勿设计 | 寸隅-Nook & Frame

寸隅-Nook & Frame | Residential Design | 2026
Project Information
Location:Shanghai, China
Completion time:June 2026
Design Company:WU设计
Chief Designer:卞肖瑜
Area:60㎡
Photographer:Jocelyn
轴测图▽
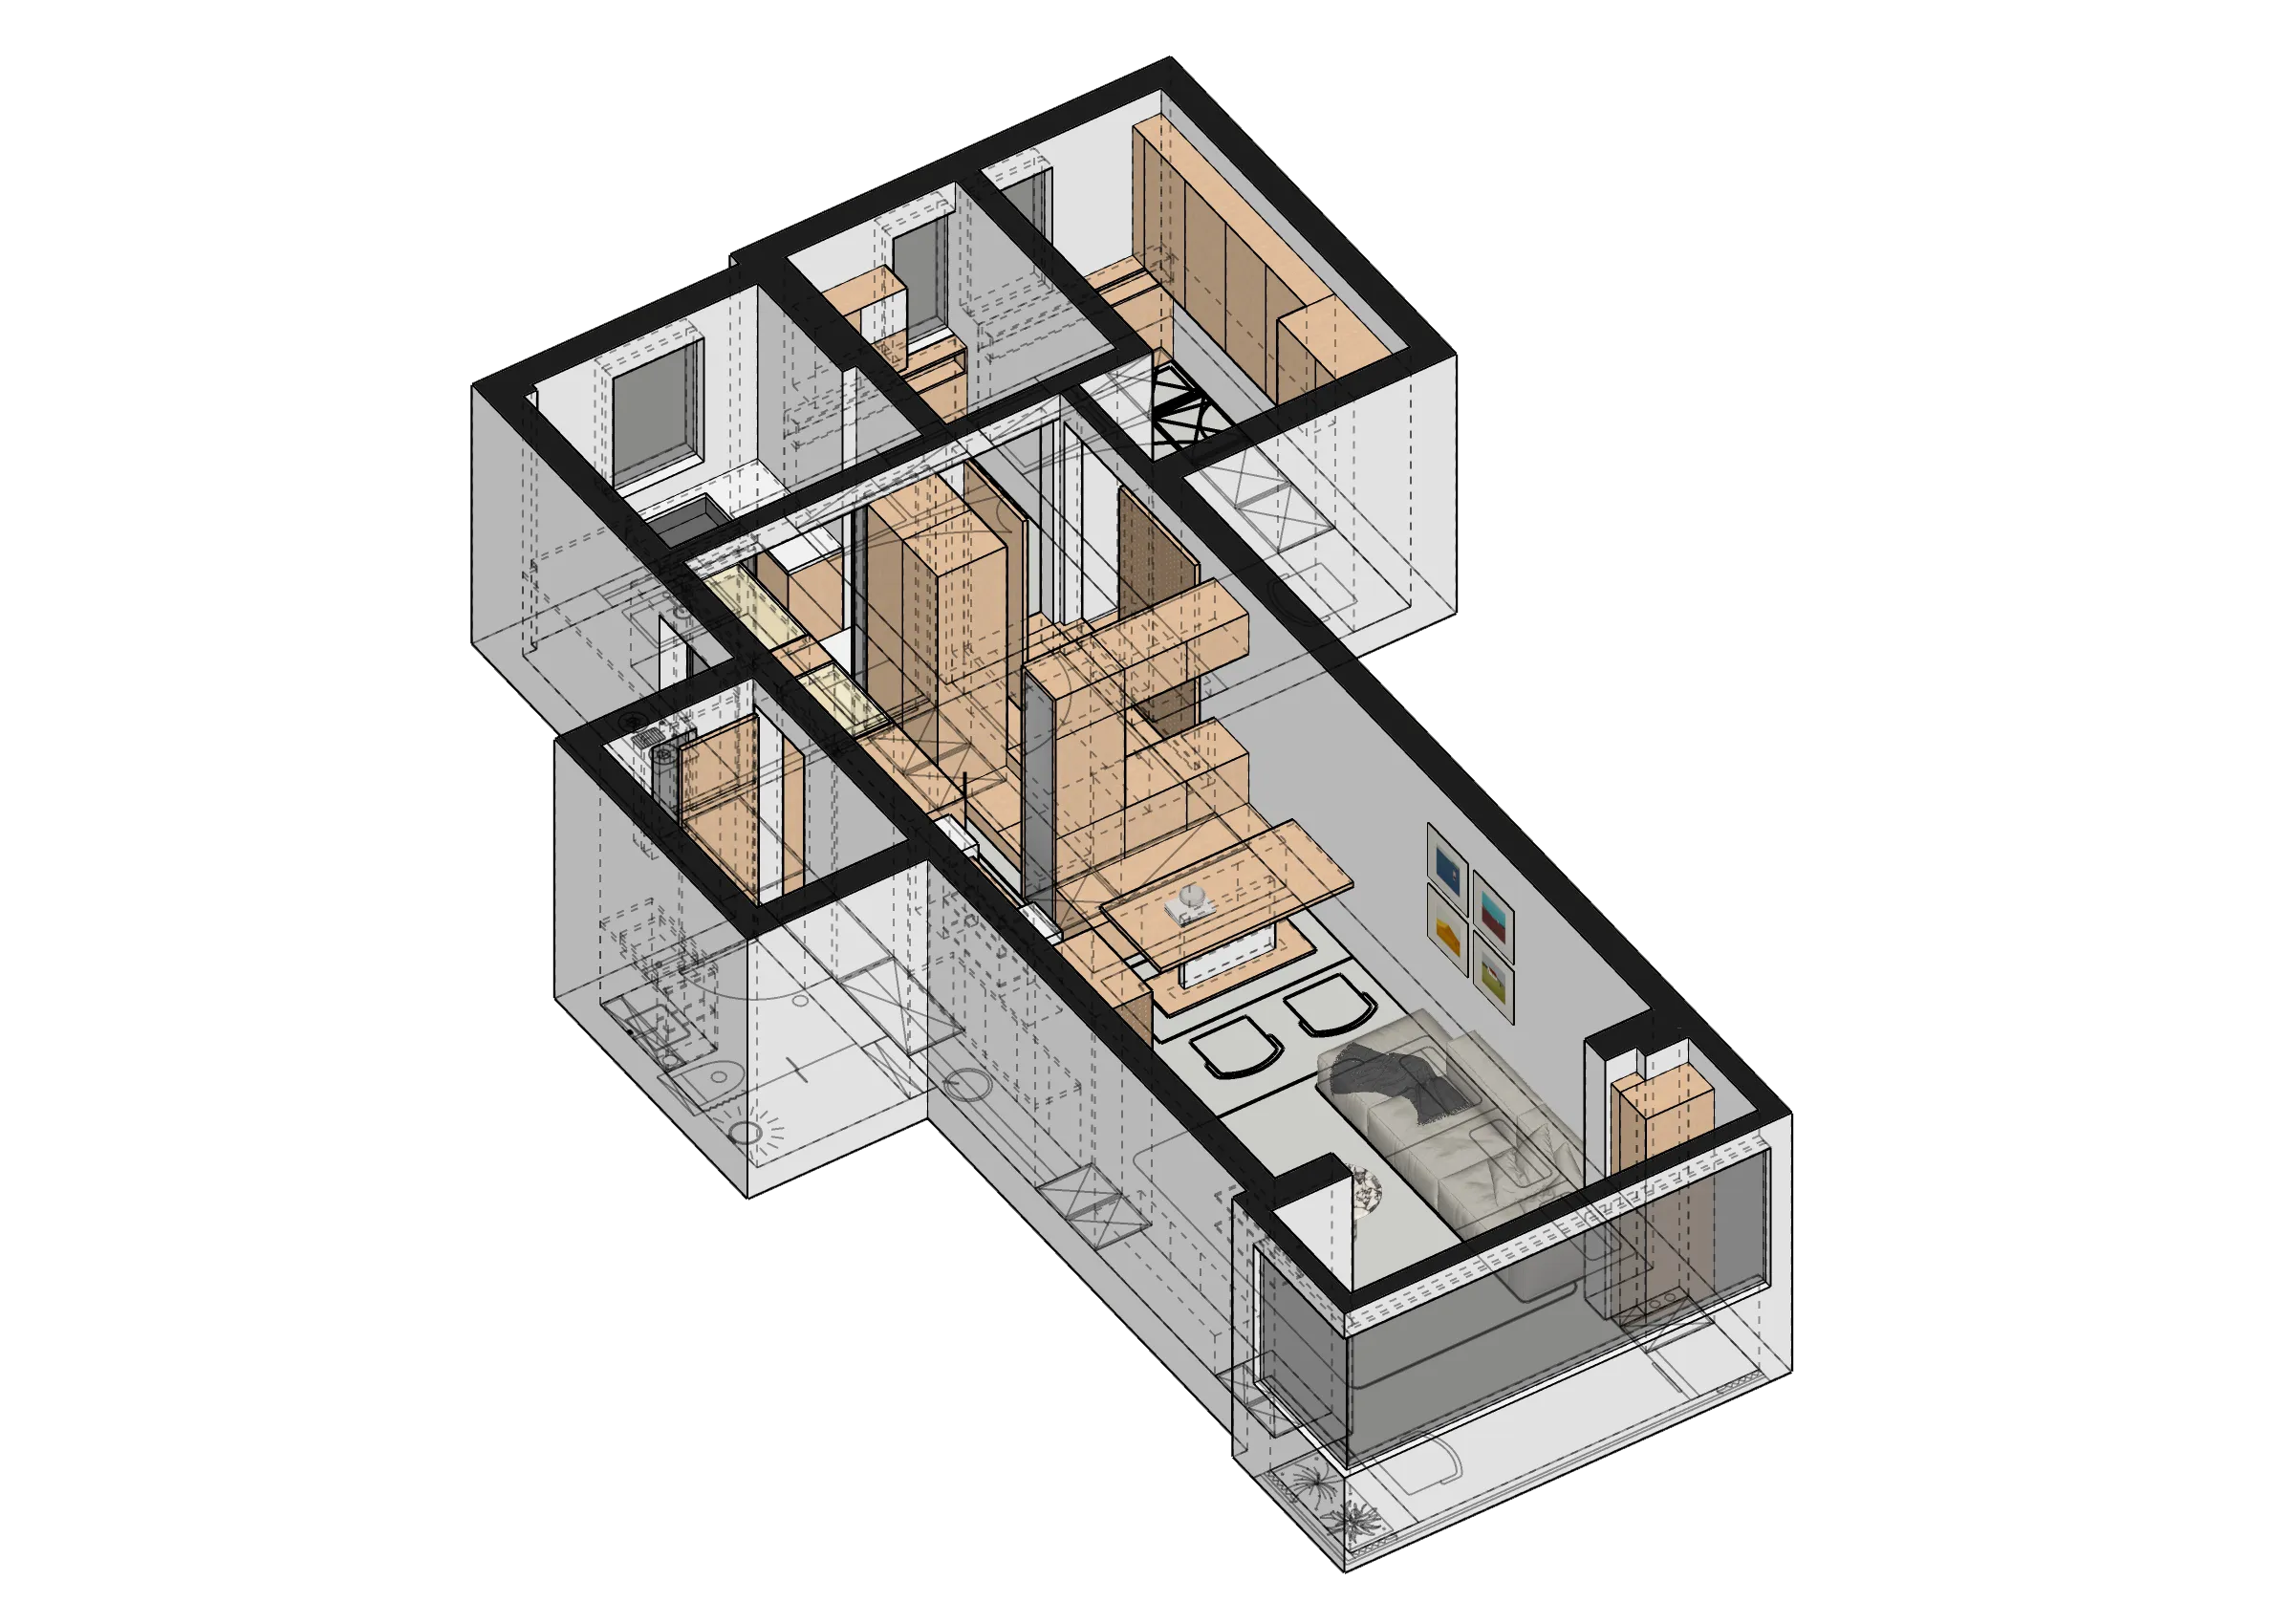
三代同堂,行为与空间的对话绘制家的理想拼图,动线的调整解锁着家居组合的N种可能:家,不止一面。去常规化客厅+开放式阅览区+环形洄游动线,将松弛自由的生活尺度交还居住者。原木色与米白墙面铺就温柔底色,搭配棱角分明的立体结构,外柔内刚的气韵在空间里缓缓流淌,一器一构之间,藏起独属于居者的自在天地/ Two bedrooms and two living areas, the dialogue between behavior and space draws the ideal puzzle of a home, while the adjustment of circulation unlocks N possibilities for home combinations: home is more than just one dimension. A de-conventionalized living room an open reading area a circular circulation path return the scale of a relaxed and free life to the residents. Natural wood tones and off-white walls lay a gentle background, paired with sharp, three-dimensional structures, an aura of external softness and internal strength flows slowly through the space; between every piece of furniture and every architectural element, a unique world of freedom for the residents is hidden.
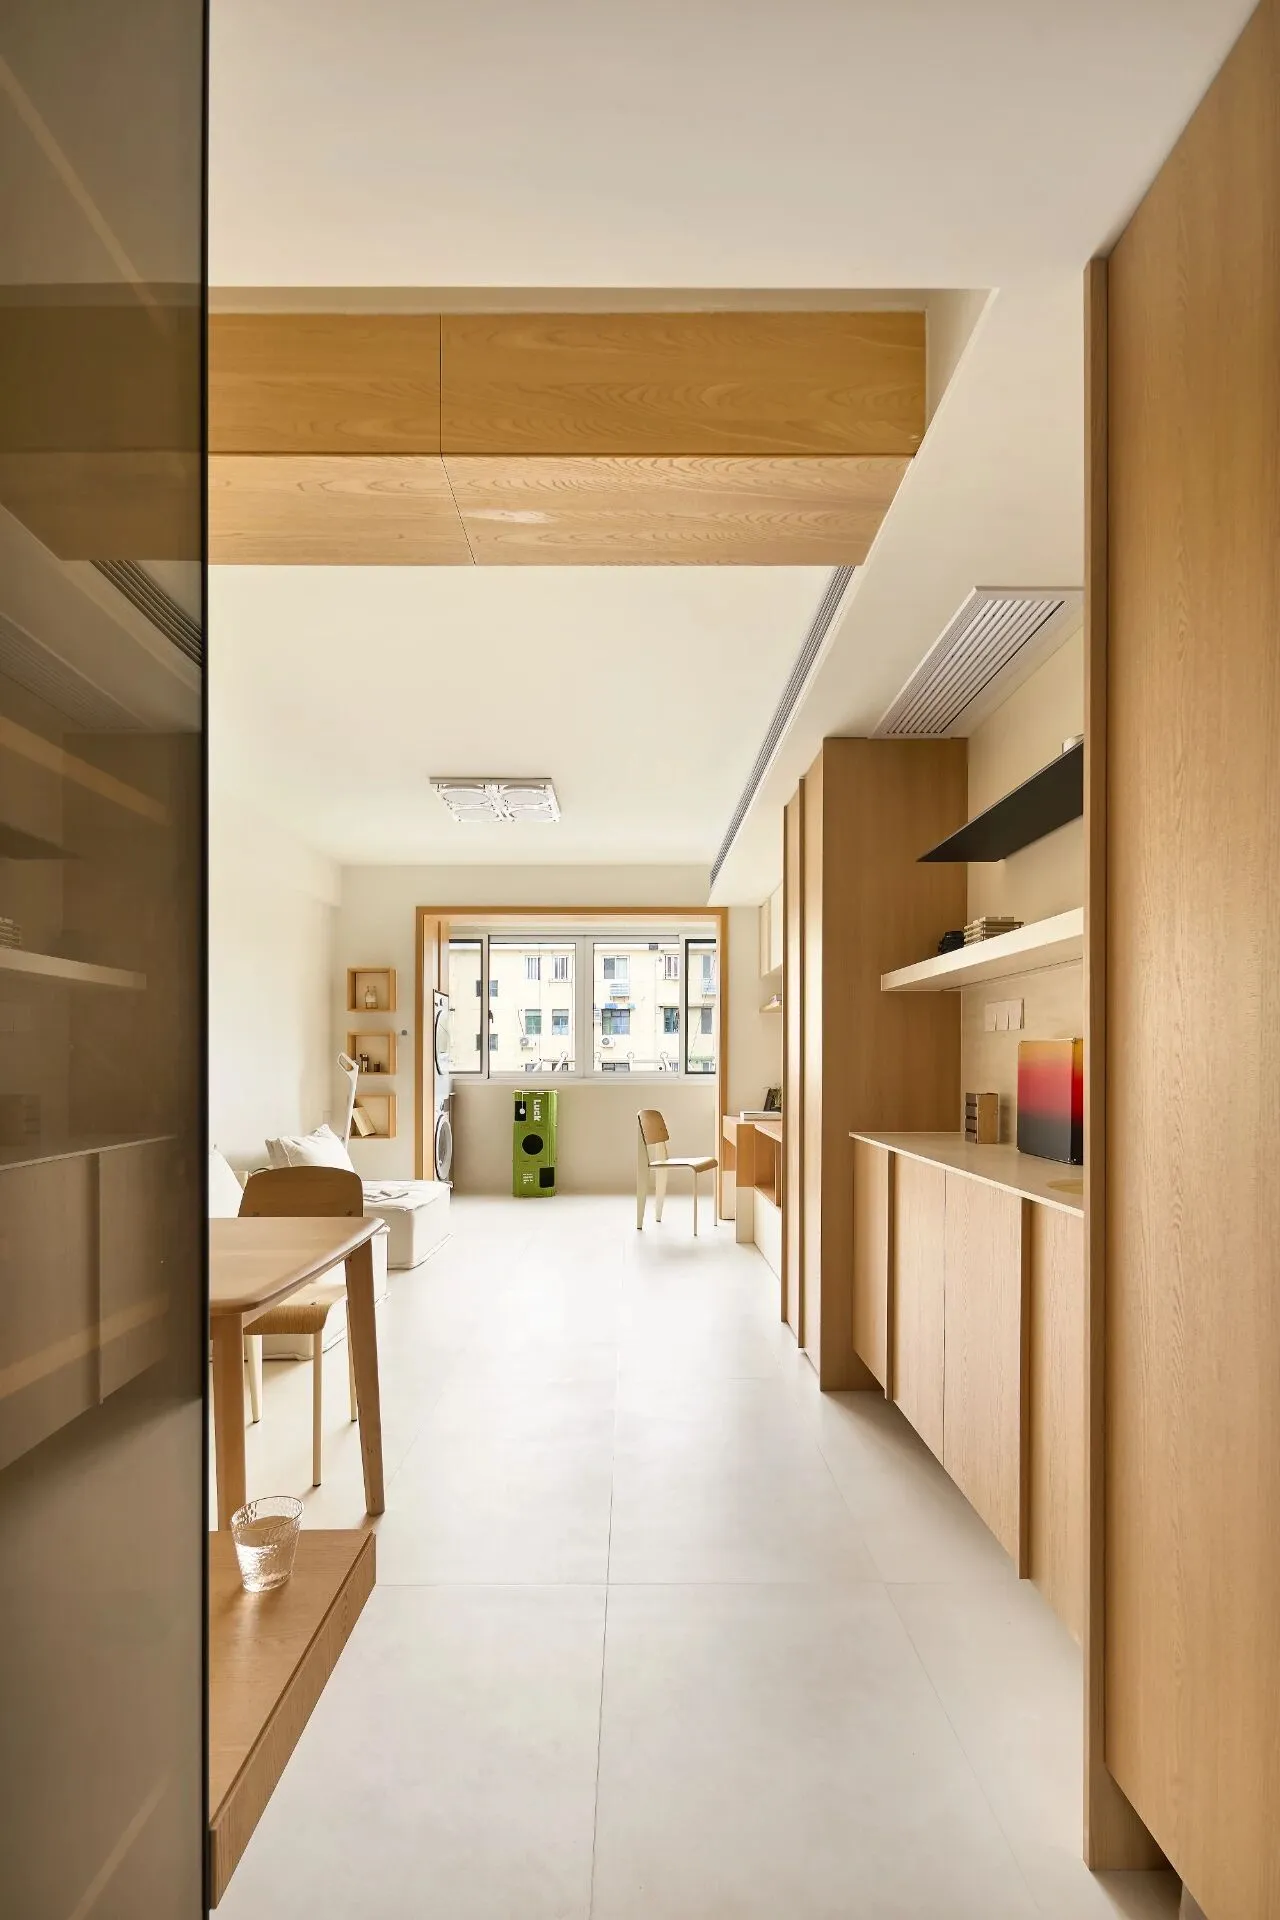
摒弃传统户型的割裂式布局,打破客餐、阅览区、家务区的边界;借木作、留白与层次收纳重构日常秩序,让采光、行走、储物与休憩自然共生/ Abandon the fragmented layout of traditional floor plans, breaking the boundaries between the living-dining area, reading area, and service area; reconstruct daily order through woodwork, negative space, and layered storage, allowing natural light, circulation, storage, and relaxation to coexist naturally.
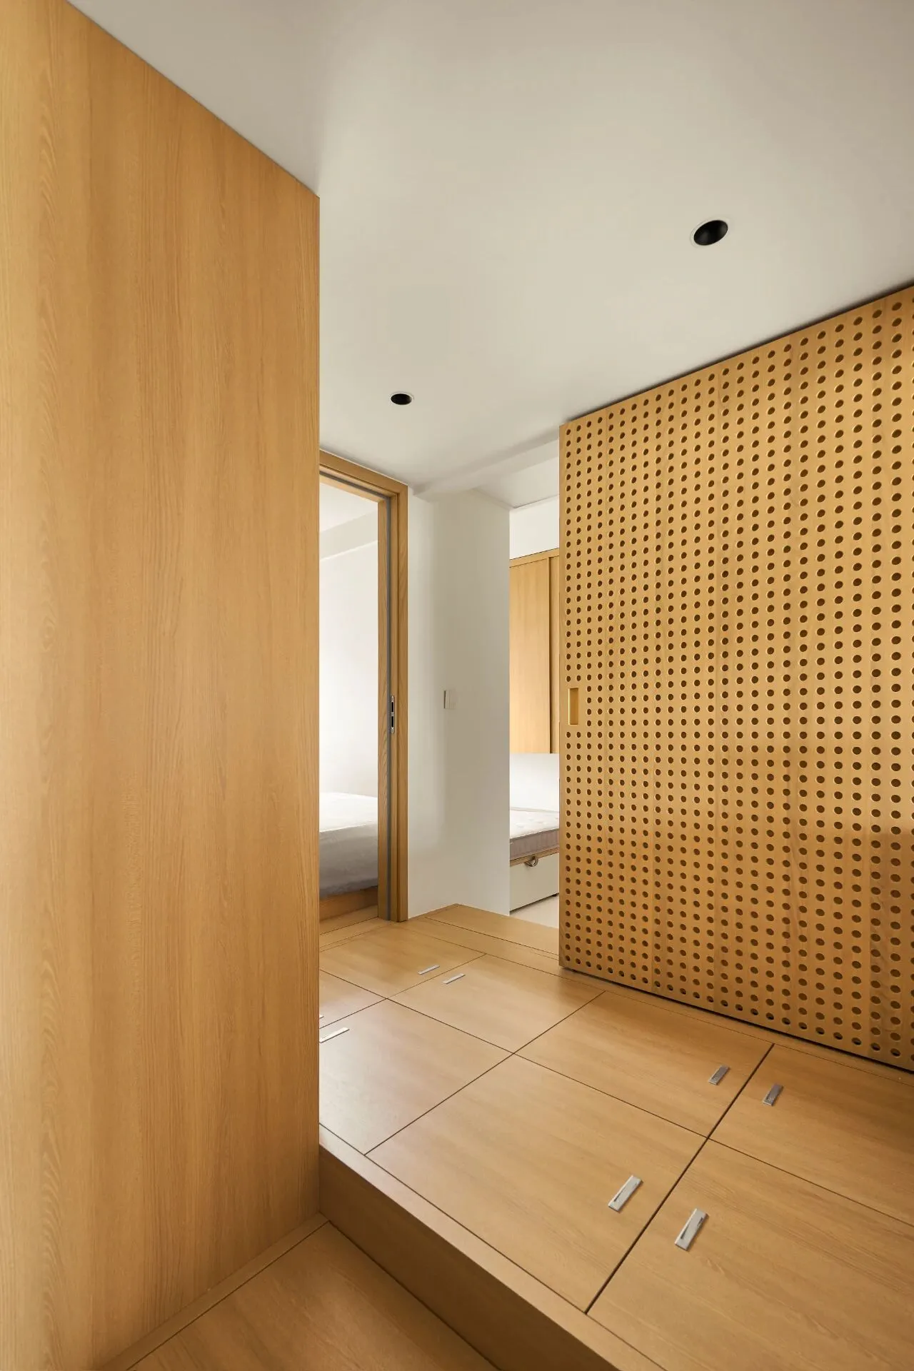
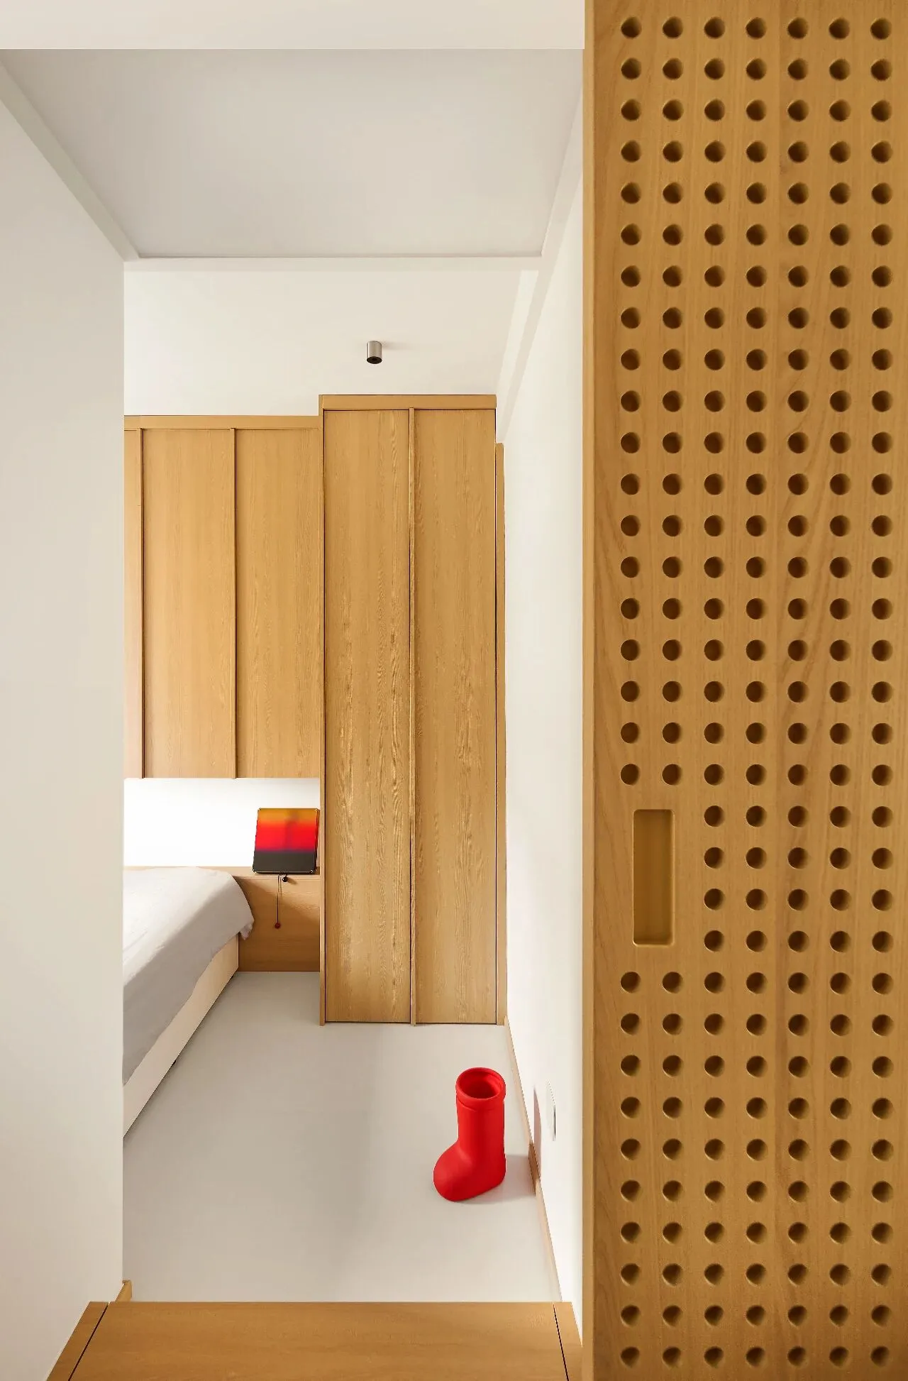
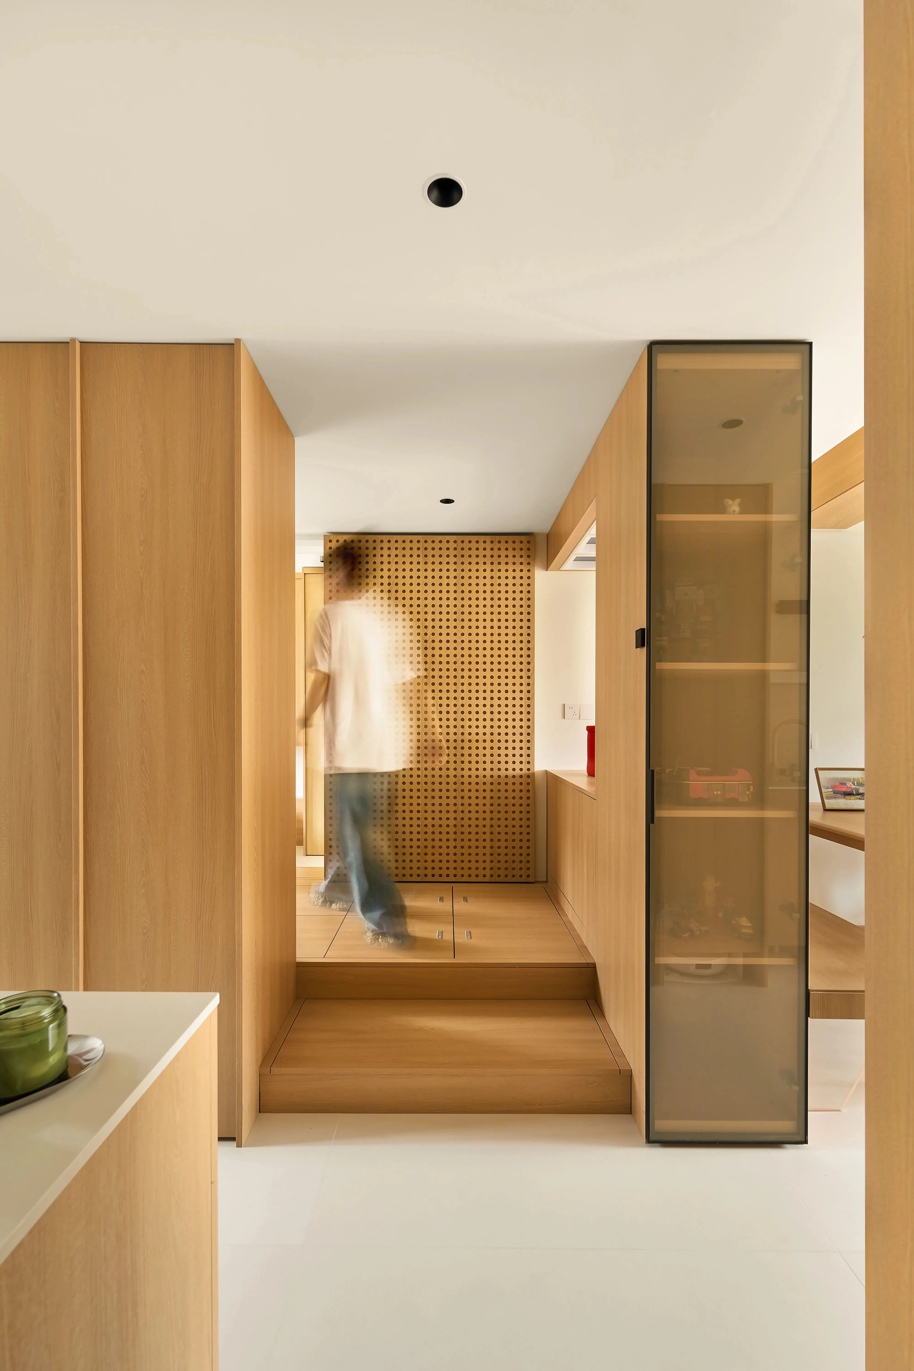
推开家门,木质洞洞板隔断作为入户的第一视觉,细密的圆孔柔化视线,既划分过道与内区,又保留了光影穿透的通透层次。两级抬高木质地台延伸至卧室区域,地台暗藏整片式翻盖储物箱体,将换季床品、闲置杂物完整收纳,把地面空白转化为隐形储藏/ Pushing open the front door, the wooden pegboard partition serves as the first visual element upon entry, its fine circular holes softening the gaze, dividing the hallway from the inner area while preserving a transparent layering of light and shadow. Two-level raised wooden platforms extend into the bedroom area, concealing a full-length flip-top storage unit beneath, which neatly stores seasonal bedding and idle items, transforming the floor space into invisible storage.
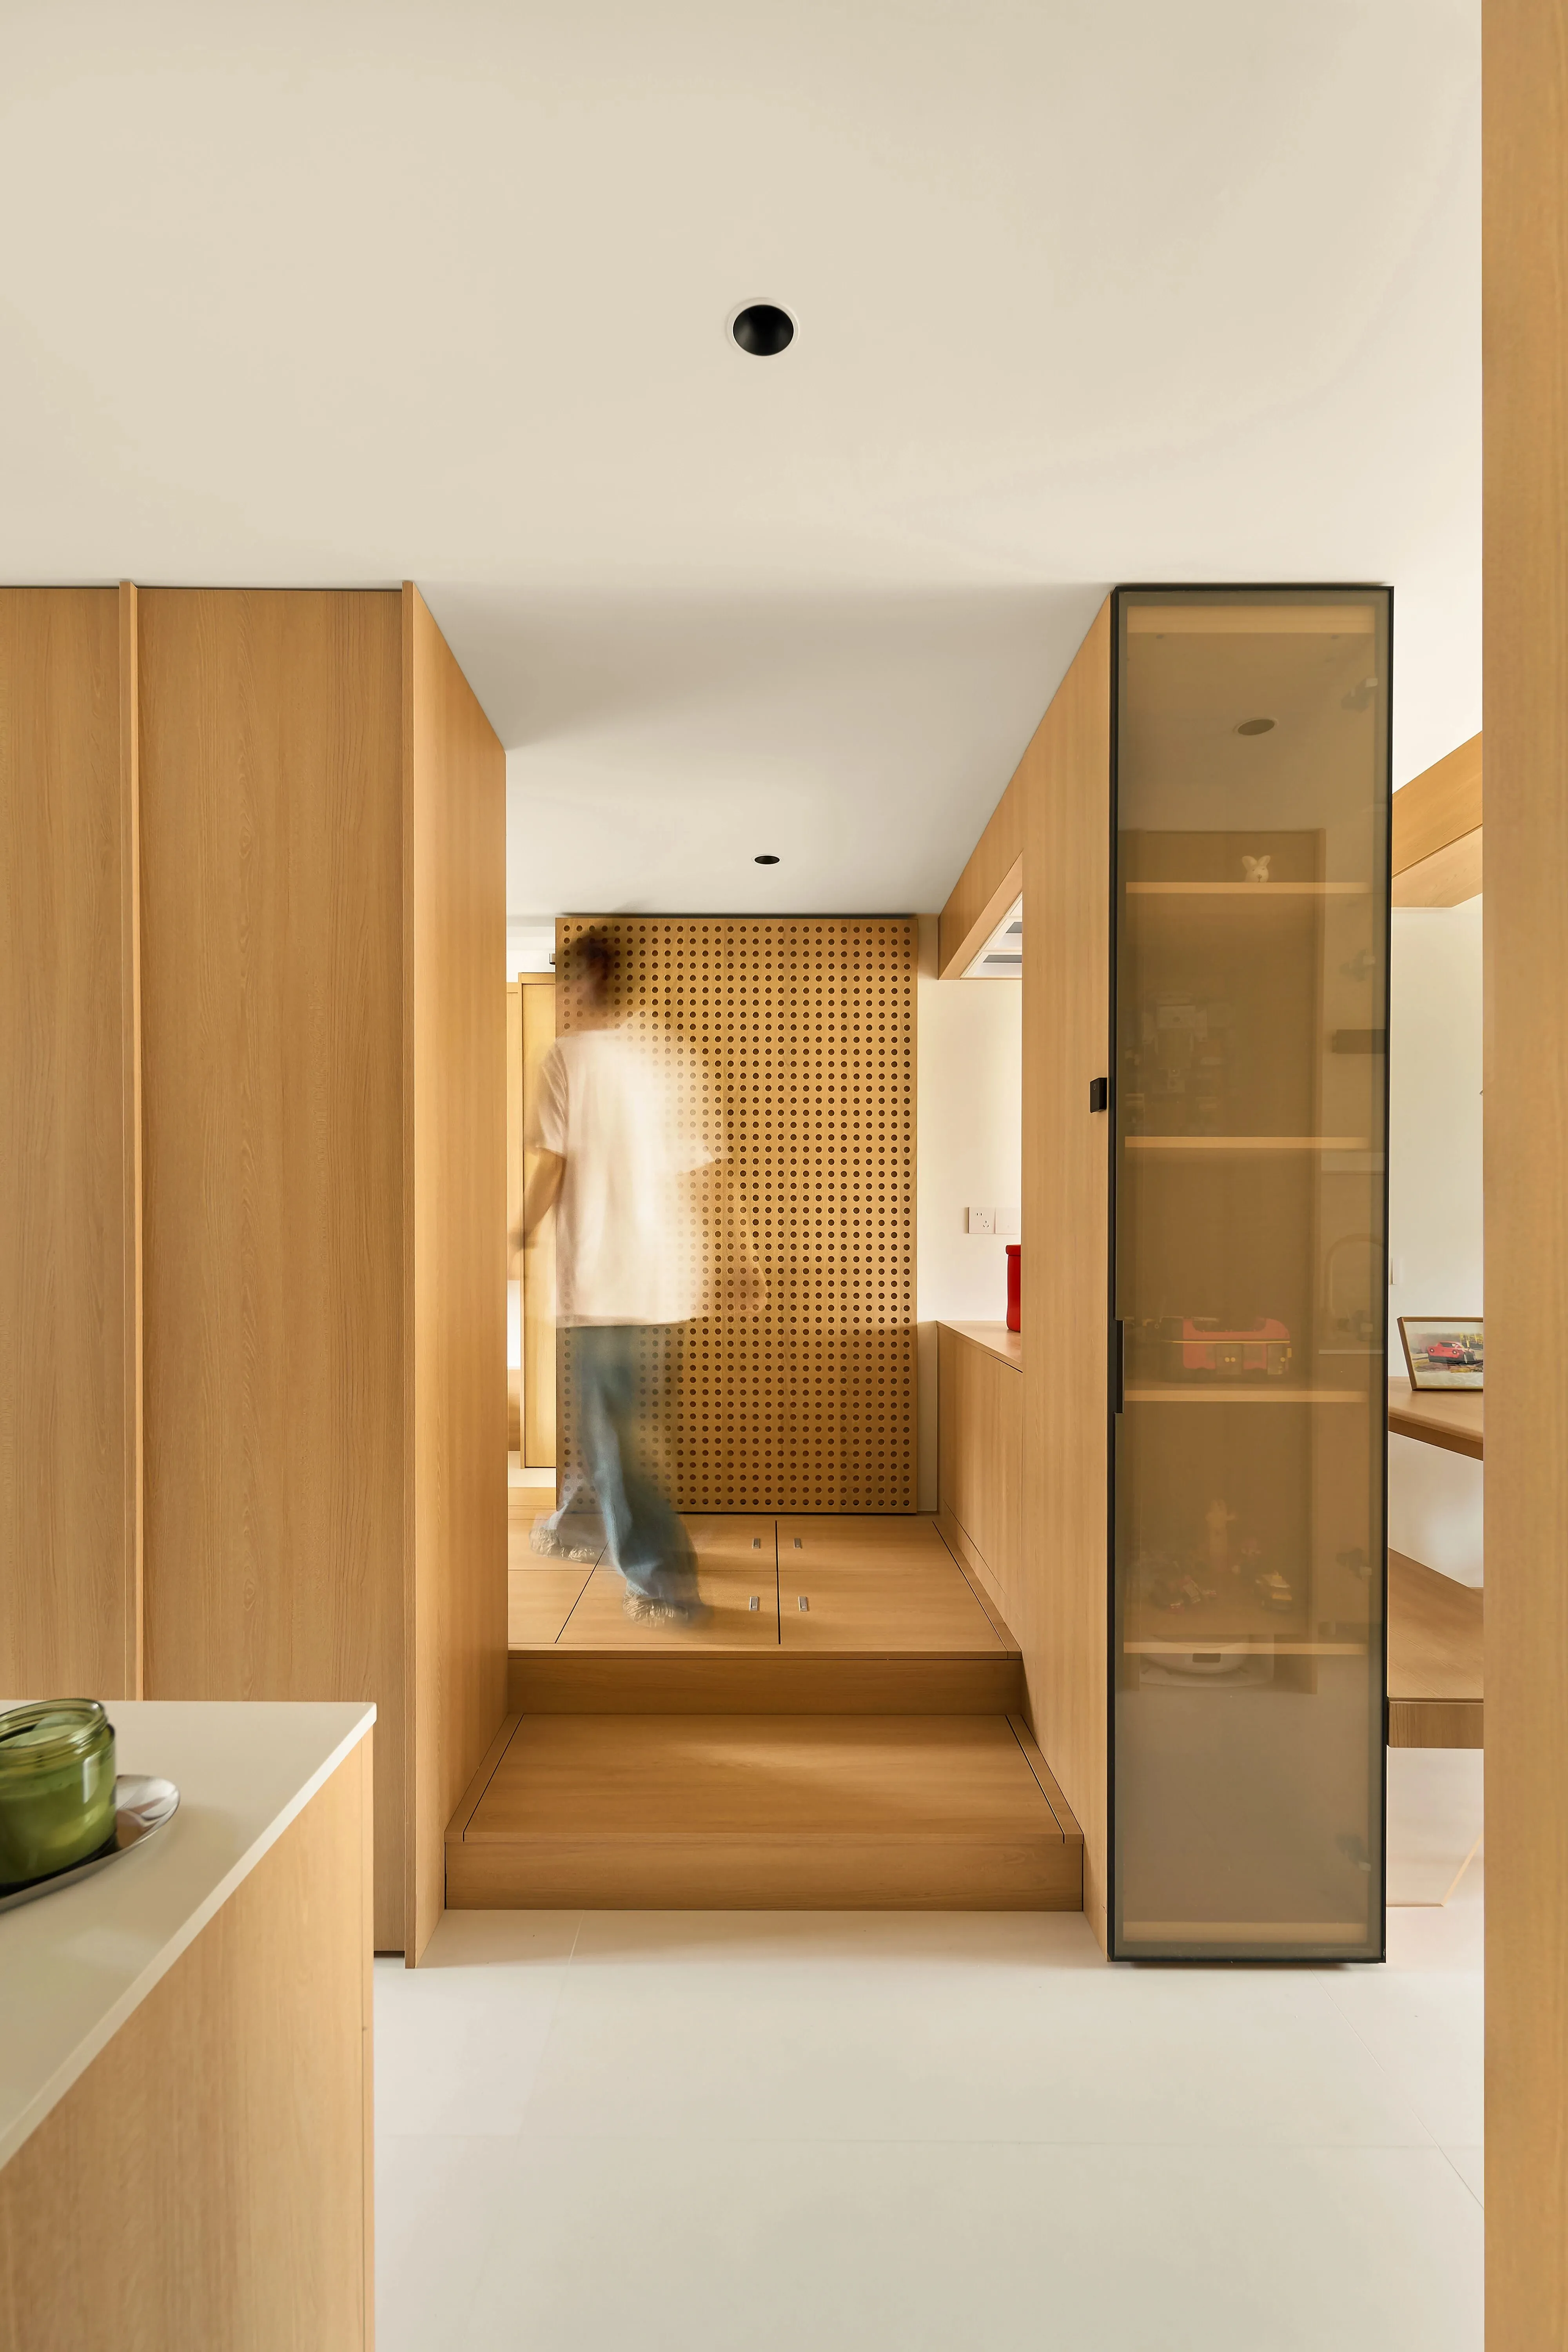
整面通顶原木墙板纵向拉伸空间层高,无拉手极简柜门弱化柜体厚重感,侧边过道嵌入玻璃展示柜,可随手置放钥匙、摆件,入户动线短而流畅,归家仪式感与收纳需求一步兼顾/ The full-height solid wood wall panel vertically elongates the ceiling height; handleless minimalist cabinet doors reduce the visual heaviness of the cabinetry; a glass display cabinet is embedded in the side hallway for easy placement of keys and ornaments; the short and smooth entryway circulation seamlessly balances the sense of homecoming ritual with storage needs.
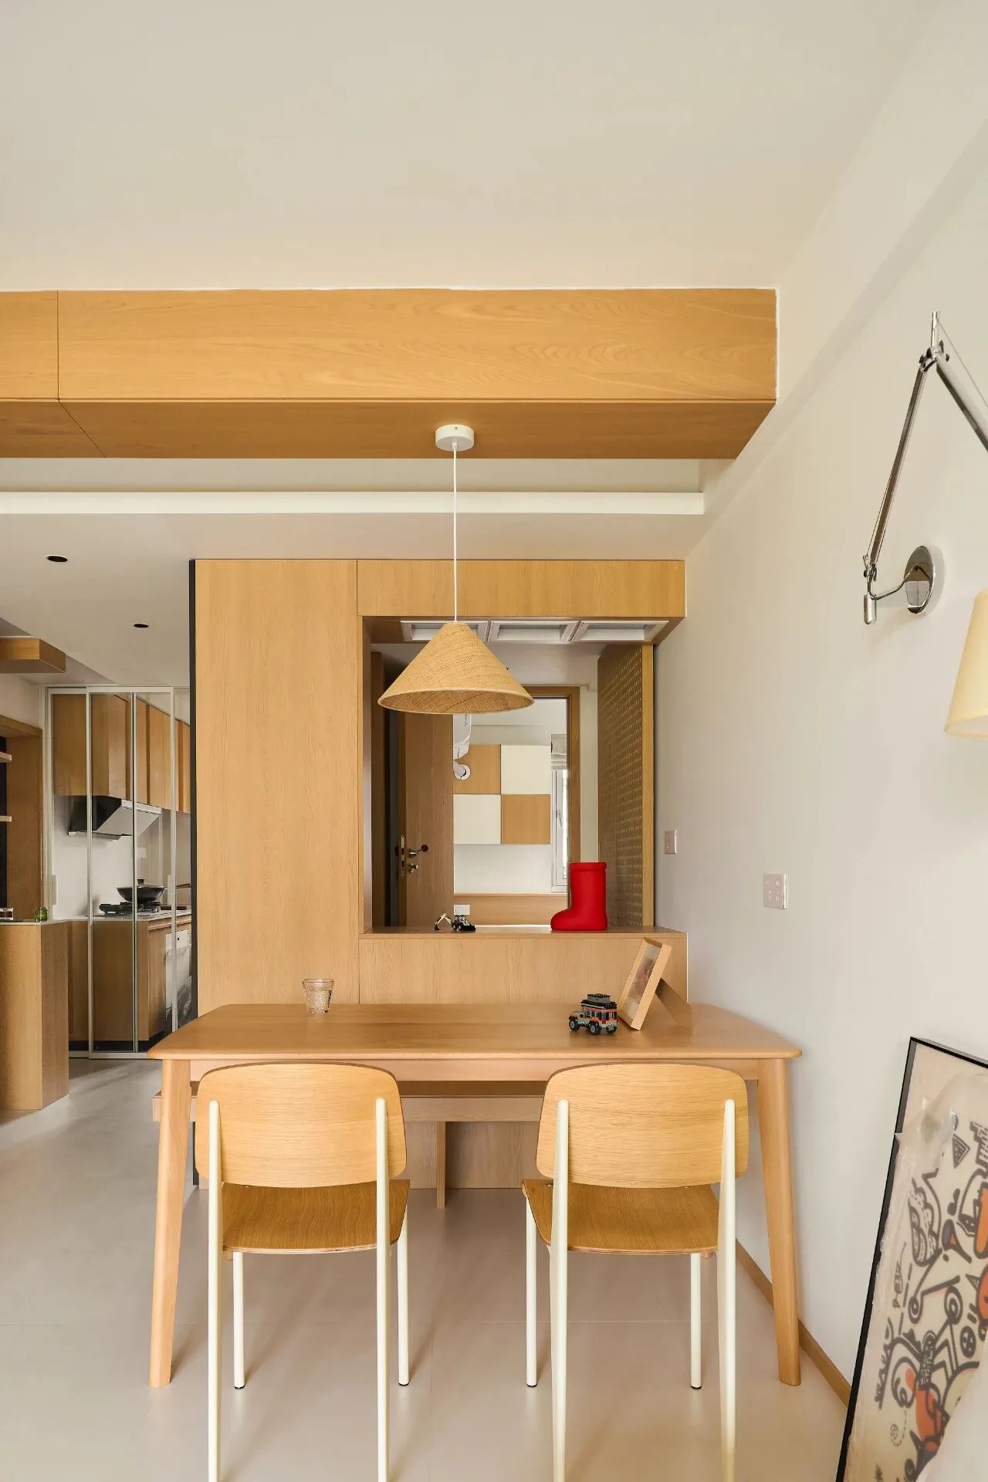
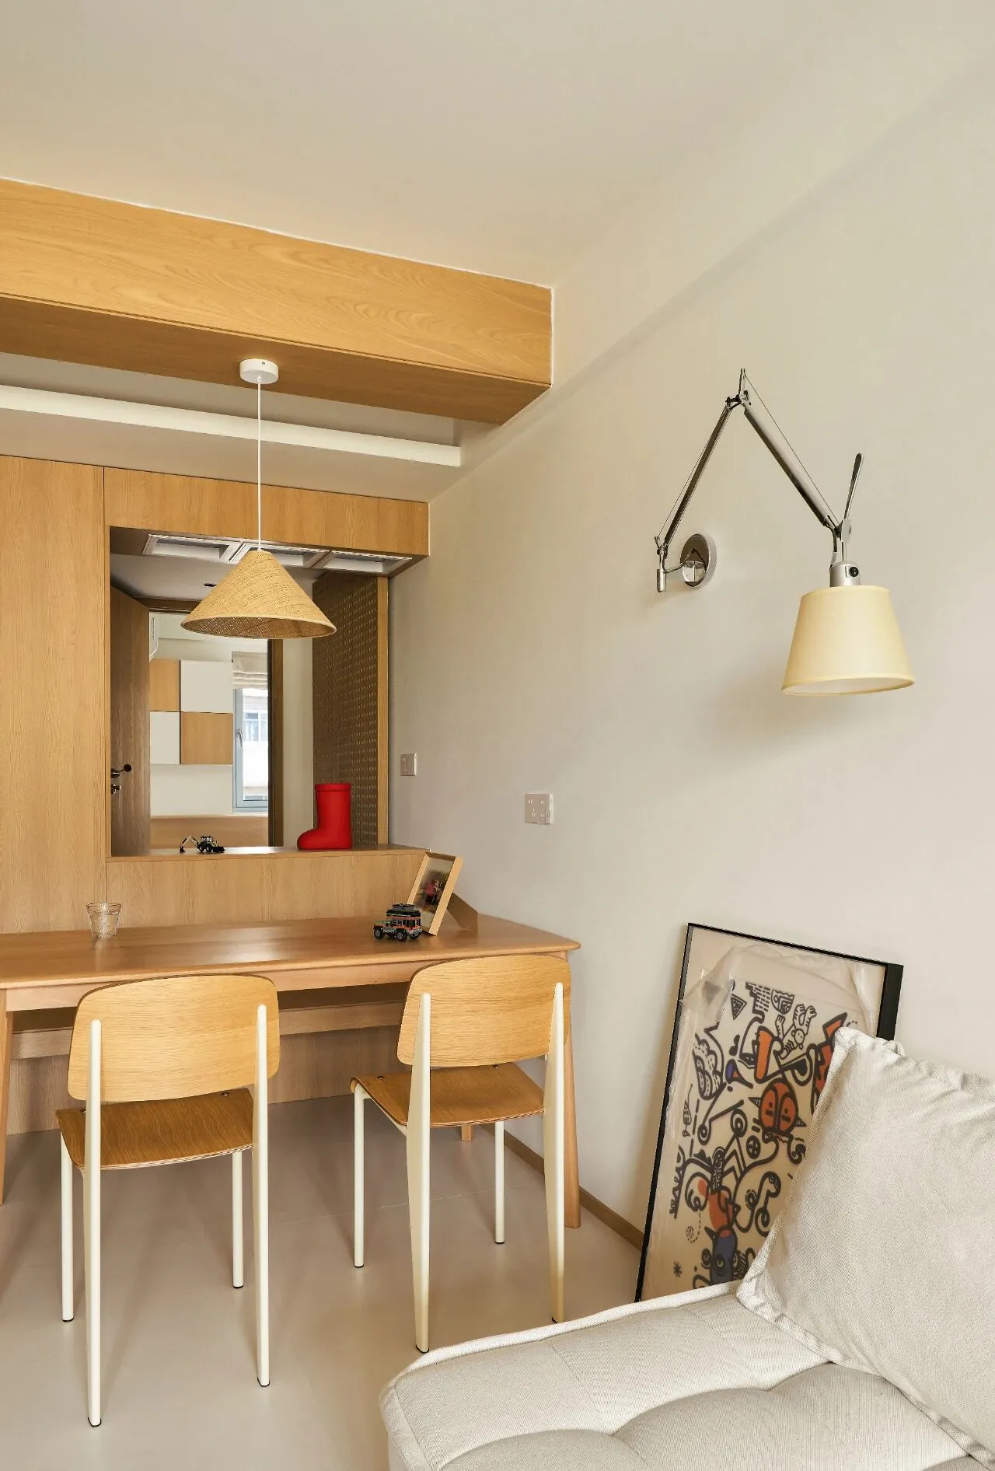
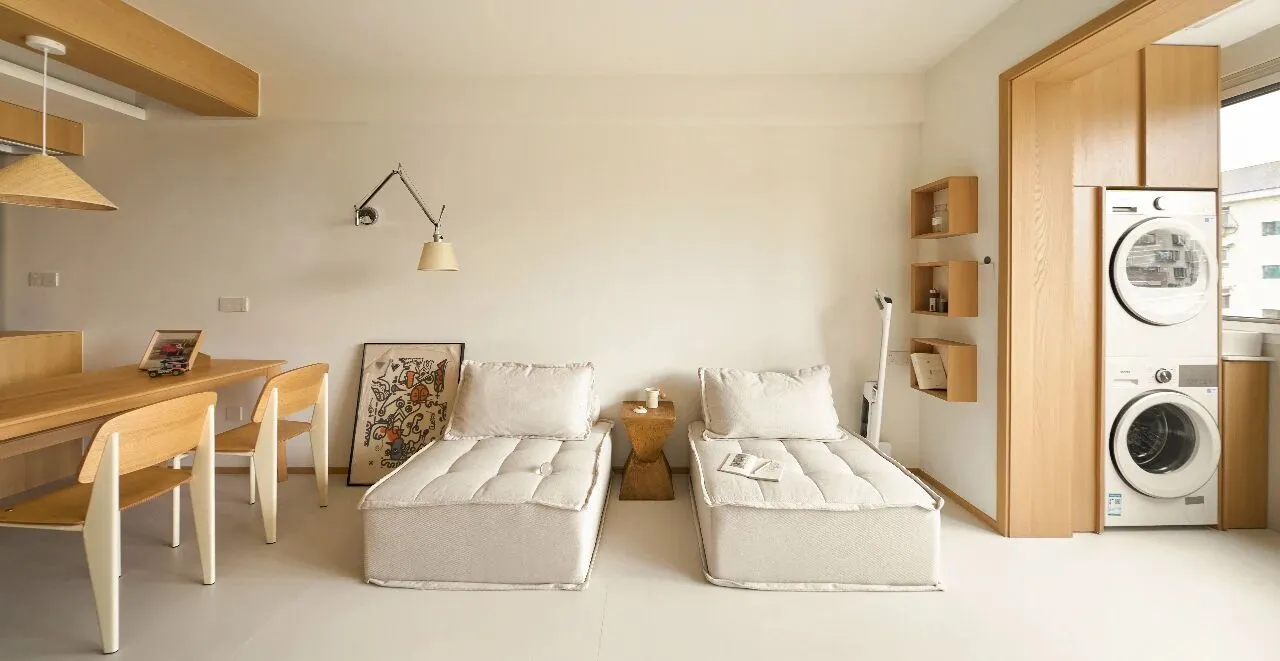

自由式的空间布局、容纳多种生活方式,以交互性空间将生活的各个组成部分串联,消解传统客厅单一定式,实现会客、用餐、伏案、休闲多元化场景的自由切换,沉浸式享受居家的惬意,于此,世界的纷纷扰扰便只是生命的和弦声/ The free-form spatial layout accommodates diverse lifestyles, connecting various components of life through interactive spaces to dissolve the traditional single-function living room format, enabling the free switching between multiple scenarios such as hosting guests, dining, working, and relaxing, allowing for an immersive enjoyment of home comfort, where the hustle and bustle of the world becomes merely the harmonious chords of life.
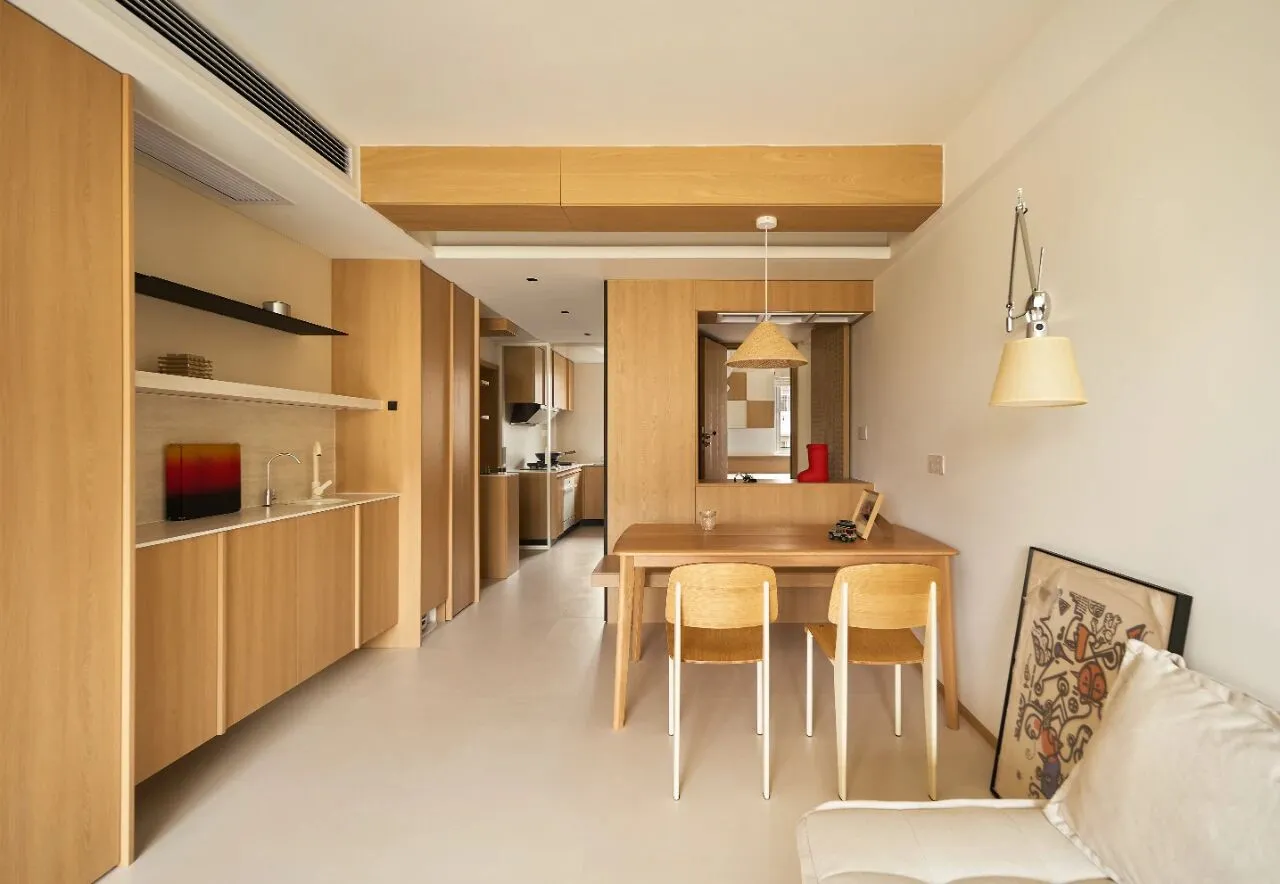

横向舒展的长条桌平衡纵深格局带来的逼仄局促,桌沿的柔和弧面弱化了硬质线条;编织锥形吊灯自顶檐垂落,漫漾暖光围合一方悠然闲适的生活场景。过道的木构开窗形成趣味取景框,洞洞板隔断、红色艺术装置透过木框形成层次画景,行走时移步异景,木作结构不只是柜体隔断,更是衔接起空间的艺术媒介,让行走动线自带观赏美感/ The horizontally elongated table balances the depth of the layout, mitigating the sense of confinement, while its soft curved edges soften the rigid lines; woven conical pendant lights hang from the ceiling, casting a warm glow that encloses a leisurely and comfortable living scene. The wooden window frames in the corridor create interesting viewfinders, and the pegboard partitions and red art installations form layered picture-like views through the wooden frames, offering changing scenery with every step. The wooden structures are not just cabinet partitions but an artistic medium connecting the spaces, making the walking path inherently aesthetically pleasing.

顶面内嵌三格内凹造型,深邃色块作为克制的撞色点缀,打破立面平铺直叙的单调;矮柜台面兼具置物与展示属性,小型器物错落陈列,以鲜活色彩中和了空间温润素净的基底/ The top surface features an embedded three-compartment recessed design, with deep-colored blocks serving as a restrained contrasting accent to break the monotony of the flat facade; the low cabinet countertop doubles as both storage and display, with small objects arranged at varying heights, their vibrant colors neutralizing the warm and simple base of the space.
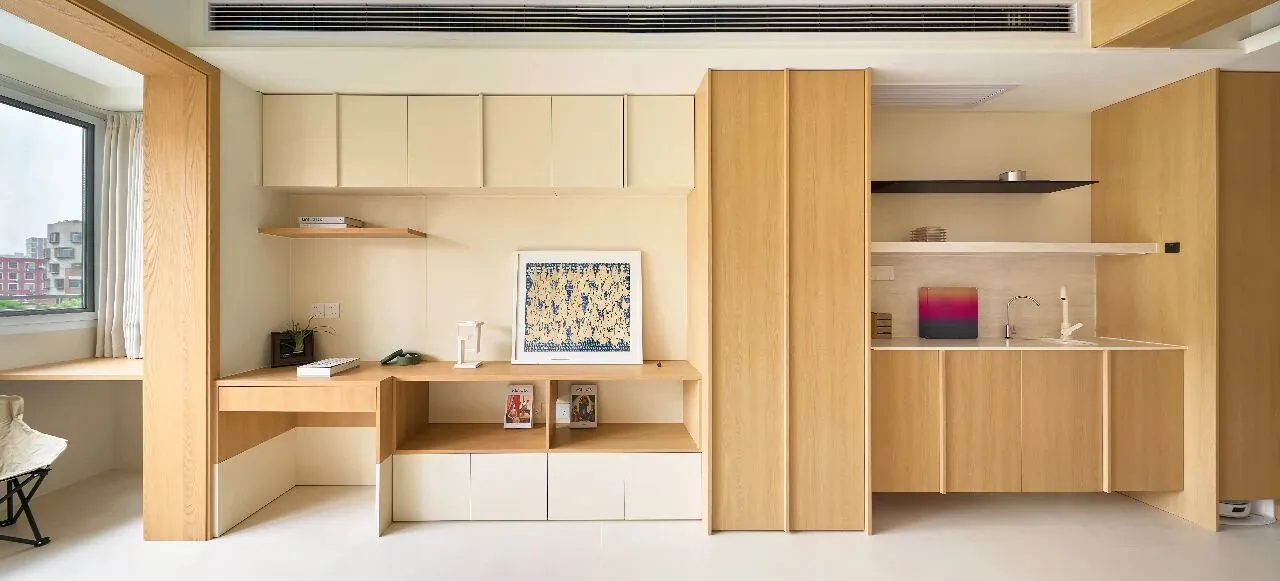
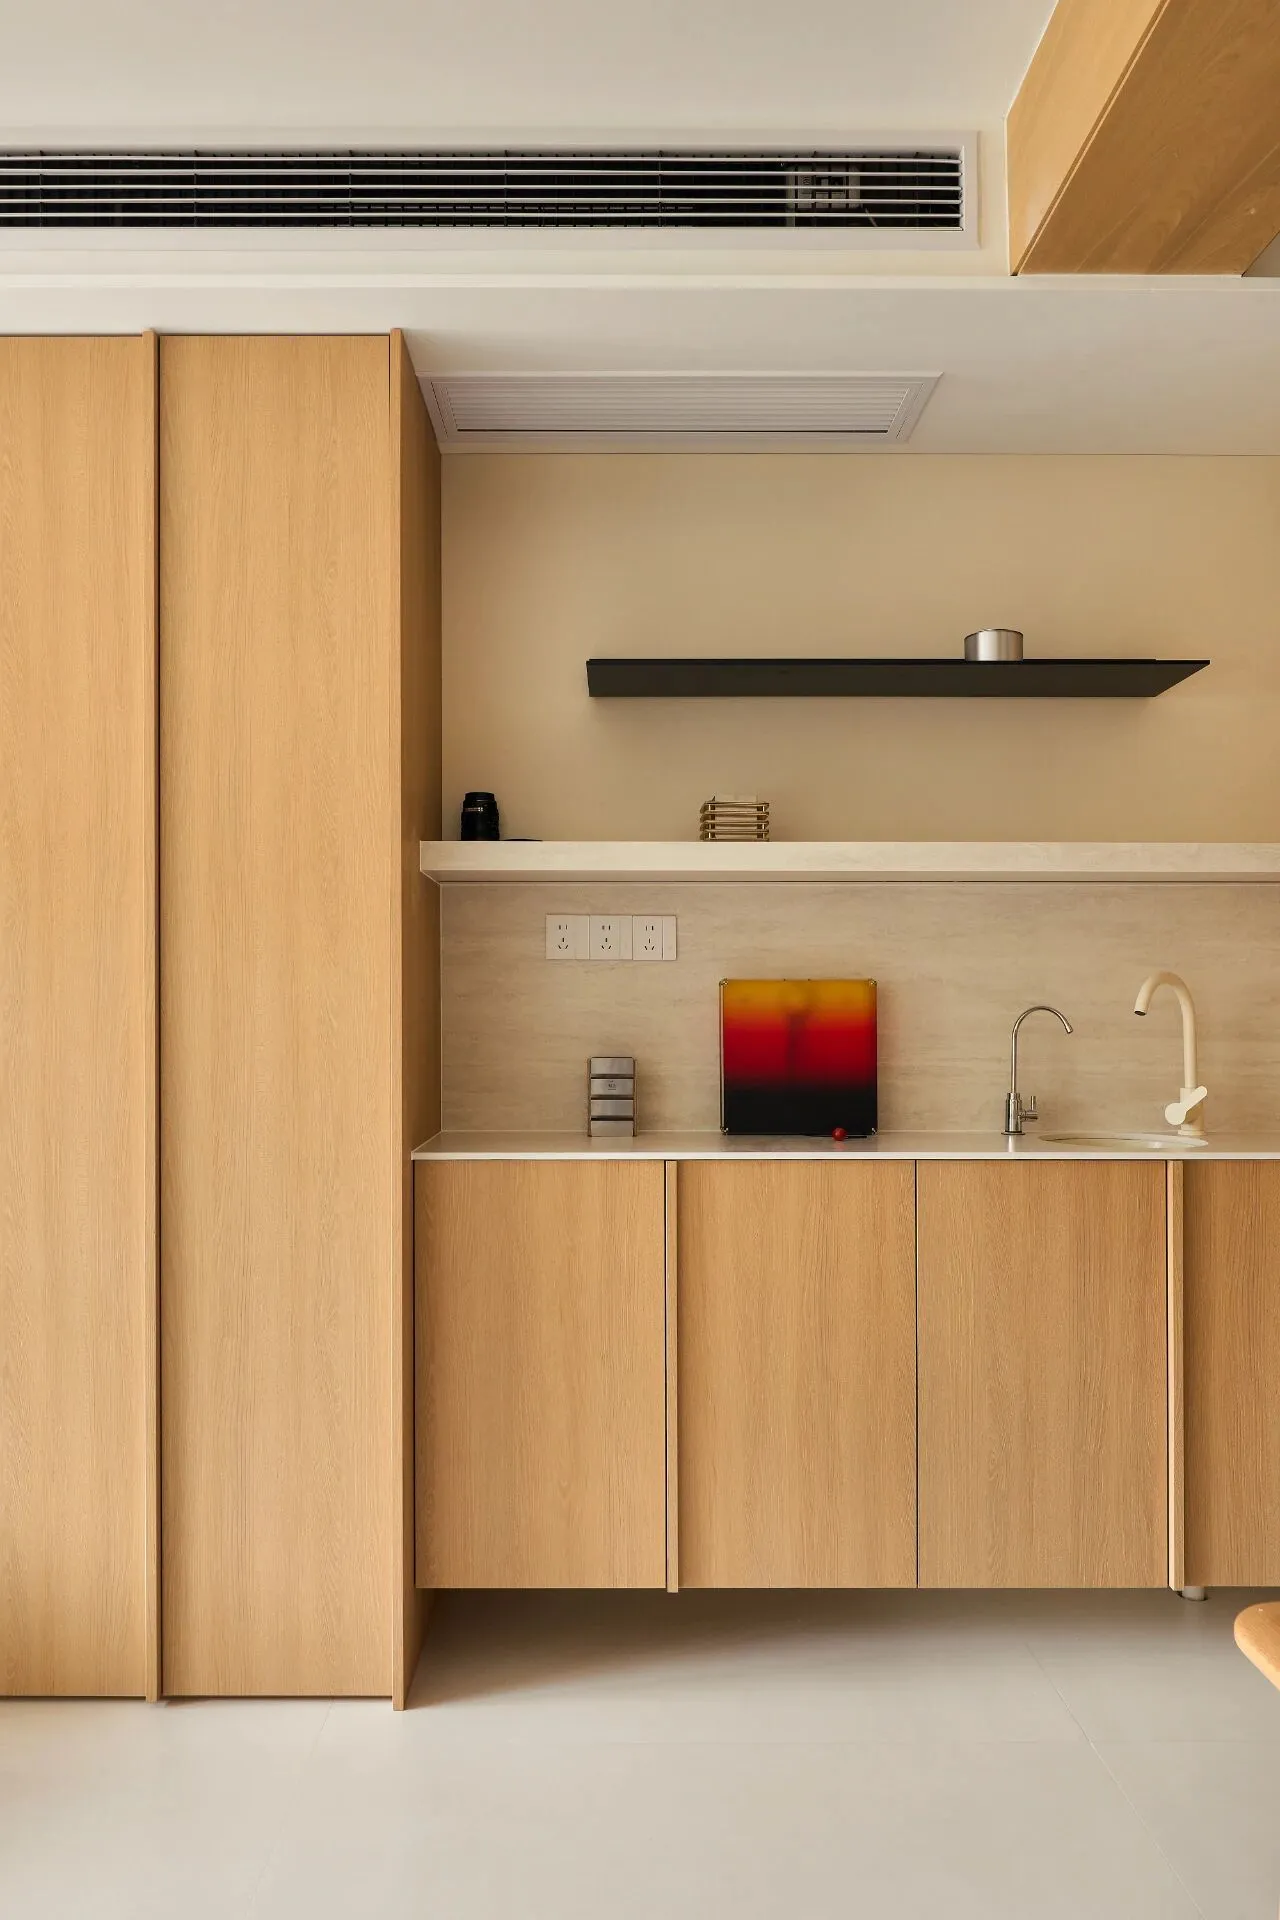

作为衔接公区与内厨的过渡介质,整个立面水吧以高低错落的层板来分割储物层次,黑色悬浮搁板承载装饰器物,浅纹岩板铺展操作台面,双出水龙头同步满足饮水、器物清洁多重日常需求;通顶隐形柜门隐藏大件囤货,开放式层板陈列艺术摆件,将碎片化收纳整合为完整统一的立面构图,补足了客餐厅的储物短板,实现饮水、置物、展示等功能一体化/ As a transitional medium connecting the public area and the inner kitchen, the entire facade of the water bar uses staggered shelves to divide the storage layers; black floating shelves hold decorative items, light-textured sintered stone covers the countertop, and a dual-outlet faucet simultaneously meets multiple daily needs for drinking water and cleaning utensils; floor-to-ceiling invisible cabinet doors hide large-scale stockpiles, while open shelves display art pieces, integrating fragmented storage into a complete and unified facade composition, supplementing the storage shortcomings of the living and dining areas, and achieving the integration of functions such as drinking water, storage, and display.
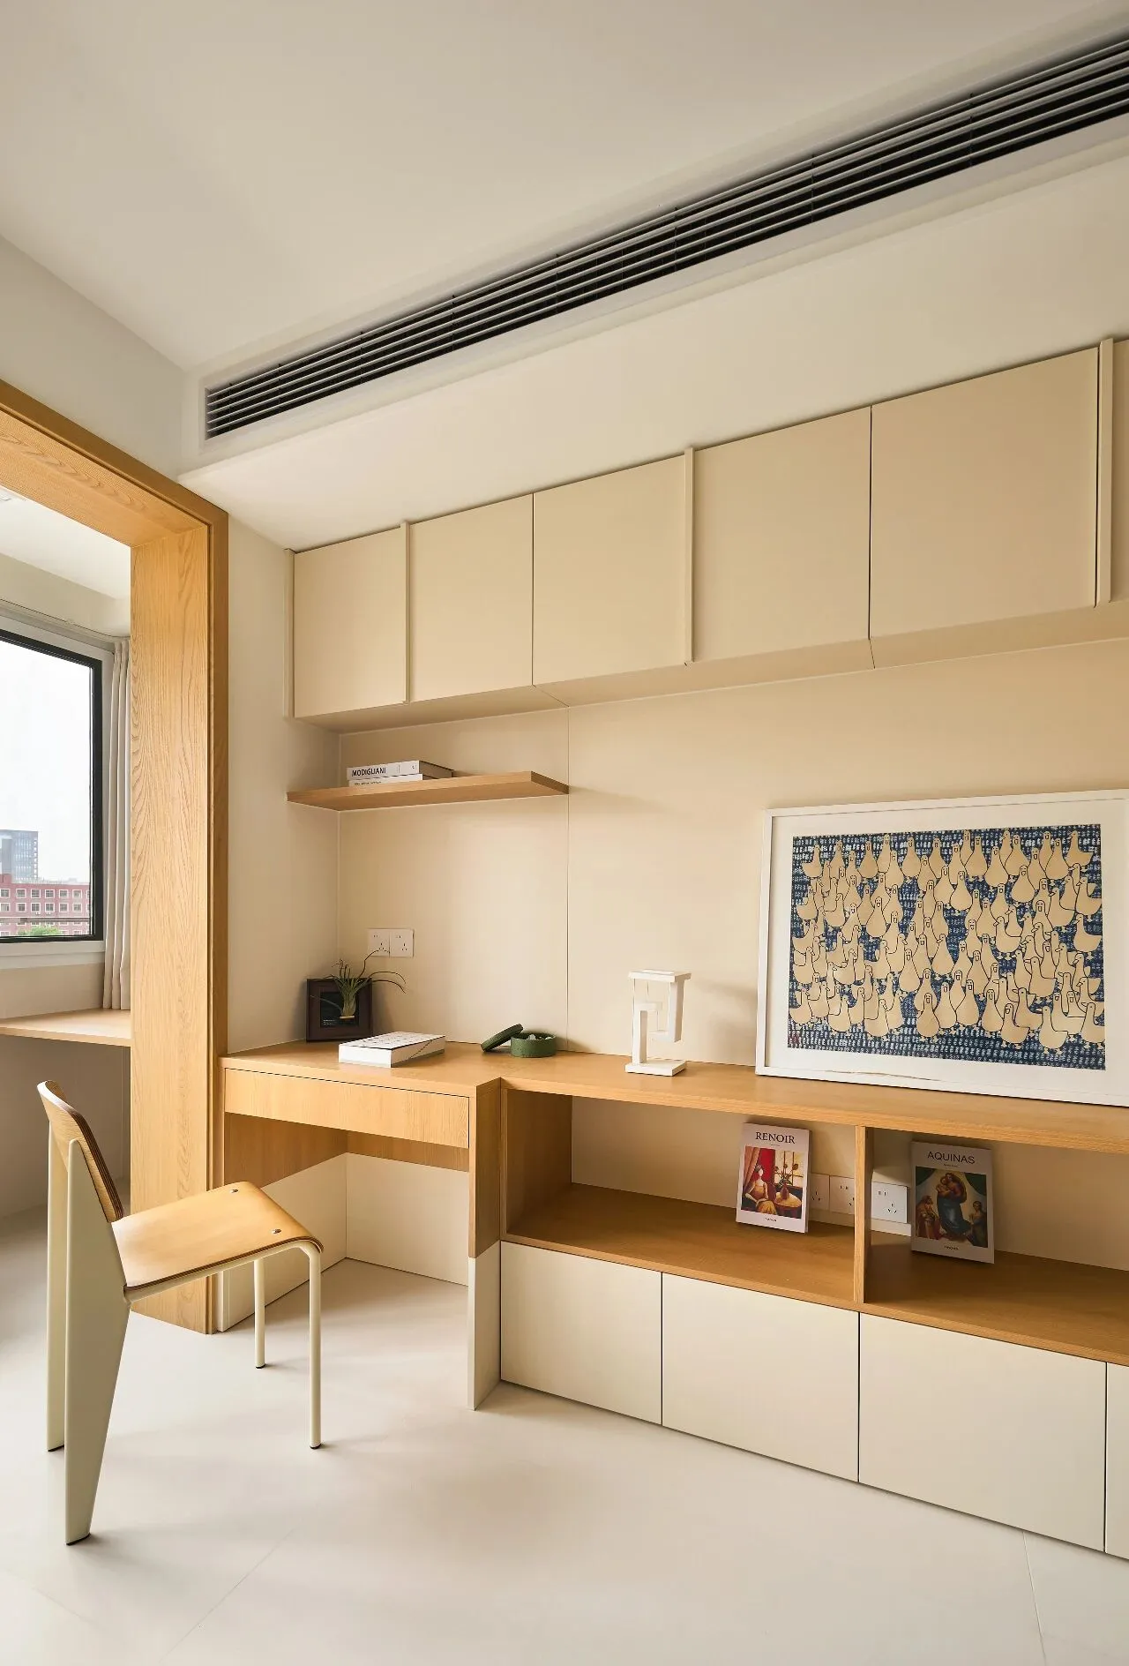
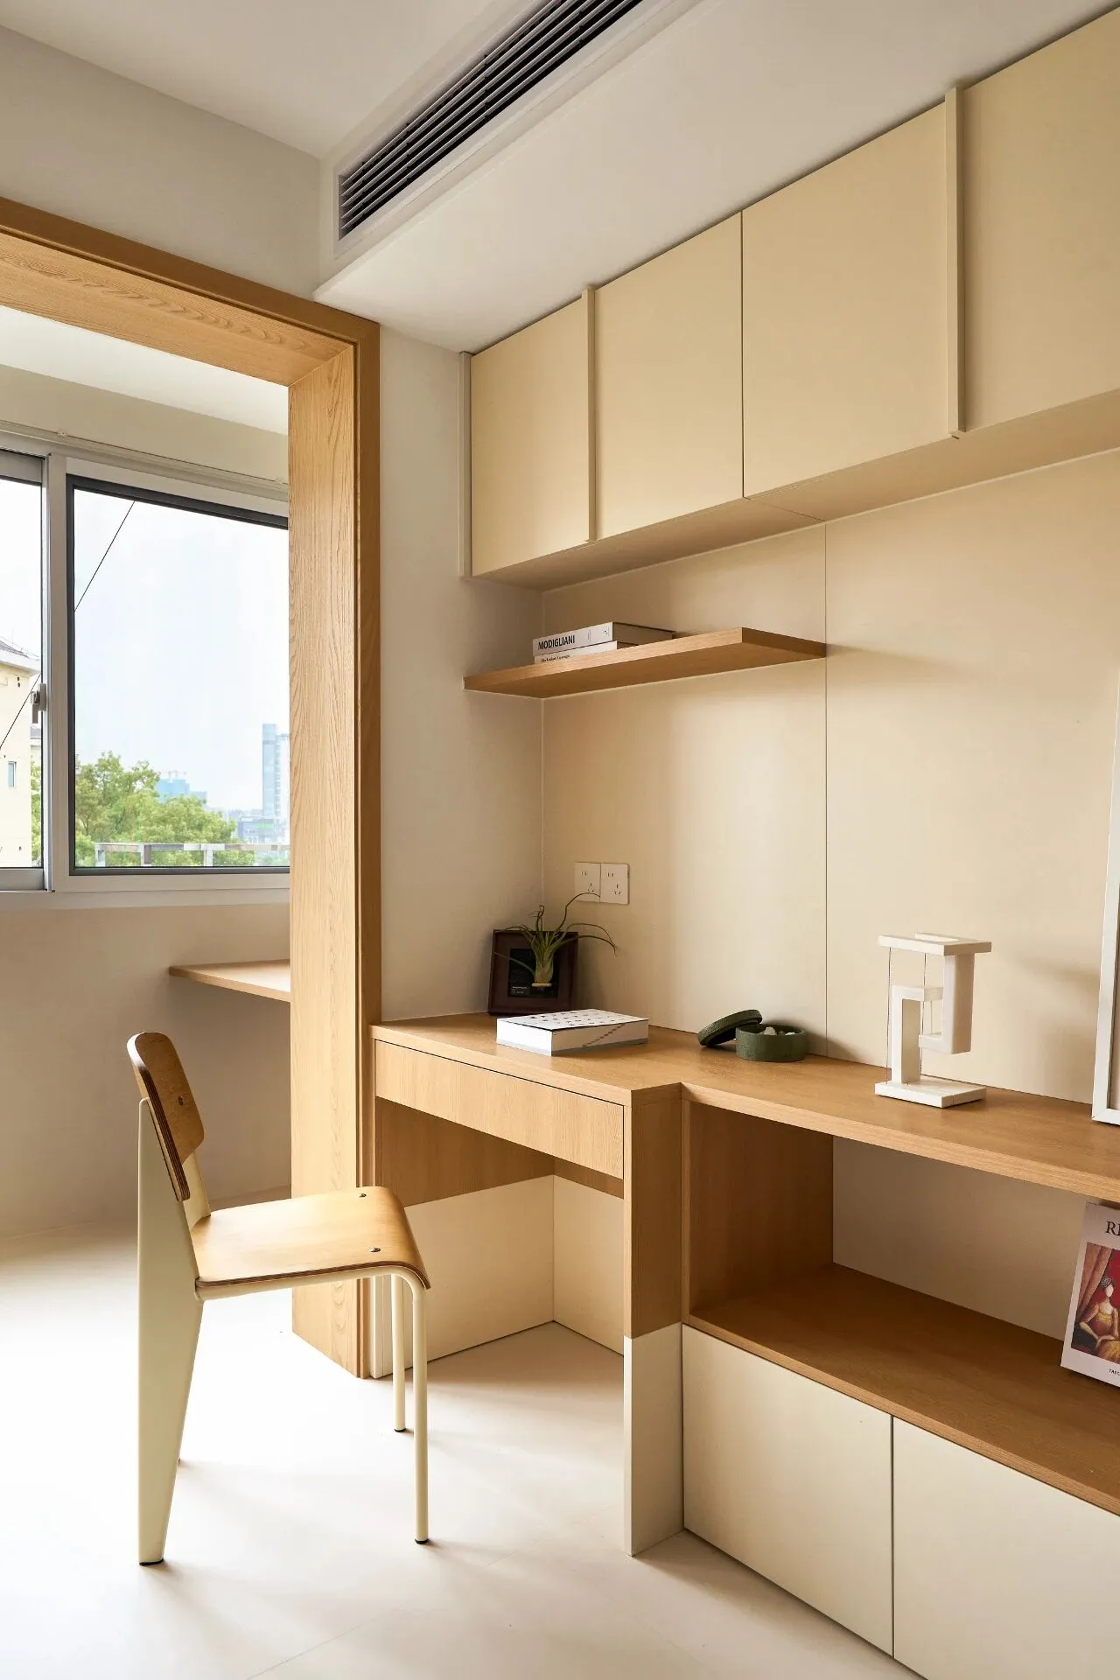
居者需要读书办公的区域,可以接受开放式,去常规化的客厅将工作阅览区也一并纳入其中,公区的功能多元而契合;L型柜体上下分层,上层奶油色通顶吊柜封闭储藏,中层开放搁板陈列书本画册,下方抽屉与地柜收纳文件与资料/ The resident needs a reading and working area, which can be an open-plan space; the deconstructed living room incorporates the work and reading area, making the public area multifunctional and well-integrated; the L-shaped cabinet is divided into upper and lower layers, with the upper cream-colored floor-to-ceiling closed cabinets for storage, the middle open shelves for displaying books and art albums, and the lower drawers and base cabinets for storing documents and materials.
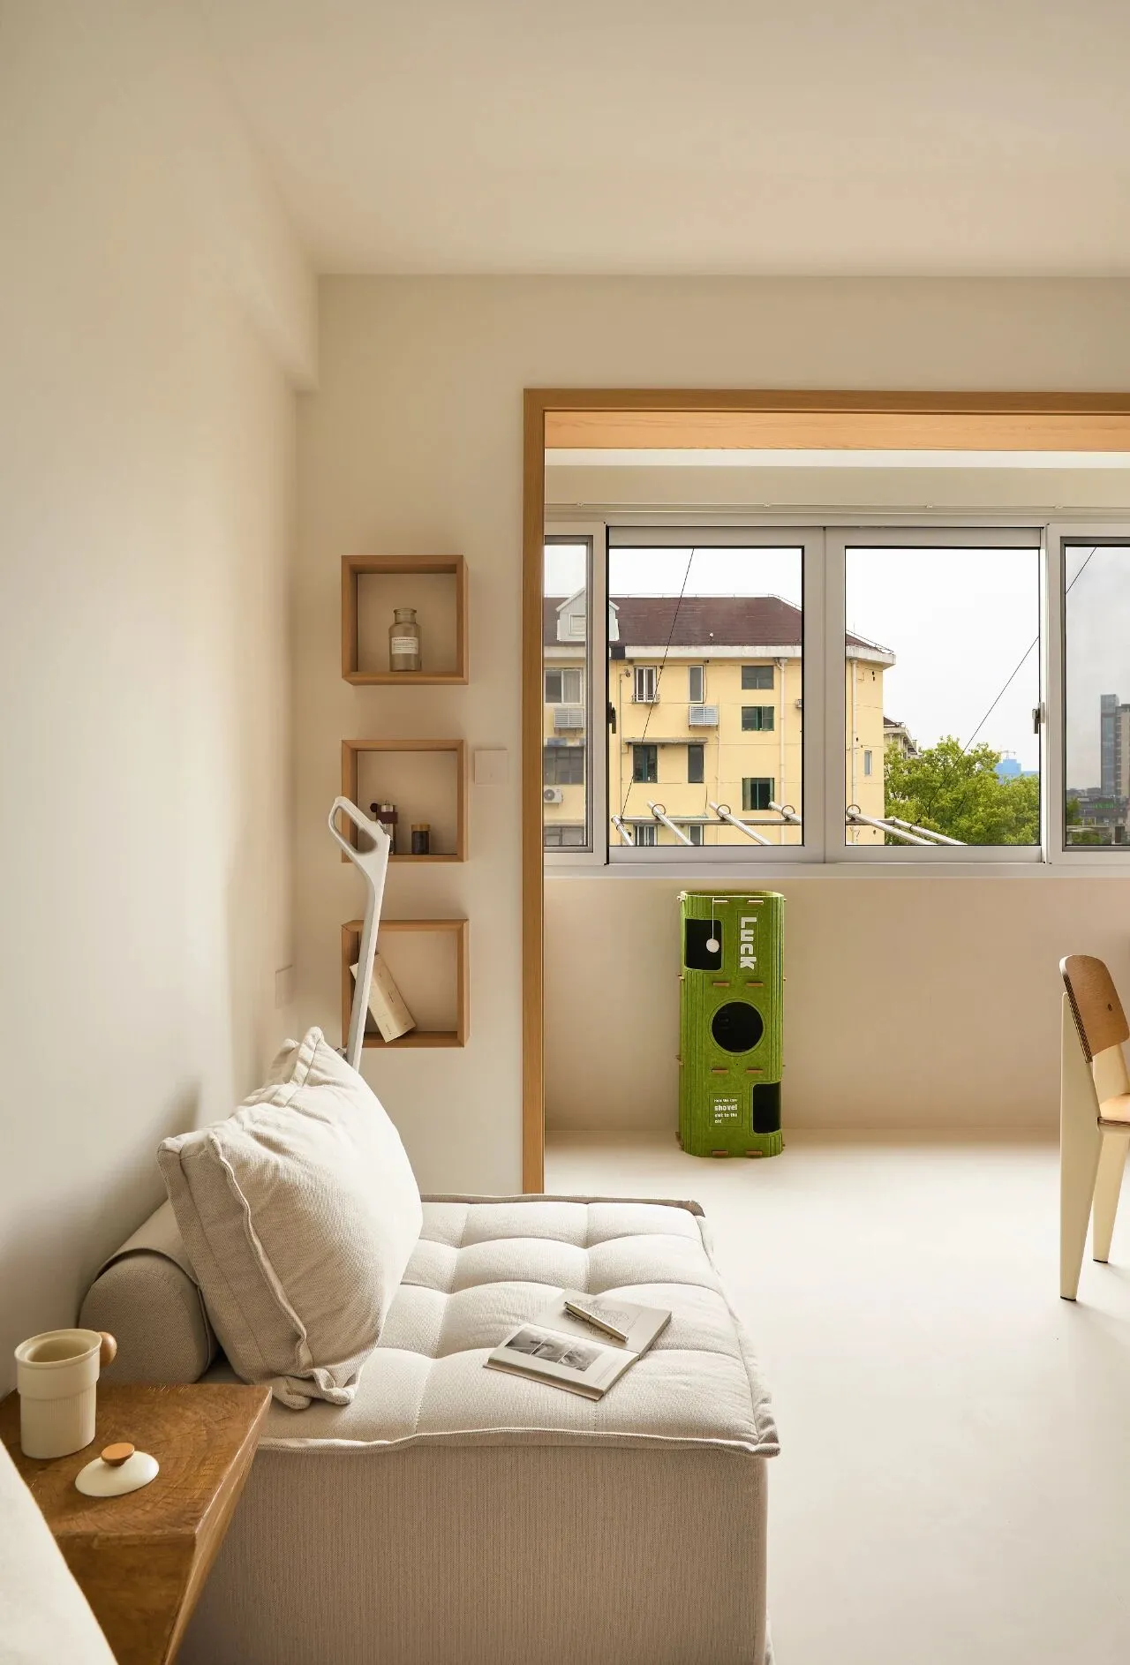
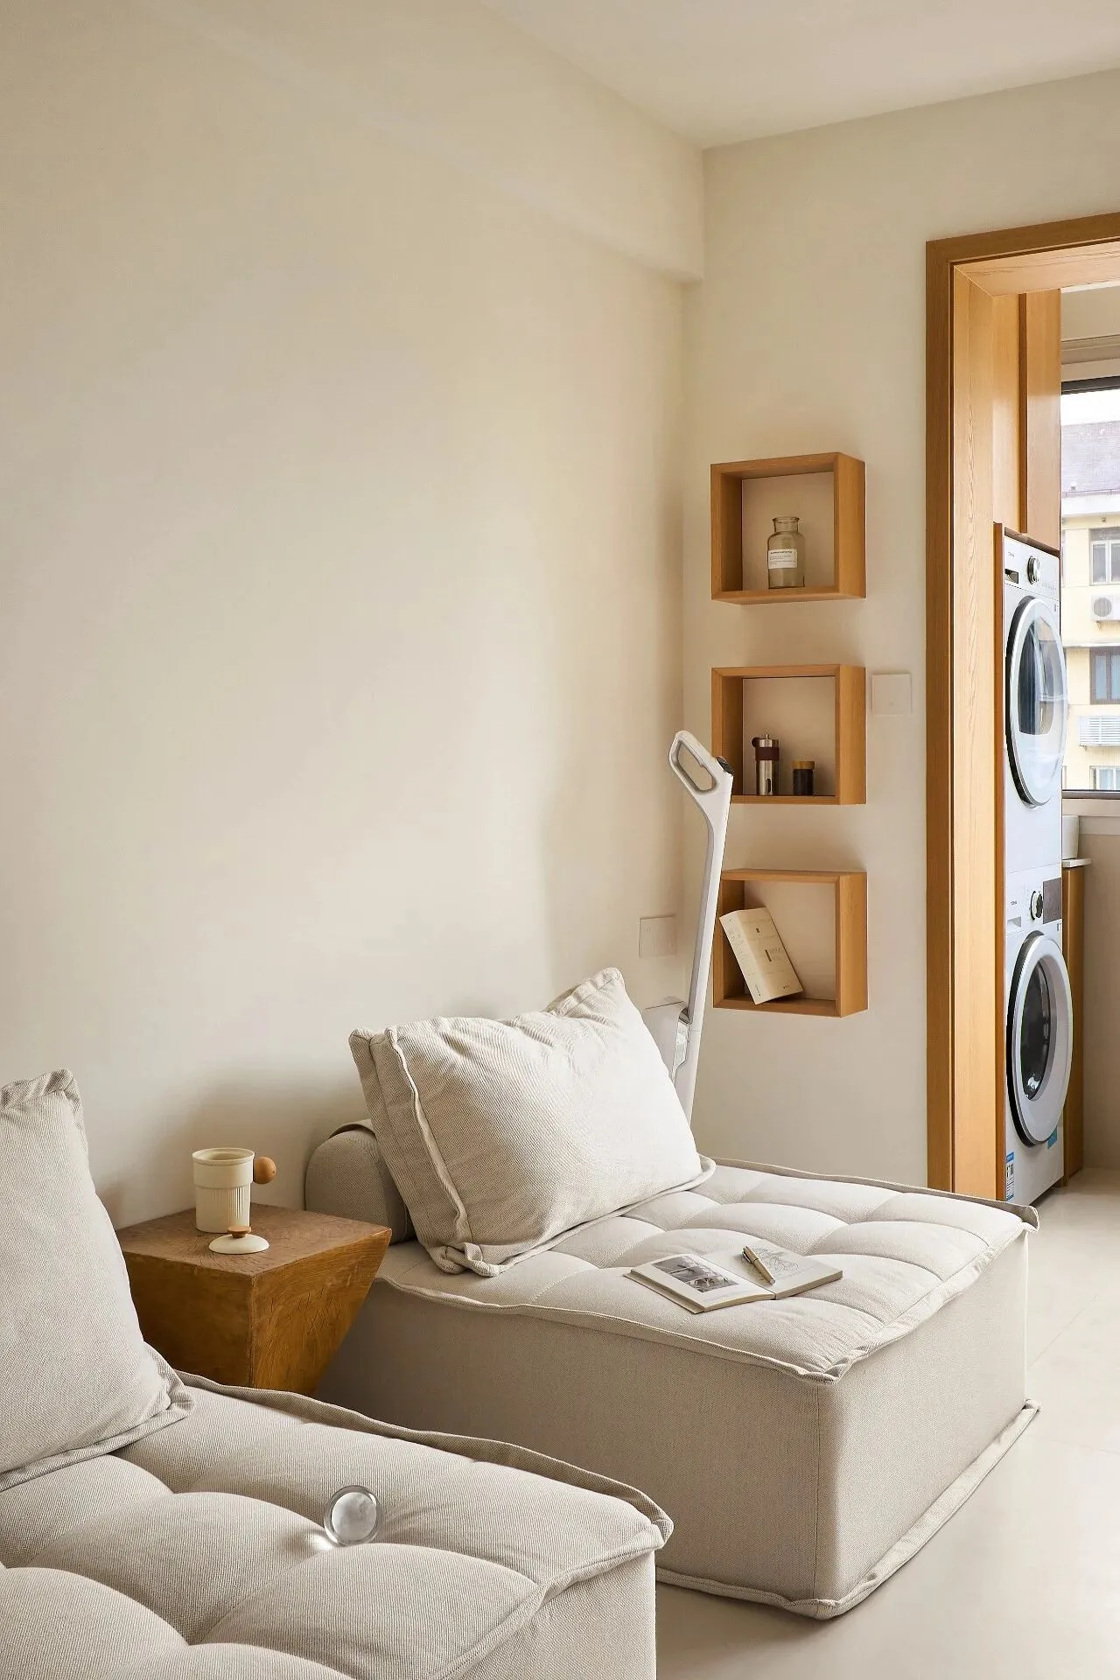

客厅的木框门洞打通与阳台的视野边界,形成天然的观景画框,阳台侧边内嵌叠放式洗烘一体机,家务动线独立于休闲区域,互不干扰;大面积的窗景引入自然光线,户外绿意与室内的柔和场域相融,光影缓缓铺洒在软塌之上,让日常休憩时刻,都拥有被光线包裹的温柔诗意/ The wooden frame of the living room doorway opens up to the view of the balcony, creating a natural picture frame; a stacked washer-dryer is built into the side of the balcony, keeping the laundry workflow independent from the leisure area to ensure no interference; large windows bring in natural light, blending the outdoor greenery with the soft indoor space, as light and shadow gently spread over the soft sofa, making every moment of daily relaxation wrapped in a gentle, poetic glow.
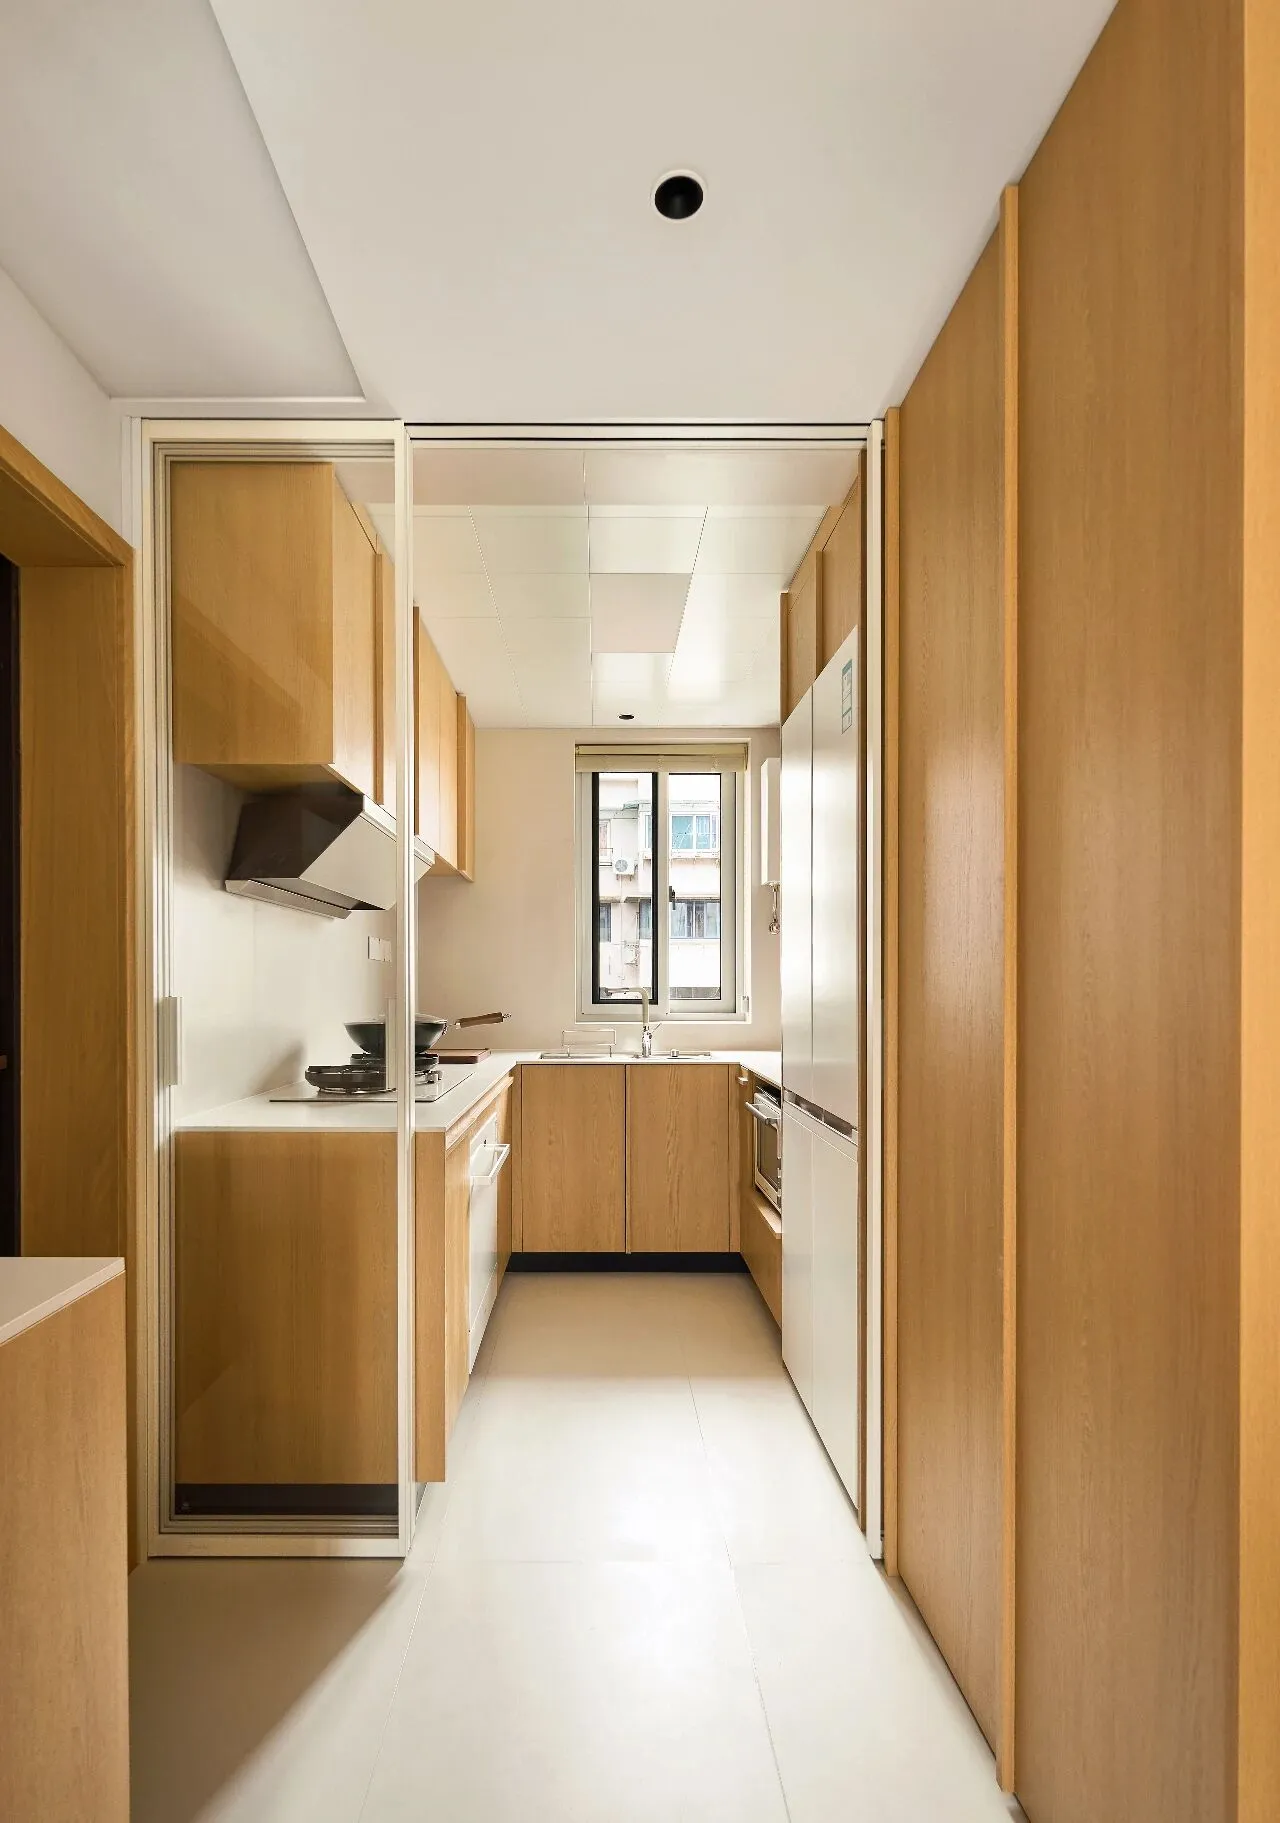
厨房采用推拉玻璃移门实现半封闭设计,隔绝油烟的同时维持室内视觉通透。狭长的空间遵循一字型黄金操作动线,上下橱柜无多余造型,浅白色台面提亮狭小空间;洗菜、备菜、烹饪、收纳沿墙面有序排布,冰箱、蒸烤箱全部嵌入式隐藏,最大化释放操作台面/ The kitchen features a semi-enclosed design with sliding glass doors, isolating cooking fumes while maintaining visual openness. The narrow space follows a straight-line golden workflow, with upper and lower cabinets free of redundant ornamentation, and light white countertops brightening the compact area; washing, prepping, cooking, and storage are neatly arranged along the wall, with the refrigerator and steam oven fully built-in and hidden to maximize the available countertop space.
两间卧房沿入户抬高地台自然延展,半通透穿孔立面作软隔断,细密孔洞弱化噪音、隔绝喧嚣,清晰划分出过道与睡眠区;地台储物、通顶衣柜、床边窄柜形成三重收纳体系,穷尽室内边角余量,在有限的空间内,平衡了休憩放松与衣物收纳的全部居住需求/ Two bedrooms naturally extend along the raised platform at the entrance, with a semi-transparent perforated facade serving as a soft partition; the dense perforations weaken noise and block out the hustle and bustle, clearly dividing the hallway from the sleeping area; the platform storage, floor-to-ceiling wardrobes, and narrow bedside cabinets form a triple storage system, fully utilizing every corner of the interior, balancing all living needs for relaxation and clothing storage within the limited space.