
井外丨无界栖居


//
这个项目是一个230㎡的大平层,业主为一家三口的改善型住宅。
户型最大的设计亮点:5室改2室,打通空间以无界秩序营造通透自然氛围的同时兼顾了空间利用与生活温度。全屋摒弃繁杂造型,以简约干净的硬装基底,给予业主充足自由的软装搭配,去填充属于自己的烟火气息。
This project is a 230㎡ spacious flat for a family of three looking to upgrade their living space.
The biggest design highlight of the layout: it was changed from 5 rooms to 2, opening up the space to create a transparent and natural atmosphere while making the most of the space and maintaining a cozy feel. The whole home avoids complicated designs, using a simple and clean hard decoration base, giving the owners plenty of freedom to personalize with their own soft furnishings and fill it with their own warm, everyday vibes.
J·W DESIGN 井外空间设计有限公司
01/
项目介绍
Project Introduction
项目名称:玖锦台
项目面积:230㎡
设计风格:自然原木
设计时间:2025年5月
服务方式:全案设计(大包)
______________________
02/
设计方案
Design Plan
关于改造:
1.入户一体化玄关柜,整合收纳、餐边设备隐藏复合功能。
2.打造 LDK一体化公区,以中岛串联餐厨客厅,构建洄游动线。
3.主次卧分置户型两端,双套房分区独立,兼顾私密与联动。
4.主卧配置通顶双开门,主卫双台盆,连通衣帽间高效实用。
5.开放式多功能书房,兼具办公、茶室双重功能。
1. An integrated entryway cabinet combines storage and hidden dining-side equipment in one unit.
2. A unified LDK (Living-Dining-Kitchen) open space connects kitchen, dining, and living areas via a central island, creating a fluid circulation path.
3. The master and guest bedrooms are positioned at opposite ends of the layout, with two separate suite zones offering both privacy and connectivity.
4. The master bedroom features a full-height double-door wardrobe, a dual-sink master bathroom, and a seamlessly connected walk-in closet for efficient use.
5. An open-plan multi-functional study serves as both an office and a tea room.
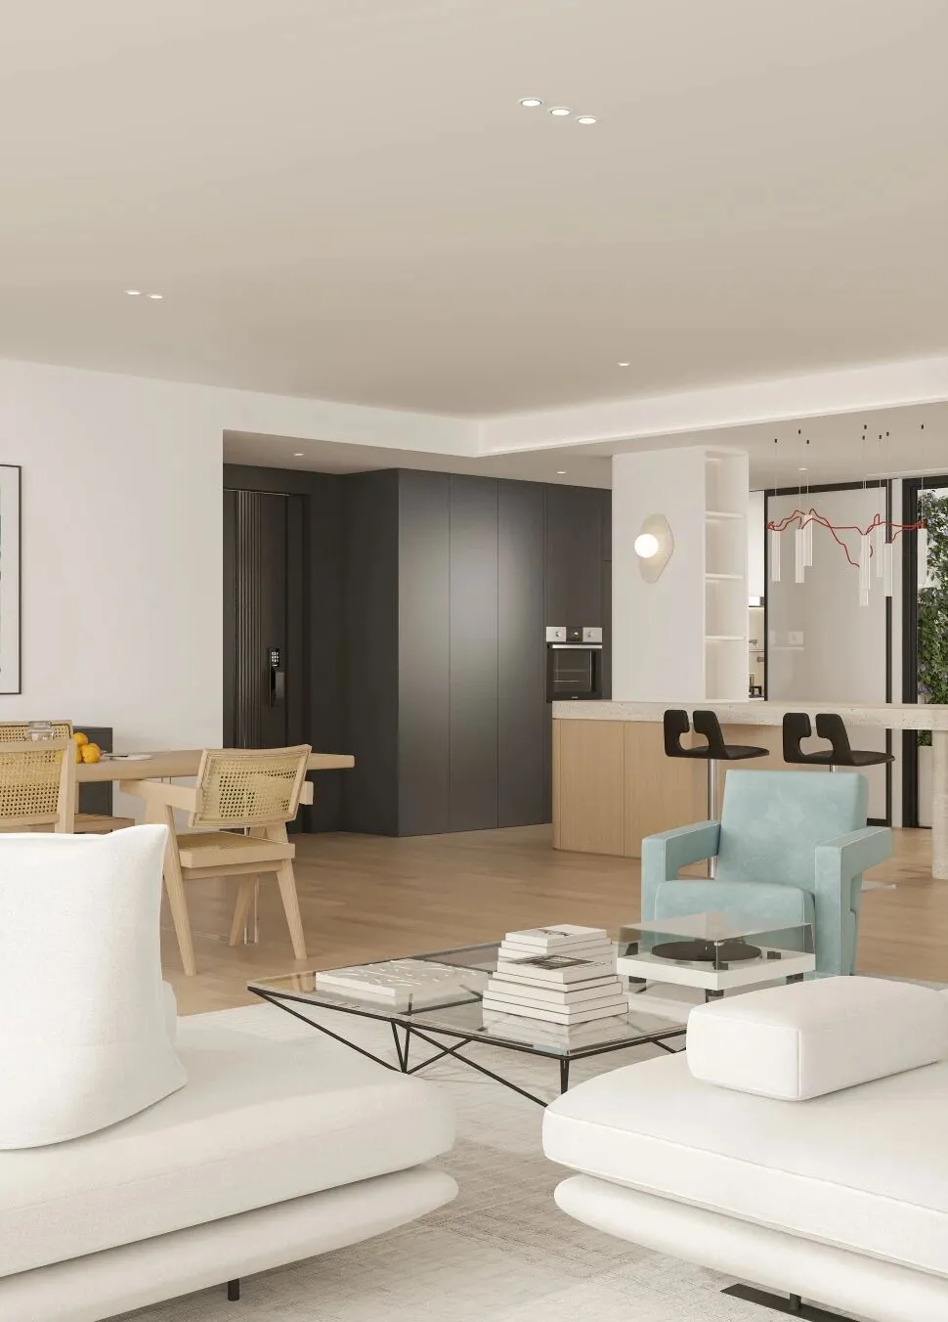
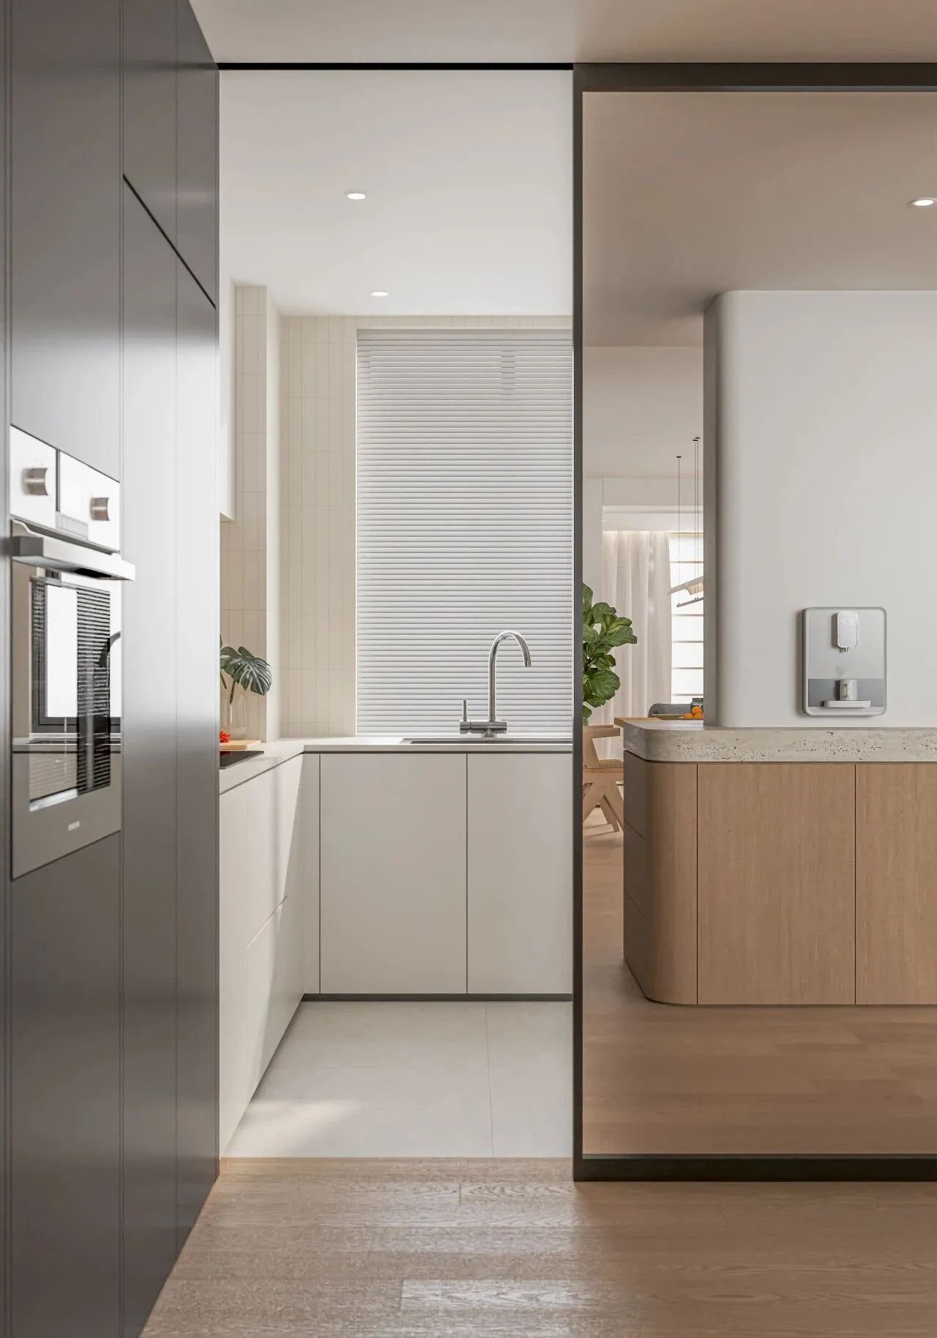
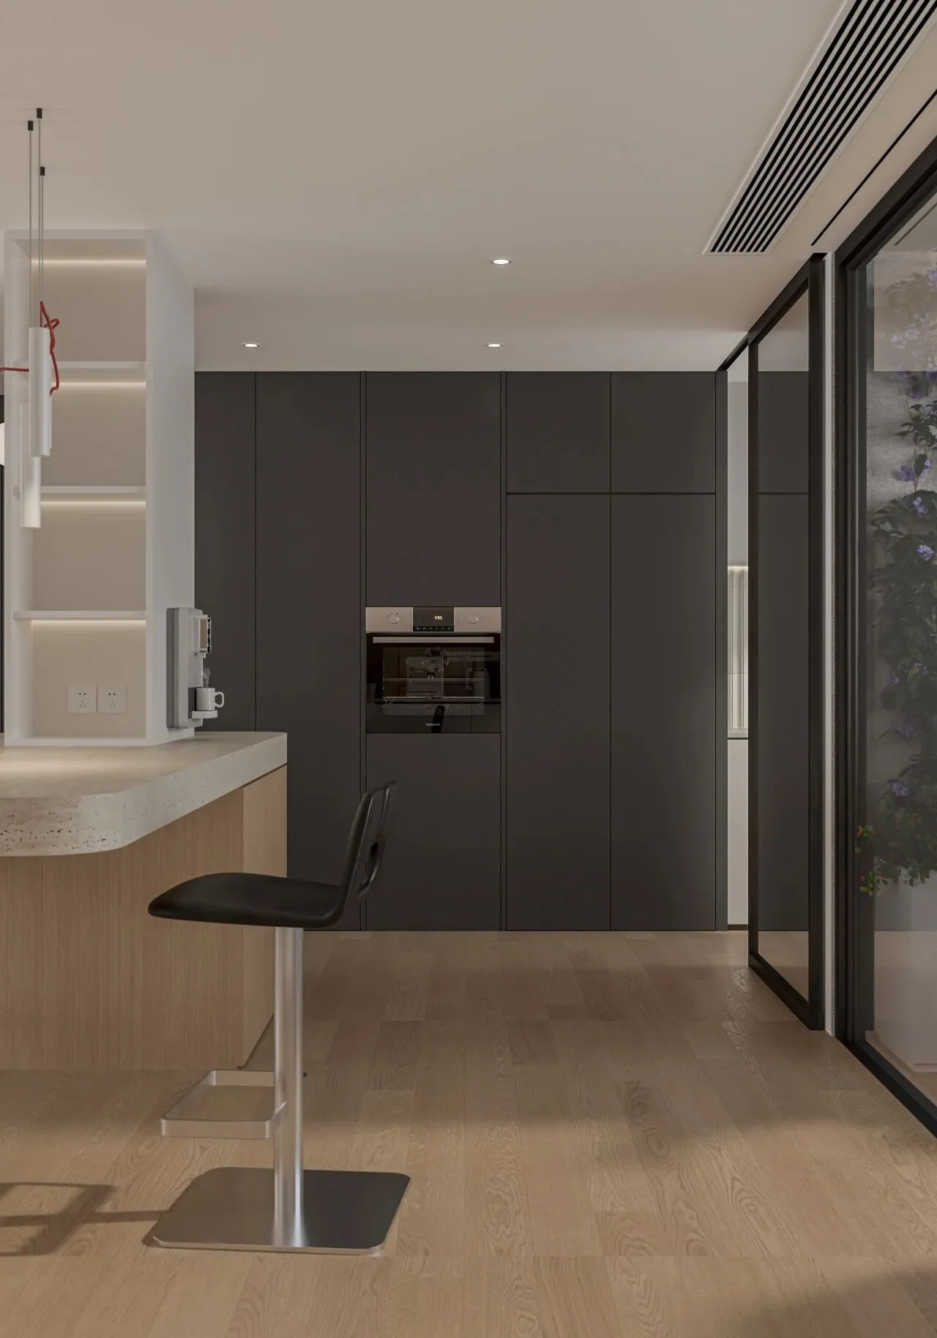
因为业主不需要很大的厨房,所以我们打掉原先入户的墙体,内推厨房门洞,释放更多的空间,让入户视野一下子开阔;侧边玄关柜衔接餐厨柜,用同色系收纳,增加整体性。
Since the homeowner didn't need a large kitchen, we removed the original wall at the entrance and recessed the kitchen doorway inward to free up more space, instantly opening up the view upon entry. The side hallway cabinet connects seamlessly with the dining and kitchen cabinets, using matching colors for storage to enhance overall cohesion.

厨房门采用镜面面板设计,兼具实用性与空间美学。镜面可作为入户仪容镜使用,满足日常穿搭整理需求,同时利用镜面视觉反射效果,巧妙放大室内尺度,强化空间通透感与延伸感,让整体空间更开阔轻盈。
The kitchen door features a mirror panel design that combines functionality with spatial aesthetics. The mirrored surface serves as an entryway vanity, meeting daily needs for dressing and grooming, while its reflective effect cleverly enhances the perception of space by visually expanding the room's dimensions, reinforcing a sense of openness and fluidity throughout the area.
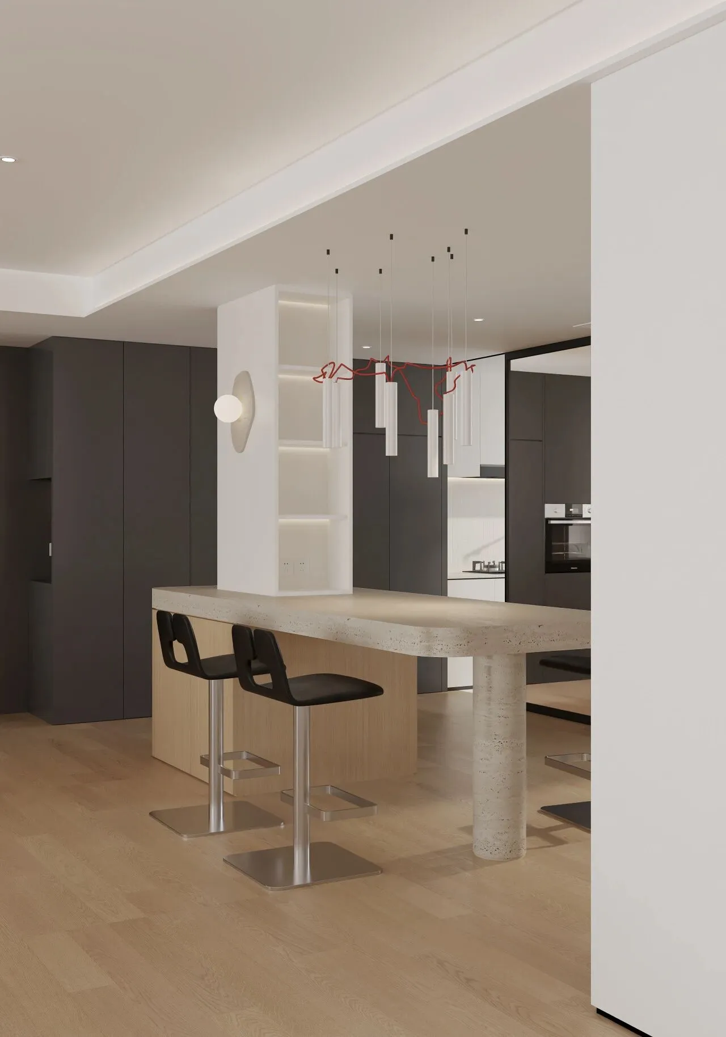
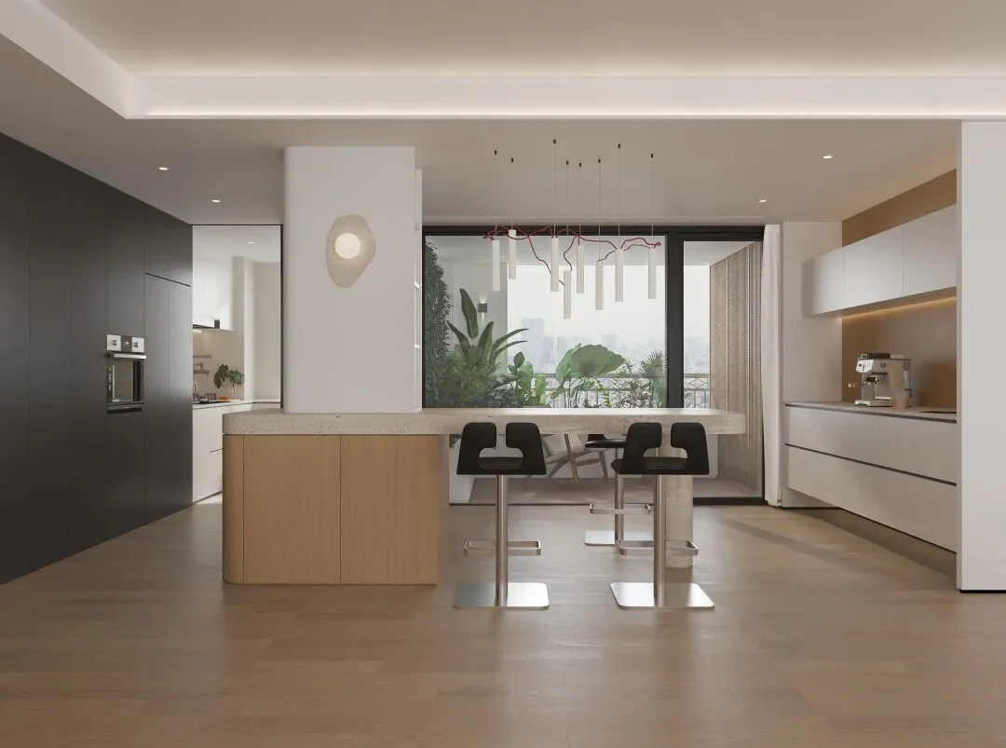
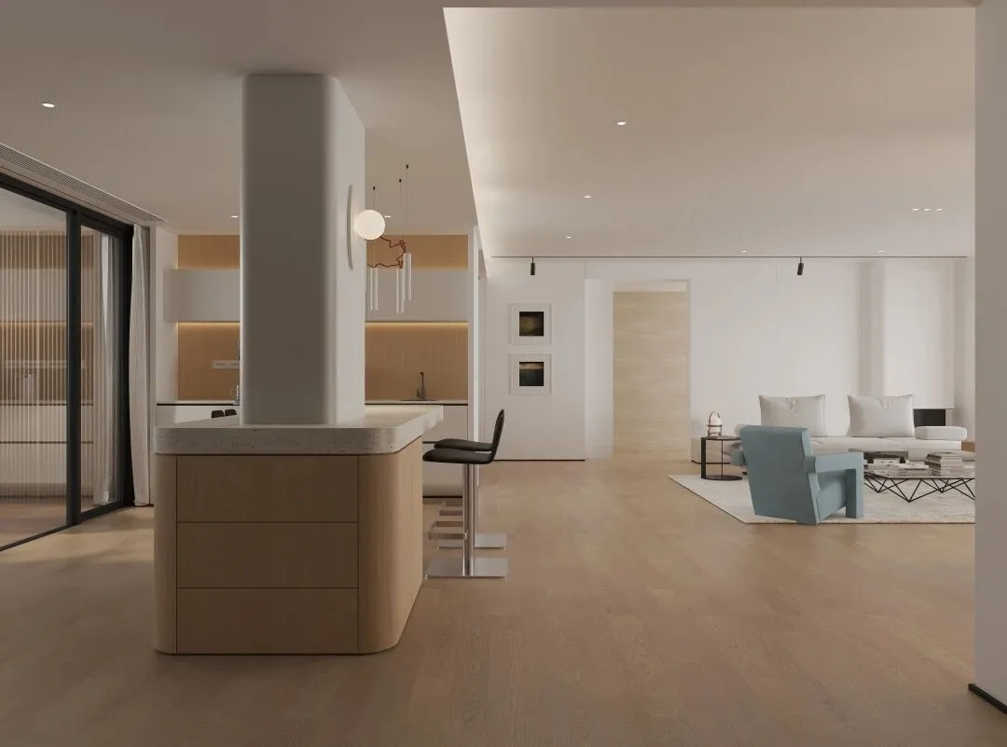
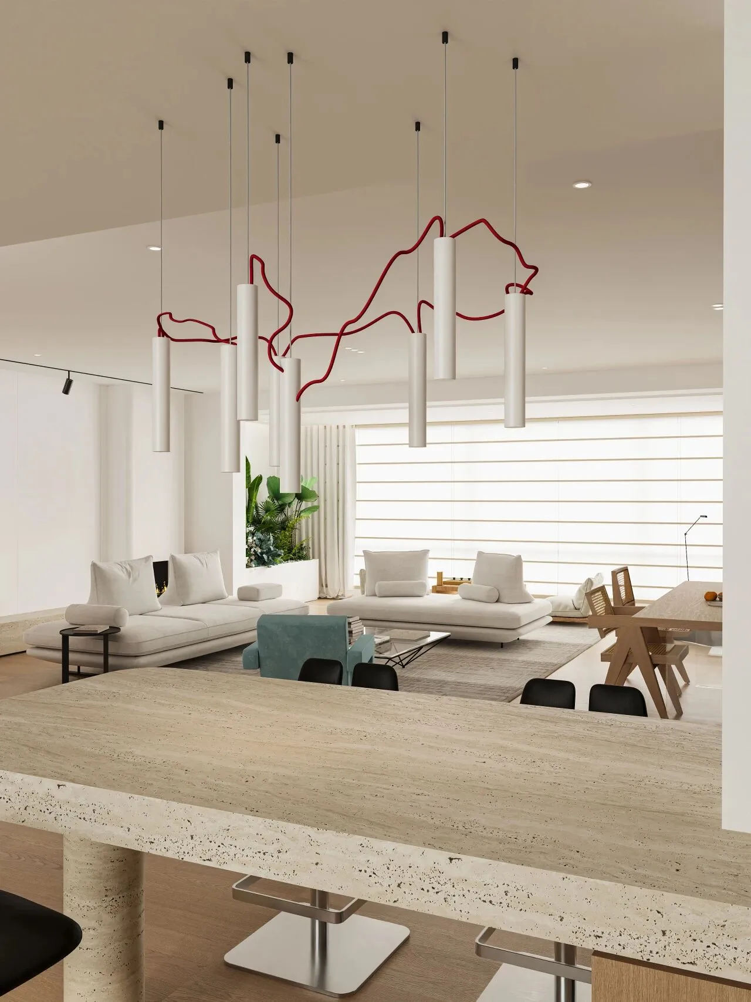
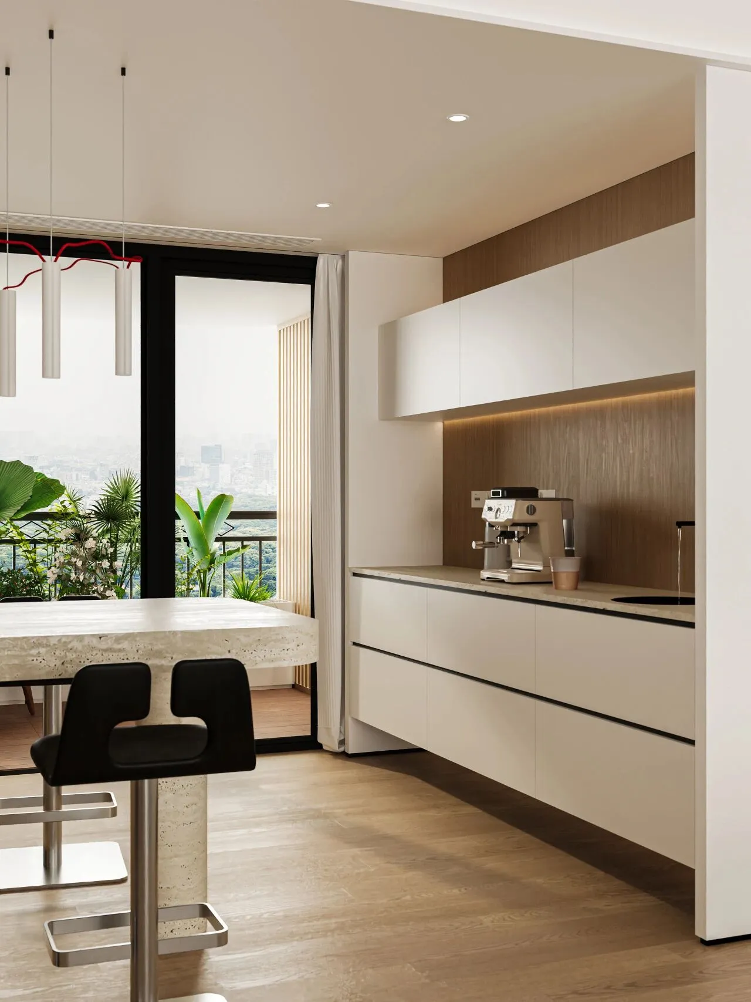
依据原先餐厅的承重墙,我们打造了1m宽的岛台,适配女主人的备餐需求,以岛台为中心链接,厨房+水吧台+阳台空间,利用效率大幅提升。
Based on the original load-bearing wall of the restaurant, we designed a 1-meter-wide island counter to meet the meal-preparation needs of the hostess. Centered around this island counter, we linked the kitchen, water bar, and balcony space, significantly improving the utilization efficiency.
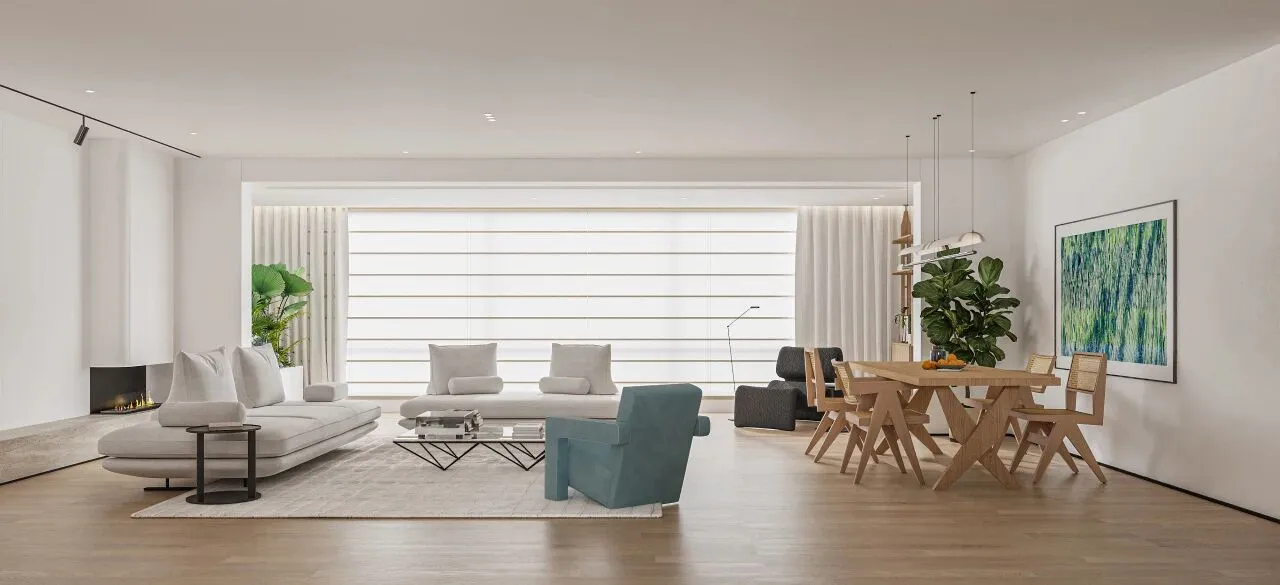
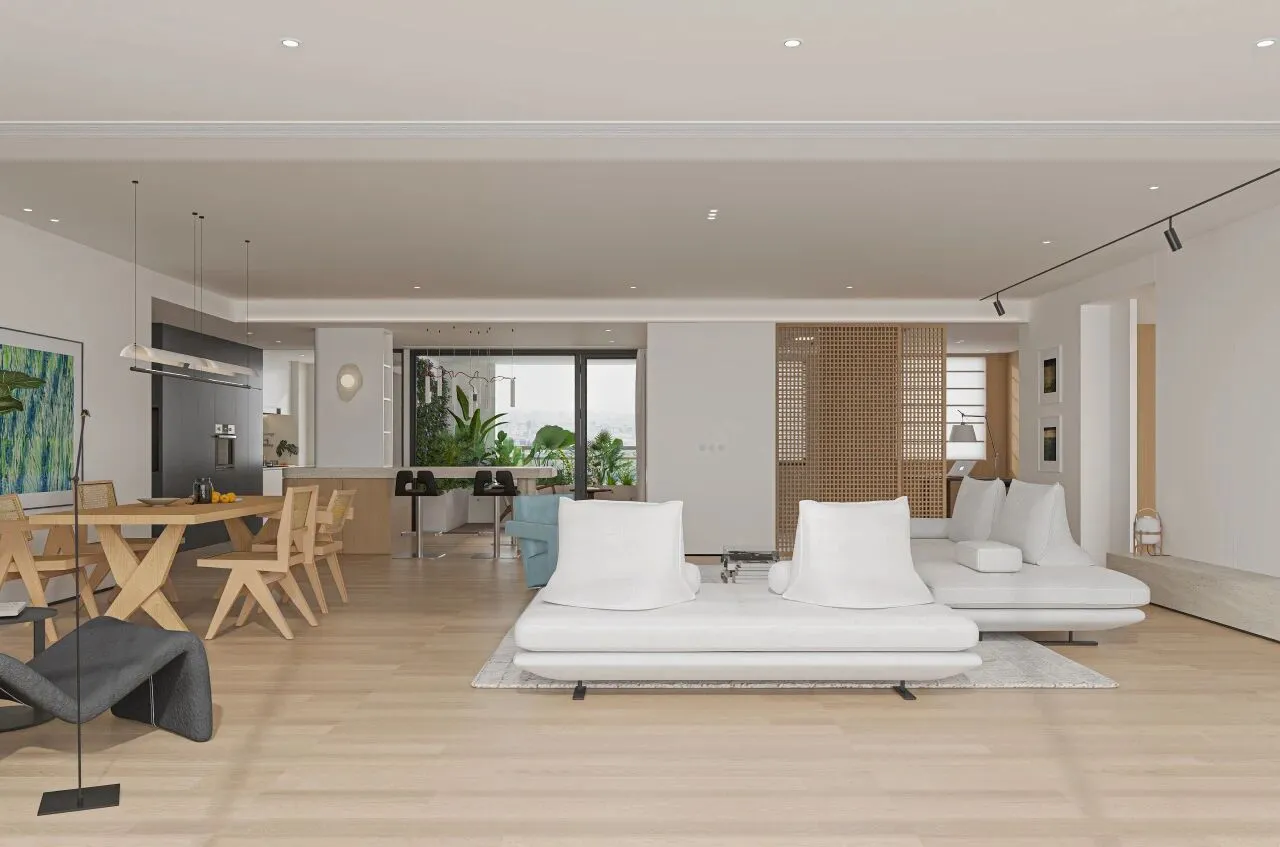
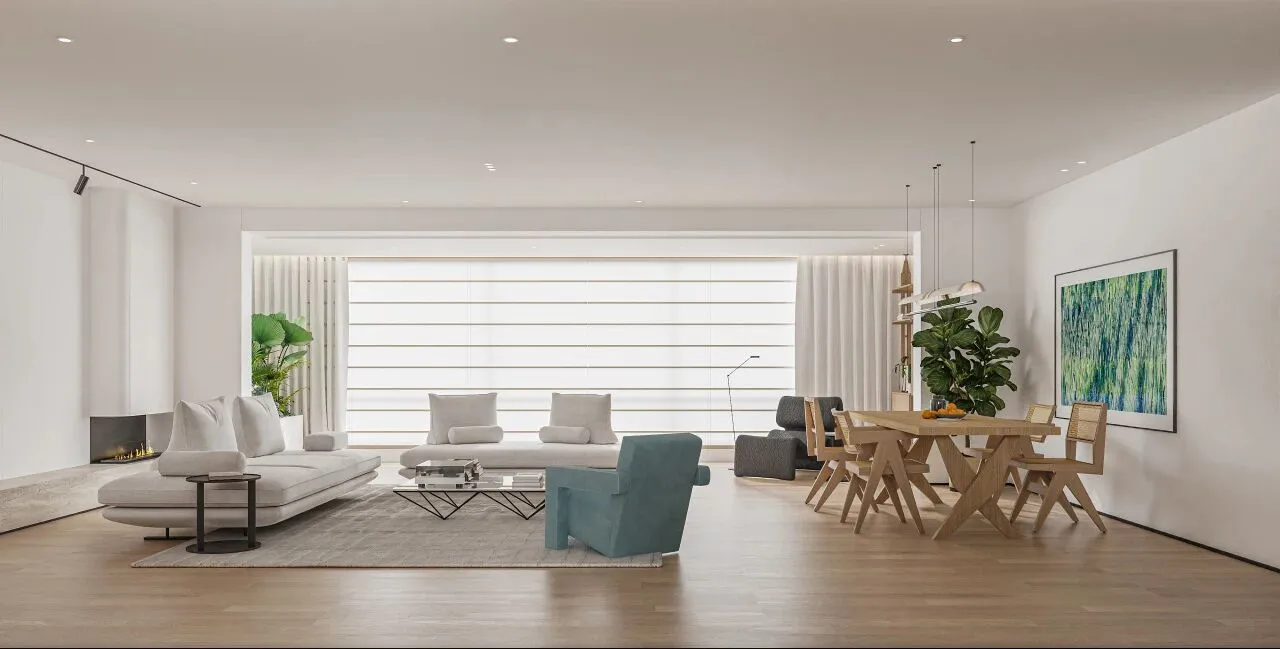
通过重构居家格局,打通一间卧室空间并入客厅区域,将原客厅改造为餐厅,实现客餐厅一体化通透布局。搭配整面落地窗设计,最大化引入自然光,放大平层视野与通透质感。
By reconfiguring the layout of the home, merging a bedroom space into the living room area, and transforming the original living room into a dining room, an integrated and transparent layout of the living room and dining room was achieved. Combined with the design of a full-length floor-to-ceiling window, the maximum amount of natural light was introduced, enhancing the floor-to-ceiling view and the transparent texture.
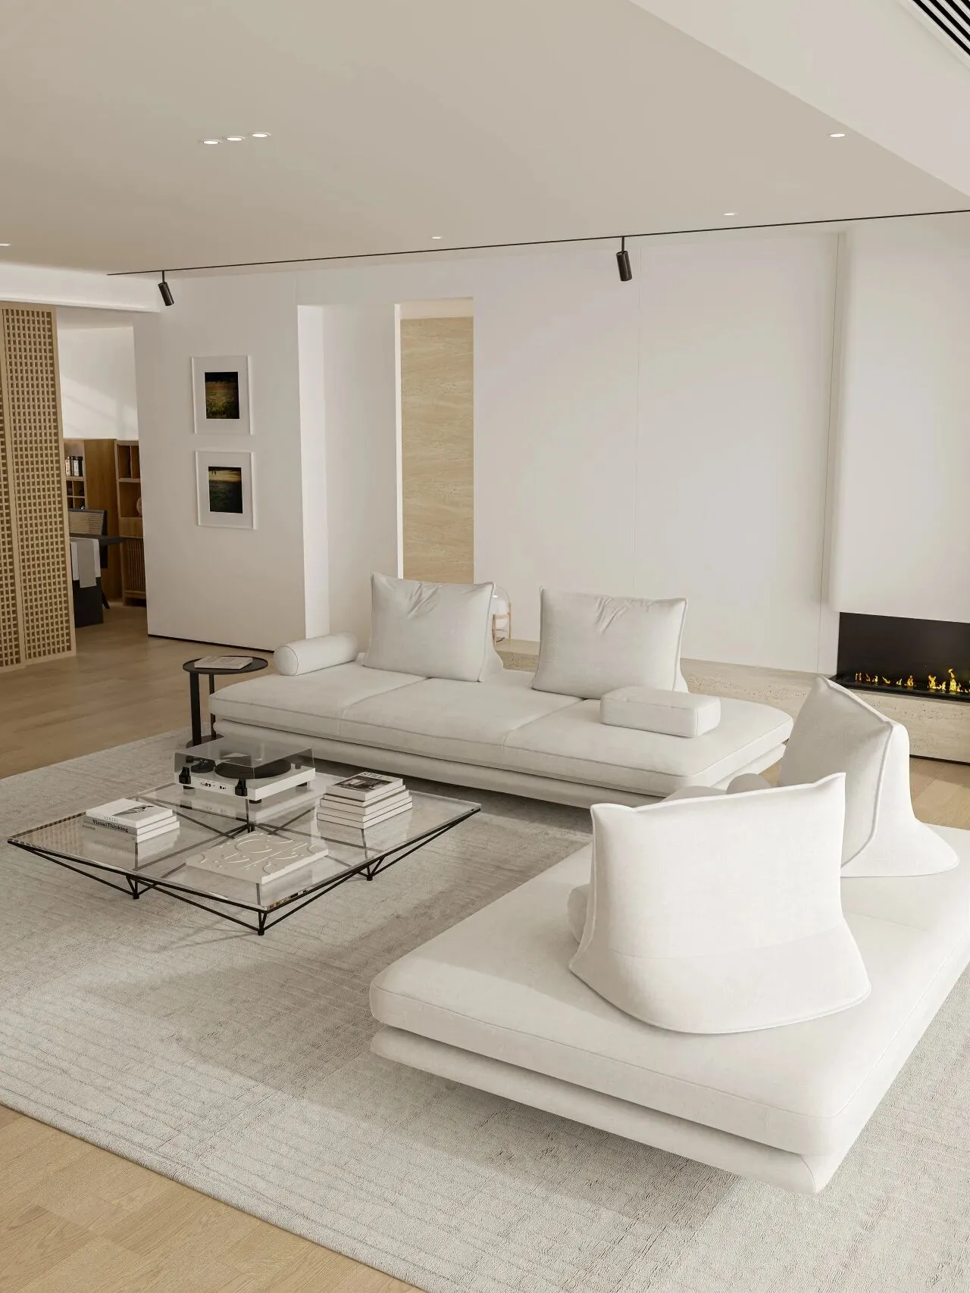
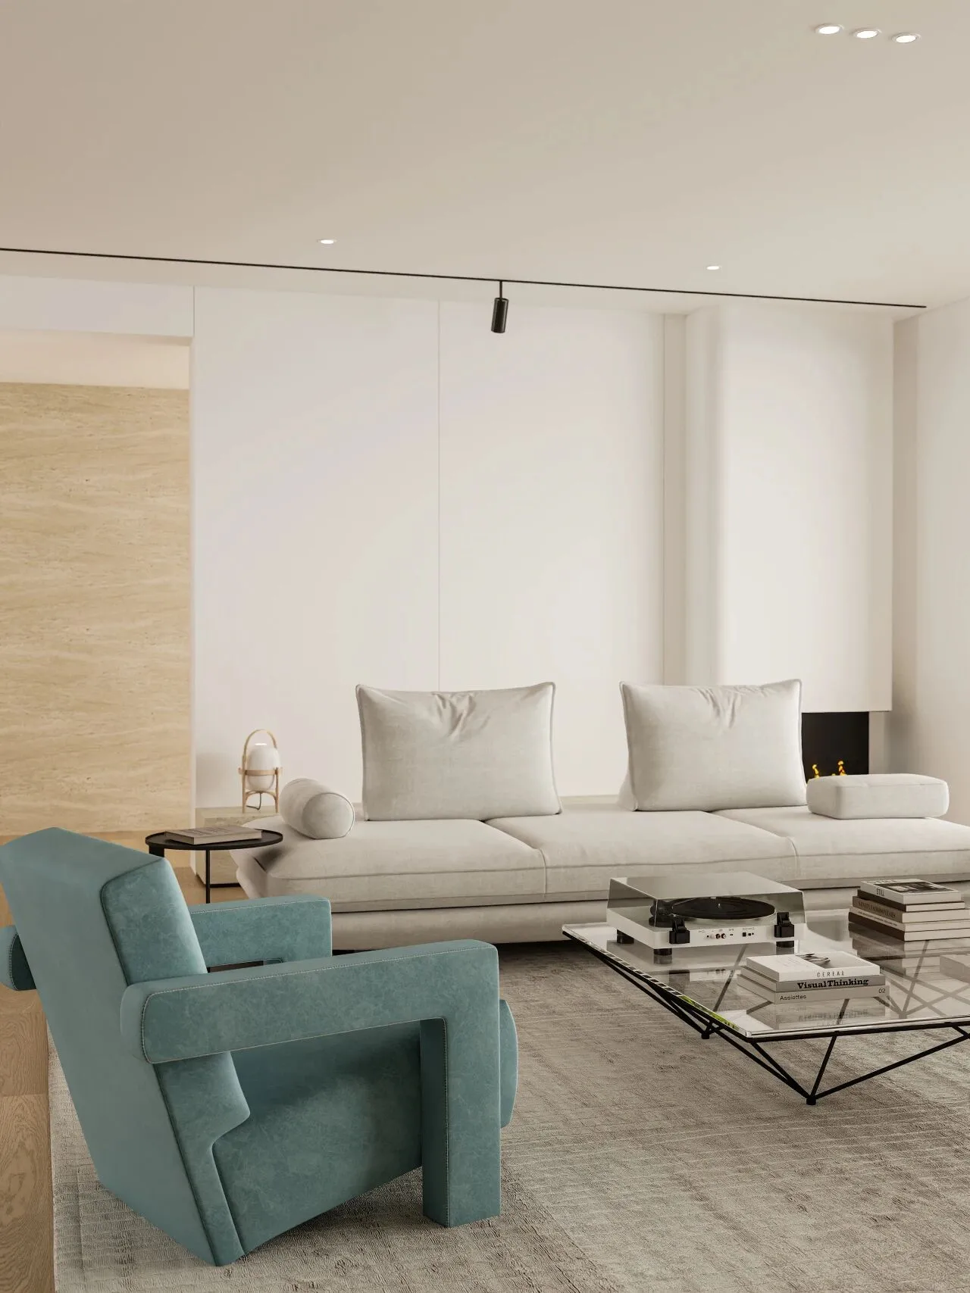
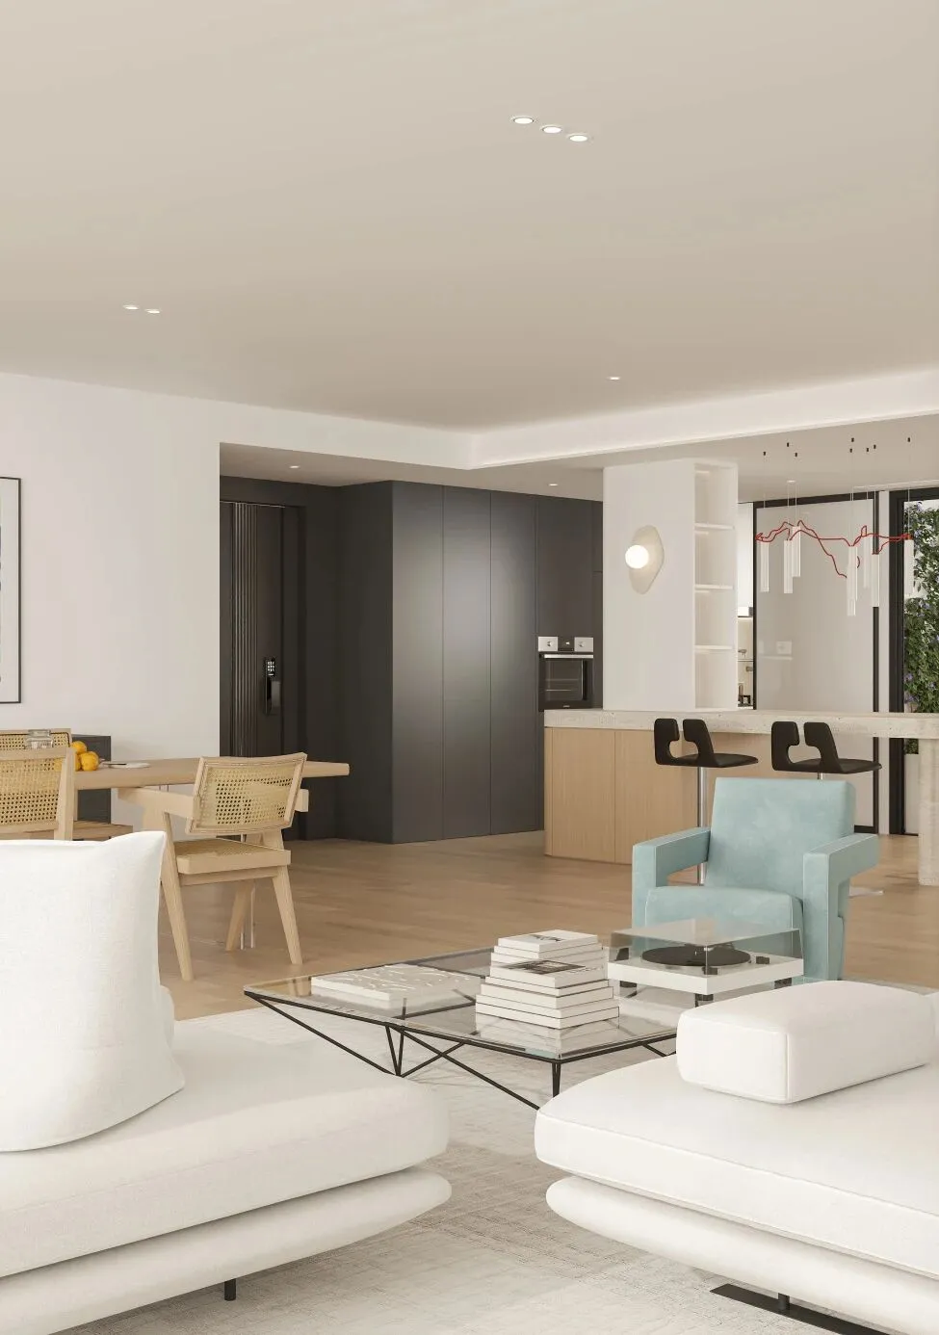
客厅以纯白墙面、无电视柜设计打造简约柔和的基地,最大化舒展采光。软装选用低饱和的布艺沙发柔和空间棱角,用湖蓝色的单人椅作为视觉点缀,平衡冷暖色调,营造松弛居家氛围。
The living room is created with a pure white wall and a design without a TV stand, forming a simple and soft base that maximizes natural light. The soft furnishings include low-saturation fabric sofas to soften the sharp edges of the space, and a pair ofblue chairs as visual accents to balance the warm and cool tones, creating a relaxed and homely atmosphere.
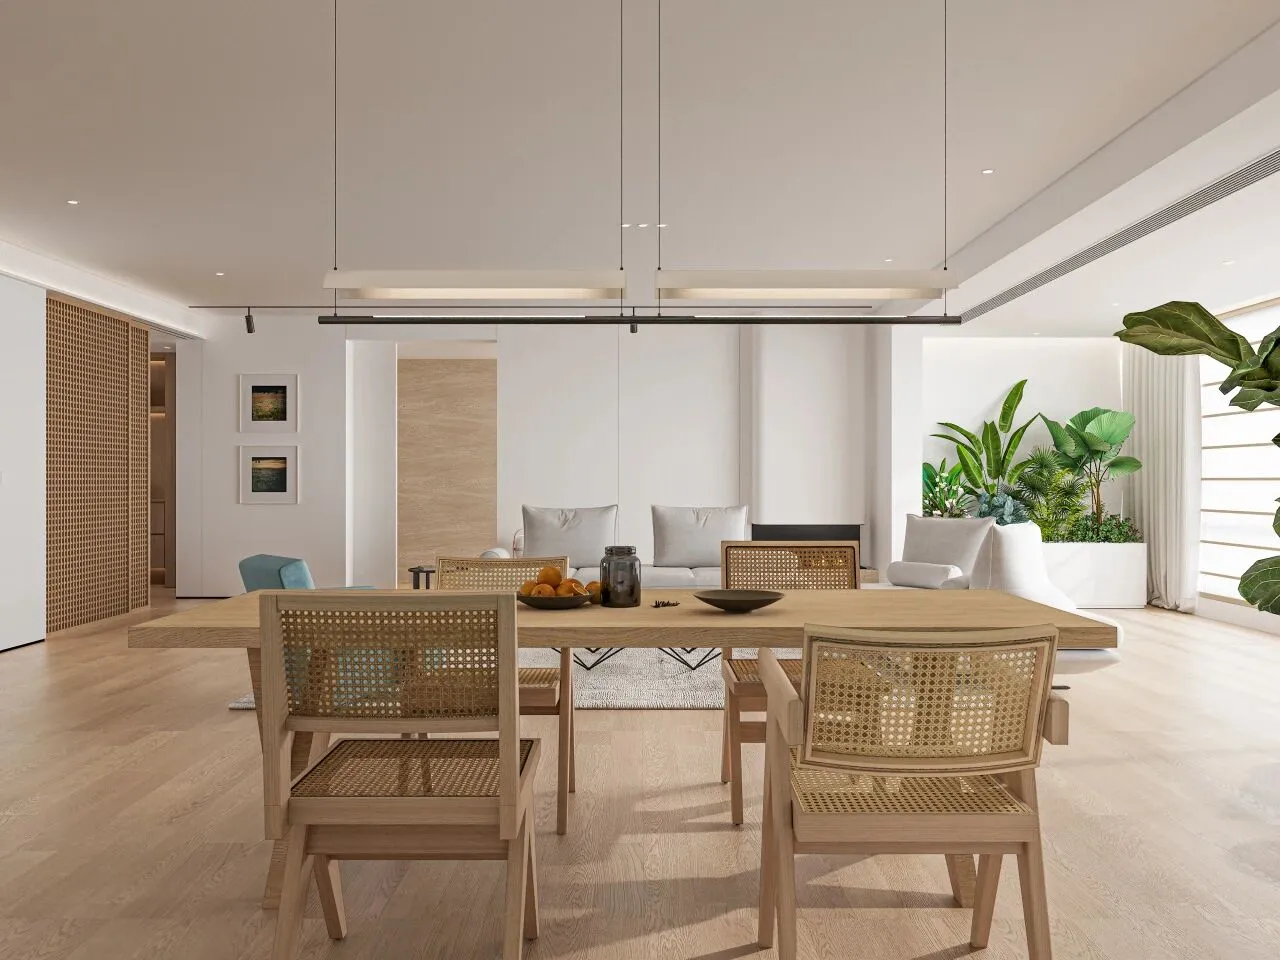
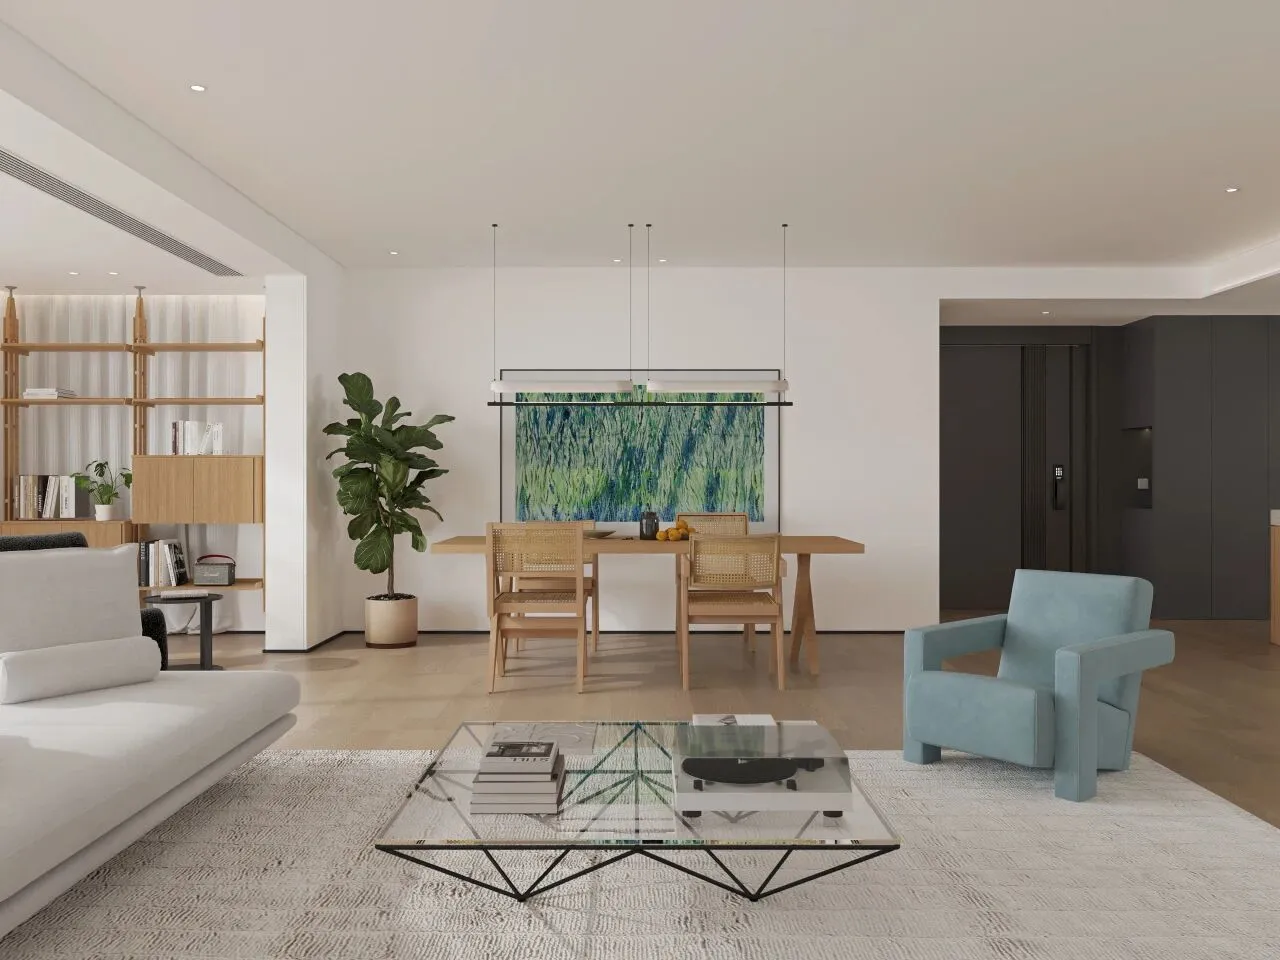
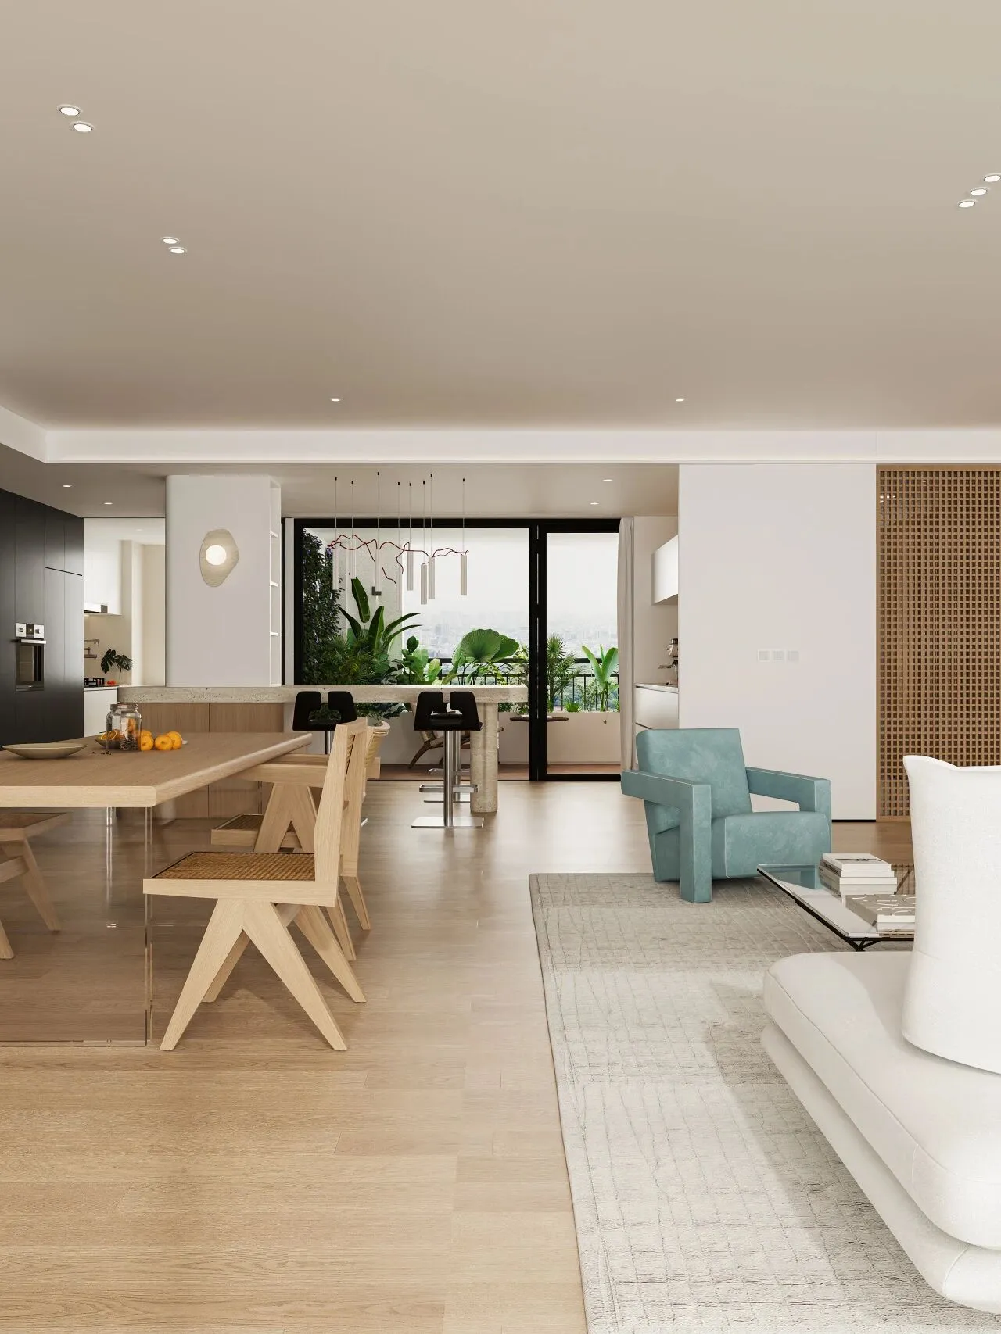
打通的客餐实现无界一体化布局,大幅拉宽采光面与活动动线。餐桌餐椅结合实木、藤编两种天然材质,兼顾触感与视觉层次;整体低饱和配色克制耐看,再用绿植、装饰画做轻量提亮,日常用餐氛围感松弛又高级。
The open dining area achieves an integrated layout without boundaries, significantly expanding the light-catching surface and the movement paths. The dining tables and chairs are made of both natural materials such as wood and rattan, balancing the tactile and visual layers. The overall low-saturation color scheme is restrained and pleasing to the eye, and is further enhanced with green plants and decorative paintings for a light and brightening effect. The daily dining atmosphere is relaxed yet elegant.
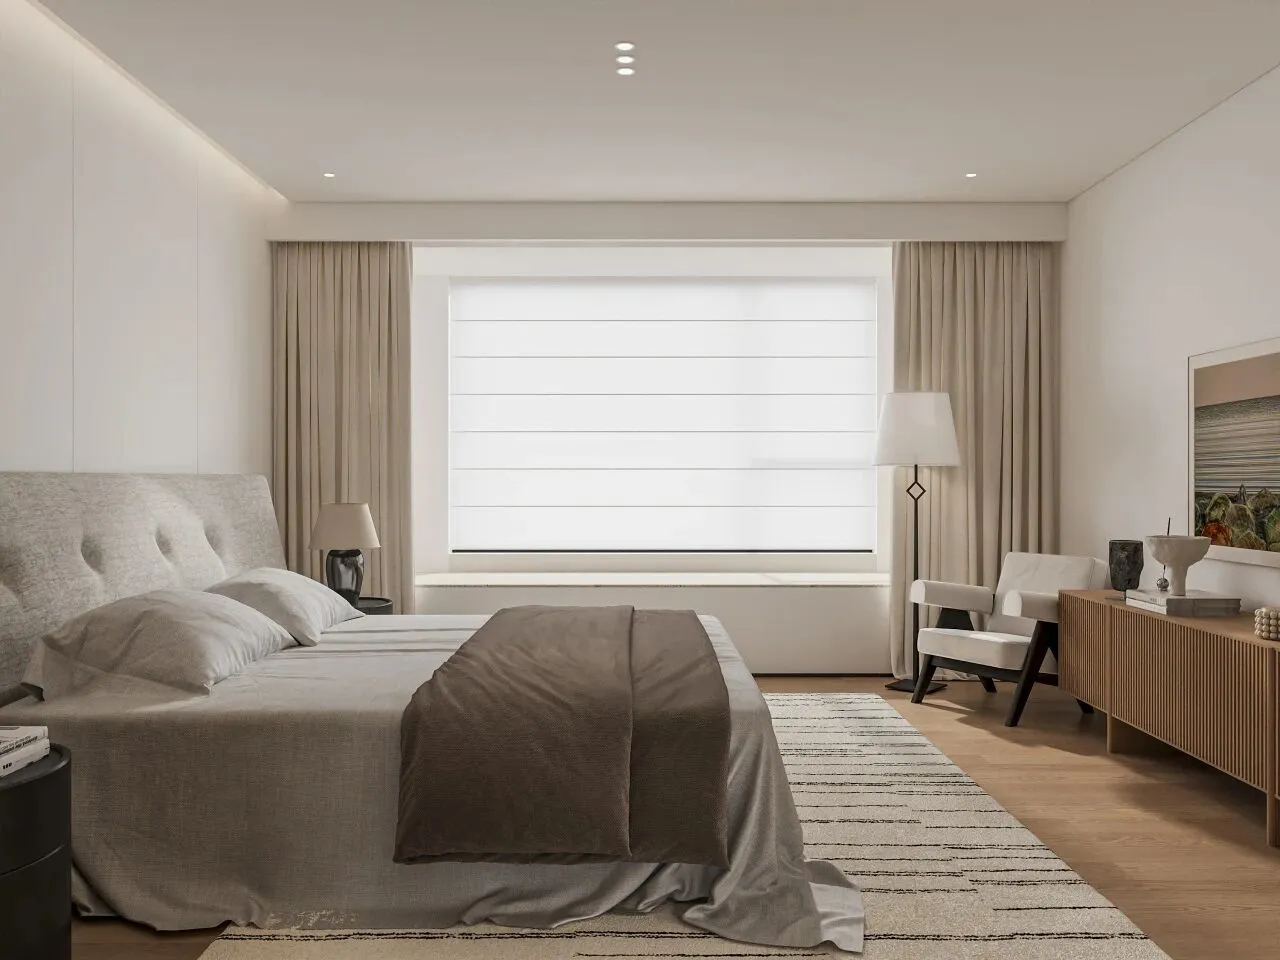
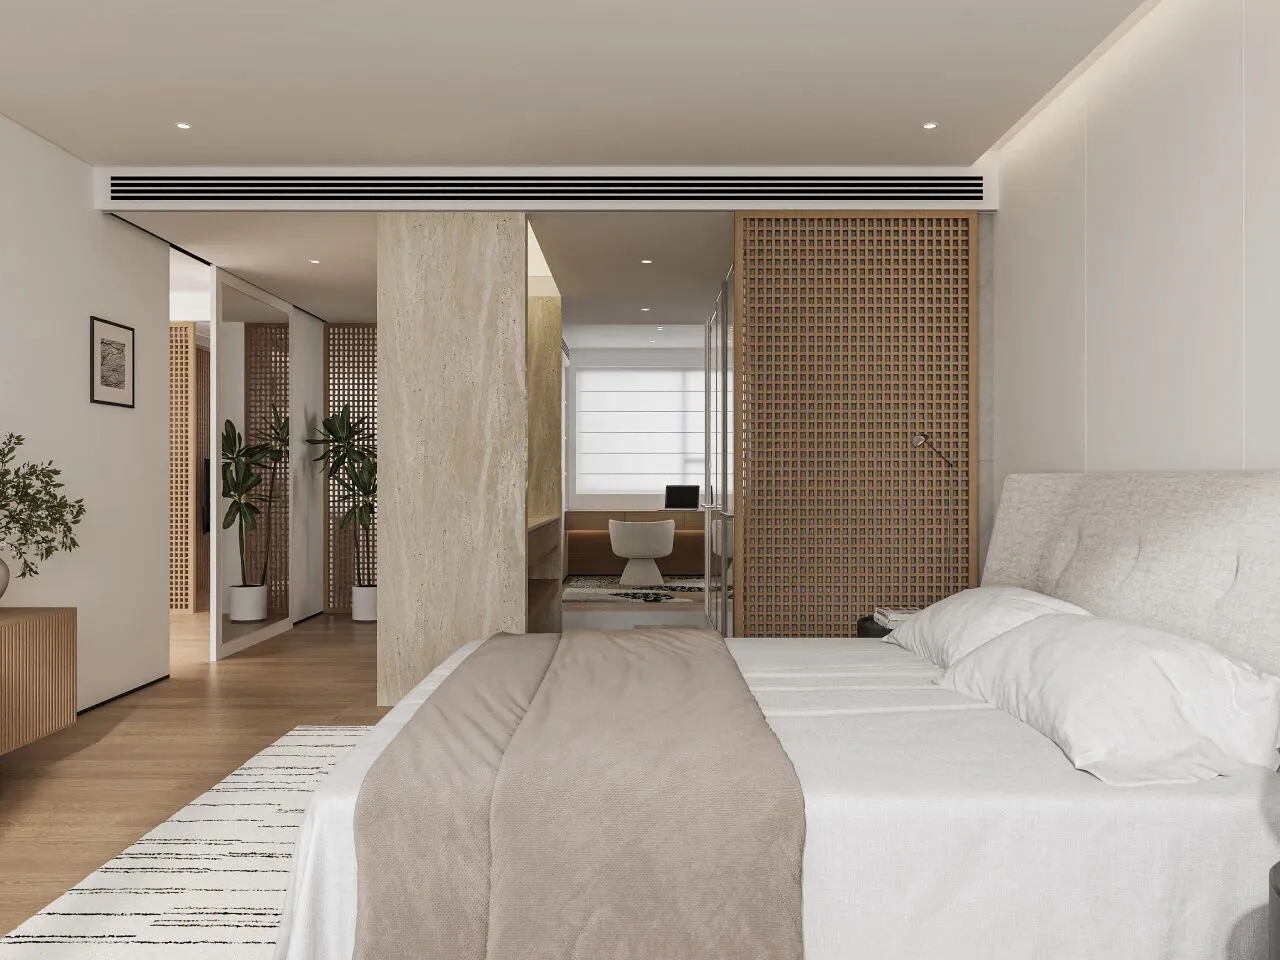
主卧采用无门洞套房结构,规划回型流畅动线;活动格栅推拉门作为空间软隔断,弱化墙体割裂感,既能通透引光,又能守护起居隐私,自然串联主卧、主卫与衣帽间三大功能区。
The master bedroom adopts a suite structure without door openings and features a smooth circular circulation layout. The movable grille sliding doors serve as soft partitions for the space, reducing the sense of wall division. They not only allow light to enter but also protect the privacy of daily life, naturally connecting the master bedroom, master bathroom, and dressing room into three functional areas.
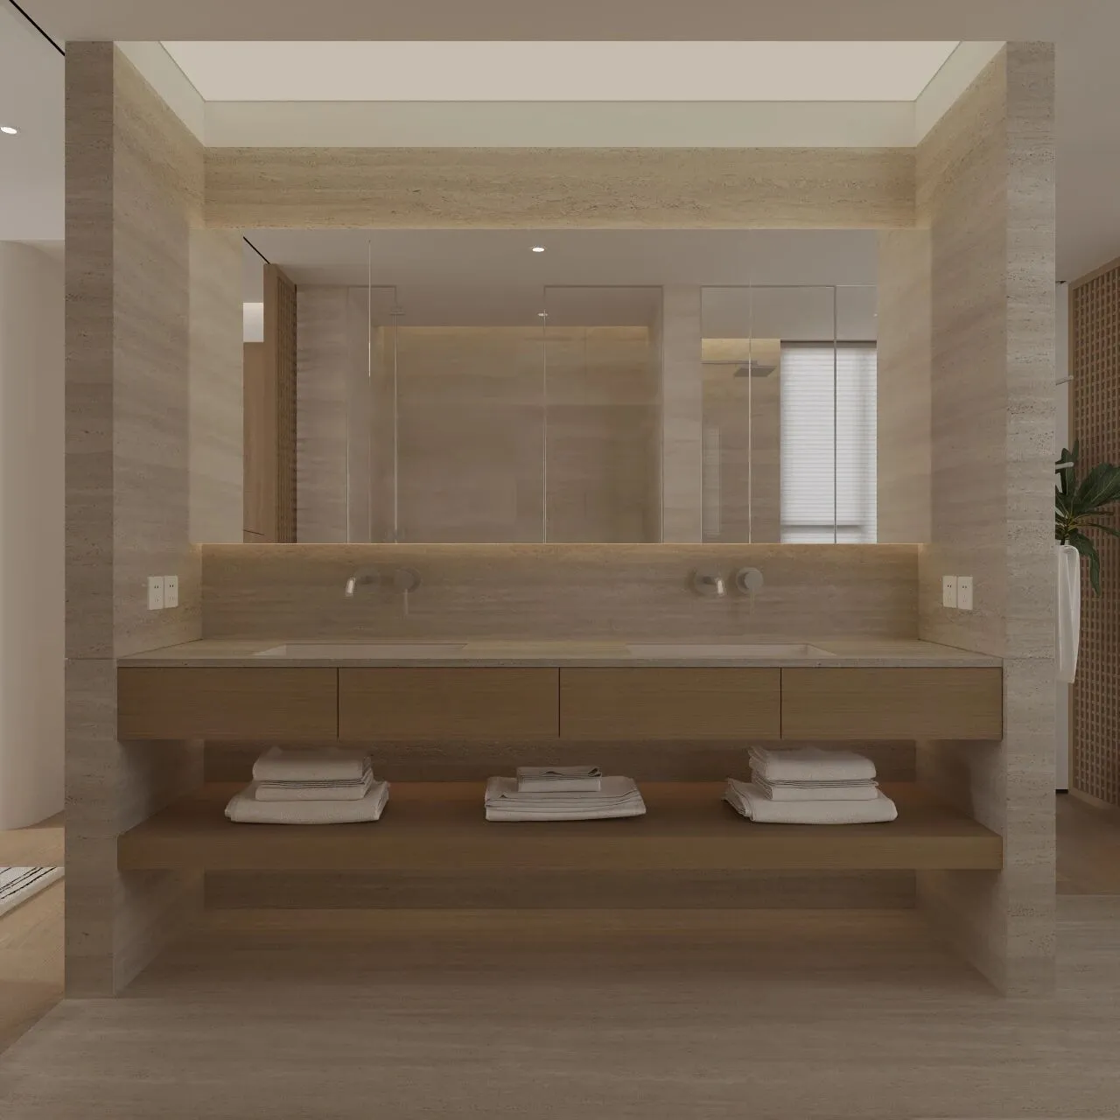
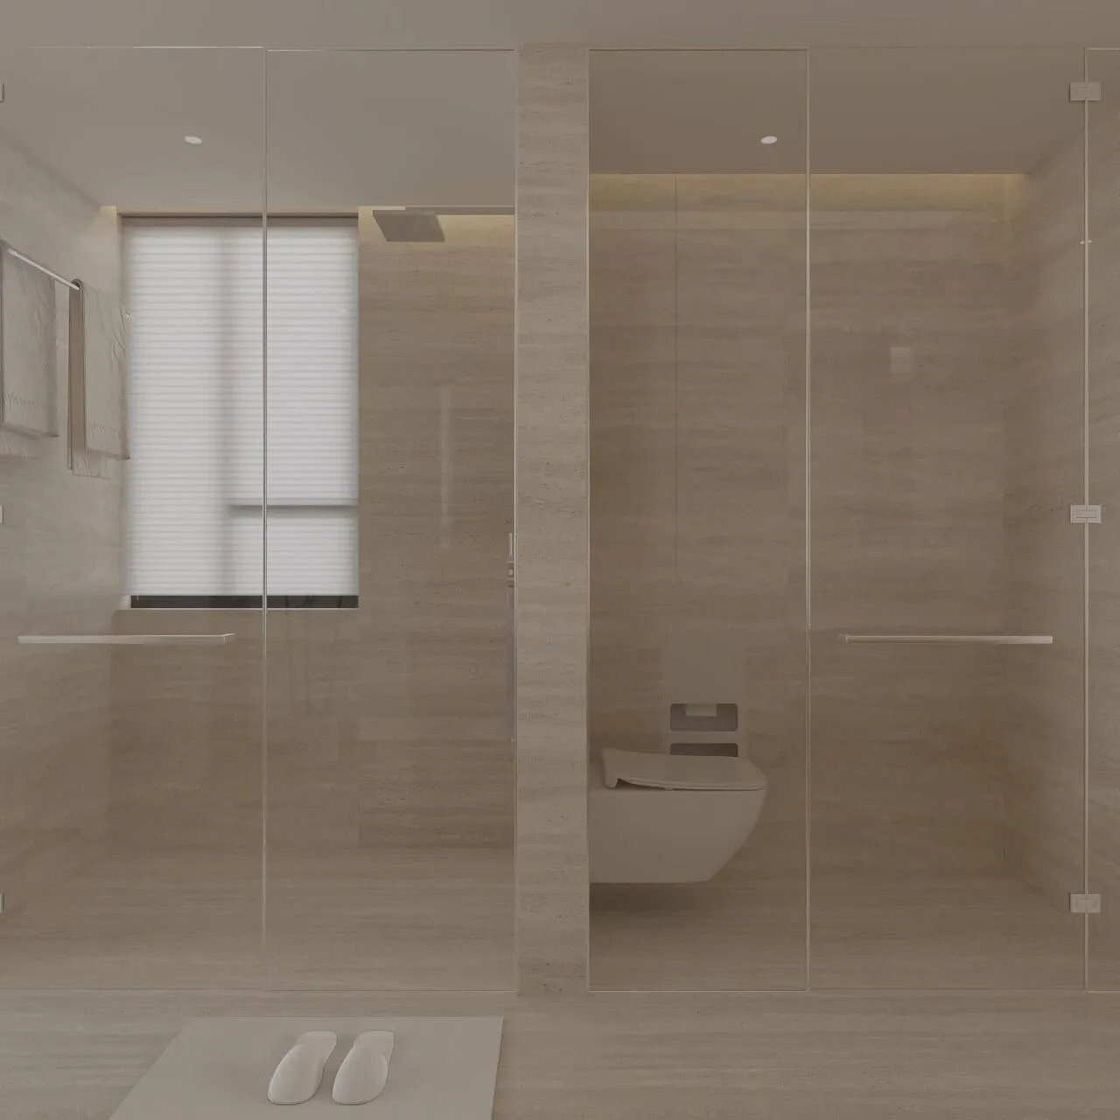
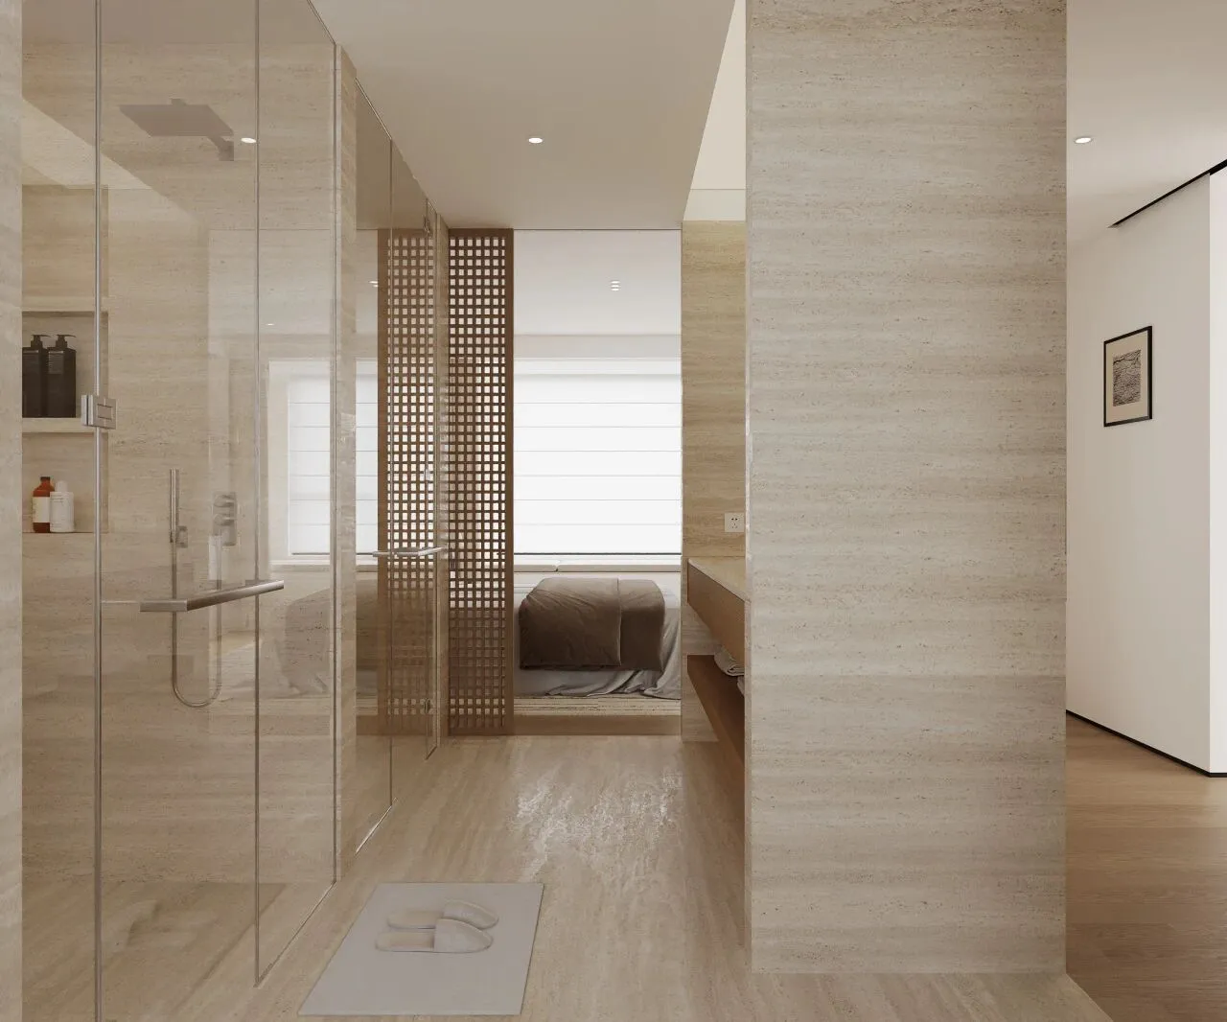
主卫嵌入主卧套房动线核心,紧邻衣帽间、书房、客厅,起居动线流畅。双台盆洗漱台满足双人同步使用,墙面统一运用洞石打造温润质朴肌理;干湿区域以超白雾化玻璃隔断,独立划分马桶、淋浴区,通透采光不打折的同时,完美兼顾空间隐私与通透质感。
The master bathroom is integrated into the core of the master bedroom suite, adjacent to the closet, study, and living room. The living area has a smooth flow. The double basin washbasins can be used by two people simultaneously. The walls are uniformly made of travertine to create a warm and simple texture. The dry and wet areas are separated by ultra-white fogged glass, independently dividing the toilet and shower areas. The transparent lighting is not compromised while perfectly balancing privacy and transparency in the space.
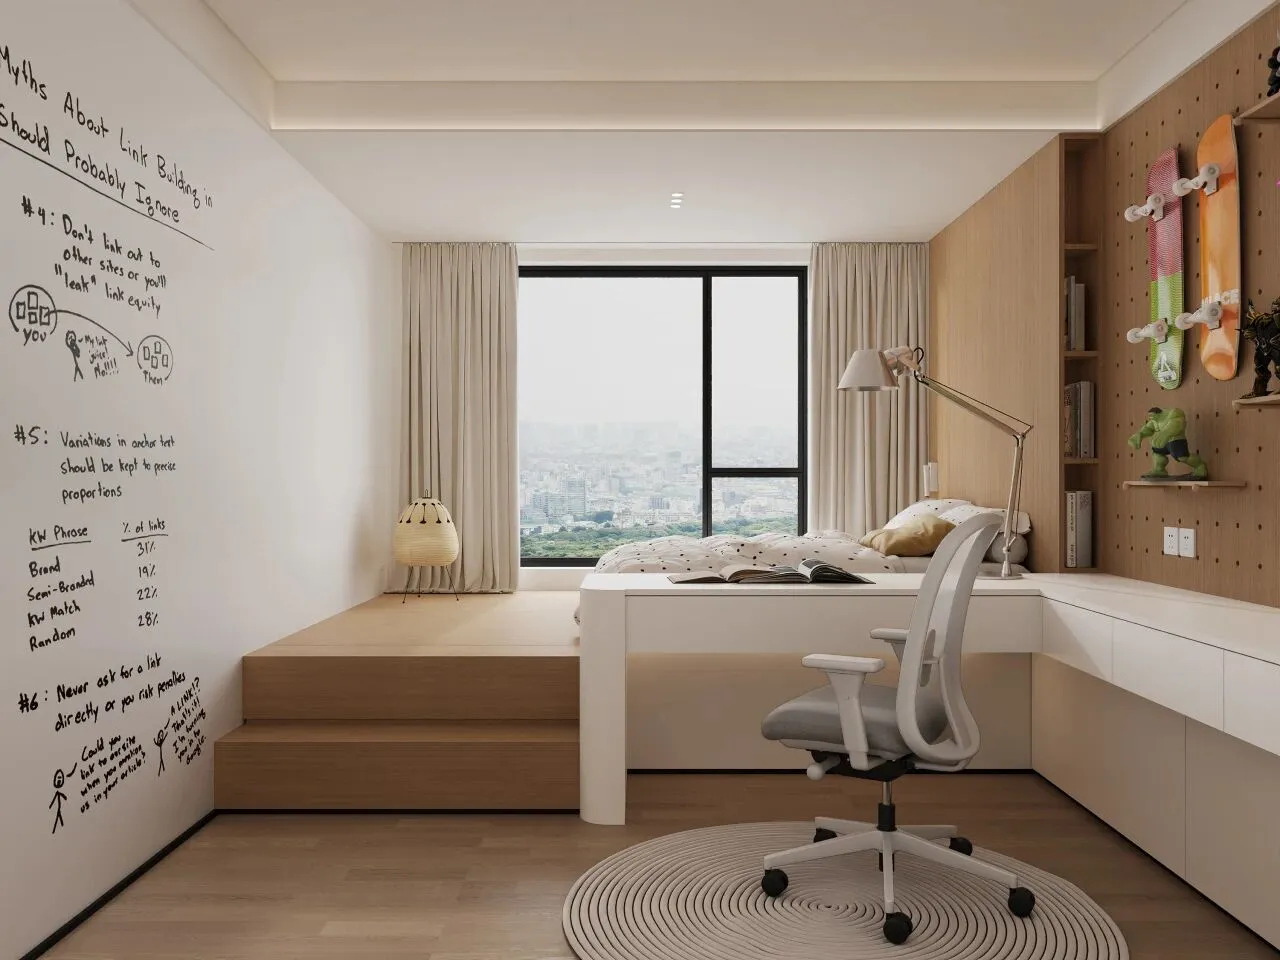
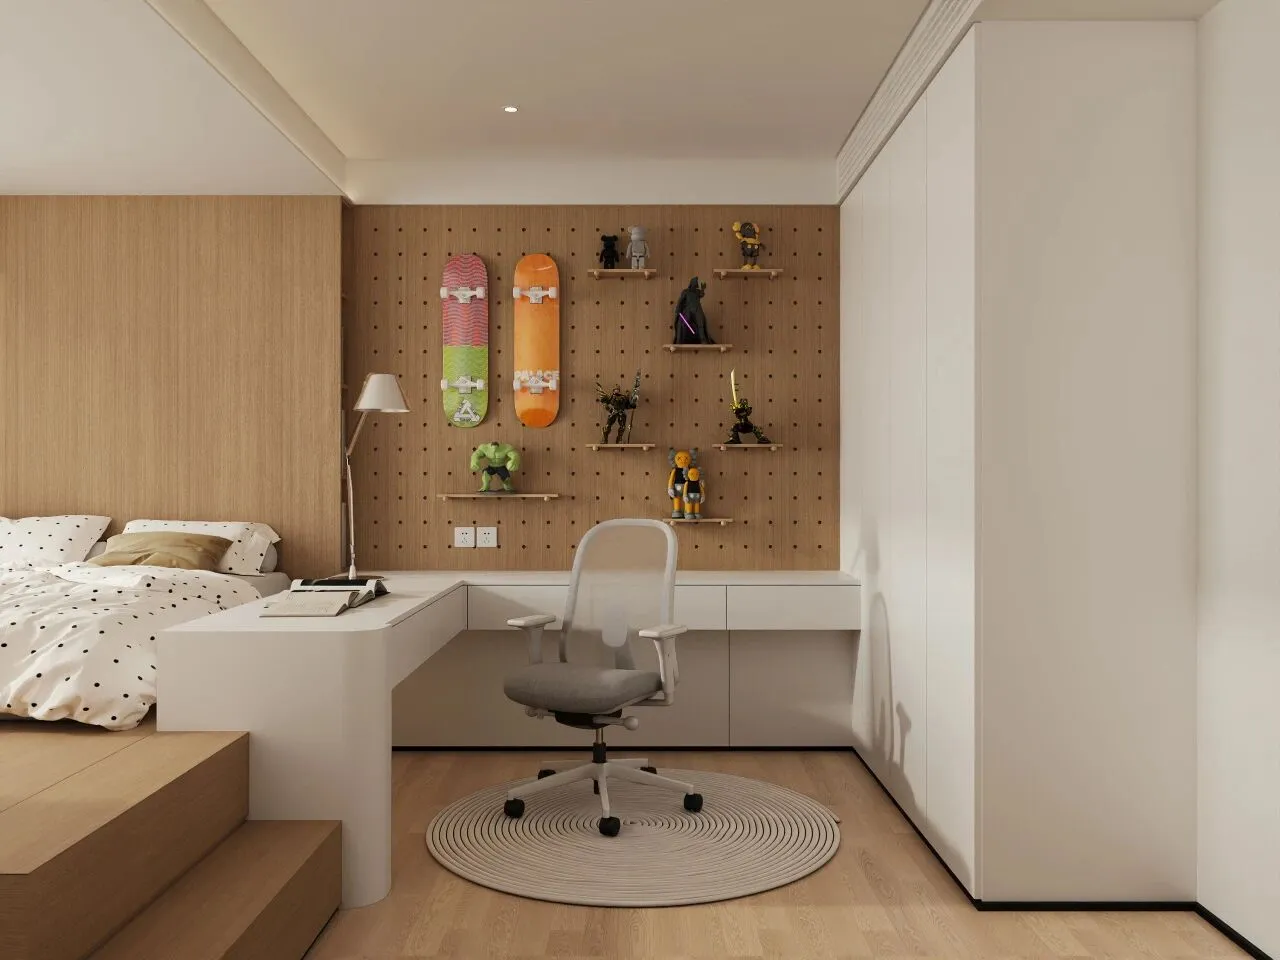
儿童房分置于主卧相对侧,搭配次卫,独处私密又方便日常照看。房间集休憩、学习、收纳多功能于一体,一面做木饰面洞洞墙陈列滑板、潮玩,灵活收纳孩子的爱好;一面做涂鸦墙可随心绘画粘贴,释放孩童创意,搭配一体式长书桌+储物衣柜,共同打造陪伴成长的舒适小天地。
The children's room is located on the opposite side of the master bedroom and is combined with the secondary bathroom. It provides a private and secluded space that is convenient for daily supervision. The room integrates multiple functions such as relaxation, study, and storage. On one side, it features a wood-paneled hole wall for displaying skateboards and trendy toys, allowing for flexible storage of children's hobbies; on the other side, it has a graffiti wall where children can freely draw and paste, allowing them to unleash their creativity. Combined with an integrated long desk + storage wardrobe, it jointly creates a comfortable and cozy space to accompany growth.
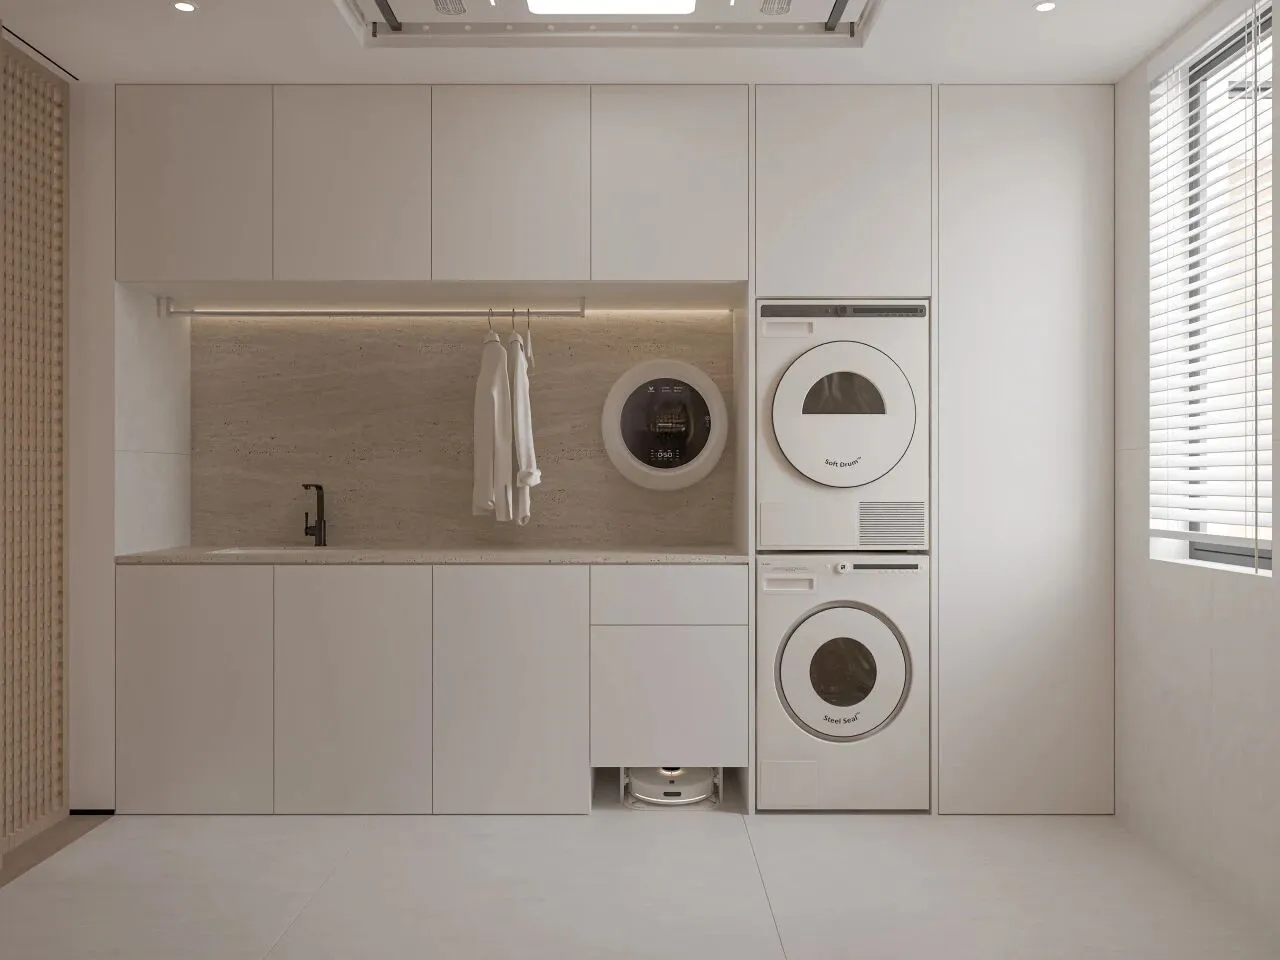
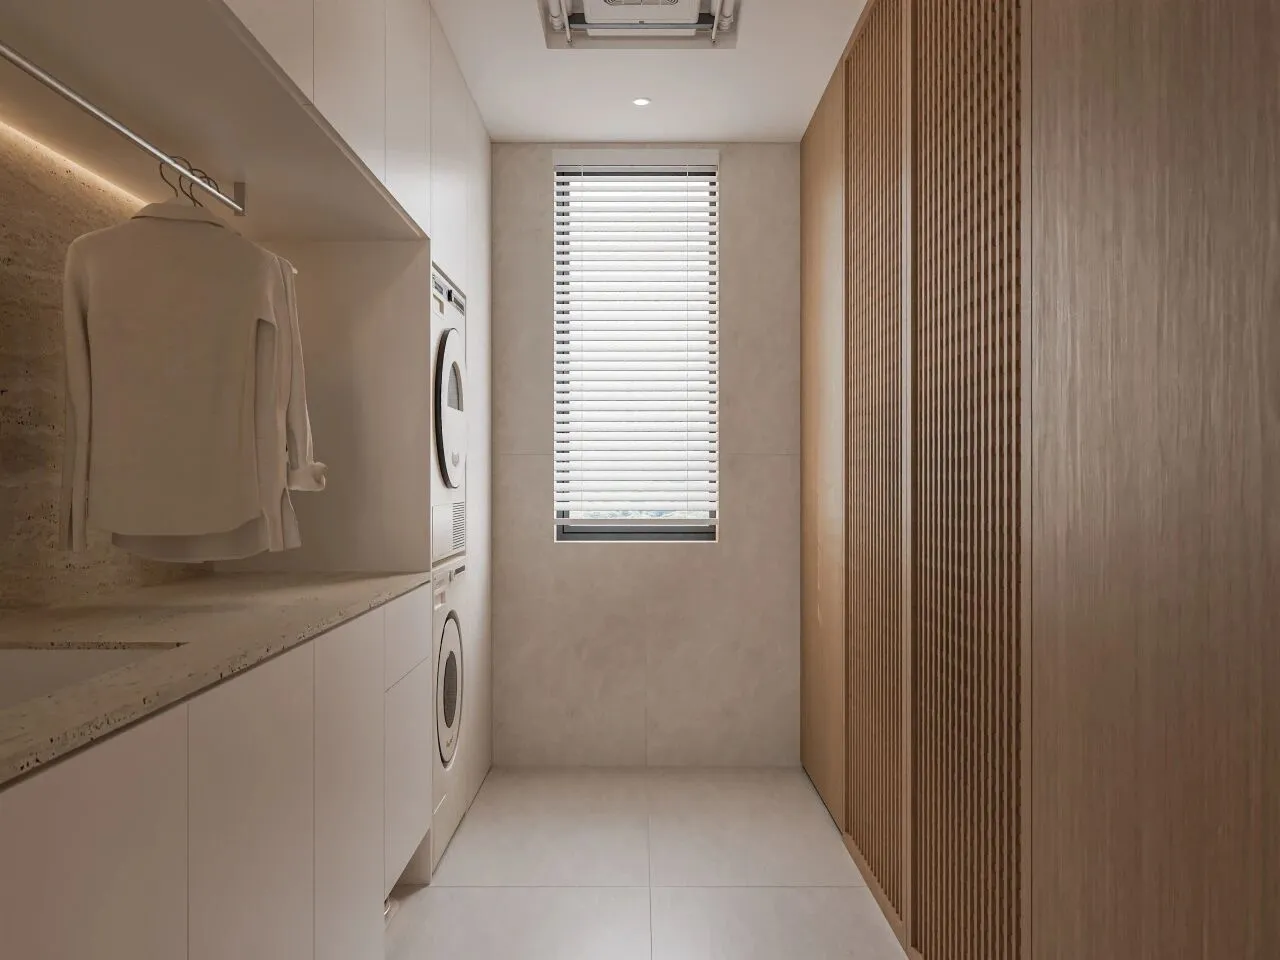
独立的家政间整体用通顶白色柜体藏起杂物,嵌入式叠放洗烘机组搭配壁挂迷你洗衣机,专门区分大人与孩童衣物;台面预留洗手池与临时挂衣杆,底部预留扫地机器人位置,兼顾清洗、晾晒、保洁全流程,整洁有序,日常家务打理更省心。
The separate domestic space is fully concealed with a ceiling-height white cabinet for storing items. An embedded stacked washing and drying unit is combined with a wall-mounted mini washing machine, specifically separating adult and children's clothing. The countertop is equipped with a sink and a temporary clothes hanger, and a position for a floor cleaning robot is reserved at the bottom. This design covers the entire process of cleaning, drying, and cleaning, ensuring a tidy and orderly environment. Daily household chores become much more manageable.
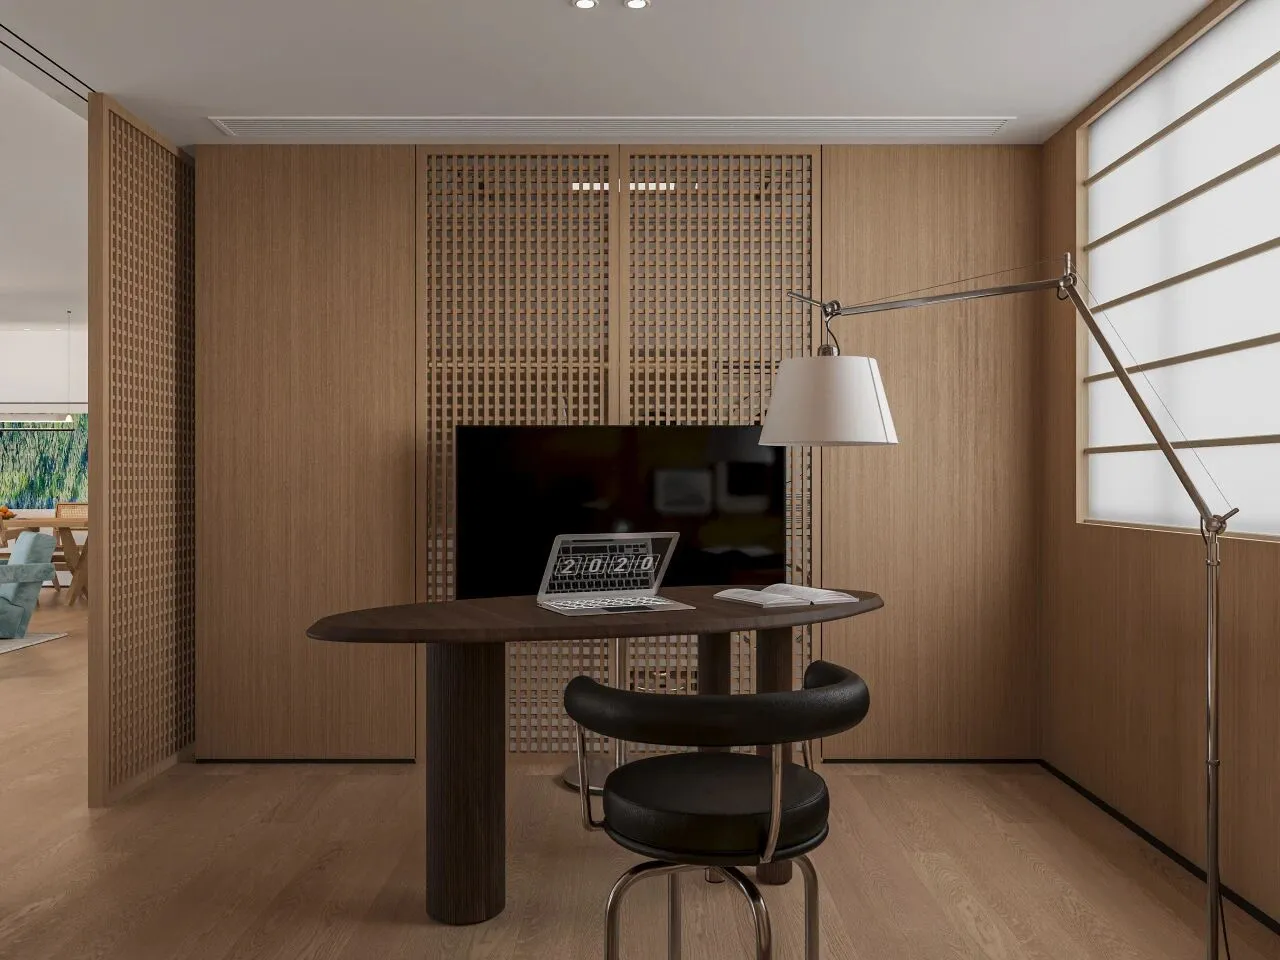
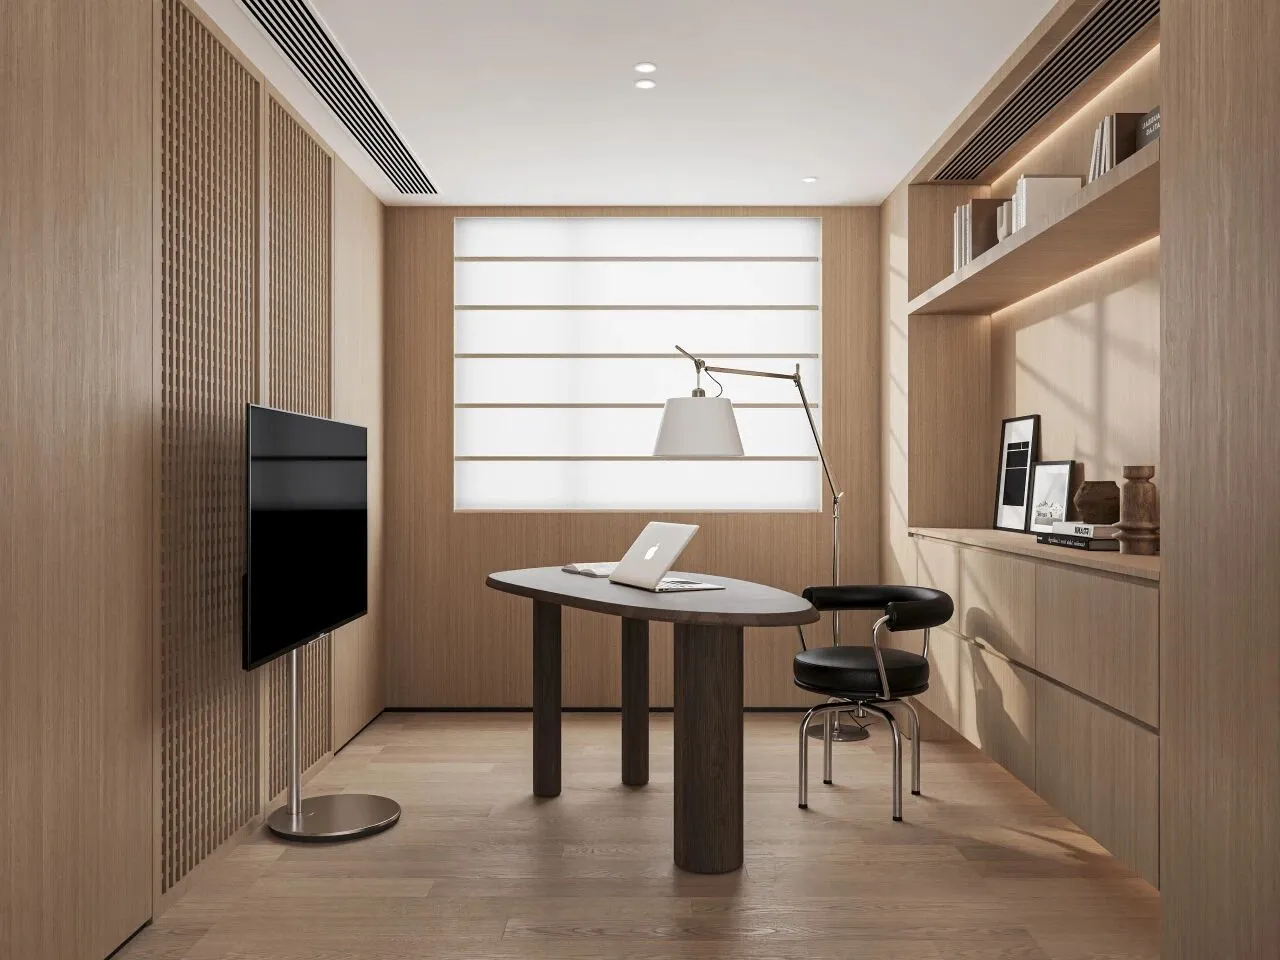
书房全屋用温润木饰面营造沉静的办公氛围,搭配弧形书桌可居家办公,背景用开放式置物柜收纳书籍摆件,整体空间与家政间以木质镂空格栅相隔,通透不沉闷;并且动静分离,工作休闲也互不打扰。
The entire study is decorated with smooth wood finishes to create a serene working environment. The curved desk is suitable for both home and office use. The background features an open storage cabinet for storing books and ornaments. The overall space is separated from the laundry room by wooden perforated grilles, which are transparent and not stuffy. Moreover, the spaces are separated for quiet work and leisure activities without disturbing each other.
结语:
好的设计,从来都是为人的生活服务。这套 230㎡大平层,为三口之家打通多余空间界限,把大平层开阔通透的优势发挥到极致。利用柔和浅调搭配温润原木来弱化石材硬装的冷感;采光、隐私、实用动线全都兼顾,旨在为一家人打造舒展松弛的居所,好好收纳三餐四季里细碎又温暖的日常。
Good design is always intended to serve human life. This 230-square-meter large flat layer has broken down the boundaries of the extra space for a family of three, fully exploiting the open and transparent advantages of the large flat layer. By using soft and light tones combined with warm wood to weaken the cold feeling of the hard stone decoration; taking into account lighting, privacy, and practical movement lines, it aims to create a spacious and relaxed residence for the family, and well-capture the small yet warm daily life in three meals and four seasons.
03/
设 计 推 演
Design Evolution

△设计推演示范
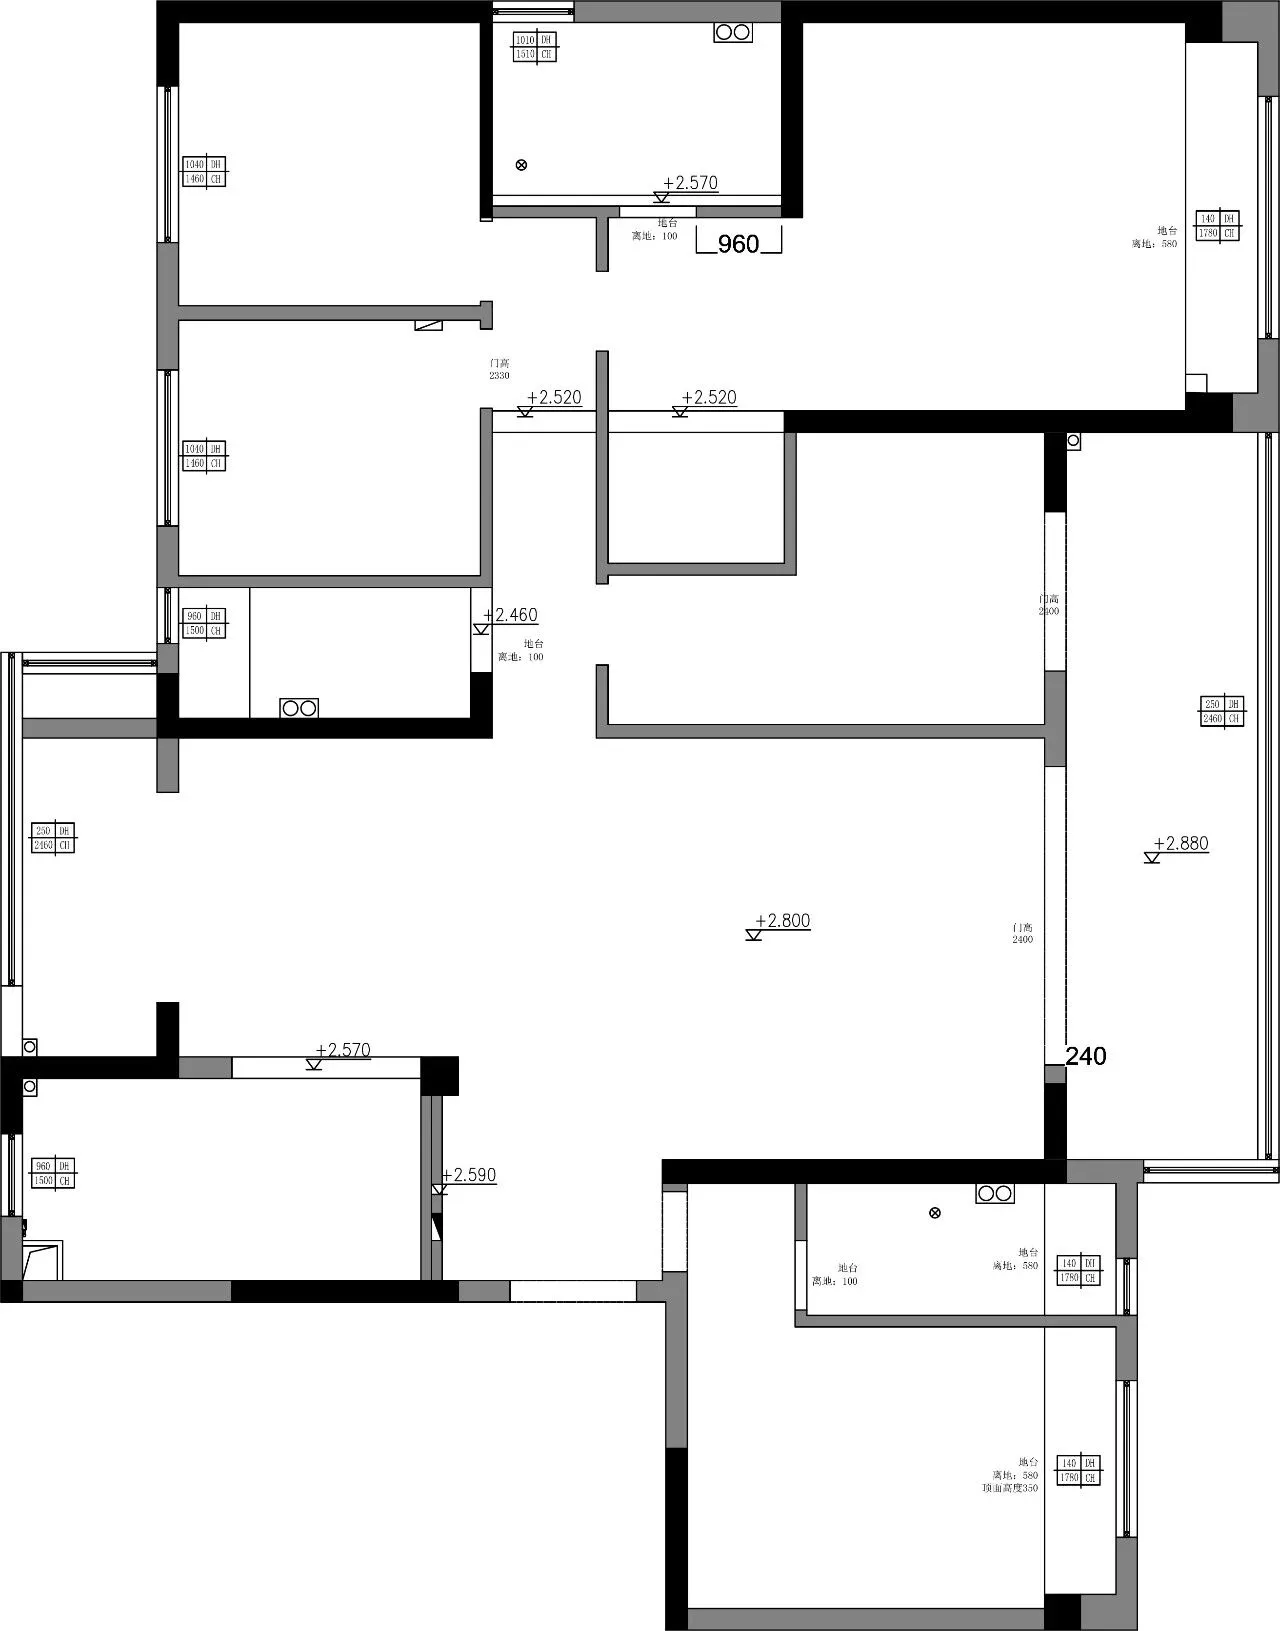
△原始平面图
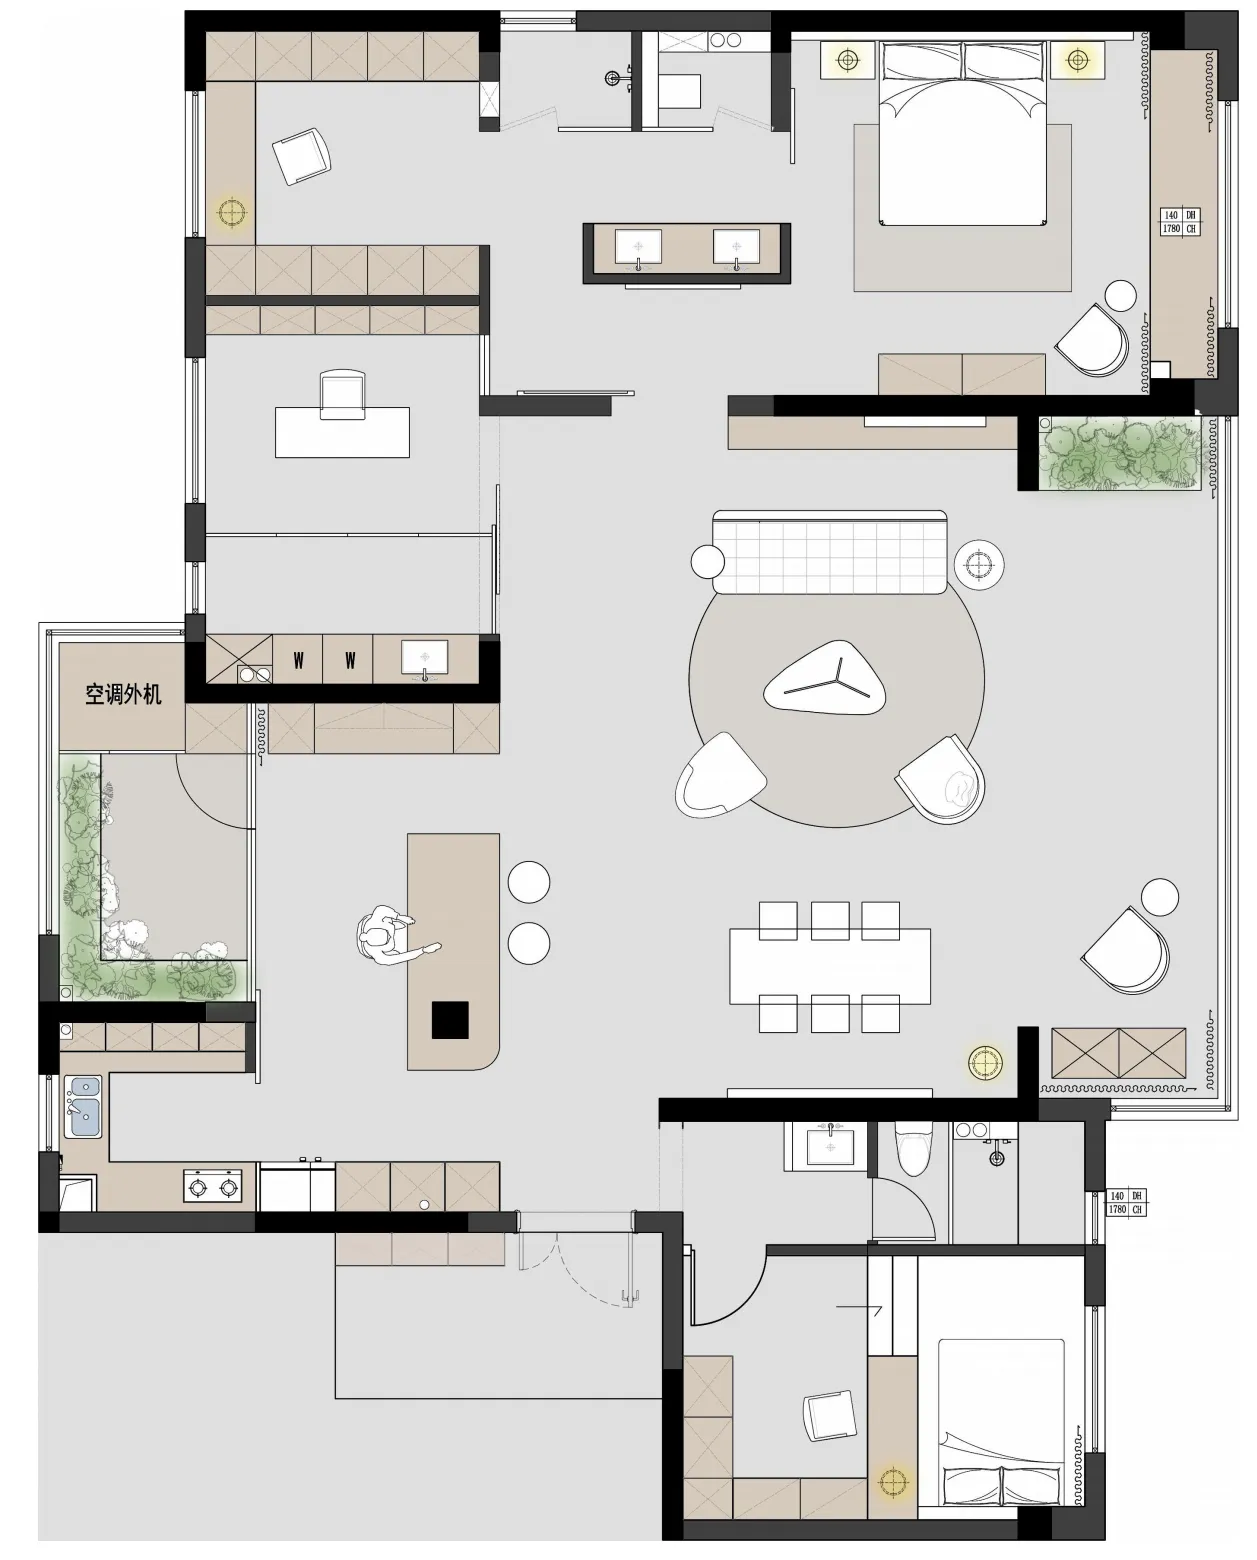
△设计平面图
关于井外
About

井外空间设计是一个国际化跨专业的先锋空间规划设计机构。成员多拥有海外留学及一线城市工作经历。
JW Space Design is a professional space planning and design agency. Most of our members have experience in studying abroad and working in first-tier cities.
我们团队擅长进行空间的重塑与改造,打破常规,我们主张传递“ART OF LIFE”理念,让艺术融于生活。每一个空间都将成为我们手中的新故事,以设计重新定义空间的生命力,打造属于每个人的“DREAM HOUSE”
Our team is good at remodeling and transforming space and breaking the routine. We advocate passing on the concept of ART OF LIFE and making the art into life. We wanna that every space will become a new story in our hands, We try to redefine the properties of space and create a "DREAM HOUSE" that belongs to everyone