
六维空间 | 杭州千平山麓隐墅, 一墅揽山藏动静雅境!
本期案例于杭州桐庐山畔择一处边界独栋别墅,独揽整片山林为私境。设计打破常规,反向重构人居秩序:将热闹起居沉于山麓,静谧休憩置于山巅,一宅割裂双境。下层承载三餐烟火、亲友欢聚,鲜活温热;上层独享林中风月、独处闲逸,安然清寂。闹市喧嚣隔于山底,清风安宁拥入居所,兼顾人间温情与山林归隐,藏起两种理想生活。
This project features a detached villa situated on the slopes of Tonglu Mountain in Hangzhou, with the entire mountain forest as its private realm. The design breaks with convention by reimagining the order of living spaces: the bustling living areas are nestled at the foot of the mountain, while the tranquil retreat is placed at the summit, creating two distinct realms within a single residence. The lower level is a vibrant, warm space for daily meals and gatherings with family and friends; the upper level offers a serene, tranquil retreat to enjoy the beauty of the forest and the solitude of quiet contemplation. The hustle and bustle of the city is left behind at the foot of the mountain, while gentle breezes and peace envelop the home, harmoniously blending the warmth of human connection with the seclusion of the mountains and forests—embodying two ideal lifestyles.
原生地下室深嵌山体,终年无光,幽闭暗沉,曾是别墅最压抑的缺憾。设计师依托临山地势,整体下沉一层庭院,以退让手法模糊建筑与山林边界。原本闭塞的地下空间豁然通透,推窗便是满院草木,日光肆意穿梭,满目青翠扑面而来。昔日阴暗死角焕然一新,摆脱地底沉闷,化作一处有光影、有绿意、生生不息,可静心赏景的鲜活山水秘境。
The original basement, deeply embedded in the mountainside, was devoid of light year-round—a gloomy, confined space that had once been the villa’s most oppressive flaw. Drawing on the terrain’s proximity to the mountain, the designer lowered the entire courtyard by one level, using a set-back design to blur the boundaries between the building and the surrounding forest. The once-confined underground space is now open and airy; opening a window reveals a courtyard filled with plants, where sunlight streams freely, and a sea of lush greenery greets the eye. This once-dark, neglected corner has been completely transformed, shedding its subterranean gloom to become a vibrant, secret landscape—a place of ever-changing light and shadow, lush greenery, and endless vitality—where one can quietly appreciate the scenery.
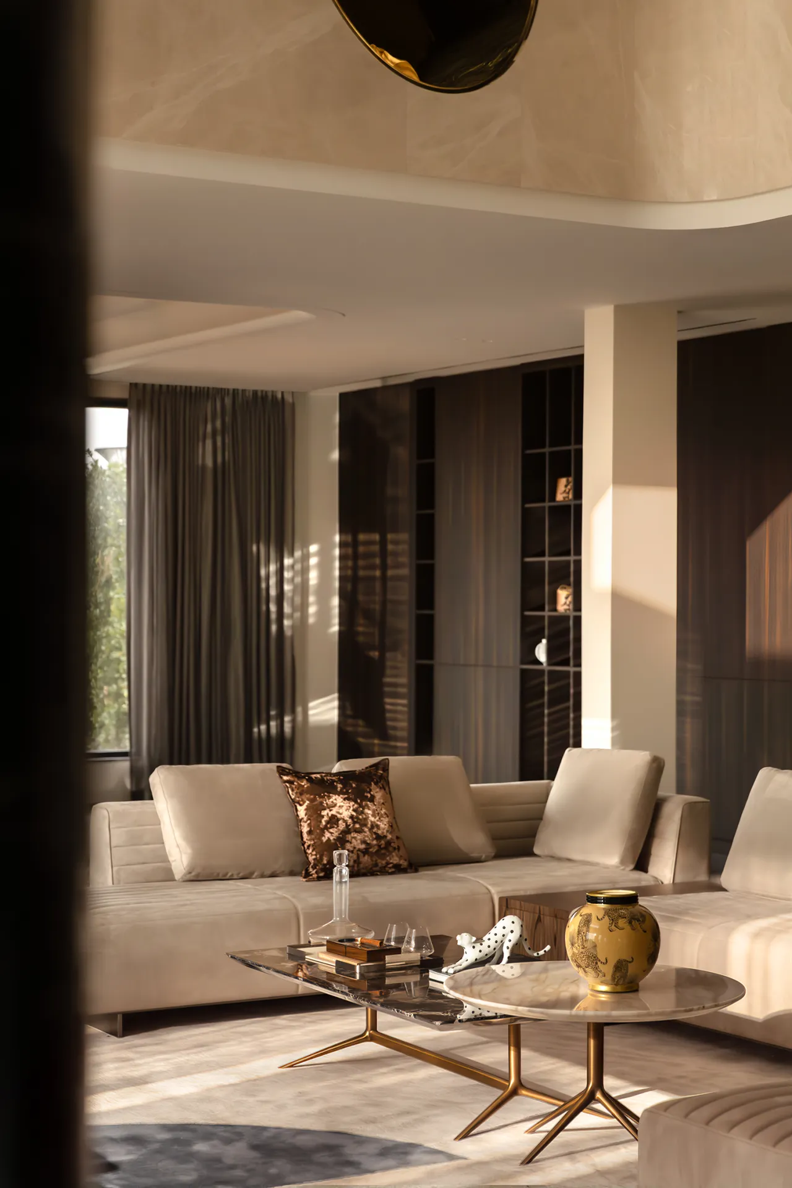
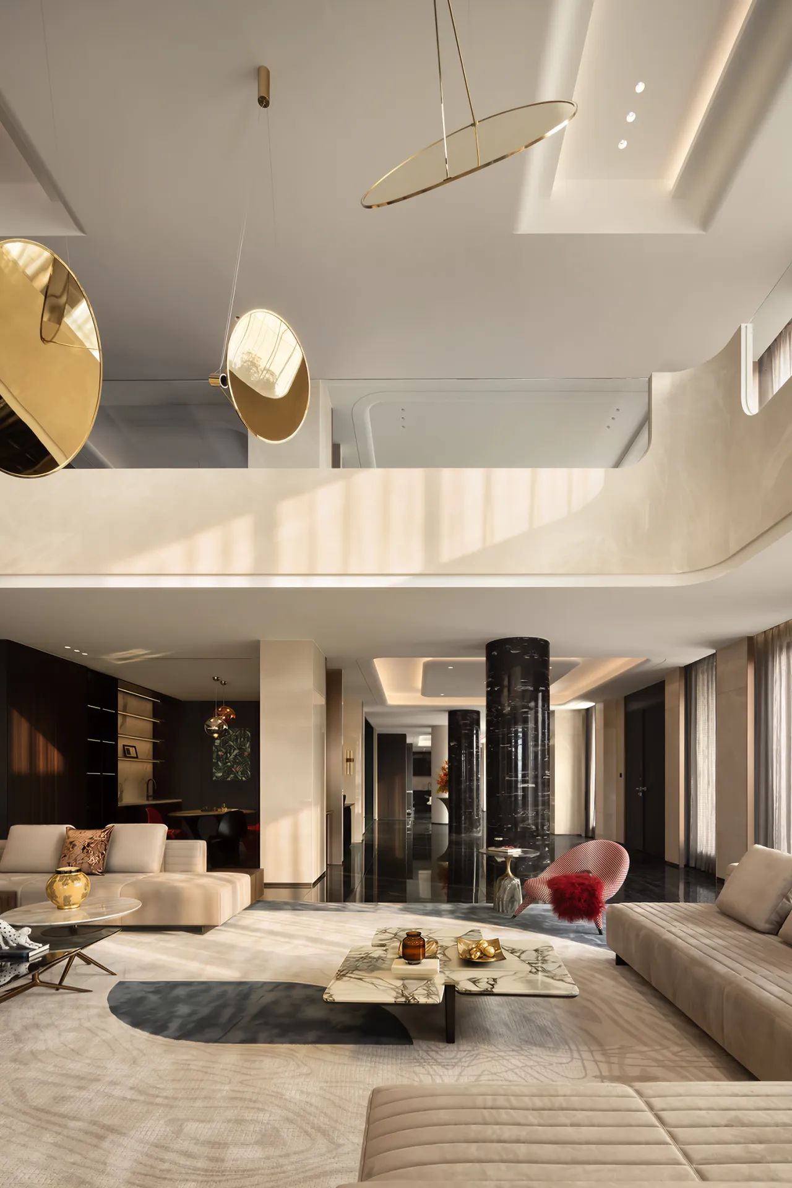
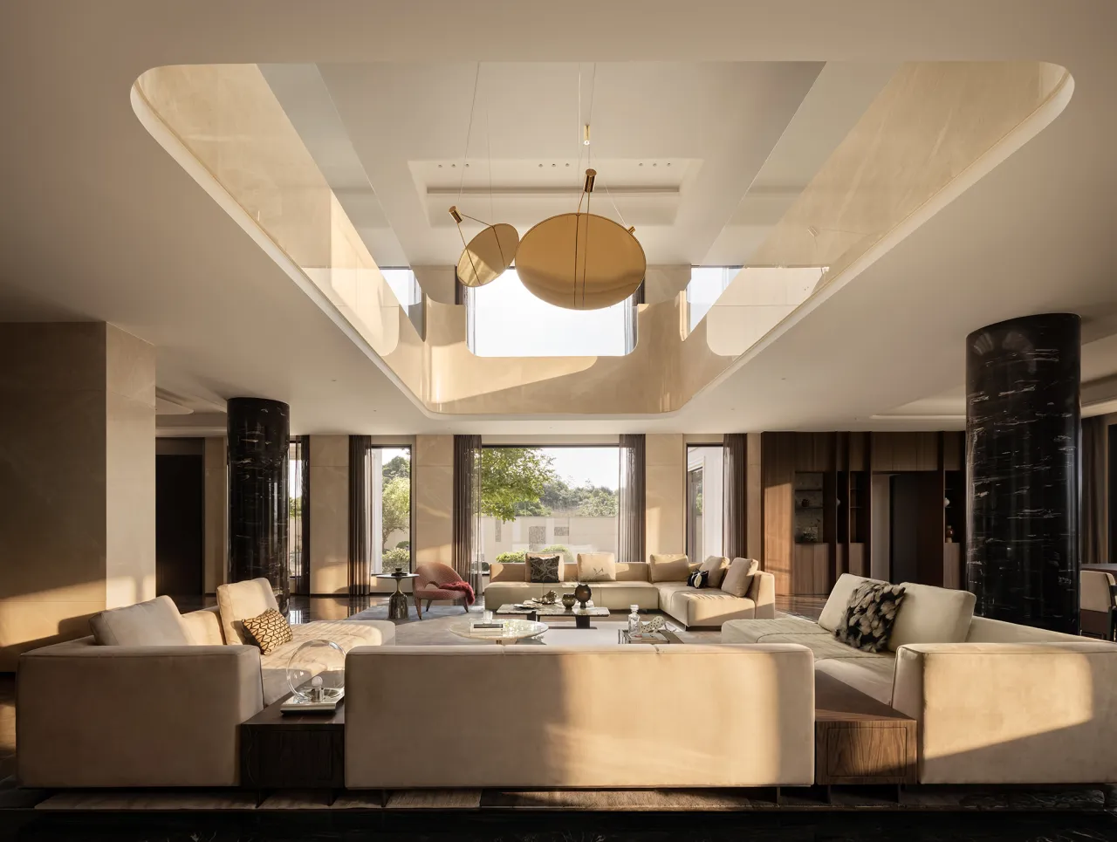
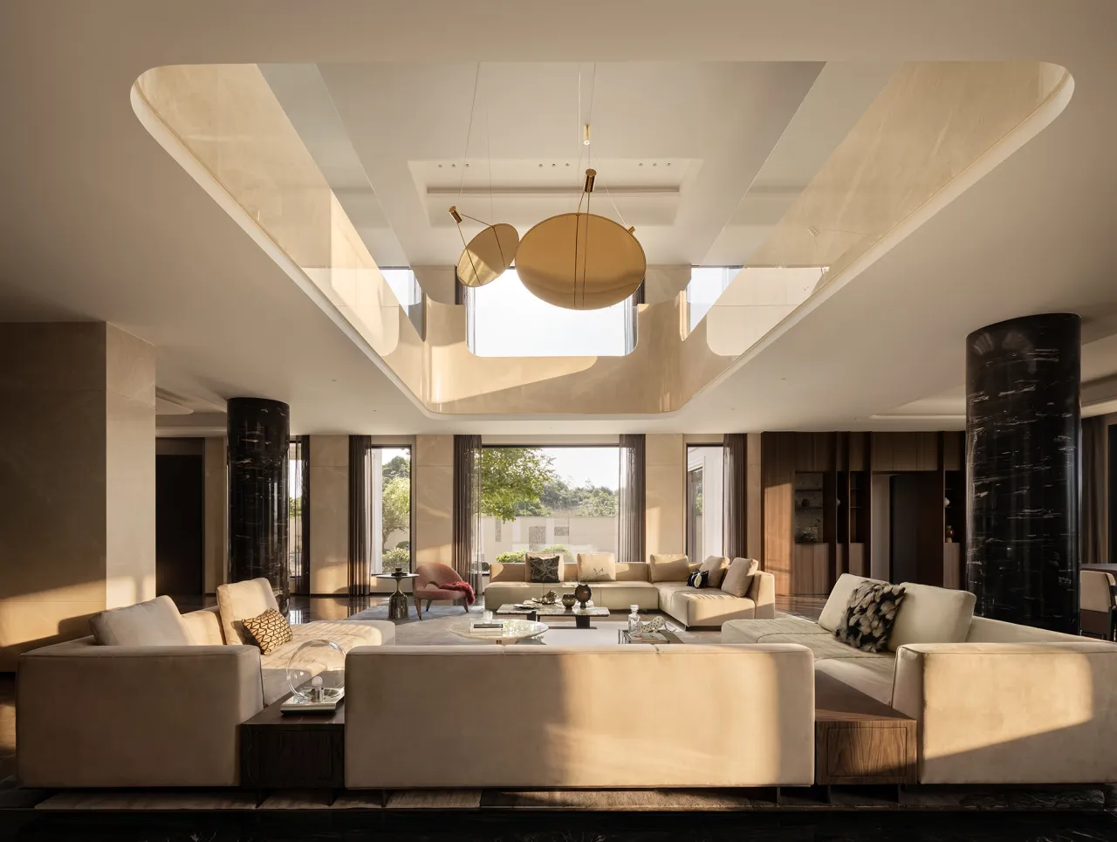
自然光沿窗景漫淌全屋,重新定义地下室,使其成为宅邸核心社交场。设计打破固有布局,将会客欢聚区设于下沉空间,开阔尺度可容纳十余友人相聚畅谈。空间动线天然分层,下层承载热闹喧嚣,上层留存静谧私域,家人起居不受惊扰。清晰分区既大幅降低房屋能耗,又提纯独处私密感,空间划分利落有度,烟火热闹与山林安宁互不侵扰。
Natural light streams through the windows, flooding the entire home and redefining the basement as the home’s central social hub. The design breaks away from conventional layouts by placing the reception and gathering area in a sunken space, whose generous dimensions can accommodate more than ten friends for lively conversation. The spatial flow is naturally stratified: the lower level accommodates lively gatherings, while the upper level preserves a quiet, private retreat, ensuring family members’ daily routines remain undisturbed. This clear zoning not only significantly reduces the home’s energy consumption but also enhances the sense of privacy and solitude. The clean, well-defined spatial division ensures that the bustle of daily life and the tranquility of the surrounding mountains and forests coexist without interference.
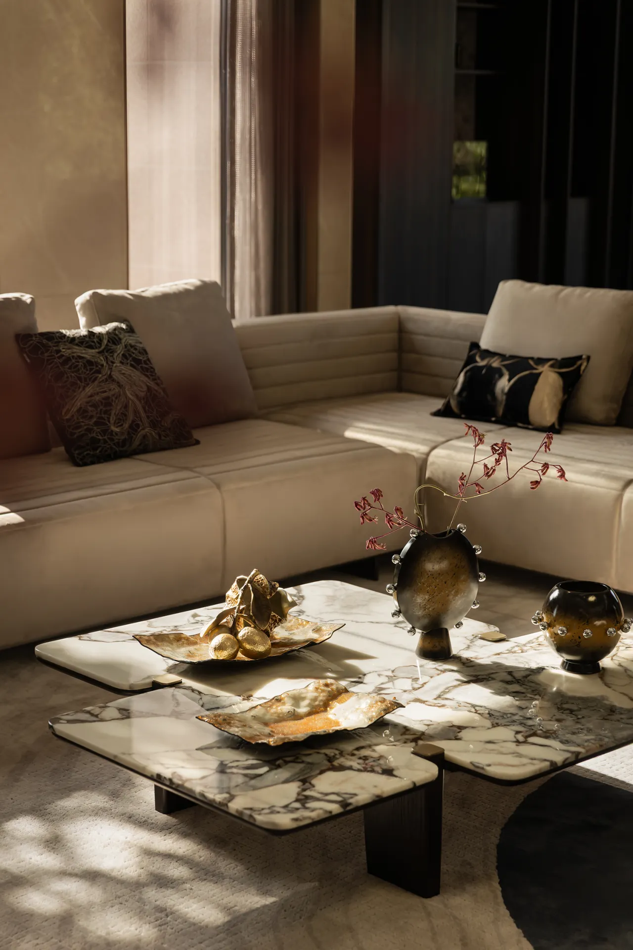
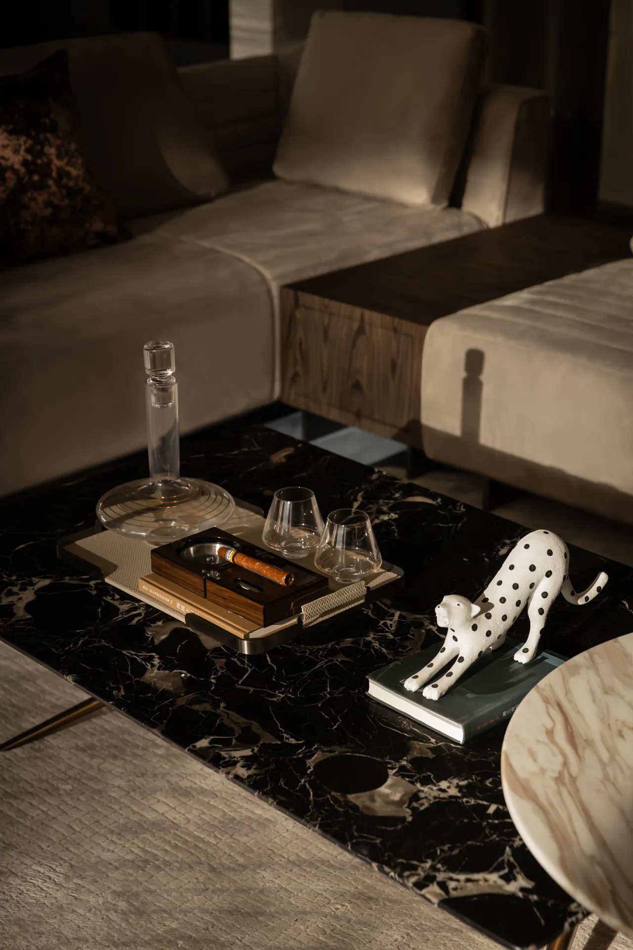
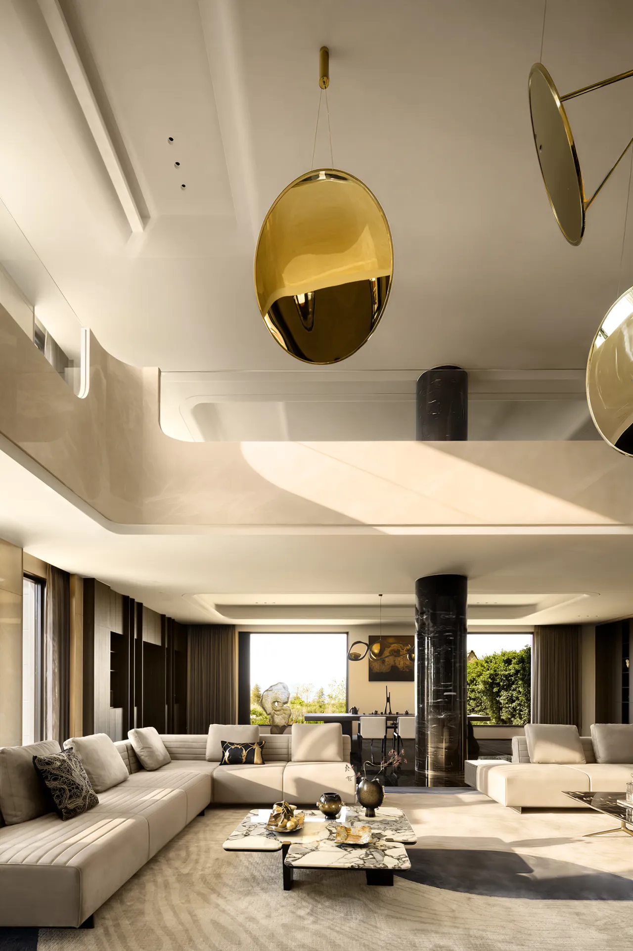
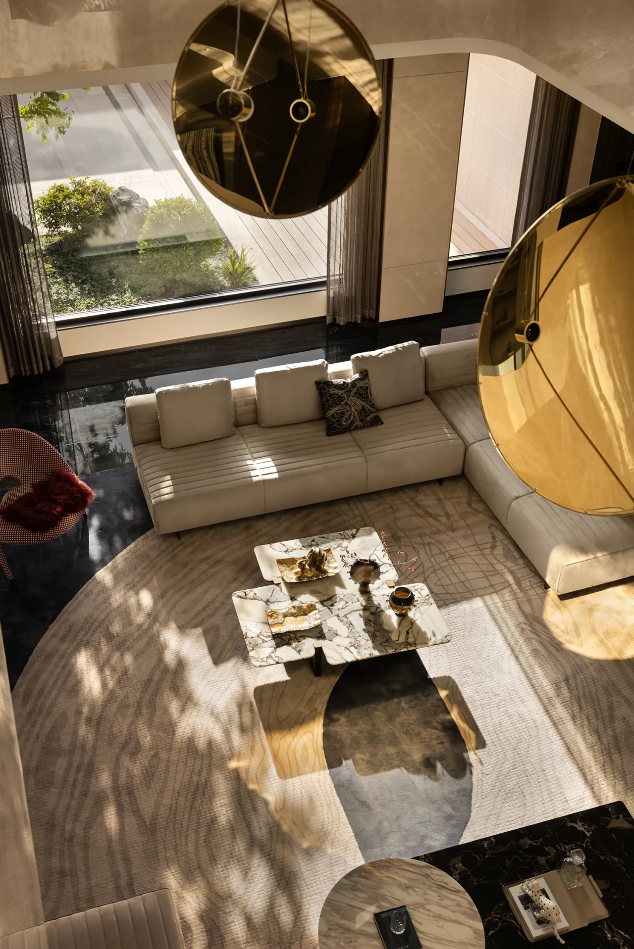
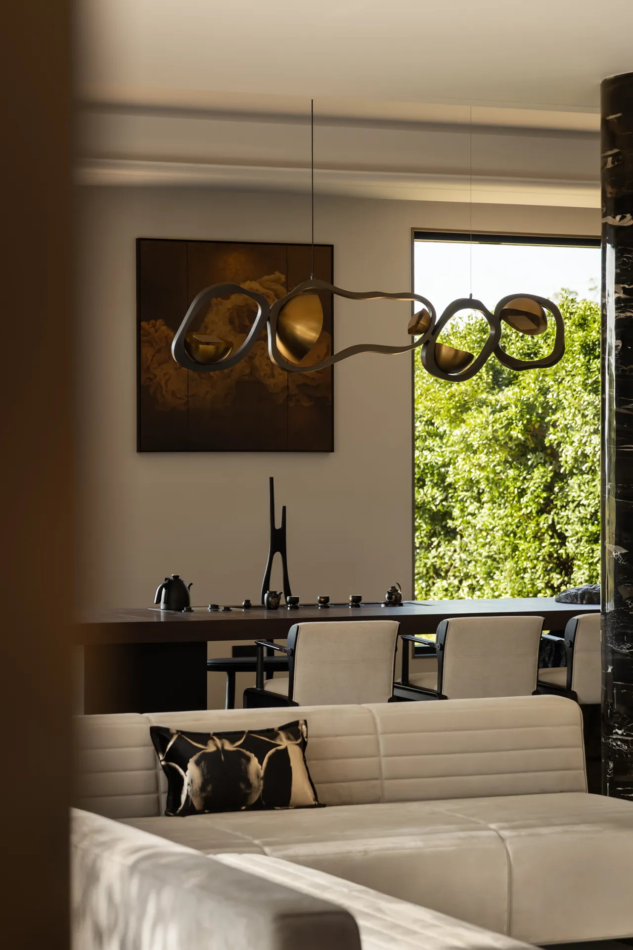
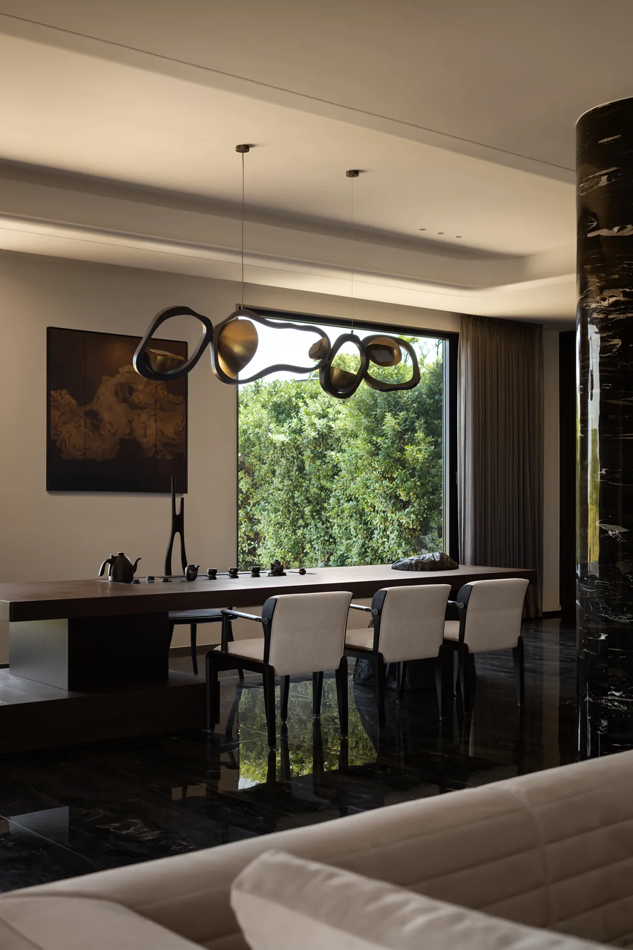
挑空会客厅悬置流线黑金艺术吊灯,扭曲镂空金属裹着哑光金球,线条似山间流云,暖光温柔笼罩每一次相聚。一旁黑白拼色极简茶椅,利落黑框搭配温润米白软包,融东方气韵与现代舒适。邻侧独立茶室以木造境,分隔喧嚣与清寂,铺展一动一静双重社交氛围。整面通顶深木格栅作背景,深浅木纹自带沉静温润的空间底色。
The double-height living room features a suspended, streamlined black-and-gold artistic chandelier, with twisted, openwork metal encasing a matte gold sphere; its lines resemble clouds drifting through the mountains, and its warm glow gently envelops every gathering. Beside it stands a minimalist black-and-white tea chair, featuring clean black frames paired with soft, warm off-white upholstery, blending Eastern elegance with modern comfort. Adjacent to it, a separate tea room creates a wooden sanctuary, separating the hustle and bustle from serene tranquility and unfolding a dual social atmosphere of movement and stillness. A full-height, dark wood lattice spans the entire wall as a backdrop, with its deep and light wood grain providing a naturally calm and warm tonal foundation for the space.
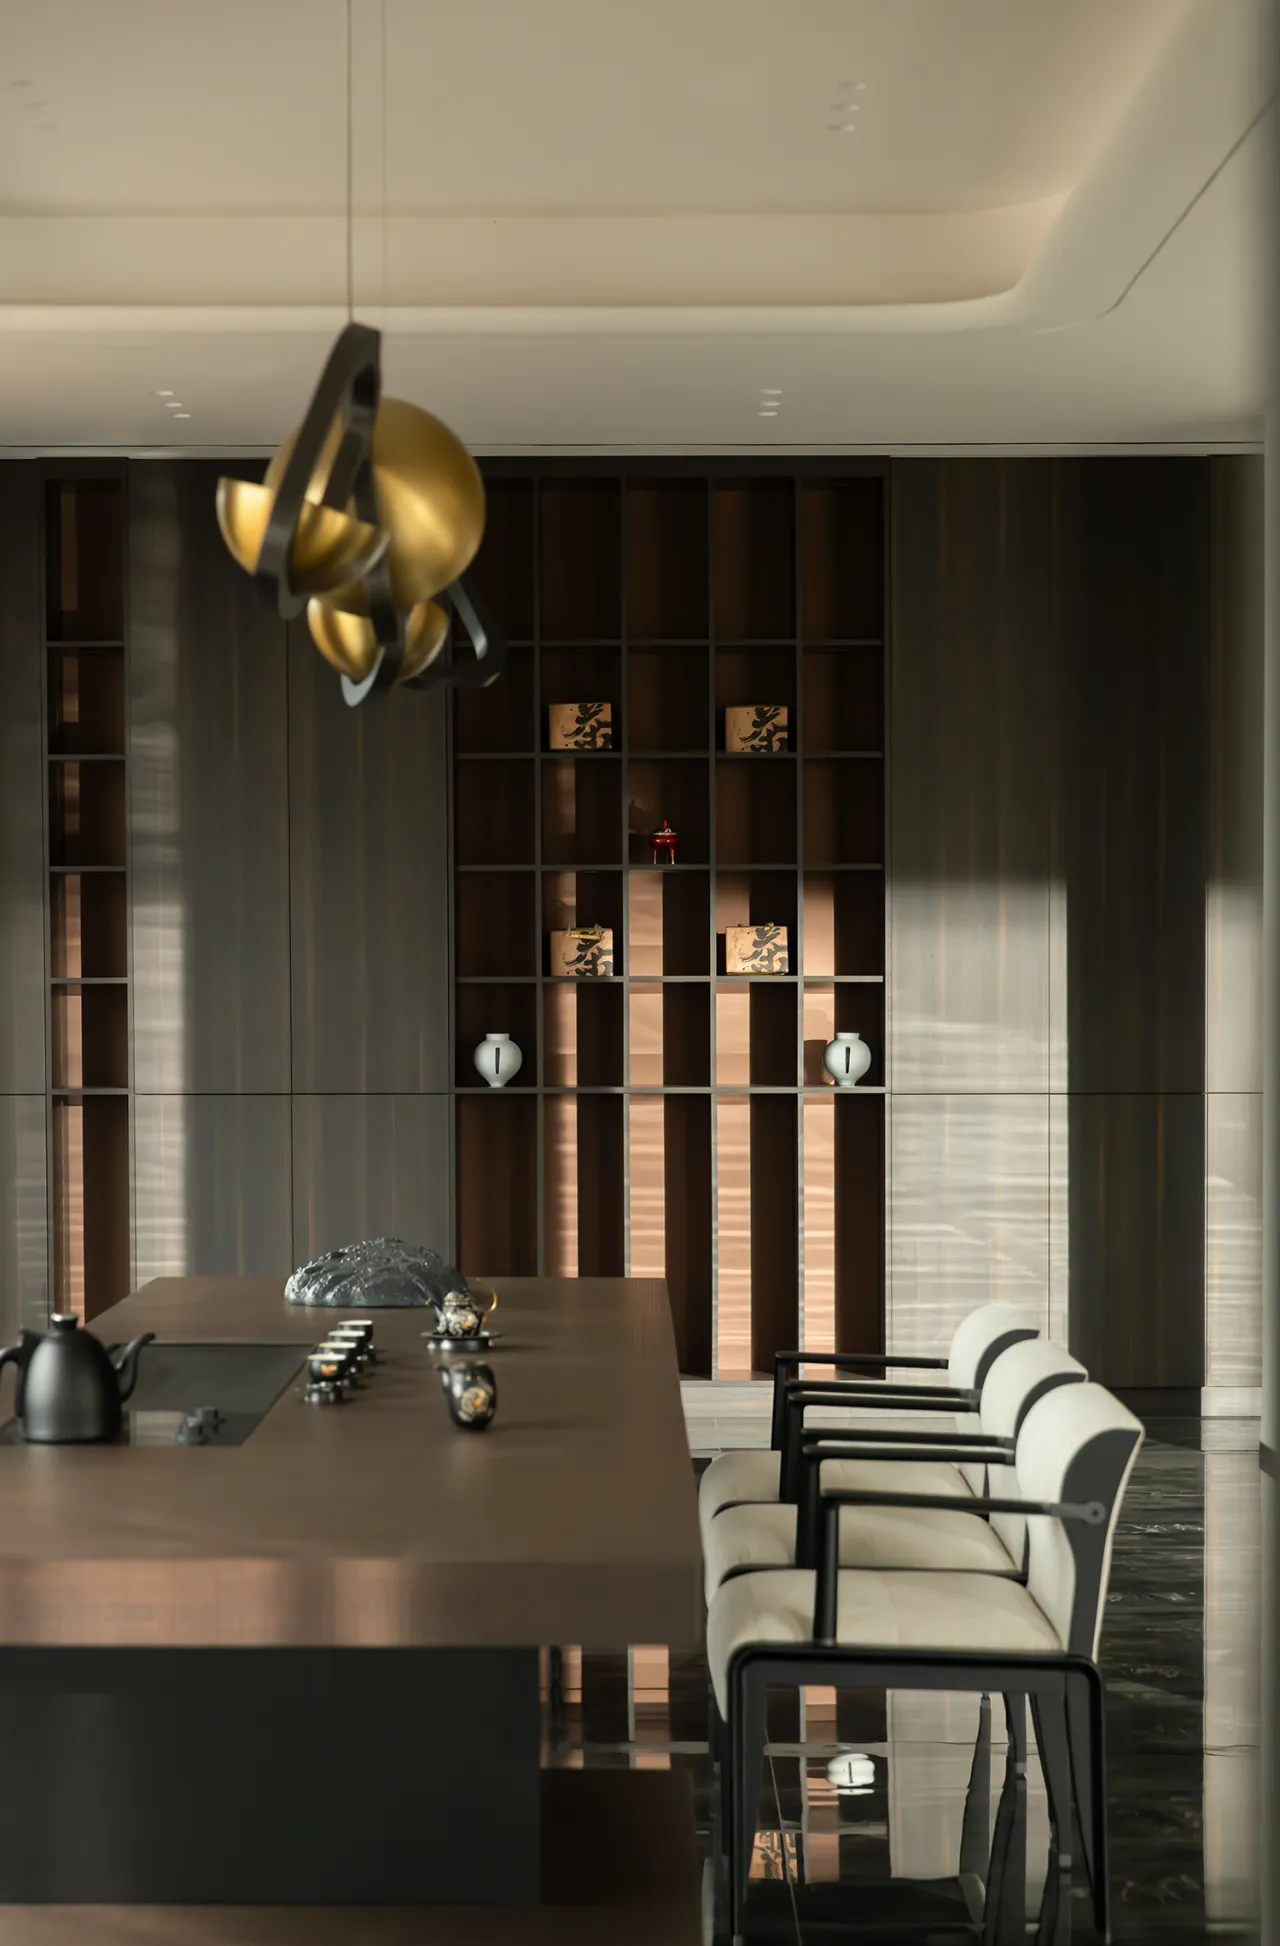
开放式木格架分层排布白瓷茶罐、复古藏品与茶饼礼盒,器物错落有致。自然光穿梭格栅洒落层层光影,每一格自成一方雅致东方微展。各类茶器规整陈列,取拿间自有从容雅致的仪式感。无封闭柜门阻隔视线,山林般松弛的通透感漫溢茶室,器物与木作相融,于方寸之间沉淀温润古朴的东方雅韵。
White porcelain tea jars, vintage collectibles, and gift boxes of tea cakes are arranged in tiers on open wooden shelving, creating a harmonious and balanced display. Natural light filters through the latticework, casting layers of light and shadow; each compartment forms its own elegant, miniature exhibition of Eastern charm. The various tea utensils are neatly arranged, and the act of selecting and handling them evokes a sense of calm and refined ritual. With no closed cabinet doors to obstruct the view, a sense of openness and airiness, reminiscent of a mountain forest, fills the tea room. The objects blend seamlessly with the wooden furnishings, distilling a warm, rustic, and elegant Eastern charm within this compact space.
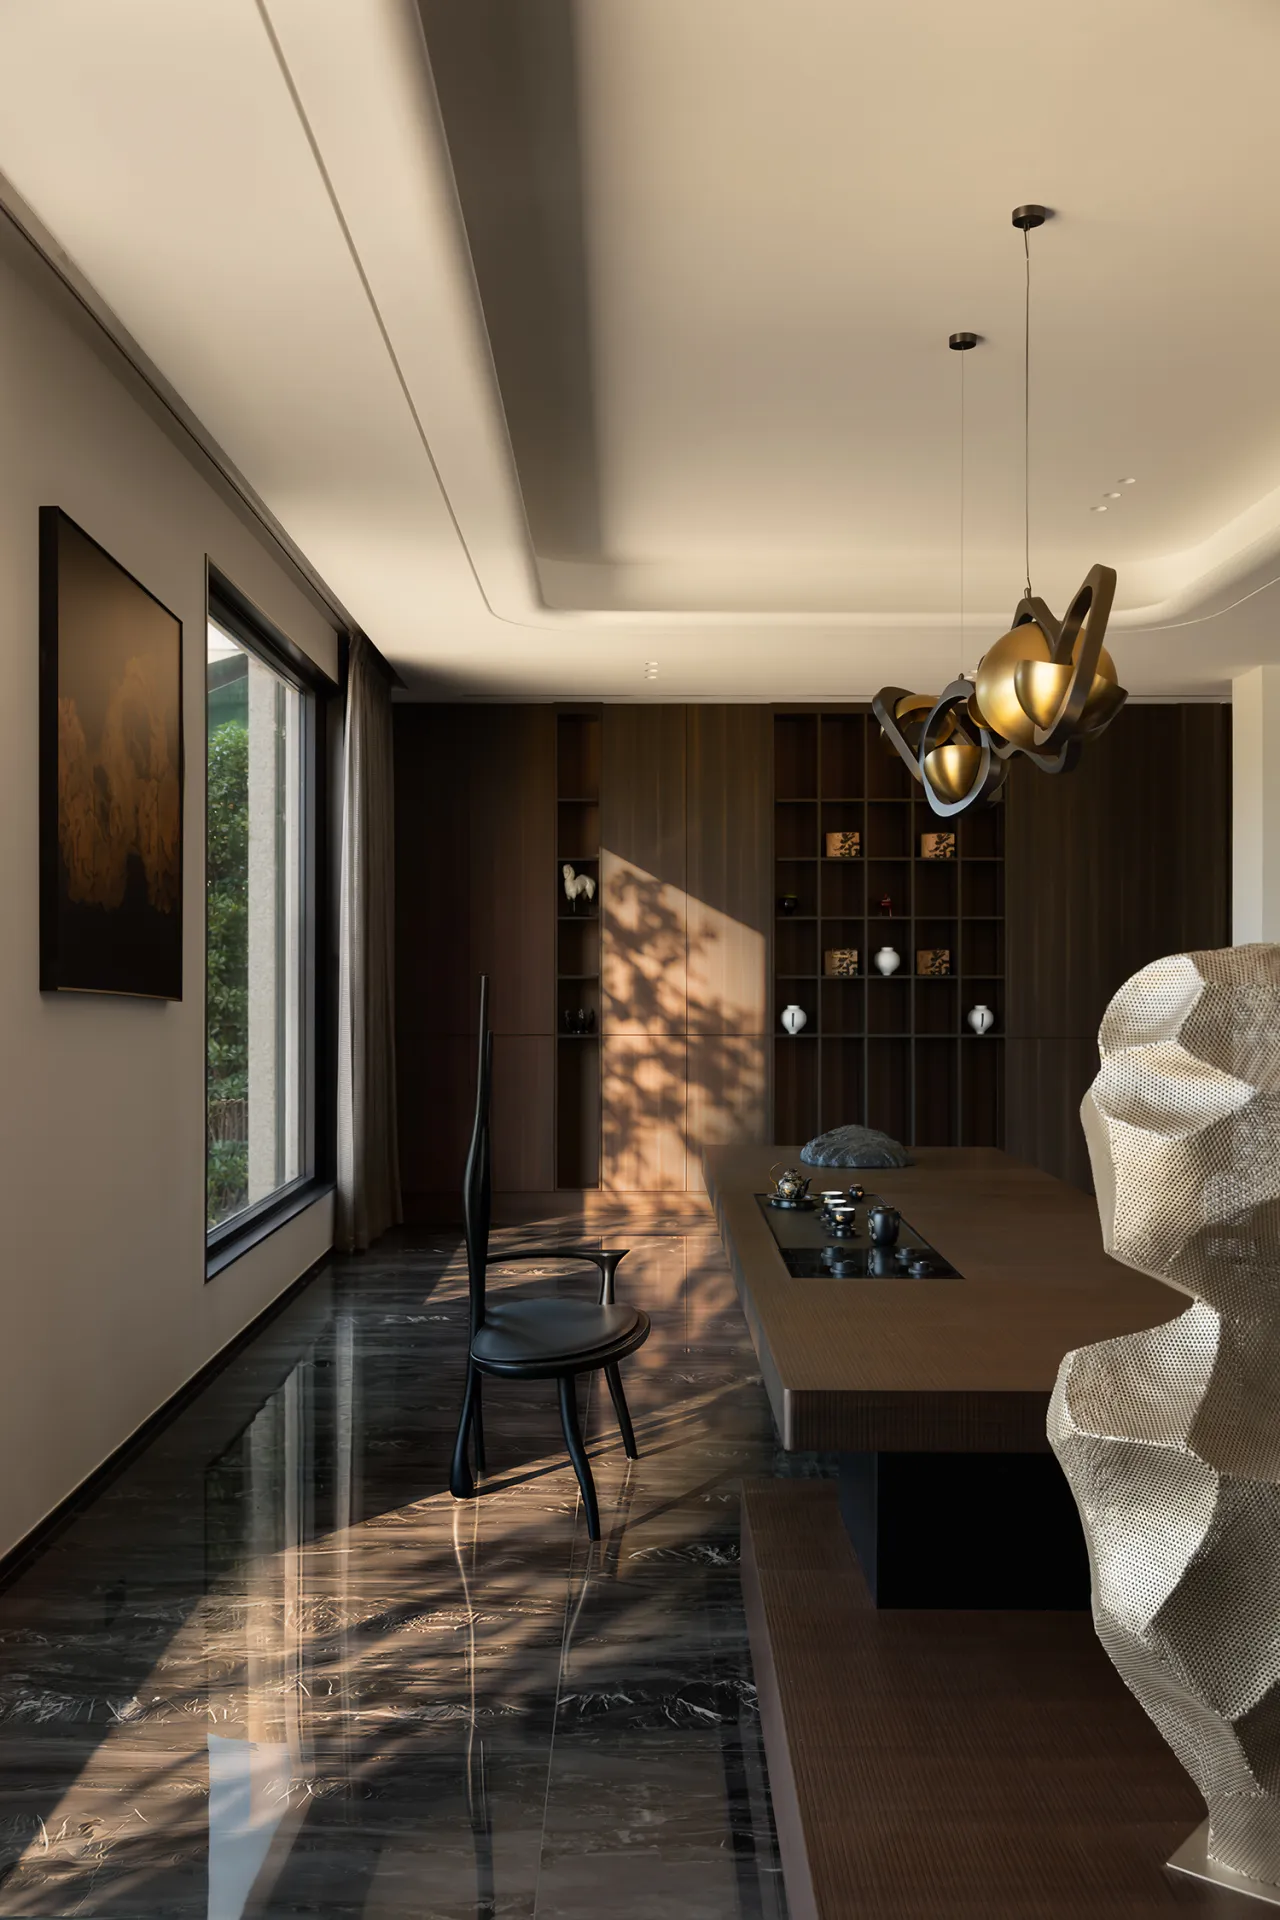
同款巨型实木茶桌延续整体空间调性,台面置黑陶茶具与山石摆件,窗边太湖石雕塑,与户外山林奇石相映成趣。顶部黑金曲面球形吊灯错落排布,柔光温润不张扬,一扫地下空间的压抑沉闷。一旁写意高背孤品茶椅线条婉转,独处烹茶自成清净一隅,器物、光影与山野景致相融,方寸间满是悠然禅意。
A matching giant solid-wood tea table complements the overall ambiance of the space. The tabletop features black ceramic tea sets and rock ornaments, while a Taihu stone sculpture by the window creates a delightful contrast with the unique rocks found in the surrounding mountains and forests. The black-and-gold curved spherical pendant lights are arranged in a staggered pattern, casting a soft, warm, and unobtrusive glow that dispels the oppressive and stifling atmosphere of the underground space. Beside them stands a unique, free-form high-backed tea chair with graceful lines, creating a serene corner for solitary tea preparation. As the tea ware, light and shadow, and the mountain scenery blend together, this small space is filled with a sense of tranquil Zen.
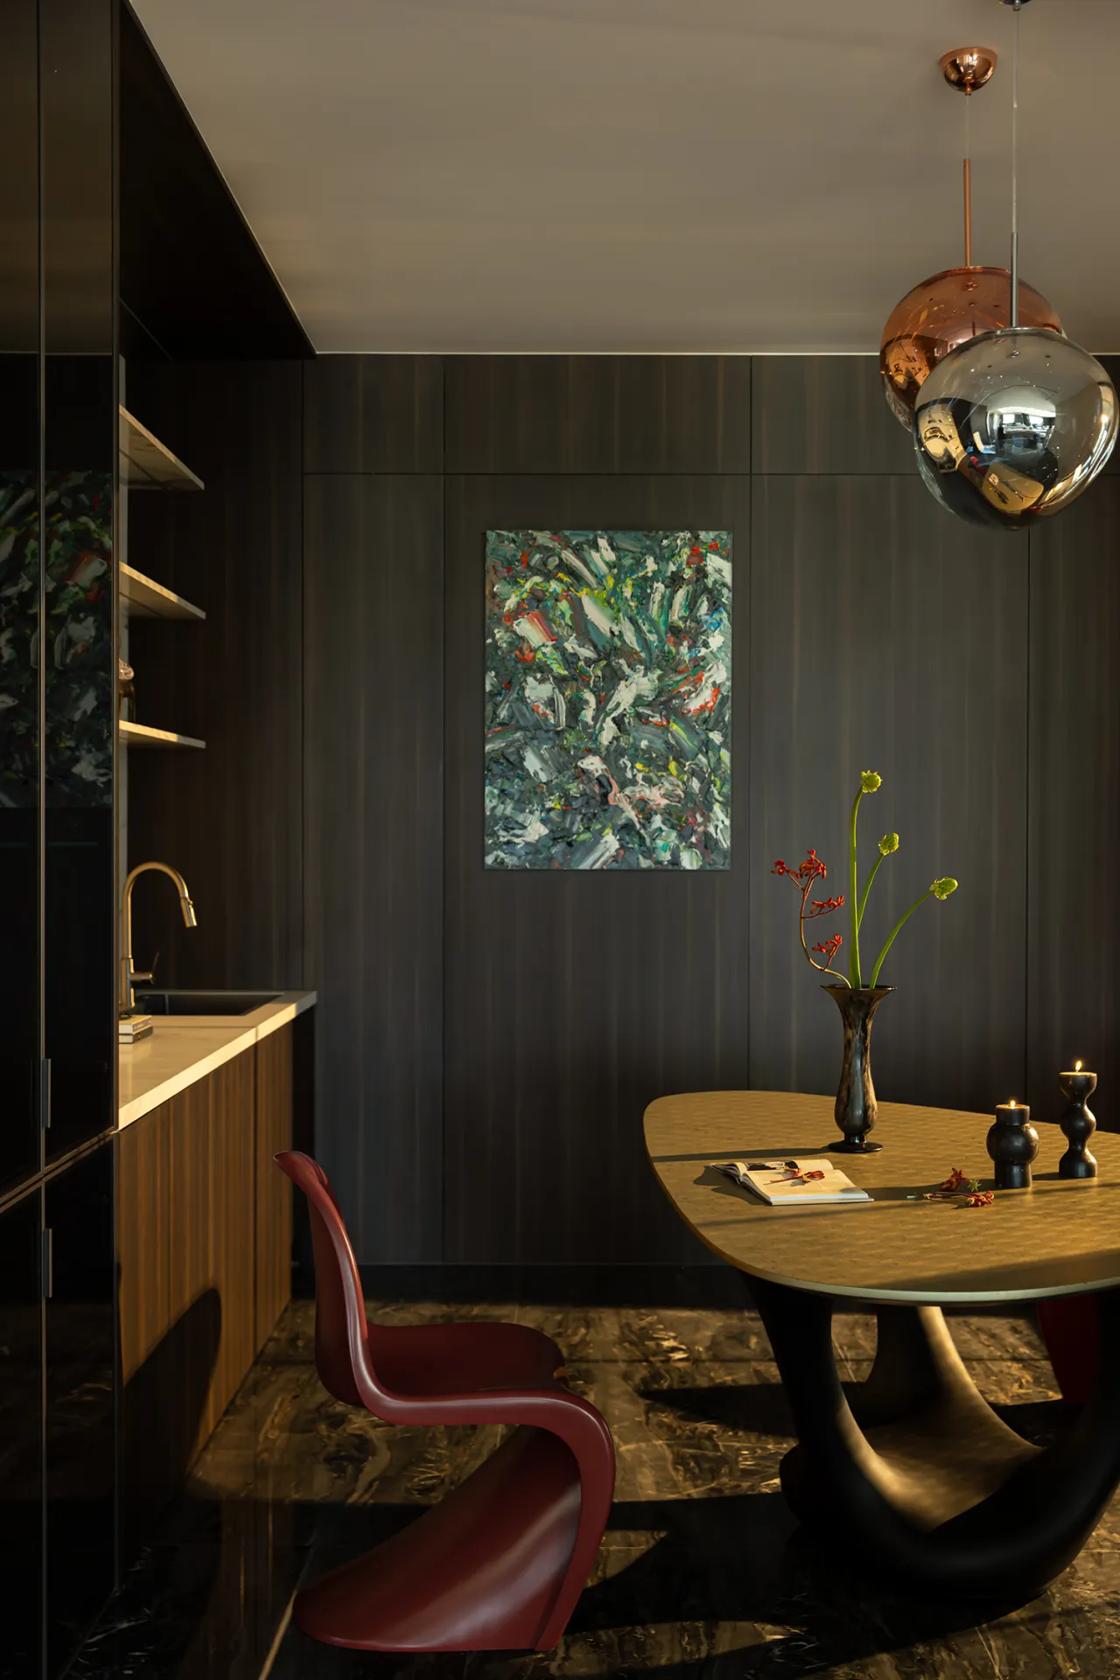
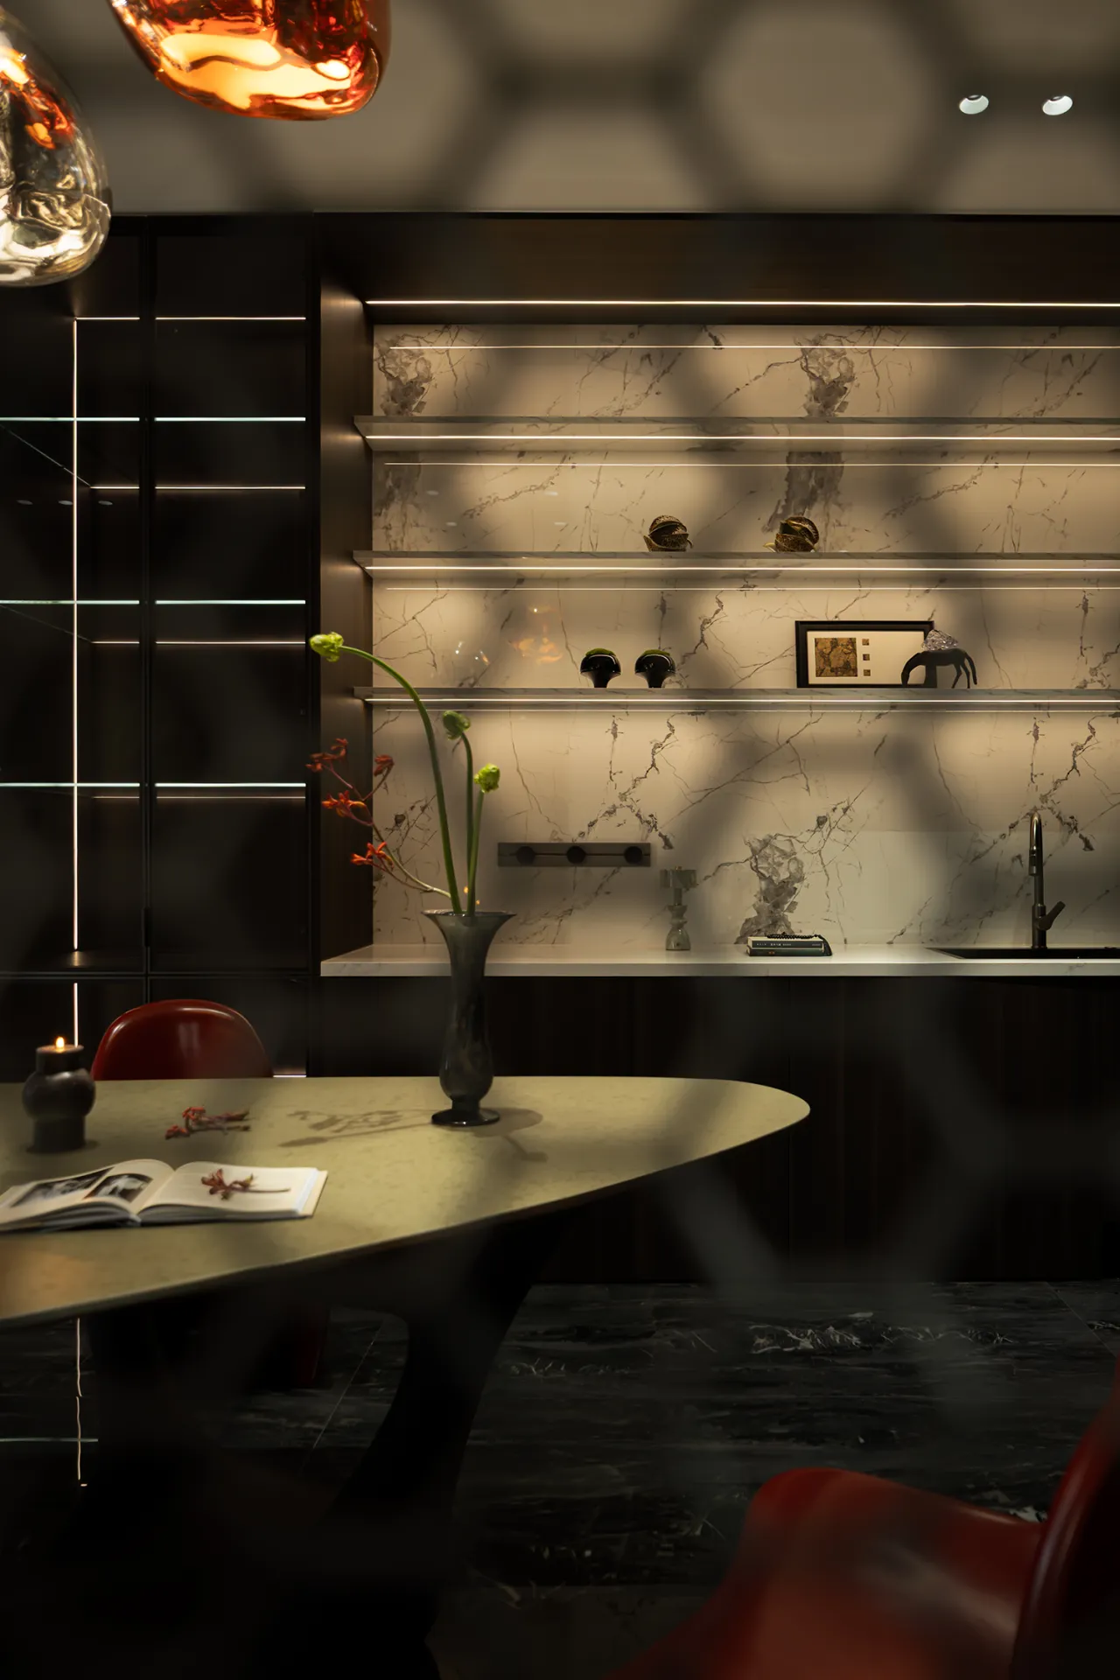
茶室、挑空客厅与宴会厅视线互通,构筑多层次社交动线。全屋通铺黑色纹理地砖,空间浑然一体。阖家设宴时,宴会厅承载热闹家宴,宴罢移步茶室闲谈小坐;若仅三两知己相聚,亦可独留茶室,凭落地大窗尽揽山林绿意,隔绝俗世纷扰。动静空间自由切换,兼顾盛大欢聚与清幽小叙,适配多元社交场景。
The tea room, double-height living room, and banquet hall are visually connected, creating a multi-layered social flow. Black textured floor tiles are laid throughout the entire home, unifying the space into a cohesive whole. When the whole family gathers for a feast, the banquet hall hosts lively family dinners; after the meal, guests move to the tea room for casual conversation and relaxation. If only a few close friends are present, they can remain in the tea room, where floor-to-ceiling windows offer sweeping views of the lush mountains and forests, shielding them from the hustle and bustle of the outside world. The seamless transition between active and quiet spaces accommodates both grand gatherings and intimate get-togethers, catering to a variety of social occasions.
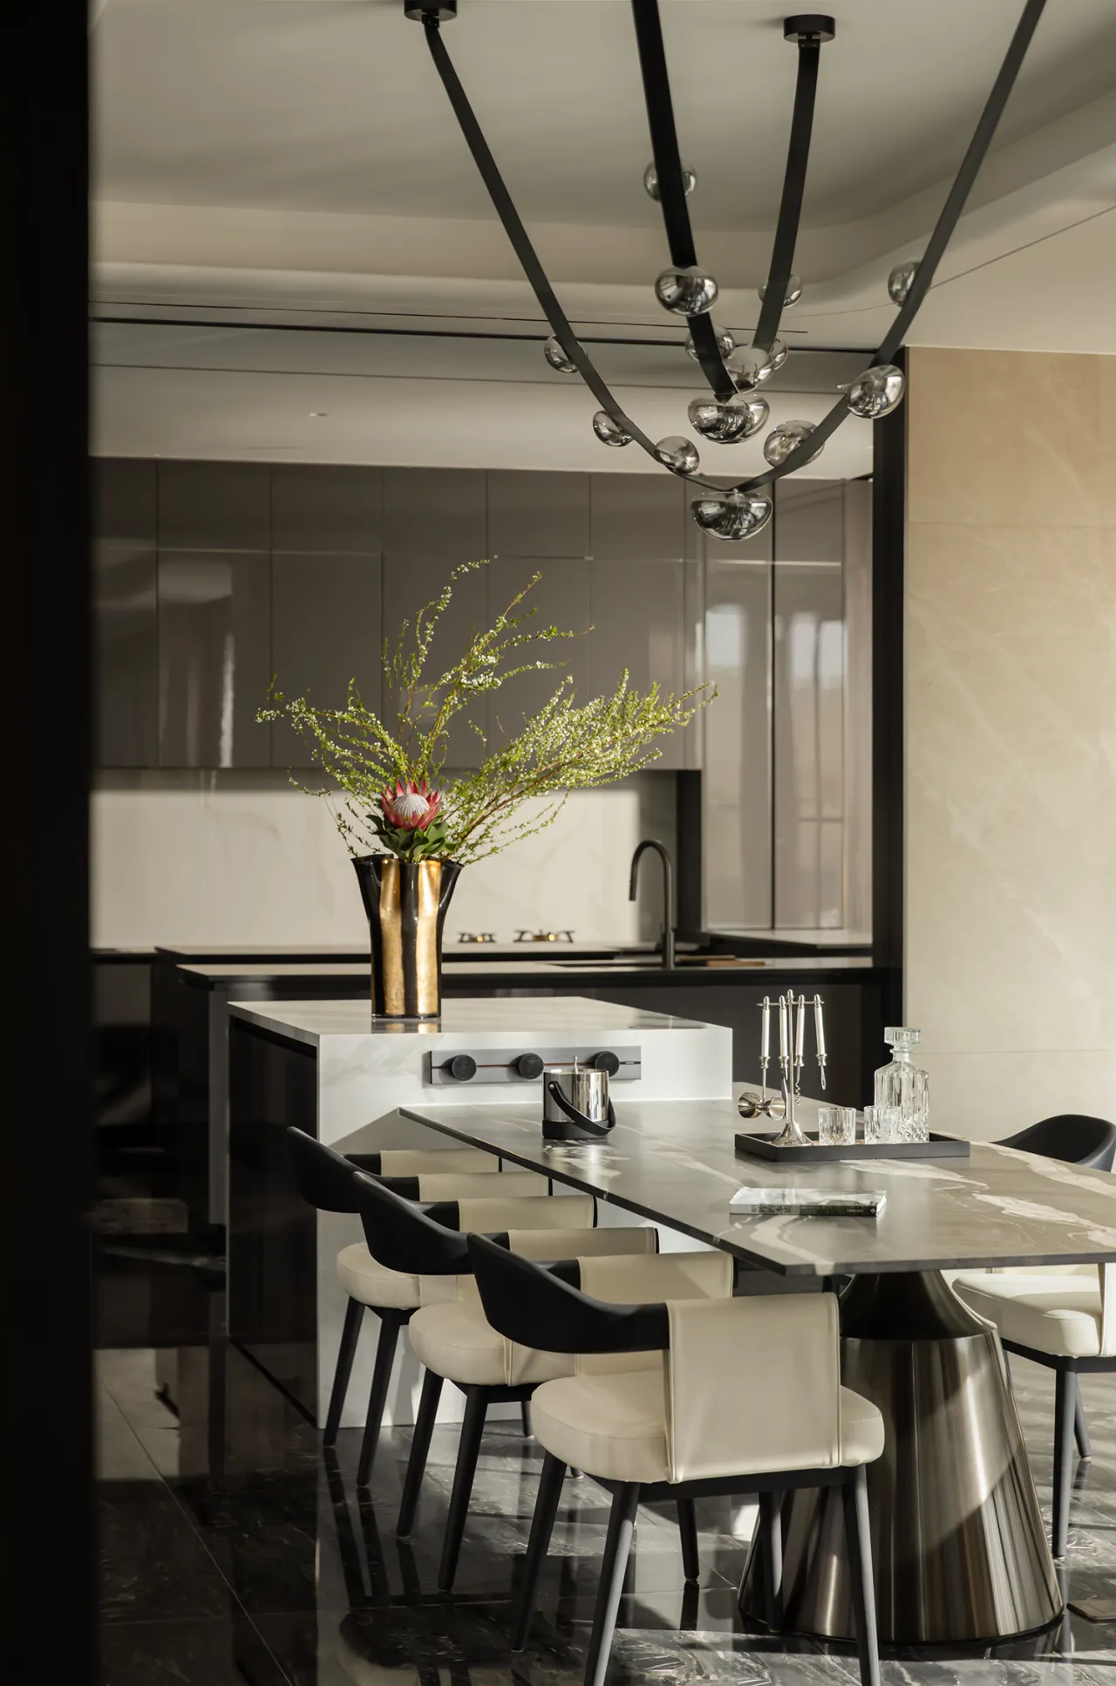
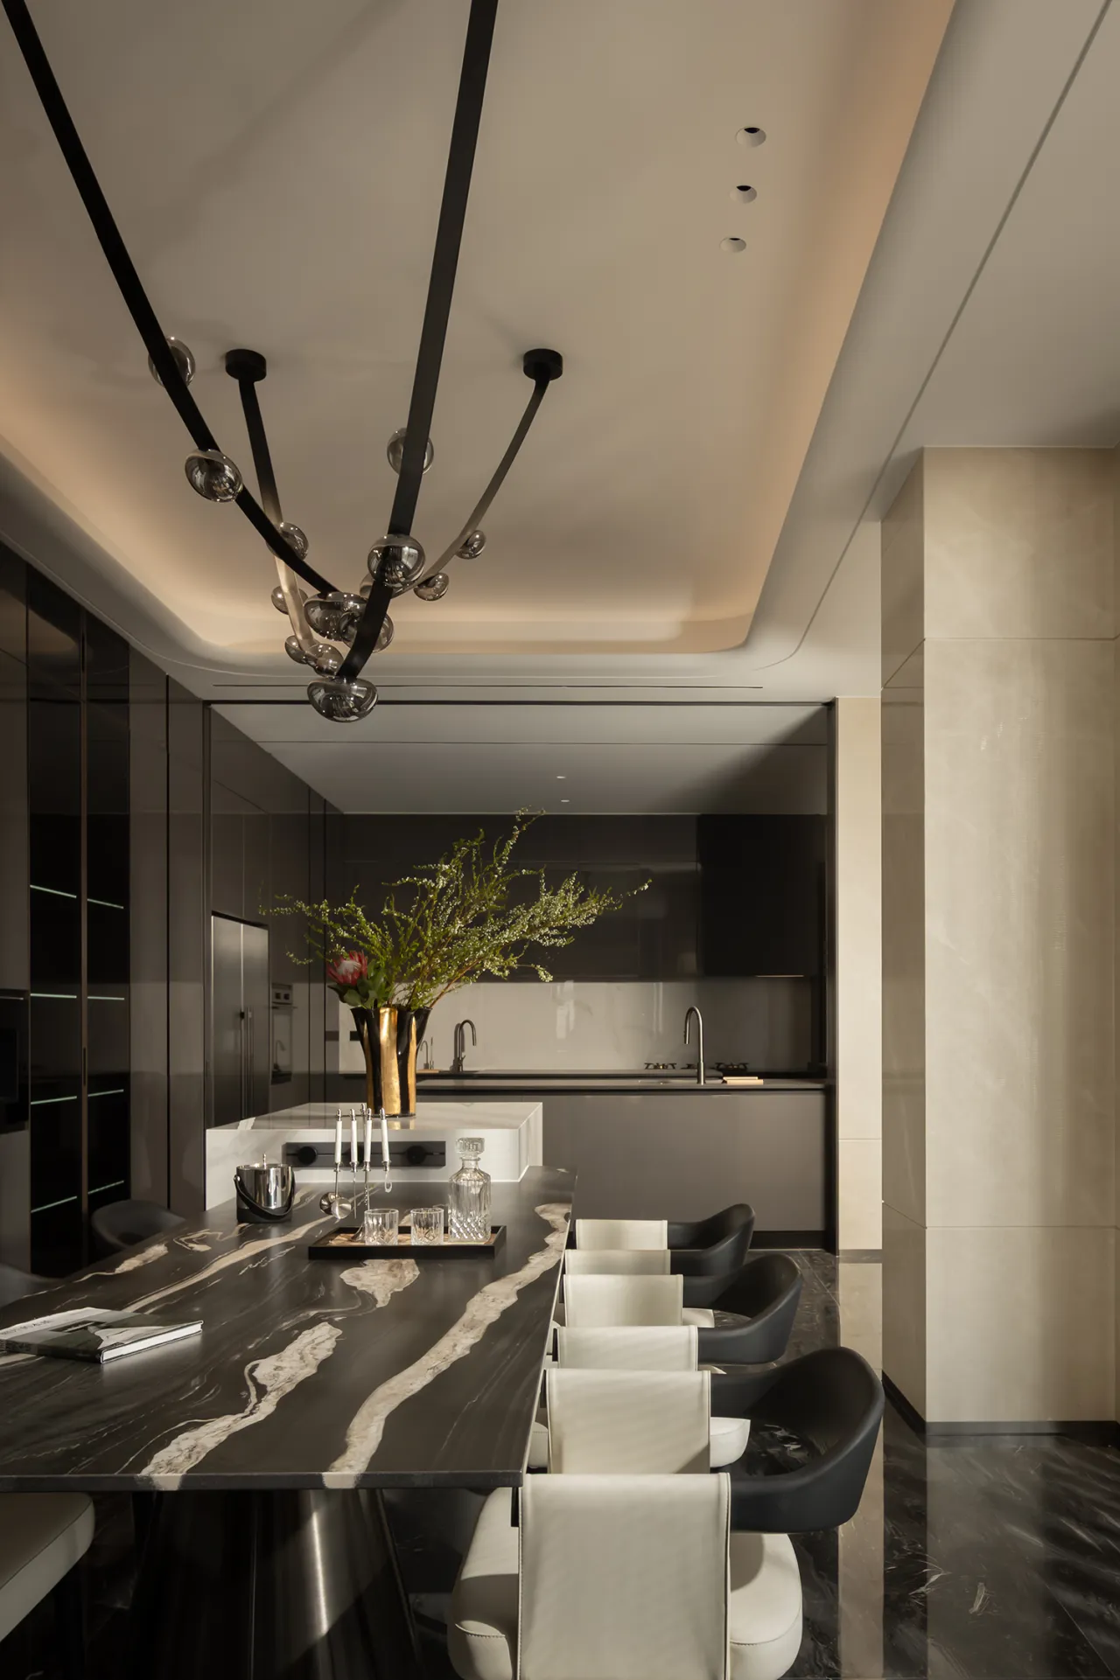
一梯之隔,绿意诗意一脉相承。电梯整面墙通铺经典绿,复刻托斯卡纳珍稀绿大理石独有的华贵肌理,层次丰富的绿调随深浅渐变自然舒展。电梯门缓缓开合,无需繁复点缀,石材自带的高级质感悄然流露,内敛奢华浑然天成。出入此间,目之所及皆是温润雅致,于方寸等候空间,让低调优雅如影随行,每一次等候都邂逅独属于大宅的静谧格调。
Just one elevator ride away, the lush greenery and poetic ambiance flow seamlessly together. The entire elevator wall is clad in a classic green, recreating the unique, luxurious texture of rare Tuscan green marble, with richly layered shades of green unfolding naturally through subtle gradations of depth. As the elevator doors open and close gently, no elaborate embellishments are needed—the stone’s inherent sophisticated texture quietly reveals itself, creating a natural sense of understated luxury. Stepping in and out of this space, everything within sight exudes warmth and elegance. Even in this compact waiting area, understated elegance accompanies you like a shadow, ensuring that every moment spent waiting is an encounter with the serene sophistication unique to a grand residence.
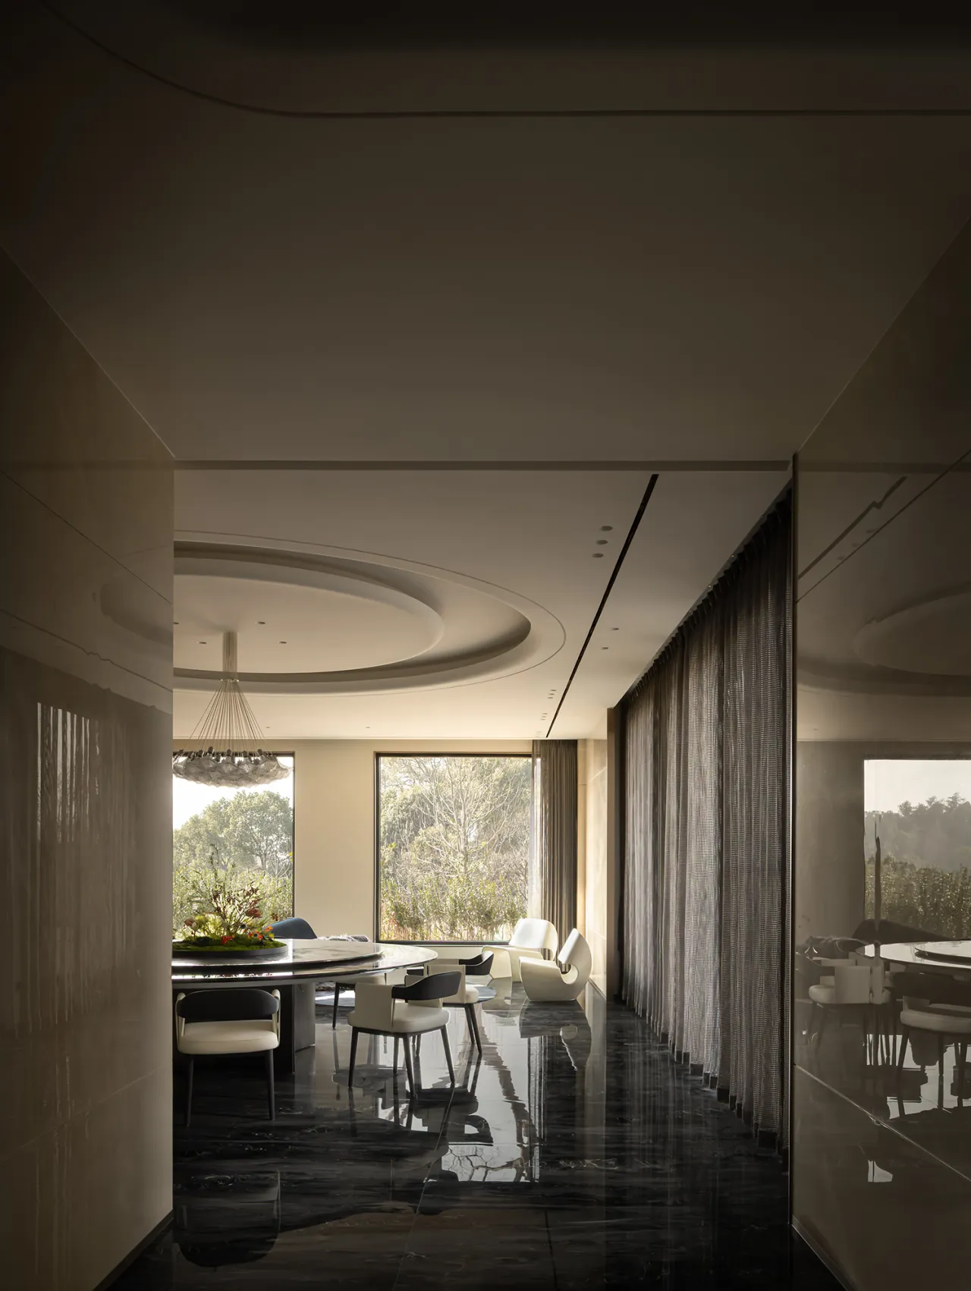
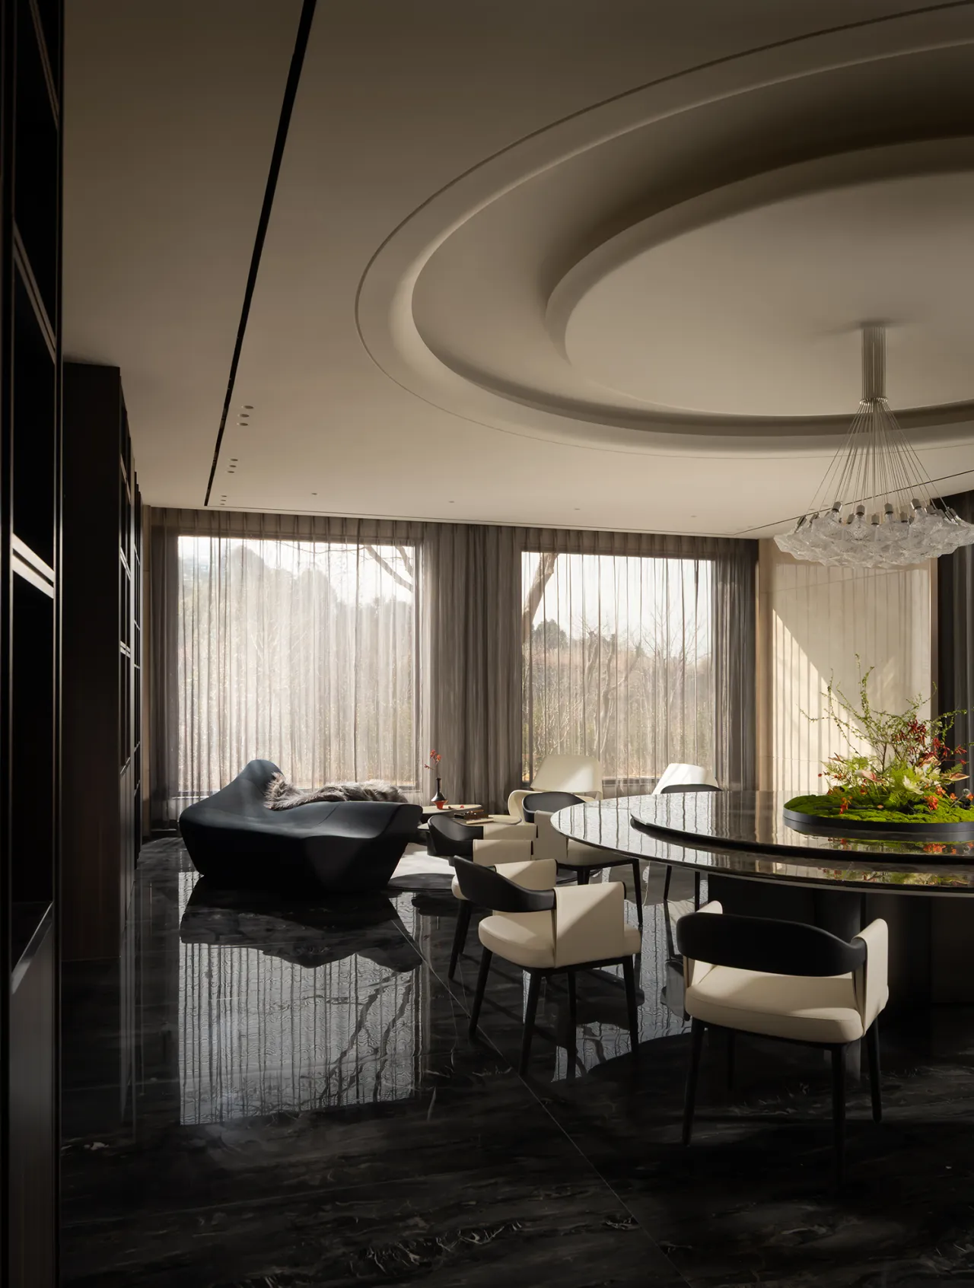
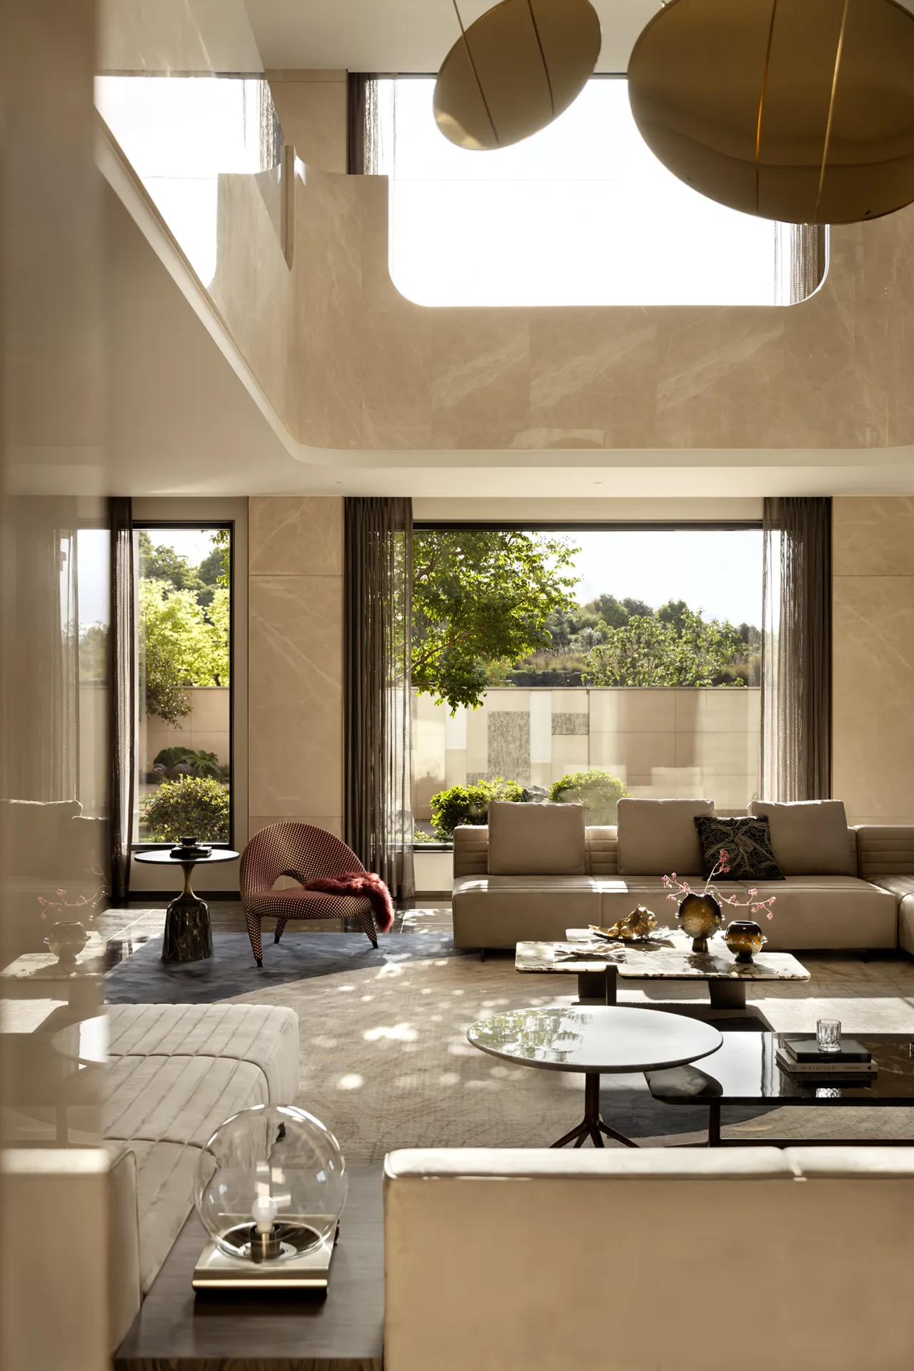
两面横向巨幅观景窗摒弃繁复窗框,整片通透玻璃似舒展山水长卷,将屋外草坪与层叠山林悉数框入室内。晴日天光肆意倾洒,斑驳光影随时间在地面缓缓流动,让朝夕时序变得清晰可触。无隔断遮挡的通透视野消弭室内外界限,静坐便能坐拥满目山野,借自然光影赋予空间鲜活灵动的诗意。
The massive horizontal panoramic windows on both sides do away with ornate frames; the seamless expanse of glass unfolds like a long landscape scroll, framing the outdoor lawn and the layered mountains and forests within the interior. On sunny days, natural light pours in freely, and dappled light and shadow slowly dance across the floor as time passes, making the passage of day and night vivid and tangible. The unobstructed, open view blurs the boundaries between indoors and outdoors; simply sitting here allows one to take in the vast expanse of mountains and wilderness, while the interplay of natural light and shadow imbues the space with a vibrant, poetic vitality.
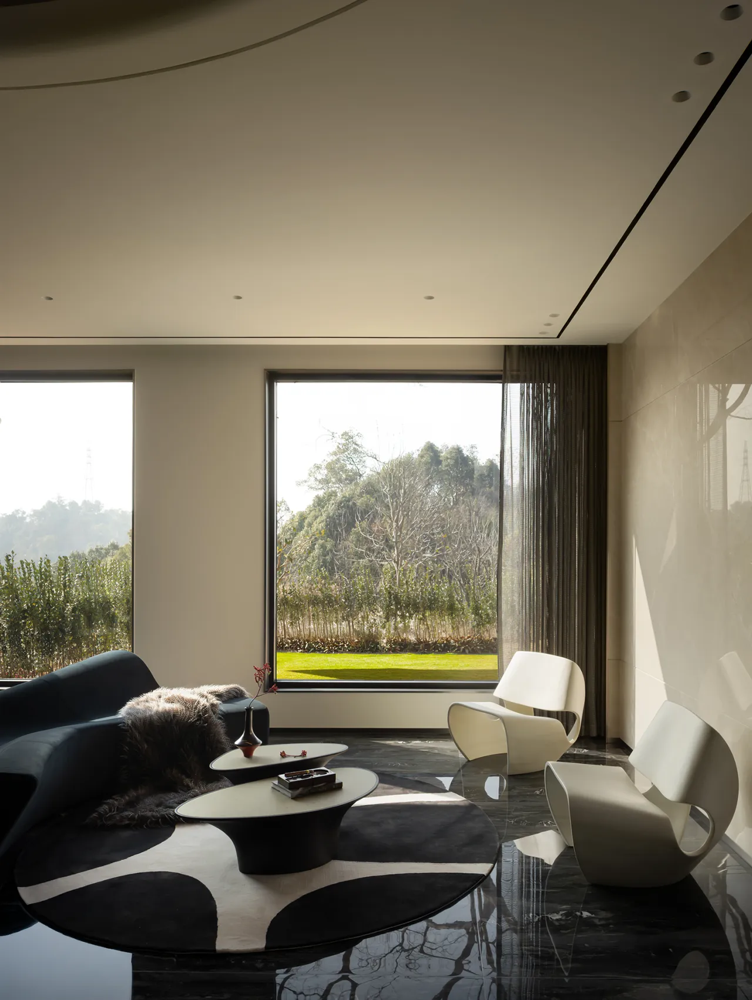
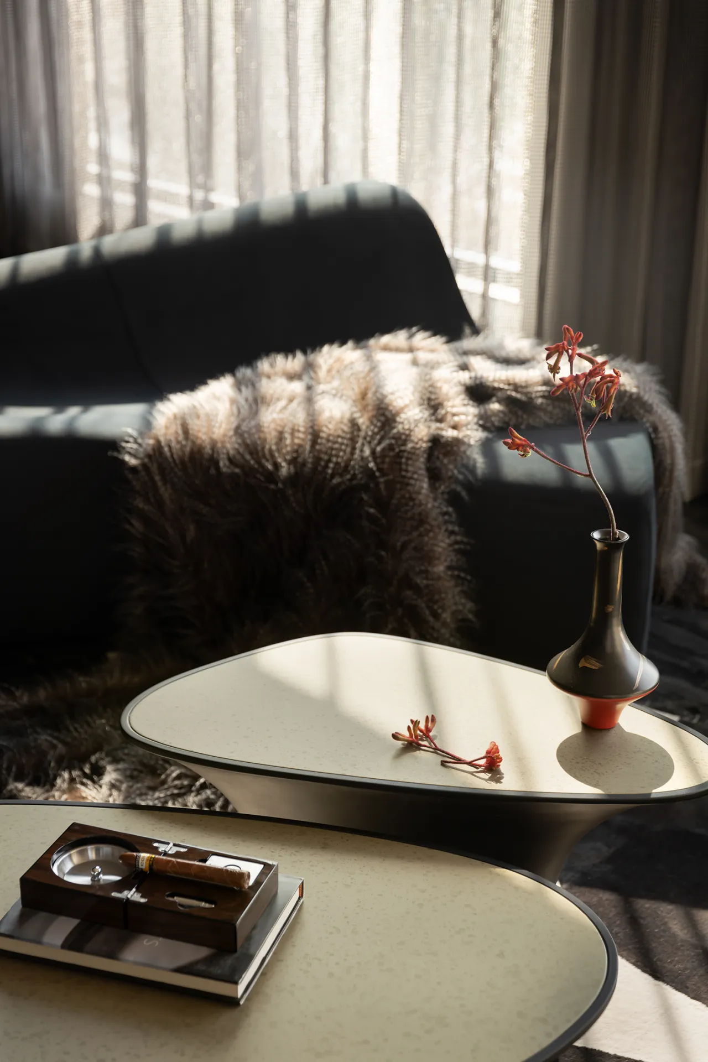
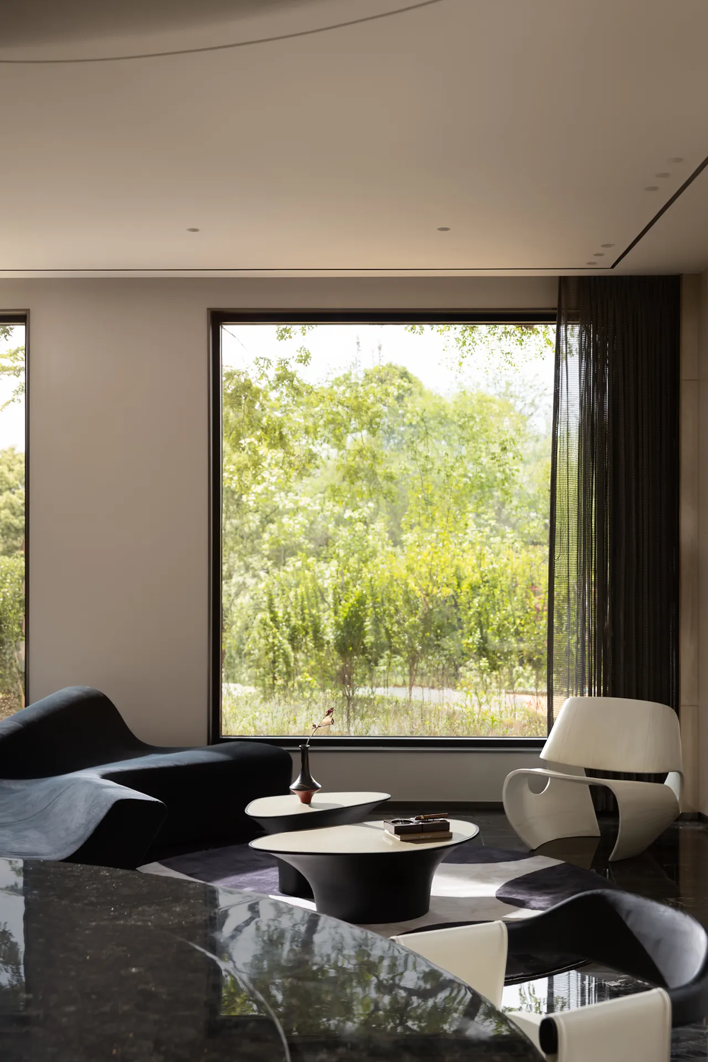
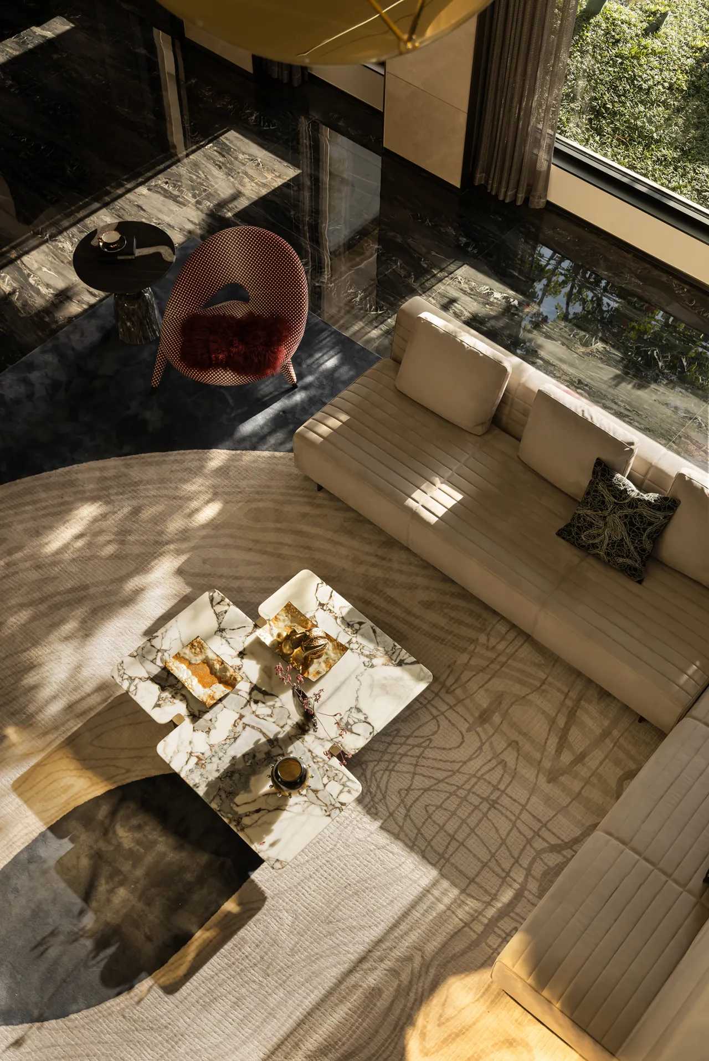
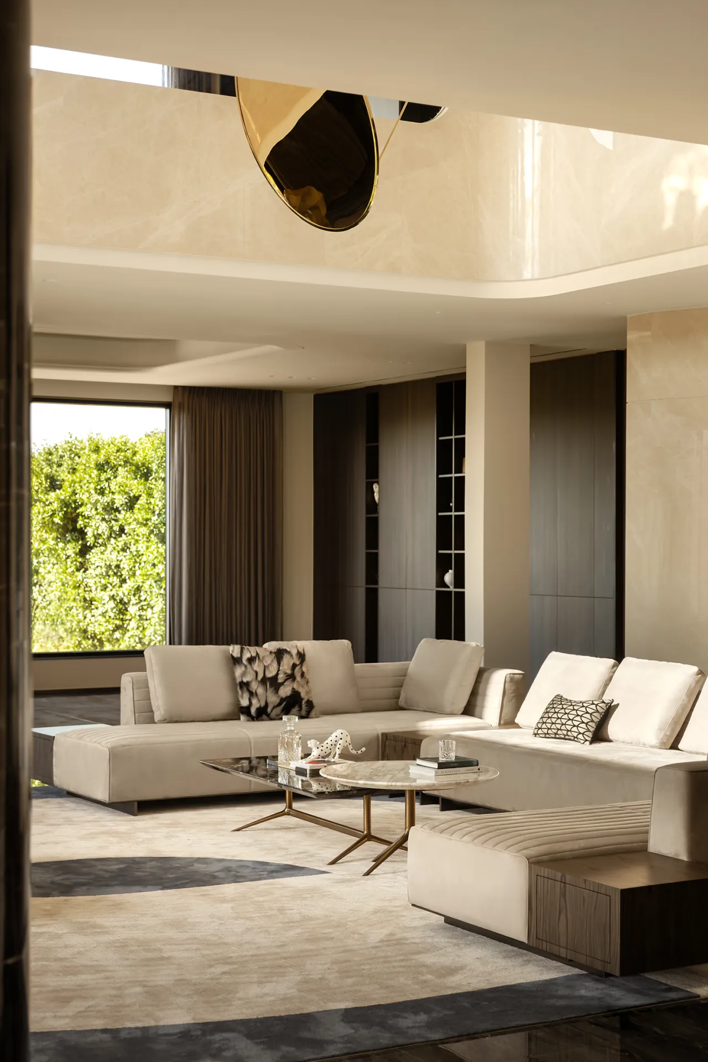
全屋软装以流畅曲线贯穿整体,哑光黑色流体异形沙发无锐利棱角,似凝固墨流,搭配毛绒皮草毯中和冷调,触感温润。两把镂空贝壳白休闲椅极简利落,黑白柔和呼应。地面铺水墨晕染质感的不规则圆艺术地毯,上方错落摆放水滴造型异形茶几,浅灰台面配黑收边,高低错落如两滴静落水珠,尽显柔和写意的空间美学。
The soft furnishings throughout the home are characterized by flowing curves. The matte black, fluid, free-form sofa has no sharp edges, resembling frozen ink, and is paired with a plush fur throw to balance the cool tones, creating a warm, soft texture. Two minimalist, openwork “shell white” lounge chairs feature clean, crisp lines, with the black and white hues harmoniously complementing one another. The floor is adorned with an irregular circular art rug featuring an ink-wash texture. Arranged in a staggered pattern atop it are droplet-shaped, irregular coffee tables with light gray tops and black trim; their varying heights resemble two still-falling water droplets, fully embodying the space’s soft and free-spirited aesthetic.
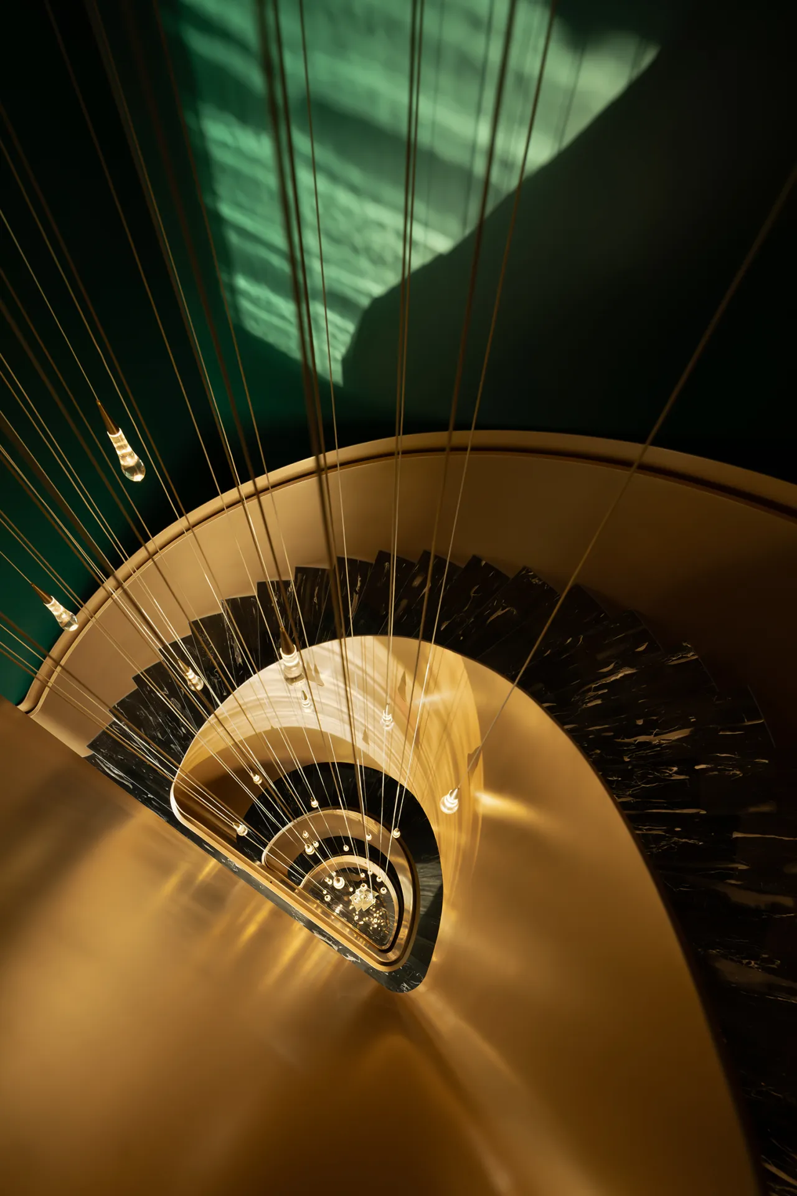
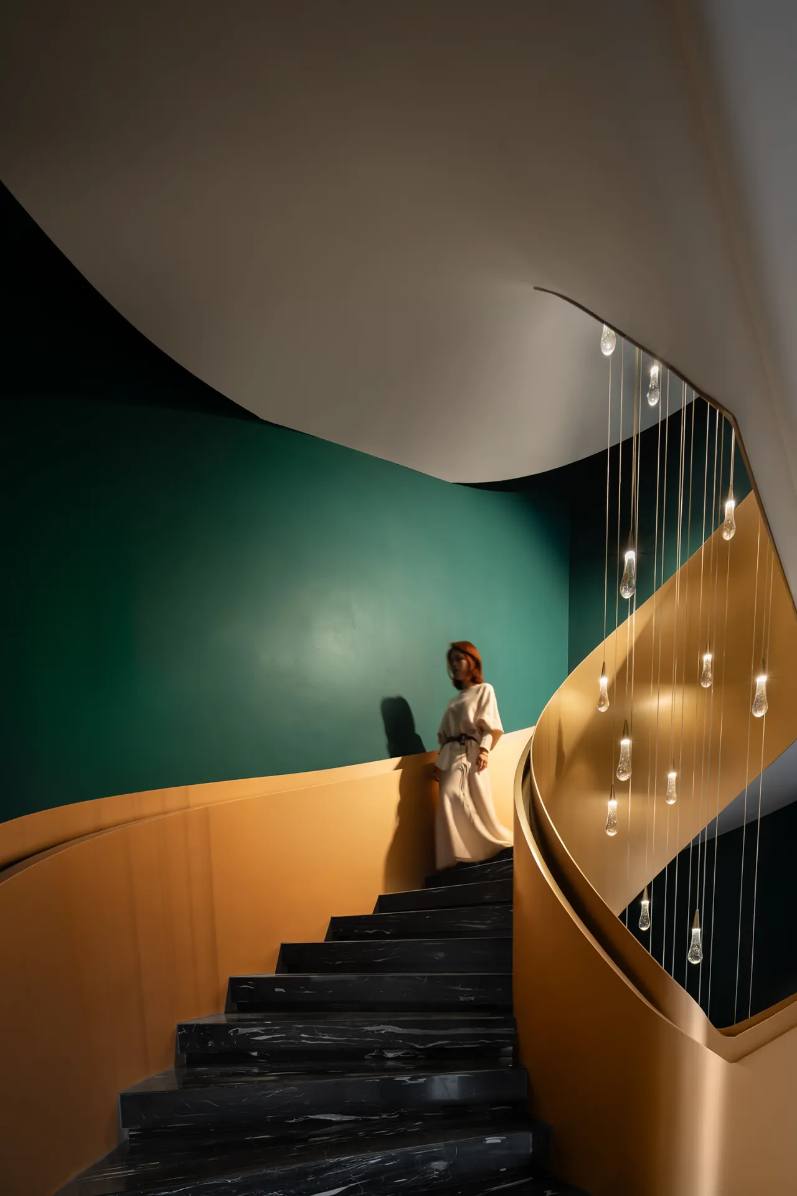
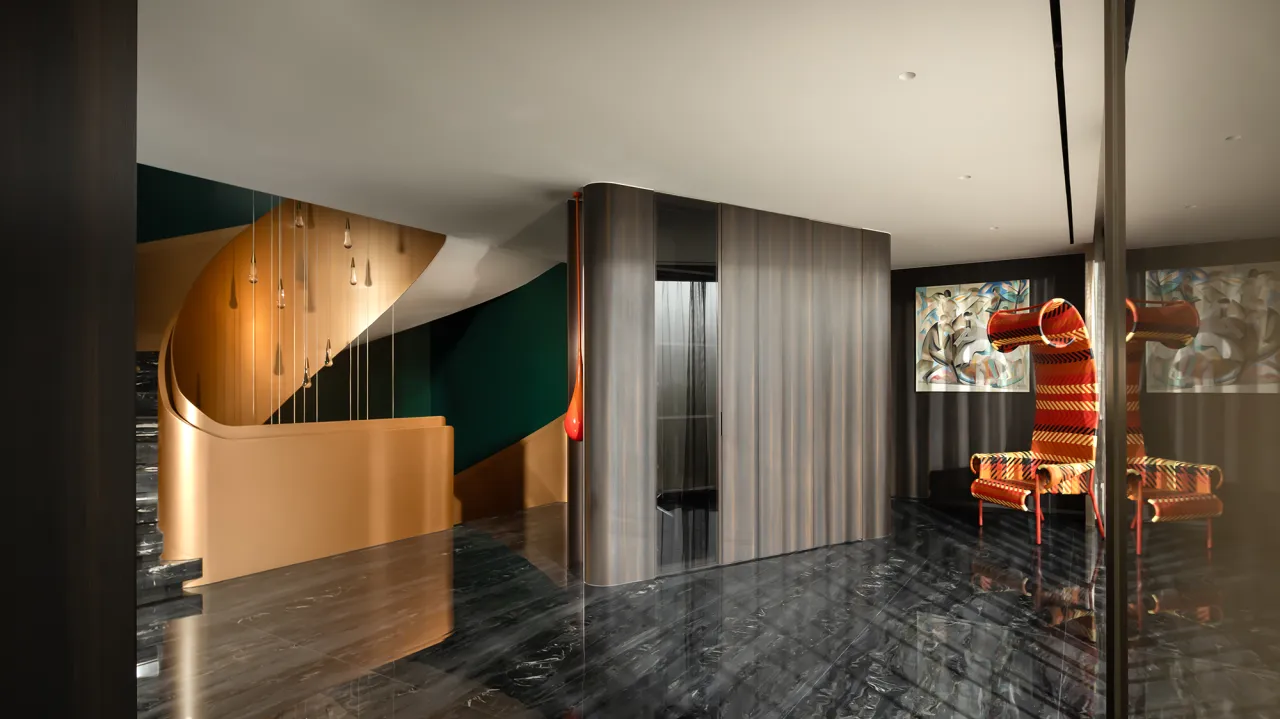
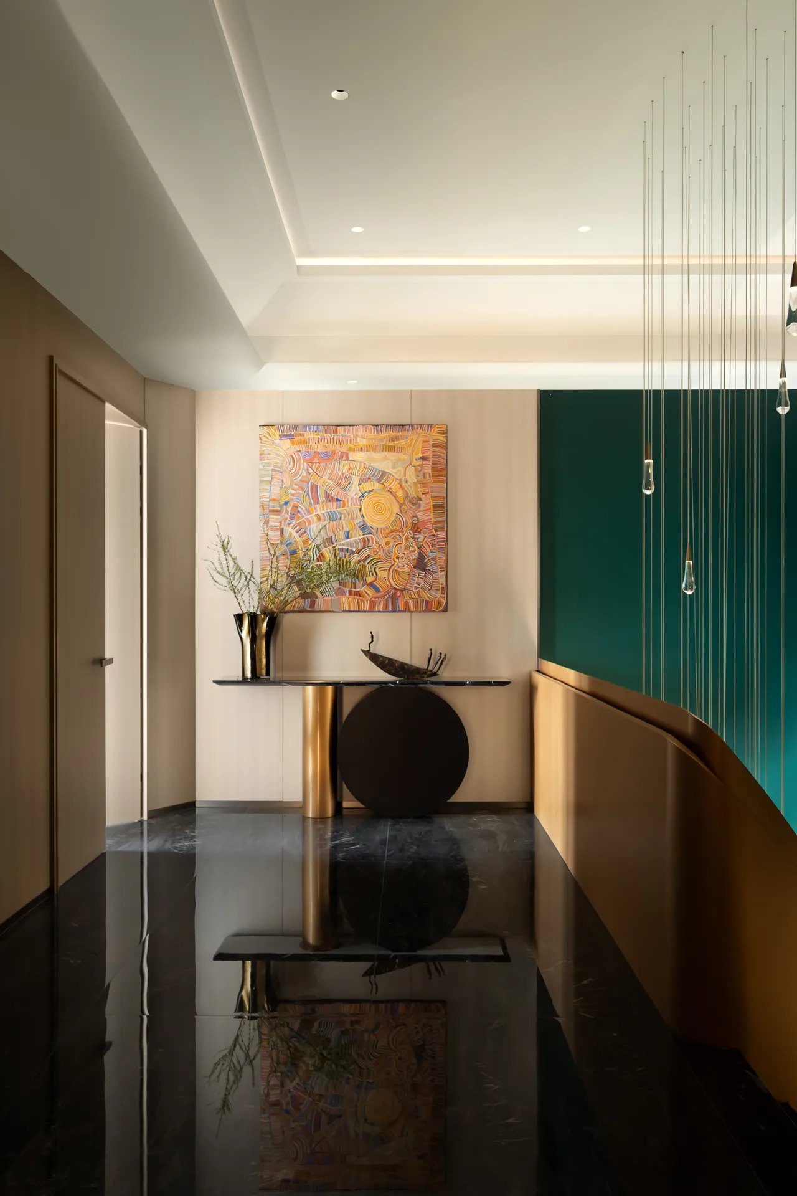
旋转楼梯贯通地下欢聚区与上层静区,是宅邸空间脉络,亦是极具记忆点的视觉核心。大面积复古墨绿墙面复刻山林深幽意境,鎏金弧形扶手顺着梯身婉转延展,光影下漾开细腻柔光。水滴水晶灯自穹顶垂落,通透晶饰沿盘旋弧度次第铺展,宛若定格倾泻而下的雨幕,柔润曲线交织冷暖质感,层次浪漫又大气。
The spiral staircase connects the lively gathering area in the basement with the tranquil upper level, serving as the spatial backbone of the residence and a visually striking focal point. The expansive walls, painted in a vintage dark green, evoke the serene atmosphere of a deep forest, while the gilded, curved handrail winds gracefully along the staircase, casting a delicate, soft glow in the play of light and shadow. A teardrop-shaped crystal chandelier hangs from the vaulted ceiling, with translucent crystal ornaments arranged in sequence along its spiraling curve, resembling a frozen curtain of falling rain. The soft, flowing curves intertwine cool and warm textures, creating a romantic yet grand atmosphere.
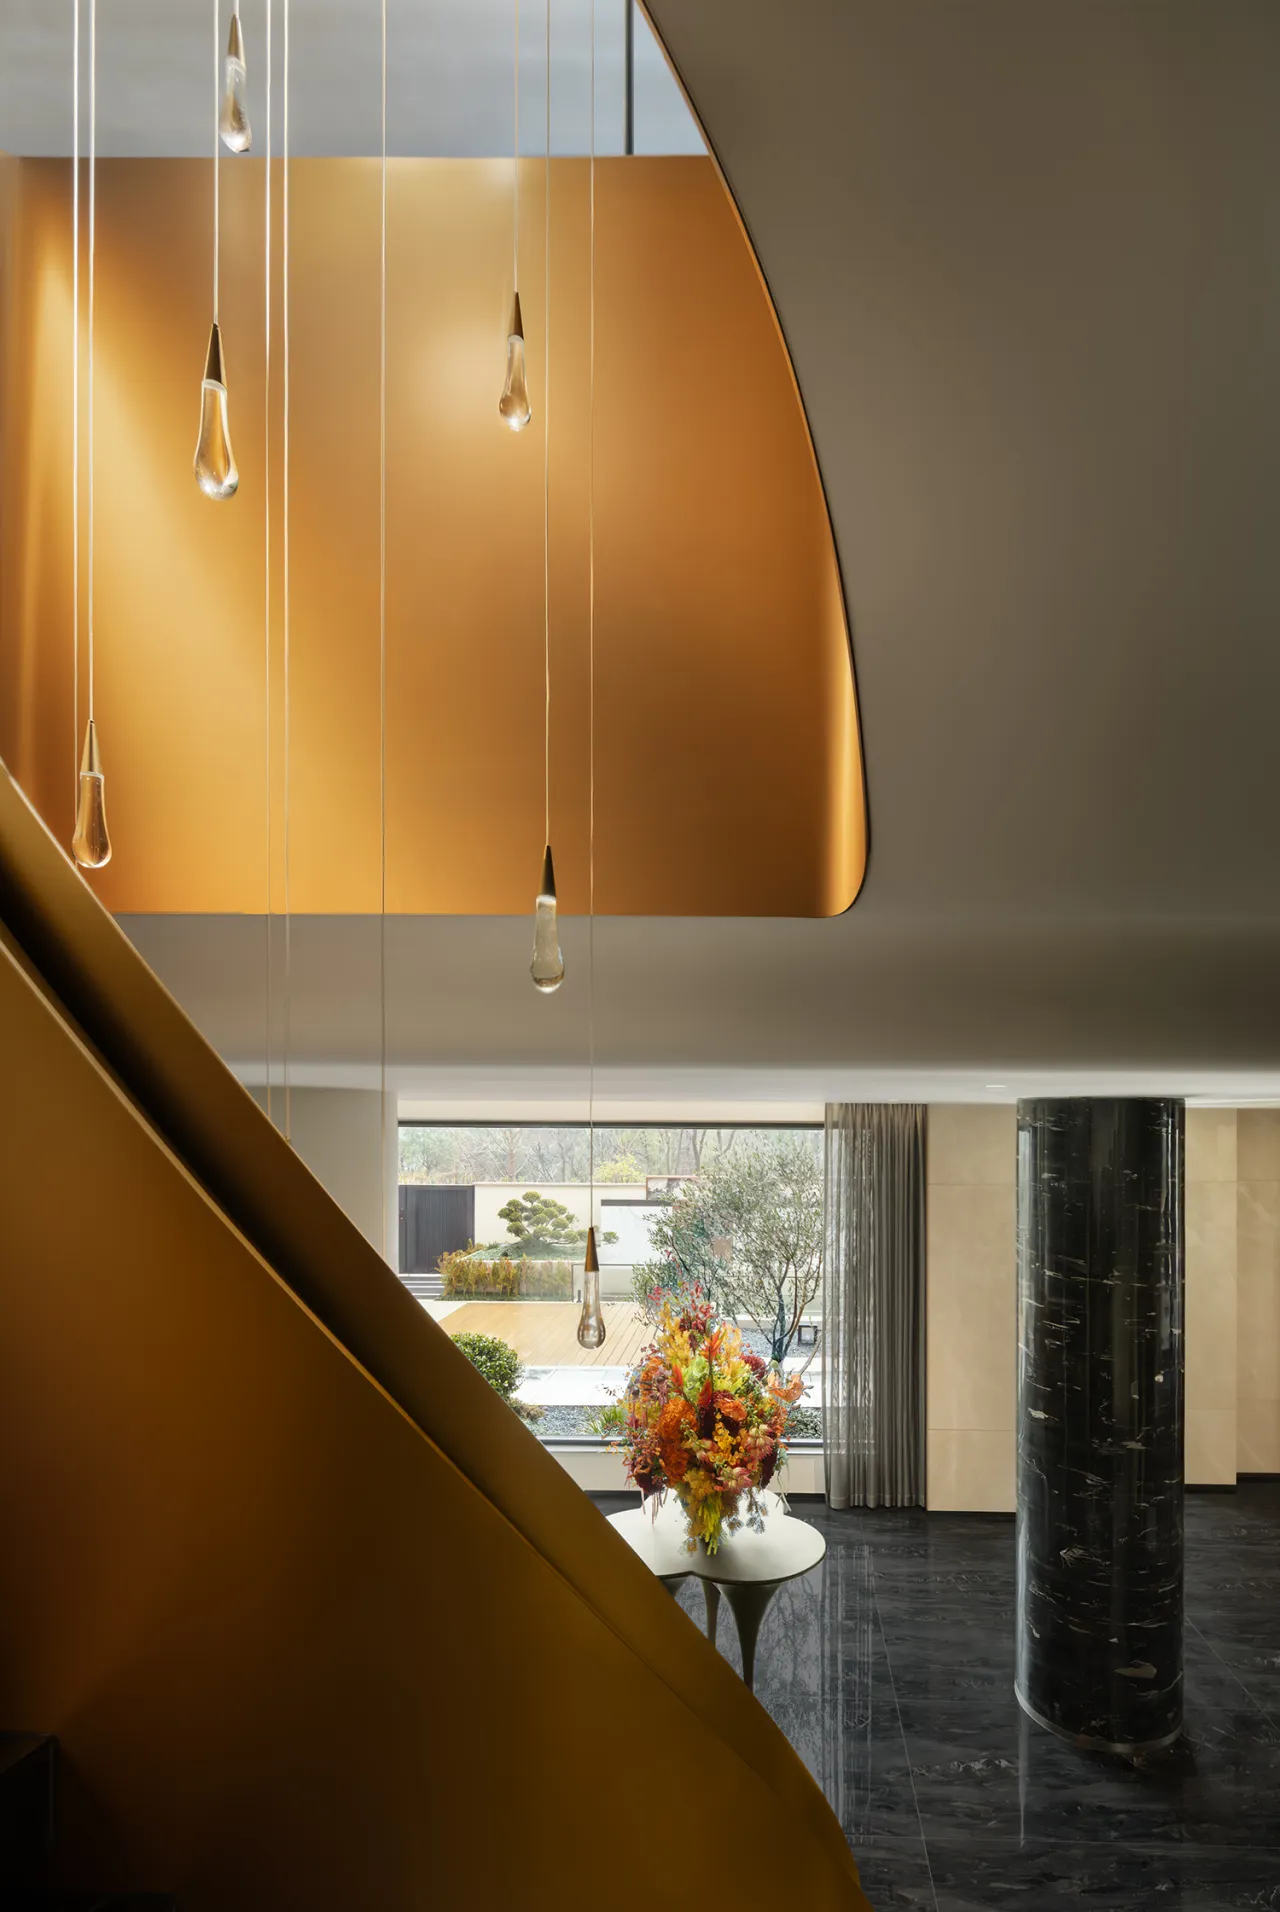
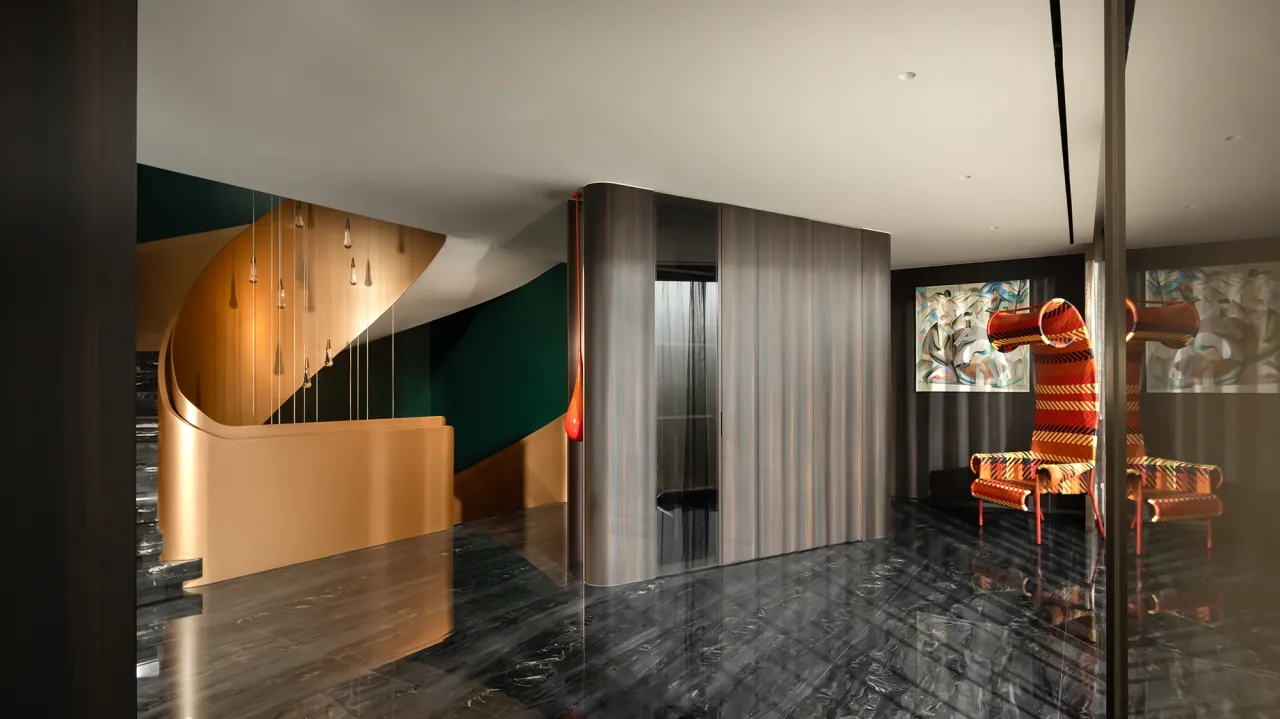
负二层全权作为社交主场,宴饮茶会皆安置于此,一层留给家人独享日常。大型聚会、商务洽谈悉数下移,楼上始终清净。地下空间平日闲置,能耗更低,公私动线完全分离,适配业主高频会客又偏爱居家安宁的需求。鎏金旋转楼梯连通地下两层,墨绿墙面呼应山野,自宴会厅缓步而上,氛围由喧闹归于沉静,一放一收,空间层次立体分明。
The second basement level serves exclusively as the main social space, hosting banquets and tea parties, while the first floor is reserved for the family’s private daily life. Large gatherings and business meetings are all held downstairs, ensuring the upper floors remain peaceful at all times. The basement space remains unused on most days, resulting in lower energy consumption. With completely separate public and private circulation routes, this design caters to the homeowner’s need for frequent entertaining while preserving the tranquility of home life. A gilded spiral staircase connects the two basement levels, while the dark green walls echo the surrounding mountains and wilderness. As one ascends slowly from the banquet hall, the atmosphere transitions from bustling to serene—a balance of openness and intimacy that creates a distinct, three-dimensional spatial hierarchy.
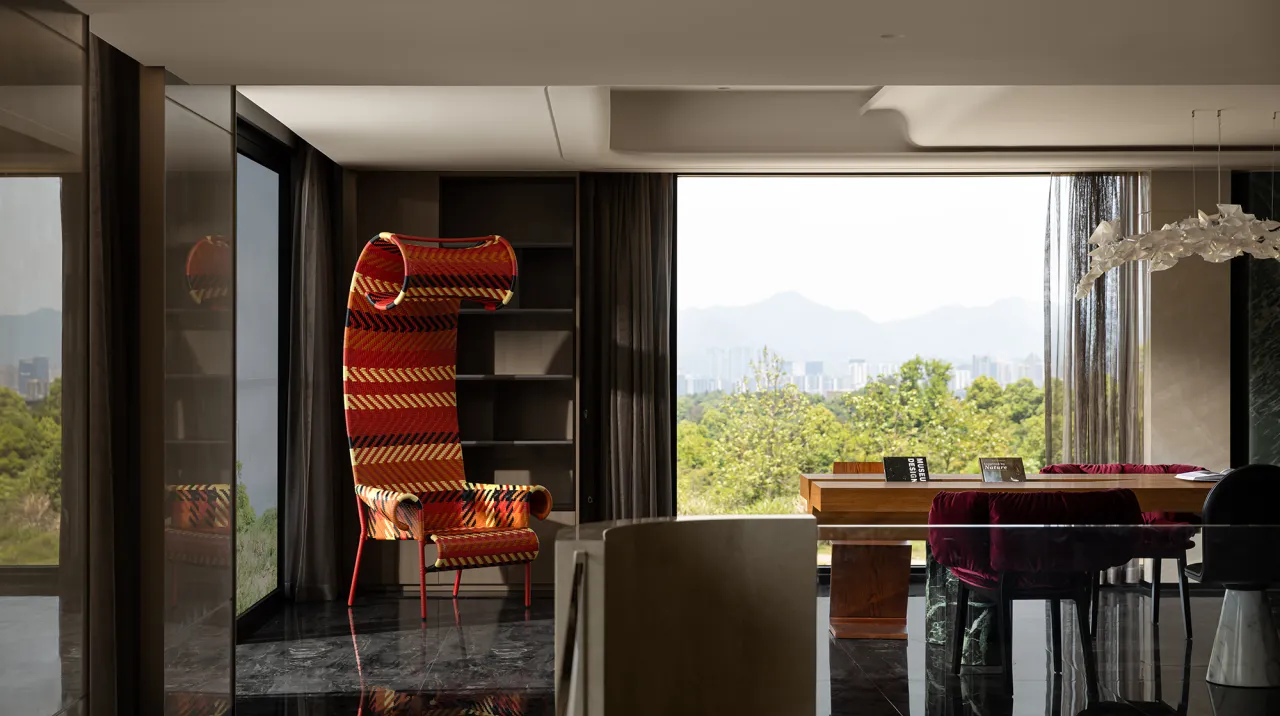
每层皆预留休闲小憩角落,途经负二层便可驻足静坐,揽观山野,将自然松弛融入待客细节。负一层内侧设家庭图书馆与儿童学习区,全景落地窗直对连绵山林,通透回廊围合环形观景动线。负二层会客厅与负一层阅读学习区上下对望,竖向打通视觉通廊,家人无需刻意相聚,便能隔空相伴,自在互动。
Each floor features a designated corner for relaxation and rest. As you pass through the second basement level, you can pause to sit quietly and take in the mountain and wilderness views, incorporating a sense of natural relaxation into the details of hospitality. The inner section of the first basement level houses a family library and a children’s study area, with floor-to-ceiling panoramic windows facing the rolling mountains and forests, while an open-air colonnade encircles a circular viewing path. The reception room on the second basement level faces the reading and study area on the first basement level, creating a vertical visual corridor that allows family members to feel each other’s presence and interact naturally without needing to gather in one place.
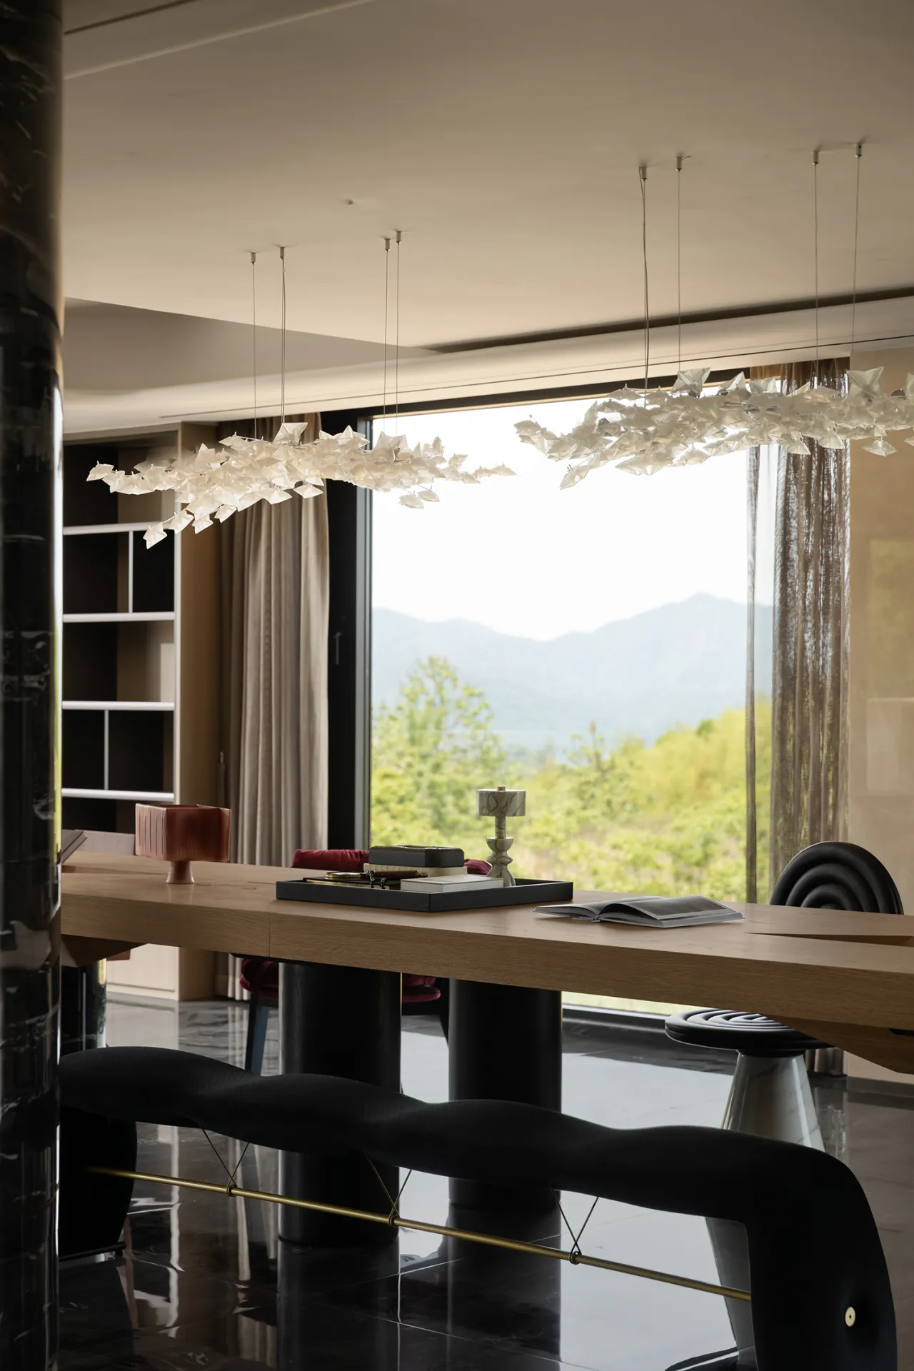
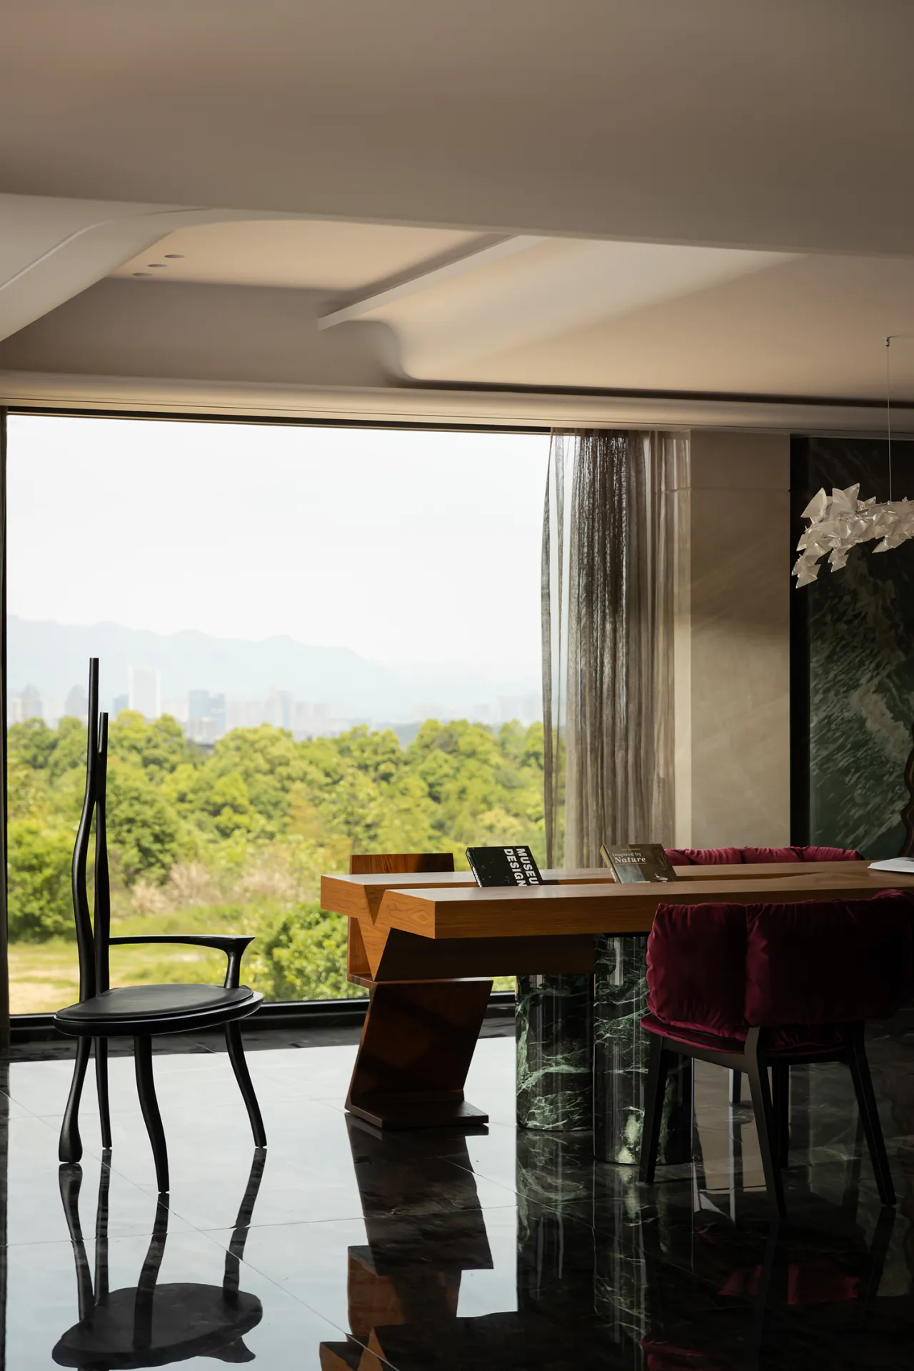
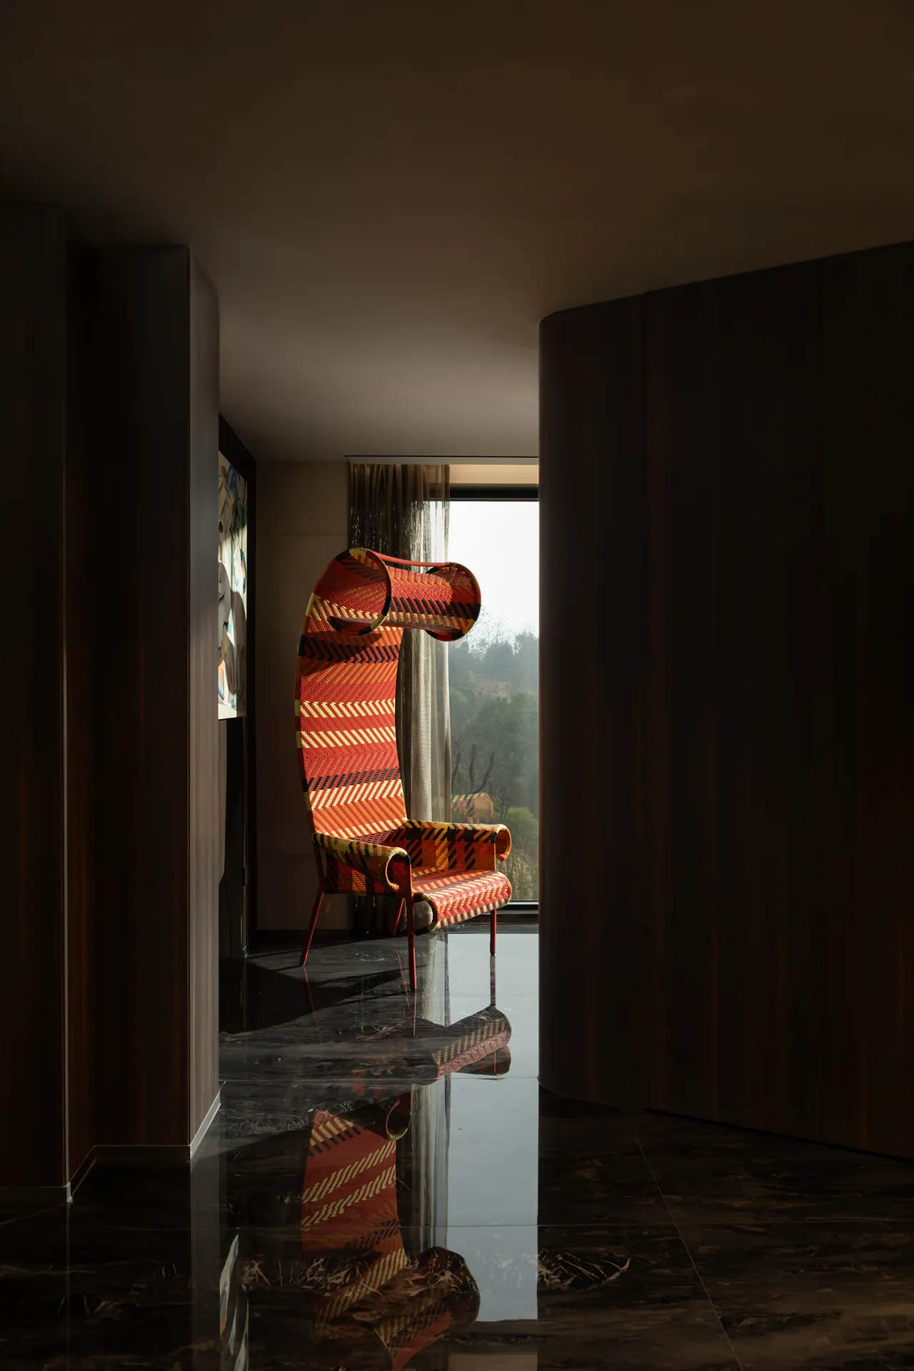
廊道置高背编织艺术椅,色彩浓烈醒目,环抱式曲线自成一隅私密角落。空间内设实木长桌,搭配新中式孤品单椅与酒红丝绒餐椅,兼容阅读办公、小型茶叙多元场景。质朴木色、浓郁丝绒与编织肌理相互碰撞,现代形制融合东方雅致,动静皆宜,方寸角落兼具实用美感与松弛氛围感。
High-backed woven art chairs in bold, eye-catching colors are placed along the corridor, their enveloping curves creating a private nook of their own. The space features a solid wood long table paired with a one-of-a-kind New Chinese-style armchair and burgundy velvet dining chairs, accommodating diverse scenarios such as reading, working, and small tea gatherings. The rustic wood tones, rich velvet, and woven textures create a striking contrast, blending modern forms with Eastern elegance. Suitable for both active and quiet moments, this compact corner combines practical beauty with a relaxed atmosphere.
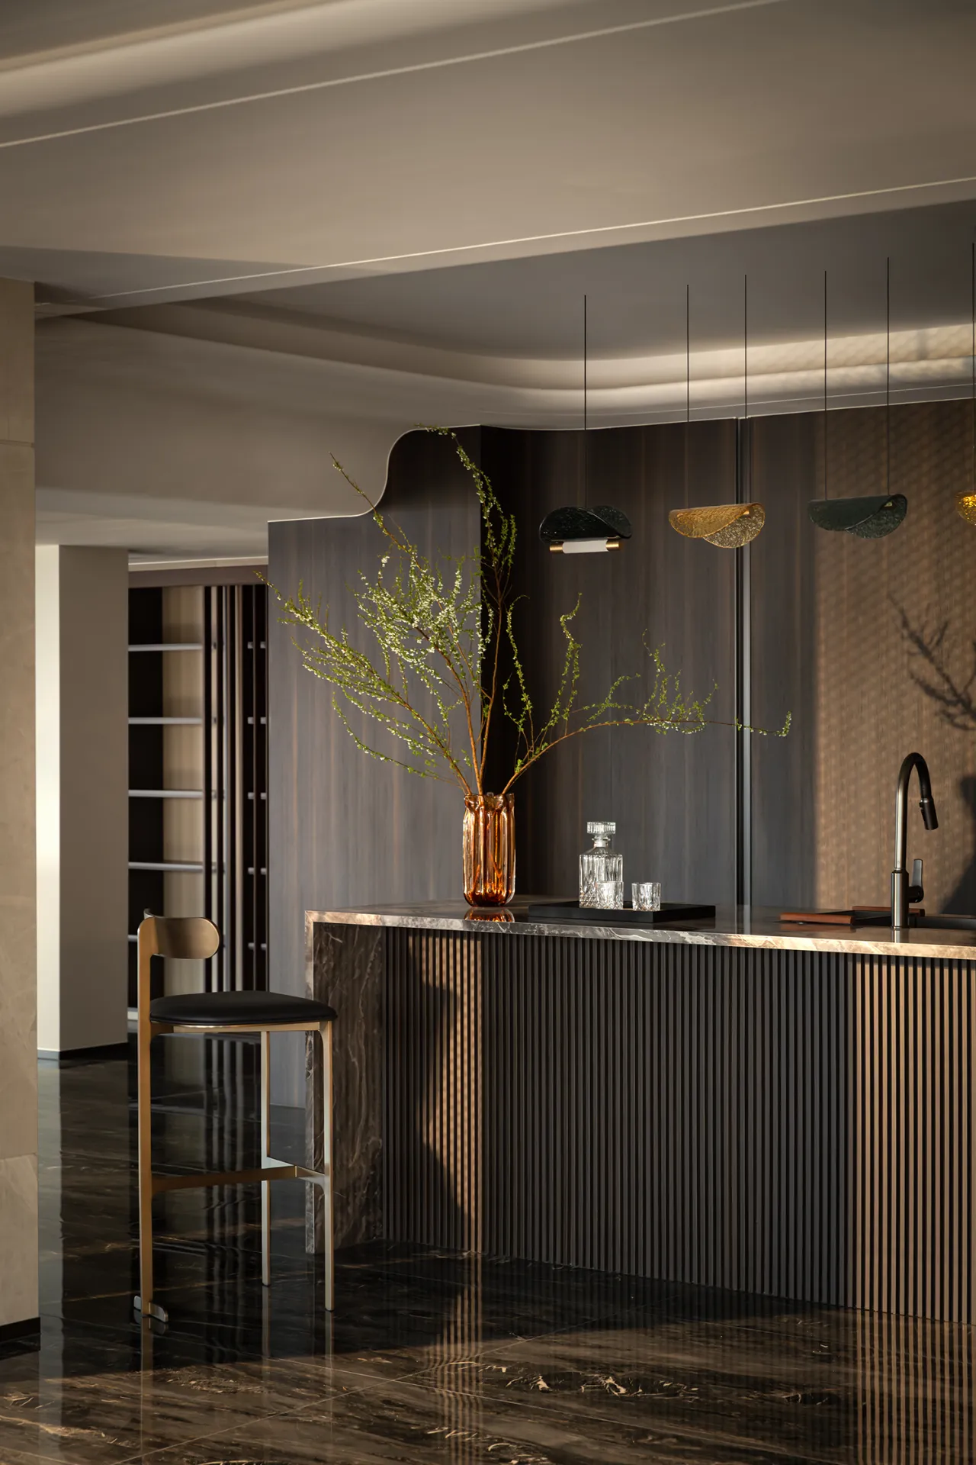
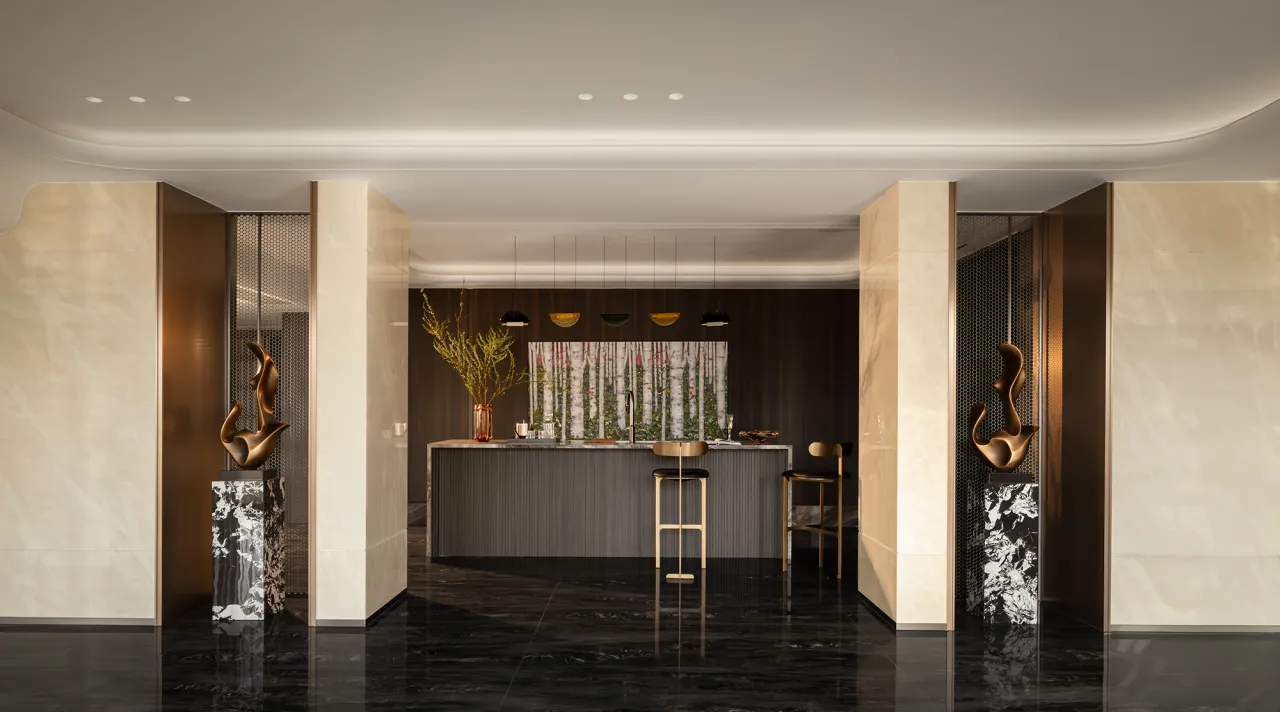
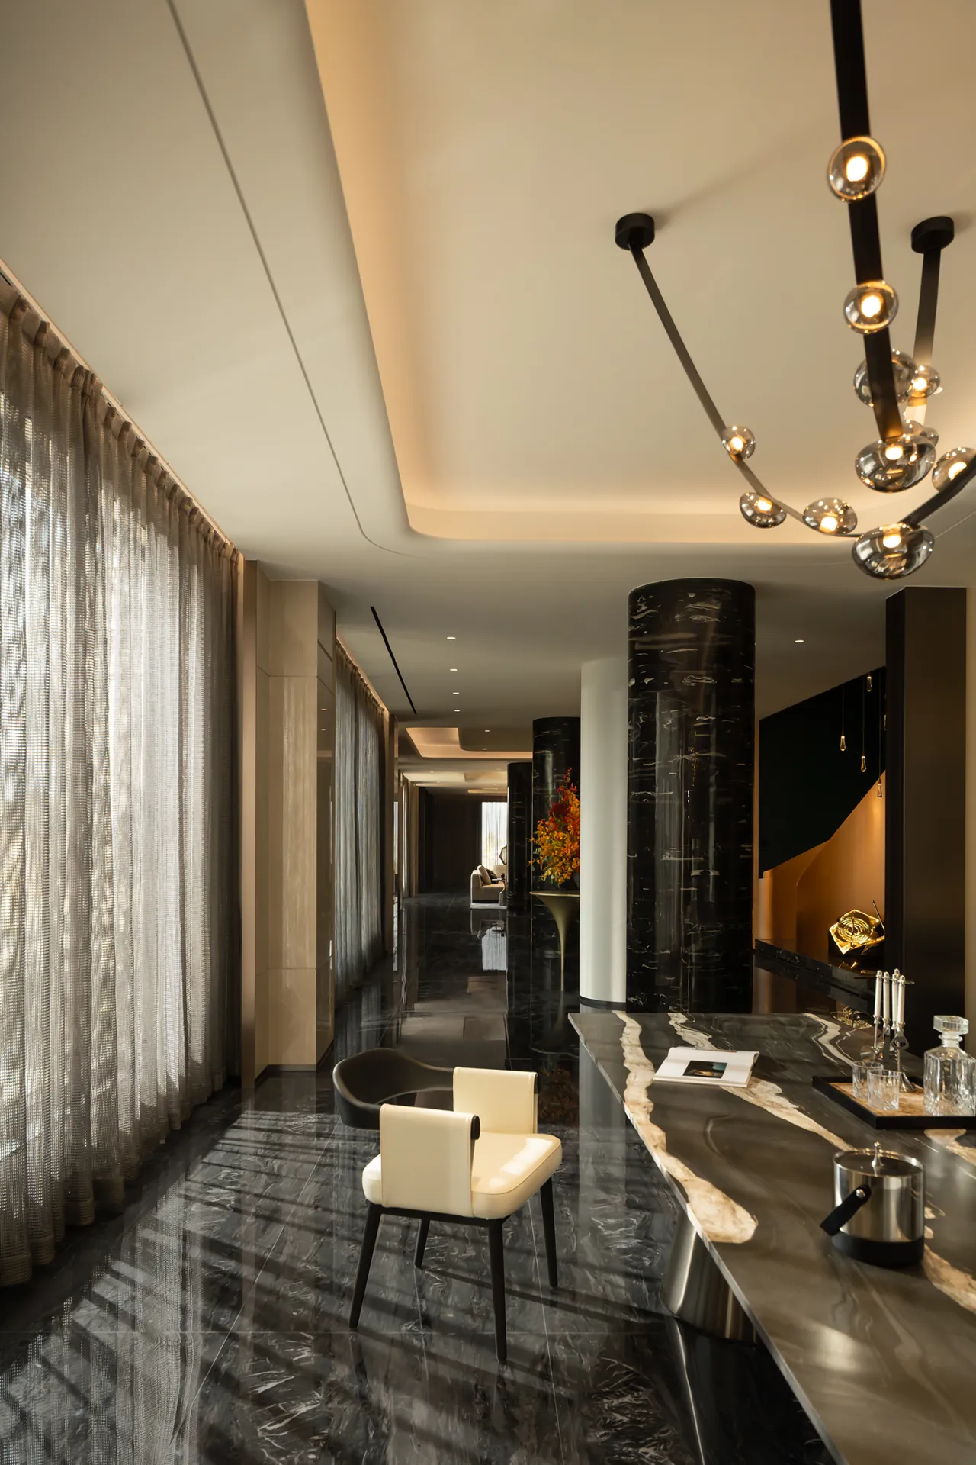
空间中心定制整排一体式水吧,对称米黄大理石墙面构筑富有仪式感的入户界面。两侧大理石基座承托流线铜艺雕塑,细腻金属肌理碰撞镜面网格饰面,刚柔质感相互交融。石材温润厚重,金属灵动利落,镜面延伸视觉尺度,材质层次丰富,让水吧区域兼具实用功能与极具张力的艺术观感。
The Space Center custom-designed a full row of integrated water bar units, with symmetrical beige marble walls creating a ceremonial entrance. Marble pedestals on either side support streamlined copper sculptures; the delicate metallic texture contrasts with the mirrored grid finish, blending hard and soft textures. The stone exudes warmth and substance, while the metal offers a sense of fluidity and precision; the mirrored surfaces extend the visual scale. This rich layering of materials allows the bar area to combine practical functionality with a highly dynamic artistic aesthetic.
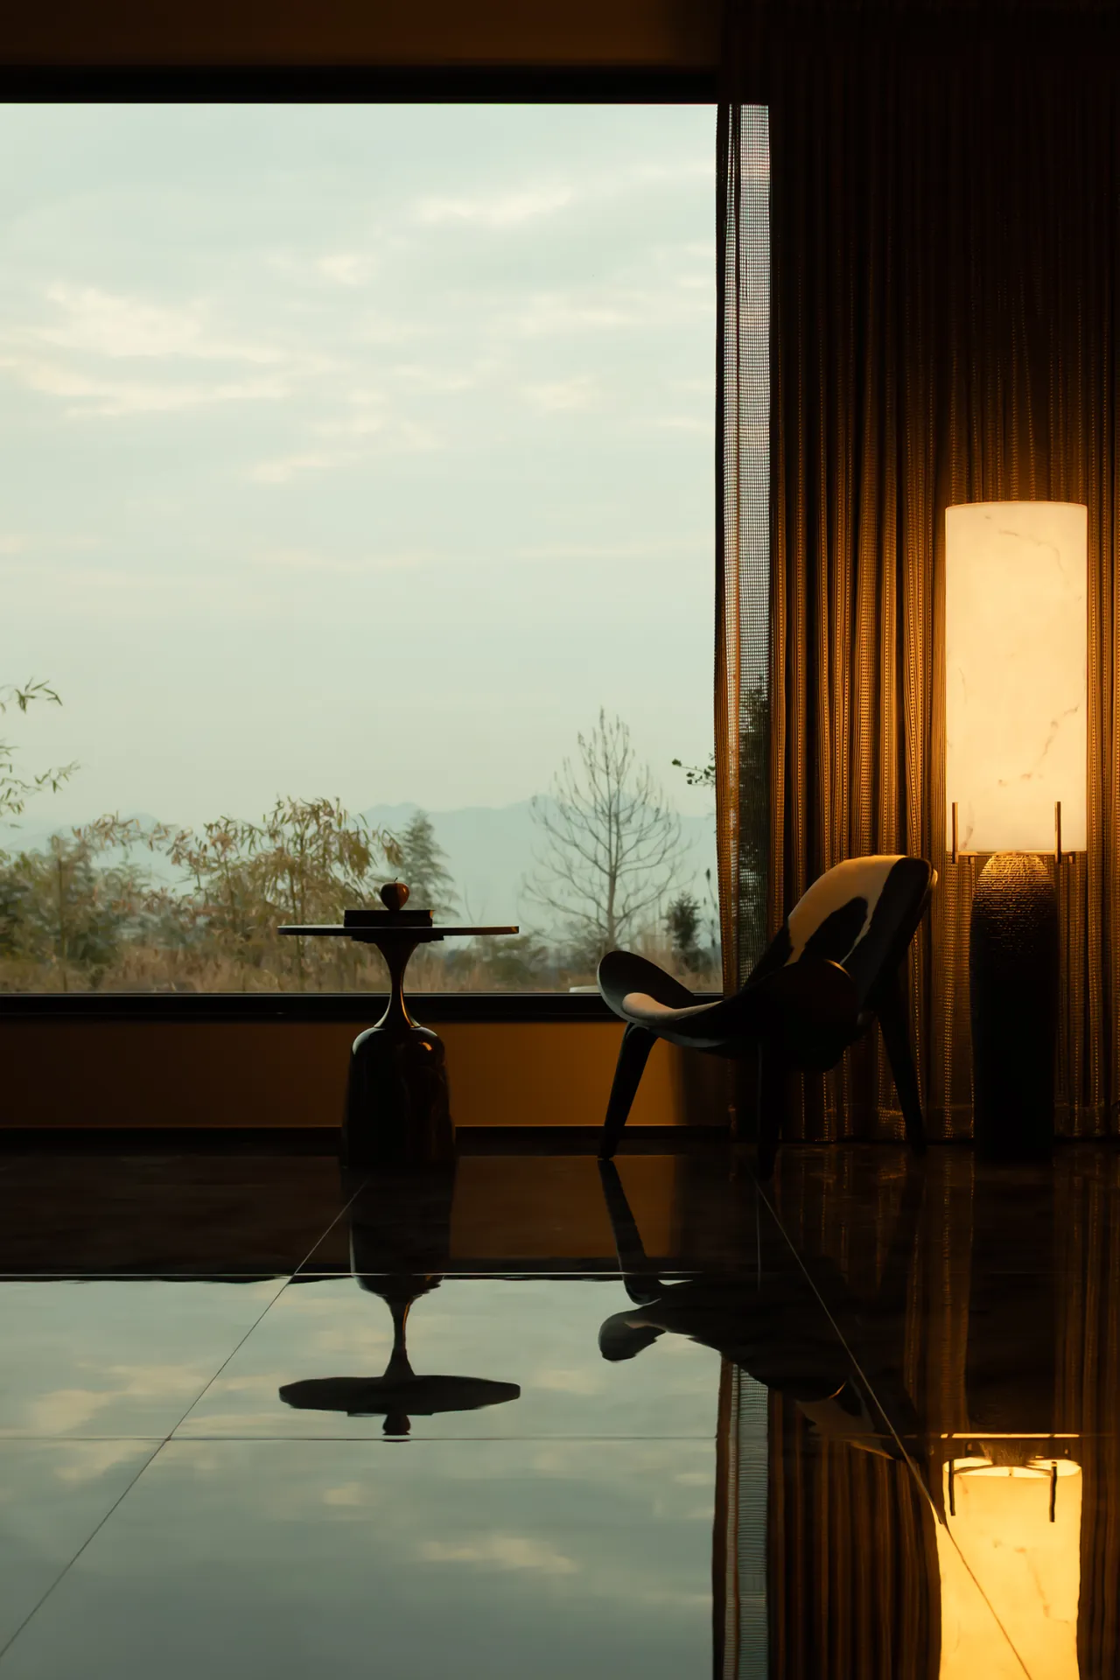
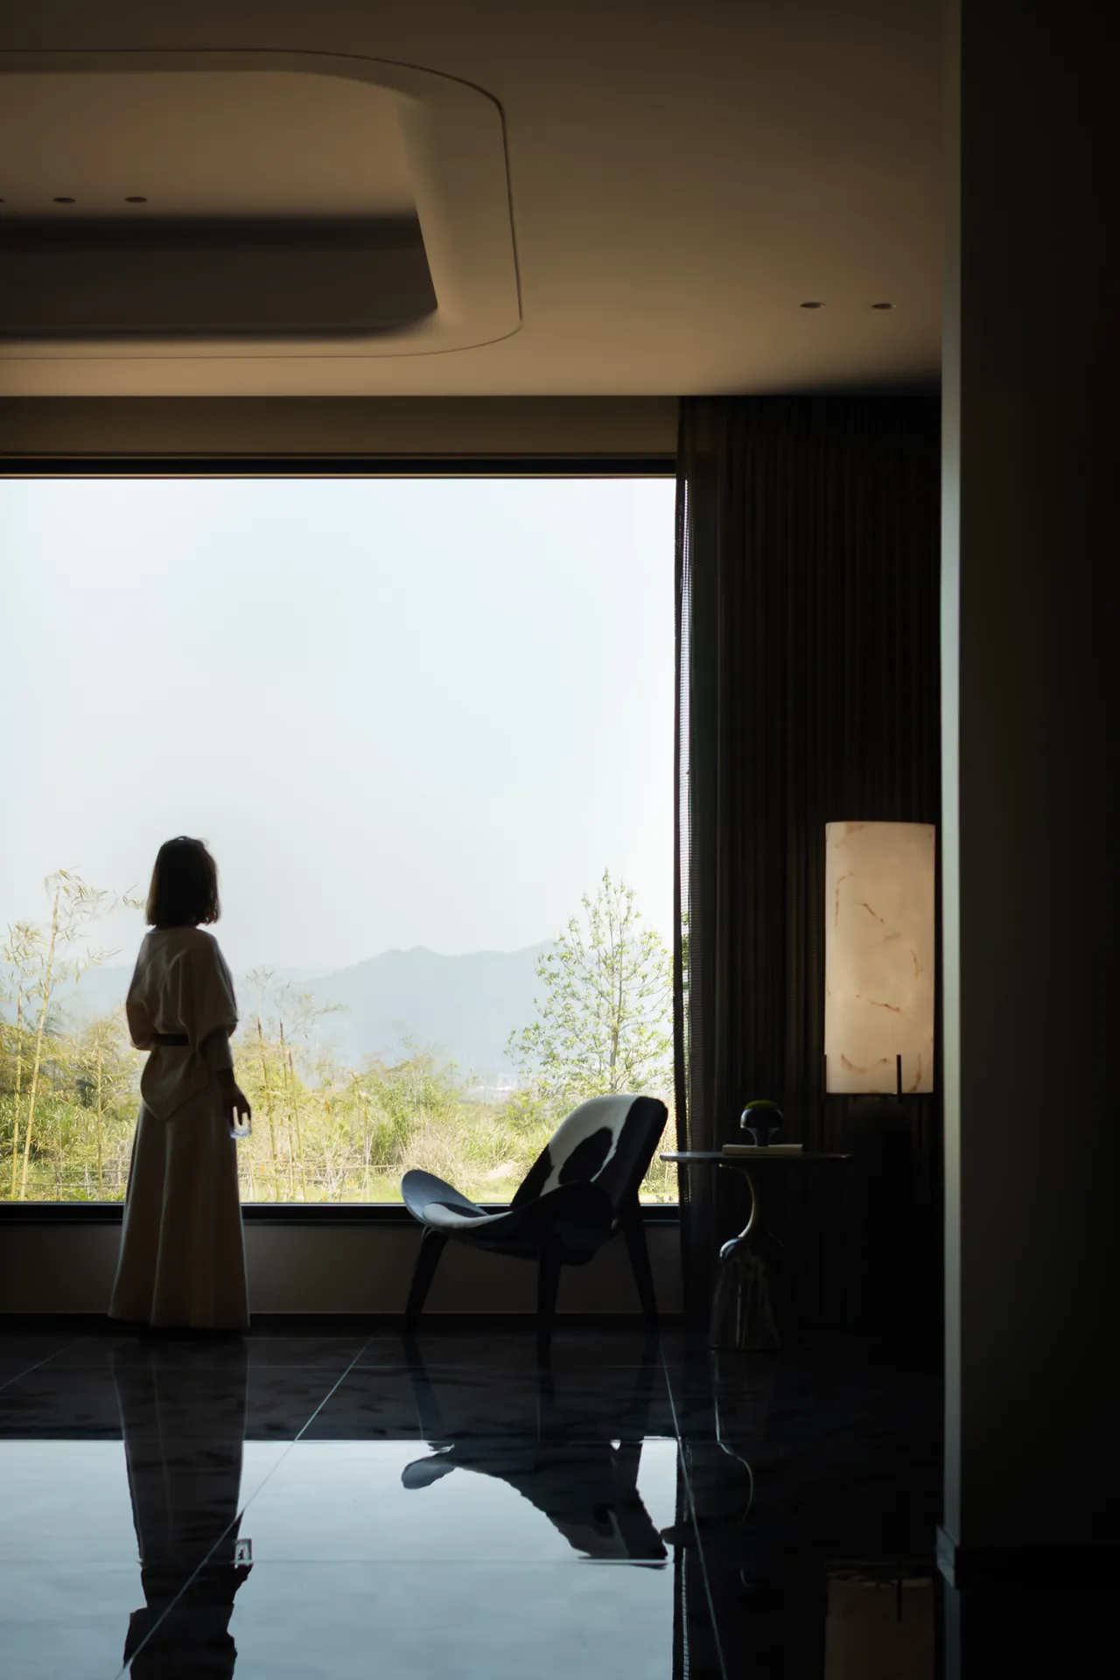
晨昏柔光透过纱帘漫入,层叠远山自成天然画卷。留白观景角置异形休闲单椅,流畅弧形椅身搭配黑白奶牛纹软包,一旁搭配大理石边几与玉石落地灯,打造治愈独处角落。业主可静坐阅读放空,孩童亦能在此静心伏案,窗外山林绿意消解伏案沉闷,自然景致为日常时光平添松弛诗意。
Soft morning and evening light filters through the sheer curtains, while the layered distant mountains form a natural landscape painting. In the open viewing area, a uniquely shaped lounge chair features a fluid, curved silhouette upholstered in black-and-white cowhide-print fabric. Paired with a marble side table and a jade floor lamp, it creates a soothing corner for solitude. Homeowners can sit quietly to read or let their minds wander, while children can focus on their studies here. The lush greenery of the mountains and forests outside the window dispels the monotony of desk work, and the natural scenery adds a sense of relaxation and poetry to everyday life.
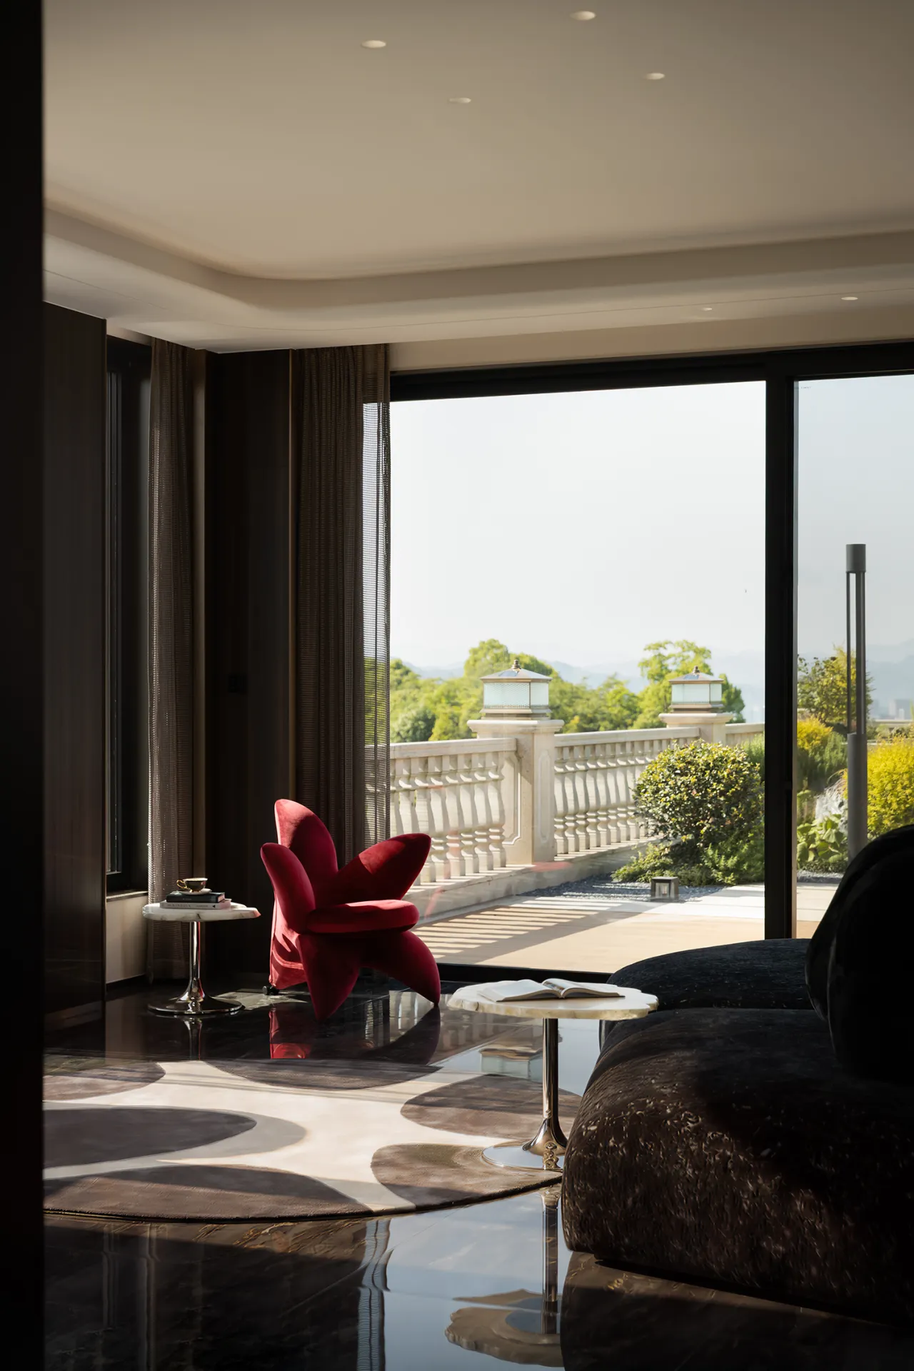
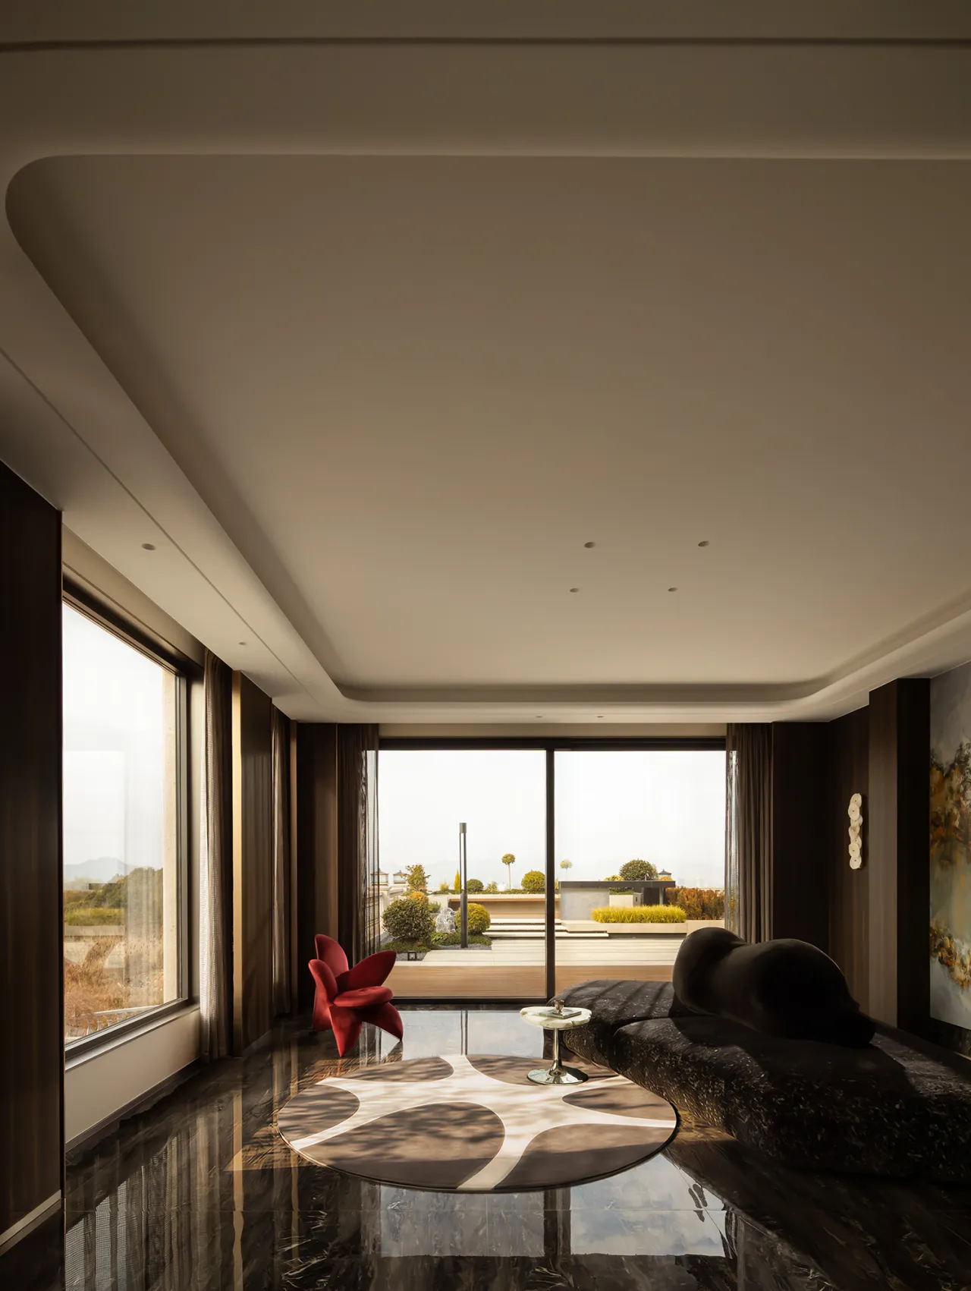
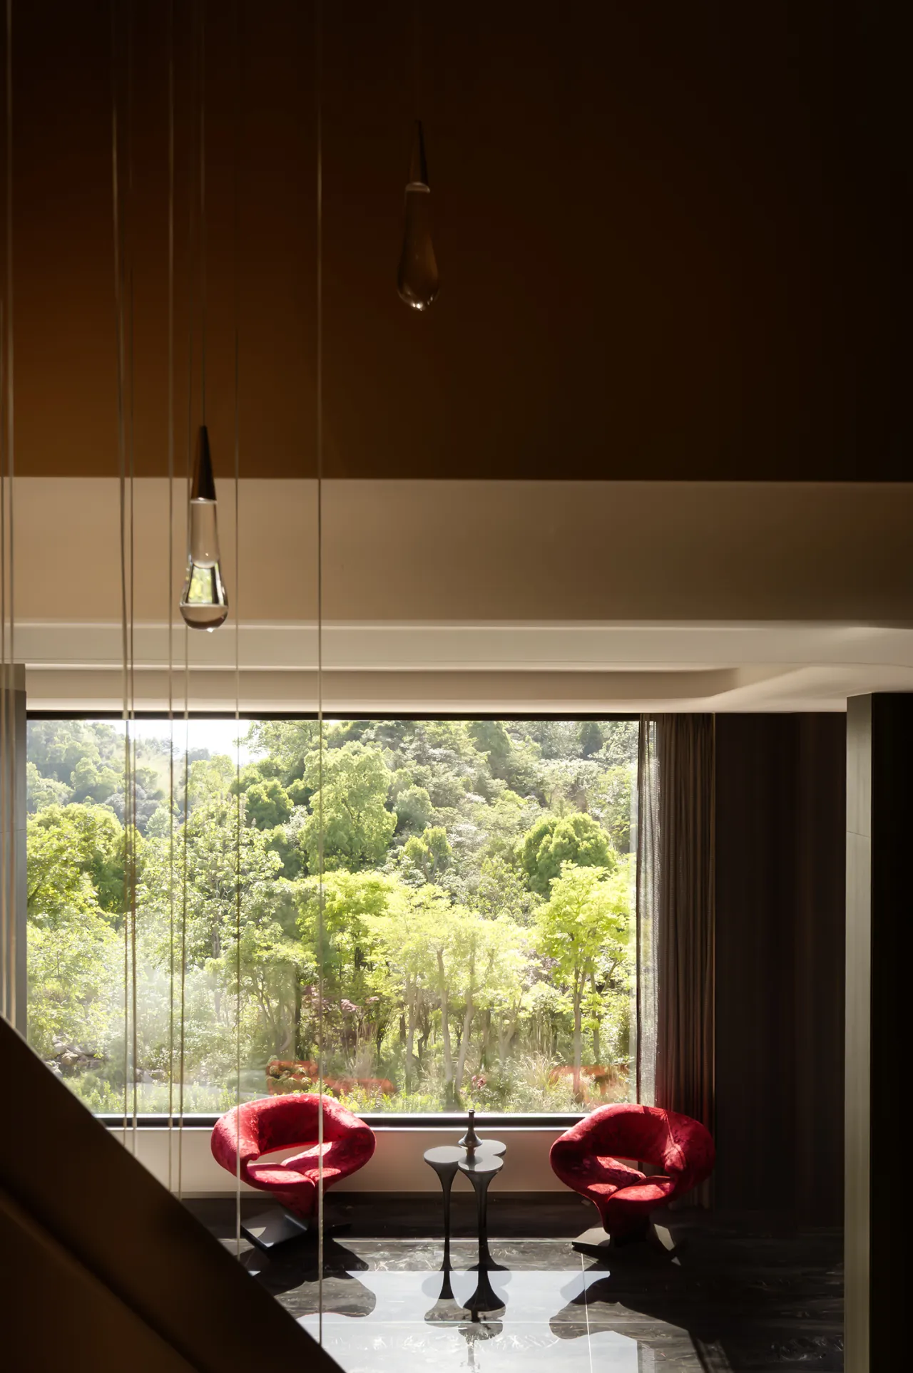
空间以深直纹木饰面、高光黑大理石奠定厚重冷调基底,一把正红花瓣丝绒休闲椅骤然提亮全场,柔和吸光的面料成为视觉点睛。搭配不规则黑白艺术地毯、曲线异形边几与哑光黑模块沙发,坚硬石材温润丝绒、利落木作柔和曲线多重材质相互碰撞,刚柔制衡,让整体冷沉空间多一分鲜活暖意,层次饱满协调。
The space establishes a solid, cool-toned foundation with deep, straight-grained wood paneling and high-gloss black marble, while a bright red petal-patterned velvet lounge chair suddenly brightens the entire room, its soft, light-absorbing fabric serving as the visual highlight. Paired with an irregular black-and-white art rug, a curved, free-form side table, and a matte black modular sofa, the space features a dynamic interplay of materials—hard stone contrasts with soft velvet, and clean-lined woodwork meets gentle curves. This balance of strength and softness infuses the otherwise cool, subdued space with a touch of vibrant warmth, creating a rich and harmonious layered effect.
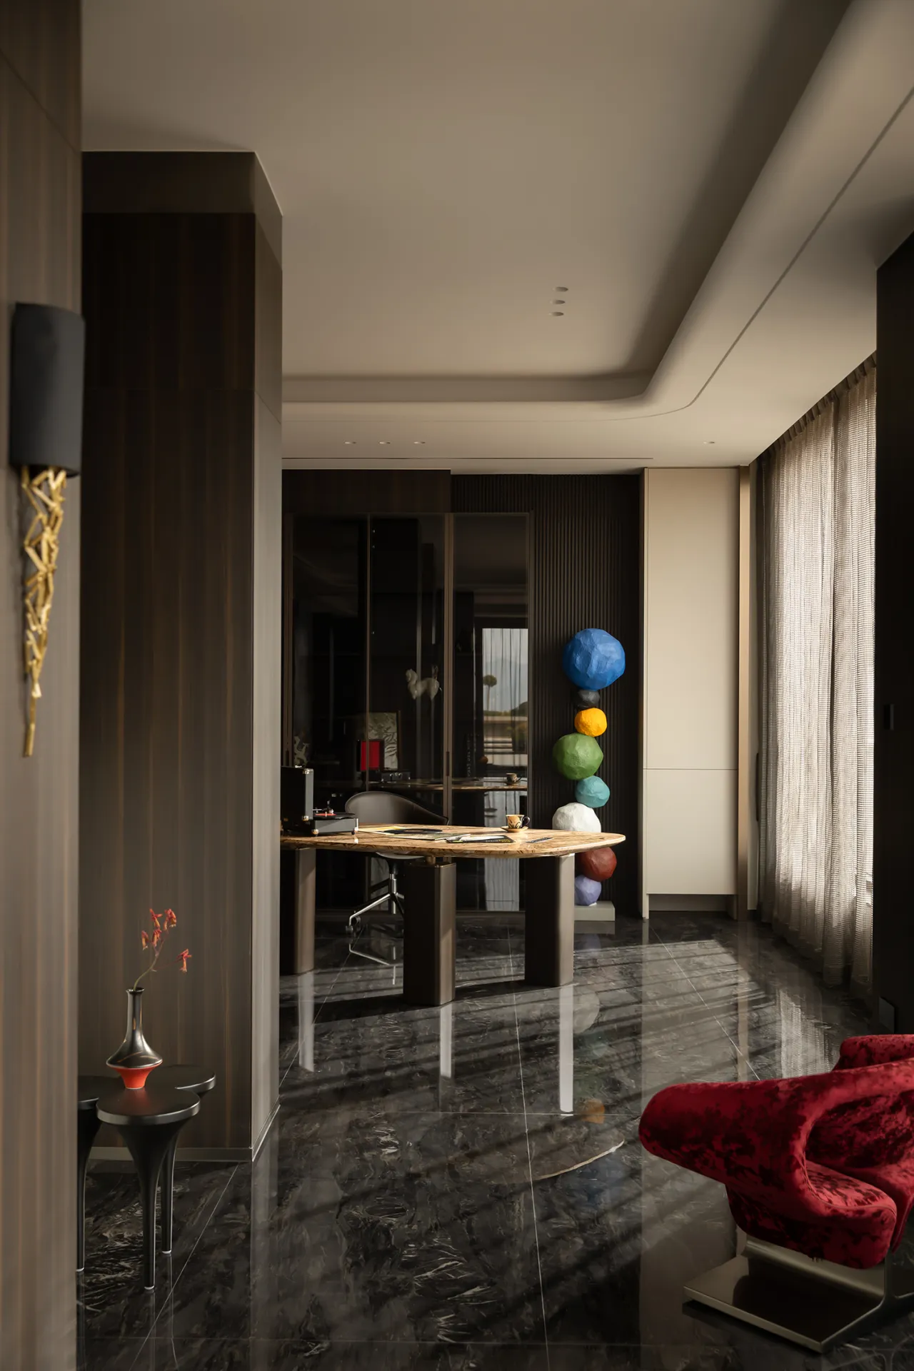
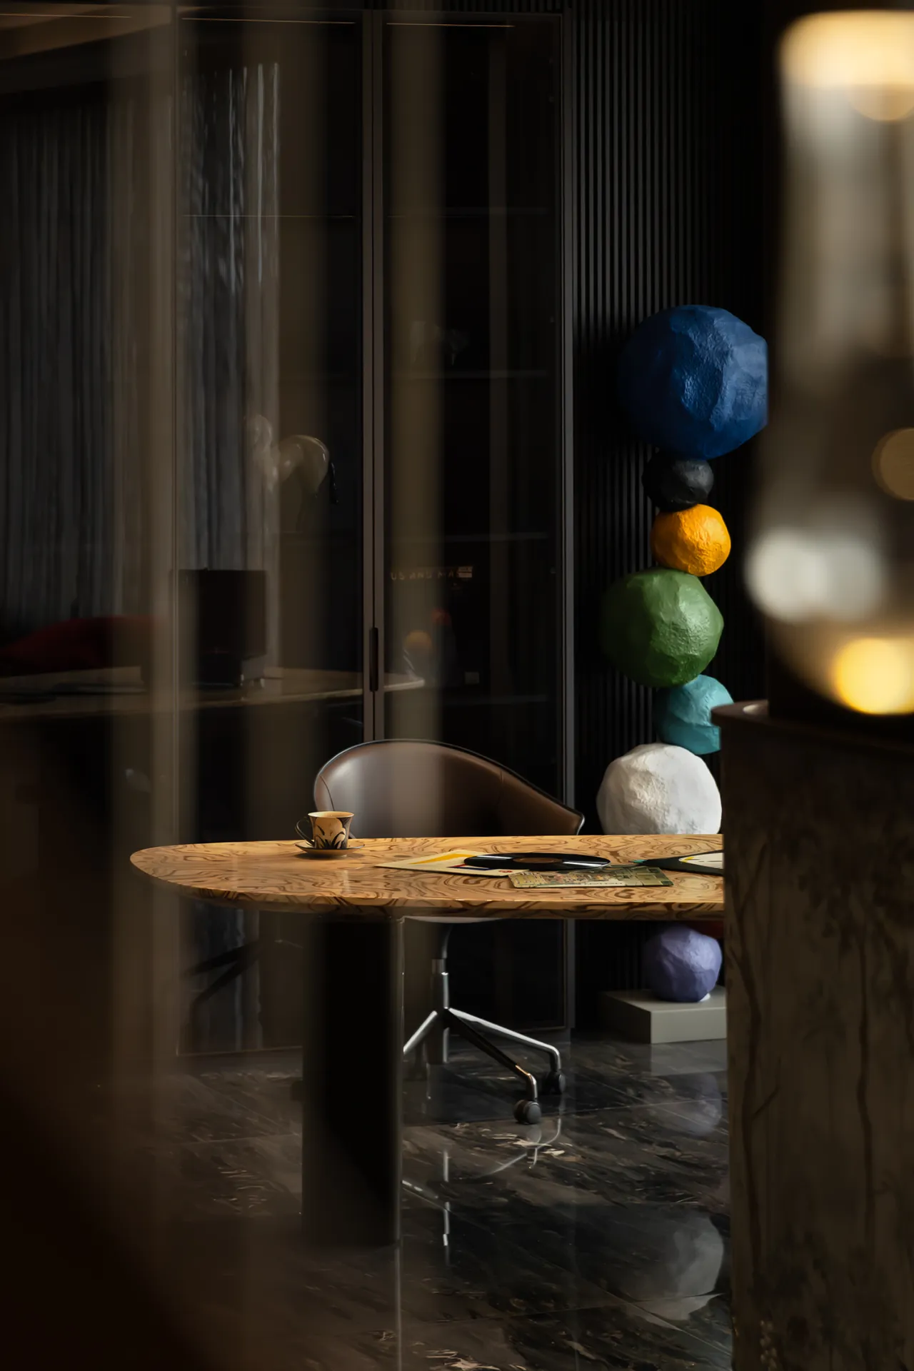
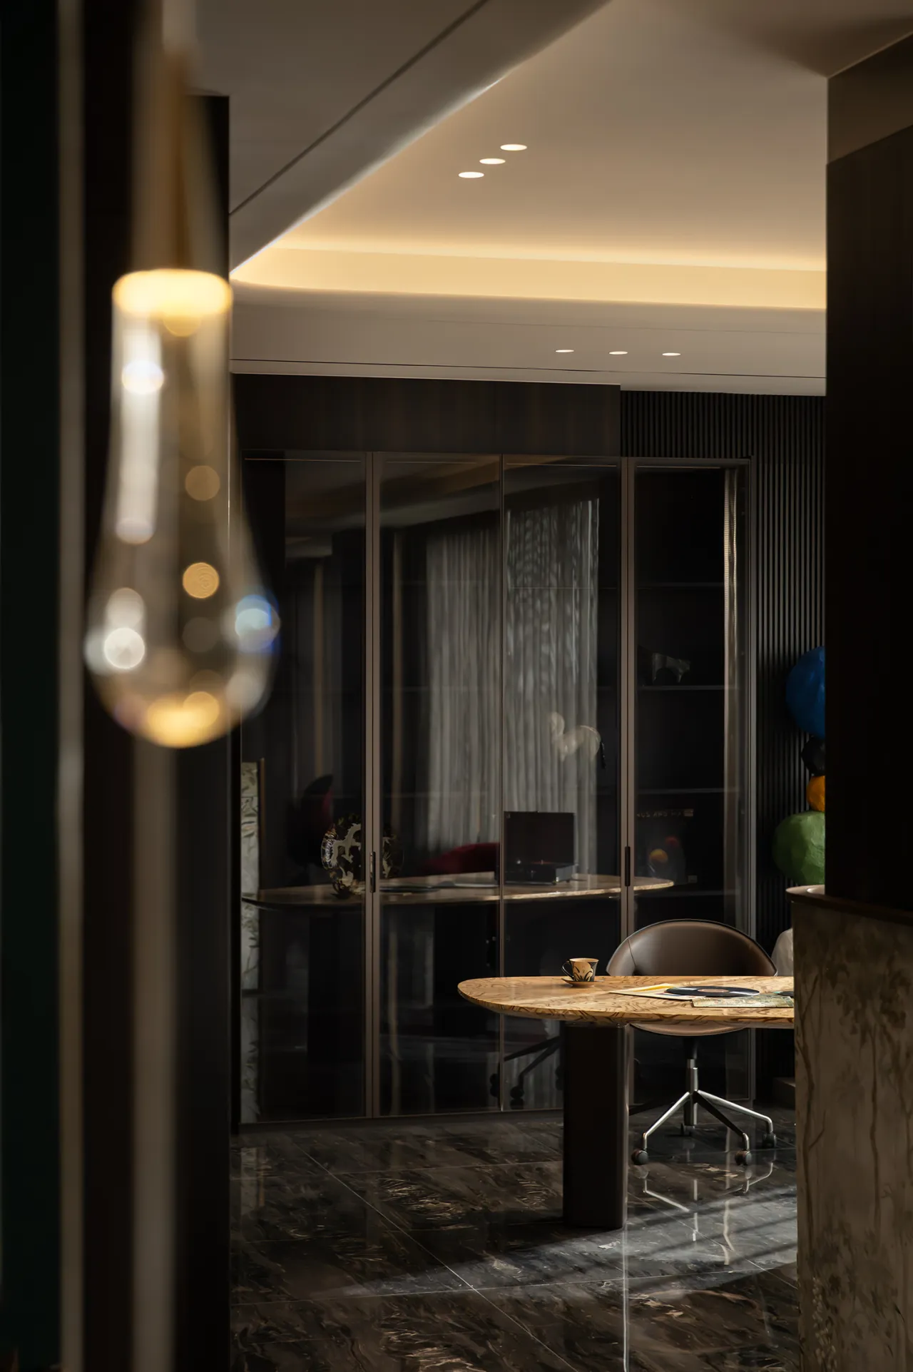
独立书房,一处自然与艺术相融的独处秘境。设于起居厅旁,延续全屋深木基调。通顶玻璃展柜收纳藏书藏品,通透柜体消解沉闷;异形实木书桌纹理温润,搭配滚轮办公椅,办公阅书、挥毫作画皆随心。墙面彩色球形装置打破木色沉静,高挑黑边几搭配陶瓷花器点缀花枝,把山林清逸藏进方寸书房。
A private study—a secluded sanctuary where nature and art blend seamlessly. Located next to the living room, it continues the deep wood tones found throughout the home. Floor-to-ceiling glass display cabinets house books and collectibles, their transparency breaking up any sense of heaviness; the uniquely shaped solid wood desk features a warm, natural grain and is paired with a swivel office chair, allowing you to work, read, paint, or write with complete freedom. A colorful spherical wall installation breaks the tranquility of the wood tones, while a tall, black-rimmed side table adorned with a ceramic vase and fresh branches brings the serene beauty of the mountains and forests into this compact study.
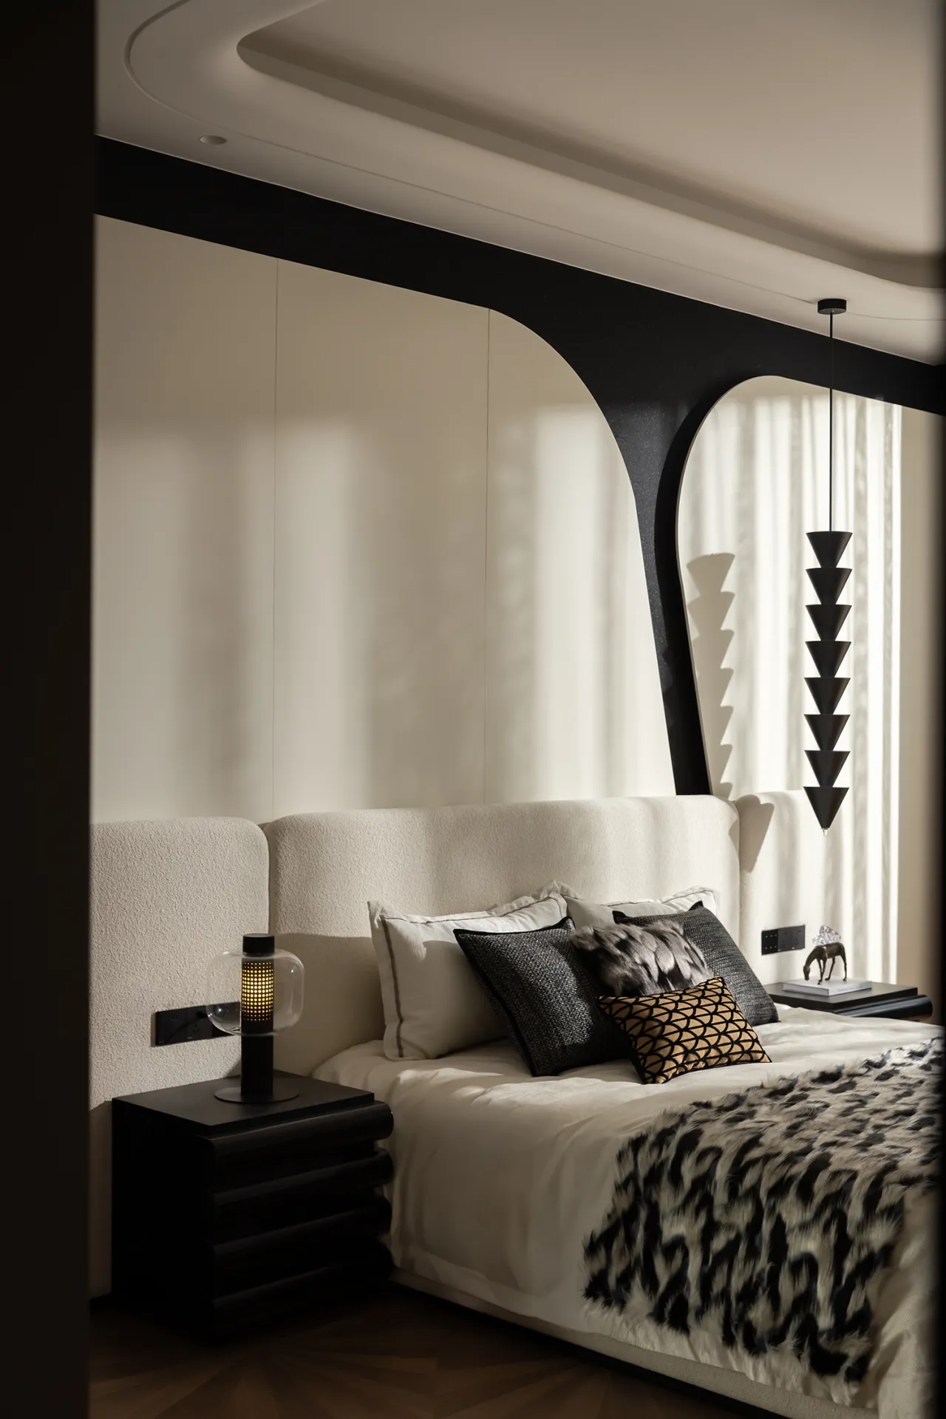
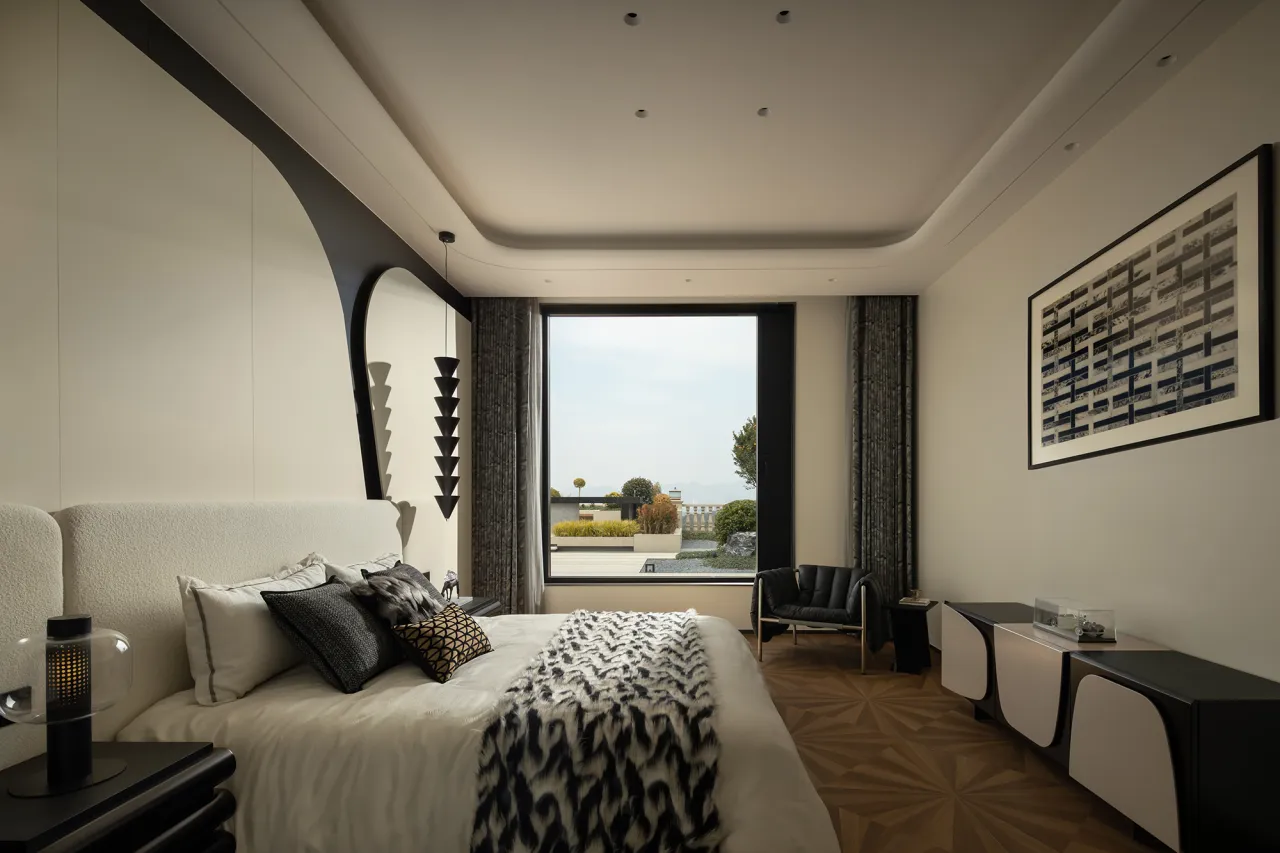
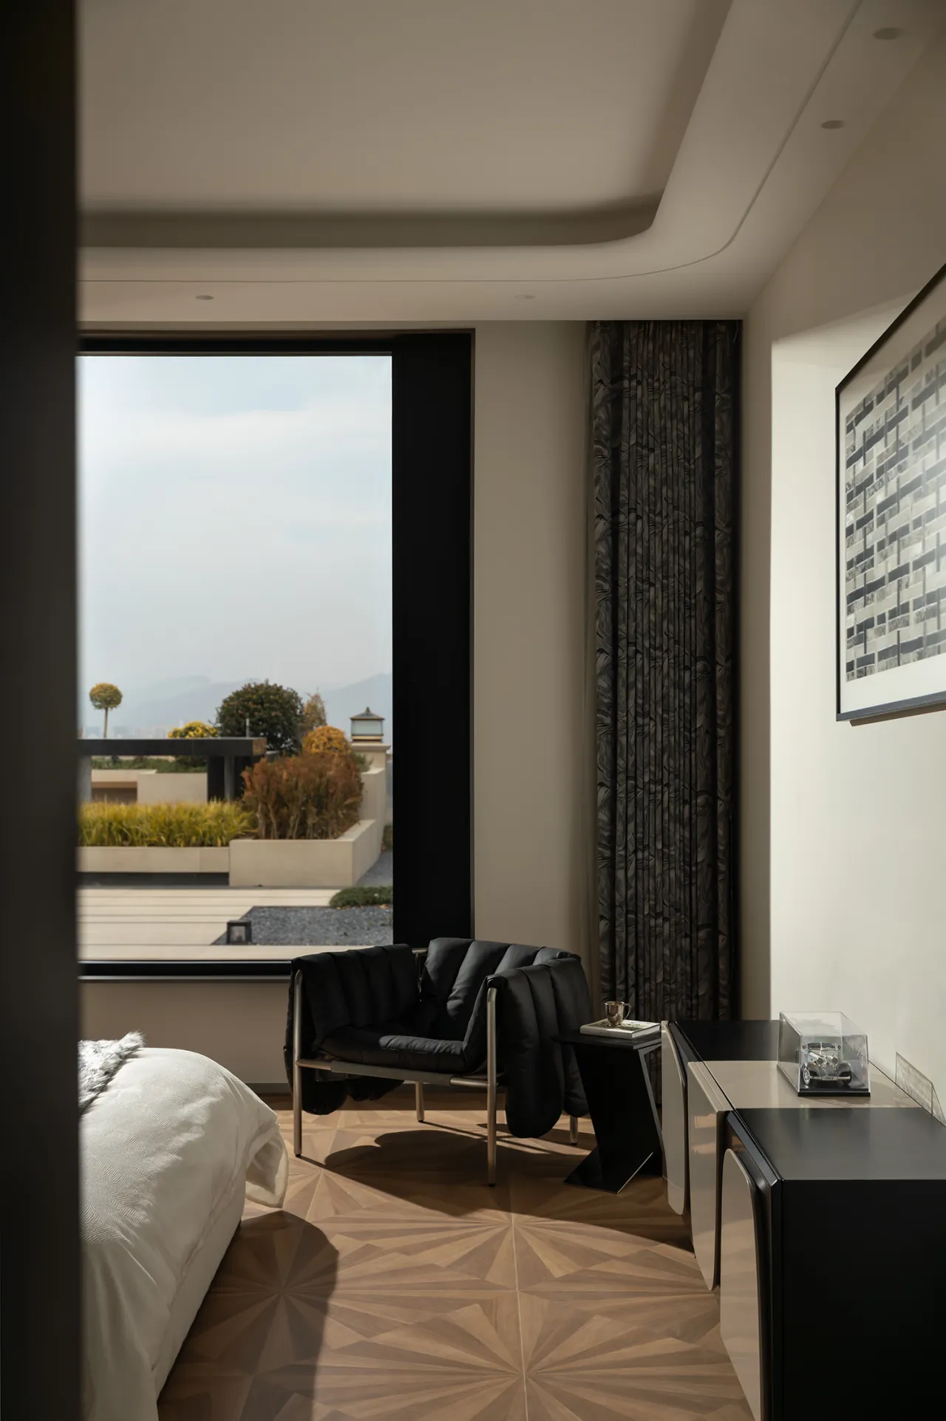
卧室与起居厅共揽南向充沛采光,空间径直连通户外空中花园。设计延续全屋多维度观景思路,卧房单独配置观景落地窗,不必出门便可静赏窗外连绵山林。室内光影充足,自然绿意时时相伴,室内休憩空间与户外山野景致无缝衔接,居卧之间时时坐拥静谧山林风光,兼具采光优势与观景诗意。
The bedroom and living room both enjoy abundant south-facing natural light, with the space opening directly onto the outdoor rooftop garden. Continuing the home’s theme of multi-dimensional views, the bedroom features its own floor-to-ceiling picture window, allowing residents to quietly admire the rolling mountains and forests outside without ever stepping outside. With abundant natural light and ever-present greenery, the indoor relaxation spaces blend seamlessly with the outdoor mountain scenery. Whether in the living or sleeping areas, residents are constantly surrounded by the tranquil beauty of the mountains and forests, enjoying both excellent natural lighting and poetic views.
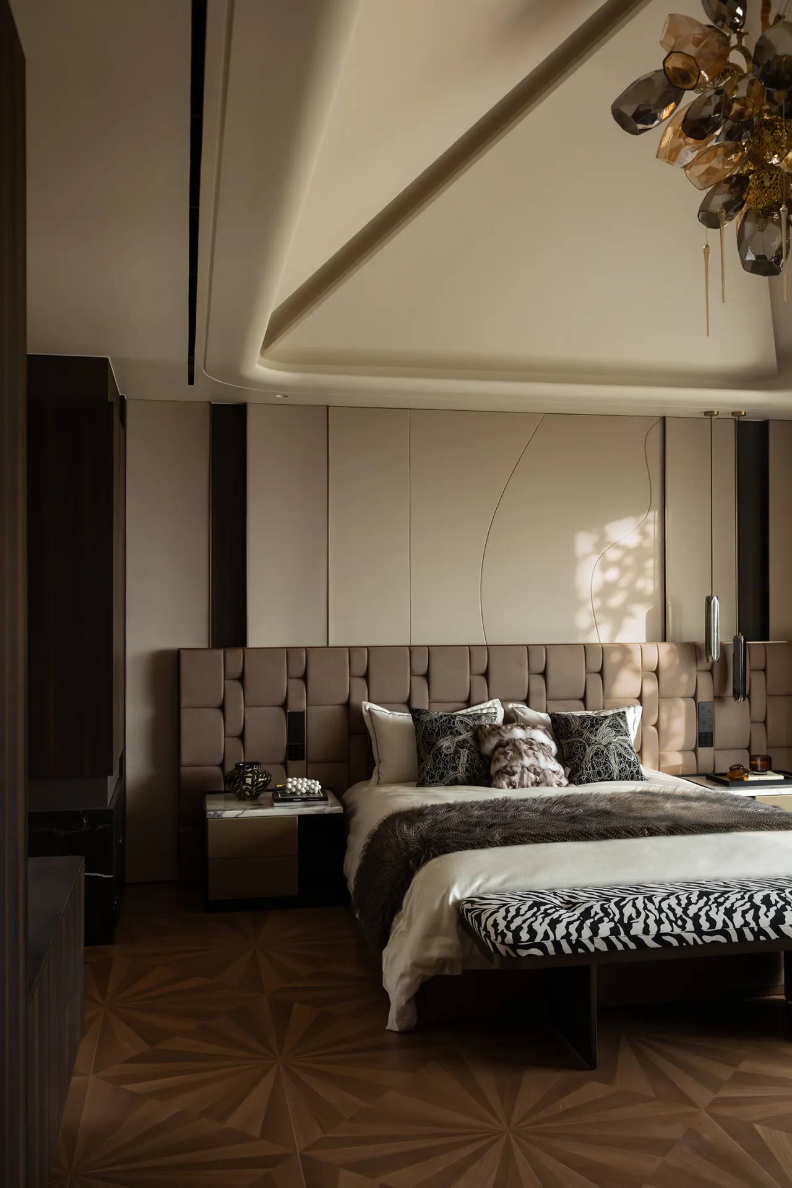
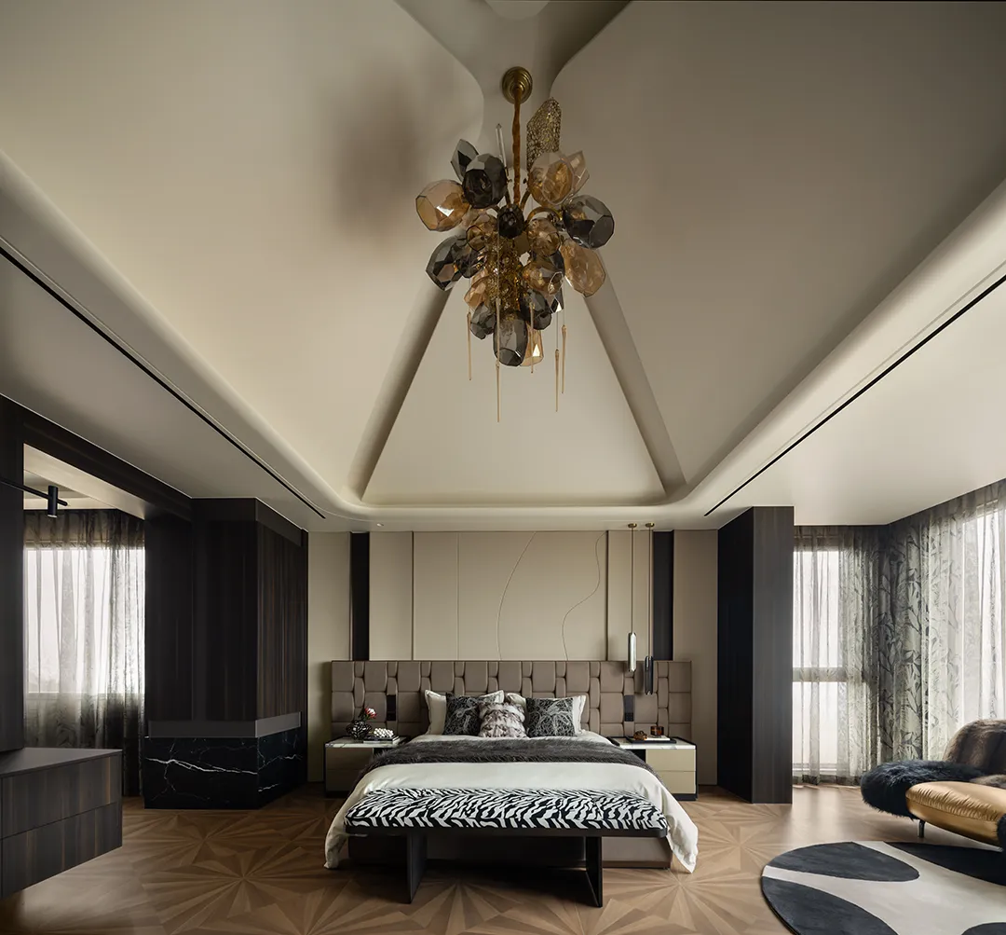
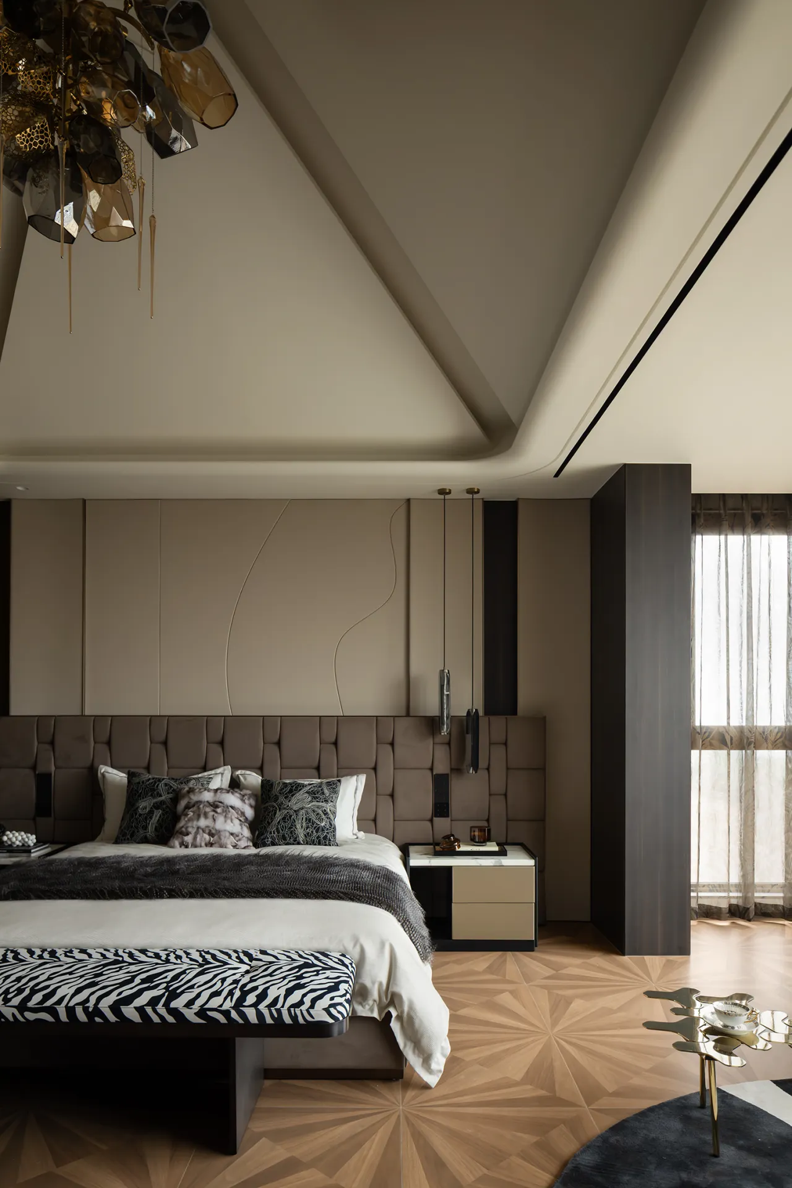
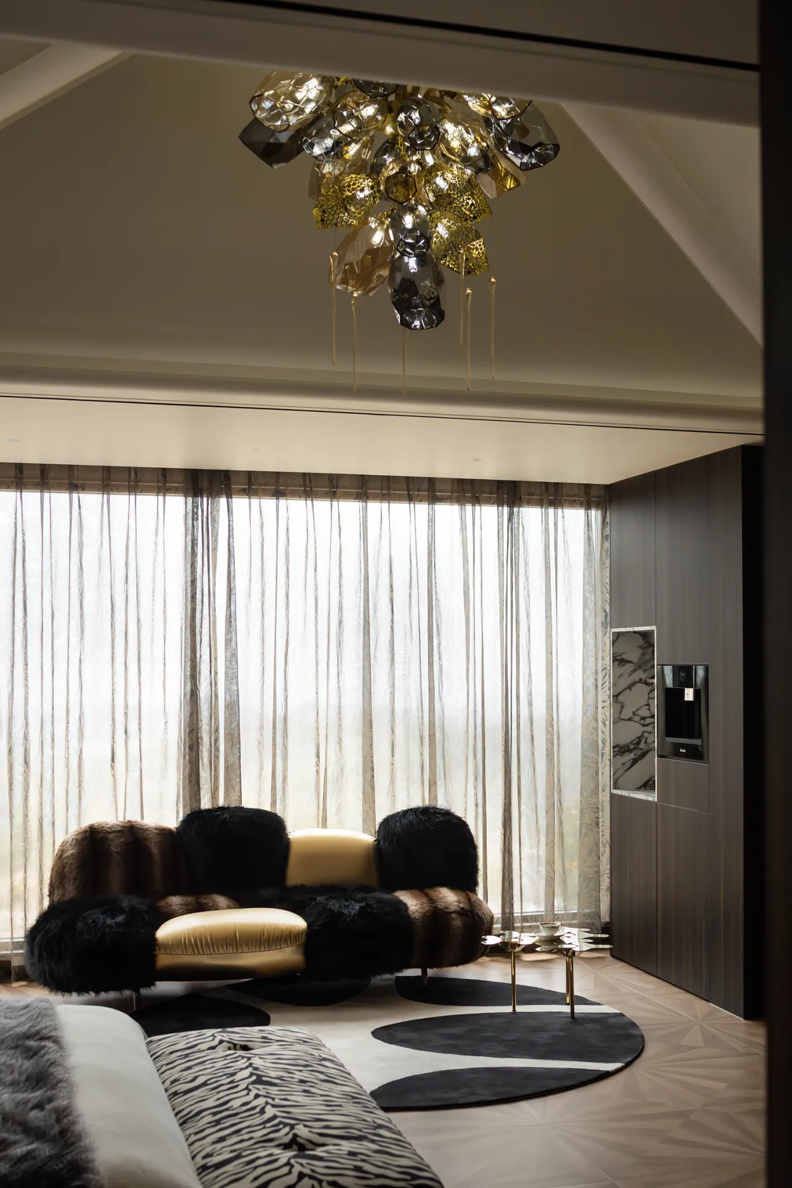
主卧为完整复合套房,除睡眠区外特设窗边会客角,适配闲谈、独处等多元场景。抬高三角吊顶垂挂切面水晶主灯,雅致通透;方格软包床头墙降噪柔和,轻奢床头柜搭配斑马纹床尾凳,皮草毛毯柔化深木冷感。两侧通高落地窗衬复古纱帘,山林光影漫入;休闲区弧形毛绒沙发配金属异形茶几,柜体内嵌饮品机,闲坐小酌饮茶,尽揽山野风光。
The master bedroom is a fully integrated suite. In addition to the sleeping area, it features a dedicated window-side seating area designed for a variety of scenarios, such as casual conversation or quiet reflection. A triangular dropped ceiling supports a faceted crystal chandelier, creating an elegant and airy atmosphere; the checkered, upholstered headboard wall helps reduce noise and adds a soft touch, while the slightly luxurious nightstands are paired with a zebra-striped footstool, and a fur throw softens the cool tone of the dark wood. Floor-to-ceiling windows on both sides are adorned with vintage sheer curtains, allowing the play of light and shadow from the mountains and forests to filter in. In the lounge area, a curved plush sofa is paired with a uniquely shaped metal coffee table, and a beverage dispenser is built into the cabinet—perfect for sitting back, sipping a drink, or enjoying a cup of tea while taking in the panoramic mountain views.
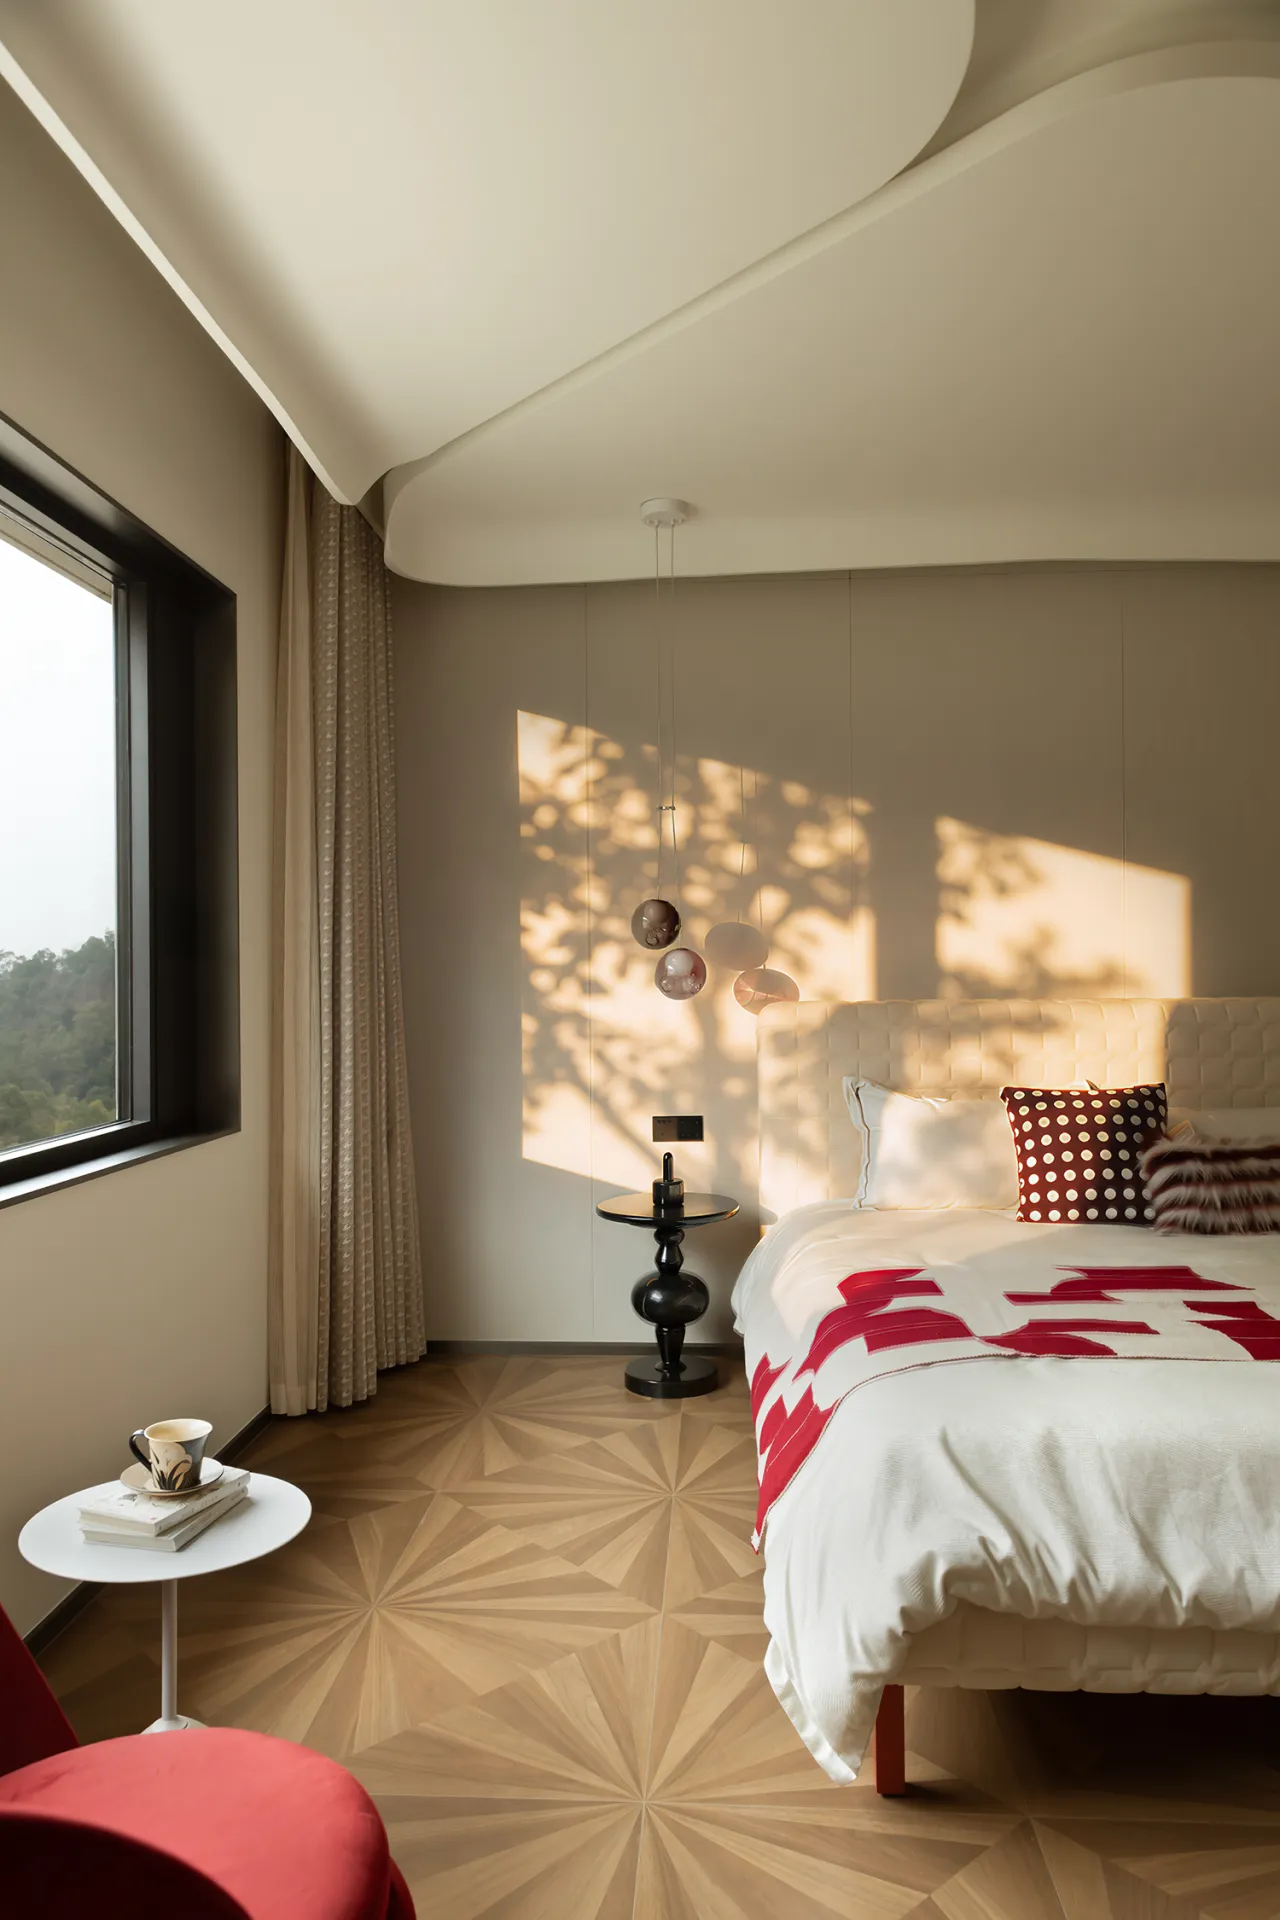
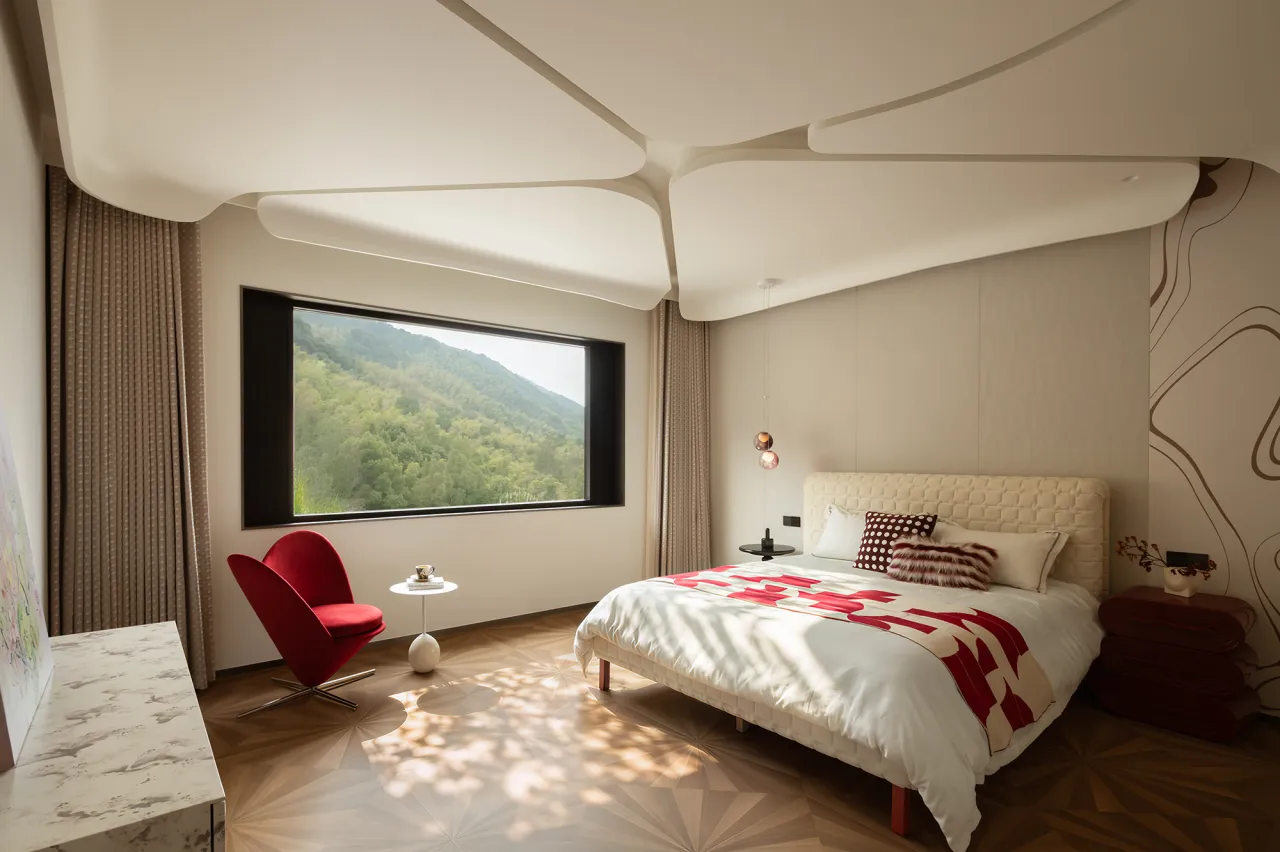
女儿房以温润米白为基底,错落弧形吊顶弱化层高压抑,浅棕流线肌理墙面柔和治愈。横向巨窗框住整片山林,天光倾泻于放射拼花地板,树影随日光缓缓游走。窗边红丝绒单椅搭配纯白小圆几,打造观景小角落;软包大床配红白几何床品,珠串吊灯灵动轻盈,波纹木床头柜线条圆润,柔美质感搭配山野景致,静坐看书赏景皆悠然。
The daughter’s room features a warm, off-white base. The staggered, curved ceiling softens the sense of height and oppression, while the light brown, streamlined textured walls create a gentle, soothing atmosphere. A massive horizontal window frames the entire mountain forest, with natural light pouring onto the radiating parquet floor as the shadows of the trees gently dance with the sunlight. A red velvet armchair by the window, paired with a pure white round side table, creates a cozy nook for enjoying the view; the upholstered king-size bed is dressed in red-and-white geometric bedding, complemented by a graceful, lightweight beaded chandelier and a wavy wooden nightstand with rounded lines. The soft, elegant textures blend seamlessly with the mountain scenery, making it a serene space for sitting quietly, reading, or simply taking in the view.
以山为灵感,推翻原有户型局限,借结构改造重塑光与空间的关系。不循常规将客厅置于底层,而是反向利用下沉式结构打造完整社交体系;以绿色、鎏金、原木、大理石构建层次质感,让建筑向内包容烟火待客,向外拥抱山林清风。一墅藏两境,山麓之下盛纳人间欢聚,山巅之上安放家人温柔。这便是属于都市隐贵,不被打扰的山居理想。
Drawing inspiration from the mountains, this design breaks free from the limitations of conventional floor plans and redefines the relationship between light and space through structural transformation. Rather than placing the living room on the ground floor as is customary, it ingeniously utilizes a sunken structure to create a complete social space; layers of texture—green, gilded accents, natural wood, and marble—allow the architecture to embrace the warmth of daily life and hospitality within, while welcoming the fresh mountain breeze from without. One villa, two worlds: at the foot of the mountain, it hosts the joys of human connection; atop the peak, it offers a haven of tenderness for the family. This is the undisturbed mountain retreat ideal for the urban elite.
▼ ▼ ▼
六维空间陶瓷— 用陶瓷岩板勾勒空间灵魂
SEXCUPLE SPACE CERAMIC ART— use ceramic title and rock slabs to outline the soul of space