
立青設計 | 在228㎡现代极简的底色里,遇见有温度的生活
![[空]白](https://i.ikuzuo.com/avatar/019ce65300ea70eeae03f35bdc028ab6.jpg?x-oss-process=style/avatar)
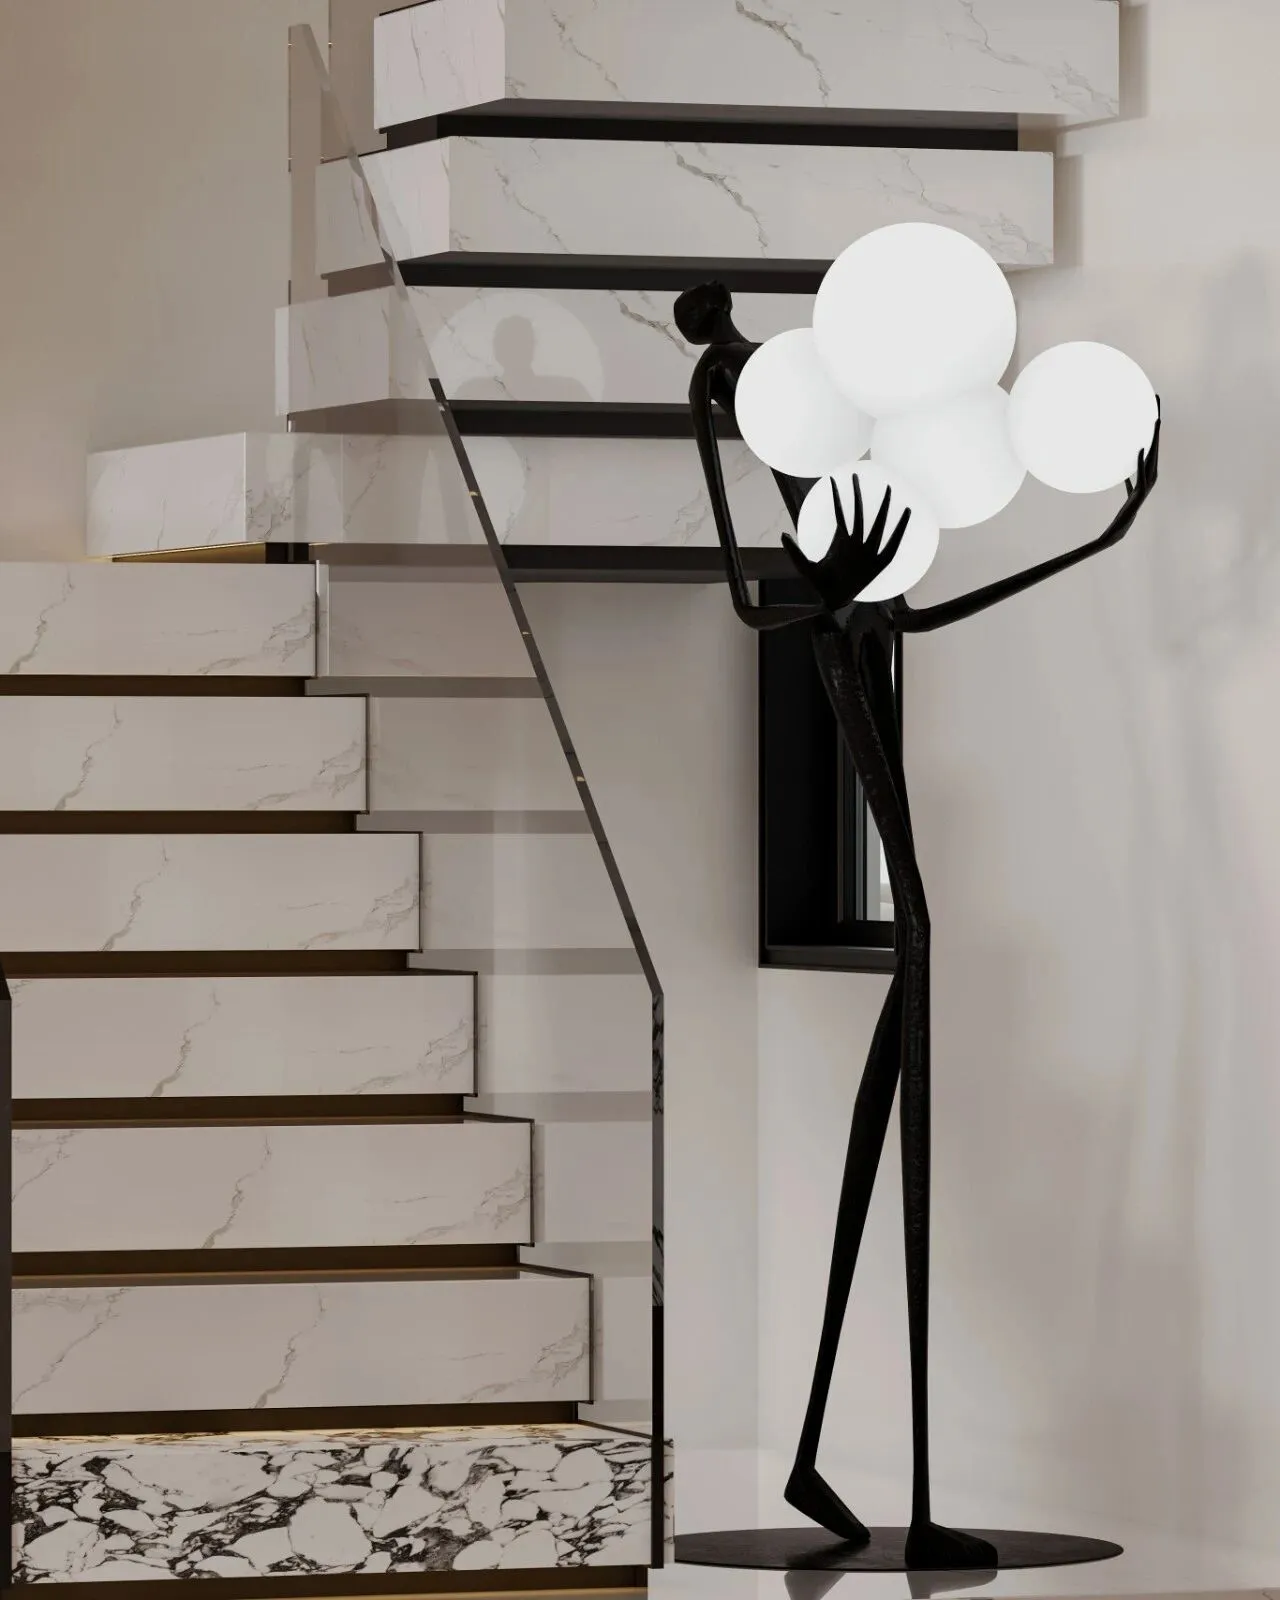
家,是内心秩序的诗意投射
温柔、克制,却藏不住对生活的热爱
项目坐标 | Address :浙江·丽水
项目类型 | Type :叠墅
项目面积 | Area :228㎡
主案设计 | Design :张靖
设计团队 | 立青空间设计
每一个家,都该有一件属于自己的“高定”。
本案业主是服装电商主理人,常年与面料、剪裁、潮流为伴,深谙用设计勾勒气质。她希望家如时装一般——前沿有型,又贴近肌肤的温暖。我们以现代简约为“版型,以生活动线为”缝线,融入她熟悉的时尚语汇,打造专属质感空间。全案全托,交付的不只是一个家,更是她无需操心、随时可以盛装生活的日常。
Every home should have its own piece of 'haute couture.' The owner is a leader in the fashion e-commerce industry, who is constantly surrounded by fabrics, tailoring, and trends, and is skilled at using design to outline temperament. She hopes her home will be like fashion itself—cutting-edge and stylish, yet warm and close to the skin. We use modern minimalism as the 'pattern,' and the flow of daily life as the 'stitching,' integrating the fashion vocabulary she is familiar with to create a space with exclusive texture. The entire project is fully managed, delivering not just a home, but a daily life where she can live in style without any worries.
#01
玄关
{ Entrance hall }
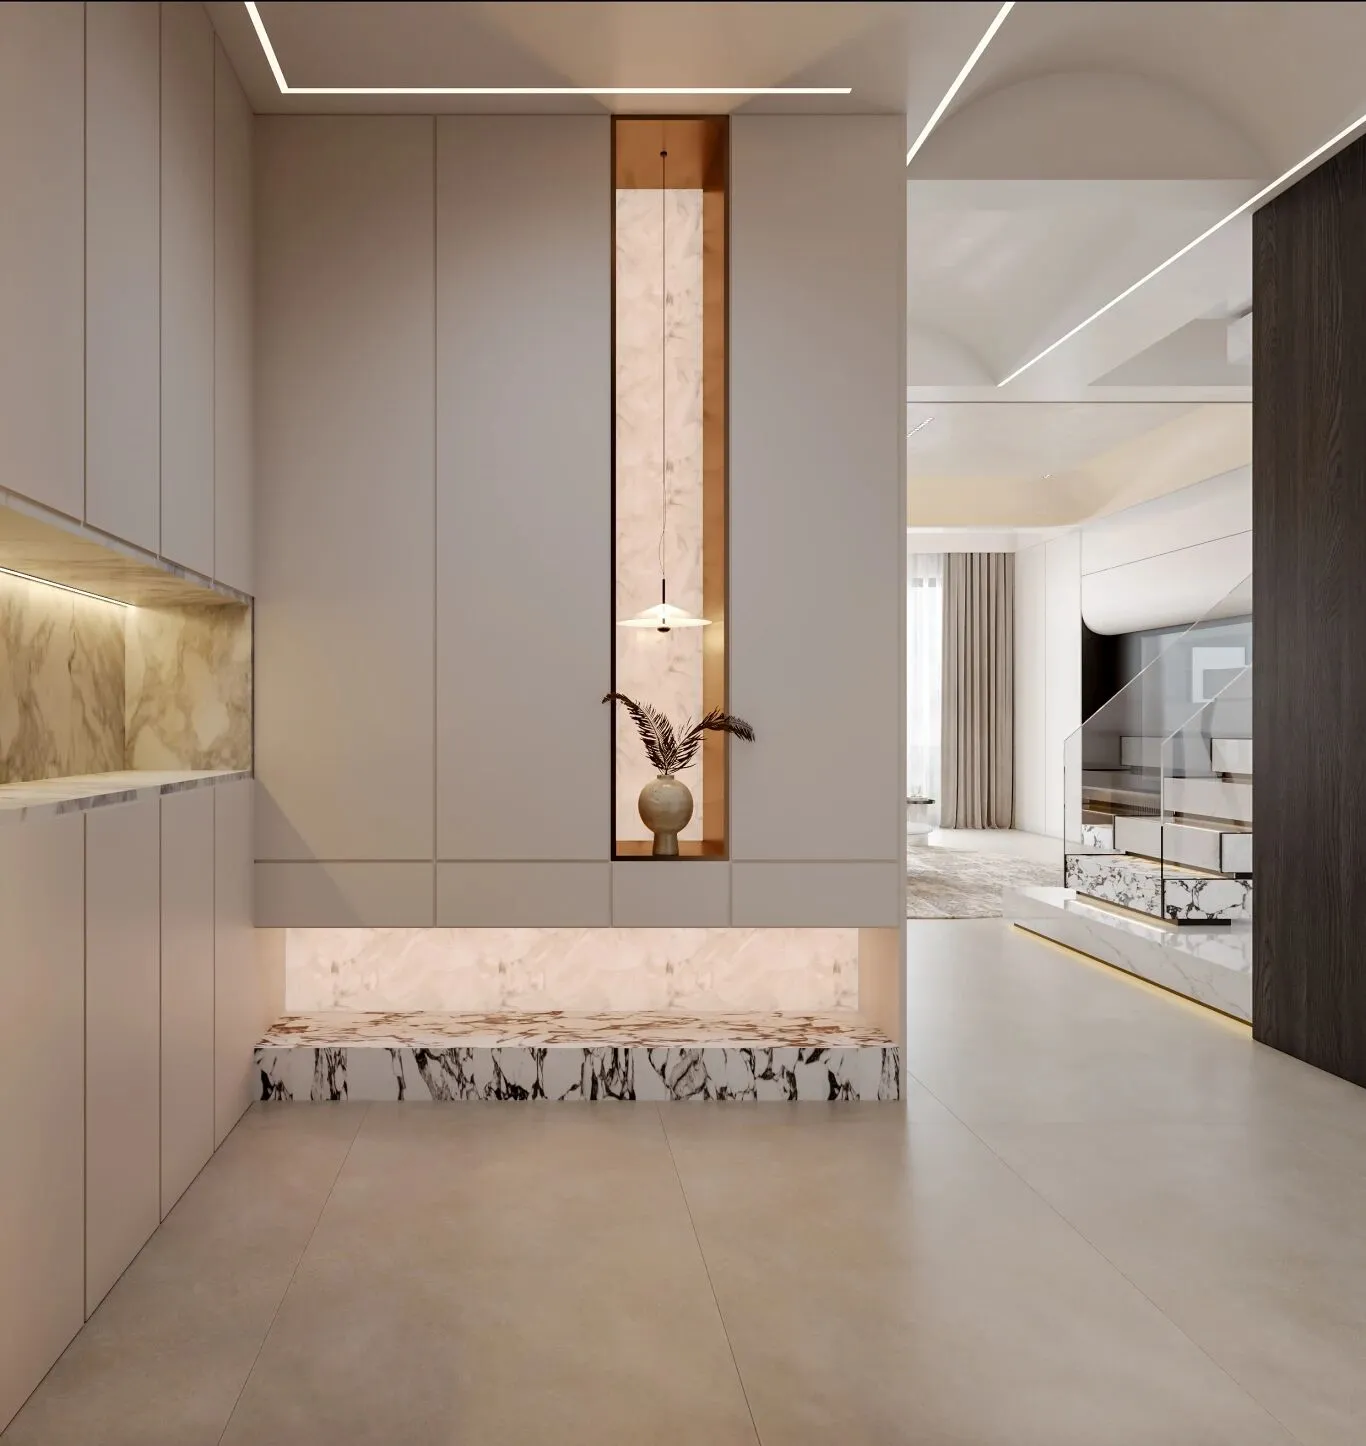
入户玄关以「极简立面+层次光影」构建归家第一印象。整面护墙板以利落线条勾勒秩序,中央内嵌式展示龛以金属收边、大理石为底,搭配悬浮吊灯与艺术花艺,打造视觉焦点,弱化空间单调感。线性无主灯设计贯穿动线,以光为引,自然过渡至客区。整体以米白为底,以石材、金属为点睛,在克制的设计中,将仪式感与实用性完美融合。
The entryway vestibule creates the first impression of home through "minimalist facades and layered light and shadow." The entire wall paneling is defined byisp lines to establish order, while the central recessed display niche features metal trim and a marble base, paired with a suspended pendant light and artistic floral arrangements to create a visual focal poinat mitigates spatial monotony. A linear, non-centralized lighting design guides the circulation path, using light as a lead to naturally transition into the living area. With a baseof off-white, accented by stone and metal, the design seamlessly blends a sense of ritual with practicality within a restrained aesthetic.
#02
客厅
{ Living Room }
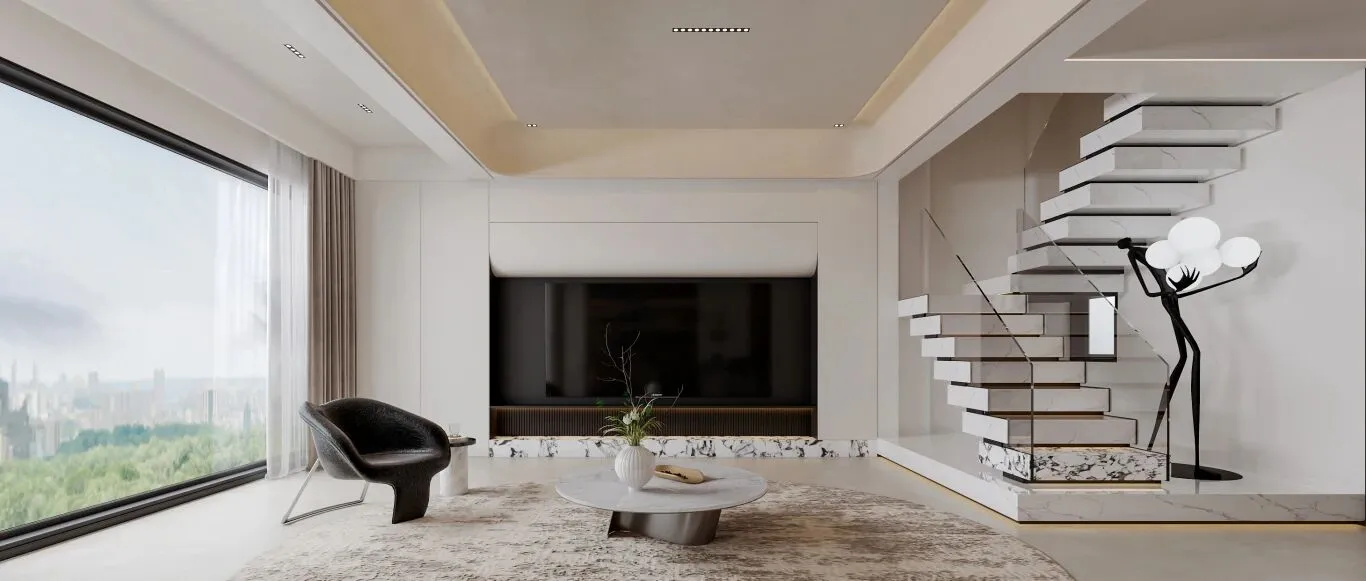
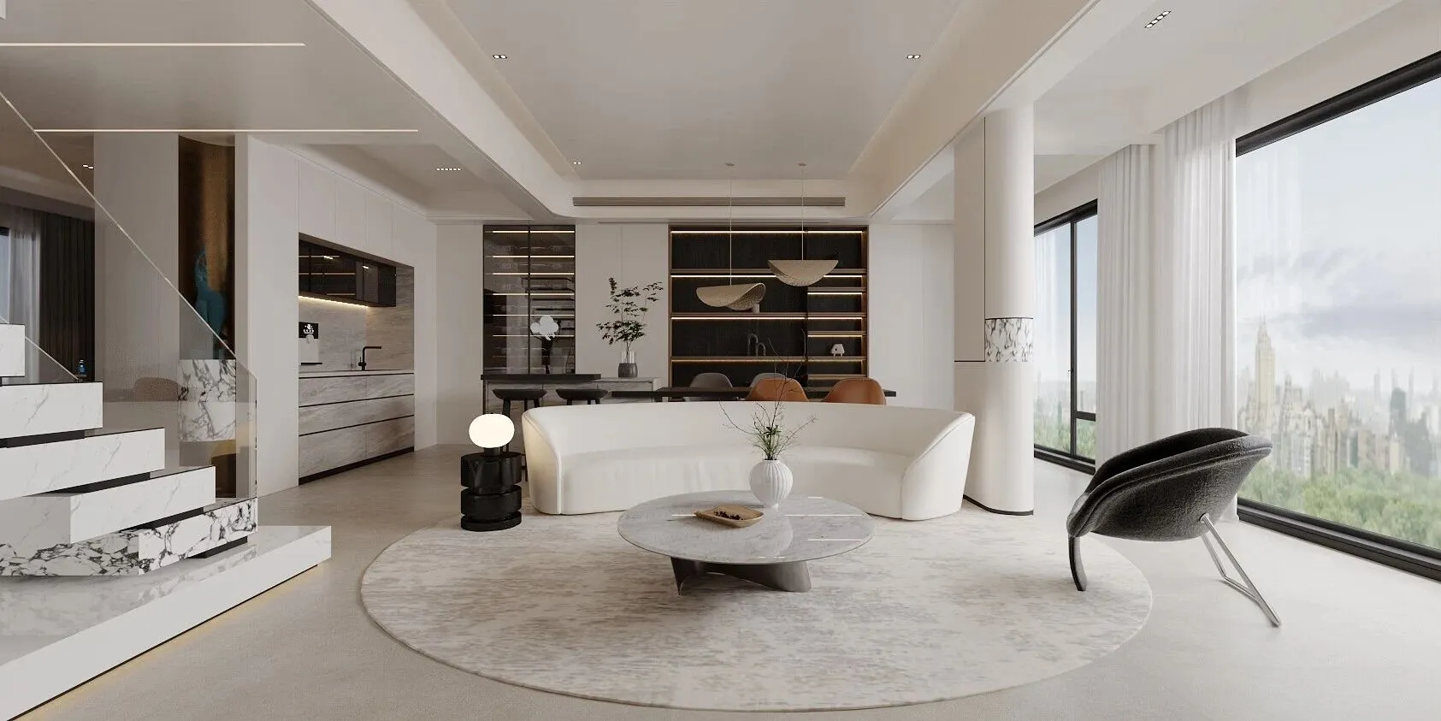
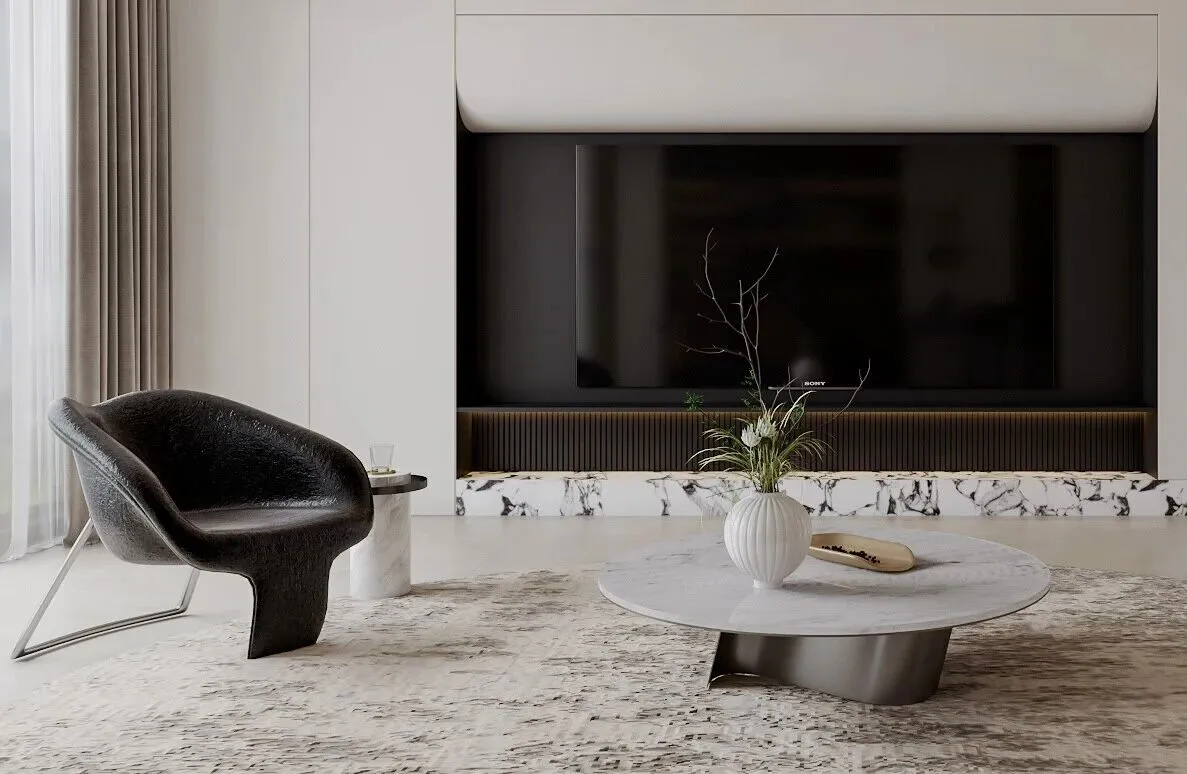
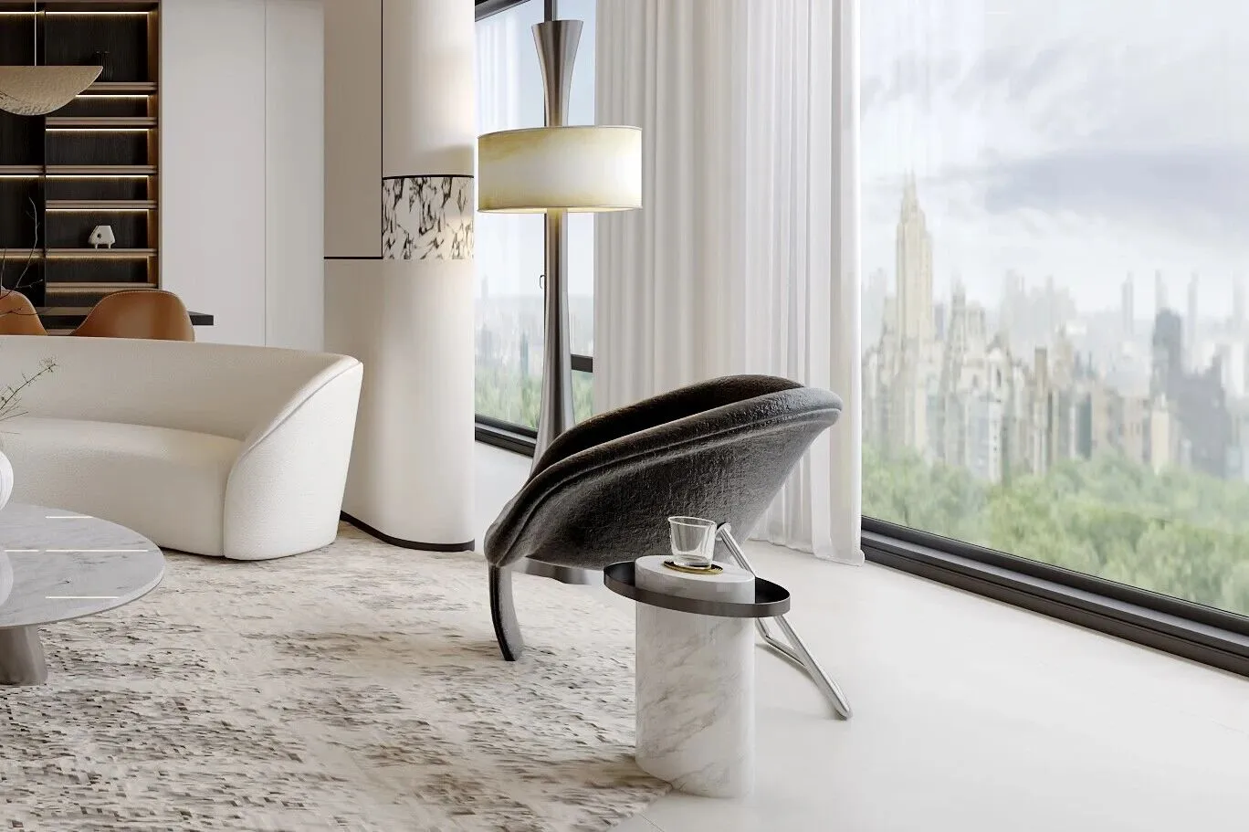
步入客餐厅,无主灯的悬浮顶让天光从全景落地窗倾泻而入,城市绿意成了墙上流动的画。电视背景墙留白如素绢,底部宝格丽大理石收边,竖向格栅后暗藏灯带,层次在极简中生长。悬浮楼梯以玻璃护栏弱化隔断,人形艺术落地灯立在转角,像是空间的灵魂配饰。弧形白色沙发与圆形大理石茶几围出一片松弛的社交区,浅咖色地毯柔了石材的冷。
Steppinginto the living and dining area, the floating ceiling without a main light allows daylight to pour in through the panoramic floor-to-ceiling windows, and the greenery of the city becomes a flowing painting on the wall. The TV feature wall leaves an empty space like plain silk, with Bulgari marble trimming at the bottom; hidden light strips behind the vertical grilles create layers that emerge in minimalism. The floating staircase uses glass railings to soften the partition, while a human-shaped floor lamp stands at the corner, like the soul accessory of the space. A curved white sofa and a round marble coffee table form a relaxed social area, and the light coffee-colored rug softens the coldness of the stone.
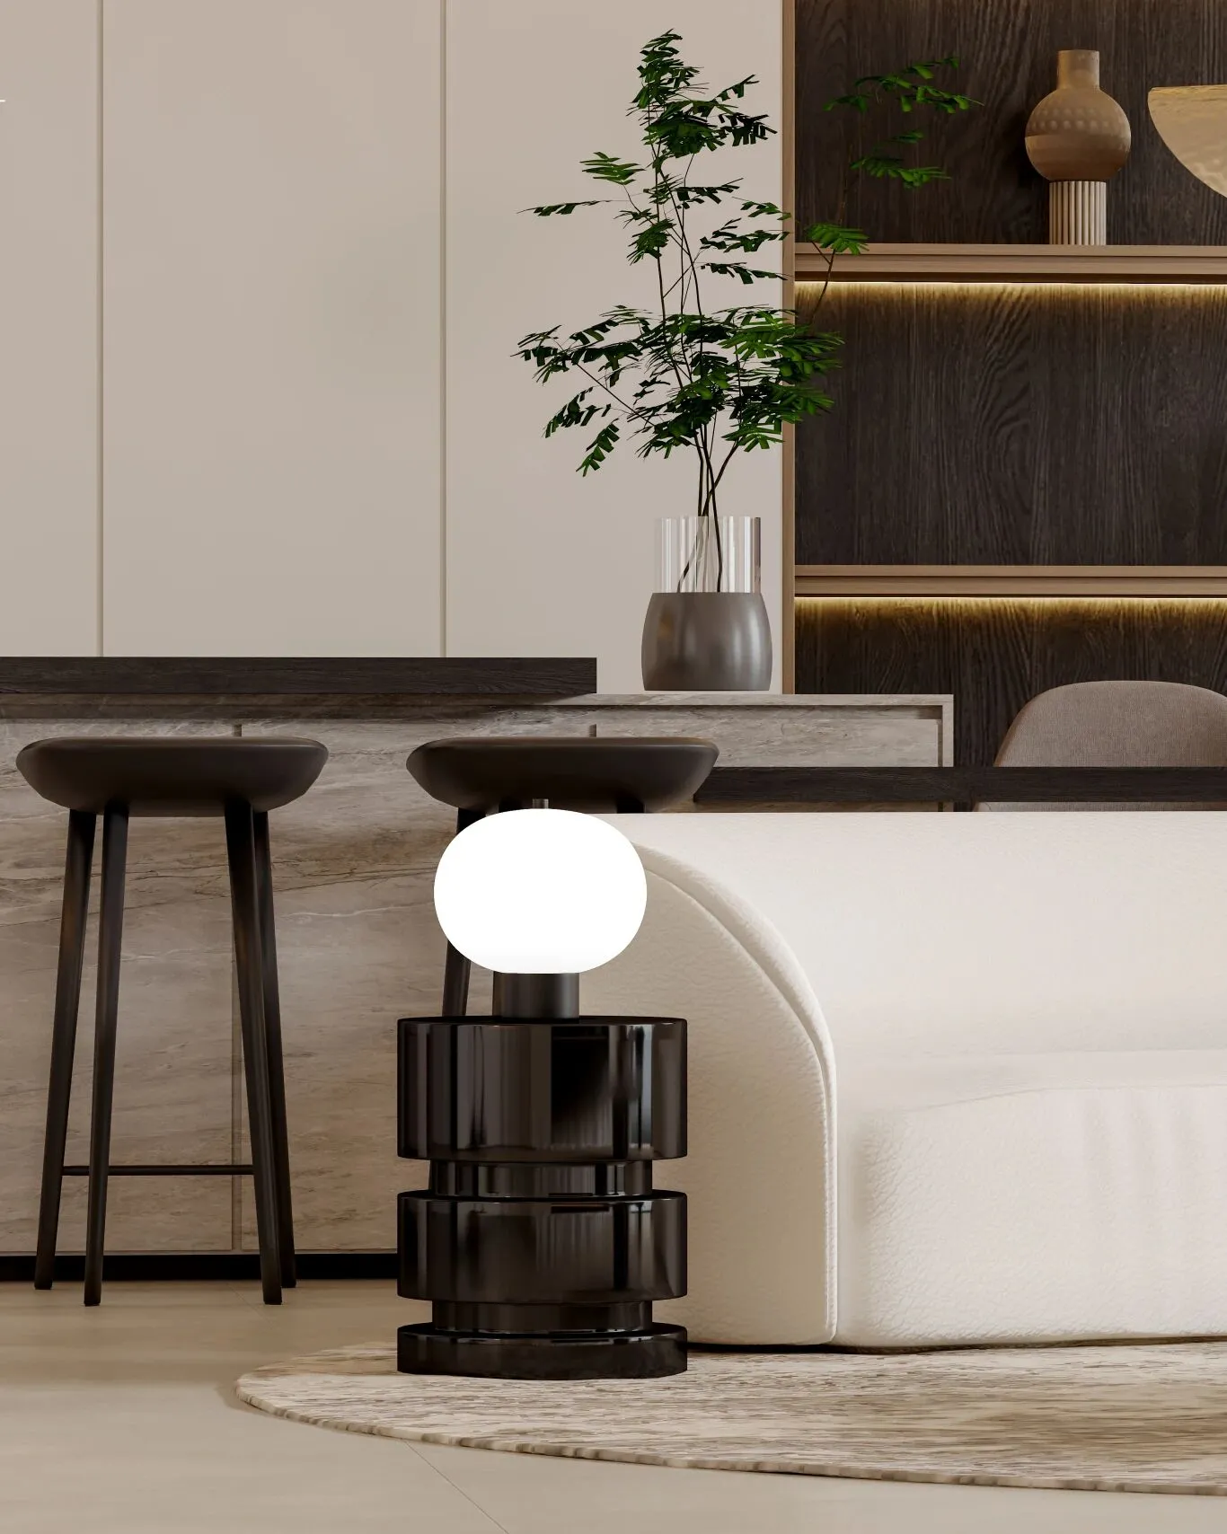
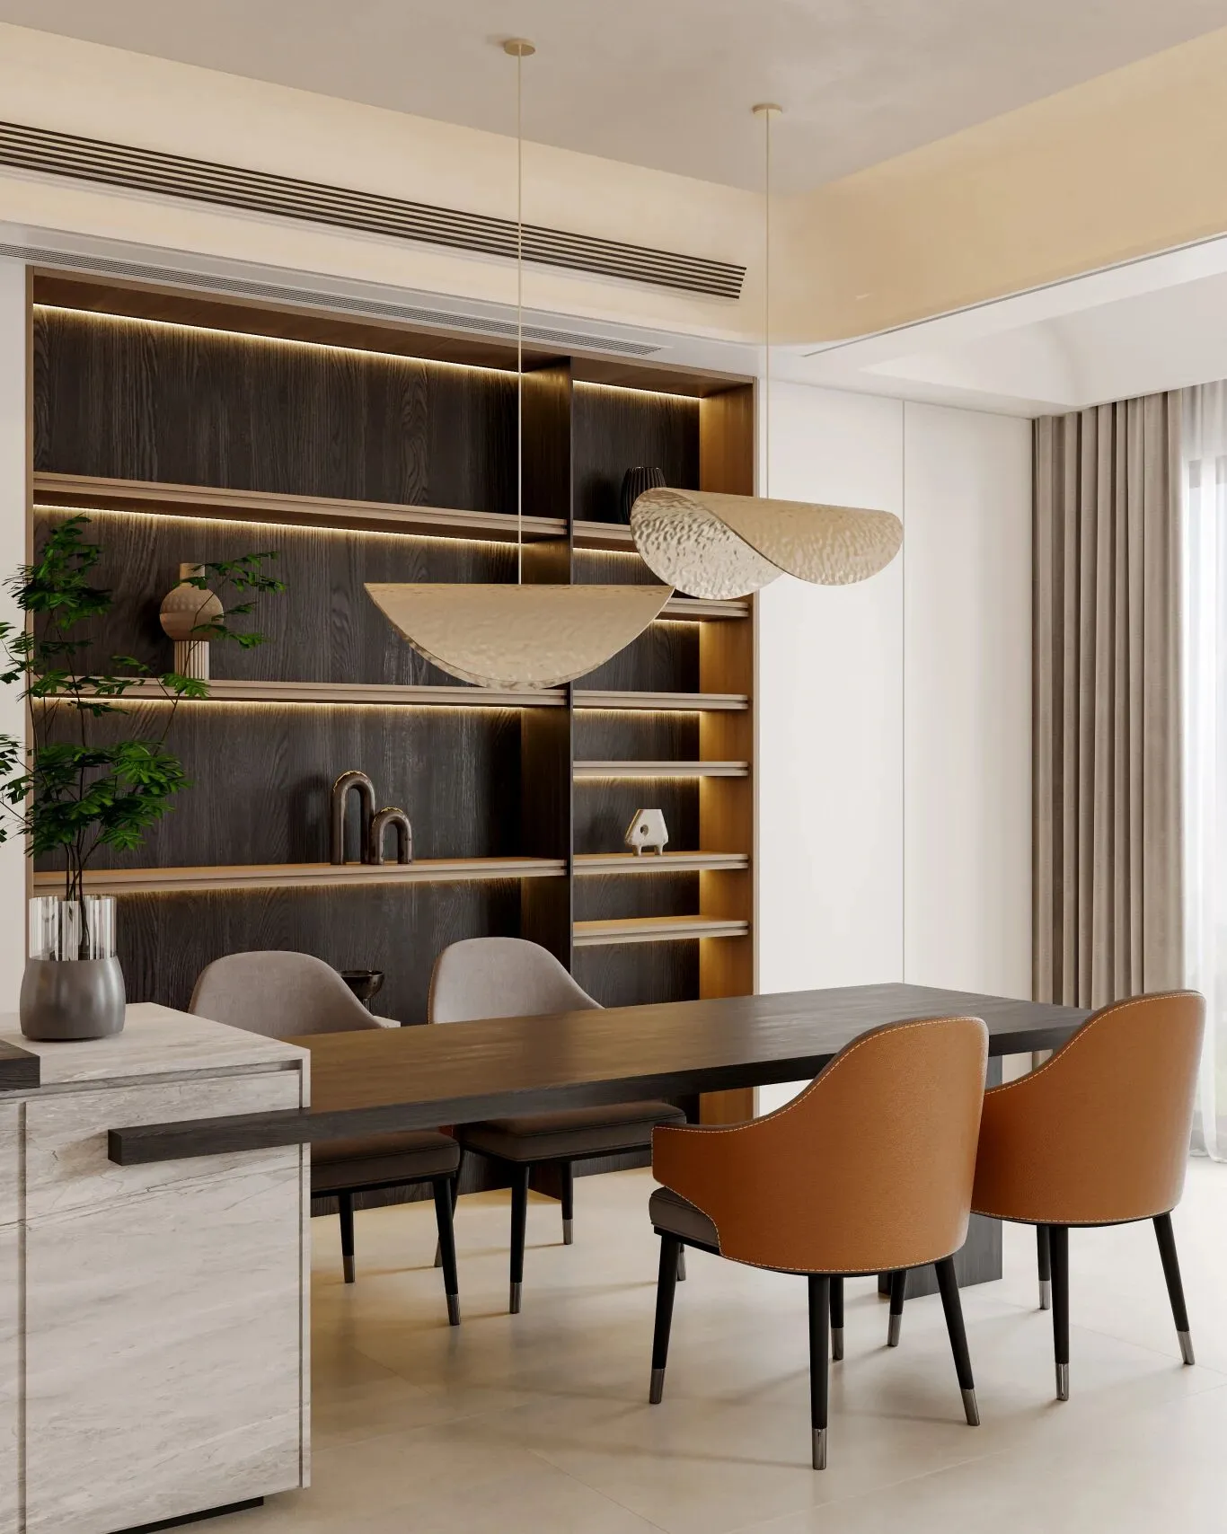
餐厅里,深色木饰面开放格陈列着她收藏的艺术摆件,暖光层板灯轻轻打亮,双片式艺术吊灯垂下用餐的仪式感。米白、深棕与金属色交织,仿佛一件剪裁利落的大衣,裹住所有烟火日常。
In the restaurant, dark wood-paneled open shelves display her collection of art ornaments, gently illuminated by warm light from the layered panel lights, while a double-panel artistic chandelier hangs down, creating a ceremonial feeling for dining. Off-white, dark brown, and metallic colors intertwine, like a neatly tailored coat wrapping up all the everyday life.
#03
主卧
{ Master Bedroom }
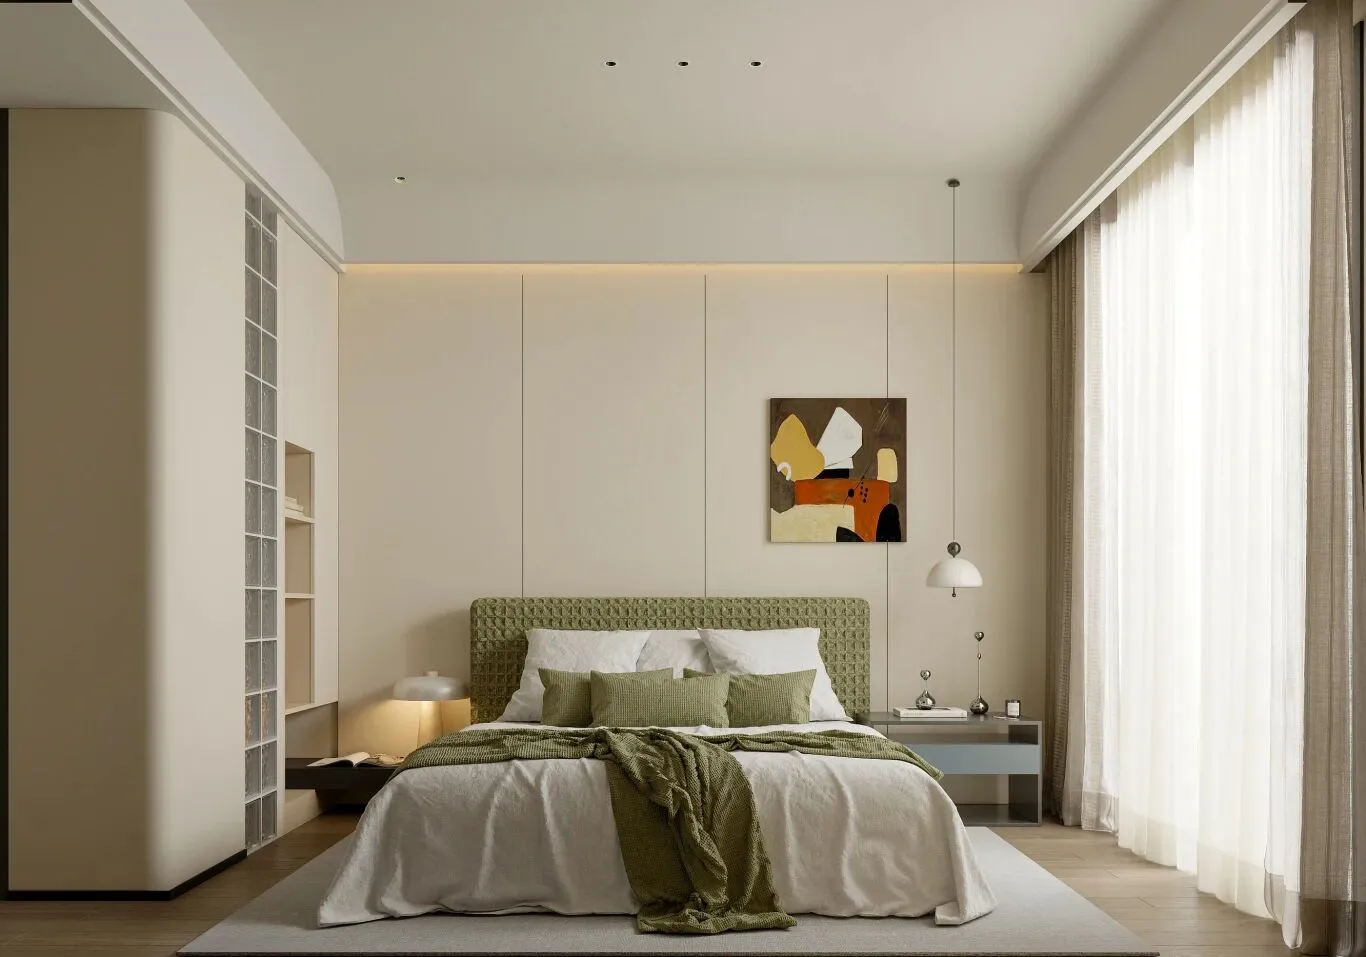
主卧以低饱和奶咖+橄榄绿为基调,用温润木作与肌理感软包,构建松弛疗愈的睡眠场域。床头背景以竖向分缝护墙板为底,搭配抽象艺术画与悬浮吊灯,弱化冗余,强化视觉层次;玻璃砖墙隔断既引光入内,又划分出隐形收纳区,兼顾通透与隐私。
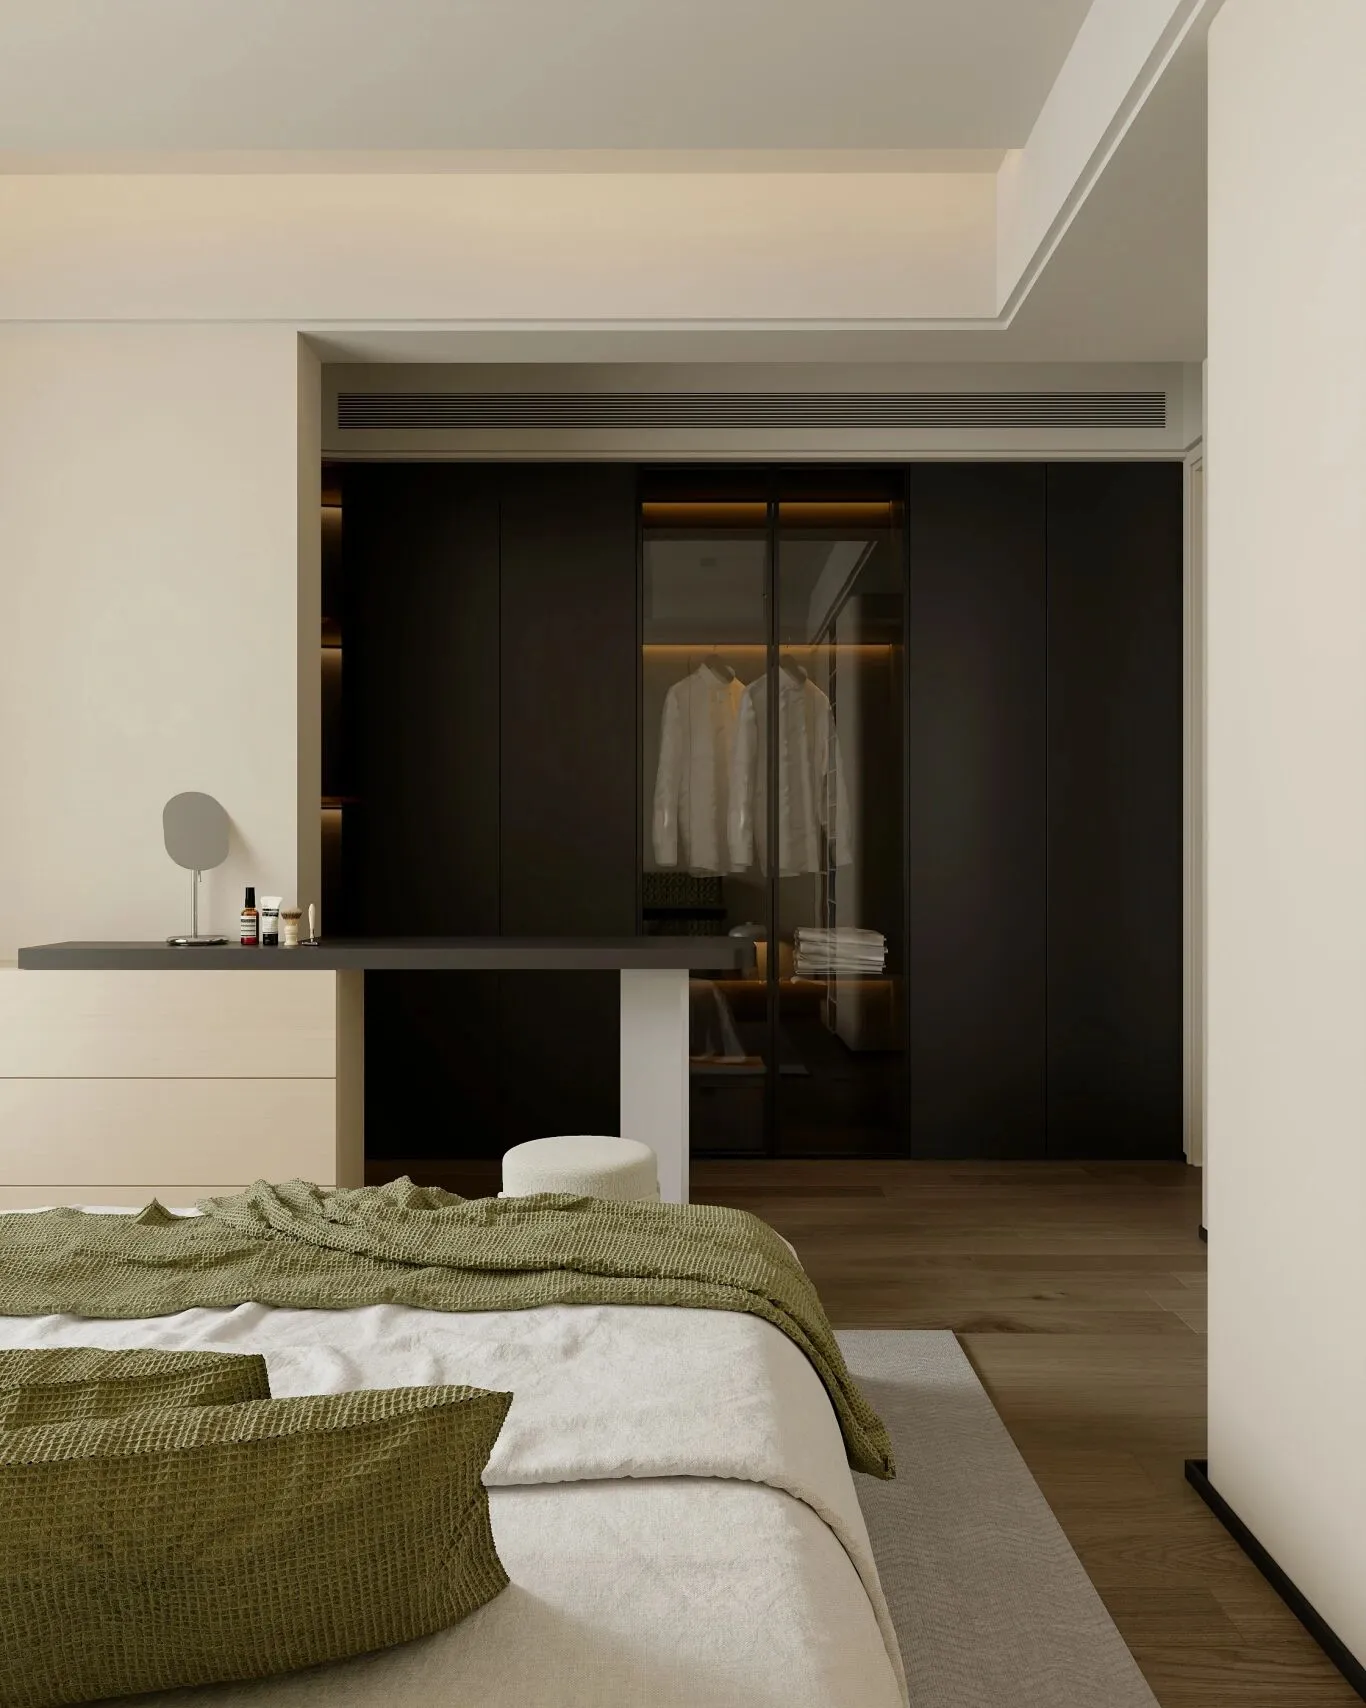
步入式衣帽间以深棕柜体+玻璃门为核心,内嵌灯带勾勒衣物陈列,开放式梳妆台衔接动线,实现收纳与梳妆一体化。无主灯线性光带贯穿空间,以柔化光影烘托静谧氛围,在克制的材质碰撞中,将居住的舒适感与高级感拉满。
The master bedroom features a palette of low-saturation milk coffee and olive green, utilizing warm woodwork and textured soft upholstery to create a relaxed and therapeu environment. The headboard background is anchored by vertically divided wainscoting, complemented by abstract art and a suspended pendant light to minimize redundancy and enhance visual dept glass brick partition wall not only introduces natural light but also defines a hidden storage area, balancing transparency with privacy. The walk-in closet centers on dark brown cabinetry with glass doors, wbedded light strips outlining the clothing display, while an open vanity connects the circulation path to integrate storage and grooming. Linear lighting bands traverse the space, softening the light and shadow toate a serene atmosphere; through a restrained interplay of materials, the design maximizes both comfort and sophistication.
#04
小孩房
{ Children's room }
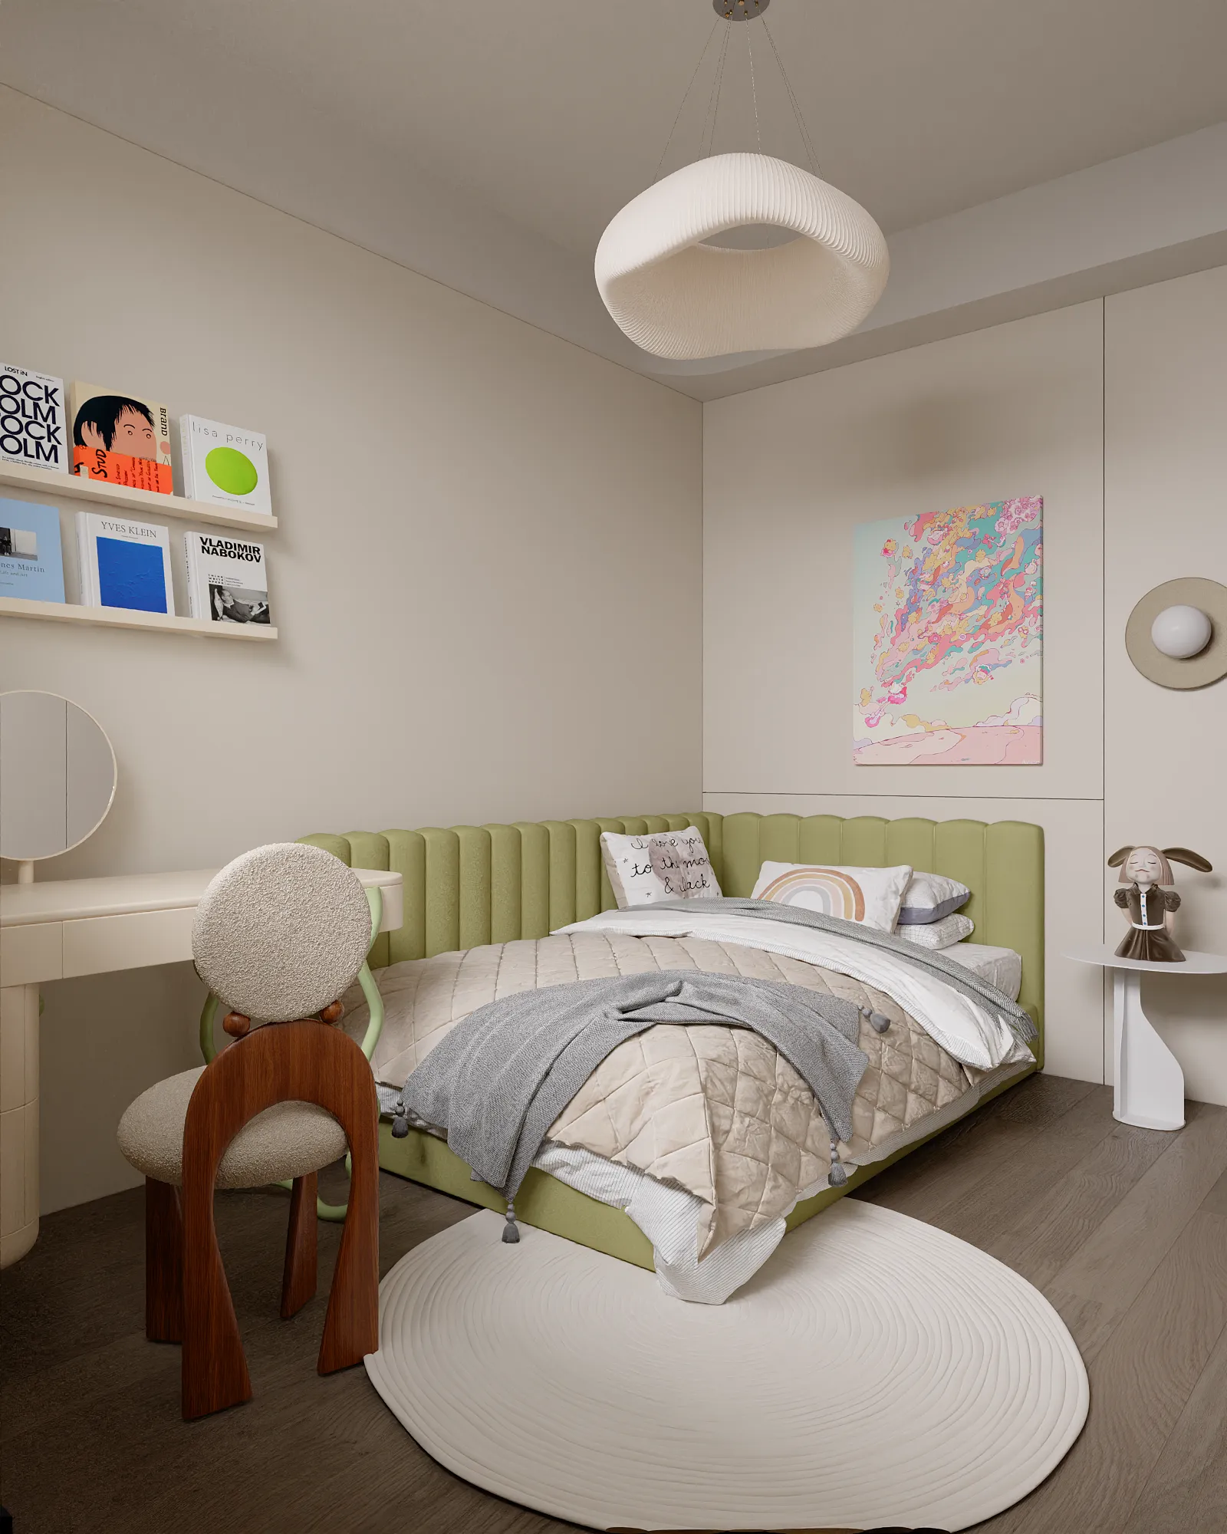
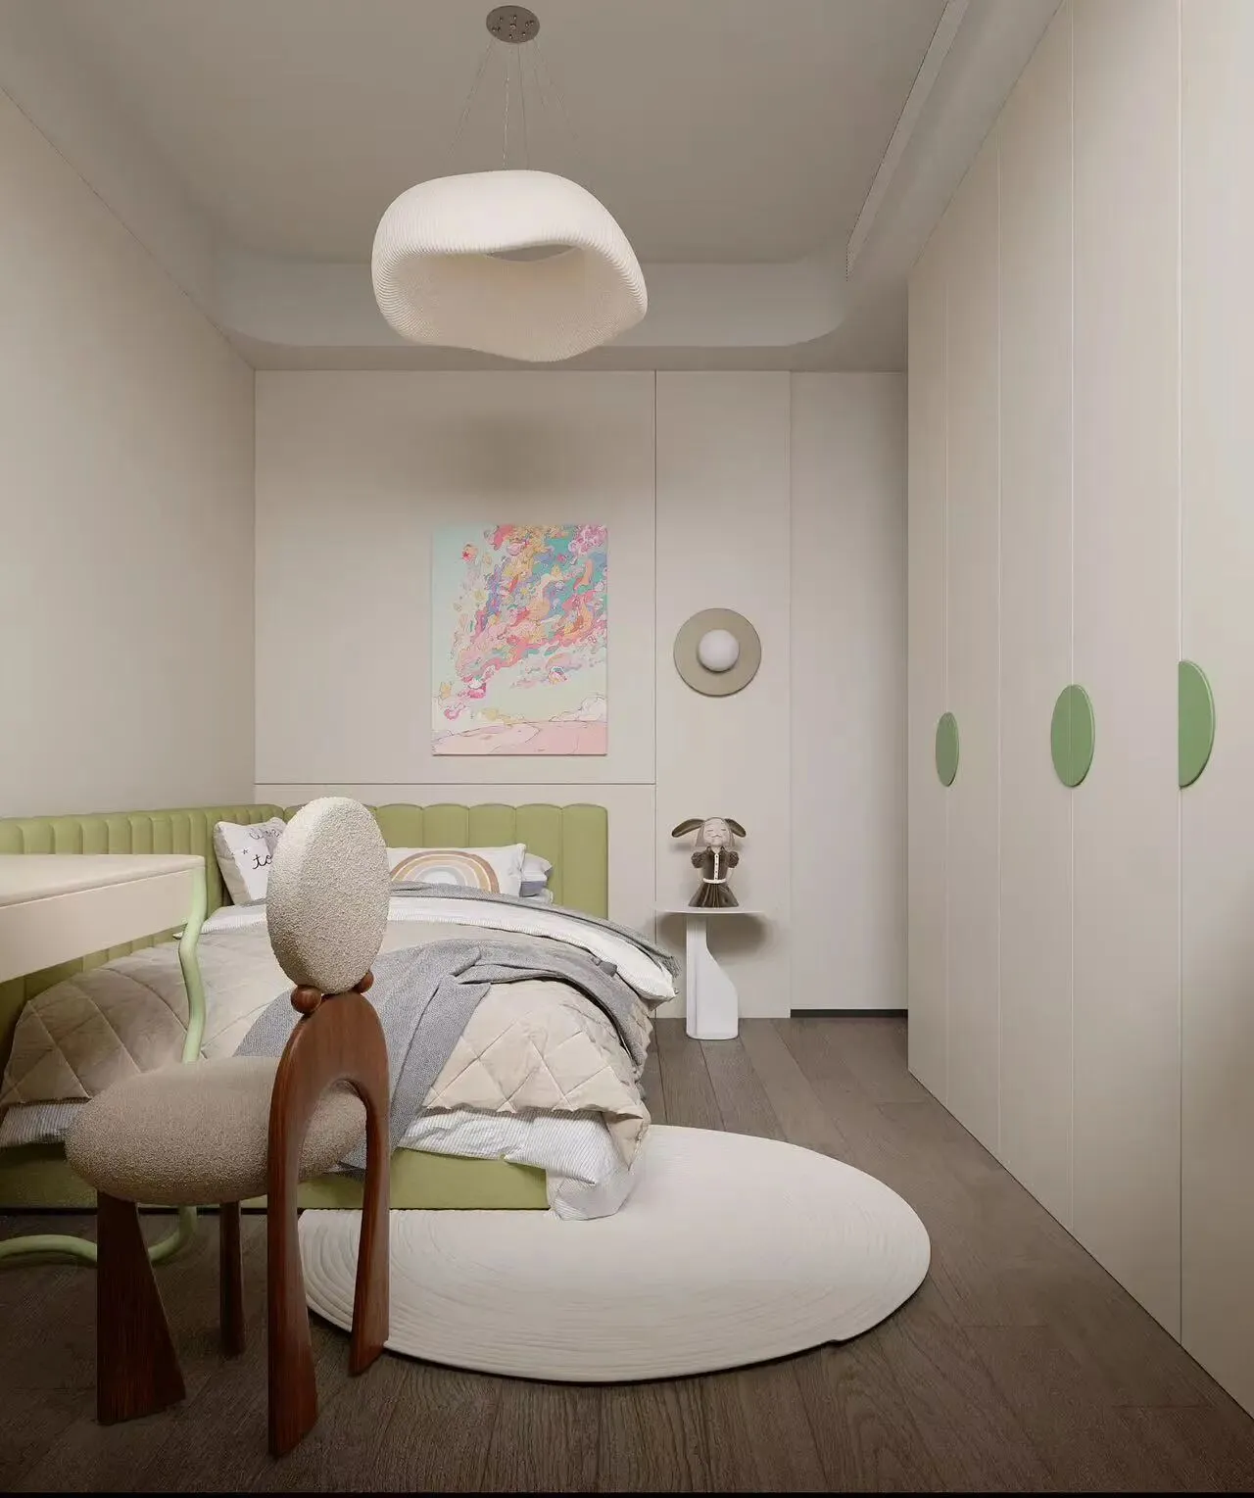
小孩房以奶油白+嫩芽绿构建治愈成长空间。软包床头与肌理感灯具柔化边界,彩色艺术挂画点亮氛围。一体化收纳系统兼顾秩序与童趣,弧形家具与圆润软装消解尖锐感。在克制的温柔色调中,打造兼具美感与安全感的成长天地。
Children's room Crafting a healing growth space with cream white and tender green. Upholstered headboards and textured lighting soften boundaries, while colorful at prints enliven the atmosphere. An integrated storage system balances order with childlike whimsy, while curved furniture and rounded soft furnishings mitigate sharp edges. Within a restrained palette of gentle, this space creates a realm for growth that combines aesthetics with a sense of security.
#05
次卧
{ Second room }
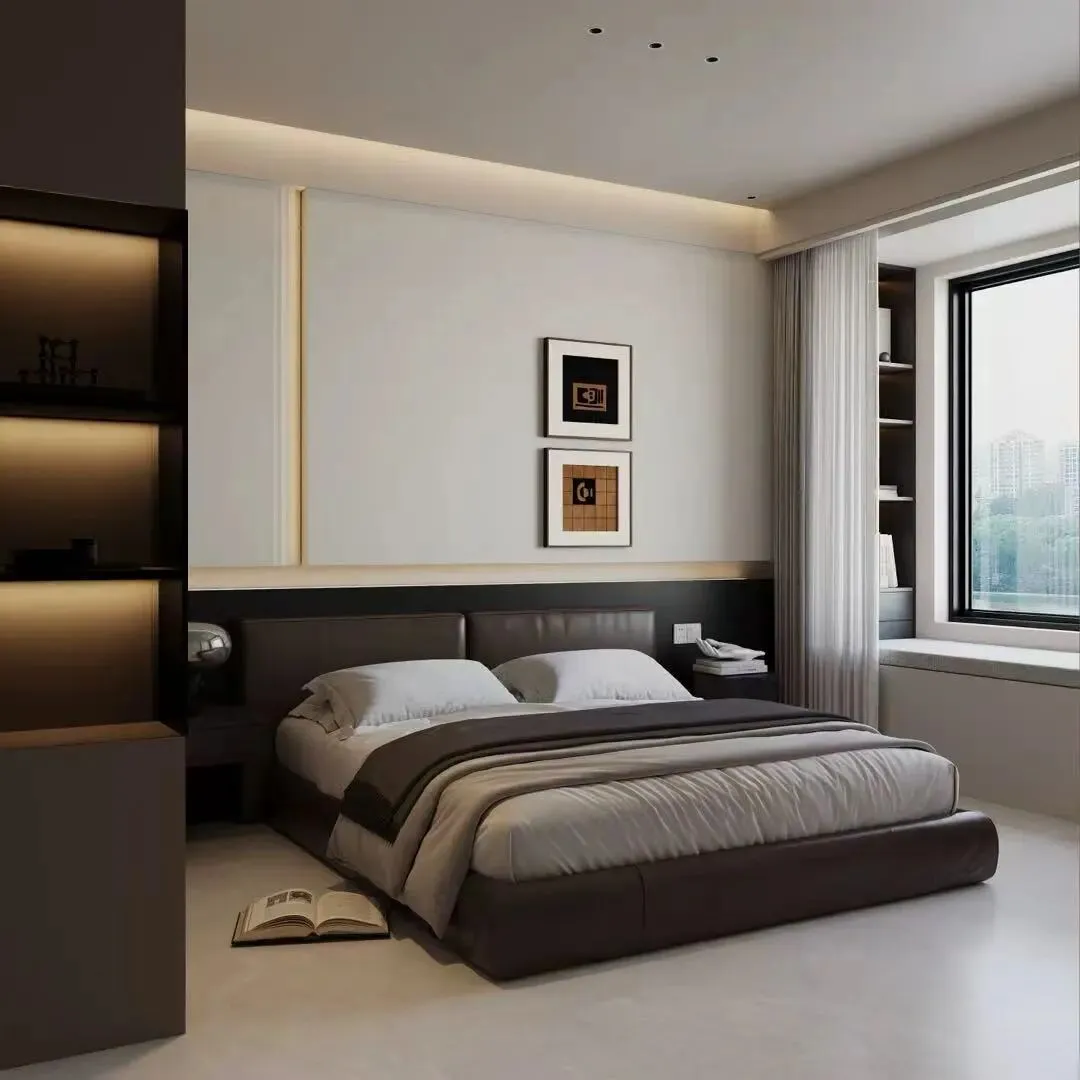
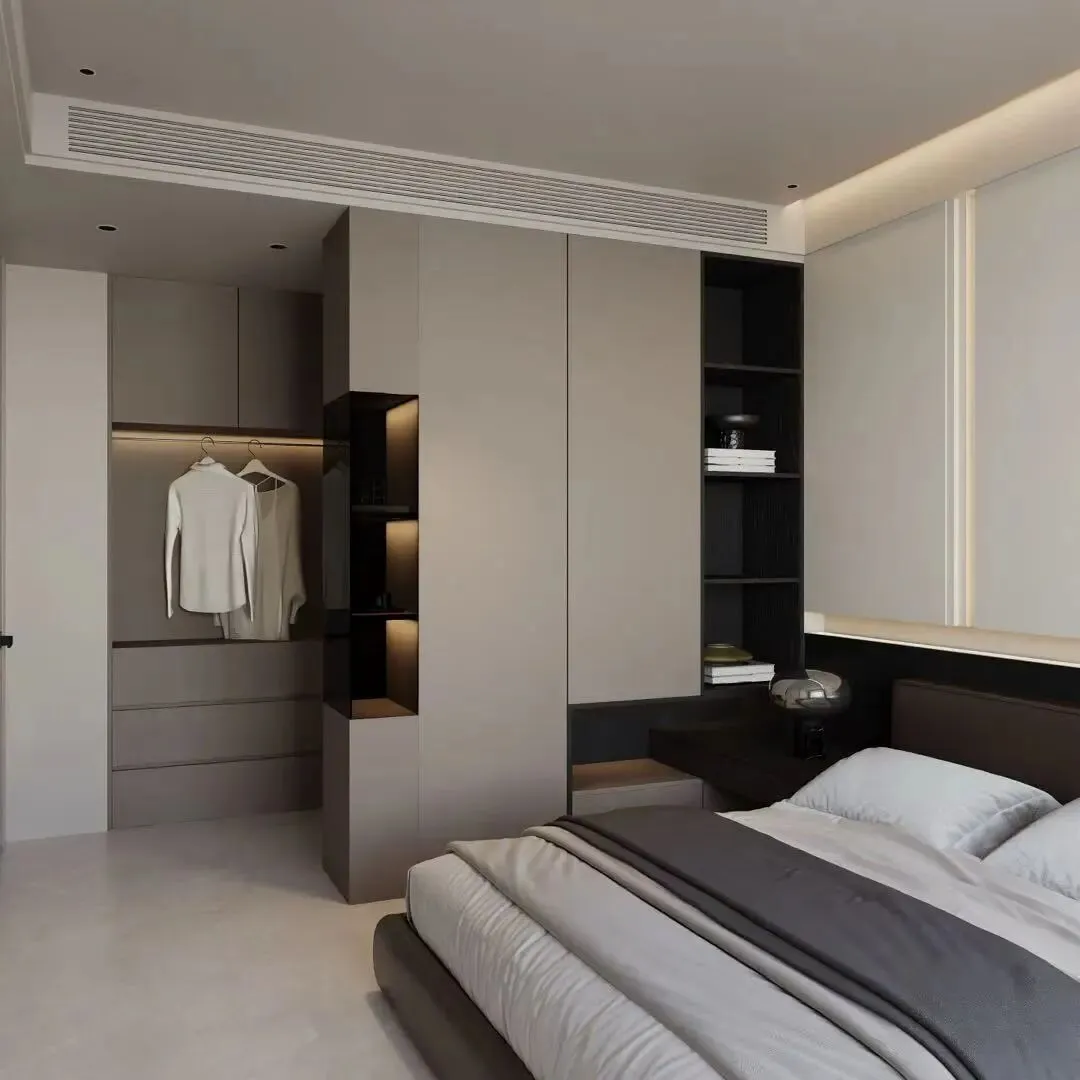
次卧用极简线条塑造沉稳成长空间。嵌入式衣柜以开放格+暗藏灯带,兼顾收纳与展示,无主灯线性光带柔化氛围,大窗引自然光入室,平衡采光与隐私。利落柜体、温润皮革与通透采光,打造兼具仪式感与实用性的成长场域,于克制设计中,展现沉稳气质。
Second room crafted with minimalist lines to create a steady and nurturing space for growth. The built-in wardrobe combines open shelves with hidden light strips, balancing storageand display. Linear lighting replaces a central fixture to soften the atmosphere, while large windows invite natural light indoors, balancing illumination with privacy. Crisp cabinetry, warm leather, and abunatural light create a space that blends ritualistic elegance with practicality.
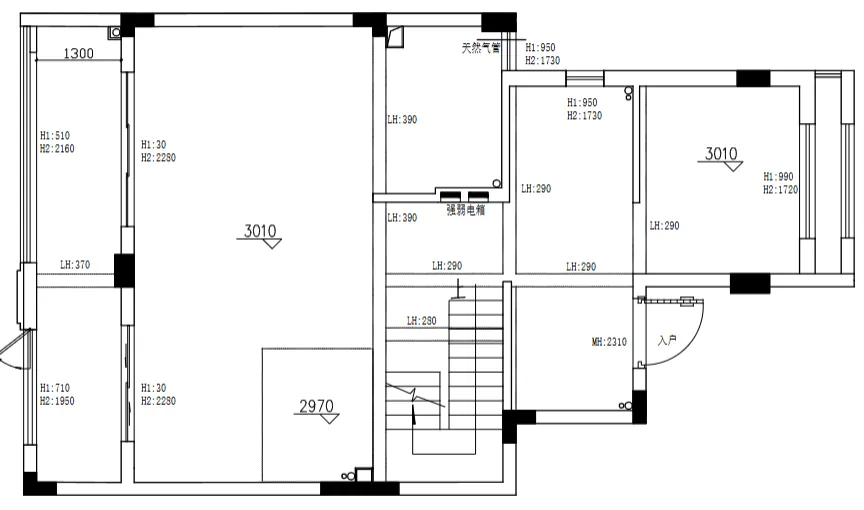
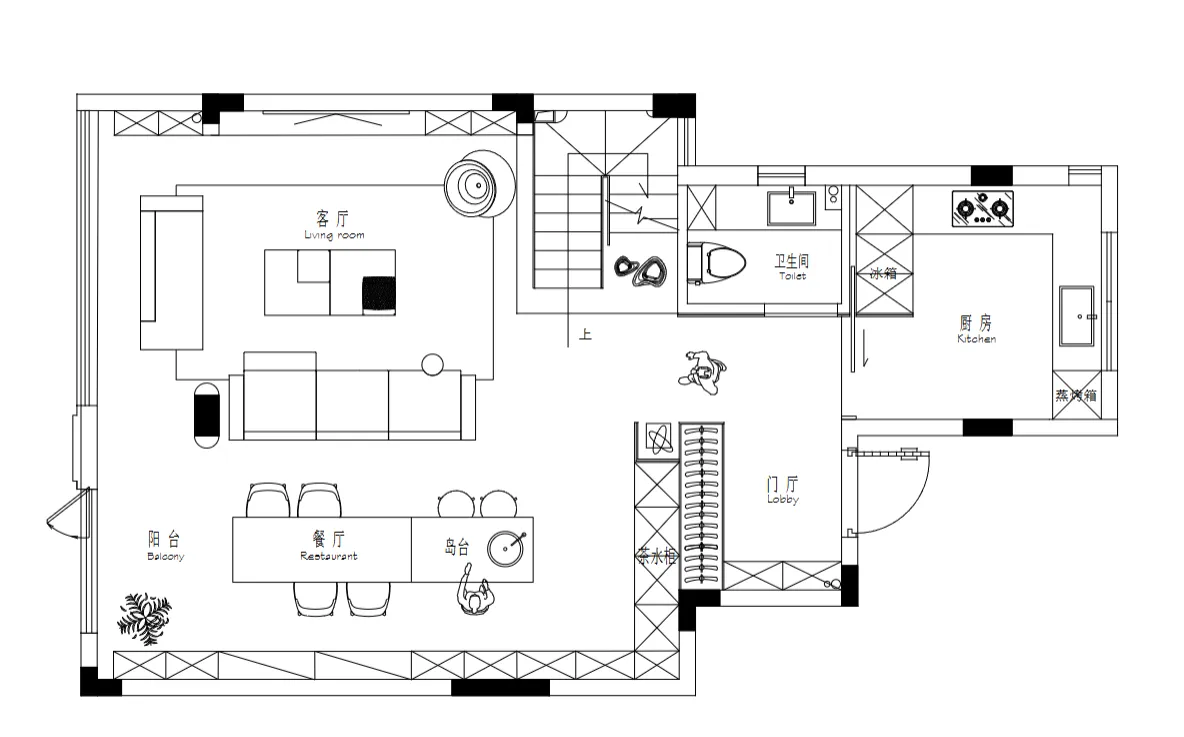
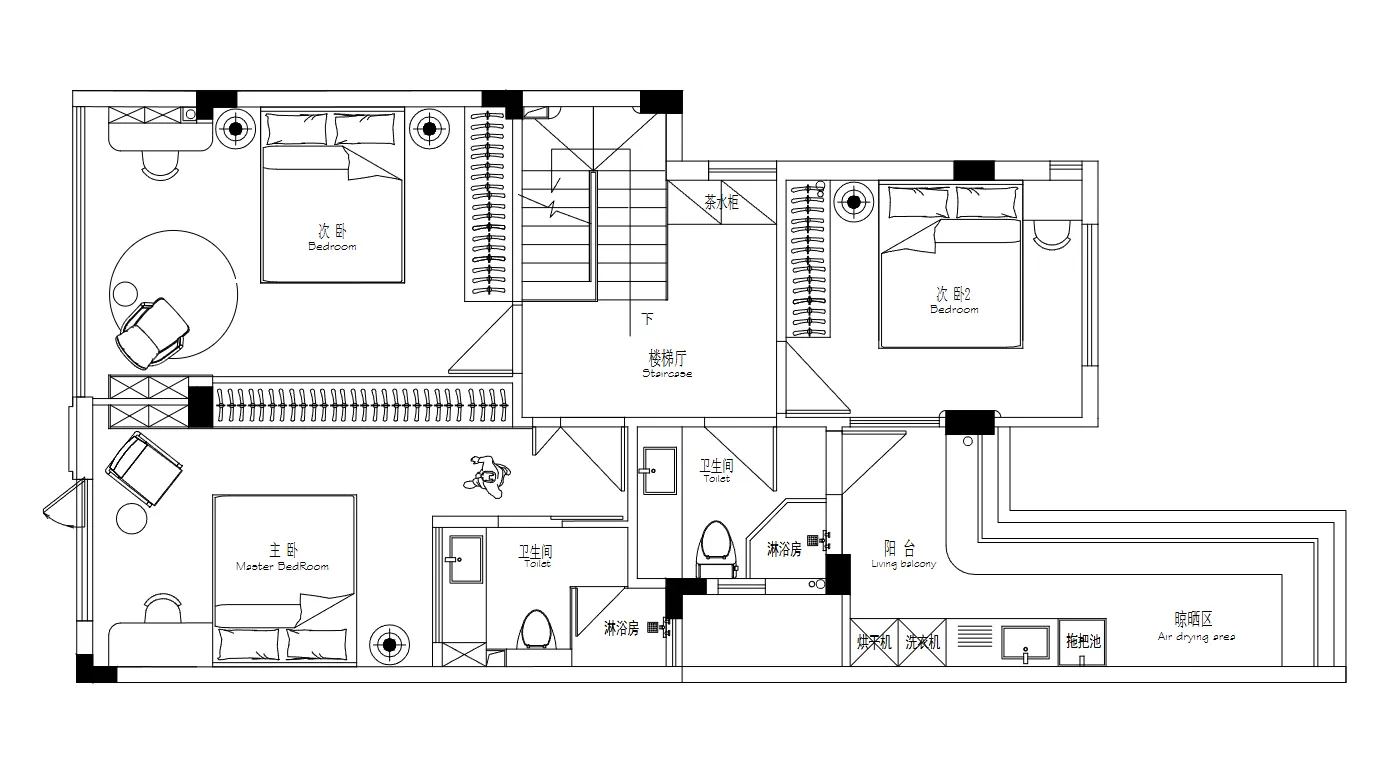
原始框架图
左右滑动查看更多
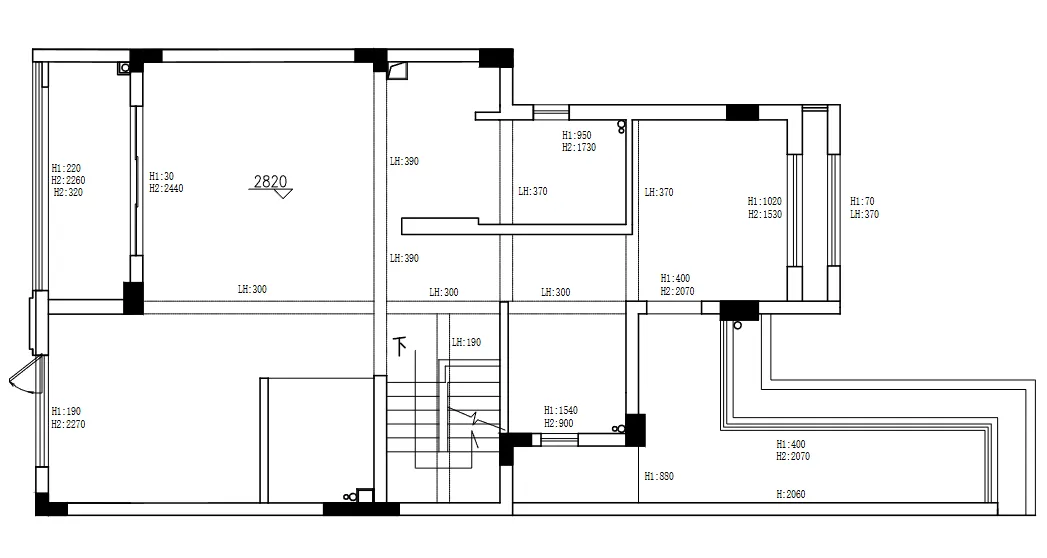
平面方案布置图
&设计师介绍
Designer Introduction
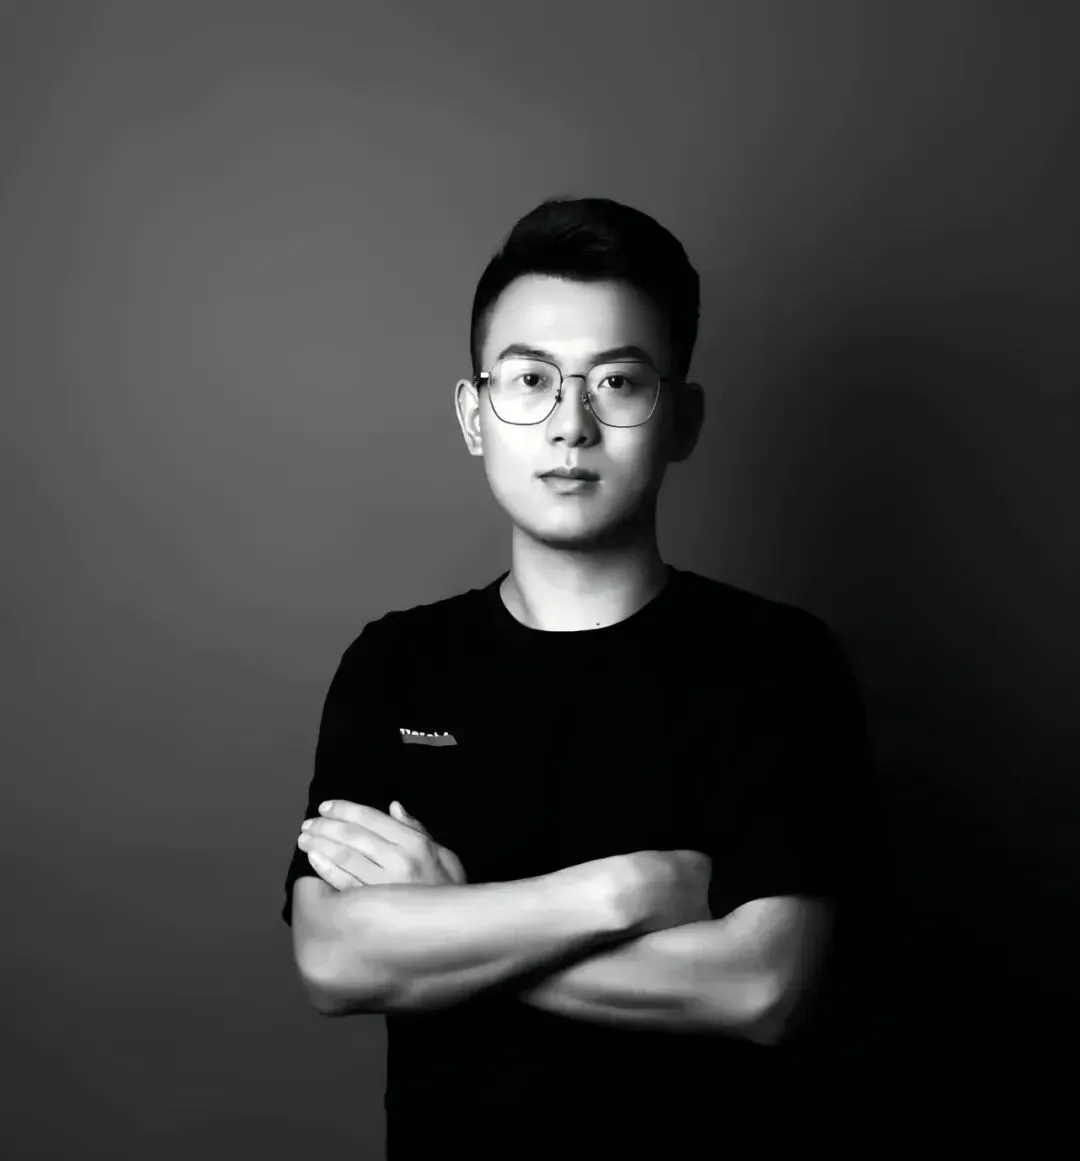
Designer 张靖
主案设计师 | 设计总监
我们始终秉持"以人为本"的设计哲学,将功能美学与人文关怀完美融合。通过对材质肌理的精心雕琢与光影氛围的细腻把控,打造富有情感温度的空间叙事。坚持"设计即承诺"的理念,以客户体验为核心价值导向,拒绝千篇一律的模板化设计。我们相信每个空间都承载着独特的故事,因此专注于为每位客户提供量身定制的设计解决方案,让美好愿景完美落地。
获奖荣誉—
2021年荣获2021金住奖-中国 十大居住空间设计师
2022年金堂奖中国室内设计年度评选入围空间设计师
2023—2024 I—ding Award国际设计大奖——艾鼎奖
2025金住奖-(丽水)十大居住空间设计师
2025-2026 40 UNDER 40(丽水)当代设计杰出青年
2025华为鸿蒙智家设计大赛 智能领航奖获奖设计师
擅长风格—
现代简约 | 艺术极简| 氛围混复古风 | 禅意新中式
设计案例—
天辰一号别墅|一山丽湾半岛排屋|
绿城桂语兰庭|绿城留香园 |中南布拉格排屋
-END-