
立青設計 | 旷境·归栖 一抹蓝,唤起160㎡高级灰大平层里的温柔
“以高级灰为底,以蓝为韵,
用设计唤醒空置的岁月,
让每一寸都成为归来的理由。”
「旷境·归栖」
"Wandering Realm · Return to Rest“
项目坐标 | Address :浙江·丽水
项目类型 | Type :私宅
项目面积 | Area :160㎡
主案设计 | Design :张靖
设计团队 | 立青空间设计
光阴流转,家始终是心灵最柔软的归处。在浙江丽水,一对常年在外经商的夫妻,为这套空置多年的房子寻回了它应有的意义——三个孩子已然长大,他们选择归来,以此处承载往后安养身心的日子与久违的团圆。
通过朋友引荐,我们受托全案设计与托管。原户型方正却尺度松散,空间之间缺乏呼应。我们的策略并非推翻重建,而是顺势梳理:以高级灰铺陈秩序,以一抹蓝色线索贯穿始终,以材质与光影细化体验,让每一个空间在利用率最大化的前提下实现彼此的自然串联。
Time flows, yet home remains the softest haven for the soul. In Lishui, Zhejiang, a couple who had been away for business for years rediscovered the true meaning of their long-vacant house—three grown children chose to return, finding solace and long-lost reunion here. Through a friend's recommendation, we were entrusted with the full design and management. The original layout was square but lacked cohesion, with spaces failing to resonate with each other. Our approach was not to tear down and rebuild, but to refine organically: using sophisticated gray tones to establish order, a thread of blue to weave through the entire design, and textures and light to enrich the experience, ensuring every space connects naturally while maximizing functionality.
归境
Return to the realm
△归家主视角
Homecoming: First Person Perspective

△空间细节展示
Detail display of space
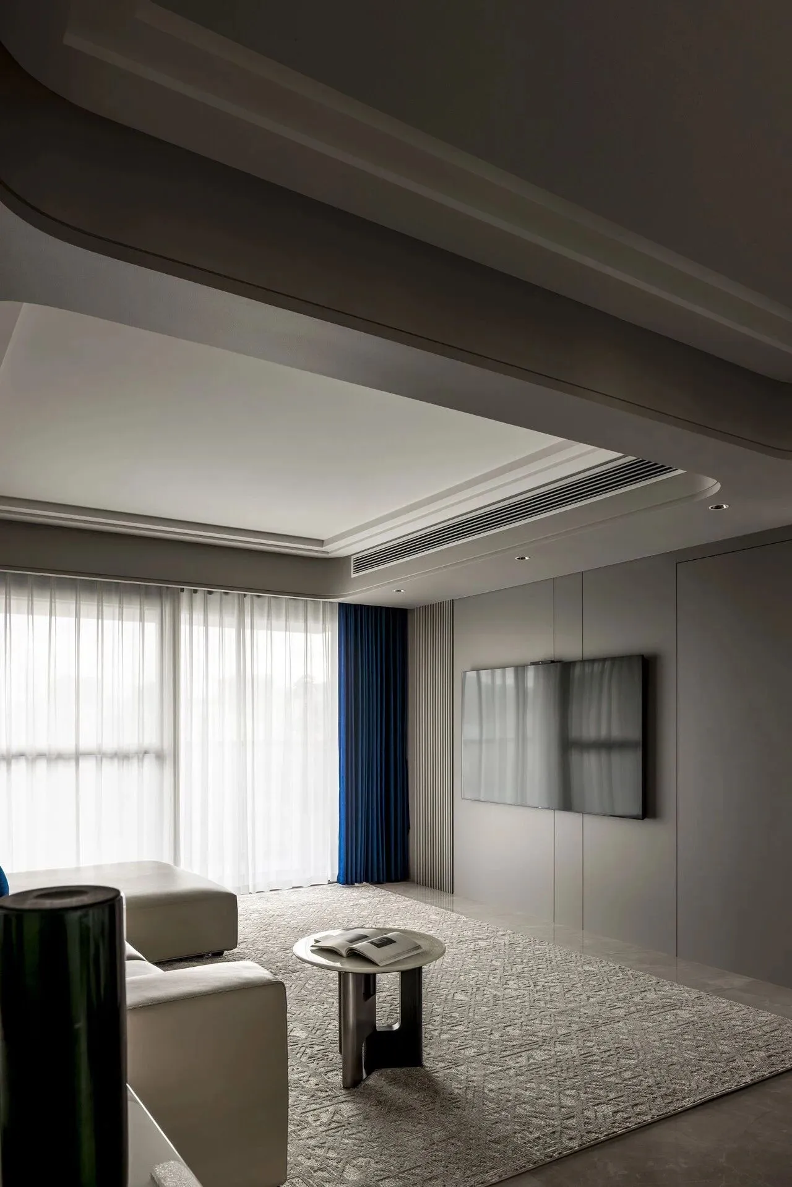
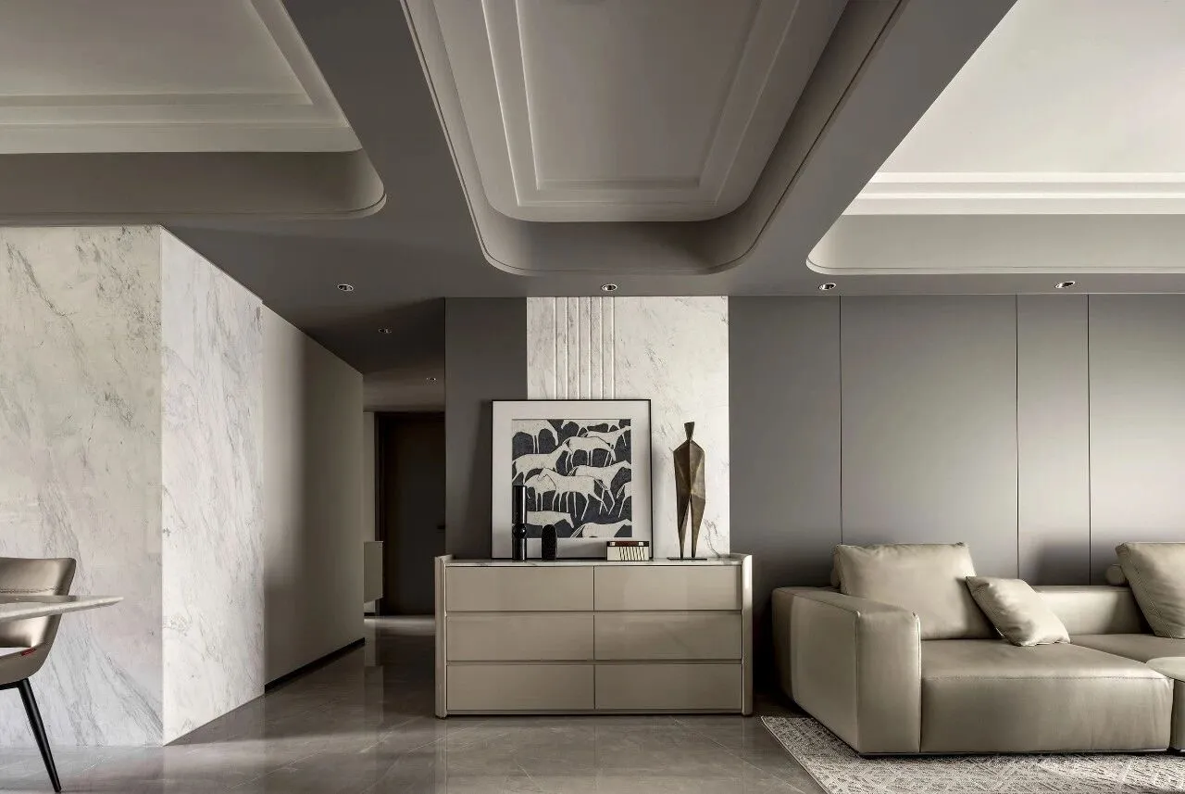
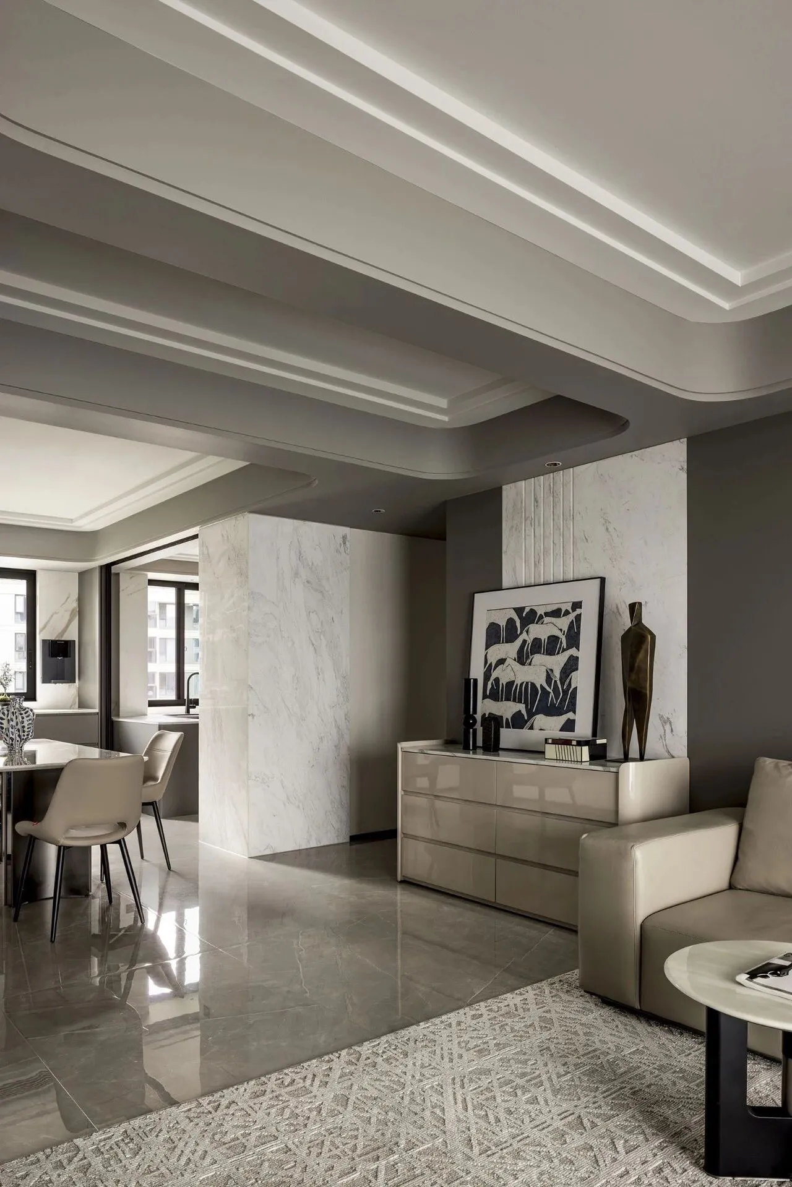
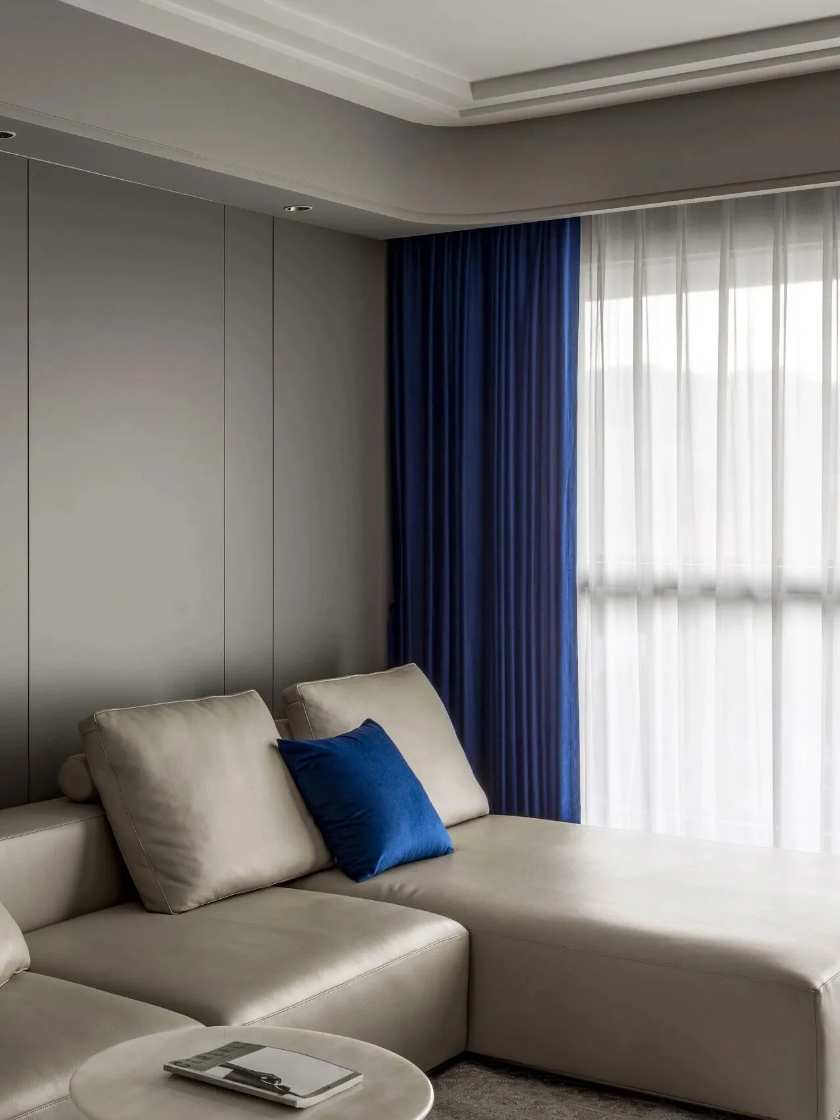
循着动线进入客厅,高级灰与米白构建起雅致的色彩秩序。米白色大尺度沙发承载休憩,高低圆形茶几以大理石与金属对撞,兼顾实用与形式美感。护墙板以哑光灰漆为基底,一侧的大理石纹理造型墙与艺术挂画形成视觉焦点,筒灯与暗藏光源交织出柔和且有纵深的光影层次。
Following the flow line into the living room, high-end gray and beige create an elegant color order. The large scale beige sofa carries rest, and the high and low circular coffee table is made of marble and metal collision, balancing practicality and formal beauty. The wall panel is based on matte gray paint, and the marble textured wall on one side forms a visual focus with artistic hanging paintings. The tube lights and hidden light sources interweave to create a soft and deep layer of light and shadow.
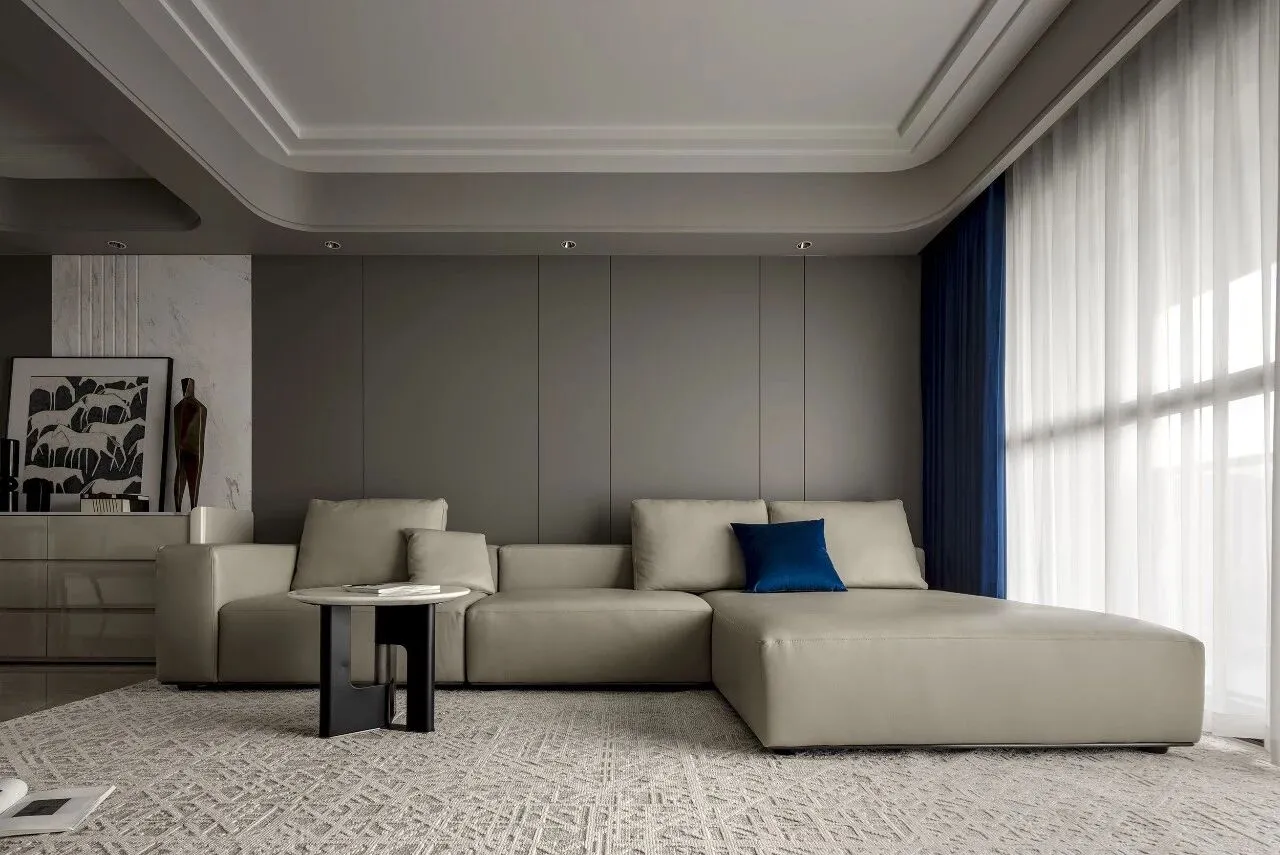
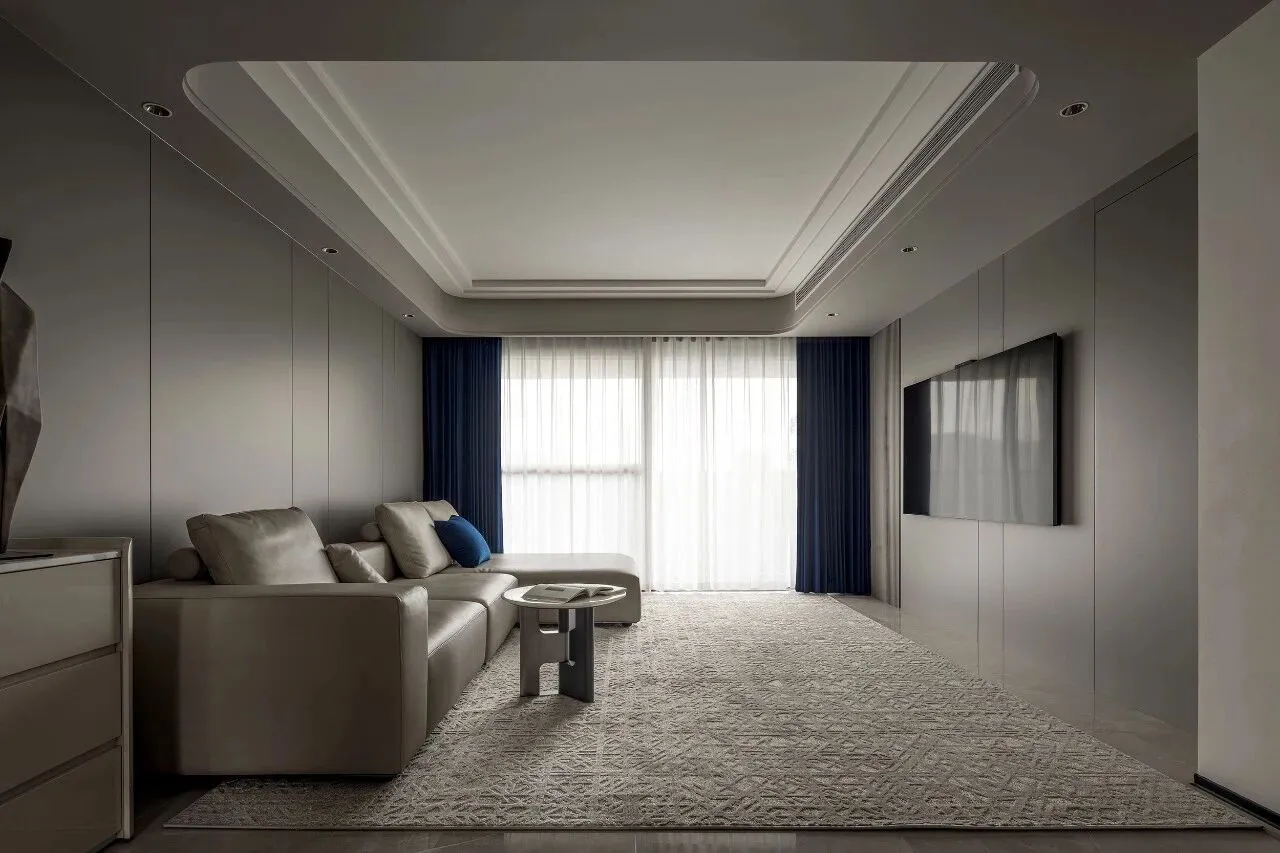
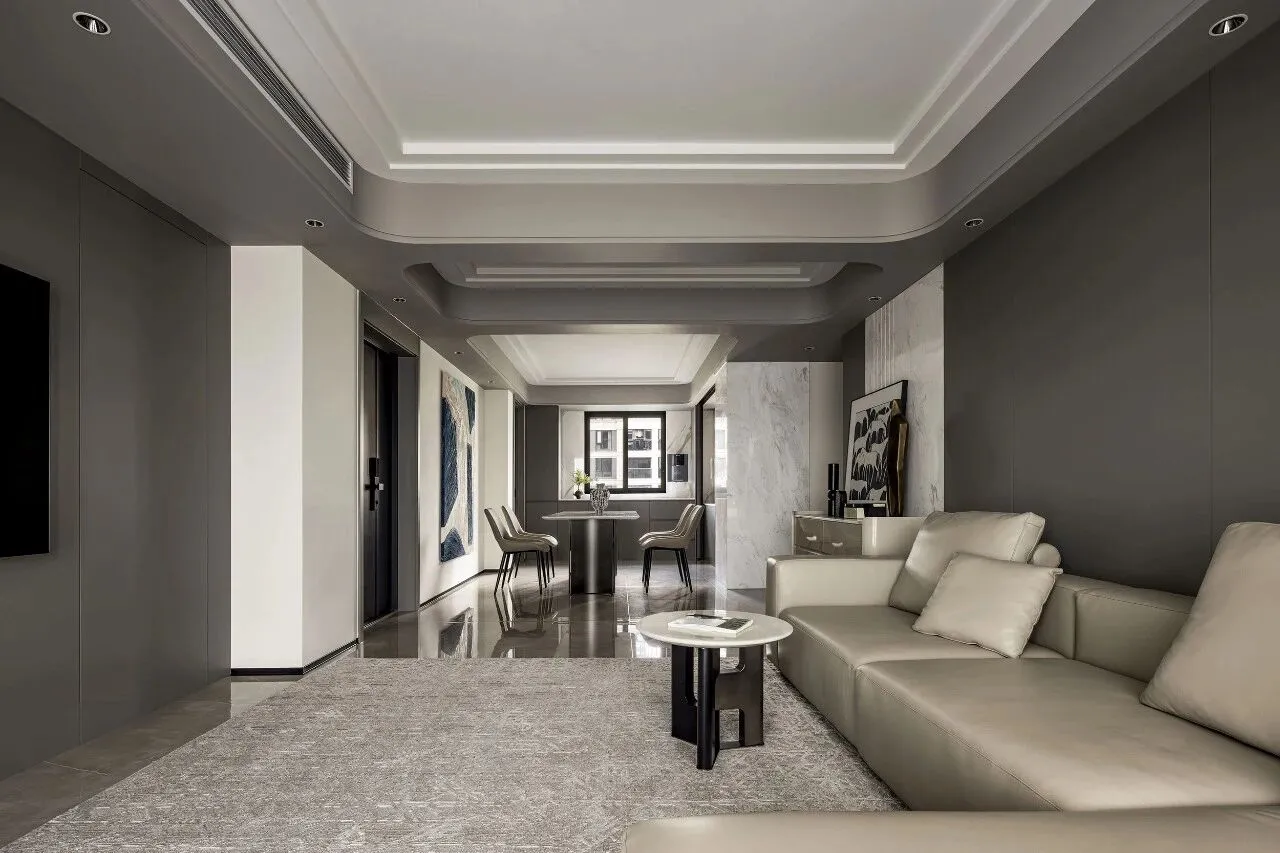

△休息空间动线展示
Rest space flow display
客厅不再封闭,而是以开放姿态成为整层公共区域的情绪枢纽。那抹蓝色在此初次显现——沙发靠枕、小挂画、窗帘布艺,不着痕迹地串联起视觉节奏,成为贯穿全案的隐性线索。
The living room is no longer closed, but has become an emotional hub for the entire public area in an open posture. The blue color first appeared here - the sofa cushions, small hanging paintings, and curtain fabrics, seamlessly connecting the visual rhythm and becoming the implicit clues that run through the entire case.
旷厅
Kuang Hall

△餐厨区
kitchen area
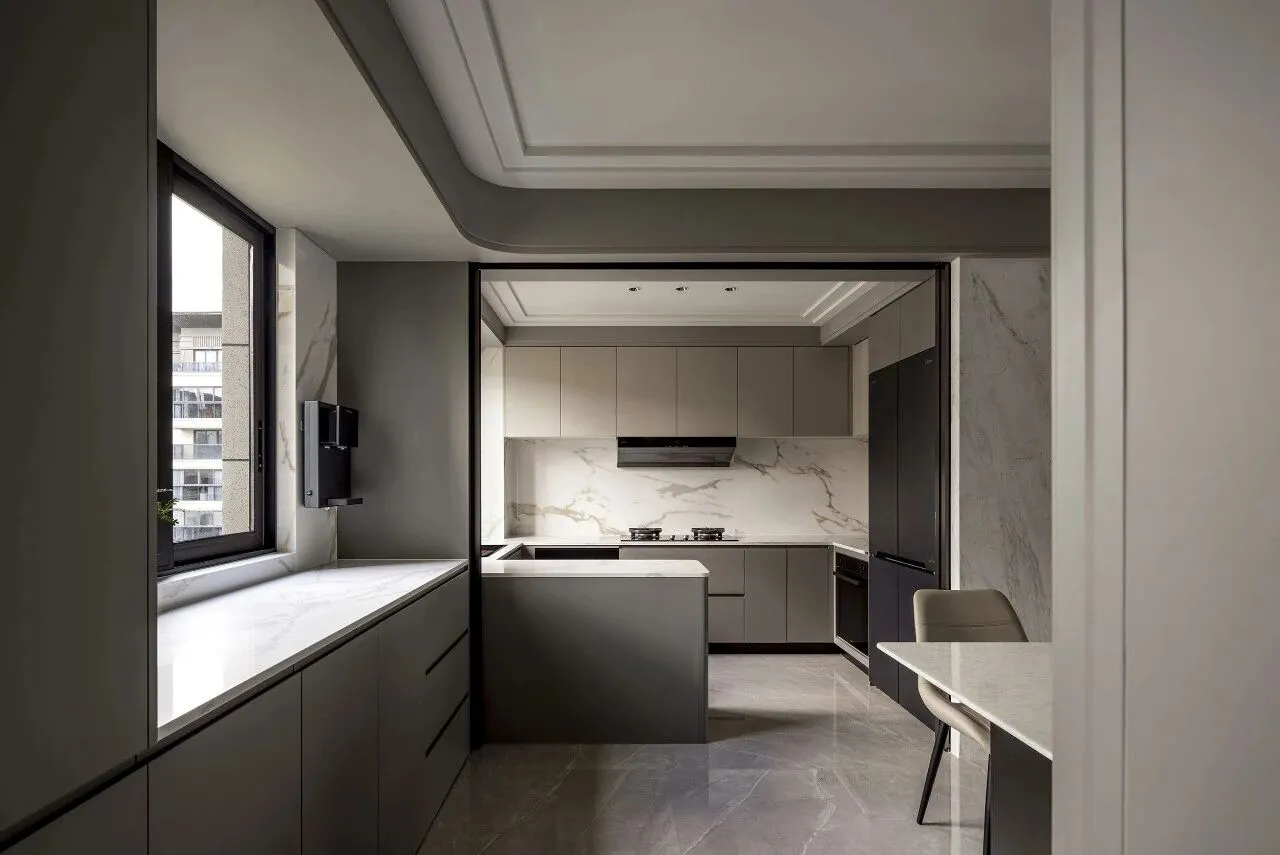
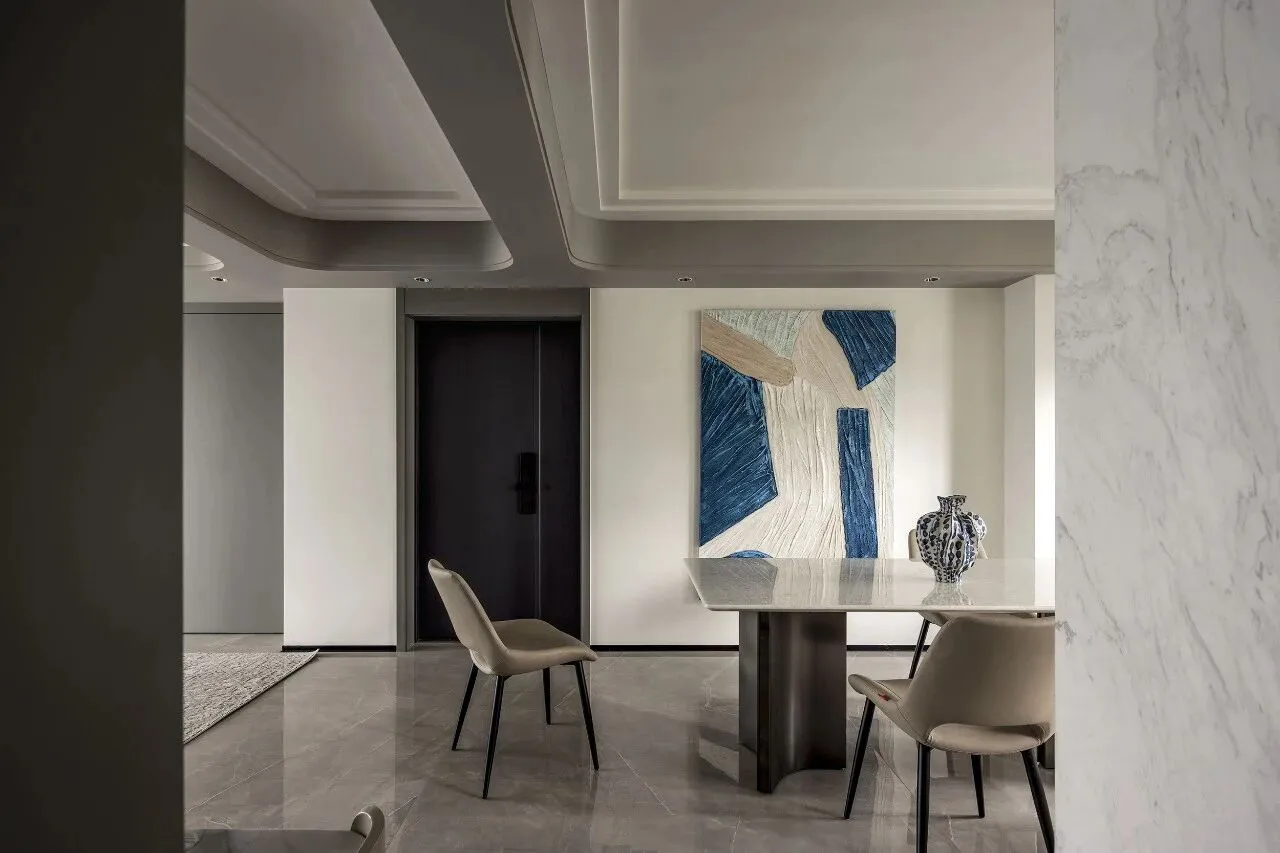
由客厅自然转入餐厨,开放式布局让视线得以延伸。浅灰橱柜与大理石台面、防溅墙形成材质上的连续呼应,嵌入式厨电与吊柜设计将操作效率与收纳一并解决。
The natural transition from the living room to the kitchen and dining area, with an open layout that allows for extended visibility. The light gray cabinets, marble countertops, and splash walls form a continuous material correspondence, while the embedded kitchen appliances and hanging cabinet design solve both operational efficiency and storage.

△餐厨空间细节展示
Detail display of kitchen area
餐厅与厨房之间未设硬性隔断,流畅动线让烹饪与用餐成为连贯的日常仪式,公共区域在分区明确的同时保持着内在的视觉统一。厨房大尺幅蓝色挂画与客厅的蓝色点缀遥相呼应,色彩在此刻成为空间的粘合剂。
There is no hard partition between the restaurant and the kitchen, and the smooth flow makes cooking and dining a coherent daily ritual. The public areas maintain visual unity while being clearly divided. The large-scale blue hanging painting in the kitchen echoes the blue embellishment in the living room, and the color becomes the adhesive of the space at this moment.
隐室
Hidden Room
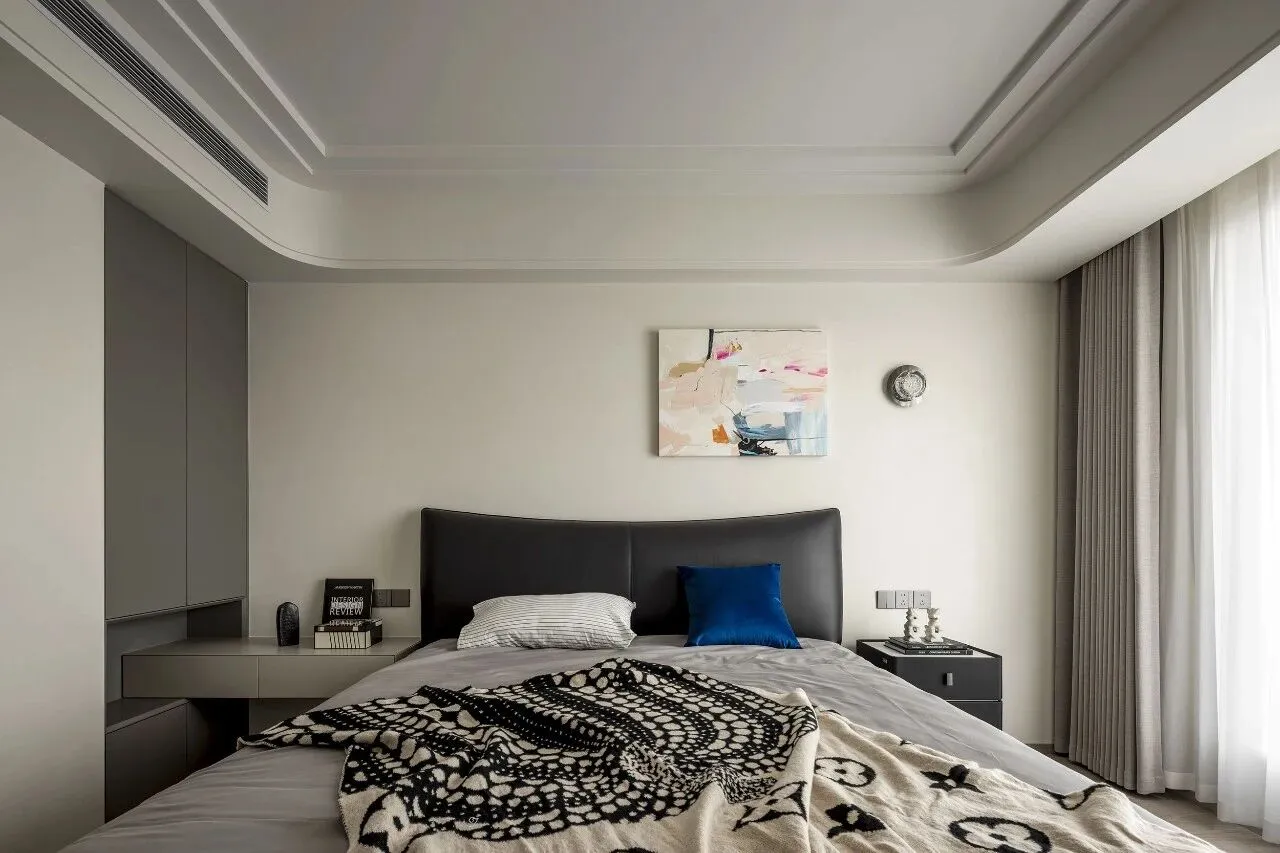
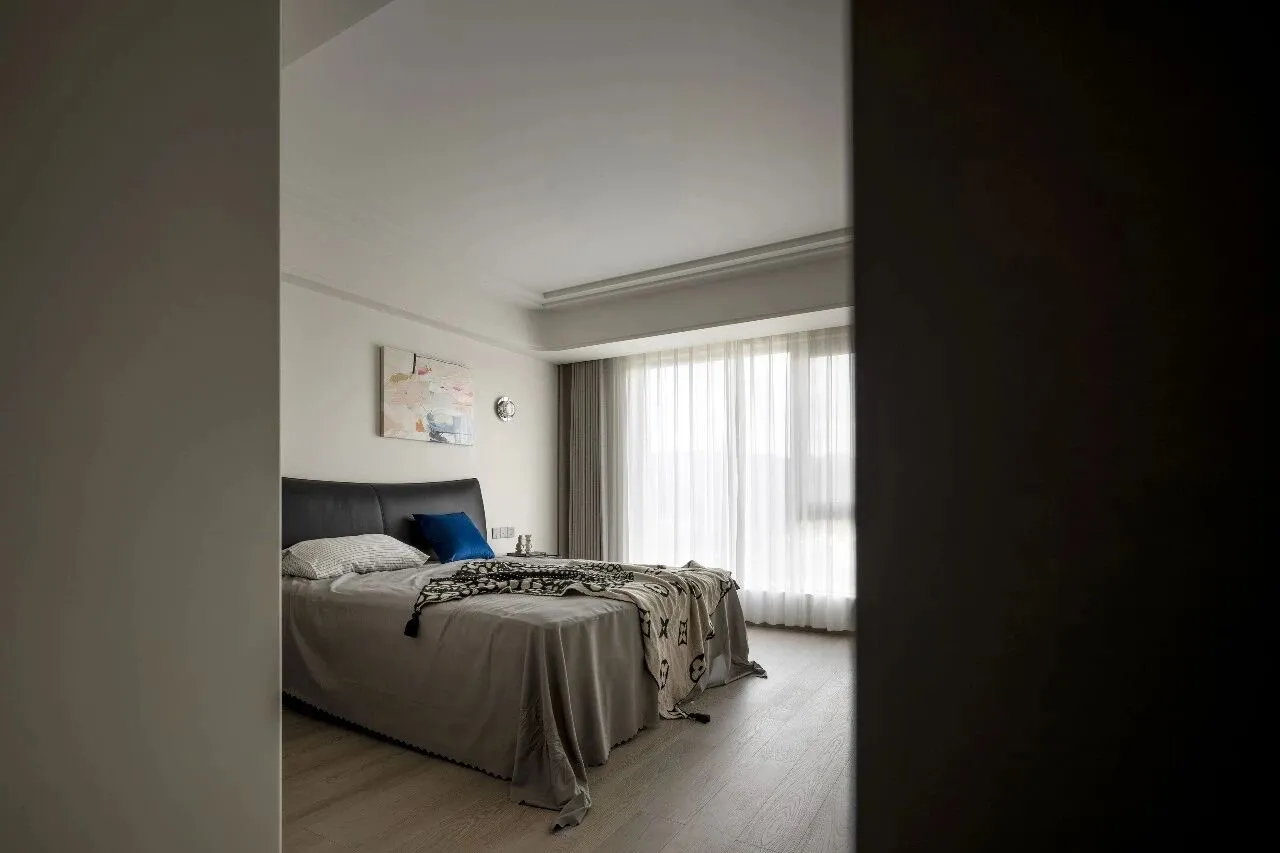
△主卧就寝区
Master Bedroom Sleeping Area

△主卧细节展示
Master bedroom detail display
穿过公共区域的敞亮,主卧回归静谧。高级灰基调延续,但材质转向更温润的表达——皮革床头、木质地板、哑光柜体,三层质感层层叠加却不显堆砌。睡眠区与功能区动线清晰分离,大面采光与层次窗帘配合,兼顾光线引入与私密守护。床头的蓝色小抱枕,是整条色彩线索在私密领域的最后一次温柔落脚,点到即止,却让空间的叙事在此闭环。
Passing through the open and spacious public areas, the master bedroom returns to tranquility. The high-end gray tone continues, but the material shifts towards a warmer expression - leather headboard, wooden floor, matte cabinet, three layers of texture stacked layer by layer without showing any stacking. The sleeping area and functional area are clearly separated, with large surface lighting and layered curtains complementing each other, balancing light introduction and privacy protection. The blue little pillow at the head of the bed is the last gentle landing of the entire color thread in the private realm, which stops when clicked, but closes the narrative of the space in this closed loop.
朴居
Puju
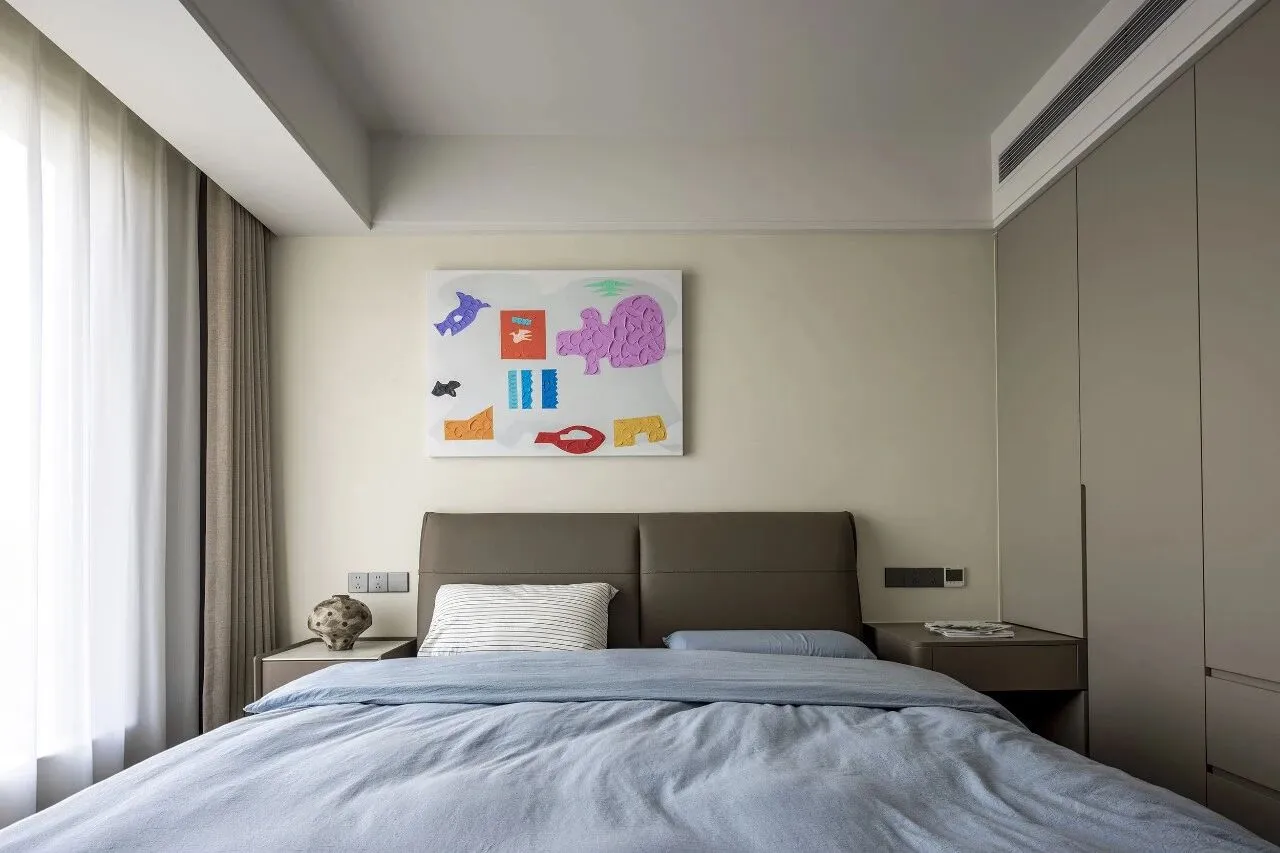
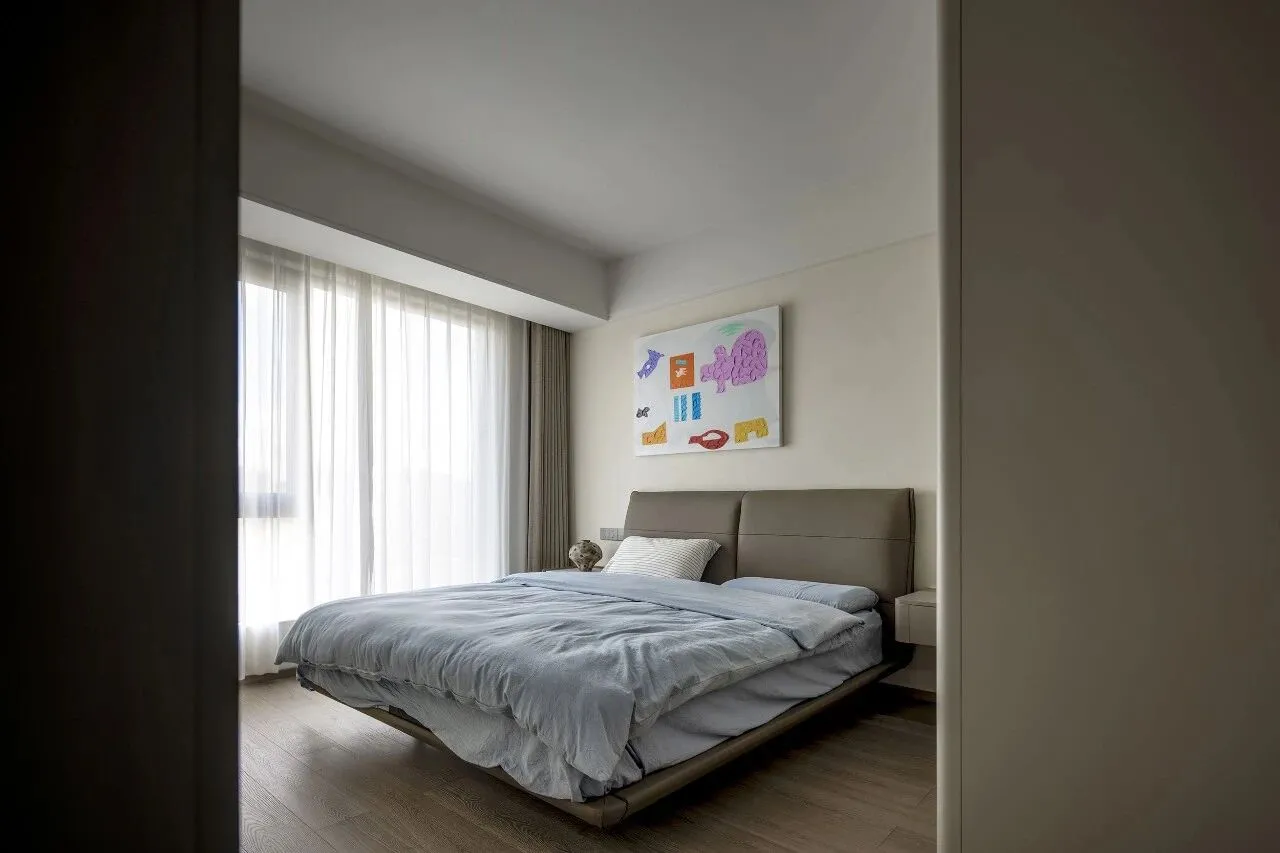
△次卧就寝区
Second bedroom sleeping area
次卧质朴材质与简约线条相遇,营造出不同于主卧的宁静气质。悬浮式书桌与俏皮挂画的组合弱化了空间的压迫感,睡眠区与轻工作区自然过渡。木地板的温润与哑光柜体的内敛彼此成就,在有限面积里实现了利用率与品质感的双赢——这个懂得克制的空间,主动退让,反而获得了更从容的日常体验。
The combination of simple materials and minimalist lines in the second bedroom creates a serene atmosphere that is different from the master bedroom. The combination of a suspended desk and playful hanging paintings weakens the sense of oppression in the space, allowing for a natural transition between the sleeping area and the light work area. The warmth of the wooden floor and the understatement of the matte cabinet complement each other, achieving a win-win situation of utilization and quality in a limited area - this restrained space, taking the initiative to retreat, actually obtains a more relaxed daily experience.
趣舍
Qushe

△女儿房就寝区
Daughter's bedroom sleeping area
女儿房将睡眠与学习功能整合于一体,榻榻米与嵌入式书桌将空间利用推向极致。安全环保的哑光板材搭配低饱和色调,童趣软装点到即止,避免过度童稚化带来的时效局限。百叶窗灵活调节光线,照顾成长中的用眼健康与作息养成。这一空间服务于当下的孩子,也预留了未来的更多可能。
The daughter's room integrates sleep and learning functions, and tatami mats and embedded desks push space utilization to the extreme. Safe and environmentally friendly matte panels paired with low saturation colors, providing a playful and soft decoration that avoids the time constraints caused by excessive childishness. The blinds flexibly adjust the light, taking care of eye health and sleep development during growth. This space serves current children and also reserves more possibilities for the future.
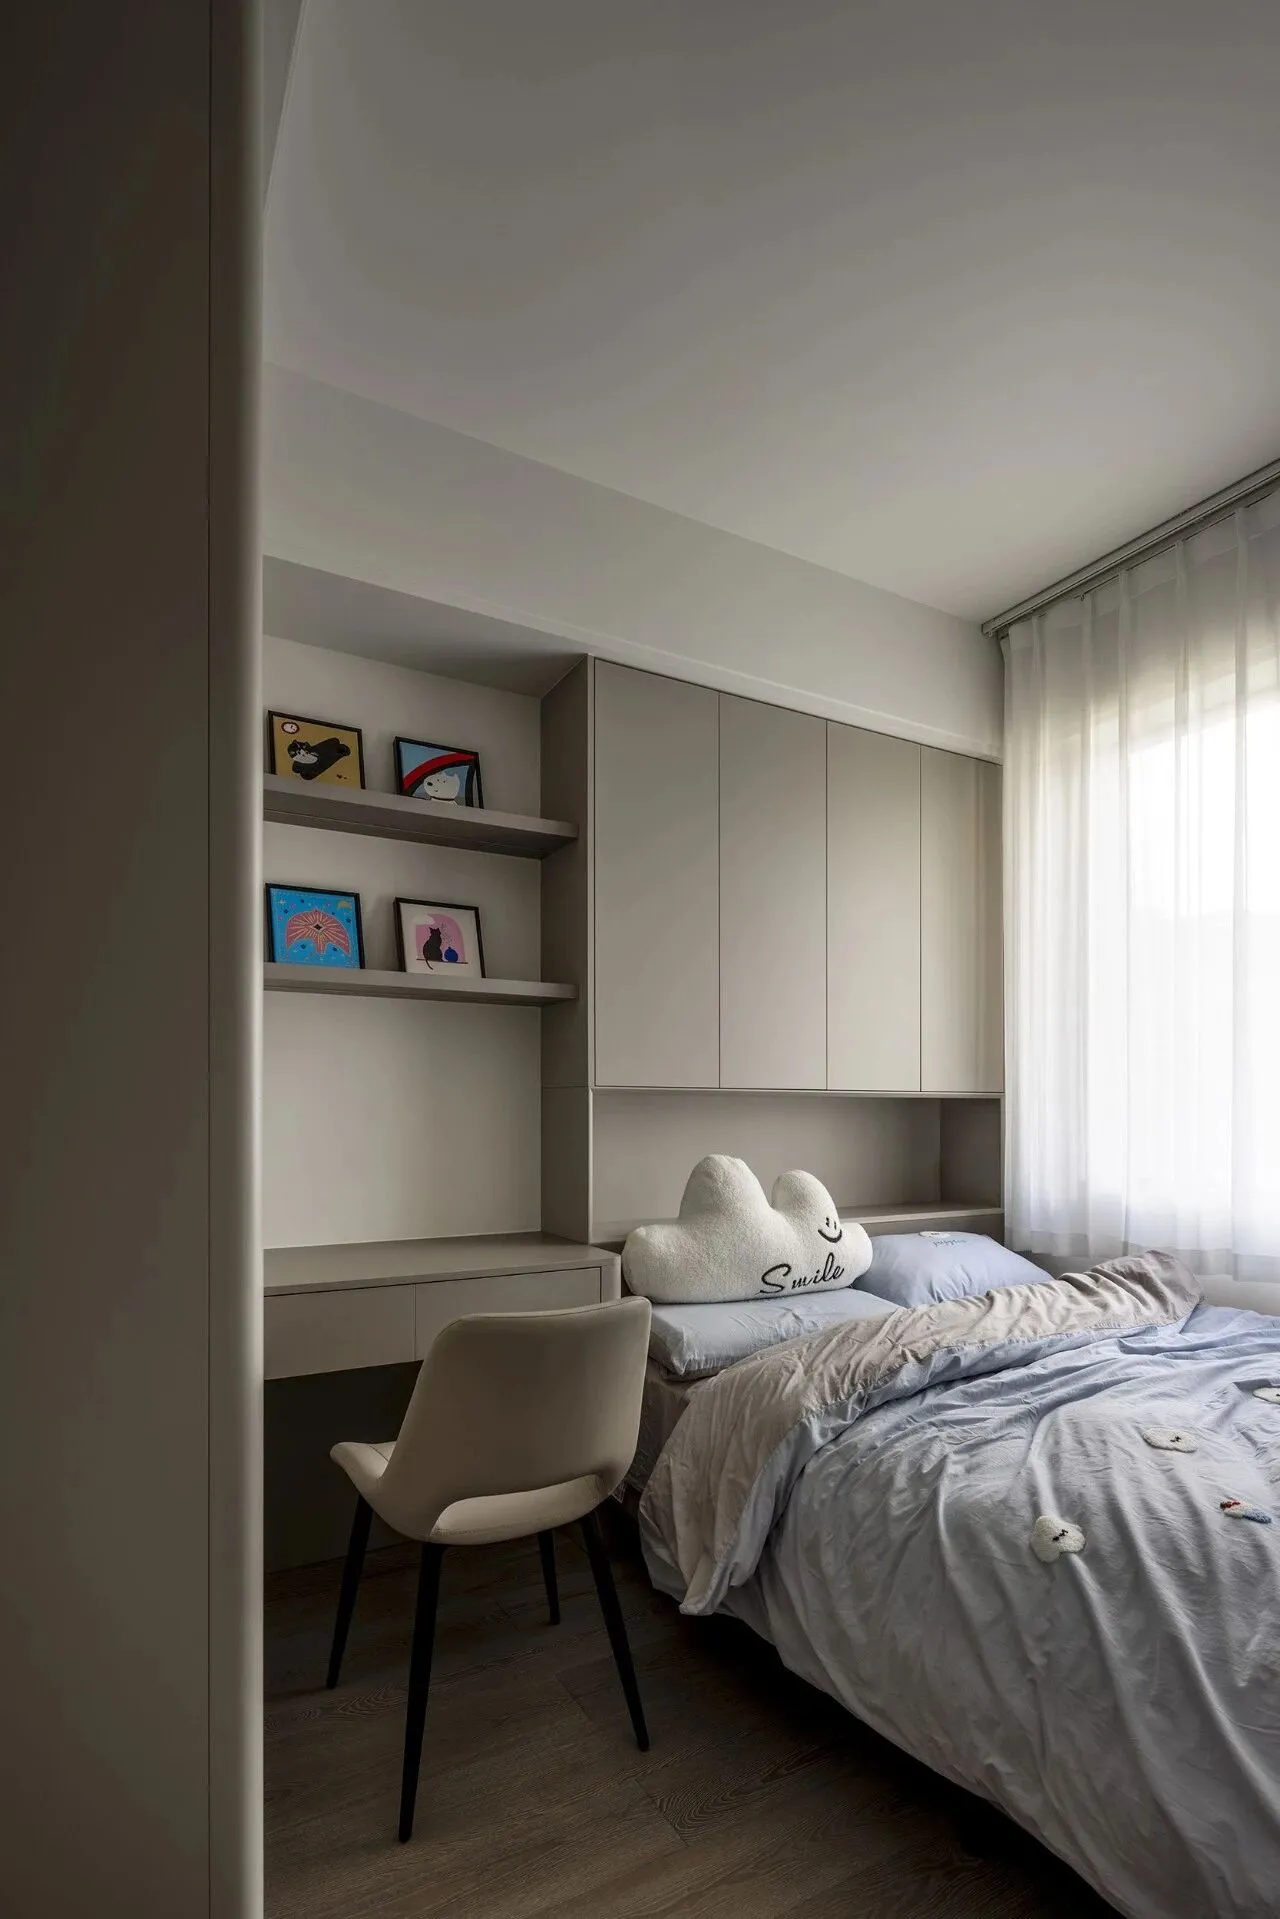
△女儿房就寝区2
Daughter's bedroom sleeping area 2
&设计师介绍
Designer Introduction
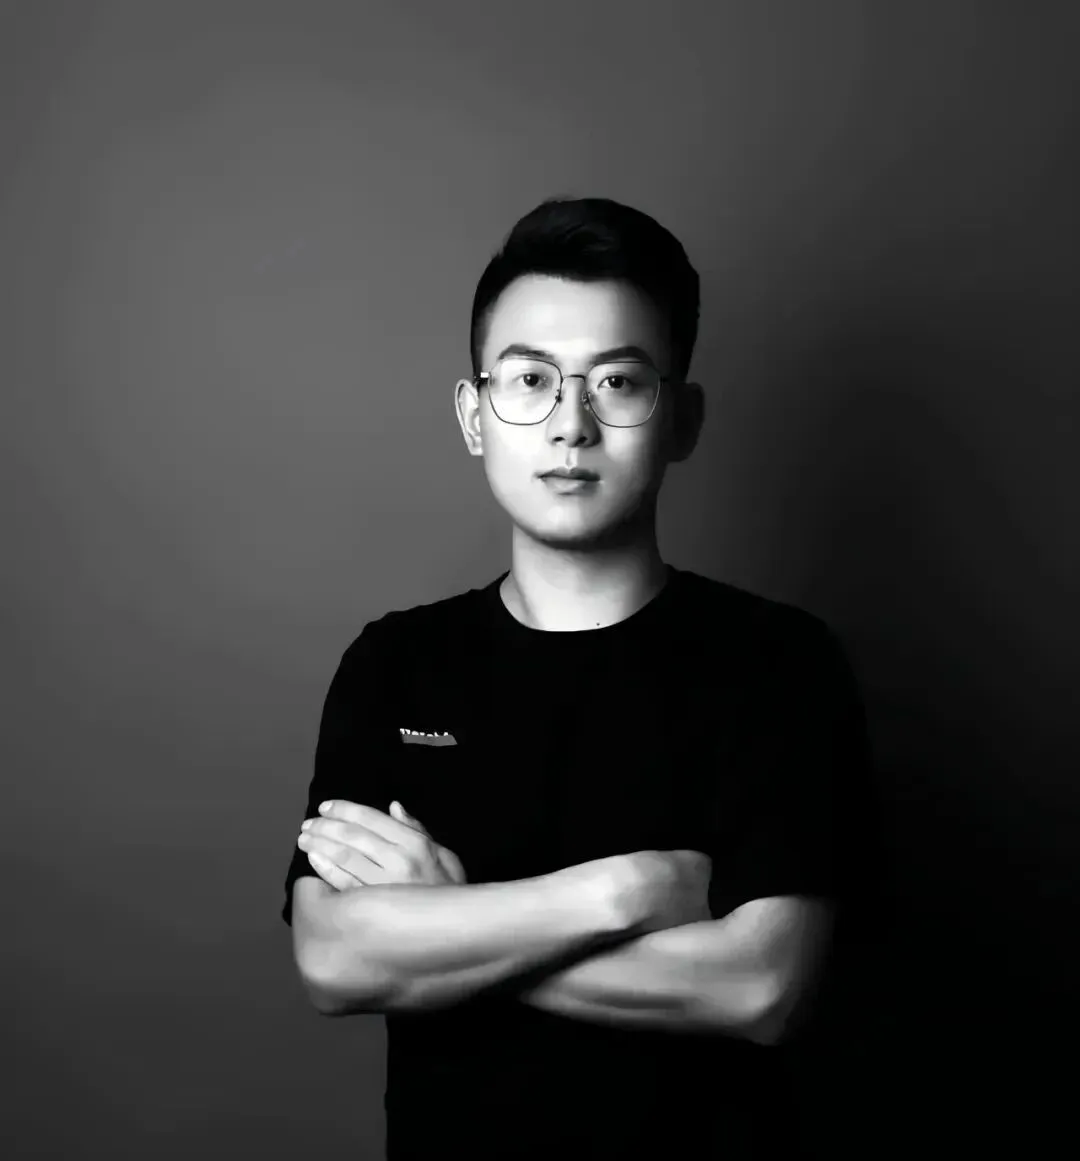
Designer 张靖
主案设计师 | 设计总监
我们始终秉持"以人为本"的设计哲学,将功能美学与人文关怀完美融合。通过对材质肌理的精心雕琢与光影氛围的细腻把控,打造富有情感温度的空间叙事。坚持"设计即承诺"的理念,以客户体验为核心价值导向,拒绝千篇一律的模板化设计。我们相信每个空间都承载着独特的故事,因此专注于为每位客户提供量身定制的设计解决方案,让美好愿景完美落地。
获奖荣誉—
2021年荣获2021金住奖-中国 十大居住空间设计师
2022年金堂奖中国室内设计年度评选入围空间设计师
2023—2024 I—ding Award国际设计大奖——艾鼎奖
2025金住奖-(丽水)十大居住空间设计师
2025-2026 40 UNDER 40(丽水)当代设计杰出青年
2025华为鸿蒙智家设计大赛 智能领航奖获奖设计师
擅长风格—
现代简约 | 艺术极简| 氛围混复古风 | 禅意新中式