
Kopa Padel,加拿大蒙特利尔 / 双色分境,动静共生

版权归属Ivy Studio,
如有侵权请联系小编删除。
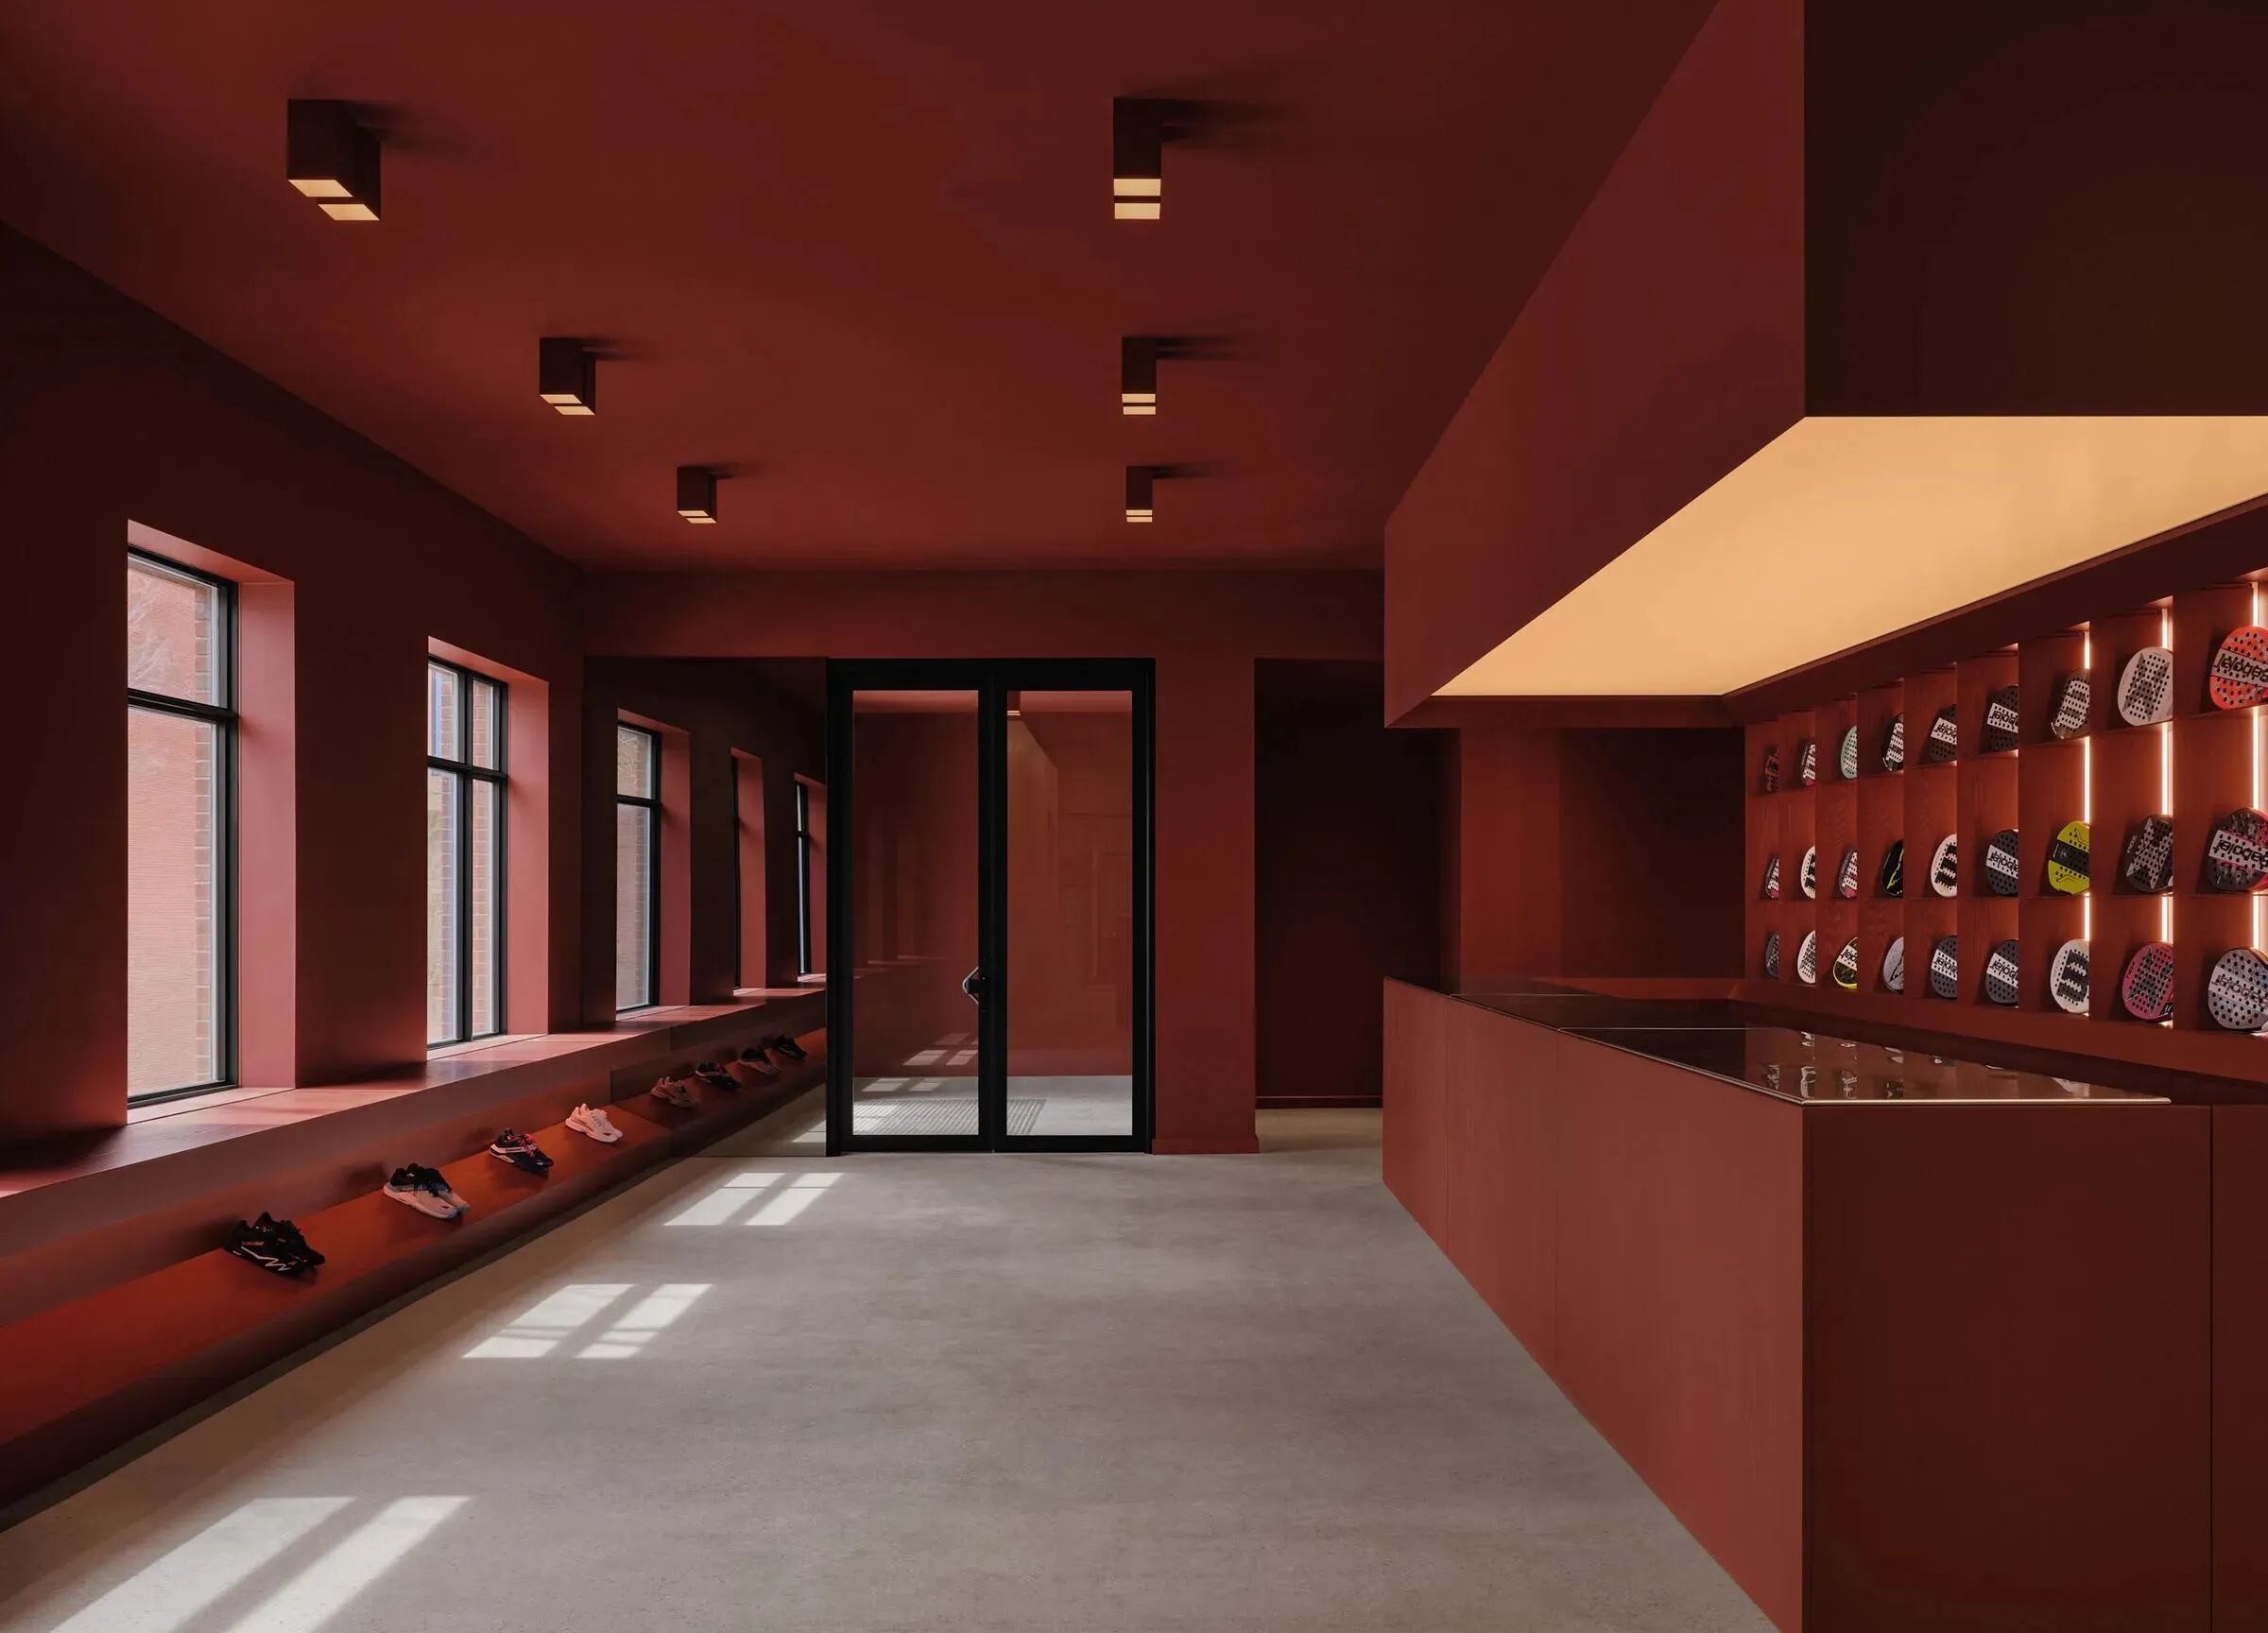
Located in the historic industrial district of Pointe-Saint-Charles in Montreal, Kopa Padel is a 20,000-square-foot comprehensive indoor sports center renovated from a single-story industrial building by Ivy Studio. The project retains the original rough industrial volume and adopts a precise color-blocking design logic. It divides the space into a high-ceiling beige sports arena and a low-ceiling burgundy leisure area, perfectly balancing professional sports functionality and warm community social attributes.
Kopa Padel是Ivy Studio在蒙特利尔普安特圣查尔斯老工业区打造的大型室内运动中心,由单层工业旧建筑改造而成,总面积达20000平方英尺。项目保留原始粗犷的工业建筑体量,以精准的色彩分区作为核心设计语言,将空间划分为米白高区运动赛场与酒红低区休闲场域,实现专业运动功能与温情社区社交的双向兼顾。
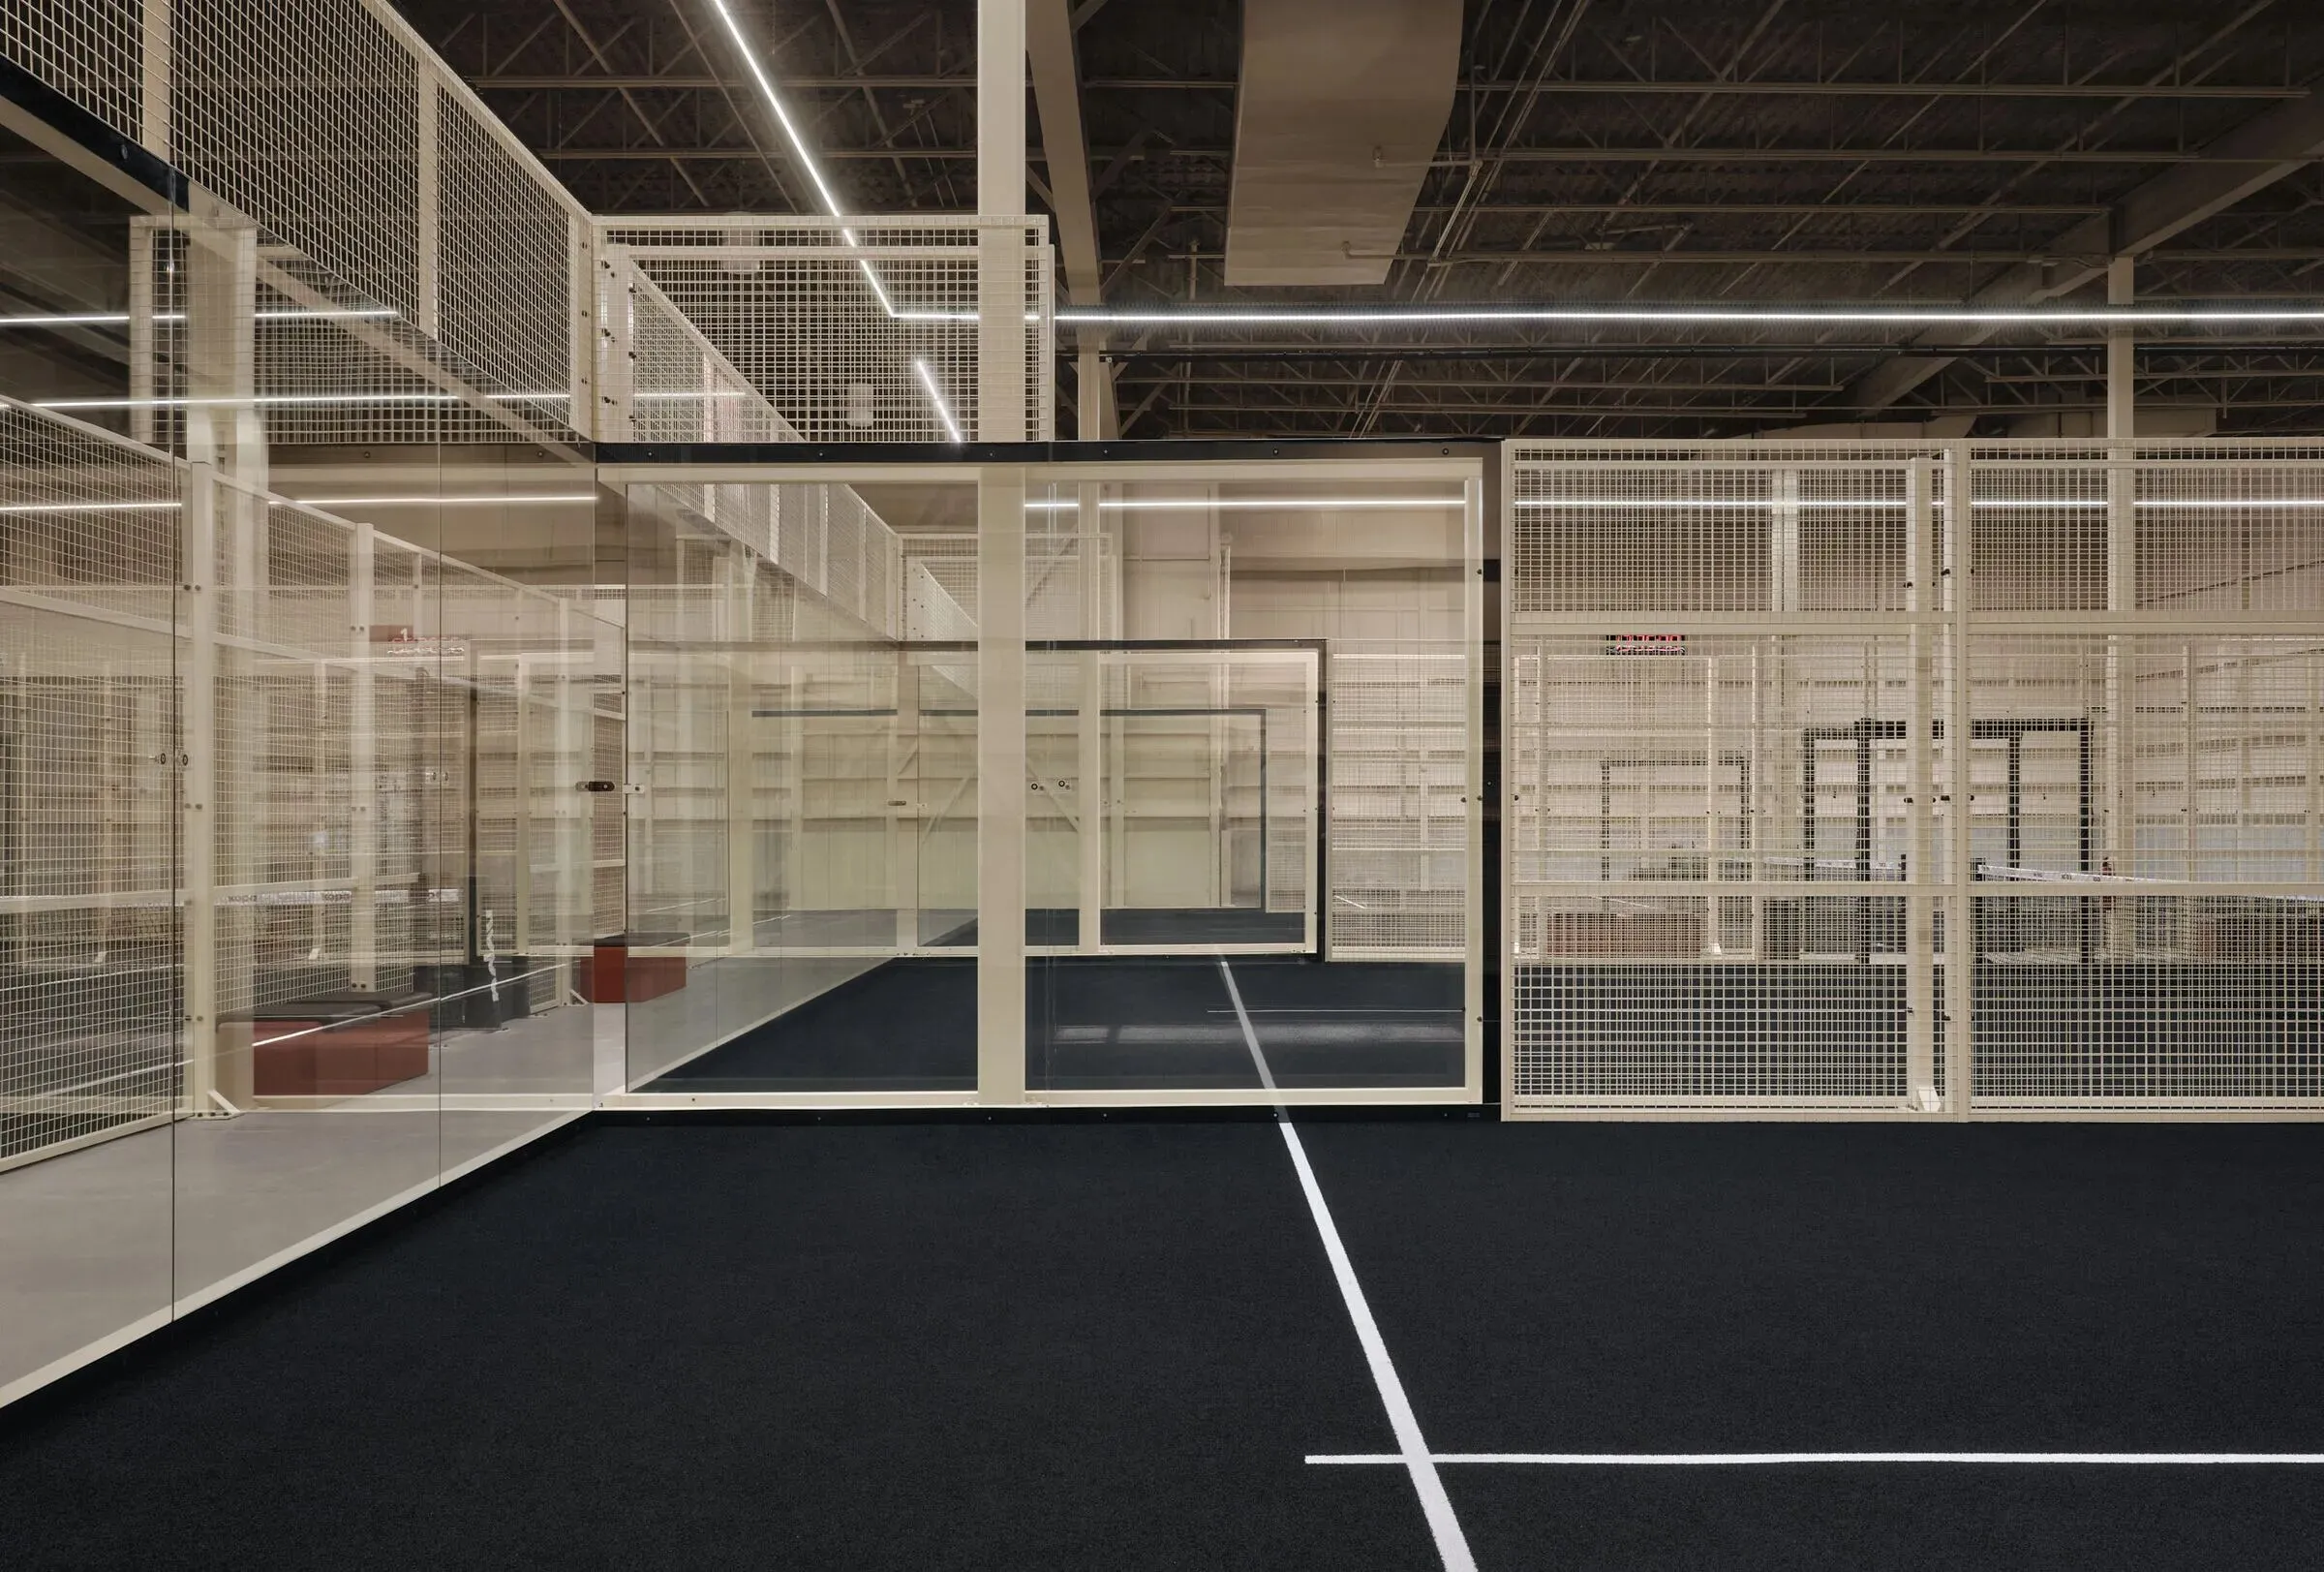
The space relies on hierarchical ceiling heights to complete functional zoning, forming a distinct spatial rhythm of height difference and scene switching. The 24-foot ultra-high ceiling area is fully reserved for professional sports venues, accommodating multiple standard padel courts, pickleball courts and glass-enclosed training rooms. The 12-foot low-ceiling area concentrates service facilities such as reception, lounge, catering and bathing, realizing clear separation of dynamic and static functions without redundant wall partitions.
空间依托层高差异完成科学功能分区,塑造出高低错落、场景切换有序的空间韵律。24英尺超高区域全部留给专业运动场地,排布多片板式网球、匹克球场地与玻璃隔断训练室,满足专业竞技与日常训练需求。12英尺低区集中收纳前台、休憩、餐饮、洗浴等配套功能,无需多余隔墙,便实现动静区域的清晰划分。
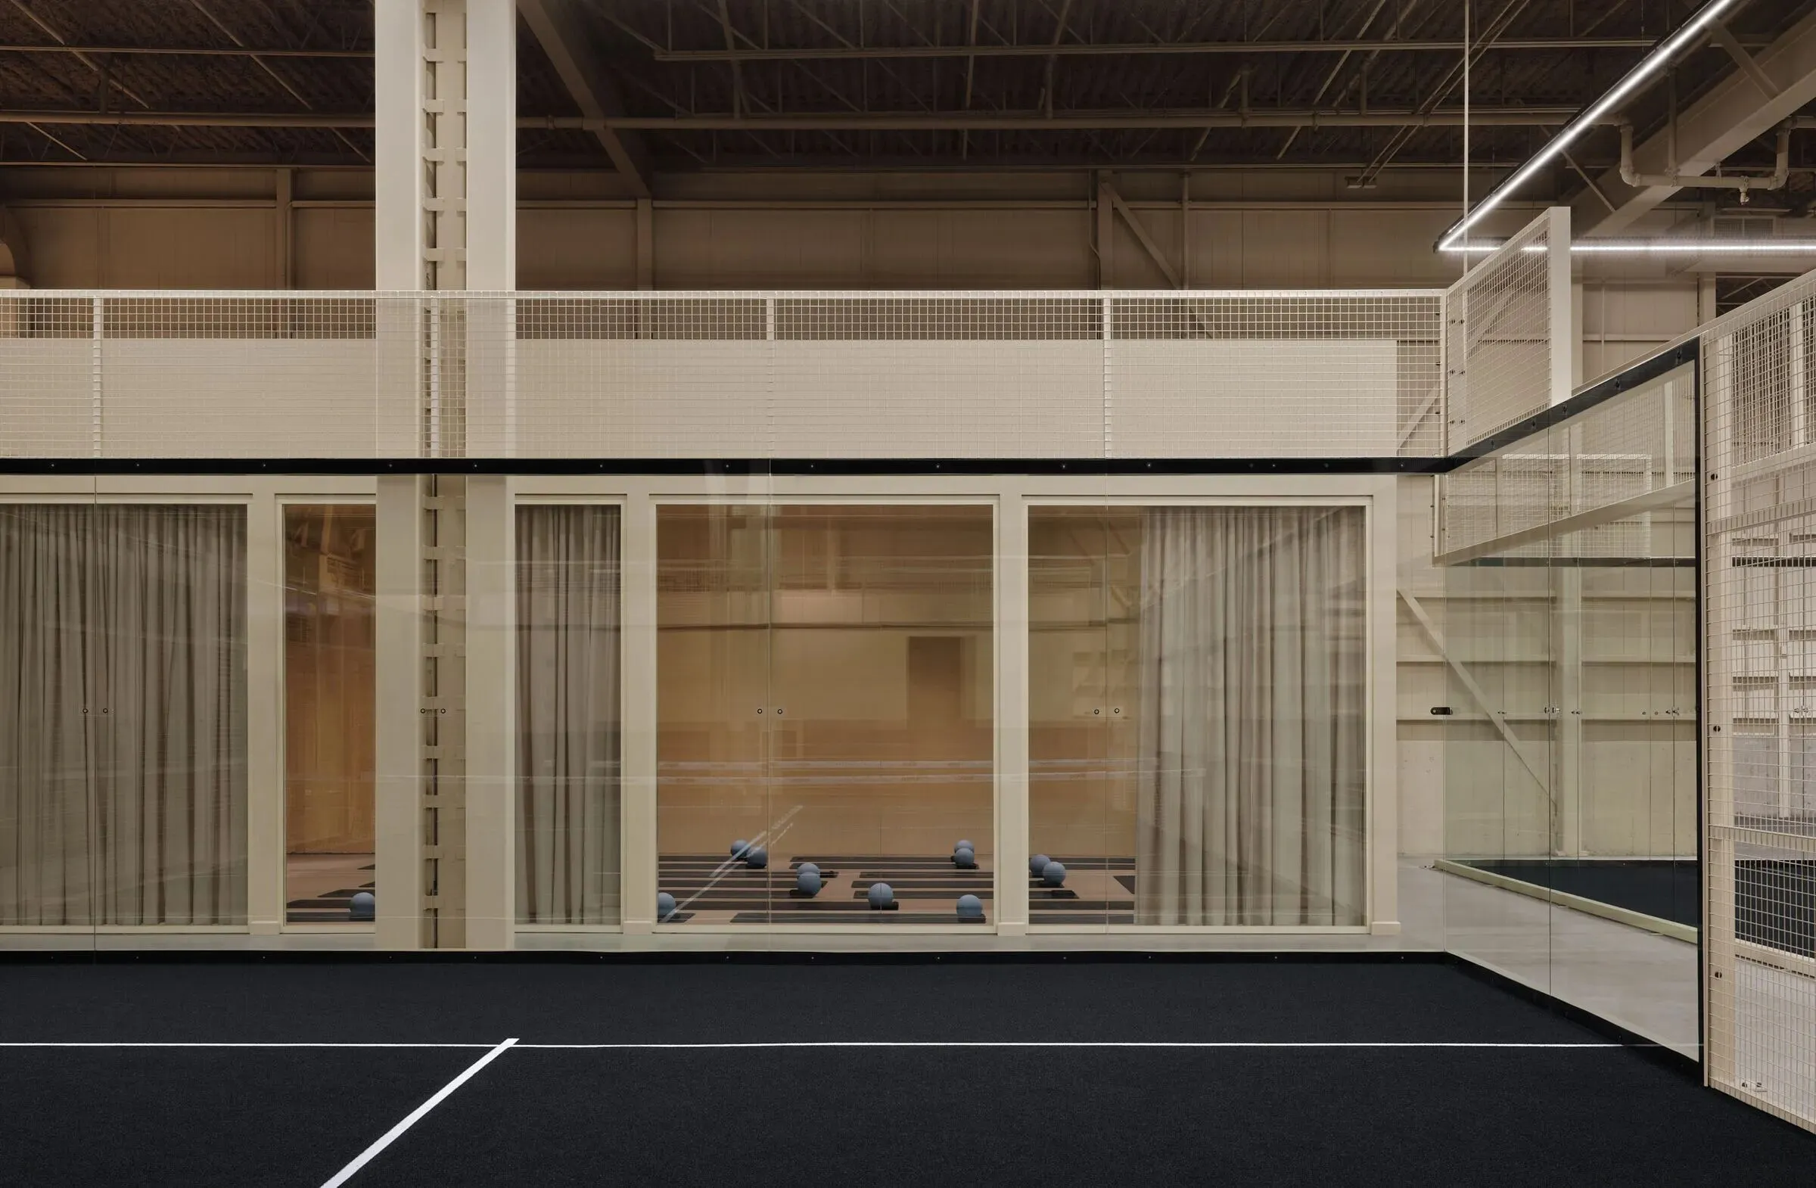
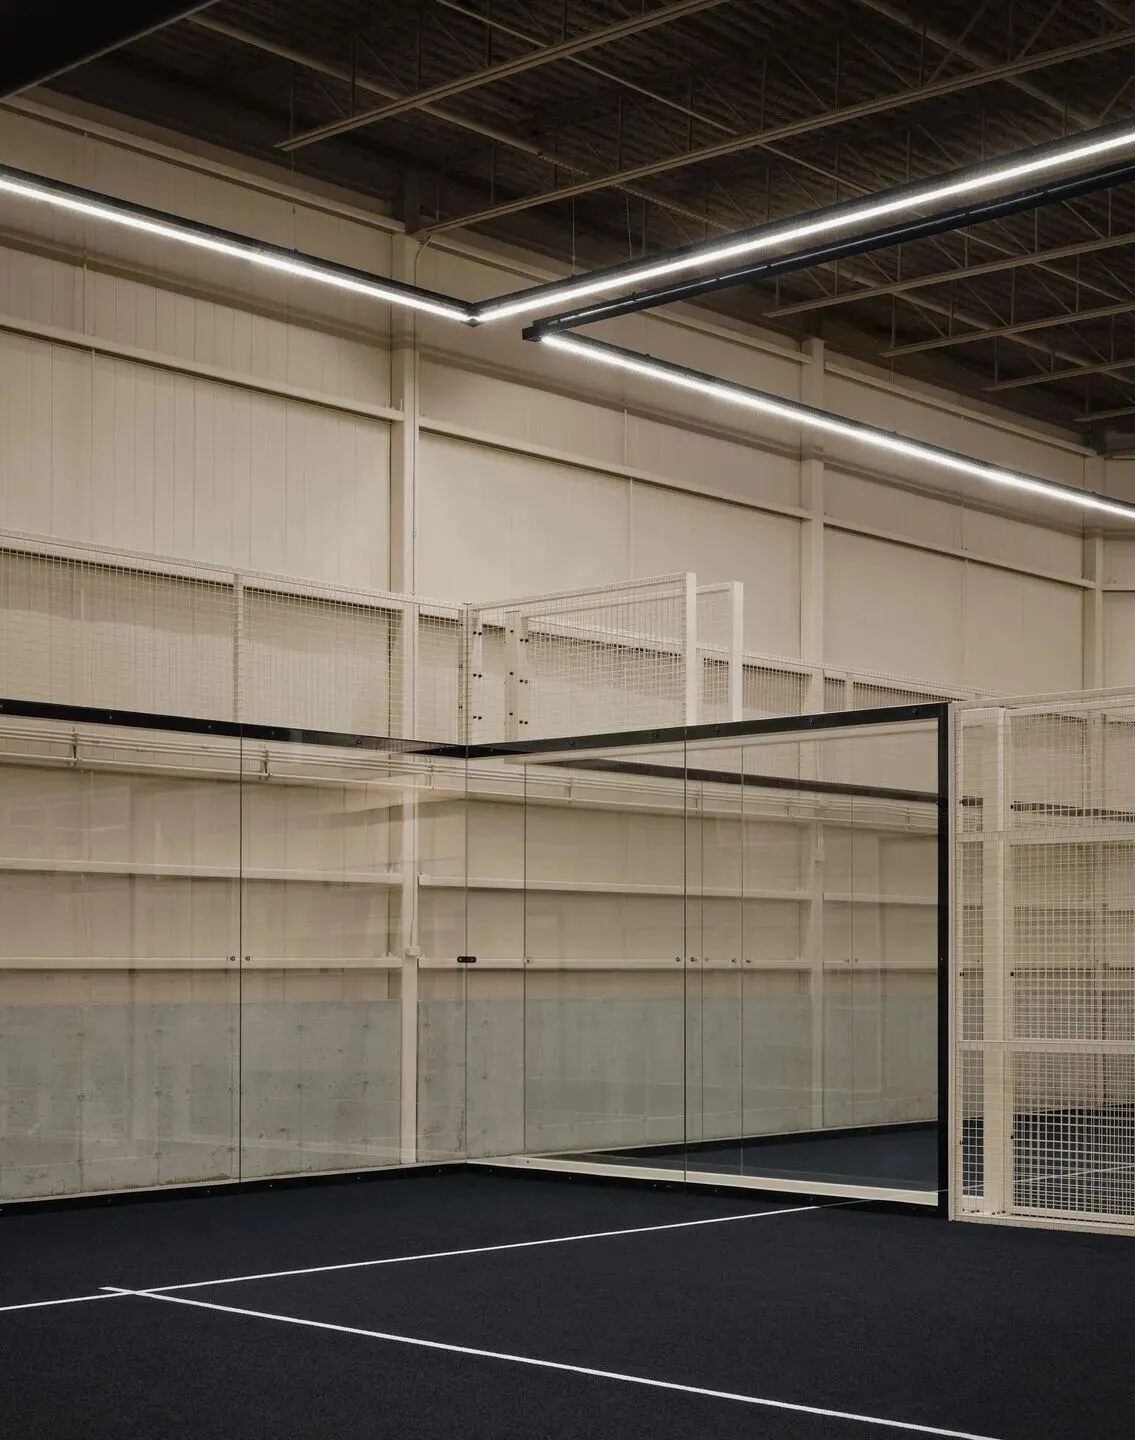
The sports arena adopts a unified warm beige tone to create an immersive and pure sports atmosphere. The exposed metal frames, wall panels and venue facilities are all painted in consistent beige, matching the textured acoustic coating on the open ceiling to effectively absorb sports noise. The original polished concrete floor and raw concrete base wall are retained to inherit the industrial heritage, forming a gentle and textured sports field with only black floors and white field lines as visual contrasts.
运动赛场采用统一暖米色调,打造沉浸式纯粹运动氛围。裸露金属构架、墙面板材与场地设施统一刷涂米色系涂料,搭配顶面肌理吸音涂层,高效消解球类运动产生的嘈杂回声。地面保留打磨抛光的原始混凝土地面与素色混凝土基座,延续场地工业文脉,仅以黑色地面与白色场地线条作为视觉区分,简洁高级且极具运动质感。
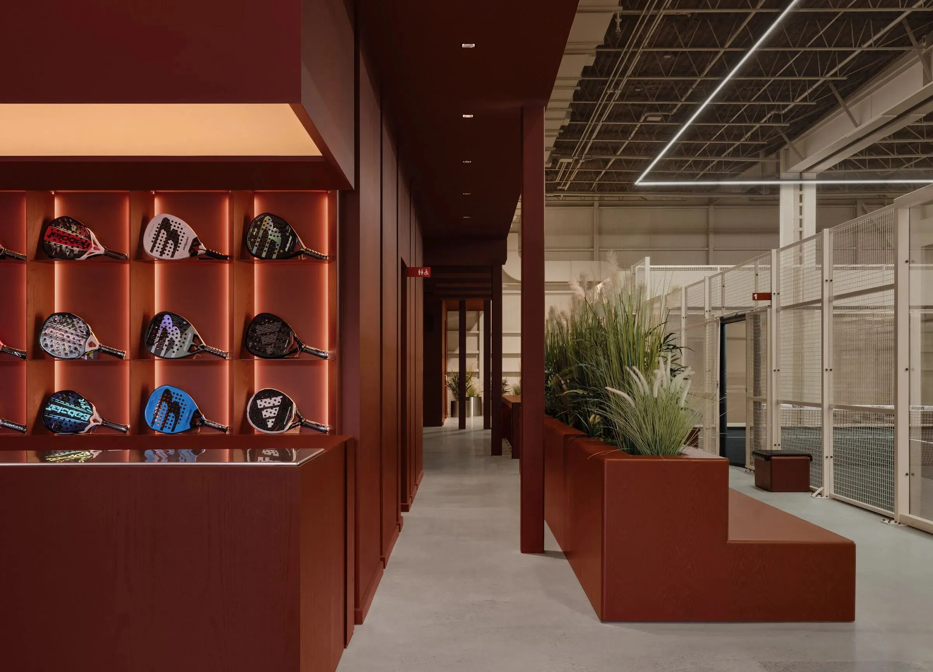
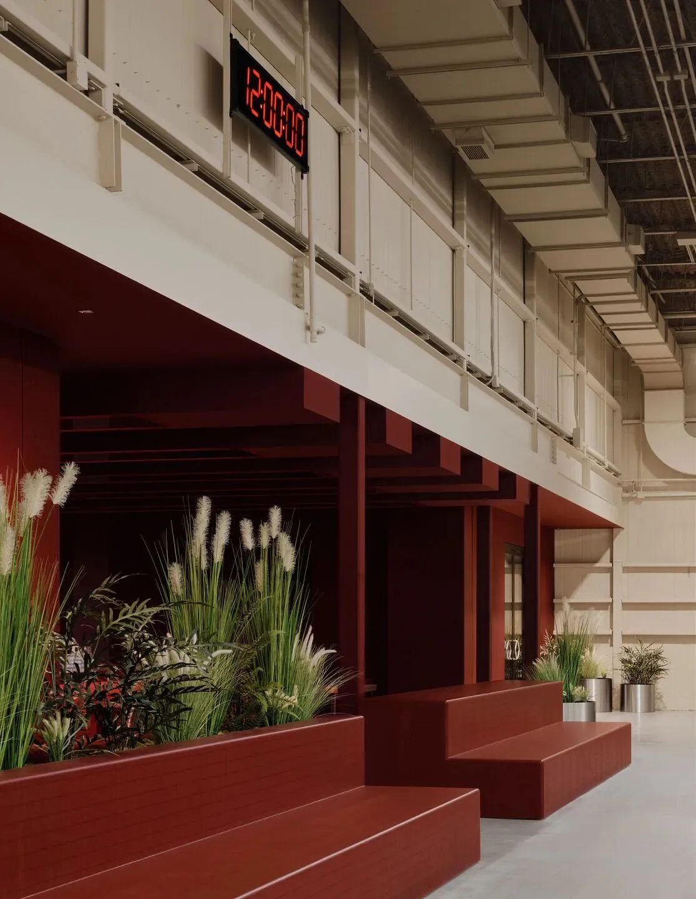
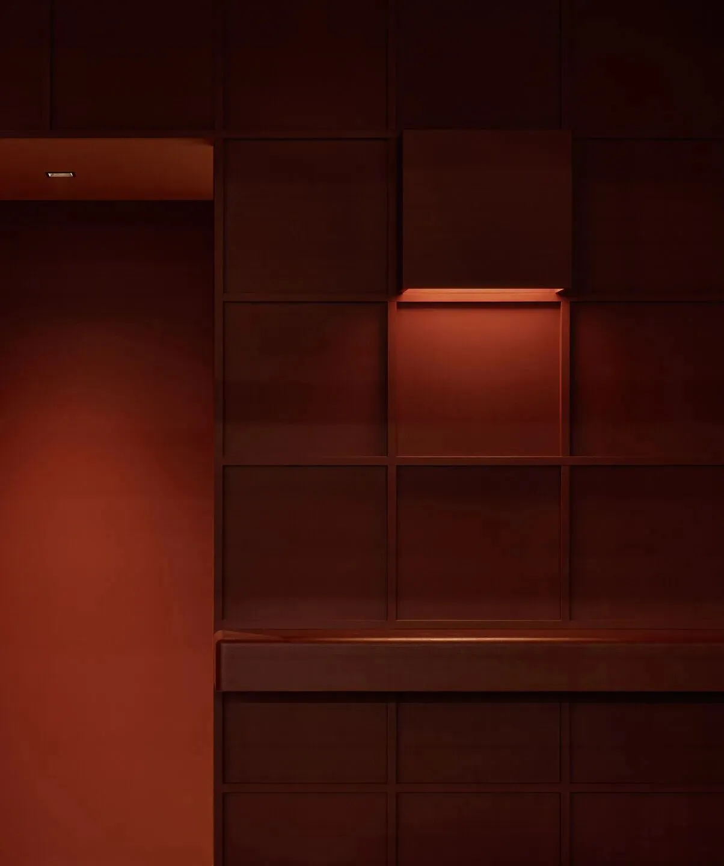
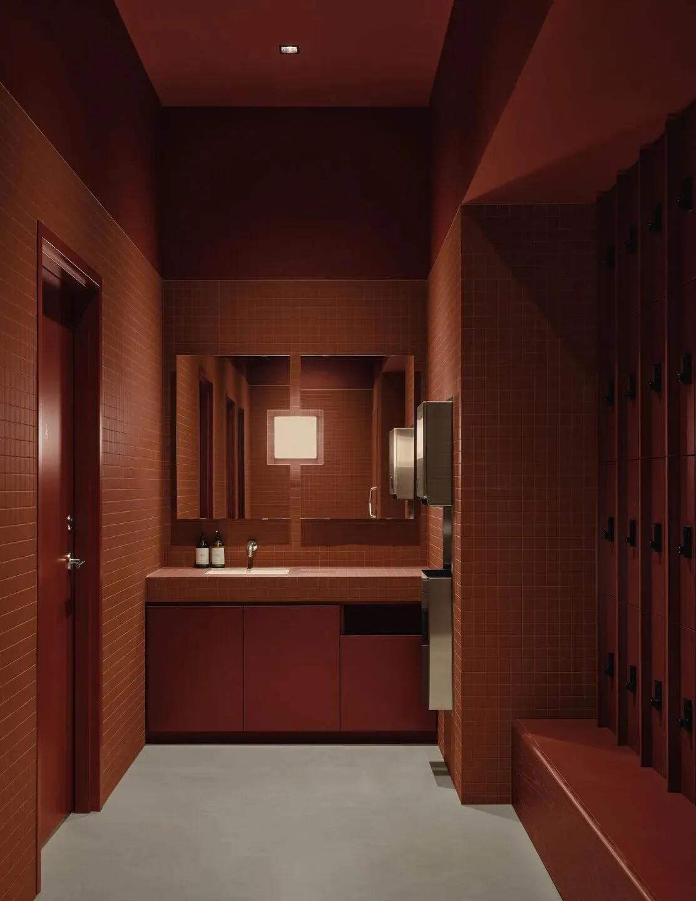
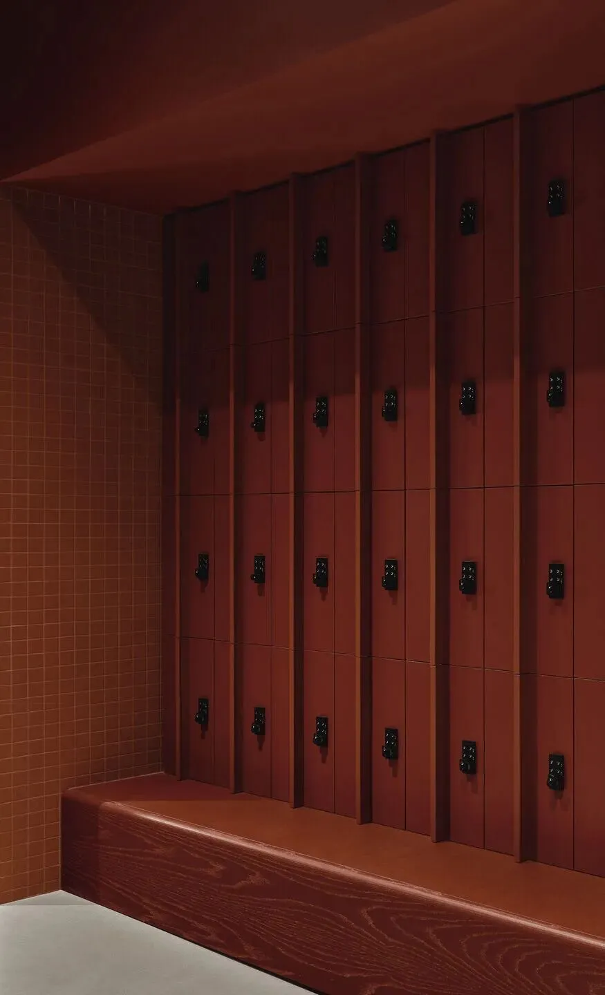
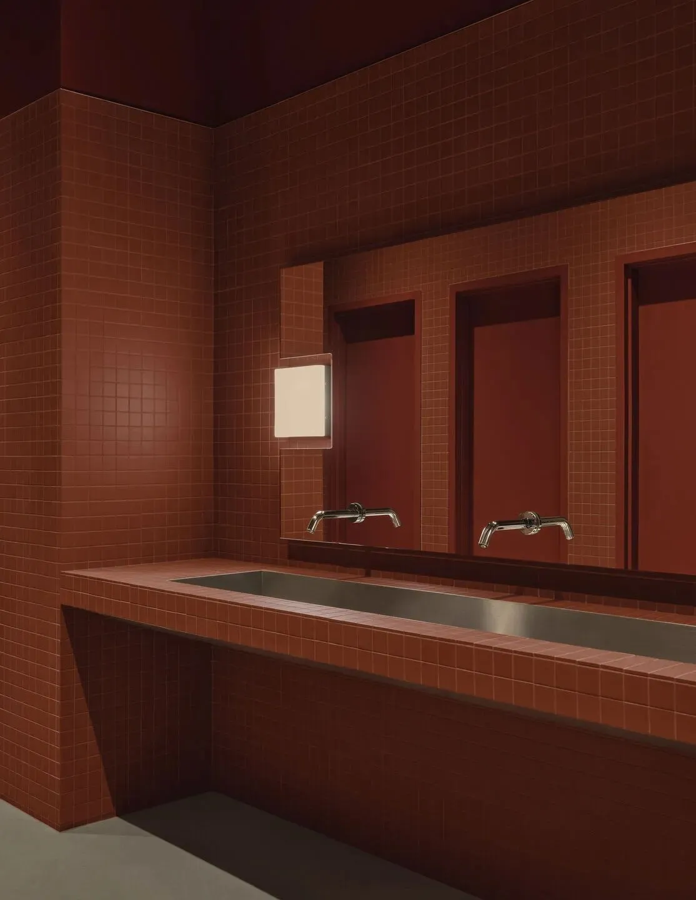
Different from the minimalist and bright sports area, the leisure service area is wrapped in full burgundy red from floor to ceiling. The high-saturation color visually compresses the originally low ceiling, weakening the spacious and cold industrial sense of the original building. It builds a private, warm and intimate lounge atmosphere, turning the public sports supporting space into a high-end club-style leisure corner for rest, communication and relaxation after sports.
与明亮简约的运动区形成极致反差,休闲服务区通身包裹浓郁酒红色,从地面、墙面到顶面浑然一体。高饱和色调在视觉上适度压缩低矮层高,弱化原生建筑空旷冷硬的工业质感,营造私密、温润、亲和的休憩氛围,让公共运动配套空间,变身可供运动后放松、社交闲谈的高端俱乐部式角落。
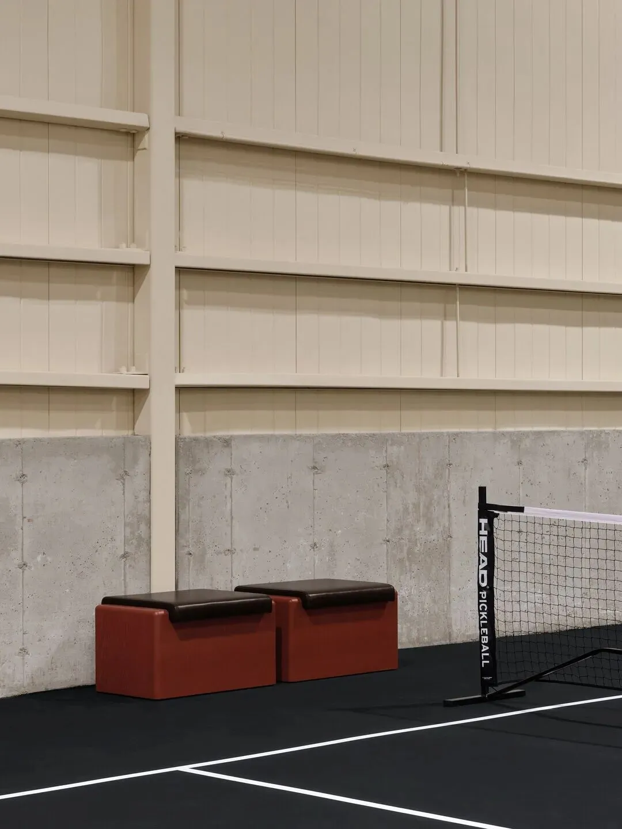
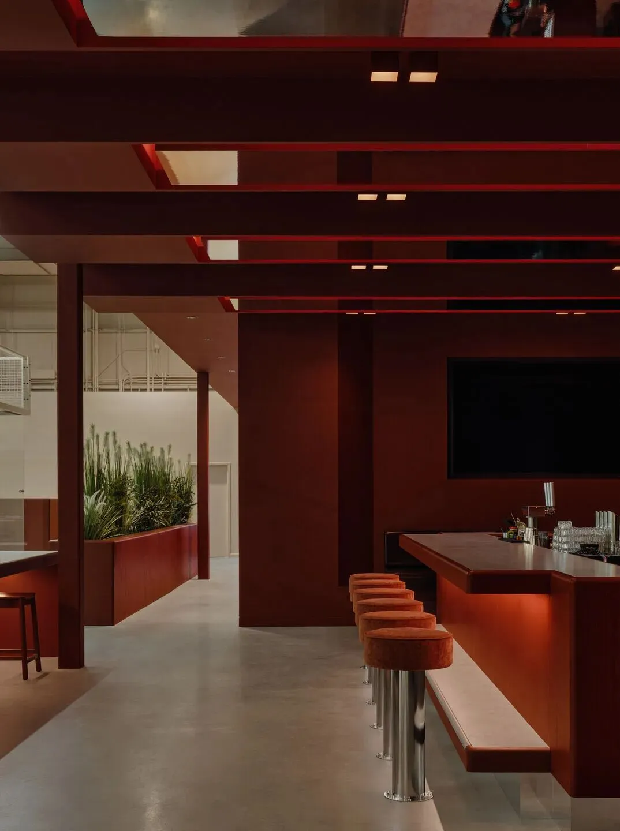
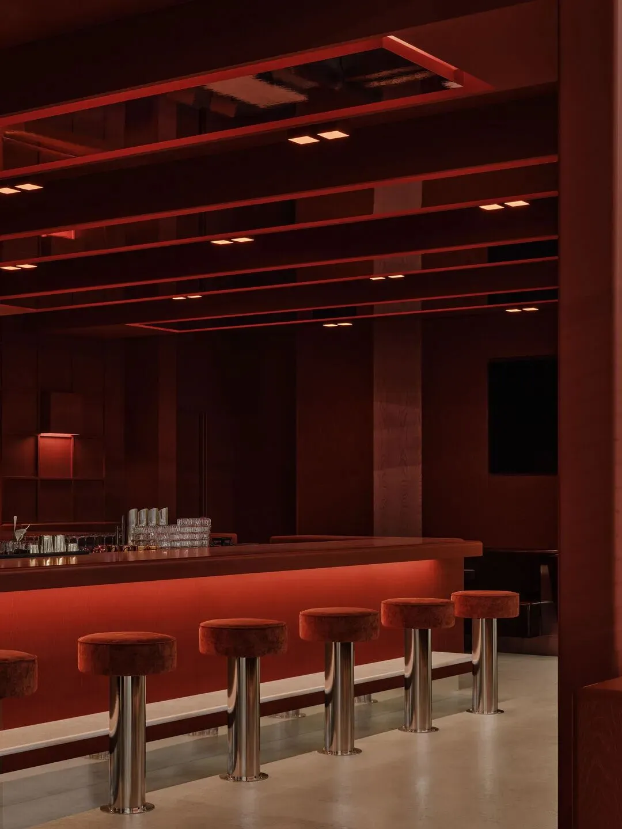
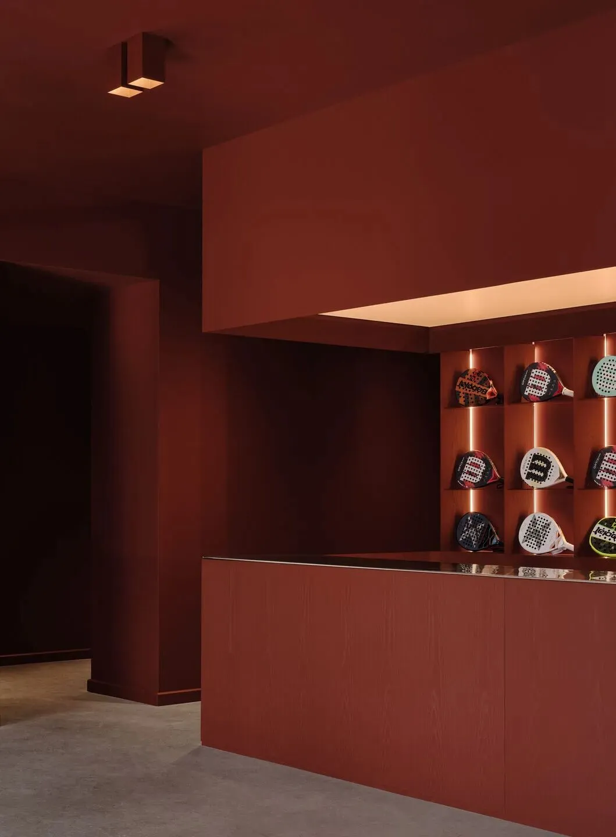
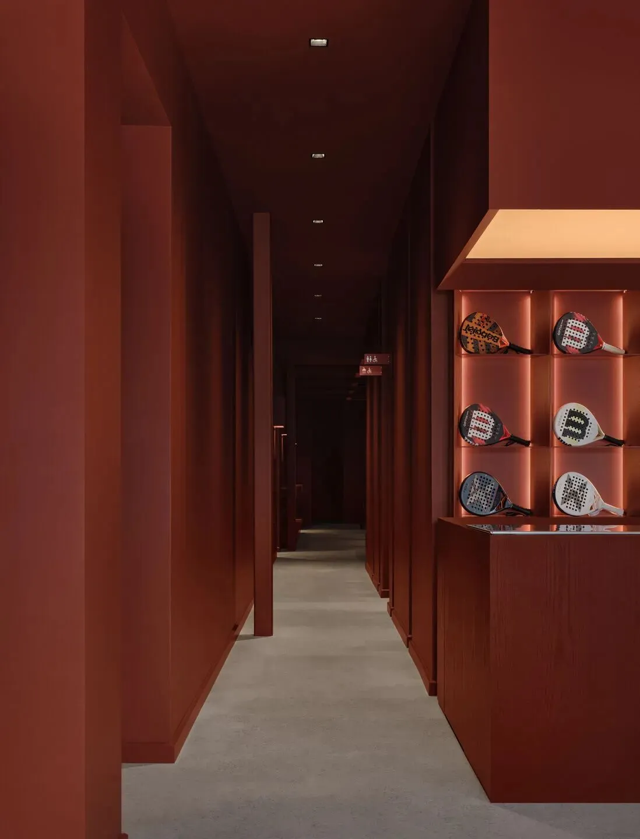
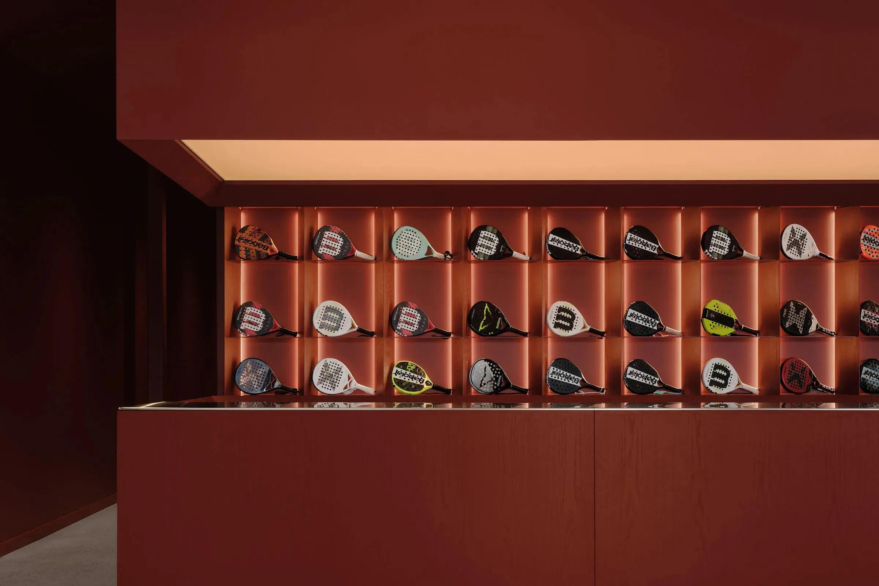
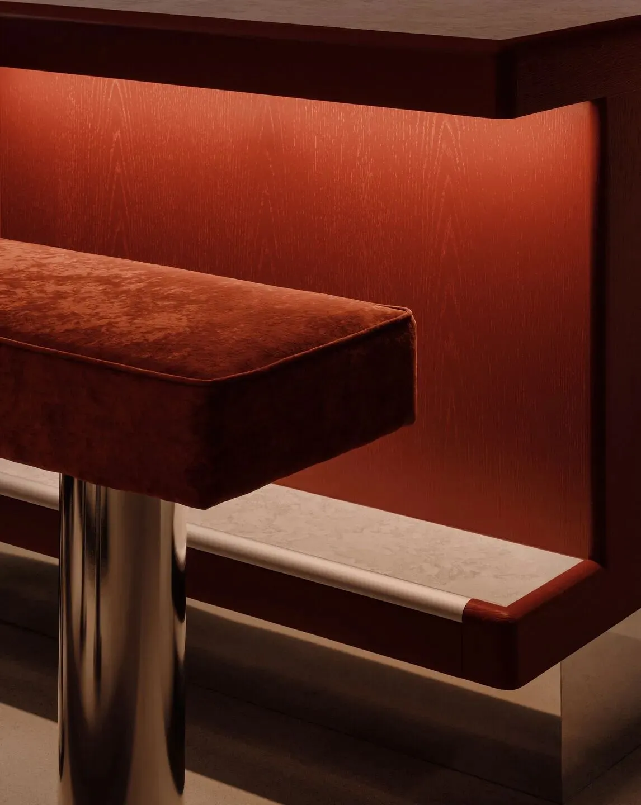
Custom furniture and soft furnishings echo the dual-tone spatial tone, enriching the hierarchical aesthetic of the space. The red wood and stainless steel splicing reception counter, backlit display niches and rounded solid wood bar integrate minimalist industrial aesthetics. Burgundy leather and red velvet upholstered furniture collide with gray stone and metal materials, balancing soft warmth and tough texture, highlighting the refined customized quality of the space.
全屋定制家具与软装呼应双色空间基调,丰富整体层次美学。红木与不锈钢拼接的前台、背光展示龛、圆角实木吧台,凝练极简工业美学;酒红皮革、红丝绒软装搭配灰色石材与金属构件,柔暖质感与冷硬肌理碰撞交融,褪去工装的粗糙感,彰显空间精细化定制品质。
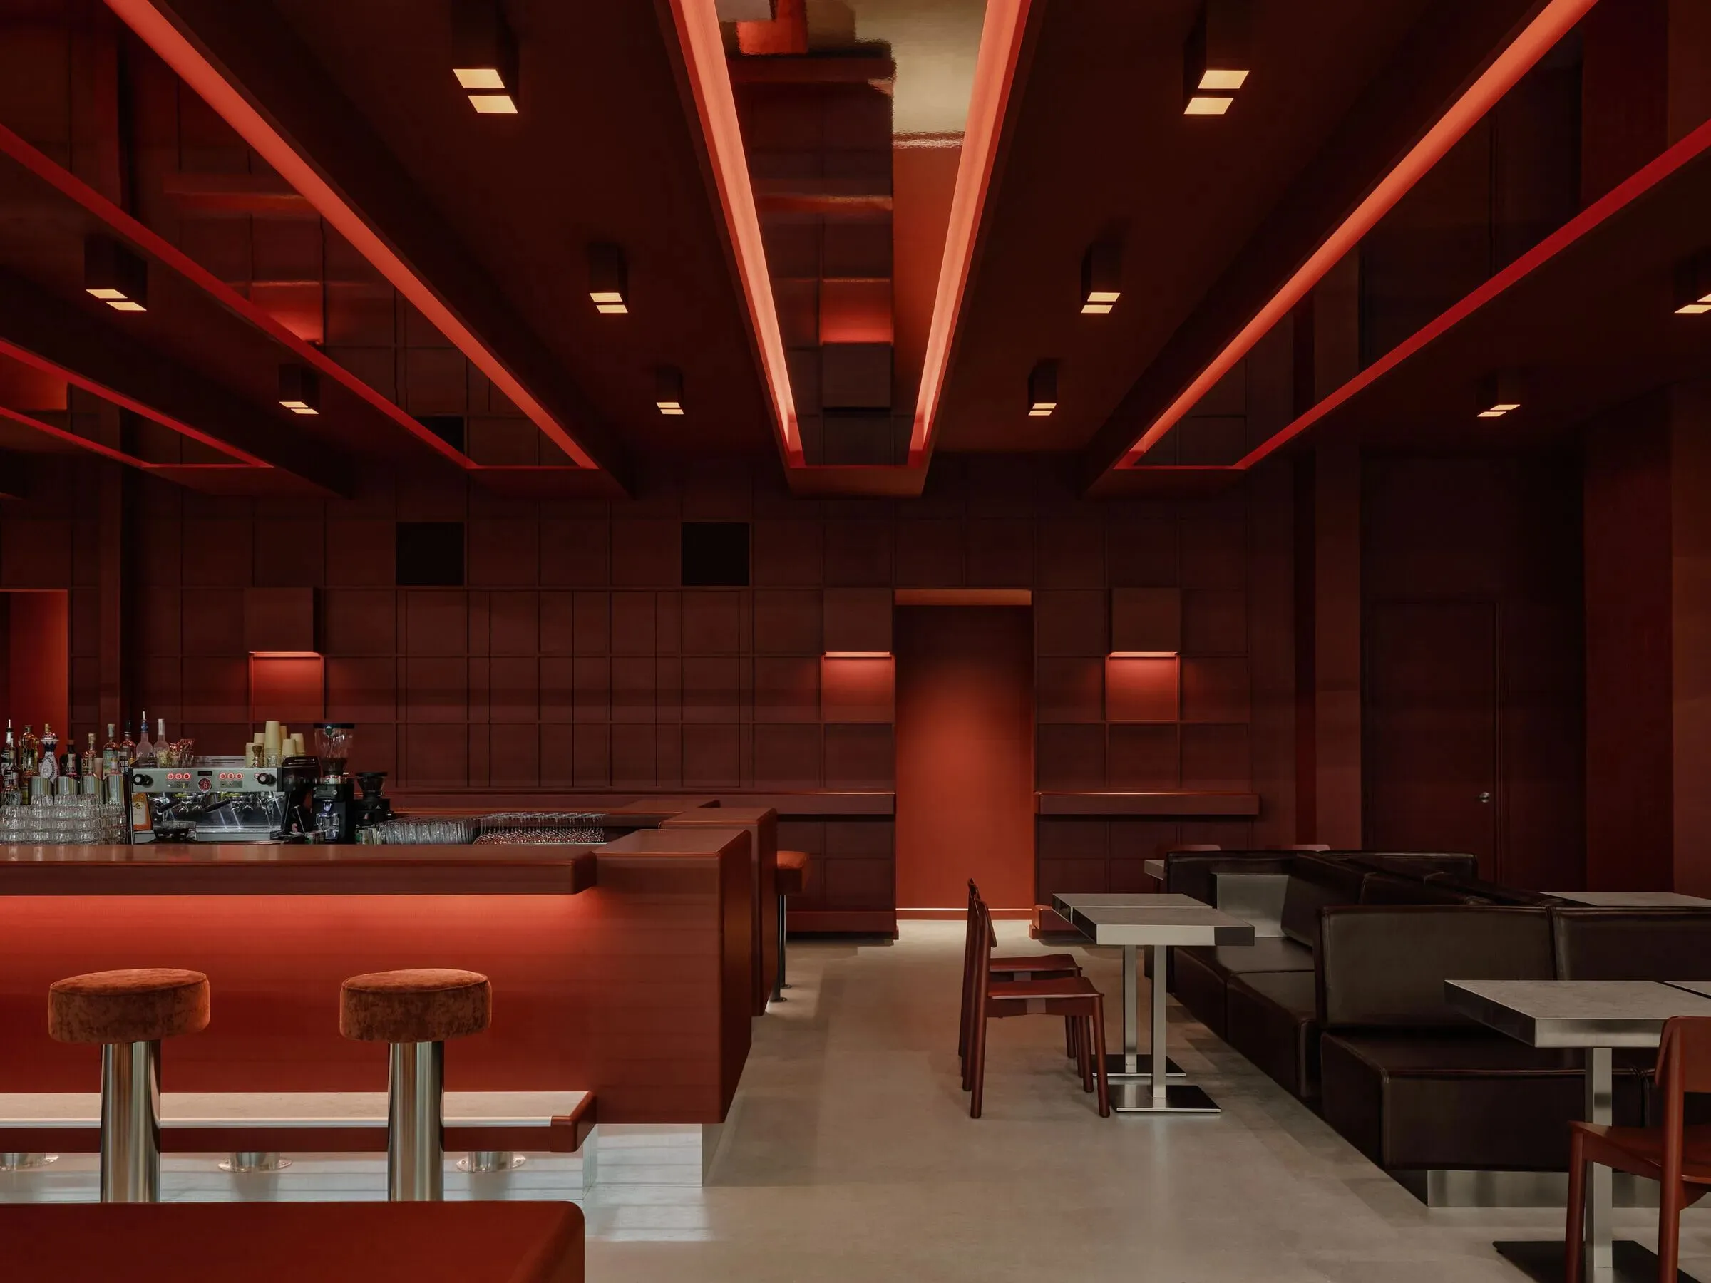
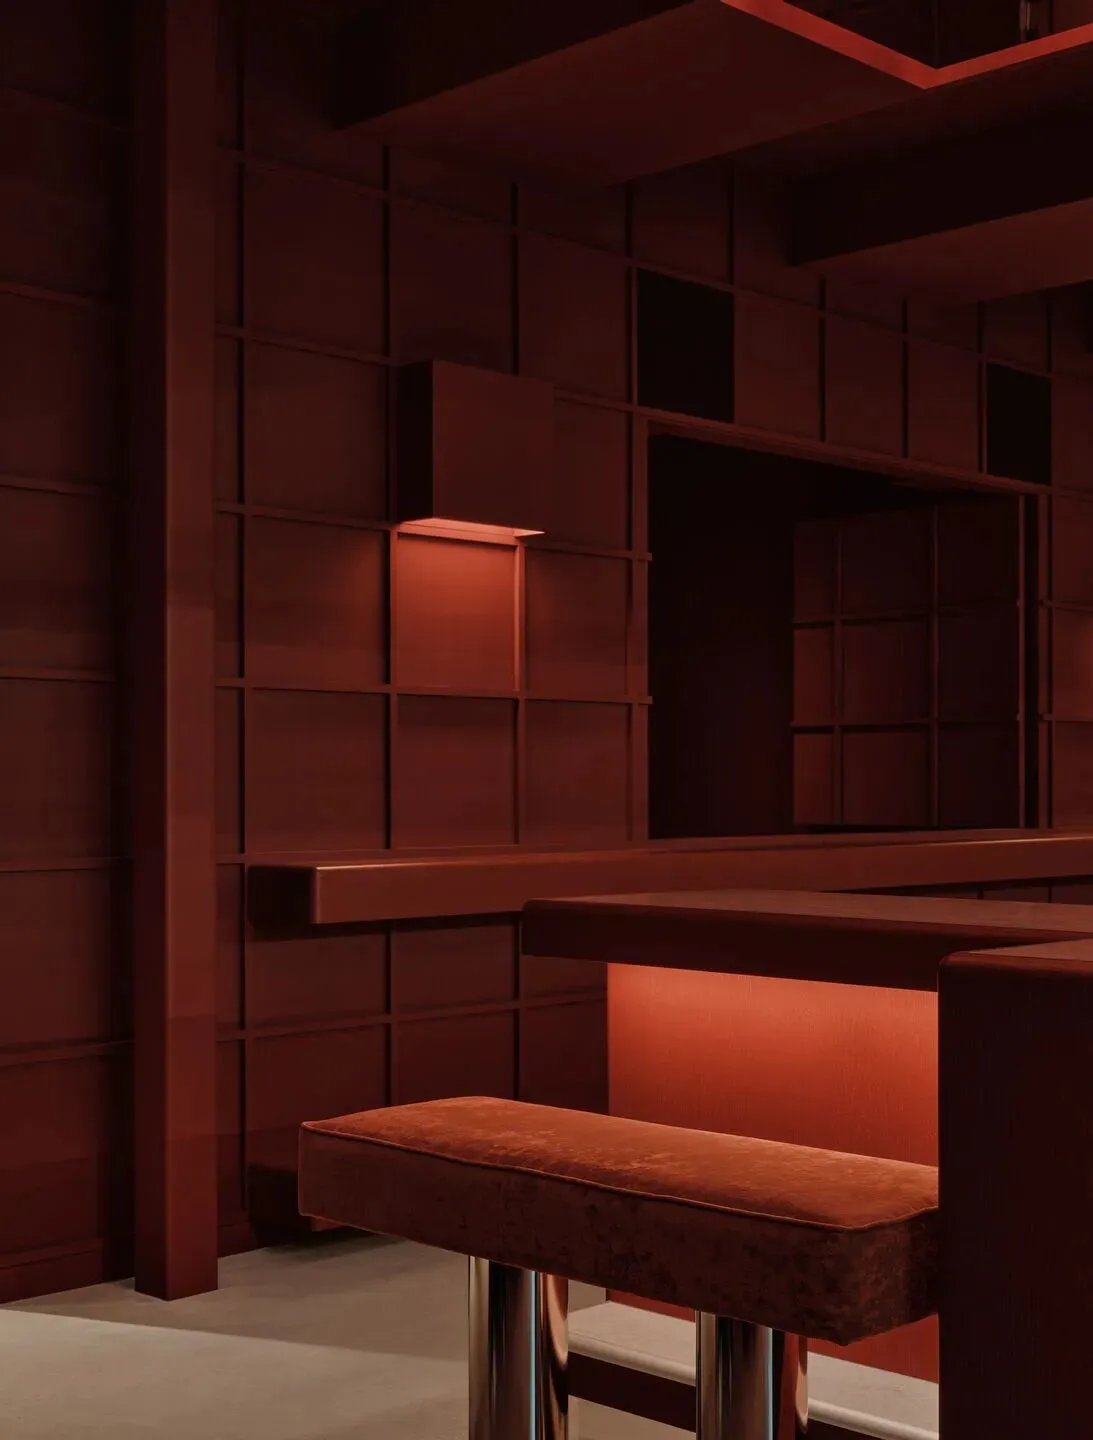
The lighting design precisely matches different spatial scenes to shape diverse atmospheres. The sports area adopts uniform high-brightness professional lighting to meet the rigorous illumination standards of competitive sports. The Pilates training room uses pleated beige curtains to soften light and create a relaxed immersive training atmosphere. The lounge and bathroom are equipped with dimmable hidden lights and backlit mirrors, creating a quiet and advanced club-style ambience.
灯光设计精准适配不同场景,塑造差异化空间氛围。运动区采用均匀高亮专业照明,契合竞技运动的严苛采光标准;普拉提训练室以褶皱米白窗帘柔化光线,打造松弛沉浸式训练氛围;休闲区与卫浴间搭配可调隐藏灯带与背光镜面,光影柔和细腻,烘托静谧高级的俱乐部质感。
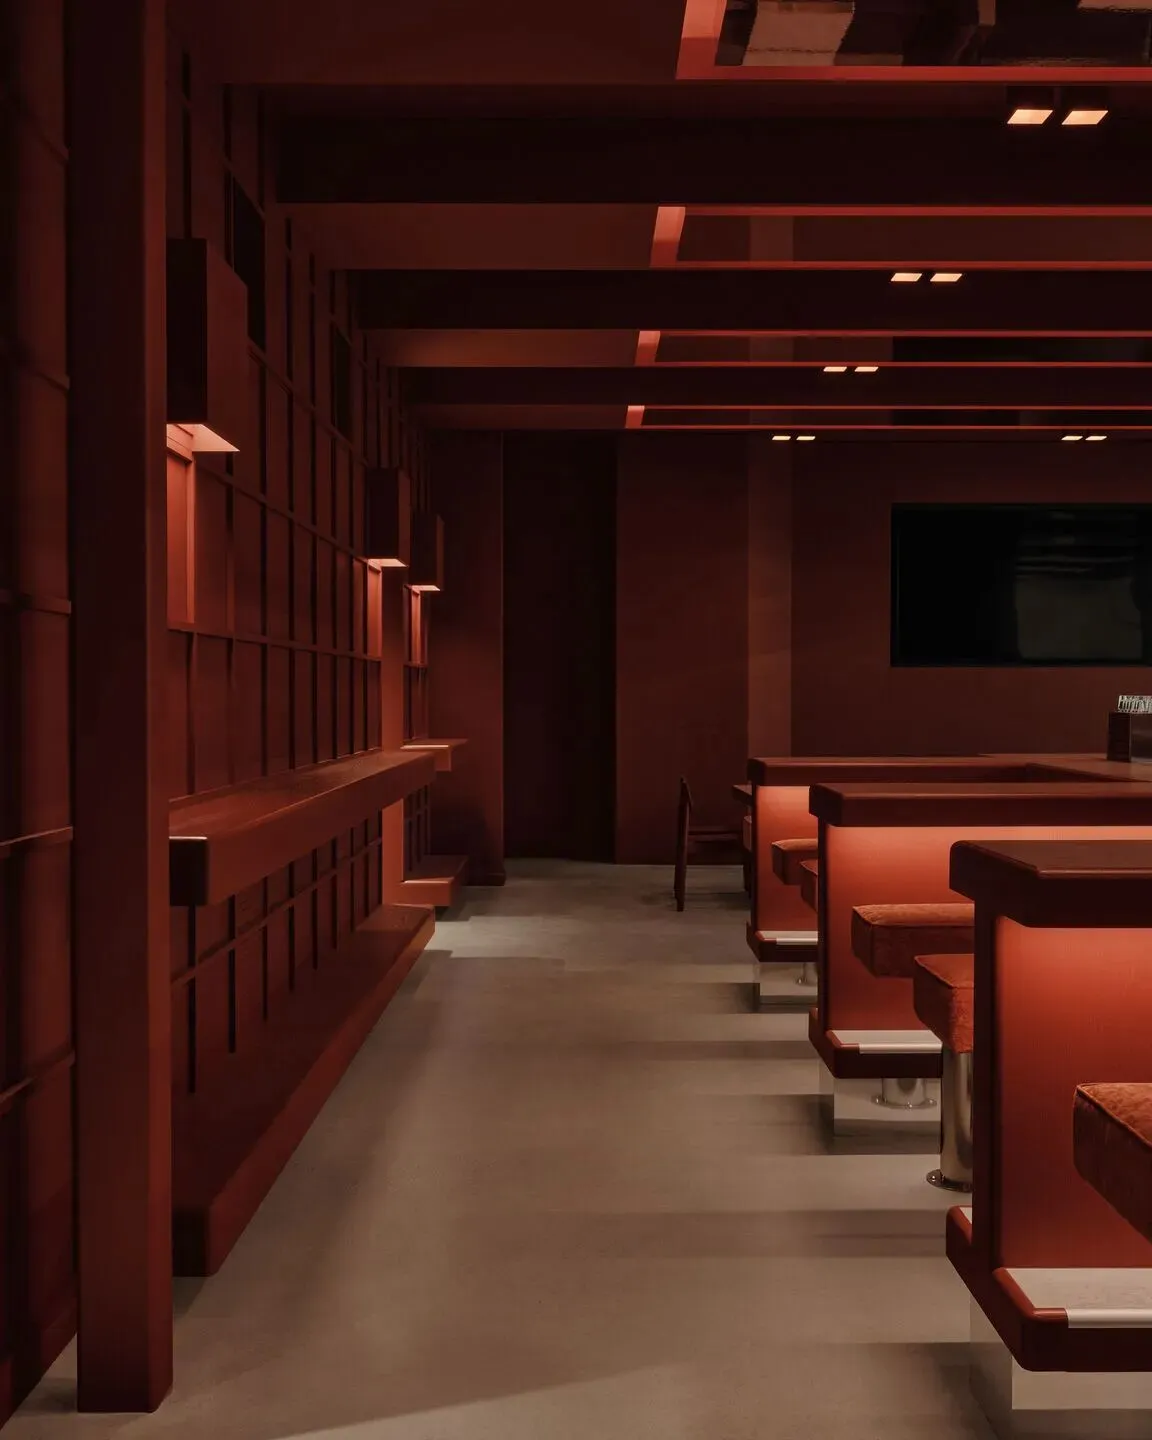
Multi-level wooden stands are cleverly arranged between the sports field and leisure area to smooth the spatial transition. The two-tiered and three-tiered stand structures not only meet the viewing needs of audiences, but also integrate green planting and rest functions. They become the visual link connecting the dynamic sports area and the static leisure area, making the whole space fluid, interactive and full of humanistic warmth.
场地与休闲区之间巧妙排布多层木质看台,柔和衔接两种截然不同的空间氛围。双层、三层错落的看台结构,既满足赛事观赛需求,又整合绿植、休憩功能,成为串联动感赛场与静谧休闲区的视觉纽带,让原本割裂的动静空间形成互动流转,赋予运动场馆十足的人文温度。
This project completes the organic renewal of old industrial buildings with innovative color narrative and functional integration. It abandons the single attribute of traditional sports venues, organically combines professional sports, daily fitness and high-end leisure socializing. It inherits the industrial context of Montreal’s old district with primitive materials, and interprets the diverse and inclusive contemporary sports lifestyle with unique aesthetic design.
本项目以创新色彩叙事与功能融合,完成老旧工业建筑的有机更新。它打破传统运动场馆的单一属性,将专业竞技、日常健身、高端休闲社交融为一体,依托原生材质传承蒙特利尔老工业区的工业底蕴,以极具辨识度的美学设计,诠释多元包容的当代运动生活方式。
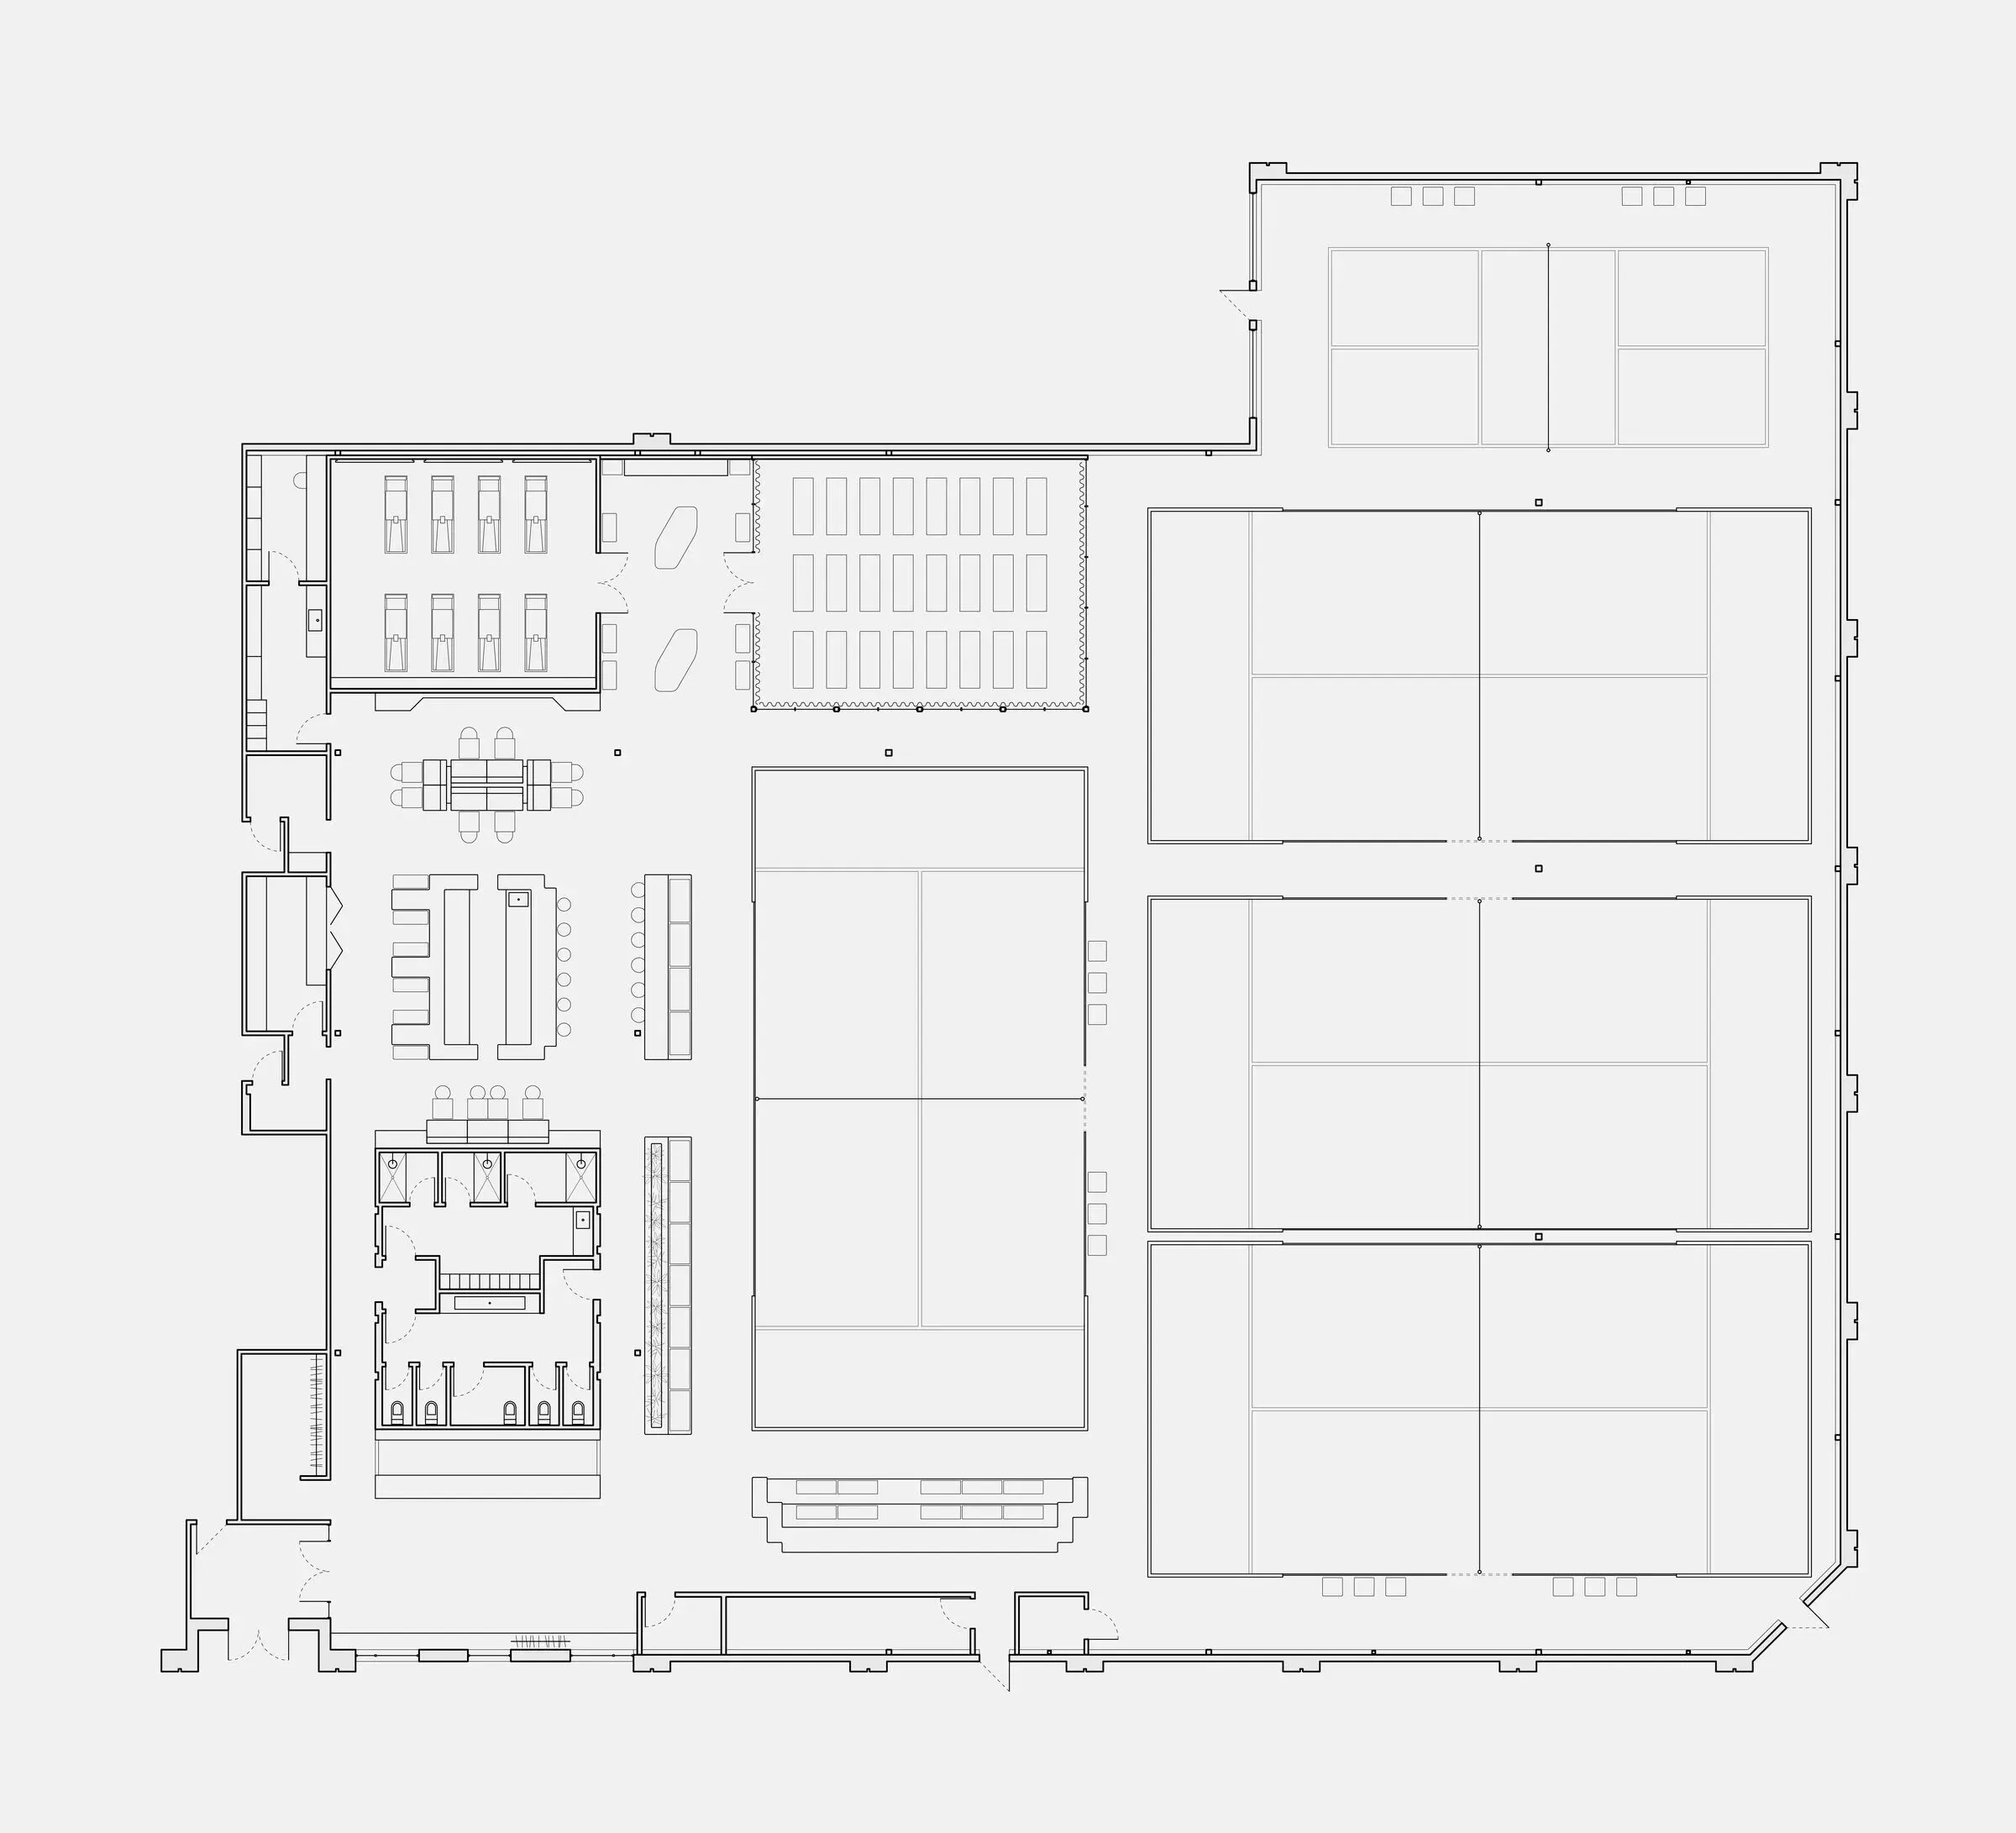
△平面图
编辑:夏边际
撰文:豆宝宝
校改:吴一仁
编排:布忠耀
本文素材图片版权来源于Ivy Studio,
如有侵权,请联系后台,我们会第一时间删除。
建筑 | 室内 | 设计 | 艺术
商务联络