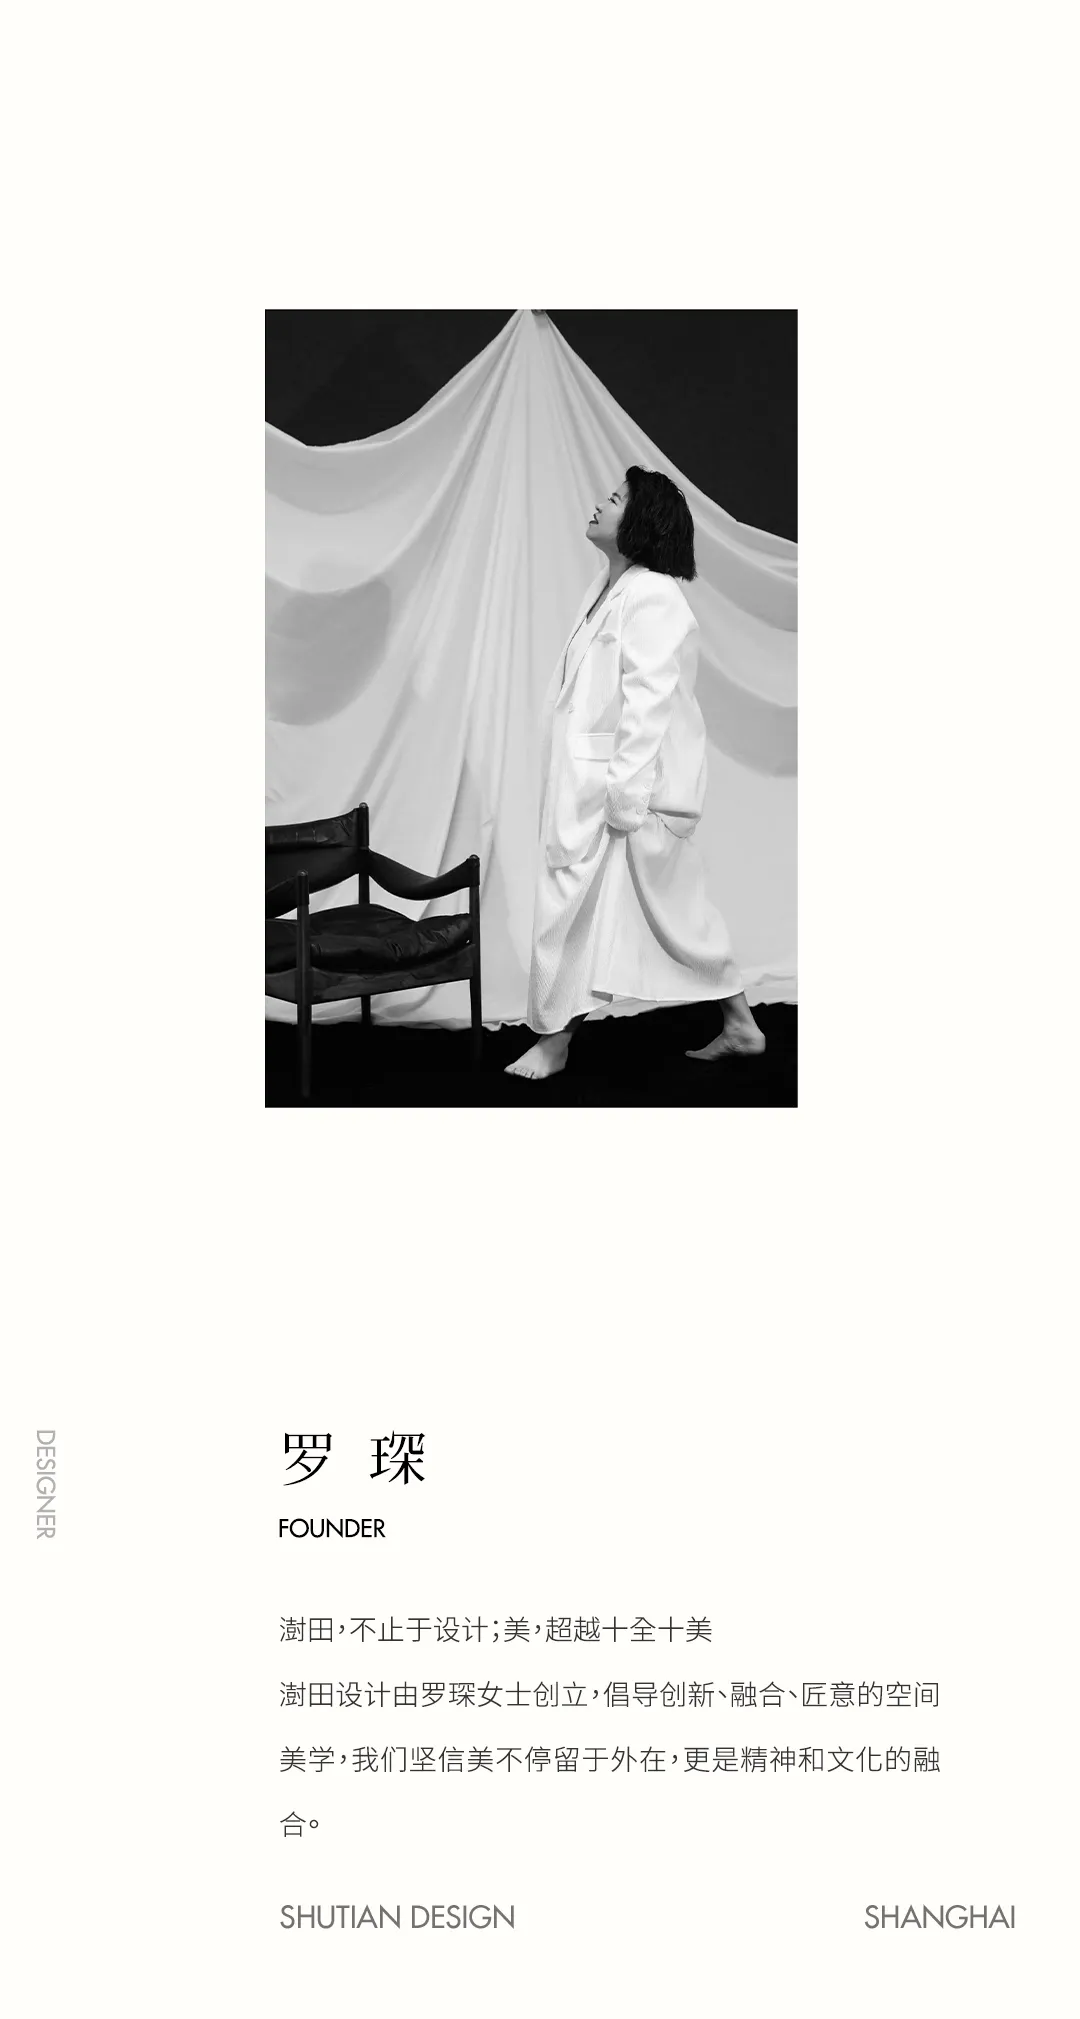
澍田设计罗琛x安澜上海|时序交织,新旧共生

徐汇滨江,自江畔渔村、工业码头迭代为艺术活力高地,时光在此沉淀出独有的城市肌理。安澜上海立足这片土地,以时序交织、新旧共生为设计内核,遵循 “保留、融合、新生” 的营造理念,将非遗漆艺、传统工艺、滨江在地元素融入现代空间,让老上海风骨与当代审美温柔对话,打造一处藏纳艺术、社交、雅集与生活的多维人文场域。
From a riverside fishing village and industrial docks to a vibrant hub of art and culture, Xuhui Riverside has evolved through time, accumulating a distinctive urban texture unique to Shanghai. Rooted in this remarkable context, Anlan Shanghai embraces the design concept of “interwoven through time, where old meets new.” Guided by the principles of “Preservation, Integration, and Renewal,” the project incorporates intangible cultural heritage lacquer craftsmanship, traditional artisanal techniques, and local riverside elements into contemporary spaces. Through this approach, the enduring spirit of old Shanghai enters into a gentle dialogue with modern aesthetics, creating a multidimensional cultural setting that accommodates art, social interaction, elegant gatherings, and everyday life.
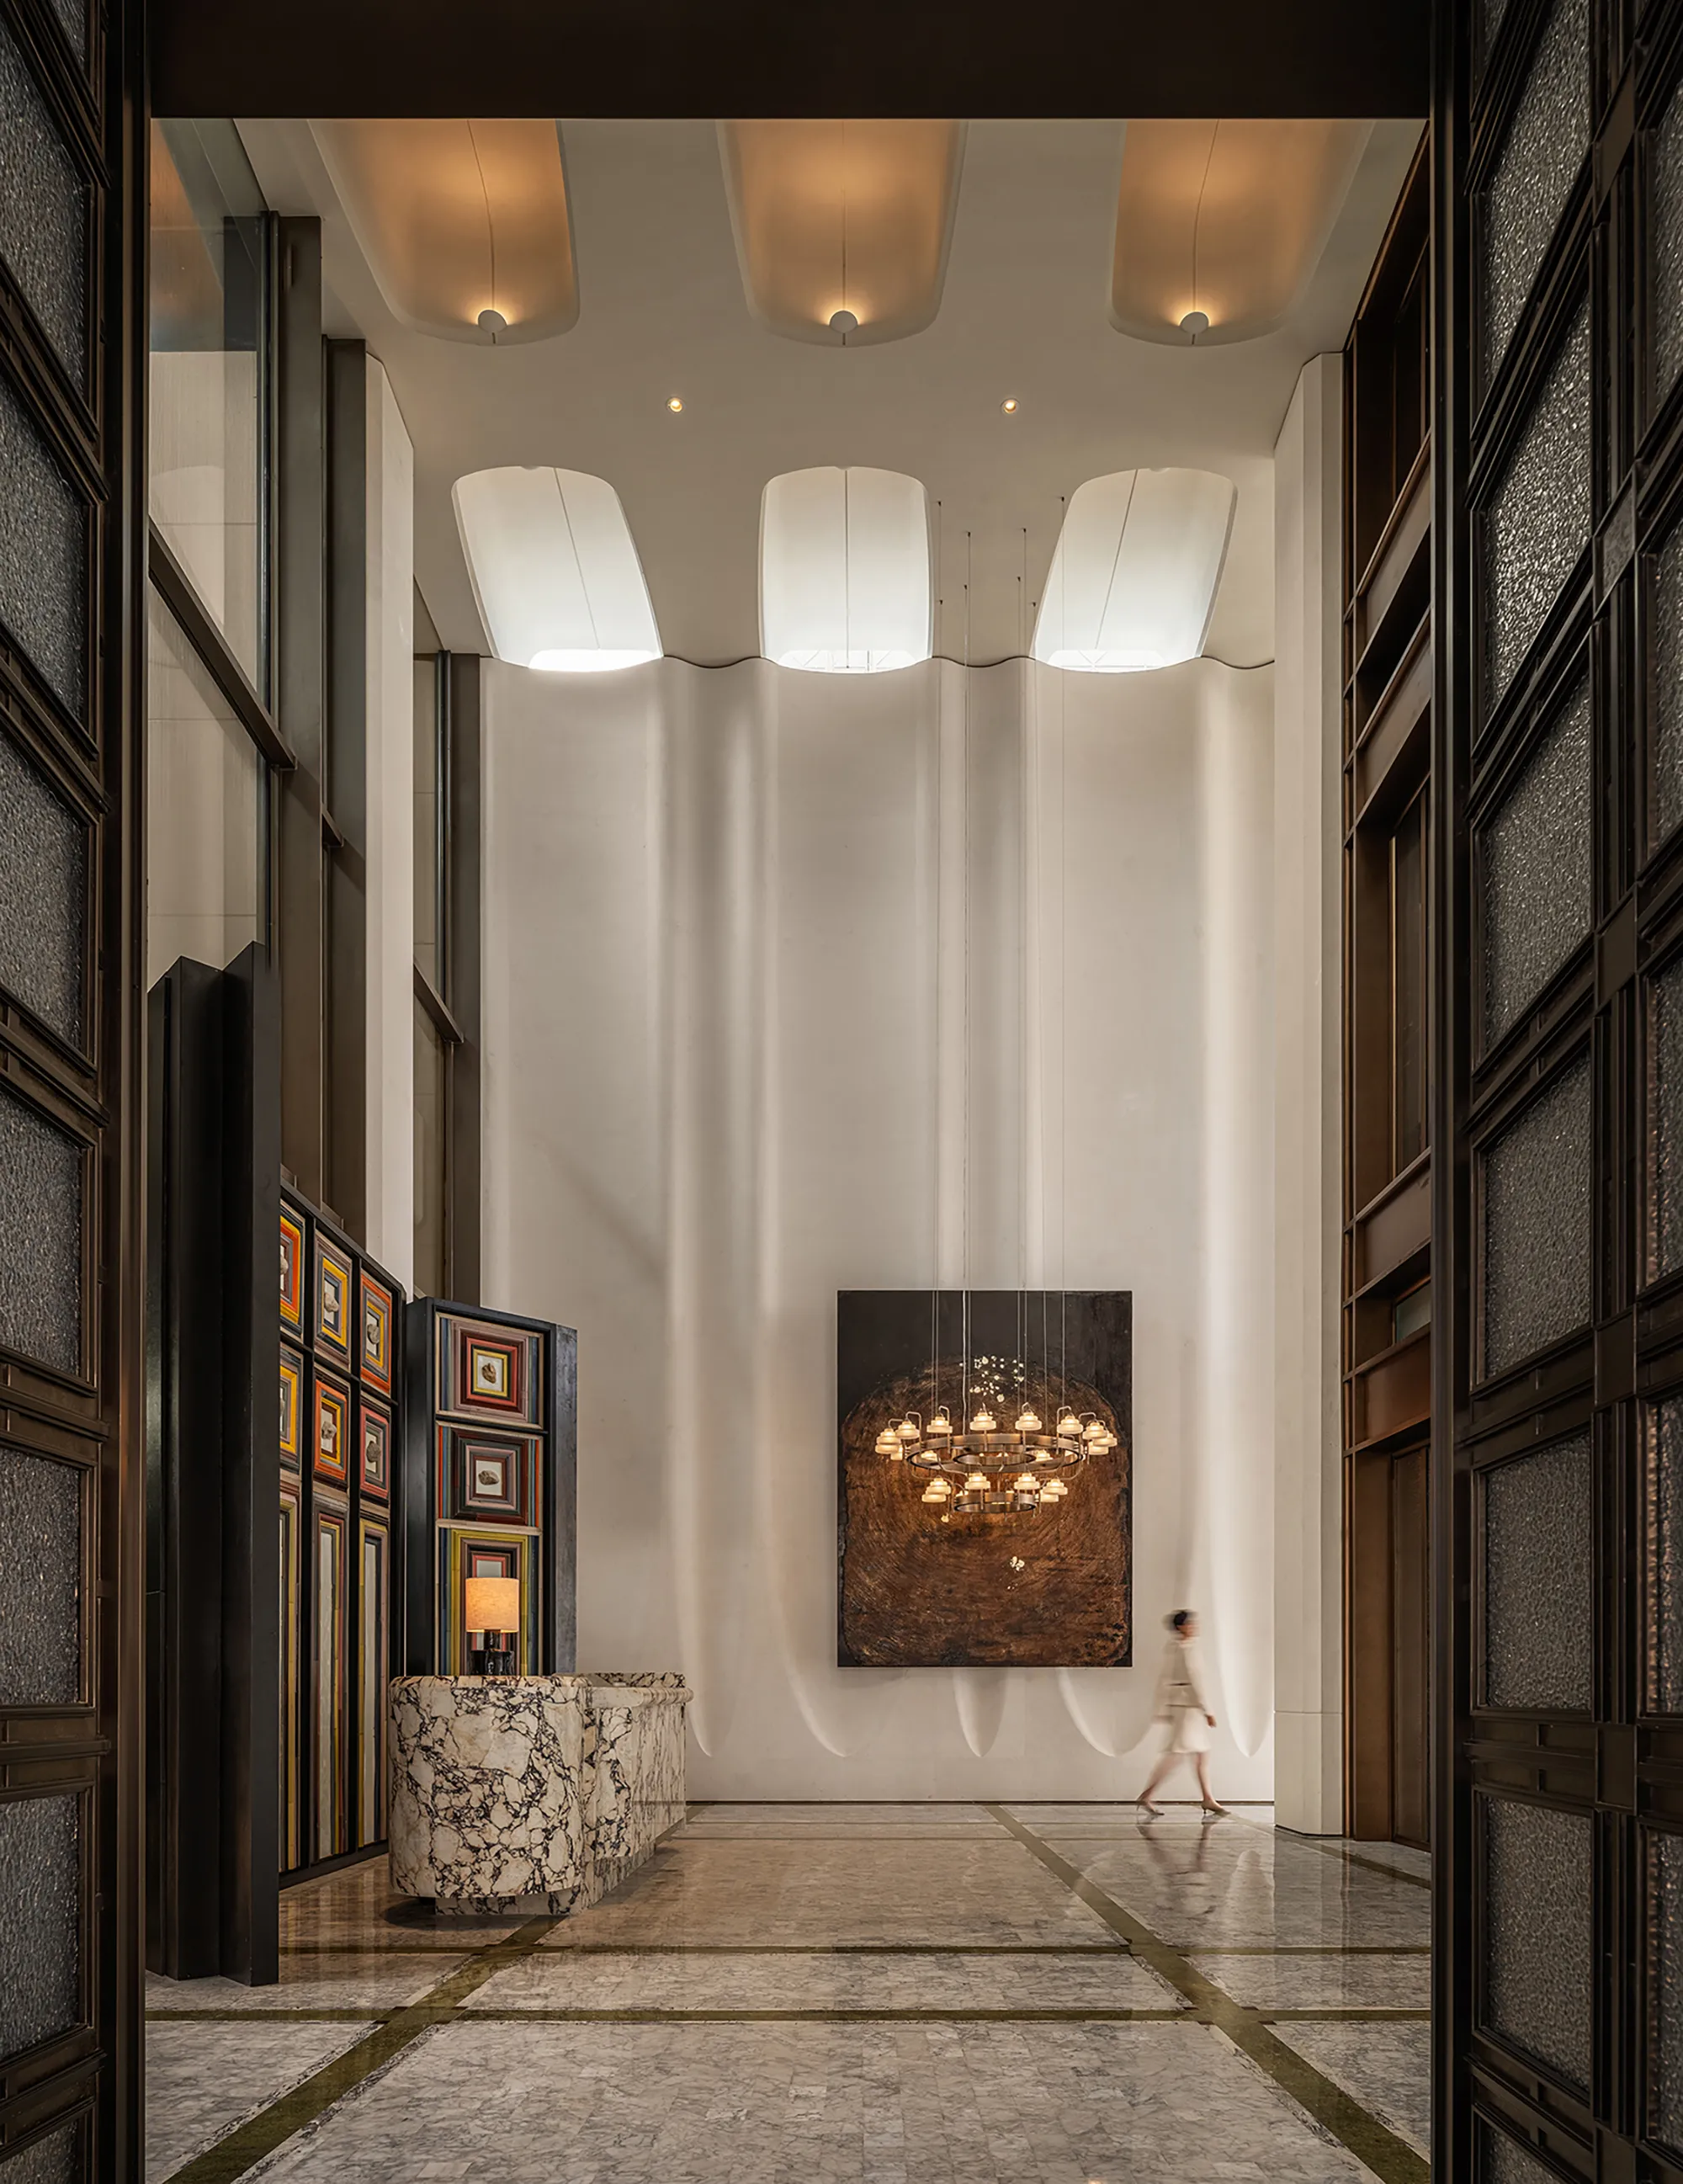
步入社区大堂,空间便化作一座江岸艺术回廊。宋志峰老师定制屏风是空间内的视觉焦点,萃取滨江晨昏四时的自然色彩,将江雾、碧水、落日、草木与洋房色调凝于层叠肌理之中。
Stepping into the community lobby, the space unfolds like an artistic promenade along the riverbank. A bespoke screen created by Master Song Zhifeng serves as the visual centerpiece. Drawing inspiration from the changing colors of the Xuhui waterfront throughout the seasons and from dawn to dusk, it layers the hues of river mist, emerald waters, sunset glow, vegetation, and historic villas into a richly textured composition.
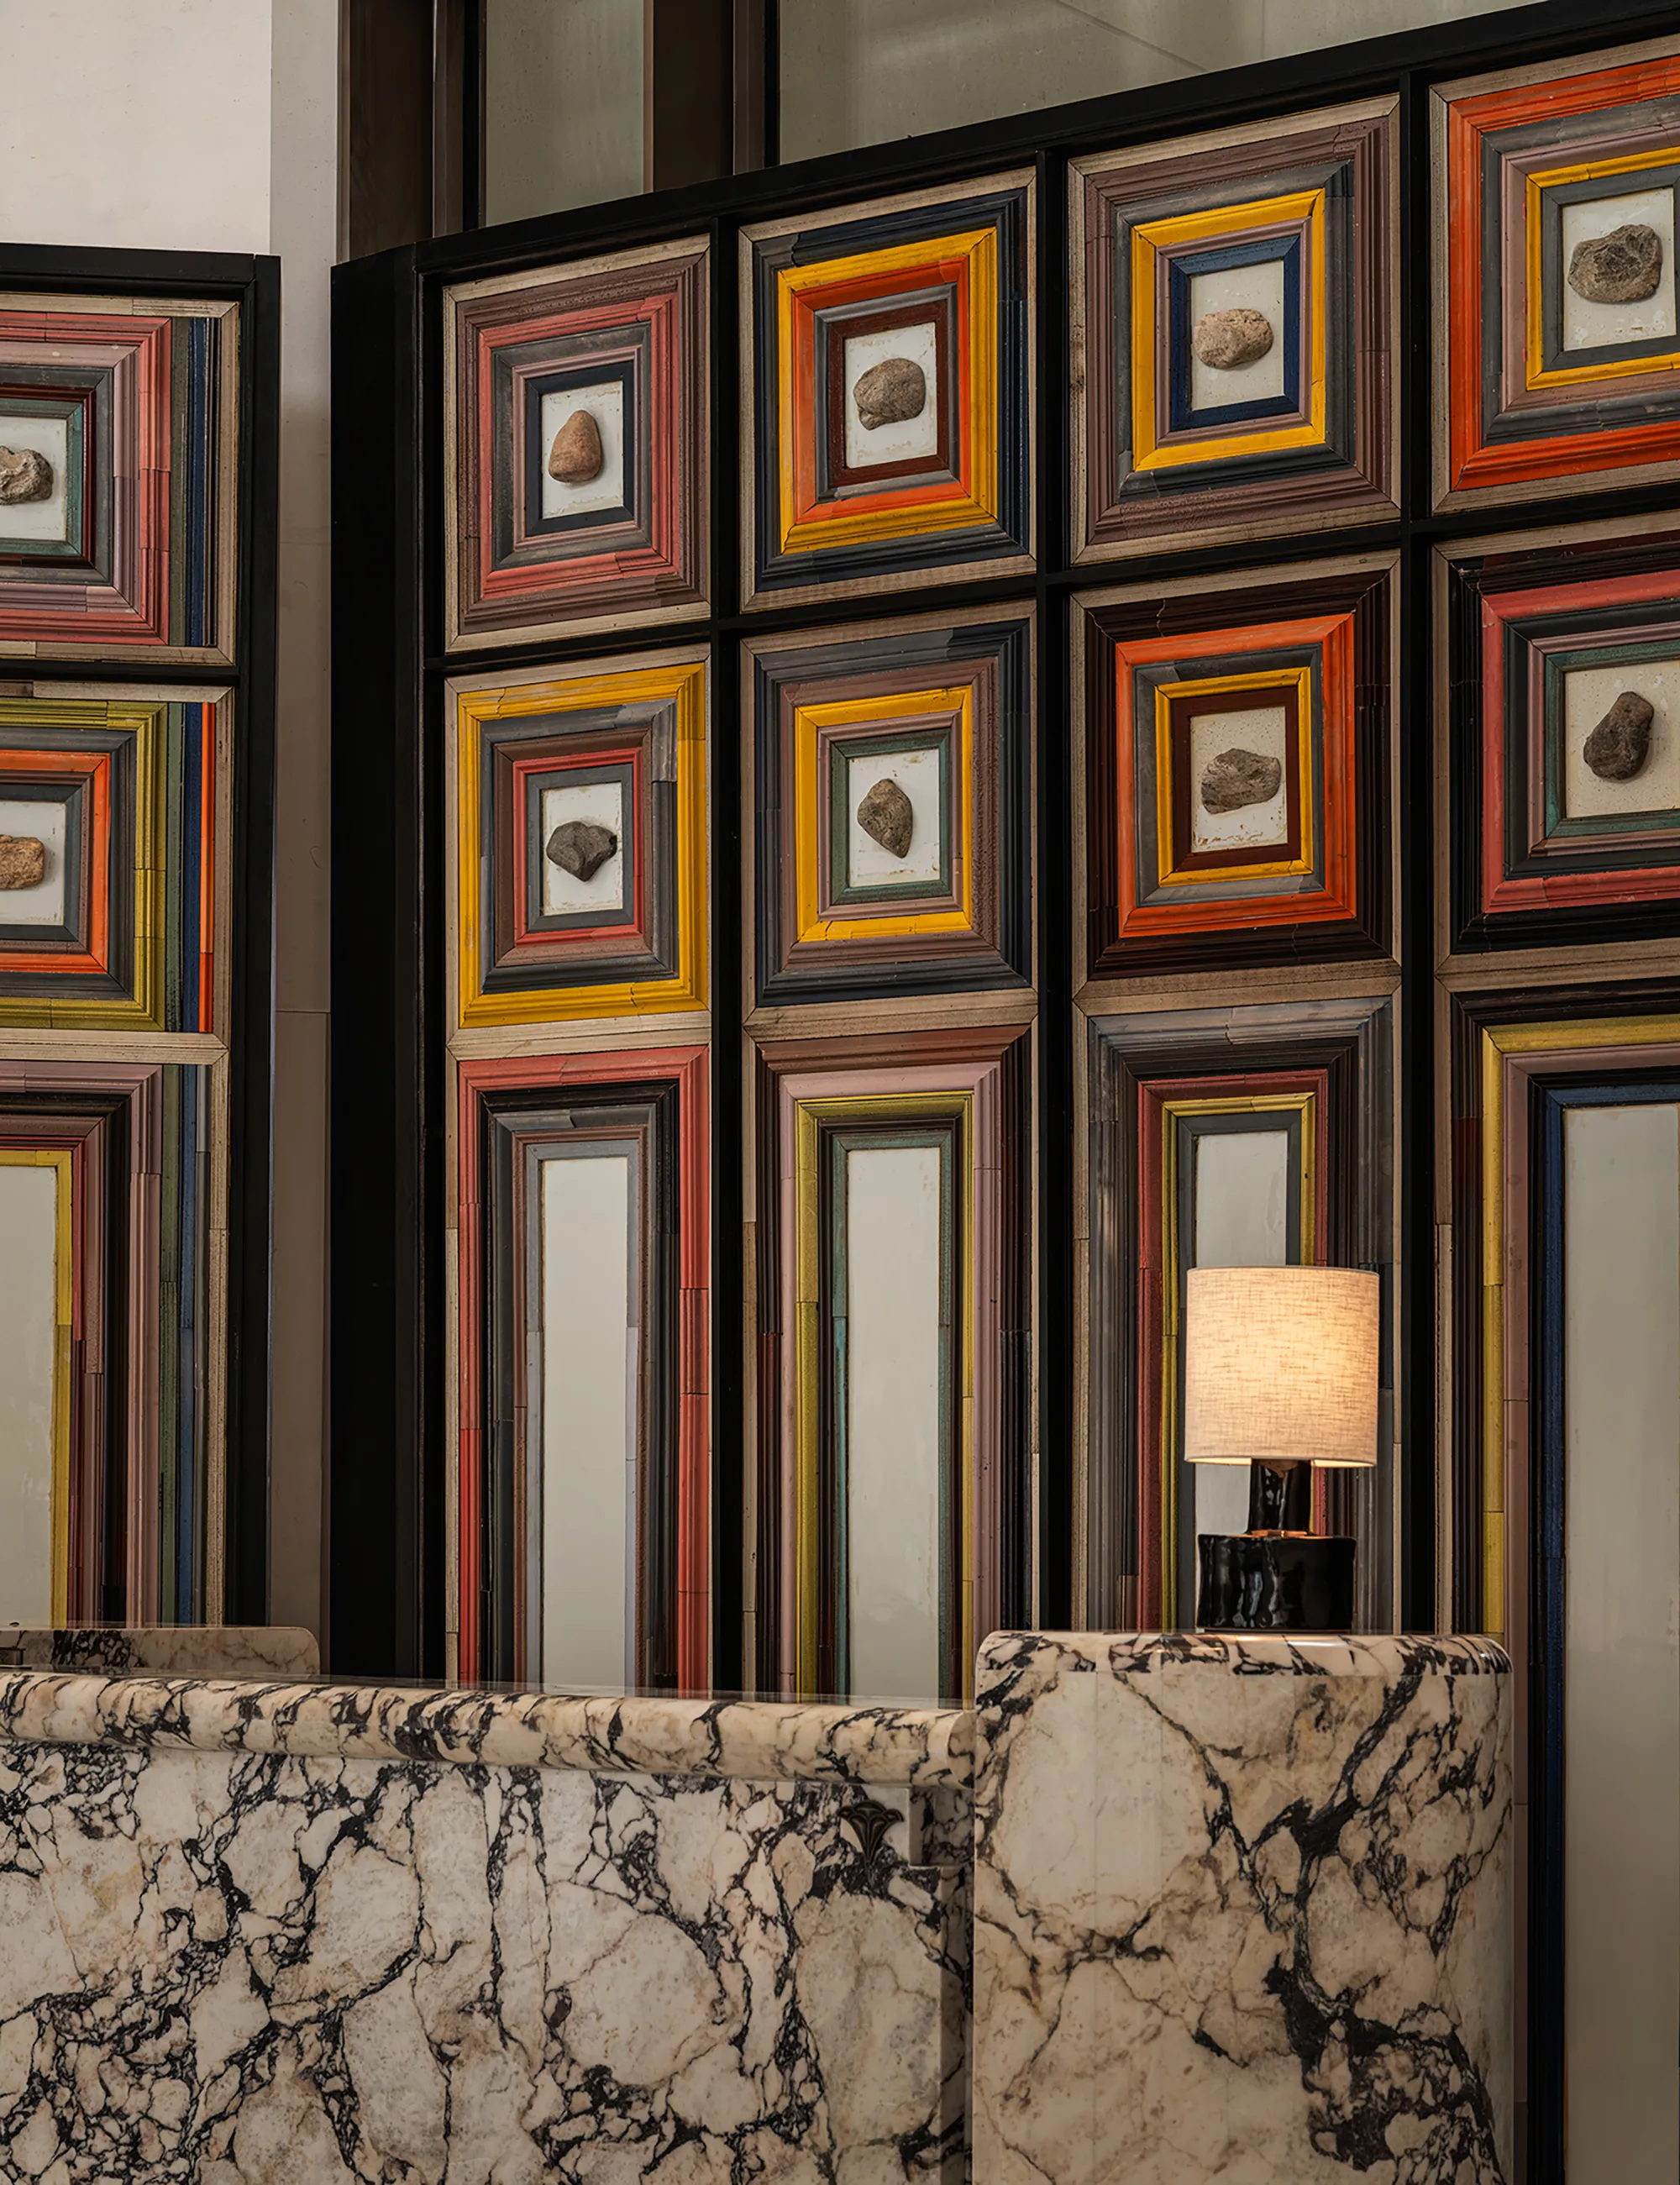
屏风中心嵌有黄浦江原生石材,镌刻场地坐标,把江岸记忆永久留存;麻布漆艺勾勒框架轮廓,让传统手艺与现代设计悄然衔接。一侧大漆艺术画作层层堆塑,隐喻江潮起潮落的痕迹,雕塑感沙发搭配陶瓷茶几与落地灯,柔化空间气场,让每一次踏入,都邂逅强烈的艺术氛围。
At the center of the screen, original stones sourced from the Huangpu River are embedded and engraved with the site’s coordinates, permanently preserving the memory of the riverbank. Linen-based lacquer craftsmanship outlines the frame, seamlessly bridging traditional techniques and contemporary design. Nearby, large lacquer artworks are built up in layers, evoking the traces left by the ebb and flow of the tides. Sculptural sofas paired with ceramic coffee tables and floor lamps soften the atmosphere, ensuring that every arrival is accompanied by a powerful artistic experience.
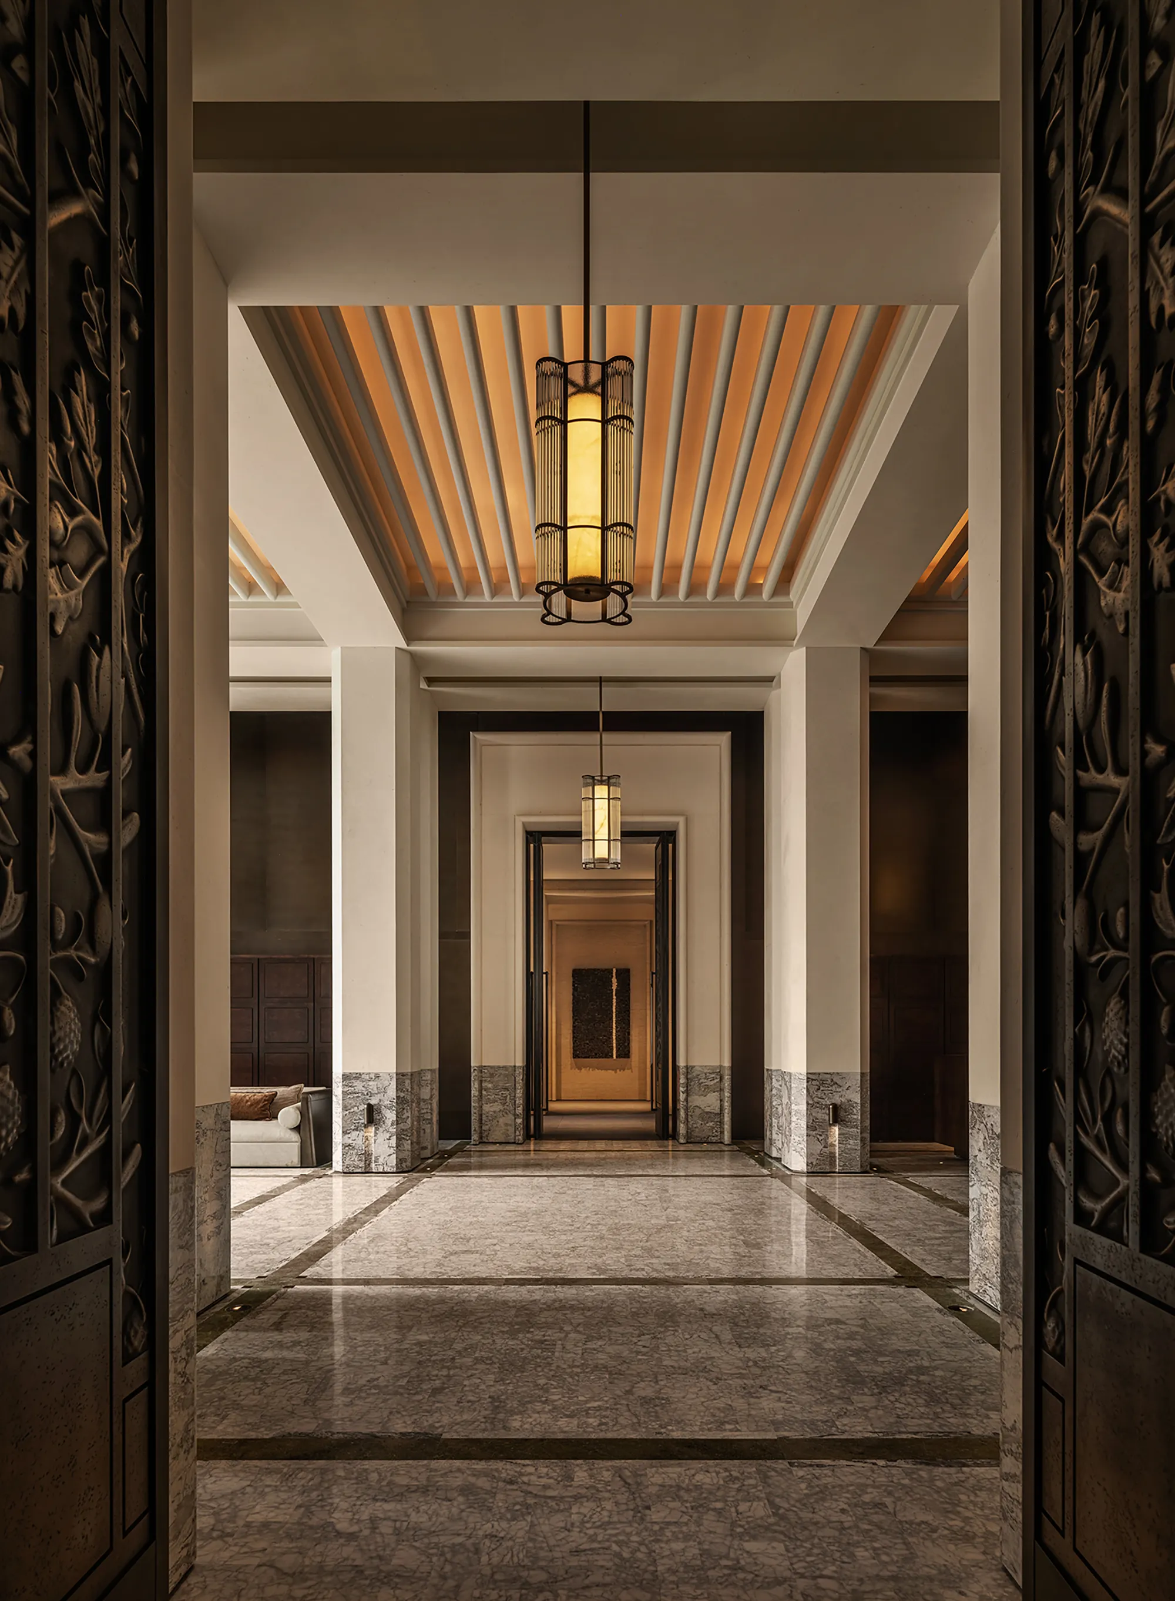
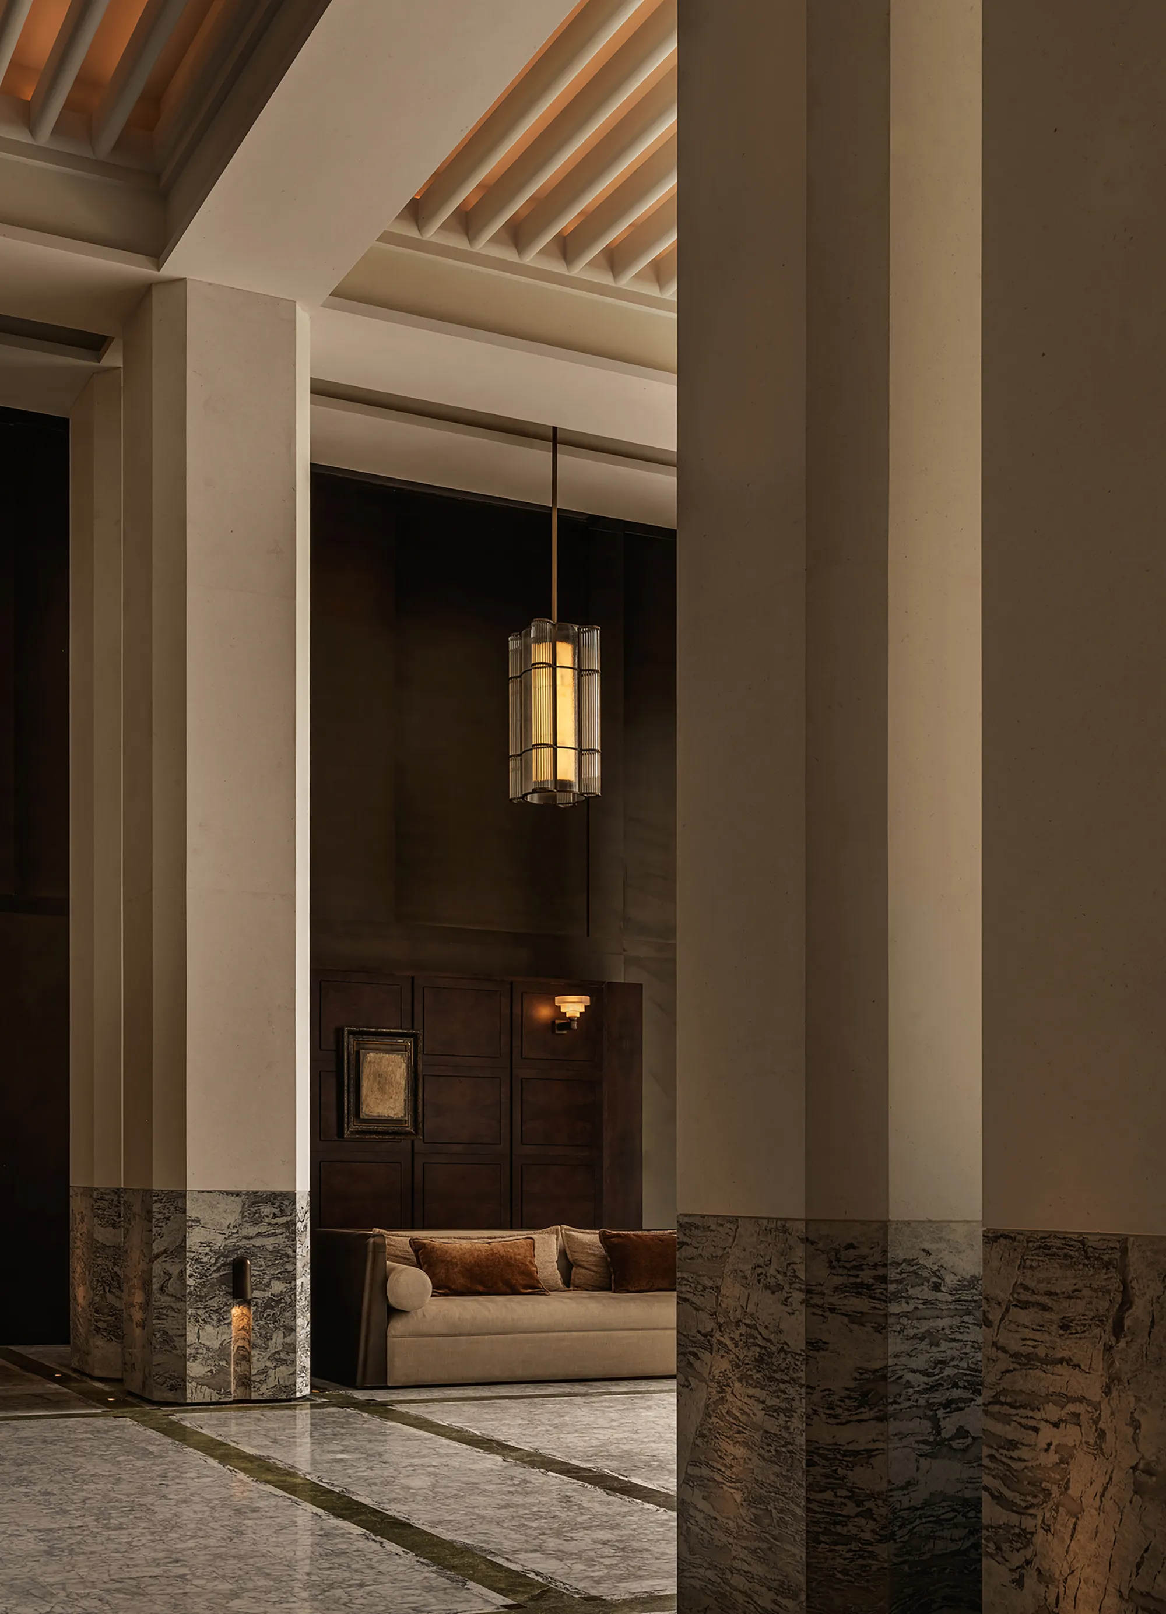
穿过大堂来到序厅,规整的阵列结构赋予空间十足仪式感。六组定制吊灯纵向排布,金属与肌理玻璃交织,光影随步履流转,强化空间纵深感。主灯彰显海派独有的雅致韵味,在理性秩序中注入柔软暖意,完成从迎宾到内场的氛围过渡。
Passing through the lobby into the entrance hall, a carefully ordered arrangement instills the space with a profound sense of ceremony. Six groups of custom-designed chandeliers are aligned vertically, weaving together metal and textured glass as shifting light and shadow follow each step, enhancing the depth of the space. The statement lighting embodies the refined elegance distinctive to Shanghai style, introducing warmth and softness into a rational spatial order, and completing the transition from reception to the inner realm.
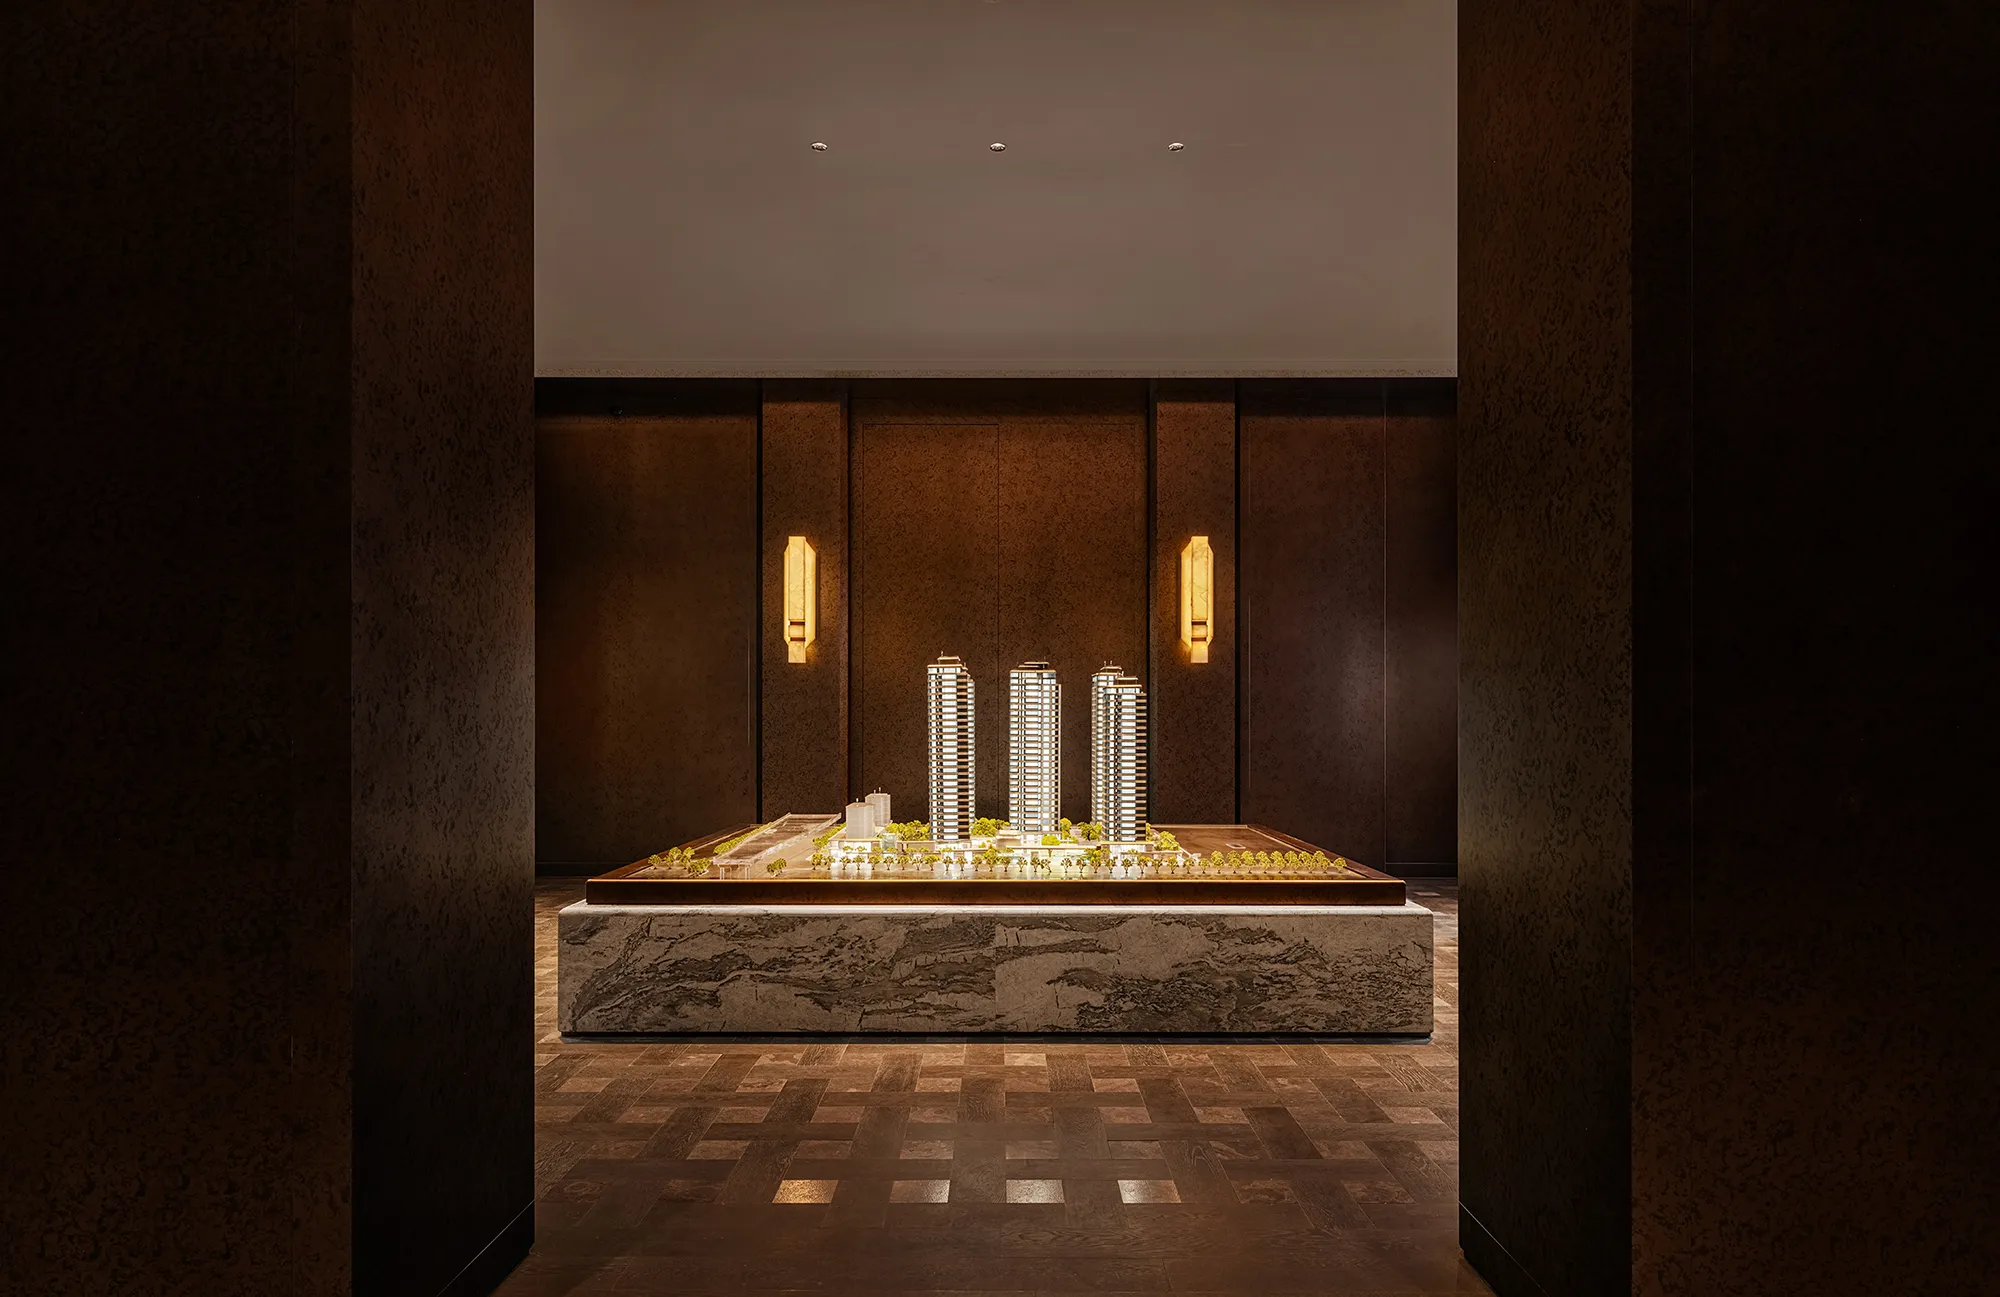
沙盘模型区融于整体艺术语境,柔和光线铺洒而下,软装陈设与艺术装置彼此呼应。建筑理想与空间美学在此相融,静静诉说项目与这片江岸共生的故事,让访客读懂场地背后的人文匠心。
The model display area is integrated into the overall artistic narrative. Gentle illumination cascades downward, while furnishings and art installations respond to one another in harmony. Architectural aspirations and spatial aesthetics converge here, quietly narrating the story of the project and its coexistence with the riverside landscape, allowing visitors to appreciate the humanistic craftsmanship embedded within the site.
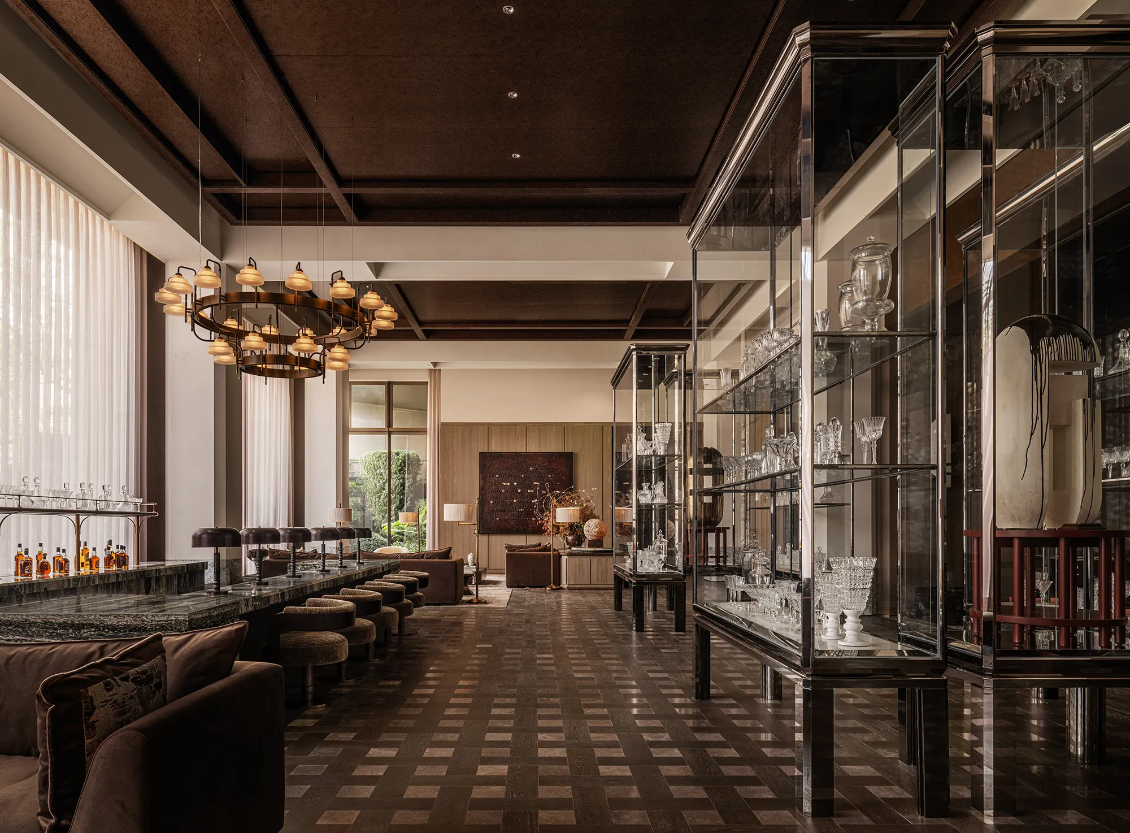
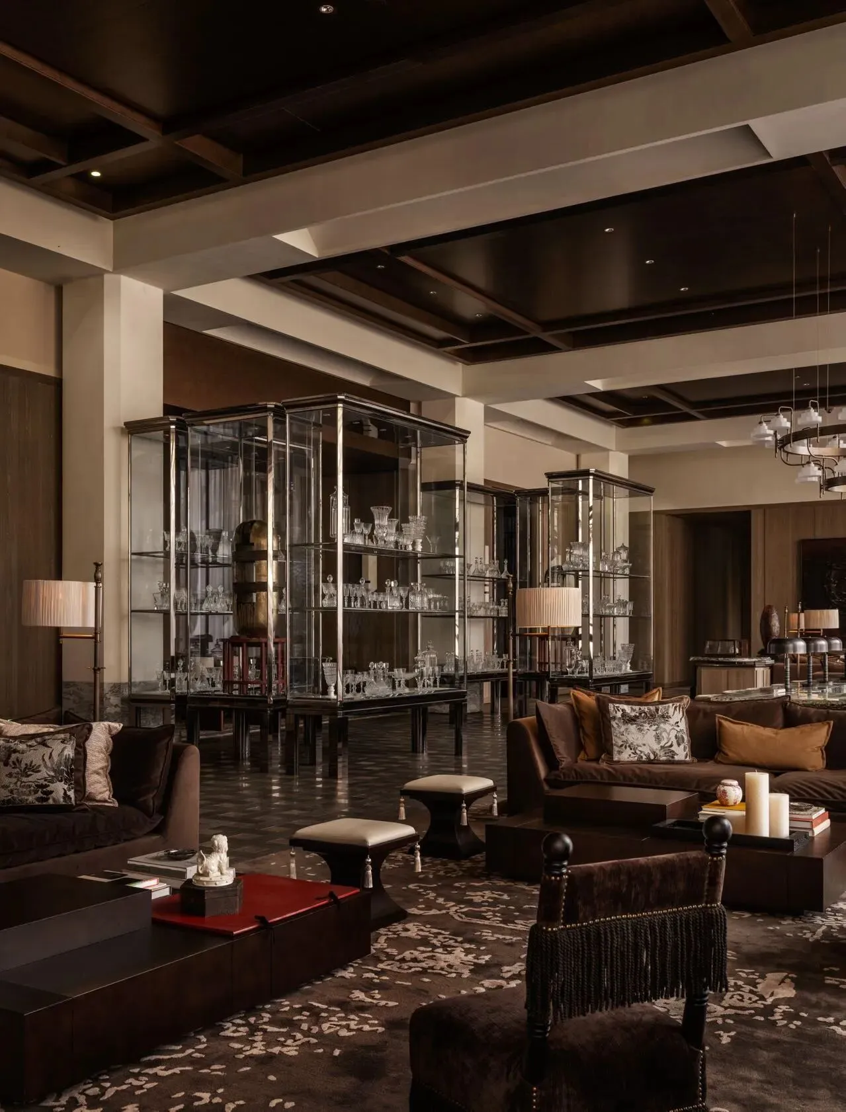
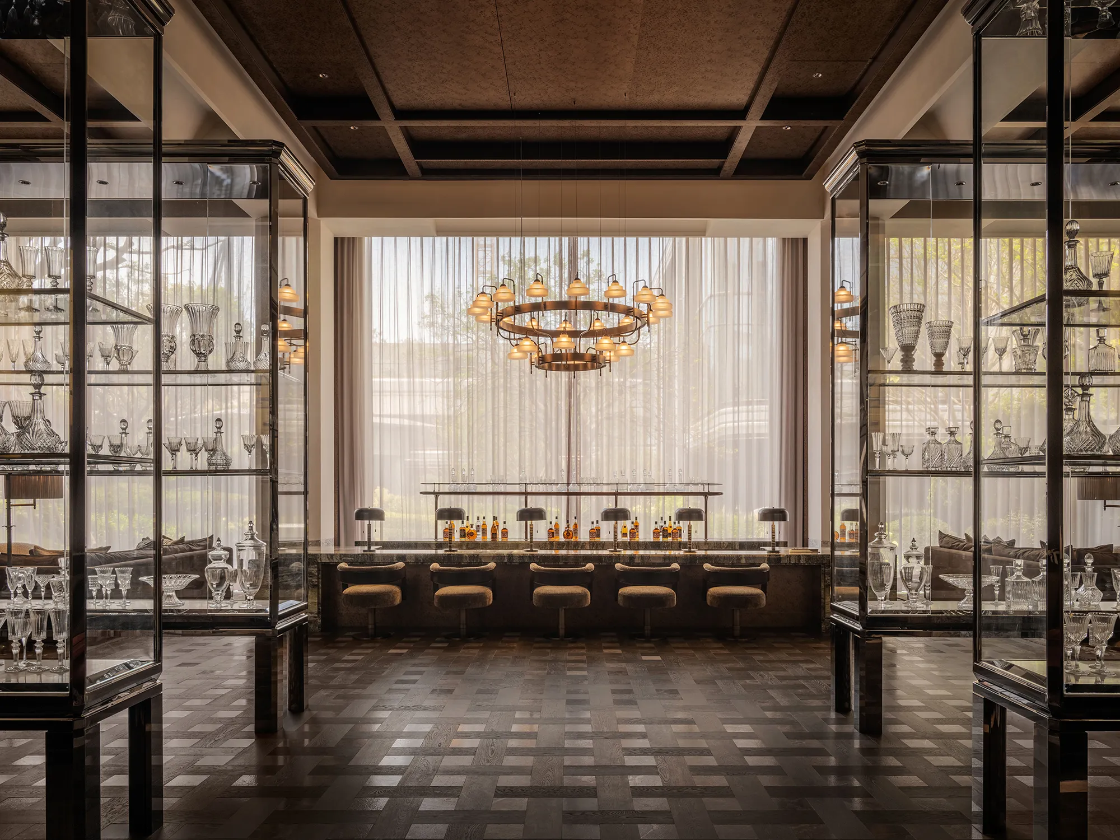
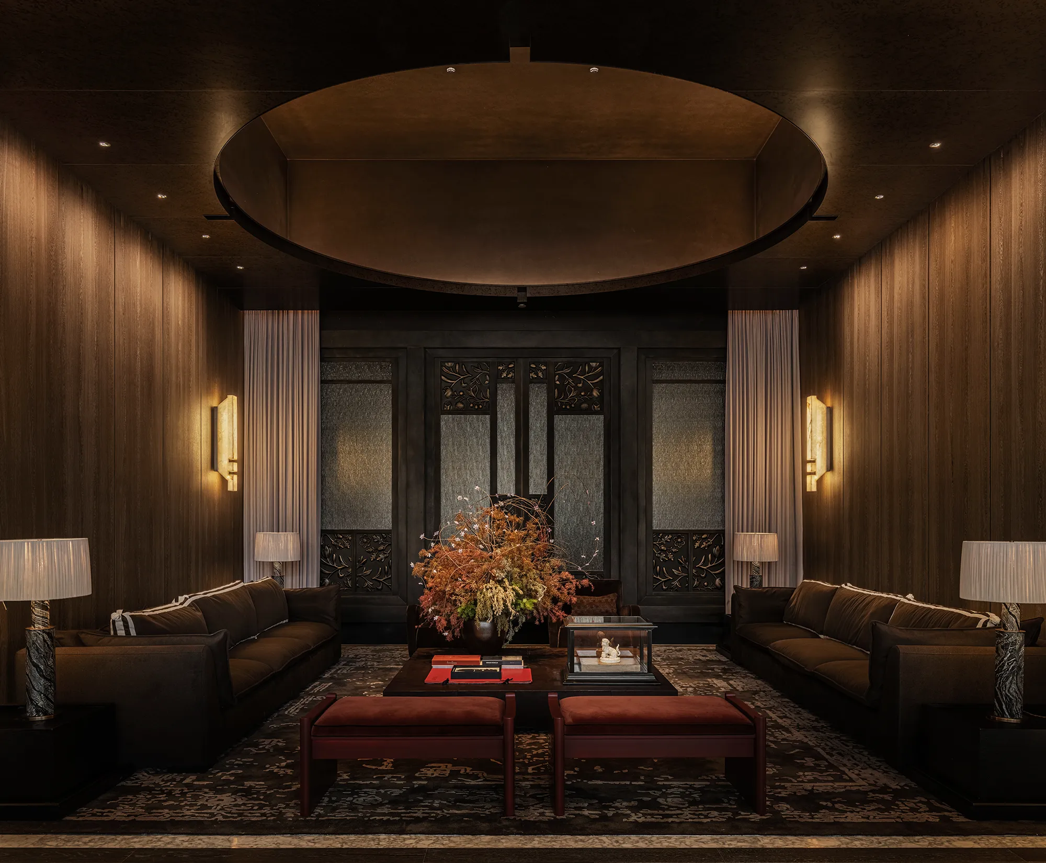
行政酒廊作为核心社交场,被打造成现代藏家客厅。空间分区明晰,浅洽区、深洽区与中央吧台相辅相成,丝绒、羊皮纸与中古家具搭配,营造松弛优雅的交流氛围。
As the central social venue, the executive lounge has been conceived as a contemporary collector’s living room. Clearly defined zones—including casual meeting areas, formal discussion spaces, and a central bar—complement one another. Velvet, parchment finishes, and vintage furnishings combine to create an atmosphere of relaxed elegance conducive to conversation.
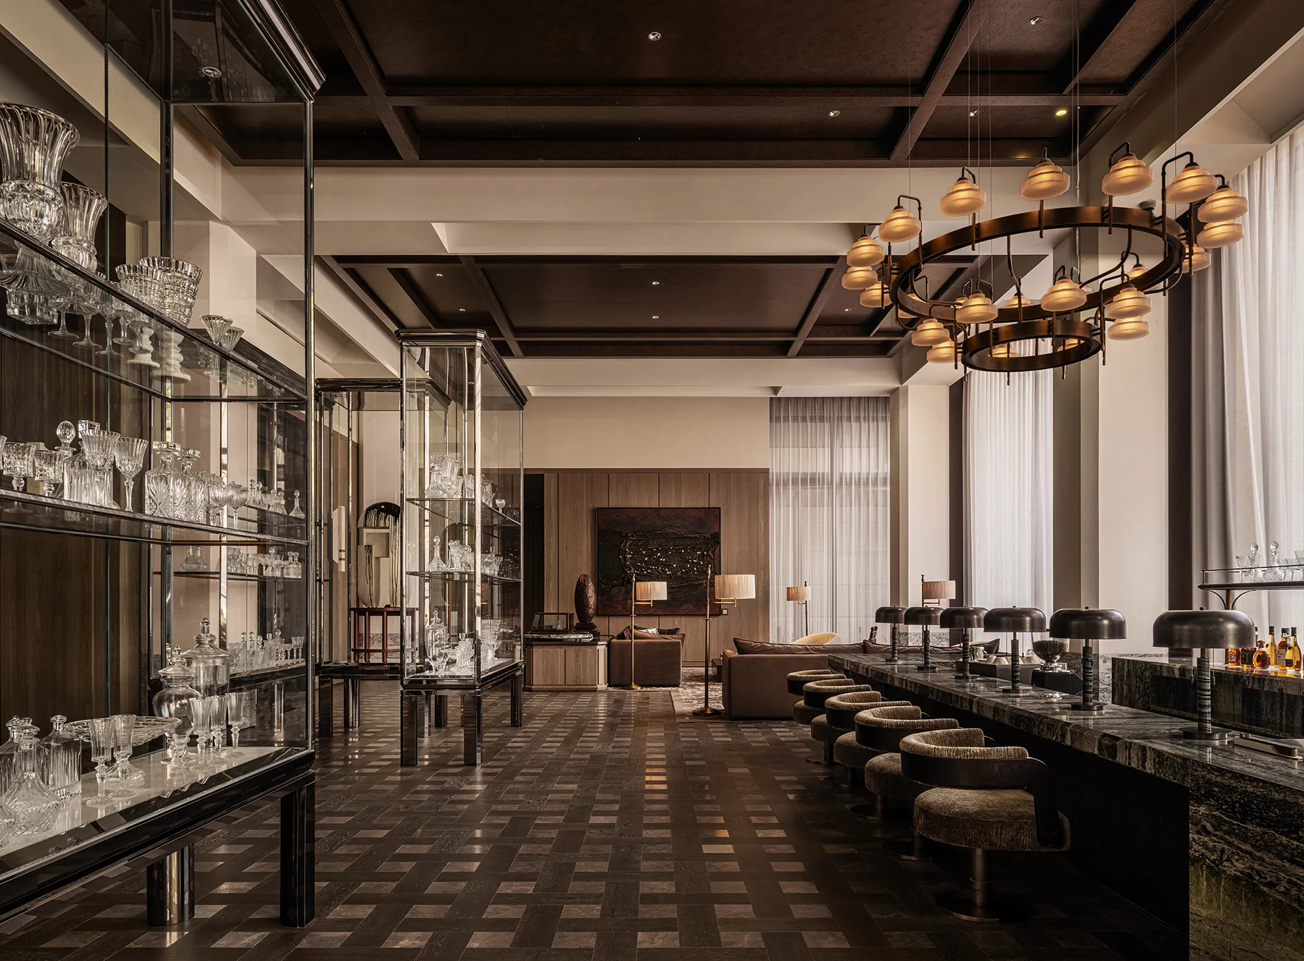
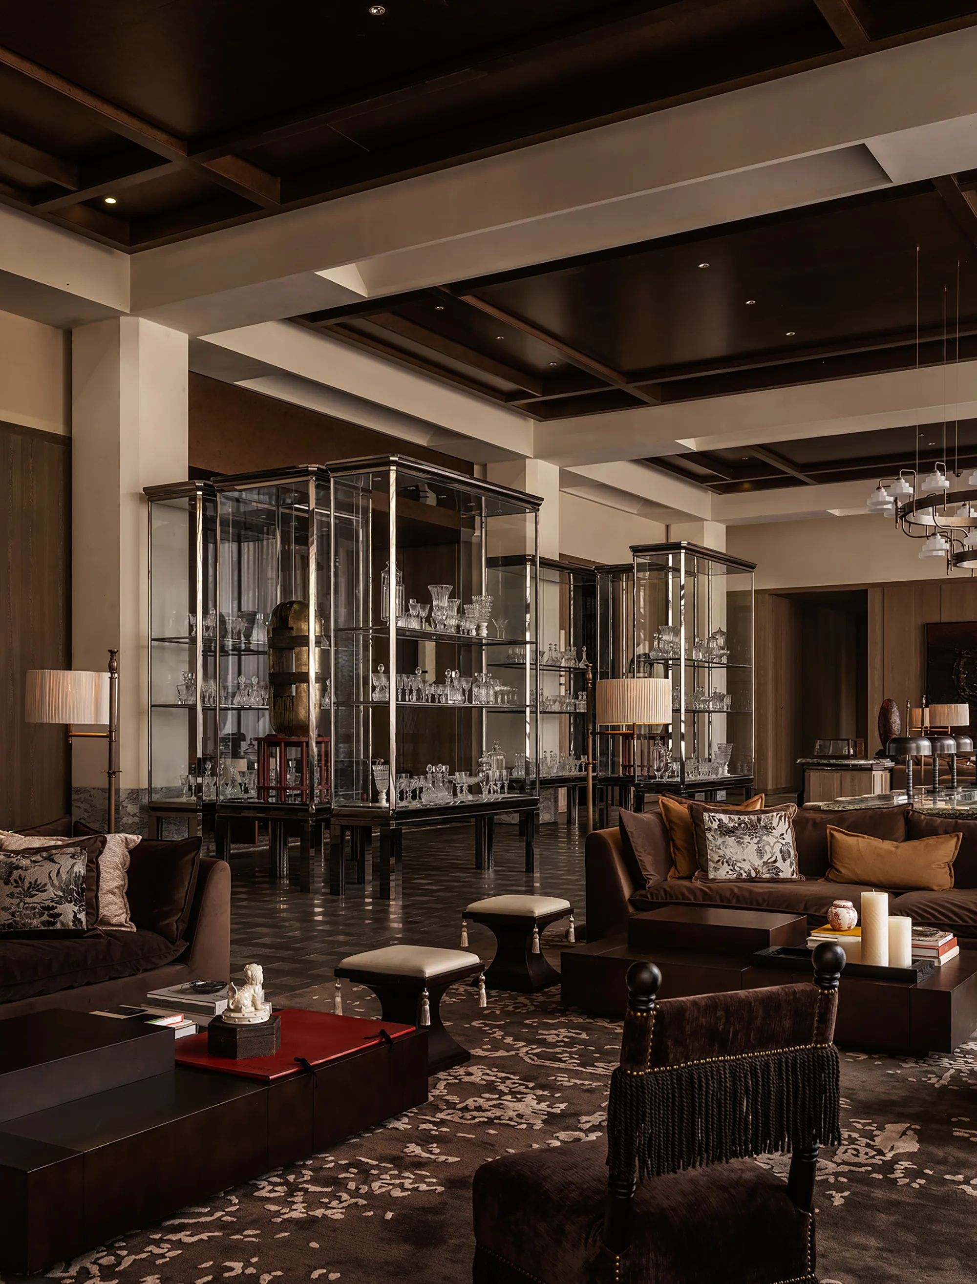
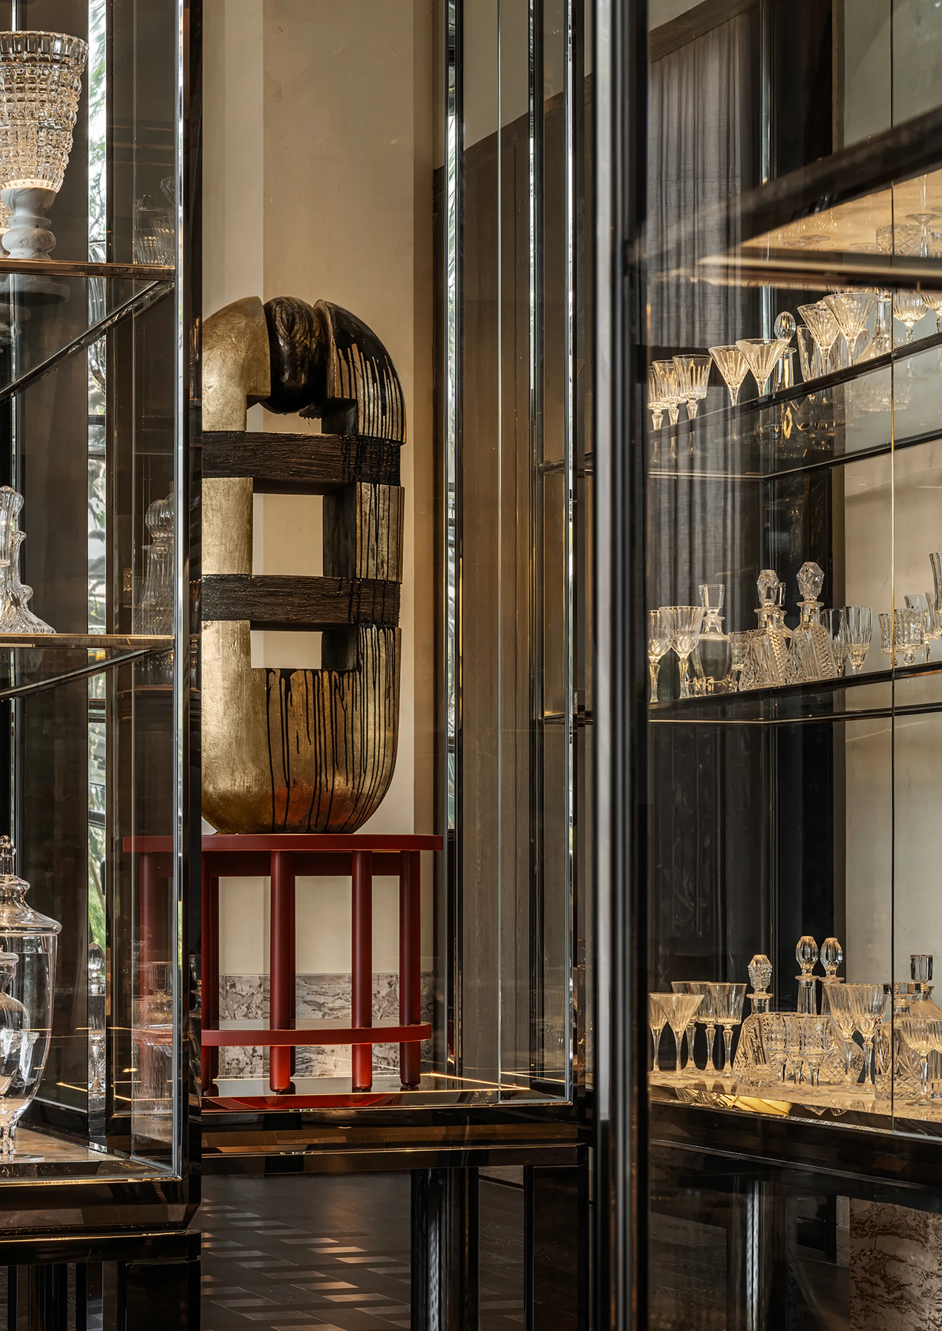
复古玻璃吊灯延续全域设计语言,光影摇曳间重现海派社交风情。展区内大漆、树脂艺术品取材江岸卵石与码头印记,将流动的江景与岁月痕迹凝于器物深处。
Vintage glass chandeliers continue the overarching design language, their shimmering light recalling the social glamour of old Shanghai. Lacquer and resin artworks displayed throughout the space draw inspiration from riverside pebbles and the imprints of historic docks, capturing the fluidity of the river landscape and the traces of passing time within each object.
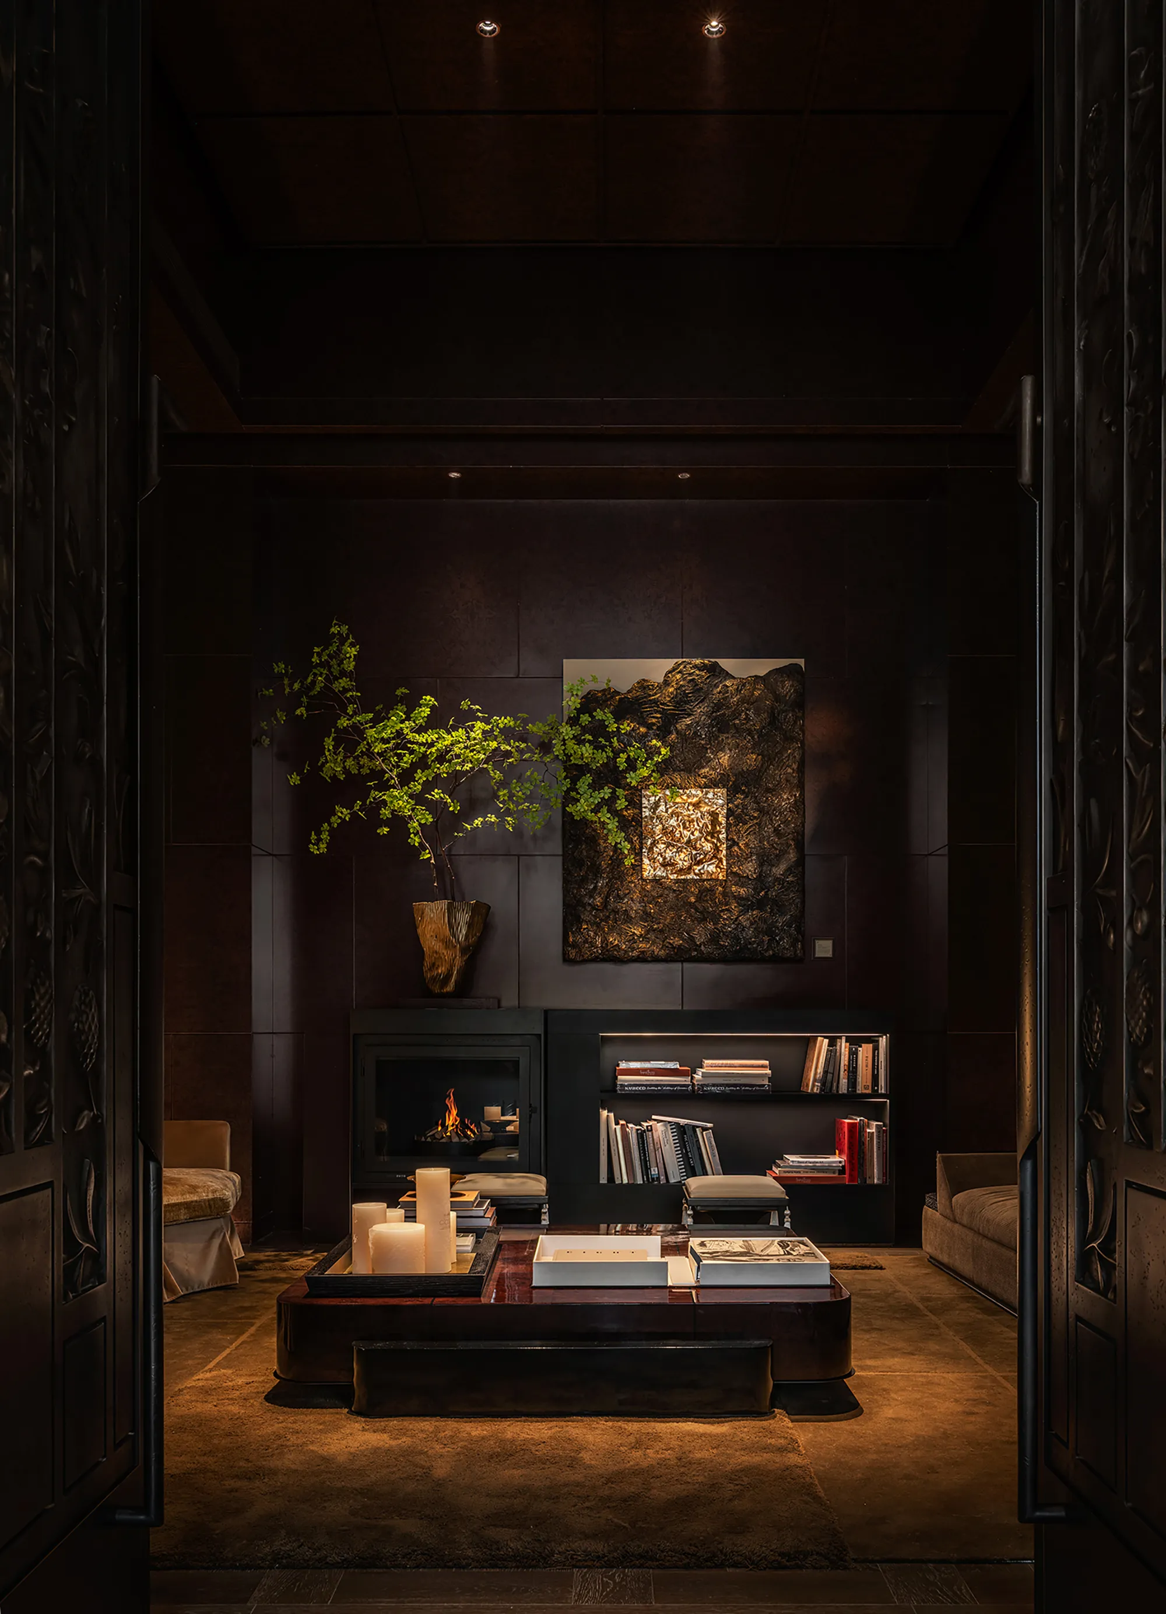
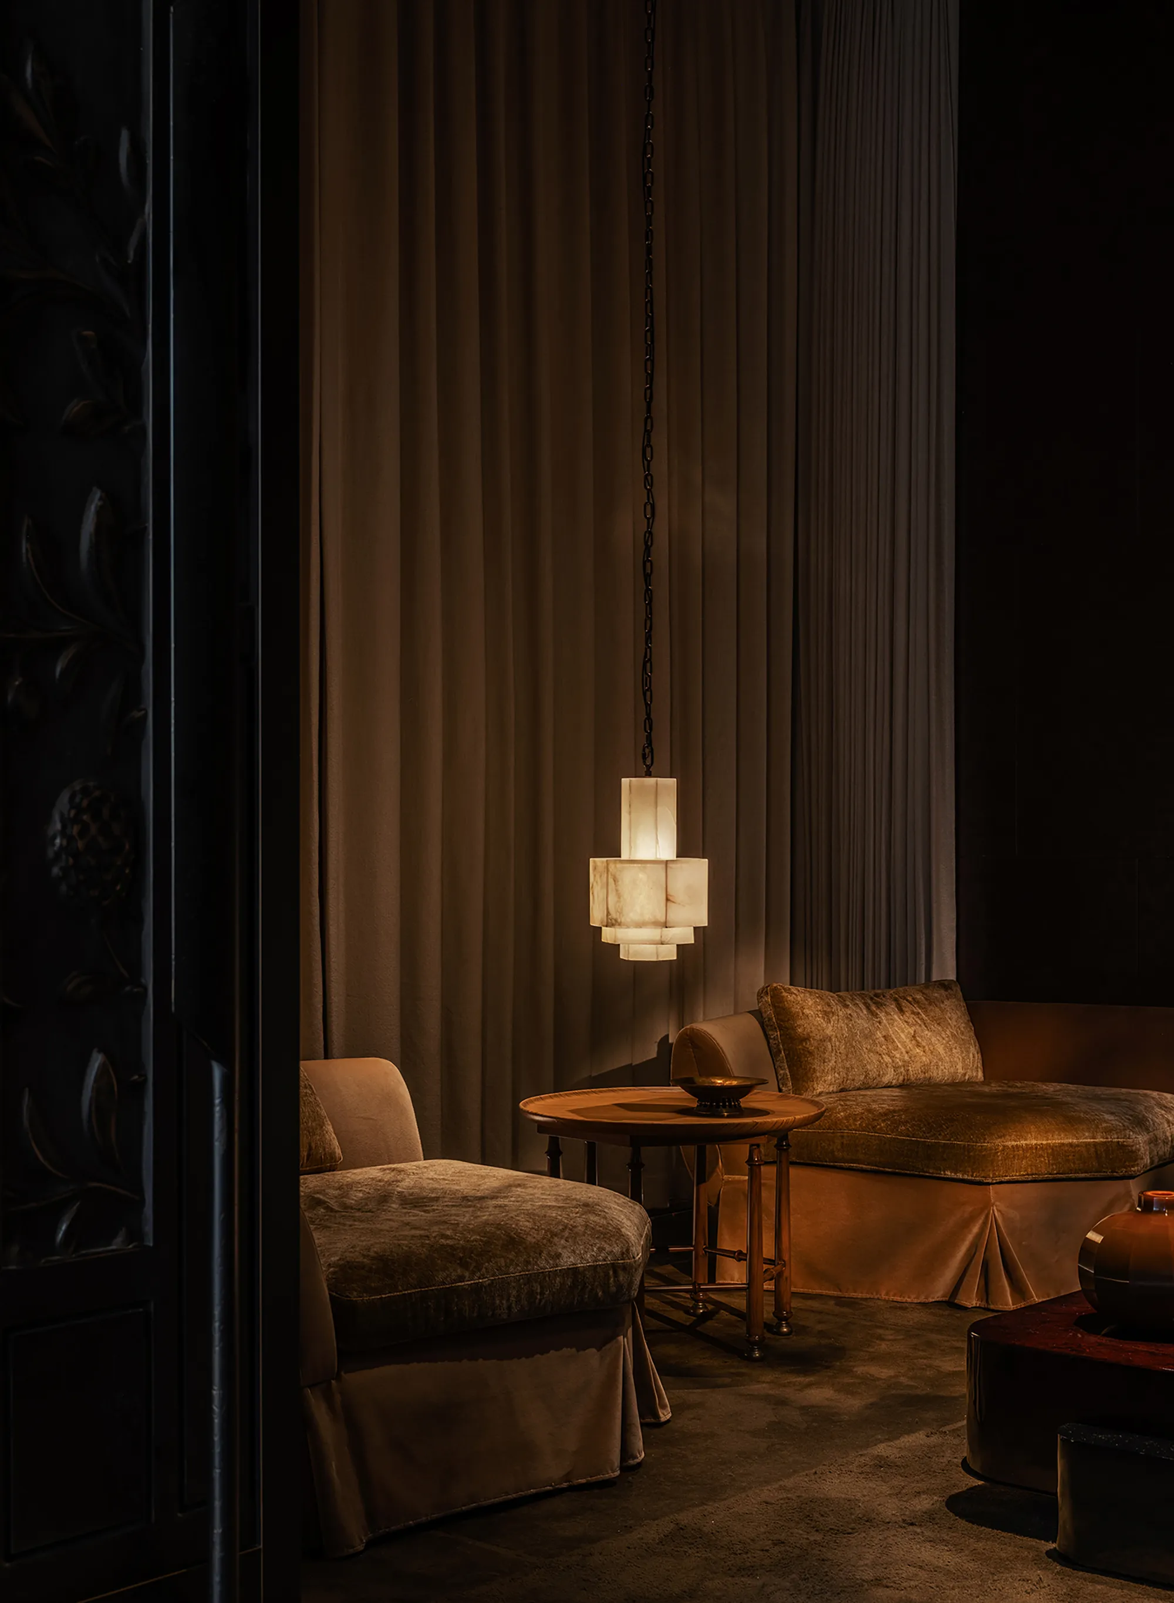
帷幔围合的 VIP 室自成静谧秘境,暖调陈设、艺术画作与壁炉相映,以十足仪式感,承载高端私密会晤。
Enclosed by draped curtains, the VIP room forms a tranquil retreat of its own. Warm-toned furnishings, artistic paintings, and a fireplace come together to create a setting rich in ritual and perfectly suited for exclusive private meetings.
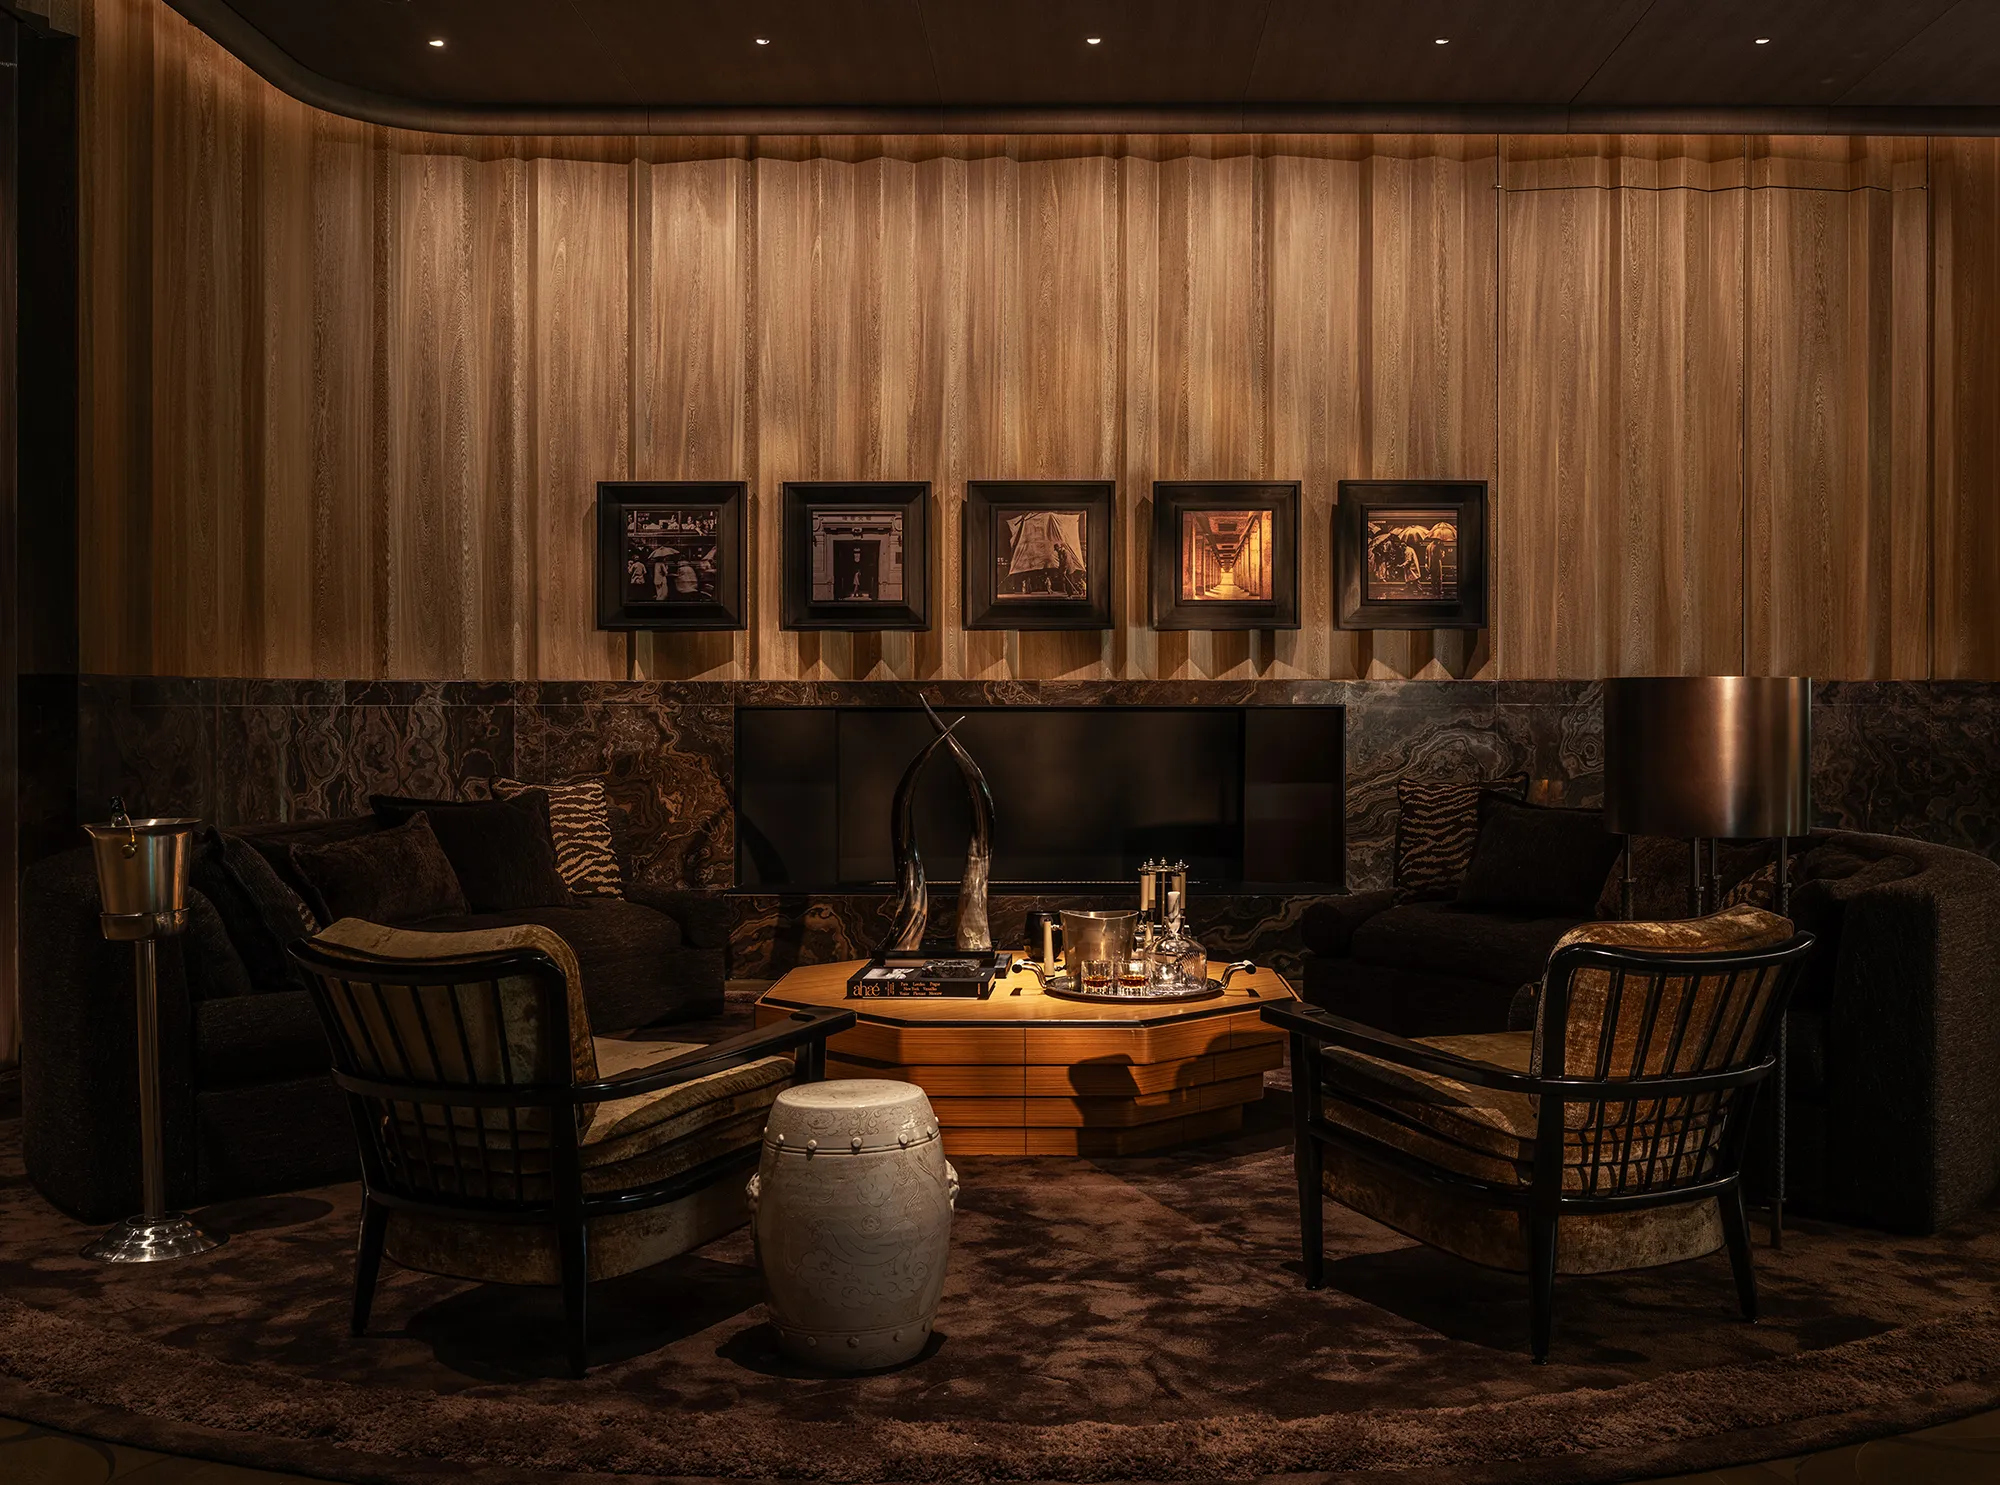
雪茄吧气质沉稳内敛,深调基底搭配中古木作,尽显从容质感。三组休闲区域错落布局,亮黄色单椅巧妙提亮视觉层次,黑色编织皮落地灯光影沉敛。墙面城市摄影作品定格时光,让品鉴闲谈都浸润在岁月韵味之中。
The cigar lounge embodies a calm and understated sophistication. A dark-toned palette paired with vintage woodwork conveys effortless refinement. Three leisure areas are arranged in a staggered composition, while bright yellow armchairs subtly enliven the visual hierarchy. Black woven leather floor lamps cast restrained, atmospheric light. Photographic works depicting the city freeze moments in time, allowing every tasting experience and conversation to unfold within an ambiance steeped in nostalgia.
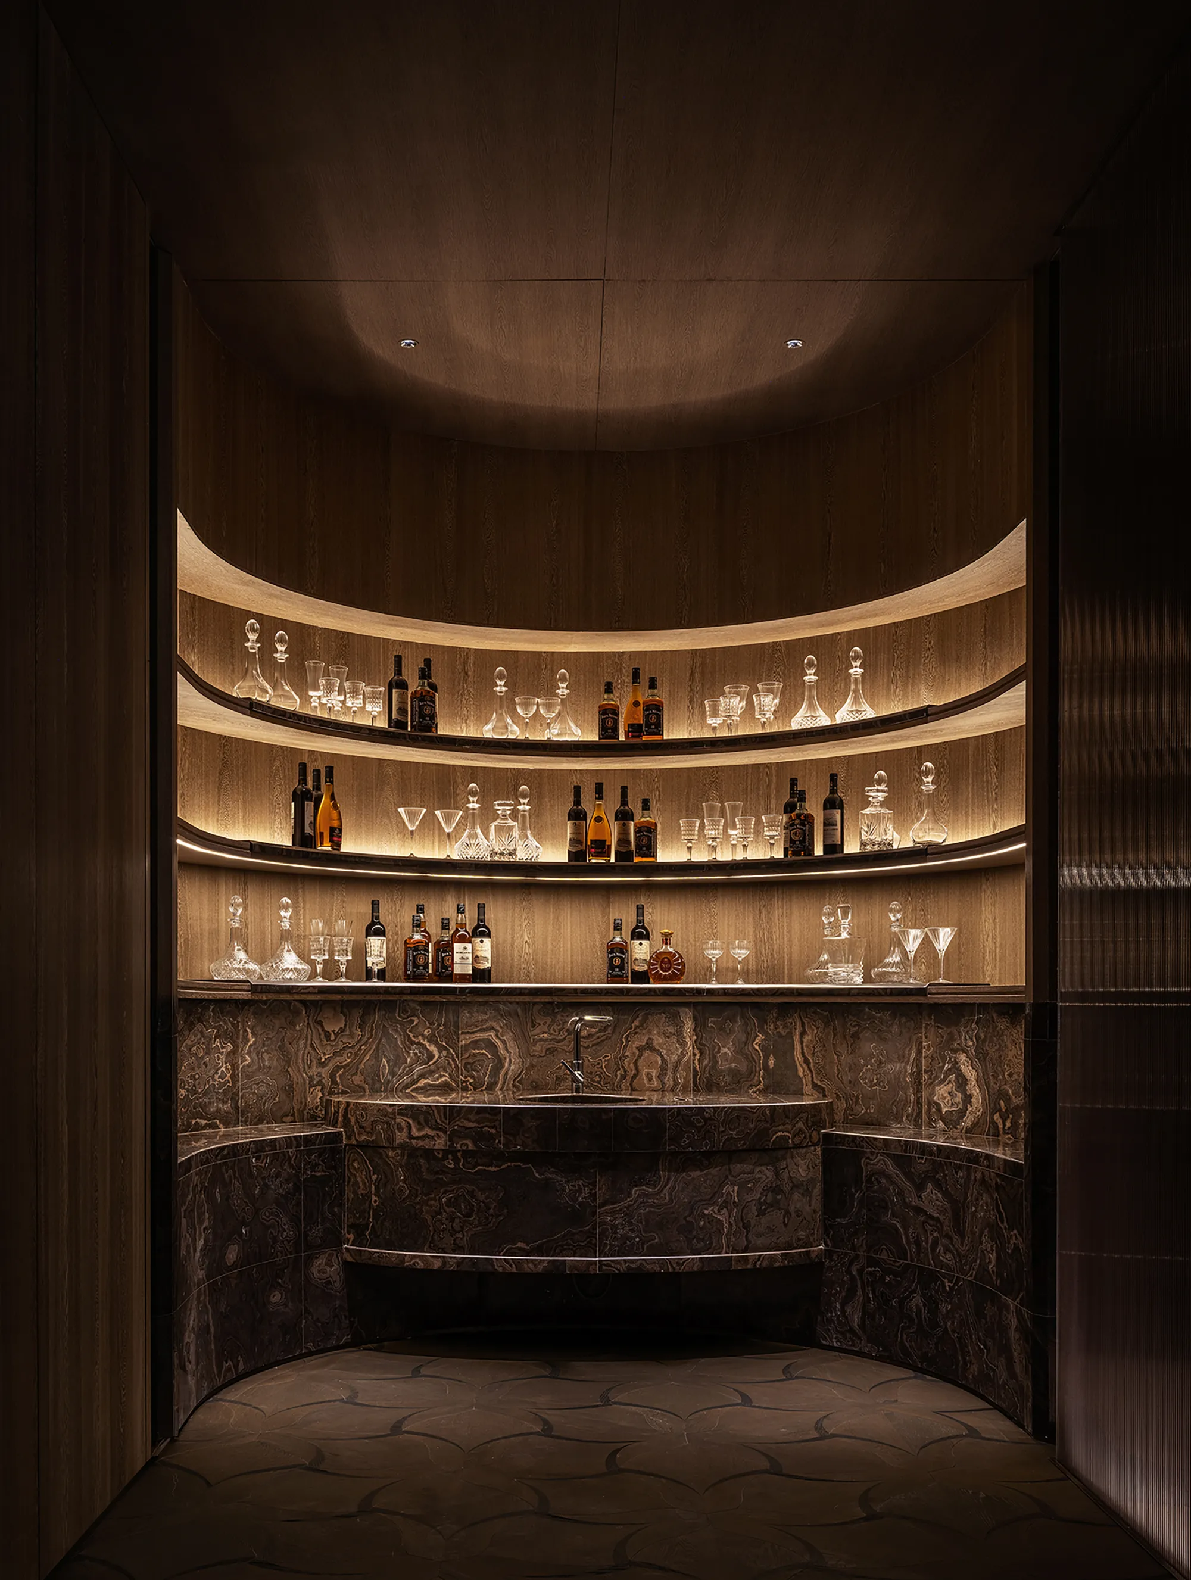
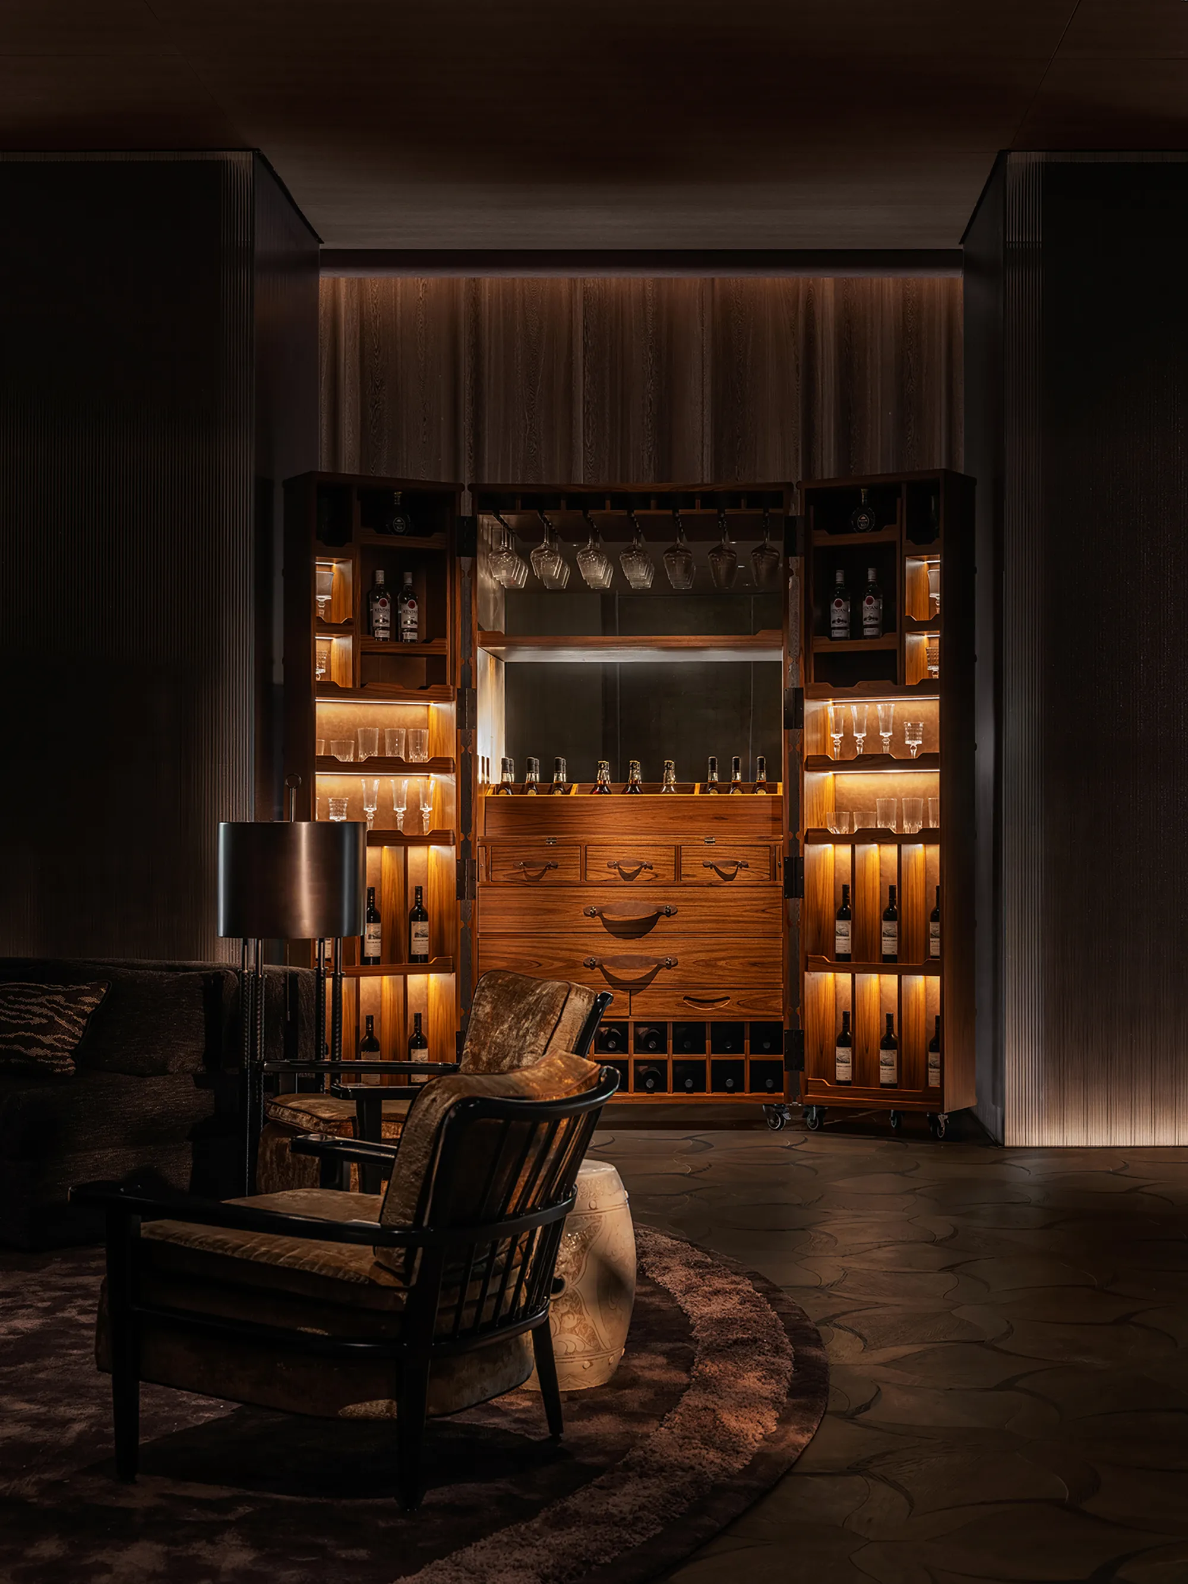
演绎滨江精致日常,原创可组合餐桌兼顾实用与美感,实木、大理石与金属细节相融,餐椅舒适大气,统一的灯具设计串联空间风格,适配用餐与轻社交多重场景。
Interpreting the refined rhythms of riverside living, the original modular dining table balances practicality with aesthetic appeal. Solid wood, marble, and metallic details coexist harmoniously, while the dining chairs offer both comfort and elegance. A unified lighting design connects the spatial identity, accommodating both dining occasions and casual social gatherings.
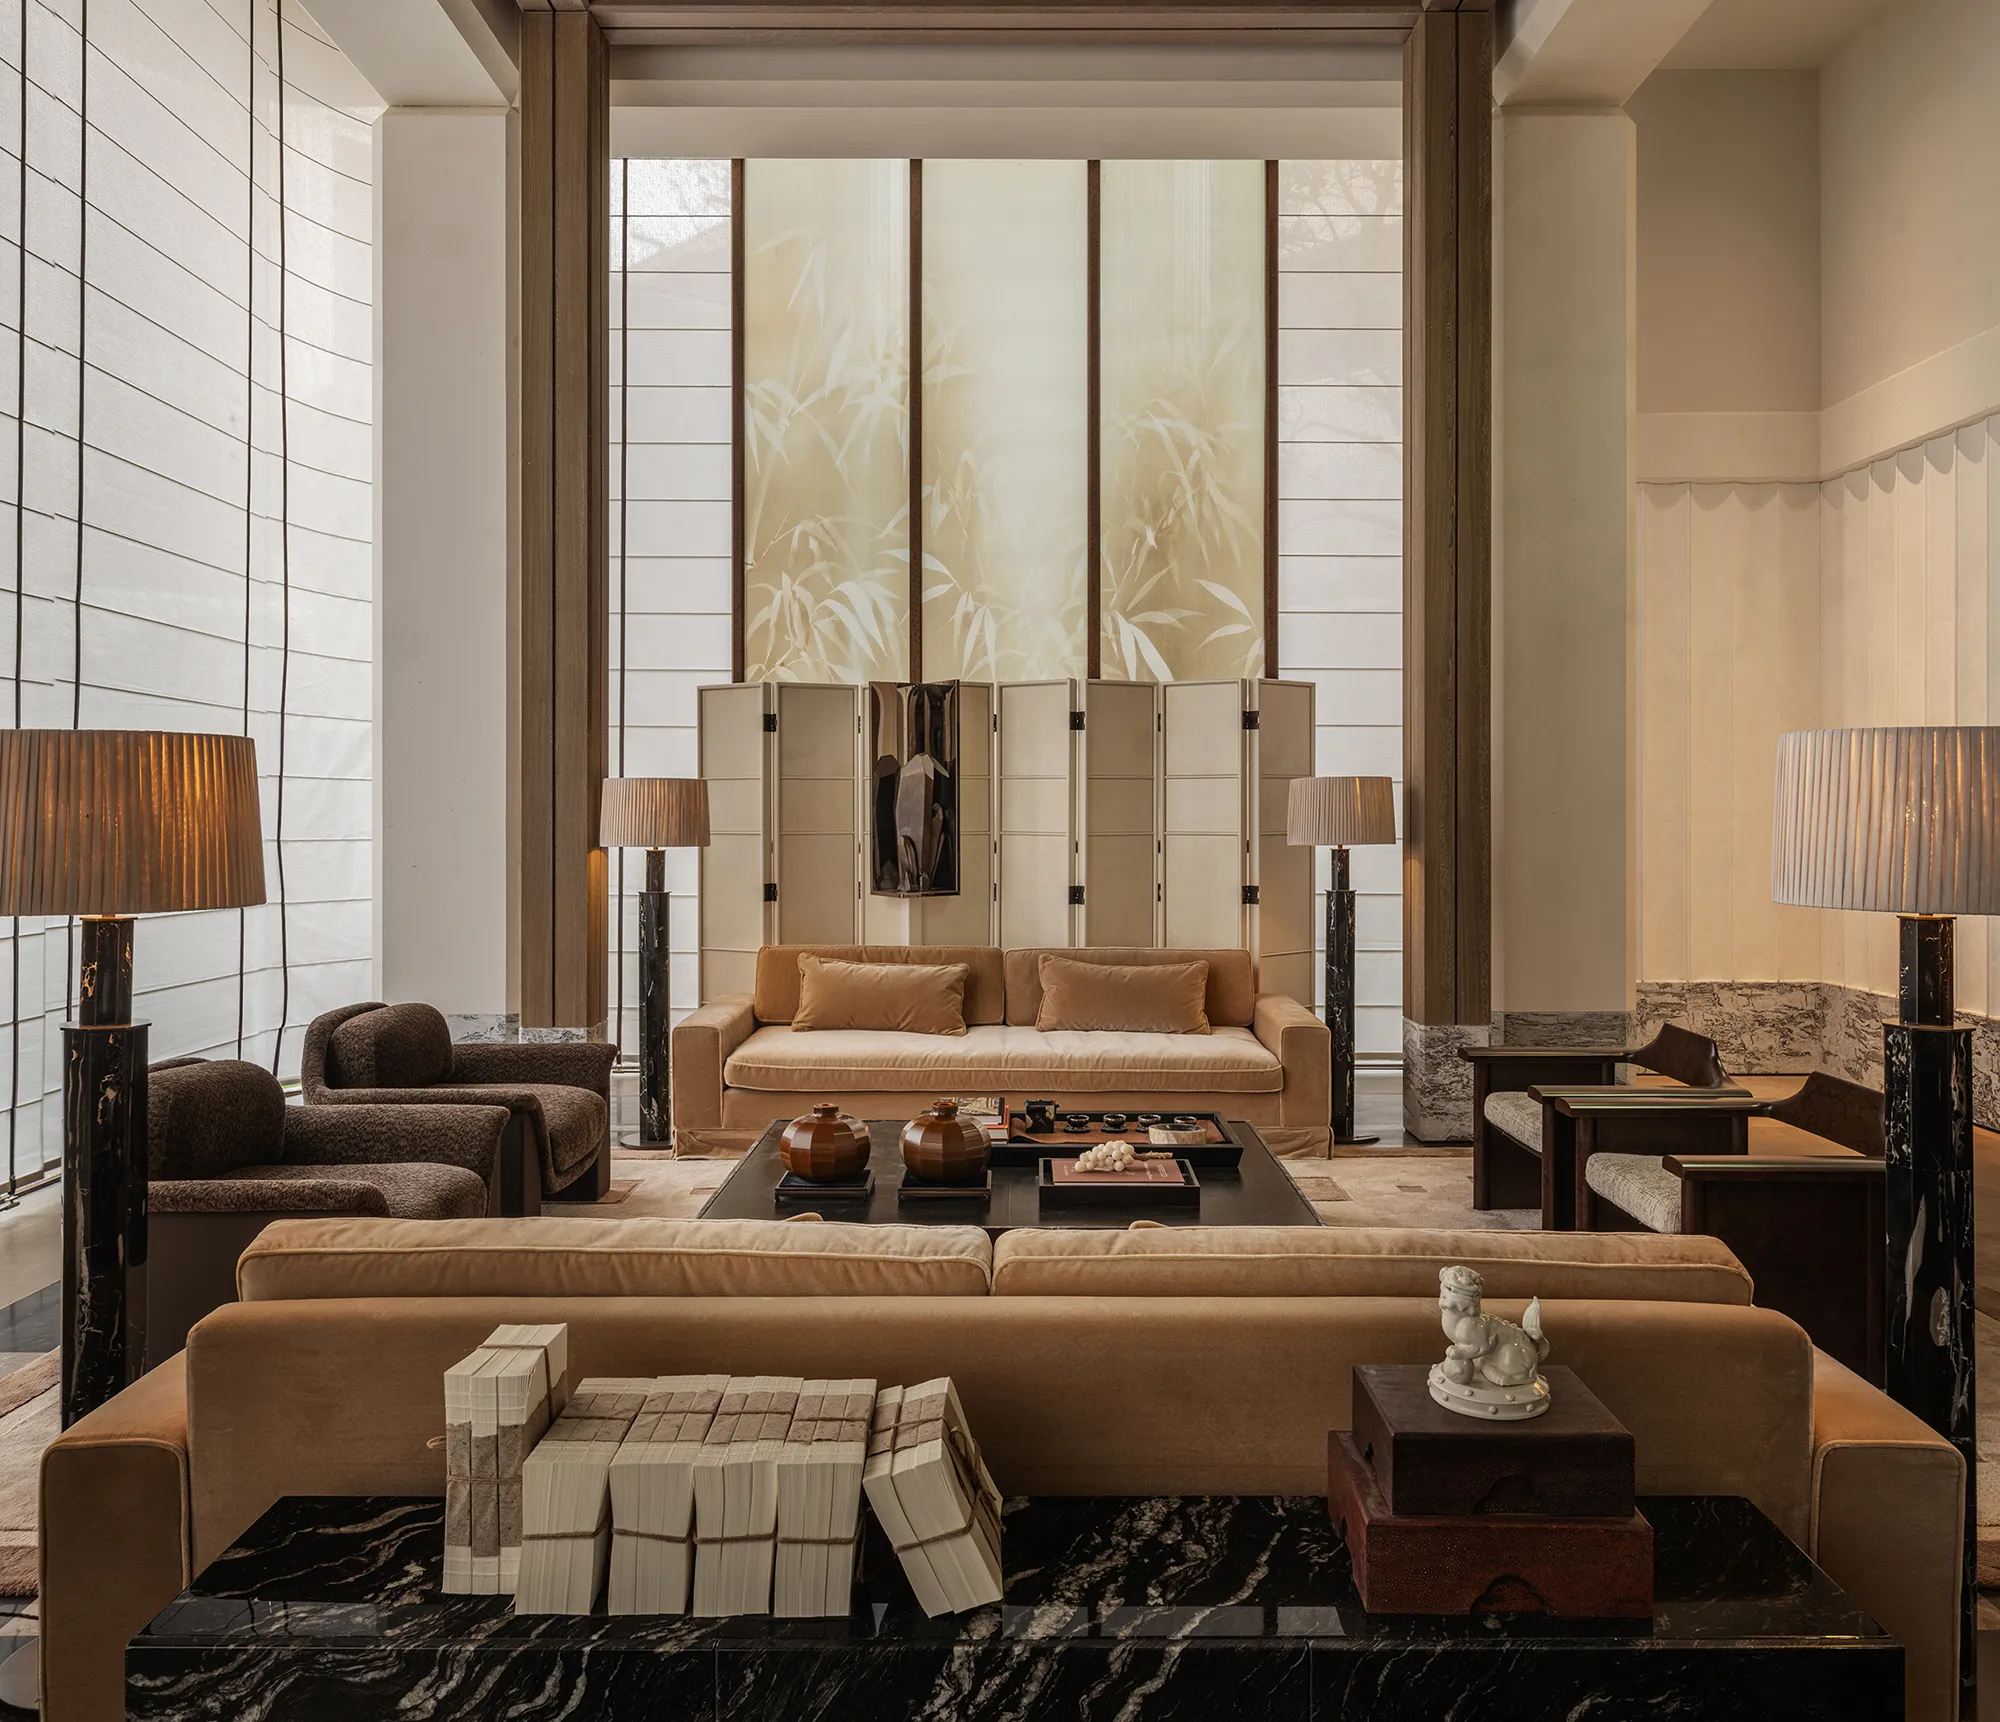
私宴厅落笔东方雅致,琥珀色琉璃吊灯倾泻柔光,通透材质晕染出温润意境。
The private dining room expresses an understated Eastern elegance. Amber-colored glass chandeliers diffuse a gentle glow, while translucent materials create a warm and poetic atmosphere.
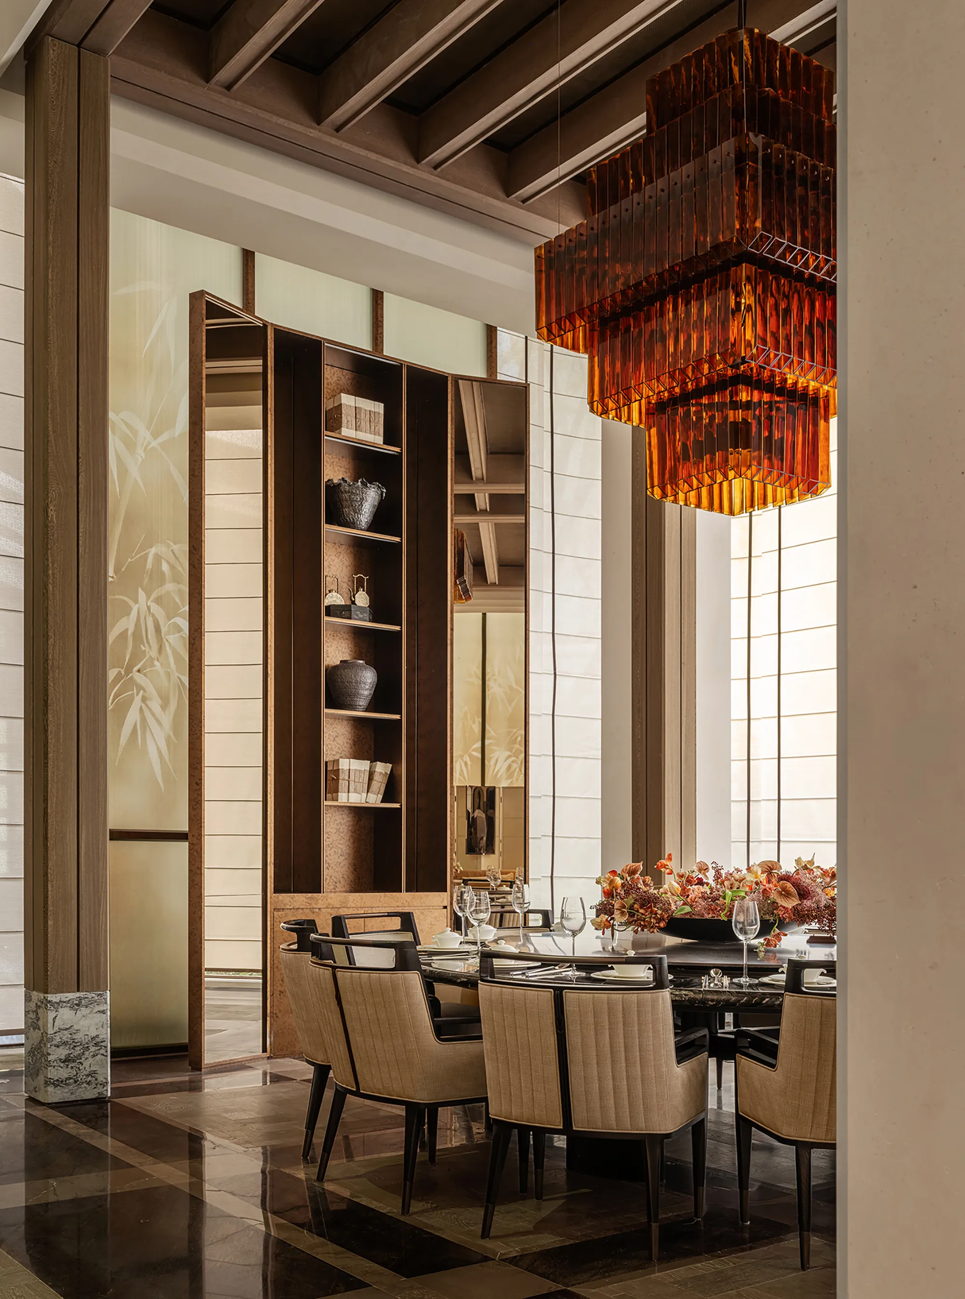
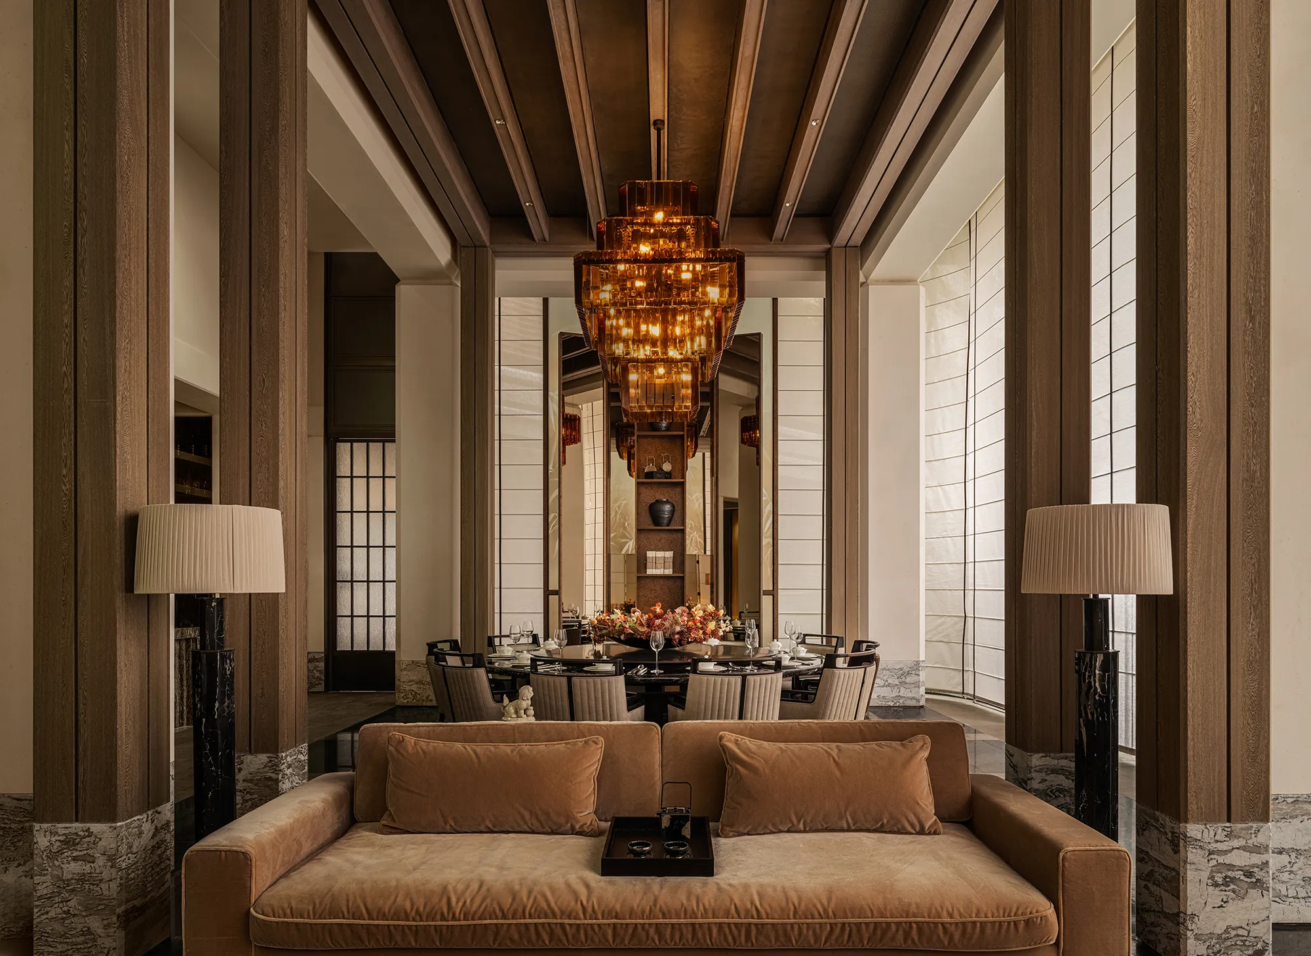
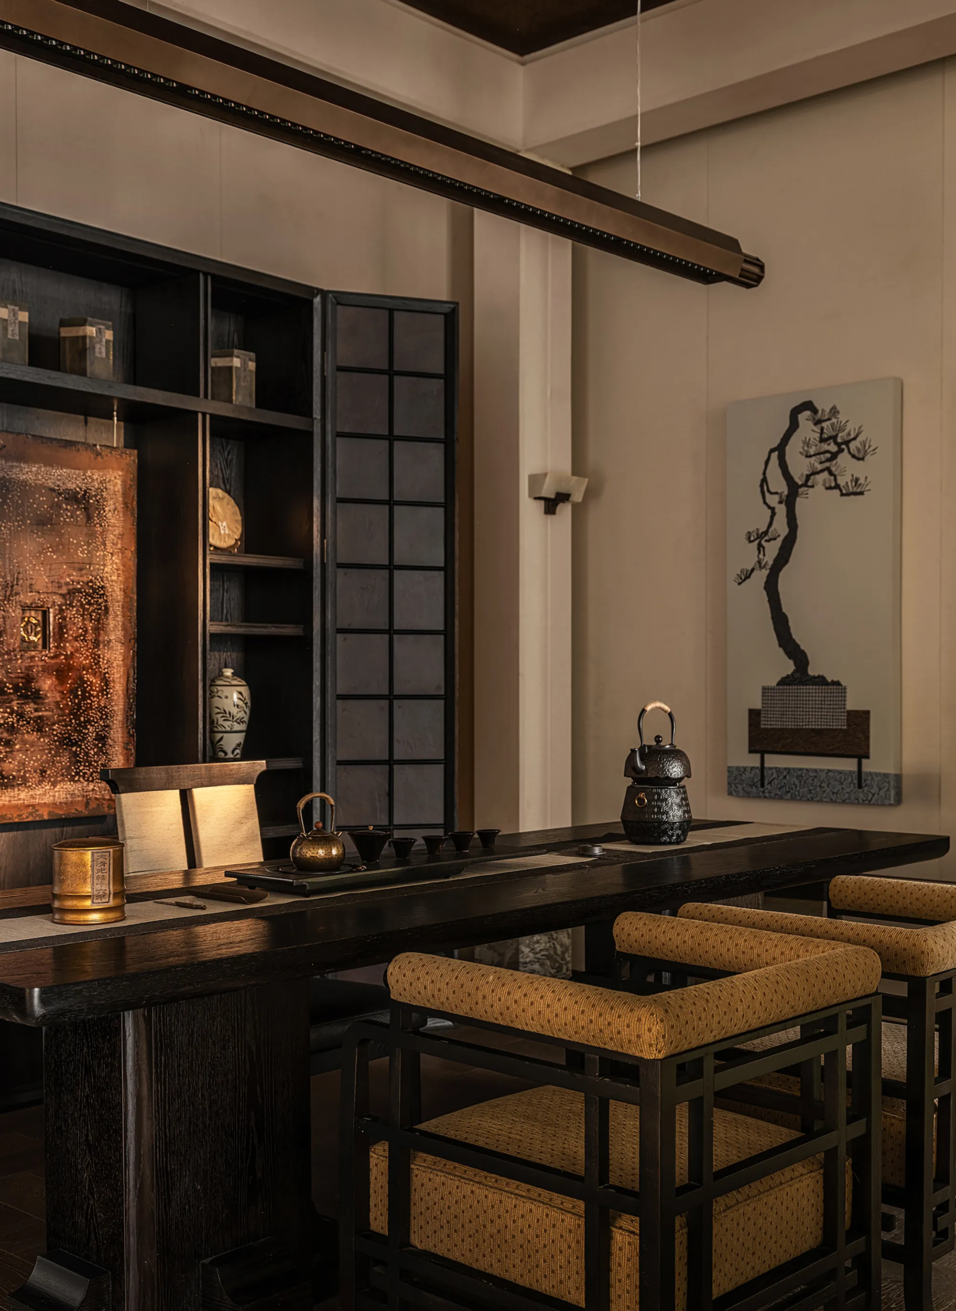
简约桌椅回归人本,定制花艺点缀席间,一旁休闲会客区动静相宜,以含蓄东方美学,诠释待客之道。私宴茶室温婉静谧,延续东方气韵,器物与陈设相得益彰,一席茶事,尽得悠然意趣。
Minimalist tables and seating return the focus to human experience, complemented by bespoke floral arrangements that enrich the setting. Adjacent lounge areas balance movement and stillness, embodying the Eastern philosophy of hospitality through subtle sophistication. The private tea room extends this tranquil spirit, where carefully selected objects and furnishings complement one another in perfect harmony. Within the ritual of tea, a sense of ease and timeless serenity unfolds.
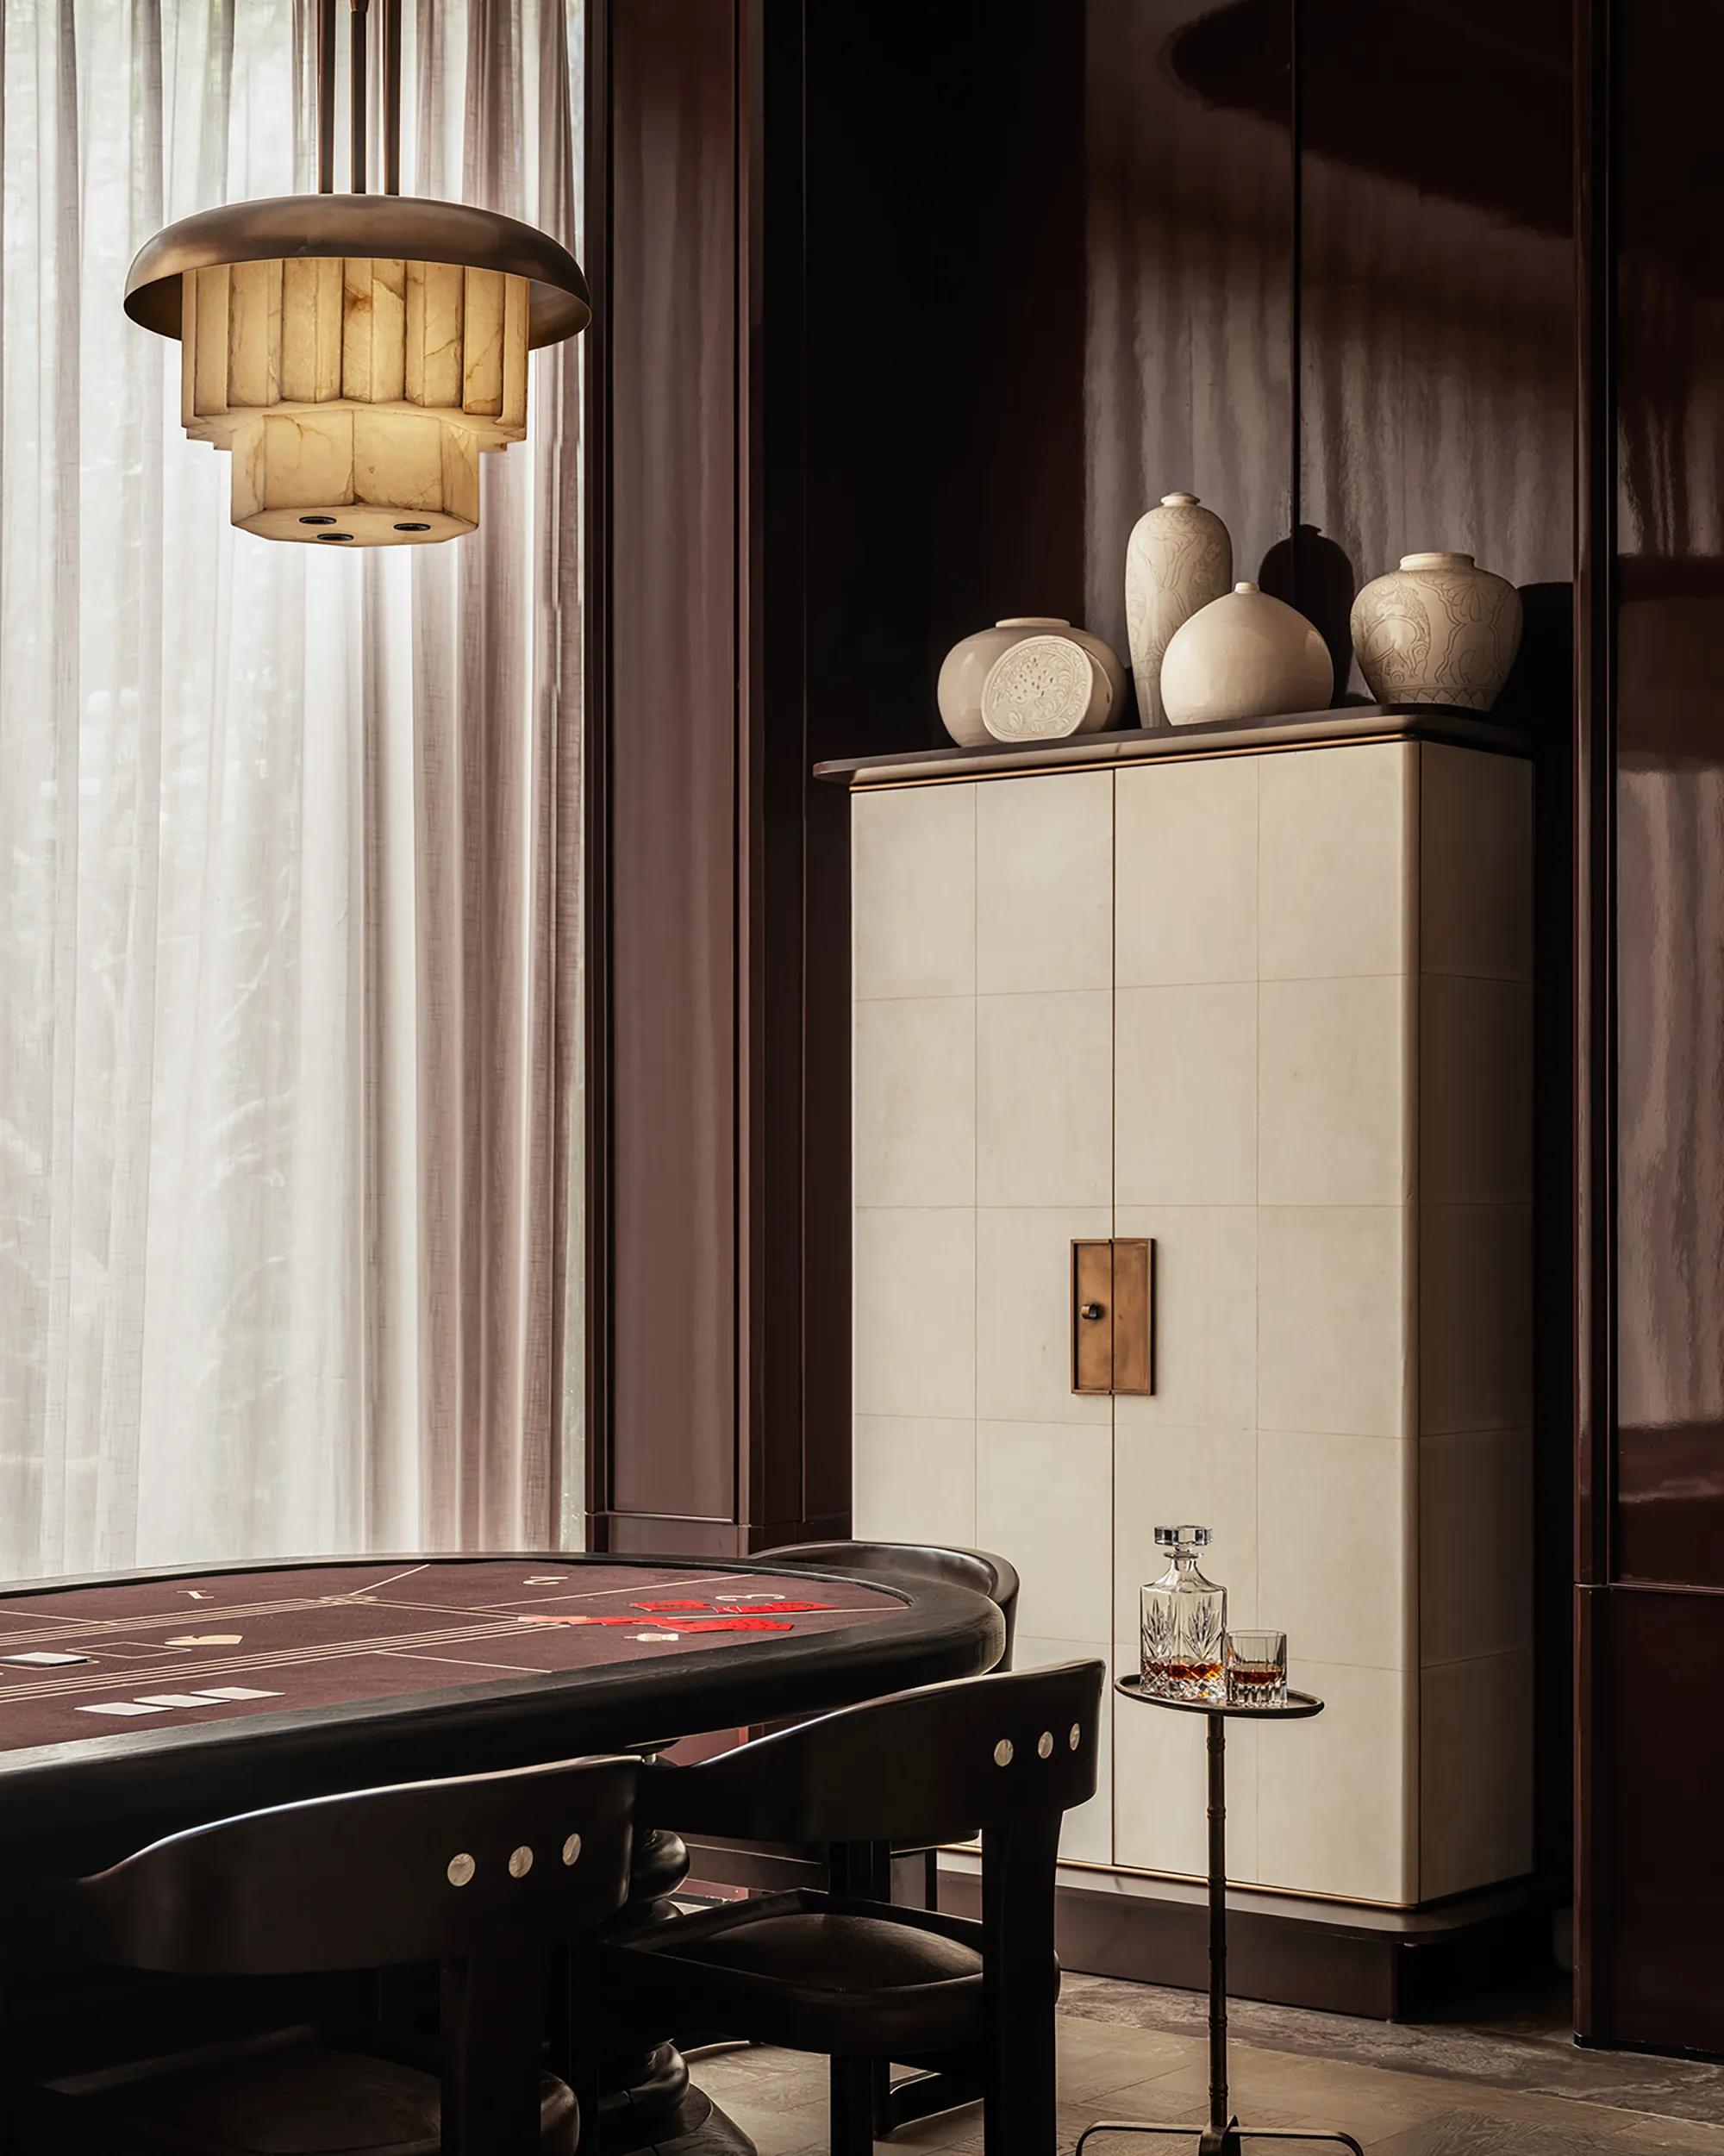
娱乐室延续 Art Deco 复古格调,经典造型座椅搭配全域同款复古灯具,休闲休憩区松弛自在,让娱乐时光浸染老上海风情。独立茶室则以红黑为主调,金箔艺术画成为视觉亮点,树瘤木茶桌、漆艺边几与老物件陈列柜相映,将 Art Deco 风格与传统工艺巧妙结合。
The entertainment room continues the Art Deco-inspired vintage aesthetic. Classic seating silhouettes paired with the same retro lighting found throughout the project create an atmosphere of relaxed enjoyment, immersing moments of entertainment in the charm of old Shanghai. The independent tea room, meanwhile, adopts a red-and-black palette, with gold-leaf artworks serving as visual focal points. Burl wood tea tables, lacquer side tables, and display cabinets filled with collected objects seamlessly blend Art Deco influences with traditional craftsmanship.
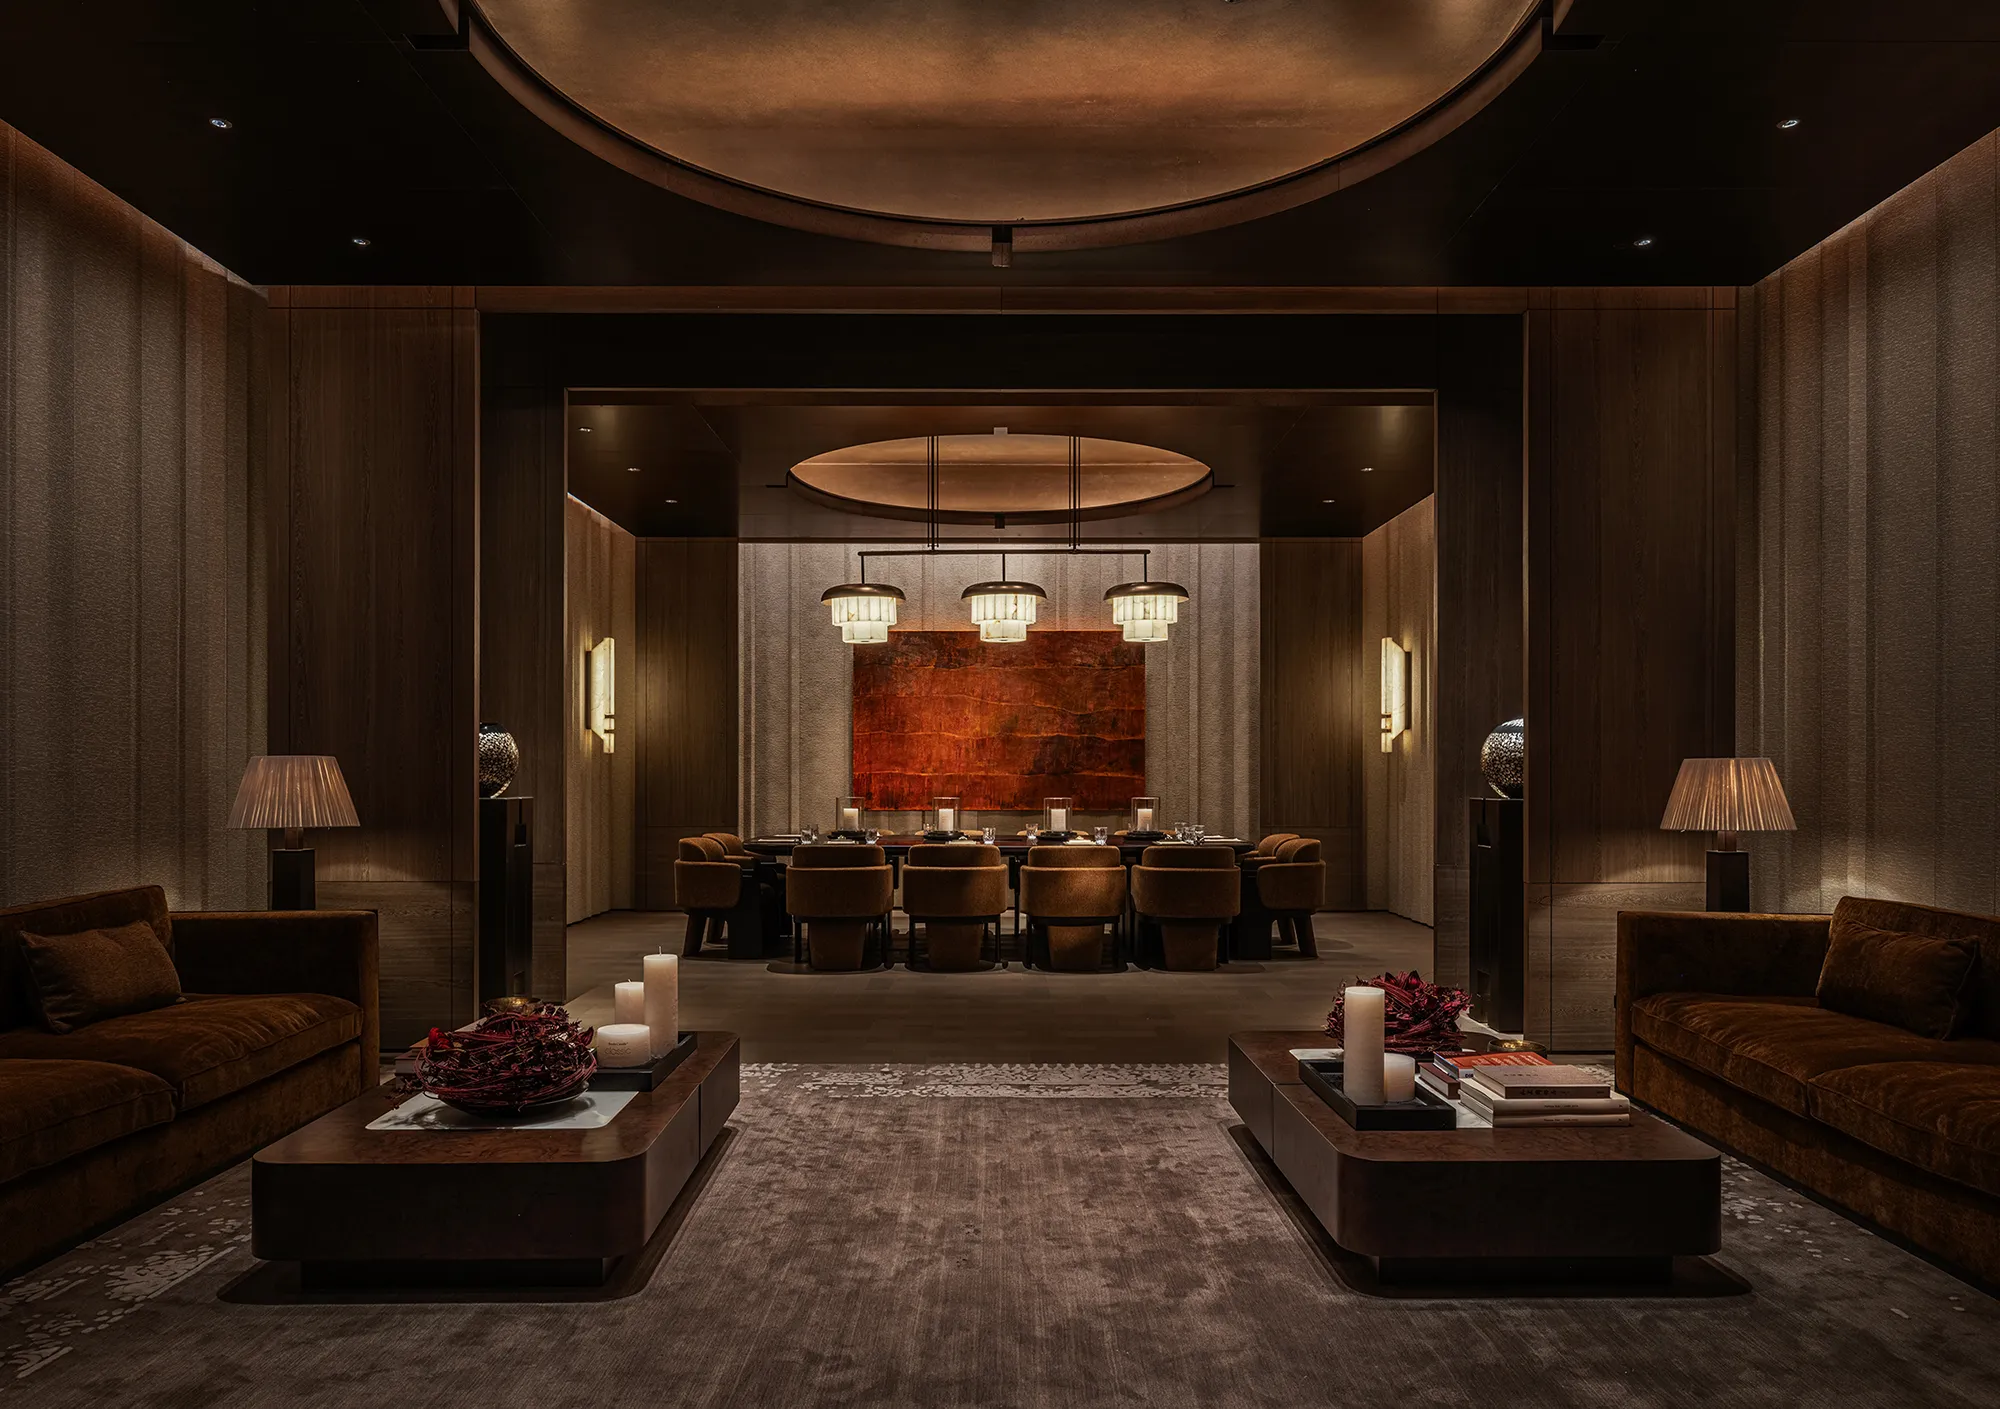
私董会议室利落庄重,大小两间空间适配不同商务需求,硬朗线条的家具搭配羊皮纸台灯,当代艺术画作点缀墙面,在理性商务氛围中融入艺术温度。
The private boardrooms present a composed and dignified atmosphere. Available in both large and small configurations to accommodate varying business needs, the spaces feature furniture defined by clean, architectural lines paired with parchment table lamps. Contemporary artworks punctuate the walls, introducing artistic warmth into an otherwise rational business setting.
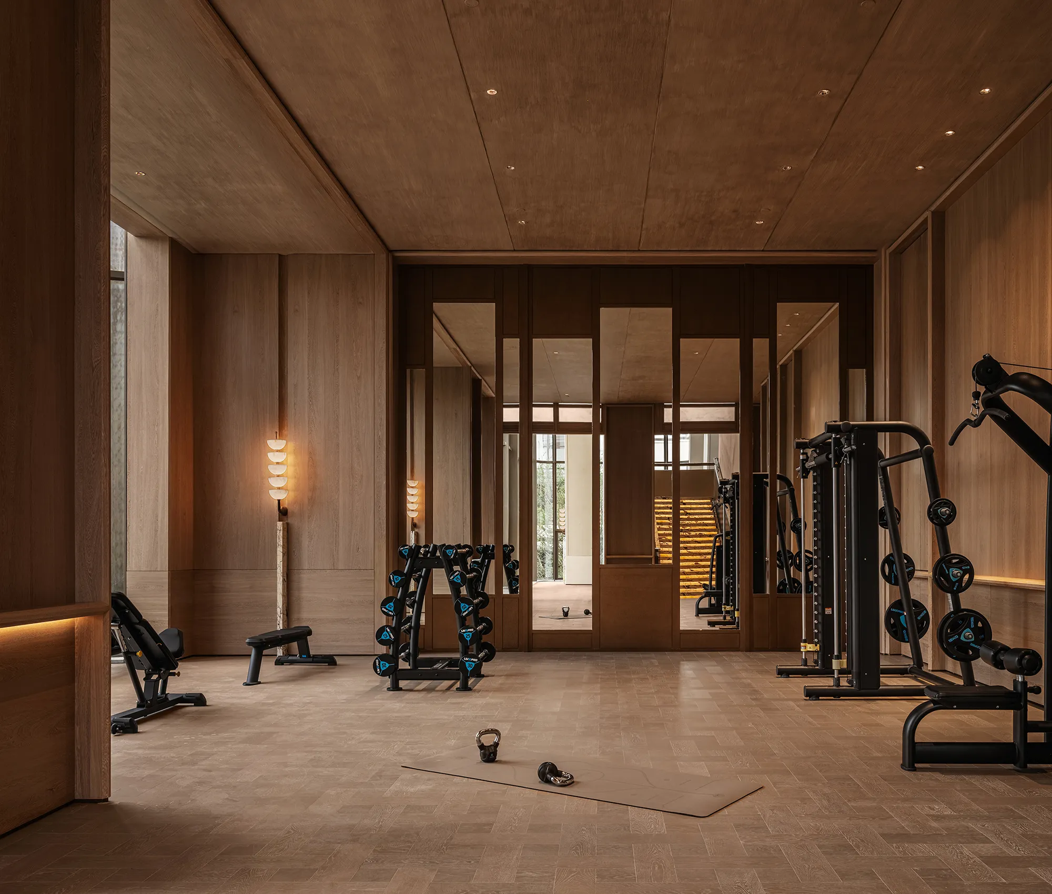
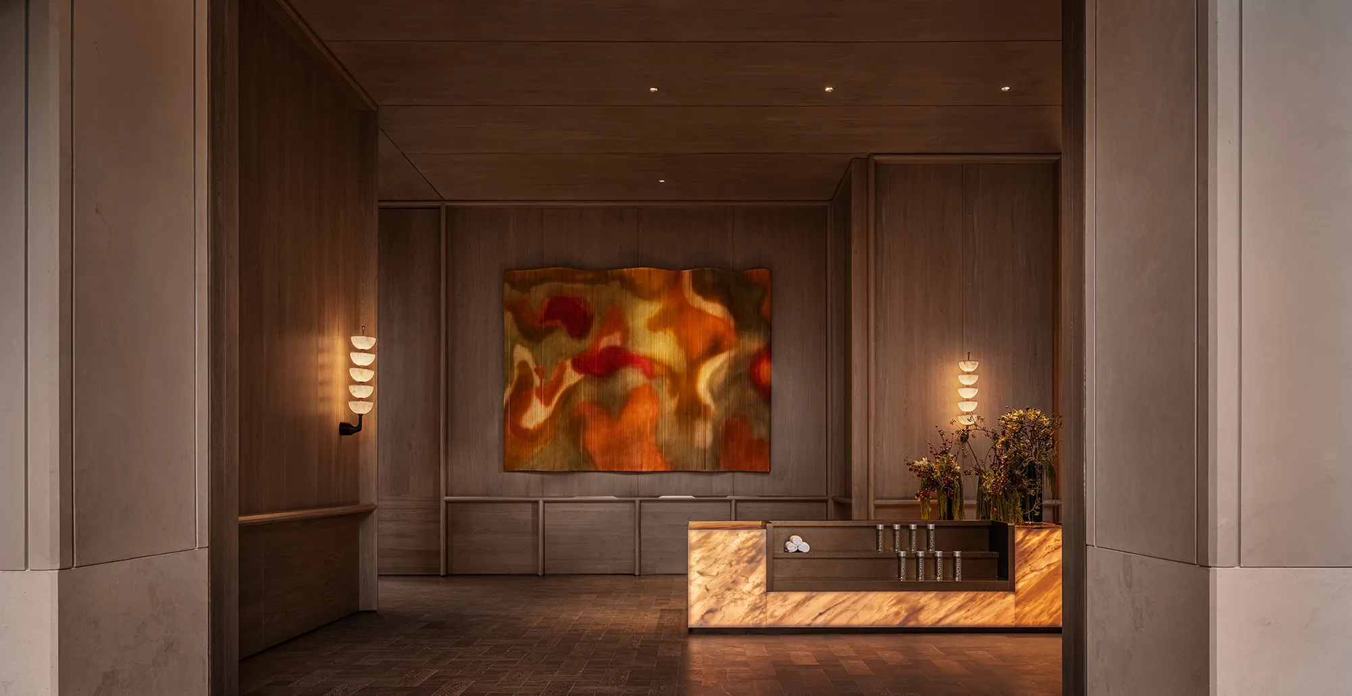
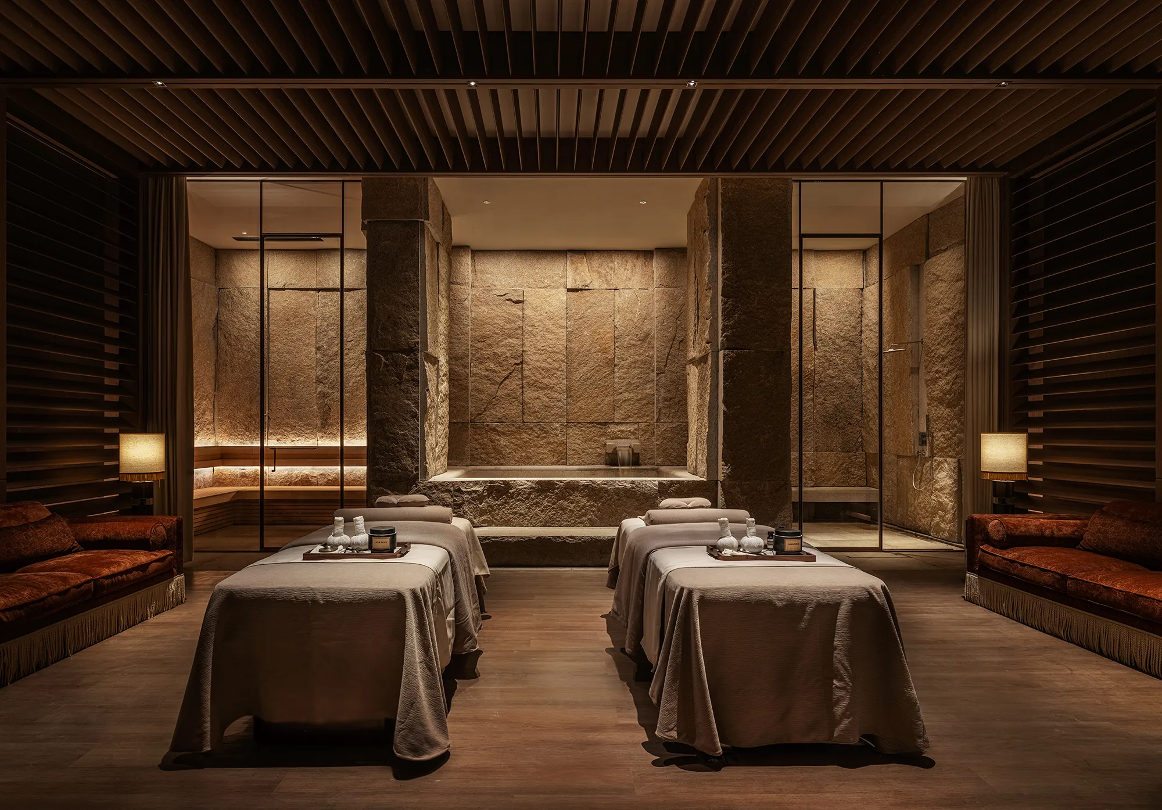
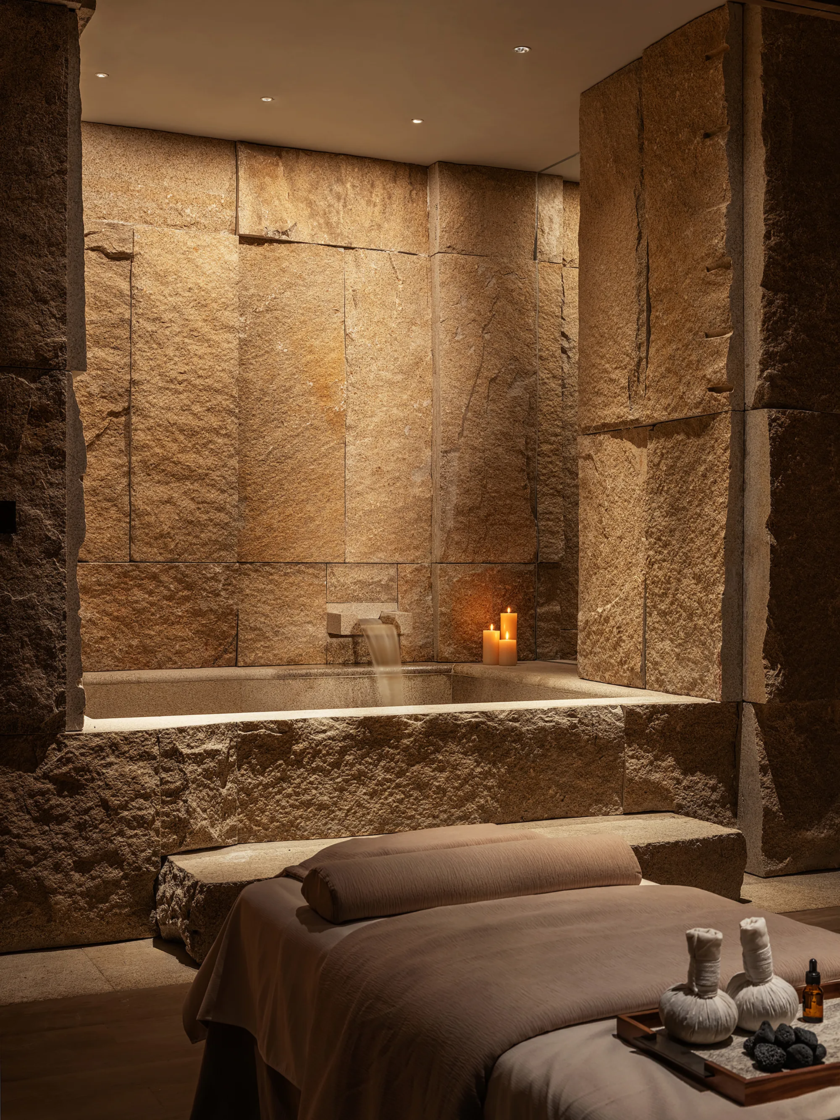
健身区与 SPA 室构筑完整的生活闭环。健身区承载活力日常,让健康运动融入高端生活方式;SPA 空间氛围柔和雅致,柔软沙发、陶瓷流苏台灯营造疗愈氛围,细腻材质与朦胧光影相融,抚平身心疲惫,独享一方静谧天地。
The fitness area and SPA complete the lifestyle experience. The fitness zone supports an active daily routine, integrating wellness into a refined way of life. The SPA, by contrast, offers a soft and elegant retreat, where plush sofas and ceramic tassel lamps cultivate a restorative ambiance. Delicate materials and diffused lighting merge to soothe both body and mind, creating a sanctuary of quiet respite.
从迎宾大堂到功能内场,从商务社交到休闲雅集,安澜会所始终坚守新旧共生的设计初心。不刻意复刻传统,而是转译东方意境与海派精神;不盲从潮流风格,而是让传统工艺、在地记忆与现代空间相融共生。一器一物藏匠心,一光一影叙时光,在徐汇滨江之畔,这座空间以美学为笔,以时光为墨,书写传统与现代共生的全新生活篇章。
From the welcoming lobby to the diverse functional spaces, from business interactions to leisurely gatherings, Anlan Club remains steadfast in its commitment to a philosophy of coexistence between old and new. Rather than replicating tradition, it reinterprets Eastern sensibilities and the spirit of Shanghai. Rather than following fleeting trends, it allows traditional craftsmanship, local memory, and contemporary space to merge and flourish together. Every object reflects meticulous artistry; every play of light and shadow narrates the passage of time. Along the shores of Xuhui Riverside, this space uses aesthetics as its brush and time as its ink, composing a new chapter in which tradition and modernity coexist in harmony.
项目名称|安澜上海会所(西区)
业主信息|上海新百安经济发展有限公司(西区操盘方:招商蛇口)
软装设计|澍田设计
硬装设计|壹方设计
灯光设计|关永权灯光设计
摄影|Boris Shiu