
甲板设计王与|纯白极简客厅的光影变奏:昼夜不同的空间叙事


极简洋顶的日夜光影
设计总监/王与
项目名称/新世界·卓铸
项目地址/辽宁 沈阳
项目面积/550㎡
完成时间/2025.12
设计公司/甲板设计
Stepping into this penthouse duplex, you are immediately enveloped by expansive pure white, yet it feels anything but monotonous. The designer employs white materials of varying textures to build rich visual layers within a minimalist tone.
────
踏入这套洋顶跃层,首先被大面积的纯白包裹,却丝毫不觉单调。设计师王与巧妙运用不同质感的白色材质,在极简基调中构建出丰富的视觉层次。
「Living room 客厅
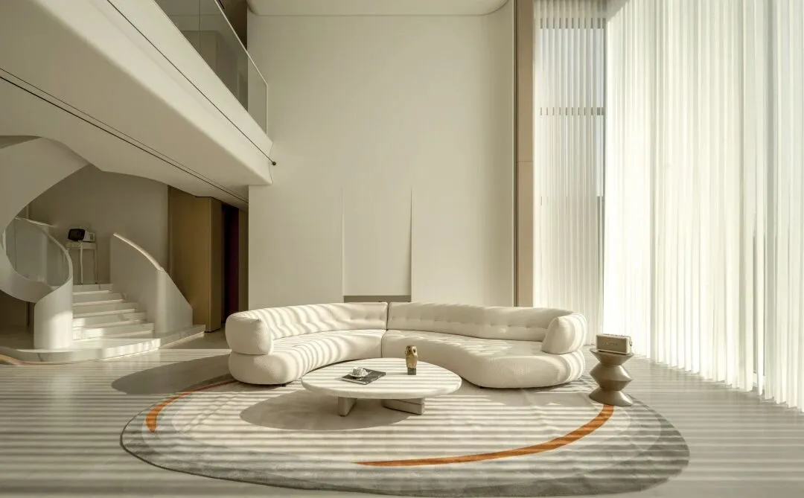
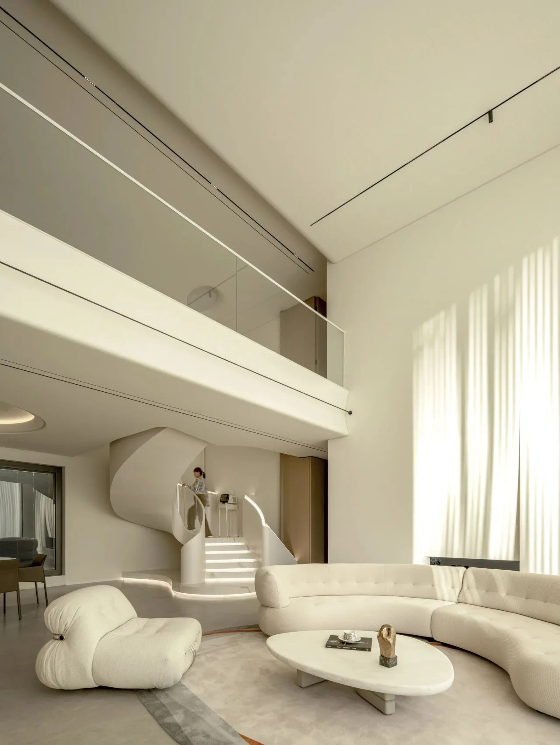
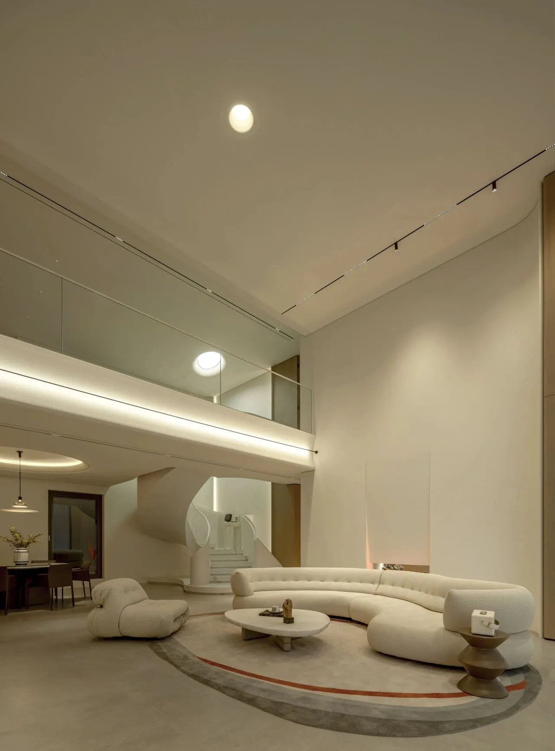
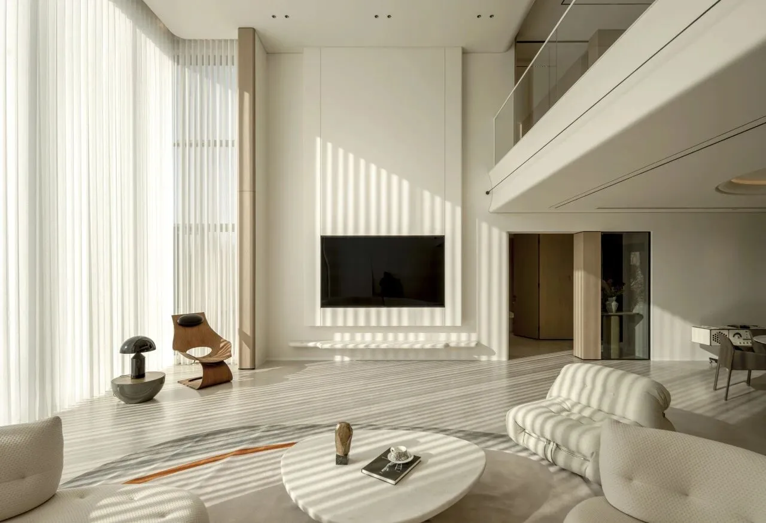
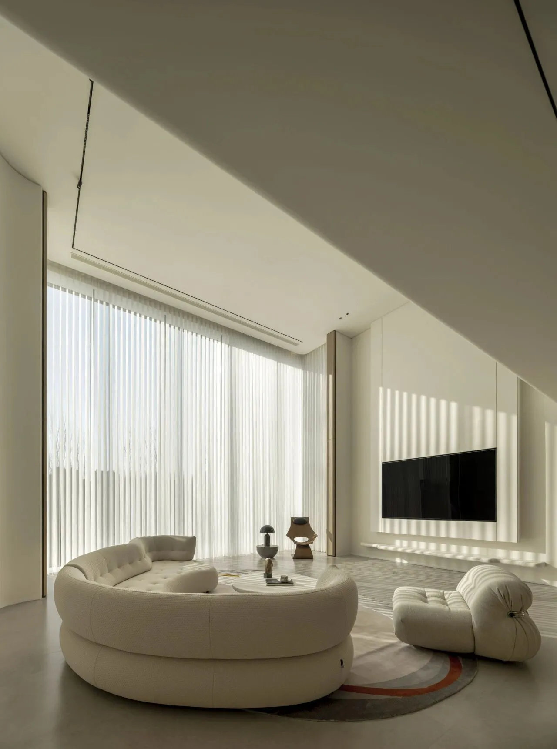
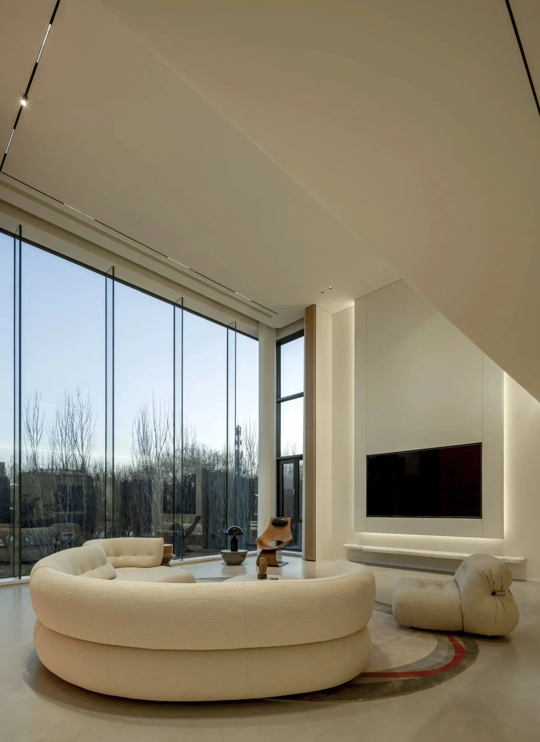
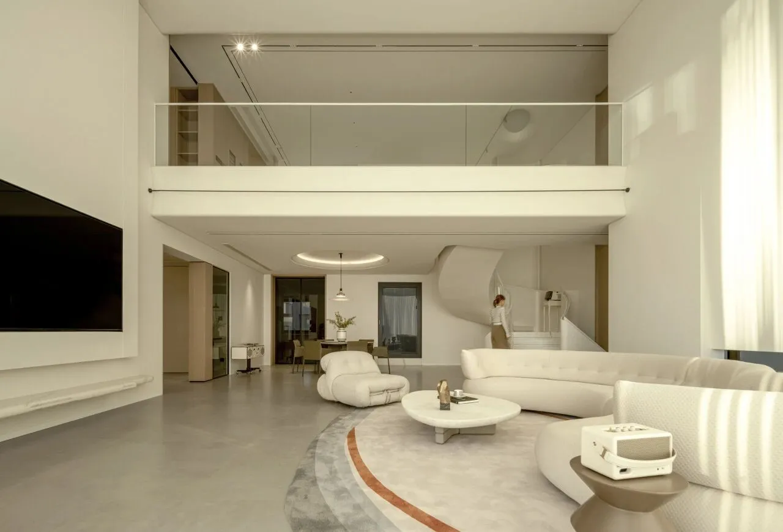
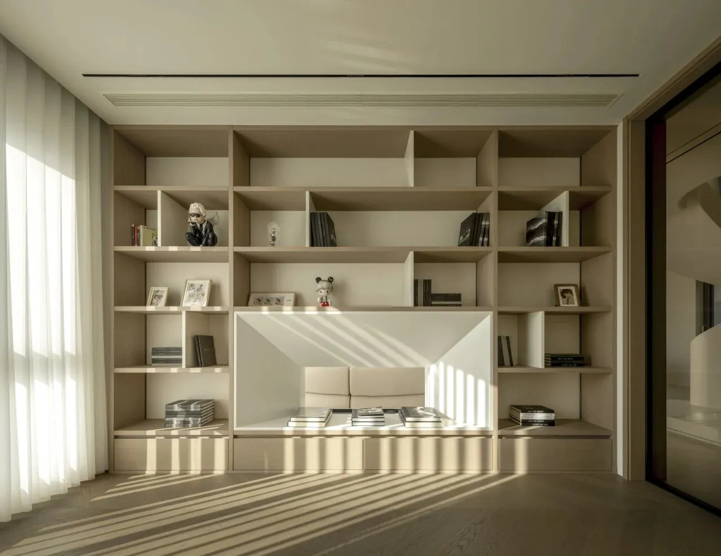
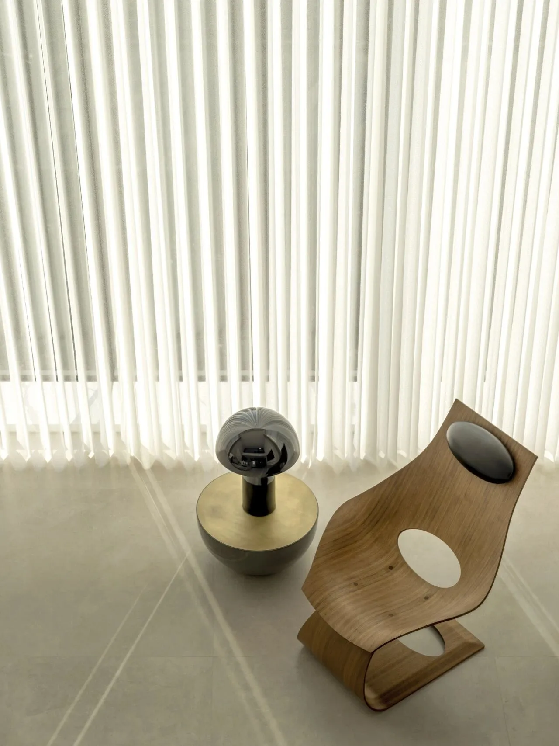
Free of luxurious stone or intricate plaster, the restrained design feels spacious yet layered with diverse white textures. Daylight through the blinds highlights the soft sofa and pure walls, while at night, linear and hidden lighting accentuates the ceiling and TV wall, defining each material's texture in the warm glow.
这里没有奢华的石材,没有复杂的石膏,保持了克制的设计却又不显空旷,通过不同白色材质构建层次。白天,自然光透过百叶帘,凸显米白布艺沙发的柔软、哑光墙面的素净。夜晚,线性灯带勾勒天花板,楼梯底部灯带照亮台阶,电视墙暗藏灯带强化立体感,暖光下各材质层次分明,空间静谧而深邃。
「Dining room 餐厅
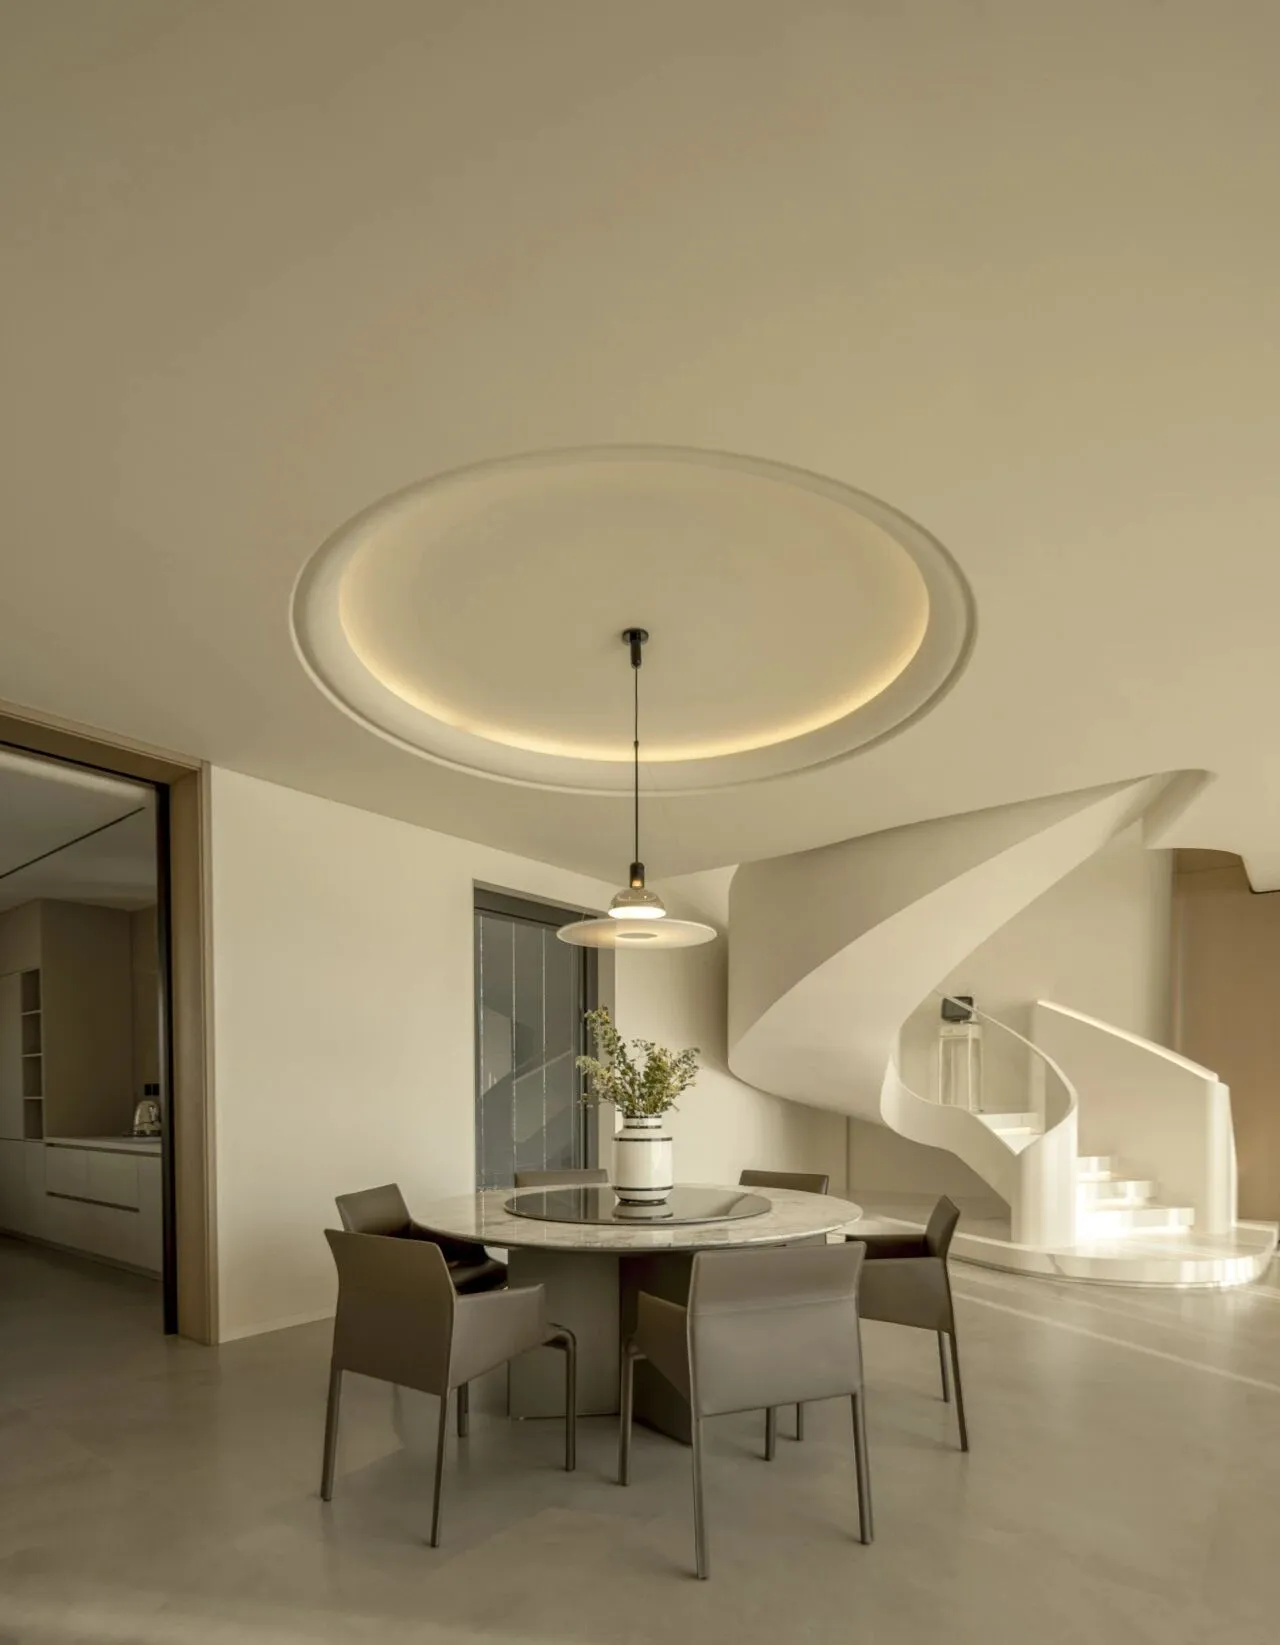
「kitchen厨房
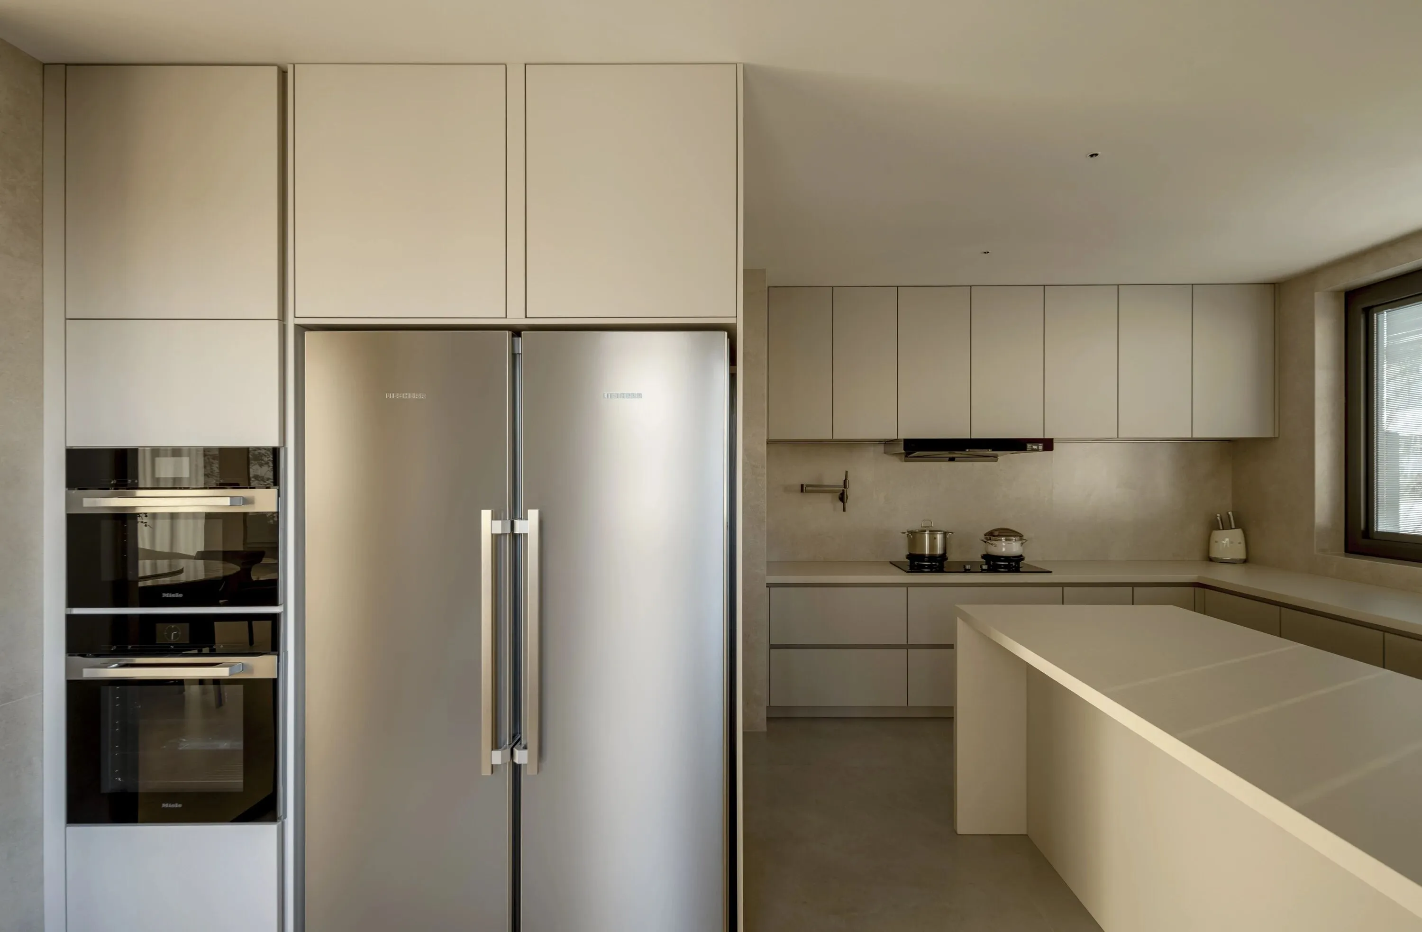
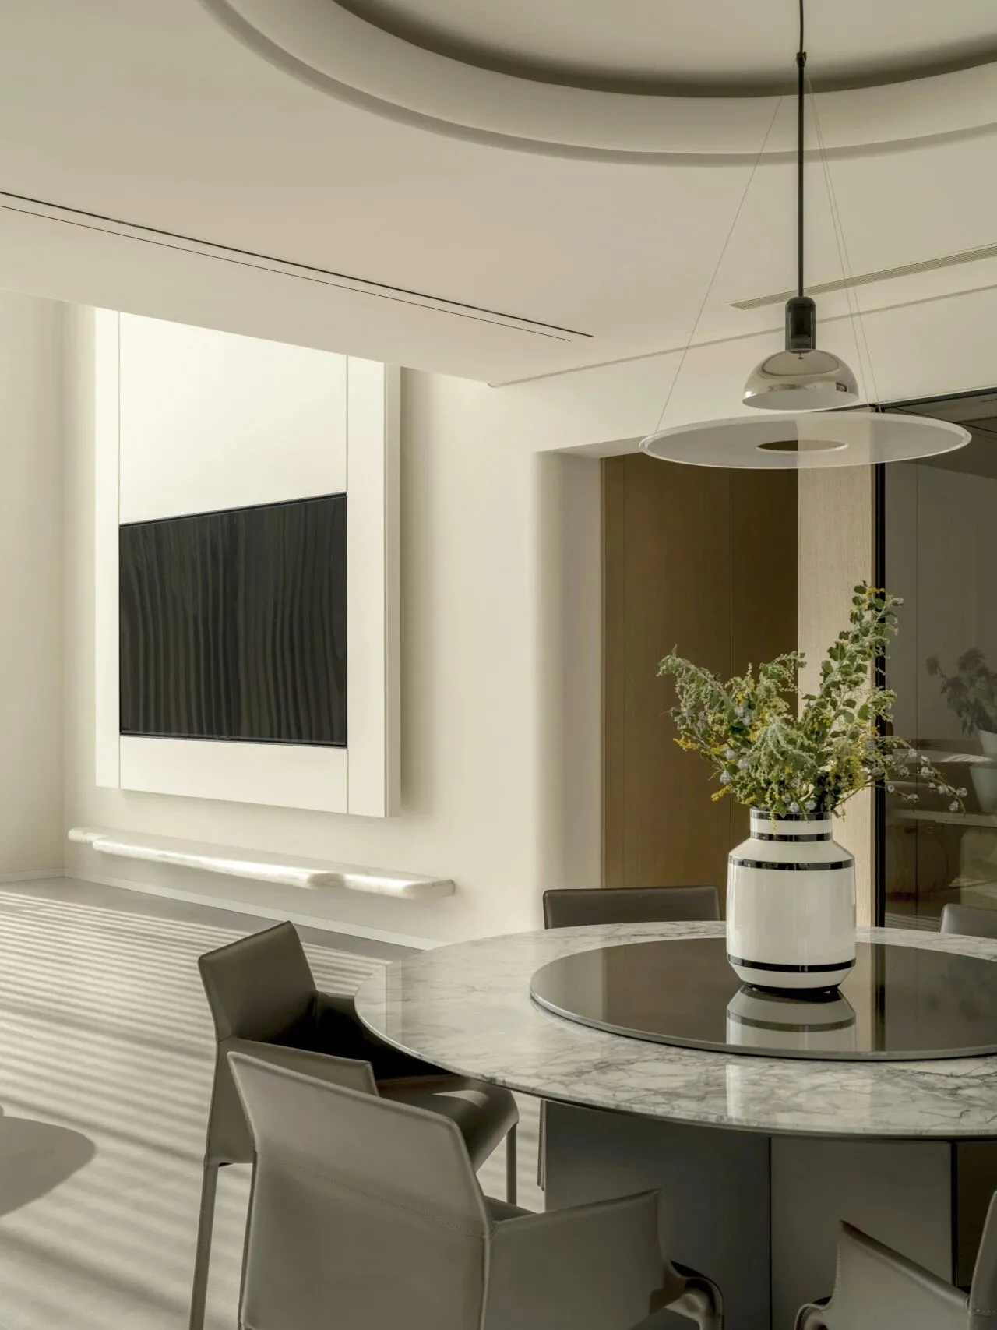
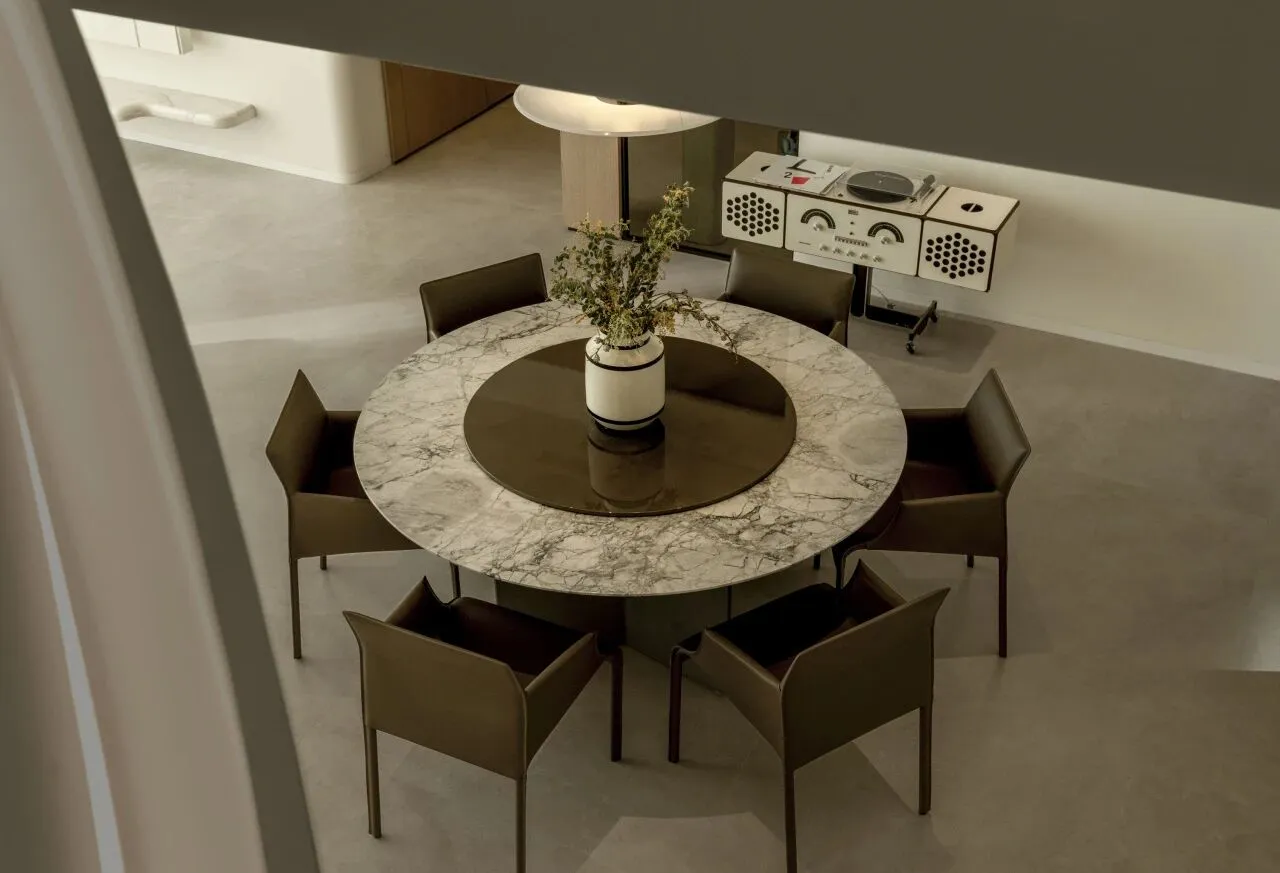
Centered around a round marble table and gray chairs, the dining area features matching circular ceiling details for a sense of order. The kitchen continues the pure white minimalist theme, balancing restraint with texture to create a clean, functional space.
────
餐厅以圆形大理石餐桌为核心,搭配灰调皮质餐椅,上方环形吊灯与天花凹槽形成“双圆”呼应,简约中透着秩序感。厨房延续纯白极简基调,哑光烤漆橱柜与浅色岩板台面保持视觉统一,双开门冰箱嵌入柜体,弱化家电存在感。在克制中增添层次,整体干净利落又不失功能细节。
「Spiral staircase 旋转楼梯
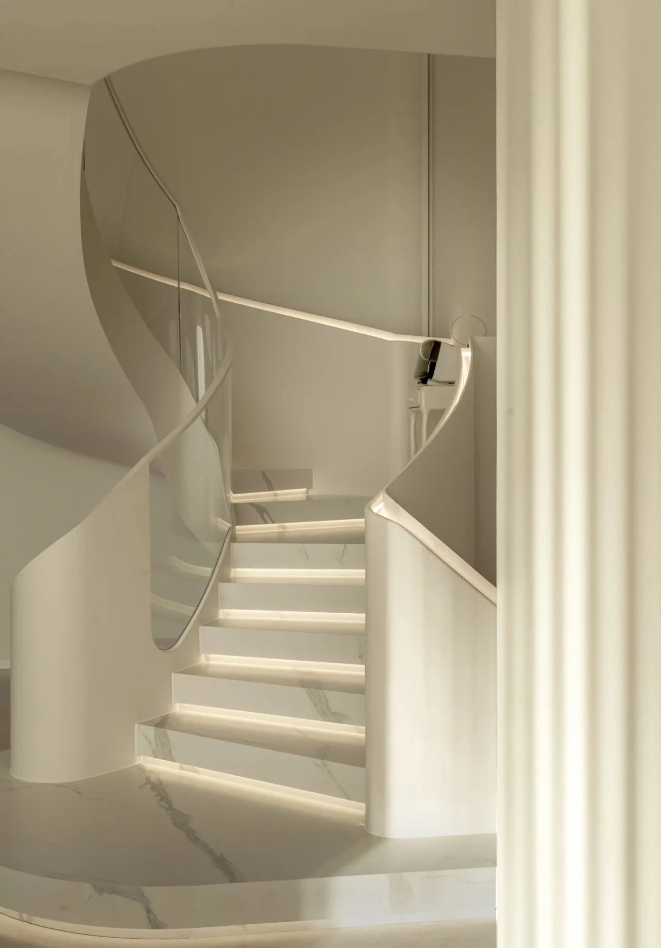
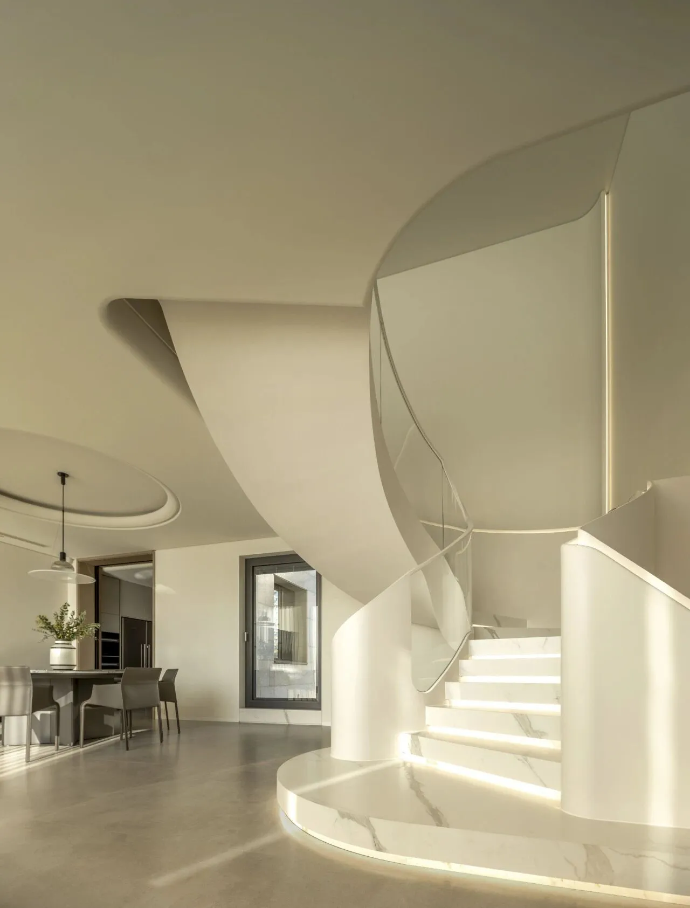
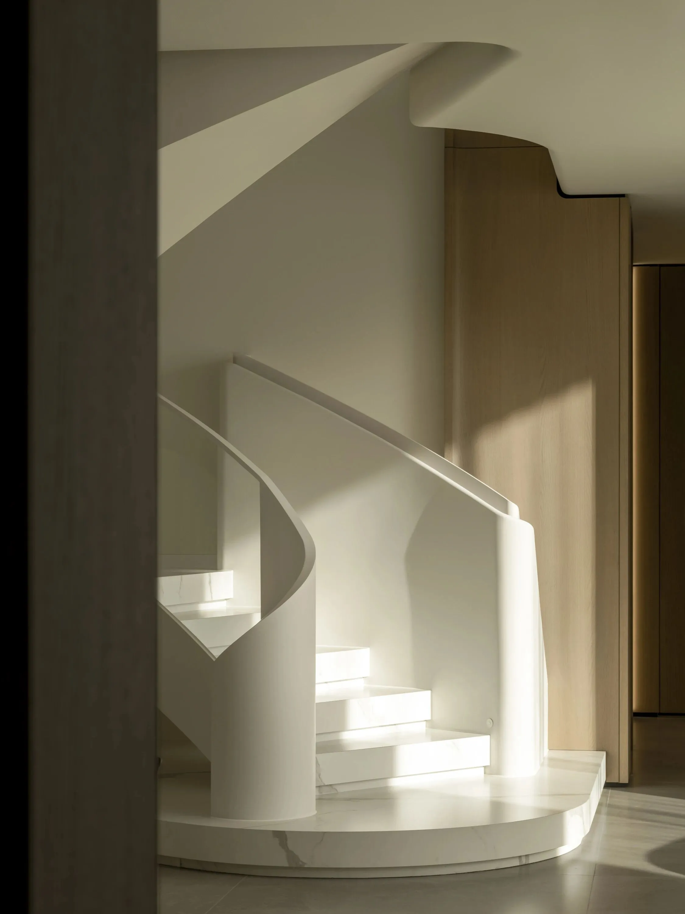
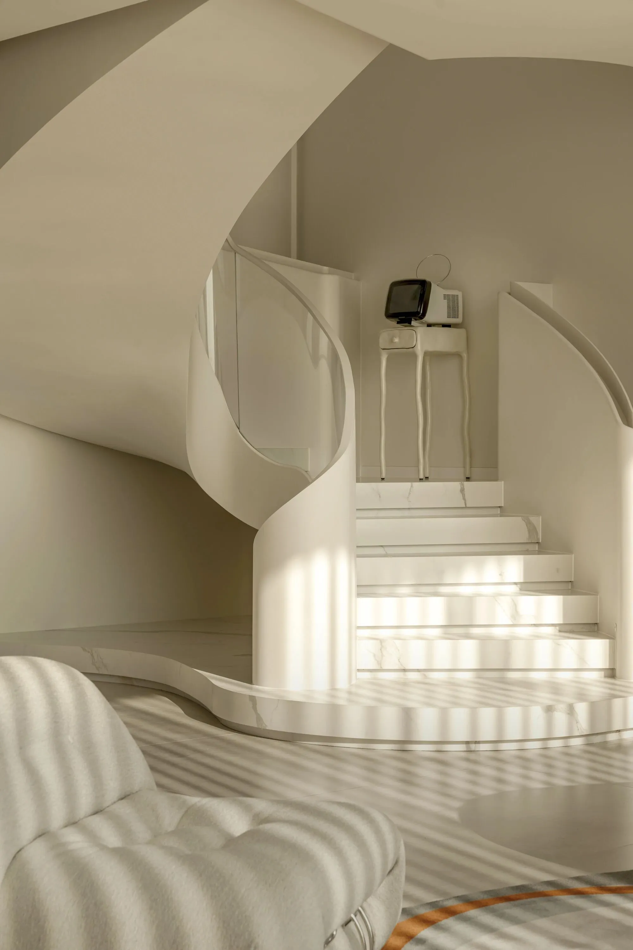
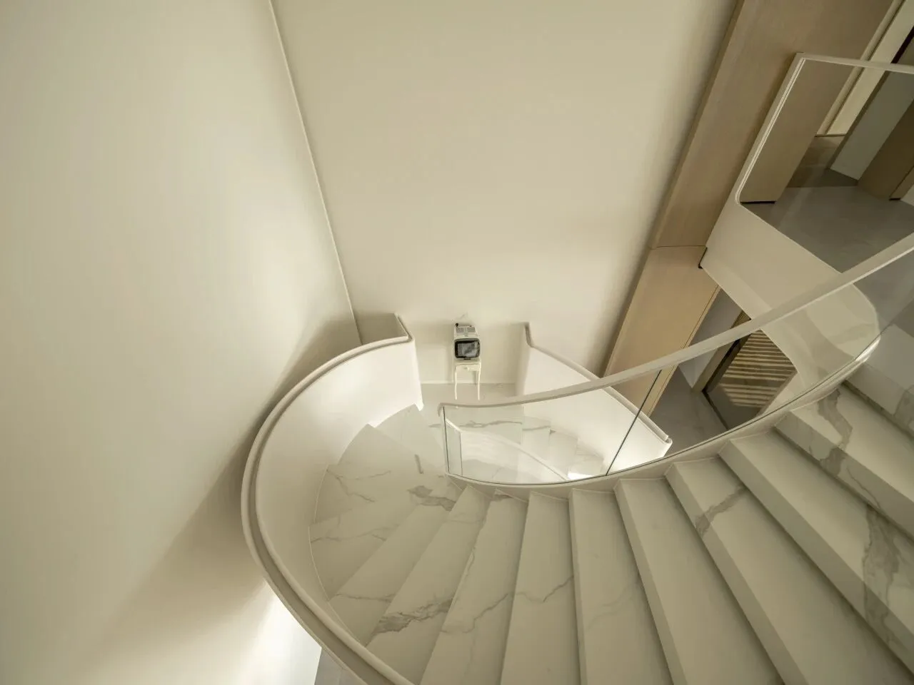
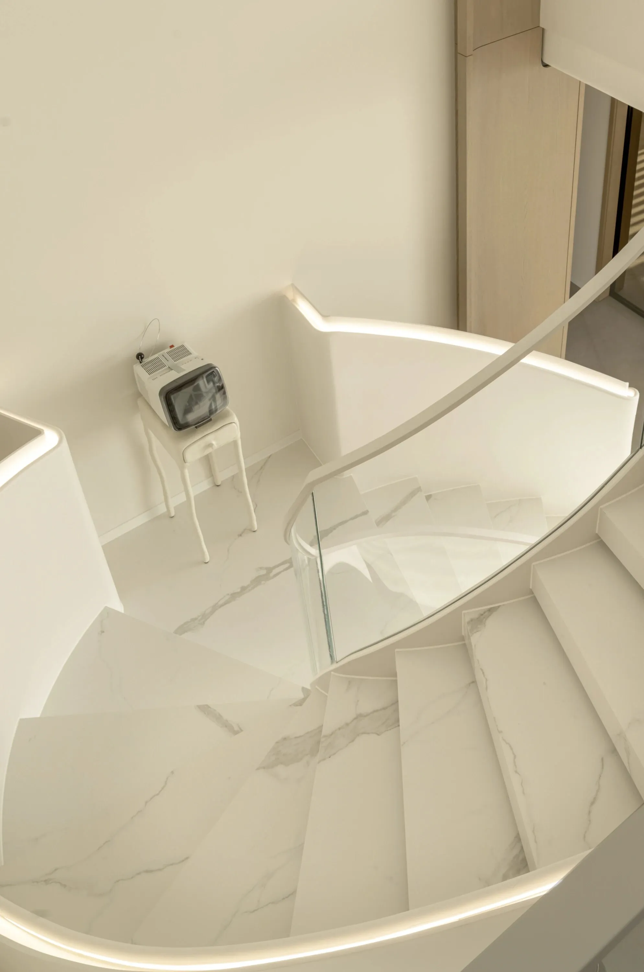
The white marble steps of the spiral staircase, with their natural veining, play beautifully off the transparency of the glass railing. It serves as both a functional pathway and an artistic installation within the space.
旋转楼梯的白色大理石台阶带着自然纹理,与玻璃扶手的通透感相映成趣,既是动线也是空间中的艺术装置。
「Corridora 过廊
「Fitting room 健身室
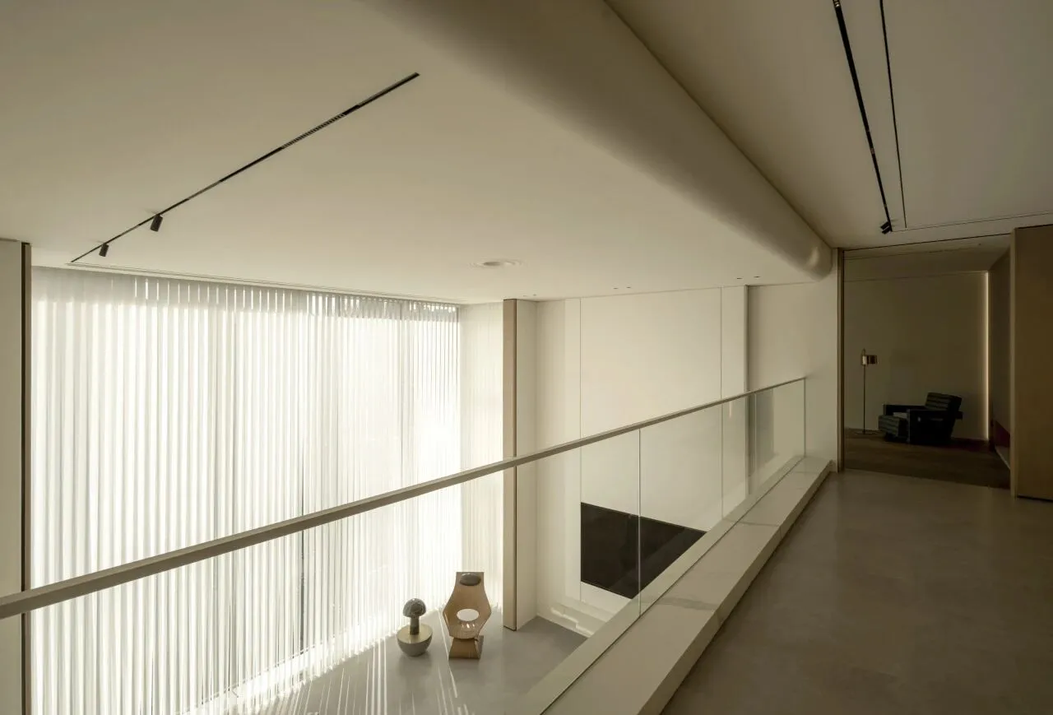
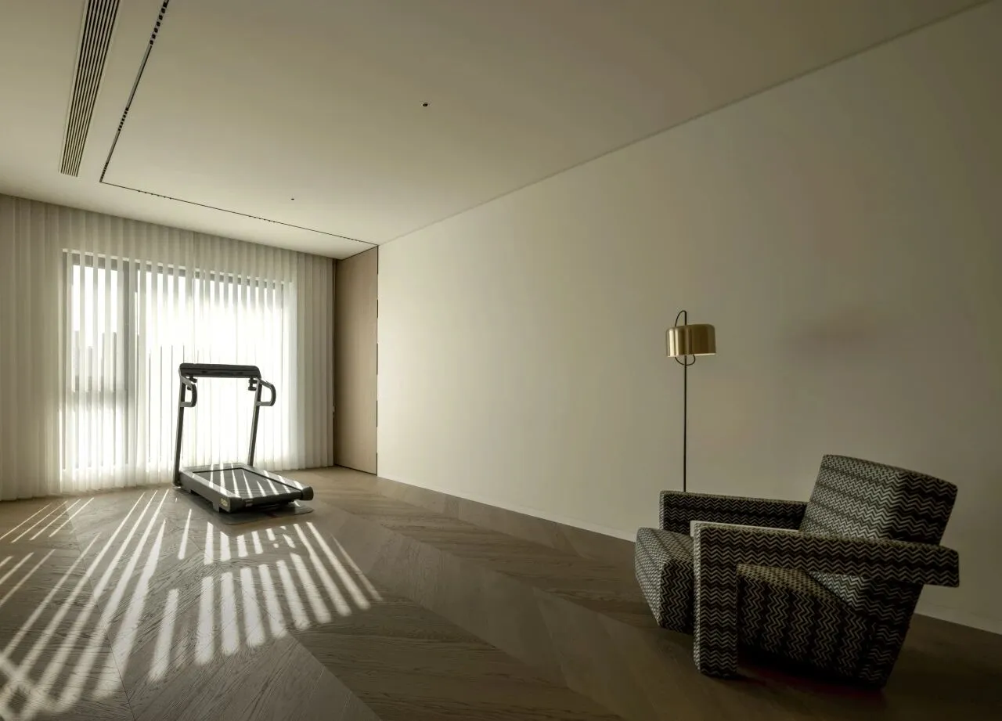
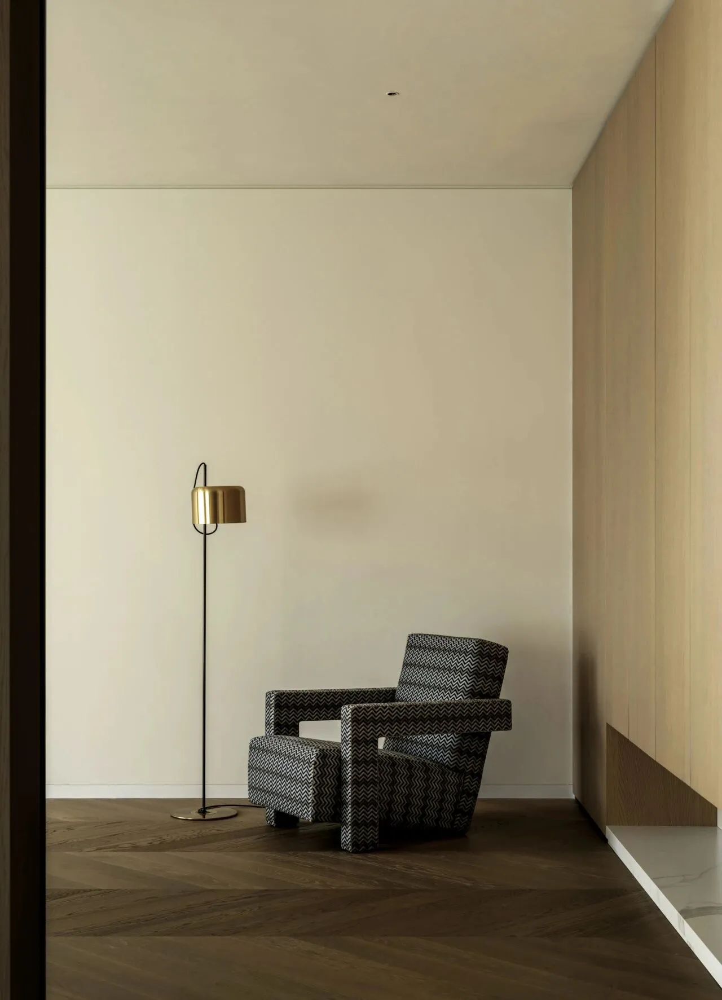
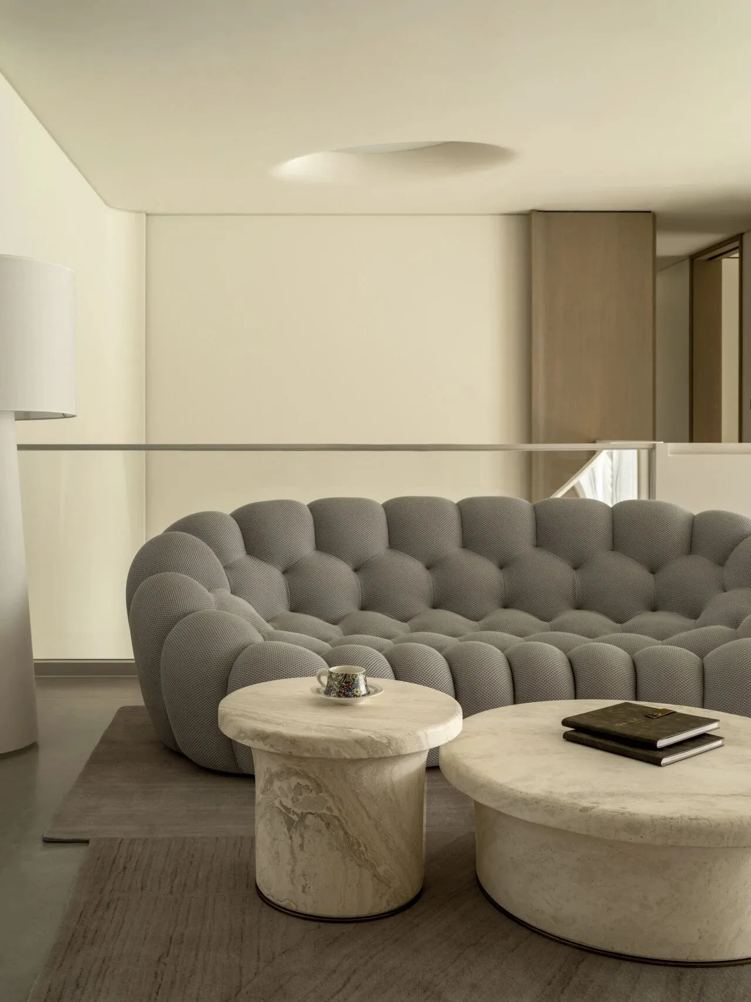
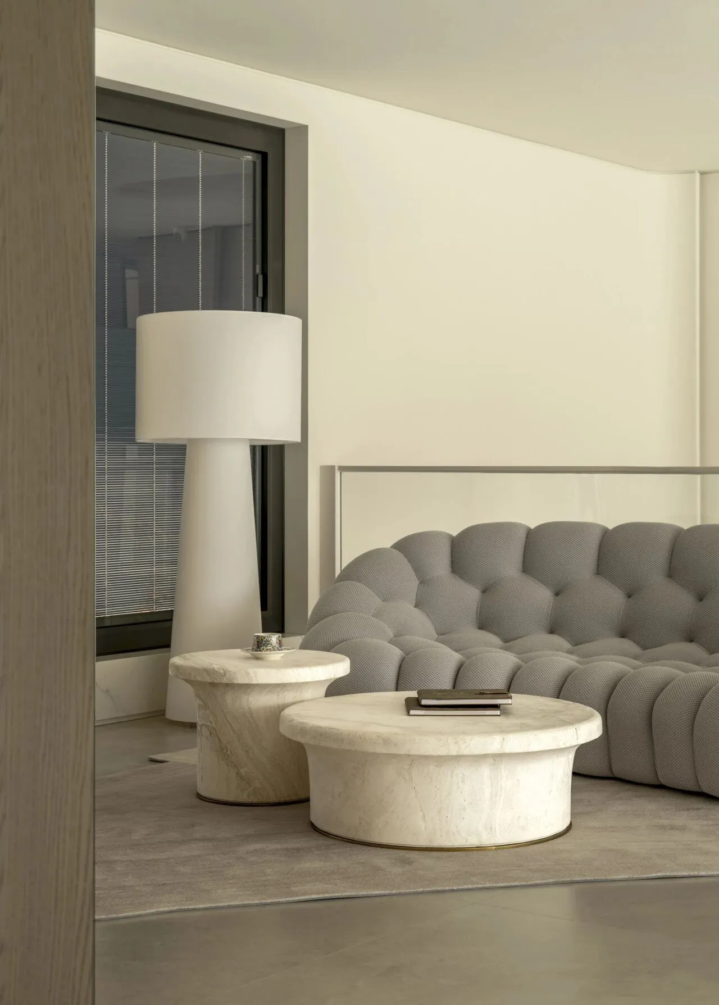
On the second-floor hallway, a gray bubble sofa paired with a marble coffee table softens the monotony of the passage. In the home gym, the treadmill is placed by the window, while an armchair and floor lamp create a cozy relaxation corner. The overall design continues the minimalist style
二楼过廊以灰色泡泡沙发搭配理石茶几,柔化了通道的单调感。小房间内,跑步机靠窗摆放,单人沙发与落地灯构成休憩角。整体延续极简风格,浅木色地板与白色墙面呼应,玻璃栏杆保障通透性,让功能与美学自然融合。
「Kids' suite 儿童套房
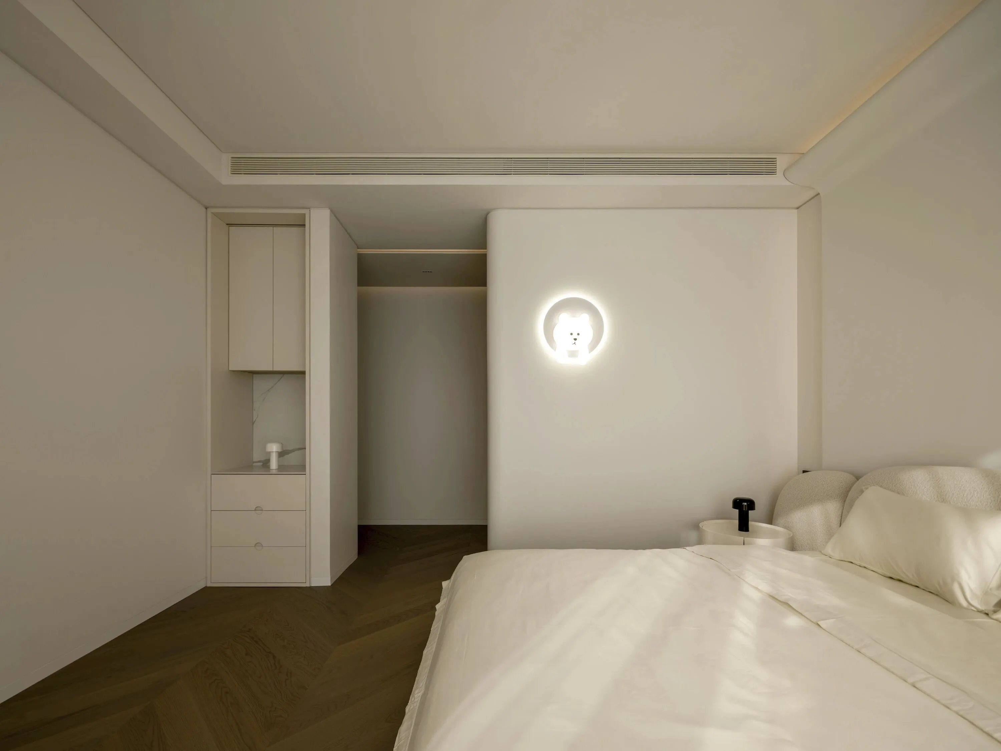
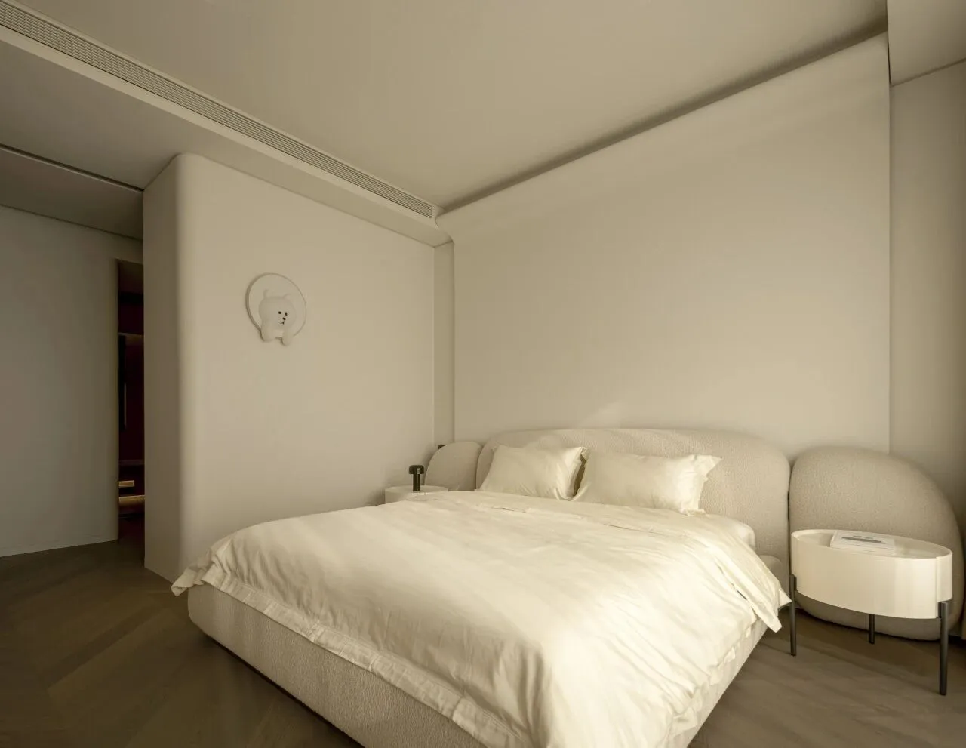
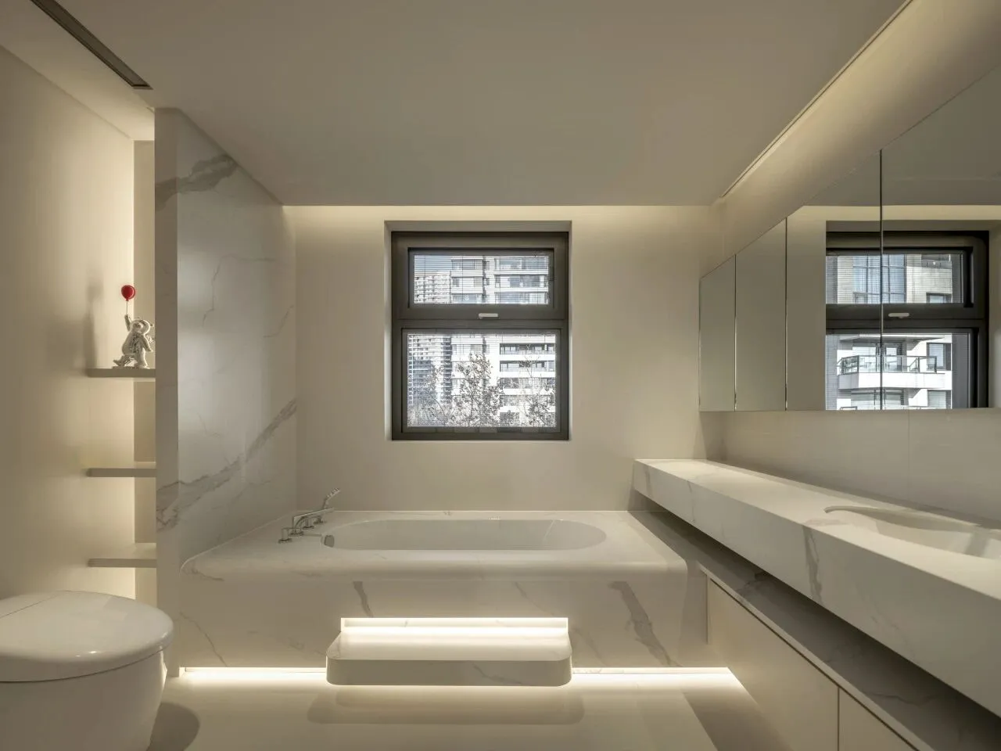
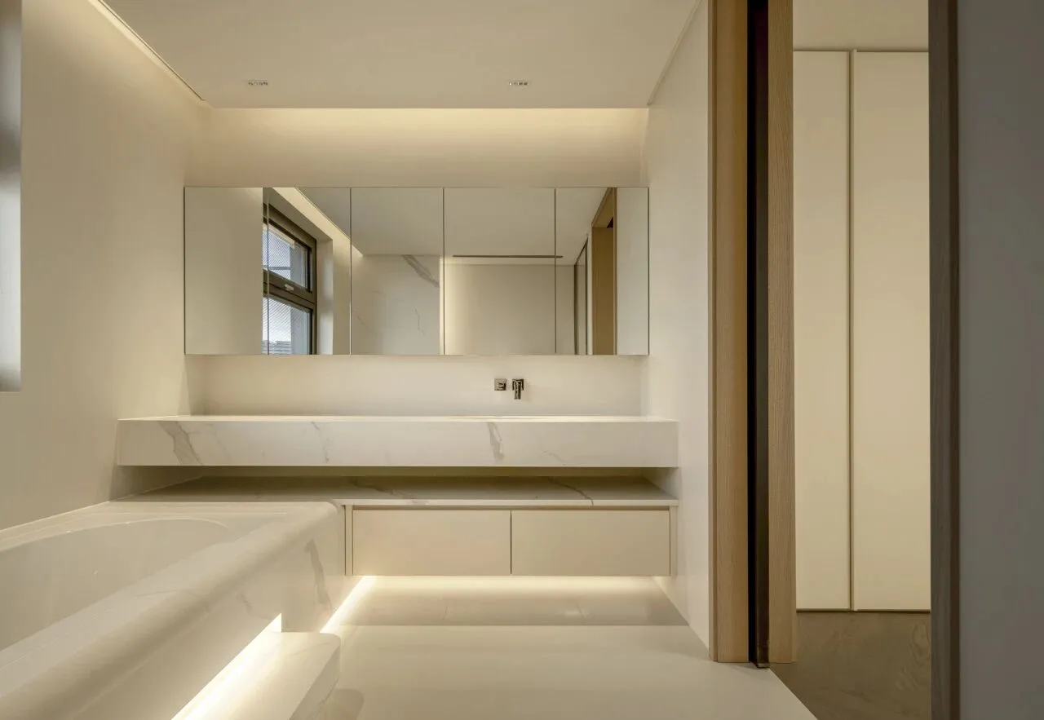
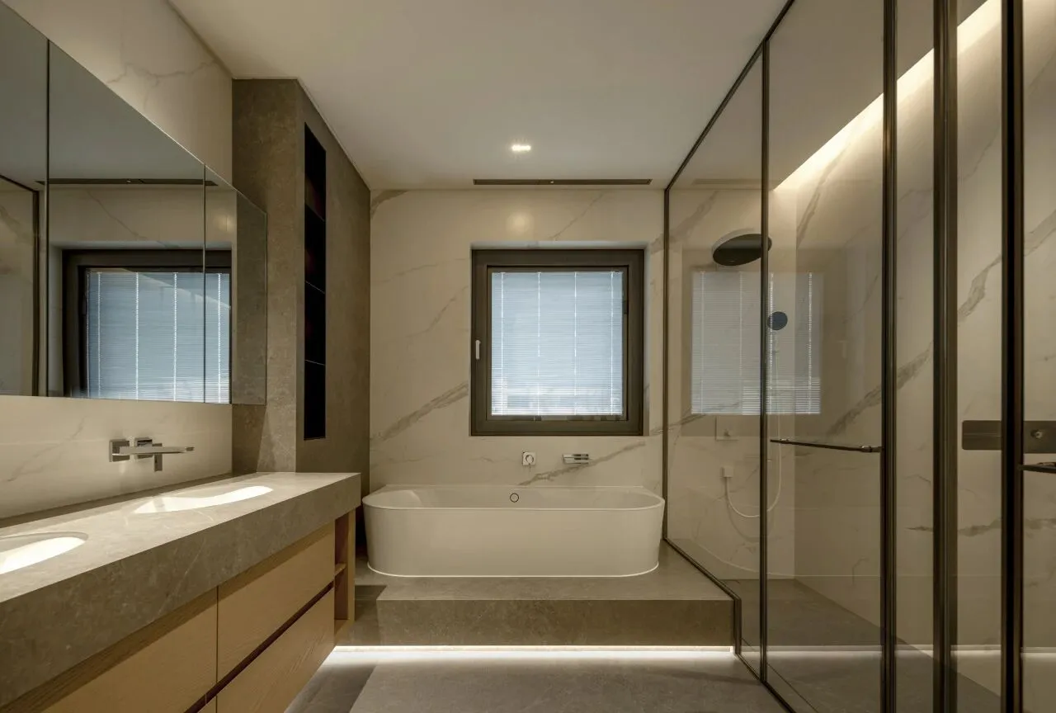
Safety is the top priority in the kids' suite, featuring extensive use of rounded edges.
儿童套房则以安全为第一考量,大量使用了圆弧圆角处理。
「Master bedroom suite 主卧套房
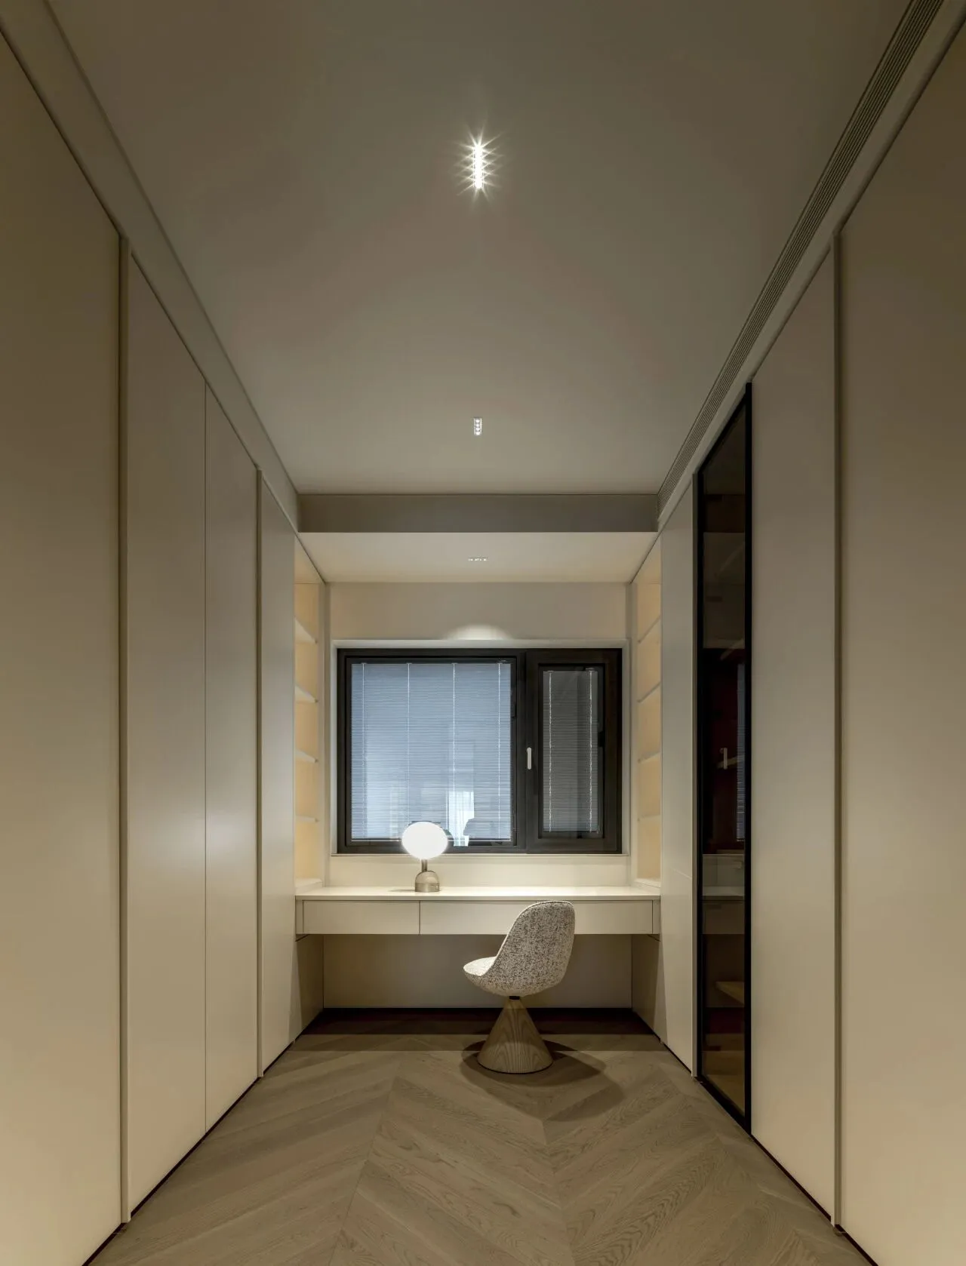
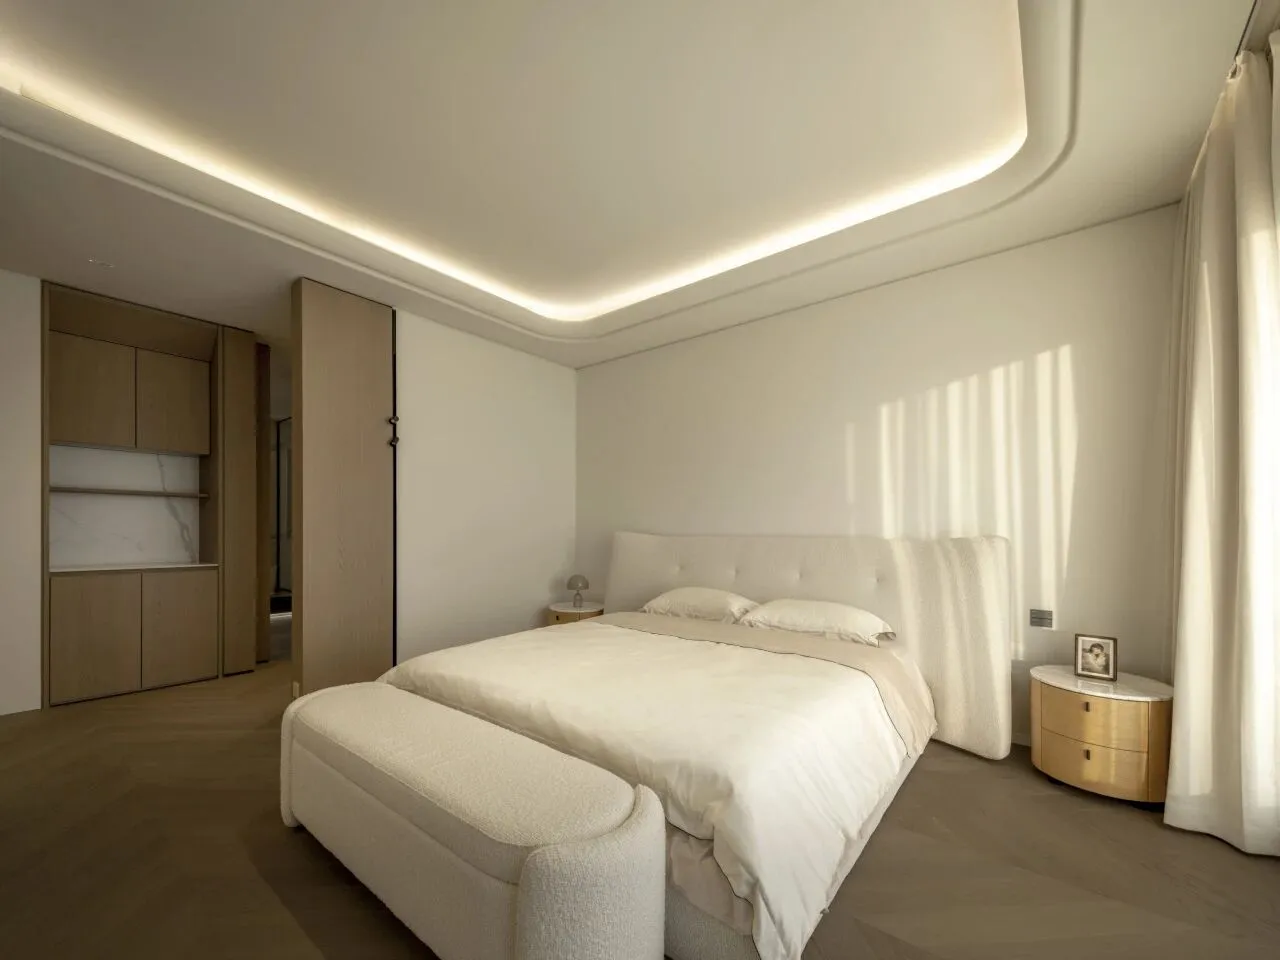
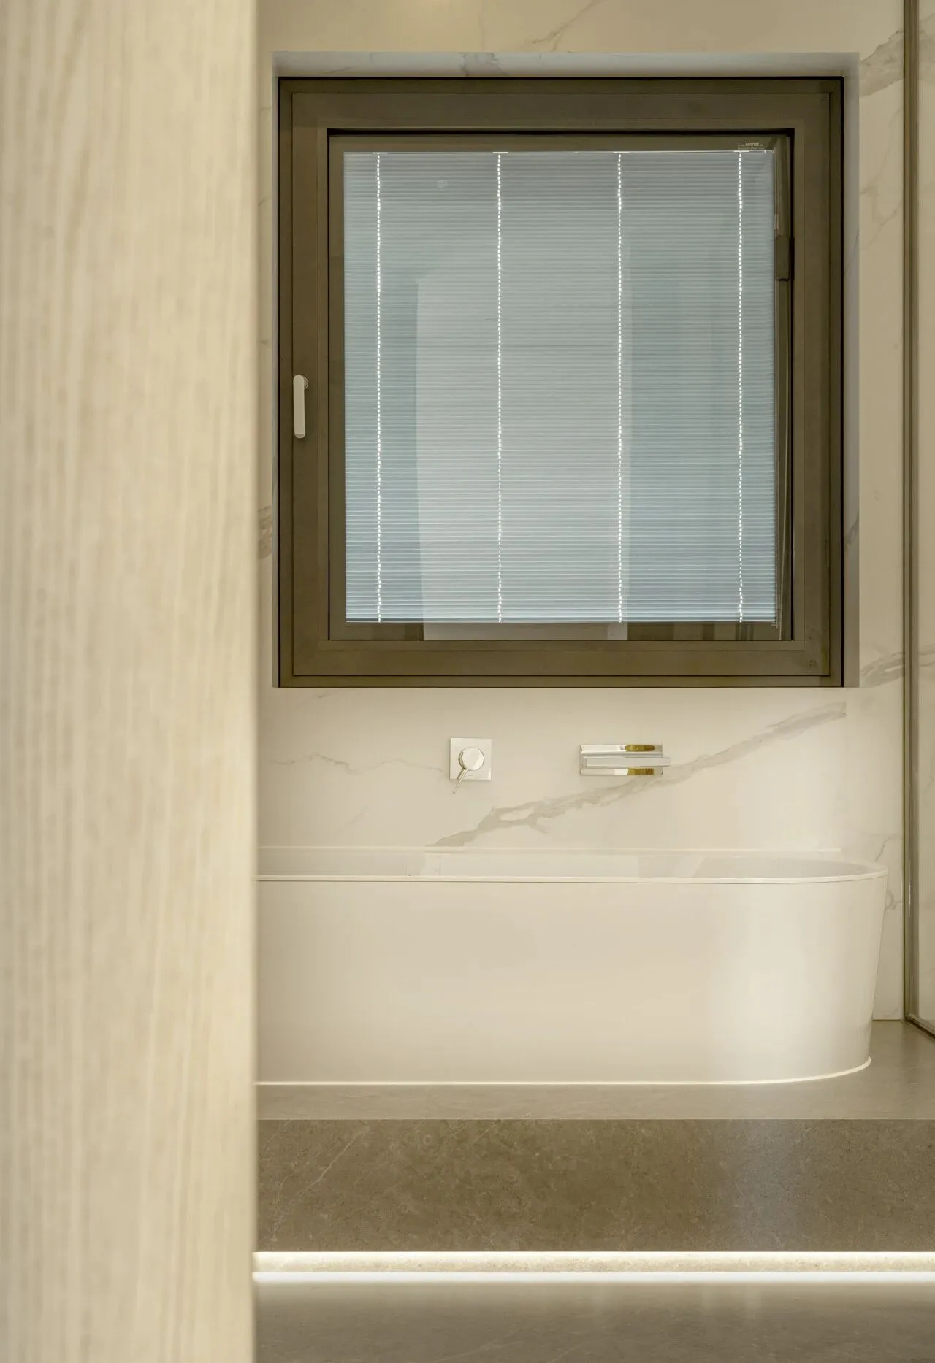
The bedroom continues the neutral palette with an off-white upholstered bed, wooden nightstands, and a curved bench echoing the living room. Soft linear lighting complements the herringbone wood floors. The walk-in closet features floor-to-ceiling cabinets with glass doors and hidden handles, turning storage into an aesthetic feature.
主卧延续整体色调,米白色软包床与木质床头柜搭配,床尾弧形软凳与客厅沙发形成呼应。人字拼木地板增添自然质感,步入式衣帽间以通顶柜体打造,玻璃门与隐藏式拉手设计,让收纳成为美学的一部分。
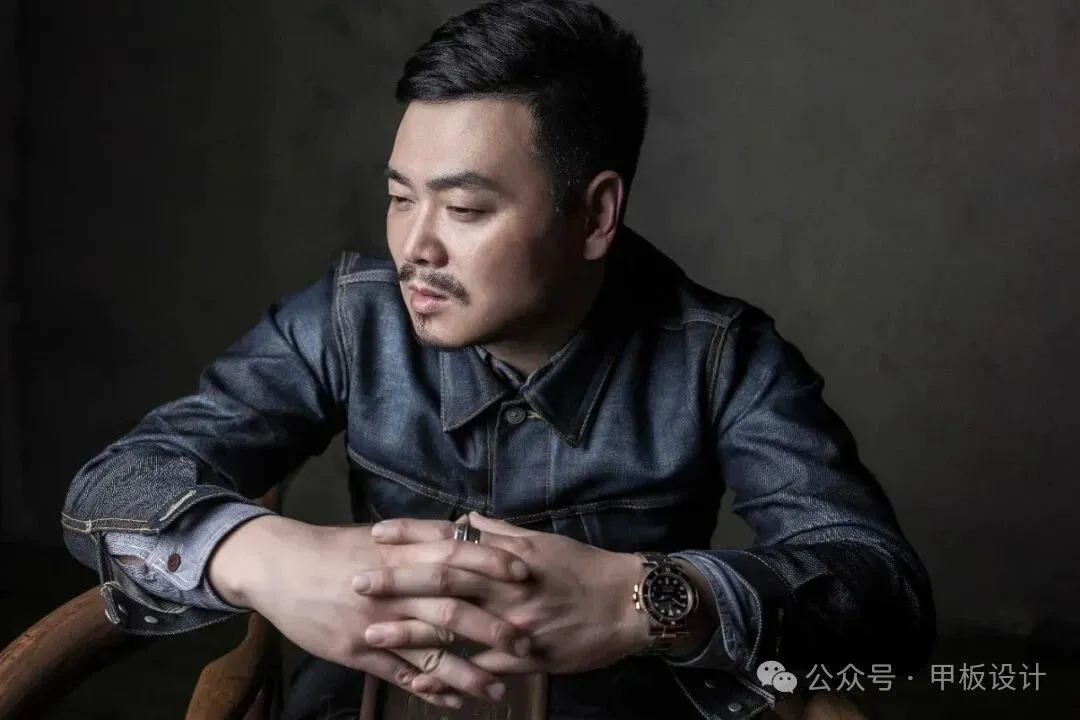
王 与
甲板设计(DECK DESIGN)创始人、设计总监
高级室内建筑师

让灵感尽情释放
甲板设计DECK专注于商业体及高端私宅设计规划,从事室内装饰设计、软装陈设设计、规划定位设计、高级私人住宅设计...