
陈浩鹏设计 | 东西之美·330㎡人居宅邸

● Weigh
衡
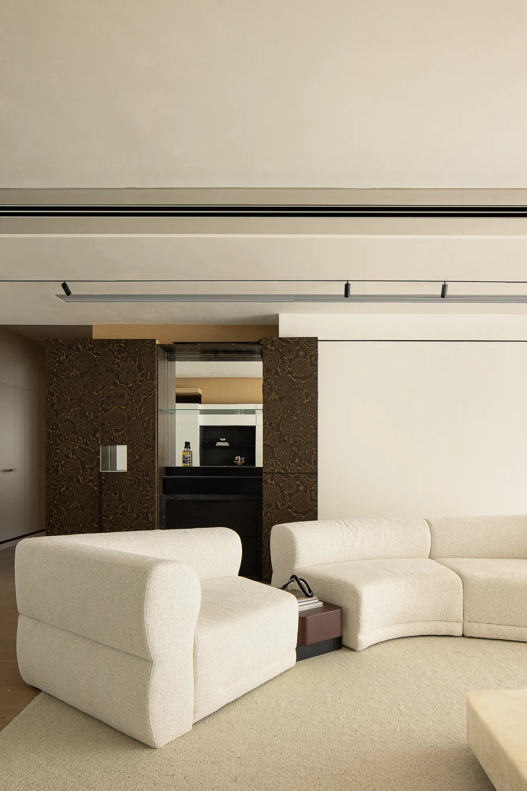
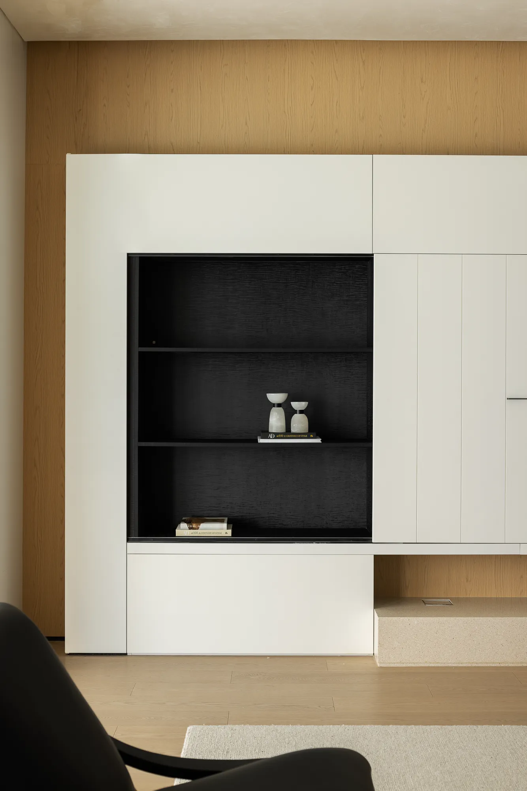
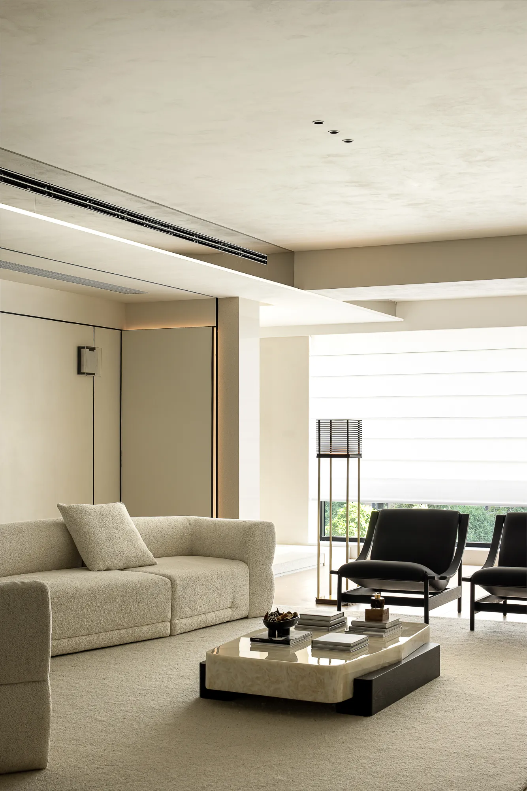
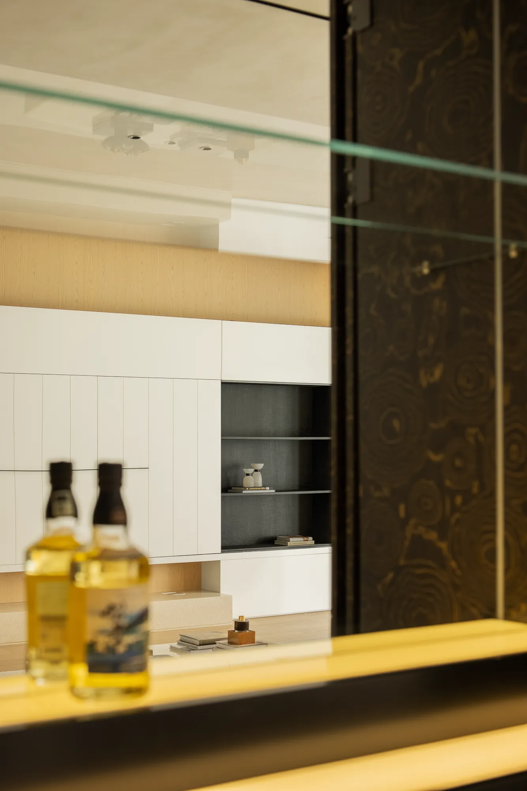
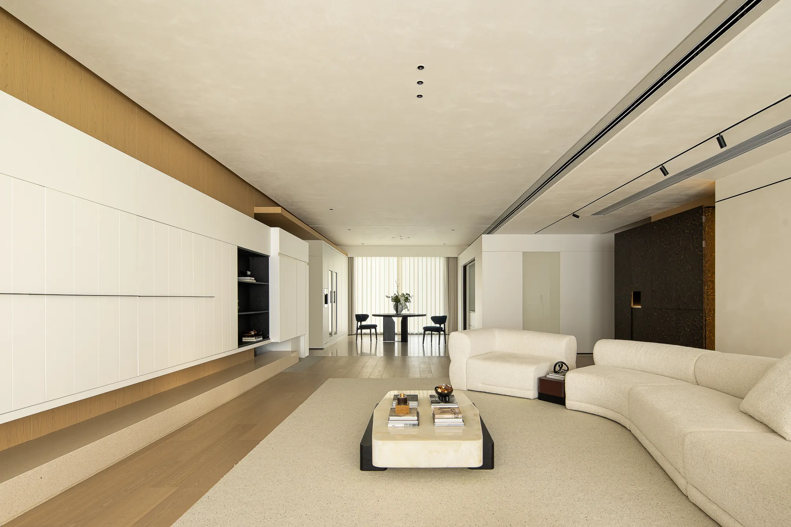
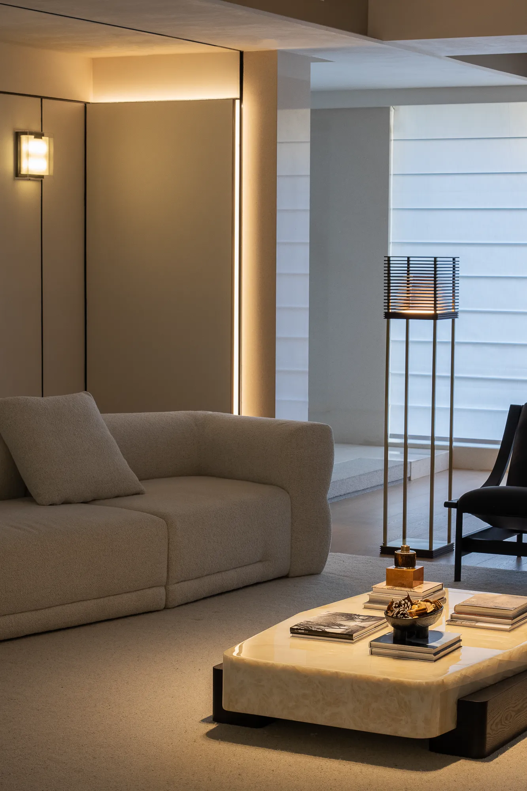
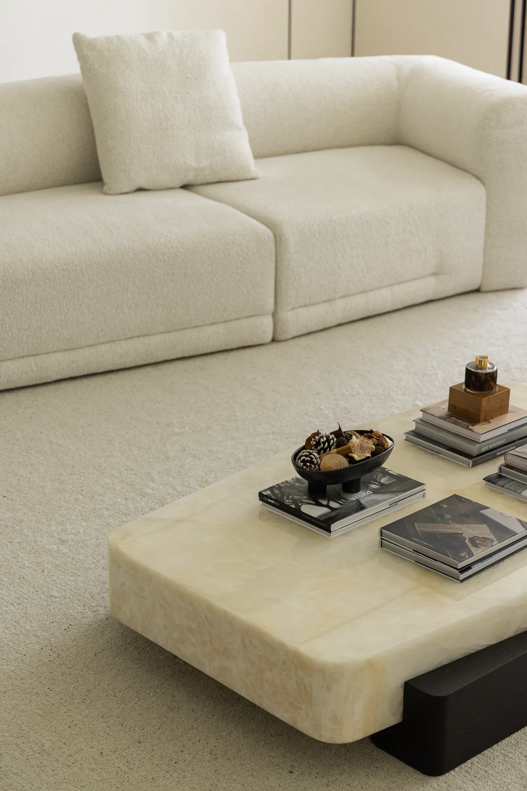
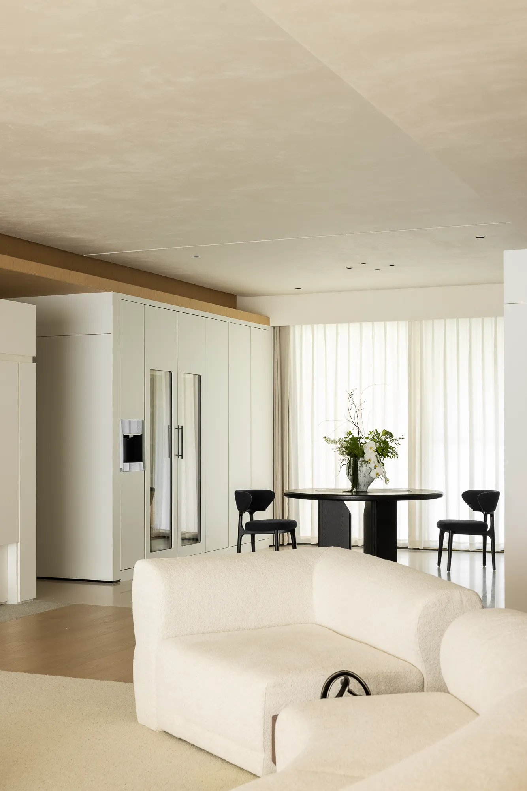
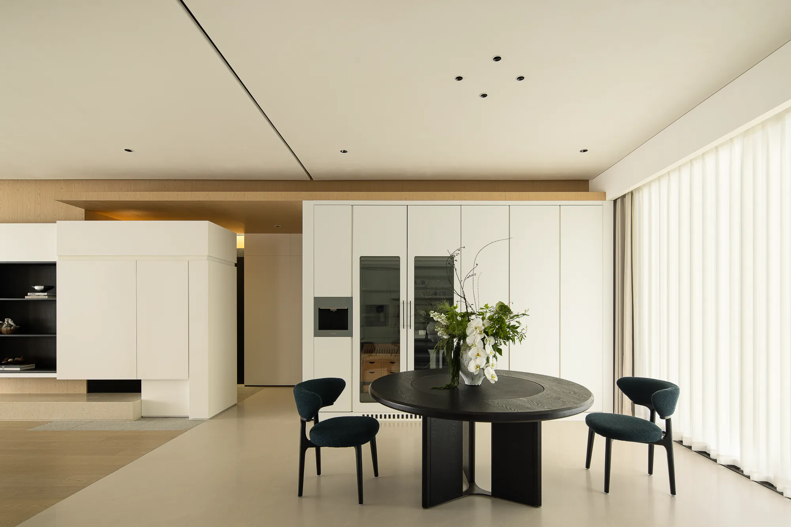
于规整的空间秩序之上,搭建起细致完备、功能独立的生活场景体系,客厅可适配多元使用场景:亲子阅读场景依托无拘束的通透空间,可满足孩童日常阅读、嬉戏玩耍的需求;家庭休闲场景采用设备隐藏设计,维持立面干净利落,可作为全家观影、闲谈休憩的娱乐区域;会客雅集场景中,沙发背景处的独立嵌入式酒柜功能自成体系,可适配日常会友、小酌闲谈的需求,做到动静相宜,待客从容。
On top of the orderly spatial order, a detailed and complete living scene system with independent functions is established. The living room can adapt to various usage scenarios: The parent-child reading scene relies on the unrestricted and transparent space, which can meet the daily reading and play needs of children; the family leisure scene adopts a hidden equipment design, maintaining a clean and neat facade, and can be used as an entertainment area for the whole family to watch movies, chat and rest; in the meeting and gathering scene, the independent built-in wine cabinet at the sofa background forms a self-contained function, which can adapt to the needs of daily socializing and light drinking and chatting, achieving a balance of movement and stillness, and being able to host guests with composure.
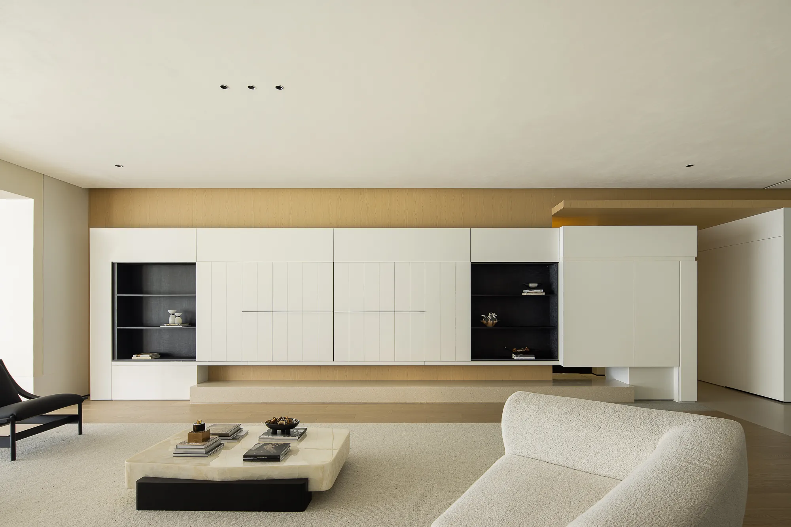
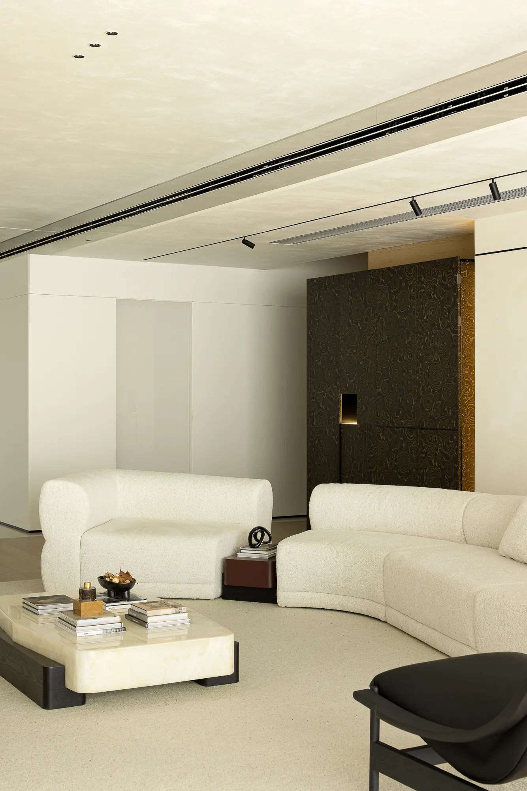
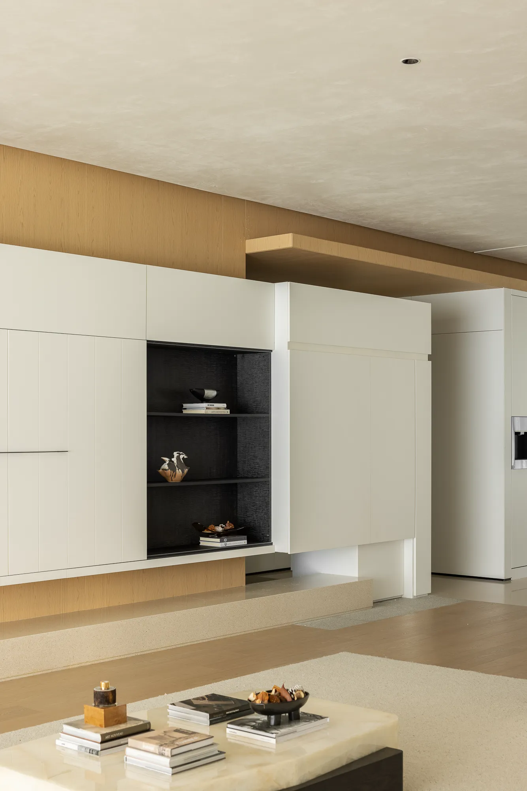
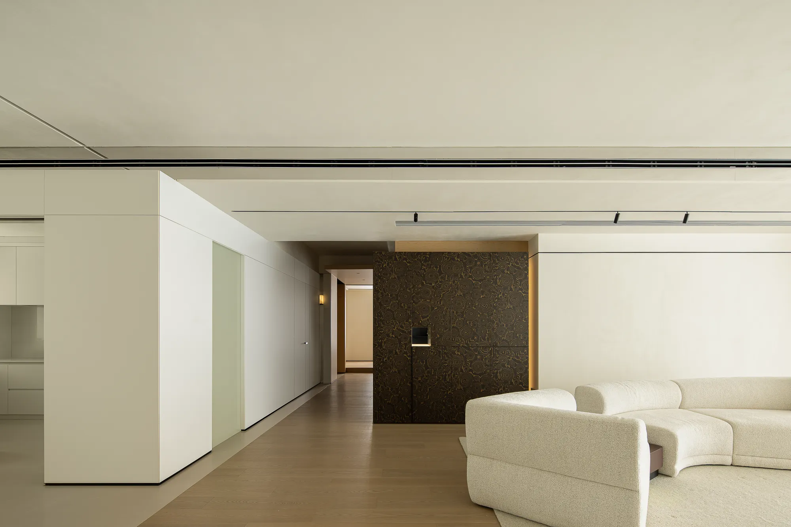
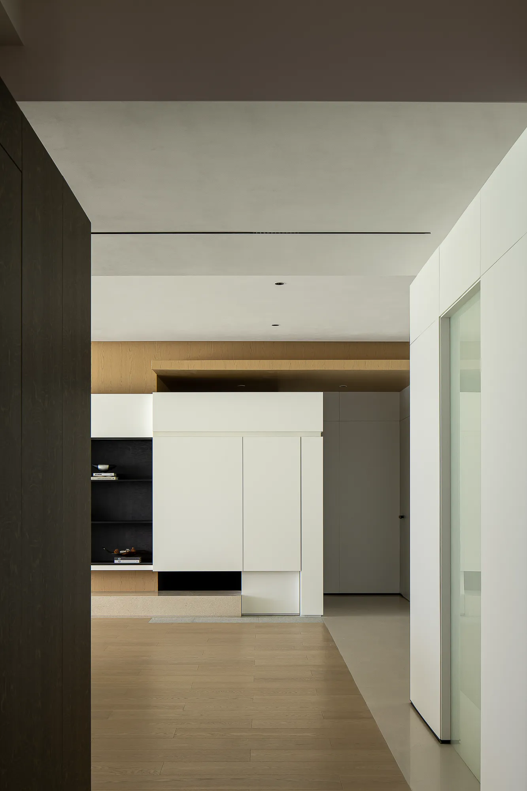
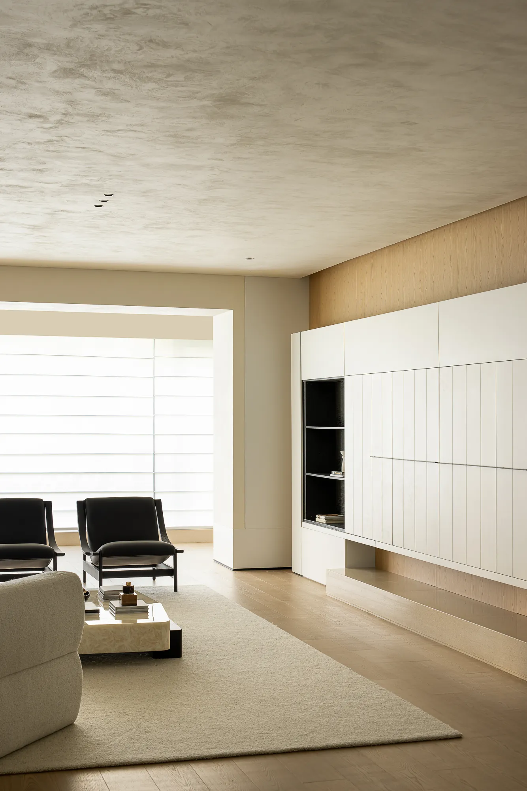
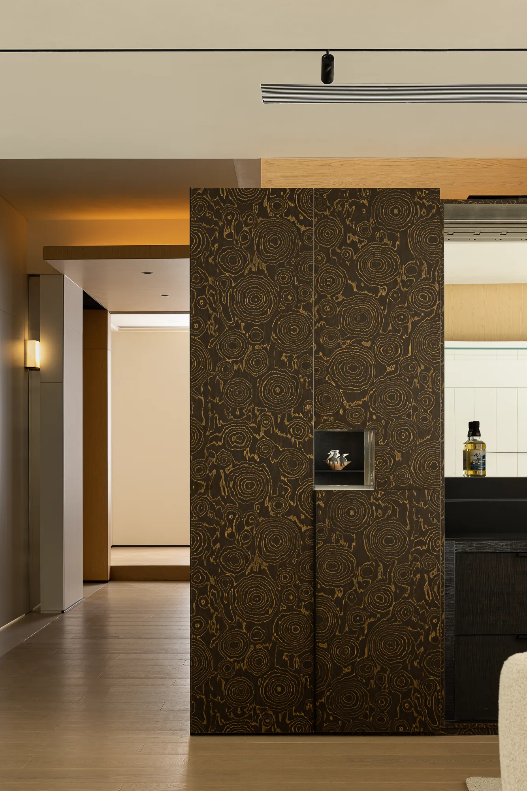
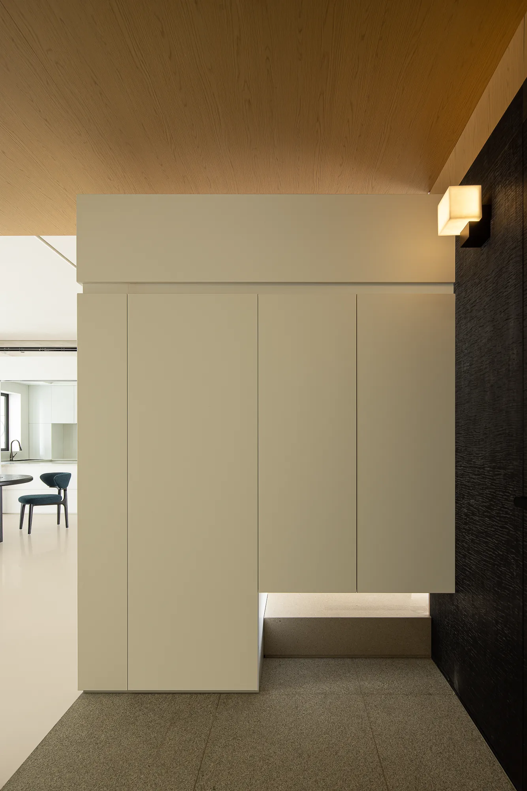
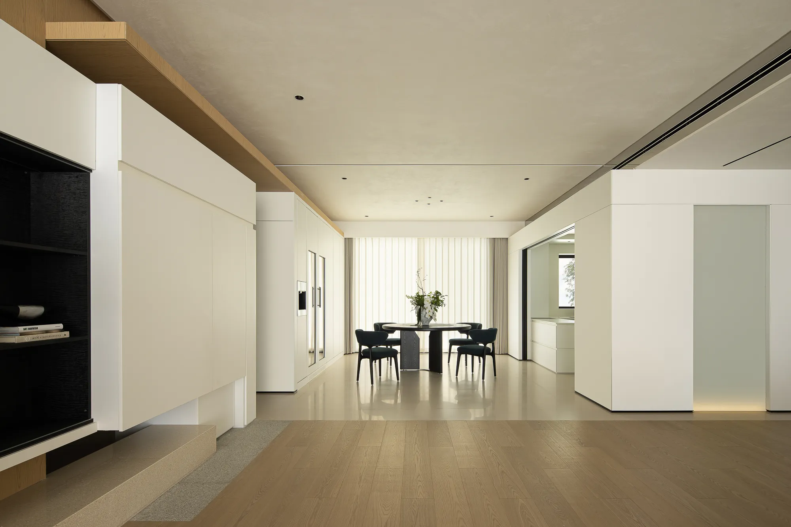
公共区域呈现极致解构空间关系,由不同的材质、不同空间产生的对齐关系,打破视觉第三面墙。定制柜体的轴线精准对位、居中制衡,立面造型与天花、地面相互呼应,共同构筑出利落且均衡的空间骨架。
The public area presents an extreme deconstructed spatial relationship, with different materials and spatial alignments breaking the visual third wall. The axes of the custom cabinets are precisely aligned and centered for balance. The facade design echoes the ceiling and the floor, jointly forming a neat and balanced spatial framework.
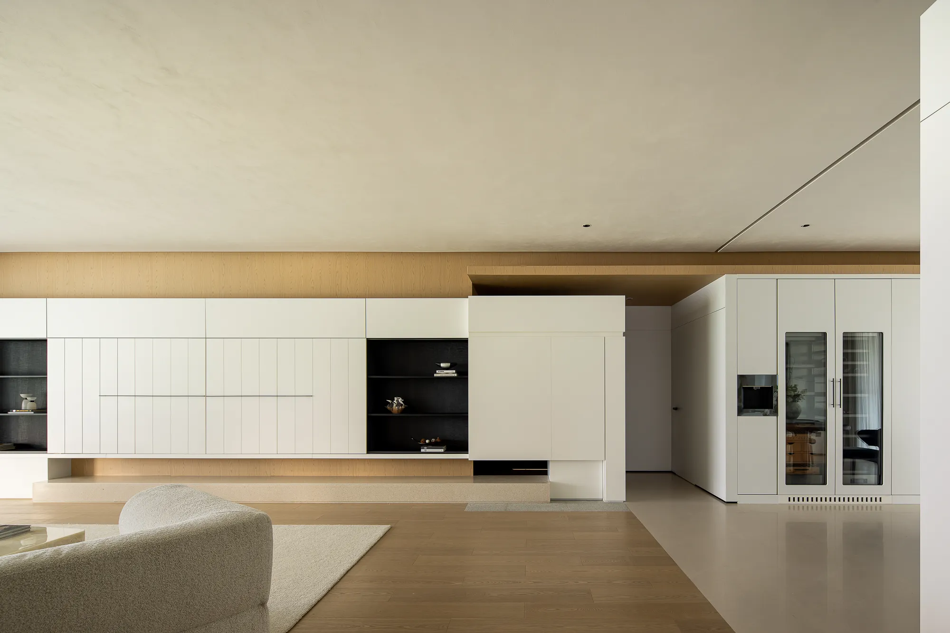
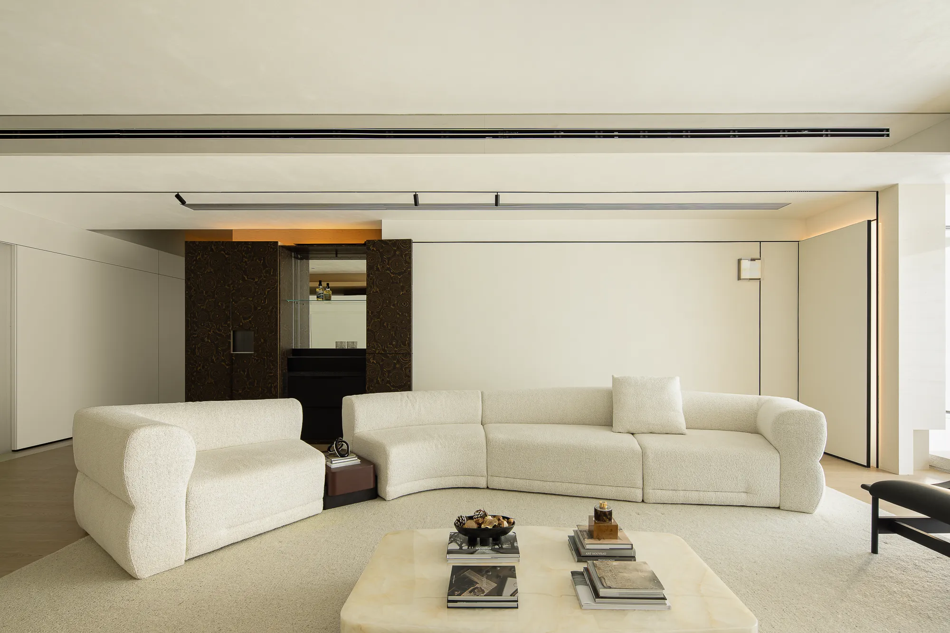
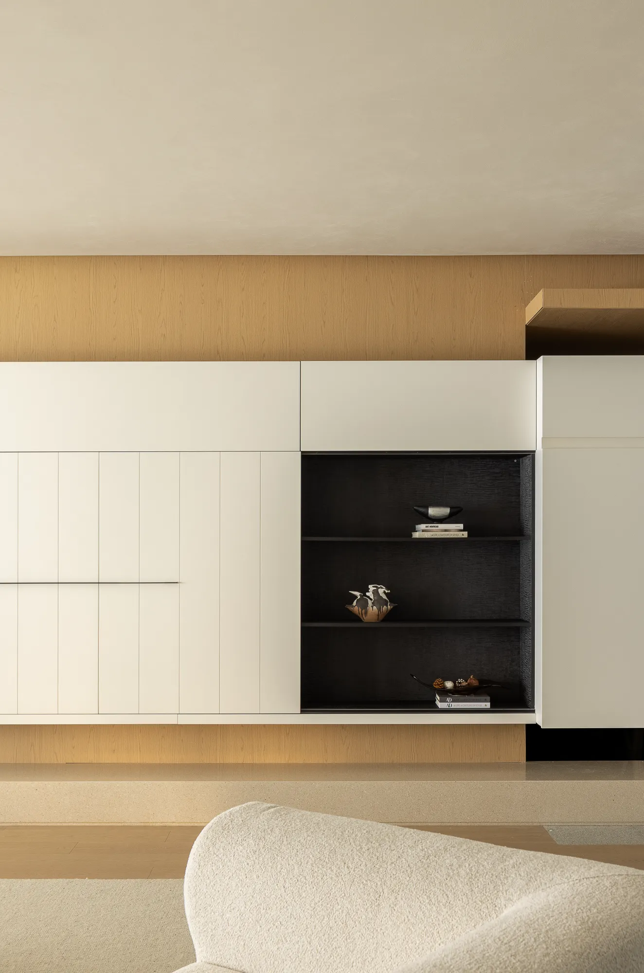
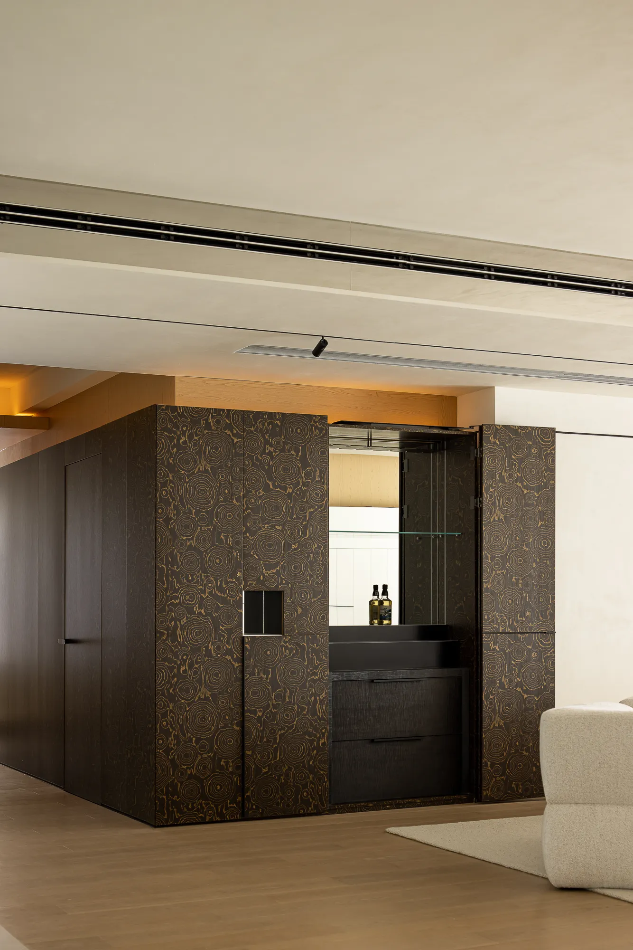
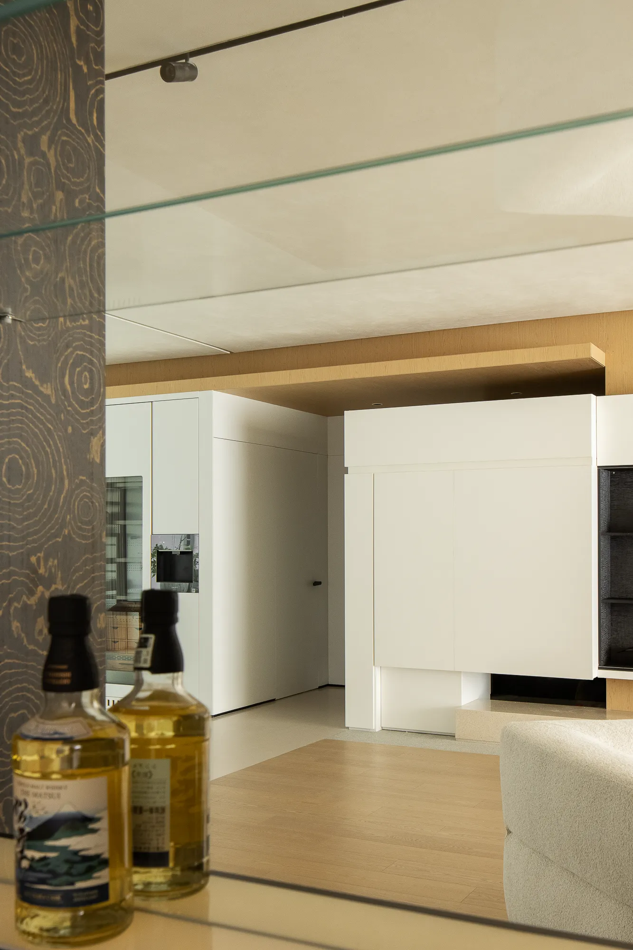
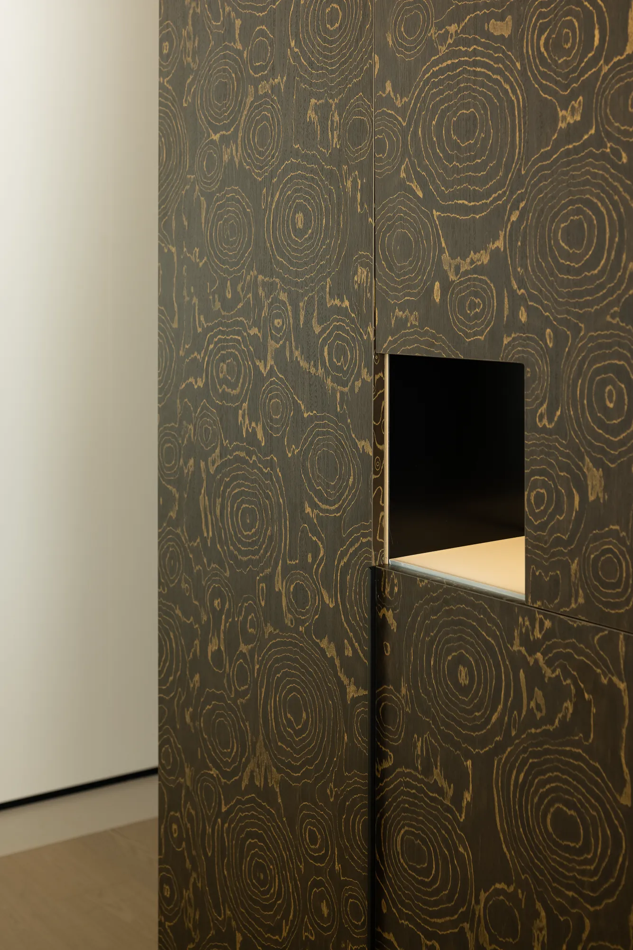
遵循「藏九露一」的收纳逻辑,以封闭式柜体为主、开放展示为辅,将影音设备、生活杂物、日常用品收纳隐匿,仅以少量开放格陈列书籍、艺术摆件,使公区始终保持干净通透、无杂物堆砌的状态,预留出充足的呼吸留白。
Following the storage logic of "hiding nine and revealing one", the main feature is closed cabinets while open displays are supplementary. Audio-visual equipment, daily necessities, and other items are hidden in the cabinets, while only a few open shelves are used to display books and art pieces. This ensures that the public area remains clean and transparent, without clutter, and leaves sufficient breathing space.
● Sequence
序
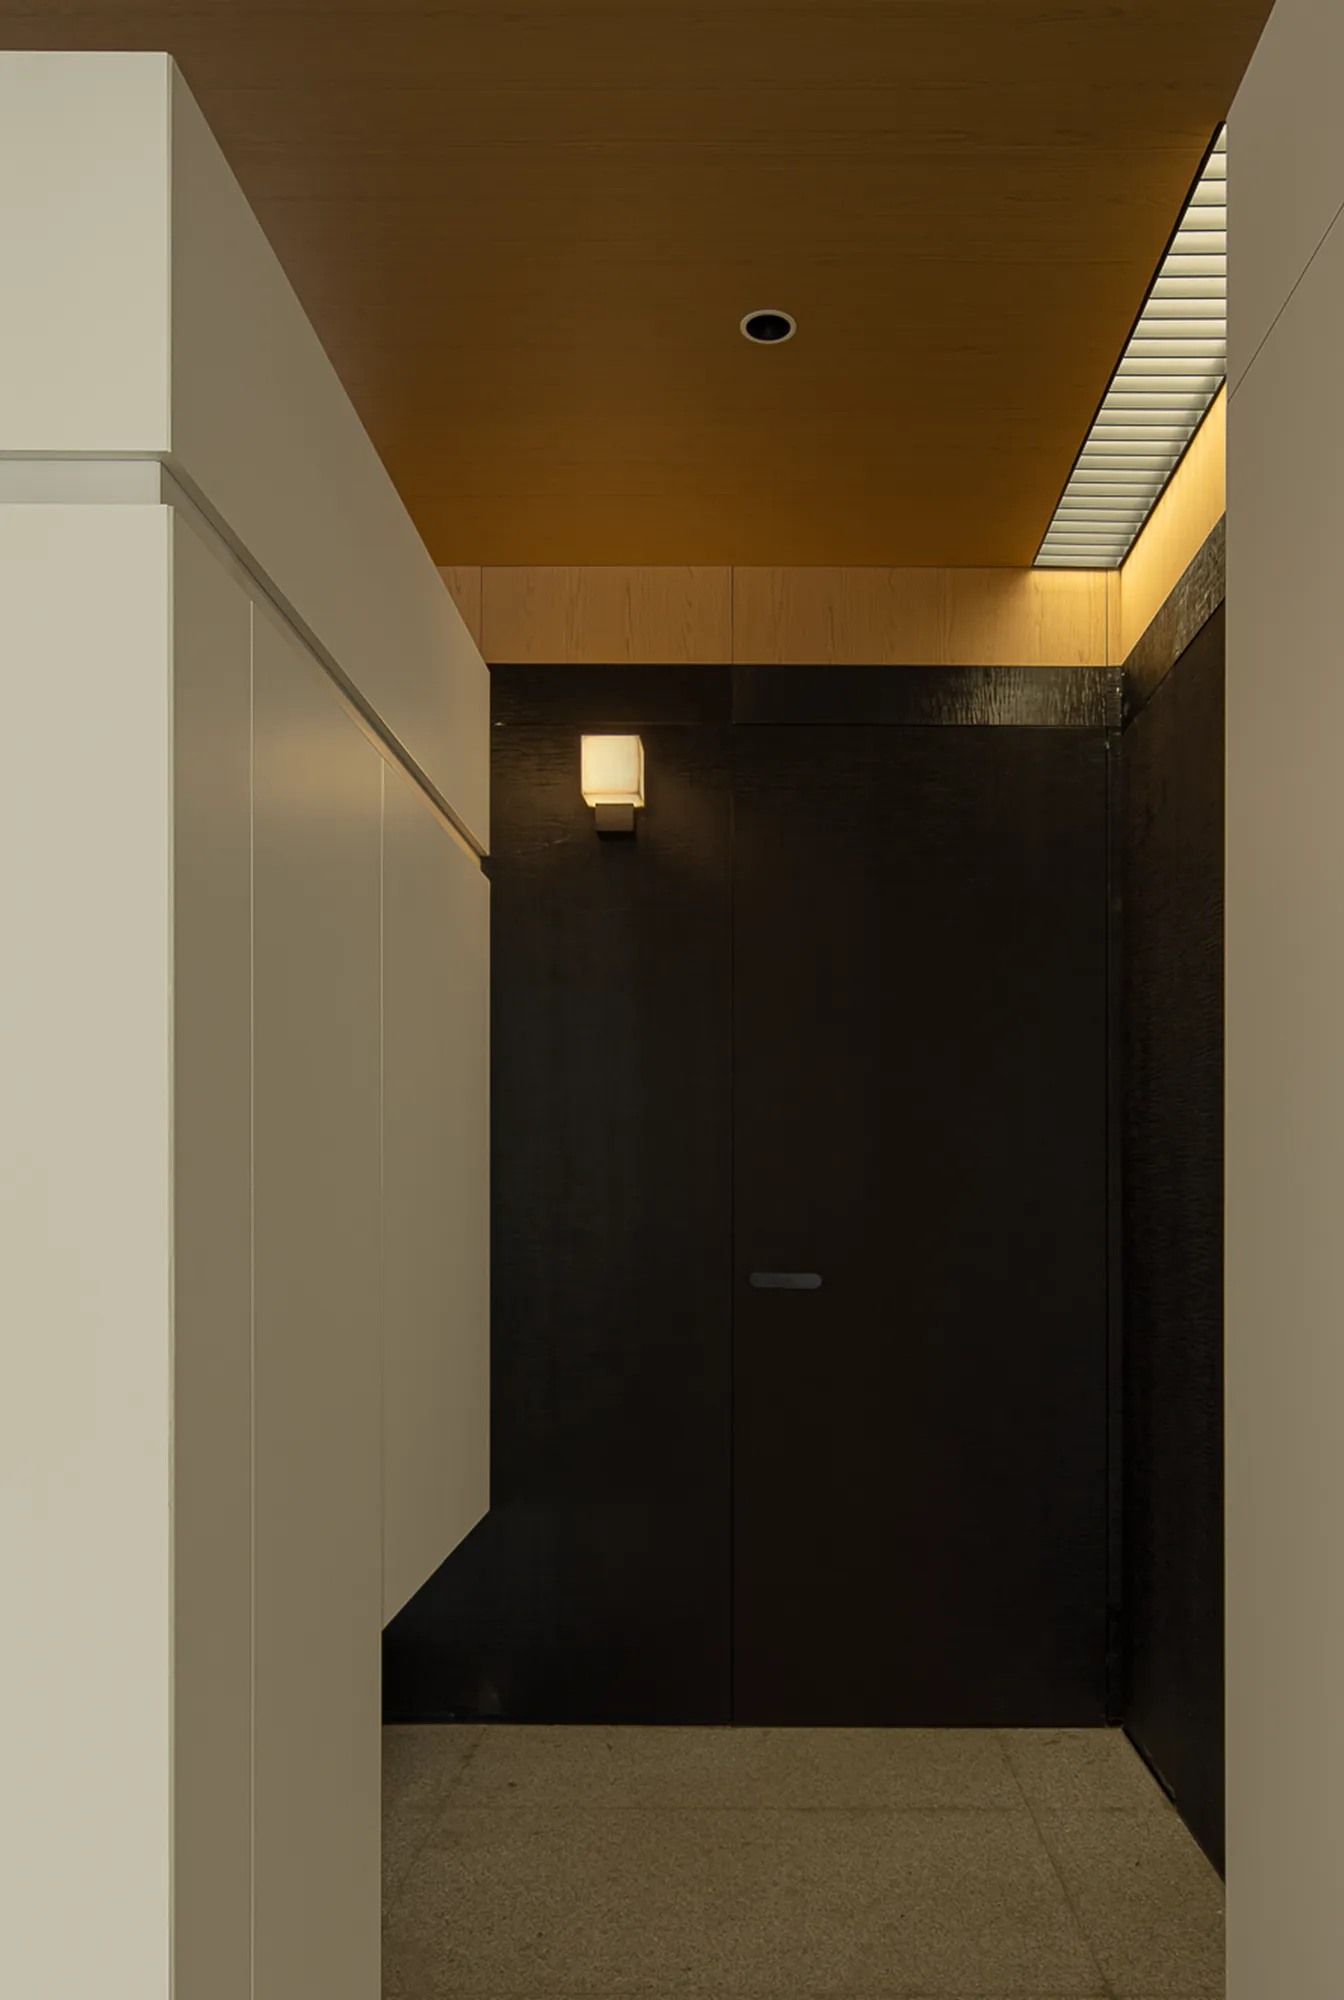
过道房门采用暗门设计,运用材质分块、虚实咬合的设计手法,构建「虚墙面、实柜体」的东方虚实美学,实现立面整体的连贯性与视觉纯粹性。
The corridor door adopts a concealed door design. By using the method of material partition and the integration of void and solid, an Eastern aesthetic of "void walls and solid cabinets" is constructed, achieving the coherence of the facade and the purity of the visual effect.
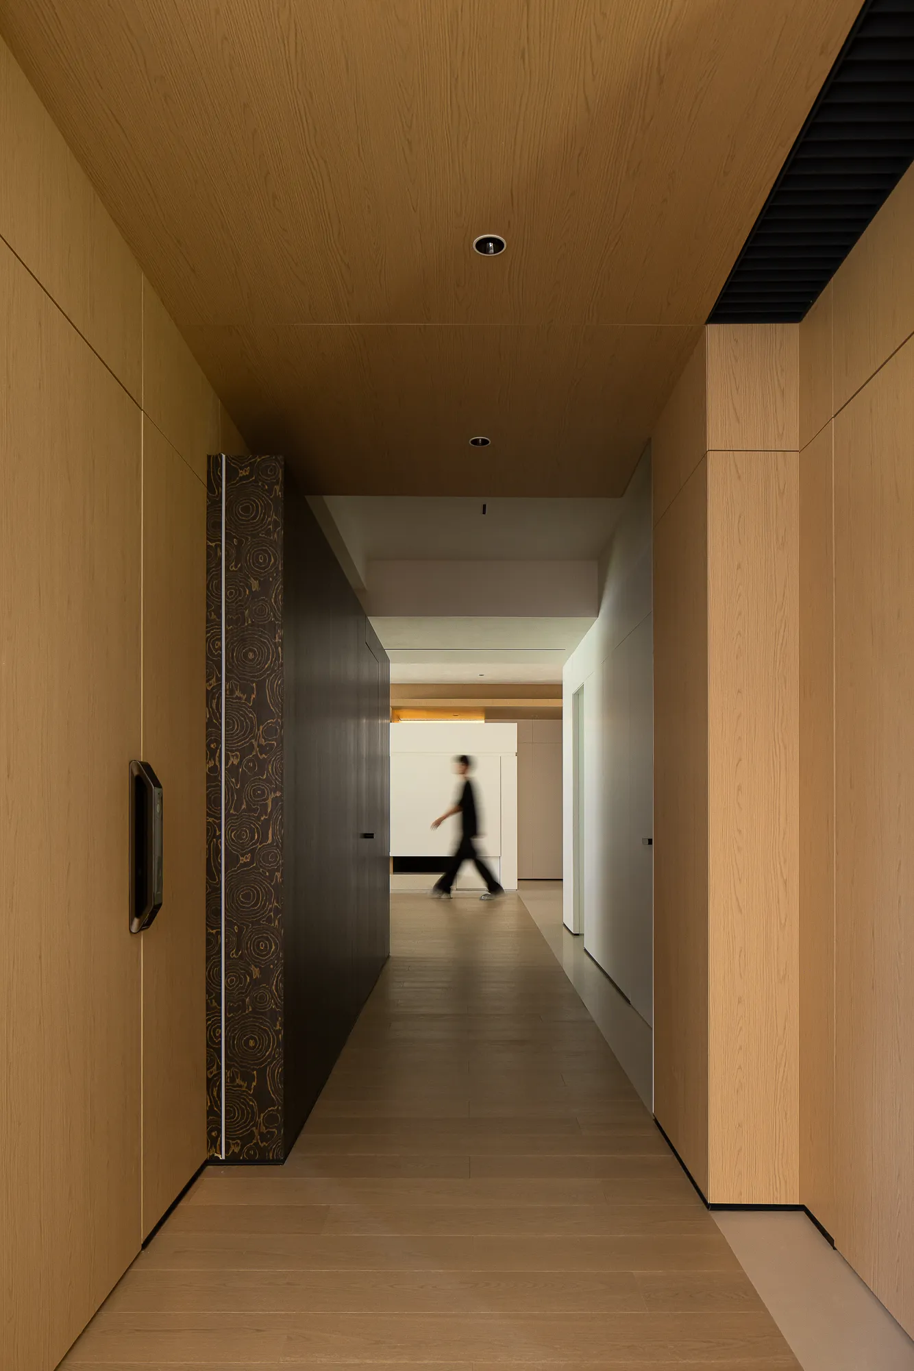
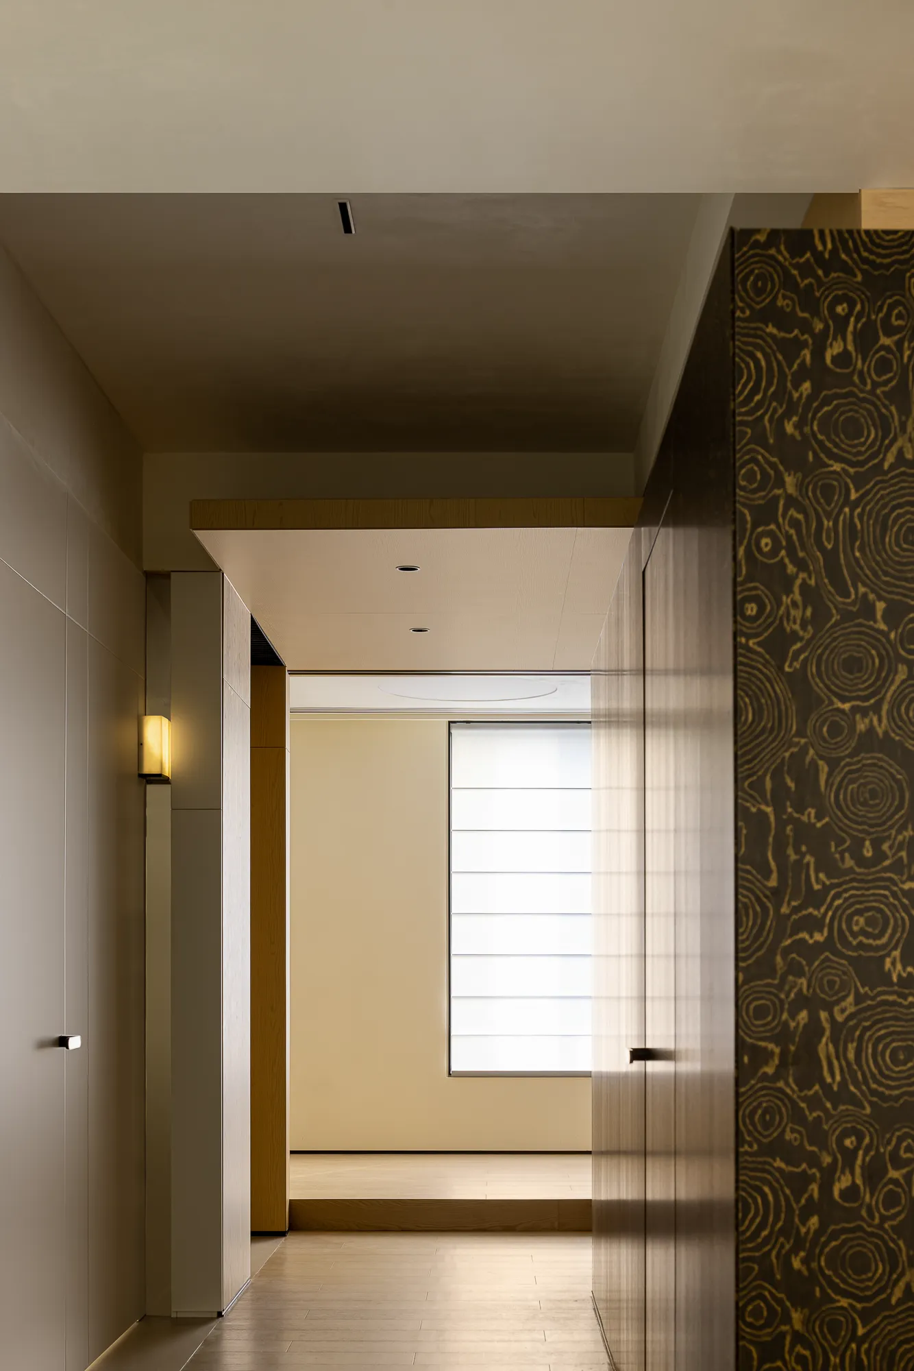
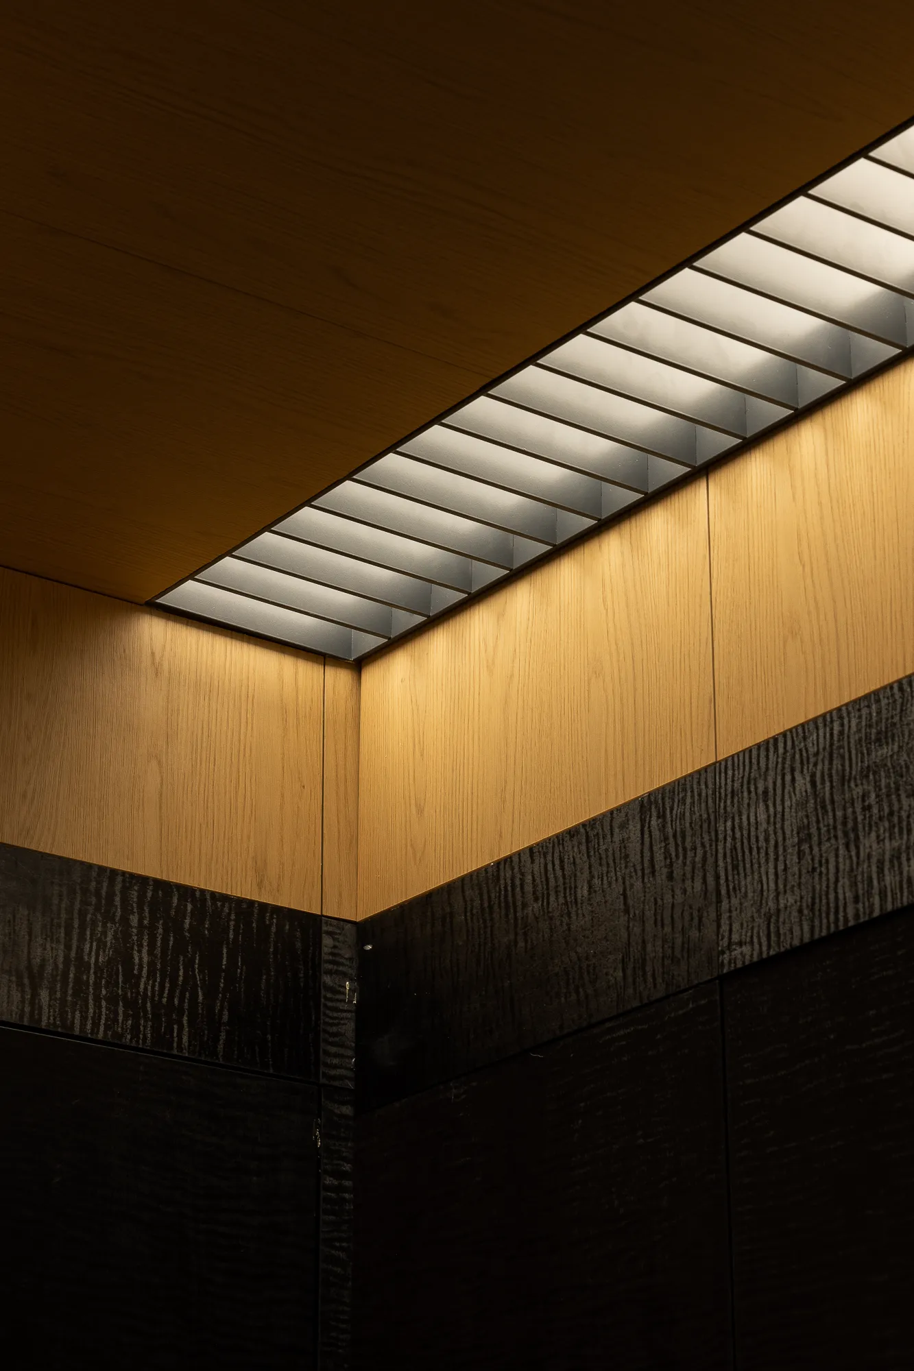
平顶结合悬浮式天花的处理方式,保留层高与空间通透感。搭配辅助照明系统,在门顶嵌入原创设计的格栅灯具,墙面增设壁灯,使光影衔接柔和自然,虚实相映,形成统一的设计语言。
The flat ceiling is combined with the suspended ceiling treatment, preserving the ceiling height and the transparency of the space. Combined with the auxiliary lighting system, original-designed grille lamps are embedded in the door top, and wall lamps are added to the wall, making the light and shadow connection soft and natural, with the void and solid elements complementing each other, forming a unified design language.
和
鉴于屋主对烹饪的爱好,本案采用开放式餐厨布局,打破了传统封闭式厨房由墙体造成的空间割裂,消解了不同功能区间的边界。烹饪、备餐、就餐、会客等场景重交互,家庭成员互动无阻隔,使餐厨空间成为饱含烟火温度的生活核心场域。
Given the homeowner's passion for cooking, this case adopts an open-plan kitchen layout, breaking the traditional closed kitchen structure that creates spatial separation due to walls, and eliminating the boundaries between different functional areas. The scenes of cooking, meal preparation, dining, and entertaining interact with each other seamlessly, allowing family members to interact without any barriers, making the kitchen space a core living area filled with the warmth of daily life.
● Peaceful
宁
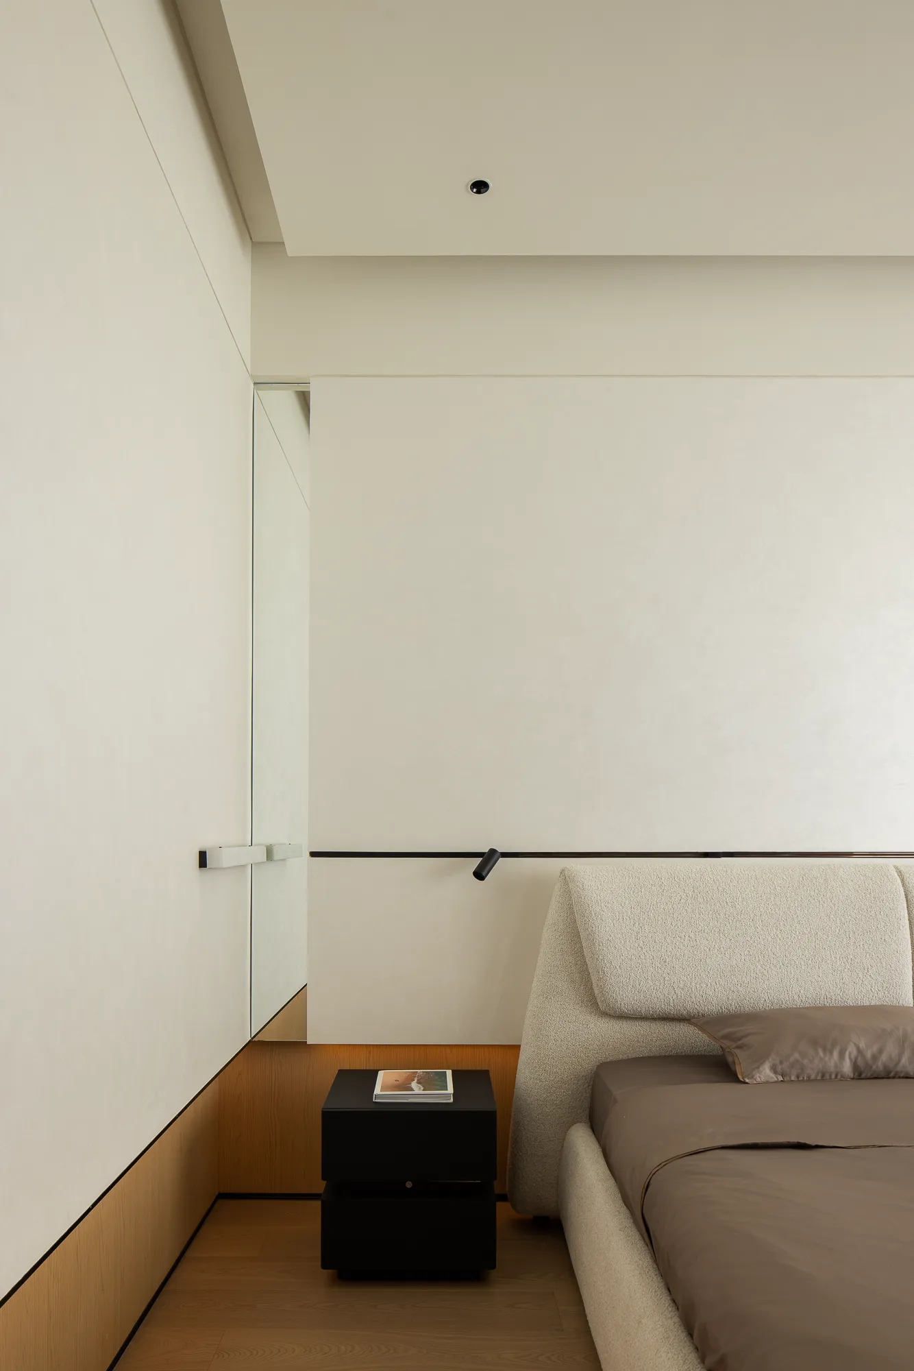
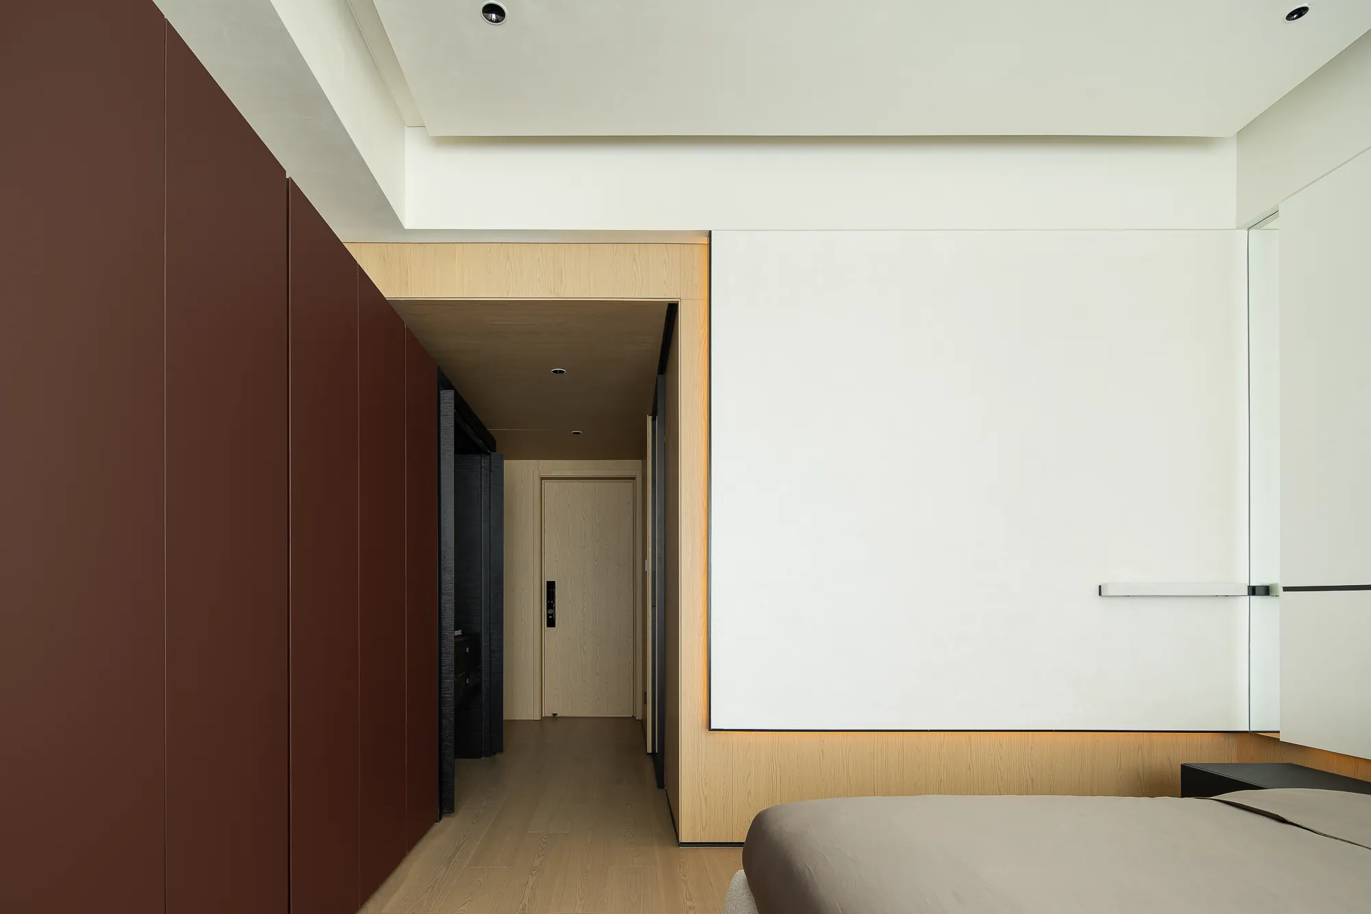
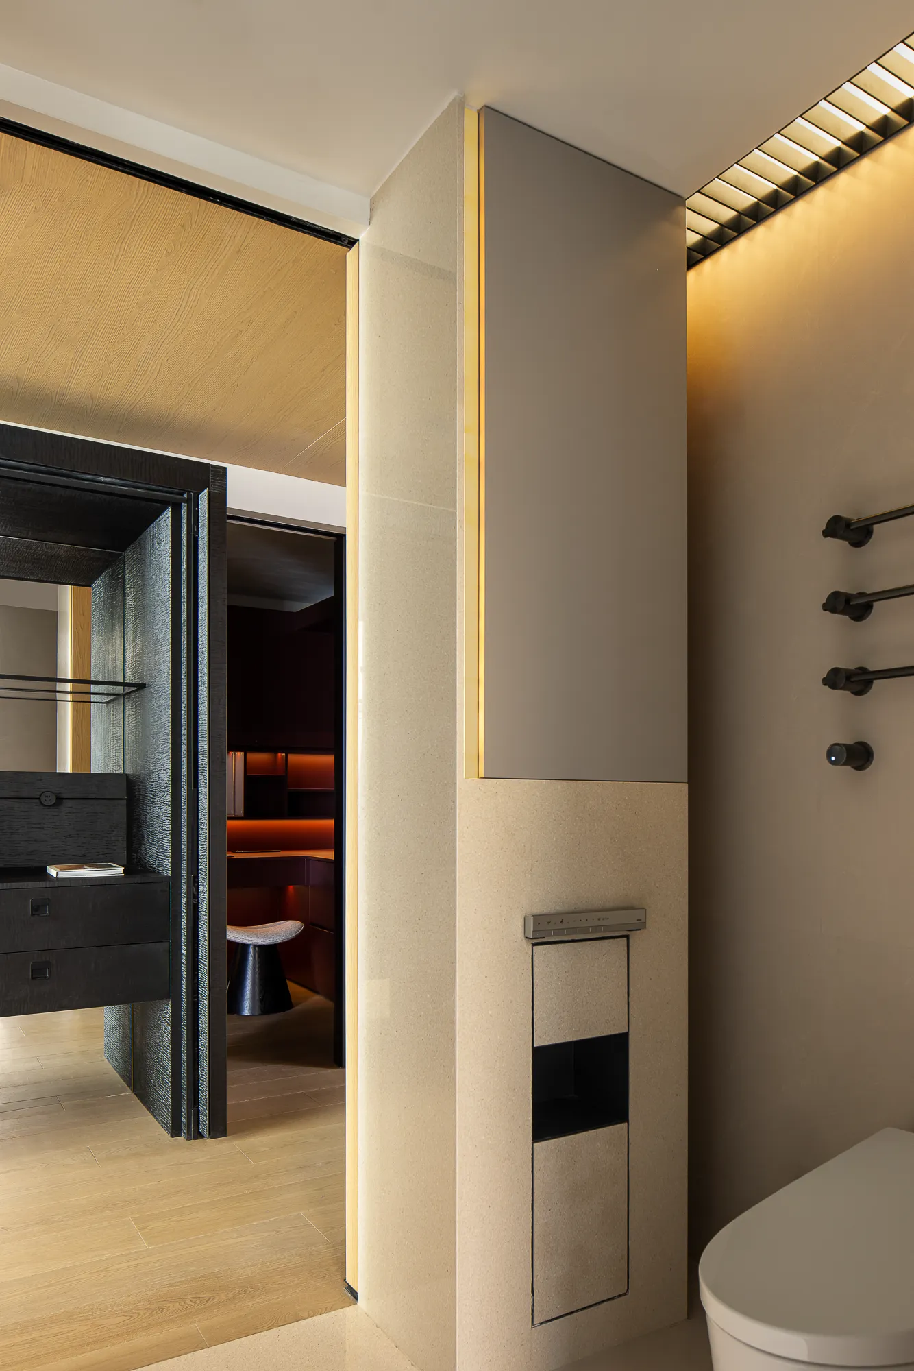
将睡眠区、衣帽间、茶水柜、主卫四大功能板块有机串联,实现秩序感、舒适度与仪式感的完美平衡,为屋主打造独处疗愈、松弛自在的私密居所。
The sleeping area, cloakroom, tea cabinet and main bathroom are organically connected to form a complete functional layout, achieving a perfect balance of order, comfort and ritualism. This creates a private and therapeutic, relaxed and comfortable living space for the homeowner.
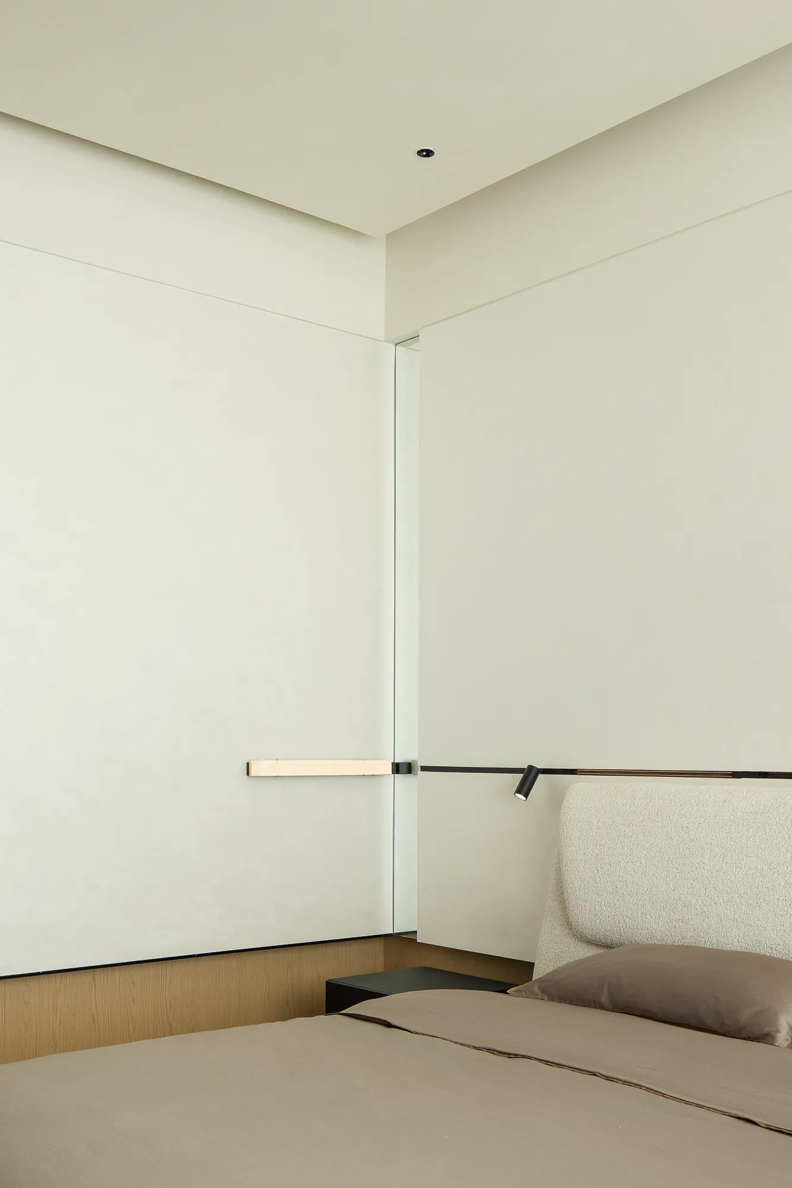
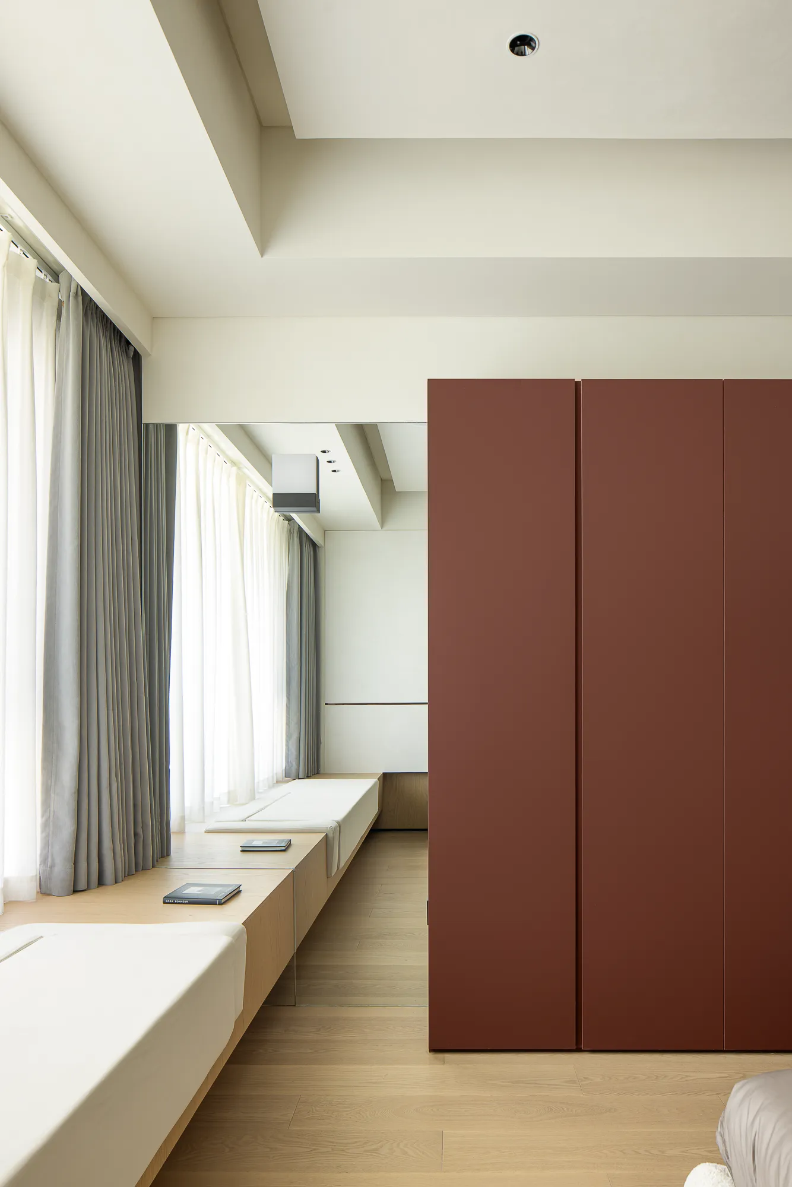
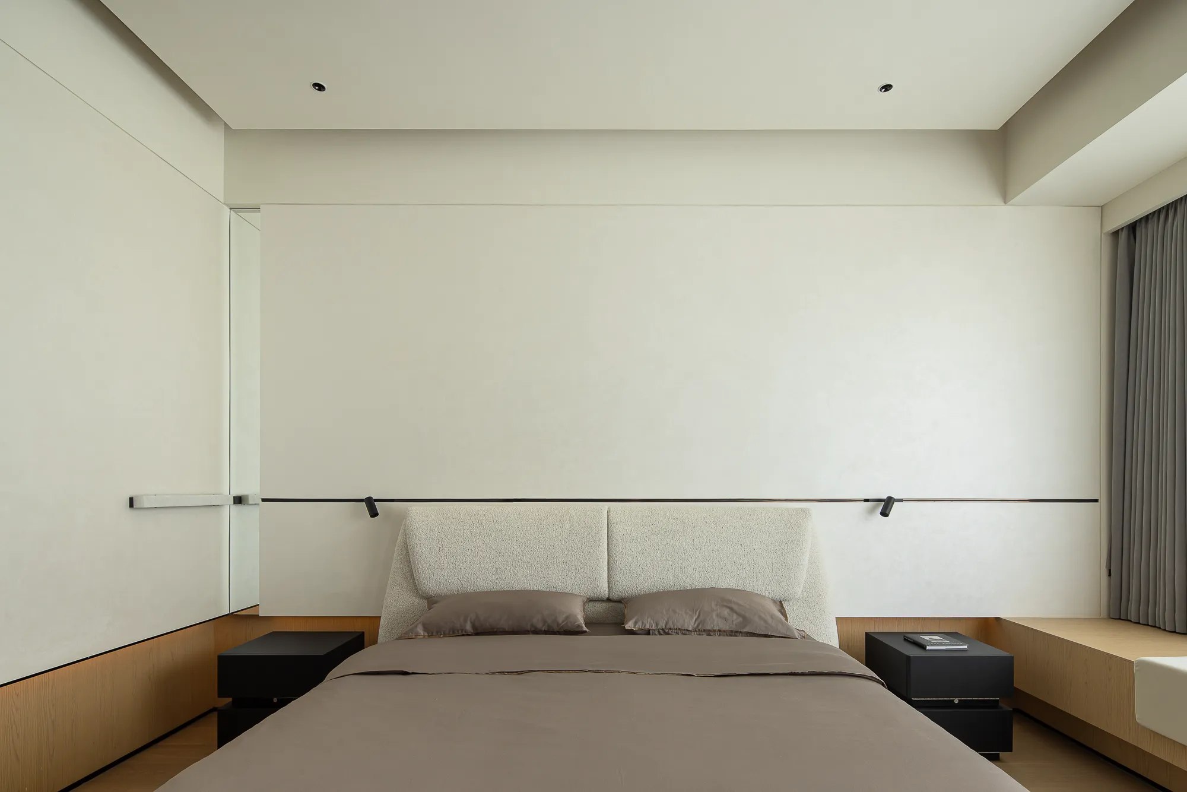
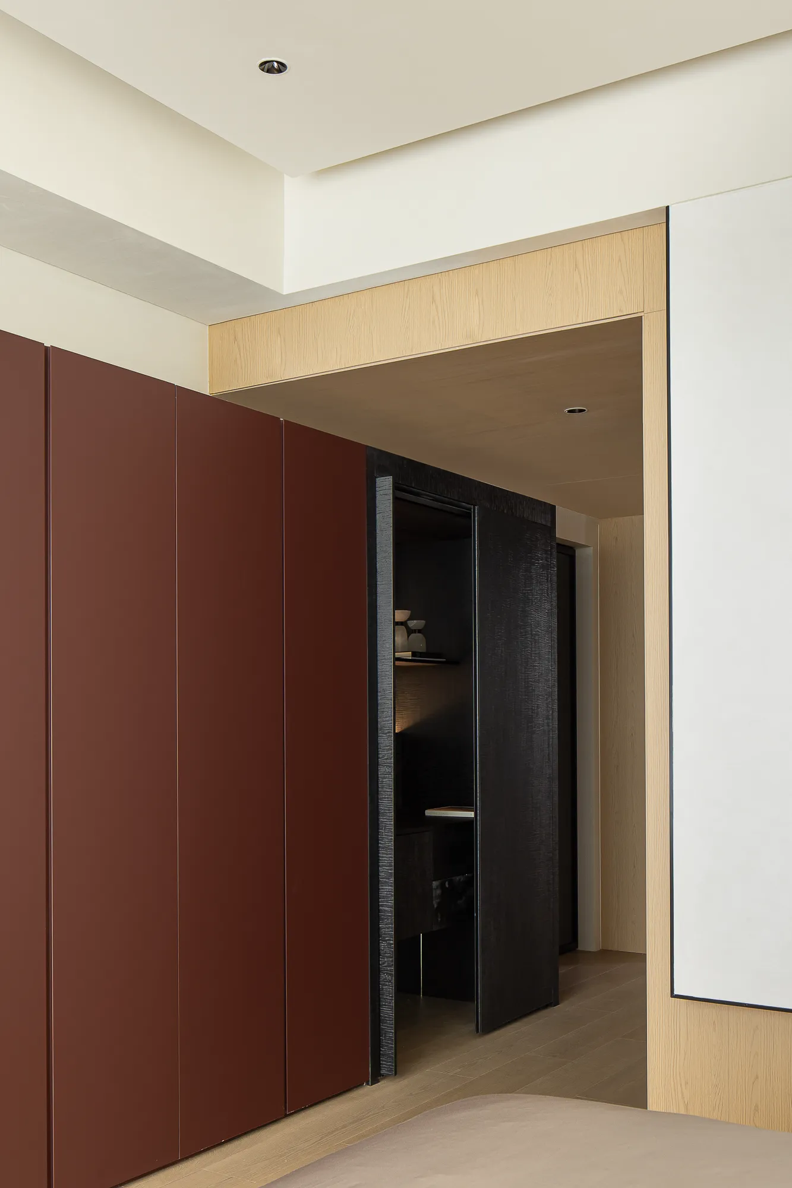
依托艺术漆与浅色木作作上下分割,视觉层次干净克制;融入银镜延伸空间尺度;局部红色系木作介入立面分割,以隐性层次肌理提亮空间。角落配置深色木作茶水柜,造型简约规整,可满足睡前小酌、日常饮水的便捷使用需求,于私密一隅营造出人居仪式感。
The building is divided vertically by using artistic paint and light-colored woodwork, creating a clean and restrained visual hierarchy. Silver mirrors are incorporated to extend the spatial scale. Partial red-colored woodwork is used to intervene in the facade division, enhancing the space with subtle texture and creating a brighter effect. Dark woodwork tea cabinets are placed at the corners, with a simple and regular design that can meet the convenient needs of having a drink before sleep or daily drinking, creating a sense of living ritual in the private corner.
● Plain
素
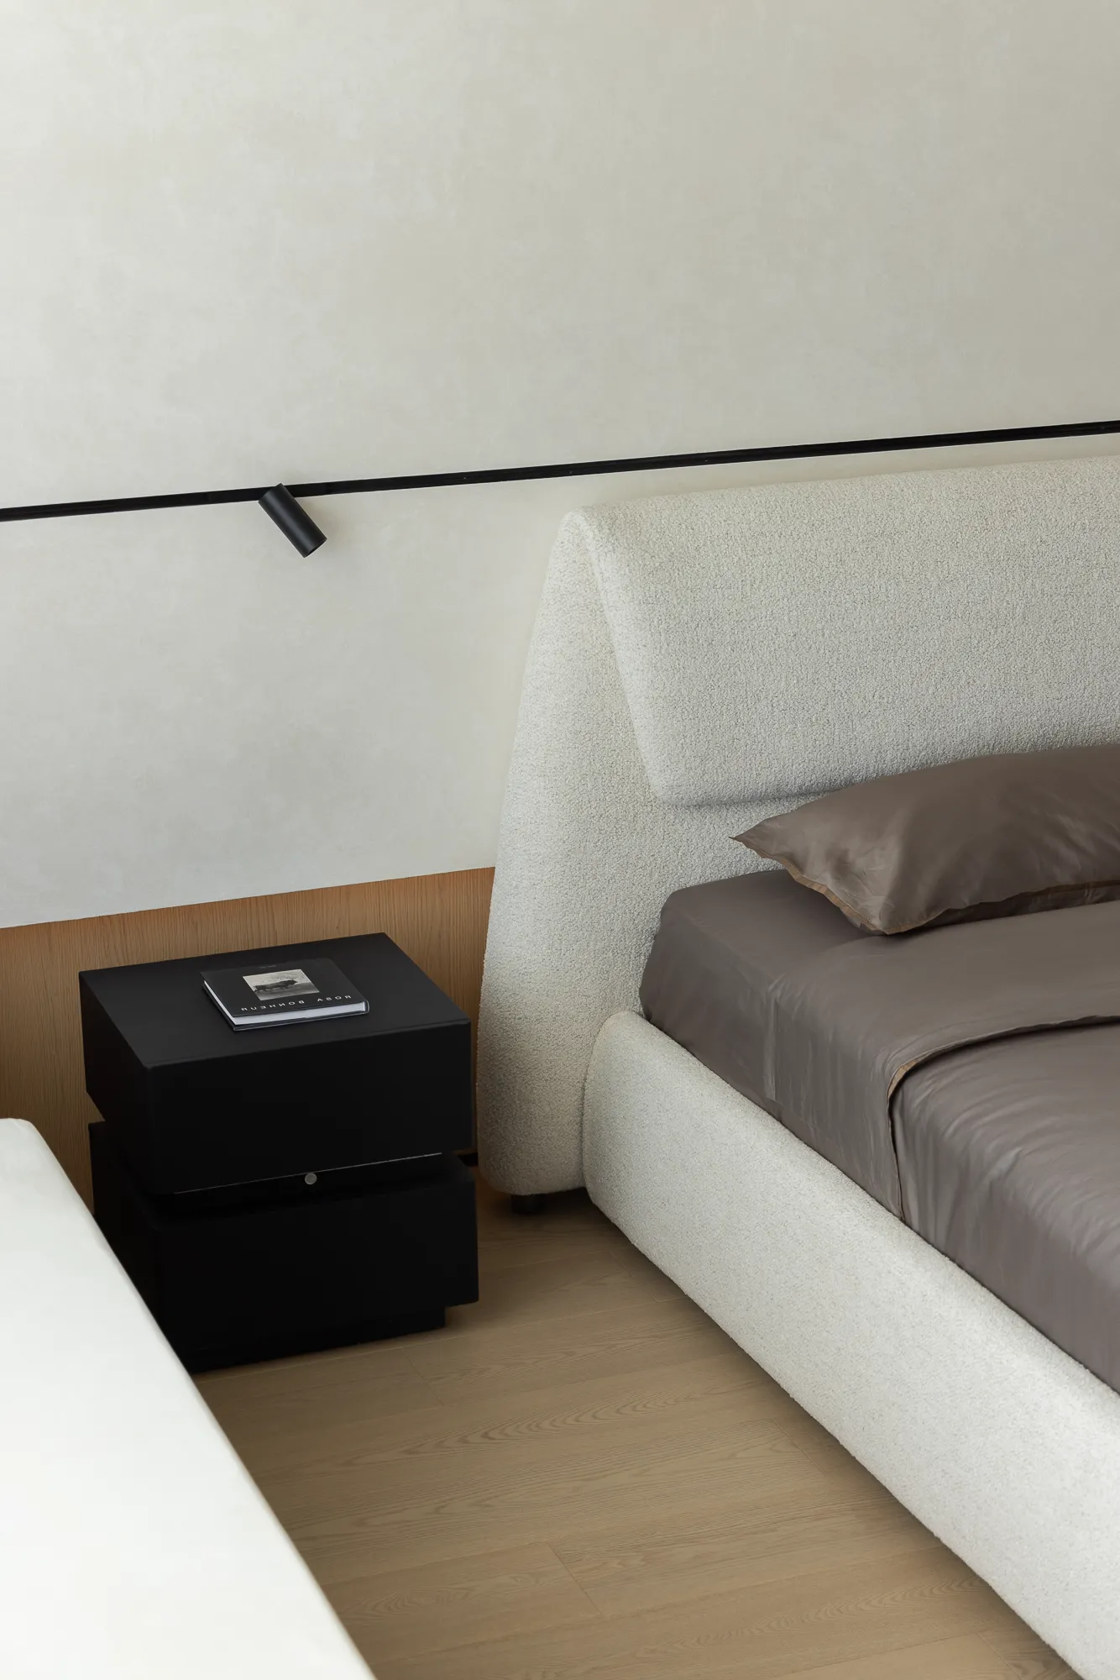
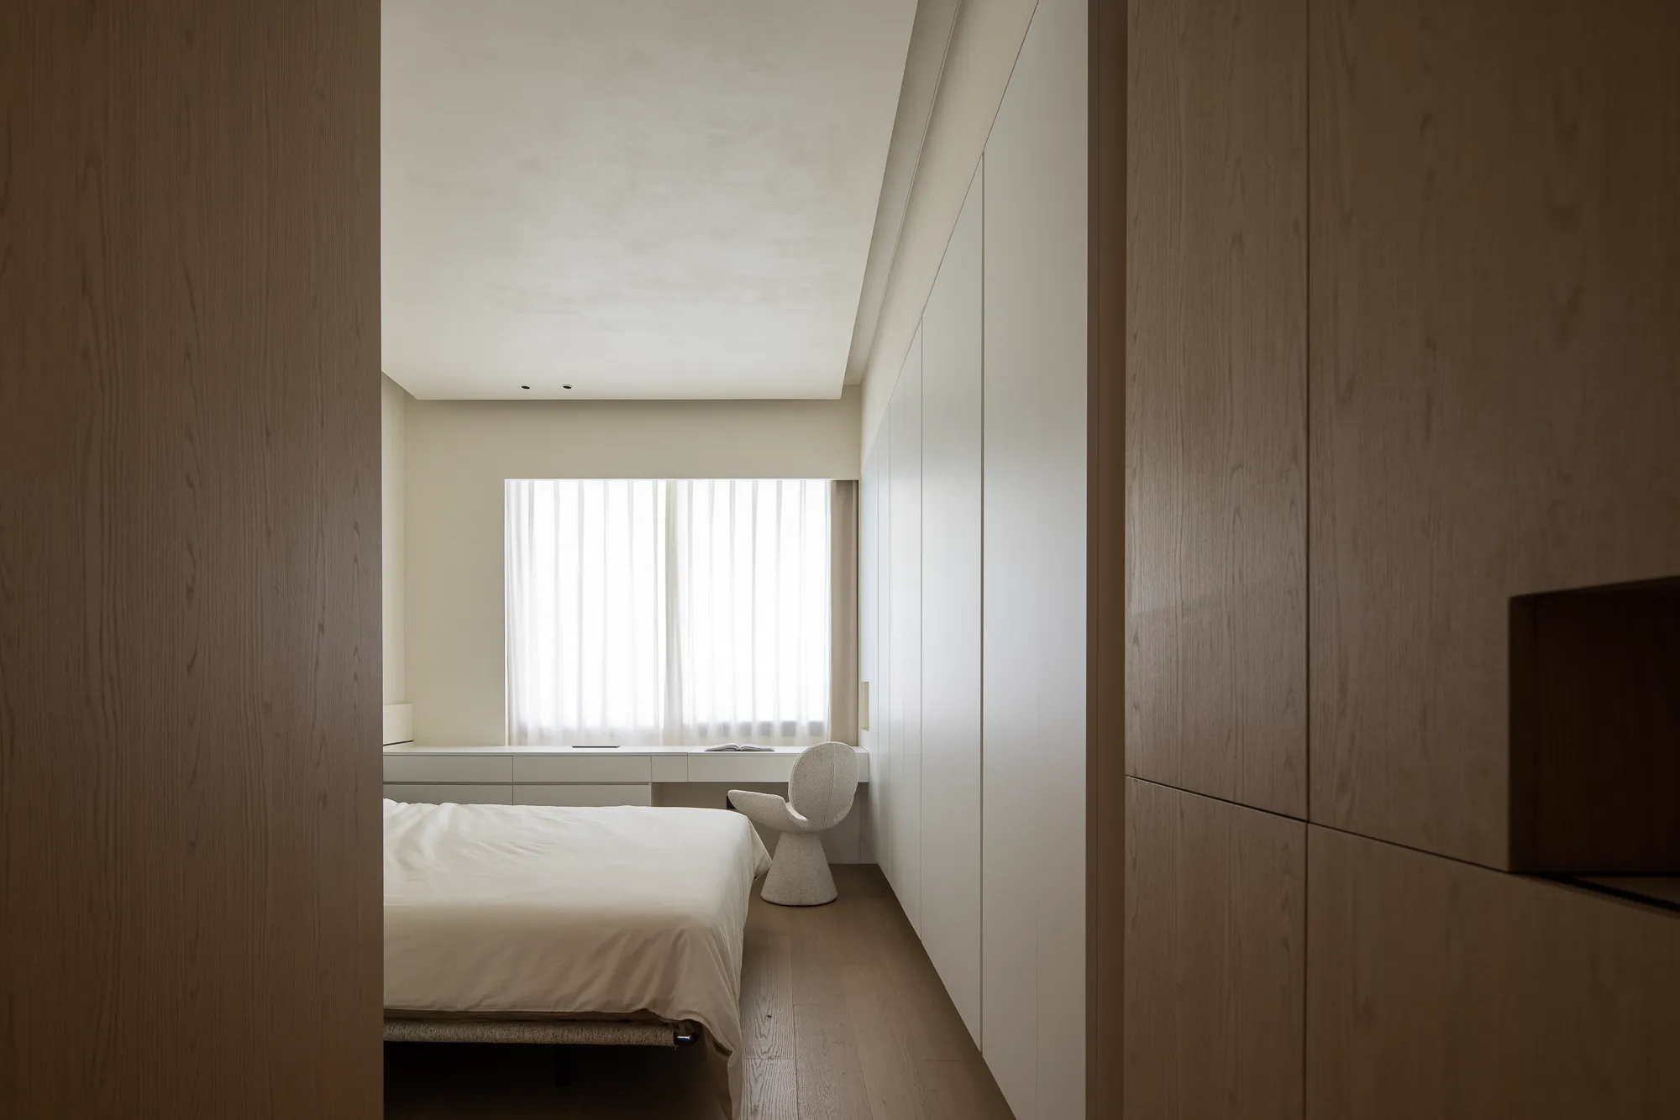
哑光艺术漆肌理均匀细腻,保留了空间的干净度与舒展感。
整体木作收纳柜以简约的体块语言构筑,内嵌方形灯具,光线从几何形态中柔和透出,营造出丰富的光影层次。通过细腻的材质碰撞与光影叠加,令收纳柜在实用属性之外,进而成为空间立面中秩序与美学的延伸。
将原有飘窗改造为书桌,由此形成满足阅读静思、学习书写需求的专属功能区域。
The matte art paint has a uniform and delicate texture, preserving the cleanliness and openness of the space. The overall wooden storage cabinet is constructed with a simple block language, with square lamps embedded inside. The light gently filters through the geometric shapes, creating rich layers of light and shadow. Through the delicate material collision and the superimposition of light and shadow, the storage cabinet not only has practical attributes but also becomes an extension of order and aesthetics in the spatial facade. The original bay window was transformed into a desk, thereby creating a dedicated functional area that meets the needs of reading, meditation, studying and writing.
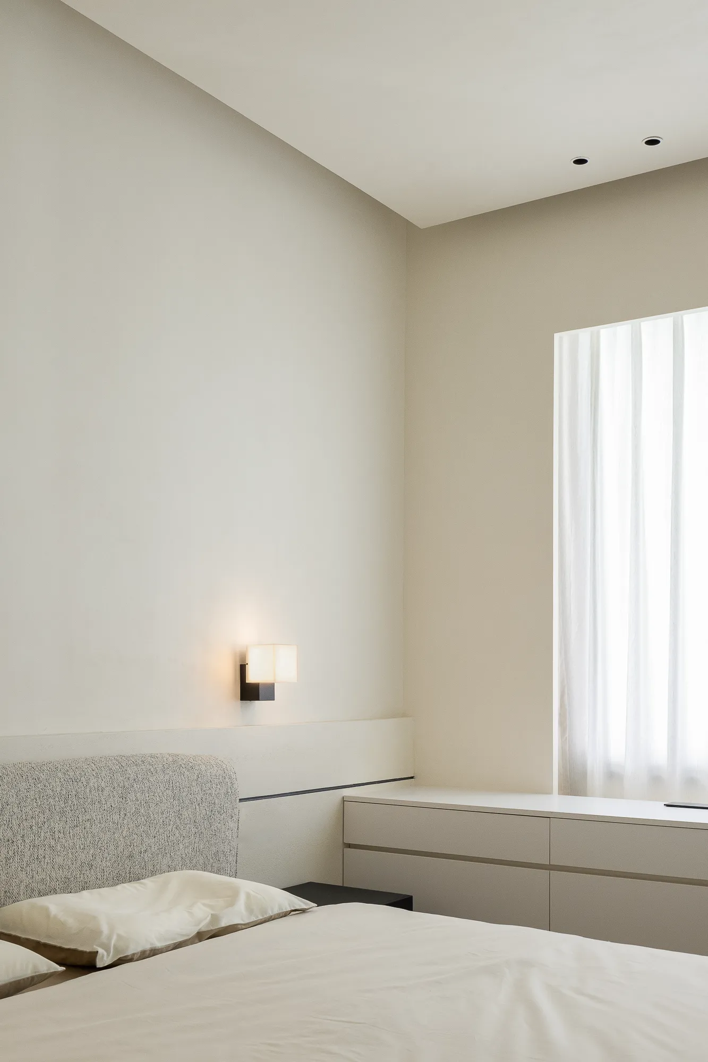
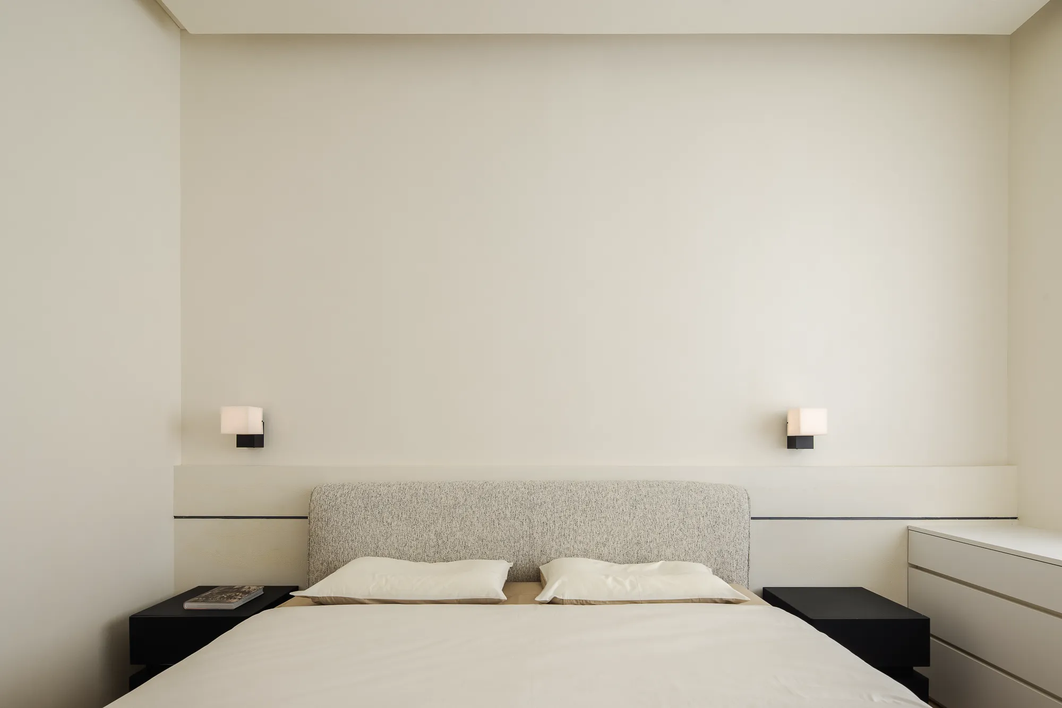
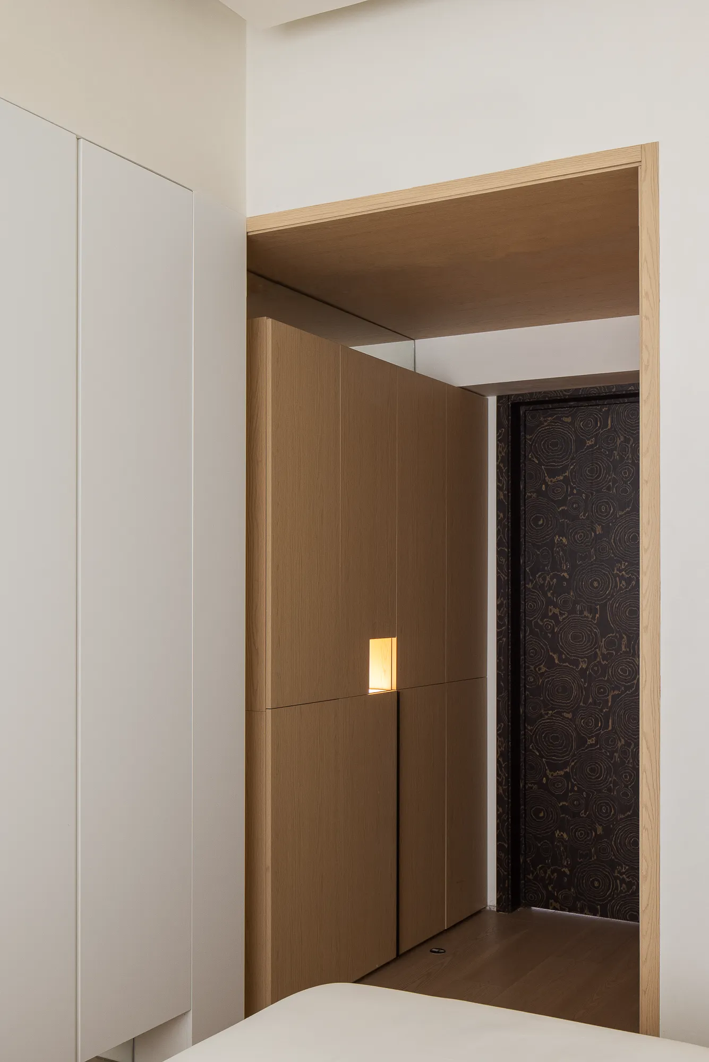
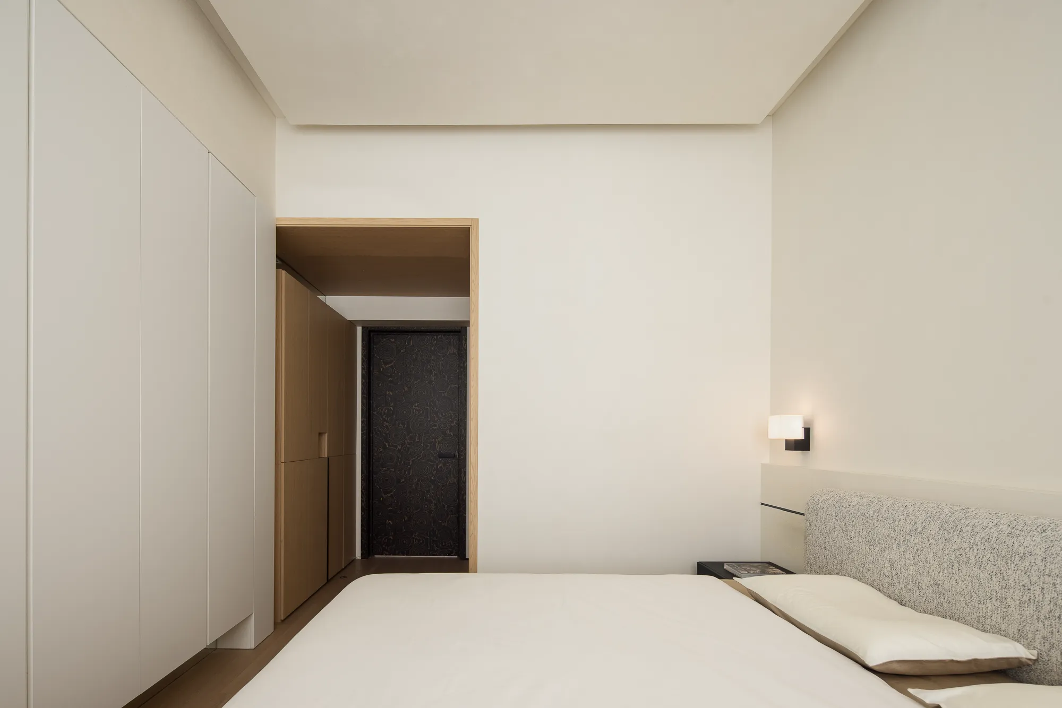
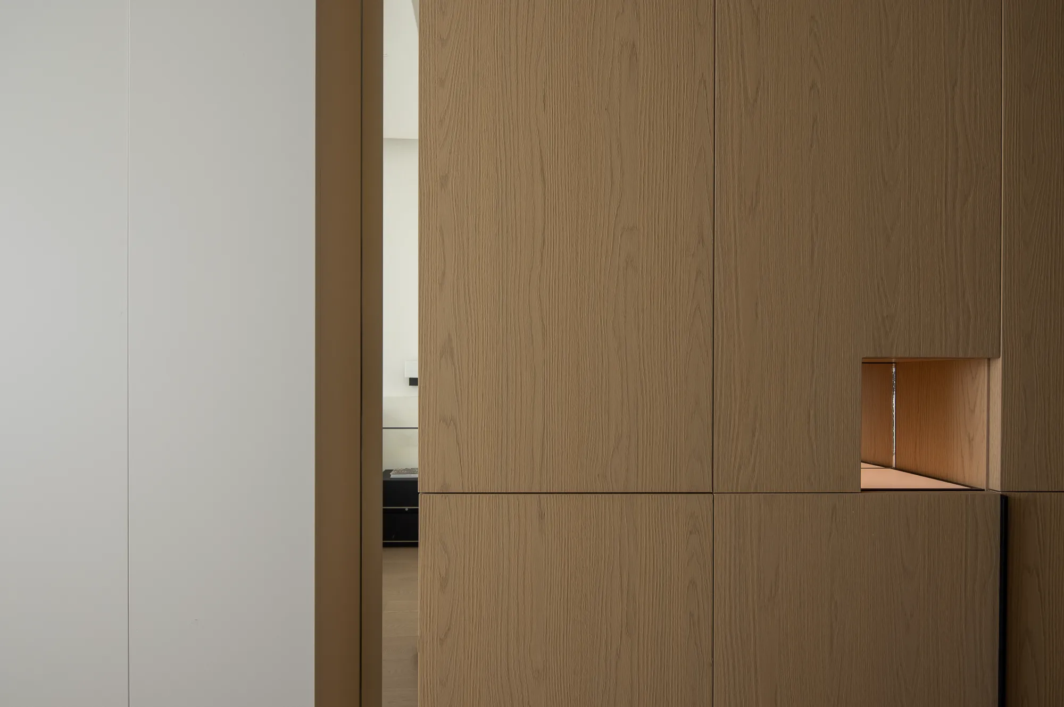
不困于古,不流于俗,以现代极简的设计手法,融合东方留白、均衡、静谧、中庸的审美内核,秉持重营造、轻造型,重意境、轻堆砌的设计原则,兼顾日常居住的实用性与精神圈层的意境感,打造真正适配当代人居、有温度、有秩序、有诗意的高端东方豪宅。
Not bound by the past, not falling into the mundane, with modern minimalist design techniques, integrating the aesthetic core of Eastern blank space, balance, tranquility, and moderation, adhering to the design principles of emphasizing creation and light form, emphasizing and light accumulation, taking into account the practicality of daily living and the artistic atmosphere of the spiritual circle, creating a truly suitable high-end Eastern mansion for contemporary residents, with warmth, orderliness, and poetry.
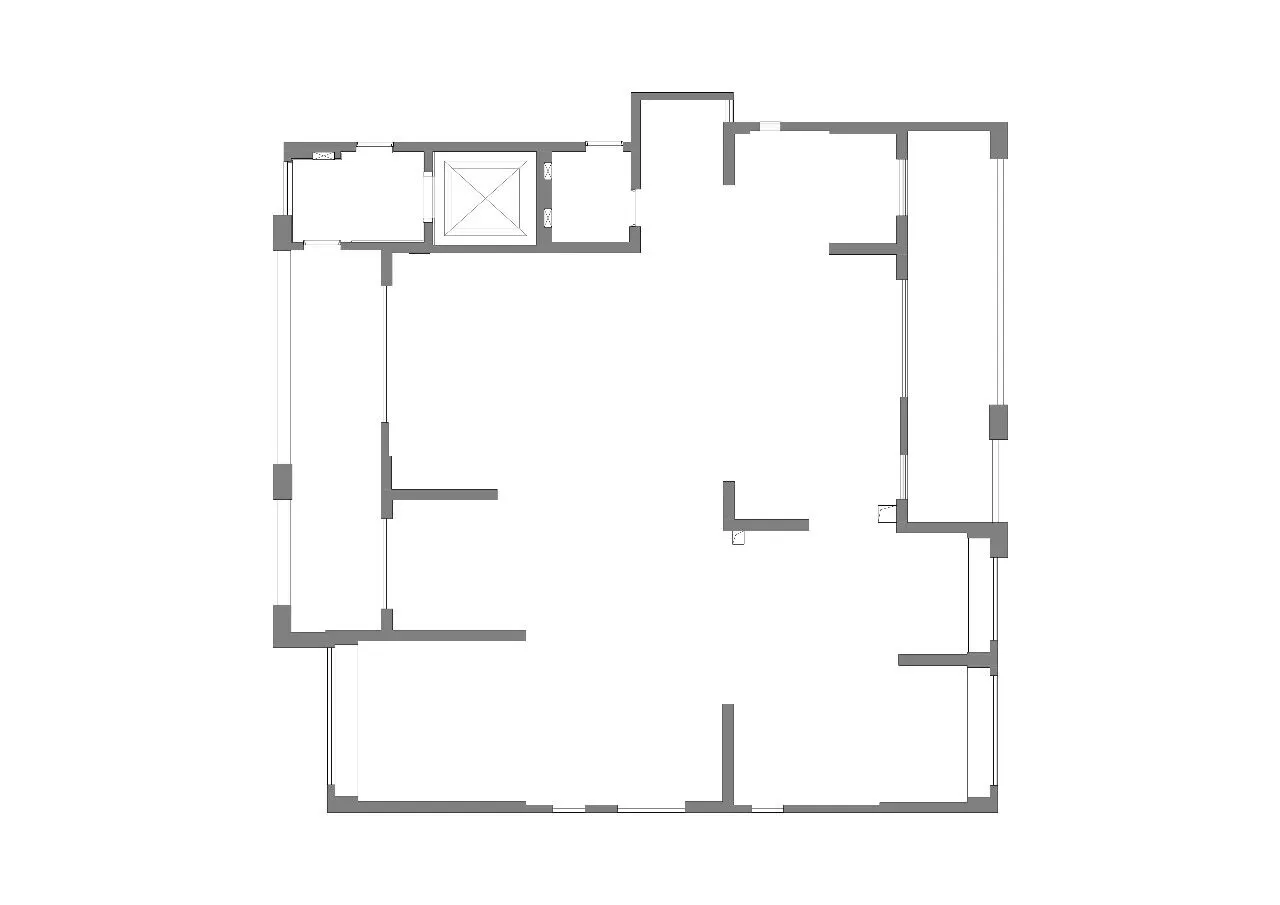
▲原始建筑图;
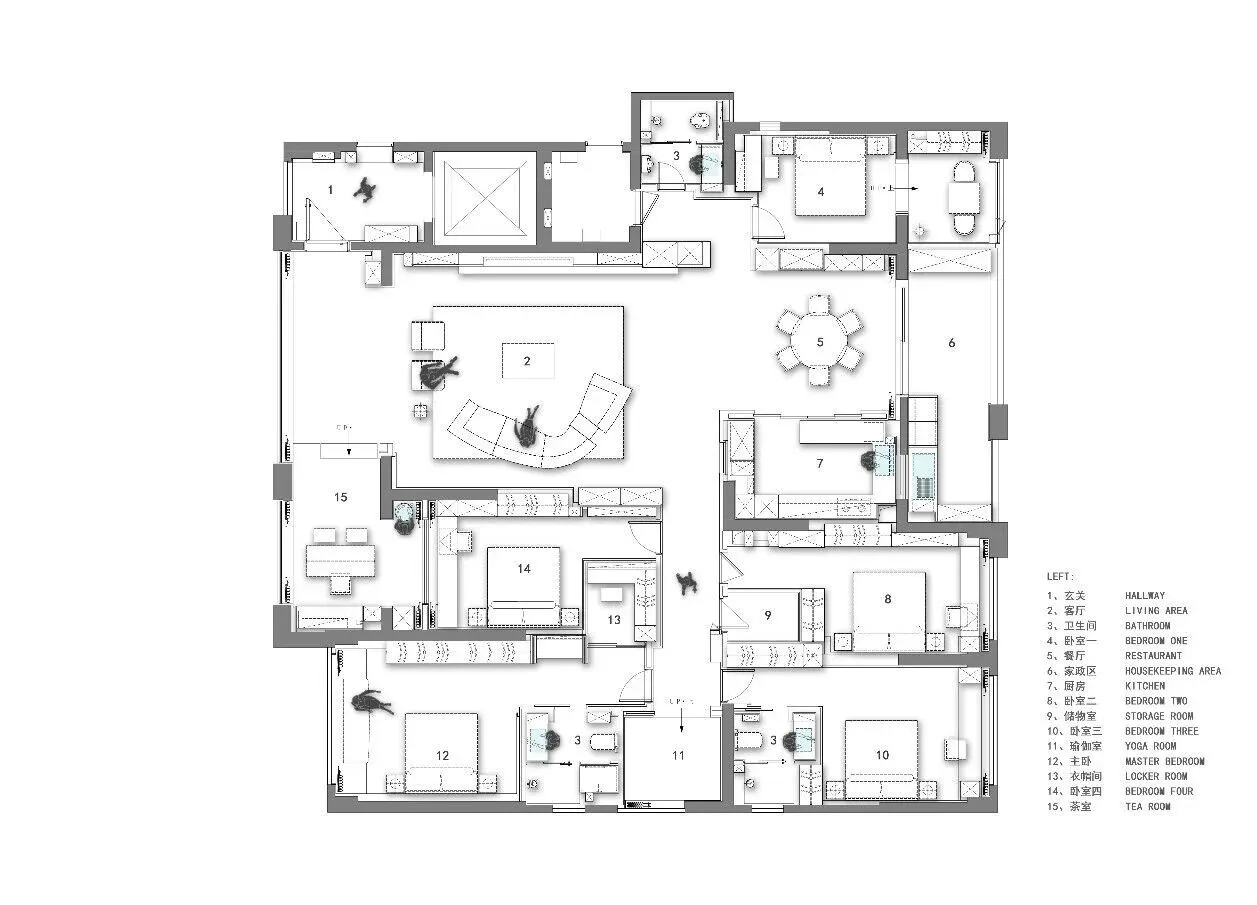
▲平面布置图;
INFO
- 项目名称 -
东西之美·330㎡人居宅邸
- 设计机构 -
陈浩鹏(深圳)室内设计有限公司
- 项目设计 -
陈浩鹏 王珣
- 设计参与 -
林紫玲 刘泽娜 陈洁敏 陈怡彤林宏张伟良杨卓赞
- 项目软装 -
- 项目地址 -
广东 普宁
- 项目面积 -
330㎡
- 主要材料 -
艺术漆、树瘤木作、木地板、石材
- 项目摄影 -
逐一视觉
- 项目文案 -
-
可以翻一下往期的丰富内容哦~~~
陈浩鹏设计 | 1800㎡别墅·光影织境
ChenHaoPeng Interior Design Leader
陈浩鹏 设计总监
Education 教育
环境艺术设计学士学位
Personal honors and Awards 个人荣誉与奖项
2025年 日本IDPA国际先锋设计大奖 金奖
2025年 伦敦London Design Awards 金奖
2025年 DNA巴黎设计奖 WINNER大奖
2025年台湾金邸奖 办公空间 金奖
2025年CIID中国室内设计大奖赛 零售商业工程类 金奖
2025年CIID中国室内设计大奖赛 办公工程类 金奖
2025年CIID中国室内设计大奖赛 零售商业工程类 铜奖
2025年 第九届金腾奖 年度商业空间设计大奖
2025年台湾金邸奖 居住空间 优胜奖
2025年台湾金邸奖 商业空间 优胜奖
2025年台湾金邸奖 商业空间 提名奖
2024年 美国BLT建筑设计奖
2024年台湾金邸奖 居住空间 优胜奖
2023年 40UNDER40当代设计杰出青年
2023年 2023法国《设计汇》年度最具影响力的封面设计师
2022年 美国TITAN地产设计奖 金奖
2022年 芬兰ARCH Design Award 银奖
2022年 GPR中意国际设计金指奖 优胜奖
2022年 台湾金邸奖 餐饮空间 优胜奖
2022年 CIID中国室内设计大奖赛 银奖
2022年 2022年度青年设计师WZDY TOP100
2022年 中国美好家居图鉴
2022年 红棉设计奖
2021年 美国MUSE DESIGN 金奖
2021年 IPDA日本国际先锋设计大赛 银奖
2021年 第十一届国际空间设计大奖 艾特奖 入围奖
2021年 中国深圳室内设计2021年度原创室内设计师
2021年 中国深圳室内设计最具创新活力设计机构
2020年 深圳EDA设计精英大赛 银奖
2020年 粤港澳大湾区设计100 10大公寓
2020年 中国CBDA设计奖行业设计创新人物
2020年 中国CBDA设计奖银奖
2020年 中国CBDA设计奖铜奖
陈浩鹏(深圳)室内设计有限公司
由陈浩鹏先生于2018年6月成立,作为一家综合性的研发成长型设计机构,秉持创新理念,业务涵盖高端住宅、商业、酒店、餐饮、办公等领域。我们致力于形成自己独特的设计语言,并提供更具艺术性、在地性与人文关怀的空间设计。
HPD Chen Haopeng (Shenzhen) Interior Design Co., Ltd
Founded by Mr. Chen Haopeng in June 2018, as a comprehensive R&D and growth-oriented design institution, it adheres to the concept of innovation and its business covers high-end residential, commercial, hotel, catering, office and other fields. We are committed to developing our own unique design language and providing space designs that are more artistic, local and humanistic.
内容版权归陈浩鹏(深圳)室内设计有限公司所有