
山舍建造 | 万科山景城| 270°无界窗,把四季光影,请进家里

当光影成为空间的主角,家便有了呼吸。
在山景城的这处居所,我们以全案落地的专业手法,将四季流转的自然画卷,与日常生活的烟火气温柔相融。
推开家门的那一刻,你便会明白——真正的好设计,从来不是堆砌,而是让每一寸空间都与光、与风、与季节对话。
When light becomes the protagonist of a space, the home begins to breathe.
In this residence at Mountain View, we bring the project to life with full-scale professional execution, gently blending the ever-changing natural scenery of the four seasons with the warmth of everyday living.
The moment you step through the door, you’ll understand — truly great design is never about accumulation. It’s about letting every inch of space speak with light, with wind, and with the seasons.
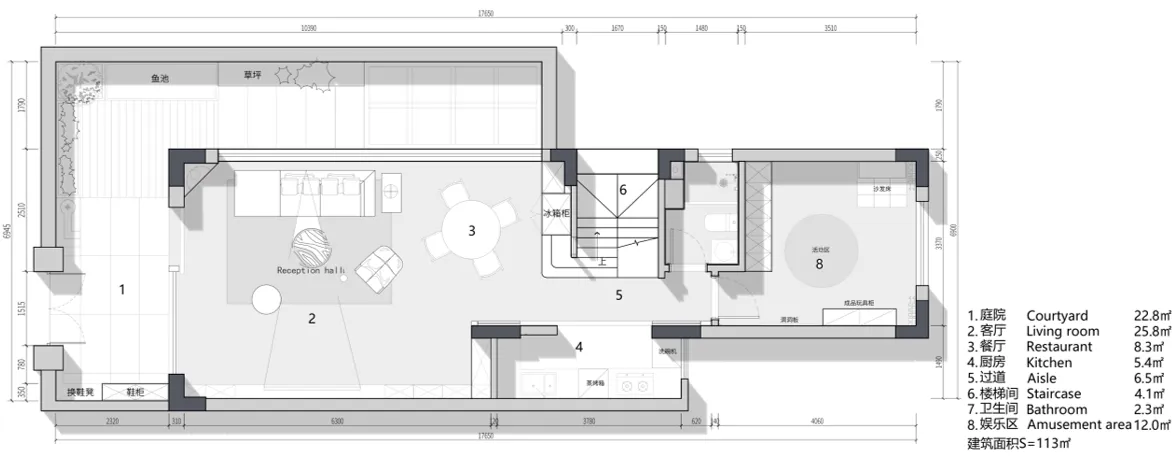
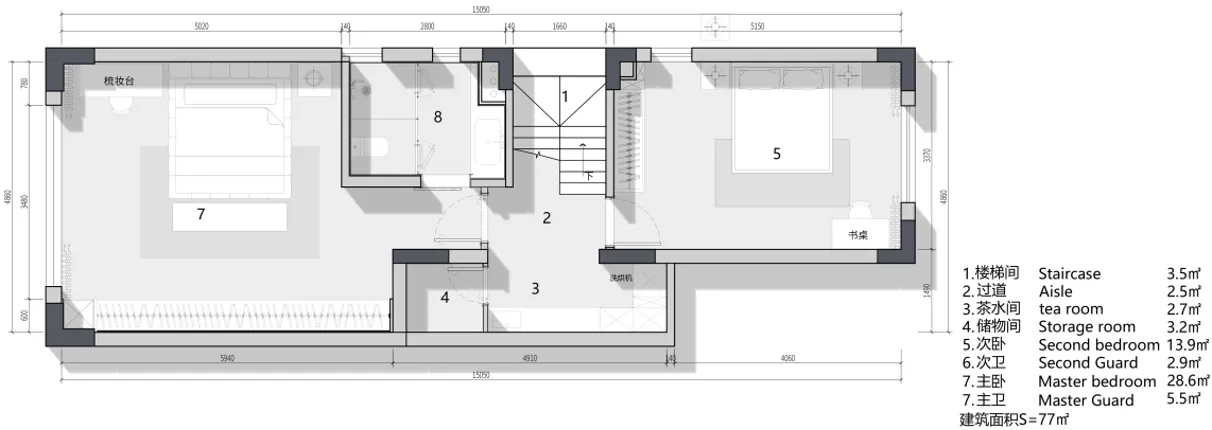
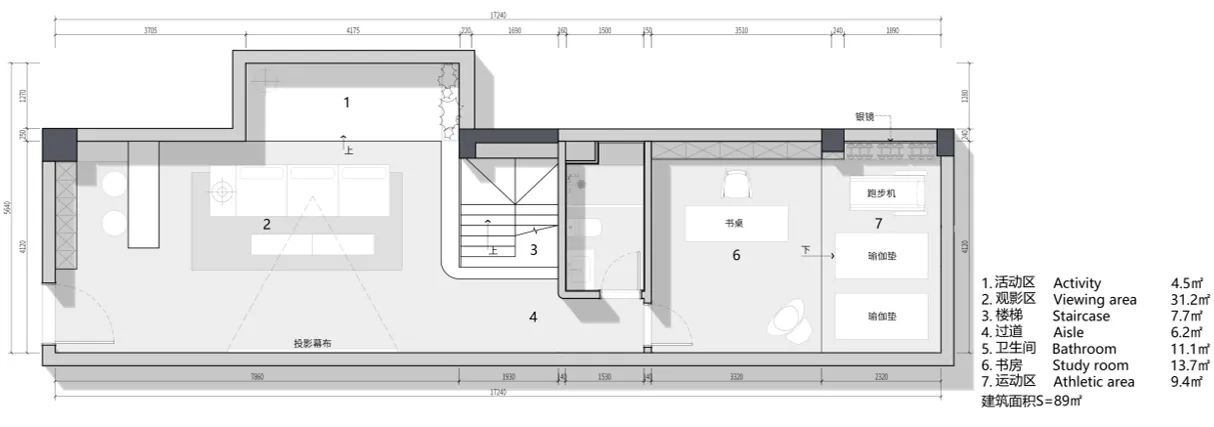
平面布置图▼
客厅
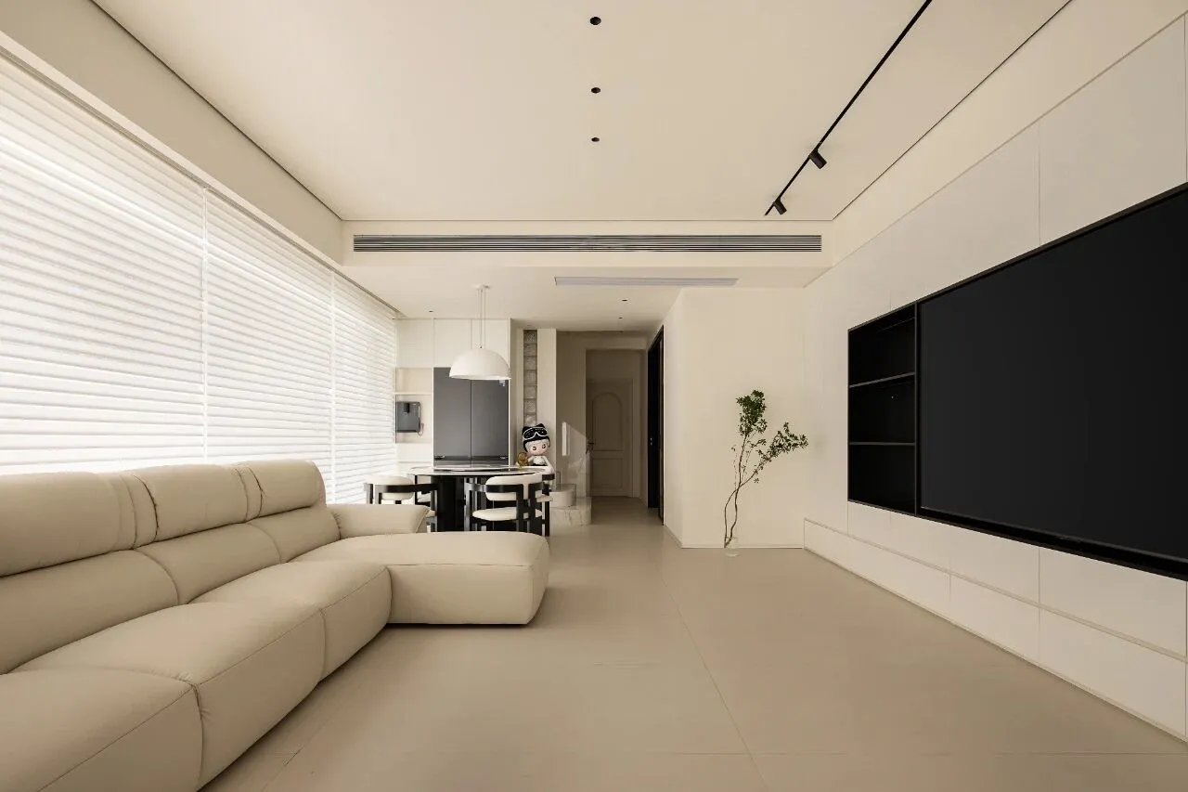
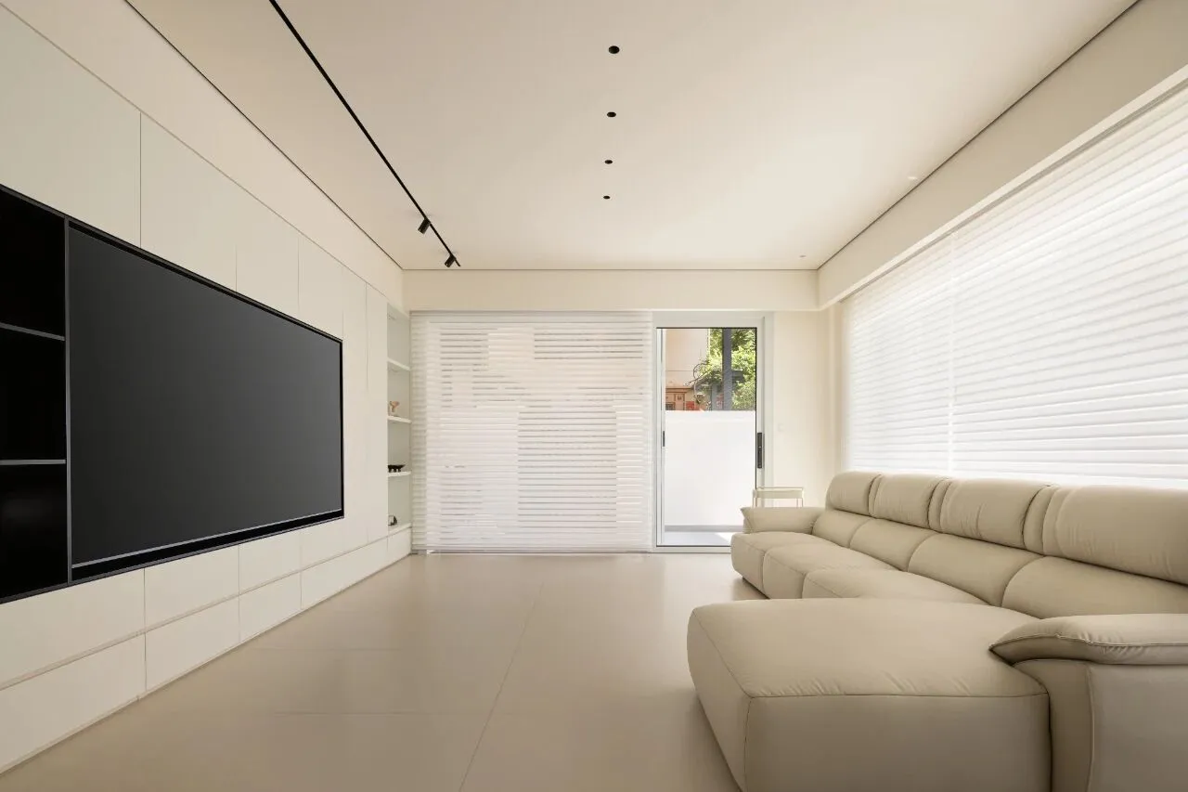
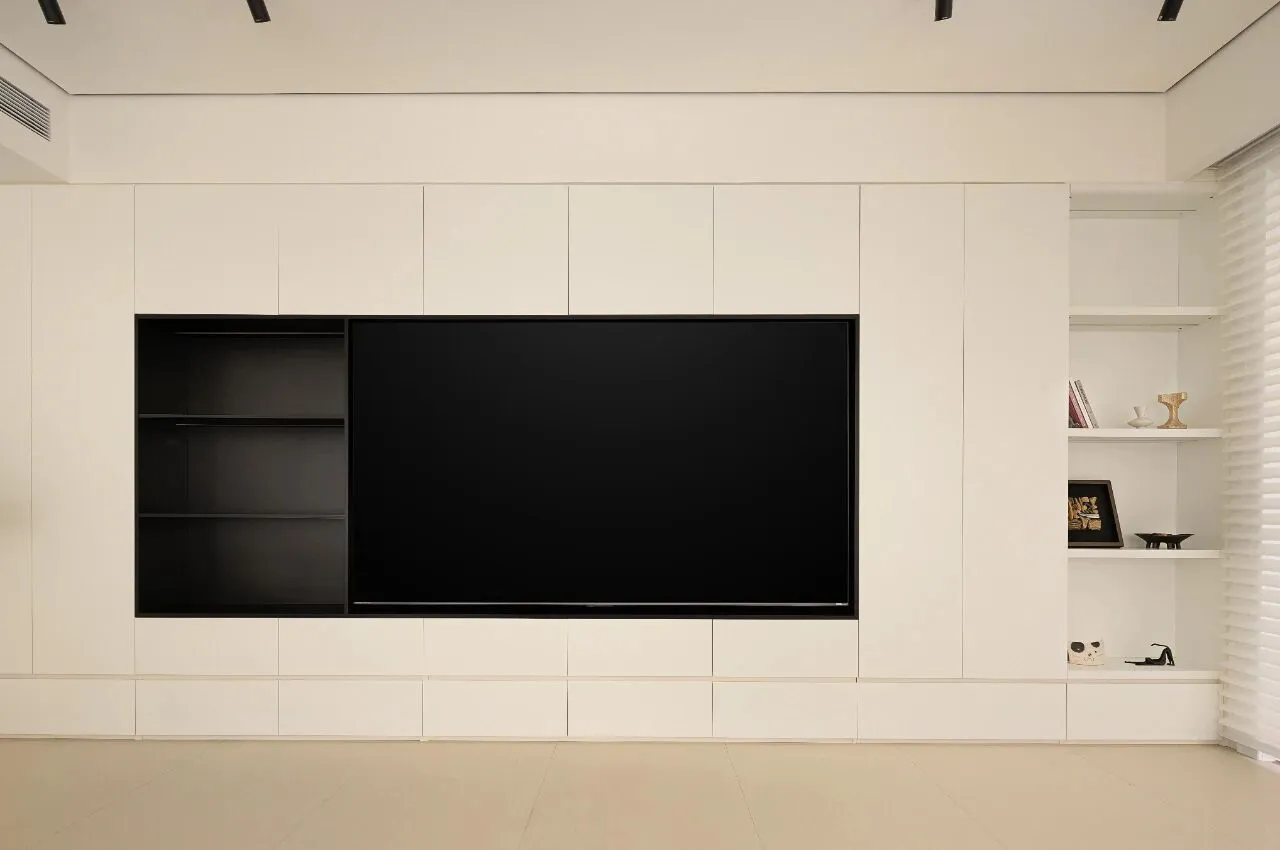
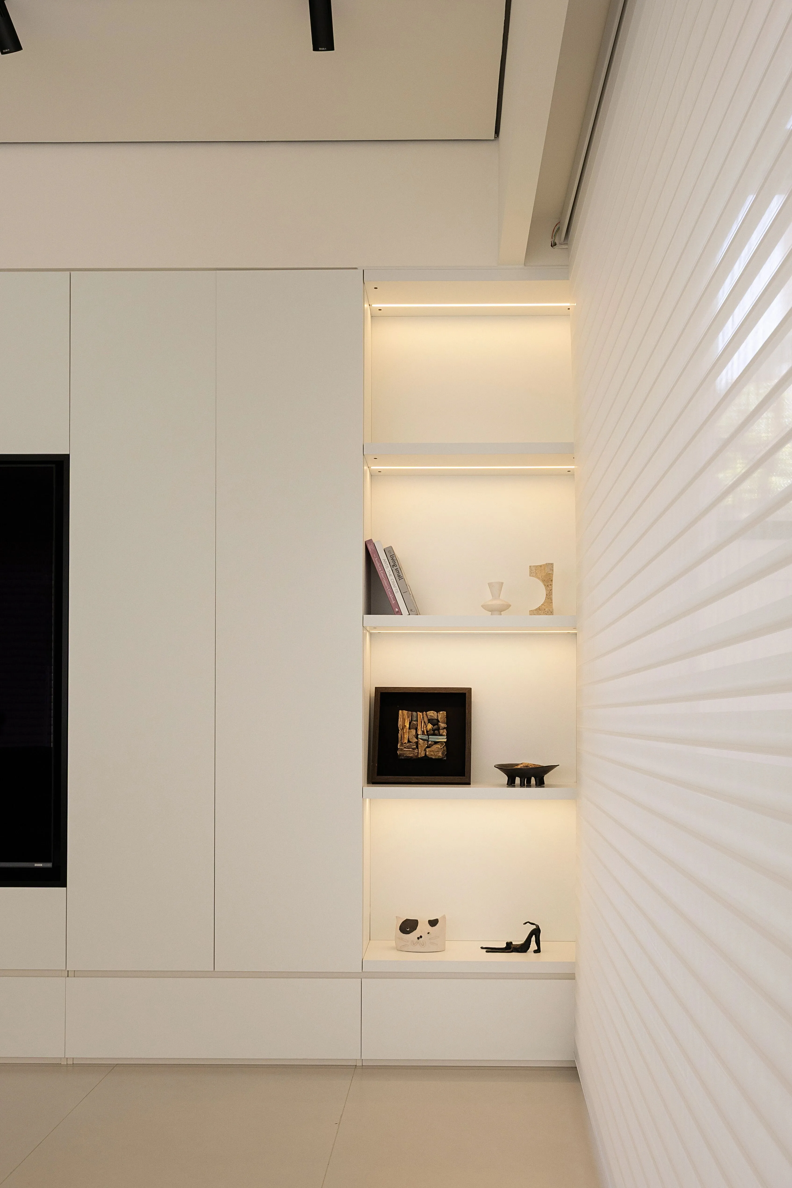
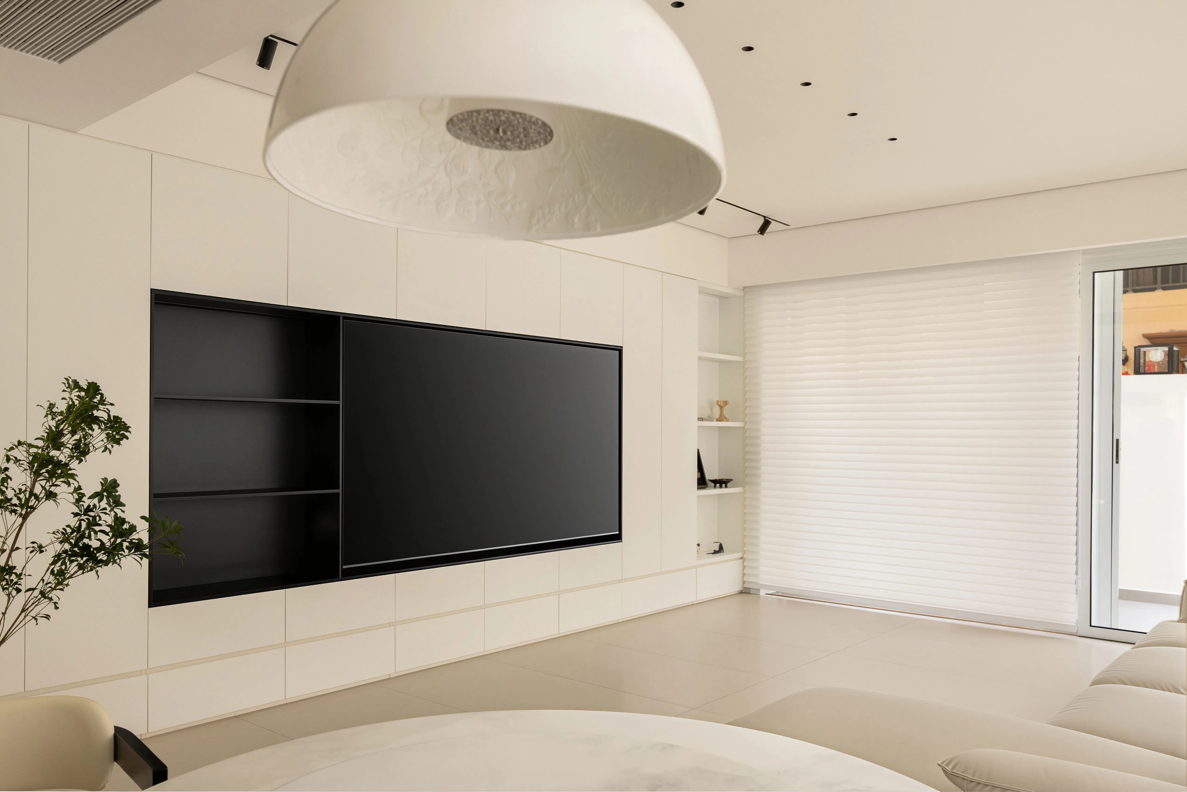
▎室内以柔和暖调为基底,暖白墙面与浅色系家具相互呼应,天然大理石的纹理在光影下若隐若现,静谧而包容。黑色定制电视柜与墙面形成恰到好处的对比,沉稳而不压抑。
一旁的暖白收纳高柜搭配开放格,摆放着主人精心挑选的摆件——每一件小物,都是生活的注脚。
而那盏精致的雕花吊灯,是空间里最温柔的“点睛之笔”。白天,它捕捉阳光,折射出细碎的光影;夜晚,它点亮温暖,让整个客厅沉浸在柔和的光晕里。
▎The interior is grounded in a soft, warm tone, where off-white walls and light-colored furnishings echo each other in harmony. The natural marble grain appears and disappears beneath the play of light and shadow — serene yet embracing.A black custom TV console creates a measured contrast against the wall,without being oppressive. Beside it, an off-white tall storage cabinet with open shelving displays carefully chosen ornaments — each small object a footnote to daily life.And that exquisite carved chandelier is the gentlest finishing touch of the space. By day, it captures sunlight and scatters delicate shards of light; by night, it radiates warmth, bathing the entire living room in a soft glow.
餐厅
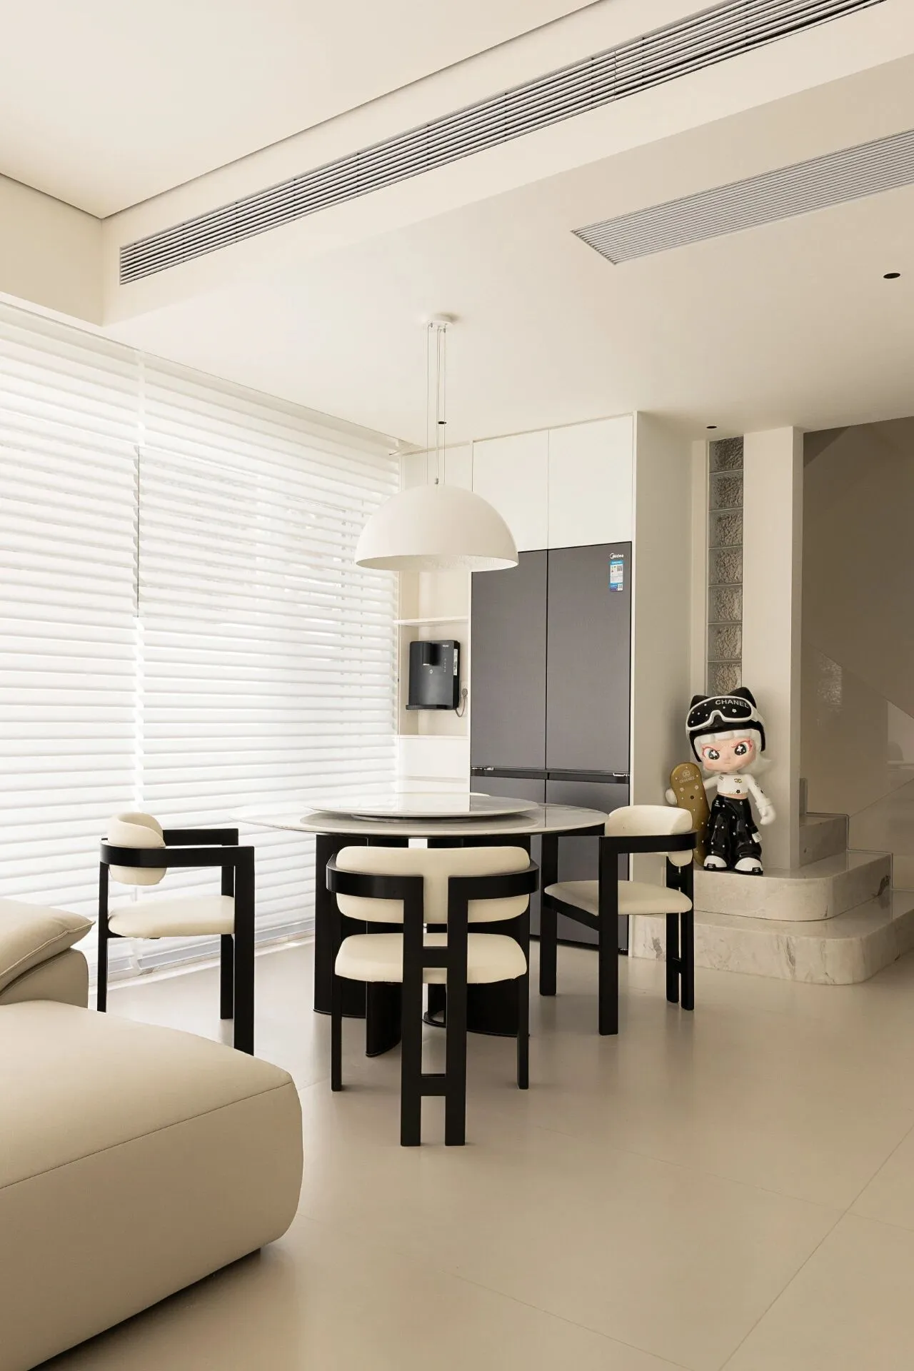
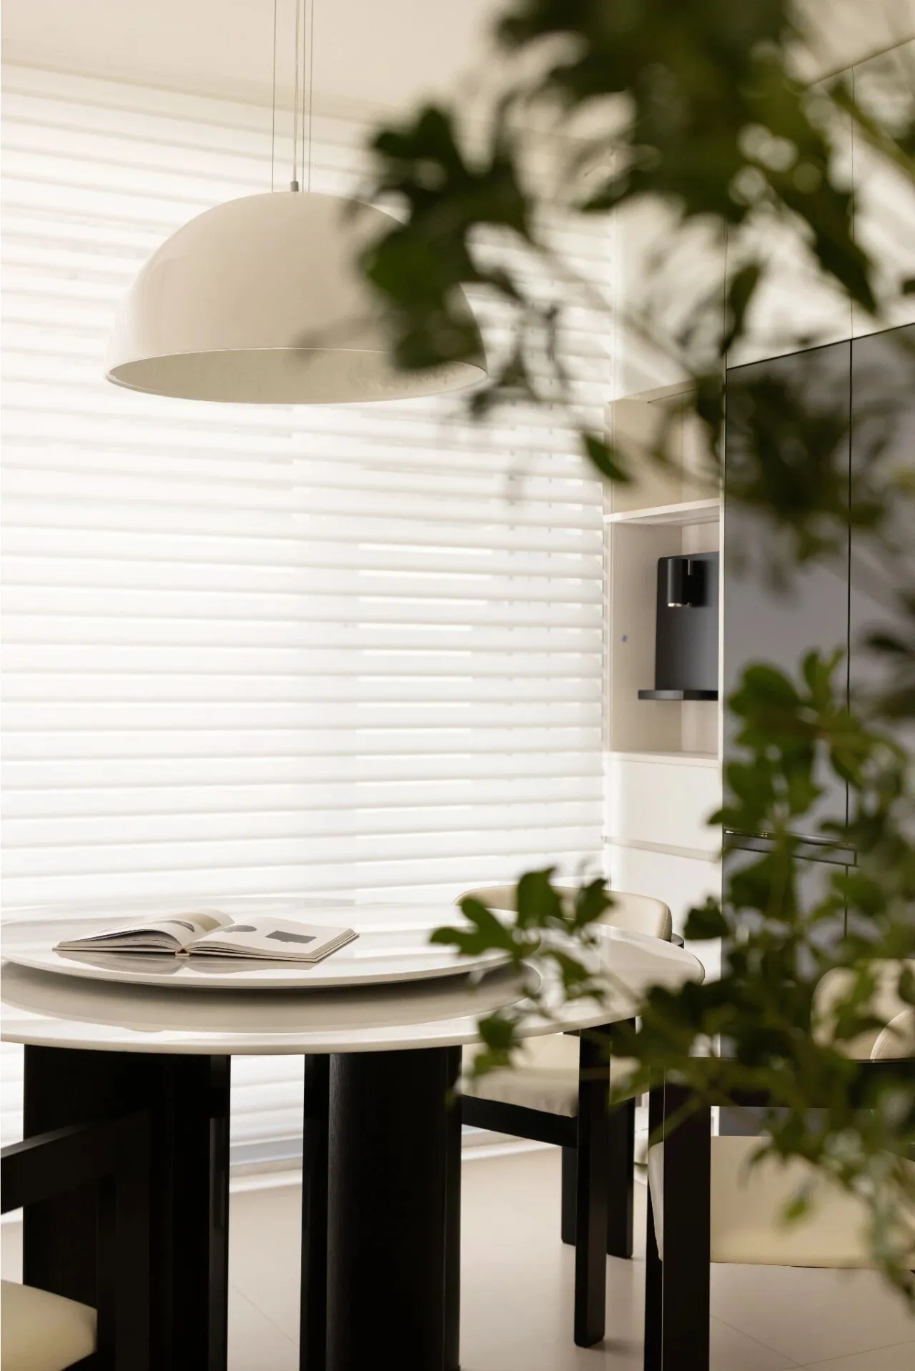
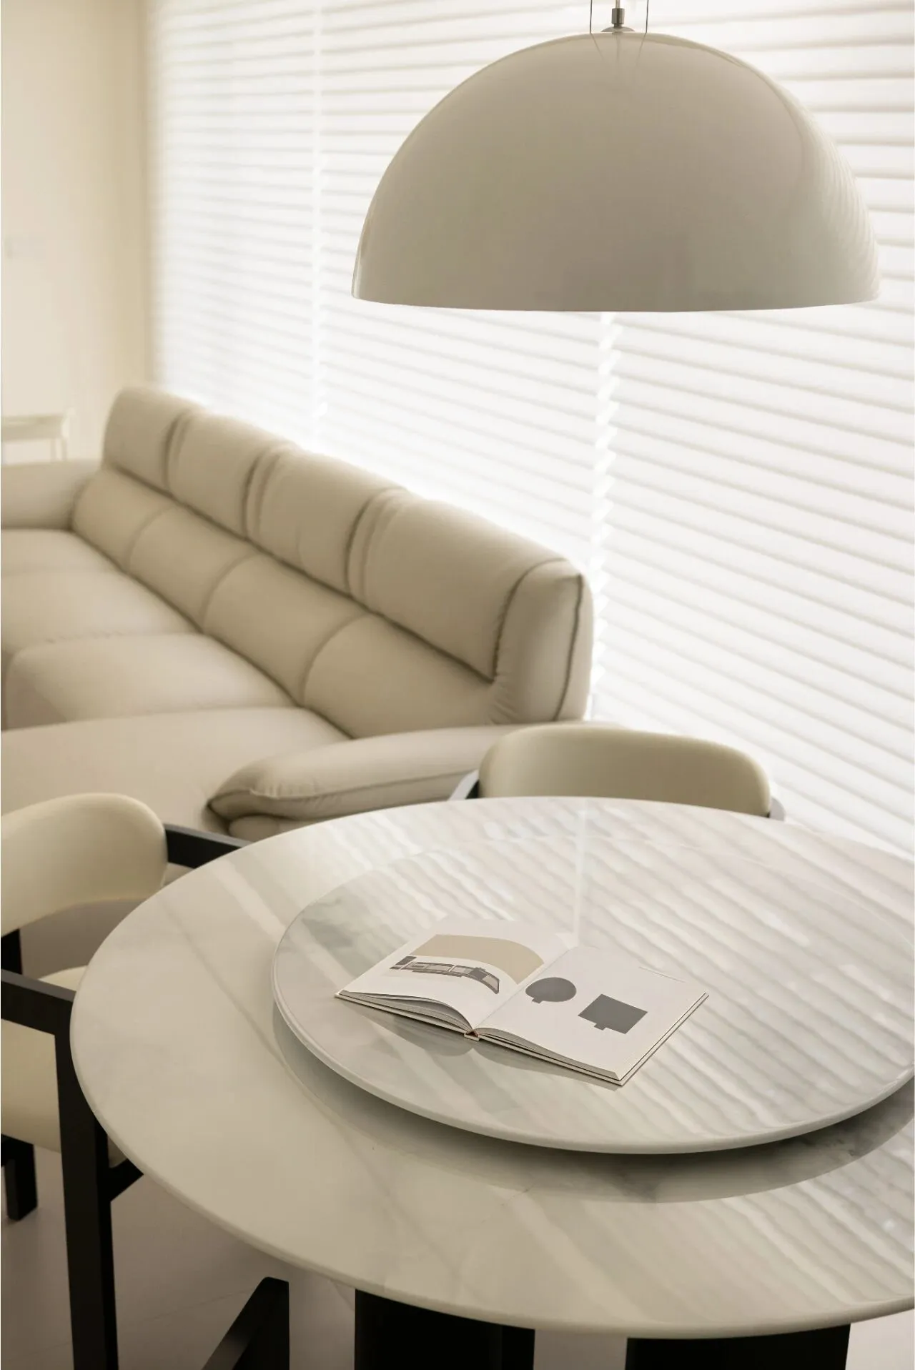
▎从客厅缓步而至,餐厅区域延续了整体的克制与优雅。
大理石面圆桌搭配黑色桌腿,圆润的线条消解了石材的冷硬感,多了几分温润的亲近。同色系的餐椅围坐一圈,仿佛在轻声呼唤家人相聚。
餐桌背后,暖白色电器高柜与深灰色嵌入式冰箱形成视觉上的层次递进。深浅交错间,既有秩序感,又不失生活的灵动。
在这里,一日三餐不再只是果腹,而是一家人围坐在一起,看窗外树影摇曳、听风声穿过山谷的美好时光。
▎Moving slowly from the living room, the dining area continues the overall restraint and elegance.A round marble-topped table with black legs — its rounded lines soften the cool hardness of the stone, adding a gentle warmth and sense of closeness. Chairs in matching hues gather around, as if softly calling the family to come together.
Behind the table, an off-white tall appliance cabinet and a dark gray built-in refrigerator create a layered visual progression. In the interplay of light and dark tones, there is both a sense of order and the liveliness of everyday life.
Here, three meals a day are no longer just about filling the stomach. They become beautiful moments when the family sits together, watching the shadows of trees sway outside the window and listening to the wind passing through the valley.
厨房
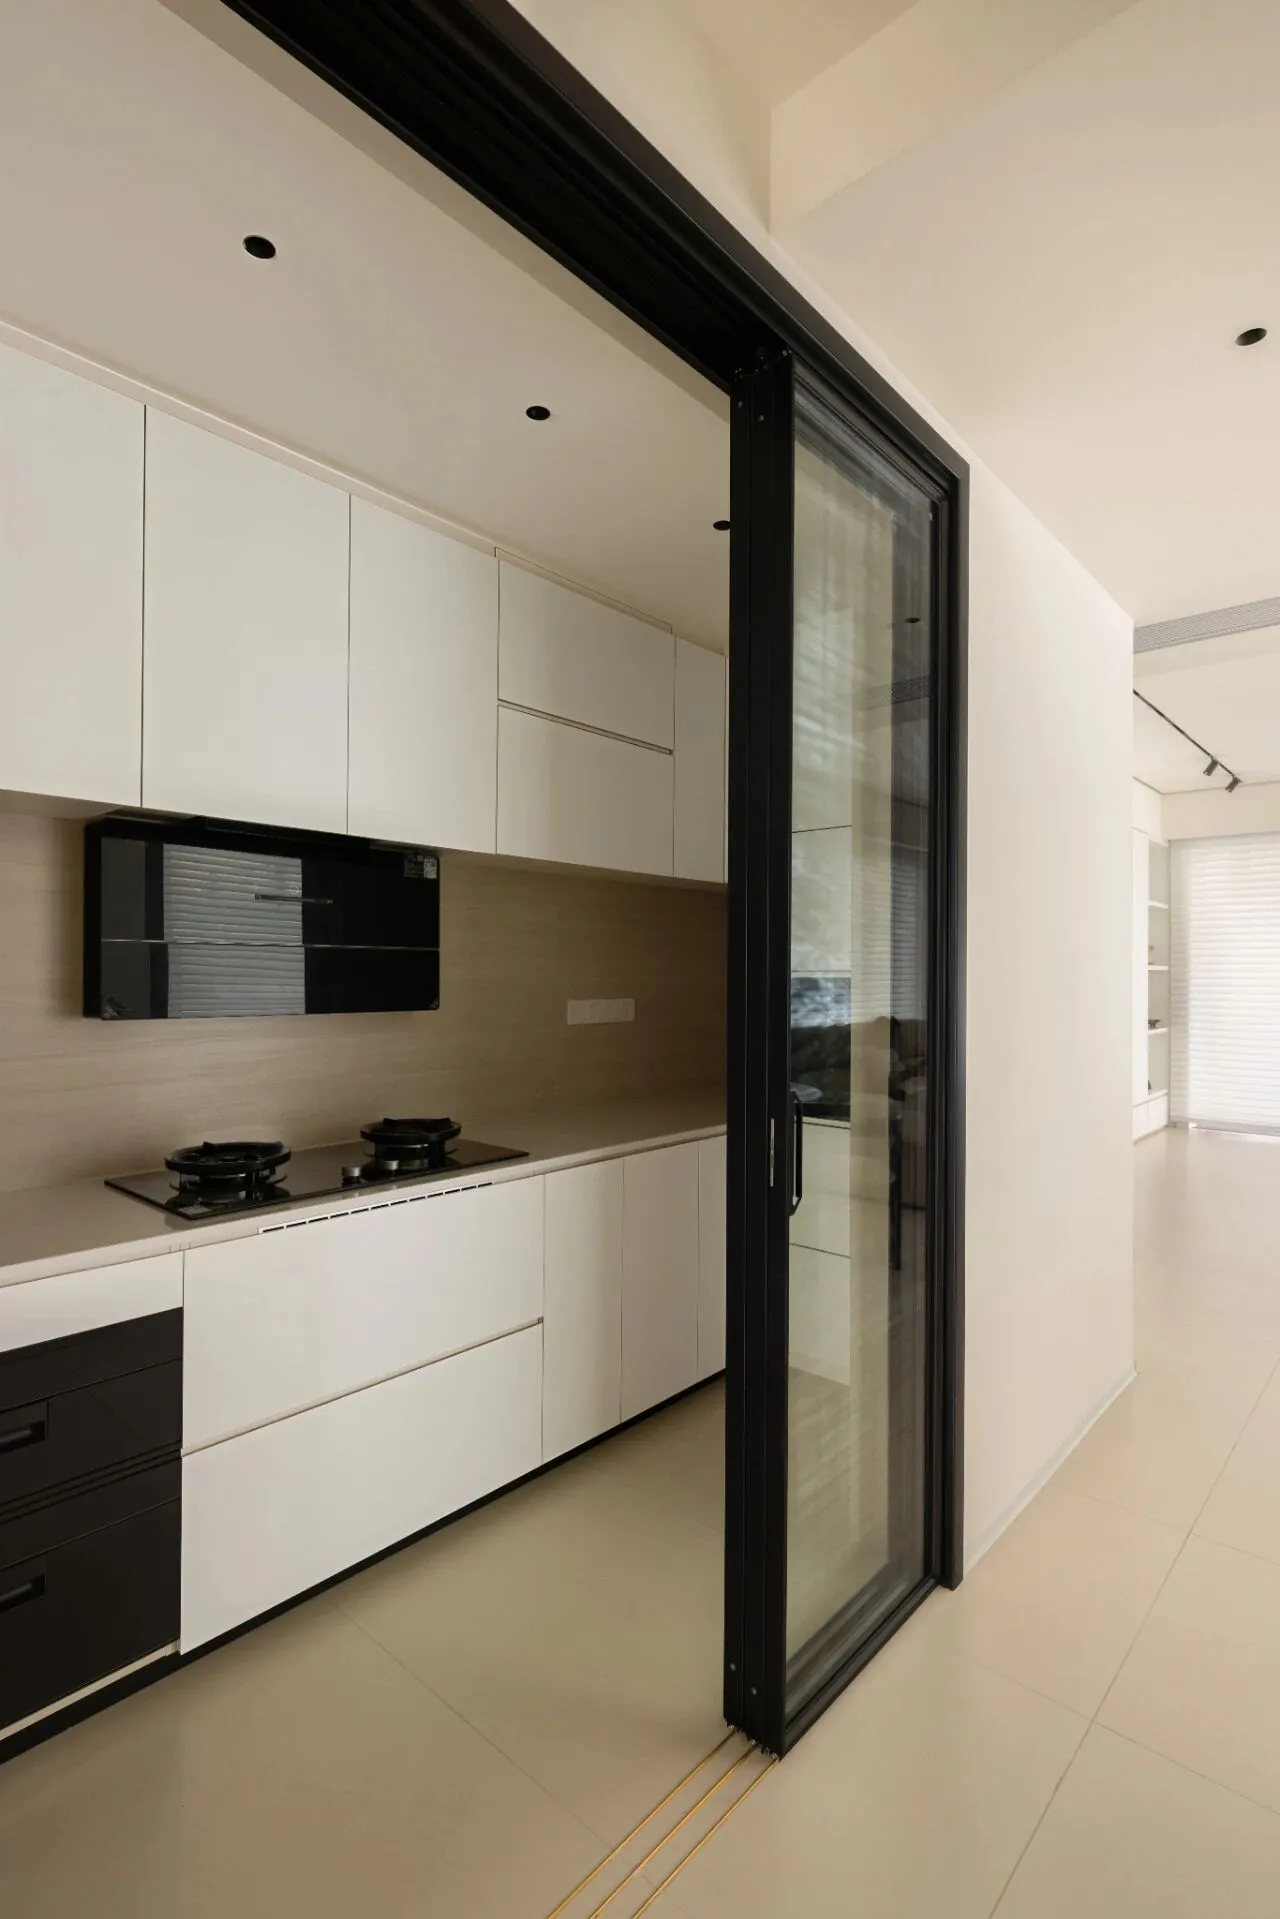
▎厨房采用暖白色橱柜及吊柜,搭配深色煤气灶,简洁利落的线条勾勒出清爽的烹饪空间。黑色边框推拉门既隔绝了油烟,又保留了通透感,让厨房与餐厅之间保持若即若离的联系。
▎The kitchen features warm white cabinets and wall-mounted cabinets, paired with a dark gas stove. Clean, crisp lines outline a refreshing cooking space. The black-framed sliding door effectively blocks out cooking fumes while preserving a sense of openness, maintaining a subtle connection between the kitchen and dining area.
主卧
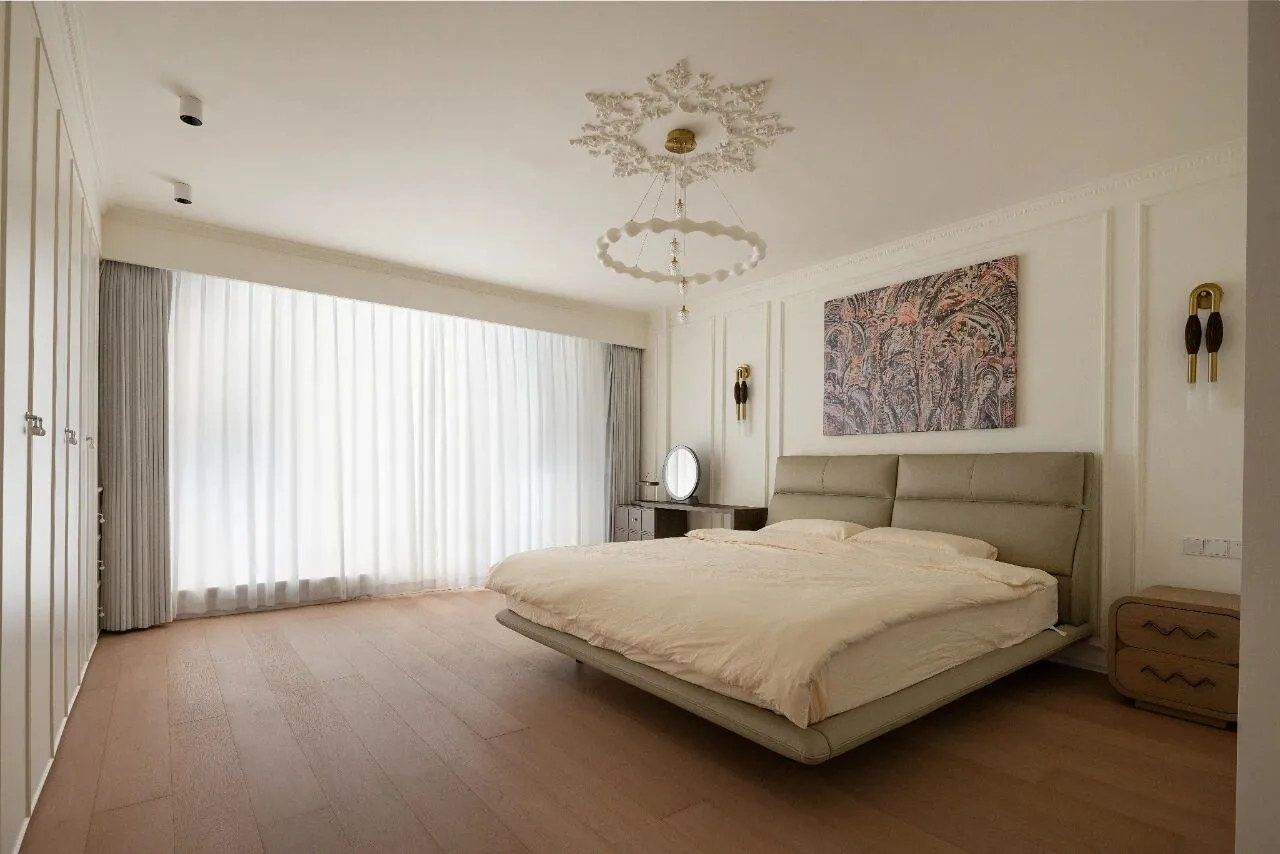
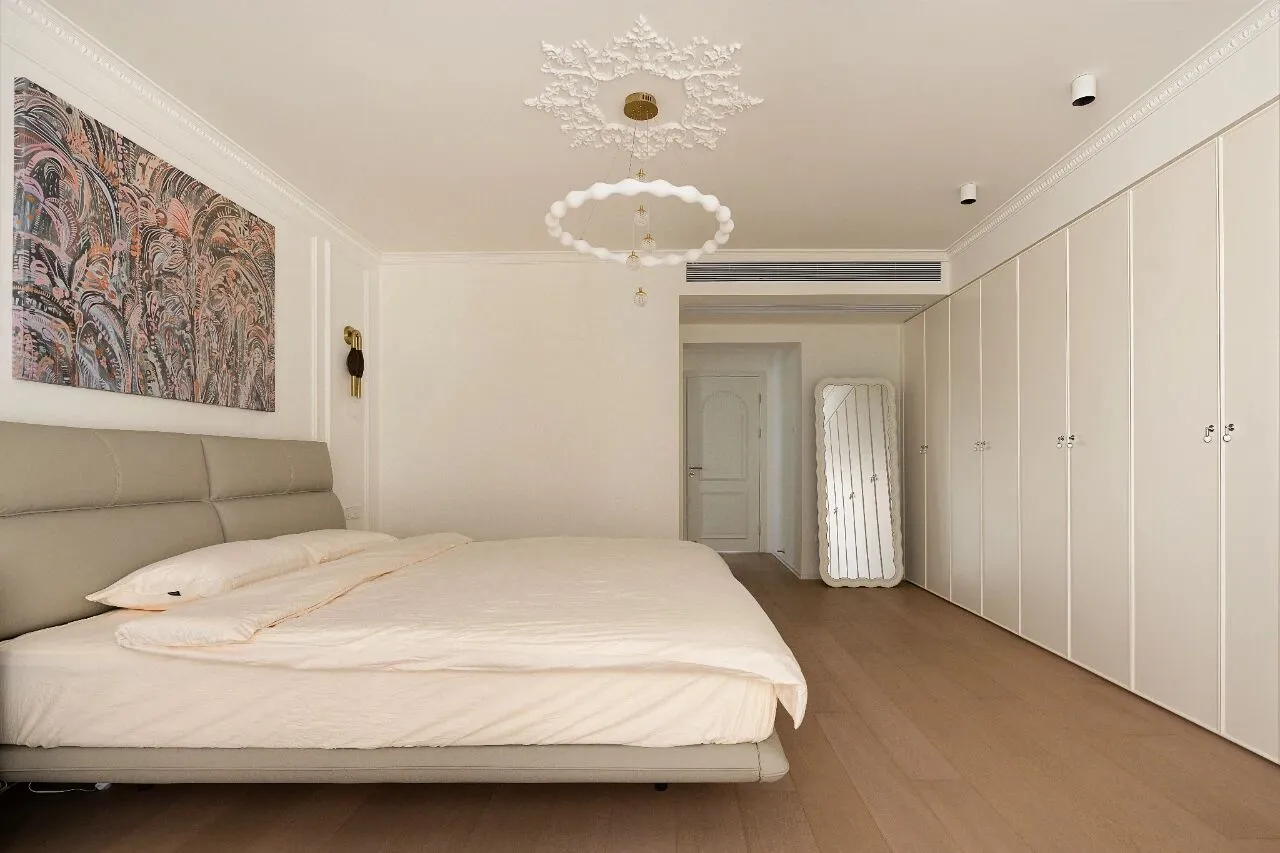
▎走进主卧,喧嚣便被关在了门外。
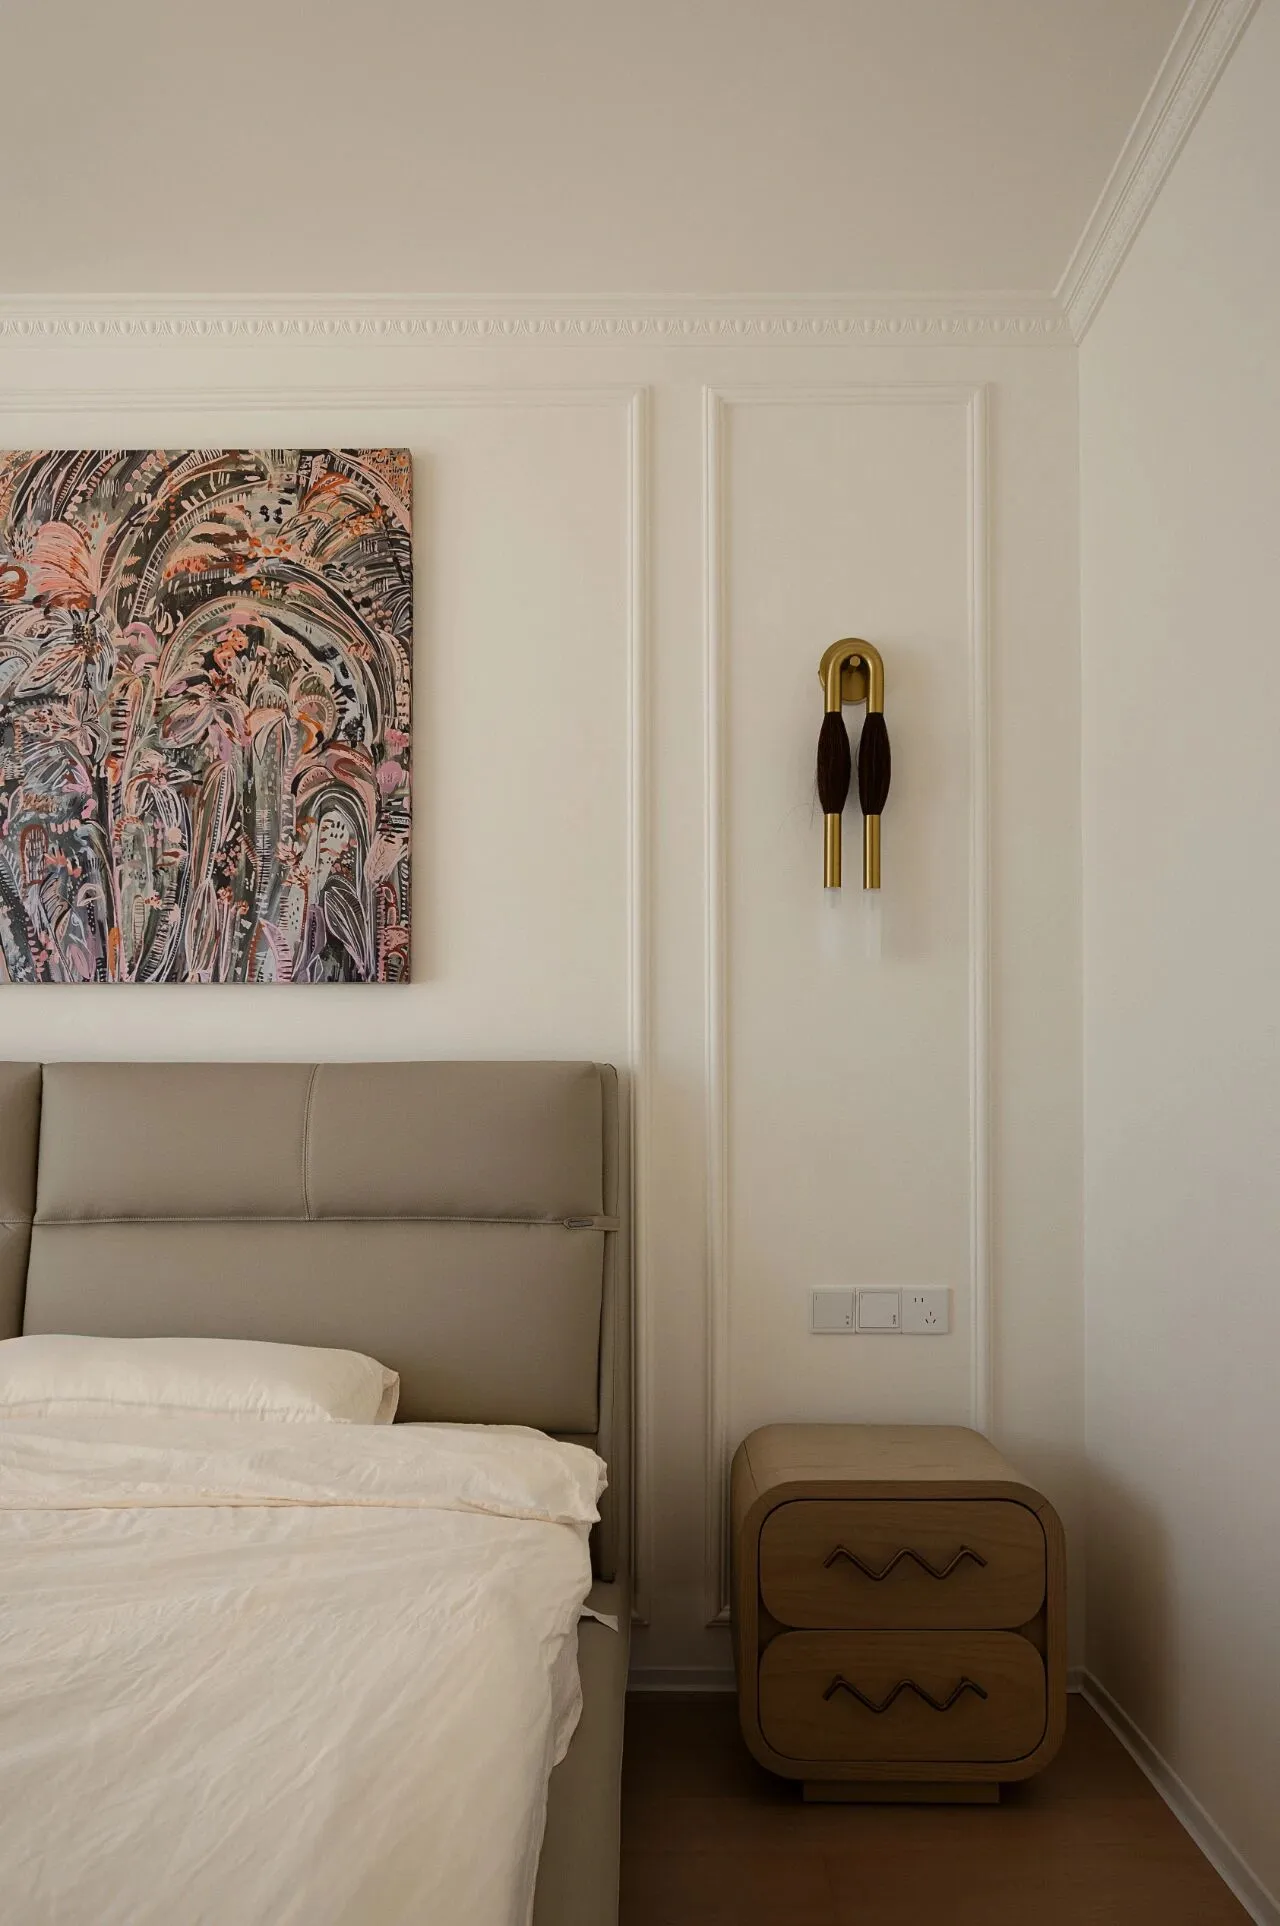
木地板的温润触感从脚底传来,暖白艺术漆墙面如宣纸般柔和,为整个空间铺陈出宁静的底色。
复古暖光壁灯与实木暖棕柜体相映成趣,细腻的材质与温暖的色调交织在一起,烘托出一种松弛而安宁的睡眠氛围。床头那盏复古吊灯,在夜晚亮起时,像一盏温柔的灯塔,引领你进入梦乡。
这里没有多余的装饰,每一件物品都恰如其分地存在。闭上眼,能听见自己的呼吸,也能感受到窗外四季的风。
▎As you step into the master bedroom, the hustle and bustle are left behind.The gentle warmth of the wooden floor rises from underfoot, while the warm white art paint on the walls feels as soft as rice paper, laying down a serene foundation for the entire space.
Vintage warm-light sconces and solid wood cabinets in warm brown tones complement each other beautifully. Delicate textures intertwine with cozy hues, creating a relaxed and tranquil sleeping atmosphere. The vintage pendant lamp above the bedside glows like a gentle lighthouse at night, guiding you into dreamland.
There is no excessive decoration here—every item exists just right where it should be. Close your eyes, and you can hear your own breath, and feel the wind of the seasons drifting through the window.主卫
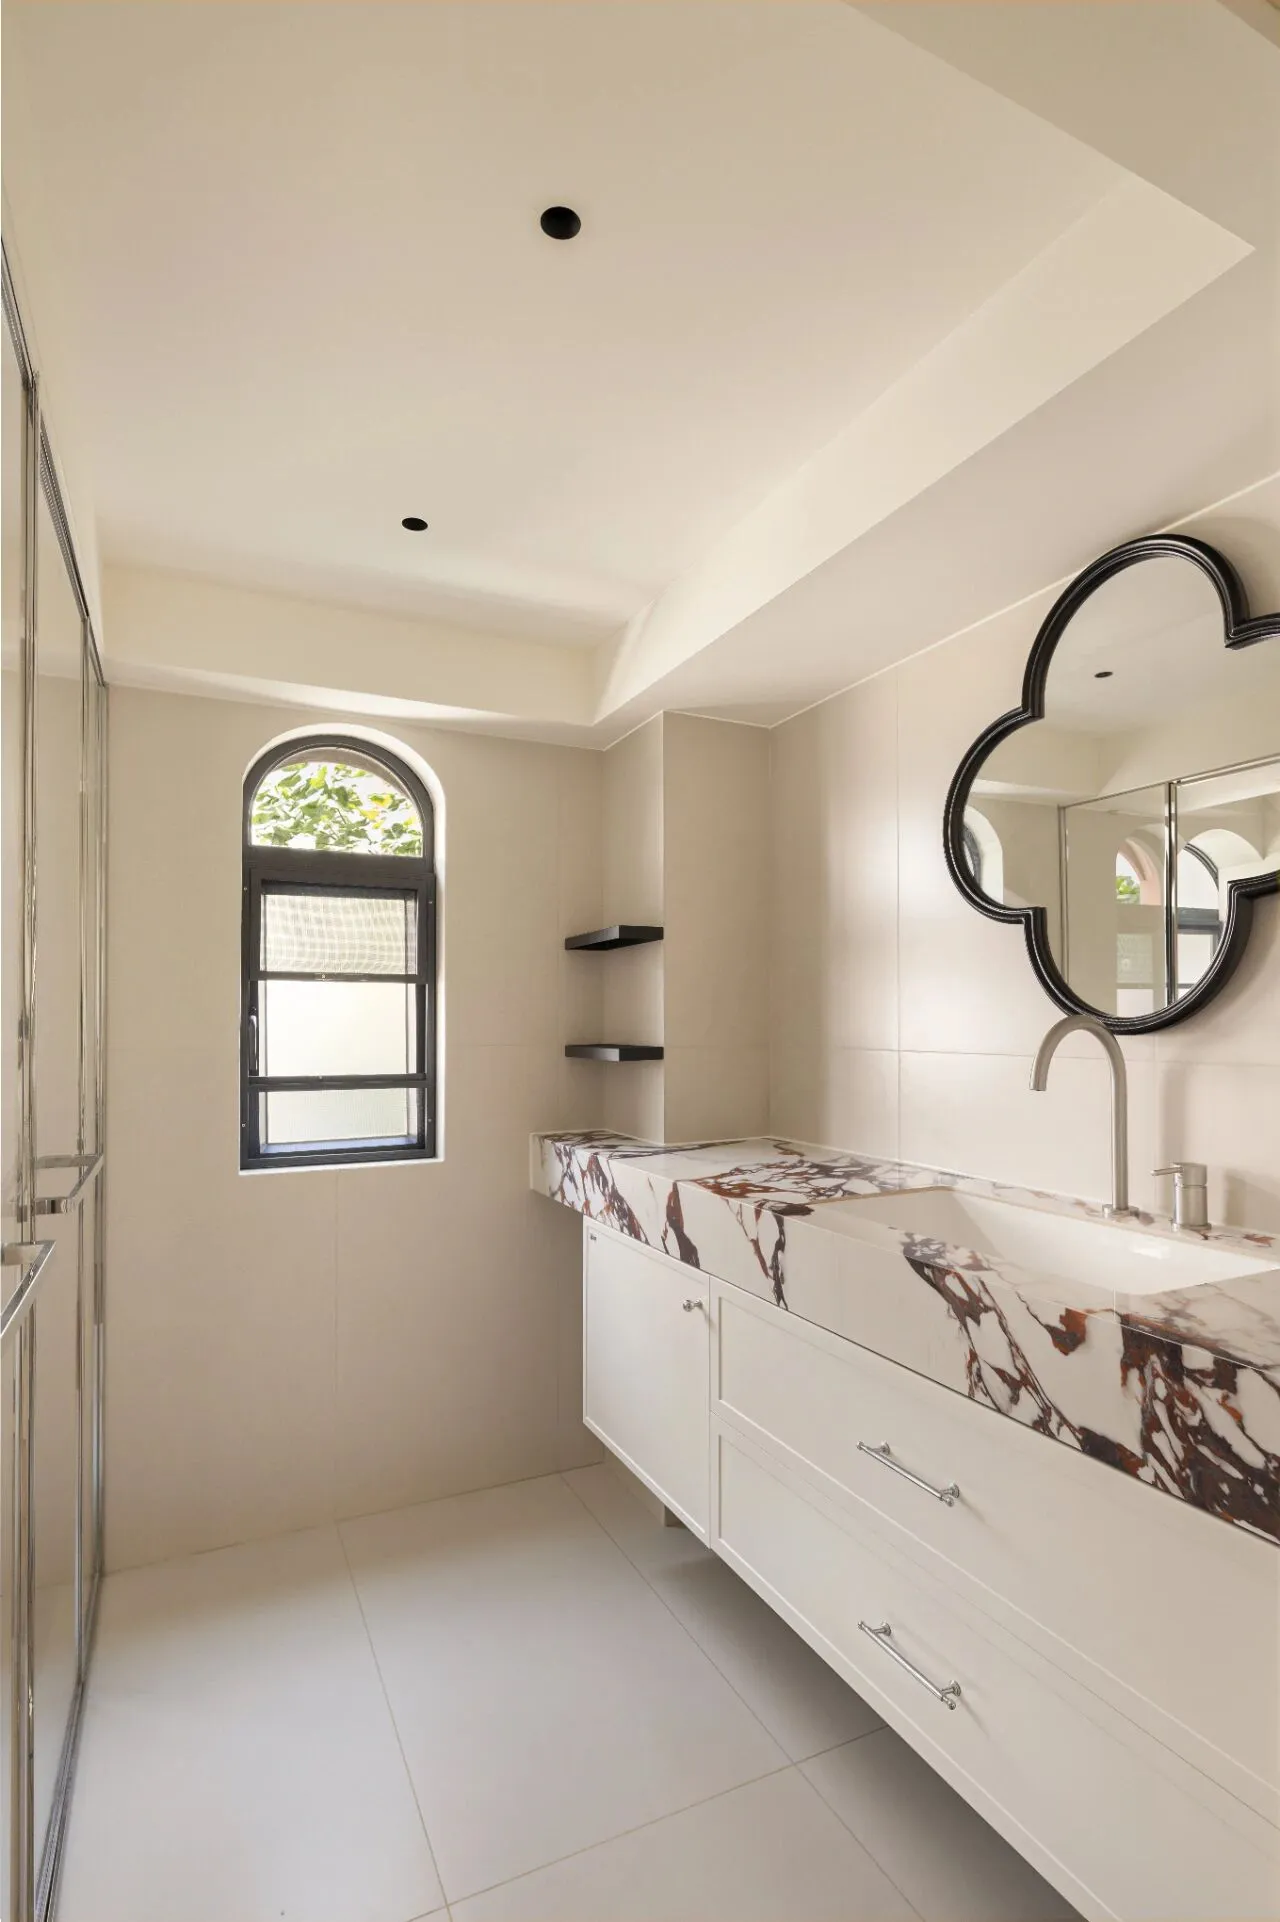
▎宝格丽大理石洗手盆,天然的纹理在灯光下泛着低调的光泽,每一次洗手都像是一场小小的仪式。四叶草镜子悬挂其上,寓意美好,也为空间增添了一丝灵动的趣味。
高透明玻璃隔断实现了干湿分离,视觉上却毫无阻隔,保持了空间的通透与轻盈。在这样的卫生间里,洗漱不再是匆忙的日常任务,而是一种放松身心的享受。
▎The Bvlgari marble washbasin displays its natural veining with a subtle luster under the light, turning every handwashing into a small ritual. A four-leaf clover mirror hangs above it, symbolizing good fortune while adding a touch of playful elegance to the space.A highly transparent glass partition achieves a wet-dry separation without any visual obstruction, preserving the openness and lightness of the room. In such a bathroom, washing up is no longer a hurried daily chore but a relaxing experience for both body and mind.
客卧
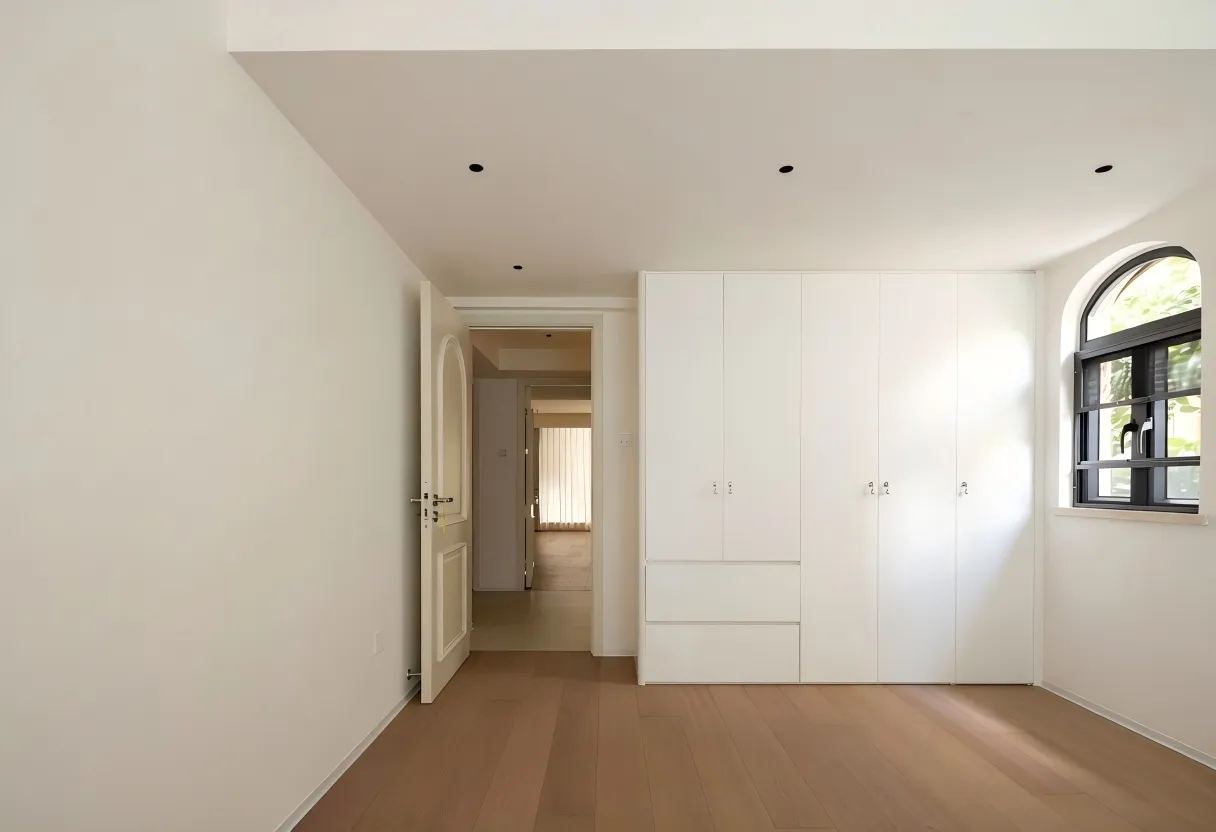
▎暖白衣柜沿墙而立,简洁的线条与整体风格一脉相承,满足收纳的同时不失轻盈感。最引人注目的,是那扇圆拱形窗户——柔和的弧线打破了方正空间的拘谨,像一只温柔的眼睛,将天光与树影轻轻引入室内。
木地板从主卧延伸至此,温润的触感串联起整个家的温度。午后阳光透过圆拱窗洒落,在地板上投下一道优美的弧形光影,时间仿佛在此刻慢了下来。
▎The warm white wardrobe stands along the wall, its clean lines echoing the overall style, providing ample storage without losing a sense of lightness. The most striking feature is the arched window—its soft curve breaks the rigidity of the rectangular space, like a gentle eye that softly ushers in daylight and dancing tree shadows.The wooden flooring extends from the master bedroom to this space, its warm texture weaving together the warmth of the entire home. As afternoon sunlight streams through the arched window, it casts a graceful curved shadow on the floor, making time seem to slow down in this very moment.
▎设计思考
极简,不是空无一物,而是让每一件留下的东西,都有存在的意义。
在这个山景城的家中,我们舍弃了冗余的装饰,保留的是光、是风、是四季变幻的风景,以及一家人围坐时的温度。270°无界窗框住的,不只是山色,更是生活本来的样子——简单、安静、丰盈。
真正的极简,是把空间还给生活,把生活还给自己。
愿你在繁华之外,也能拥有一方天地,让身心安顿,让日子发光。
▎Design Reflection
Minimalism is not about having nothing, but about ensuring that everything left behind has a reason to exist.
In this home at Hillview City, we have stripped away unnecessary ornamentation, keeping only the light, the breeze, the ever-changing scenery of the seasons, and the warmth of family gathered together. What the 270° panoramic window frames is not just the mountain view, but life itself—simple, quiet, and abundant.
True minimalism is about giving space back to living, and giving life back to yourself.
May you, too, find a place beyond the hustle and bustle—a space where your body and mind can settle, and where each day shines.
项目:万科山景城
风格:现代极简
面积:270㎡
户型:四房
设计改变生活,做空间的导演
Adhere to the design and let the design change life.