
Grounding|湖畔谧境,静默中的居住美学

Hali MacDonald Interiors 是一家位于加拿大安大略省奥克维尔的全案室内设计工作室,专注于高端住宅设计、翻新与软装陈设。工作室以“永恒优雅、舒适宜居”为设计理念,擅长融合传统与现代元素,通过天然材质、丰富层次和个性化细节,打造兼具温度、功能性与经典美学的居住空间。
Grounding Influence
Canada / Toronto
▲
P. 01
P. 02
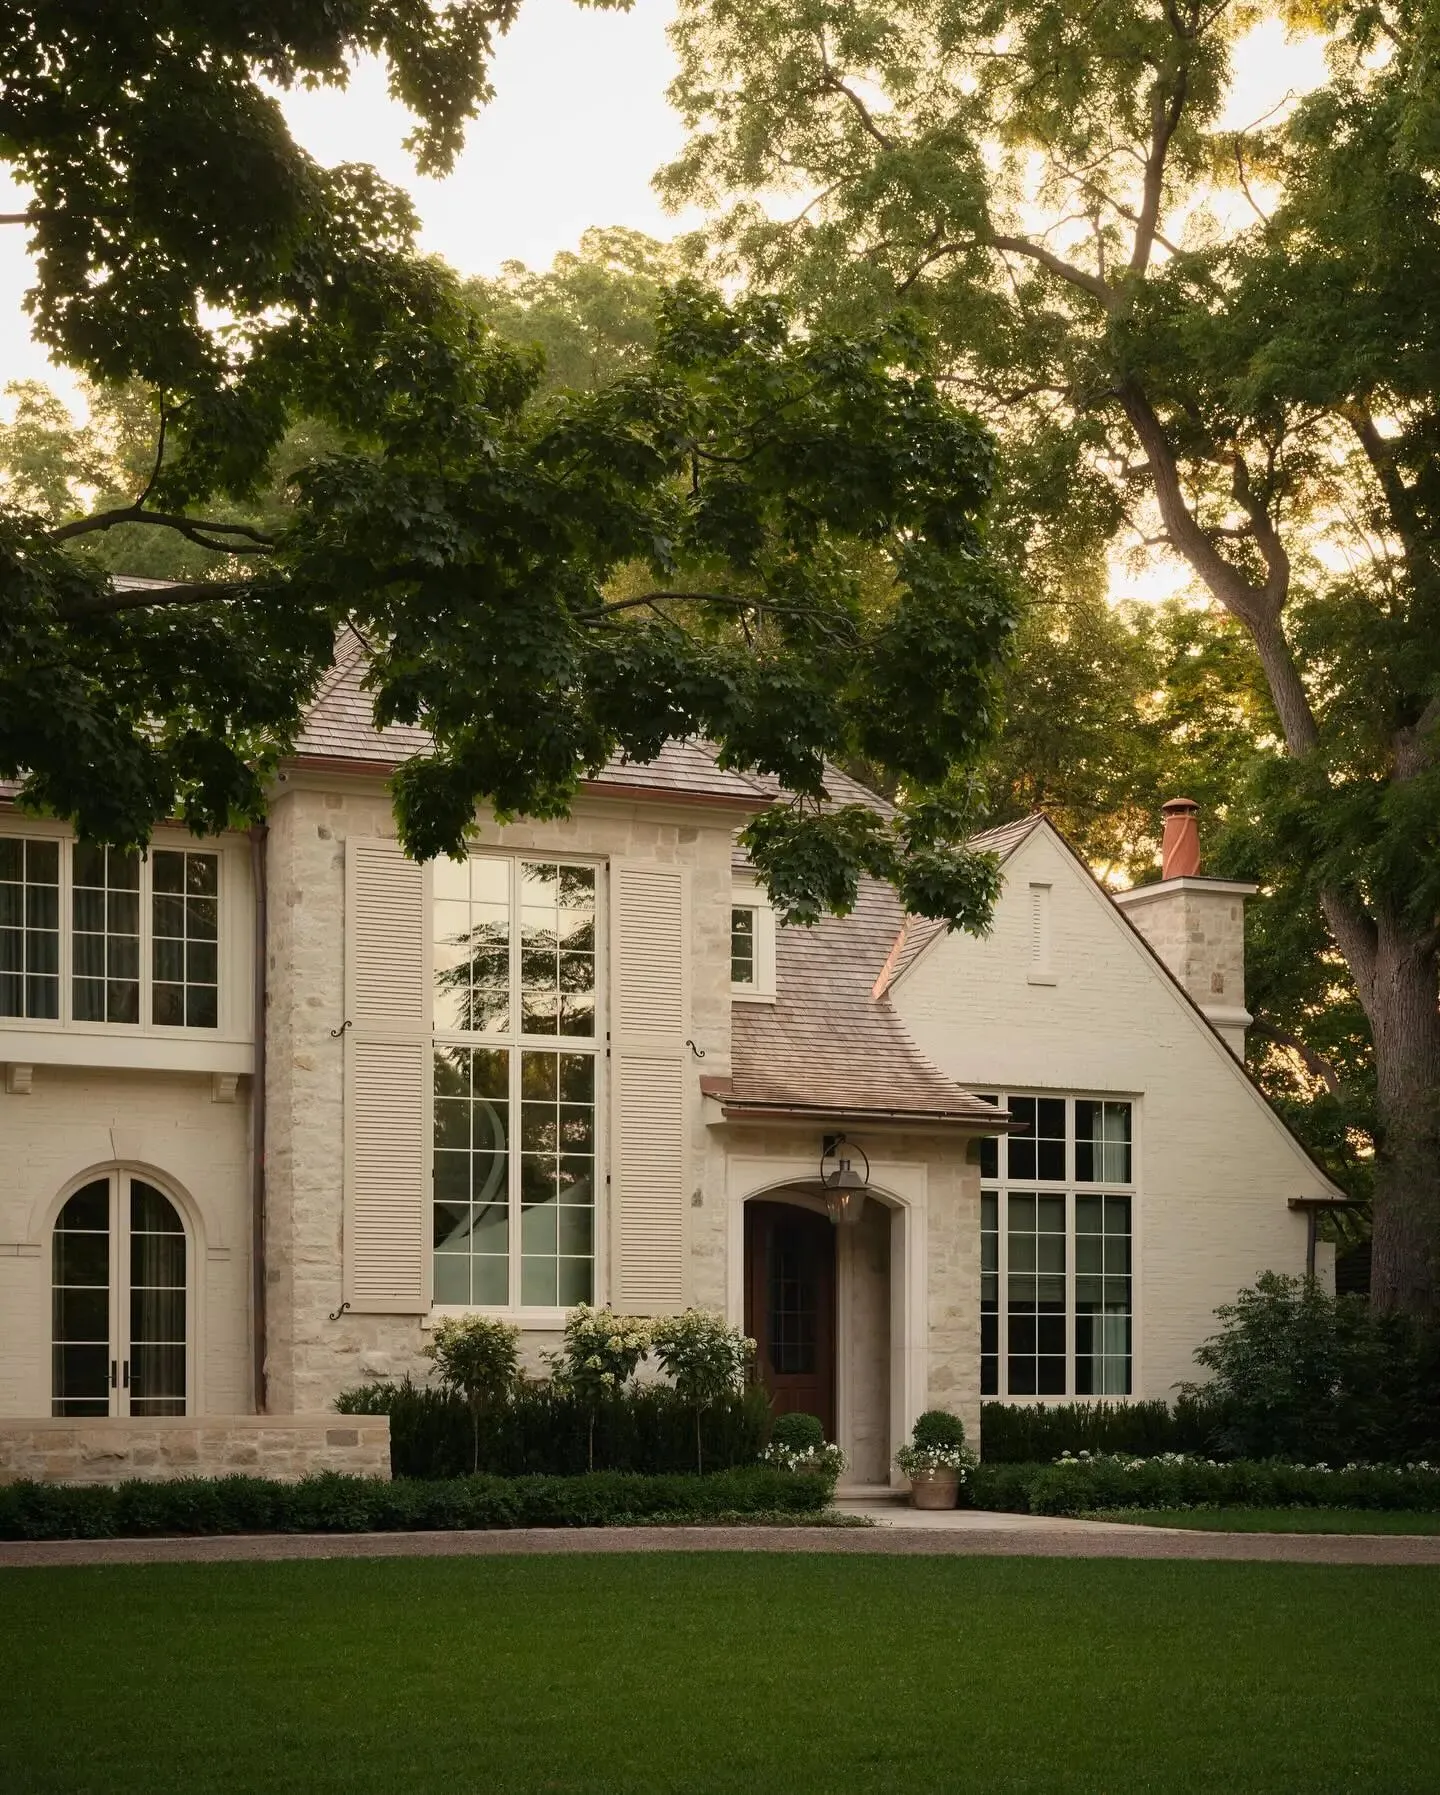
Grounding Influence住宅坐落于加拿大多伦多西南部临湖区域,由室内设计师哈莉·麦克唐纳(Hali MacDonald)与格伦·韦斯设计工作室(Gren Weis Design Studio)建筑师格伦·韦斯(Gren Weis)、杰弗里·罗奇(Geoffrey Roche)共同完成。这座新建私人住宅历时约18个月建成,总建筑面积约929平方米,规划五间卧室、五间完整卫浴及三间客用卫生间。设计以长期居住需求为基础,从建筑尺度、空间组织到材料细节层层展开,希望营造一种兼具沉静气质与时间质感的居住环境。
Grounding Influence Residence is located in the southwestern part of Toronto, Canada, near a lake. It was designed by interior designer Hali MacDonald and architect Gren Weis from Gren Weis Design Studio. The new private residence was completed over a period of approximately 18 months, with a total floor area of about 929 square meters. It is planned to have five bedrooms, five full bathrooms, and three guest bathrooms. The design is based on the needs of long-term living, and it unfolds layer by layer from architectural scale, space organization to material details, aiming to create a living environment that combines a serene atmosphere with a sense of time.
P. 03
P. 04
P. 05
P. 06
P. 07
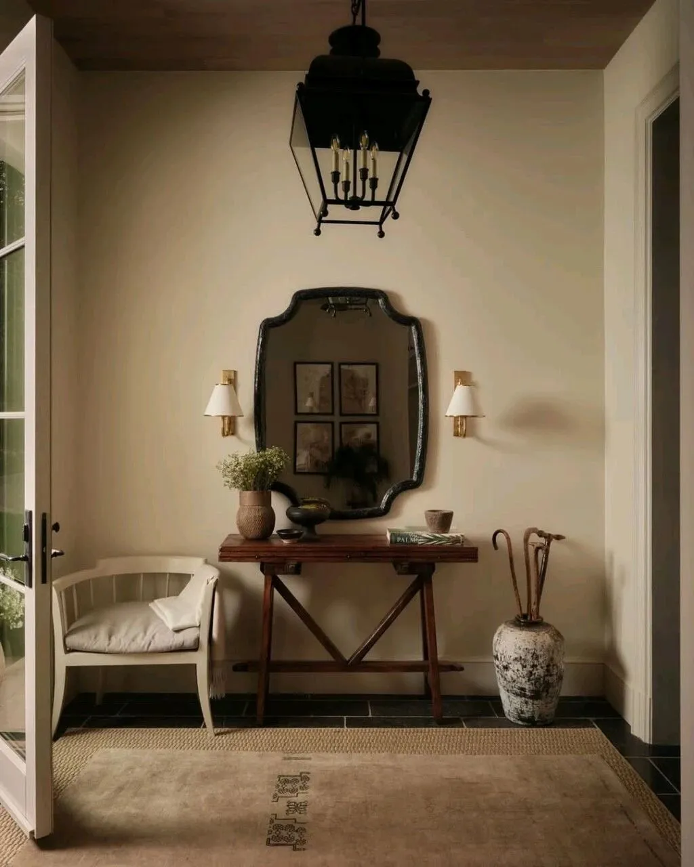
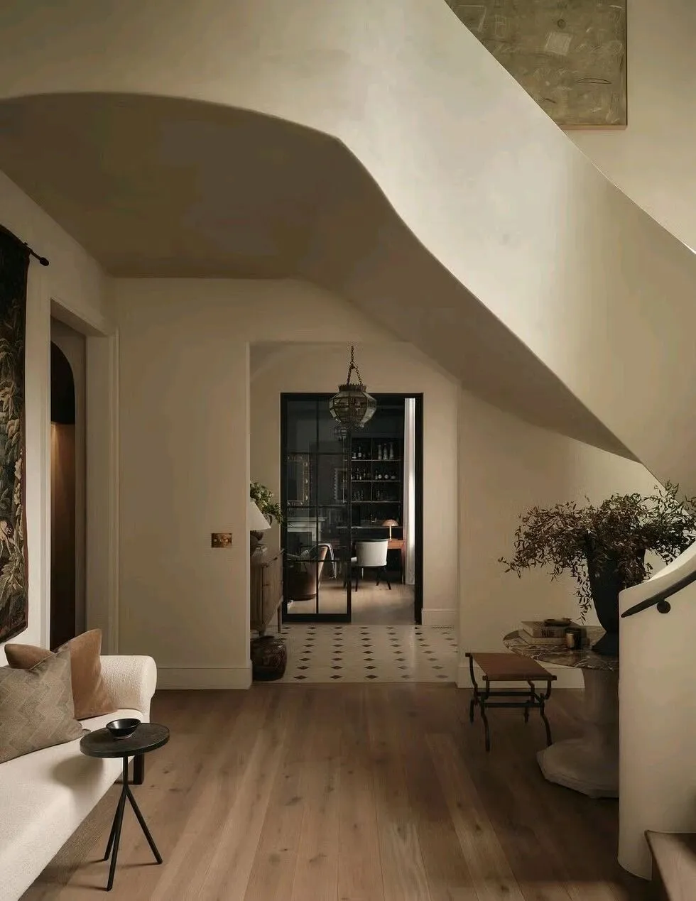
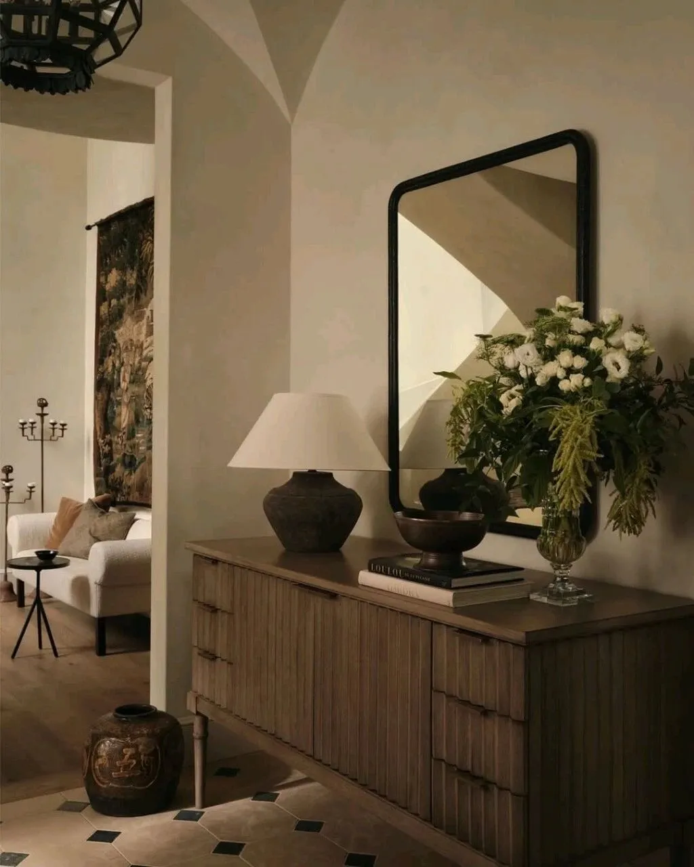
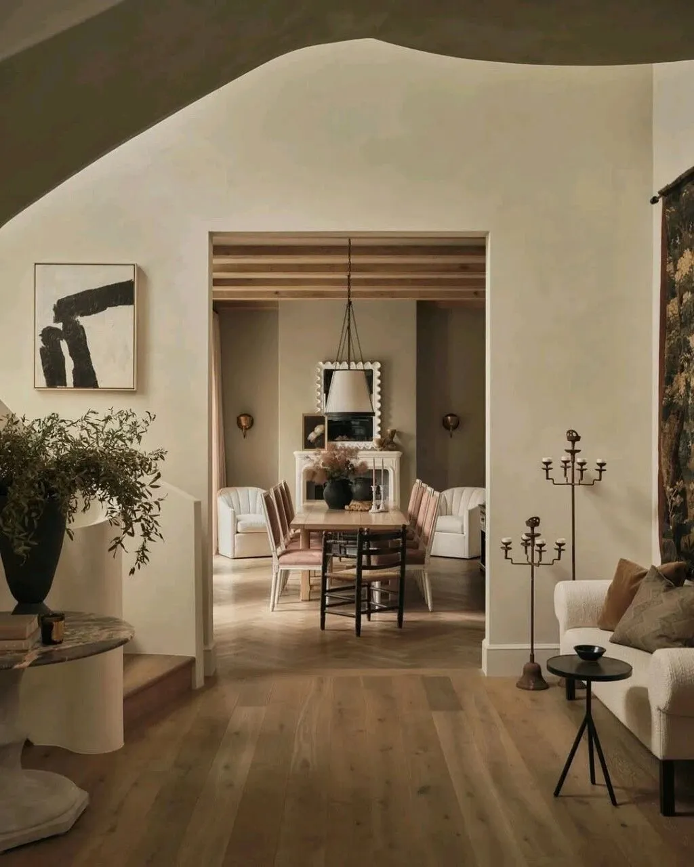
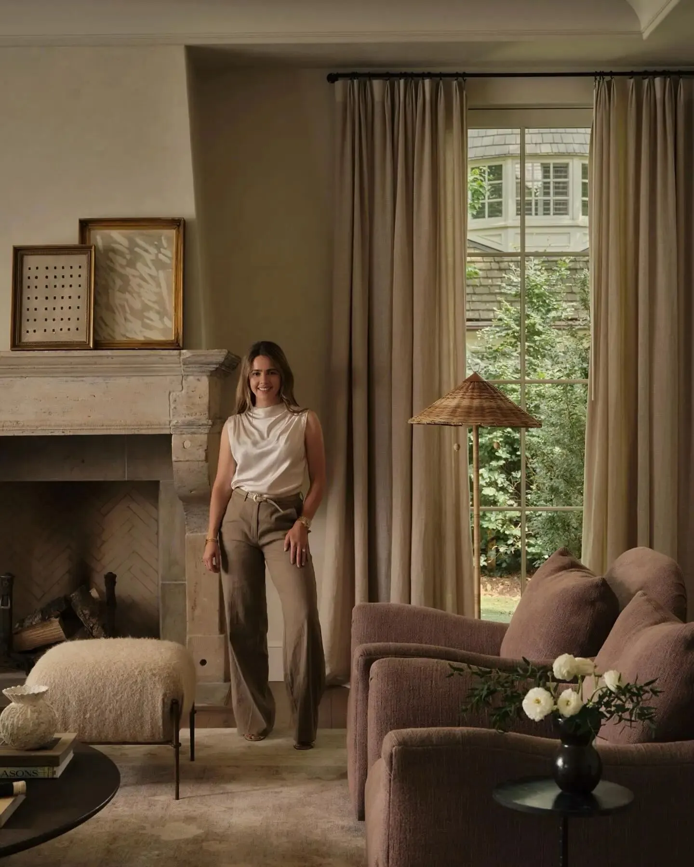
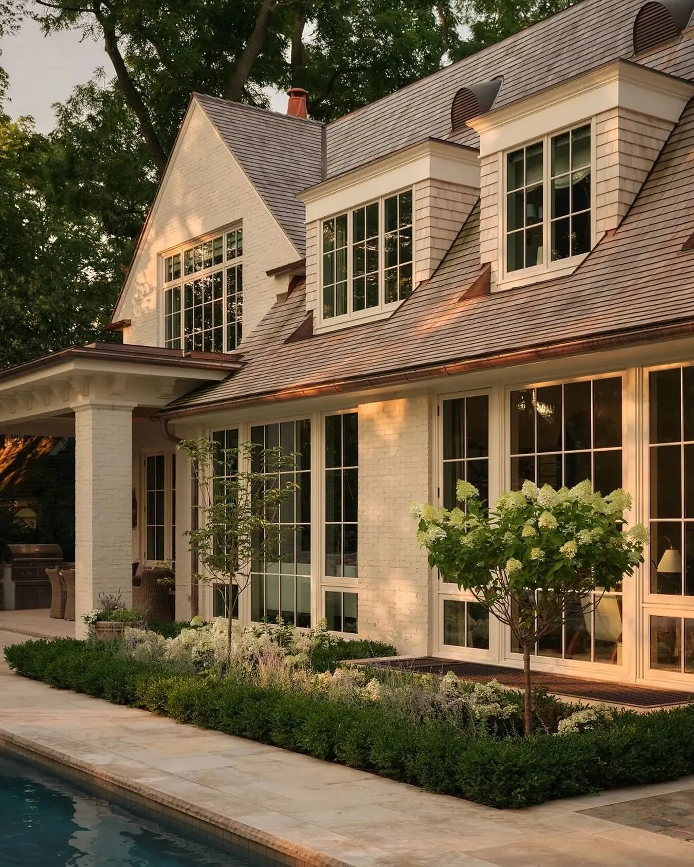
项目从英国乡村庄园建筑中汲取灵感,同时融入比利时住宅克制而纯粹的设计语言,使传统建筑元素自然融入现代生活。建筑外立面采用深窗洞、斜屋顶、菱形铅条玻璃窗及铜质构件,塑造出富有层次的建筑形象;室内则结合弧形墙面、拱券、石灰抹灰饰面以及带有自然包浆的材料,在柔和光线的映衬下形成细腻而丰富的空间层次。18世纪古董壁炉、欧洲回收建材及古董织毯穿插其中,为住宅增添历史积淀,让新建建筑呈现出仿佛历经岁月打磨后的自然气息。
The project draws inspiration from the architectural style of British country estates while incorporating the restrained and pure design language of Belgian residences, allowing traditional architectural elements to seamlessly blend into modern life. The exterior of the building features deep window openings, sloping roofs, rhombic leaded glass windows and copper components, creating a layered architectural image; the interior combines curved walls, arches, lime plaster finishes and materials with natural patina, forming delicate and rich spatial layers under the soft light. 18th-century antique fireplaces, European recycled materials and antique tapestries are interspersed throughout, adding historical depth to the residence and giving the newly-built structure a natural atmosphere as if it has been aged over time.
P. 08
P. 09
P. 10
P. 11
P. 12
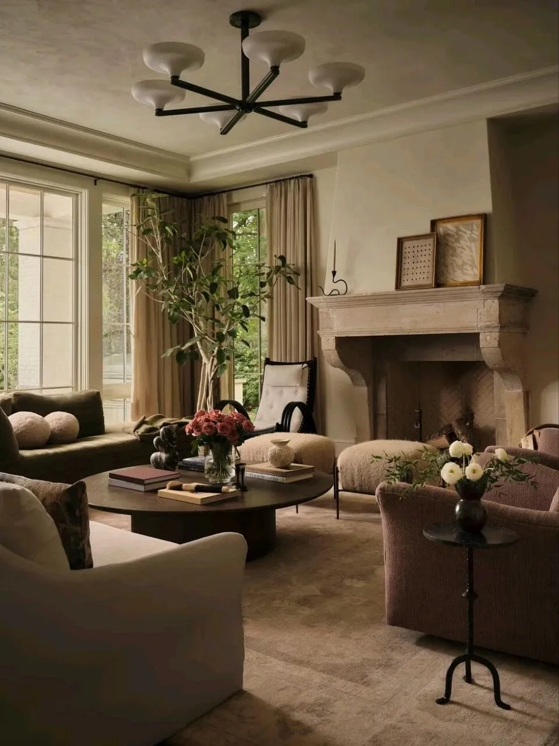
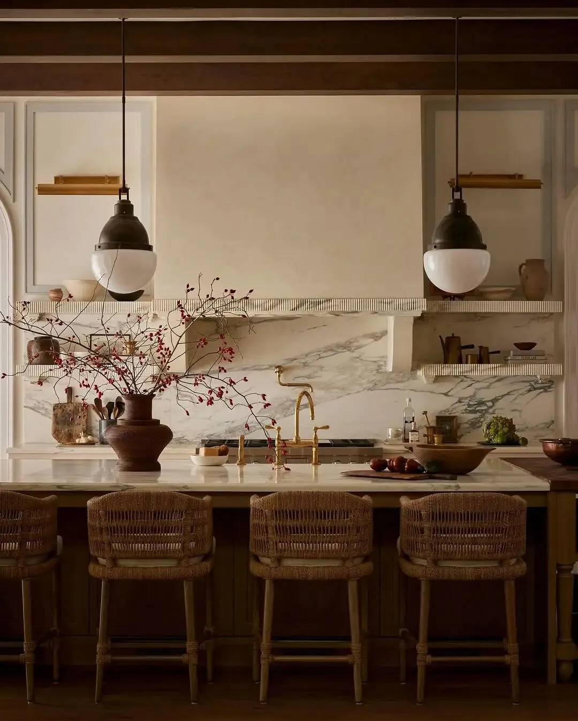
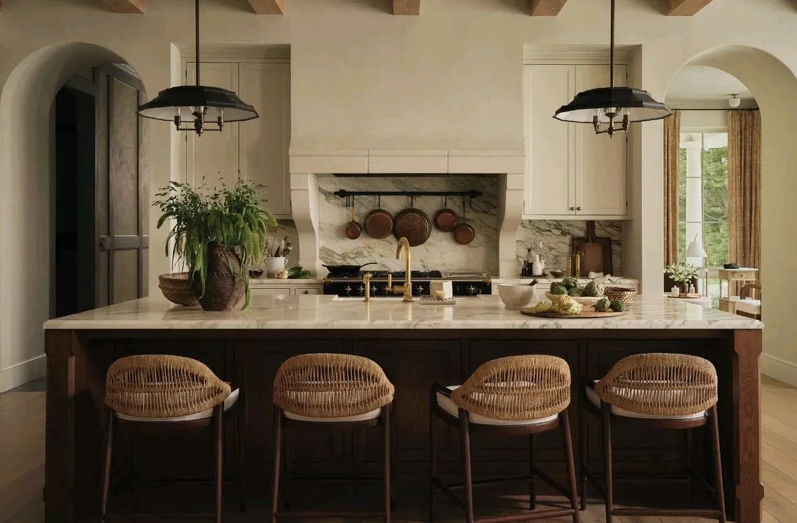
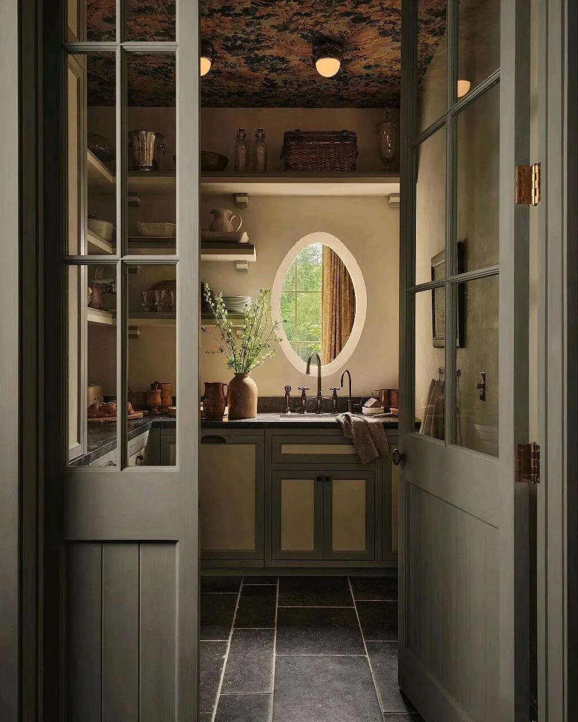
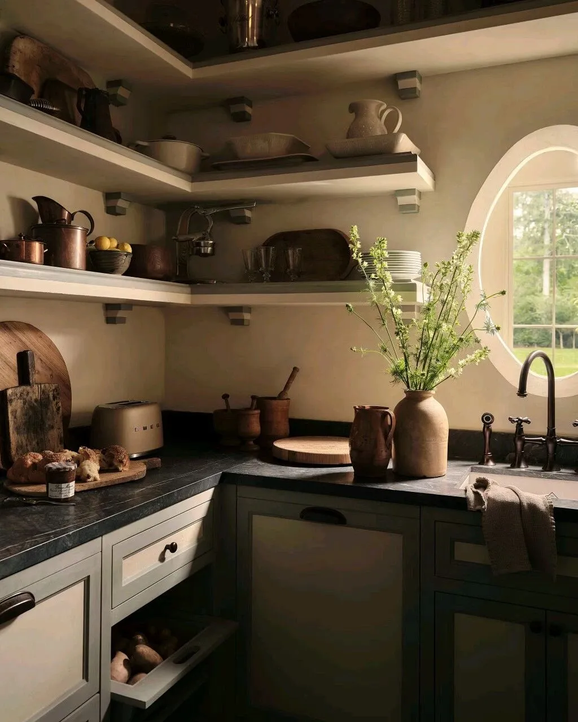
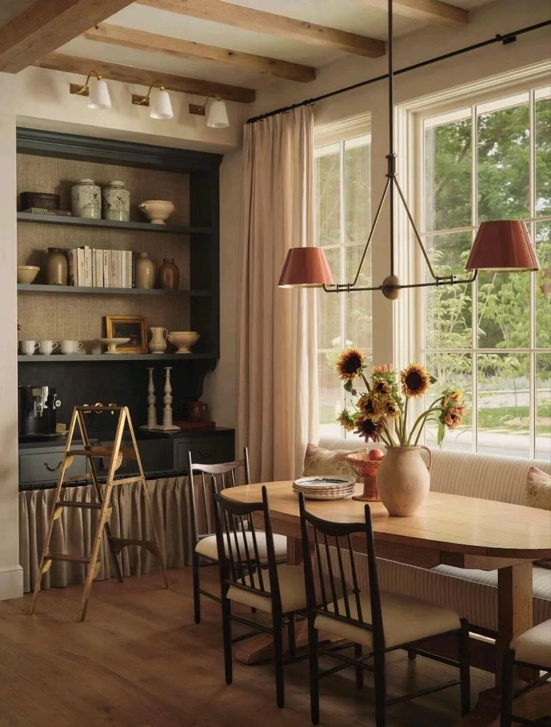
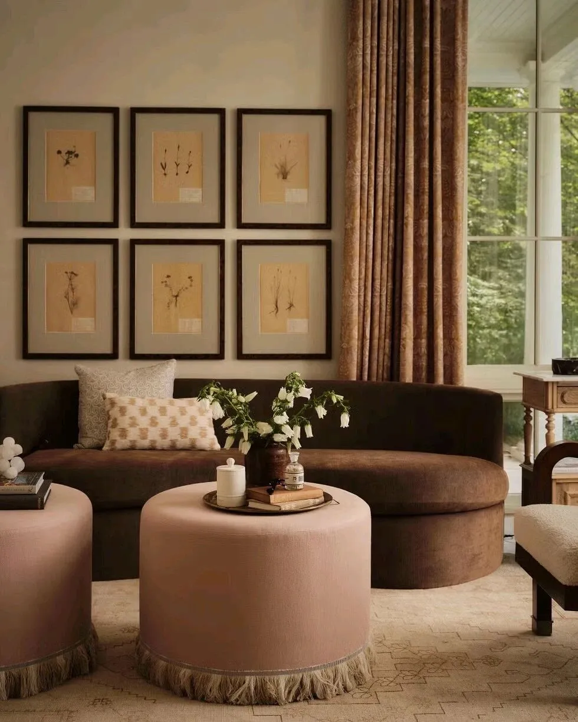
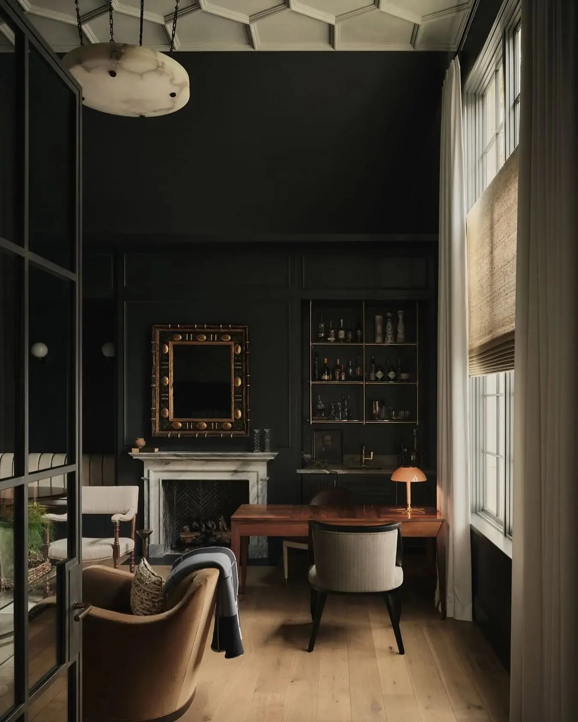
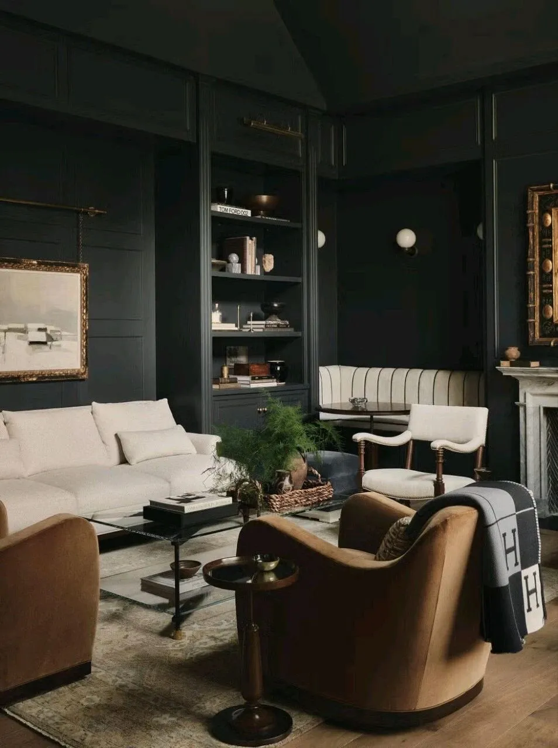
公共空间围绕家庭互动与日常生活展开,在舒适性与空间体验之间取得平衡。客厅利用不同尺度的家具组合、天然织物和低饱和色调,营造轻松温暖的居住氛围;约4.6米挑高的多功能起居室配置定制书柜、前移式大理石壁炉及多个休闲角落,在丰富空间功能的同时,也弱化了大尺度空间带来的疏离感。厨房以橡木中岛搭配Calacatta Verde大理石台面,并结合手工木梁与金属灯具,延续英式住宅的典雅气质;储藏空间则借助双色橱柜、石灰洗墙面及椭圆形开口,使功能区域同样具有细致的空间表现。
Public spaces revolve around family interactions and daily life, achieving a balance between comfort and spatial experience. The living room, through the combination of furniture of different scales, natural fabrics and low saturation colors, creates a relaxed and warm living atmosphere; the approximately 4.6-meter-high multi-functional living room is equipped with custom bookcases, a forward-facing marble fireplace and multiple leisure corners, enriching the spatial functions while also reducing the sense of isolation brought by large-scale spaces. The kitchen, with an oak island counter and a Calacatta Verde marble countertop, combined with handcrafted wooden beams and metal lamps, continues the elegant style of an English-style residence; the storage space uses dual-color cabinets, lime-washed walls and elliptical openings to make the functional areas also have detailed spatial expressions.
P. 13
P. 14
P. 15
P. 16
P. 17
P. 18
P. 19
P. 20
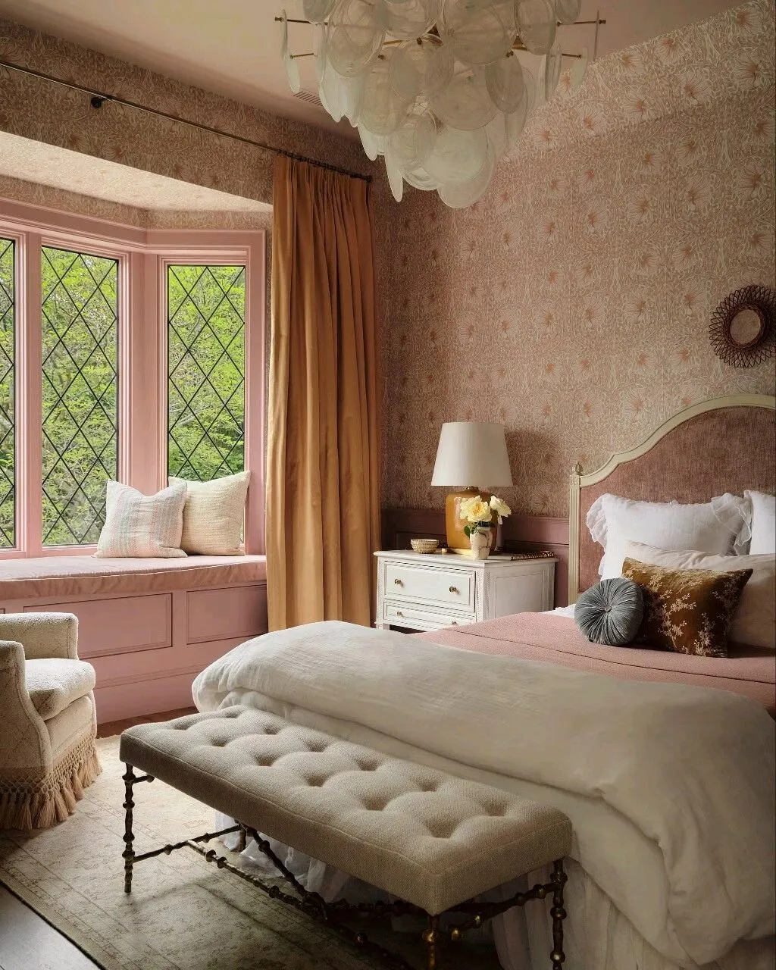
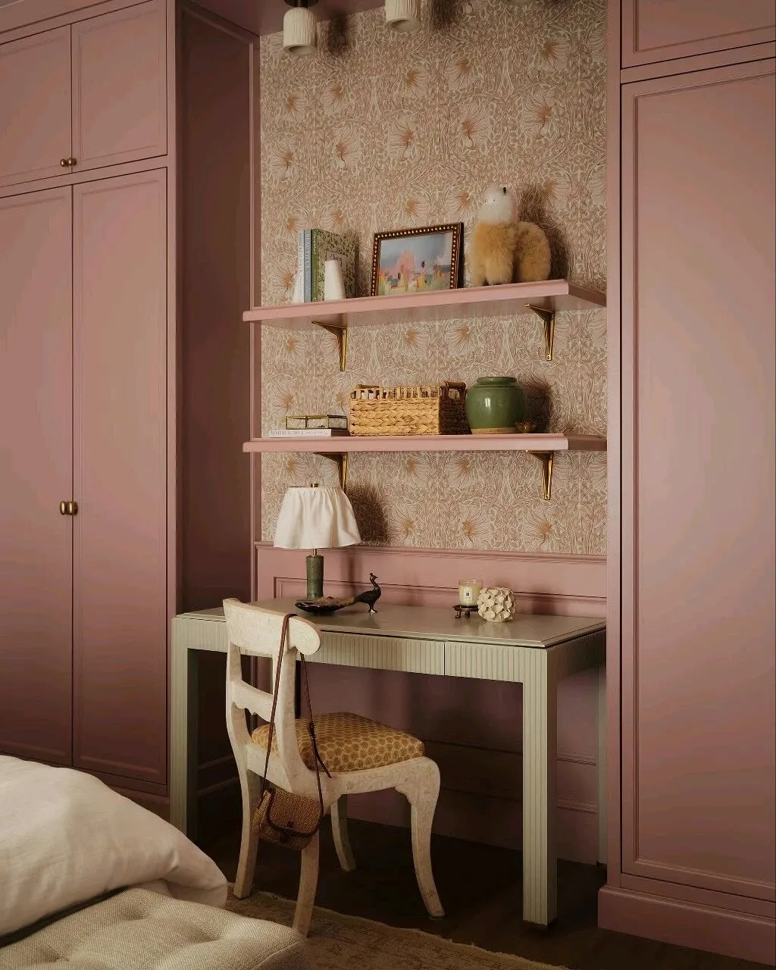
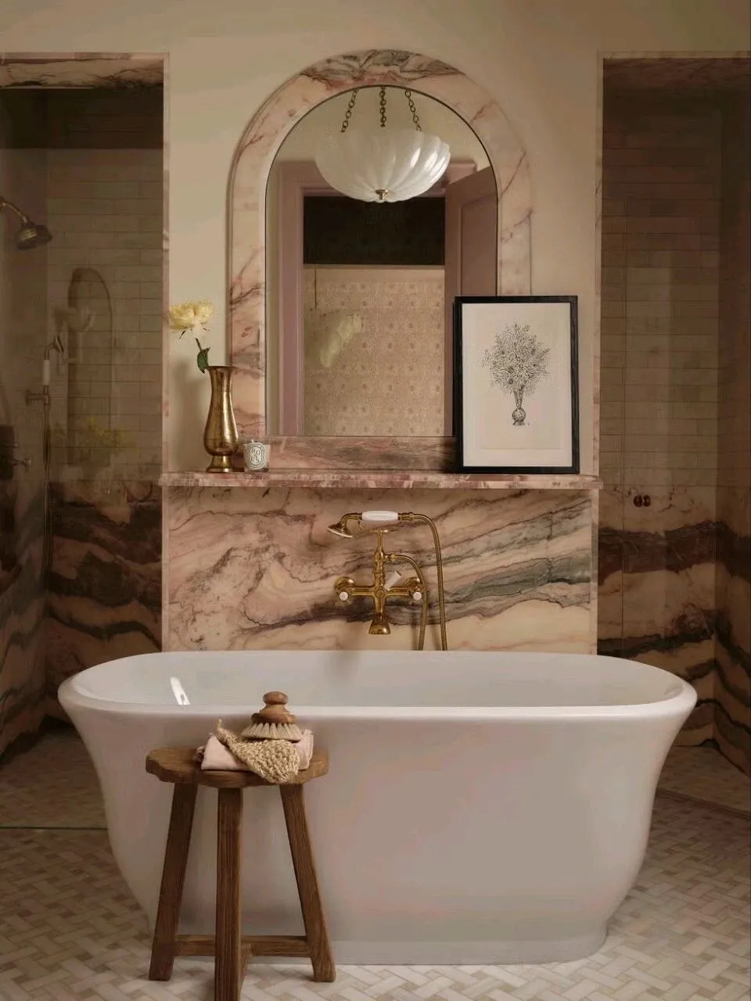
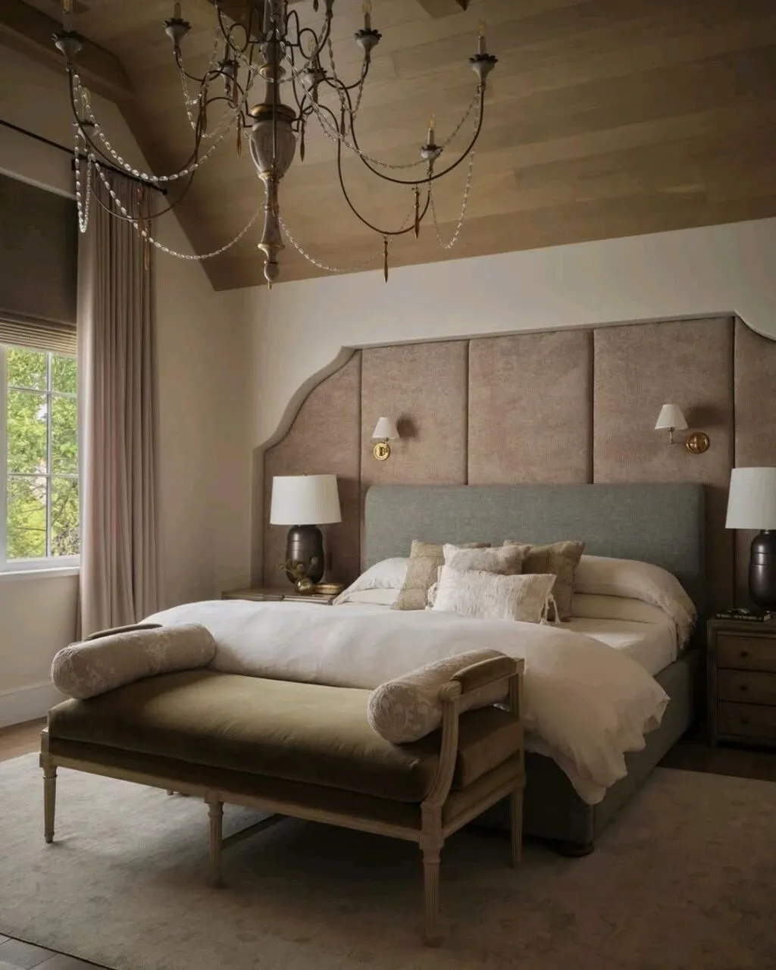
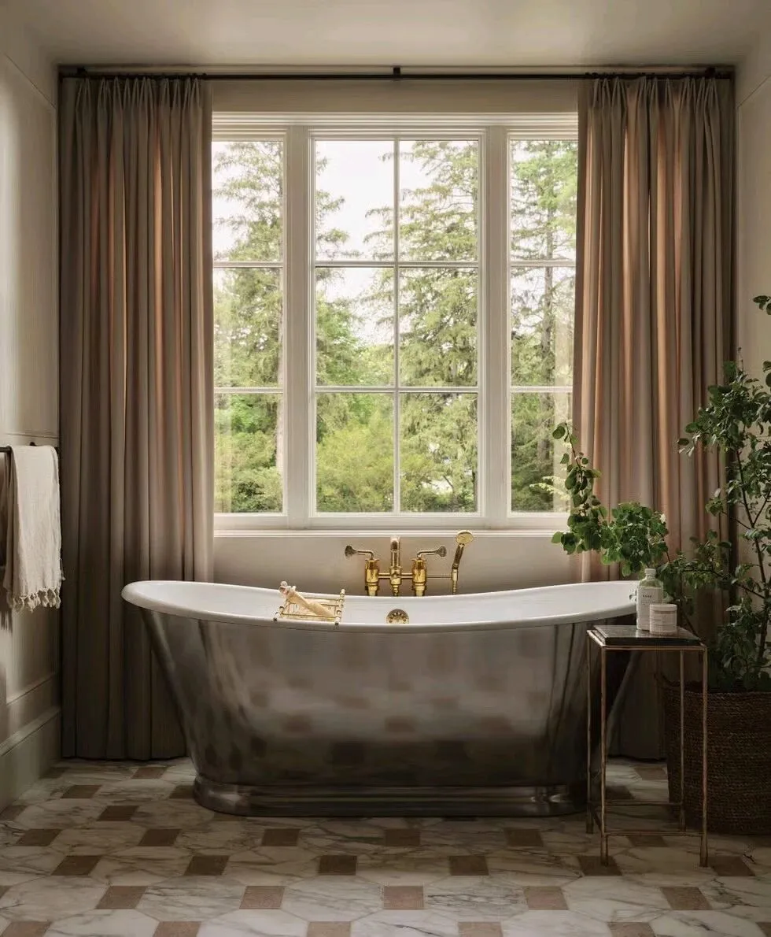
整栋住宅始终秉持经久耐看、历久弥新的设计理念。主卧卫浴采用滚磨石灰石、Calacatta Borghini大理石地面及青铜浴缸,以天然材质营造安静、温润的空间氛围;儿童房通过低饱和色彩、植物纹样壁纸及学习区域的合理布局,为未来不同阶段的生活变化预留更多弹性。天然材料、古董家具与现代工艺在空间中形成协调统一的关系,使建筑、室内与居住方式彼此呼应,赋予住宅兼具历史韵味与当代品质的居住价值。
The entire residential building adheres to the design concept of being enduringly attractive and maintaining its freshness over time. The master bedroom bathroom features polished limestone, Calacatta Borghini marble flooring, and a bronze bathtub, creating a quiet and warm atmosphere with natural materials. The children's room uses low-saturation colors, plant-patterned wallpaper, and a reasonable layout for the study area, providing more flexibility for future changes in life at different stages. Natural materials, antique furniture, and modern craftsmanship form a harmonious and unified relationship in the space, allowing the building, interior, and living style to interact with each other, giving the residence a living value that combines historical charm and contemporary quality.
P. 21
P. 22
P. 23
信息 | information
✚
编辑 EDITOR:Alfred King
撰文 WRITER :L·junhui 校改 CORRECTION :W·zi
设计&版权DESIGN COPYRIGHT : Hali MacDonald Interiors,
Gren Weis Design Studio
©原创策划内容|生活方式美学倡导者
来源:DoDesign研究室
与您一同致敬生活中的秩序与美好。