
六维空间 | 栖居外滩玫瑰园,静品生活本真暖意!

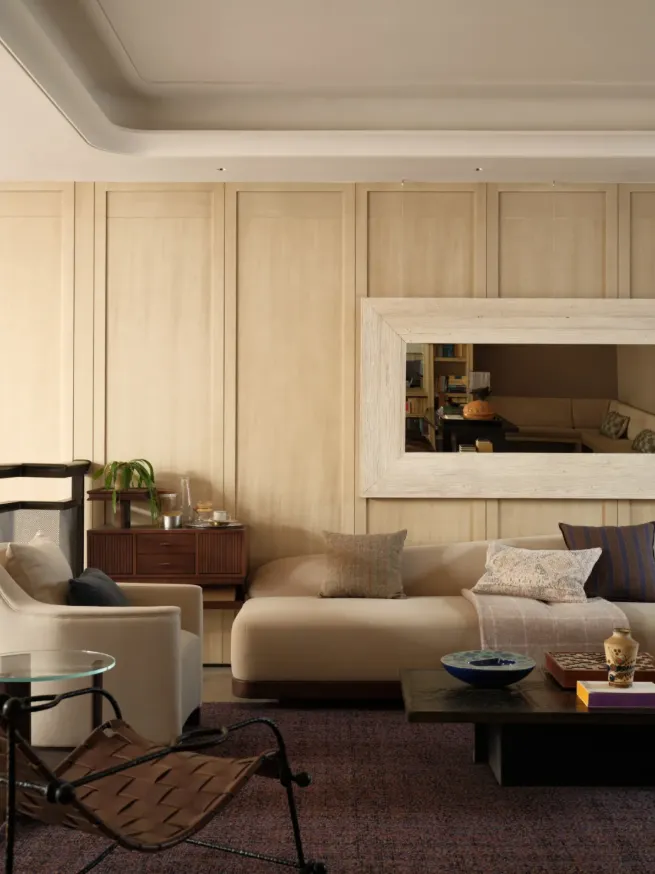
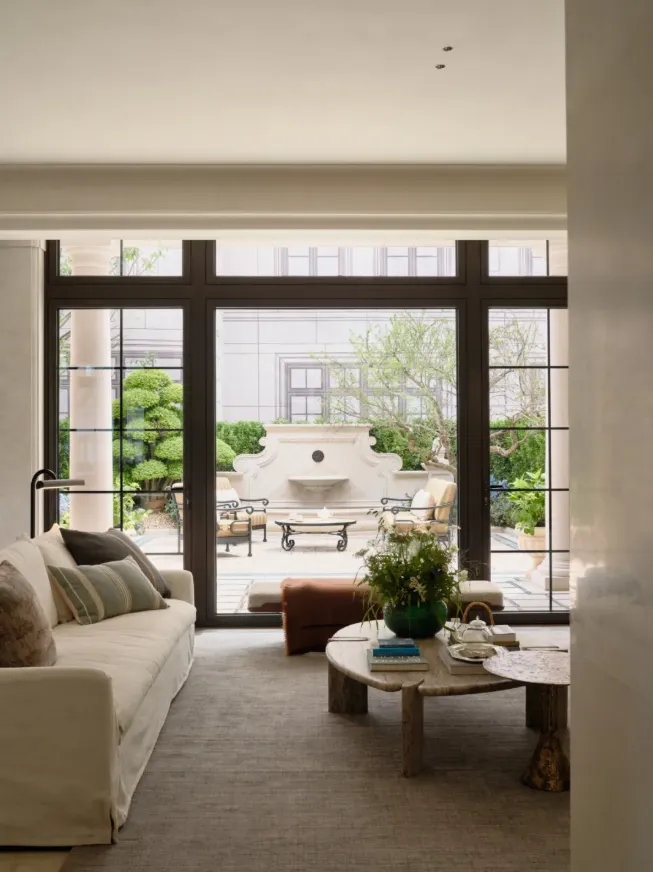
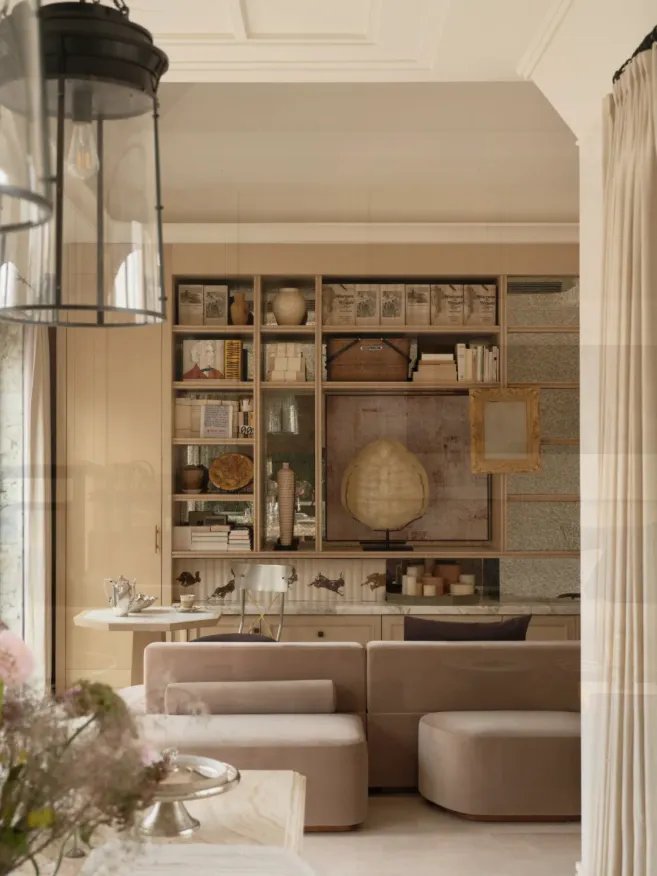
玫瑰园各区域皆有清晰的中心秩序与空间向度,理性几何框架从不是束缚,而是承载自在生活庄重又灵动的基底。在柔光、温润材质与舒适尺度间自然聚合。设计选择克制退让,褪去繁杂表象,以大面积留白归还空间本真。留白消解冗余装饰,唤醒敏锐感官,材质拼接、肌理碰撞、光影流转,共同铺就沉浸式空间叙事。
Every area of the Rose Garden features a clear central order and spatial orientation. The rational geometric framework is never a constraint, but rather a foundation that supports a life of freedom—both dignified and dynamic. It comes together naturally through soft lighting, warm materials, and comfortable proportions. The design embraces restraint and simplicity, stripping away superficial complexity and restoring the space to its authentic essence through expansive areas of negative space. This negative space eliminates superfluous ornamentation and awakens the senses; the interplay of materials, textures, and shifting light and shadow collectively weaves an immersive spatial narrative.
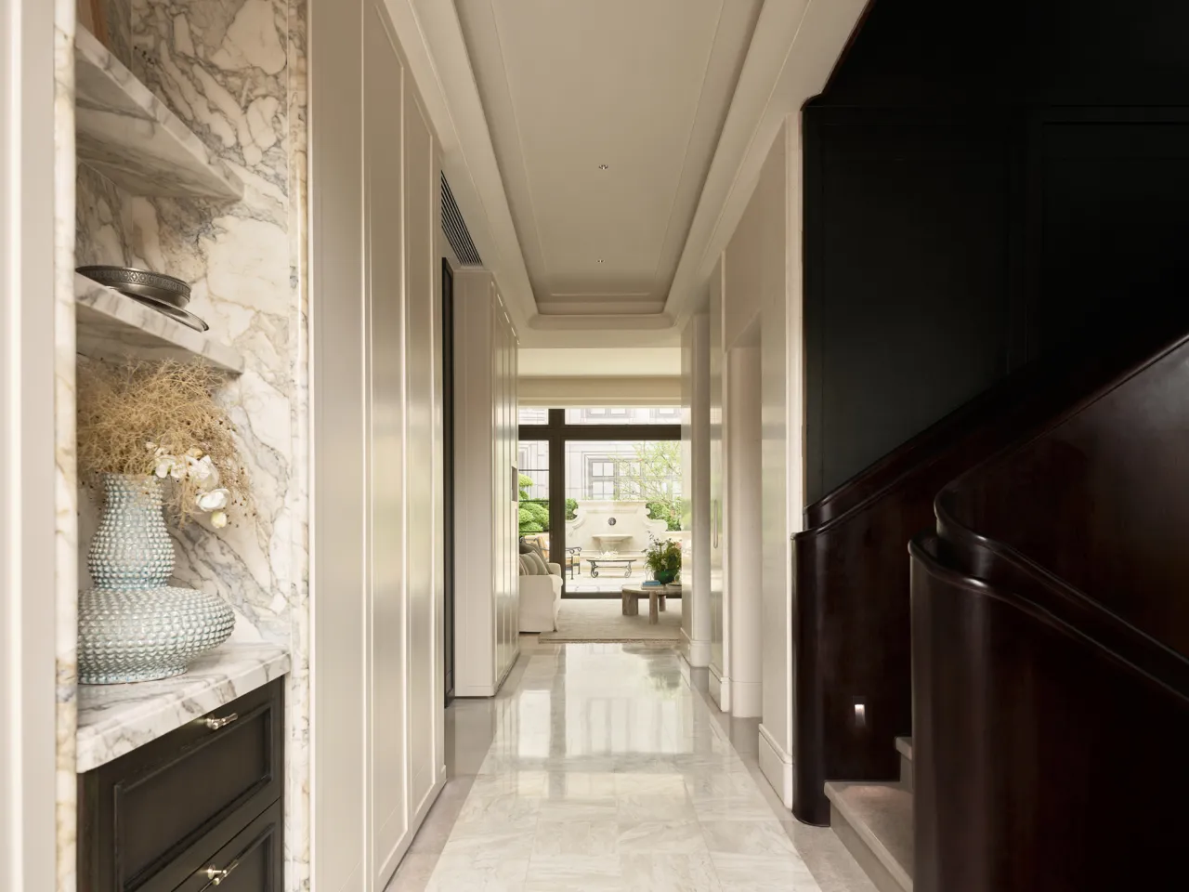
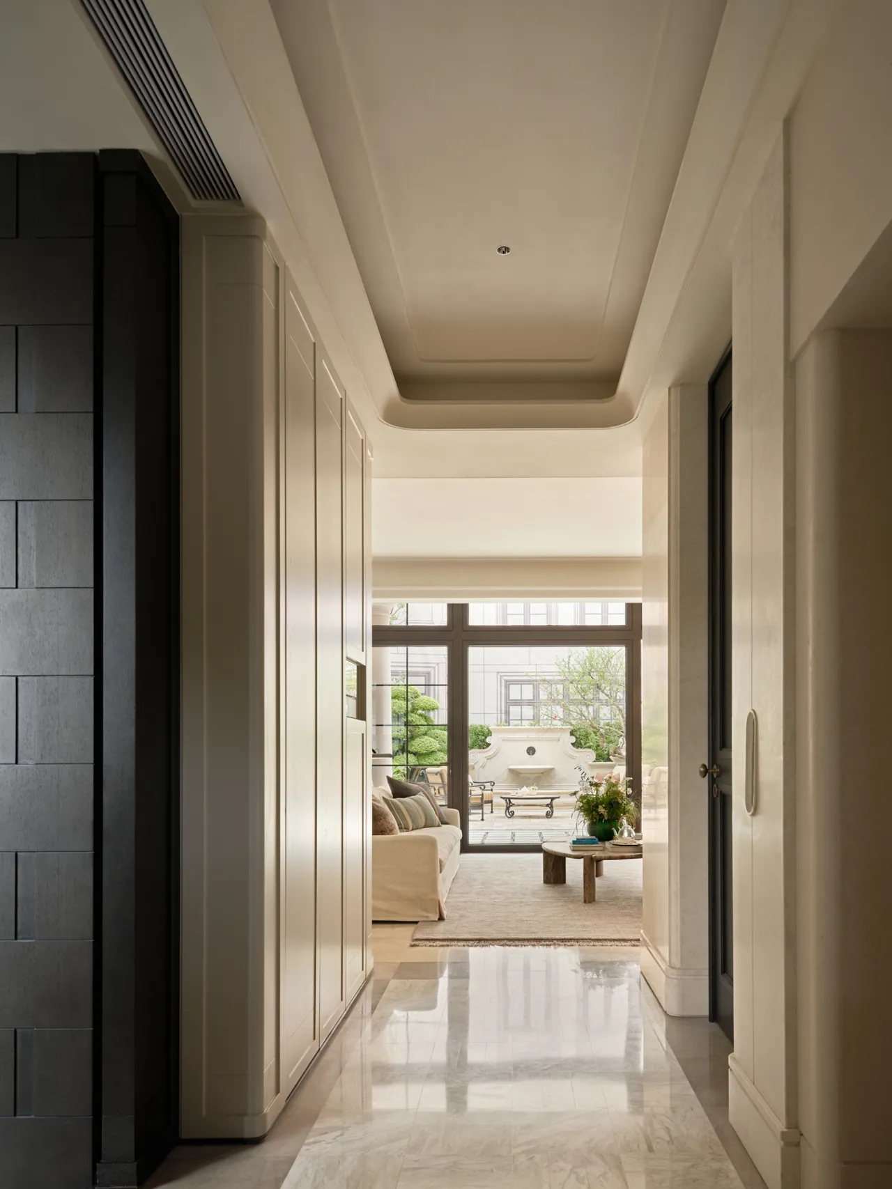
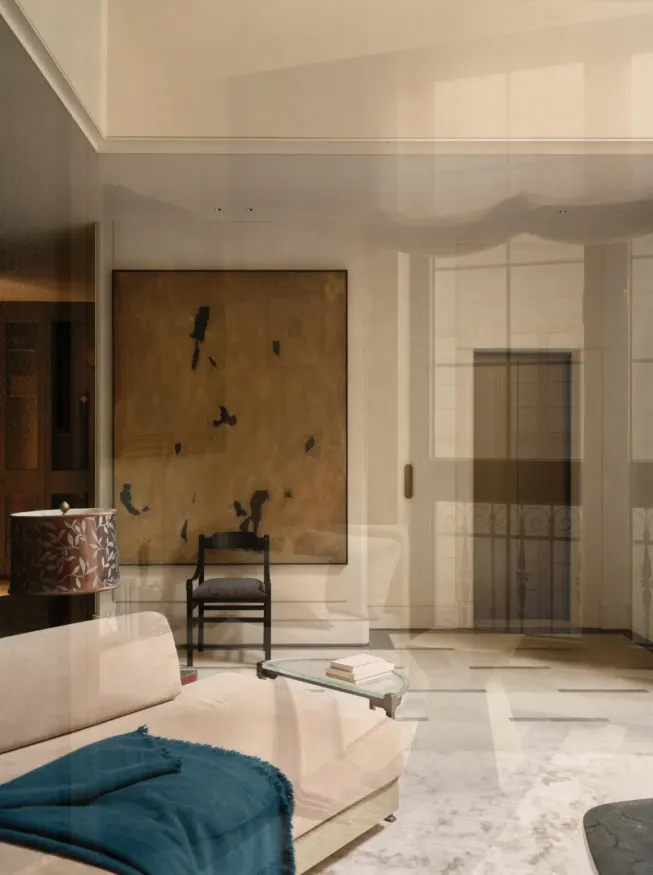
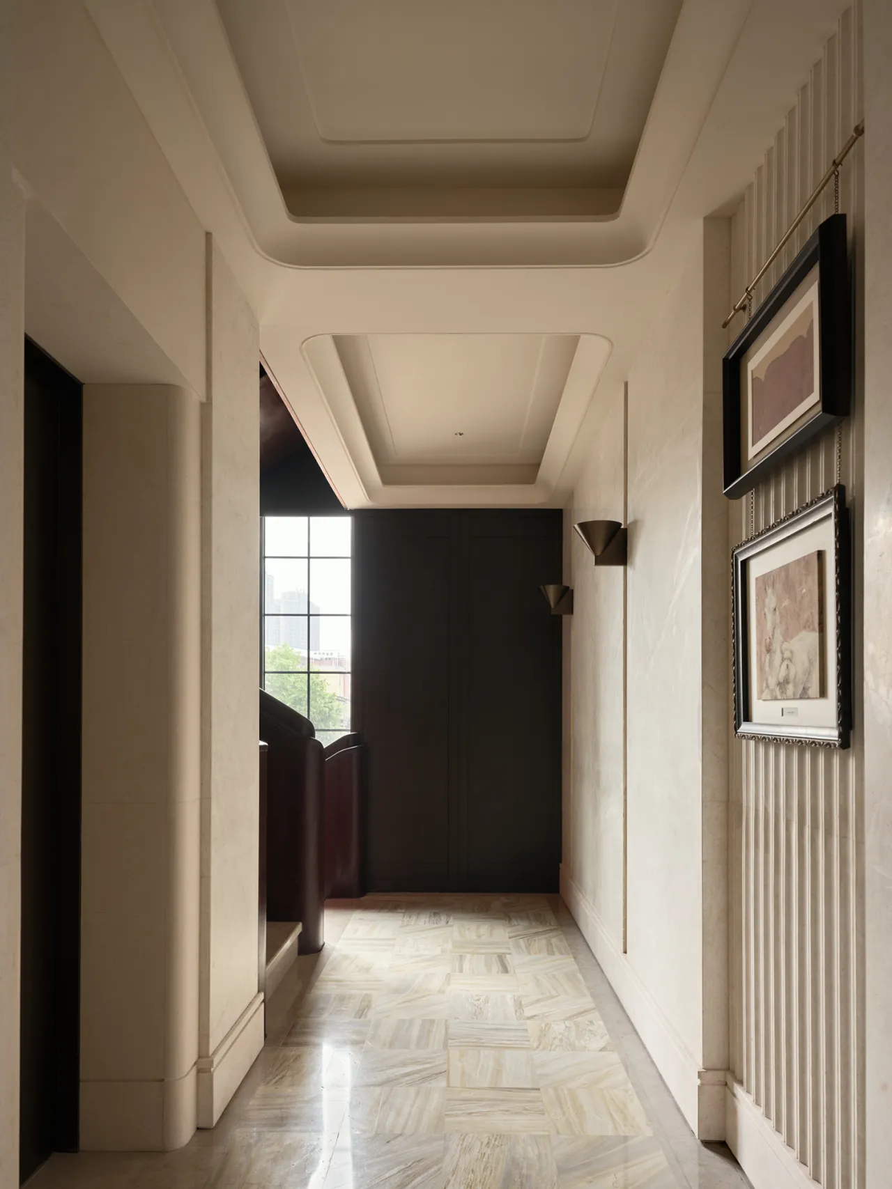
玄关根植古典美学脉络,地面通铺白色纹理瓷砖,全屋高定柜体亦以同质瓷砖完整包覆。设计摒弃厚重复古造型的堆砌复刻,不执着单一古典范式照搬,采用柔和折衷手法重构空间层次。褪去刻板繁复的仿古形制,融现代简约肌理与古典雅致底蕴,刚踏入家门便形成沉稳雅致的视觉序章,从容勾勒专属归家仪式感。
The space is fully clad in high-quality ceramic tiles. The design eschews the heavy, repetitive replication of antique styles and avoids rigidly adhering to a single classical paradigm, instead employing a subtle, eclectic approach to reconstruct the spatial layers. By shedding the rigid and ornate elements of traditional styles, it blends modern, minimalist textures with classical elegance, creating a calm and refined visual prelude the moment you step through the door and gracefully evoking a sense of ritual upon returning home.
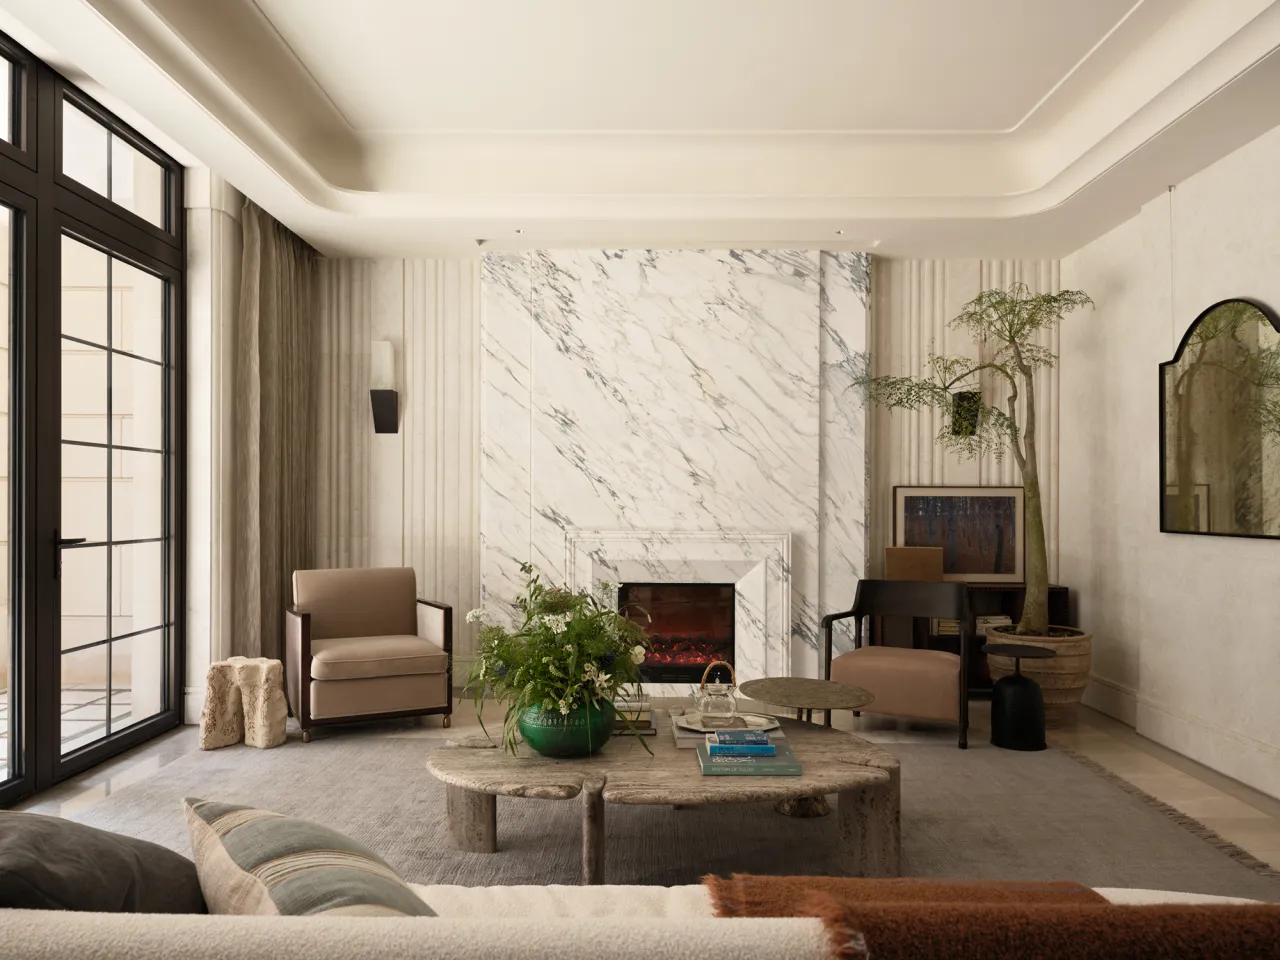
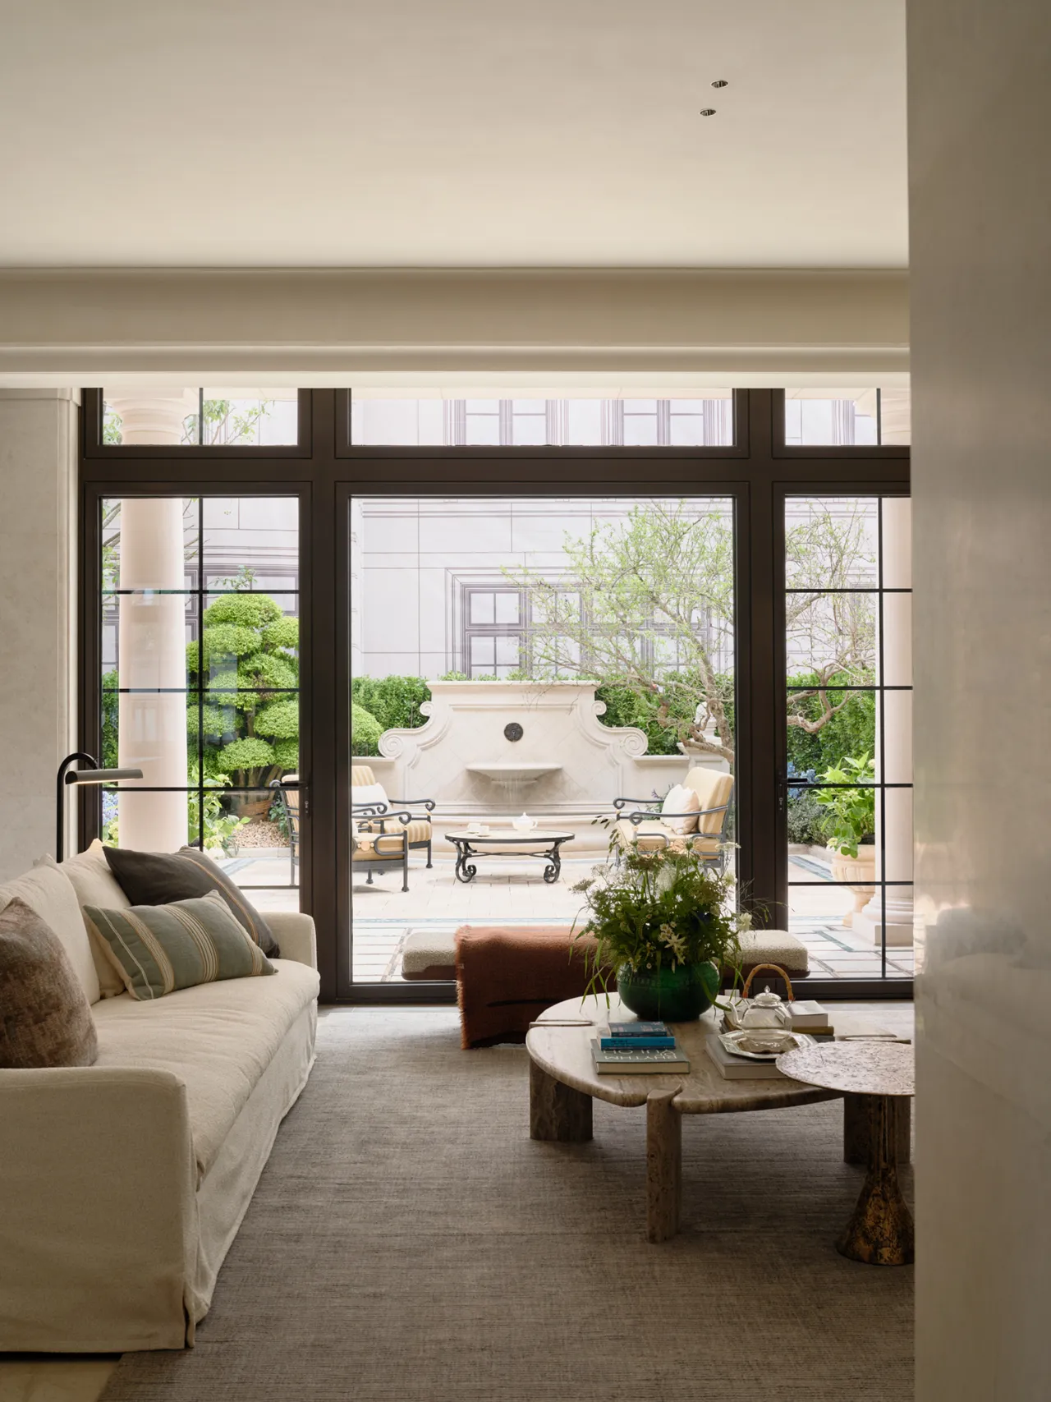
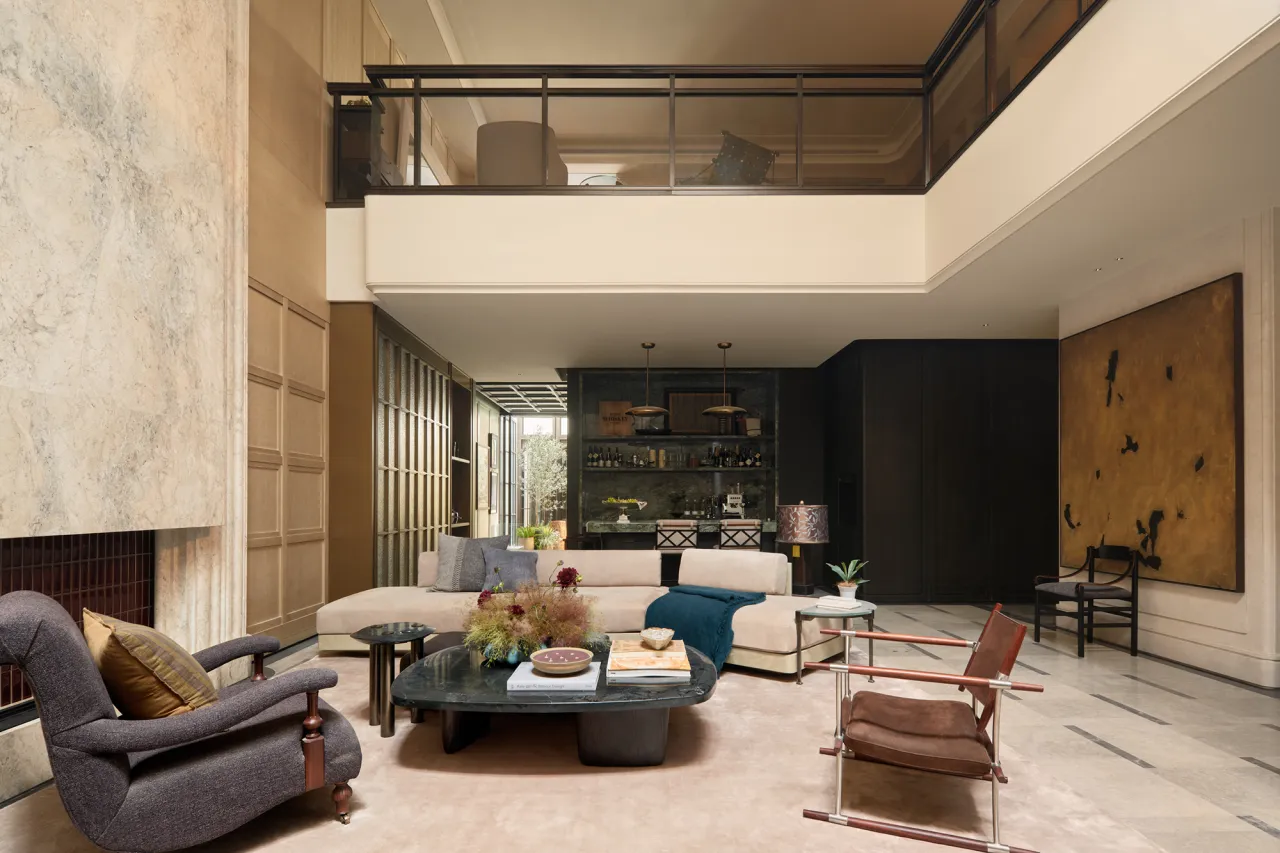
客厅依托对称秩序搭建空间骨架,弱化繁复雕花、剔除冗余古典符号,只在门洞与天花转折处留存柔和弧面,完成古典意蕴的现代转译。以壁炉为视觉中心,整面高定岩板构筑背景墙,两侧墙面造型与家具陈设均衡对仗。这套规整排布凝练古典对称美学,依靠利落清晰的结构逻辑,围合出沉稳妥帖、暖意充盈的居家场域。
The living room’s spatial framework is built upon a symmetrical order, minimizing intricate carvings and eliminating redundant classical symbols, while retaining only gentle curves at the doorways and ceiling transitions to achieve a modern interpretation of classical aesthetics. With the fireplace as the visual focal point, a full-height custom-made stone panel forms the feature wall, and the wall treatments on either side are balanced and symmetrical with the furniture arrangement. This meticulously arranged layout distills the essence of classical symmetry, using a clean and clear structural logic to create a calm, harmonious, and warm living space.
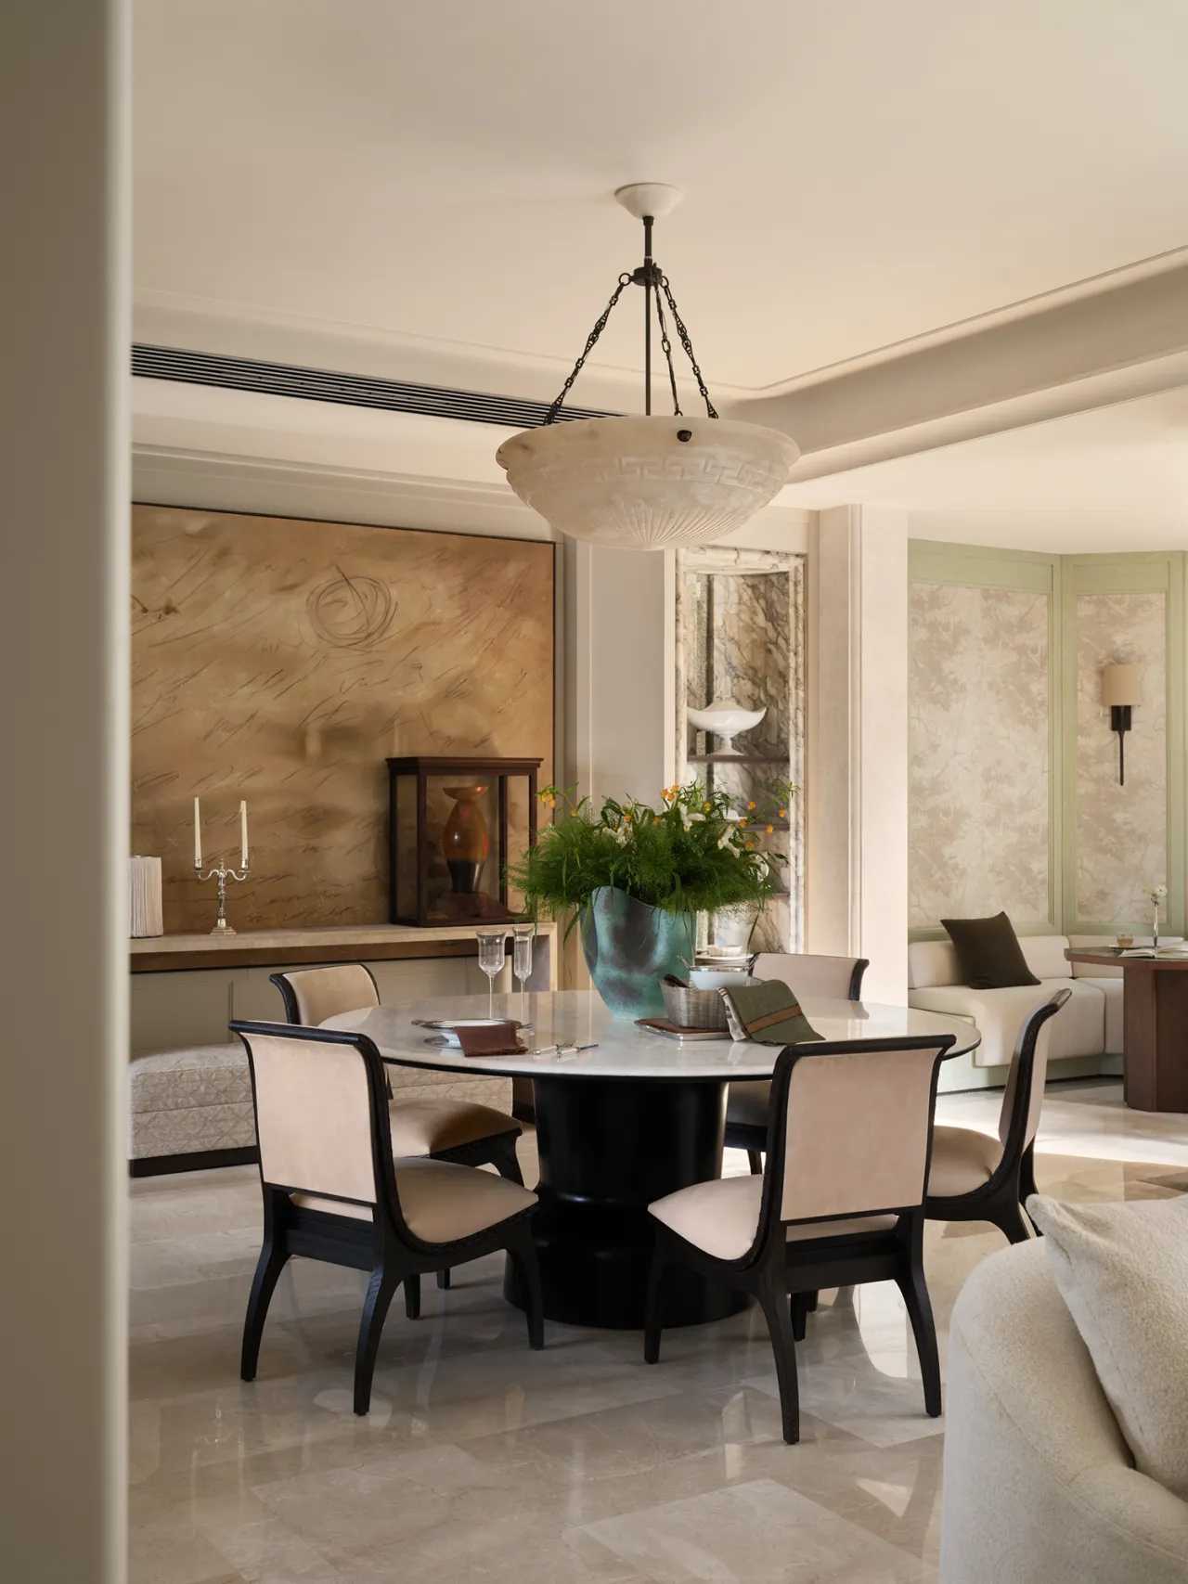
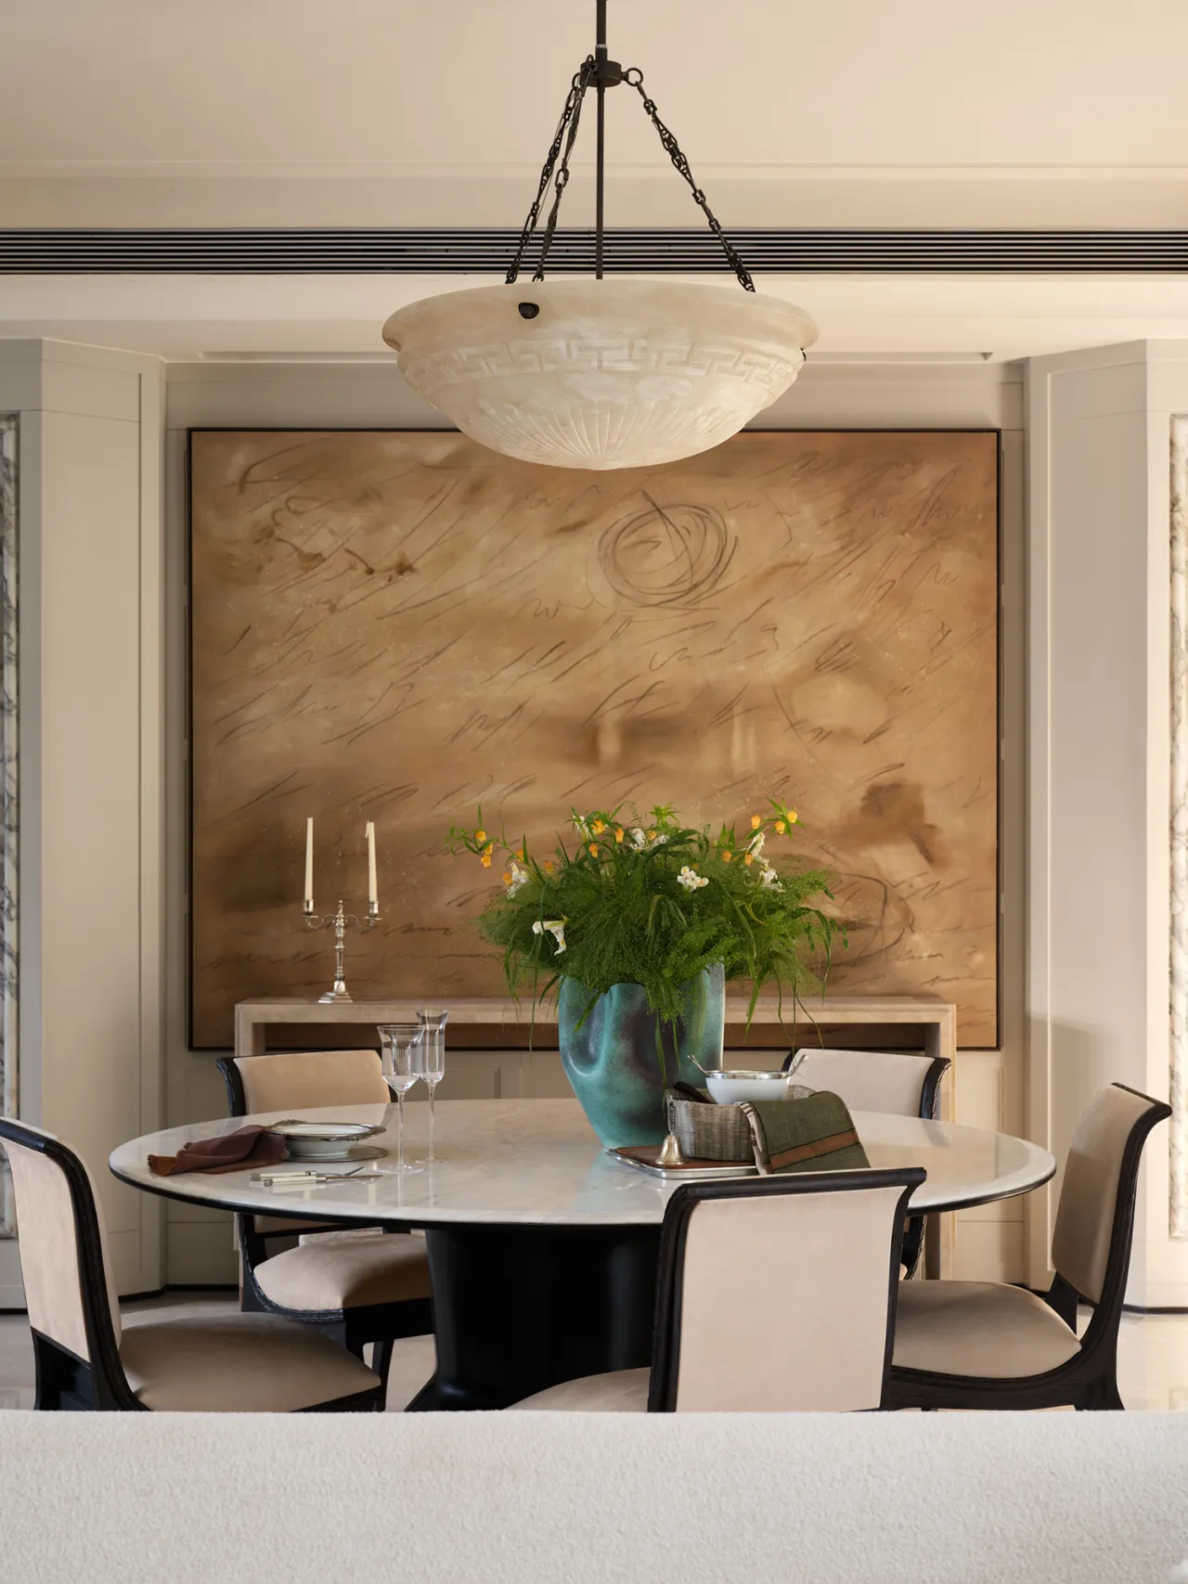
餐厅选用圆桌作为核心载体,围合式布局天然承载阖家相聚的庄重仪式感。整体空间恪守规整美学秩序,却不压抑局促,恰到好处预留舒展通透的留白层次。摒弃刻板僵硬的规整束缚,借圆桌圆满柔和的形态中和硬质线条,平衡空间庄重调性与日常松弛氛围,让用餐兼具礼仪质感与自在温情,每一次相聚都从容惬意。
The restaurant features round tables as its central focal point; the enclosed layout naturally evokes a sense of solemn ceremony for family gatherings. While the overall space adheres to a structured aesthetic order, it never feels oppressive or cramped, instead thoughtfully incorporating layers of open, airy negative space. By moving away from the rigid constraints of strict symmetry, the restaurant uses the rounded, soft forms of the round tables to soften hard lines, balancing the space’s formal tone with a relaxed, everyday atmosphere. This allows dining to combine a sense of etiquette with warmth and ease, ensuring that every gathering is a calm and pleasant experience.
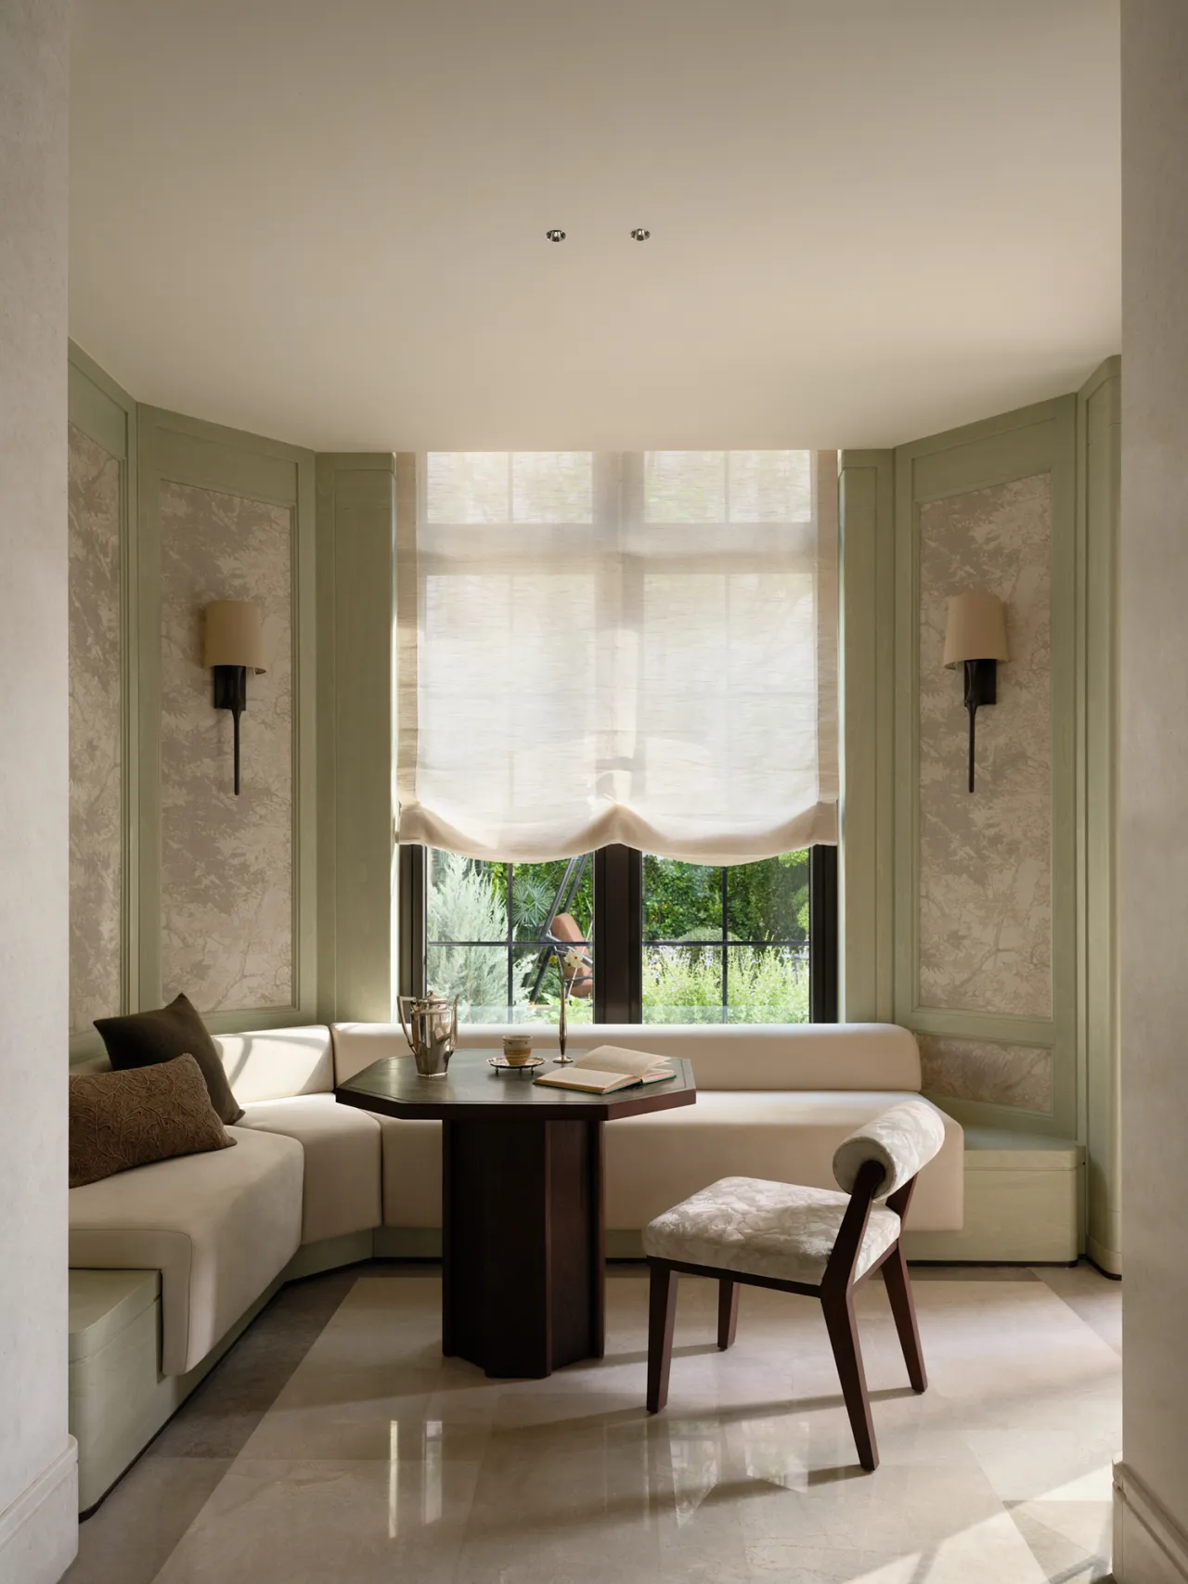
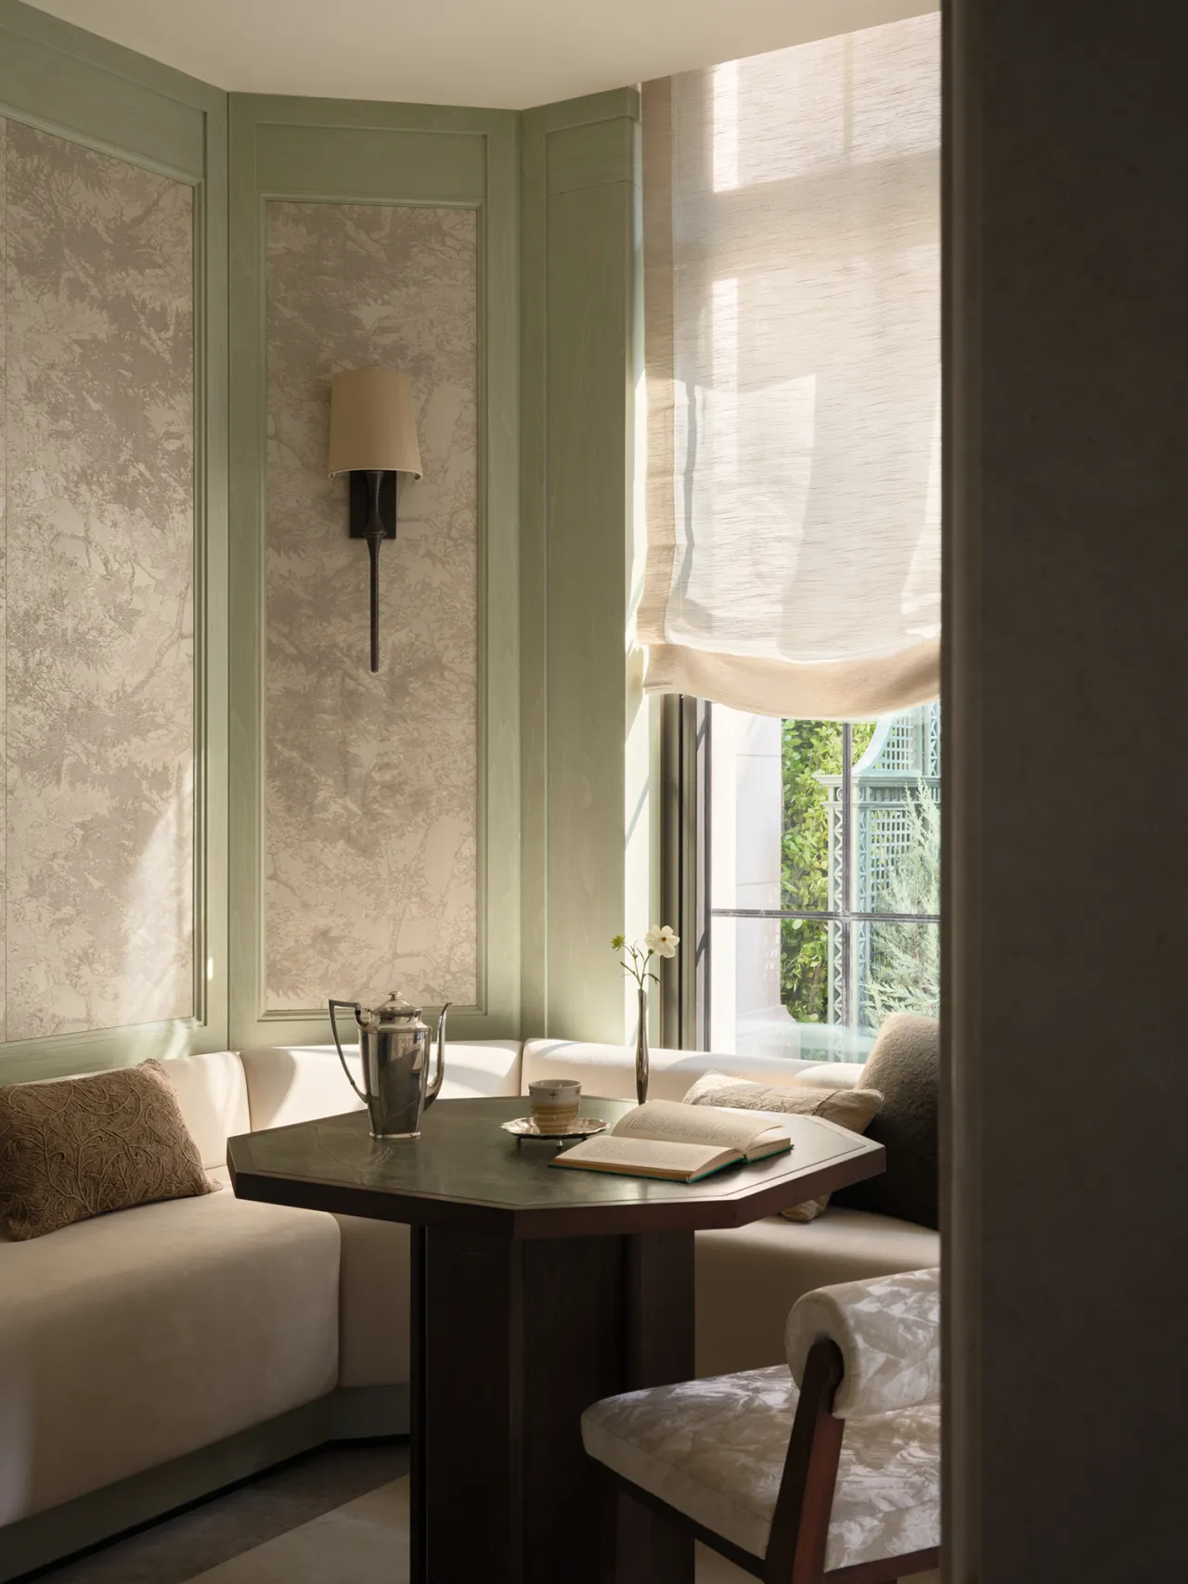
移步休闲厅,空间节奏豁然转换,设计取法法式老洋房角厅围而不合的造境手法,开合错落铺展多元生活意境。整体色调取自自然,淡雅软装统一相融,消弭室内外生硬界限,框入窗外风光。八角窗引入充沛采光,化作专属午后茶区,纤细轻盈的软装搭配柔润织物,满室柔光浸润,造就松弛惬意的观景休憩角落。
Stepping into the lounge, the spatial rhythm shifts abruptly. The design draws inspiration from the layout of corner rooms in classic French mansions—enclosed yet open—creating a sense of space that is both enclosed and open, unfolding a diverse range of lifestyle scenarios. The overall color palette is drawn from nature, with elegant, understated furnishings blending harmoniously to blur the rigid boundaries between indoors and outdoors, framing the scenery outside the windows. Octagonal windows bring in abundant natural light, transforming the space into a private afternoon tea area. Delicate, airy furnishings paired with soft textiles bathe the room in gentle light, creating a relaxed and comfortable corner for resting and enjoying the view.
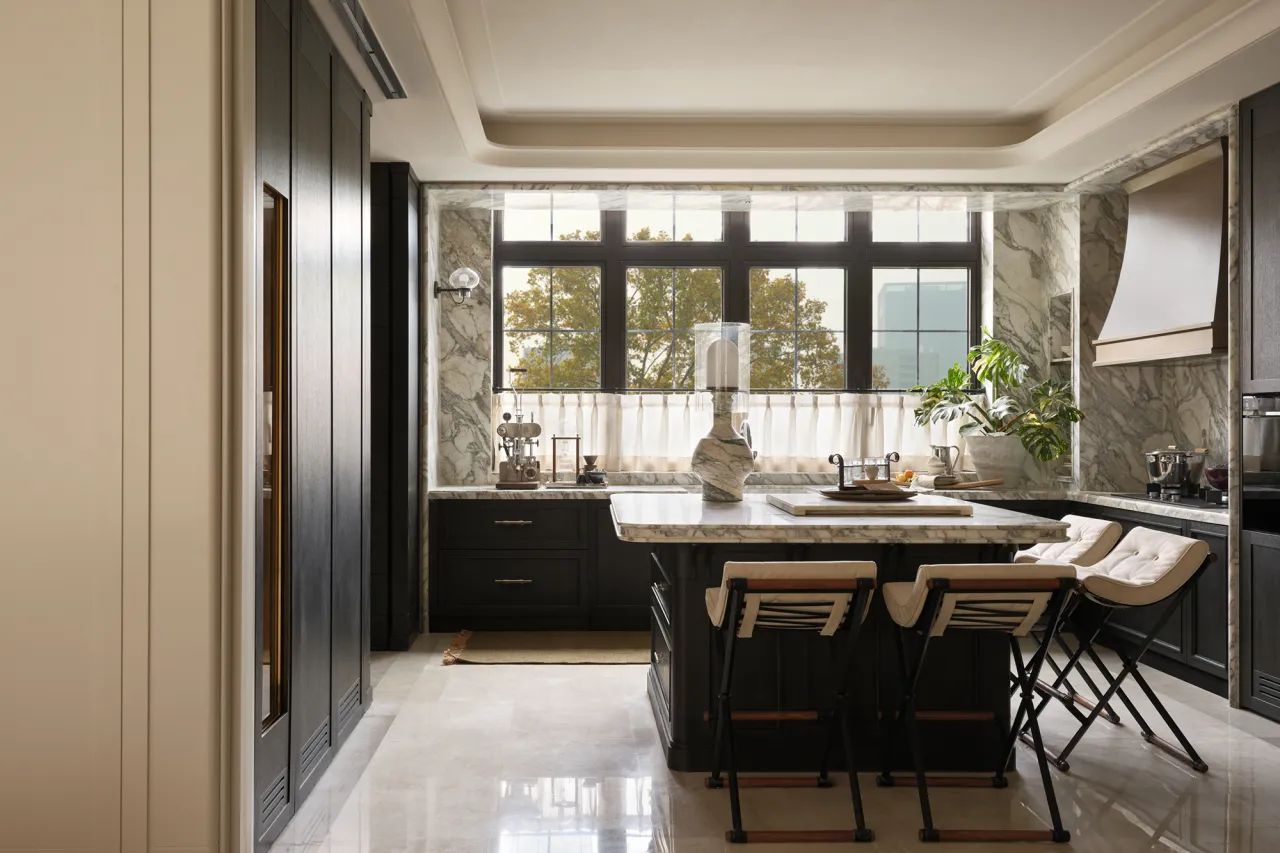
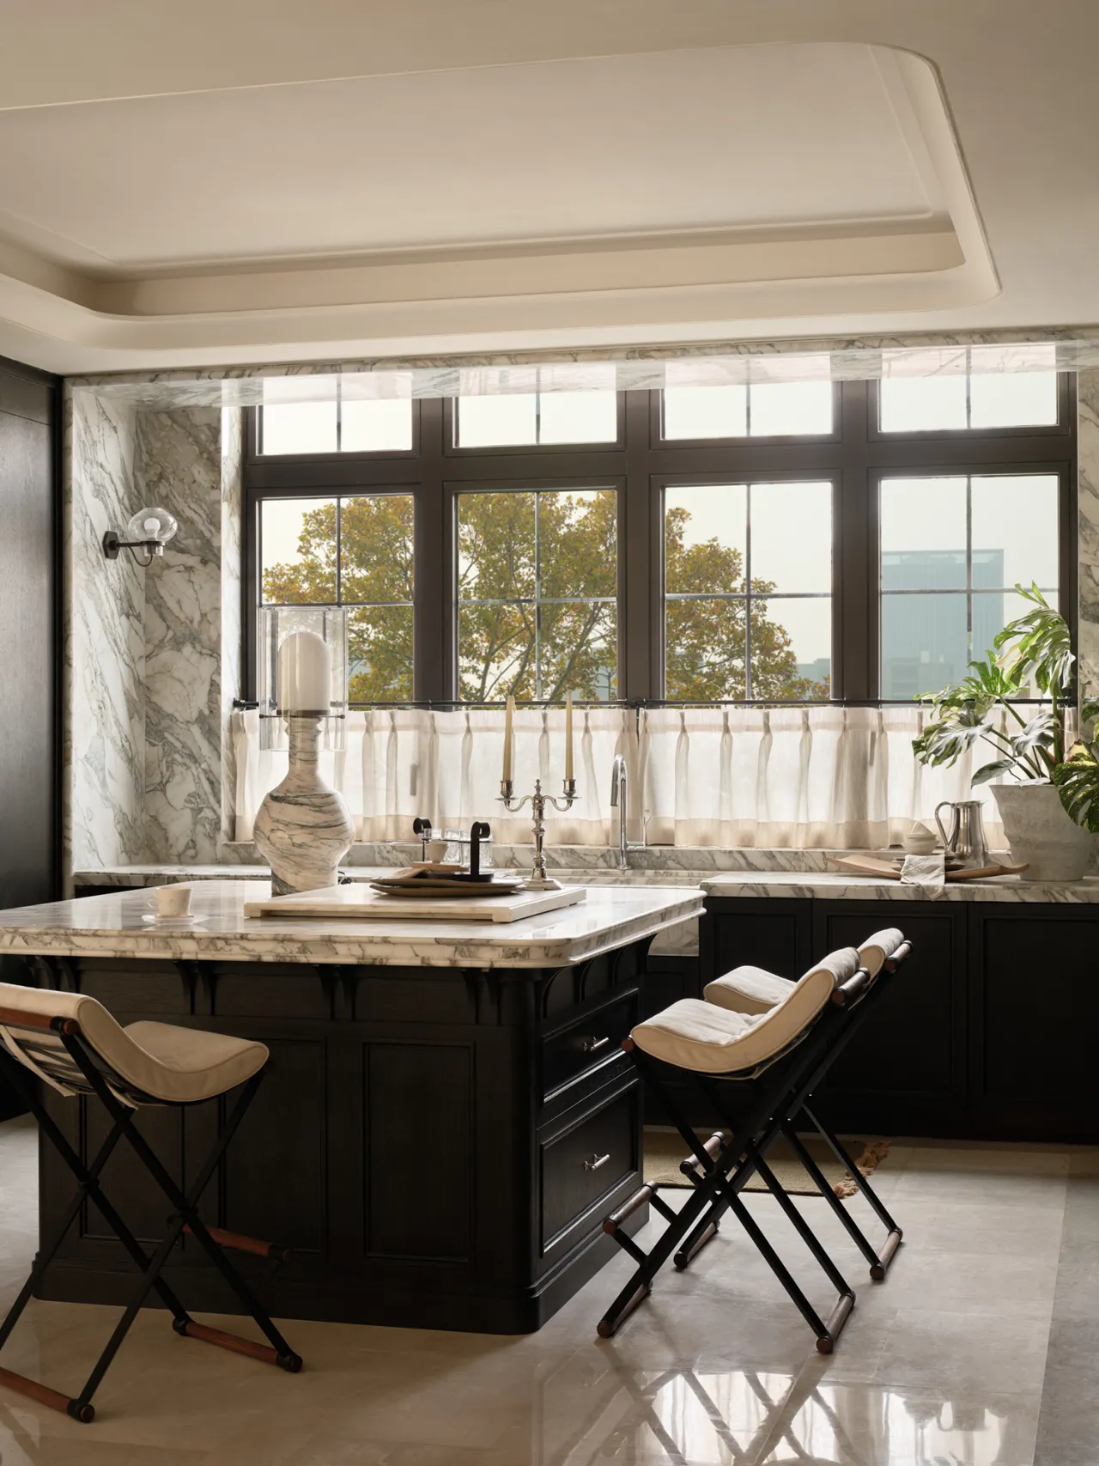
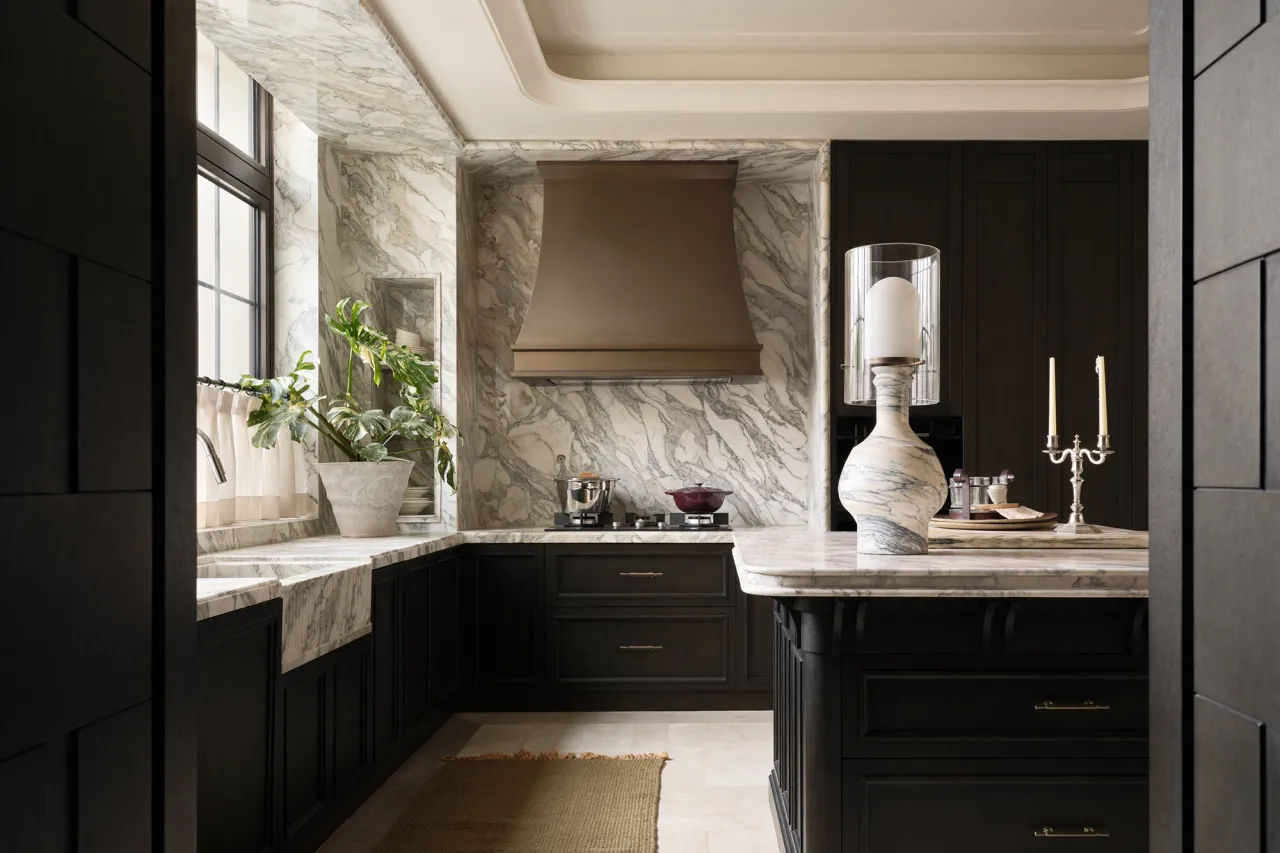
厨房以真实日常起居逻辑搭建空间秩序,西式岛台搭配高定石材背景墙,锚定完整流畅的功能动线。空间借细巧金属点缀与精致雕线穿插,轻巧提亮整体层次。推拉门摒弃厚重深色金属,选用浅调金属型材,材质质感与全屋基调相融,细腻呼应空间内敛雅致的古典气韵,实用美学与复古质感在此浑然一体。
The kitchen’s spatial layout is organized according to the logic of real-life daily routines, with a Western-style kitchen island paired with a bespoke stone feature wall, anchoring a seamless and fluid functional flow. The space incorporates delicate metal accents and intricate carved moldings to subtly enhance its overall depth and dimension. The sliding doors eschew heavy, dark metal in favor of light-toned metal profiles; their texture blends seamlessly with the home’s overall aesthetic, delicately echoing the space’s understated, elegant classical charm, where practical aesthetics and vintage textures merge into a harmonious whole.
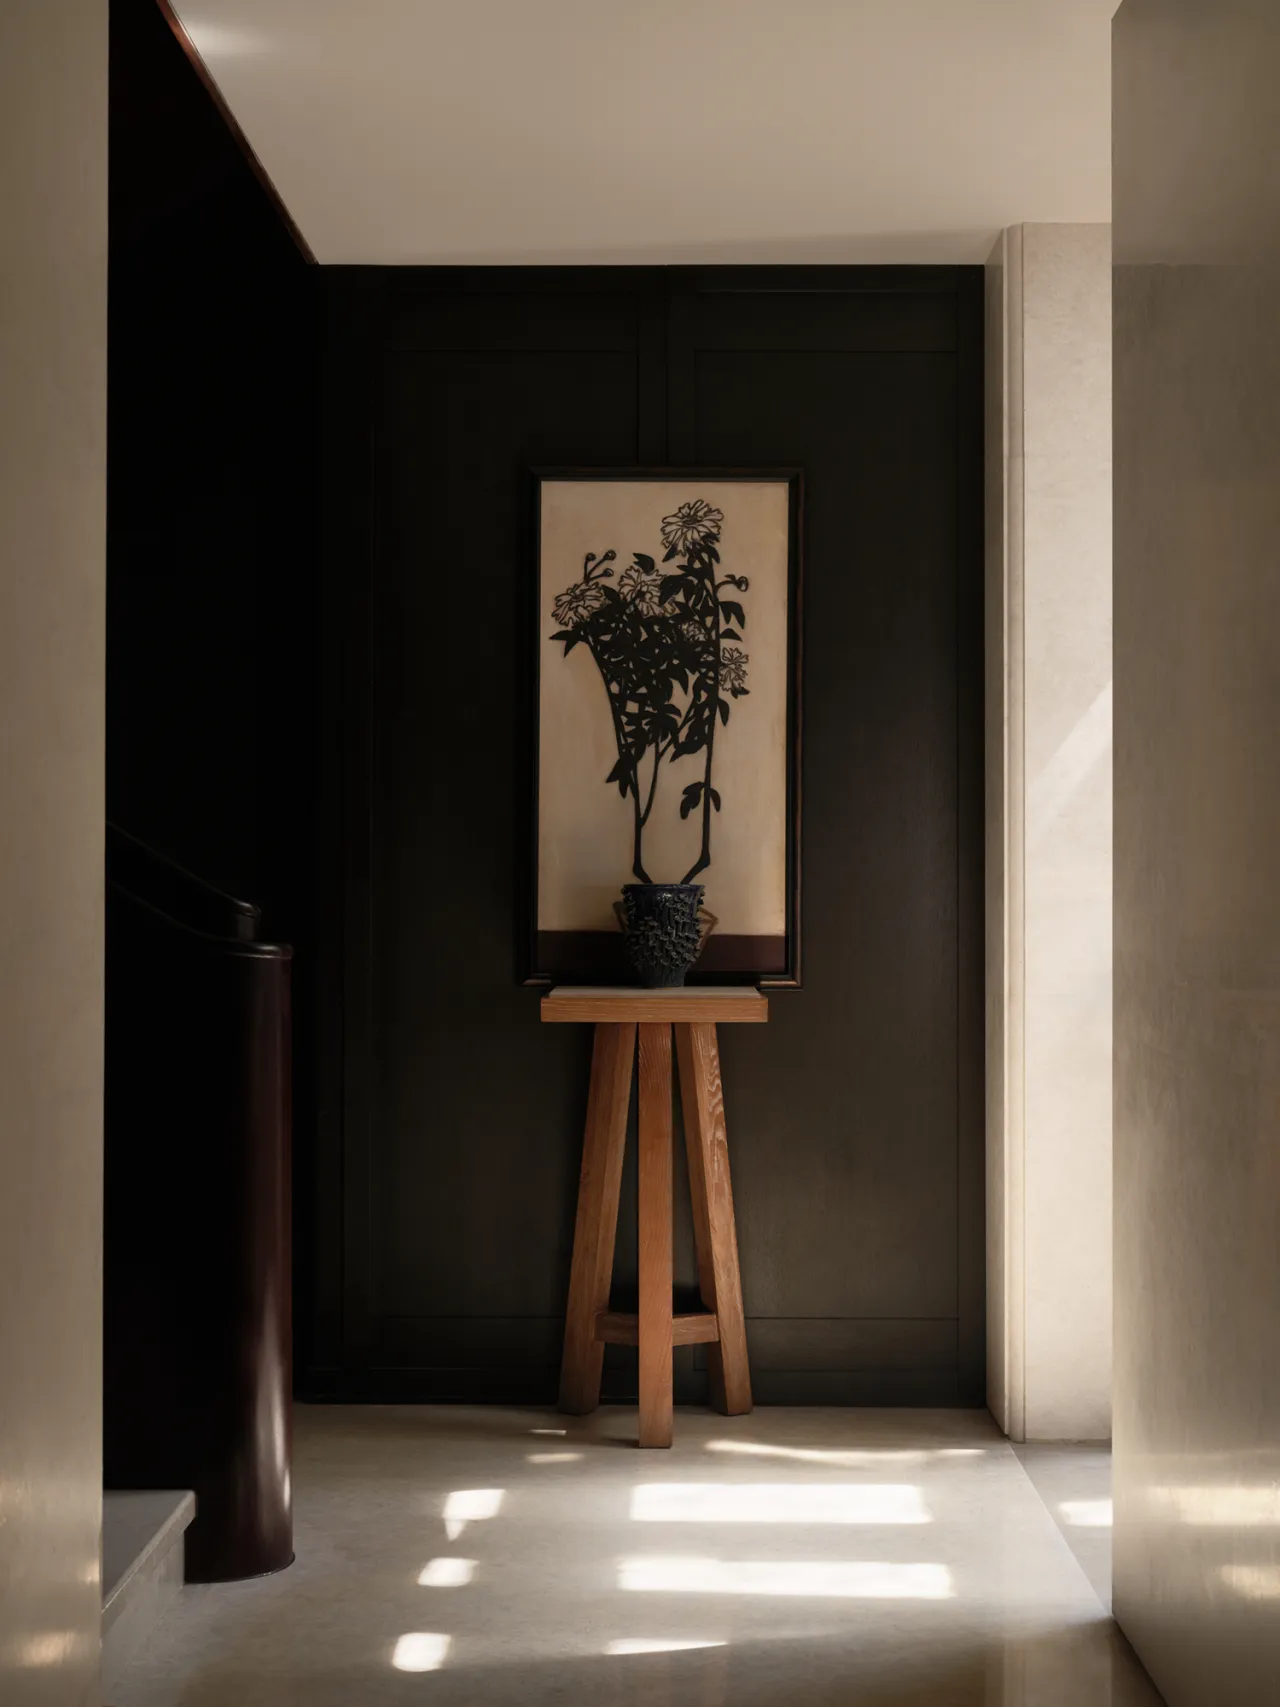
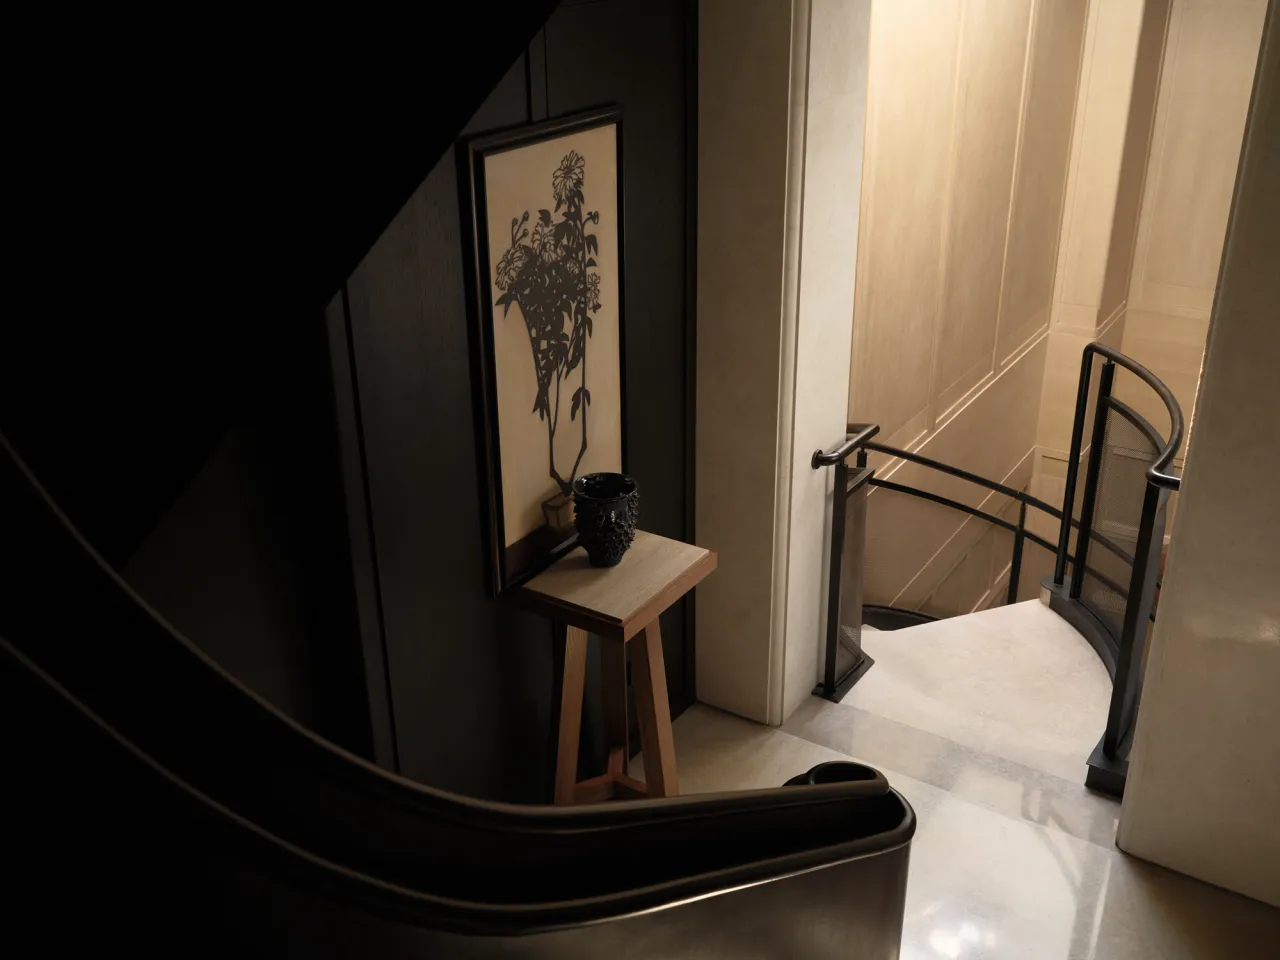
负一层整体贯彻统一色调、成套材质与简约克制的审美基调,地面通铺灰色瓷砖。软装搭配精致考究,动静区域划分明晰,共同构筑向内聚合的空间尺度。规整严谨的秩序并未带来压抑,反倒转化为舒展松弛的日常氛围,平衡规整布局与生活闲适,重塑温润细腻的居住质感,梳理舒缓从容的空间节奏。
The lower level maintains a consistent color scheme, coordinated materials, and a minimalist, understated aesthetic throughout, with gray tiles laid across the entire floor. The interior furnishings are exquisitely curated, and the distinction between active and quiet zones is clearly defined, collectively creating a sense of inward-focused spatial scale. This orderly and rigorous arrangement does not feel oppressive; rather, it transforms into a relaxed and comfortable everyday atmosphere, balancing a structured layout with the leisurely pace of daily life. It redefines a warm and refined living experience while establishing a soothing and unhurried spatial rhythm.
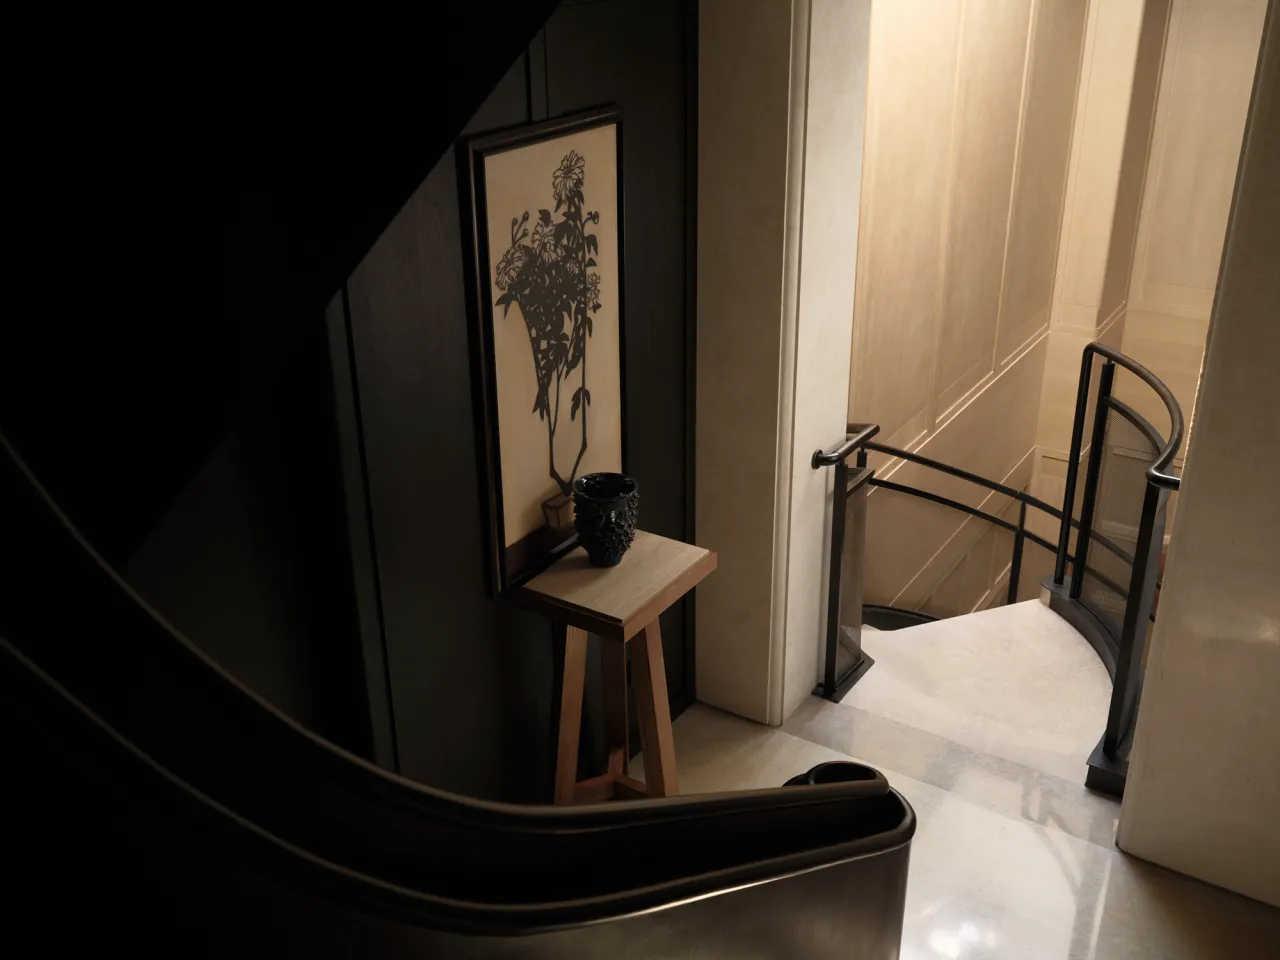
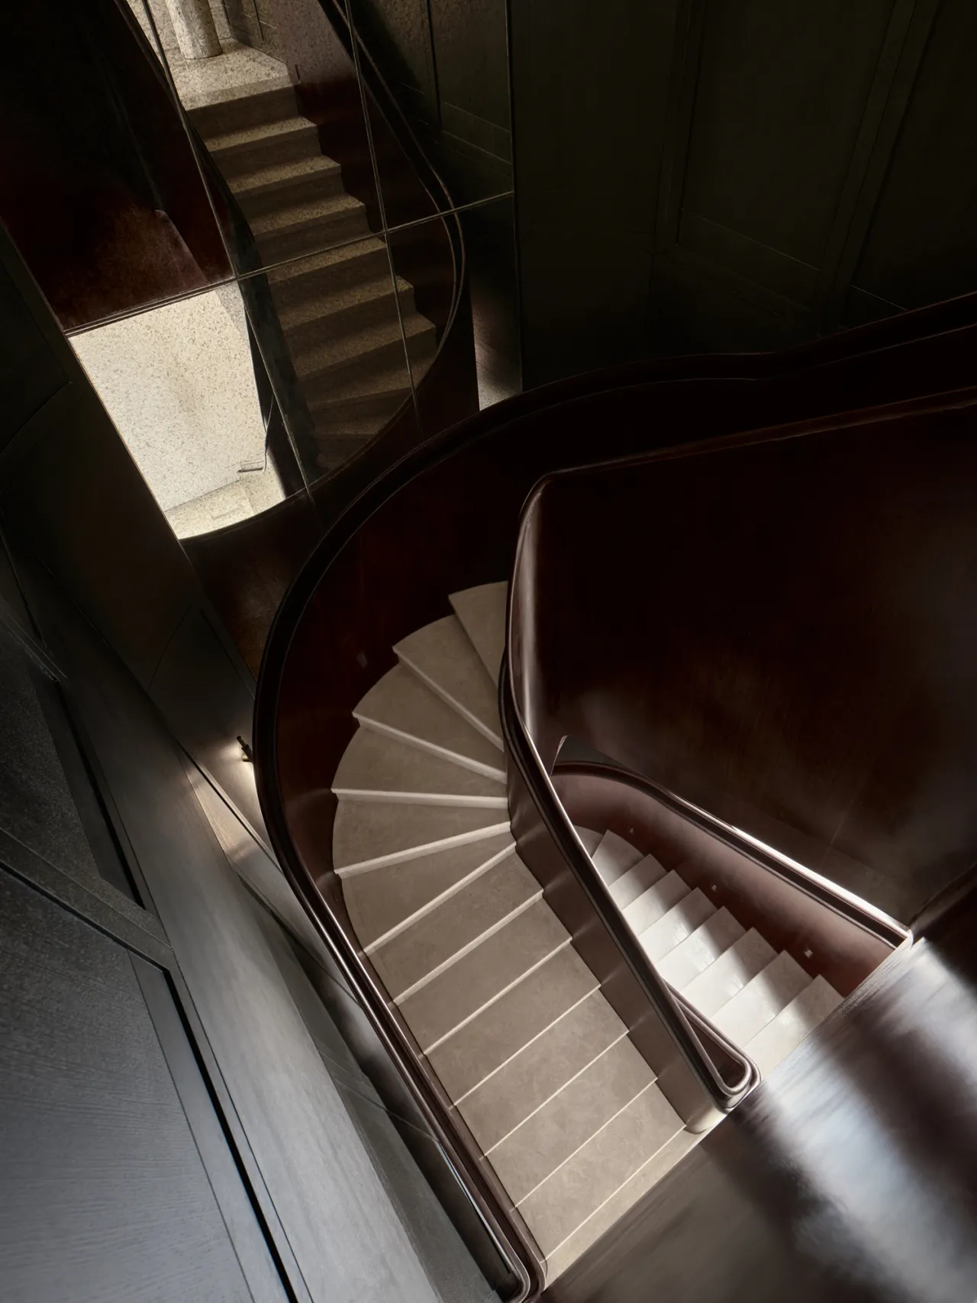
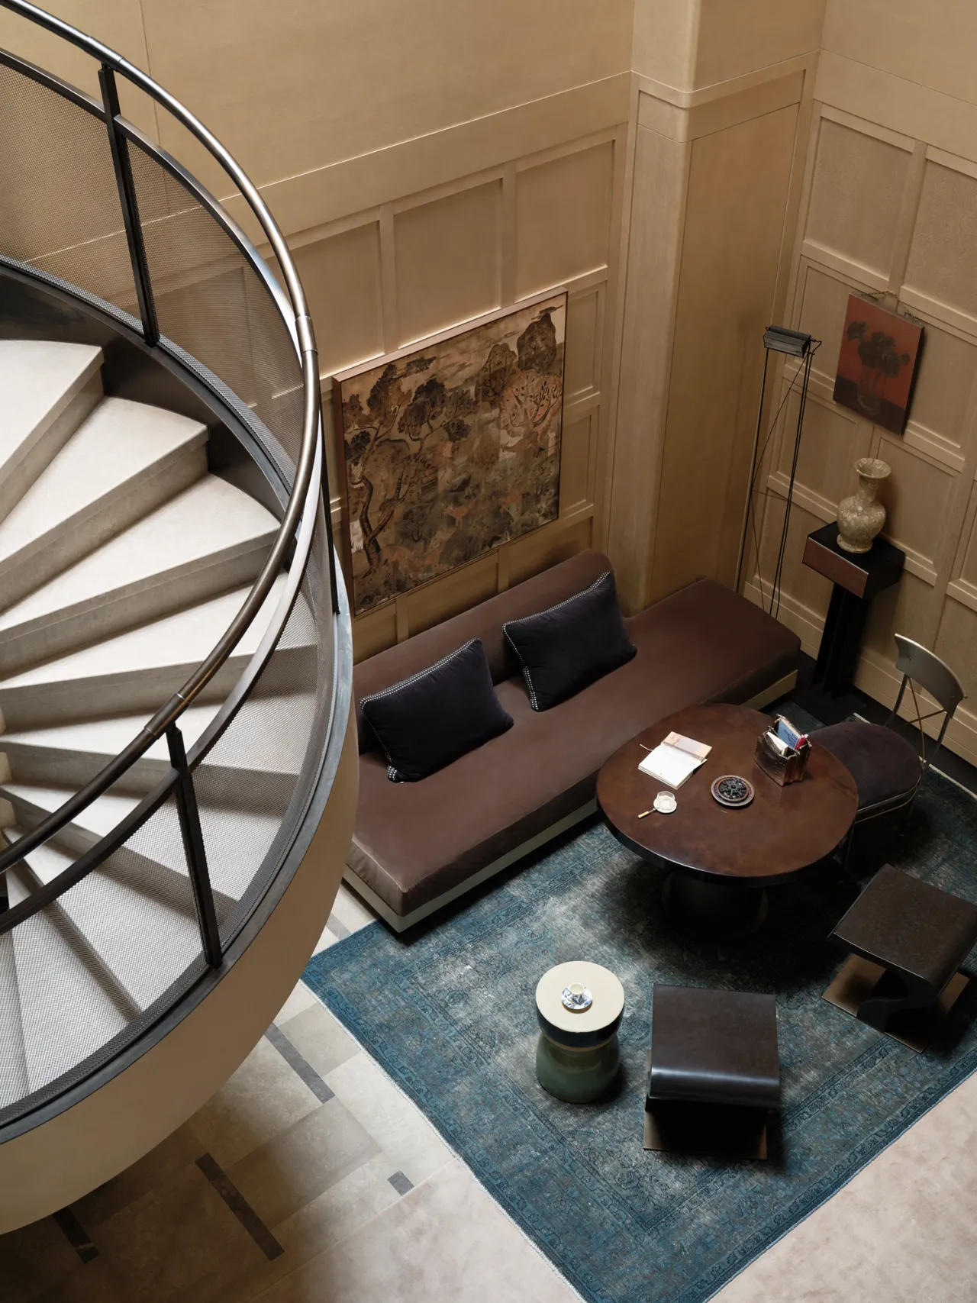
承袭统一空间基调,负一层打造专属私密社交场域,既是私属休闲天地,亦是待客欢聚延伸空间。会客厅、雪茄室、游戏室分区明晰、各司其职。相较楼上空间,此处软装格调沉敛内敛,低饱和厚重色调搭配温润内敛材质,适配会客、独处多元场景,褪去浮华装饰,流露沉稳内敛、低调从容的独特气场。
Carrying forward the unified design theme of the space, the lower level features a dedicated, private social area that serves as both a personal retreat and an extension of the living space for entertaining guests. The reception lounge, cigar room, and game room are clearly zoned and each serves its own distinct purpose. Compared to the spaces upstairs, the interior design here features a subdued and understated aesthetic. Rich, low-saturation tones paired with warm, understated materials suit a variety of scenarios—from entertaining guests to enjoying solitude. Stripped of ostentatious embellishments, the space exudes a unique atmosphere of calm restraint, understated elegance, and composed poise.
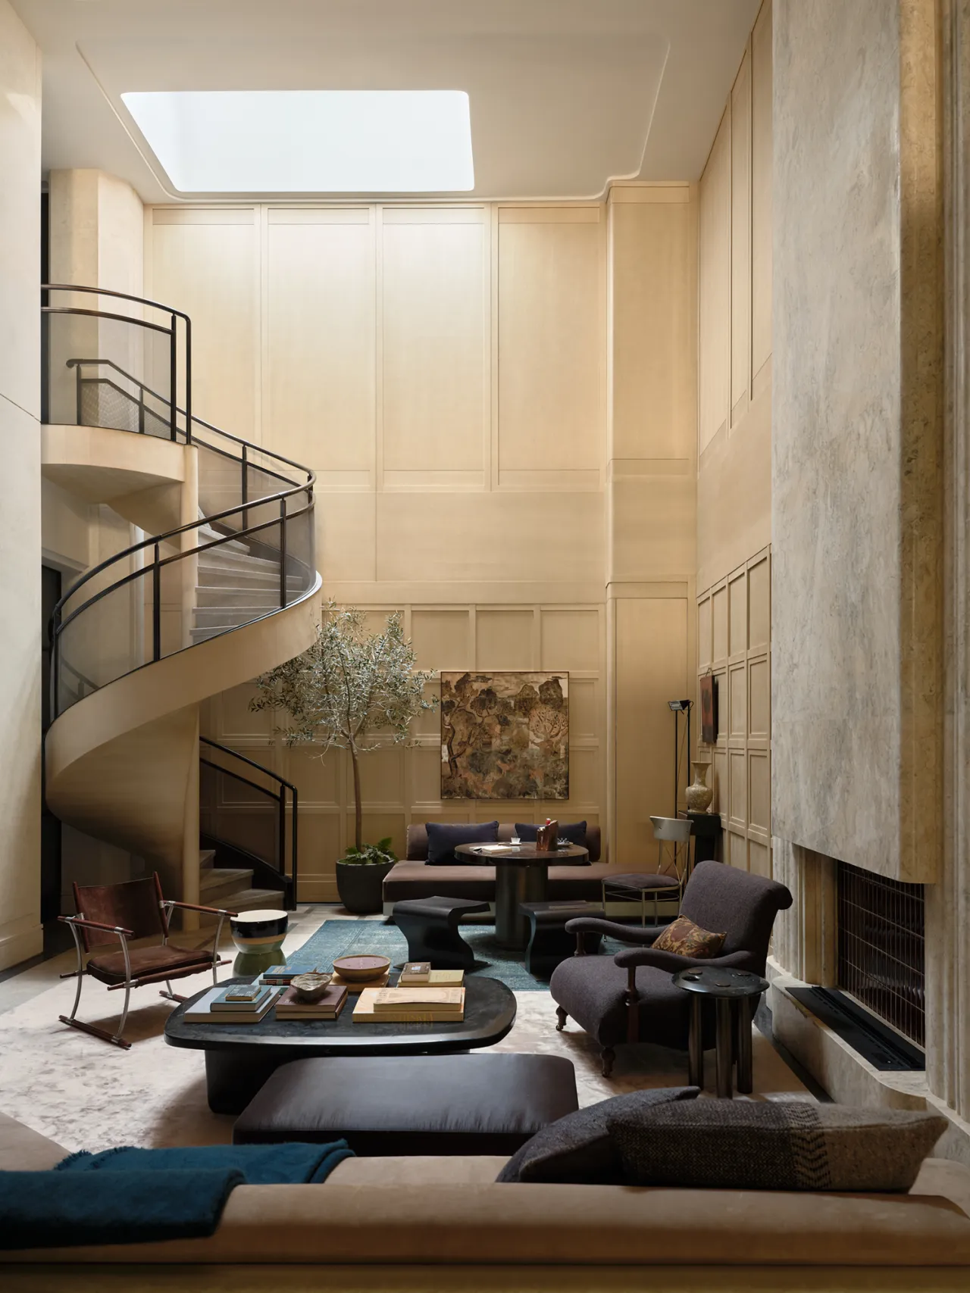
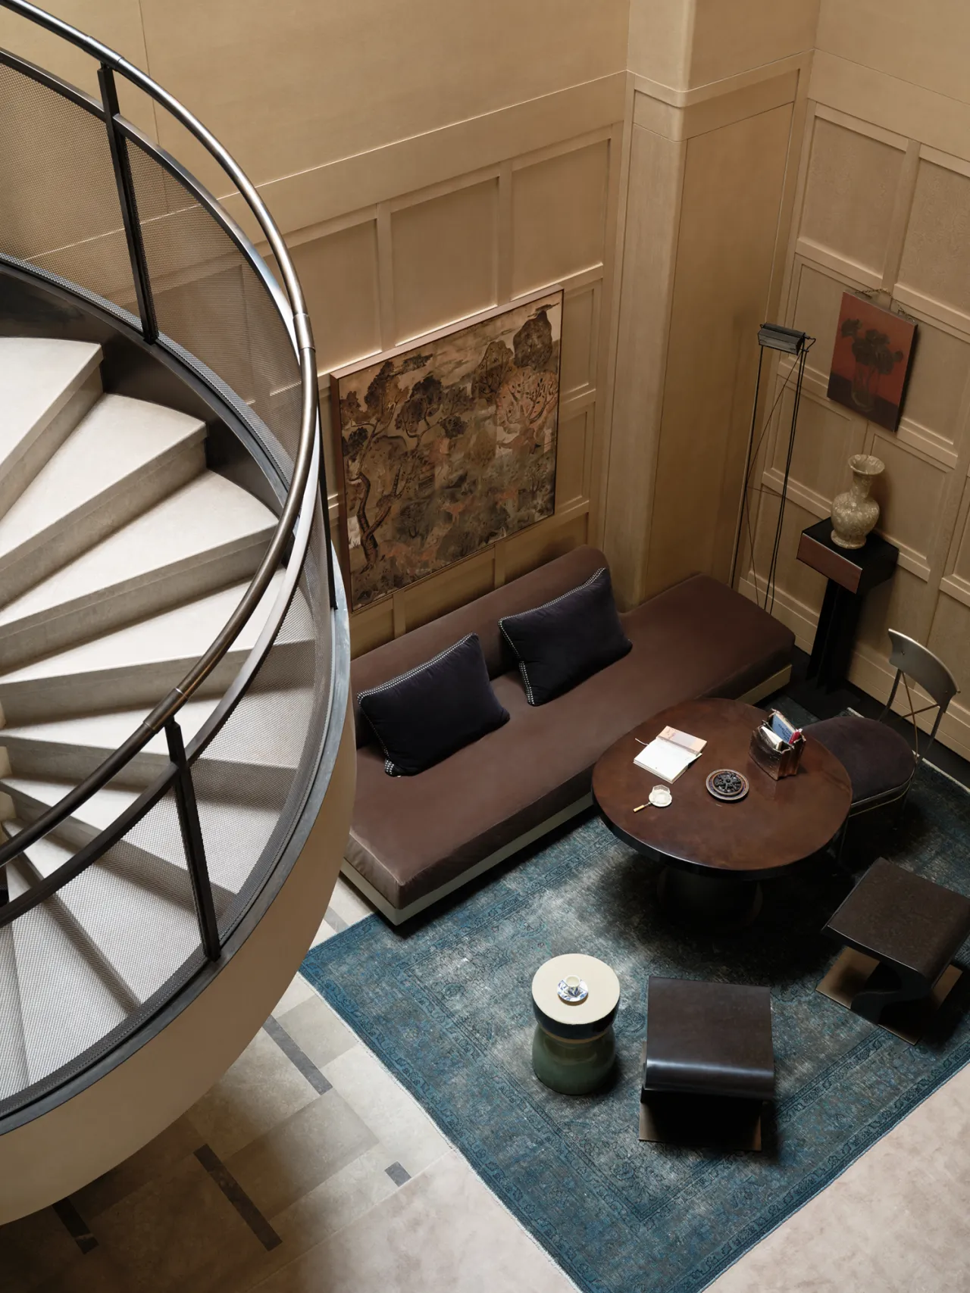
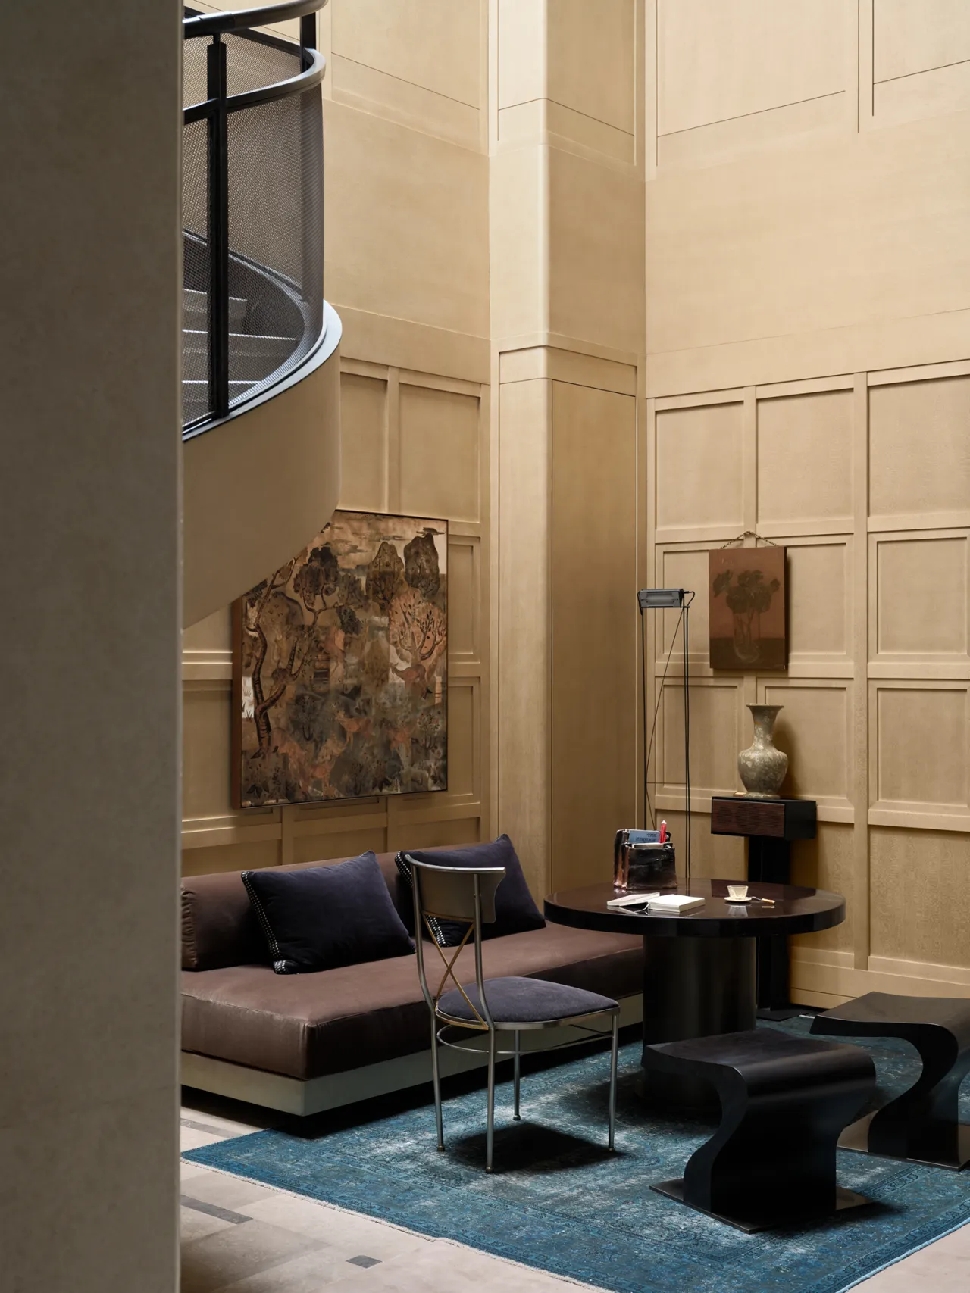
空间各处细节皆经细致打磨,圆桌区域兼顾书写、棋牌多重使用场景,于一隅自成静谧私密小天地。设计细腻调和居住舒适度与多元实用功能,不堆砌繁复造型,摒弃过度华丽的装饰,以简约克制的布局承载日常百态。冷硬的空间秩序里揉入生活化温情,分寸恰到好处,营造出内敛柔和、温润治愈的居住氛围。
Every detail throughout the space has been meticulously refined. The round table area accommodates multiple uses—from writing to playing board games—creating a serene and private retreat in one corner. The design delicately balances living comfort with versatile functionality, avoiding cluttered forms and eschewing overly ornate decorations, using a simple and restrained layout to embrace the diverse facets of daily life. A touch of everyday warmth is woven into the cool, austere spatial order—applied with perfect balance—to create a reserved, gentle, and soothing living atmosphere.
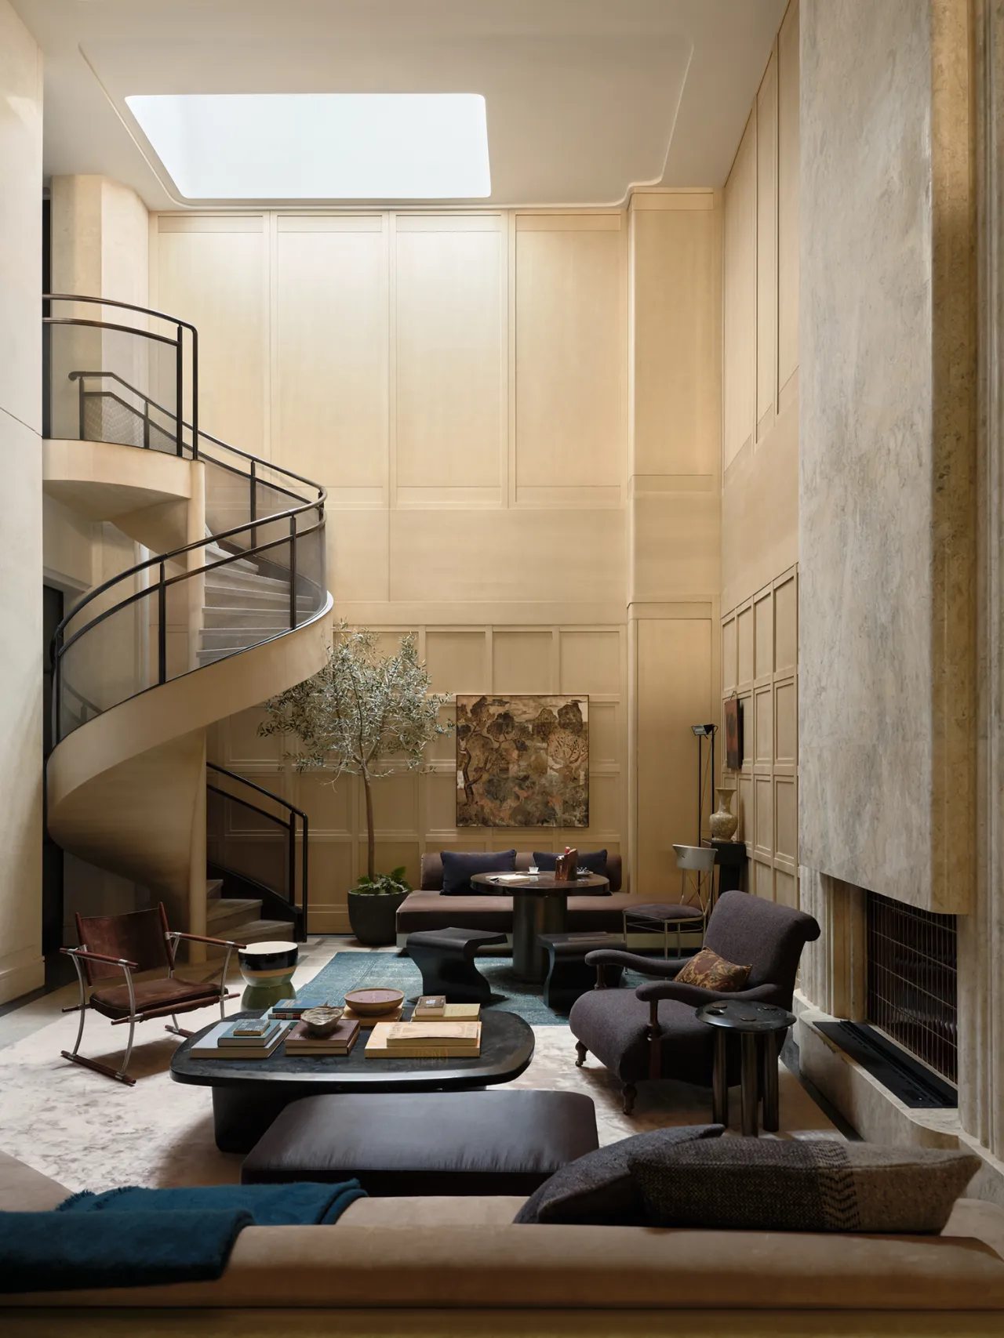
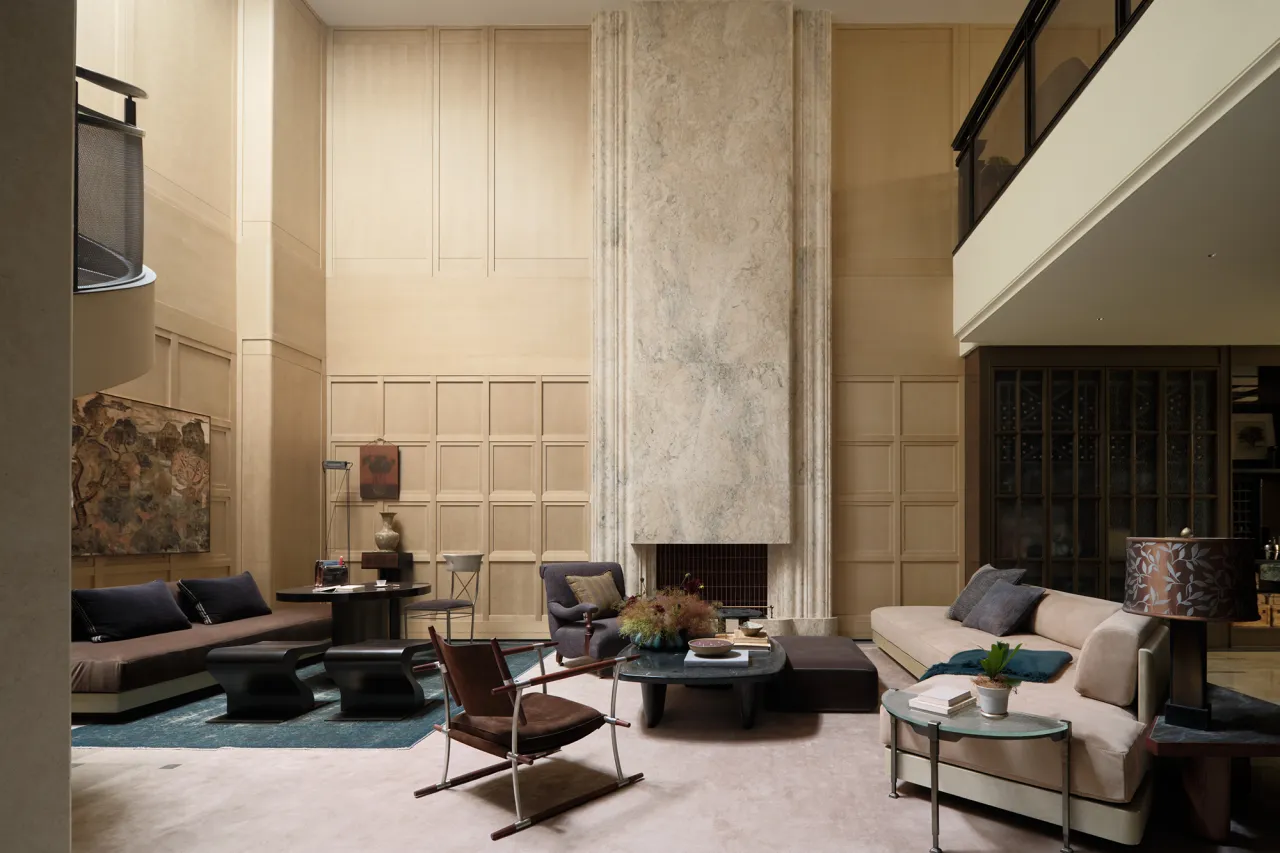
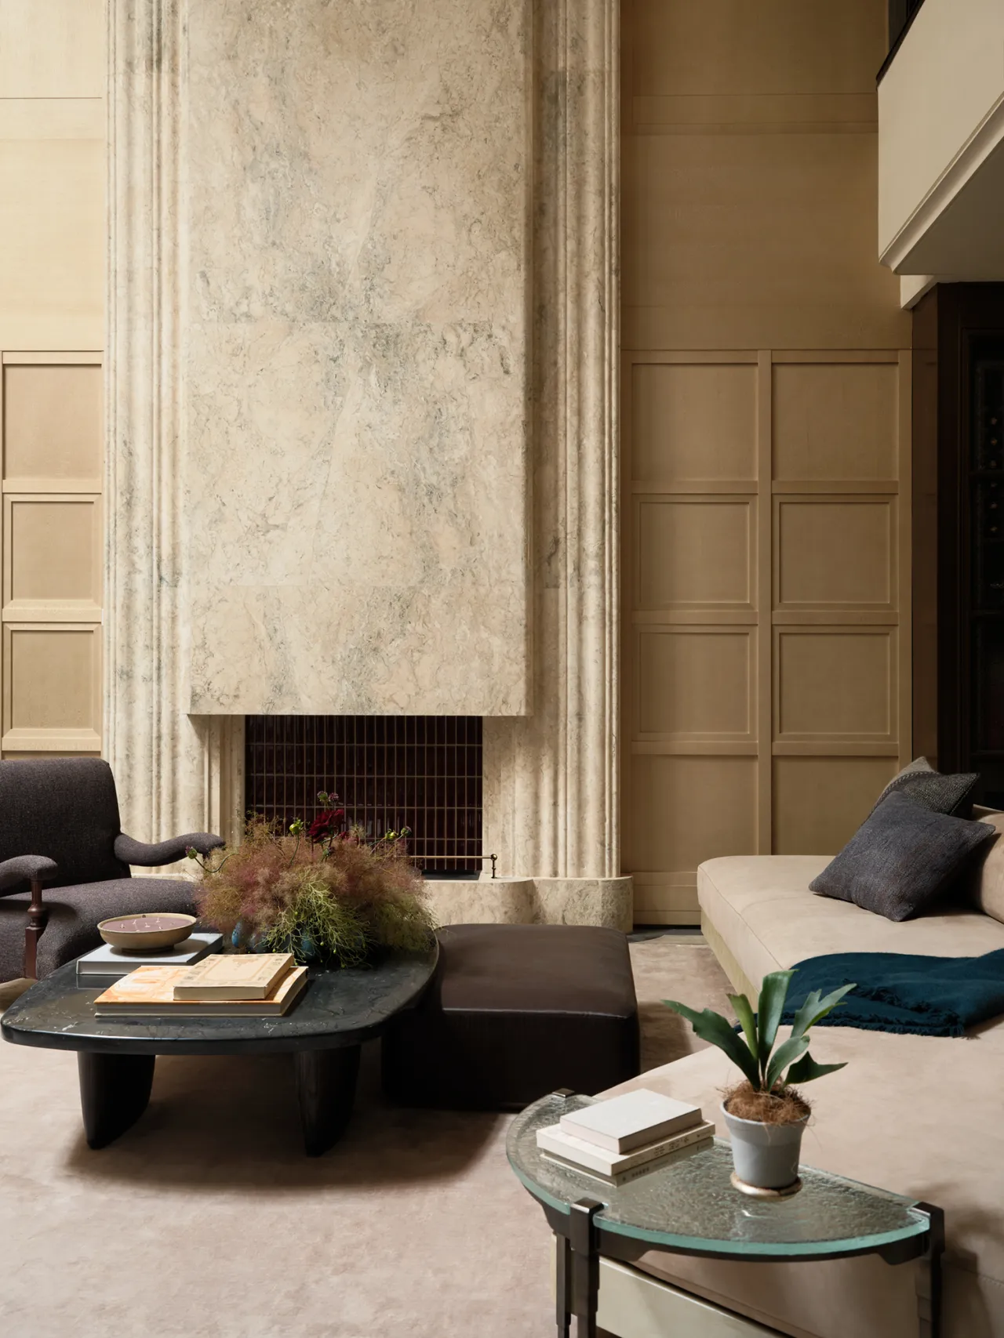
壁炉整面背景墙通铺通体石材,立面雕琢细腻线条,沿用经典古典井字格纹样,规整理性的肌理中生出温润层次与立体纵深。会客区甄选粗颗粒磨砂真皮沙发与单人座椅,搭配环抱式围合布局,弱化空间疏离感,划定松弛舒适的闲谈区域。规整古典形制与柔和温润材质相融,兼具庄重质感与居家暖意。
The entire wall behind the fireplace is clad in solid stone, with the facade featuring intricate carvings that follow a classic, traditional checkerboard pattern. Within this orderly, structured texture, warm layers and three-dimensional depth emerge. The reception area features carefully selected coarse-grained, matte-finish genuine leather sofas and armchairs arranged in a wraparound layout, which minimizes the sense of spatial detachment and defines a relaxed and comfortable space for casual conversation. The harmonious blend of a structured, classical design and soft, warm materials creates a space that balances a sense of dignity with the warmth of home.
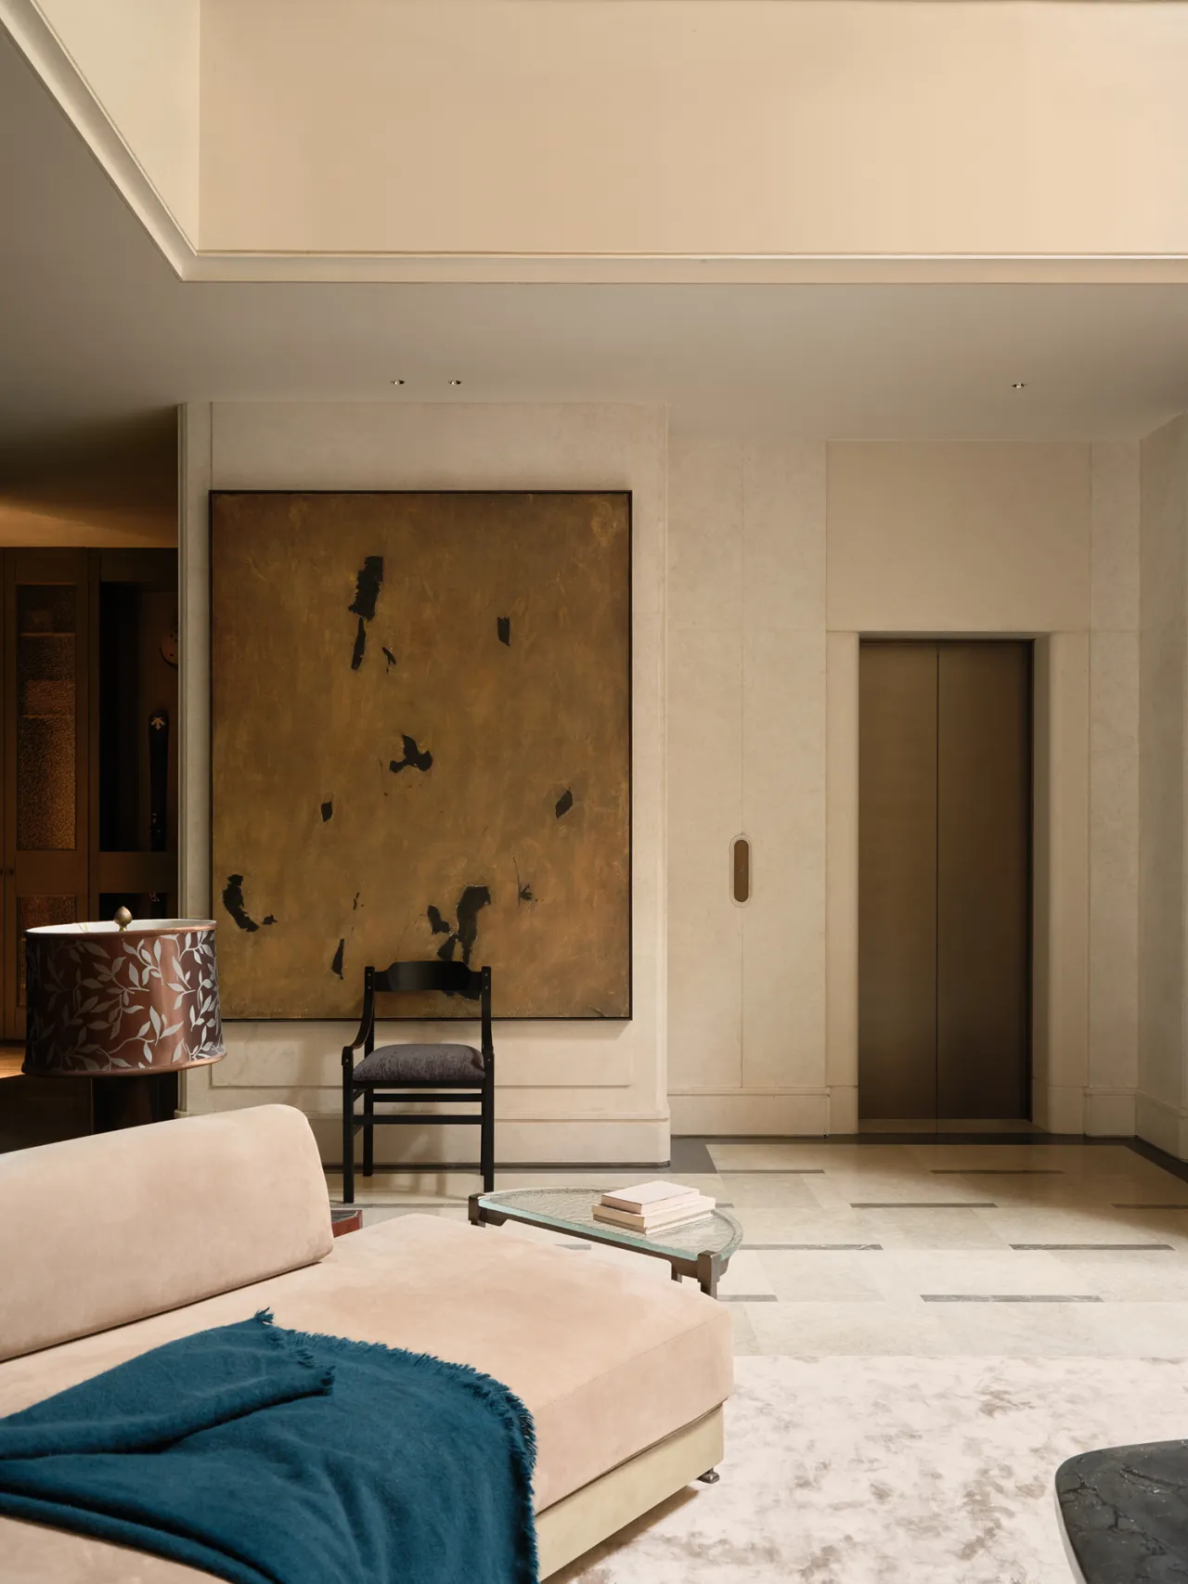
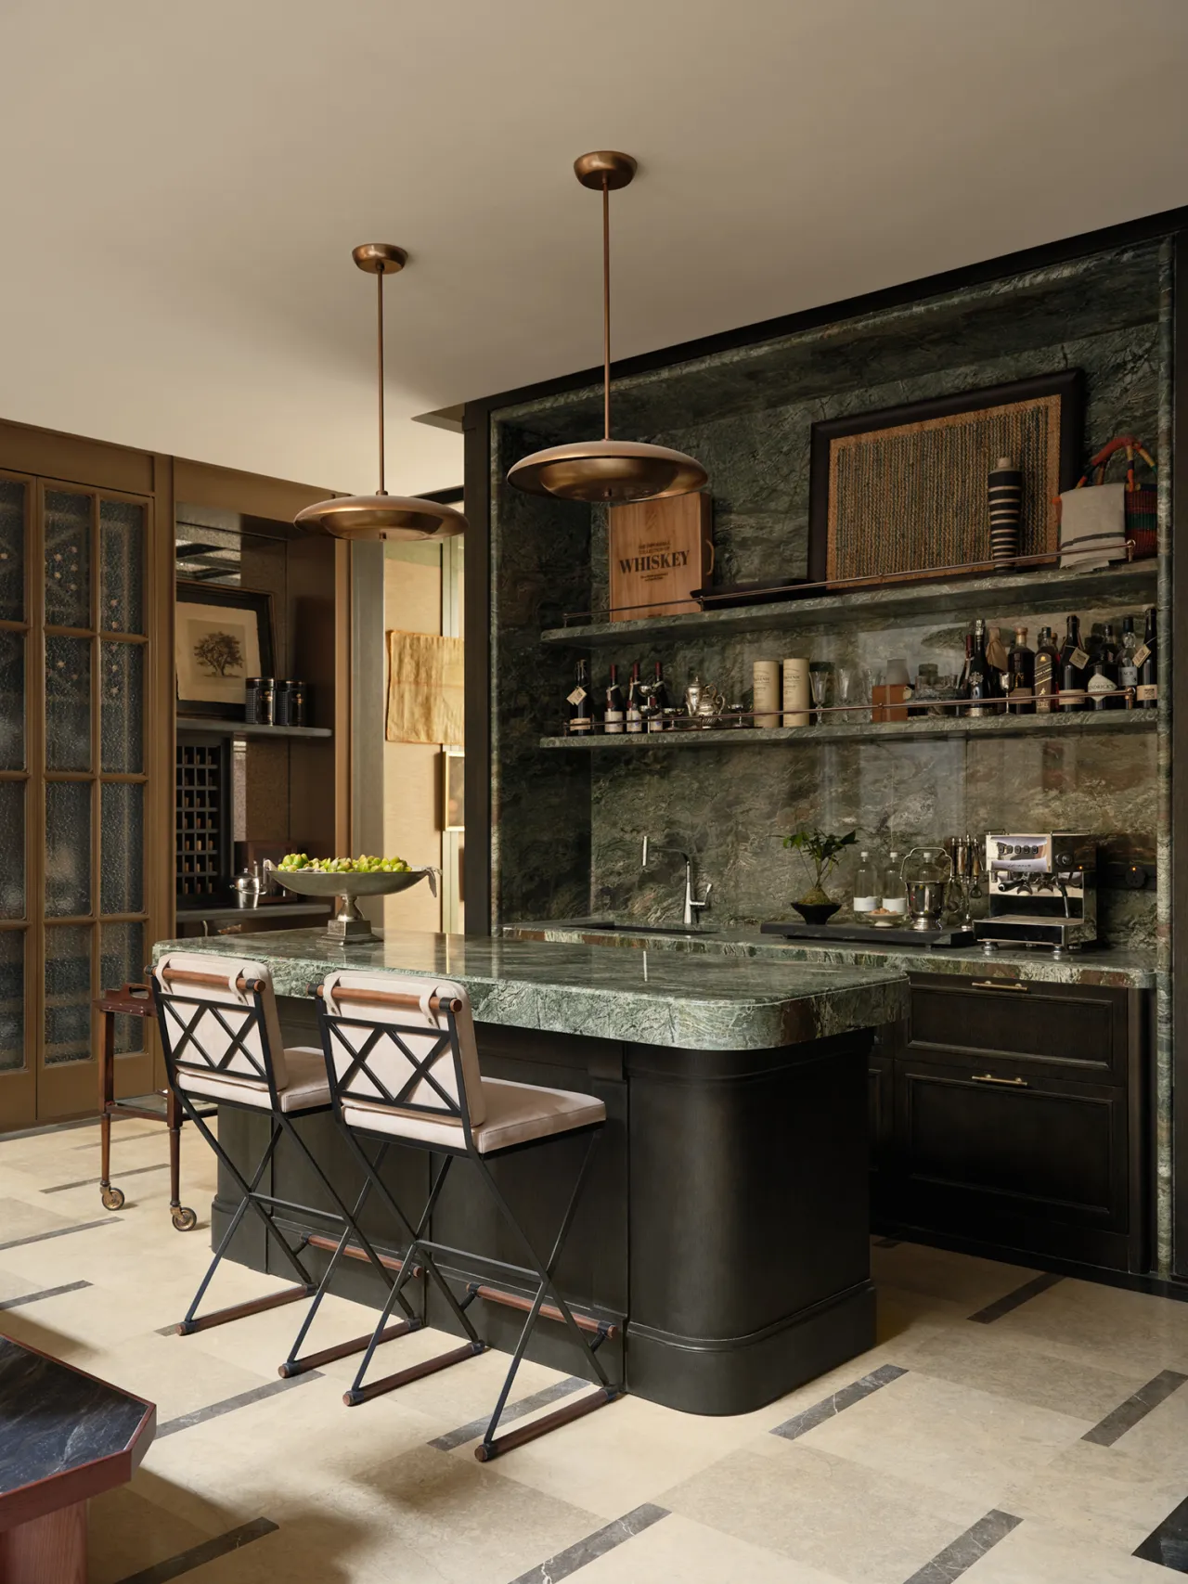
承袭全屋统一空间基调,水吧通铺绿色纹理岩板打造整面背景墙,融造型美感与实用功能于一体。空间采用对称体块分割手法,搭配不同材质层次碰撞,将日常操作动线、藏品陈列收纳归于规整秩序。兼顾日常取水、调制茶饮的实用需求,同时有序陈列心爱器物,在统一美学中兼顾生活功能与个人雅趣展示。
In keeping with the unified spatial theme throughout the home, the water bar features a full-wall backdrop of green-veined stone slabs, seamlessly blending aesthetic appeal with practical functionality. The space employs a symmetrical division of volumes, combined with the interplay of different material textures, to organize daily workflows and the display and storage of collections into a neat and orderly system. It balances the practical needs of daily water access and tea preparation with the orderly display of cherished objects, harmonizing everyday functionality with the expression of personal refined tastes within a unified aesthetic.
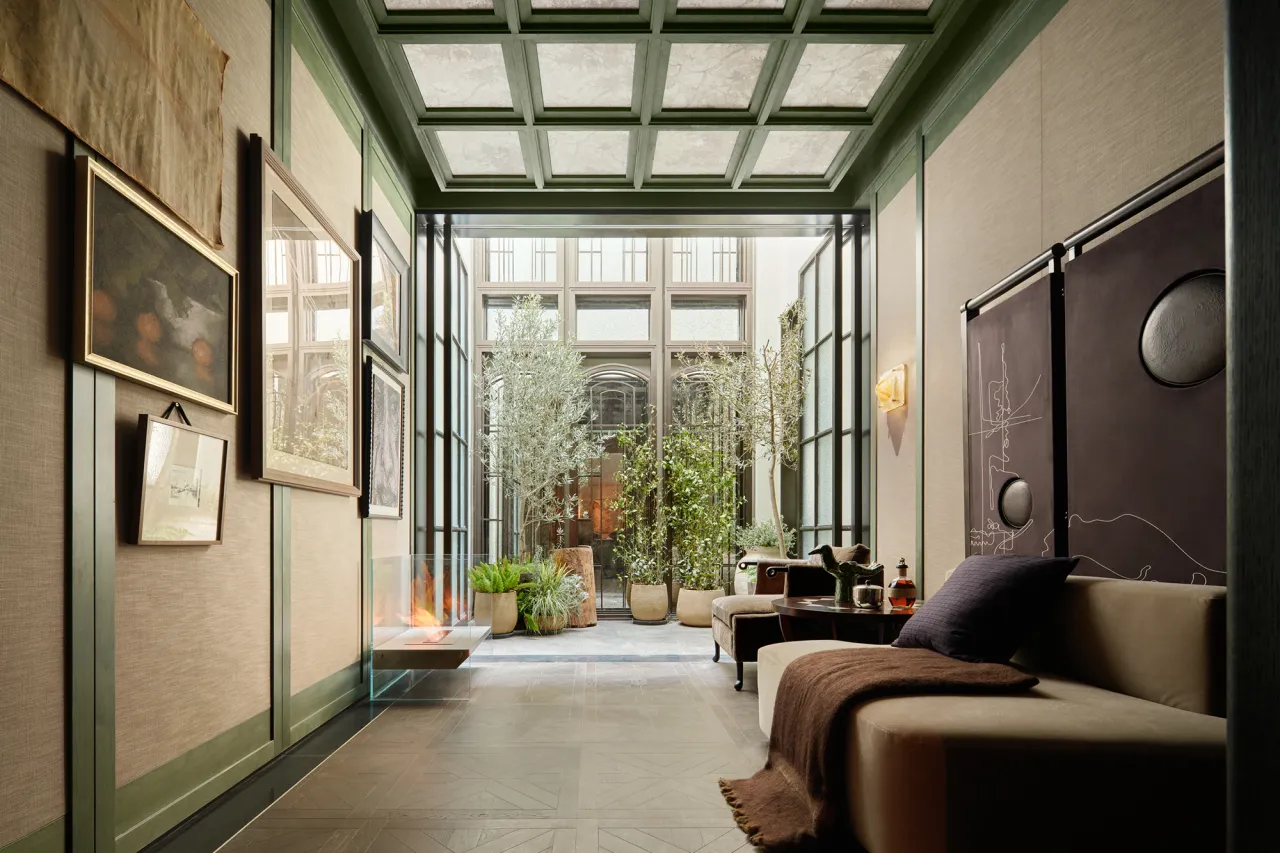
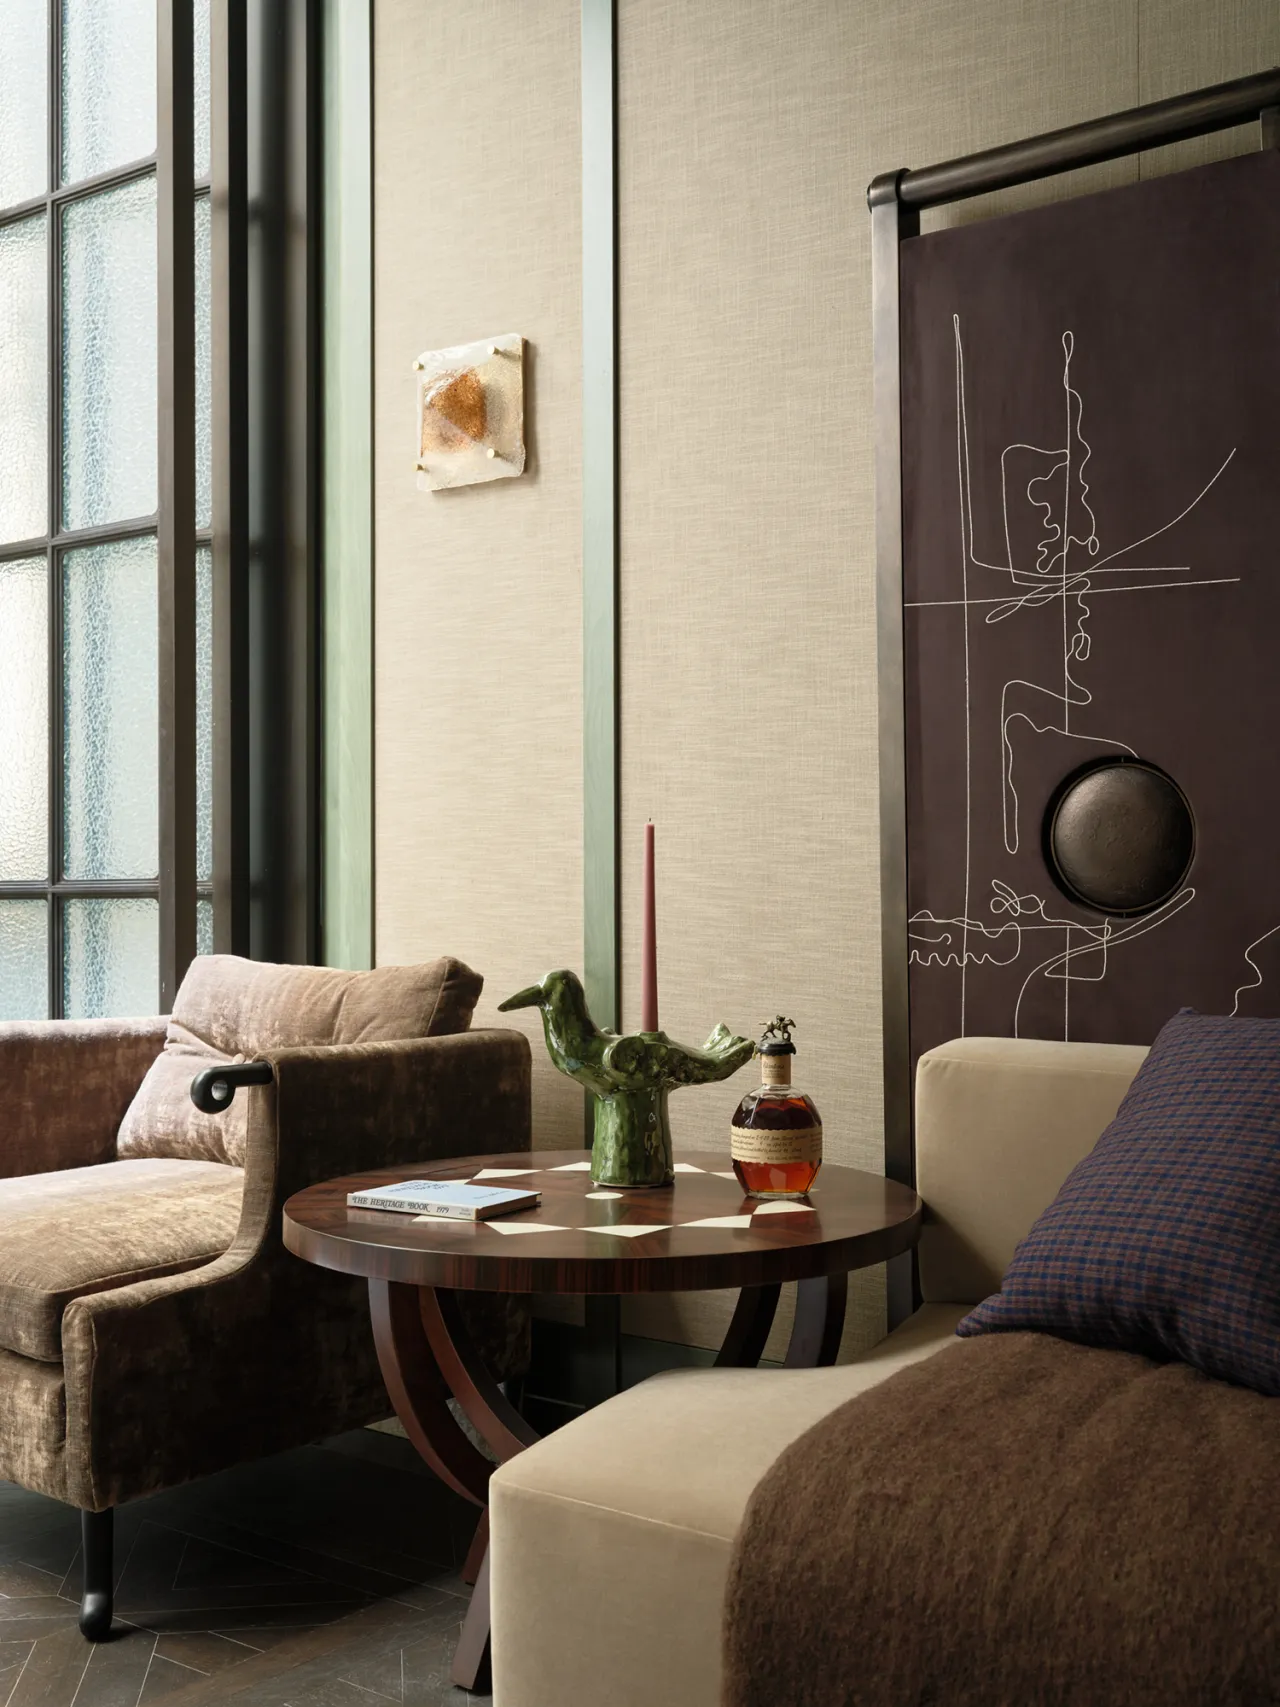
雪茄室以中古灯具限定光源,柔光聚拢于坐席周边,围合出静谧私域。墙面材质自室内顺延至天井,与绿植自然衔接,消融室内外界限,将生机柔缓引入空间。软装甄选肌理饱满的织物,柔和吸纳漫射光线,褪去浮躁喧嚣,整体氛围沉静内敛。光影、材质与自然景致相融,独处品烟时安宁舒缓,尽显低敛雅致的氛围感。
The cigar lounge features vintage lighting fixtures that cast soft, diffused light around the seating areas, creating a tranquil, private retreat. The wall materials extend from the interior to the atrium, blending seamlessly with the greenery to blur the boundaries between indoors and outdoors and gently infuse the space with vitality. The soft furnishings feature carefully selected fabrics with rich textures that gently absorb and diffuse light, dispelling any sense of restlessness or clamour to create an overall atmosphere that is calm and understated. As light and shadow, materials, and natural scenery blend harmoniously, the space offers a sense of peace and relaxation for those enjoying a cigar in solitude, fully embodying an atmosphere of understated elegance.
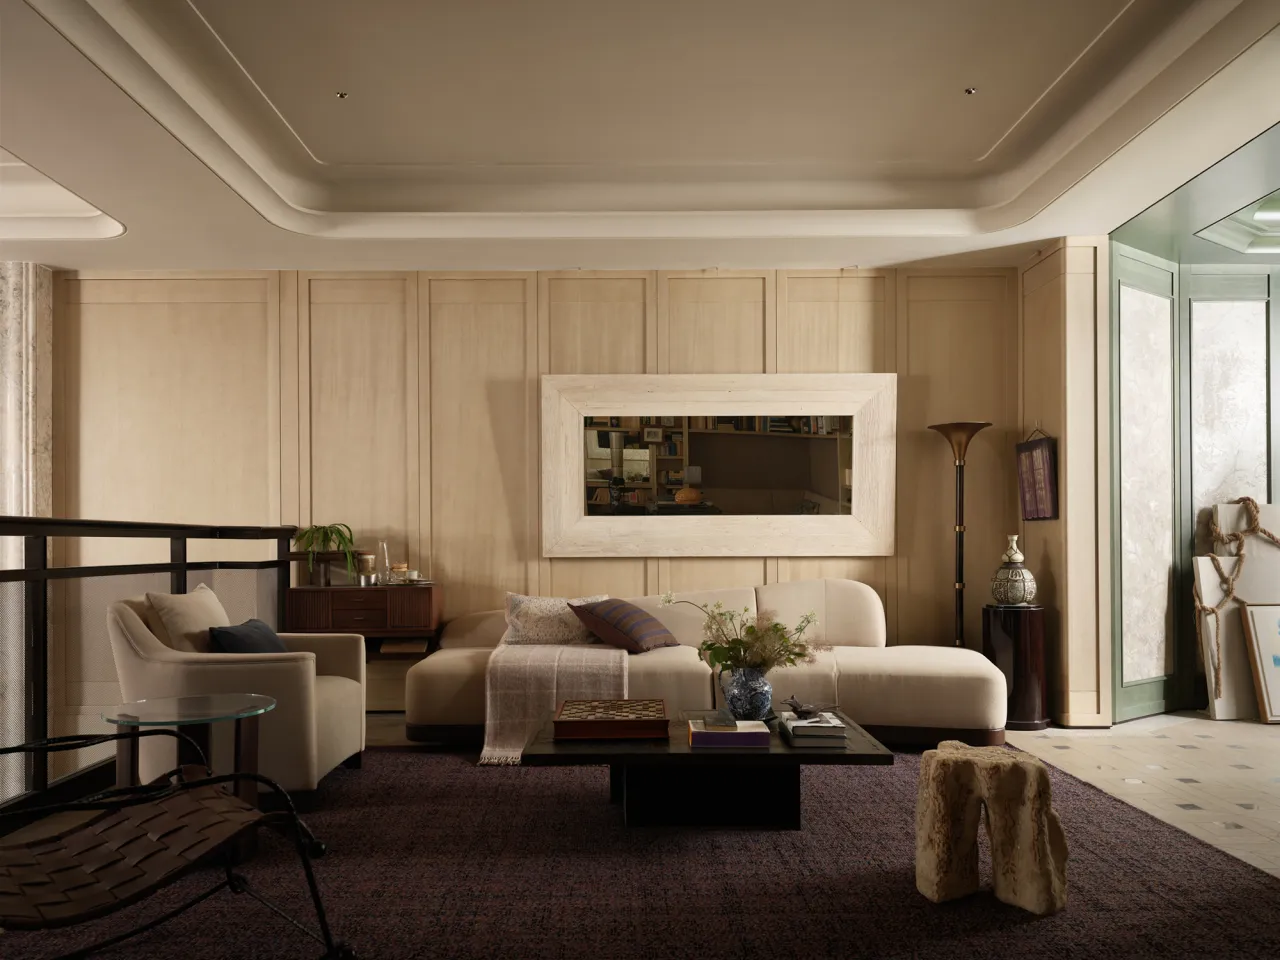
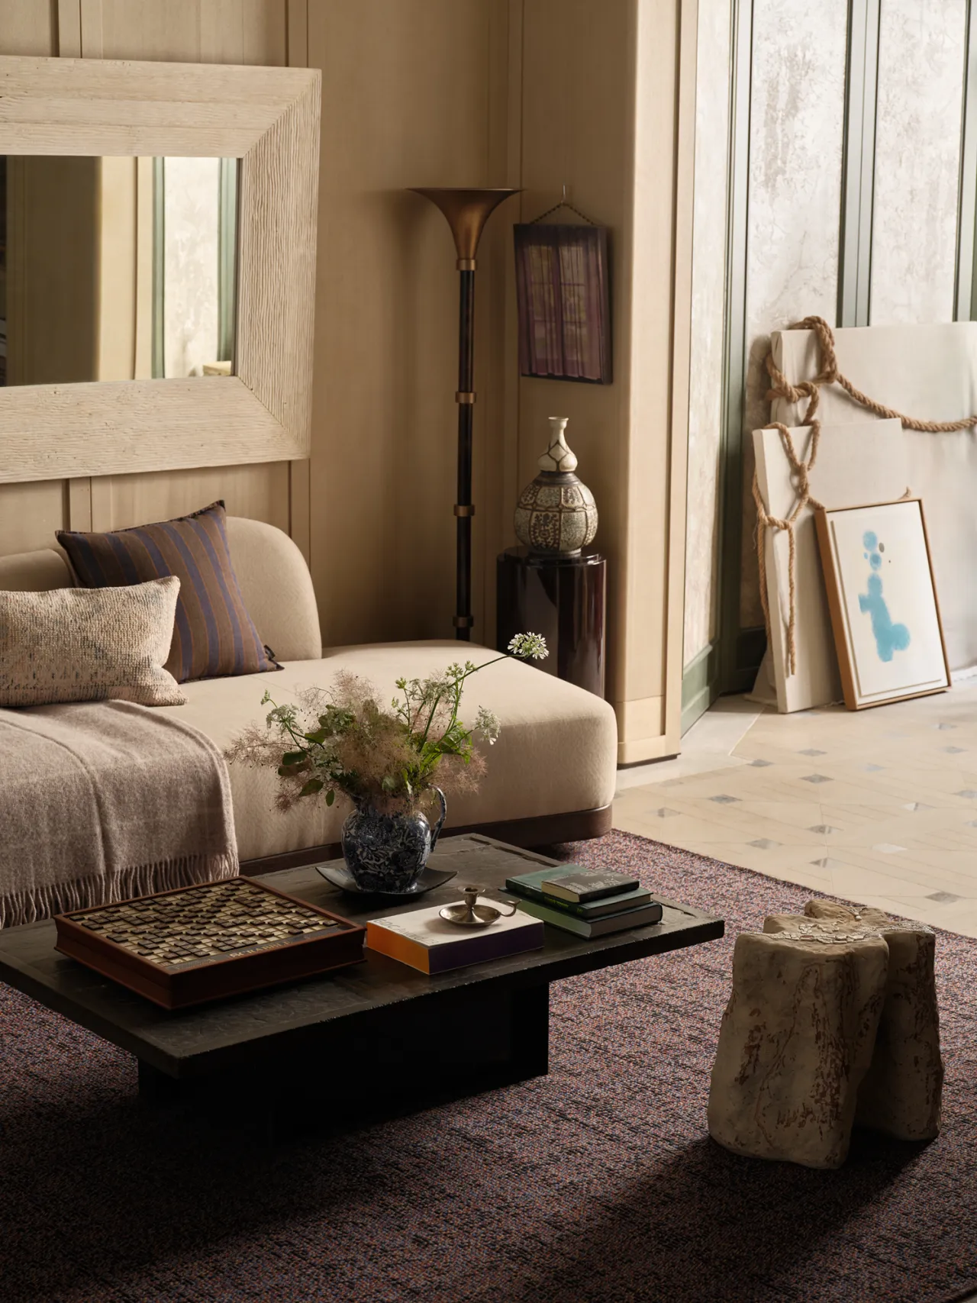
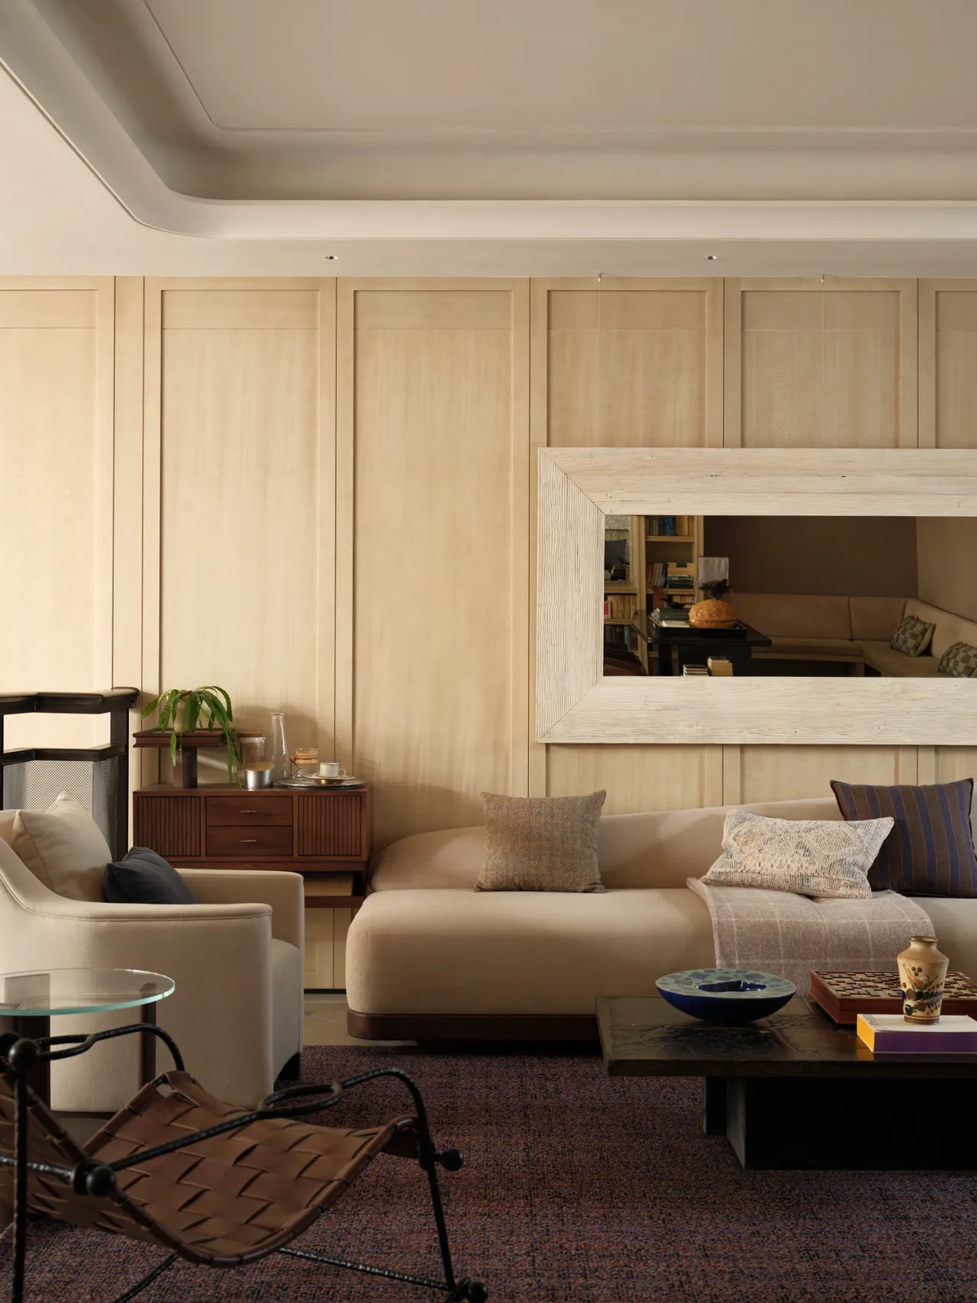
夹层作为阅读、书写、创作与独处的精神栖居地,设计以克制留白奠定基底,弱化功能陈设,优先营造沉静氛围。墙面材质与挑空护墙板一体连贯,统一立面肌理延伸视觉纵深,打通上下层通透气韵。摒弃繁复堆砌,不堆砌多余装饰,纯粹空间包容思绪沉淀,予人一处可静心停留、安放自我、慢享独处时光的静谧精神角落。
Serving as a spiritual sanctuary for reading, writing, creativity, and solitude, the mezzanine’s design is grounded in a restrained use of negative space, minimizing functional furnishings to prioritize a serene atmosphere. The wall materials flow seamlessly into the wainscoting of the double-height space; the unified texture of the facade extends visual depth and creates an open, airy connection between the upper and lower levels. Eschewing clutter and unnecessary ornamentation, this pure space allows thoughts to settle, offering a tranquil spiritual corner where one can pause to calm the mind, find inner peace, and slowly savor moments of solitude.
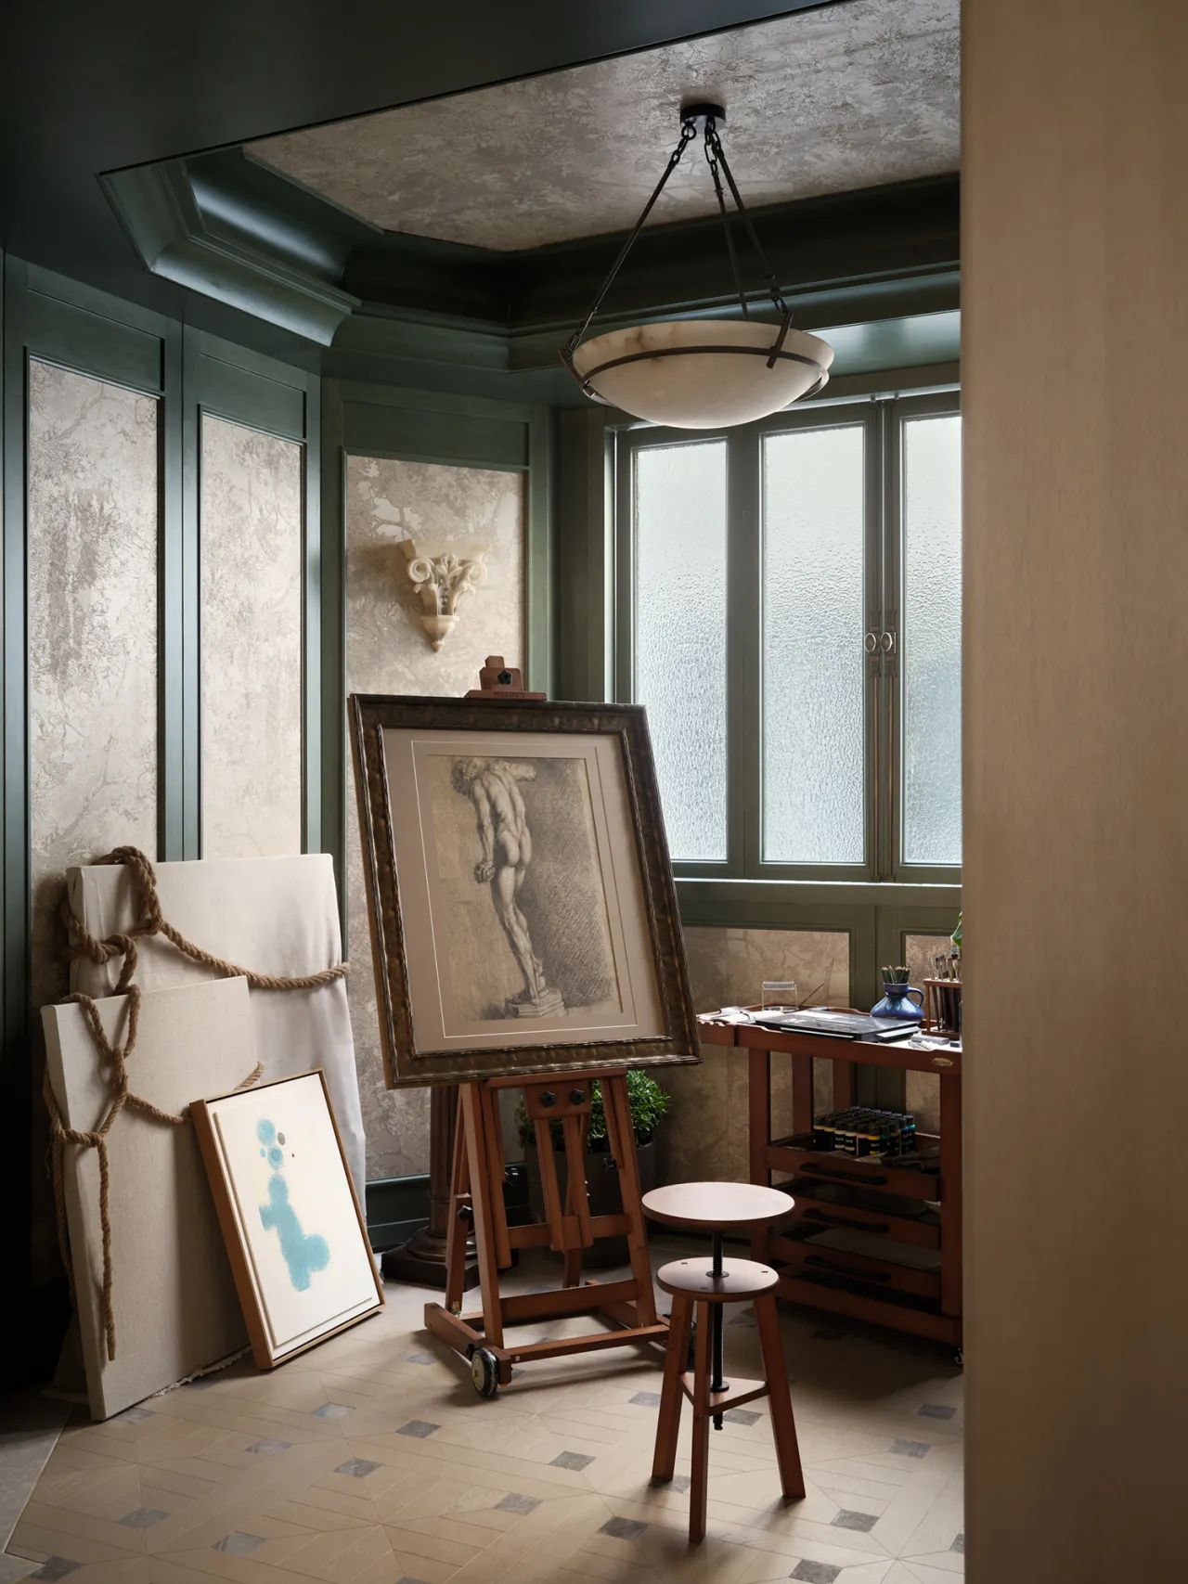
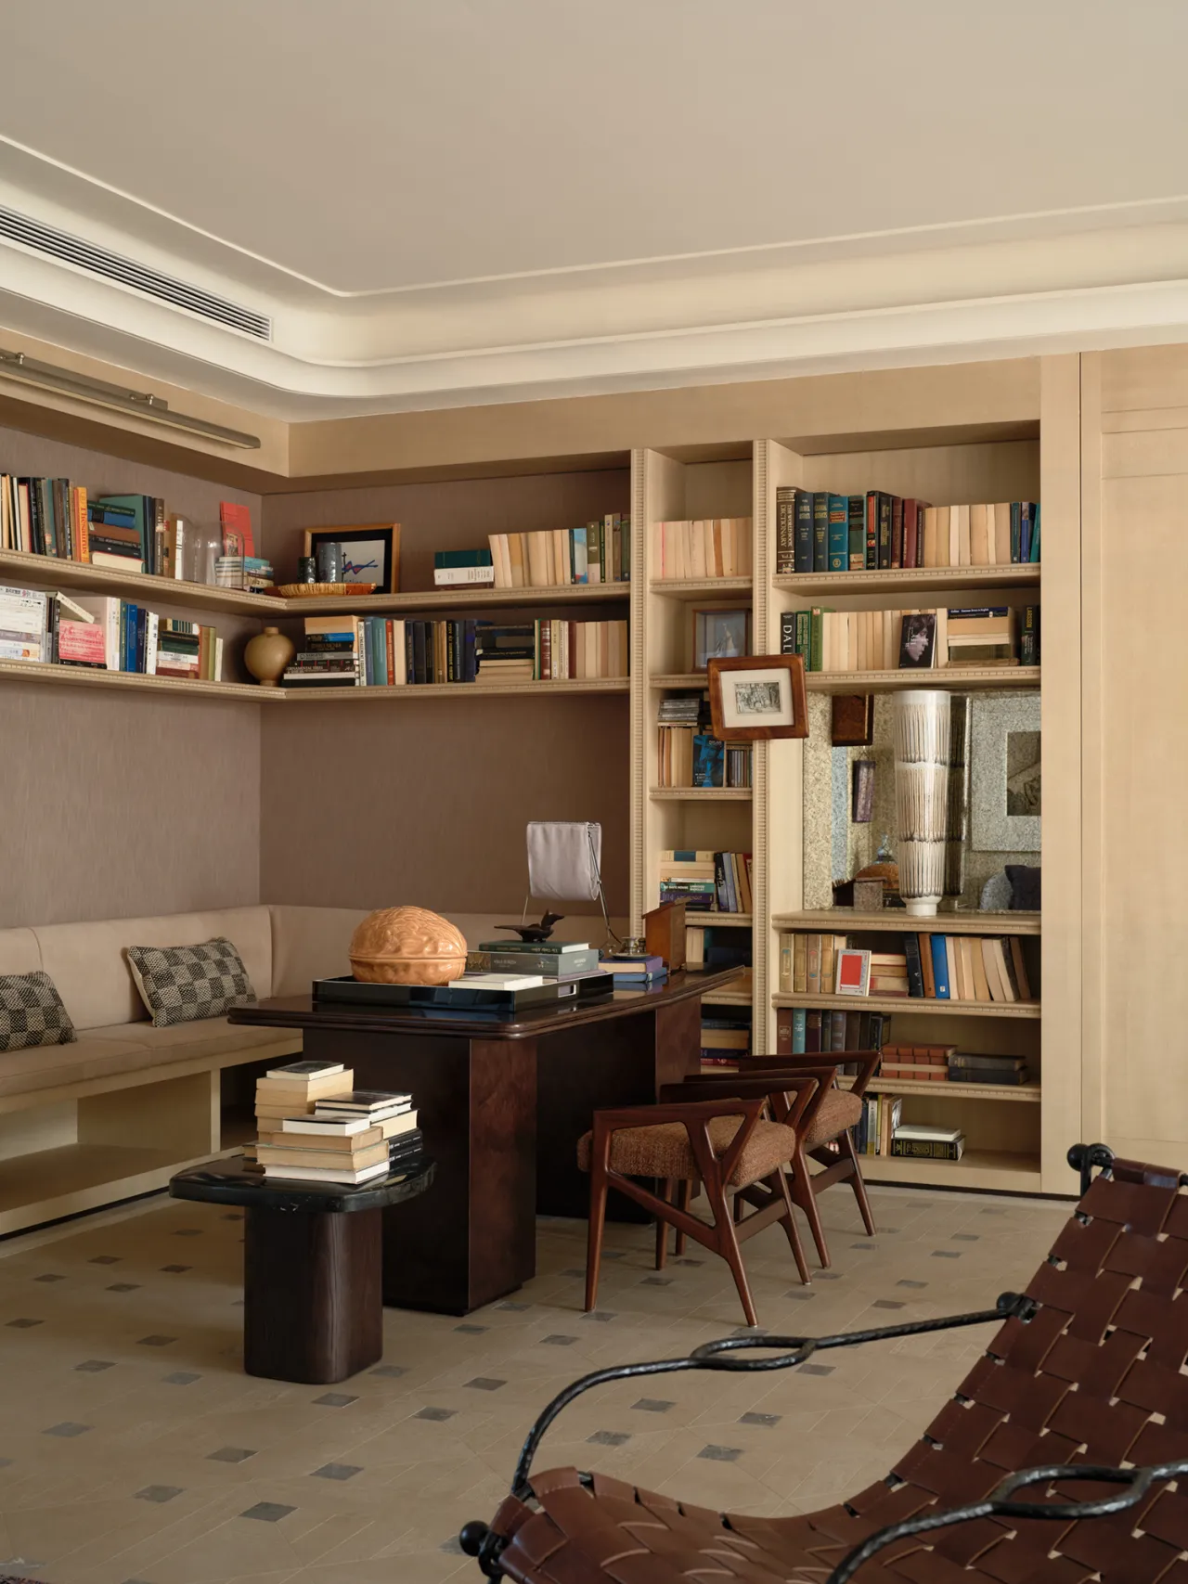
八角厅画室借建筑原生围合结构自成松弛休憩角落,无需繁复装饰,便可安放放空沉思与轻闲谈叙。多向窗面引入漫射自然光,光影随时序缓缓游走墙面,流动出时时变幻的柔和景致。软装刻意简敛留白,为创作预留充裕视觉留白,不抢视线、不扰心绪,只留光线、空间与人相融共生,营造平和治愈的独处氛围。
The Octagonal Hall Studio leverages the building’s inherent enclosed structure to create a relaxed, restful corner—one that requires no elaborate decoration to facilitate quiet contemplation and casual conversation. Multi-directional windows bring in diffused natural light, and as the day progresses, light and shadow gently dance across the walls, creating ever-changing, soft scenes. The interior design is deliberately understated and minimalist, reserving ample visual space for creativity. It avoids drawing attention or disturbing the mind, allowing light, space, and people to blend harmoniously and create a peaceful, restorative atmosphere for solitude.
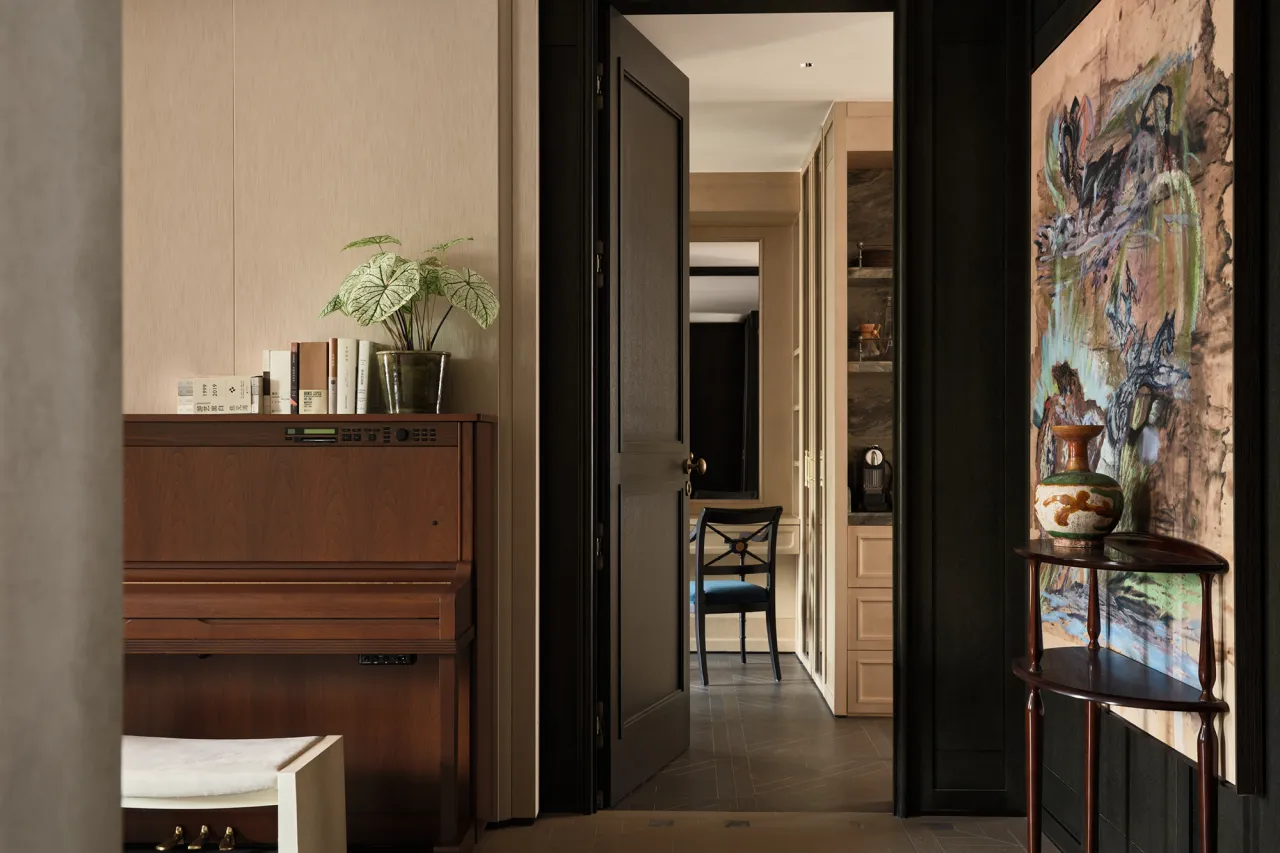
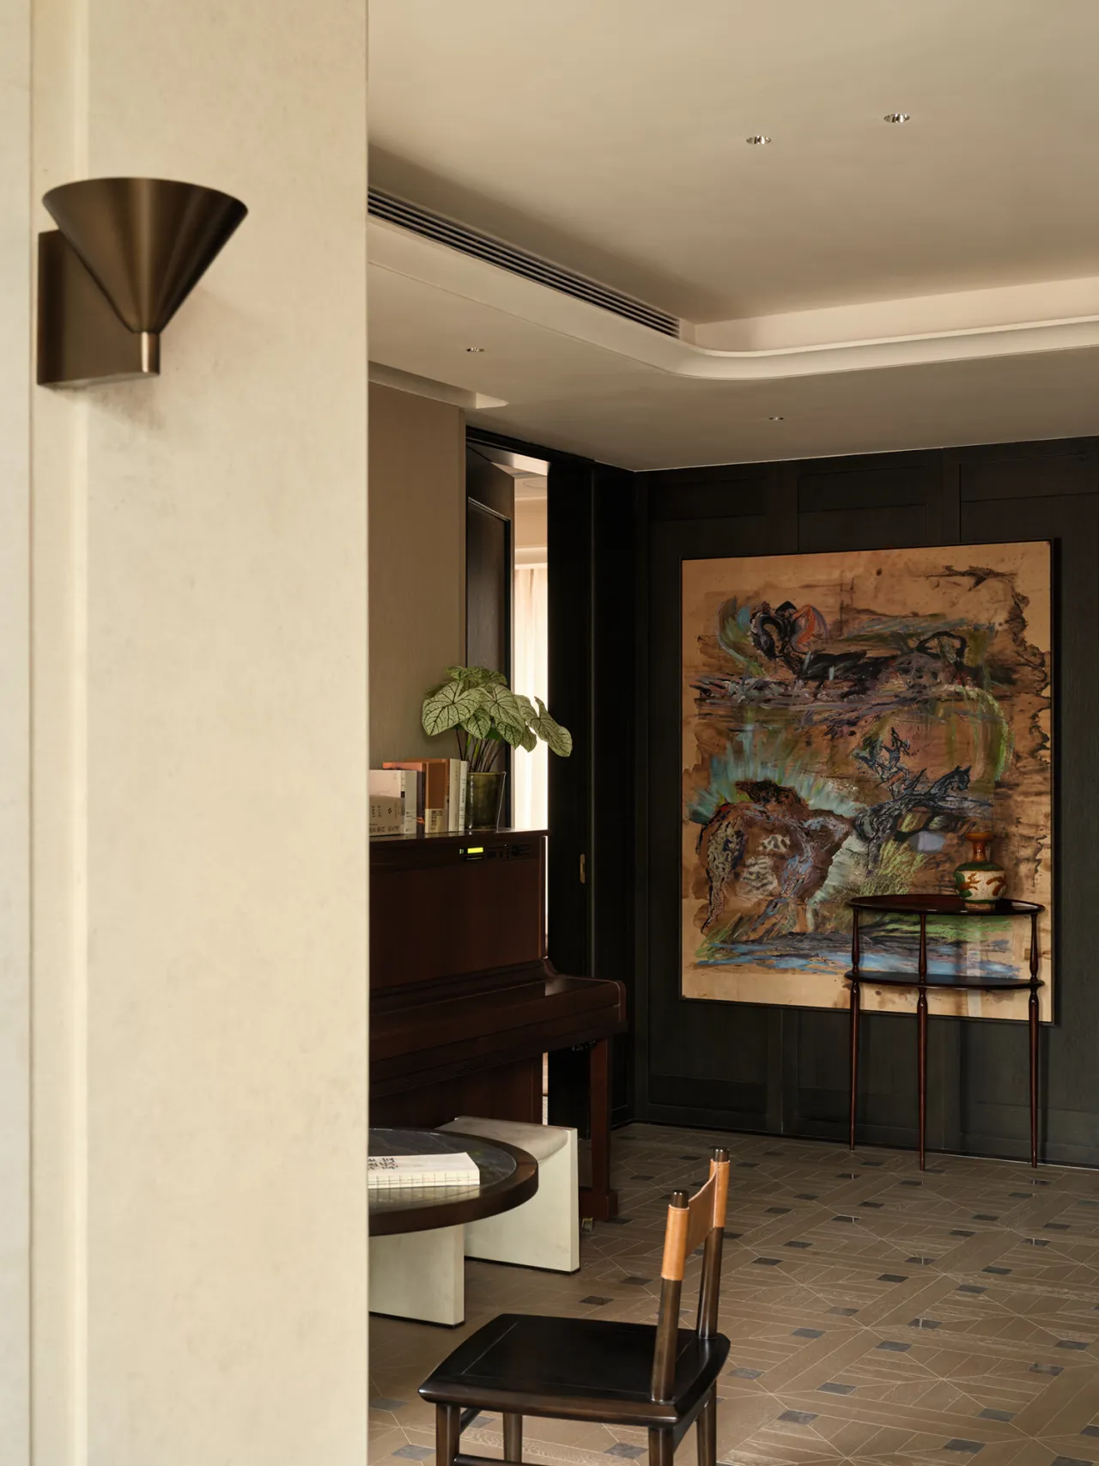
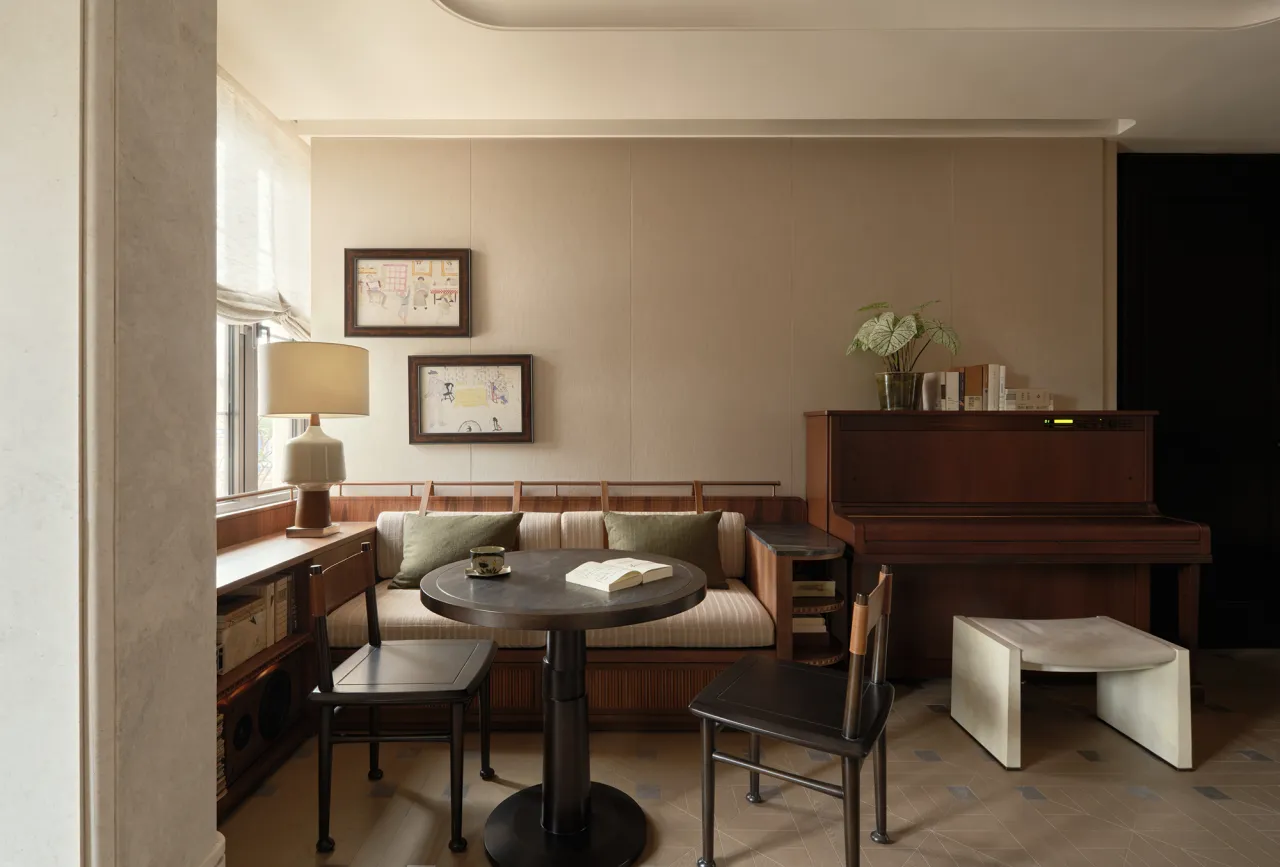
二层围绕家庭陪伴核心脉络,贯穿统一设计语言,构筑温润沉静、适配全龄段的生活空间。整体空间节奏舒缓柔和,流畅曲面轮廓与连贯立面相互呼应,弱化生硬分割。长幼不同的日常动线自然相融,没有割裂疏离感,家人共处的闲适温情弥散各处,于克制雅致的空间里,沉淀独属于一家人松弛安稳、亲密自在的日常氛围感。
The second floor centers on the theme of family togetherness, employing a unified design language to create a warm, serene living space suitable for all ages. The overall spatial rhythm is gentle and soothing, with fluid curved contours echoing the seamless facades to minimize harsh divisions. The daily movement patterns of family members of all ages blend naturally, without any sense of disconnection or alienation. The leisurely warmth of family togetherness permeates every corner, fostering a relaxed, stable, intimate, and comfortable daily atmosphere unique to this family within this understated and elegant space.
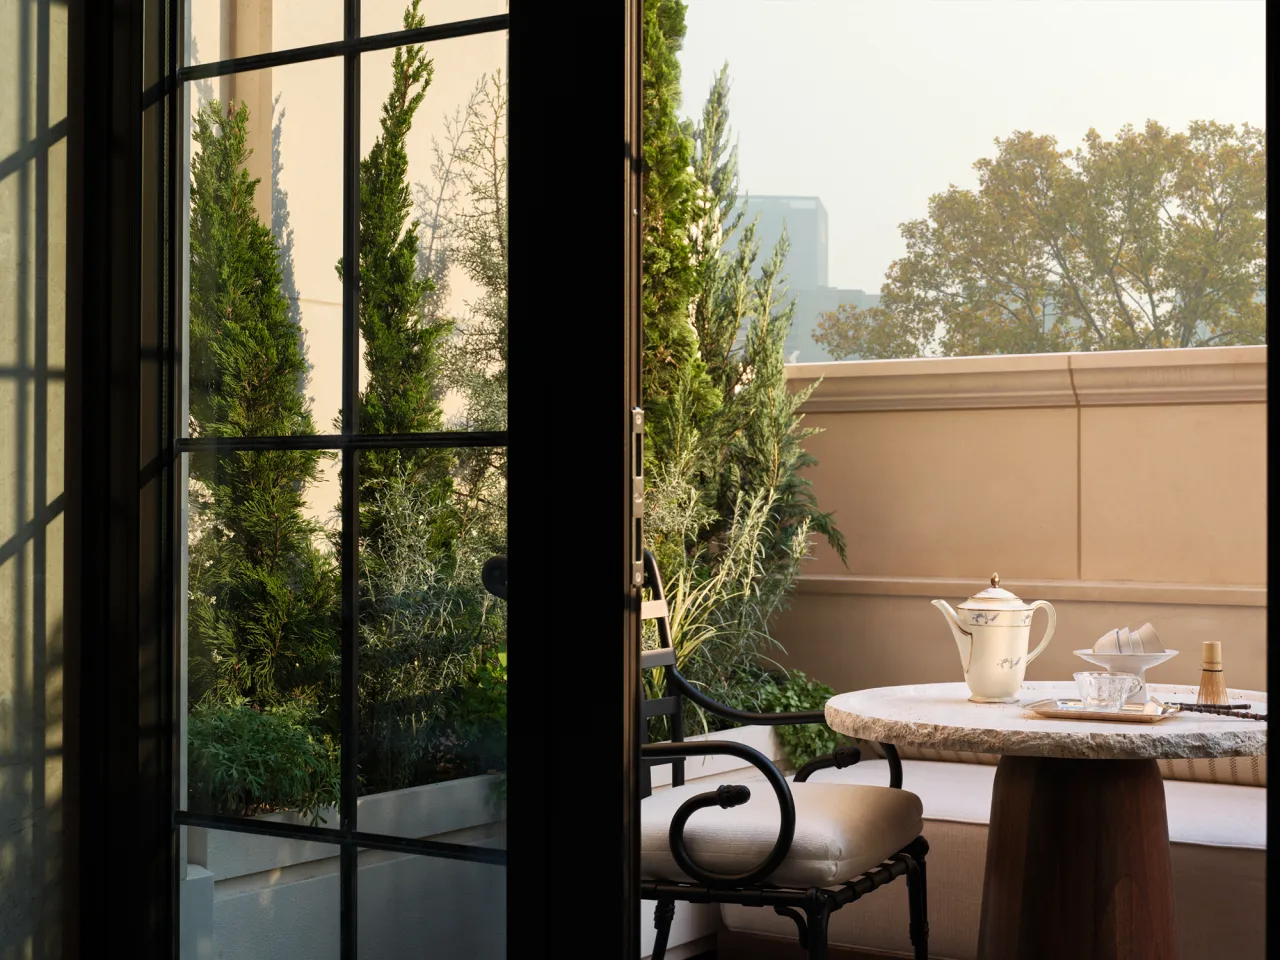
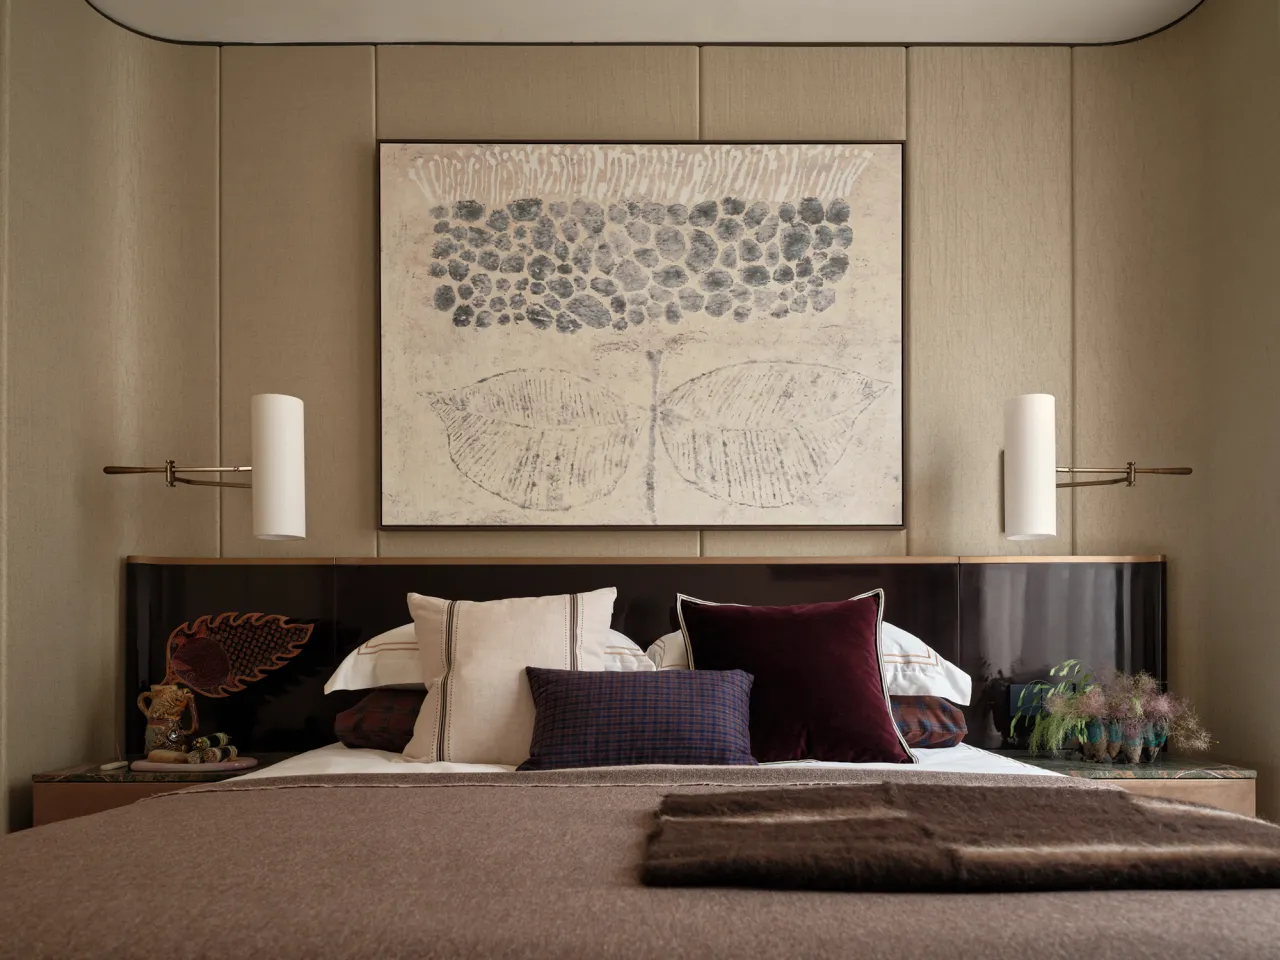
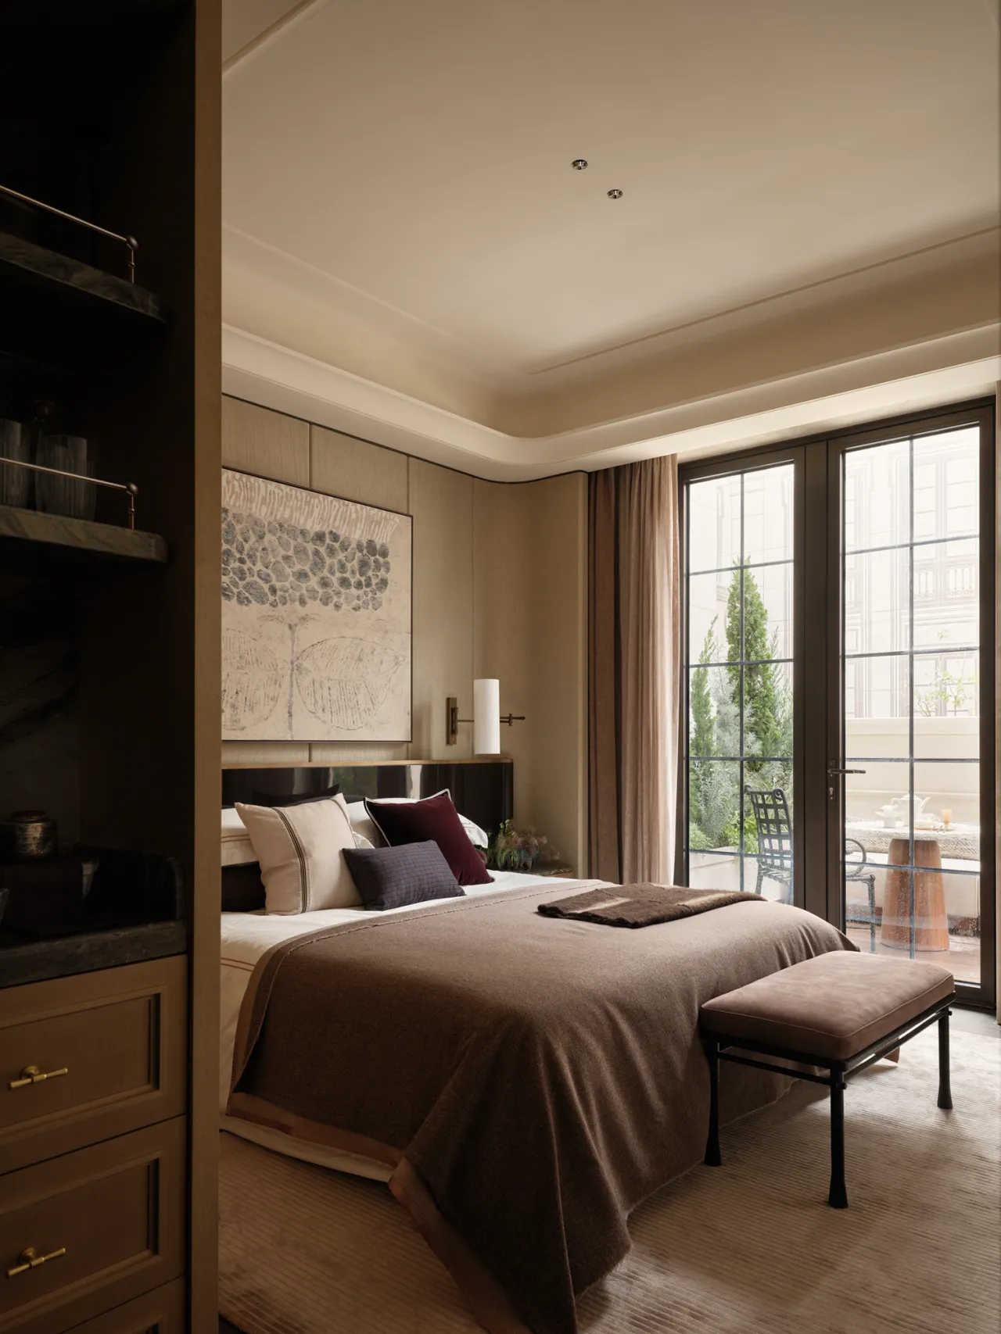
长辈房以素雅的色调铺陈,亲肤布艺与大漆工艺的床头共同确立触感与视觉的重心。不同材质间的肌理微差,在空间中成为层次表达的线索。整体氛围因此沉淀为一种内敛的温和,回应着长辈静养休憩的起居需求。
The elders’ room is decorated in understated, elegant tones, with skin-friendly fabrics and a lacquered headboard working together to create a focal point for both tactile and visual appeal. The subtle differences in texture between the various materials serve as clues for expressing depth within the space. The overall atmosphere thus settles into a sense of understated warmth, catering to the elders’ needs for quiet rest and relaxation.
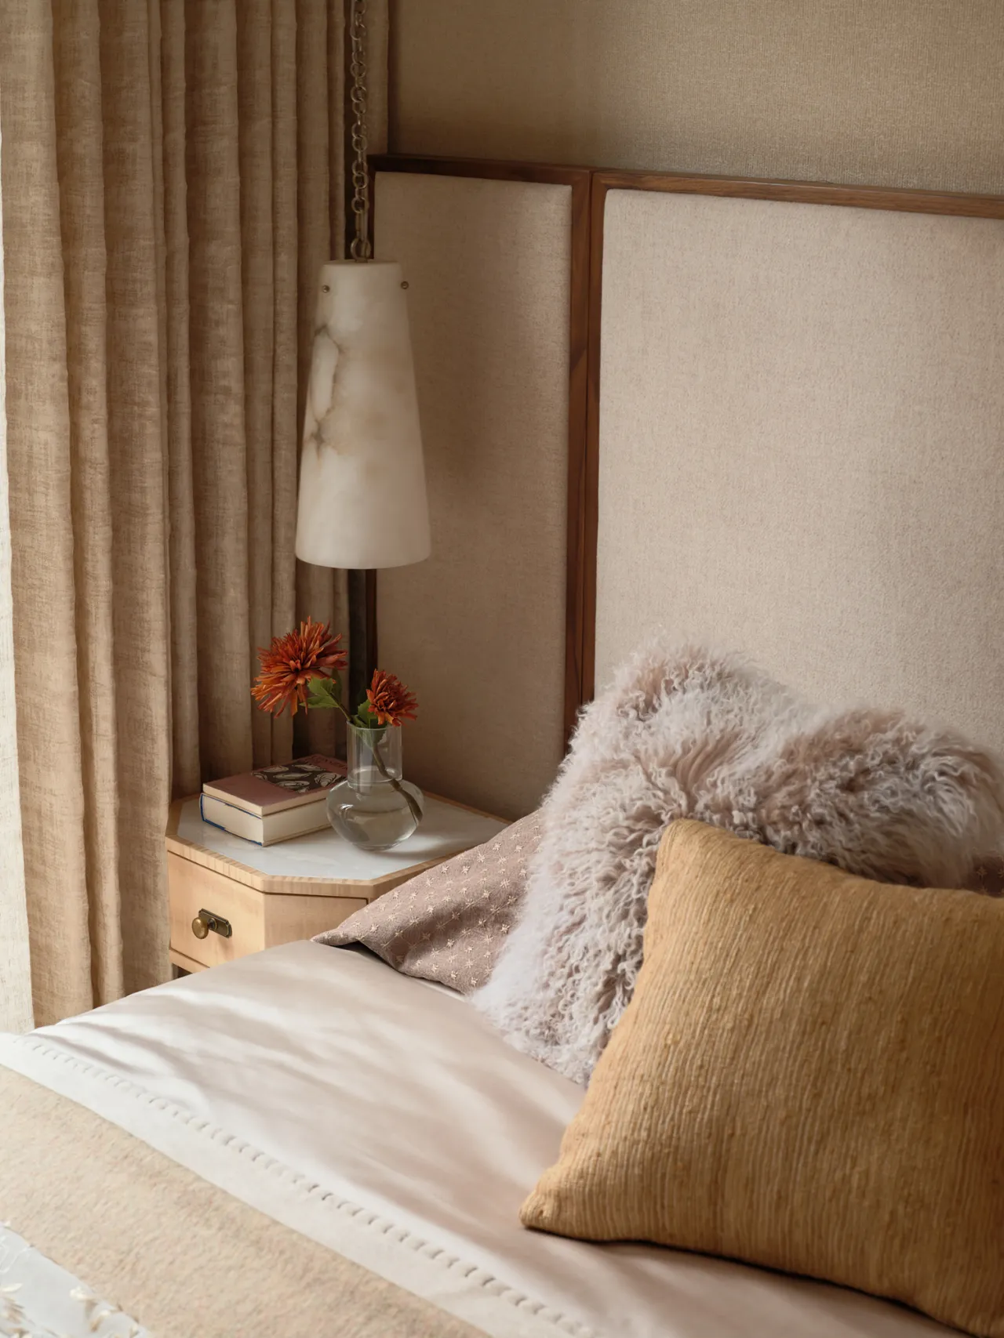
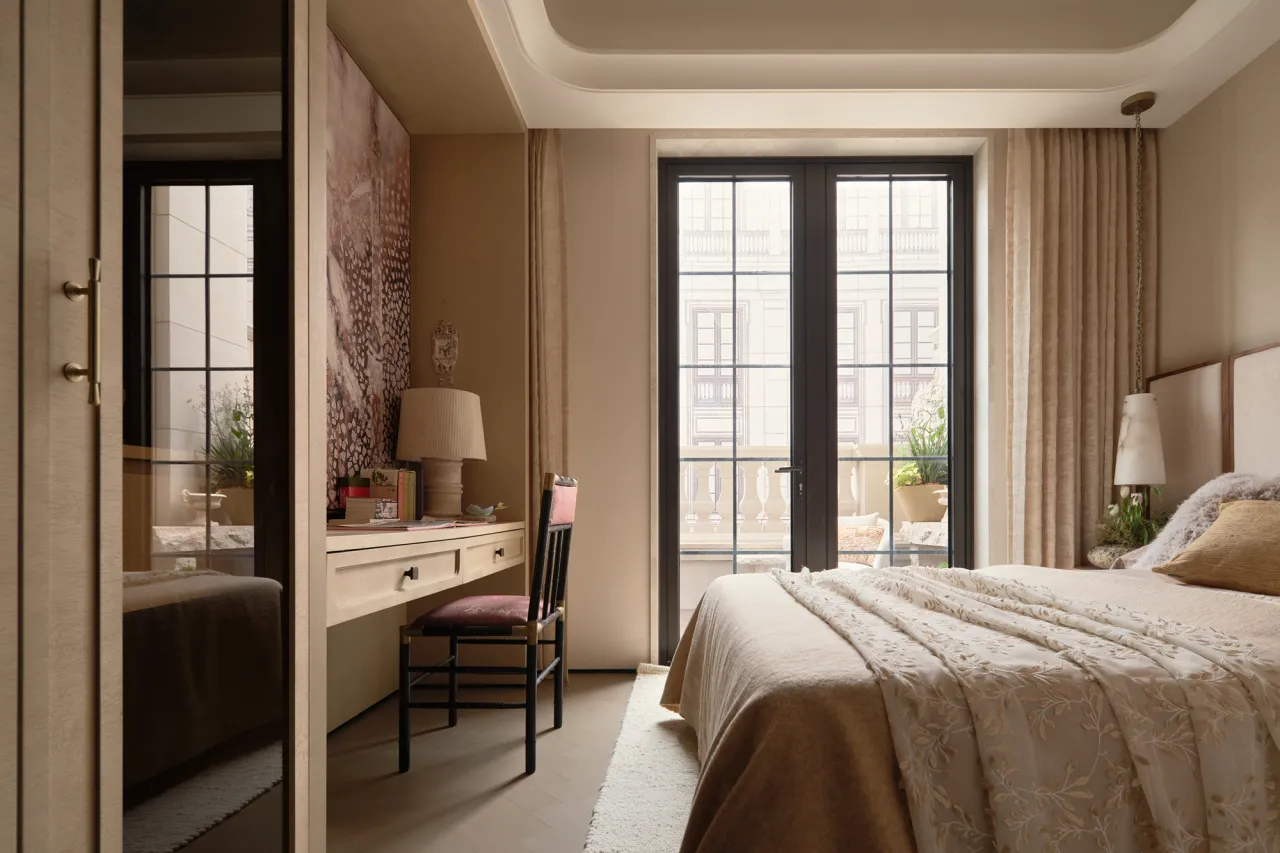
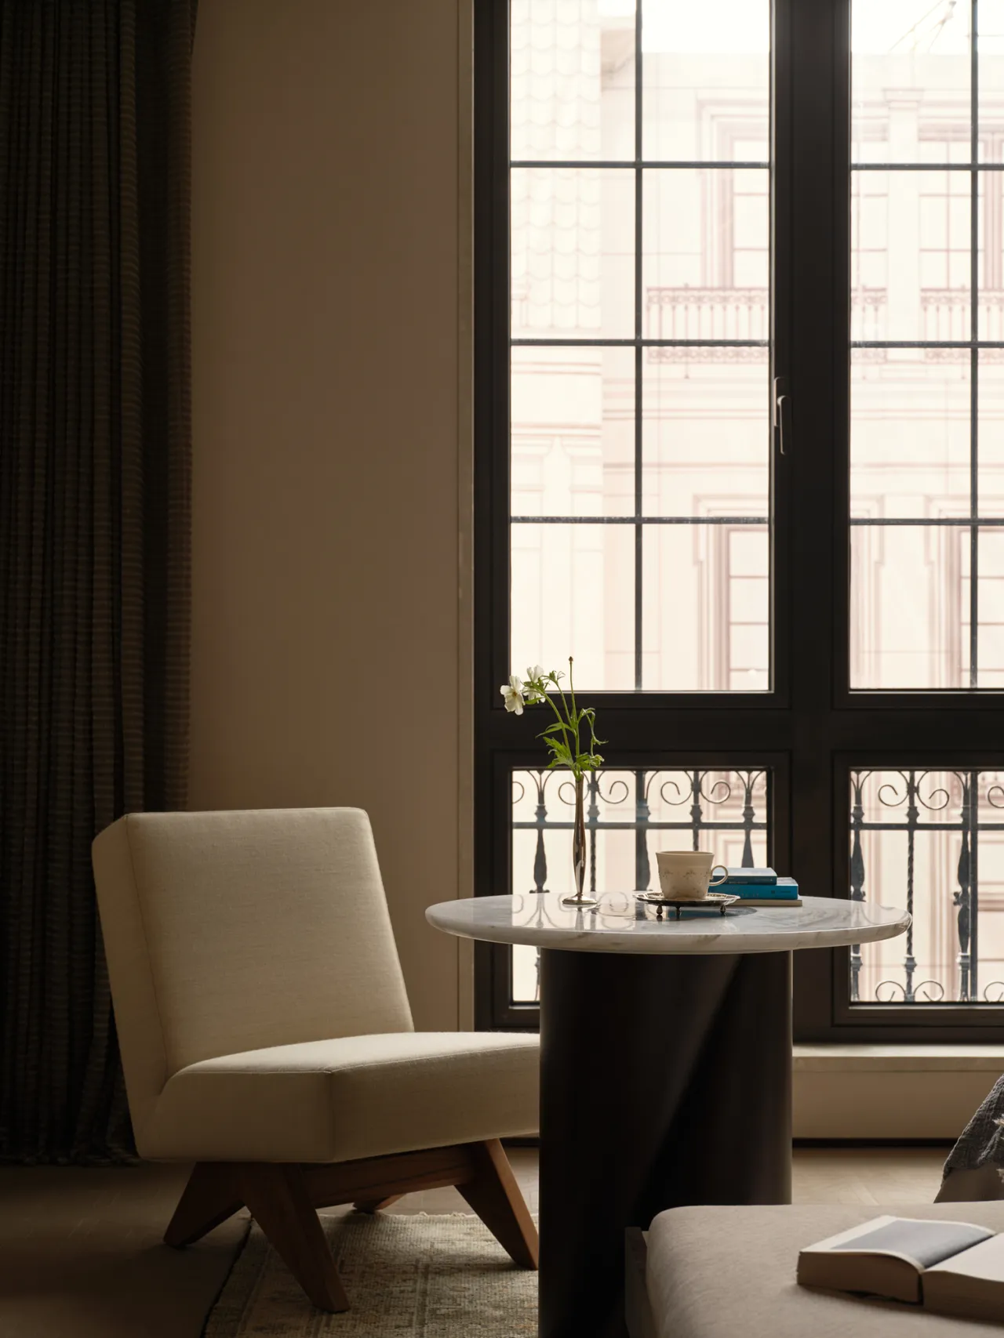
儿童房依照孩子不同爱好量身打造。女孩房整体铺满柔和雅致的基调,将绘画创作区与日常休憩区合理划分,规整有序互不干扰。创作时可沉心专注,休憩时能自在松弛,区域之间保留恰到好处的留白距离。动静分区平衡得当,在统一静谧的空间秩序里,构筑安稳舒适、和谐自洽的专属成长居所。
Children’s rooms are custom-designed to suit each child’s unique interests. The girls’ room is adorned with soft, elegant tones throughout, with the art area and daily relaxation area thoughtfully separated to ensure a neat, orderly layout where the two spaces do not interfere with one another. This allows for deep concentration during creative activities and complete relaxation during rest, with just the right amount of open space between the zones. The balance between active and quiet zones is well-maintained, creating a secure, comfortable, and harmonious living space for growth within a unified, serene spatial order.
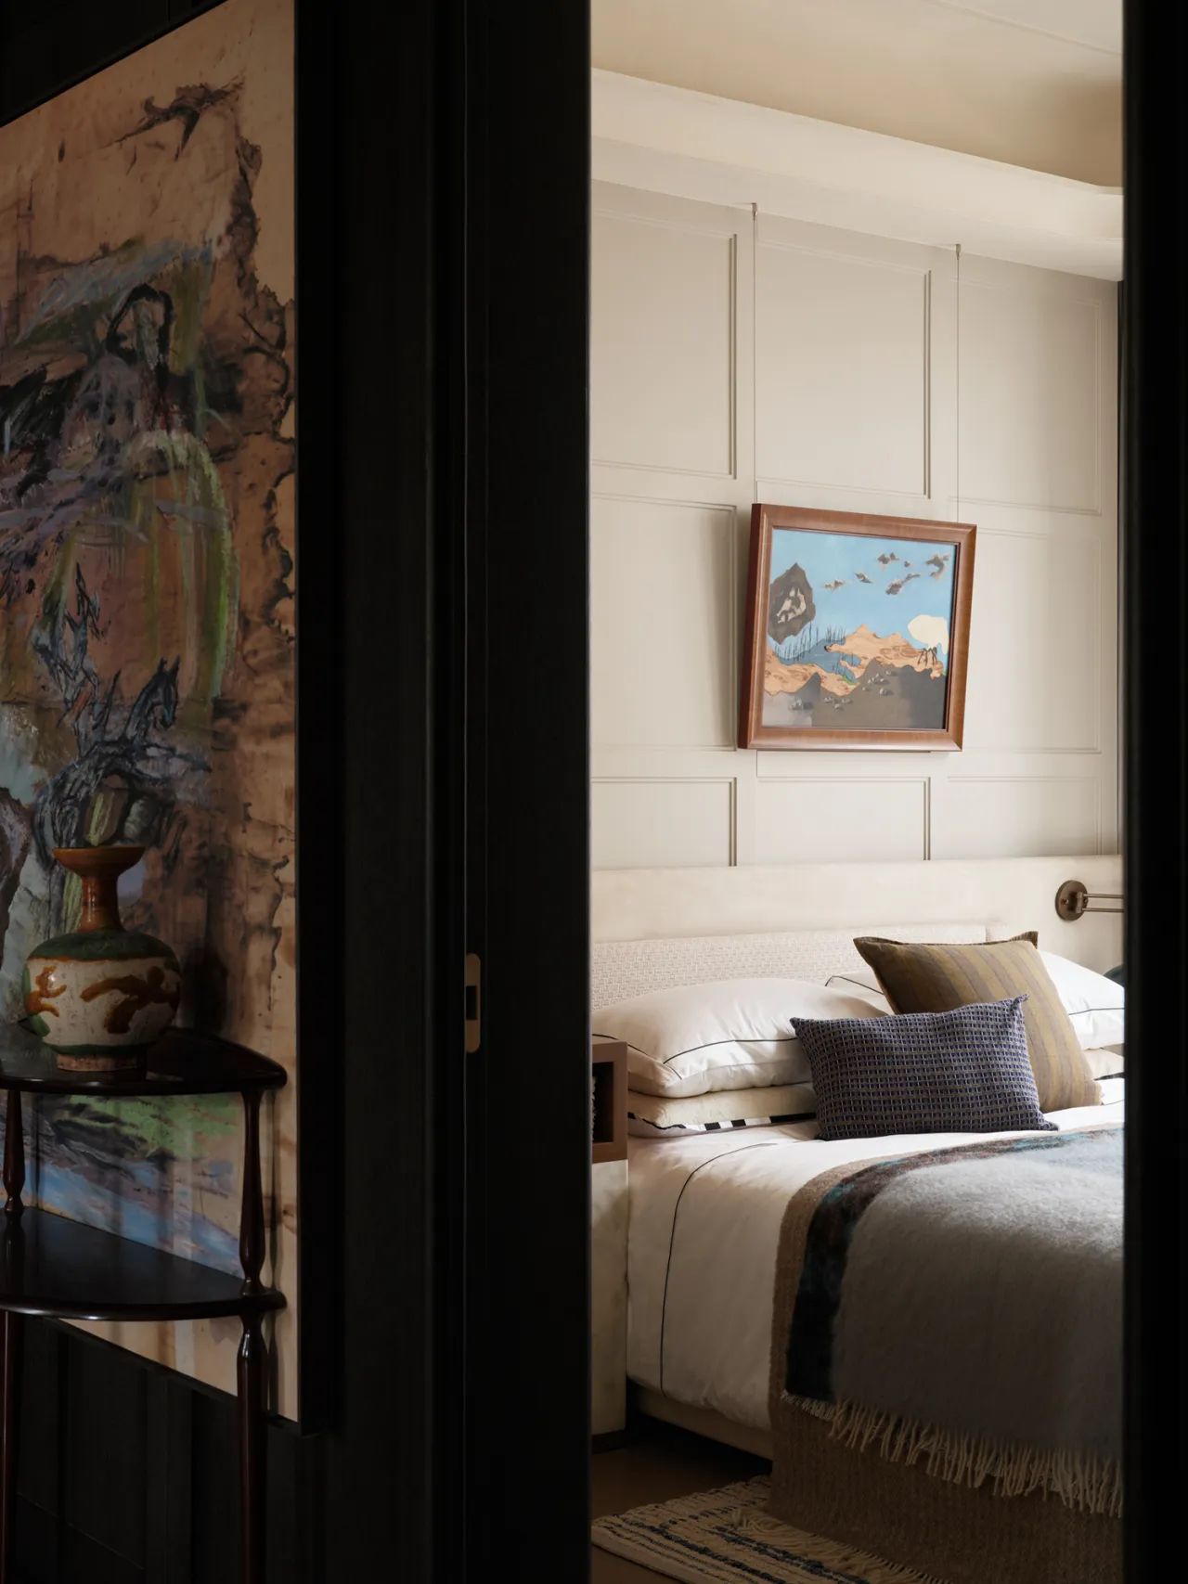
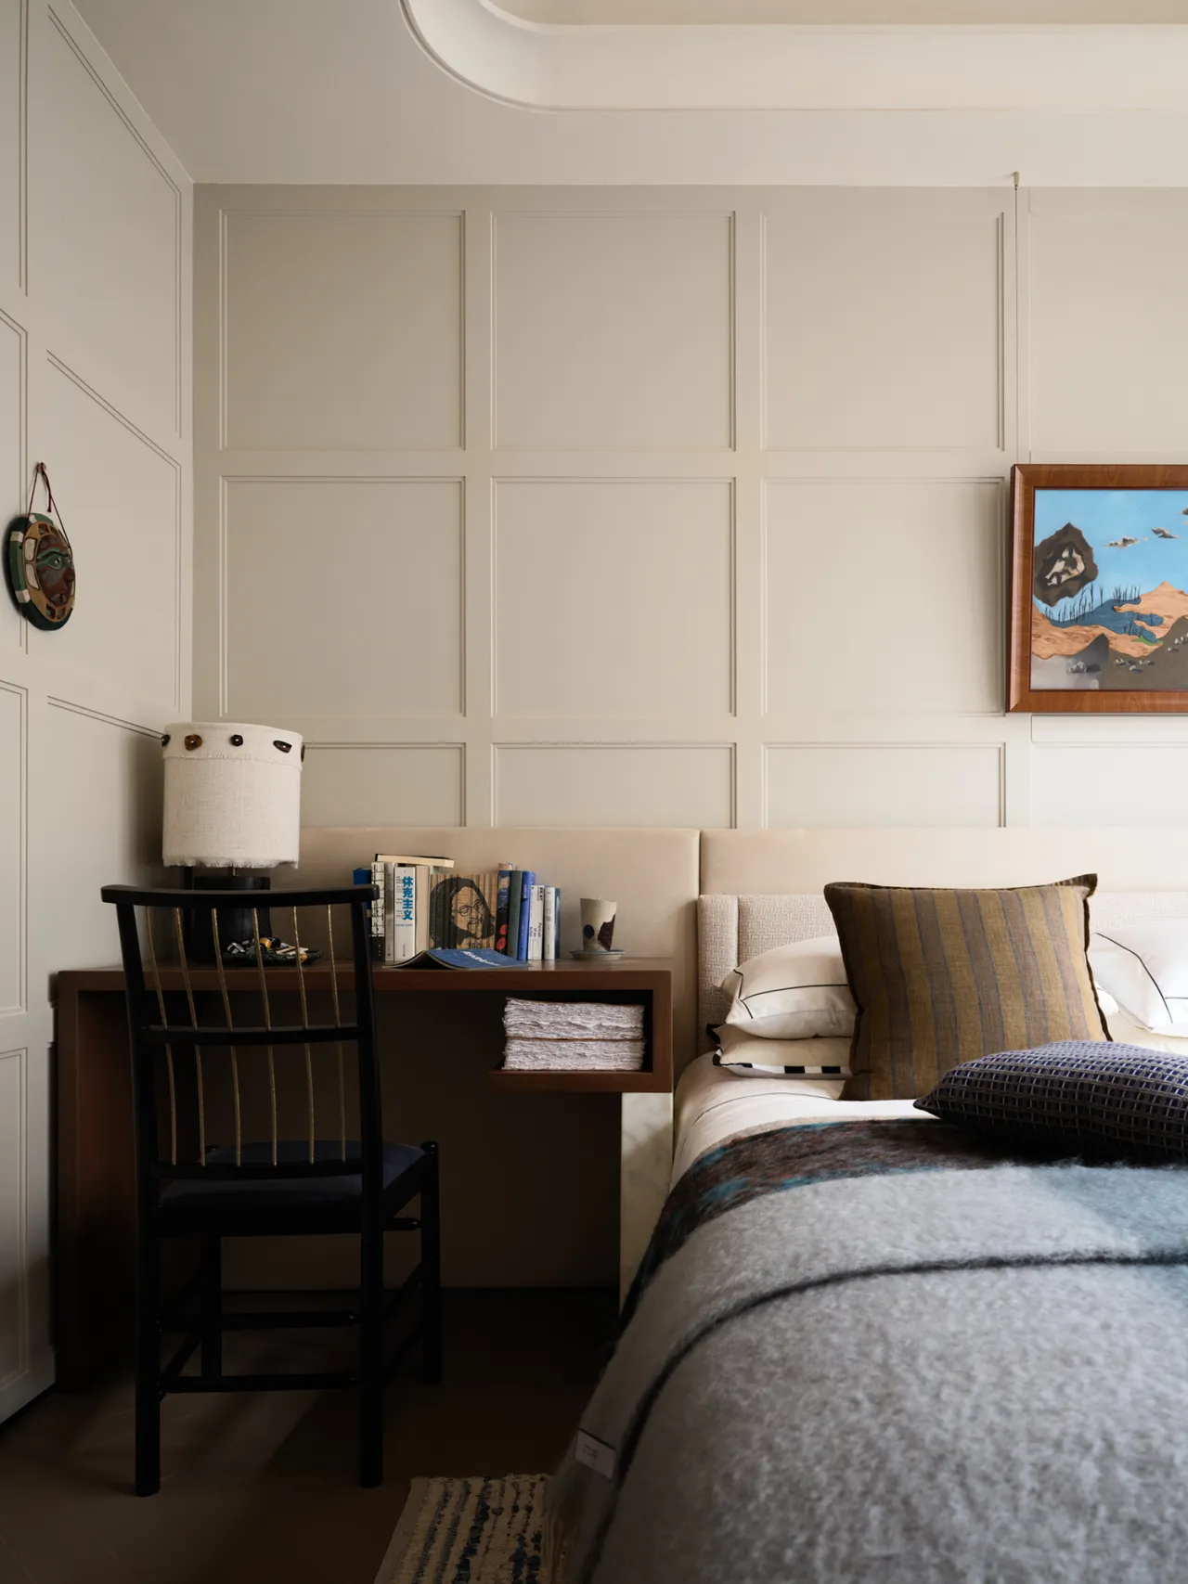
男孩房以干净利落的简约质感定调,将摄影爱好融入整体空间规划。设计兼顾起居舒适感与大容量收纳系统,充分考量孩童成长阶段不断更迭的物品、活动需求。无繁杂冗余装饰,线条清爽克制,休憩、玩乐、影像创作各区域井然有序,适配少年多元日常,打造随成长兼容变化、实用又富有专属志趣的自在居所。
The boy’s room is defined by a clean, crisp, and minimalist aesthetic, incorporating his passion for photography into the overall spatial design. The design balances living comfort with a spacious storage system, fully accounting for the ever-changing needs for belongings and activities as the child grows. Free of clutter and excessive ornamentation, the clean, restrained lines create well-organized zones for rest, play, and photography—all tailored to the boy’s diverse daily life. The result is a comfortable, practical living space that adapts to his growth while reflecting his unique interests.
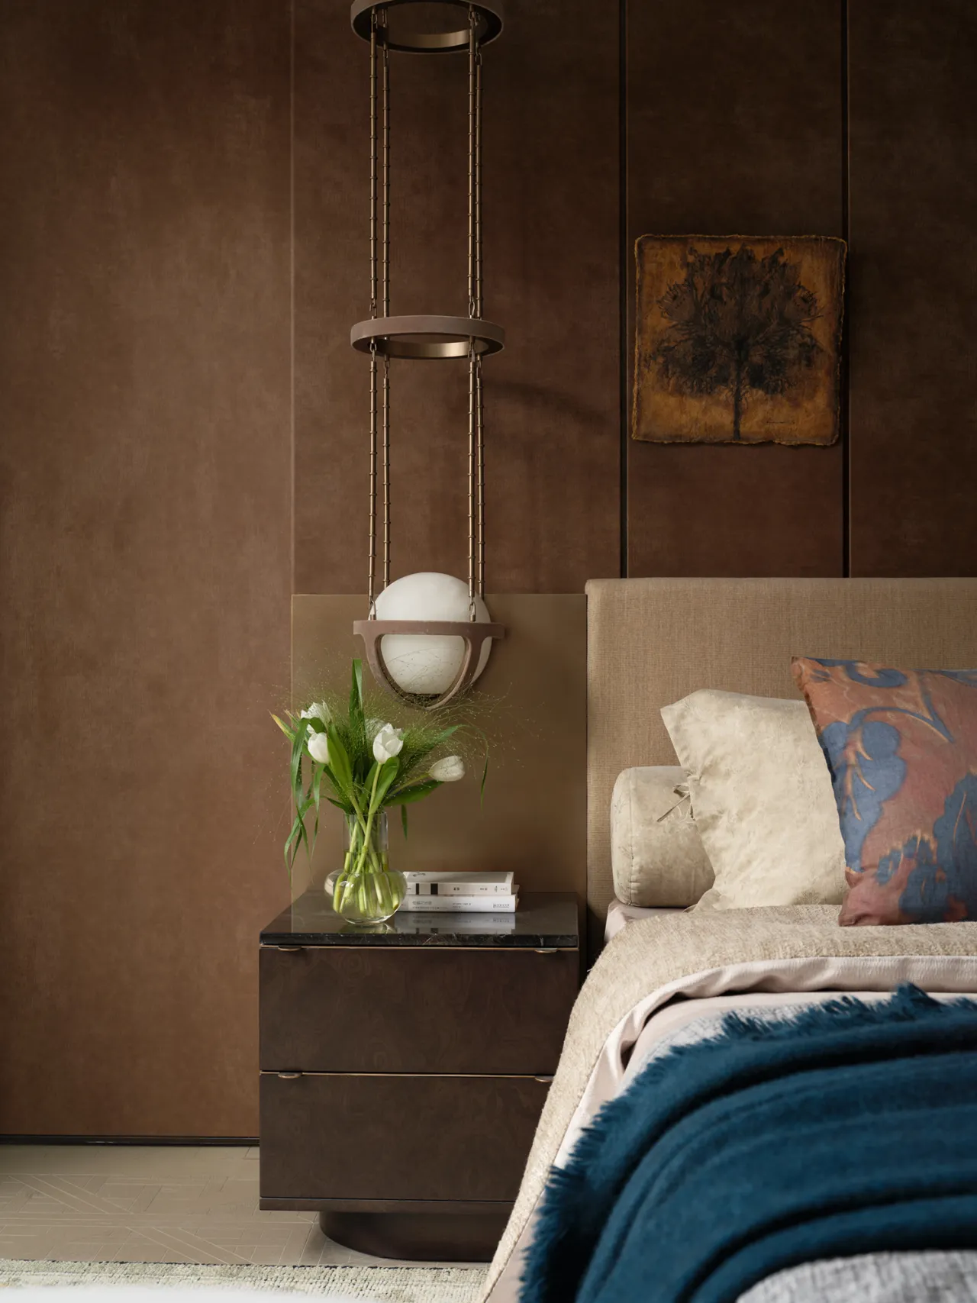
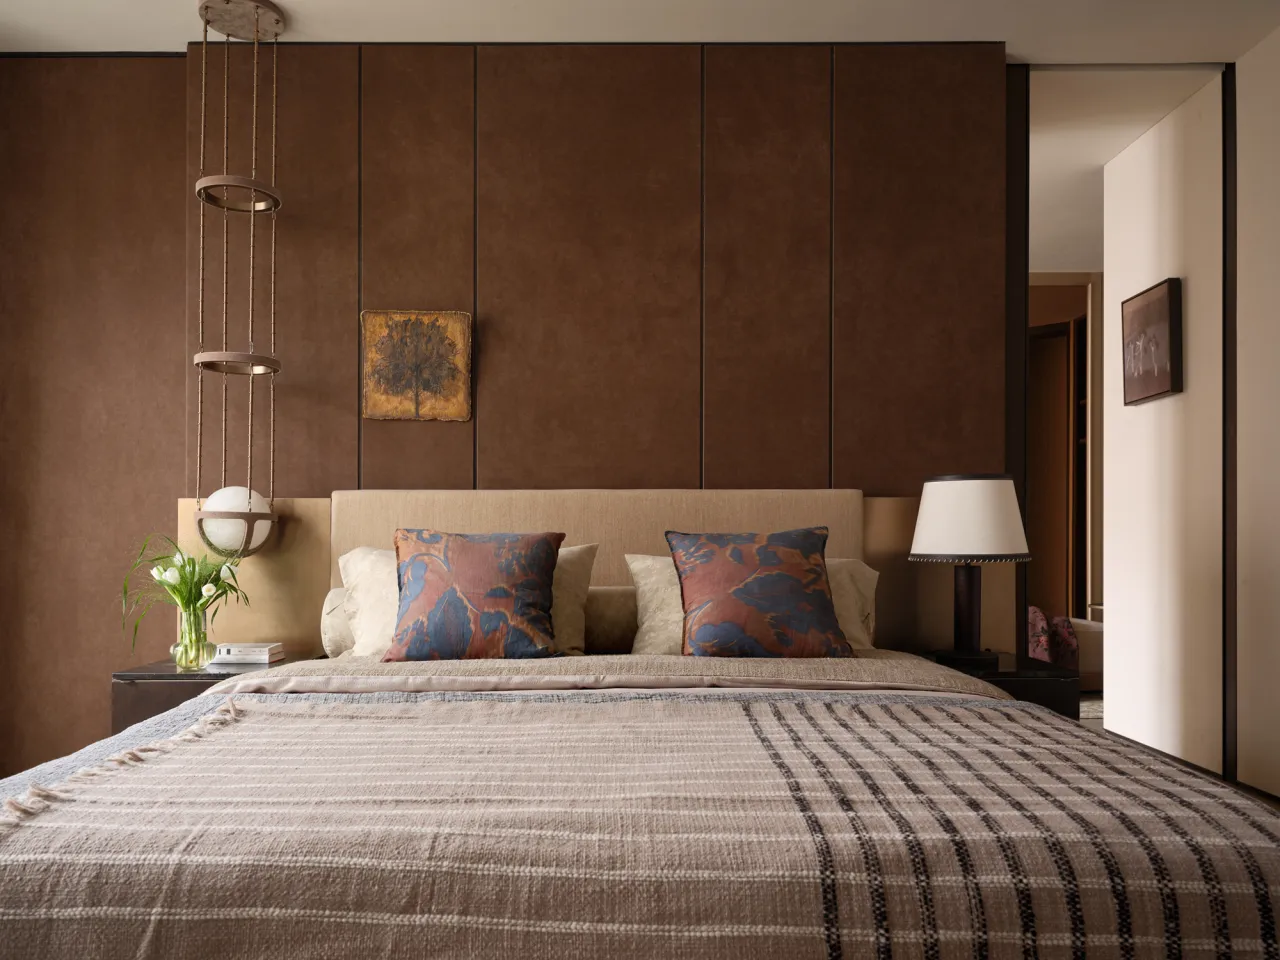
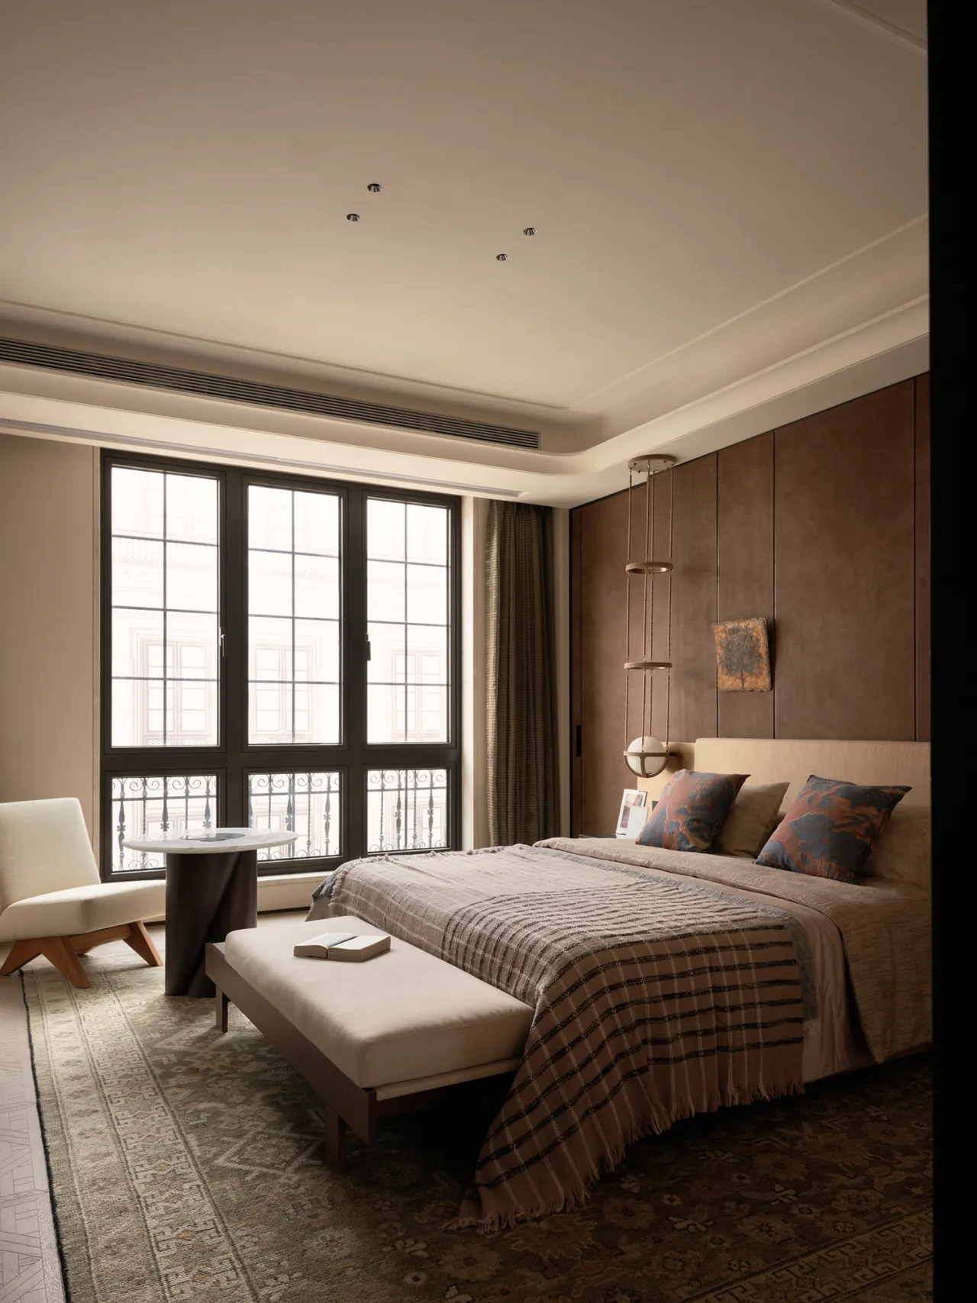
三层主卧是独属于屋主的私密静域,功能纯粹独立,动线自成闭环,借空间层次隔绝外界纷扰,构筑安稳纯粹的休憩核心。设计承袭古典优雅柔和轮廓,软装遵循艺术化极简思路,摒弃冗杂堆砌。以克制手法铺陈恰到好处的质感层次,达成内敛不寡淡、丰盈不繁复的平衡,演绎独属于主卧沉静雅致、松弛治愈的居住意境。
The three-story master bedroom is a private, tranquil sanctuary exclusively for the homeowner. With purely independent functionality and a self-contained circulation flow, it uses spatial layering to shield against outside disturbances, creating a serene and uncluttered haven for rest. The design draws on classical, elegant, and soft lines, while the soft furnishings follow an artistic minimalist approach, eschewing clutter and excess. Through a restrained approach, it artfully layers textures to achieve a balance that is understated yet not bland, and rich yet not overly ornate, thereby evoking the master bedroom’s unique atmosphere of tranquility, elegance, relaxation, and healing.
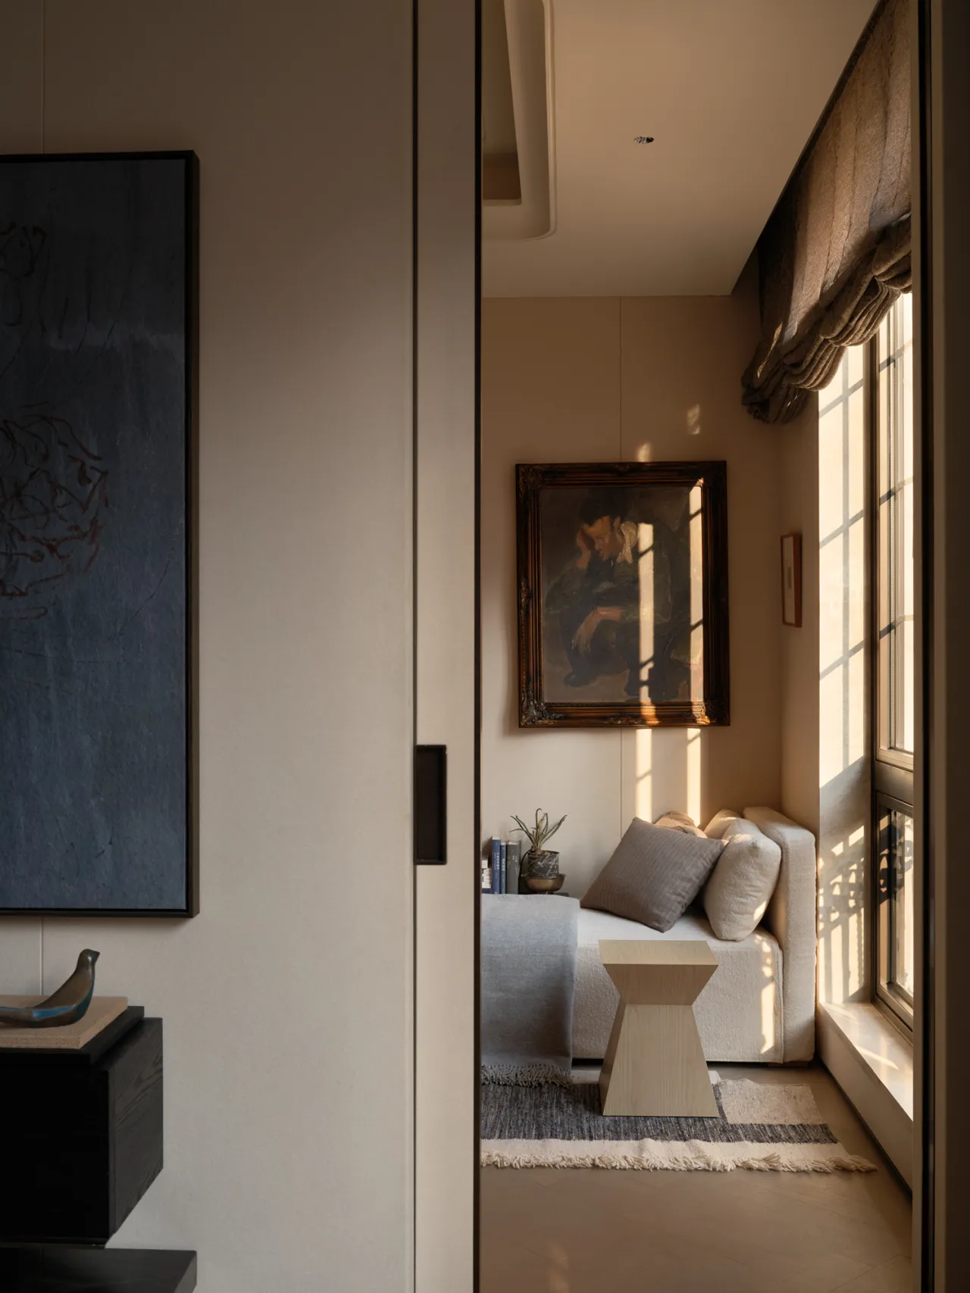
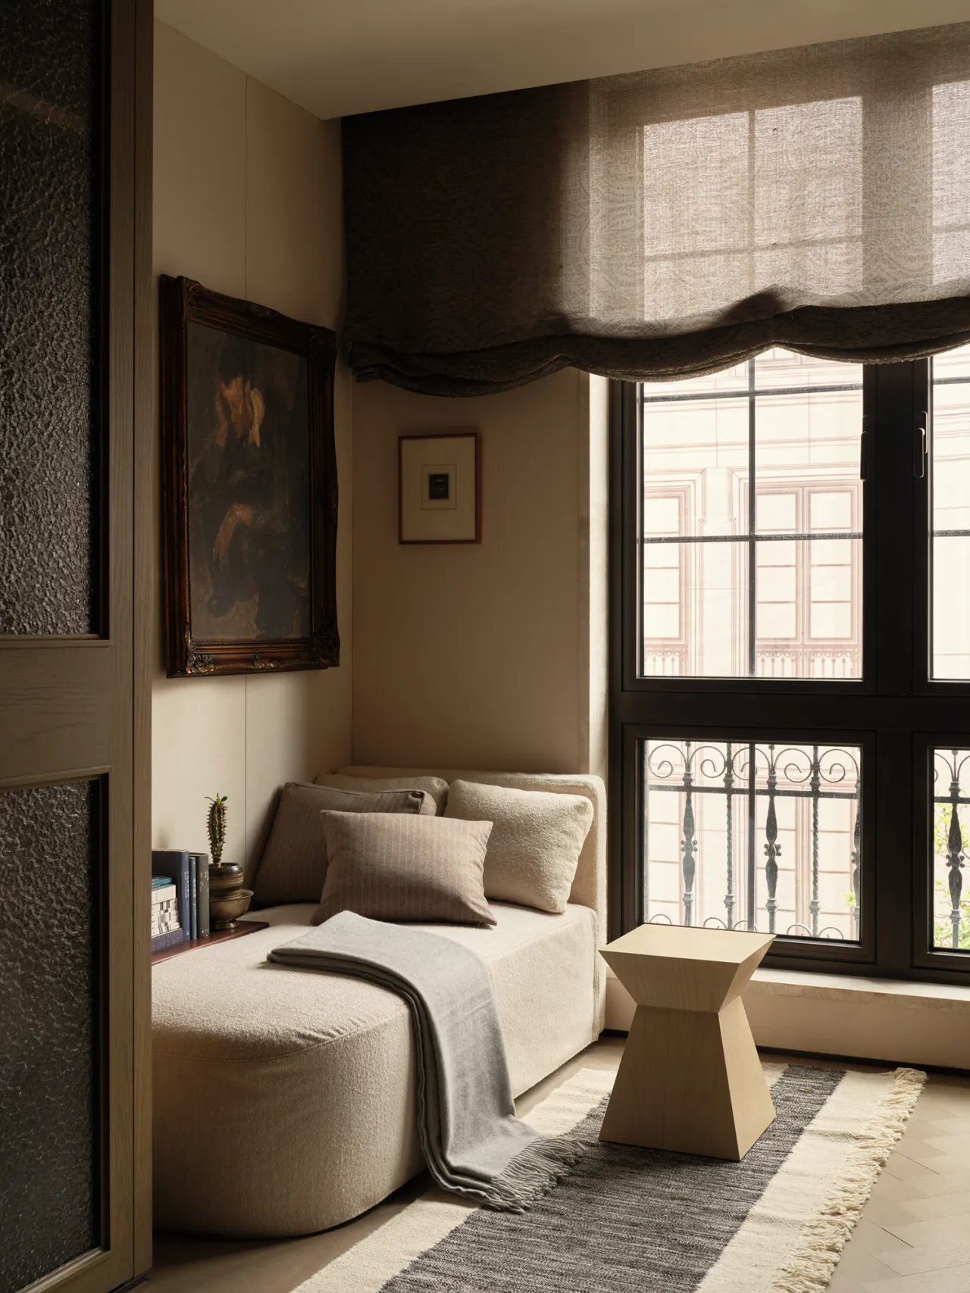
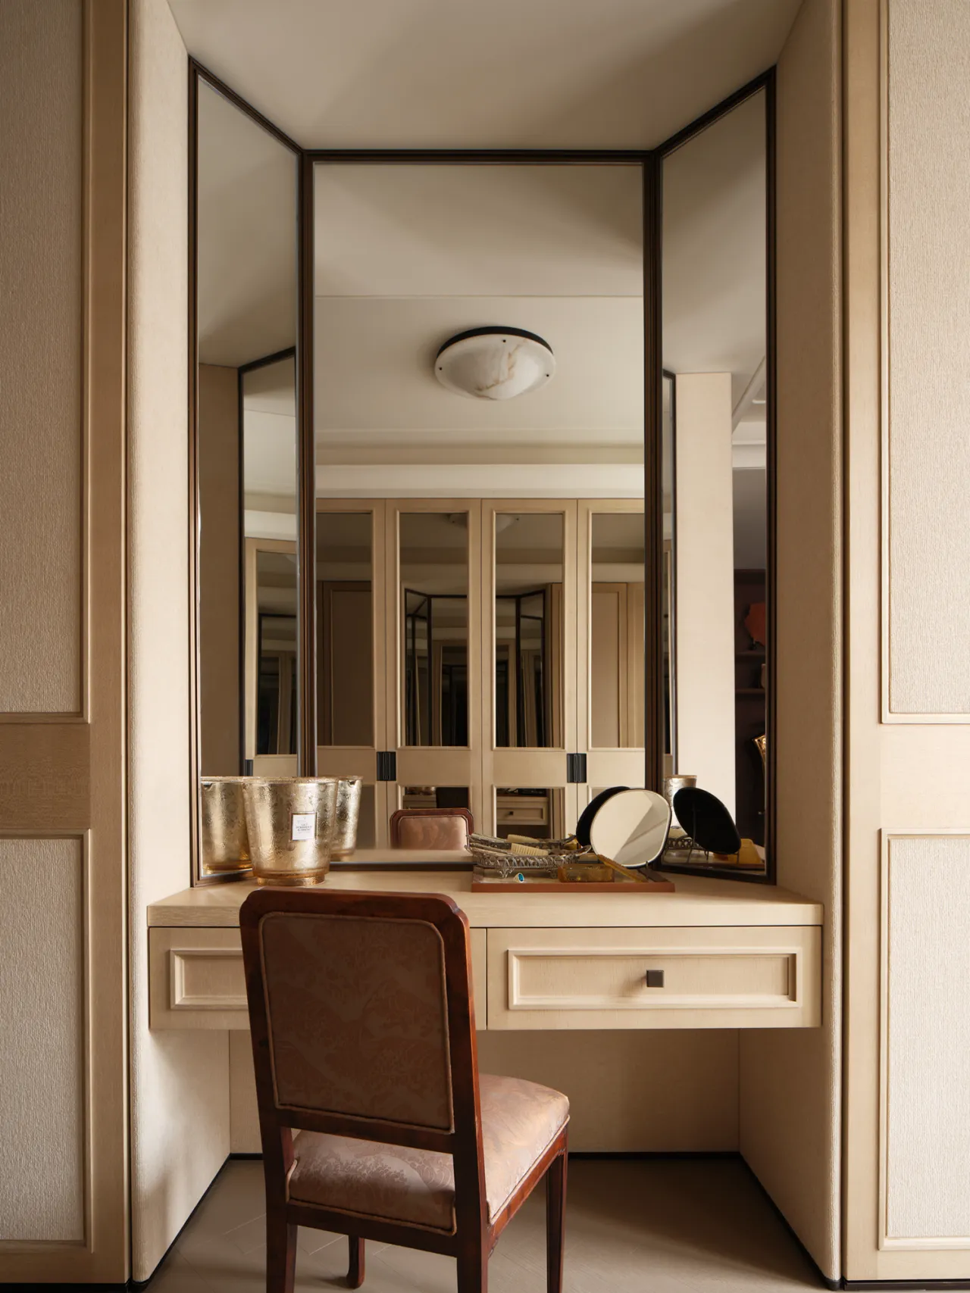
衣帽间增设休憩卧榻,拓展复合功能,方寸间兼具放松与临时办公属性。女主区域采用流畅洄游双动线,穿搭收纳从容有序。印度手工长毯搭配雕塑感中古单人椅作为软装点缀,精致细节贴合屋主审美。空间摒弃浮夸装饰,以克制质感烘托艺术氛围,让挑选衣物、整理收纳的日常,也满是细腻优雅的仪式感。
A resting bench has been added to the walk-in closet to expand its multifunctionality, allowing the compact space to serve as both a place to relax and a temporary workspace. The woman of the house’s area features a fluid, looping dual circulation layout, ensuring a relaxed and orderly experience for dressing and storage. A long, handcrafted Indian rug paired with a sculptural vintage armchair serves as soft furnishings, with exquisite details that align with the homeowners’ aesthetic. The space eschews ostentatious decoration, using understated textures to evoke an artistic atmosphere, infusing even the daily routines of selecting clothes and organizing storage with a sense of refined elegance and ritual.
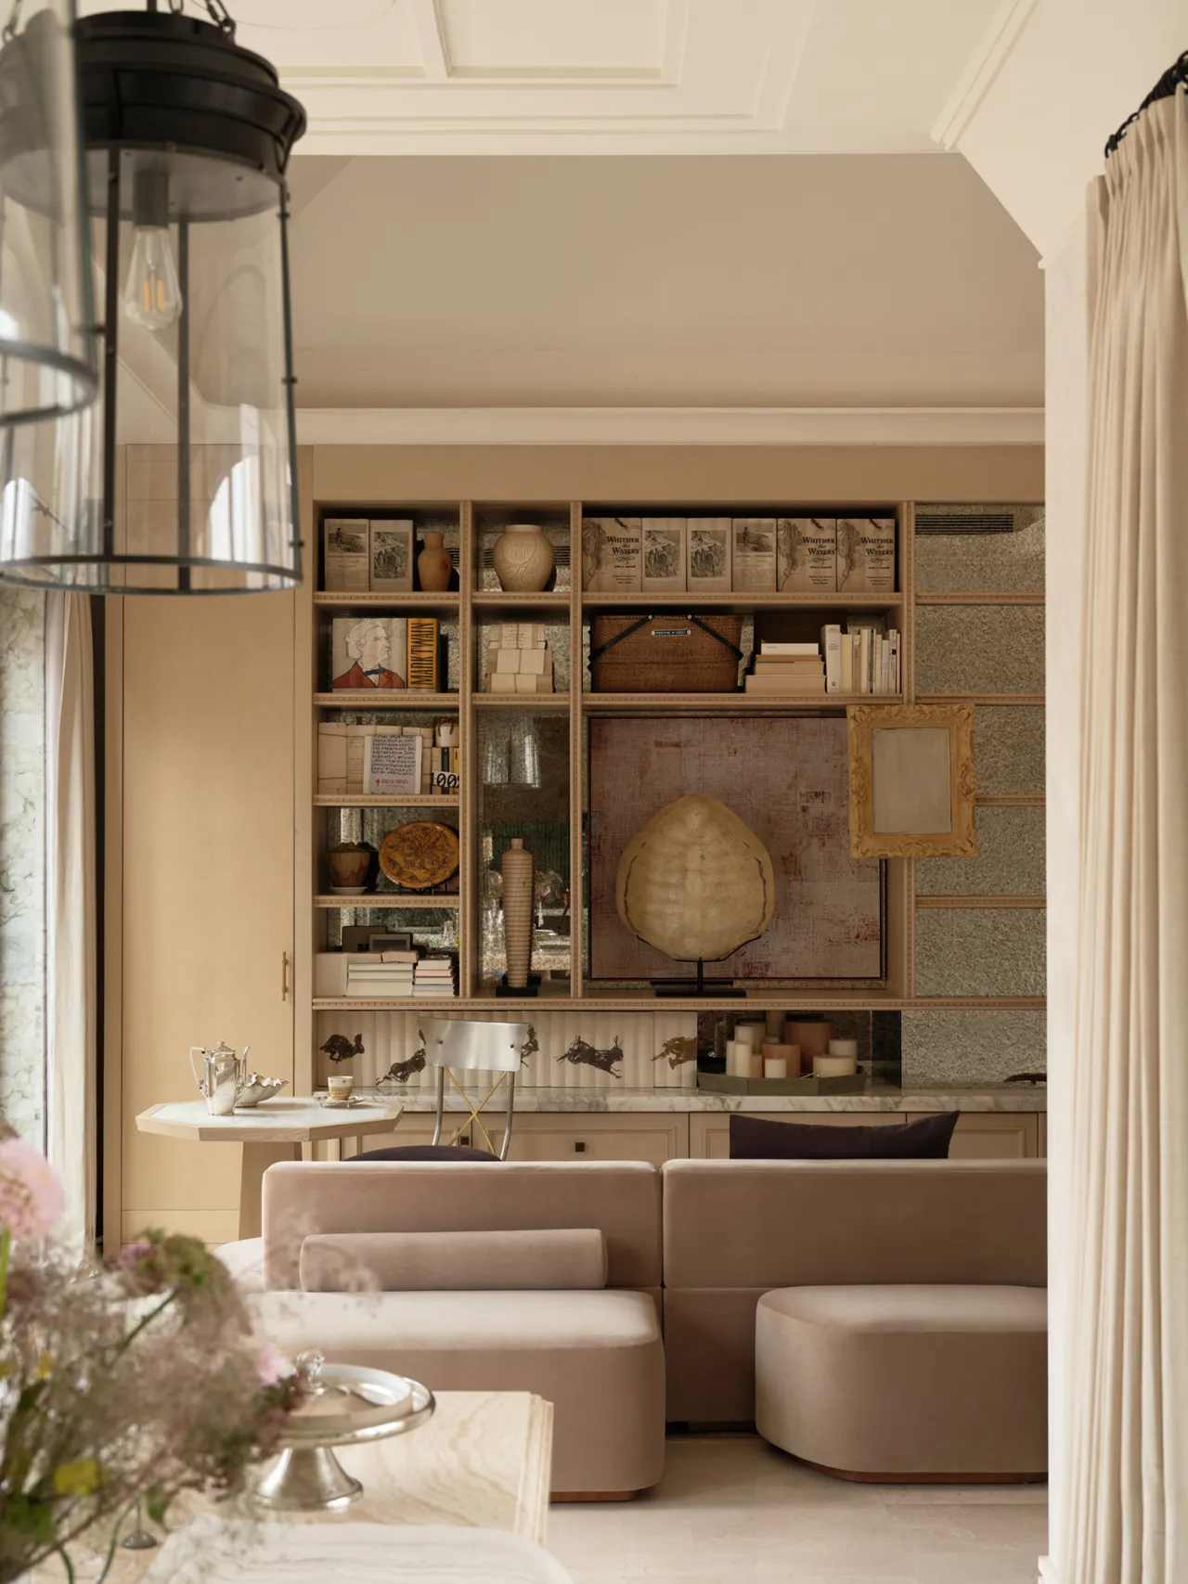
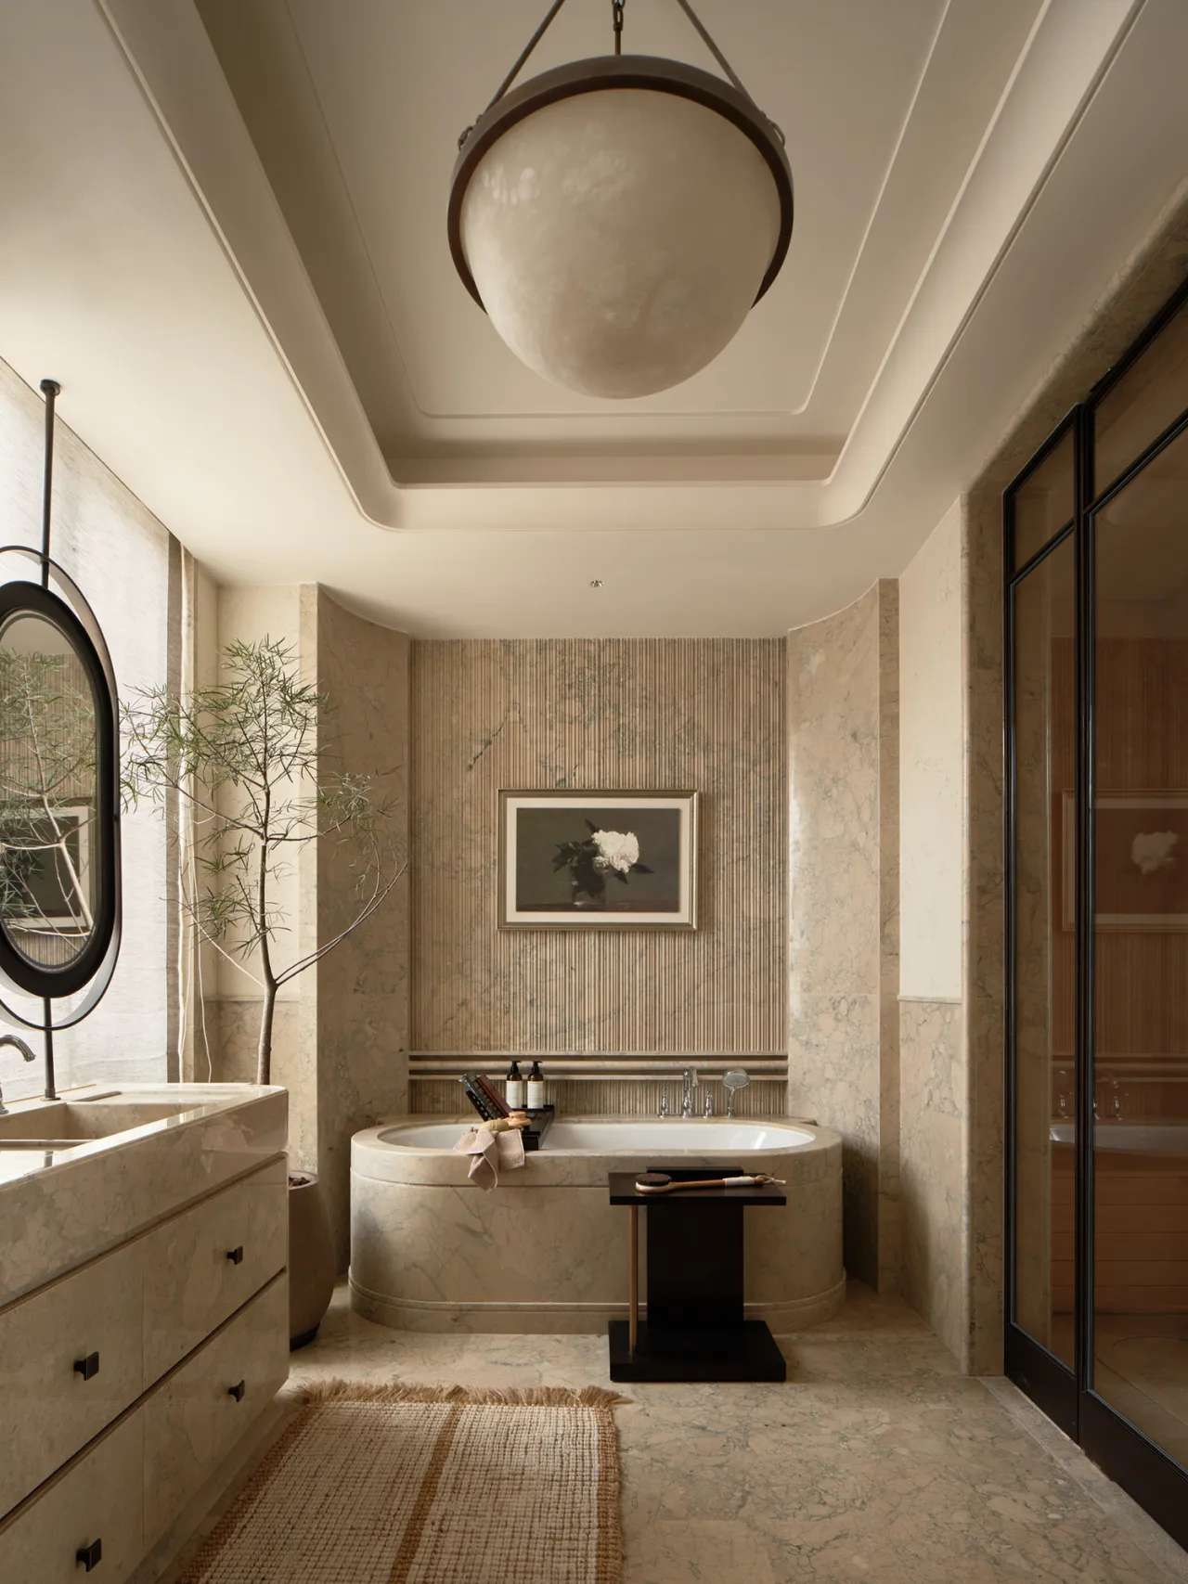
主卫依托统一材质奠定整体和谐基调,台面与浴缸选用同款瓷砖一体铺陈,视觉连贯纯粹。多处嵌入式设计弱化突兀棱角与多余结构转折,删繁就简,消解空间零碎厚重感。干净利落的立面线条搭配温润统一的石材肌理,摒弃繁杂造型堆砌,以极简纯粹的空间形态,营造静谧舒缓、干净通透的沐浴休憩氛围。
The master bathroom establishes an overall harmonious tone through the use of uniform materials; the countertop and bathtub are laid with the same tile, creating a visually cohesive and pure look. Multiple built-in designs minimize jarring edges and unnecessary structural transitions, simplifying the space and eliminating any sense of fragmentation or heaviness. Clean, crisp lines on the surfaces, paired with the warm, uniform texture of the stone, eschew the accumulation of intricate forms. Through a minimalist and pure spatial design, the space creates a tranquil, soothing, and airy atmosphere for bathing and relaxation.
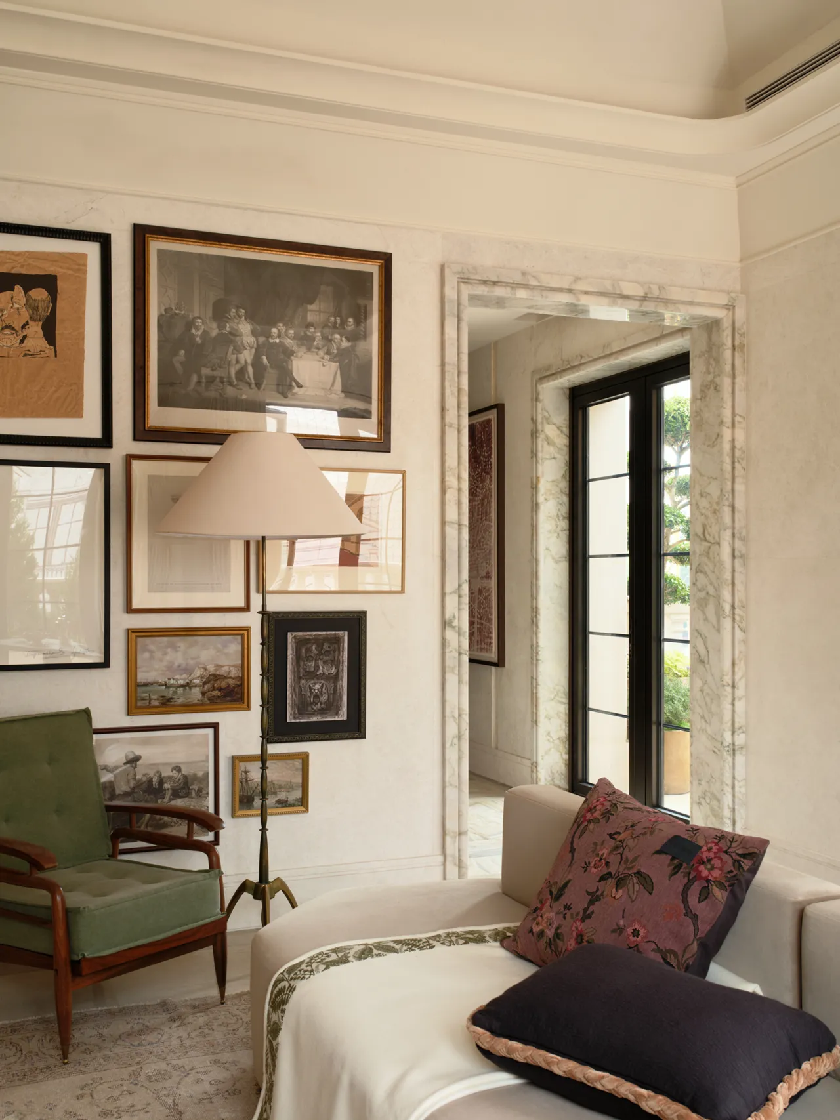
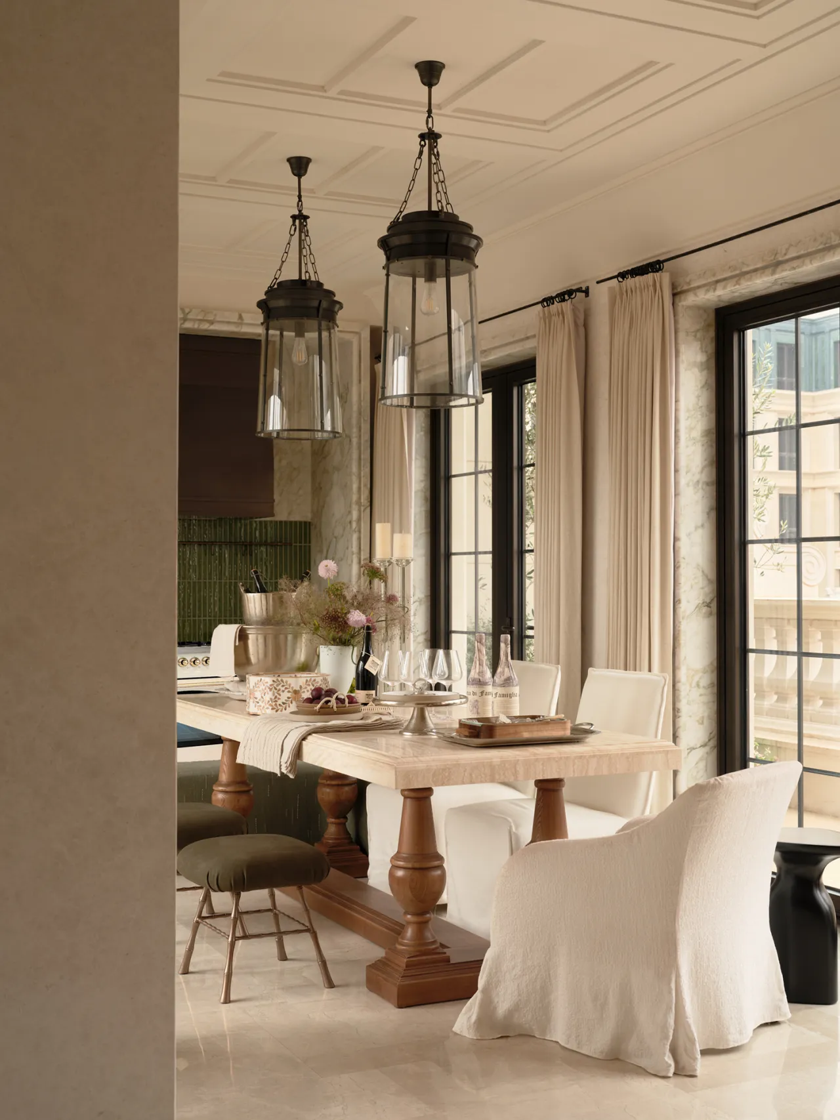
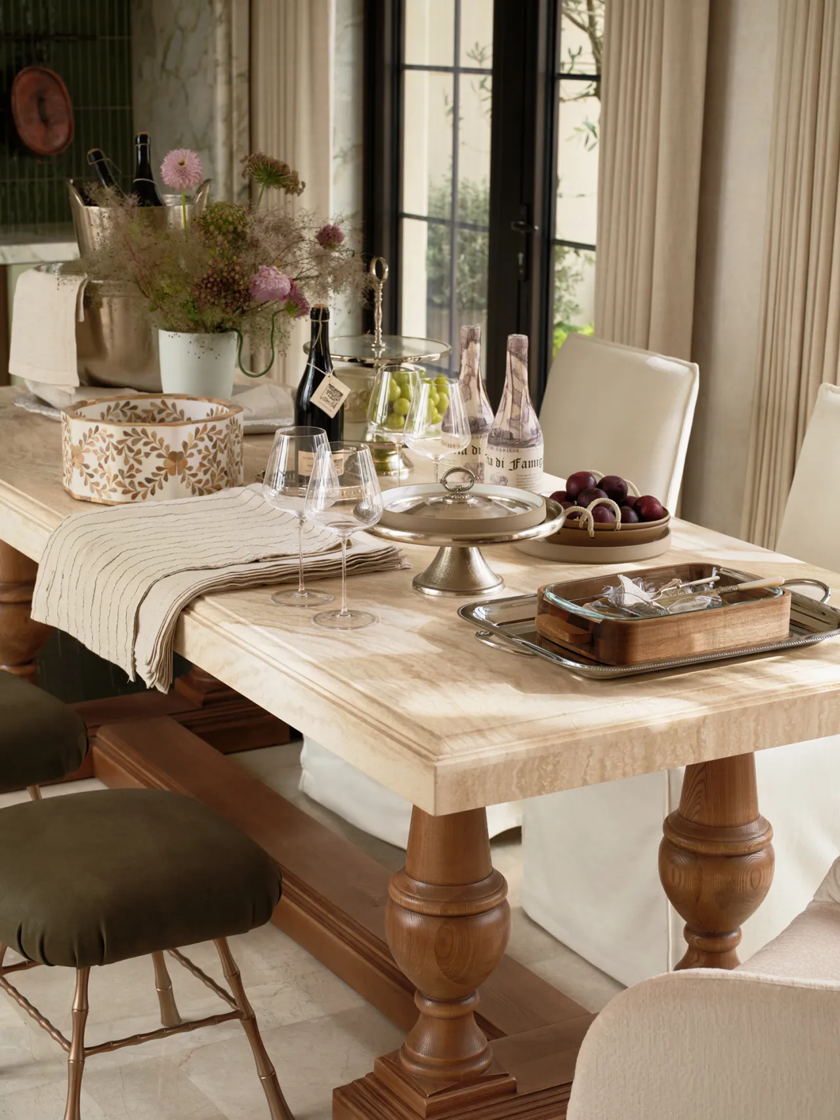
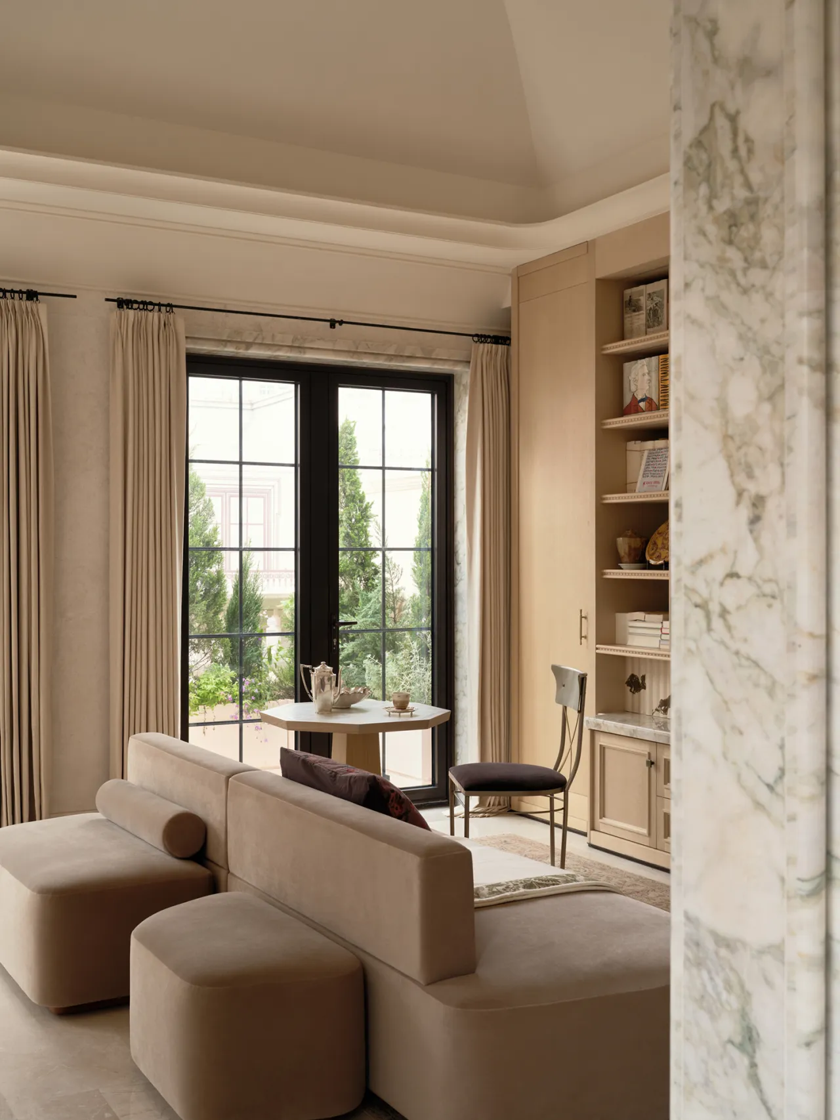
顶层空间以充沛的自然光与开阔景观作为空间架构的起点。设计从古典秩序的底层逻辑出发,借由对称轴线与均衡的比例关系铺陈开沉静而通透的空间骨架,再以当代艺术中简练的线条与轻柔的色调介入,消解古典语汇的厚重感,使整体氛围转向轻盈与松弛。
The top-floor space takes abundant natural light and expansive views as the starting point for its spatial structure. Drawing on the underlying logic of classical order, the design uses symmetrical axes and balanced proportions to create a serene and airy spatial framework. This is then complemented by the clean lines and soft tones of contemporary art, which counteract the heaviness of classical elements and shift the overall atmosphere toward lightness and relaxation.
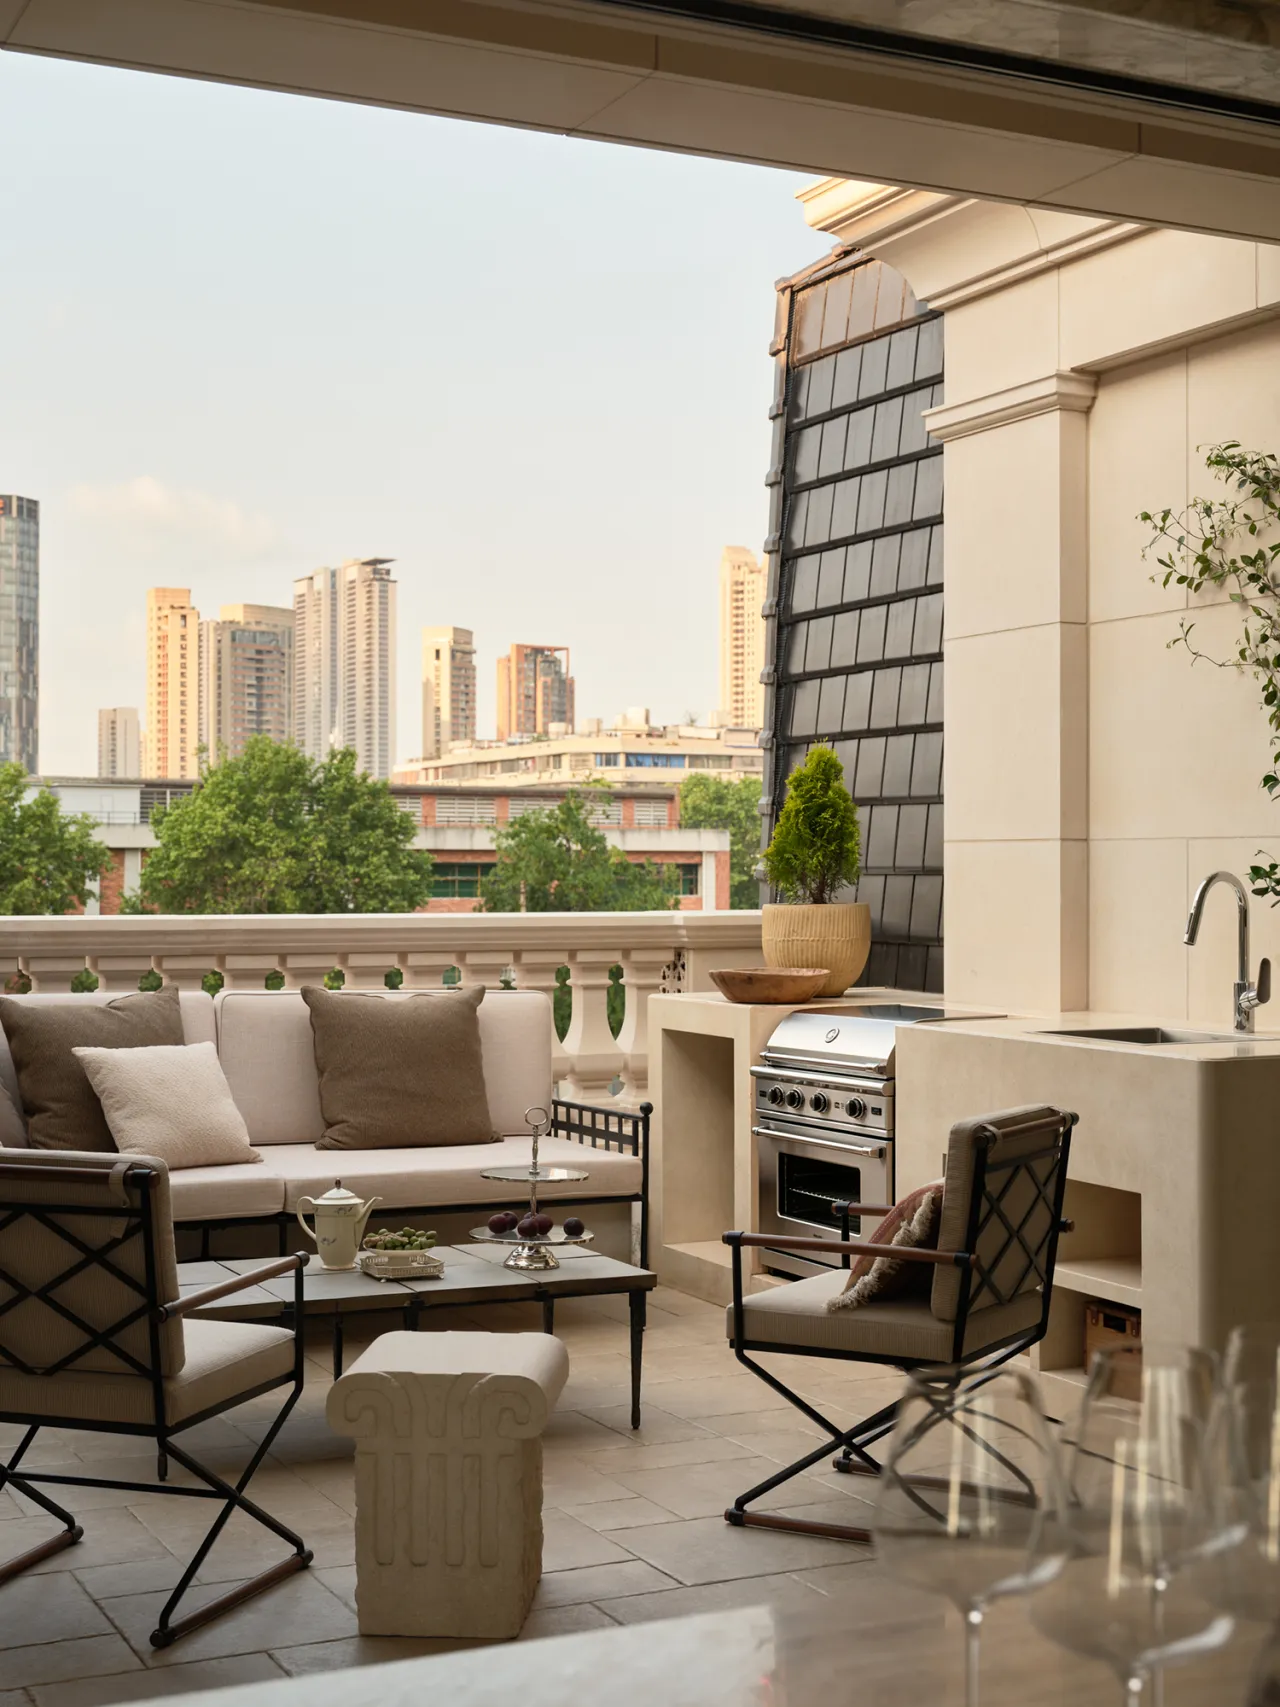
绿城・外滩玫瑰园,让空间归属于日常本真。宅邸最动人之处,是包容生活所有琐碎与美好,毫无拘束。设计依托全家真实生活轨迹,梳理层次分明的动静分区与流畅动线,休憩、欢聚、待客、独处自由相融,消解生硬割裂。办公嬉闹、相伴沉思,皆在温润空间里自在舒展。建筑的核心从非华丽表象,而是围合一方温柔留白,全然服务于人、安放心绪,于静谧之中,引导居者感知生活纯粹本貌。
Greentown・The Bund Rose Garden: A space that embraces the authentic essence of everyday life. The most captivating aspect of this residence is its ability to effortlessly embrace all the little details and joys of life, without constraint. The design draws on the family’s actual daily routines to create clearly defined zones for activity and rest, along with fluid circulation paths. Rest, gatherings, entertaining guests, and moments of solitude blend seamlessly, dissolving any sense of rigid separation. Whether working, playing, or reflecting together, residents can move freely and comfortably within this warm and inviting space. The essence of the architecture lies not in ostentatious appearances, but in the creation of a gentle, uncluttered space that is entirely dedicated to serving its inhabitants and soothing their minds. Amidst this tranquility, it guides residents to perceive the pure, authentic nature of life.
▼ ▼ ▼
六维空间陶瓷— 用陶瓷岩板勾勒空间灵魂
SEXCUPLE SPACE CERAMIC ART— use ceramic title and rock slabs to outline the soul of space