
隅间-YUJIAN DESIGN | 如归在野 |实景

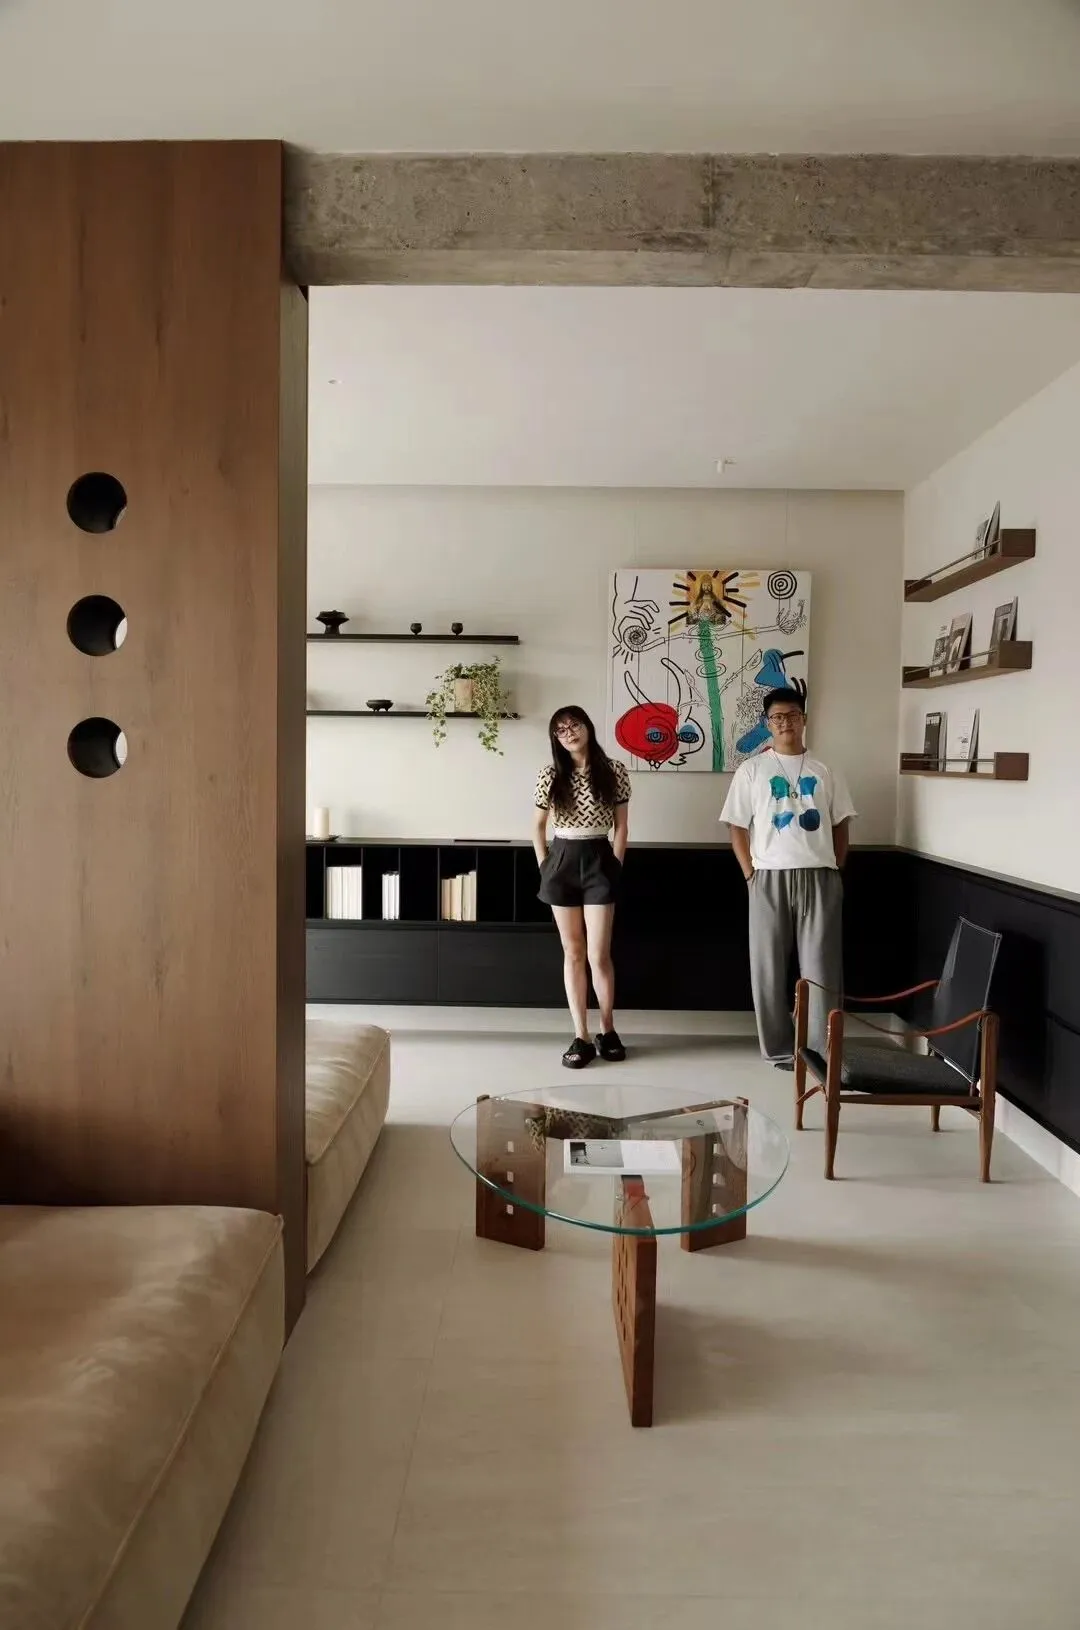
如归在野
建筑提供支撑而非局限,可以保有人在其中留下痕迹
Buildings provide support rather than limitations,
Can keep people leaving traces in it
如同奔向山野,也可栖于它的每个角落
Just like running towards the mountains, one can also
inhabit every corner of it
家是不被束缚的一切
Home is everything that is not bound
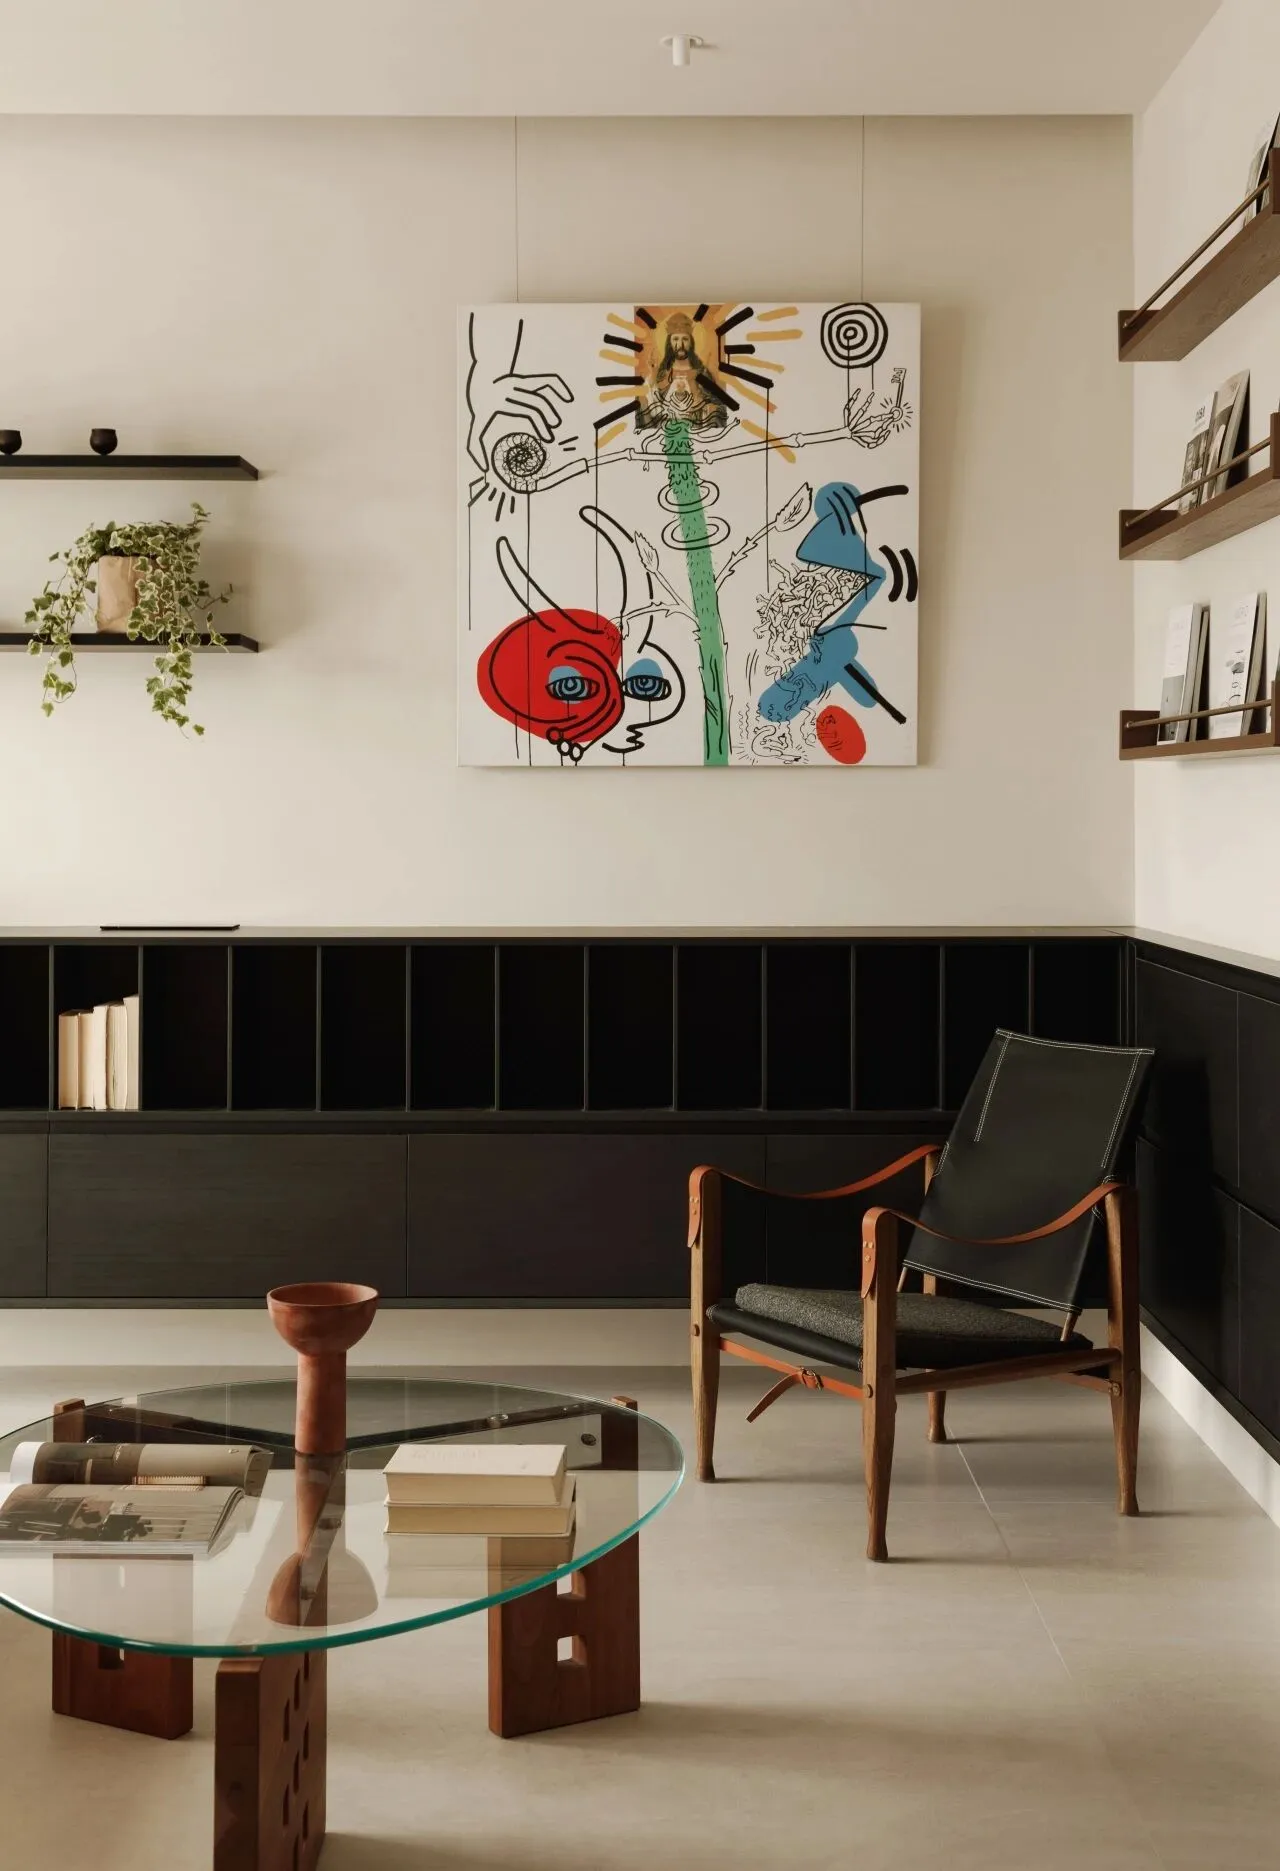
项目是一套三居室的小平层住宅,主人只有两个常用的卧室需求,因此我们将原有客厅旁的卧室打开重组,在拓展场景可能性且保有功能完整性的前提下充分的让空间融合起来,使其具备不同场景下使用的弹性 ,我们希望空间是包裹且包容的,也是开放且流动的。
The project is a small three bedroom apartment with only two commonly used bedrooms required by the owner. Therefore, we have opened up and reorganized the bedroom next to the living room, fully integrating the space while expanding the possibilities of the scene and maintaining functional integrity, making it flexible for use in different scenarios. We hope that the space is enclosed and inclusive, as well as open and flowing.
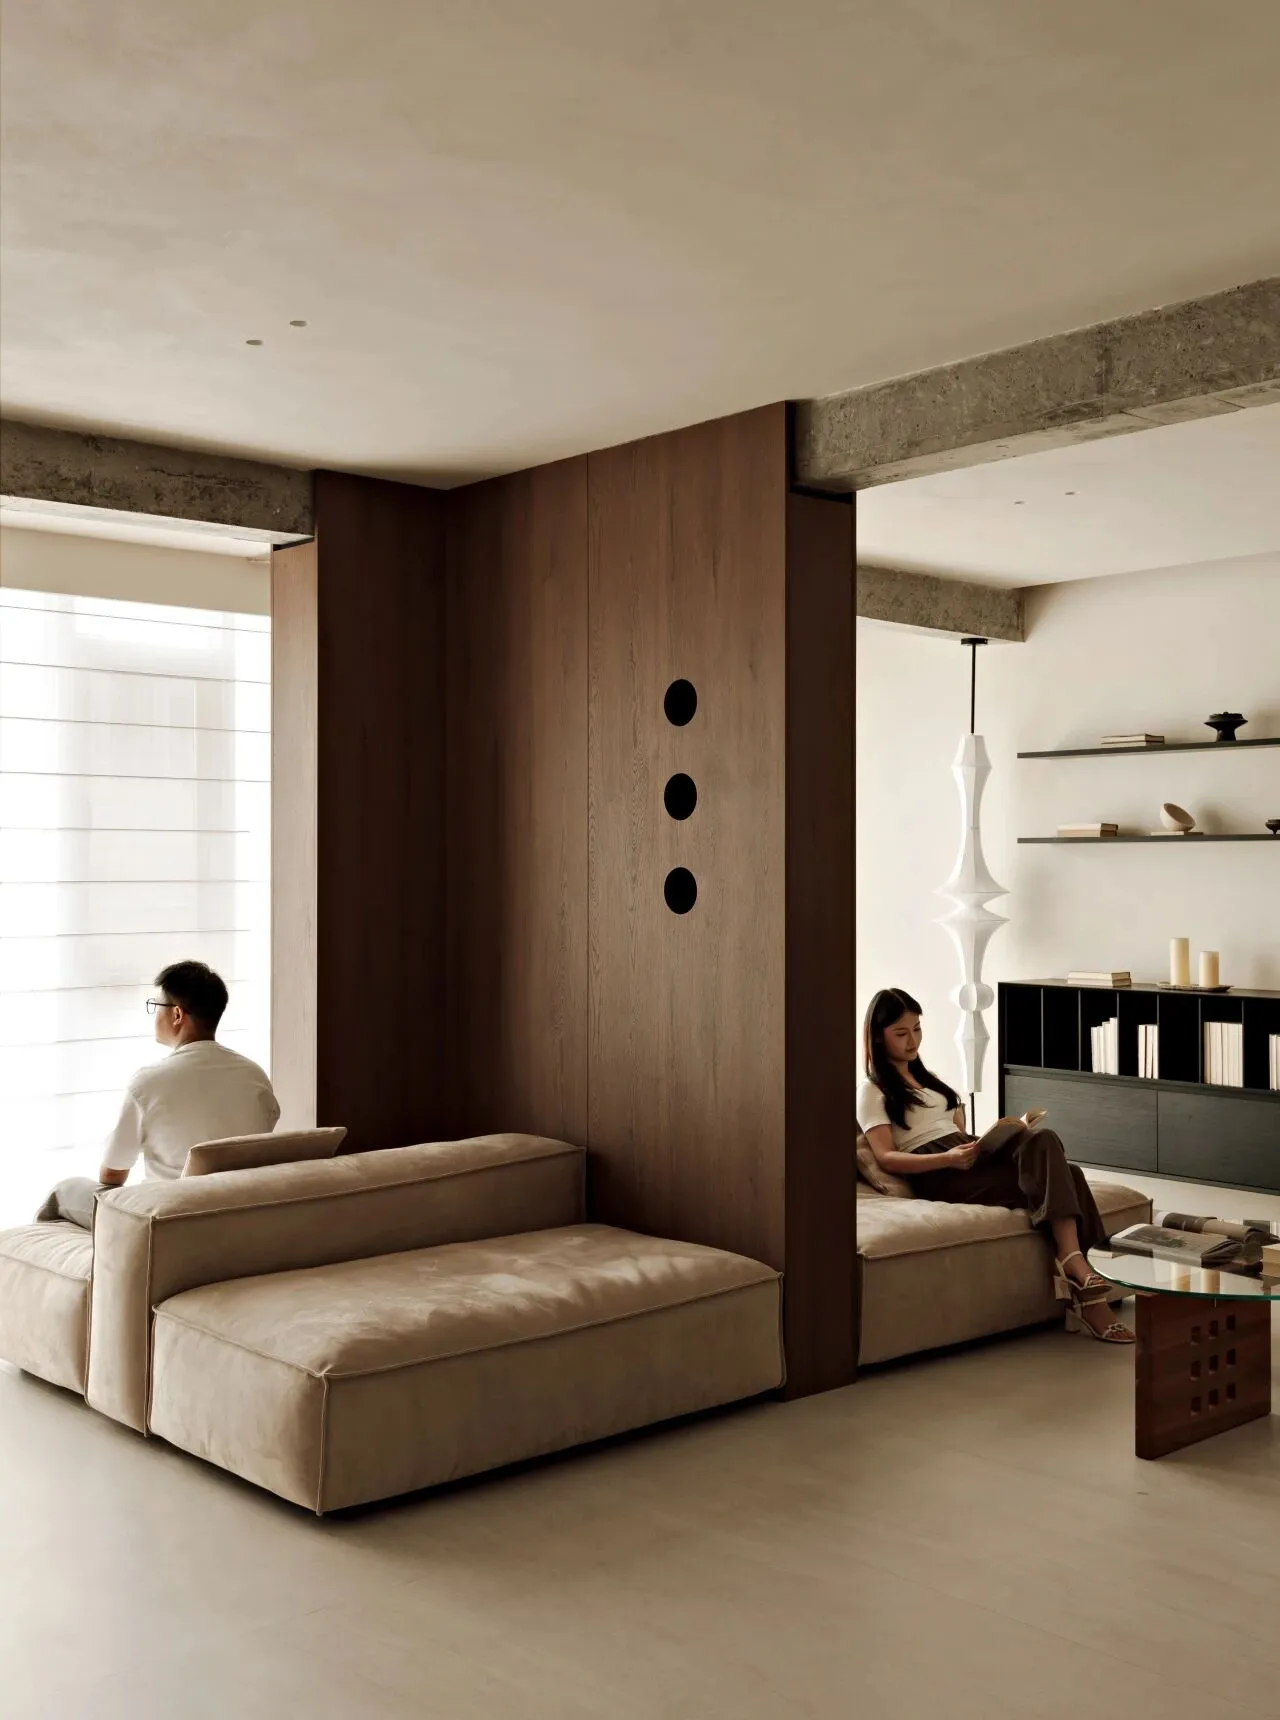
流动穿行,心向旷野
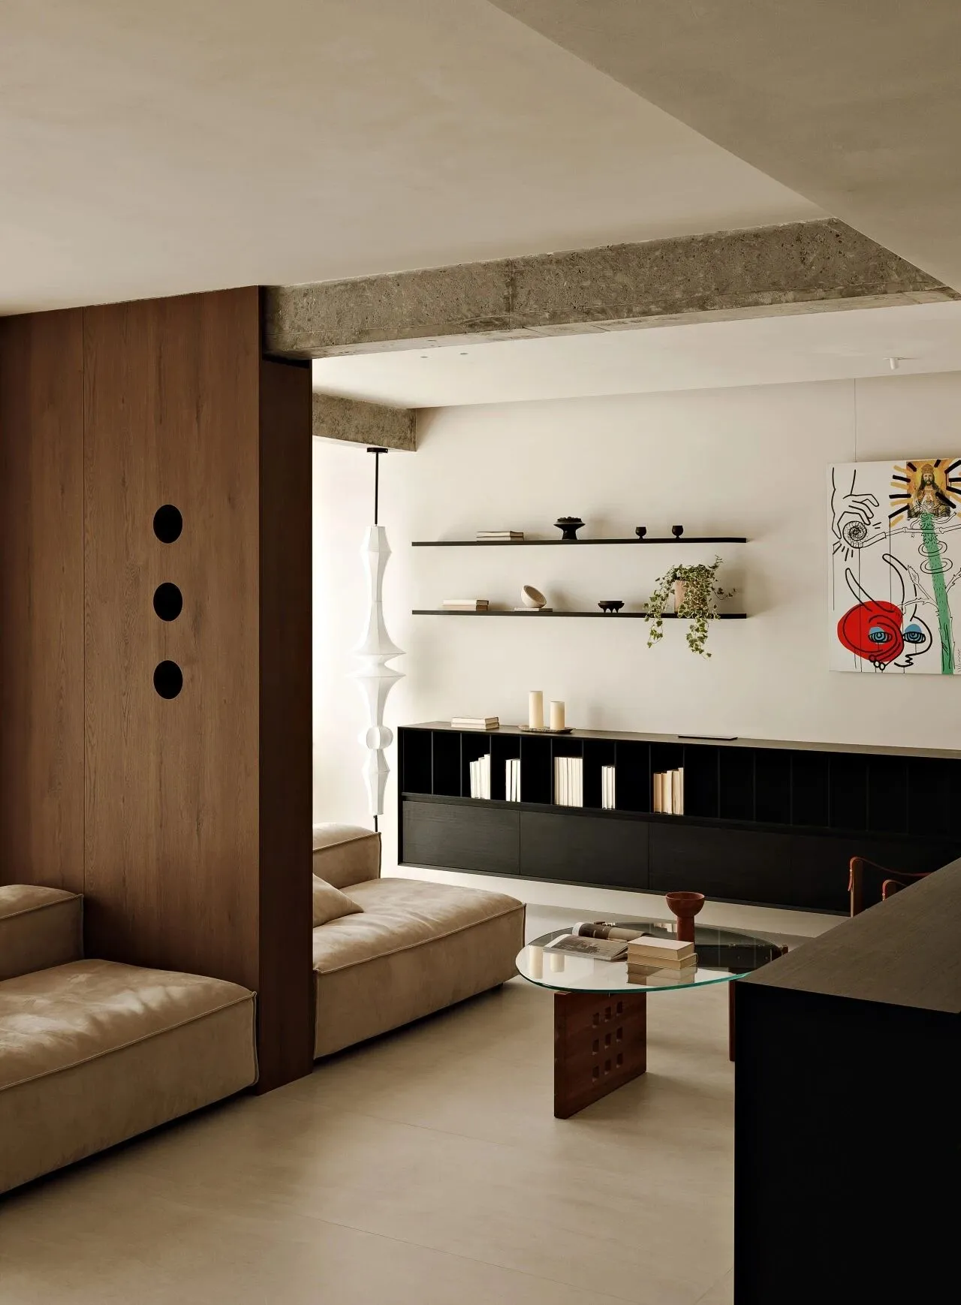
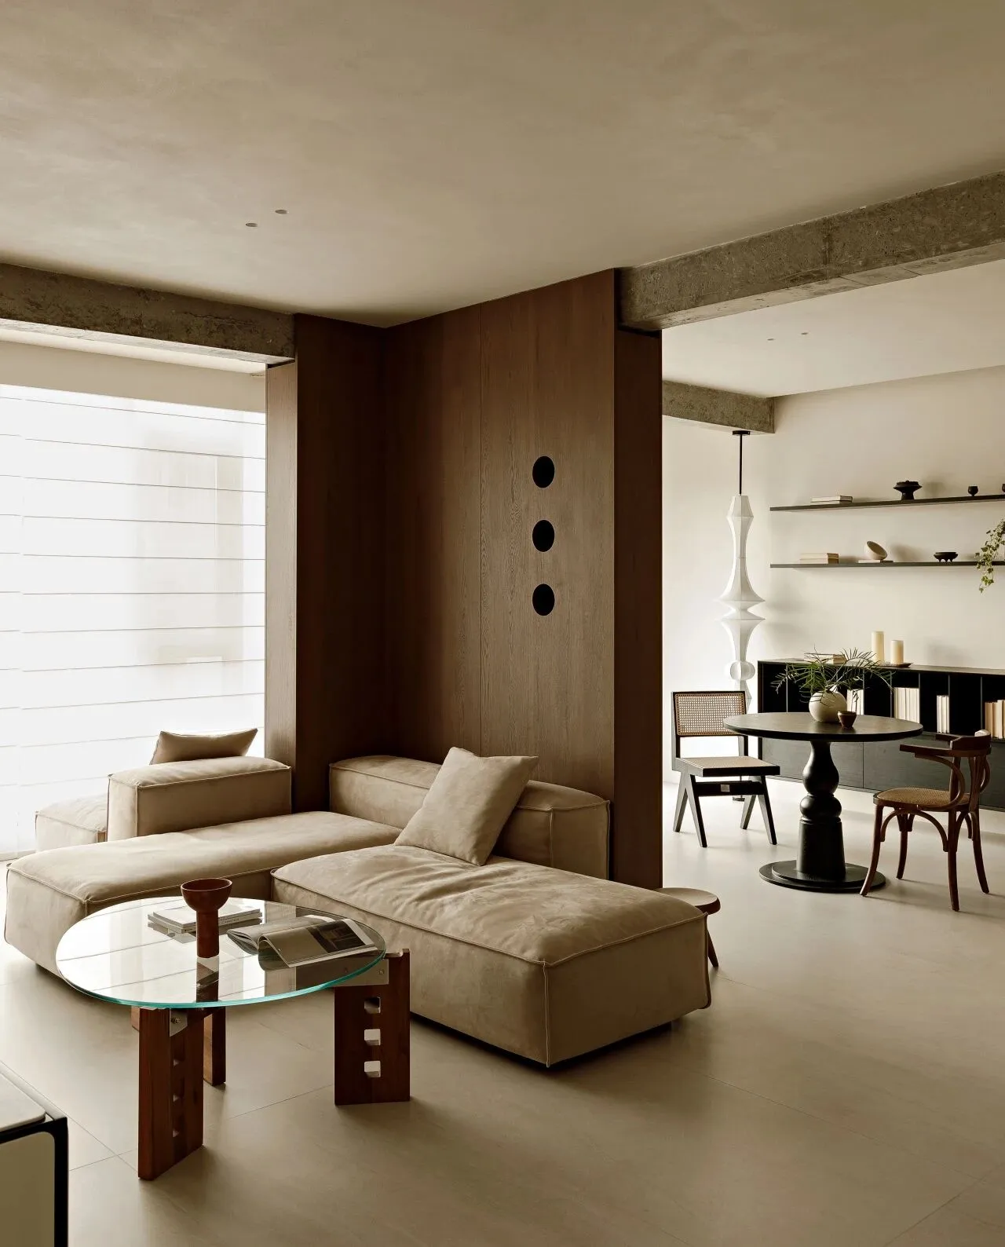
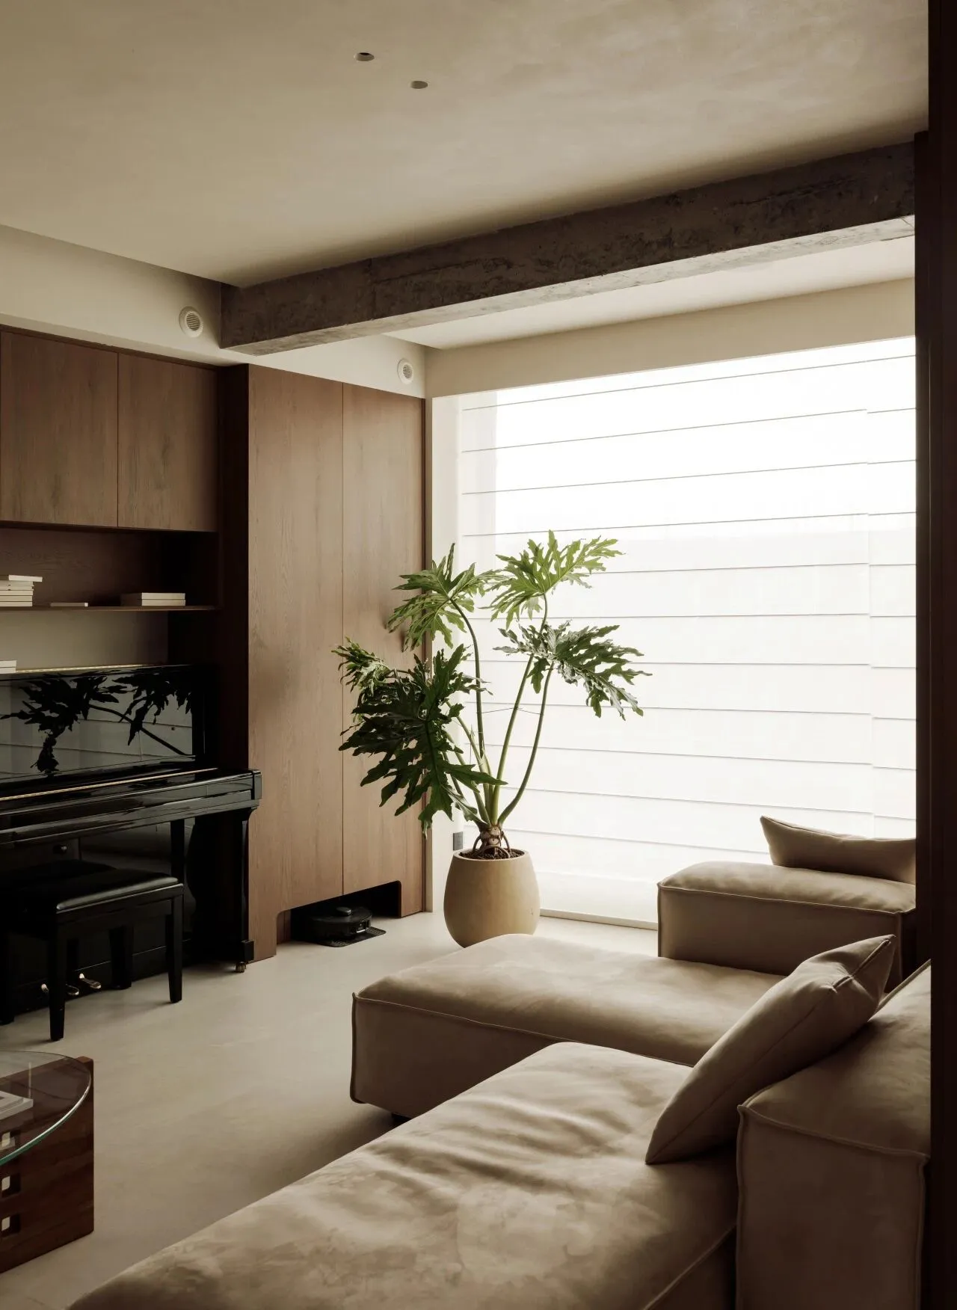
南向是整面的落地窗景,打开后的空间将光线和城市景观全部纳入室内,以L型承重墙体作为洄游中心将一字型的模块沙发贯穿其间,穿行环绕,可游可坐。
To the south is the whole floor-to-ceiling window view. The opened space incorporates all the light and urban landscape into the interior, and uses the L-shaped load-bearing wall as the migration center to run through the one-line modular sofa, which can walk through and surround, and can swim or sit.
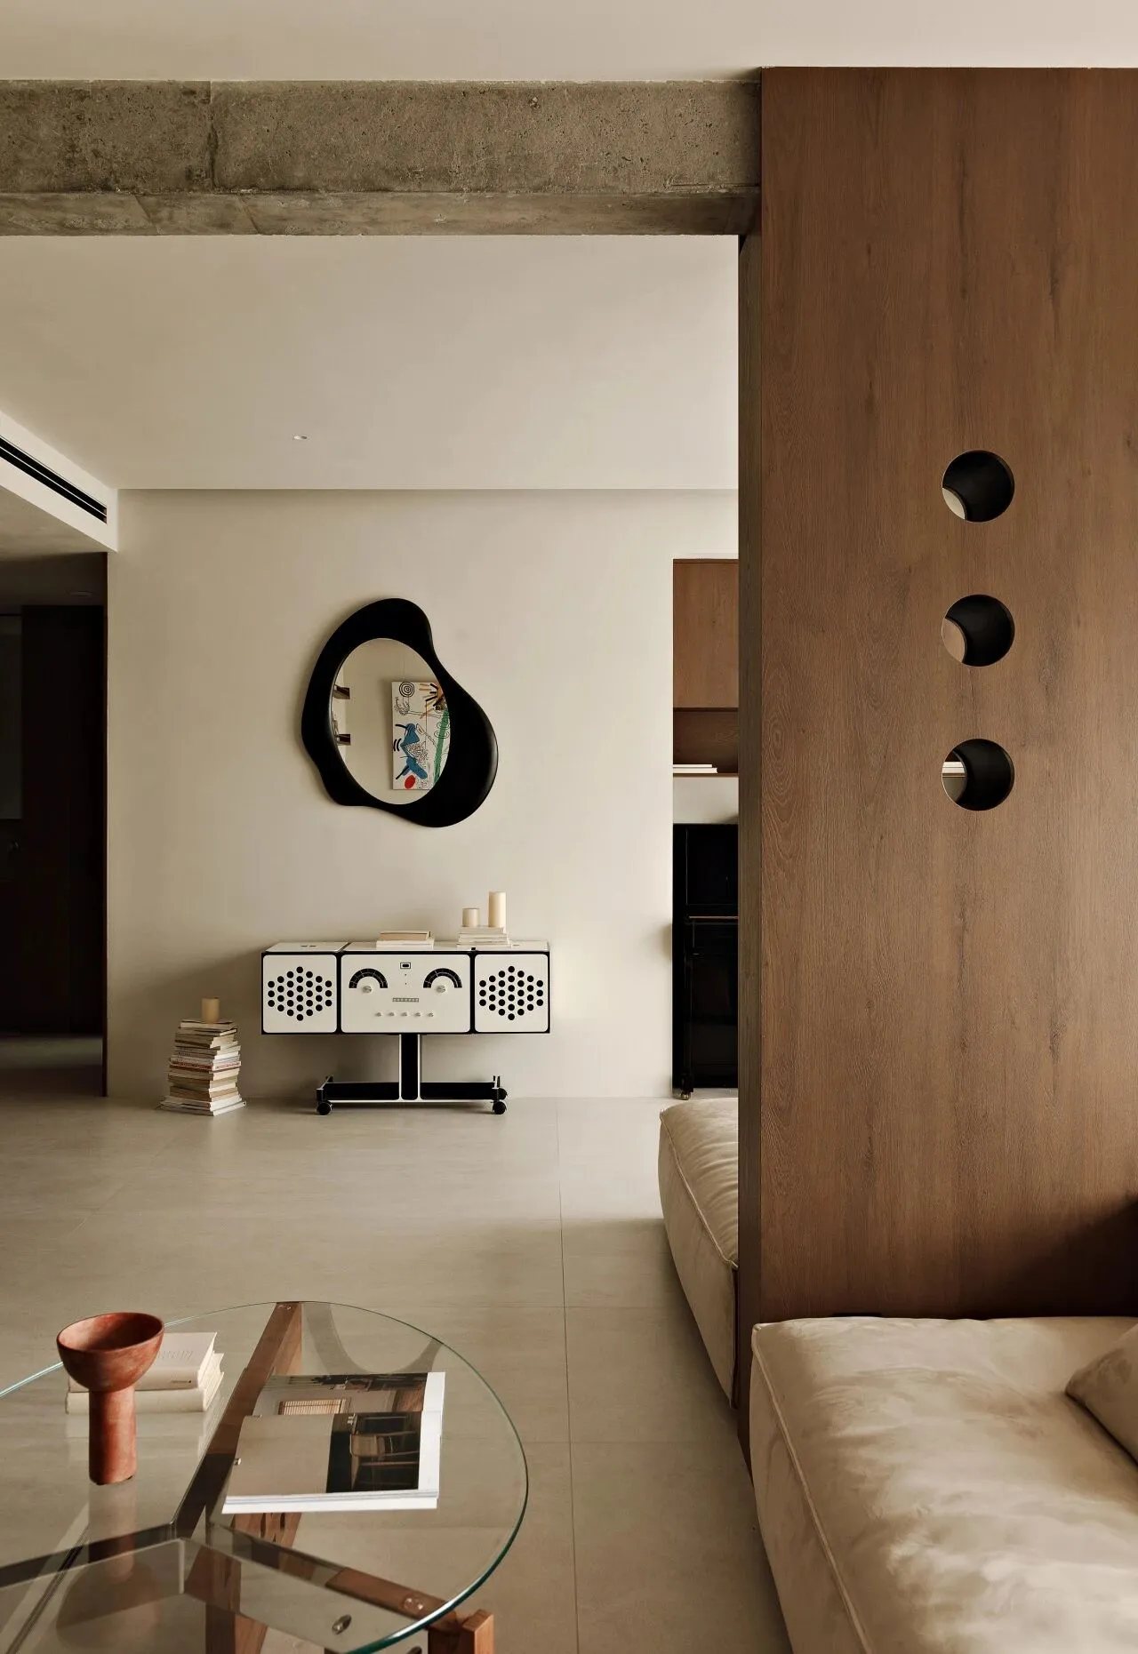
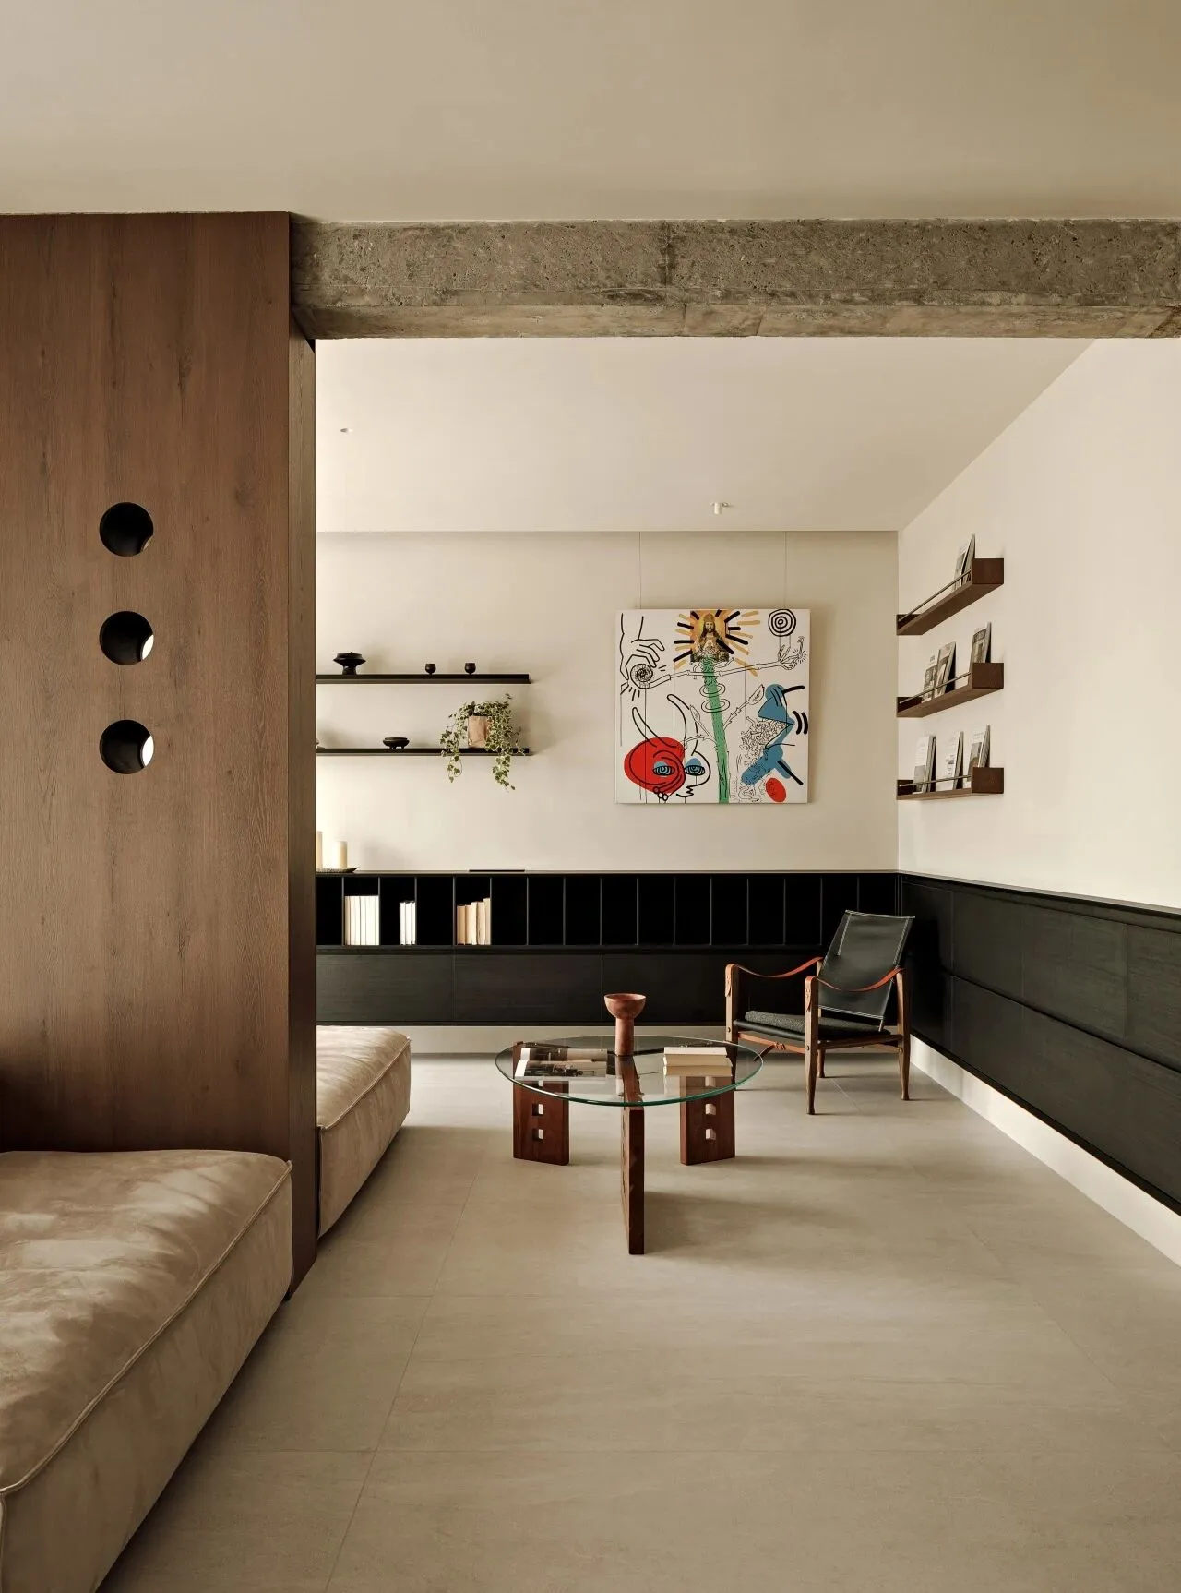
承重墙上的透景孔试图削弱不可抗的结构体块,但空间不需要一览无余,若隐若现半遮半掩反而更增加了穿行的趣味感,裸露的斑驳梁体和互相交织的柚木饰面也让空间的质感有迹可循。
The through holes on the load-bearing wall attempt to weaken the uncontrollable structural blocks, but the space does not need to be fully visible. The half hidden and half concealed elements only add to the fun of walking. The exposed mottled beams and interwoven teak wood veneer also give the texture of the space a traceable feel.
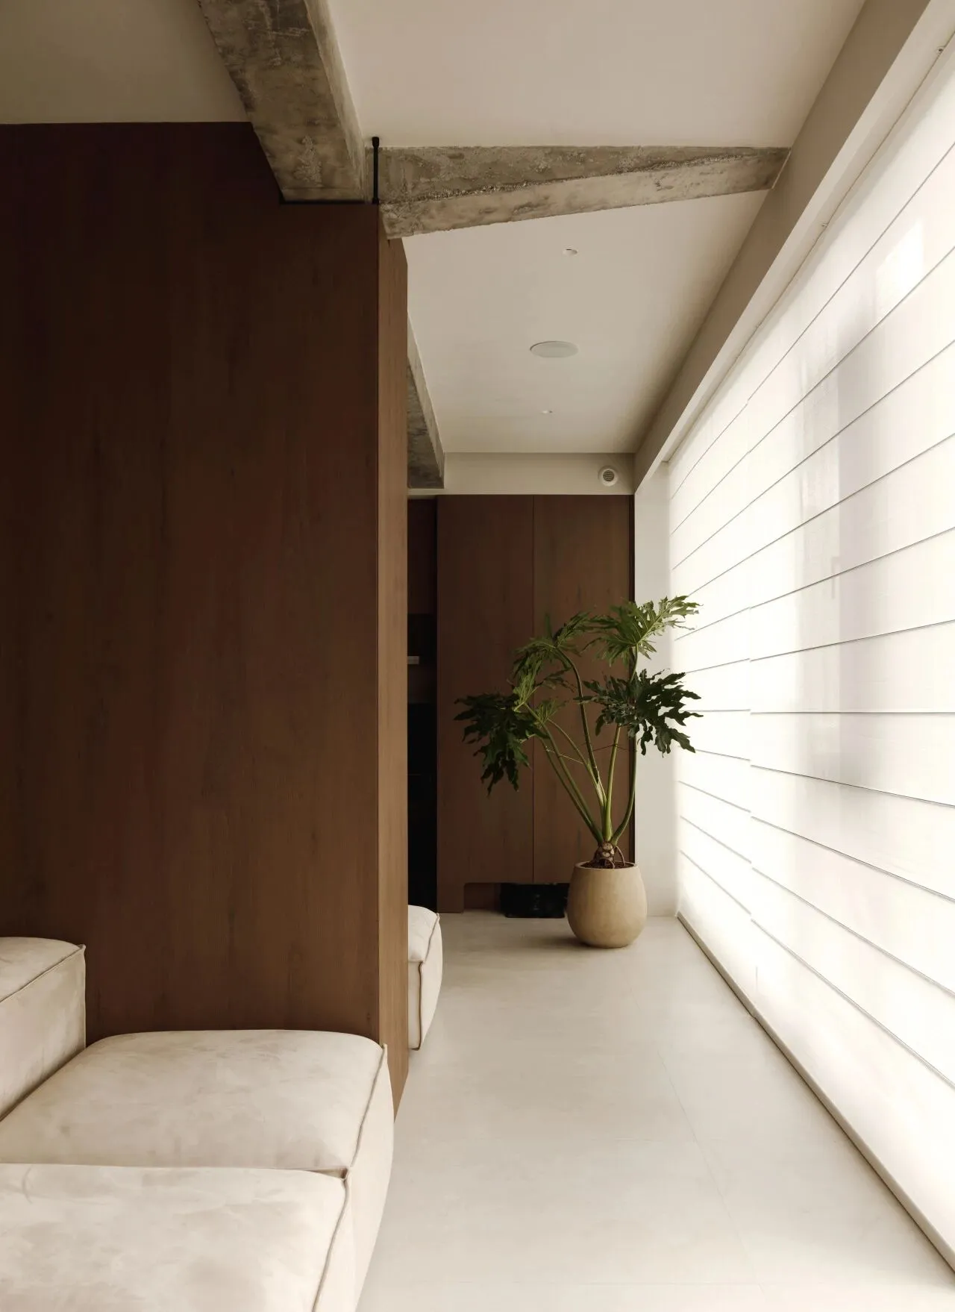
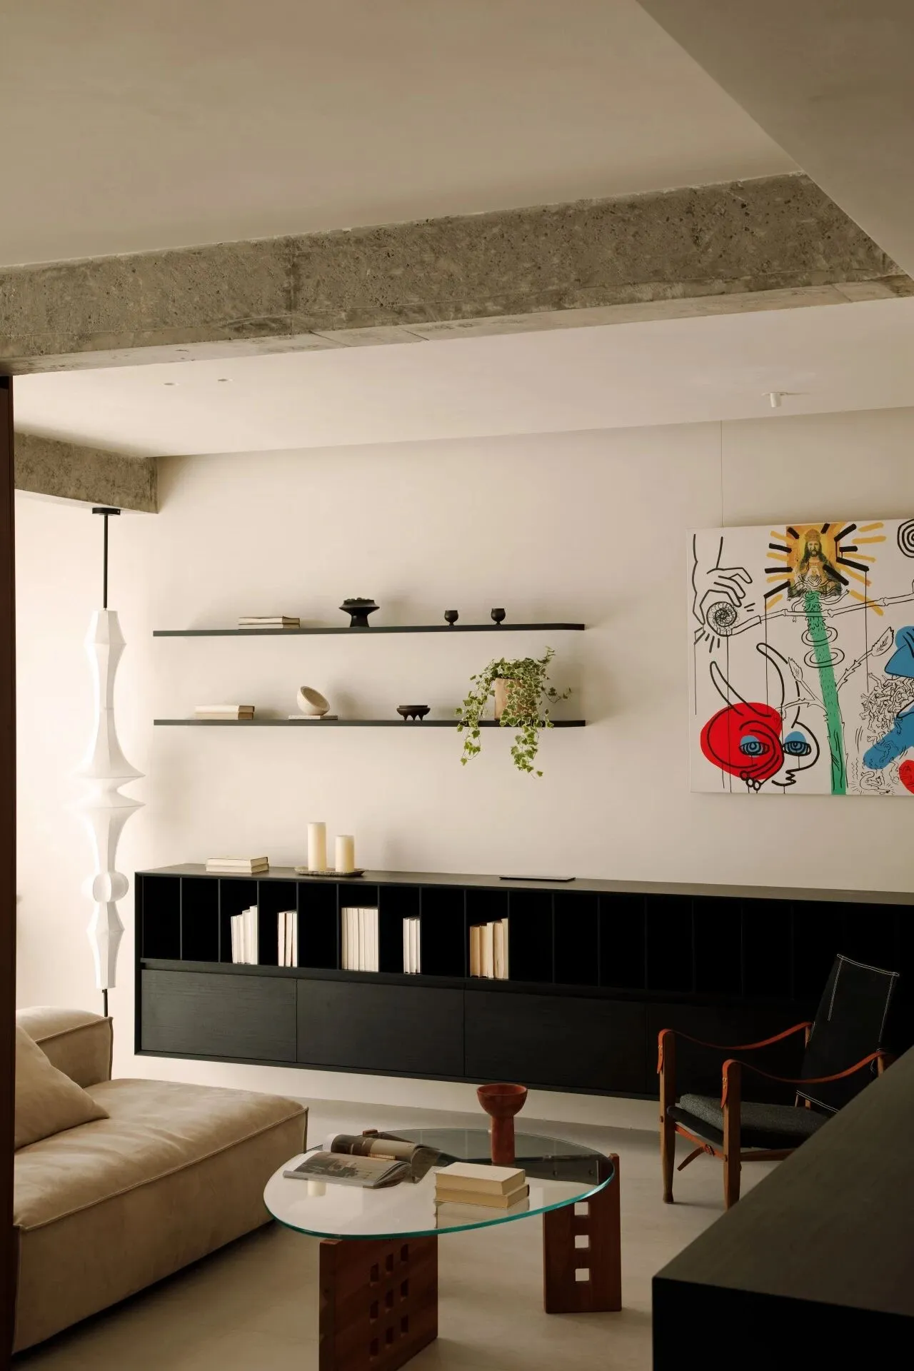
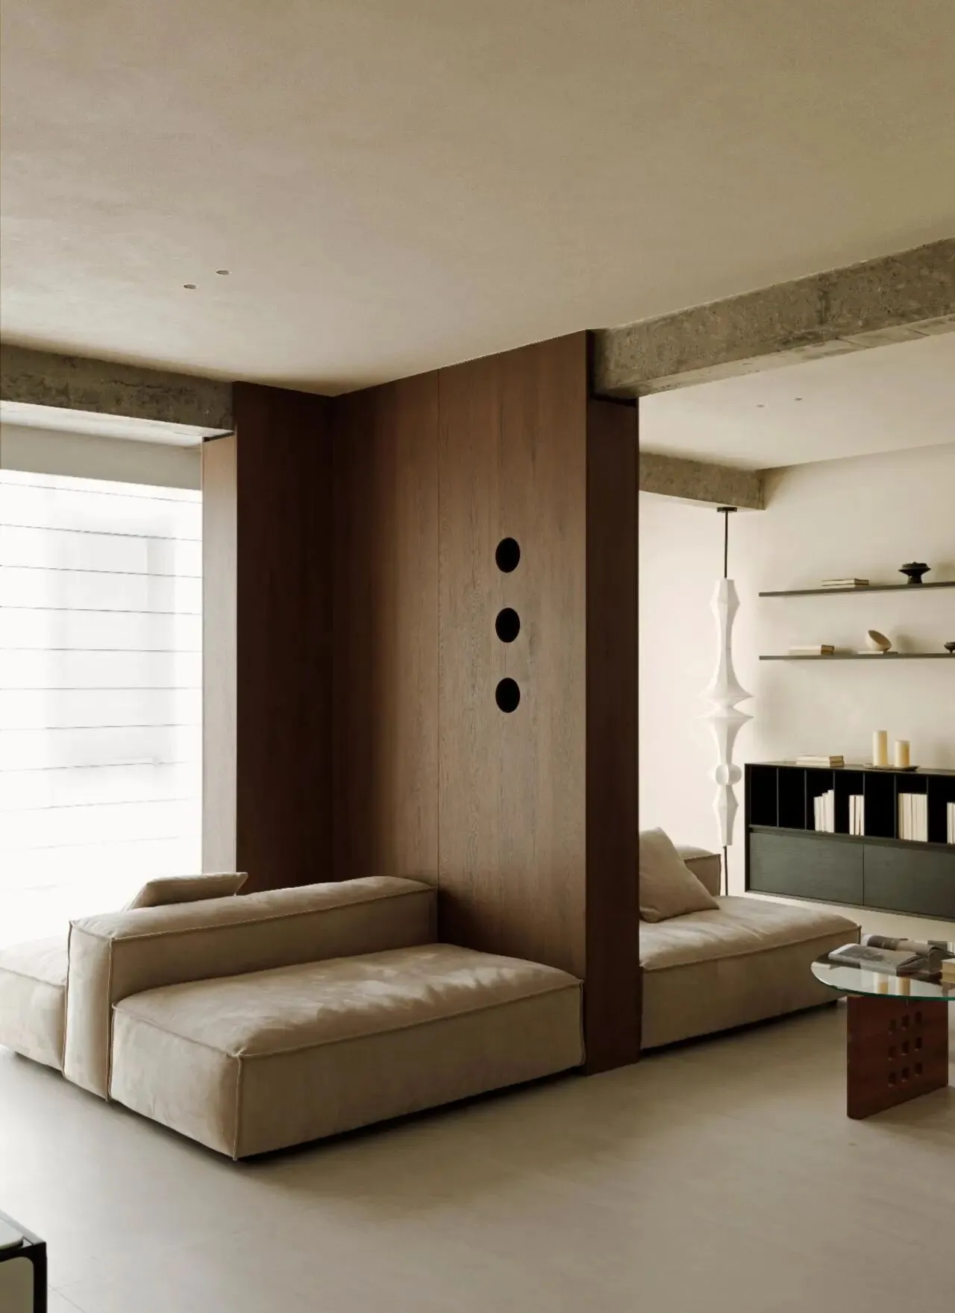
模块沙发的尺度在高度贴合建筑体量的前提下也让空间的使用变得有趣而丰富,既可以选择自在穿行,畅想松弛自由,也能在必要的时候拓展为另一个场景空间。
The scale of the modular sofa, while highly fitting the building volume, also makes the use of space interesting and rich. It can be freely traversed, allowing for relaxation and freedom, and can also be expanded into another scene space when necessary.
如归在野,和光洗尘
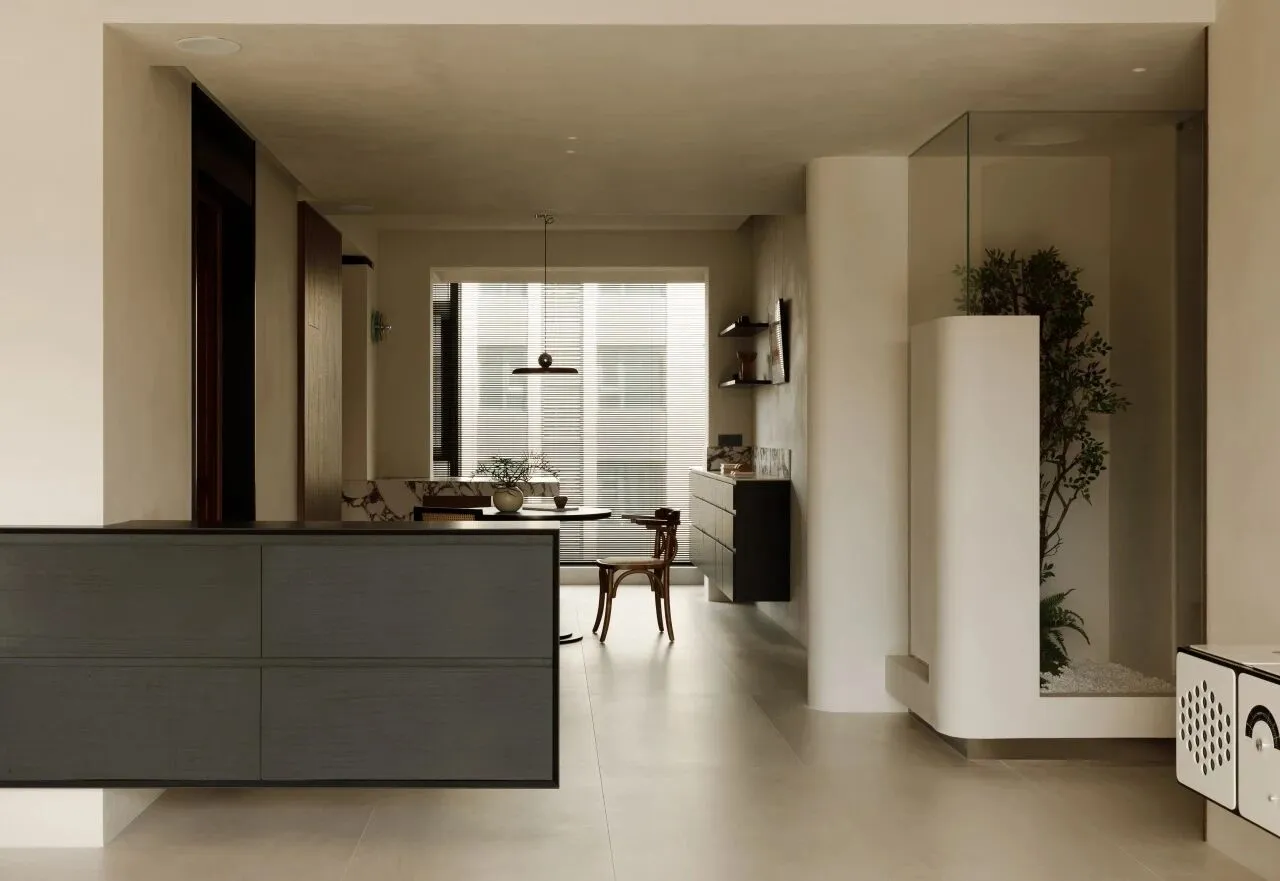
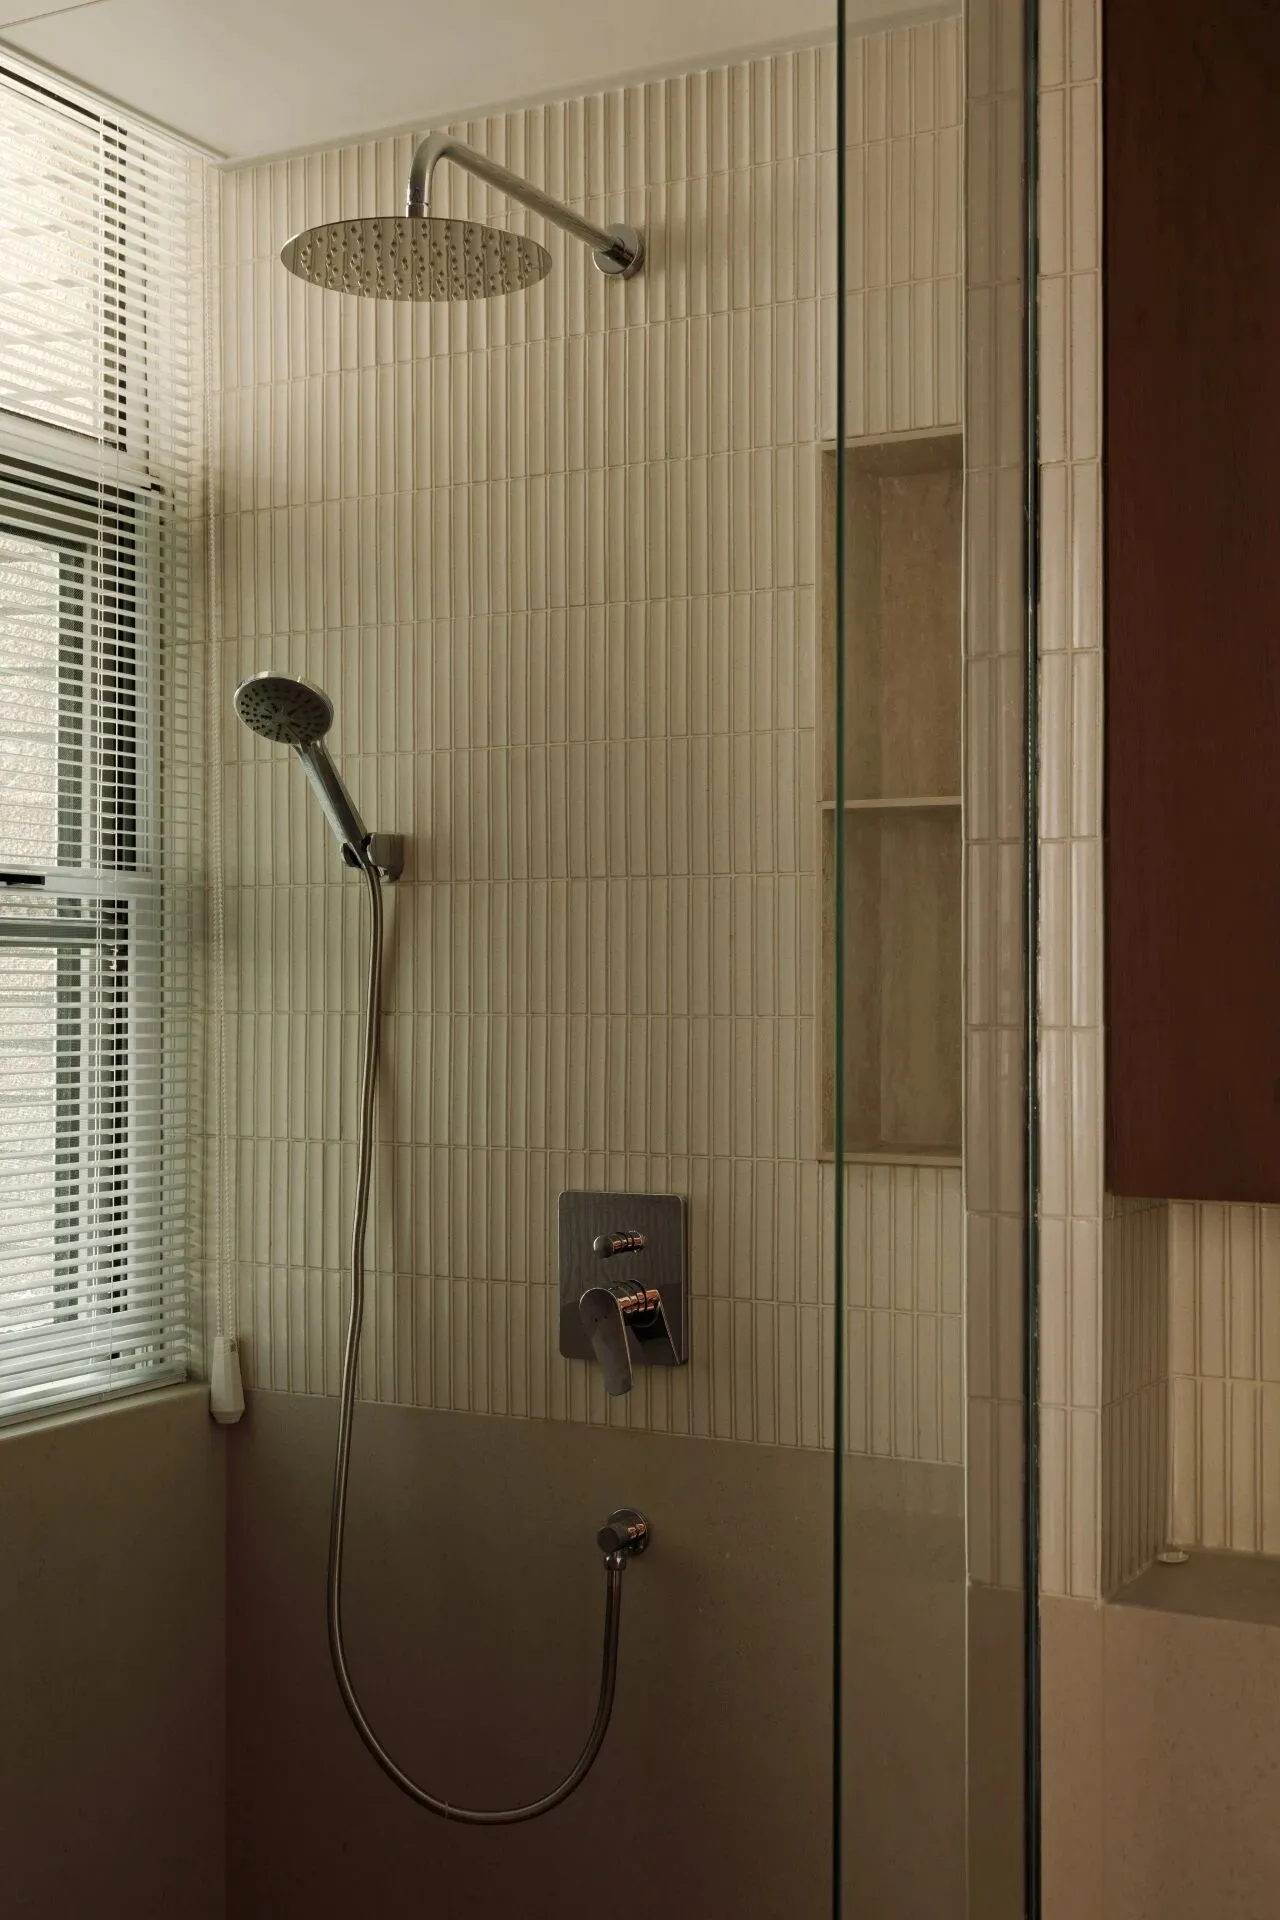
推门入室,灯光将景观点亮,如同迎接主人的归来,绕过以中庭承重结构为洄游中心构造的装置景观,来到藏匿其后的干湿分离洗手台,洗去一天的风尘。
Pushing open the door and entering the room, the lights illuminate the landscape, as if welcoming the owner back. Passing around the installation landscape constructed with the atrium load-bearing structure as the migration center, one arrives at the hidden wet dry separation washbasin, washing away the dust of the day.
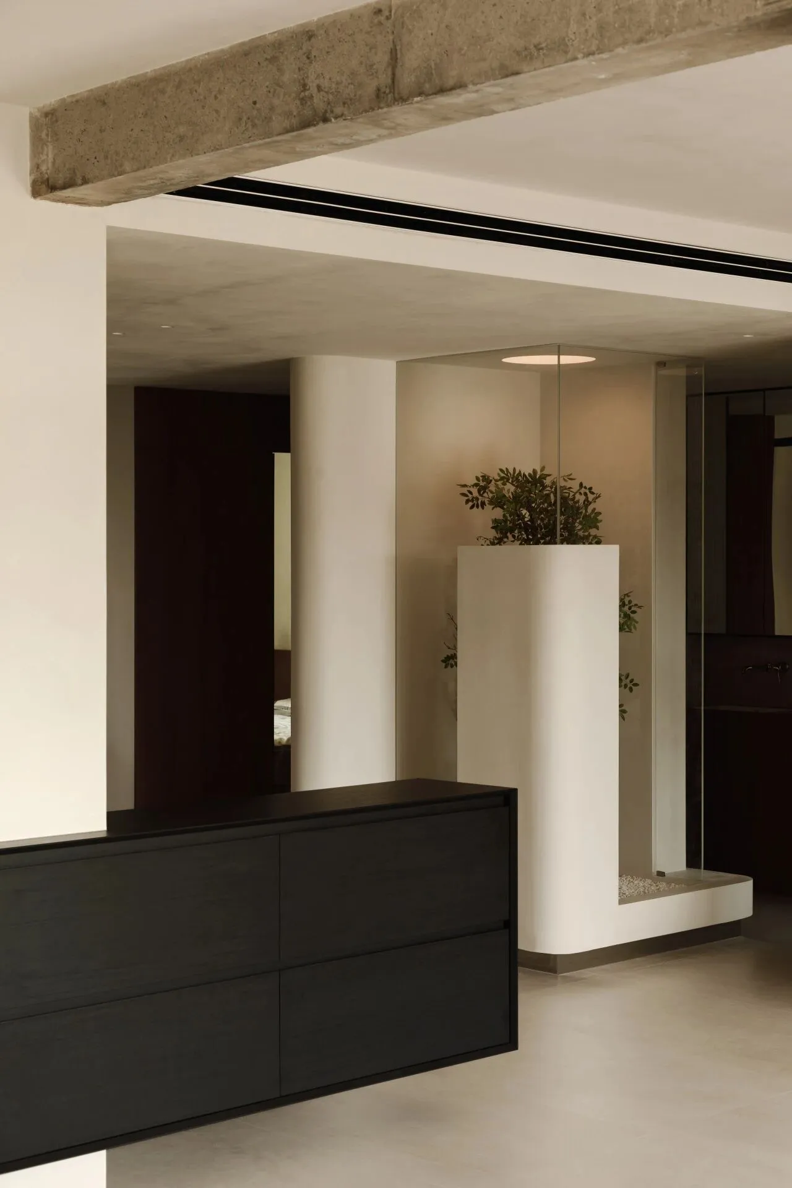
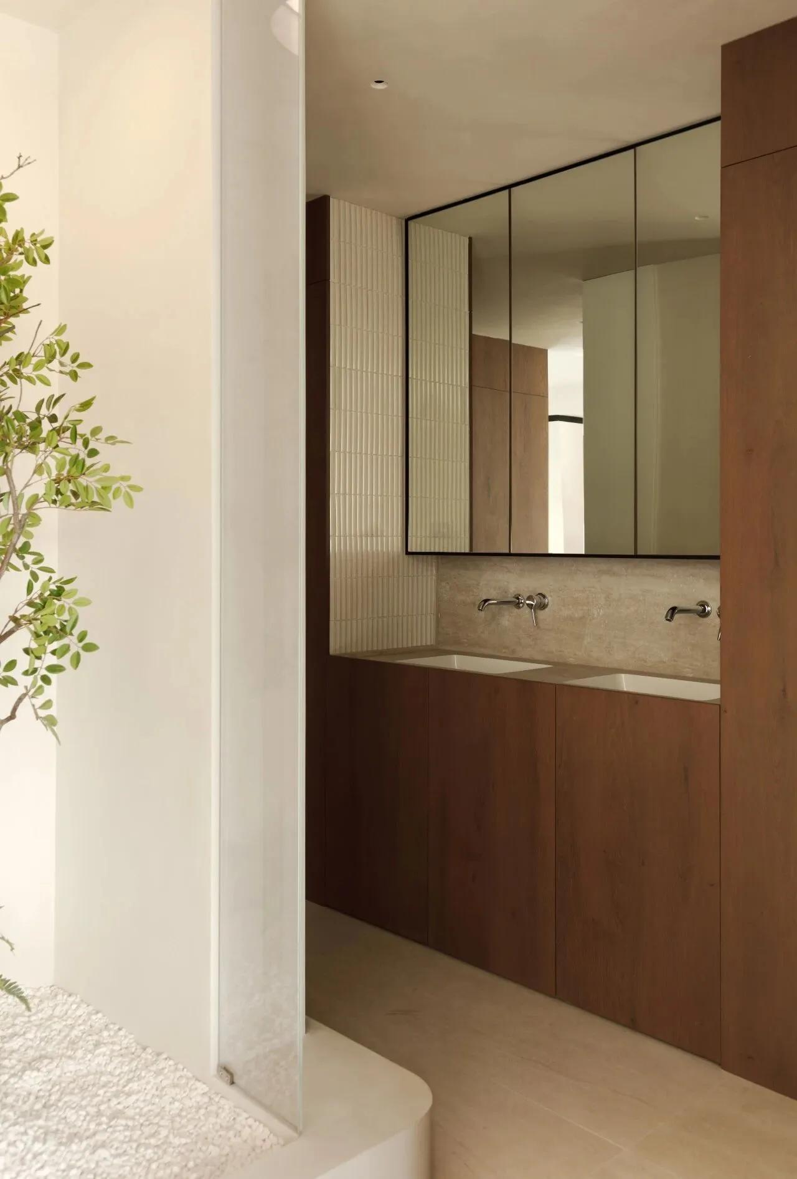
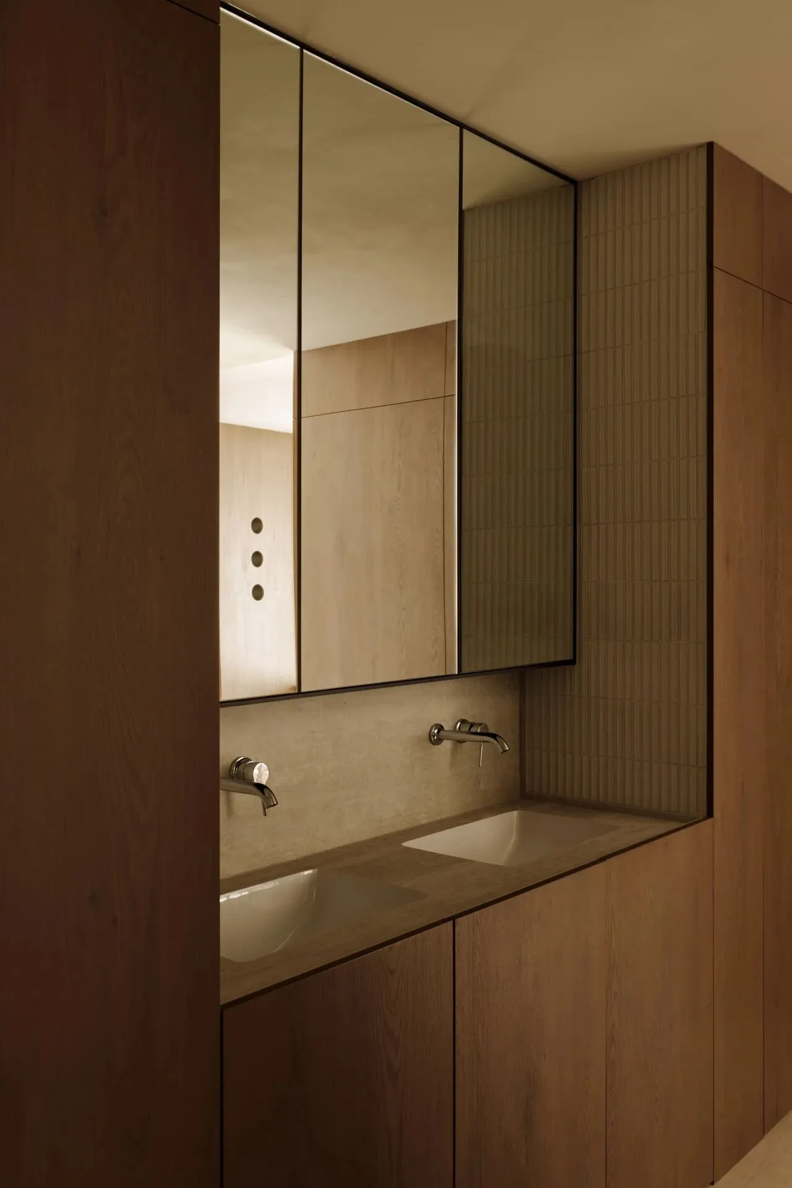
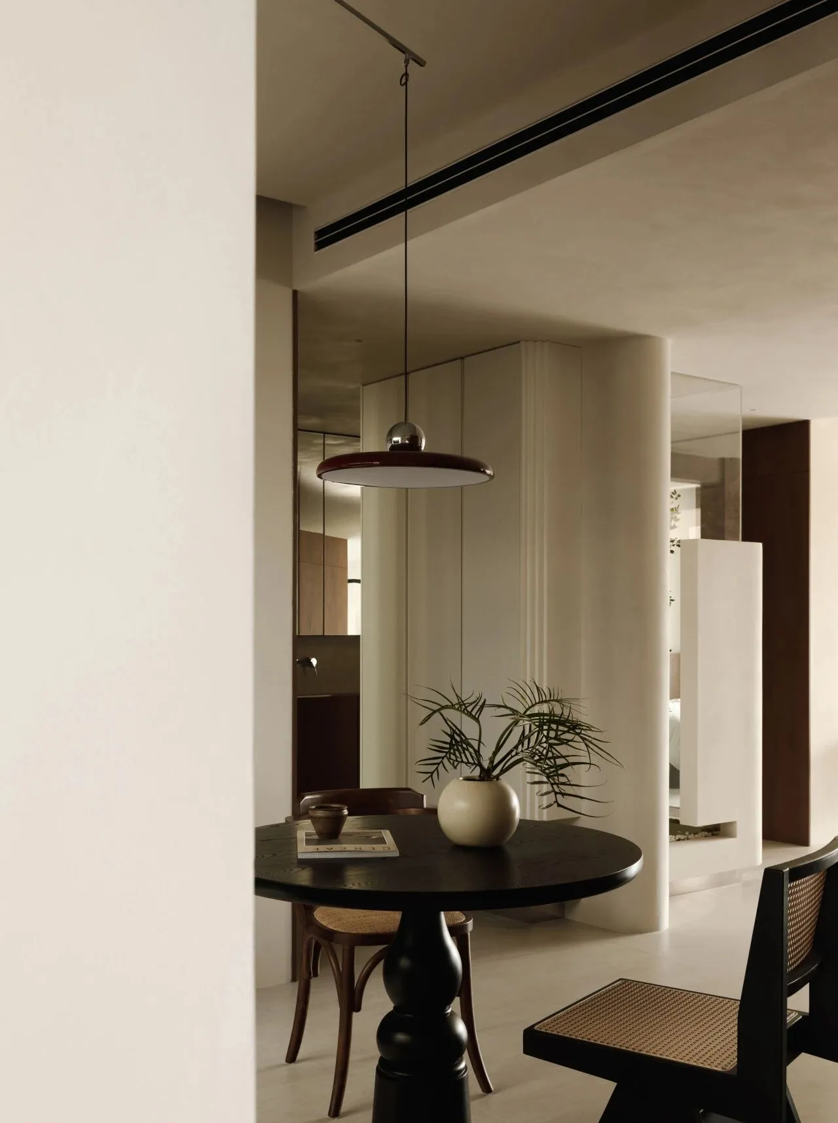
很多时候人对空间的感知并不仅仅由视野所及而定,更在于在空间中的行走方式,和行走路径的可能性,空间体验的丰富度能带来多维度的情绪感受,中庭景观的设置既解决了承重结构对空间的限制,也让不同功能空间之间的串联变得有层次。
Many times, people's perception of space is not only determined by their field of vision, but also by the way they walk in the space and the possibility of walking paths. The richness of spatial experience can bring multidimensional emotional feelings. The setting of courtyard landscapes not only solves the limitations of load-bearing structures on space, but also makes the connection between different functional spaces hierarchical.
小尺度的松驰感
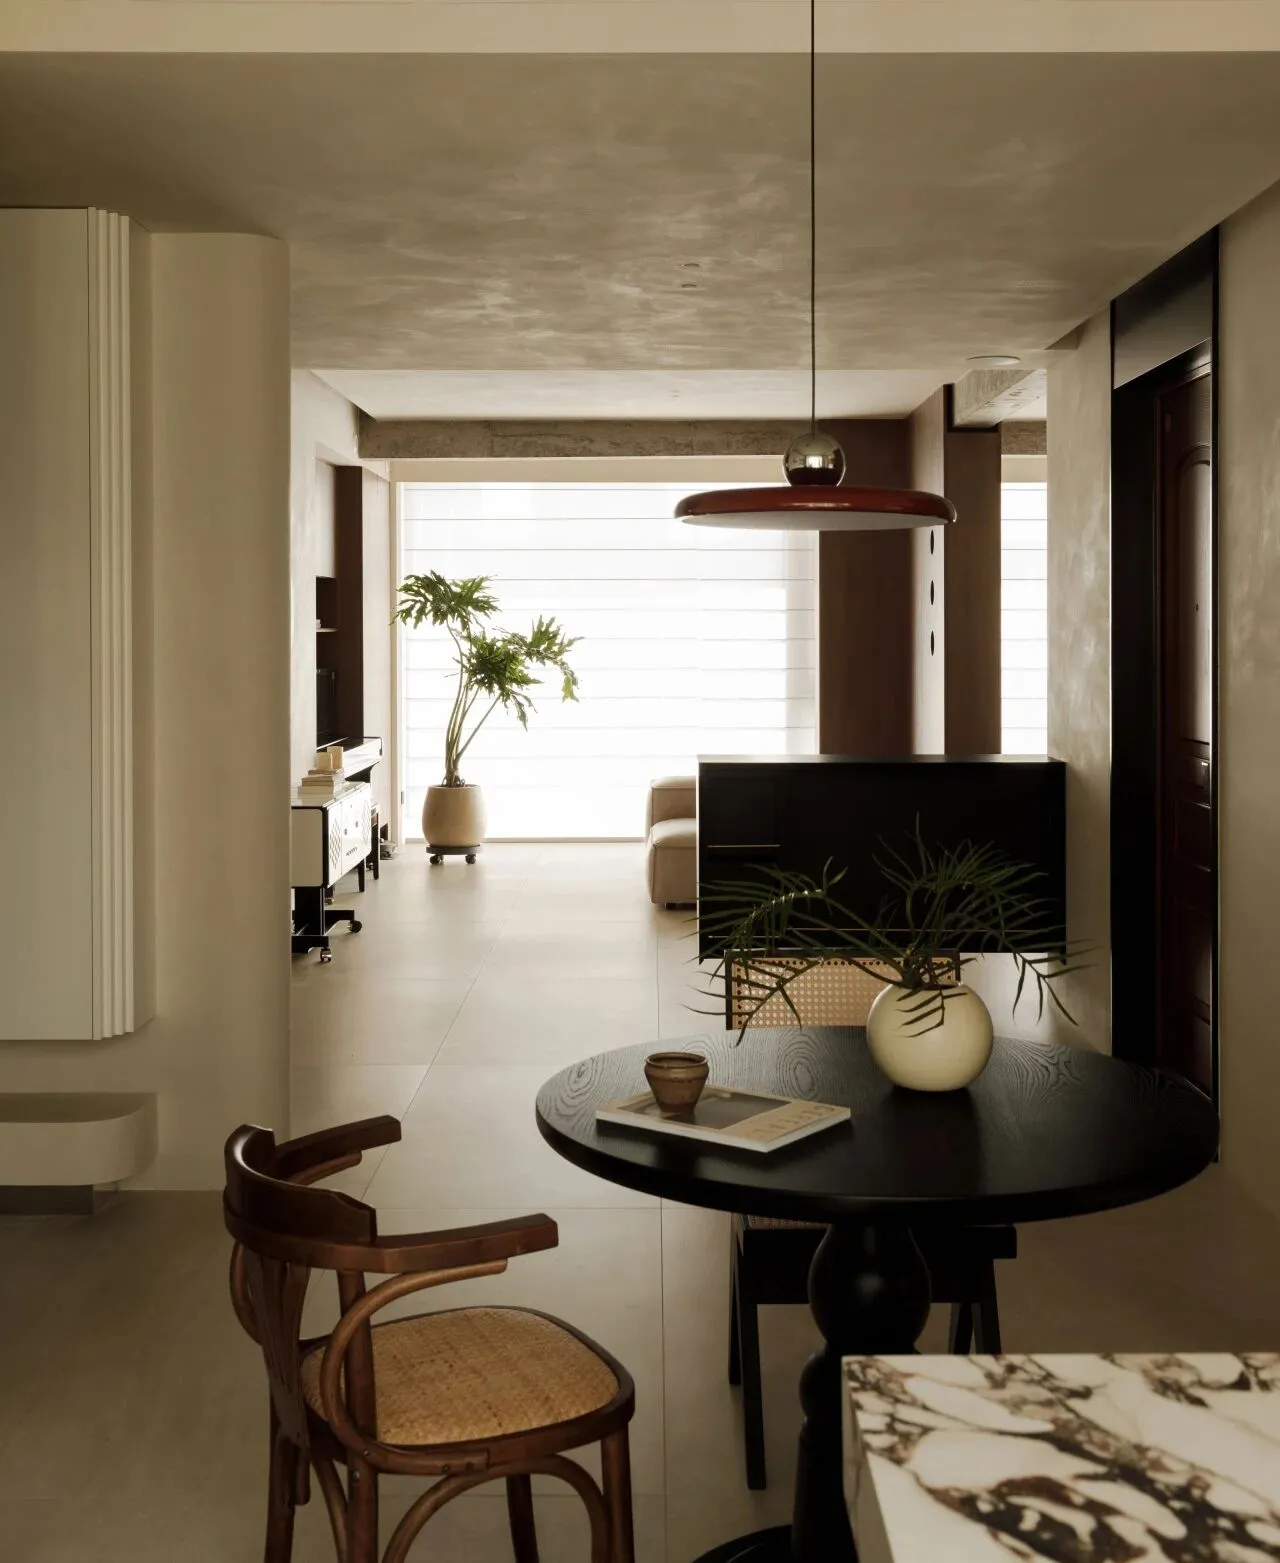
趋向于无序之序的小尺度空间,不讲究大而无当的对称和平衡,让每一个物品处在互相之间关系线上,让没一个转身都恰到好处的松弛自在。
A small-scale space that tends towards a disordered order, without emphasizing excessive symmetry and balance, allowing each item to be on the relationship line between each other, and allowing every turn to be just right and relaxed.
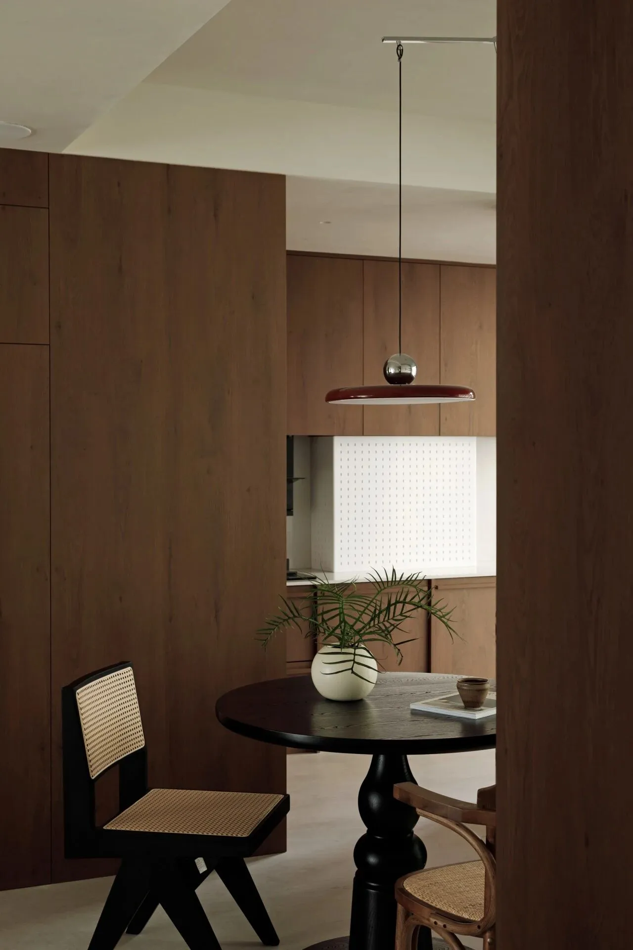
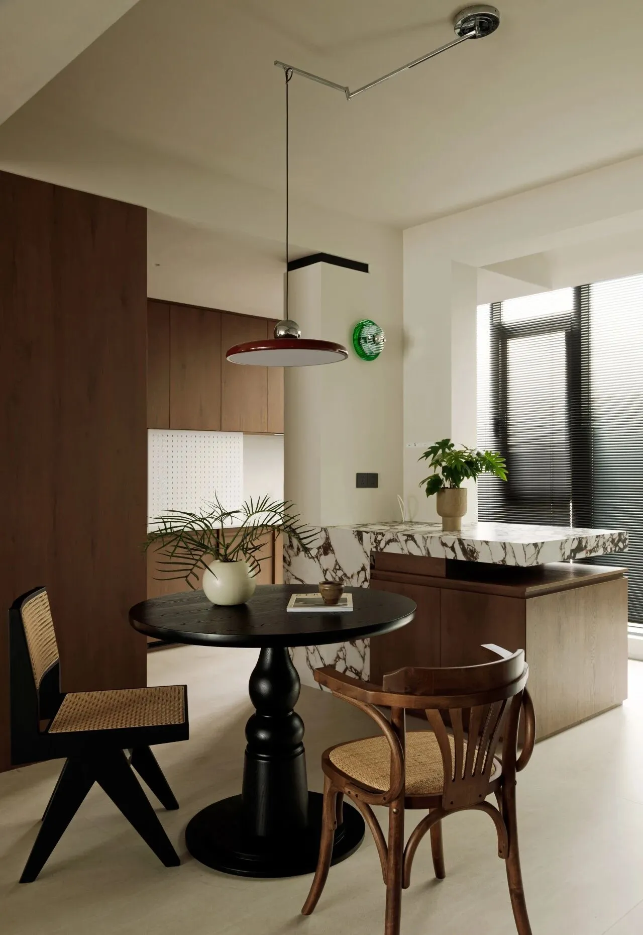
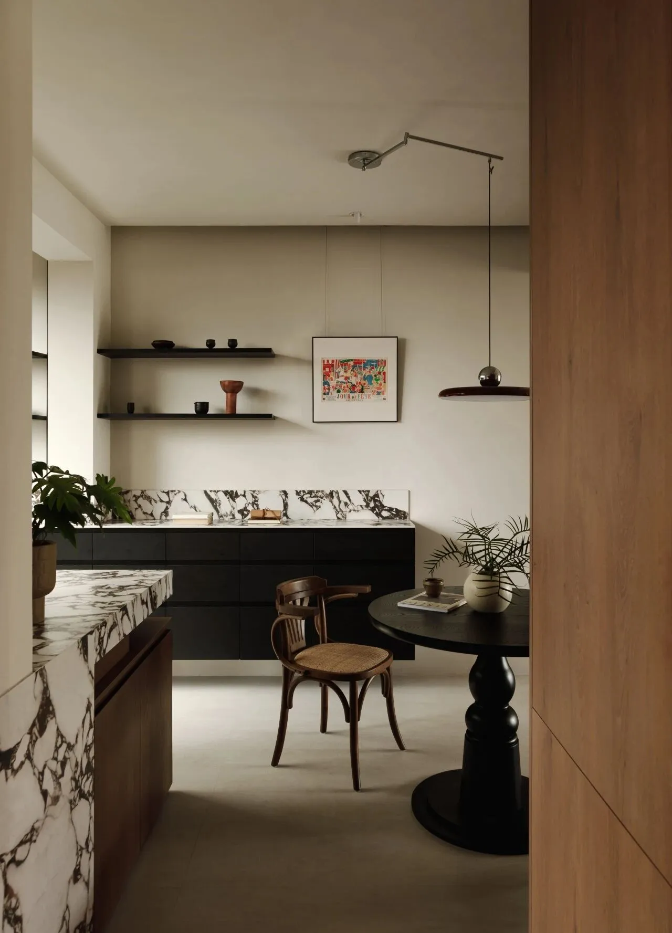
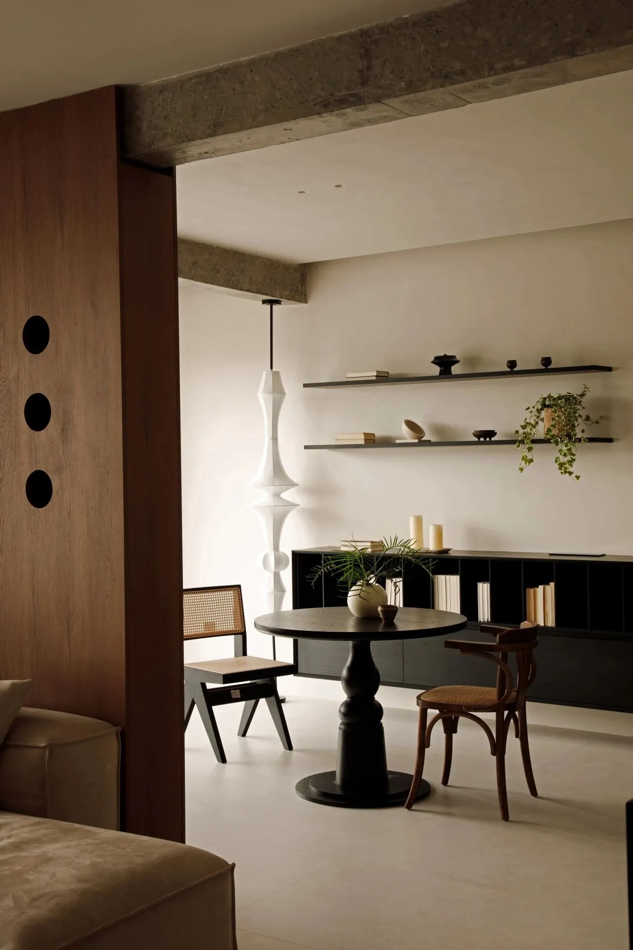
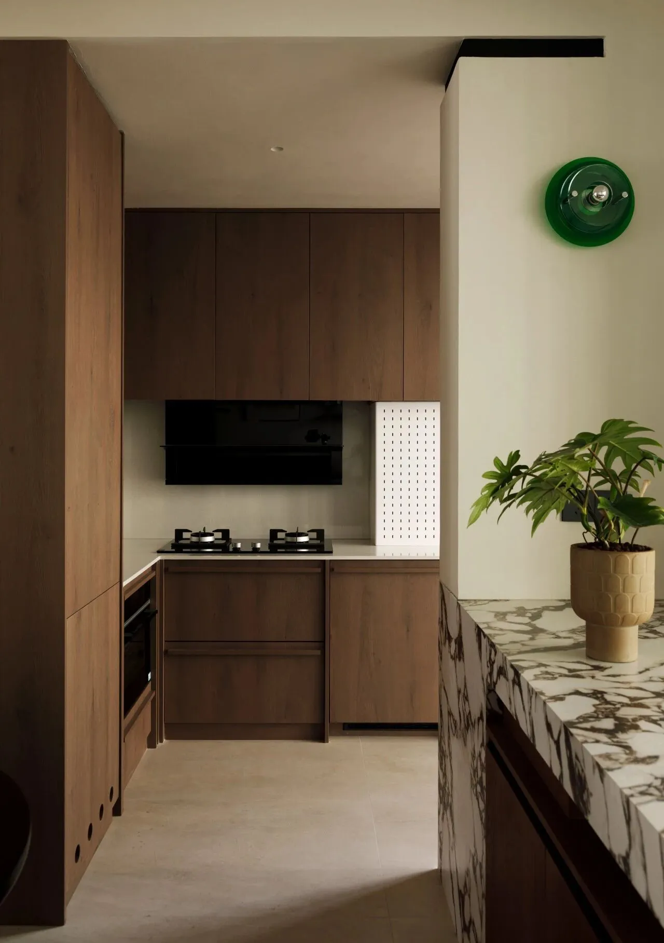
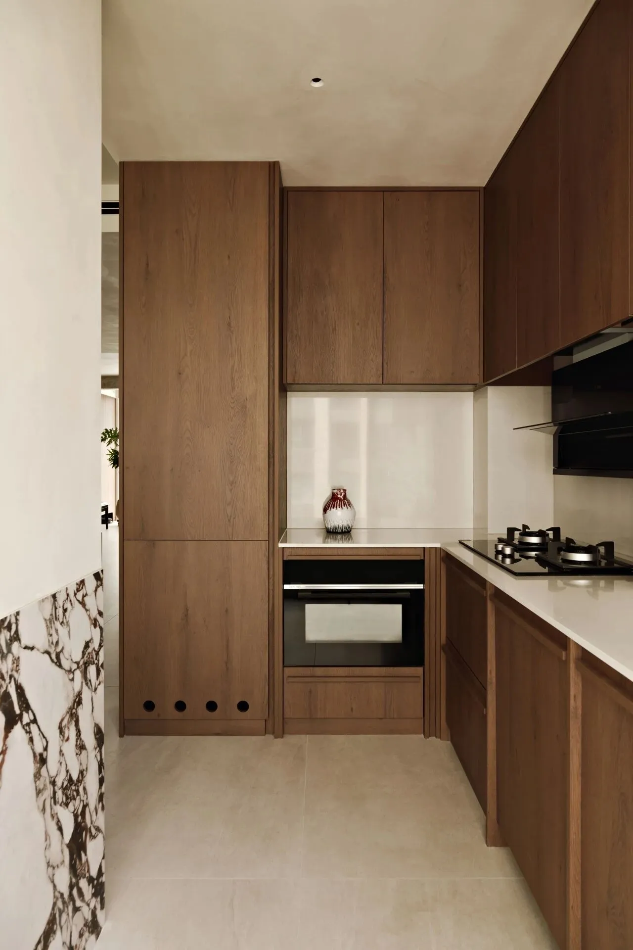
原餐厨空间尺度都相对较小,因此我们将空间打开,把露台纳入其中,形成开放的餐厨空间,再围绕承重墙做环绕式岛台以及可分可合的圆形餐桌,圆桌既可以独立使用,也可以嵌入岛台形成整体,极大程度上满足不同人数下的就餐场景和对空间尺度的释放。
The original kitchen and dining spaces were relatively small in scale, so we opened up the space and incorporated the terrace into it to form an open kitchen and dining space. Then, we built a surrounding island platform and a detachable circular dining table around the load-bearing wall. The round table can be used independently or embedded in the island platform to form a whole, greatly meeting the dining scene and releasing the spatial scale for different numbers of people.
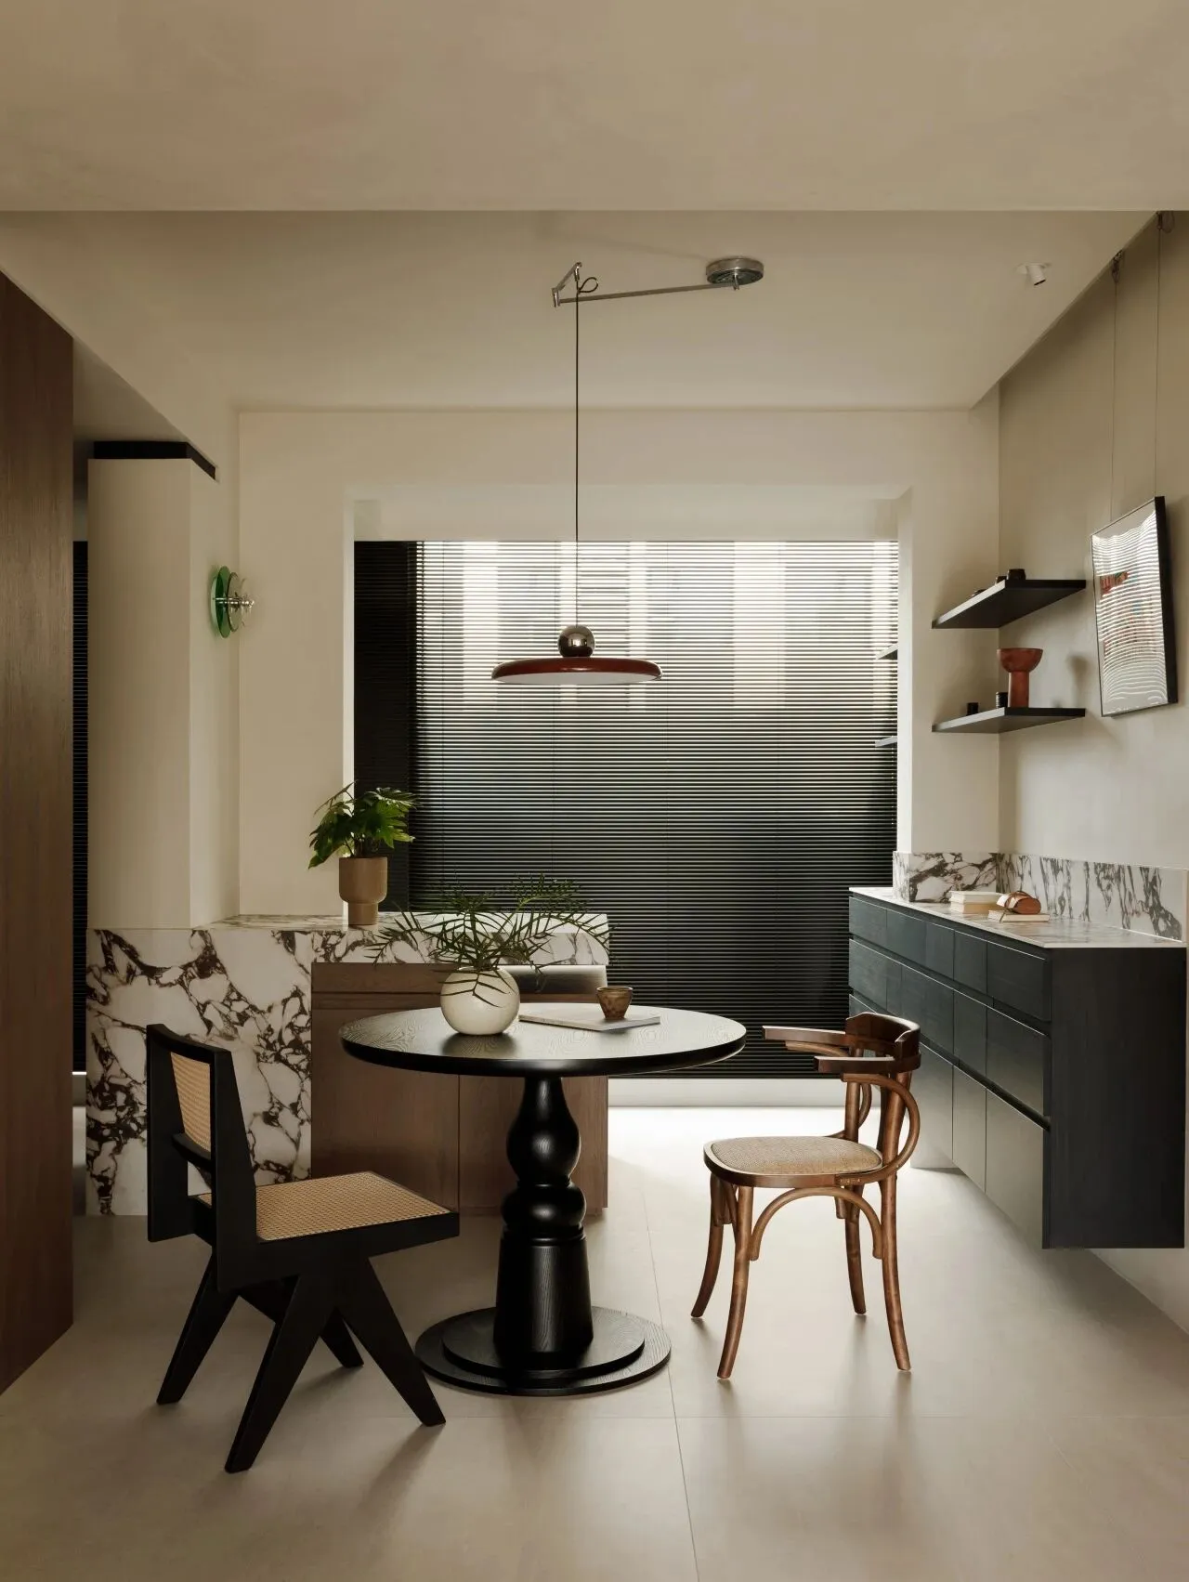
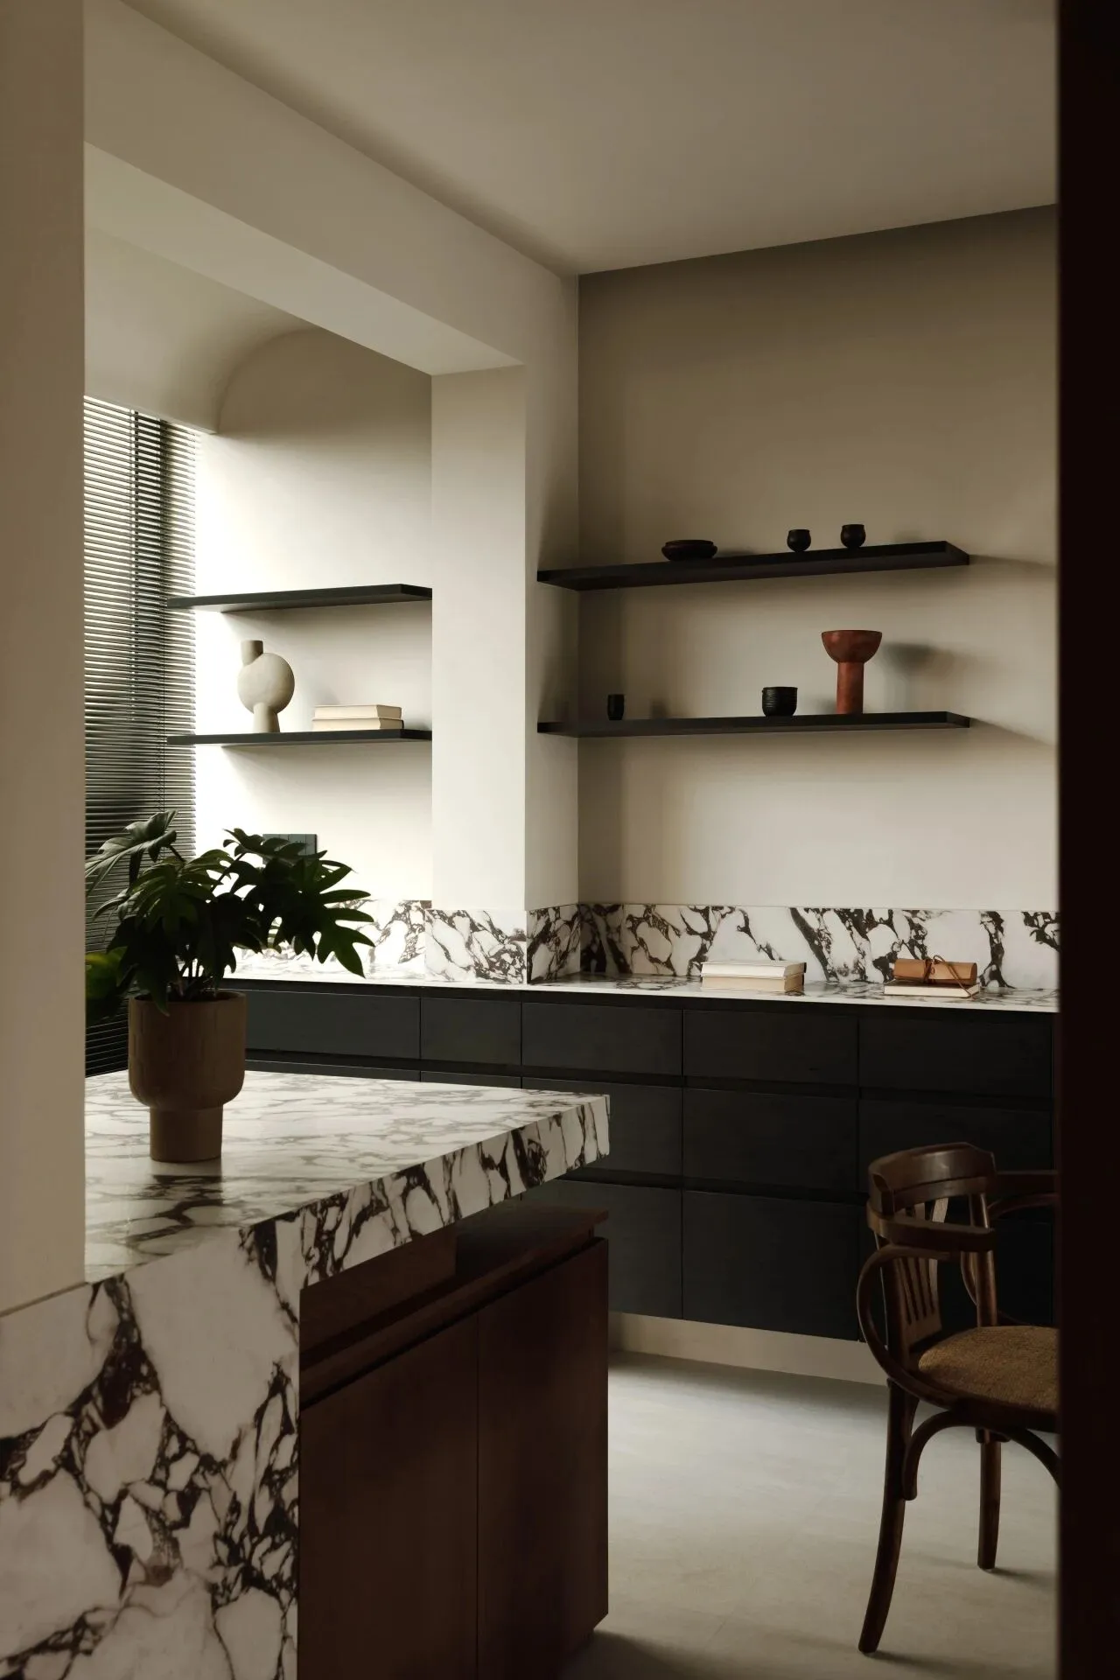
开放式厨房营造开阔的视觉感受,骨骼线造型橱柜,木纹质感满满,复古与侘寂相融,尽显自然质朴之美。
An open kitchen creates a spacious visual experience, with skeletal cabinets and wood grain textures that blend retro and wabi sabi, showcasing the beauty of natural simplicity.
栖于归处
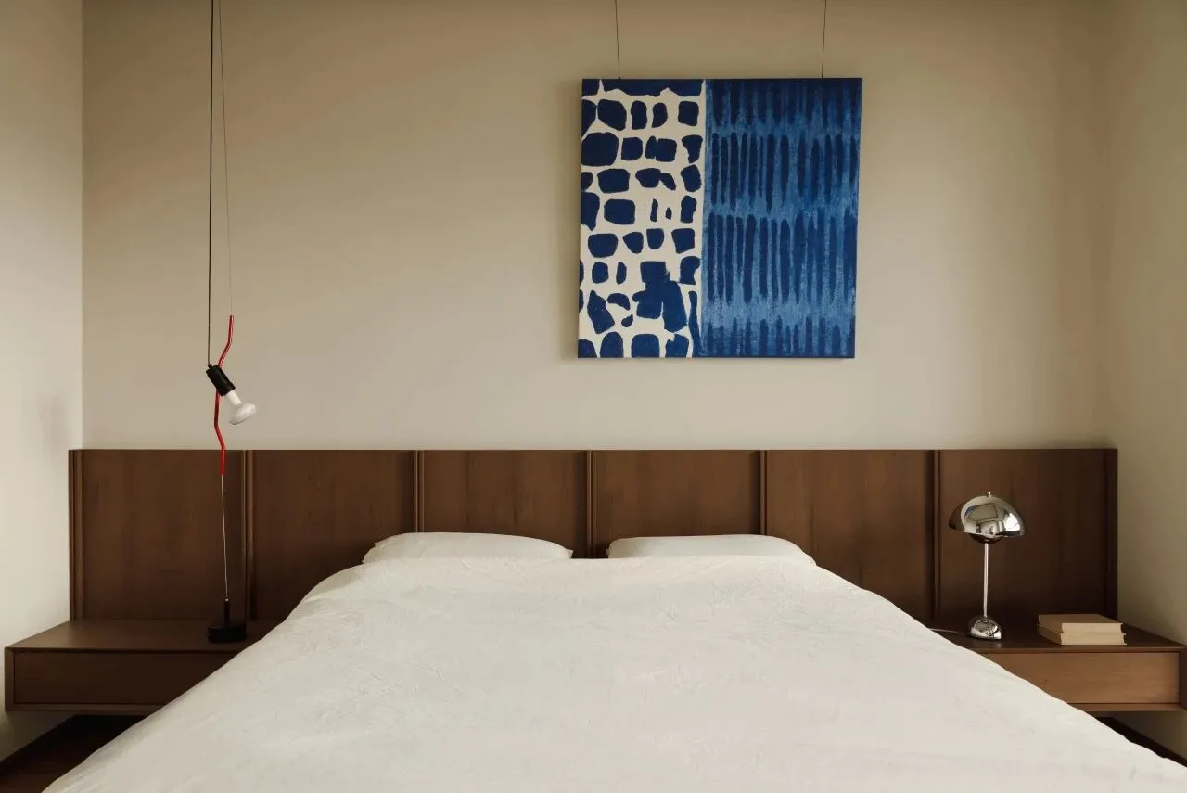
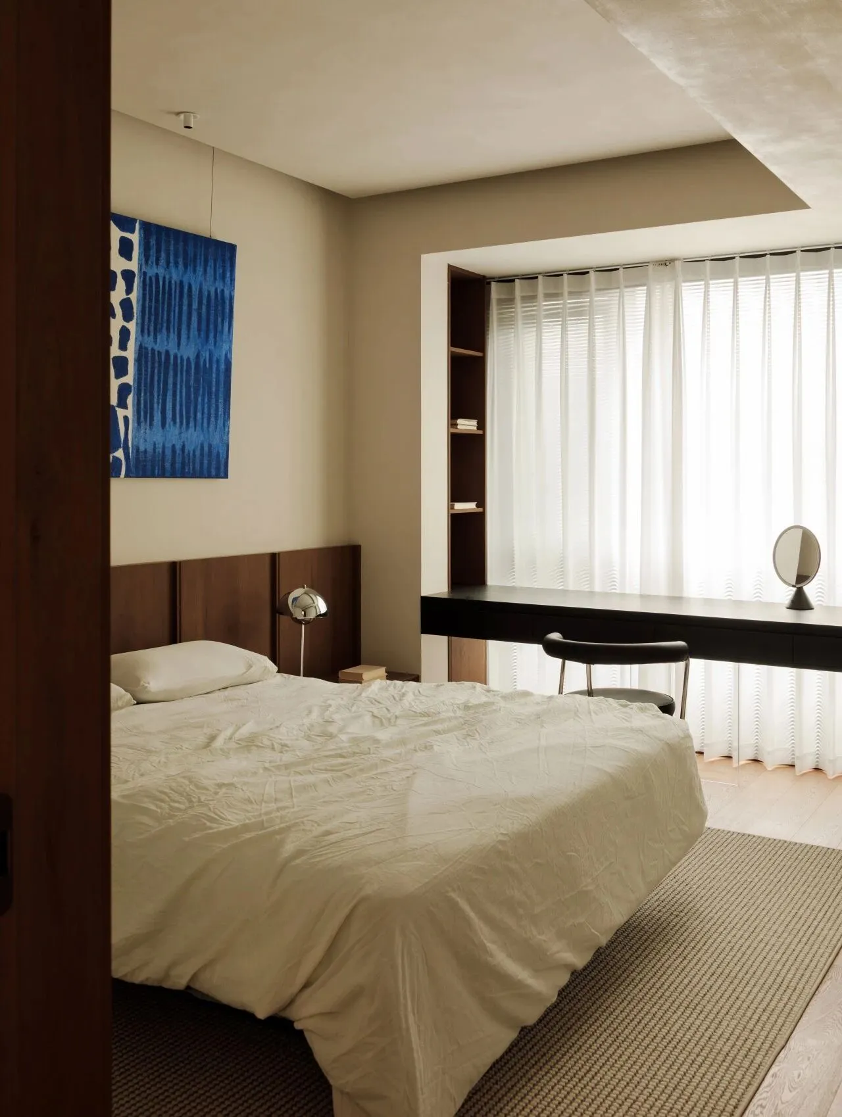
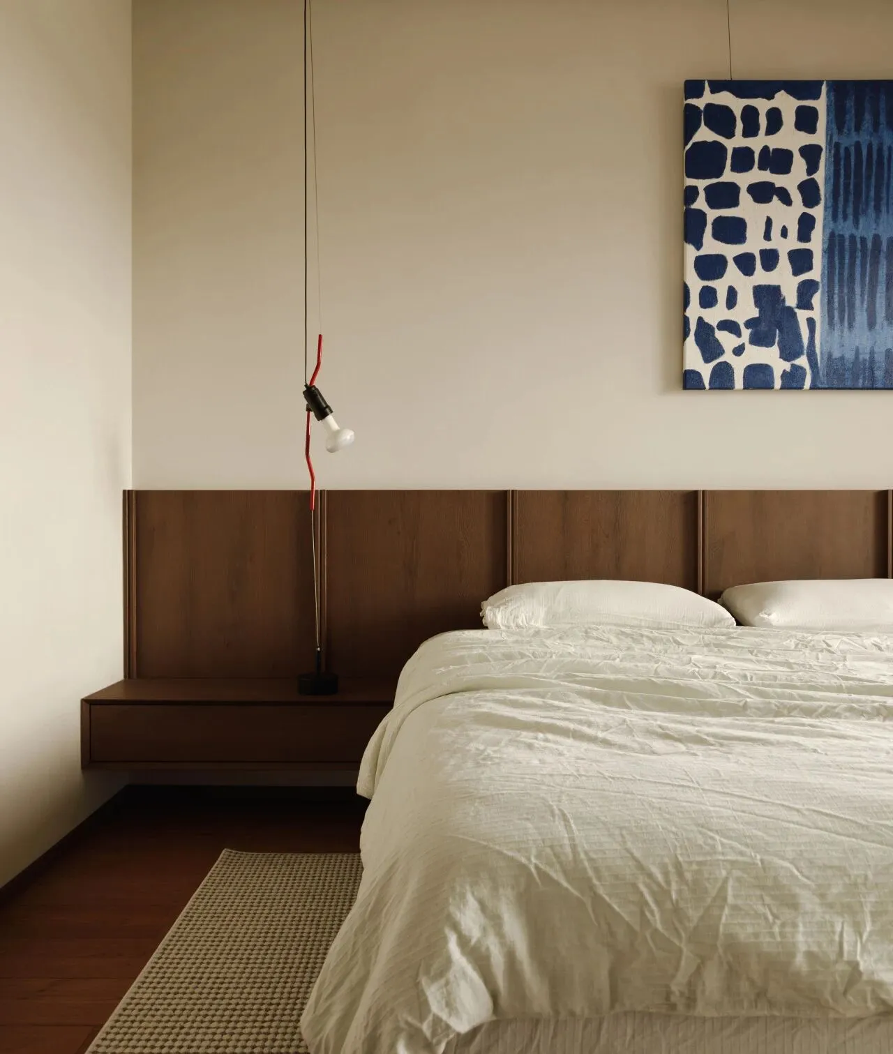
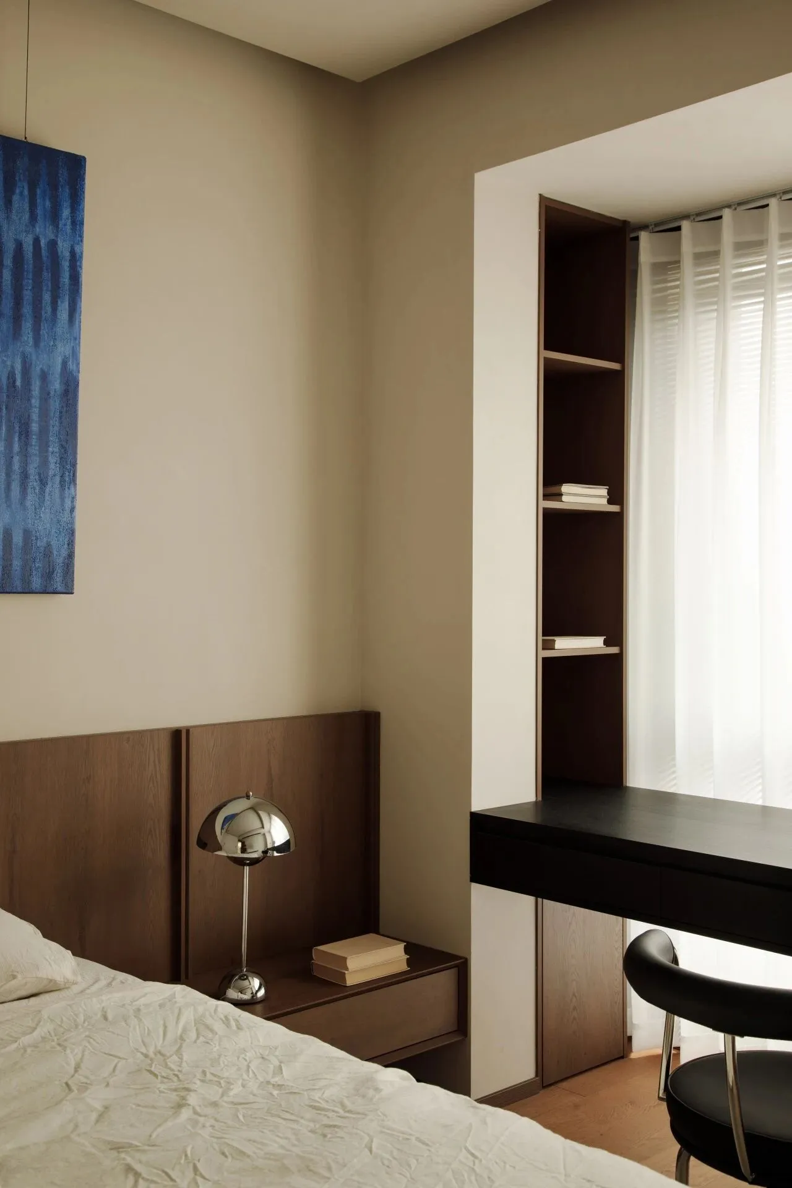
柔和的阳光洒落,折射的光影穿梭于微隙,与墙面斑驳的肌理,浑然天成的木饰面,美好的器物相互交叠,朦胧又迷人,沉淀在岁月里,把时光静谧收藏。
Soft sunlight falls, refracted light and shadow shuttle through tiny gaps, blending with the mottled texture of the wall, the natural wood veneer, and the beautiful objects overlapping each other, hazy and charming, settling in time and collecting it quietly.
奔赴一场纯真的梦
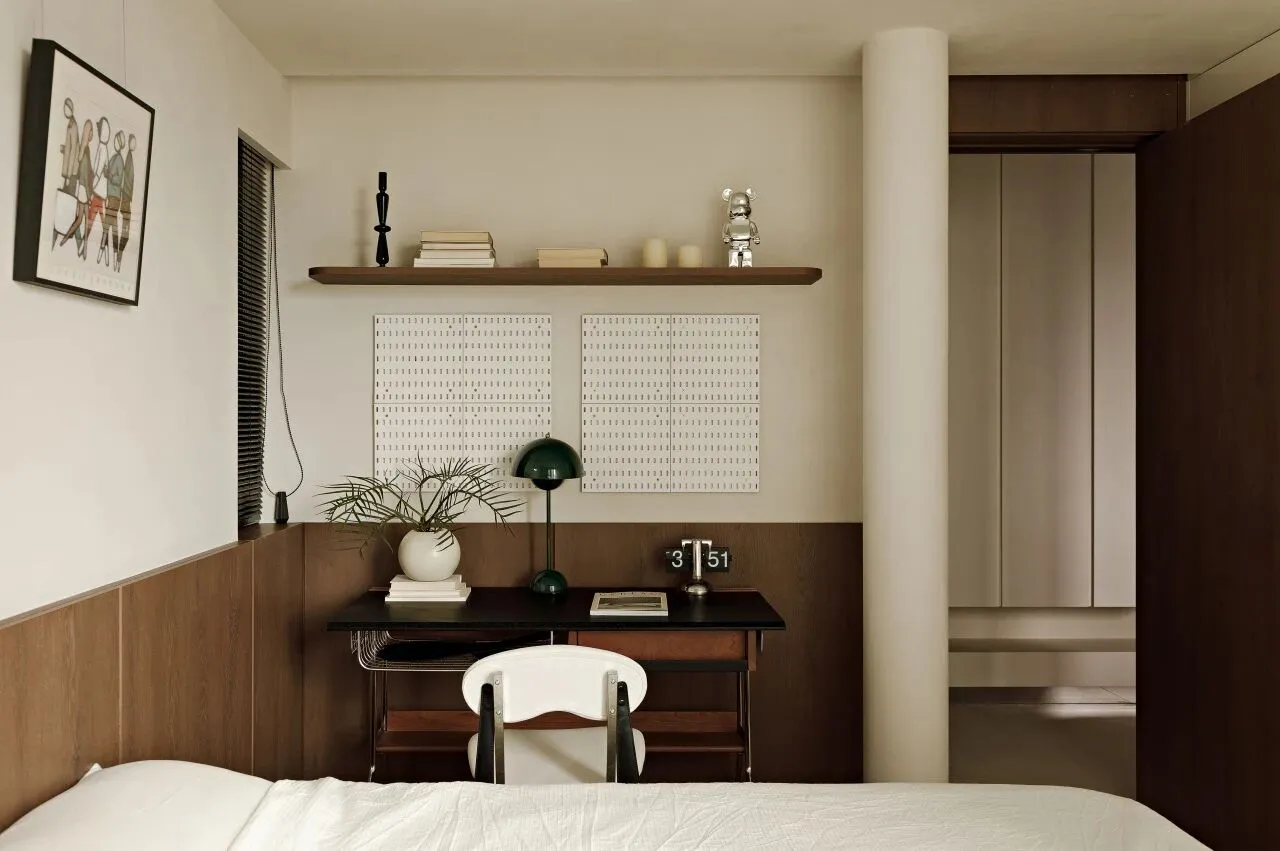
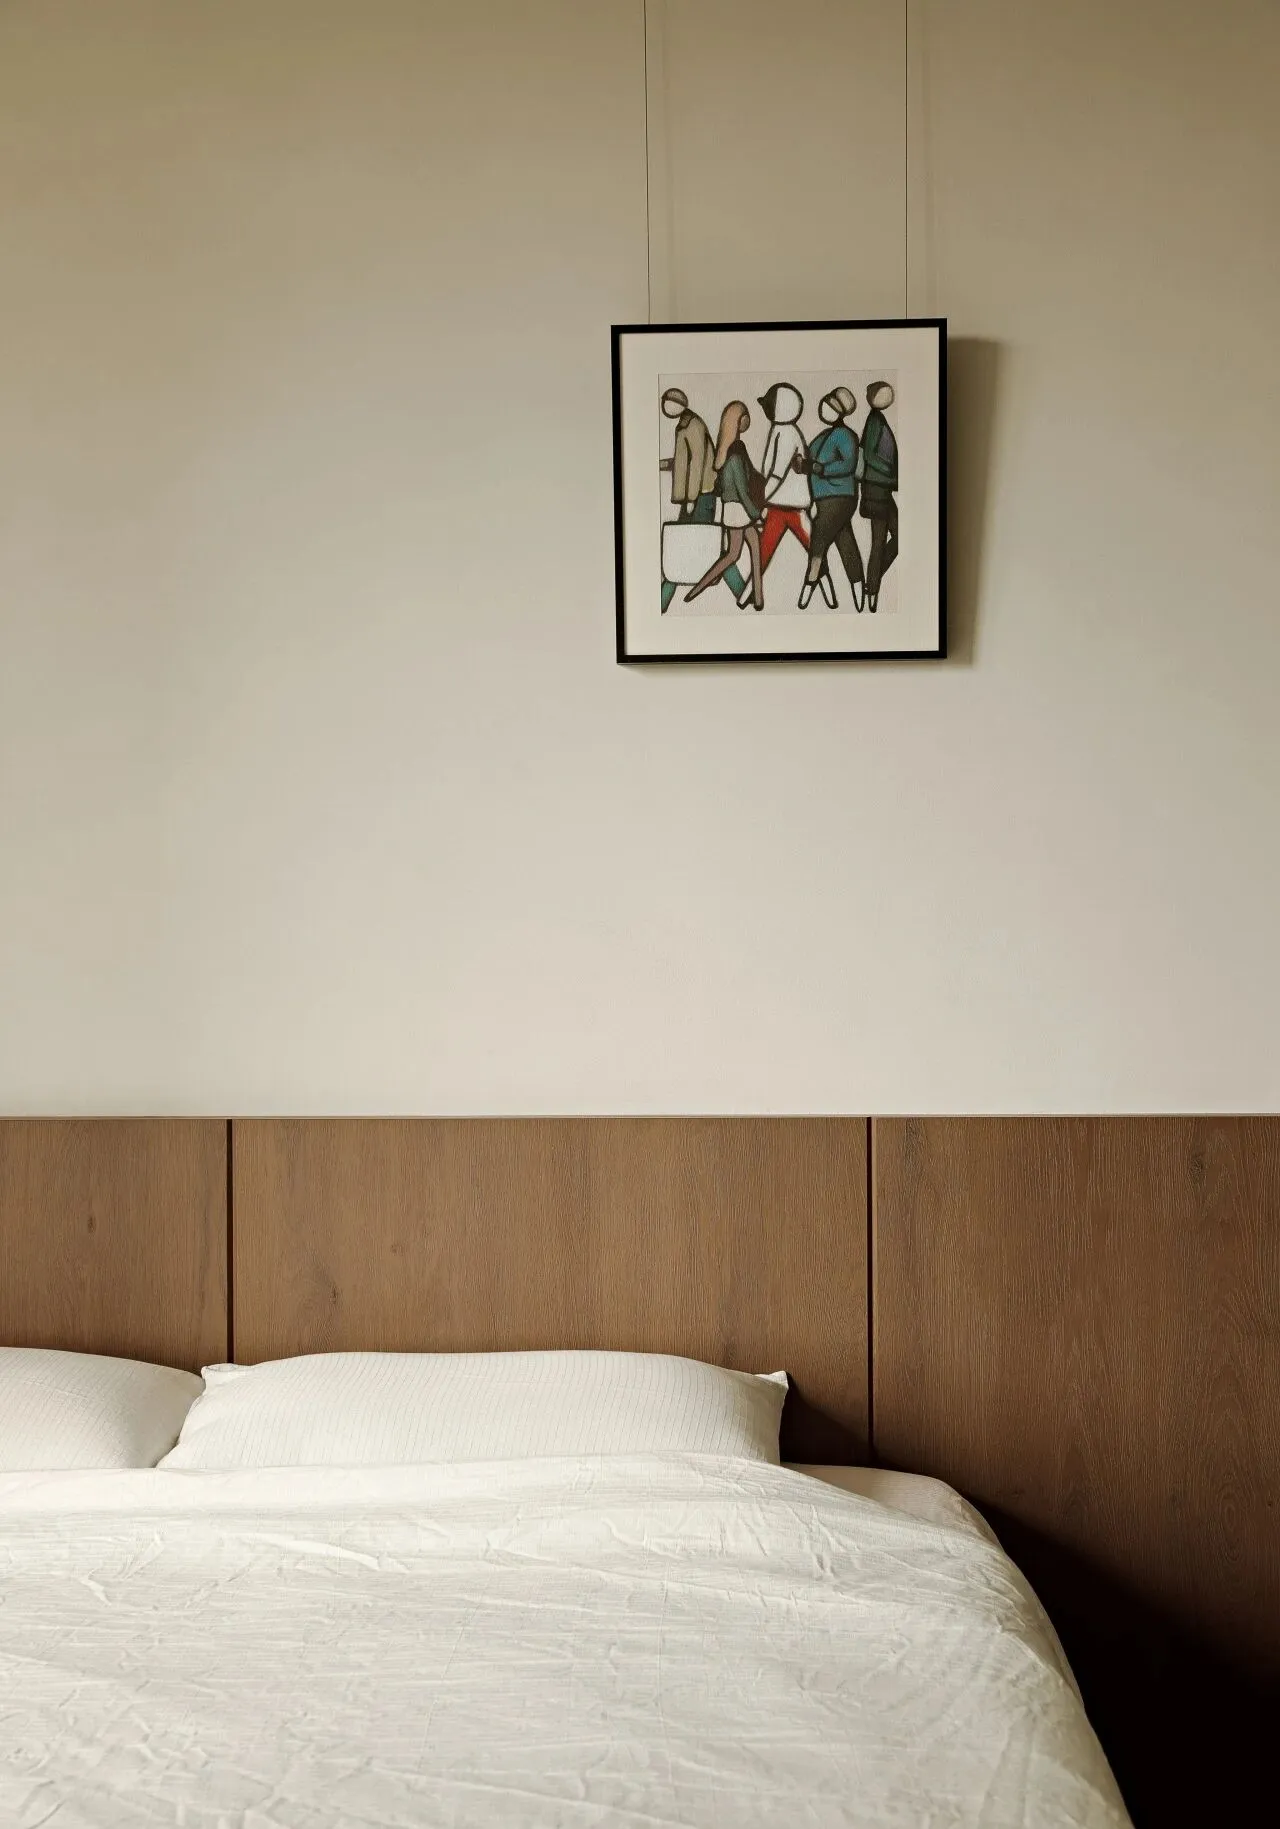
原次卧空间十分有限,我们将原本客卫一部分空间纳入到次卧空间中来,作为孩子的学习区。考虑到孩子成长不同阶段的空间需求,整体硬装造型简洁,集睡眠、学习、玩乐于一体,满足孩子不同阶段的成长需求。
The primary bedroom space is very limited, so we have incorporated a portion of the guest bathroom space into the secondary bedroom space as a learning area for children. Considering the spatial needs of children at different stages of growth, the overall hard decoration design is simple and integrates sleep, learning, and fun, meeting the growth needs of children at different stages.
About
Design Company丨设计机构:
隅间空间设计工作室
Main case designer丨主案设计:
彭华宇
Executive designer丨执行设计/撰稿:
宋威乐 朱梦窈
Location丨项目地址:
郑州-月湖桂园
Project Area丨项目面积:
124平方
Project type丨项目类型:
私宅
photography丨摄影:
立明
Collaborative brand|合作品牌:
锦致高端定制-日立空调-西门子电器-斯塔克艺术漆-卡布奇诺瓷砖