
六维空间 | 材质碰撞重塑老宅诊所,巴黎焕新温润疗愈空间!
![[ 拓 ] Extend_界](https://i.ikuzuo.com/avatar/019ce64249ad73809183eb3099a818e9.jpg?x-oss-process=style/avatar)
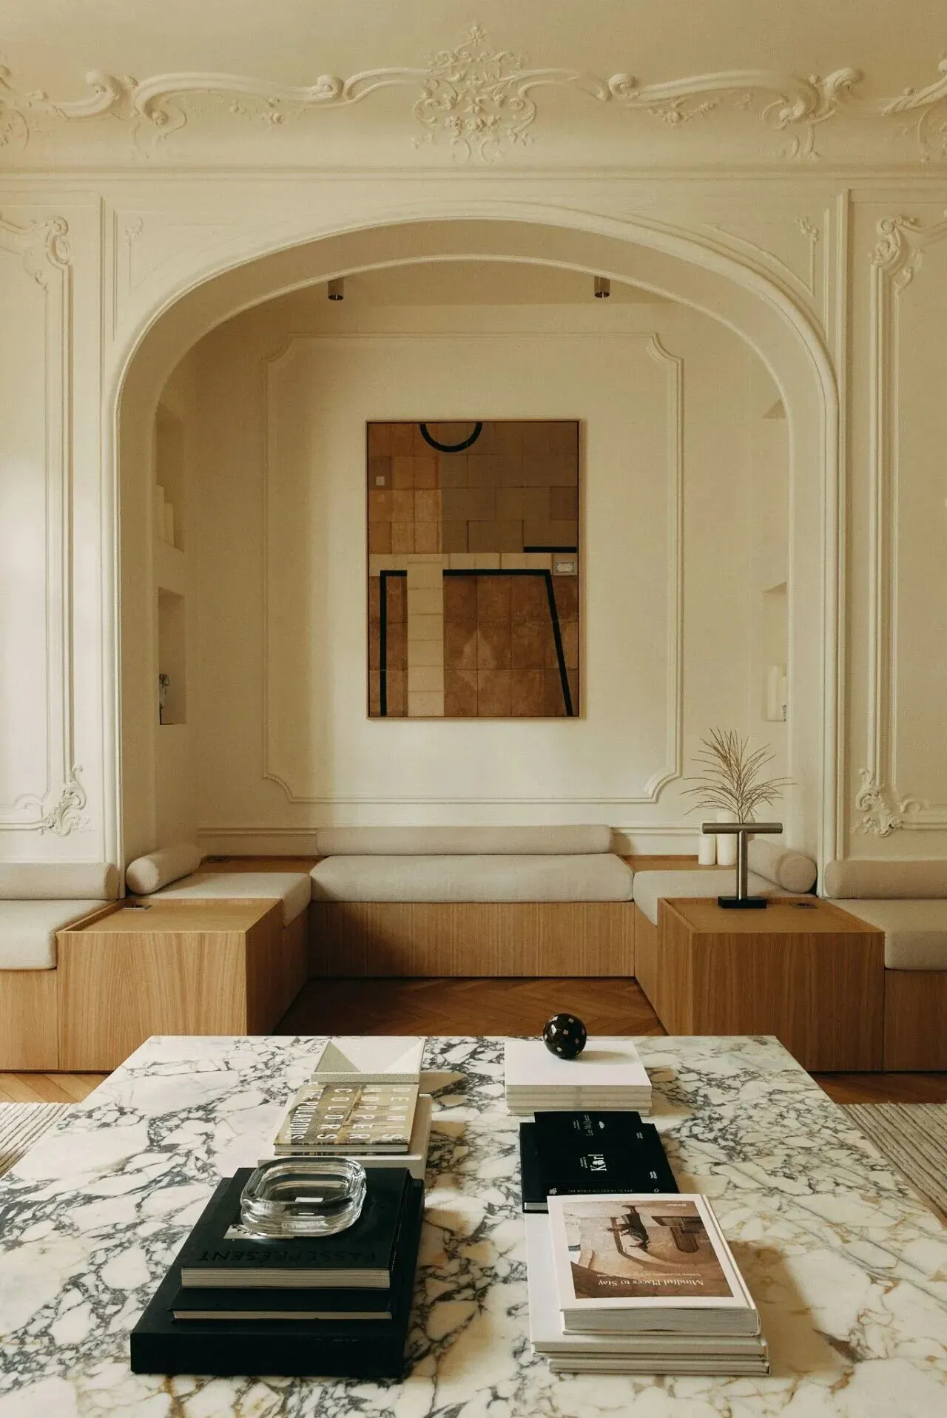
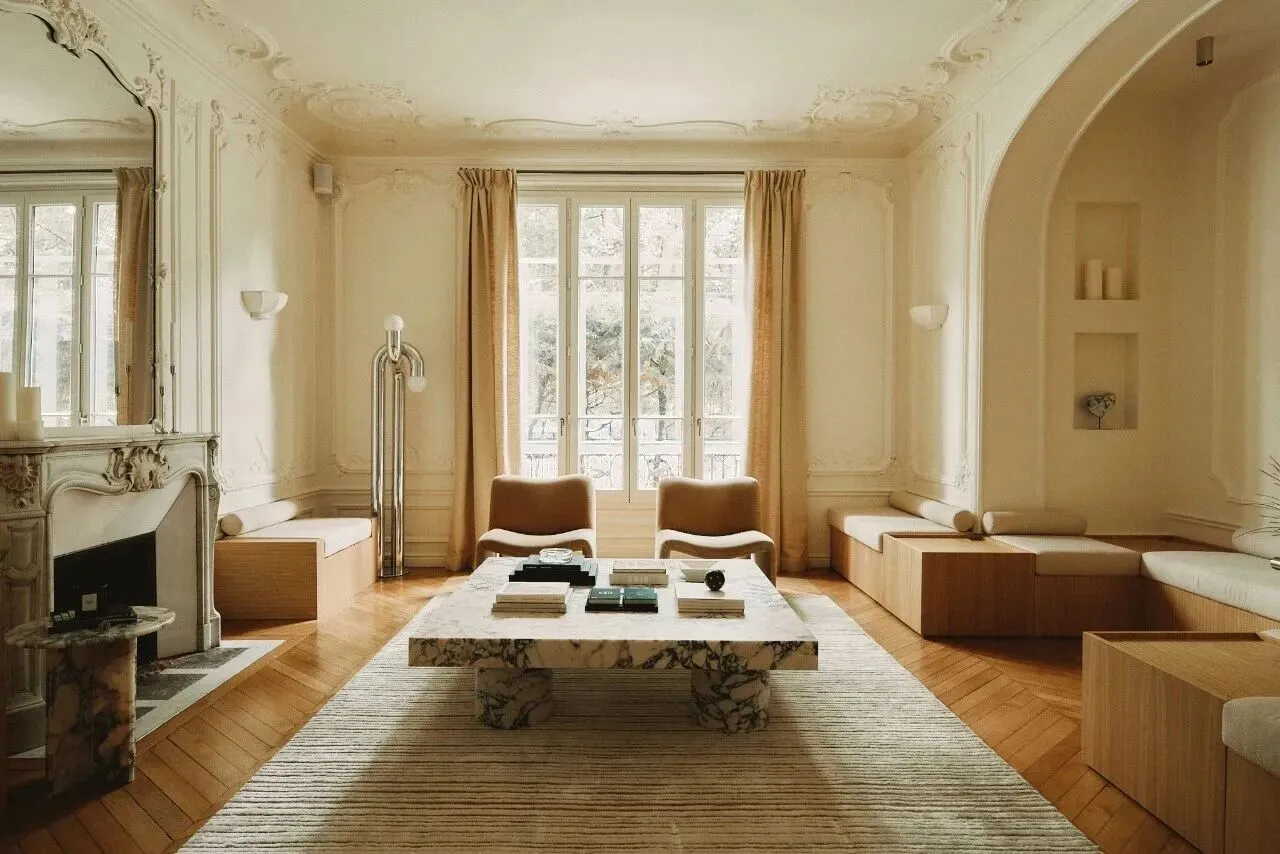
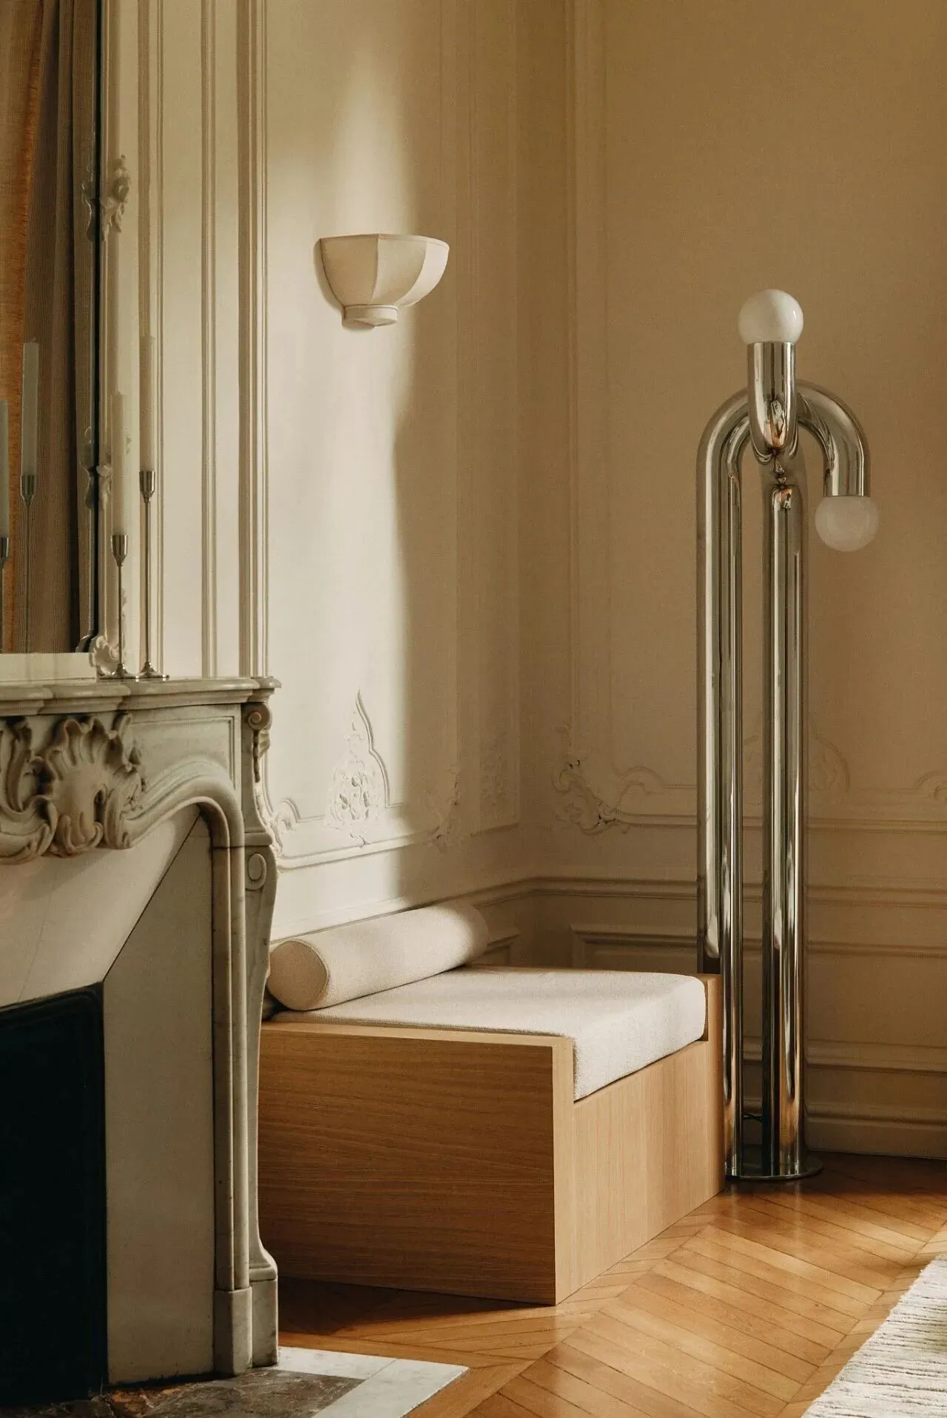
大众印象里,诊所总裹挟素白冷调,极简底色虽凸显专业理性,却少了人情暖意。当下医疗空间正打破压抑刻板,以柔和包容的氛围消解医患焦虑,用舒缓环境实现心灵疗愈。巴黎十六区 Cabinet Beauséjour 诊所由老宅改造,重构室内动线适配现代诊疗需求,以材质碰撞为设计核心,兼顾空间整体协调,打造层次丰盈、通透敞亮的治愈诊疗场景。
In the public imagination, clinics are often associated with a stark, cool white palette. While this minimalist aesthetic conveys professionalism and rationality, it often lacks a sense of human warmth. Today’s medical spaces are breaking away from this oppressive and rigid image, using a gentle and inclusive atmosphere to alleviate anxiety for both doctors and patients, and fostering emotional healing through a soothing environment. Located in Paris’s 16th arrondissement, the Cabinet Beauséjour clinic was converted from an old townhouse. The interior layout was restructured to meet modern medical needs, with the design centered on the interplay of materials while maintaining overall spatial harmony, creating a healing environment that is richly layered, airy, and bright.
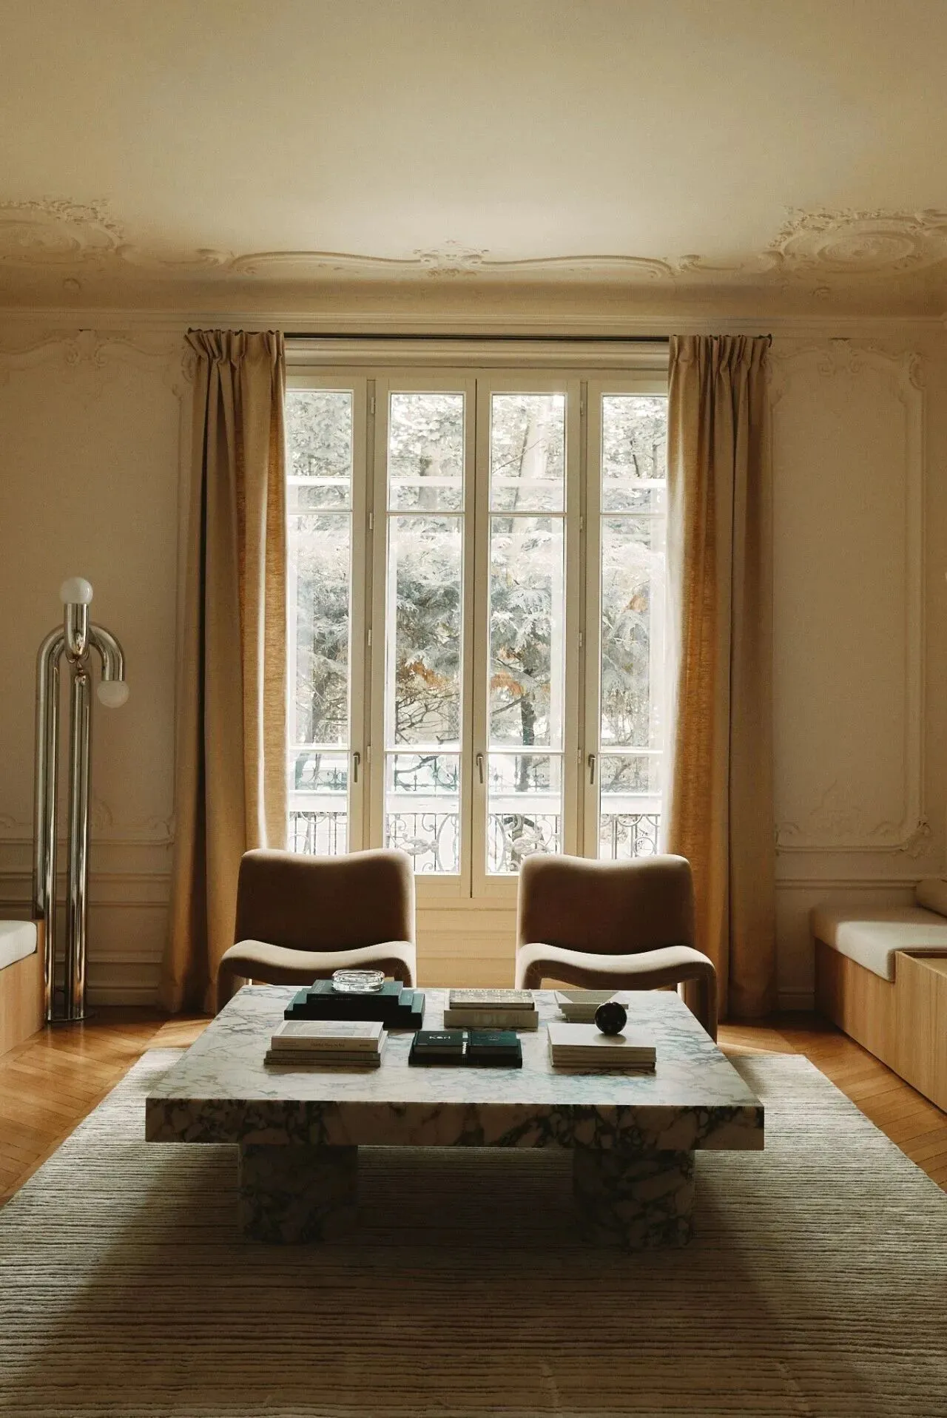
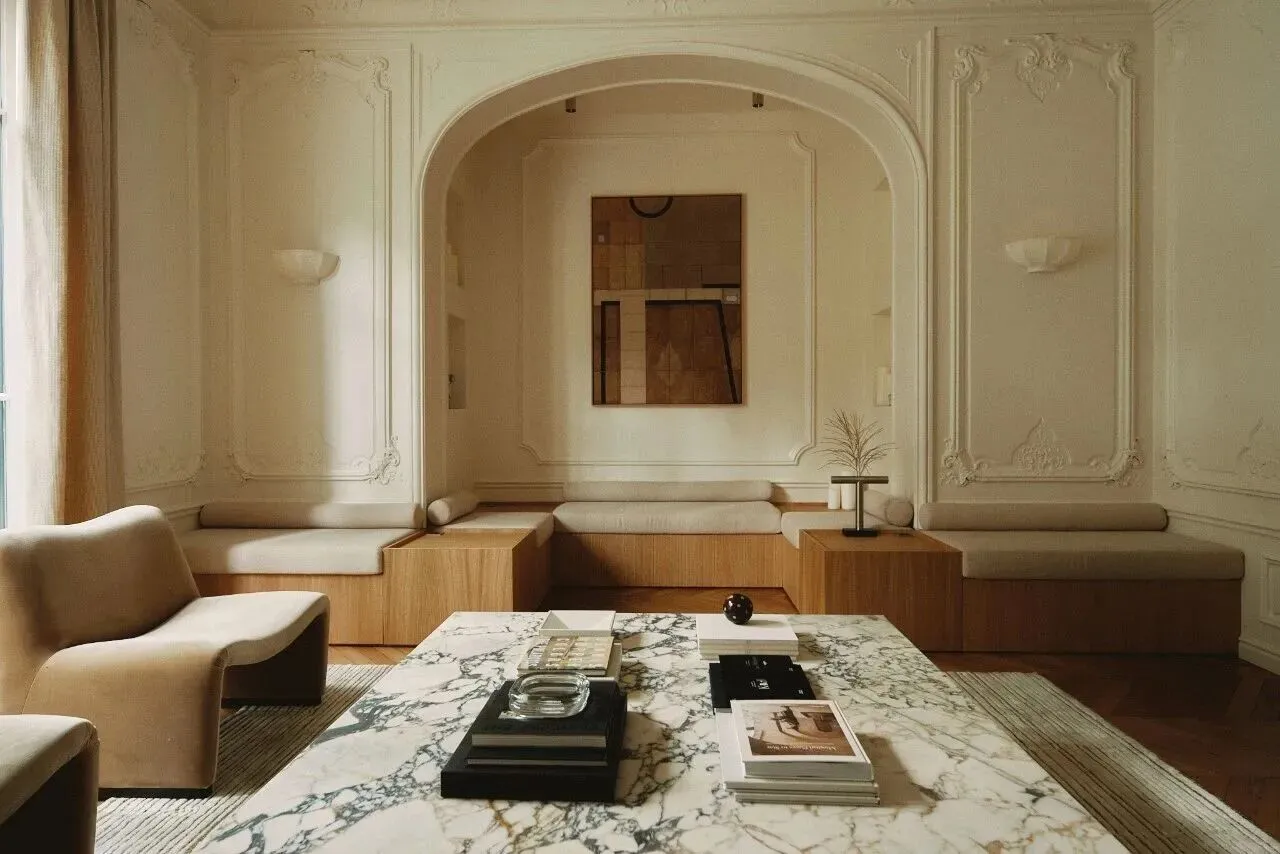
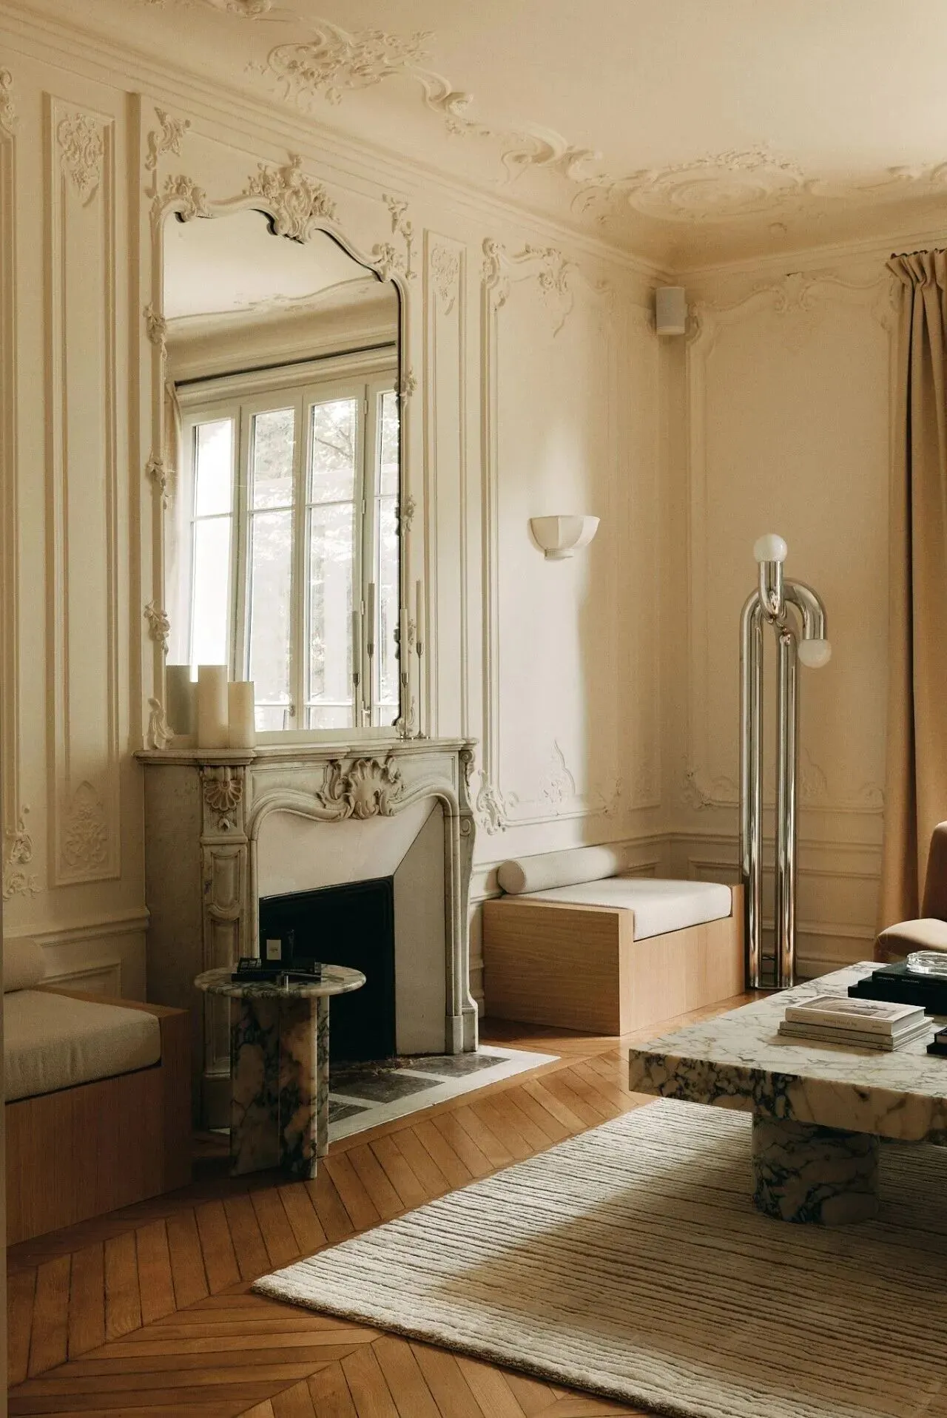
甄选珍稀高定天然石材打造专属茶几,每一块原石纹理独一无二,经由精细打磨雕琢,保留石材原生肌理与自然质感。精工裁切搭配稳固质感基底,线条利落简约,兼顾大气视觉与实用承重。细腻温润的石面自带高级哑光质感,光影流转间层次尽显,将自然奢雅融入空间,赋予空间不可复制的艺术格调。
Crafted from carefully selected, rare, custom-made natural stone, this exclusive coffee table features a unique grain pattern in every slab of raw stone. Meticulously polished and carved, it preserves the stone’s original texture and natural character. Precision-cut and mounted on a sturdy base, the coffee table features clean, minimalist lines that balance a grand visual presence with practical load-bearing capacity. The smooth, warm stone surface boasts a sophisticated matte finish, revealing rich layers as light dances across it, infusing the space with natural luxury and elegance while imparting an irreplicable artistic flair.
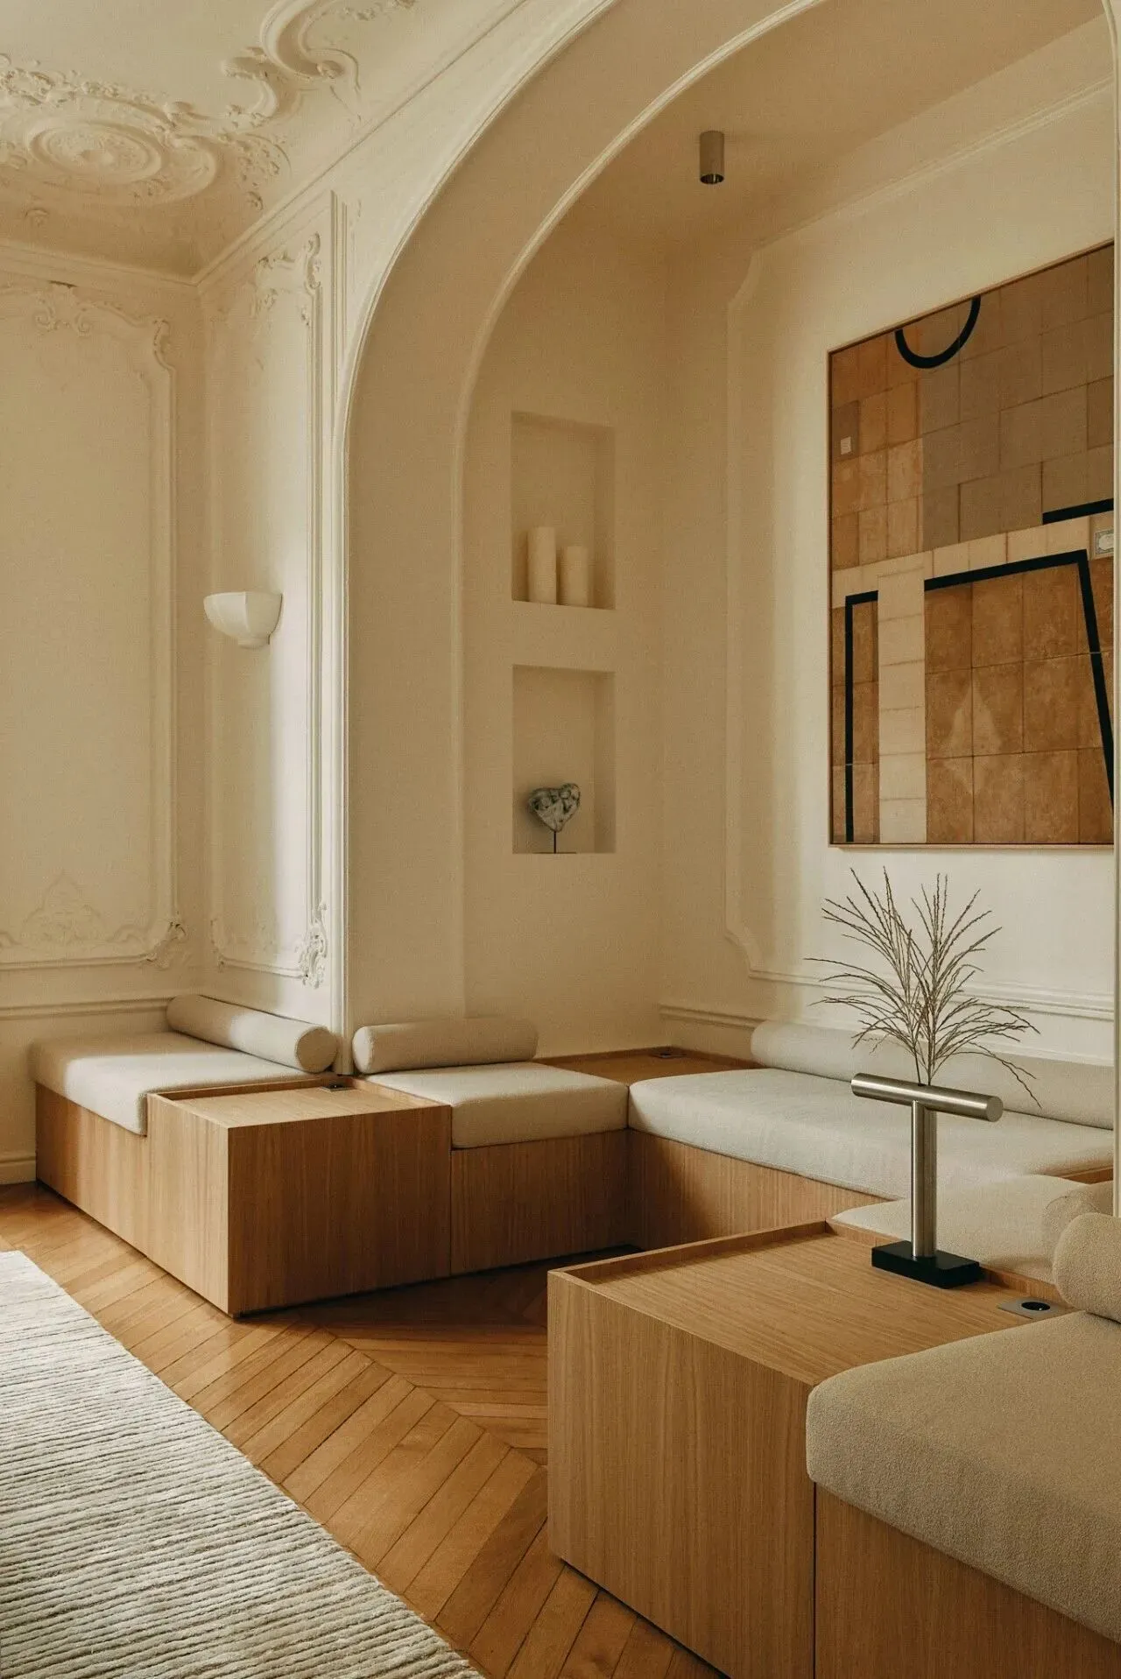
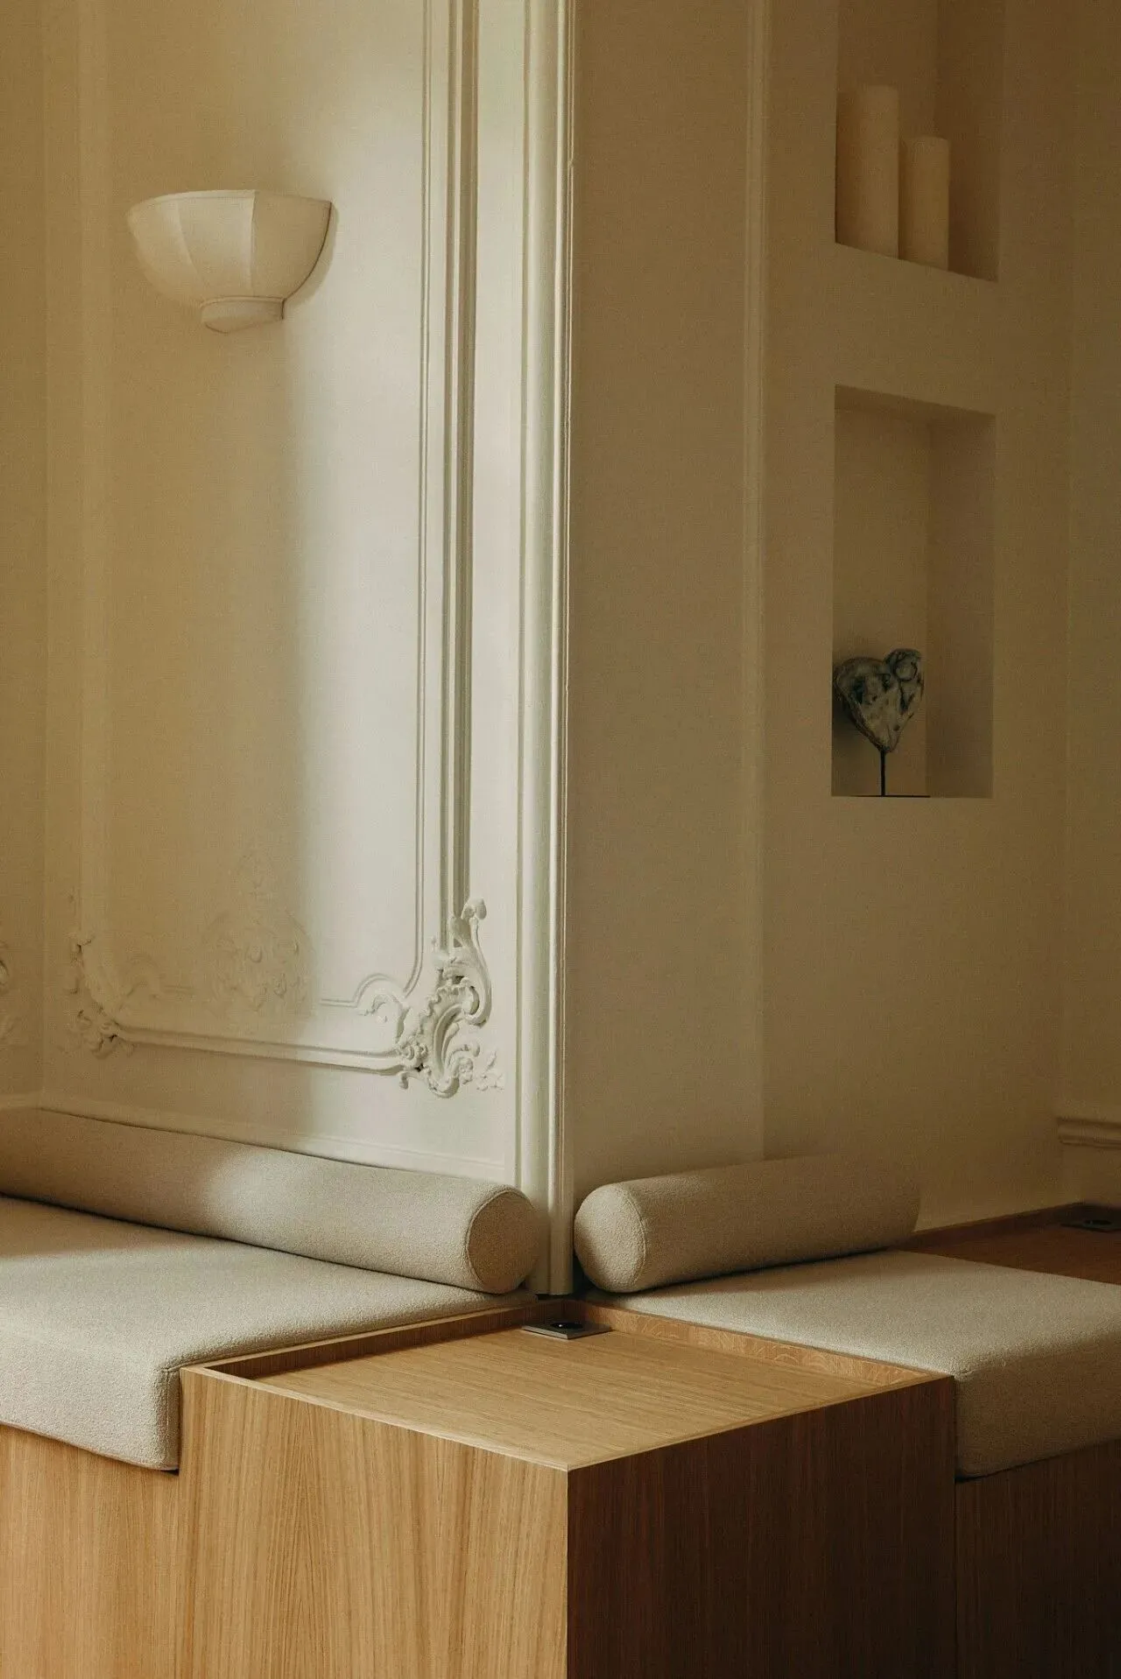
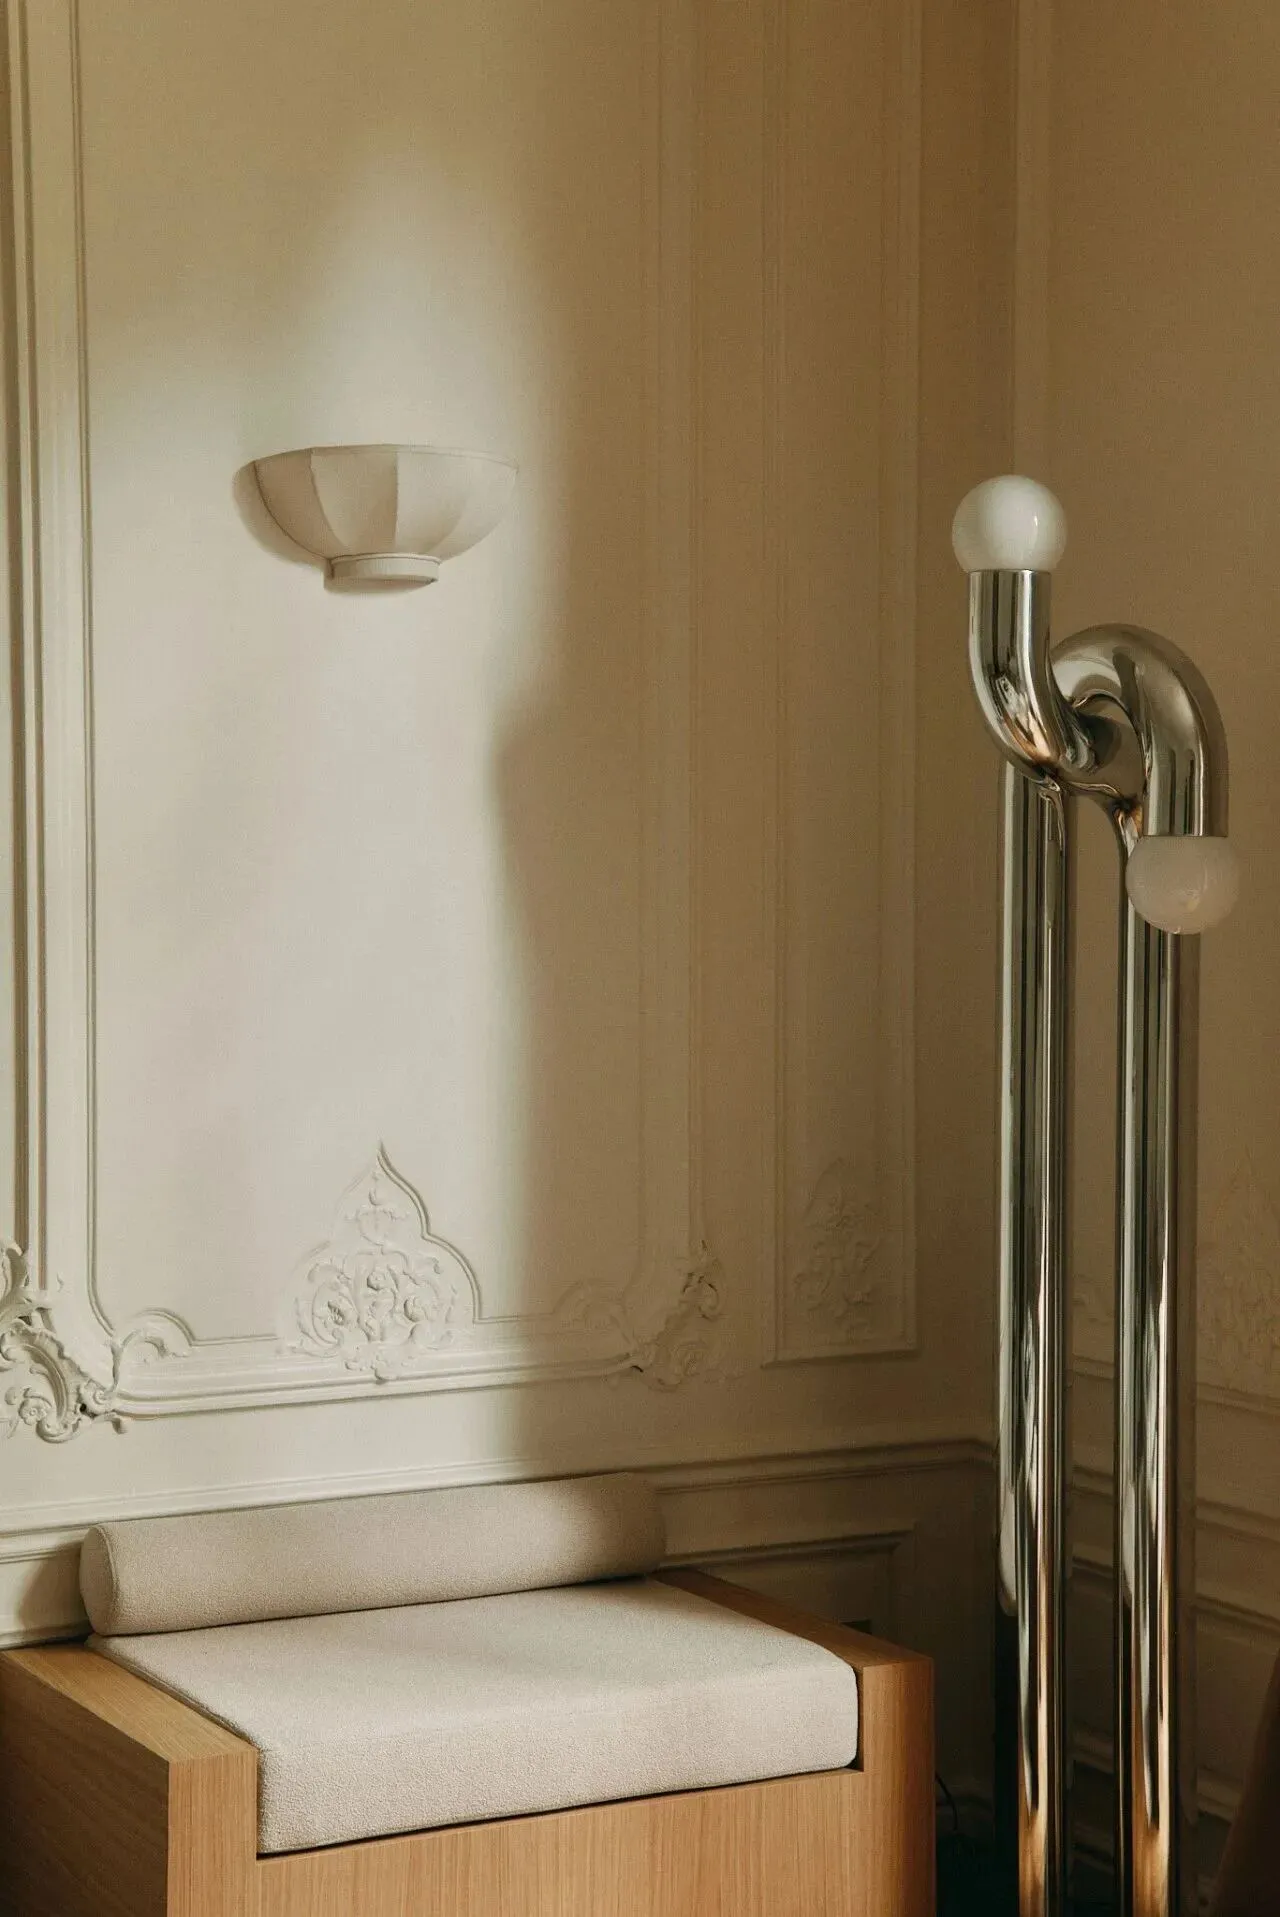
室内墙体以米色为主色调,避免了传统白色的疏离感与单调性。在此基础上,漆面的细木工艺与温暖的古典拼花地板呈现出色调的微妙区分,天然织物的组合使用则进一步柔化了空间的线条,为这个医疗空间提供了居家般的舒适感。
The interior walls feature beige as the primary color, avoiding the cold, impersonal feel and monotony often associated with traditional white. Against this backdrop, the fine woodwork on the painted surfaces and the warm, classic parquet flooring create subtle tonal contrasts, while the combination of natural fabrics further softens the lines of the space, lending this medical setting a home-like sense of comfort.
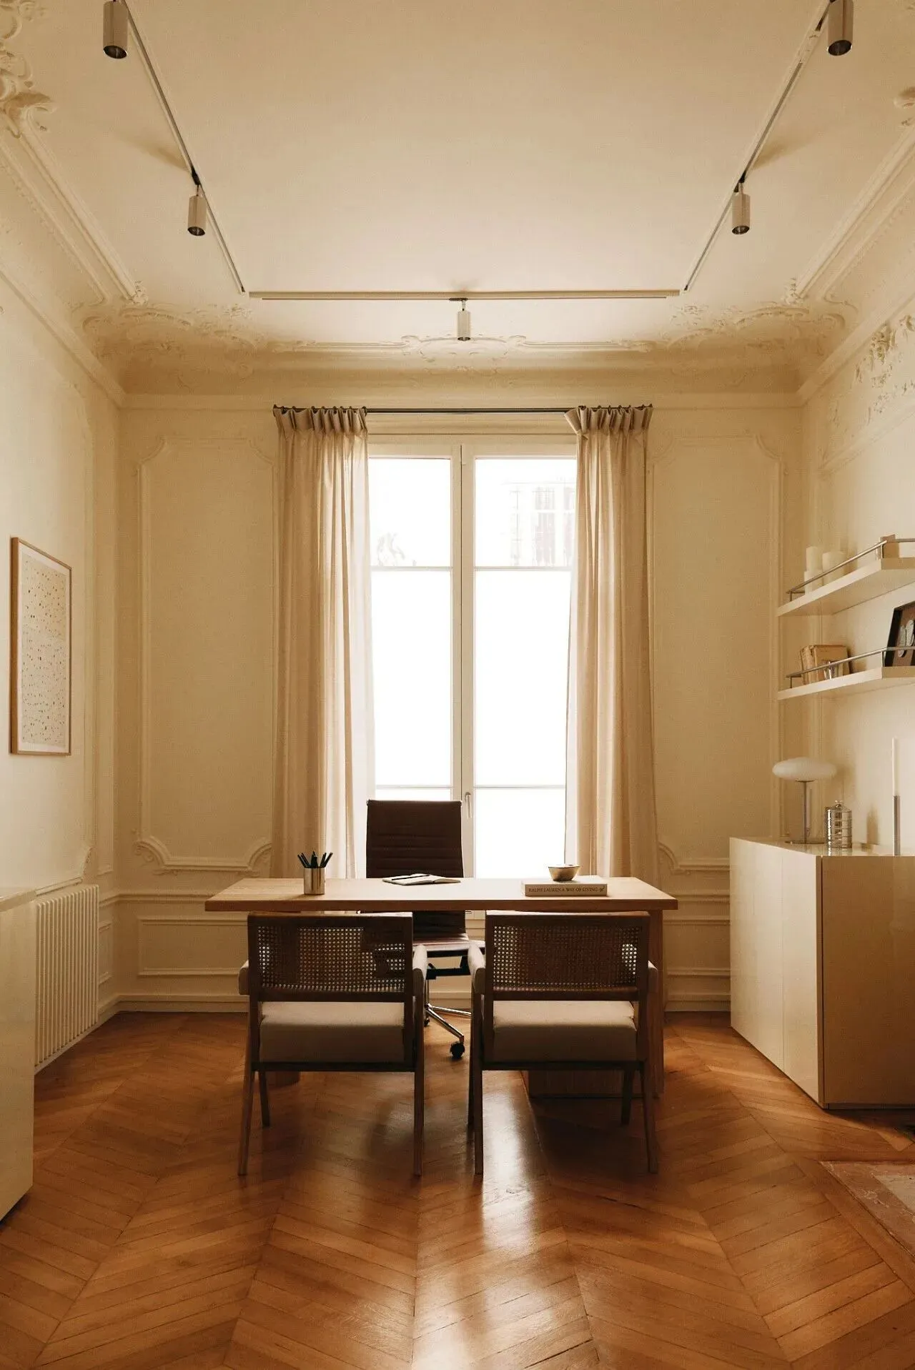
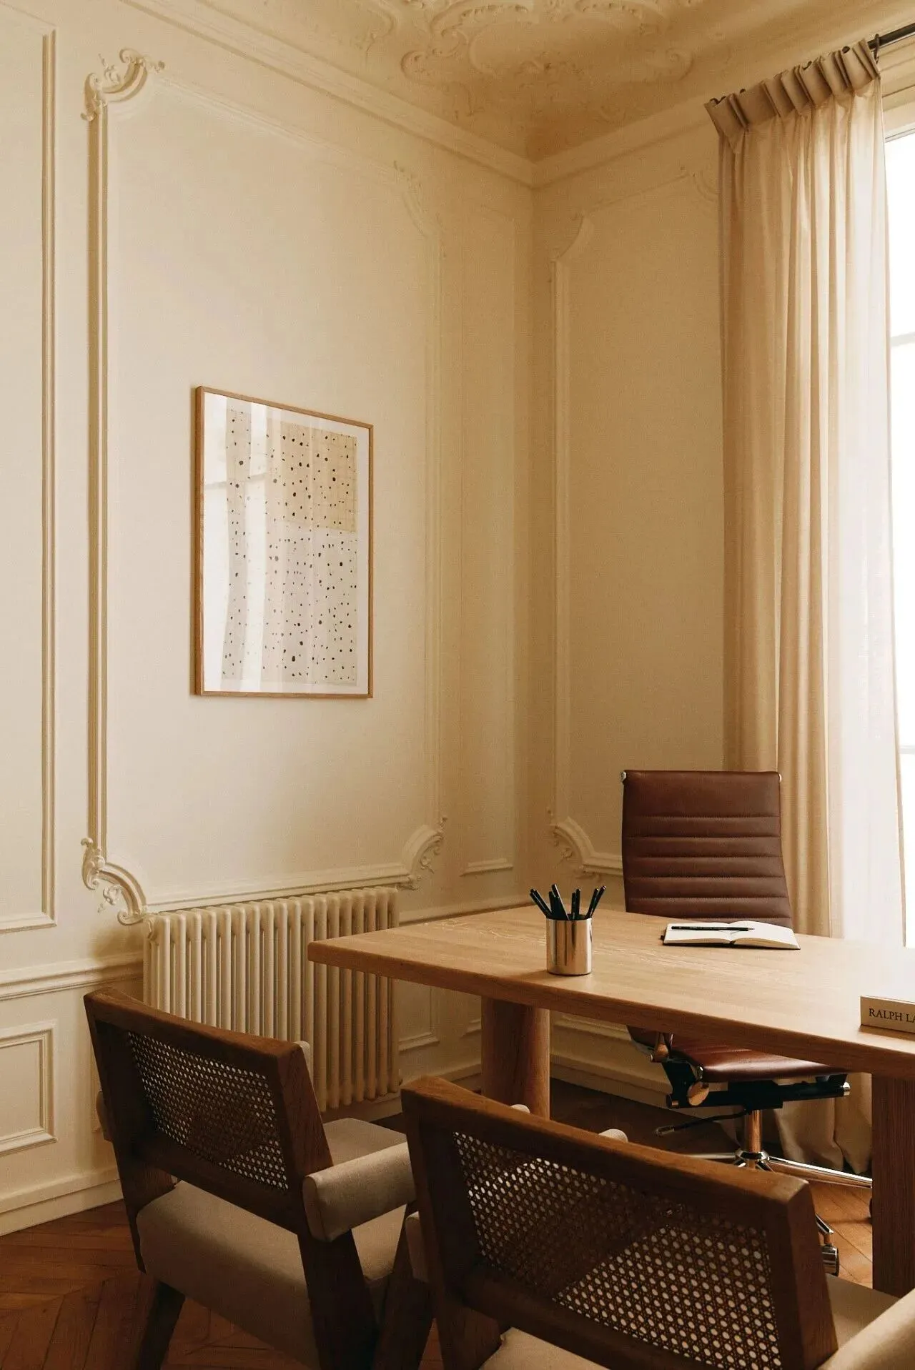
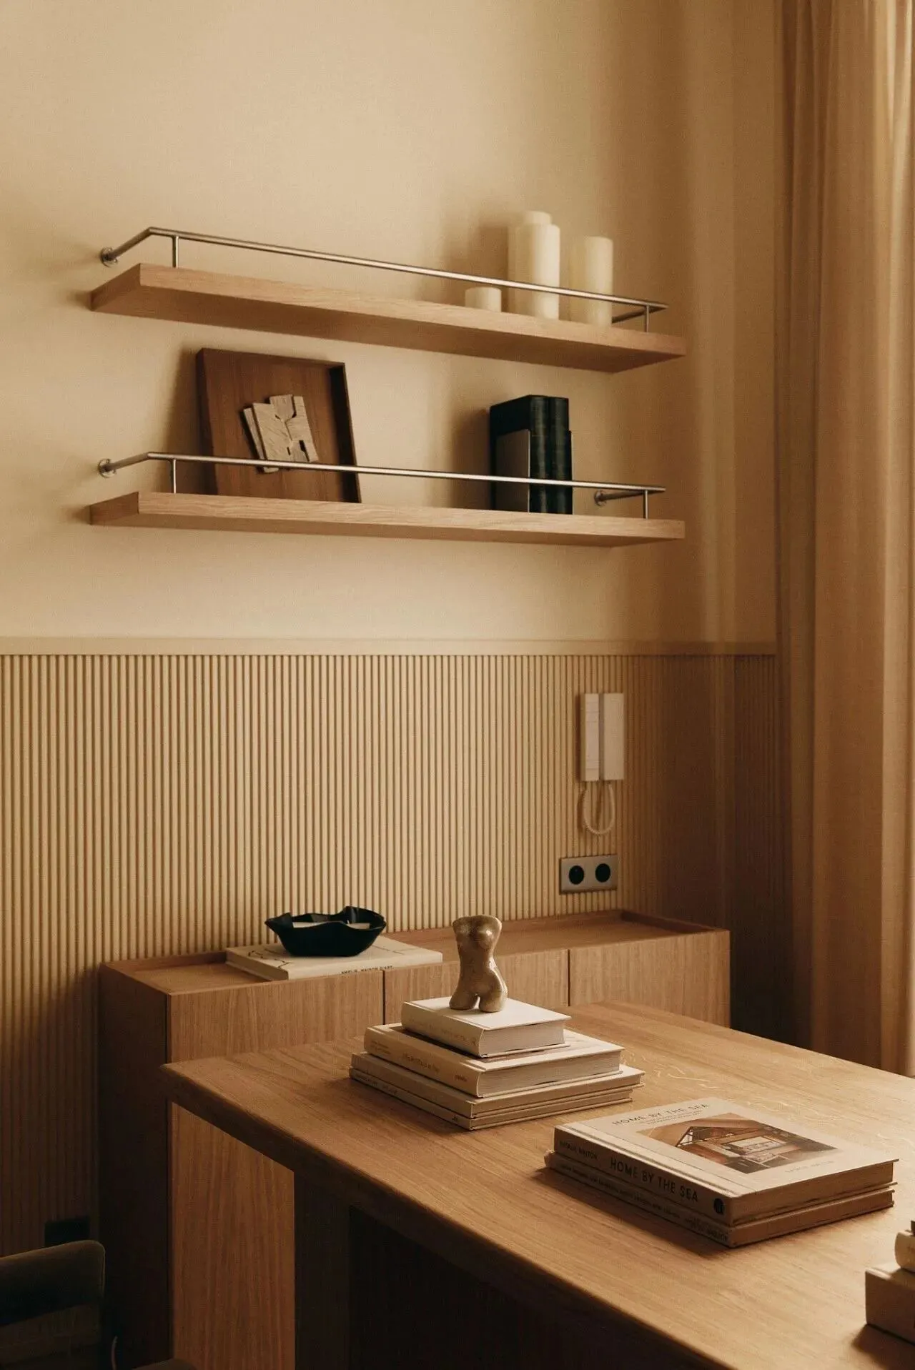
问诊区全套采用温润木作桌椅,柔和原木肌理消解医疗空间固有的冷白生硬,自然木纹自带柔和暖意,弱化诊室自带的压抑感。圆润柔和的线条弱化尖锐棱角,坐感舒适松弛,摒弃冰冷金属与硬质板材带来的疏离感。温和质朴的木调氛围包裹空间,舒缓就诊者紧绷心绪,拉近医患距离,让患者放下戒备,从容放松地沟通自身状况。
The consultation area is fully furnished with warm, wooden tables and chairs. The soft texture of the natural wood counteracts the inherent cold, white, and rigid feel of medical spaces, while the natural wood grain exudes a gentle warmth that alleviates the oppressive atmosphere often associated with examination rooms. Rounded, soft lines soften sharp edges, providing a comfortable and relaxed seating experience that eliminates the sense of detachment often caused by cold metal and hard panels. The space is enveloped in a gentle, rustic wooden ambiance that soothes patients’ nerves, bridges the gap between doctor and patient, and allows patients to let down their guard and calmly discuss their condition.
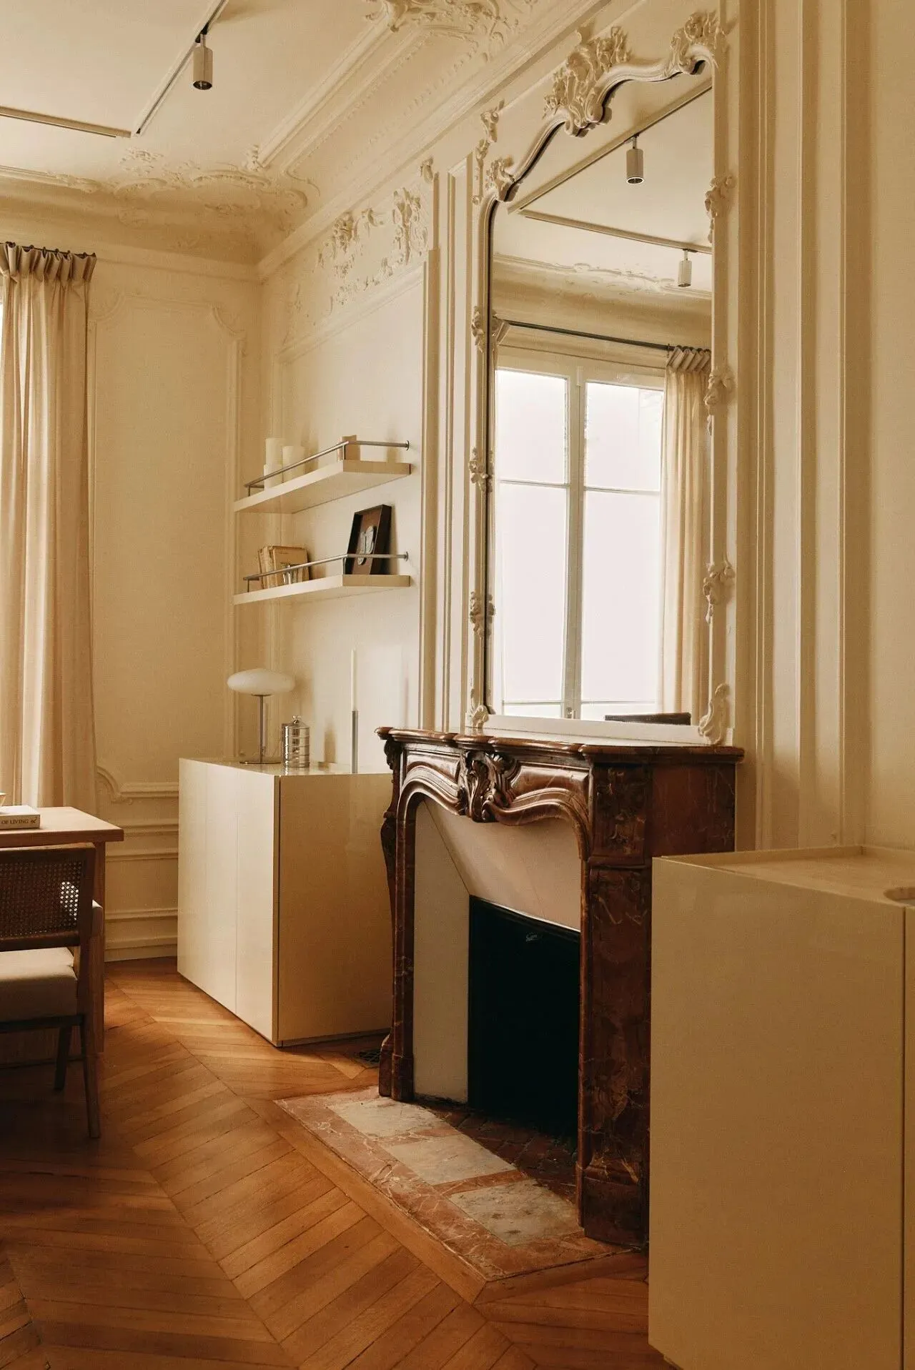
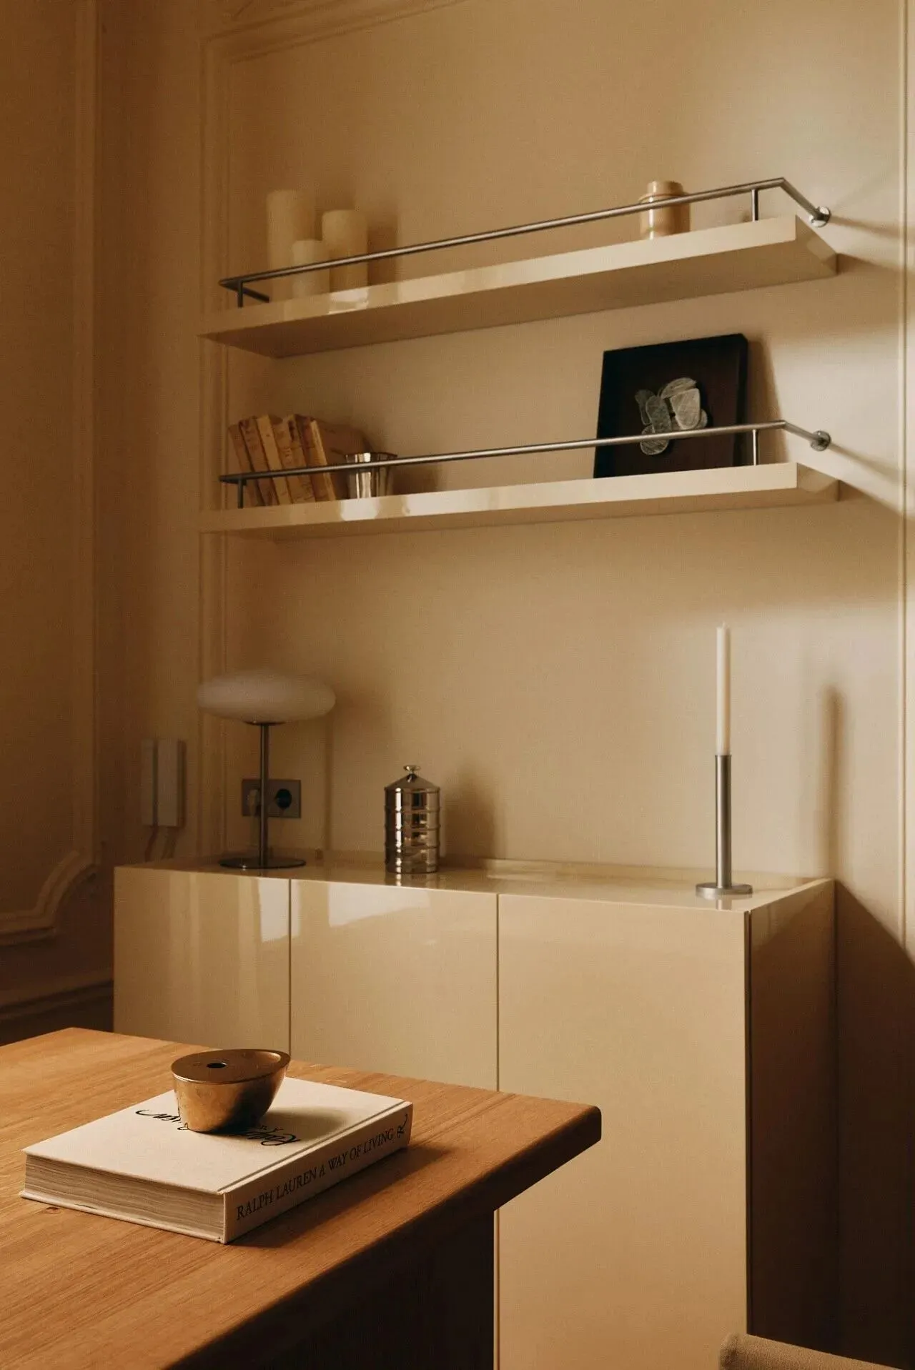
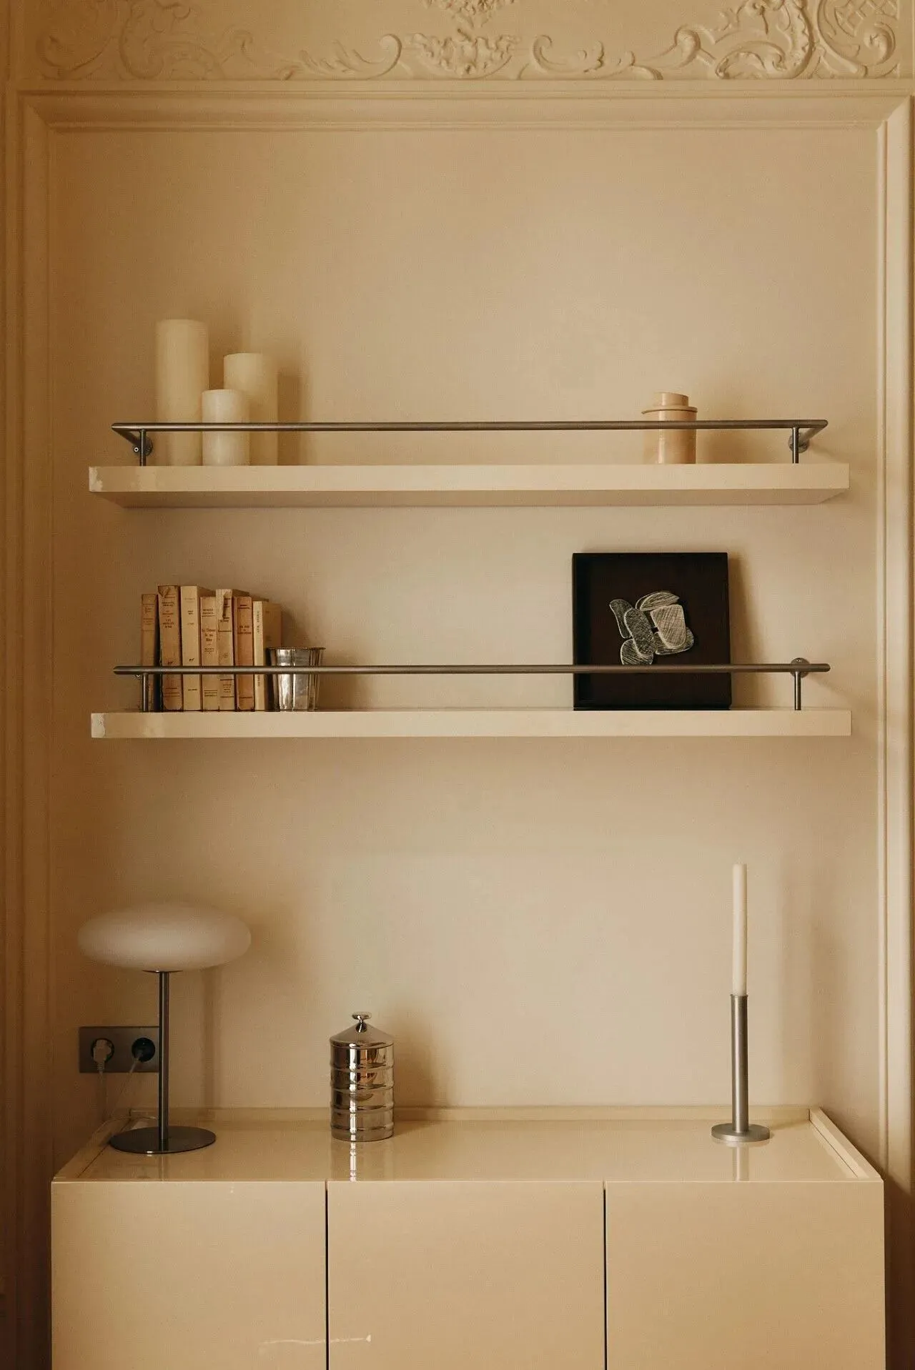
诊室搭配简约纯白收纳柜体,干净清爽凸显整洁秩序,一侧嵌入红调石材壁炉作为视觉核心。温润石材自带柔和肌理,浓烈雅致的红色中和纯白的清冷,冷暖材质相互交融,烘托出居家般松弛暖意。柔和质感弱化医疗空间的疏离压抑,消解患者就诊时的紧绷焦虑,营造舒缓治愈的氛围,让人心神安定,从容舒缓地进行问诊交流。
The examination room features minimalist, pure-white storage cabinets, creating a clean and refreshing atmosphere that highlights order and tidiness, with a red-toned stone fireplace embedded on one side serving as the visual focal point. The warm stone possesses a naturally soft texture, while the rich, elegant red counterbalances the coolness of the pure white. The interplay of warm and cool materials creates a relaxed, home-like warmth. The soft textures mitigate the aloofness and oppression often associated with medical spaces, alleviating patients’ tension and anxiety during visits. This fosters a soothing, healing atmosphere that calms the mind, allowing for a relaxed and comfortable consultation.
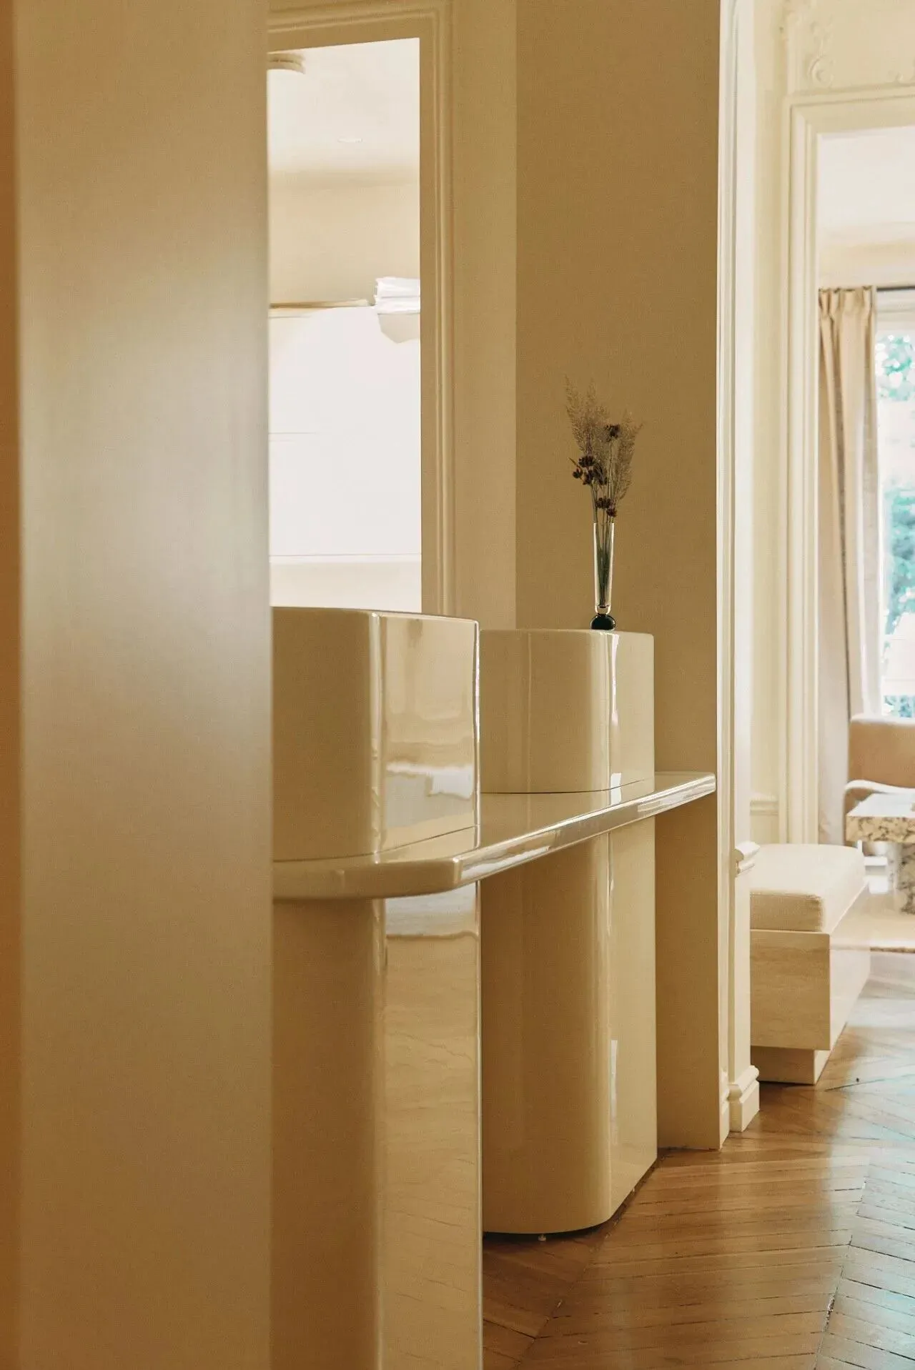
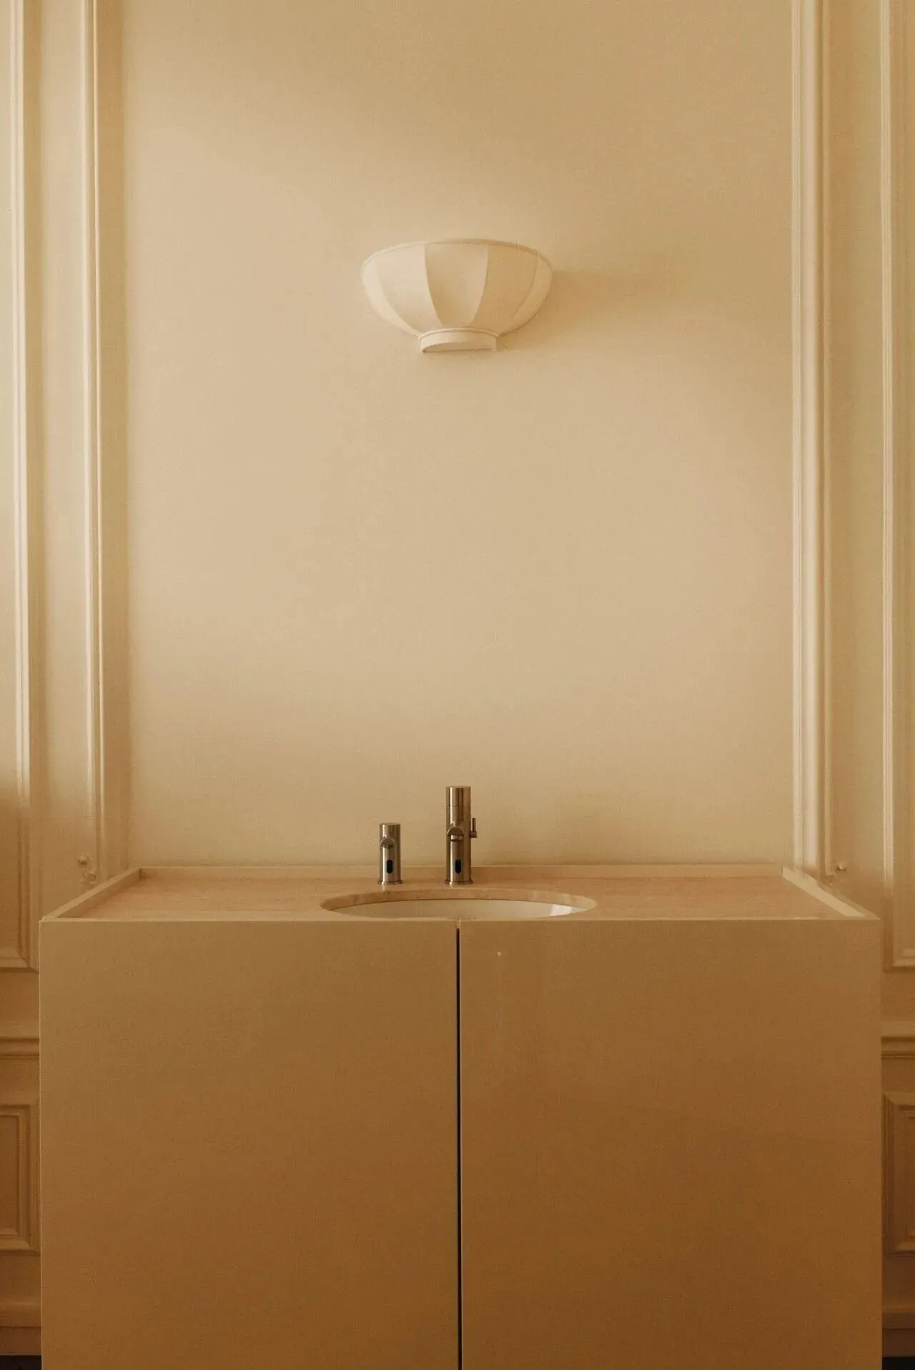
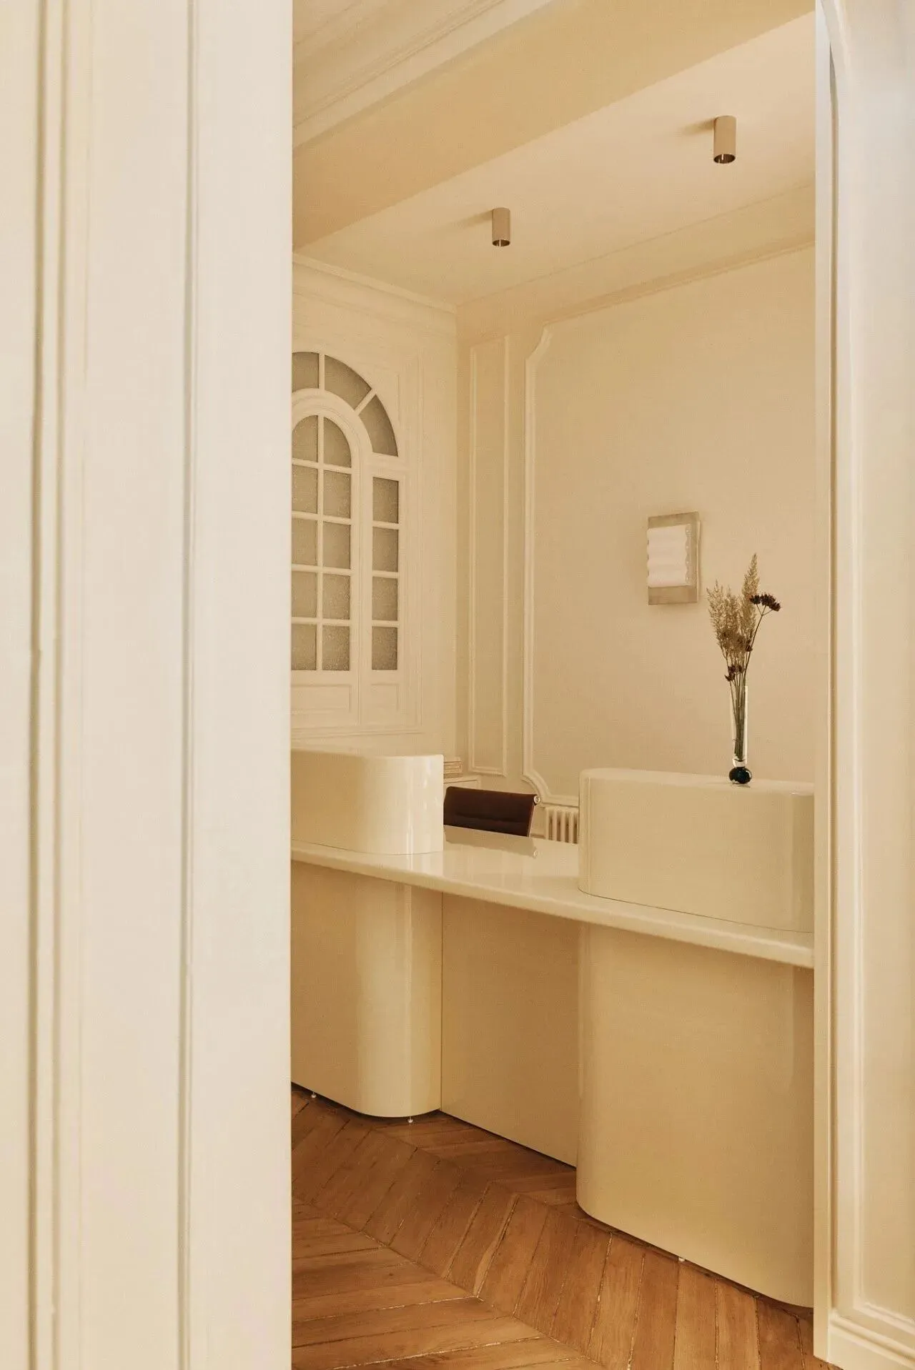
纯白洗手台融汇多元质感,细腻艺术漆柔和雅致,原木自带温润暖意,天然石材清冽通透,多重肌理温柔碰撞、彼此呼应。空间摒弃冗余繁复装饰,不堆砌刻意造型,任由自然光漫入,与不同材质自然相融交织。褪去医疗空间的冰冷疏离,沉淀出安静淡然的高级氛围感,舒缓心绪,予人平和松弛的治愈体验。
The pure white vanity blends a variety of textures: the delicate artistic paint exudes soft elegance, the natural wood radiates a warm, soothing glow, and the natural stone offers a crisp, translucent quality. These diverse textures gently interplay and complement one another. The space eschews redundant and elaborate decorations and avoids the use of contrived designs, allowing natural light to flood in and blend seamlessly with the various materials. It sheds the cold, detached feel often associated with medical spaces, cultivating a quiet, serene, and sophisticated atmosphere that soothes the mind and offers a peaceful, relaxing, and healing experience.
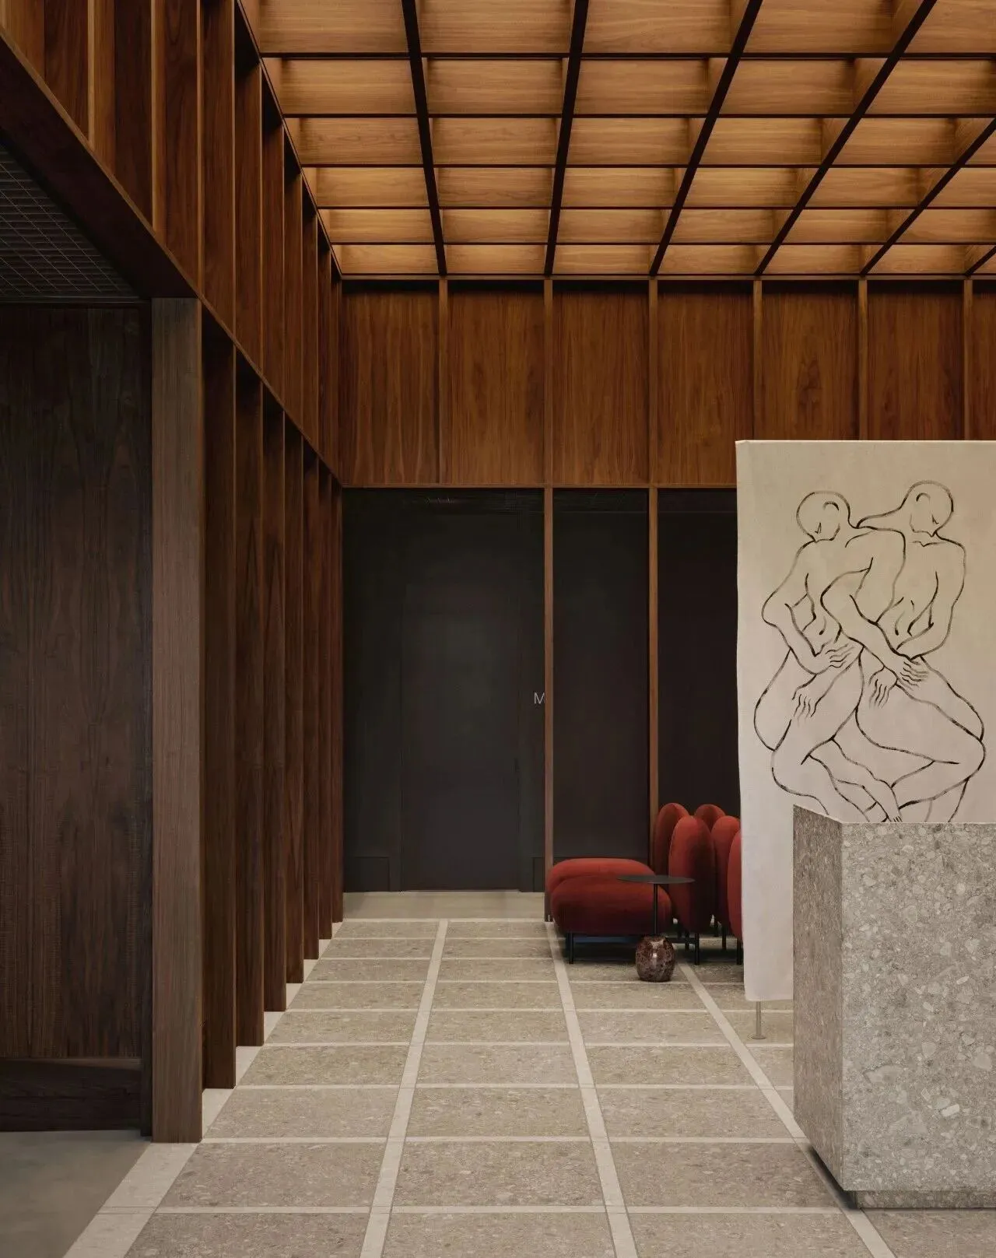
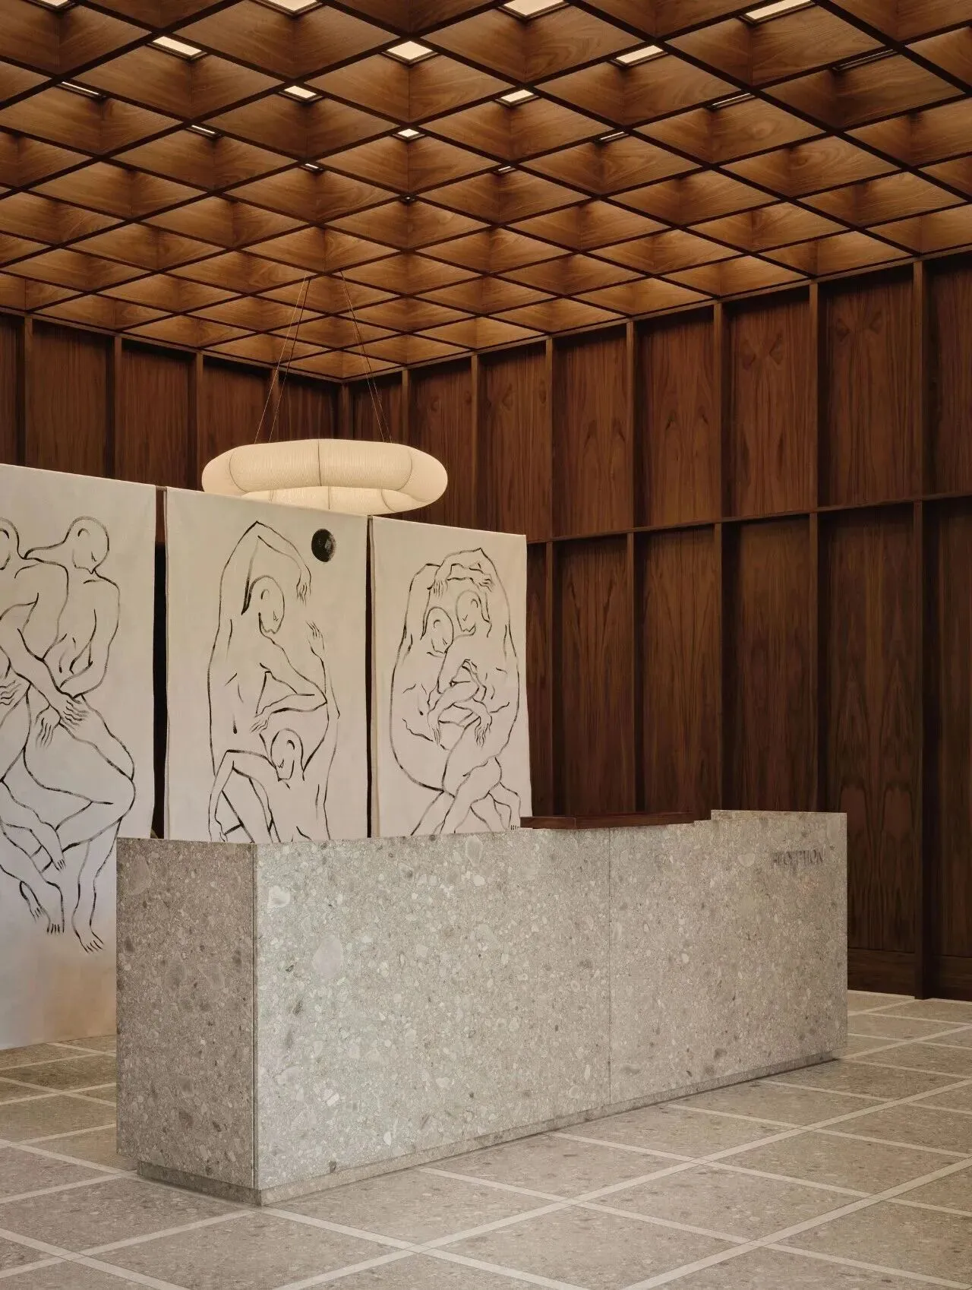
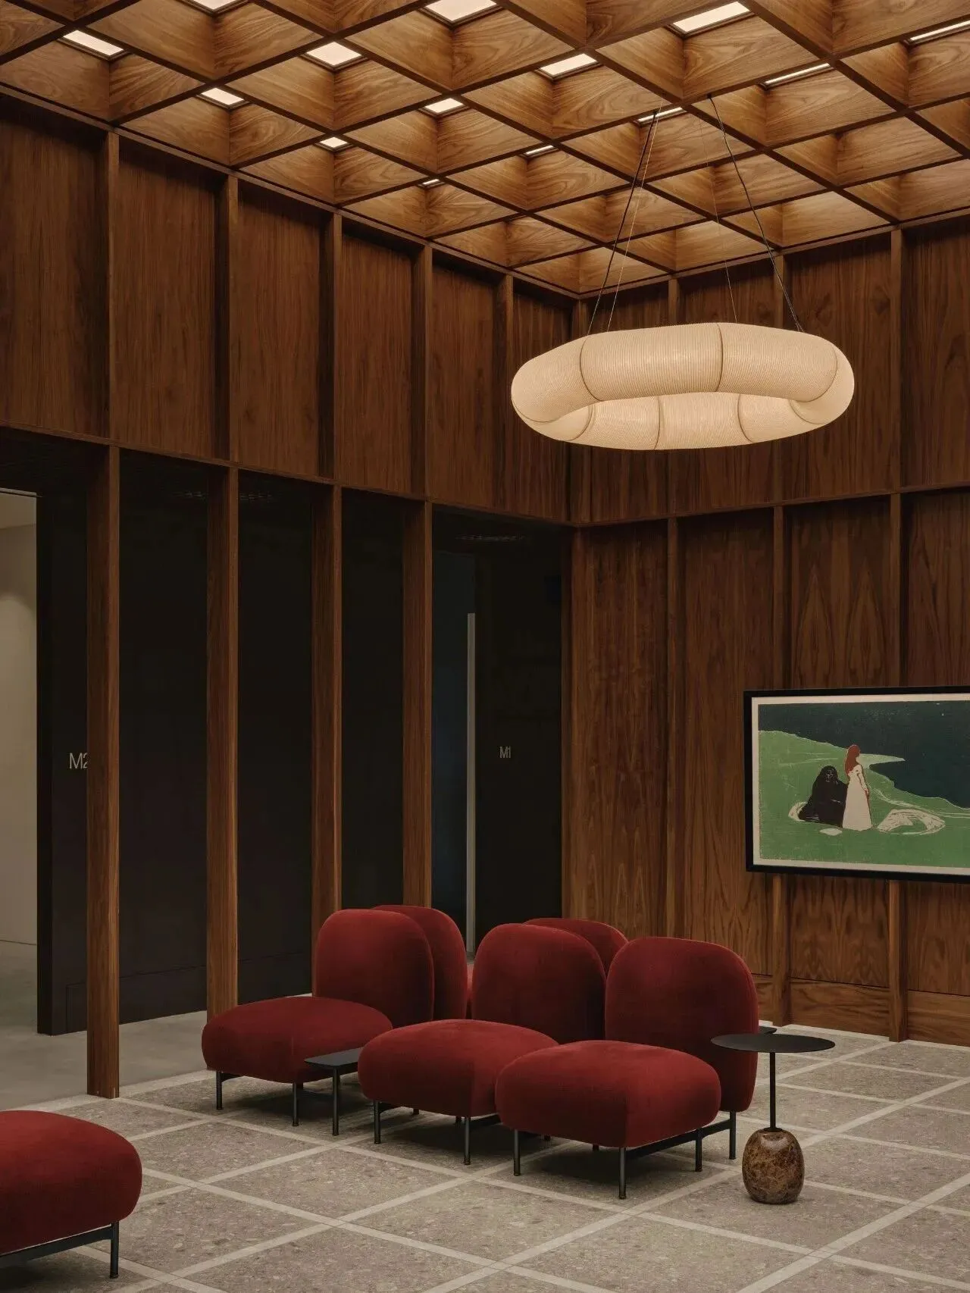
通透网格吊顶奠定整体明亮基底,全屋统一胡桃木饰面铺陈温润古典底色。公共区域立面巧妙交织瓷砖、拉丝金属与水泥材质,多种质感错落搭配,构筑富有节奏的立体层次。温润木色中和硬质建材的冷硬,明快采光柔化空间棱角,兼具鲜明视觉表现力,又藏着低调内敛的人文底蕴,消解医疗空间的压抑,营造沉静舒适的等候氛围。
The open-mesh suspended ceiling sets a bright foundation for the entire space, while the walnut wood finish throughout the home creates a warm, classic backdrop. The facades in the common areas artfully interweave tiles, brushed metal, and concrete, with the varied textures arranged in a staggered pattern to create a rhythmic, three-dimensional layering. The warm wood tones counterbalance the cold, hard feel of the building materials, while the bright natural light softens the space’s sharp edges. The design combines striking visual appeal with a subtle, understated cultural depth, alleviating the oppressive atmosphere often associated with medical settings and fostering a calm and comfortable waiting environment.
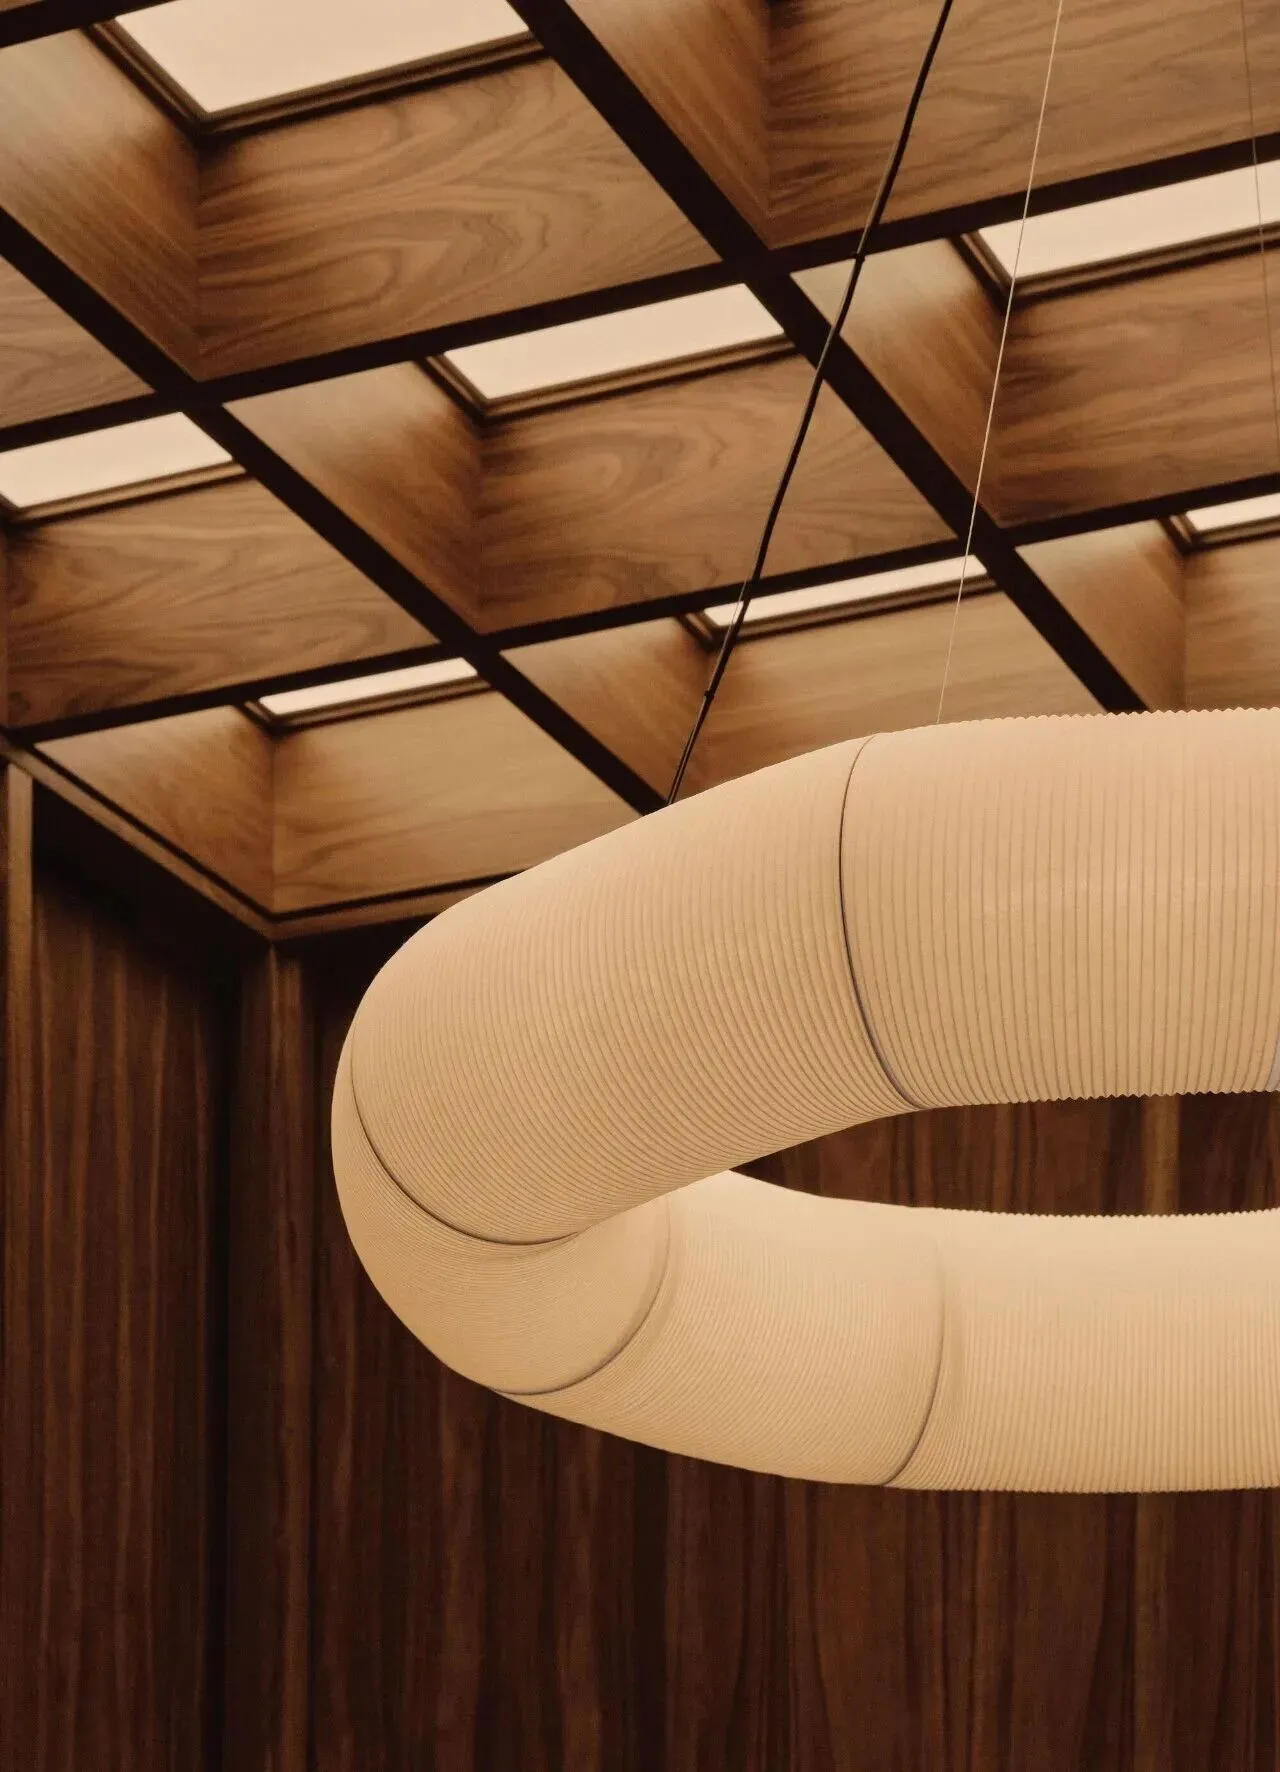
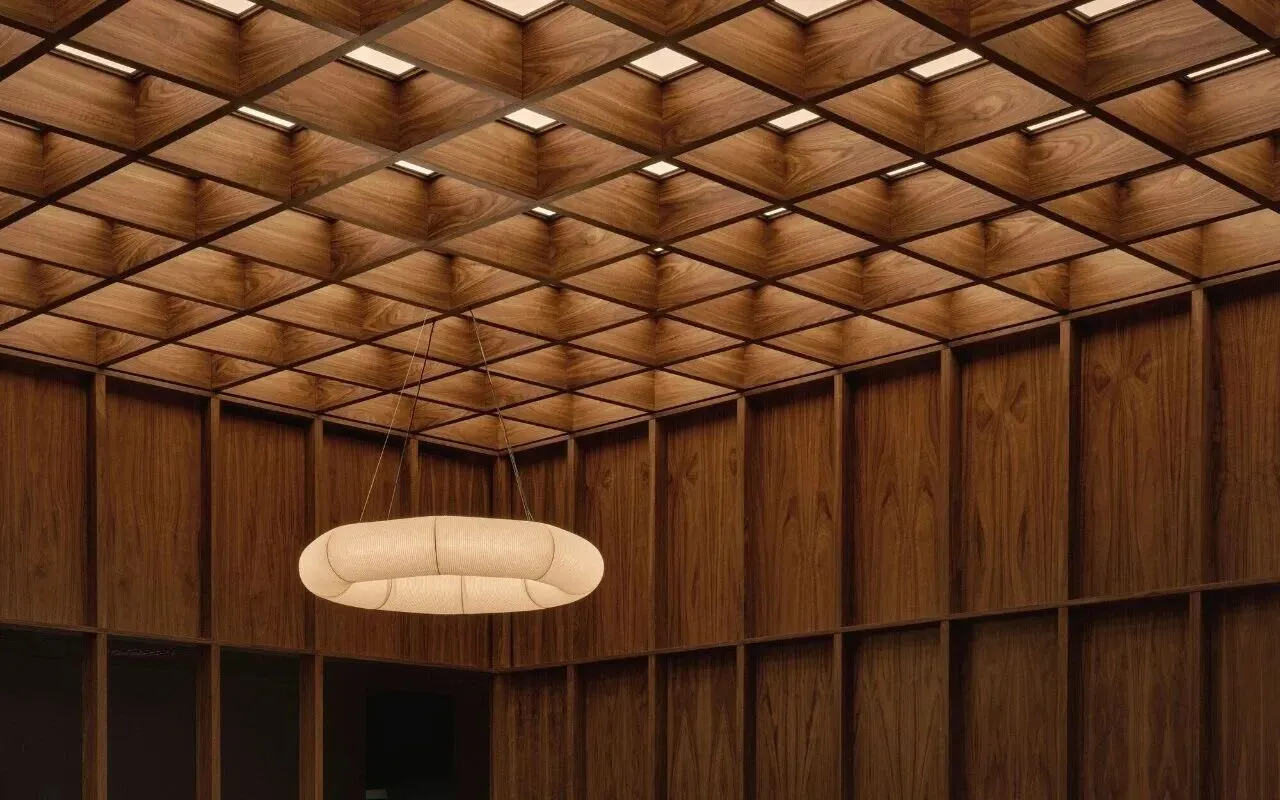
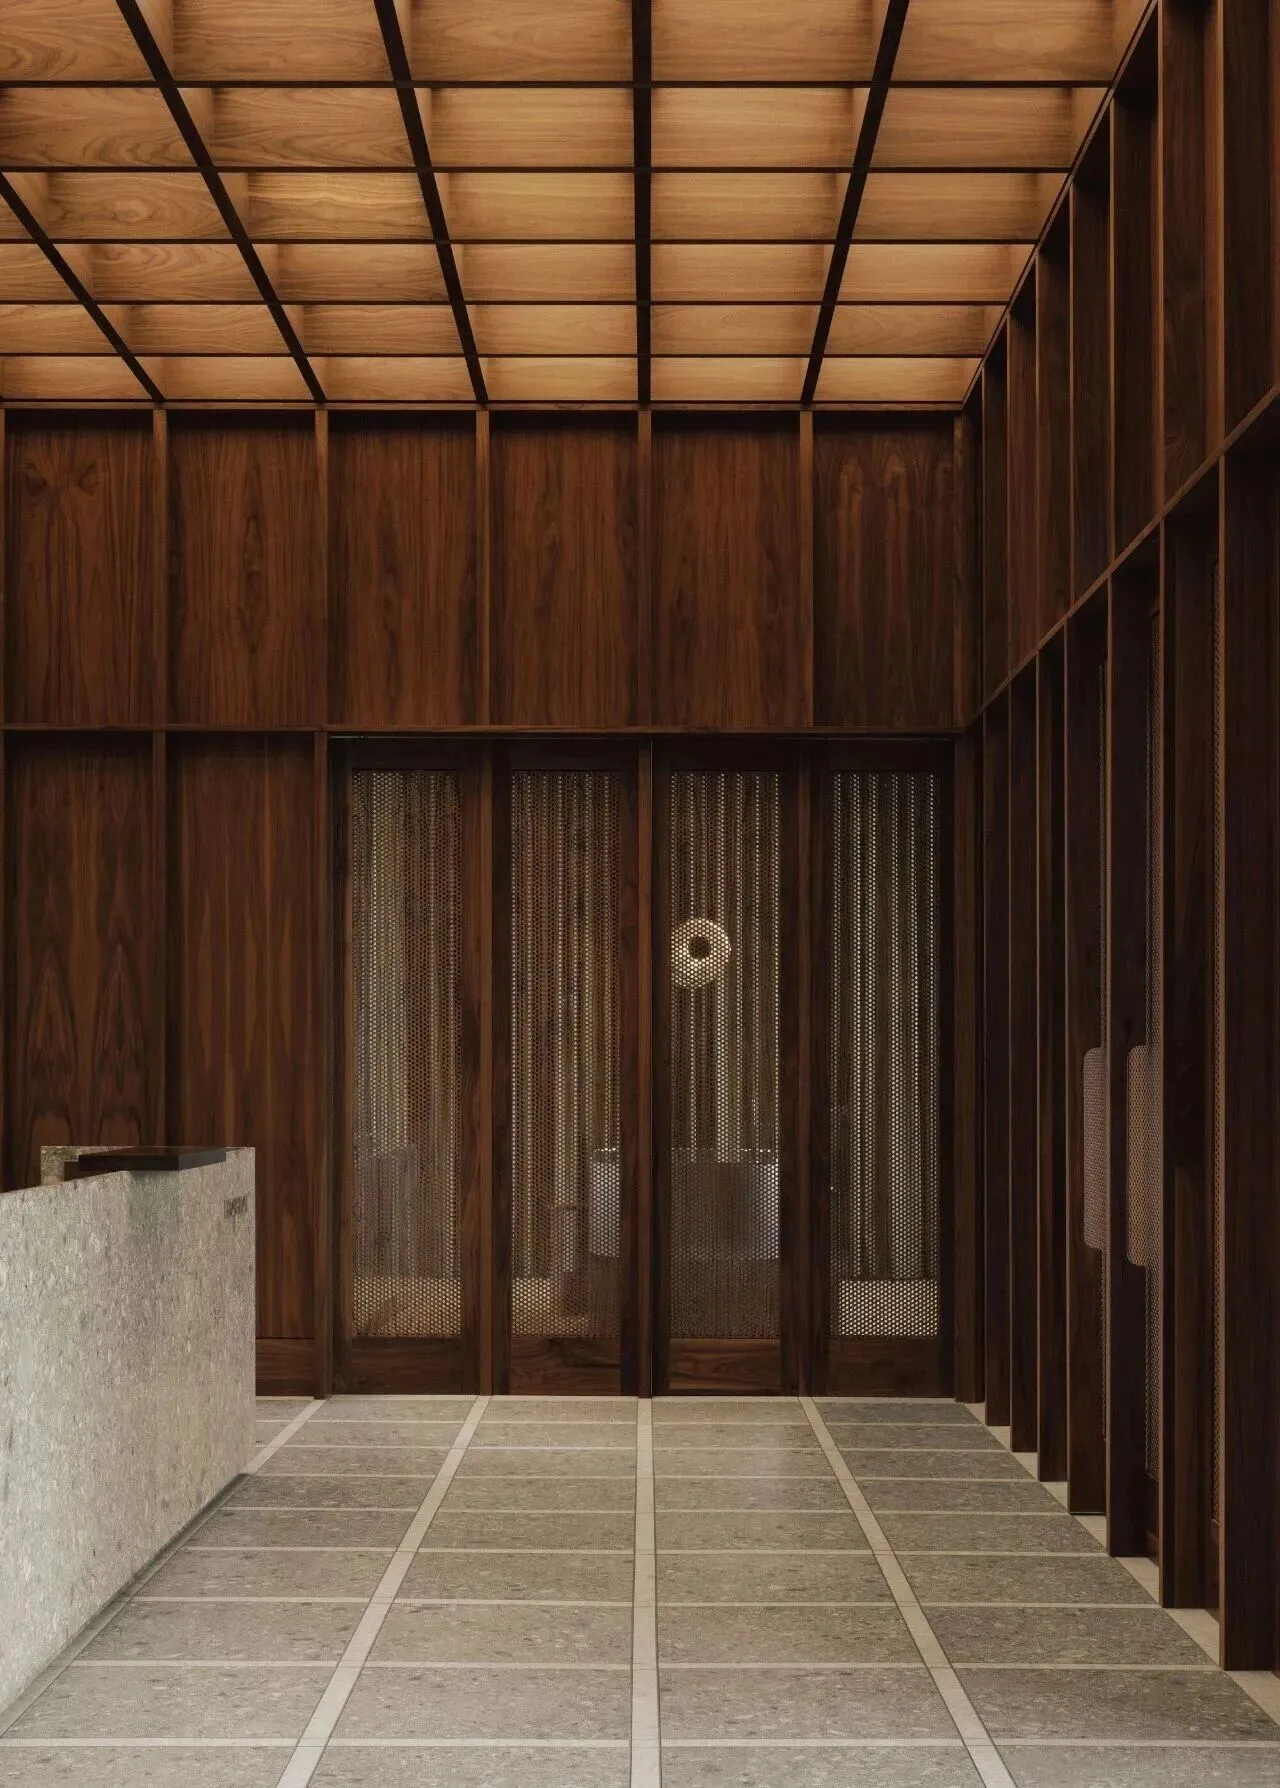
温润木调网格吊顶引入充足采光,铺就空间明亮柔和基底。全屋通铺统一胡桃木饰面,醇厚木纹舒展雅致古典基调,柔和木质肌理消解医疗空间固有的素白冷硬。简约规整的吊顶线条搭配自然木作,光影错落间尽显细腻质感,褪去诊室的疏离压抑,营造舒缓静谧的氛围,安抚就诊者紧绷心绪,赋予空间治愈从容的温润格调。
The warm, wood-toned grid ceiling allows ample natural light to flood the space, creating a bright yet soft backdrop. The entire space is finished with a uniform walnut veneer; the rich wood grain evokes an elegant, classical ambiance, while the soft texture of the wood softens the inherent stark, cold, and austere feel often associated with medical spaces. The clean, orderly lines of the suspended ceiling complement the natural woodwork, revealing a delicate texture through the interplay of light and shadow. This design dispels the aloofness and oppression often associated with medical offices, creating a soothing and tranquil atmosphere that calms patients’ anxious minds and imbues the space with a healing, serene, and warm ambiance.
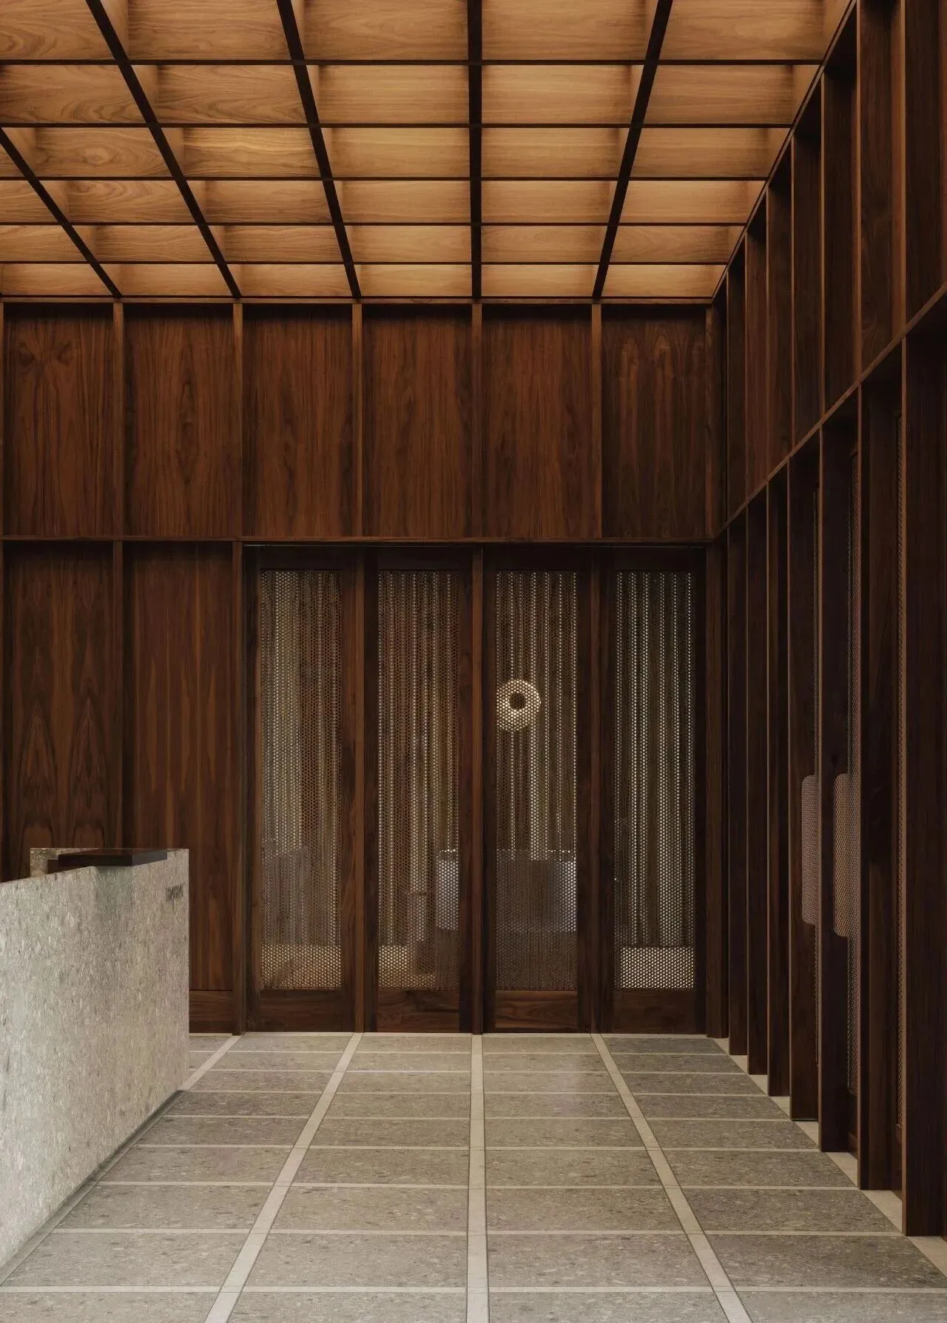
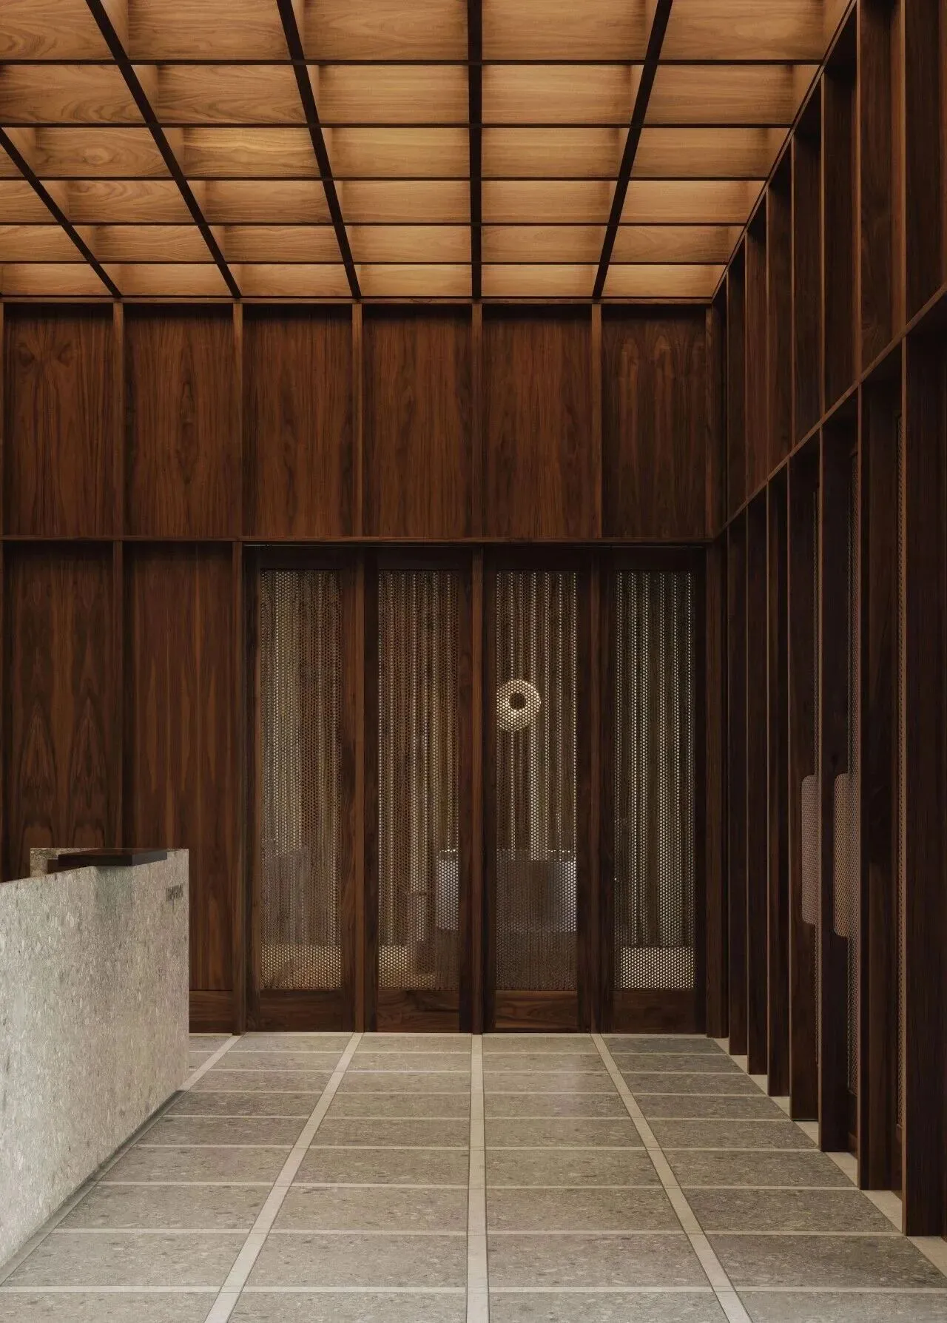
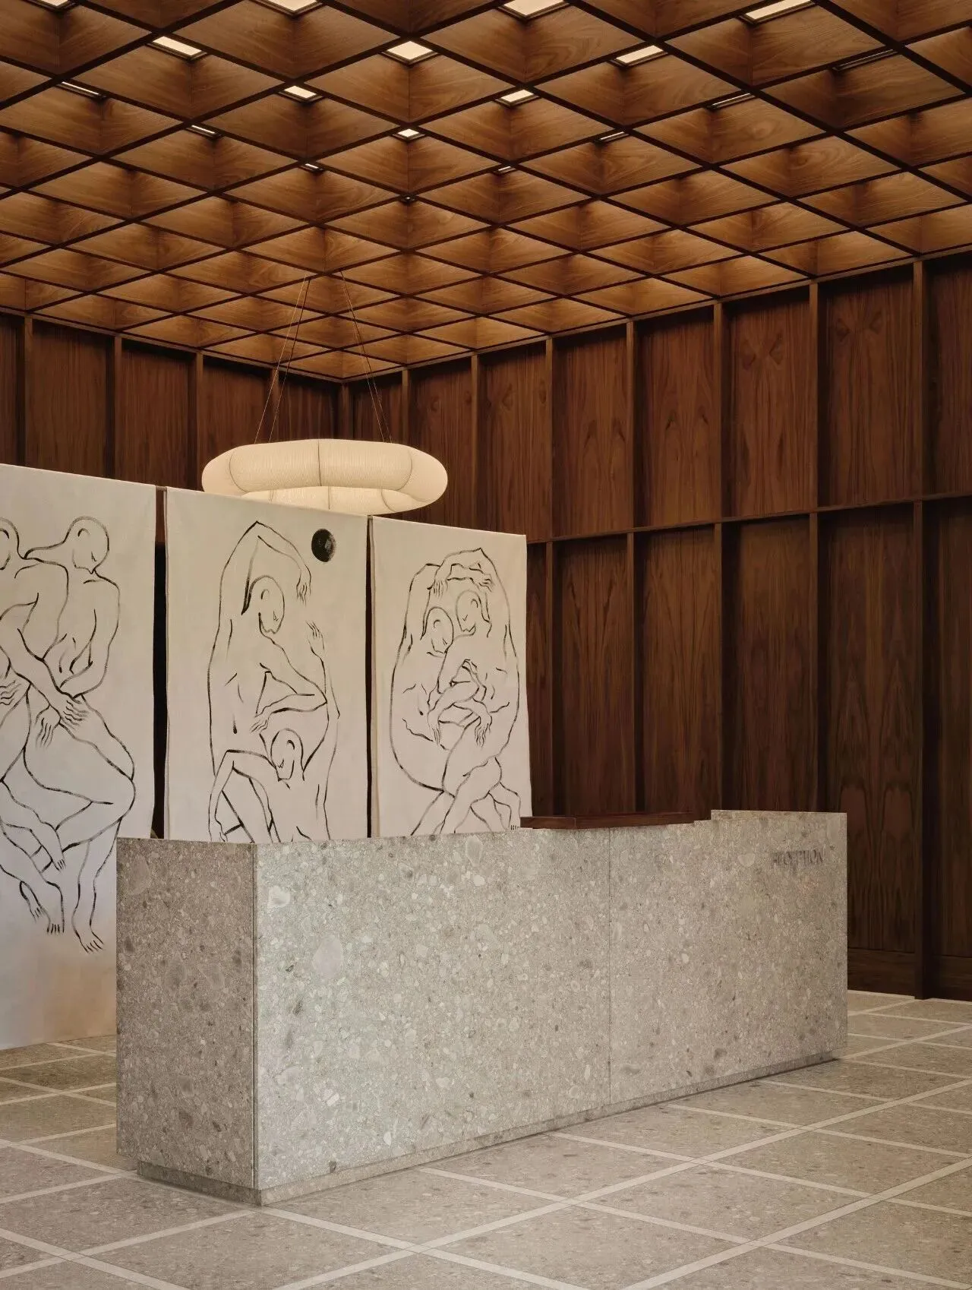
全屋通铺哑光灰色岩板地面,肌理细腻均匀,质感沉稳大气,无缝铺贴延伸视觉,拓宽空间尺度。同色系灰色岩板打造一体式导台,地面与台面材质色调浑然一体,形成连贯简约的视觉动线。石材自带清冷高级质感,中和诊室木质软装的柔和,冷暖平衡恰到好处,整体干净整洁易打理,弱化医疗空间压抑感,带来沉静松弛、干净通透的舒适体验。
The entire floor is covered with matte gray stone slabs, featuring a fine, uniform texture and a calm, sophisticated feel. The seamless installation creates a visual extension that makes the space feel more expansive. An integrated reception counter is crafted from stone slabs in the same gray color family. The materials and tones of the floor and countertop blend seamlessly, creating a cohesive and minimalist visual flow. The stone’s naturally cool, sophisticated texture balances the softness of the consultation room’s wooden furnishings, achieving a perfect equilibrium between warm and cool elements. The overall design is clean, tidy, and easy to maintain, minimizing the oppressive feel often associated with medical spaces and delivering a serene, relaxing, and cleanly airy experience.
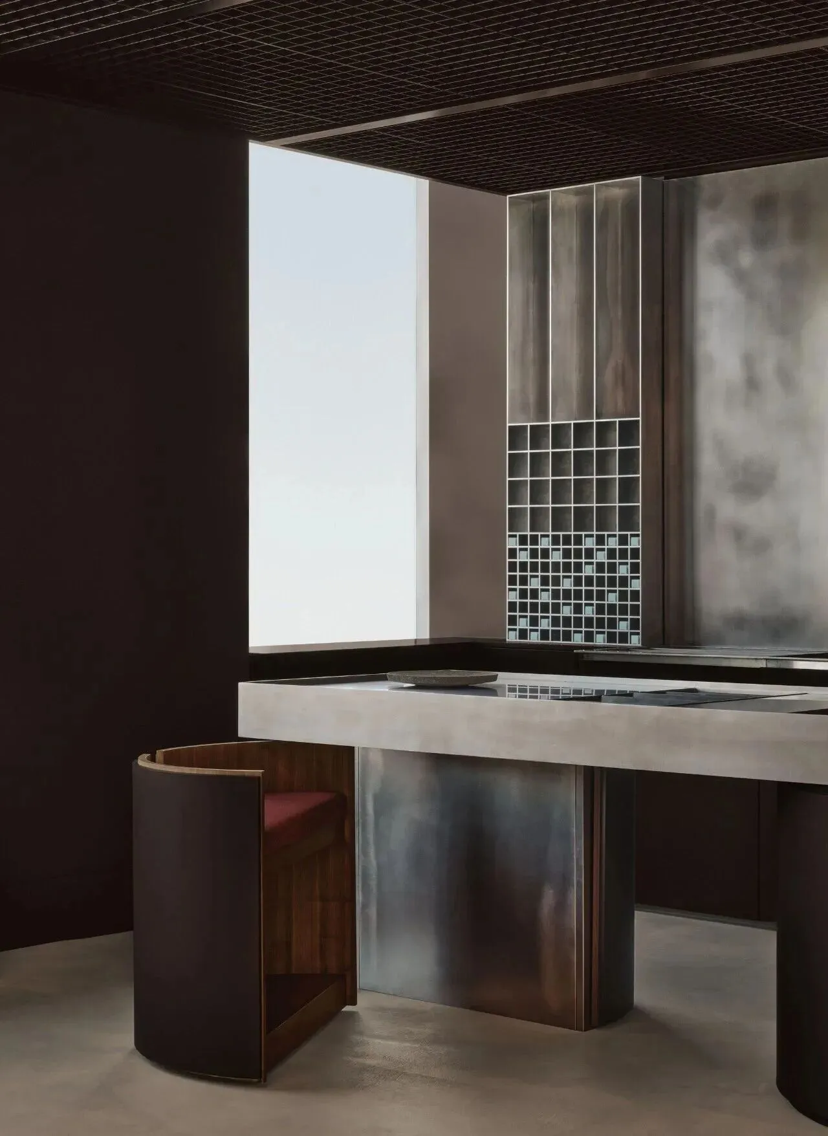
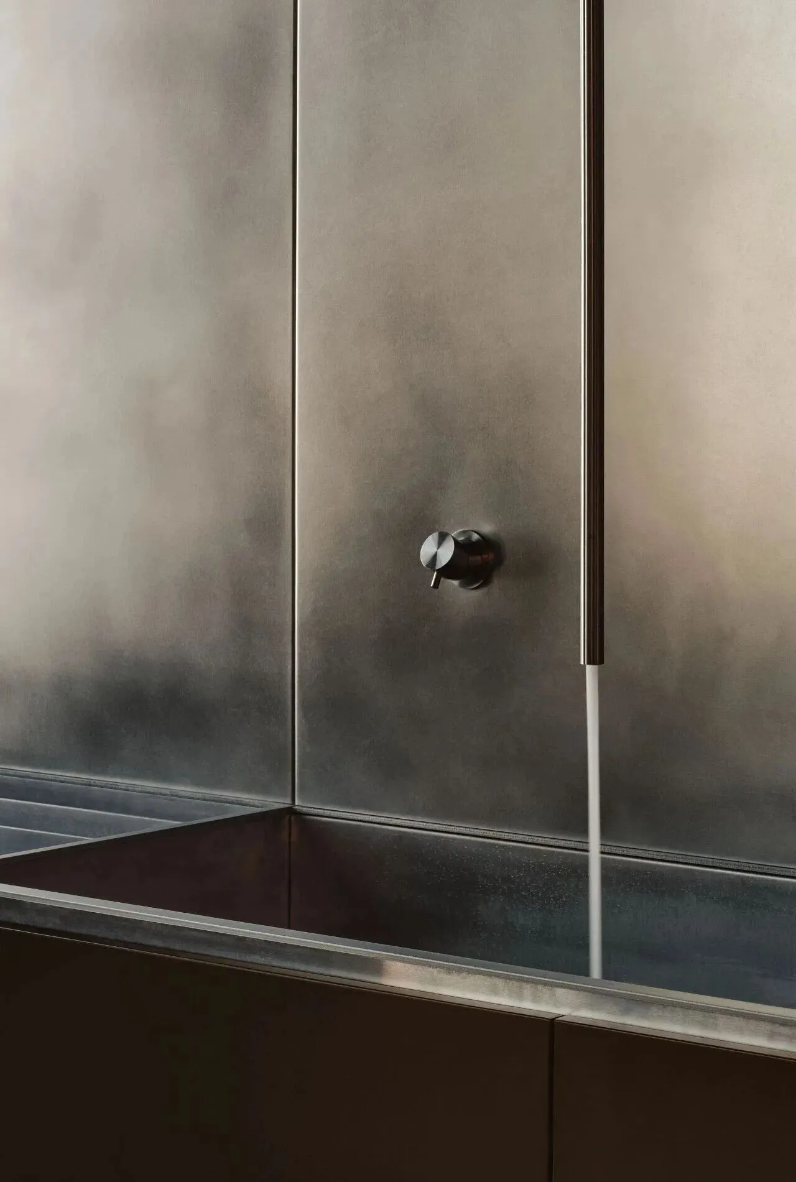
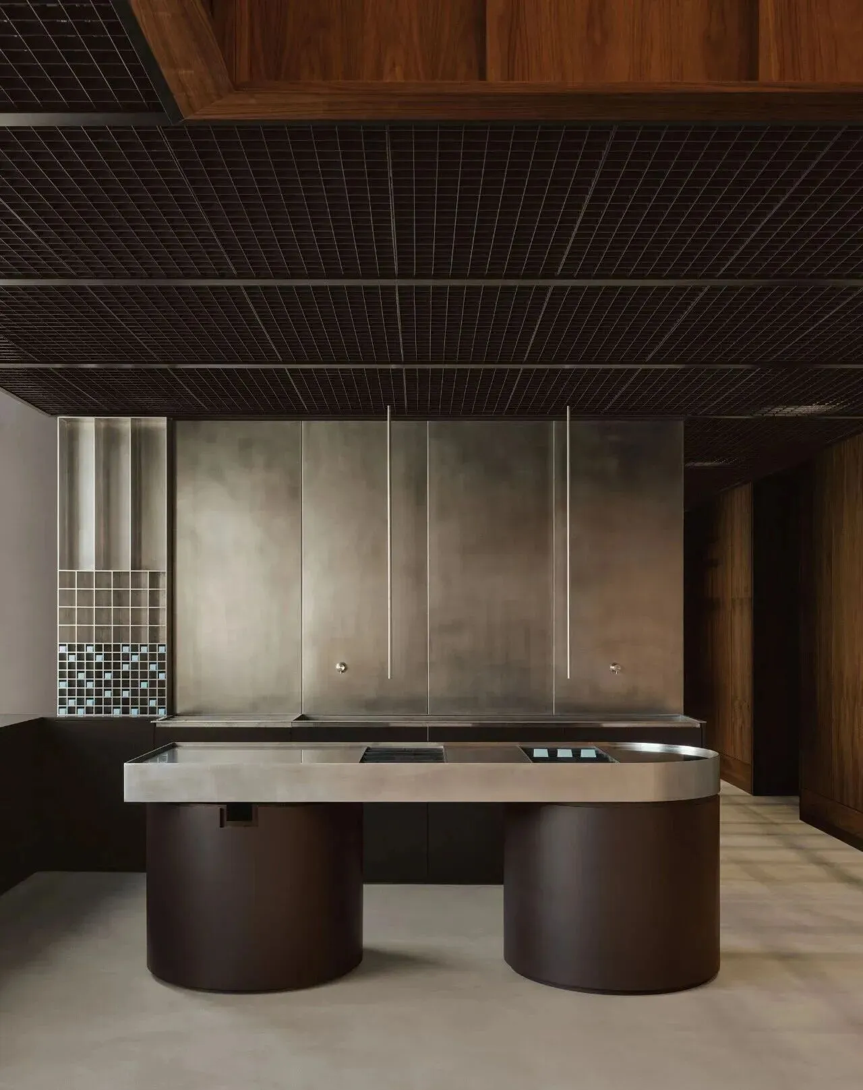
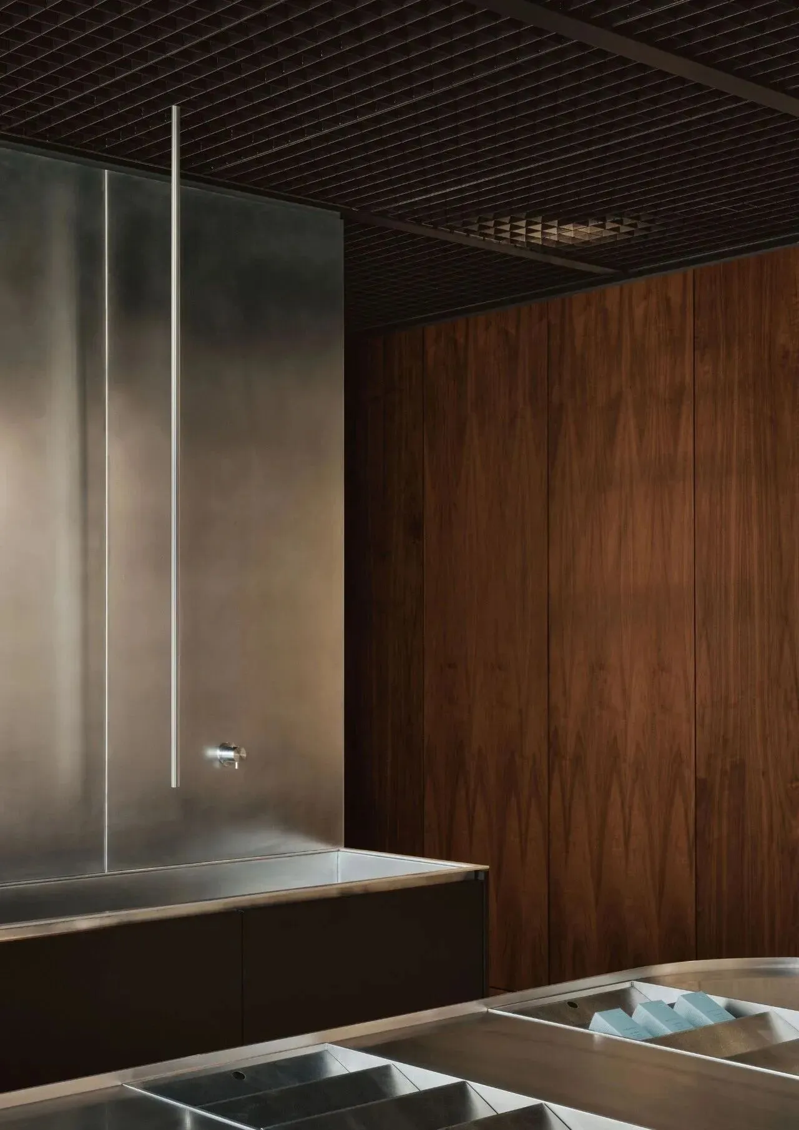
拉丝金属细腻冷冽,水泥肌理粗粝质朴,两种反差材质错落交织碰撞,打造富有韵律起伏的立体层次。冷调金属柔化水泥厚重感,水泥中和金属凌厉锋芒,刚柔相融平衡空间氛围。极简搭配摒弃多余装饰,质感对比丰富视觉观感,消解医疗空间单调冰冷,营造内敛高级的氛围感,舒缓就诊者紧绷情绪,尽显克制雅致的设计美学。
Brushed metal is delicate and cool, while concrete has a rough, rustic texture. These two contrasting materials intertwine and clash, creating a three-dimensional layered effect with rhythmic undulations. The cool-toned metal softens the heaviness of the concrete, while the concrete tempers the metal’s sharp edges, blending strength and softness to balance the spatial atmosphere. The minimalist design eschews unnecessary ornamentation; the contrast in textures enriches the visual experience, dispelling the monotony and coldness often associated with medical spaces. It fosters a subtle, sophisticated atmosphere that soothes patients’ anxiety, fully embodying a design aesthetic characterized by restraint and elegance.
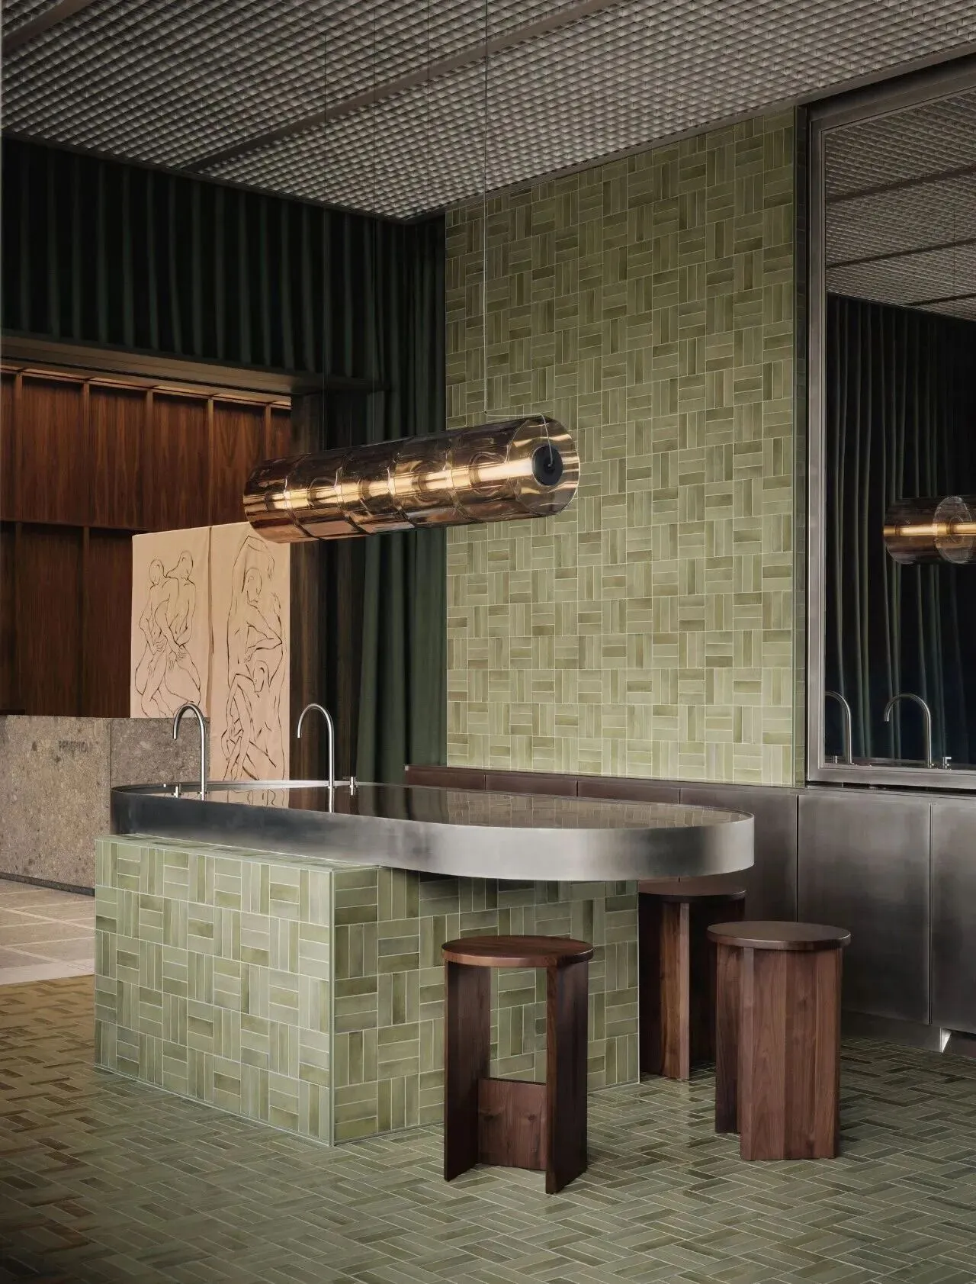
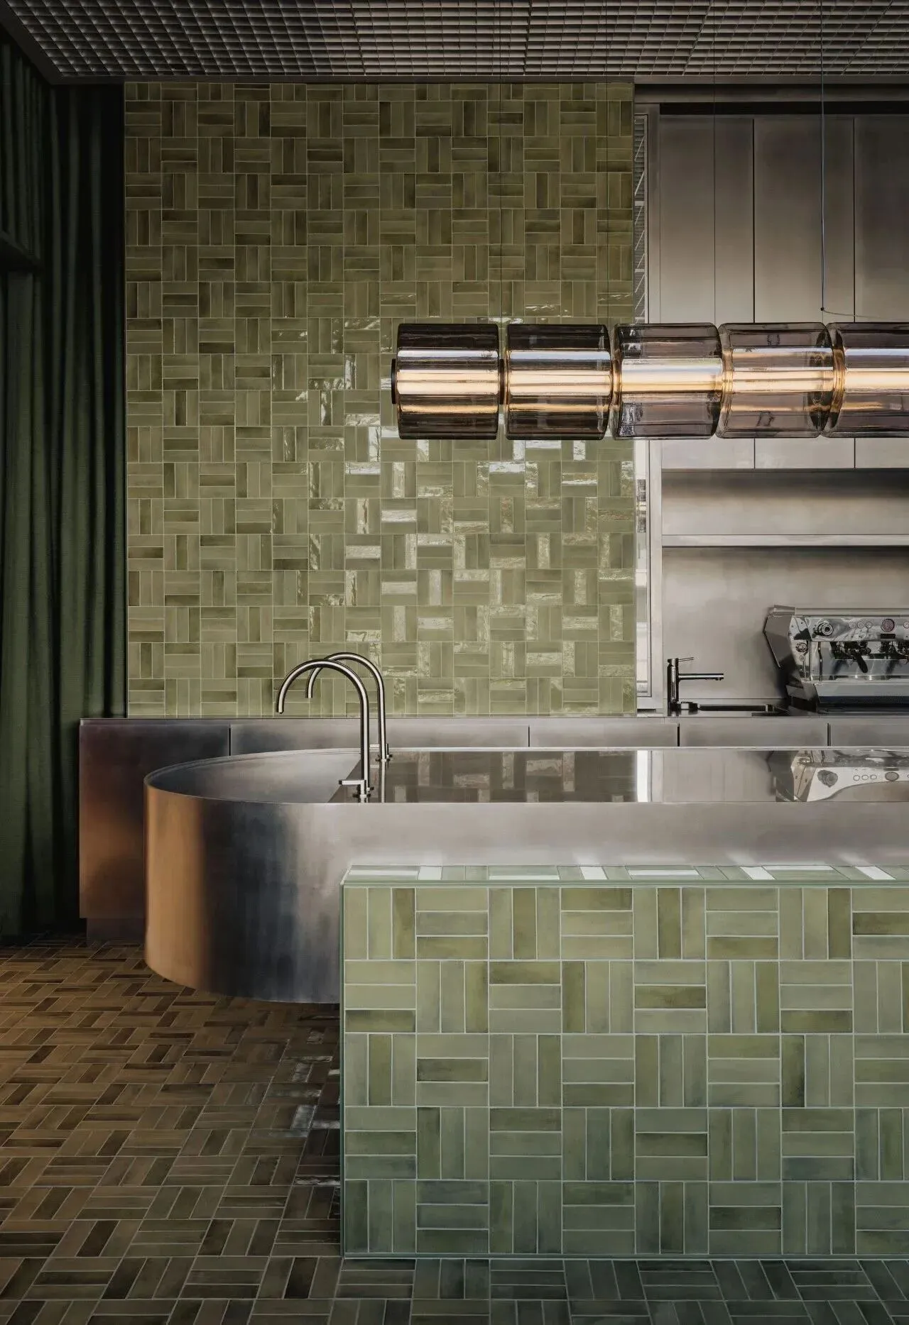
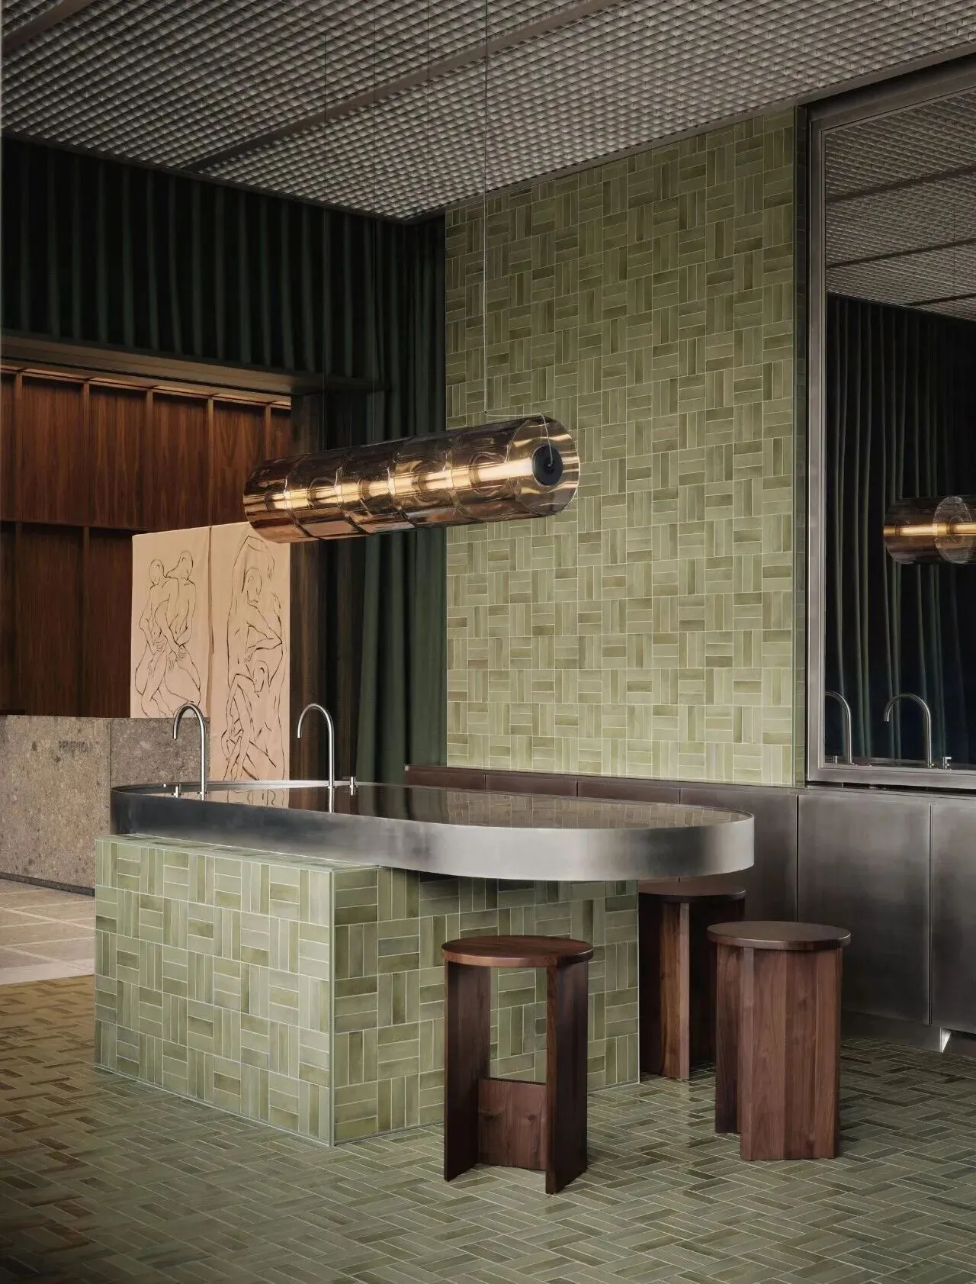
公共区域水吧台背景墙选用深浅两种绿色长条瓷砖错落拼接,同款瓷砖同步延伸至吧台立面与地面通铺,材质色调完整连贯,拉伸空间纵深感。深浅绿调柔和清新,弱化医疗空间固有冷白压抑,长条砖线条利落舒展,自带清爽治愈气息。统一铺装弱化区域分割,营造干净柔和的休憩氛围,舒缓等候人群紧绷心绪,简约又富有自然生机。
For the backdrop wall of the water bar in the public area, long, rectangular tiles in two shades of green are arranged in a staggered pattern. The same tiles extend seamlessly to the bar’s facade and cover the floor, creating a cohesive material and color scheme that enhances the sense of spatial depth. The soft, fresh tones of the light and dark greens mitigate the inherent cold, white, and oppressive atmosphere often found in medical spaces, while the clean, flowing lines of the long tiles naturally evoke a refreshing and soothing ambiance. The uniform tiling minimizes the sense of compartmentalization, creating a clean and soothing atmosphere for relaxation that eases the tension of those waiting—a design that is both minimalist and full of natural vitality.
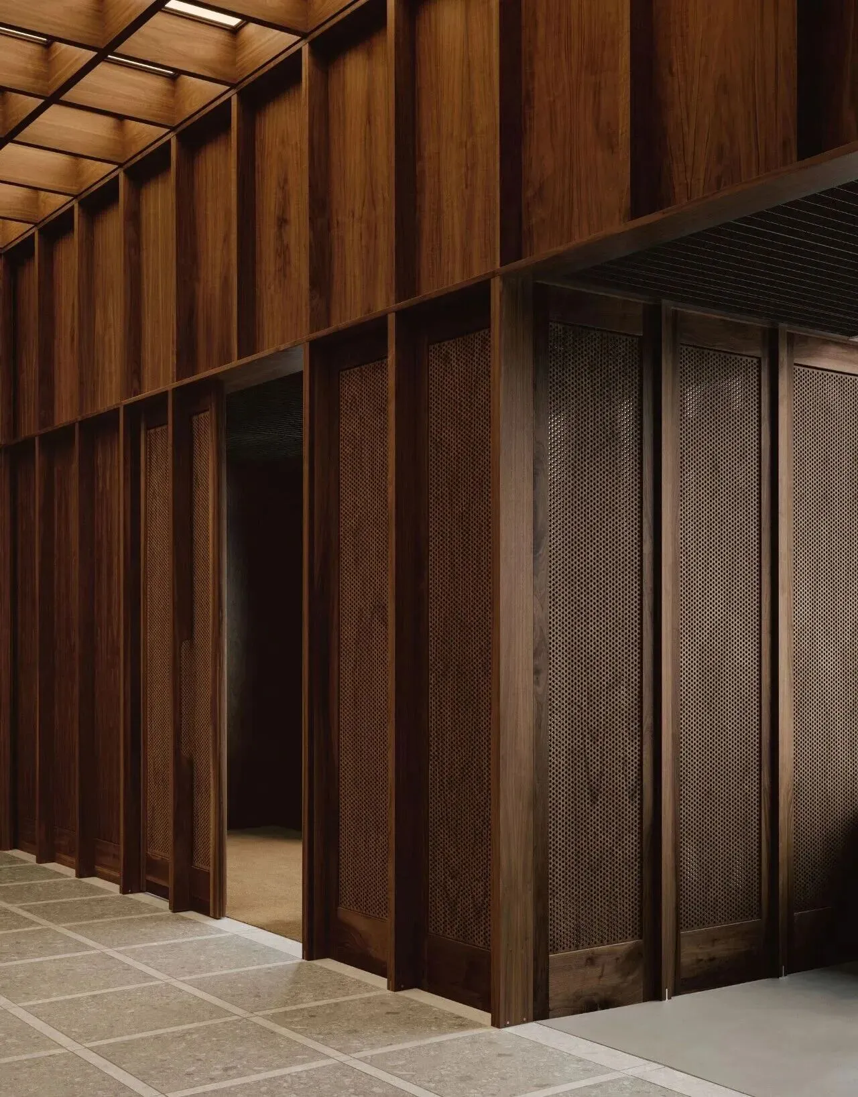
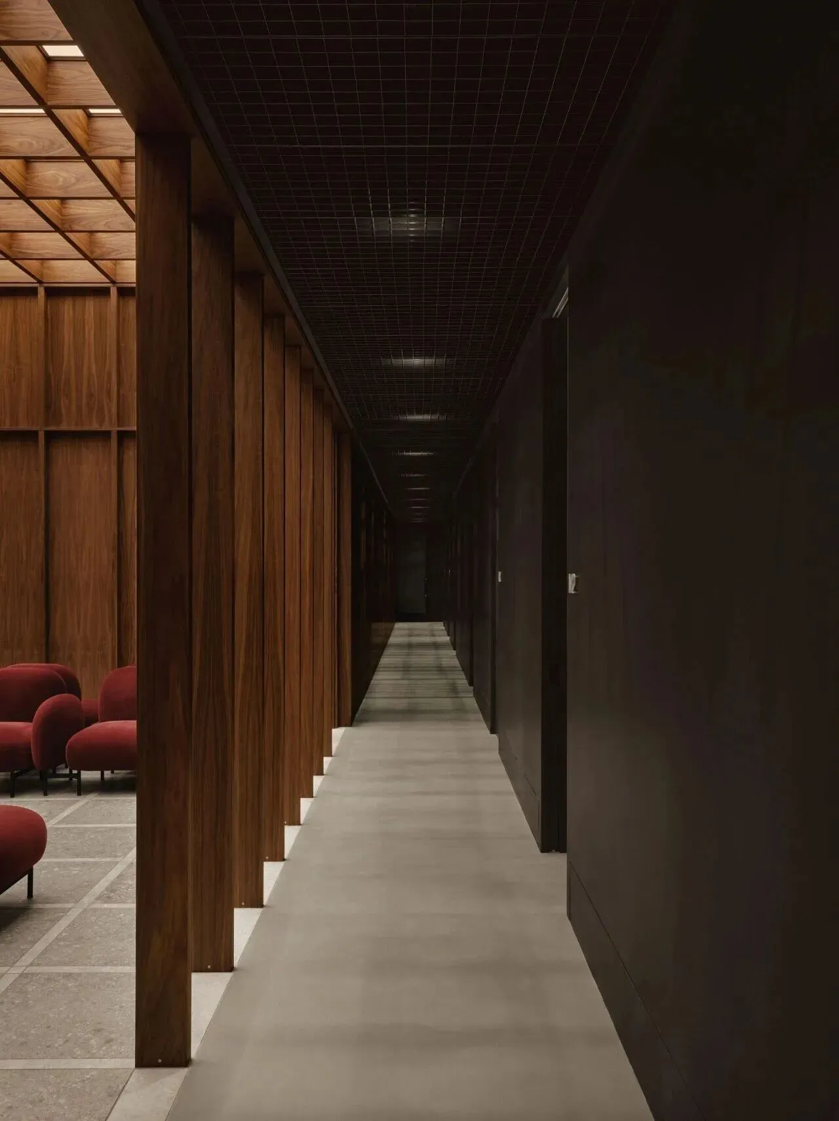
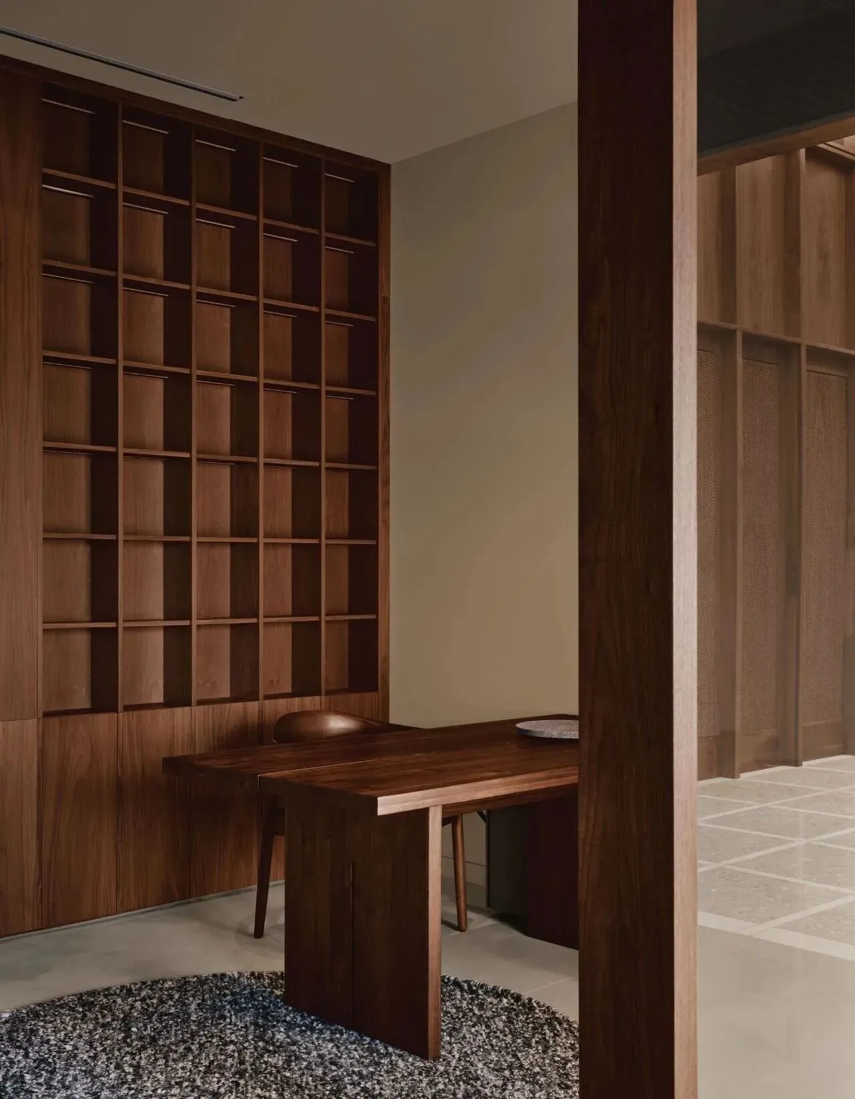
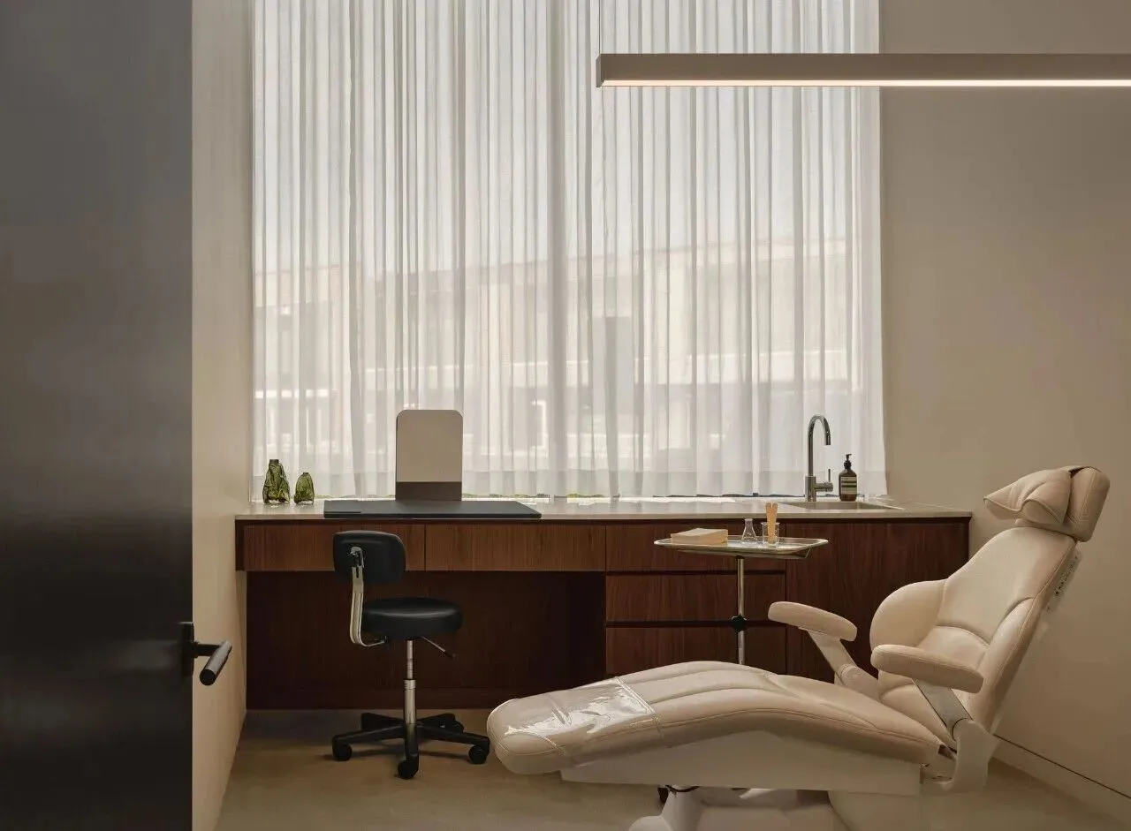
这套空间依托全新设计理念打造出标杆级诊疗场景,通过层次多元的材质搭配,巧妙融合复古中古韵味与现代医疗功能需求。打破传统诊所冰冷刻板的固有印象,平衡实用属性与治愈氛围感,重塑大众对医疗空间的固有认知。兼具复古温情与简约现代质感,消解就诊带来的焦虑压抑,赋予空间舒缓治愈、富有人文温度的全新体验。
Based on a brand-new design philosophy, this space creates a benchmark-setting medical environment that skillfully blends vintage charm with modern medical functionality through a multi-layered combination of materials. Breaking away from the traditional perception of cold and rigid clinics, it strikes a balance between practicality and a healing atmosphere, reshaping the public’s perception of medical spaces. Combining vintage warmth with a minimalist, modern aesthetic, it alleviates the anxiety and stress associated with medical visits, offering a soothing, healing experience rich in human warmth.
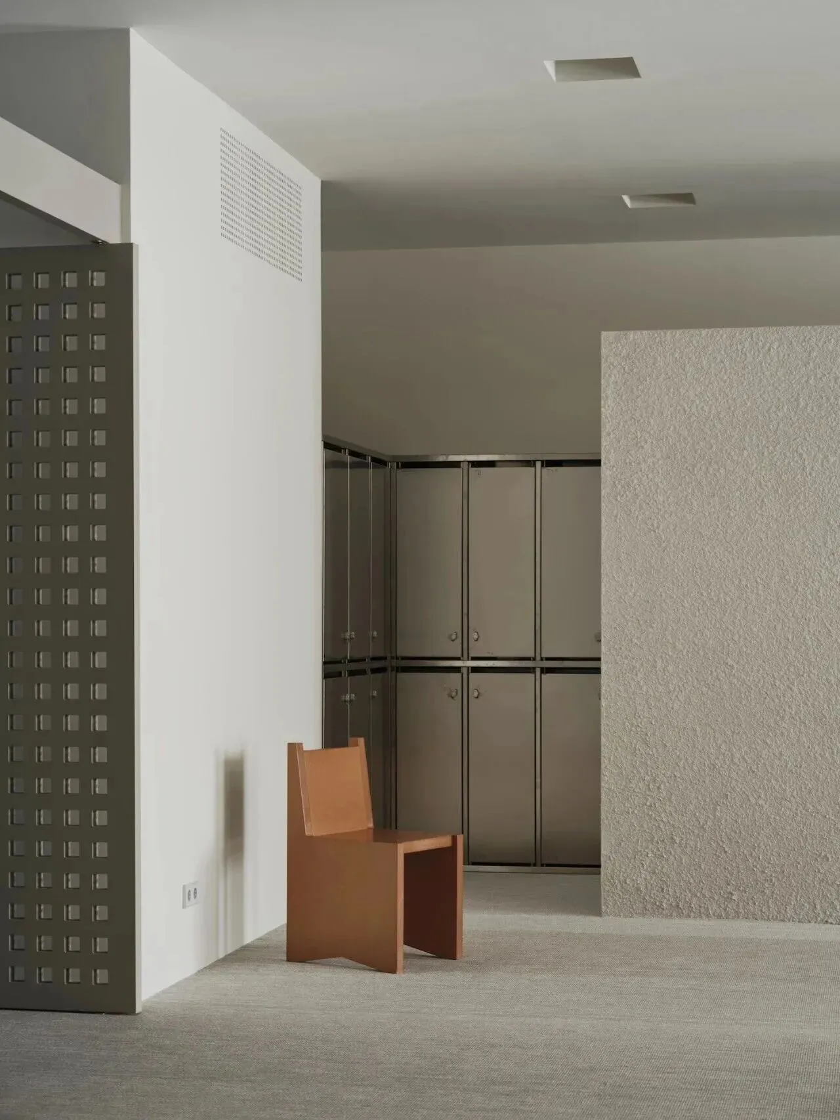
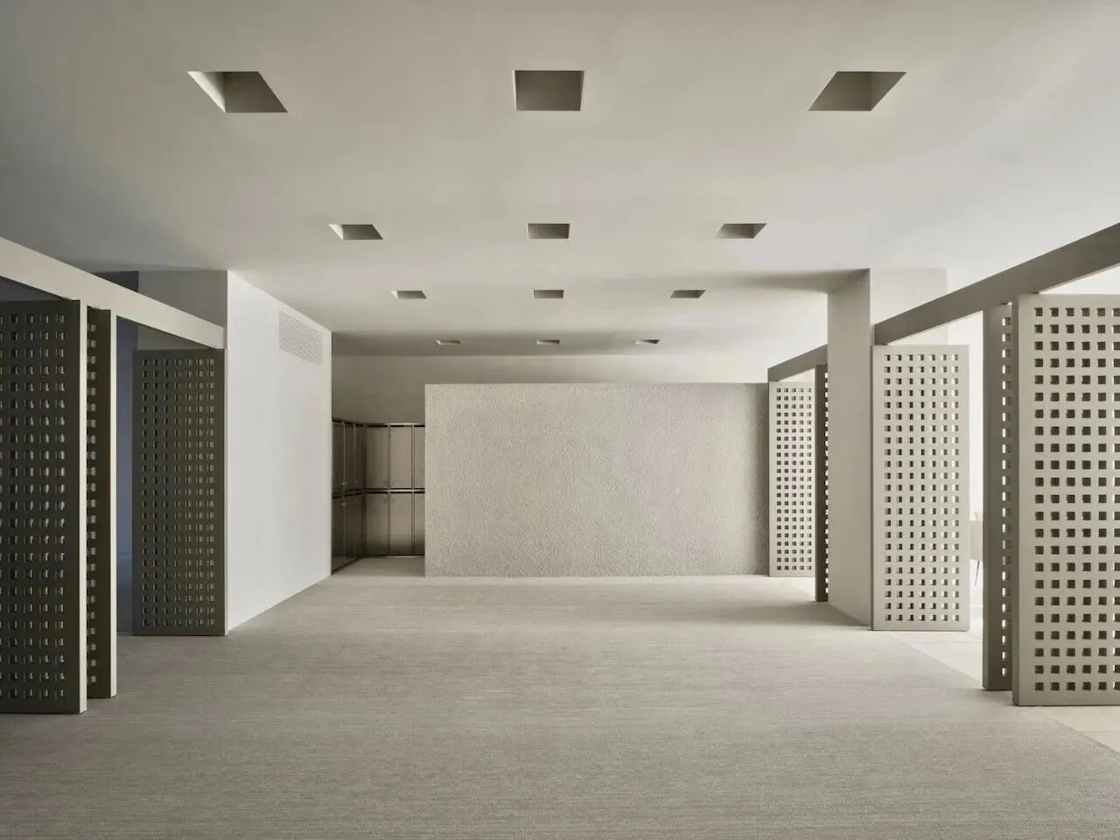
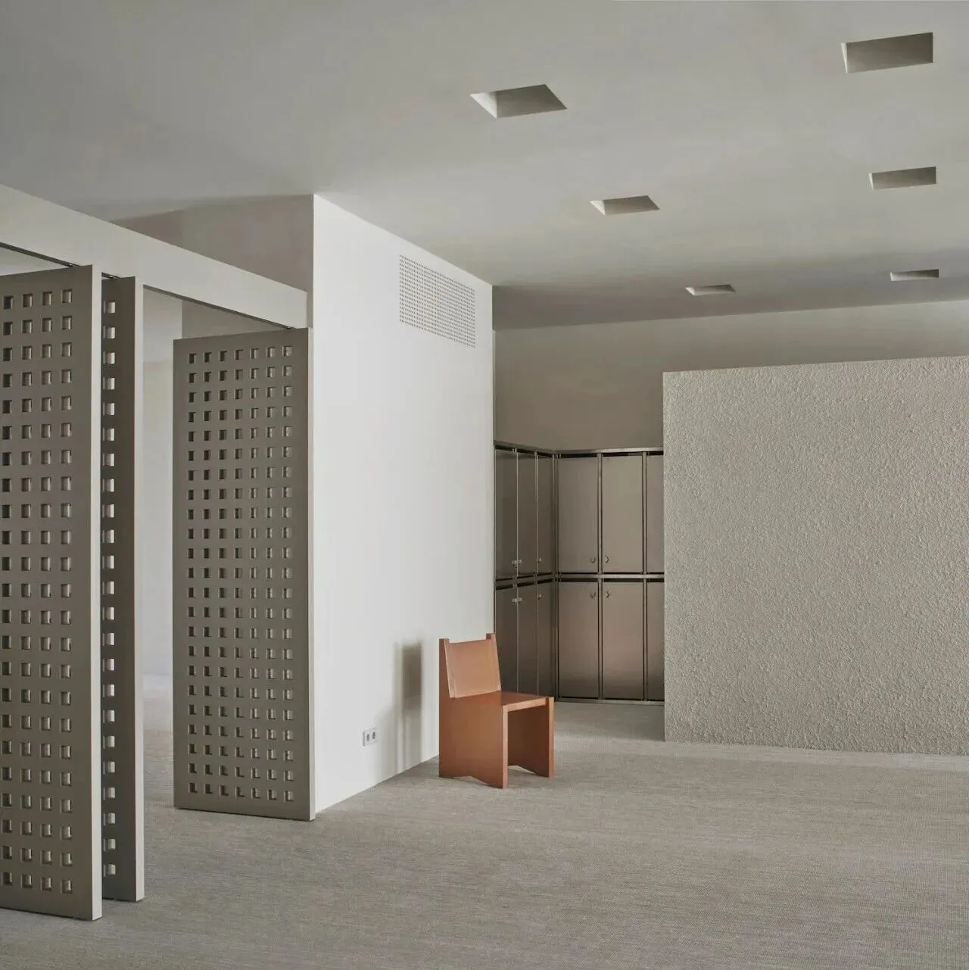
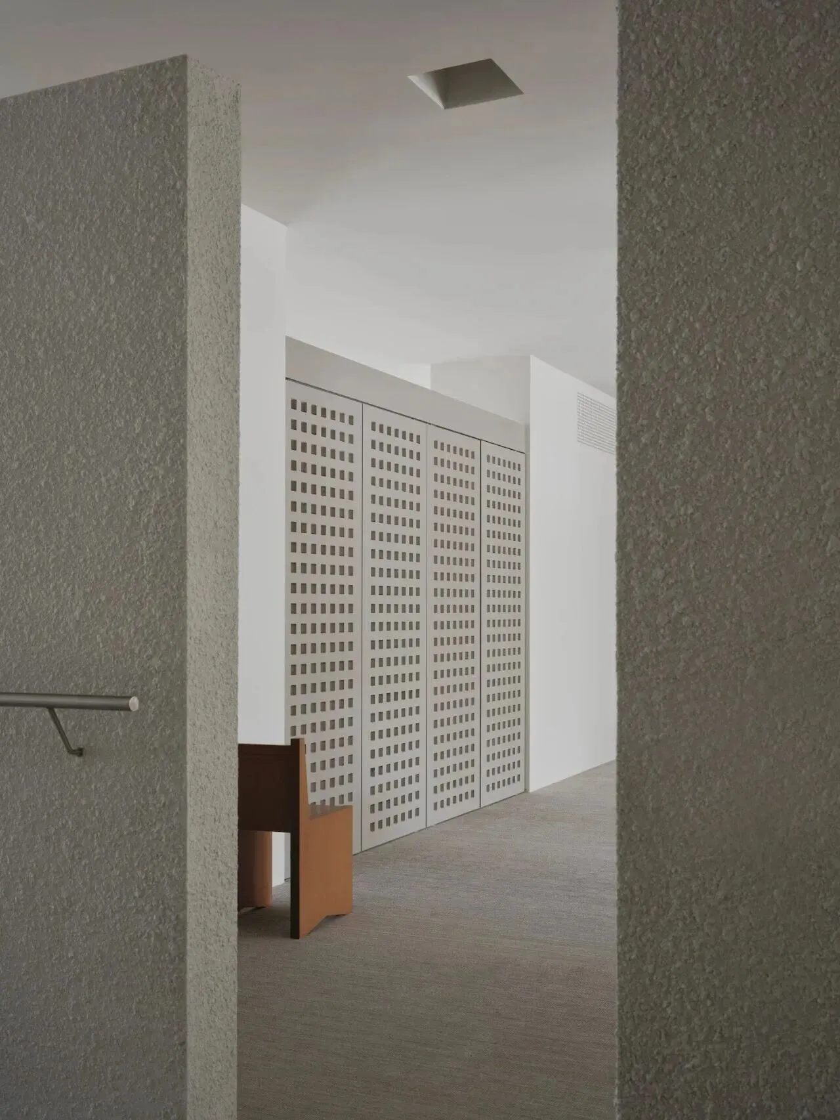
整体空间设计以细腻触感与舒适声学感受为核心,打破传统诊疗场所冰冷刻板的印象,把居家松弛柔和的氛围完整融入护理场景。温润材质弱化硬质冷感,降噪布局隔绝嘈杂声响,全方位抚平访客不安,有效缓解就医带来的紧绷焦虑,卸下内心抵触与心理防备,营造安心松弛的疗愈环境,让诊疗过程更具人文暖意。
The overall spatial design centers on a refined tactile experience and comfortable acoustics, breaking away from the cold and rigid image of traditional medical settings and fully integrating the relaxed, gentle atmosphere of home into the care environment. Warm, soft materials mitigate the cold, hard feel, while a noise-reducing layout blocks out distracting sounds. This comprehensive approach soothes visitors’ unease, effectively alleviating the tension and anxiety associated with medical visits, helping them let go of inner resistance and psychological defenses. The result is a reassuring, relaxing, and healing environment that infuses the treatment process with a sense of human warmth.
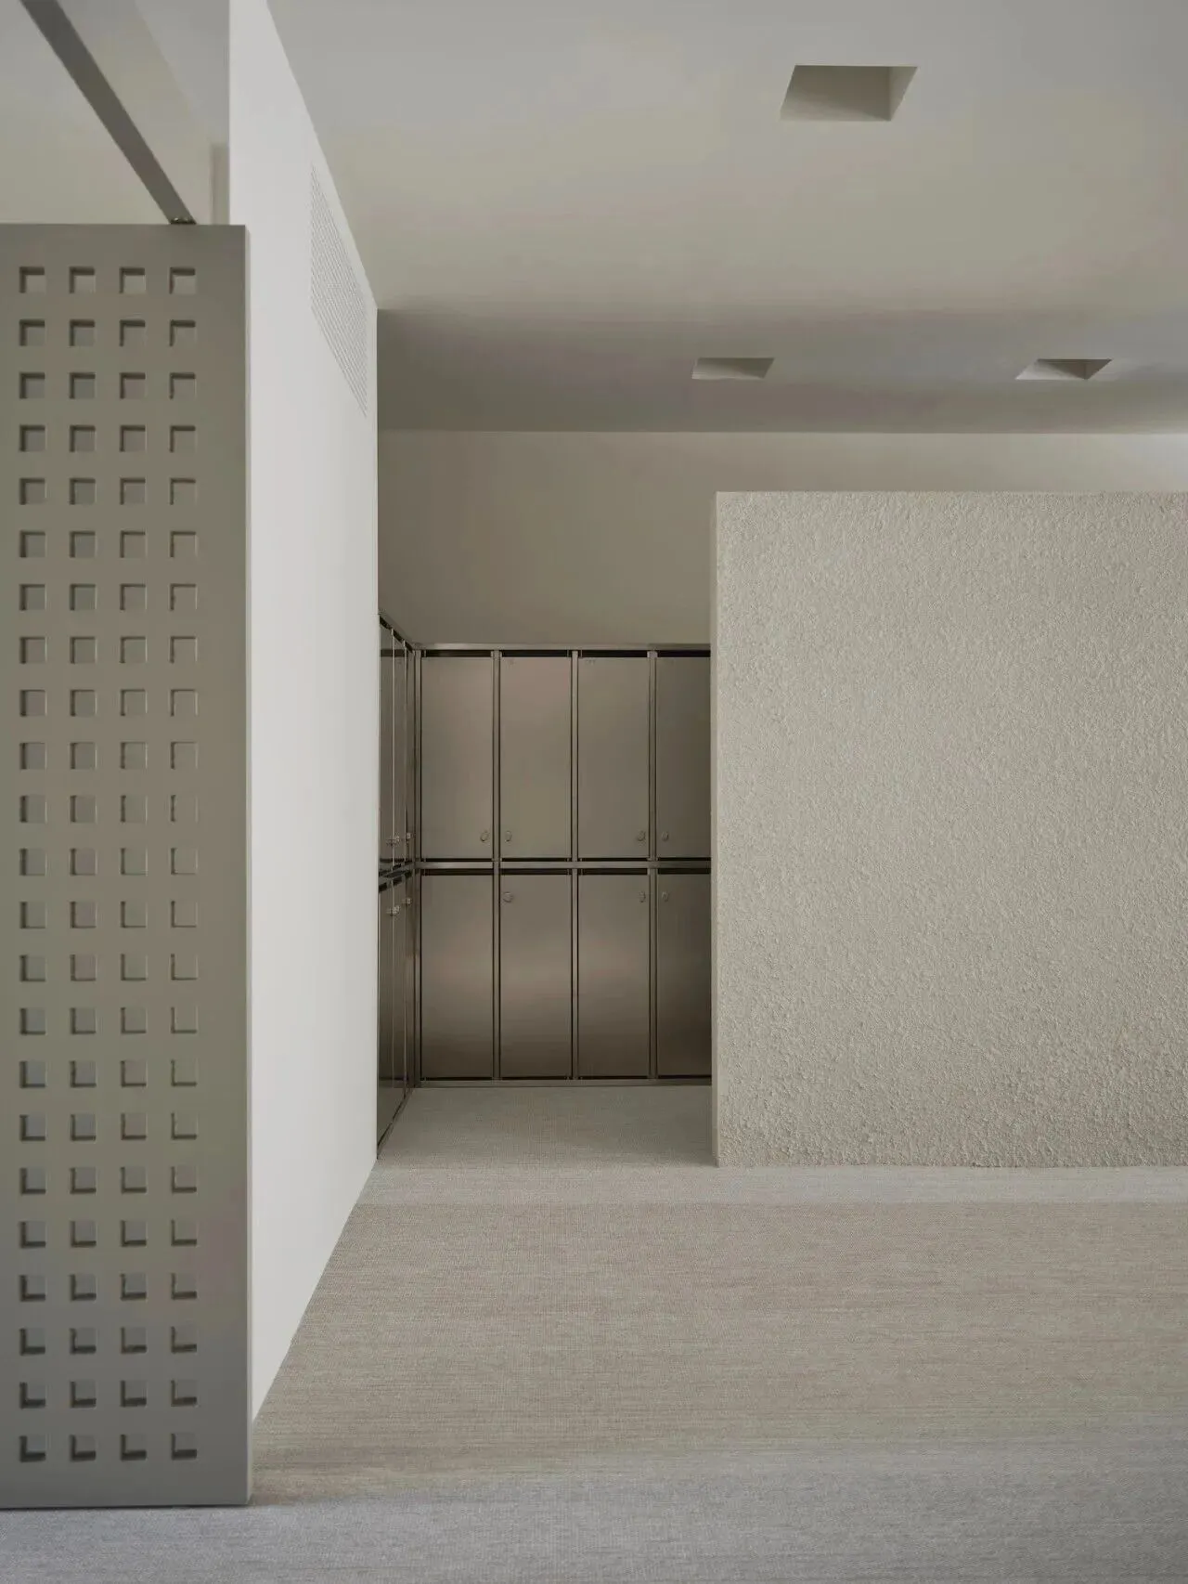
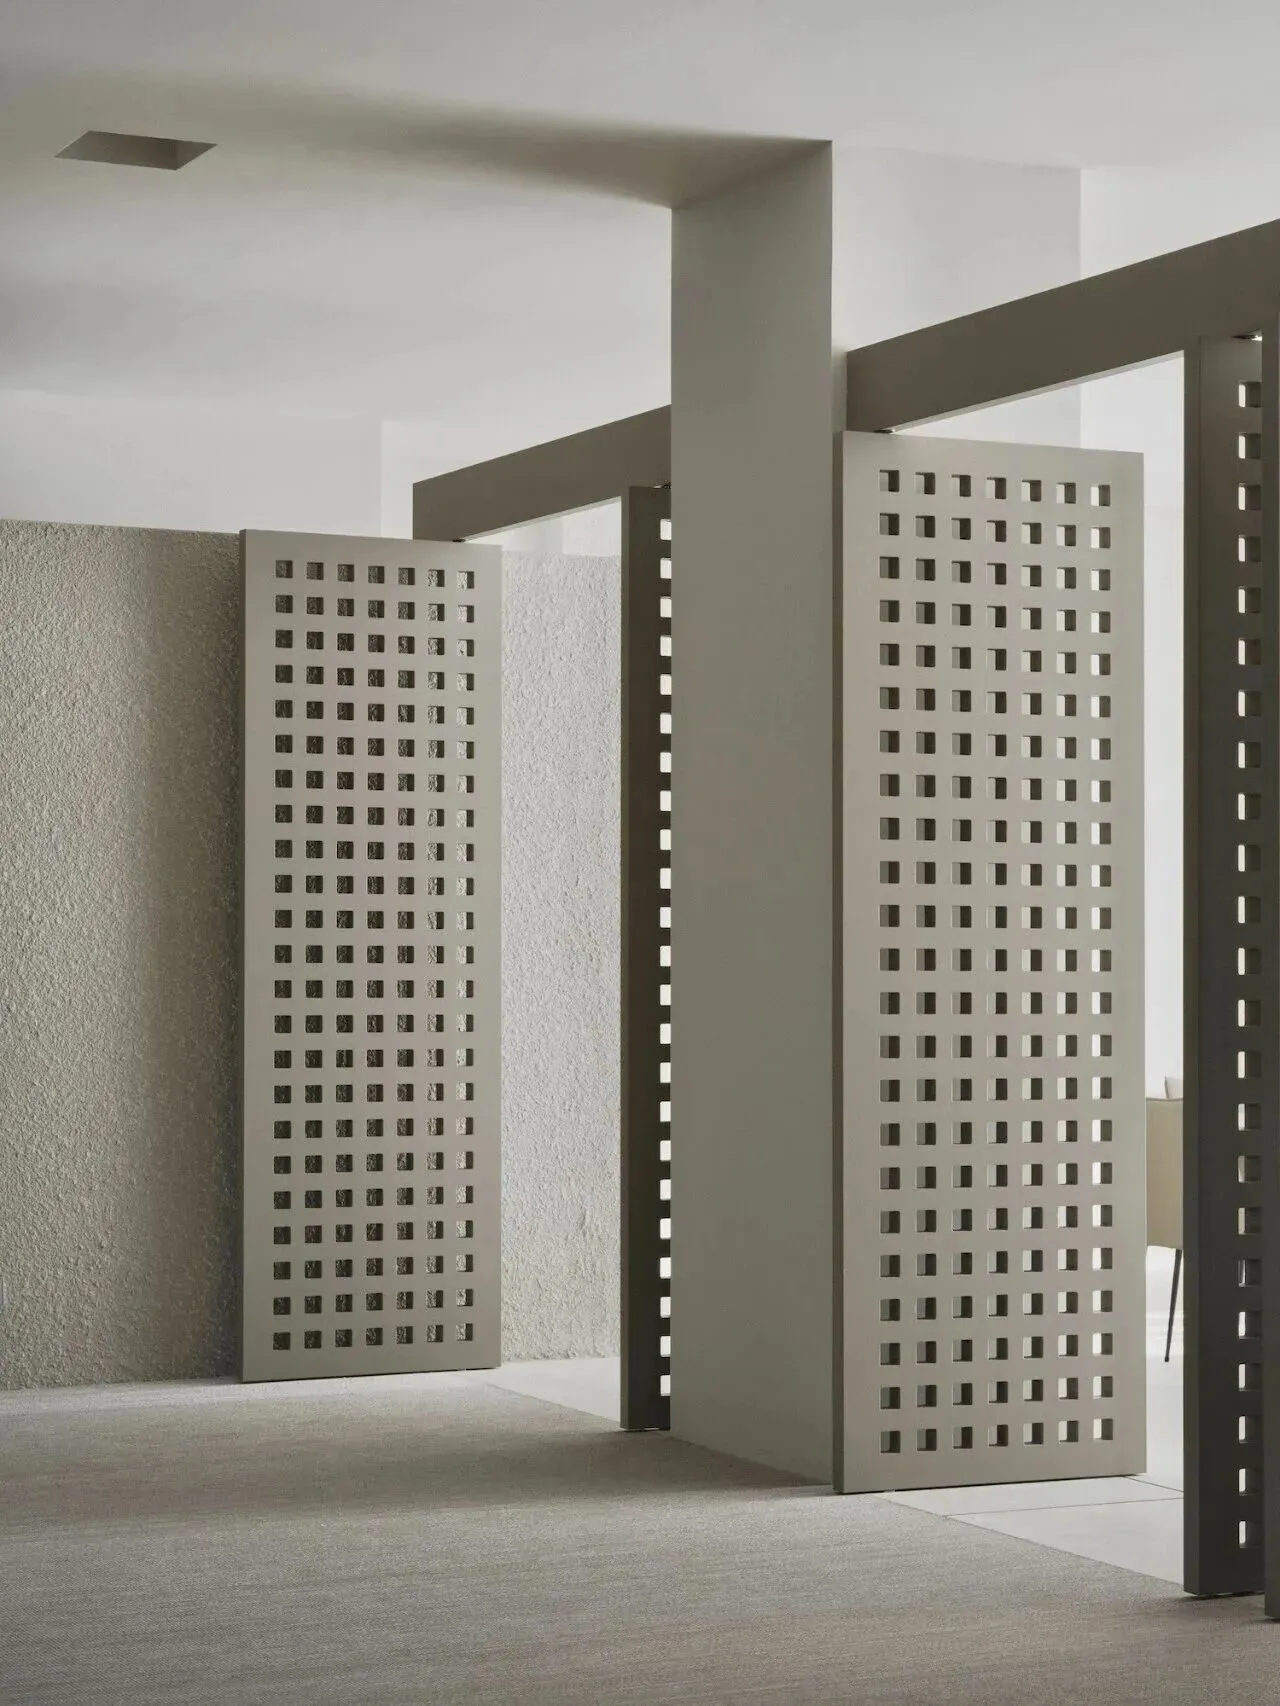
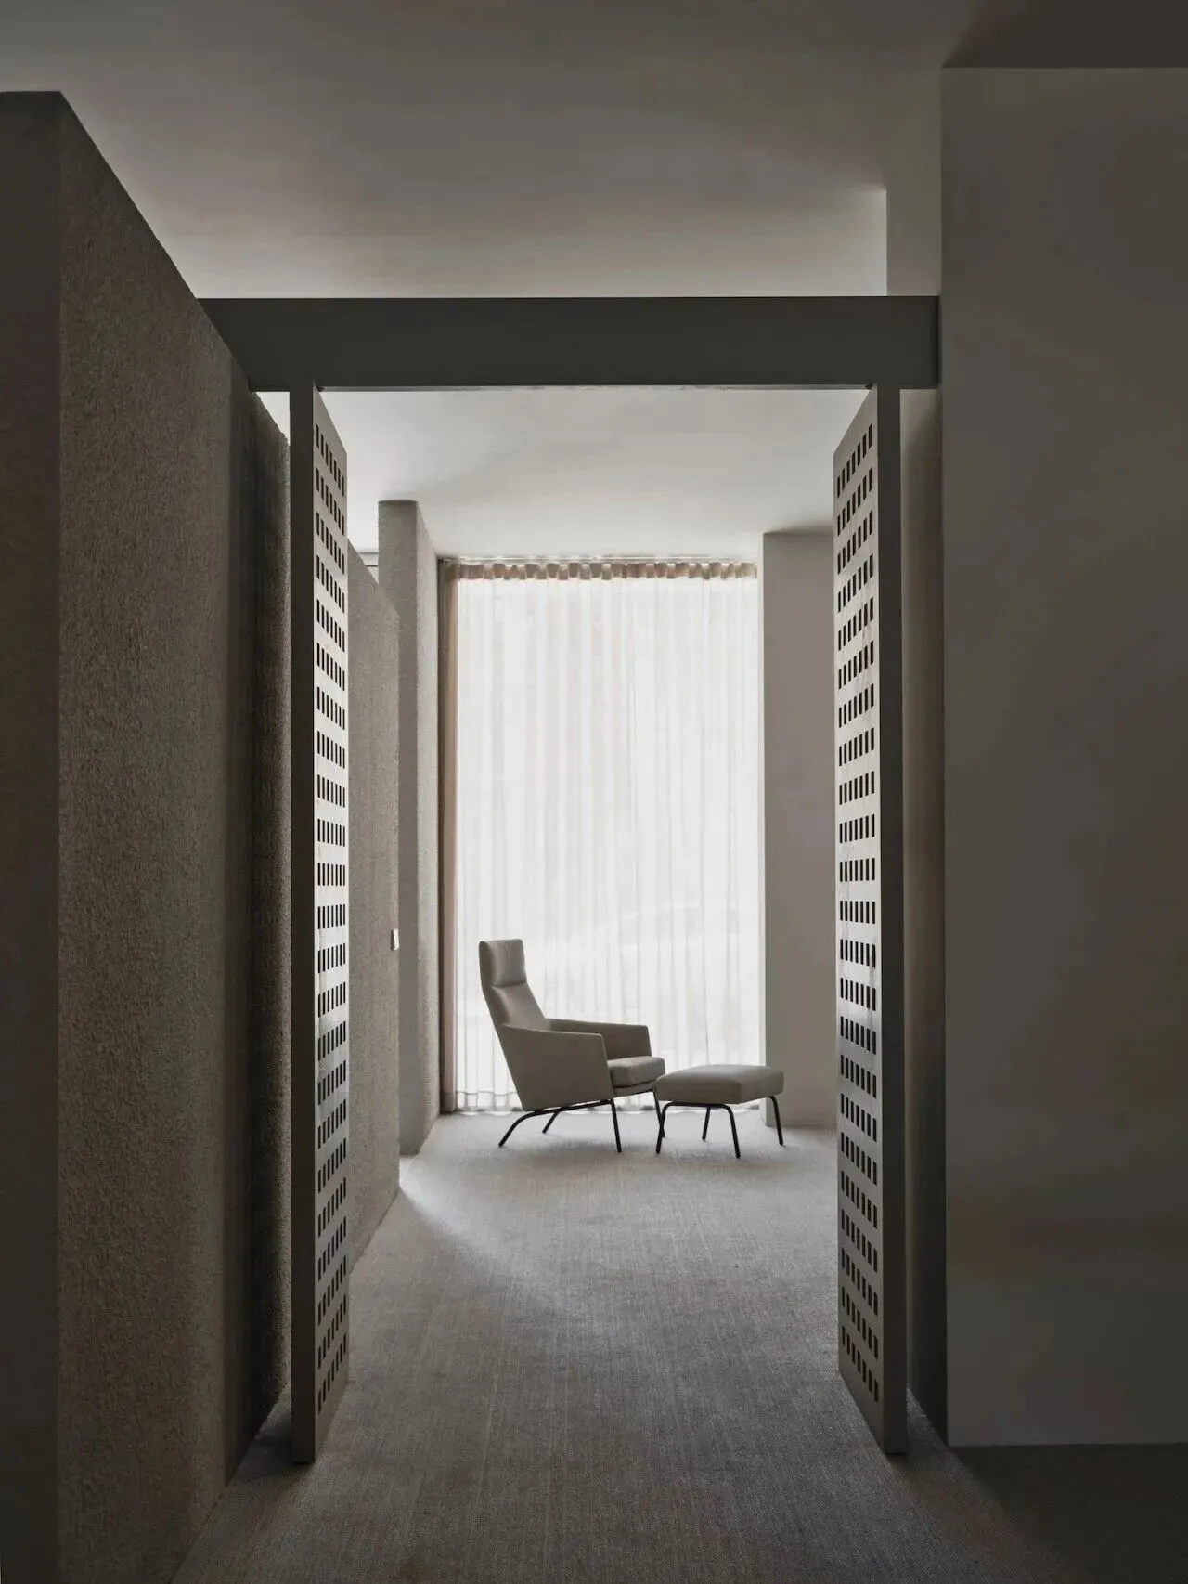
深色百叶格栅虚实相生,在维系空间通透的同时,晕染出朦胧诗意延续整体克制美学,甄选石材与木作搭配相融,借光影营造层次美感。简约设计褪去繁杂,将质感藏于细节,脱离平淡,处处流露精致格调,于方寸之间尽享从容惬意。
The dark louvered grilles create a interplay of solid and void, maintaining the space’s airiness while casting a soft, poetic glow that extends the overall understated aesthetic. Carefully selected stone and woodwork blend harmoniously, using light and shadow to create a sense of depth and beauty. The minimalist design strips away clutter, revealing texture in the details. Moving beyond the mundane, it exudes a refined elegance throughout, allowing you to fully enjoy a sense of calm and comfort within this compact space.
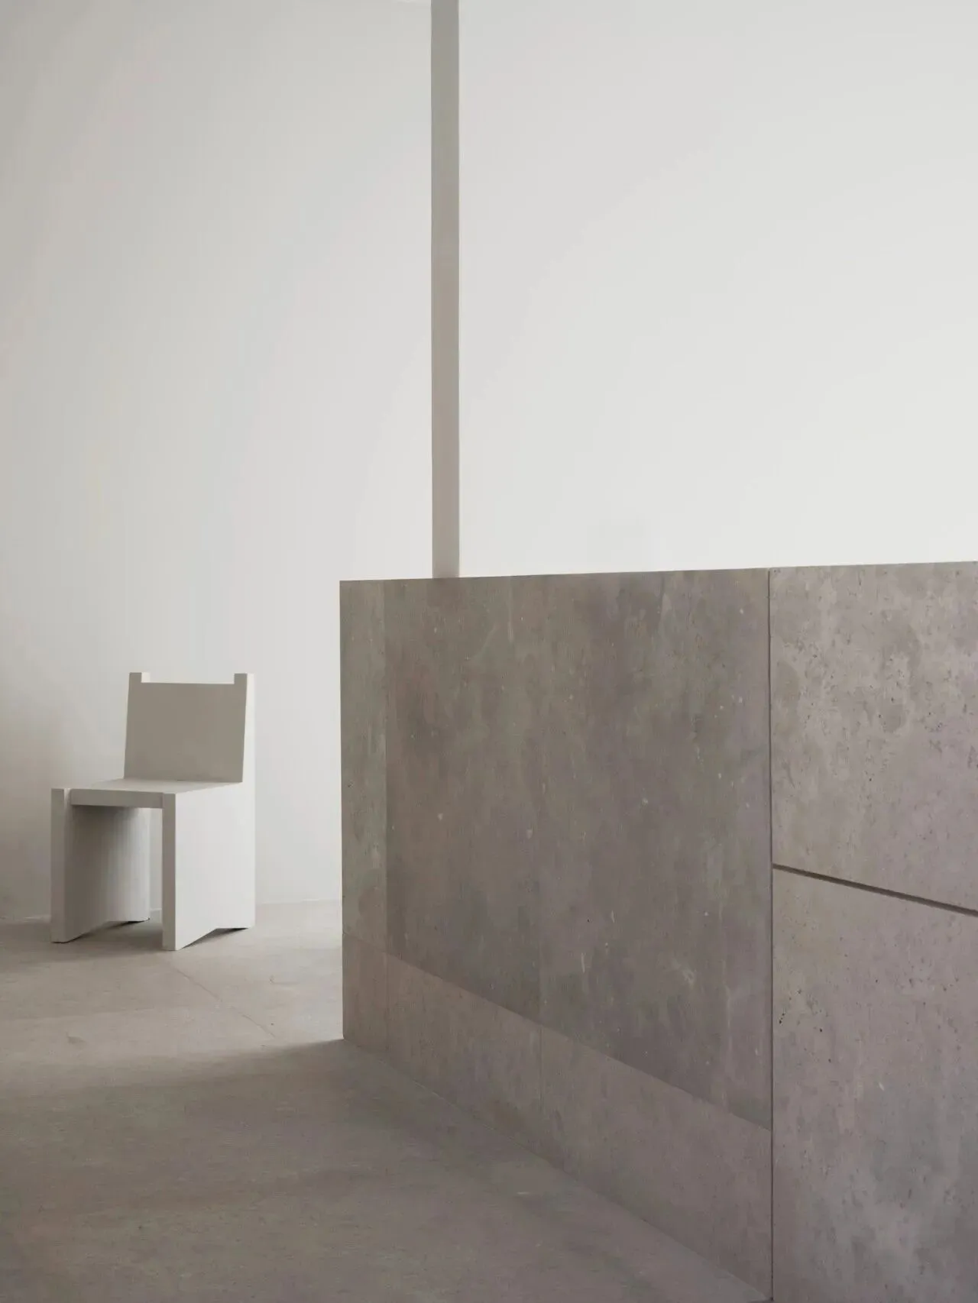
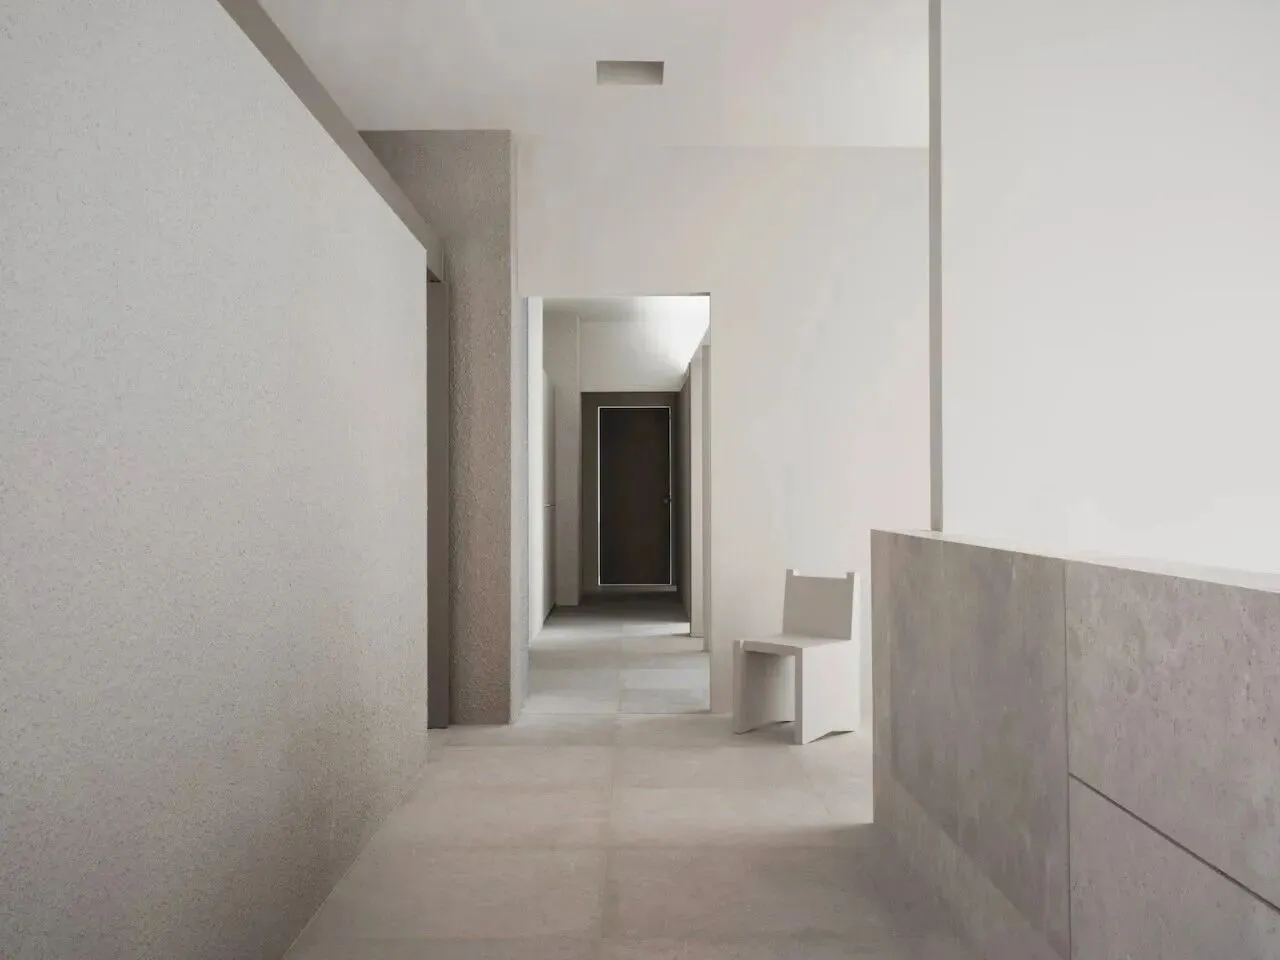
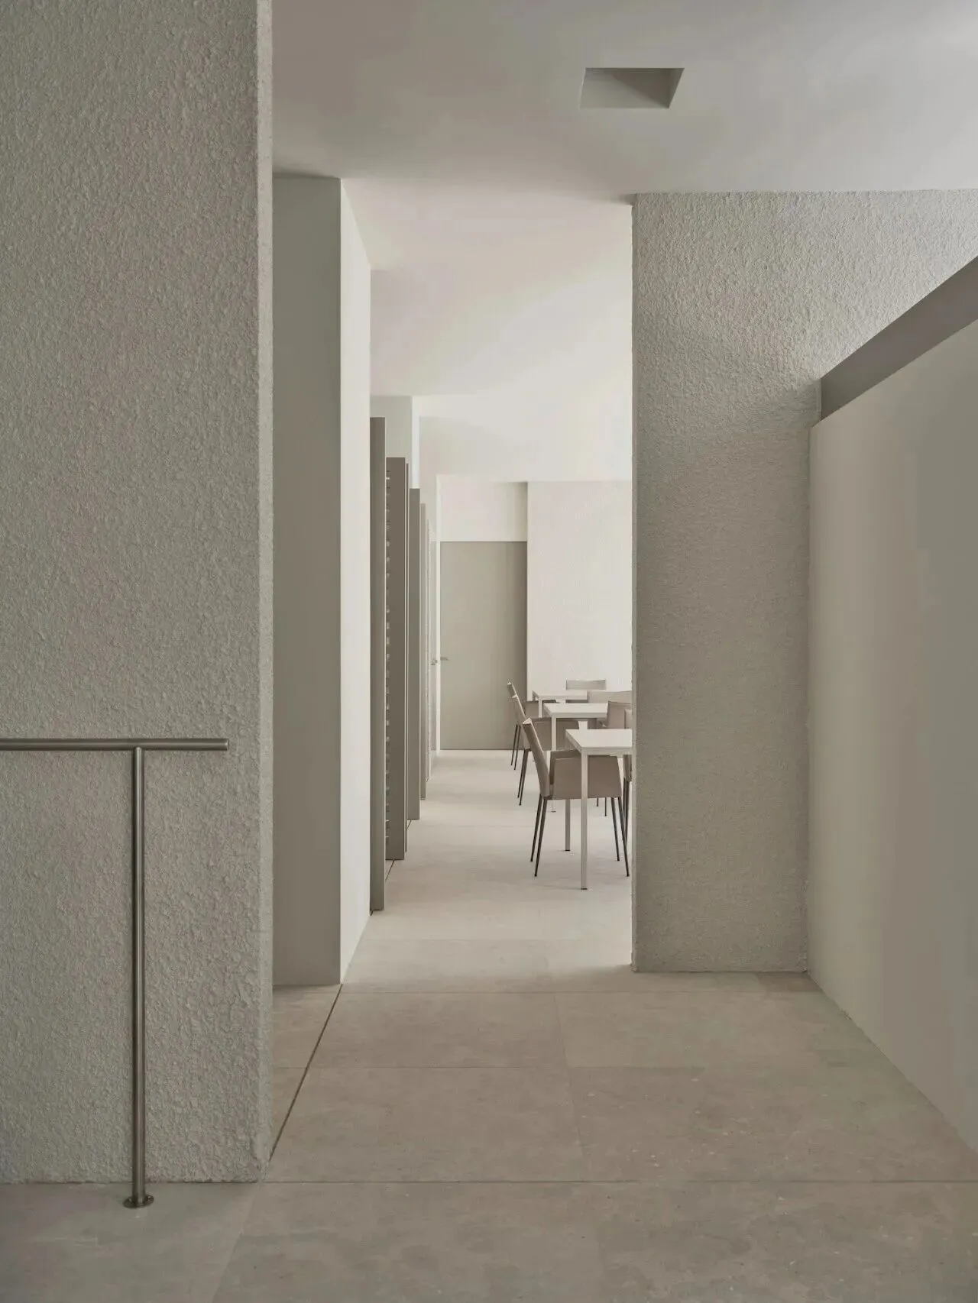
一柔一粗碰撞出饱满细腻的材质层次。利落穿插其间,借通透立面捕捉流转自然光,让光影随时段灵动变幻。设计跳出传统医疗冰冷范式,处处立足患者感受,以柔和质感消解就医紧张,传递细腻暖心的人文关怀,充分体现以就诊者为中心、换位思考的人性化设计内核。
The interplay of soft and rugged elements creates a rich and nuanced texture. Clean lines weave through the space, while the translucent facades capture the flow of natural light, allowing the interplay of light and shadow to shift dynamically throughout the day. The design breaks away from the traditional, clinical aesthetic, prioritizing the patient’s experience at every turn. It uses soft textures to alleviate the anxiety associated with medical visits and conveys a subtle, heartwarming sense of humanistic care, fully embodying a patient-centered, empathetic design philosophy.
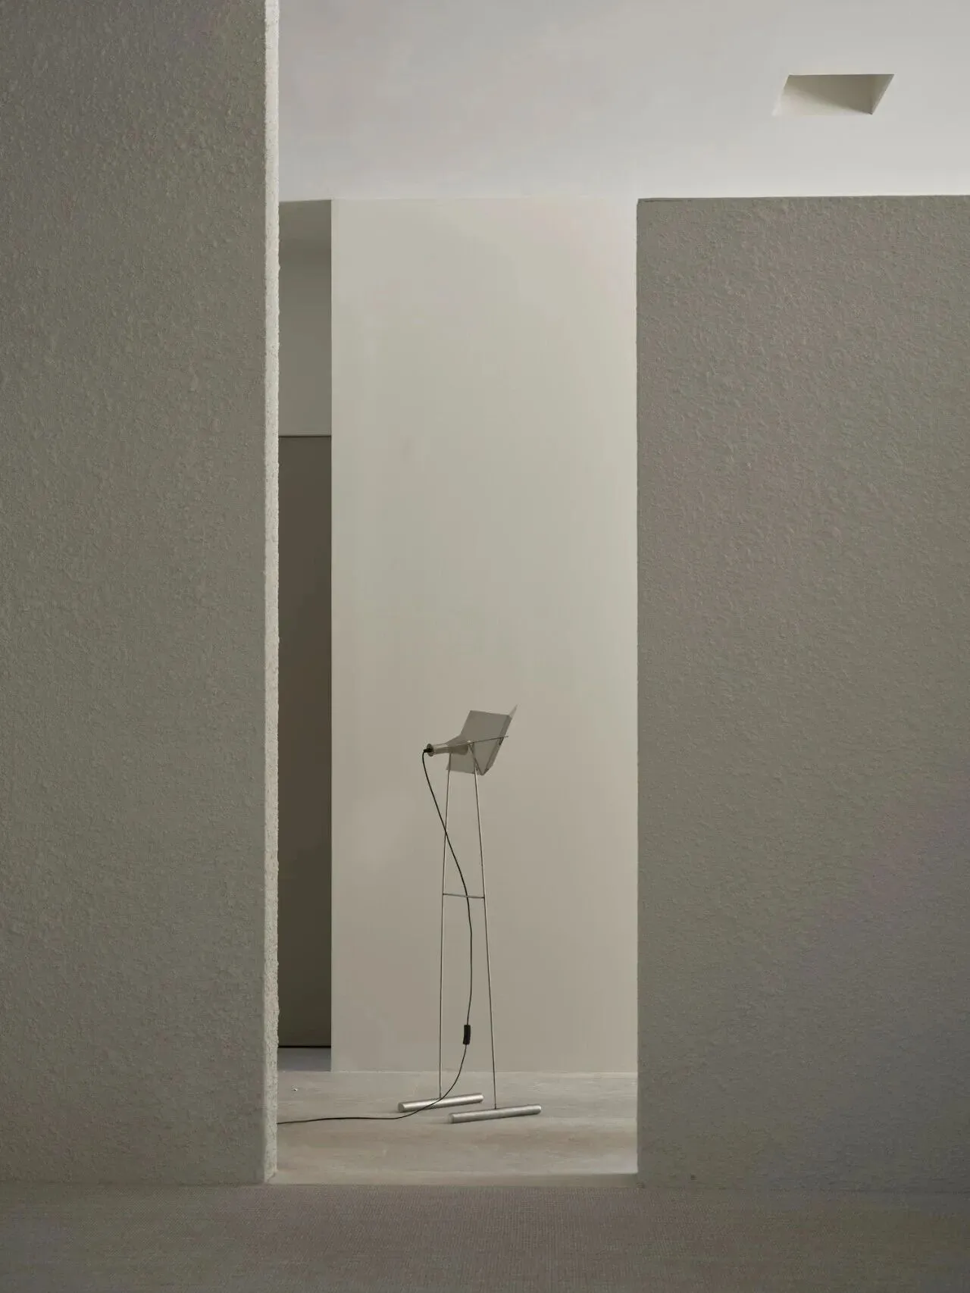
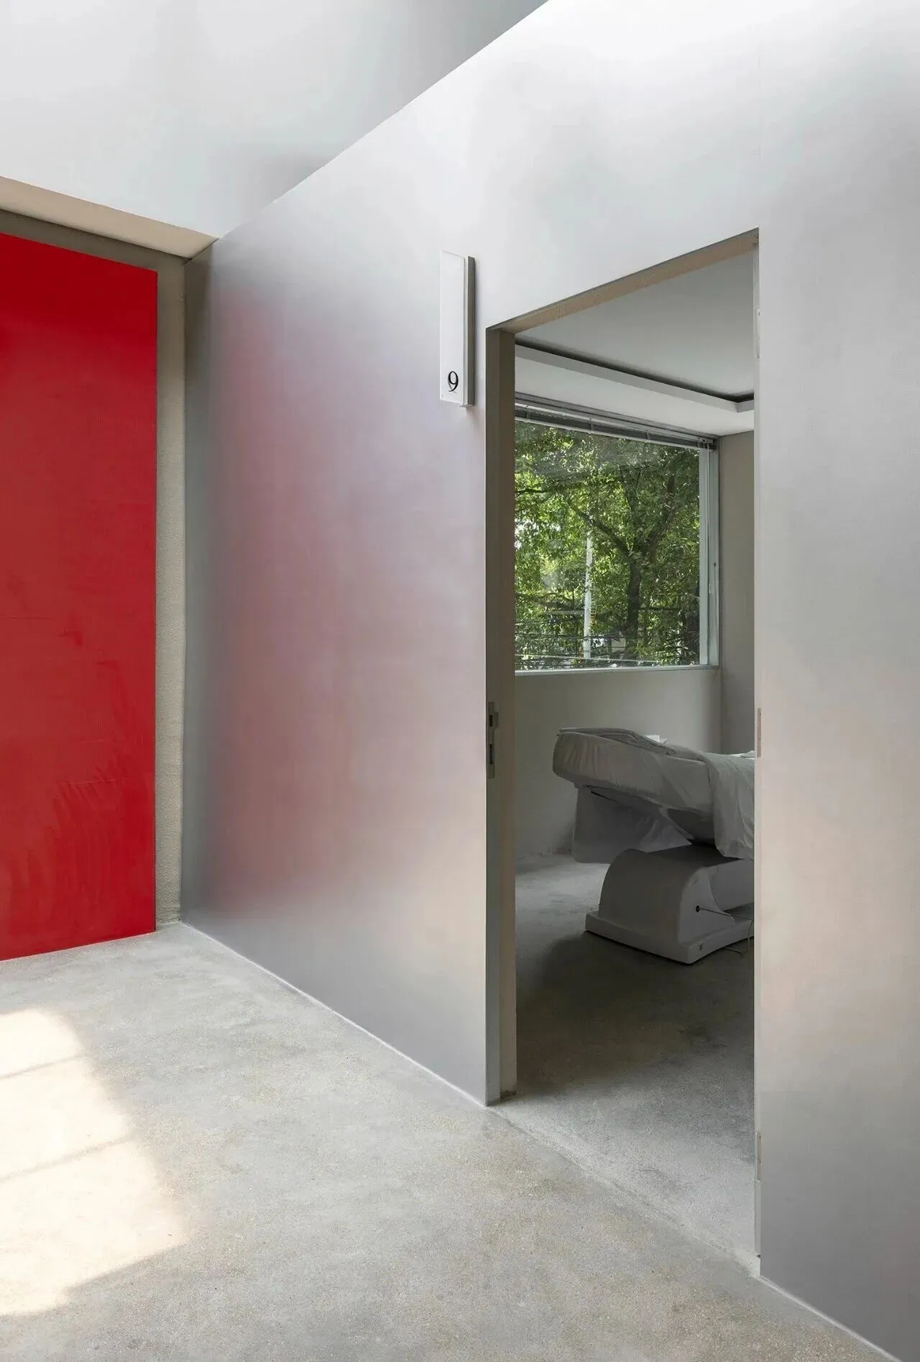
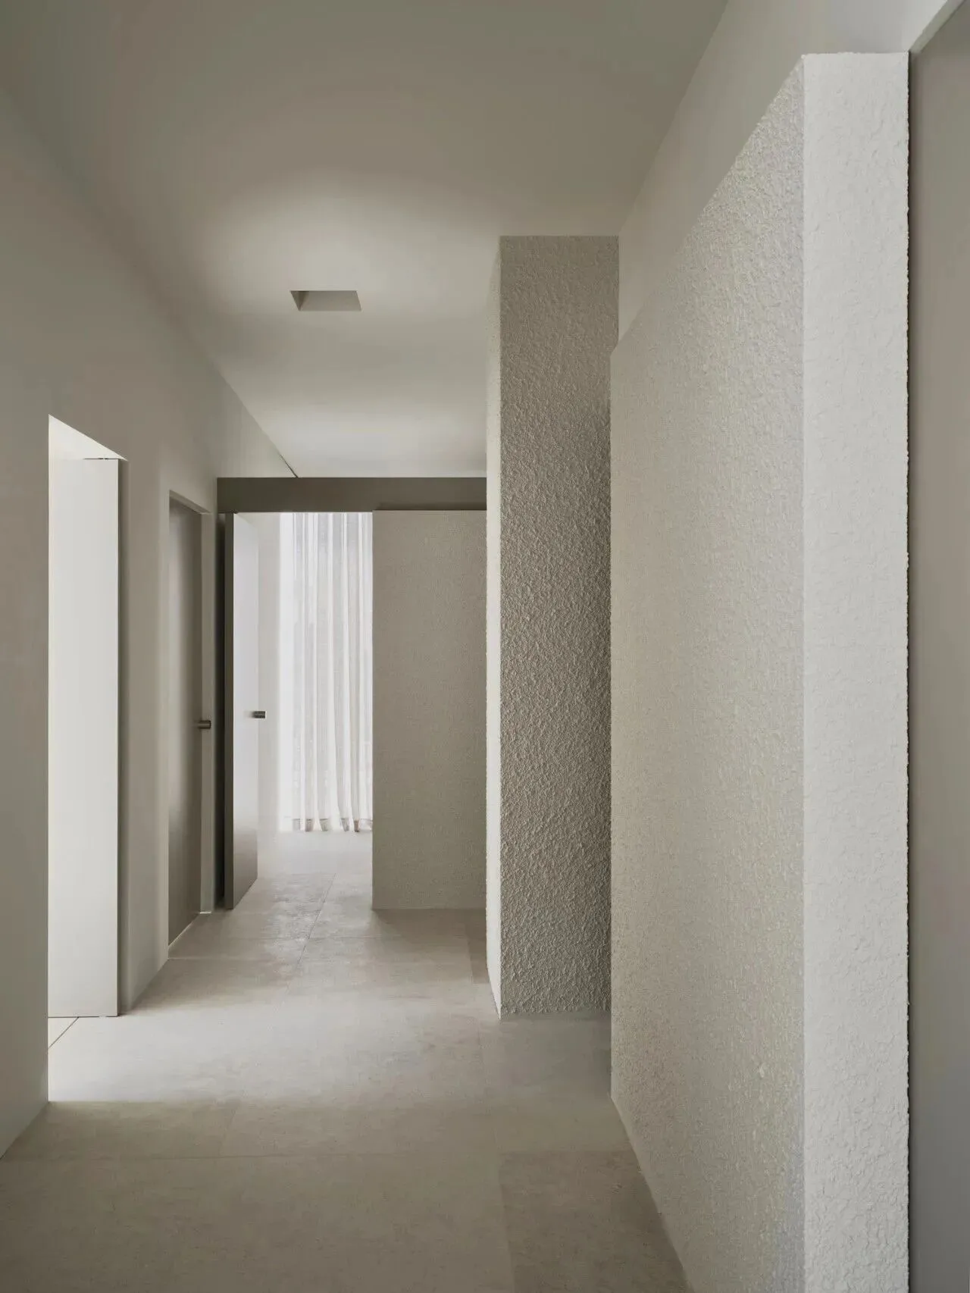
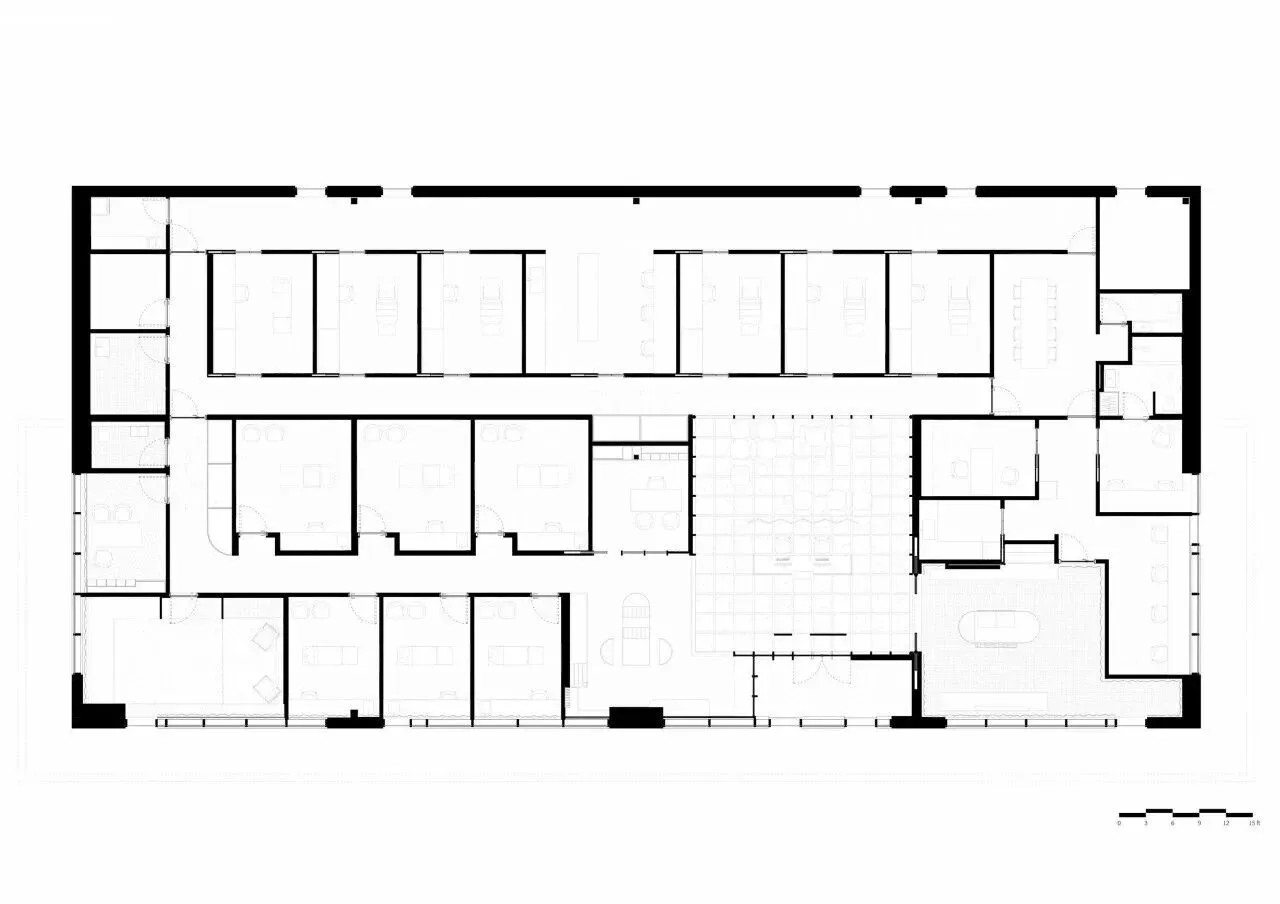
空间布局逻辑清晰有序,诊疗区域嵌入工业风基底之中。隔墙顶部刻意预留通透空隙,独立诊室借天窗引入自然天光,实现室内与户外景致相融。通透隔断既保障单间问诊的隐私边界,又避免封闭压抑,巧妙平衡私密感与开阔通透感。硬朗工业基底搭配柔和自然光,刚柔中和,弱化医疗空间冷硬感,舒缓患者就诊时的紧绷情绪。
The spatial layout is clear and orderly, with the medical treatment areas integrated into an industrial-style setting. Deliberate openings have been left at the top of the partition walls, and natural light enters the private consultation rooms through skylights, blending the indoor and outdoor views. The open partitions ensure privacy during individual consultations while avoiding a closed-off, oppressive atmosphere, skillfully balancing a sense of privacy with a feeling of openness and airiness. The rugged industrial aesthetic is paired with soft natural light, creating a harmonious balance of strength and softness that mitigates the cold, hard feel of medical spaces and helps soothe patients’ anxiety during their visits.
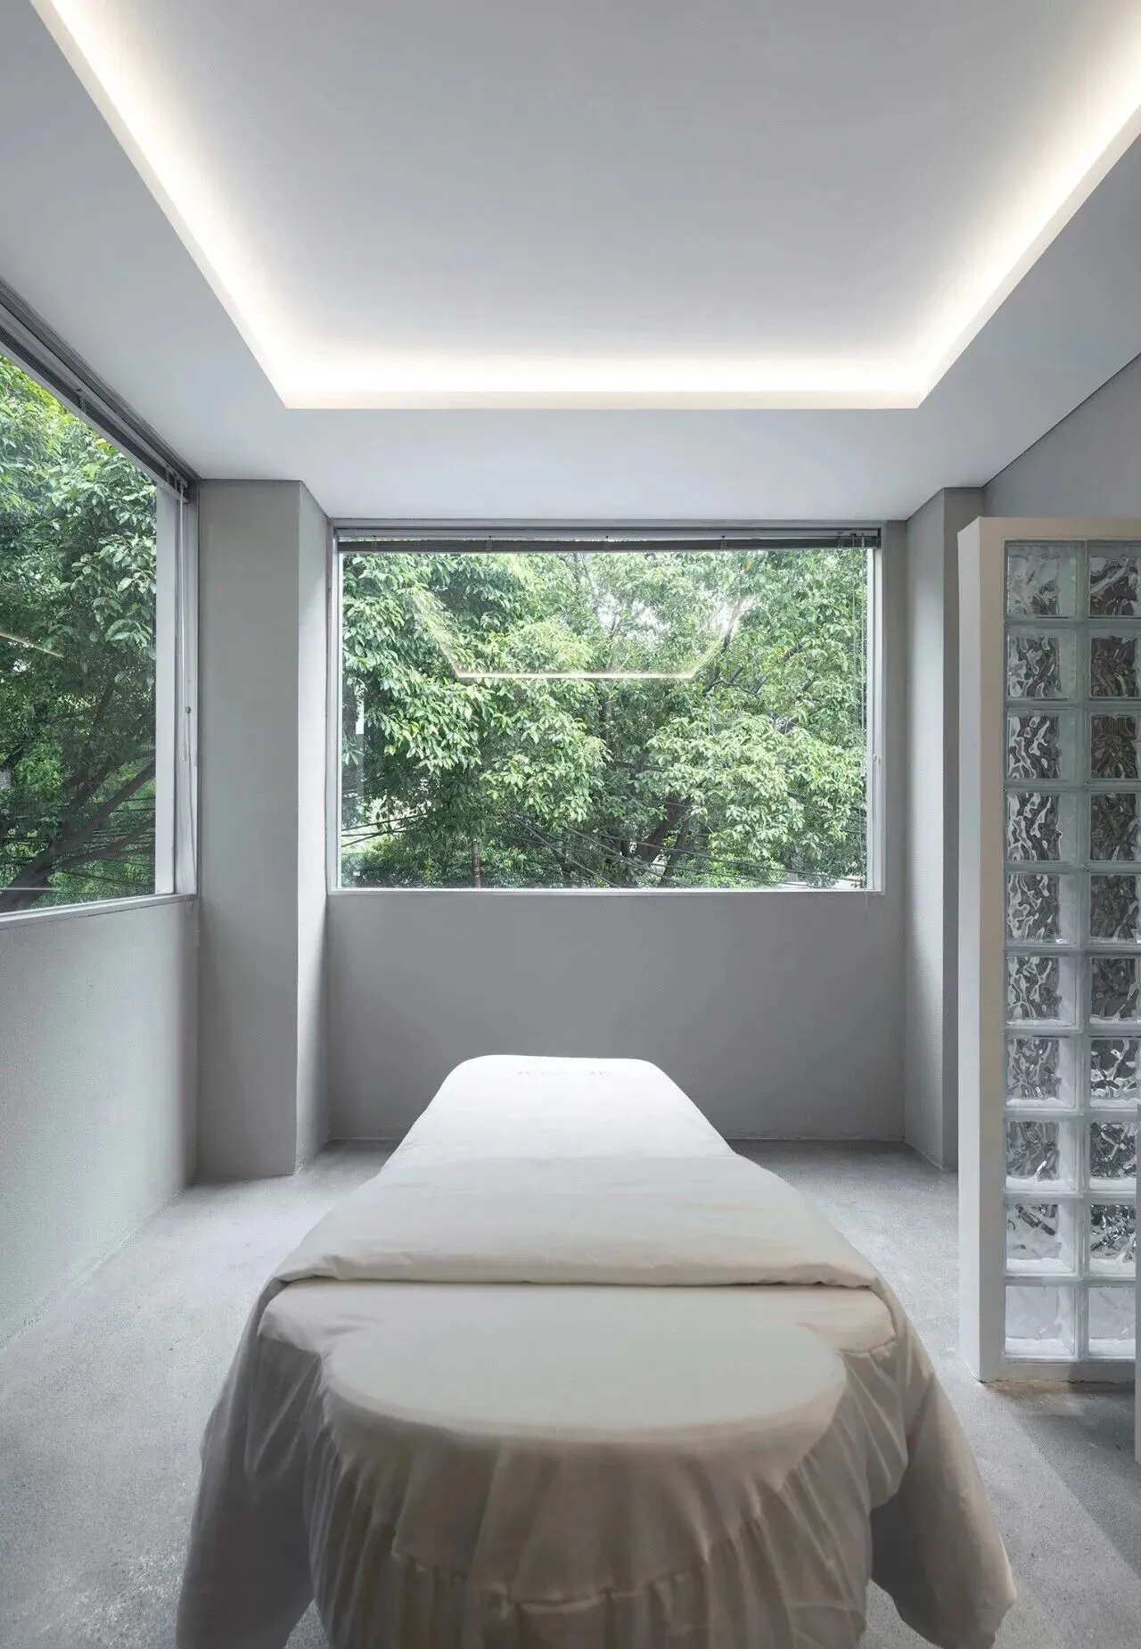
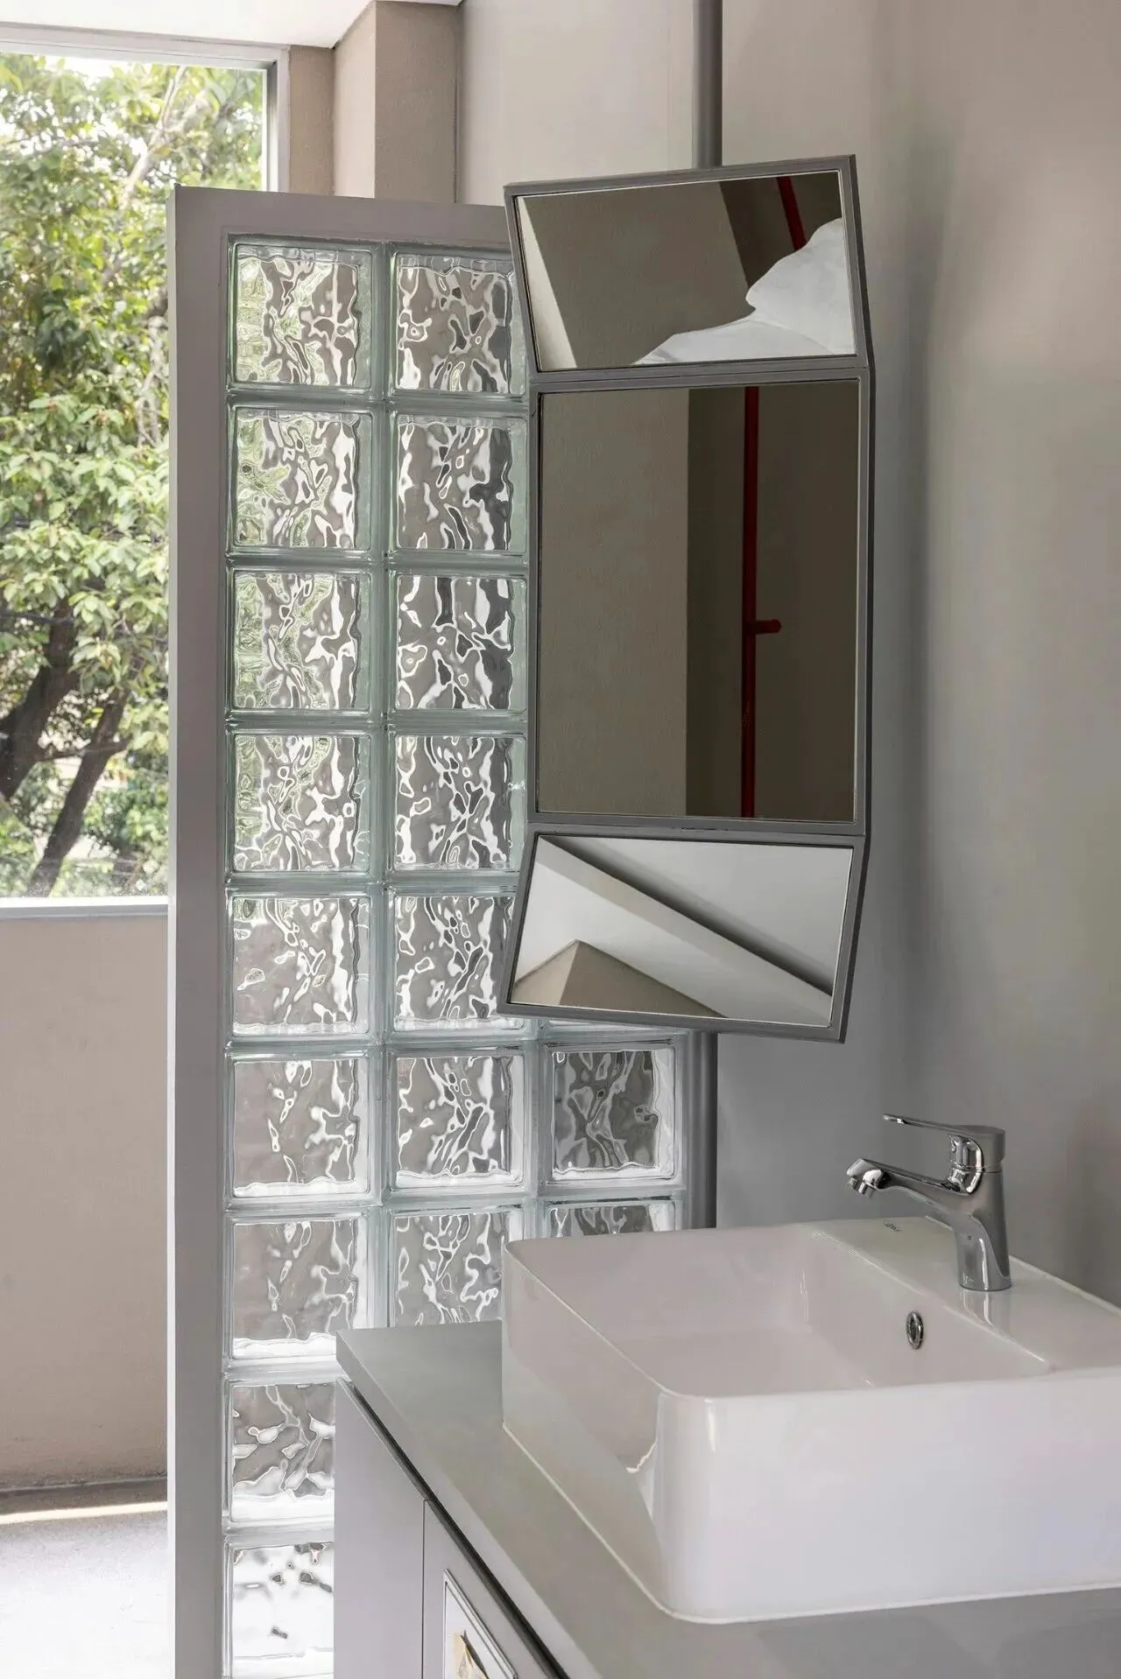
顶部天窗引自然光入室,让空间与自然相融,巧妙调和私密感与通透开放感。休憩停留区则采用反差黑色为主调,搭配可调节变色灯幕,变幻柔光包裹整个区域,隔绝外界纷扰。一明一暗两种场景形成鲜明对比,天窗区域舒缓开阔,黑调休息区静谧独立,多维度安抚患者心绪,打造层次丰富、兼具治愈感的多元诊疗空间。
The skylight at the top brings natural light into the room, blending the space with nature and skillfully balancing privacy with a sense of openness. The rest and relaxation area features a contrasting black color scheme, paired with an adjustable, color-changing light curtain that envelops the entire space in shifting soft light, shielding it from outside distractions. These two contrasting scenarios—one bright, one dim—create a striking contrast: the skylight area is soothing and open, while the black-toned rest area is quiet and secluded. Together, they soothe patients’ emotions on multiple levels, creating a richly layered, multifaceted treatment space that fosters a sense of healing.
真正的人性化设计,渗透在每一个看似微不足道的细节之中,提供了情感层面的共鸣与疗愈。材料、色彩、光线都不再只是单纯的装饰,而是消融距离感的具象艺术,不断向患者传达着理解与珍视的情绪。空间美学也由此转向温情化的叙事,重构医患与空间的情感联系。
Truly human-centered design is woven into every seemingly insignificant detail, offering emotional resonance and healing. Materials, colors, and lighting are no longer merely decorative elements; rather, they serve as tangible art that bridges the emotional gap, constantly conveying a sense of understanding and care to patients. As a result, spatial aesthetics shift toward a narrative of warmth, reconstructing the emotional connection between patients, healthcare providers, and the space itself.
▼ ▼ ▼
六维空间陶瓷— 用陶瓷岩板勾勒空间灵魂
SEXCUPLE SPACE CERAMIC ART— use ceramic title and rock slabs to outline the soul of space