
六维空间 | 以空间为媒介,融自然于居所!

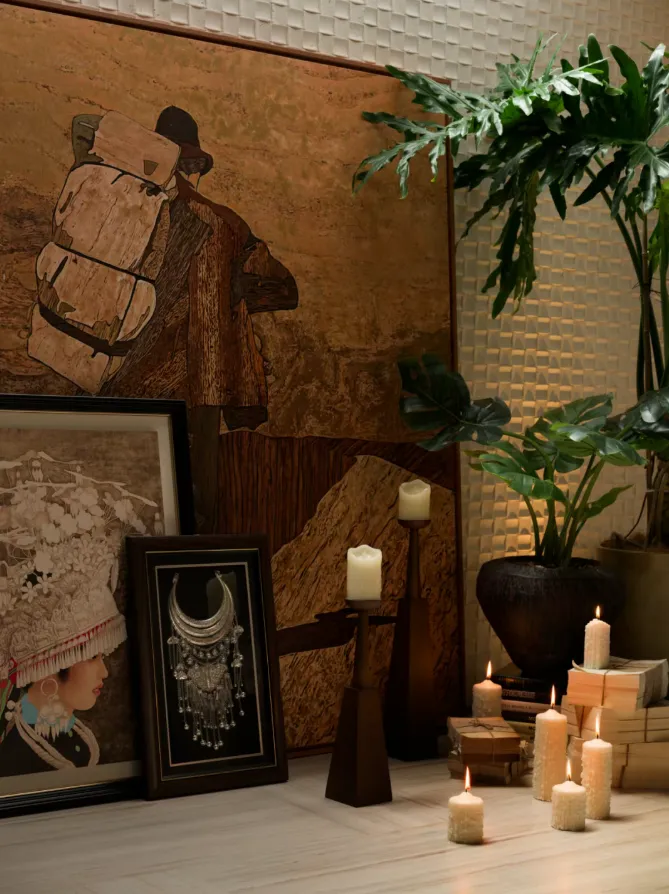
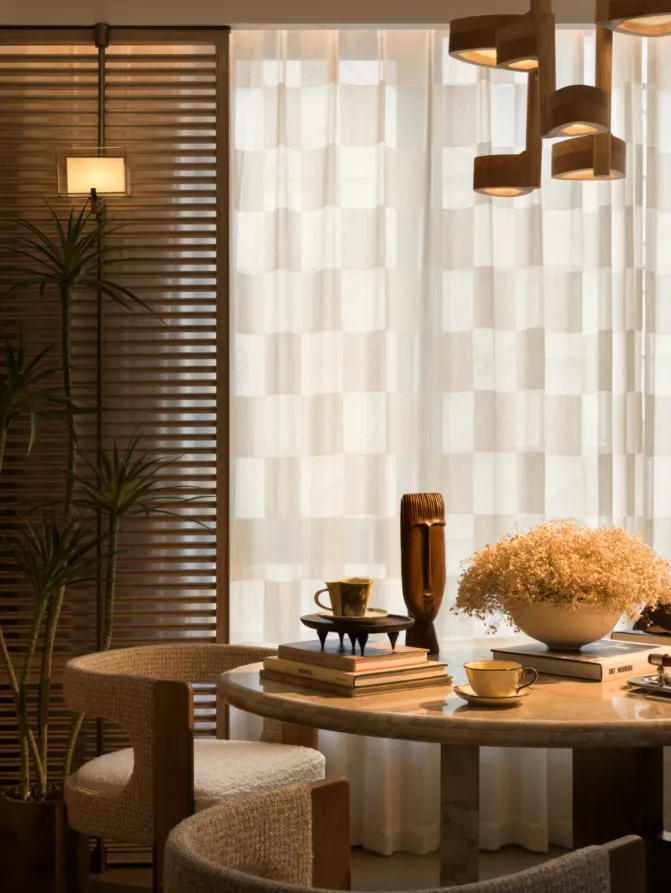
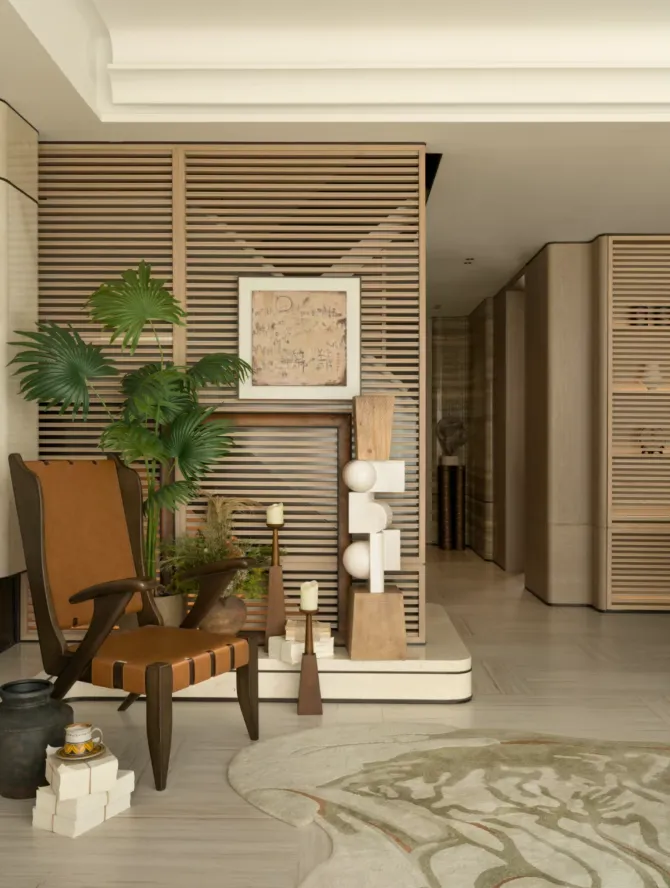
建筑循地势铺展,日常于高低错落间徐徐铺陈。设计萃取贵州传统建筑门、廊、檐、拱精髓,转译适配现代空间;提炼民族纹样肌理,以内敛雅致的手法沉淀在地文脉。别墅空间拒绝单一平面,分层承载多元生活:归家礼序、会客雅境、阖家欢聚、亲子相伴、独处静栖各有归属。上下层序递进,场景错落相融丰盈日常于此层层生长。
The architecture unfolds in harmony with the terrain, with daily life gradually unfolding amidst the interplay of varying elevations. The design distills the essence of traditional Guizhou architectural elements—doors, corridors, eaves, and arches—and reinterprets them to suit modern spaces; it refines the textures of ethnic patterns, embedding them in the local cultural context with understated elegance. The villa’s layout eschews a single-plane design, with each level accommodating diverse aspects of life: a ceremonial entrance, an elegant reception area, spaces for family gatherings, moments of parent-child bonding, and quiet retreats for solitude—each has its designated place. As the levels progress, the interplay of staggered spaces enriches daily life, allowing it to flourish layer by layer.
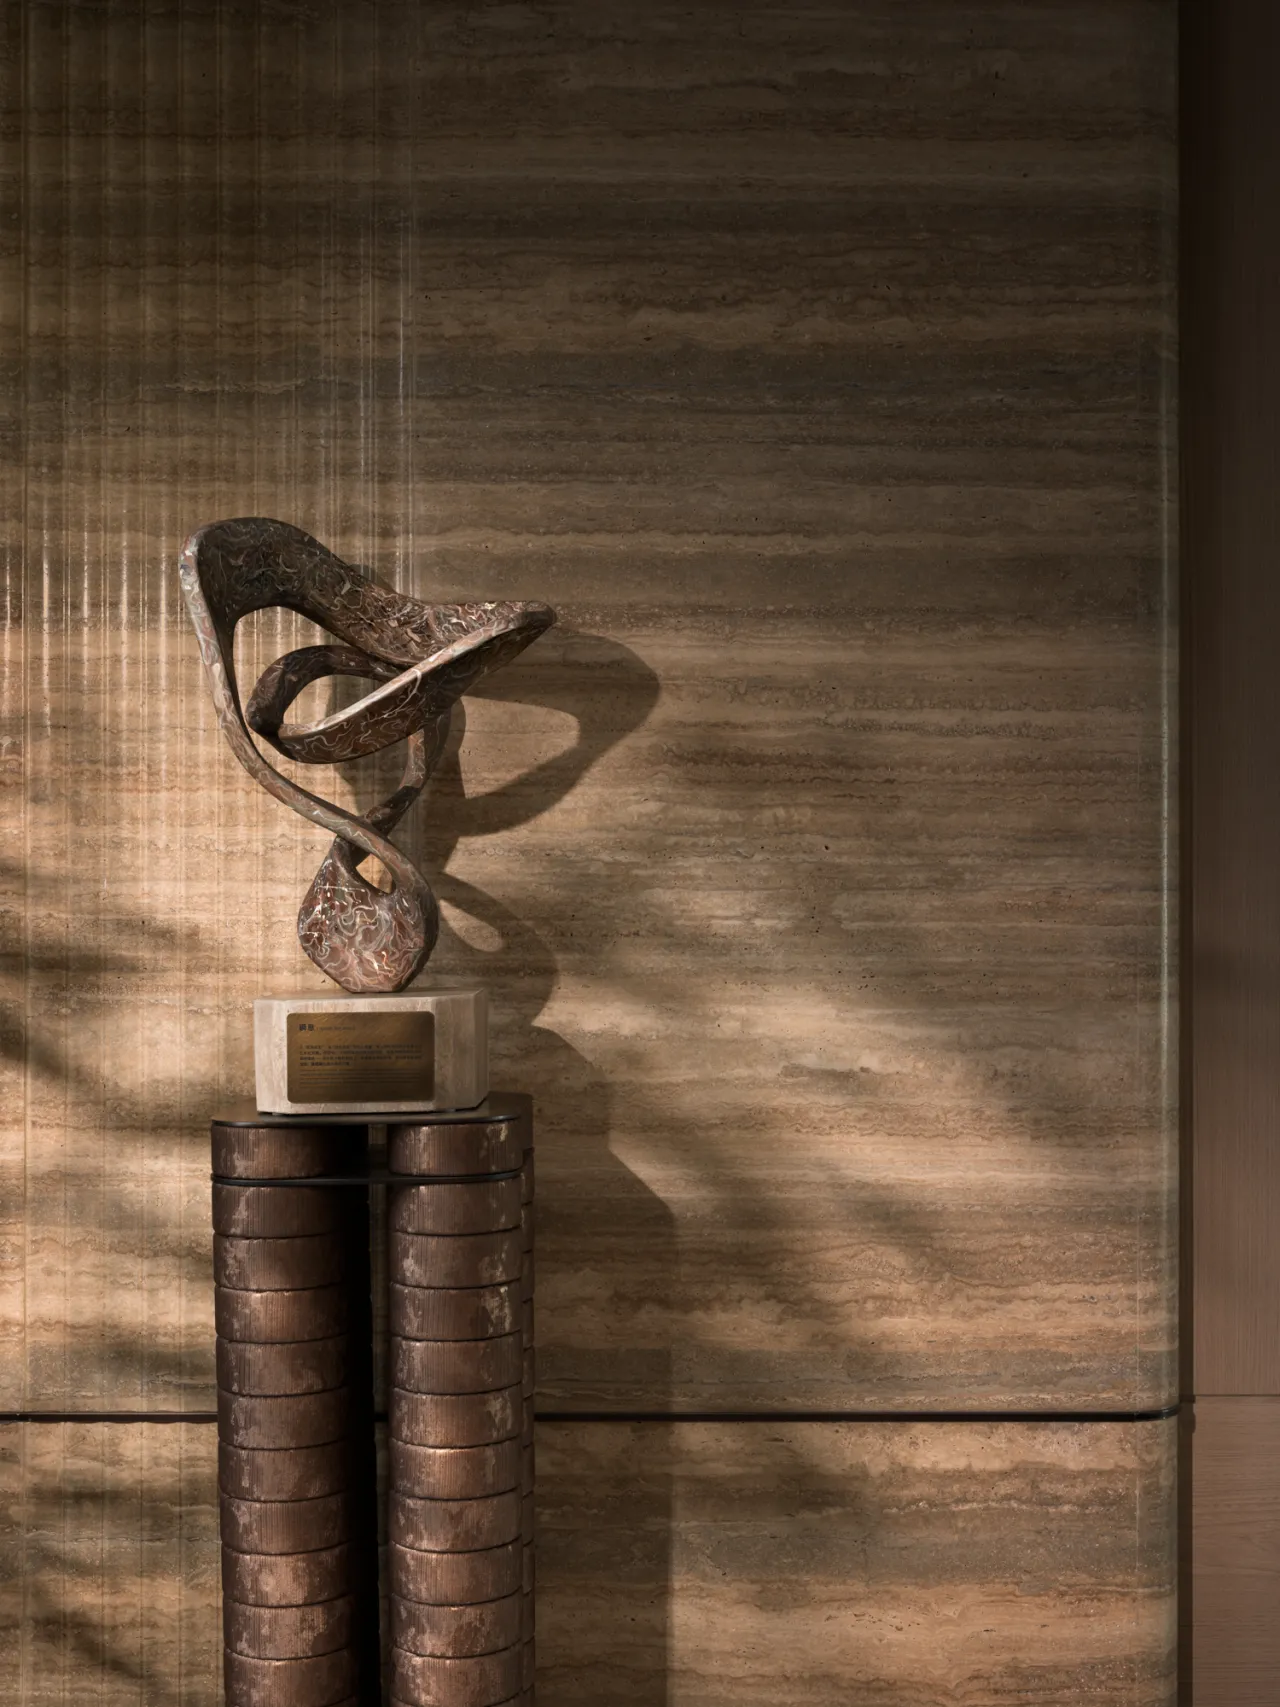
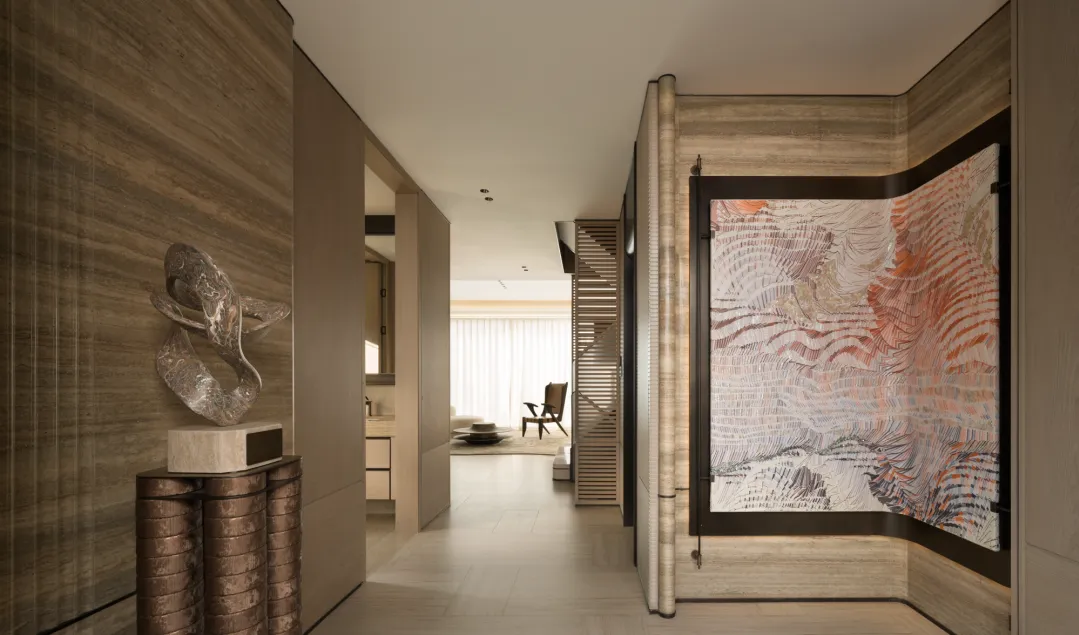
玄关以柔和弧形消解生硬空间边界,借光影层次与质感材质,铺垫独属于归家的庄重仪式感。地面定制拼花萃取传统民族纹样,经简化重构赋予现代表达,细腻纹路暗藏在地人文底蕴。柔和曲线、温润材质与地域纹样彼此呼应,在古典文脉与现代人居间搭建温润联结,一踏入便邂逅兼具美感与底蕴的过渡意境。
The entryway uses gentle curves to soften the rigid boundaries of the space, using layers of light and shadow along with textured materials to set the stage for a solemn, ceremonial sense of coming home. The custom parquet flooring draws inspiration from traditional ethnic patterns, which have been simplified and reimagined to give them a contemporary expression; the delicate patterns subtly reveal the region’s cultural heritage. The gentle curves, warm materials, and regional motifs complement one another, forging a harmonious bridge between classical traditions and modern living. The moment you step inside, you encounter a transitional atmosphere that blends aesthetic beauty with cultural depth.
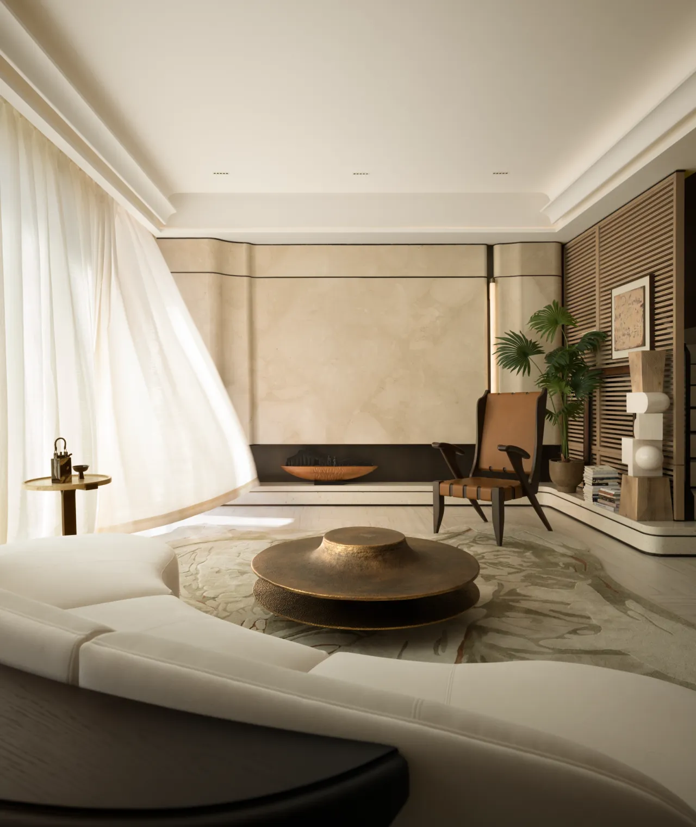
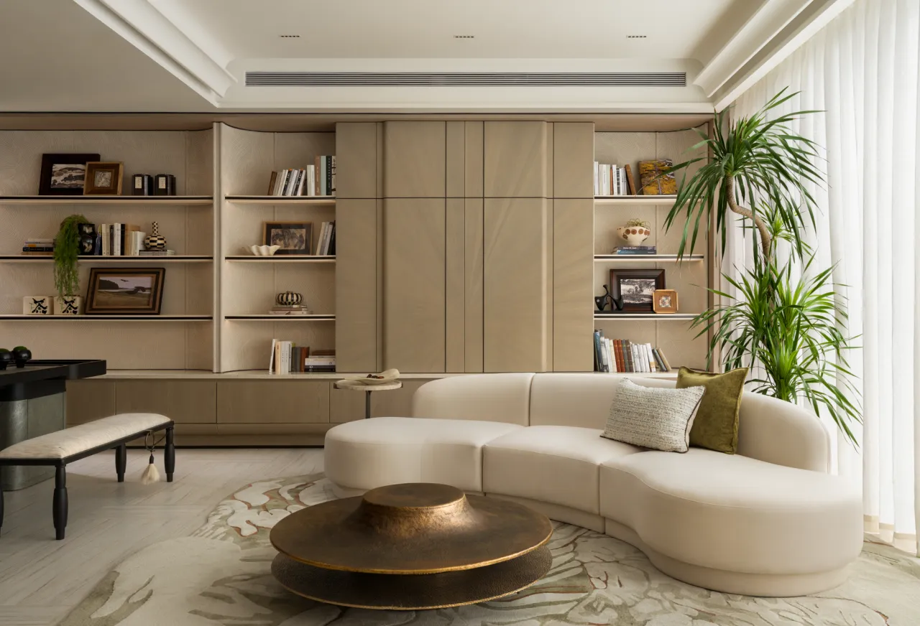
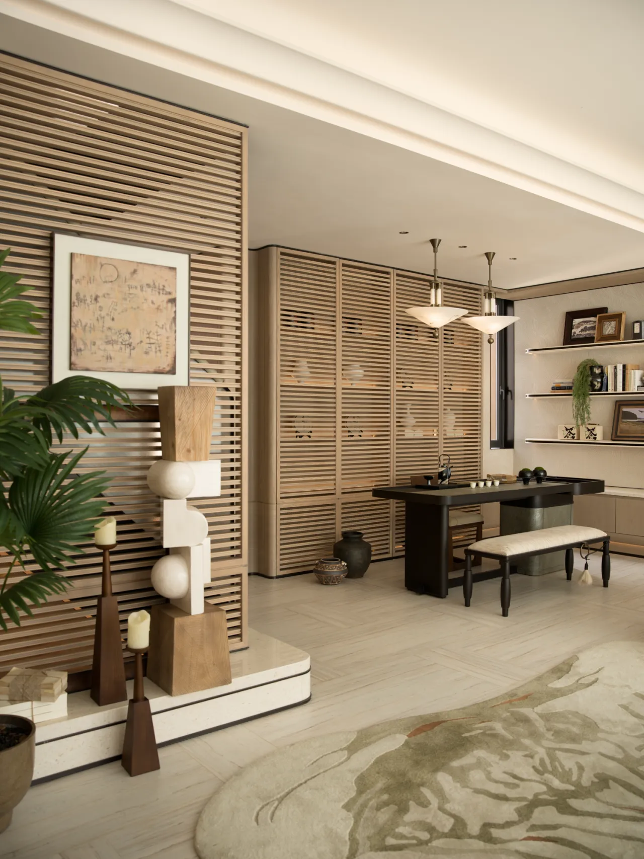
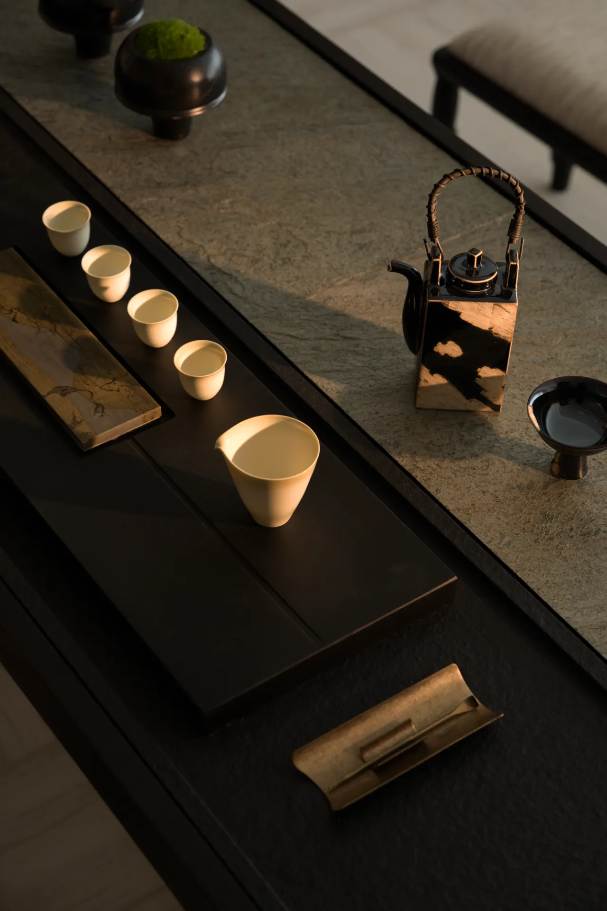
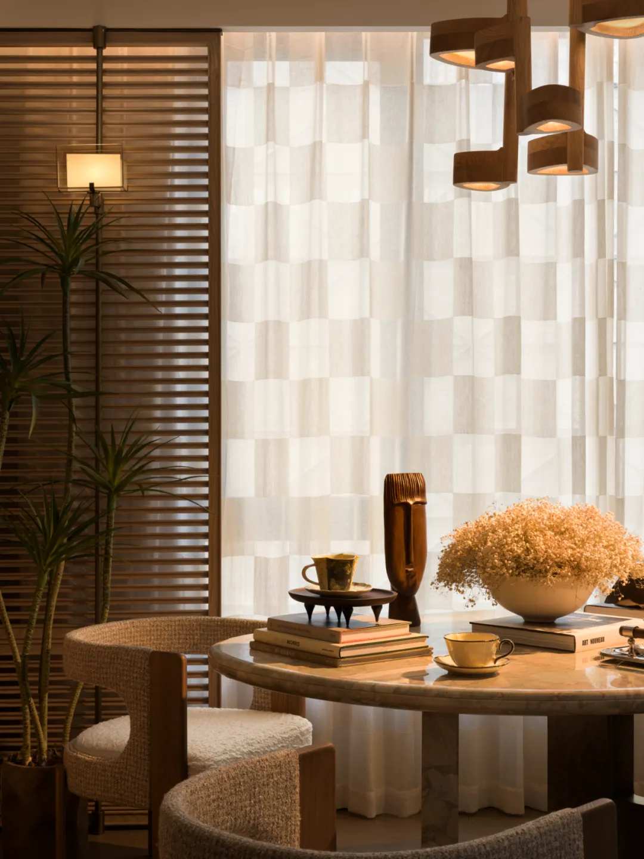
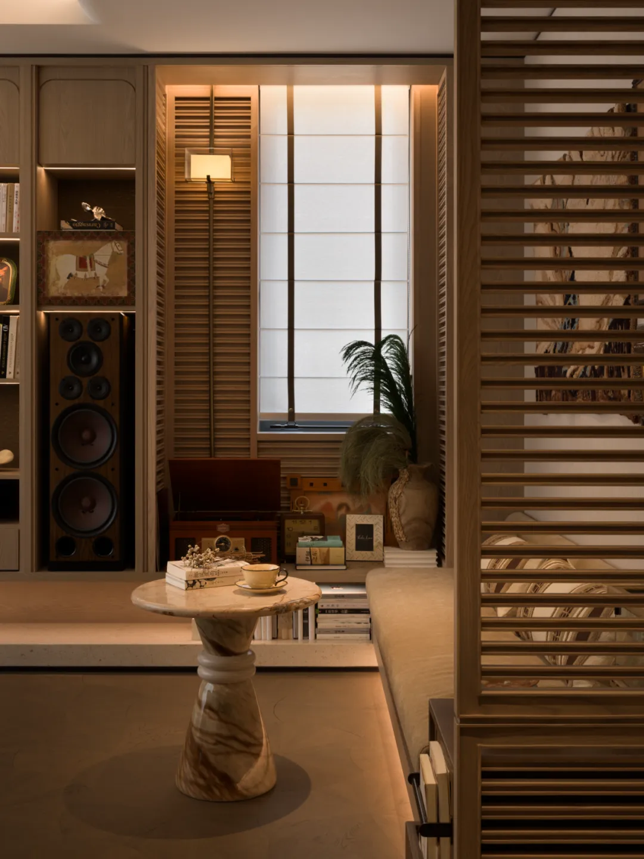
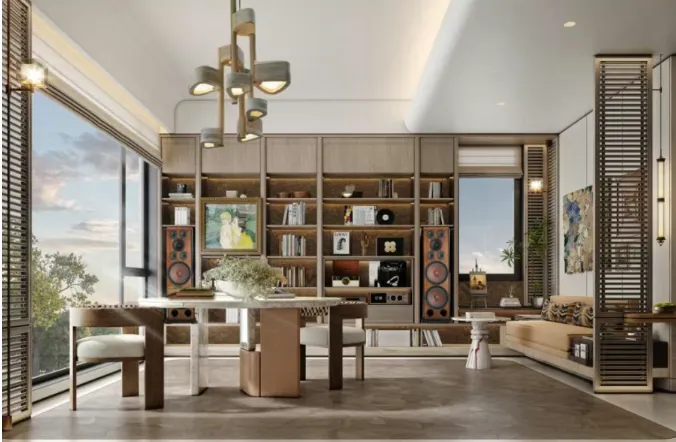
客厅与茶室自然相融,无生硬隔断却保有利落秩序。天然石材、温润木饰面与艺术摆件互为映衬,于现代空间里延续东方独有的清雅气韵。会客闲谈、静心煮茶、伏案阅书、静享独处,多重生活场景在此自在切换。风雅从不是刻意雕琢的外在形制,而是融于日常、松弛有度的从容栖居心境。
The living room and tea room blend seamlessly, maintaining a clean, orderly layout without any harsh partitions. Natural stone, warm wood finishes, and artistic ornaments complement one another, carrying forward the unique, refined elegance of the East within this modern space. Whether entertaining guests, quietly brewing tea, reading at a desk, or savoring moments of solitude, multiple lifestyle scenarios flow seamlessly here. Refinement is never a contrived, external form, but rather a state of mind—a relaxed and measured way of living that is seamlessly integrated into daily life.
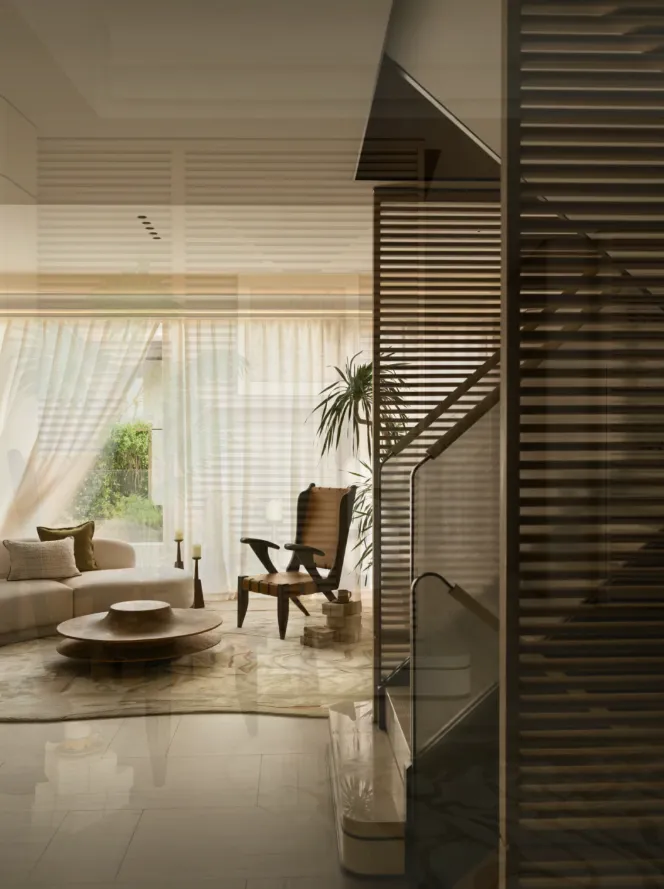
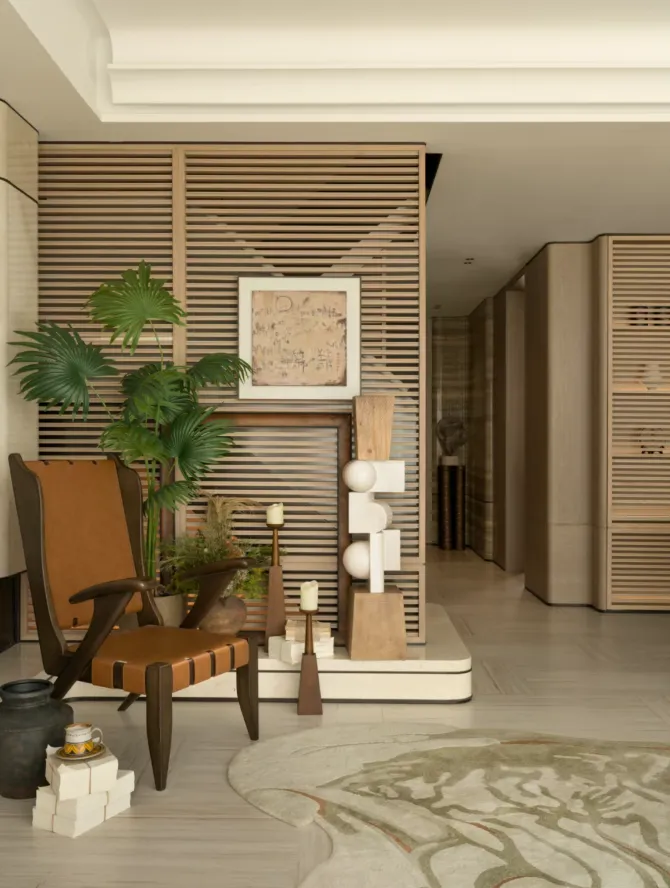
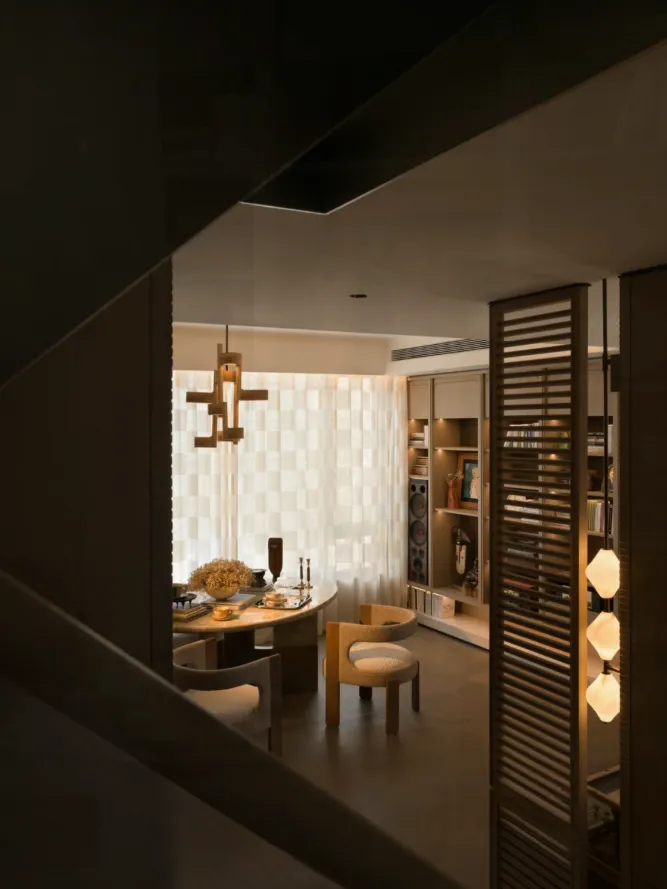
宴聚满堂,杯盏交错间尽显人居风华。空间向下延伸拓展出开阔场域,让热闹烟火尽数铺展。开阔尺度容纳亲友欢聚、家宴小酌,通透布局消解局促感,光影衬衬席间暖意。纯粹材质勾勒大气基底,兼容谈笑、欢聚、私宴多重场景,褪去日常静谧,专承人间热闹,热烈丰盈的生活意趣于此全然绽放。
As guests gather to celebrate, the elegance of home life shines through the clinking of glasses. The space extends downward to create an expansive area, allowing the lively atmosphere to unfold fully. The generous scale accommodates gatherings of friends and family, as well as intimate family dinners and light drinks, while the open layout dispels any sense of confinement, with light and shadow accentuating the warmth of the occasion. Pure materials form a grand foundation, accommodating diverse scenarios—from casual conversation and gatherings to private dinners. Shedding the tranquility of daily life, this space is dedicated to embracing the liveliness of human connection, where the vibrant and abundant joys of life bloom in full splendor.
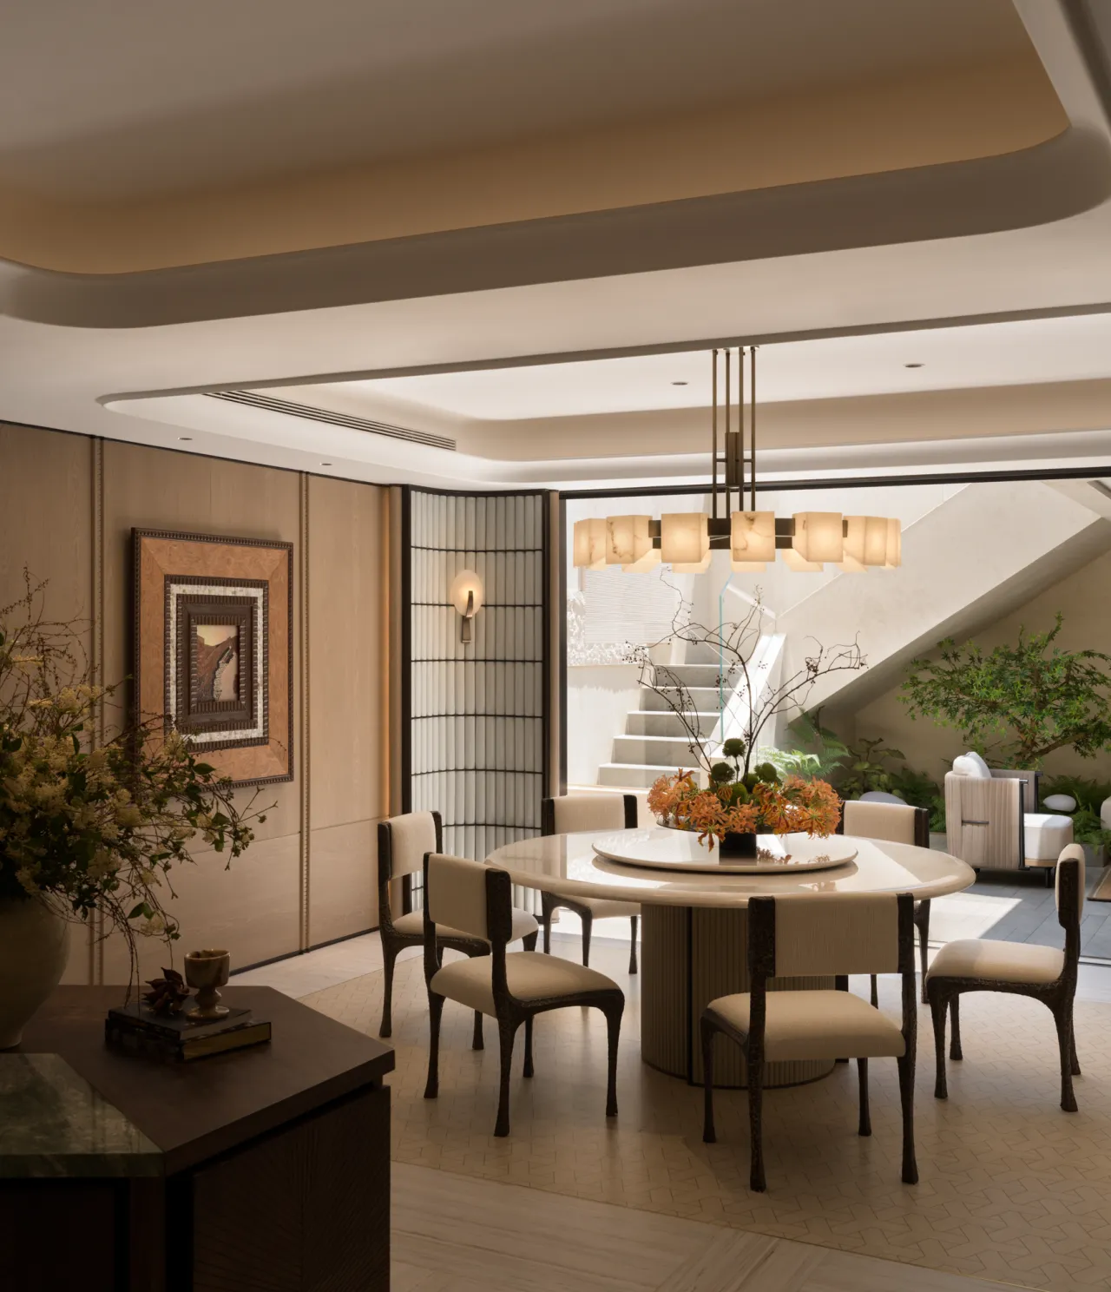
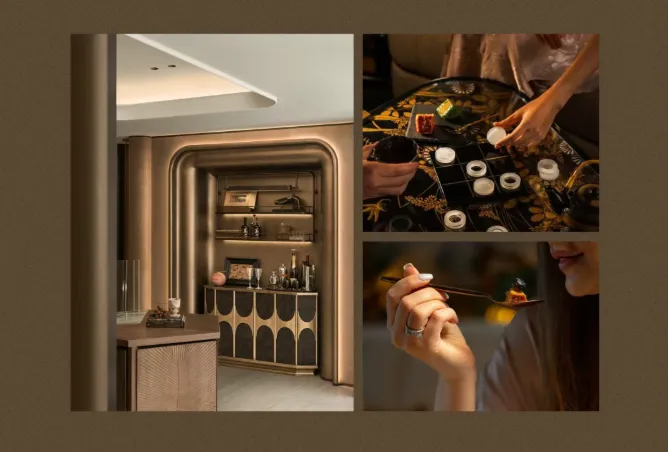
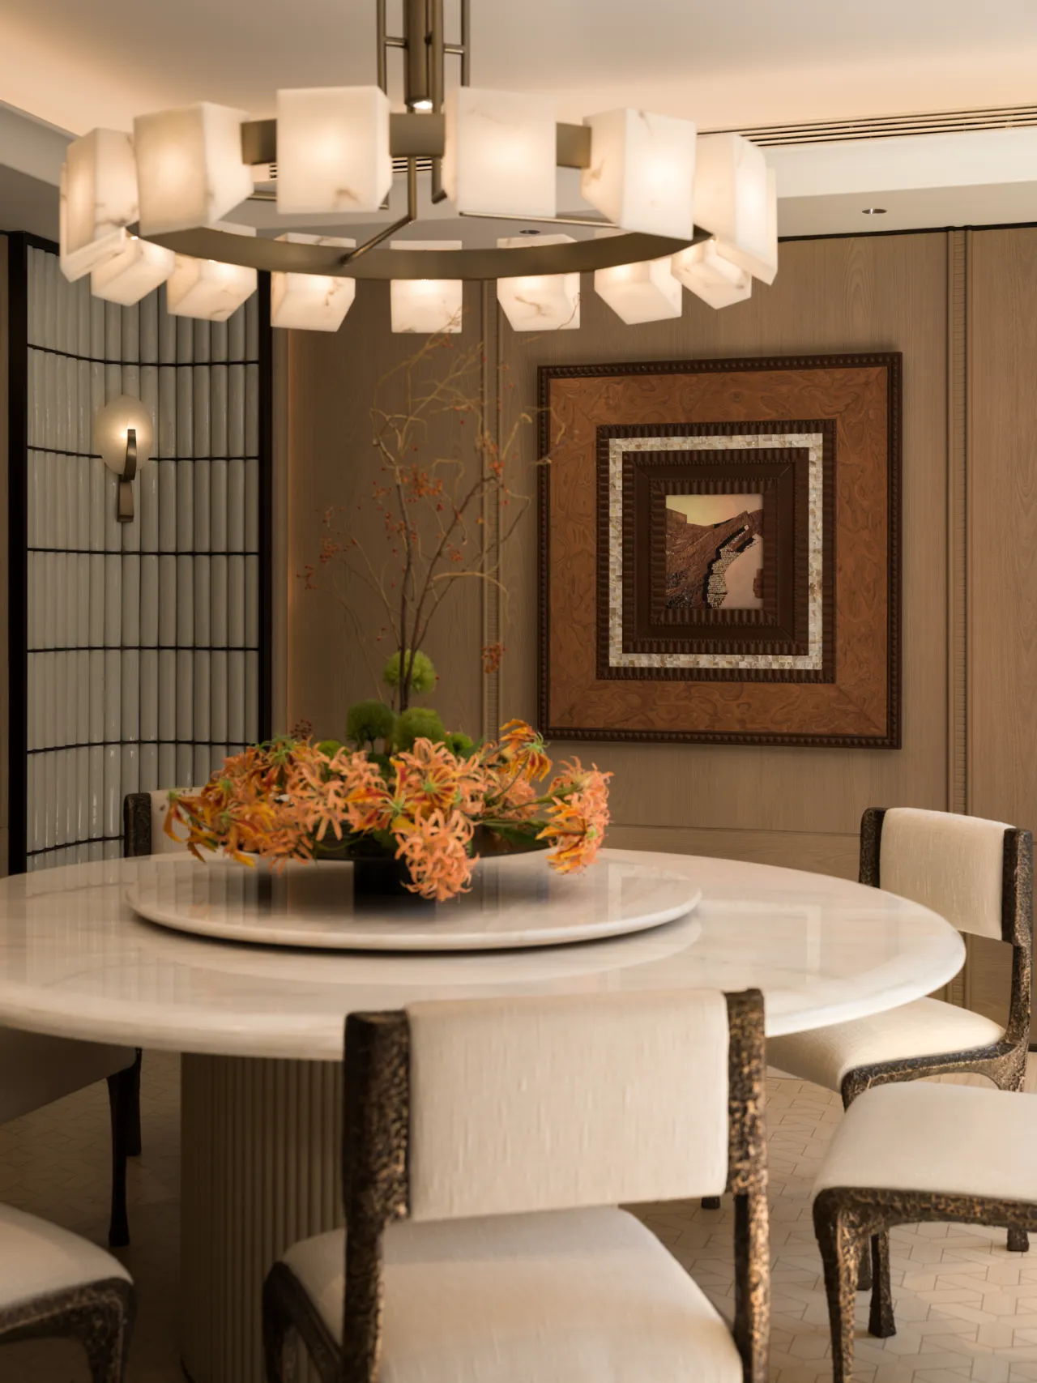
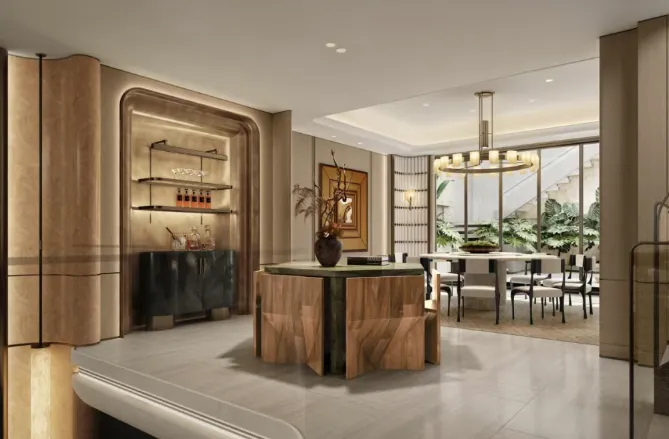
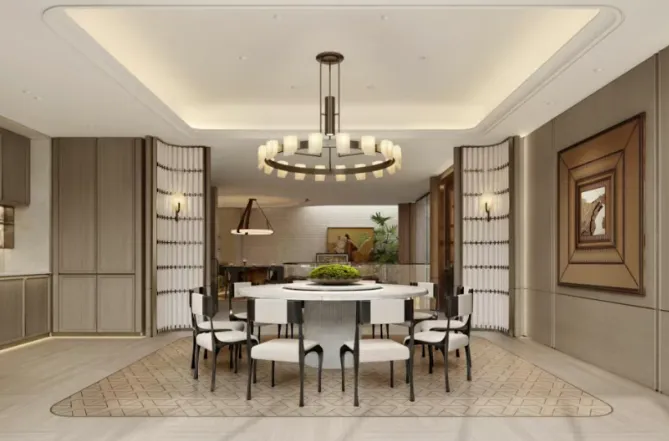
开放式餐厨消解生硬隔断,打破功能区固有边界,烹饪闲谈同步相融。厨房跳出单一操作属性,化作家人互动、温情交流的核心主场。居中圆桌柔和围合空间,缩短彼此距离,下厨时可闲谈相伴,餐叙时共享烟火日常。流畅动线串联三餐四季,方寸之间盛满阖家相伴的暖意,让琐碎日常满是温情互动。
The open-concept kitchen and dining area eliminate rigid partitions and break down the traditional boundaries between functional zones, seamlessly blending cooking and casual conversation. The kitchen transcends its role as a mere workspace, transforming into the central hub for family interaction and heartfelt connection. A round table positioned at the center gently frames the space, bringing everyone closer together—allowing for casual conversation while cooking and sharing the simple joys of daily life during meals. A seamless flow connects every meal and every season, filling this compact space with the warmth of family togetherness and infusing even the smallest daily moments with heartfelt interaction.
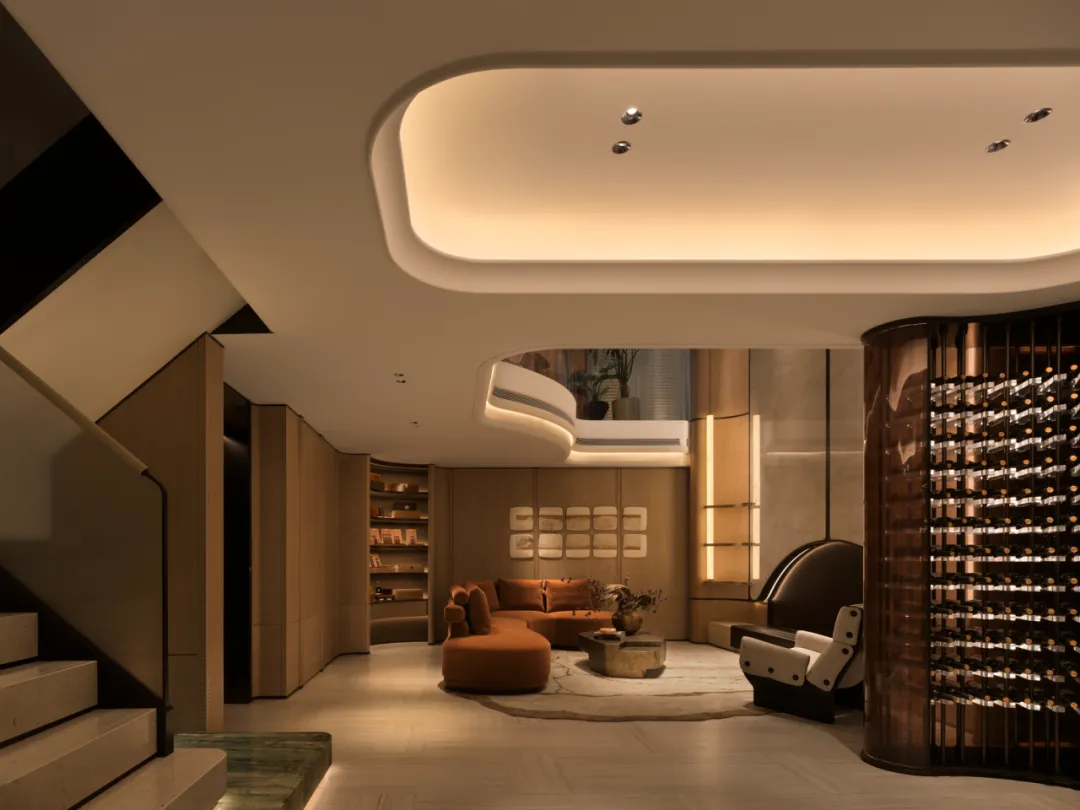
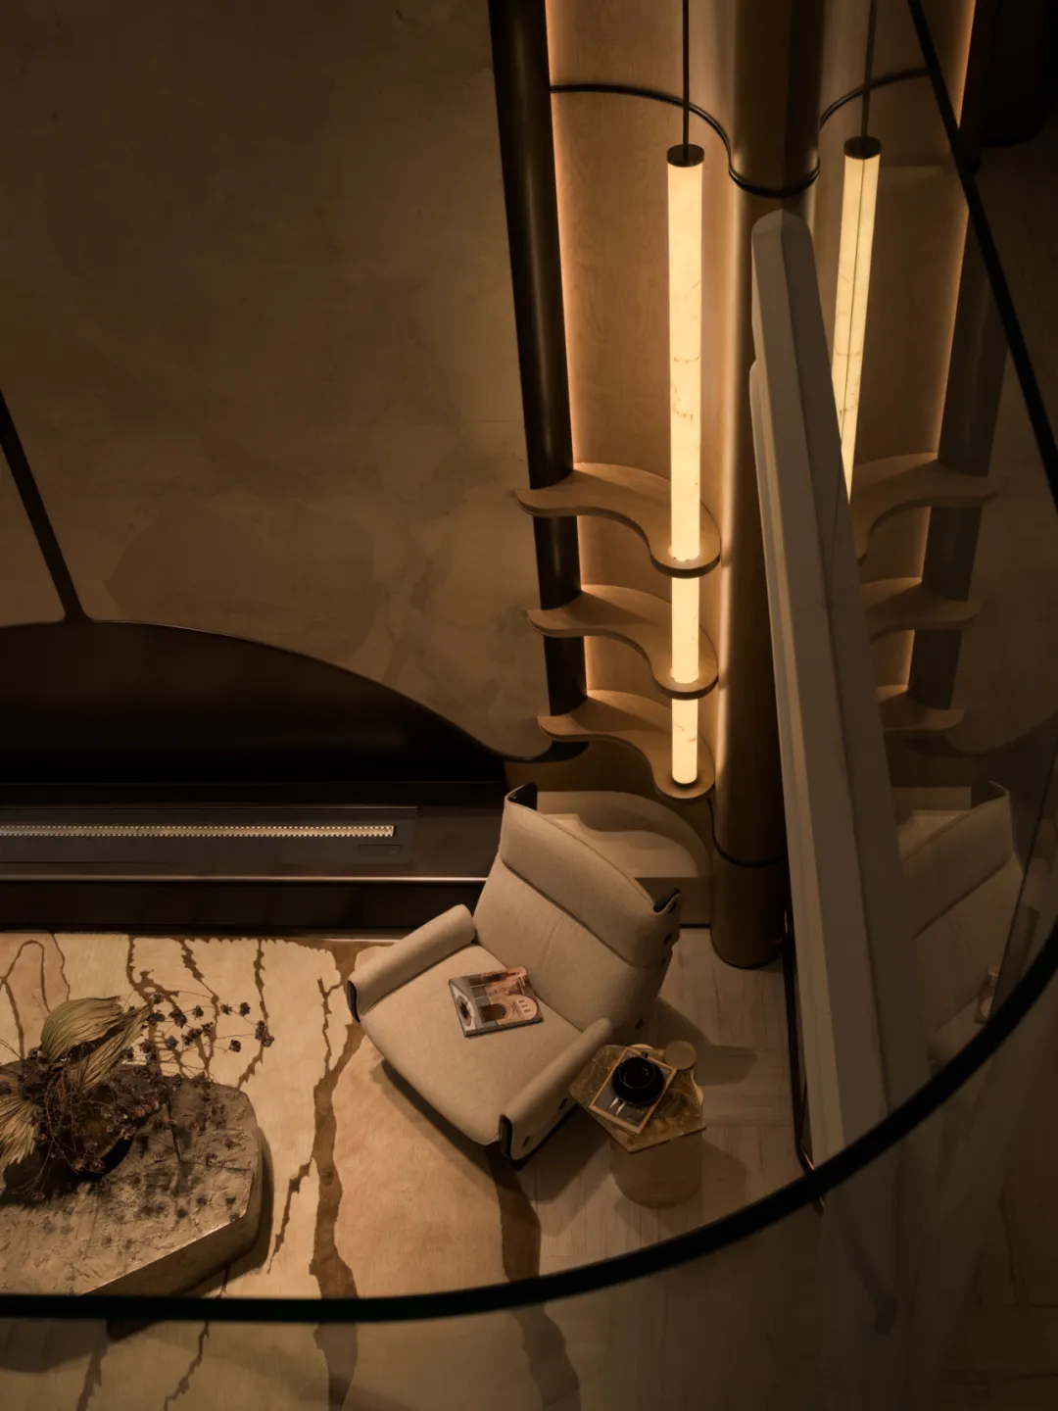
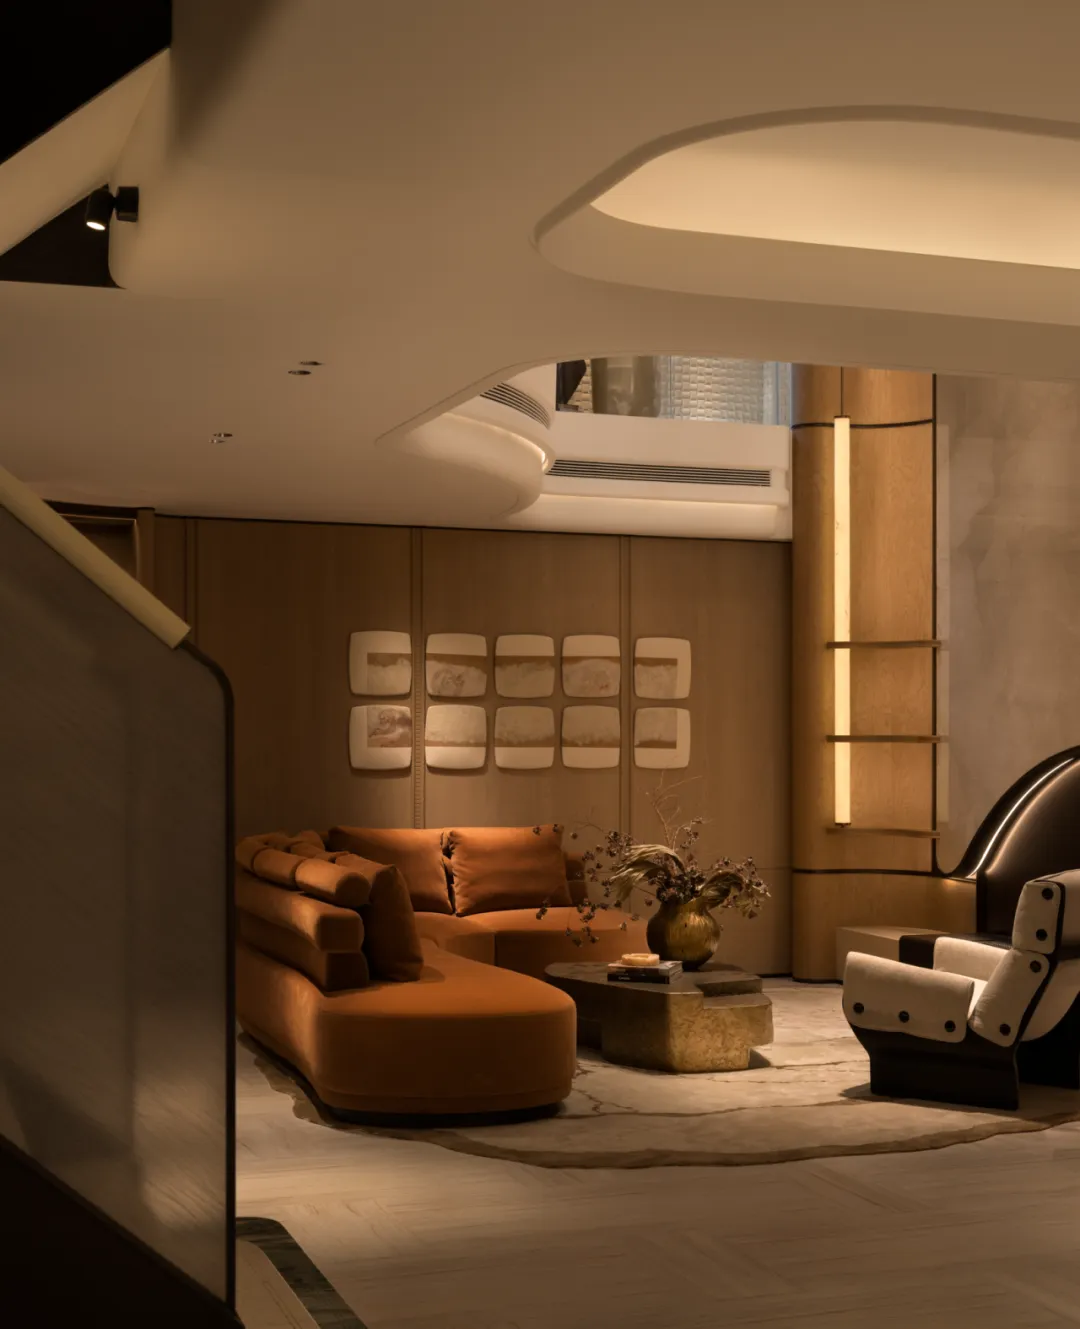
亲友围桌对坐,随流转光影随心闲谈。通透开阔的场域消弭距离隔阂,一席相聚承载无尽心声。空间的价值从来不止材质与尺度,人与人的交流赋予空间饱满层次,朝夕相伴的温情沉淀独有的暖意。光影缓缓游走包裹每一段对话,细碎家常、尽兴畅谈皆有所归,一屋温情,让平淡日常满藏治愈人心的烟火诗意。
Friends and family gather around the table, chatting at their leisure as light and shadow dance across the room. The open, airy space dissolves any sense of distance or barriers, and a single gathering carries an endless stream of heartfelt conversations. The value of a space has never been limited to materials and dimensions alone; human interaction imbues it with rich layers, and the warmth of daily companionship cultivates a unique sense of comfort. Light and shadow gently drift, enveloping every conversation—whether it’s casual chatter or lively exchanges—all find their place here. A home filled with warmth transforms ordinary days into a heartwarming, poetic celebration of everyday life.
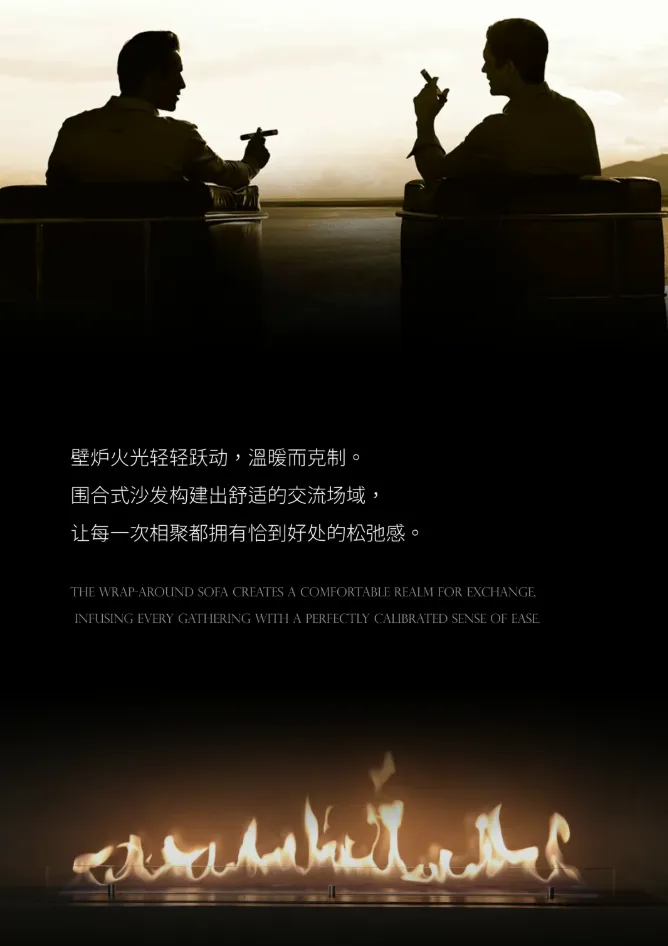
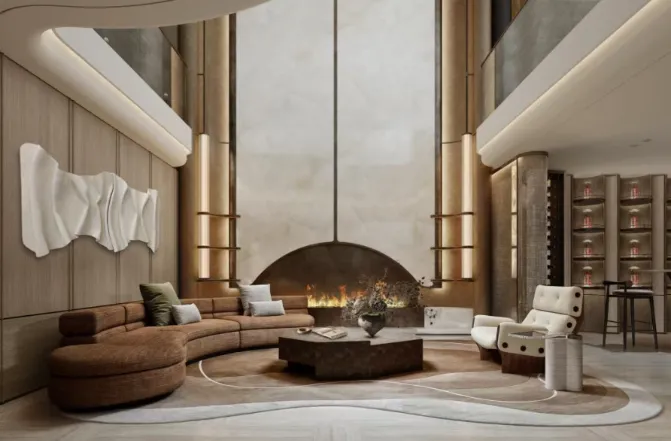
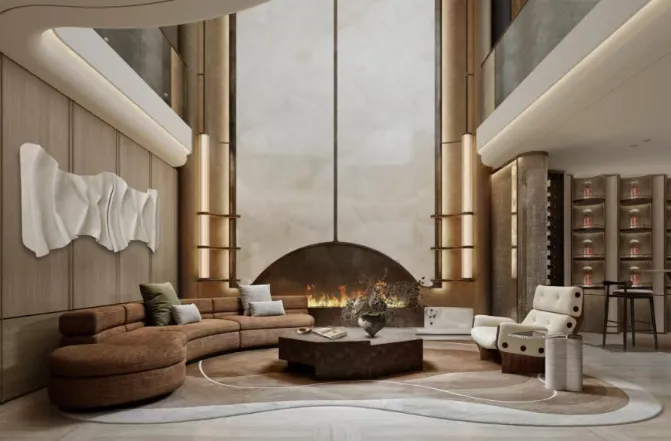
壁炉暖火轻轻跃动,温润氛围克制而雅致。围合式沙发围筑一方柔软交流领地,柔和布局消解疏离感。暖光漫过肌理温润的软装,包裹闲谈相伴的时光,无需刻意拘谨。亲友落座随心畅谈,卸下日常疲惫,恰到好处的松弛感漫溢全屋。明火暖意衬衬温柔相处时刻,让每一场相聚都自在舒缓,藏起治愈人心的居家温情。
The warm fire in the fireplace flickers gently, creating a subtle and elegant atmosphere. The L-shaped sofa forms a cozy space for conversation, and the soft layout dissolves any sense of distance. Warm light washes over the textured, soft furnishings, enveloping moments of casual conversation without the need for formalities. Friends and family settle in to chat freely, shedding the fatigue of daily life, as a perfect sense of relaxation fills the entire room. The warmth of the open fire complements these tender moments of togetherness, making every gathering feel relaxed and comfortable, while preserving the heartwarming, healing comfort of home.
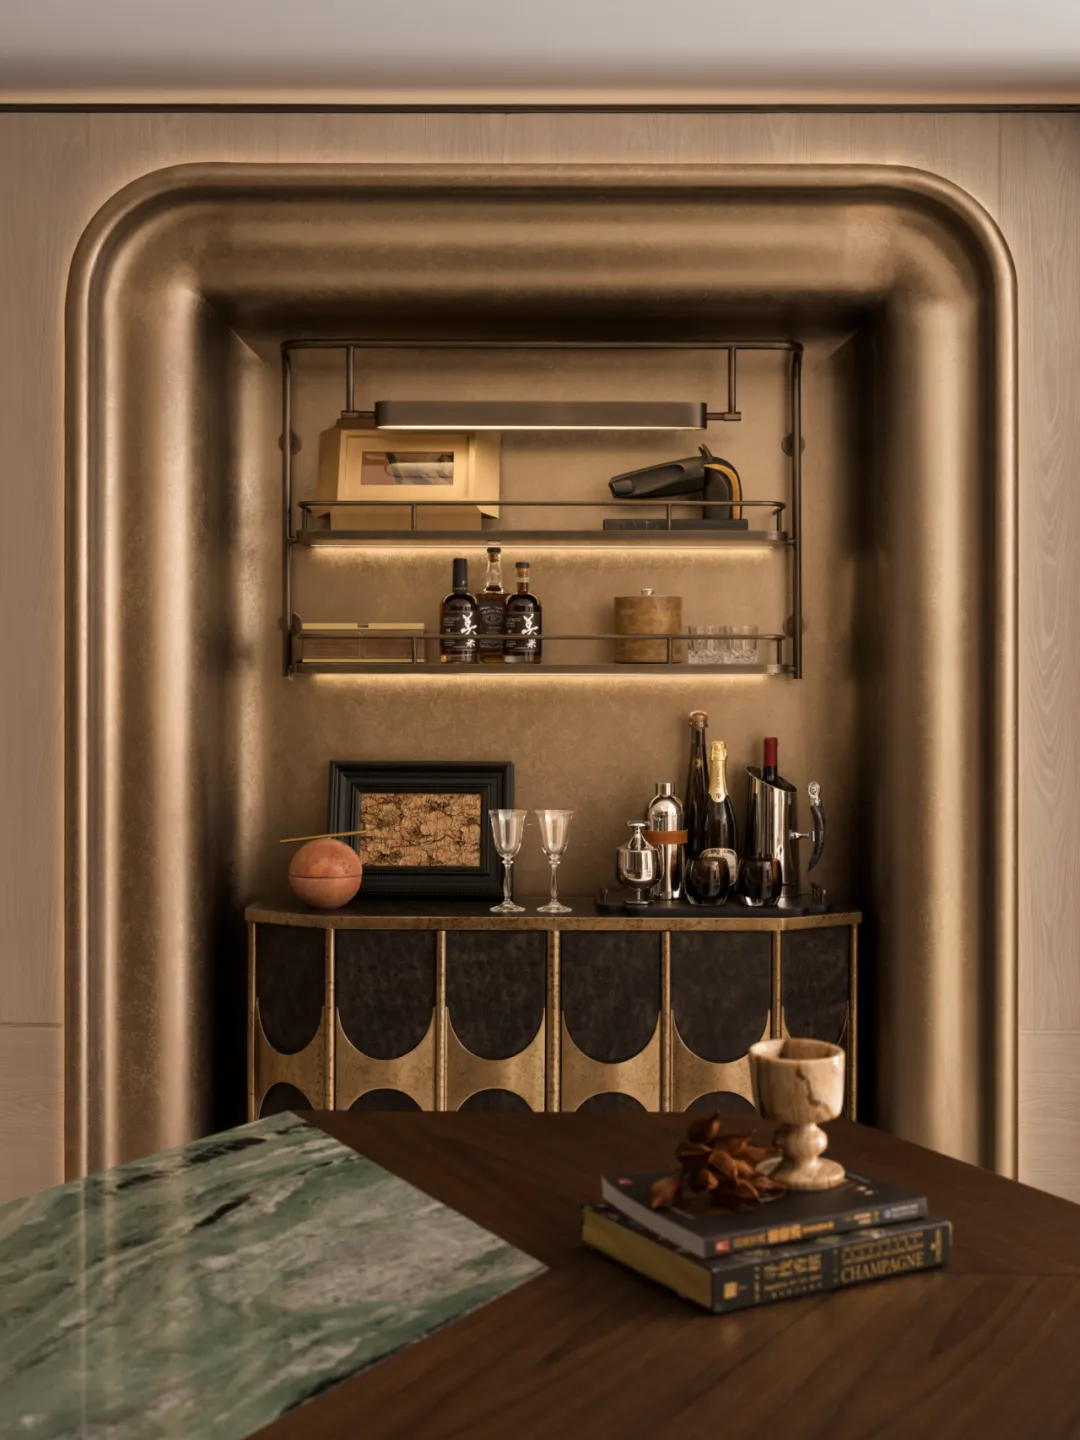
居于此间,满心欢愉,所有热爱皆有温柔回响。空间不止是容纳日常的容器,更是安放志趣、留存欢喜的专属领地。无论是静心独处深耕爱好,还是邀同好相聚畅谈心意,开阔柔和的场域包容多样闲情。抛开外界纷扰,随心沉浸所爱之事,一室静谧承载满心热忱,让每一份专属热爱,都能在此静静生长、落地生花。
Living here fills the heart with joy, and every passion finds a gentle echo. This space is more than just a vessel for daily life; it is a private sanctuary where interests are nurtured and joy is preserved. Whether you’re quietly immersing yourself in a hobby or inviting like-minded friends to gather and share your thoughts, this open and serene space embraces a variety of leisurely pursuits. Set aside the distractions of the outside world and lose yourself in what you love. This tranquil space holds your passion, allowing each unique love to quietly grow and blossom here.
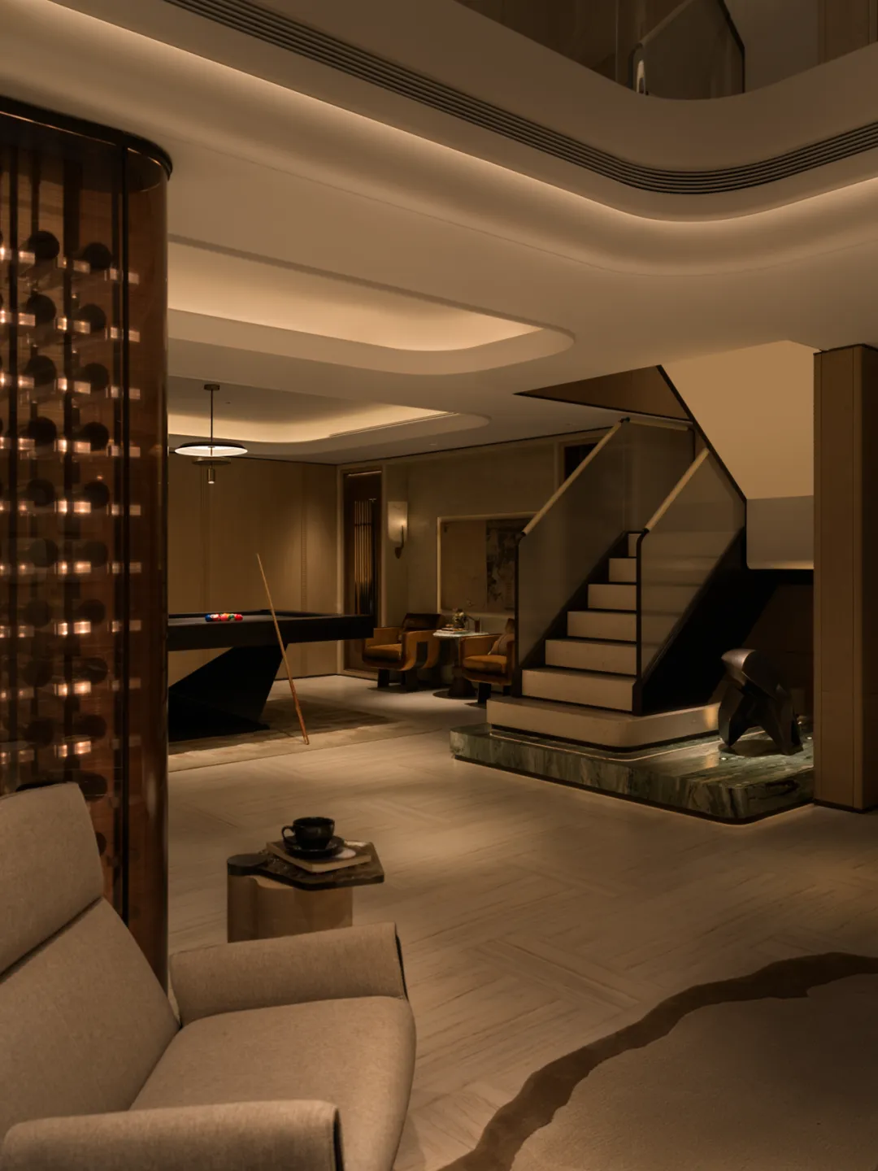
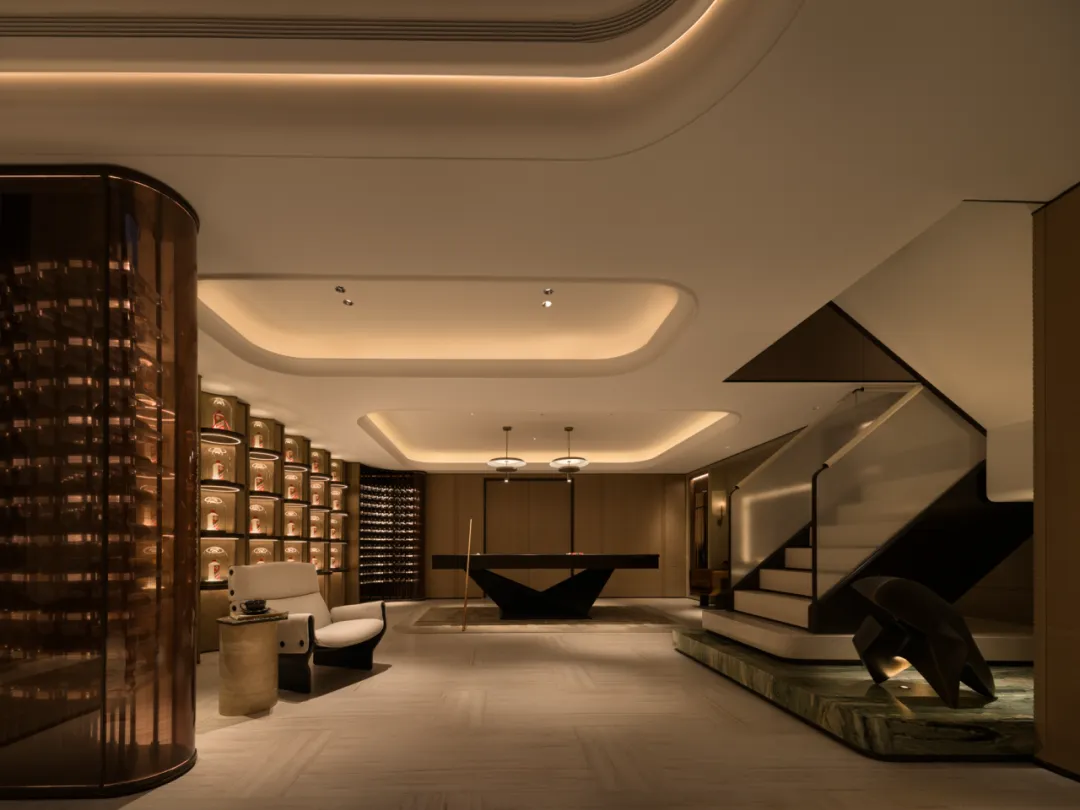
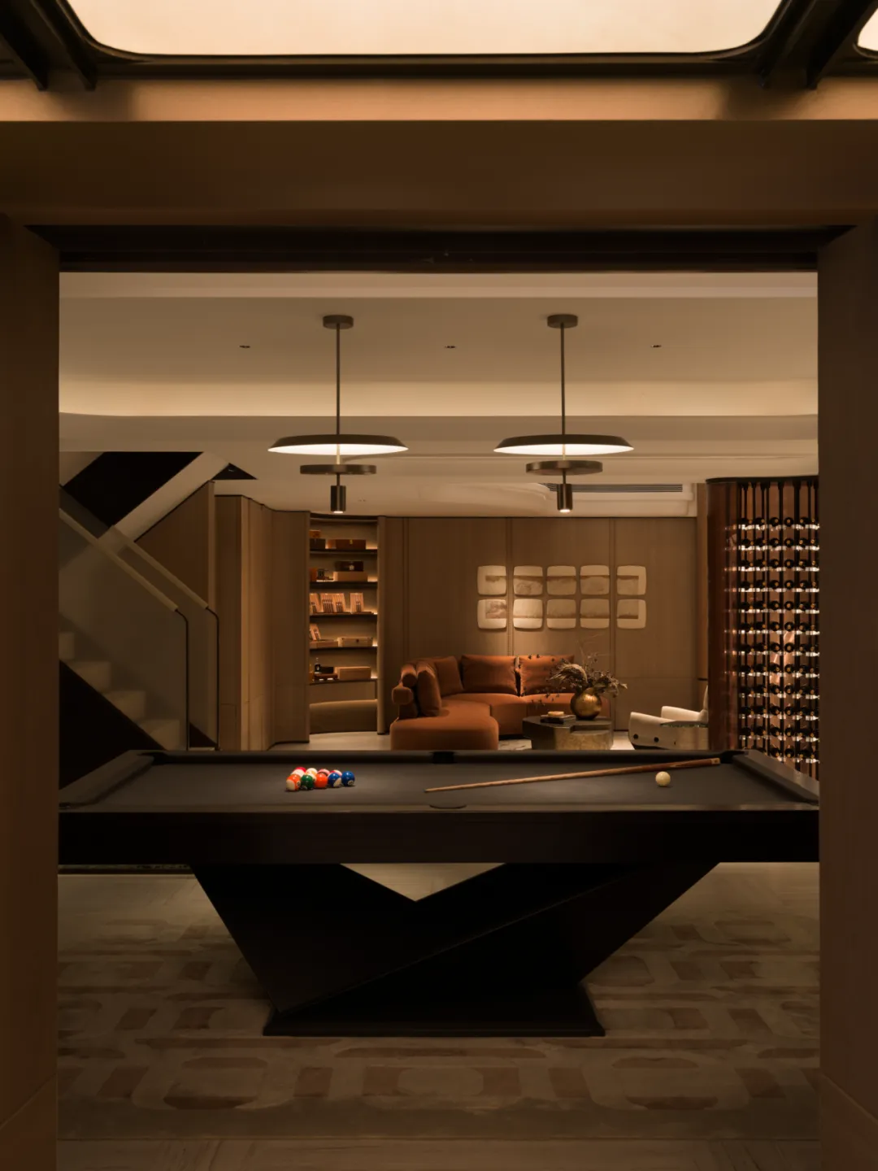
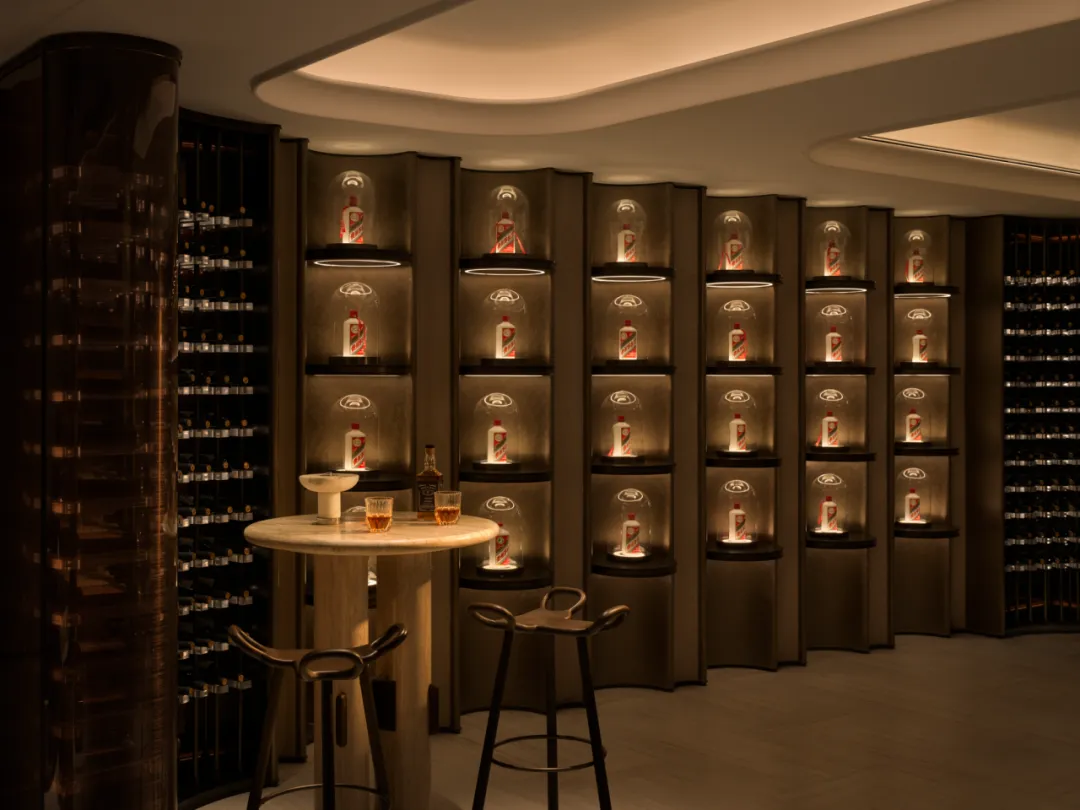
桌球区与品酒区相融共生,打造兼具闲谈与松弛的休闲领地。空间平衡竞技的热烈与品酒的内敛,两种志趣自在共存。挥杆时球道划出利落弧线,静品时醇厚酒香缓缓漫溢。一静一动互为映衬,容纳多元爱好,好友相聚既能切磋玩乐,亦可浅酌谈心,无数鲜活故事于此悄然发生,赋予地下空间丰富生动的生活意趣。
The billiards area and wine-tasting area blend seamlessly, creating a leisurely retreat that invites both casual conversation and relaxation. The space strikes a balance between the excitement of competition and the understated elegance of wine tasting, allowing these two pursuits to coexist naturally. As players swing their cues, the balls trace crisp arcs across the table; as guests savor their drinks, the rich aroma of fine wine gently wafts through the air. These contrasting elements—stillness and movement—complement one another, accommodating a variety of interests. When friends gather here, they can compete and have fun, or sip wine and share heartfelt conversations. Countless vivid stories unfold here quietly, infusing the underground space with a rich and vibrant sense of life.
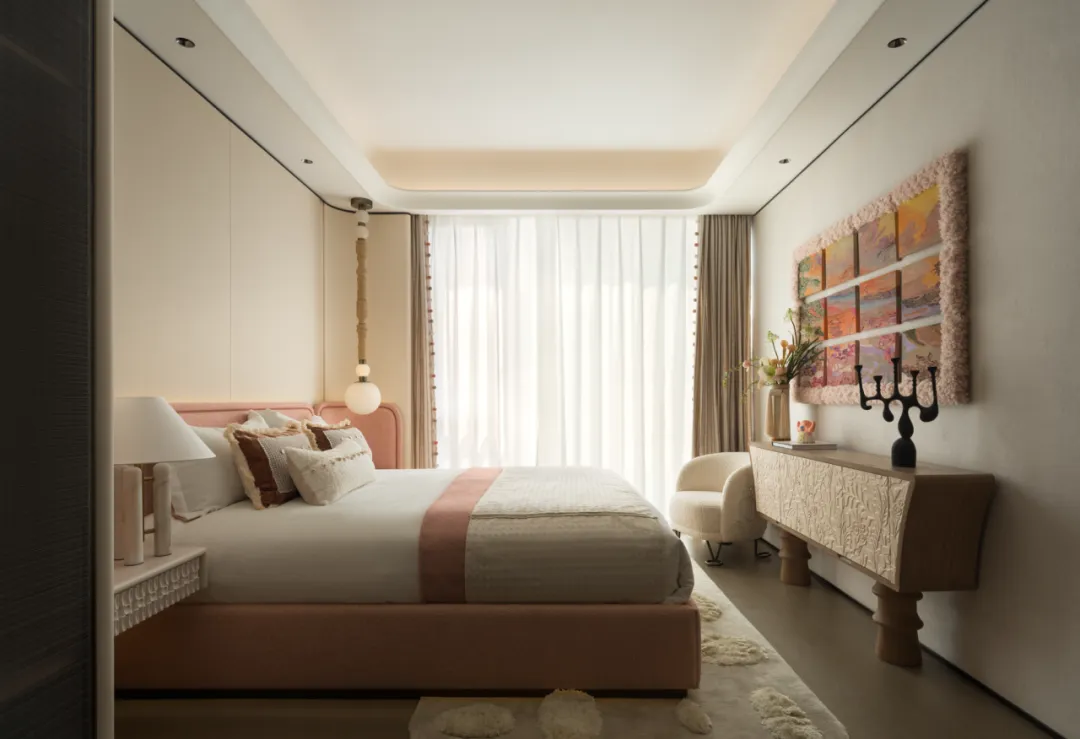
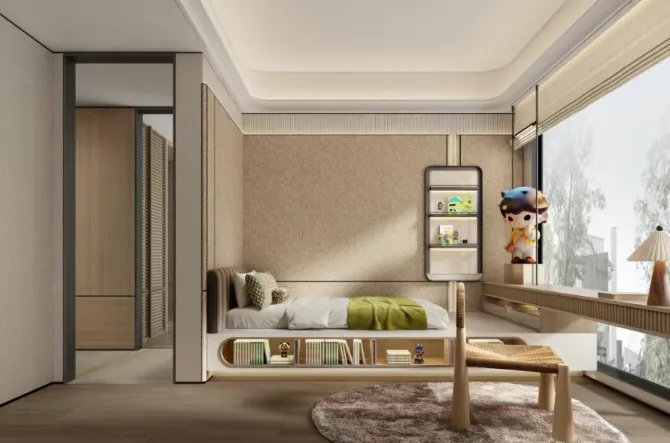
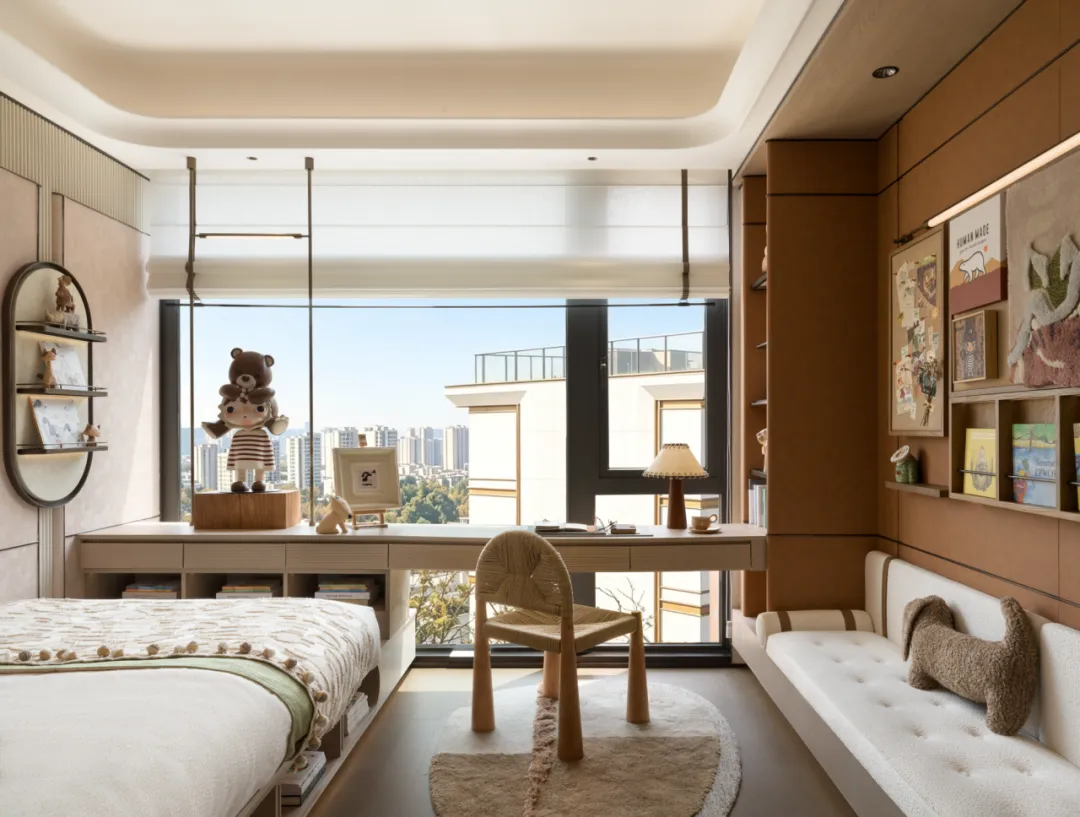
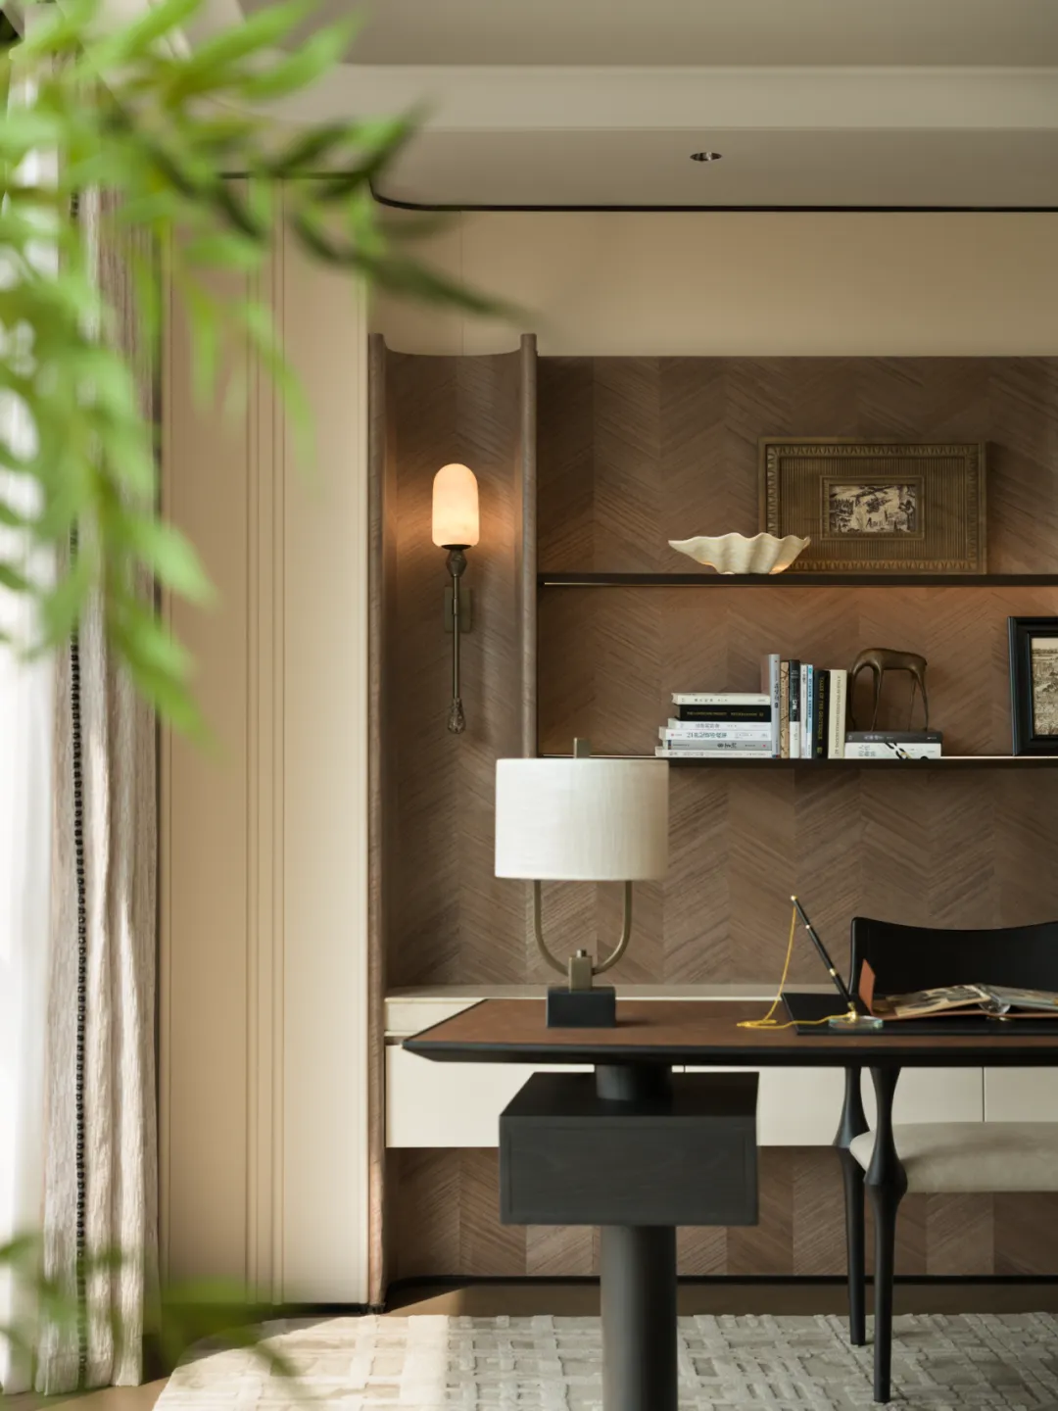
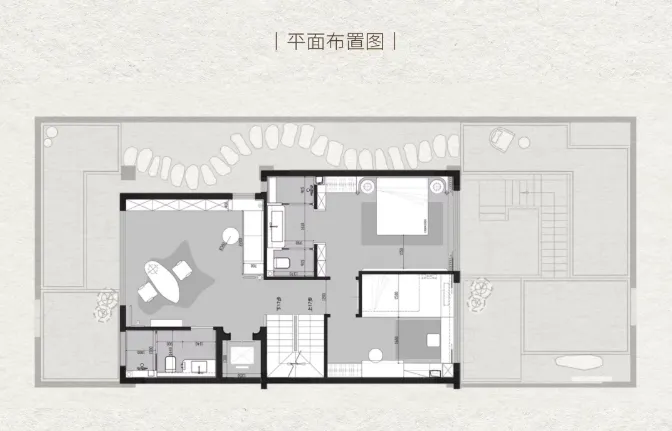
女孩房联动家庭学习室,构筑专属于孩童的成长主场。空间兼顾伏案研学与趣味探索,收纳天马行空的童真梦想。柔光自窗边缓缓倾洒,铺满书桌与休憩角落。亲子共读、自主研习在此从容发生,褪去喧嚣浮躁。朝夕相伴的温情伴着书页沉淀时光,方寸天地滋养好奇与憧憬,让成长的每一段美好岁月都温柔留存。
The girl’s room connects with the family study, creating a dedicated space for her growth. The space balances focused study at the desk with playful exploration, embracing her boundless childhood dreams. Soft light streams gently through the window, bathing the desk and the cozy nook in warmth. Here, parent-child reading and independent study unfold at a leisurely pace, free from the hustle and bustle of the outside world. The warmth of spending every day together settles into the pages of books, while this intimate space nurtures curiosity and aspirations, gently preserving every beautiful moment of a child’s growth.
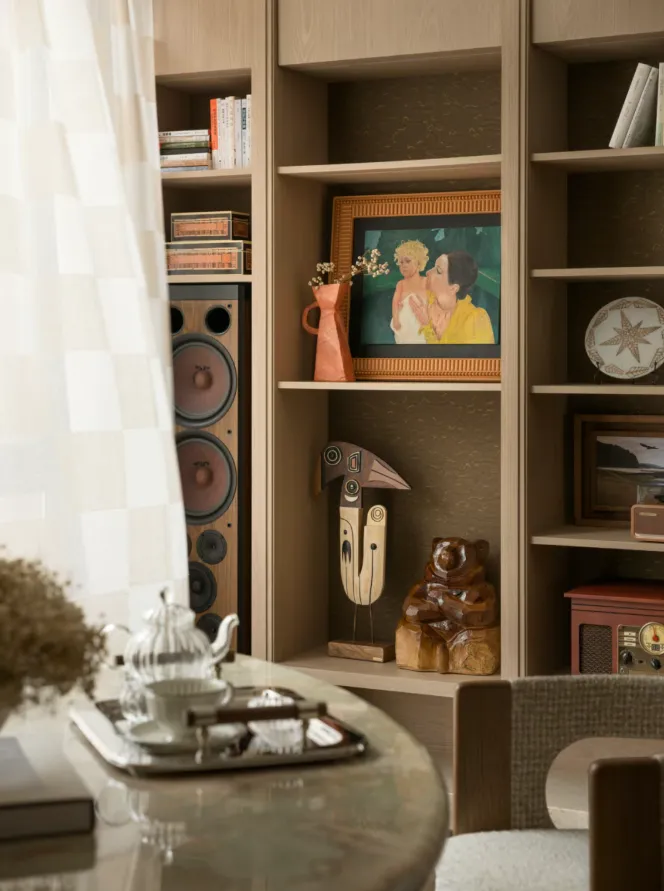
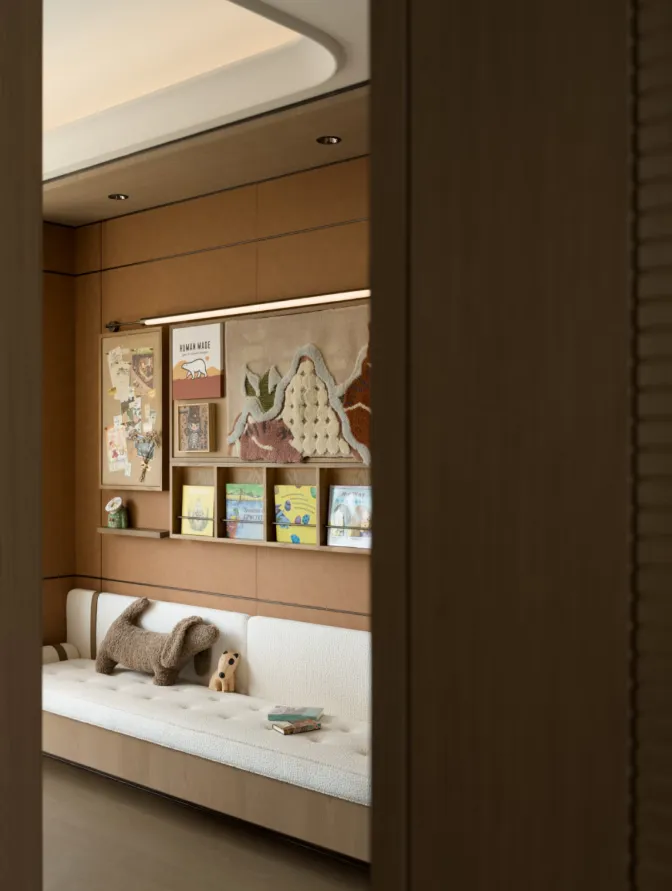
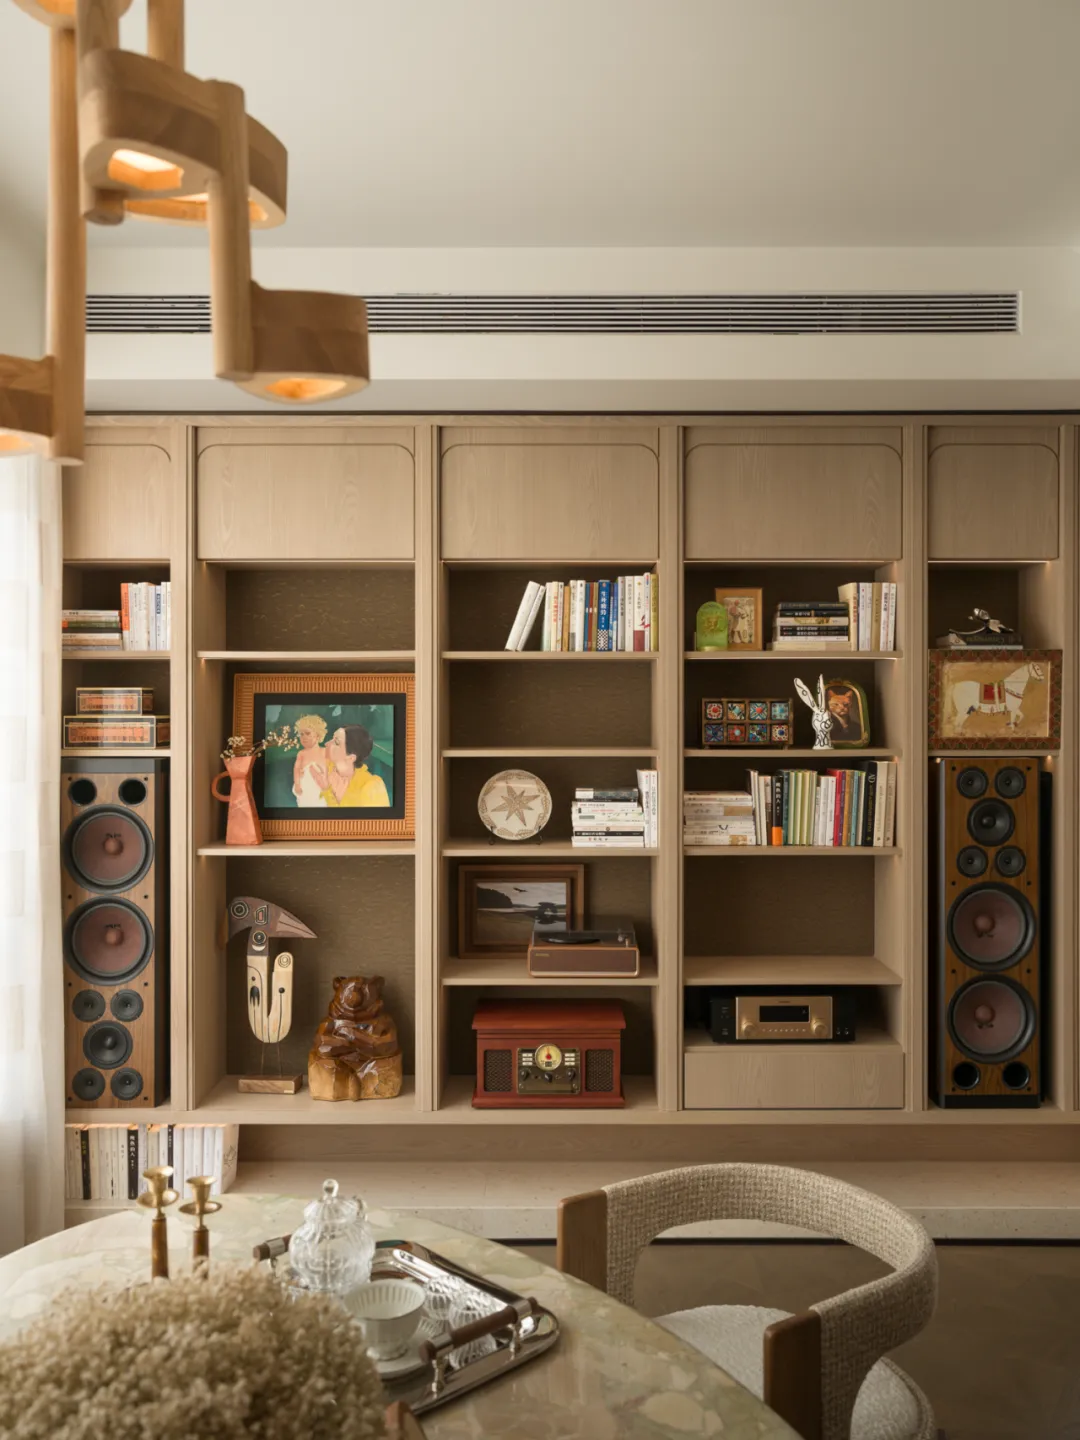
栖居顶楼,置身光影与自然相拥之处,寻得向内安放自我的静谧。身居建筑最高层,隔绝尘世纷扰,褪去日常繁杂琐碎。开阔视野揽尽四时景致,清风漫入室内,抚平心绪浮躁。空间褪去繁复装饰,以简约通透勾勒松弛氛围,不必奔赴远方,抬眼便是自然诗意,让身心归于平和,独享一份不被打扰、忠于本心的悠然栖居意境。
Reside on the top floor, where light and shadow embrace nature, and find the tranquility to turn inward and find peace. Living on the highest level of the building, you are shielded from the hustle and bustle of the world, shedding the clutter and trivialities of daily life. The expansive view takes in the scenery of all four seasons, while a gentle breeze drifts into the room, soothing your restless mind. Stripped of ornate embellishments, the space evokes a relaxed atmosphere through its simplicity and openness. There’s no need to travel far—a glance upward reveals the poetic beauty of nature, allowing body and mind to return to a state of peace. Here, you can enjoy an undisturbed, serene living experience that stays true to your inner self.
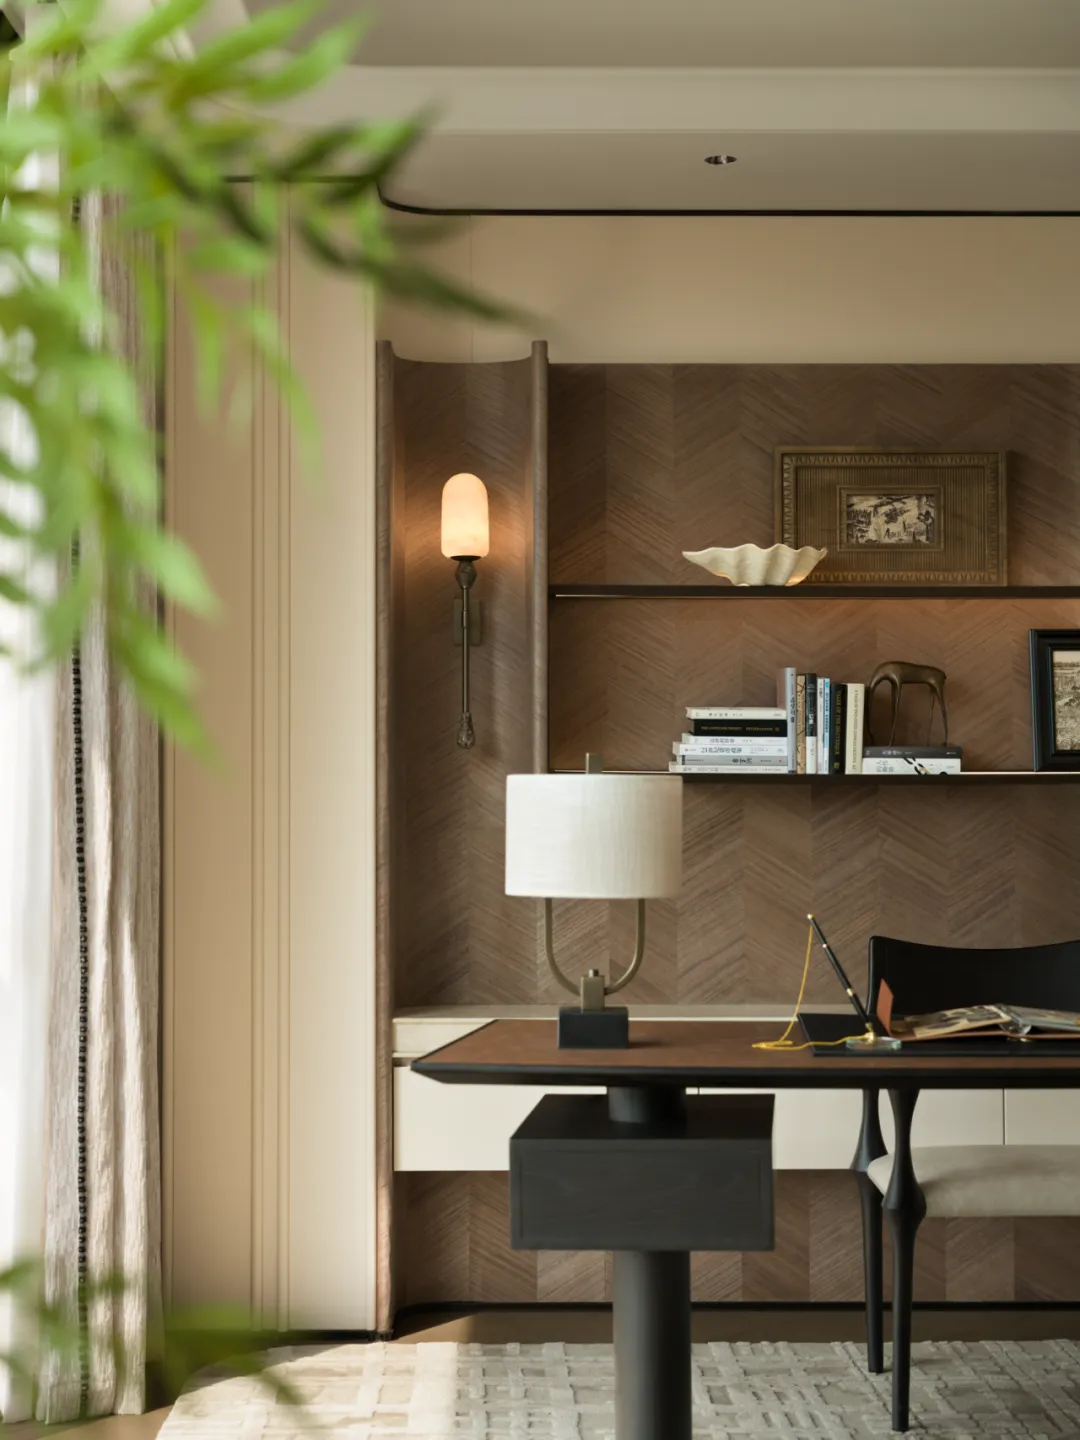
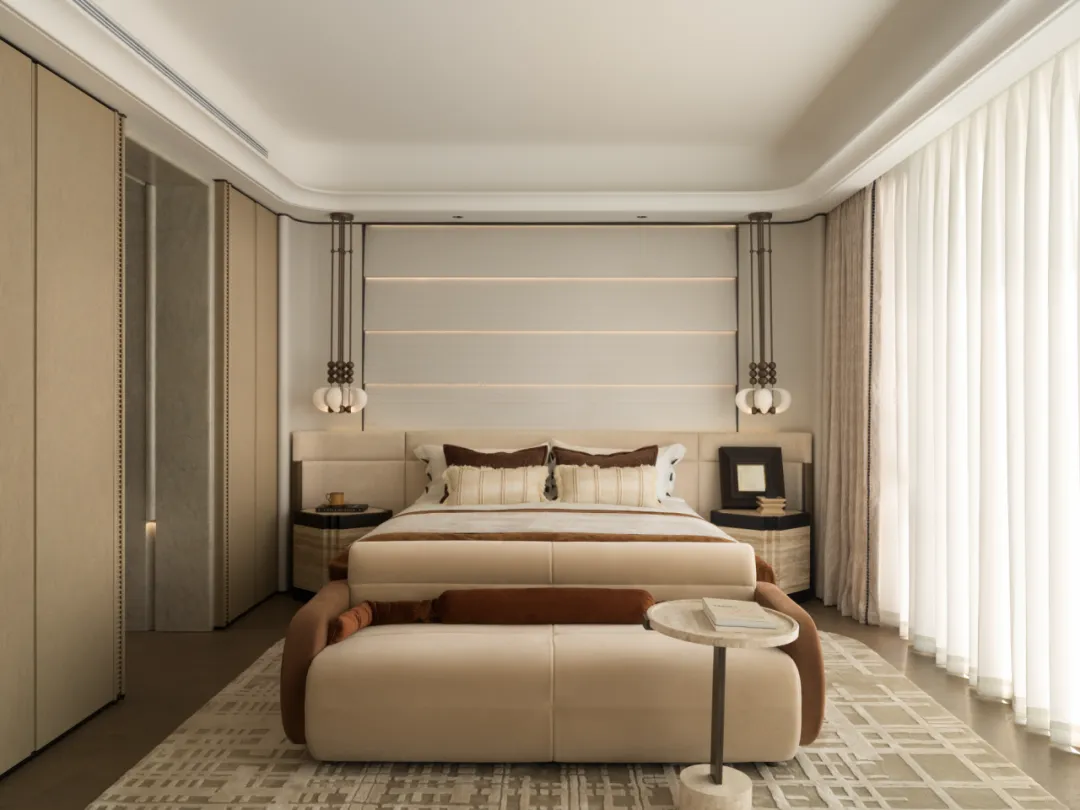
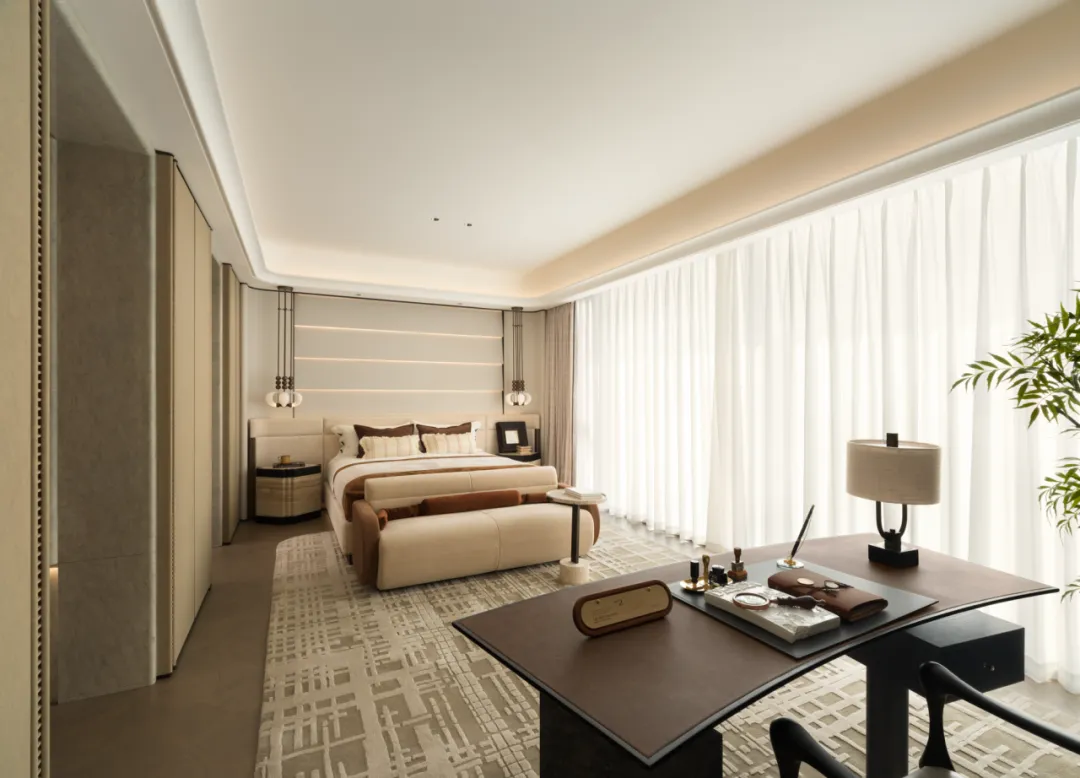
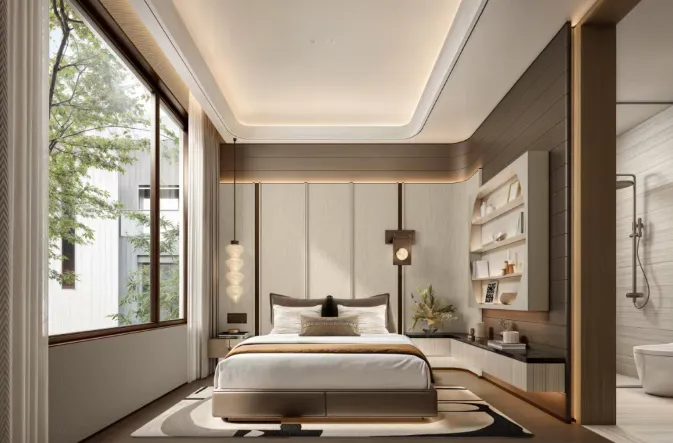
主卧套房集休憩、阅读、沐浴、观景多重功能于一体,自成一方完整独立的私属秘境。各功能区流畅互通,动线柔和连贯,又保有舒适尺度,互不干扰。闲时卧榻安睡,窗边静阅,浴室纾解疲惫,凭窗尽揽外景。一体化布局兼顾私密与通透,褪去外界喧嚣,将休憩放松的需求尽数容纳,构筑专属于主人、自在从容的静谧栖居场域。
Based on a brand-new design philosophy, this space creates a benchmark-setting medical environment that skillfully blends vintage charm with modern medical functionality through a multi-layered combination of materials. Breaking away from the traditional perception of cold and rigid clinics, it strikes a balance between practicality and a healing atmosphere, reshaping the public’s perception of medical spaces. Combining vintage warmth with a minimalist, modern aesthetic, it alleviates the anxiety and stress associated with medical visits, offering a soothing, healing experience rich in human warmth.
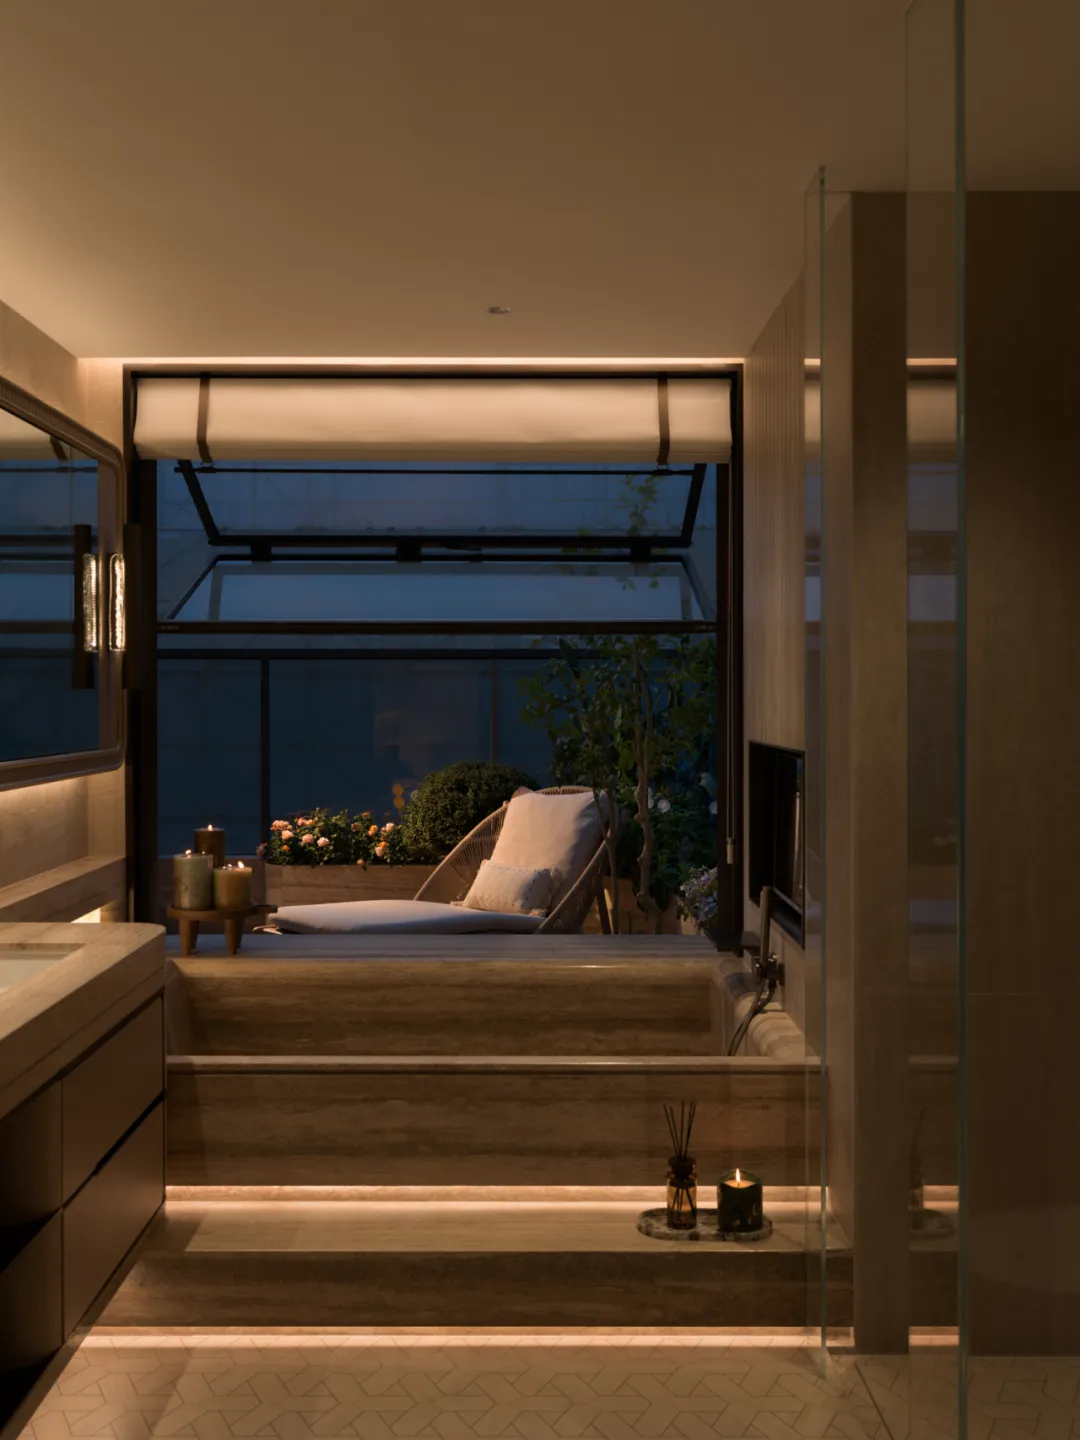
鲜活绿意延伸入室,天光与外景融于空间肌理。浴缸直面露台安放,消弭室内外生硬界限。白日倚汤观流云漫卷,入夜静赏漫天星河,温热水汽温柔包裹身心。隔绝外界喧嚣,自然景致相伴沐浴时刻,卸下整日劳碌疲惫,紧绷心绪随氤氲暖意慢慢舒展,于一方私属卫浴间,邂逅治愈身心的自然松弛感。
Vibrant greenery extends into the room, while natural light and the outdoor scenery blend seamlessly into the space’s texture. The bathtub faces the terrace directly, blurring the rigid boundary between indoors and outdoors. By day, lean back in the tub and watch the drifting clouds roll by; at night, quietly admire the star-studded sky as warm steam gently envelops your body and mind. Shut out the hustle and bustle of the outside world; let natural scenery accompany your bathing moments. Shake off the fatigue of the day as your tense mind slowly unwinds with the warm, misty steam. In this private bathroom, discover a natural sense of relaxation that heals both body and mind.
于此居所,空间早已超越容纳生活的容器本身。通透格局引绿意天光入室,消弭内外隔阂,搭建起人与自然温柔对话的桥梁。褪去尘世喧嚣,慢下来与时光相伴,在独处时直面内心本真。每一寸肌理都藏有静谧力量,任凭心绪自在沉淀,借景致、光影与舒缓场域,完成一场与自然、岁月、自我的深度和解。
In this dwelling, space has long transcended its role as a mere vessel for daily life. The open layout invites greenery and natural light into the interior, blurring the boundaries between inside and outside and building a bridge for a gentle dialogue between humanity and nature. Shedding the clamor of the world, one slows down to spend time with the passage of time, facing one’s true inner self in moments of solitude. Every inch of this space holds a quiet power, allowing your thoughts to settle freely. Through the scenery, the play of light and shadow, and the soothing atmosphere, you can achieve a profound reconciliation with nature, the passage of time, and your true self.
▼ ▼ ▼
六维空间陶瓷— 用陶瓷岩板勾勒空间灵魂
SEXCUPLE SPACE CERAMIC ART— use ceramic title and rock slabs to outline the soul of space