
FF空间设计新作 | 220㎡原木白,居于温柔与纯净之间

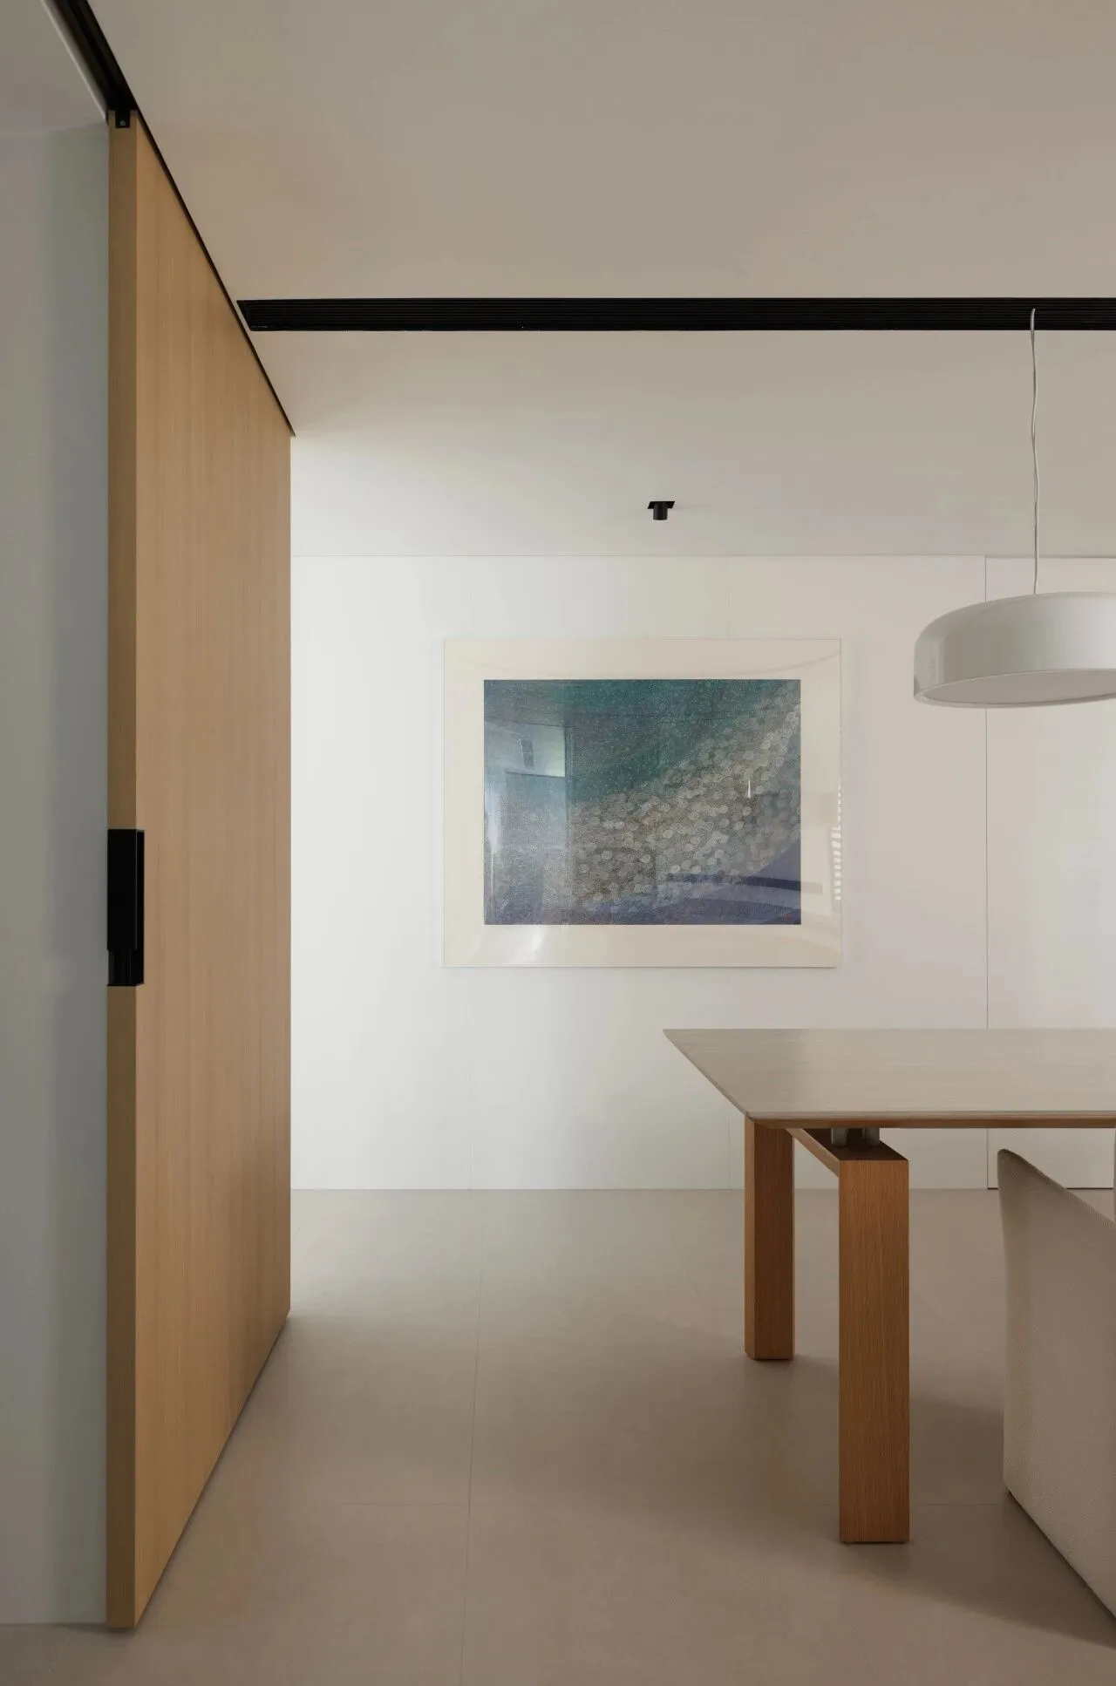

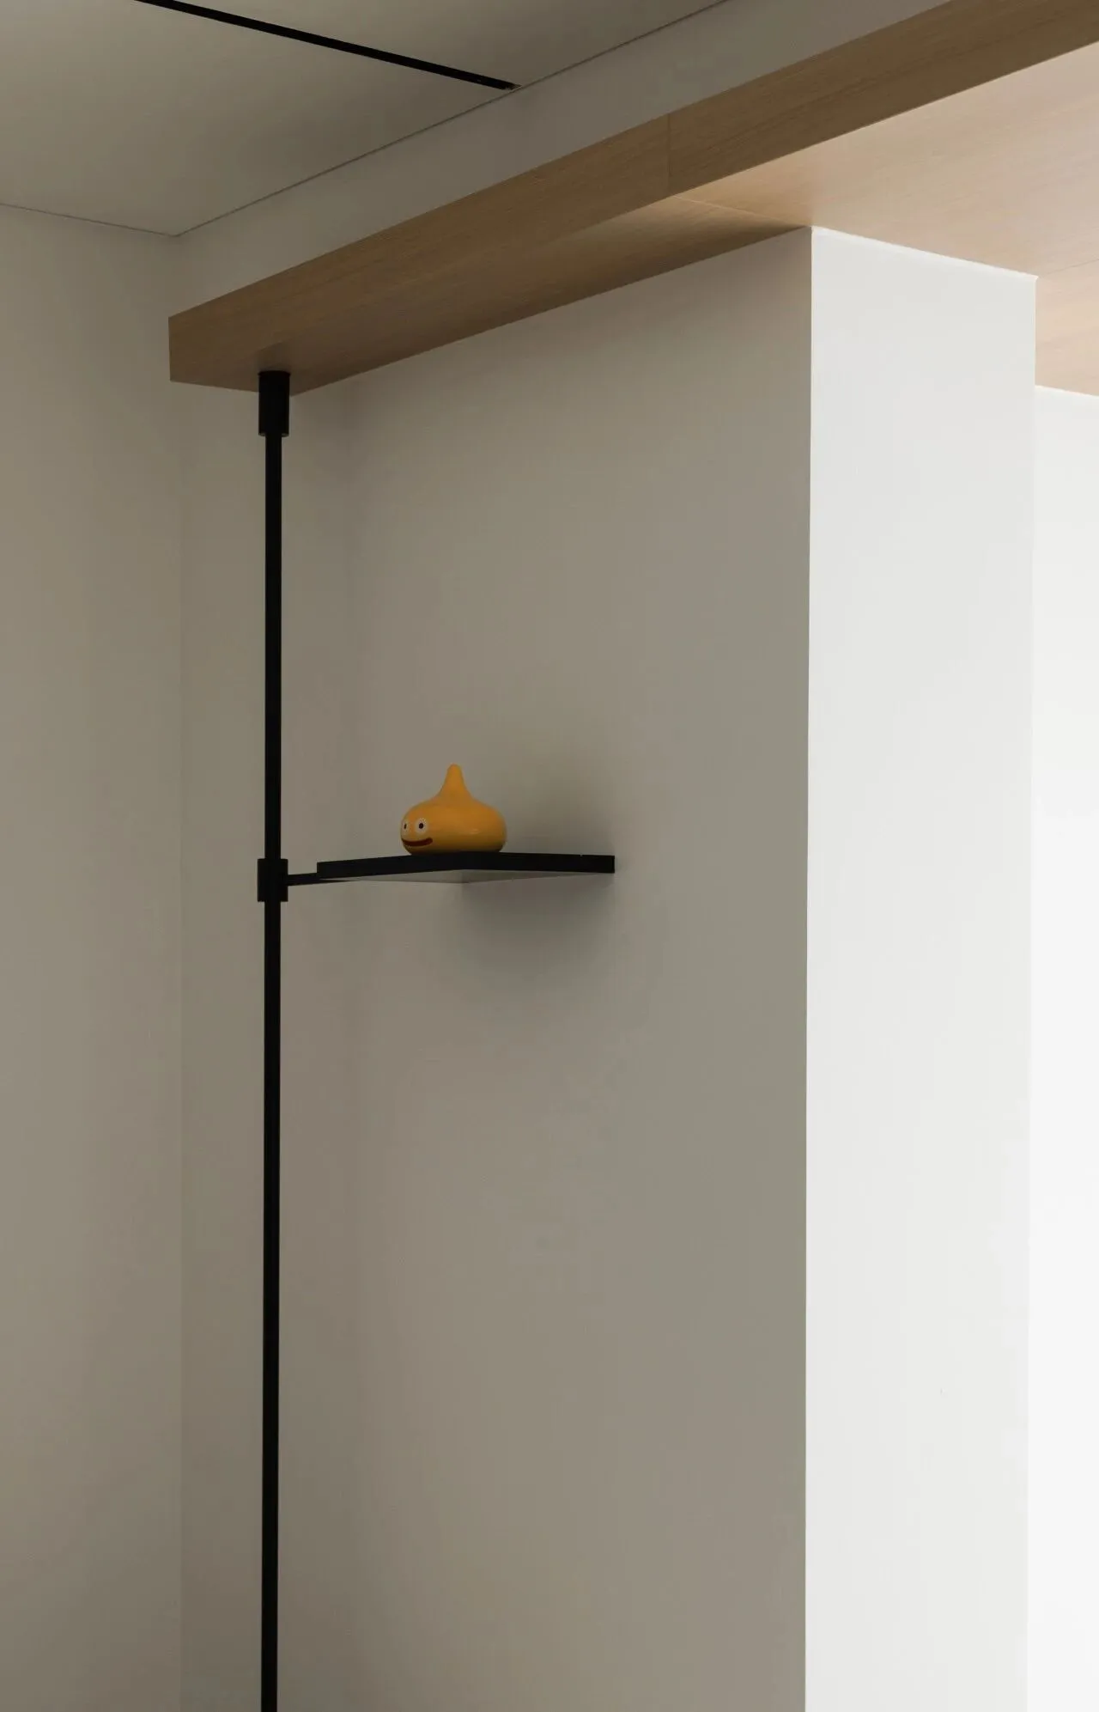
木白协作的空间,在温柔和纯净之间,洒脱自在,
似乎生活也回归最纯净的本色。
A space of wood and white, blending softness and purity,
where life seems to return to its most authentic essence.
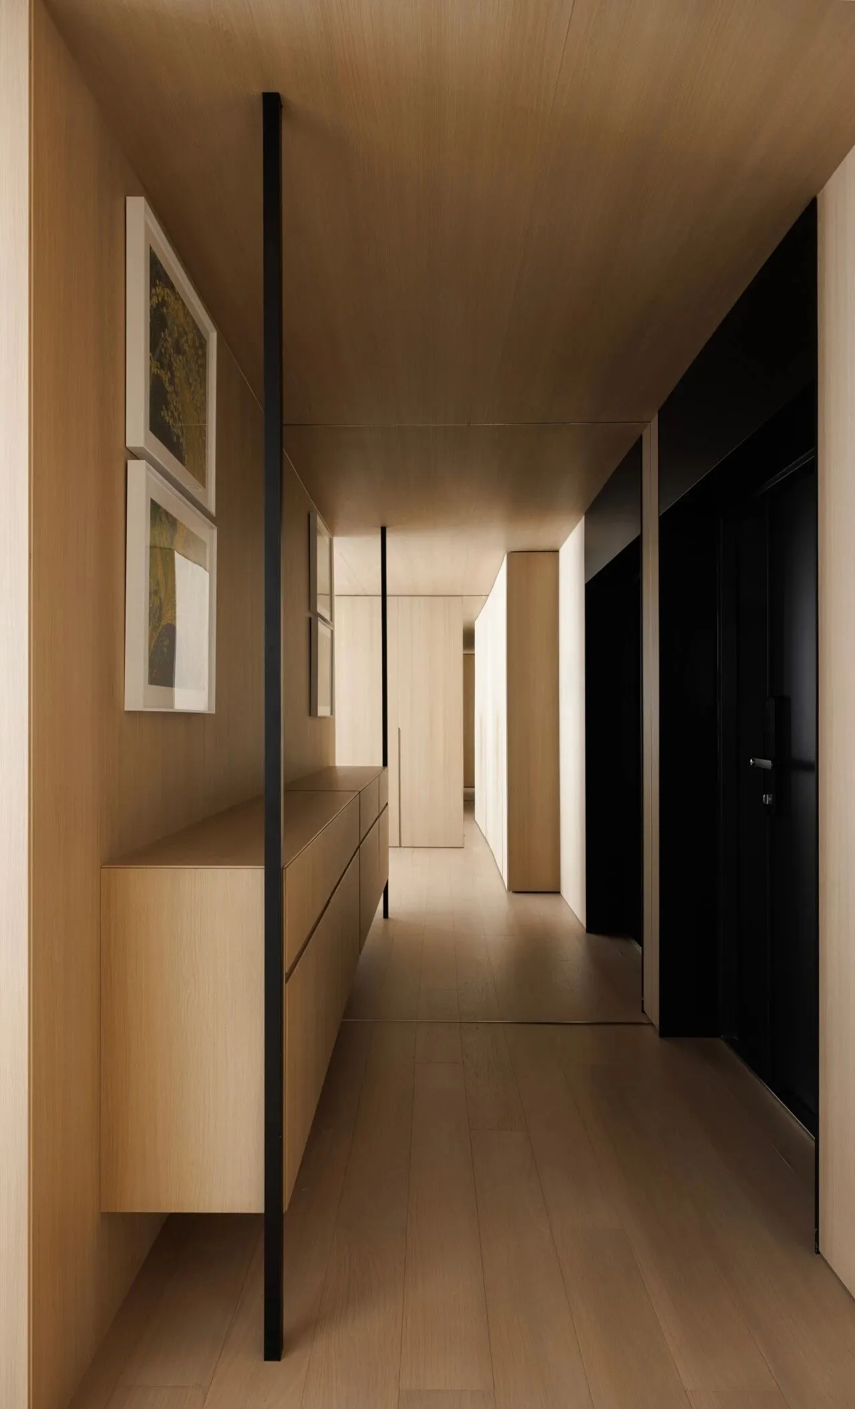
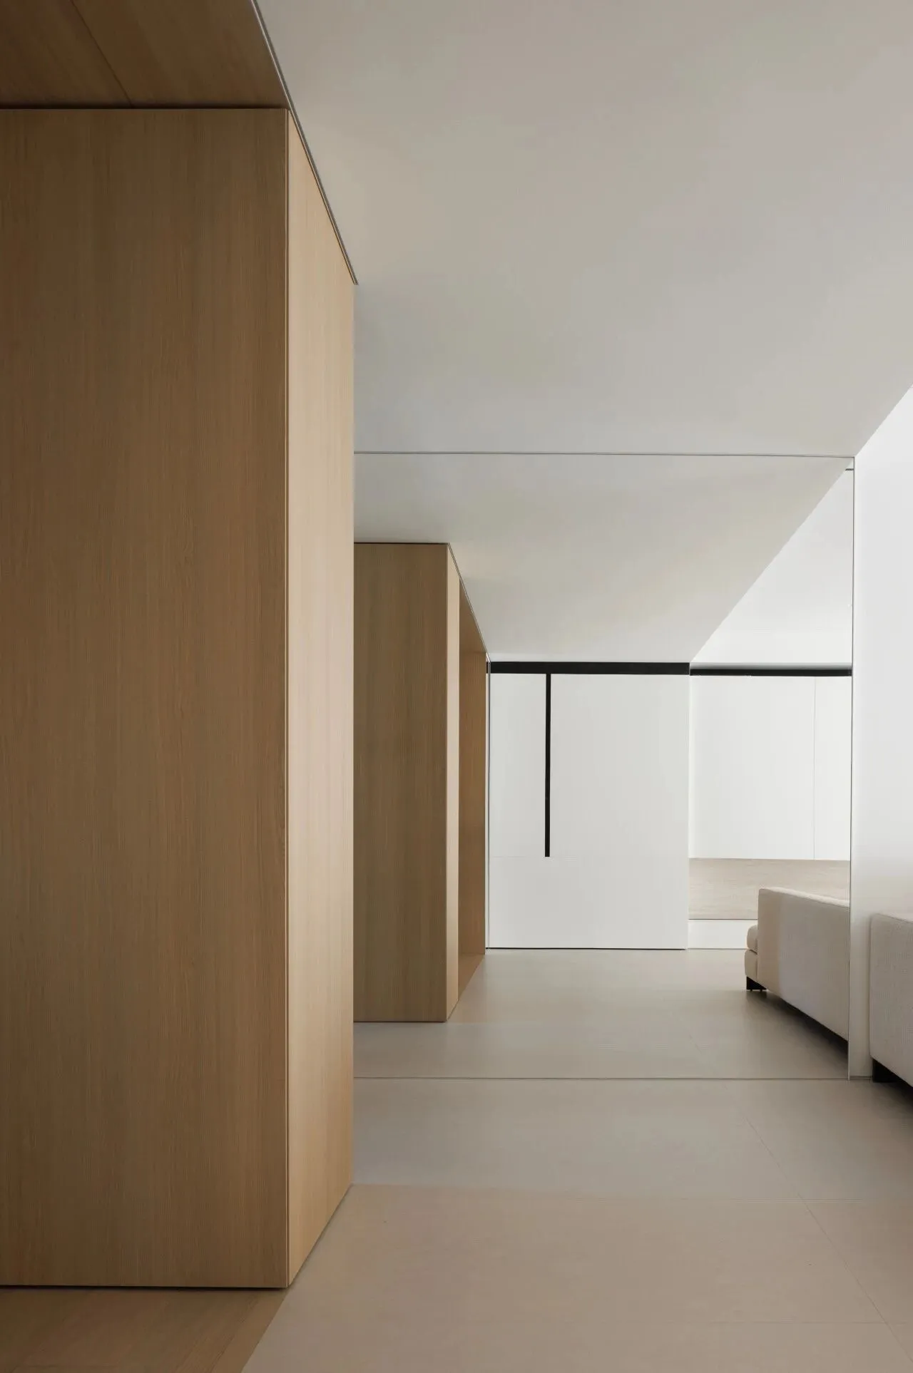
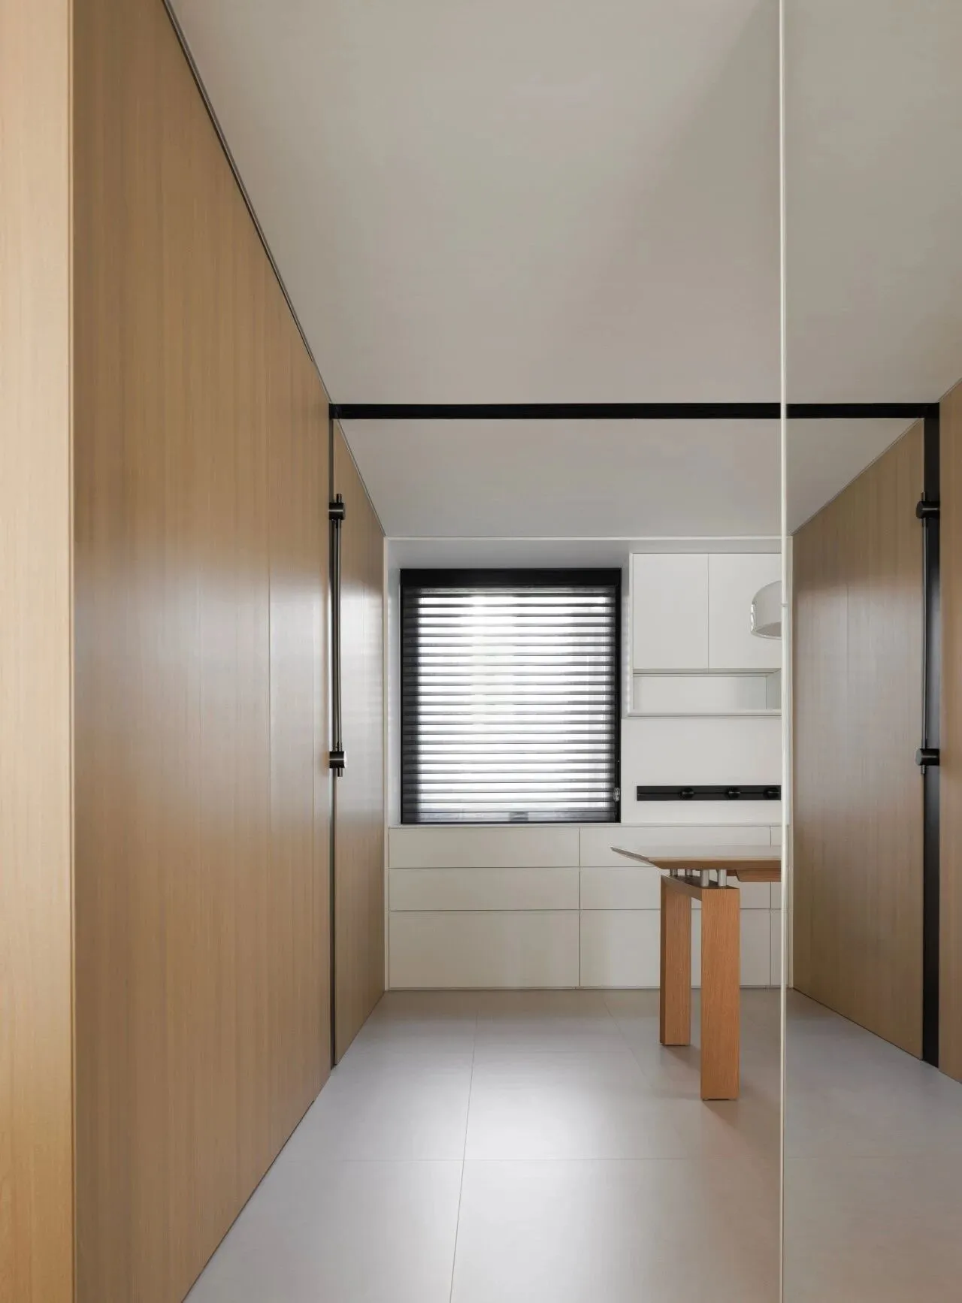
玄关被整体被木饰面包裹,
到家的那一瞬间就被温暖包裹住。
The entryway, wrapped entirely in wood,
welcomes you withwarmth the moment you step in.
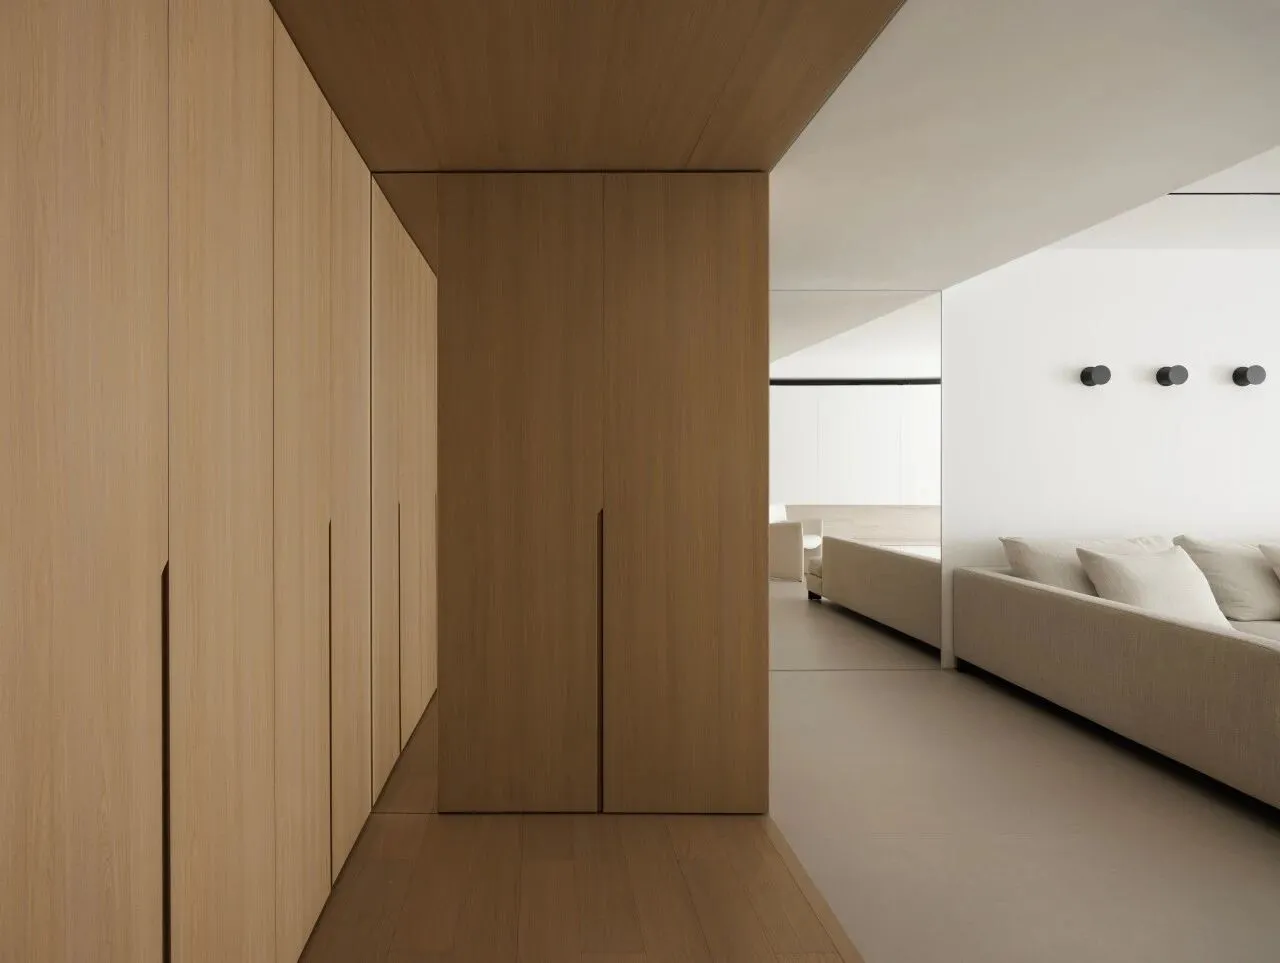
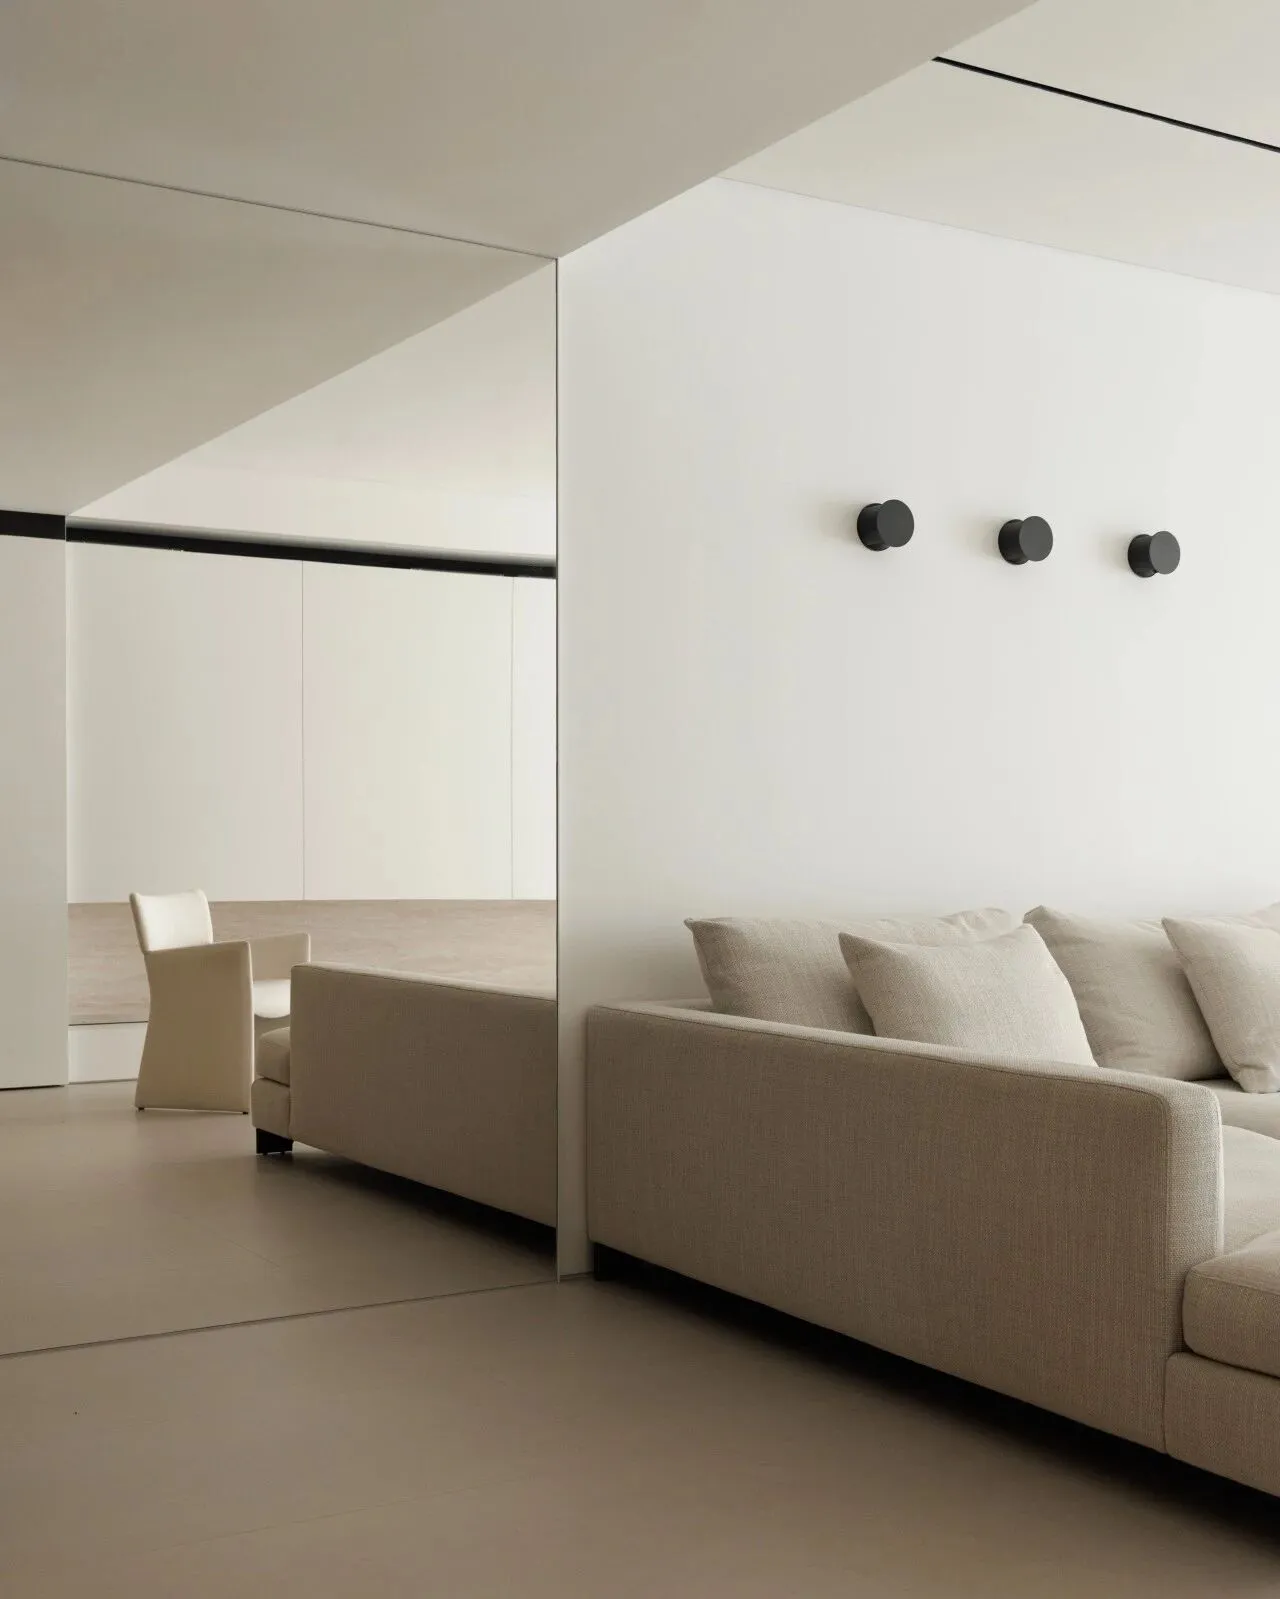
客厅的一面超大落地镜,
在视觉上延展客厅边界,空间感更丰富。
An oversized floor-to-ceiling mirror in the living room
visually expands the boundaries, enhancing the sense of space.
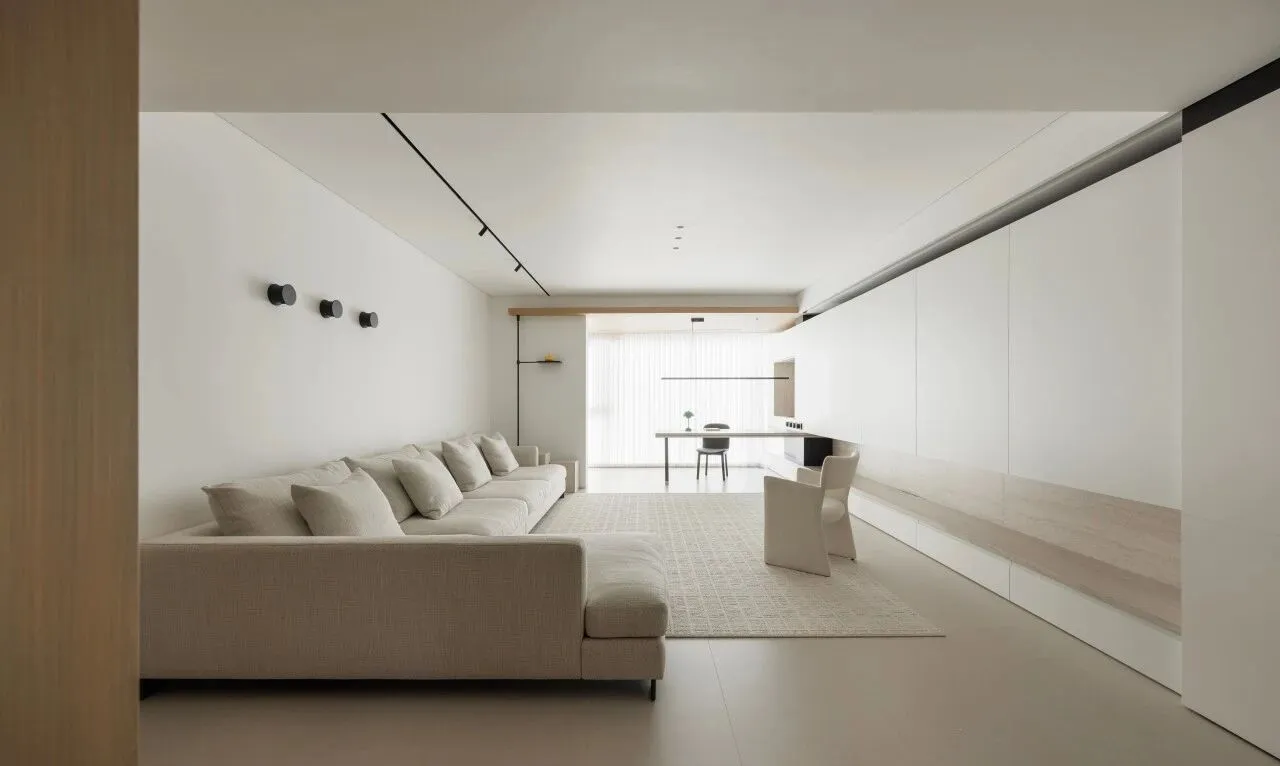
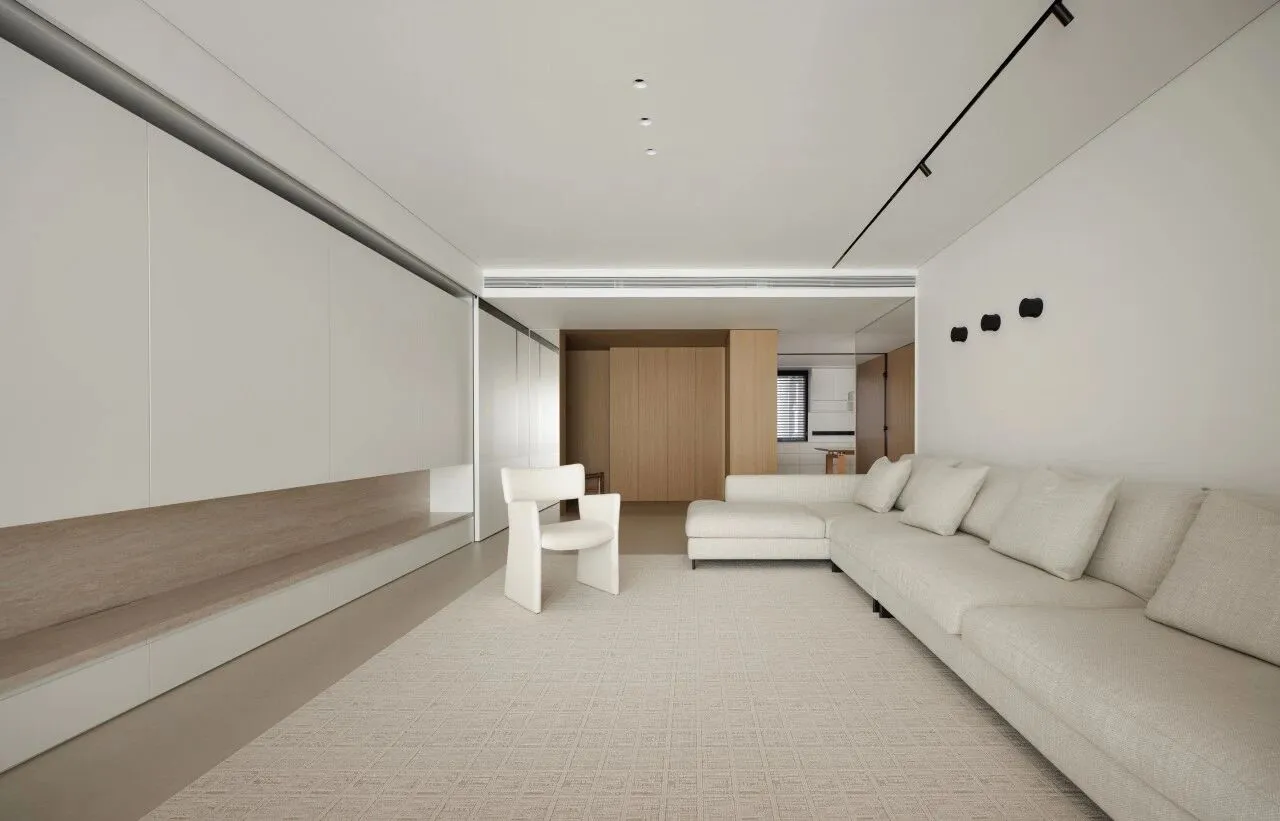
客厅一侧墙面做满墙的悬浮收纳柜,
公区的收纳需求被完全满足。
One living room wall features a full-length floating cabinet,
fully meeting the storage needs of the shared space.
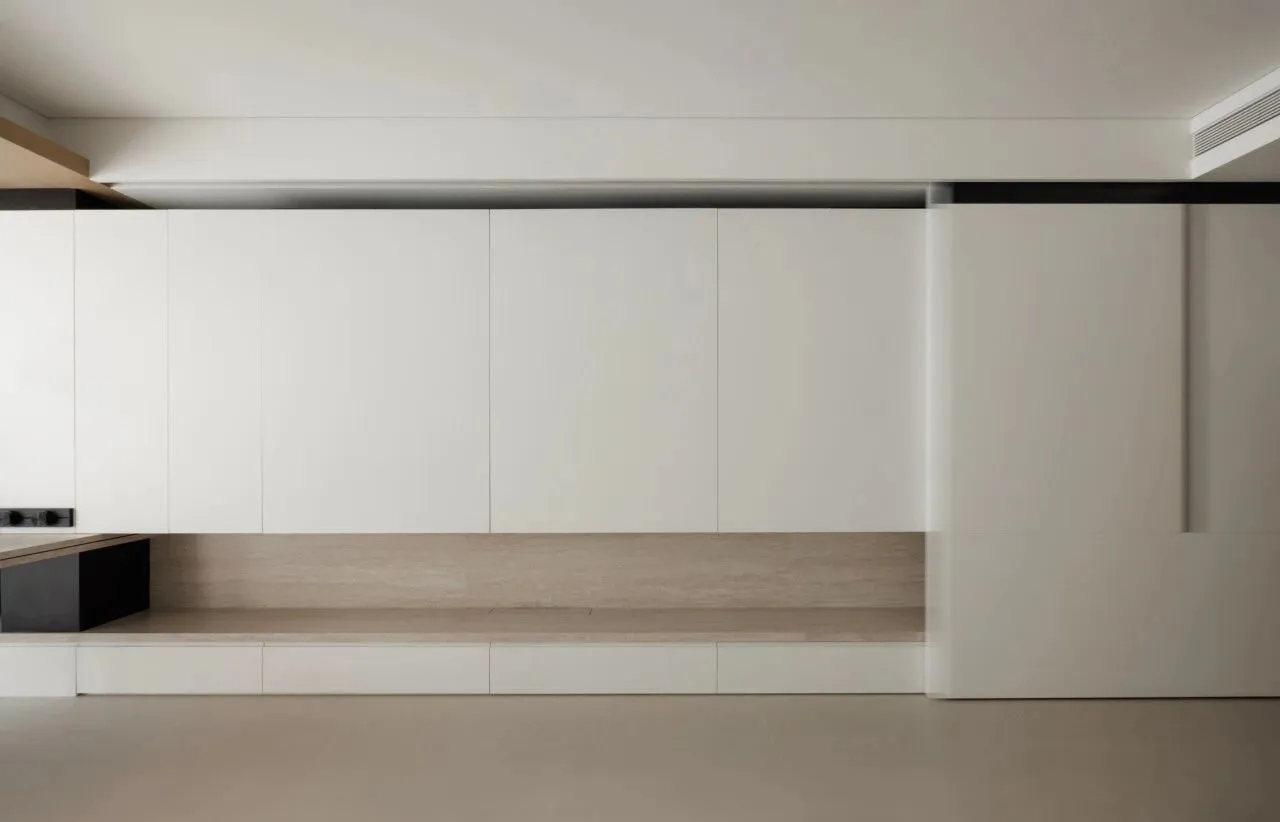
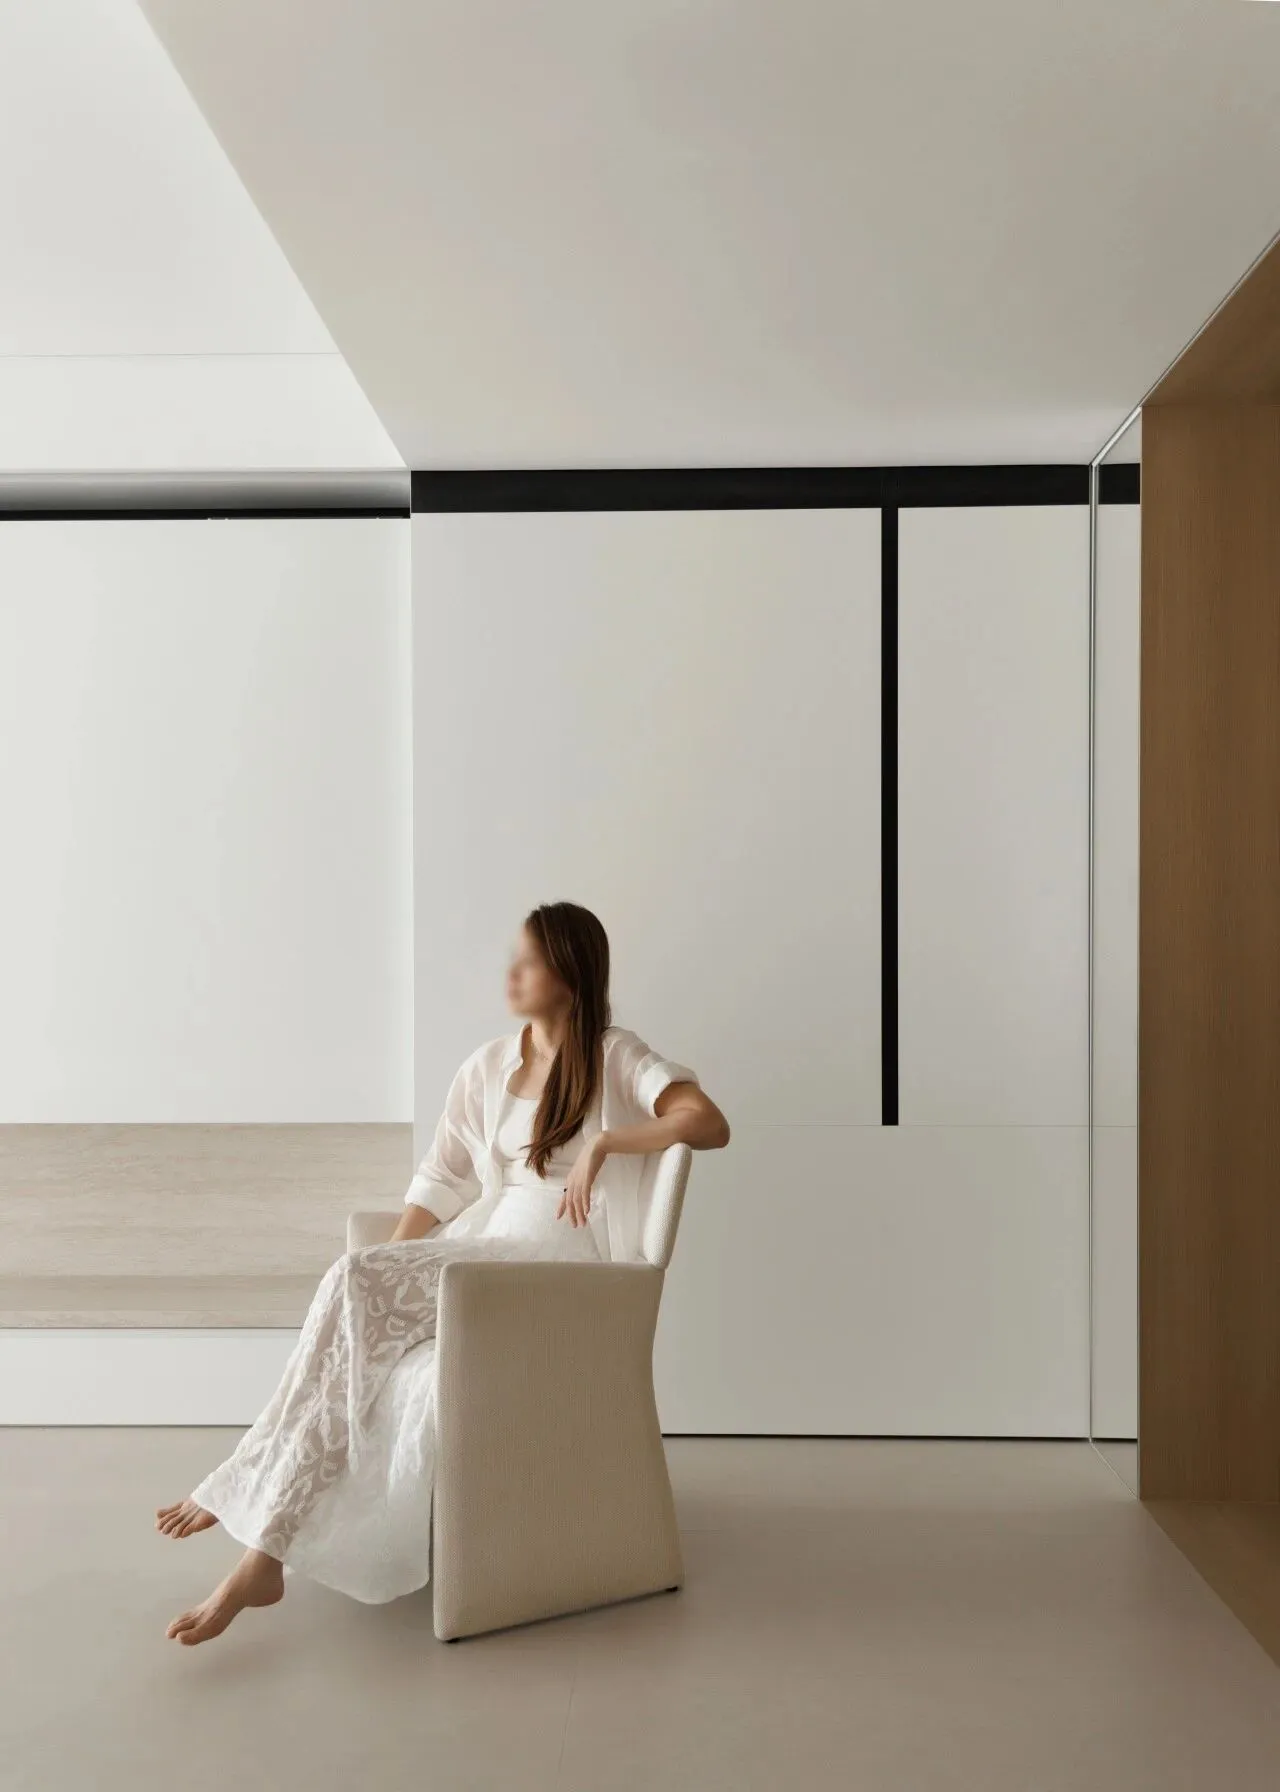
钢琴隐藏于右侧移门内,即使有两个孩子,
空间依然整洁清爽,功能与美观兼具。
The piano is concealed behind a sliding door,
keeping the space neat and stylish, even with two kids around.
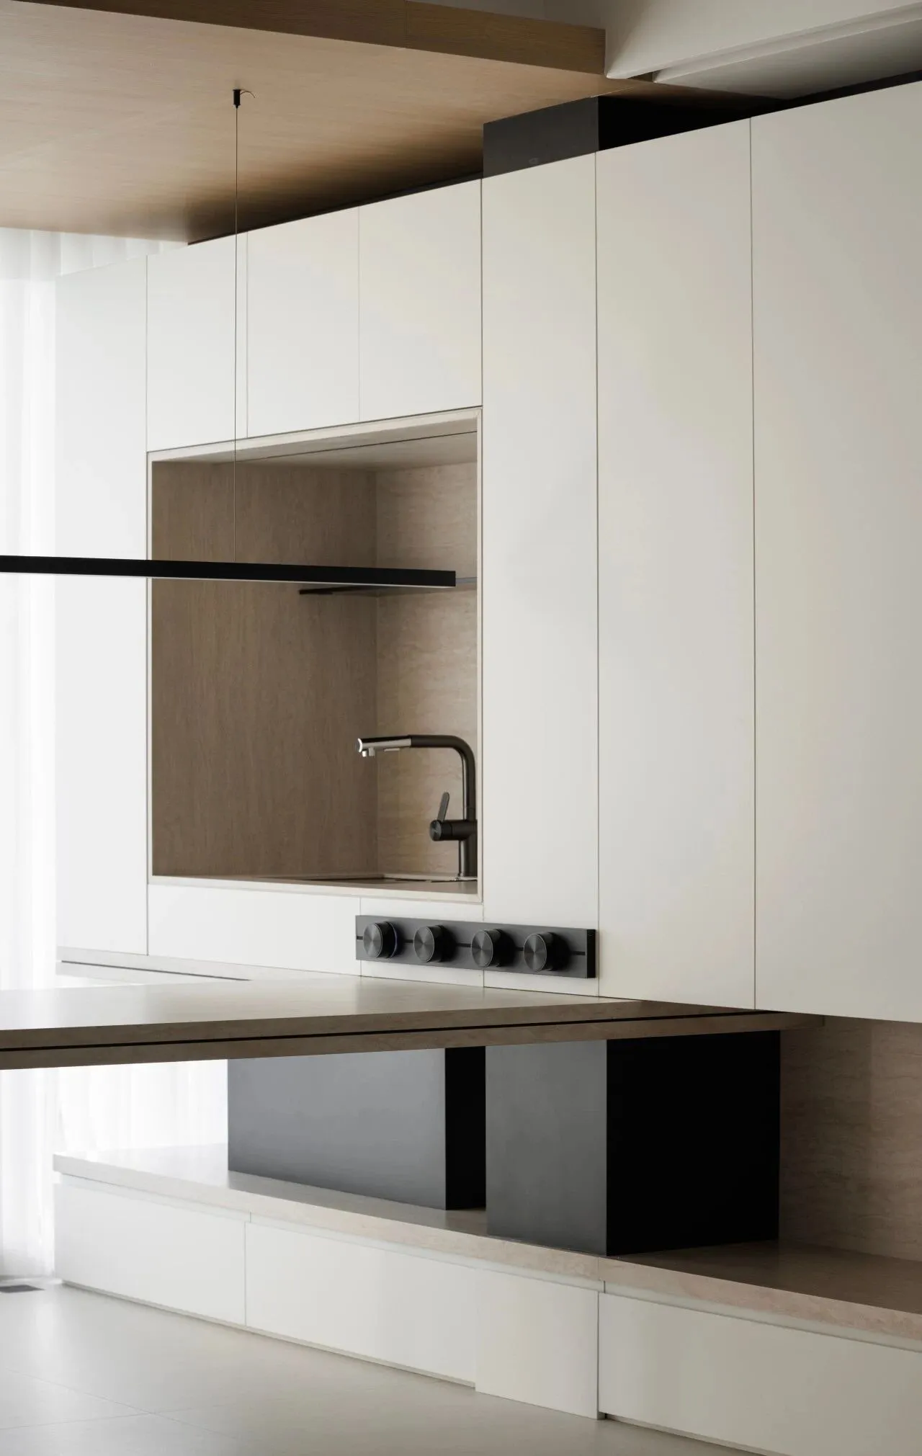
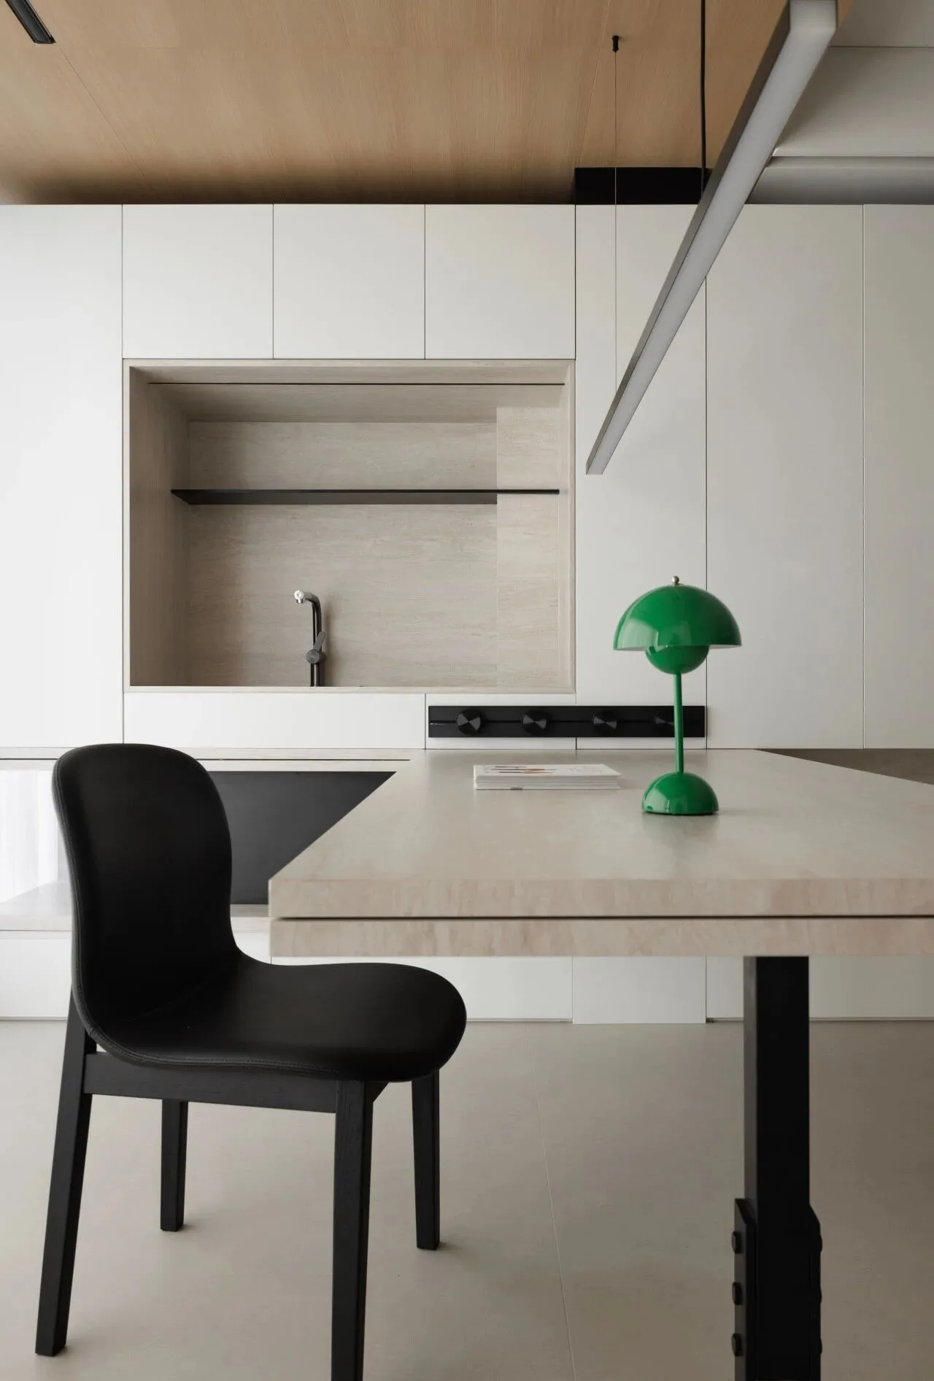
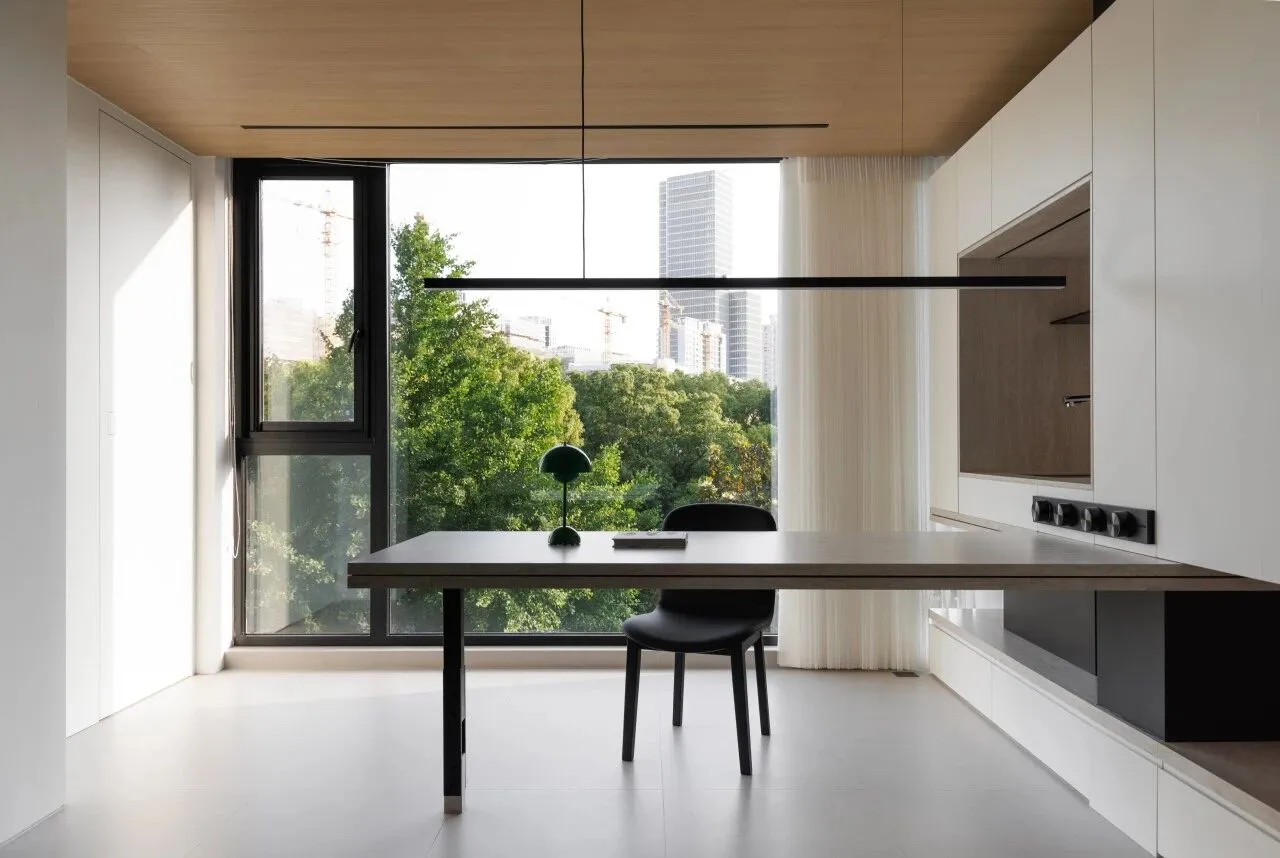
阳台旁设吧台书桌,窗帘一拉,
满眼葱翠尽收眼底。
A bar desk by the balcony offers a view of
lush greenery with just a pull of the curtain.
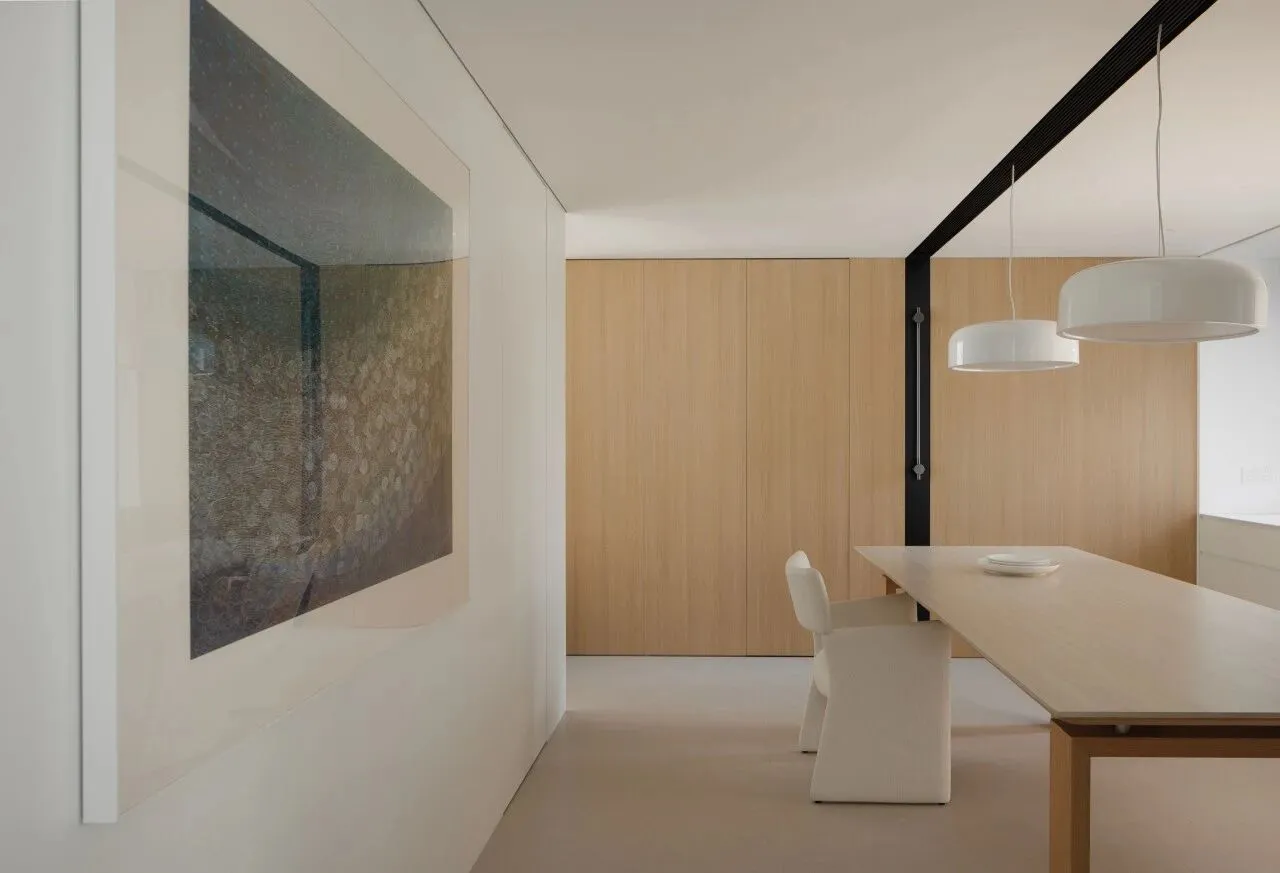
原木纹理的自然感与白色的纯净相融,
营造轻松温馨的餐厅氛围。
The natural grain of wood blends with white purity,
creating a relaxed and cozy dining atmosphere.
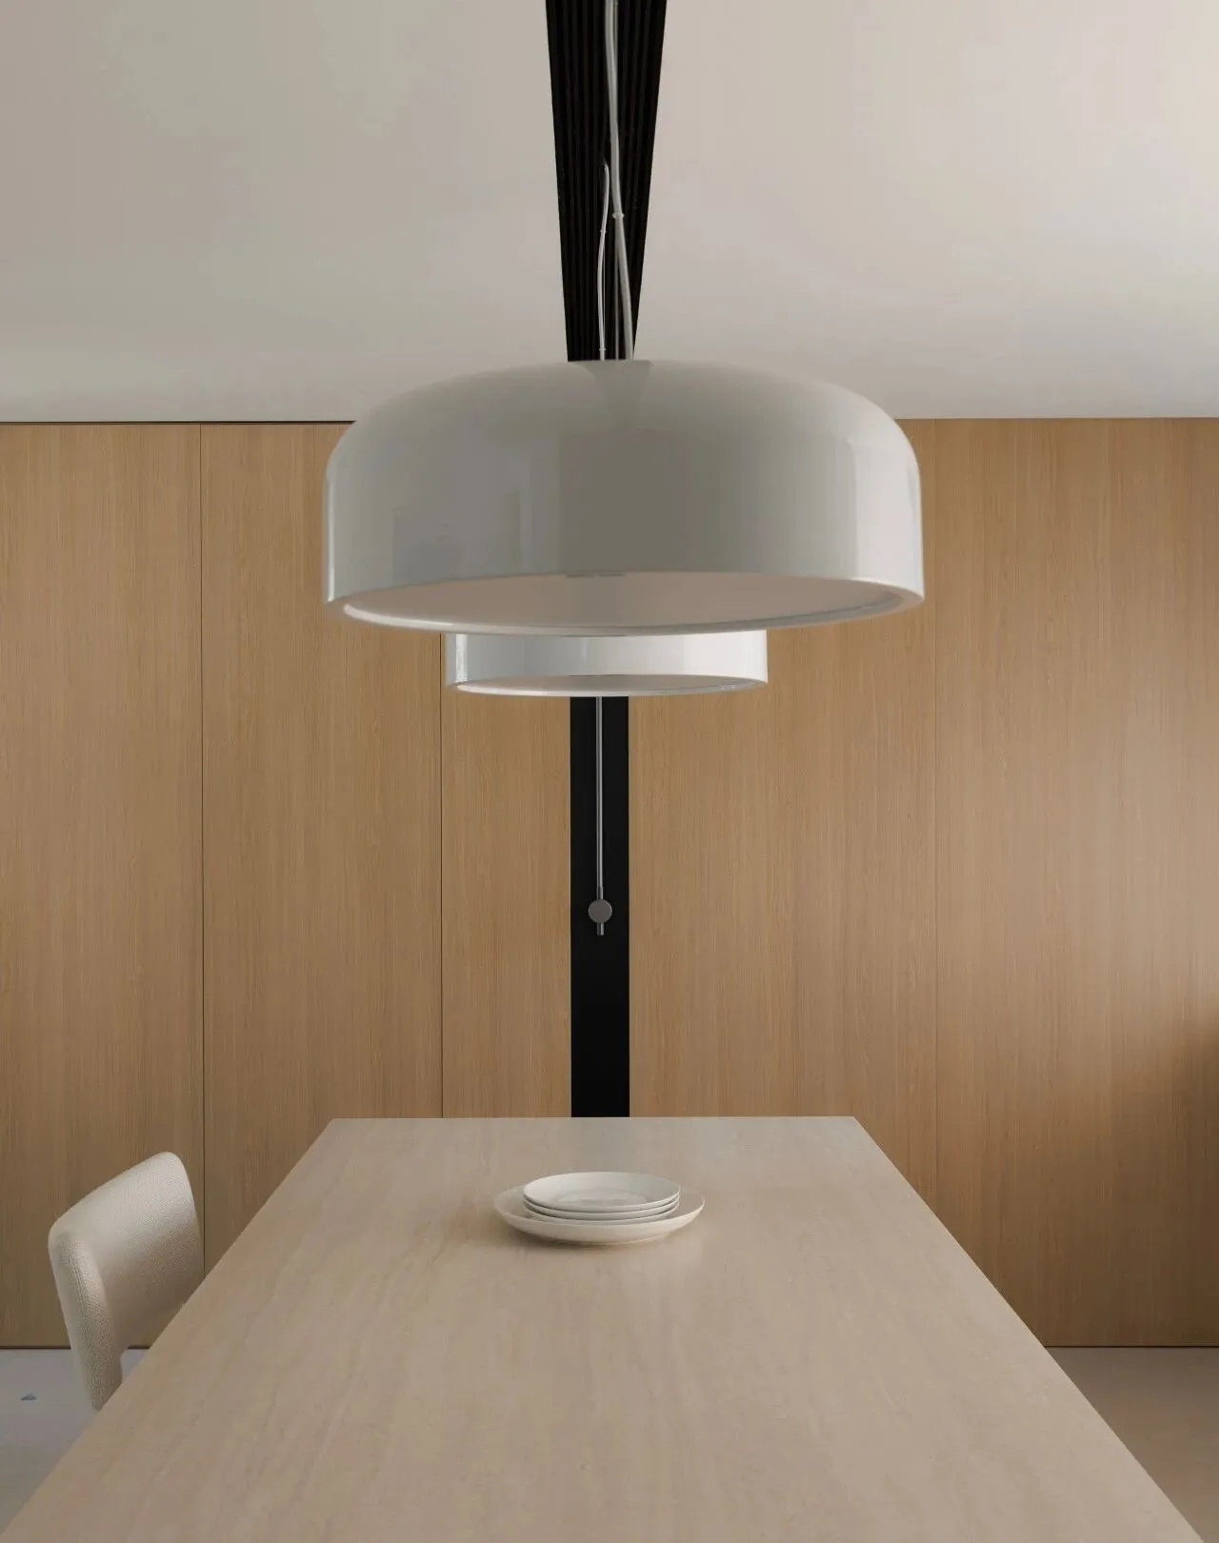
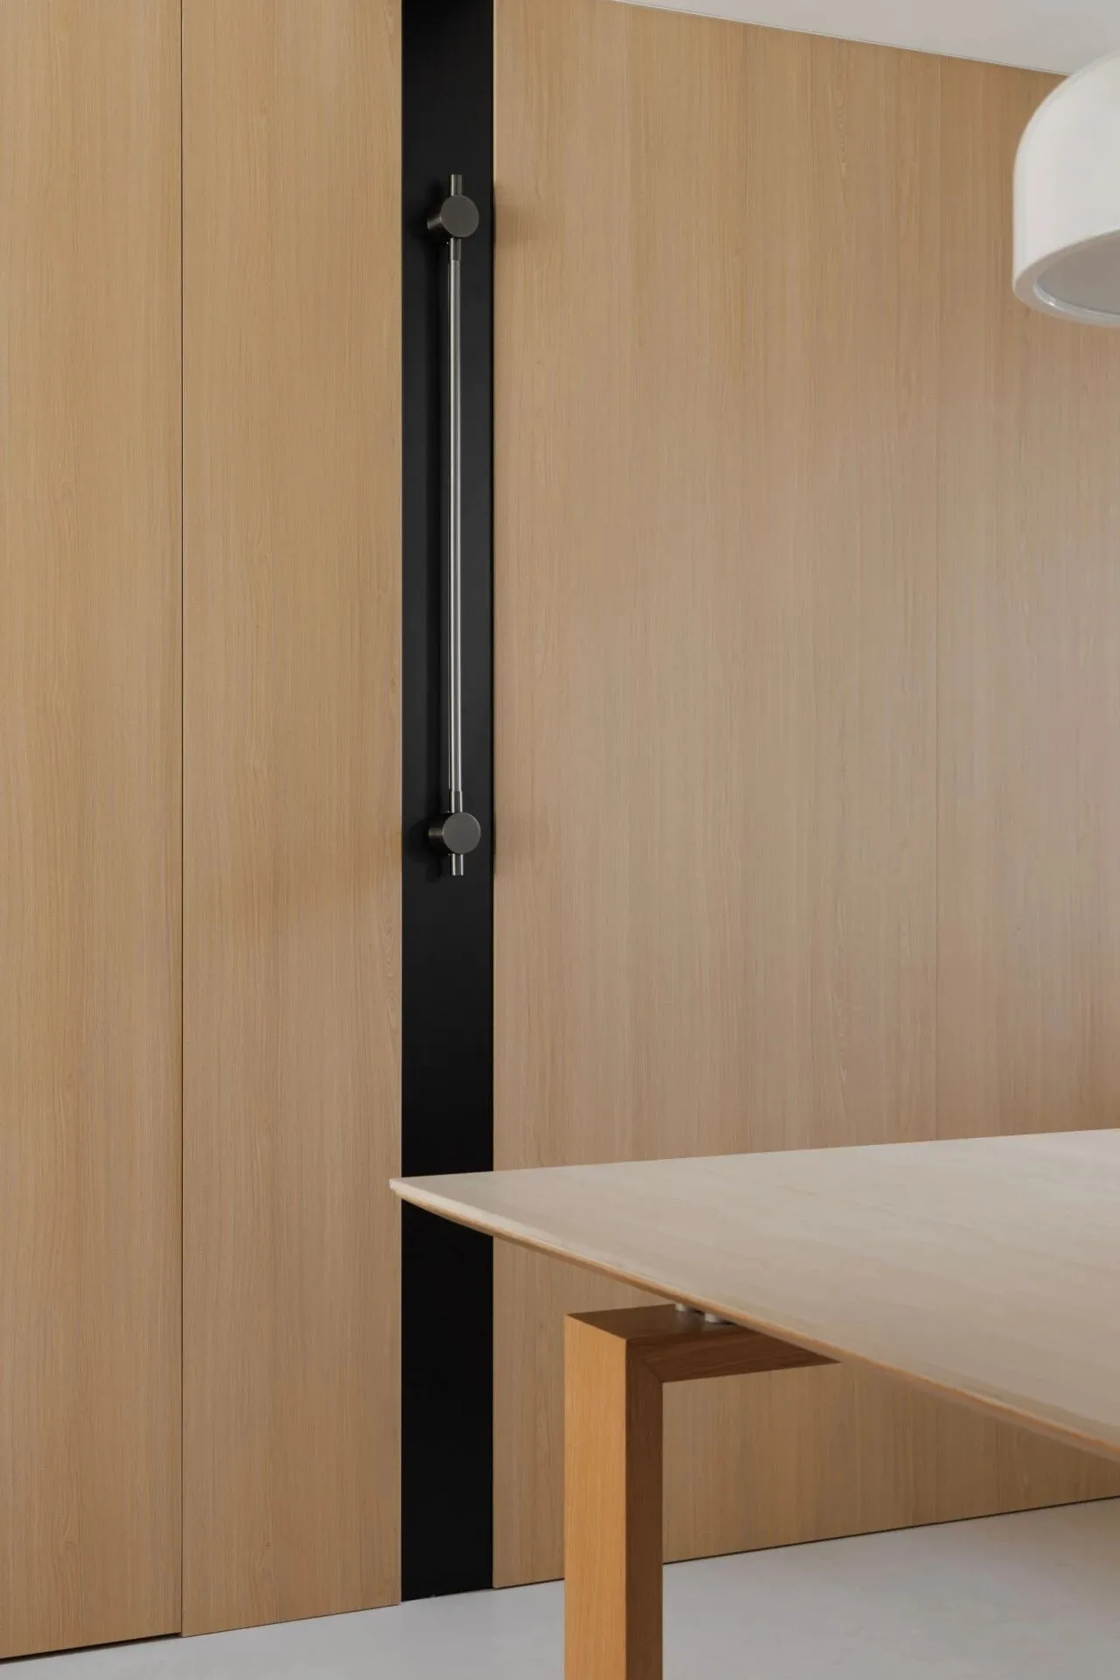
黑色的线条贯穿木饰面和白色天花板,
赋予空间简约利落的视觉层次。
Black lines run through the wood panels and white ceiling,
adding clean and simple visual depth to the space.
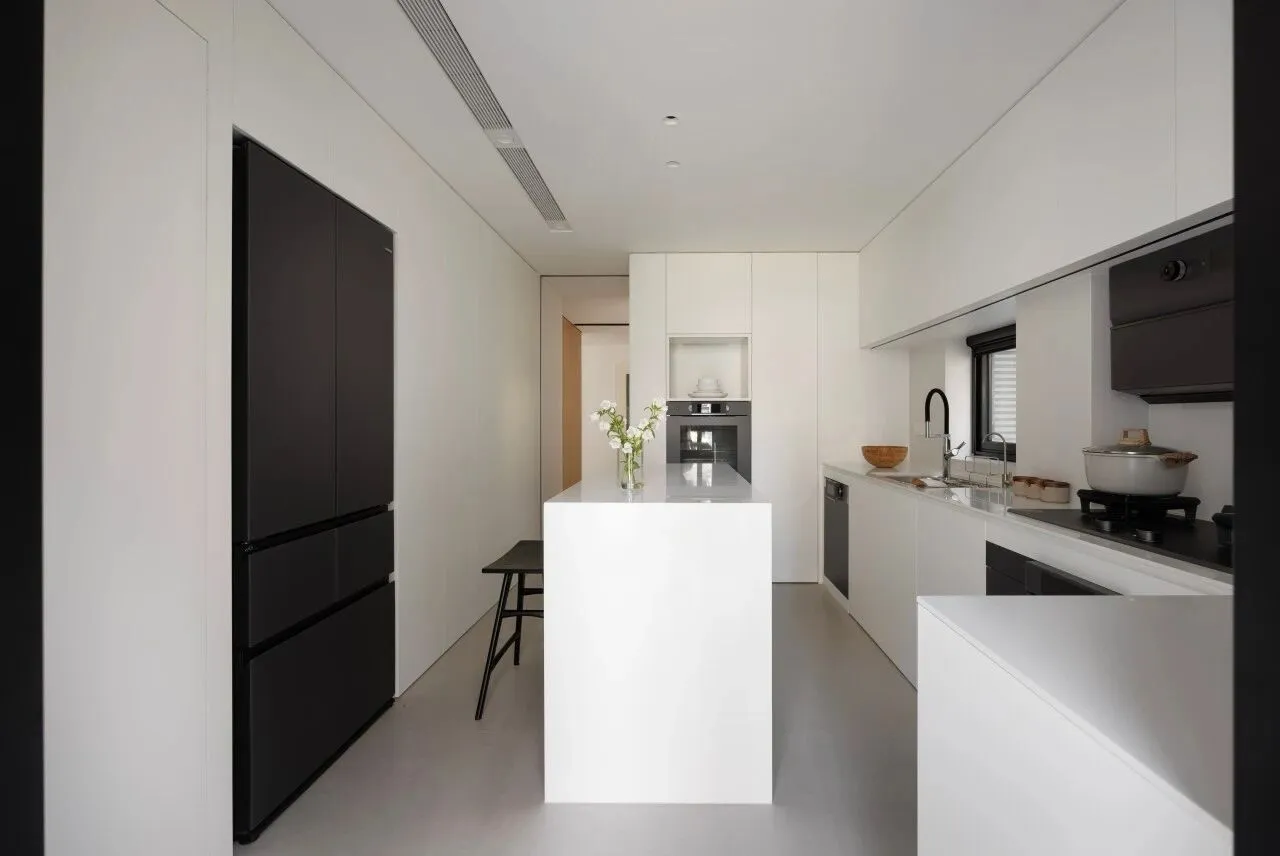
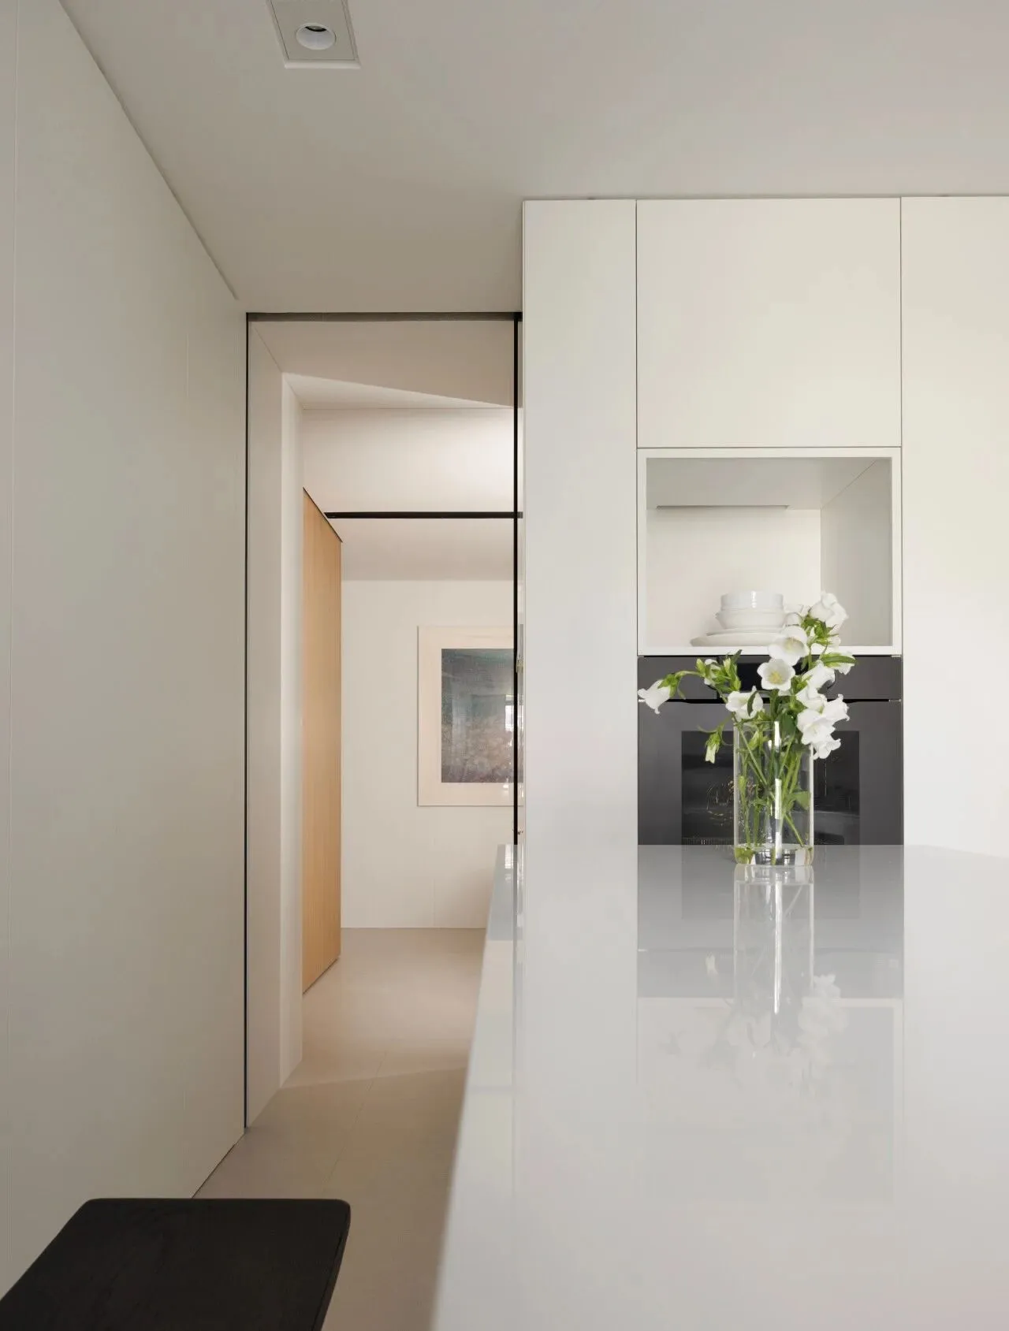
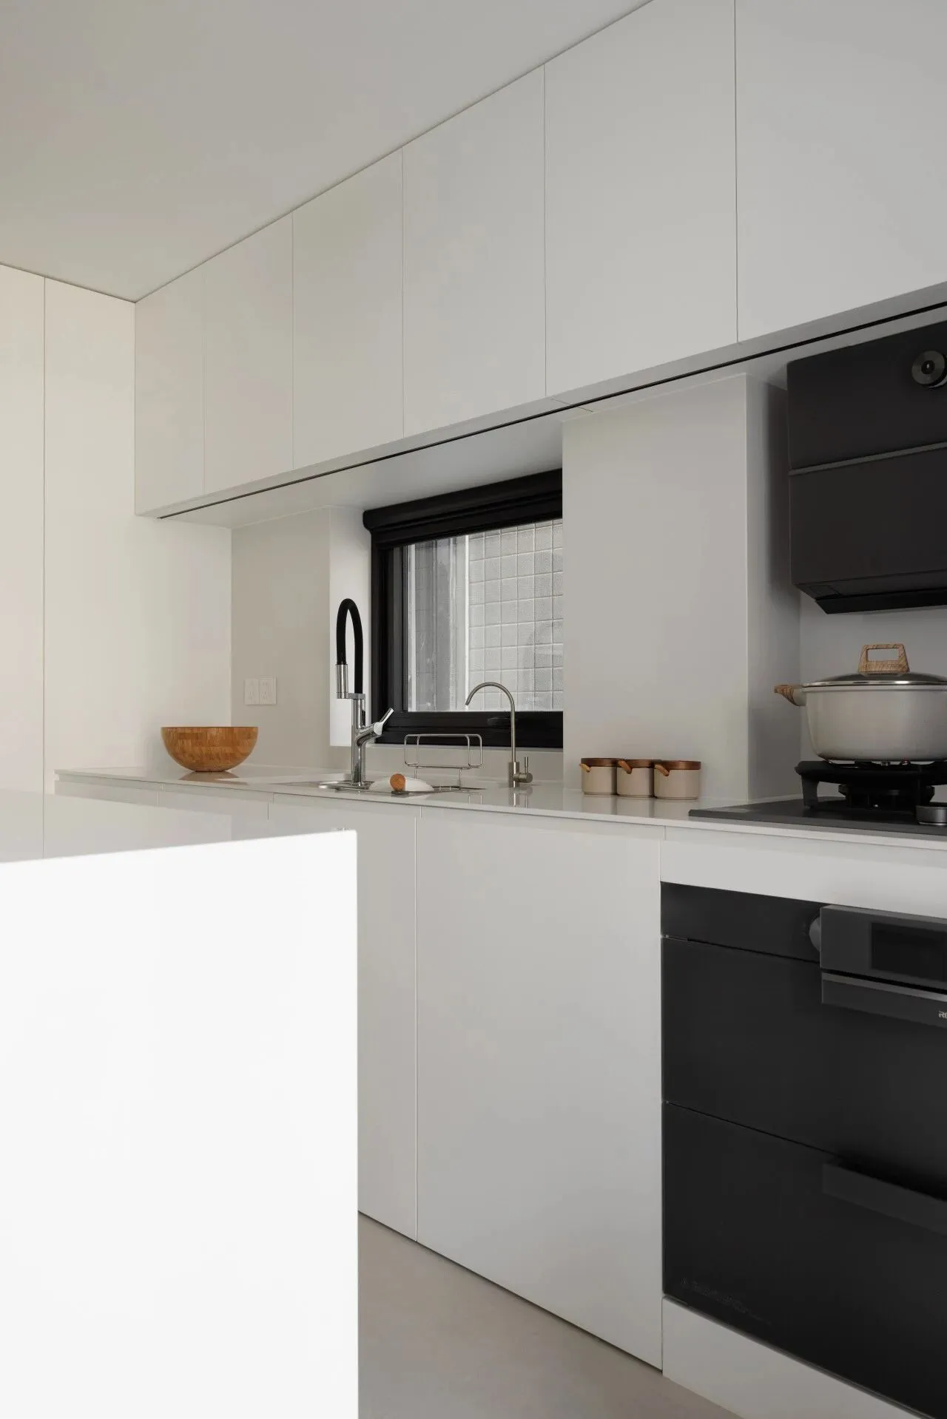
白色基调让厨房通透且宽敞,
搭配黑色家电如画龙点睛,净利落又不失个性。
A white base makes the kitchen bright and spacious,
accented by black appliances for a sleek yet distinctive touch.
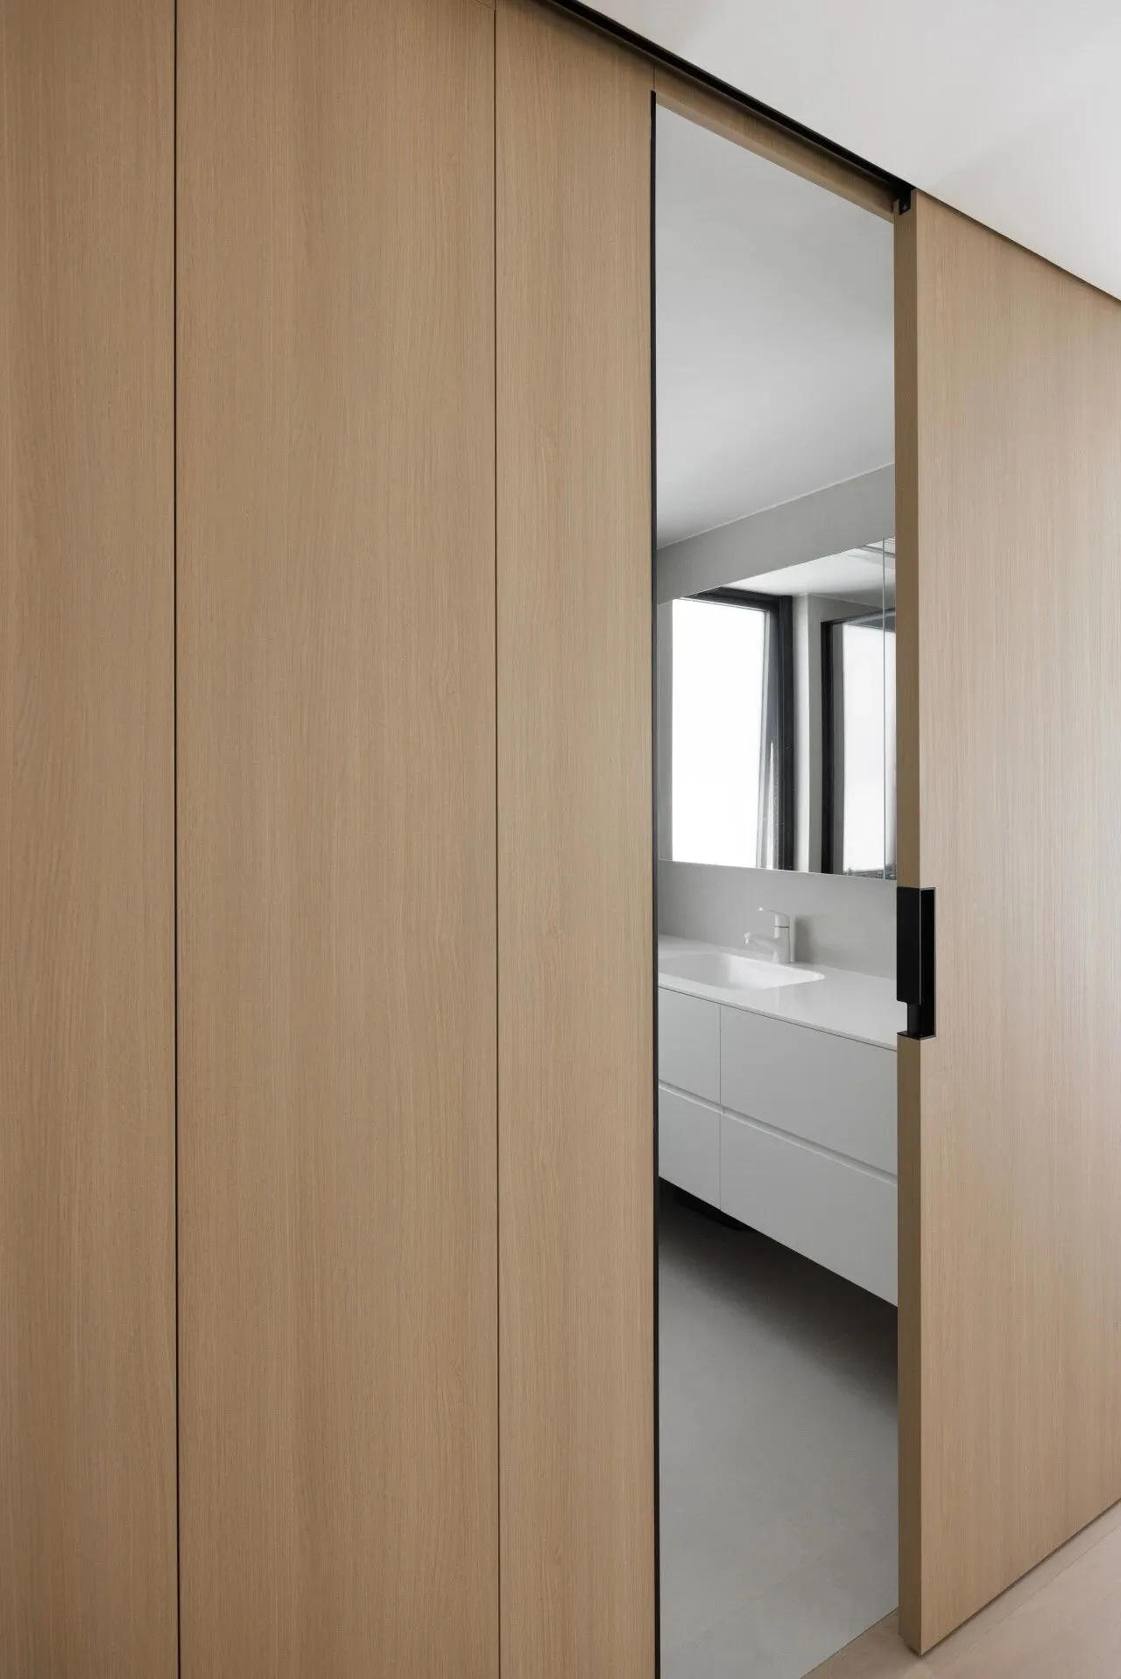
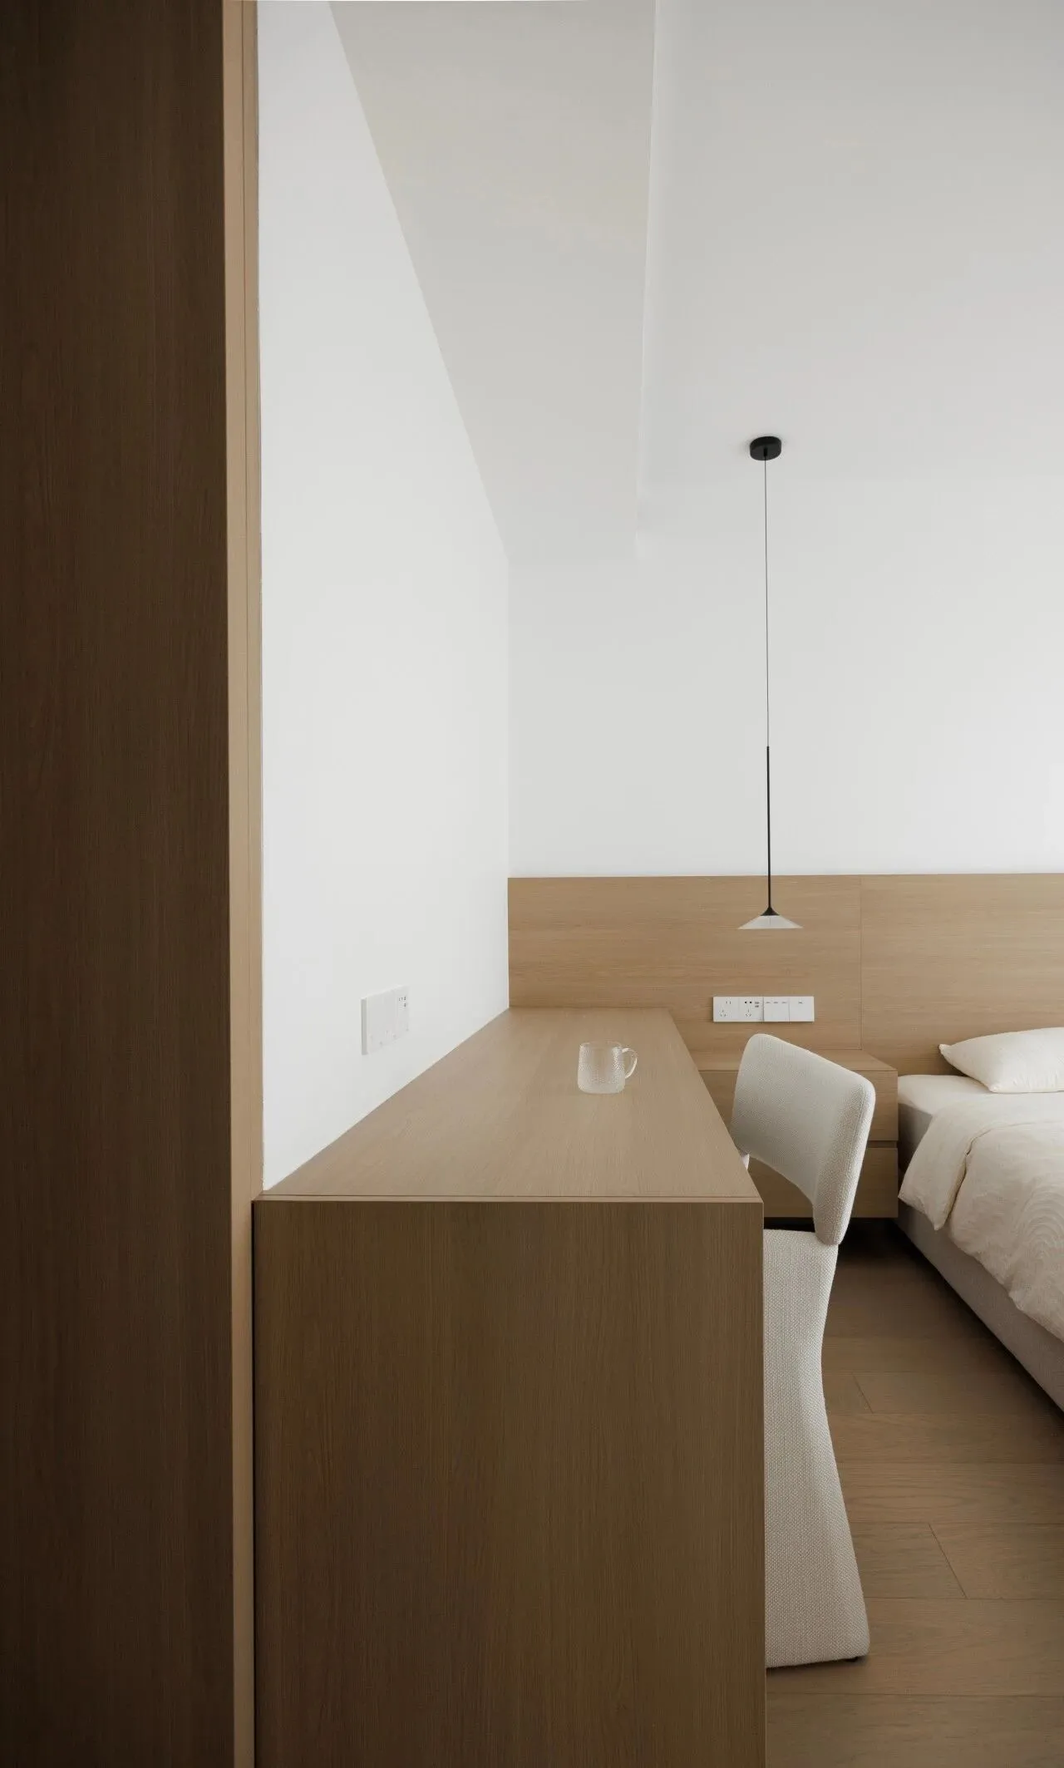
卧室白色与原木交织,安静而温暖,
光影流动间,自然与生活相融。
The bedroom blends white and natural wood,
creating a serene warmth where light and shadow merge nature with life.
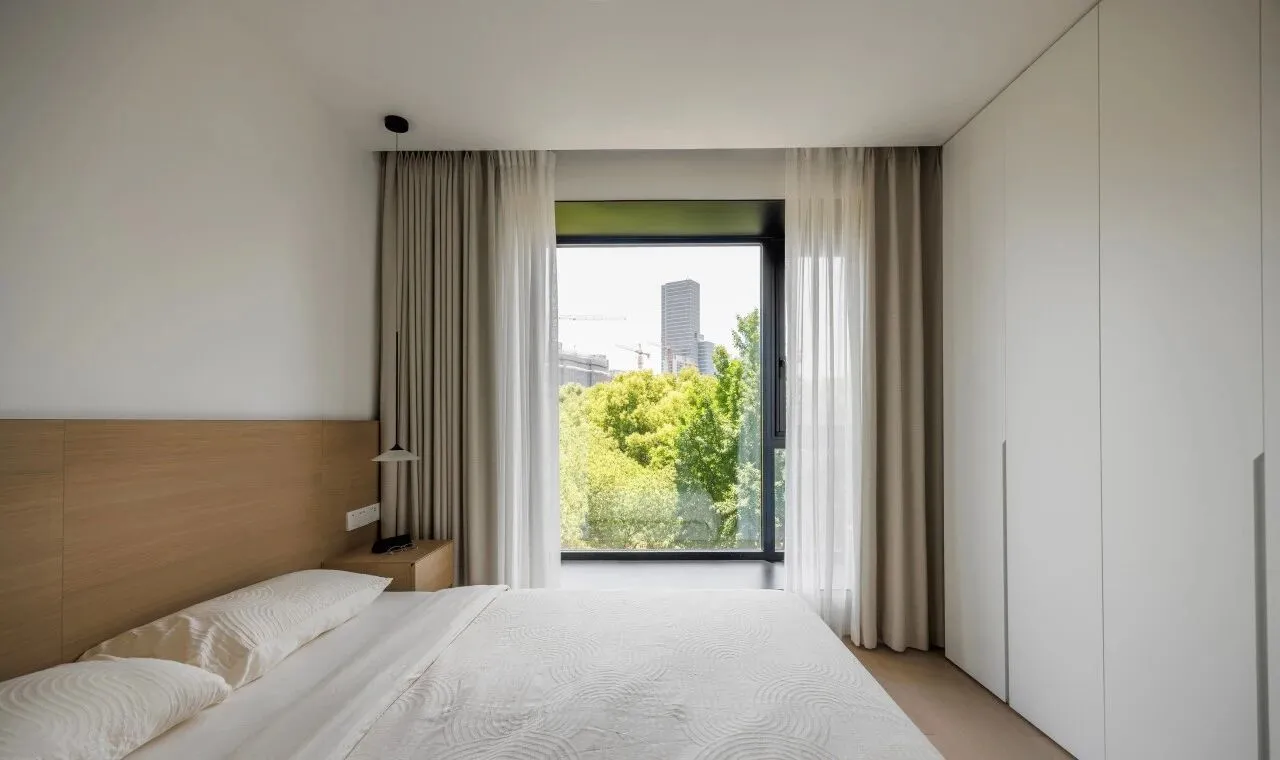
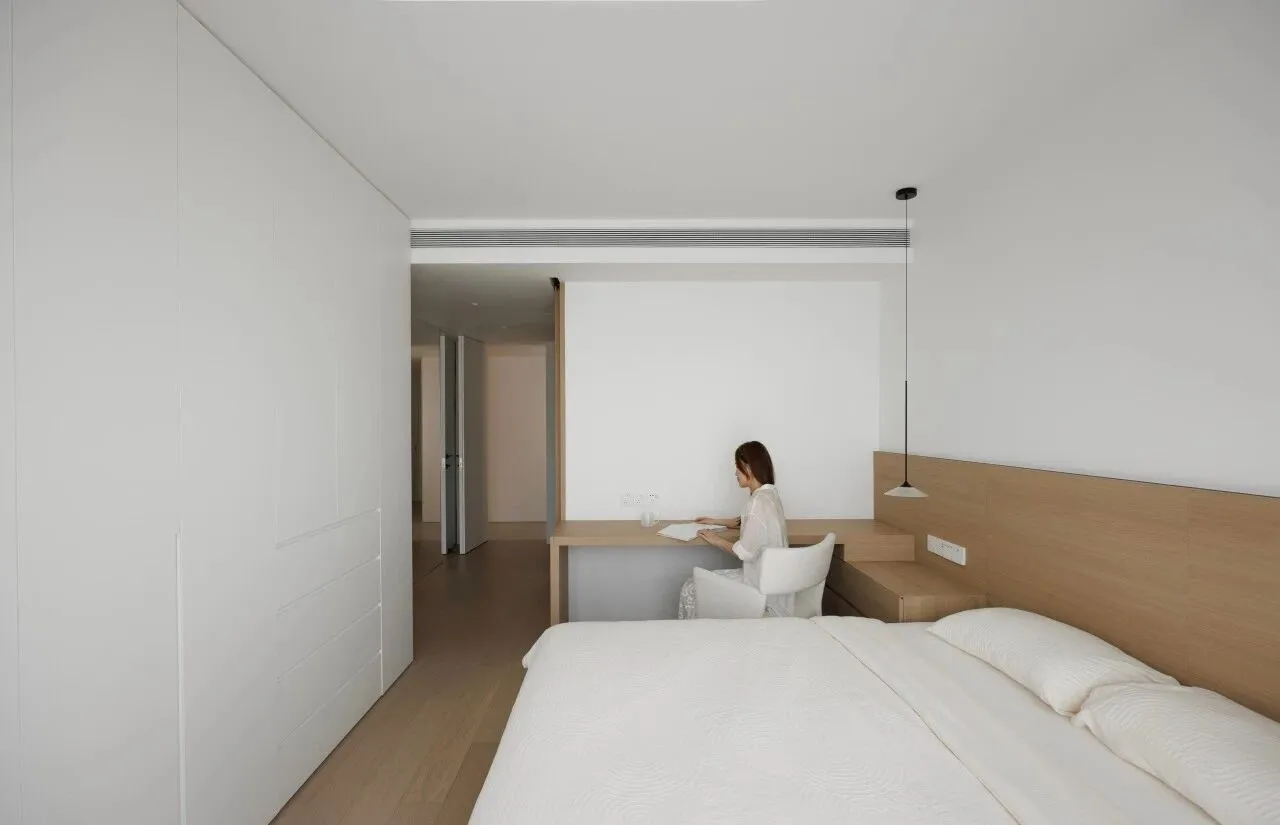
书桌与床头一体延展,木饰面贯穿始终,
线条利落,功能与美感融合。
The desk extends seamlessly from the headboard,
with wood finishes throughout—sleek lines blending function and beauty.
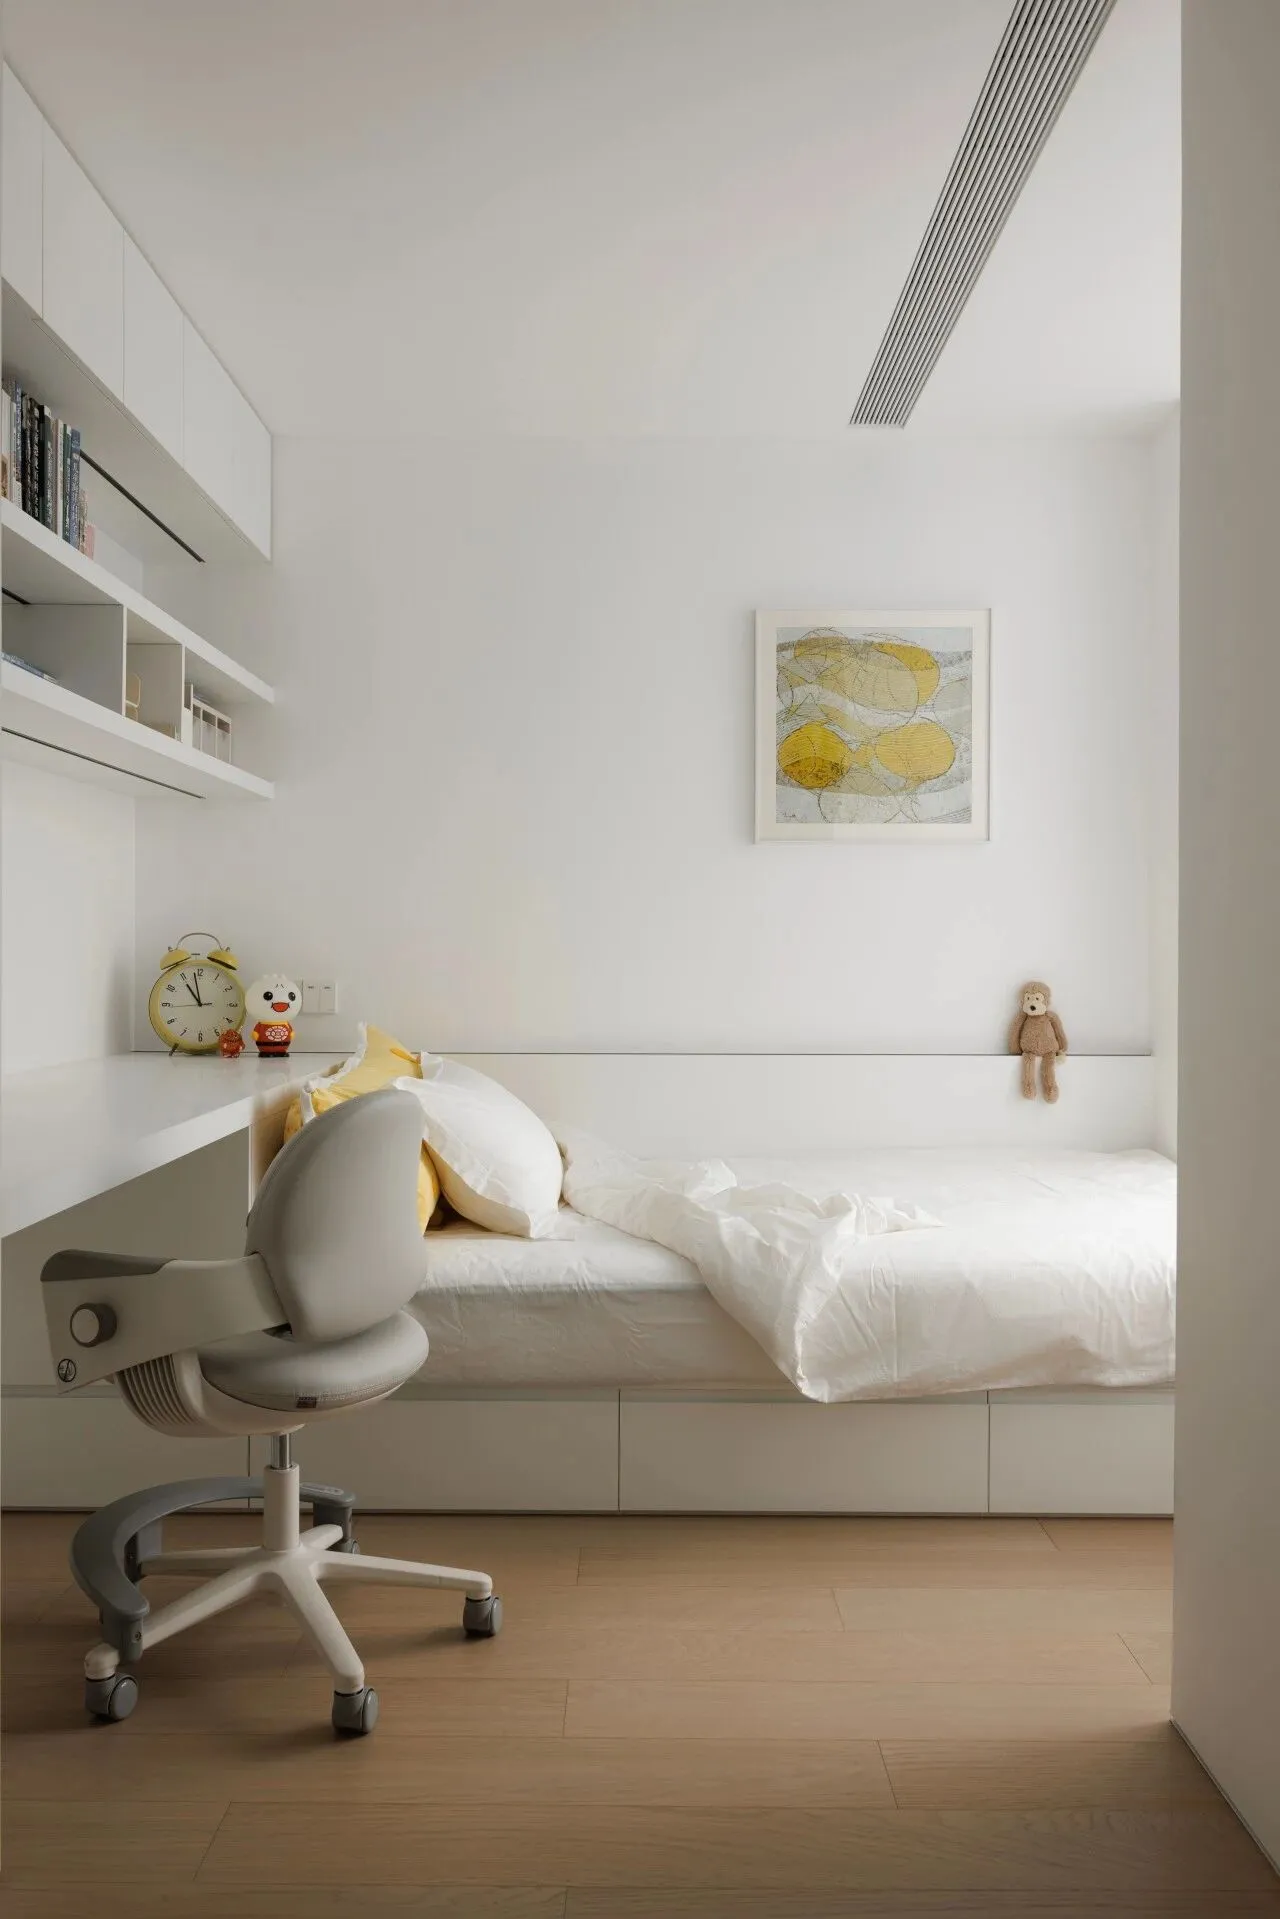
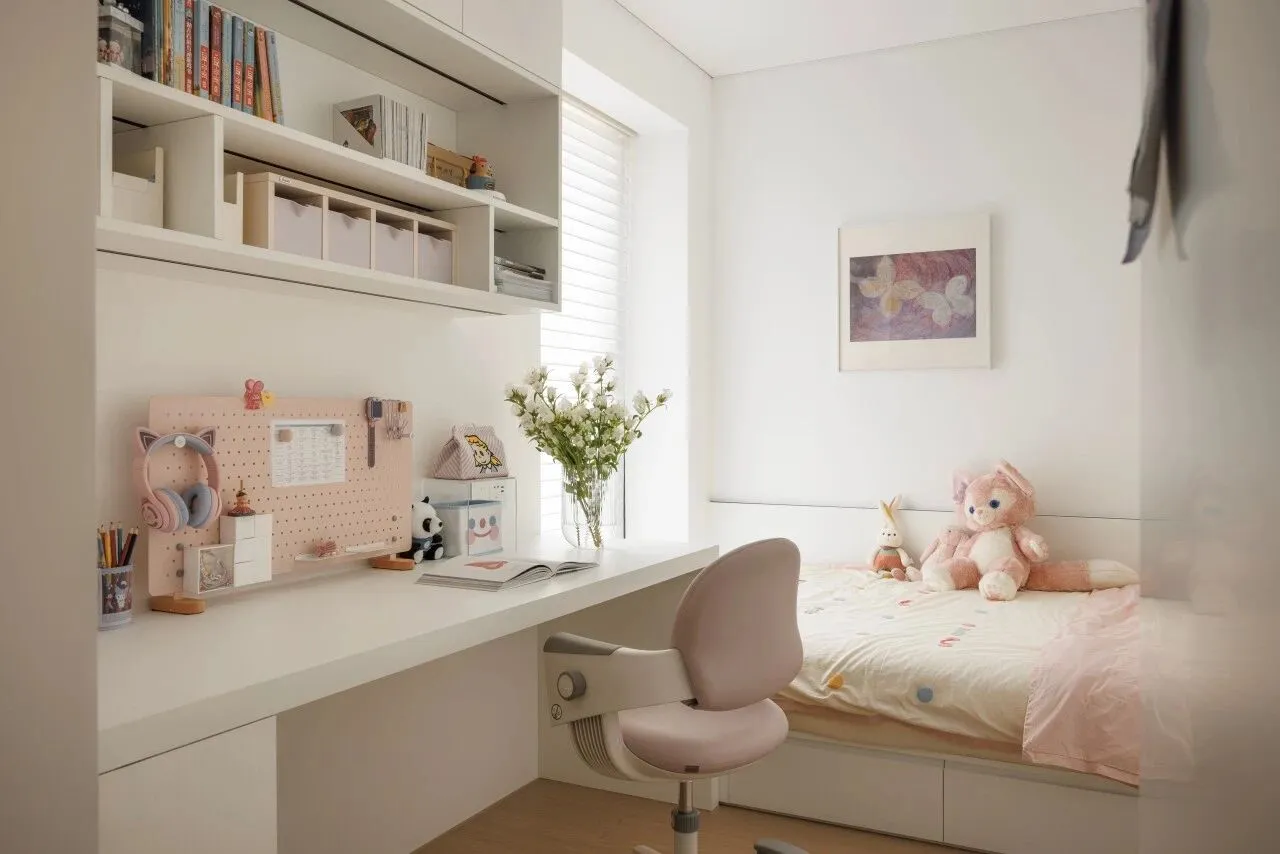
原本的主卧被分割成两间儿童房,
小却温馨的设计,让孩子都有了属于自己的空间。
The original master bedroom was divided into two children's rooms.
The compact yet cozy design gives each child their own space.

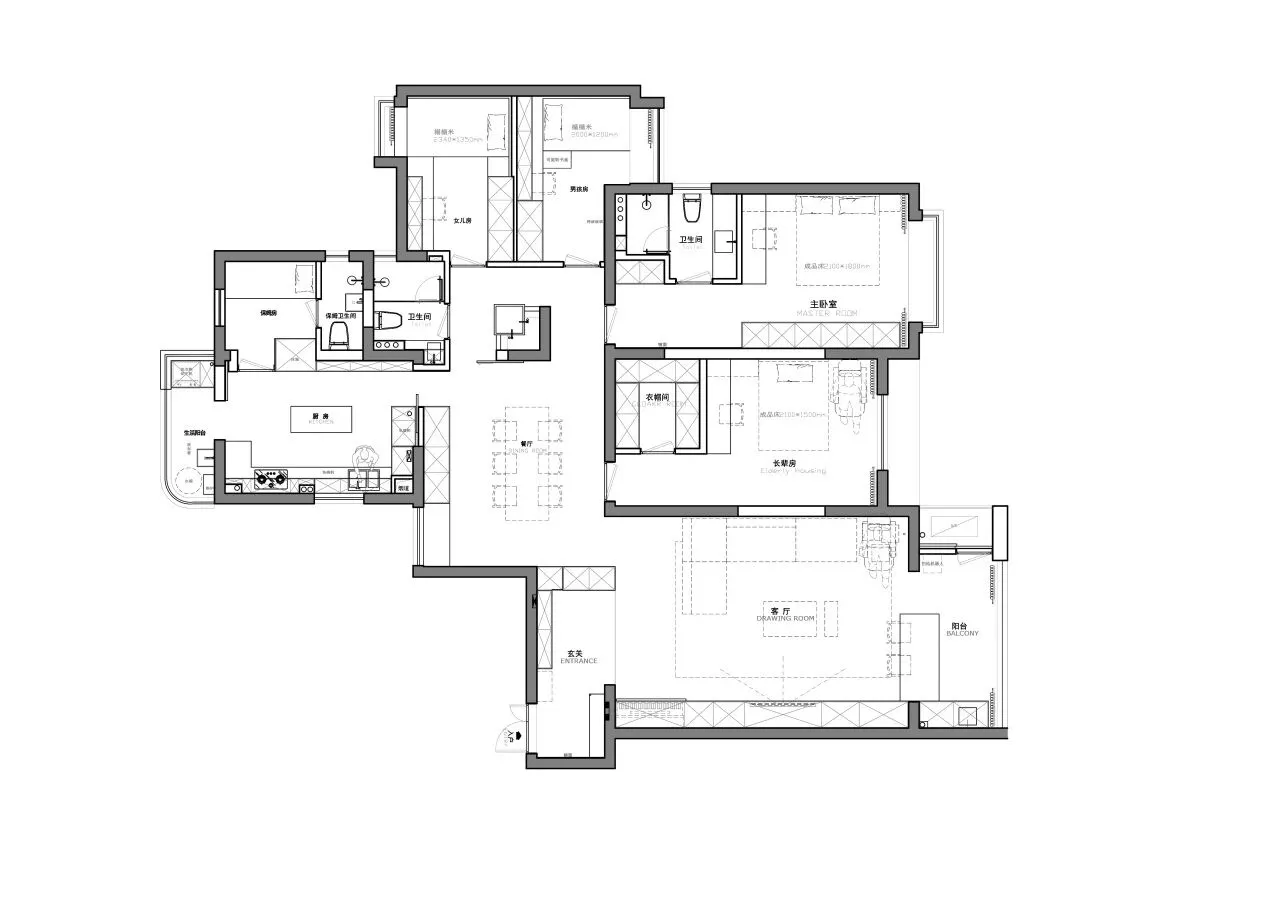
平面设计图