
FF空间设计新作 | 190㎡叠墅,古罗马柱重构新极简

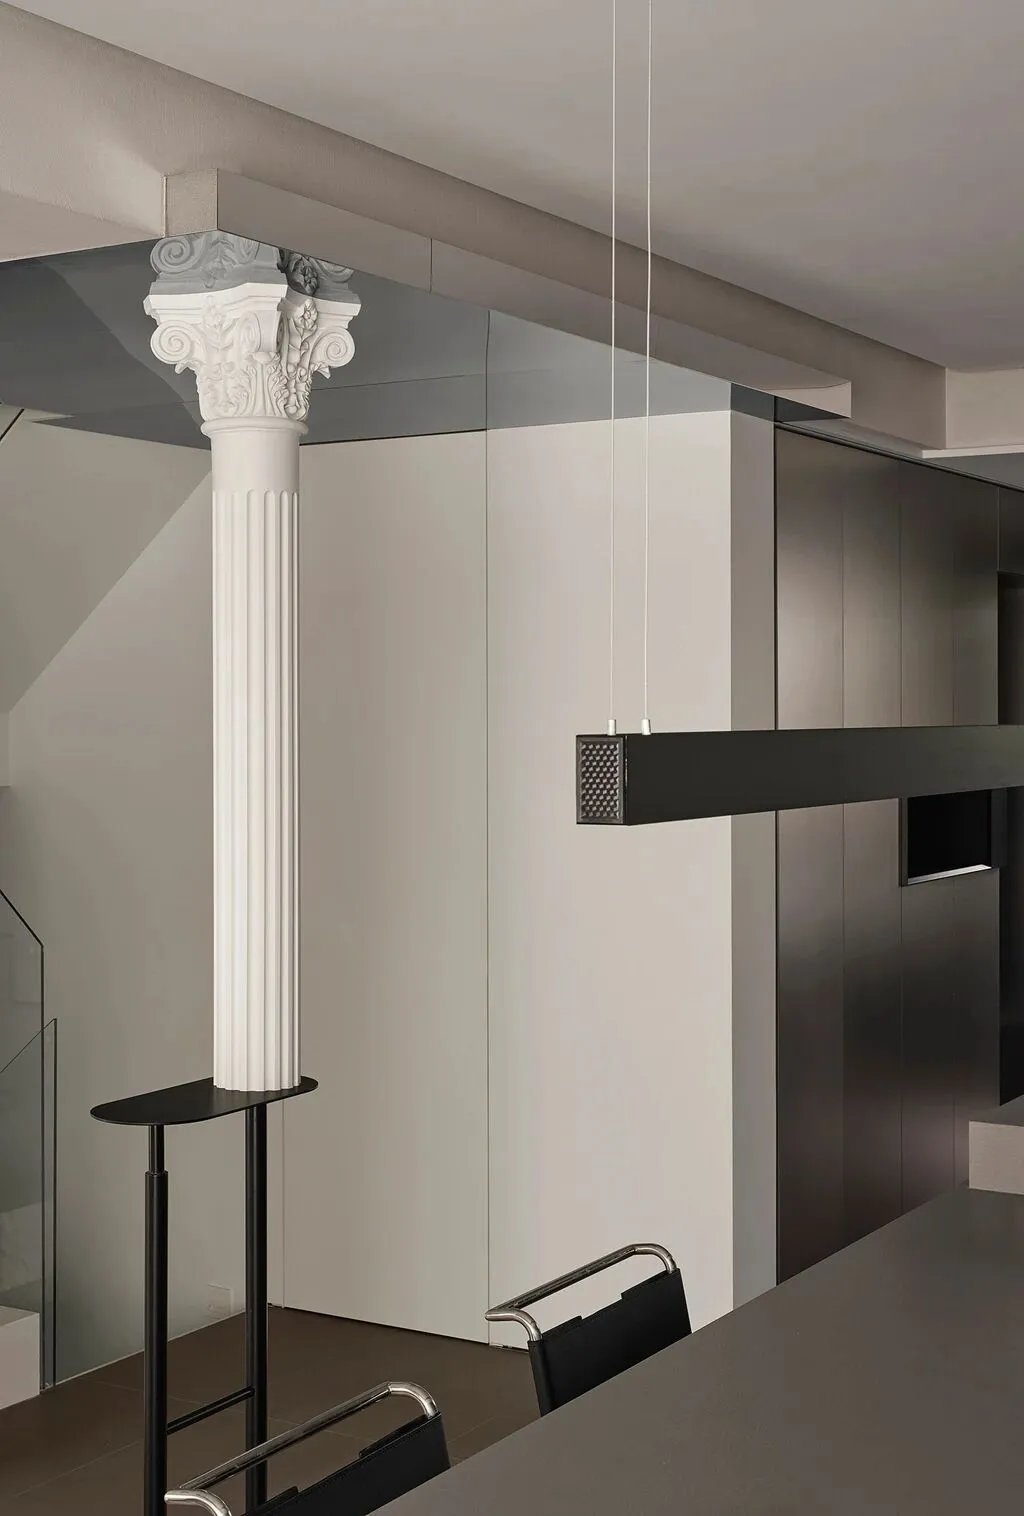

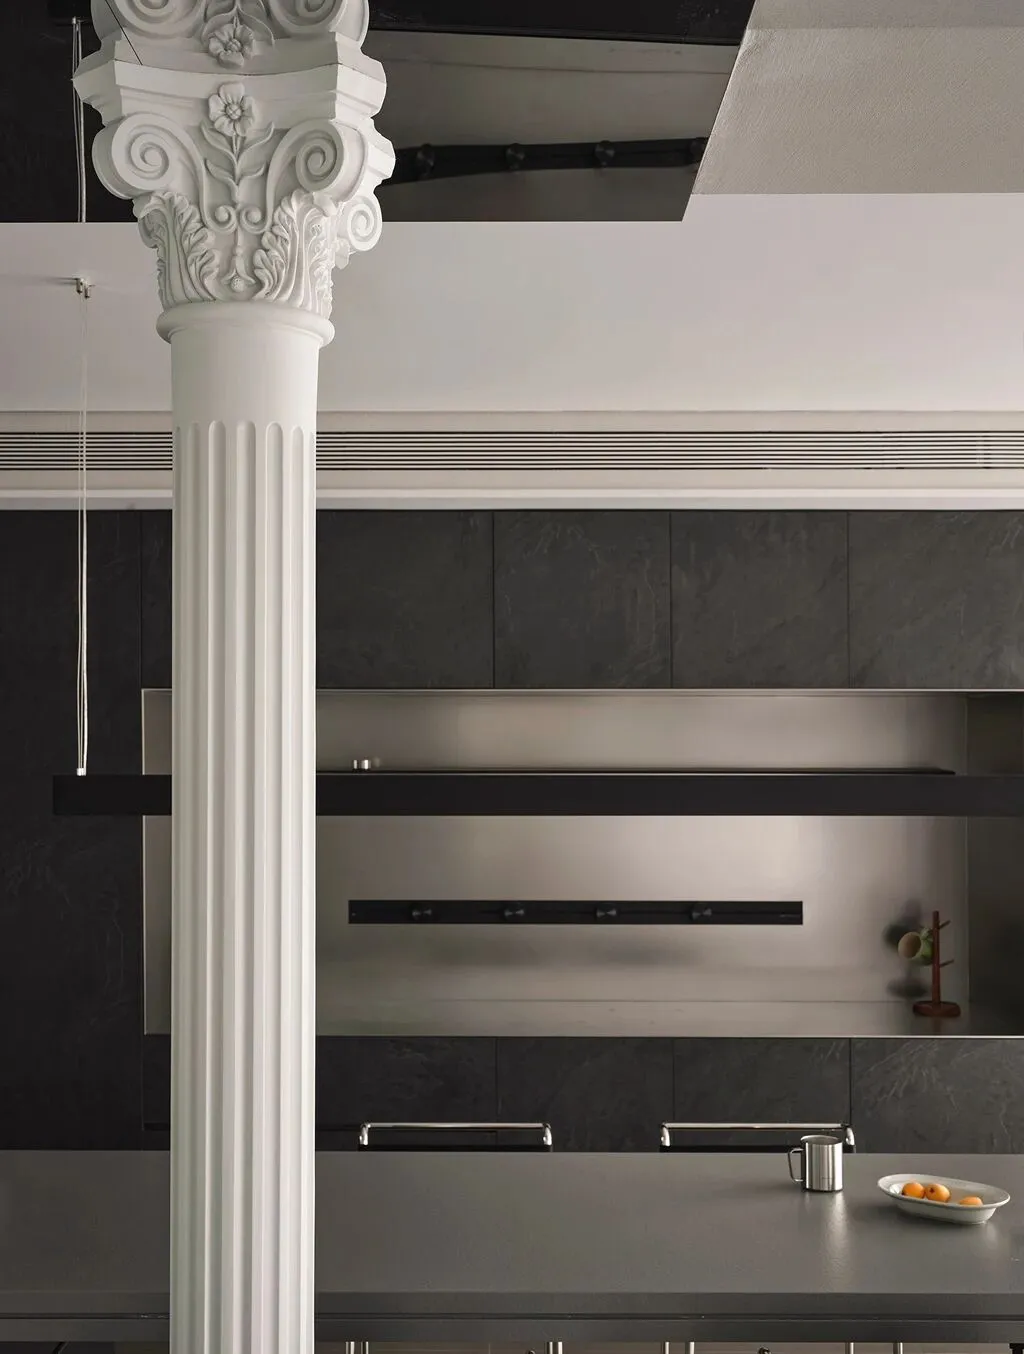
古典雕花与冷峻金属的交融,简约线条与质感碰撞,
诠释了极简主义与当代设计之间独有的张力与韵律。
Classic carvings meet sleek metal—minimal lines clash with texture,
capturing modern design's tension and rhythm.
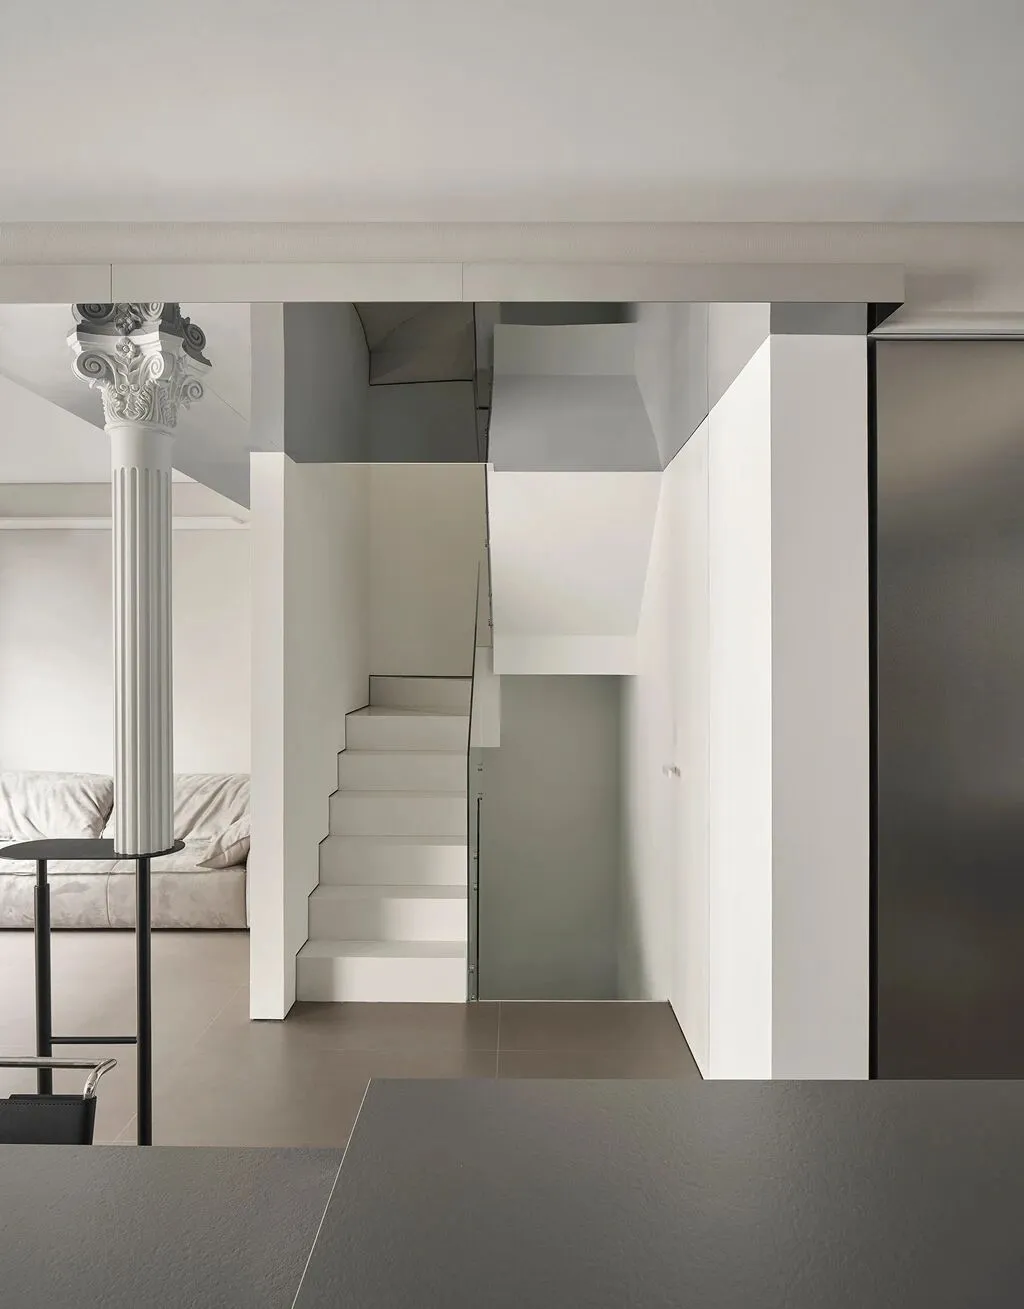
190㎡的3层叠墅,客餐厅与休闲厅设于1层及地下1层,
2层仅2间卧室,动静分区,舒适有度。
This 190㎡ triplex has living spaces on 1F/B1 and
two bedrooms on 2F, balancing privacy and comfort.
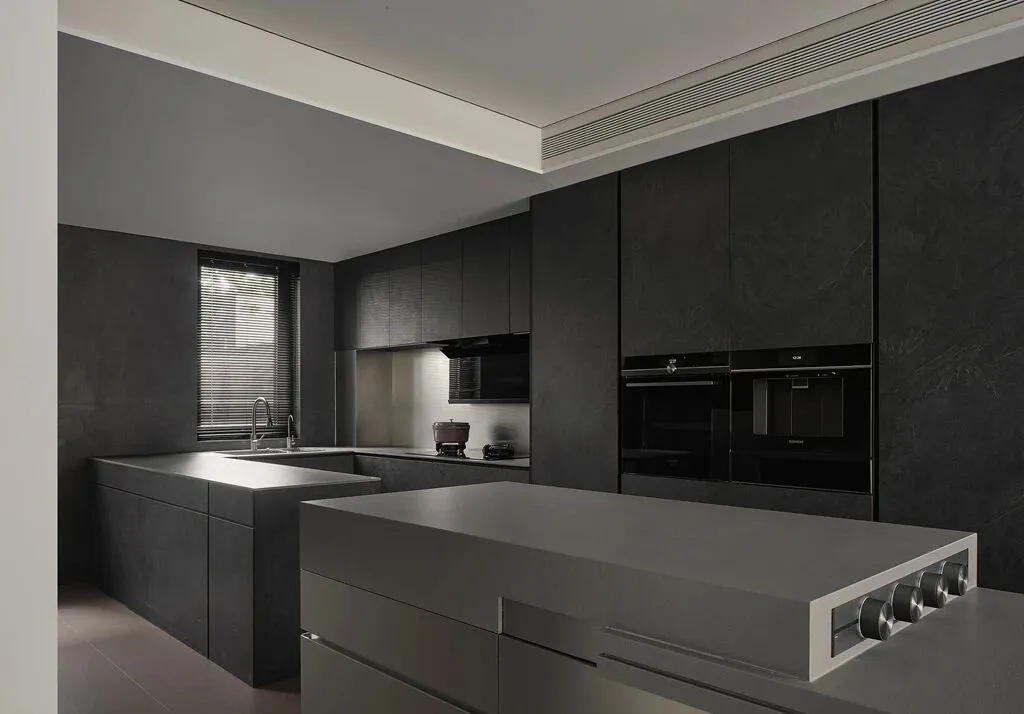
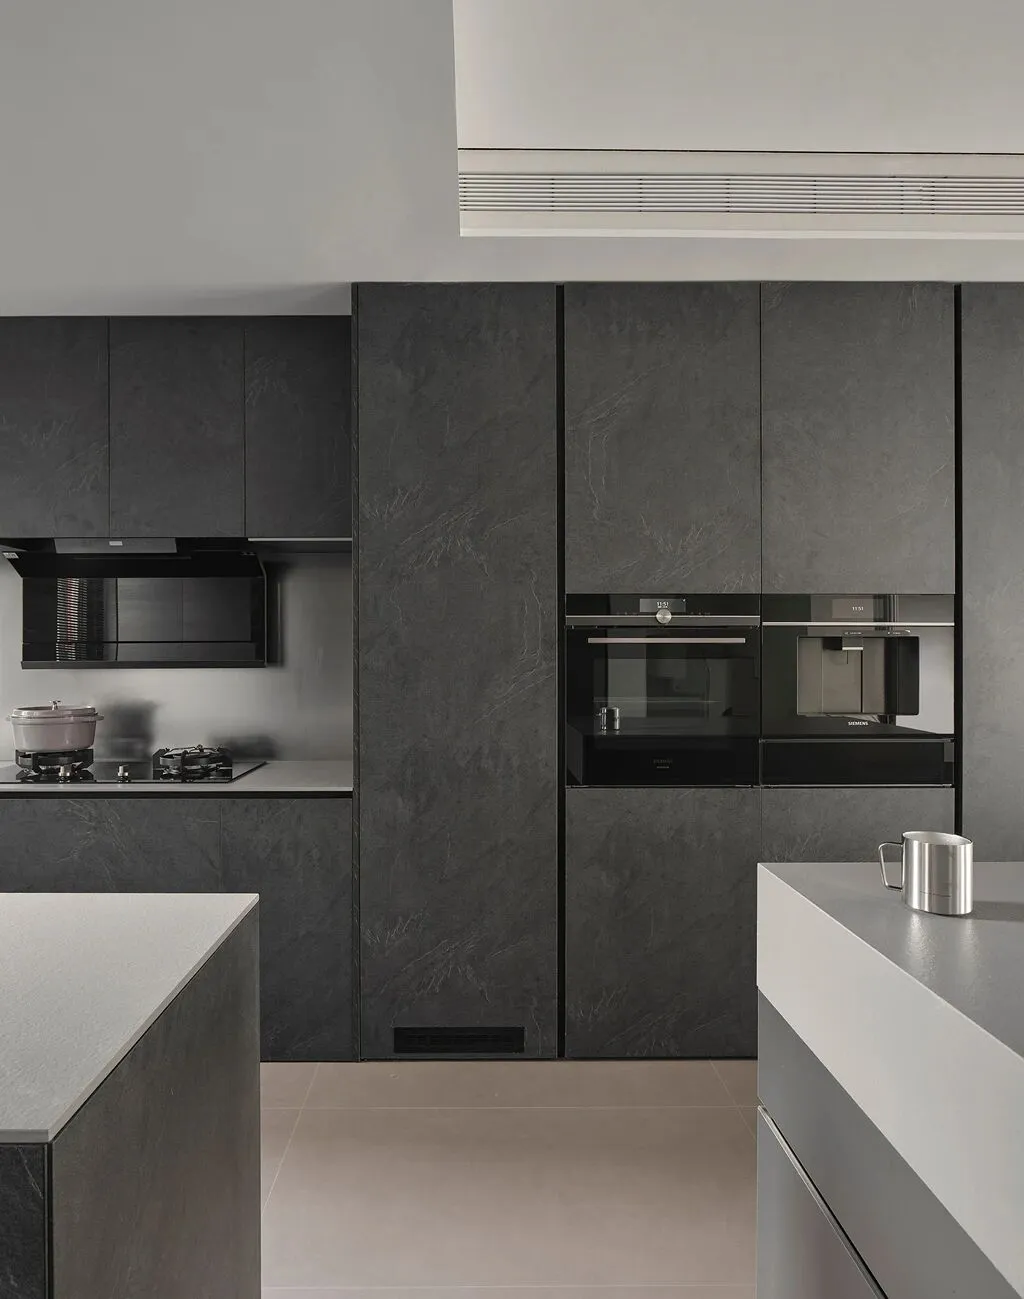
入户即步入黑色主调的厨房,
沉稳色彩营造出独特的深邃氛围。
Step into the black-toned kitchen, where deep hues create
a uniquely sophisticated atmosphere.
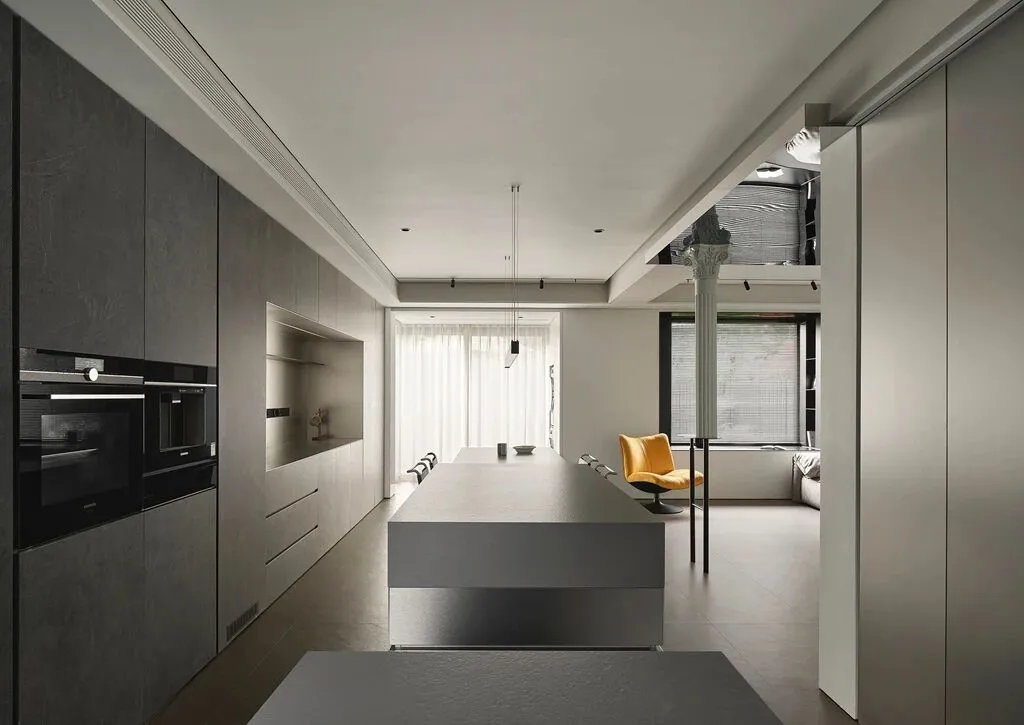
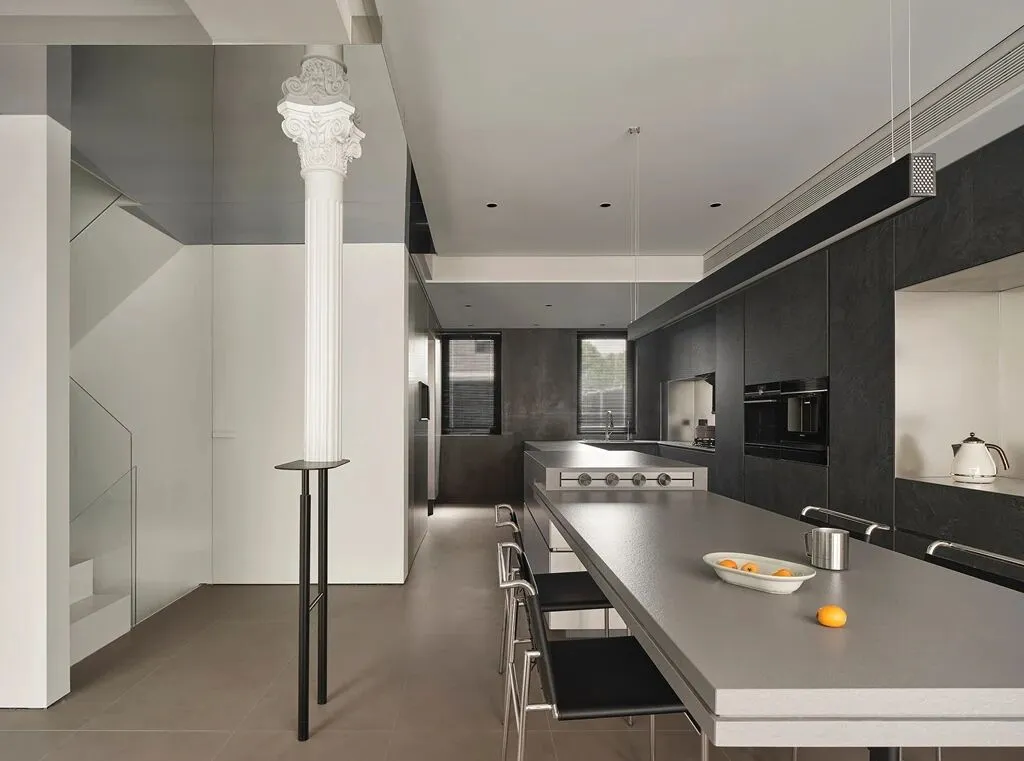
整体公区的开放式布局彼此相连,
营造出连贯流畅的生活场域。
The open layout connects all common areas,
creating a seamless living space.
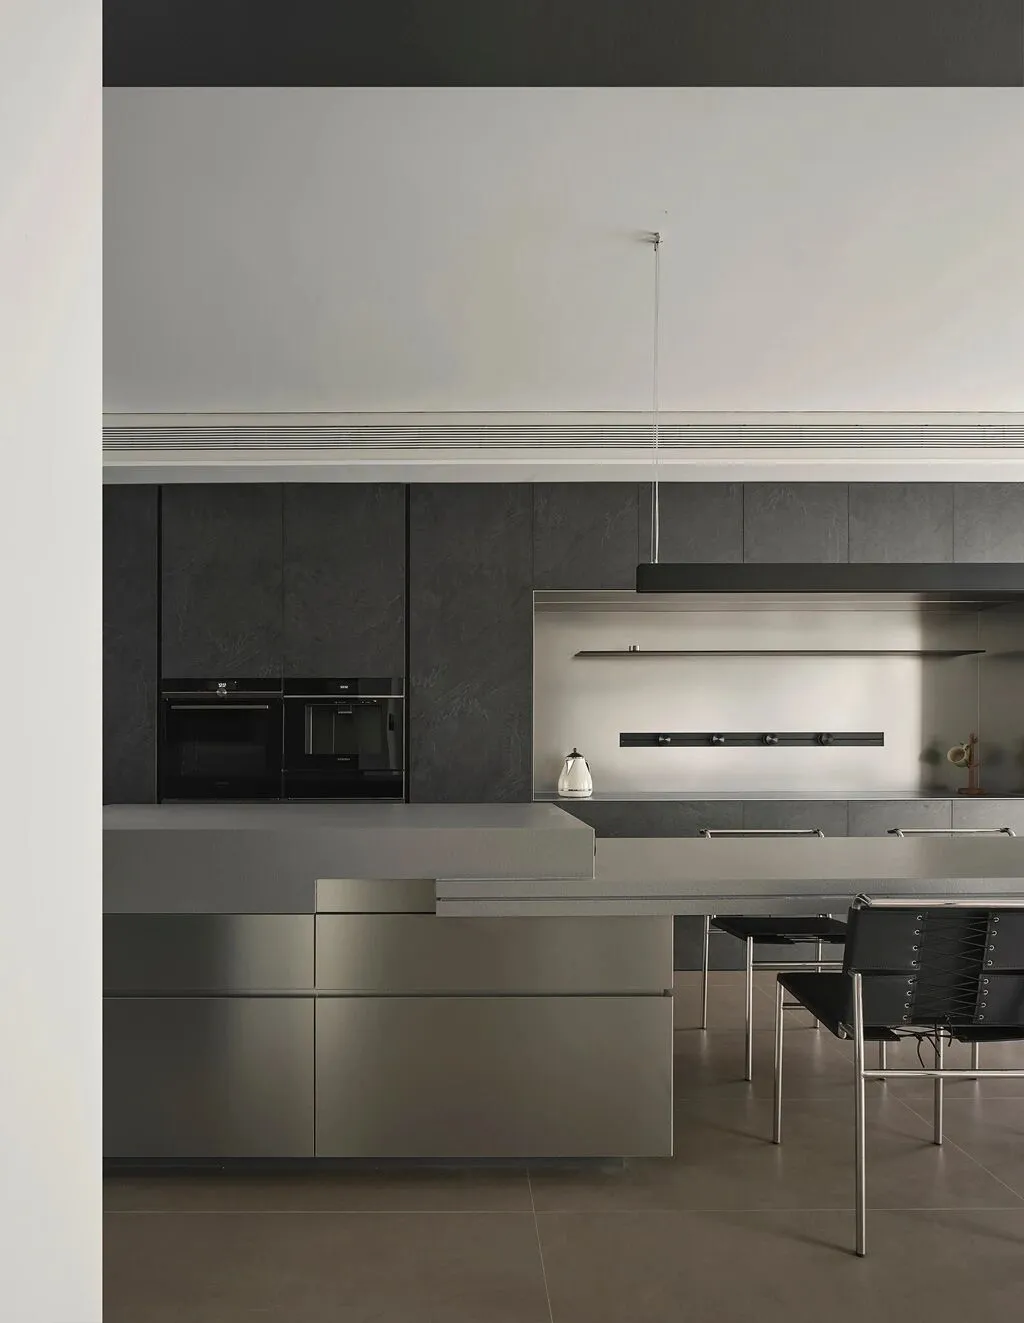
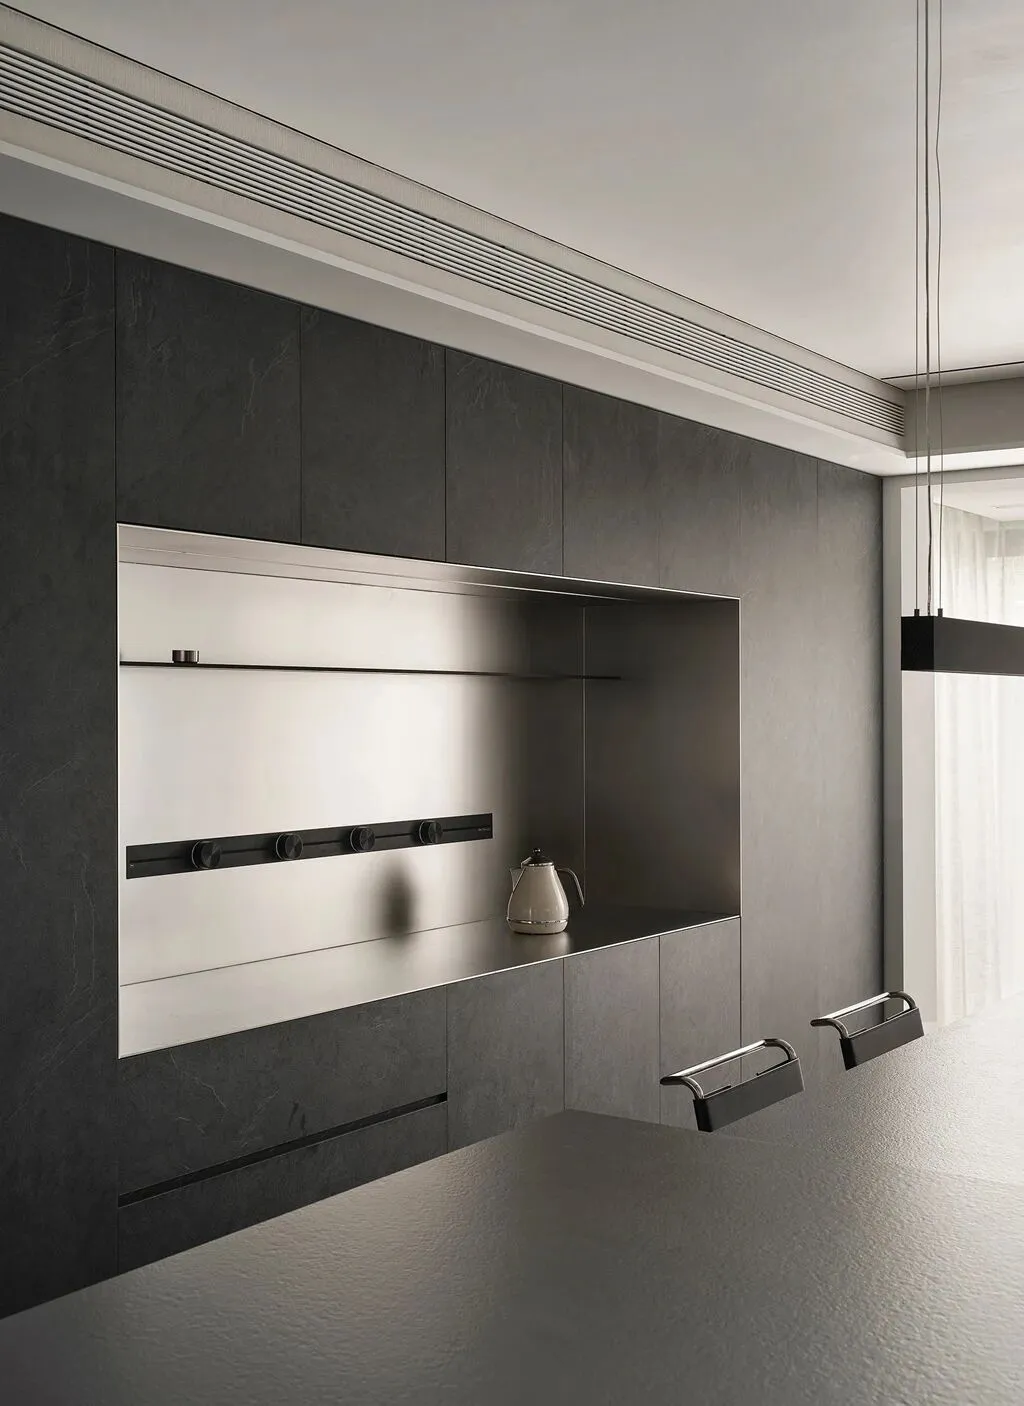
餐桌岛台与橱柜内嵌的不锈钢表面,
光滑细腻,映射出柔和的光泽。
The built-in stainless steel on the island and cabinets
has a finely polished surface that casts a soft, radiant glow.
罗马柱的经典元素成为空间的“点睛之笔”,
古典与现代在材质碰撞中交融,营造独特张力。
Classical Roman columns serve as the space's "highlight,"
blending antiquity and modernity through material contrast to create unique tension.
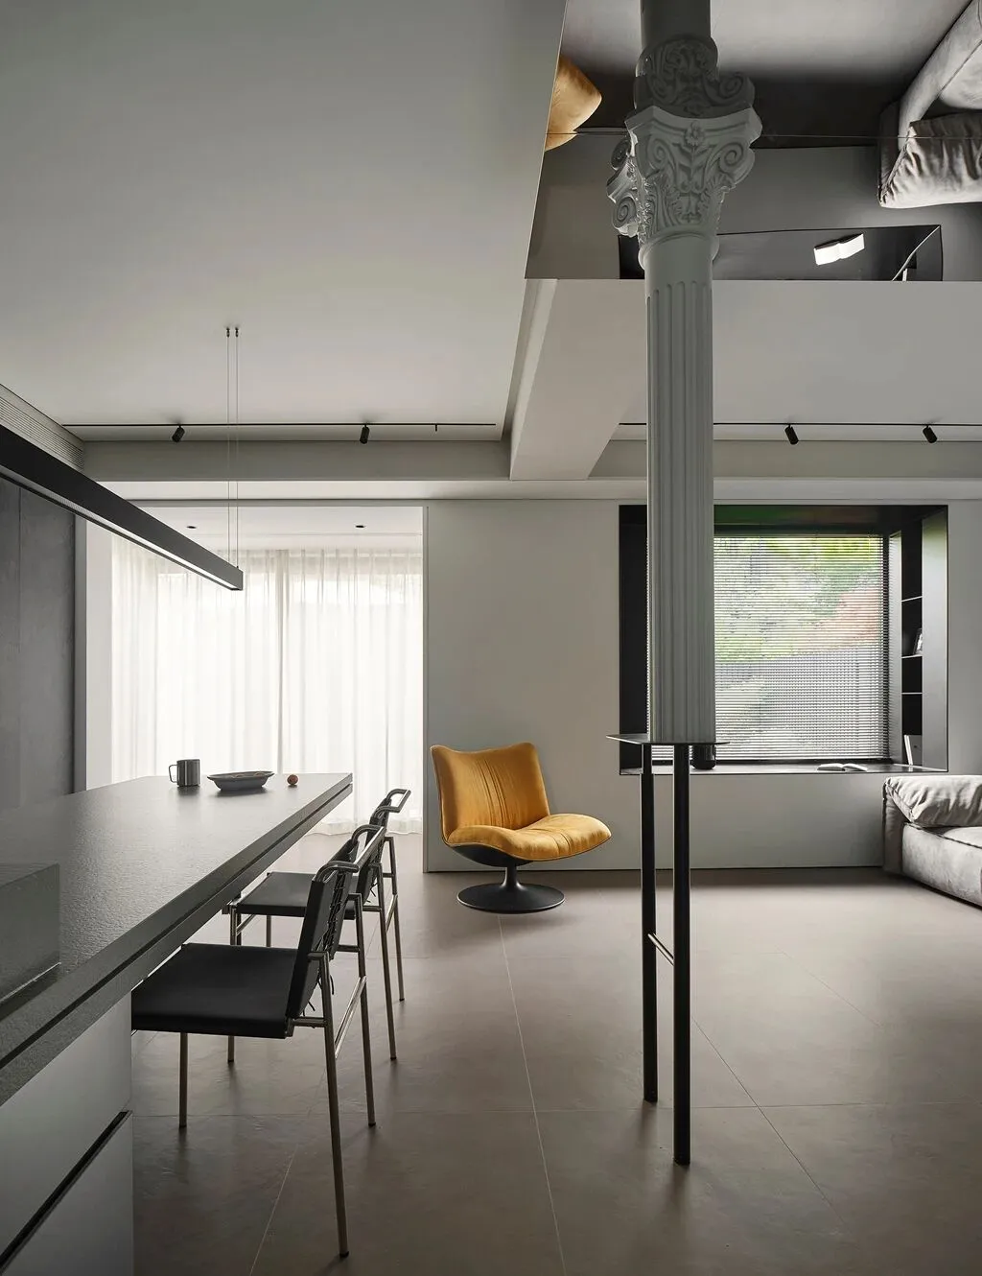
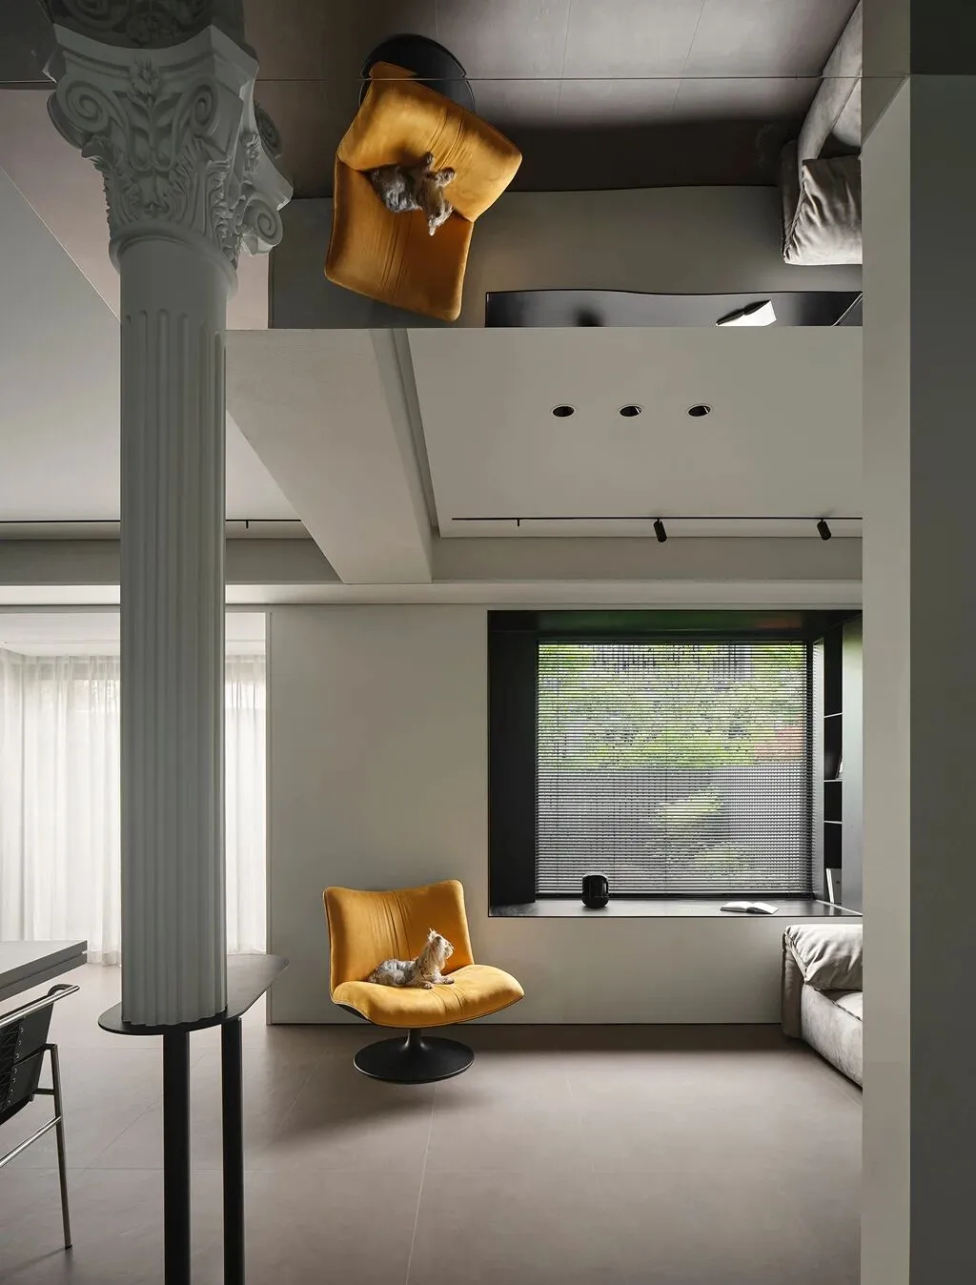
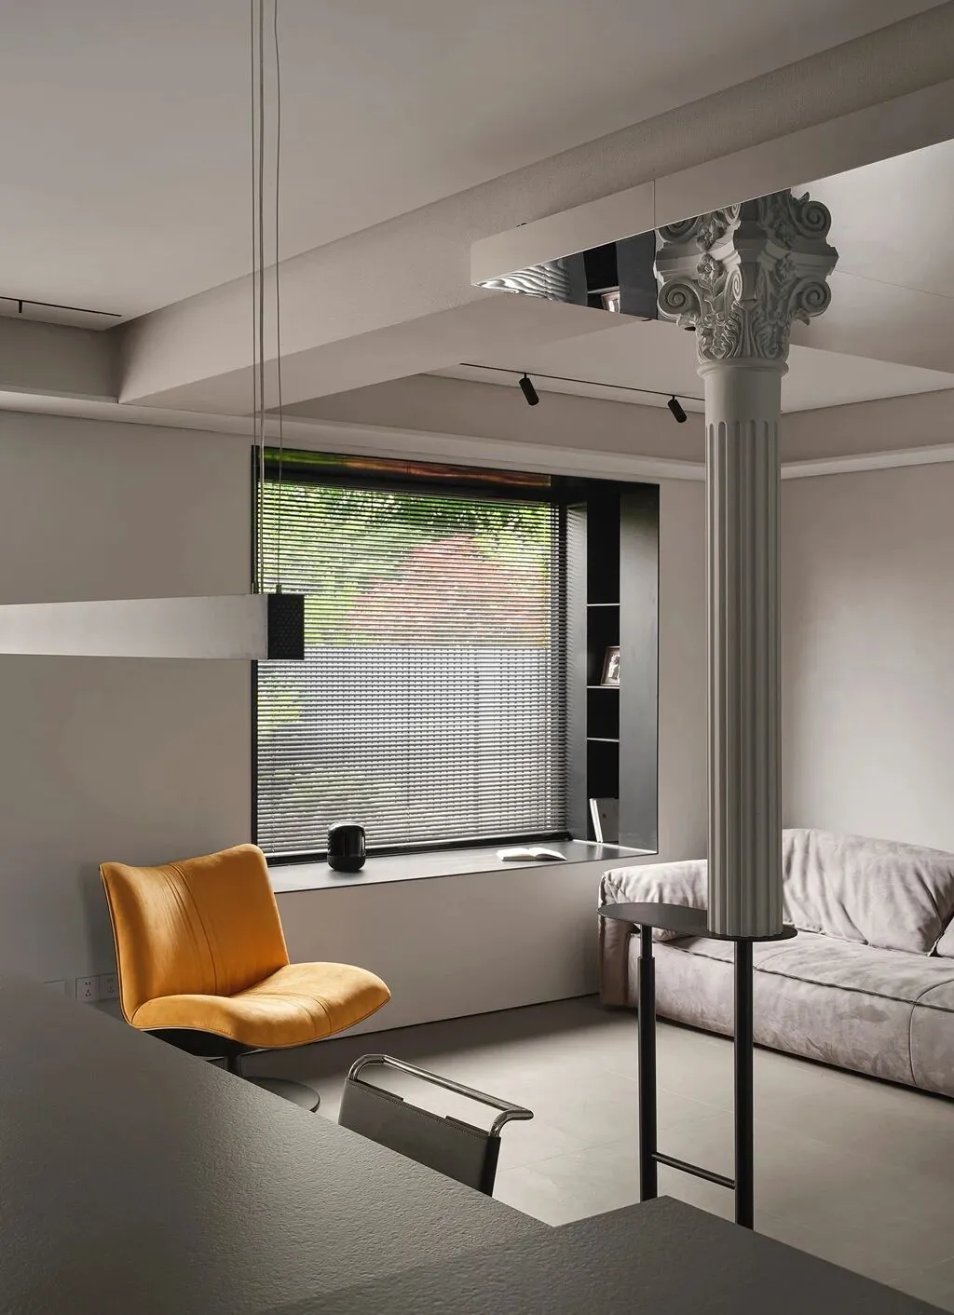
一抹橘色沙发宛如温暖的光晕,
缓解了硬朗材质的严肃,注入生动与柔和。
An orange sofa radiates like a warm glow,
softening the space's rigid materials with vibrant charm.
镜面与玻璃映射光影,
为楼梯区域增添深邃层次。
Mirrors and glass reflect light,
adding depth to the staircase.
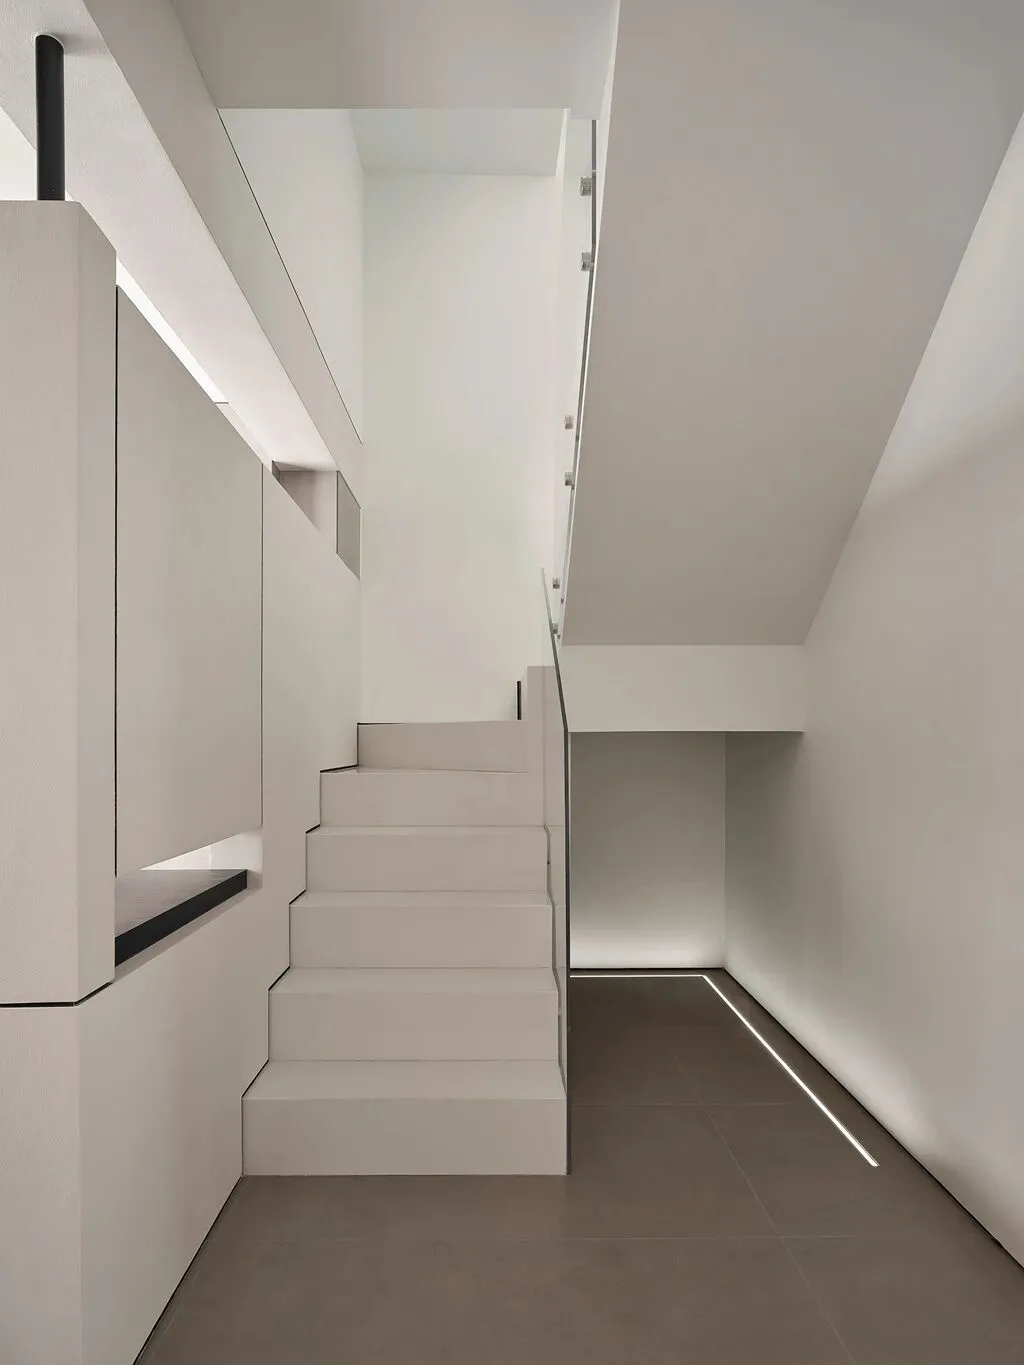
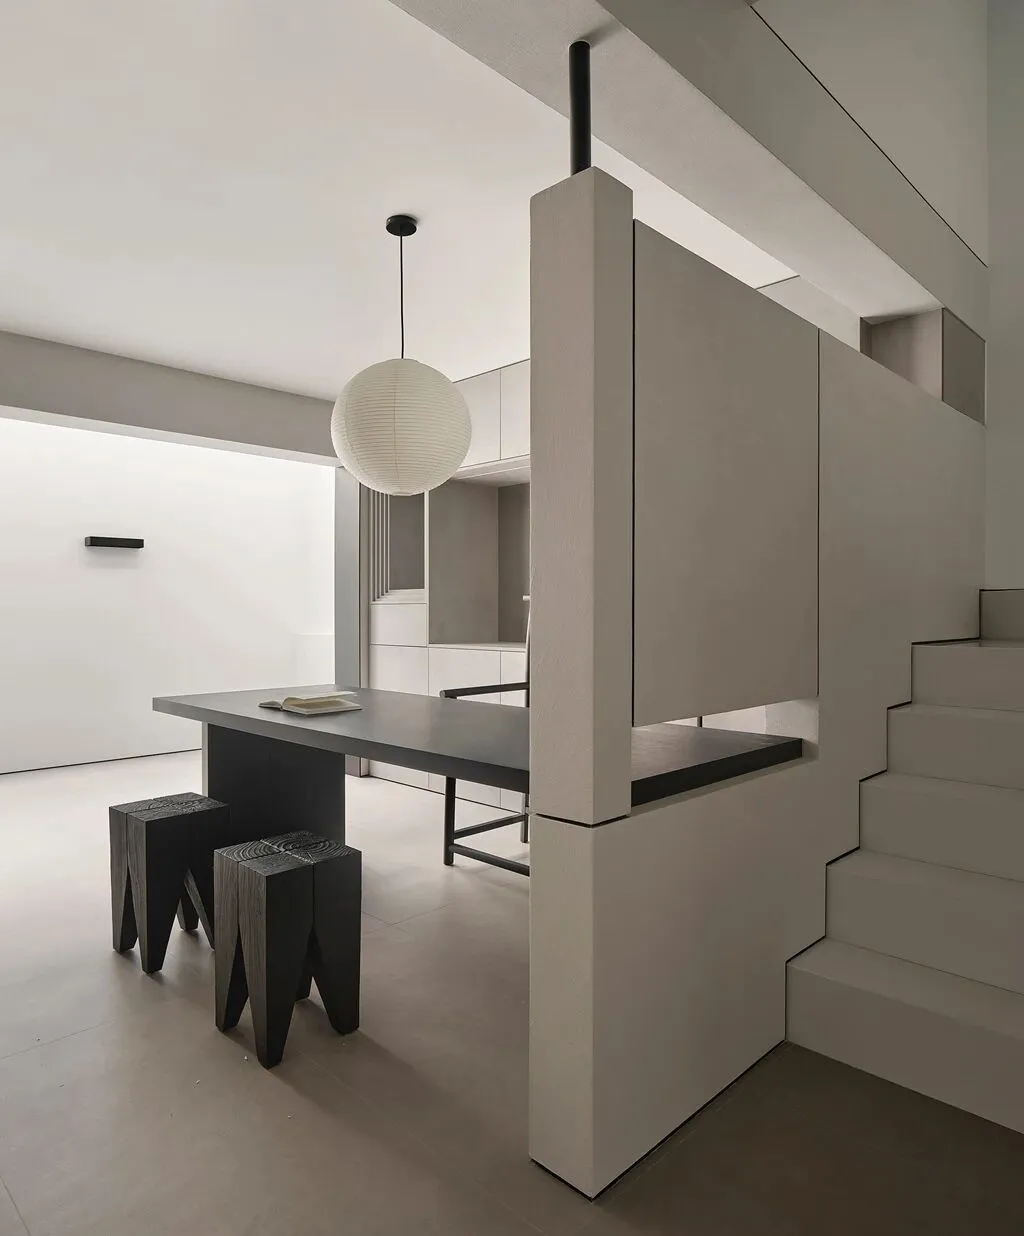
镂空的隔断营造出轻盈通透的视觉效果,
既划分出功能区域,又保持空间的连续性。
The openwork partition creates a light,
airy visual effect, defining zones while maintaining spatial flow.
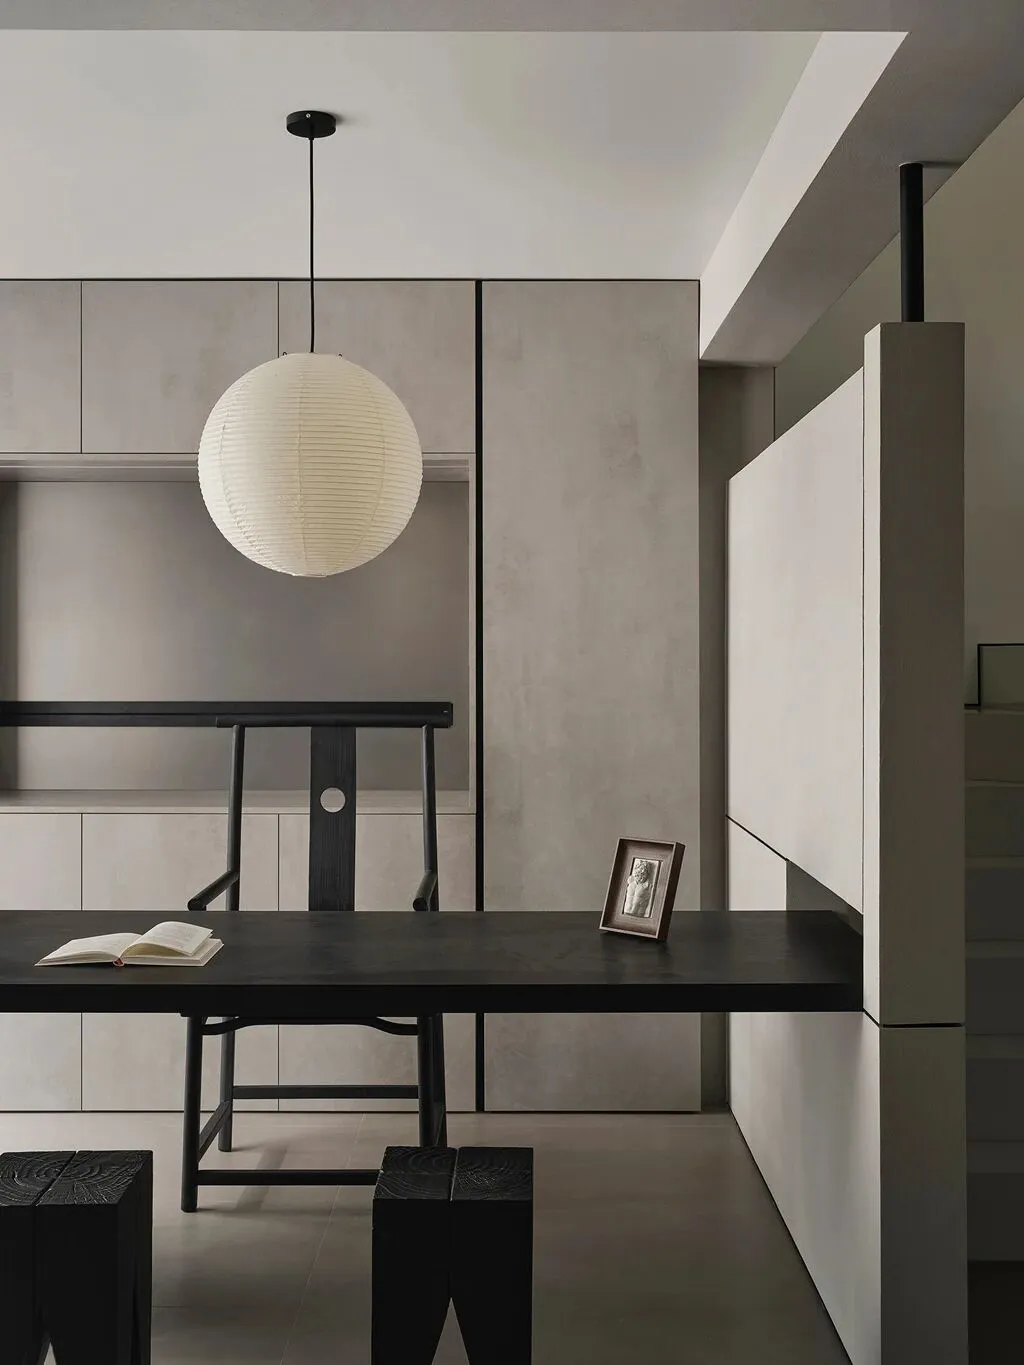
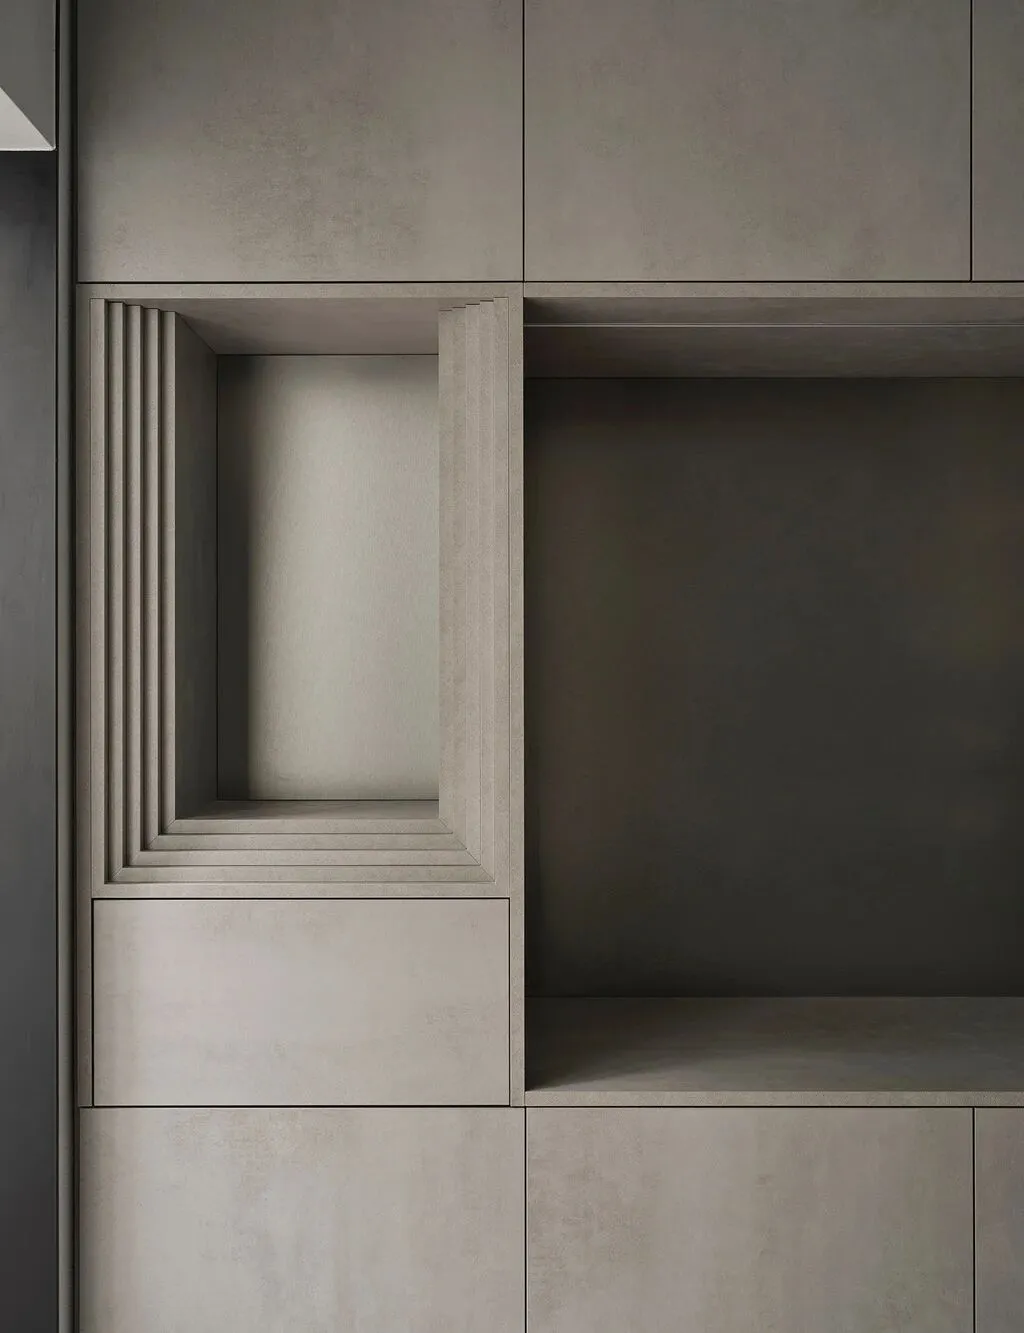
茶桌上的一盏圆形纸灯,
在深色基调中增添一抹温润与诗意。
A round paper lamp on the tea table adds
soft warmth and poetry to the dark palette.
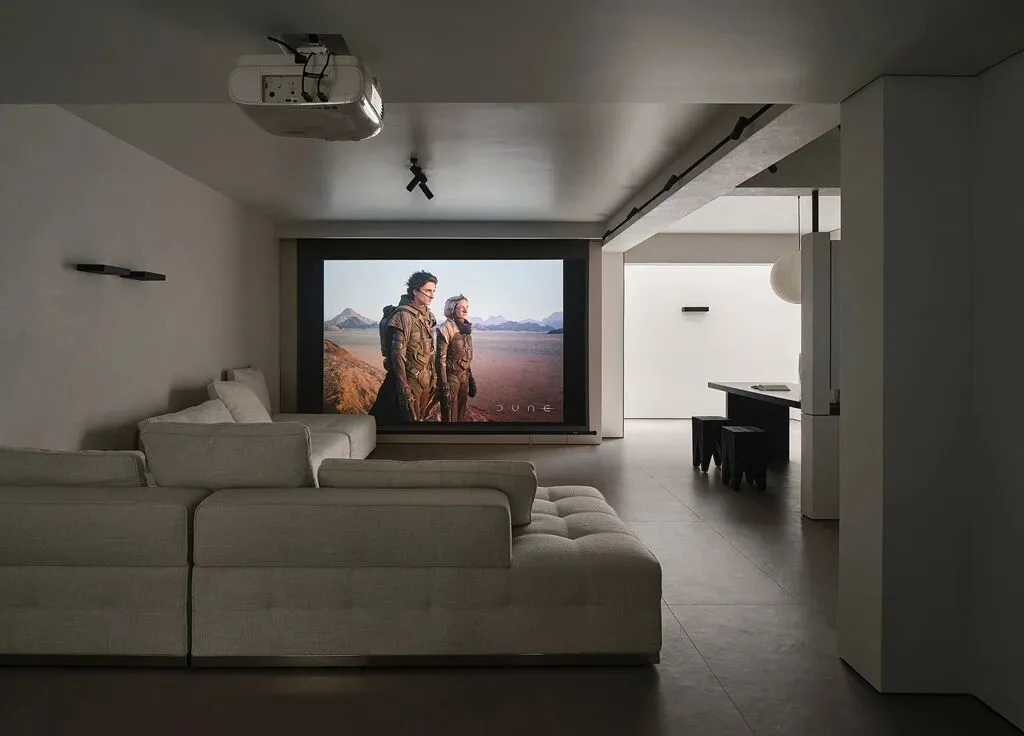
毗邻茶室对的影音空间,构成了沉浸式休闲区,
为空间注入了舒适而独特的视听体验。
The media room adjacent to the tea lounge forms an
immersive relaxation zone, delivering uniquely cozy audiovisual experiences.
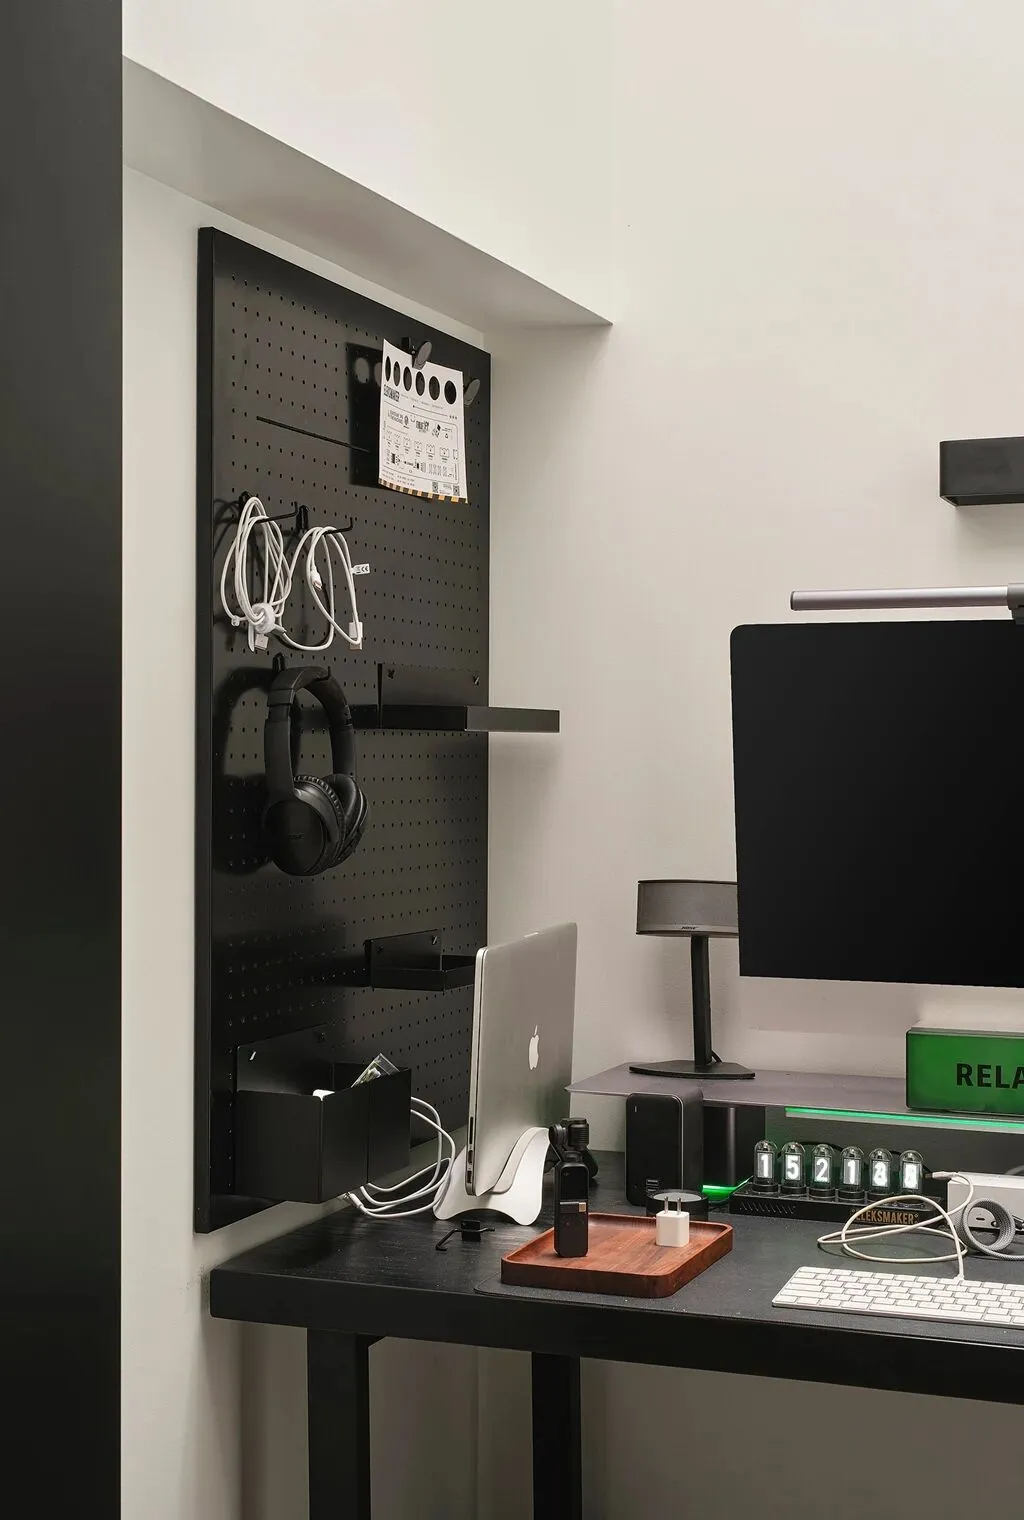
在采光天井下打造了一个办公空间,
洞洞板上墙,拓展收纳的更多可能。
A workspace under the skylight features
pegboard walls for smart storage solutions.
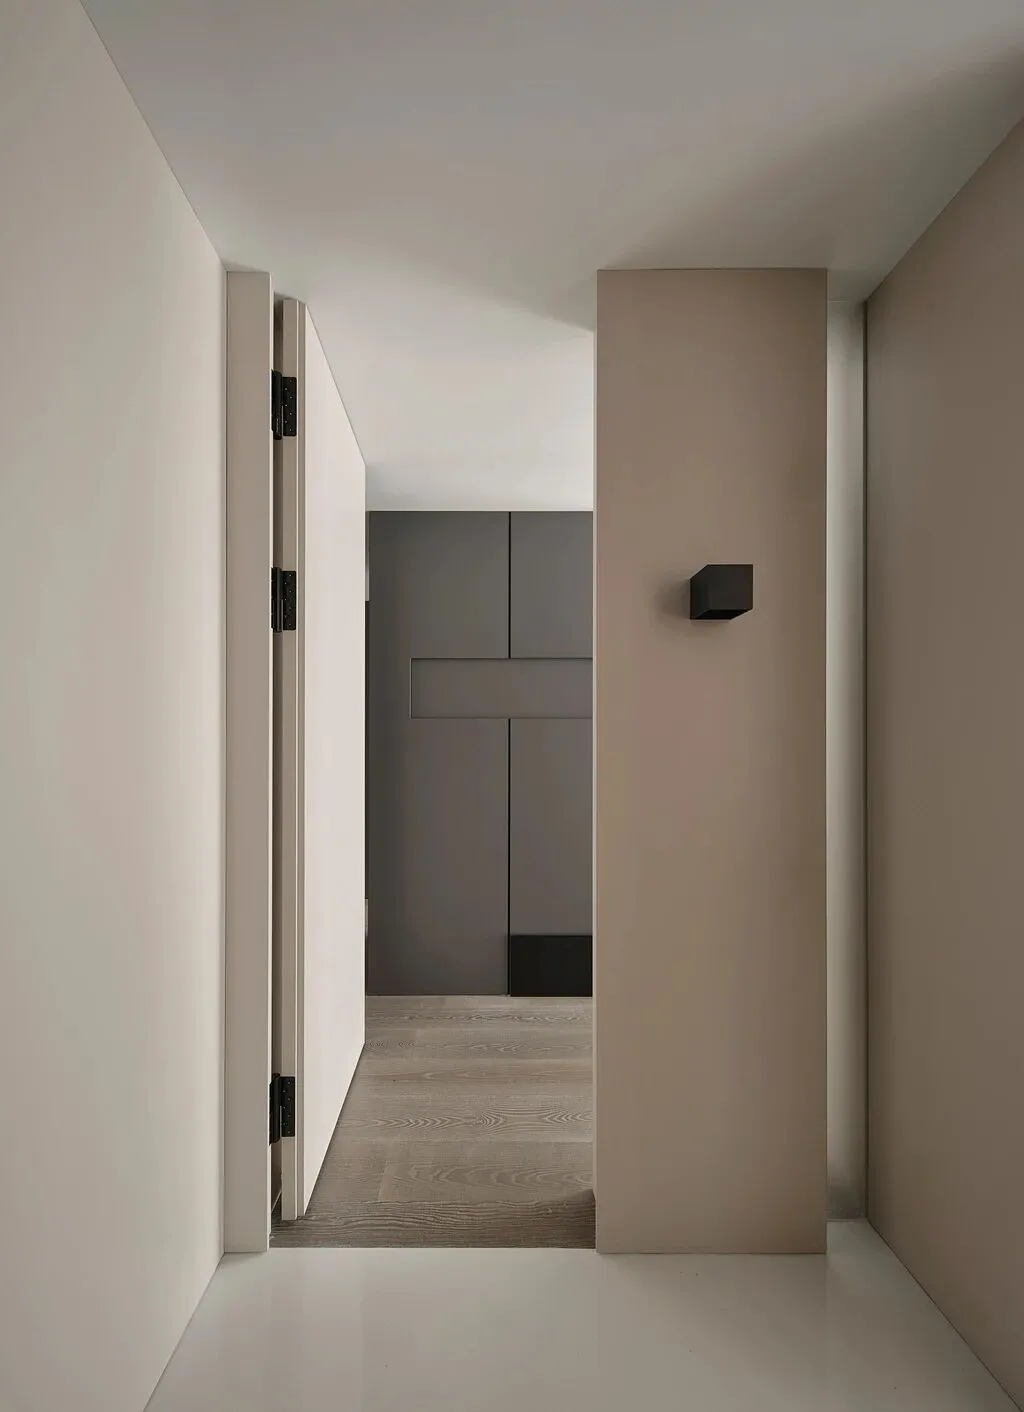
主卧门启,映入眼帘的只有深色橱柜,
隐匿了私密空间,也添一丝静谧与神秘。
The master bedroom reveals only dark cabinets upon entry,
concealing private areas while adding quiet intrigue.
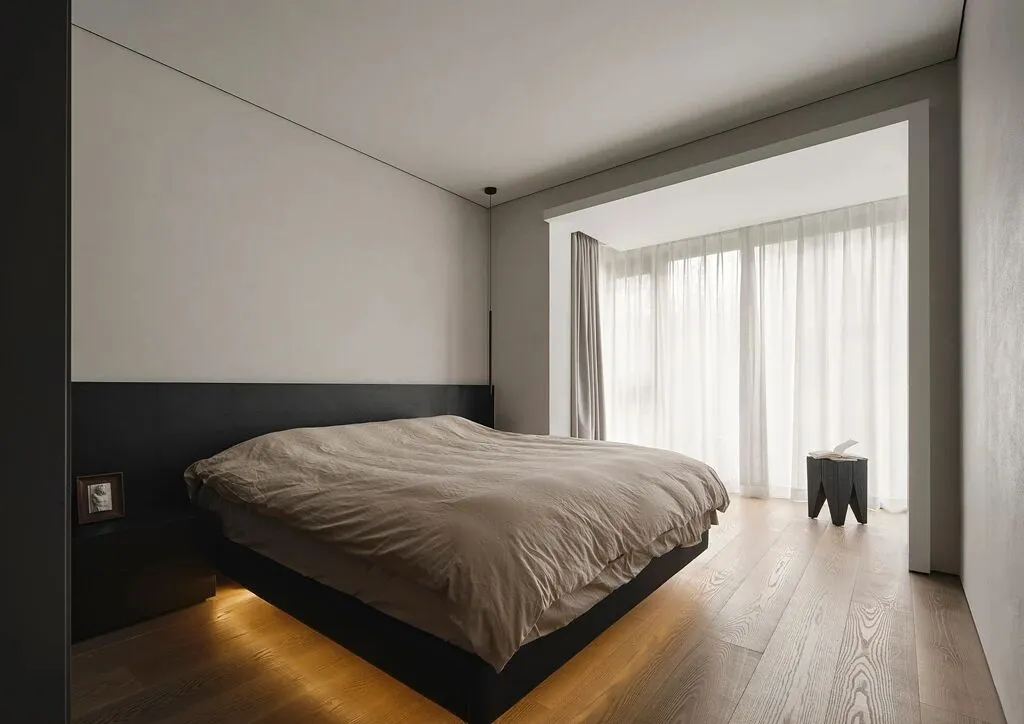
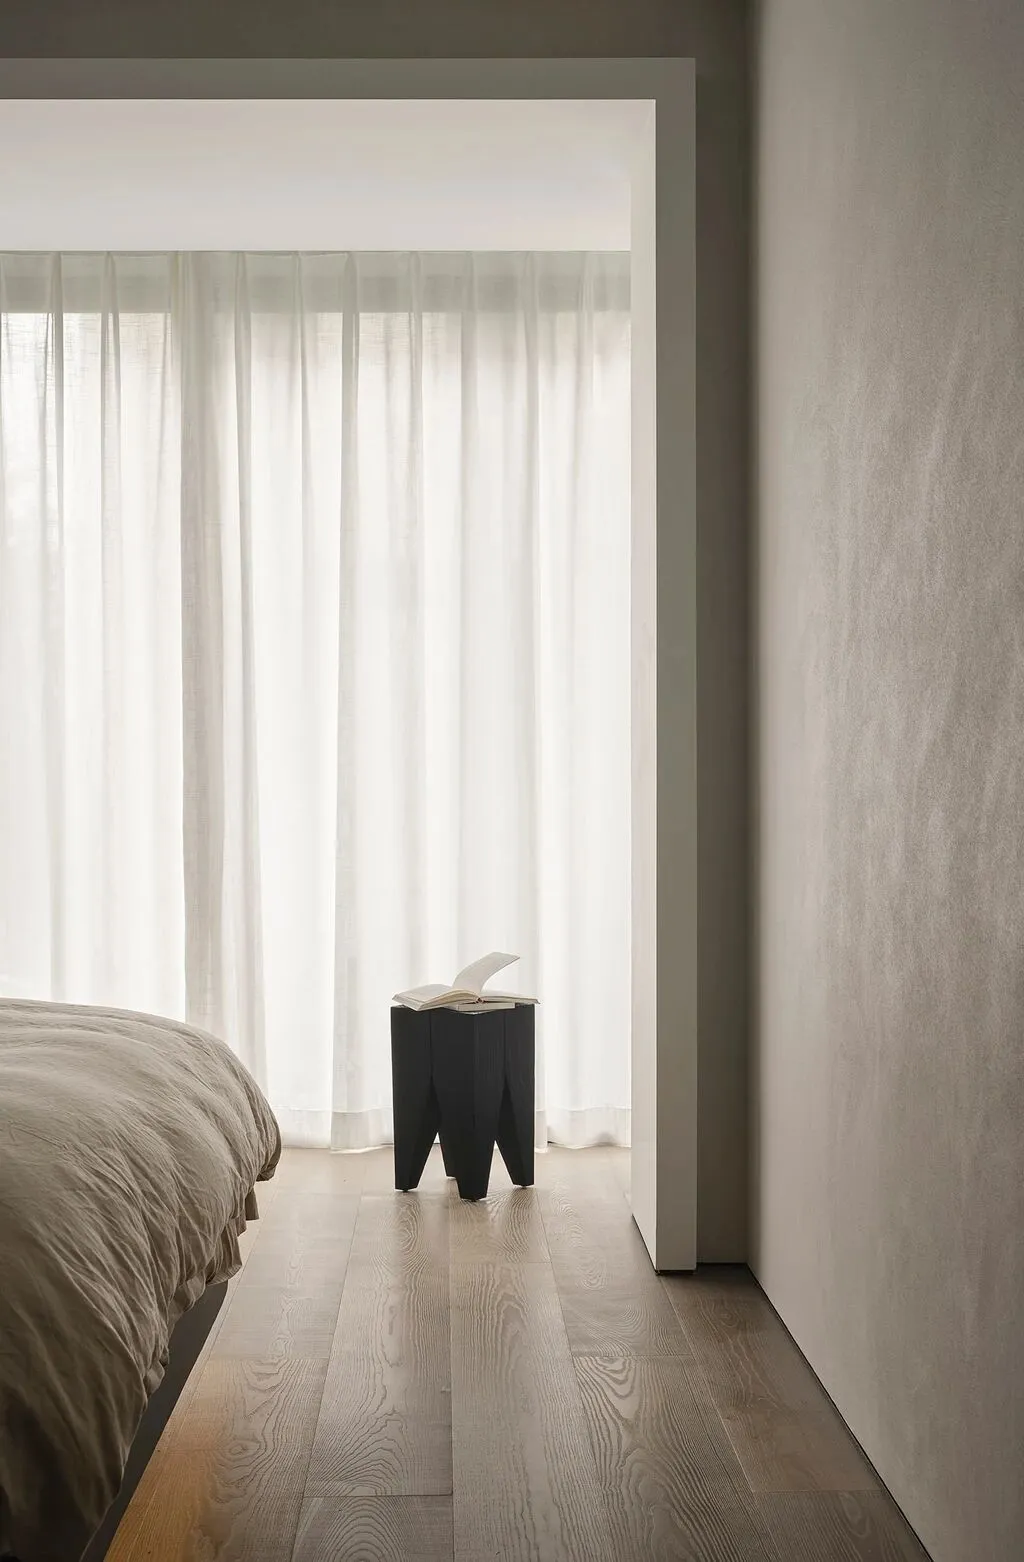
卧室空间延续极简风格,
温润材质与柔和光影交融,营造舒适的休憩空间。
The bedroom extends the minimalist aesthetic,
blending warm textures and soft lighting for serene comfort.

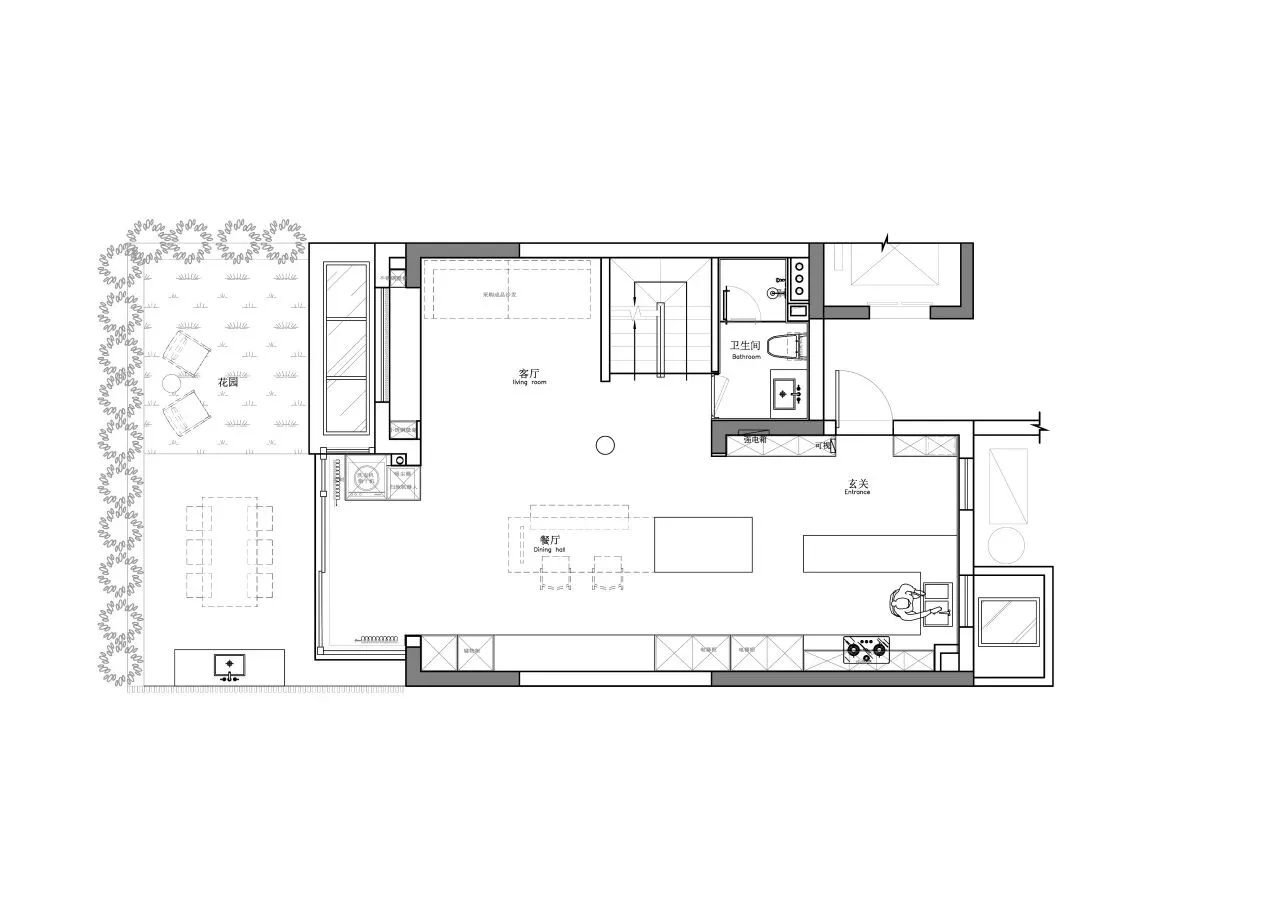
1F
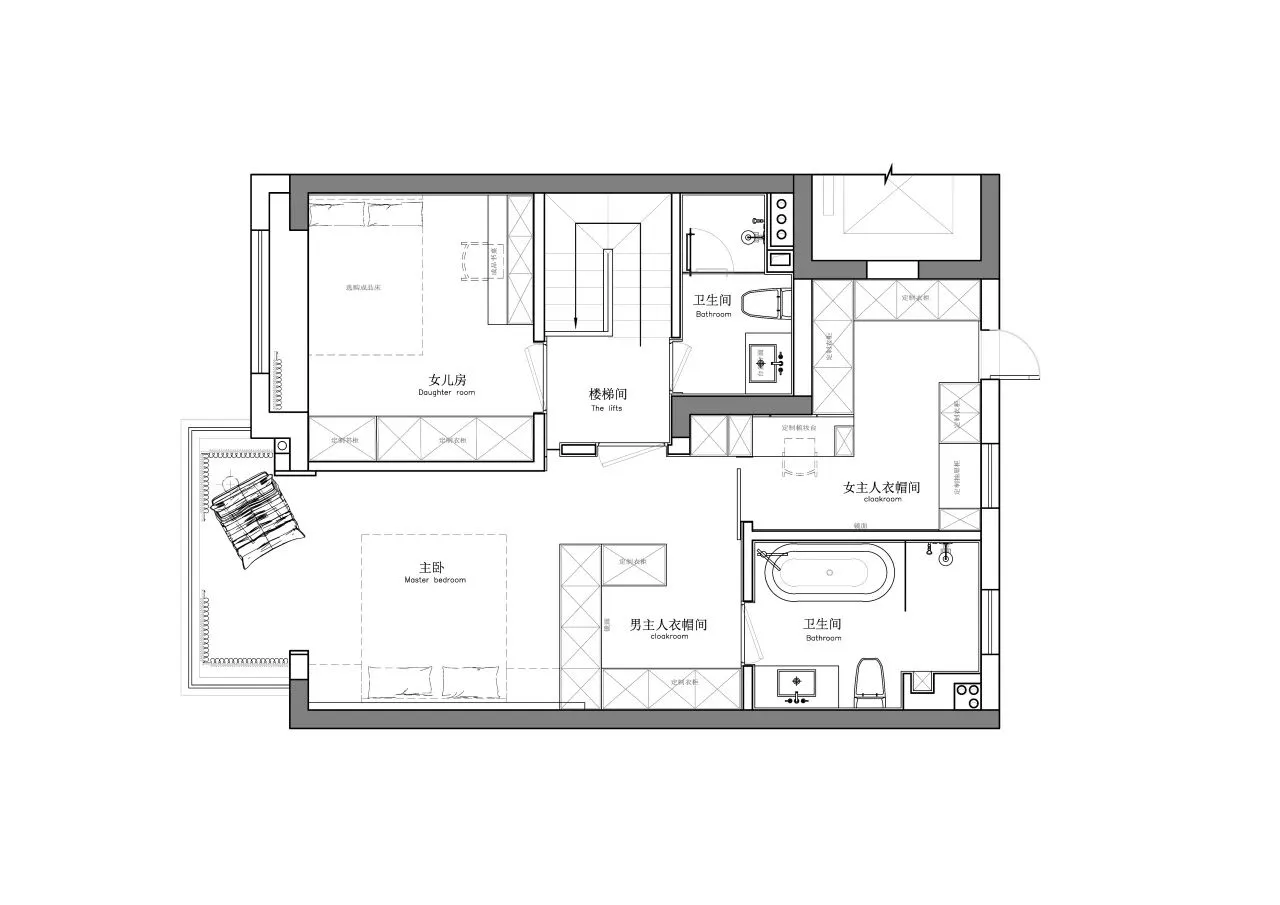
2F
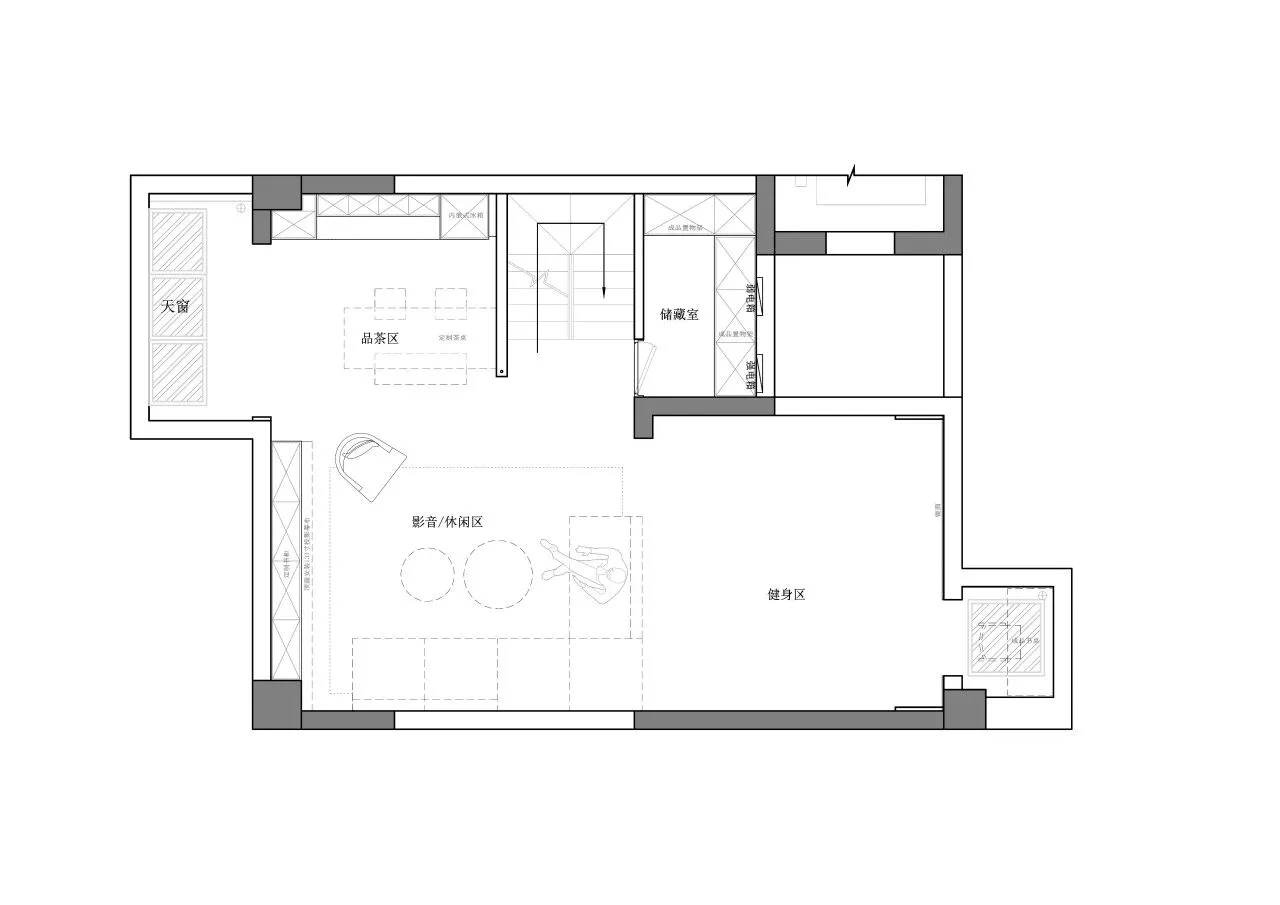
B1