
FF空间设计新作 | 苏州河畔180㎡复古景观宅,一步一景,一物一感

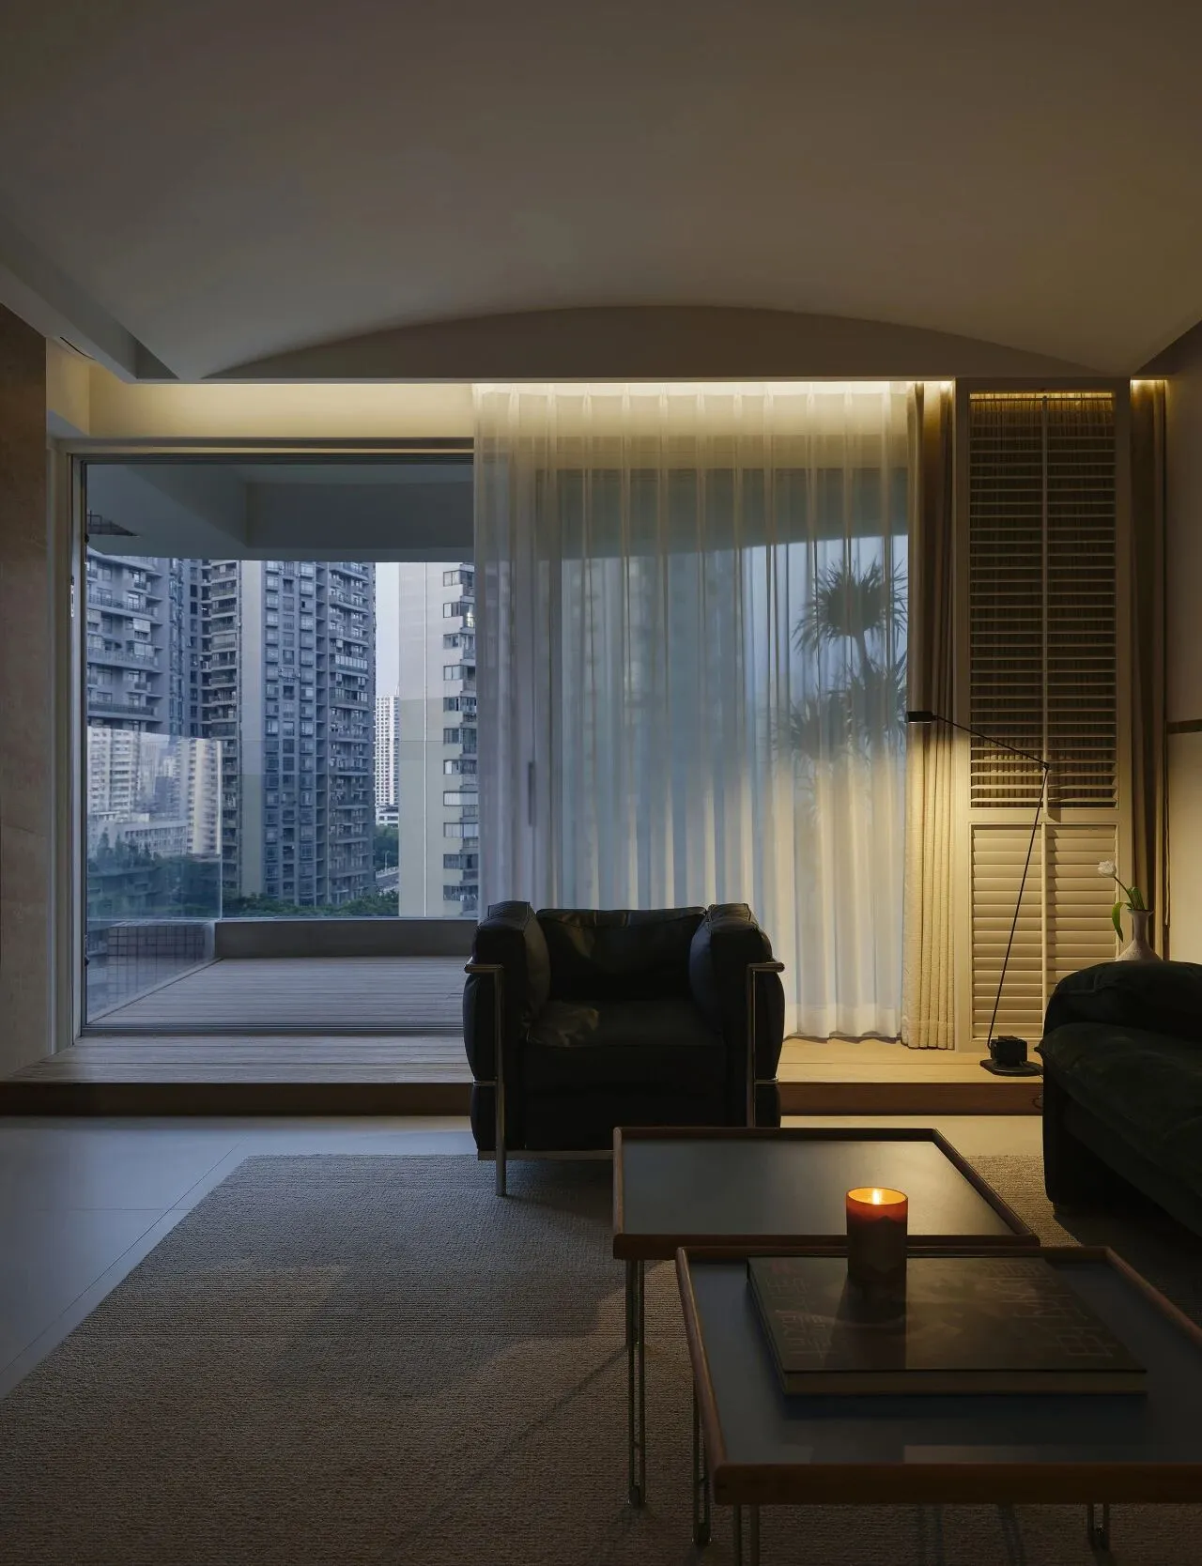
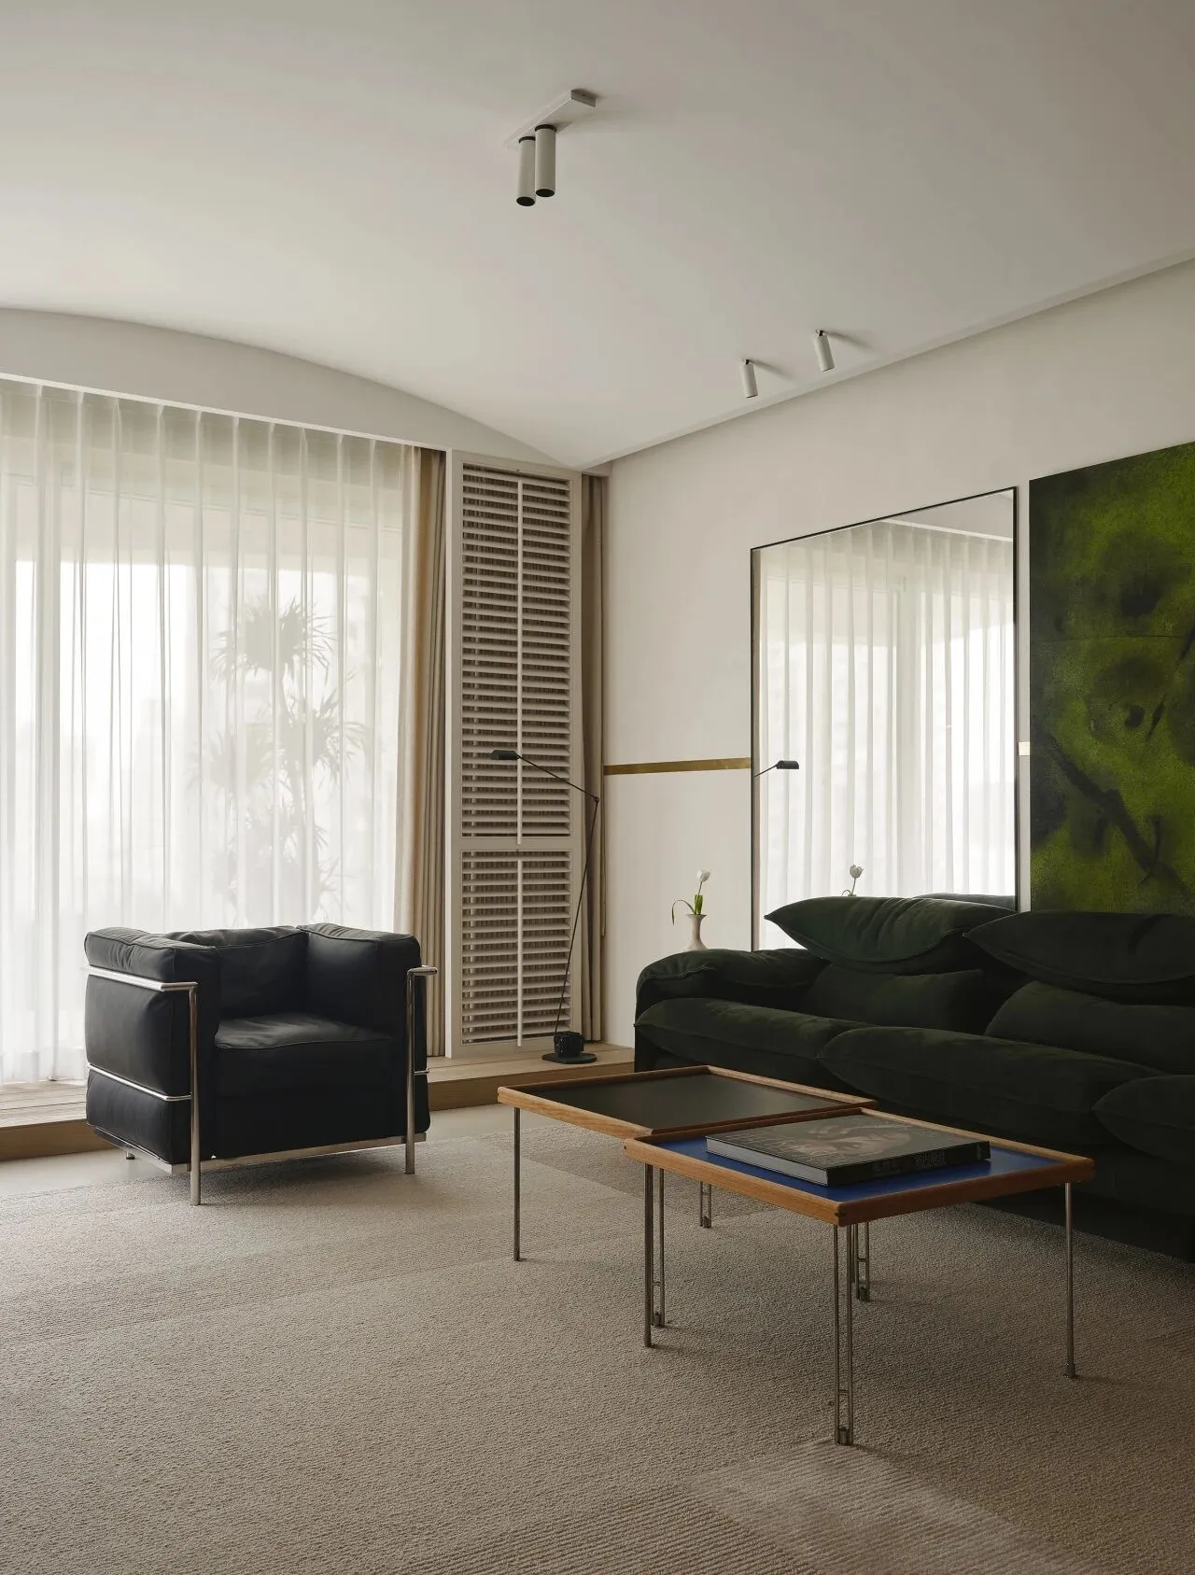
苏州河缓缓流过窗前,时间在室内缓步流转,
他们在这片水岸边,把日子过得简静又从容。
Suzhou Creek flows gently past the window,as time moves slowly within.
Here by the riverside, life unfolds in calm and quiet ease.
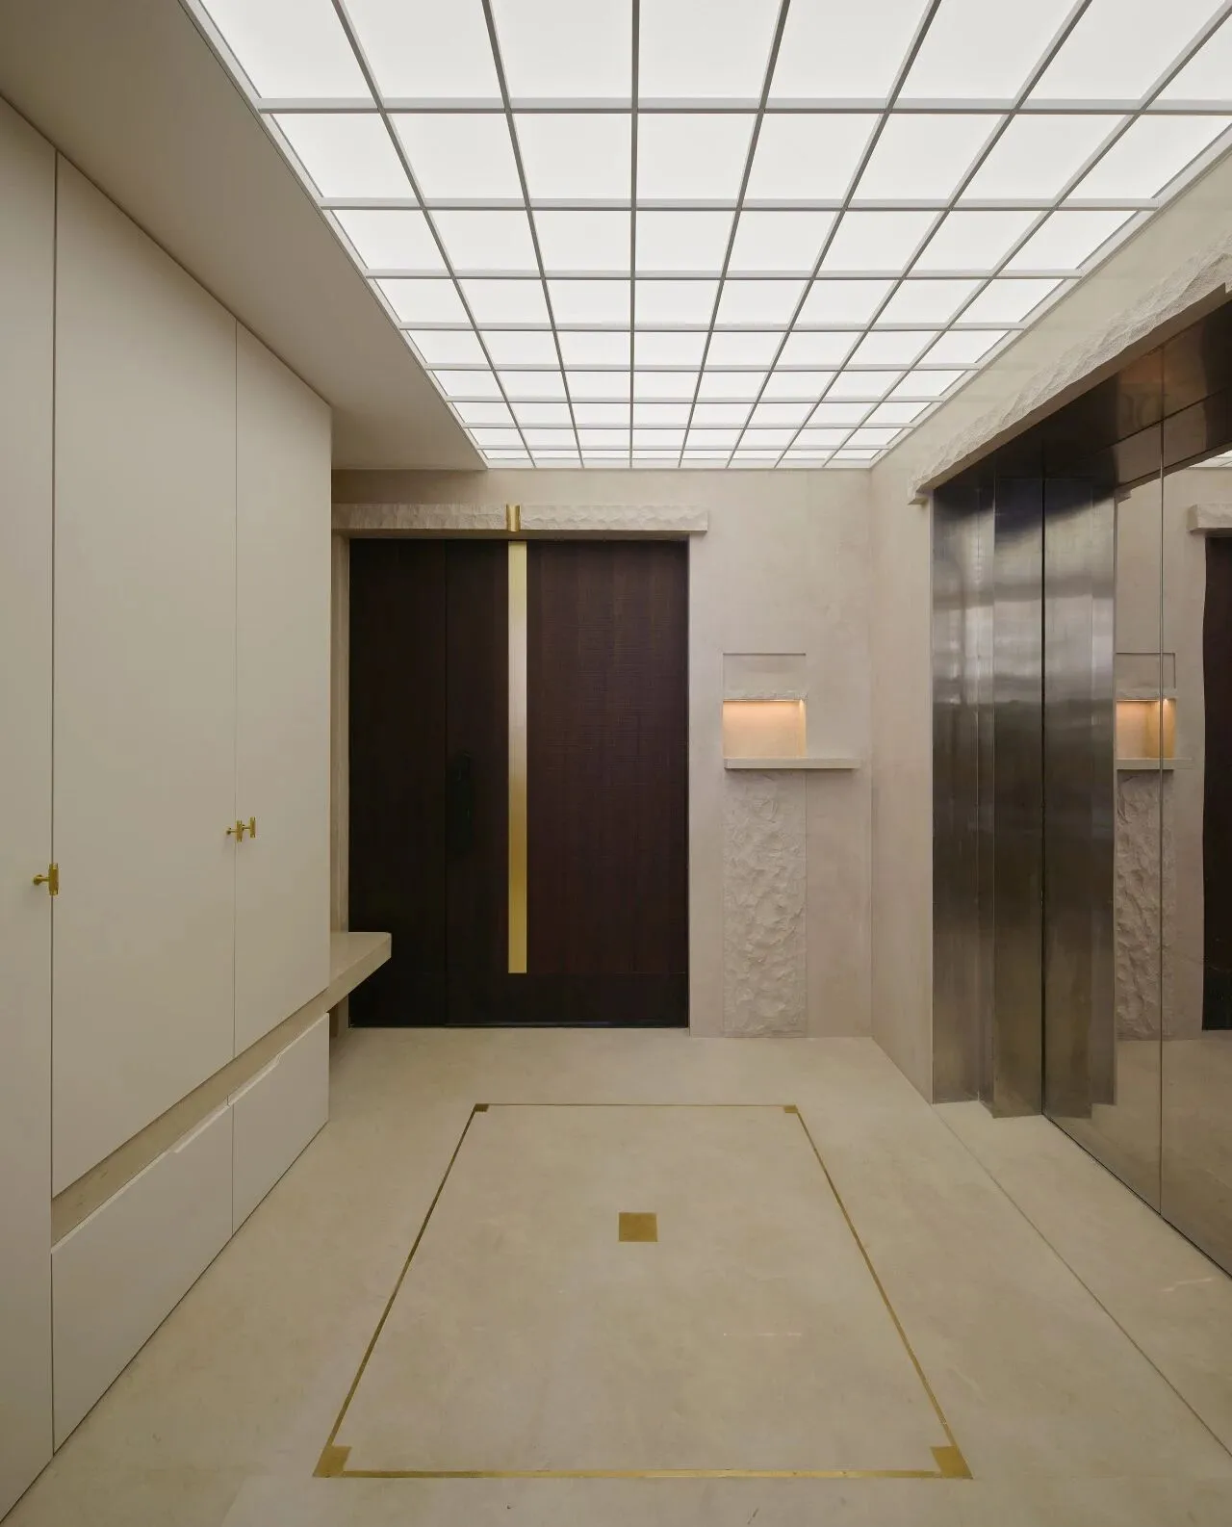
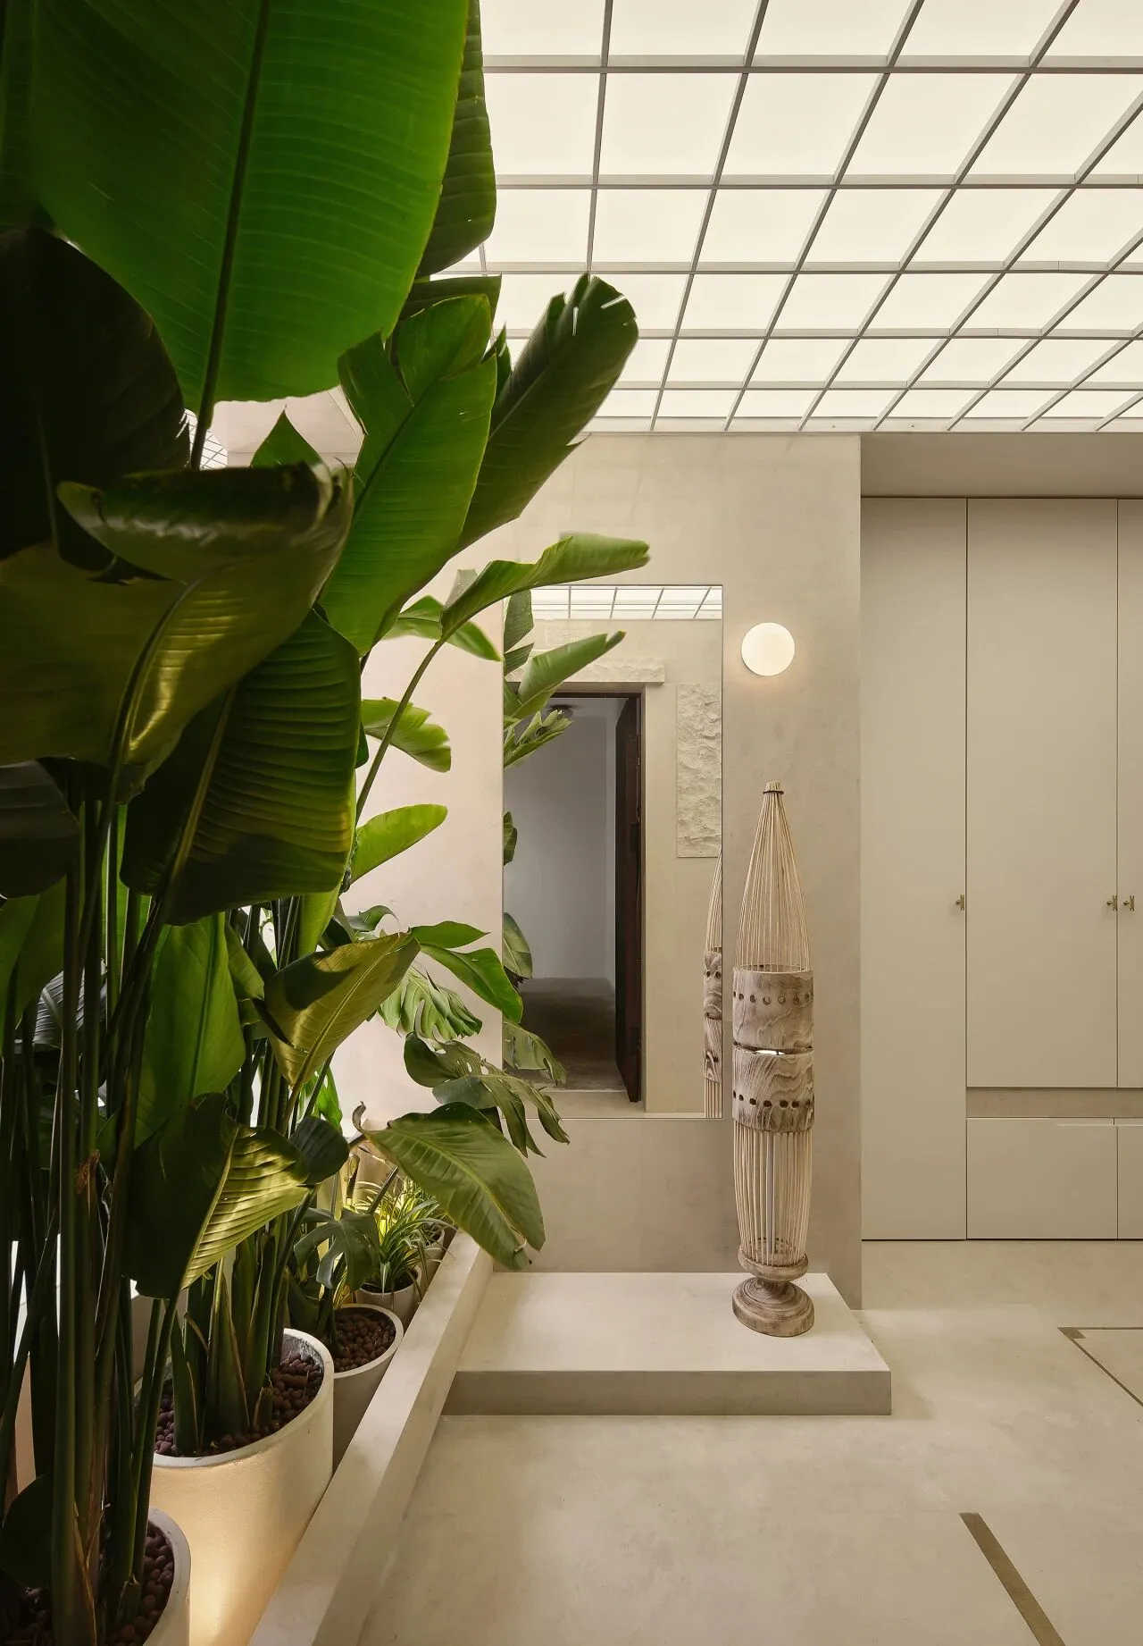
独立入户电梯厅被打造成温室般的柔和空间,
天花做了格栅软膜,搭配天然石材与绿植,清爽自然。
The private entrance foyer is designed with a greenhouse-like softness,
where grille ceilings, natural stone, and greenery coexist in harmony.
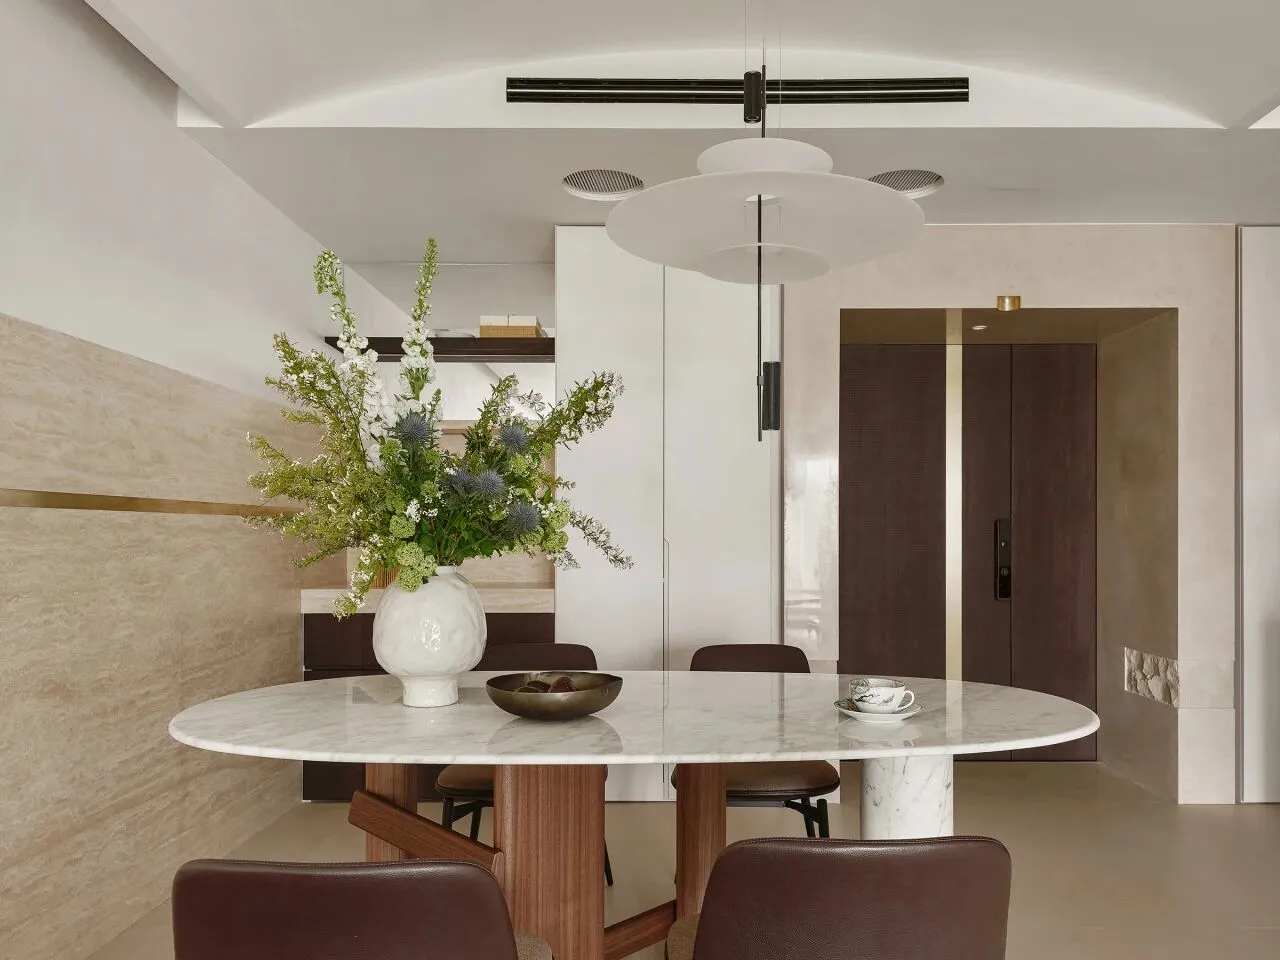
入户门内侧同样以石材与黄铜包裹装饰,
隐约流露出斯卡帕式的细腻韵味。
The inside of the entry door is clad in stone and brass,
subtly echoing the delicate spirit of Scarpa’s design.
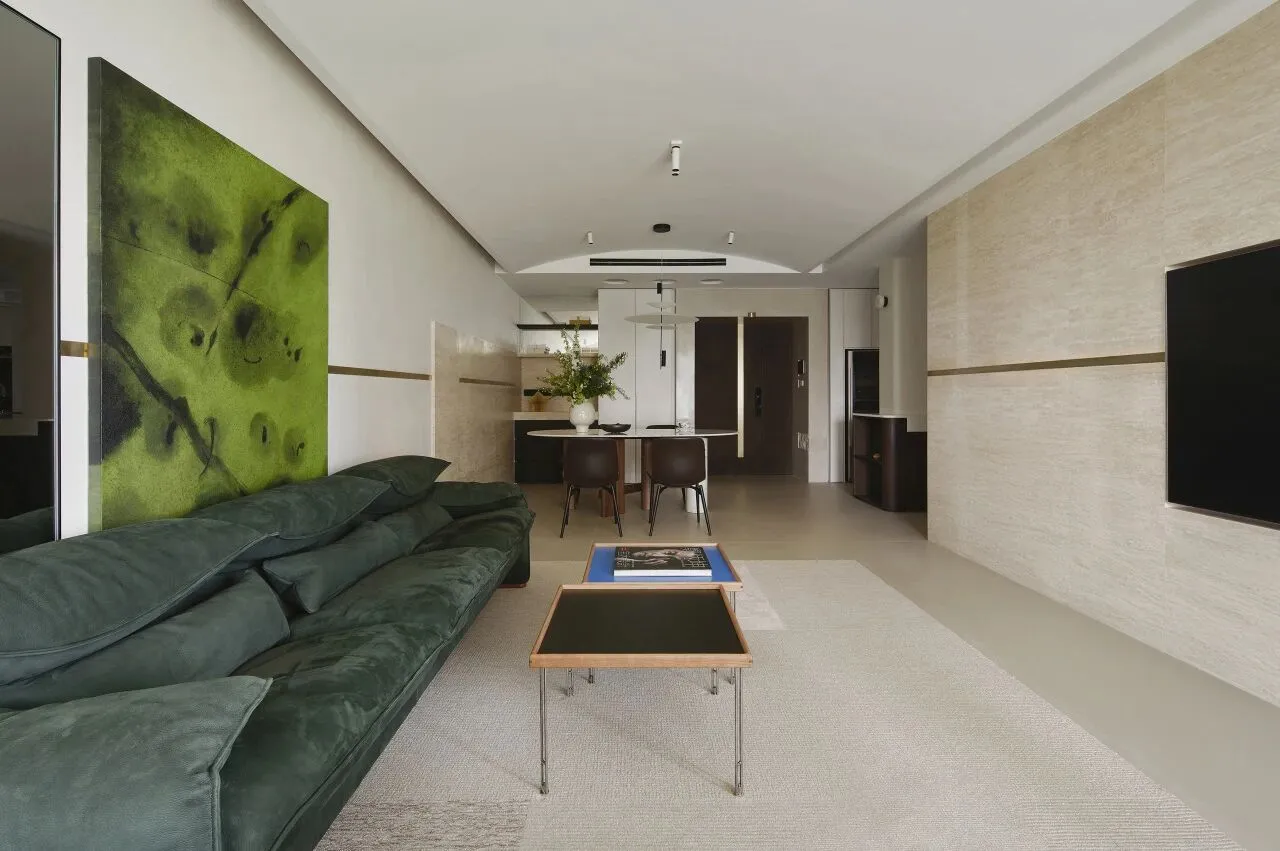
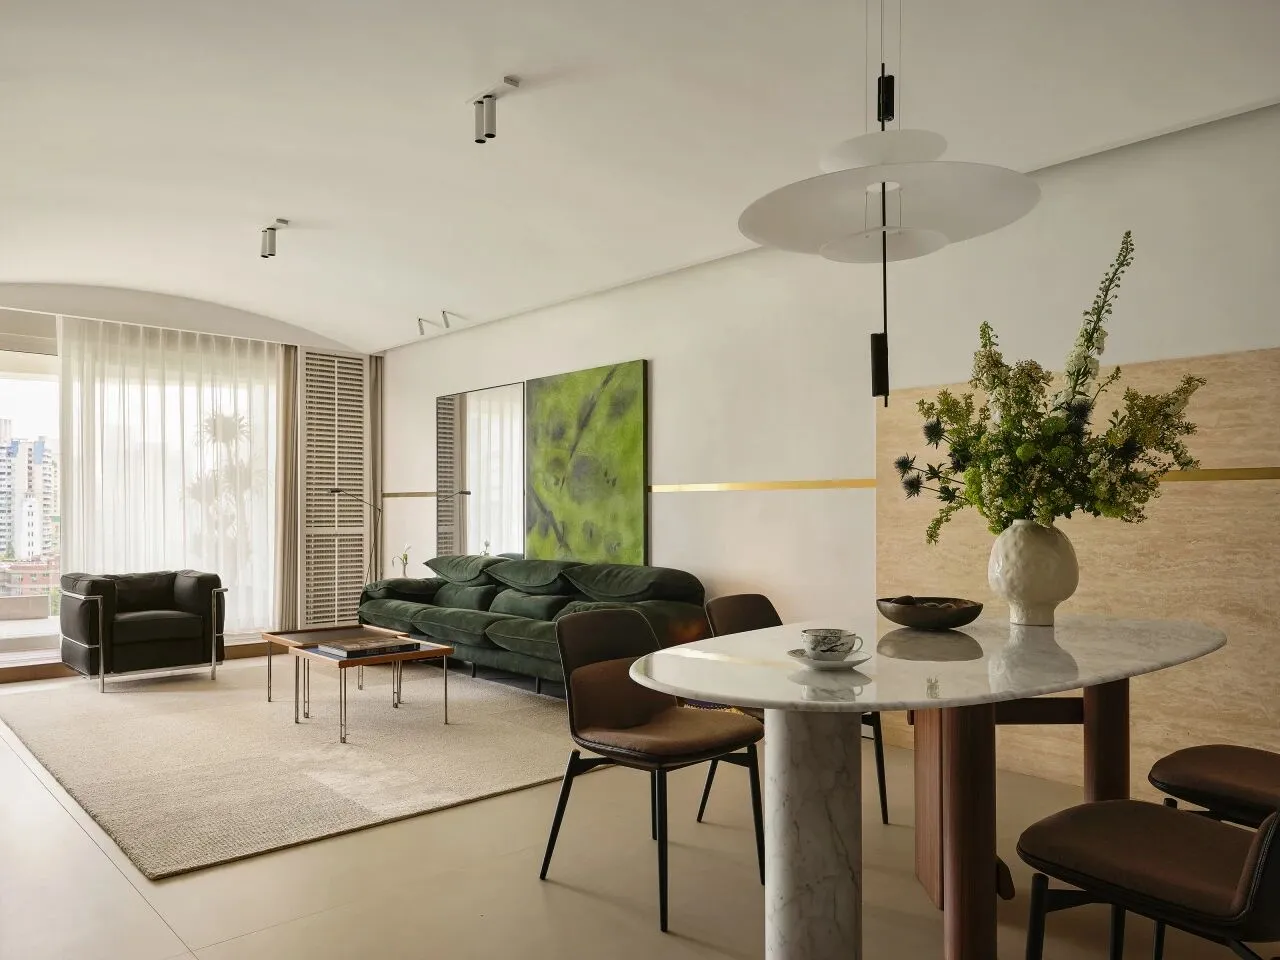
整体的客厅通过分段墙面划分,节奏自然而富有层次;
餐厅到阳台的圆弧顶,巧妙拉伸了空间的纵深。
The living room is divided by sectional walls, creating a natural, layered rhythm.
An arched ceiling from dining area to balcony subtly elongates the space.
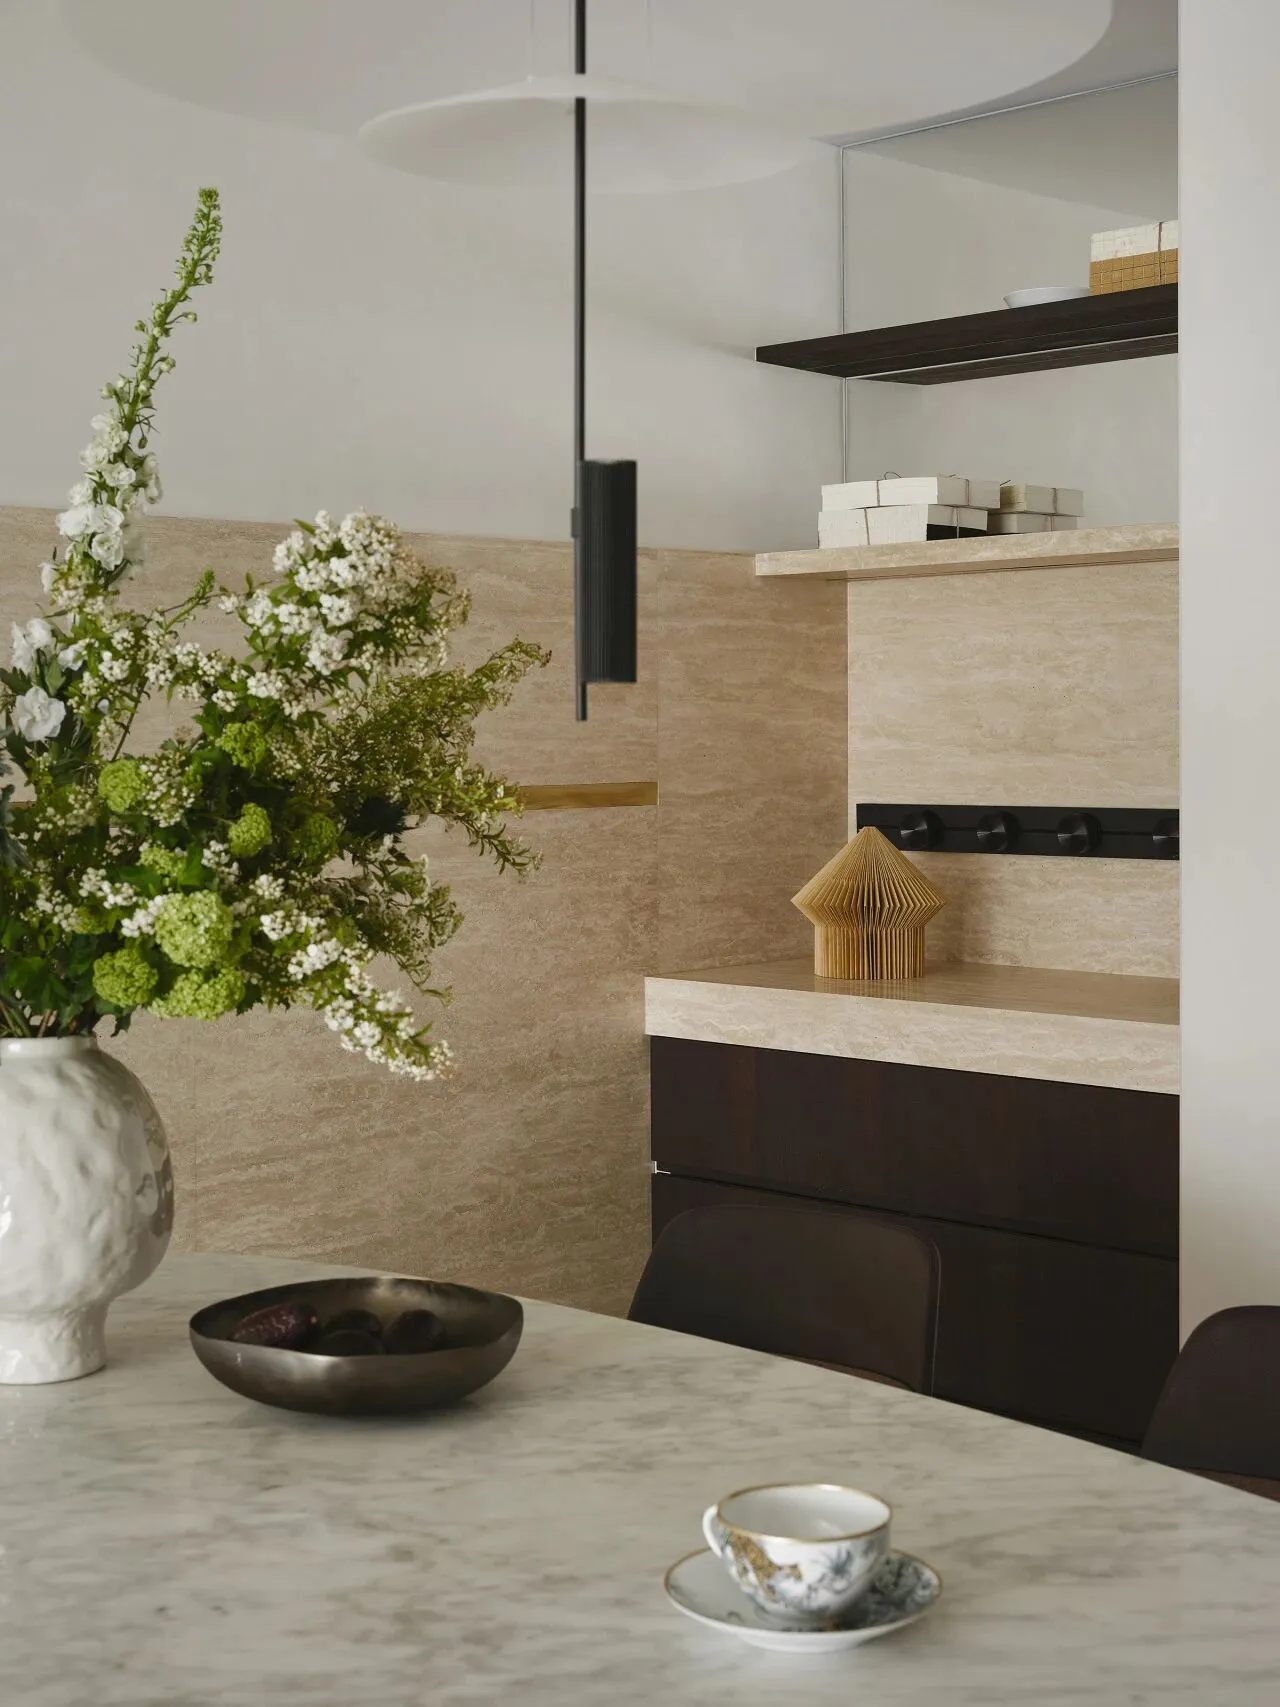
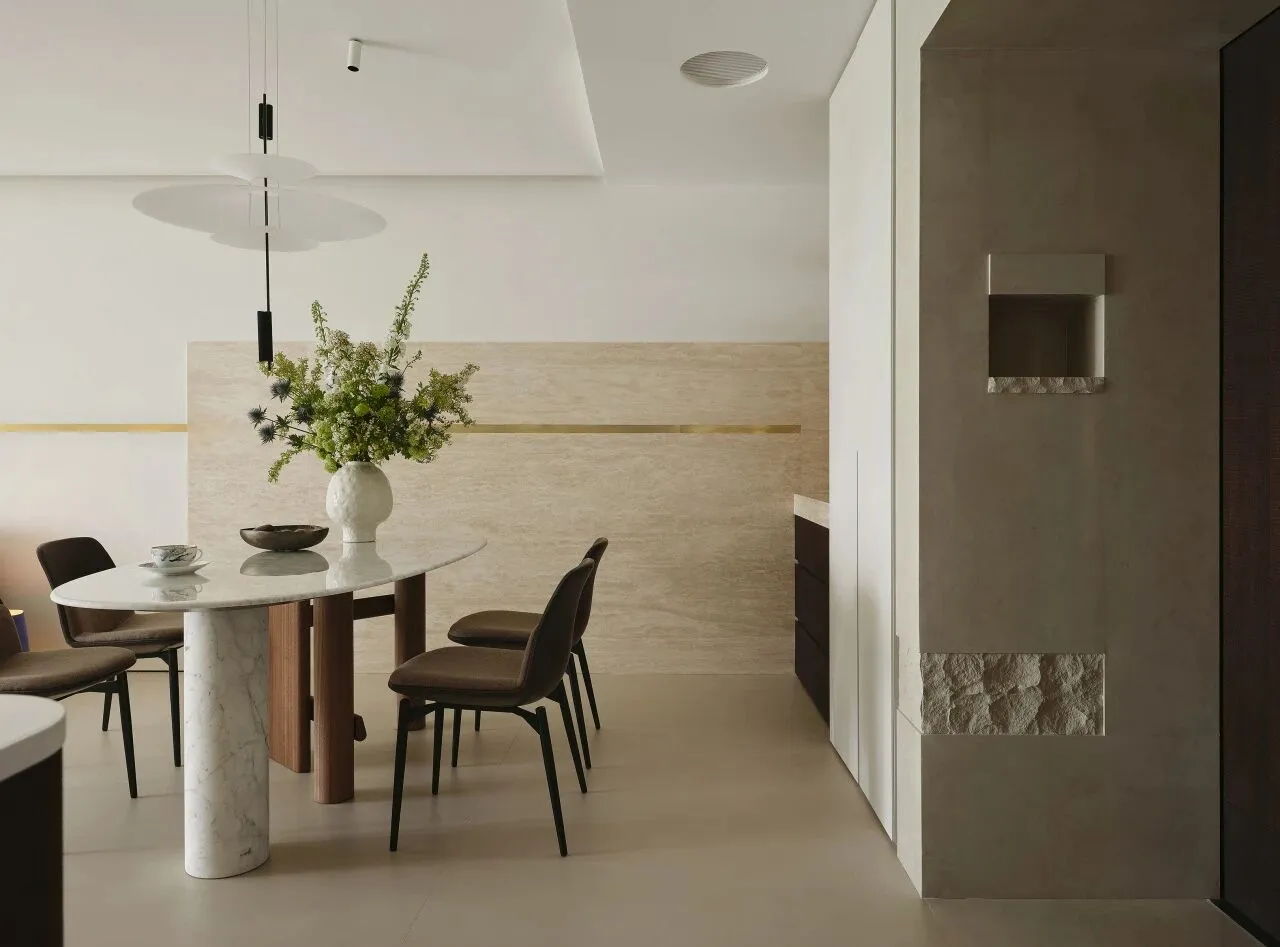
墙面上的洞石背景板巧妙区分了餐厅与客厅,
延续的黄铜线条又为空间带来整体的连贯感。
A travertine wall panel clearly defines the boundary between dining and living areas,
while continuous brass lines bring a sense of visual coherence.
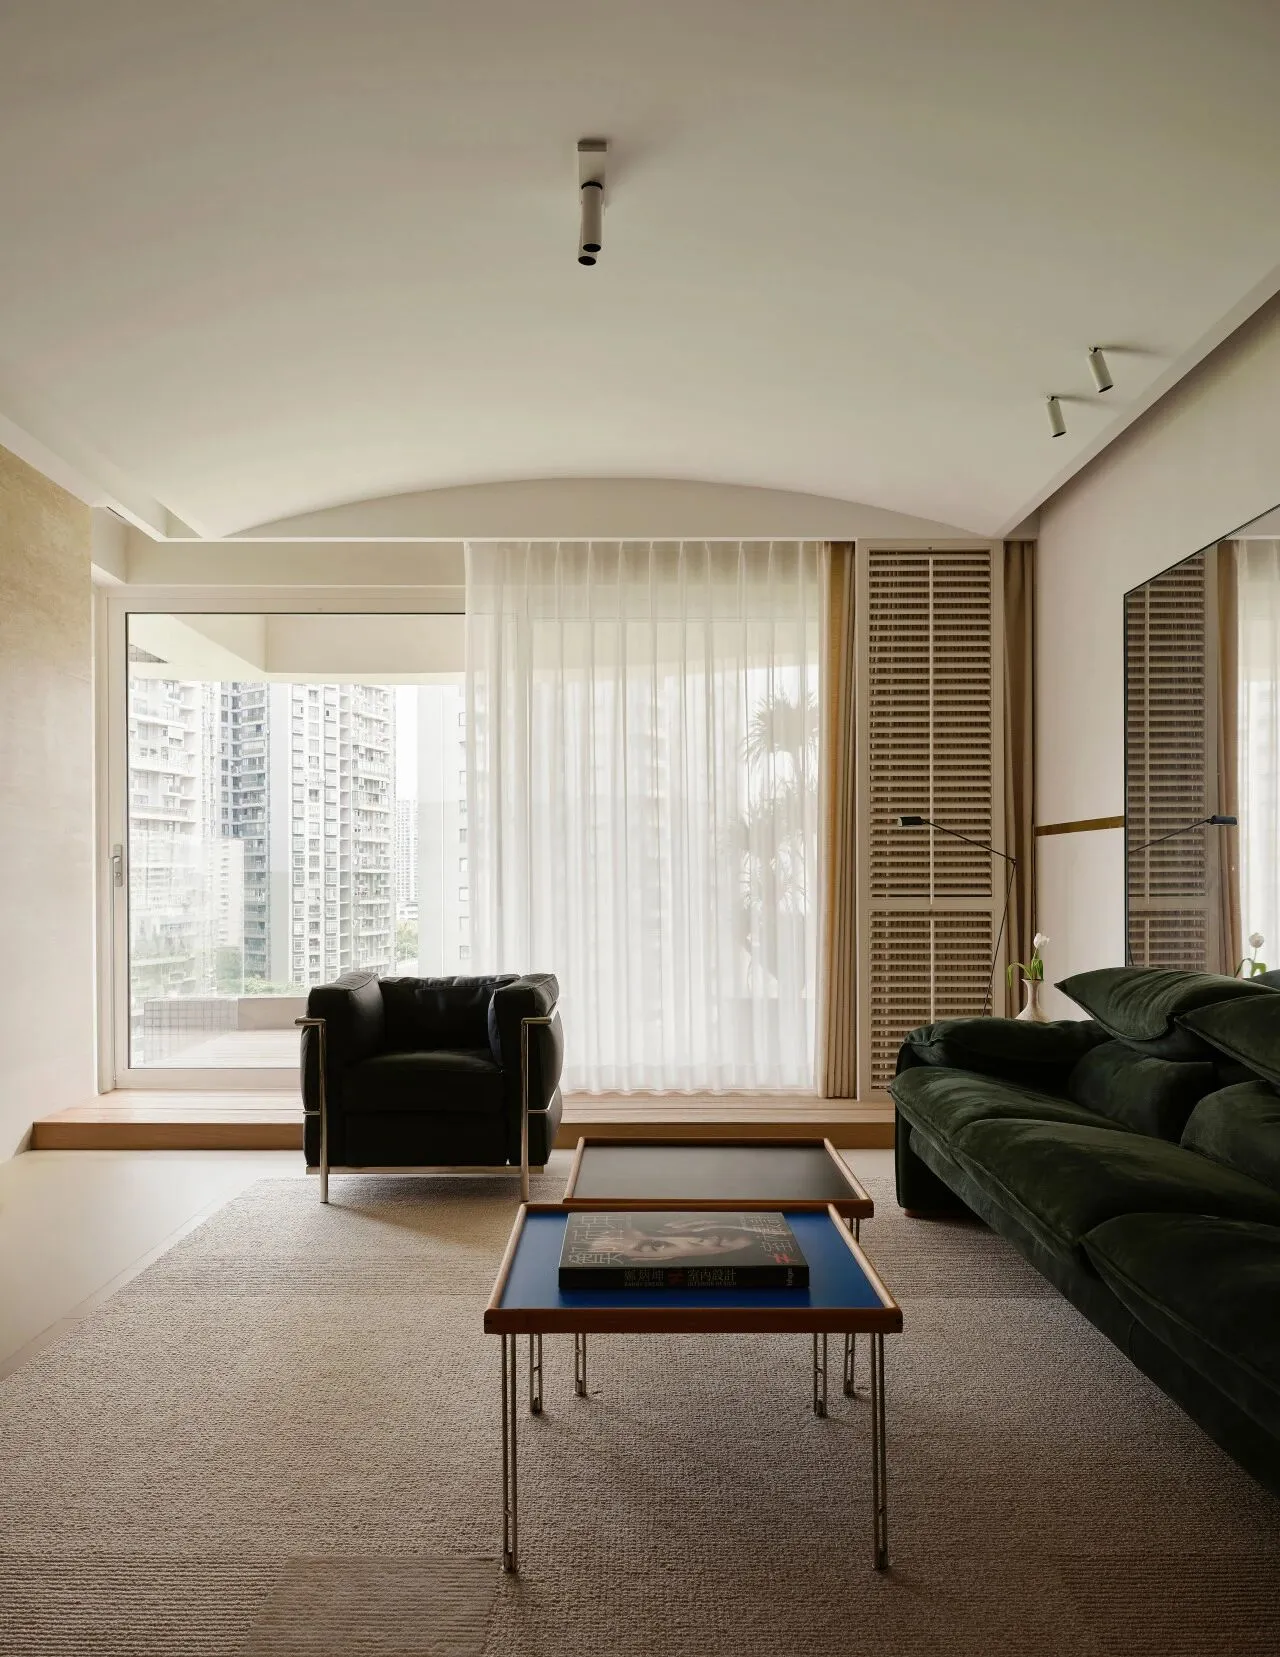
墨绿色绒面沙发质感低调且饱满,
搭配浅米色地毯,打造出柔和且层次丰富的起居氛围。
he dark green velvet sofa feels rich yet understated,
paired with a light beige rug to create a soft, layered atmosphere.
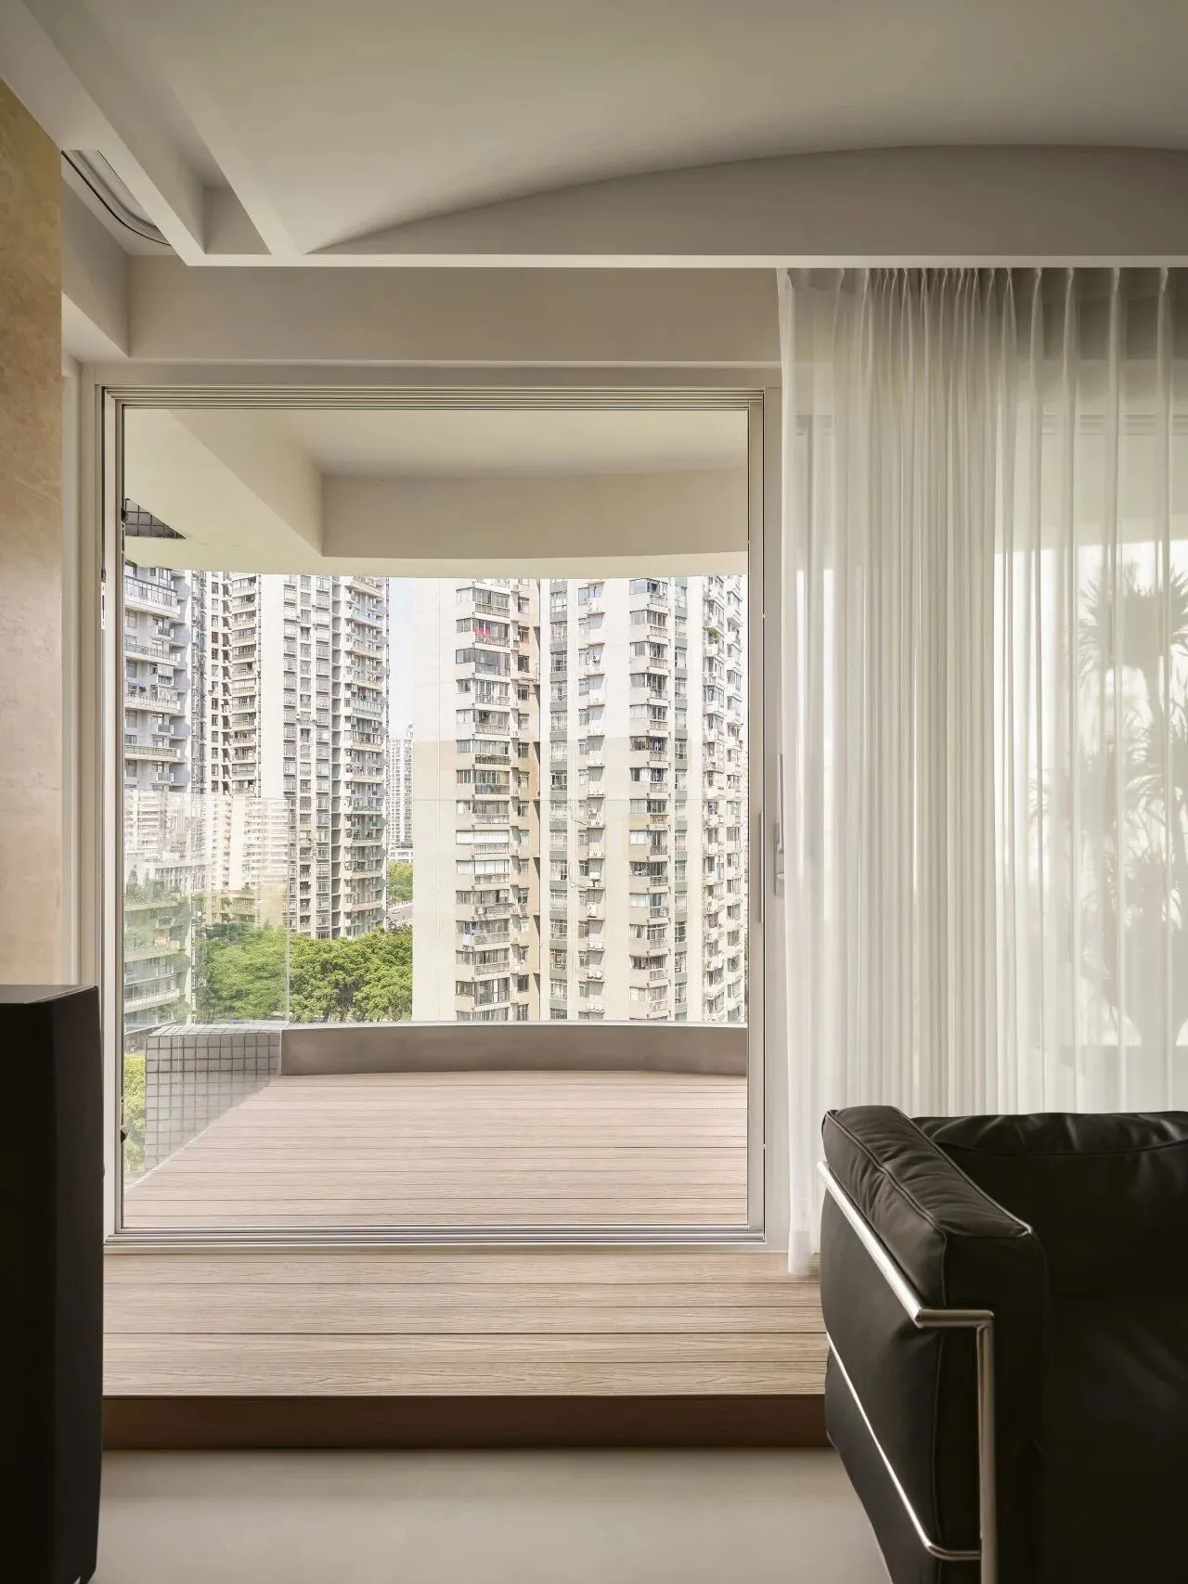
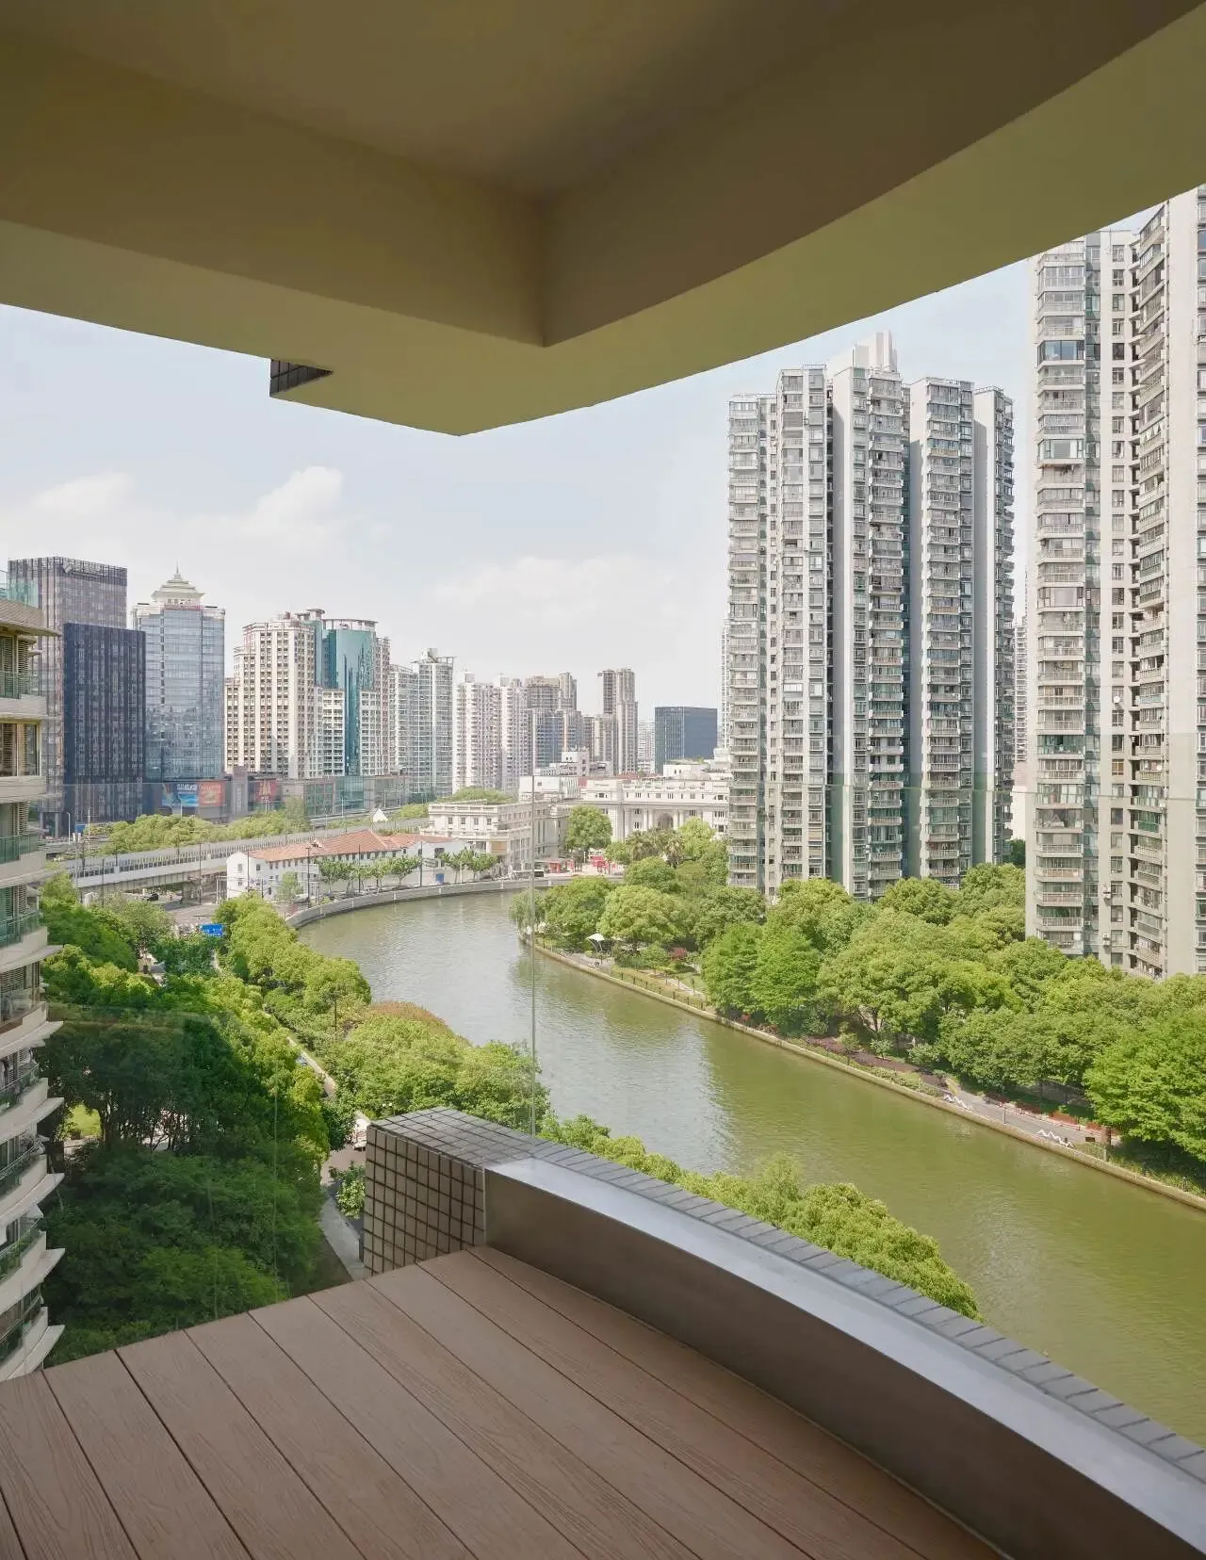
阳台向内延伸的台阶,拓展了阳台面积,
室内外与苏州河风光无缝融合,更显通透。
Steps that extend inward from the balcony enlarge its usable space,
seamlessly merging indoors with the Suzhou Creek view beyond.
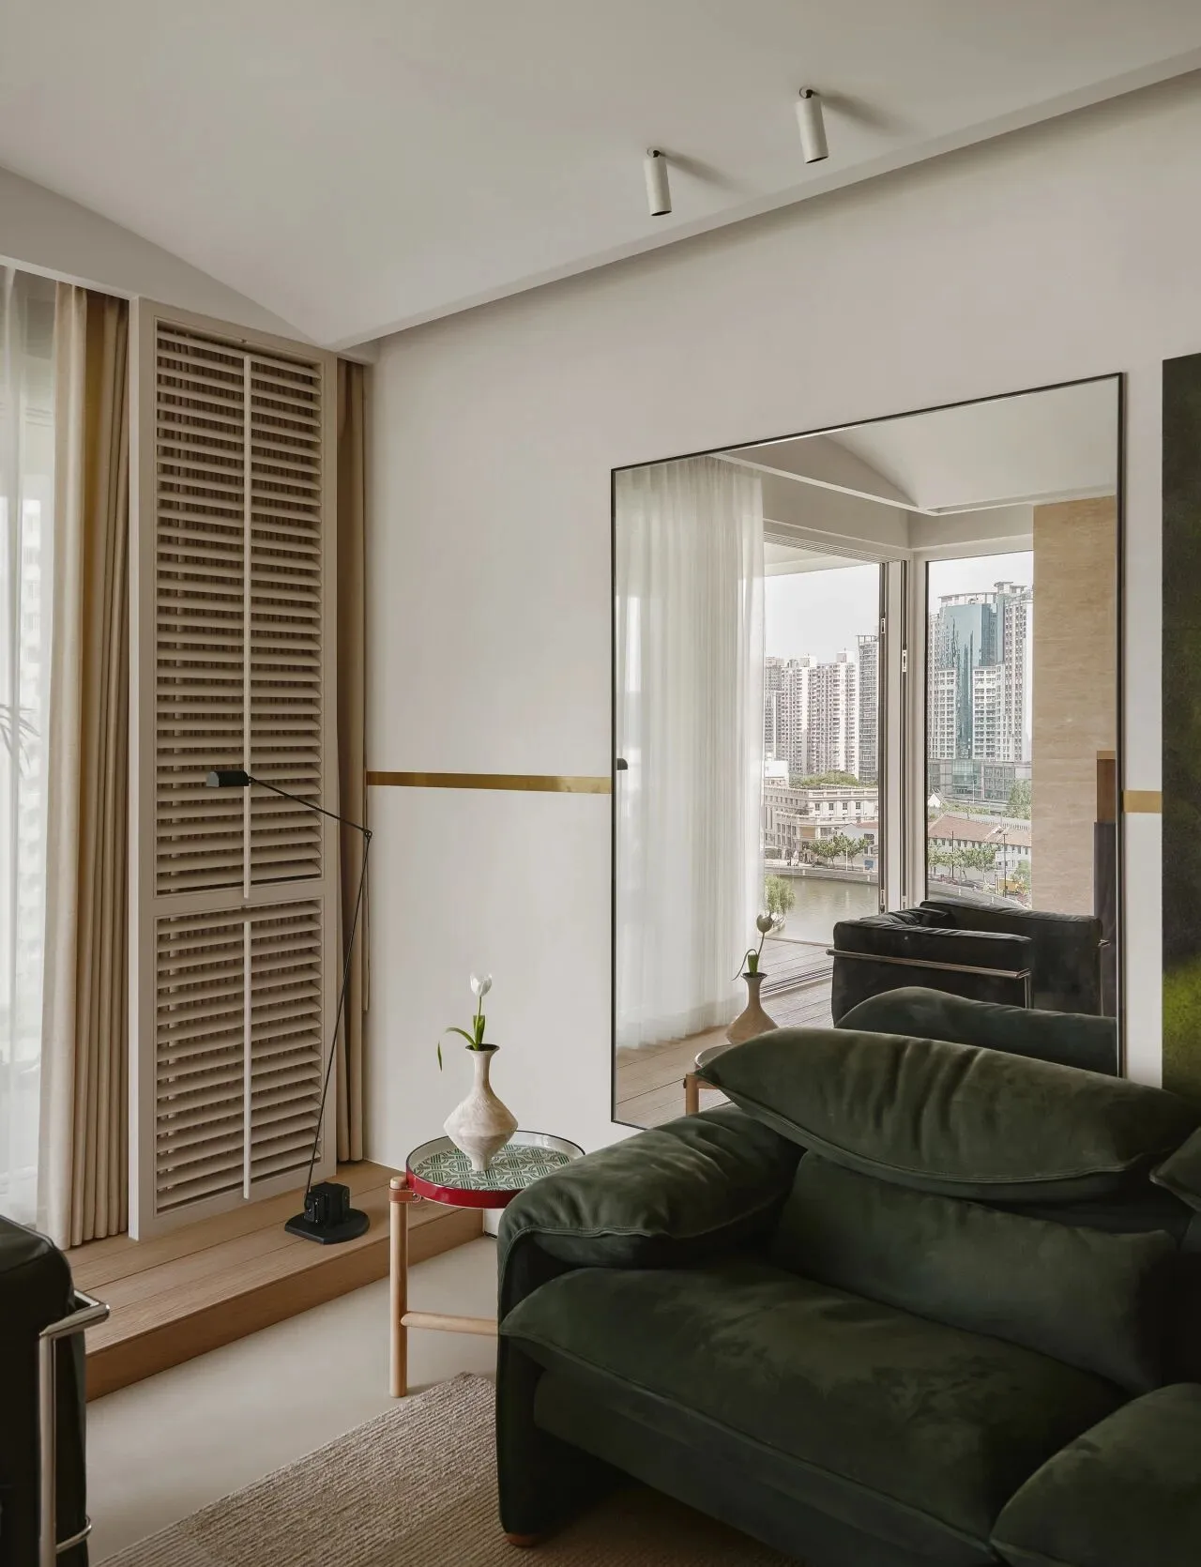
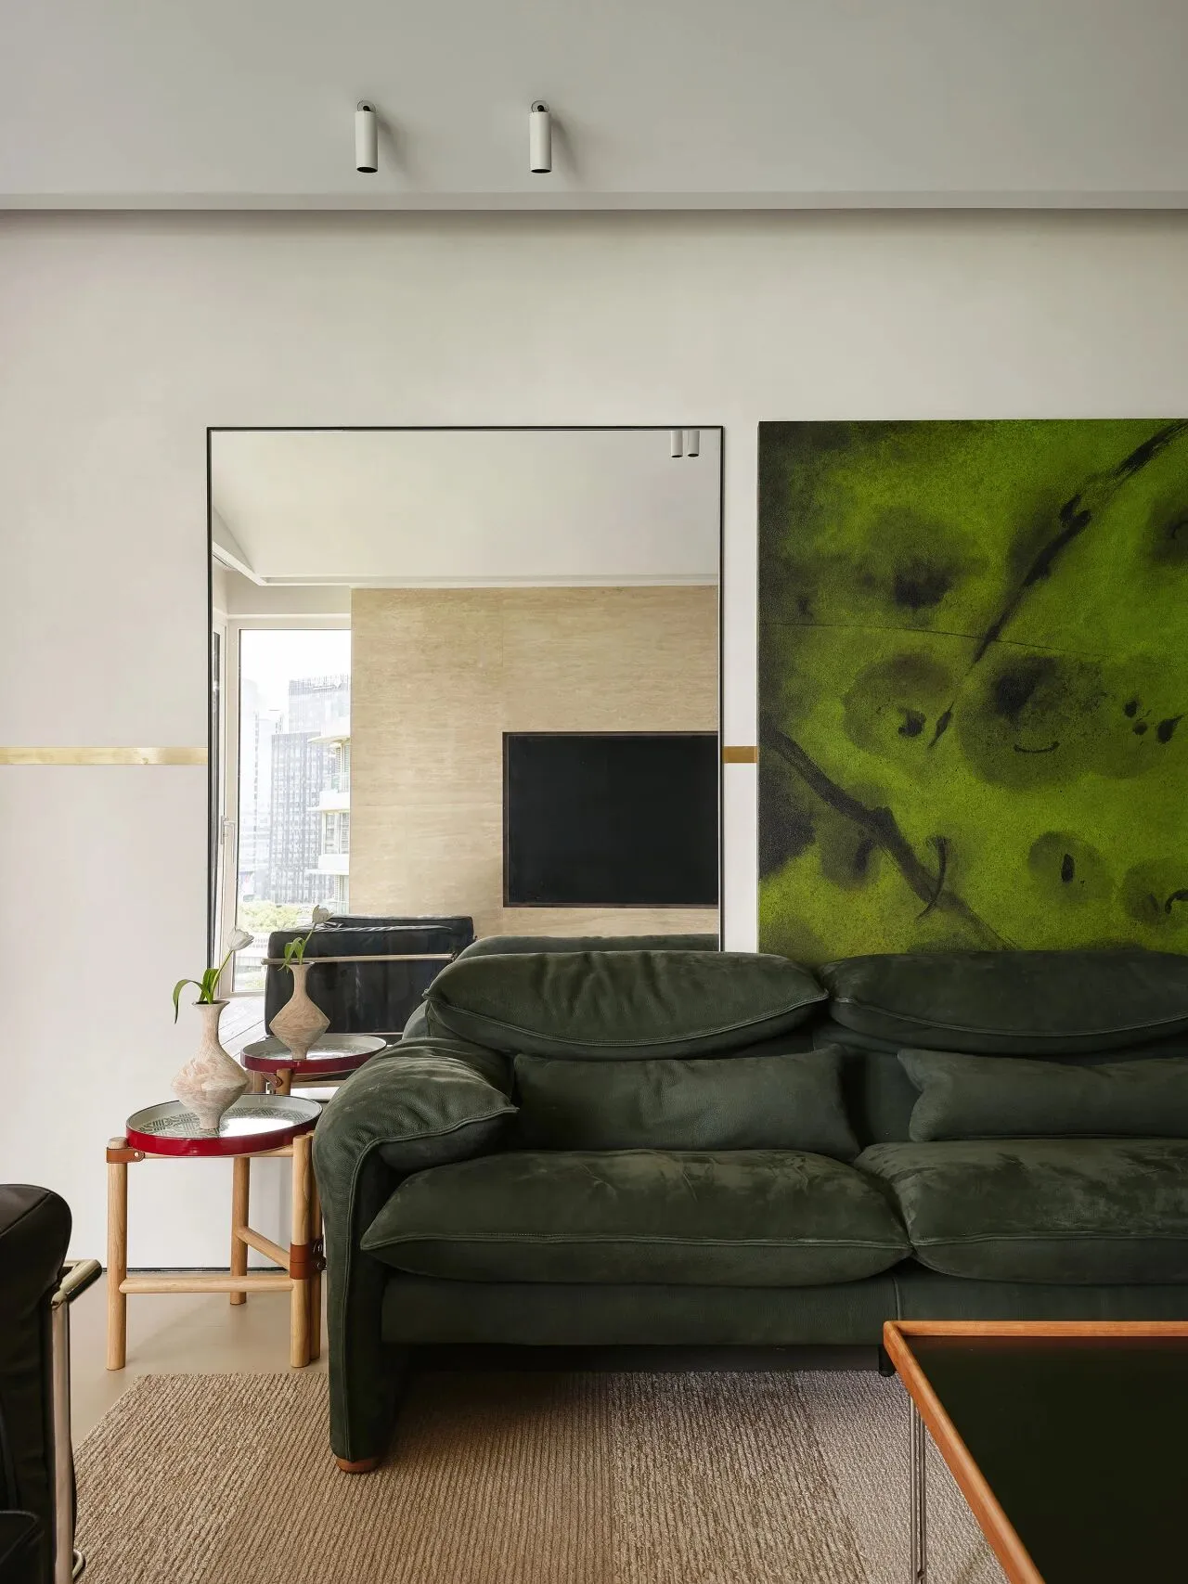
镜面装饰画承担了巧妙借景的作用,
把苏州河的景致折射进来,丰富了室内的视角与层次。
A mirrored decorative piece cleverly captures and reflects the view,
bringing the river into the room and enriching its visual depth.
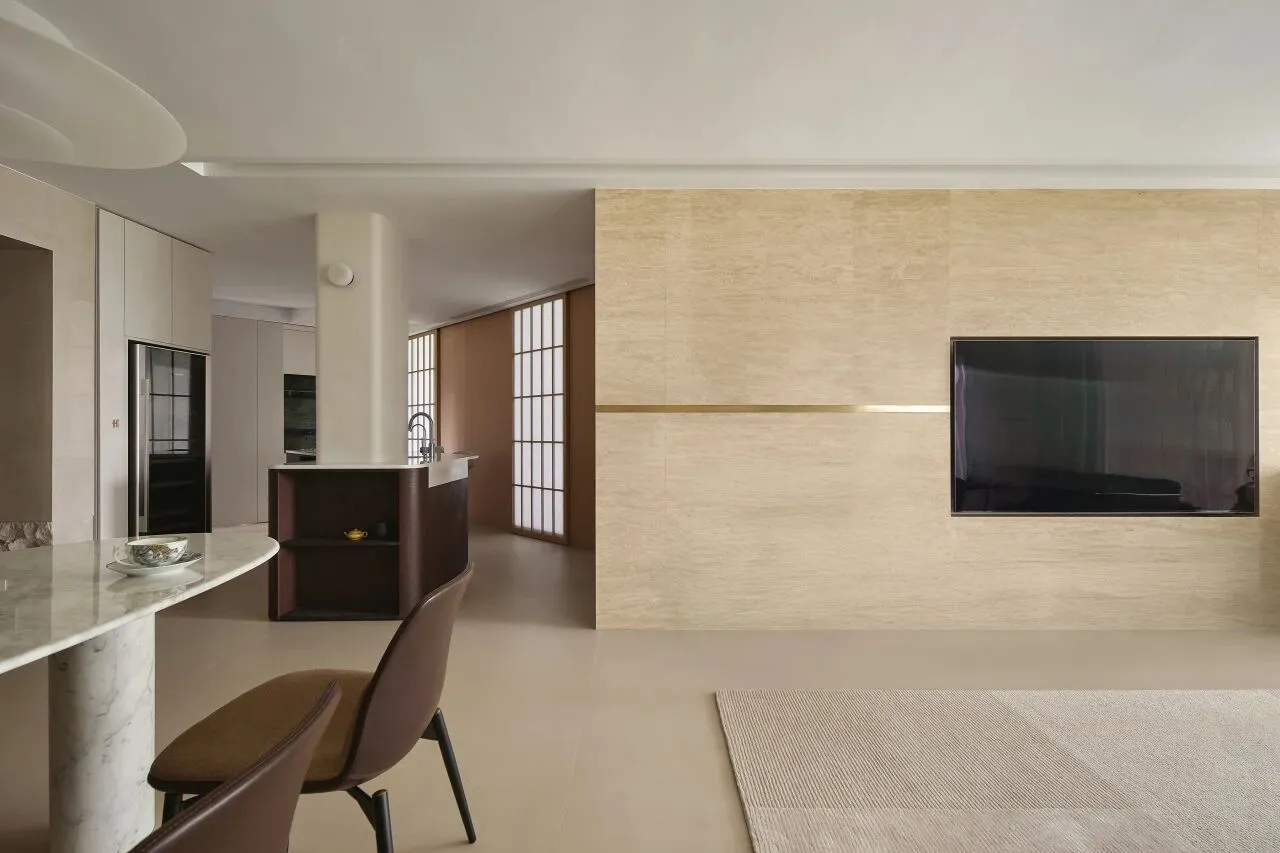
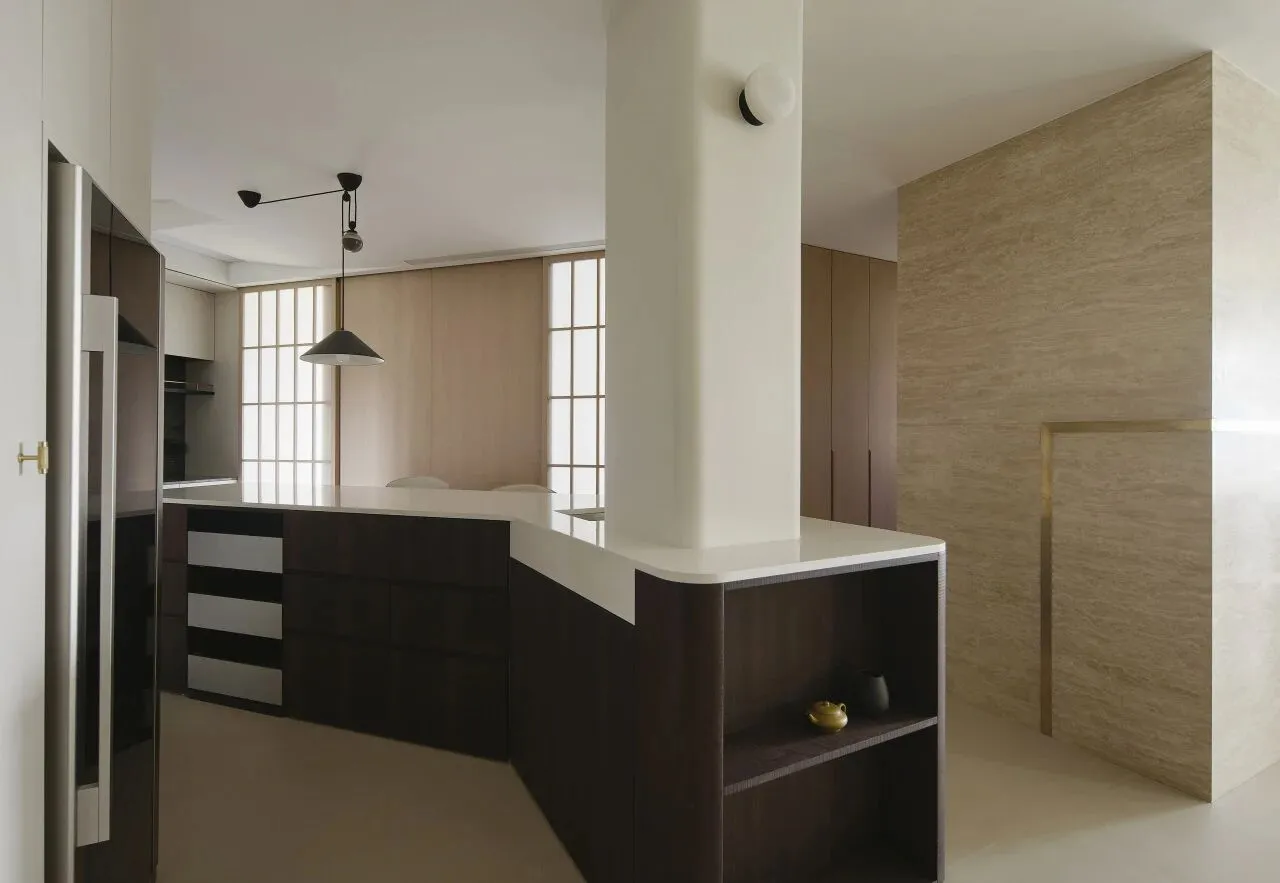
原本通往卧室的走廊区域设置了一个异形岛台,兼具功能与设计感,
半透的格栅移门也让光线自然流动,保持明亮通透。
A sculpted island adds both function and form in the hallway.
Semi-transparent doors let light flow freely.
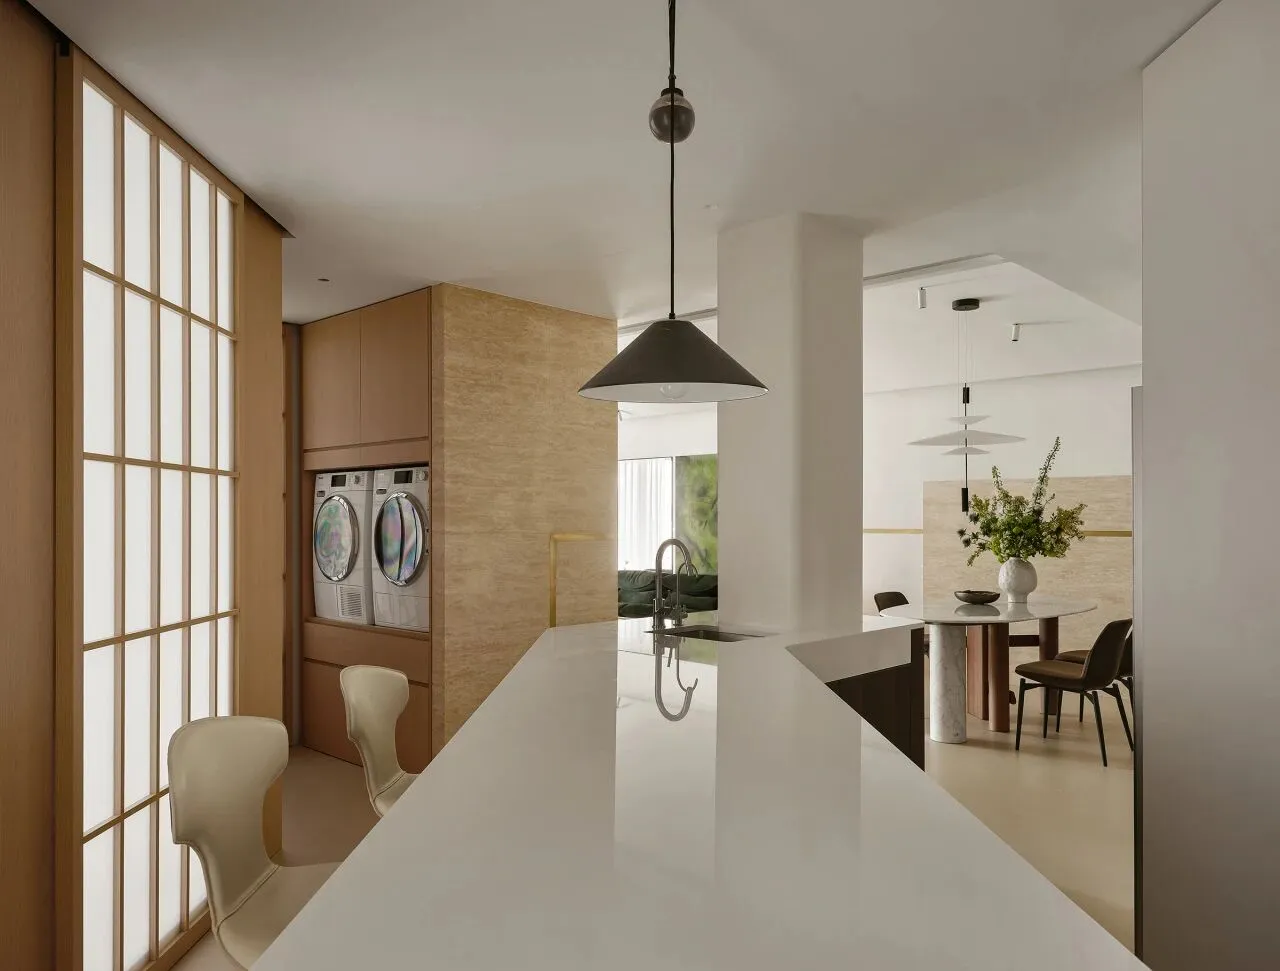
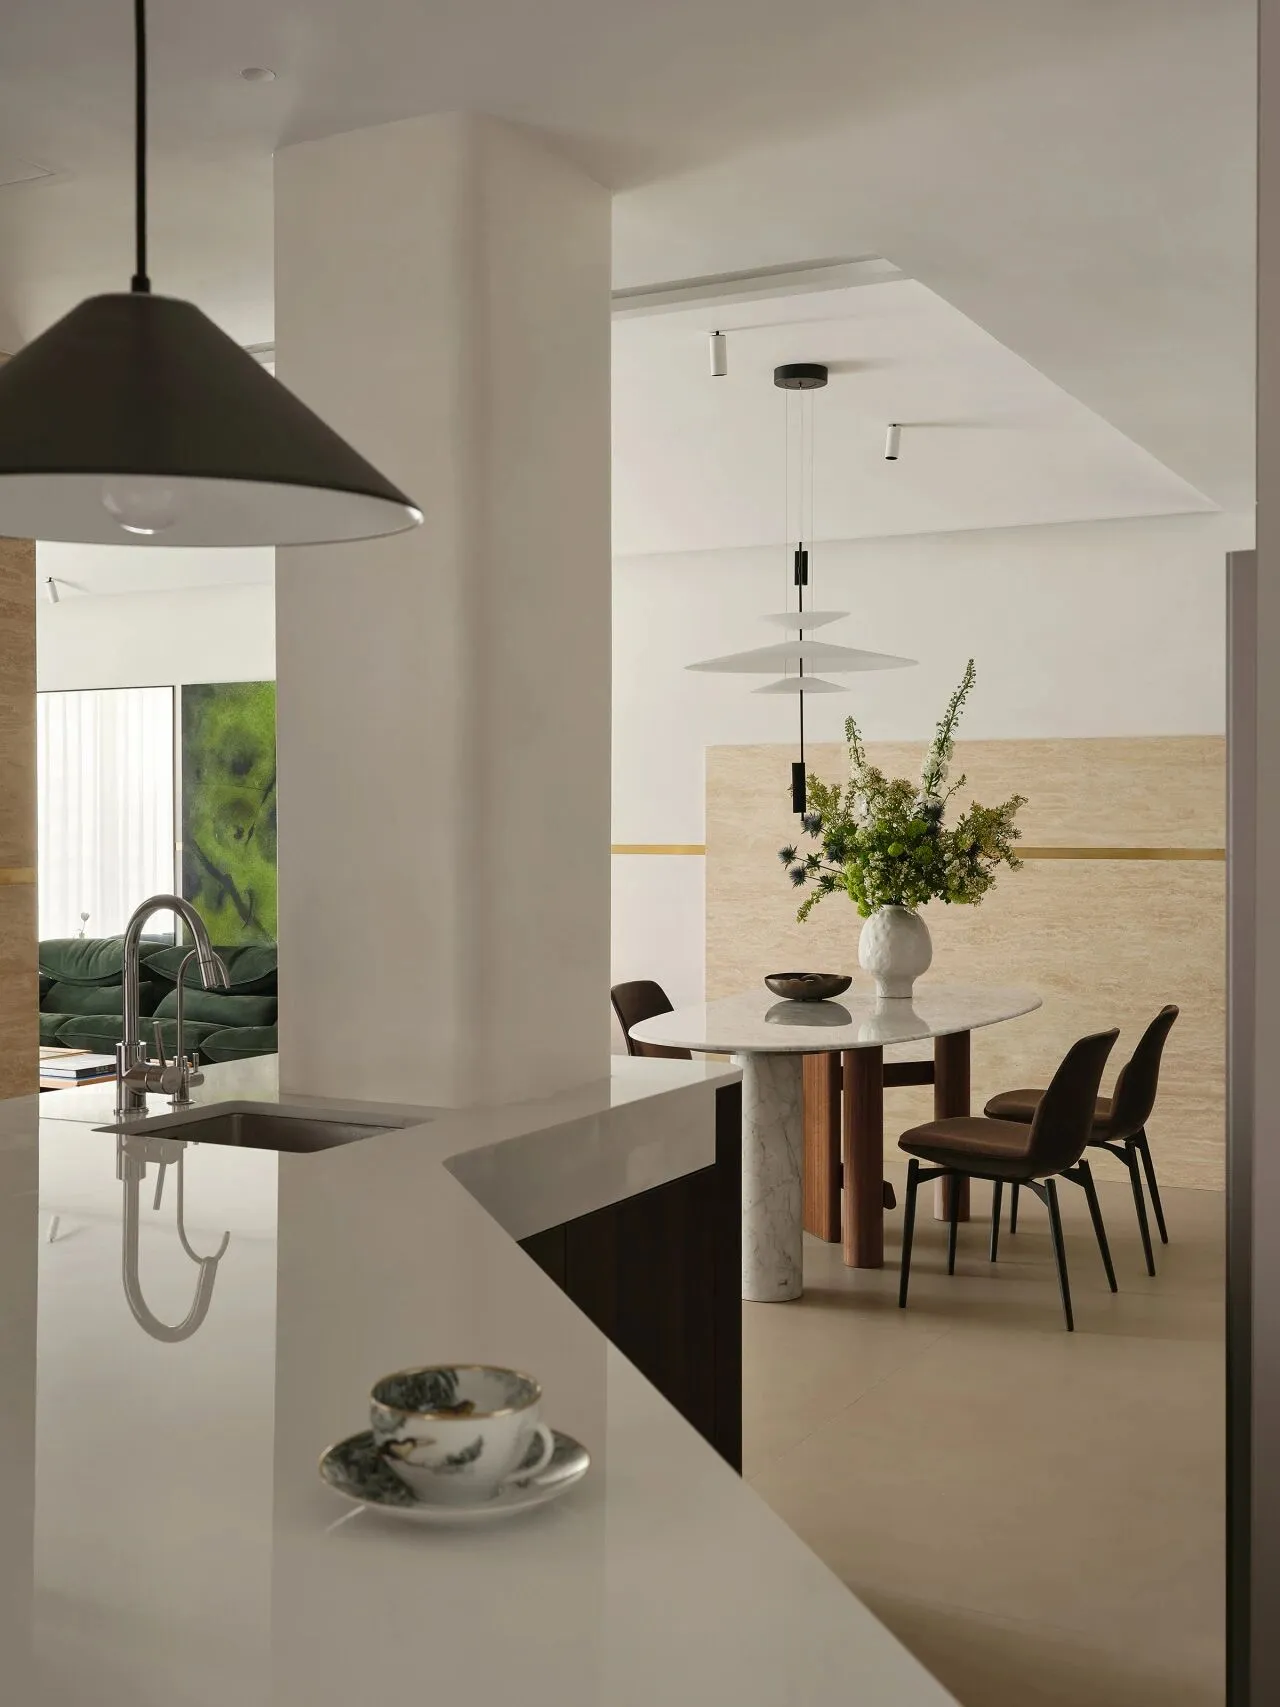
这组近5米长的转角岛台,将餐厅、厨房、茶室与家政区巧妙串联;
在回环动线中,各个空间的使用也更顺手高效。
The nearly 5-meter-long corner island smartly connects the dining, kitchen, tea, and utility areas.This circular flow improves functionality and ease of movement.
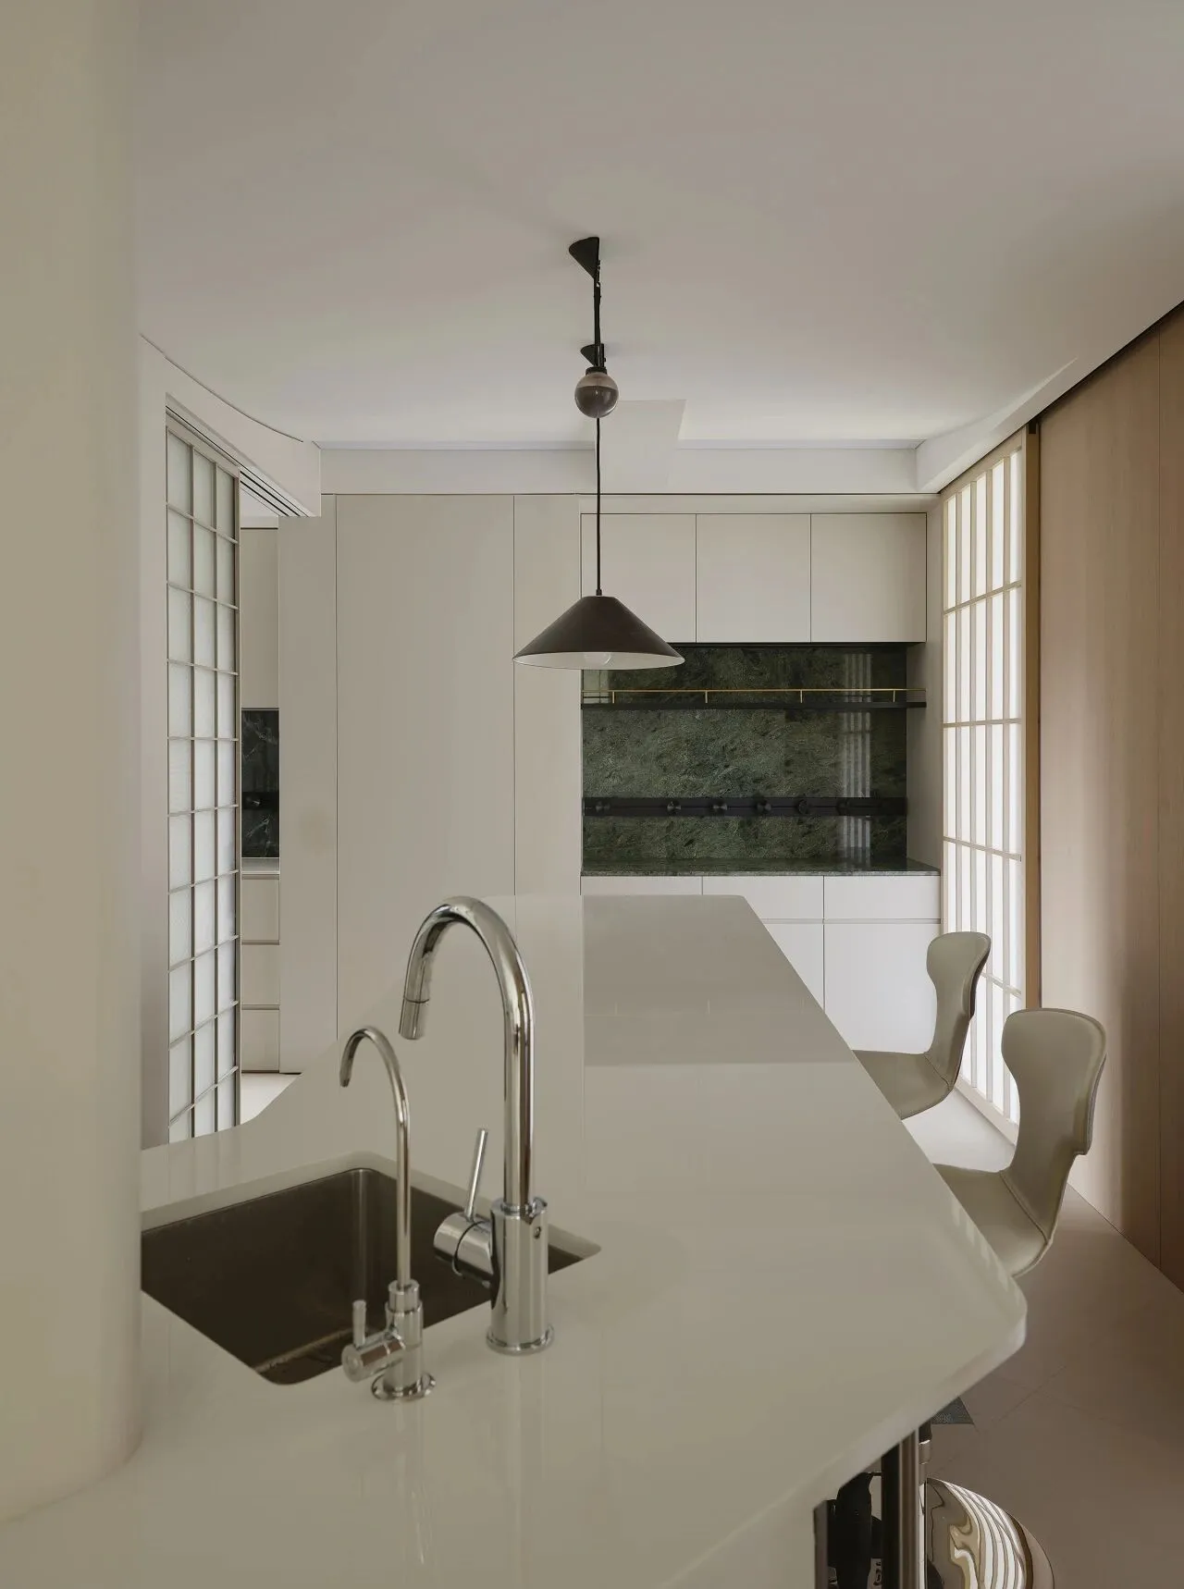
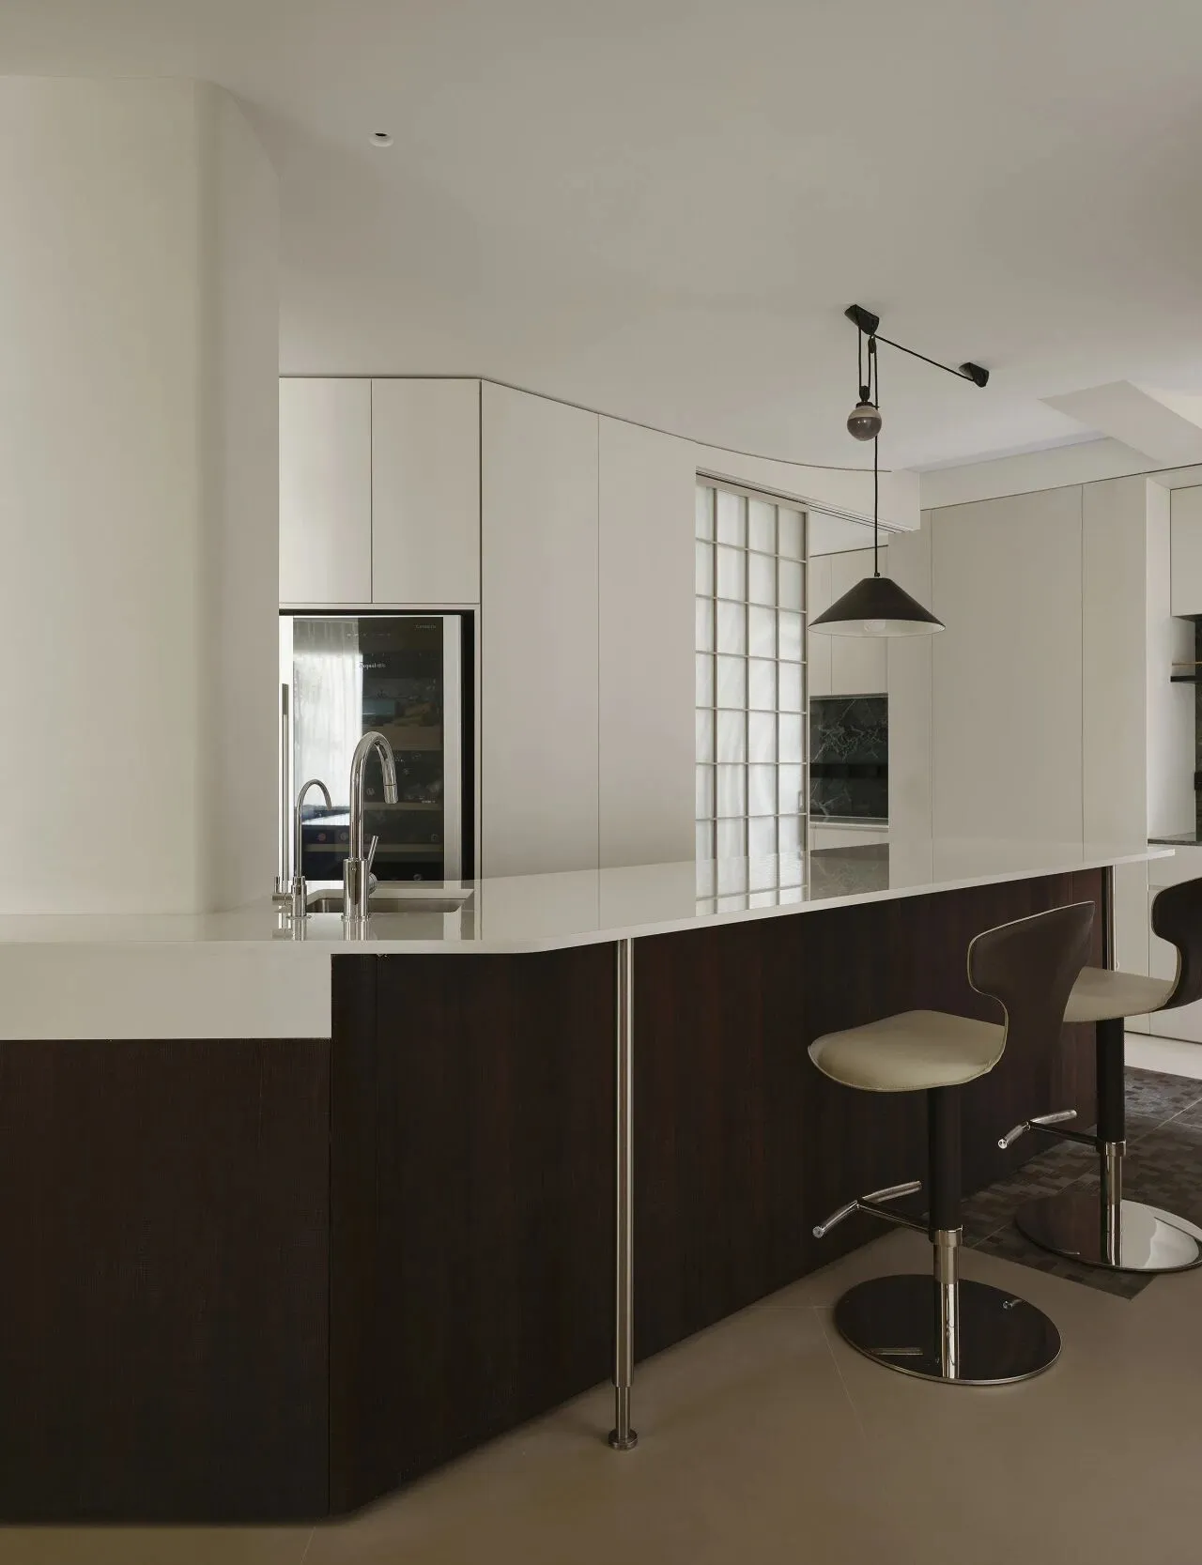
岛台一侧延伸出20cm台面,作为吧台使用,
无论是夜晚小酌,还是清晨简餐,都多了几分惬意。
A 20cm extension on one side of the island serves as a bar counter,
offering a cozy spot for late drinks or casual morning meals.
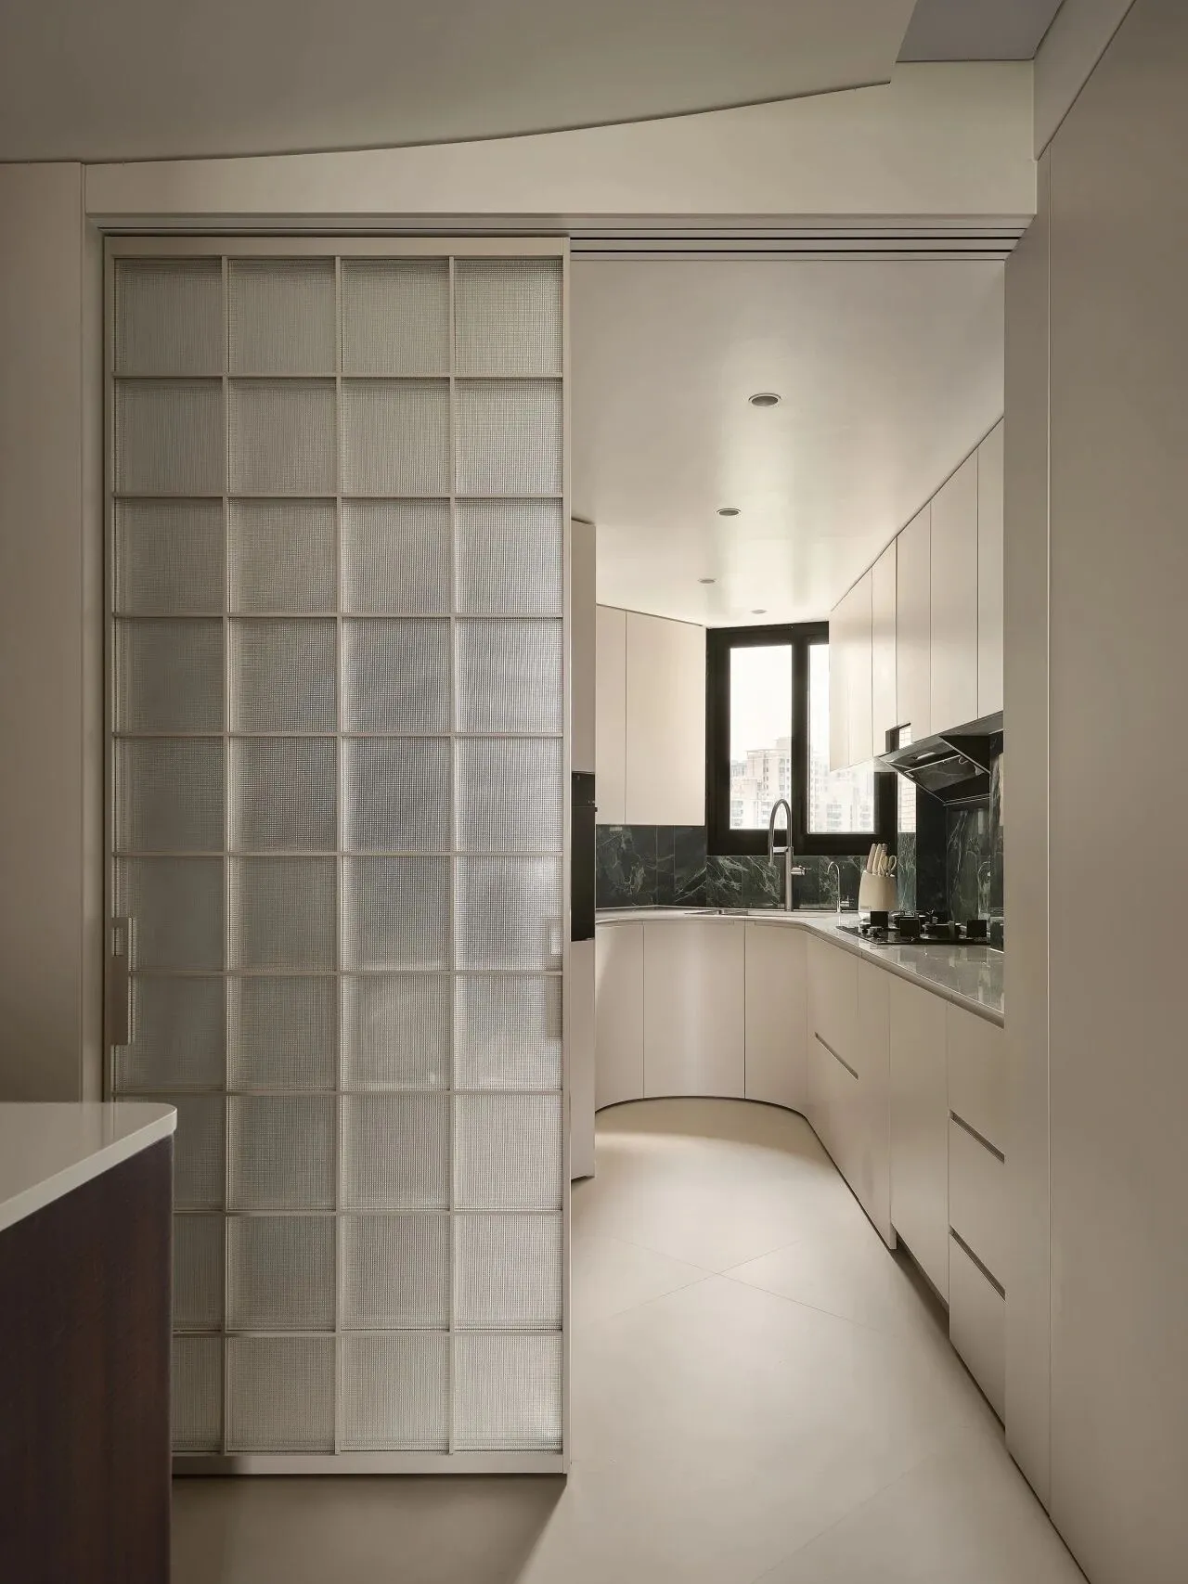
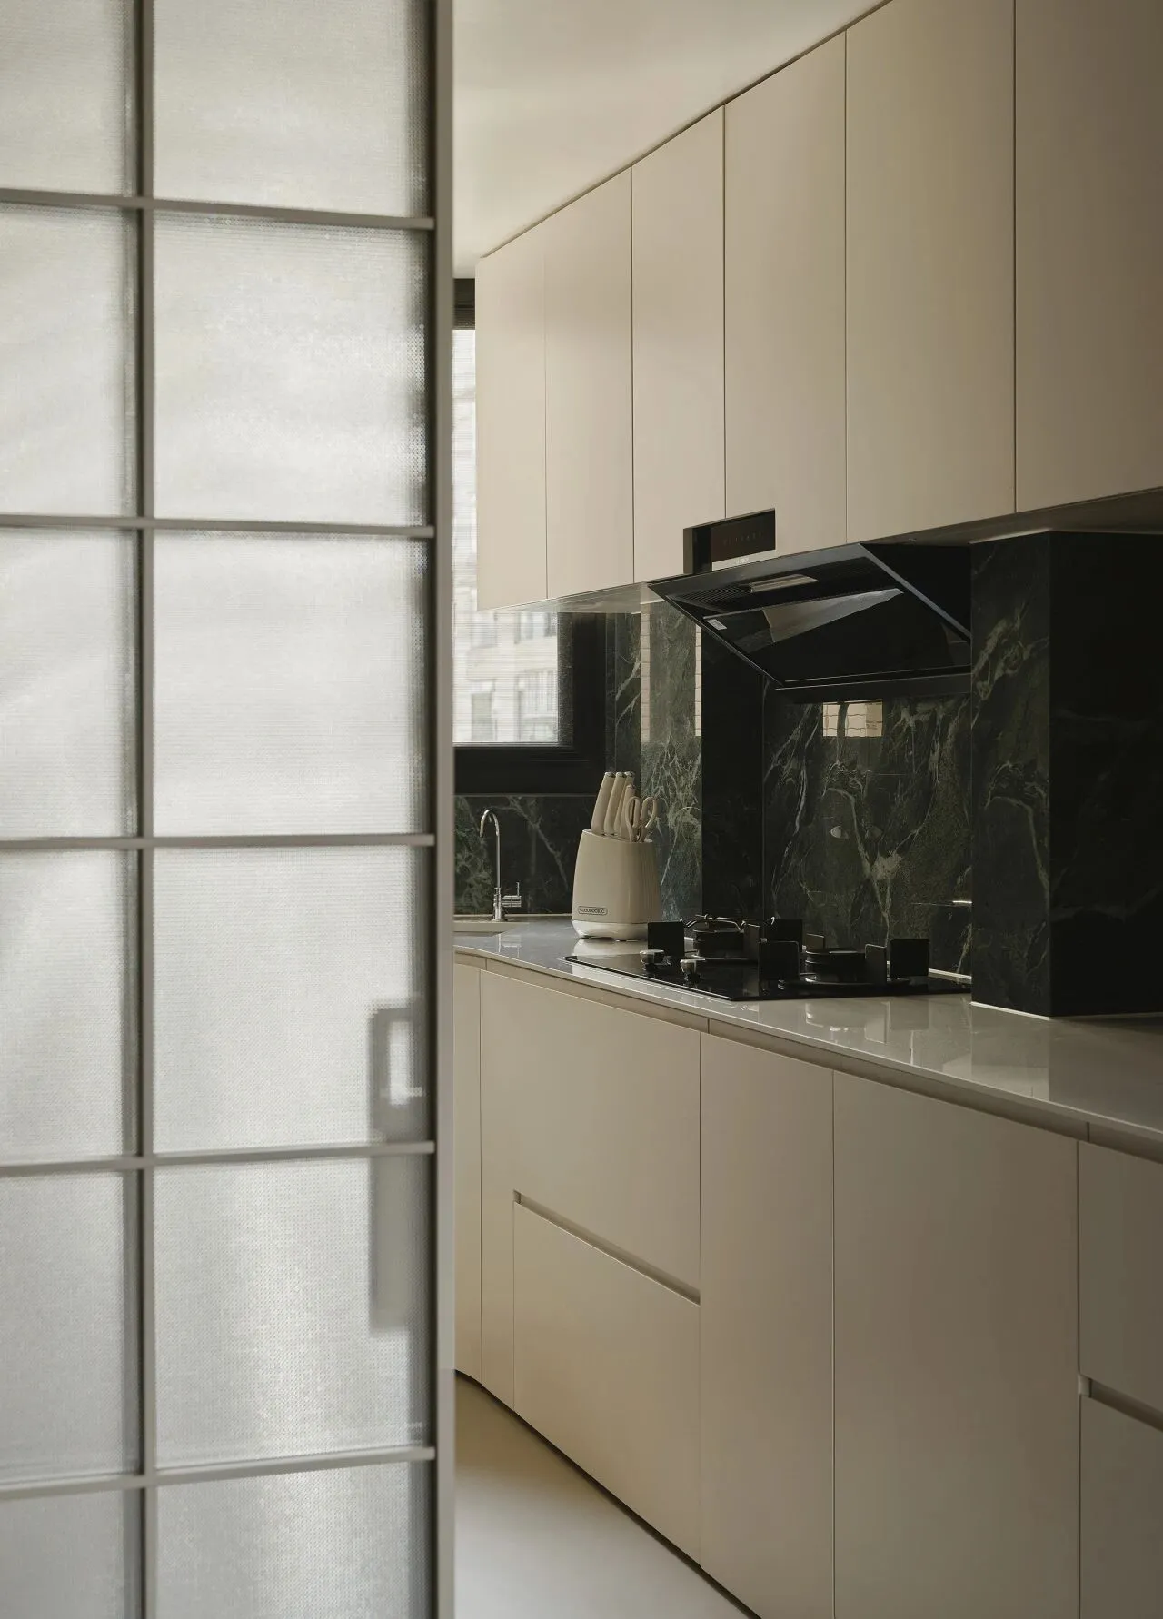
原本拐角繁复的异形厨房,在圆弧橱柜的修饰下变得规整,
白色橱柜与绿色石材的搭配,也延续了空间的整体色调。
The previously irregular kitchen corner is now refined with smooth, curved cabinetry.
White cabinetry paired with green stone continues the home’s cohesive palette.
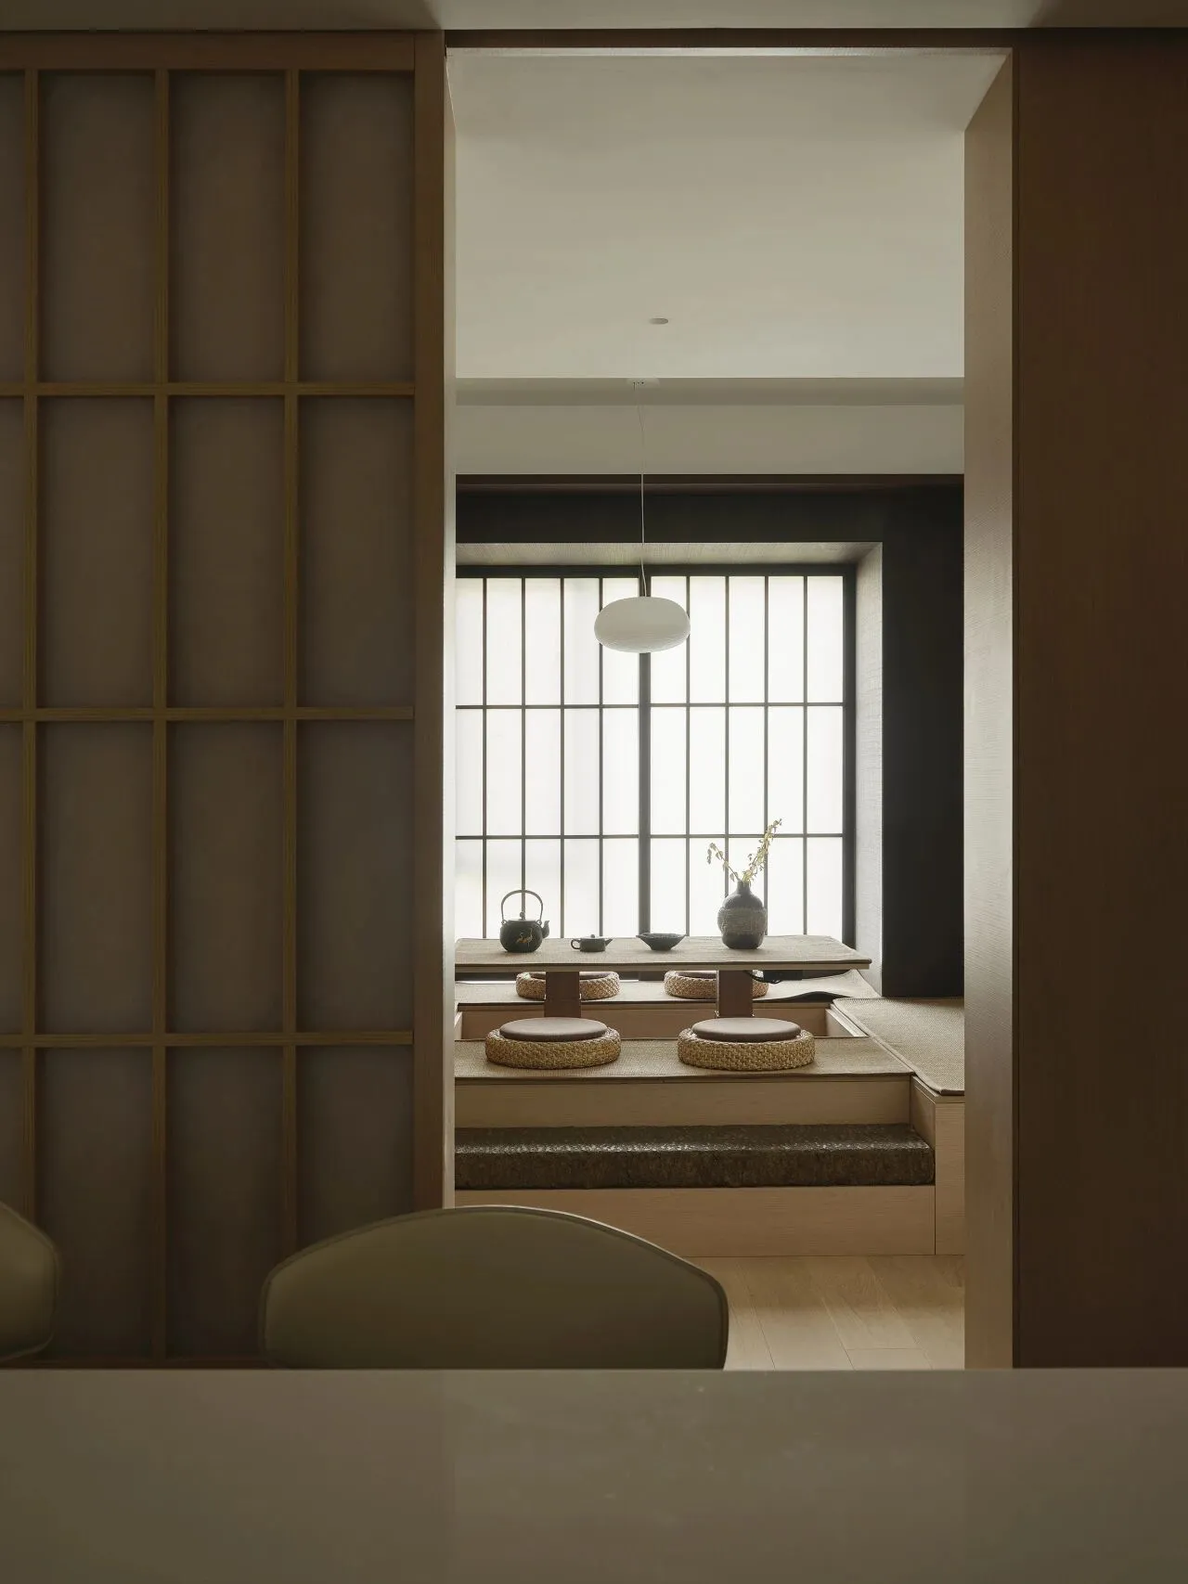
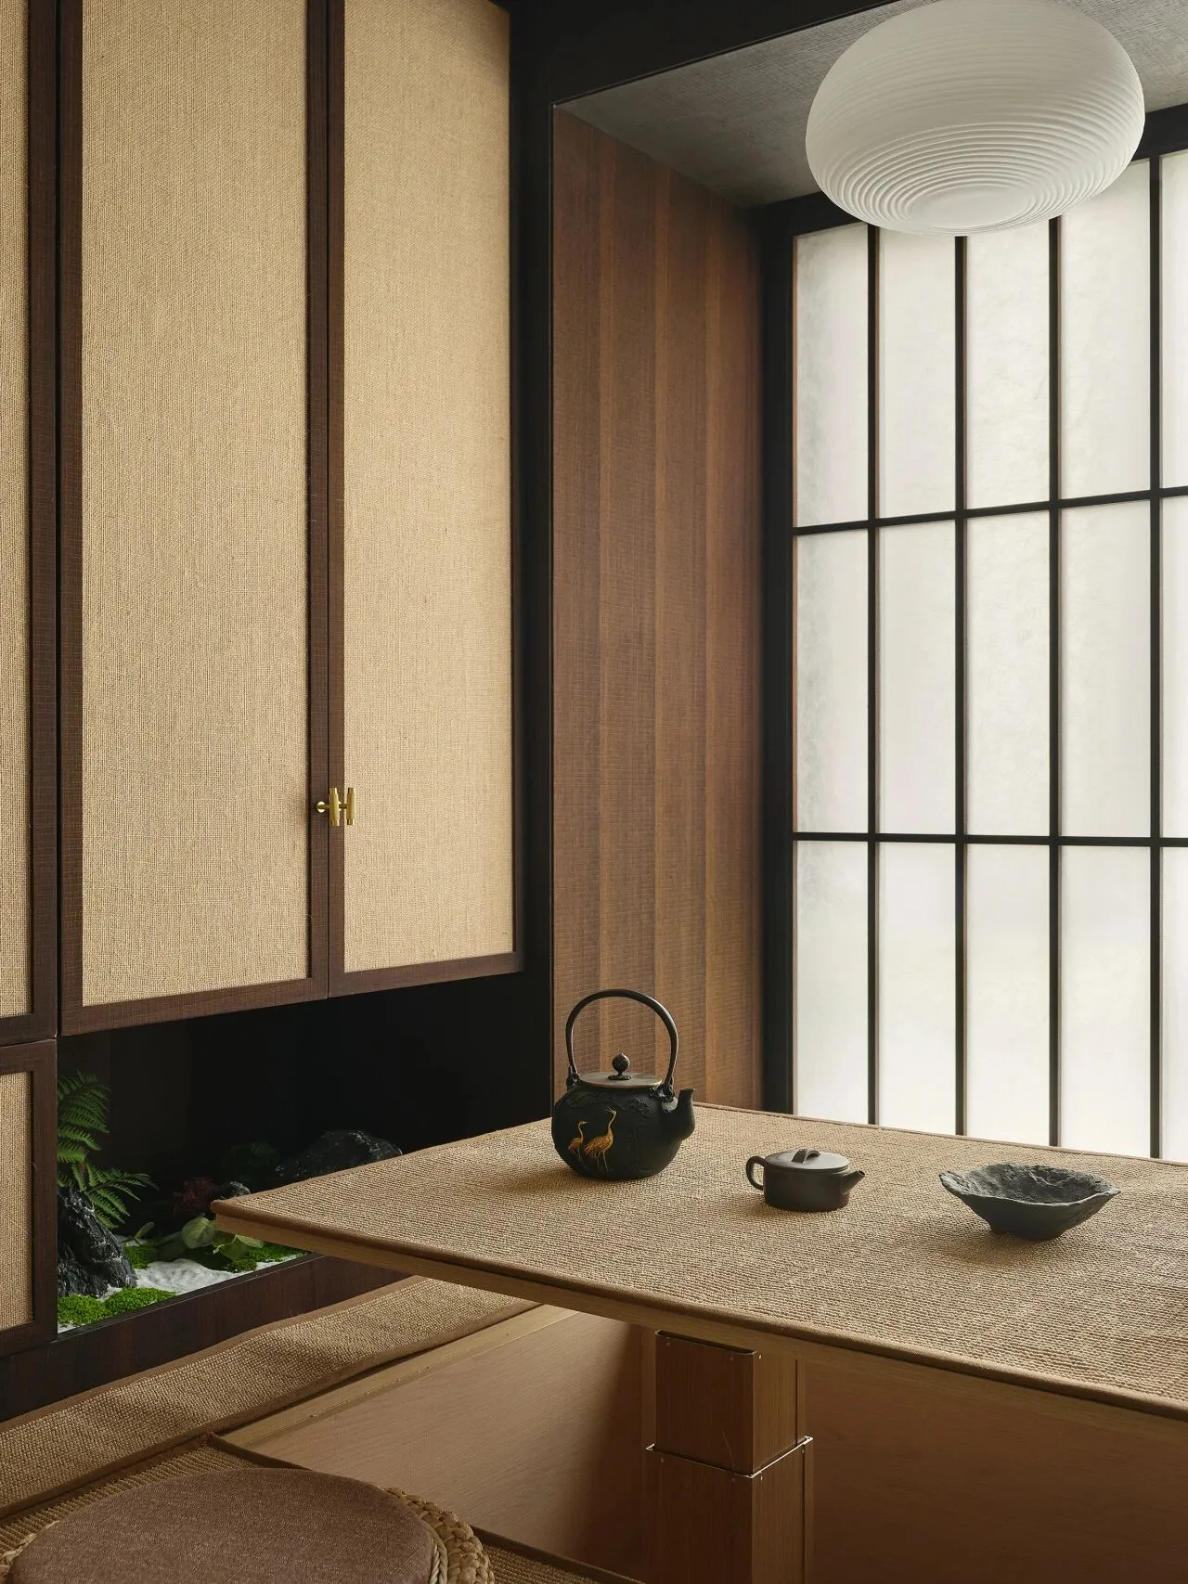
格栅门后的榻榻米茶室透出一丝日式气息,麻料与木色相映,
氛围宁静舒缓,是午后静享一杯茶的理想角落。
The tatami tea room behind lattice doors reveals a gentle Japanese mood, softened by linen and wood tones.A tranquil nook ideal for a peaceful afternoon tea.
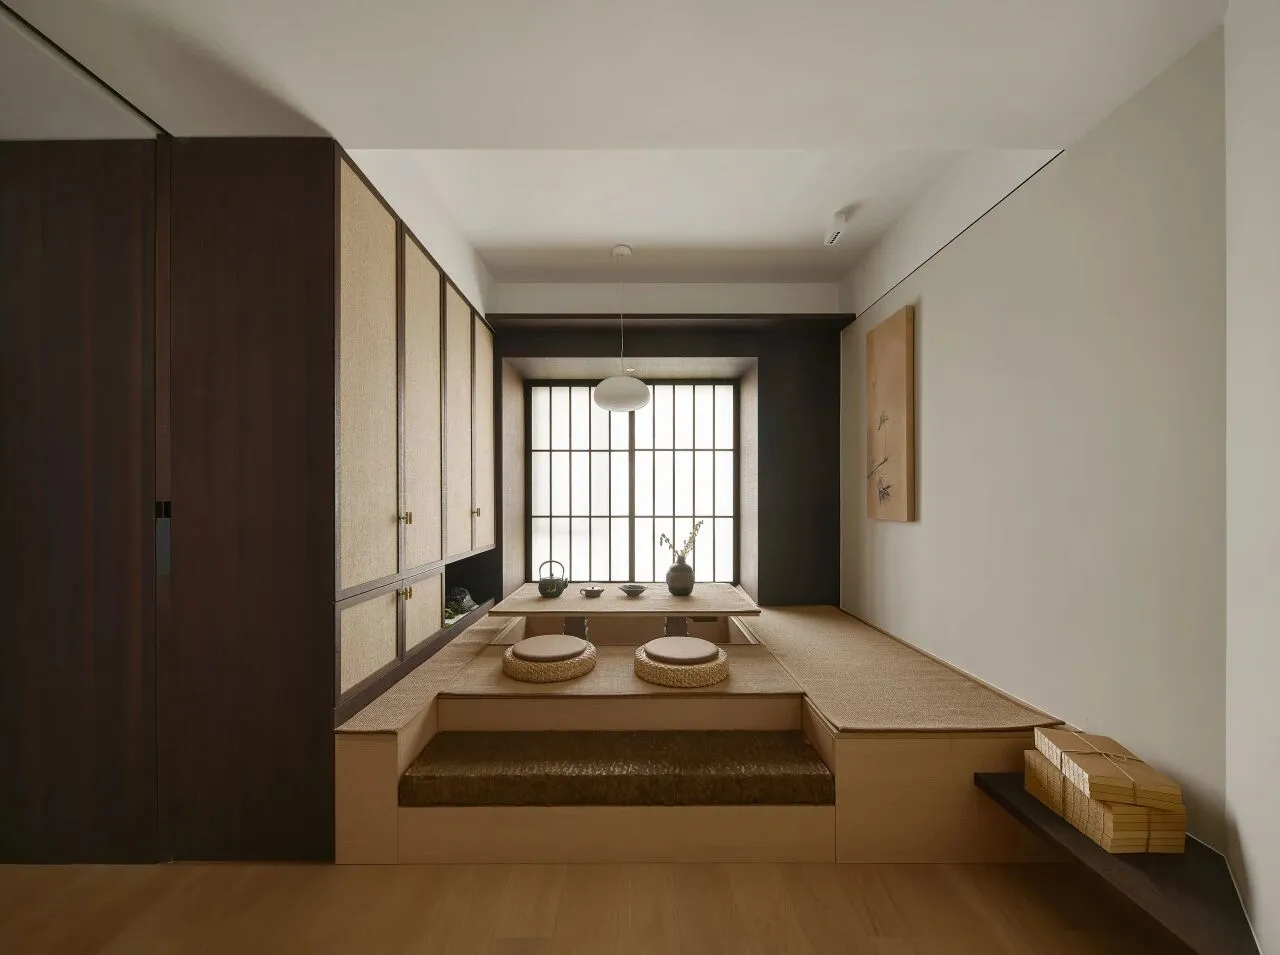
榻榻米下方与左侧设计了丰富的收纳空间,
降下升降台后亦可灵活转换成一间次卧,满足多样生活需求。
Storage is thoughtfully integrated beneath and beside the tatami platform,
and with a lowered lift-top, the space converts easily into a guest room.
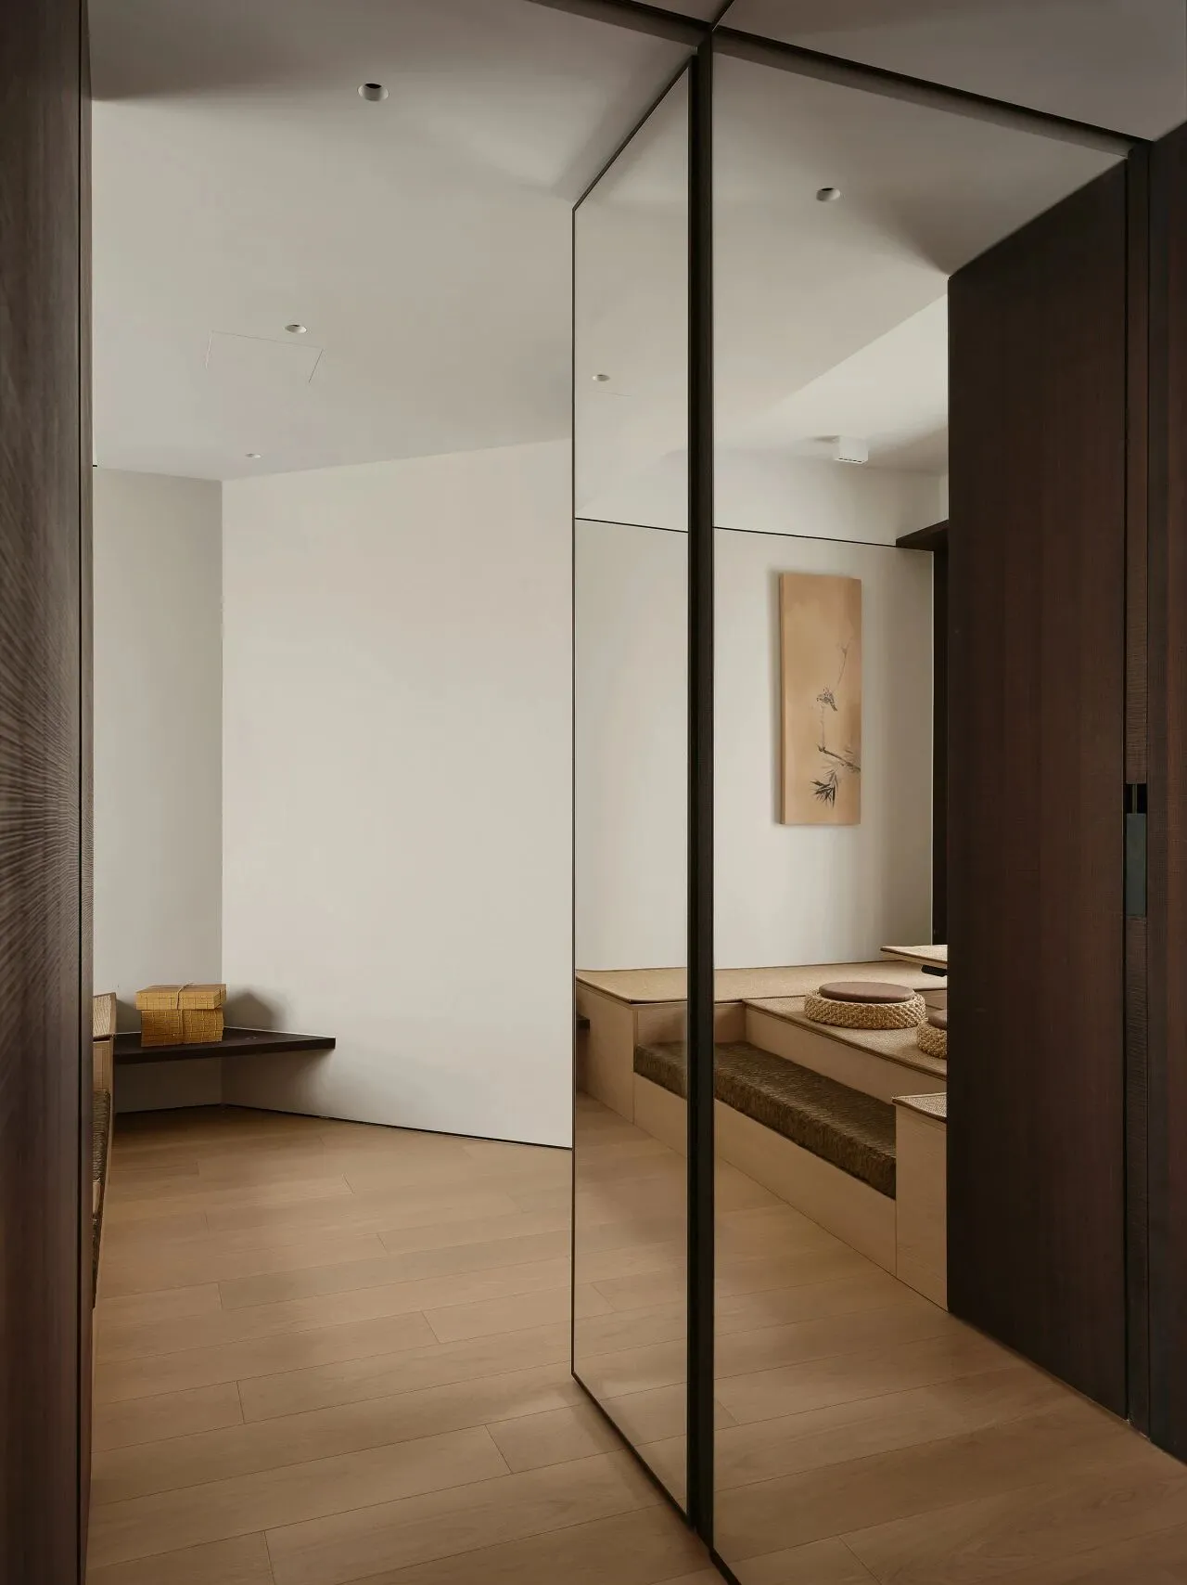
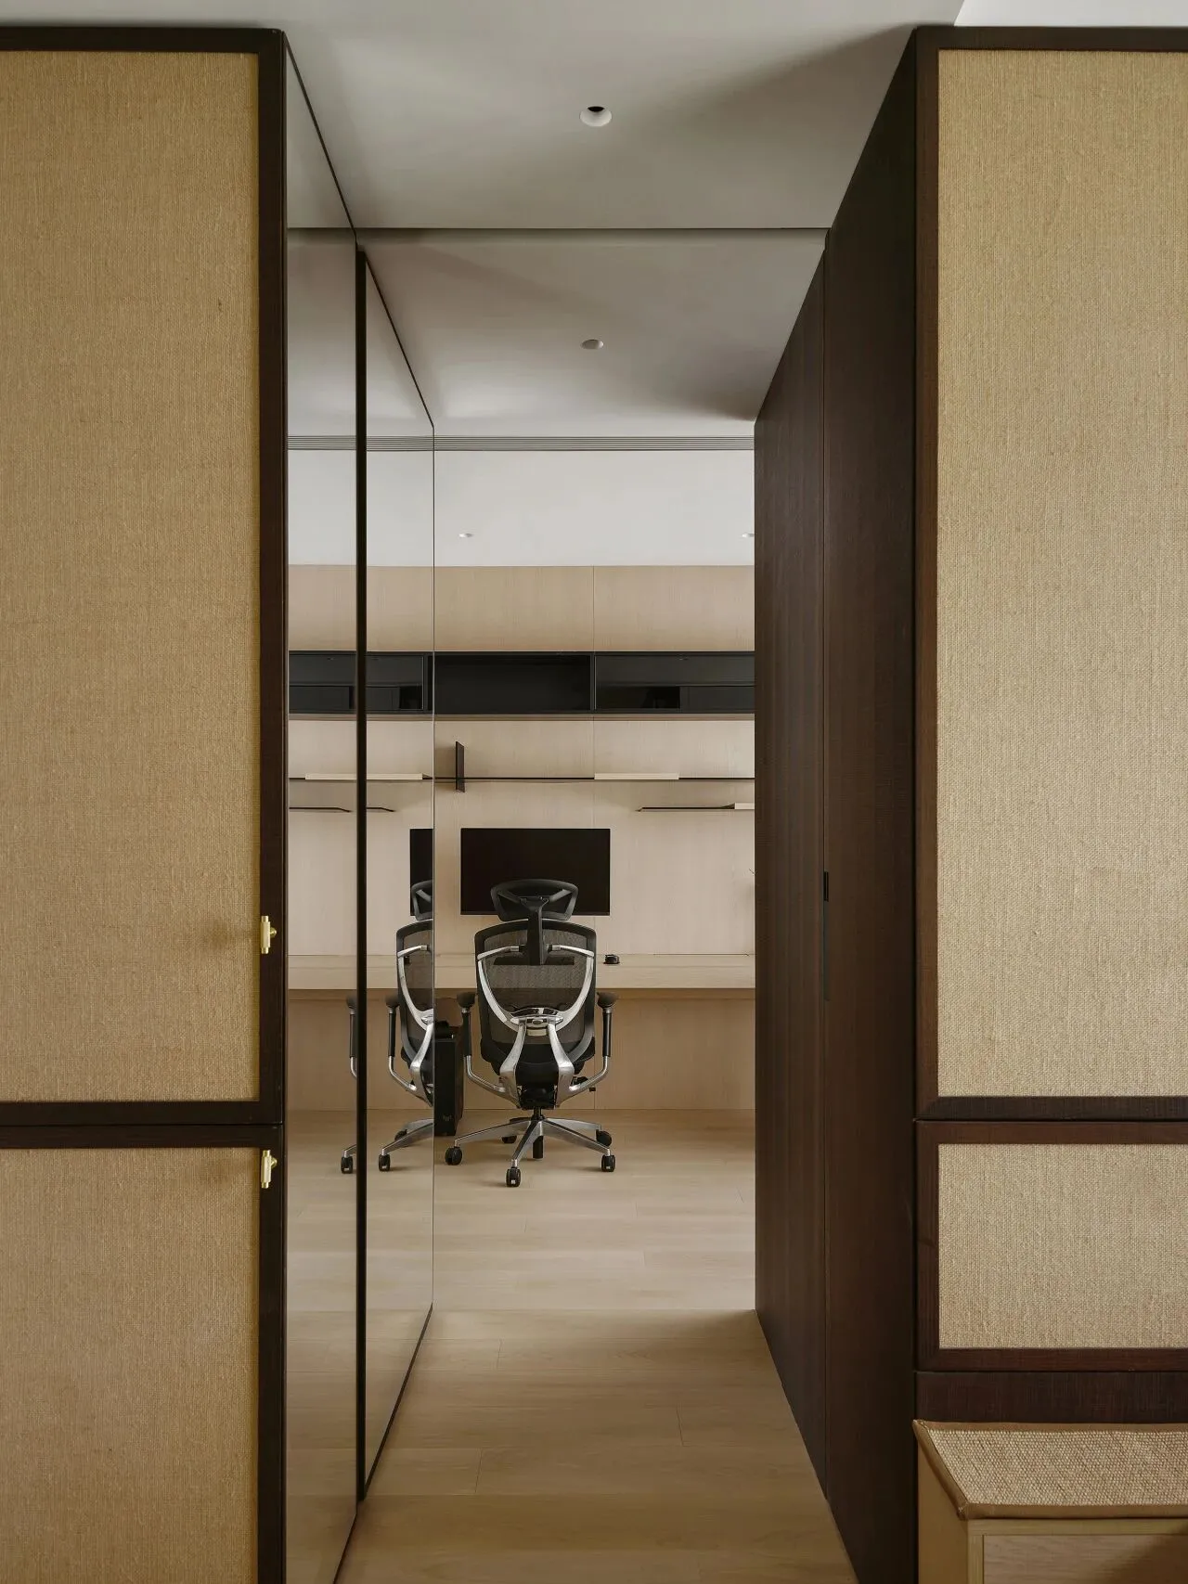
茶室与书房以移门相隔,平时敞开保持空间连通,
关上后则成为两个独立的房间,满足不同生活需求。
A sliding door separates the tea room and study—left open for connection,
or closed to become two private rooms suited to different needs.
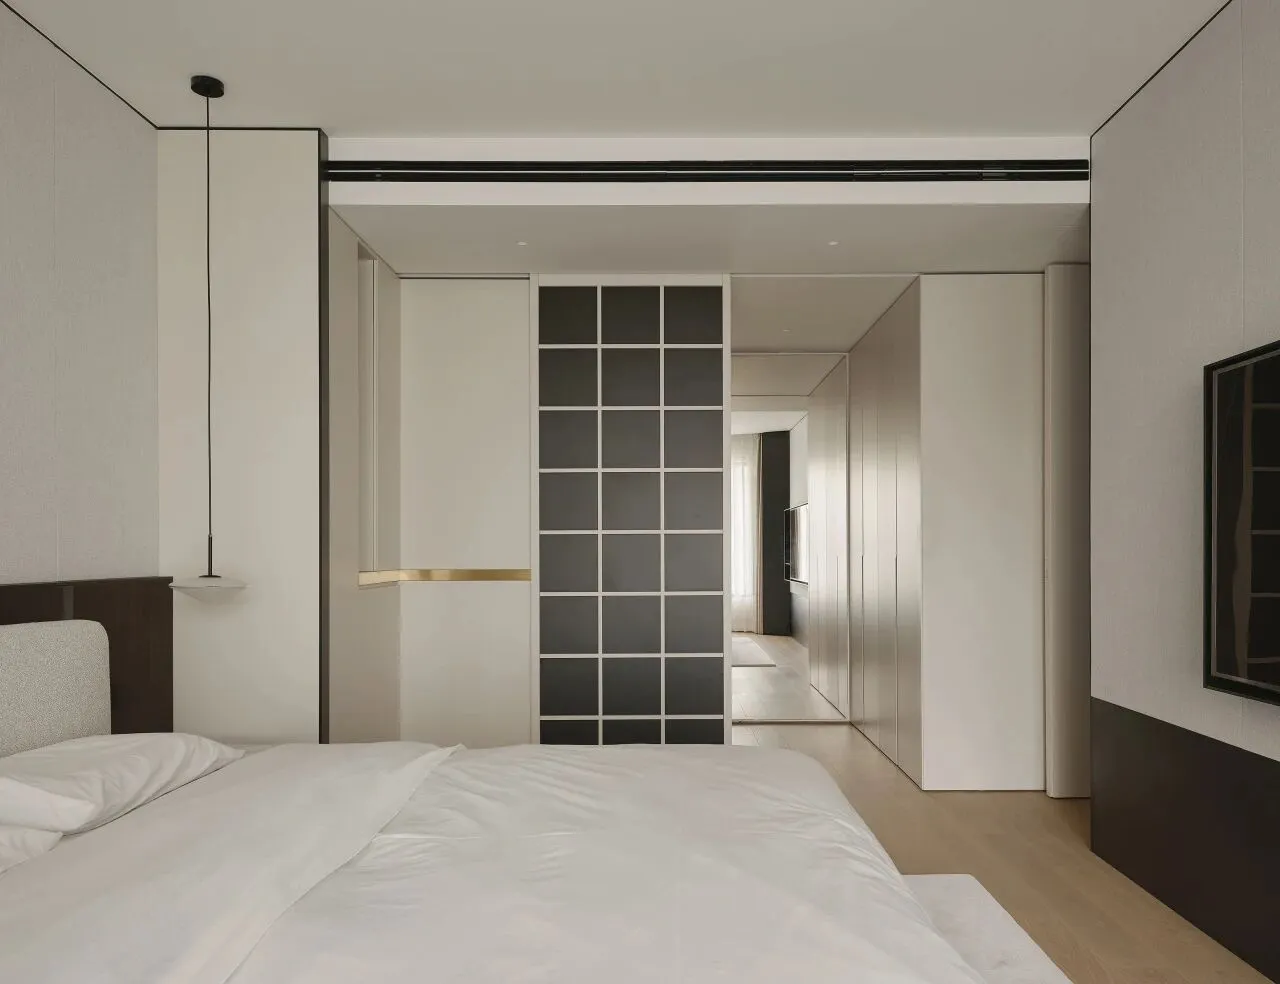
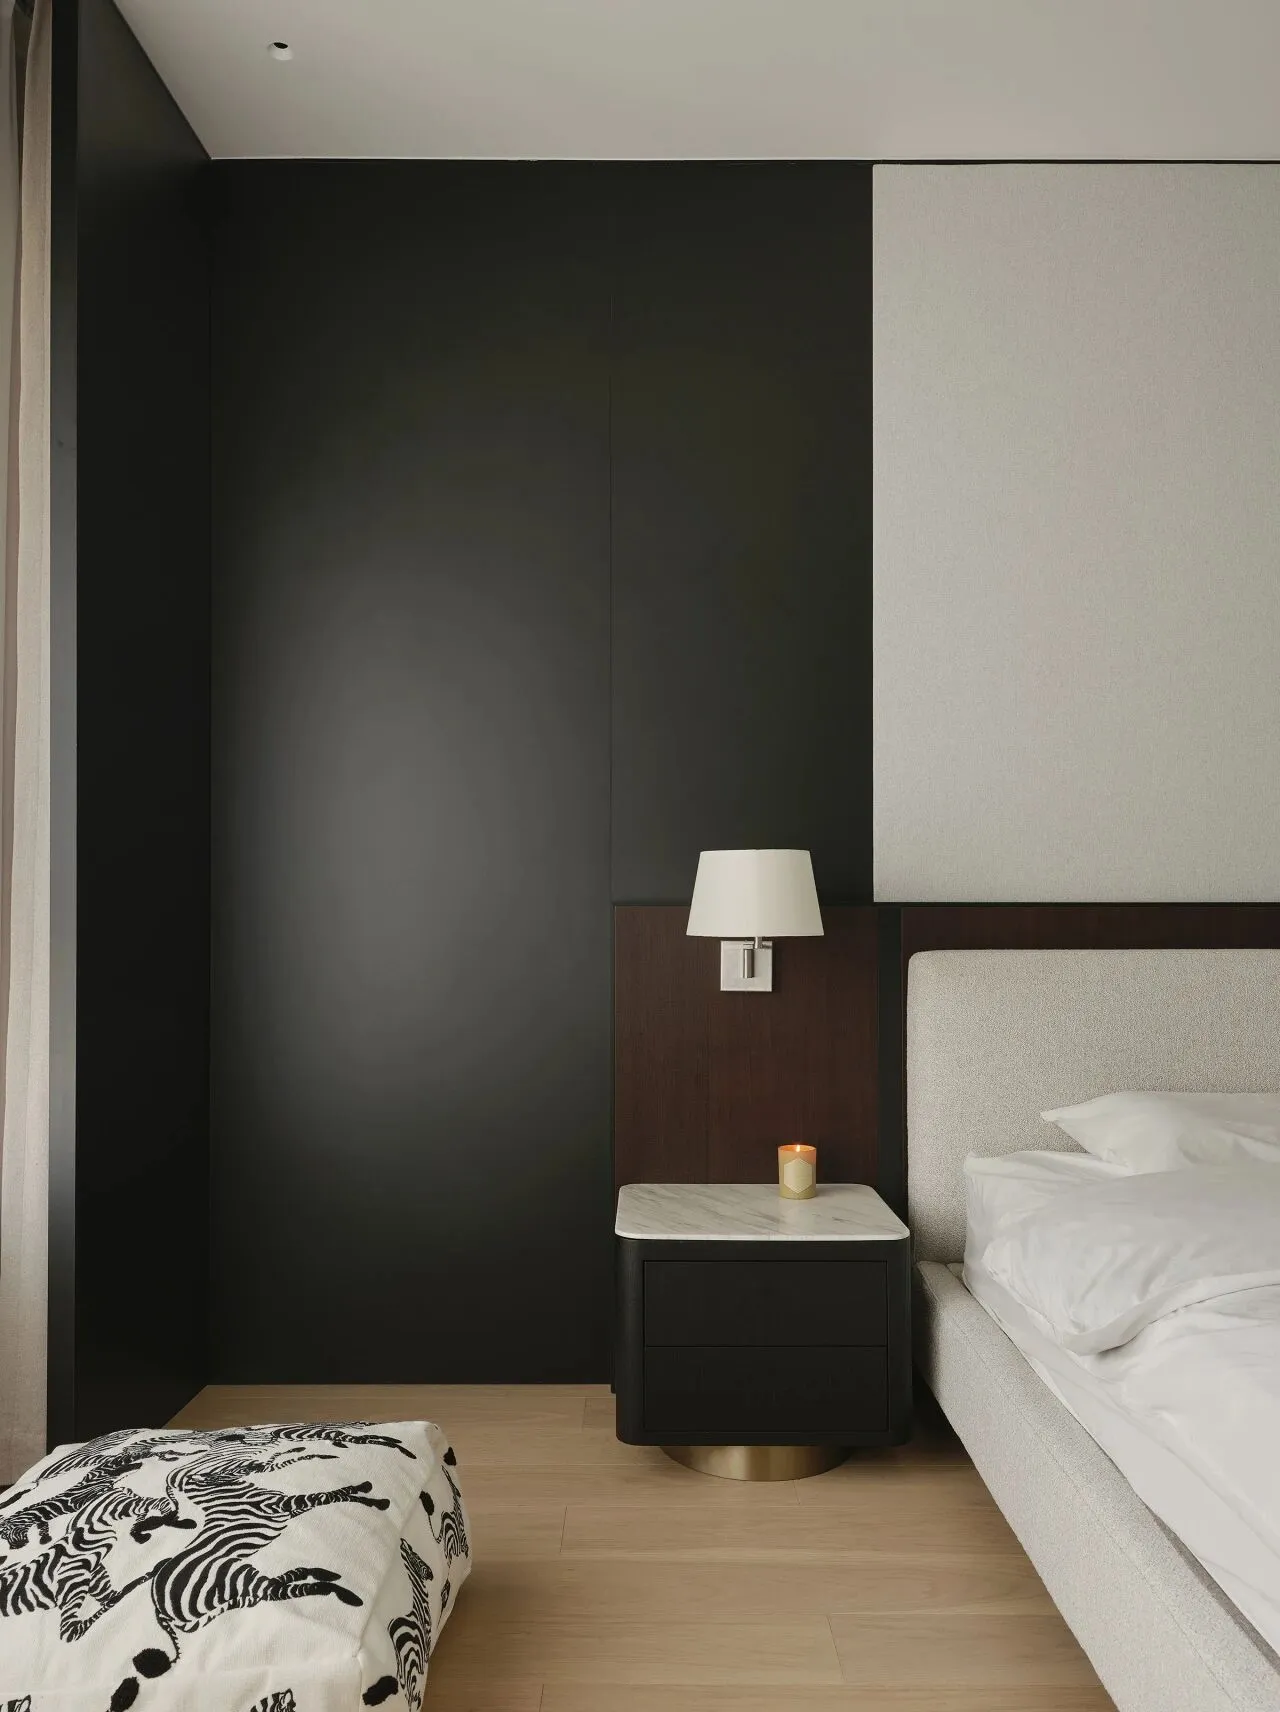
灰色棉麻和黑色木板的搭配,赋予卧室墙面温暖质感,
打造一个舒适且宜人的休憩空间。
Gray linen and black wood panels give the bedroom walls a warm,tactile feel.
The result is a soothing and restful sleeping space.
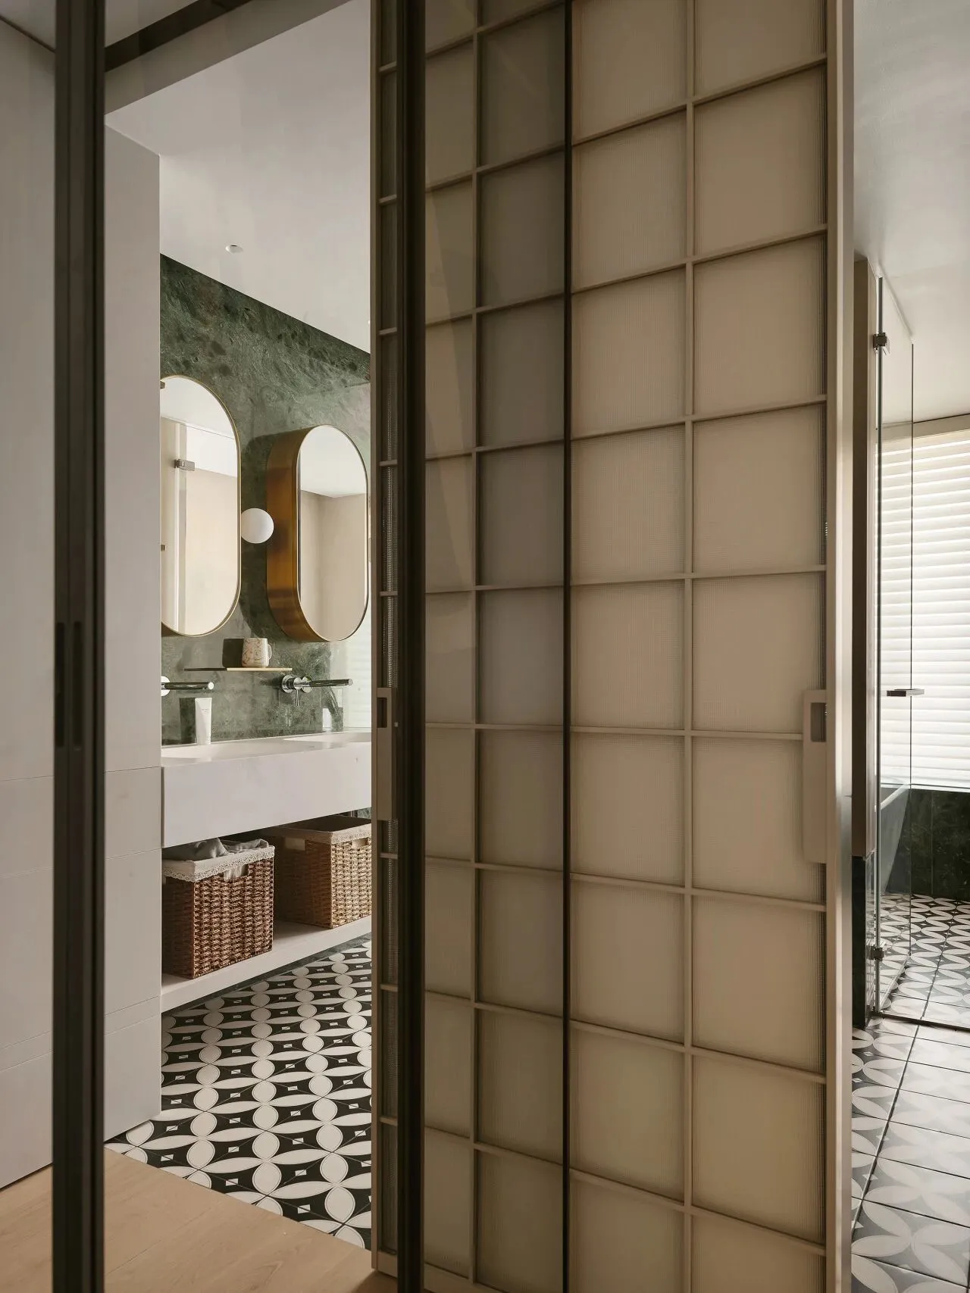
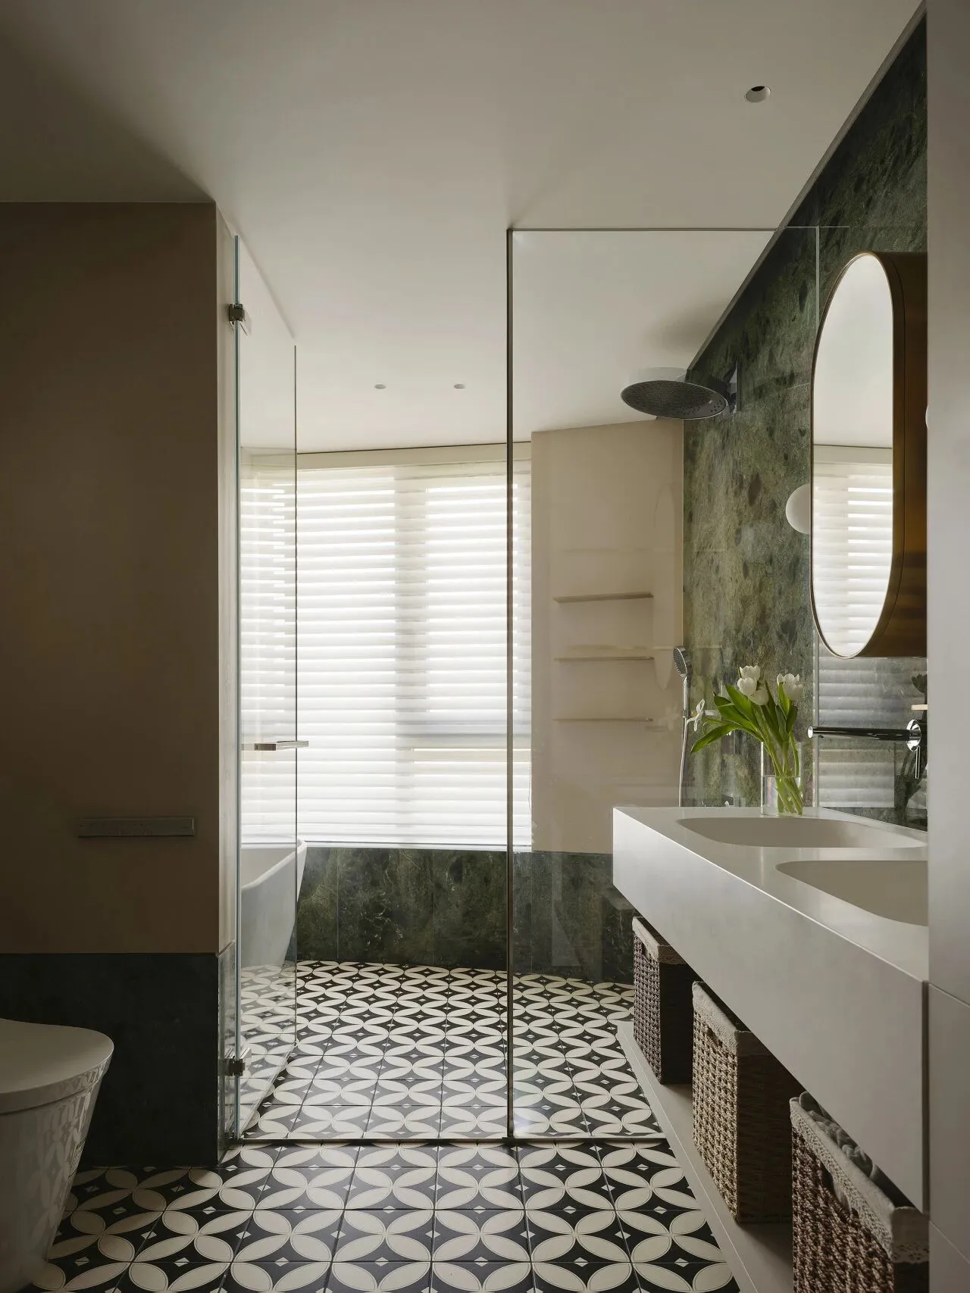
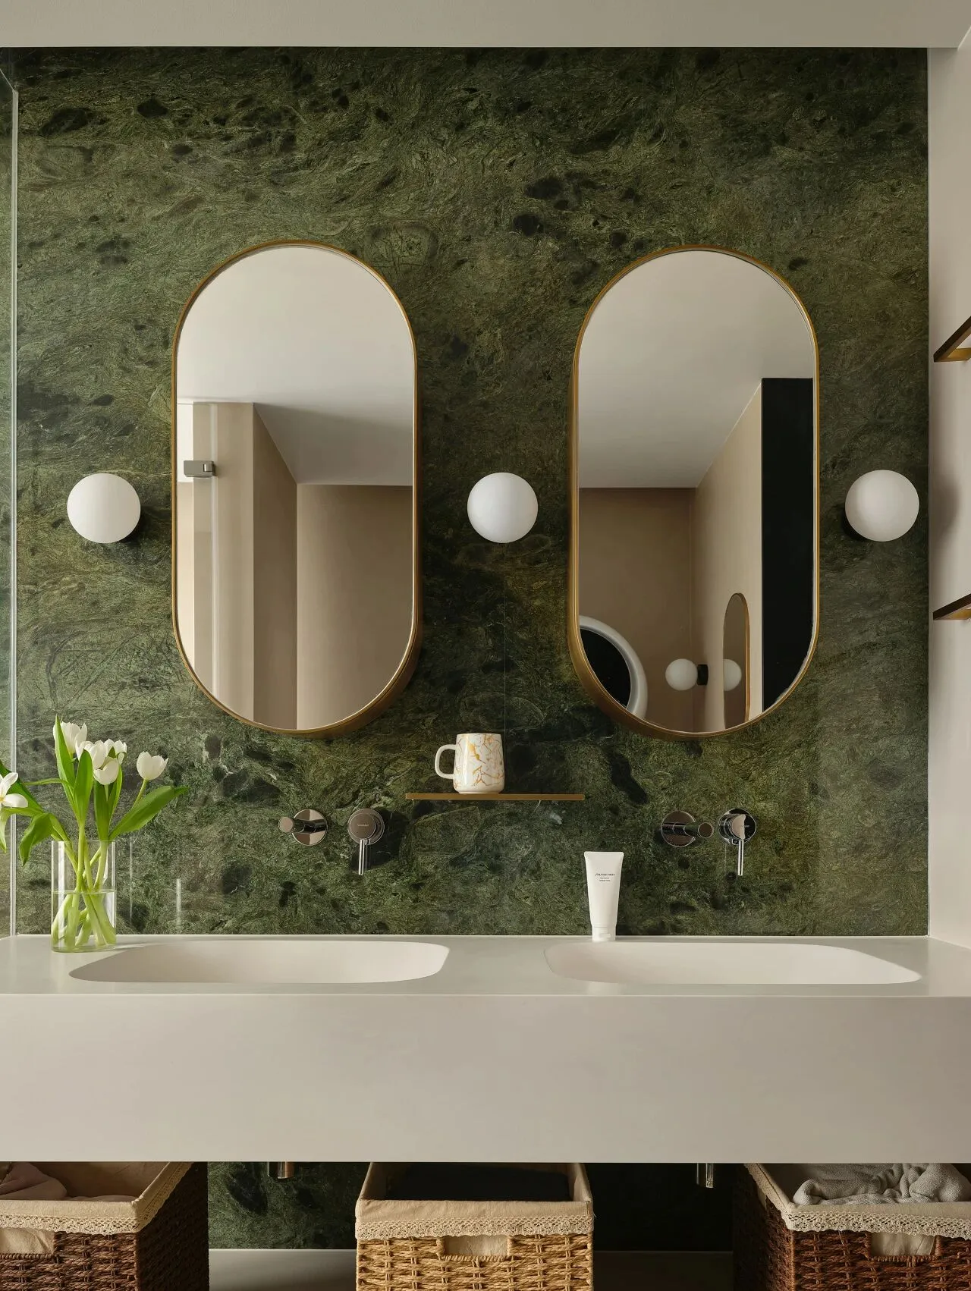
在这个通透主卫里,绿色石材搭配复古黑白花砖,
碰撞出沉稳而精致的质感,可以让人卸下疲惫,享受沐浴时光。
In the open master bathroom, green stone meets vintage black-and-white tiles,
creating a calm, refined atmosphere for deep relaxation.

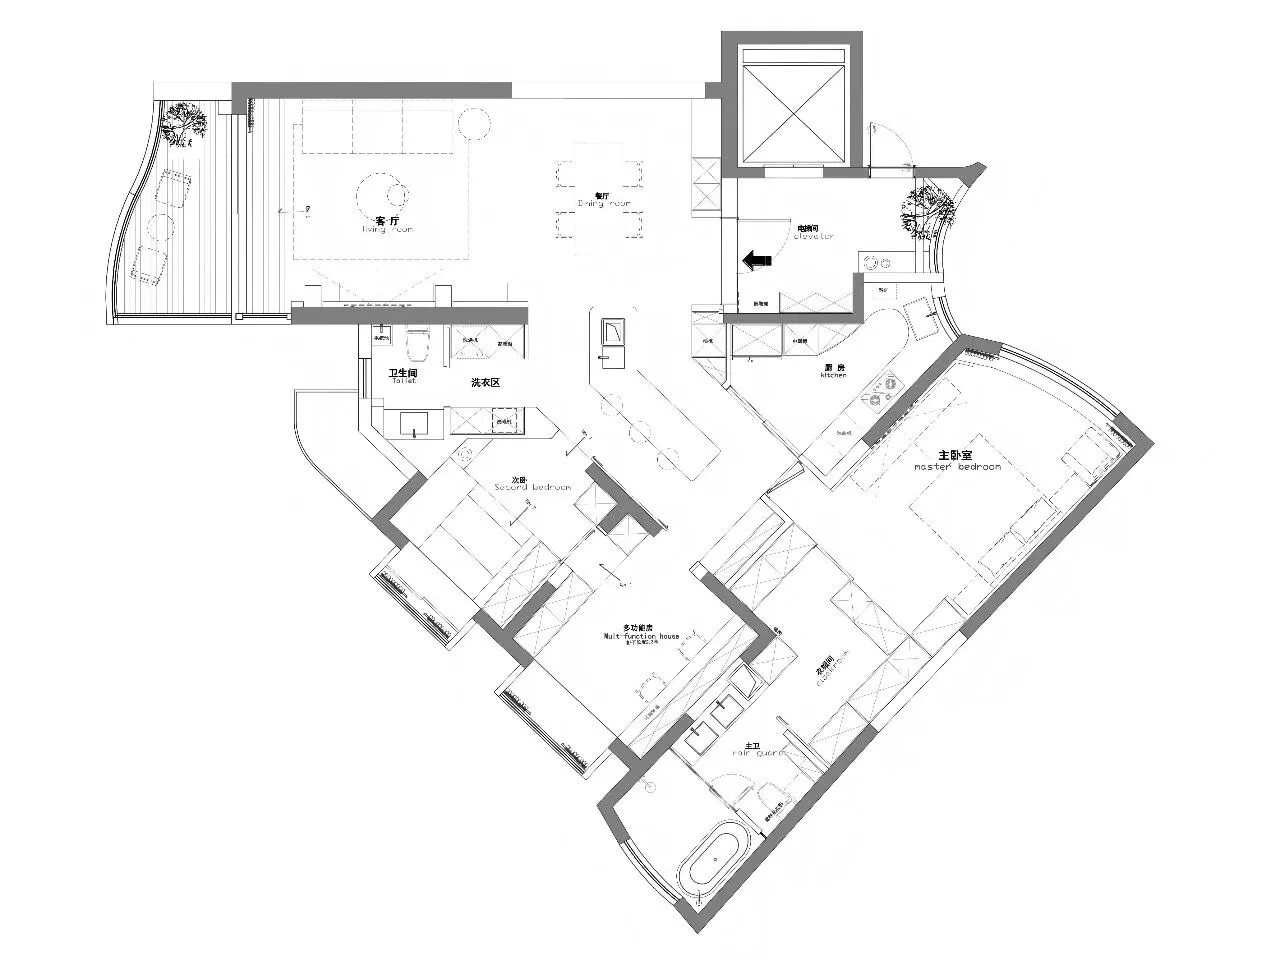
设计平面图