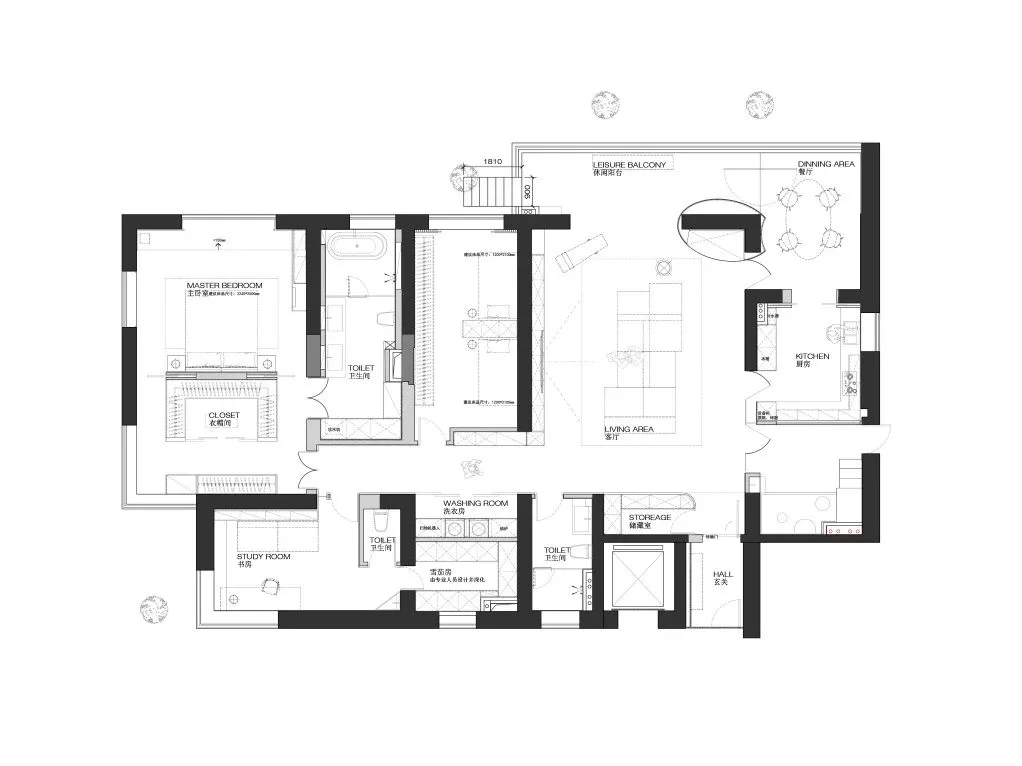
FF空间设计新作 | 为13只猫,打造的家

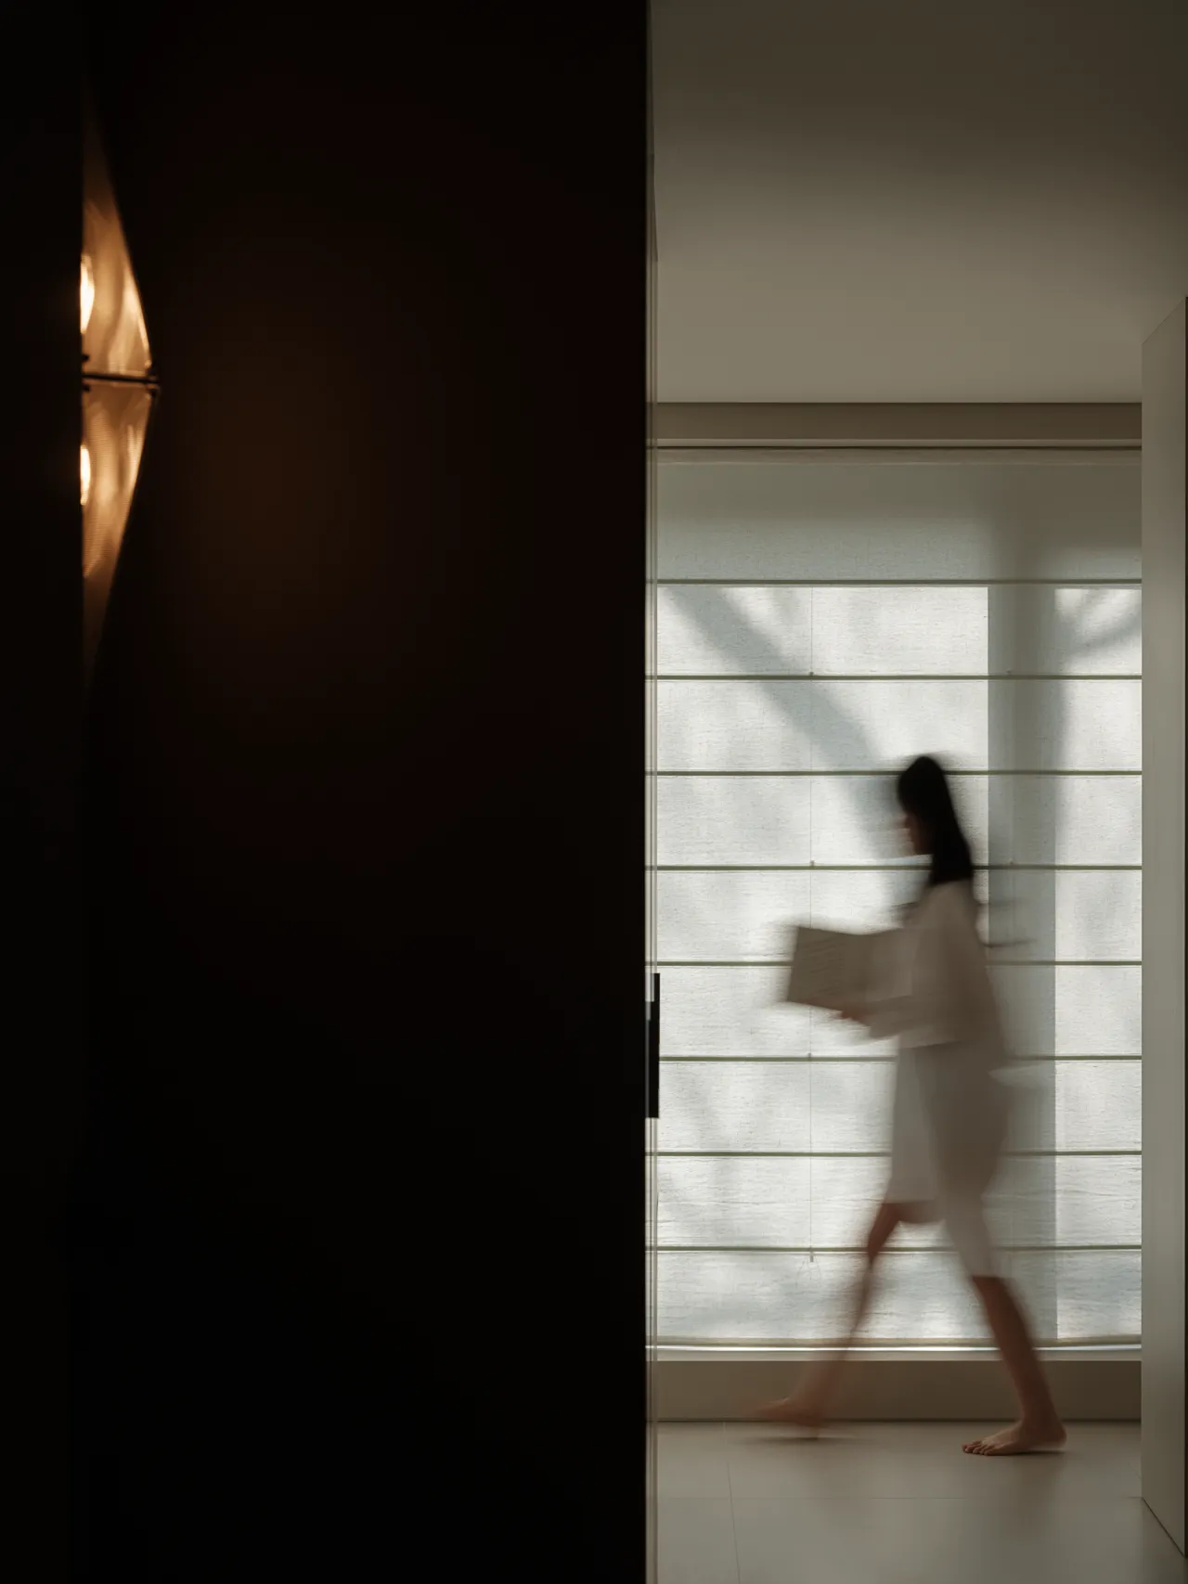

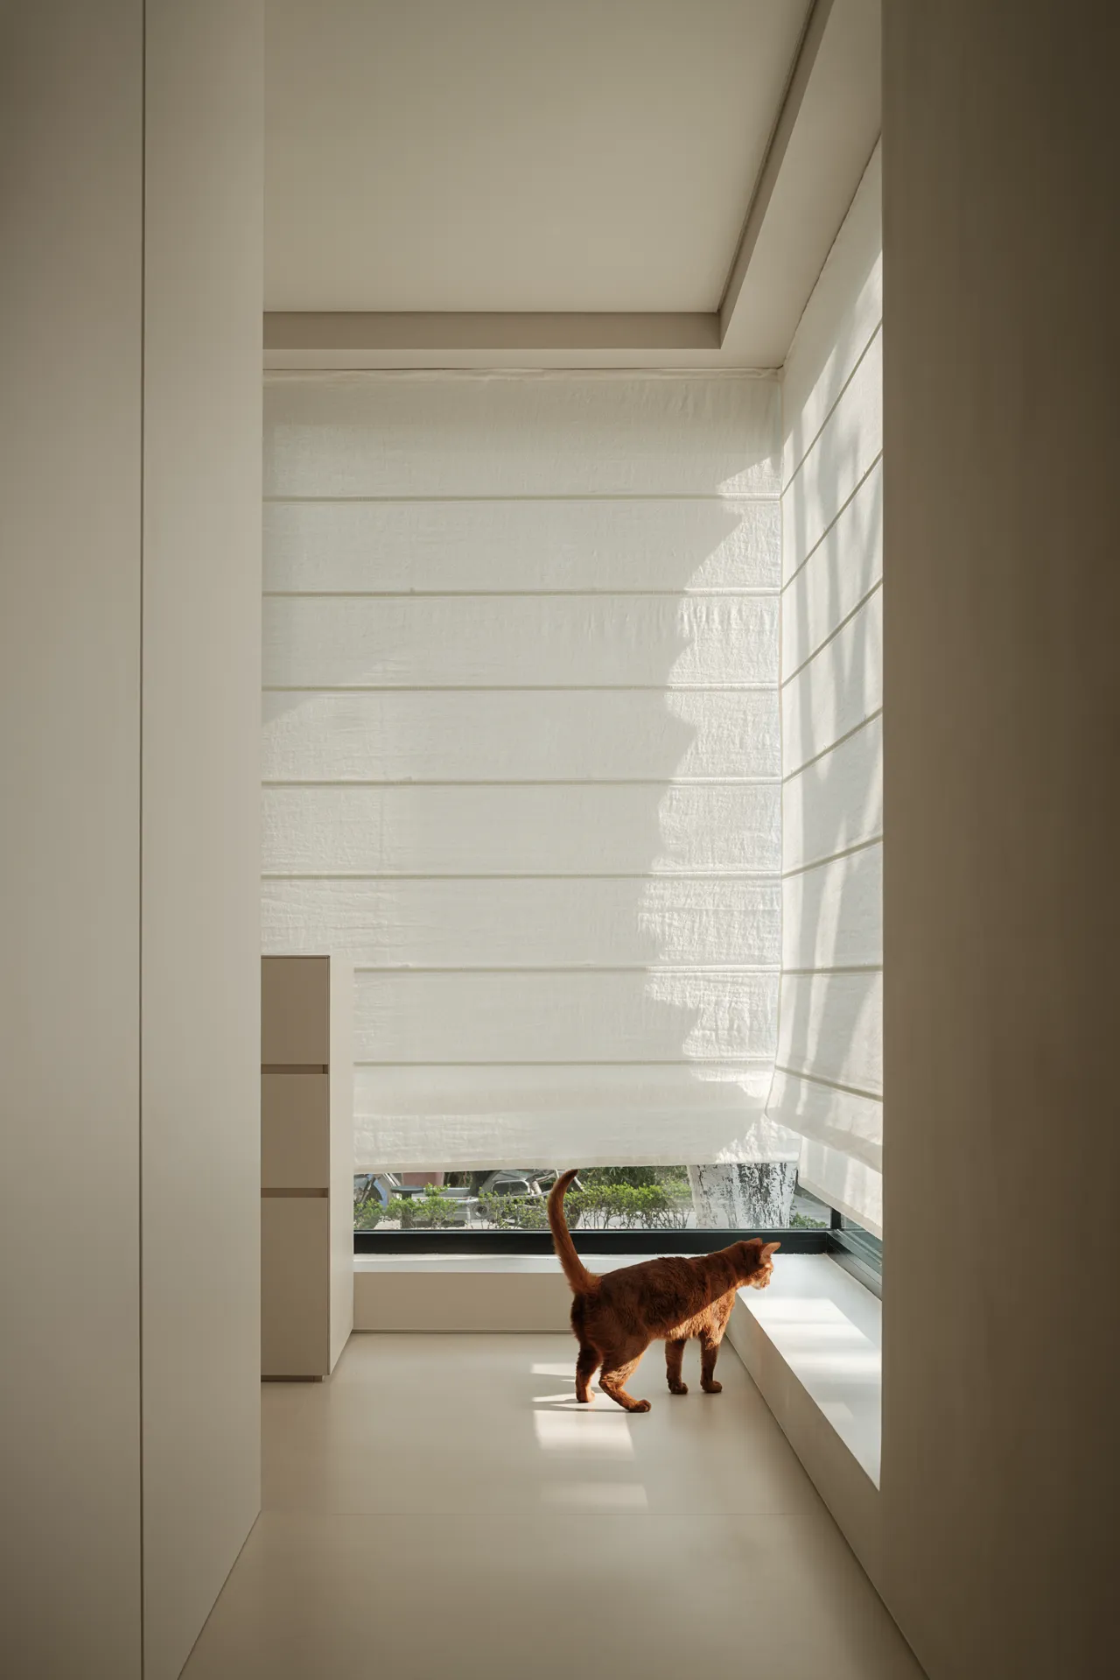
当阳光透过婆娑树影洒落一地斑驳的回应,
这里不仅是居者的温馨居所,更是猫咪们自由穿梭的乐园。
Light is the language bridging the mortal and the divine,
and the field where humanity and divinity find their joint embodiment. —— Louis Kahn
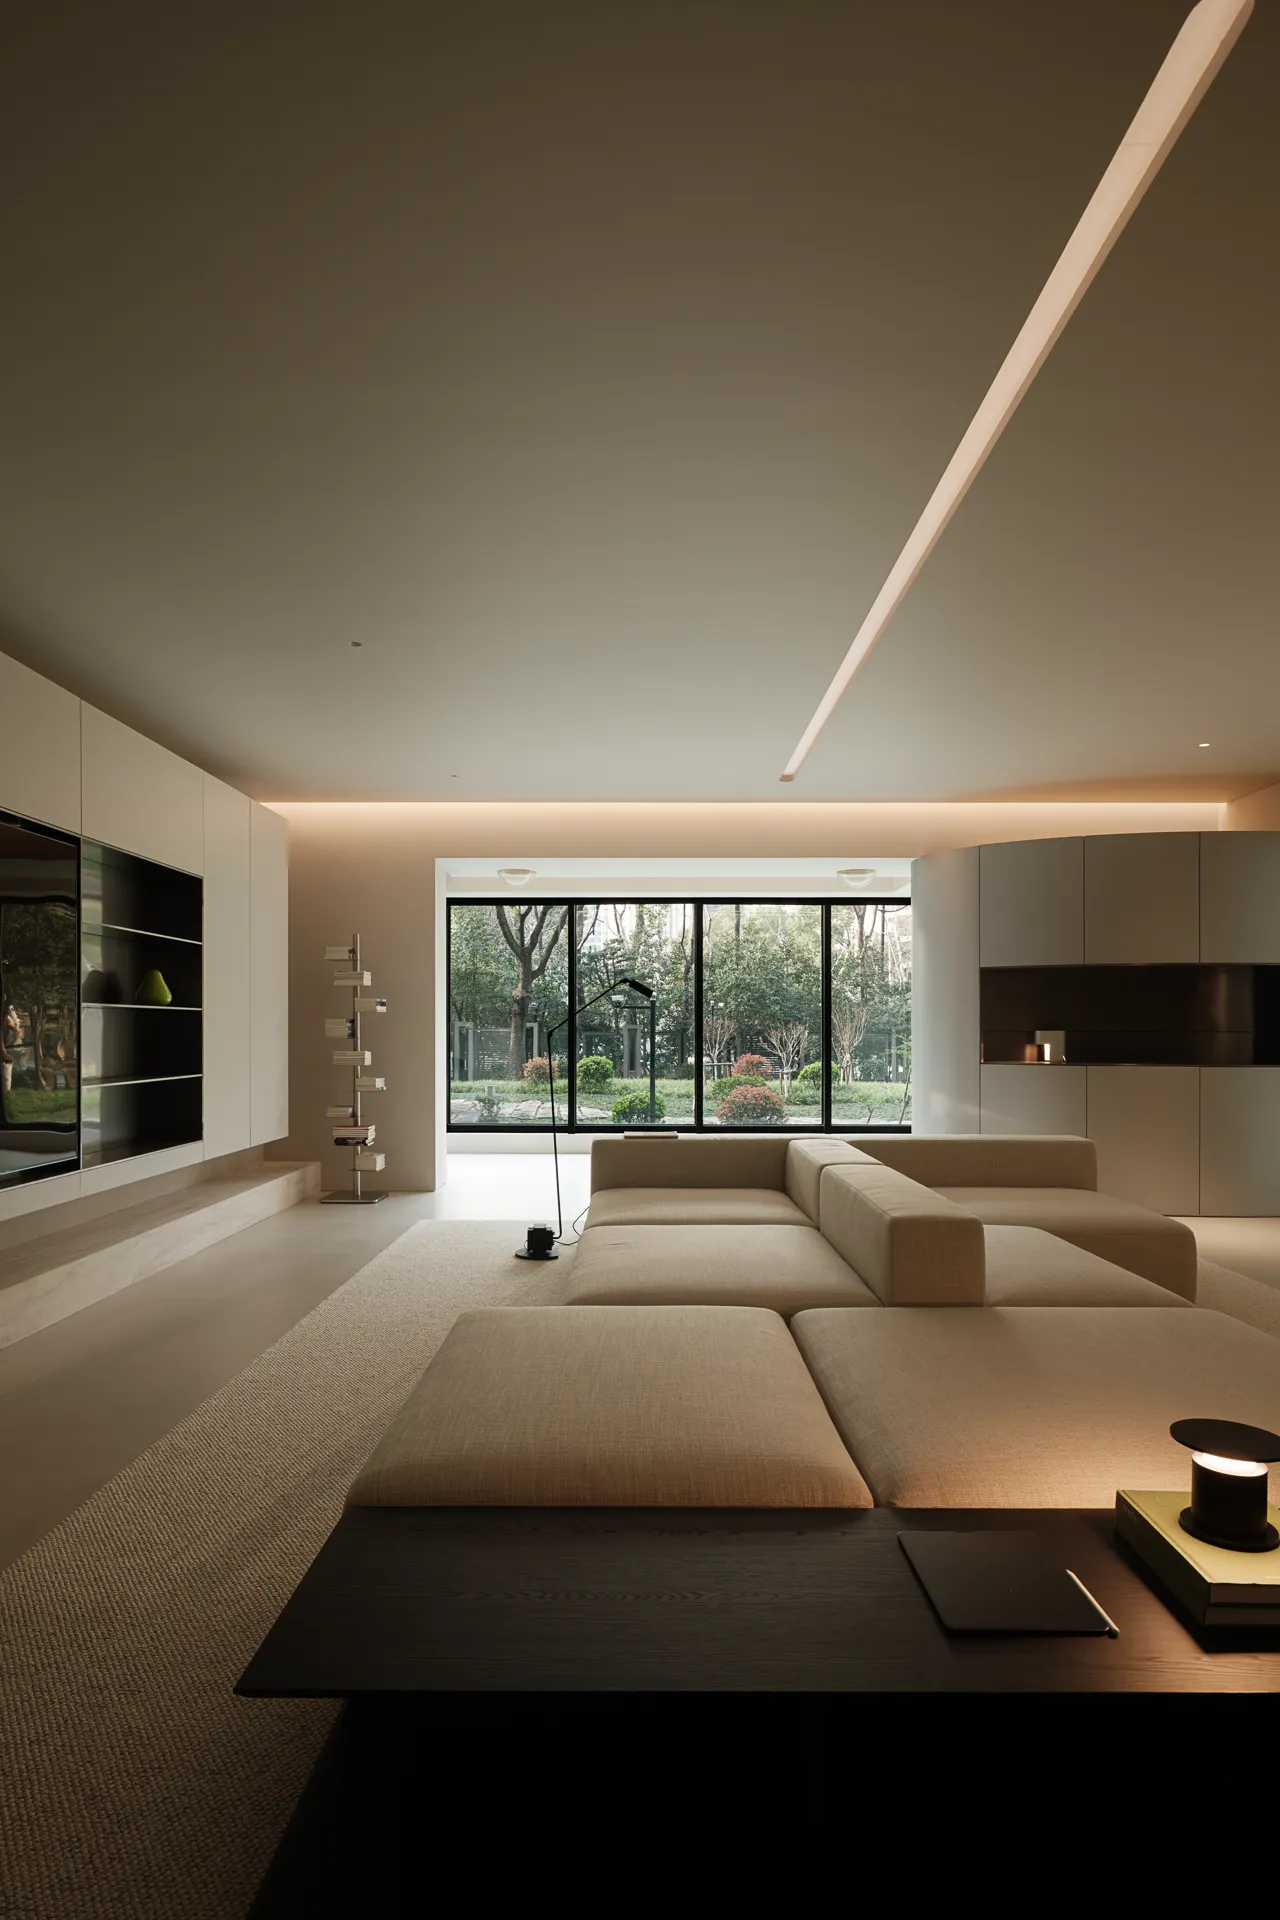
依托一层庭院的自然树景,我们以克制设计语言,
在这300㎡内,重塑人与宠物的共生关系。
Spatial inspiration stems from light and scale.
Their manipulation evokes subtle spatial emotions.
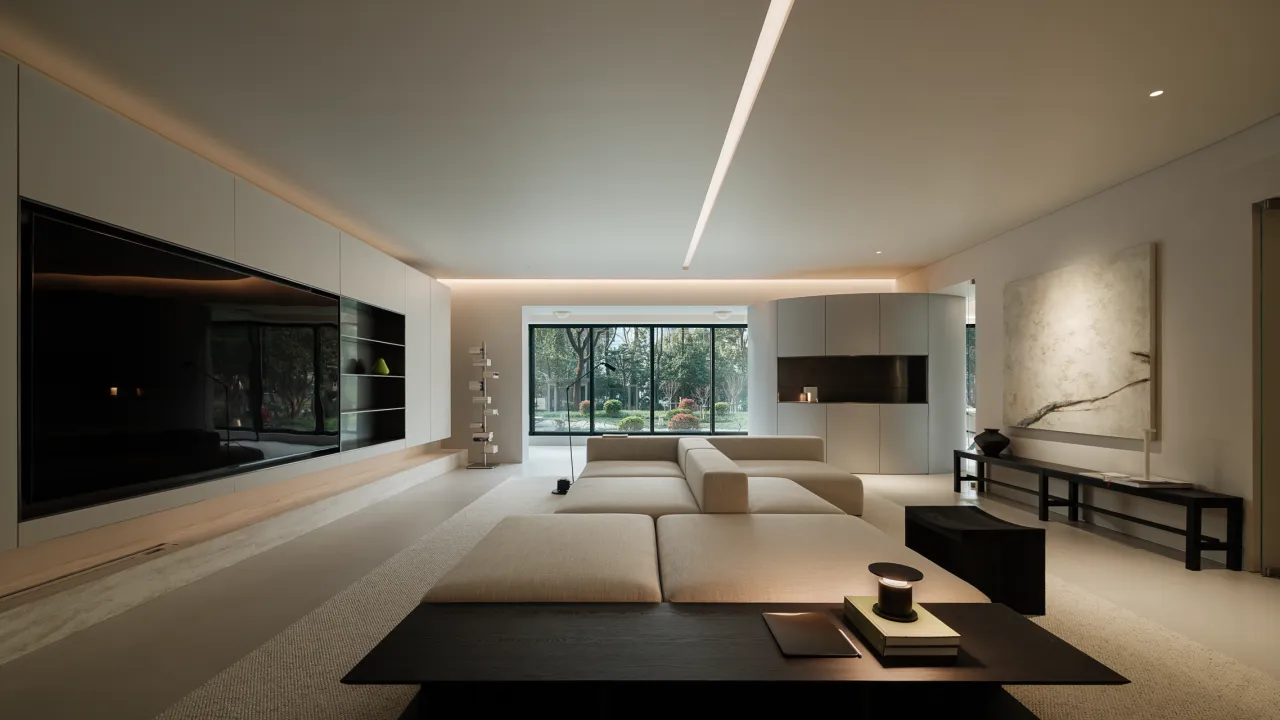
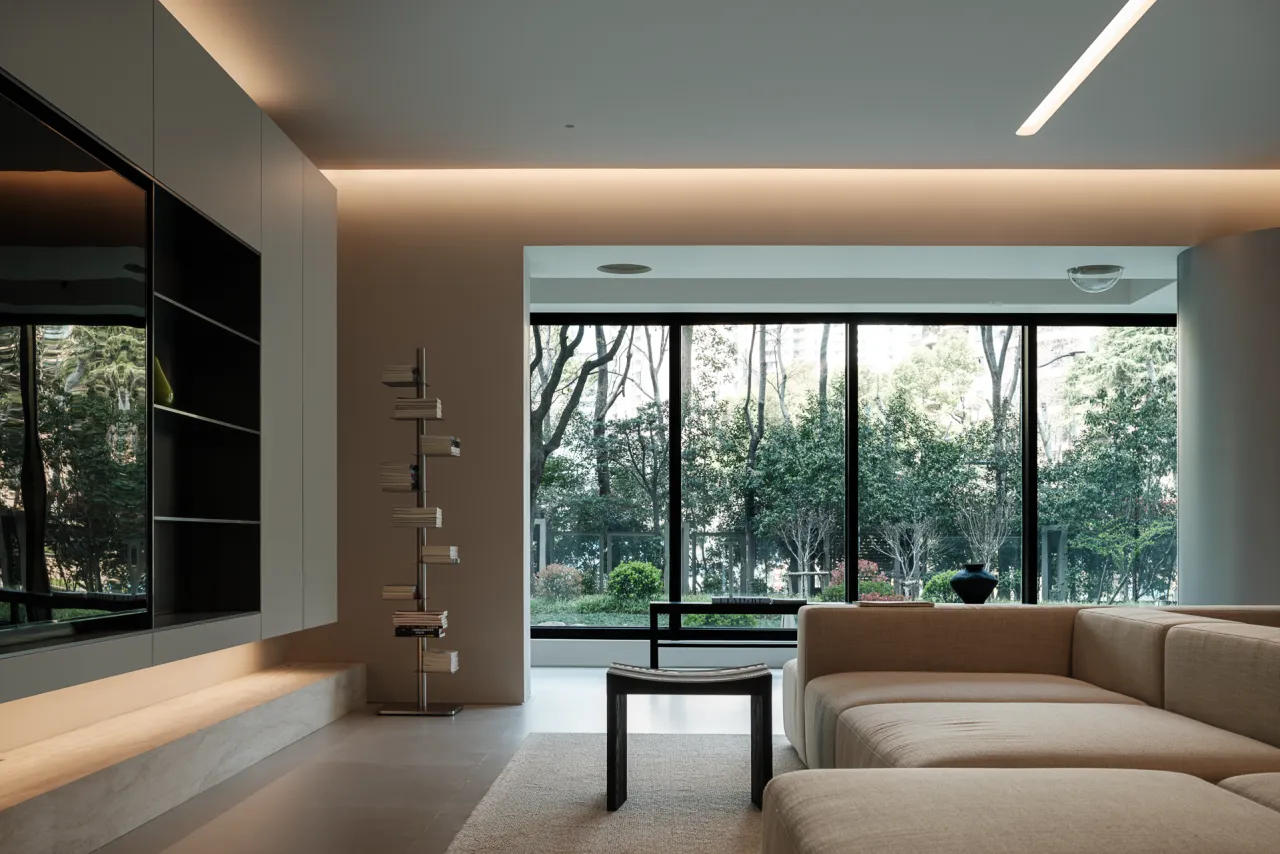
原始户型存在不少底层住宅通病,
我们借庭院绿意与采光,重新平衡空间体验。
Rooted in classic Chinese gardens, this 700 ㎡ villa reinterprets
minimalism through light and spatial rhythm.
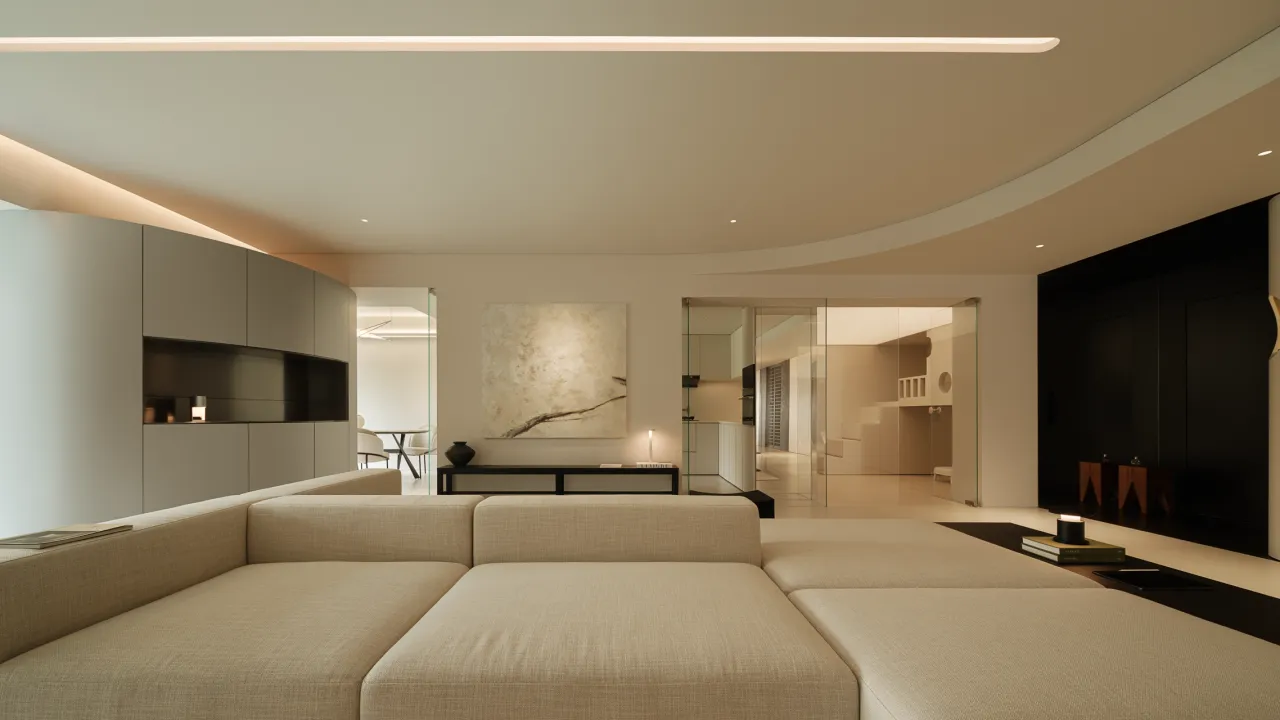
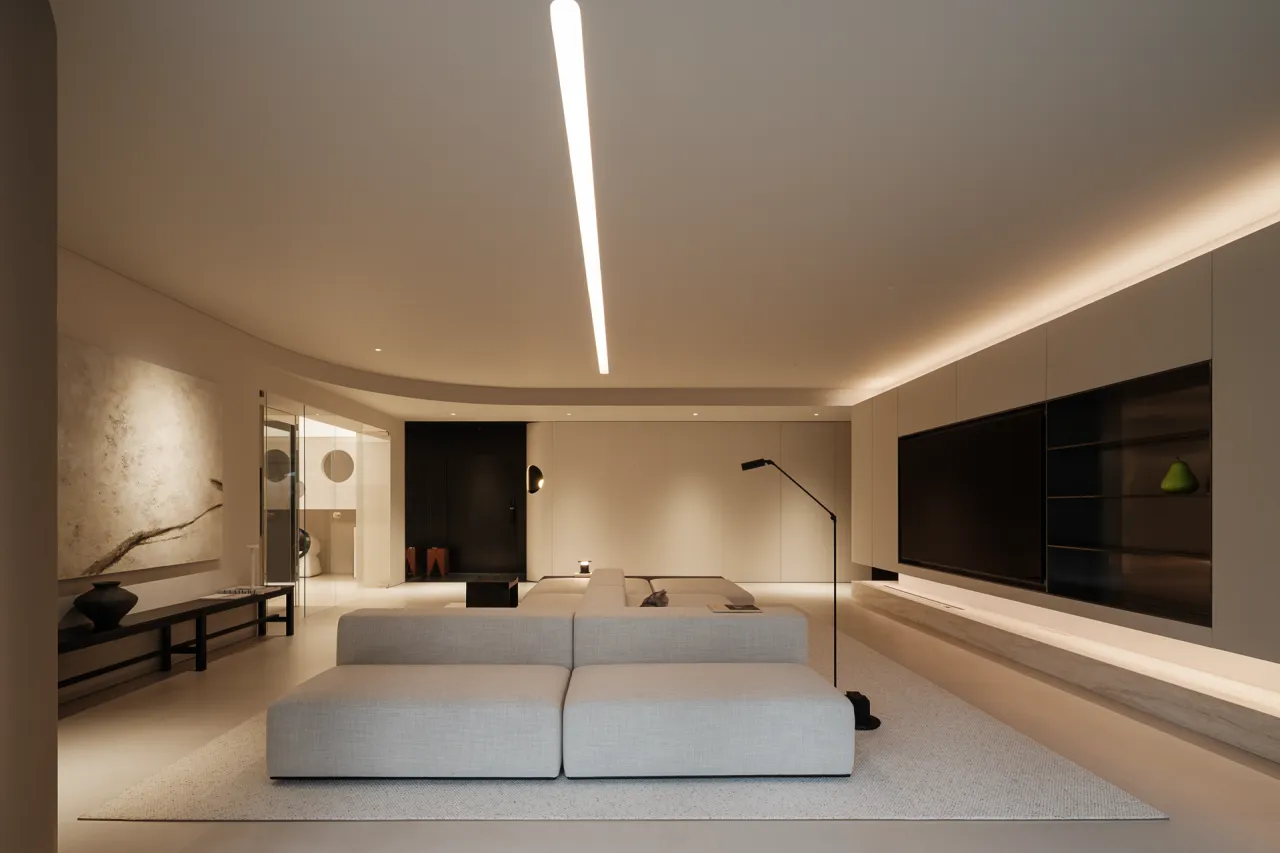
全屋采用低矮家具,压低视觉重心、缓解低层空间的压迫感,
无遮挡的视野,将庭院绿植与自然光完整引入室内。
Cycling, skiing and fitness have become chosen lifestyles,
reshaping expectations and understanding of living spaces.
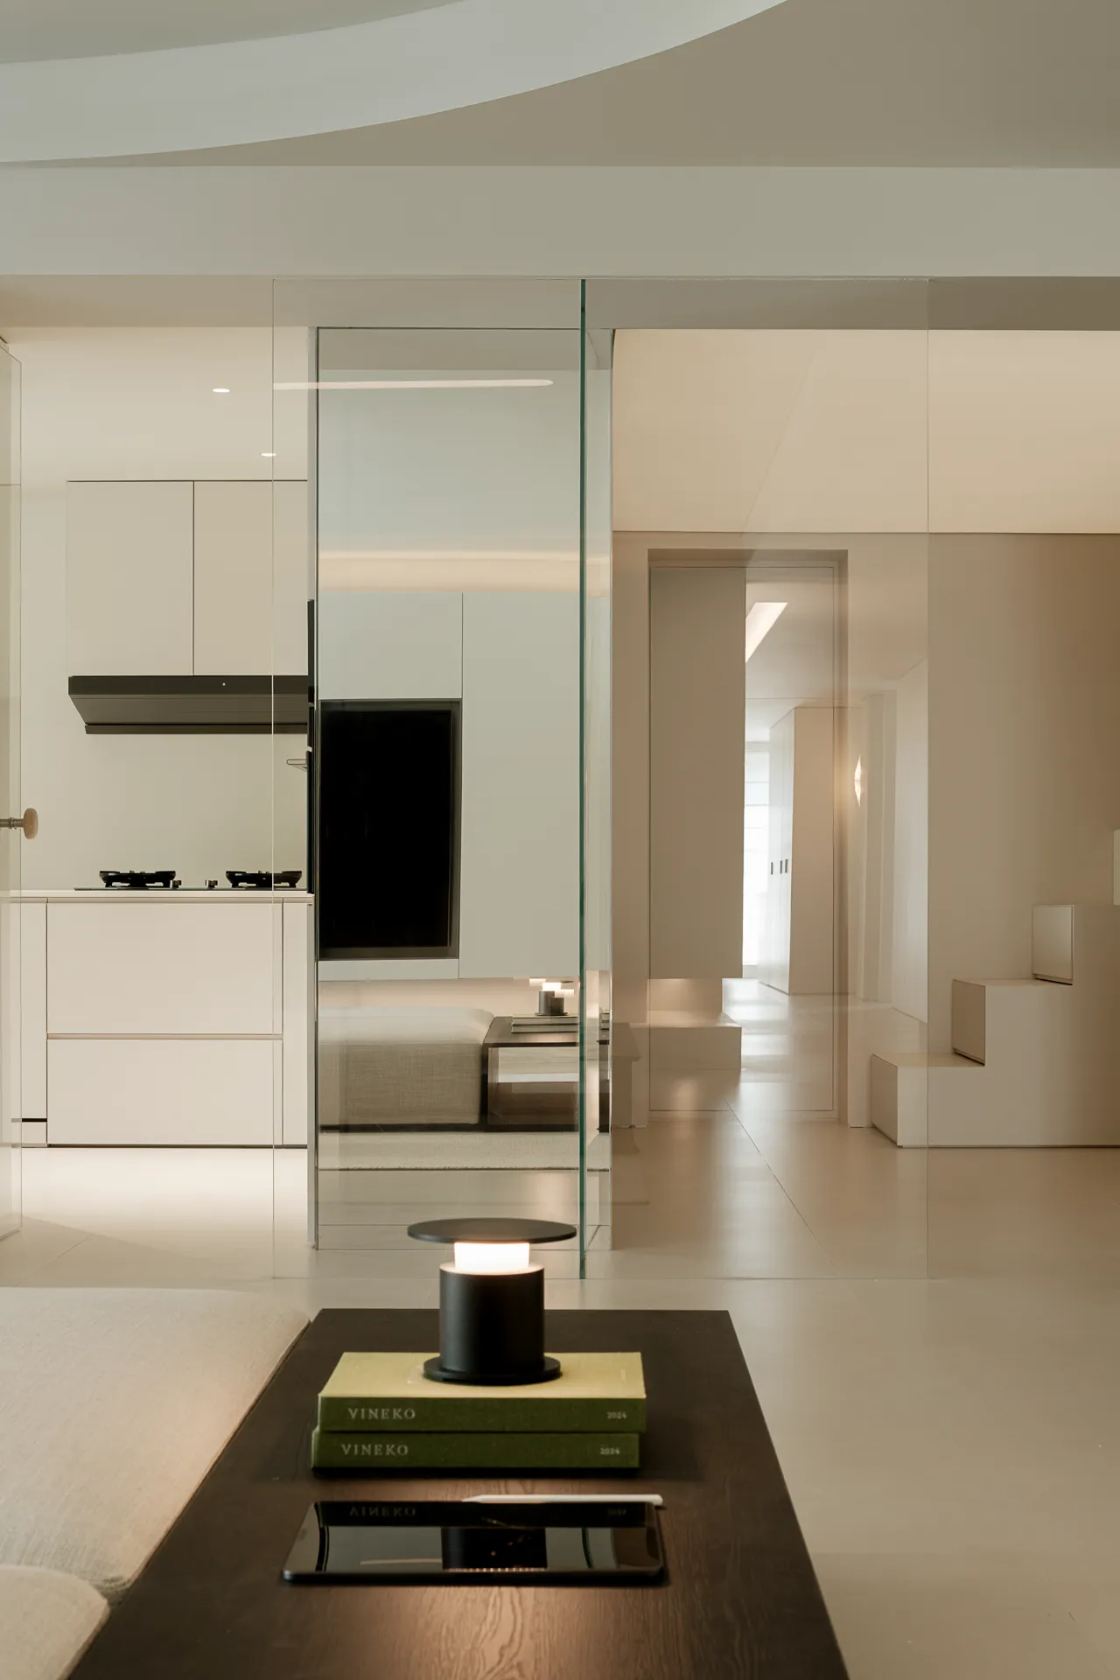
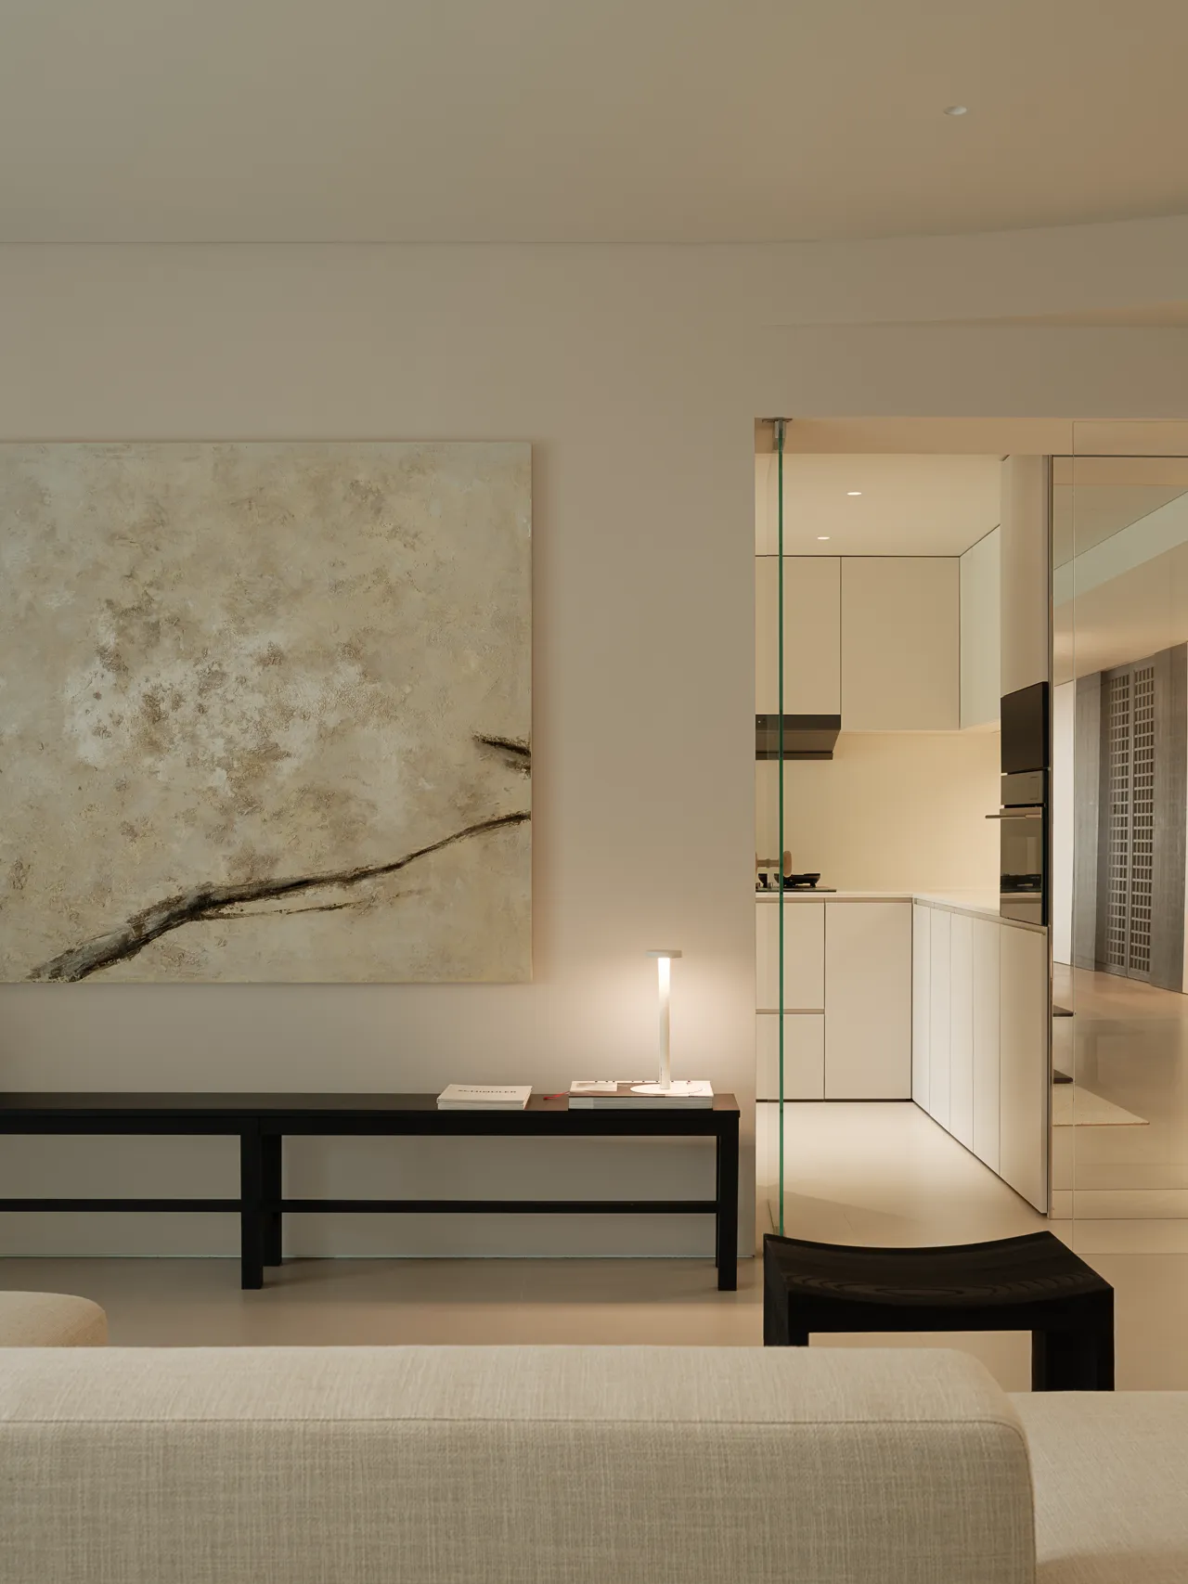
摒弃厚重实体墙,以玻璃与镜面材质替代隔断,
弱化空间边界感。通透材质延伸视觉层次,也让光线在室内自然流动。
Classic carvings meet sleek metal—minimal lines clash with texture,
capturing modern design's tension and rhythm.
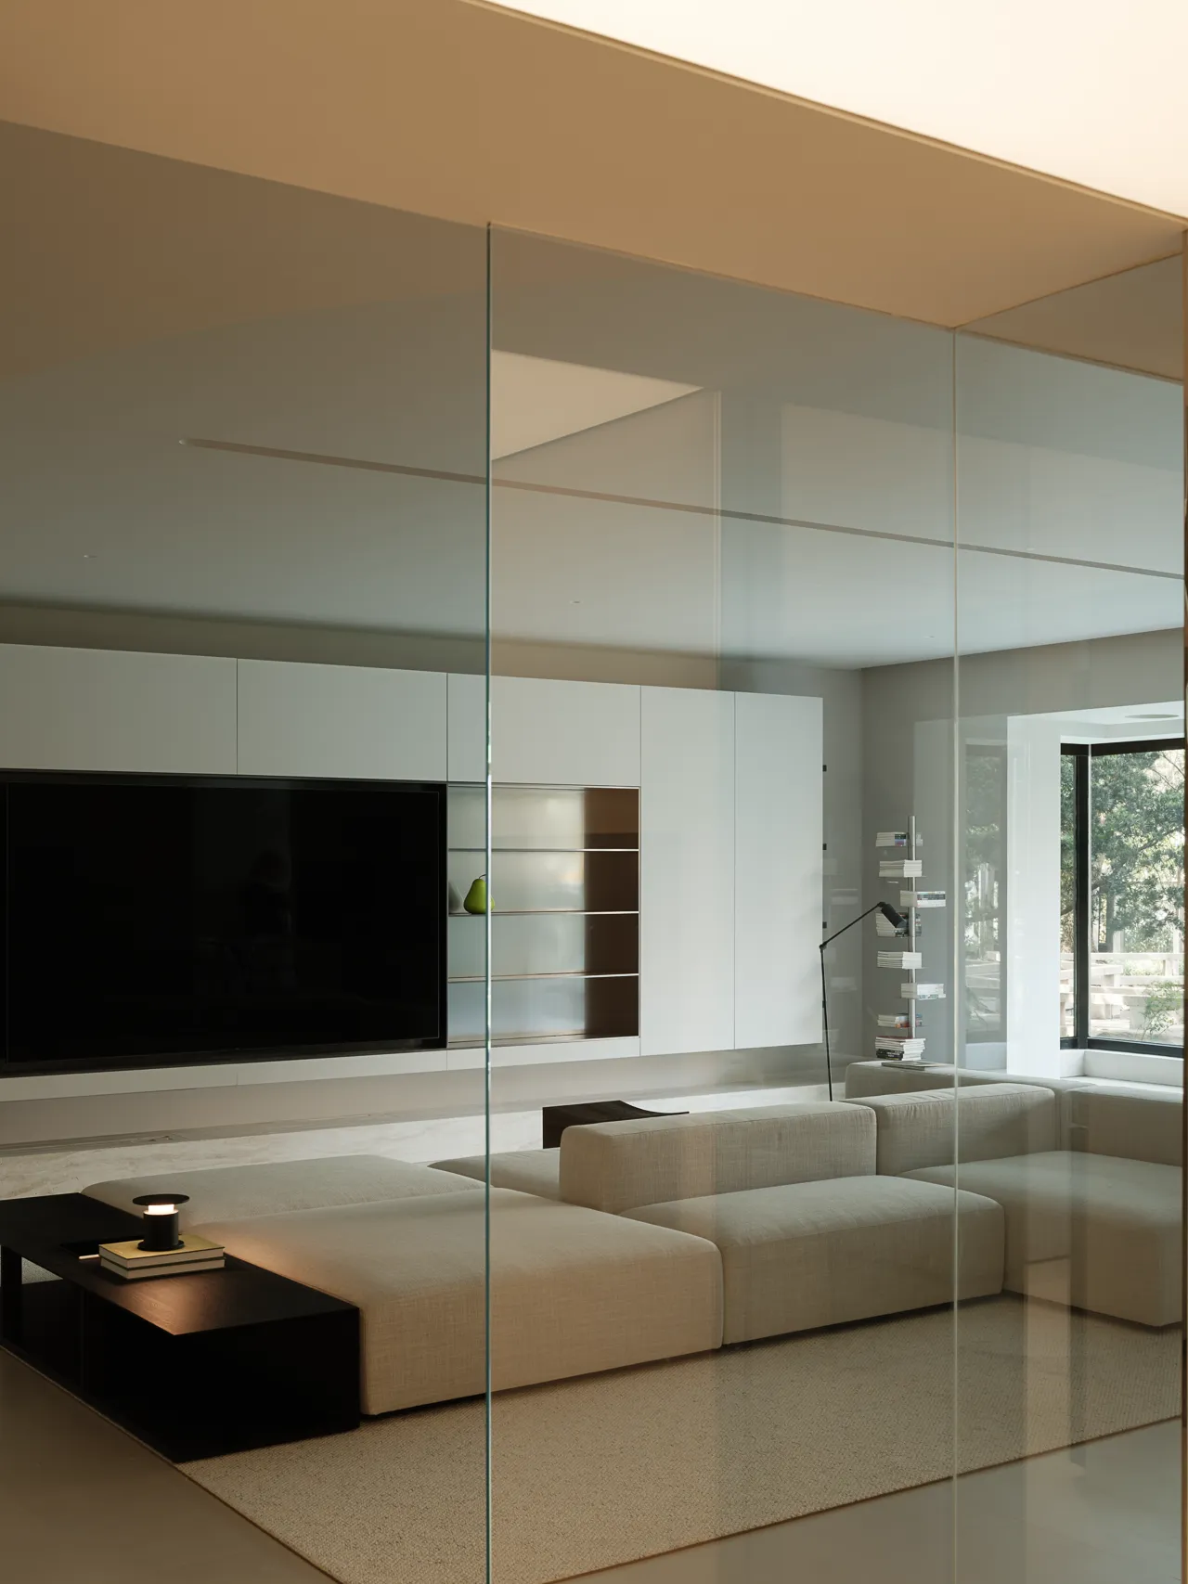
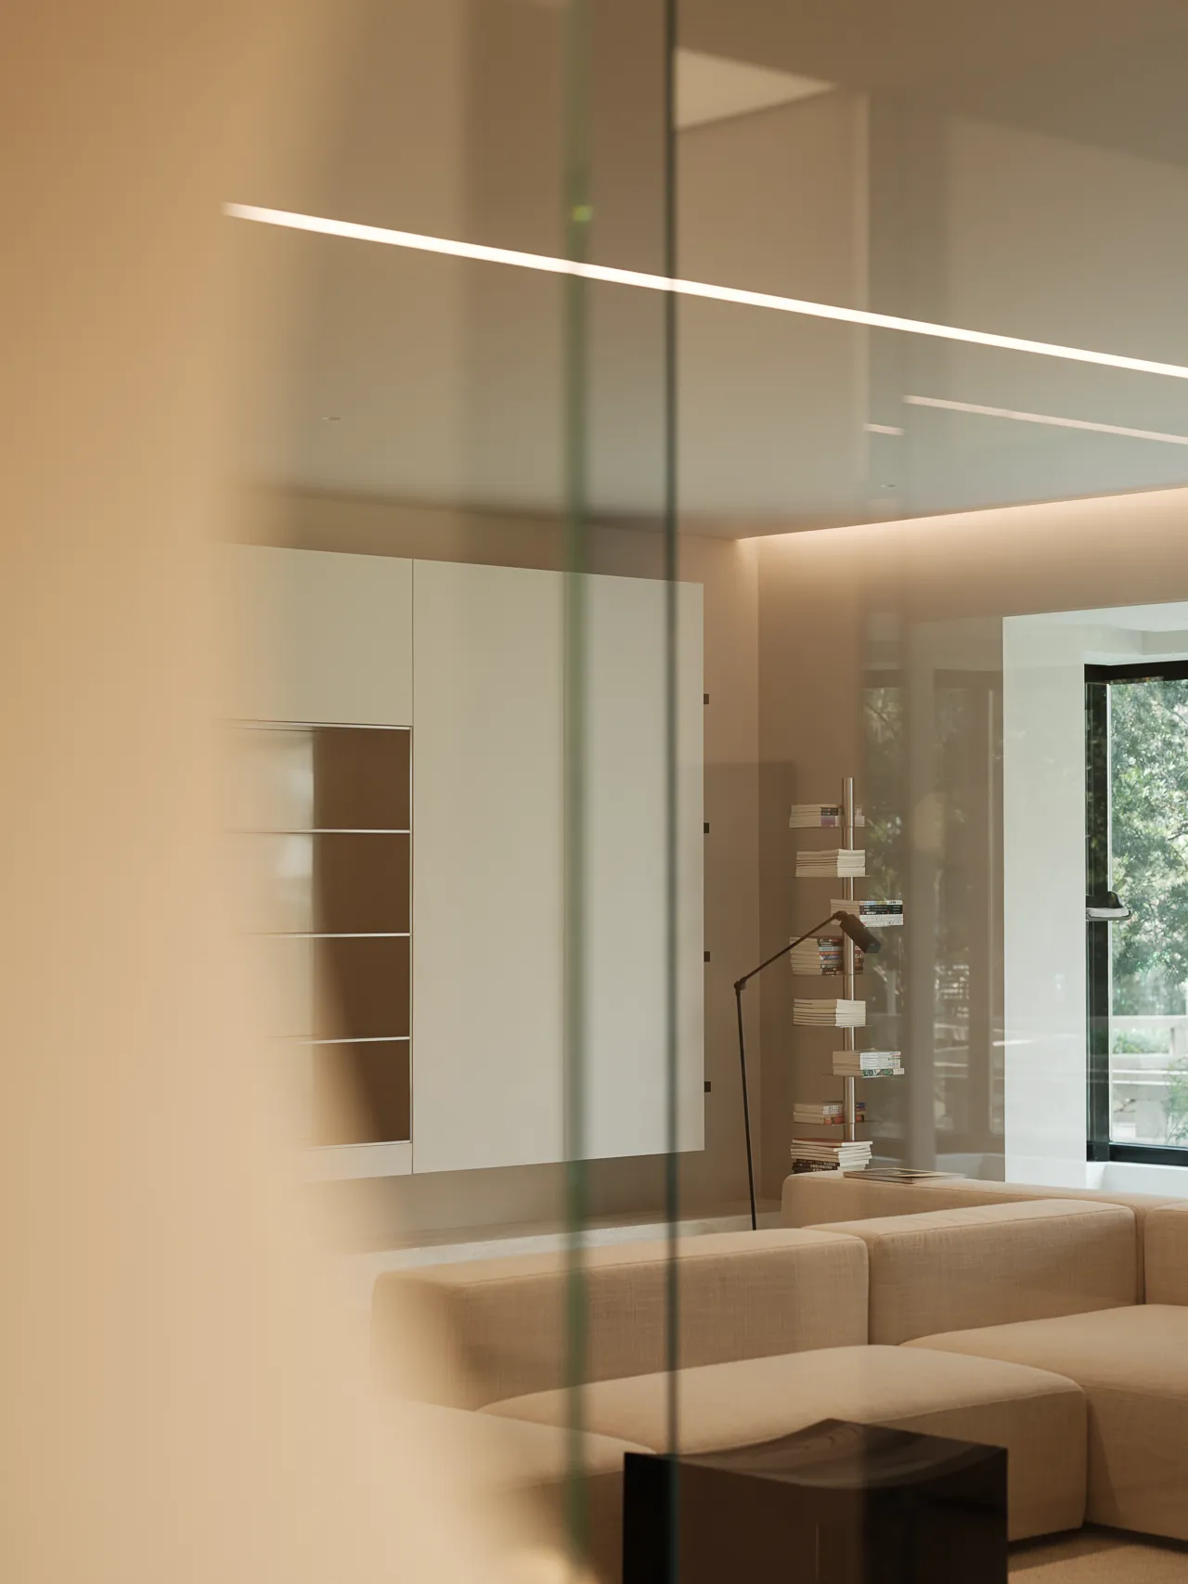
猫房玻璃门兼顾独立与开放,划分区域的同时,也方便随时观察猫咪状态,
让人宠之间保持互动,形成更通透的共居关系。
For the homeowner, sport is not a hobby but a daily routine,
directly shaping the space’s function and usage.
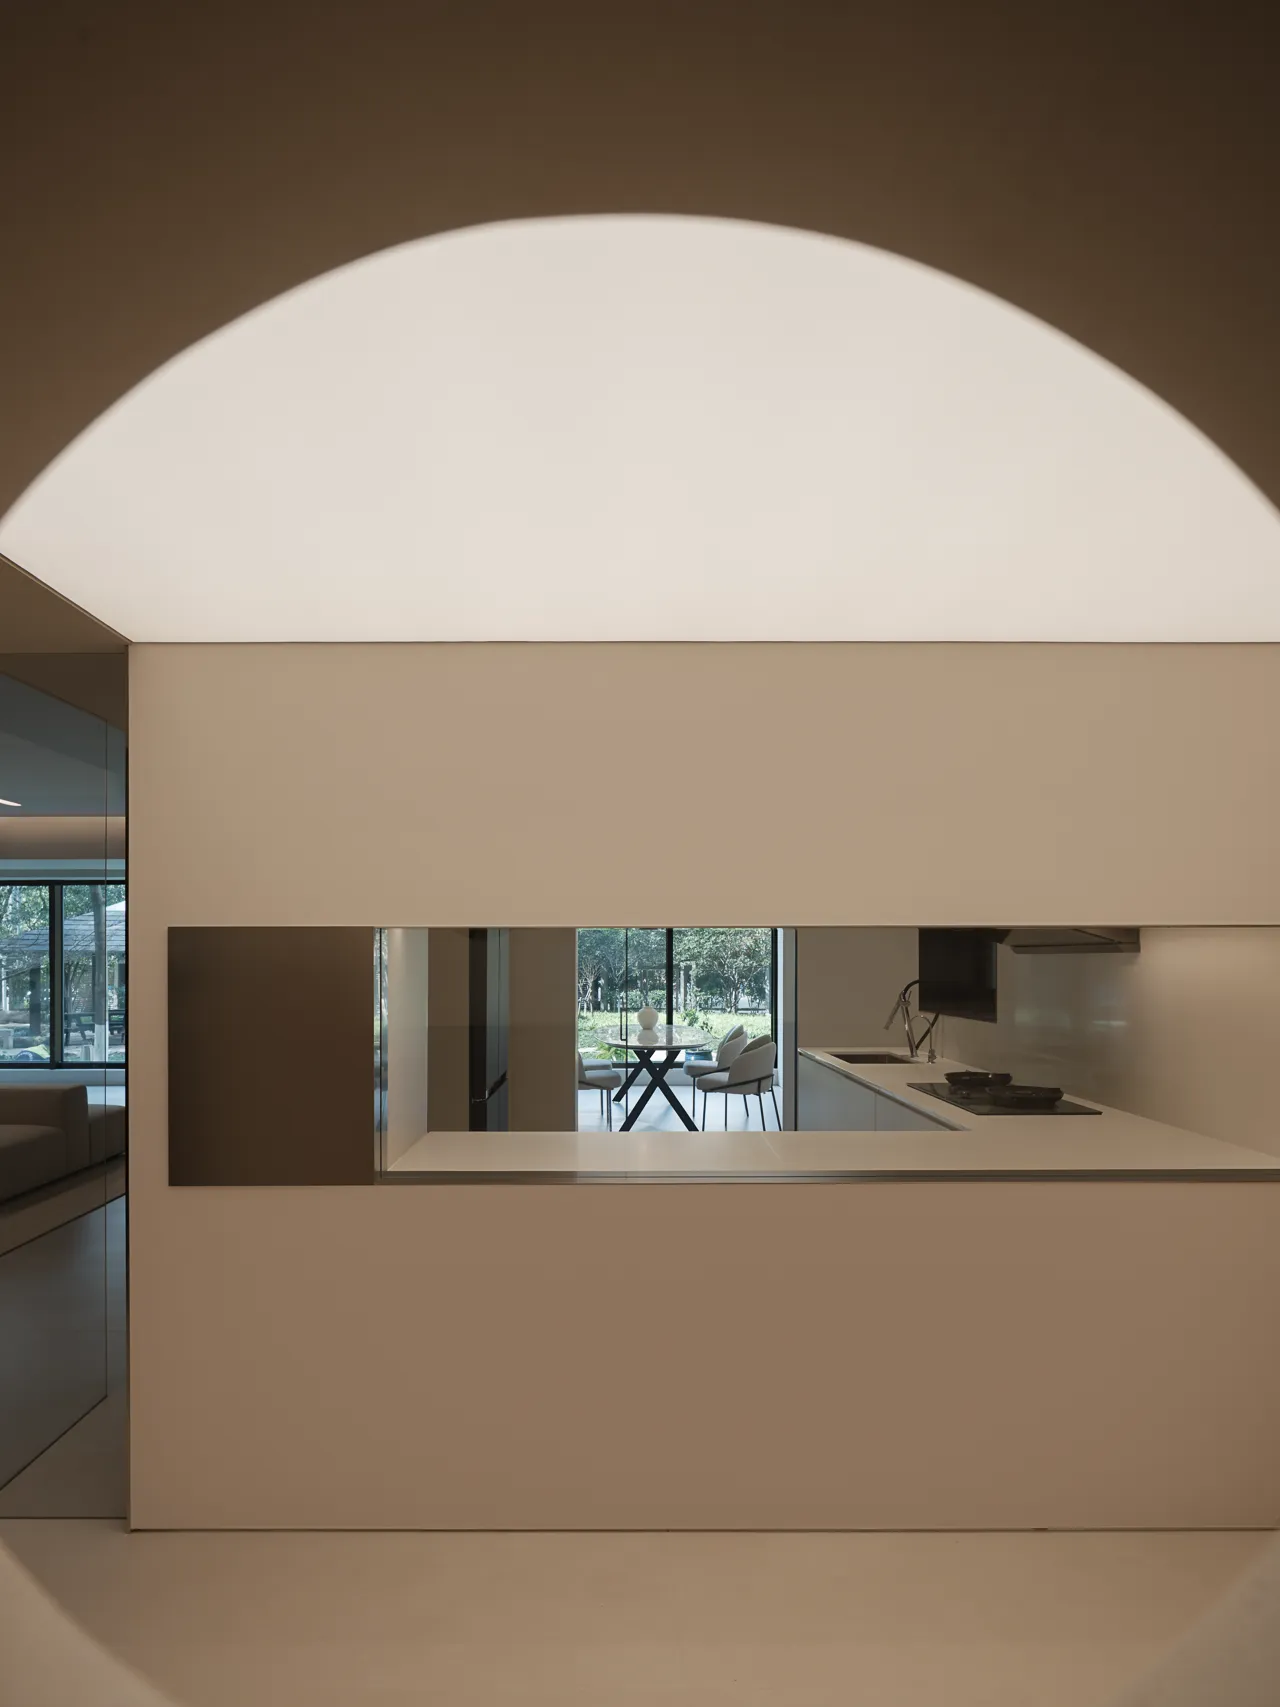
厨房墙面开设长条采光窗,联动猫房实现双向互动;
天幕灯光线均匀柔和,也更适合老猫日常活动,打造舒适猫咪栖息区。
Hence, the second basement was not just storage or auxiliary space,
but a dedicated cycling and fitness area.
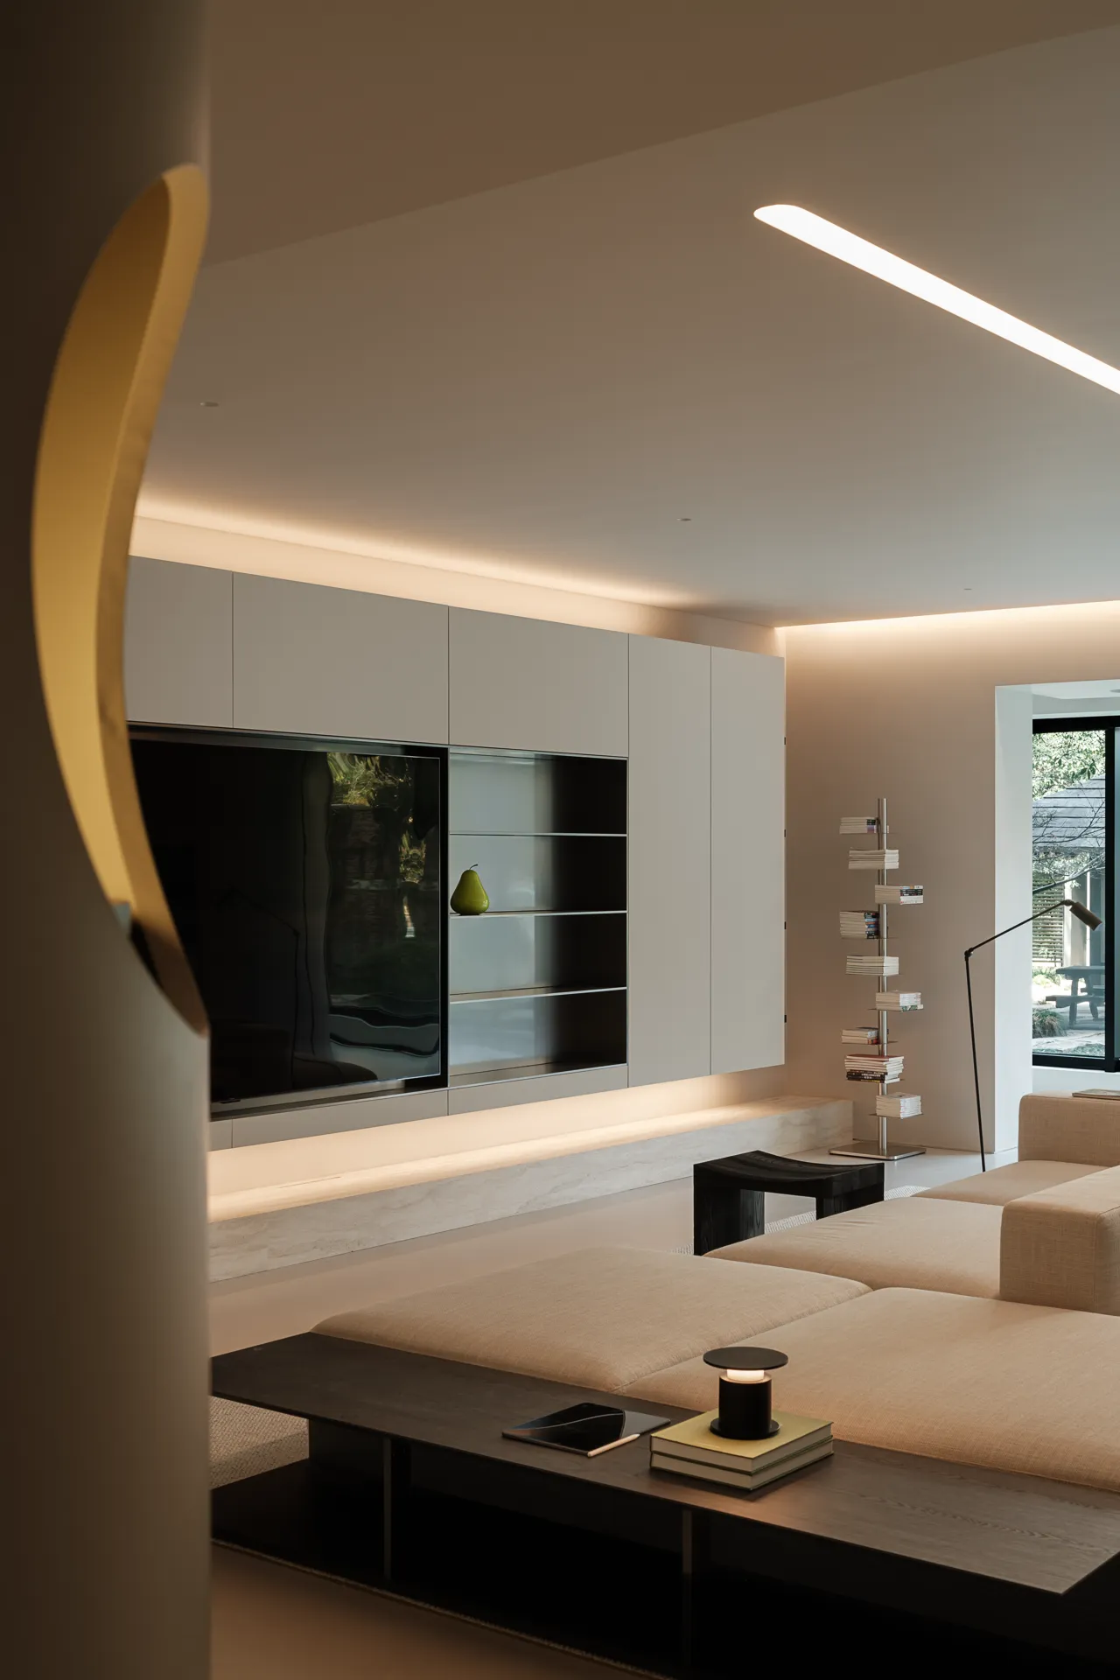
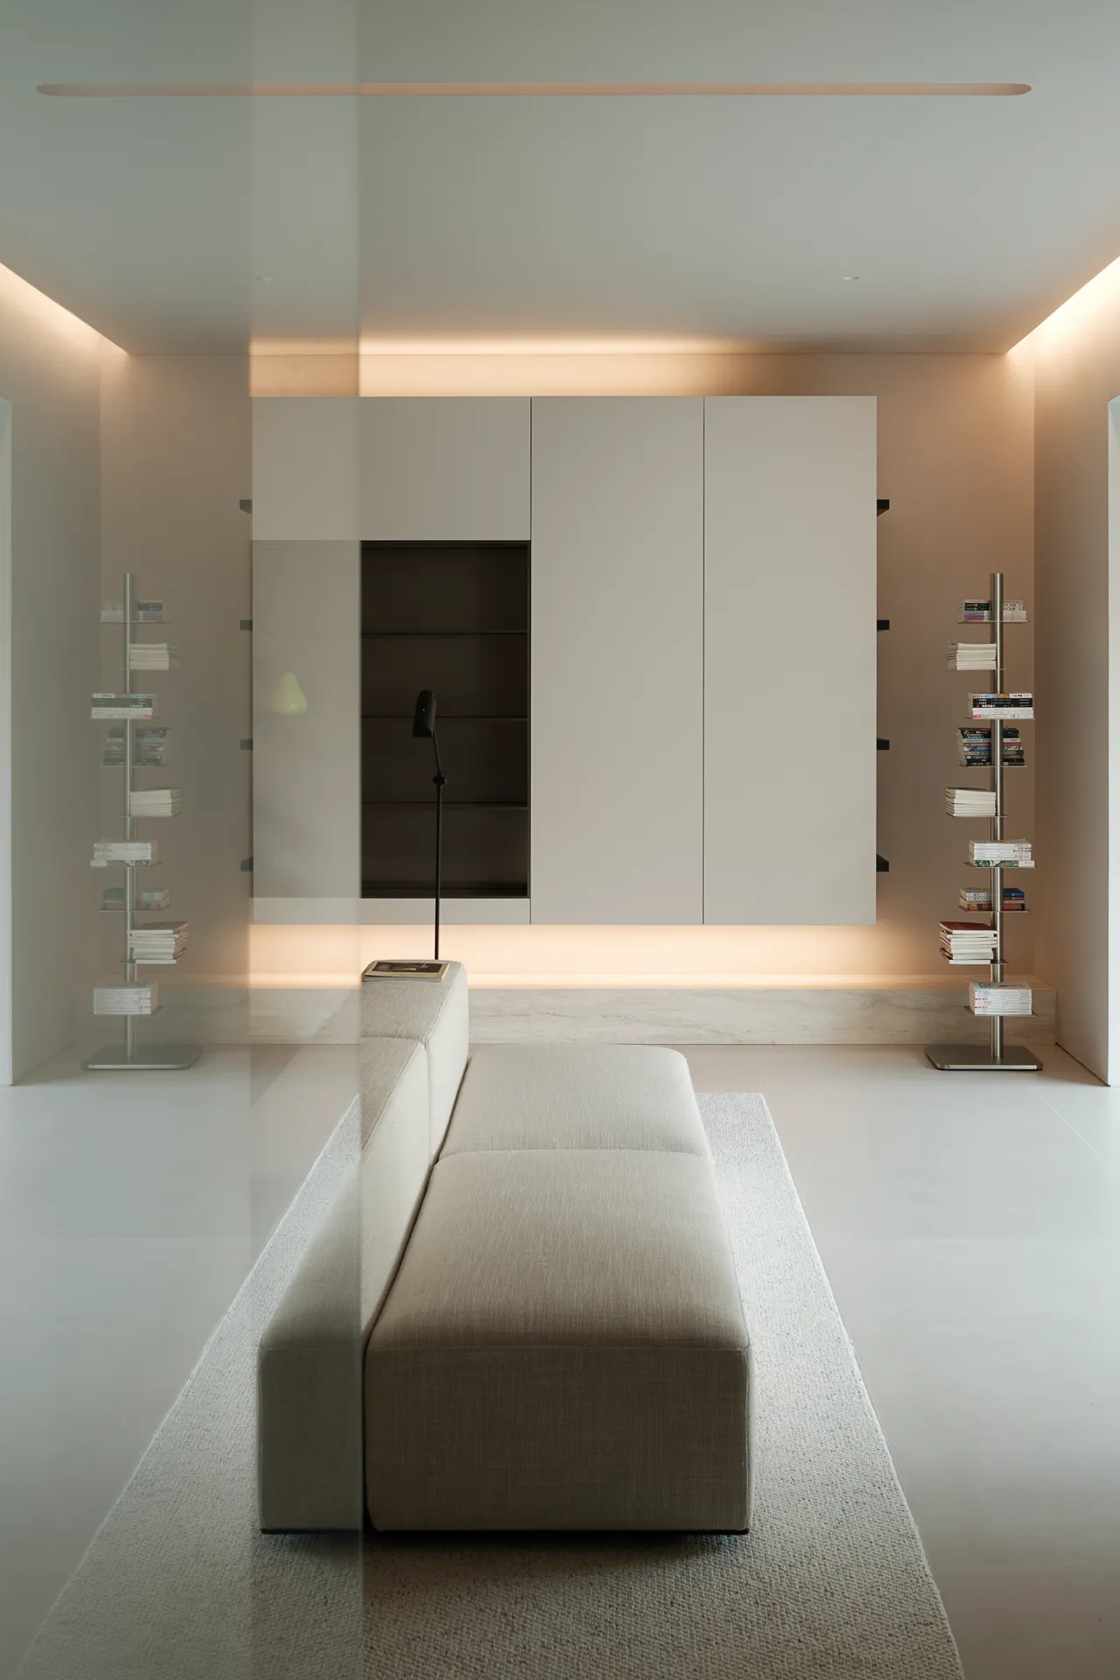
电视背景墙右侧柜门内,隐藏定制猫爬架,
满足猫咪攀爬习惯。利用分层隔板结构,猫咪可一路攀爬至柜顶活动。
Linear light strips echo "flow guiding the way", easing spatial dullness.
The entry ritual begins with the first step.
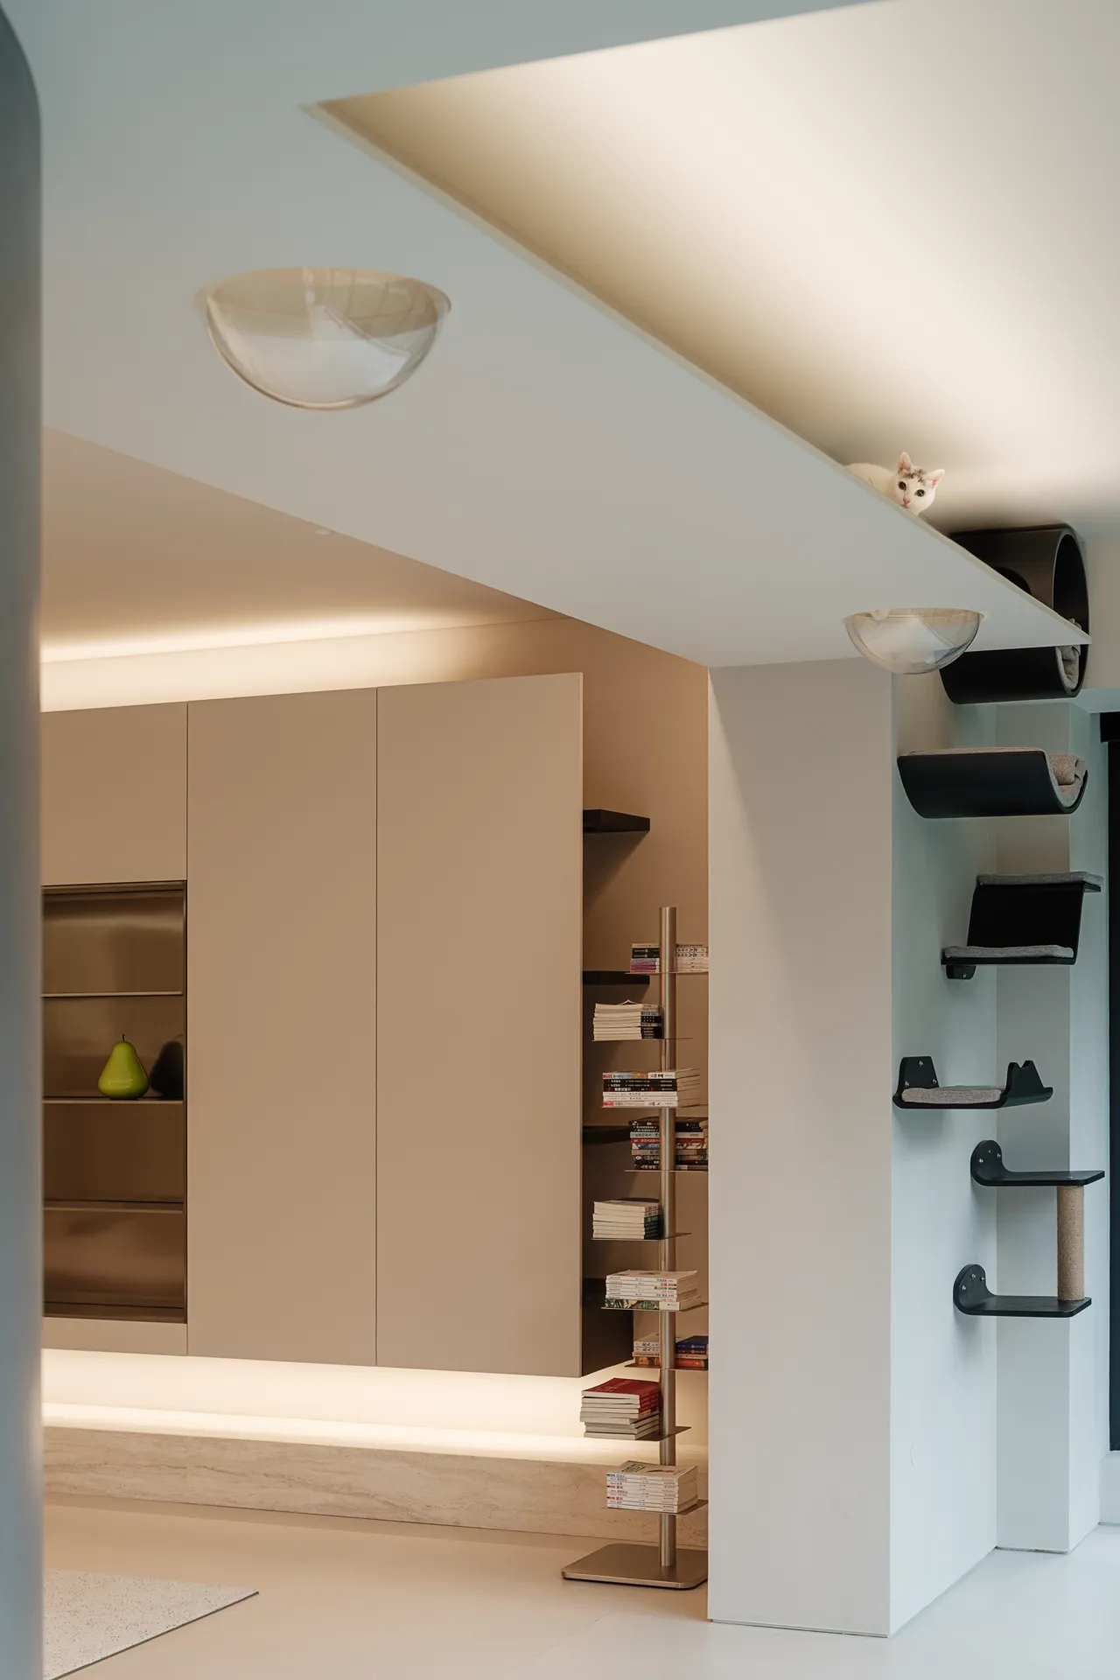
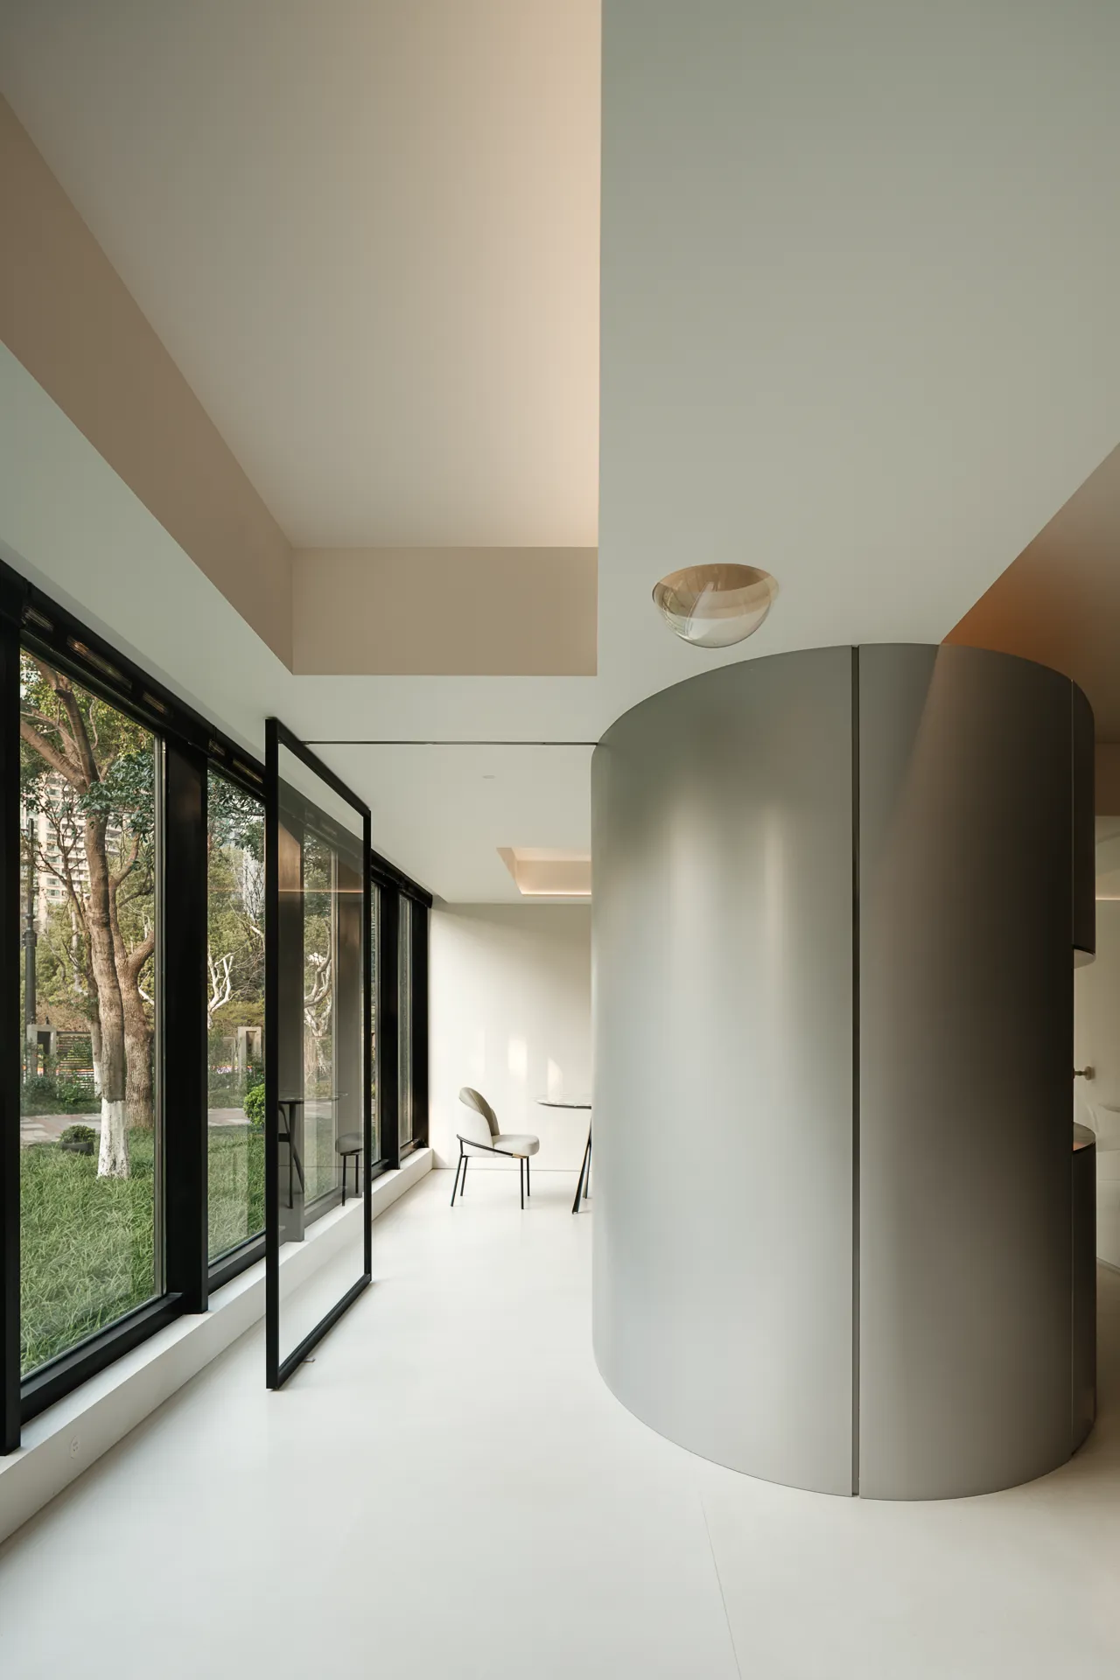
阳台落地窗前增设攀爬装置,丰富猫咪竖向动线,释放更多活动空间,
顺着墙面攀爬至太空舱,在高处晒太阳、看风景,拥有更多停留方式。
All-stainless steel cabinets ensure durability.
Pegboard walls unify display and storage.
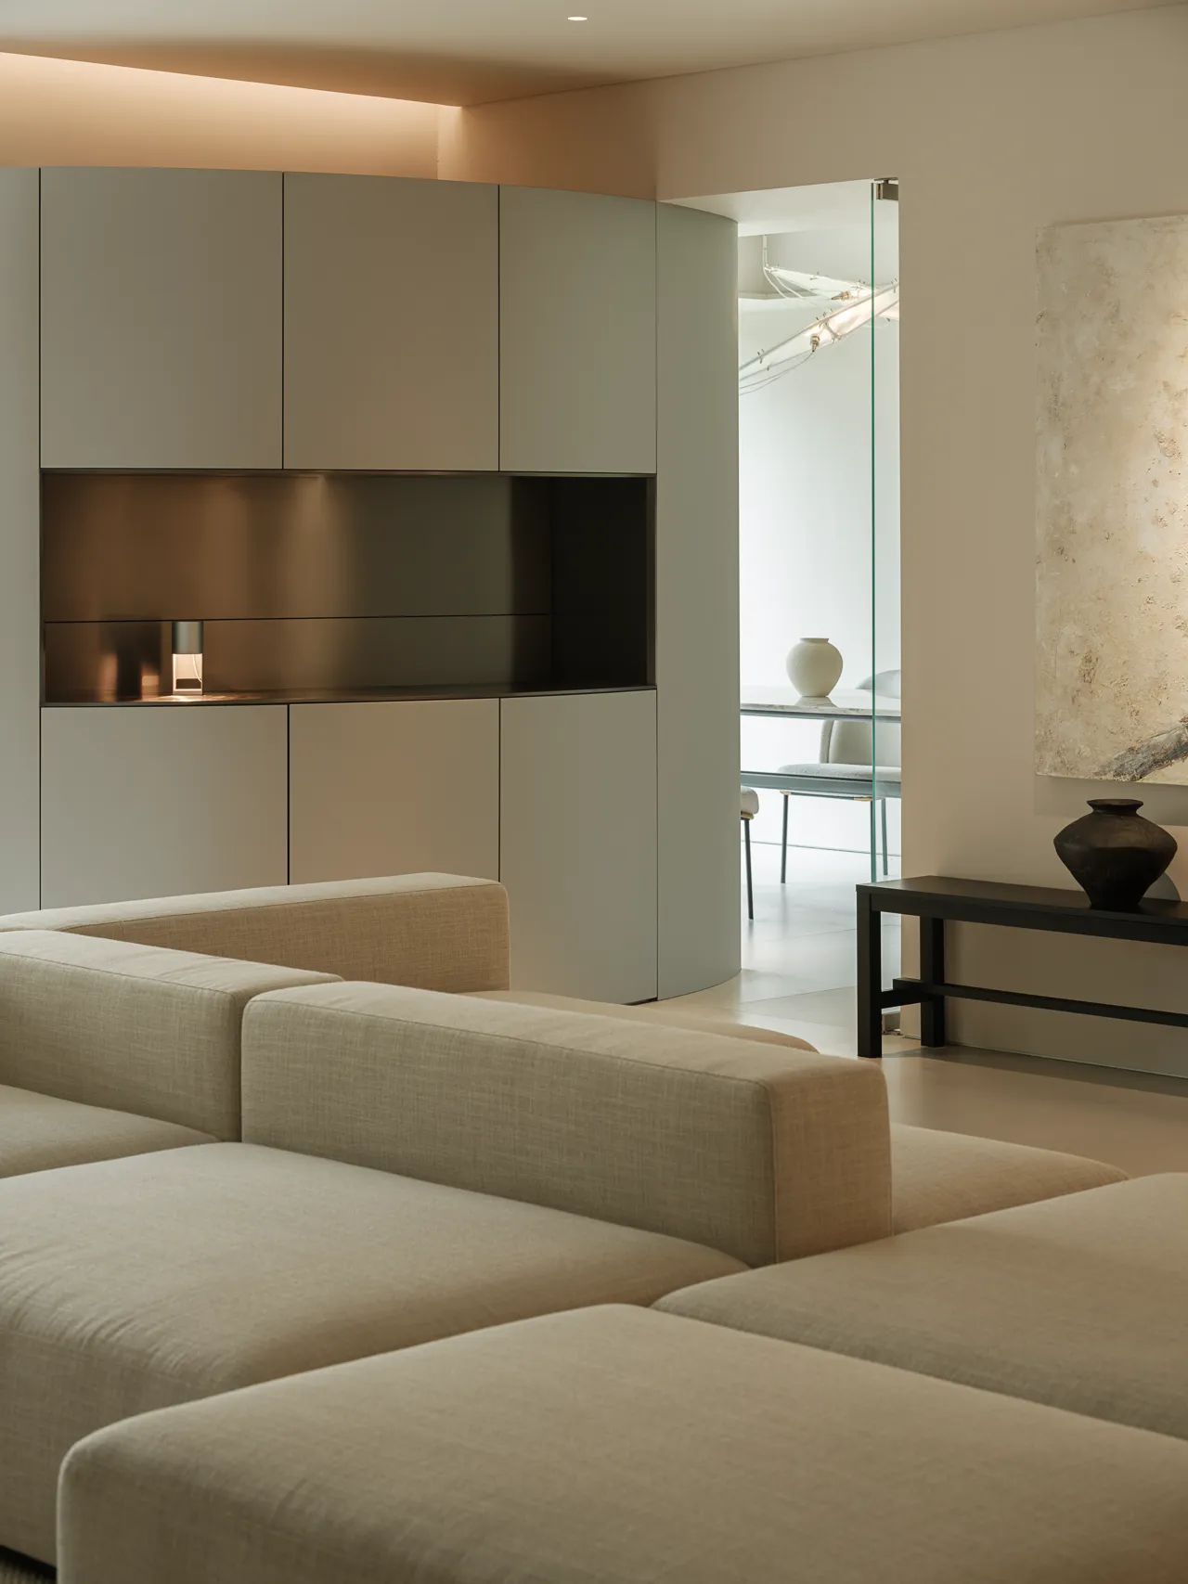
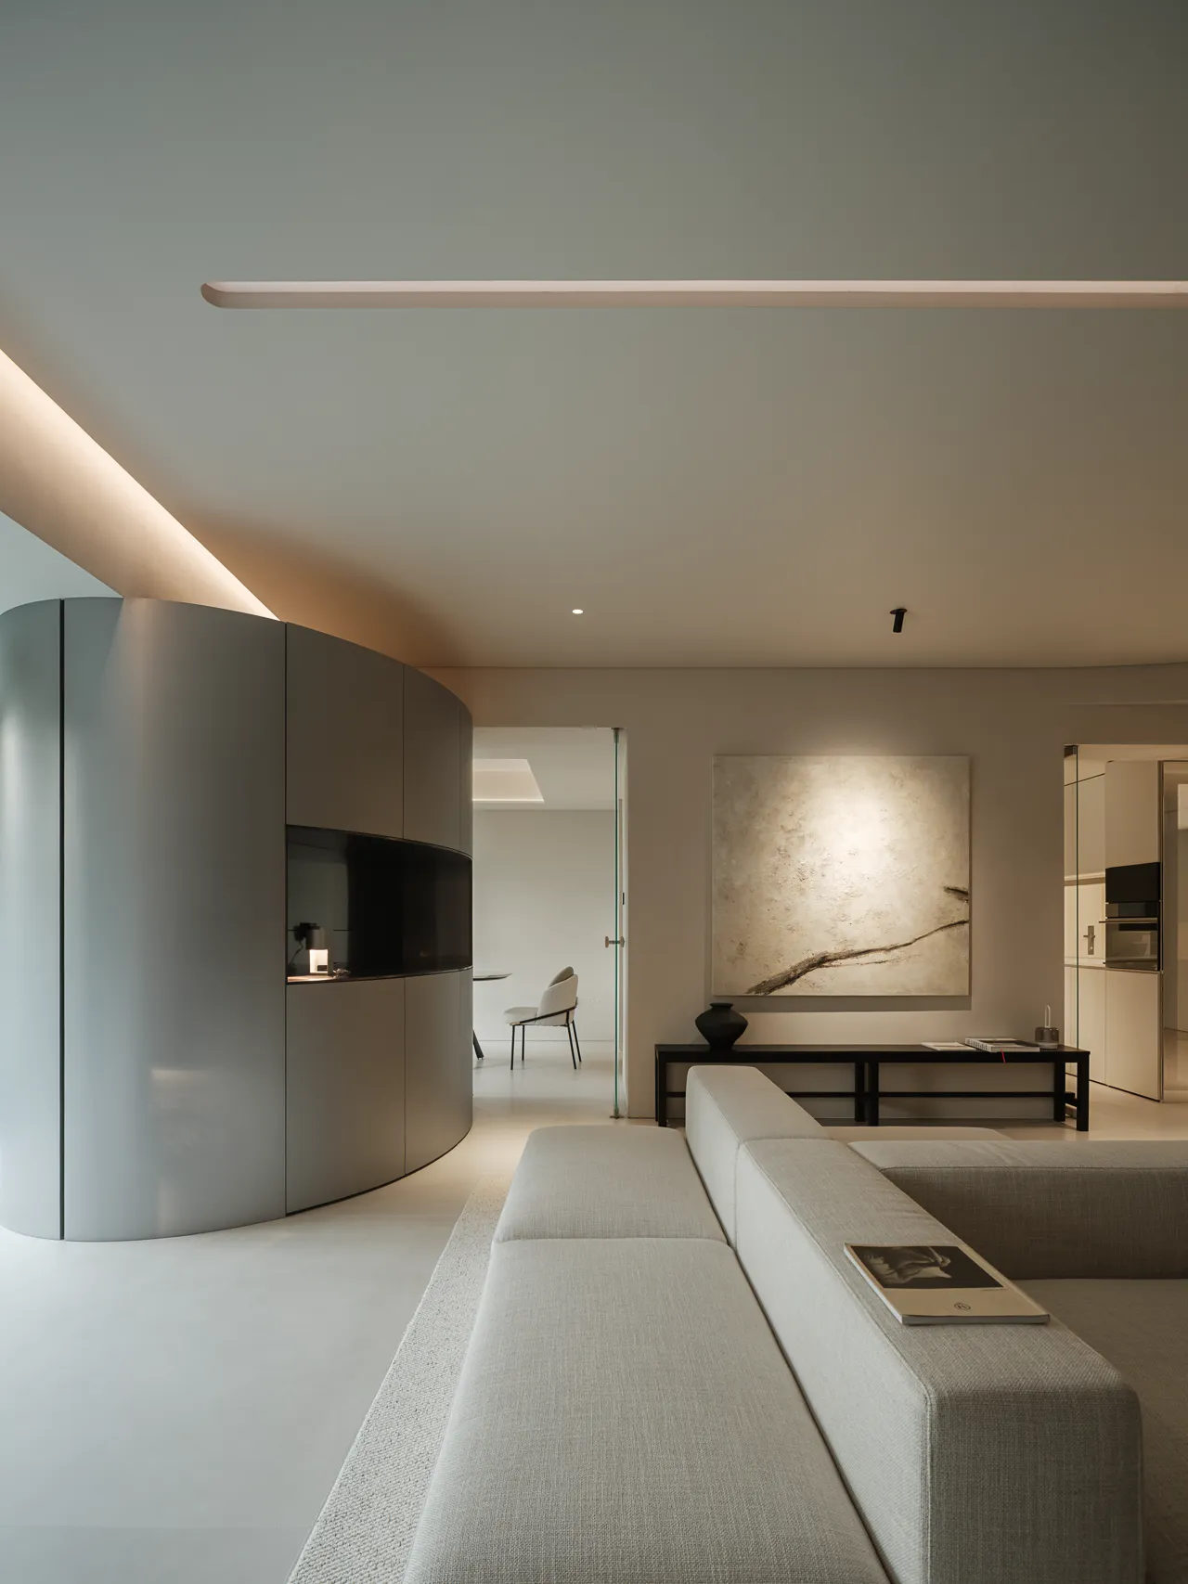
将原始承重柱与吧台结合,让硬性结构转化为可使用功能,
苹果沙不锈钢椭圆装置,以独特曲面质感,提升极简空间的艺术氛围。
The void draws natural light through light wells and volume layers.
Subtle light and shade layers shift with time.
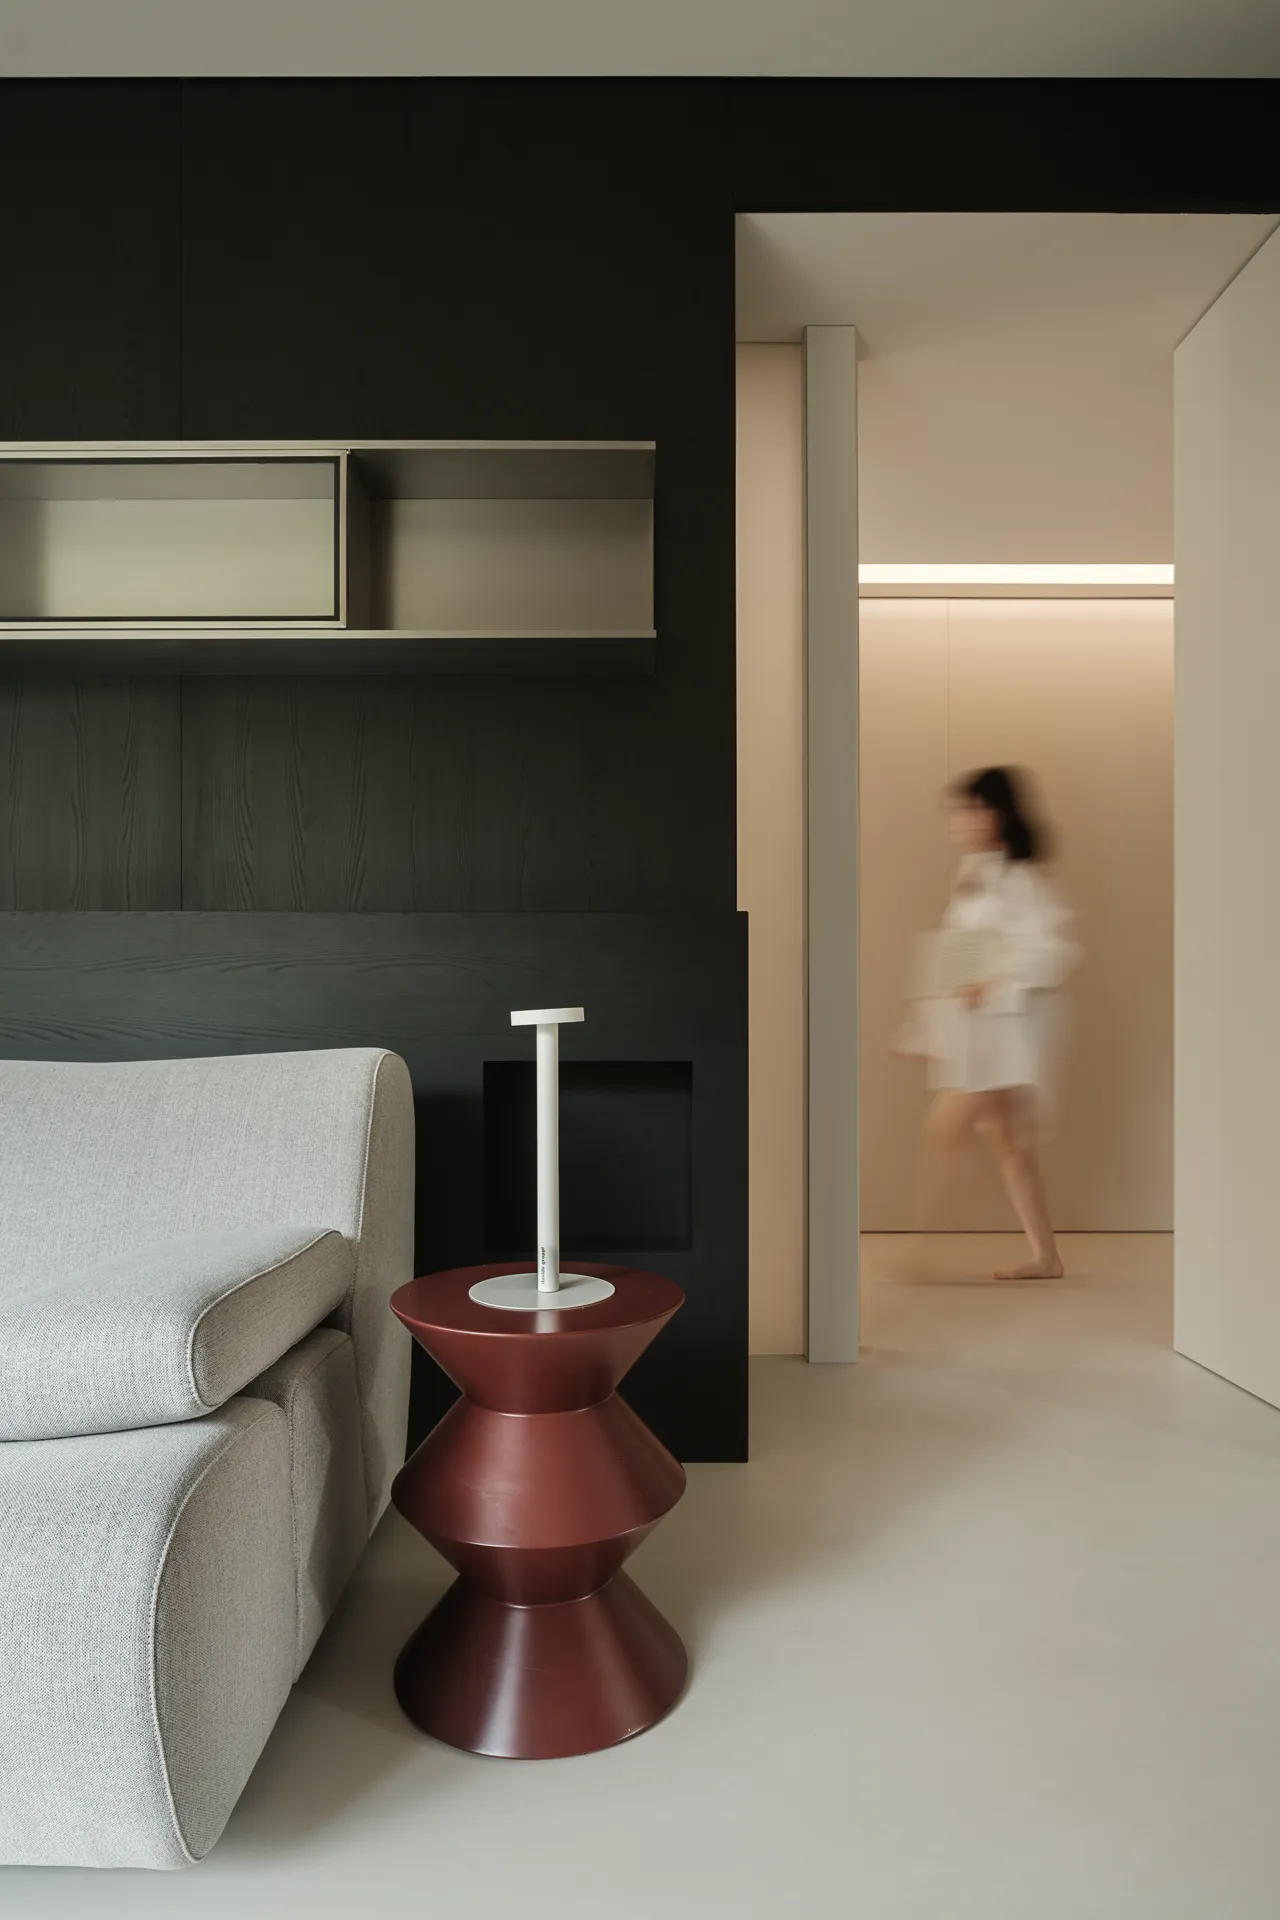
书房入口预留长条玻璃,在保留私密性的同时,也引入更多自然光线,
改善走廊昏暗问题,让底层空间动线更轻盈通透。
Warm light over the wine rack; matte silver and wood balance the dining area,
setting the perfect mood for evening drinks.
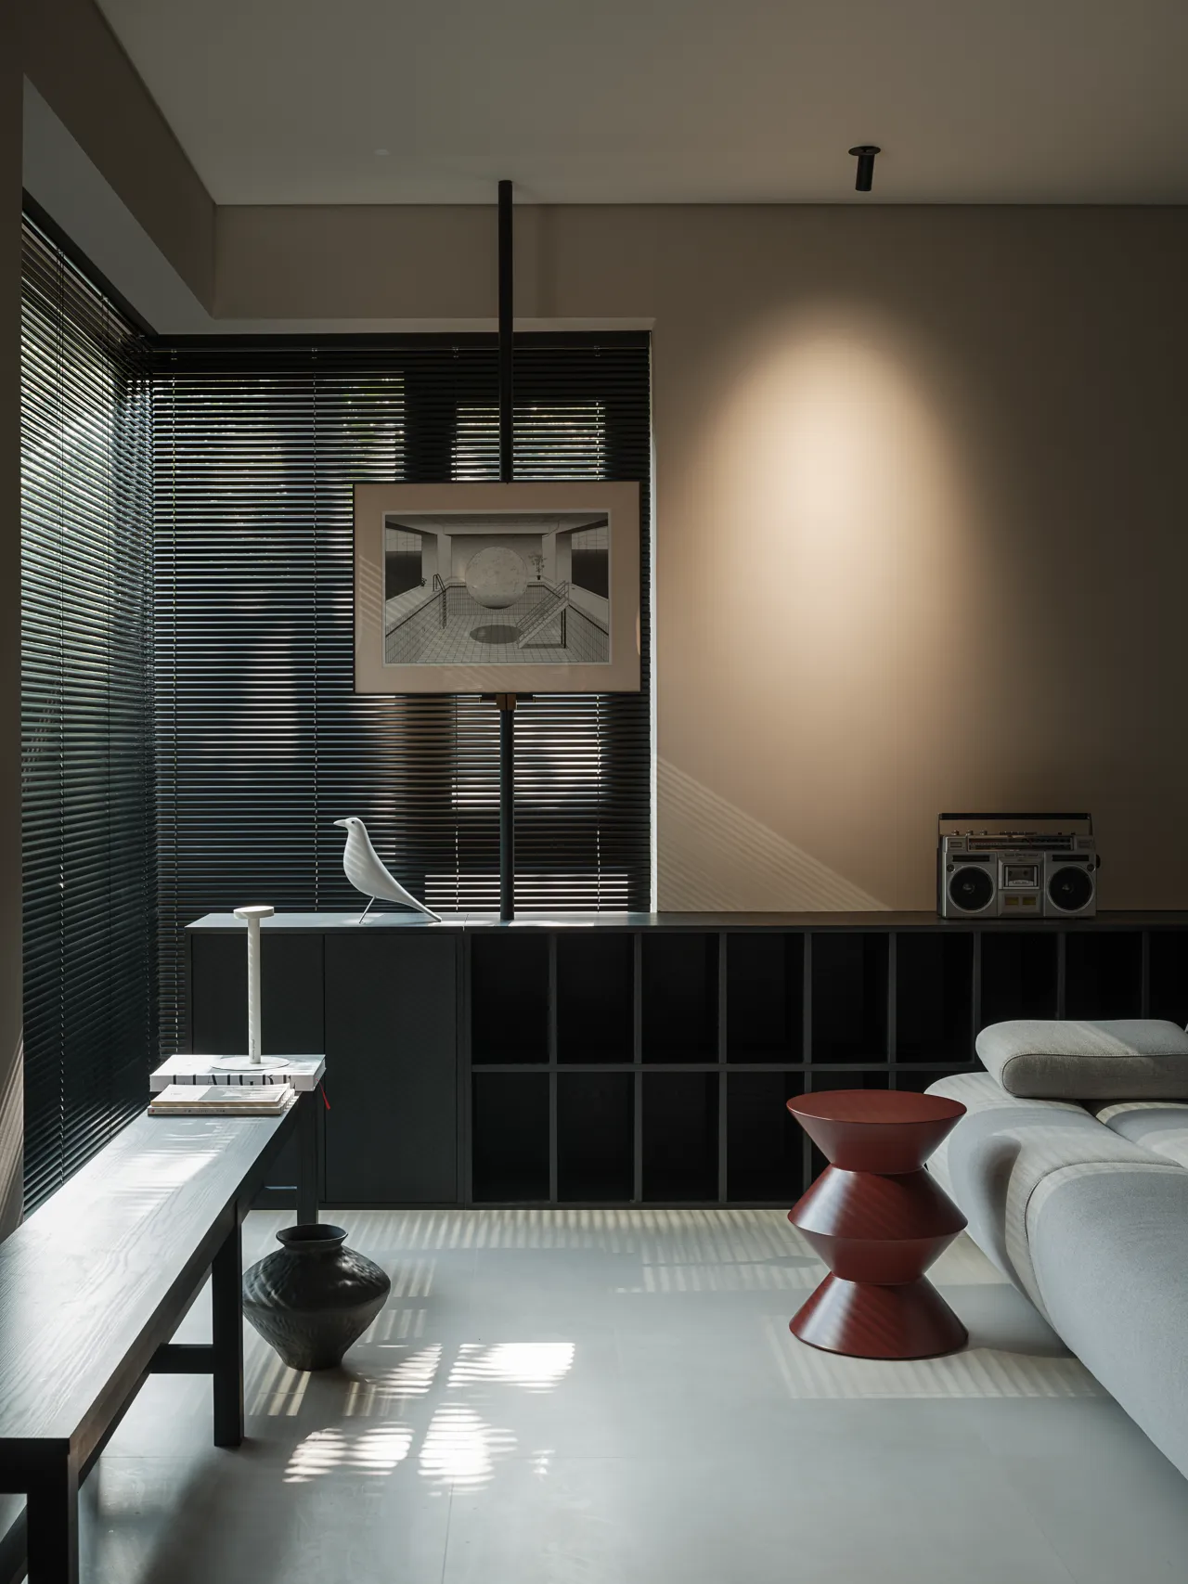
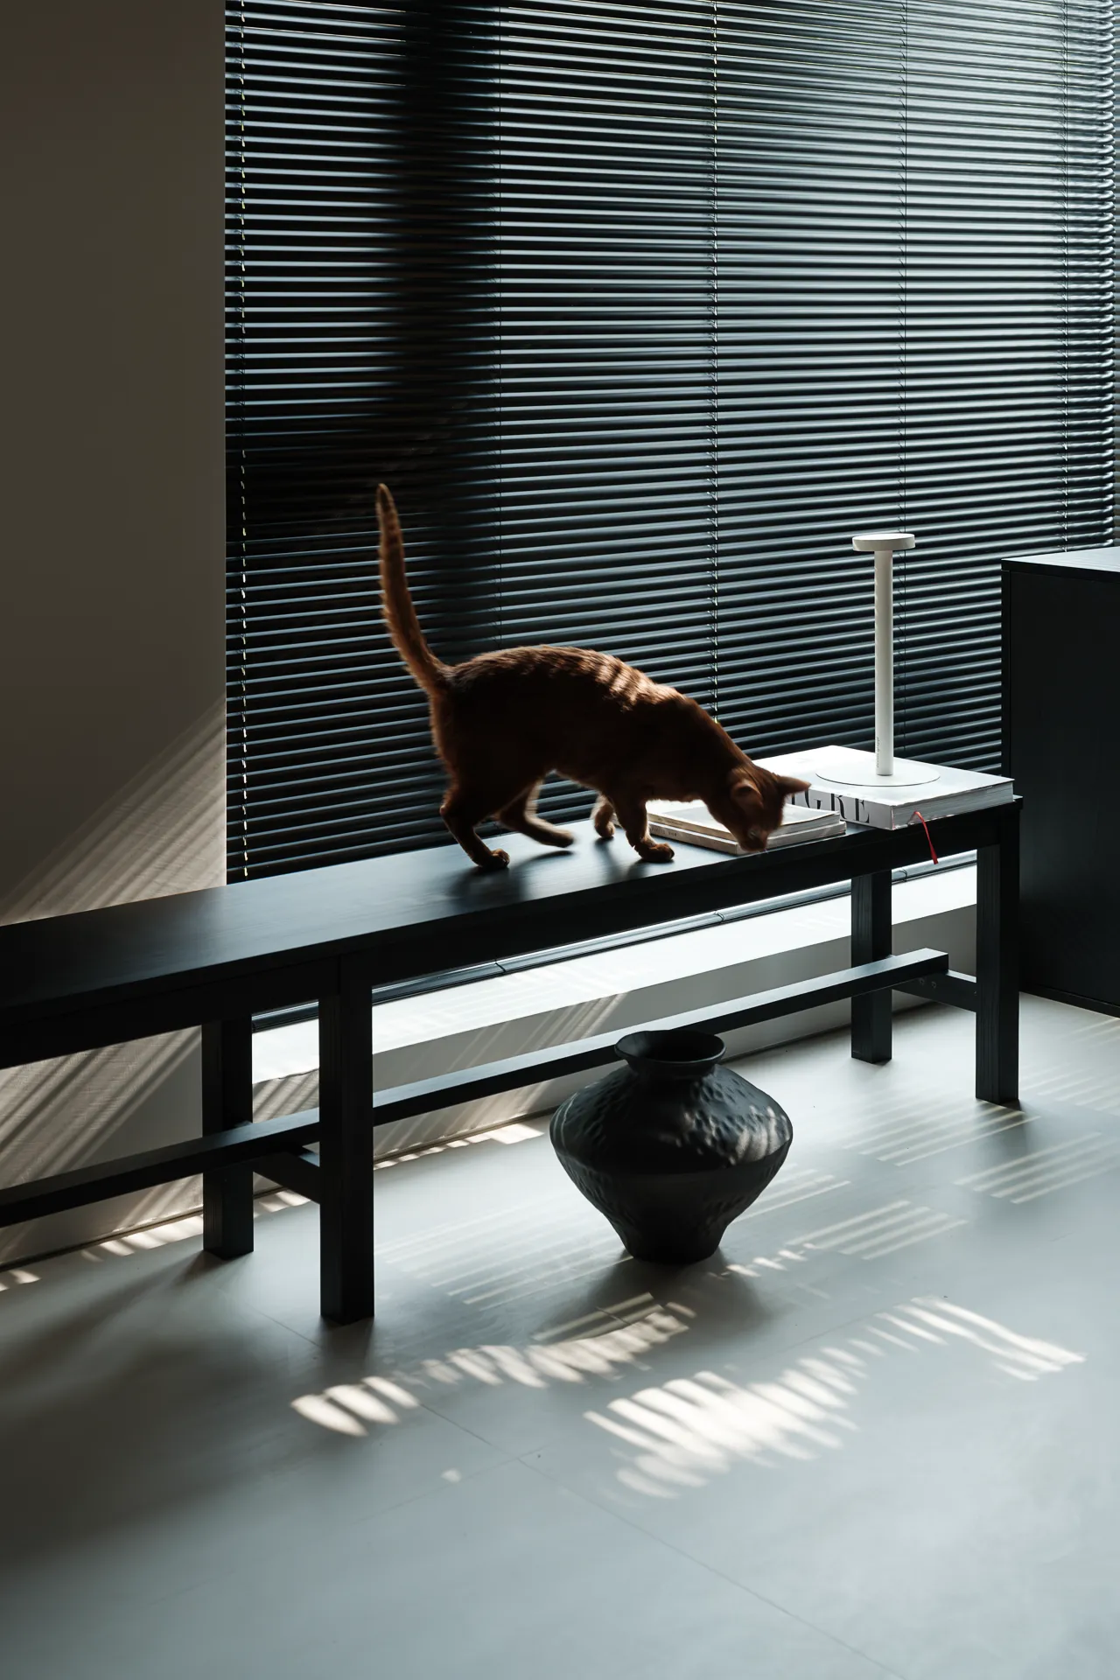
素雅克制的极简书房,收纳有序展开,营造安静松弛的阅读氛围,
窗外树影随风摇曳,自然光缓缓落入室内,为空间增添宁静感。
Woven rope lounger, resort-inspired.Basking in light by day,
calming by candlelight at night a perfect quiet corner in the living room.
卧室用极简罗马帘替代传统窗帘,弱化繁杂线条,
细碎树影透过帘幕洒落,让休憩氛围更加松弛柔和。
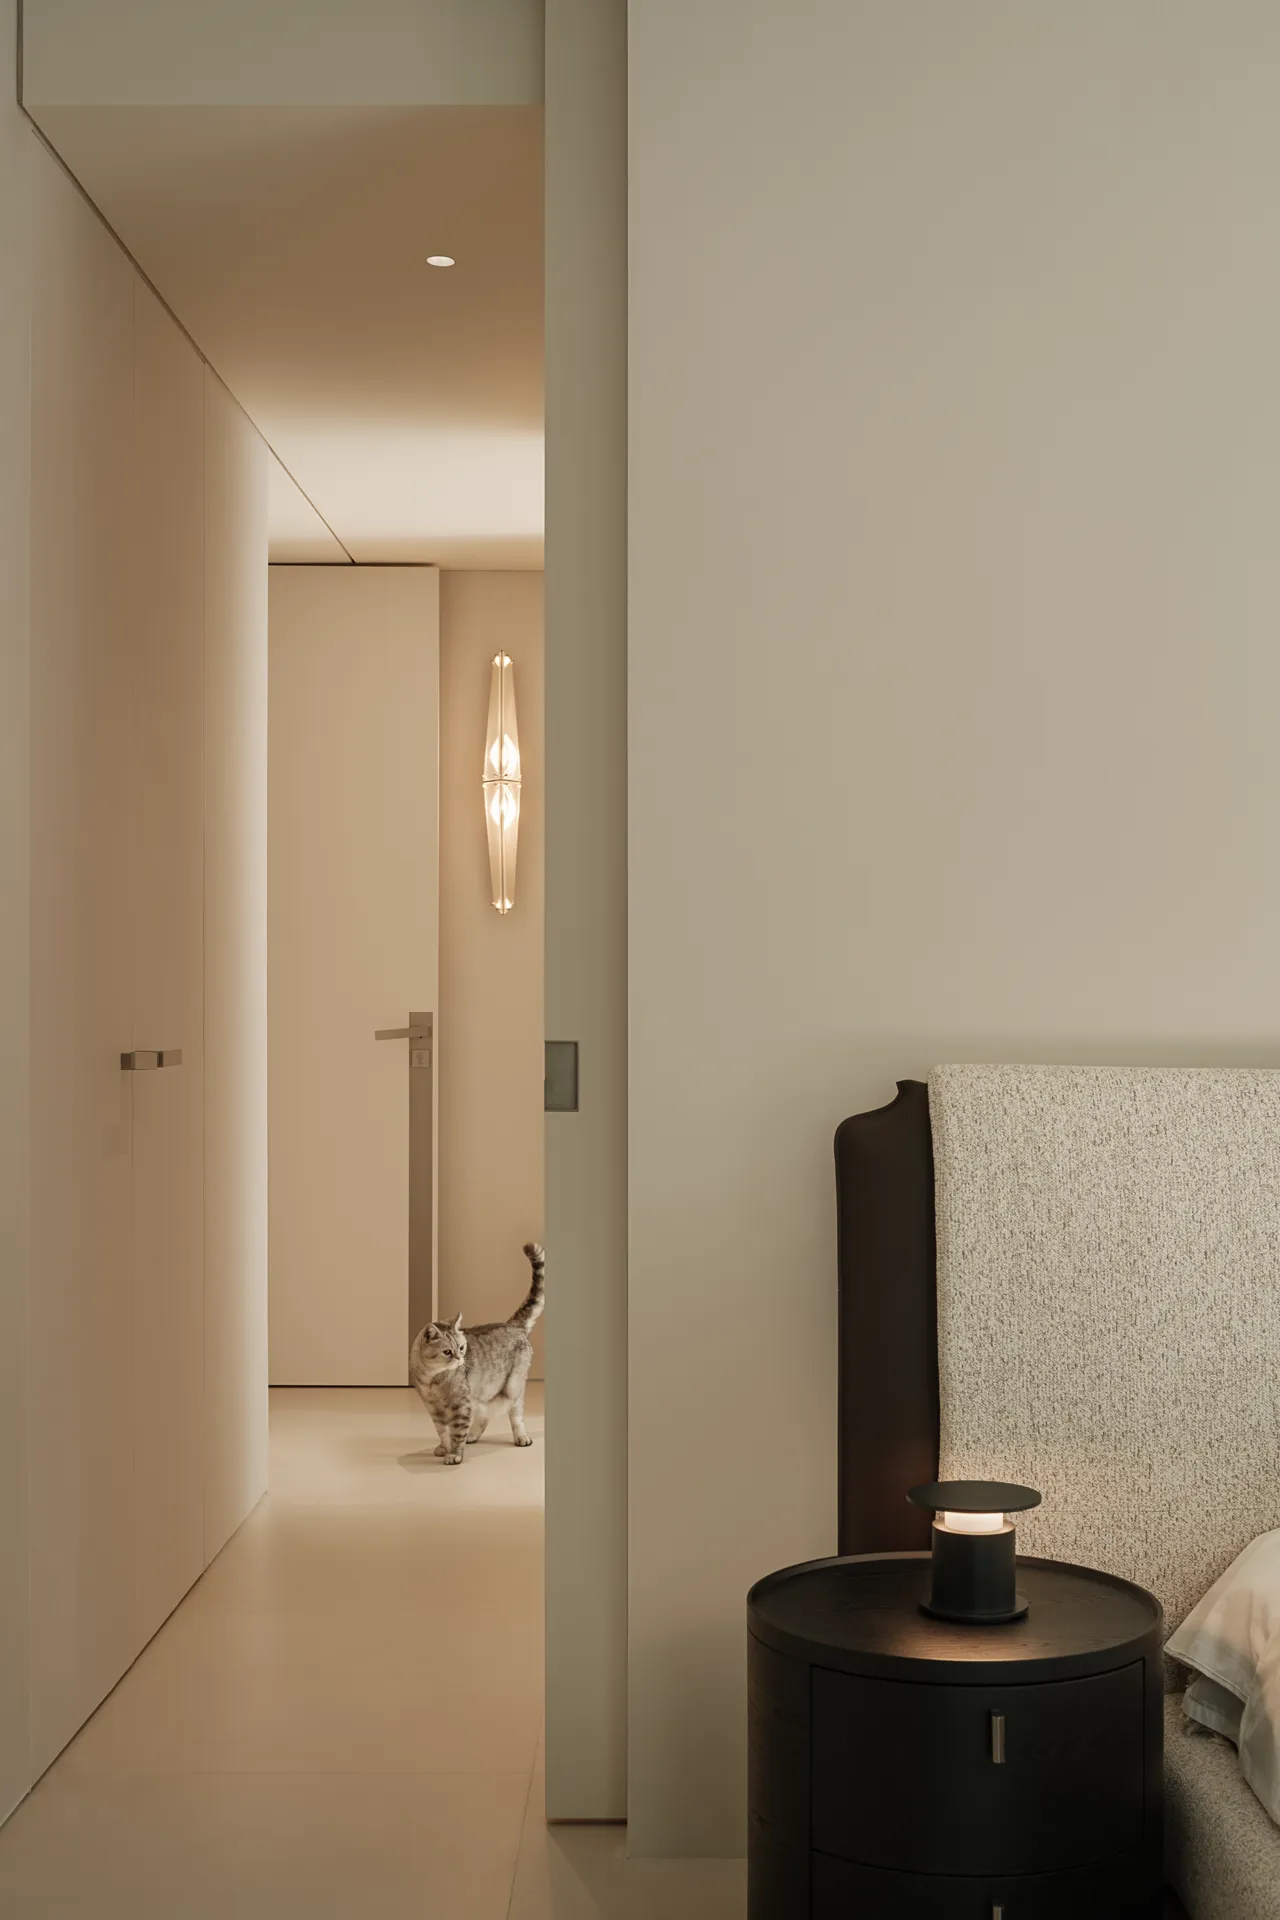
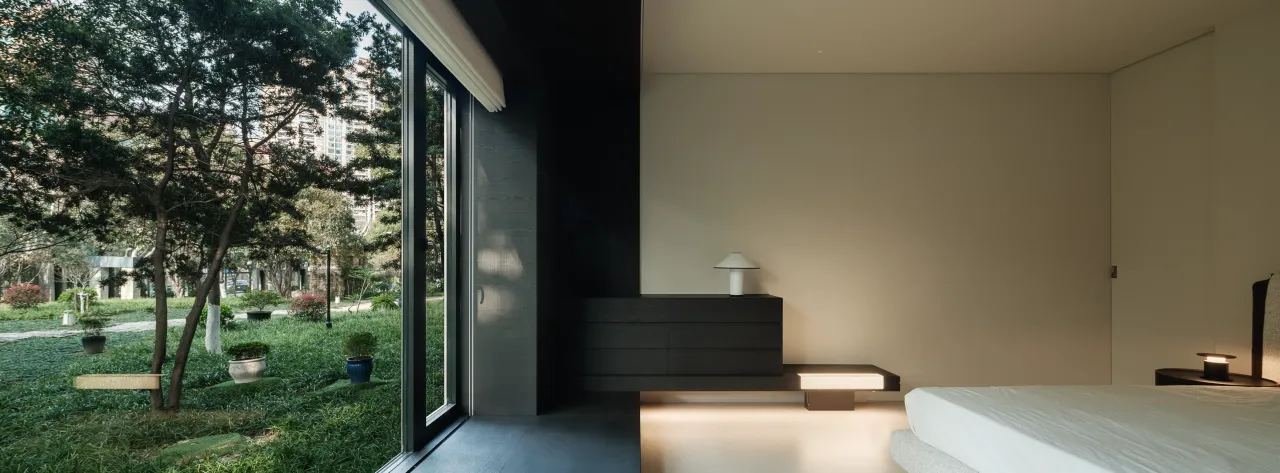
主卧重新调整床位朝向,让视线正对庭院景观,重构居住体验,
以落地窗为天然取景框,让光影与绿意融入日常休憩。
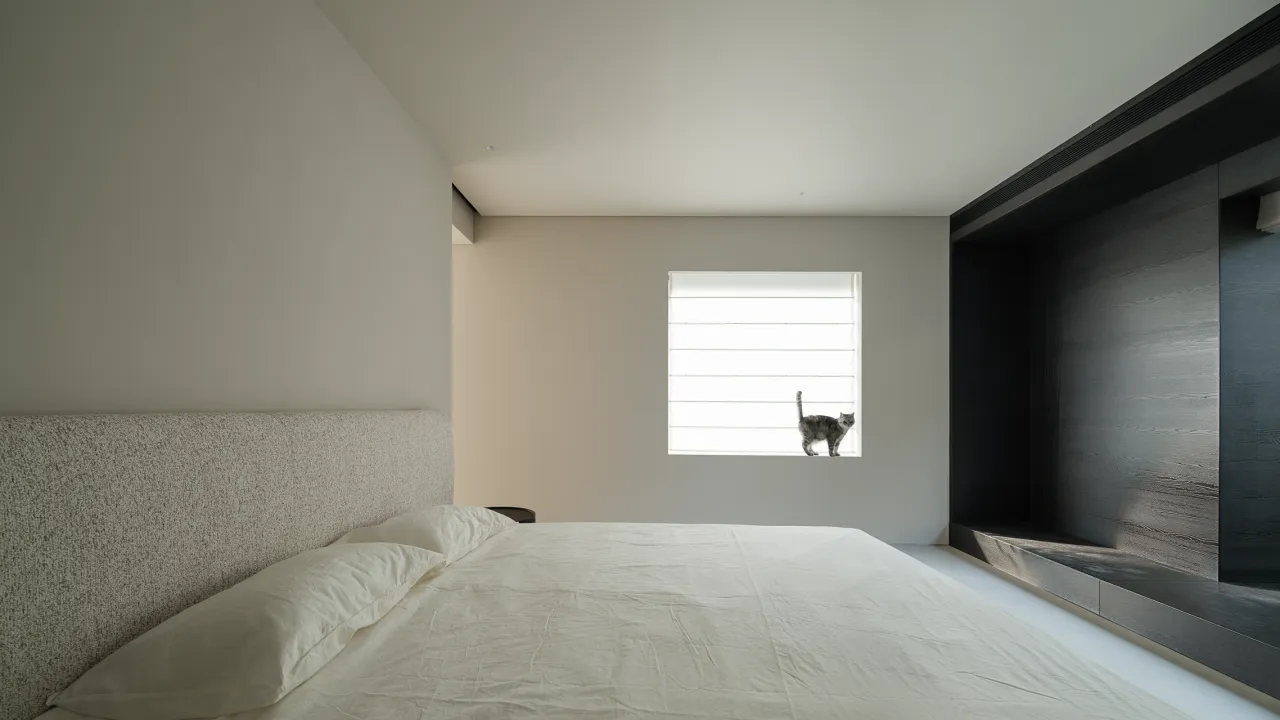
侧窗采用隐藏式窗框工艺,弱化边框存在感,让树景更纯粹,
窗外绿意被自然定格,如同一幅静止的风景画。
Skylight introduces soft,
diffused natural light, avoiding harsh glare.
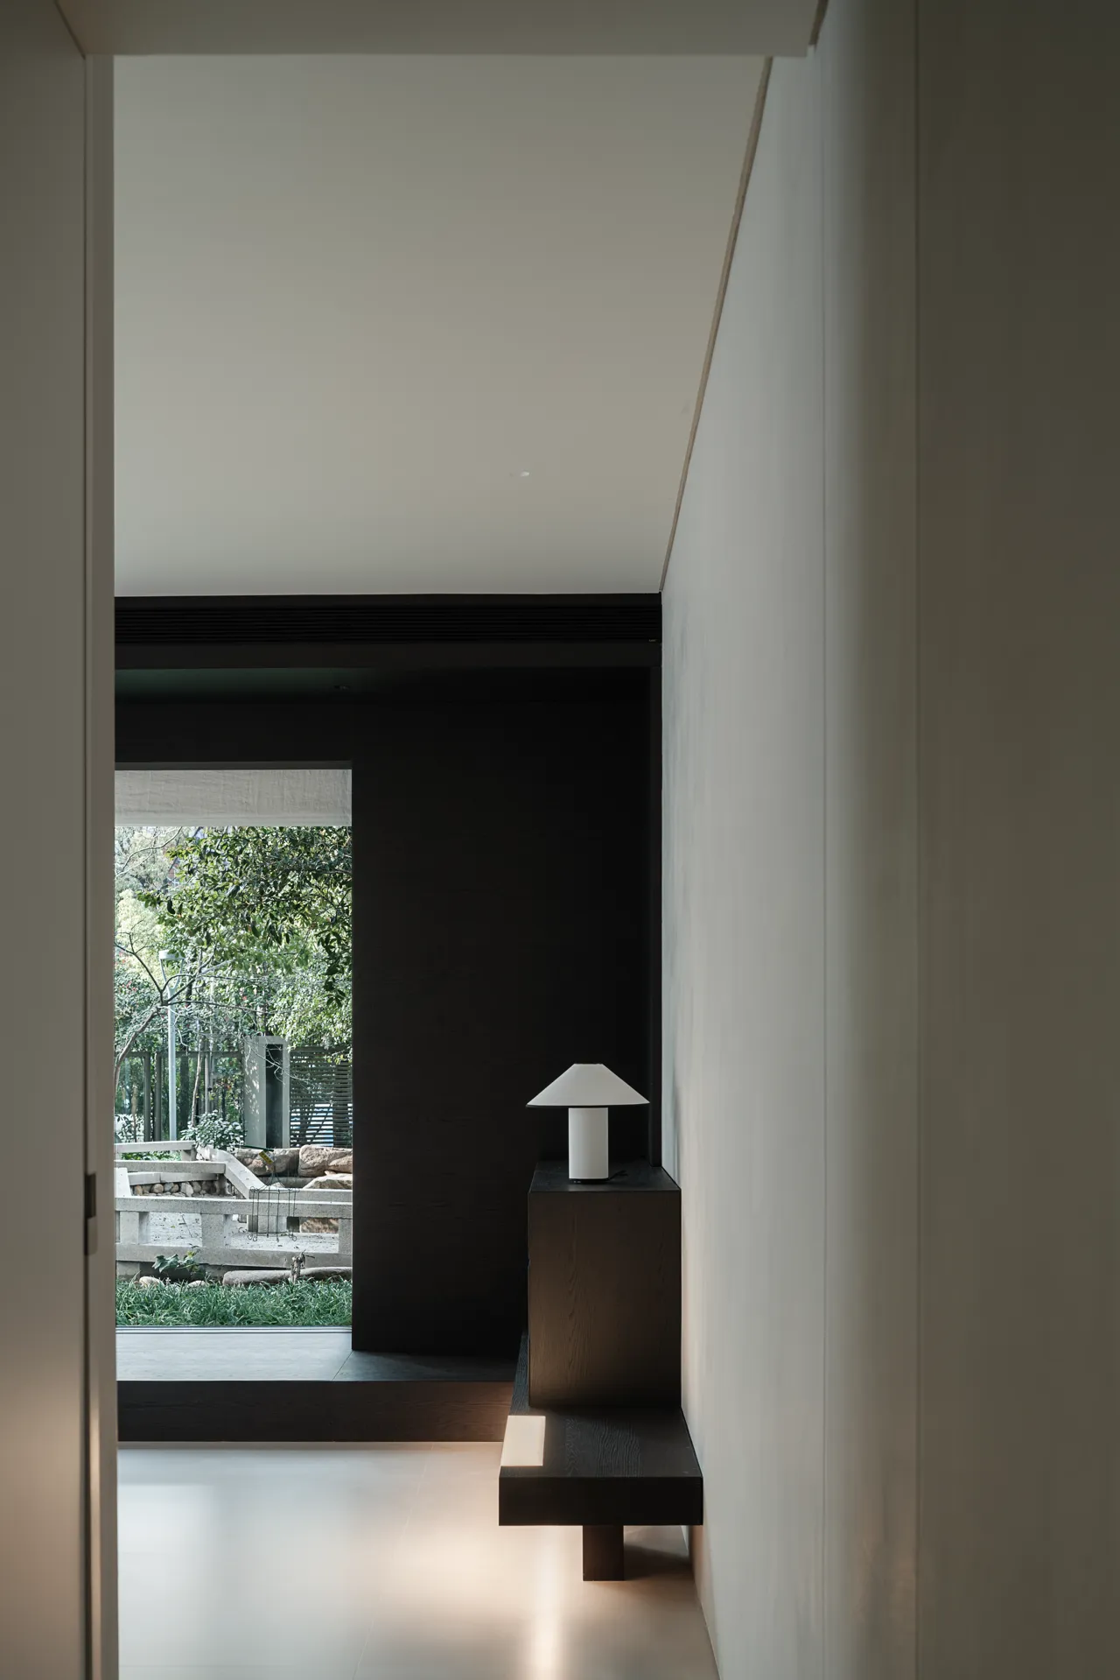
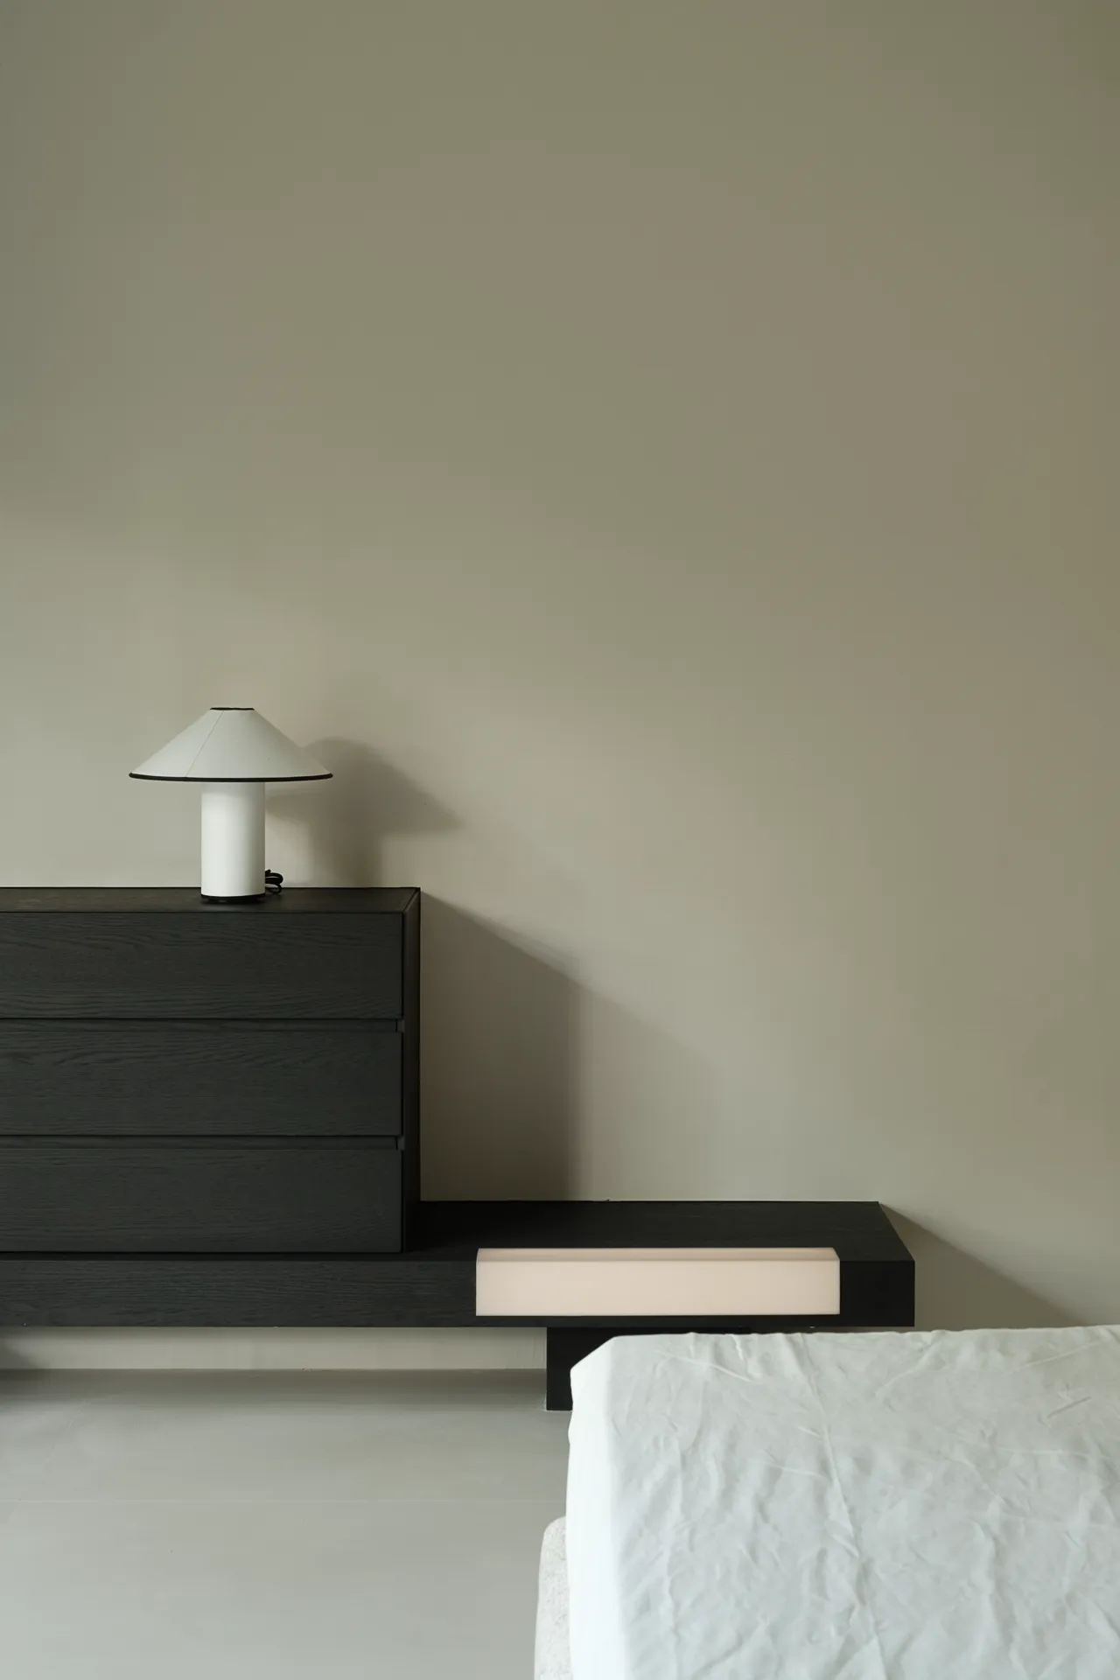
窗边打破传统窗台形式,黑色窗沿向外延伸,连接一体化边柜,
在保留完整窗景的同时补充日常收纳,兼顾实用与美感。
Filtered by structure,the space shows clear,
steady light-and-shade layers that shift quietly over time.
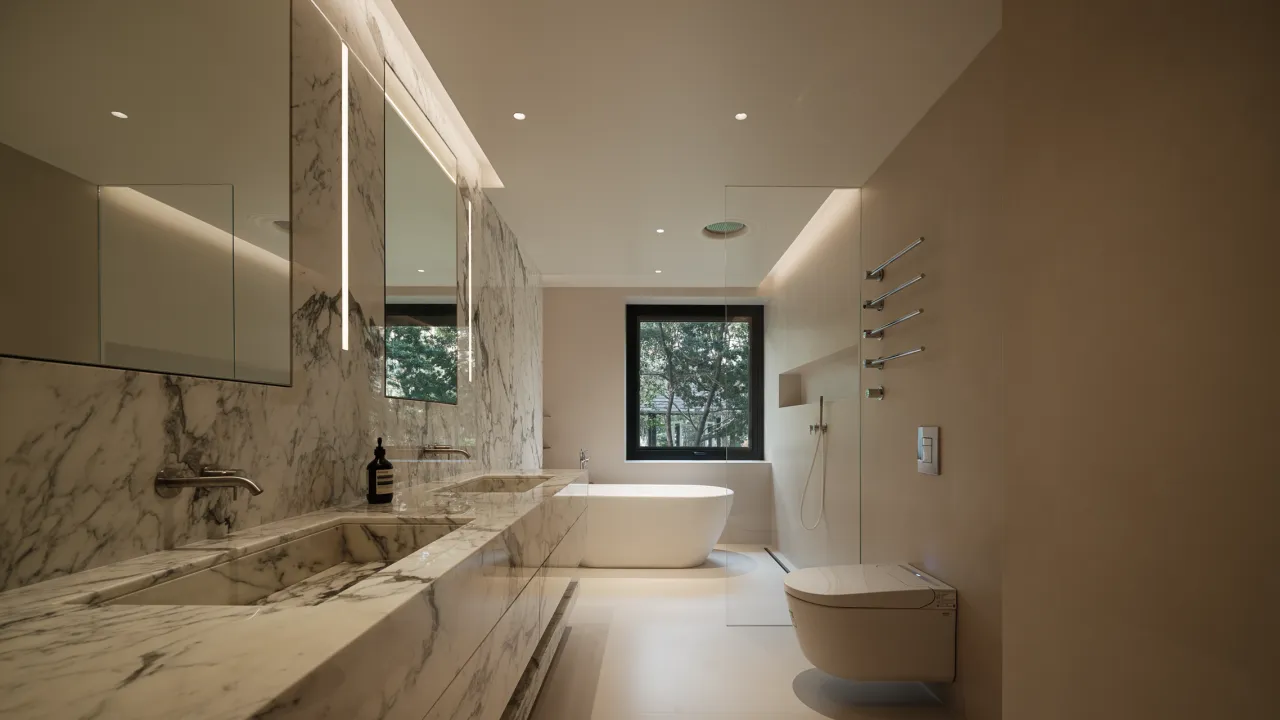
宝格丽石材的黑白纹理自然交织,搭配柔和无主灯光,营造静谧轻奢氛围,
让极简卫浴跳脱单调感,在克制之中,呈现细腻的居住质感。
With ample white space as the base, black and gray define the form.
Restraint gives the space a sense of breath.