
LAY DESIGN|优雅矜贵的住宅

好的设计 是一种语言而不是某种风格
是表现出最适合屋主的生活态度
Good design is a language, not a
particular style, expressing the life
style that best suits the homeowner.
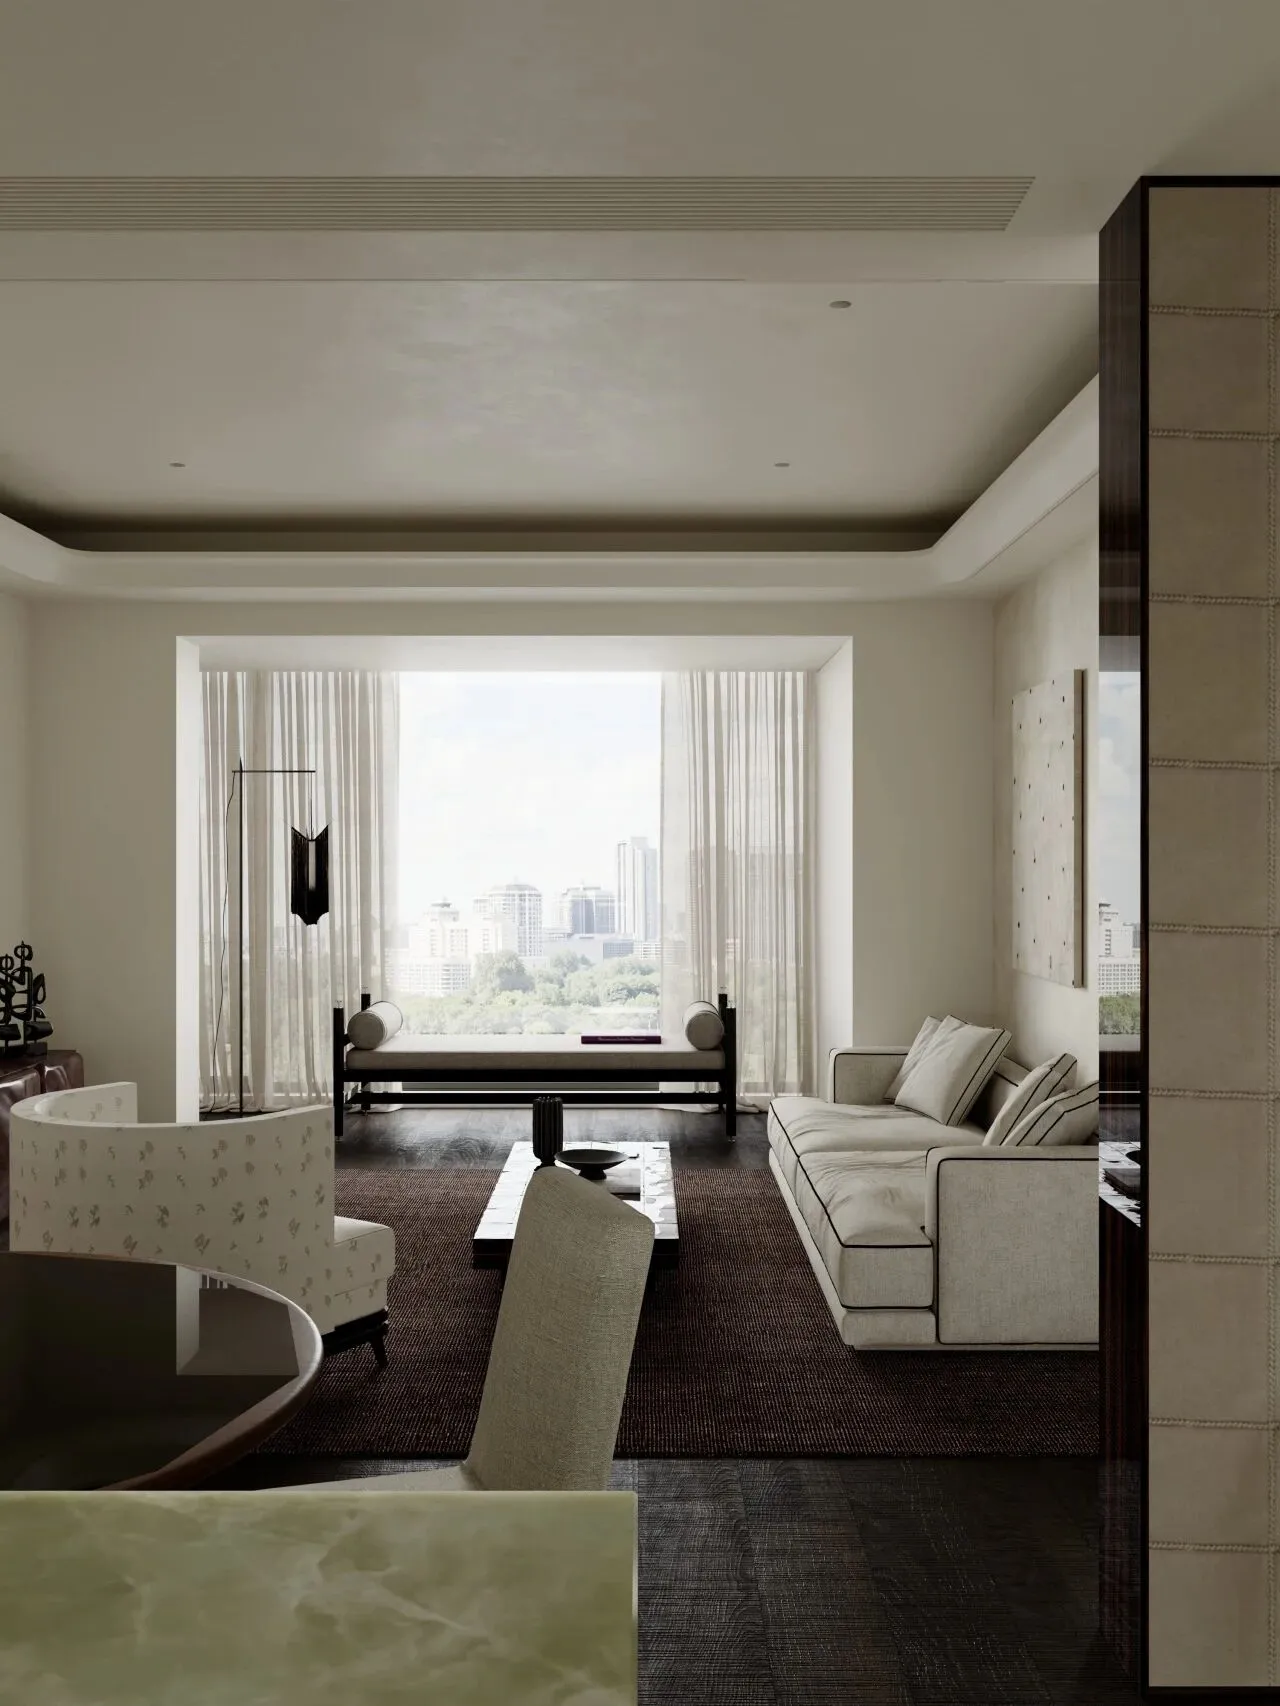
这是我们原创设计的精装房改造项目,打造优雅矜贵的家。
This is our original design of a hardcover house renovation project to create an elegant and noble home.
客厅
LIVING ROOM
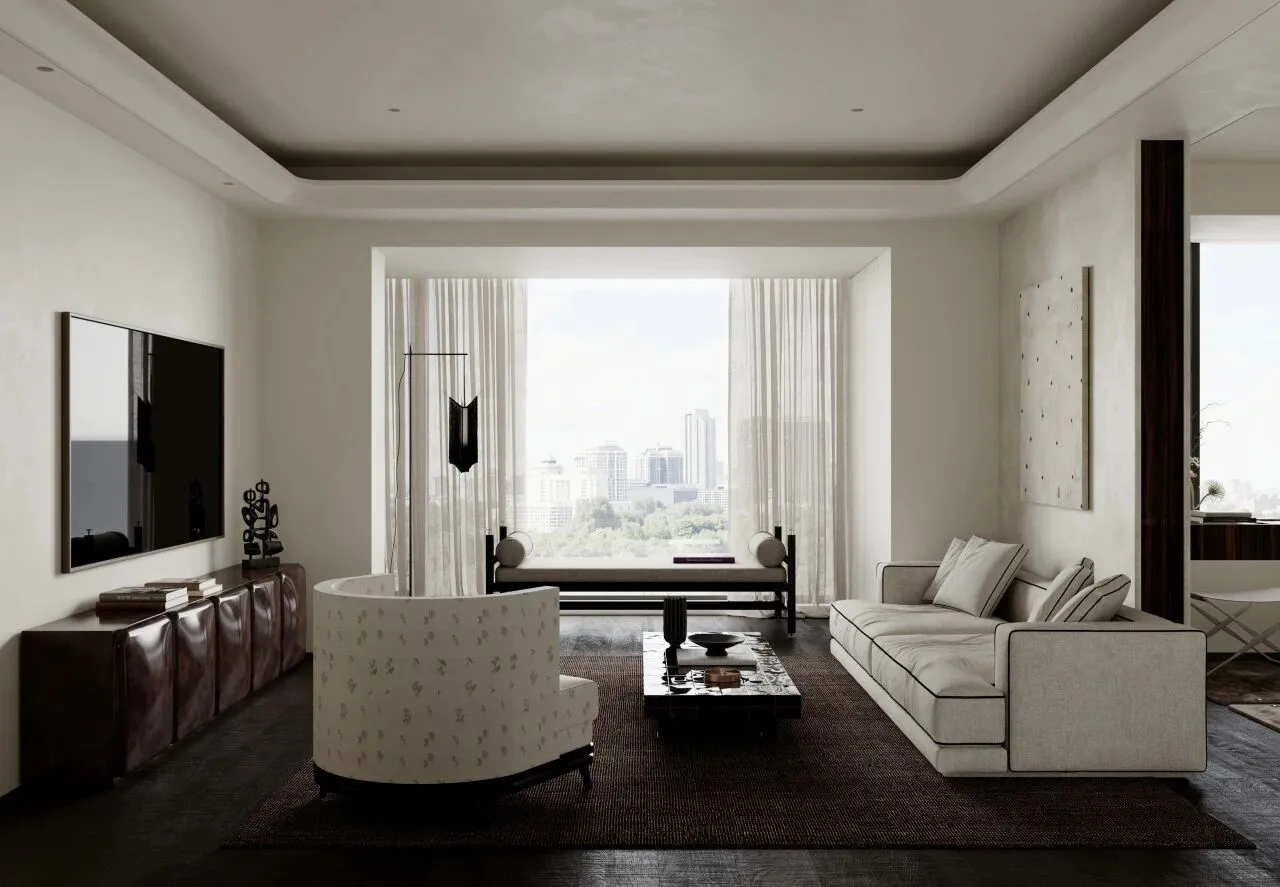
深木色地板的铺设让空间在静谧中营造低调雅致氛围。
TThe laying of dark wood floors allows the space to create a low-key and elegant atmosphere in the quiet.
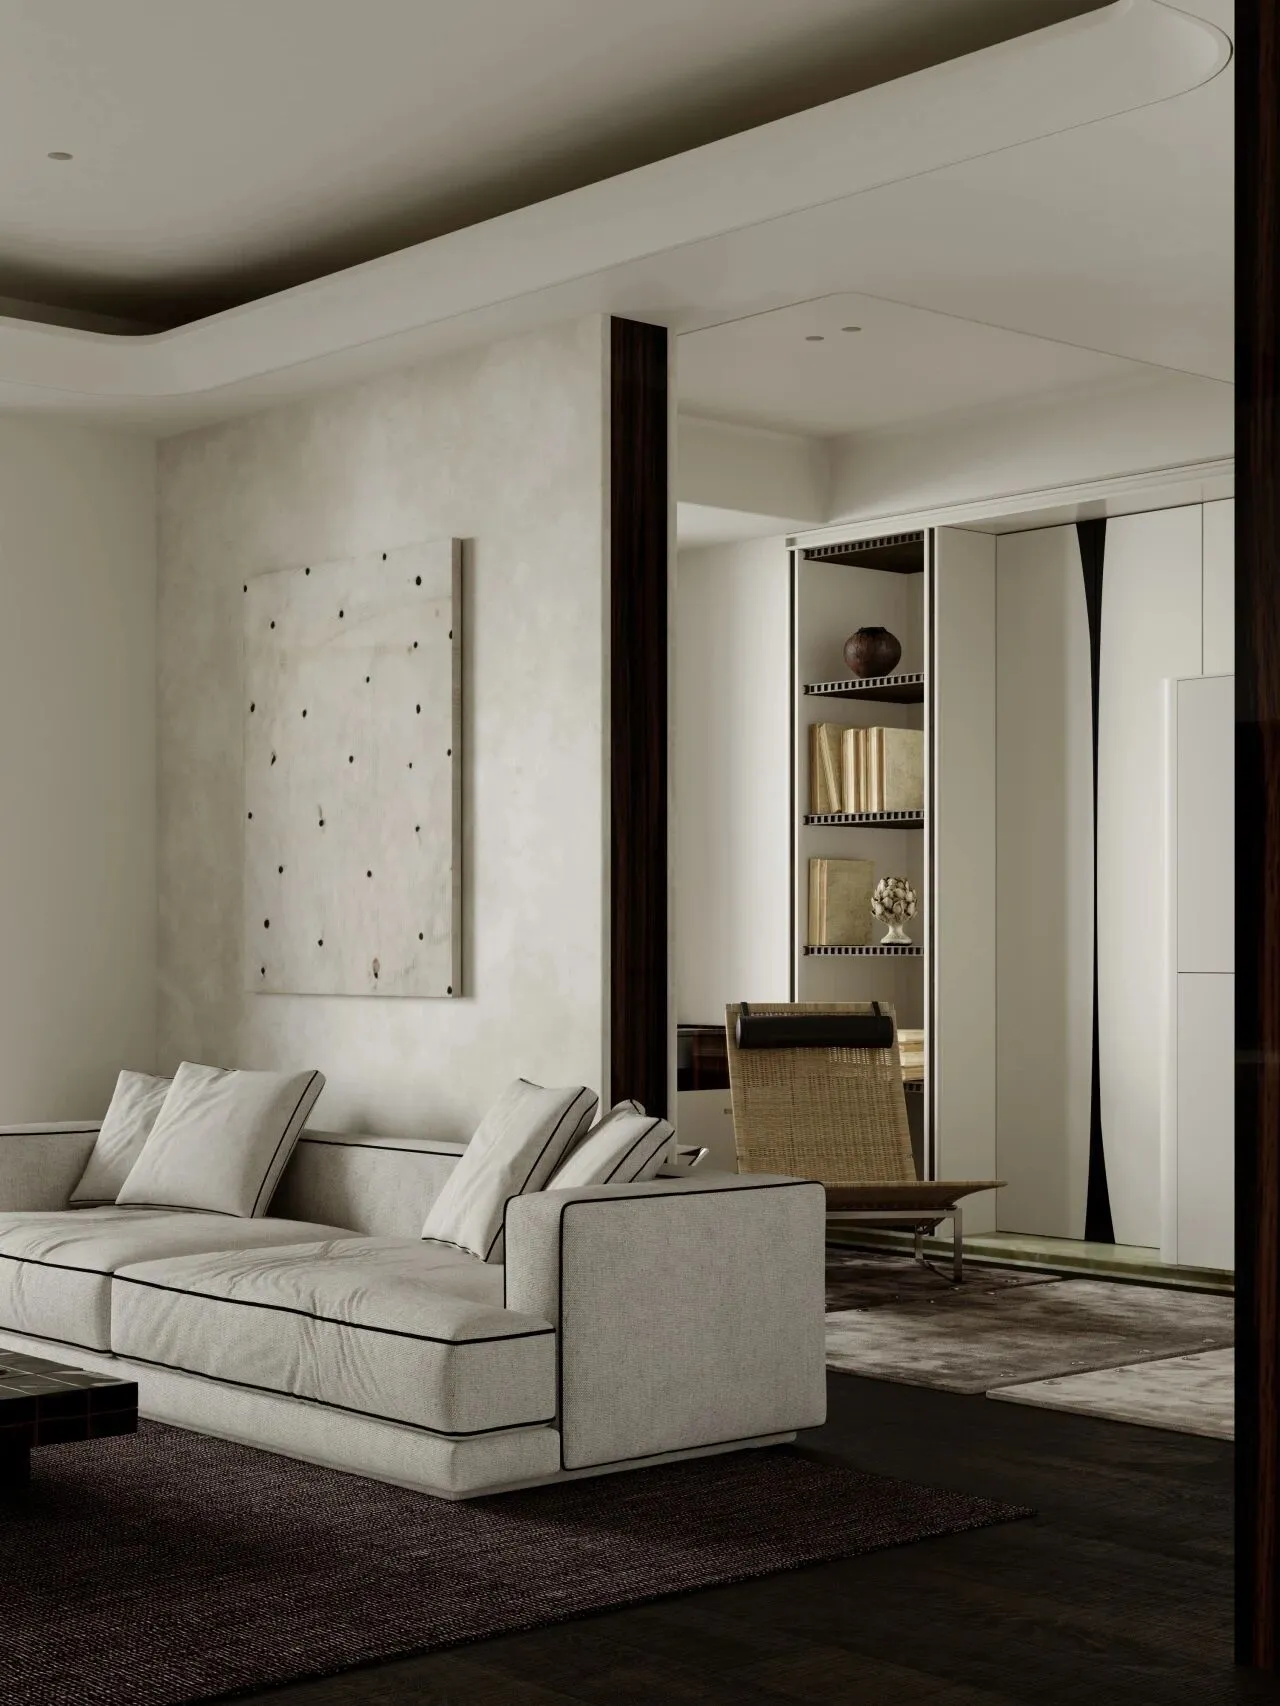
软装极简利落的形态呼应空间,就像Molteni&C的沙发,将精致与舒适感并存,克制的设计语言,是每一处细节都流露出从容的高级感。
The simple and neat form of soft decoration echoes the space, just like Molteni&C's sofa, which coexists with exquisiteness and comfort. The restrained design language is that every detail reveals a calm sense of high-end.
多功能房
MULTI-FUNCTIONAL ROOM
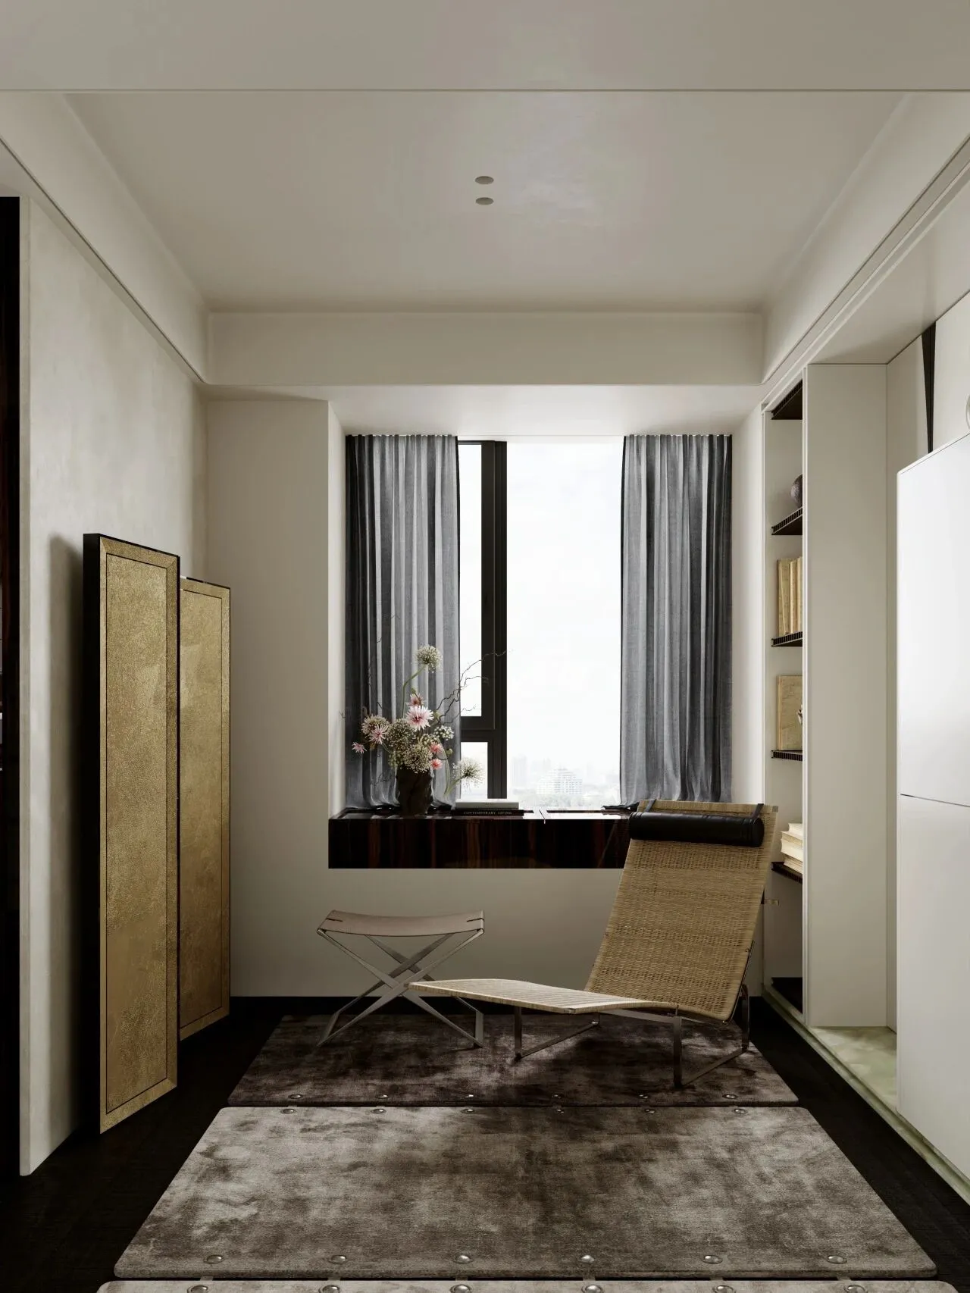
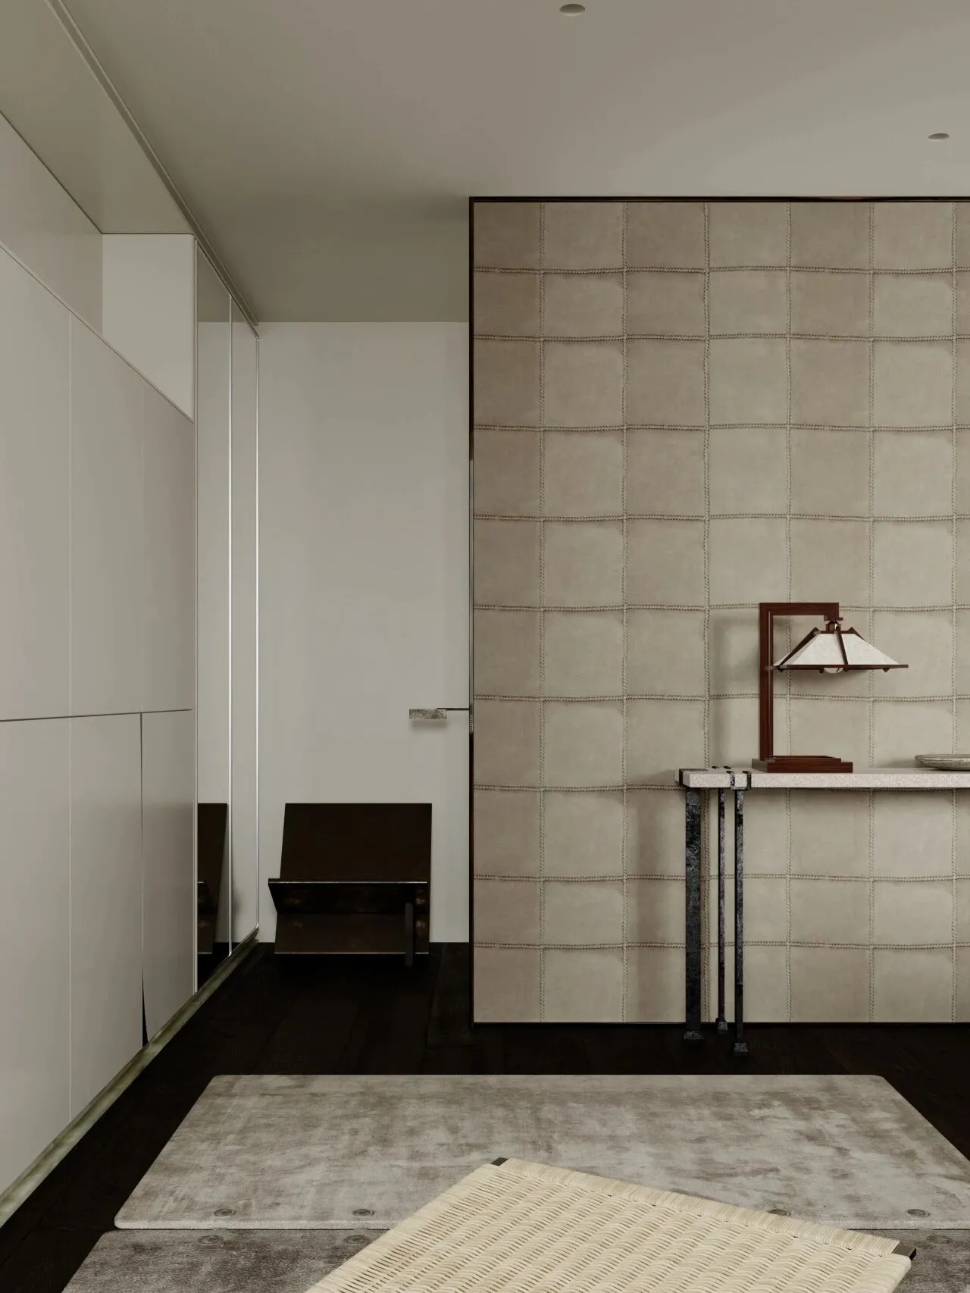
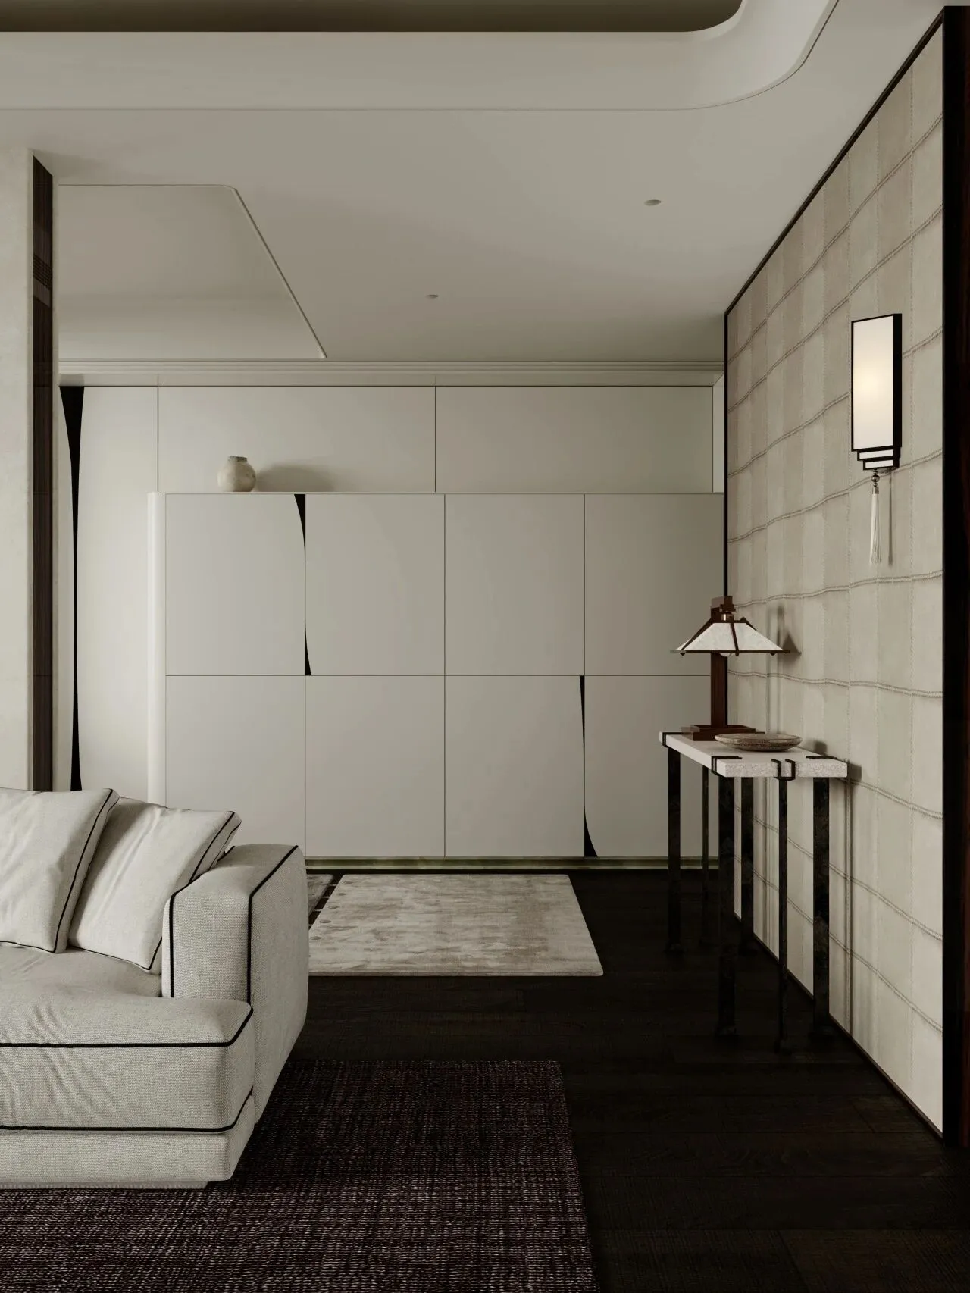
布局设计上将封闭的次卧空间拆除,打造成开放式多功能空间,没有将墙体进行衔接,模糊空间边界,打破单一墙面的呆板,分隔入门的玄关处,让空间形成一个环绕的动线,丰富的层次关系,为空间注入呼吸感。
In terms of layout design, the closed second bedroom space is dismantled into an open multi-functional space. The walls are not connected, the boundaries of the space are blurred, the rigidity of a single wall is broken, and the entrance porch is separated, so that the space forms an enclosed dynamic line, rich hierarchical relationships, and a sense of breathing is injected into the space.
客餐厅
LIVING-DINING ROOM
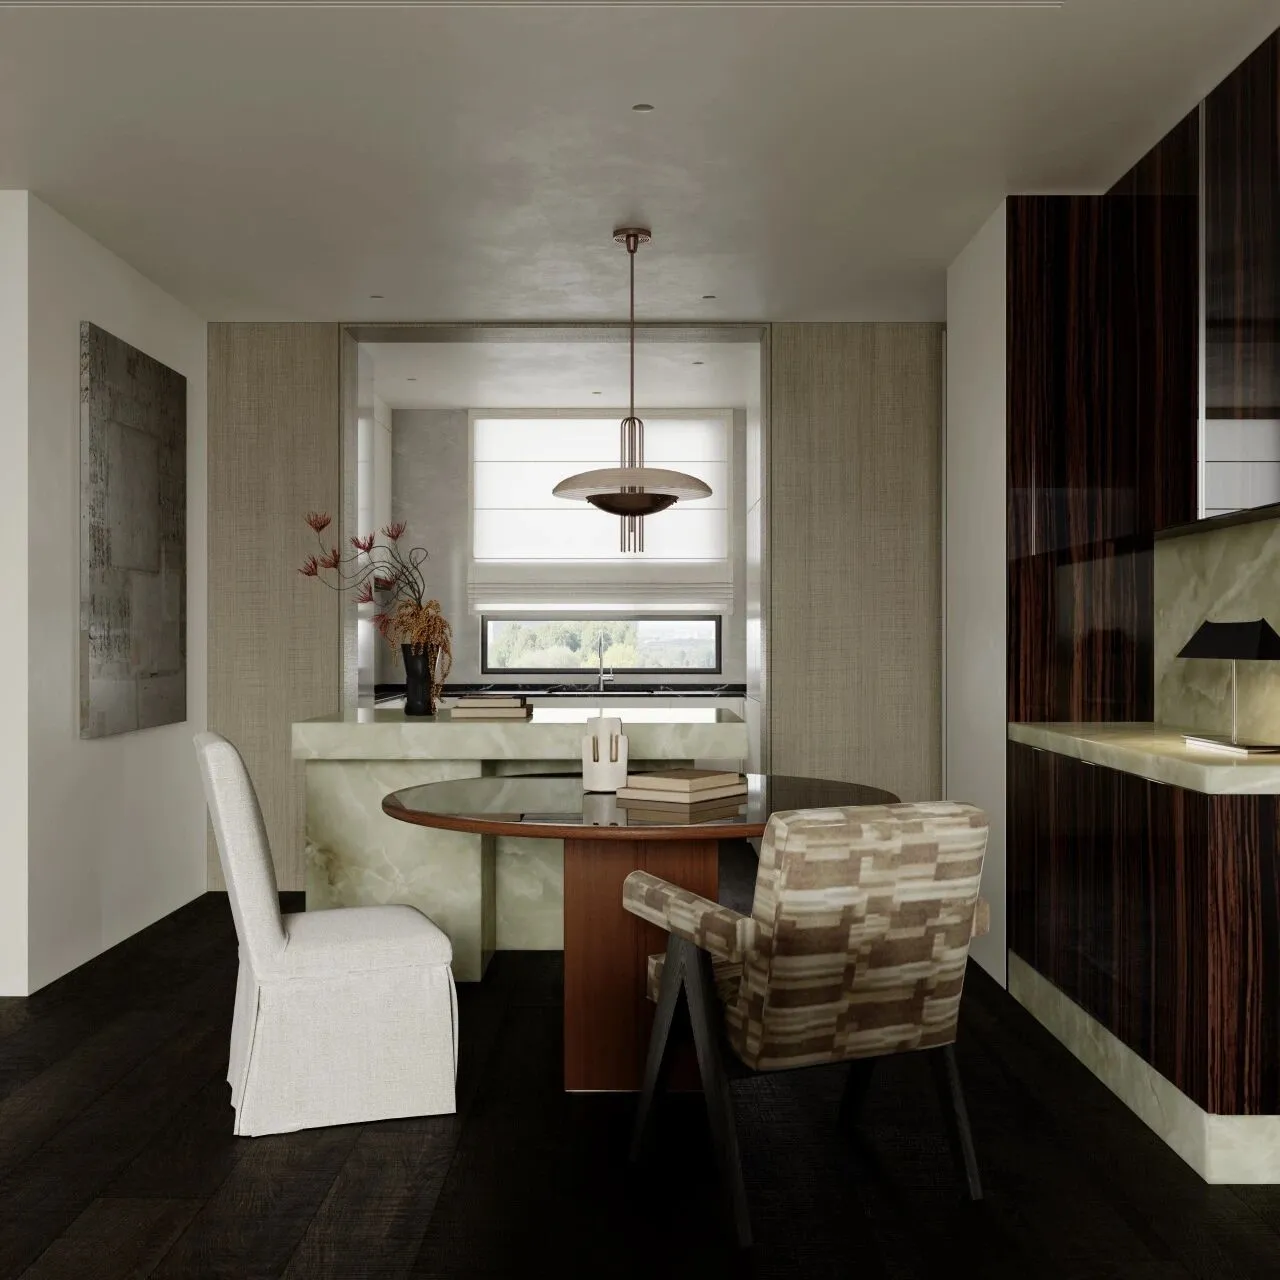
餐厅空间由青玉石材链接餐厅与厨房区域,形成一个洄游动线,让生活松弛又连贯。高亮光漆板材与石材的衔接藏着克制的精致,石材也中和空间中的沉静气息,不刻意的张扬,中古吊灯的搭配Afra&Tobia Scarpa圆桌也让空间多了几分轻盈感。
The blue jade stone connects the dining room and the kitchen area, forming a moving line, making life relaxed and coherent. The connection between the high-bright lacquer plate and the stone hides the restrained exquisiteness, and the stone also neutralizes the calm atmosphere in the space without deliberately publicising. The combination of the medieval chandelier with the Afra & Tobia Scarpa round table also makes the space a little more light.
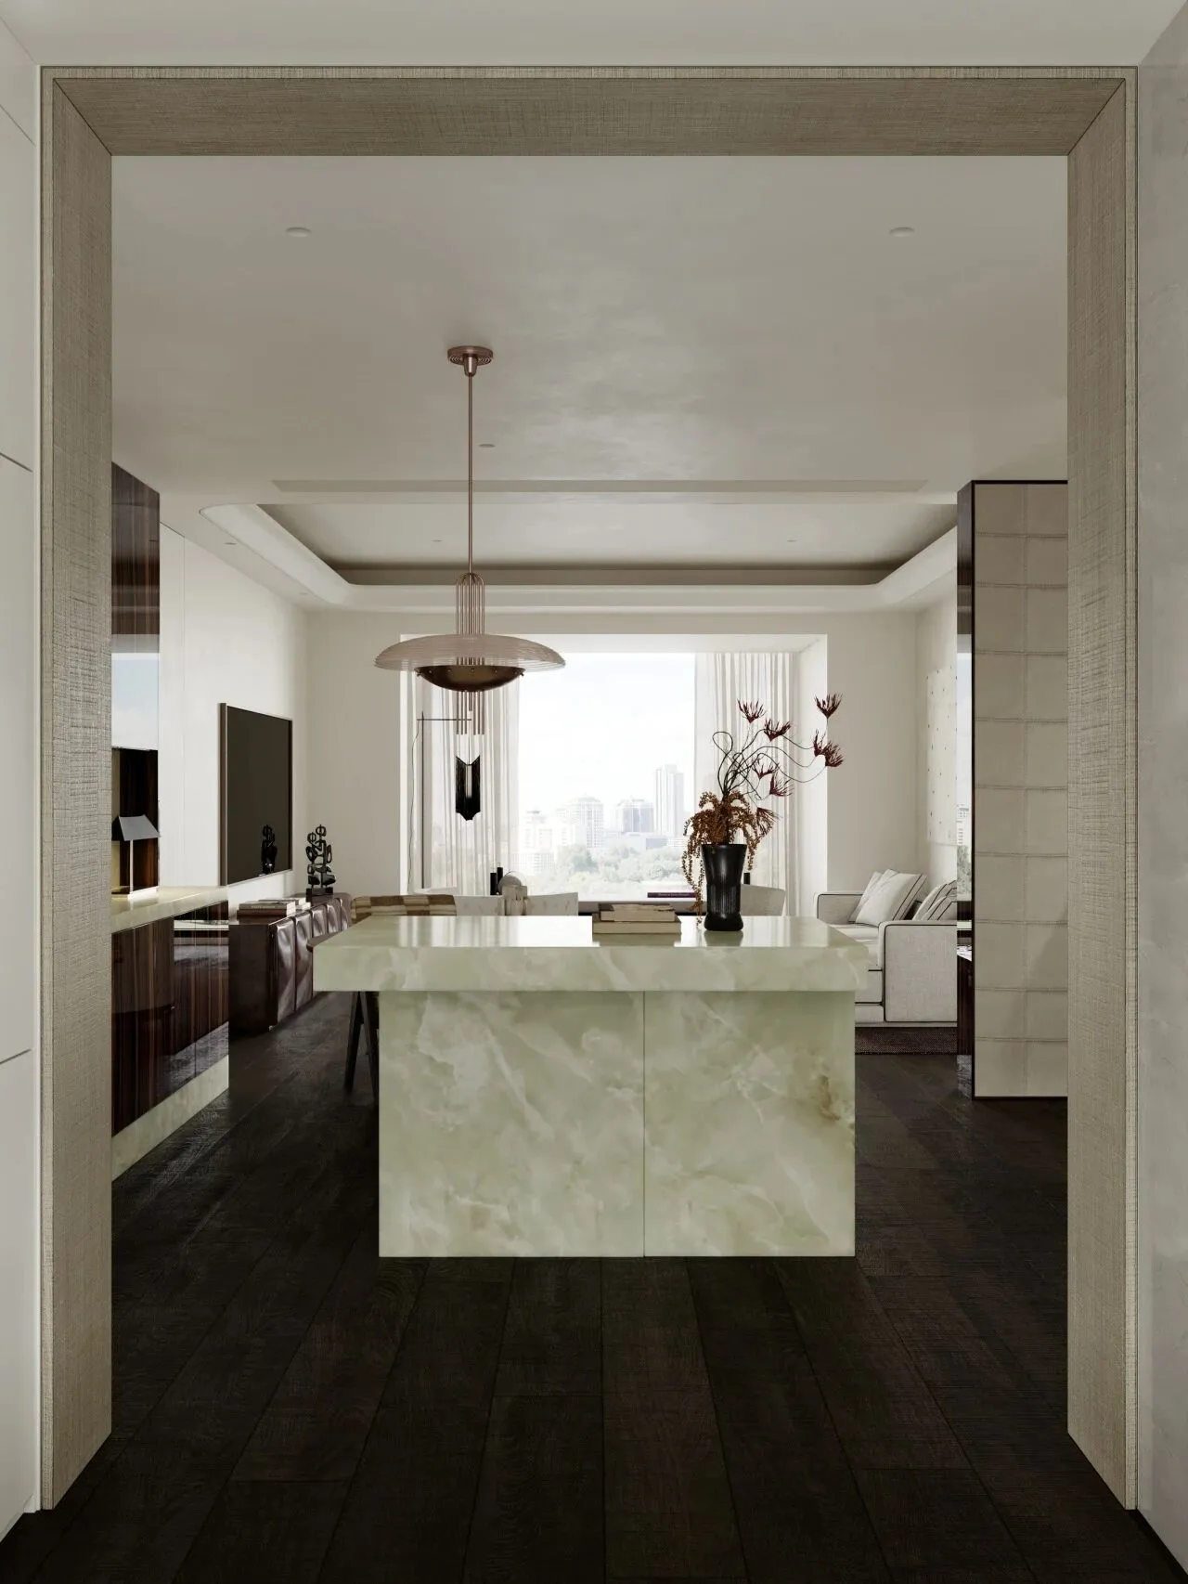
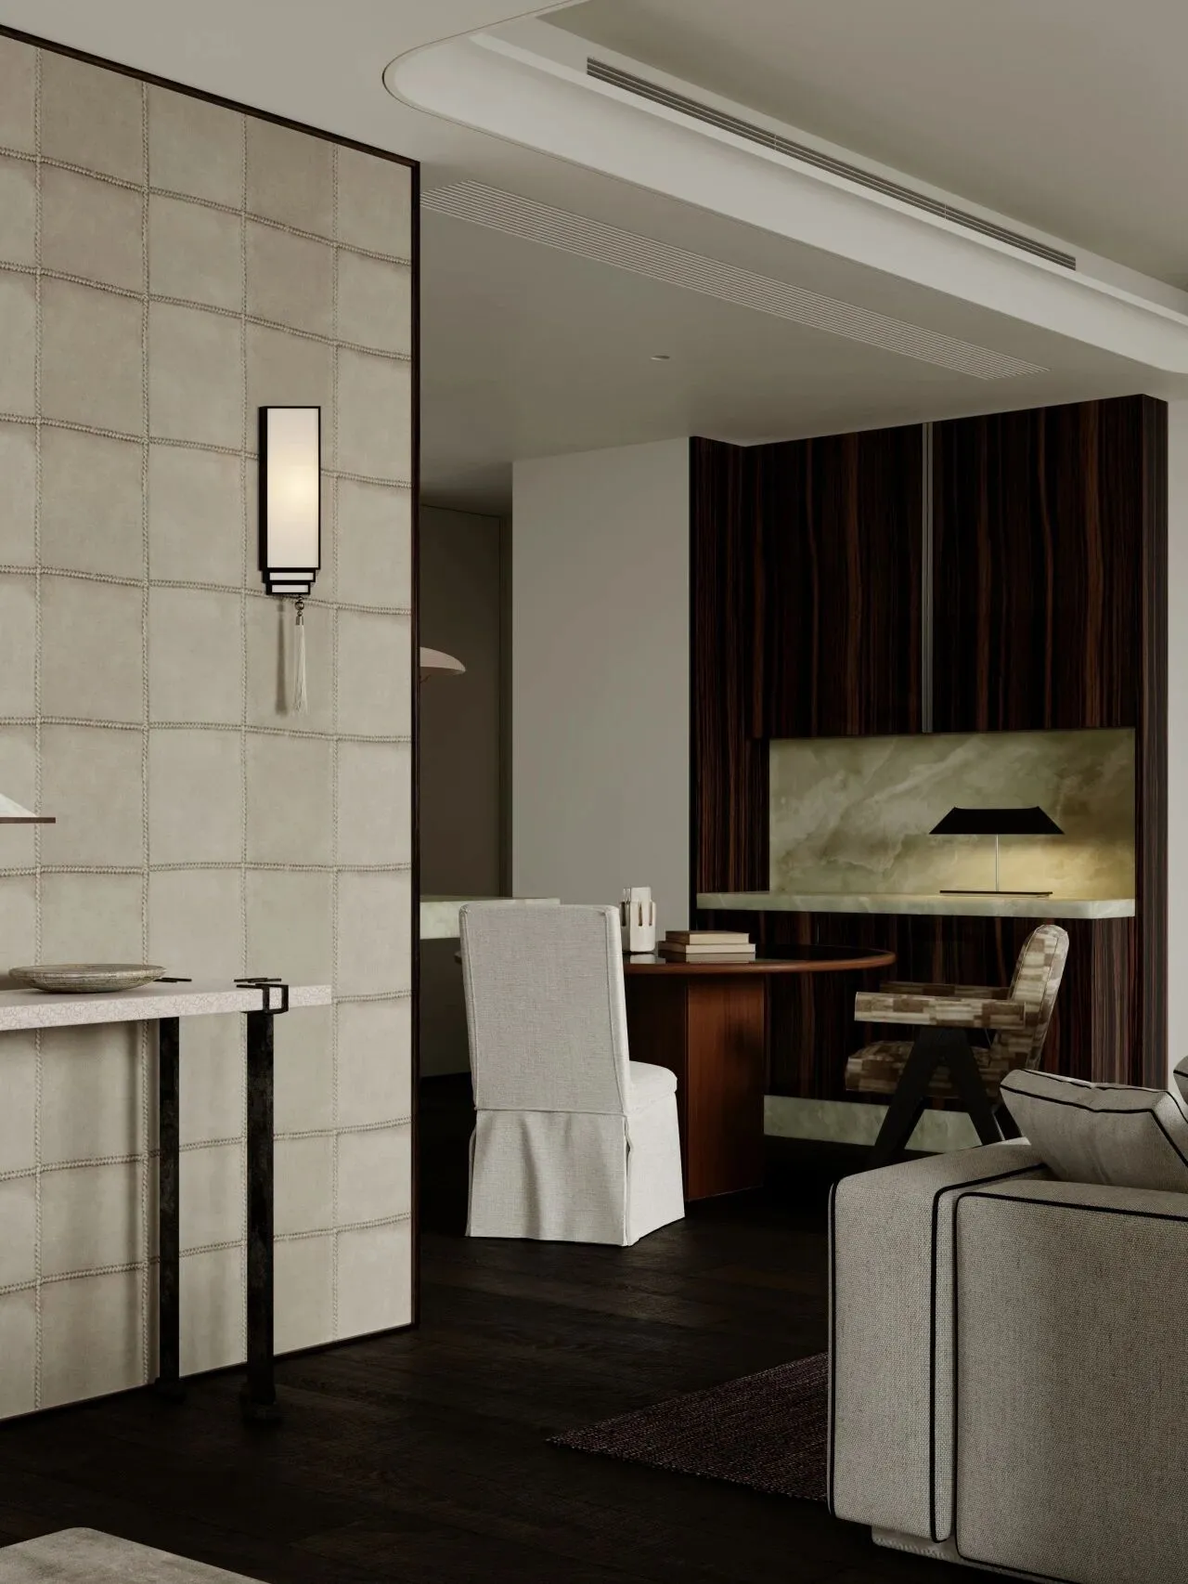
客厅与餐厅一面半墙进行视线过渡,ARTE 壁纸将其包裹,弱化墙面的冷冽感,为空间营造一种柔和的滤镜。将一日三餐的日常,都沉浸在静奢舒适的氛围中。
The living room and the dining room have a half wall to transition the line of sight. ARTE wallpaper wraps it, weakening the coldness of the wall and creating a soft filter for the space. The daily life of three meals a day is immersed in a quiet and comfortable atmosphere.
卧室
BED ROOM
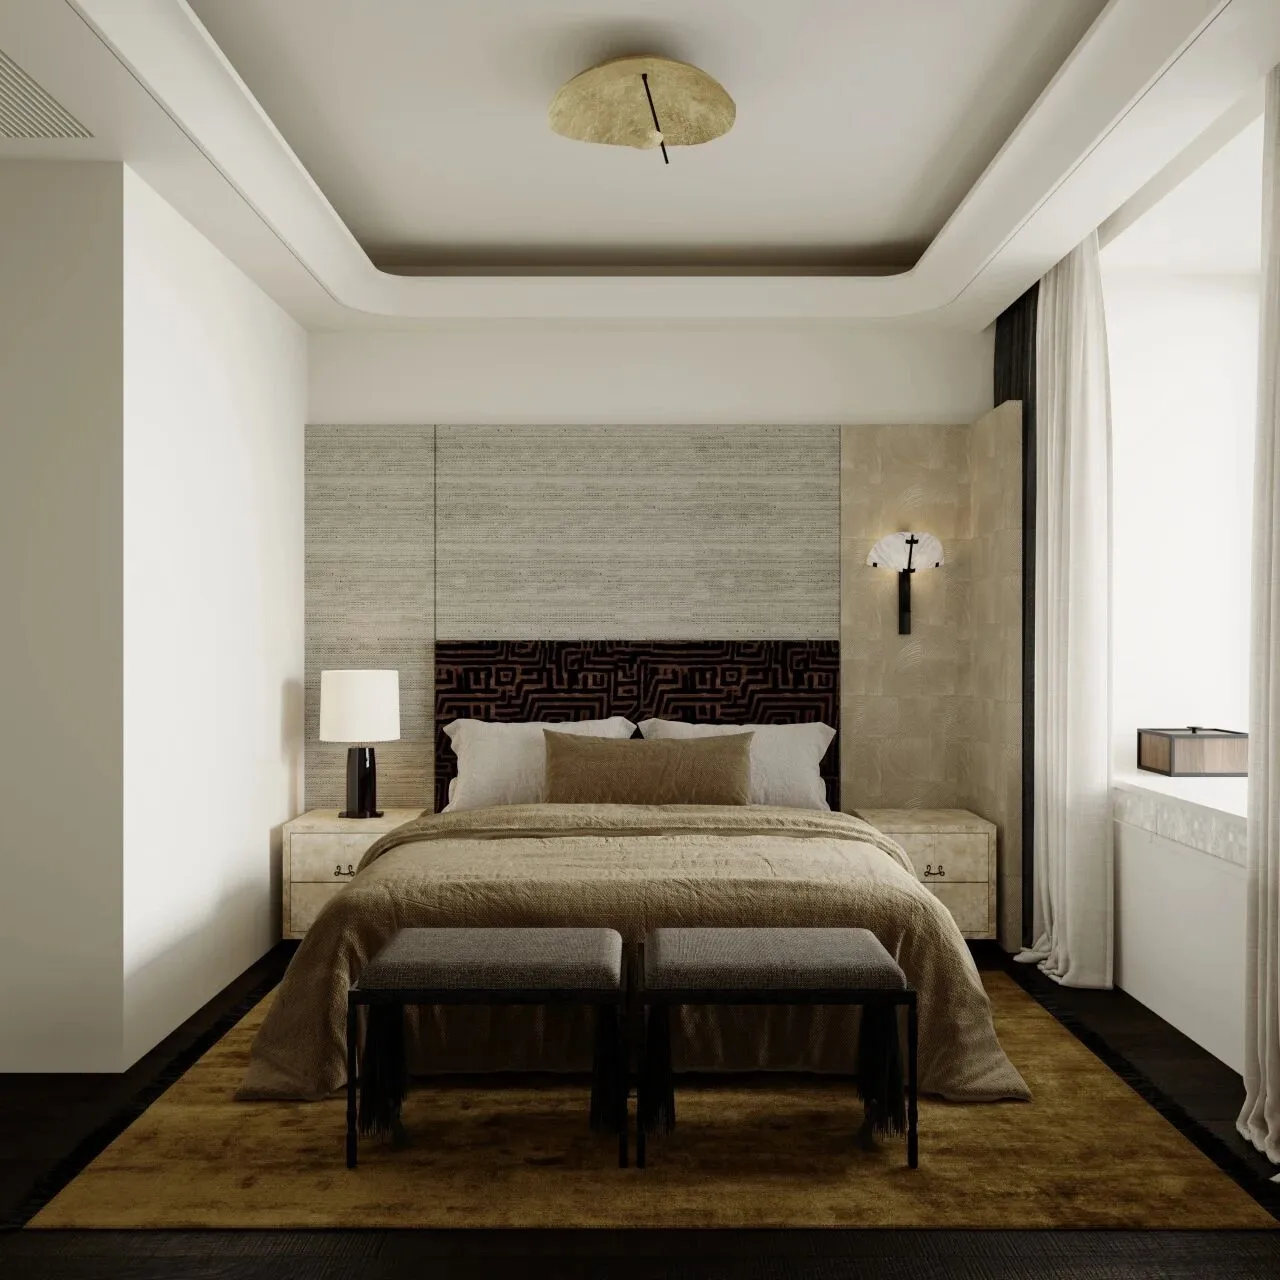
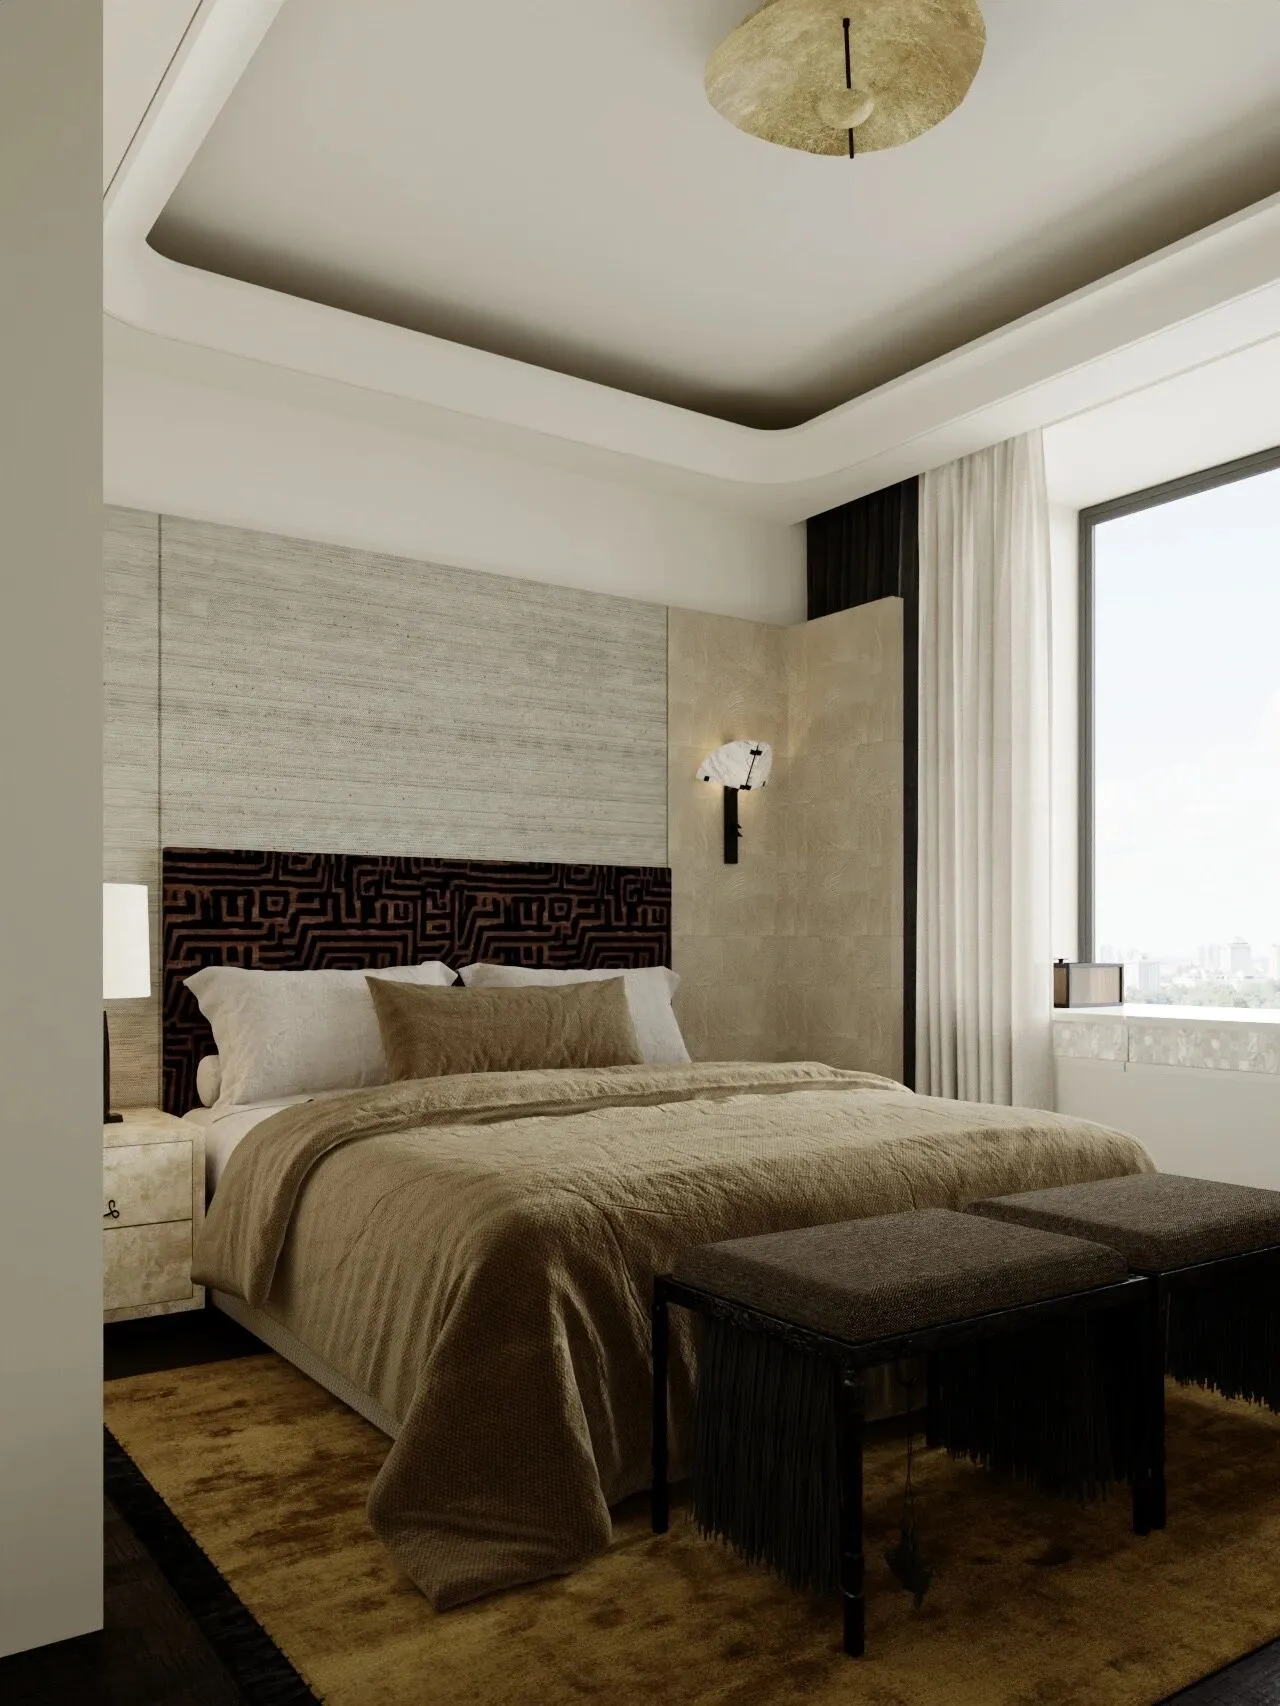
卧室空间石材拼接布艺而成的床头背景,复古纹样中和石材的冷调,干净且克制。通过材质碰撞,打造出安静、松弛,优雅感的睡眠空间。
The bedside background of the bedroom space is made of stone stitching fabric. The retro pattern neutralizes the cold tone of the stone, which is clean and restrained. Through material collision, it creates a quiet, relaxed and elegant sleeping space.
玄关
EBTRANCE
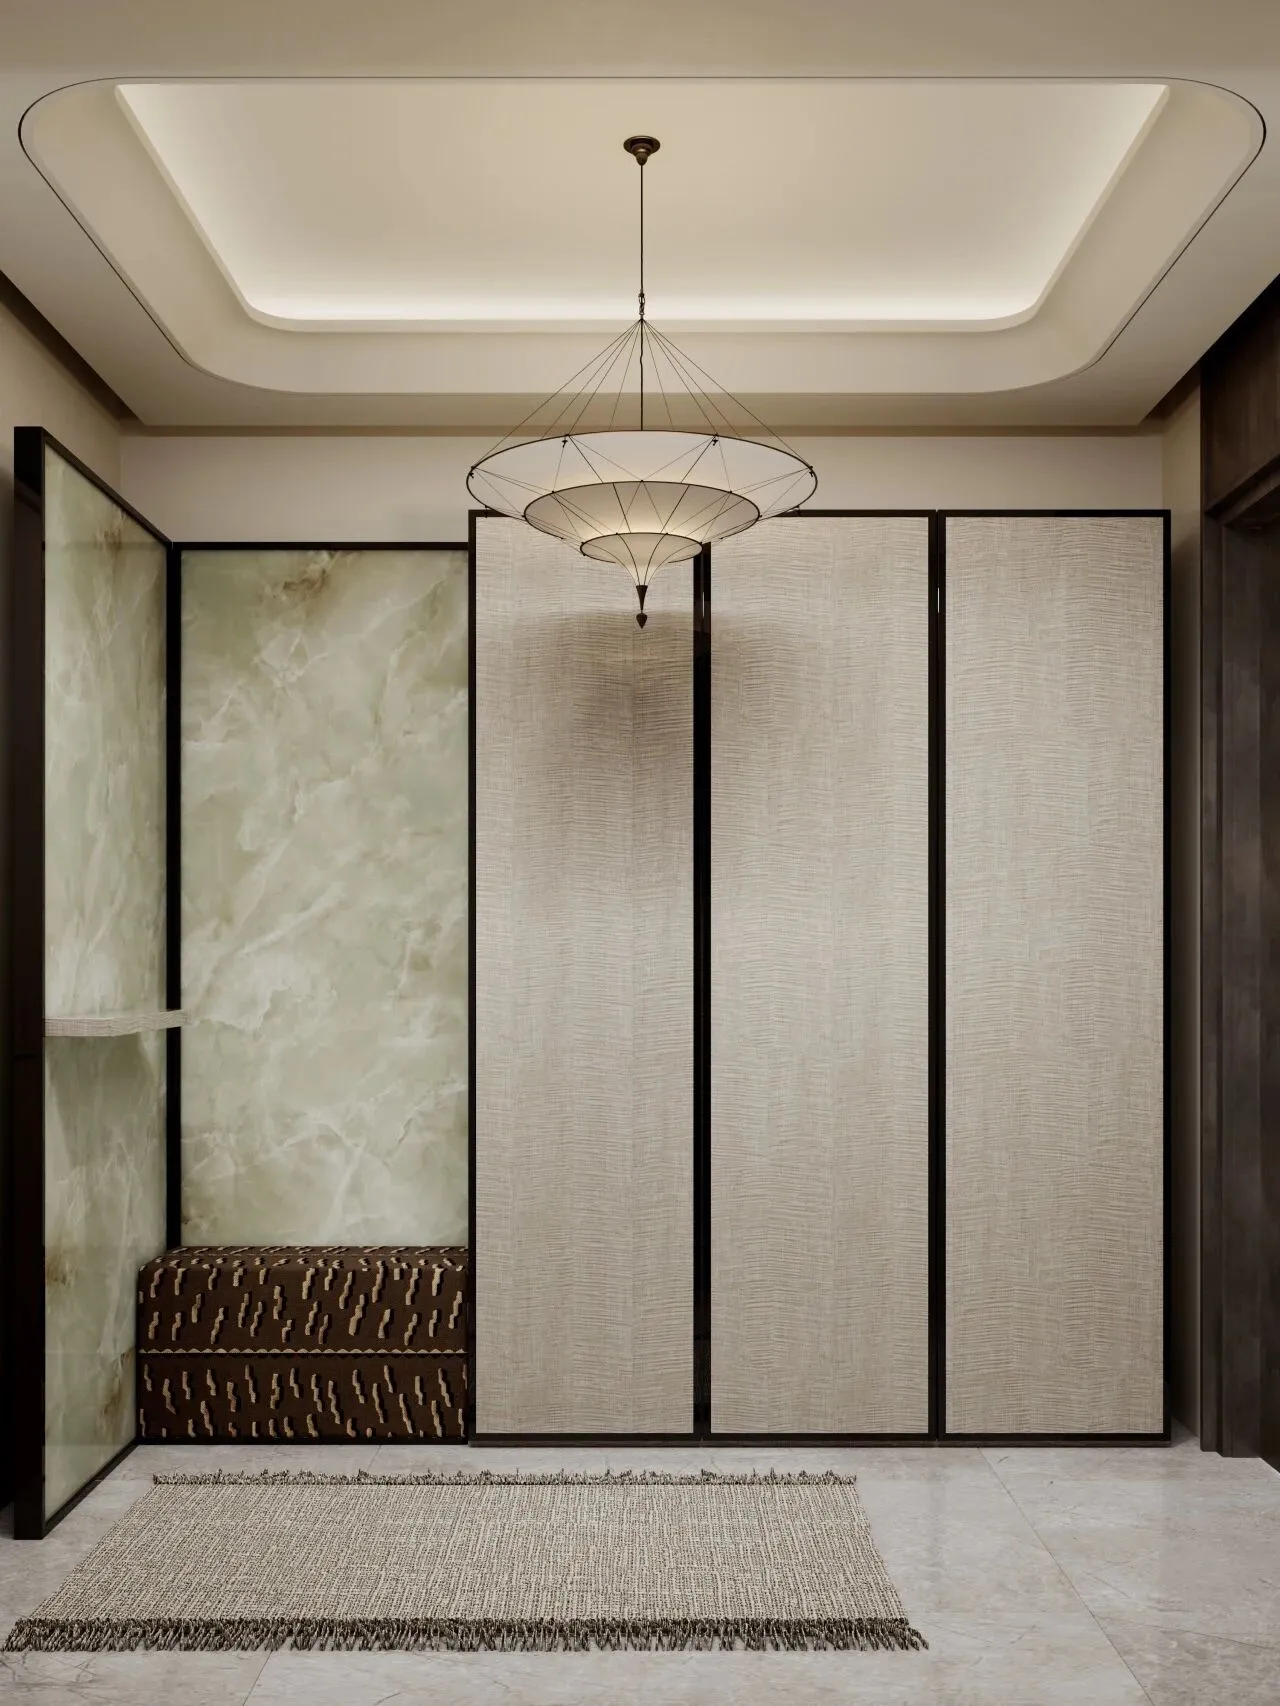
入户通过冷与柔的对撞设计,通透与朦胧在此平衡共生。打造静谧感的过渡空间。
Through the collision design of cold and soft, transparency and hazy coexist in a balanced way. Create a transition space with a sense of tranquility.
END.
本图文版权归 岚一设计LAY DESGIN 所有
团队|TEAM:LAY DESIGN
项目地址|ADDRESS:上海 杨浦
项目面积|AREA:150㎡