
隅间-YUJIAN DESIGN |半日闲

- -
家不再是材料的堆砌
而成为一个包容身心的温柔栖所
Home is no longer just a collection of materials
And become a gentle haven that nurtures both body and mind
Y U J I A N @ D E S I G N
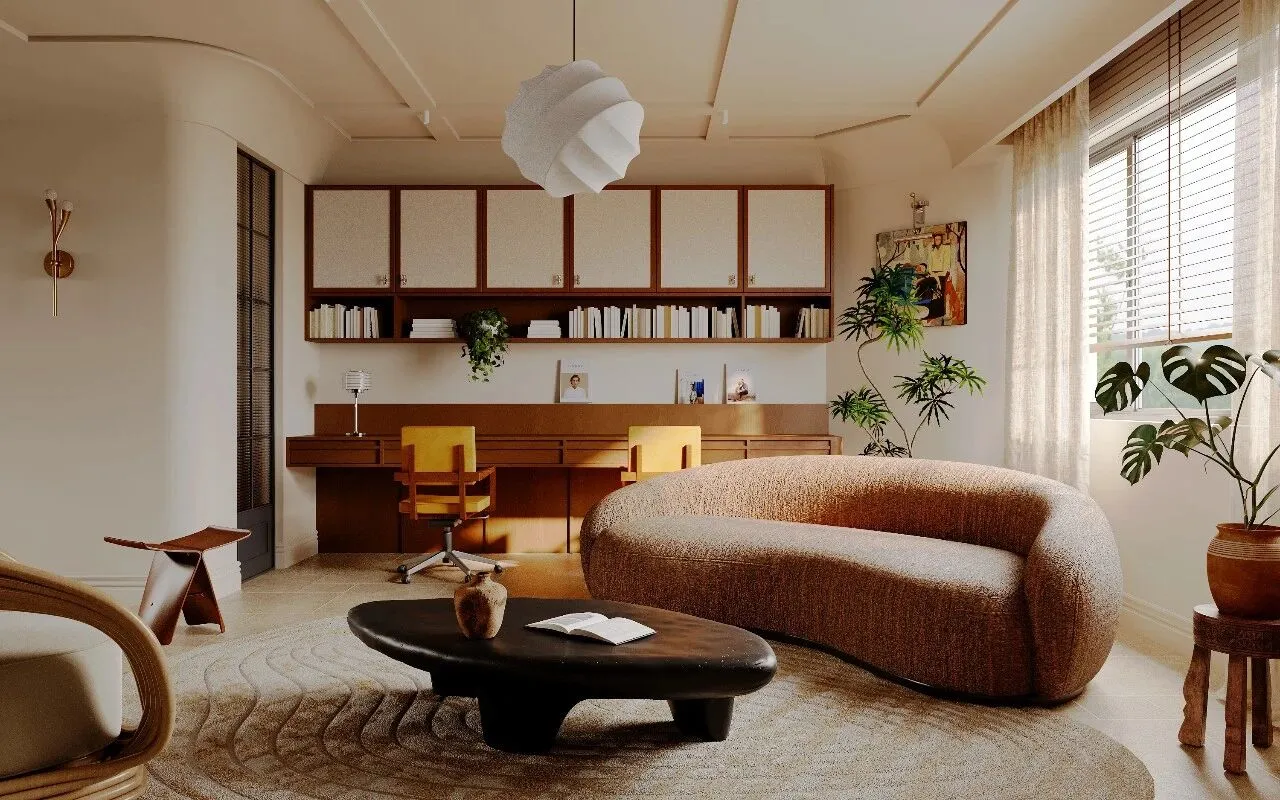
浅米色墙面晕染出温柔的底色,暖木、柔织与藤编在弧形线条间低语铺陈,悄然消解了棱角的锐利,秩序之中漫溢出松弛的诗意,每一寸空间都透着被岁月温润后的丰盈与治愈。不囿于对称的桎梏,任空气与情绪自在穿行,家不再是材料的堆砌,而成为一个包容身心的温柔栖所。每一次归家,皆成一场向本真温柔的抵达。
Soft beige walls set a gentle tone. Warm wood, soft textiles and rattan furnishings flow gracefully along curved lines, gently softening sharp edges. Amidst neat arrangement lies a relaxed poetic vibe, and every corner of the space brims with richness and comfort nurtured by time. Free from the constraints of rigid symmetry, the space lets air and emotions flow freely. A home is no longer a mere assembly of materials, but a soothing sanctuary that embraces body and soul. Every return home is a journey back to pure tenderness.
玄关
—
Entrance
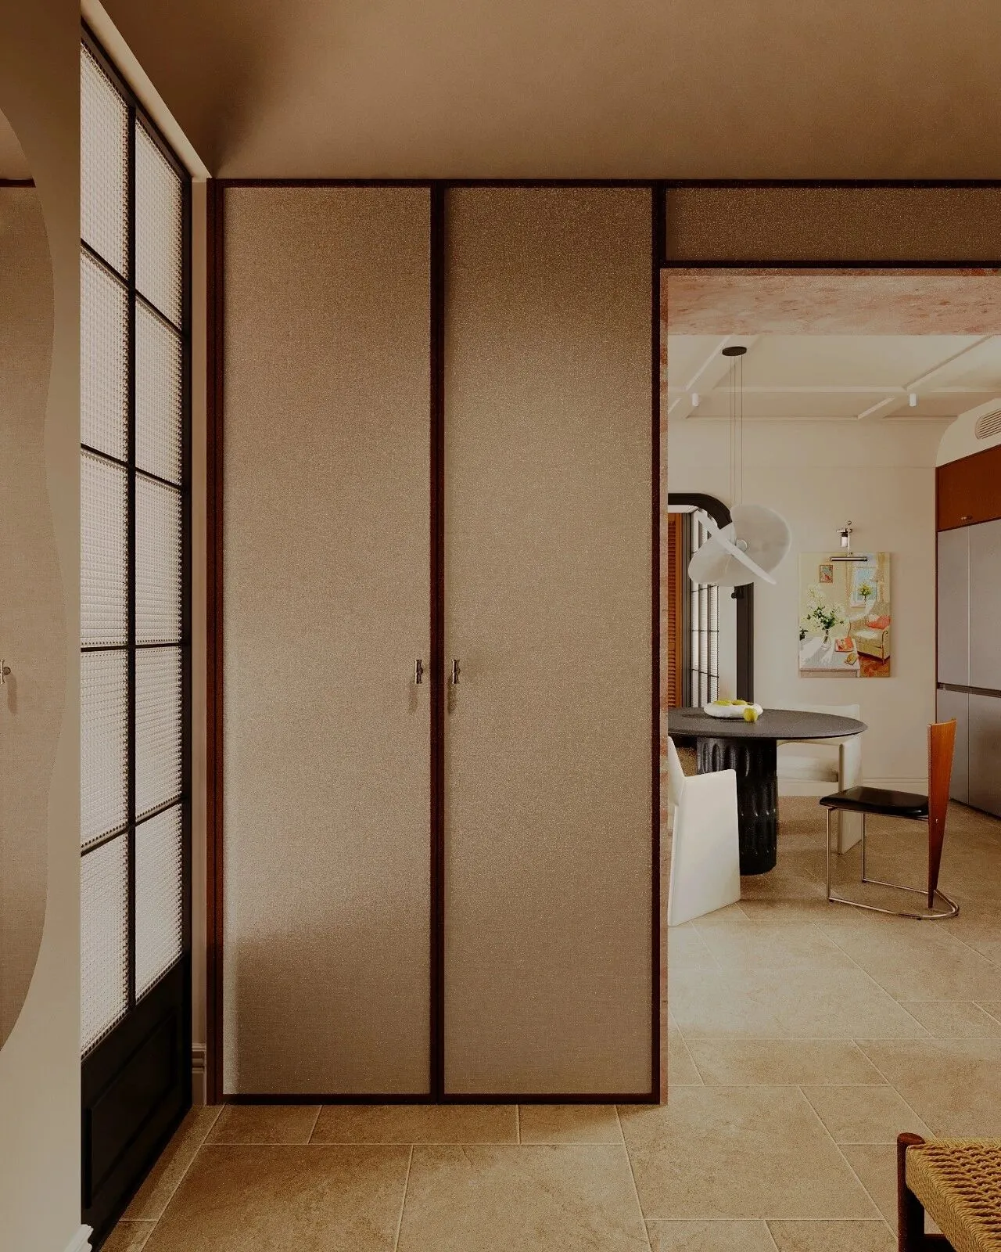
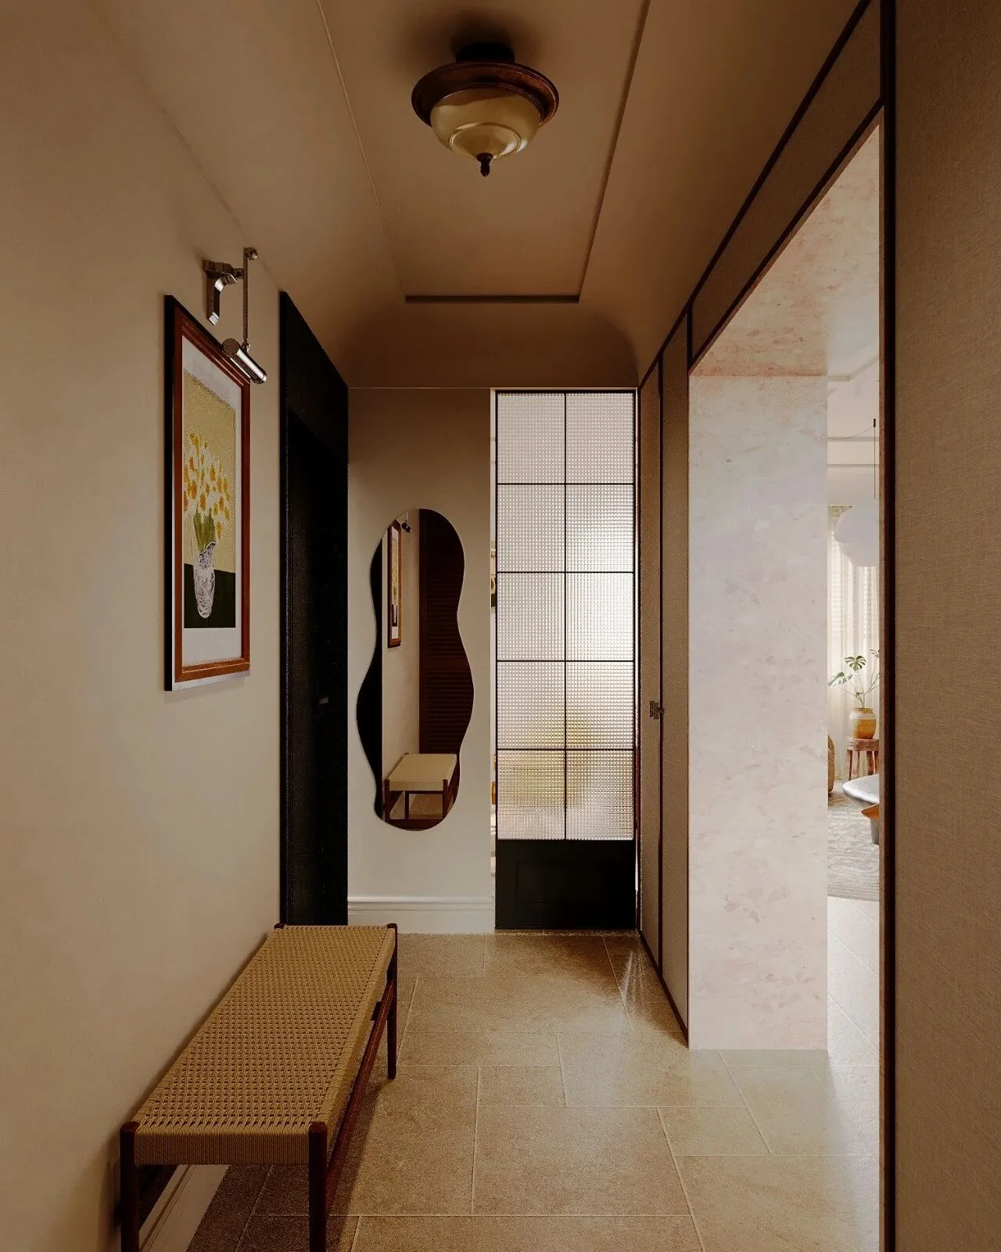
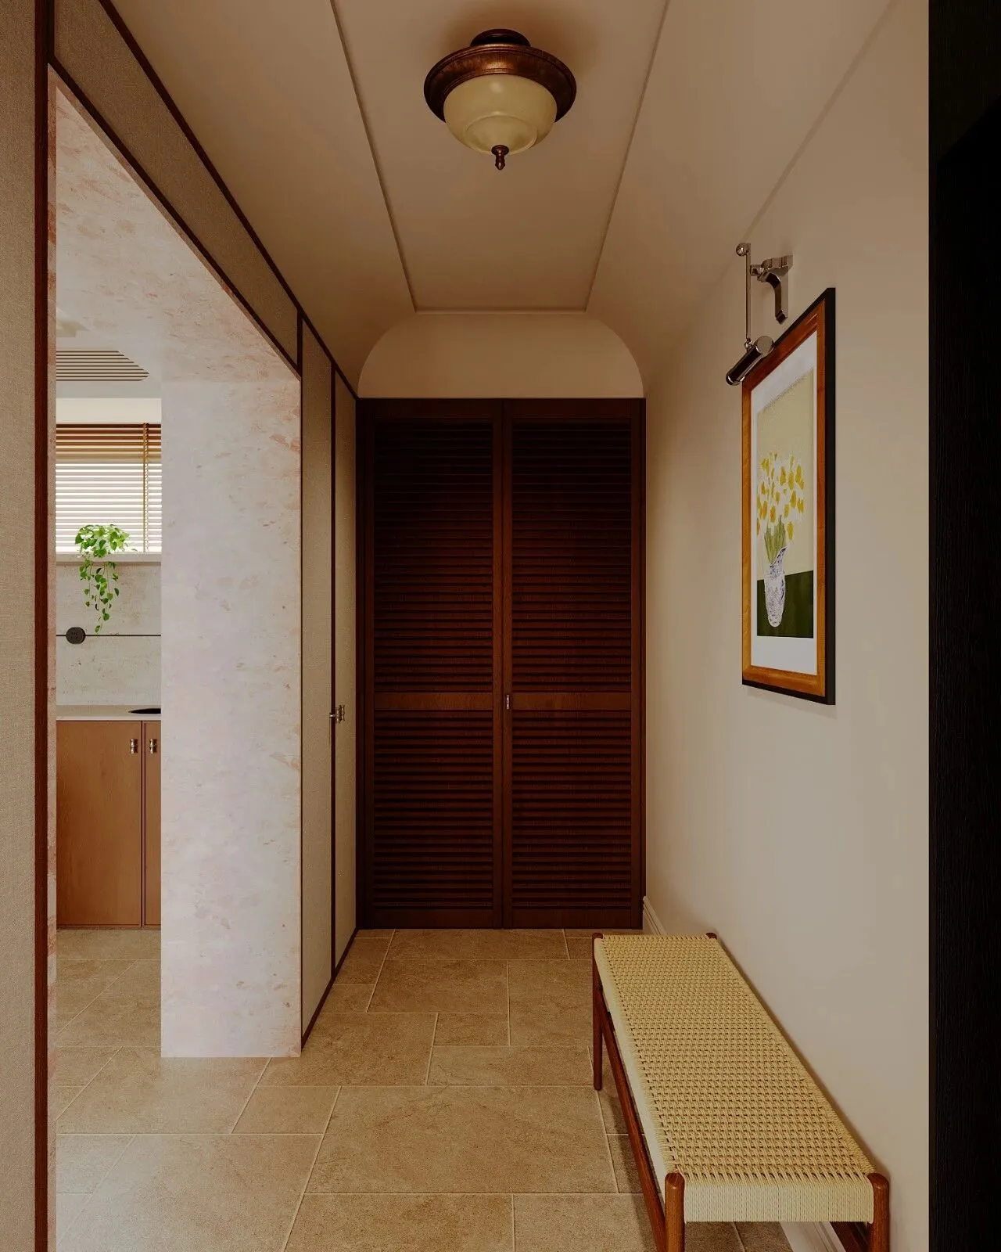
原始户型一进门正对客餐厅,过于一览无余,且没有相对独立的玄关区域,无法满足居住者的储物需求,因此我们在设计时在入户处构建了一个兼具仪式感与实用性的玄关场域,巧妙的置入了足量的鞋帽区和800库,强大的收纳体系被悄然嵌入美学的肌理,鞋帽柜以沉稳的姿态承载起日常的琐碎与诗意,让空间在无形中有了呼吸的余地。
The original floor plan features a direct view of the living and dining area right upon entering the door, leaving the space completely exposed. There is no separate entryway, which fails to meet the residents' storage needs. Therefore, we designed a foyer at the entrance that blends a sense of ceremony with practicality. We skillfully incorporated ample space for shoes and hats as well as an 800mm storage cabinet. This robust storage system is subtly integrated into the overall aesthetic design. The shoe and hat cabinets stand steady, holding the trivialities and beauty of daily life, and endowing the space with a natural sense of openness and flow.
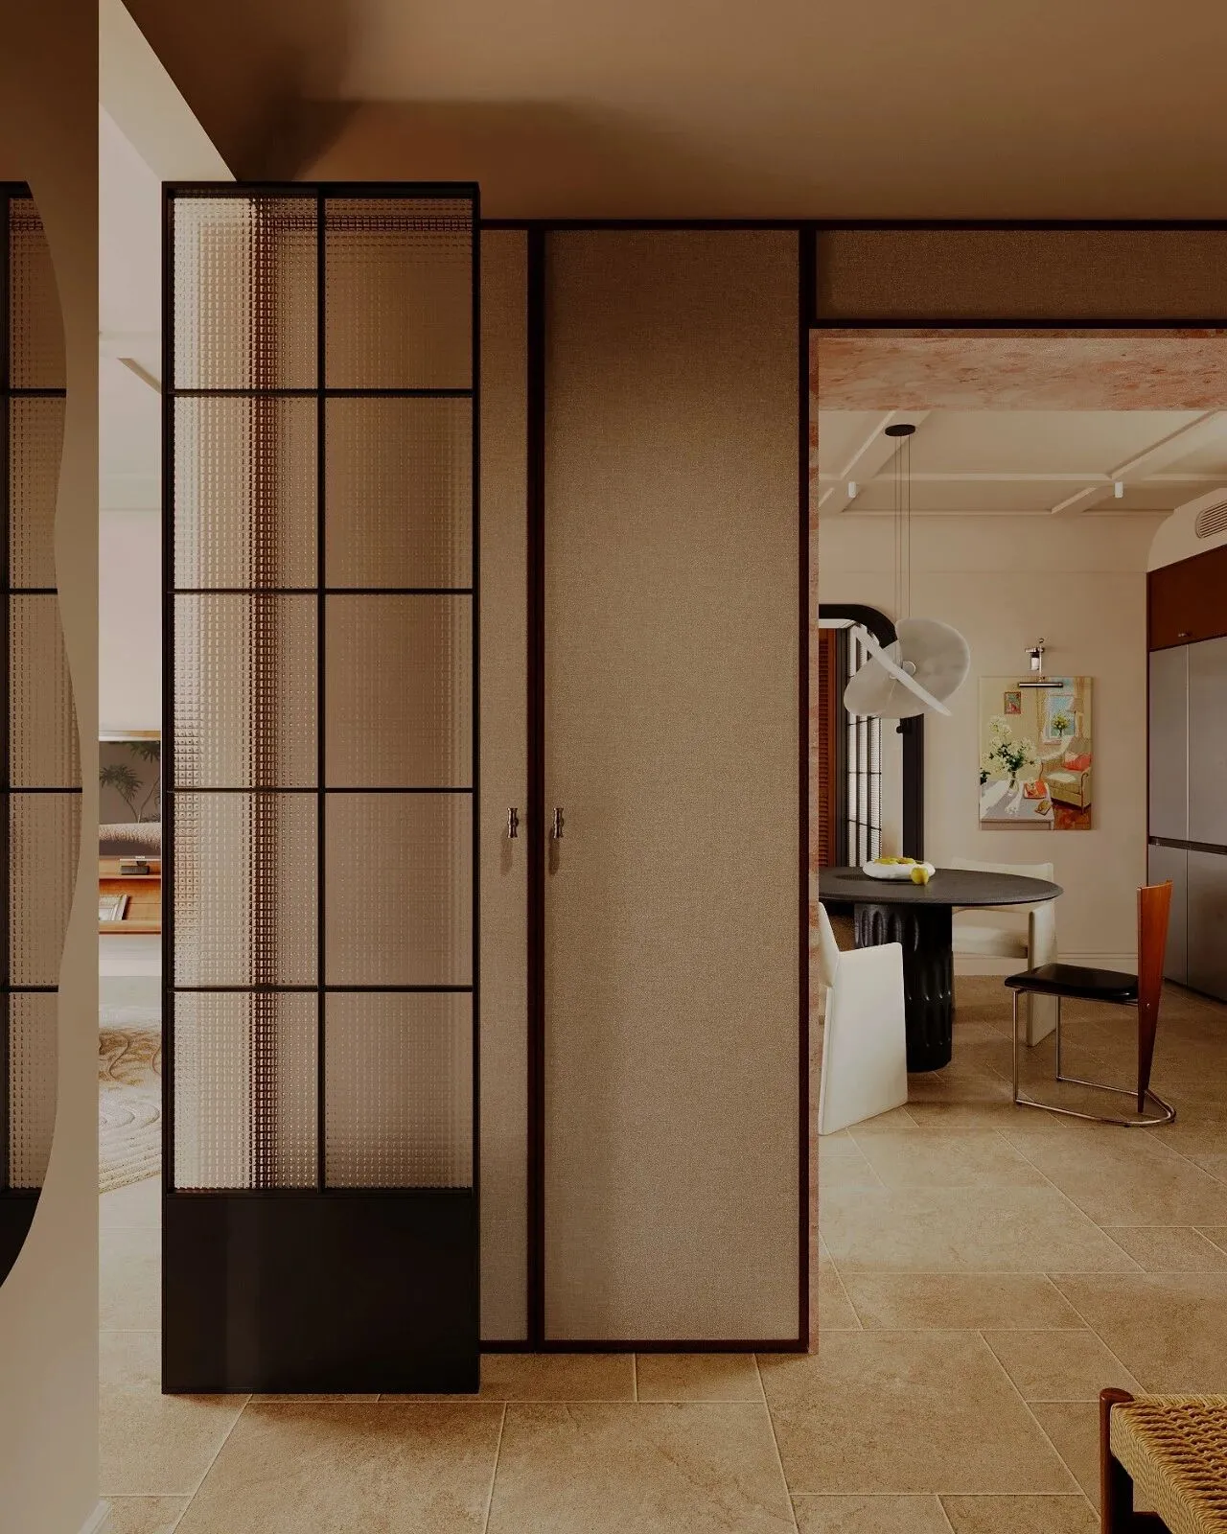
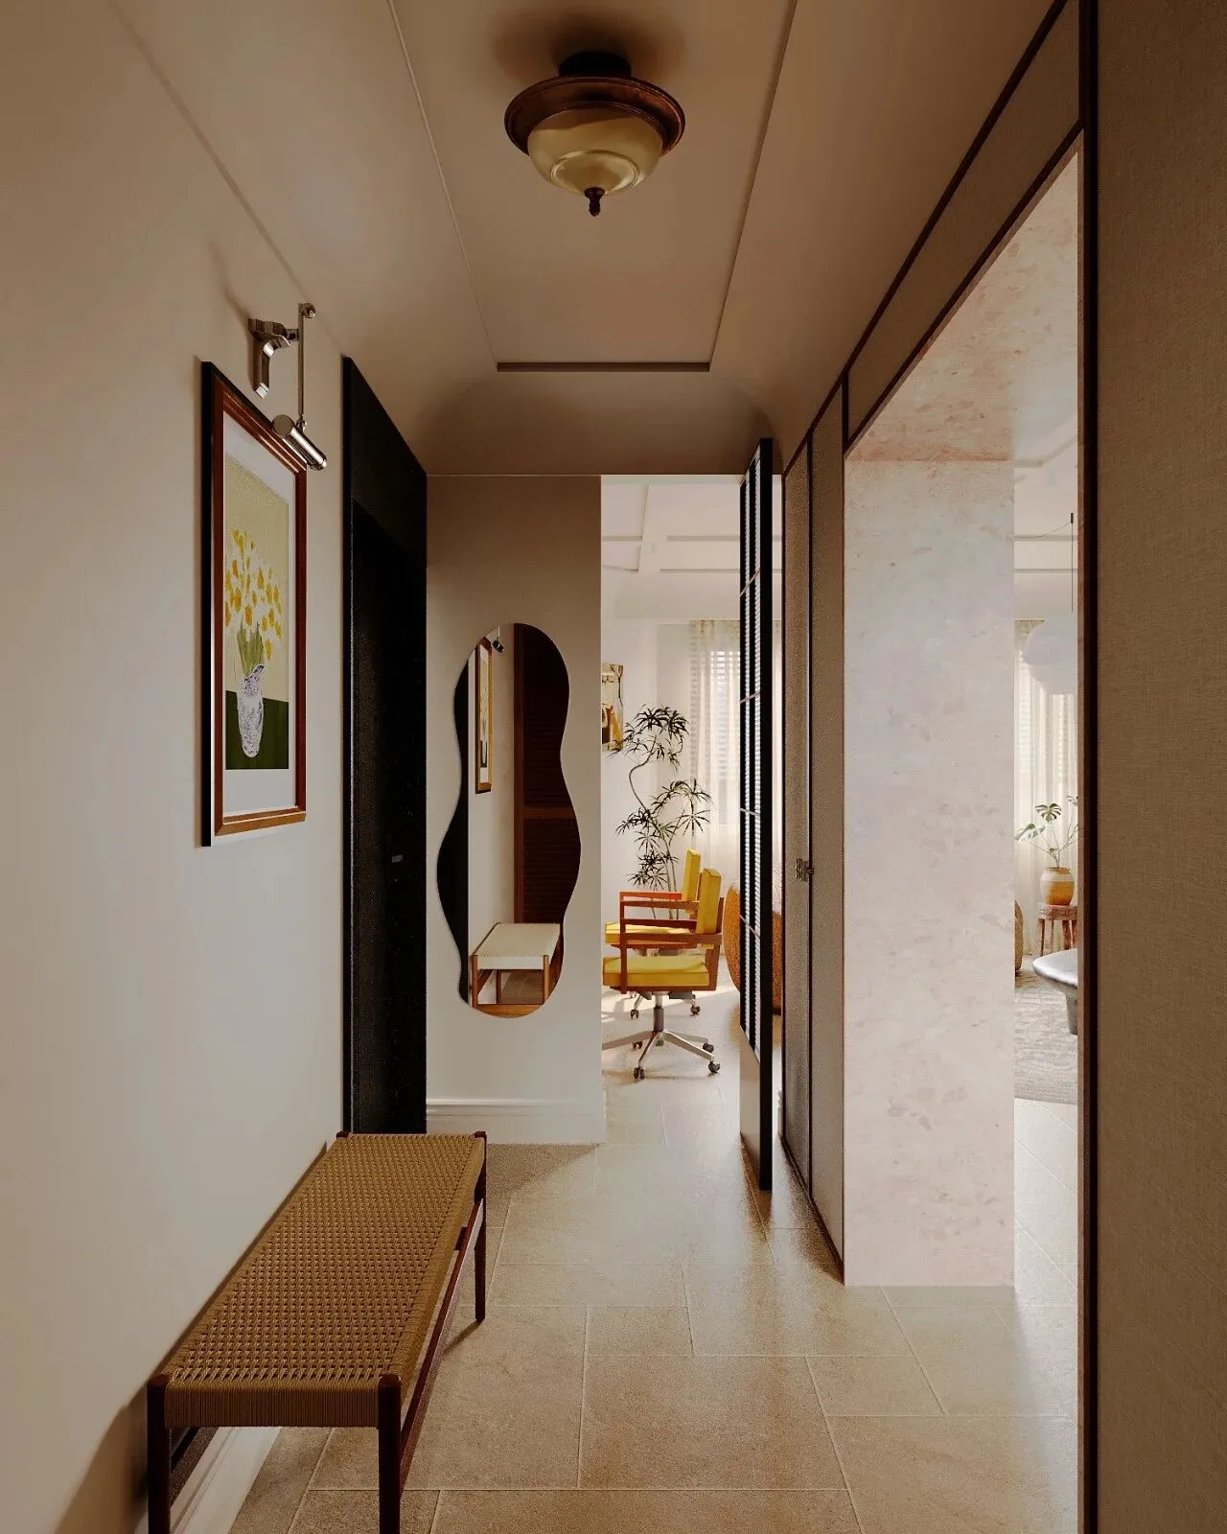
在玄关与客厅之间,我们设置了一扇玻璃偏轴门,藏与露之间,游走穿行也变得有趣。空间不再是单一的通道,而成为一条可以漫步、可以驻足、可以细细品味的游廊。每一次经过,都是一场与光影、质感与秩序的温柔邂逅,归家的路途,也因此而变得从容有趣。
Between the entrance hall and the living room, we installed an offset pivot glass door. The interplay of concealment and exposure makes moving through the space a delightful experience. No longer just a plain passageway, this area transforms into a veranda where one can stroll, pause and savour the surroundings. Every time you walk past, you enjoy a gentle encounter with light, shadow, texture and harmony. The journey back home thus becomes relaxed and enjoyable.
餐厅
—
Restaurant
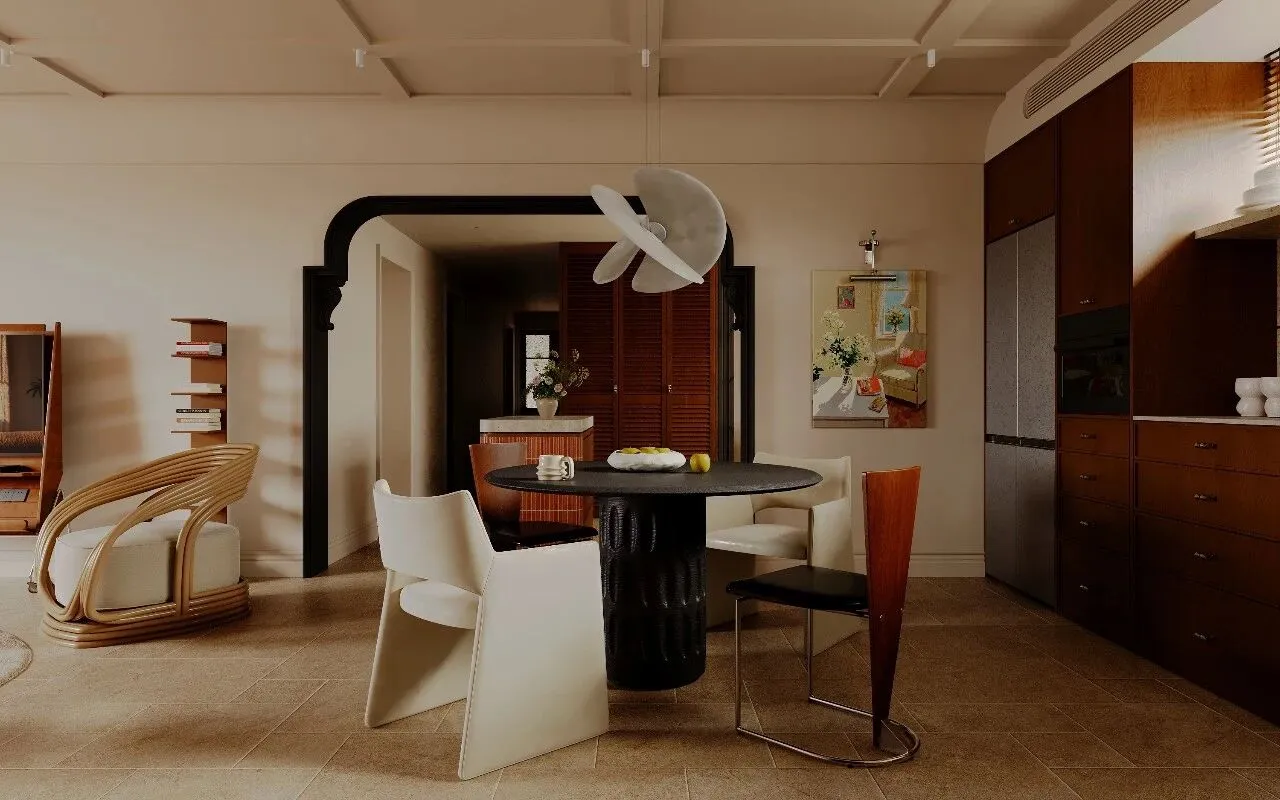
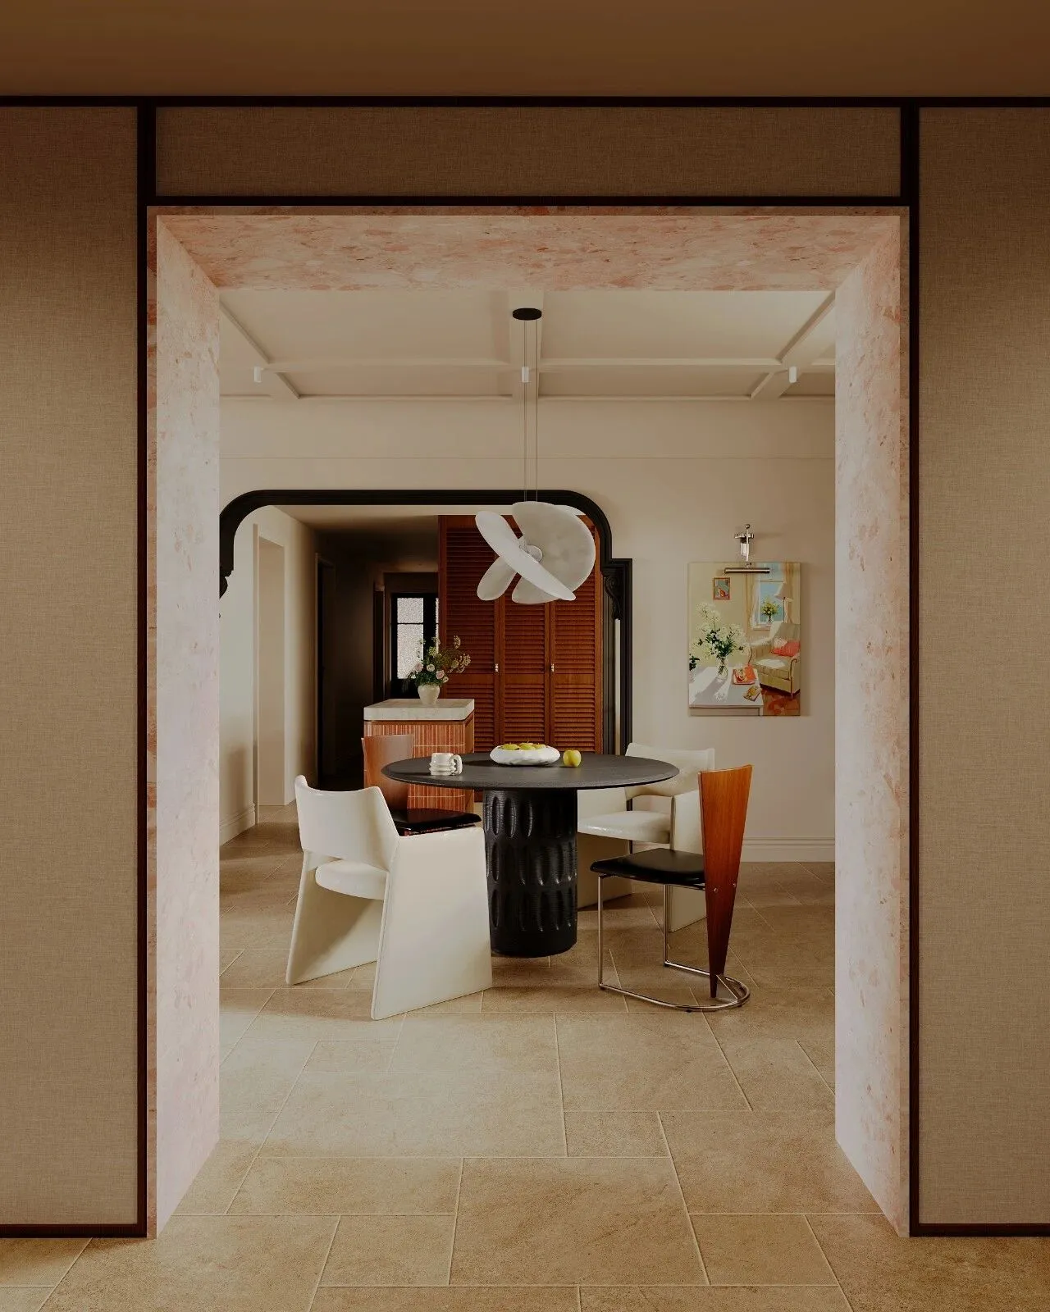
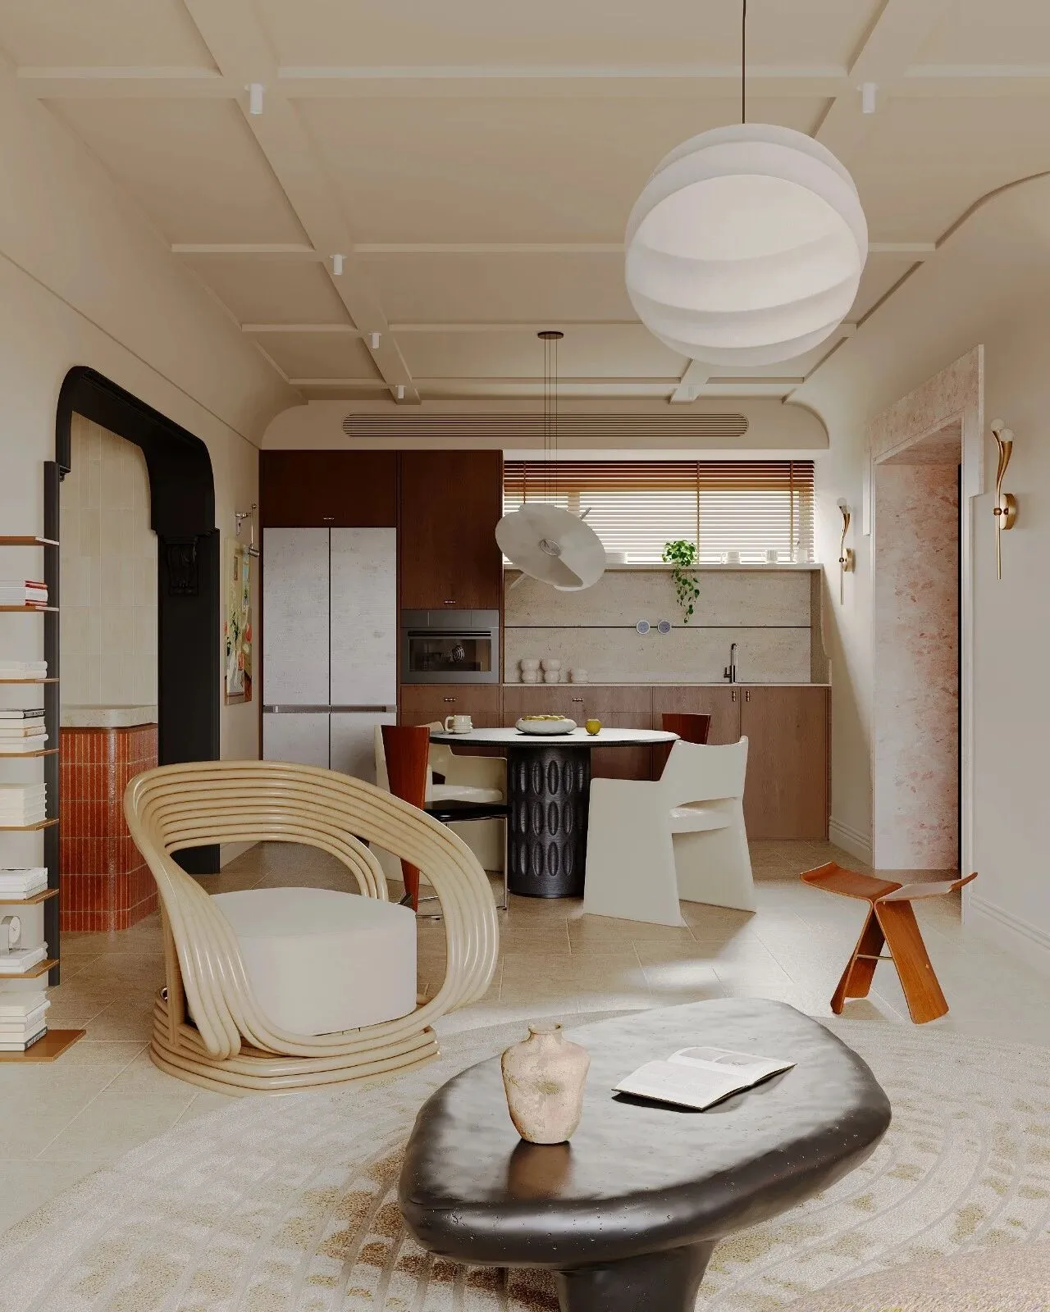
在深棕与米白的静谧中,餐厅呈现出一种克制的丰盈。法式拱形门洞勾勒出层次的纵深感,中央的圆桌如静默的磐石,深色肌理承载着岁月的重量,四把餐椅形态各异,金属的冷冽、木材的温润、织物的柔软,在光影流转间达成微妙的平衡,共同编织出一方沉浸式的就餐氛围。
Amid the serene blend of dark brown and off-white, the restaurant exudes a restrained sense of abundance. French arched doorways create a layered sense of depth. The round table at the center stands like a silent boulder, its dark texture bearing the weight of time. The four dining chairs feature distinct designs. The crisp coolness of metal, the gentle warmth of wood and the softness of fabrics strike a delicate balance as light and shadow shift, together crafting an immersive dining ambiance.
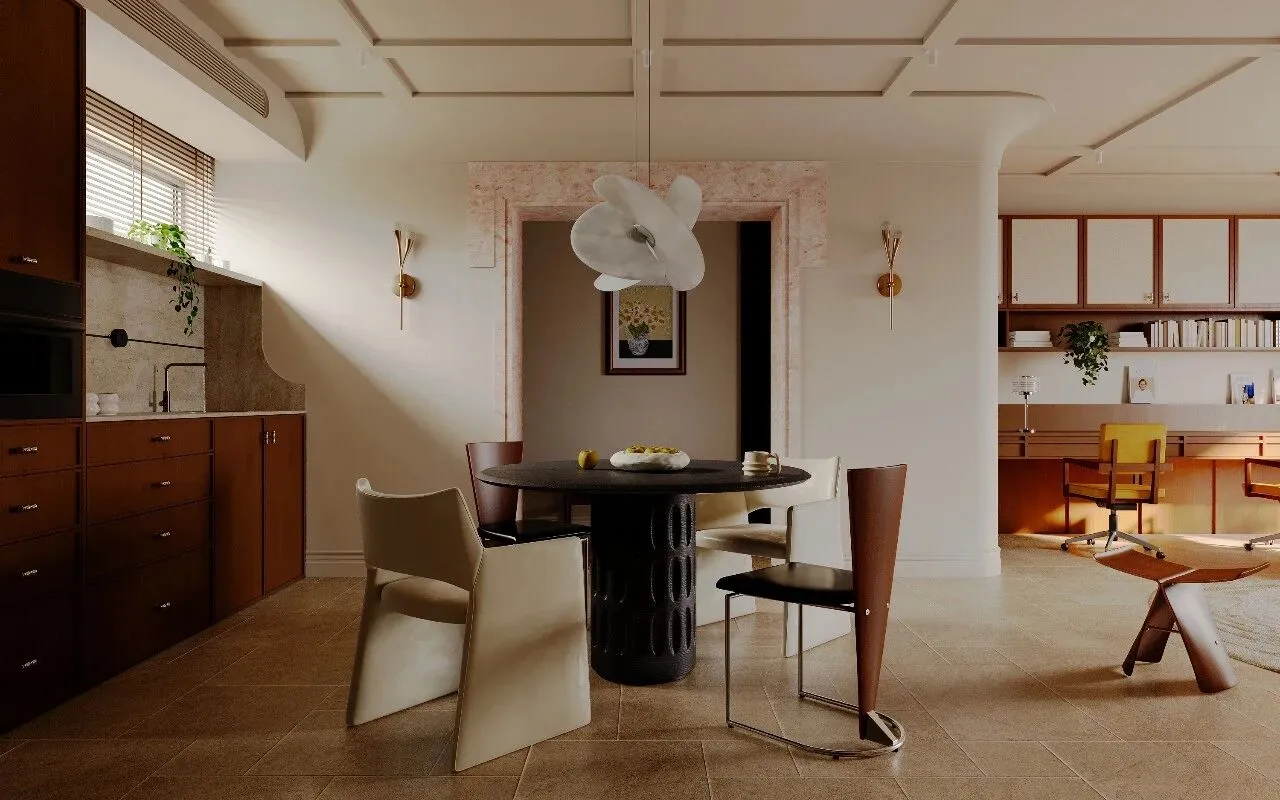
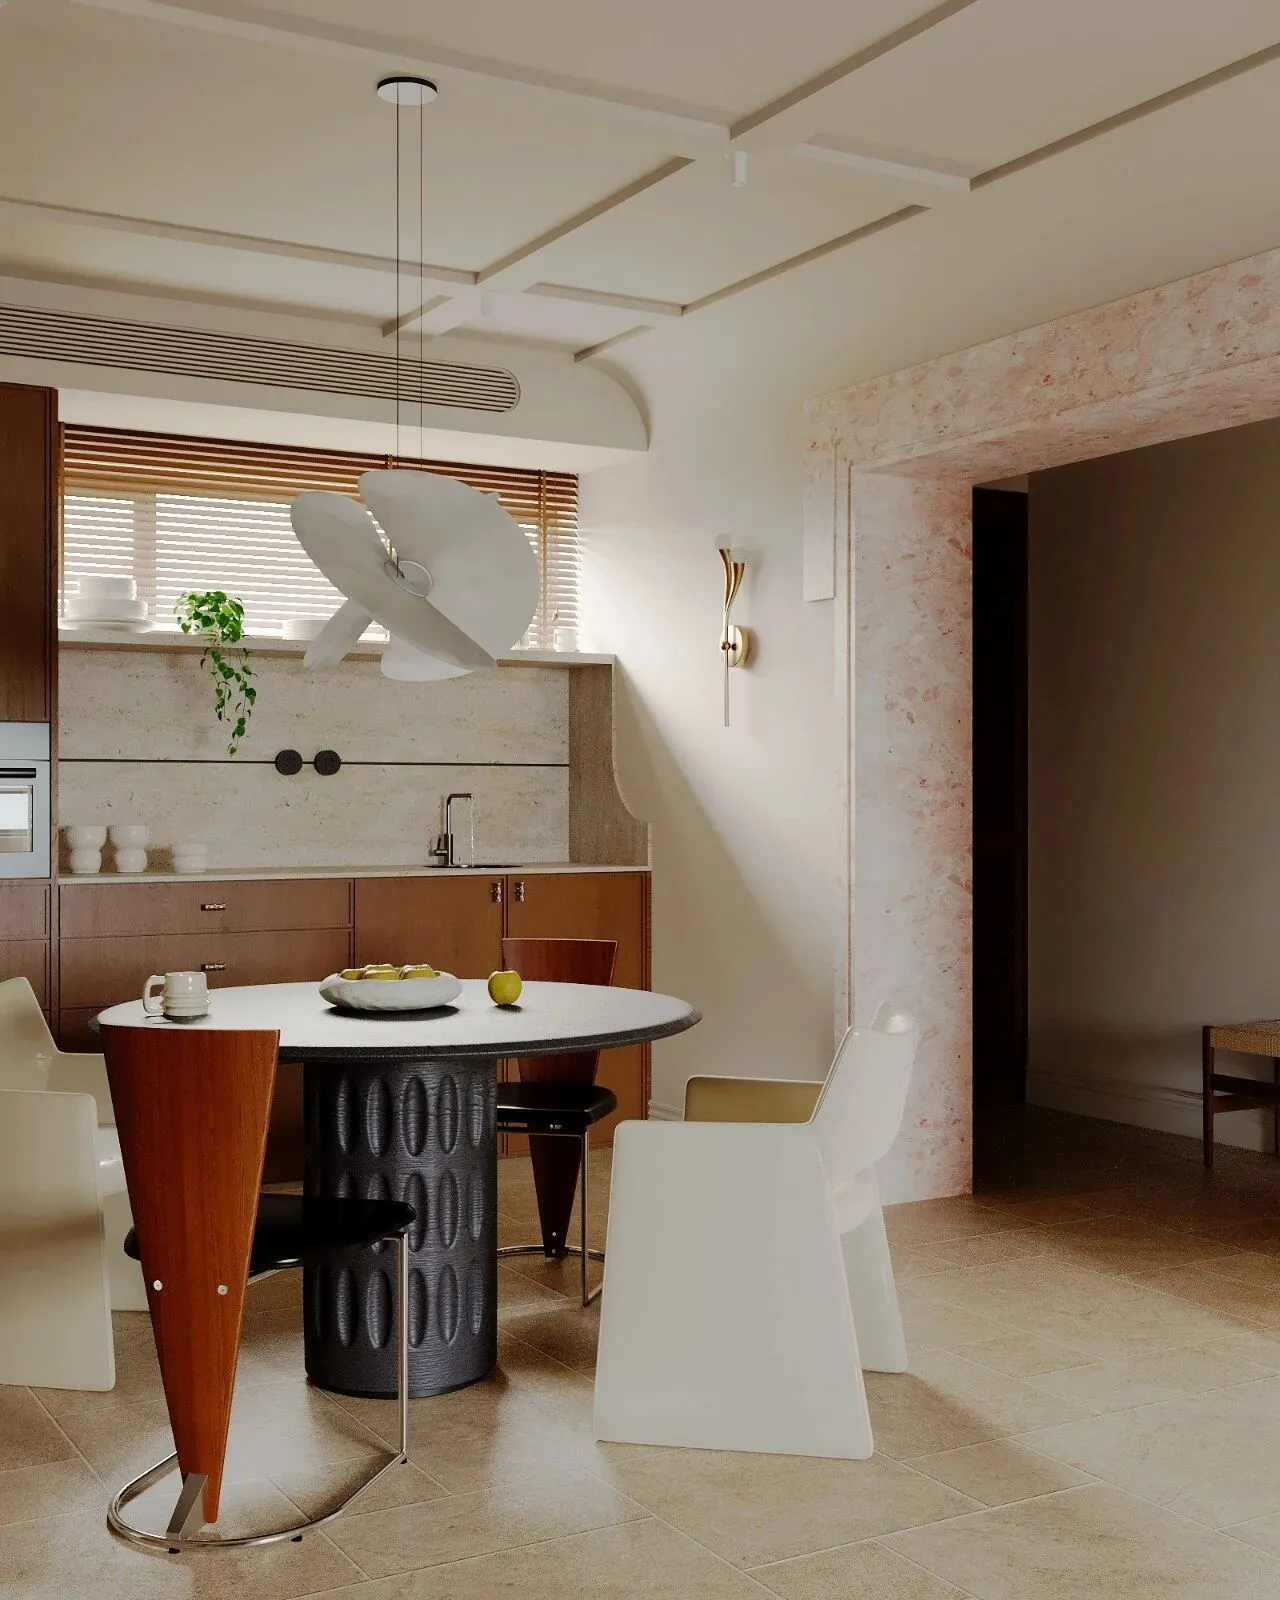
开放式西厨与餐厅,以无界之姿重构了生活的流动感。空间如被温柔解构的画卷,不再被墙体桎梏,而是以流畅的动线彼此渗透、互为延伸,烟火与温情在流动中自在相拥。日光透过百叶的格栅,筛落成细碎的金箔,漫过窗台那抹盎然的绿,在木质与岩板的表面投下温柔影迹,让空间在秩序中生长出松弛诗意。
The open-style western kitchen and dining area redefine the fluidity of life with a boundless layout. The space is like a gently deconstructed painting, no longer confined by walls. Instead, the two areas blend into and extend one another through smooth circulation lines, where daily warmth and homely delights intertwine naturally. Sunlight filters through the louvered slats into fine golden flecks, drifting past the vibrant greenery on the windowsill and casting soft shadows on wood and stone surfaces. This infuses the well-organized space with a laid-back poetic charm.
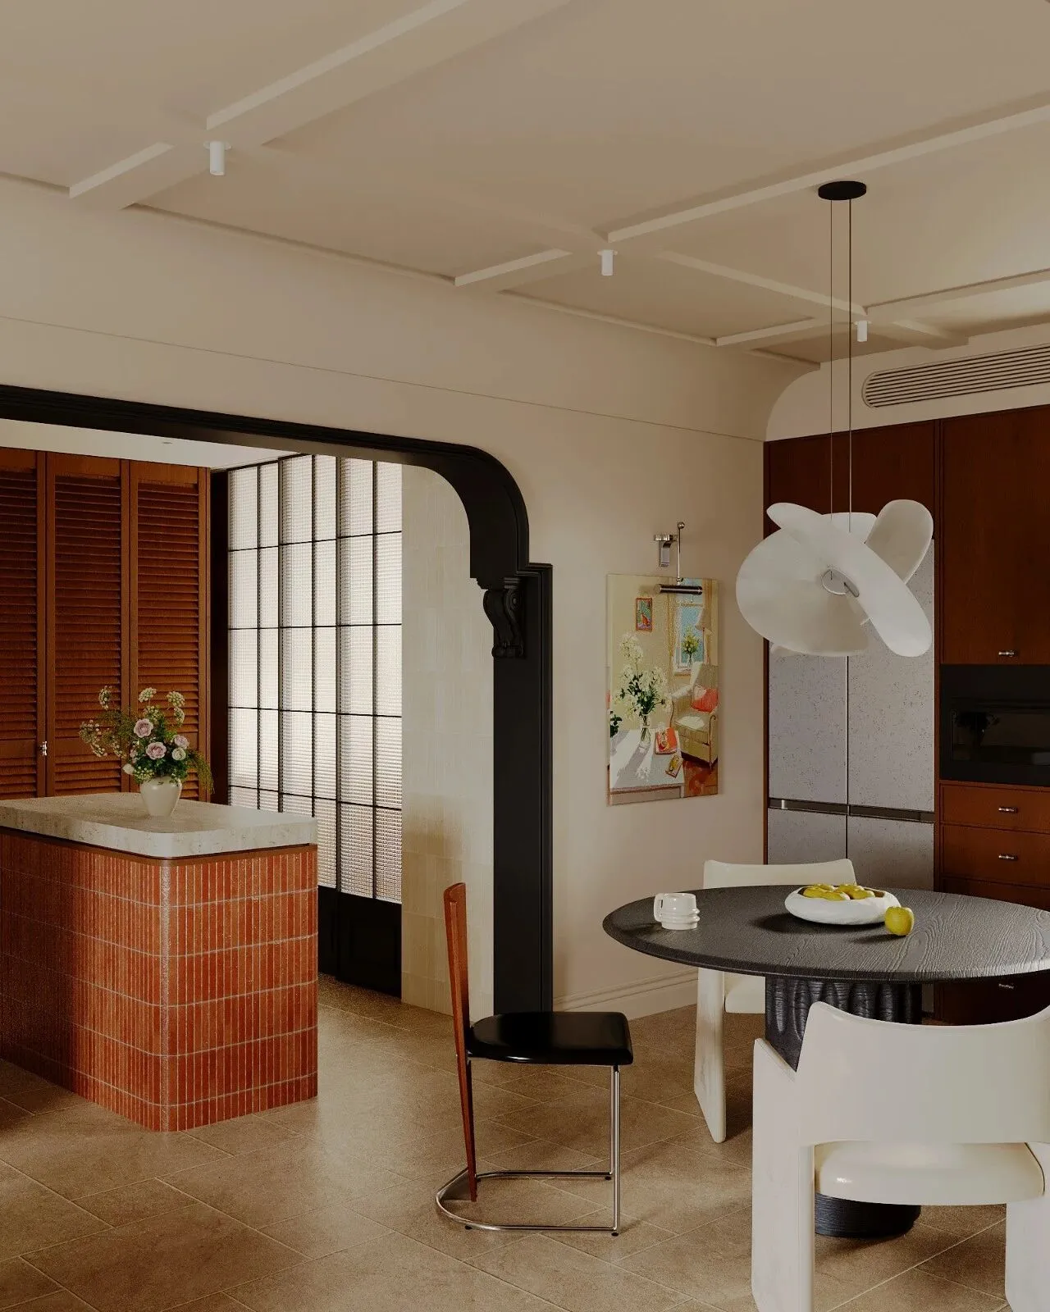
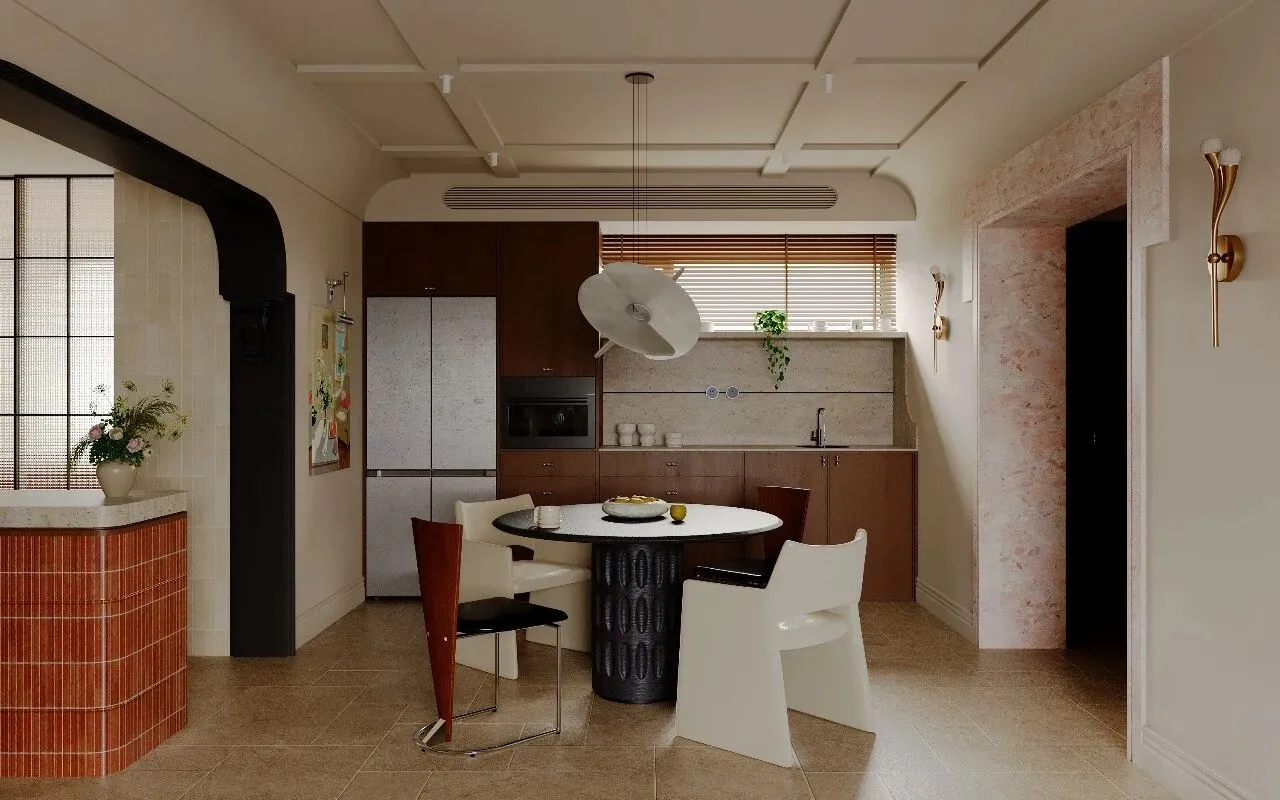
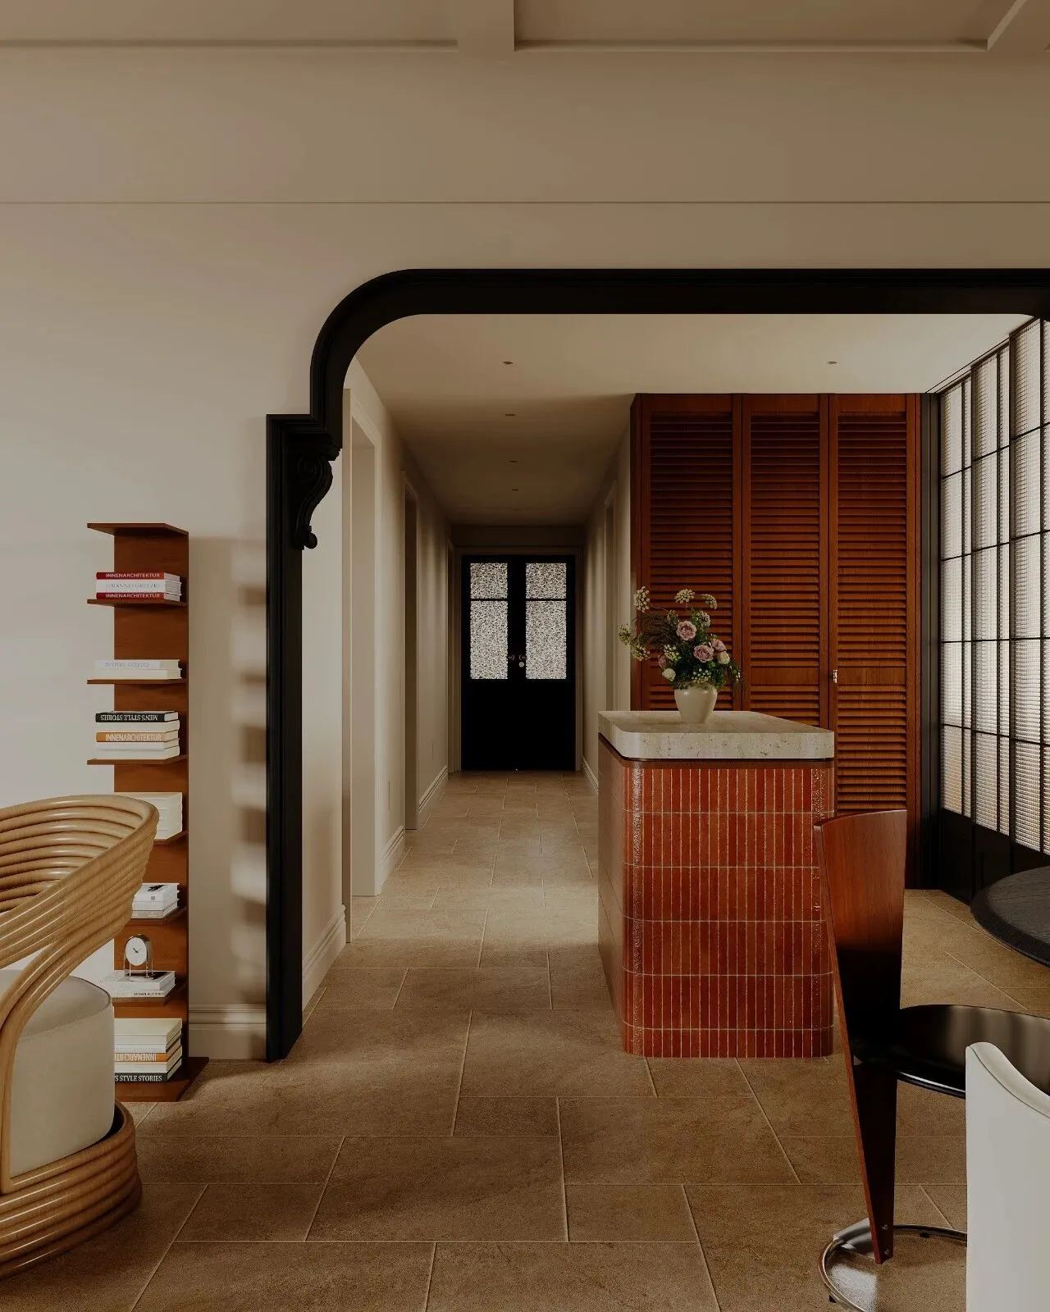
我们将进入卧室的动线和岛台的操作动线合并,让岛台处于洄游动线的中心,既增加了餐厨的活动面积,也让整体动线更为流畅,消解了原本过于狭长的走廊带来的不适感。烹饪的烟火与用餐的闲情,在开放的场域里自由流转,视线可穿透中岛望向厨房的忙碌,脚步可随动线从餐厅滑向客厅的慵懒,空气与情绪亦随之舒展。没有墙体的阻隔,只有材质的对话、光影的共舞,让生活的质感,在无界的温柔里,生长出更丰盈的模样。
We have combined the traffic route leading to the bedroom with the working route around the kitchen island, placing the island at the core of the circulating walkway. This not only expands the usable space for cooking and dining areas but also creates a smoother overall circulation, eliminating the unpleasant feeling brought by the originally overly narrow and long corridor. The warmth of cooking and the leisure of dining blend freely in this open space. You can look across the central island to see the bustling activity in the kitchen, and move effortlessly along the walkway from the dining area to the relaxing living room, with the air and moods becoming utterly relaxed. Freed from dividing walls, the space features a harmonious interplay of materials and light and shadow. In this boundless and gentle atmosphere, the quality of life takes on a richer and more fulfilling form.
客厅
—
Living room
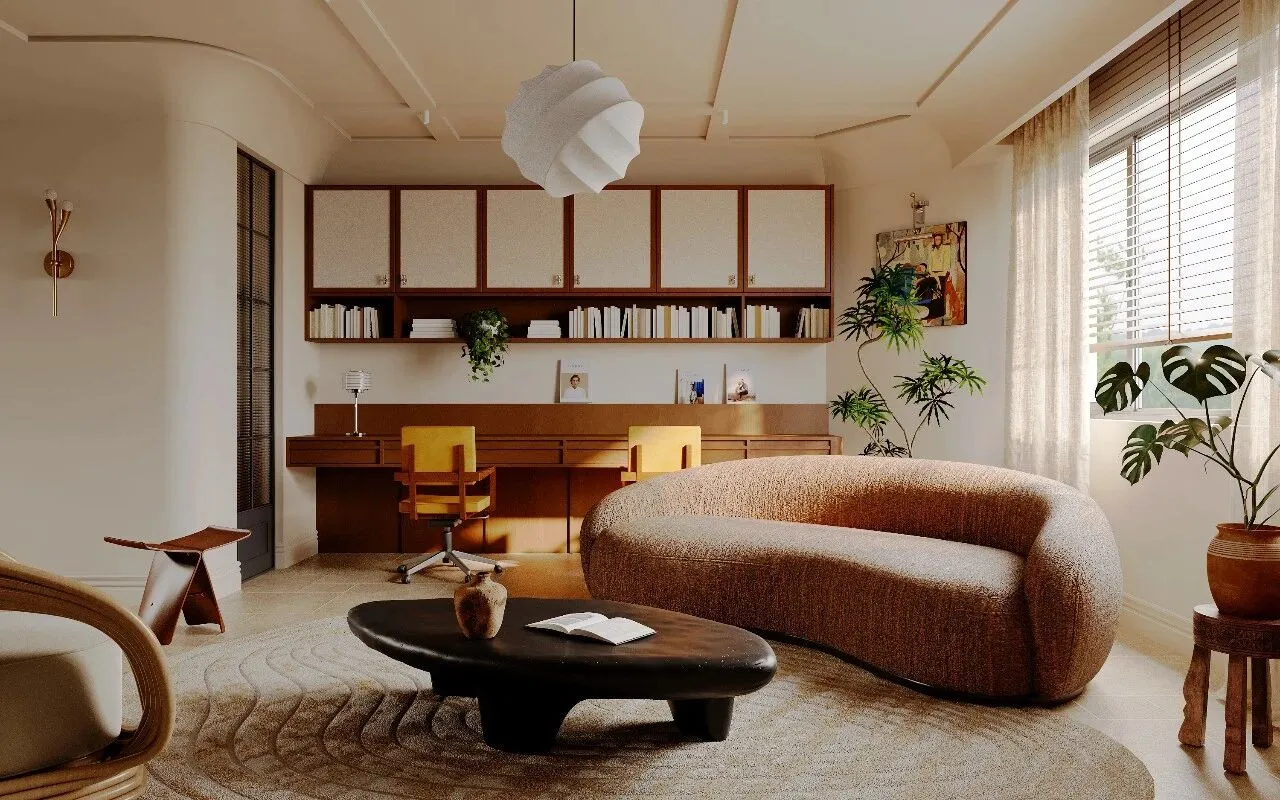
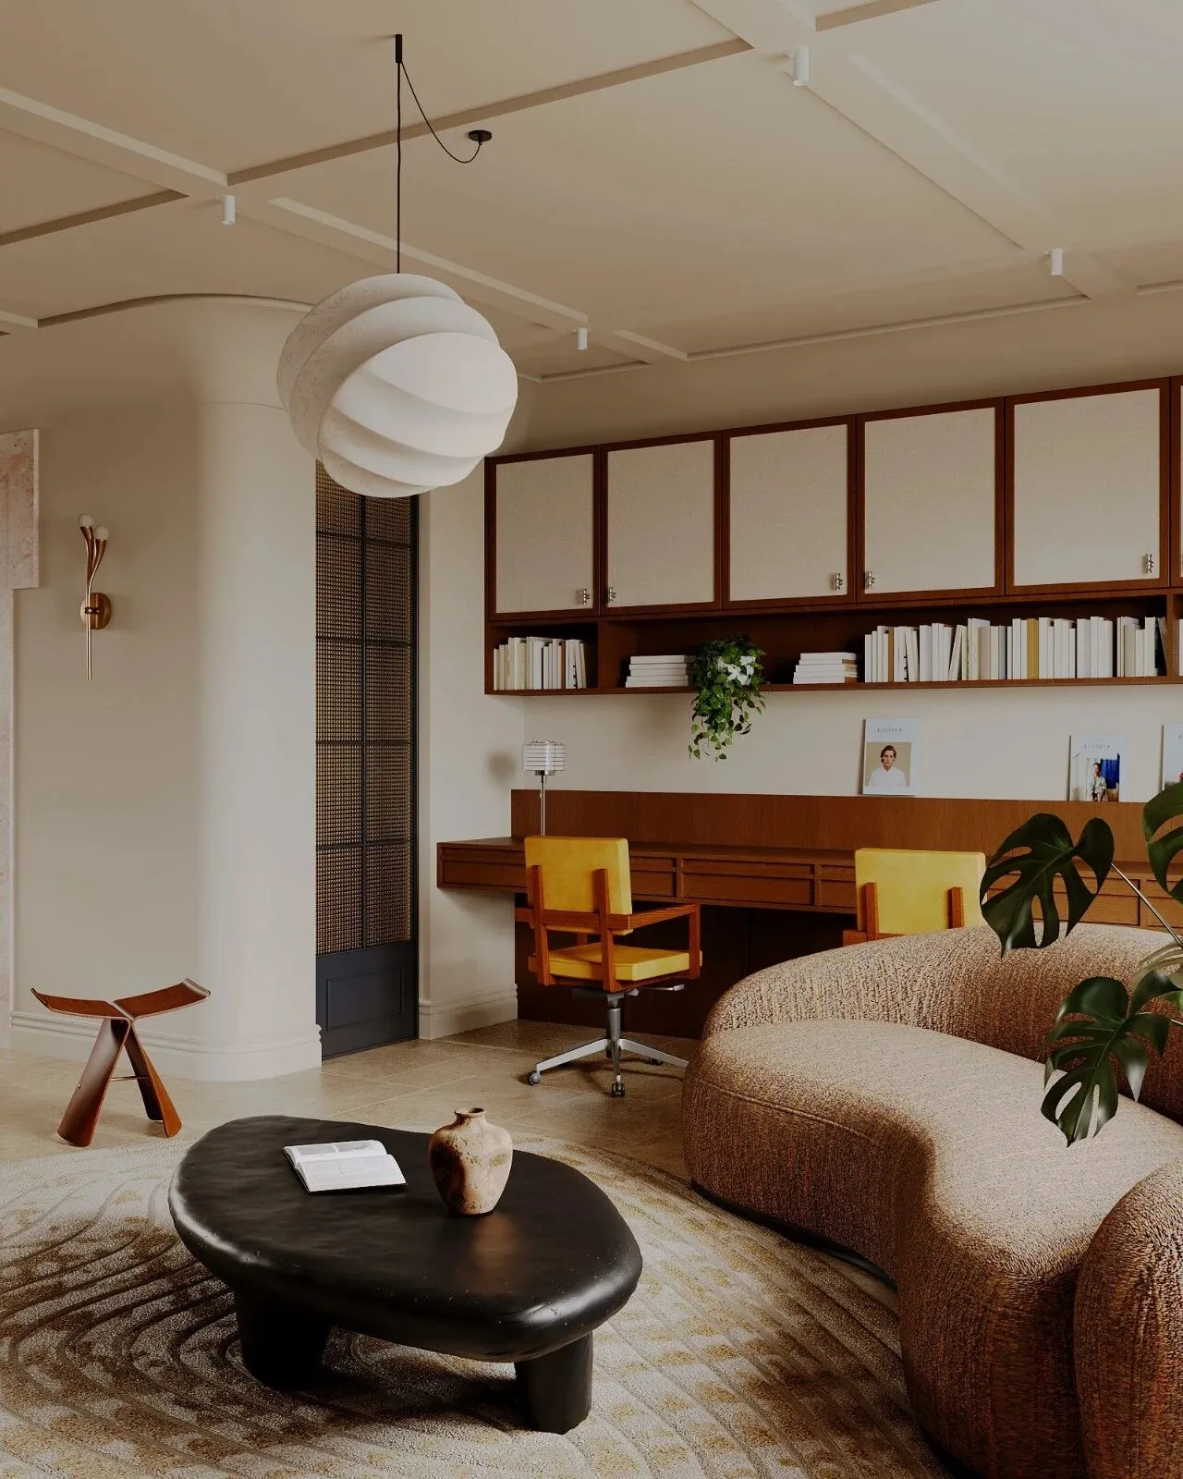
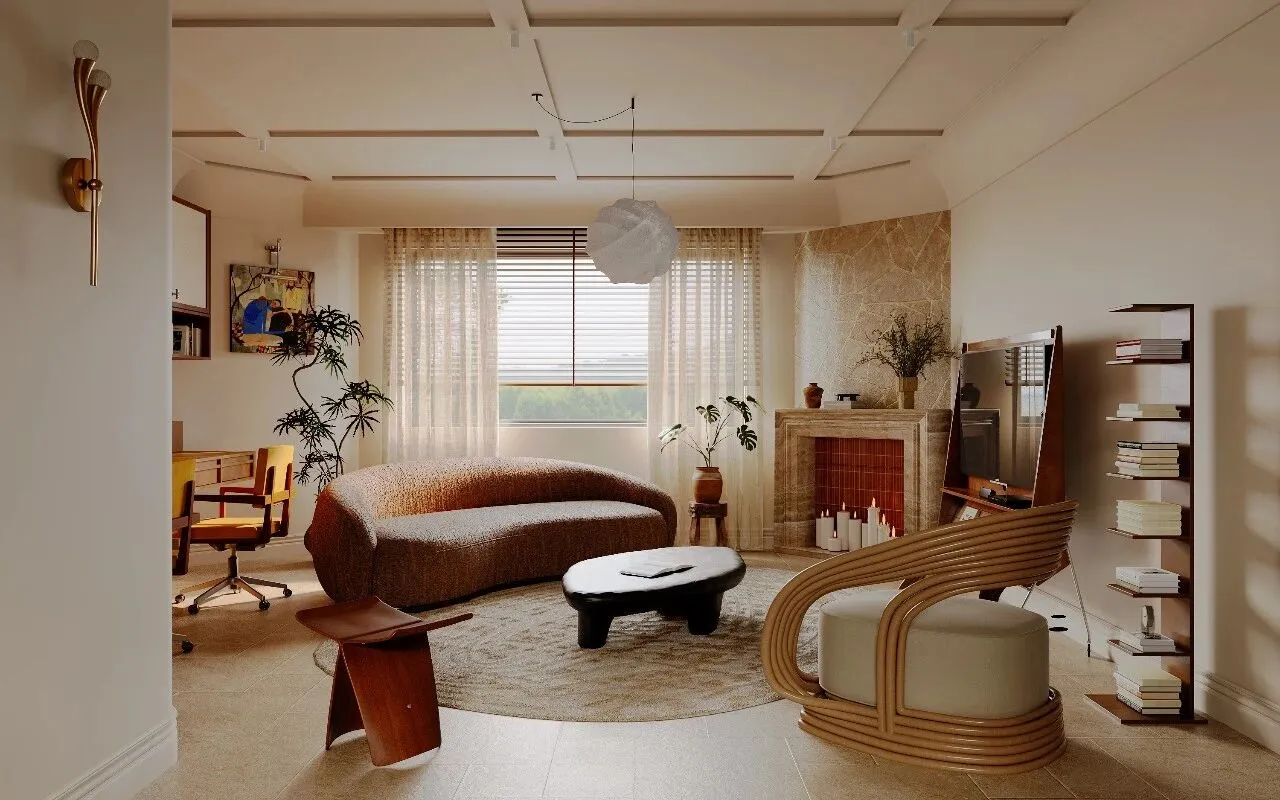
弧形沙发如一片温柔的岛屿,静卧在地毯的涟漪里,织物绵密的肌理间,仿佛还残留着旧时光的余温。一旁的黑色实木茶几,以沉稳的姿态托举起书卷的哲思与陶罐的拙朴,藤编单椅则透着疏朗的呼吸感,只待人陷落其中,将身体全然交付给松弛。光影在角落被绿意揉碎,斑驳地洒满一室。深浅错落的柜体似一首层叠的长诗,既妥帖地安放着浩繁卷帙,又在虚实留白间留出了喘息的余地。无需多言,只需随性地窝进这方怀抱,任思绪在字里行间漫游。这里的每一寸空气都浸透着松弛的韵律,每一个角落都藏着随性的诗意,是灵魂得以栖息的温柔港湾。
The curved sofa is like a gentle isle, resting quietly amid the ripples of the carpet. Within the dense texture of the fabric, the lingering warmth of old days seems to remain. Beside it stands a solid black wooden tea table, steady and composed, holding up the wisdom of books and the rustic charm of earthen pots. The rattan armchair exudes an airy ease, inviting people to sink into it and let their bodies fully relax. Light and shadow are fragmented by the greenery in the corners, casting dappled glow across the entire room. The cabinets of varying heights and depths resemble a layered poem, neatly housing numerous books while leaving ample breathing space between solid forms and empty gaps. No words are needed. Simply nestle casually in this cozy nook and let your thoughts wander among the lines of books. Every inch of the air here is permeated with a soothing rhythm, and every corner holds laid-back poetry — a gentle haven where the soul can find peace and refuge.
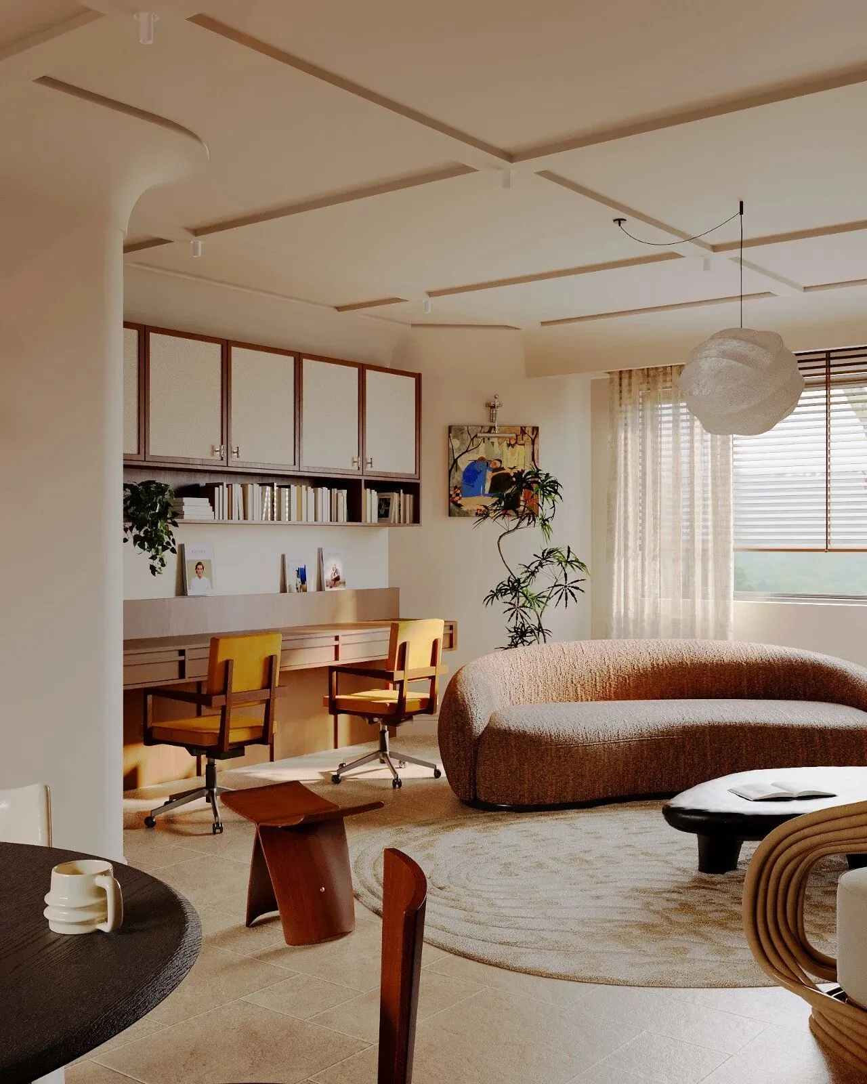
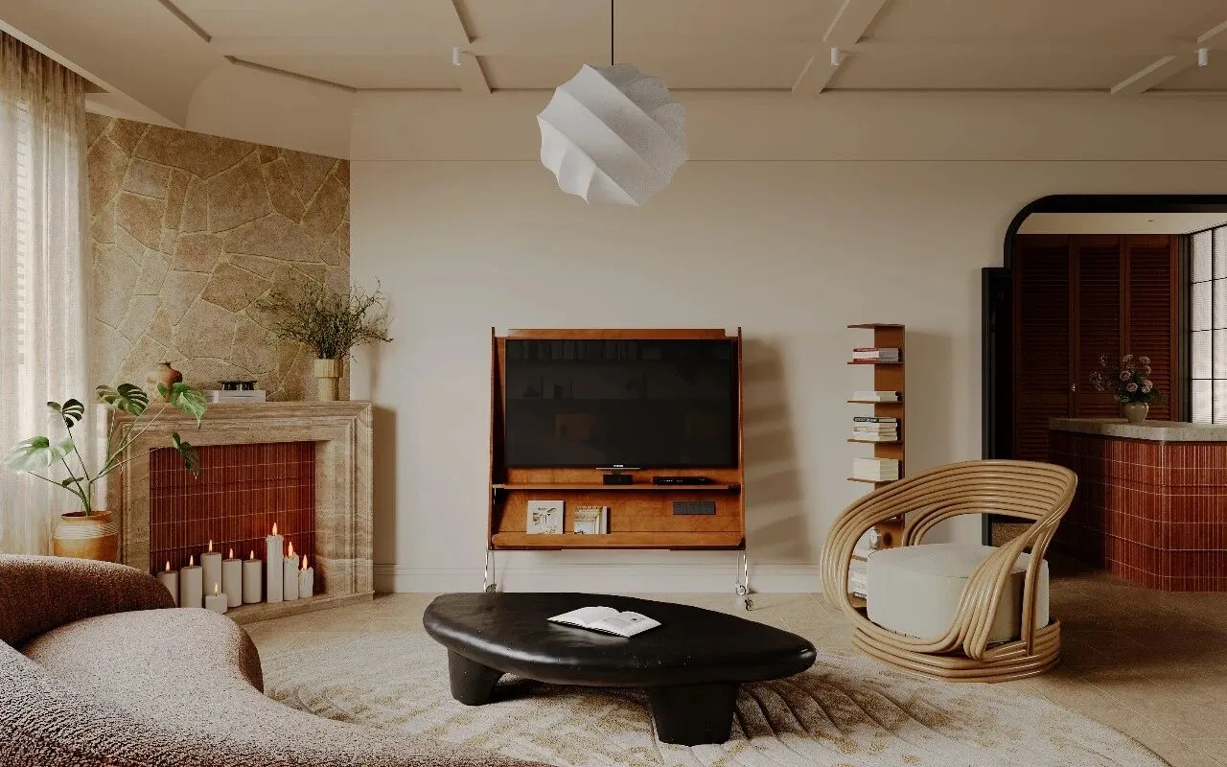
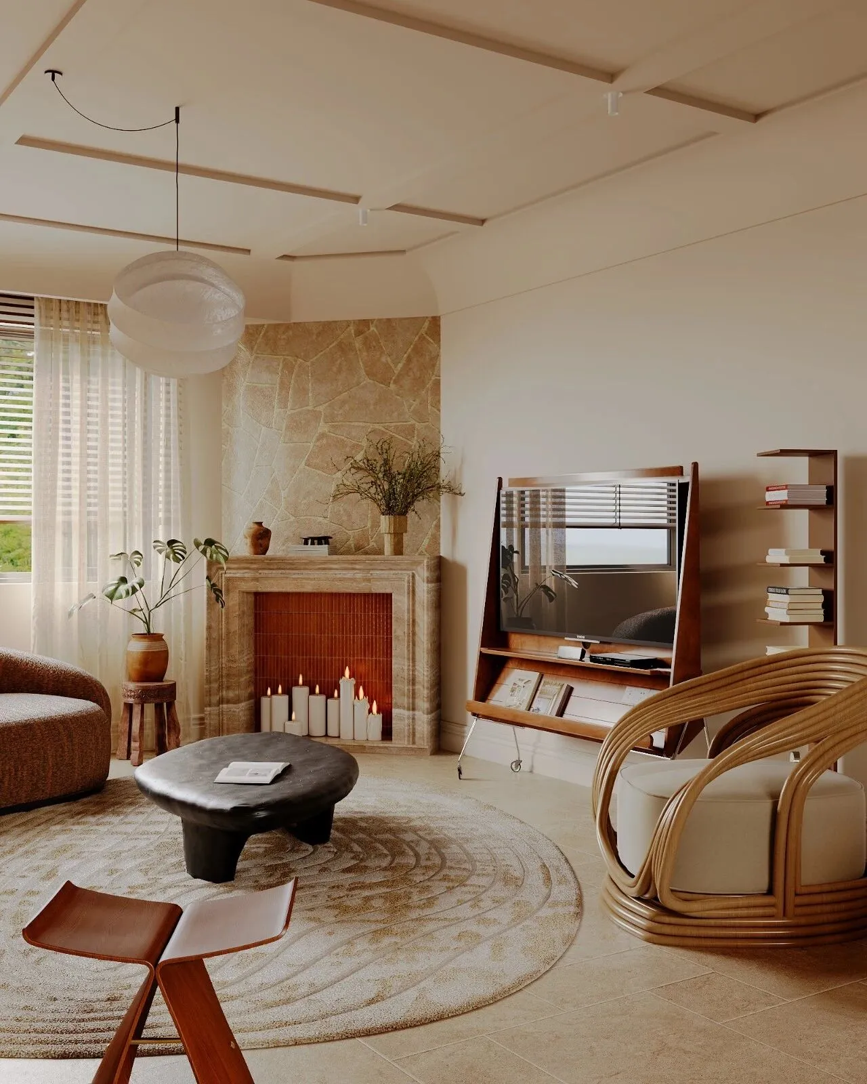
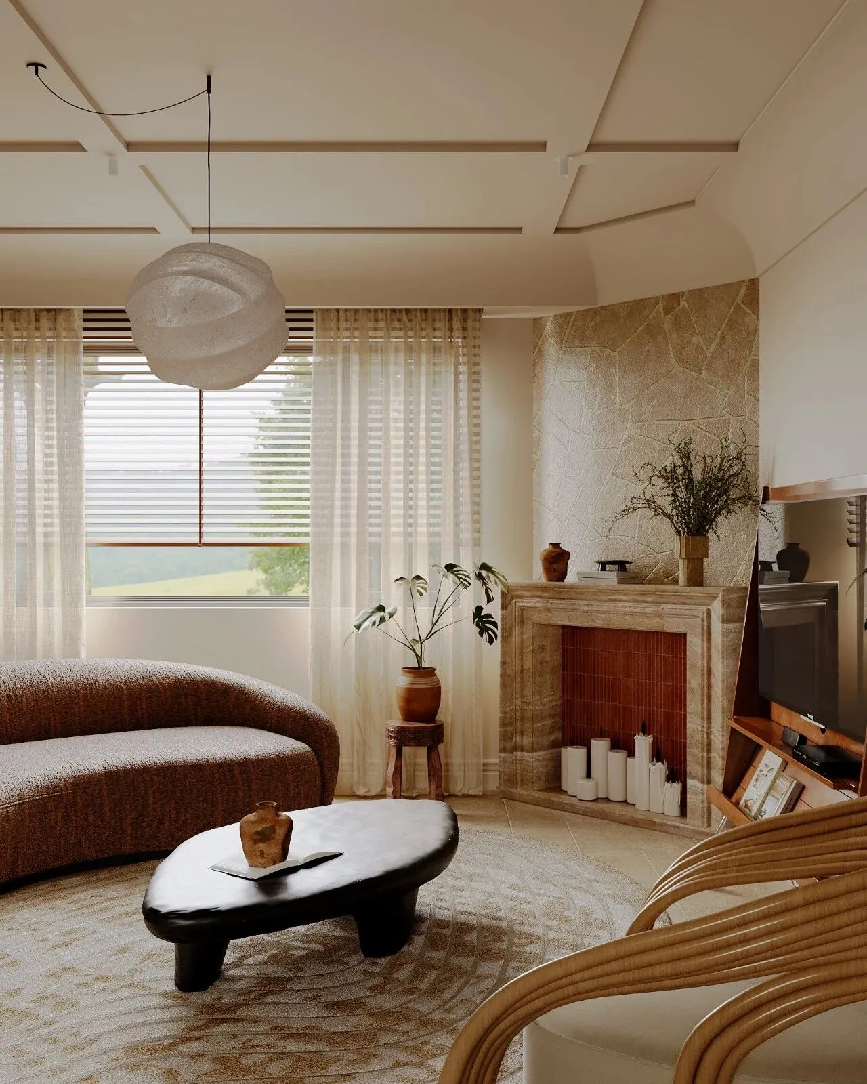
阳光被窗纱温柔地过滤,如薄雾般漫溢,在米白色的墙面、浅色的地砖上投下朦胧而温润的光晕。天然石材垒砌的壁炉,以粗粝而温润的肌理,成为空间最质朴的底色,跳动的烛火在其间低语,将黄昏的暖意悄悄收藏。绿植在古朴陶罐中舒展着生命力,器物与自然在此和谐共生,光影与材质彼此交织,构筑出一个既能安放身体,更能疗愈灵魂的温柔场域。
Soft sunlight filters gently through the window screen, spreading like thin mist and casting hazy, warm glows across the off-white walls and pale floor tiles. The fireplace built from natural stone features a rugged yet mellow texture, serving as the most understated foundation of the space. Flickering candle flames dance softly beside it, quietly preserving the warmth of dusk. Green plants thrive gracefully in antique earthen jars. Objects and nature coexist in perfect harmony here, while light, shadow and textures intertwine, creating a serene haven that comforts both the body and soothes the soul.
厨房
—
Kitchen
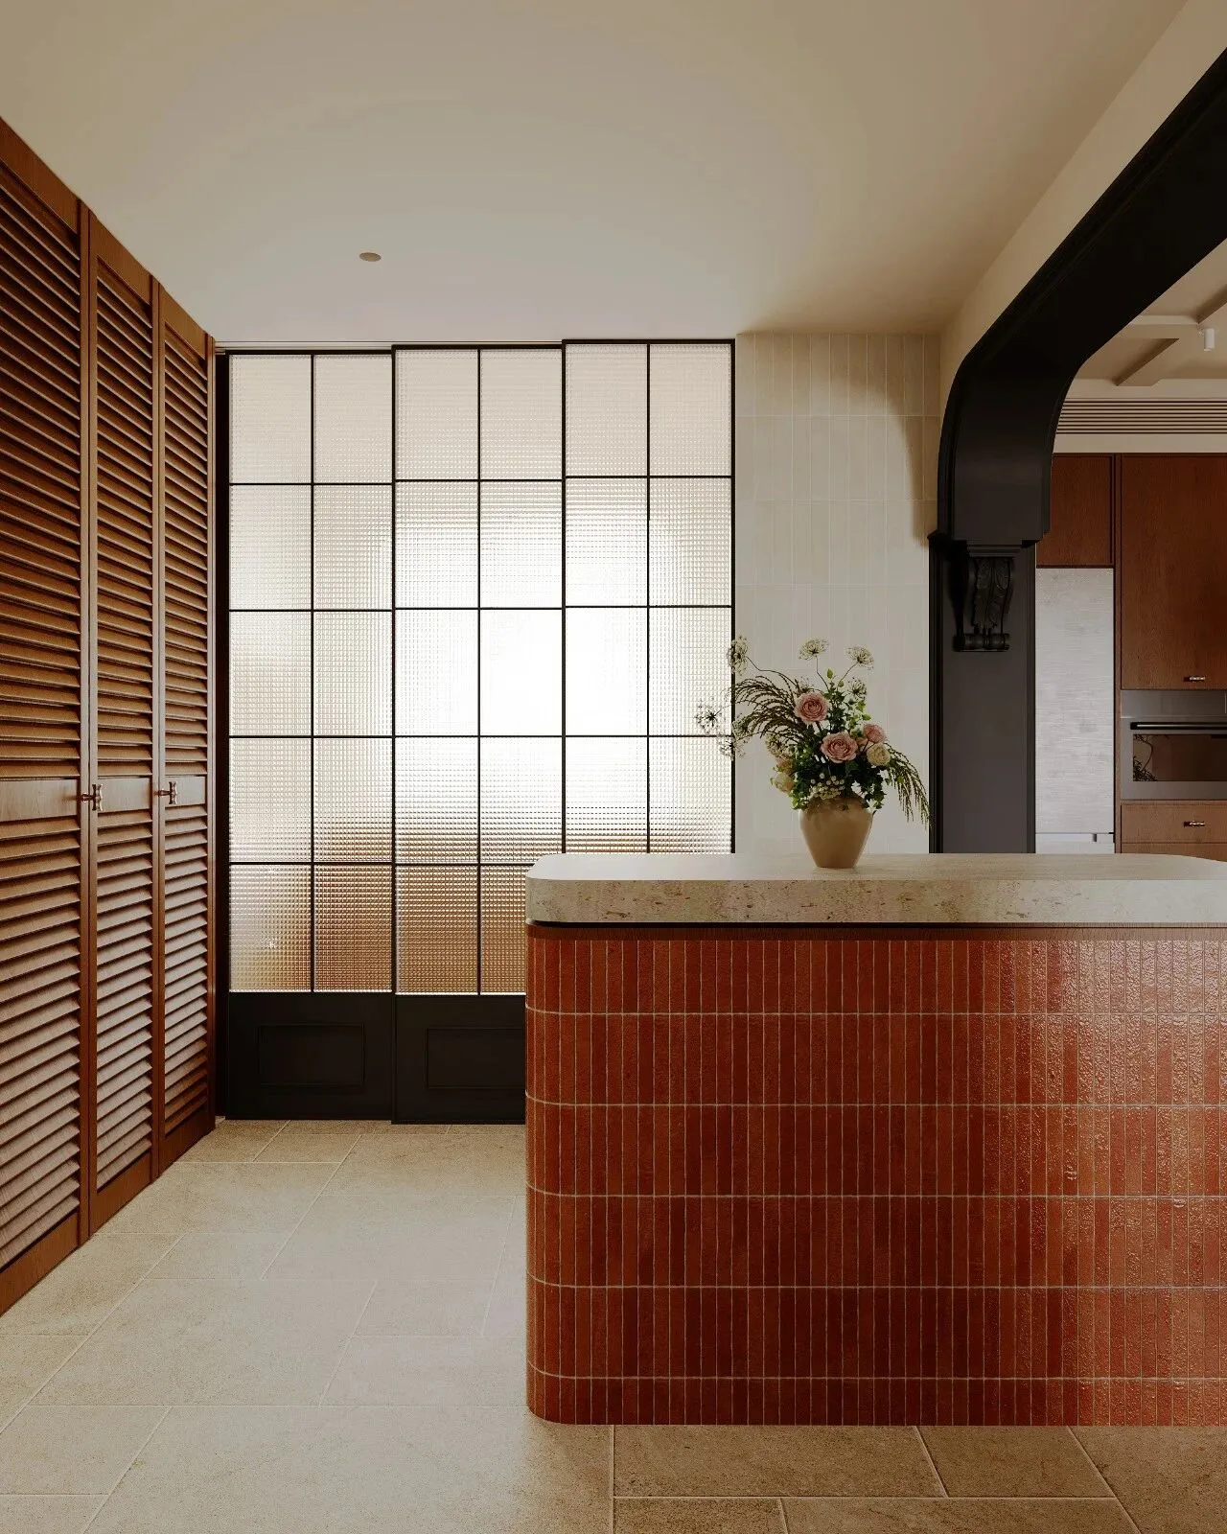
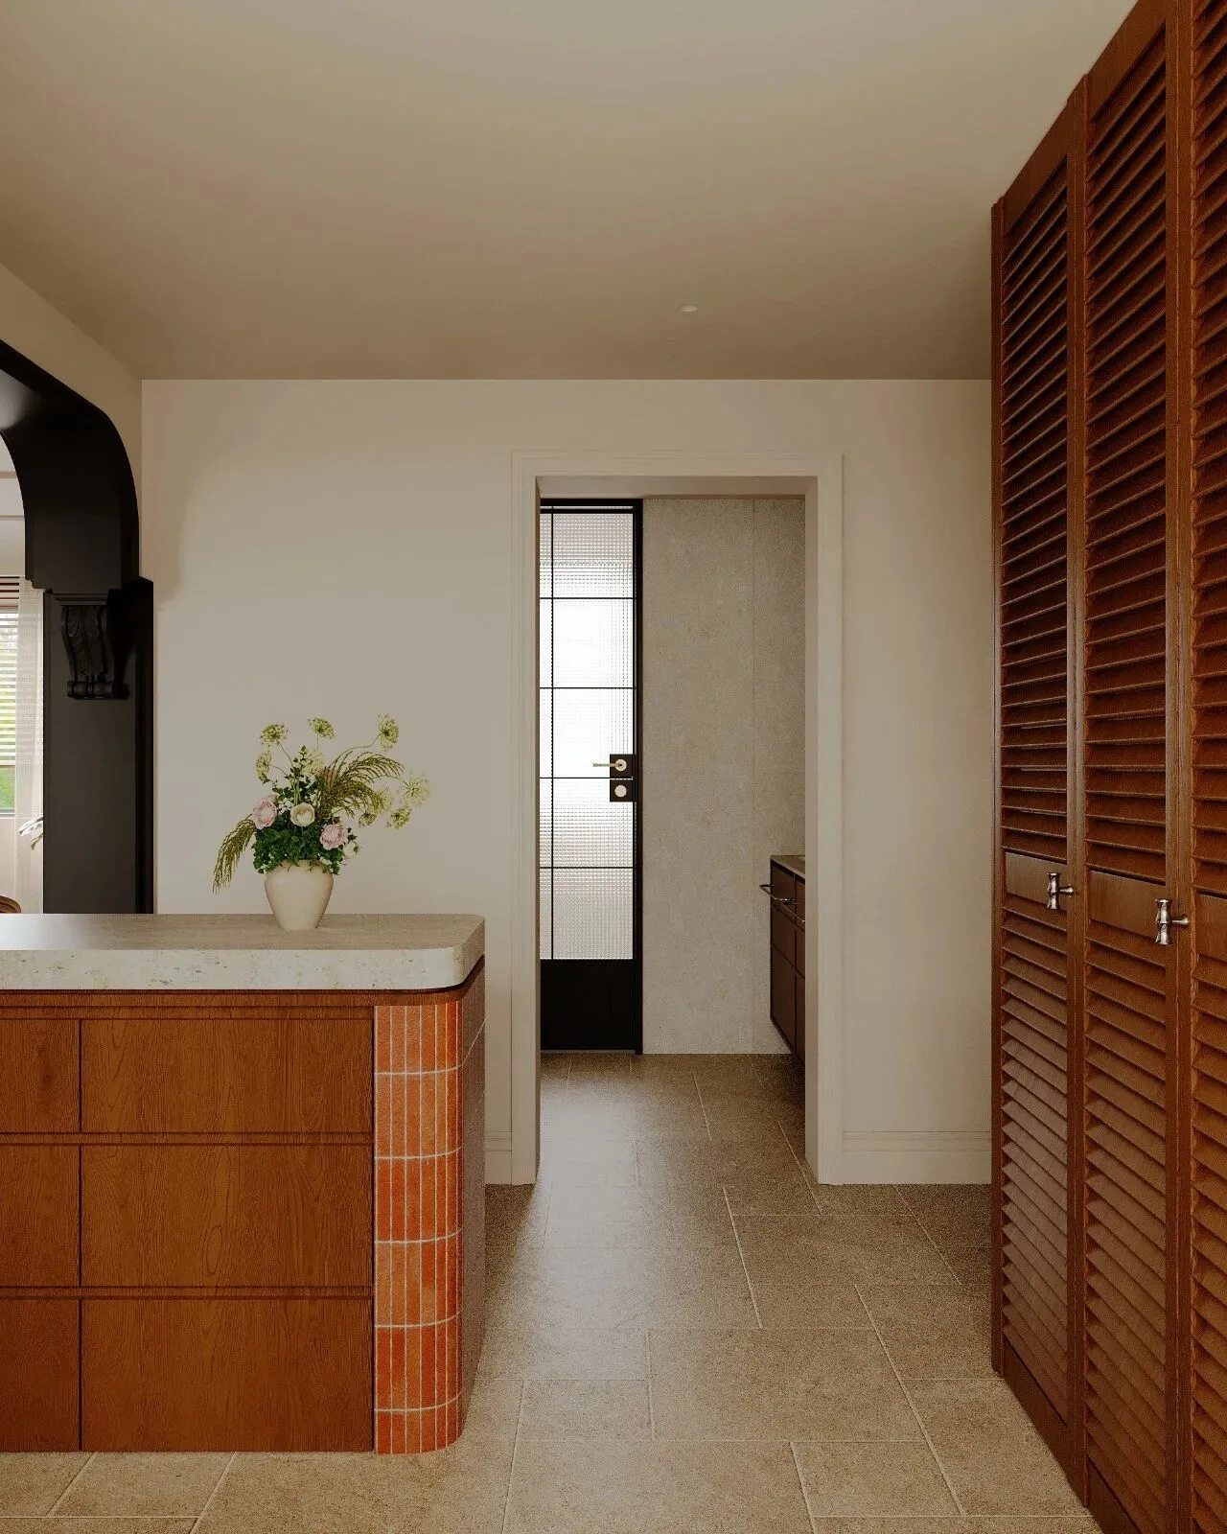
厨房的隐藏式移门在满足不同情景下使用需求的同时,却以最恰到好处的方式,回应着生活的每一种节奏,赋予了居所更为丰富的层次与可能。
The hidden sliding doors in the kitchen not only meet the needs of various usage scenarios but also respond to the rhythms of everyday life in the most appropriate way, adding depth and possibilities to the living space.
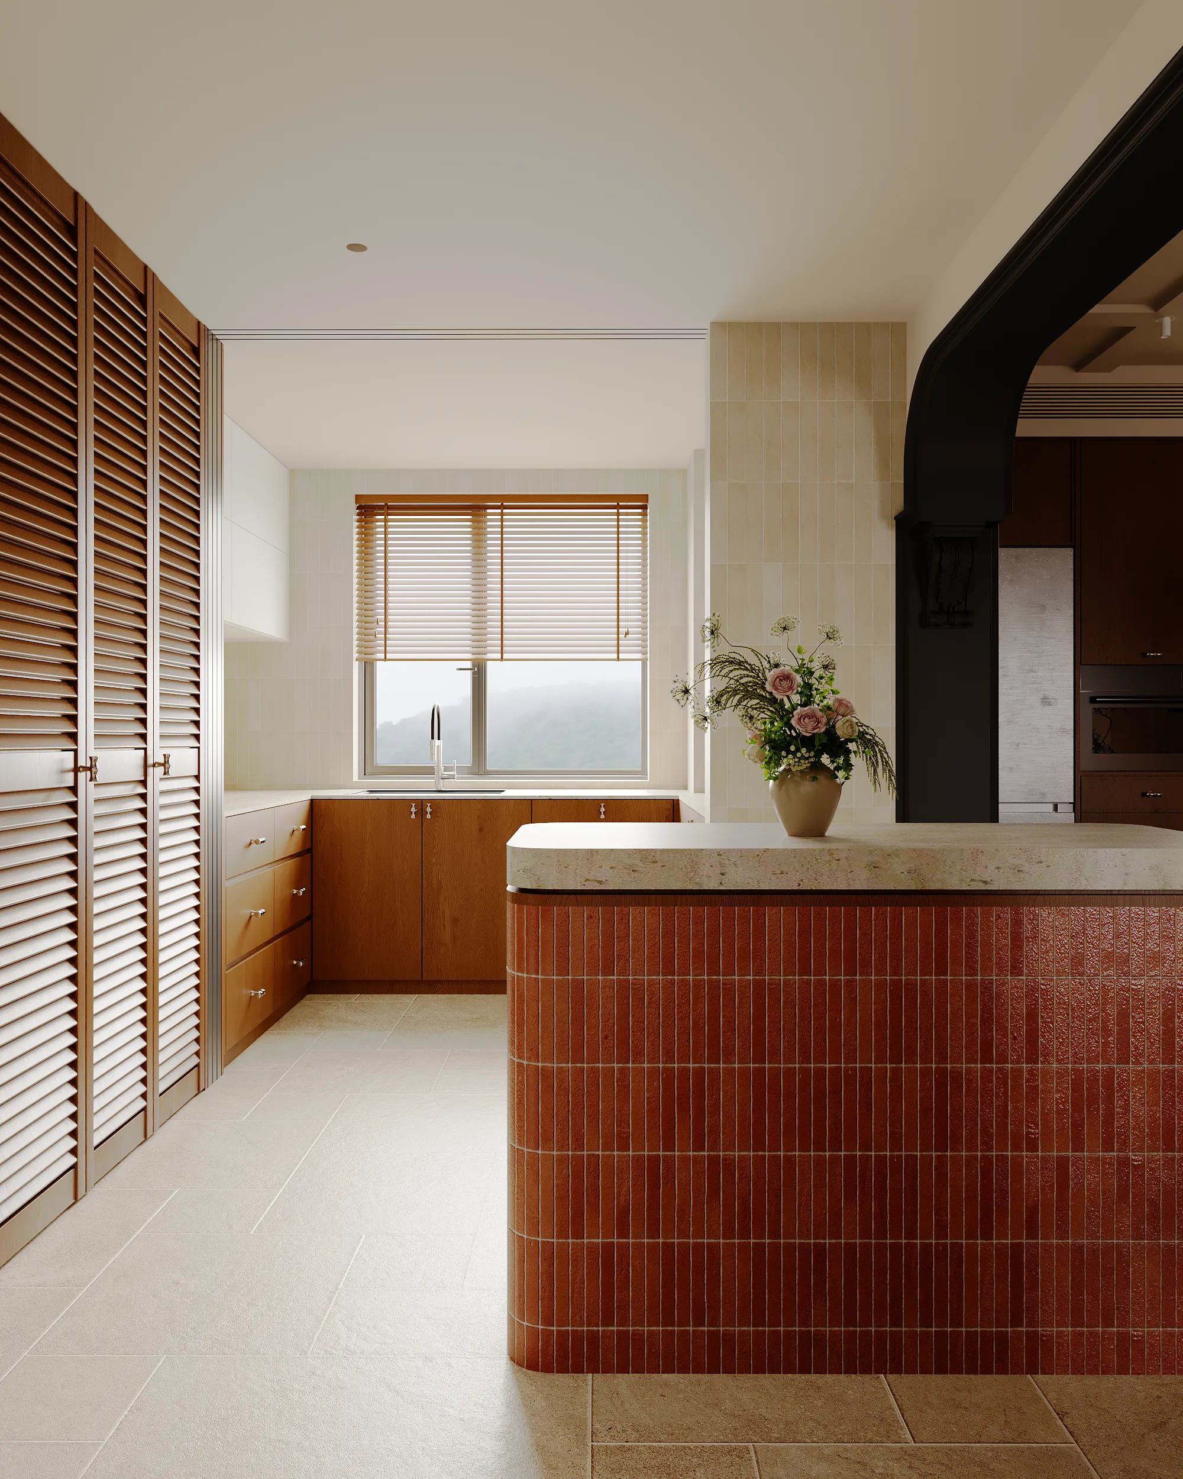
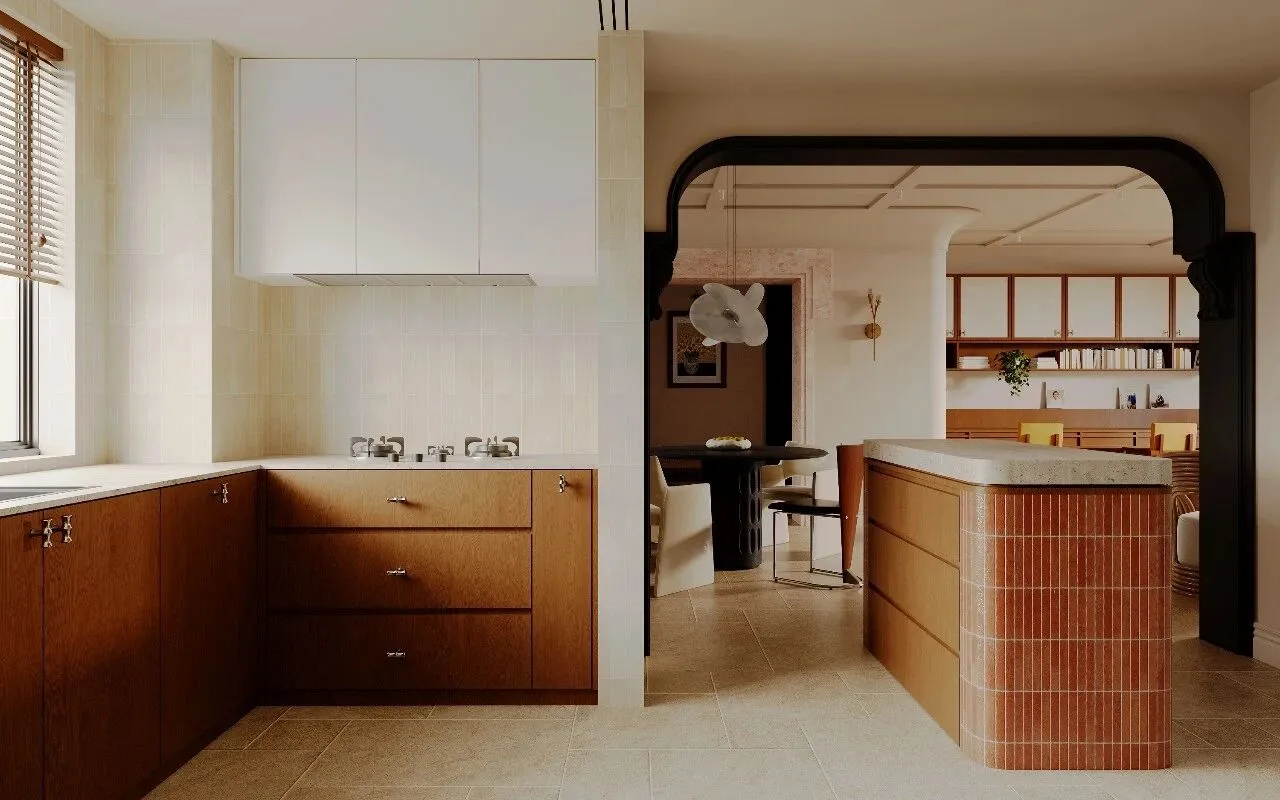
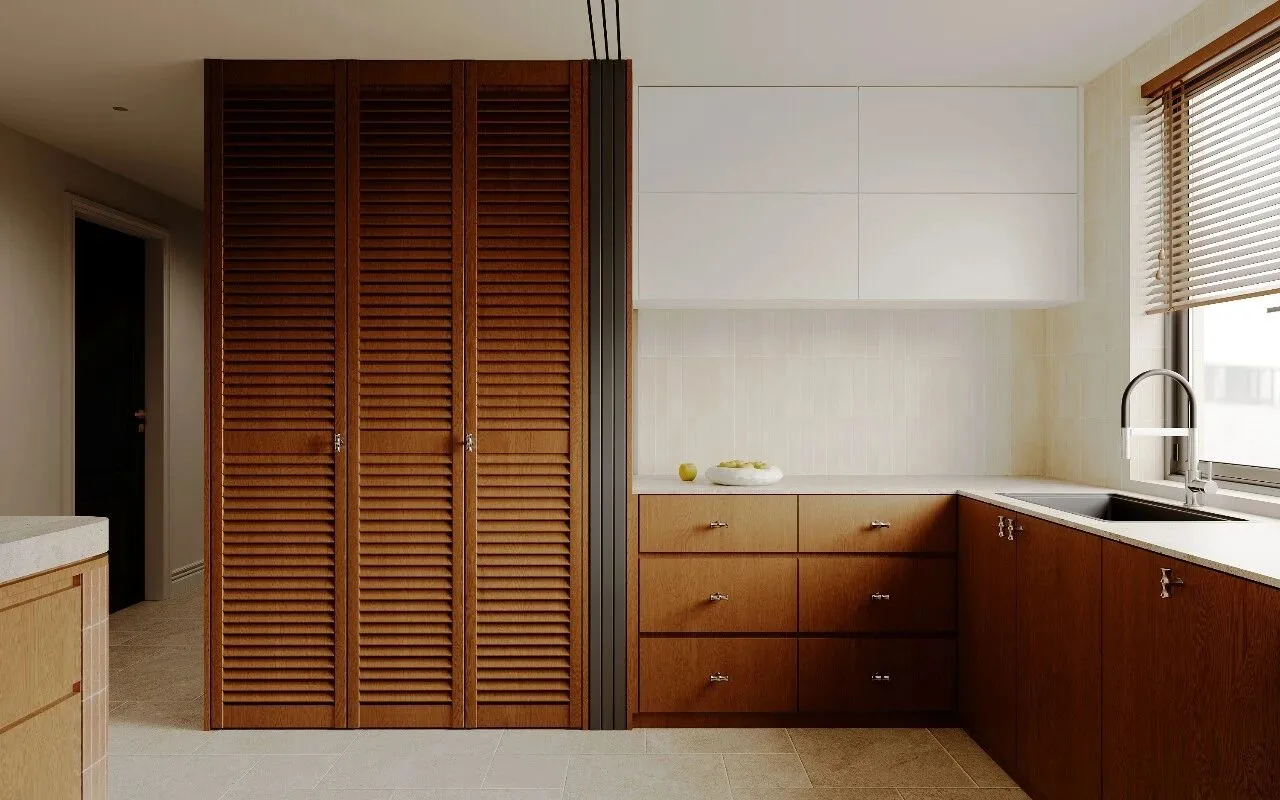
厨房高效的U型布局,在有限的面积里创造了从容的操作体验。木质橱柜以严谨的比例与温和的肌理构成了空间的骨架,又将日常烟火悄然收纳于整齐的柜门之后。木质纹理的呼吸,砖石肌理的触感,金属把手的微光,共同编织出一种从容不迫的生活节奏。
The efficient U-shaped kitchen layout delivers a smooth cooking experience even within a limited space. The wooden cabinets, featuring well-proportioned designs and gentle textures, form the core of the area, neatly concealing the hustle and bustle of daily life behind their tidy doors. The natural grain of the wood, the tactile quality of stone and brick surfaces, and the soft glow of metal handles together create a relaxed and unhurried pace of life.
卫生间
—
Bathroom
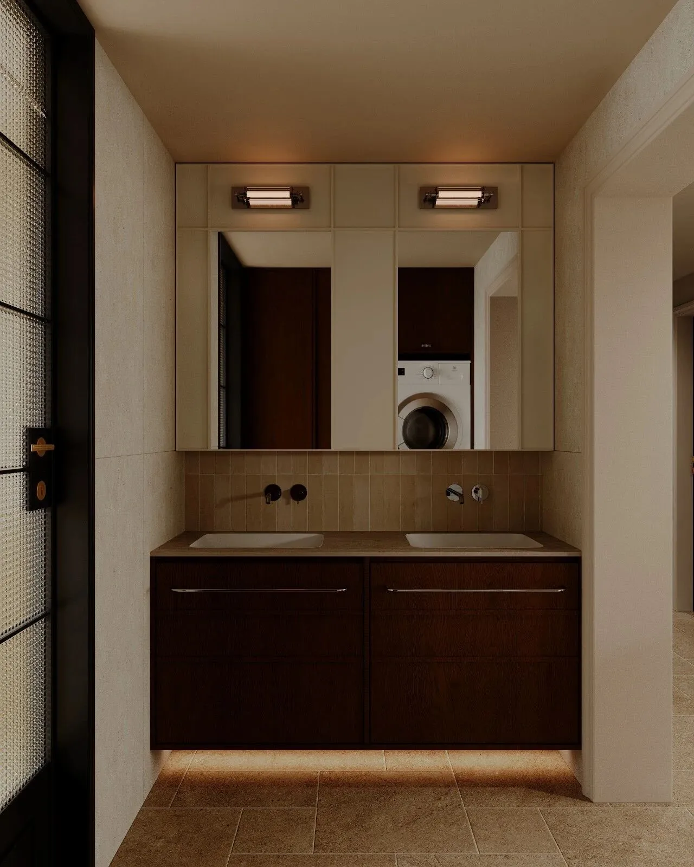
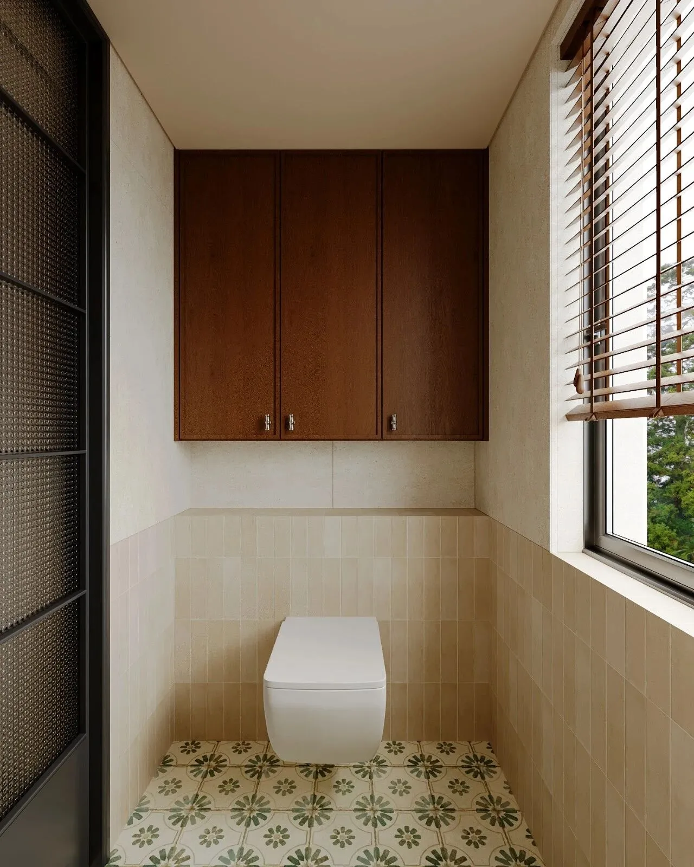
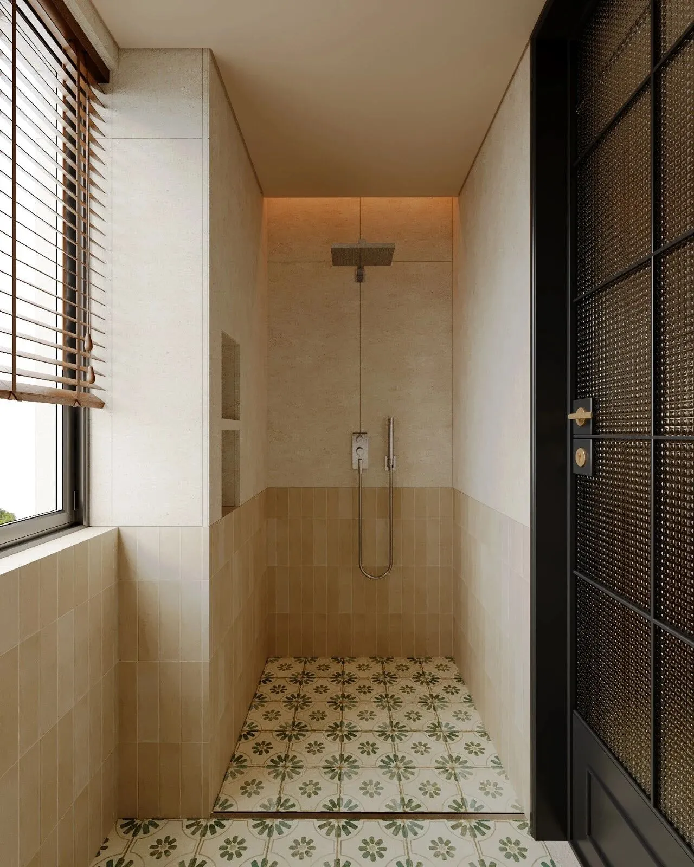
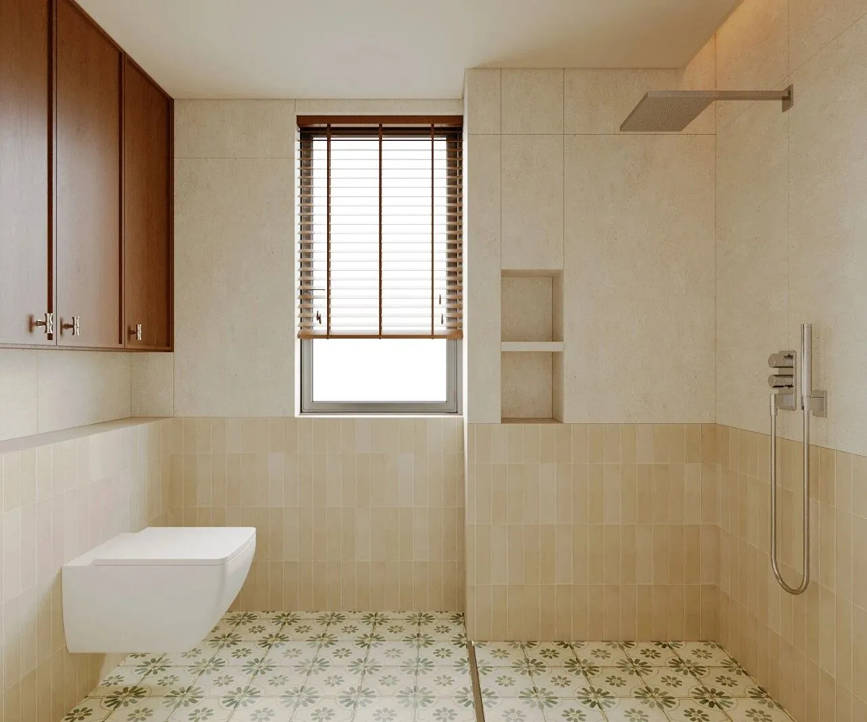
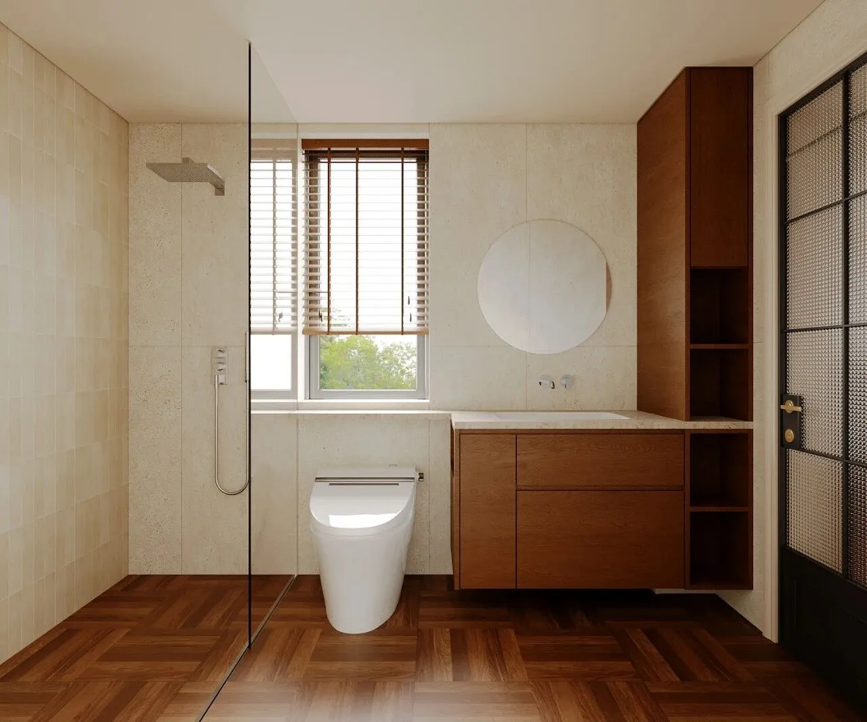
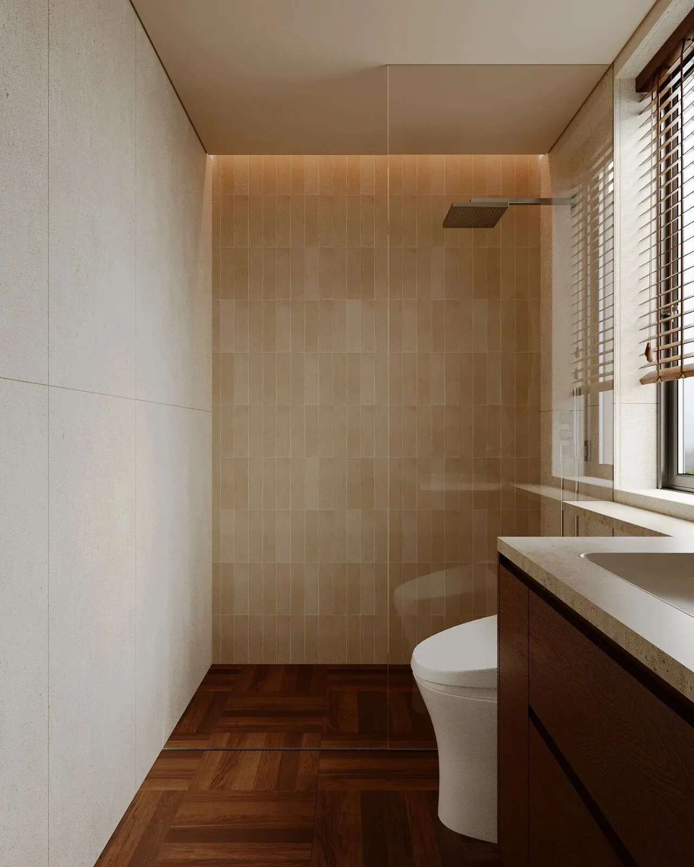
墙面铺陈的浅米色天然莱姆石瓷砖,以其特有的温润肌理,晕染开一片暖调底色。深棕色木质柜体,利落而静默,将日常琐碎妥帖收纳,只留出洁净的秩序。在纯粹的色彩与细腻的质感中,生活的疲惫悄然褪去,唯余身心被温柔包裹的静谧时光。
The walls are paved with pale beige natural limestone tiles, whose unique soft textures create a warm tonal backdrop. The dark brown wooden cabinets stand sleek and understated, neatly stowing away the trivialities of daily life and leaving behind nothing but neat order. Amid the pure hues and exquisite textures, the weariness of life fades away quietly, leaving only peaceful moments where body and mind are gently soothed.
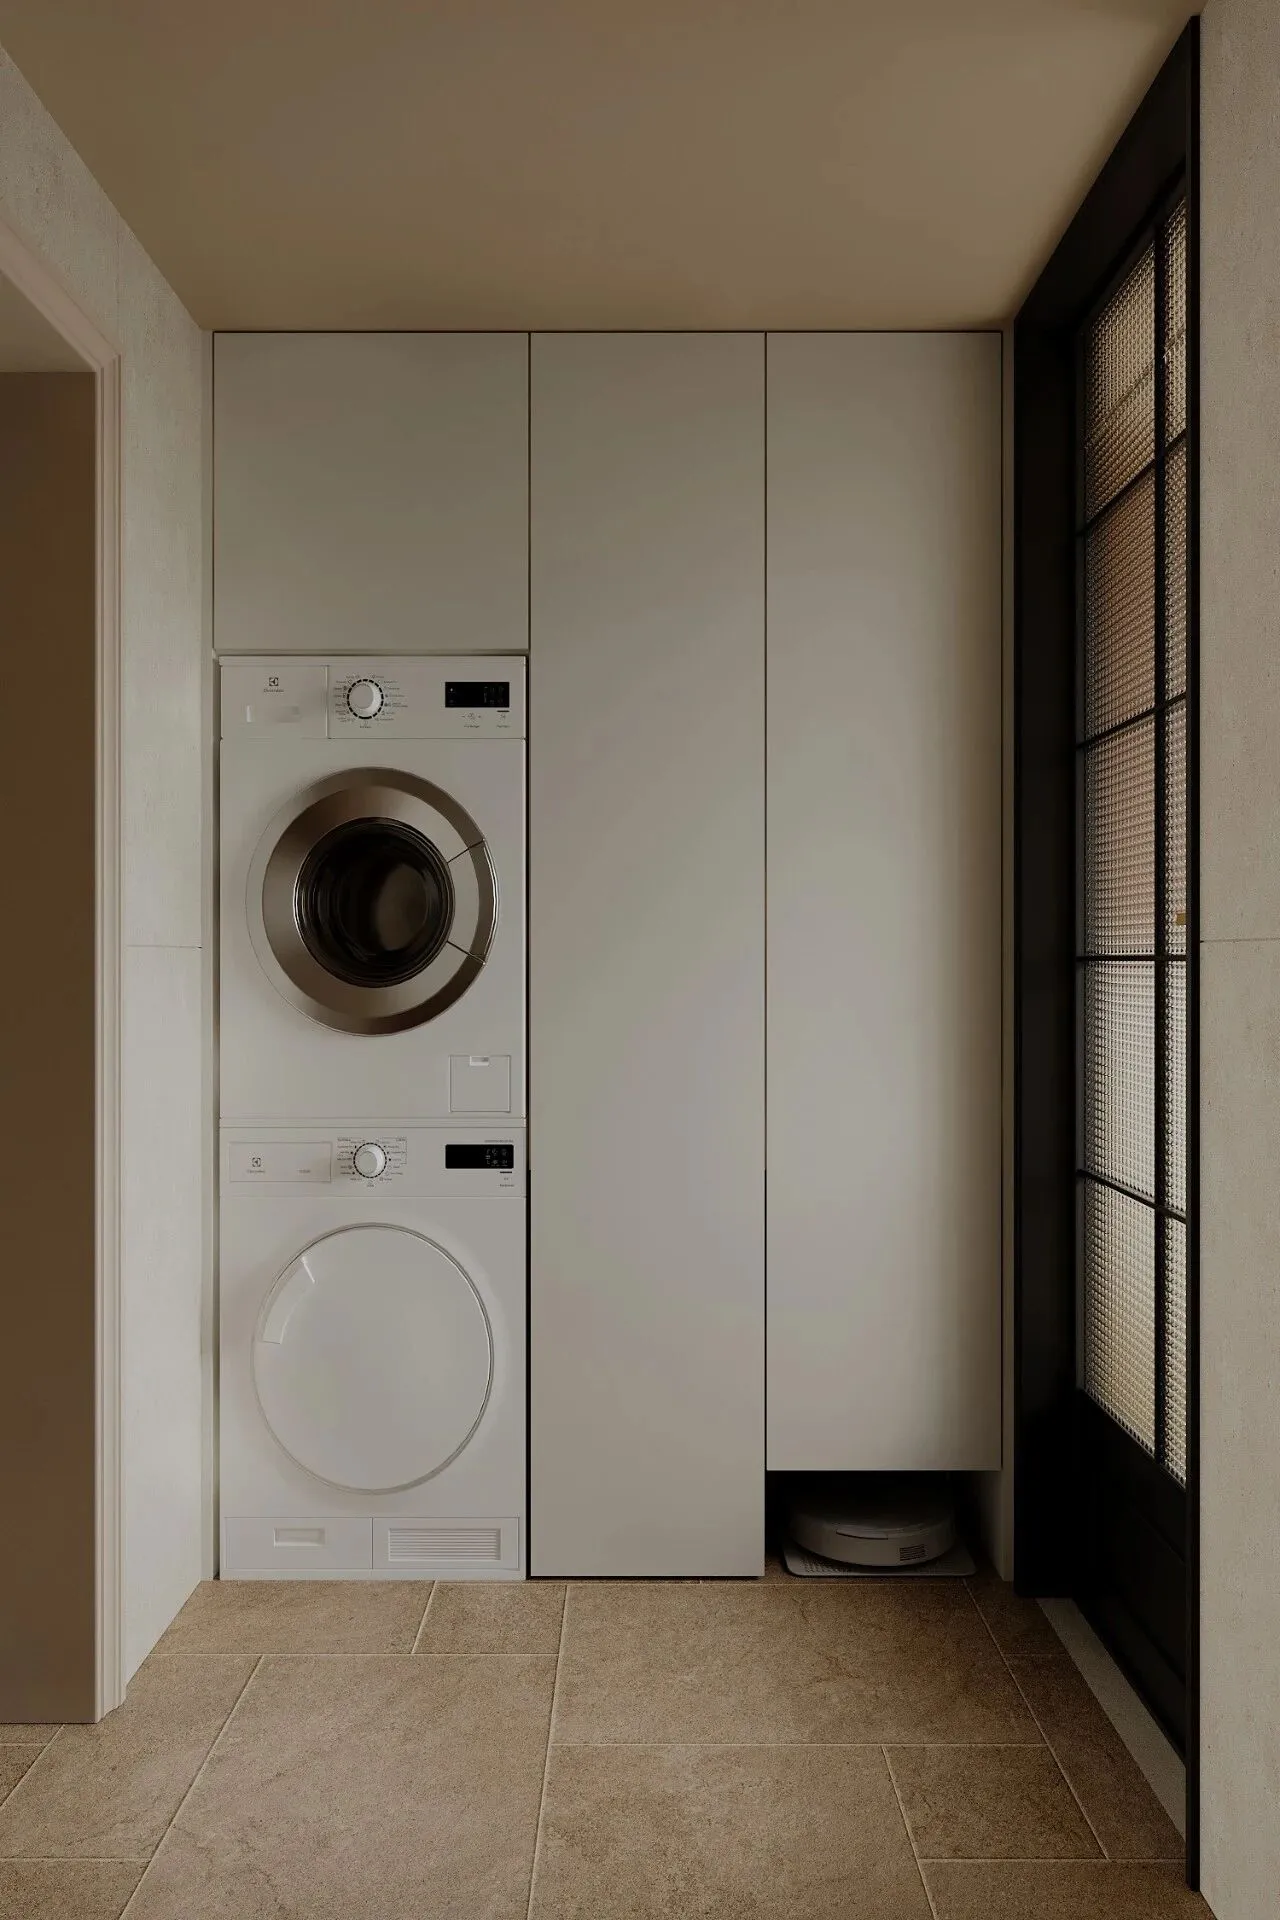
主卧
—
Master bedroom
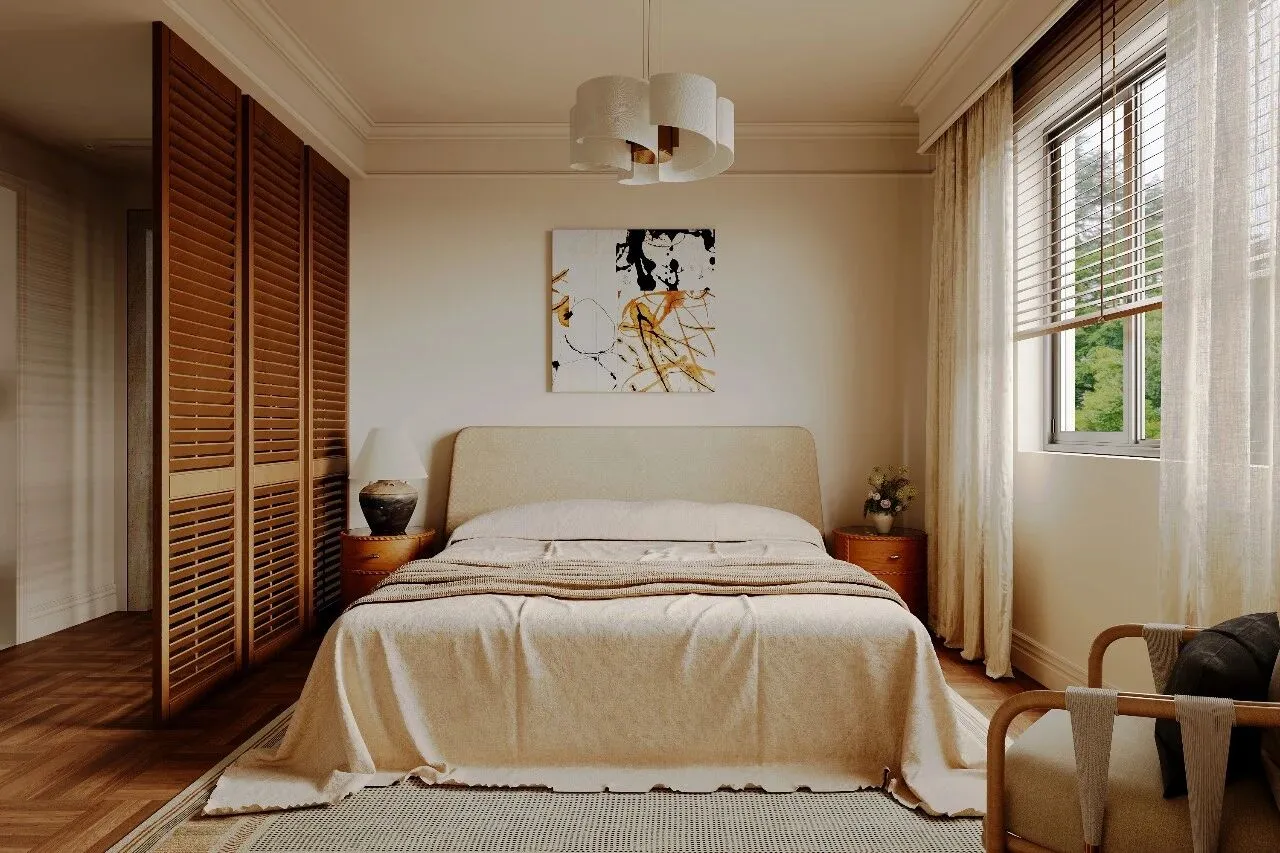
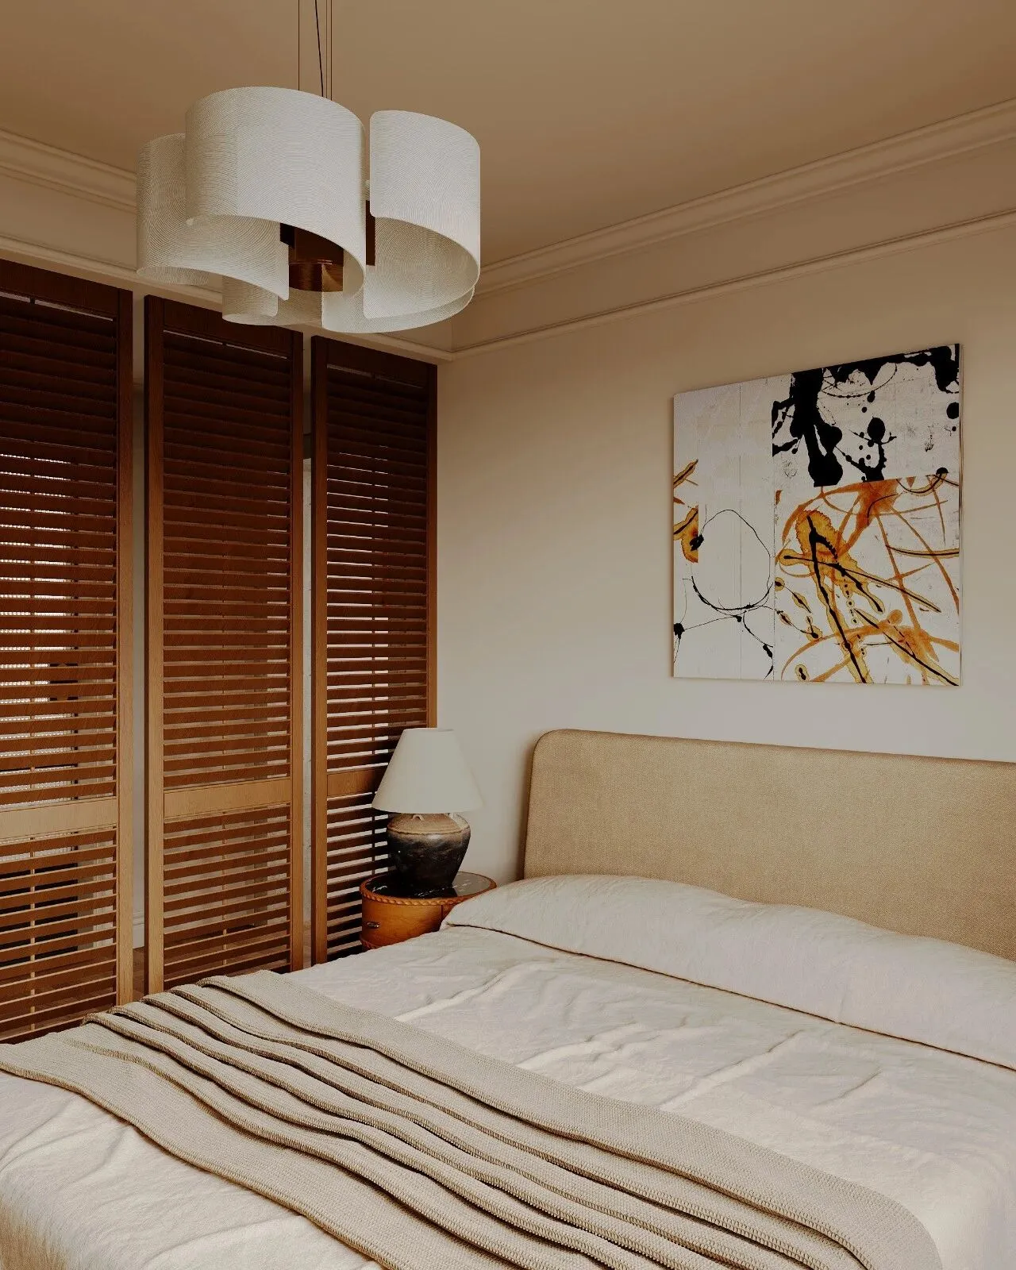
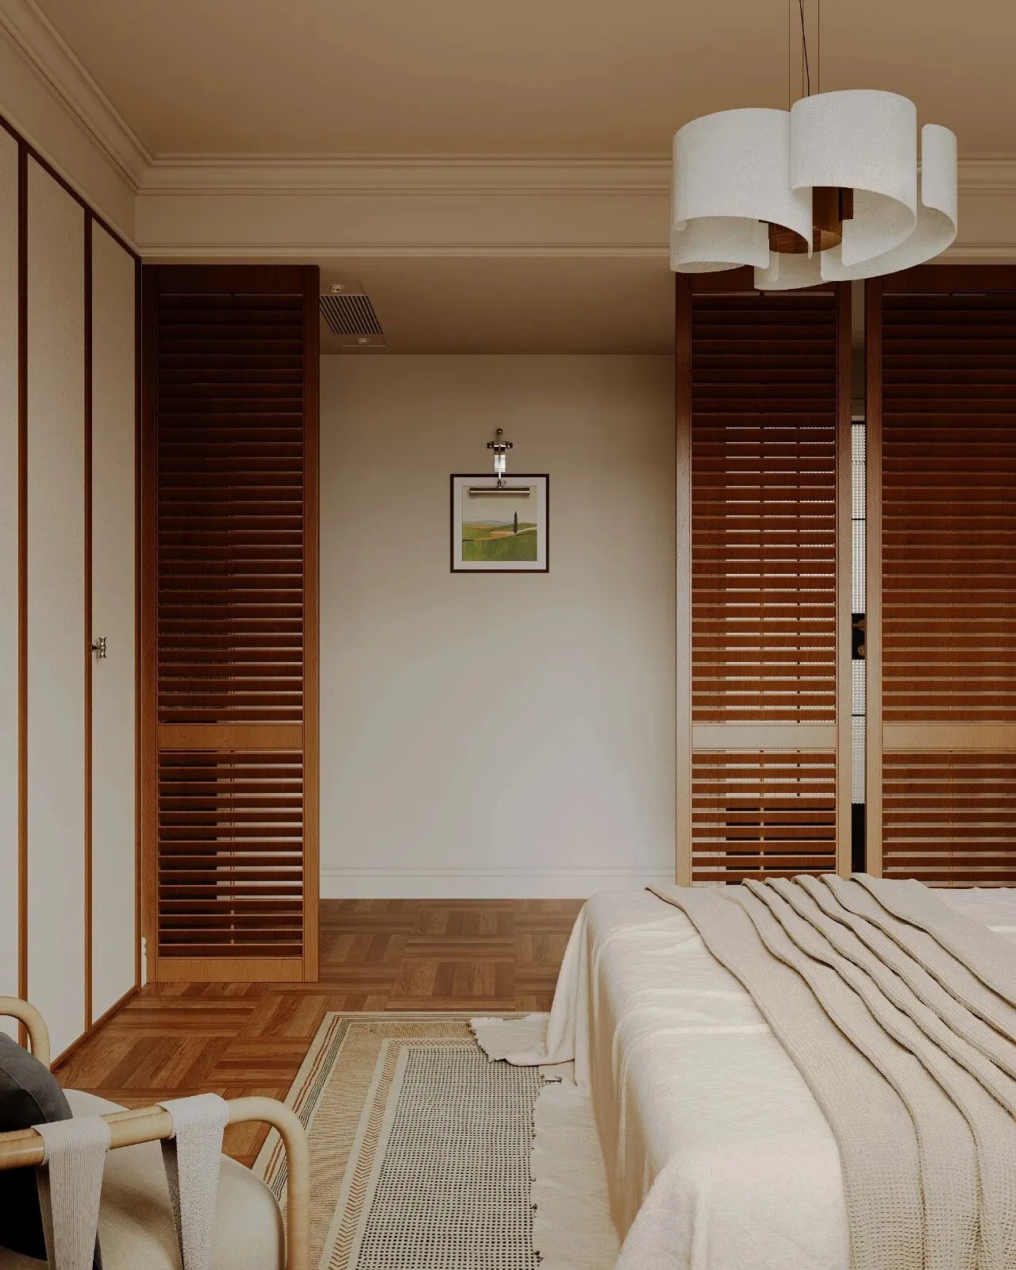
浅米色墙面温柔铺展,为空间定下沉静的基调。床榻之上,米白色亚麻织物以慵懒的褶皱层层垂落,仿佛将晨昏的柔光一并裹入,织就梦境般的松弛。左侧深棕色木质百叶屏风静立,以垂直的韵律诉说着内敛的质感与岁月的温存。喧嚣在此刻隐去,时间在此放缓了脚步,万物皆在这纯粹的安宁中,归于本真。
Soft beige walls stretch gently, setting a serene tone for the space. On the bed, off-white linen fabrics drape down in lazy folds, as if embracing the soft glow of dawn and dusk and weaving a dreamlike sense of ease. A dark brown wooden louvered screen stands quietly on the left, its vertical lines conveying understated texture and the warmth of time. The hustle and bustle fades away, time slows down, and everything returns to its true essence amid this pure peace.
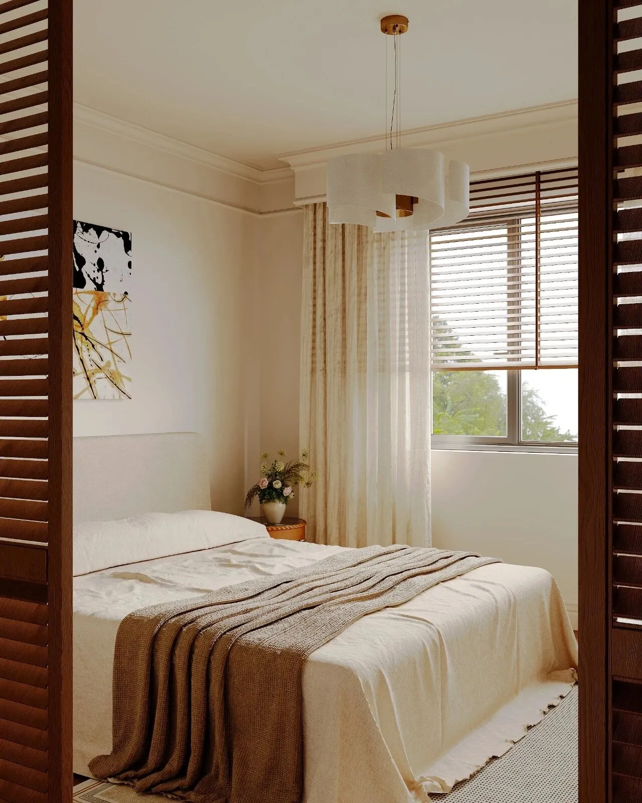
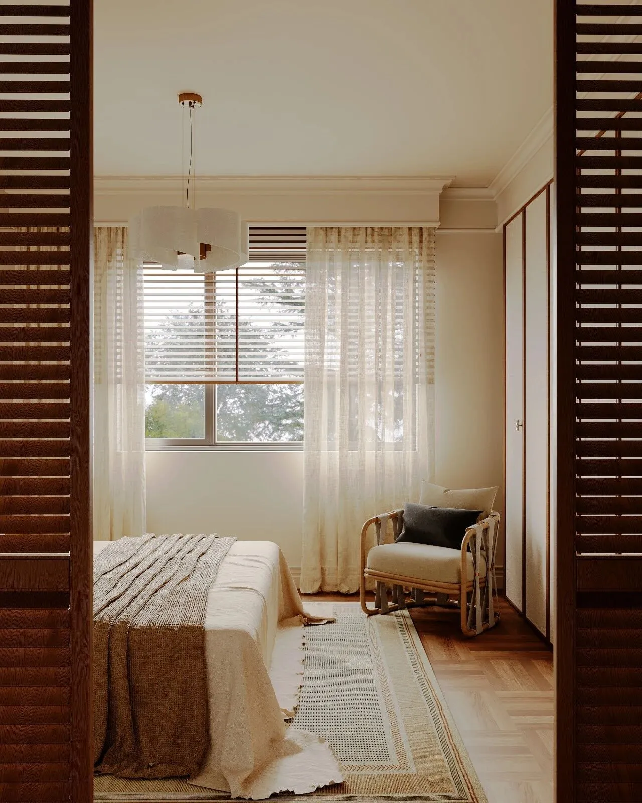
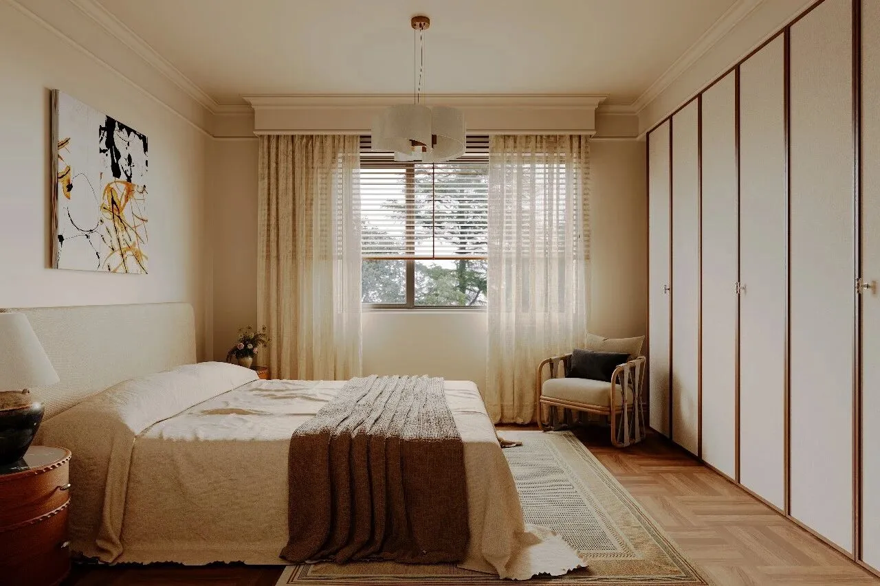
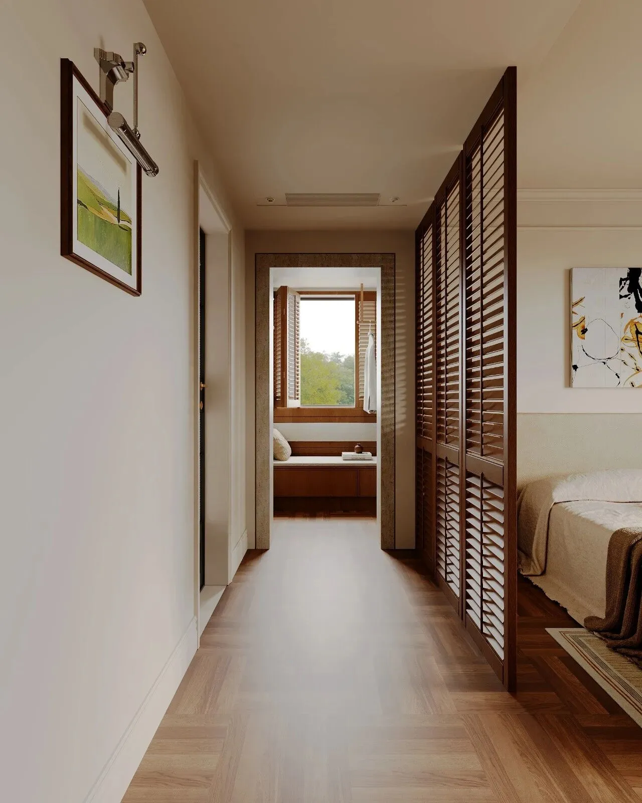
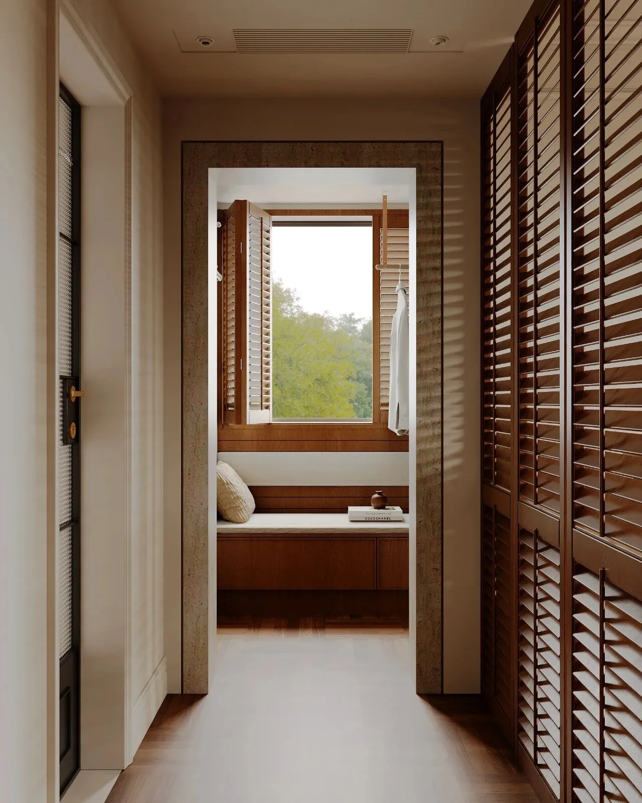
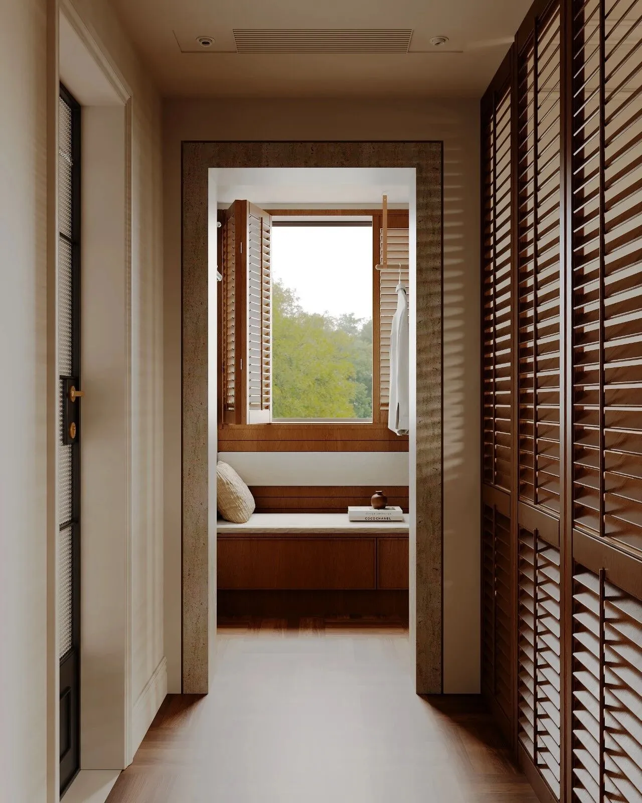
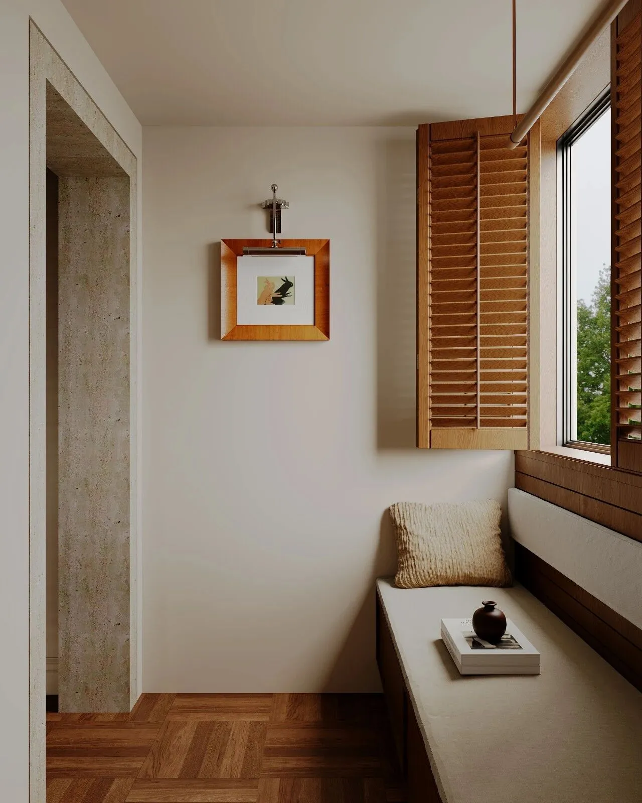
我们顺势借景,利用原本主卧的阳台临窗设置了一个卡座休闲区,百叶窗轻启,随风微动,将窗外绿意温柔框入室内。阳光穿过叶隙,在墙面投下斑驳韵律,盎然绿意与室内静谧深情相拥,与细腻材质、凝练线条低语共鸣,最终将这份交融,沉淀为空间里一种静默而恒久的自然呼吸。
We took advantage of the scenery and created a cozy lounge nook by the window on the balcony of the original master bedroom. The louvered blinds stand slightly ajar, swaying gently in the breeze, framing the lush outdoor greenery softly into the room. Sunlight filters through the leaves, casting dappled patterns across the walls. The vibrant greenery blends harmoniously with the tranquil indoor atmosphere, resonating subtly with the exquisite materials and sleek lines. This perfect fusion ultimately lends the space a quiet and enduring rhythm of nature.
主卫
—
Master bathroom
次卧
—
Bedroom
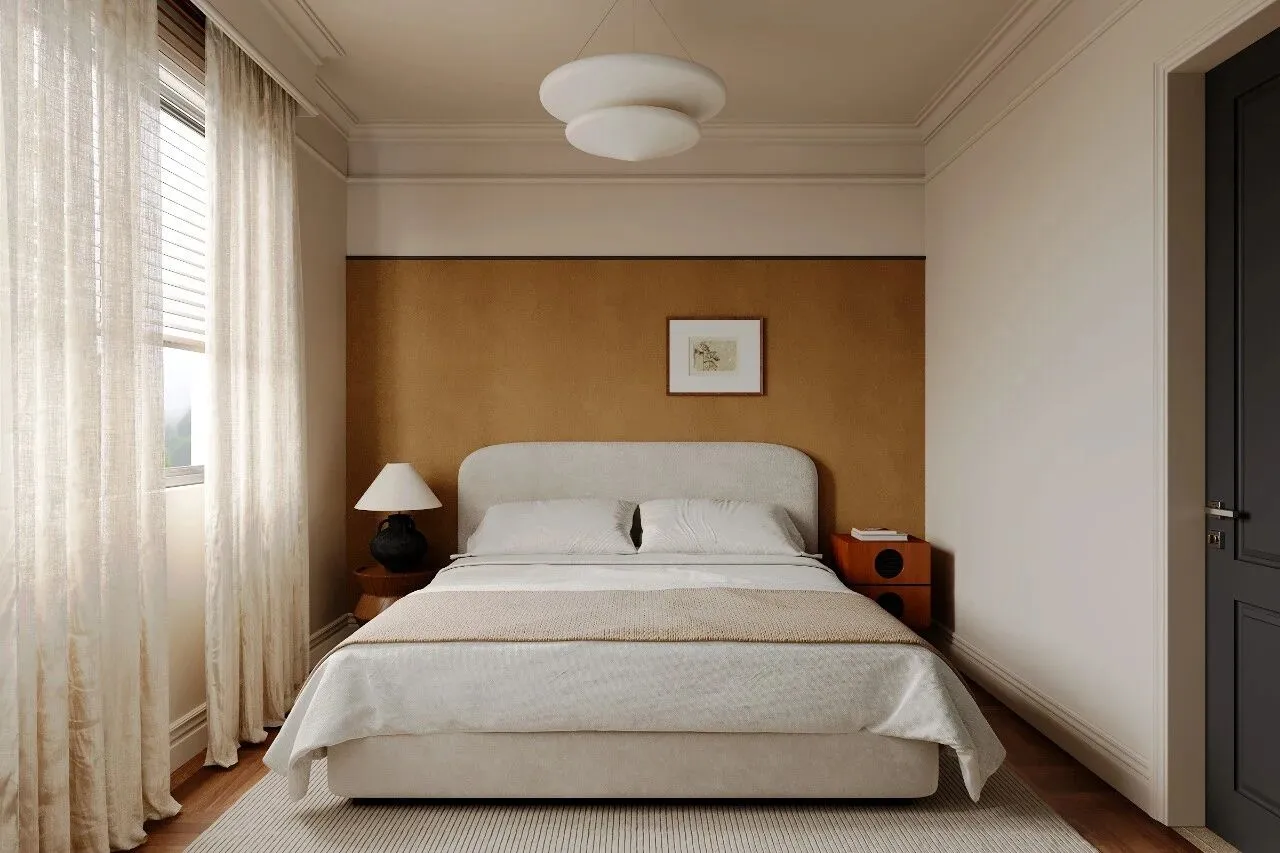
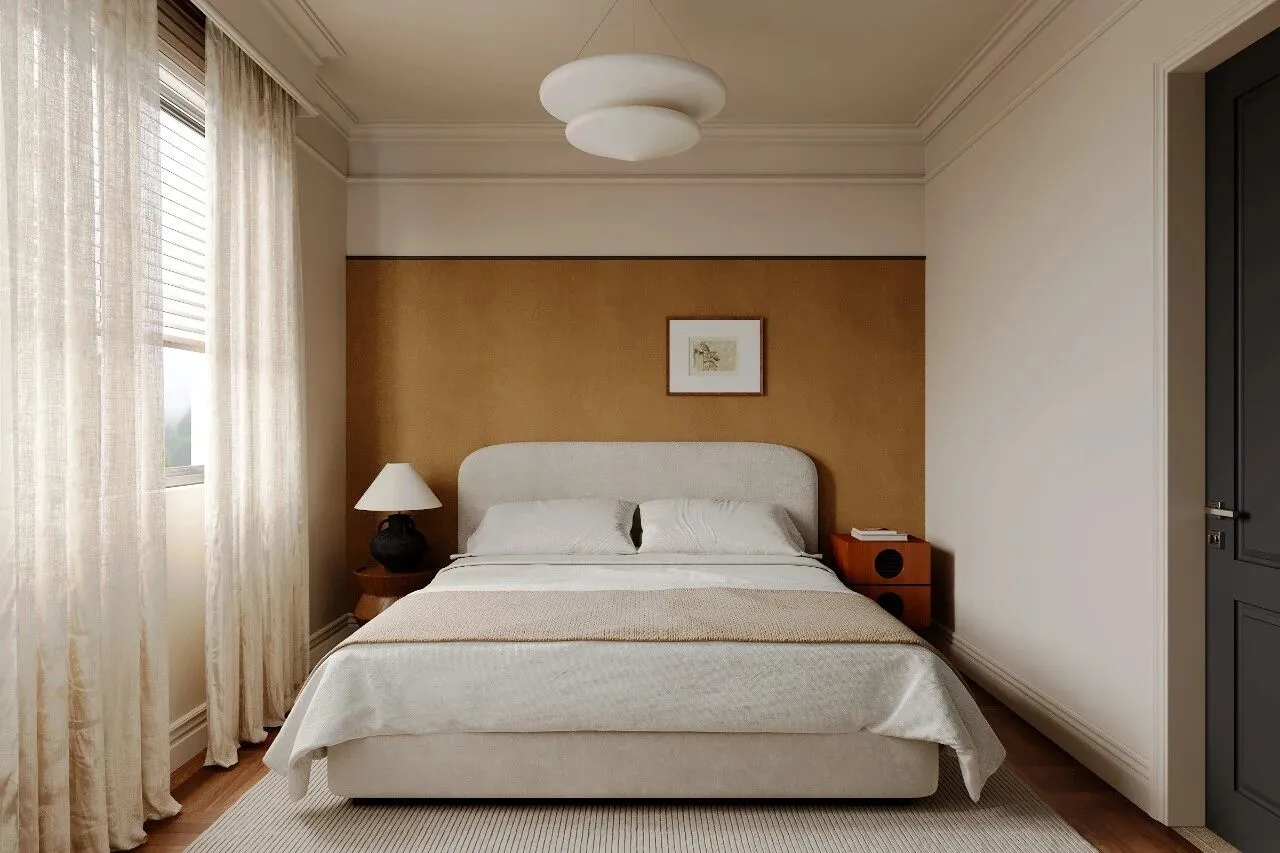
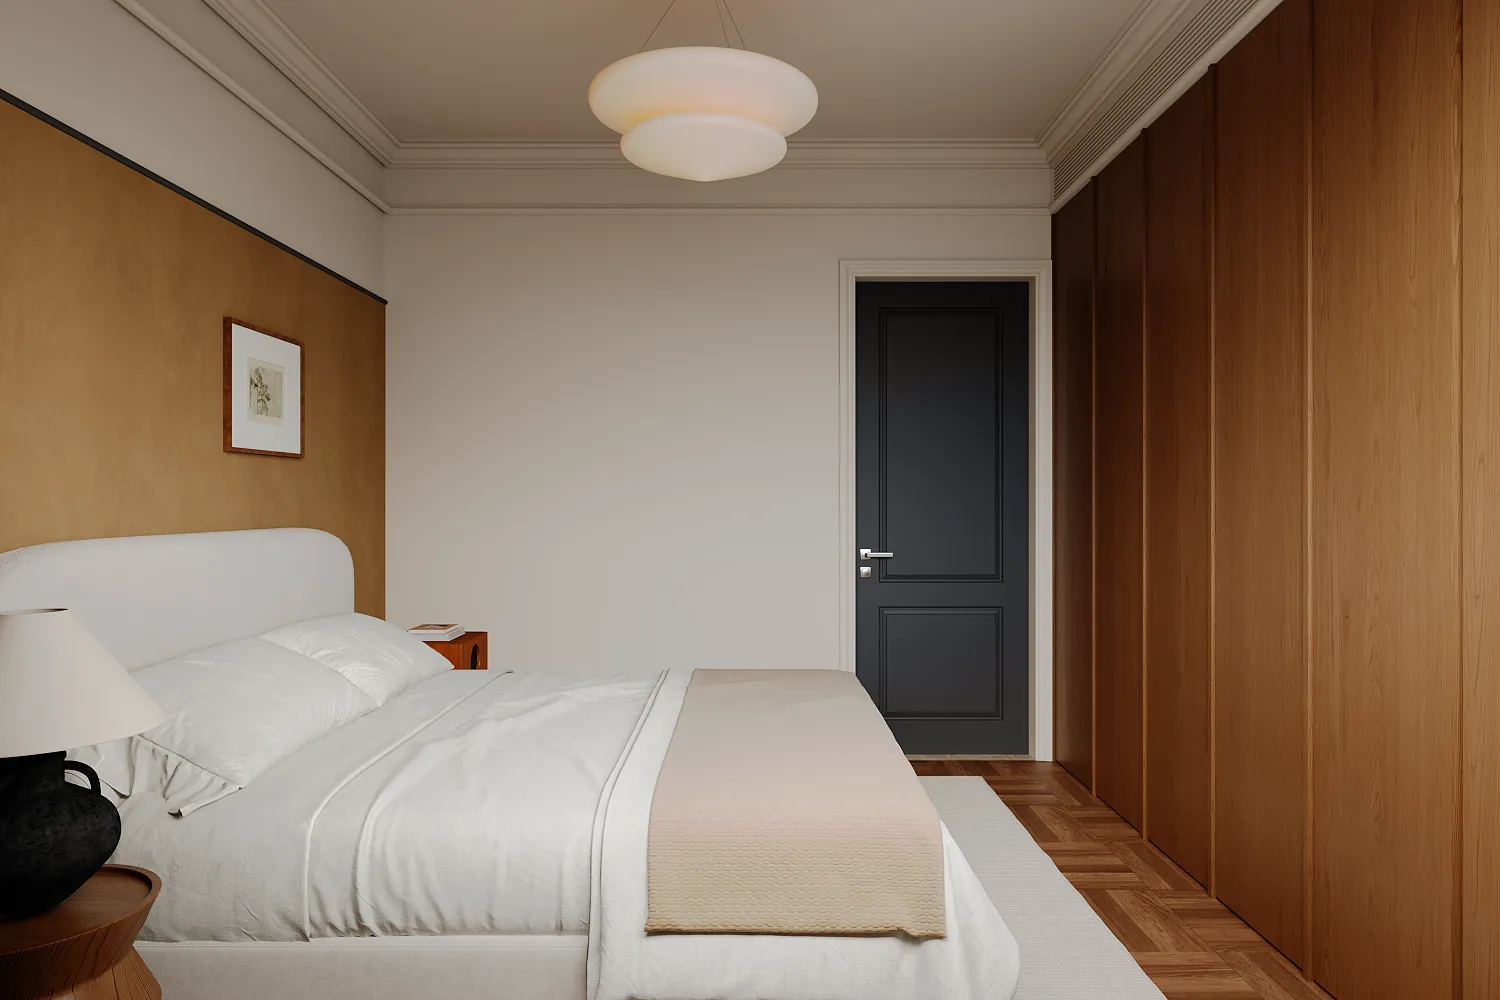
米白色软包床头如云朵般轻柔环抱,棕色背景如一块温柔的画布,将空间情绪晕染得醇厚而安宁,沉入这份温柔的静谧,让身心在宁静的包裹中,寻回最深的放松与安宁。
The off-white upholstered headboard wraps around gently like soft clouds, while the brown backdrop serves as a tender canvas, infusing the space with a mellow and serene atmosphere. Immerse yourself in this gentle tranquility, and let both body and mind regain profound relaxation and peace amid the soothing quietude.
次卧
—
Bedroom
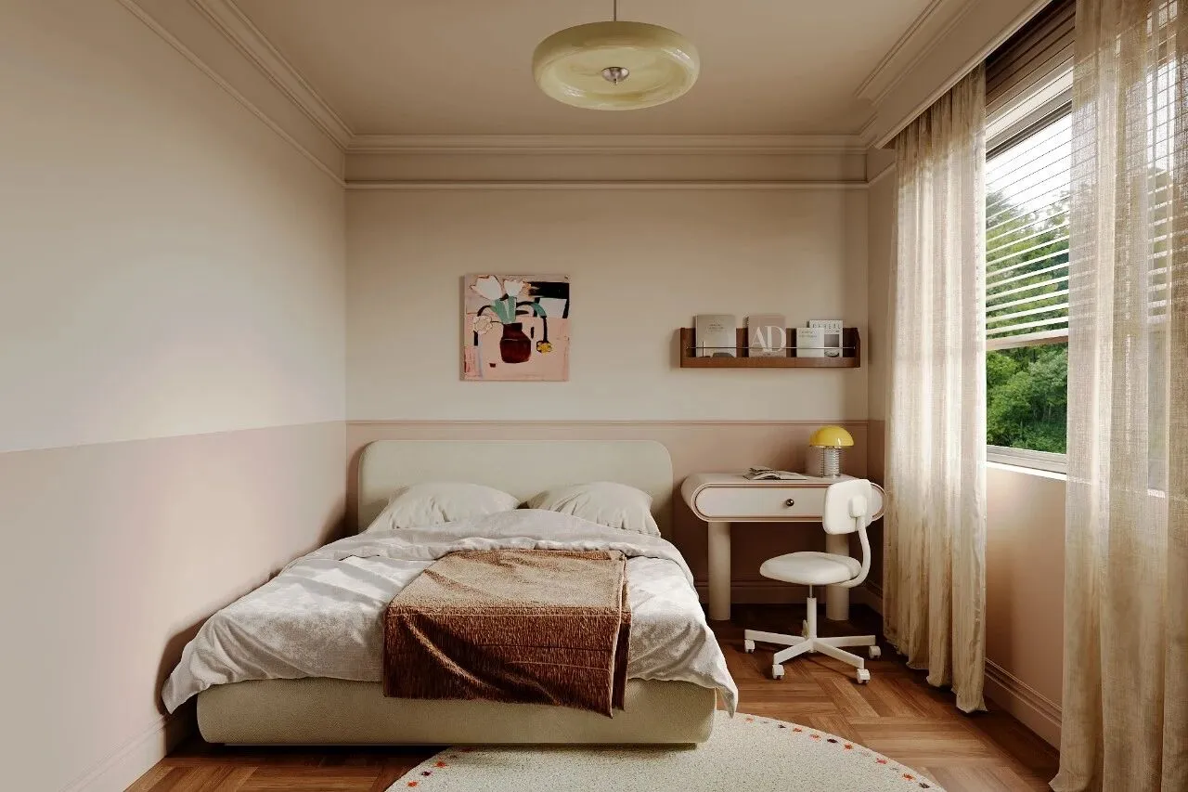
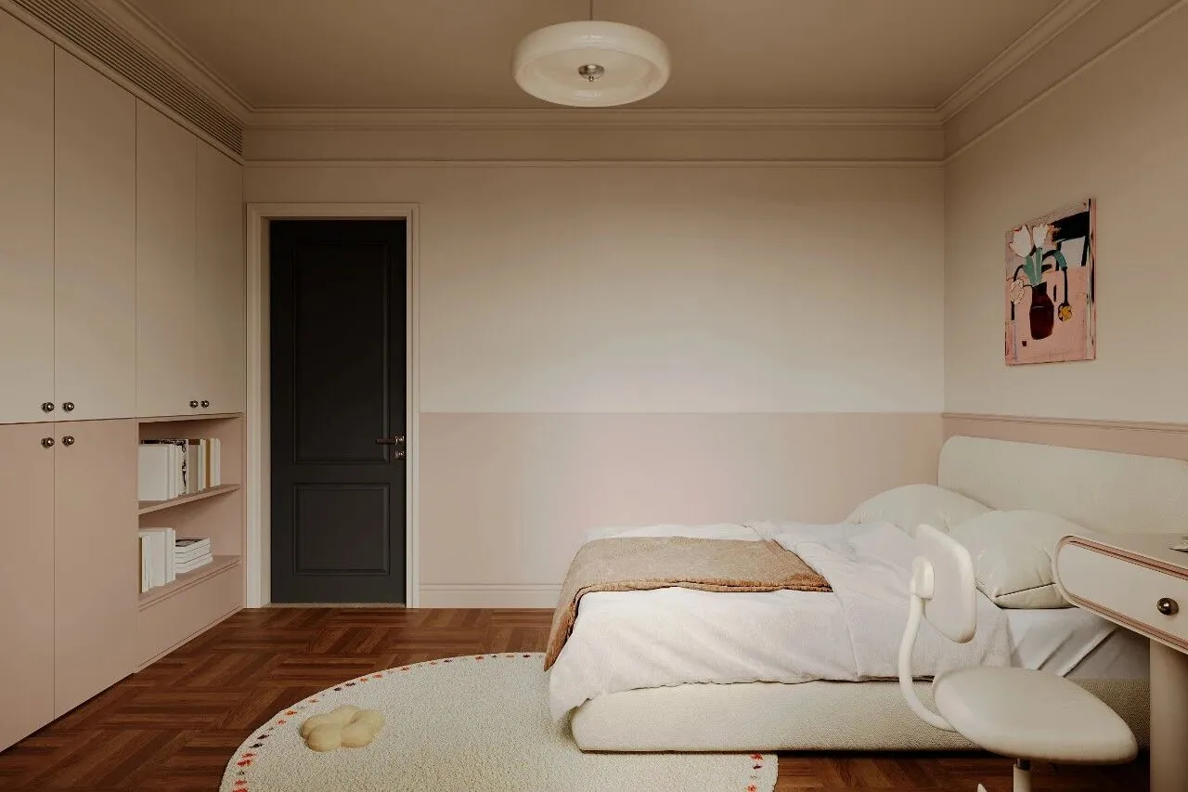
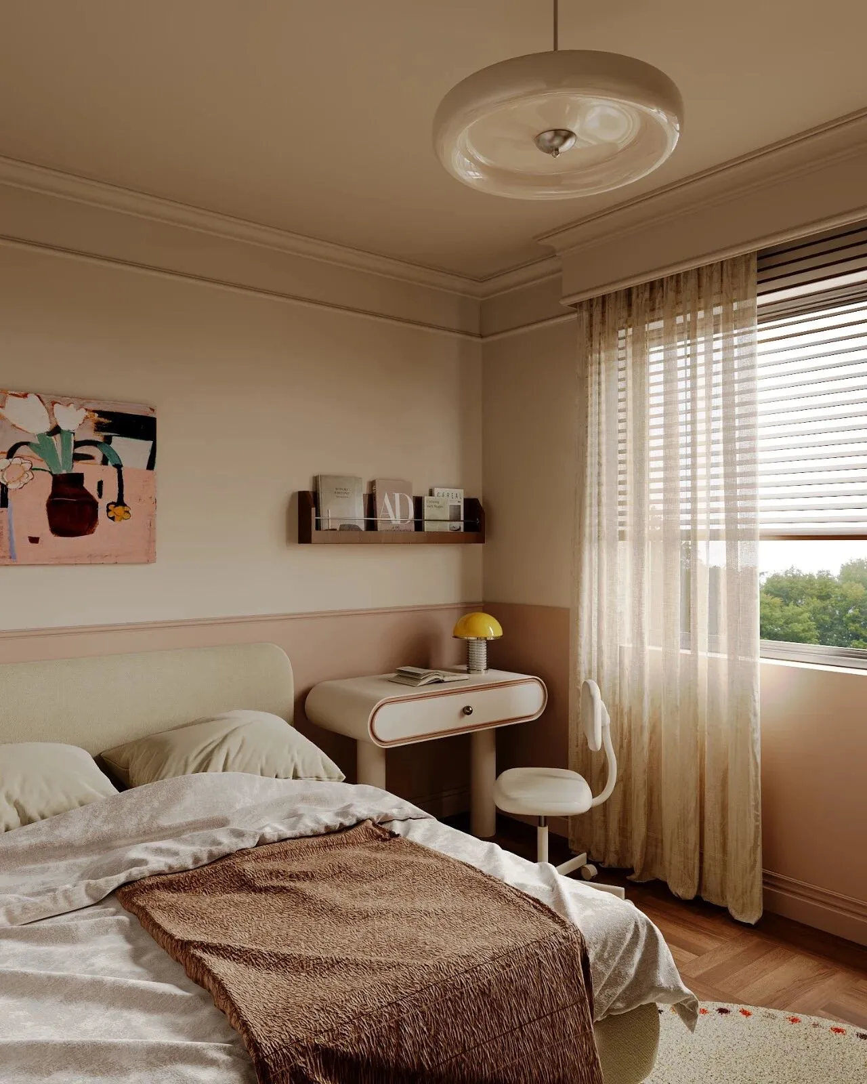
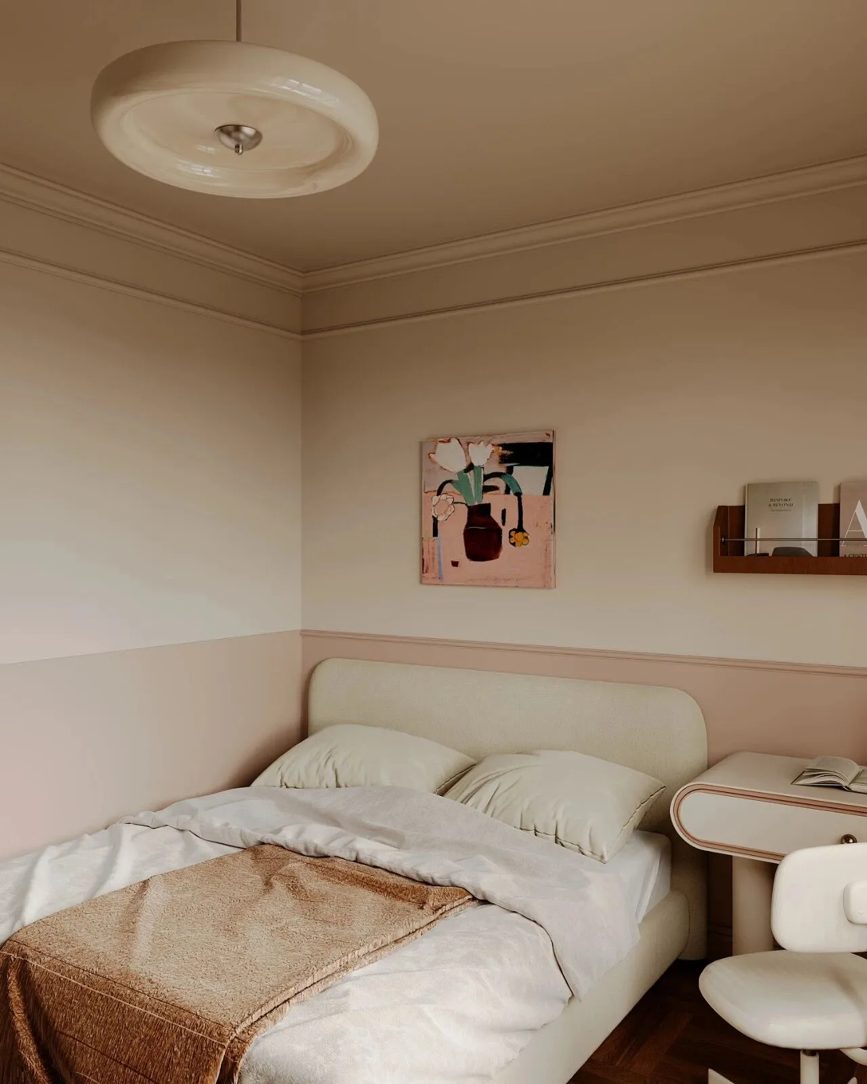
米色与浅粉的墙面晕染出柔和的底色,似把云朵的温柔裁成了墙衣,人字拼木地板铺展着温暖的肌理,每一步都像踩在阳光烘焙过的糖霜上。米白床品裹挟着慵懒,床头那幅艺术小画,以明快色块与鲜活笔触,悄悄把童趣种进梦里。窗边纱帘如月光织就的薄纱,风过处,漏进的绿意与光斑在地板跳荡,把自然的呼吸也请进了房间。圆形地毯缀着细碎暖斑,像撒了一地的星子,赤脚踩上去,连脚尖都浸满温柔。这里是独属于自己的小宇宙,可以放肆做梦,也可以安静生长。
The walls, painted in beige and light pink, create a soft background, as if the tenderness of clouds has been woven into the wall fabric. The herringbone-patterned wooden flooring offers a warm texture underfoot, with each step feeling like stepping on sugar glaze baked by the sun. The off-white bedding exudes a sense of relaxation, while the small artwork by the bed, with its bright colors and vivid strokes, subtly brings a touch of childlike innocence into dreams. The sheer curtains by the window resemble gauze woven from moonlight; as the wind blows, streaks of green and light dance across the floor, bringing the breath of nature into the room. The circular carpet is dotted with tiny warm spots, like stars scattered across the floor. Walking barefoot on it feels like having one’s toes bathed in tenderness. This is a little universe all your own, where you can dream freely or grow in peace.
次卧
—
Bedroom
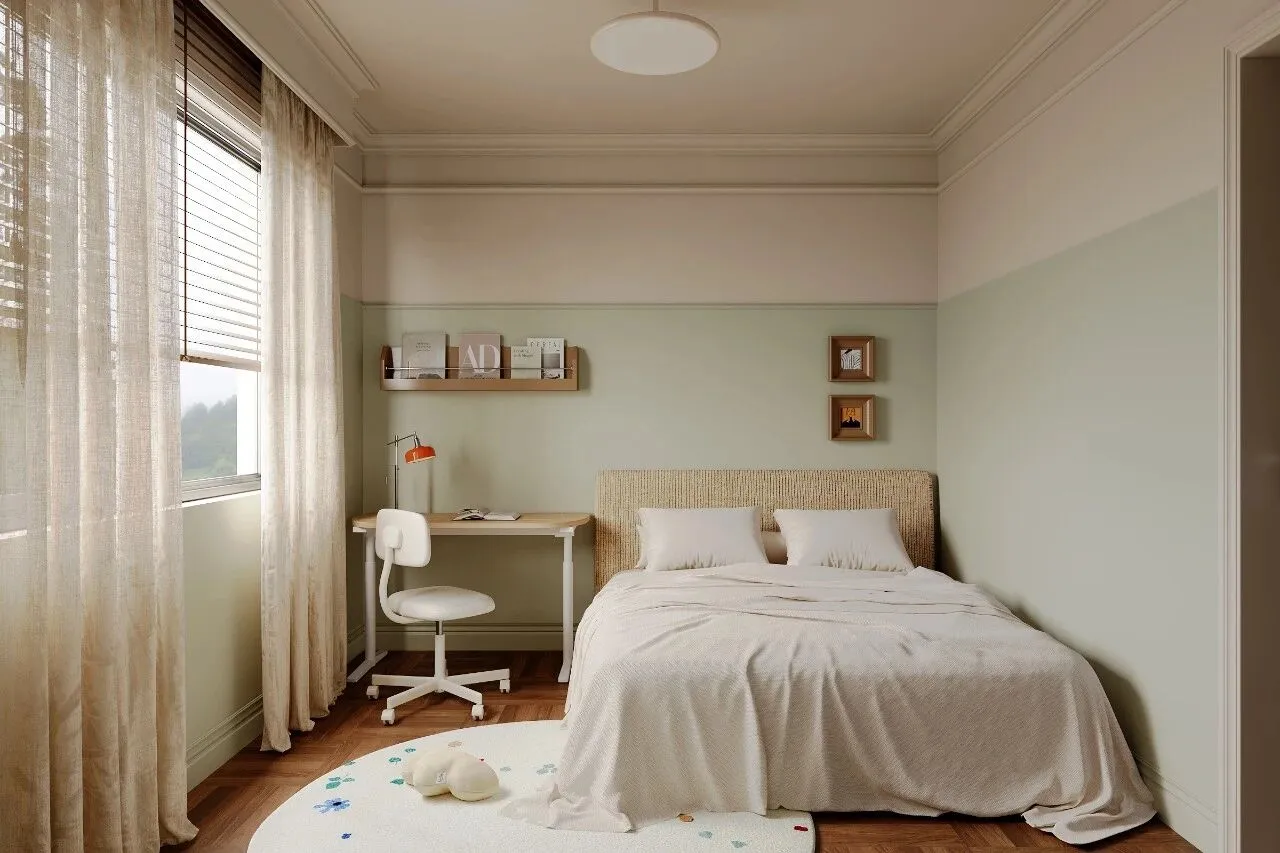
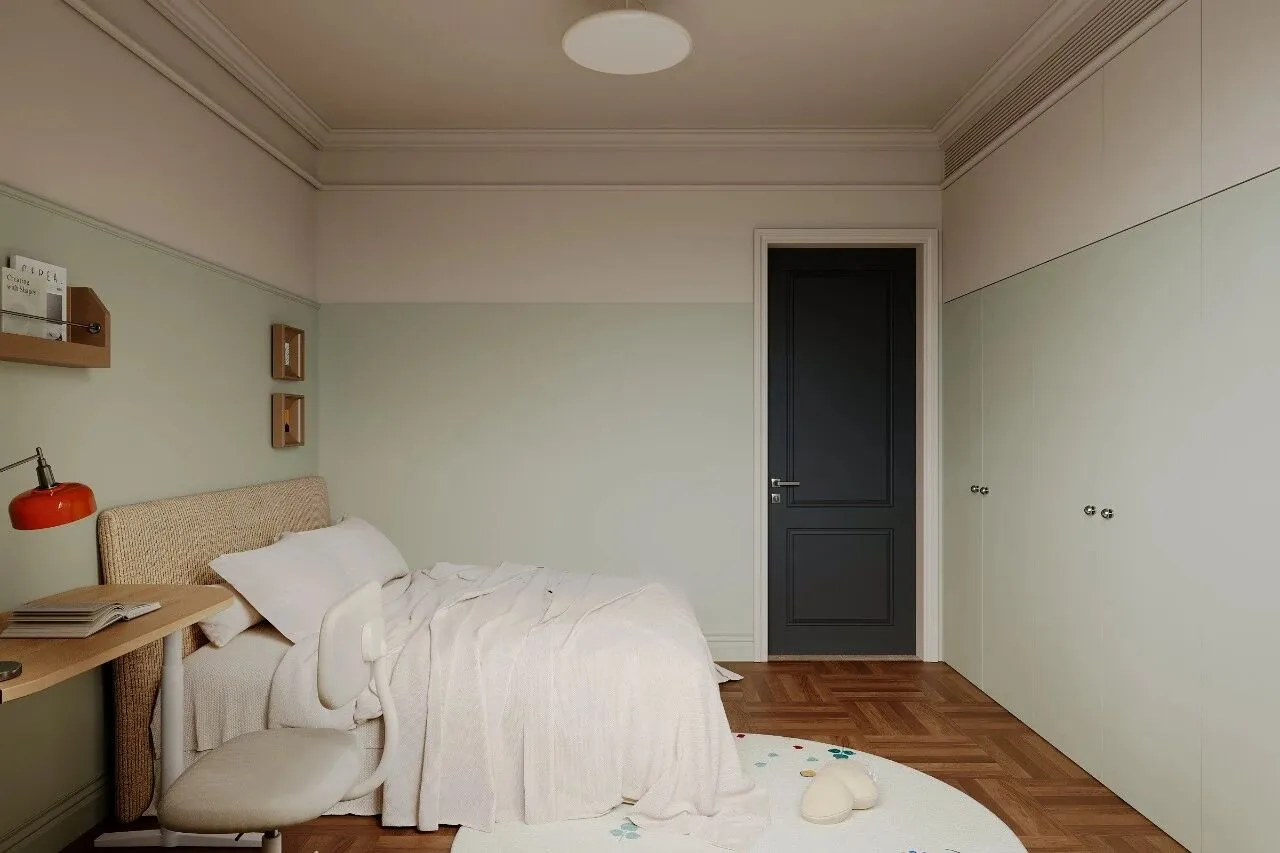
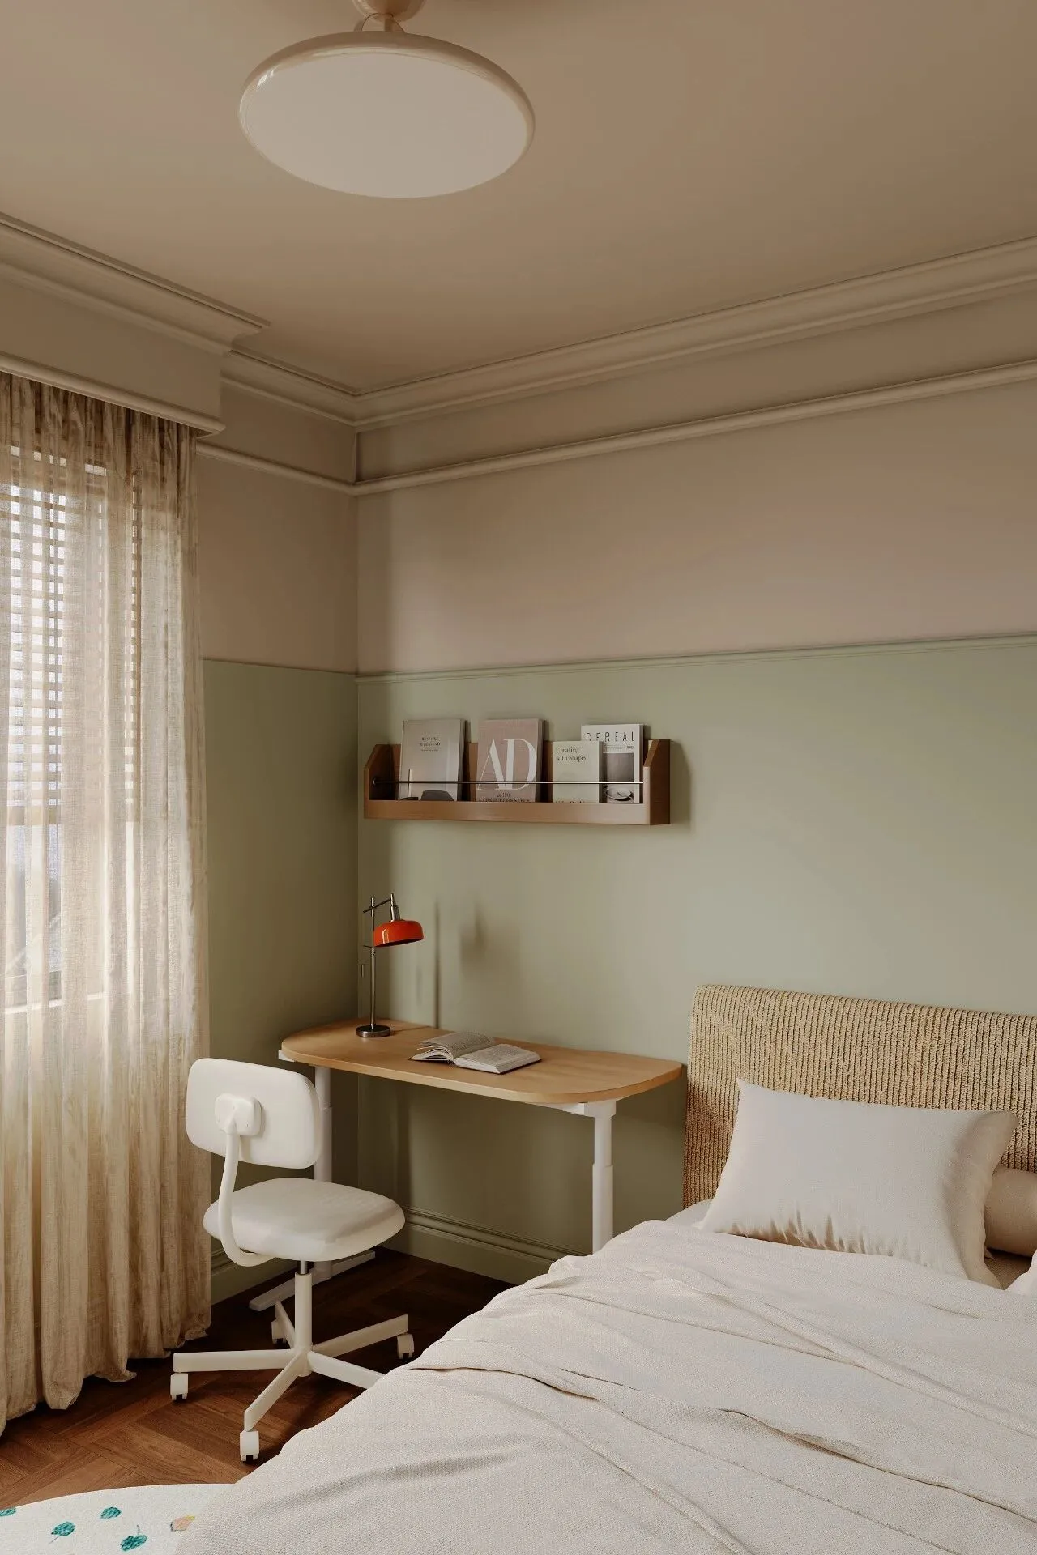
薄荷绿的墙面晕开如初春的新叶般清新,与柔白交织出宁静的底色,仿佛将整个森林的呼吸都迎进了室内。天然亚麻与温润原木的碰撞,于质朴中透出优雅,蓬松的云朵床品包裹住夜的安宁,静候一场甜美的酣眠,一旁的原木书桌,配以纯净的白色转椅,是小小探索者的智慧角落,墙上错落的木质相框,静默地珍藏着成长的印记。这里是童真的庇护所,让小小的心灵,在清新与柔软中,自在生长,勇敢奔赴属于未来的星辰与大海。
The mint-green walls exude freshness like young leaves in early spring, blending with soft white to create a tranquil backdrop, as if bringing the very breath of an entire forest indoors. The combination of natural linen and warm solid wood embodies elegance amid simplicity. Fluffy cloud-like bedding enfolds the peace of the night, awaiting a sound and sweet sleep. Beside it stands a wooden desk paired with a pure white swivel chair, a thoughtful nook for little explorers to seek knowledge. Scattered wooden photo frames on the wall quietly preserve precious memories of growth. This is a haven for childlike innocence, where young hearts grow freely amid freshness and softness, bravely reaching for the stars and seas of the future.
About
Design Company丨设计机构:
隅间空间设计工作室
Main case designer丨主案设计:
彭华宇
Executive designer丨执行设计/撰稿:
宋威乐 朱梦窈
Location丨项目地址:
郑州 炮院家属院
Project type丨项目类型:
平层
end