
Studio Amal | 致敬先锋艺术

Studio Amal
Ibiza Residence
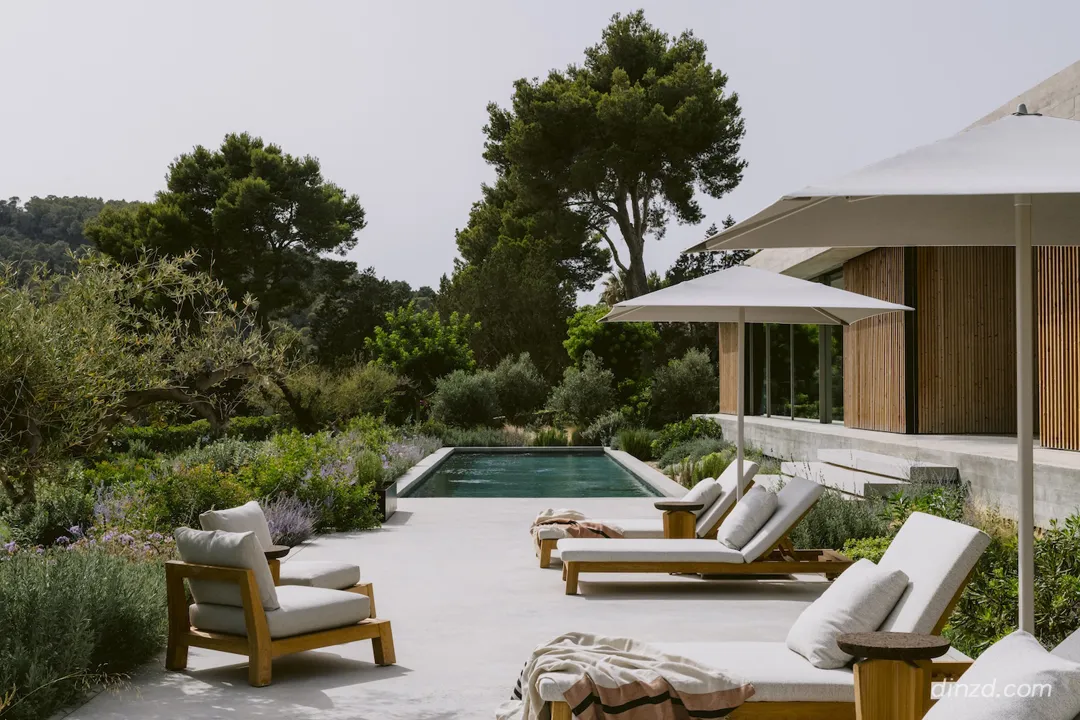
Ibiza Residence 是一座位于西班牙伊比萨岛的极简主义别墅隐退所。它由建筑师 Adrián Bedoya 与 Víctor Abellán 联合设计,室内装饰则由 Studio Amal 和 Studio Ana Foster-Adams 联手打造。
Ibiza Residence is a minimalist villa retreat located in Ibiza, Spain, designed by Adrián Bedoya and Víctor Abellán with interior decoration by Studio Amal and Studio Ana Foster-Adams.
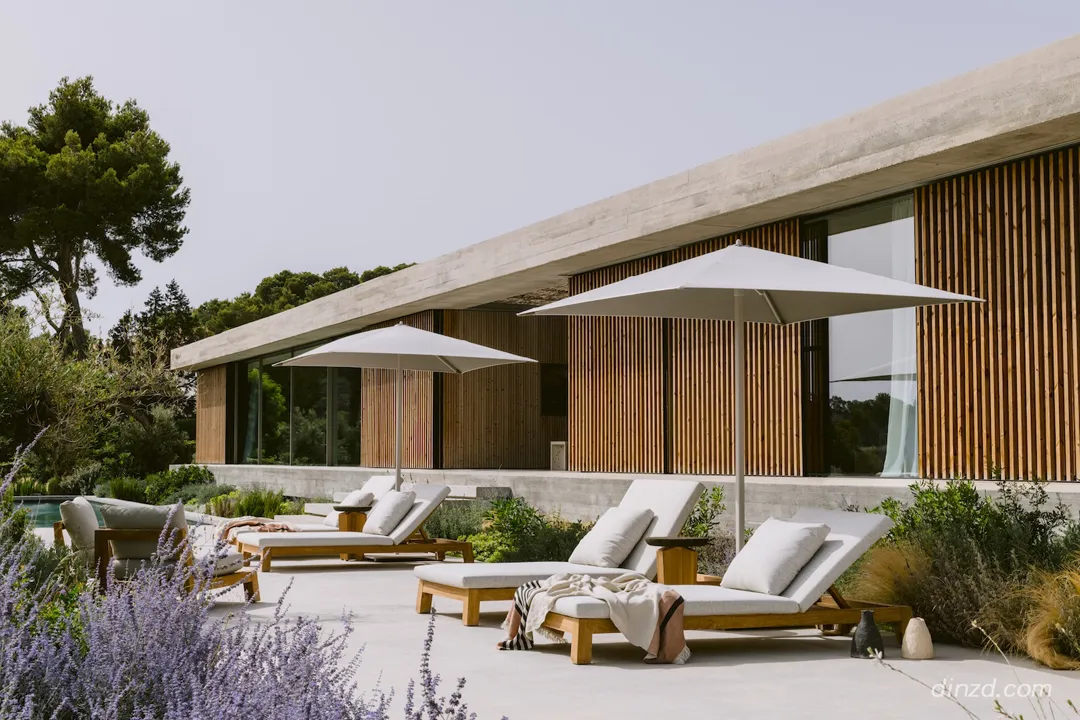
这不仅是一栋建筑,更是一场对材质诚实性的无声捍卫与坚守。每一个决策,都诞生于业主、建筑师,以及室内设计团队 Studio Amal 和 Studio Ana Foster Adams 之间持续不断的创意对话。其最终呈现出一种罕见的、属于“外壳与灵魂”之间的连贯性——在这里,粗粝的清水混凝土退让于意料之外的温存空间。每一个阶段,都浸润着团队共同的信念:建筑绝非单纯的背景,而是体验本身。
A quiet act of defiance and commitment to material honesty, every decision emerged from an ongoing creative dialogue between the client, the architects, and interior designers Studio Amal and Studio Ana Foster Adams. The result is a rare coherence between shell and soul, where exposed concrete gives way to spaces of unexpected warmth — shaped at every stage by a shared belief that architecture is not backdrop, but experience itself.
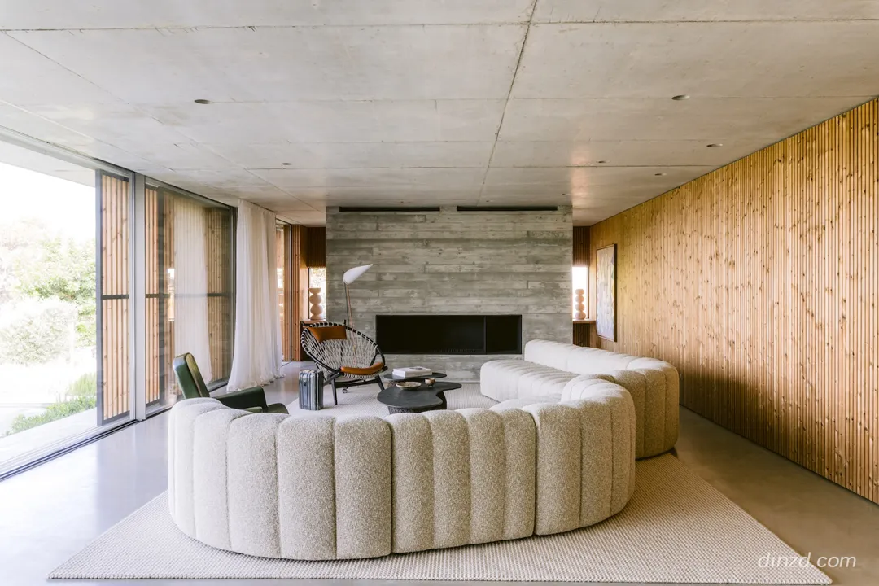
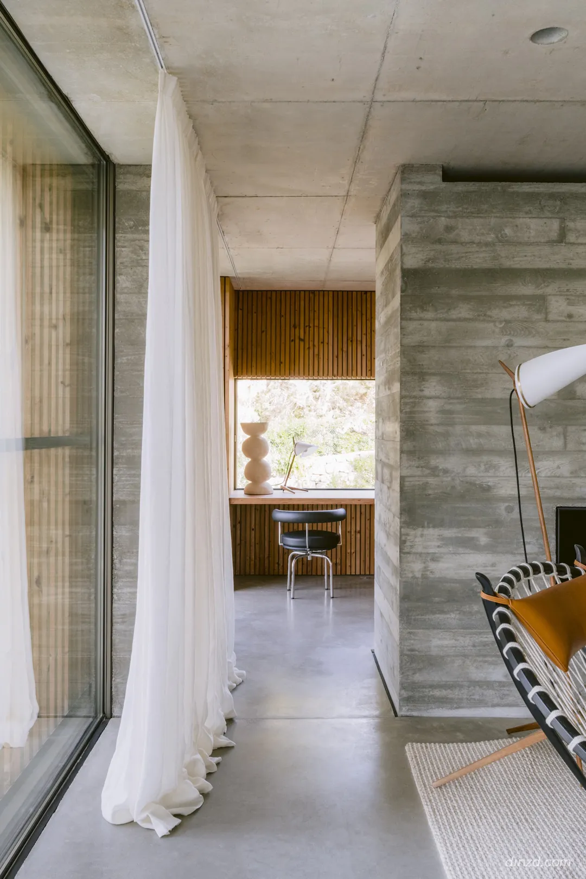
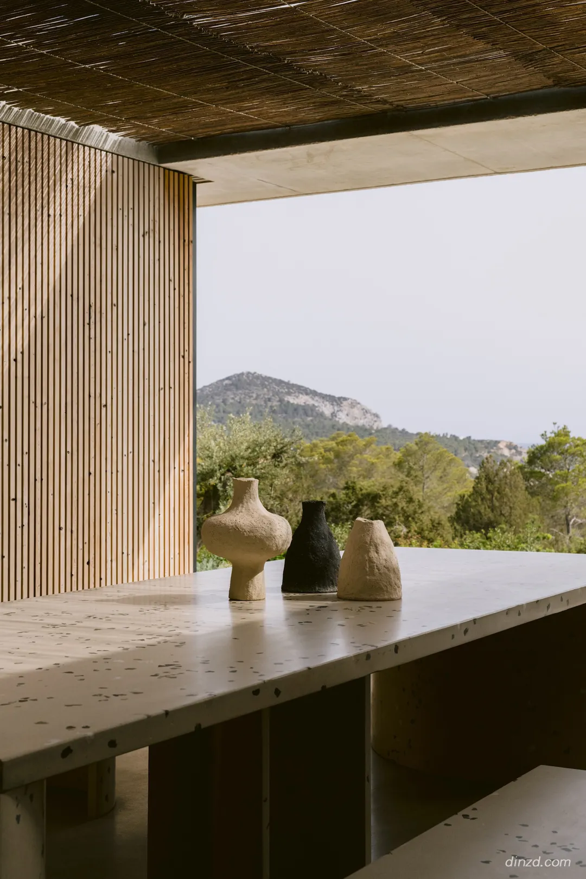
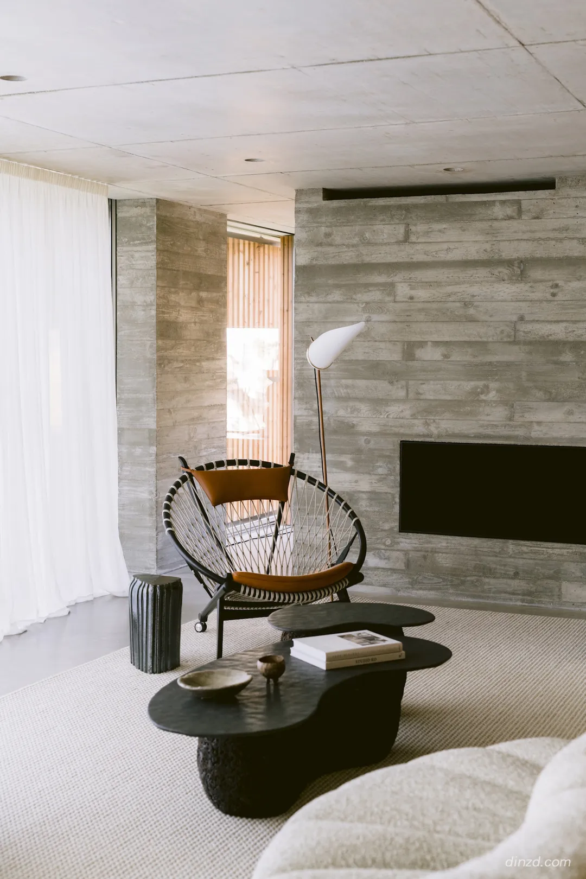
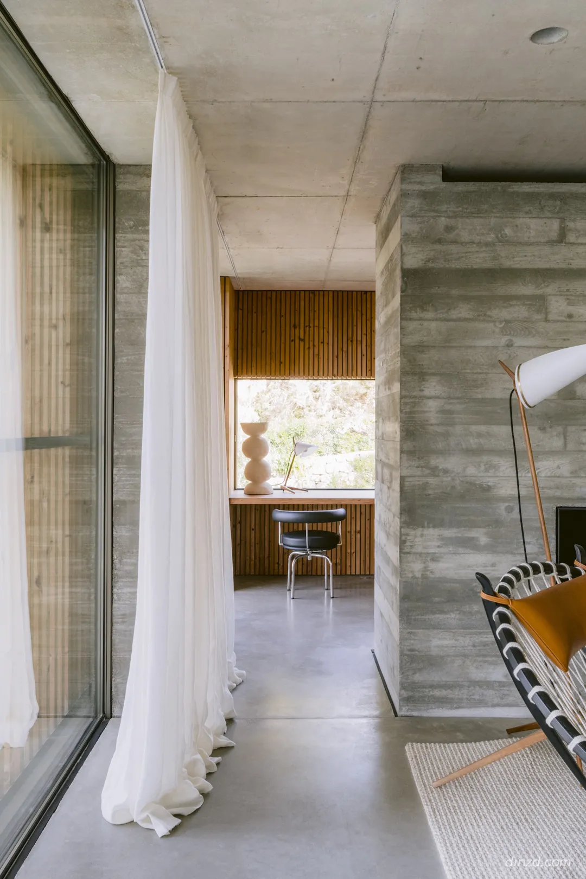
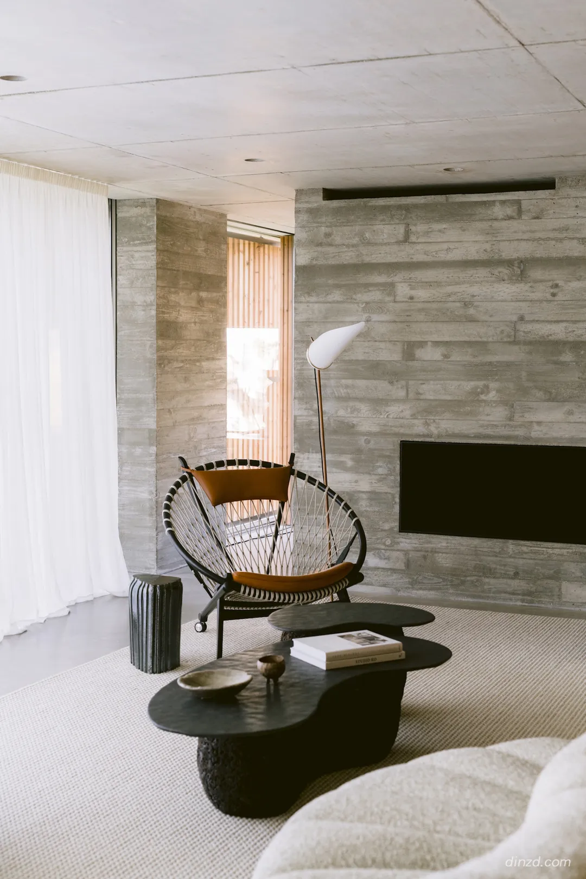
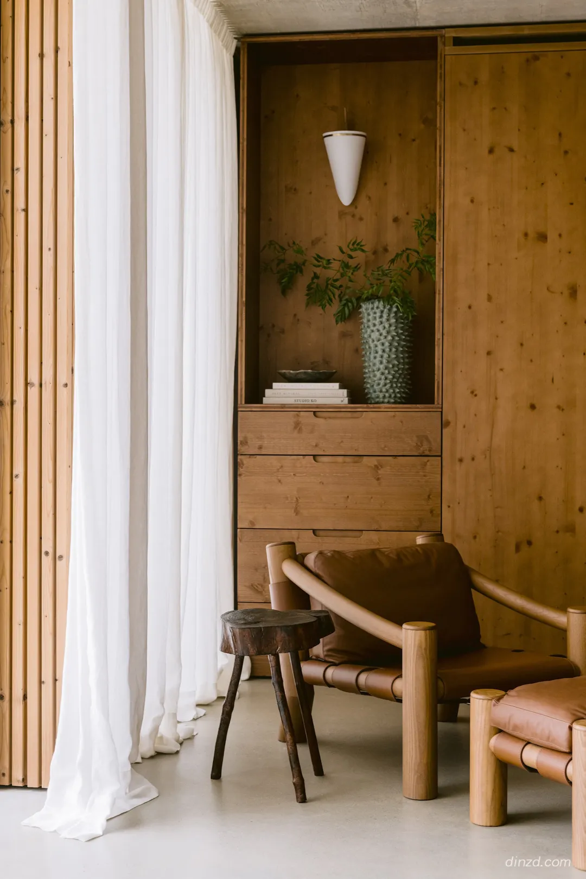
混凝土与月亮木(Luna Wood)组成的克制色调,将这座住宅牢牢地锚固于其所在的土地之上。带有木纹留痕的现浇混凝土天花板与墙面,保留了木模板的肌理。这种表面处理既带有工业的冷冽,又裹挟着清晰的人工作品温度,因为恰恰是浇筑过程中那些不完美的瑕疵,赋予了表面独特的生命力。与此相对,垂直的木质格栅引入了空间的韵律感与触觉对位,它们的琥珀色调刚好捕捉到了地中海低沉柔和的暮光。这种材质逻辑进一步延伸到了全屋羊毛、亚麻、石材与陶土的叠放搭配上——每一种材料的挑选,皆因其在手掌与足底之下的触觉反馈,而非仅仅为了视觉上的惊艳。
A restrained palette of concrete and luna wood anchors the home to its terrain. The board-marked ceilings and walls retain the grain of their timber formwork, a finish that reads as both industrial and unmistakably handmade, since the imperfection of the casting is precisely what gives the surface its warmth. Against this, vertical timber battens introduce rhythm and a tactile counterpoint, their amber tone catching low Mediterranean light. The material logic extends to the layering of wool, linen, stone and clay throughout, each chosen for how it behaves underhand and underfoot rather than for visual effect alone.
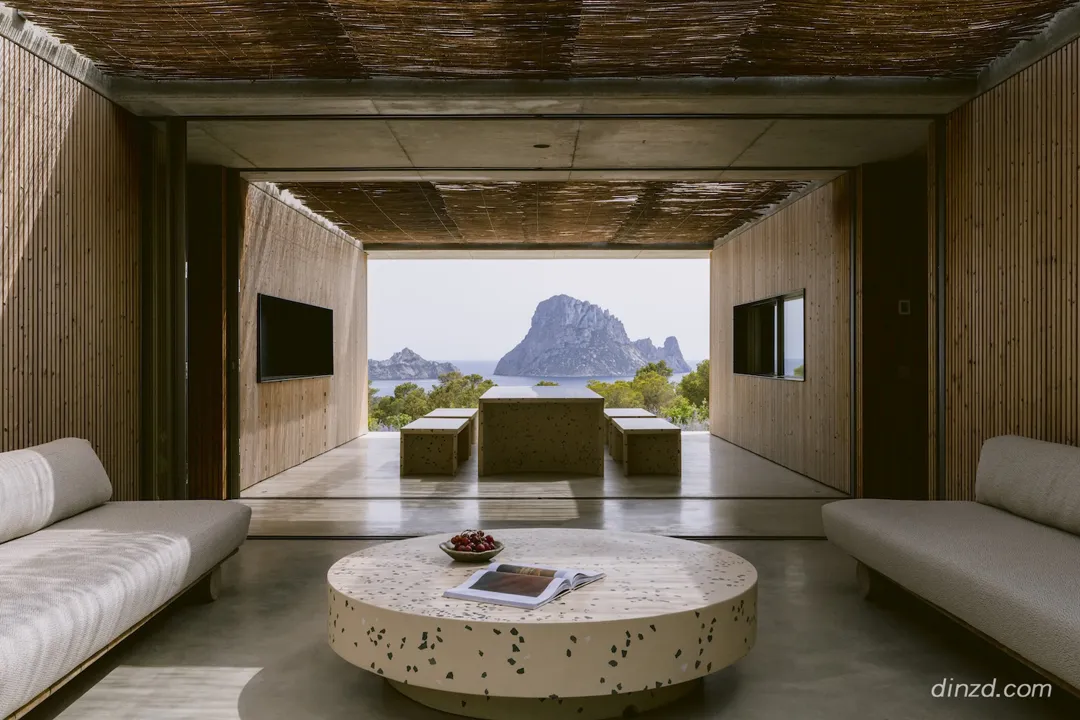
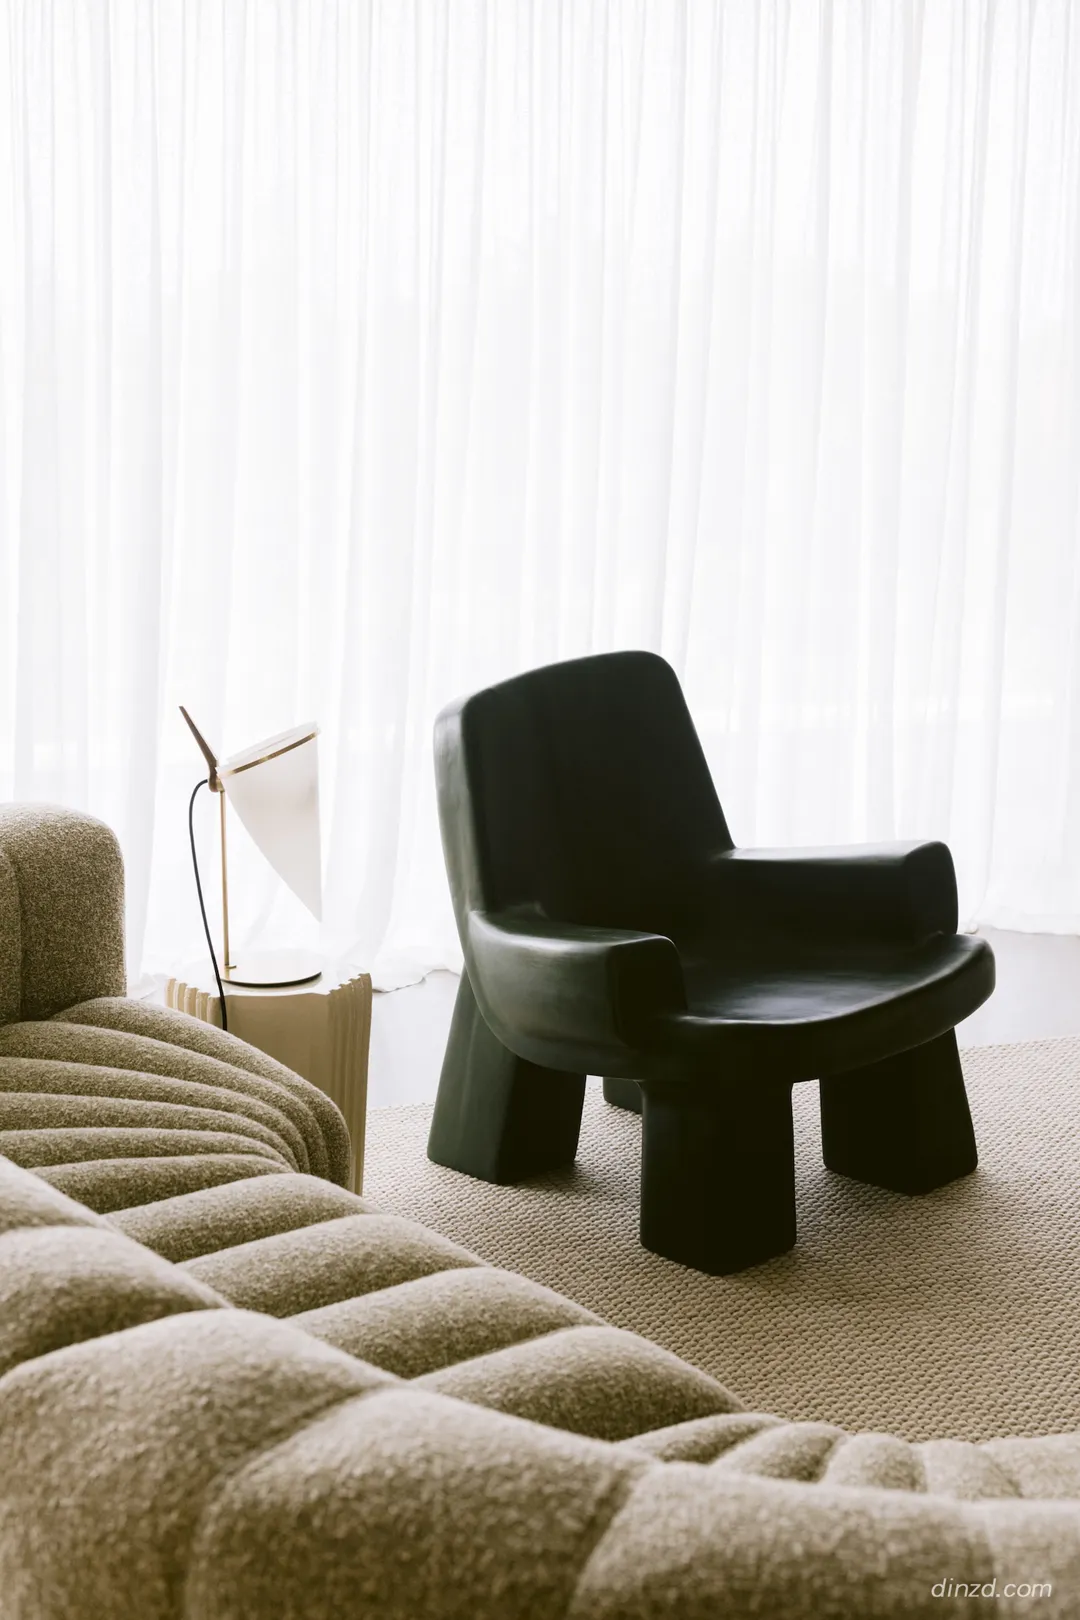
家具承担起了赋予建筑“人性化”的重任。在客厅里,一组毛圈布(Bouclé)模块化沙发以柔和的蛇形弧度穿梭于空间之中,其低矮的凹槽形态,是对头顶正交混凝土结构那份冰冷秩序的直接反叛。这种圆润的、近乎仿生学的座椅语汇在整个室内反复出现。这种雕塑般的柔软,让人联想到中世纪斯堪迪纳维亚与意大利设计中的生物形态实验,却又绝非刻板的照搬。
Furniture does the work of humanizing the architecture. In the lounge, a bouclé modular sofa curves through the room in soft serpentine sections, its low channeled form a direct rebuttal to the orthogonal concrete overhead. The vocabulary of rounded, almost zoomorphic seating recurs across the interiors, a sculptural softness that recalls the biomorphic experiments of mid-century Scandinavian and Italian design without quoting them literally.

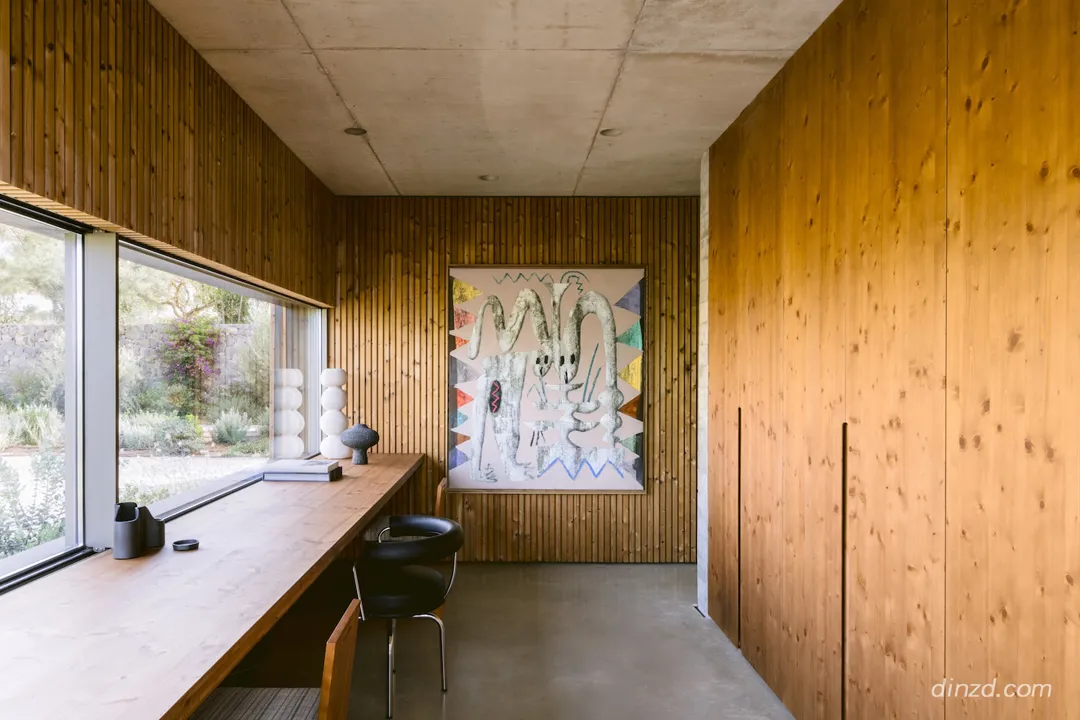
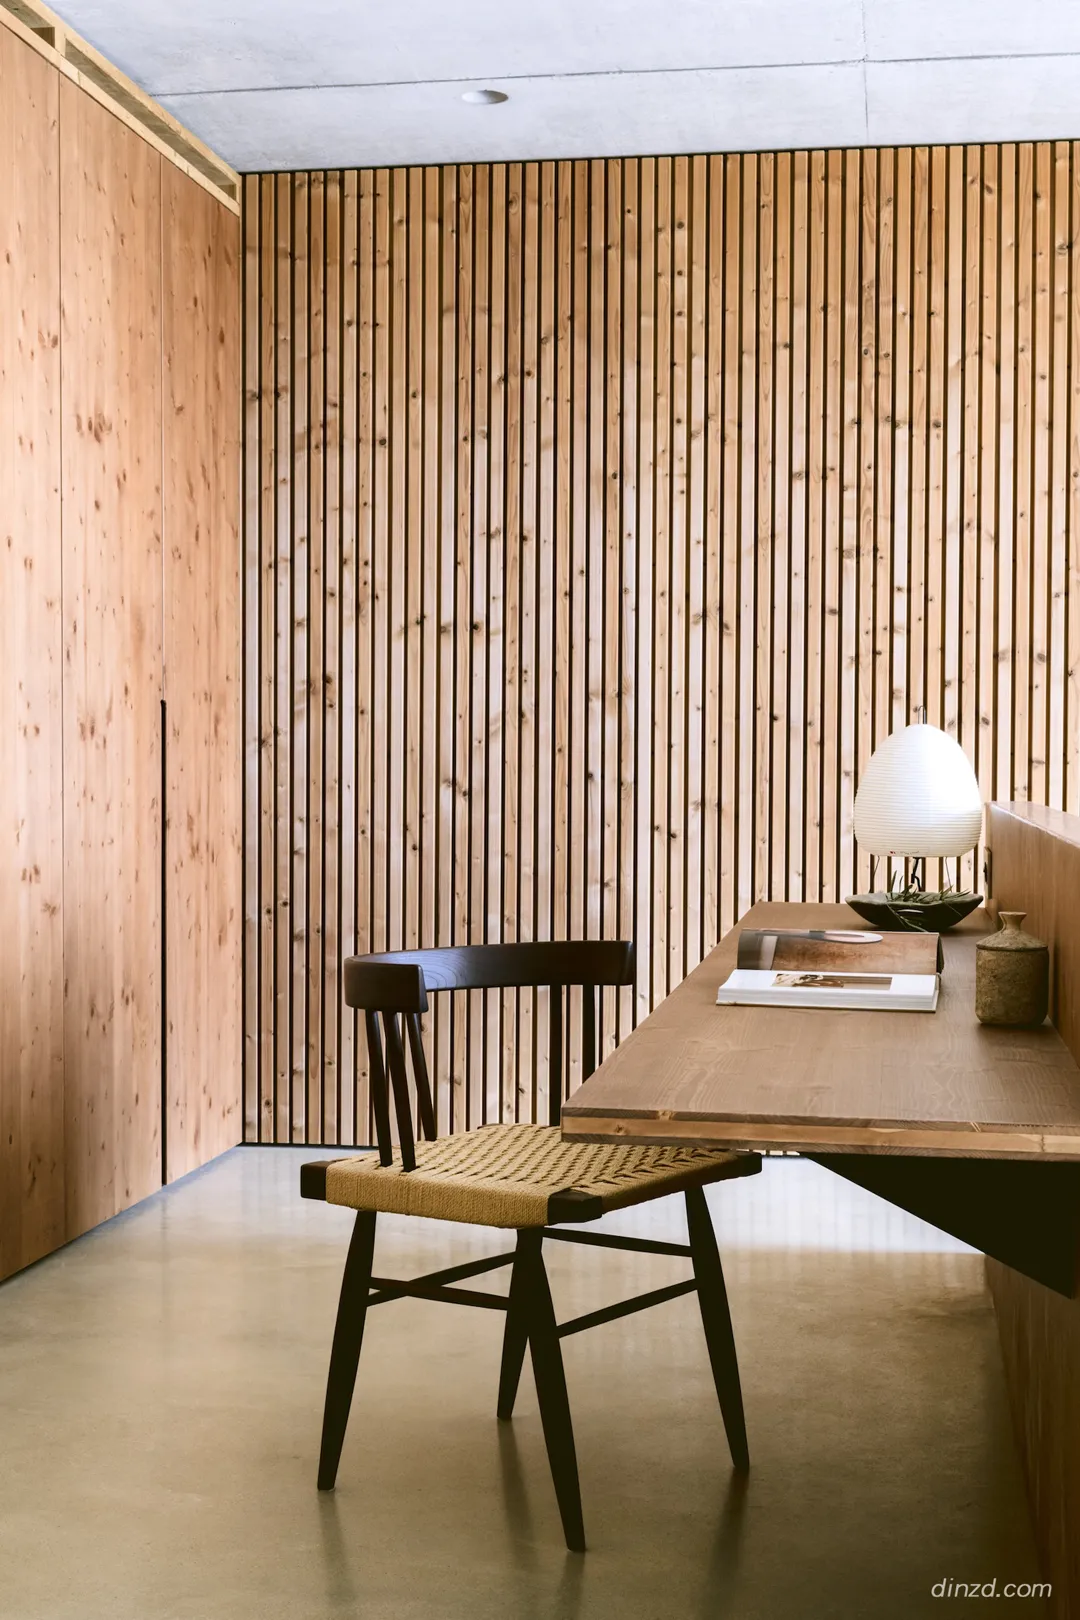
空间的松弛感中亦有尖锐的音符点缀。由 Le Corbusier 与 Charlotte Perriand 设计的 LC7 旋转椅静静安置在木质饰面的办公桌前,其管状钢结构呈现出一抹纯粹的理性主义对位。而在客房里, Frank Gehry 的 Wiggle 纸板椅悄然出现,其瓦楞纸板折叠出的缎带线条,幽默地提醒着人们:结构诚实与玩味趣味之间,从来都不是对立面。
Sharper notes punctuate this ease. A Le Corbusier and Charlotte Perriand LC7 swivel chair sits at the timber-clad office desk, its tubular steel a clean piece of rationalist counterpoint, while Frank Gehry’s Wiggle side chair appears in a guest room, its corrugated cardboard ribbon a witty reminder that structural honesty and play are not opposed.
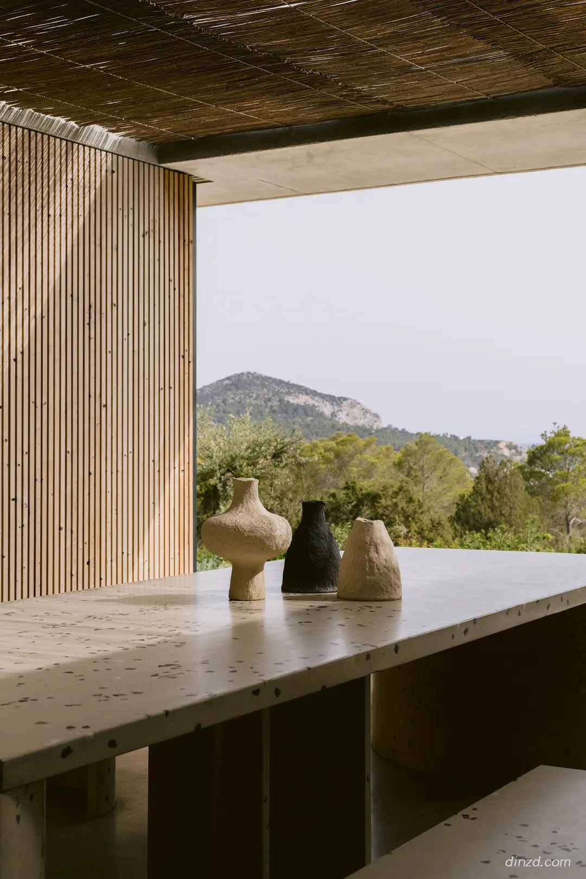
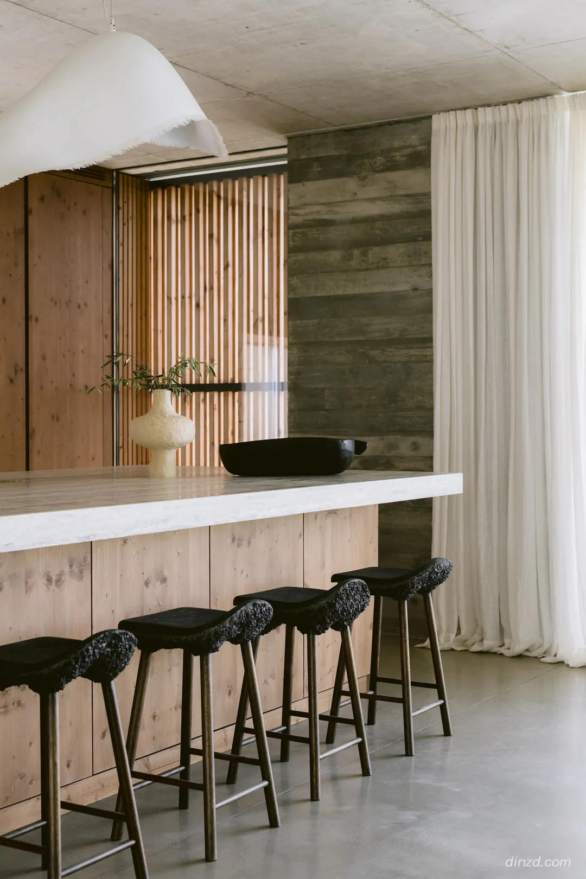
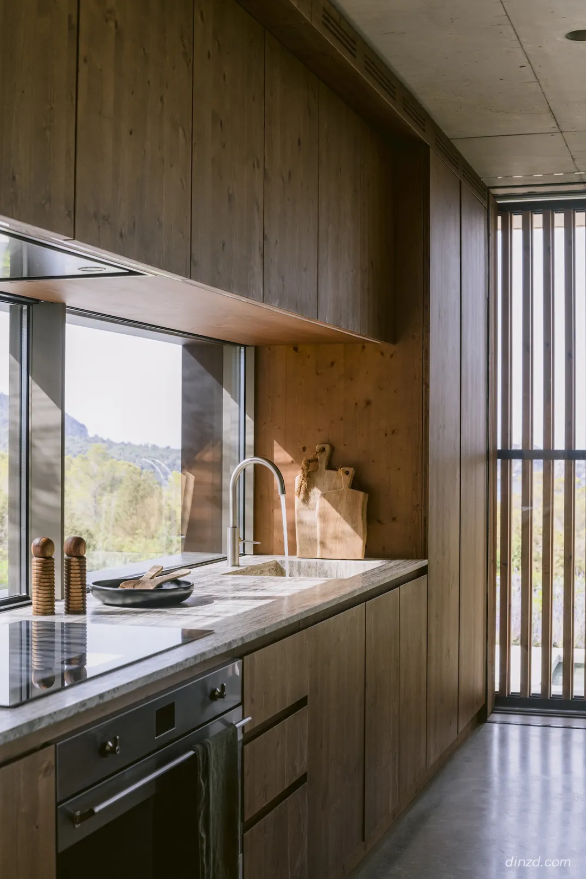
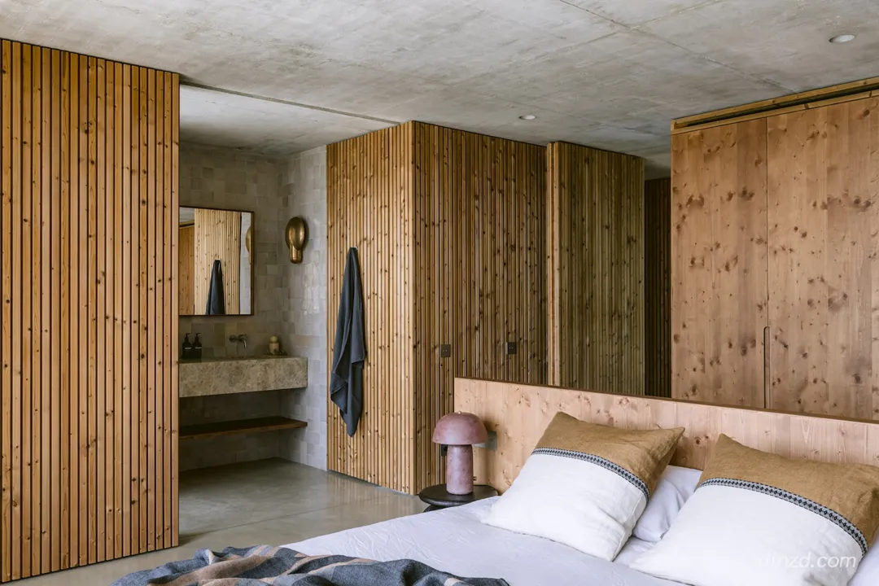
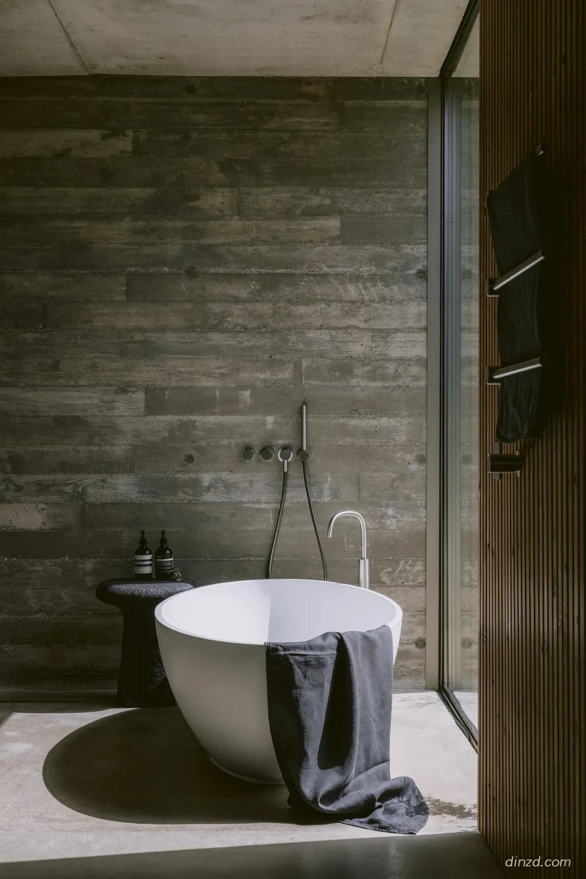
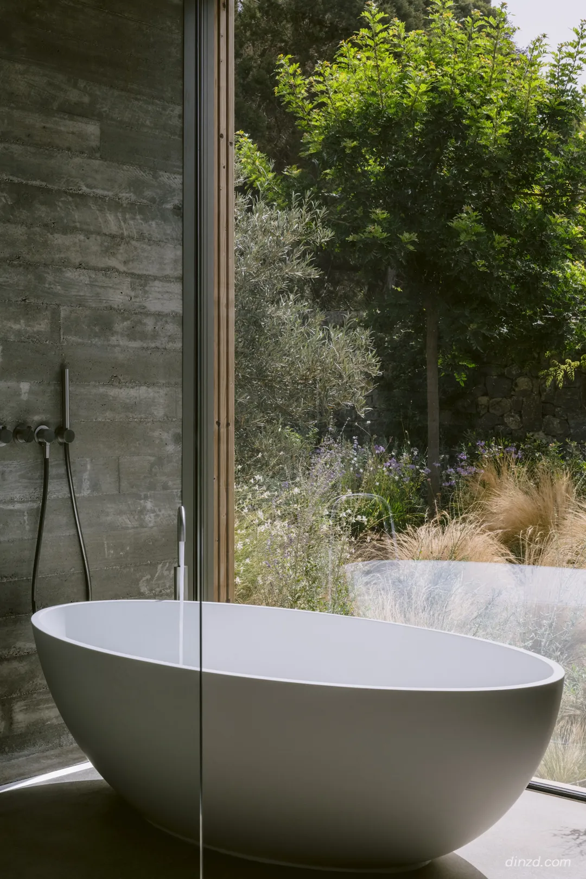
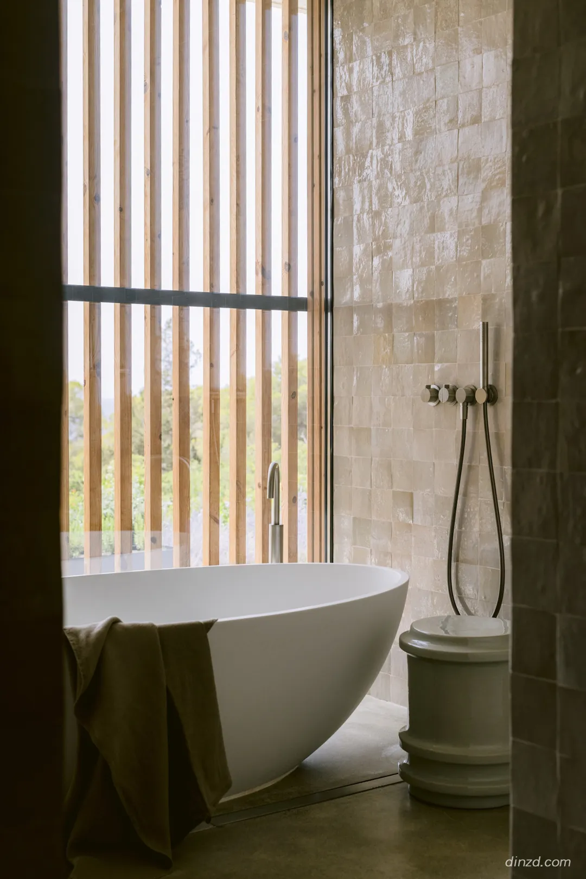
卫浴空间则揭示了该项目对材质特异性的极致追求。Zellige 手工瓷砖带着手工特有的不规则感和微弱的釉面微光,铺陈在客卫空间;而主卫则保持了木模混凝土墙面的连贯性,并搭配了一款洞石盥洗台,其开放的孔隙纹理与混凝土墙面的通透感相呼应。那尊整块切凿而非浇筑而成的整体石盆,将空间牢牢扎根于地质时间的厚重之中。这些表面记录着造物之手的痕迹,完美践行了这样一种设计哲学:将手艺视作故事的叙述者,而非流于表面的装饰。
The bathrooms reveal the project’s commitment to material specificity. Zellige tiles, with their handmade variation and faintly glazed shimmer, line the guest spaces, while a primary bathroom keeps the board-formed concrete unbroken, pairing it with a travertine vanity whose open grain echoes the porosity of the walls. A monolithic stone basin, hewn rather than cast, grounds the powder room in geological time. These are surfaces that record the hand that made them, consistent with an approach that treats craft as narrative rather than ornament.

Cecilie Koch Larsen
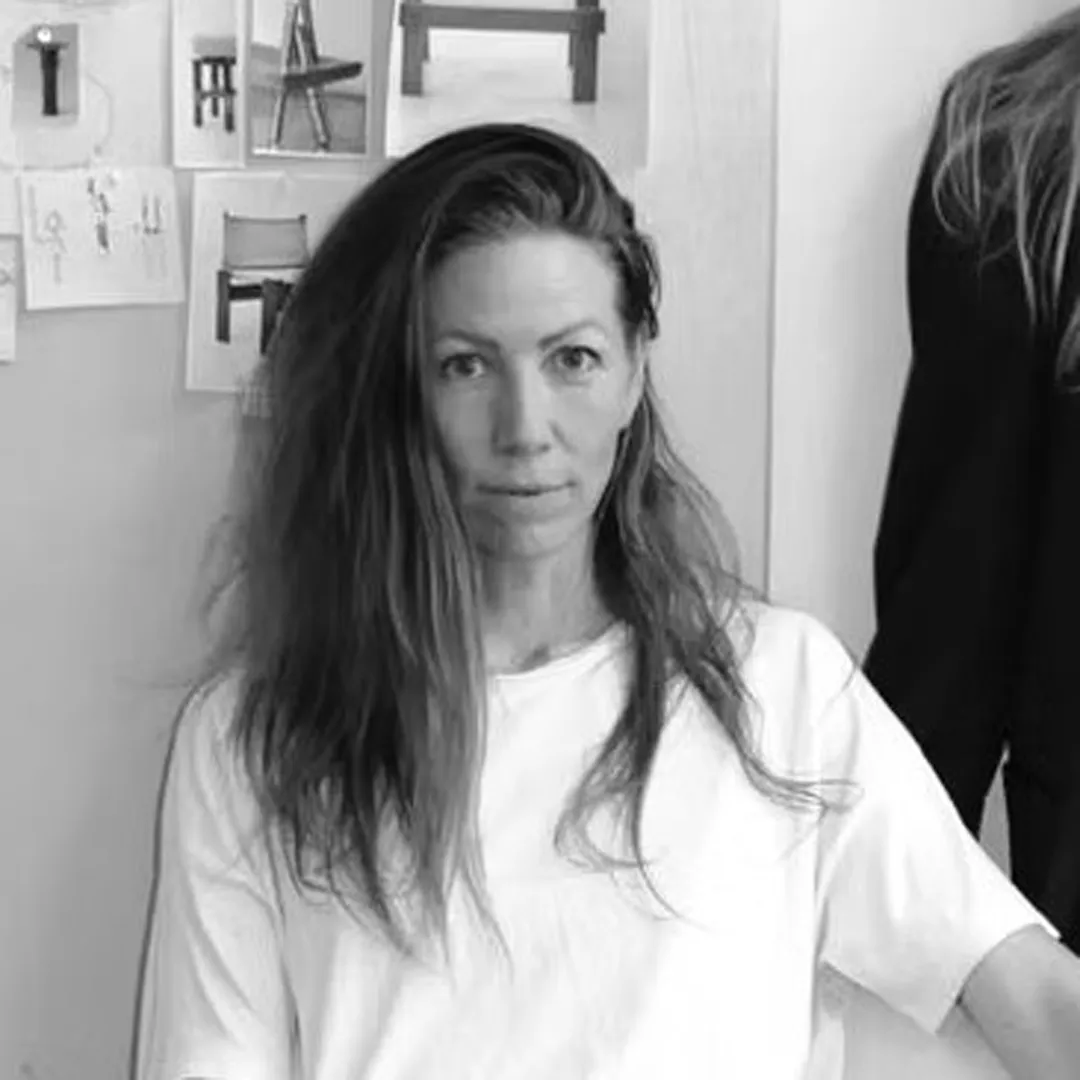
创始人Cecilie Koch Larsen 以她的丹麦背景为灵感,领导 STUDIO AMAL,创造出充满活力、富有灵魂且动感十足的空间,同时又根植于自然。该工作室成立于 2021 年,凭借其高度个性化和研究驱动的方法,在香港蓬勃发展,成为一家规模虽小但实力强大的企业。工作室名称本身就蕴含着丰富的意义,它将工作室的地理灵感——源自喇嘛岛——与乌尔都语中“希望”一词联系起来。这种精心设计的搭配体现了我们致力于将每个项目扎根于其独特的地域,同时努力传承文化意义和乐观精神。