
杭州时上建筑空间设计 | 大理白平衡 | 苍山一茶一居舍

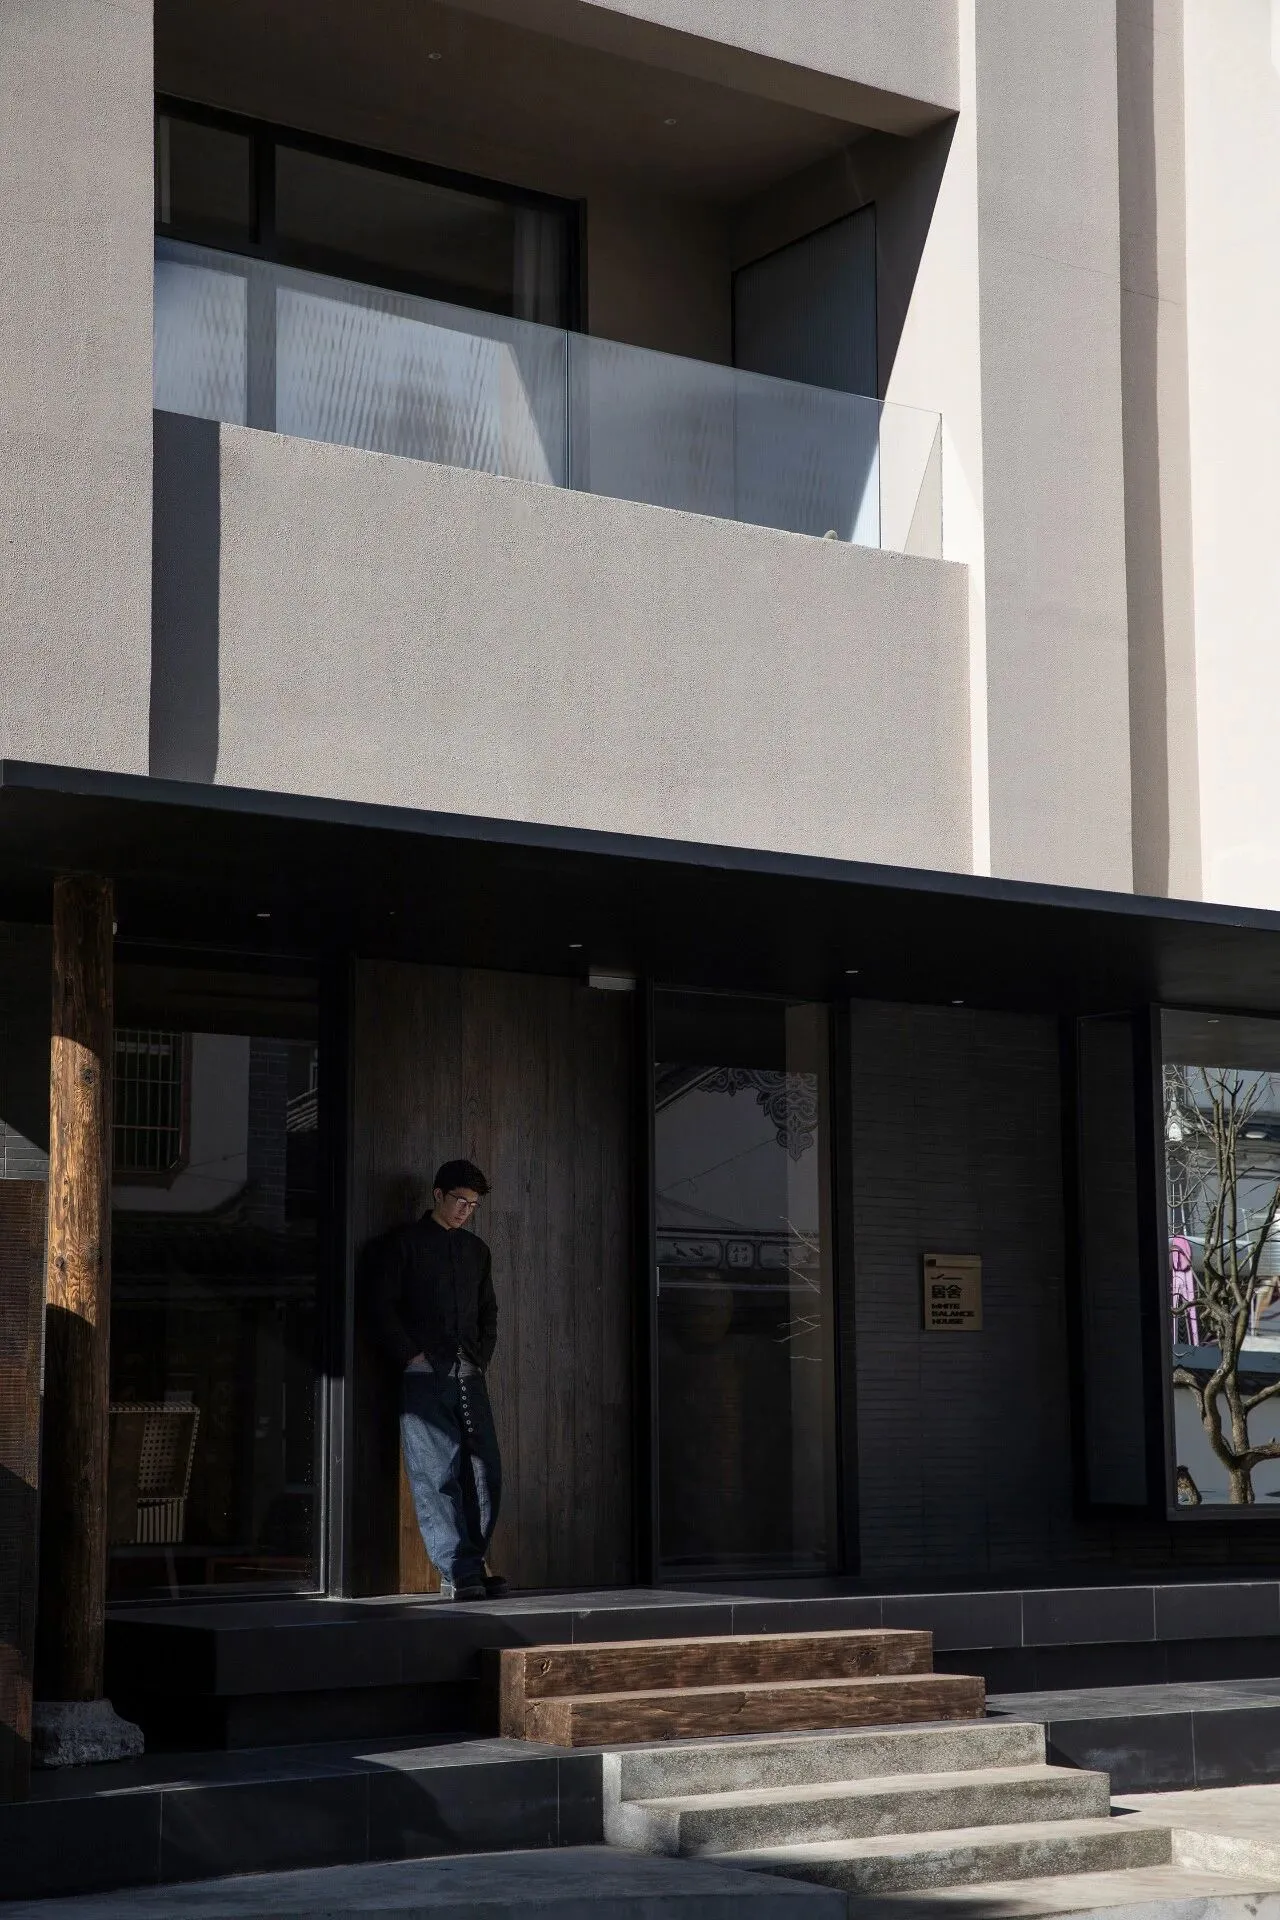
在大理,风景不是目的地,而是日常。四季温差平缓,风与水构成了最稳定的空间背景。苍山与洱海相对而立,一侧是山体的起伏与云雾,一侧是水面的开阔与流动。
项目便落位于此——在一段被反复观看的风景之中,重新定义“停留”的方式。
In Dali, scenery is not a destination, but an everyday occurrence. The mild temperature variations throughout the four seasons, combined with the wind and water, create a stable spatial backdrop. Cangshan Mountain and Erhai Lake stand facing each other, one side featuring undulating mountains and misty clouds, the other the expansive and flowing water.
The project is situated here—in a landscape repeatedly observed, redefining the way of "staying."
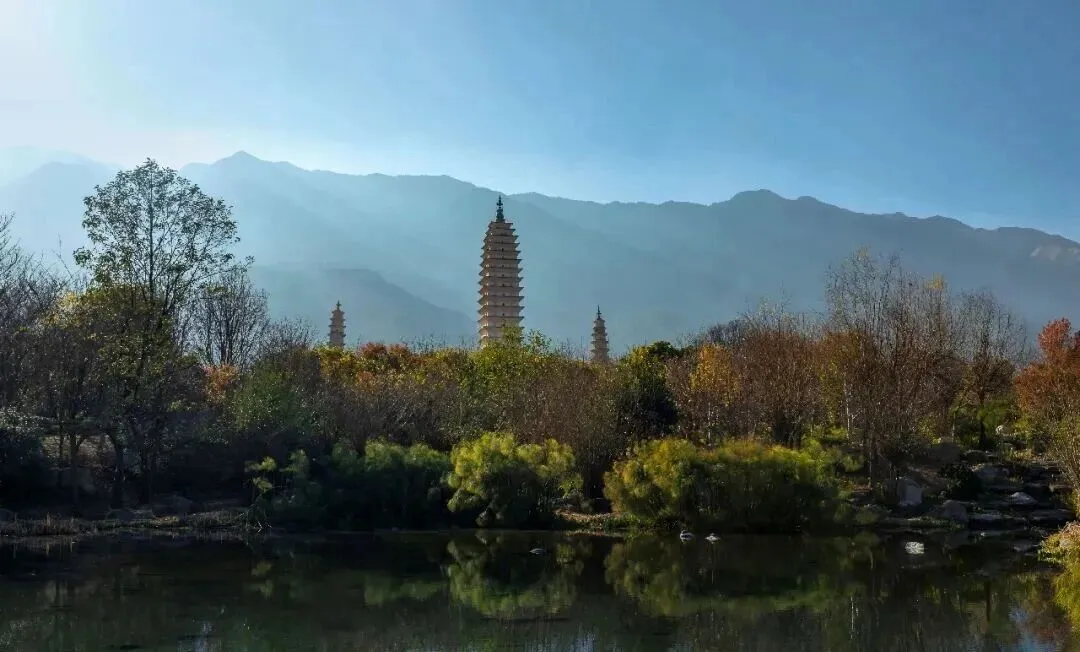
而我们与这片场地的关系,并不仅仅是从这里开始。
如果说一期来源于苍山覆雪的“白”,二期则更接近山体本身——岩石、土壤,以及普洱茶的沉稳色泽。一种从“显性风景”走向“日常感知”的转变。
Our relationship with this site doesn't just begin here.
If the first phase originated from the "white" of snow-covered Cangshan Mountain, the second phase is closer to the mountain itself—rocks, soil, and the mellow color of Pu'er tea. It represents a shift from "visible scenery" to "everyday perception."
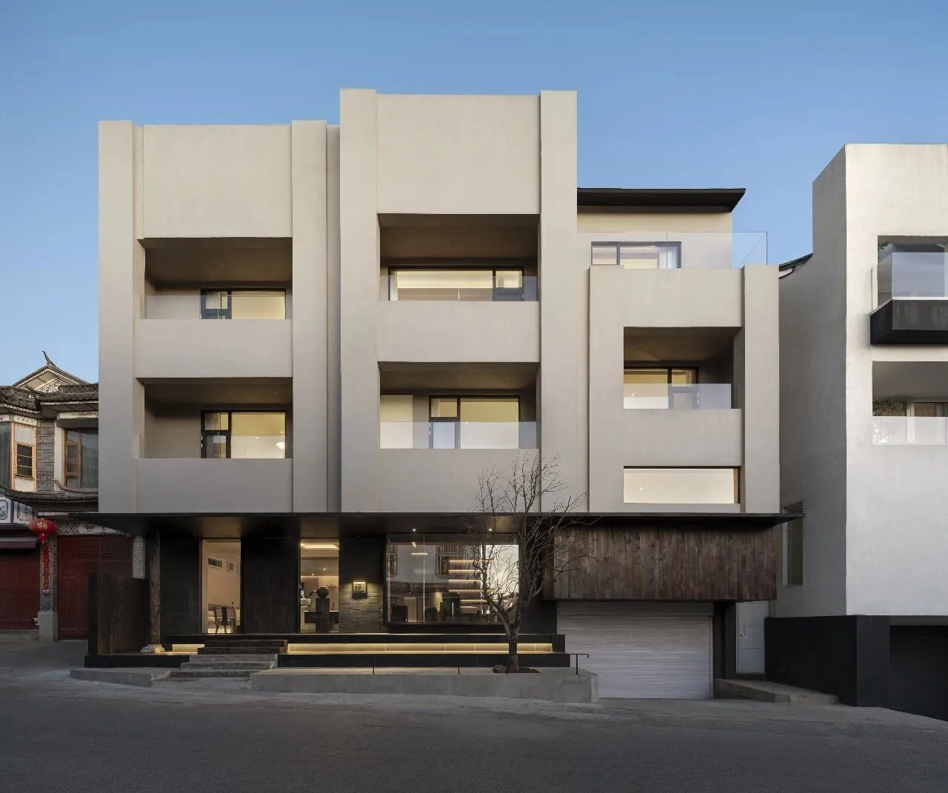
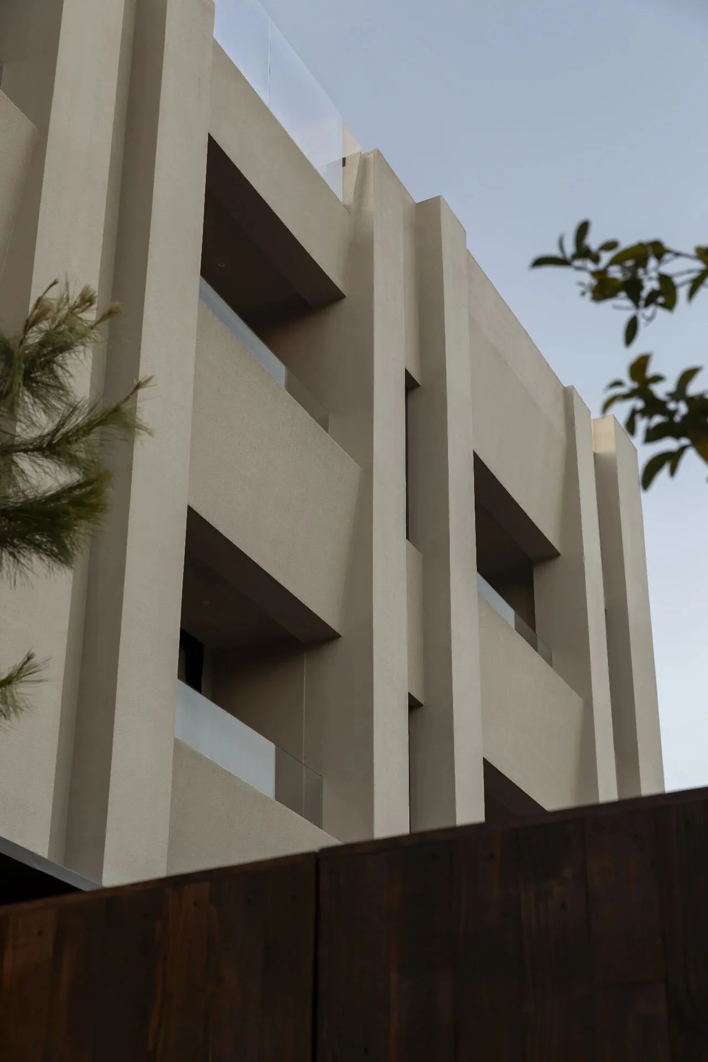
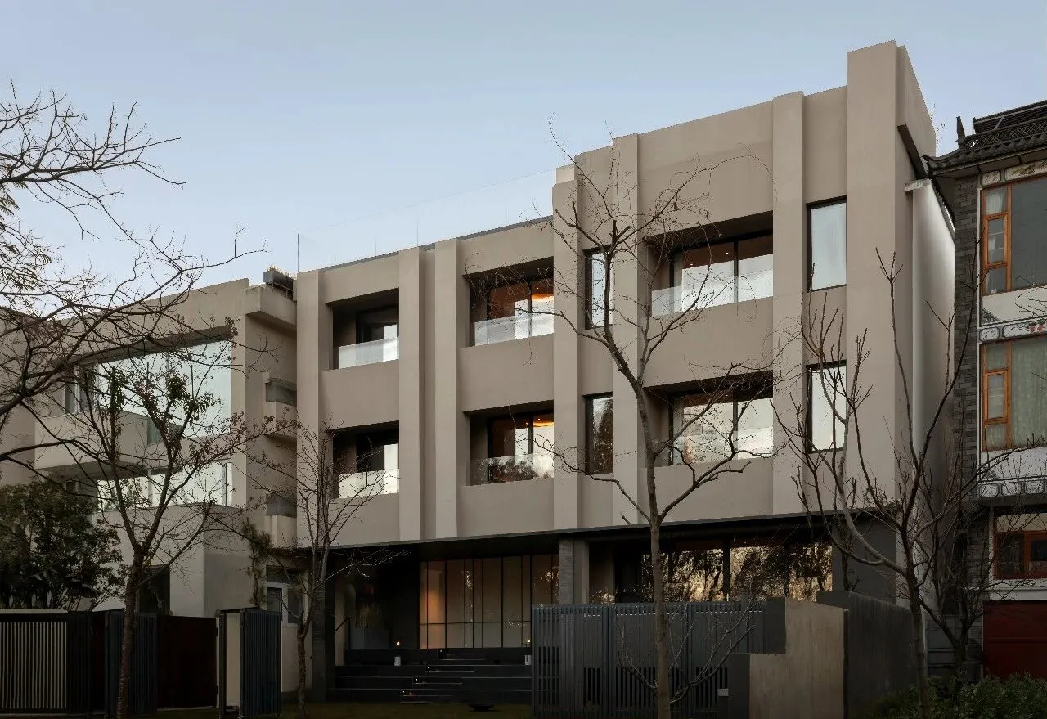
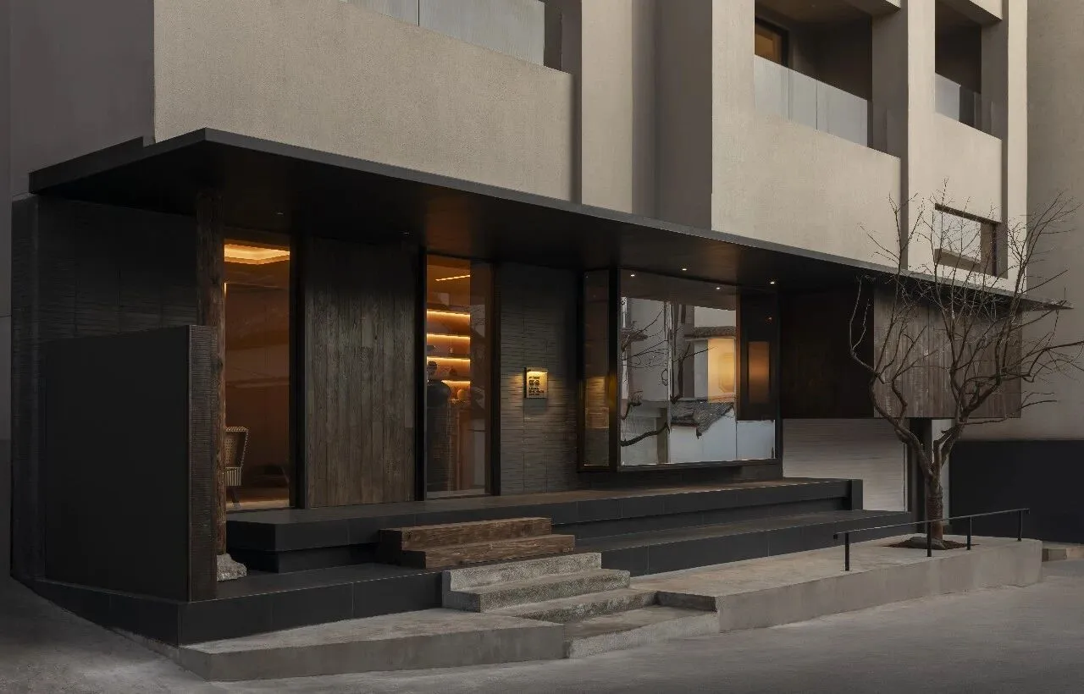
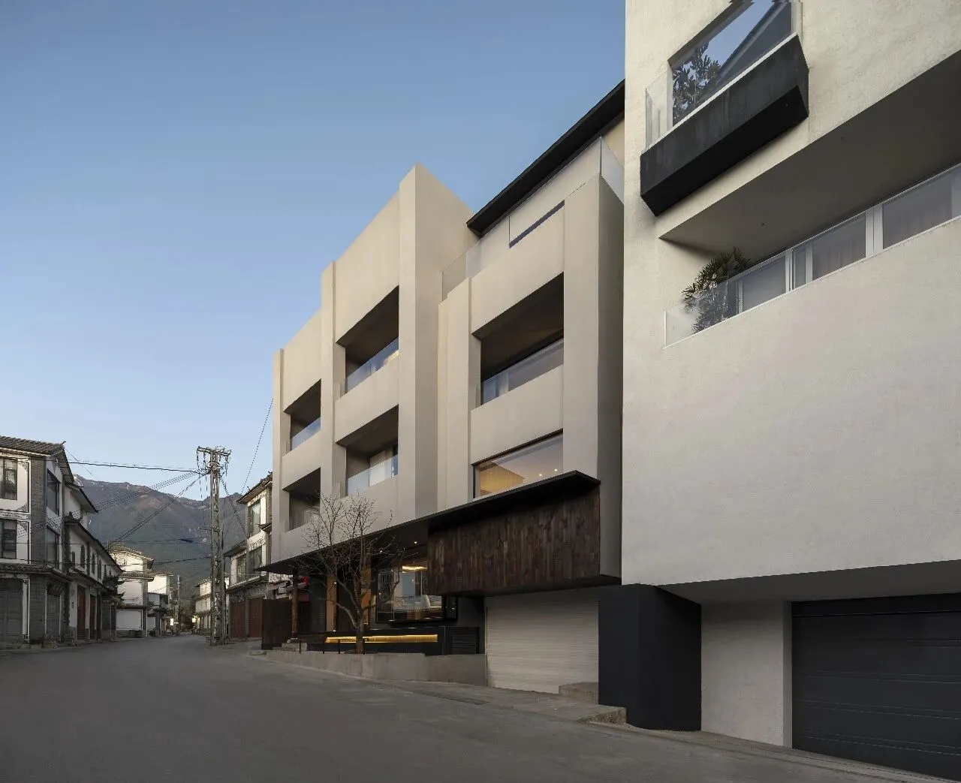
在苍山与洱海所构成的横向与纵向关系之外,建筑本身也延续了一种秩序——立面以清晰的体块为基础,通过竖向的切分与错动,将完整的界面拆解为多个相互关联的单元。
Beyond the horizontal and vertical relationship formed by Cangshan Mountain and Erhai Lake, the building itself also continues a kind of "divided" order—the facade is based on clear blocks, and through vertical division and staggering, the complete interface is decomposed into multiple interconnected units.
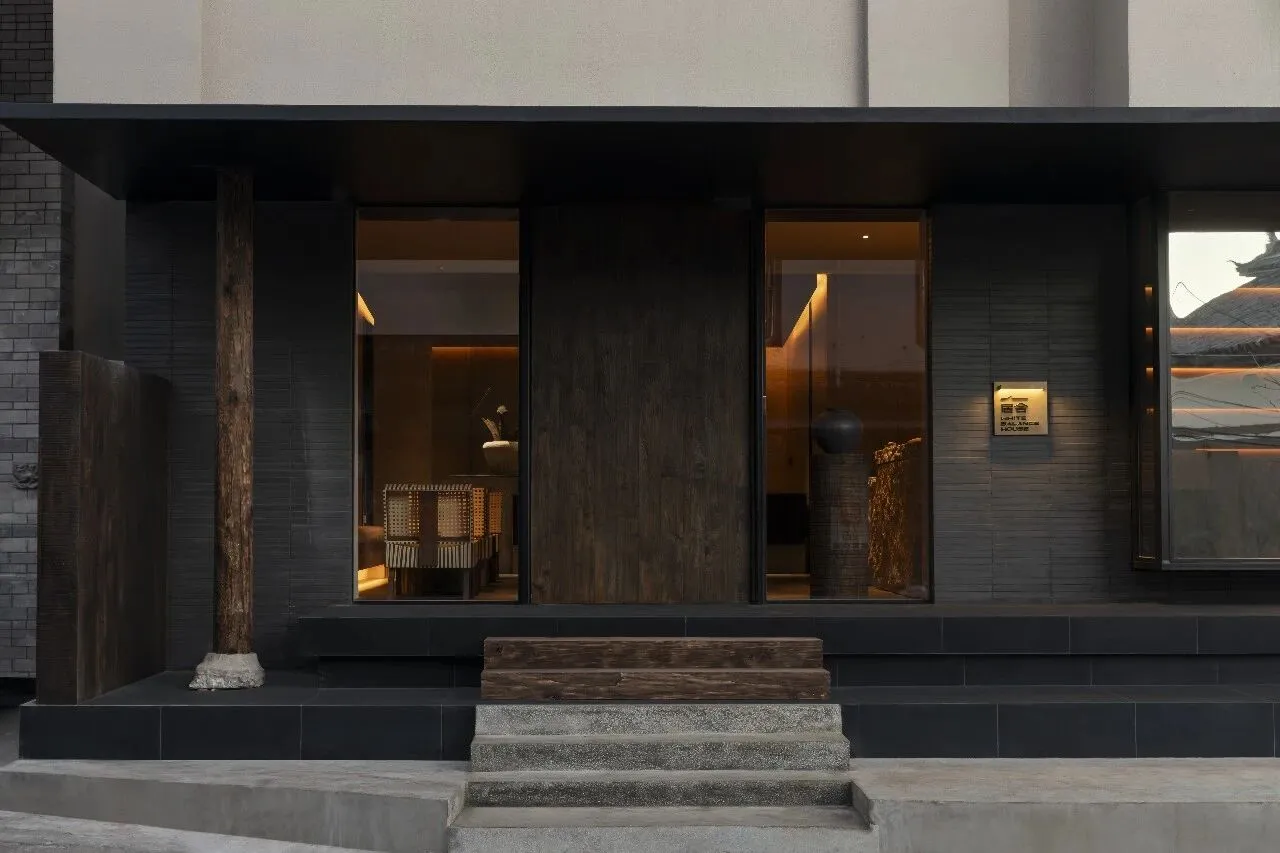
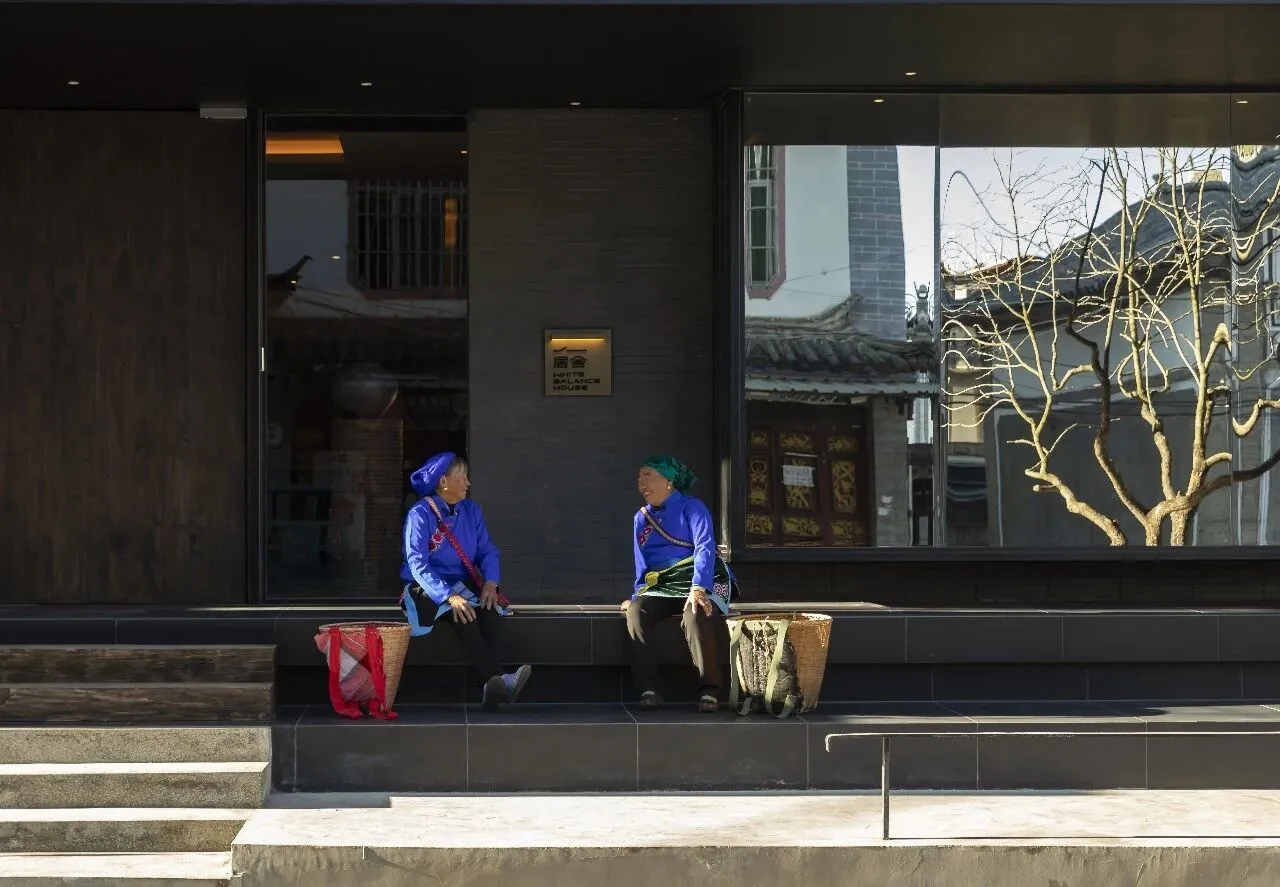
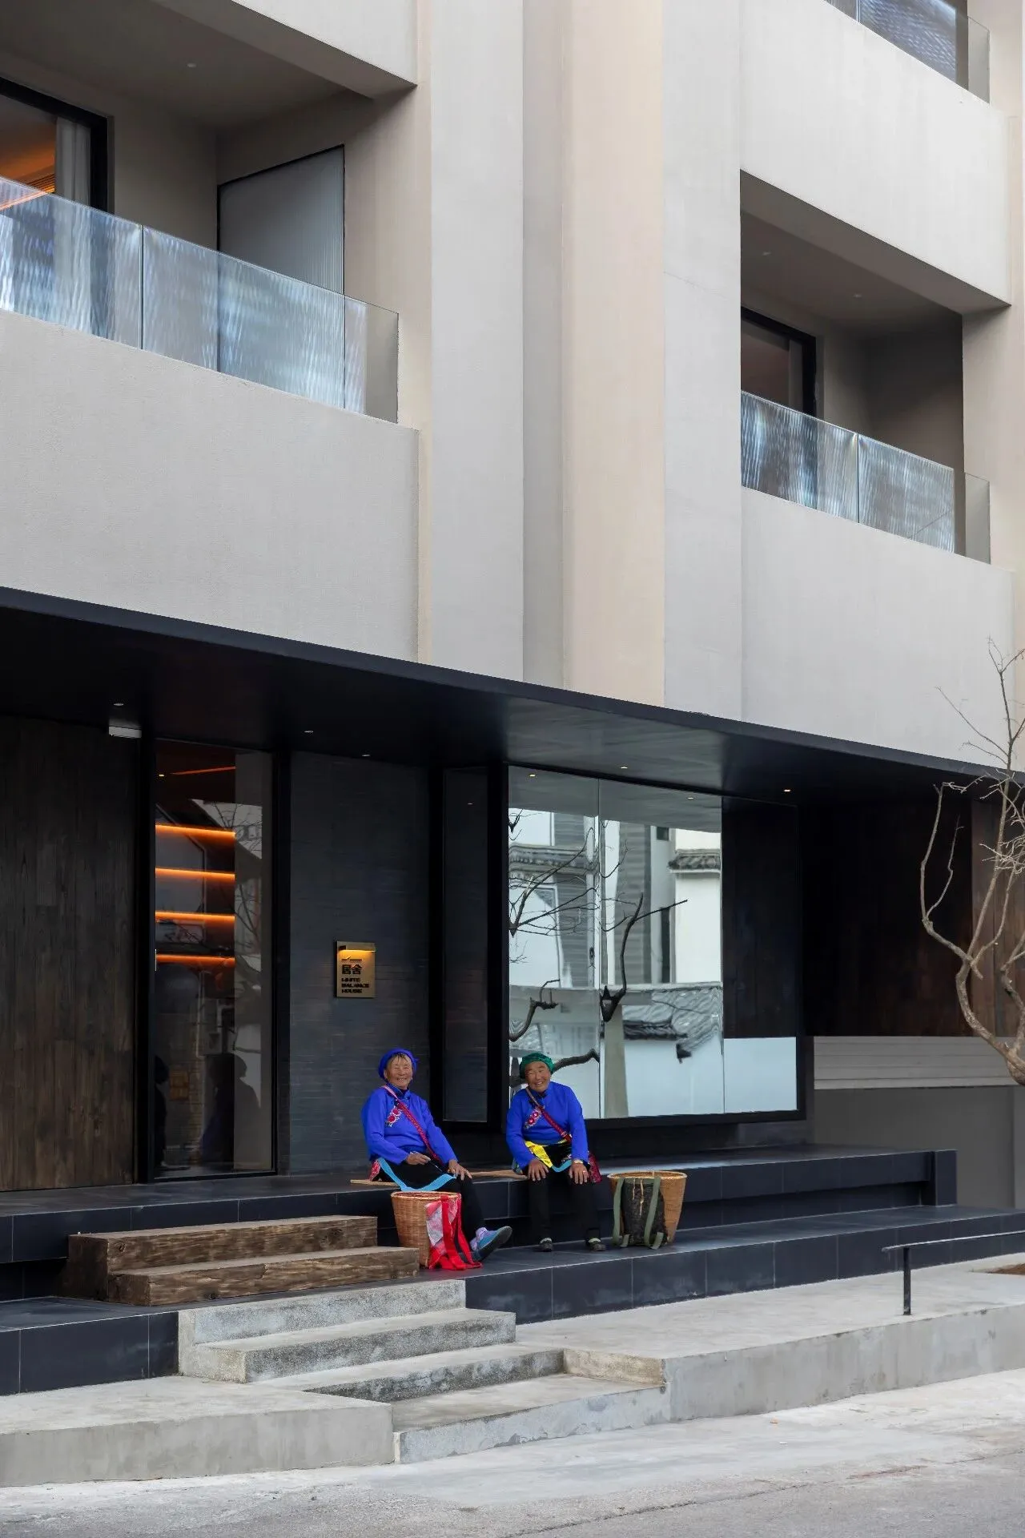
一层被定义为“茶亭”。入口不再只是进入建筑的界面,而被处理为一个可停留的“街区空间”。台阶、檐下、开口与界面之间,形成可坐、可停、可交流的灰空间——一种接近大理日常生活的场景。
The first floor is defined as a "tea pavilion." The entrance is no longer merely a gateway to the building, but rather a "street space" where one can linger. Steps, eaves, openings, and the space between the facade create a gray area where one can sit, stop, and interact—a scene reminiscent of daily life in Dali.
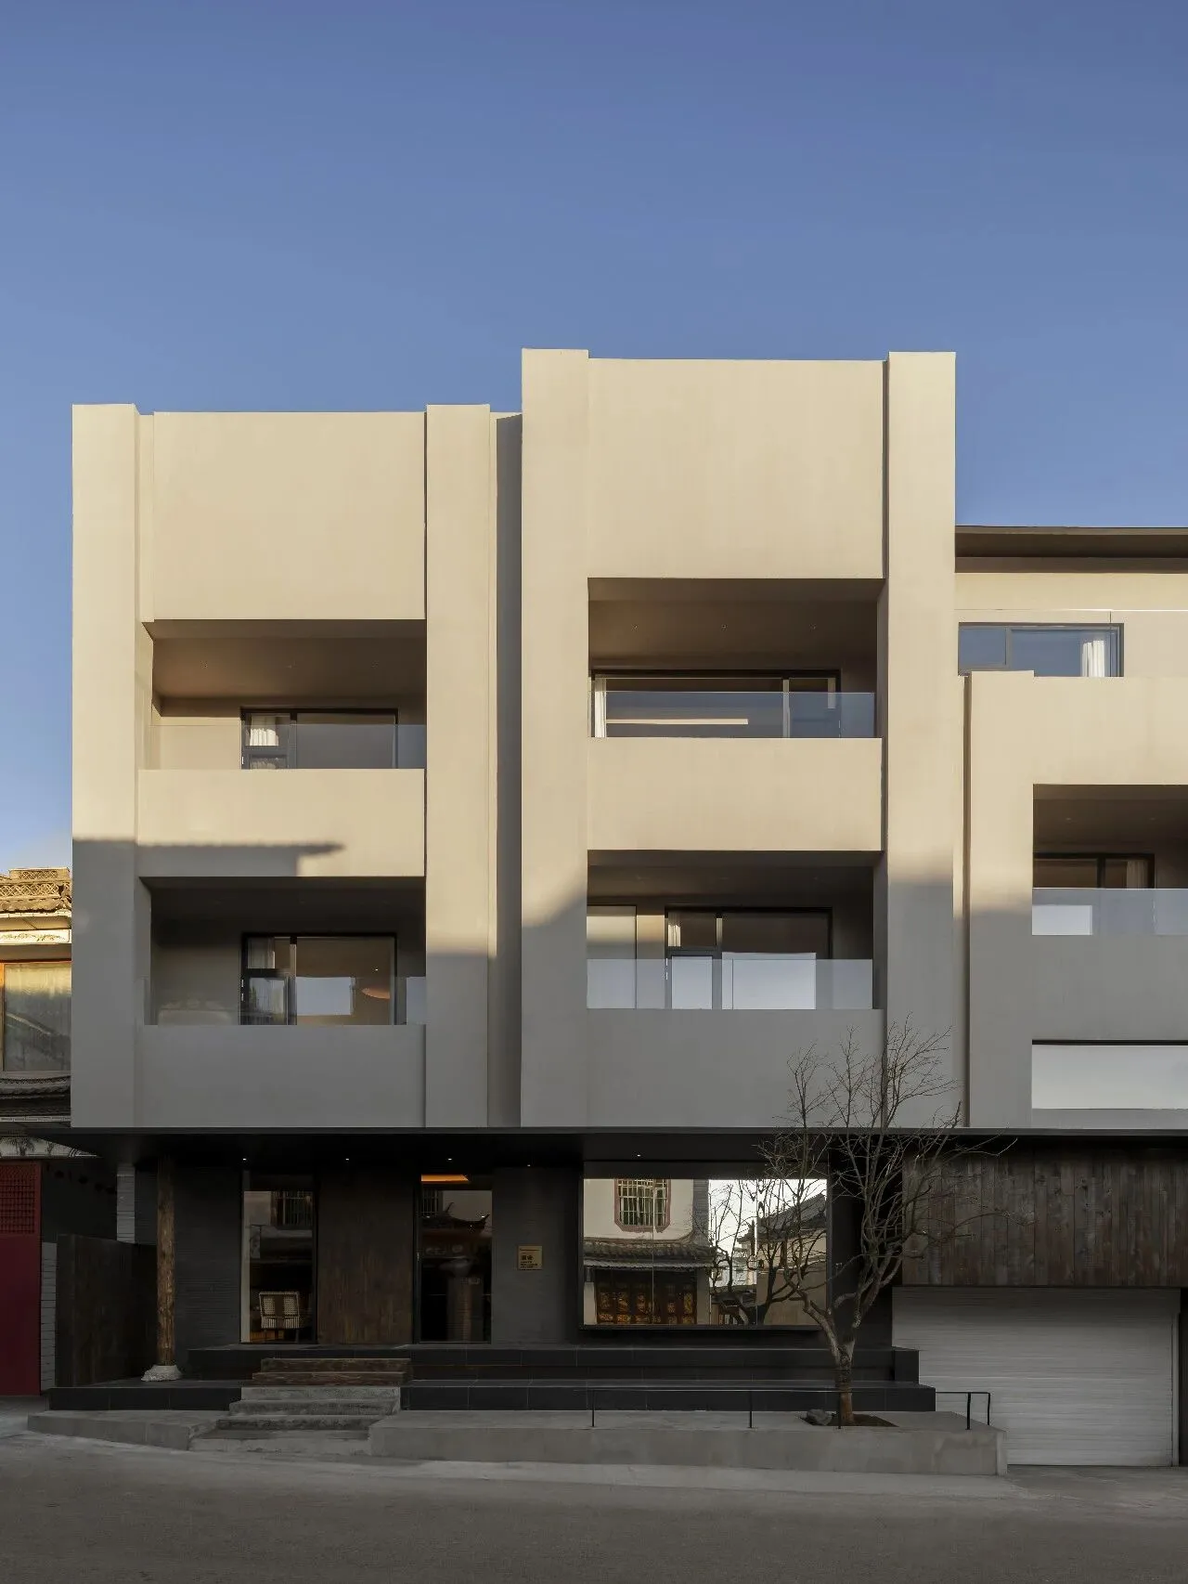
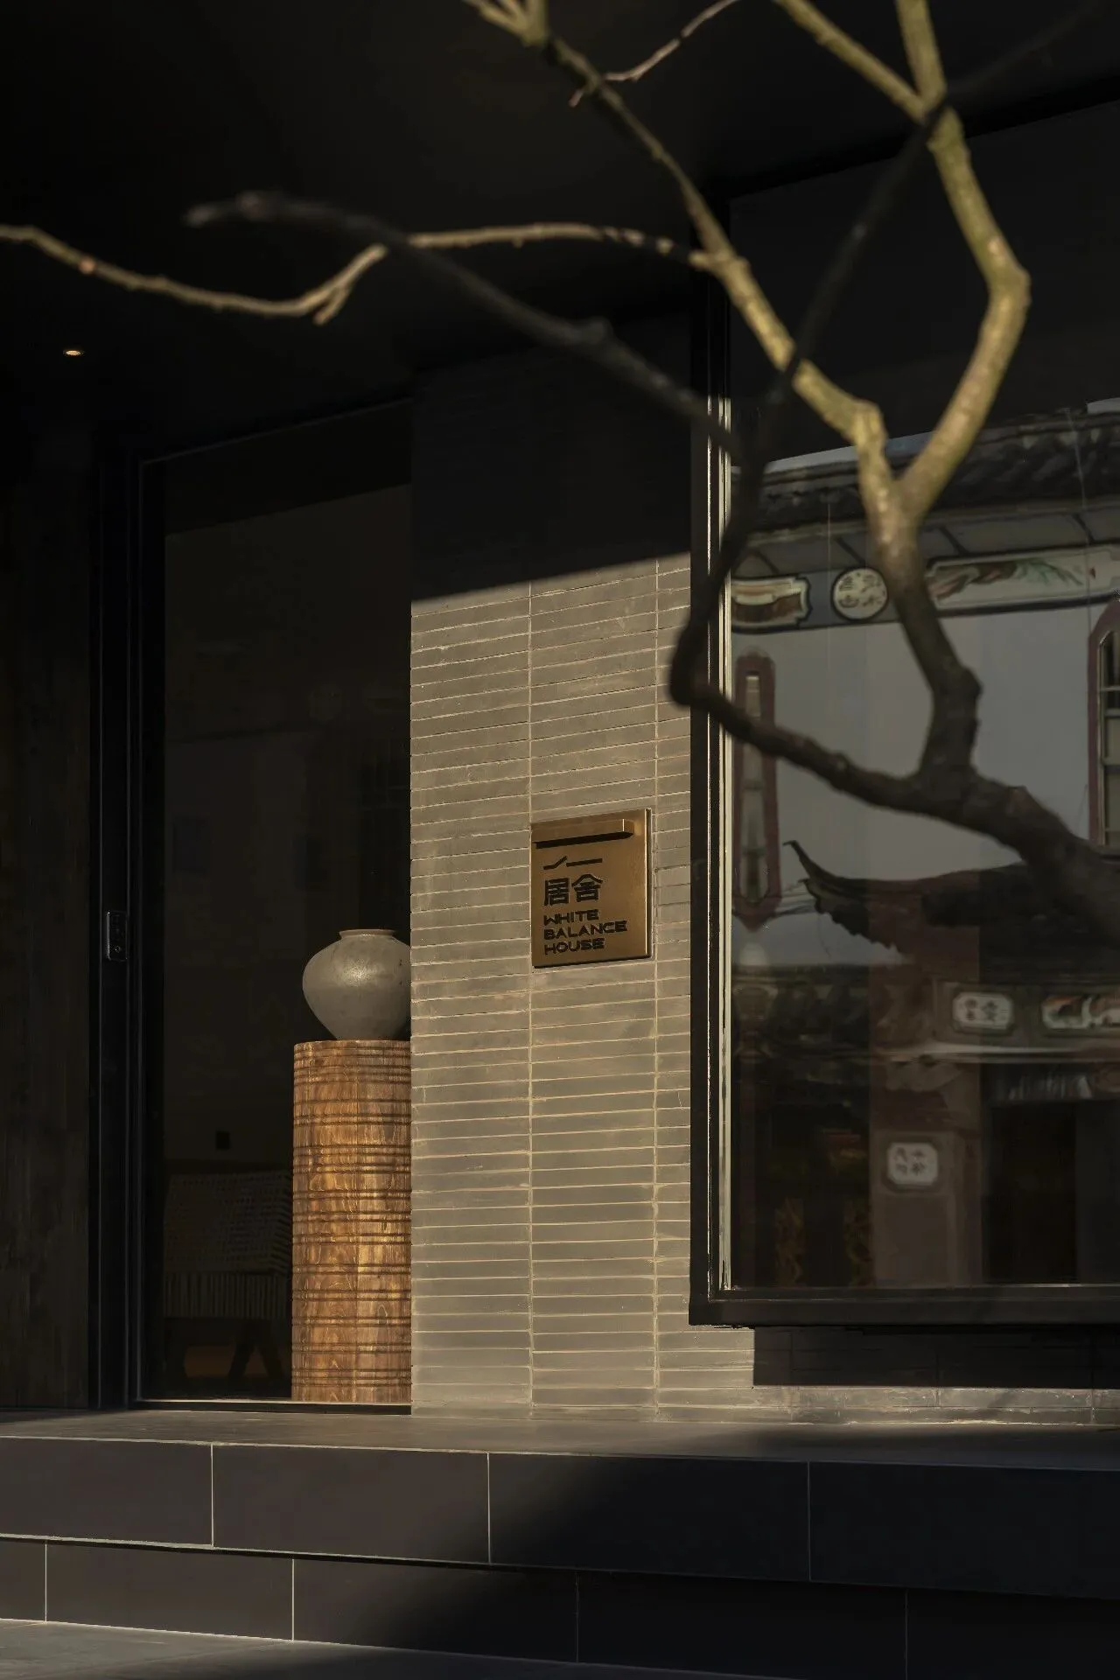
同时,“居舍”作为二期的命名,弱化传统酒店属性,转向更亲民、更生活化的空间认知。
Meanwhile, the name "Jushe" for the second phase downplays the traditional hotel attributes and shifts towards a more approachable and lifestyle-oriented spatial perception.
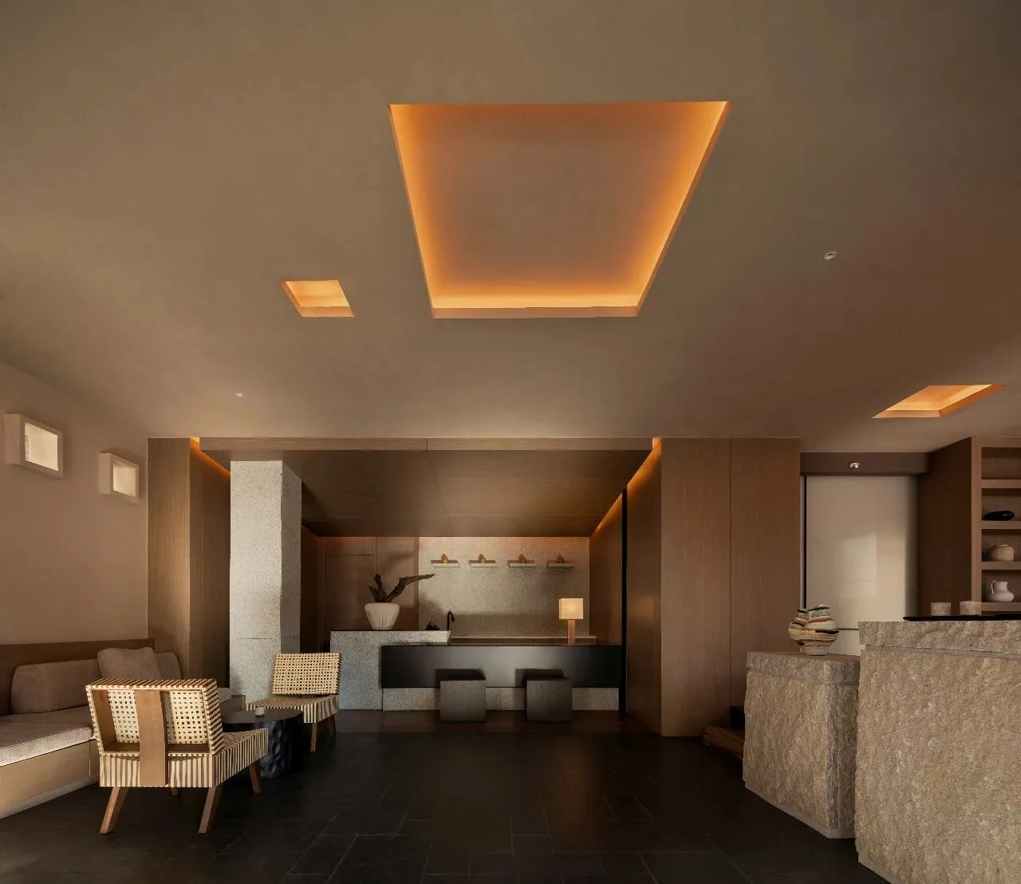
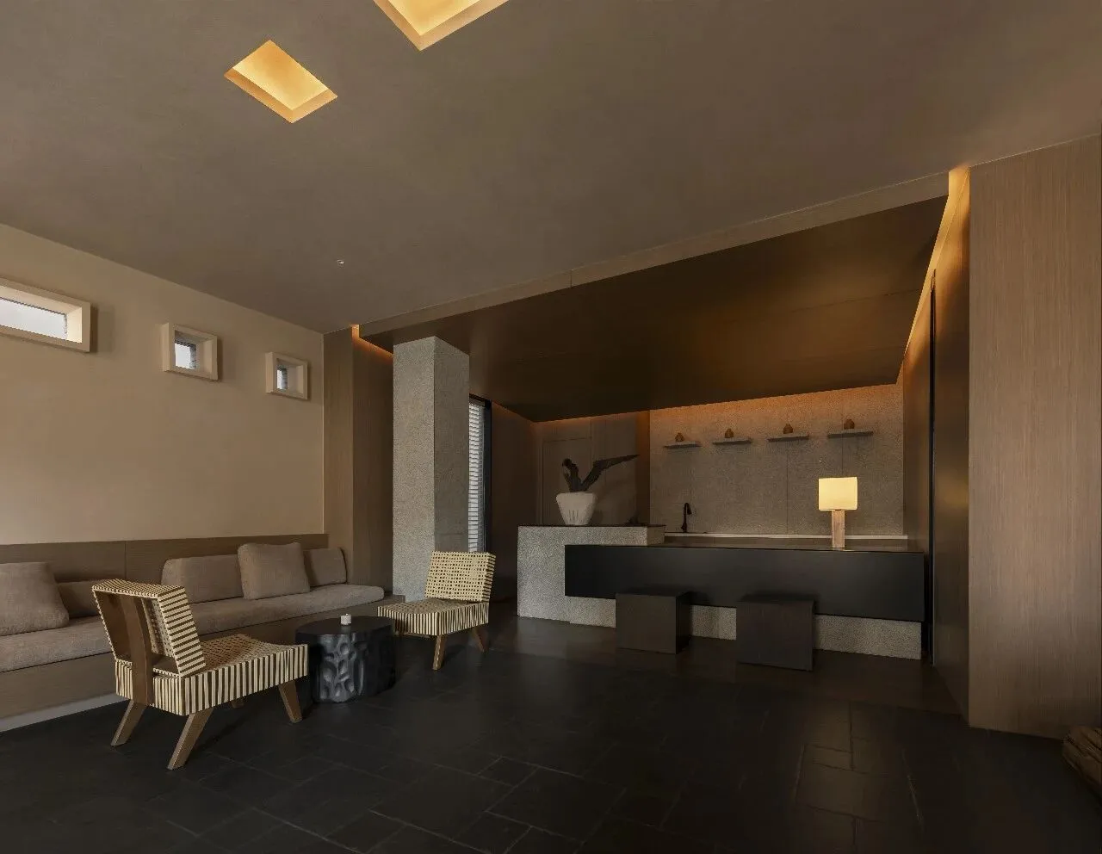
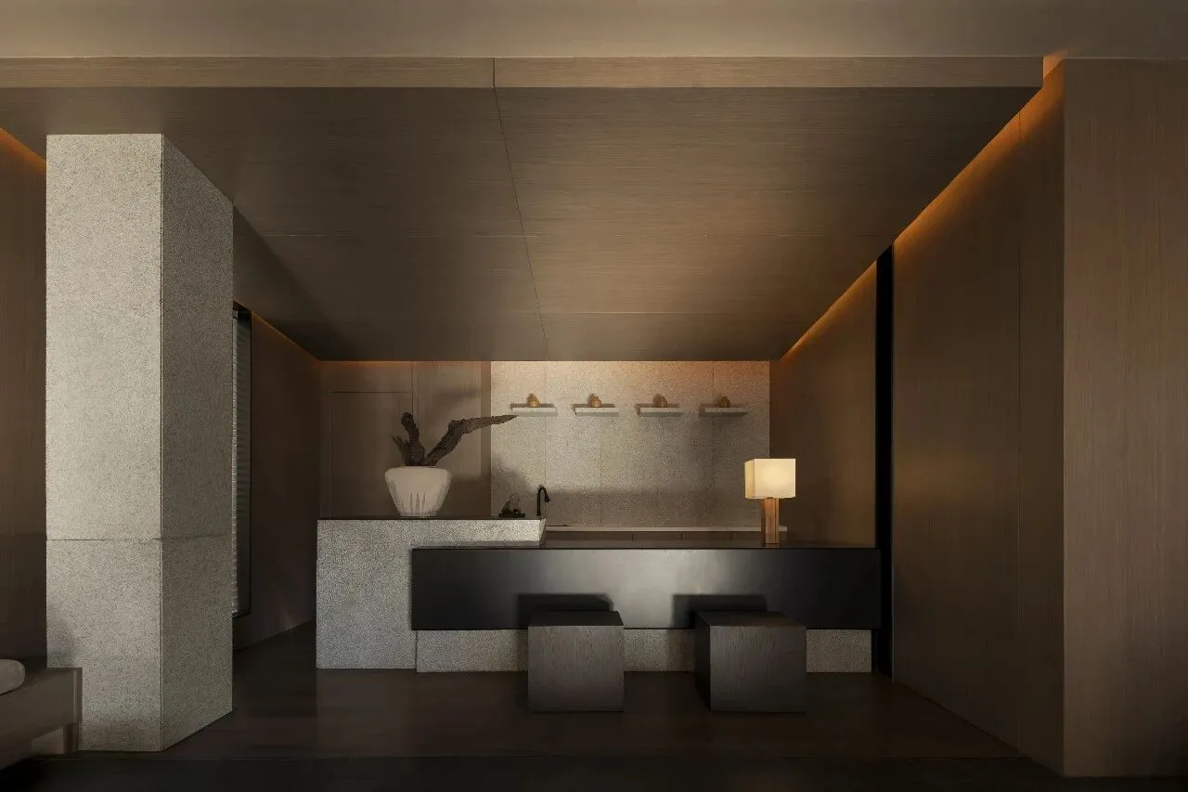
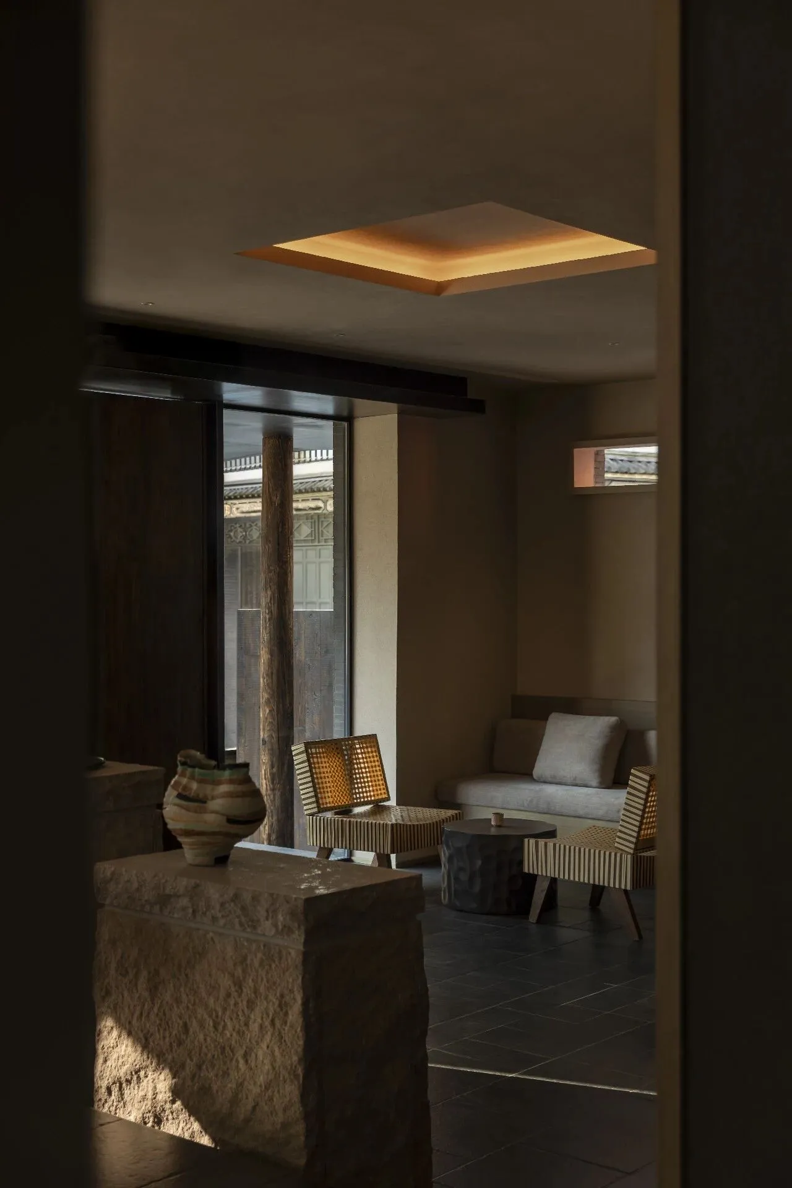
进入室内,是一段相对松弛的接待区,光线被控制在较低的亮度范围内,从顶面与墙面“渗出”,材质以木与石为主,触感温和,直接削弱了初入室内的陌生感。
Upon entering the interior, you'll find a relatively relaxed reception area. The lighting is kept to a low level, "seeping" out from the ceiling and walls. The materials are mainly wood and stone, with a warm feel that directly reduces the sense of unfamiliarity upon first entering the room.
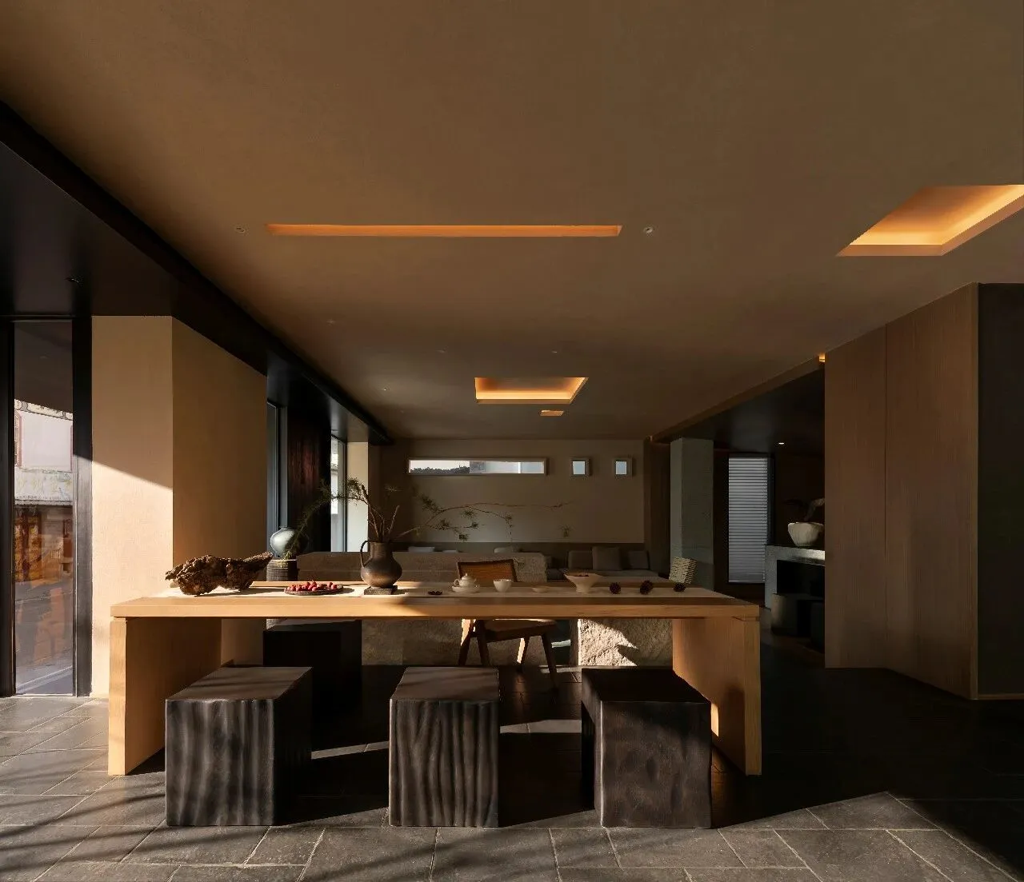
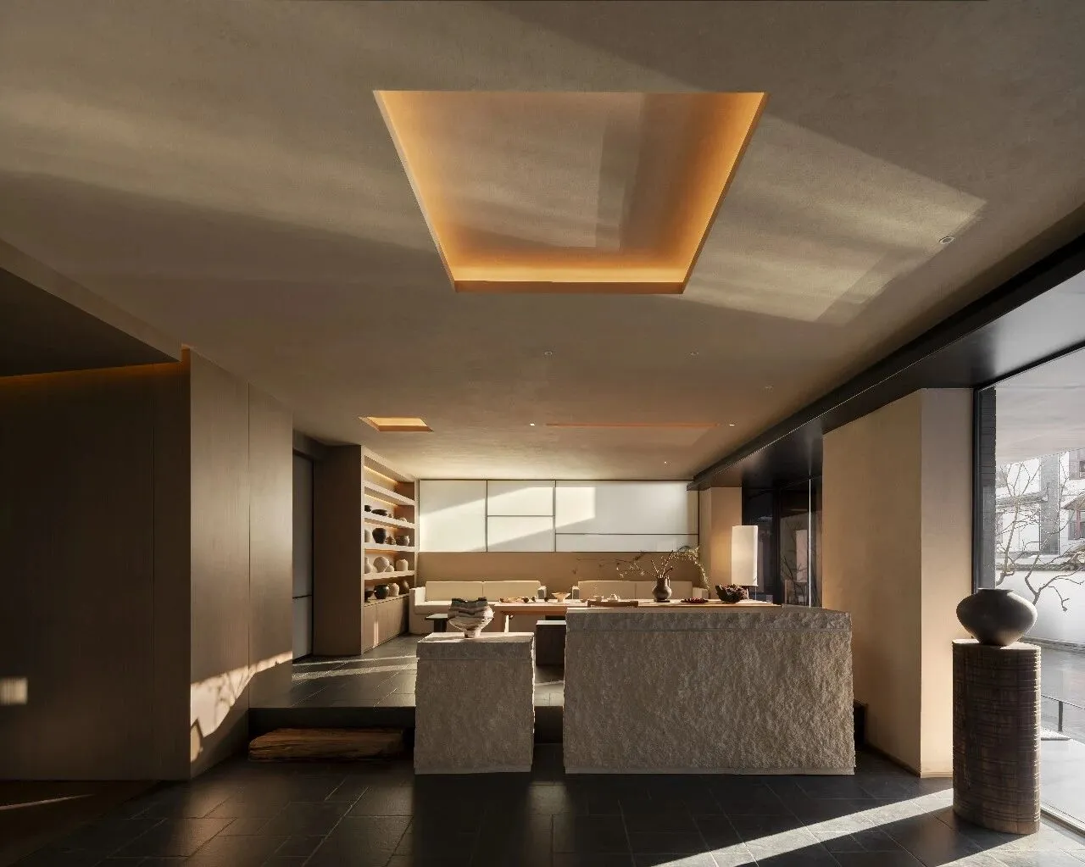
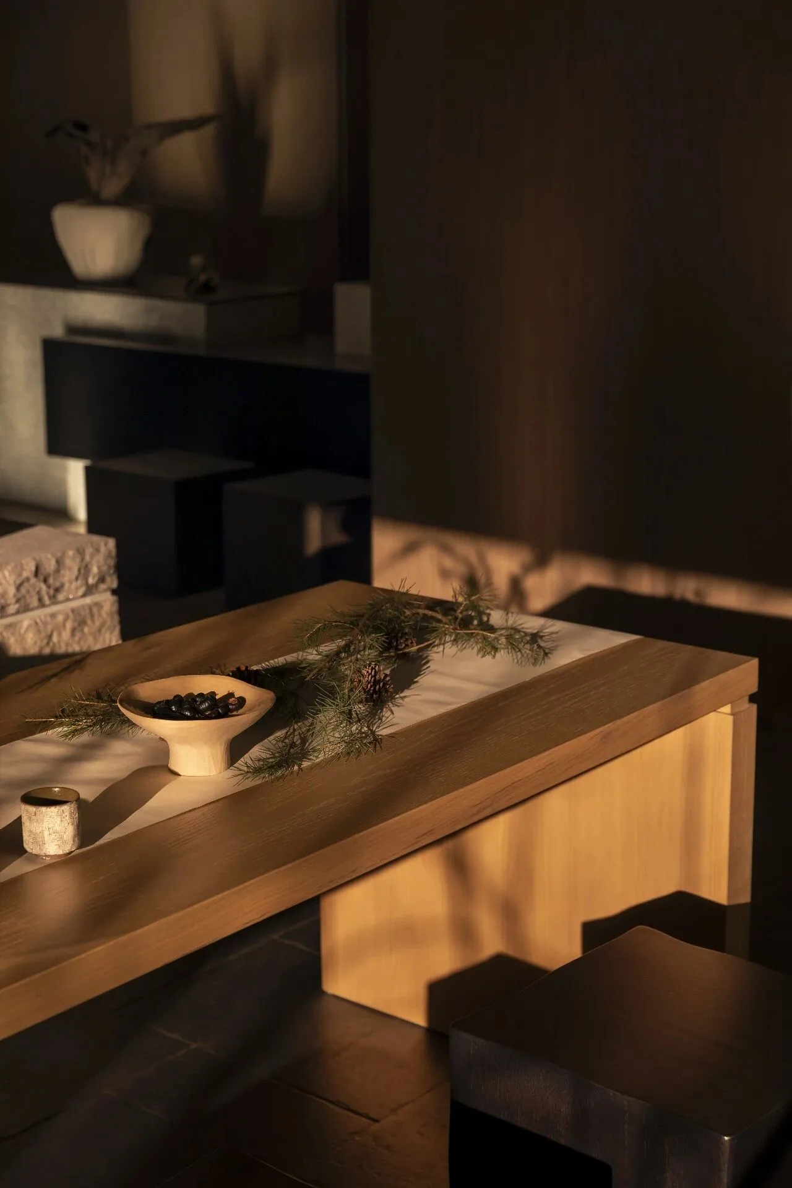
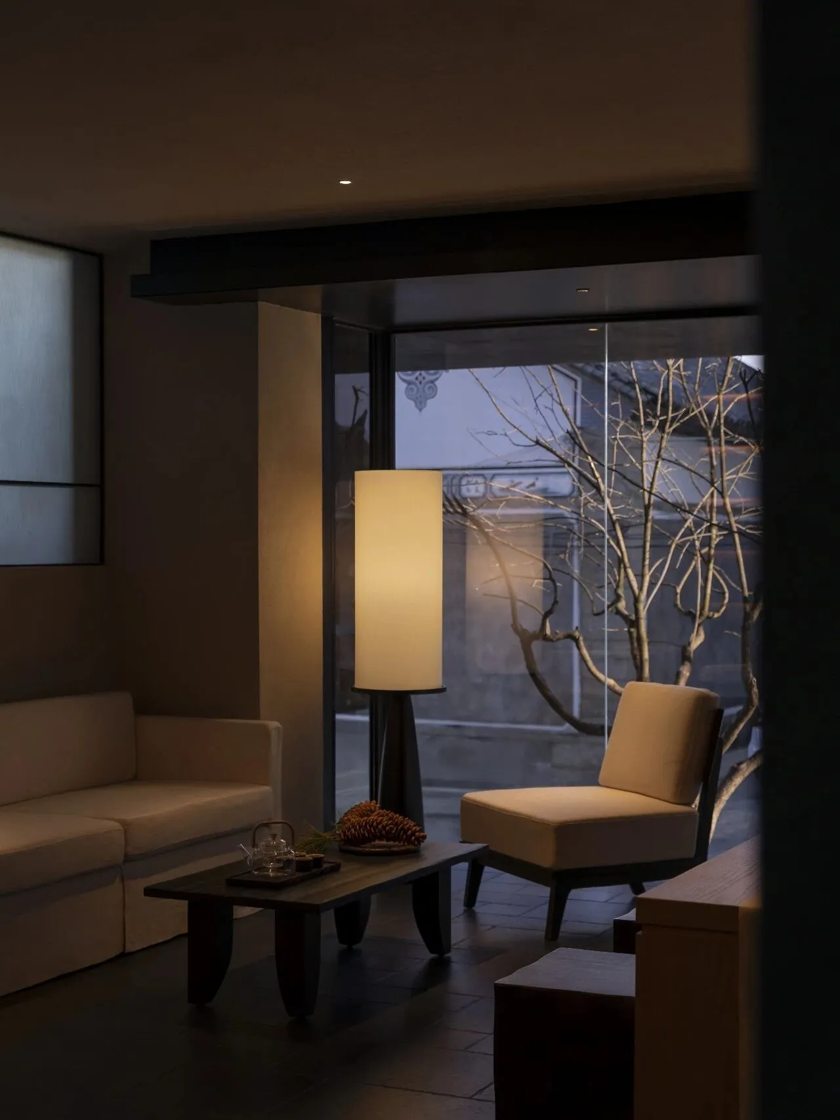
以普洱茶为线索,结合茶叶陈列、器物展示与衍生文创,将一层从“停留空间”延伸为“可感知、可参与”的体验场域。
Using Pu'er tea as a theme, and combining tea displays, artifact displays, and derivative cultural and creative products, the first floor is transformed from a "space for staying" into an experiential space that is "perceptible and participatory".
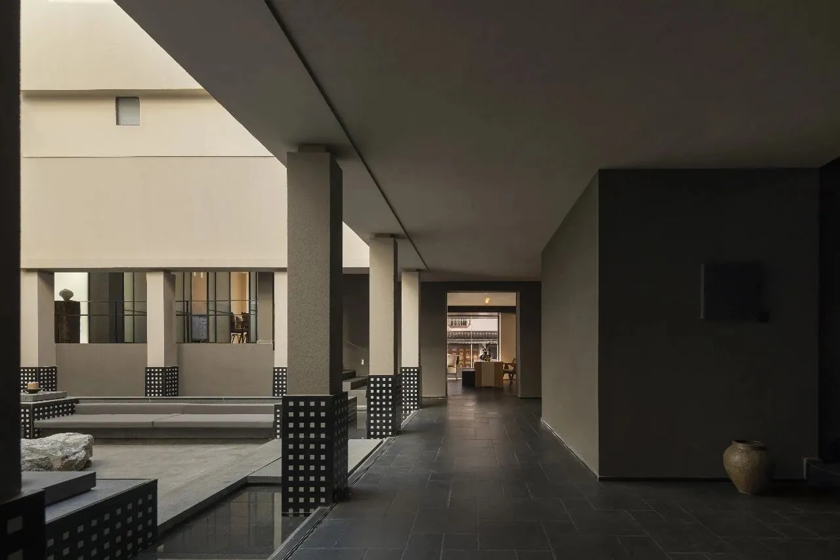
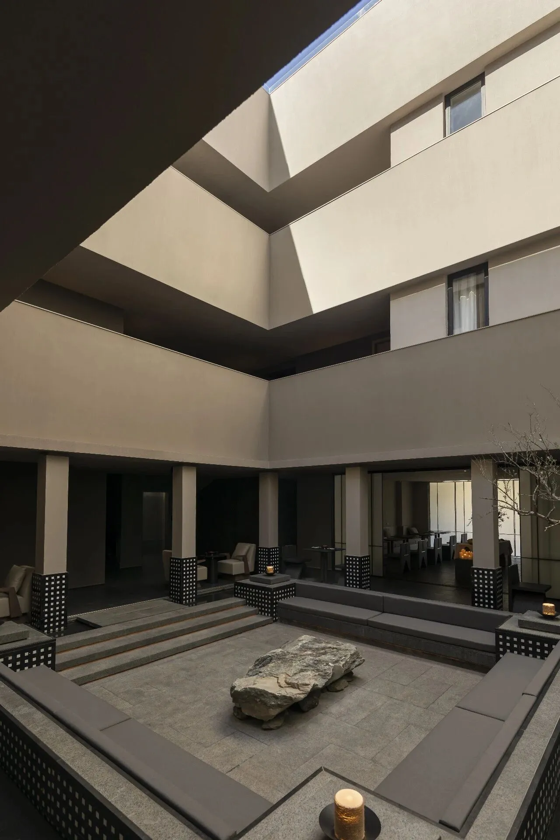
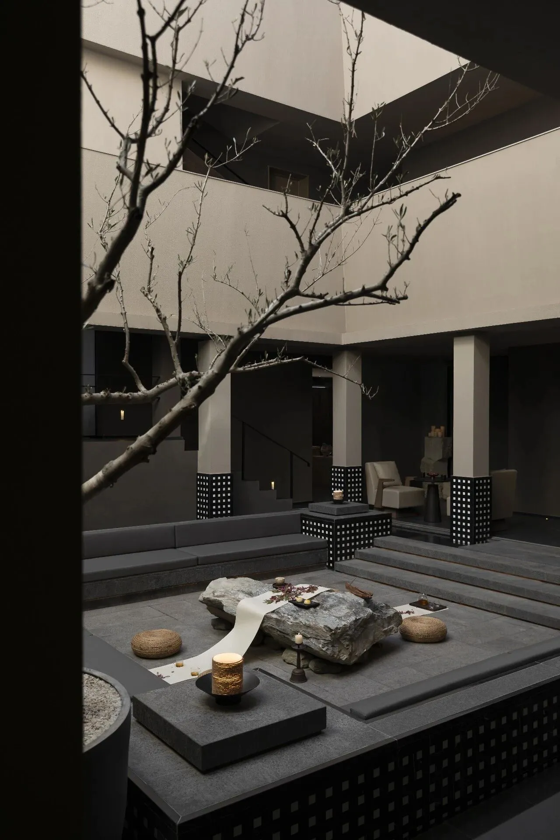
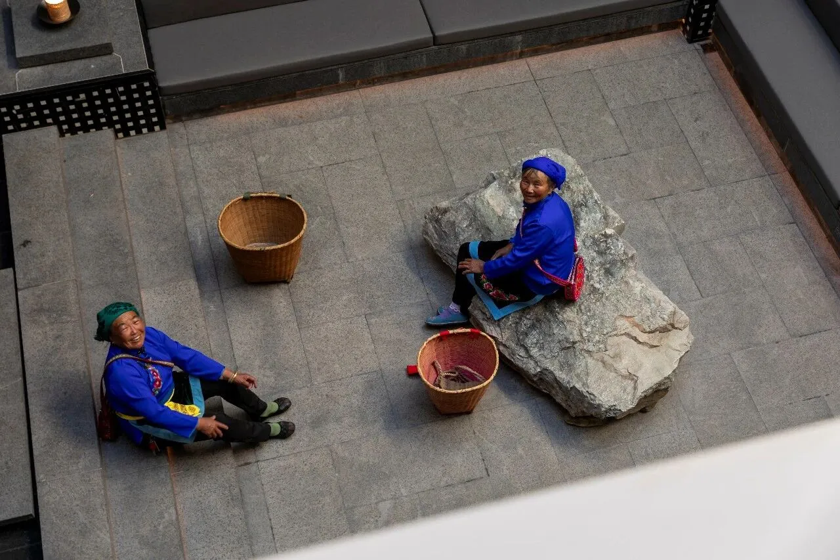
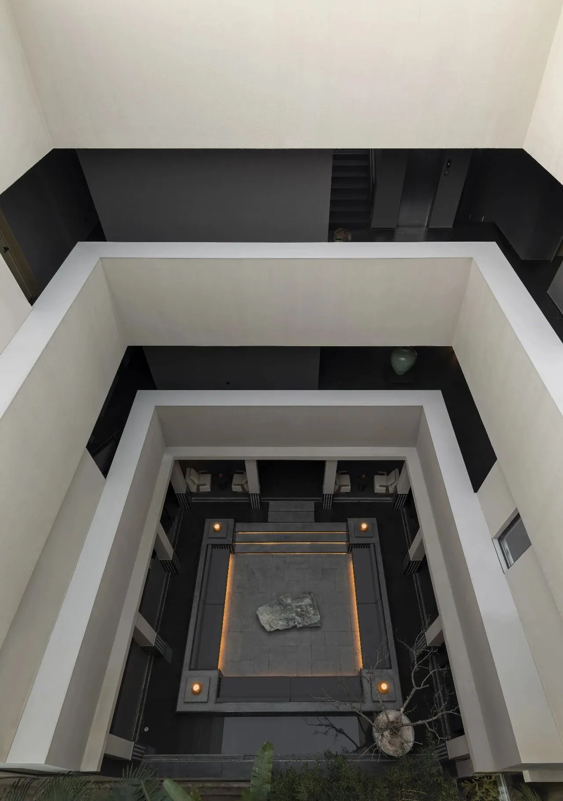
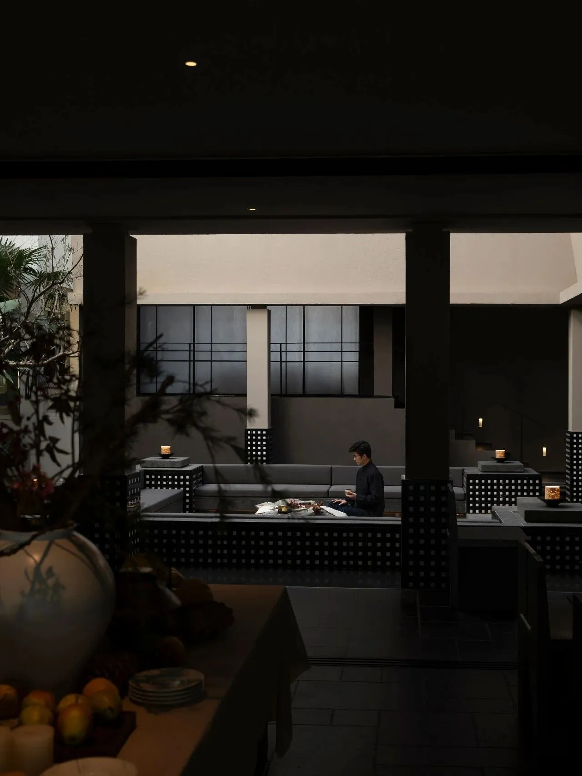
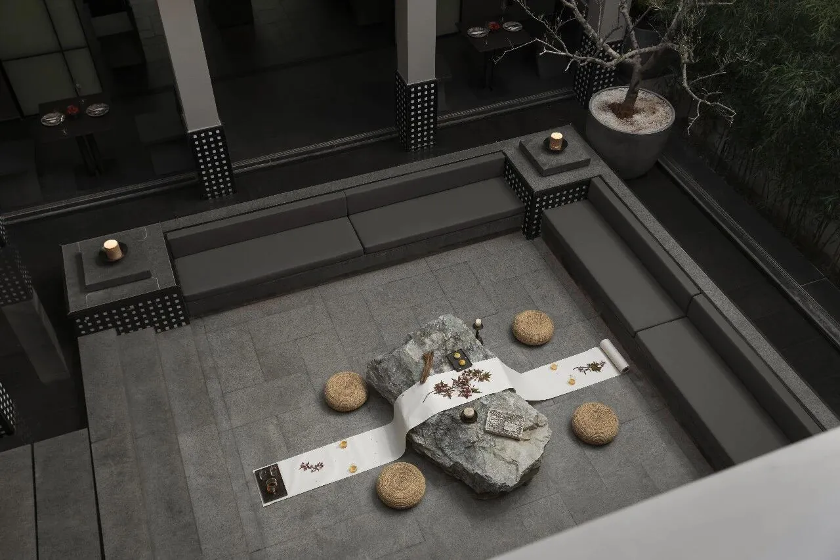
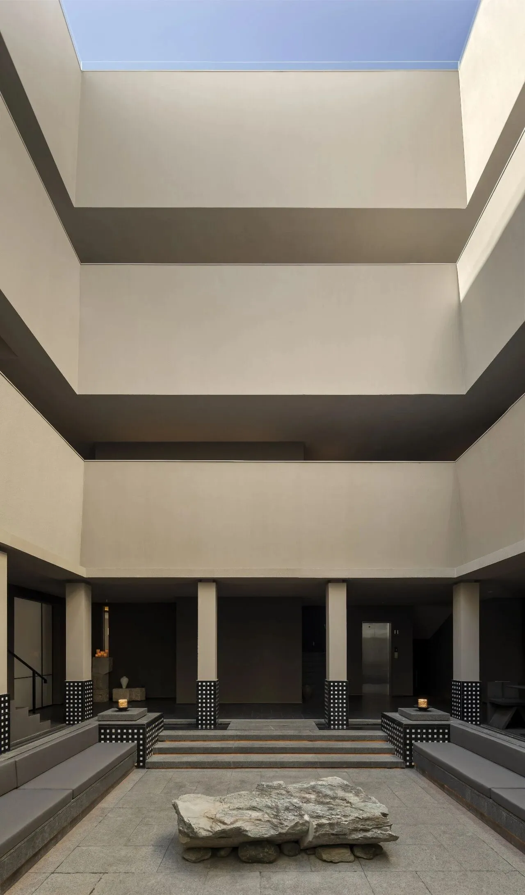
中庭以围合的方式展开,建筑体量沿四周层层退进,在垂直方向形成连续的界面关系。
The atrium unfolds in an enclosed manner, with the building volume receding in layers around it, forming a continuous interface relationship in the vertical direction.
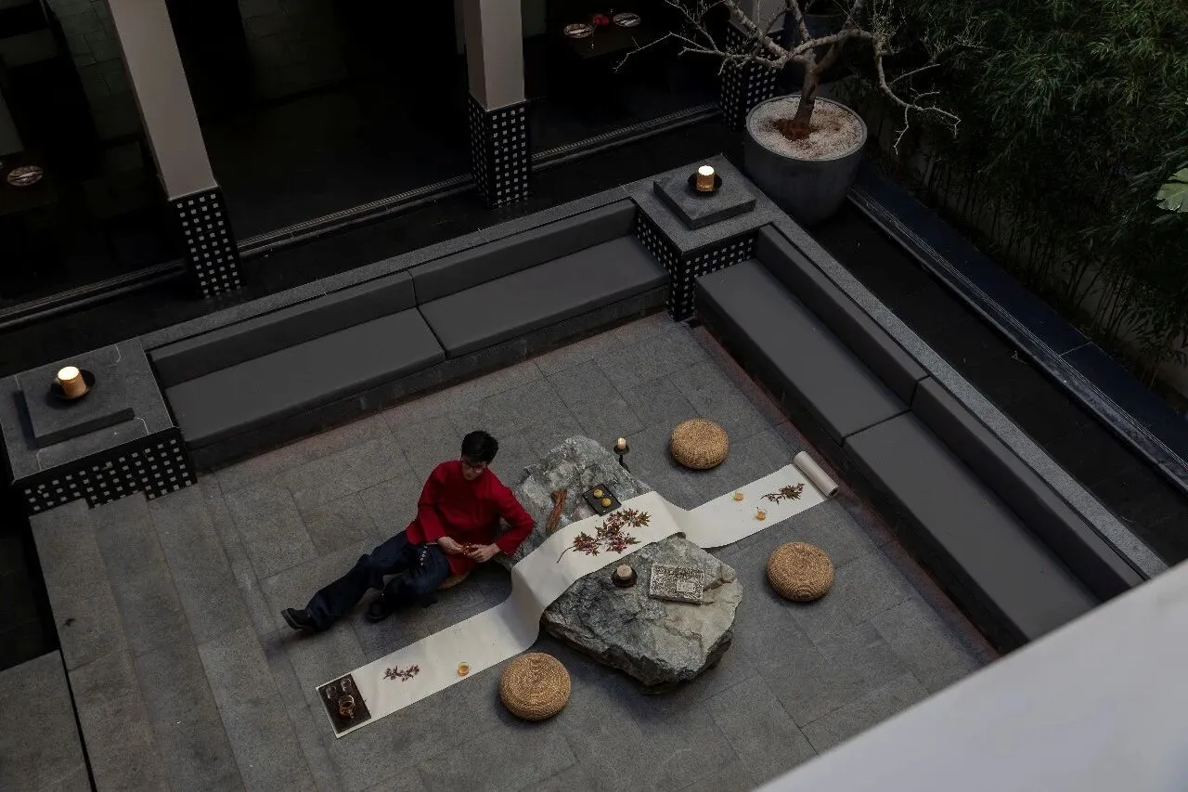
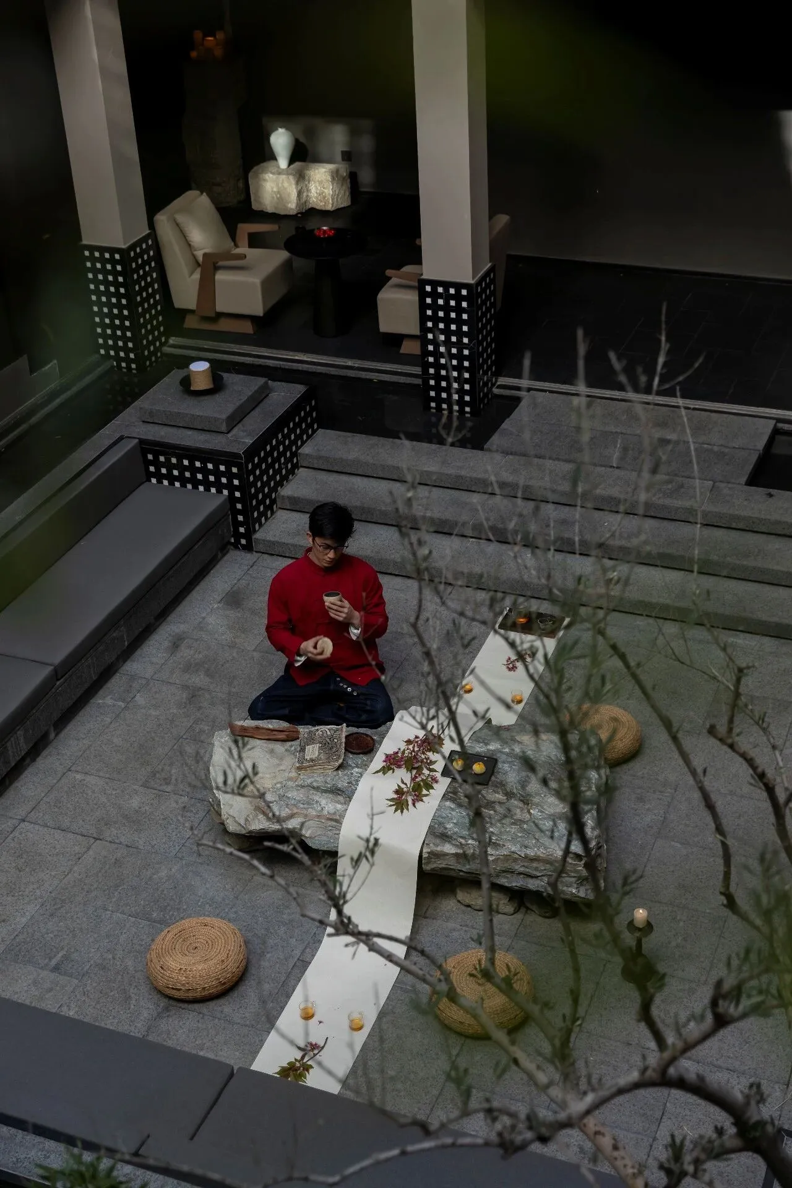
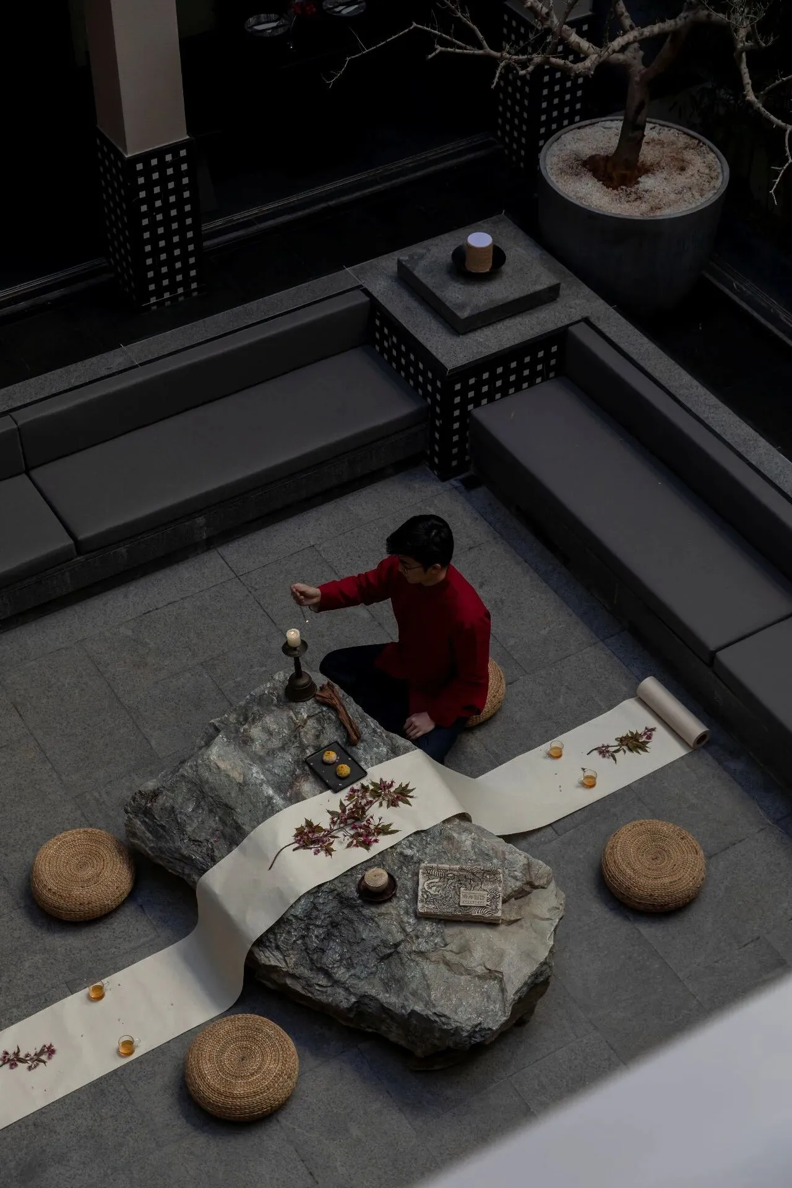
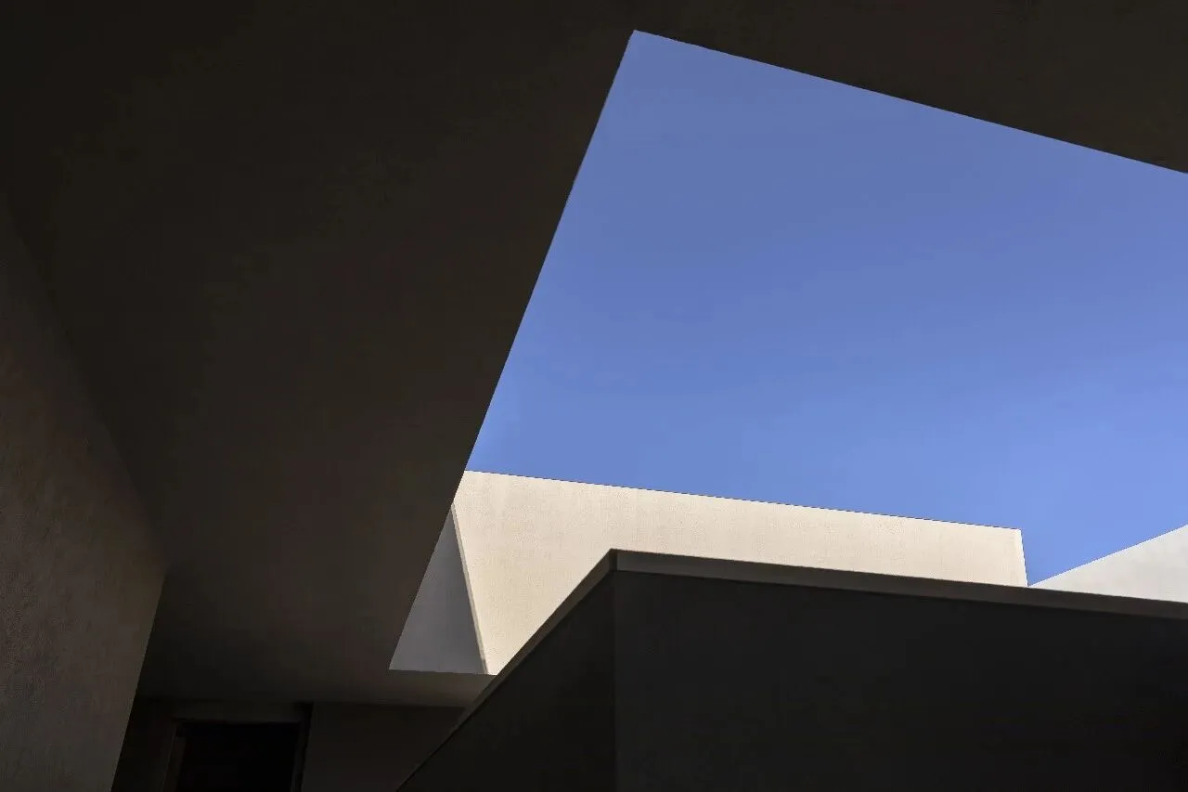
天光自上而下引入,随着时间变化,在墙面与地面之间缓慢移动——清晨偏冷,午后变得柔和,到了傍晚,光线落在石面上,空间开始安静下来。
Natural light is introduced from above, and as time changes, it slowly moves between the walls and the ground—it is cool in the morning, becomes soft in the afternoon, and by evening, the light falls on the stone surface, and the space begins to quiet down.
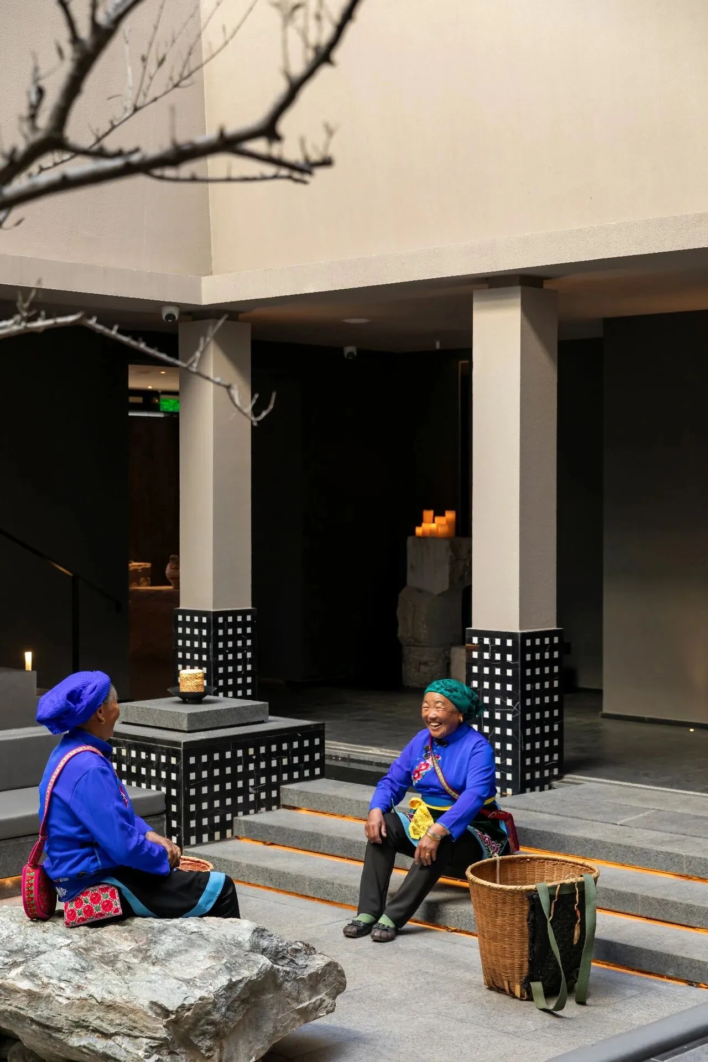
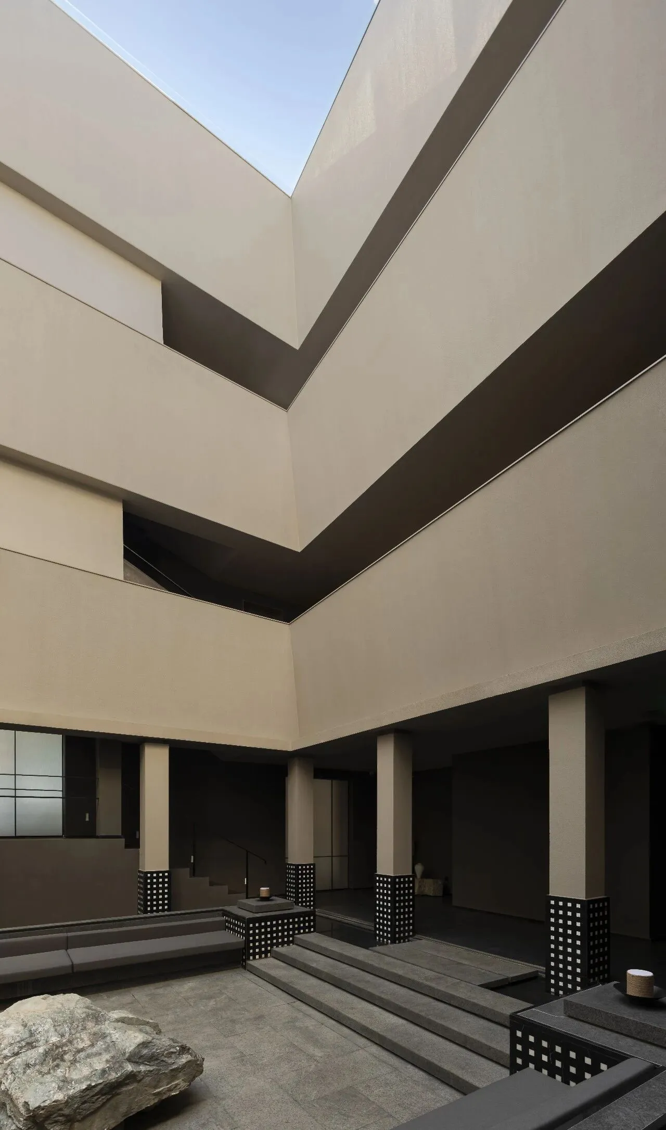
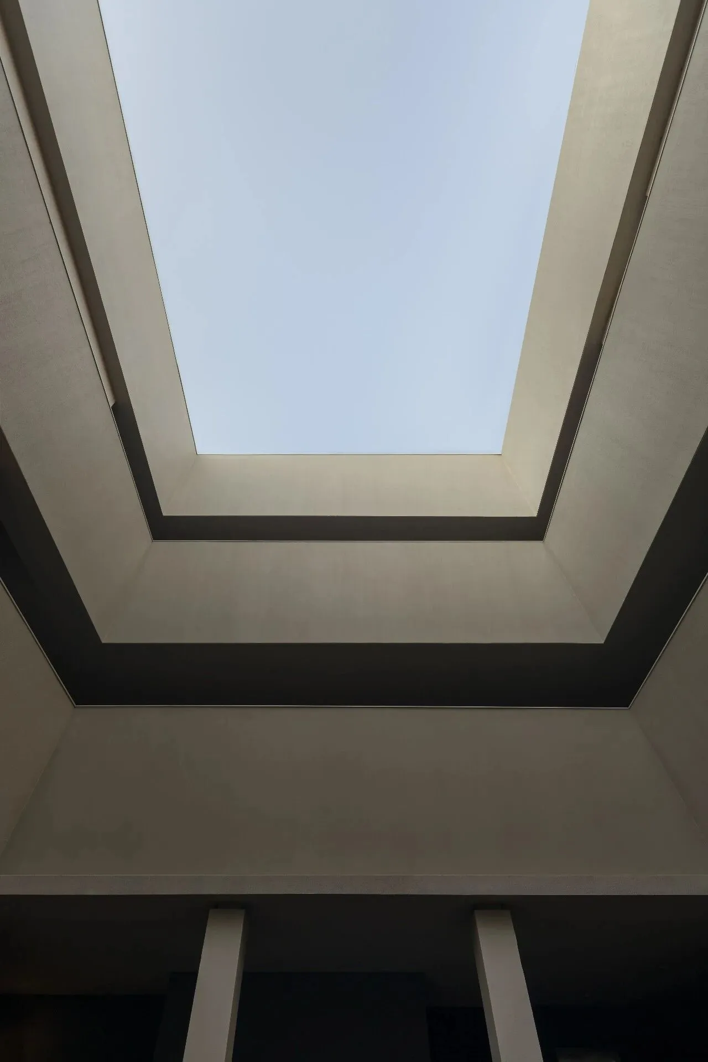
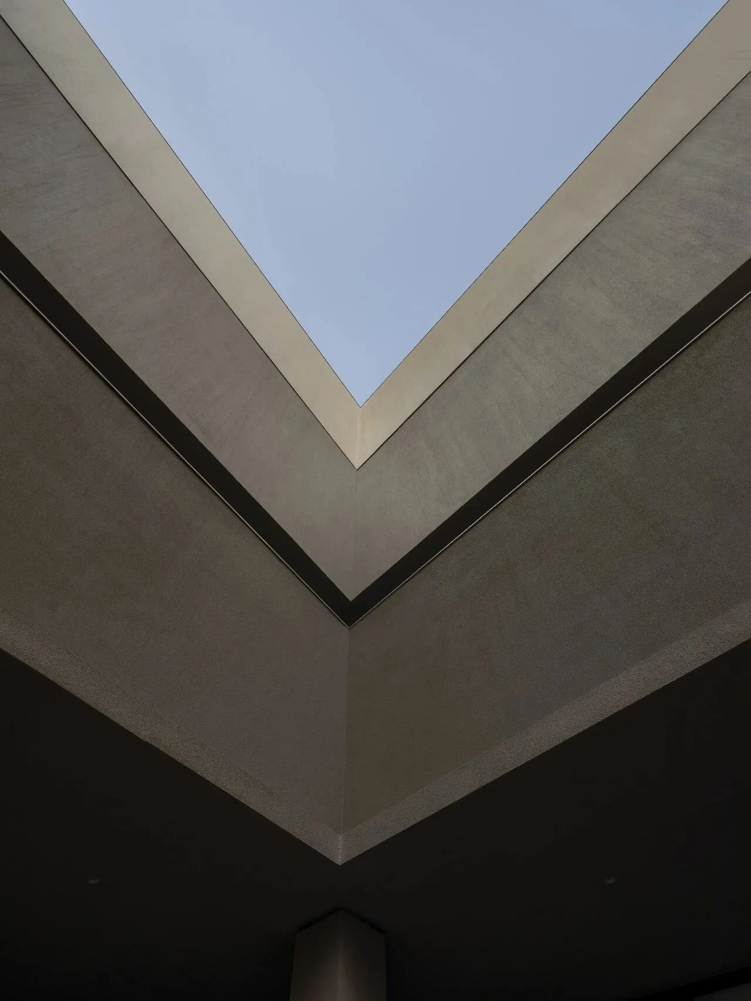
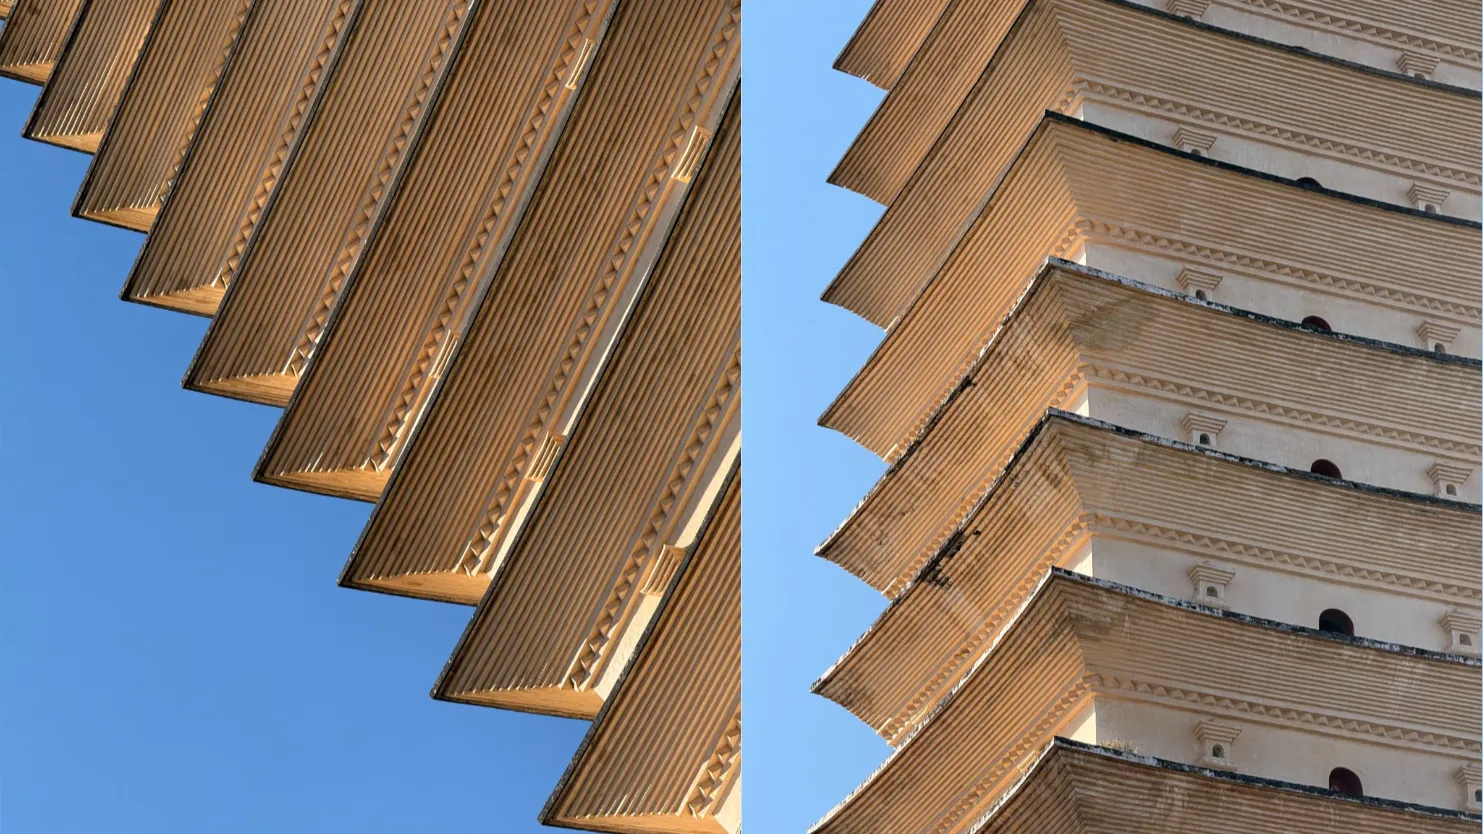
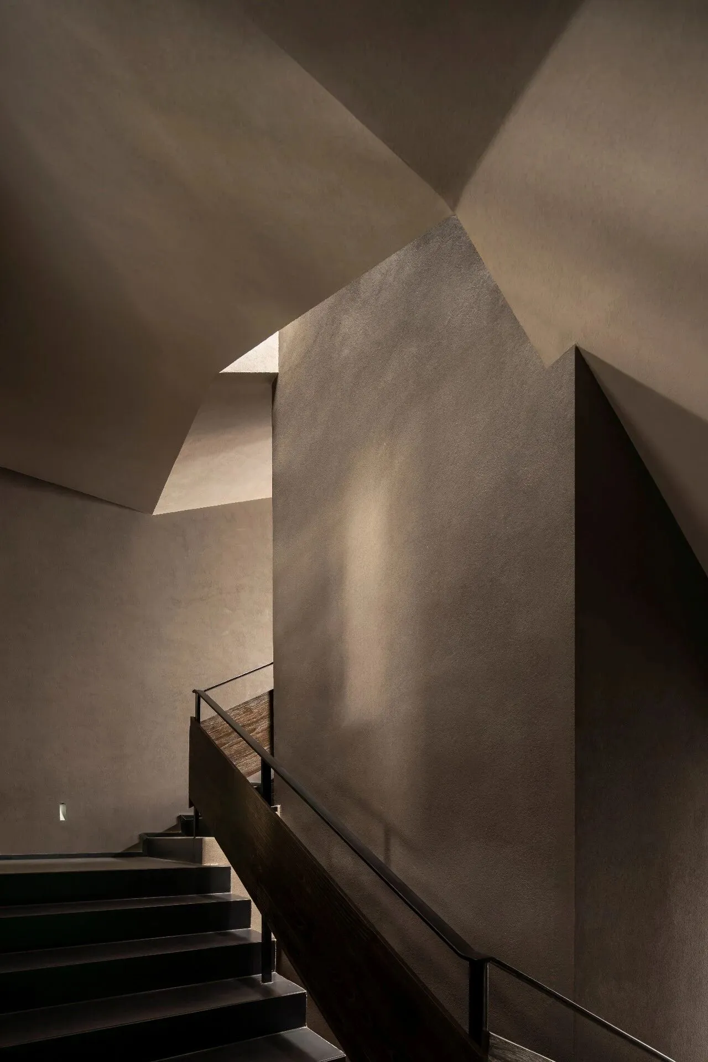
引入了“三塔”的空间意象:通过带有倾斜关系的几何结构,形成类似“梯形漏斗”的空间收束感,在视觉与结构上,与三塔的比例关系产生呼应。
The spatial imagery of "three towers" is introduced: through a geometric structure with an inclined relationship, a sense of spatial convergence similar to a "trapezoidal funnel" is formed, which echoes the proportional relationship of the three towers in terms of both visual appeal and structure.
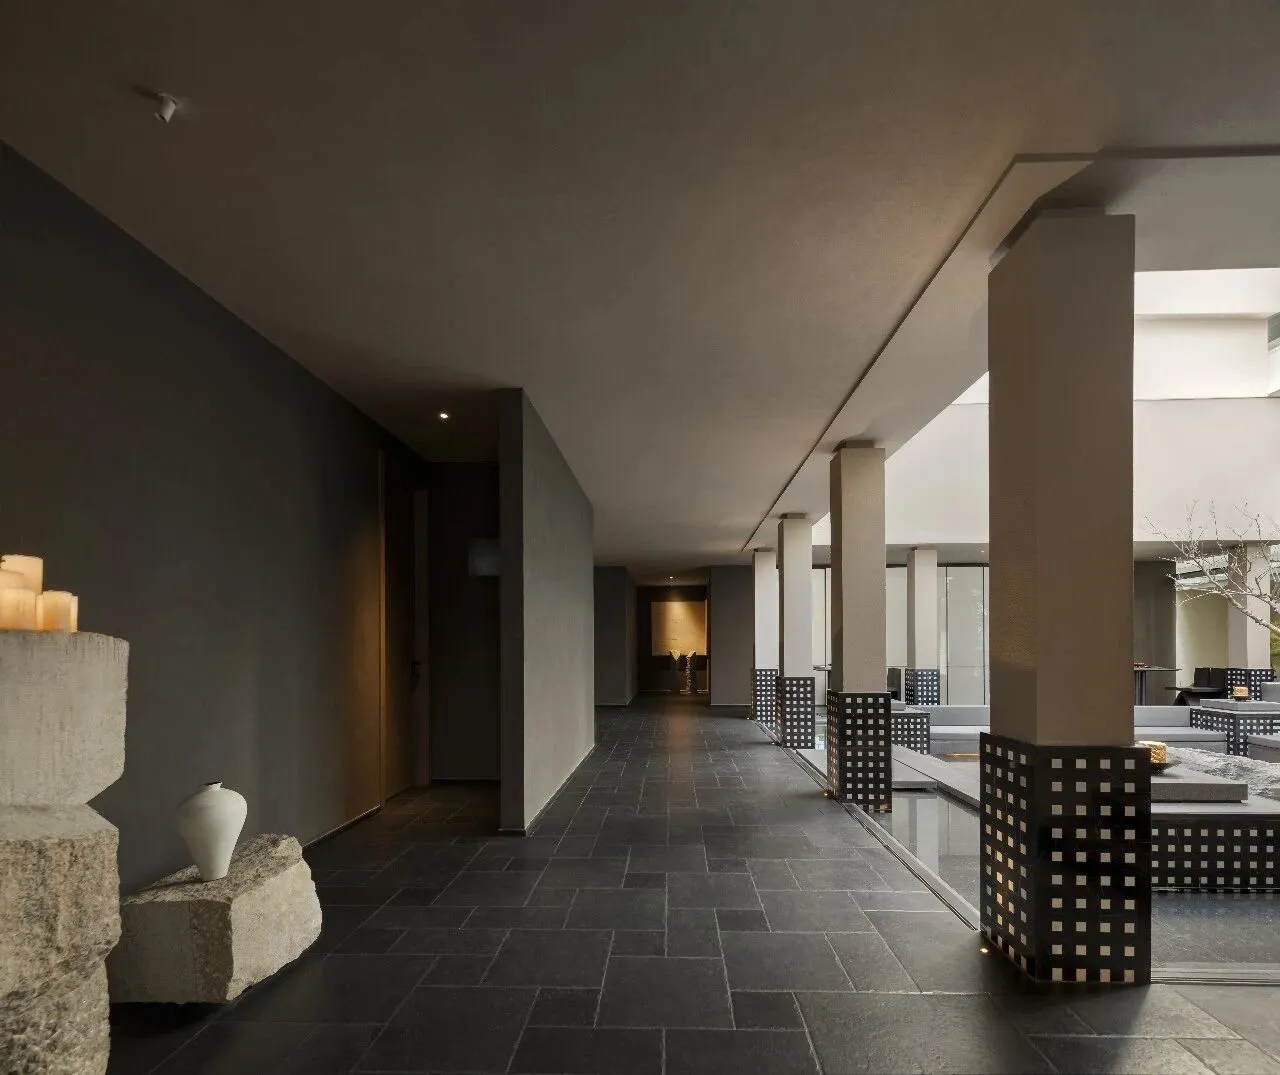
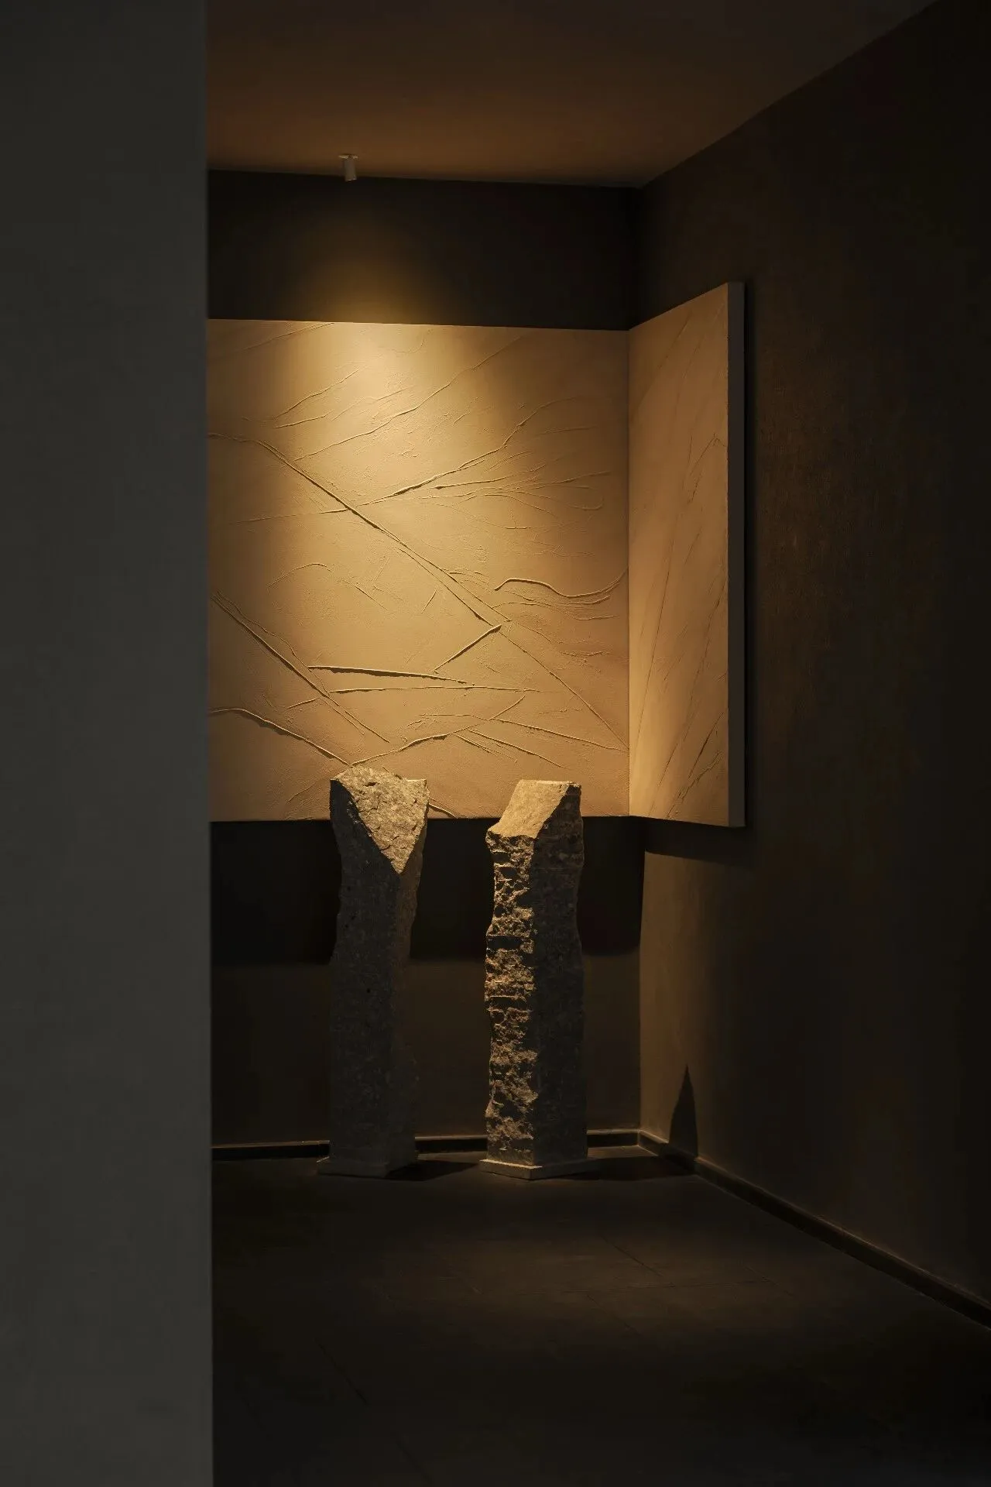
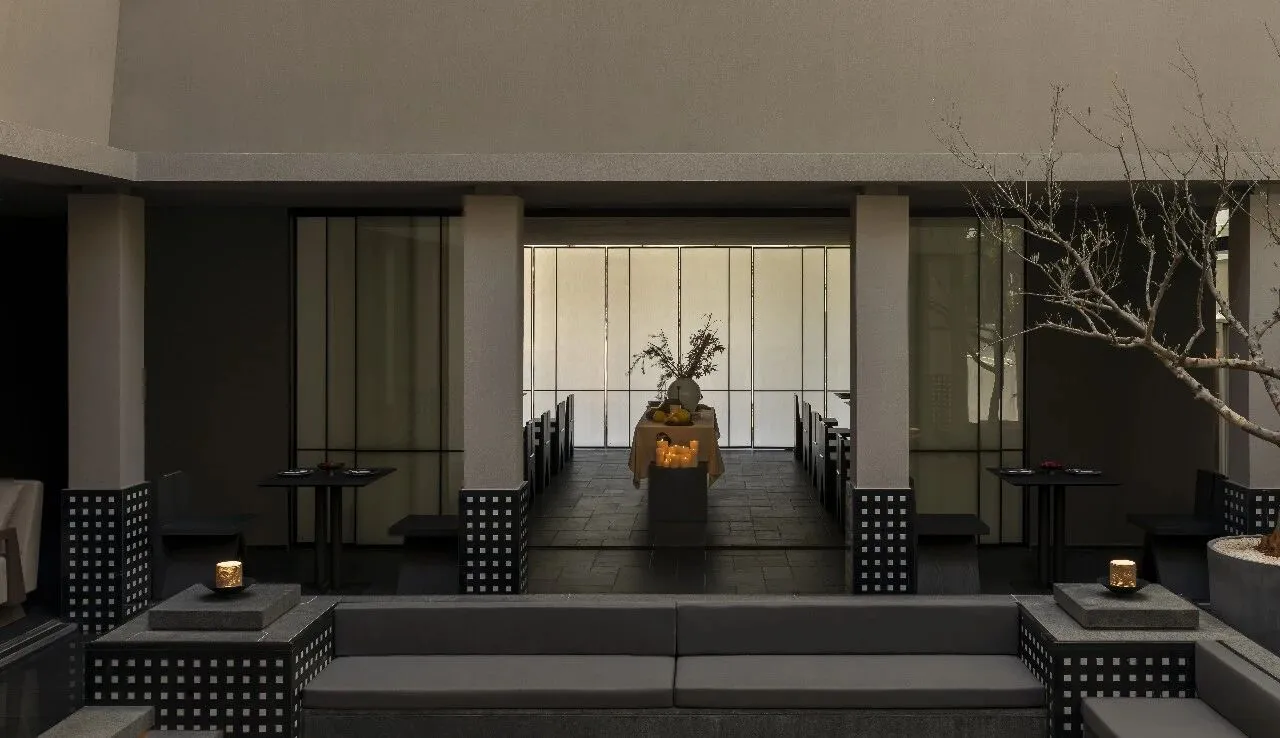
室内动线以回廊组织,增强空间的层次与游走感。
地面拼花提取自白族蓝染布料的纹样,在材质与图案上引入一种略带“旧感”的文化气质,与整体偏茶色、灰调的空间基底形成统一。
餐厅与包厢延续这一逻辑,强调安静、内敛的用餐氛围。
The interior circulation is organized through corridors, enhancing the spatial layers and sense of movement.
The floor mosaic pattern is extracted from the indigo-dyed fabrics of the Bai ethnic group, introducing a slightly "vintage" cultural feel in both material and pattern, unifying with the overall tea-toned and gray-toned spatial base.
The restaurant and private rooms continue this logic, emphasizing a quiet and understated dining atmosphere.
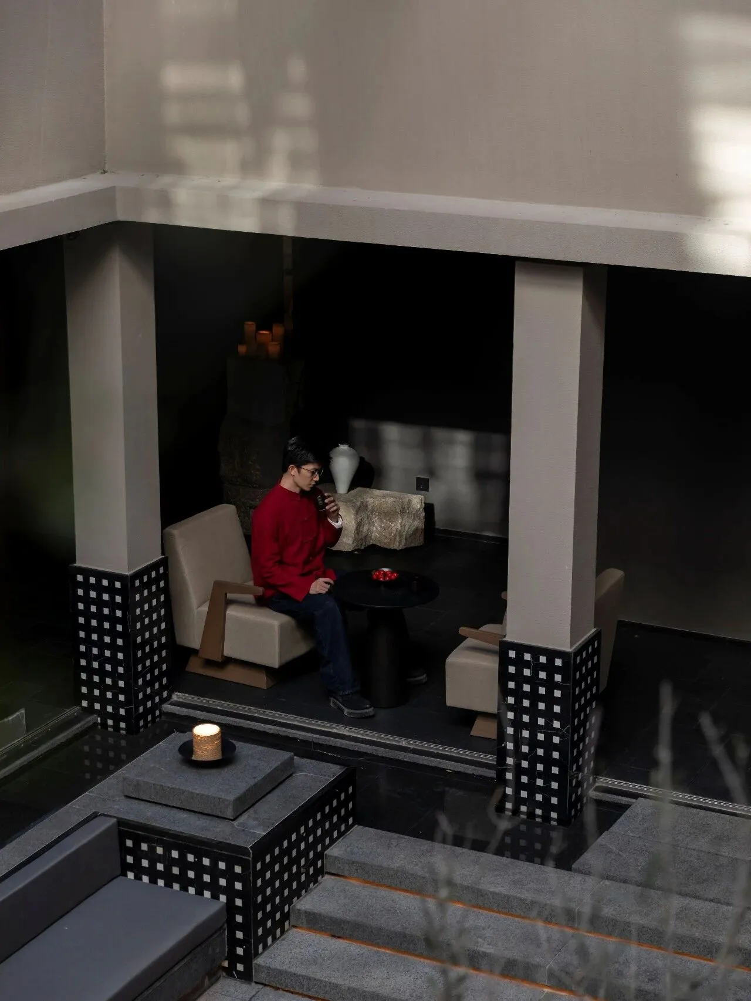
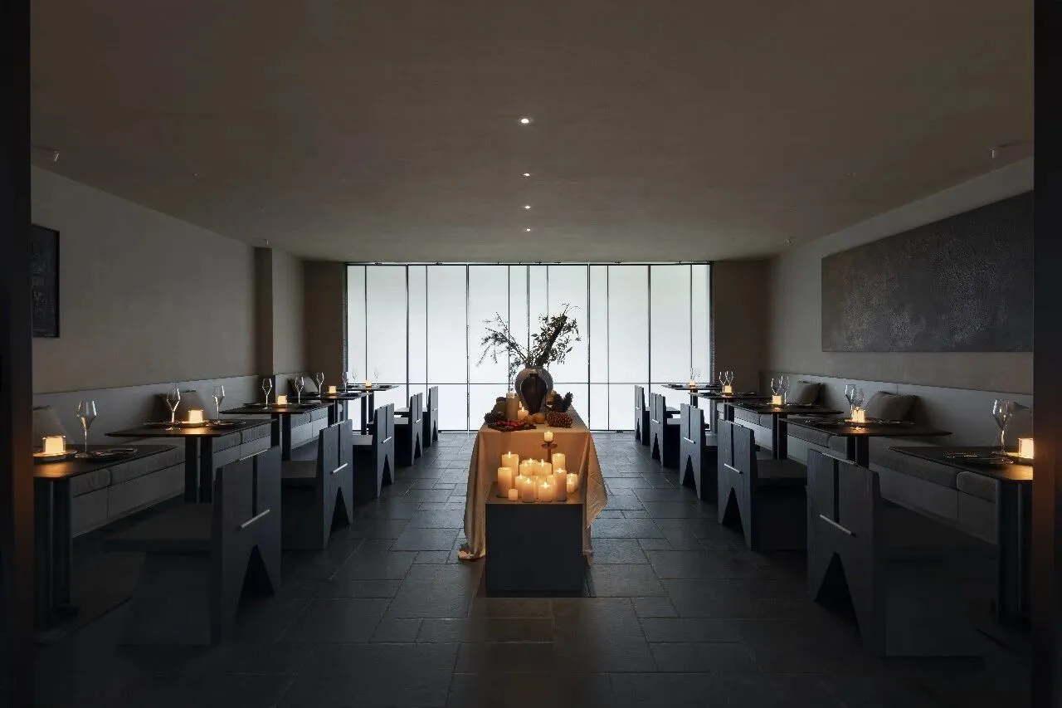
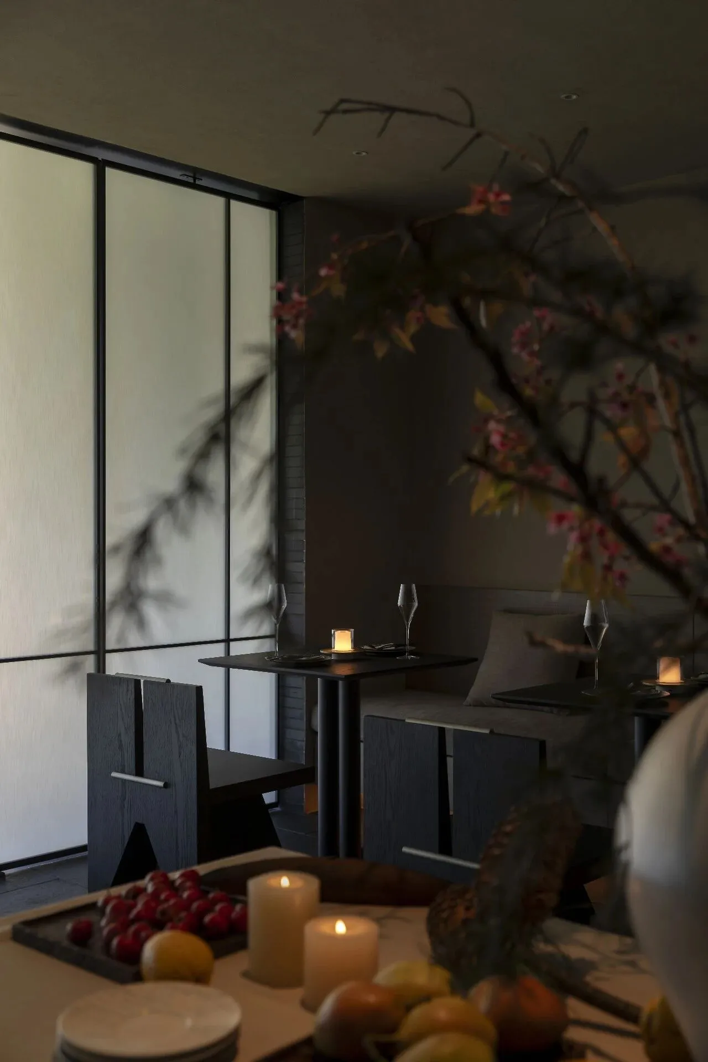
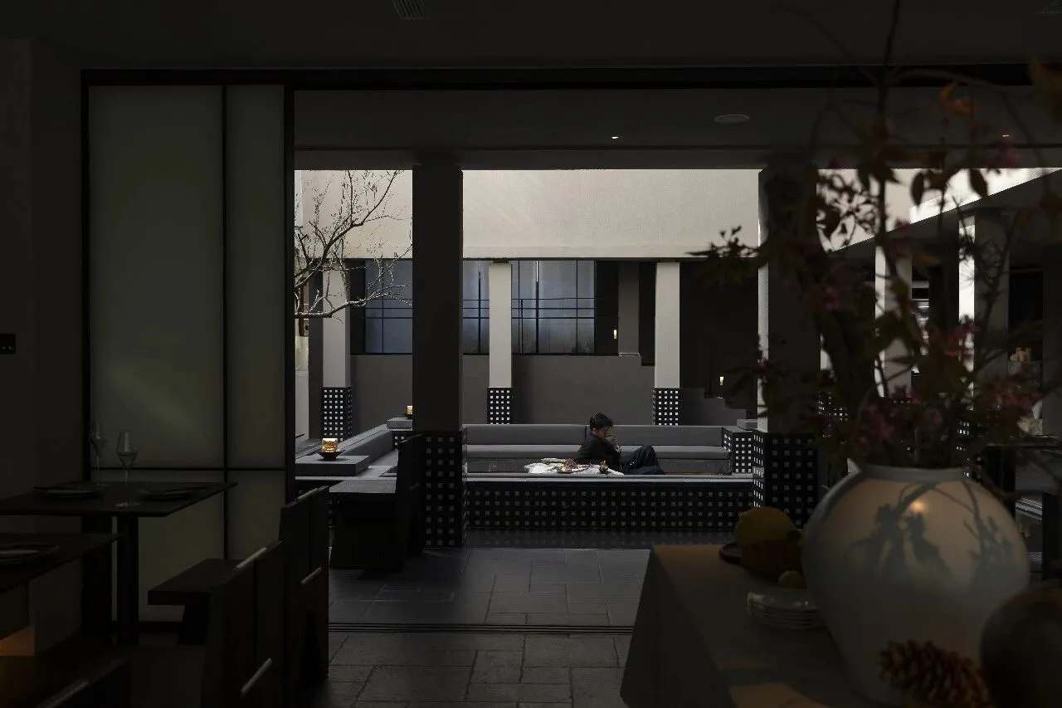
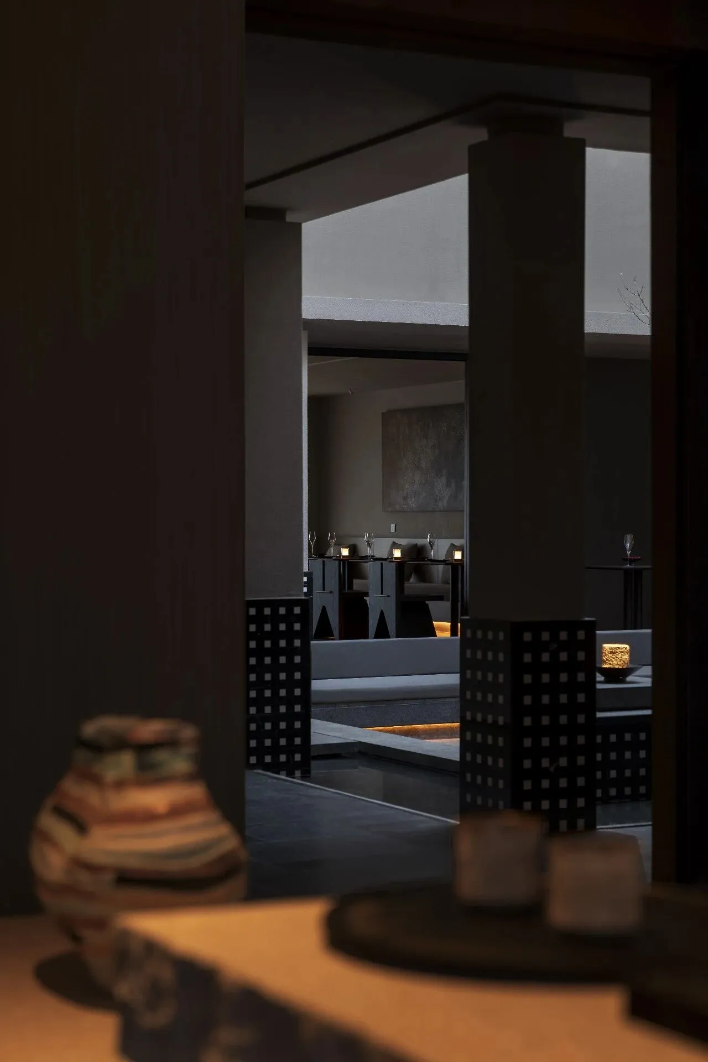
用餐区沿着中庭一侧展开,视线可以直接穿过室内,落到中庭的光与活动之中。人坐下来时,不只是面对餐桌,也能体验到一段不断变化的空间。
The atrium connects to the restaurant, with the dining area extending along one side of the atrium. The view can pass directly through the interior and fall into the light and activity of the atrium. When people sit down, they are not only facing the dining table, but also experiencing a constantly changing space.
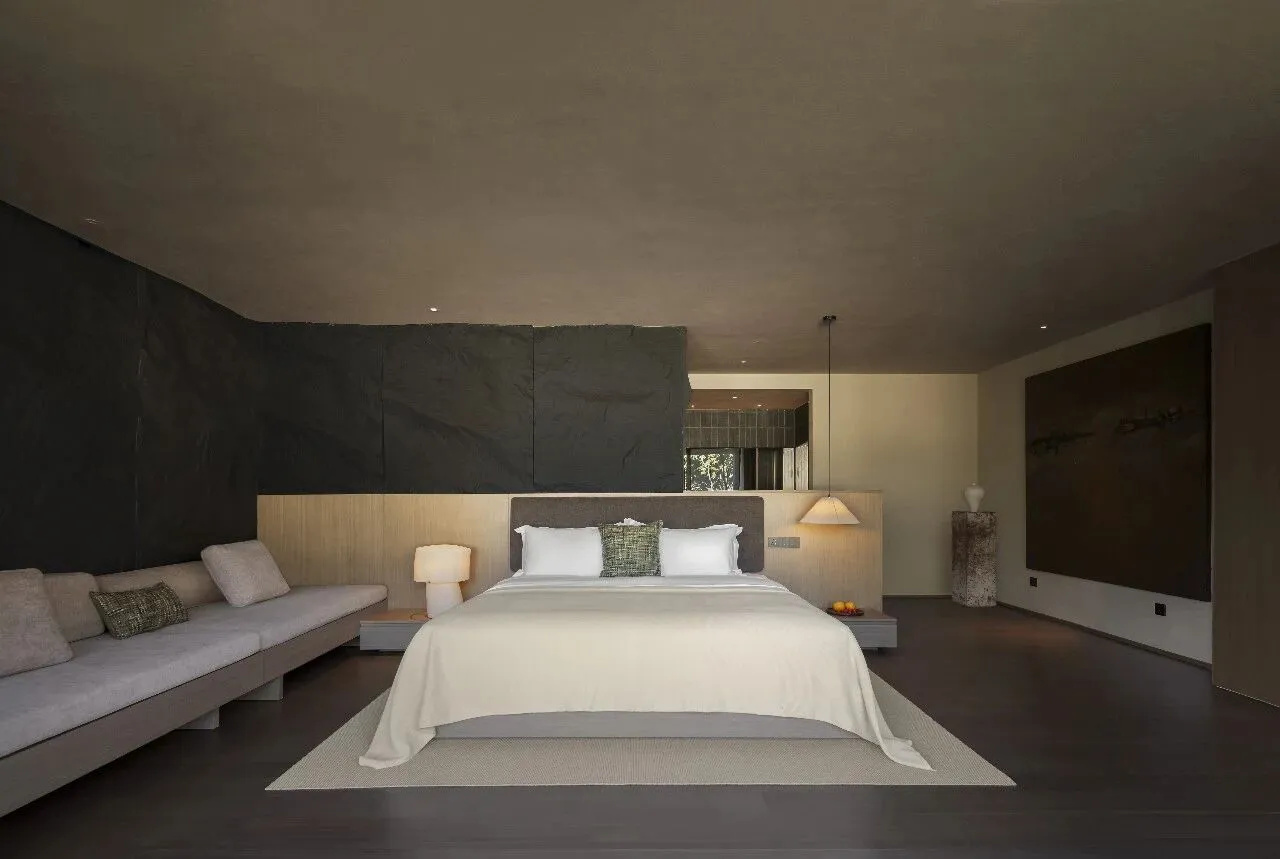
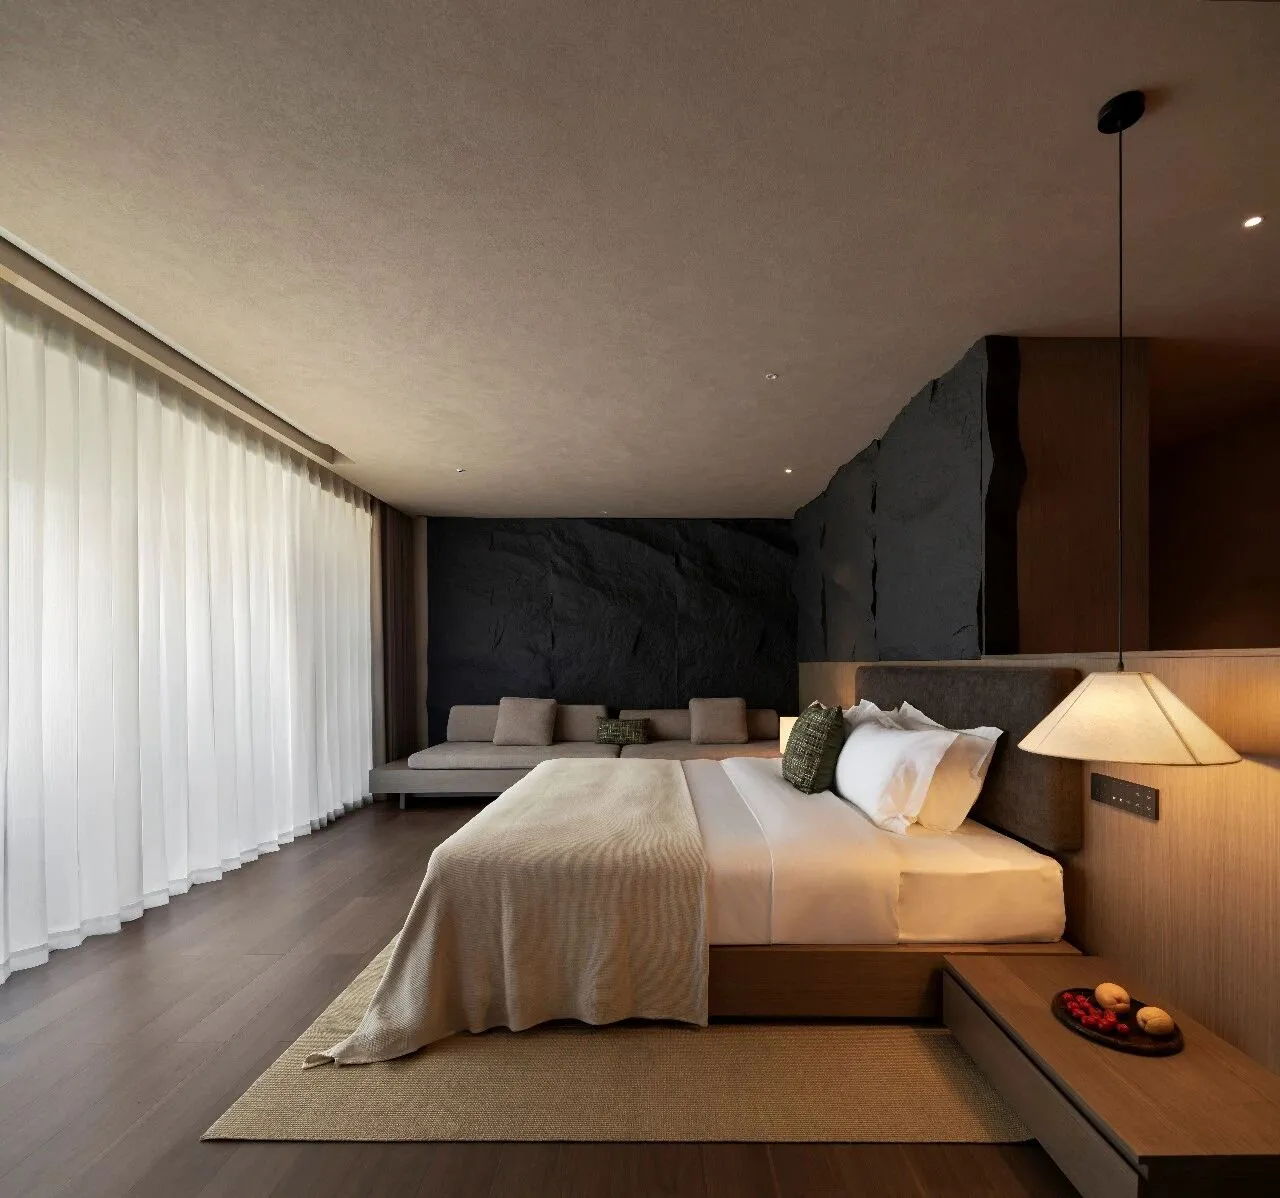
客房的感觉,更像是在一块被切开的山体里停下来。墙面的肌理带着一点粗粝,但被灯光和木质包裹之后,又变得柔和。
The guest room feels like a stop in a cut-out mountainside. The texture of the walls is a bit rough, but it becomes soft after being enveloped by the lighting and wood.
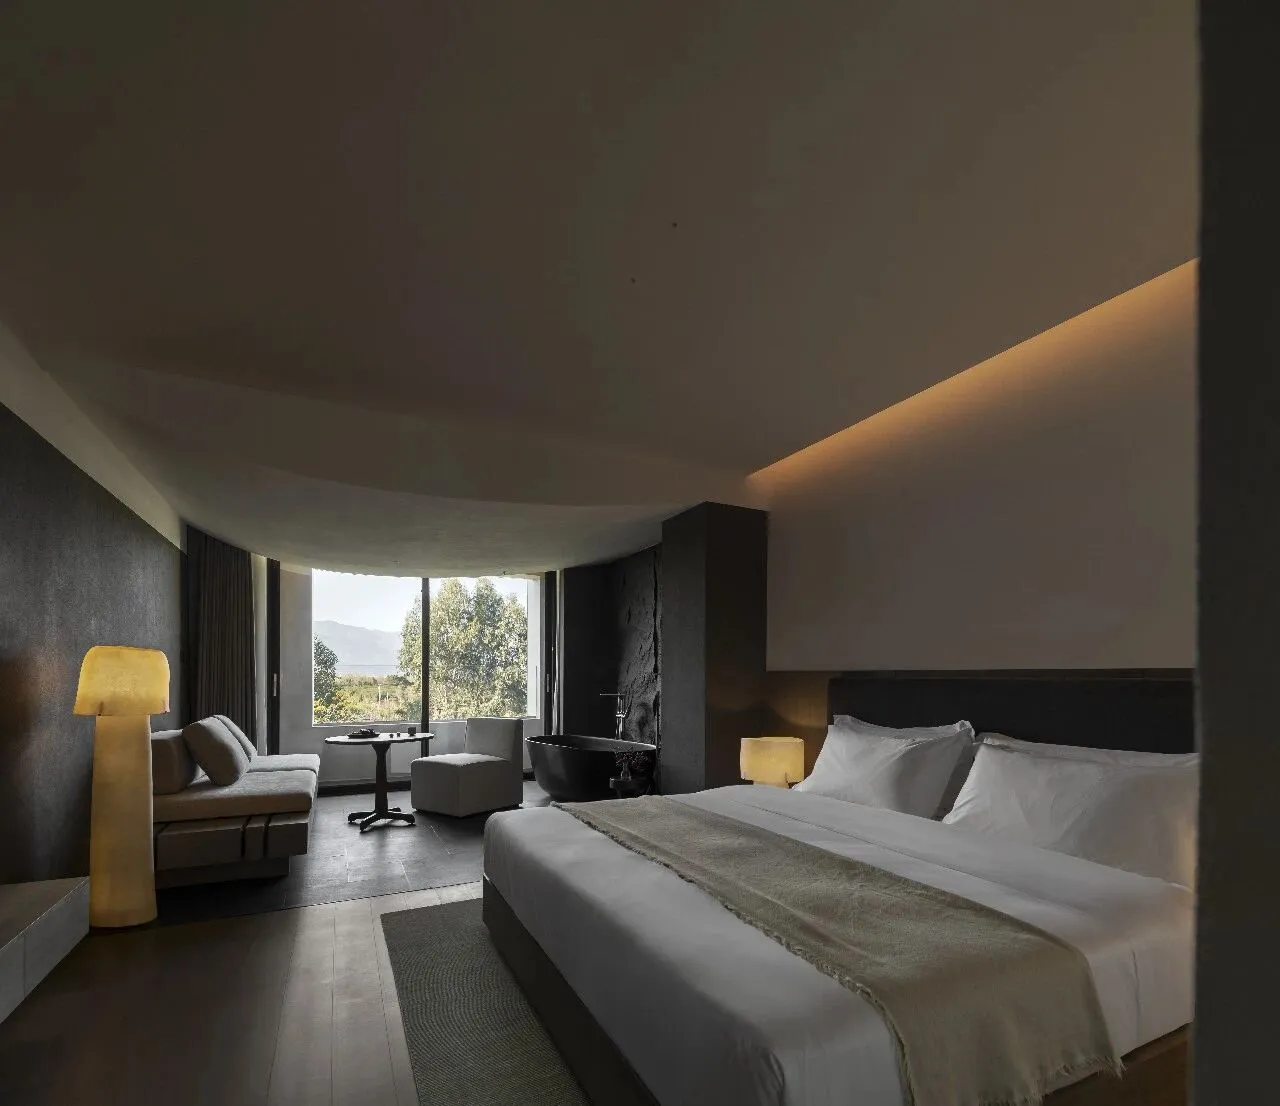
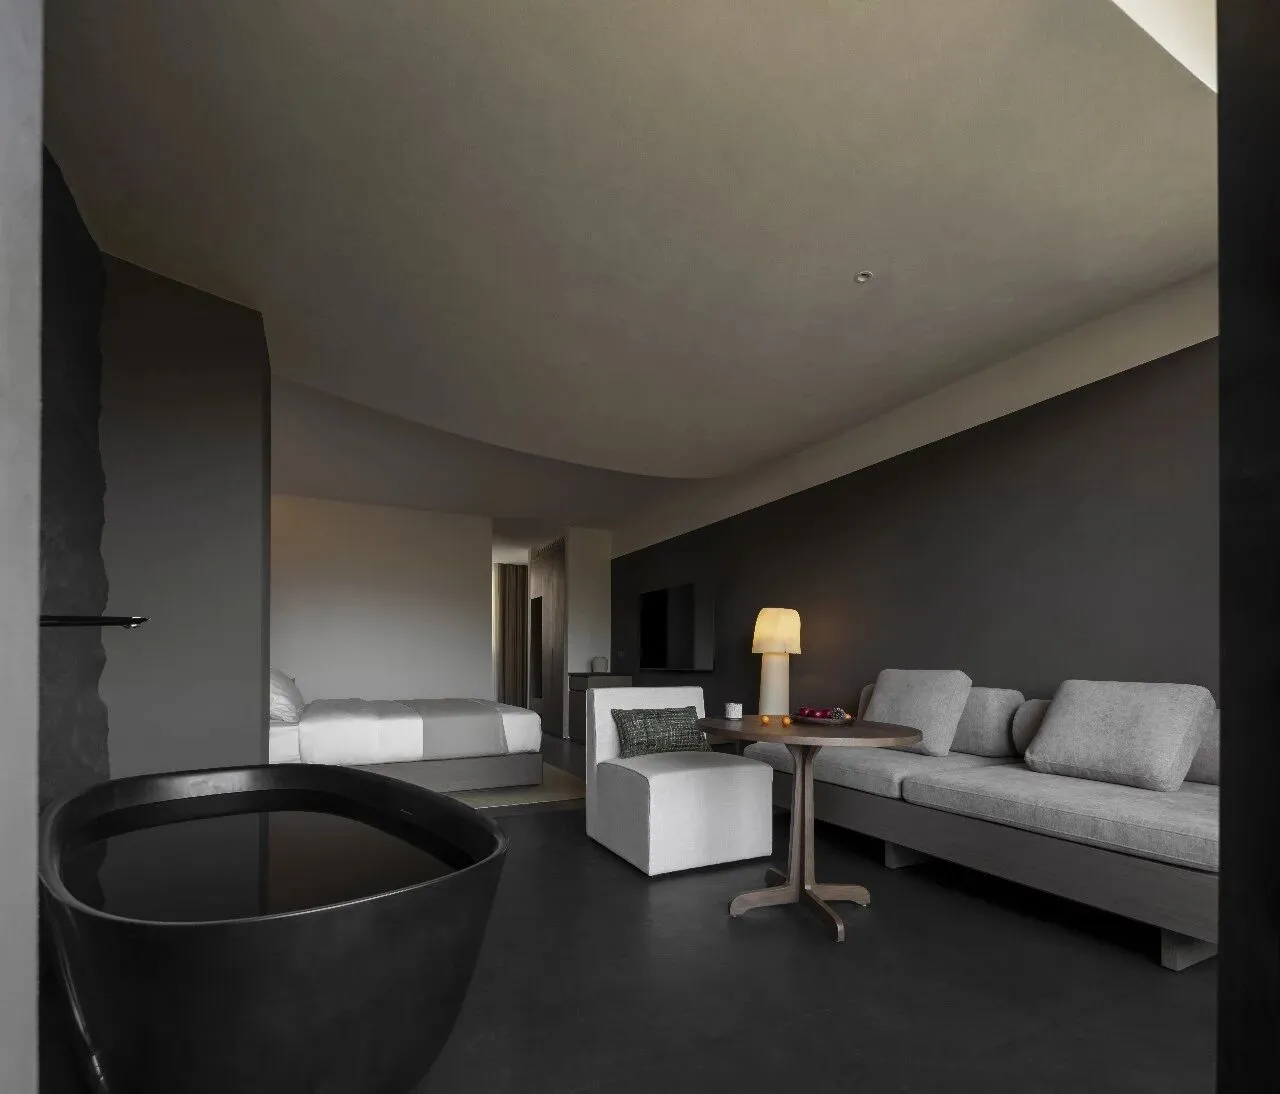
灵感来自被两侧岩壁夹持的峡谷——一侧是连续展开的岩石界面,另一侧则相对平整,空间动线在两者之间被自然引导。
Inspired by a canyon flanked by two rock walls—one side is a continuous rock face, while the other side is relatively flat, and the spatial flow is naturally guided between the two.
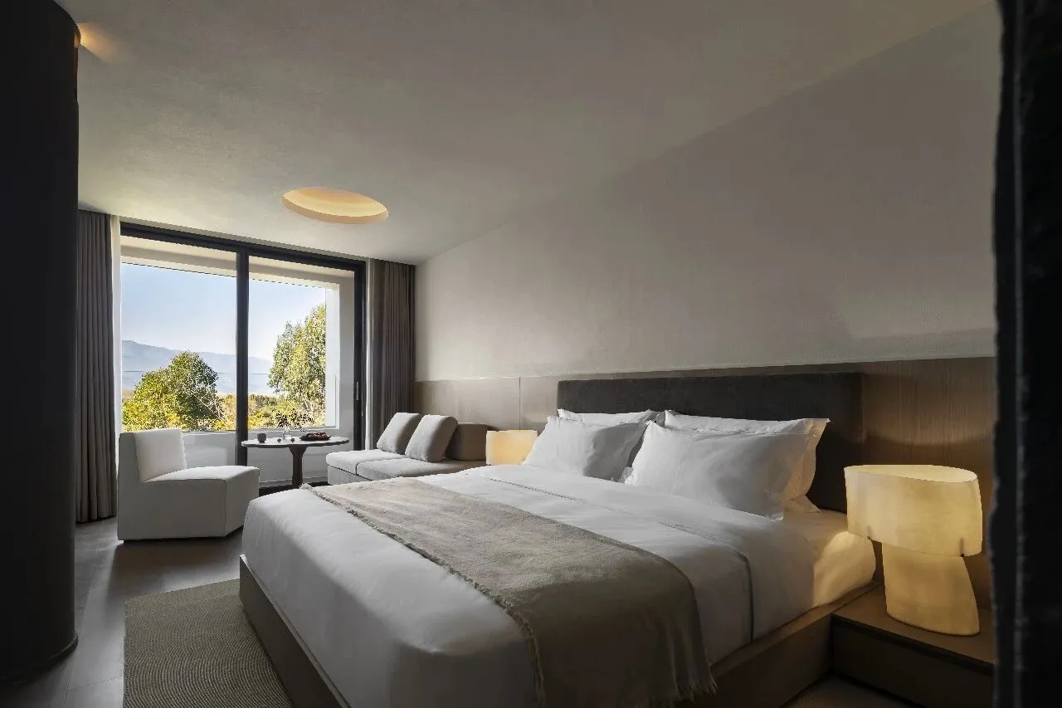
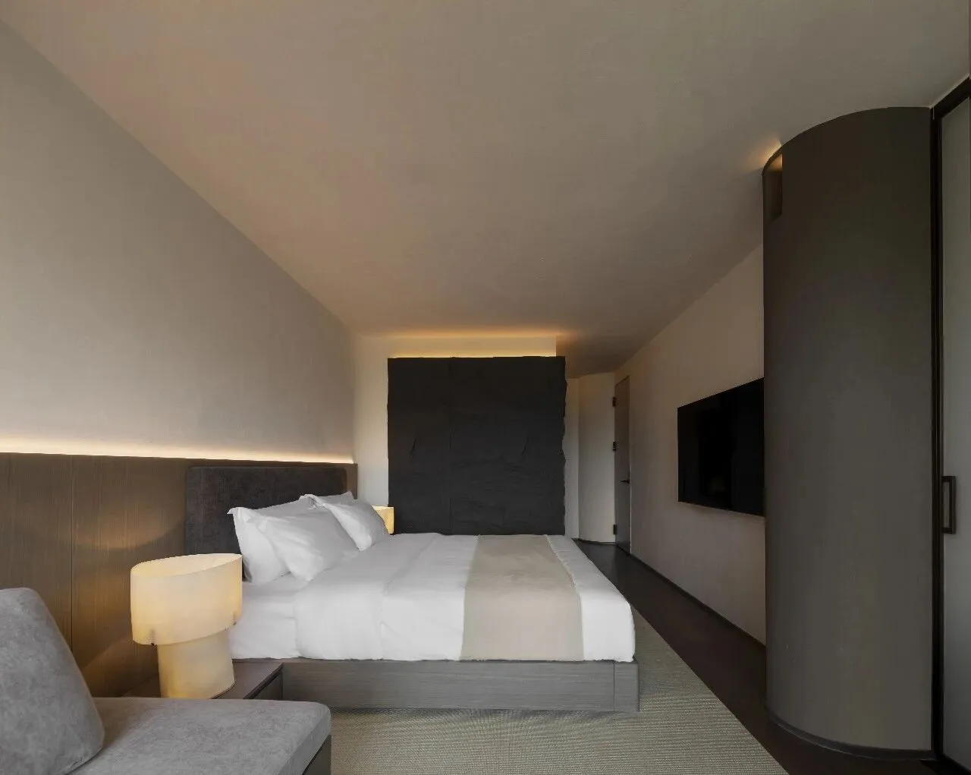
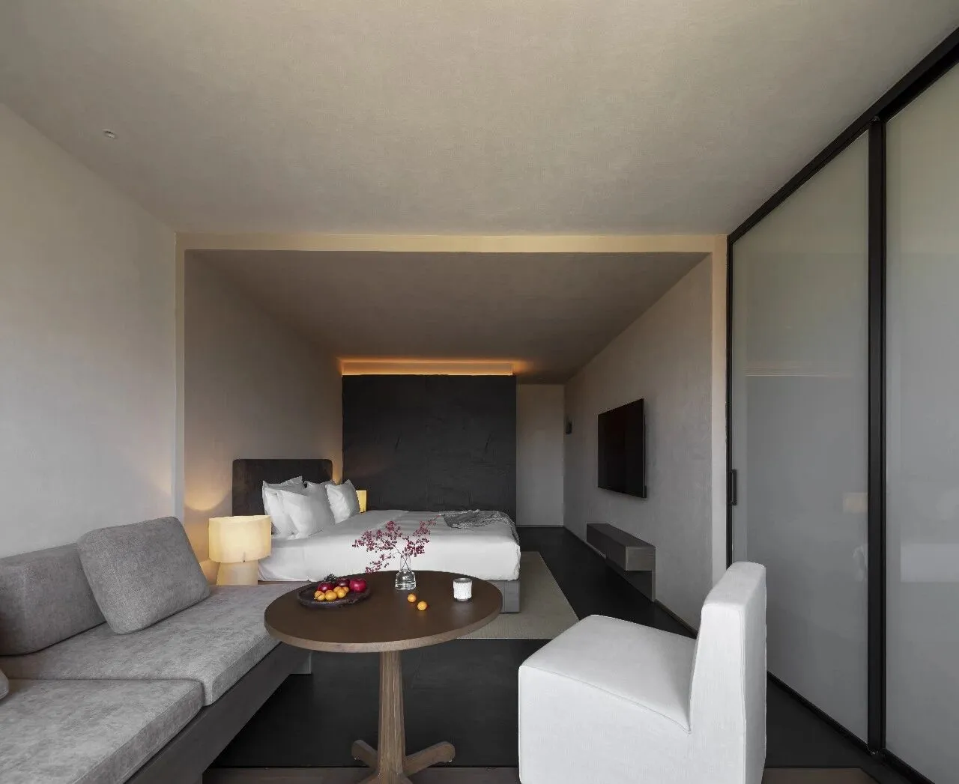
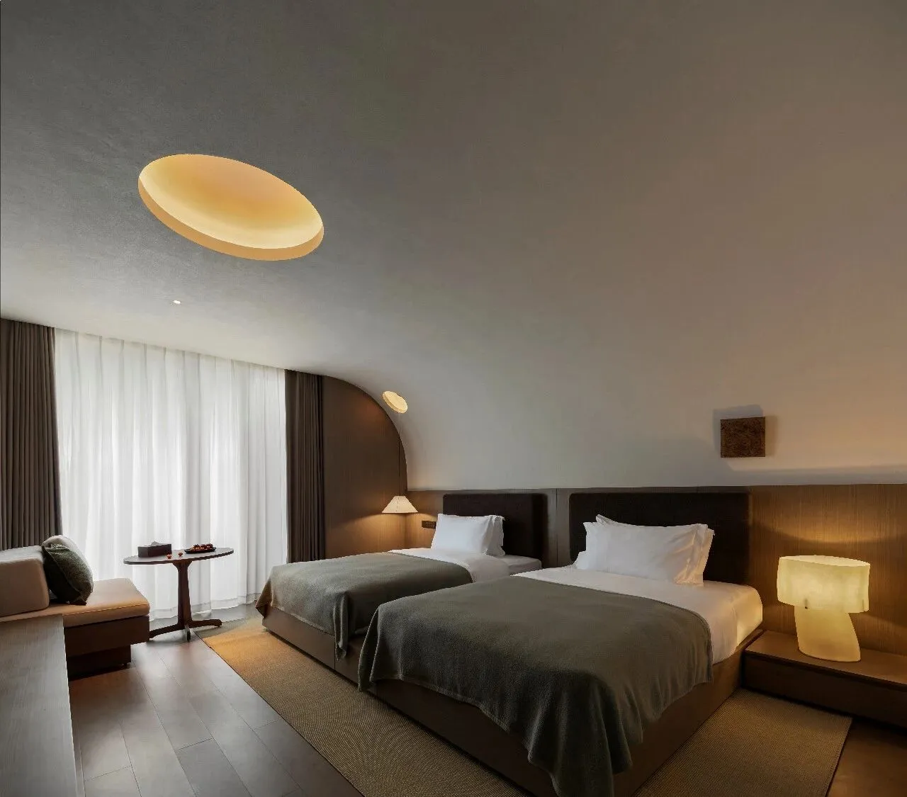
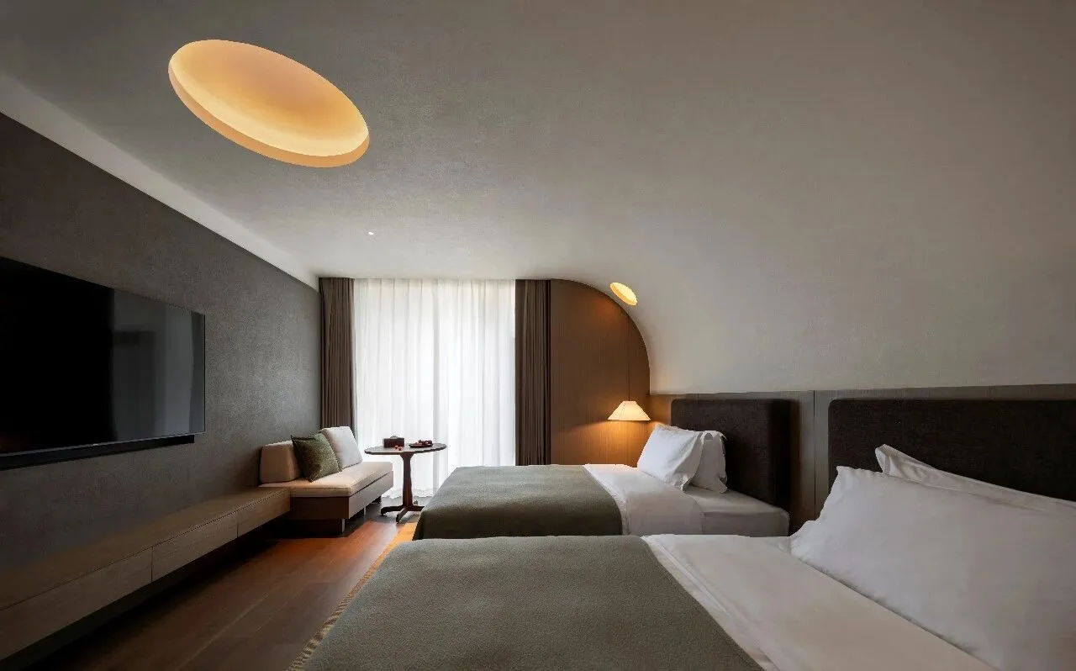
顶部的圆形开口将光引入室内,成为整个空间最明确的焦点。休憩与起居被放在同一空间中展开。
A circular opening at the top brings light into the room, becoming the most prominent focal point of the entire space.Rest and living areas are integrated into the same space.
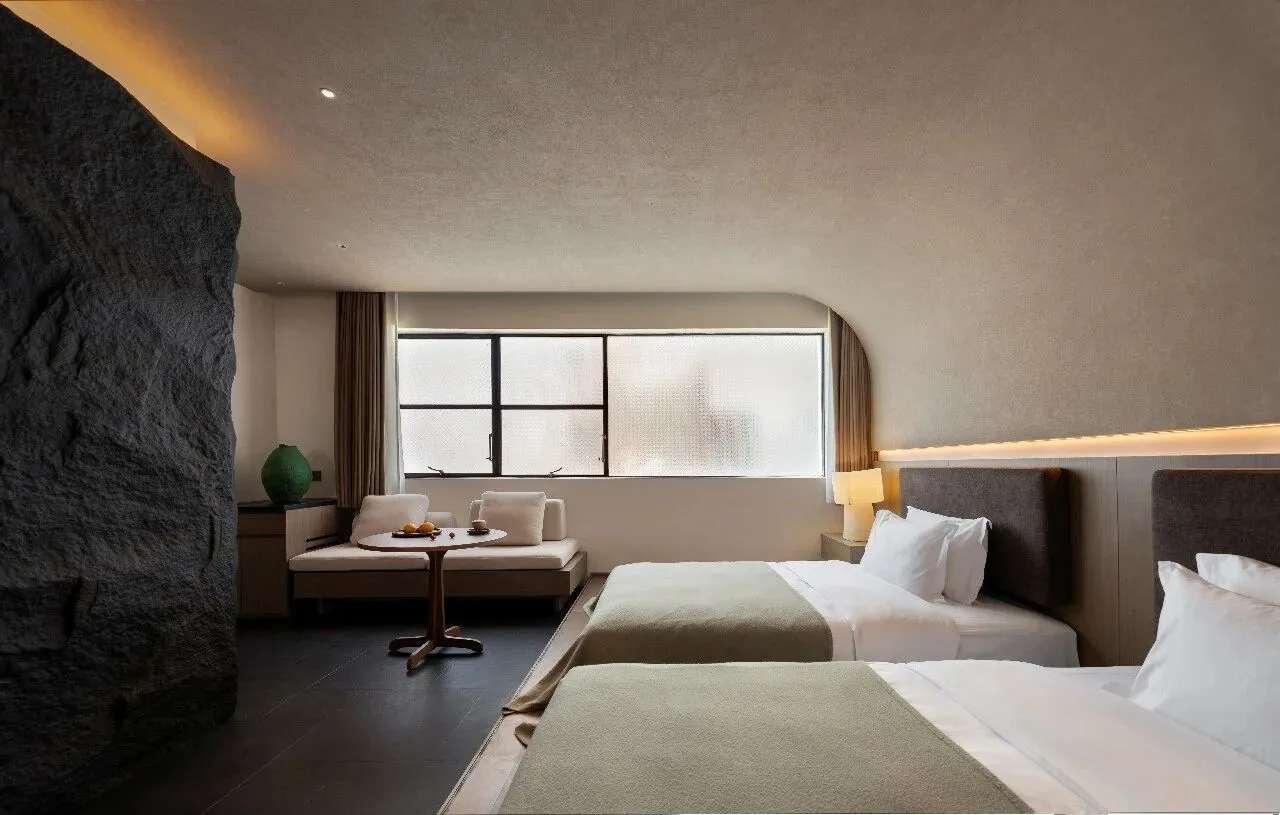
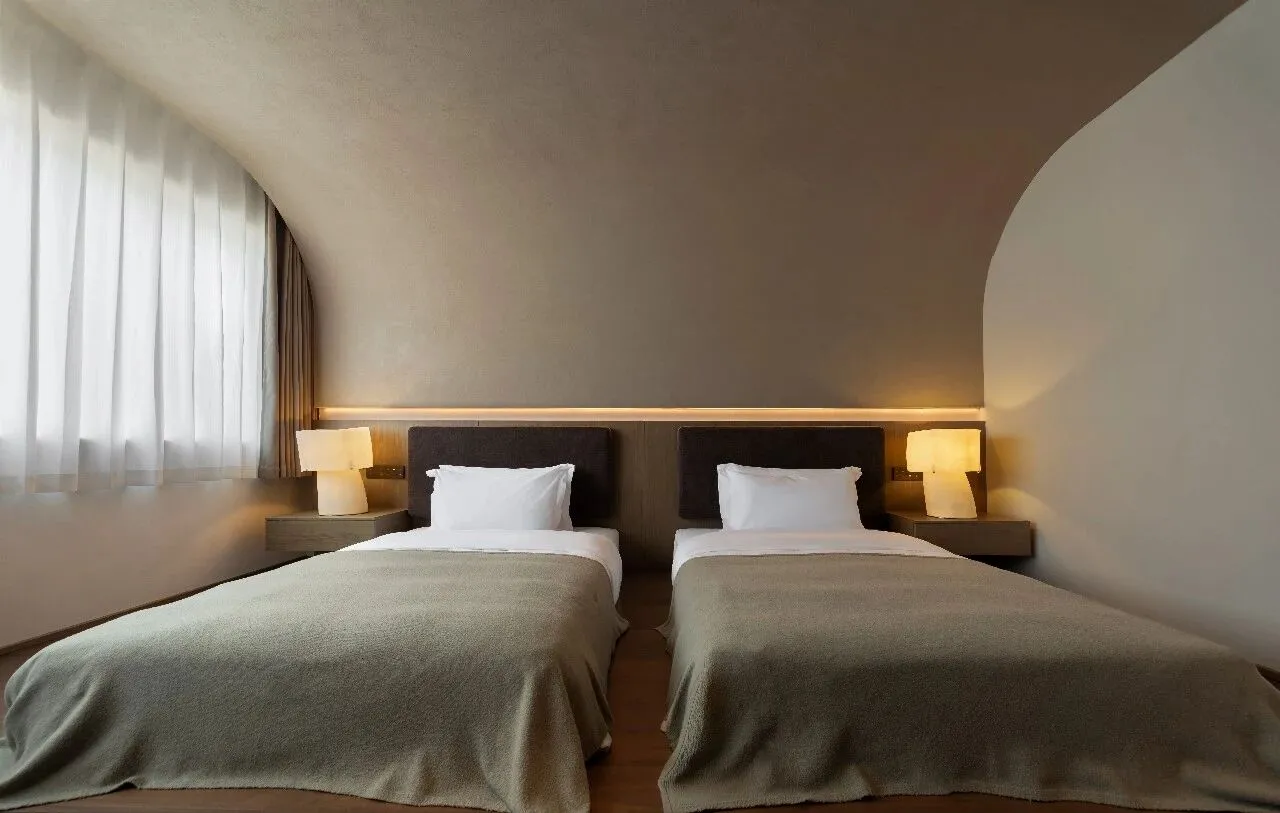
这间房多了一点“向外”的感觉。
岩石的肌理在空间中延续,但不再形成完全的包裹,而是在一侧出现转折,像是被慢慢拉开一道口子,光线从那里进入,沿着墙面与顶面滑动。
This room has a slightly more "outward" feel.
The texture of the rock continues throughout the space, but no longer forms a complete enclosure. Instead, it turns on one side, as if a small opening has been slowly created, allowing light to enter and slide along the walls and ceiling.
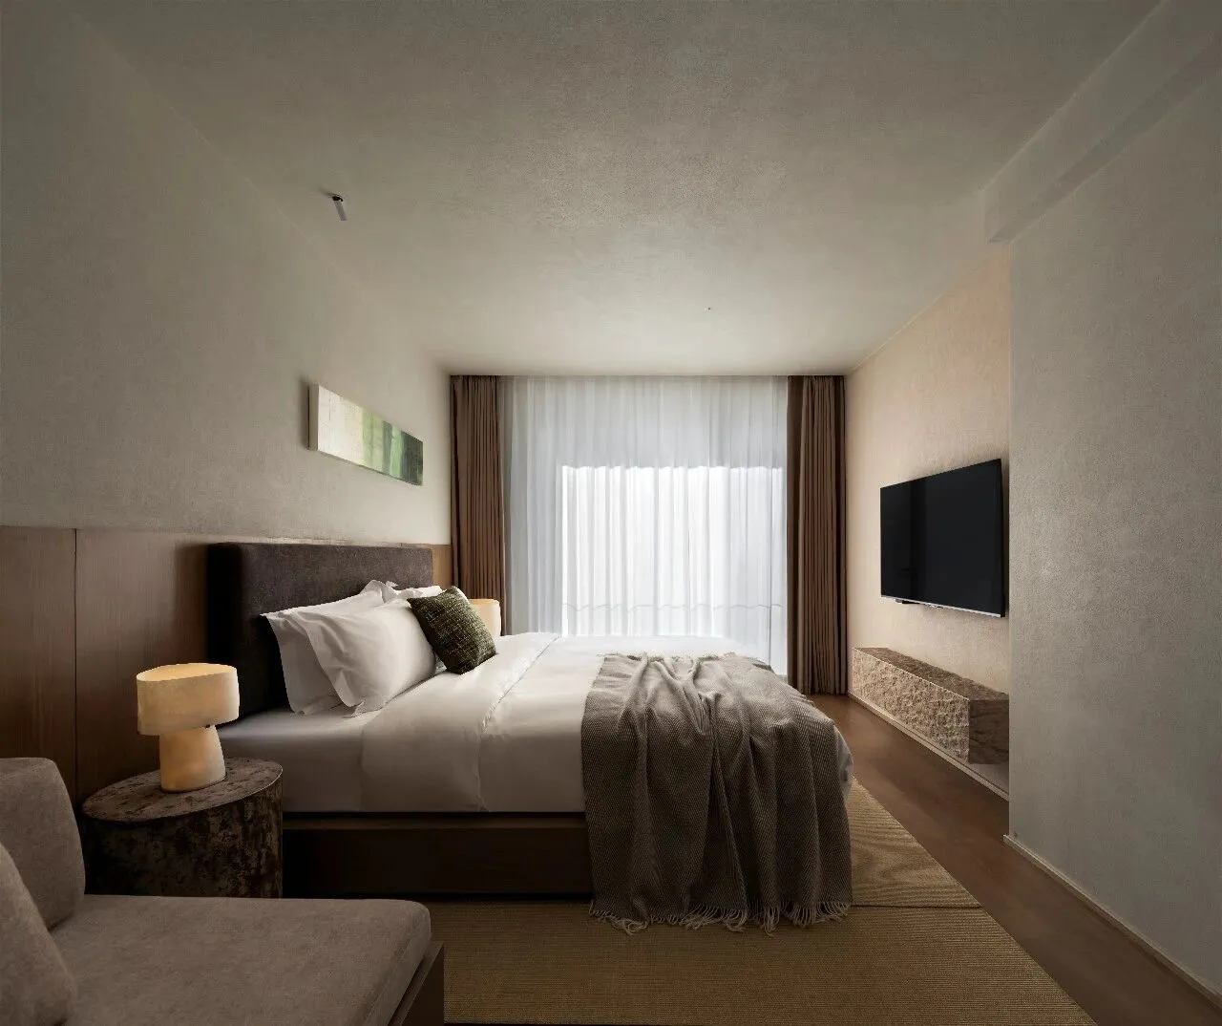
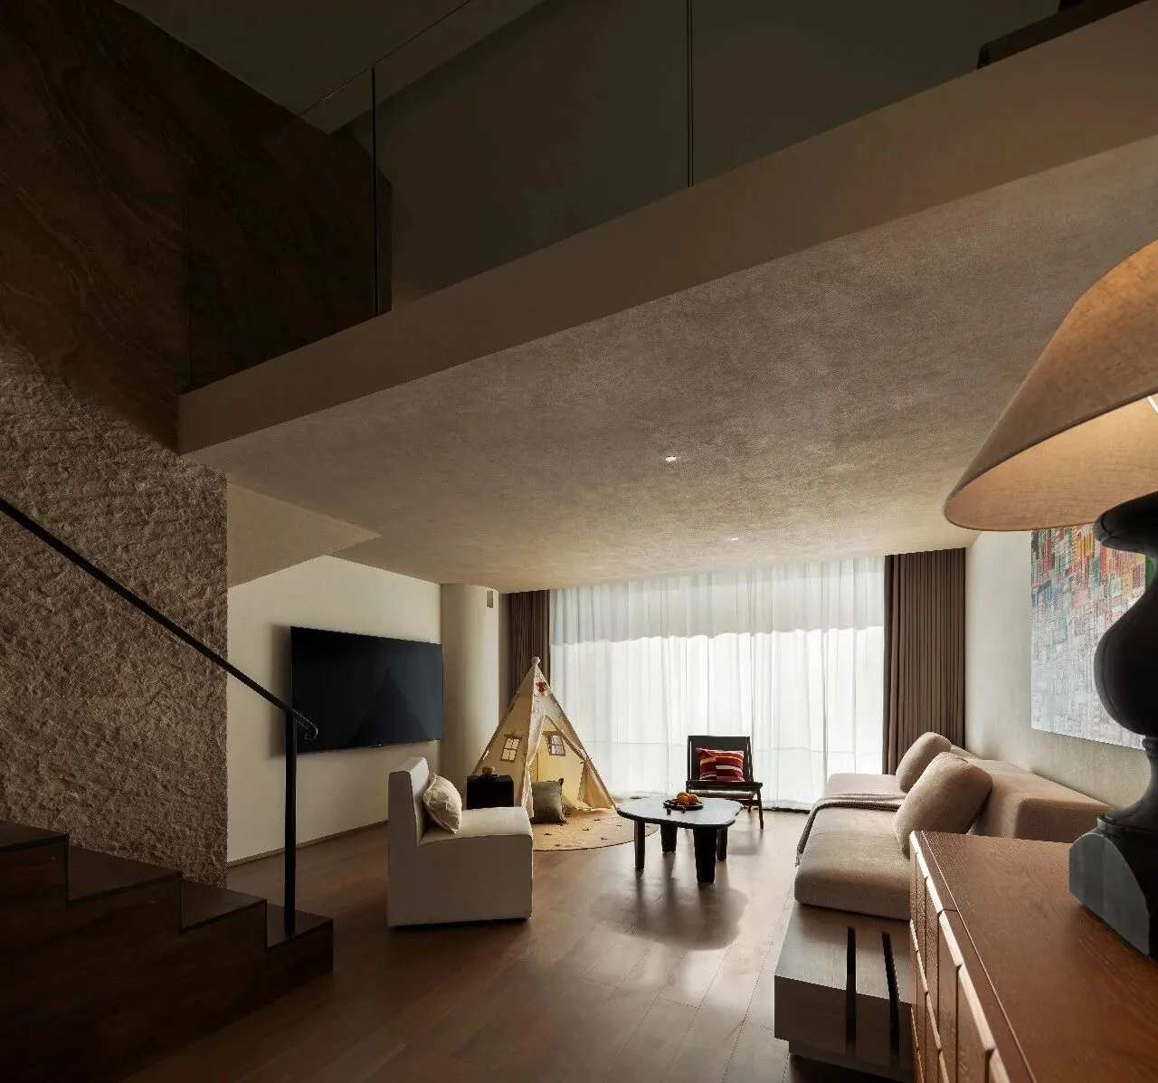
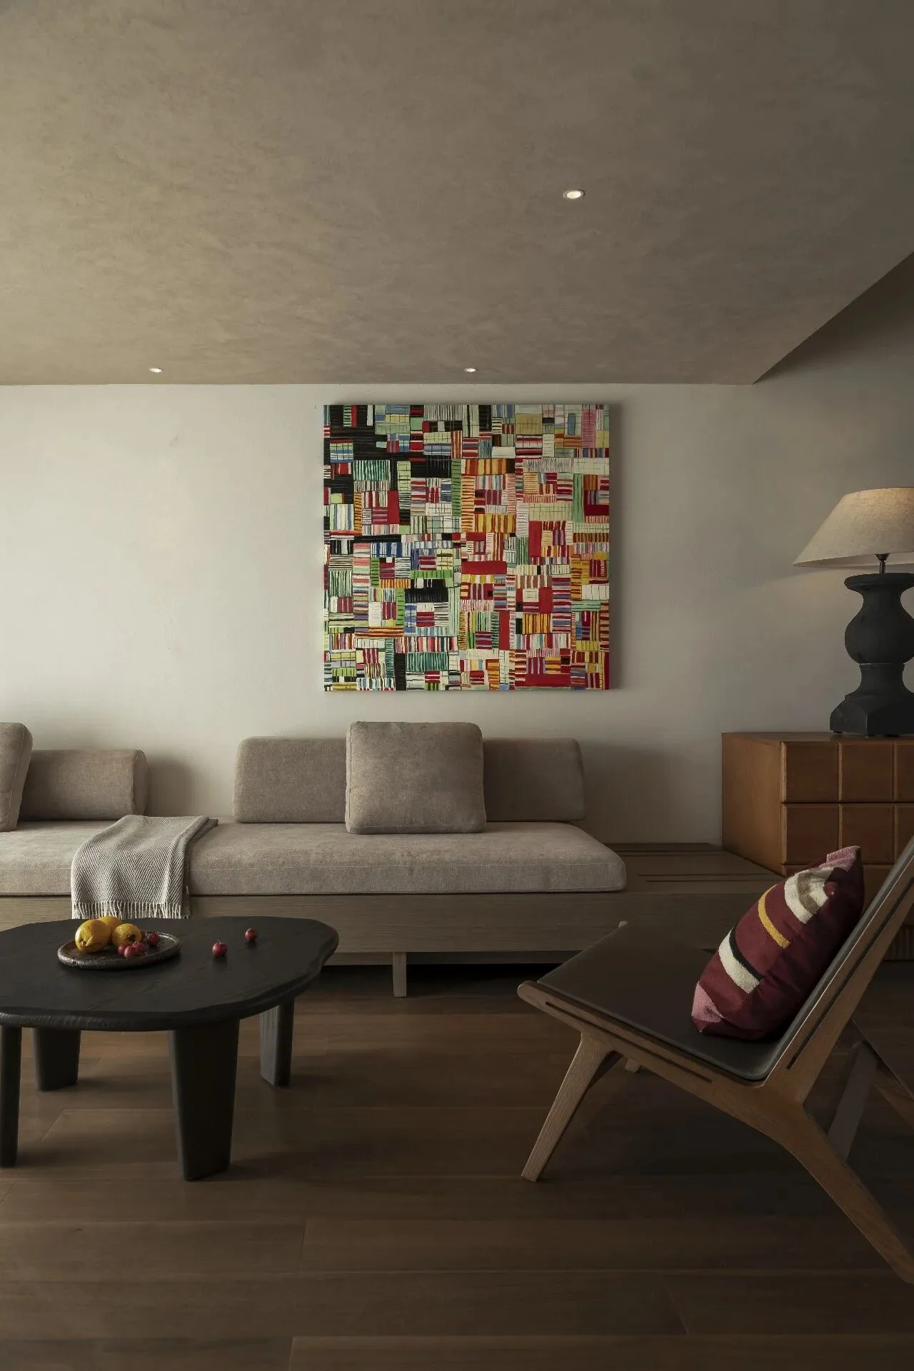
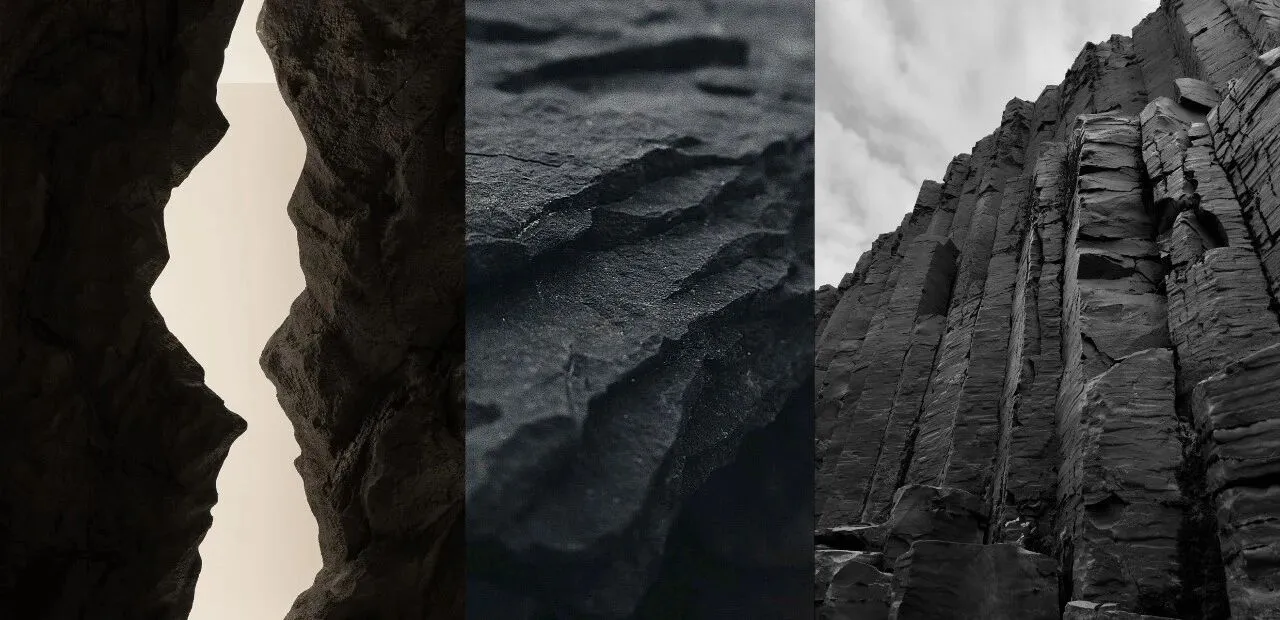
客房与局部空间的设计,更多来源于自然:岩石边界、石面层次——被转译为室内的界面与细节。
The design of guest rooms and some spaces is largely derived from the specific conditions of Cangshan Mountain: the boundaries of rocks, the layers of stone surfaces, and the structural relationships of pavilions—which are translated into the interior interfaces and details.
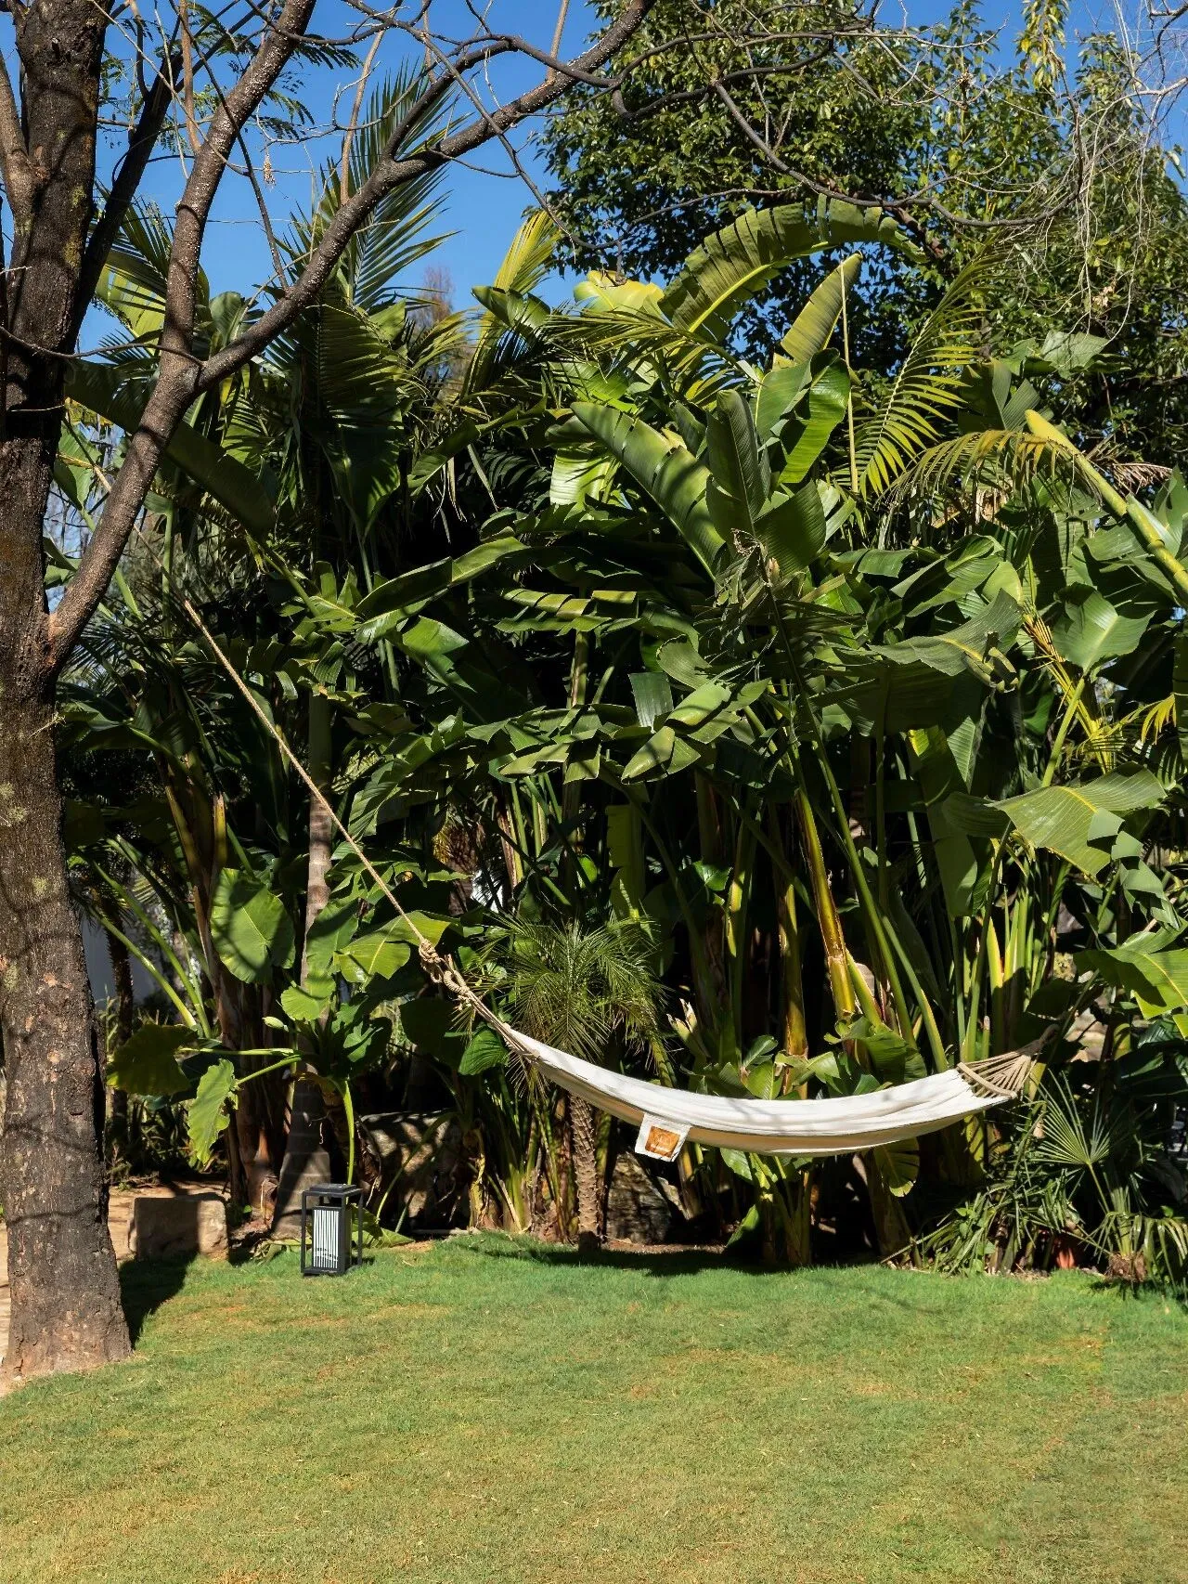
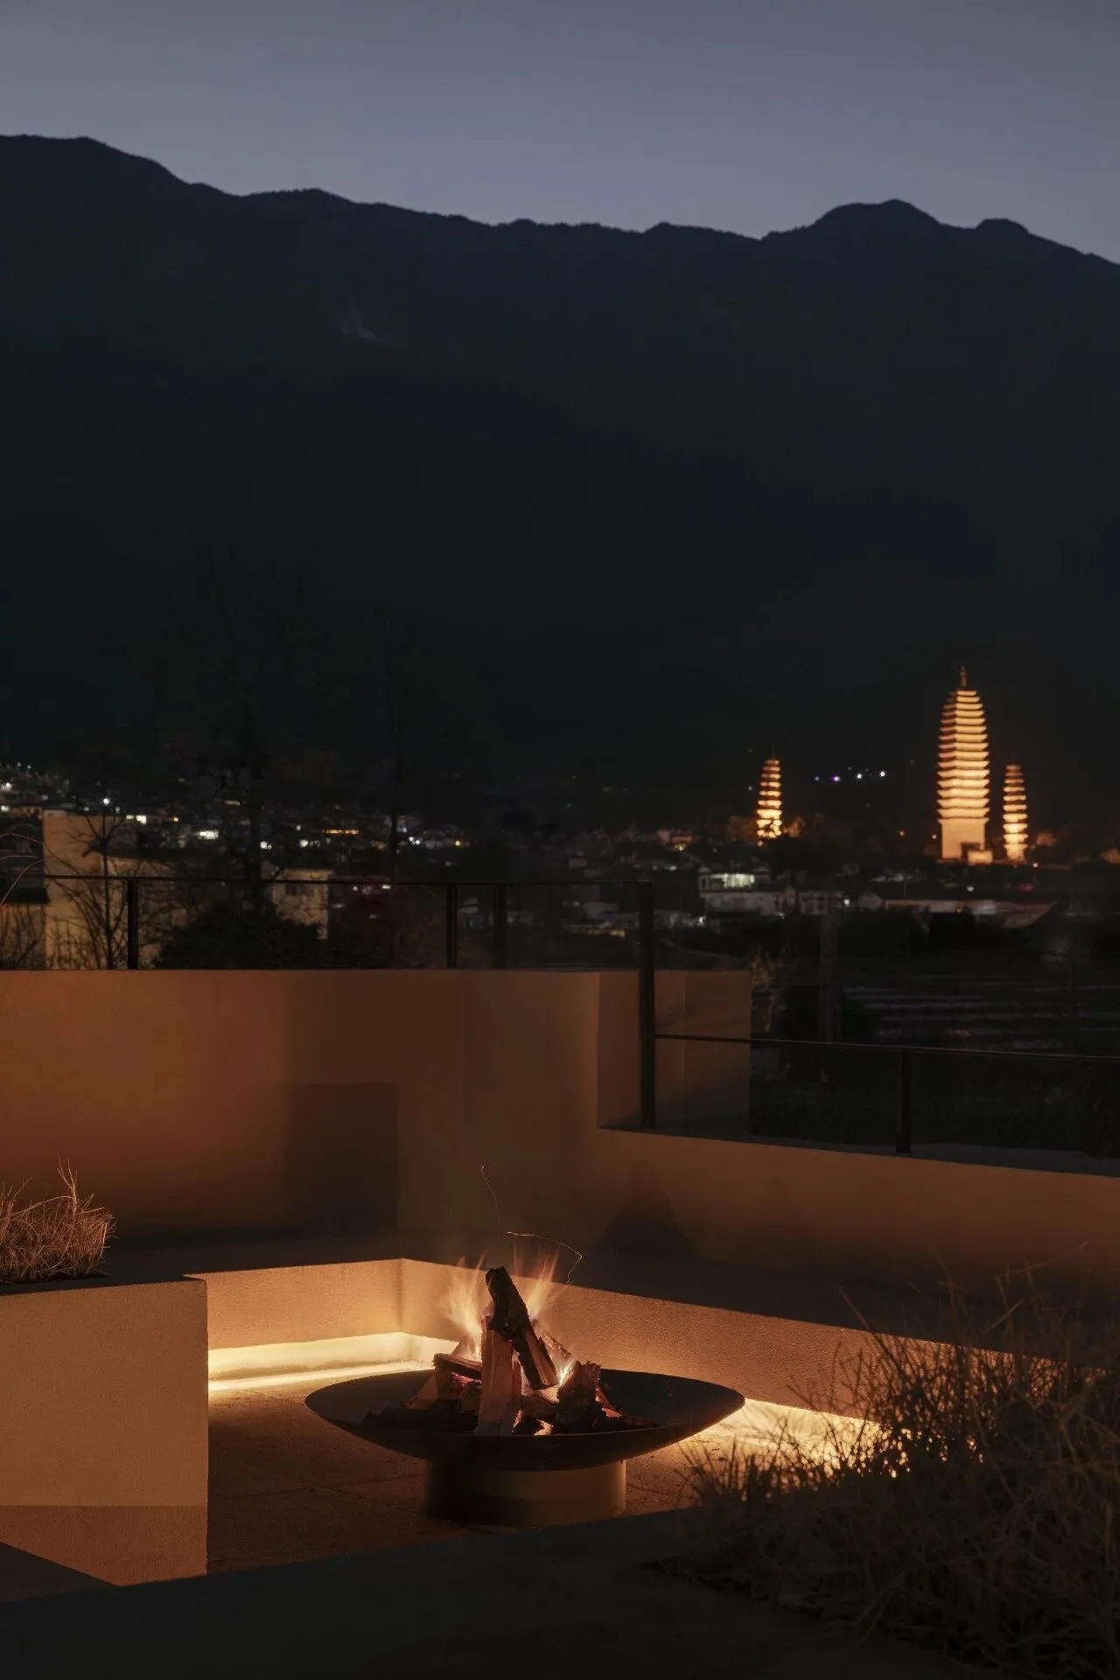
建筑外部预留开放草地,作为户外活动与派对的延展空间。屋顶则设置露台与卡座,结合篝火与远眺视线,将苍山与三塔再次纳入整体体验之中。
The exterior of the building features an open lawn, serving as an extended space for outdoor activities and parties. The rooftop is equipped with terraces and booths, combining bonfires and panoramic views to integrate the Cangshan Mountain and the Three Pagodas into the overall experience.
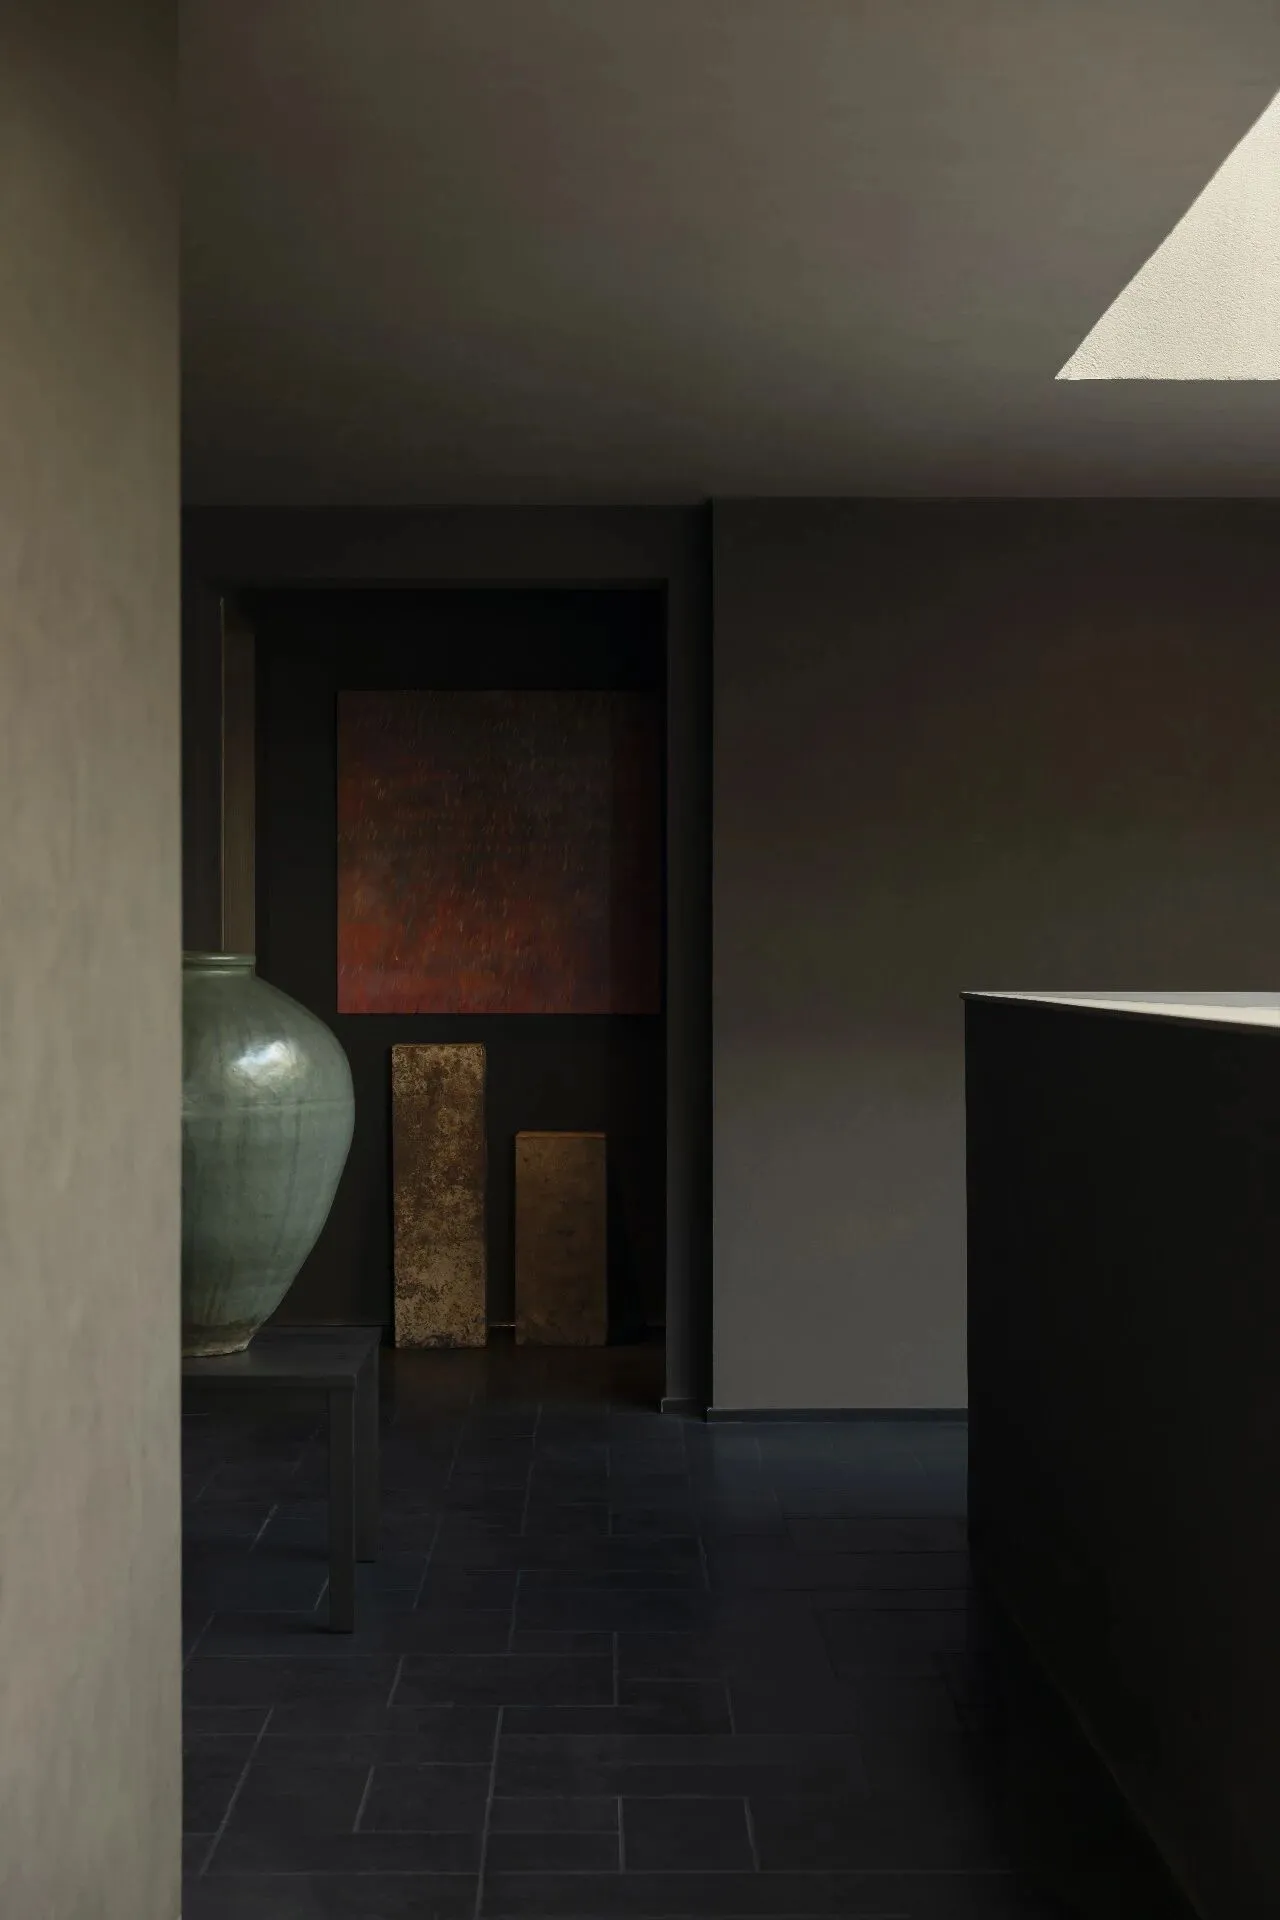
局部细节中引入老木材与旧物件,让空间在“新建”之中带有时间痕迹。
Old wood and antique objects are incorporated into local details, imbuing the space with a sense of time within its "new" form.
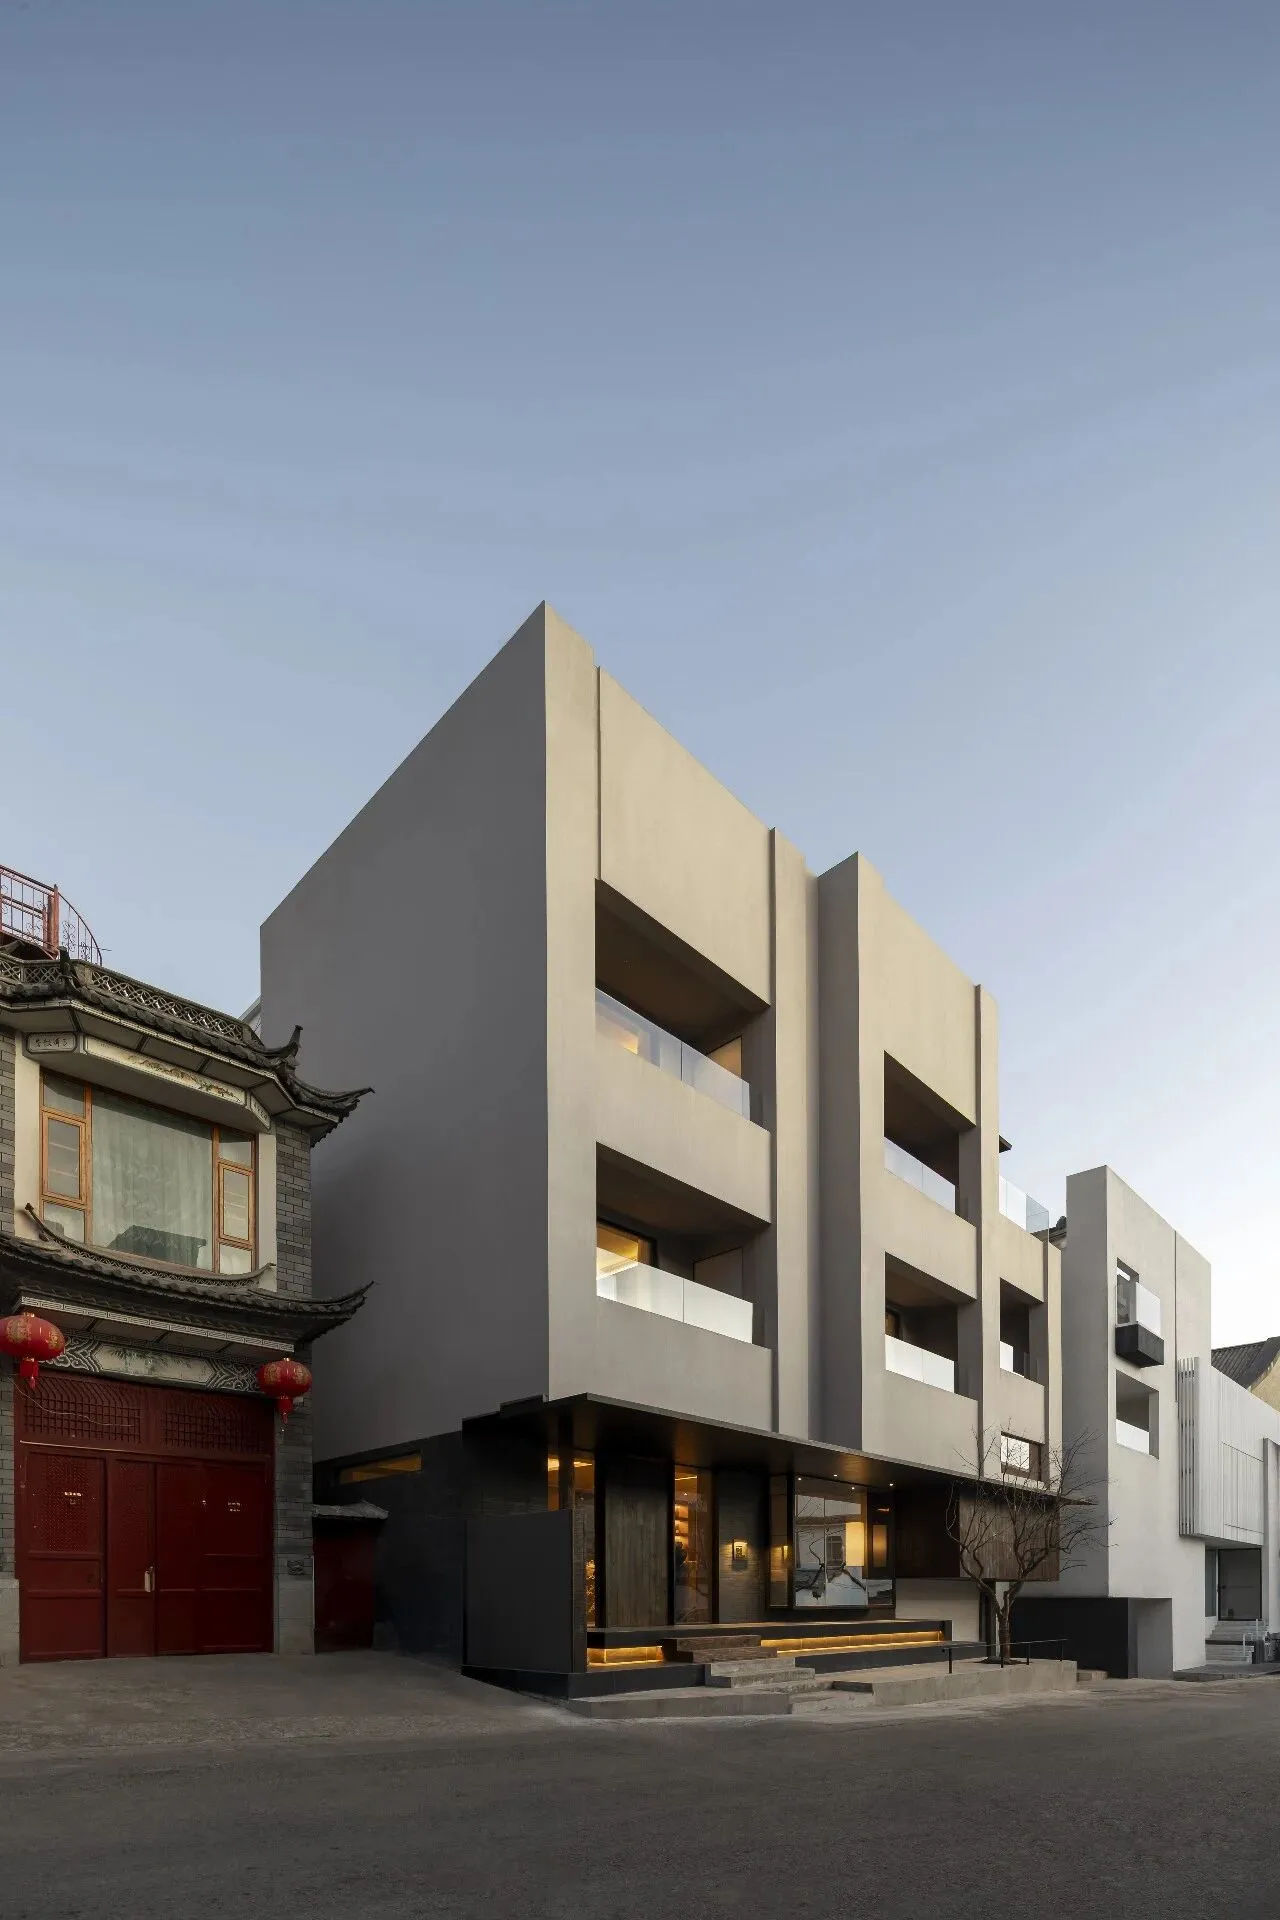
从街口的停留,到茶亭的一盏普洱,再到民宿内贴近苍山的日常——空间缓慢展开,让人与大理、与在地的关系,自然发生。
From a brief stop at the street corner to a cup of Pu'er tea at the tea pavilion, and then to the daily life close to Cangshan Mountain in the guesthouse—the space unfolds slowly, allowing the relationship between people and Dali, and between people and the local area, to develop naturally.
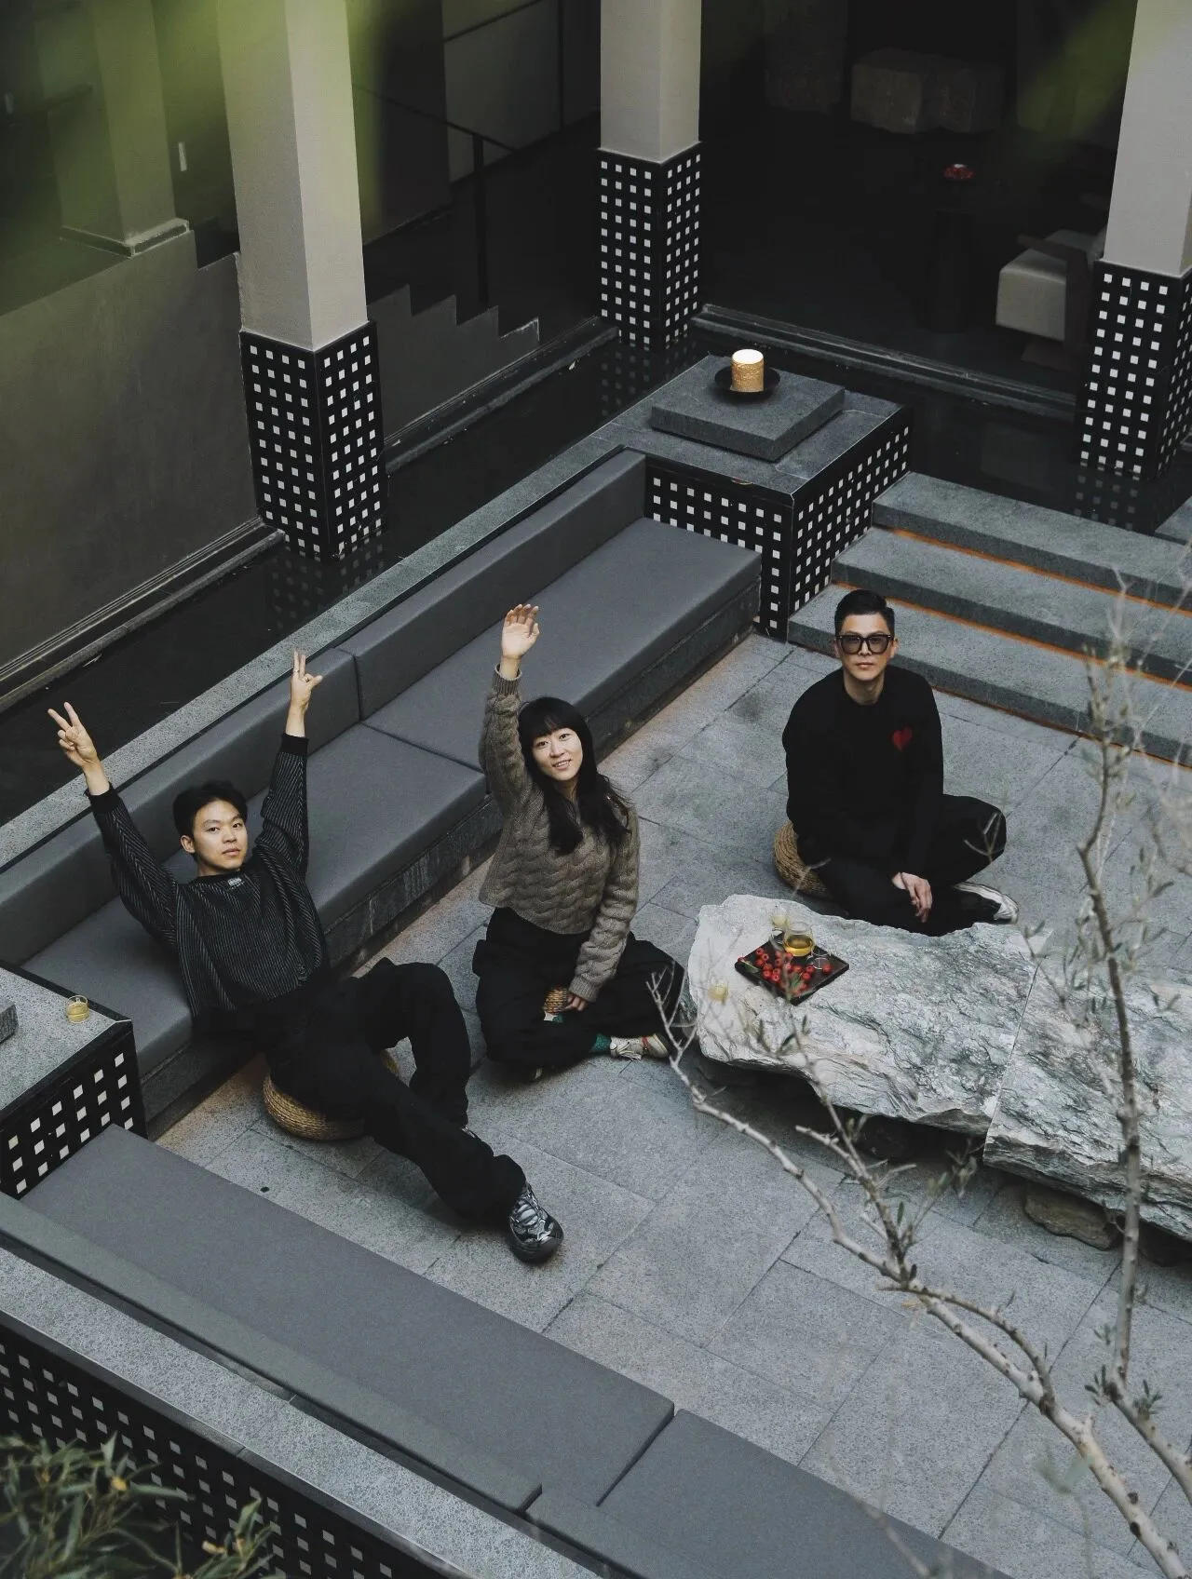
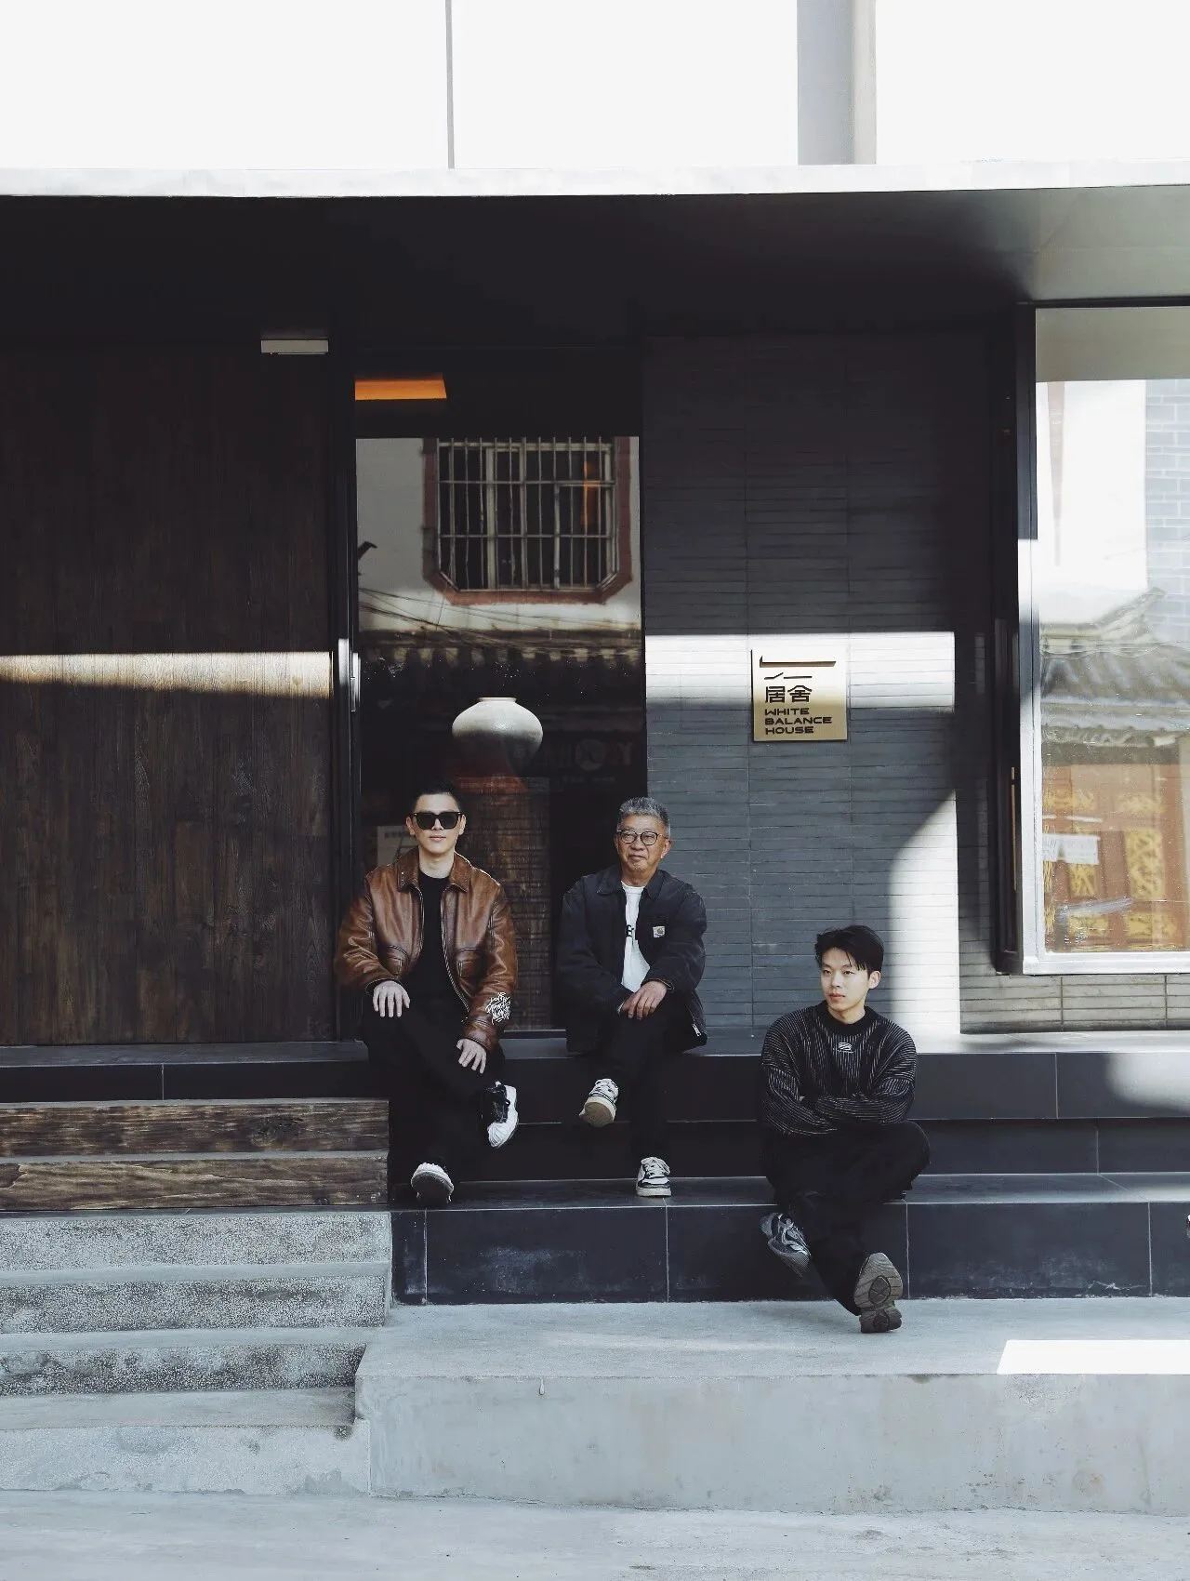
▲ | 设计师与业主合照
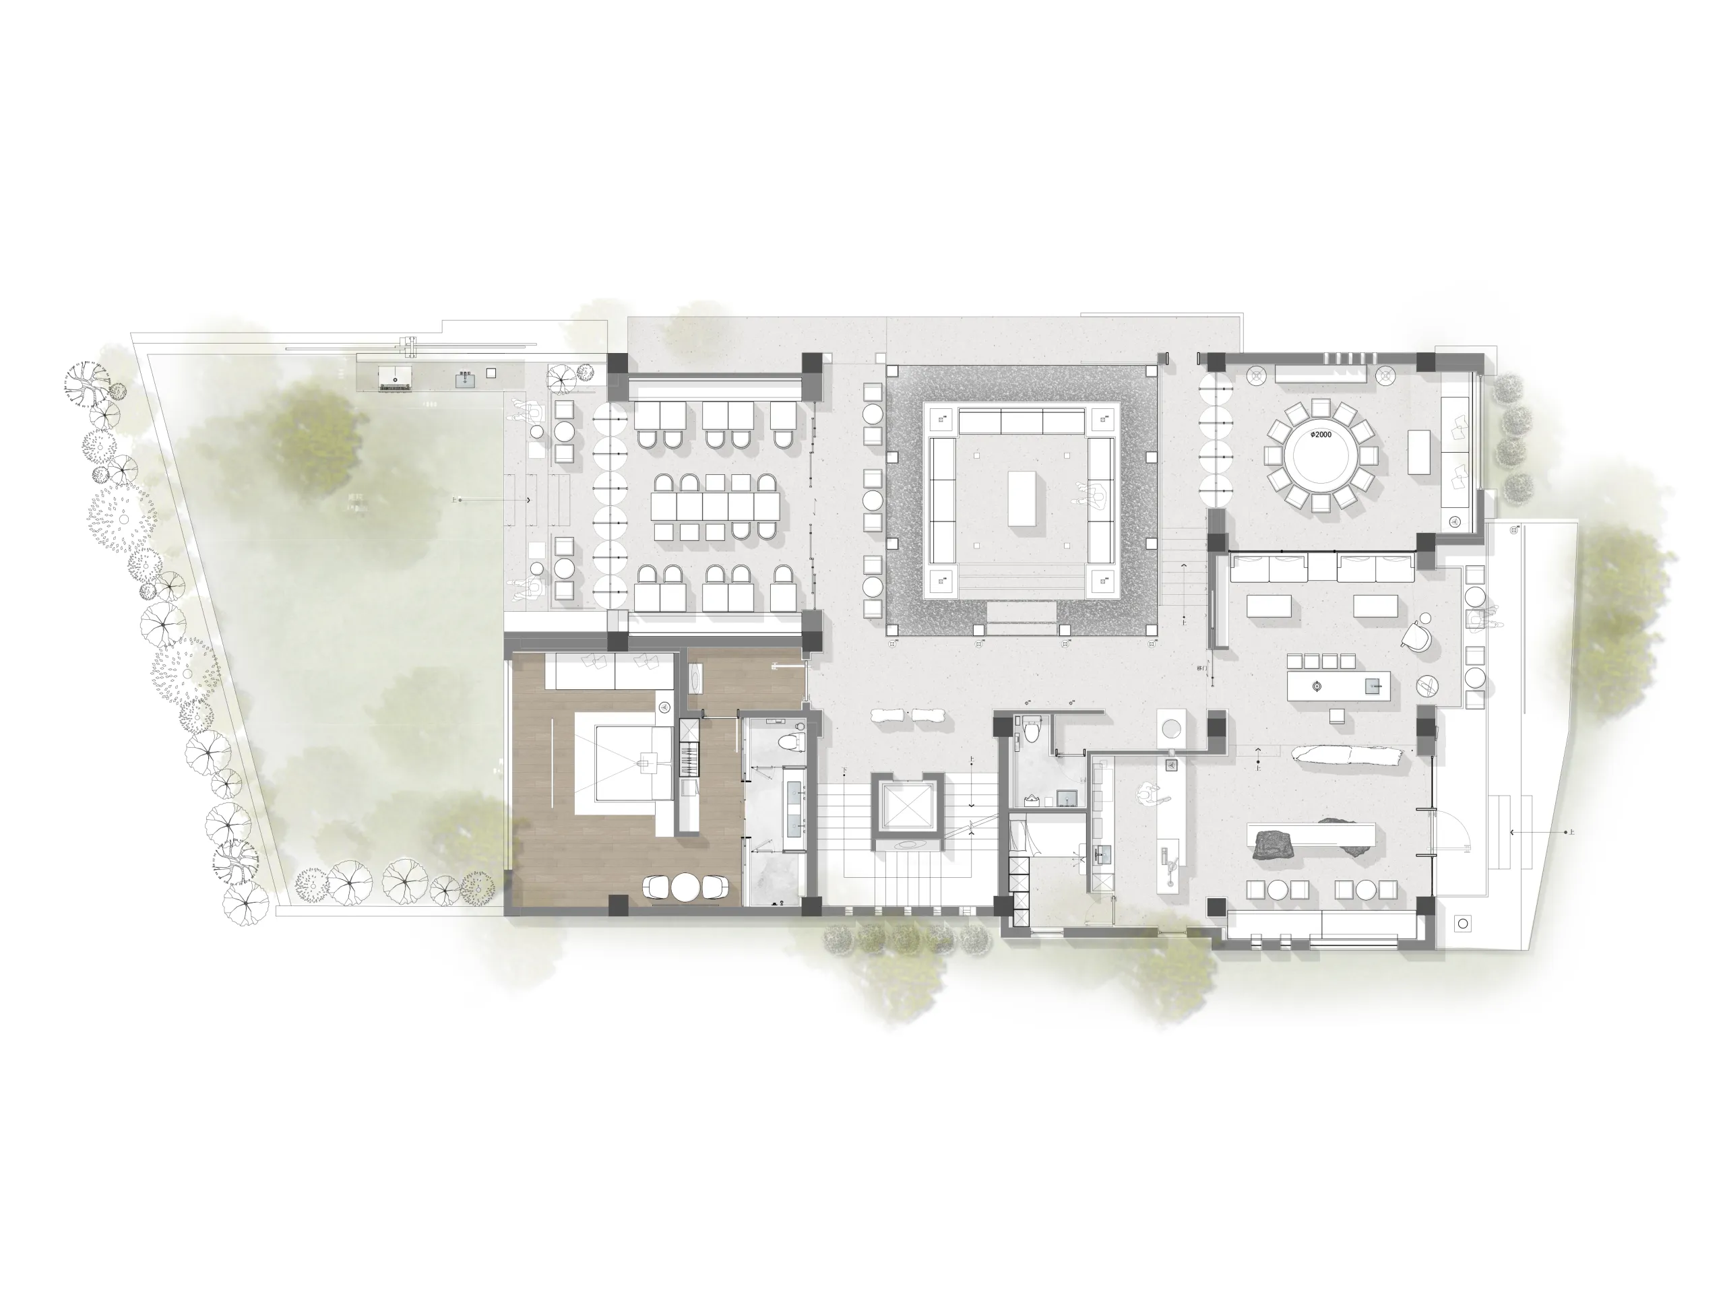
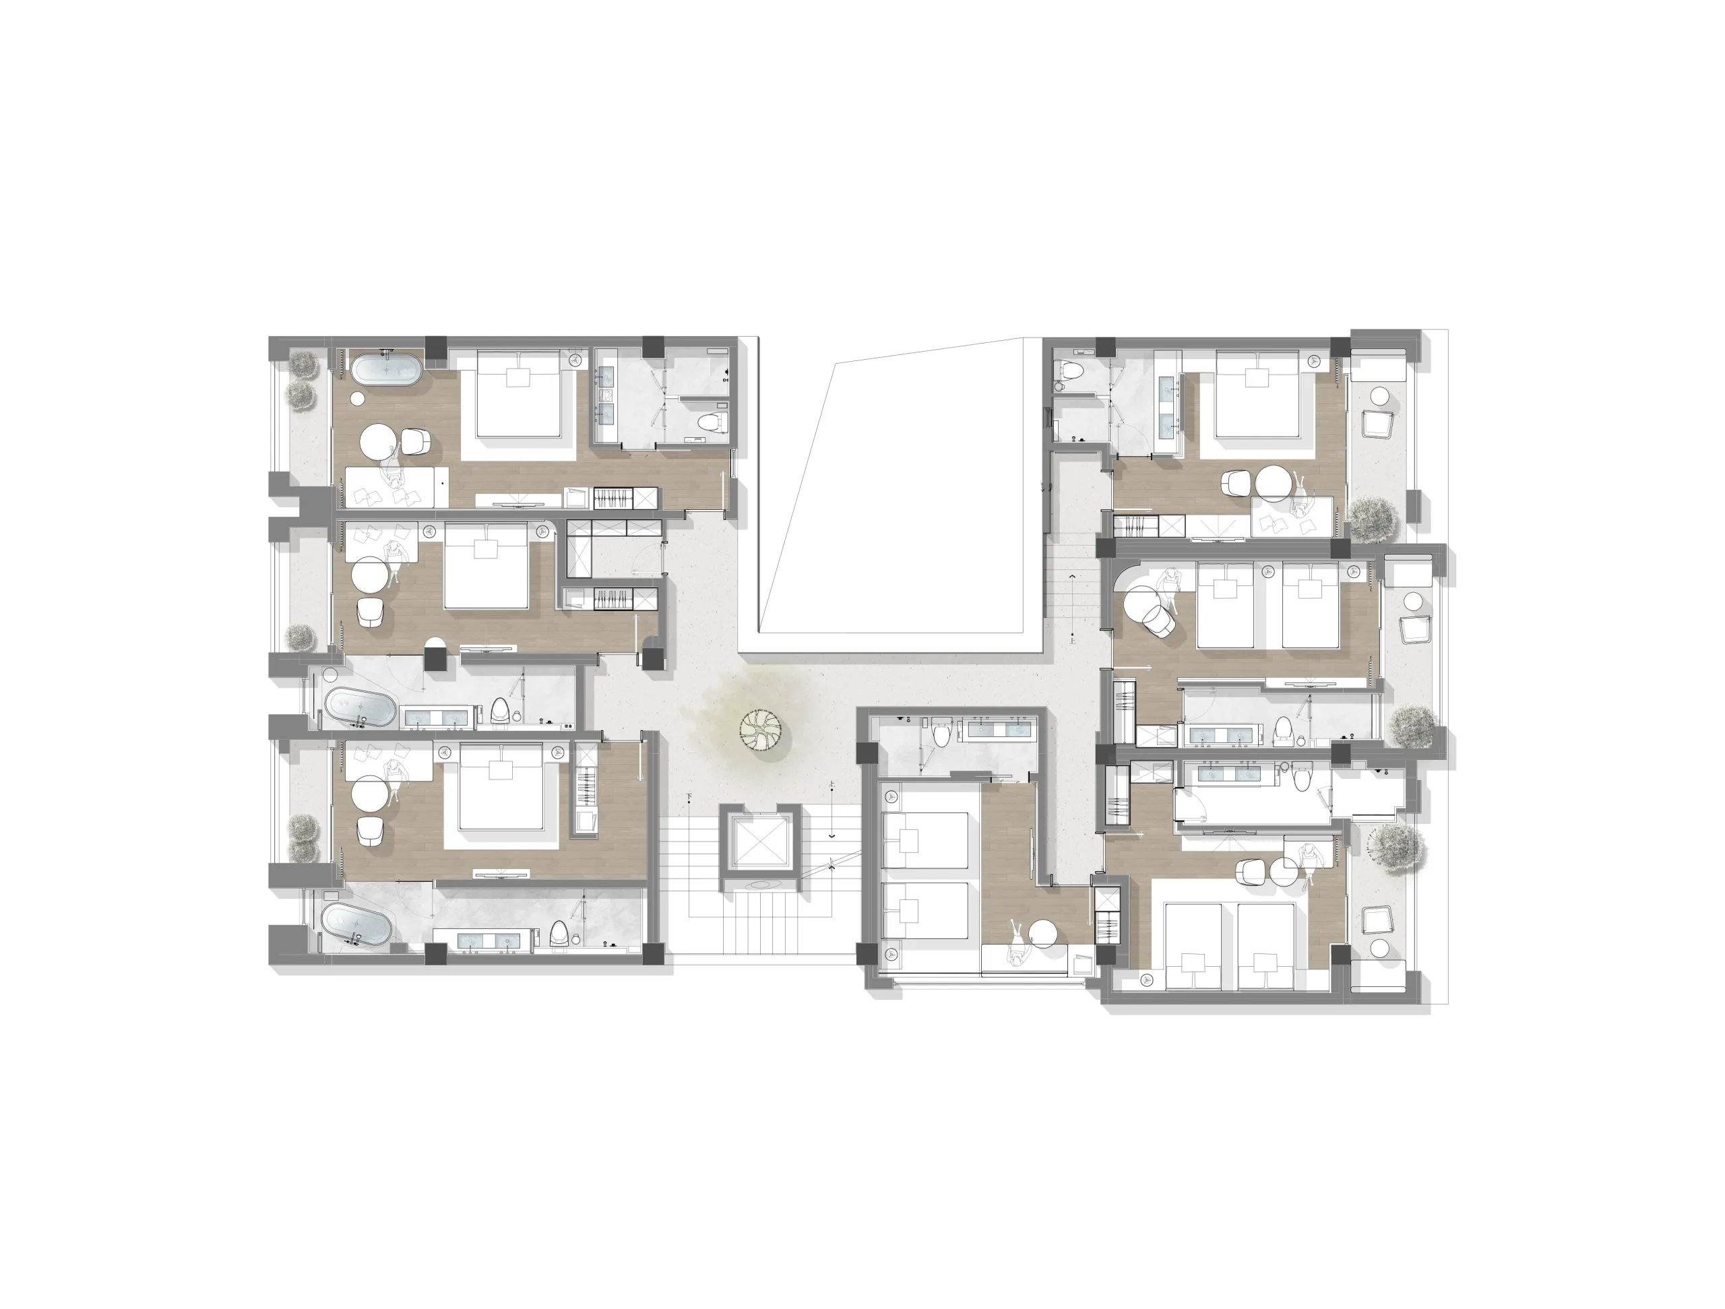
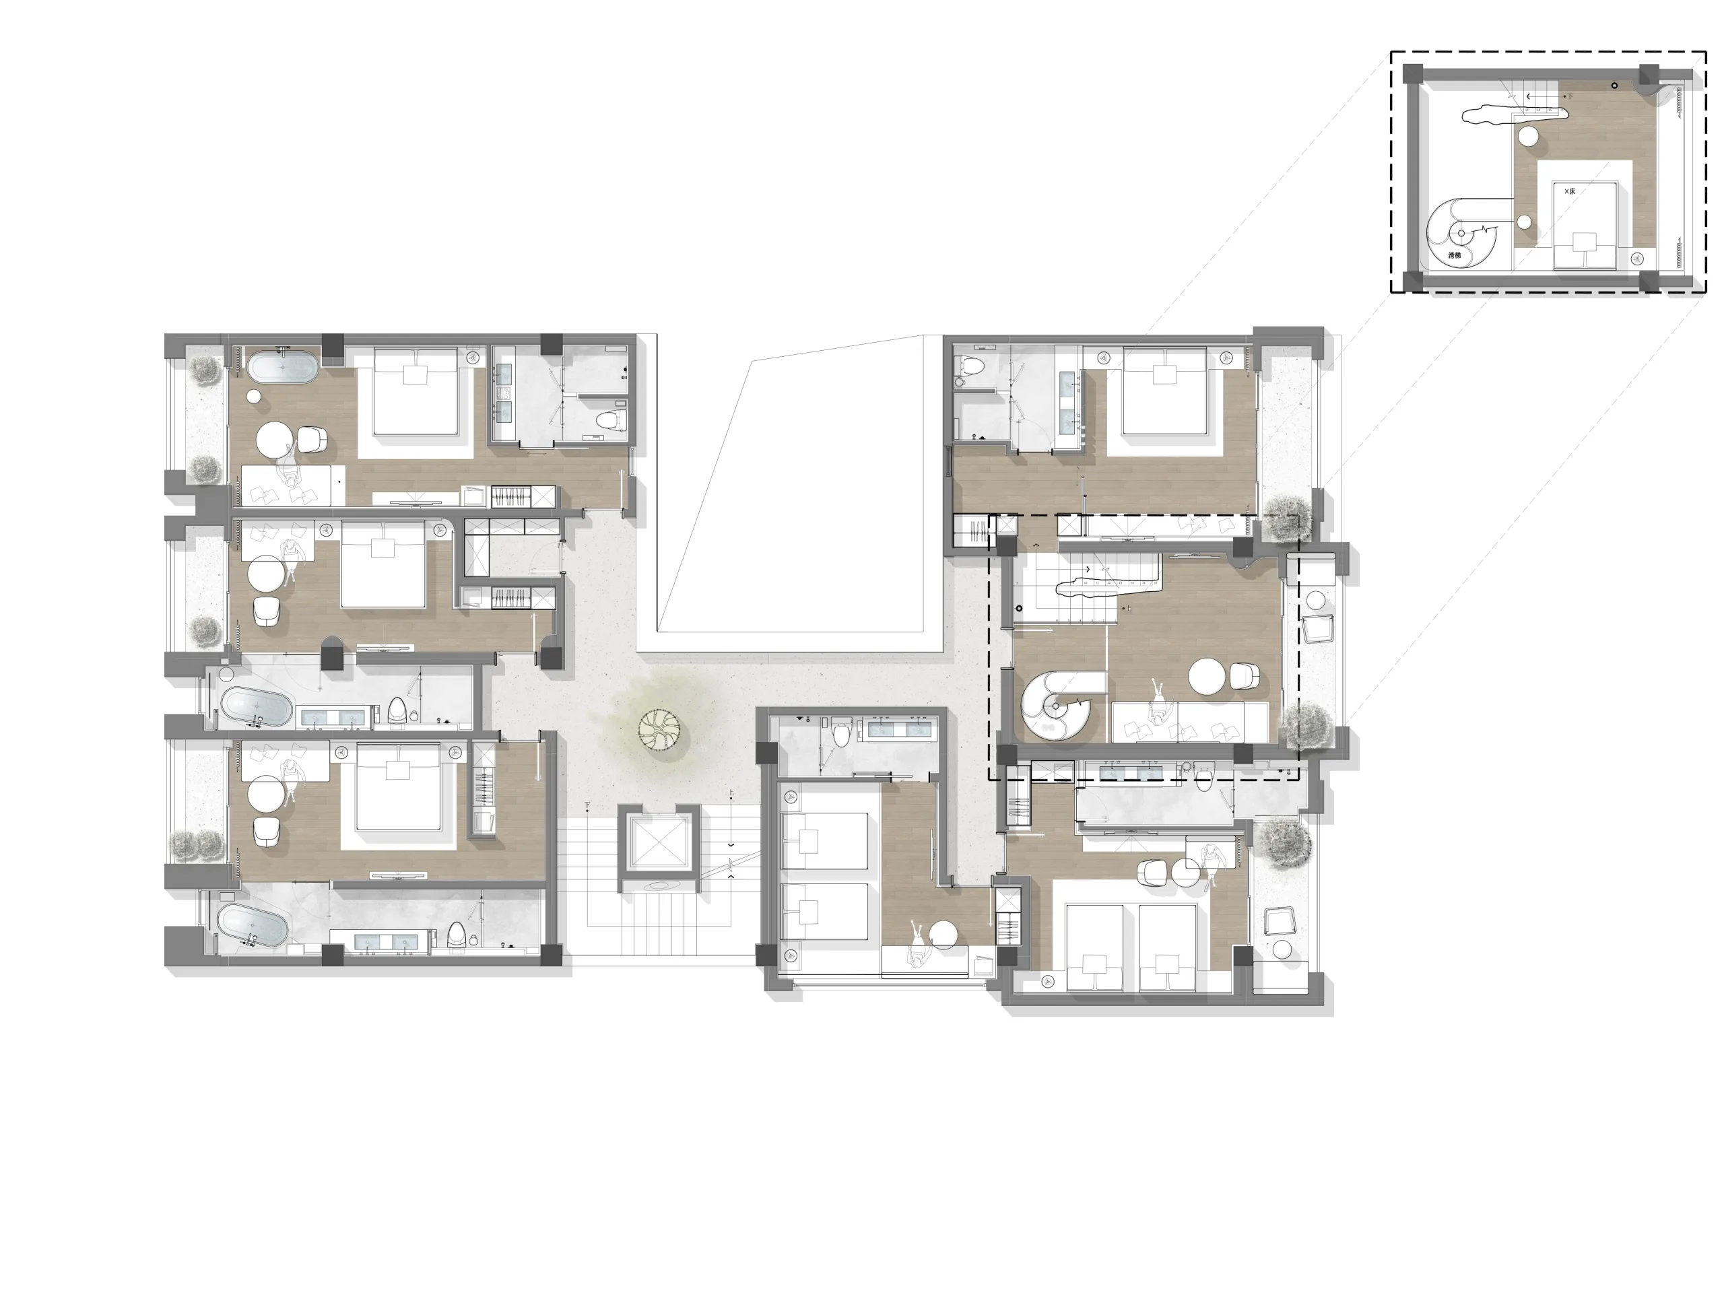
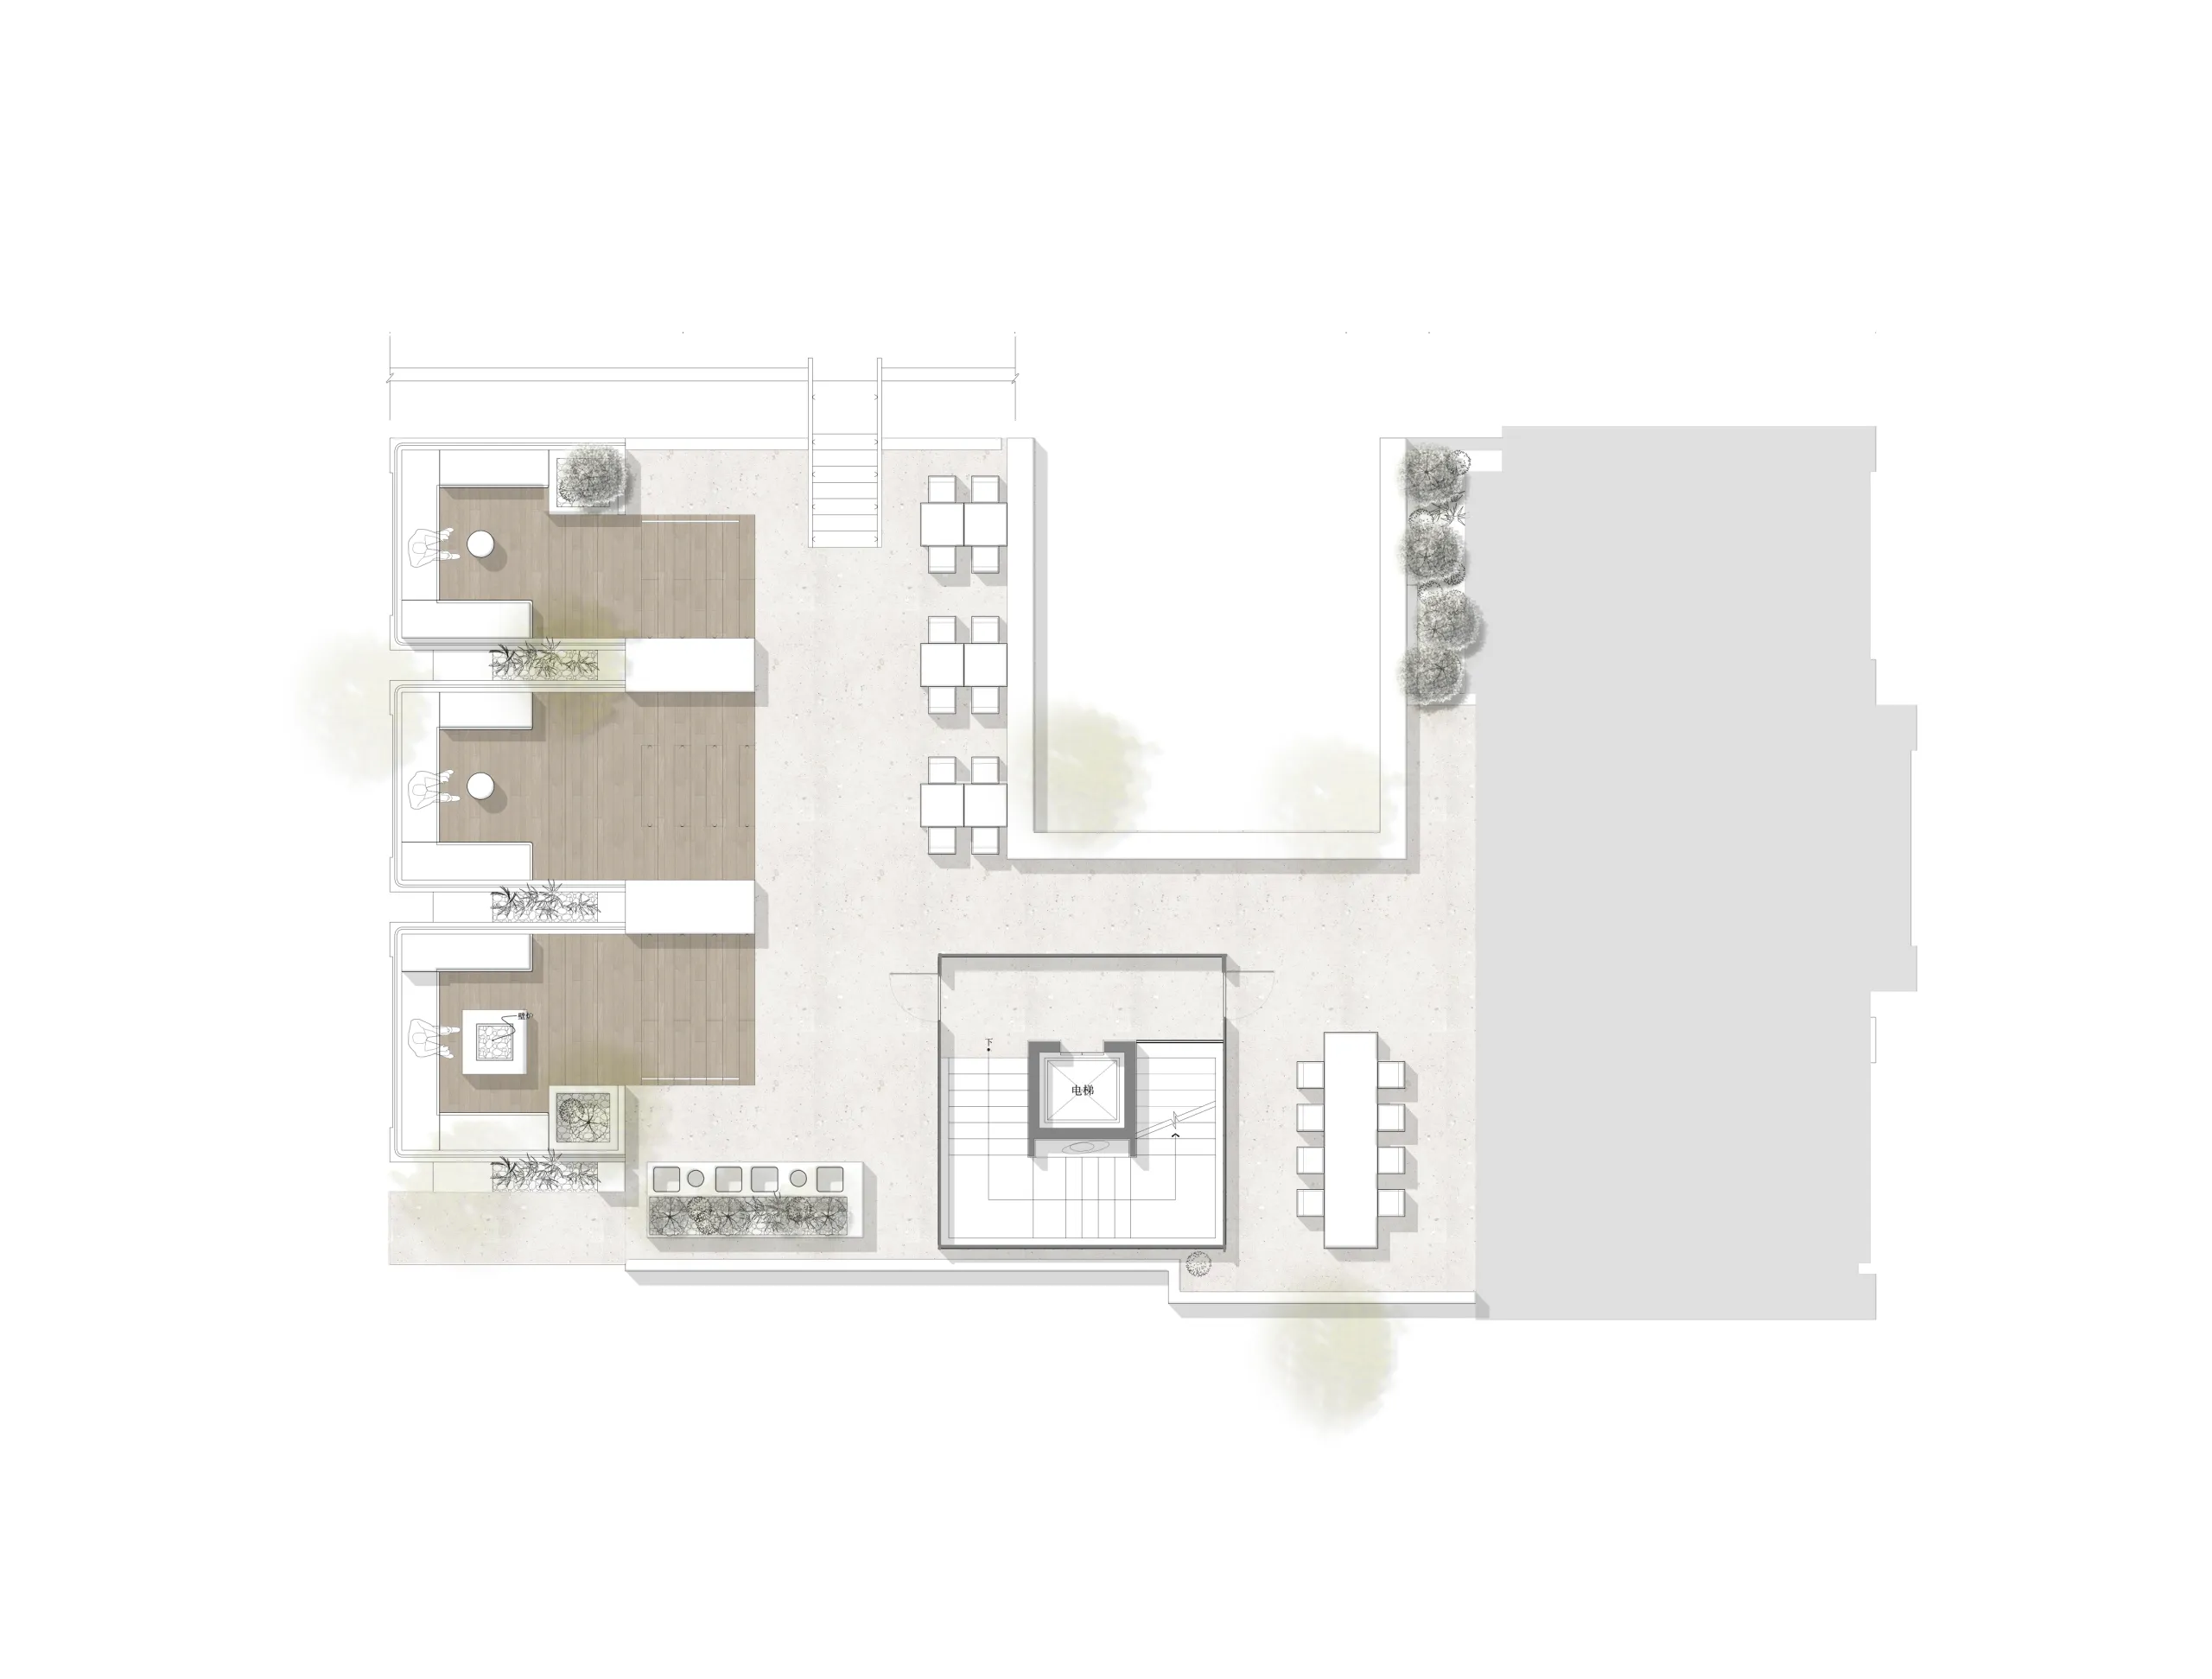
▲ | 项目平面
项目信息
项目名称 | NAME
WHITE BALANCE白平衡居舍酒店
设计单位 | DESIGN
杭州时上建筑空间设计事务所
设计内容 | DESIGN CONTENT
建筑改造、室内设计、景观设计
设计团队 | DESIGN GROUP
沈墨、张建勇
项目摄影 | PROJECT PHOTOGRAPHY
瀚墨视觉
建筑面积 | PROJECT SCALE
1700m²
项目地址 | PROJECT ADDRESS
云南.大理
完工时间 | COMPLETION TIME
2025/12

公司曾获英国安德鲁马丁室内设计奖,香港40 under 40、英国Dezeen Awards、巴黎DNA设计奖、美国IDA金奖、意大利ADESIGN奖、美国MUSE奖铂金奖、台湾六艺奖金奖,台湾金点奖,筑巢奖金奖,亚太空间新锐设计师等众多奖项。曾设计游学法国,意大利,瑞士,美国,日本等国家。参加浙江卫视《全能宅急变》东方卫视《一席之地》节目空间改造。主要建设项目在国内和泰国等多个民宿别墅酒店和会所办公空间设计。设计作品先后被荷兰、美国、韩国、英国、法国、意大利、瑞士等全球各大媒体以及发布以及杂志出版社刊登收录。