
十上设计|2100㎡山湖大宅:木影光栖,境由心造

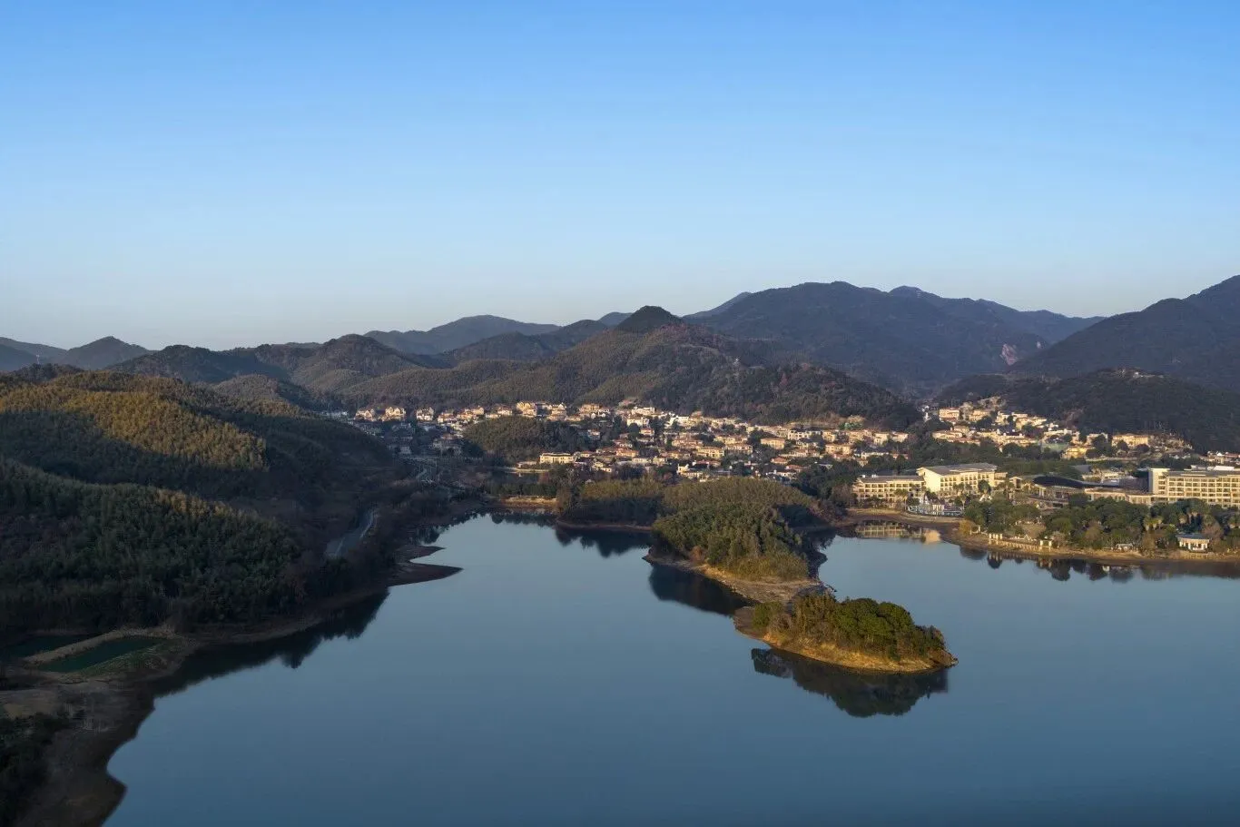
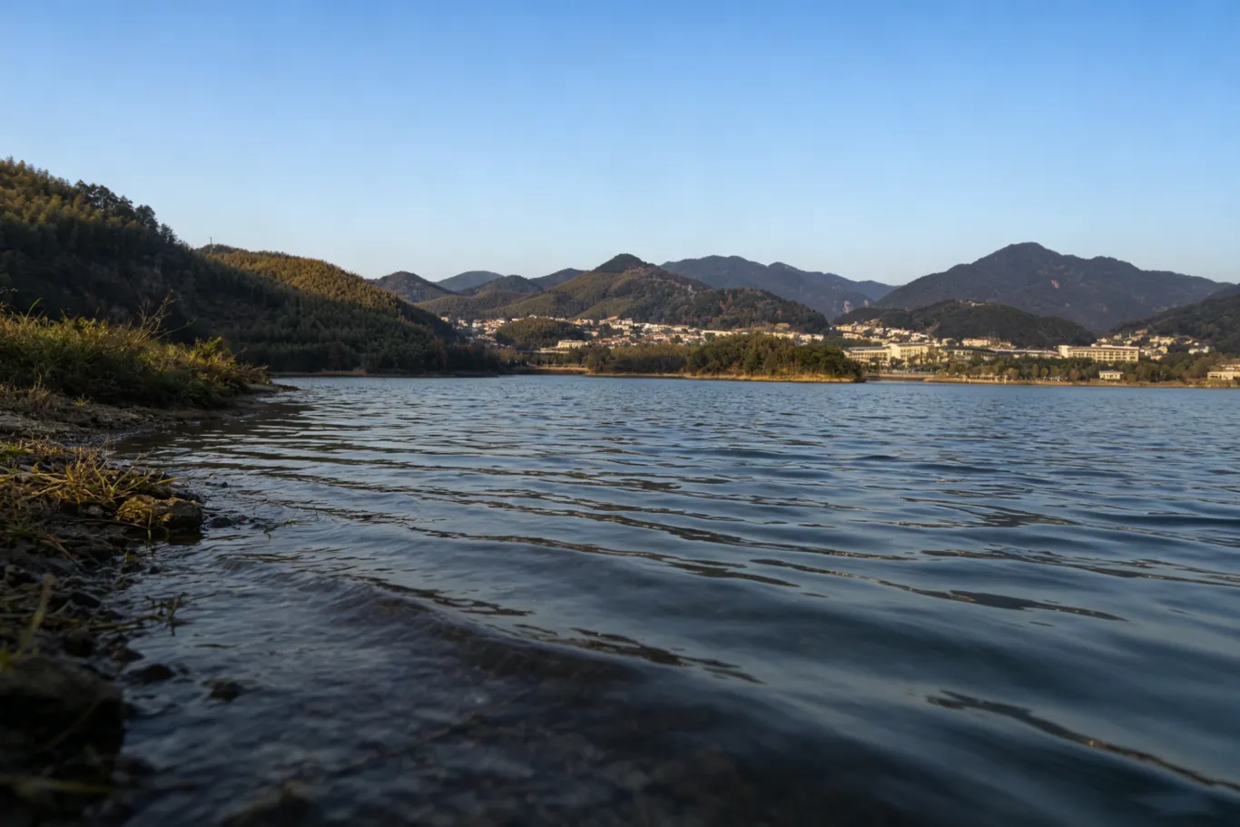
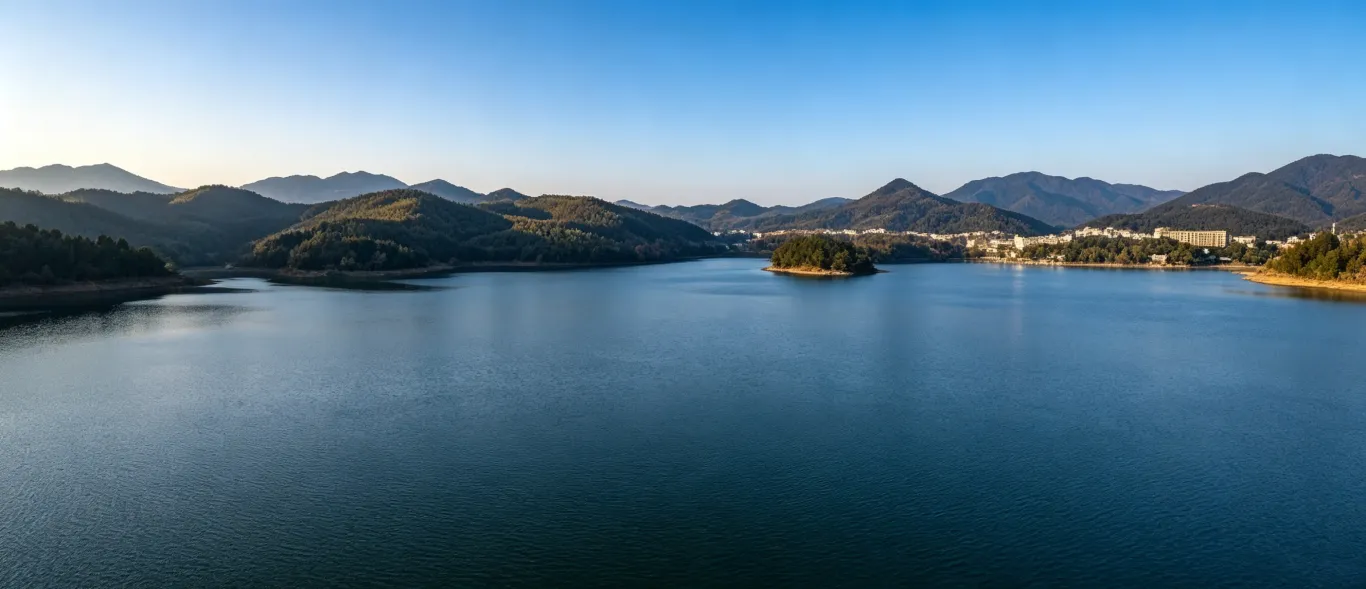
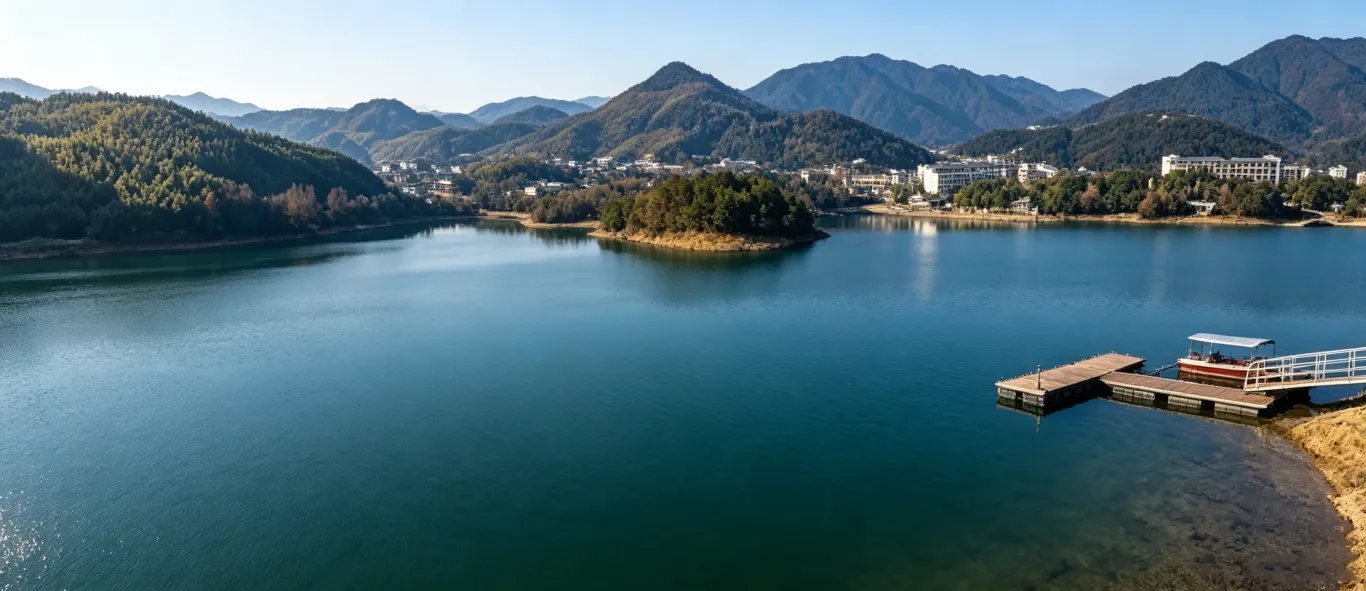
▼当建筑立于湖畔,它便是自然延伸出的触角。
那是感官的微妙过渡:从万顷琉璃的浩渺,到步入檐下的宁静,湖面的波光粼粼被落地窗滤到室内。这种从“旷野”向“居所”的收纳,不仅是物理围合,更是居住者的意志向湖山的投射。
▼When a building stands by the lakeside, it is the natural extension of its tentacles. It is a delicate transition of the senses: from the vast expanse of glass to the tranquility beneath the eaves, the shimmering surface of the lake is filtered into the room by the floor-to-ceiling Windows. This kind of storage from the "wilderness" to the "residence" is not only a physical enclosure, but also the projection of the resident's will onto the lake and the mountain.
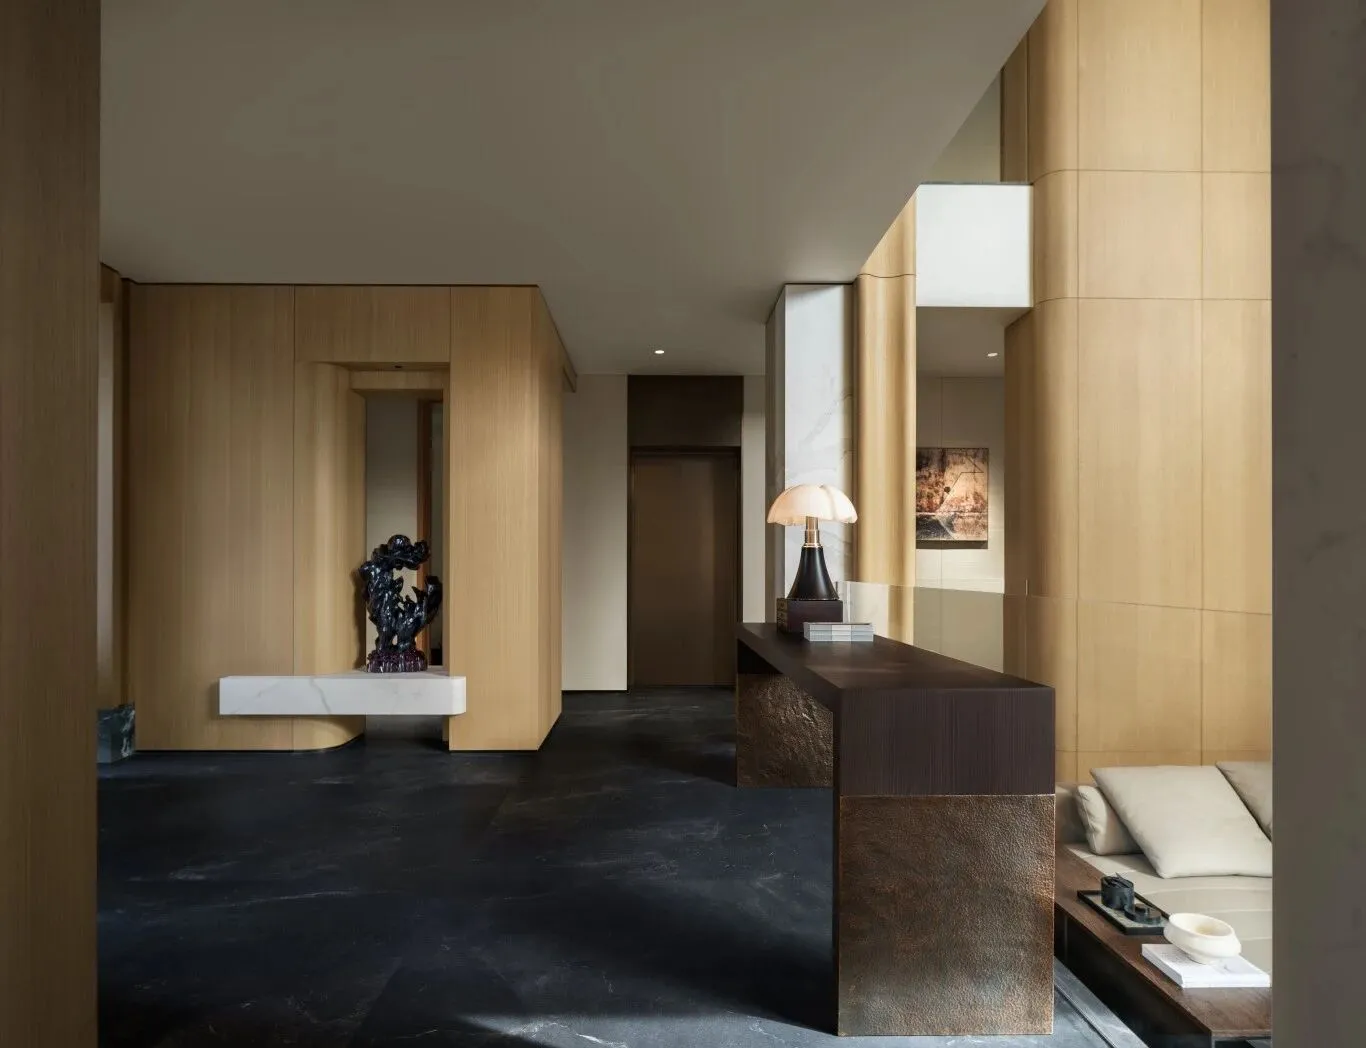
▼玄关承接室外的浩渺。
大面积的深色石材地面墨迹般铺陈,不仅压住了空间的视觉重心,更是湖水在室内的静谧延伸。
▼The entrance hall connects with the vastness outside. The large area of dark stonefloor is spread out like ink, not only pressing down on the visual center of the space, but also extending the quiet lake water inside the room.
▼步入核心场域。
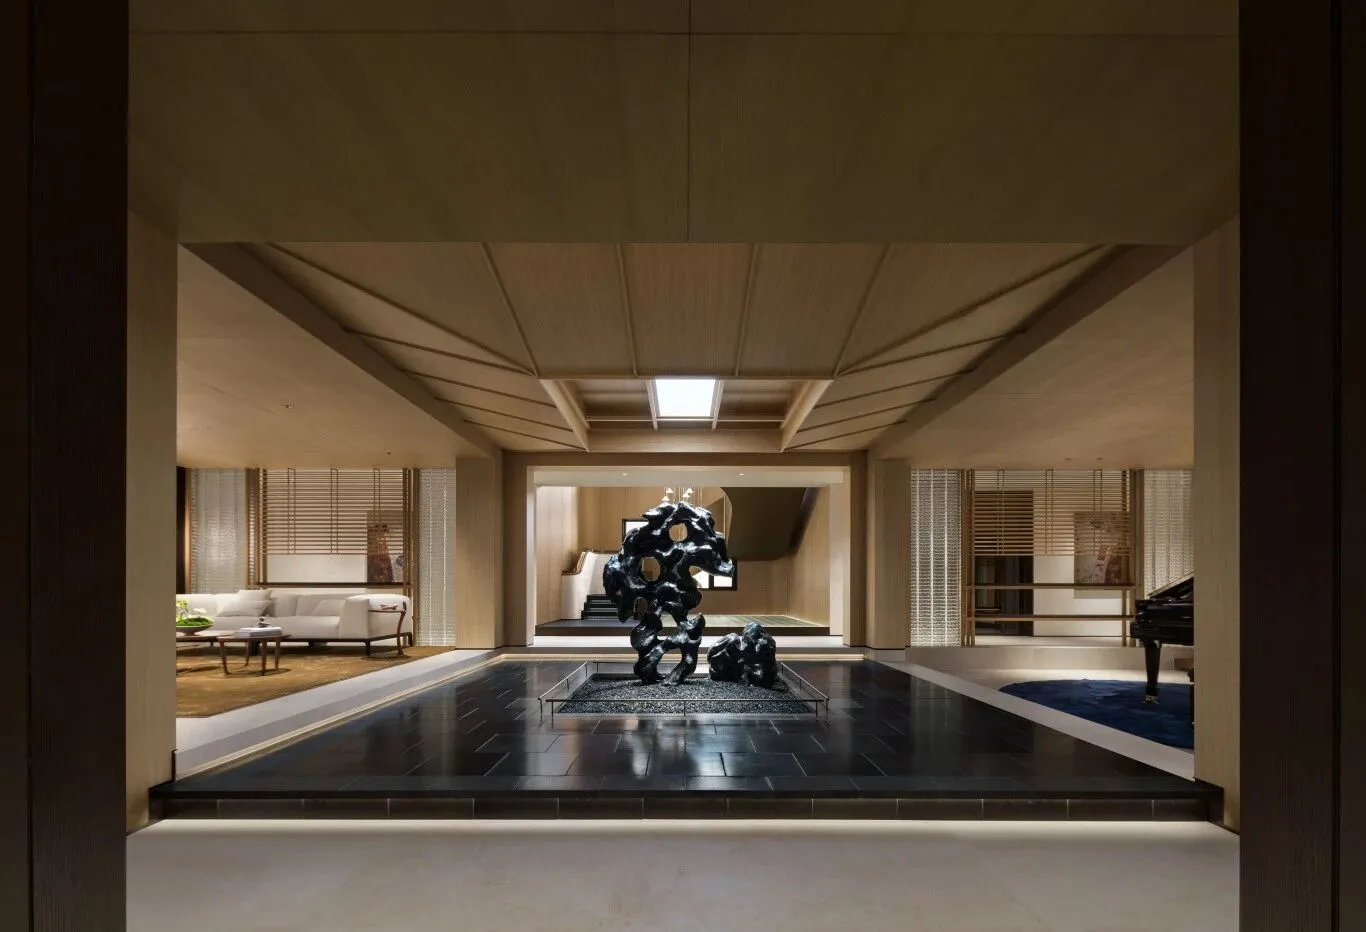
层高七米的旷阔场域中,设计并未刻意遮蔽原始的纵横梁体,反而赋予其巨木撑天的厚重。木质的暖色调包裹着刚硬的结构。天光倾泻下,光影在巨大的横梁上游走,确立了2100㎡阔大空间的东方美学。
▼Step into the core field. In the spacious area with a height of seven meters, the design does not deliberately conceal the original longitudinal and transverse beams, but instead endows them with the heaviness of towering trees supporting the sky. Thewarm tones of wood wrap around the rigid structure. The sunlight pours down, and the light and shadow move along the huge beams, establishing the Oriental aesthetics in the 2,100-square-meter spacious area.
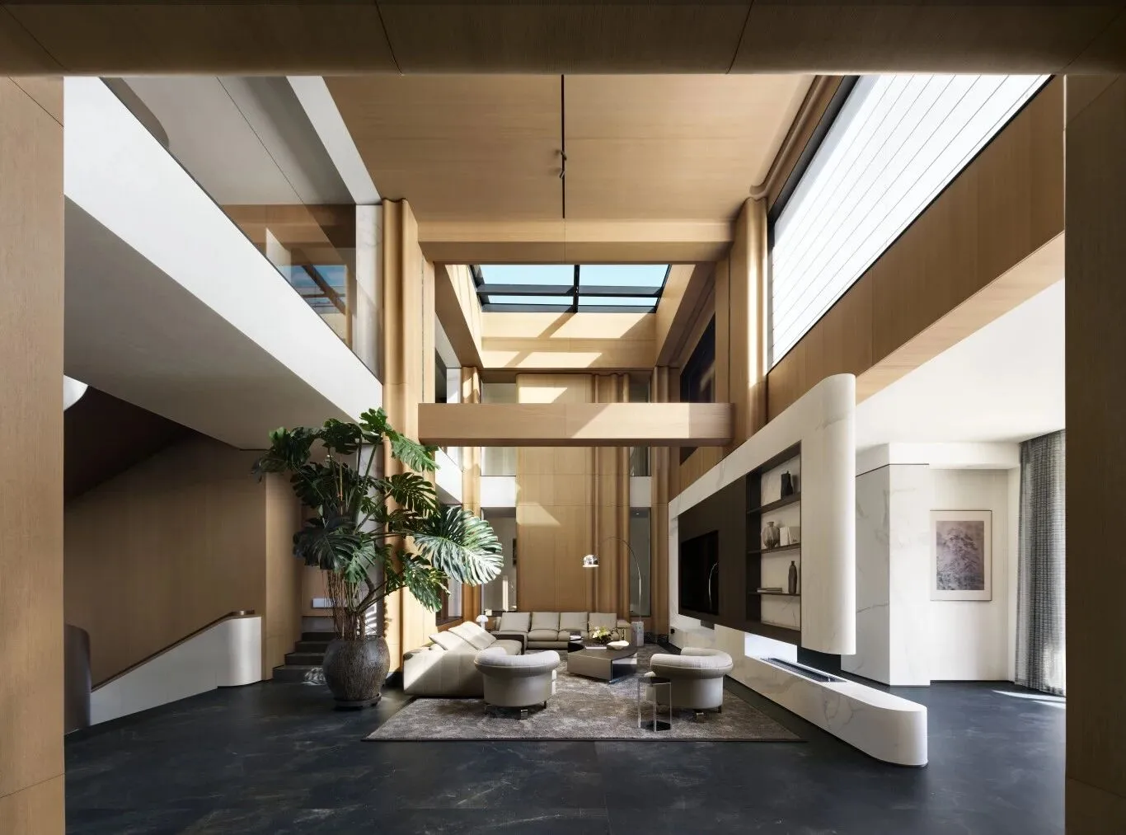
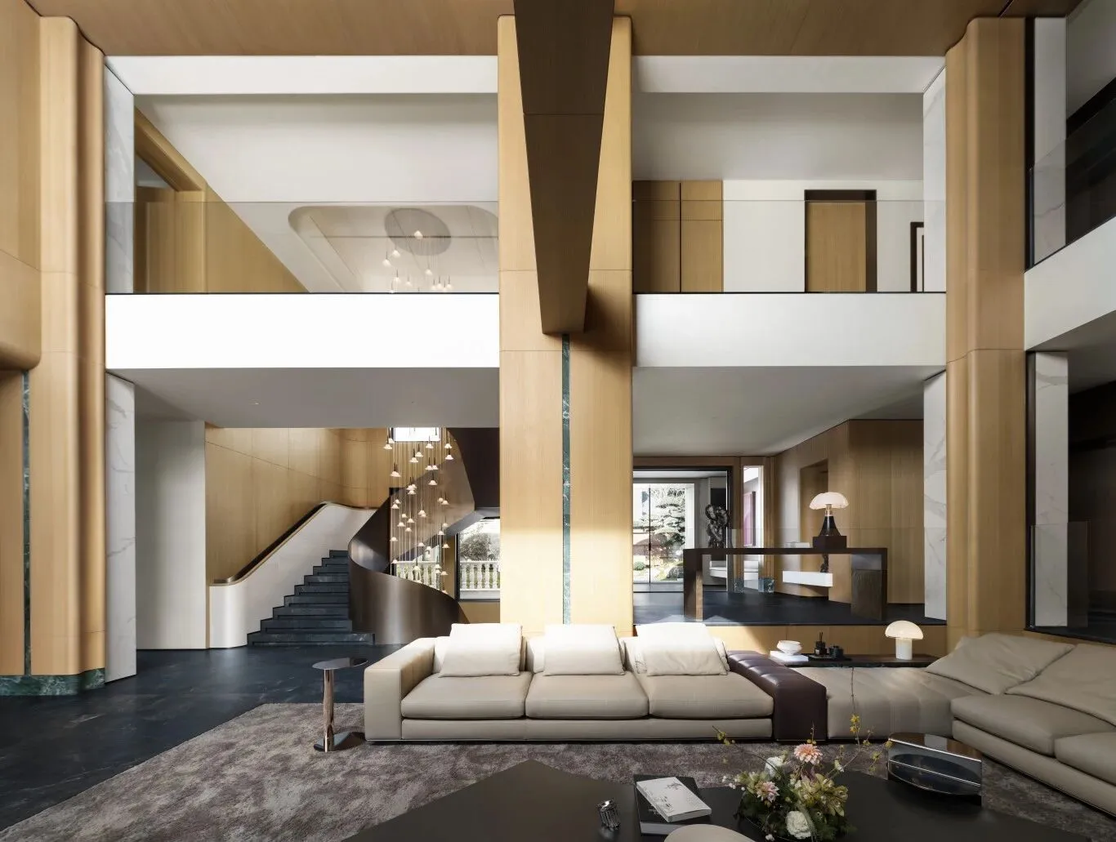
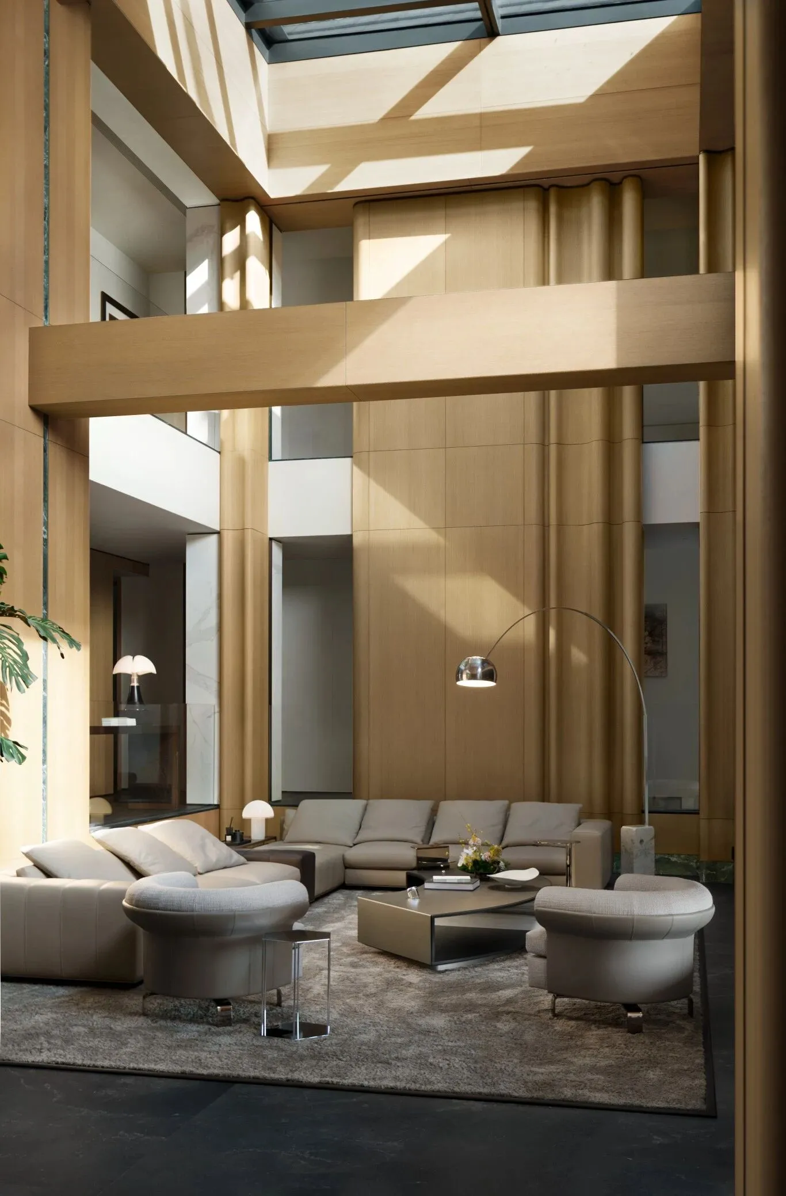
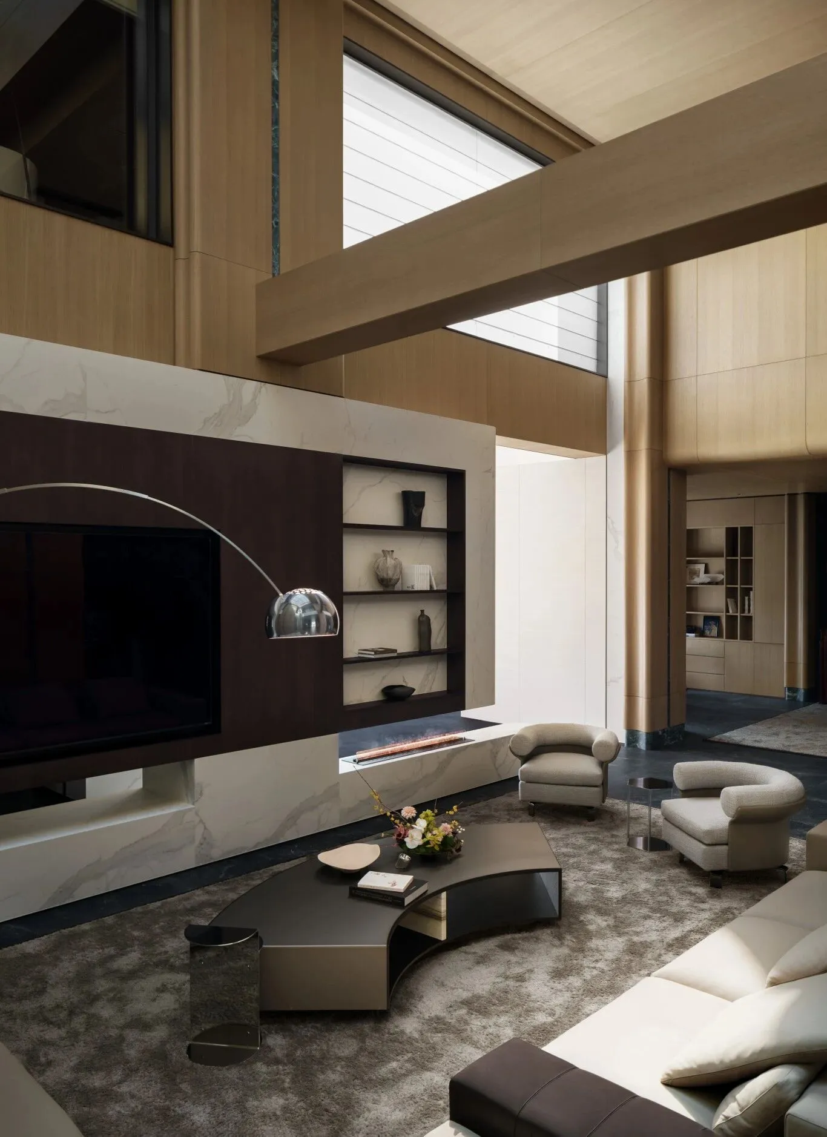
▼中轴线的尽头,是整个场域的精神核心。
中堂的设计,是对“家”这一概念在精神维度的加冕,是一处可以游目骋怀、可以安放精神的静谧港湾。
▼At the end of the central axis lies the spiritual core of the entire field. The design of the hall is a coronation of the concept of "home" in the spiritual dimension, a quiet haven where the eyes can wander and the spirit can rest.
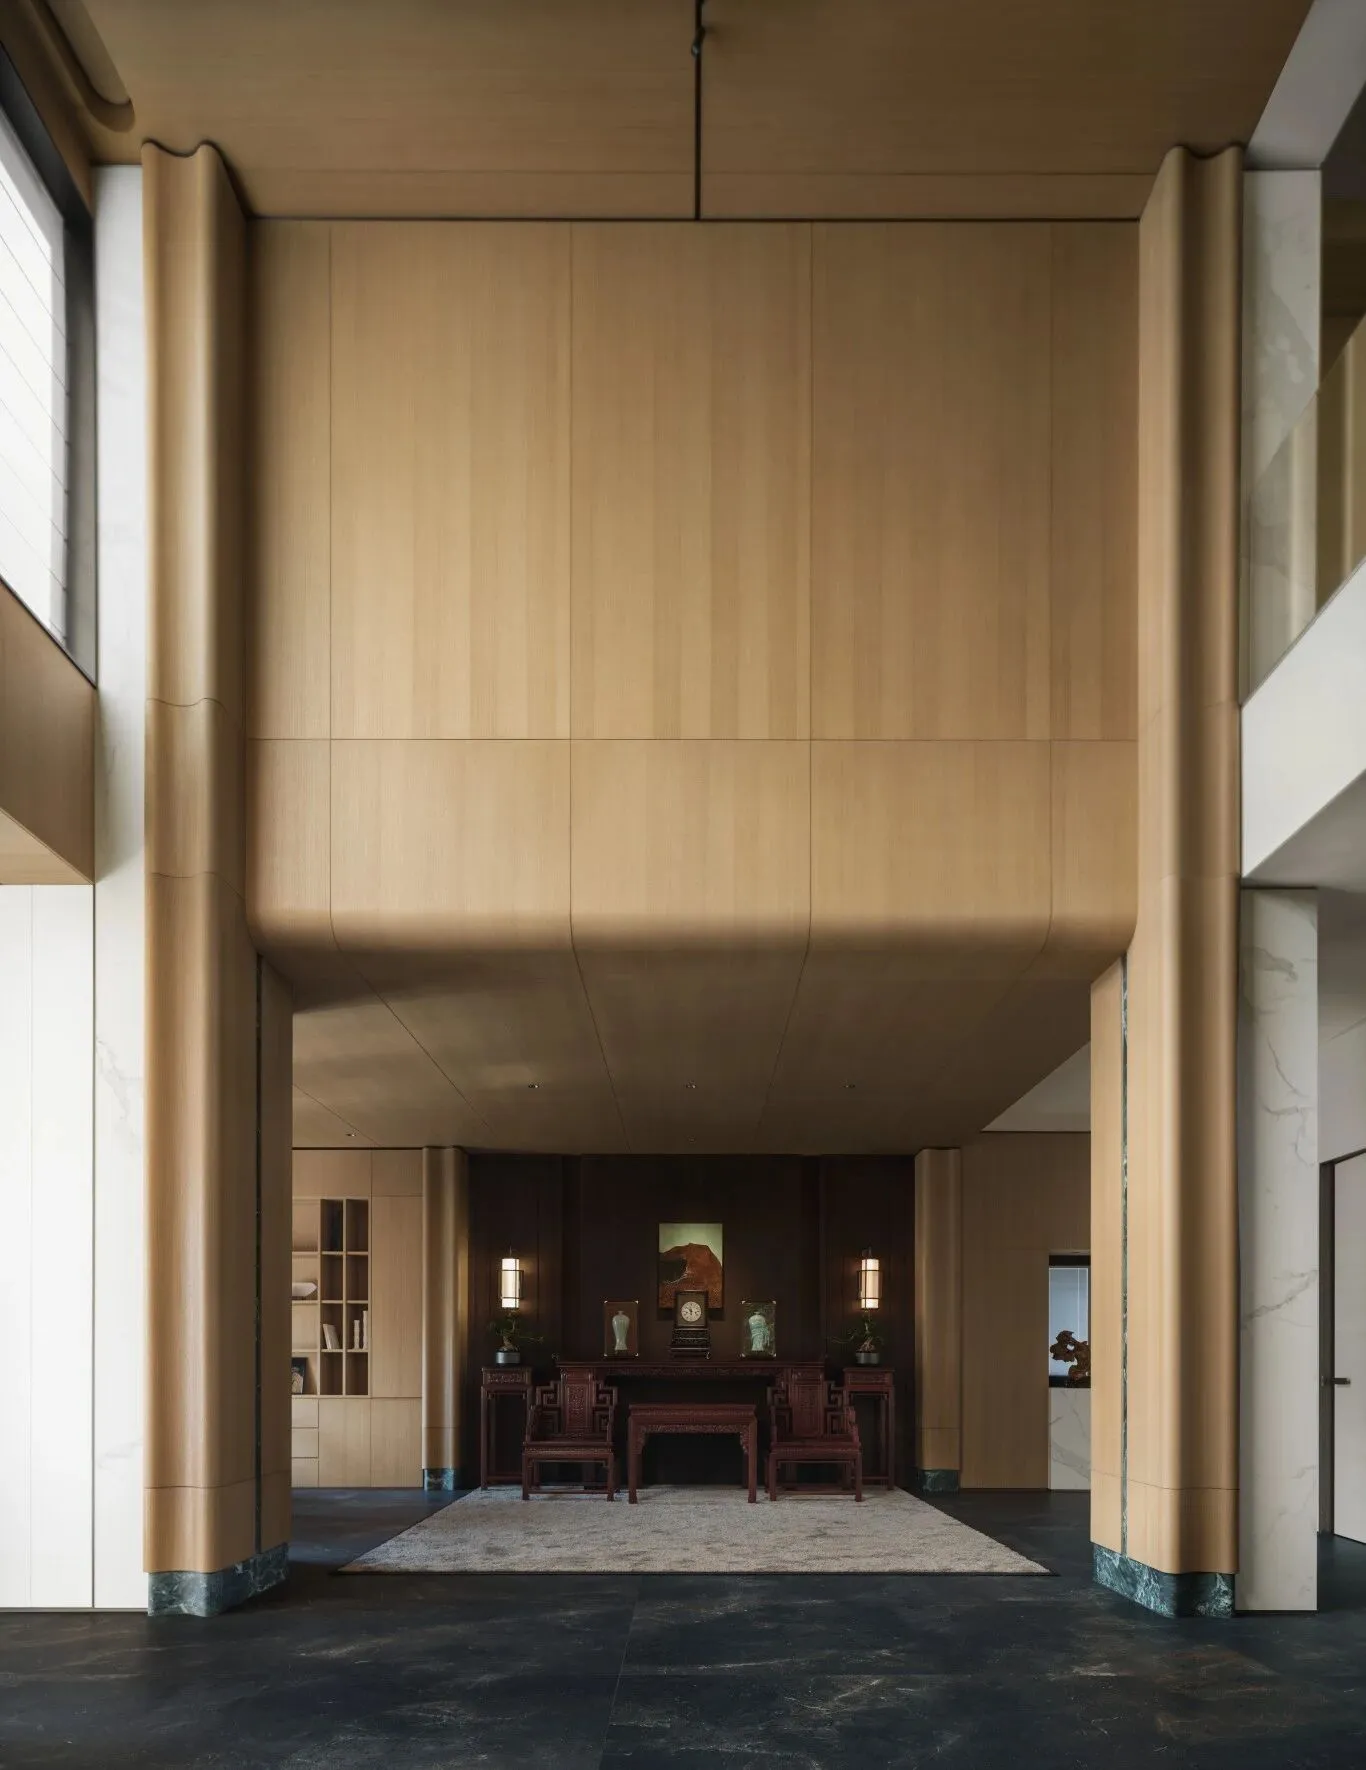
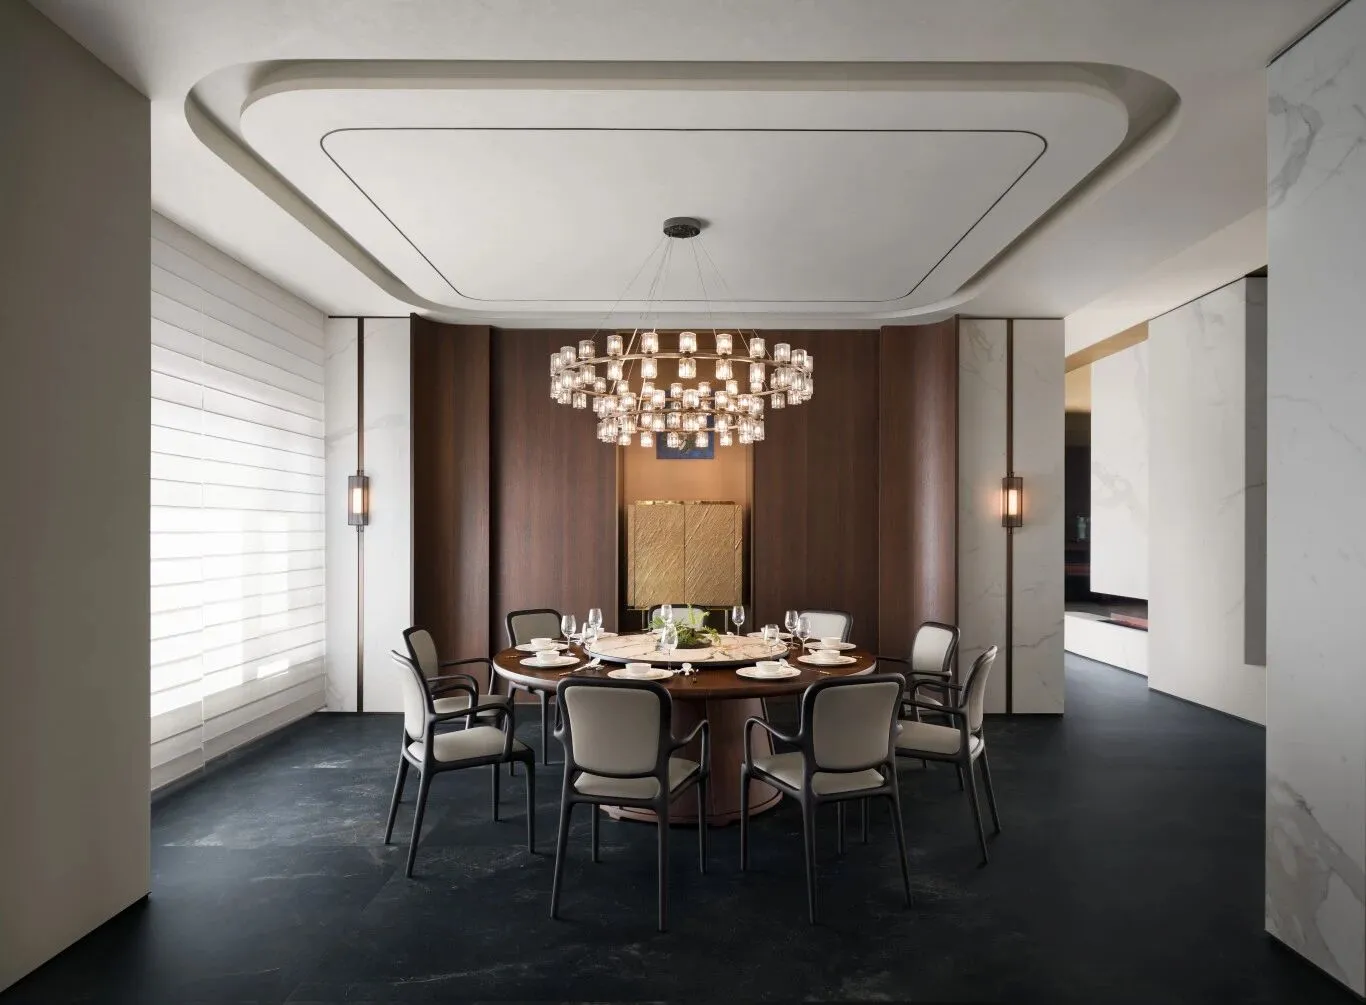
▼餐厅,以方圆之礼,构出一份心远尘嚣的团圆。
▼The dining room, through the ritual of circle and square, creates a reunion that feels distant from the worldly clamor.
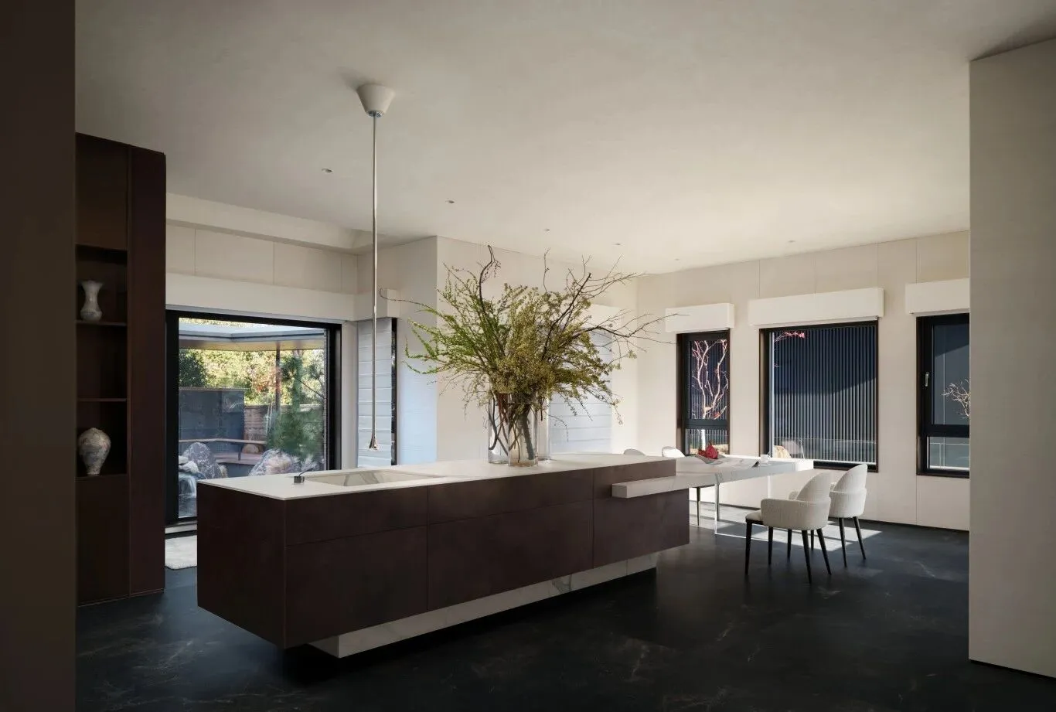
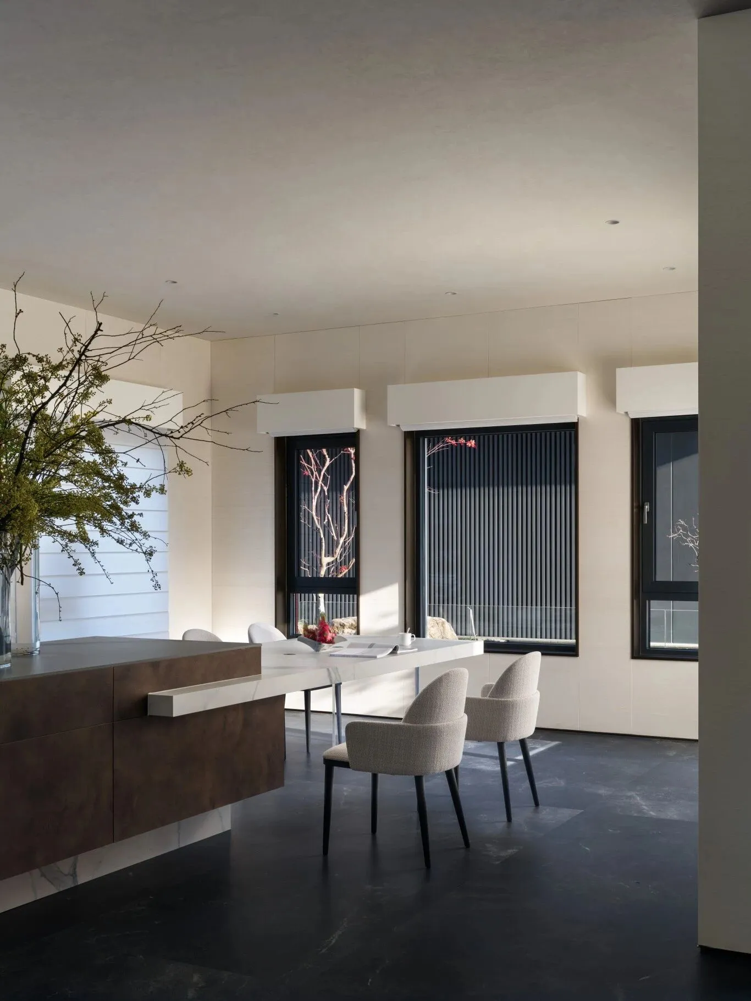
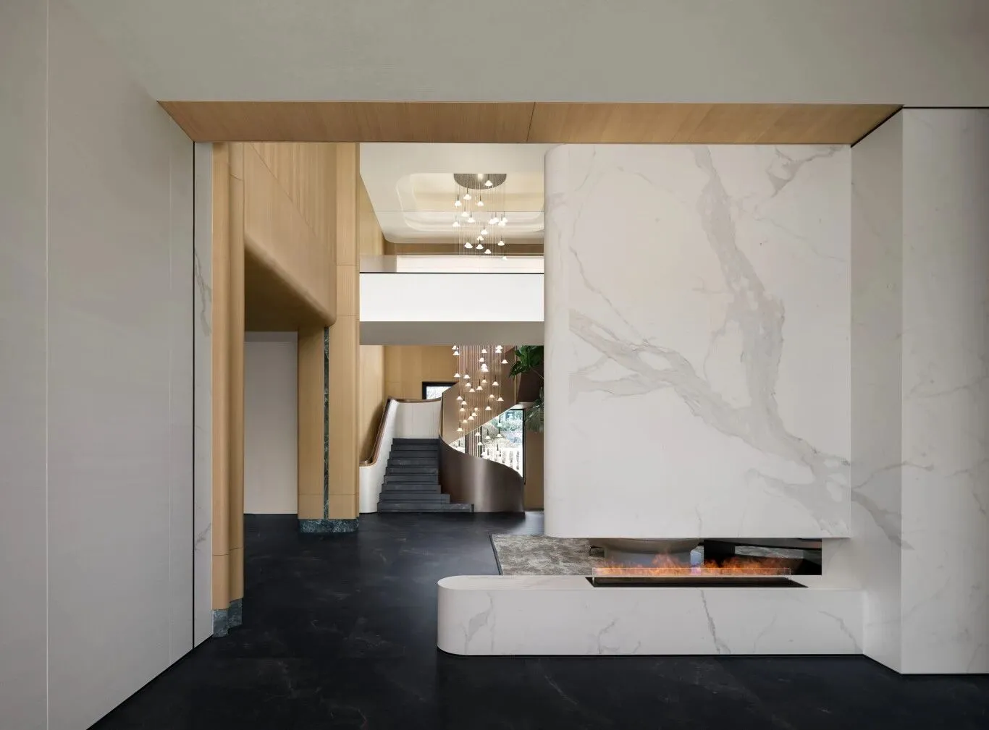
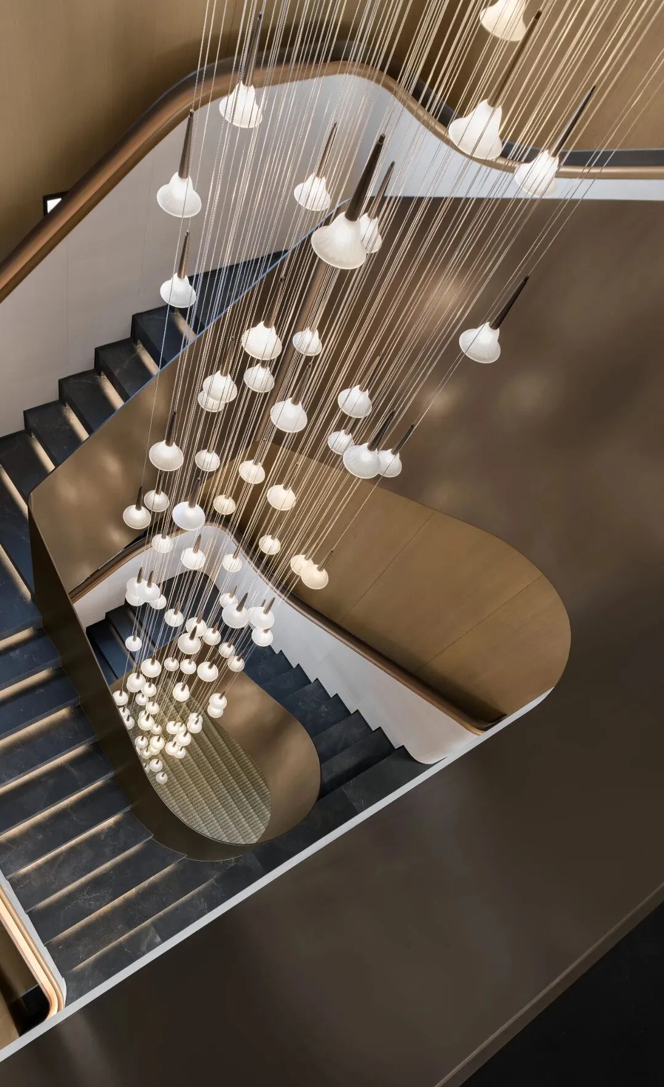
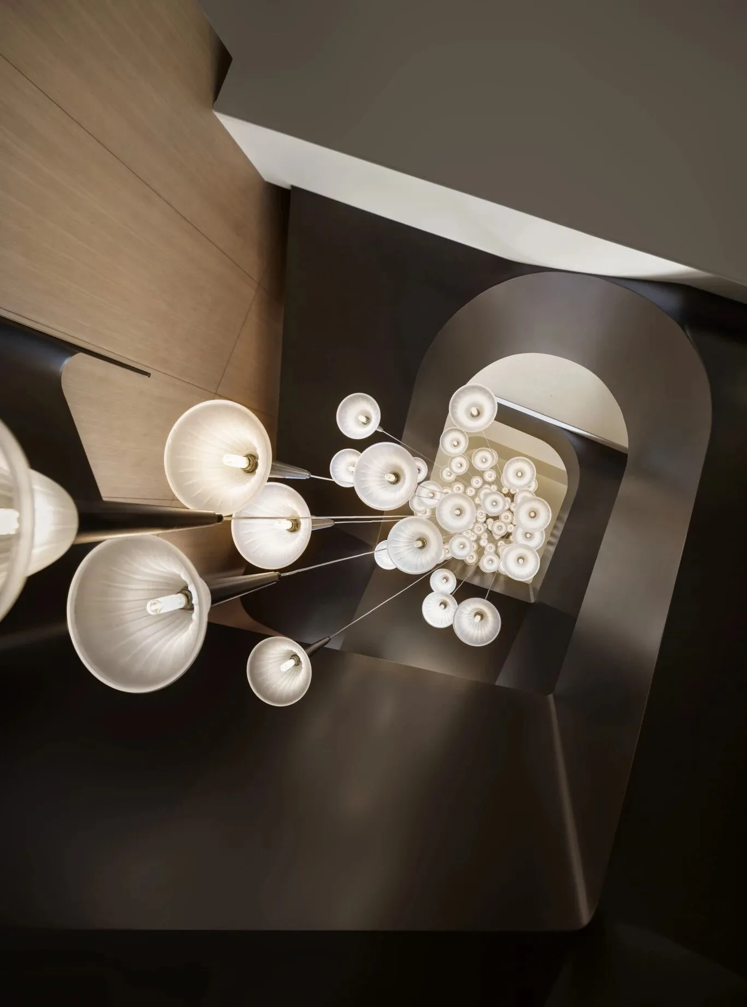
▼空间并非孤立的个体,而是流动的生命。
从高处垂落的楼梯艺术吊灯,在光影的牵引下,预示着空间的进一步演变。
▼Space is not an isolated entity but a flowing life. The staircase art chandelier hanging from a height, under the traction of light and shadow, foretells the further evolution of the space.
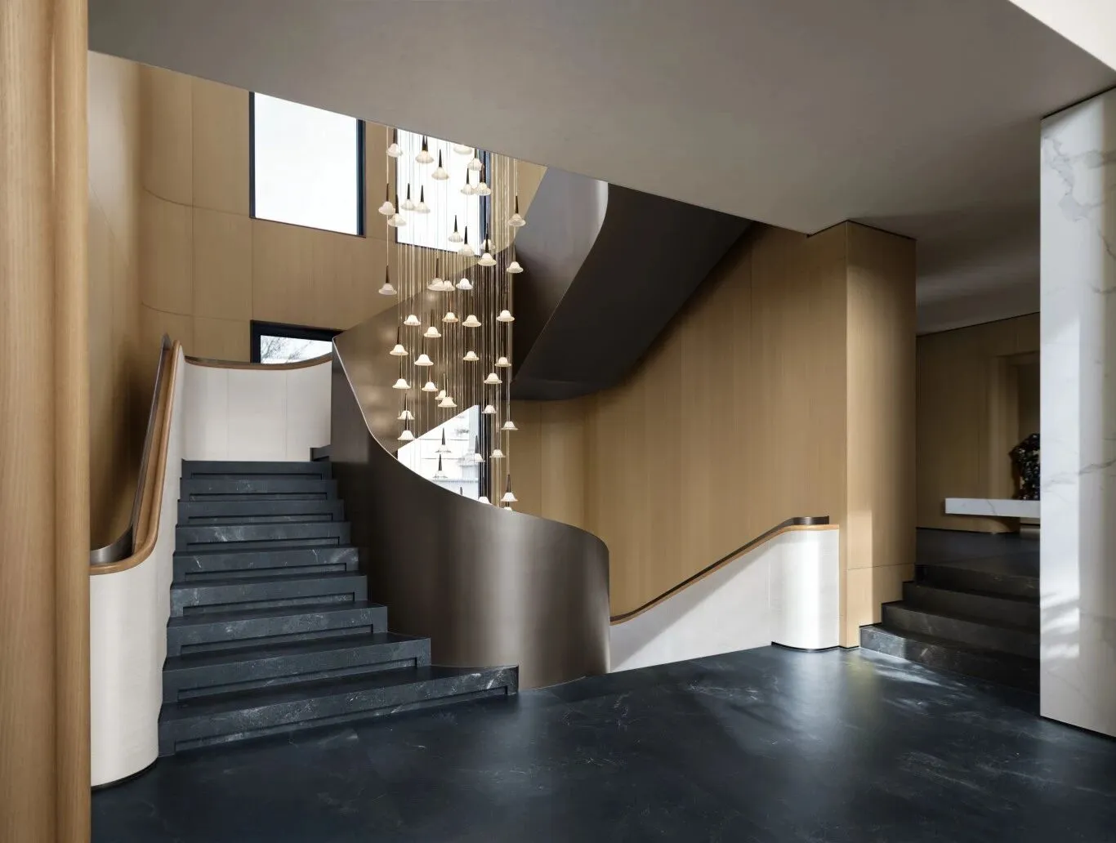
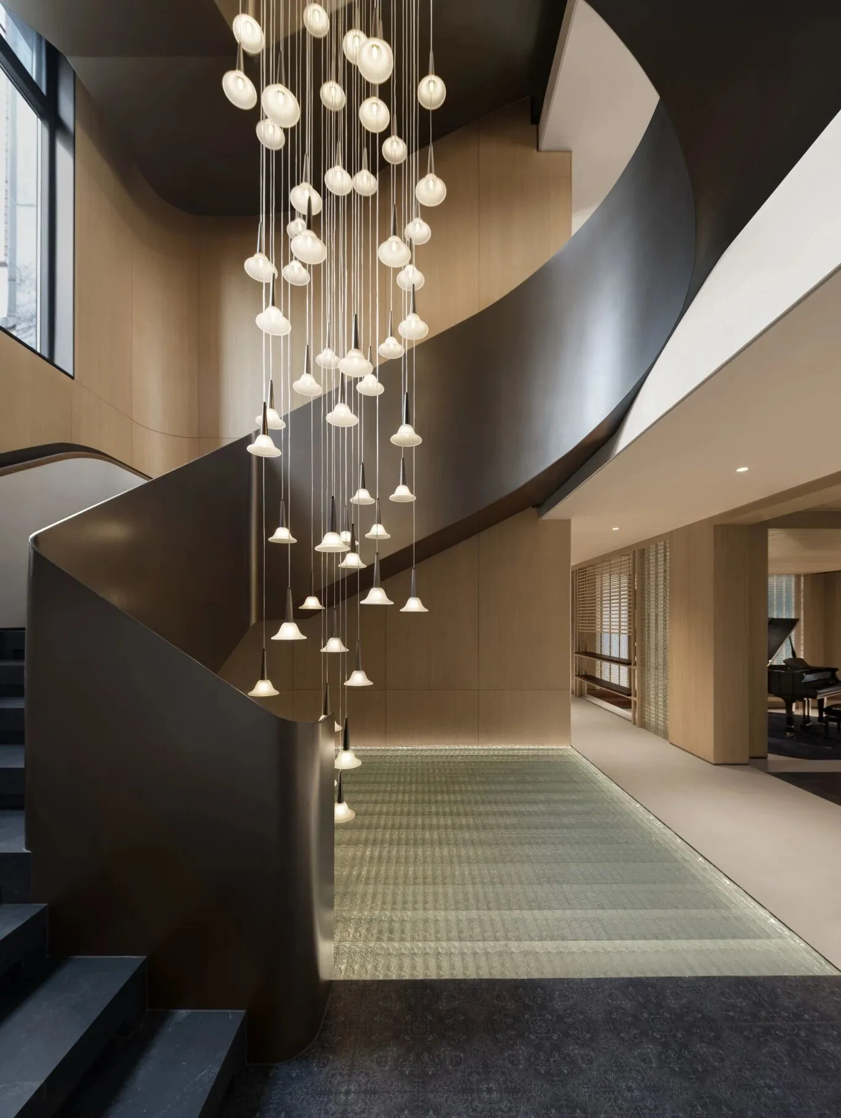
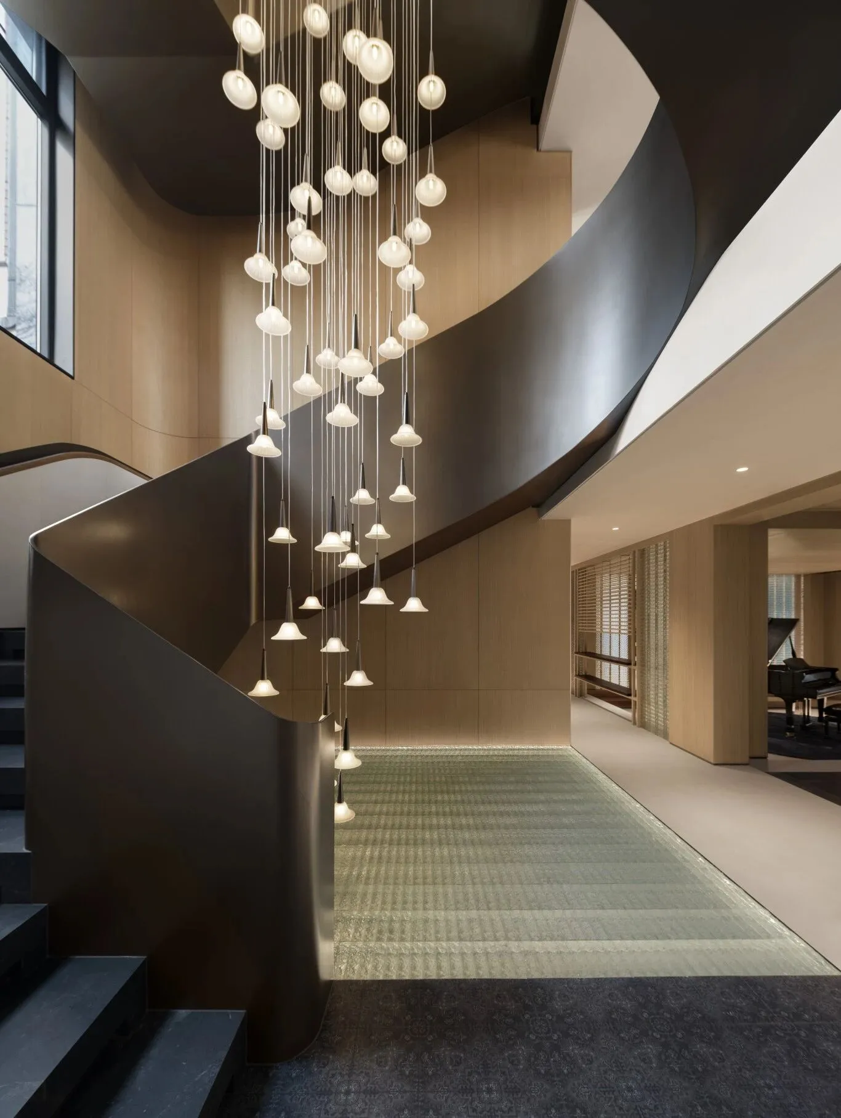
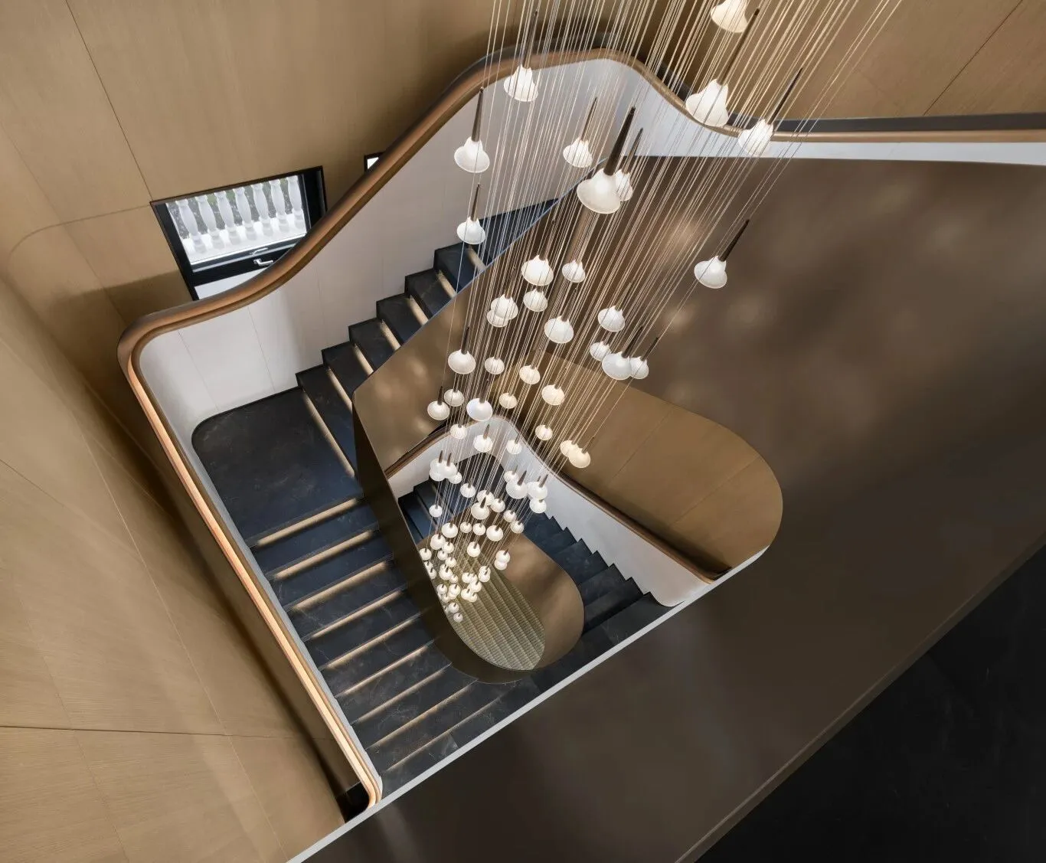
▼如果说湖泊是横向的浩渺,那么这座旋梯便是垂直的幻想。它是一段向上生长的旋律,是感性对理性的优雅突围。
▼If the lake is the vast expanse horizontally, then this spiral staircase is the vertical fantasy. It is an upward-growing melody, an elegant breakthrough of sensibility over rationality.
▼步入藏于地表之下的场域,最动人心魄的莫过于那份突破物理边界的“光之洗礼”。
它借由“四水归堂”的结构,消融了地表内外的界限。通过对自然光的极致调度,使其升华为一处吞吐天光、感知四季的生命容器。材质的温润与顽石的坚毅互为补白,共同重构出一幅关乎东方气韵与现代艺术共振的生活肖像。
▼Stepping into the field hidden beneath the surface, the most breathtaking thing is undoubtedly the "baptism of light" that transcends physical boundaries. It dissolves the boundary between the surface and the outside through the structure of "Four waters converging into the hall". Through the ultimate arrangement of natural light, it is elevated to a living container that absorbs and exudes celestial light and perceives the four seasons. The warmth of the material and the tenacity of the hard stone complement each other, jointly reconstructing a portrait of life that resonates between the charm of the East and modern art.
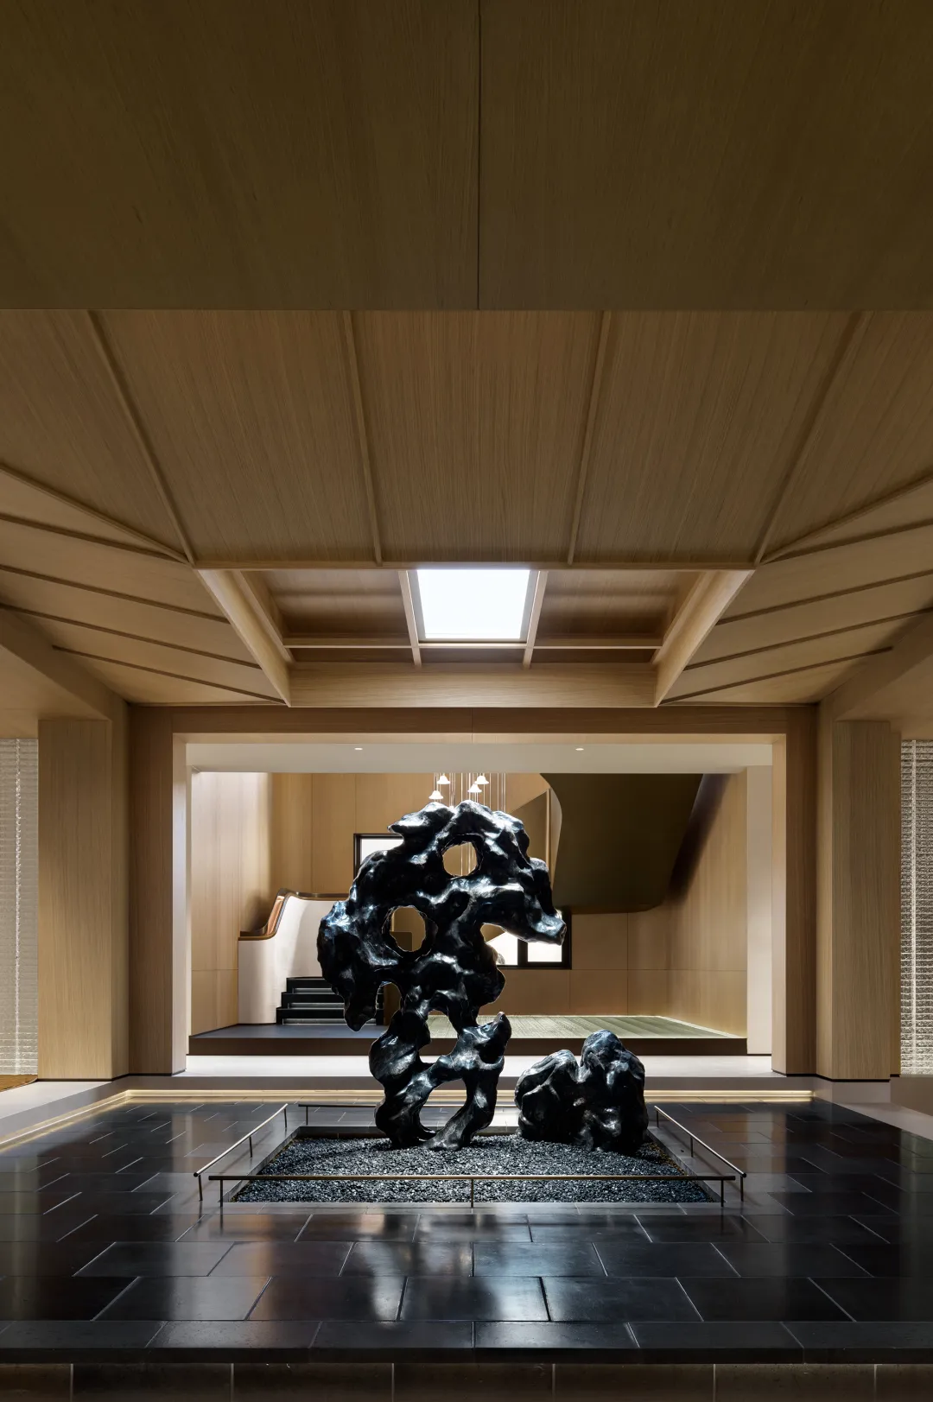
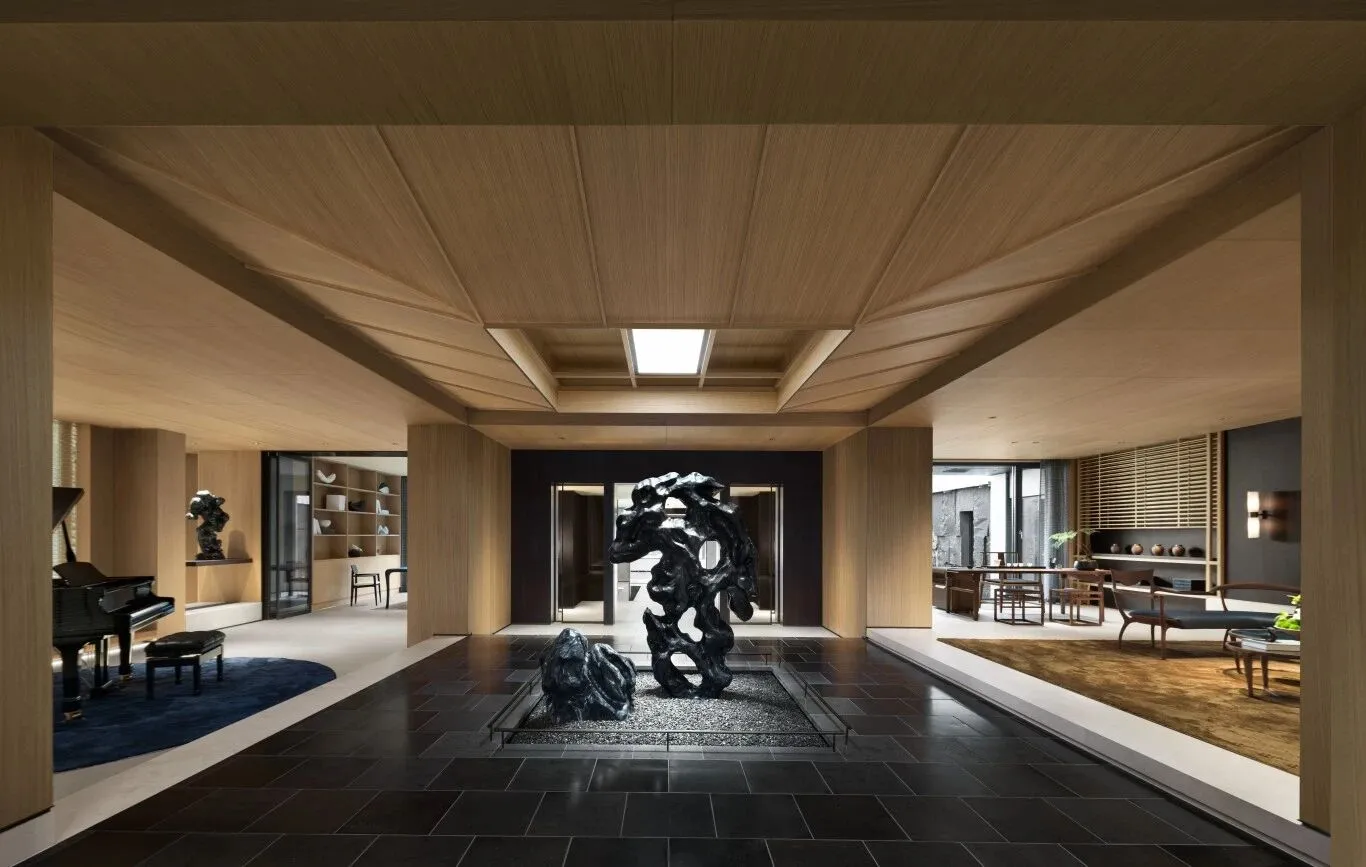
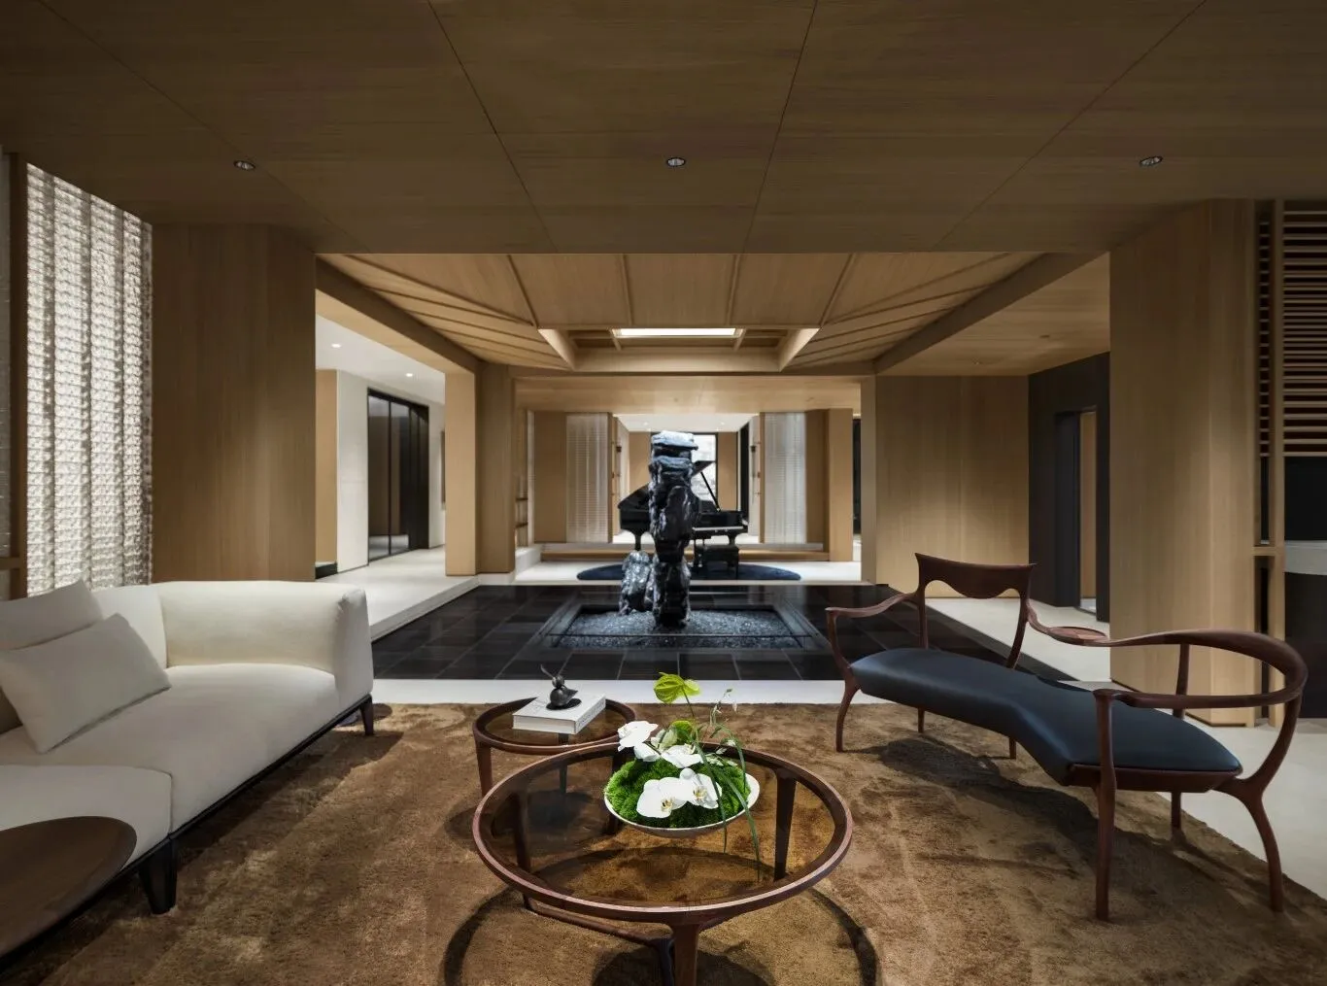
▼洄游动线的设计不仅是空间的连接逻辑,更是一场关于自由与探索的感官叙事。
无论漫步至钢琴的悠扬余韵里,还是沉浸在书斋的墨香深处,视线总能越过错落的柱体与屏障,回望那尊伫立在天光下的灵璧石雕塑。
▼The design of the migratory route is not only the logic of spatial connection, but also a sensory narrative about freedom and exploration. Whether strolling into the melodious aftertaste of the piano or immersing oneself in the deep aroma of ink in the study, the line of sight can always pass over the scattered columns and barriers, and look back at the Lingbi stone sculpture standing in the light of the sky.
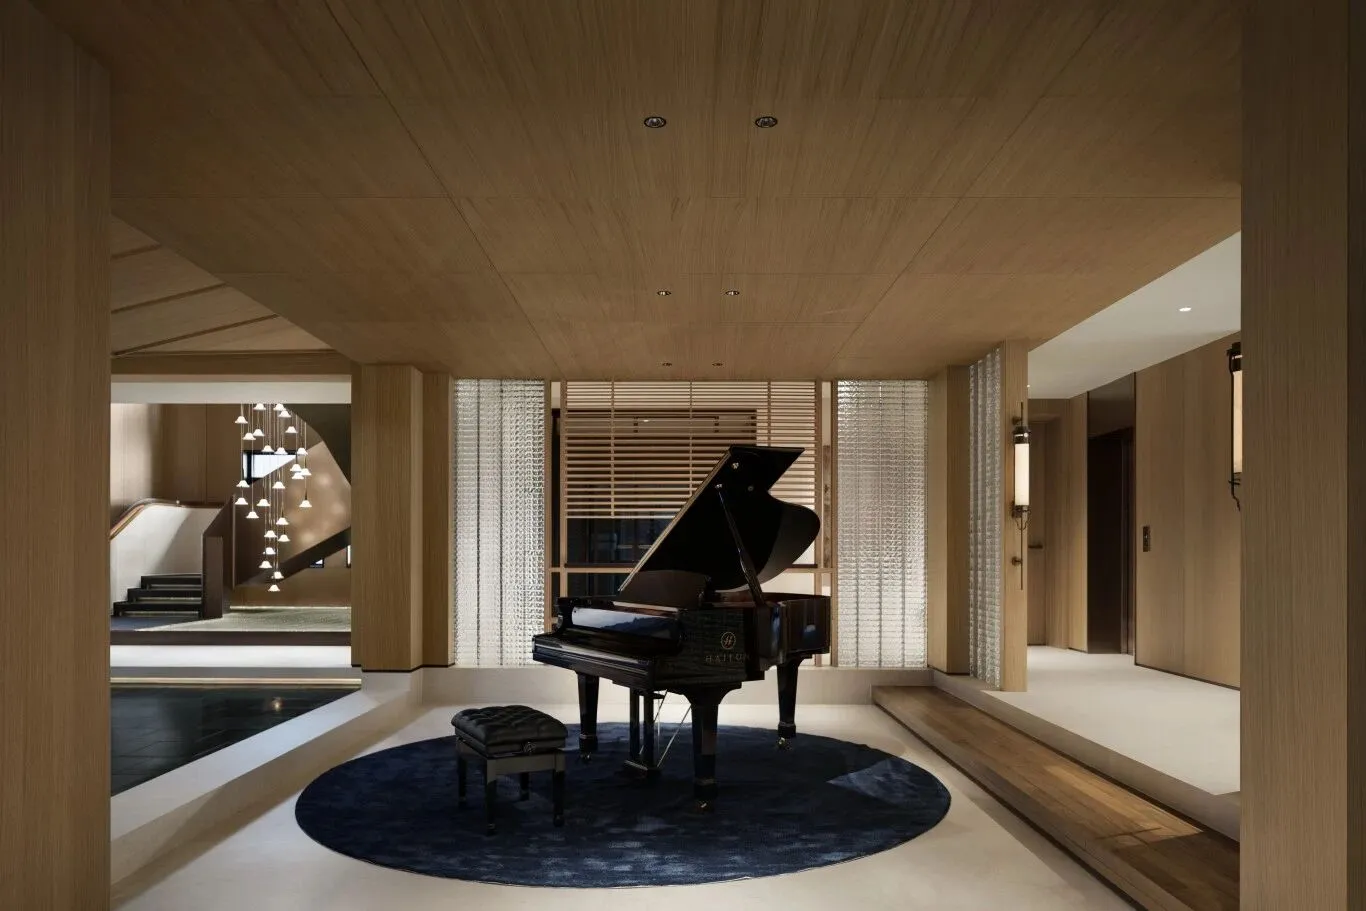
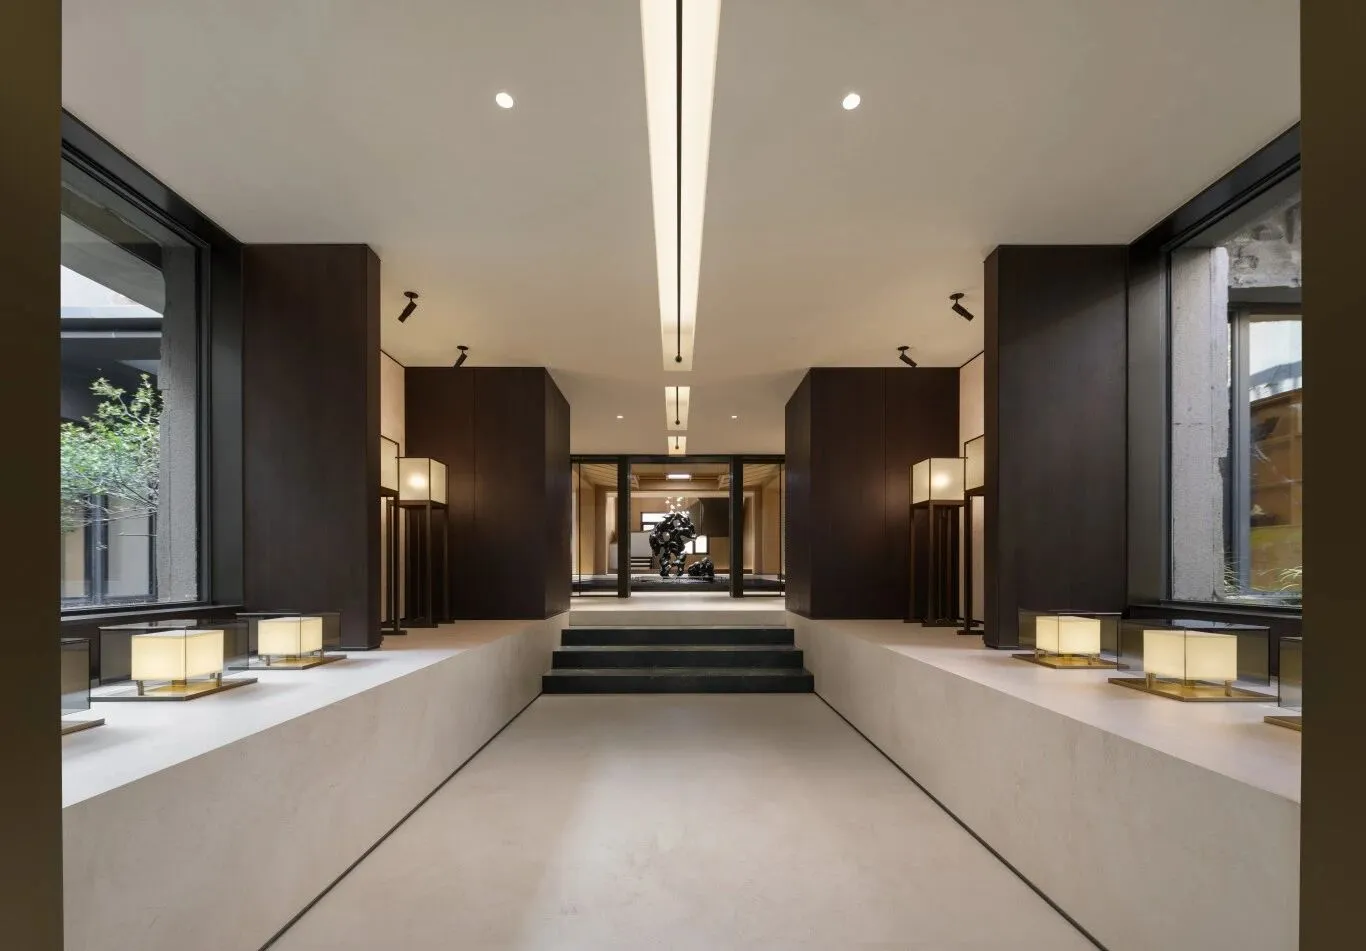
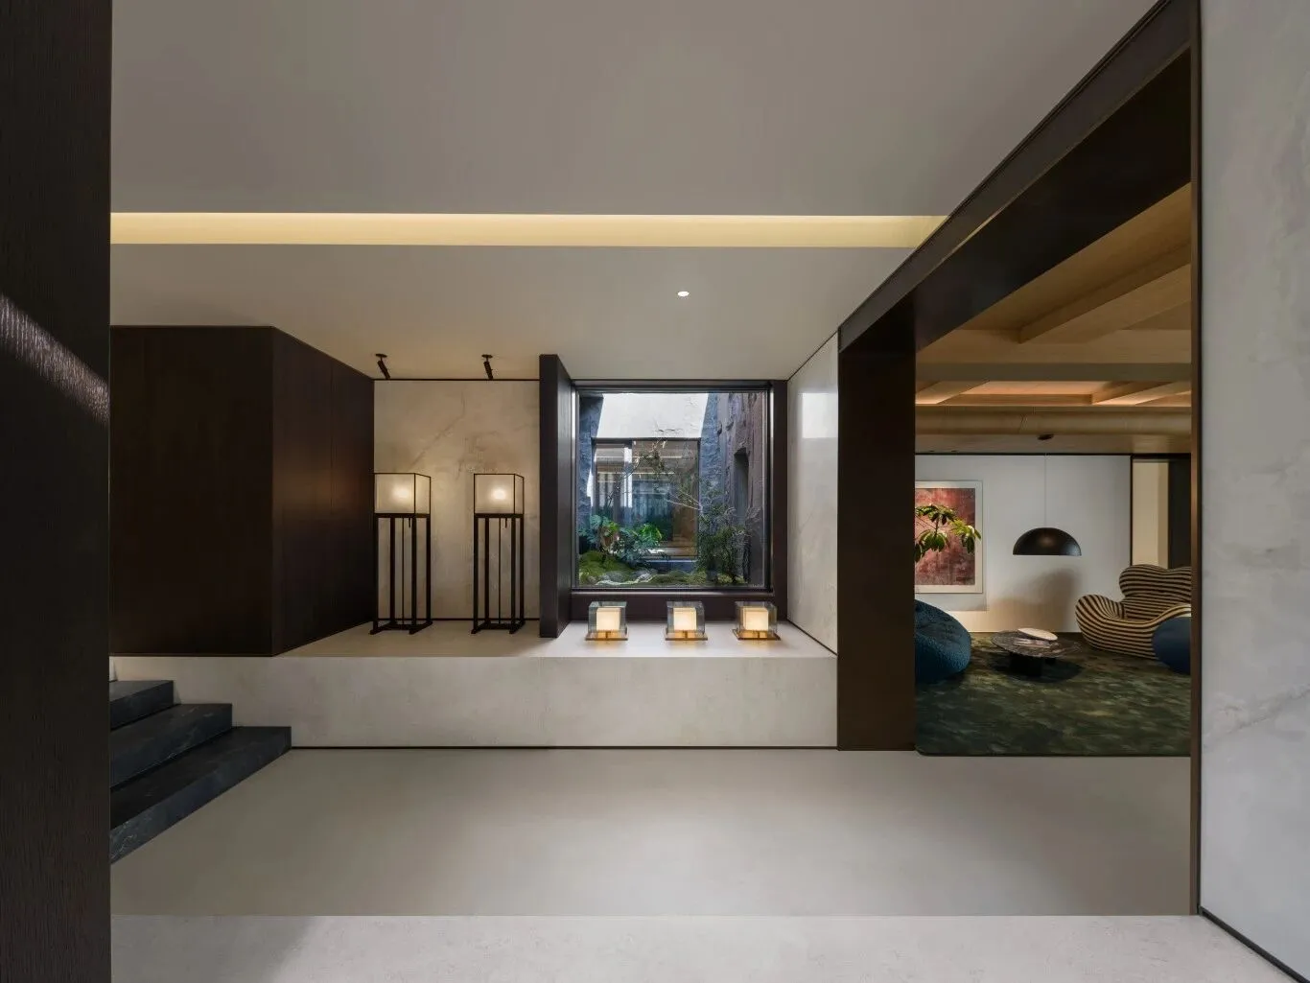
▼在这场关于光影的独白里,天顶垂落的那一线清辉,宛如林间惊起的微芒,在深邃木质编织出的阴翳礼赞中,悄然推开了通往心境深处的窄门。
石基之上灯火如萤,沿途中的窗,恰似宣纸上的留白,借一抹湖山的青翠入画,让居住者的气韵在步履的起落间,完成了从喧嚣现实向纯粹自我回归的精神洄游。
▼In this monologue about light and shadow, the ray of clear light hanging from the ceiling, like a faint glow rising in the forest, quietly opens the narrow door leading to the depths of one's heart in the shadowy tribute woven from deep wood. The lights on the stone base are like fireflies. The Windows along the way are just like the blank Spaces on rice paper, adding a touch of the green of the lake and mountains to the painting. The residents' spirit and charm complete the spiritual journey from the noisy reality to the pure self with the rise and fall of their steps.
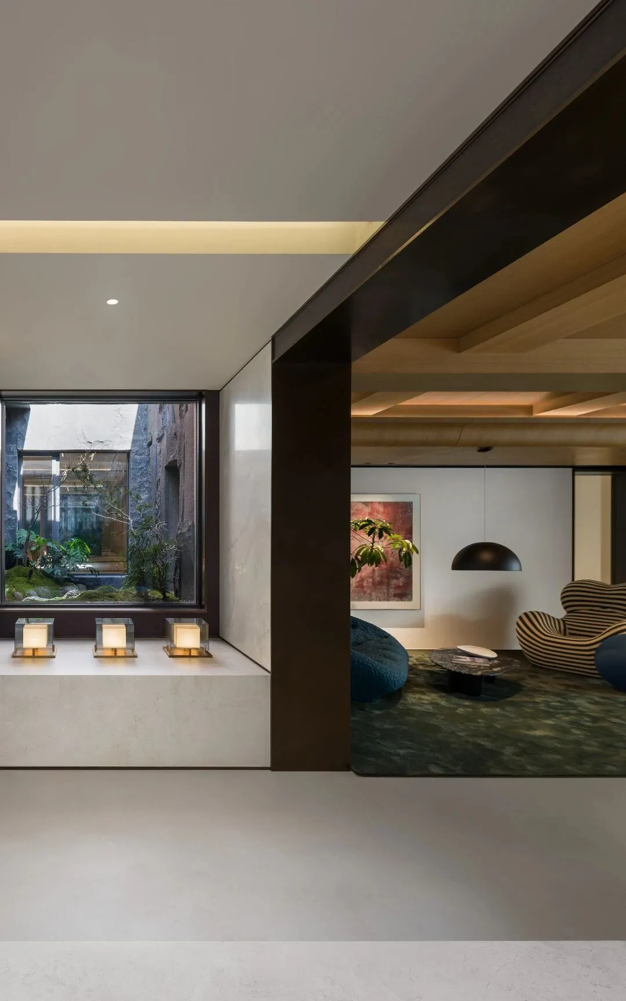
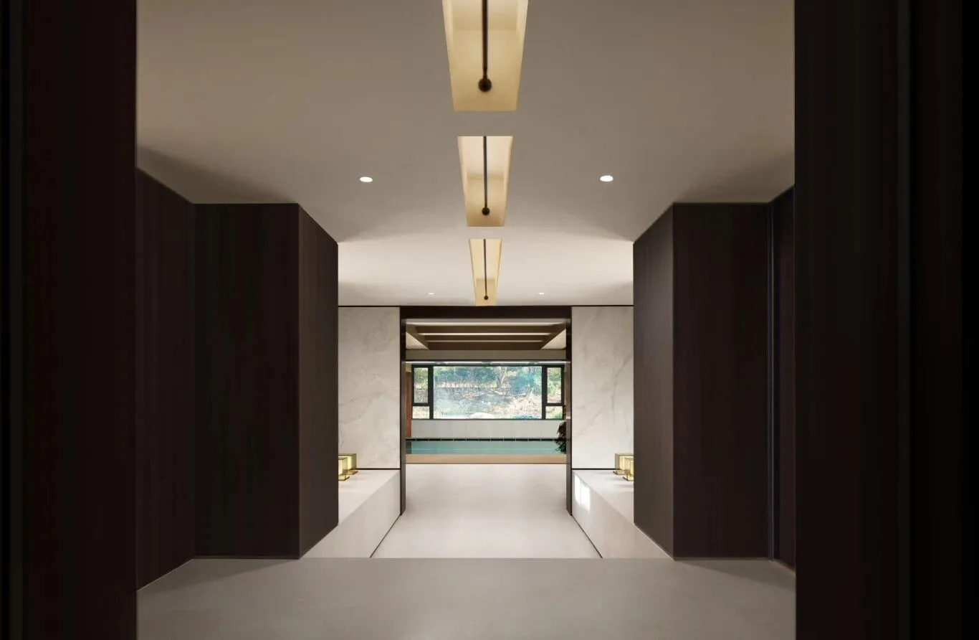
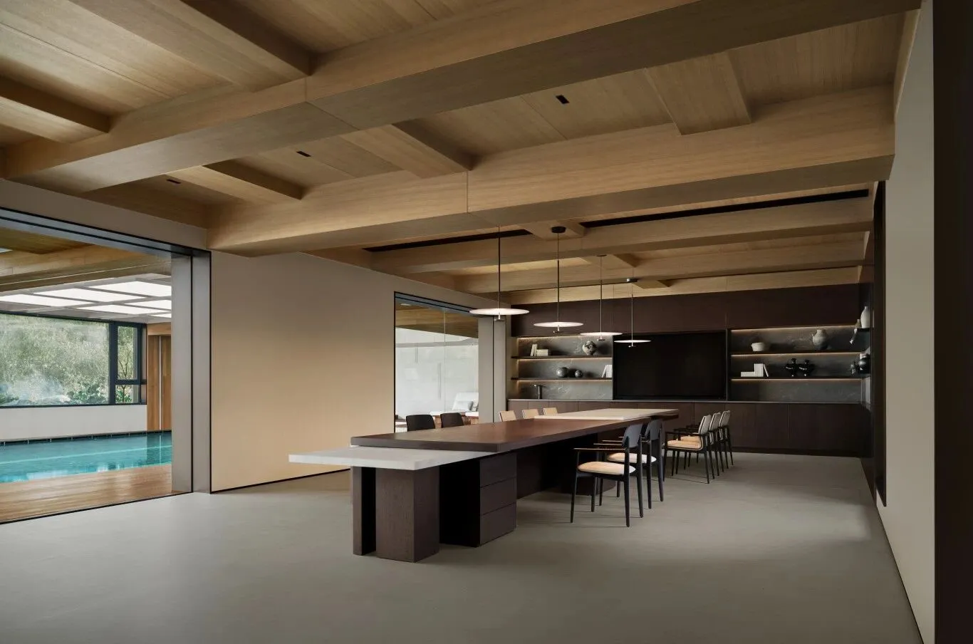
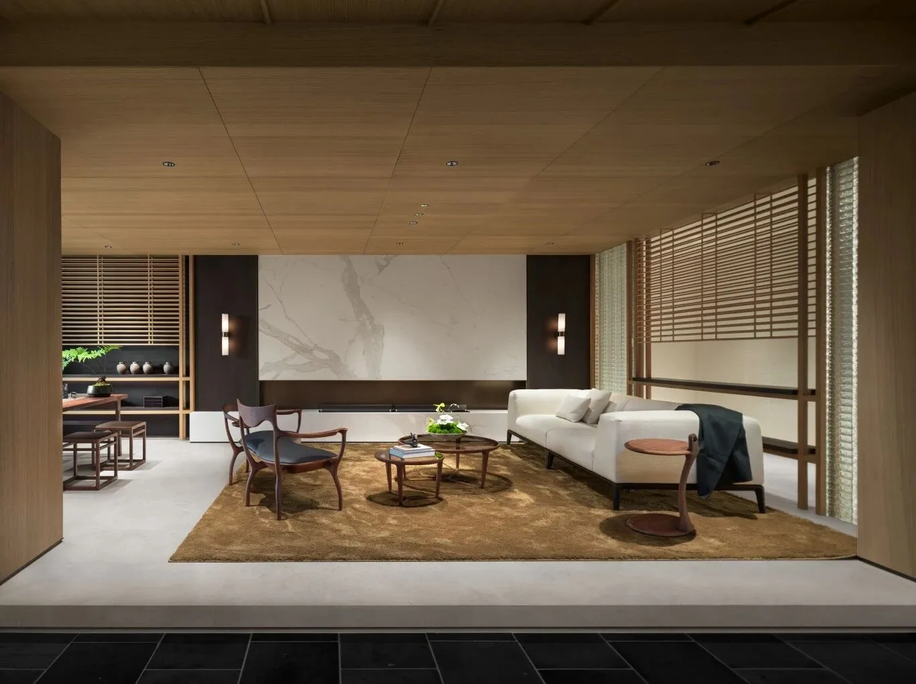
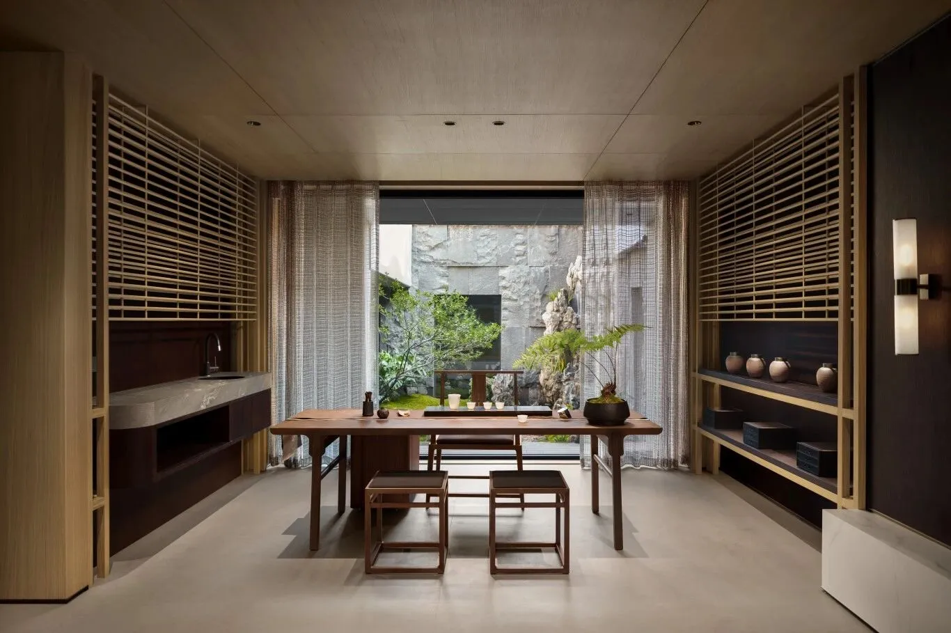
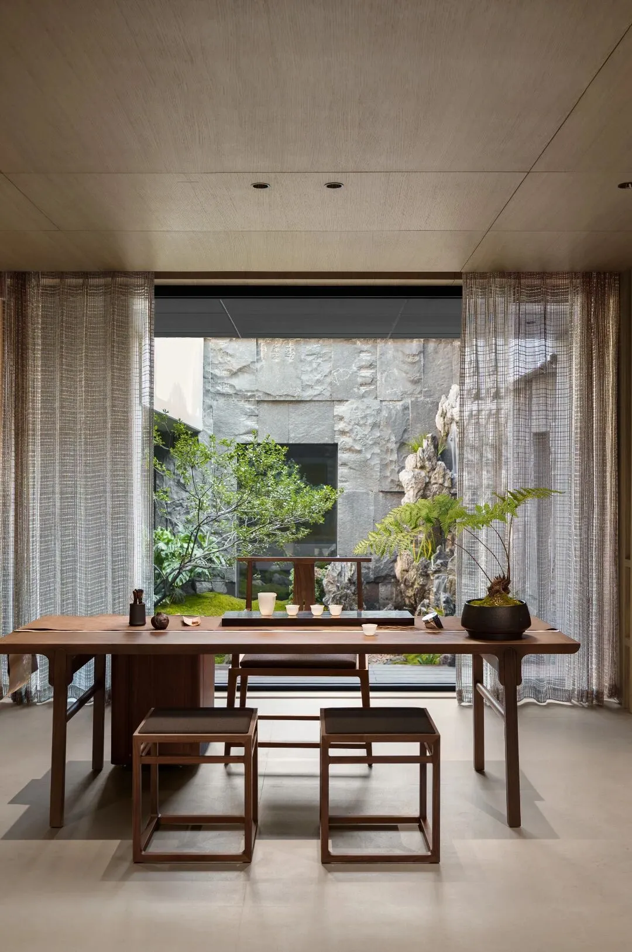
▼艺术长廊尽处的多功能区展现了构架的纯粹张力,纵横交错的木质梁网在顶棚构建起严谨的几何秩序,仿佛古老建筑的脊梁在现代场域中重塑了空间的礼序。厚重的胡桃木色长案作为空间的定轴,以极简的线性轮廓压住了场域,实现了会议思辨与品茶清修的无缝接驳。
▼At the end of the art corridor, the multifunctional area reveals the pure tension of structure. The interwoven network of wooden beams and rafters creates a rigorous geometric order across the ceiling, as if the backbone of ancient architecture is re-establishing the ritual hierarchy of space within a modern context. The substantial walnut-toned long table serves as the spatial axis, its minimalist linear silhouette anchoring the entire area, enabling a seamless transition between conference deliberation and the quiet cultivation of tea tasting.
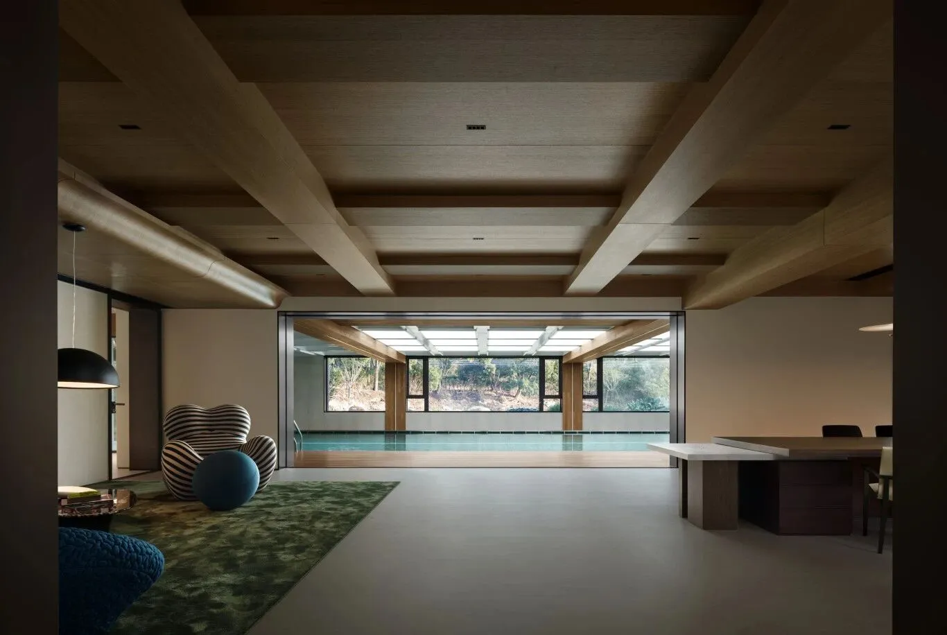
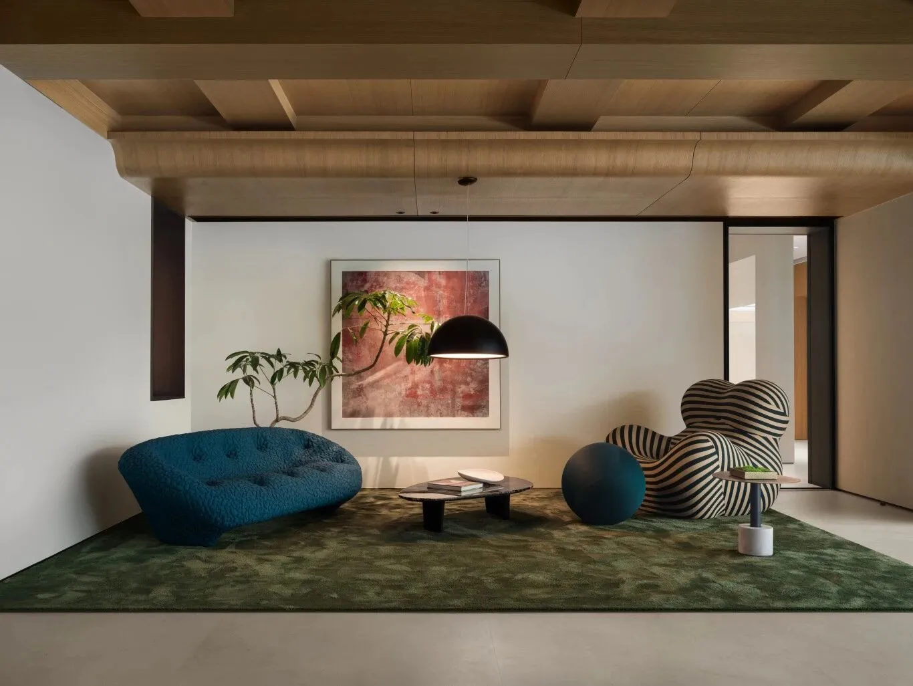
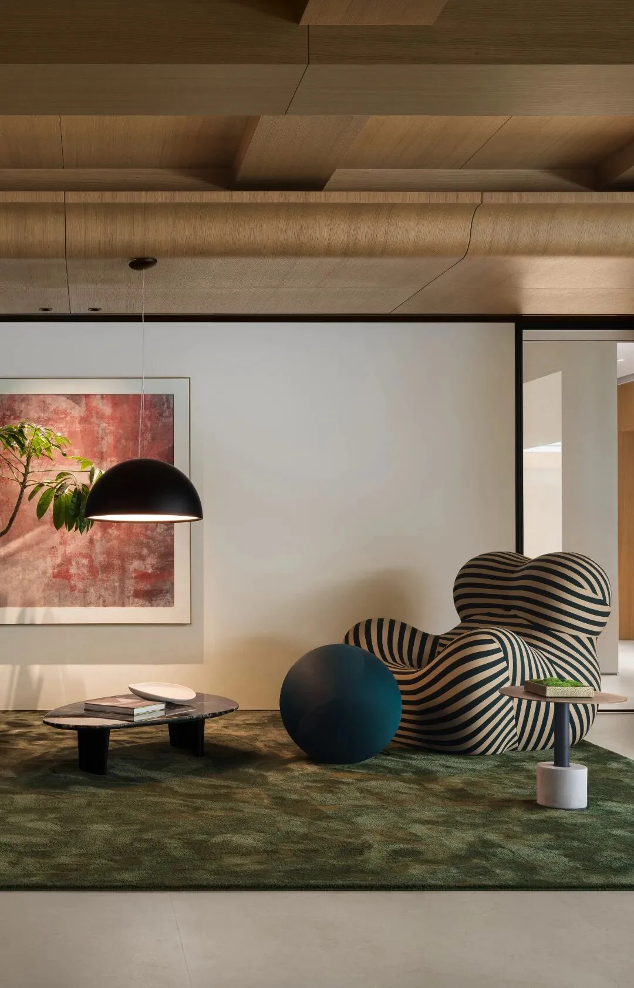
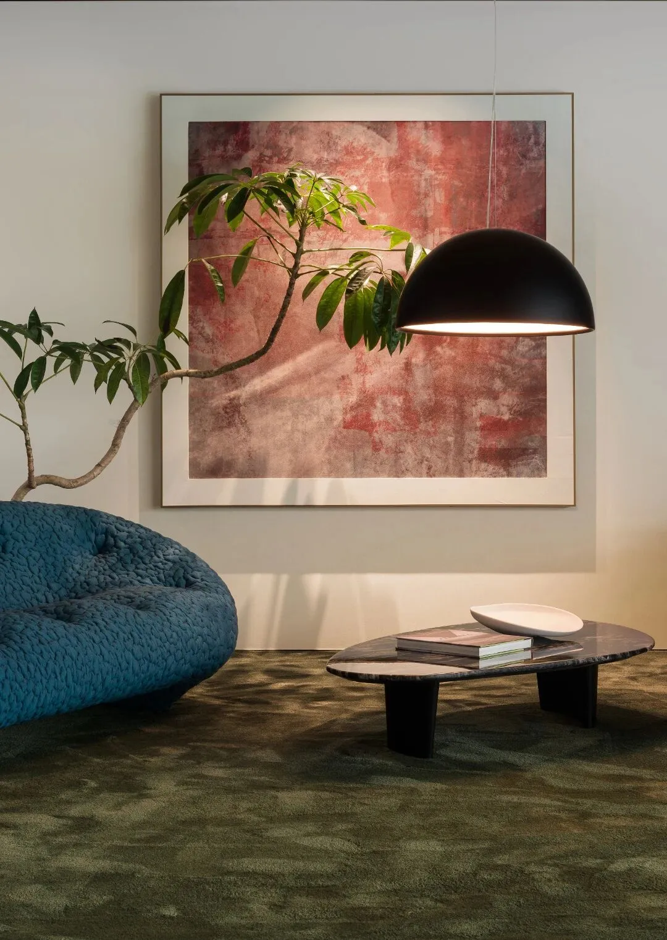
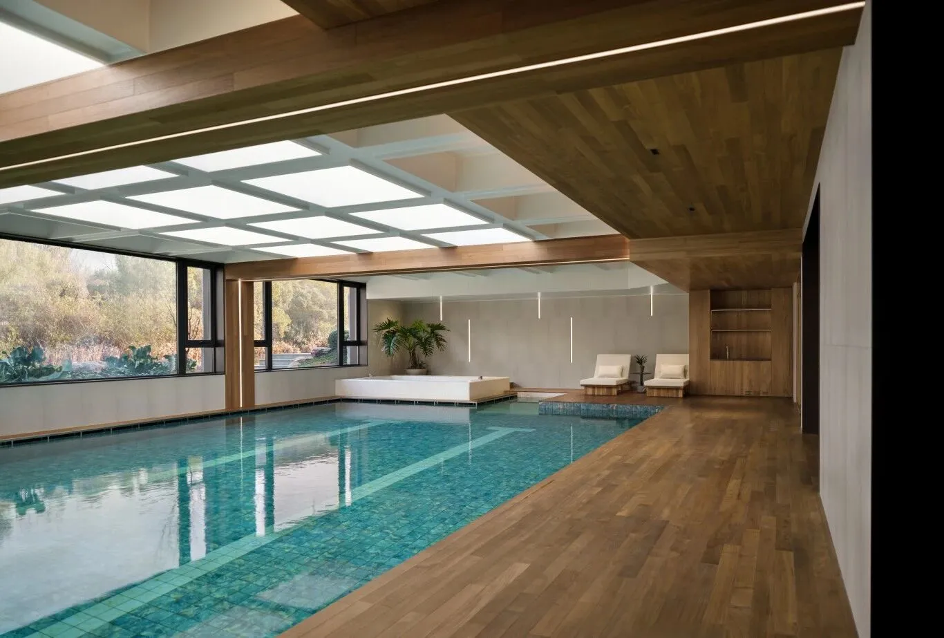
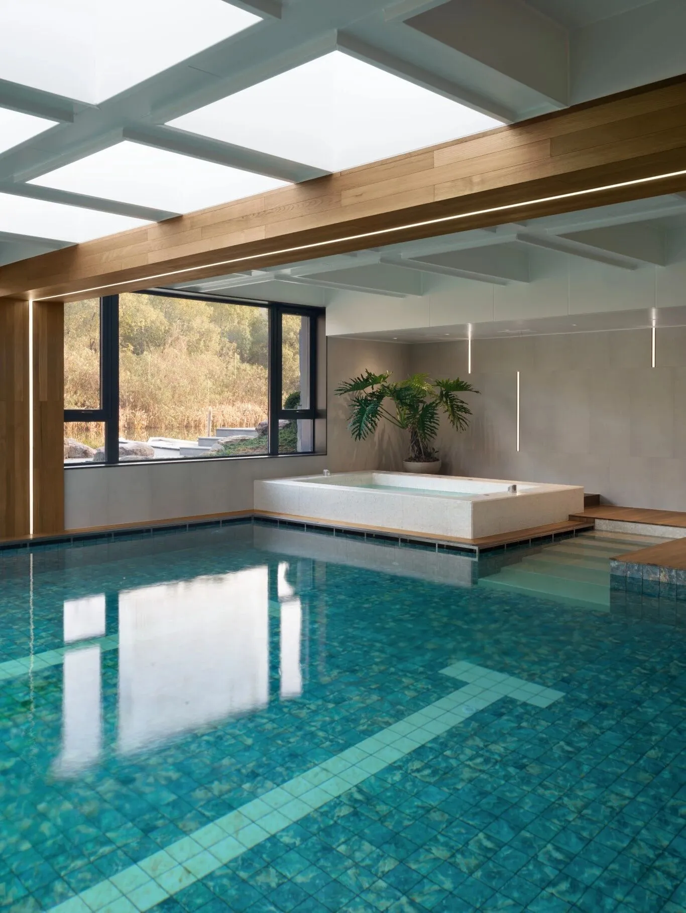
▼泳池是一处被天光窖藏的流动秘境。
一池碧水澄澈静漾,将光影、山林与雅致空间相融共生,远离尘嚣。
在水光流转之间沉淀心绪,生活归于温柔、纯粹与自在。
▼The swimming pool is a flowing secret realm hidden by the light of the sky. A pool of clear and still water blends light and shadow, mountains and forests, and elegant Spaces, far away from the hustle and bustle of the world. In the flow of water and light, the mind settles down, and life returns to tenderness, purity and freedom.
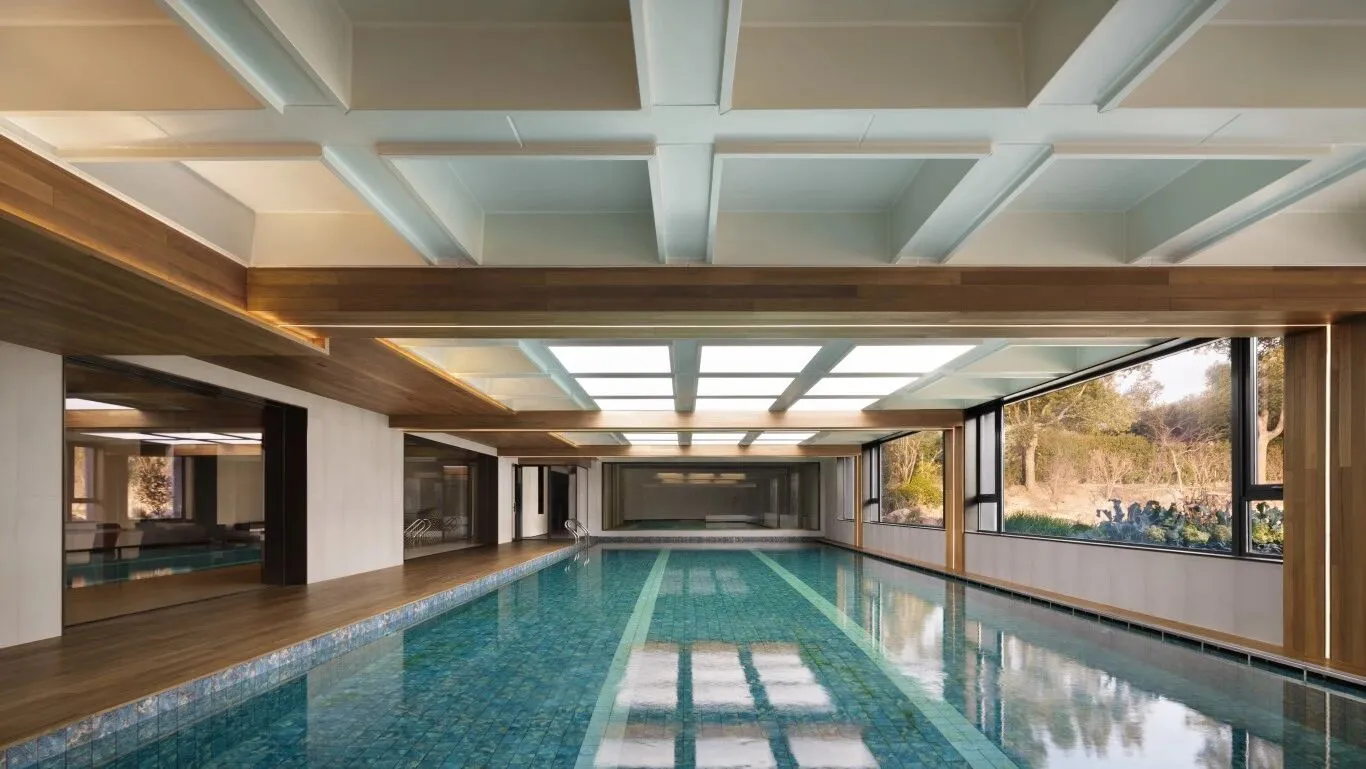
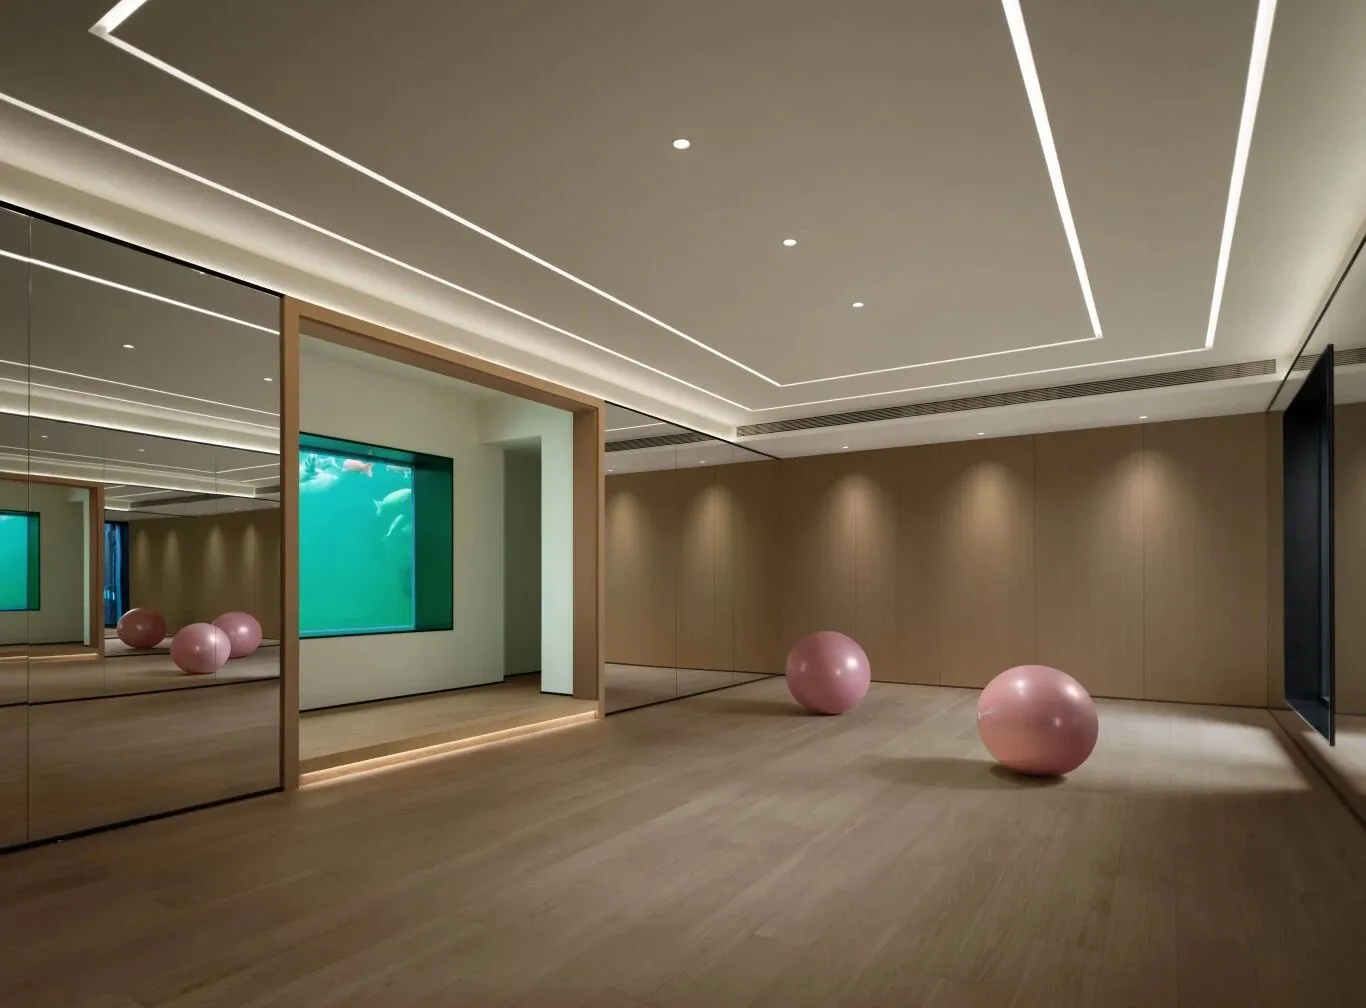
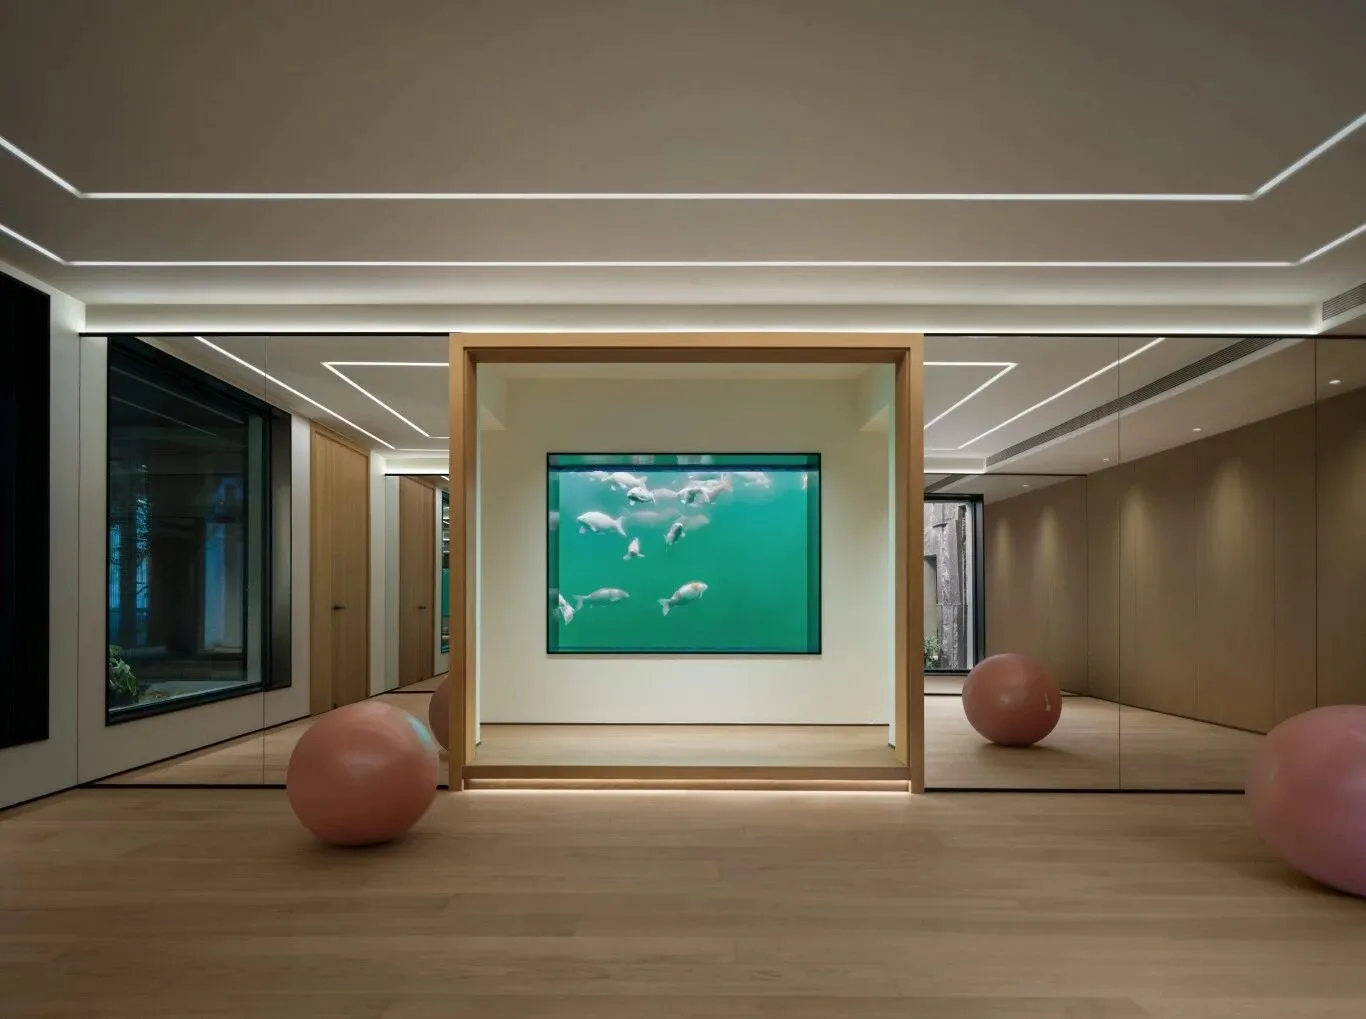
▼极简线条构筑纯粹运动空间,木色温润,光影雅致。
一方水景自成画境,游鱼悠然自在。在喧嚣之外潜心自律,于静谧之中舒展身心,运动是向内的修行,流水是生活的诗意,每一次呼吸与舒展,都遇见更从容的自己。
▼Minimalist lines create a pure movement space, with warm wood tones and elegant light and shadow. A waterscape forms a picturesque scene of its own, with fish swimming freely and at ease. Beyond the hustle and bustle, cultivate self-discipline; in the tranquility, stretch your body and mind. Exercise is an inner practice, and flowing water is the poetry of life. With every breath and stretch, you encounter a more composed self.
▼湖畔的风,吹过木的纹理,拂过石的孔隙,最终归于水面的深邃与平静。
我们在这里构筑的,不是一栋被定义的房子,而是一个向内探寻的精神坐标。在宇宙的辽阔与个体的须臾之间,为灵魂找到了一处至纯、至静的归心之所。
▼The wind by the lakeside, brushing past the grain of the wood and the pores of the stones, eventually returns to the depth and calmness of the water surface. What we have built here is not a defined house, but a spiritual coordinate that explores inward. Between the vastness of the universe and the fleeting moments of an individual, a pure and peaceful place of return has been found for the soul.
Name | 项目名称
木影光栖 境由心造
Area of structure | 建筑面积
2100㎡
Interior Design | 室内设计
十上设计 | 陈辉 刘城
Location | 项目地点
中国 浙江
Material brand | 材料品牌
Domus陶瓷美学 LILJL厘芈(宁波优摩家居)
漫光照明设计 至臻居家
Construction organization | 施工单位
宇墨装饰
Photographer | 摄影师
翱翔
Project Writing | 项目撰文
十上设计 | 刘城