翰敦设计 | 银岭绿城天台 · 天境云庐 | 入云端,享静谧

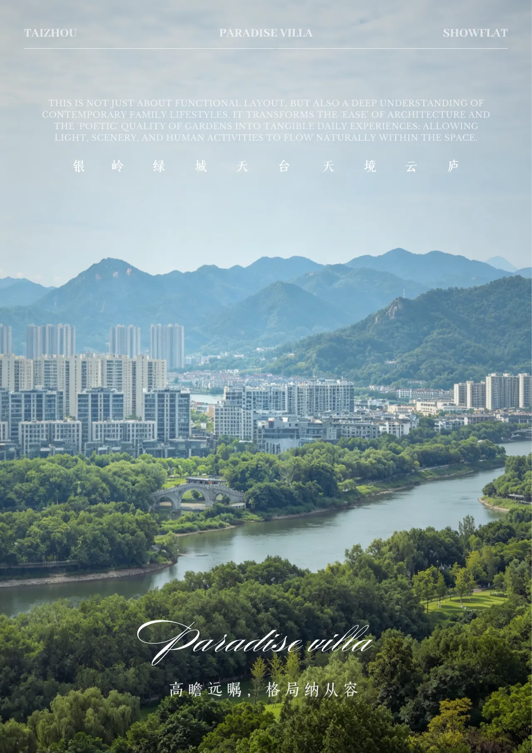
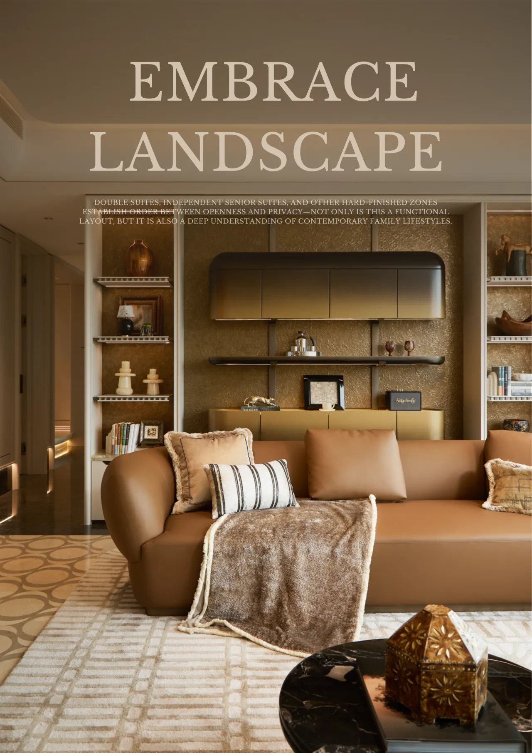
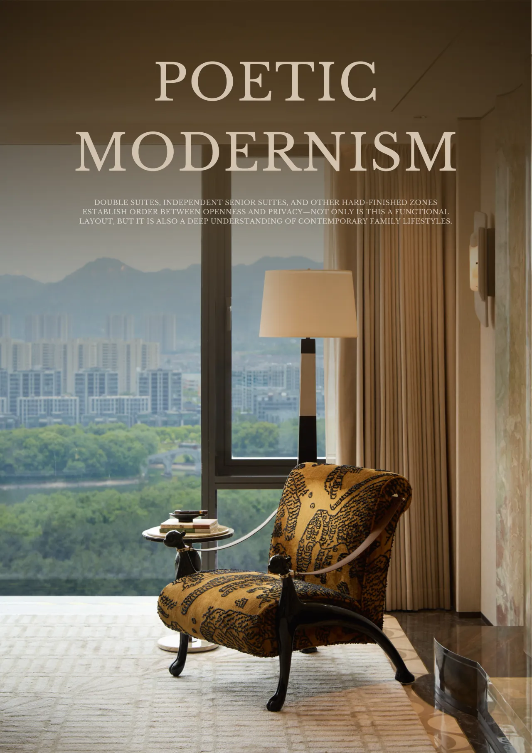
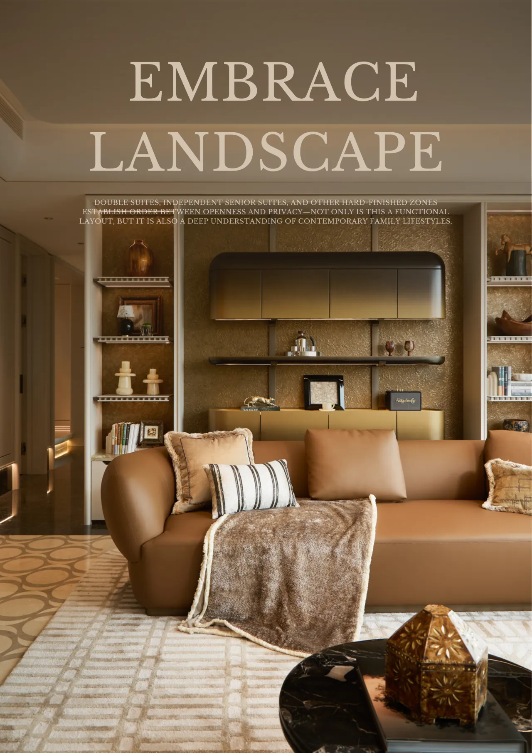
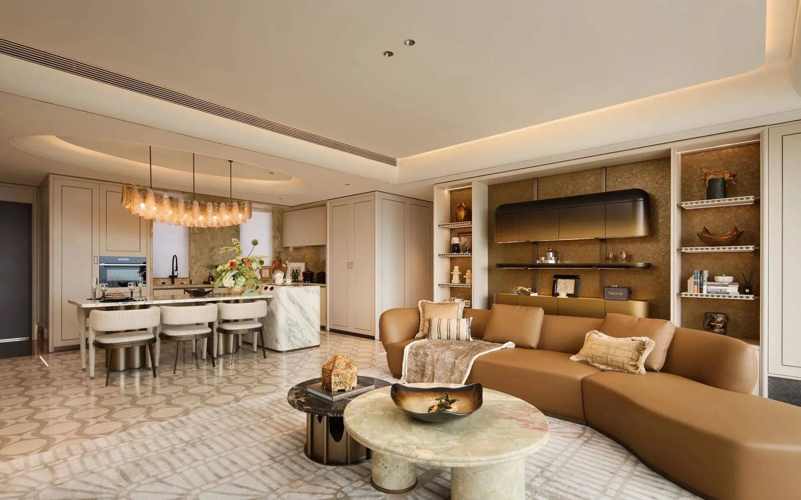
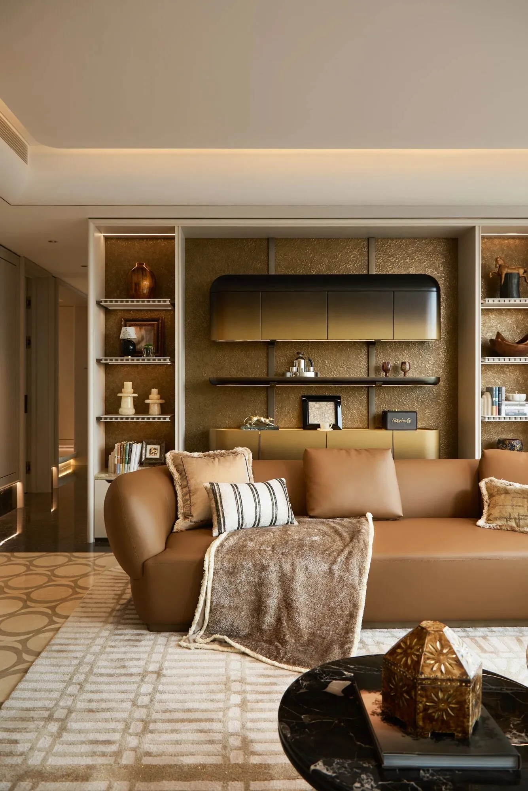
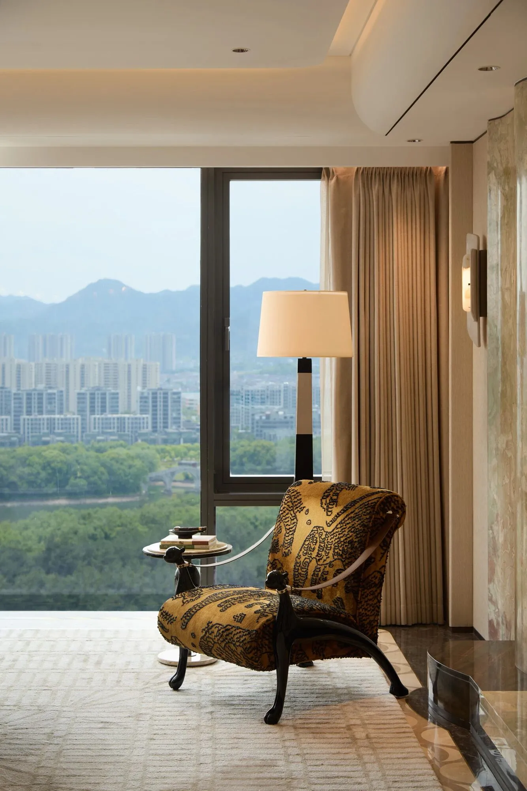
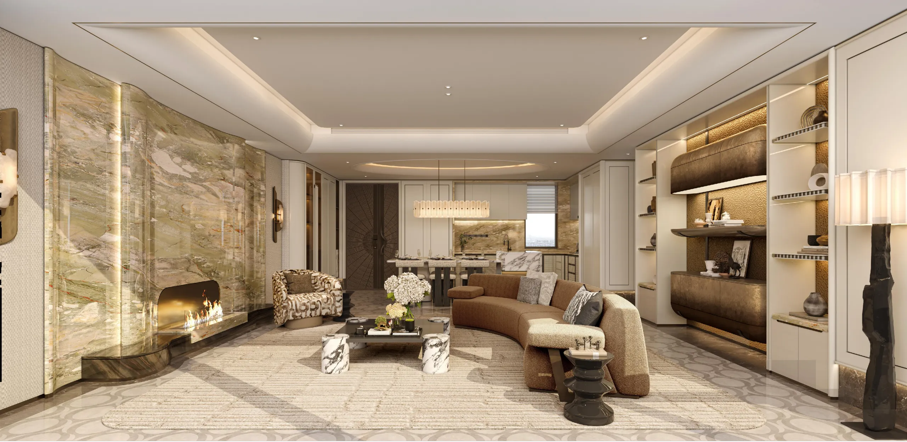
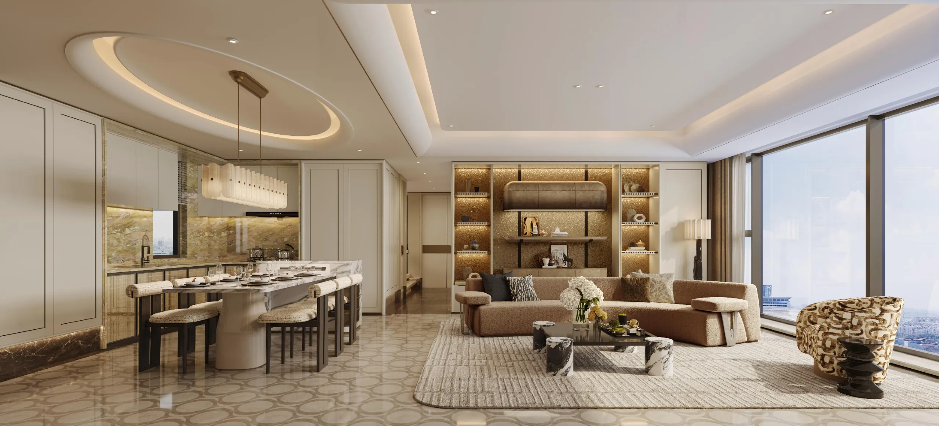
大面落地窗将云霞与天际线完整引入,全景采光让室内与自然无界交融。客厅作为方厅核心,与餐厅、厨房横向贯通,形成超大的社交聚场——无论是家族欢聚还是圈层宴请,尺度皆从容。
As the core of the square hall, the living room is horizontally connected with the dining room and kitchen, forming an extra-large social gathering space—whether it is a family reunion or a circle banquet, the scale is ample.
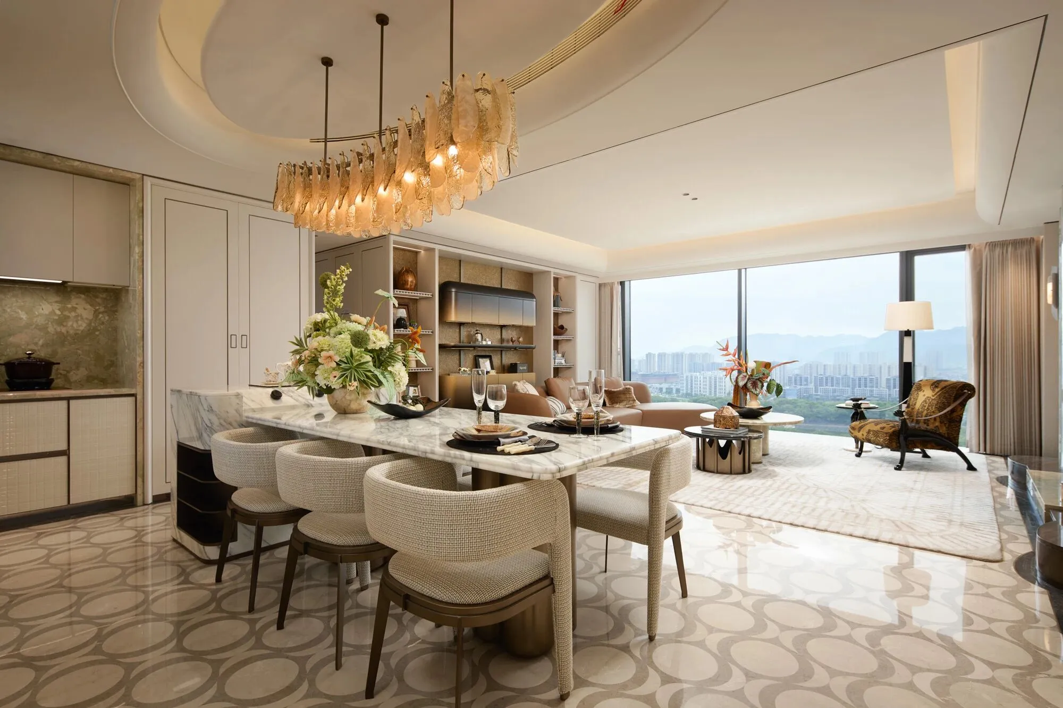
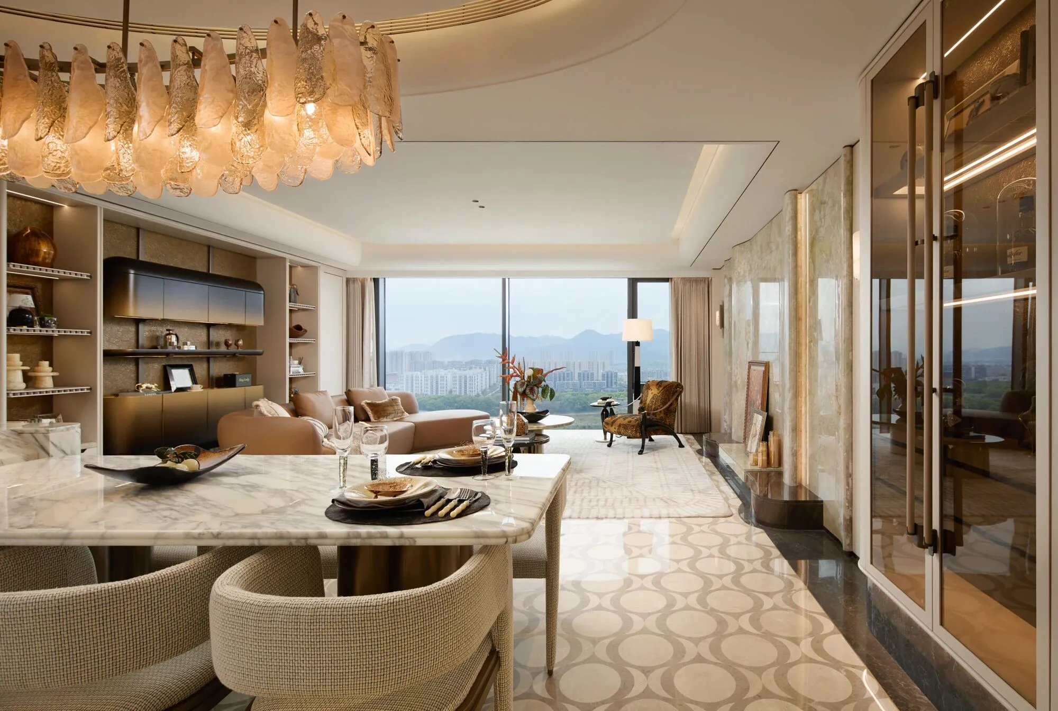
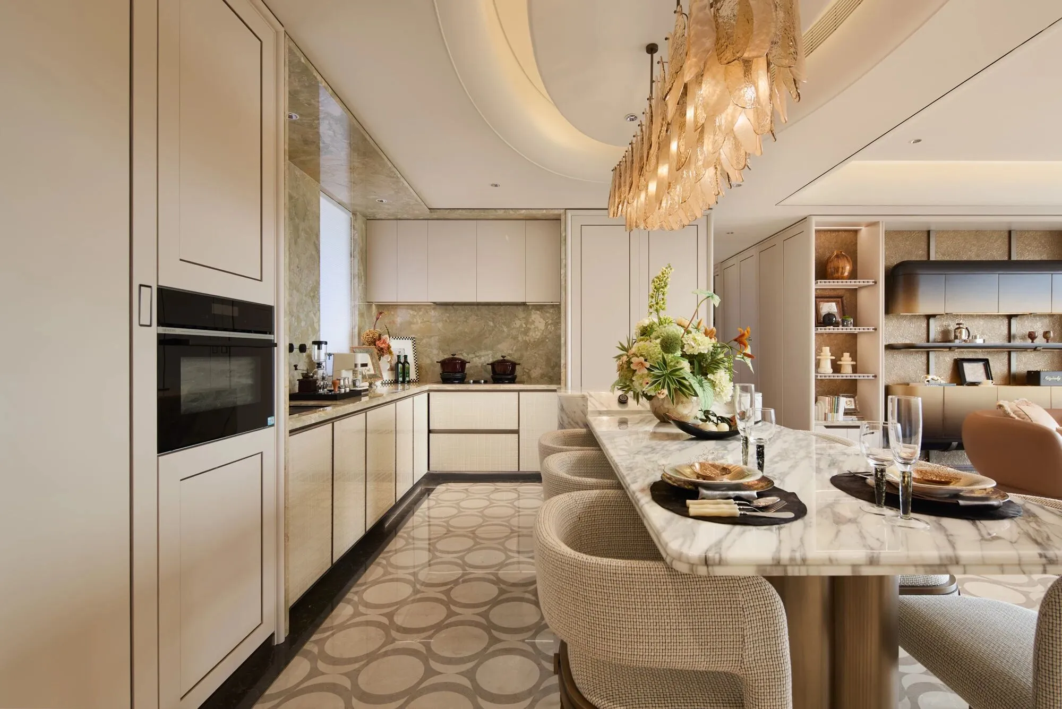
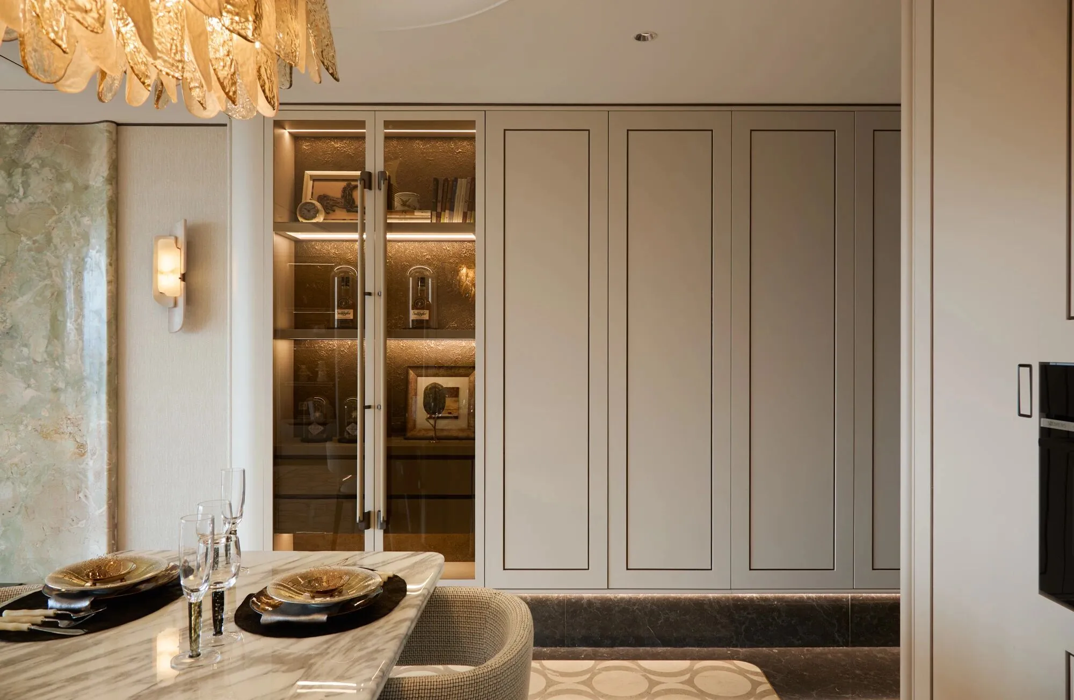
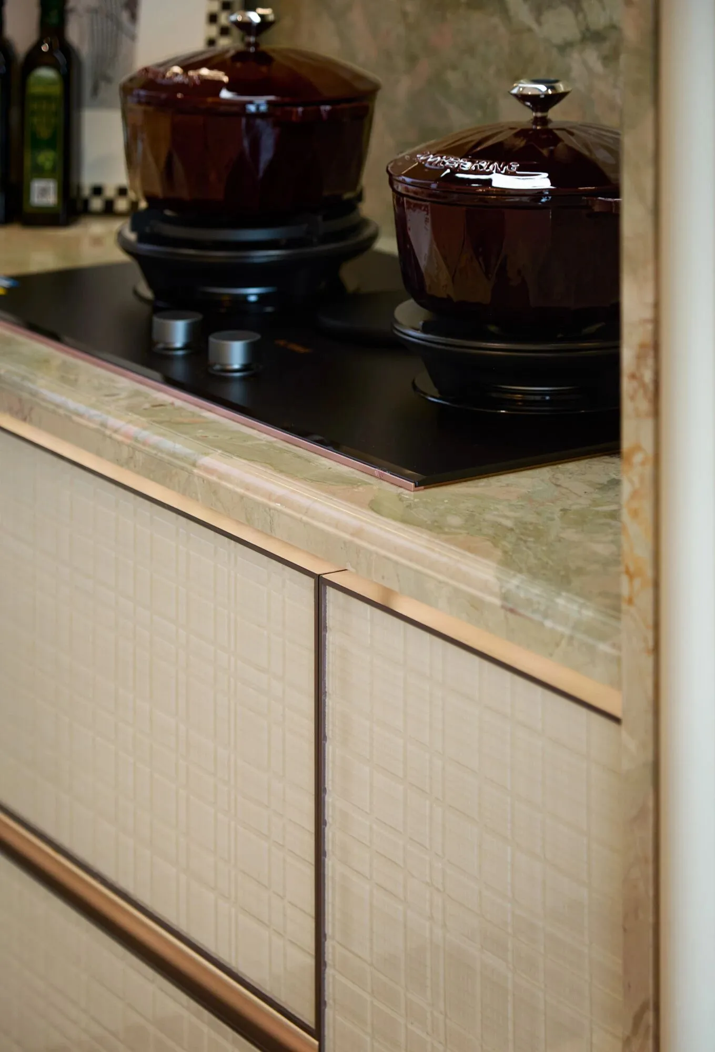
厨房L型布局的设计让烹饪行云流水,餐桌紧邻厨房却互不干扰——这边灶火正旺,那边杯盏已备,宴客时的从容,尽在咫尺之间。
The L-shaped kitchen layout makes cooking smooth and effortless, and the dining table is close to the kitchen but does not interfere with it.
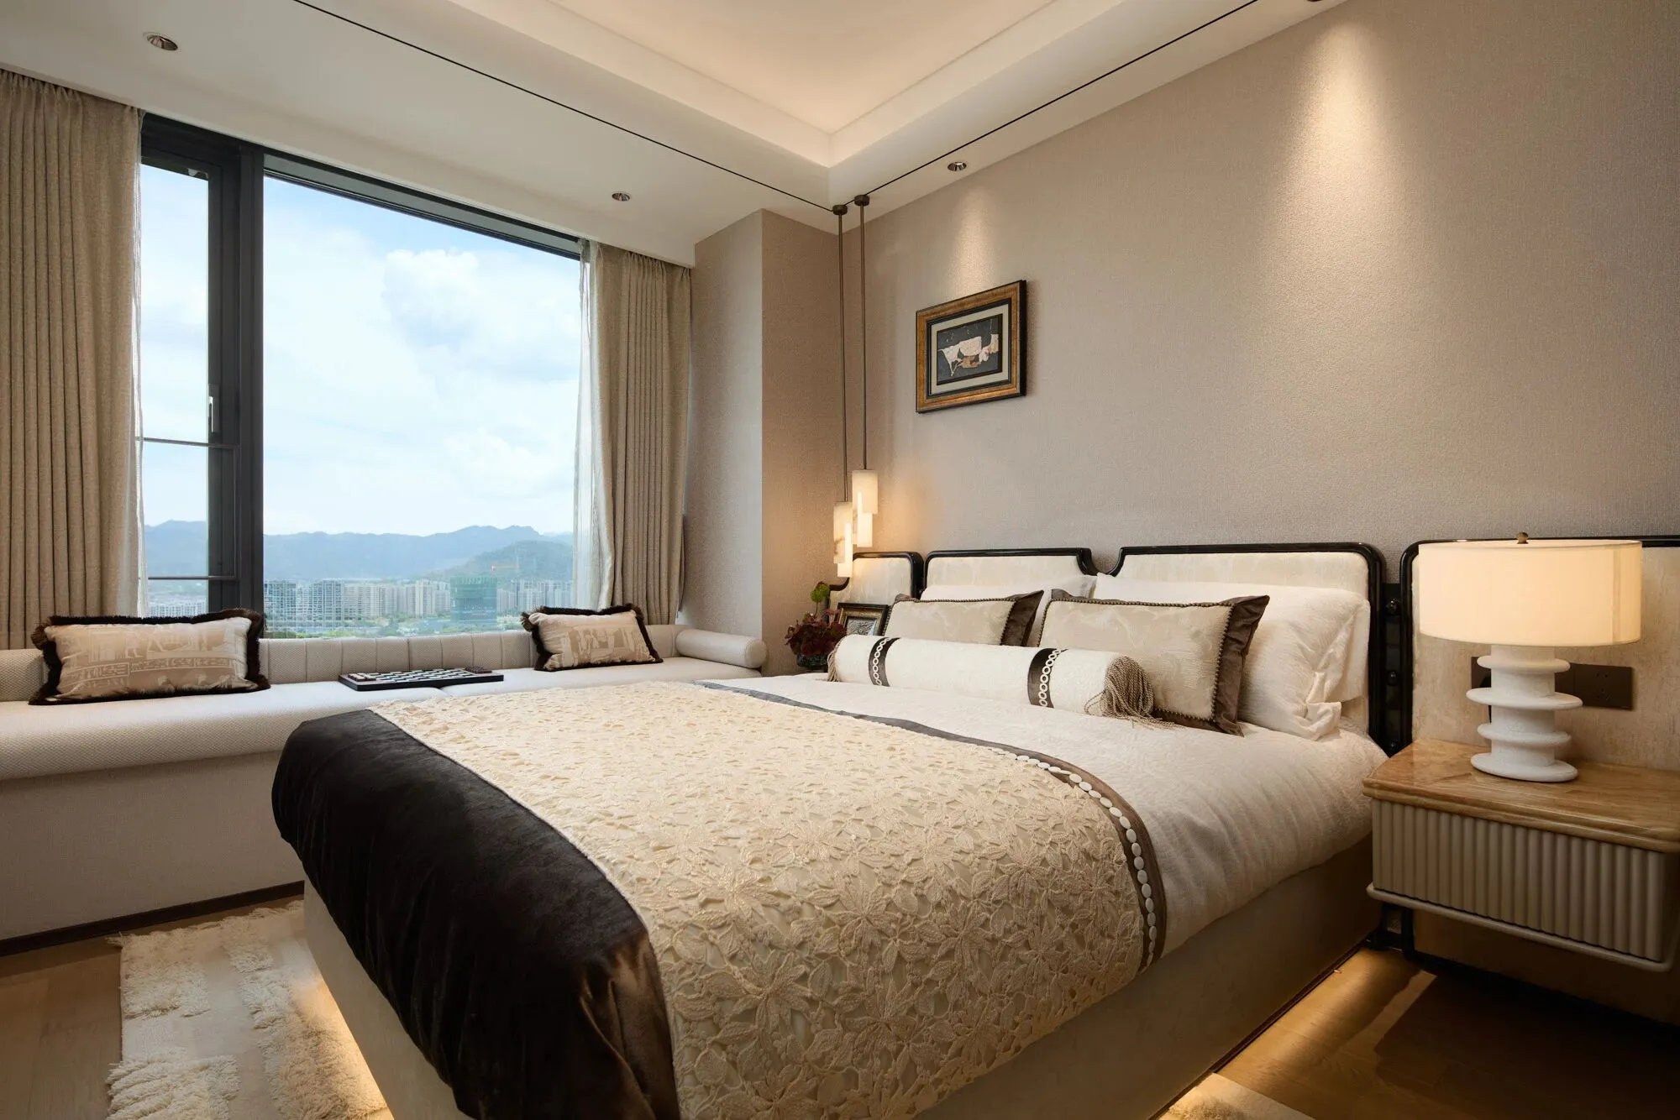
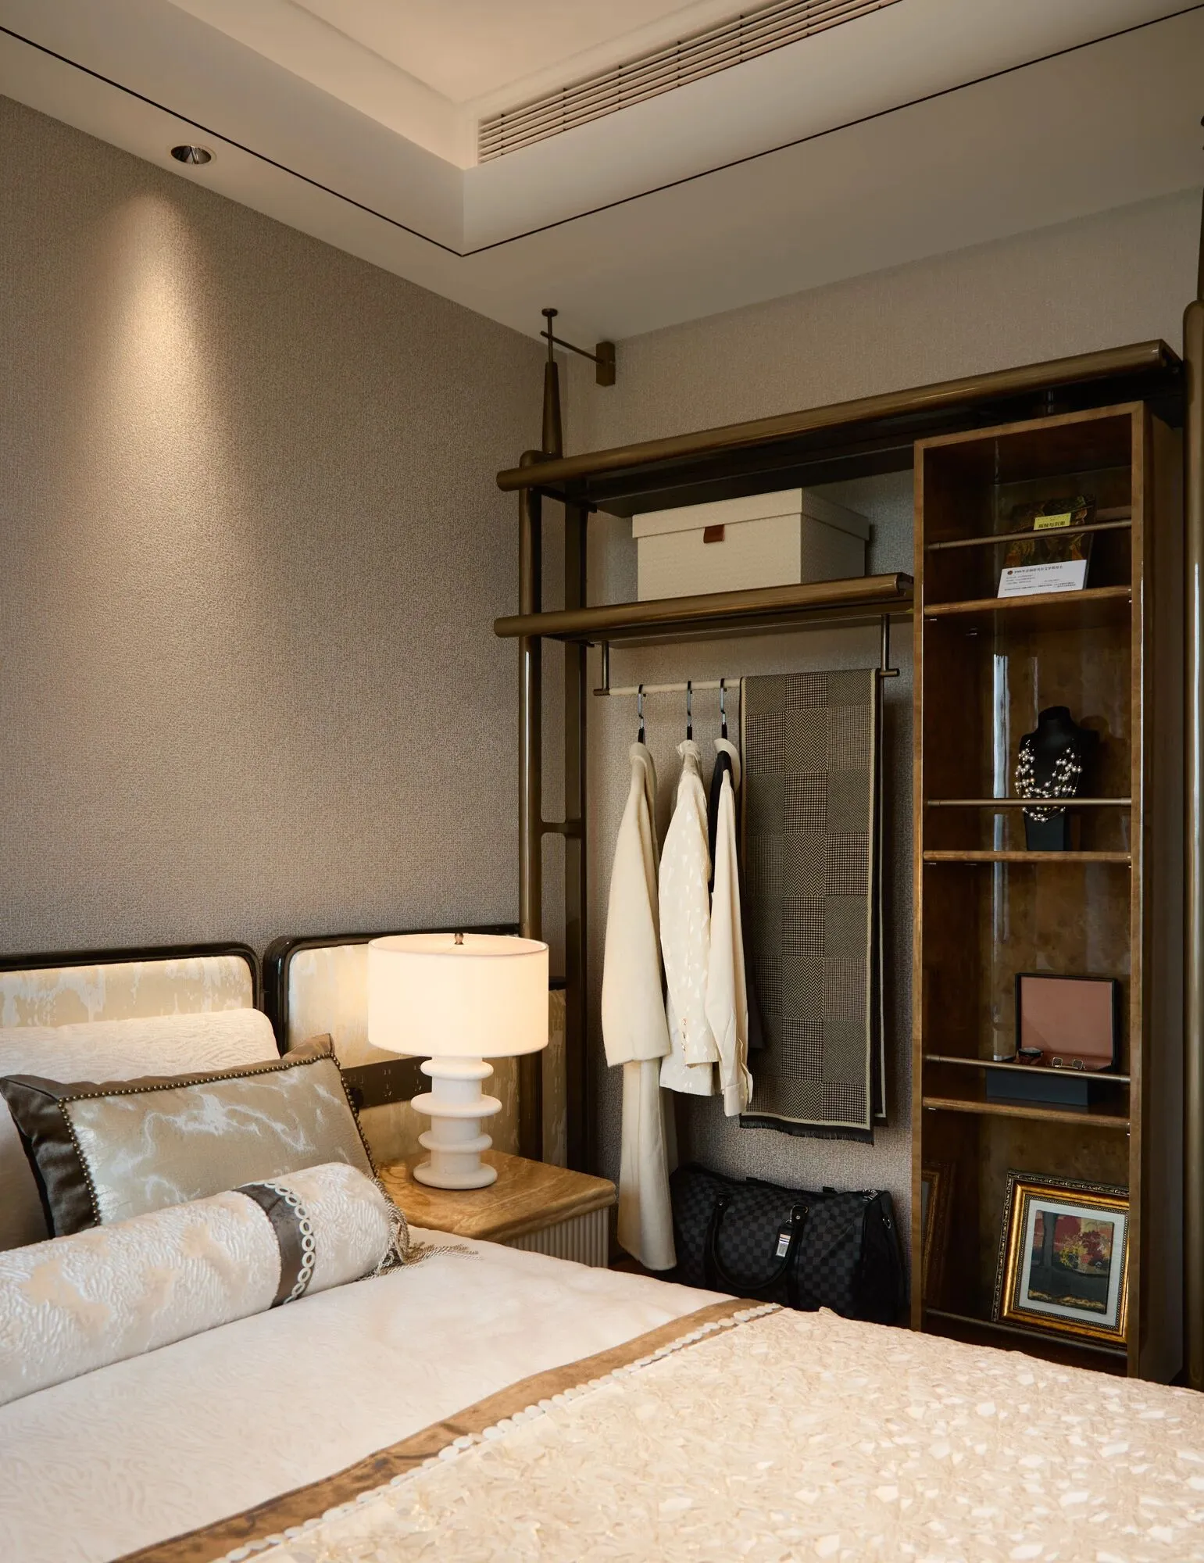
次卧位于一层,作为老人房以静奢、典雅的风格,提供长辈尊贵的居住体验。宽敞的采光面和飘窗让房间通透明亮,独立的储物柜和卫生间,让收纳从容,起居舒适,空间既有质感又不失亲和。
The secondary bedroom is located on the first floor and serves as the elder's room, featuring a quiet and luxurious, elegant style, providing a noble living experience for the senior family members.
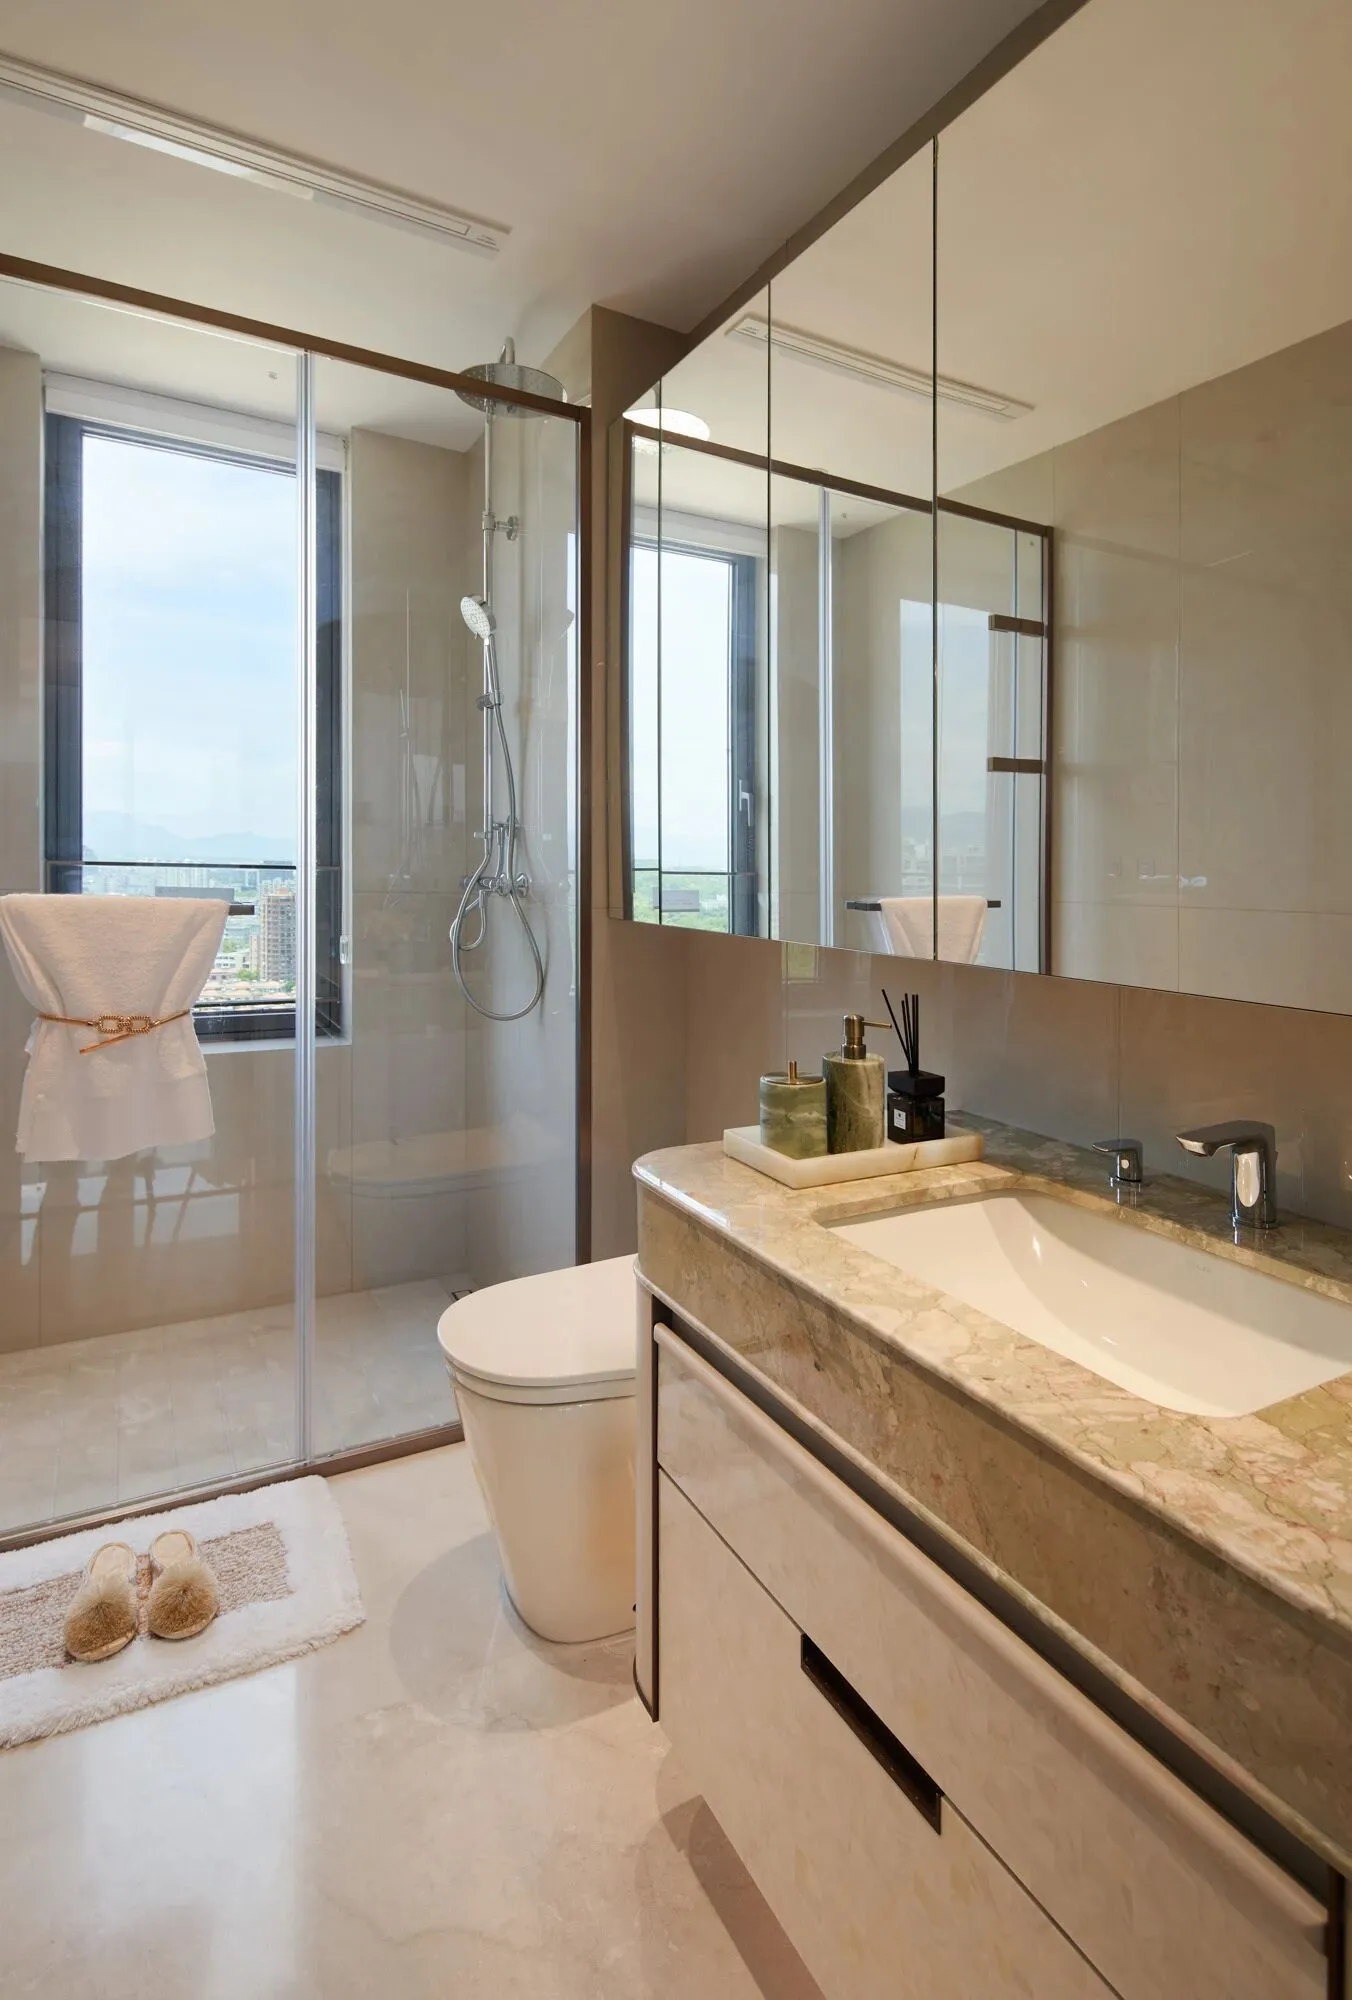
女孩房弧形的床幔如云朵般柔软,书桌、橱柜格局有序地规划出孩童学习与休憩的小天地。享有一线风景的飘窗亦是温柔的角落。铺上软垫,靠上抱枕,窗外的始丰溪与远山便成了童年的背景画。
The girl's room has a curved canopy over the bed as soft as a cloud, and the desk and cabinet are arranged in an orderly manner, creating a little world for the child to study and rest.
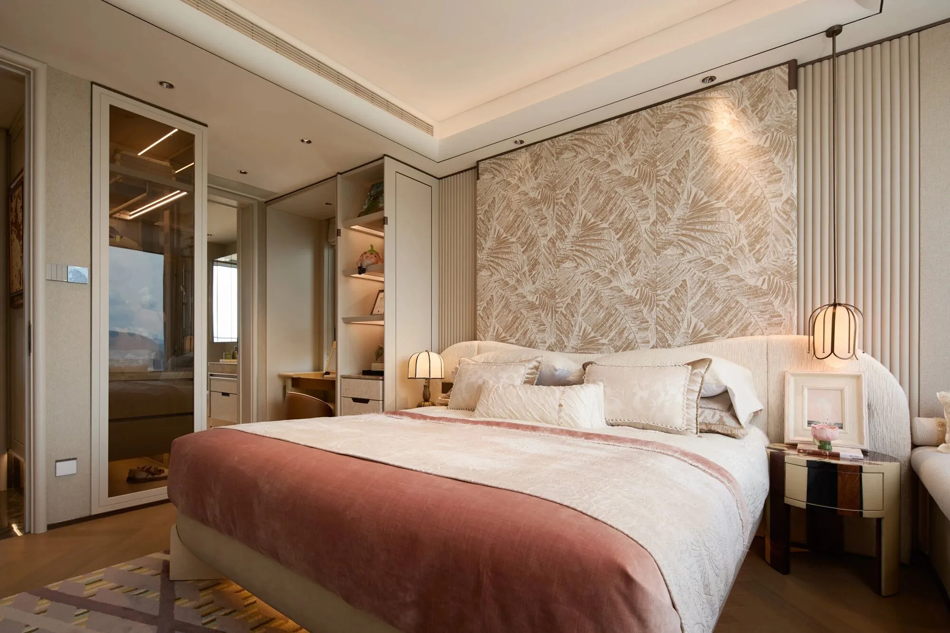
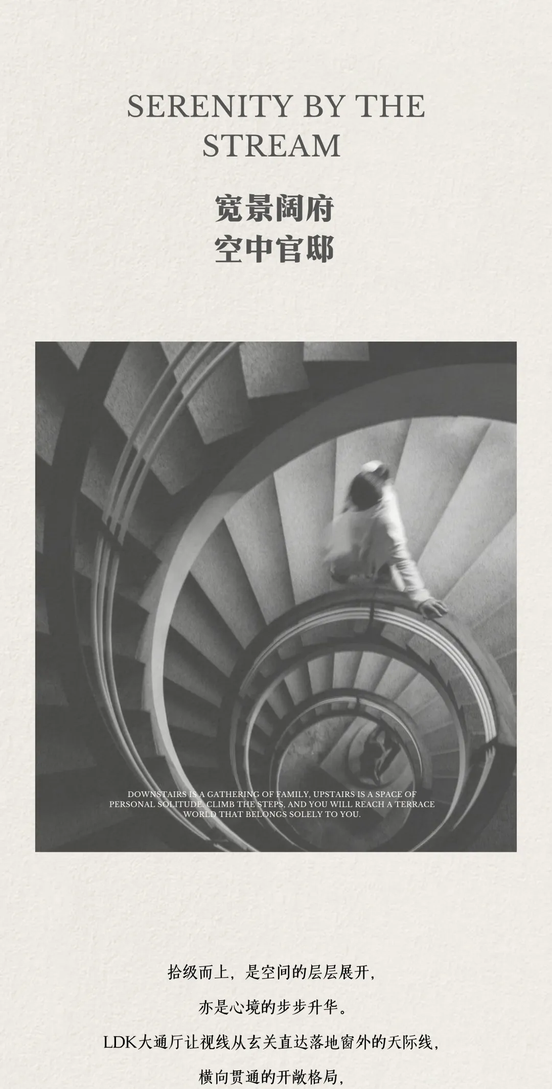
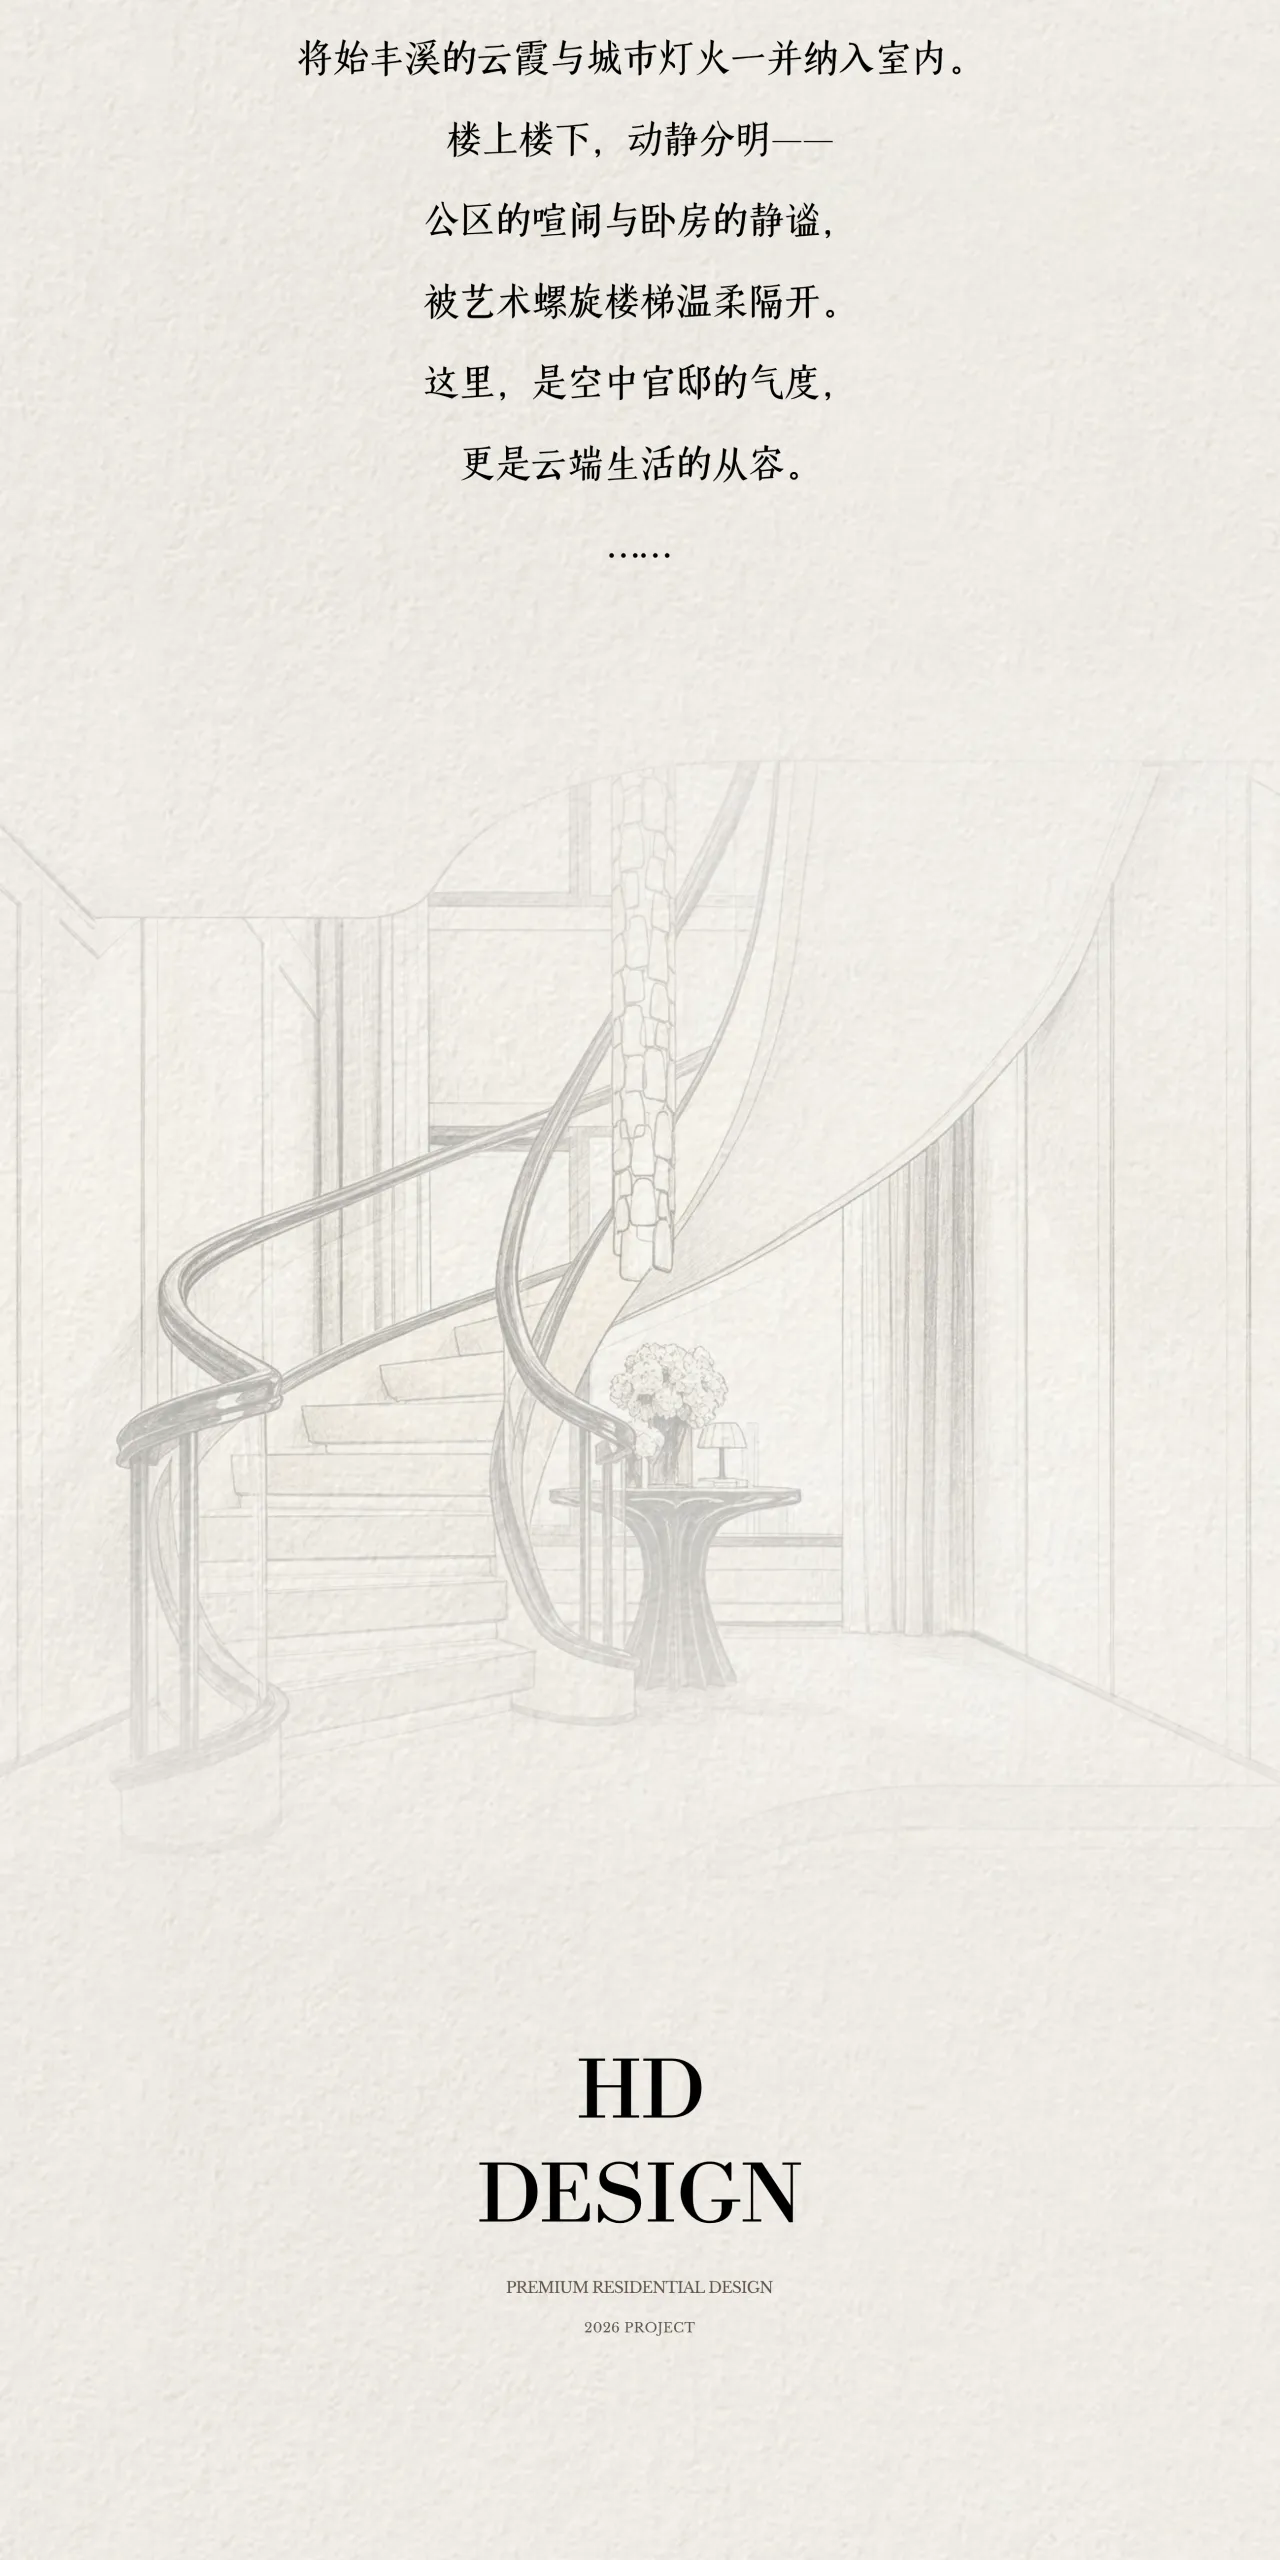
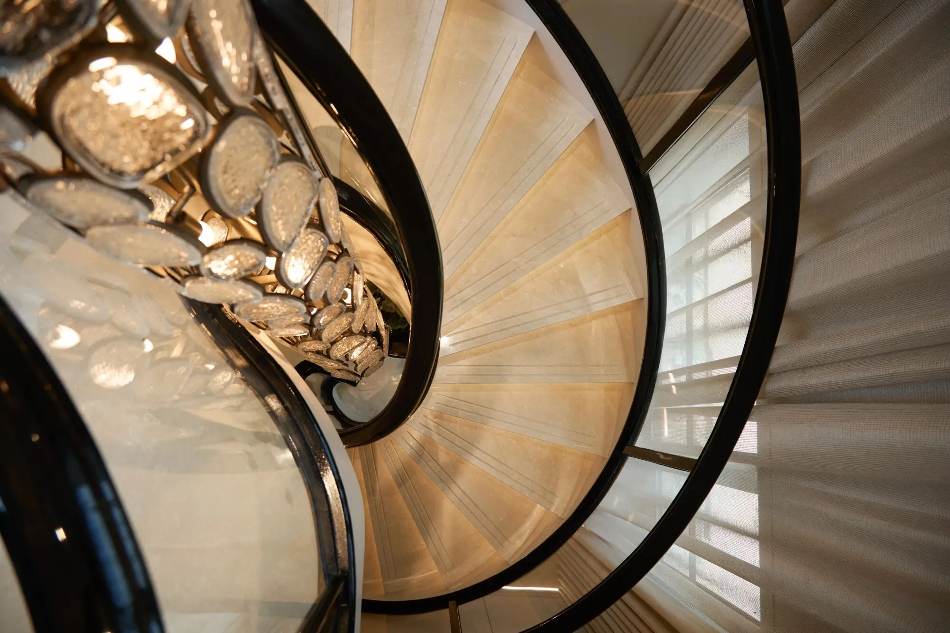
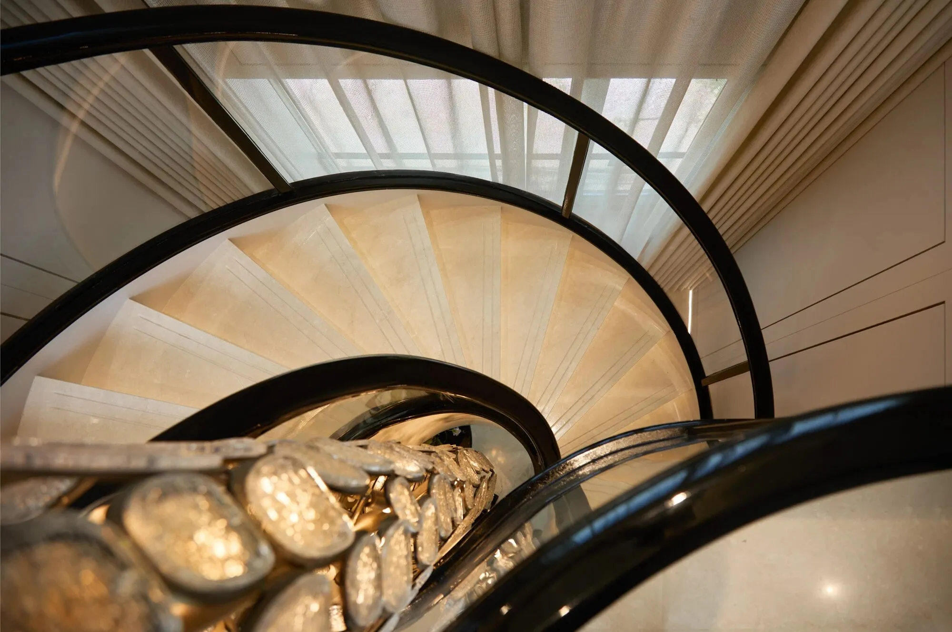
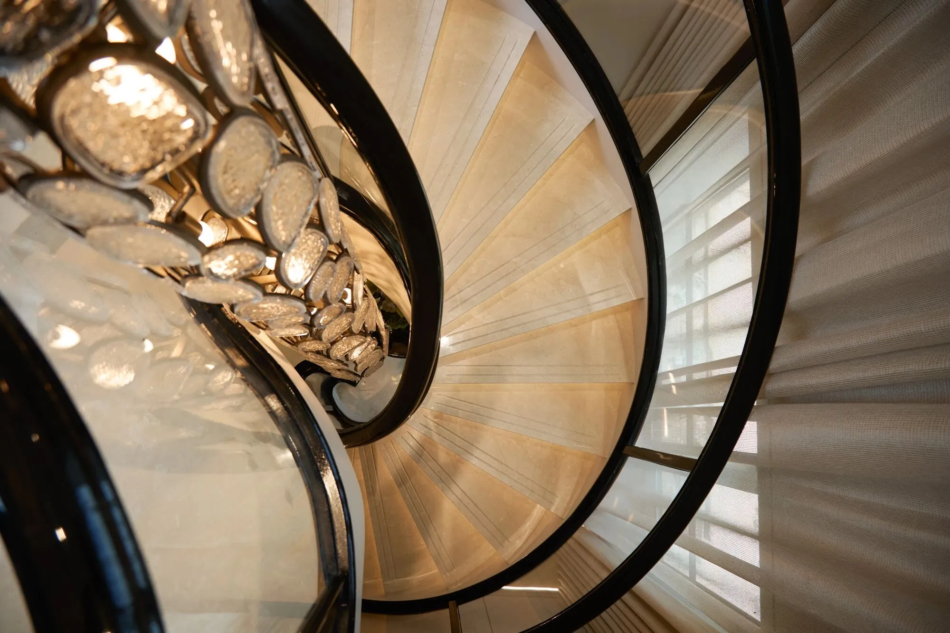
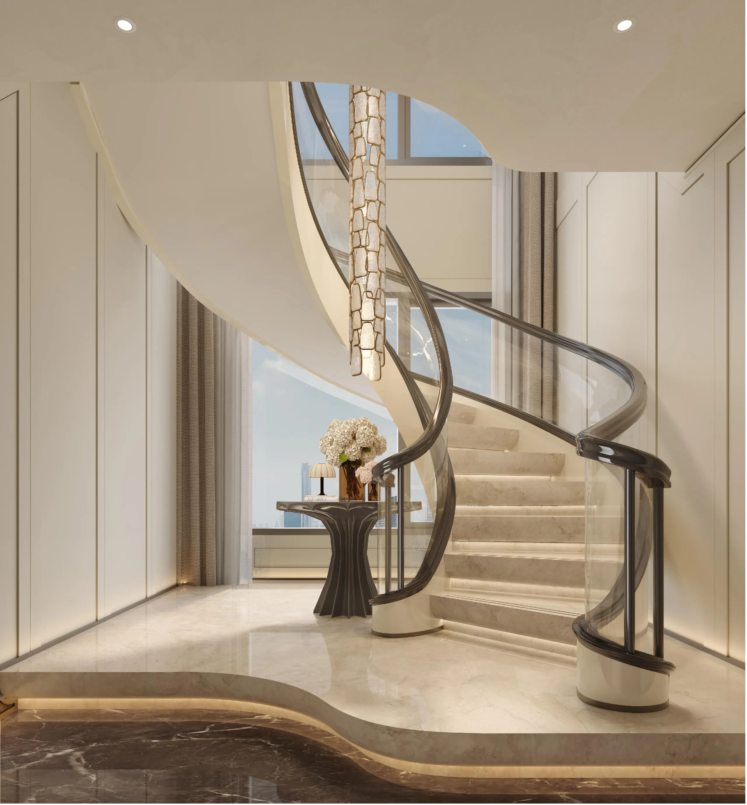
大理石阶沿着优雅的弧线盘旋而上,优雅的螺旋,让动与静在此自然过渡。拾级而上,视界更新,喧嚣渐远,静谧渐浓。
The marble steps spiral upward along an elegant curve, the graceful spiral allowing movement and stillness, public and private, to transition naturally here.
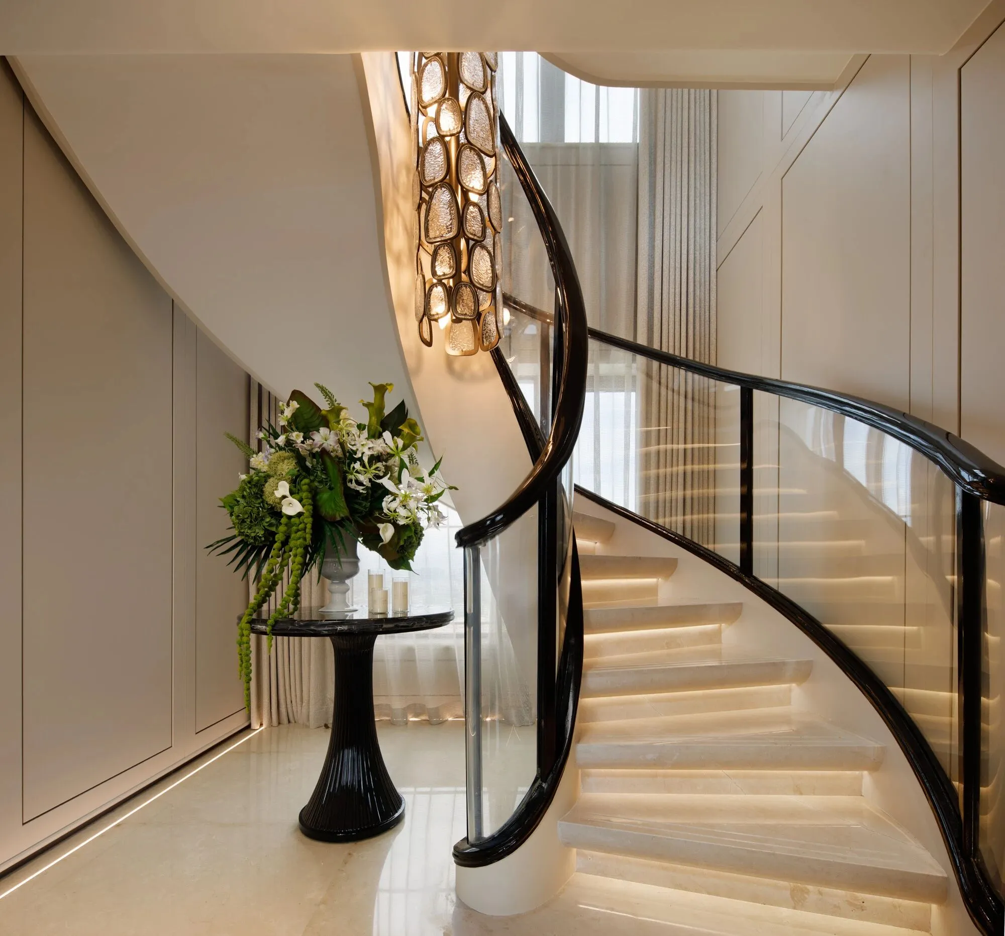
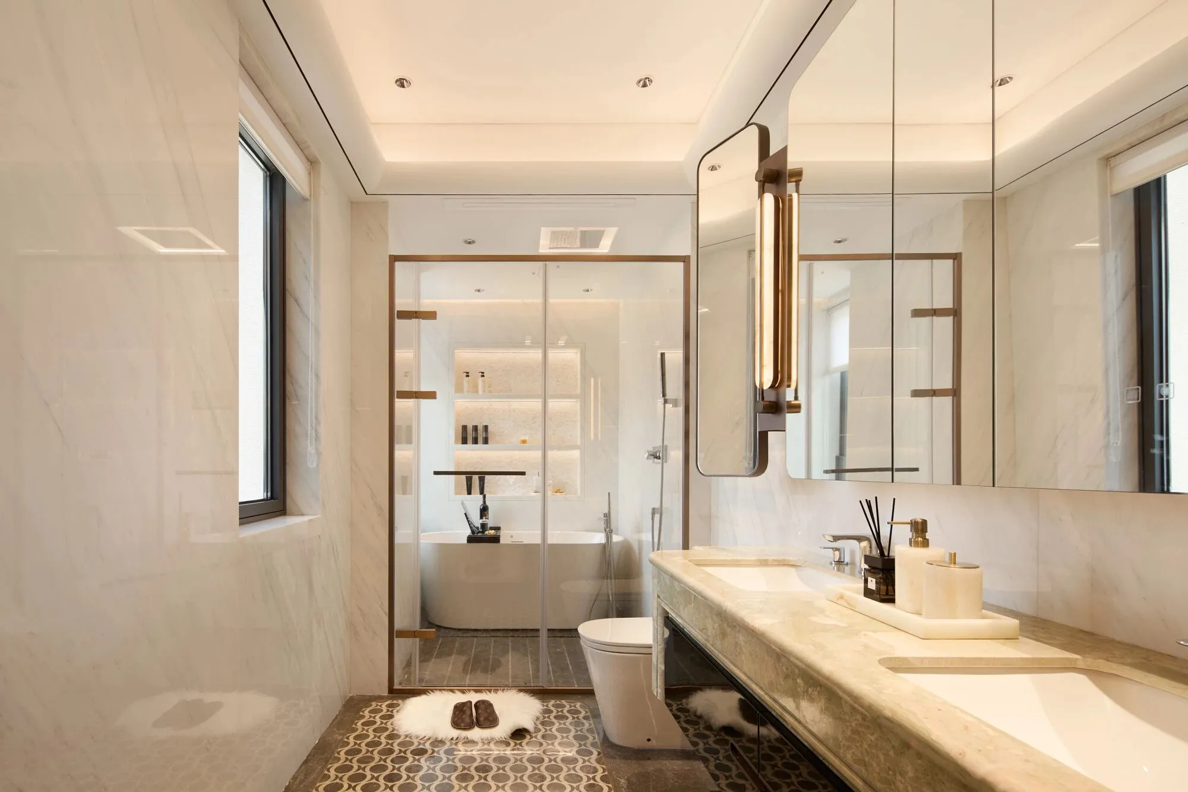
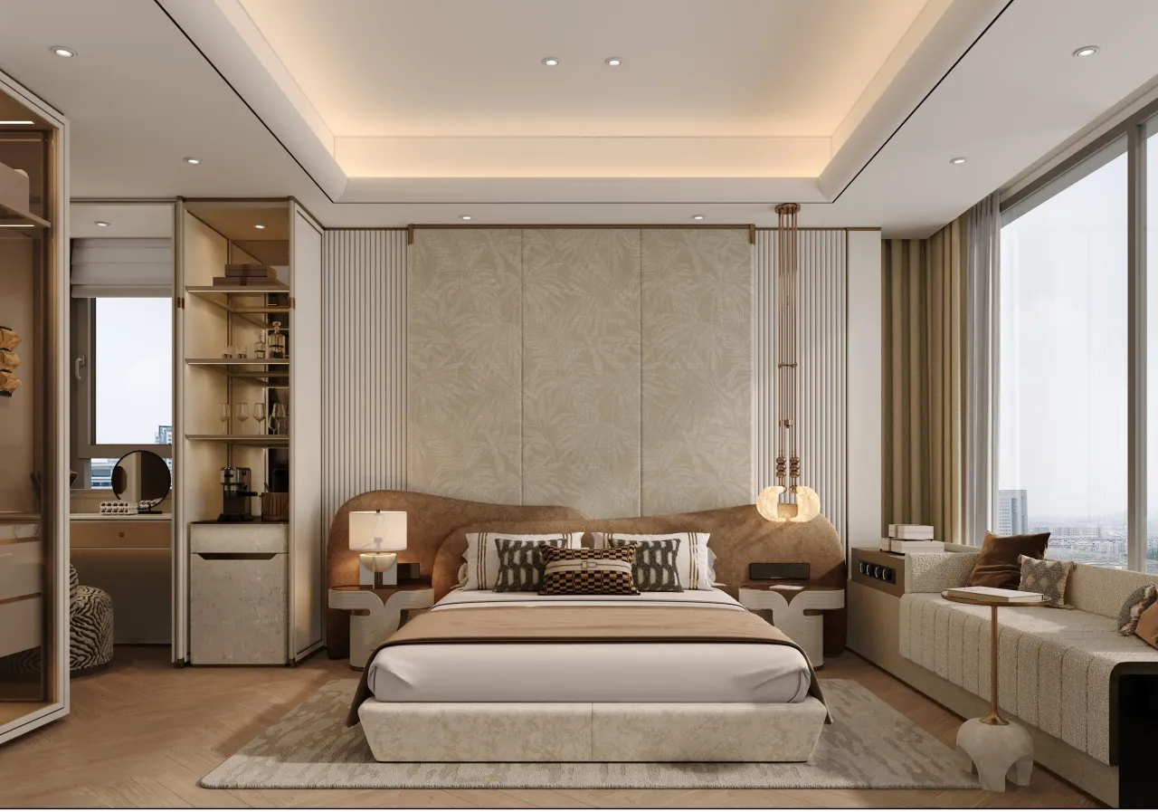
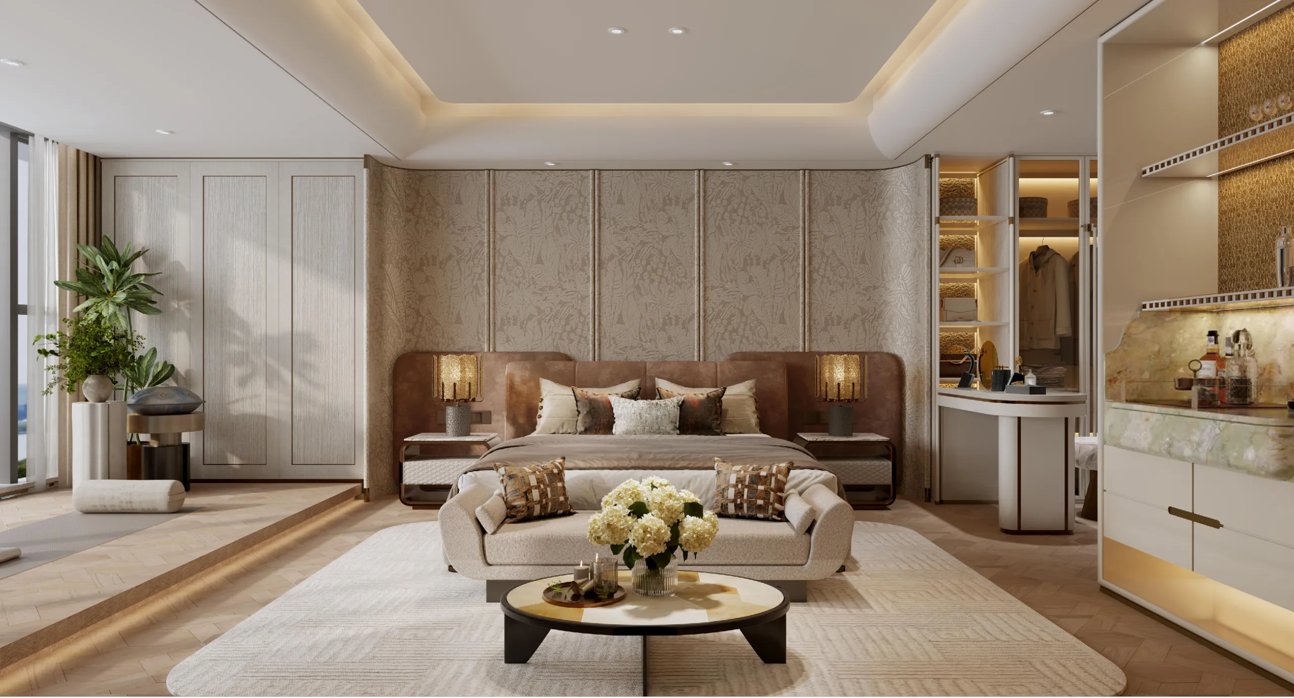
位于二层的主卧,超大尺度面宽舒展,采光通透,自成一方小天地。独立的休闲空间可晨起梳妆、睡前小酌,让起居日常充满仪式感。转身即见步入式衣帽间与迷你水吧,收纳体量与生活情致兼得——这里是身心的栖所,亦是顶配生活的缩影。
Extra-large master bedroom with a wide layout, ample natural light, creating its own little world. The independent leisure space allows for morning grooming or a nightcap, making daily life full of a sense of ritual.
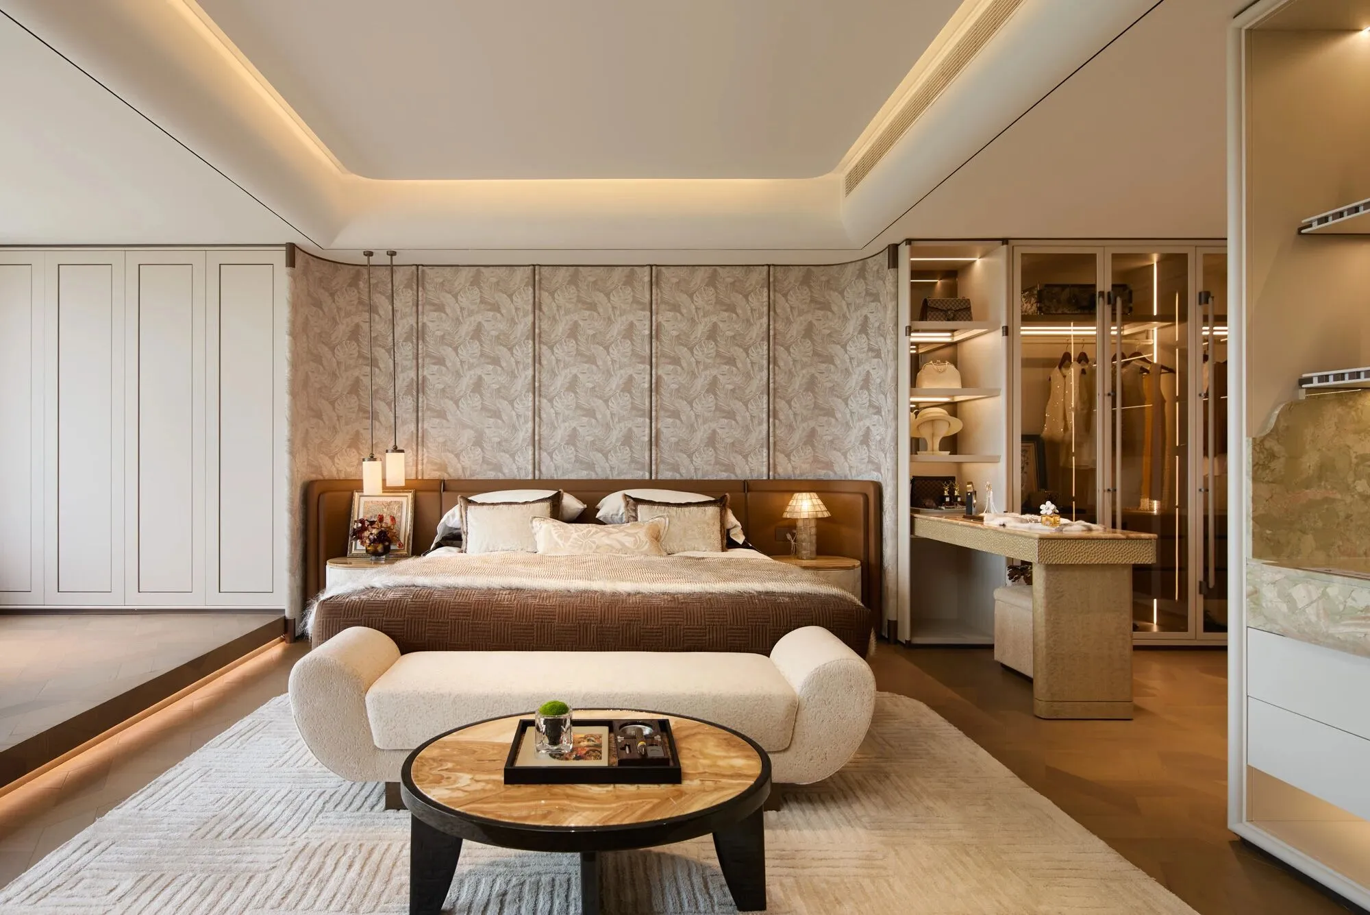
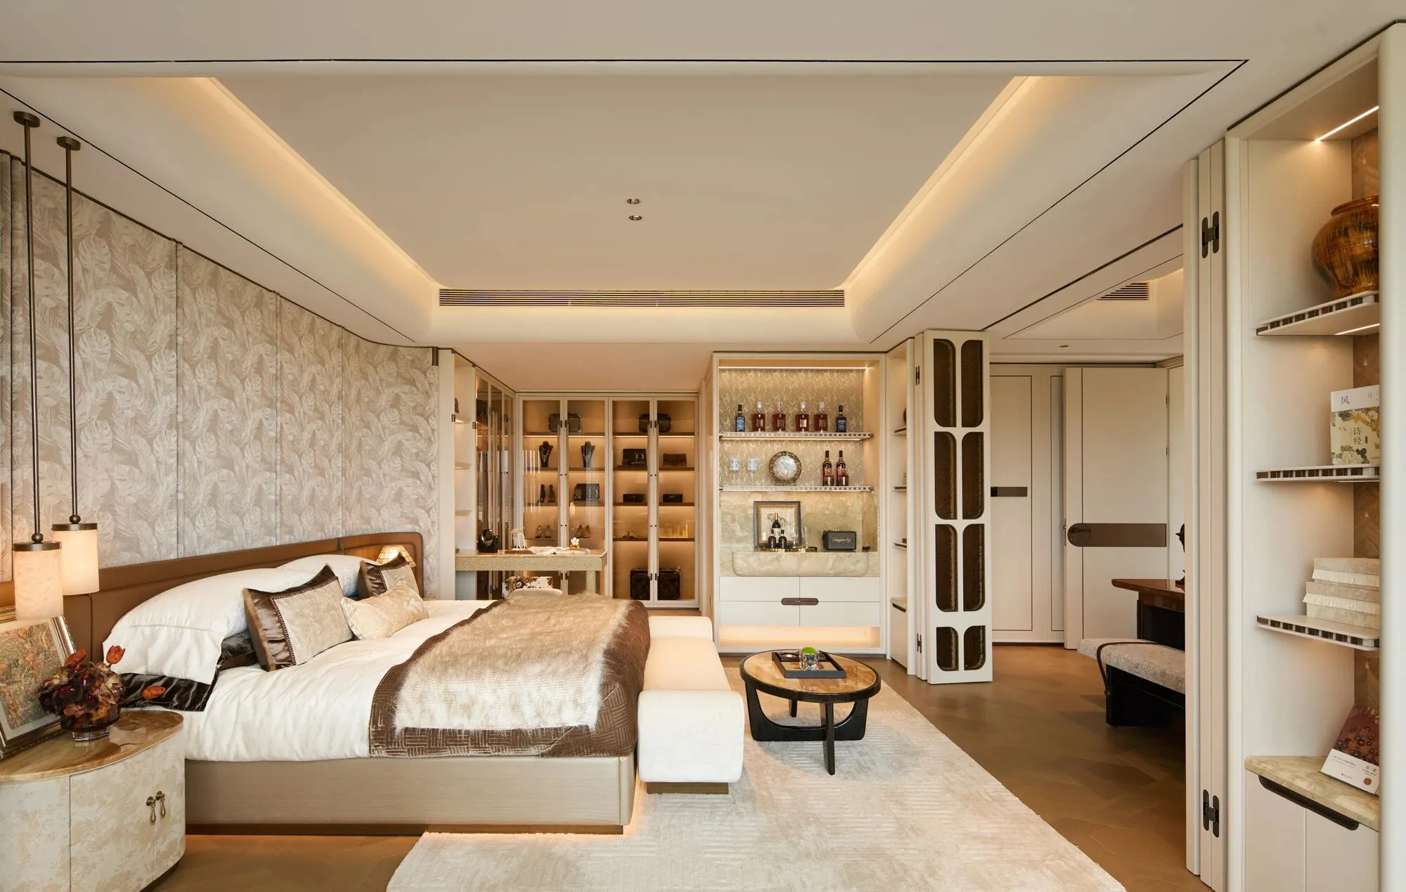
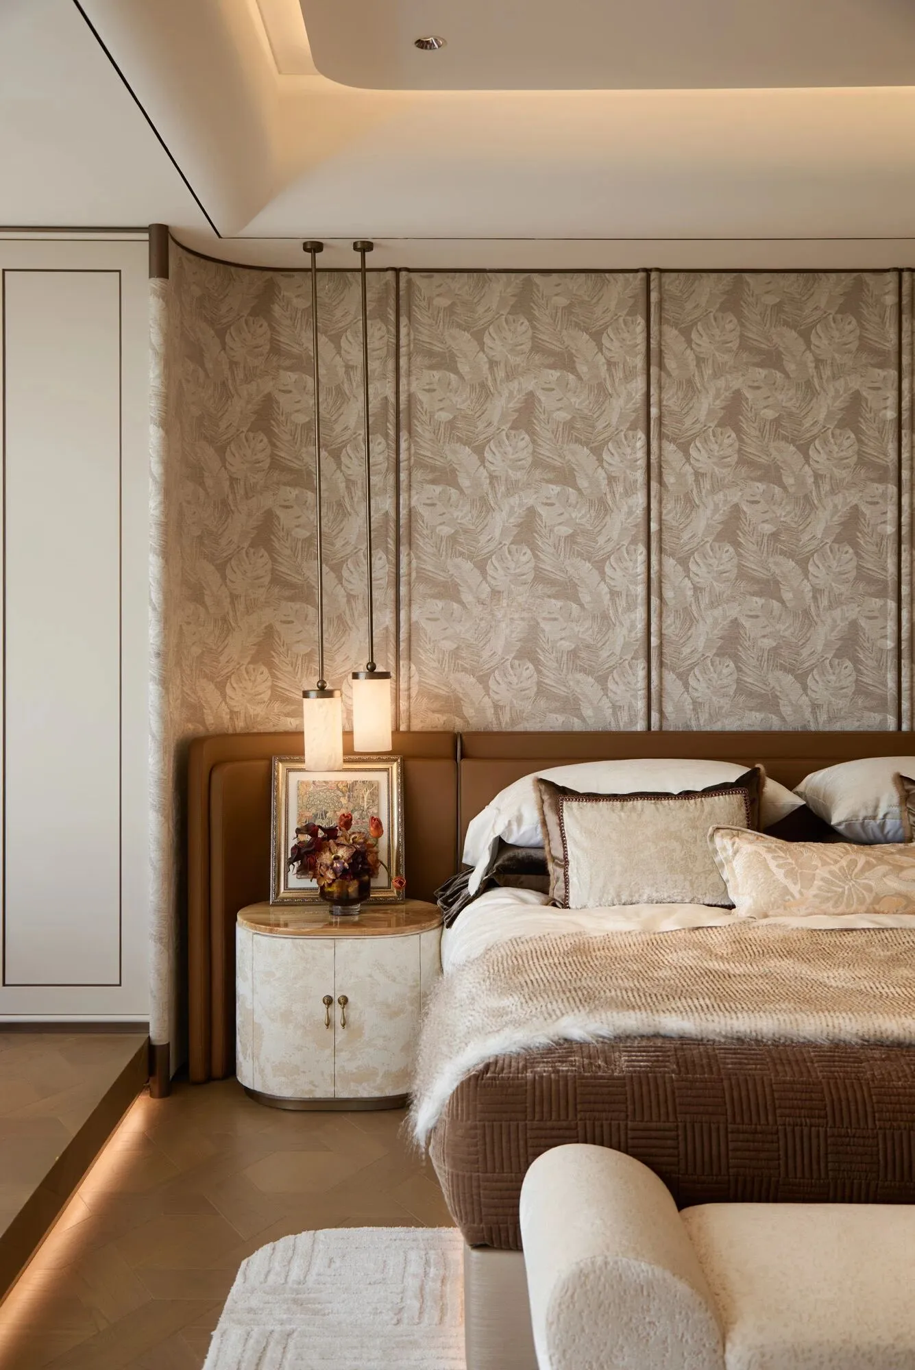
墙面以优雅的弧线温柔转折,复古奢石携典雅纹路徐徐展开,呈现精奢的设计细节。精奢不是张扬,而是这般触手可及的质感与温度。
The walls gently curve with elegant arcs, and the vintage luxurious stone with graceful patterns showcases exquisite luxury design details.
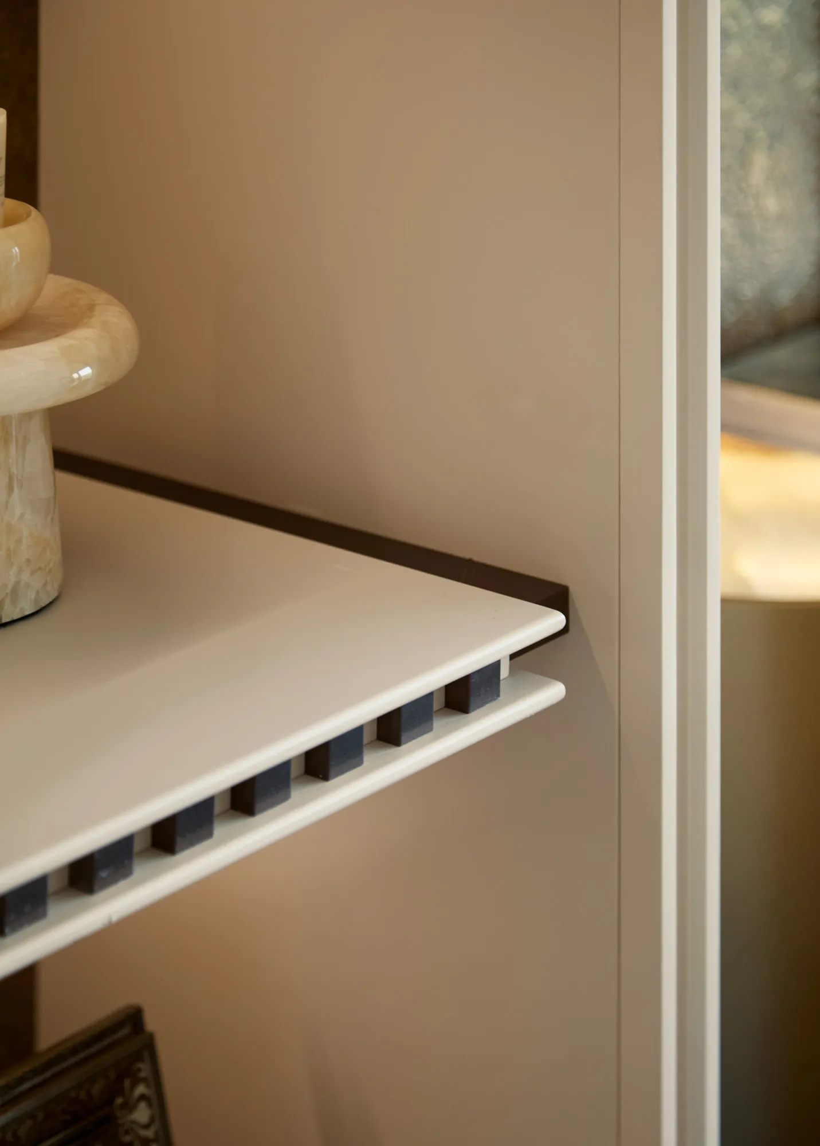
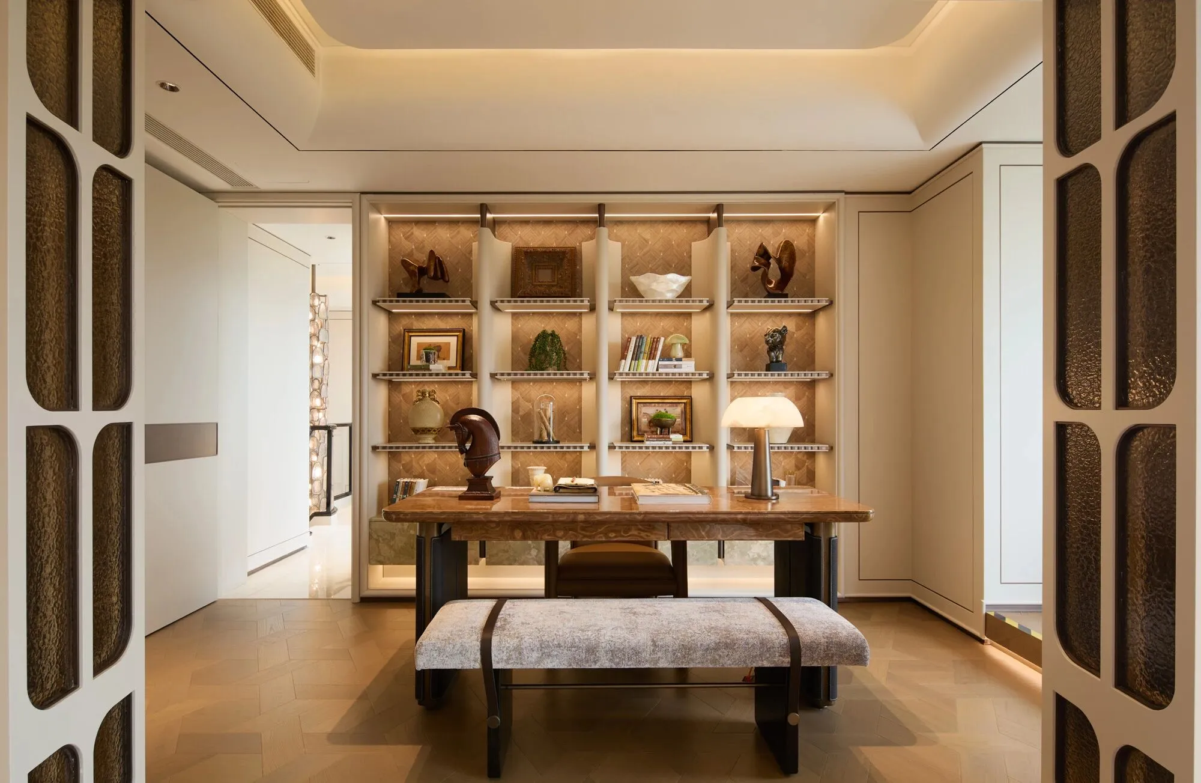
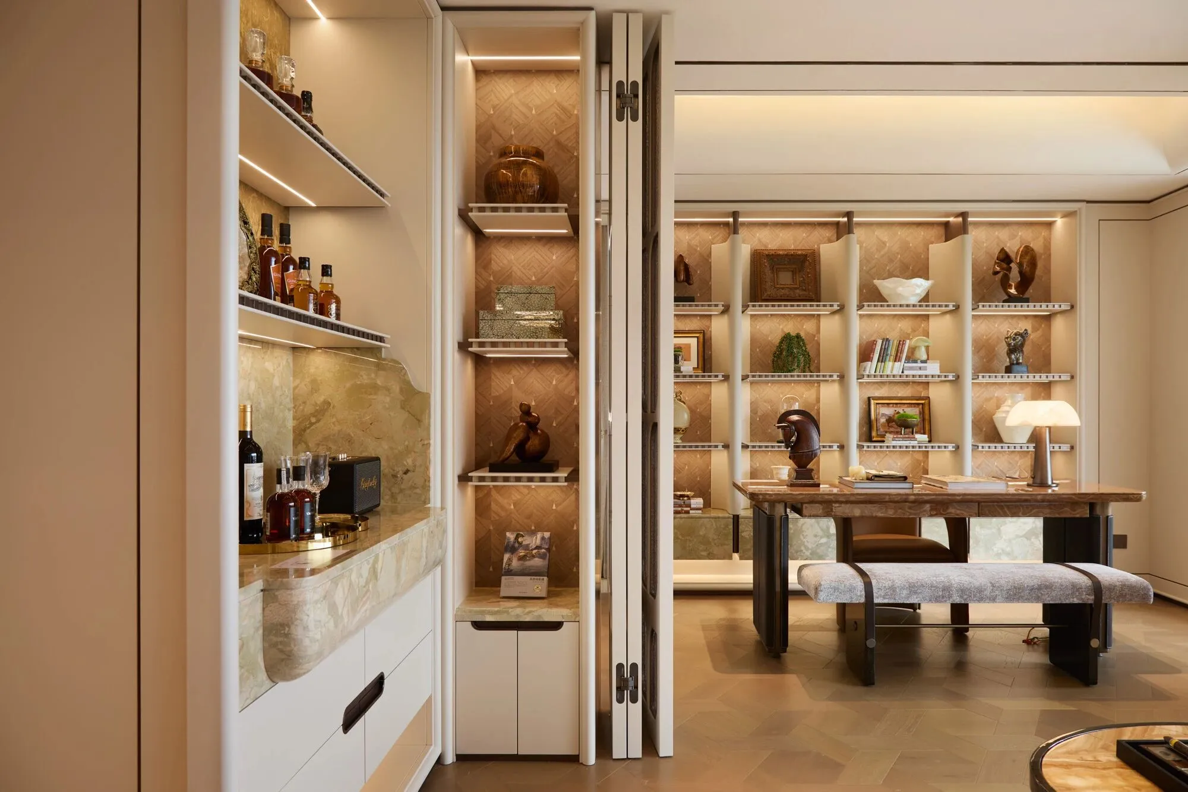
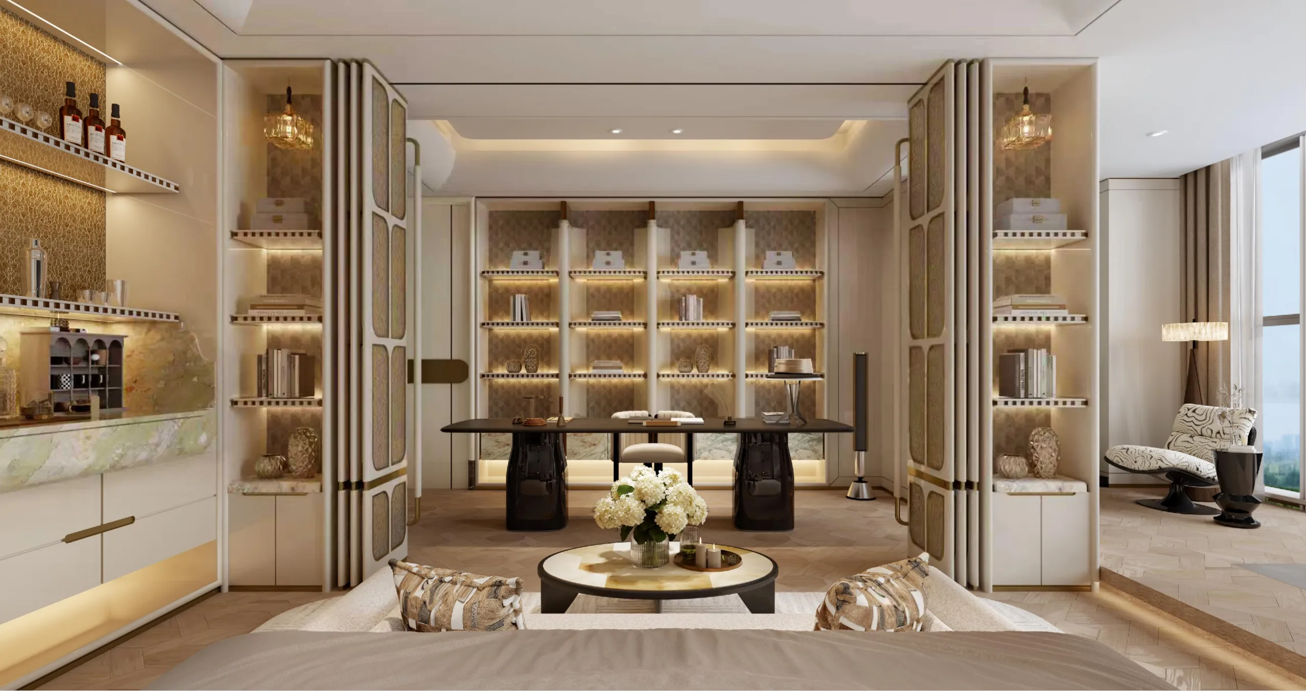
书房安静隐于主卧一隅,门拉开,书房与卧室融为一体,空间豁然开朗,办公与休憩自由切换;门关闭,书房自成静谧天地,独处与安睡互不打扰。一开一合之间,空间随心动,边界由心定。
The study is quietly tucked away in a corner of the master bedroom. When the door is opened, the study and the bedroom merge into one, making the space suddenly bright and open, allowing work and rest to switch freely.
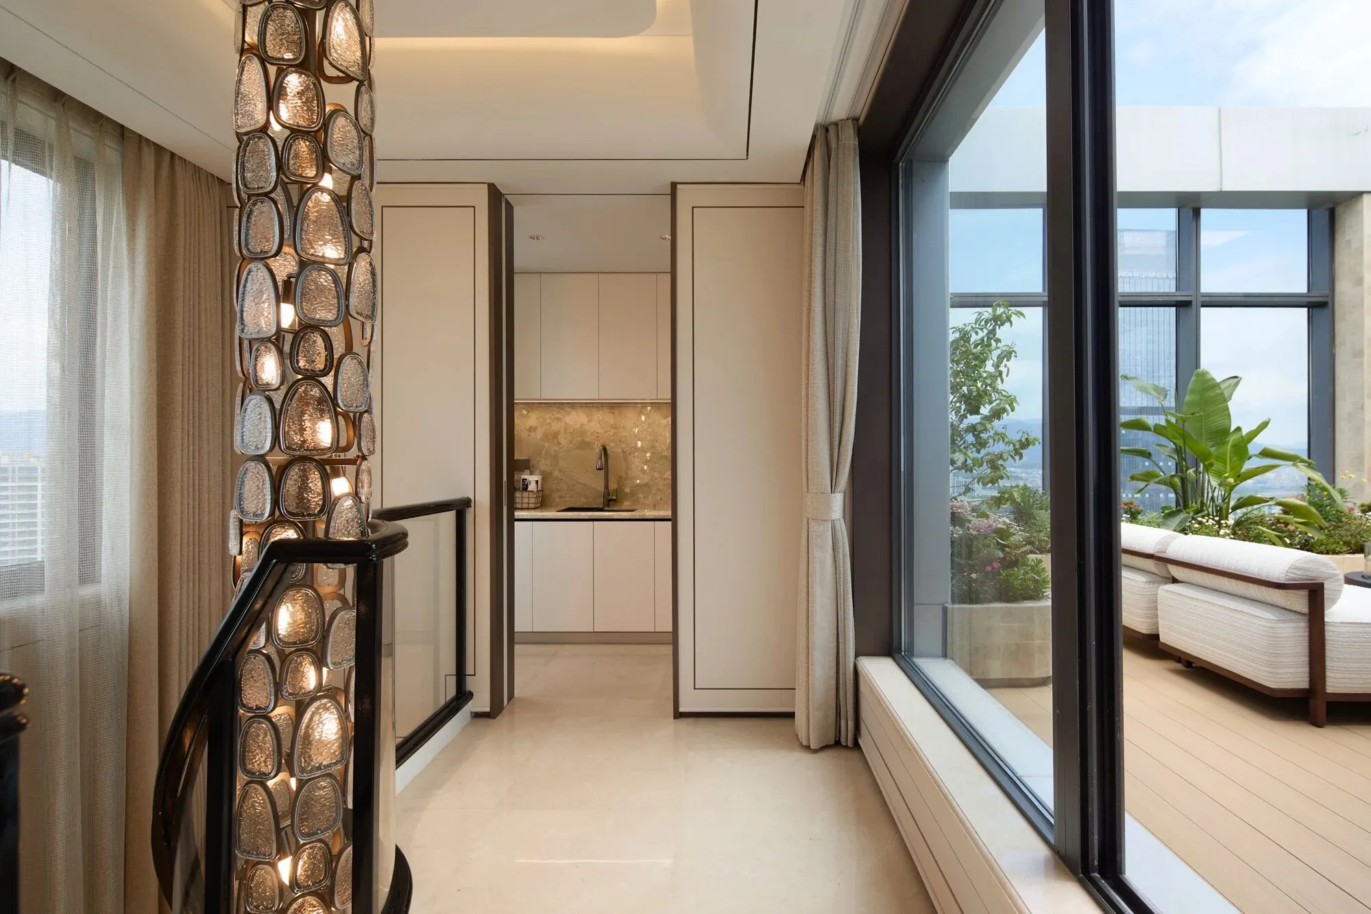
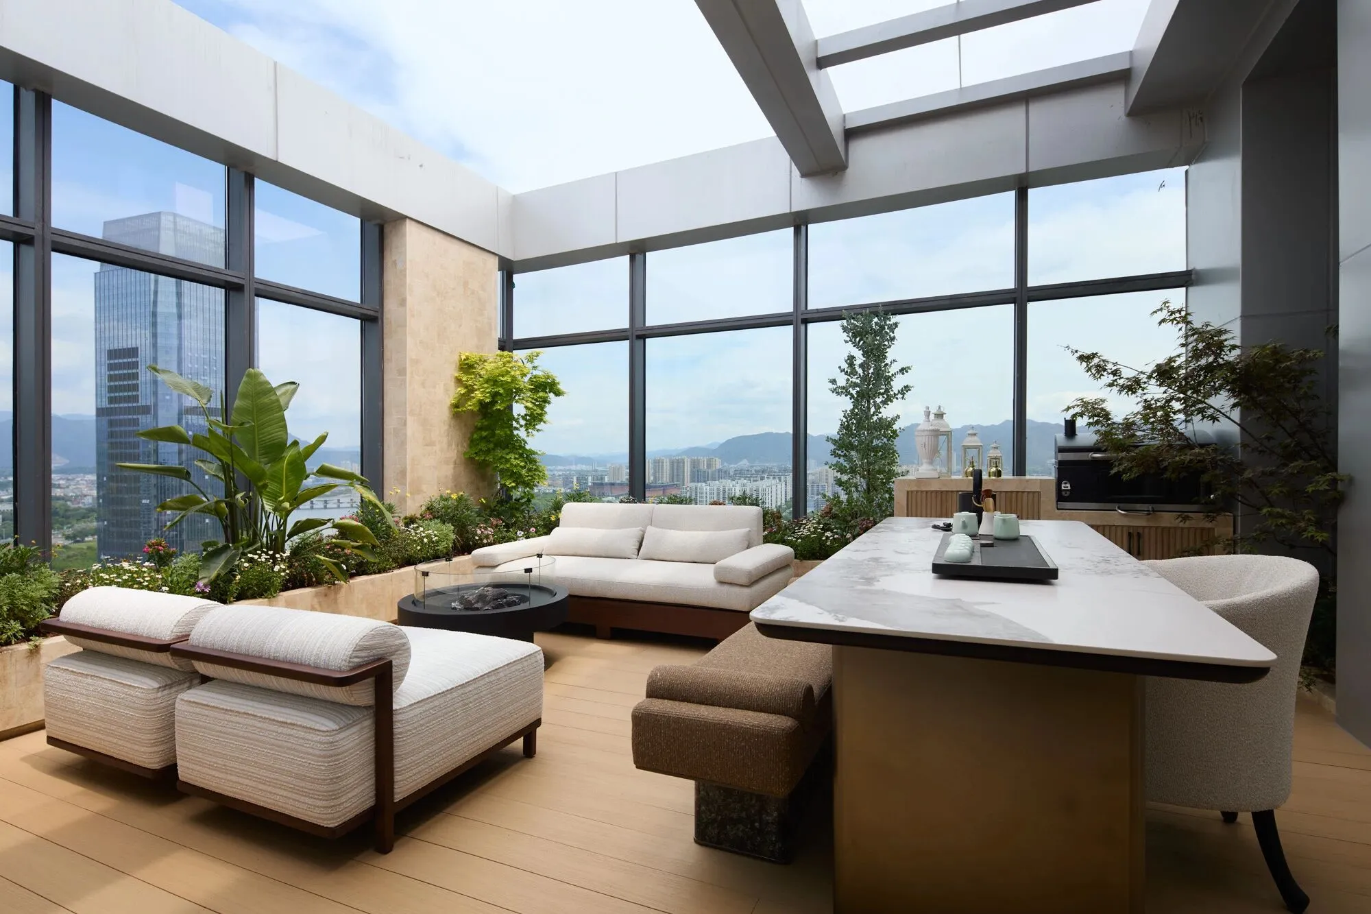
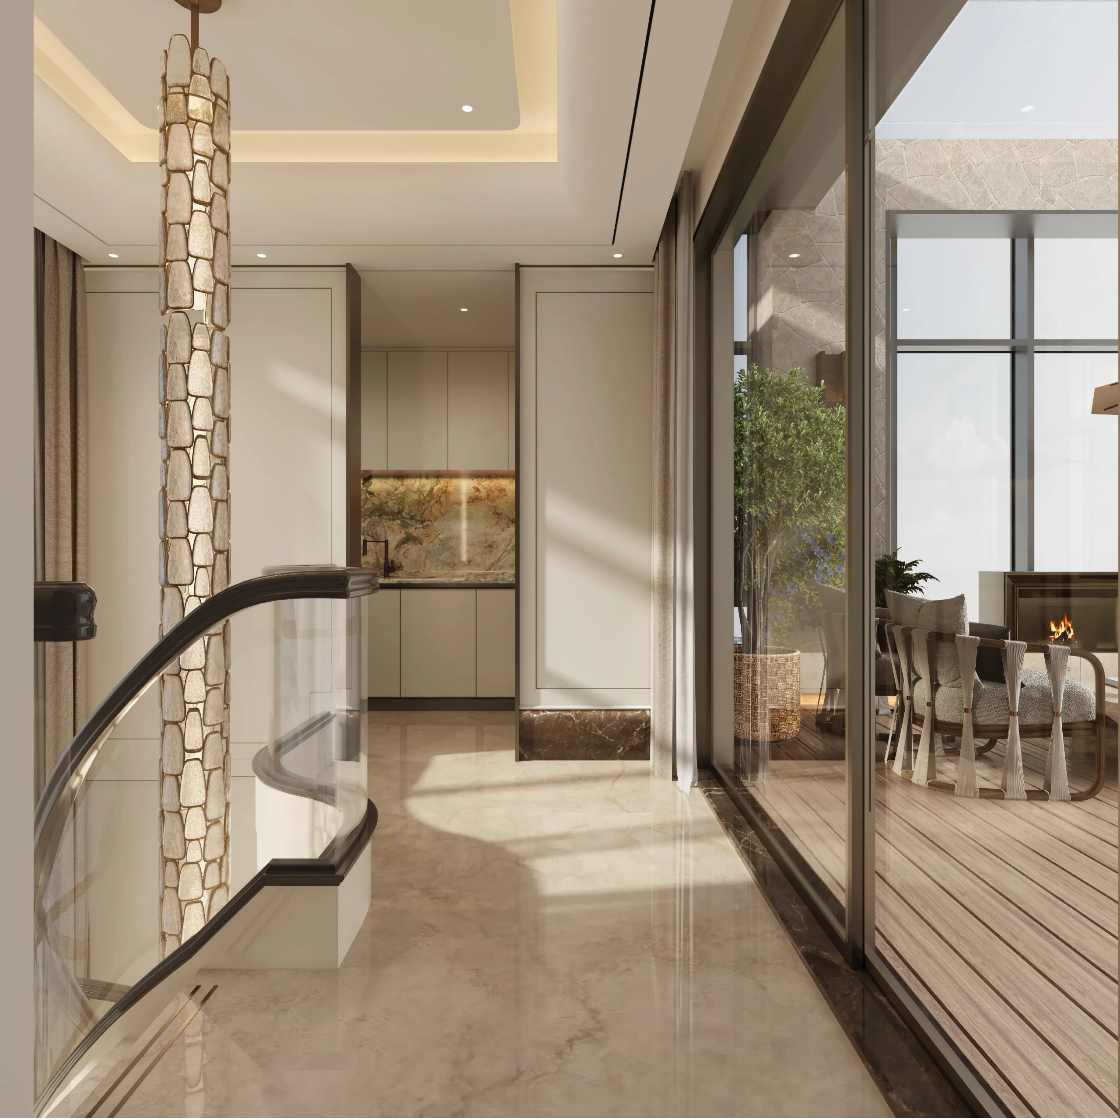
推开落地玻璃门,整面宽观景露台在眼前铺展。始丰溪的波光、湿地的绿意、远山的轮廓——天台的山水画卷,成为露台的私藏背景。露台有多大,生活的宽度就有多大。
Pushing open the floor-to-ceiling glass door, the entire wide viewing terrace unfolds before your eyes—the sparkling waves of Shifeng Creek, the greenery of the wetlands, the outline of distant mountains.
RENDERING
效果图
PROJECT INFORMATION
项目信息
项目名称:银岭绿城天台 · 天境云庐
项目地址:浙江,台州
业主:天台银岭置业发展有限公司
面积:211㎡
硬装设计:HD Design 翰敦设计
设计总监:邬斌 尹腾
设计团队:袁野
效果表现总监:秦军
效果表现团队:陈宇栋 夏子程 倪嘉伟林逸杨