
MDO 新作 | 旬舍,一味一境

旬舍しゅんしゃ(by Nagamoto)
旬舍しゅんしゃ(by Nagamoto)由日本米其林厨师长本主理,坐落于深圳湾万象城二期的一栋独立建筑顶层。餐厅独立于周围繁忙的商业氛围,营造出一处宁静且舒适的用餐空间。设计从结构布局到材质肌理都与料理紧密呼应,将食物与空间有机结合,构筑出独特而沉浸的用餐体验。
Shun Sha is operated by Michelin-starred Japanese chef Nagamoto, and is situated on the top floor of a standalone building within Phase II of Shenzhen Bay MixC. Detached from the bustling commercial environment surrounding it, the restaurant is conceived as a calm and secluded retreat, offering guests a refined and comfortable dining experience. From spatial planning to material expression, every design decision closely corresponds with the philosophy of the cuisine itself, integrating food, atmosphere, and architecture into a unified and immersive dining narrative.
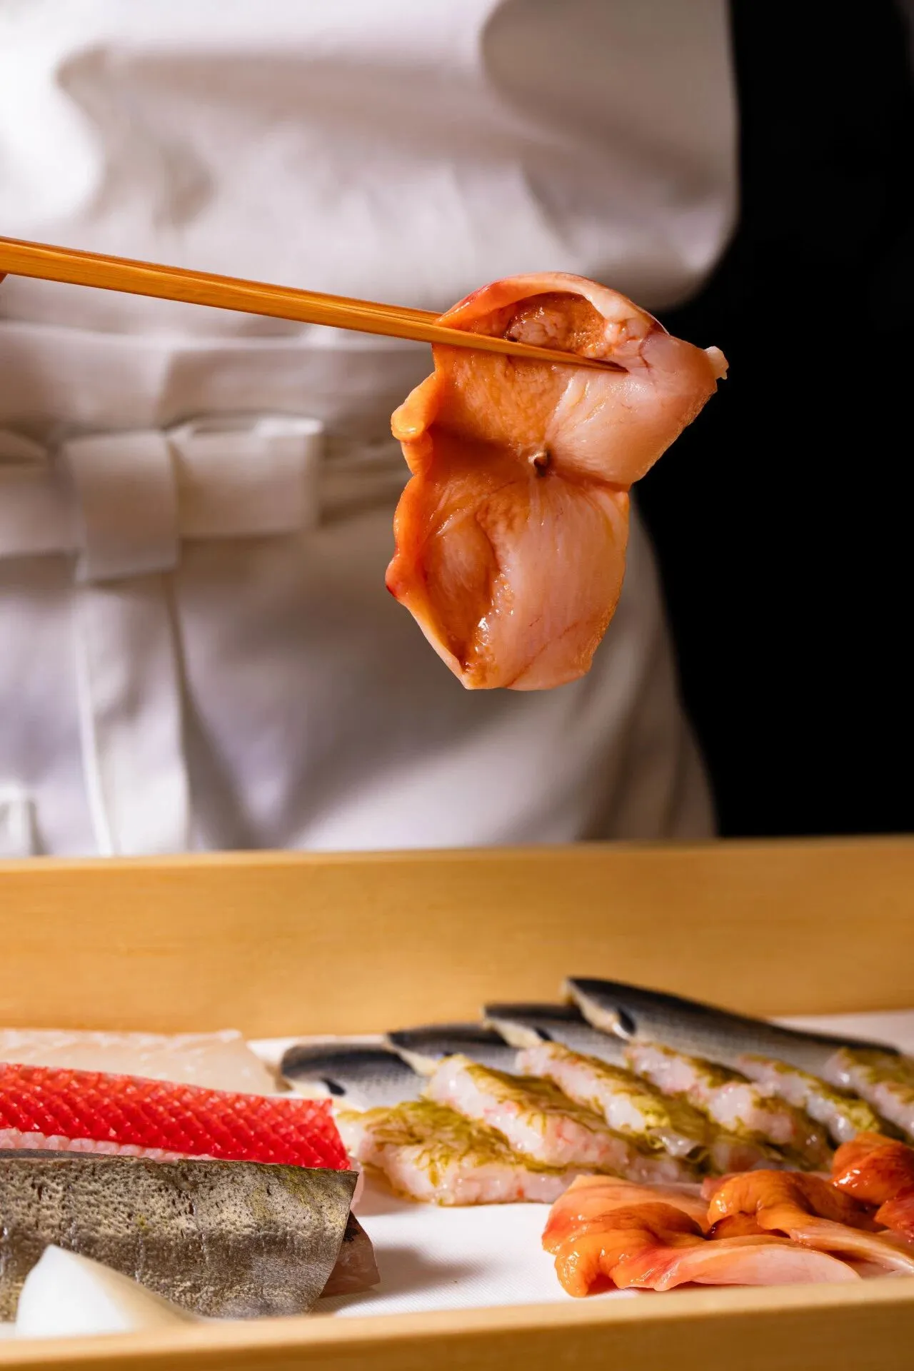
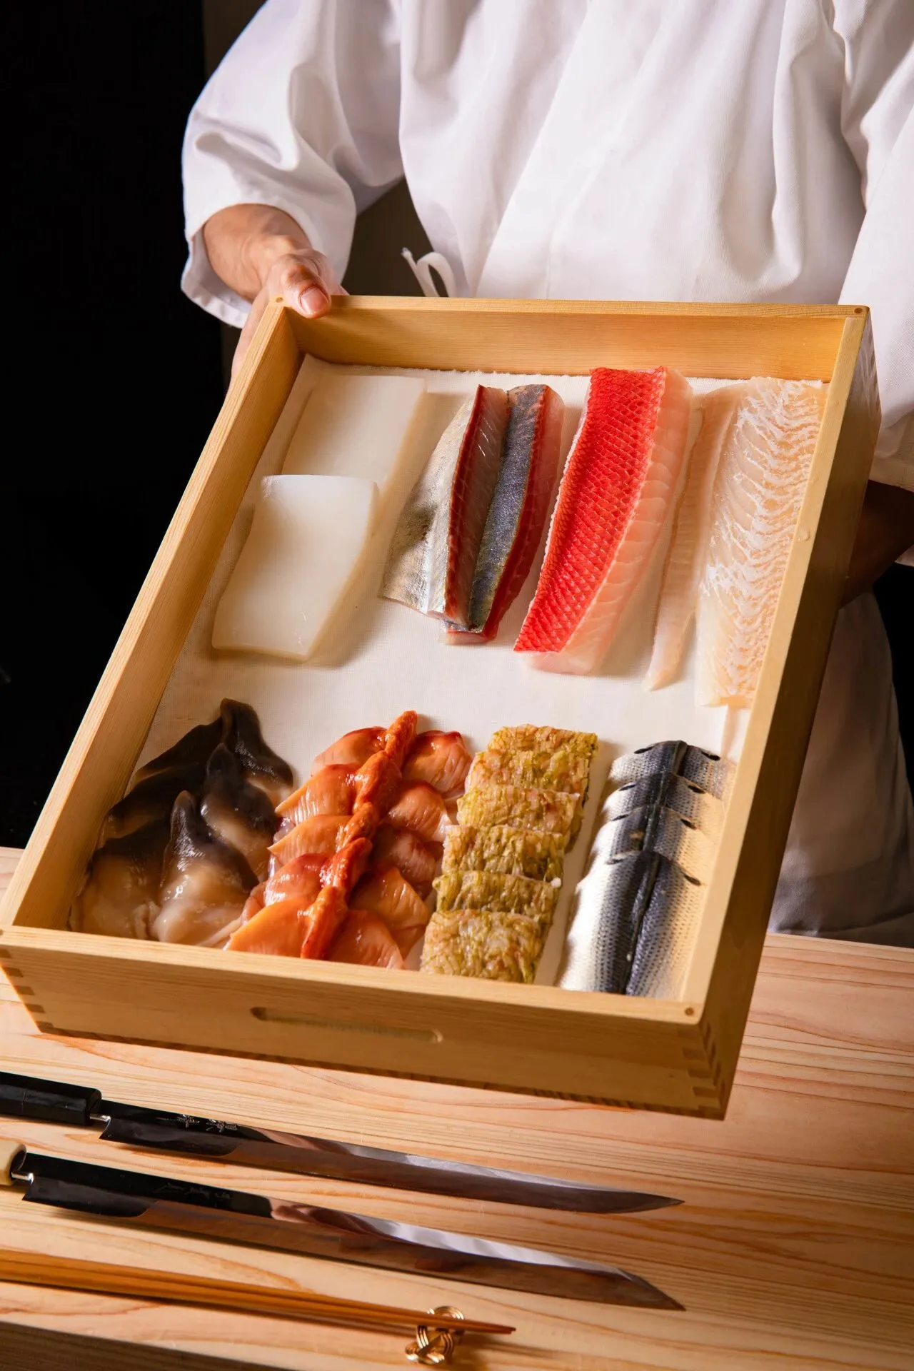
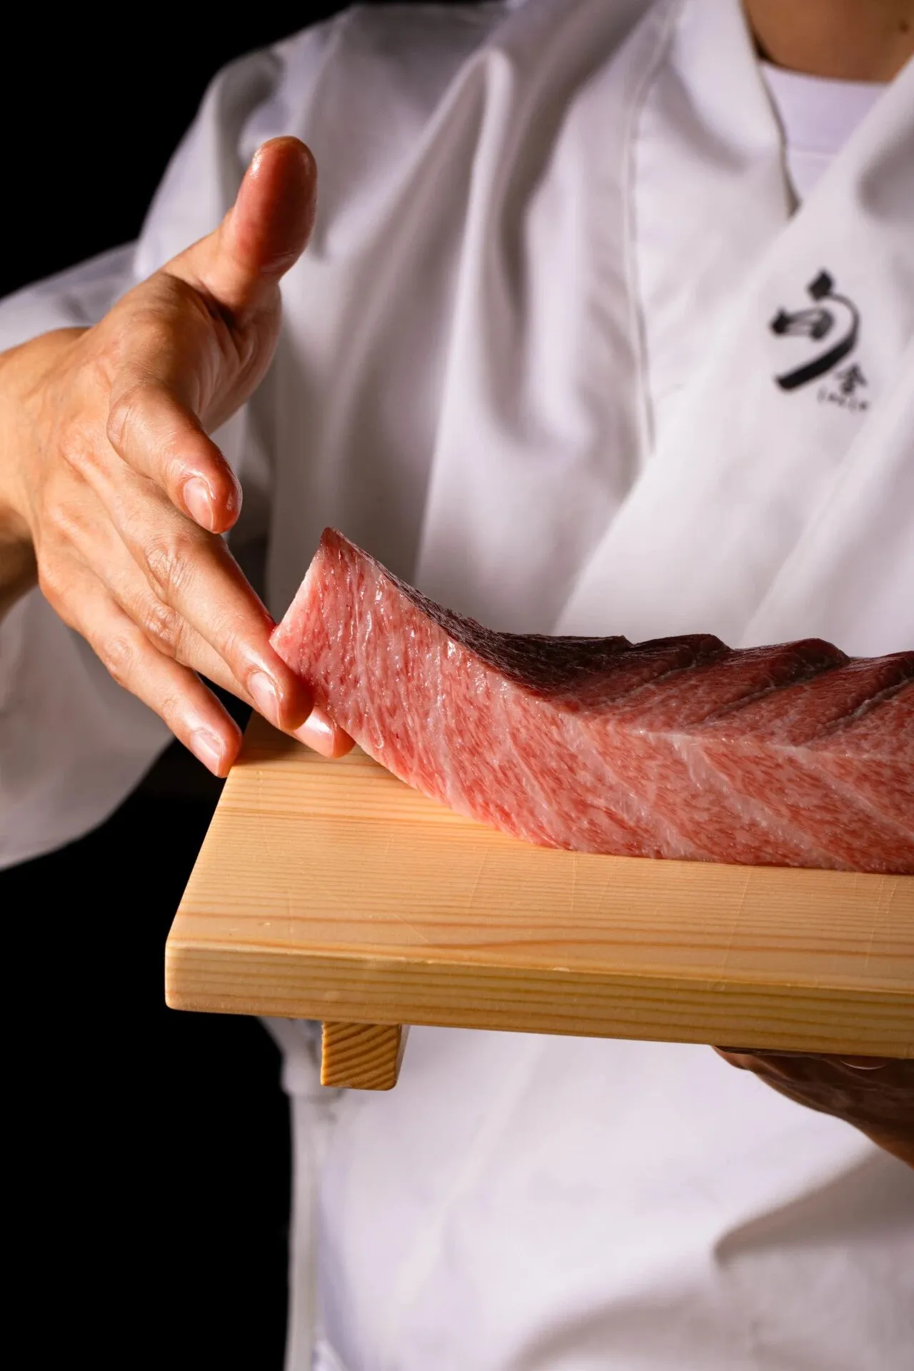
餐厅打造寿司板前与怀石料理两种不同的用餐形式,我们希望用差异化的设计语言在同一间店铺带来两种不同的用餐体验。
The restaurant accommodates two distinct dining formats — a sushi omakase counter and private kaiseki dining rooms. Rather than treating them as separate programs, the design introduces two differentiated spatial languages within a single venue, allowing guests to experience contrasting dining atmospheres while maintaining an overall sense of coherence.
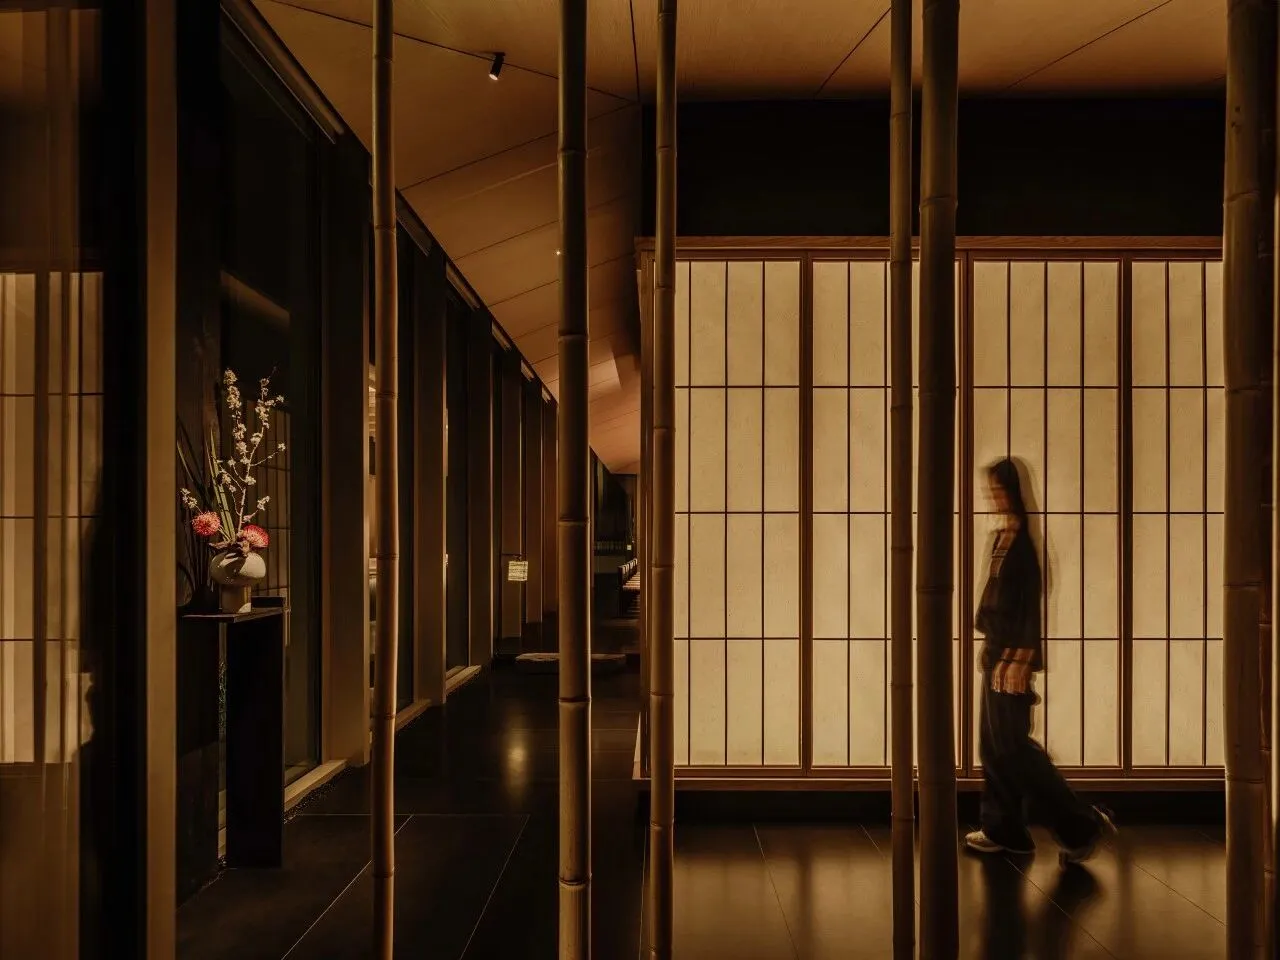

整体布局充分利用建筑原有的通透性,以“发光的盒子”作为视觉识别装置,建立清晰的视觉引导,并将人流自然引入室内。空间的设计灵感源于日式茶亭,将坡屋顶、屏风与竹林引入其中,并结合和和纸、桧木、粘土、原石与金箔等材料进行表达,完成不同空间情绪的递进与转换。
Making full use of the building’s original transparency, the design establishes a“glowing box”as a visual identity element. This luminous architectural gesture not only creates a recognizable exterior presence, but also naturally guides circulation from the surrounding commercial environment into the restaurant interior.Inspired by the spatial spirit of a traditional Japanese tea pavilion, the design incorporates pitched roofs, screens, and bamboo elements into the architectural composition. Materials such as washi paper, Japanese cypress, clay, raw stone, and gold-leaf finishes are layered throughout the space, creating a subtle progression of mood and sensory experience.
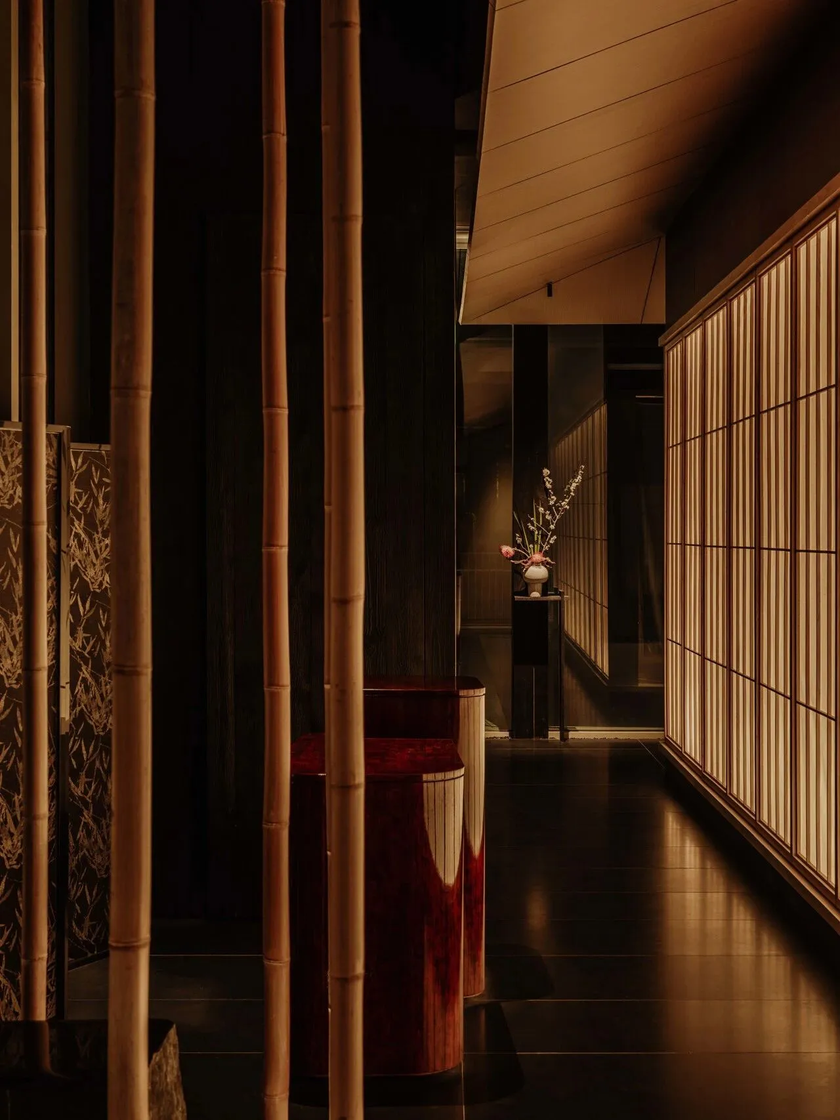
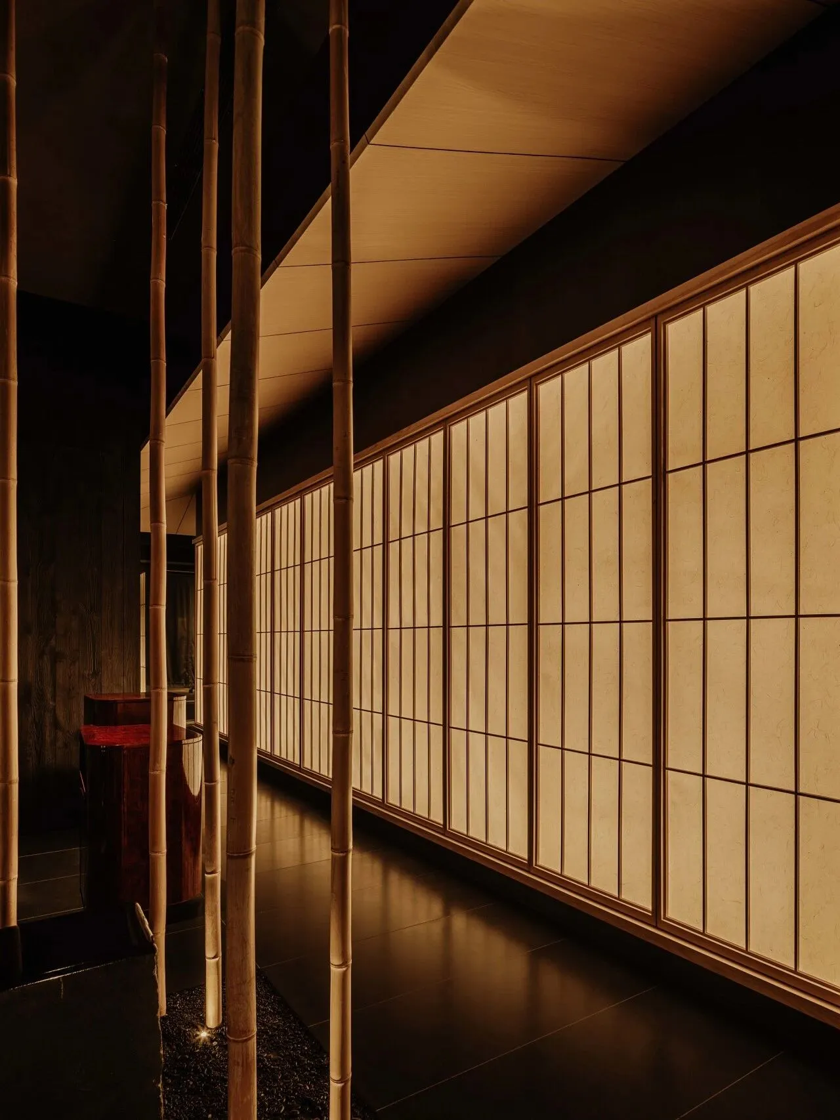
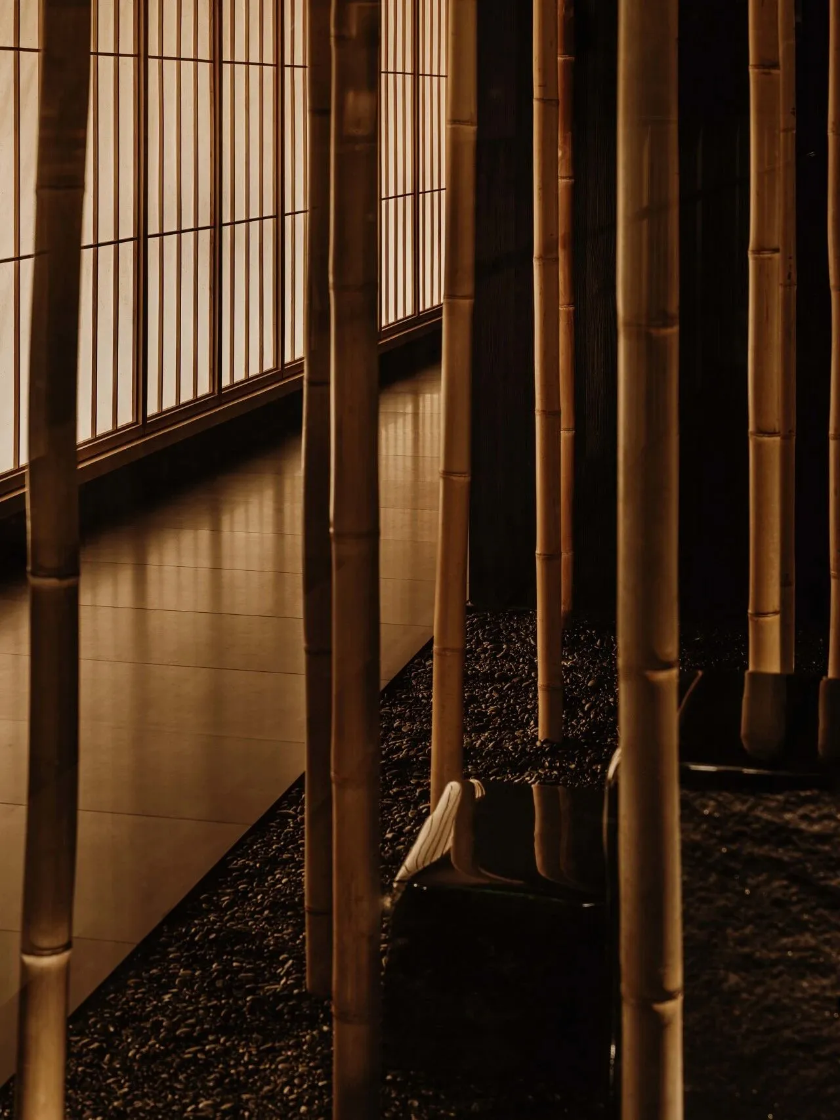
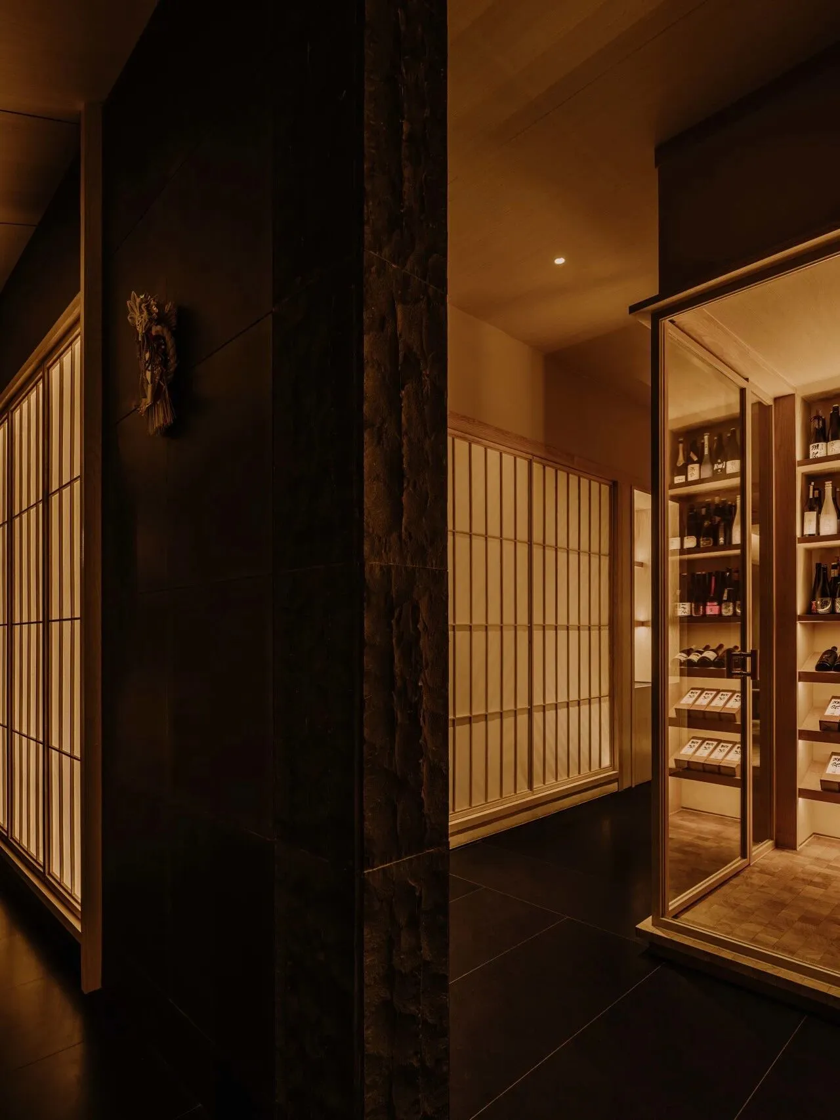
入口前厅作为过渡空间,以一条清幽雅致的走廊,将人流引导至两端的用餐区域。
The entrance foyer acts as a transitional threshold. A serene and carefully composed corridor organizes the movement of guests toward dining areas on both sides, gradually shifting the atmosphere from the lively exterior into a quieter and more introspective atmosphere.
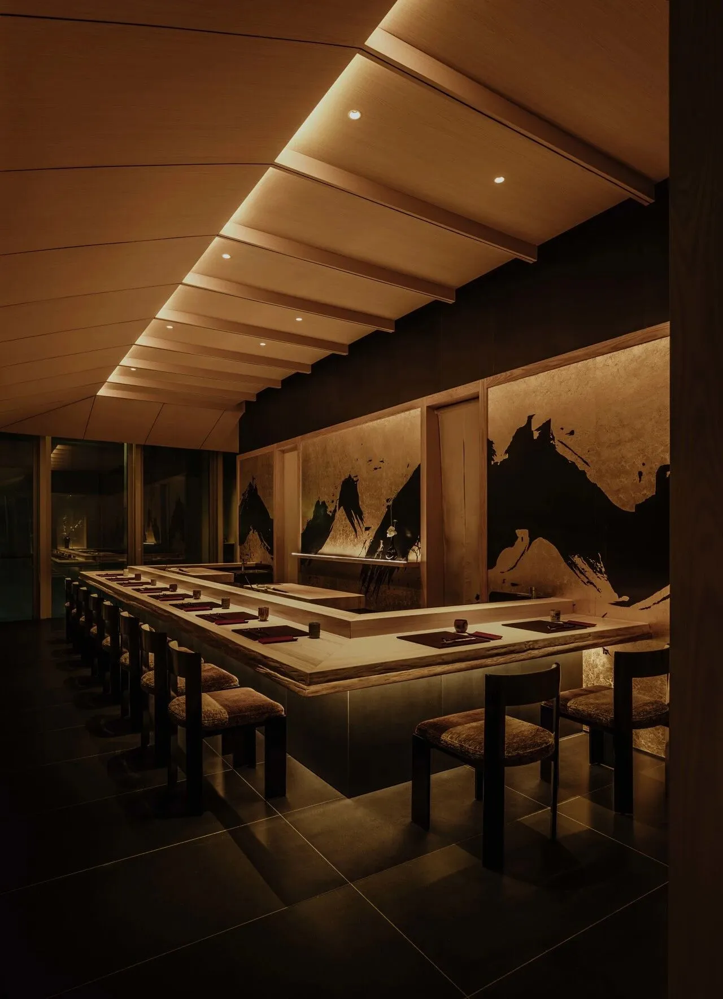
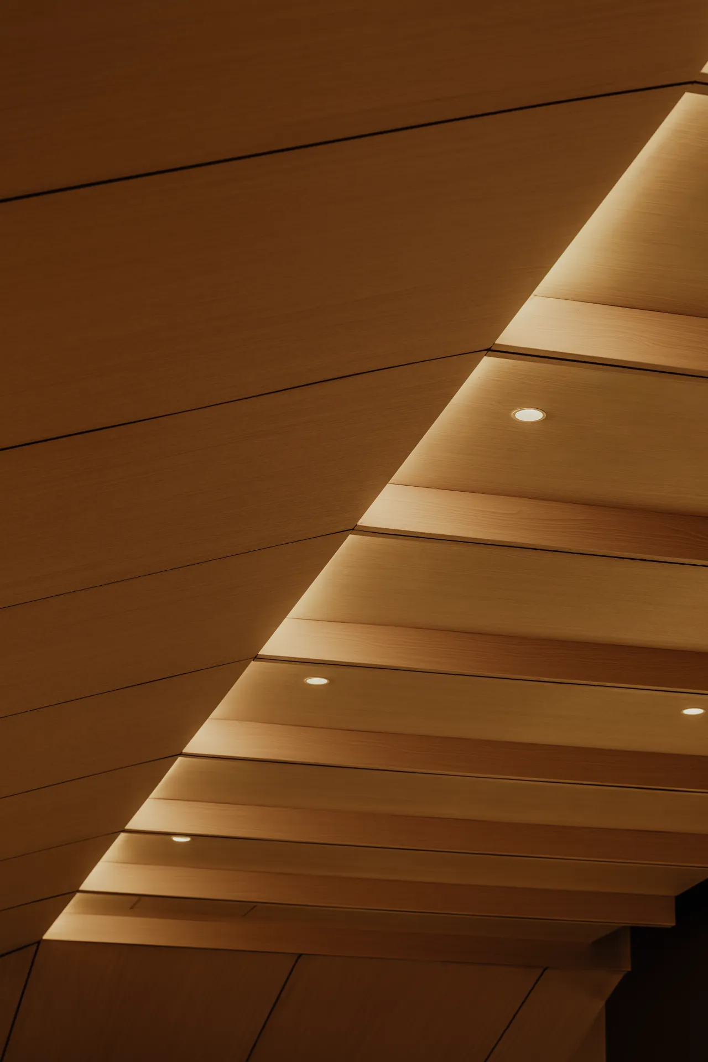
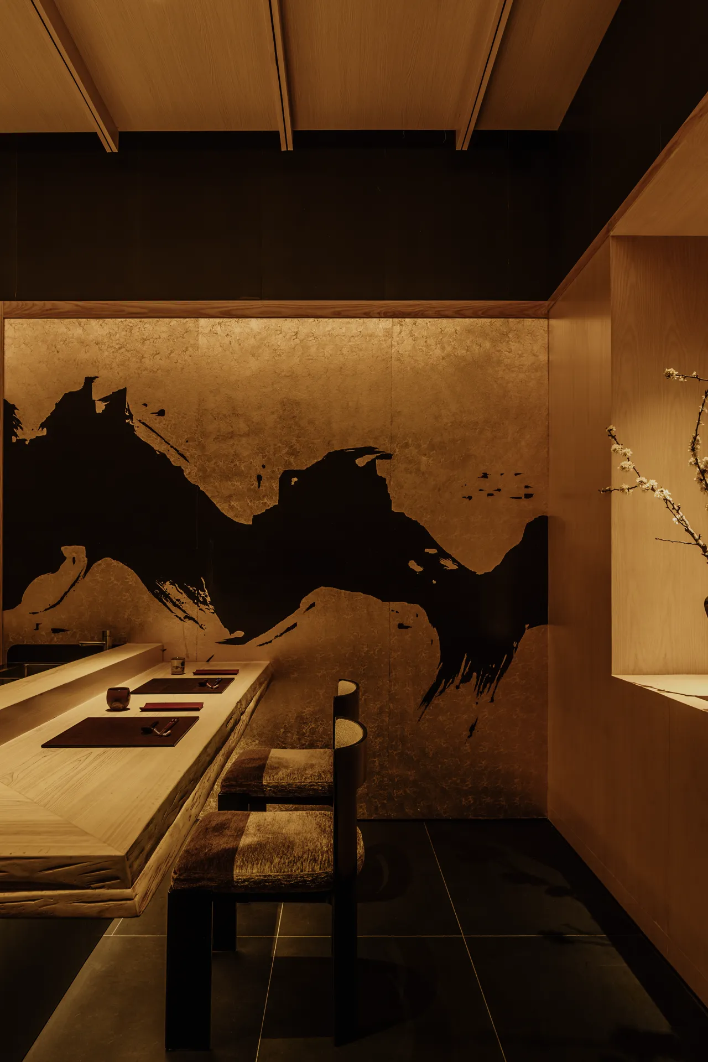
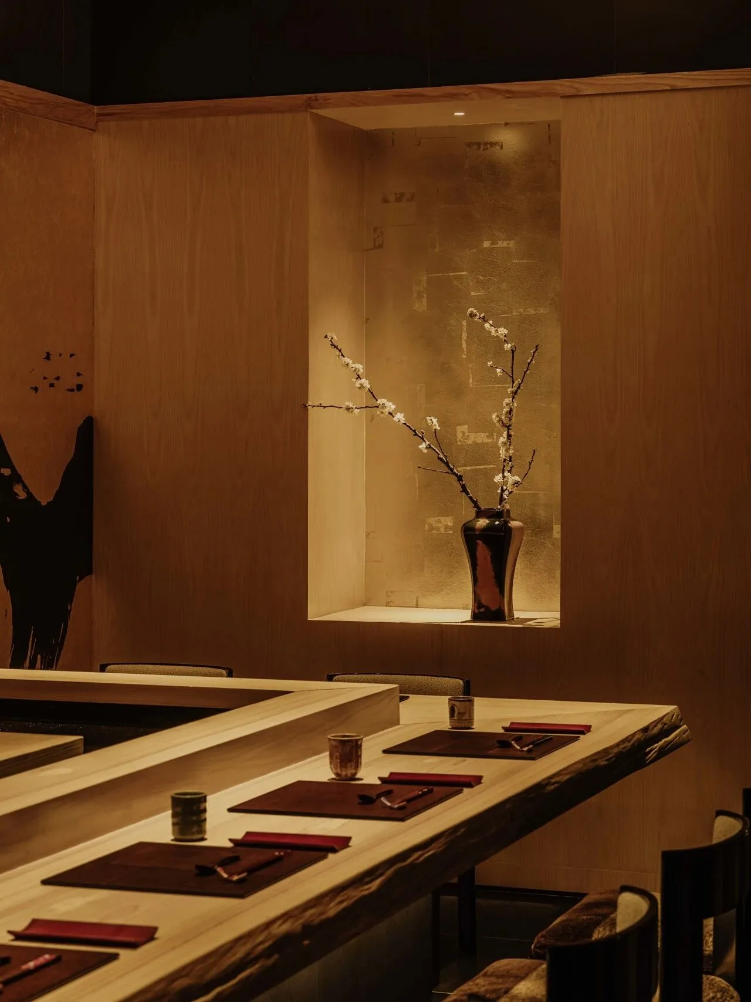
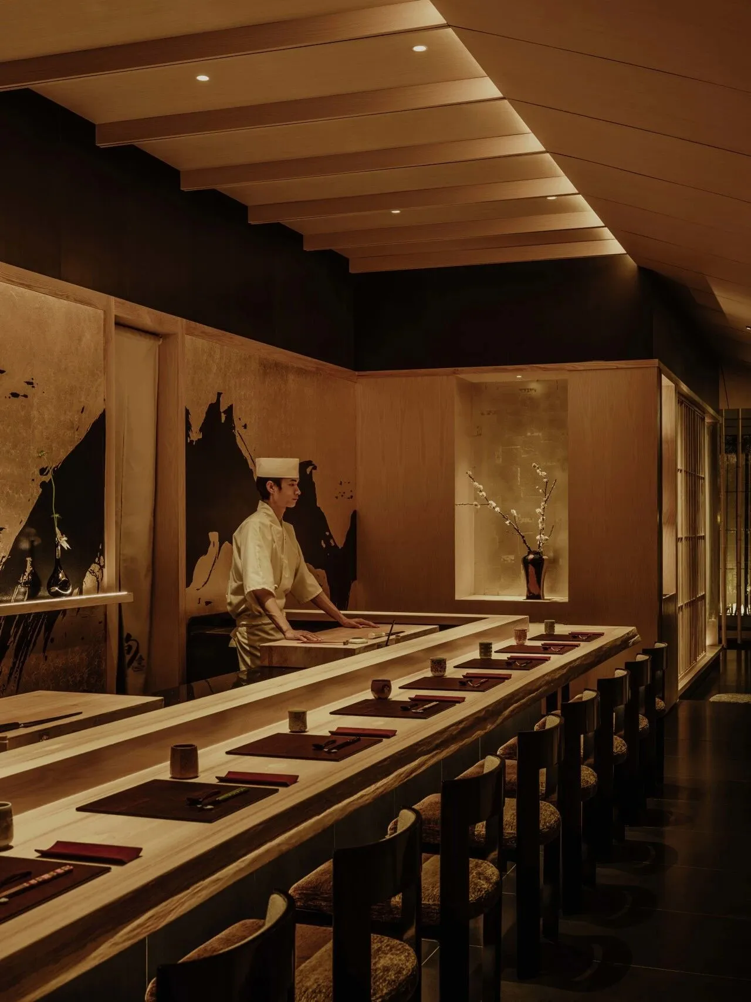
寿司主板区域以木屋顶的形式,为用餐带来更安定的感受,空间更像是厨师展示料理艺术的剧场,通过丰富的材料搭配与具有视觉张力的金箔泼墨背景,强化整体的戏剧性表达与视觉层次。
The main sushi counter area adopts a timber roof structure that brings a sense of warmth and stability to the dining experience. More than simply a dining room, the space is envisioned as a theatrical stage where chefs present their culinary craftsmanship. Rich material contrasts and a dramatic gold-leaf ink-splashed backdrop introduce visual tension and layered depth, reinforcing the performative nature of the omakase experience.
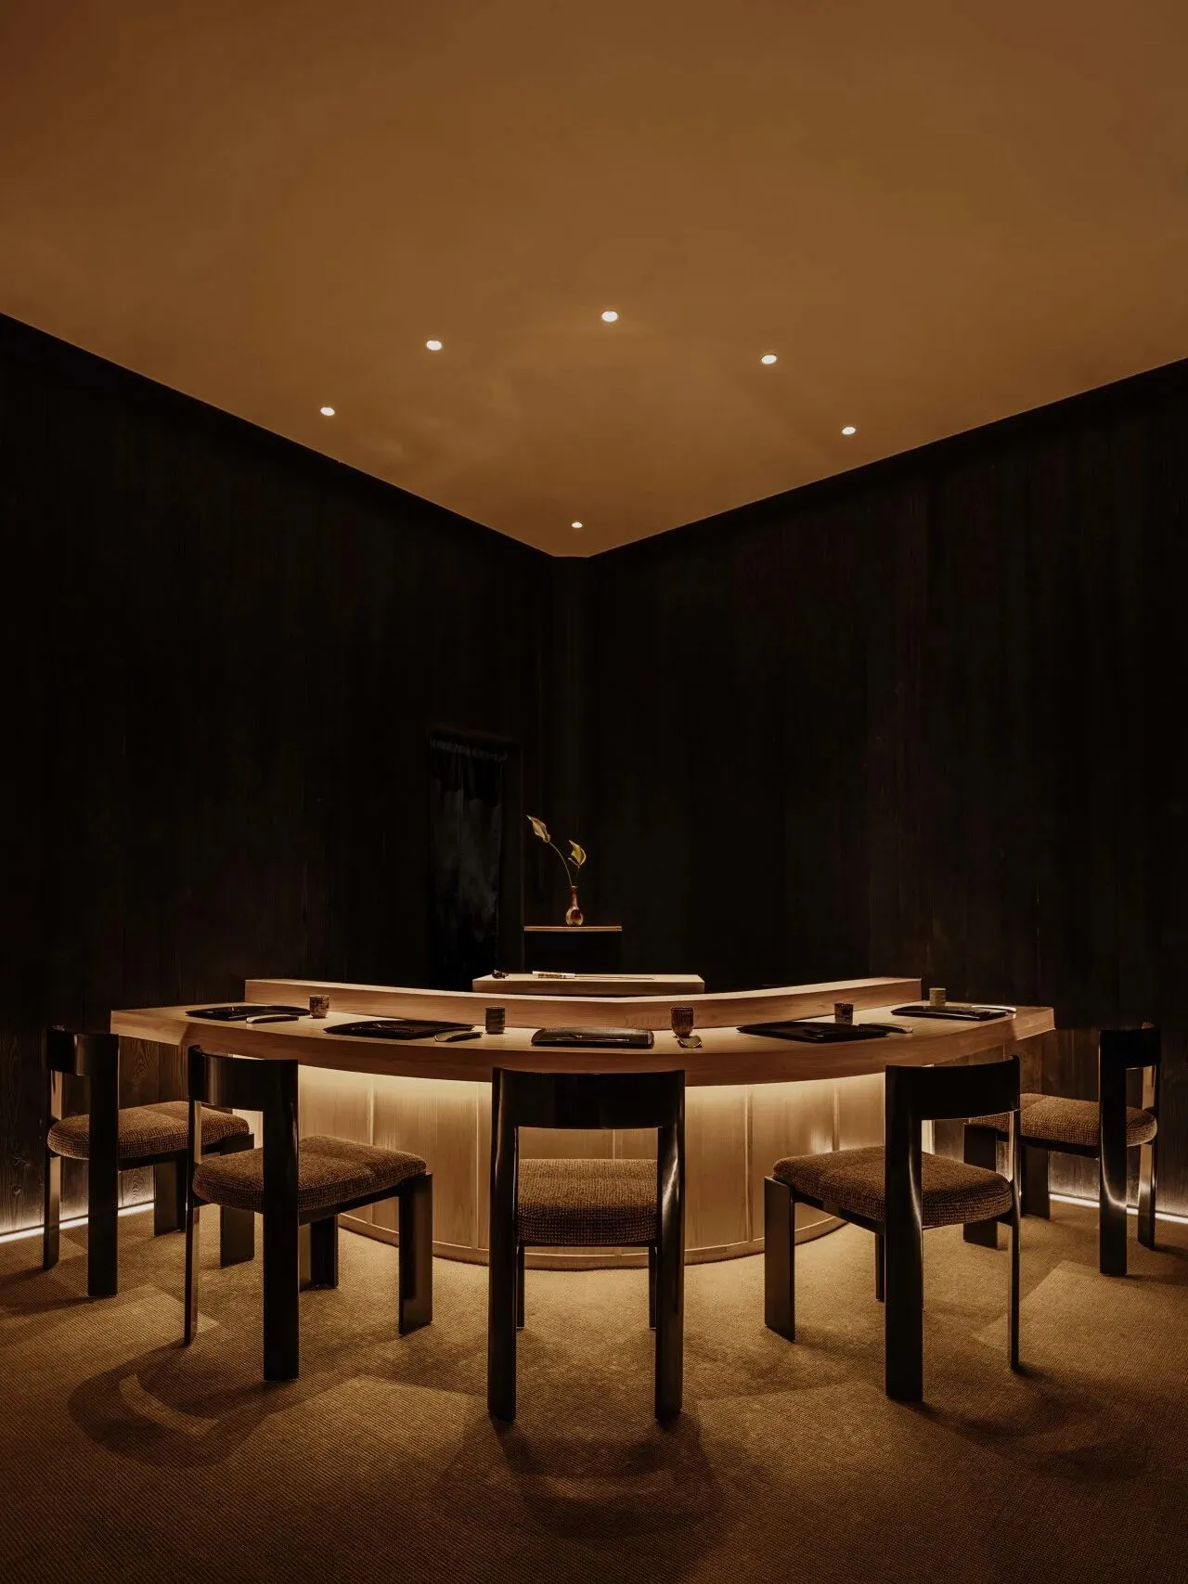
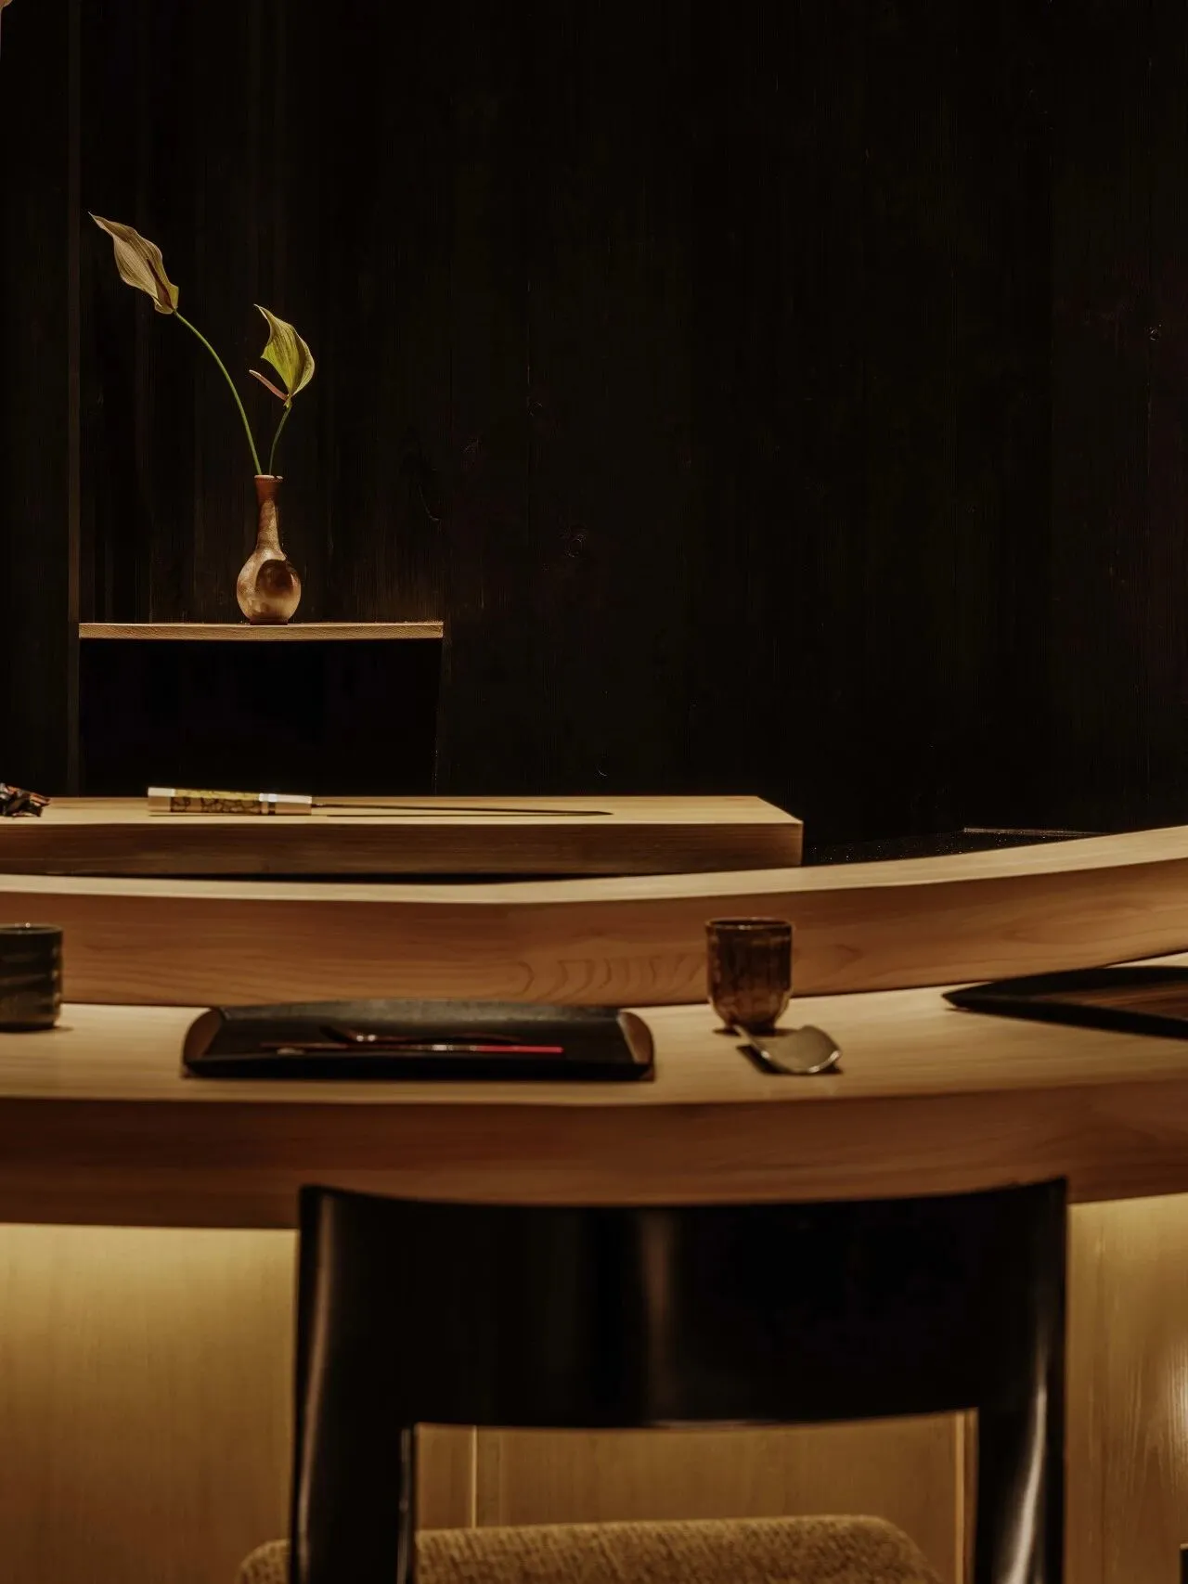
寿司板前包房作为寿司师傅表演的舞台,空间在材料选择上更趋于干净与纯粹,以深色火烧木为主要背景,在收敛空间表情的同时,进一步突出食物本身。
The sushi counter private rooms are conceived as more intimate stages for the chef’s interaction with guests. In contrast to the expressive main counter area, the material palette here becomes cleaner and more restrained. Dark charred timber is used as the dominant backdrop, reducing unnecessary visual distraction and allowing the food itself to become the central focus of the experience.
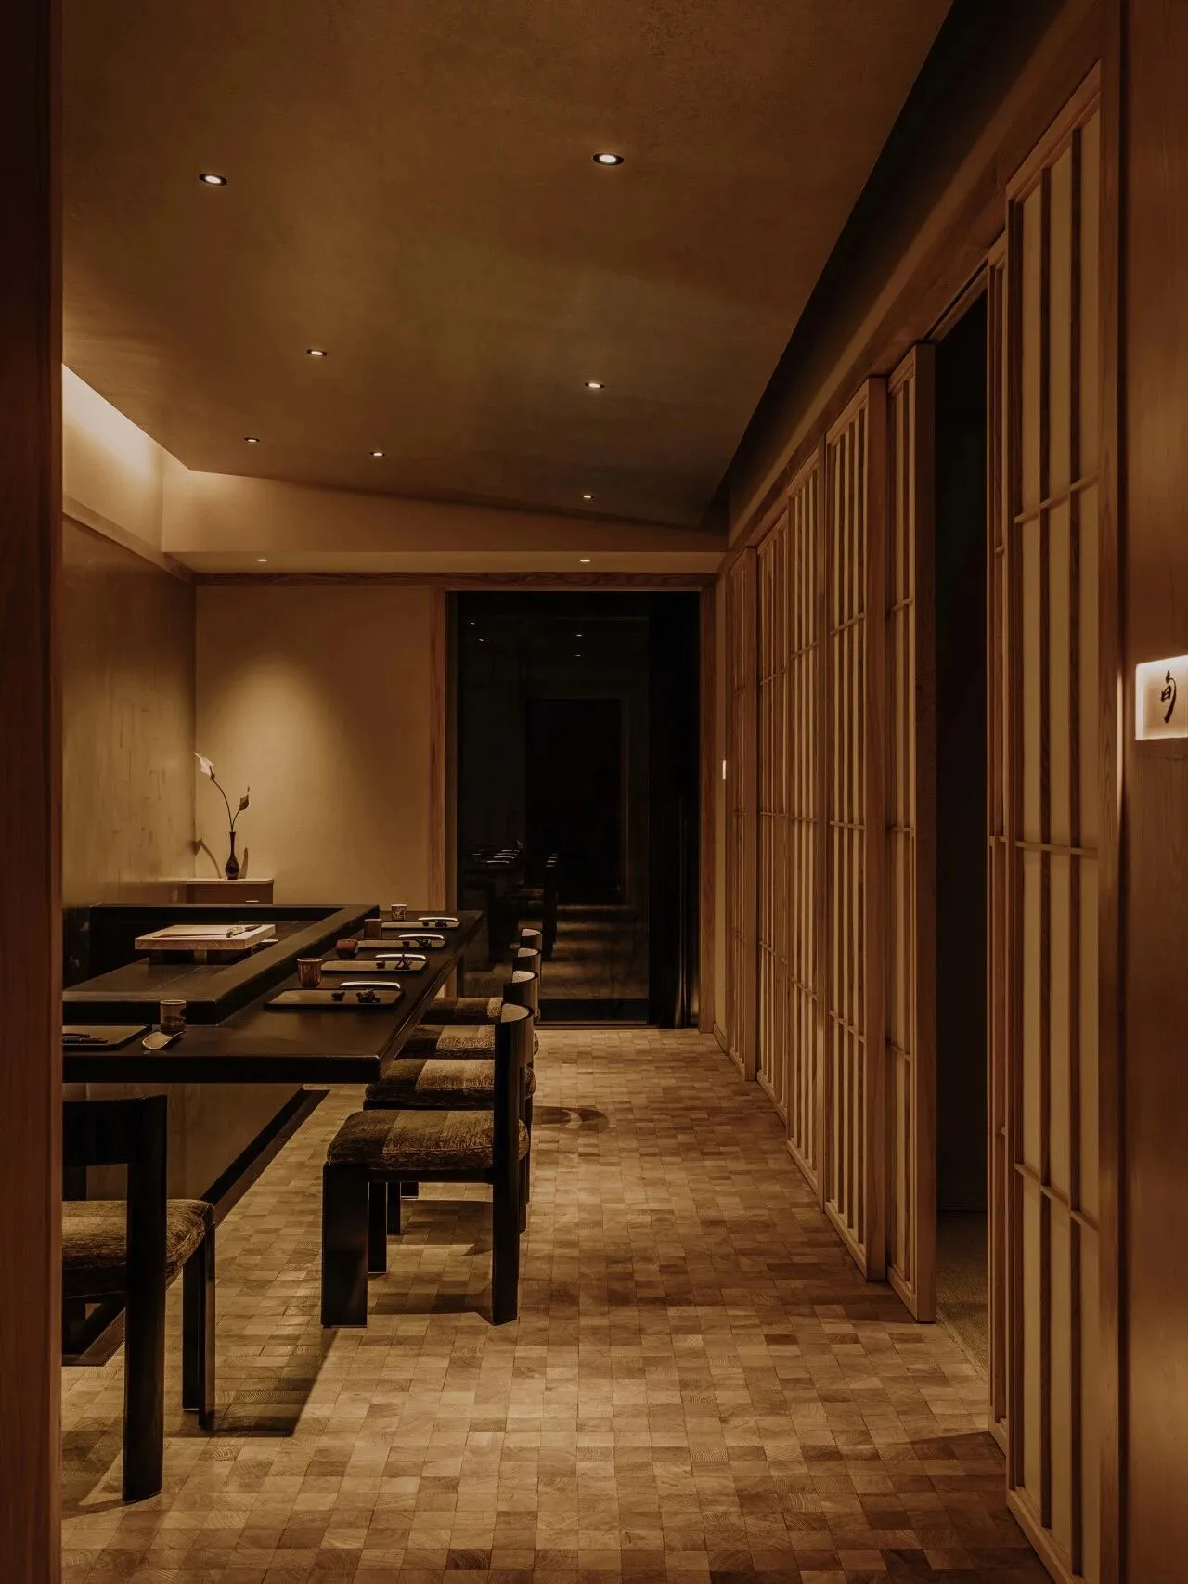
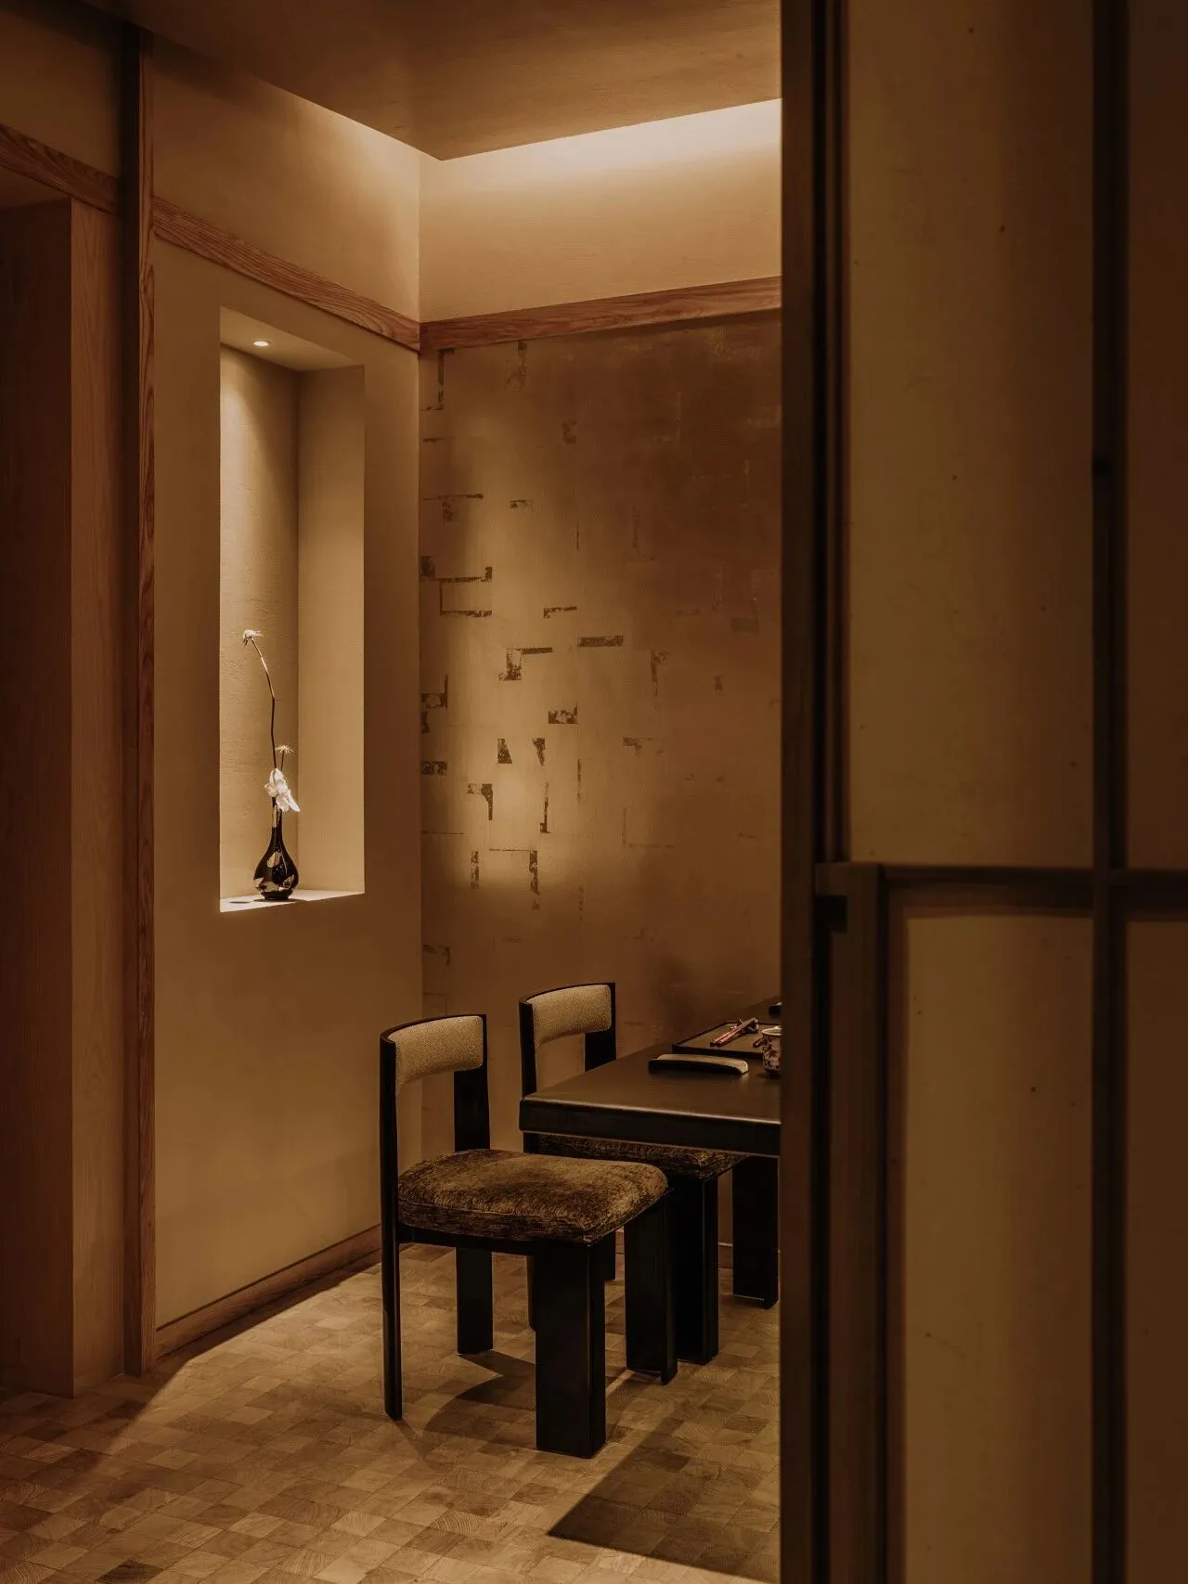
怀石用餐区更为强调安静私密的用餐体验,墙面采用日式传统真壁手法将柱、梁等结构构件自然暴露,搭配质朴的粘土,保留材质本身的肌理与温度。通过质朴的材质与工艺,营造出更为内敛、沉静的用餐氛围。
The kaiseki dining area places greater emphasis on tranquility and privacy. Drawing from traditional Japanese spatial craftsmanship, the walls adopt a tsuchikabe-inspired approach in which structural elements such as columns and beams remain naturally exposed. Combined with earthy clay finishes, the materials retain their original texture and warmth, creating an atmosphere that feels restrained, contemplative, and deeply grounded in the essence of Japanese dining culture.
项目名称:旬舍しゅんしゃ(by Nagamoto)
项目地址:中国 深圳
室内面积:228 m²
设计团队:MDO木君建筑设计
设计总监:徐伩君、桥义
主创设计:唐立
参与设计:王思雨
建成时间:2025年11月
空间摄影:偏方影像
Project Name:Shun Sha (by Nagamoto)
Location:Shenzhen, China
Area:228 ㎡
Interior Design:MDO
Design Directors:Jaycee Chui, Justin Bridgland
Lead Designer:Tony Tang
Design Team:Wang Siyu
Completion:November 2025
Photography:Pianfang Studio

ABOUT MDO
在 MDO,我们坚信设计没有边界。我们的项目横跨时间和空间,从物体到思想,从旧到新,由内部向外界延展。我们的核心涵盖了四项共同价值观:创造力 、灵活性、独立性及和谐性 。
工作室由 Jaycee Chui 和 Justin Bridgland 共同创立,两人在相遇于伦敦后移居至上海,工作室设计内容横跨室内、建筑、景观、家具和平面设计。我们对于设计的核心理念是保持使每件事物都变得更加美好的信念,并且基于这种信念我们始终谨慎衡量每位使用者在不同设计中的感官体验。
2025 年,我们的项目在全球范围内扩展,涵盖了中国、新加坡、中国香港、日本、中东和美国等国家和地区。我们的客户包括开发商、品牌酒店、私人客户 、零售商、餐厅经营者、社区及文化组织。我们将积极主动和乐观的精神融入每次设计,每个新项目对于我们都将是创造独特体验的机会。