
柏文空间设计 | 打破传统 | 办公室也可以是松弛和艺术的

Private residence
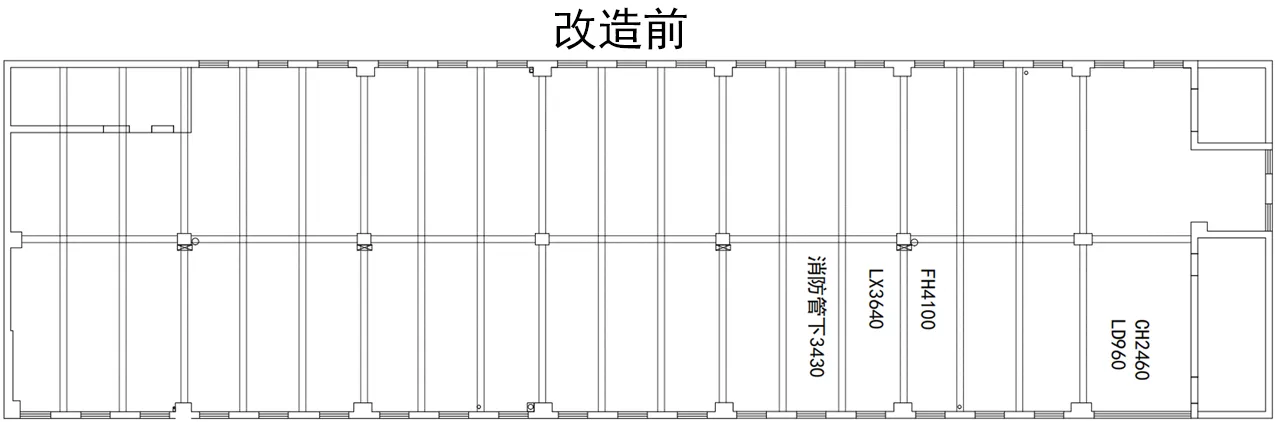
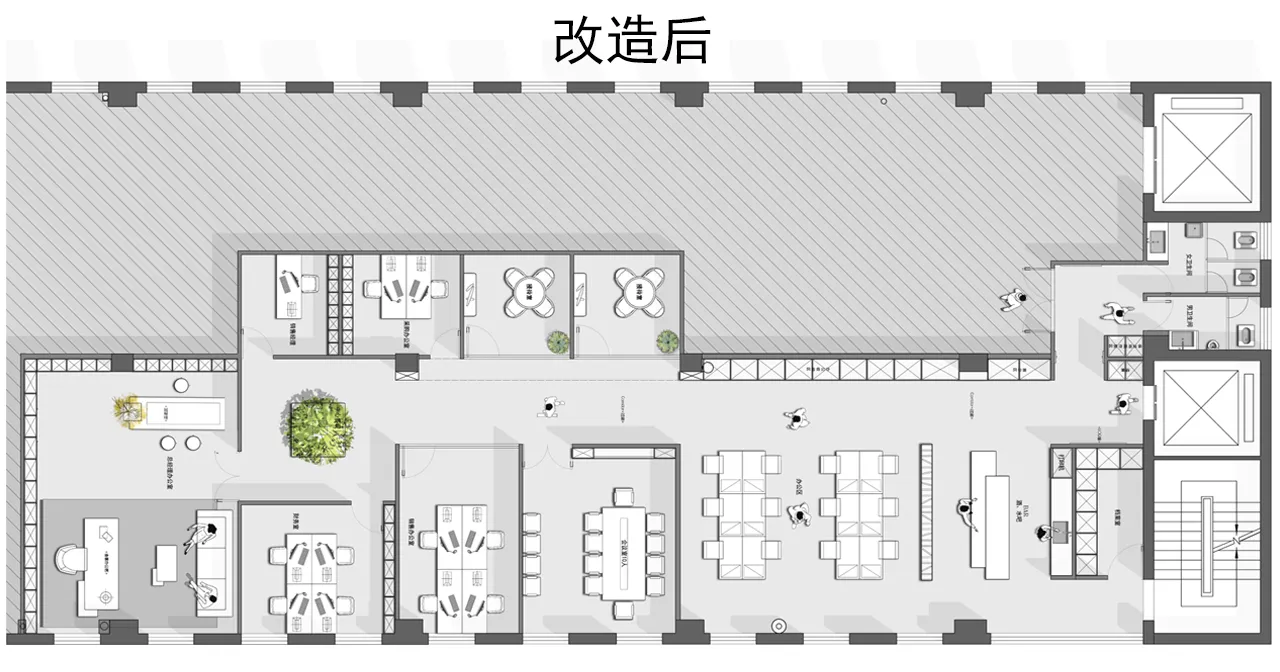
这个案例是一个900平米的办公室设计,那这家公司本身也是做布料设计以及生产这块,所以他们也会经常和设计师进行碰面和交流,所以希望我们整个的空间做得比较有调性,那区别于传统的办公空间,
This case involves a 900‑square‑meter office design. The company specializes in fabric design and production, and frequently holds meetings and exchanges with designers. Therefore, they expect the overall space to feature a distinctive aesthetic that sets it apart from traditional office environments.

Natural aesthetics
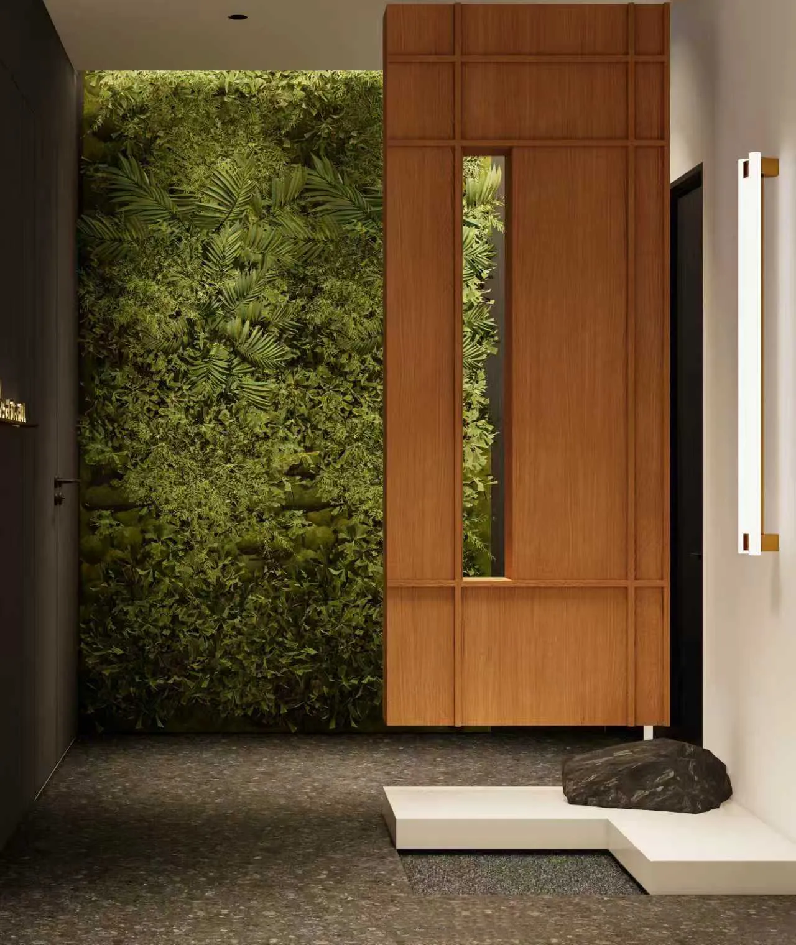
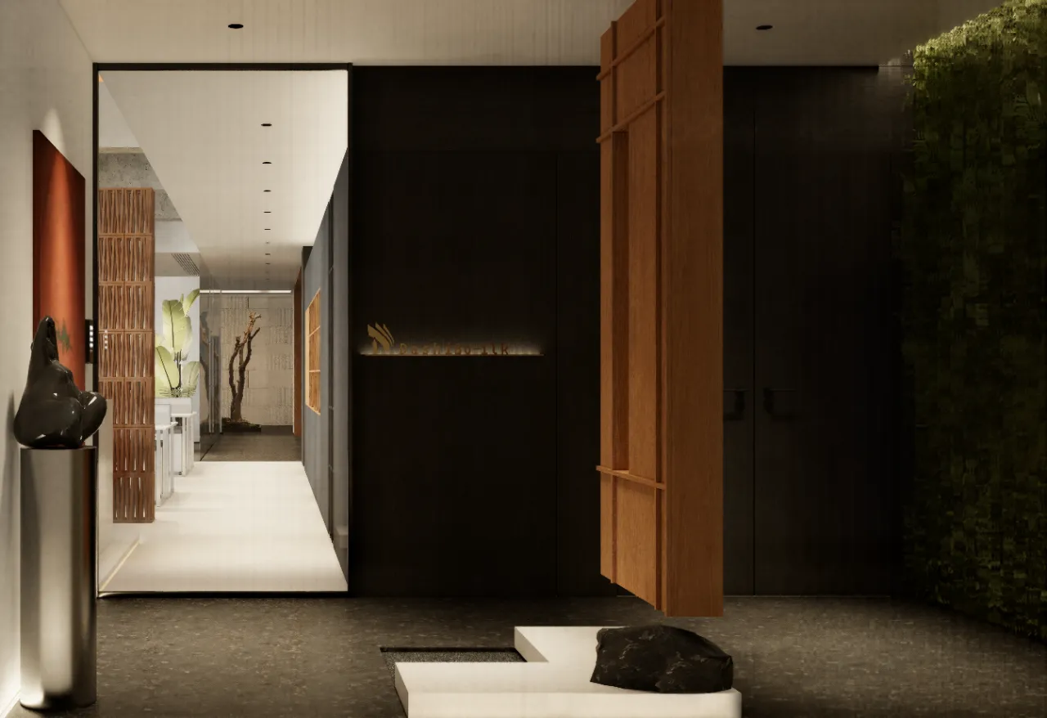
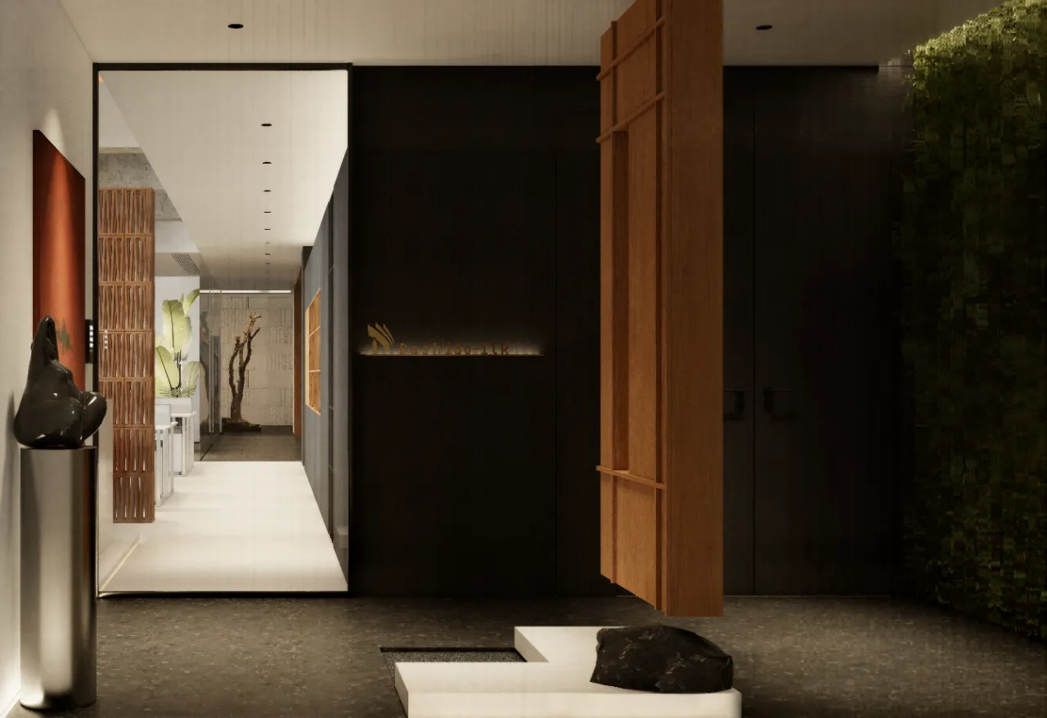
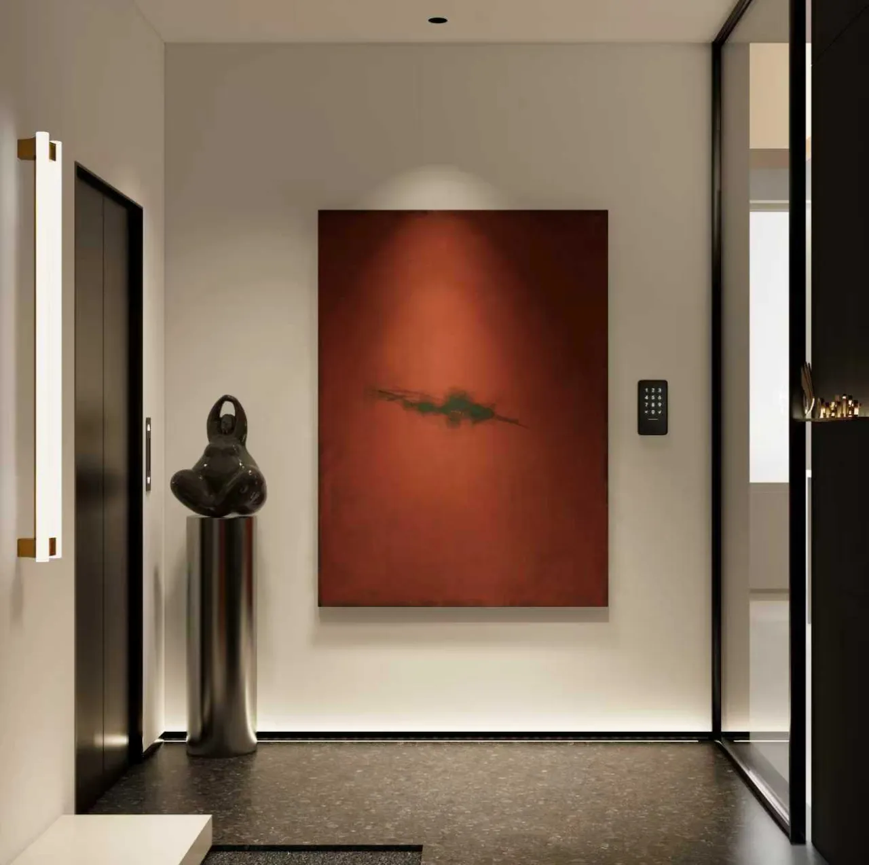
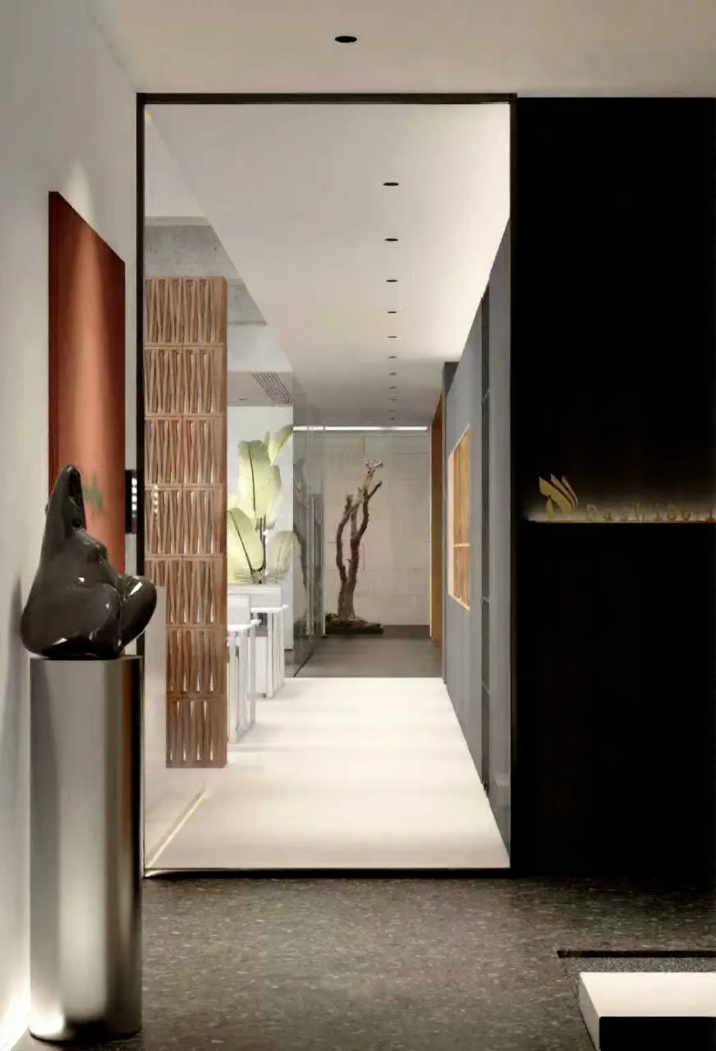
这个案子我们打破了传统的惯性思维,从出电梯开始就带来一种不一样的玄关感受,我们的玄关呢是采用了一个电动移门,然后右侧呢,我们做了一个悬空的装饰体块,并且我们可以透过这个体块视线可以延伸到后面的绿植墙,那我们希望进到这个空间的时候,整个的氛围它可以压下来,然后又有绿枝墙和我们的悬空装饰去体谅我们空间的感受,空间是有明暗对比的,
For this project, we broke away from conventional design mindsets. Starting from the elevator lobby, we deliver a distinctive entrance experience. The foyer features an electric sliding door, with a suspended decorative volume installed on the right. Through this volume, the line of sight extends to the green plant wall at the back.
We aim to create a subdued atmosphere upon entering the space. The green wall and suspended decor complement the spatial experience, forming a striking contrast between light and shadow throughout the area.
那我们的办公公区部分其实是做了两个功能区,那一个就是我们的办公区是我们的吧台休闲区,同时我们又不希望两个区域,他是完全隔离的,所以我们在中间是植入了发泡的M墙,既可以让视线有所穿透,那同时也可以将空间进行一个很好的划分,同时墙的顶部,我们是没有吊顶完全的衔接,
The open‑plan office area is divided into two functional zones: the working area and a bar‑style lounge. Rather than having the two areas completely separated, we installed a foamed M‑shaped partition wall in between. It allows visual penetration while clearly defining the spaces. In addition, there is no full ceiling above the wall top, maintaining a seamless connection with the upper area.
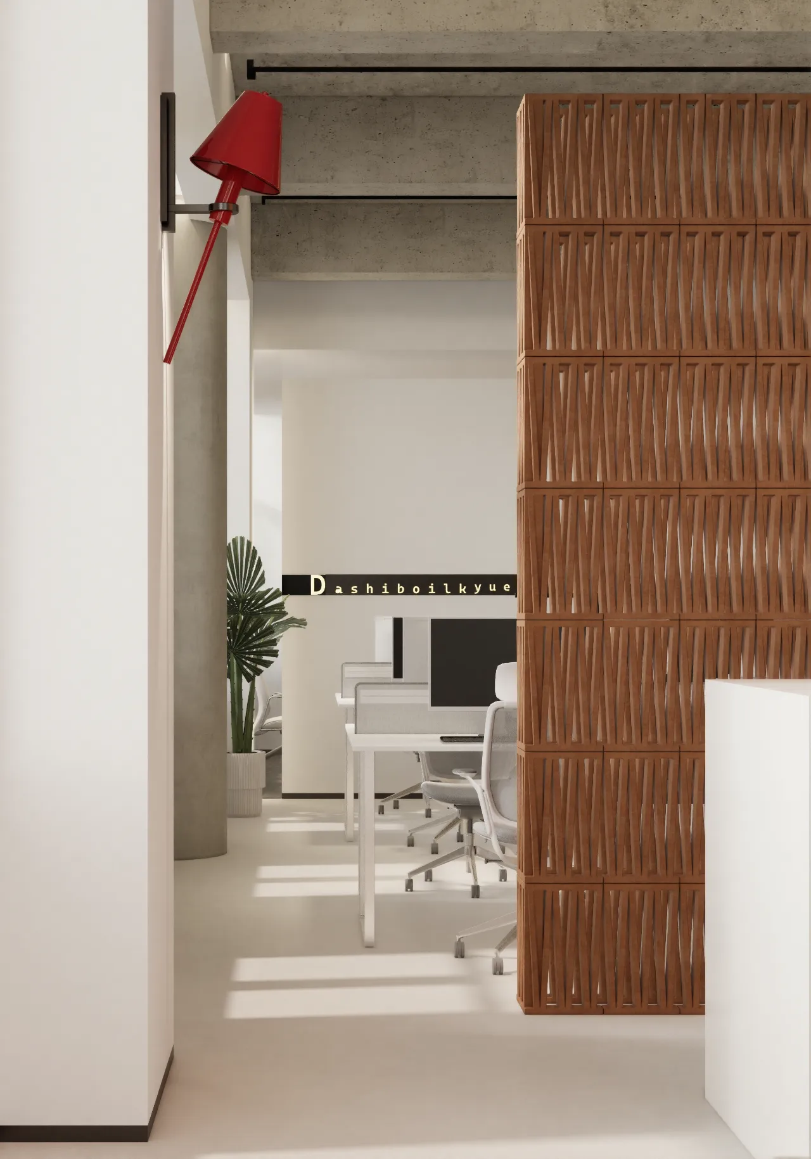
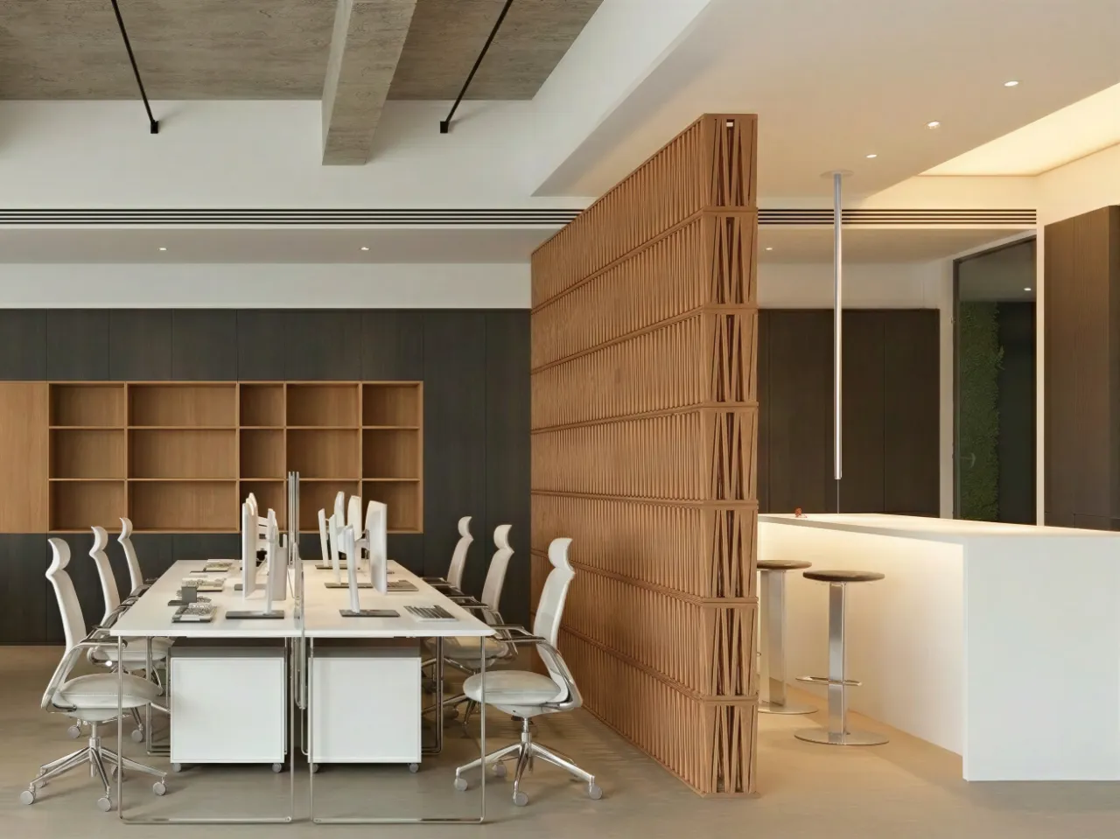
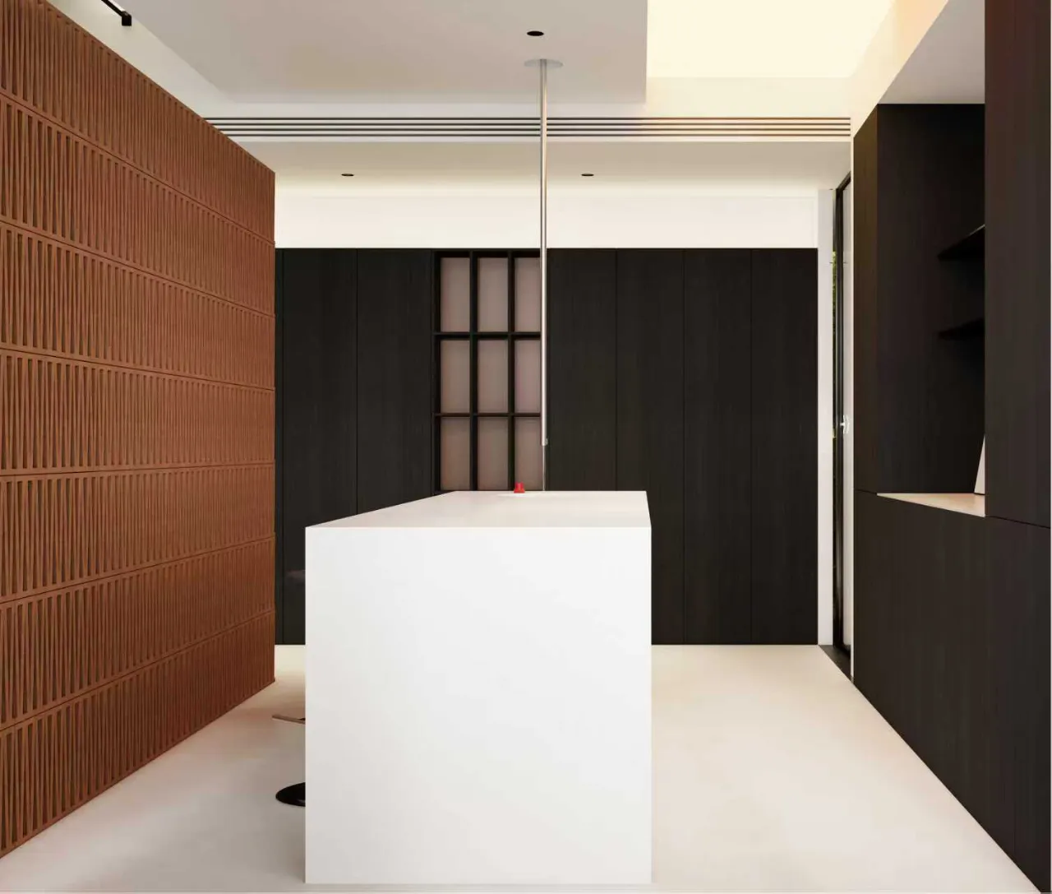
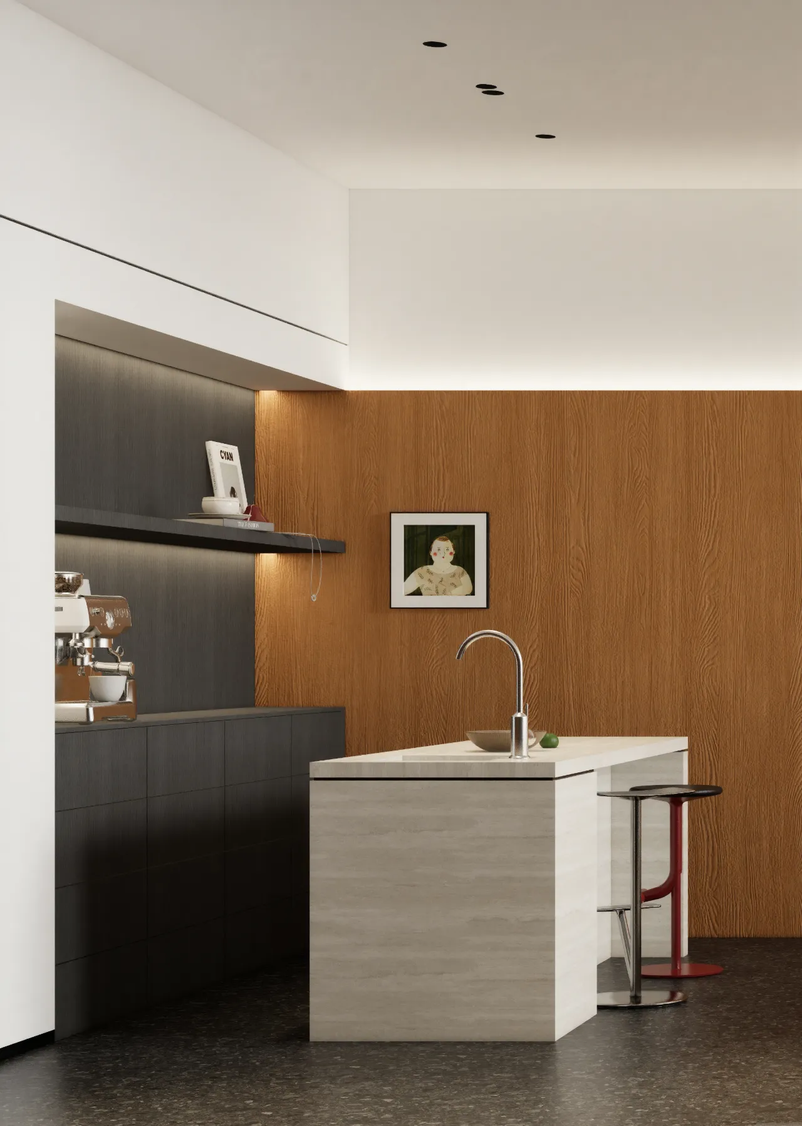
那这样也可以让空间有更好的呼吸感不会显得沉闷,包括说吧台的休闲区,我们是用到了软膜天花的一个形式,我们希望顶上的光线是非常的均匀的,那其实也有利于打造我们未来在这个区域域聚餐的一个休闲场景,包括我们的水龙头也是从顶上往下出水的,从侧面也提高了整个空间的一个调性,
This design also creates better airiness and prevents the space from feeling dull. For the bar lounge area, we adopted a soft‑film ceiling to achieve even overhead lighting. This lighting setup is ideal for future group dining and casual gatherings in this zone. The water faucet is also designed to descend from the ceiling, further elevating the overall aesthetic of the space.

Art is a lifestyle
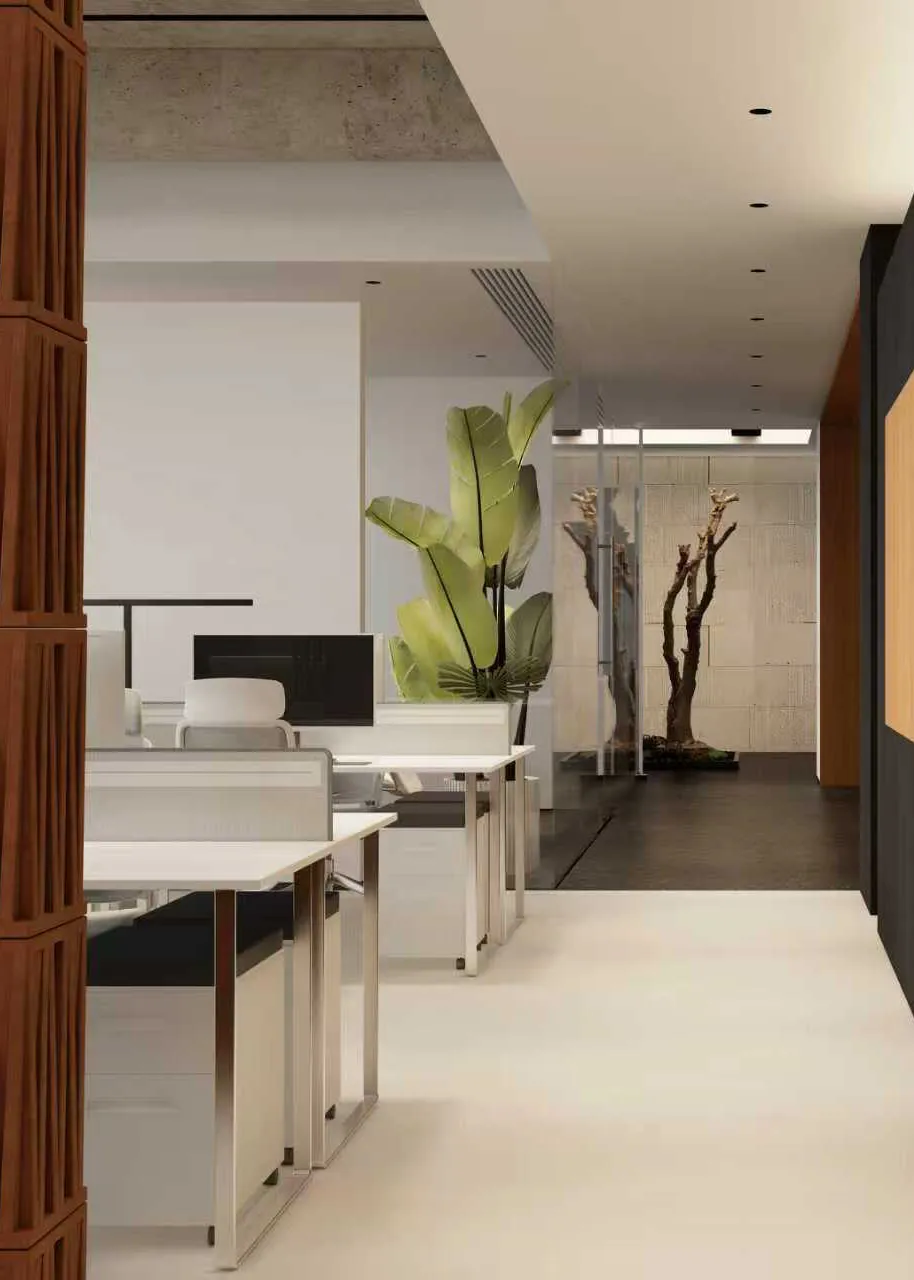
那再来到我们的办公区,可以看到我们的顶上是保留了原始建筑的水泥顶面和我们现有的乳胶漆吊顶做了一个新旧的对比,同时我们顶上的灯带光线也是朝上,那经过漫反射呢,灯光也会更加的柔和,
Moving on to the office area, the ceiling features a contrast between the original concrete structure of the building and the existing latex‑painted suspended ceiling, creating a striking juxtaposition of old and new. Meanwhile, the ceiling light strips are installed facing upward. Through diffuse reflection, the lighting becomes much softer.
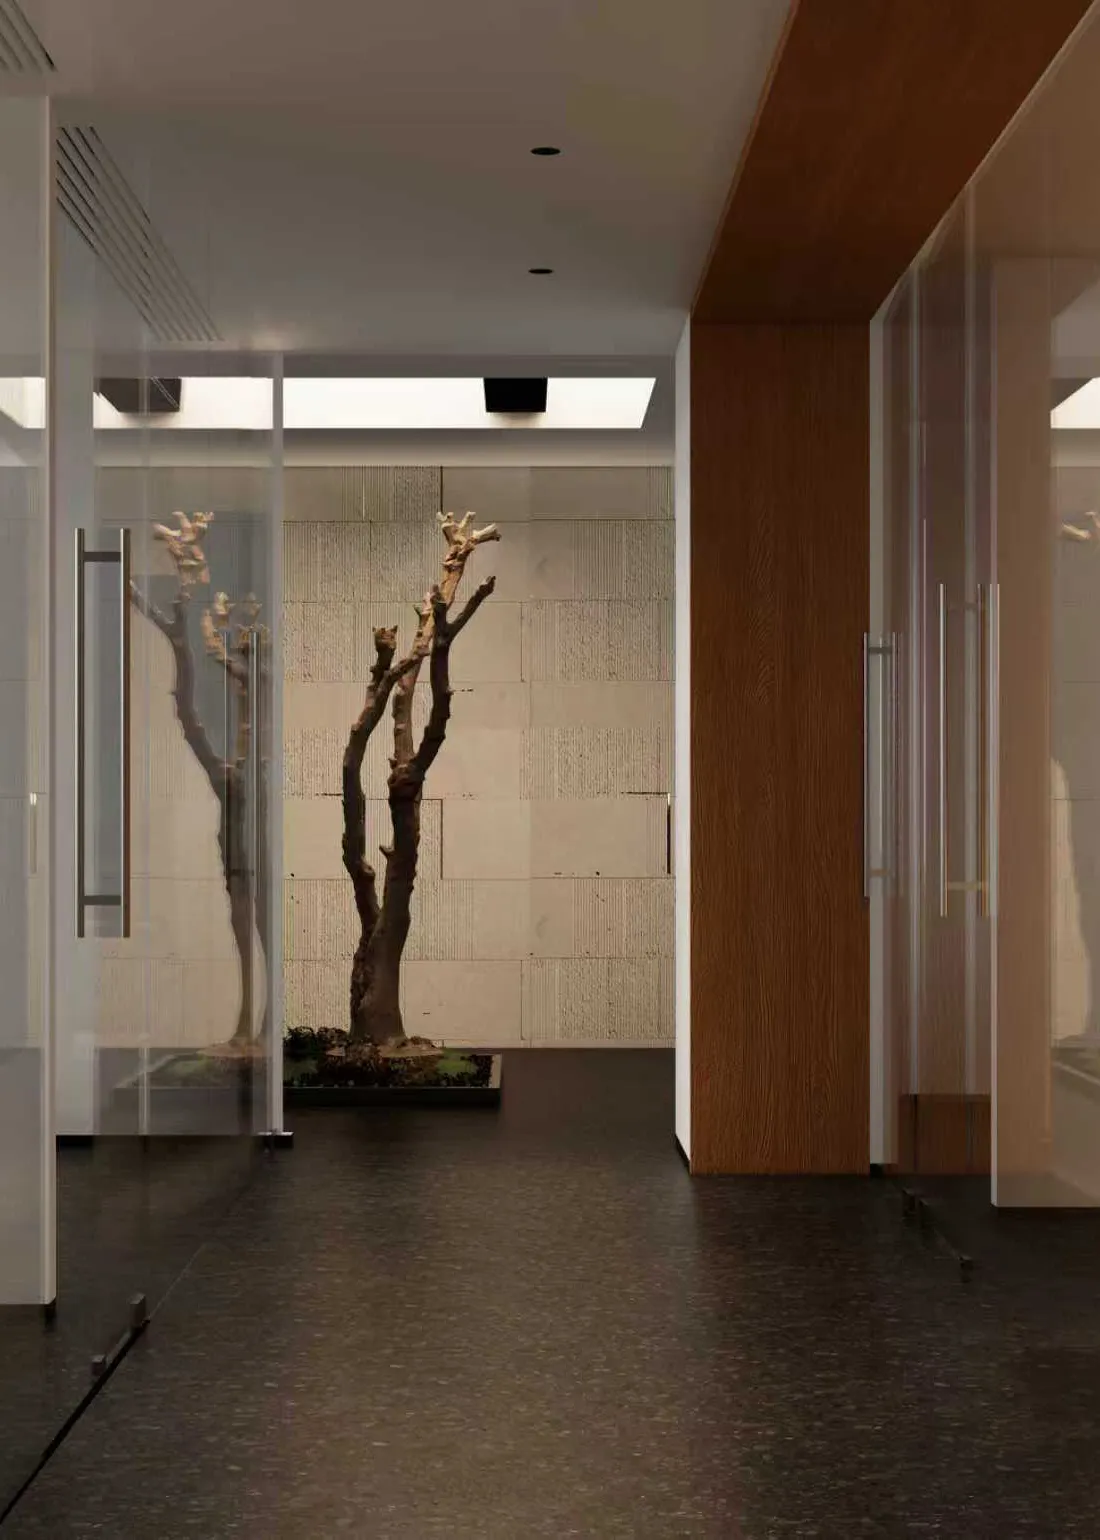
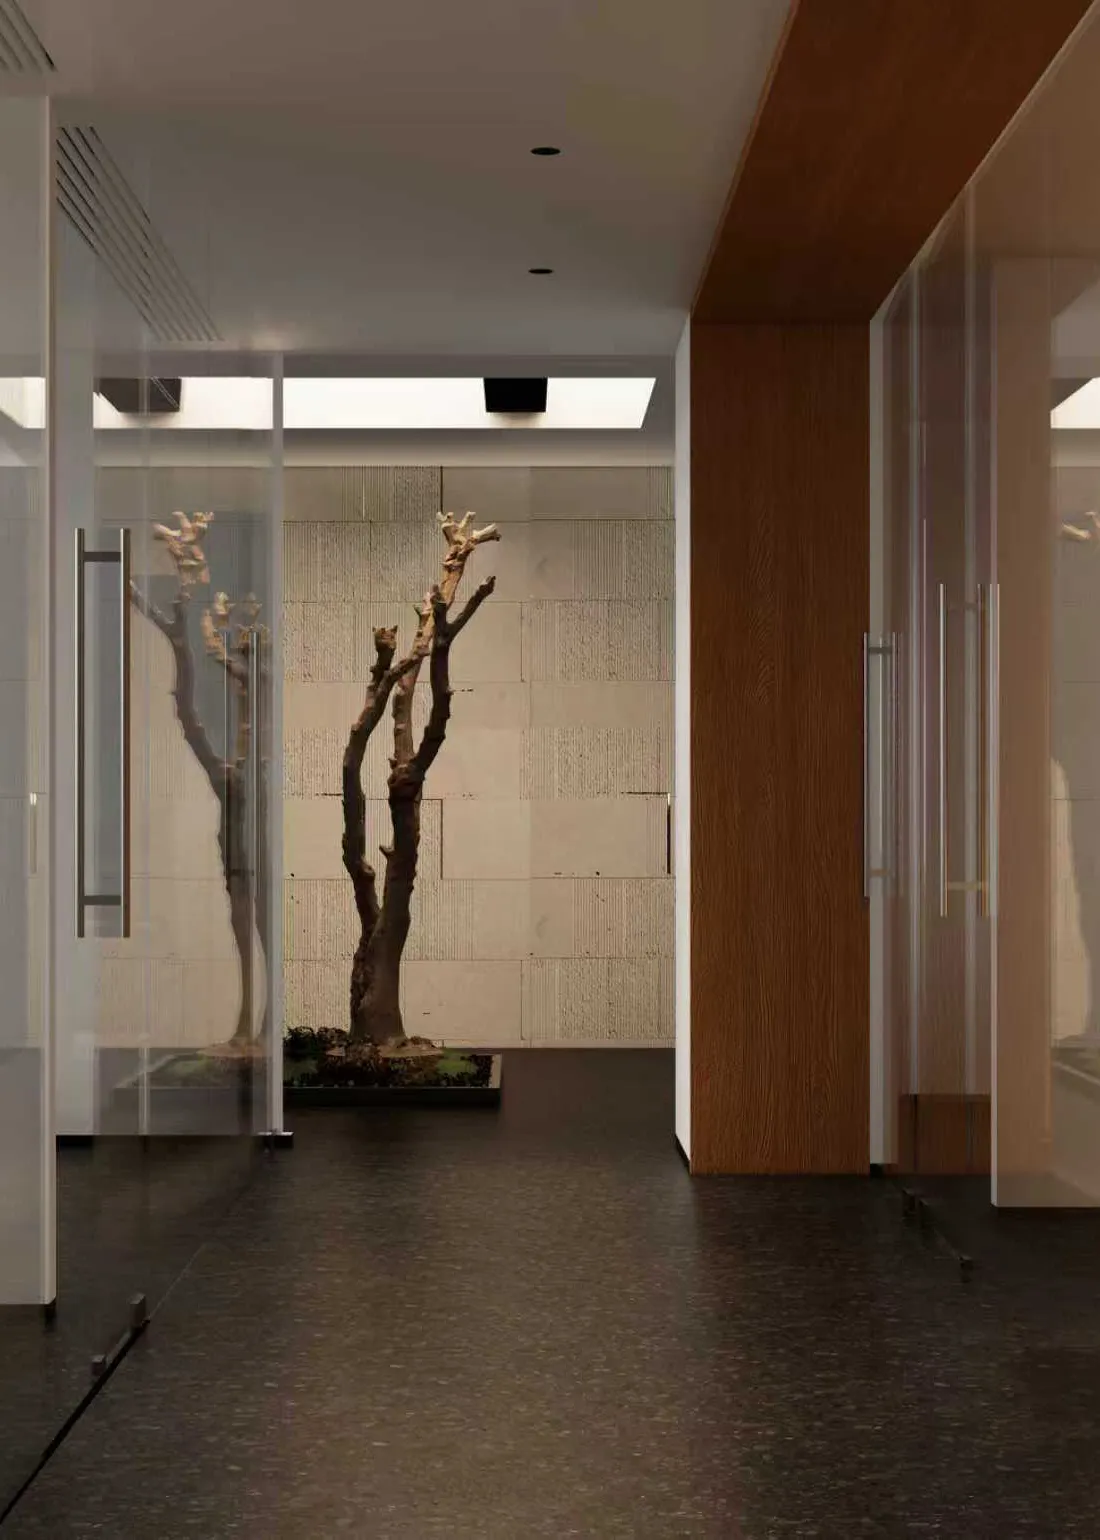
.包括我们的办公区和会议室的墙体,我们从隔断的上面和侧面都是做了玻璃的植入穿插,我们每个空间它有彼此的联系,但同时又有很好的私密性,那我们再过道的正前方其实就是我们的一个艺术装置,因为这个装置的顶上,是软膜天花,然后下面是一个枯木朝着顶上向上而起这个状态,象征着公司永远都是有活力,永远都是奋发向前的意义,
Glass panels are embedded into the upper and side sections of the partition walls between the office area and meeting rooms. This design maintains visual connectivity between spaces while ensuring adequate privacy.
Straight ahead in the corridor stands an art installation. It is topped with a soft‑film ceiling, beneath which dry branches reach upward. The piece symbolizes the company’s enduring vitality and spirit of forging ahead.

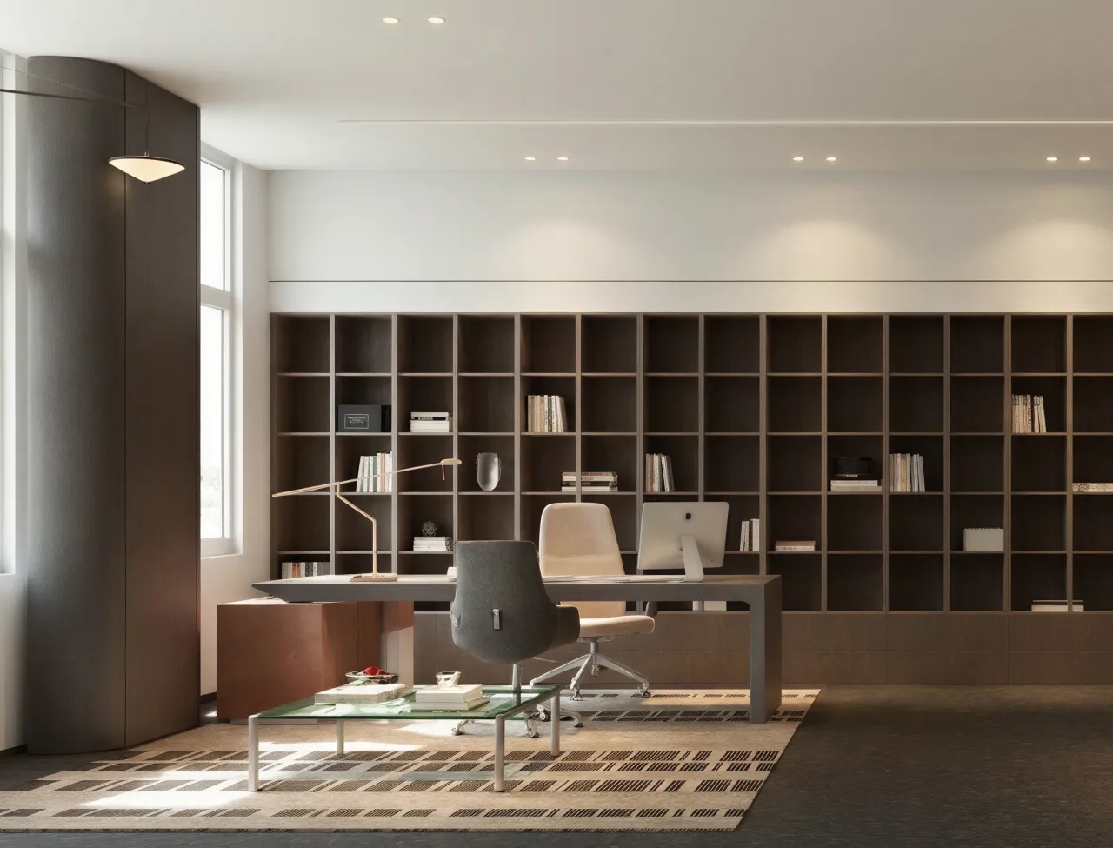
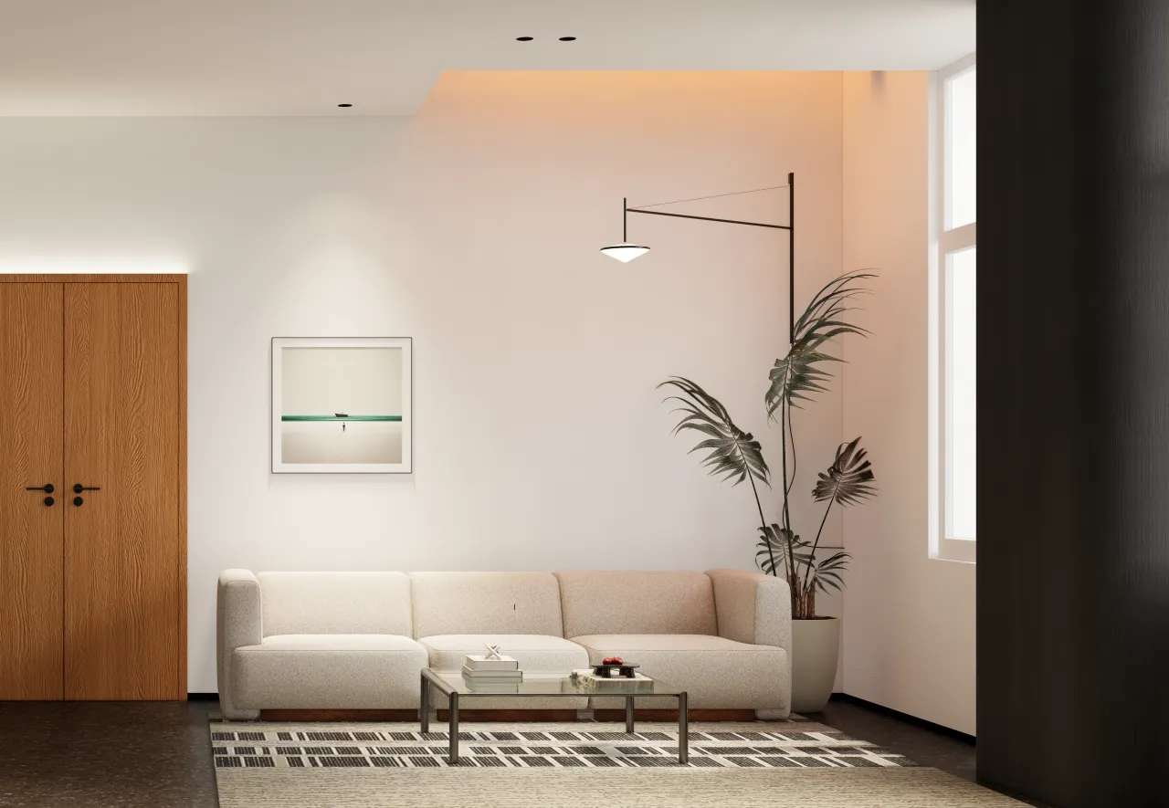
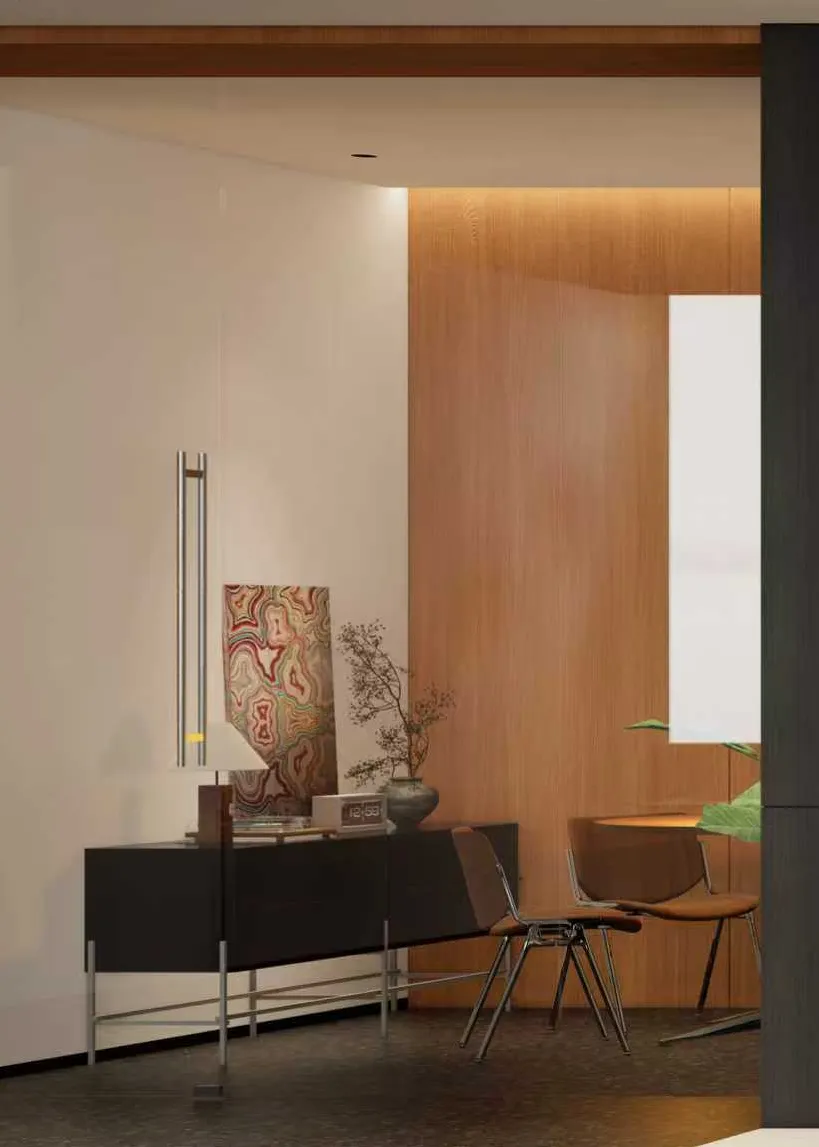
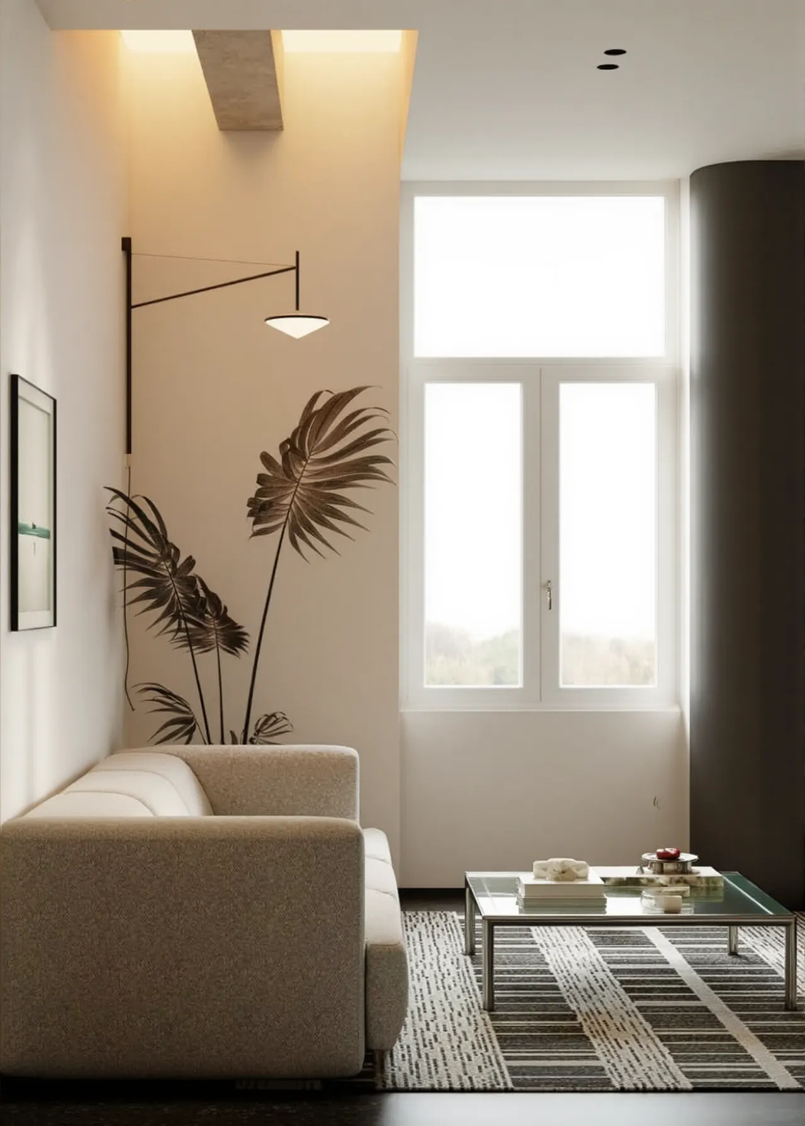
再就是我们的董事长办公室,我们需要有喝茶的地方需要有休闲区,所以整个空间我们还是延续了整体的色调,从墙面去做一些体块的立面构成,让整个空间可以更有调性和层次.
Next is the chairman’s office. It needs to accommodate a tea‑tasting area and a lounge zone. Therefore, we kept the consistent color palette throughout the space. Facade composition with volumetric forms is applied to the walls to enhance the overall style and sense of layering.
Designer| 设计师
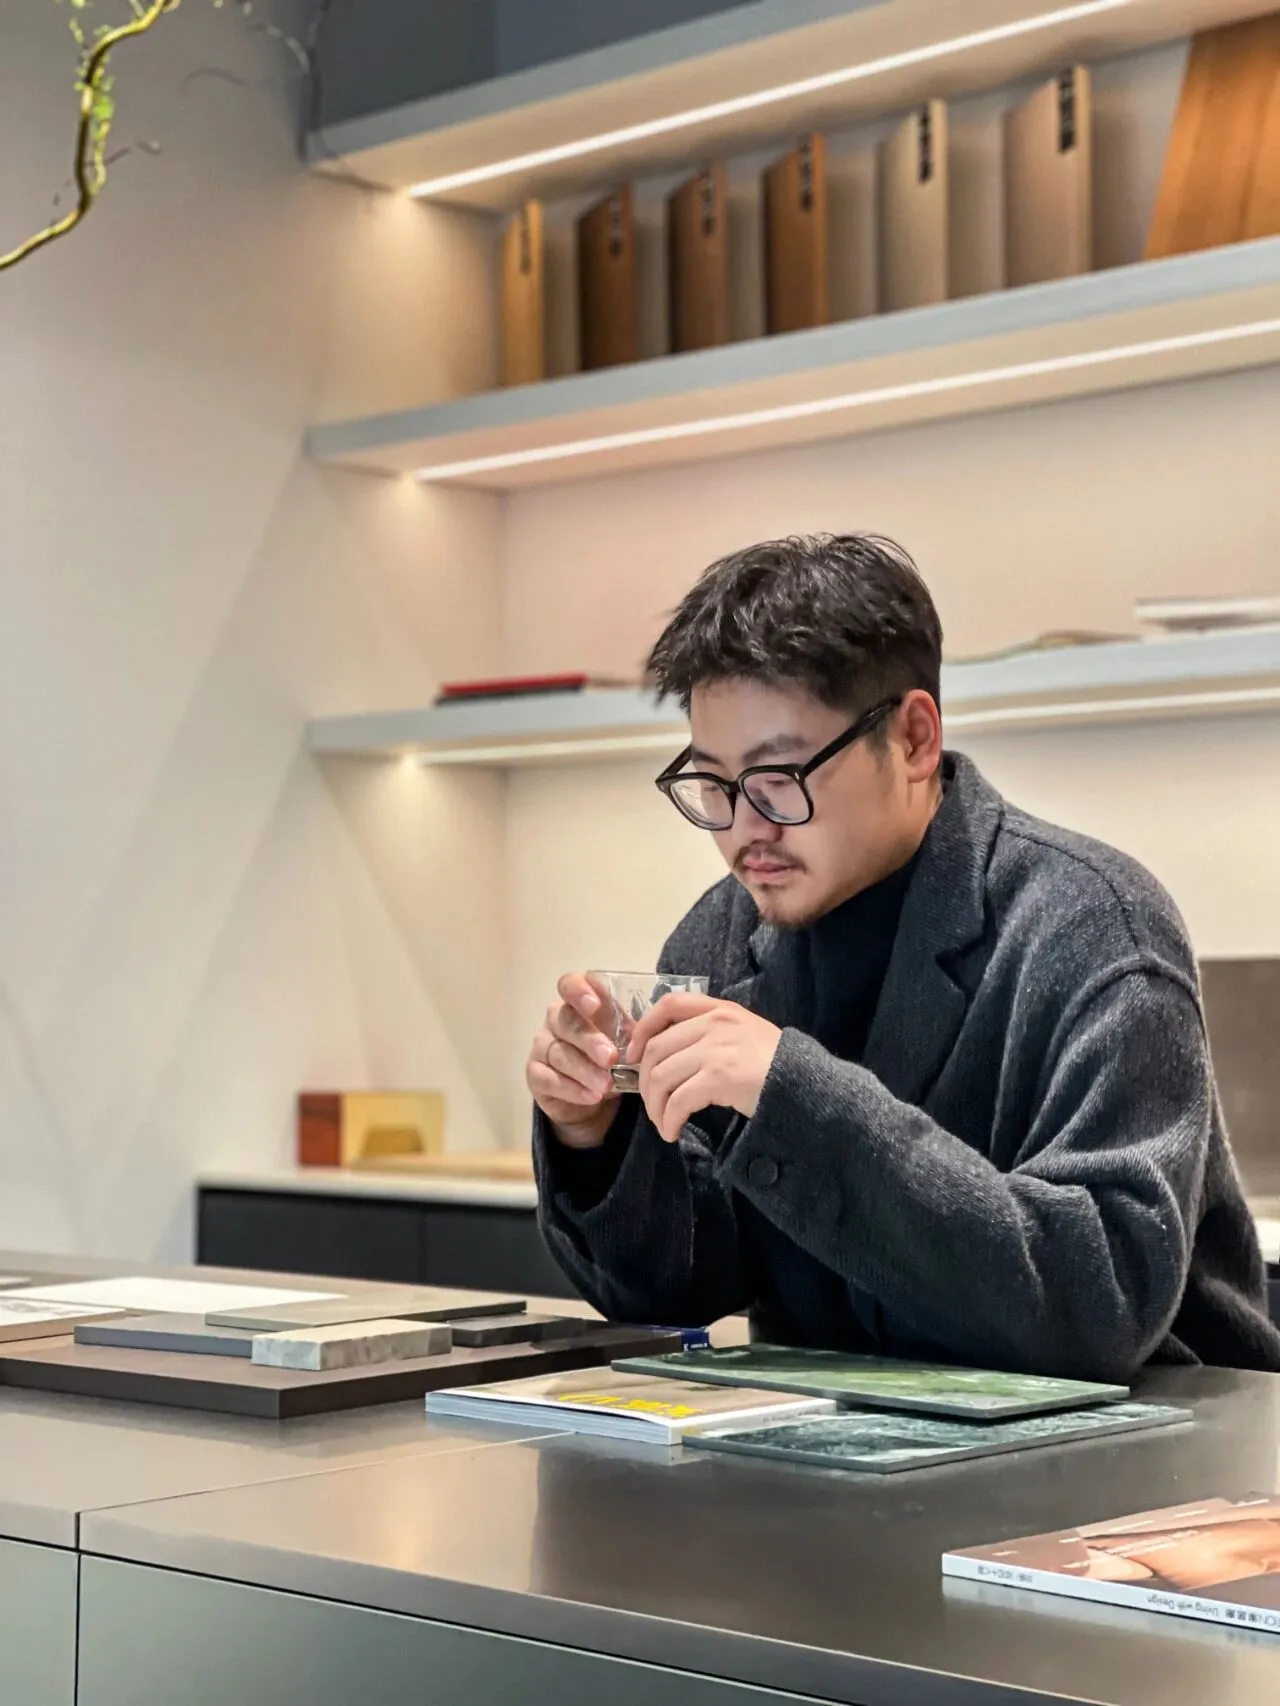
鲁文胜北京柏文空间设计创始人及创作总监,杰出青年设计师代表,IDG国际空间设计大奖金创意奖设计师、(城市)十大居住空间设计师,年度TOP10国际新锐设计师,许多人认为设计关乎风格,在我看来风格是结果,而非起点,我的设计起点永远是人的“习惯”“情绪”以及对“家”最本真的想象,才是我创作的蓝本。因此设计不执著于特定标签,无论是极简,侘寂,还是现代,他们都只是服务于您生活叙事的语言工具。Lu Wensheng Founder & Creative Director of Beijing Bowen Space Design, outstanding representative of young elite designers.Recipient of the Golden Creativity Award at the IDG International Space Design Awards, one of the Top 10 Residential‑Space Designers of the City, and Annual TOP10 International Cutting‑edge Designer. Many people believe design lies in style. From my perspective, style is an outcome rather than a starting point. My design always originates from people’s living habits, emotions, and their most authentic imagination of home — these serve as the blueprint of my creation.Accordingly, I never confine my design to fixed stylistic labels. Minimalism, wabi‑sabi, modernism and other aesthetics are merely linguistic tools that serve the narrative of your