
刘荣禄国际空间设计 | 三亚中交:山海之上的宽幕人生

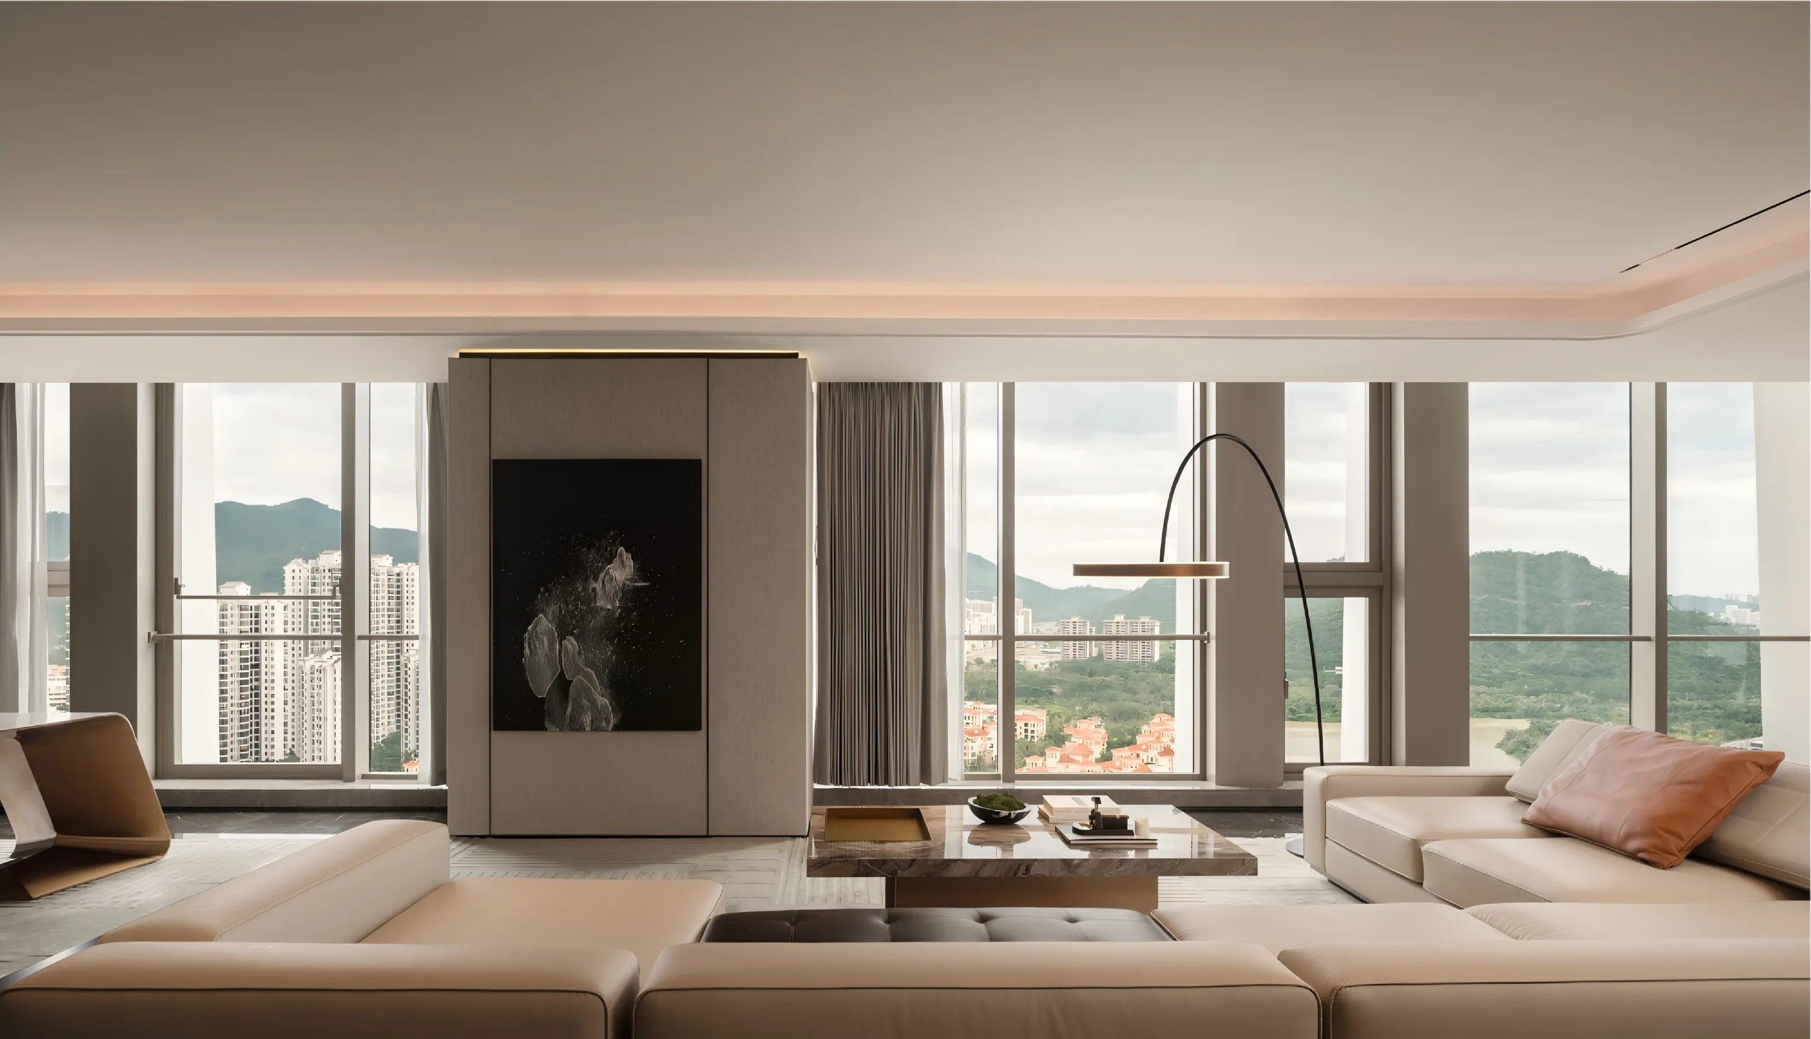
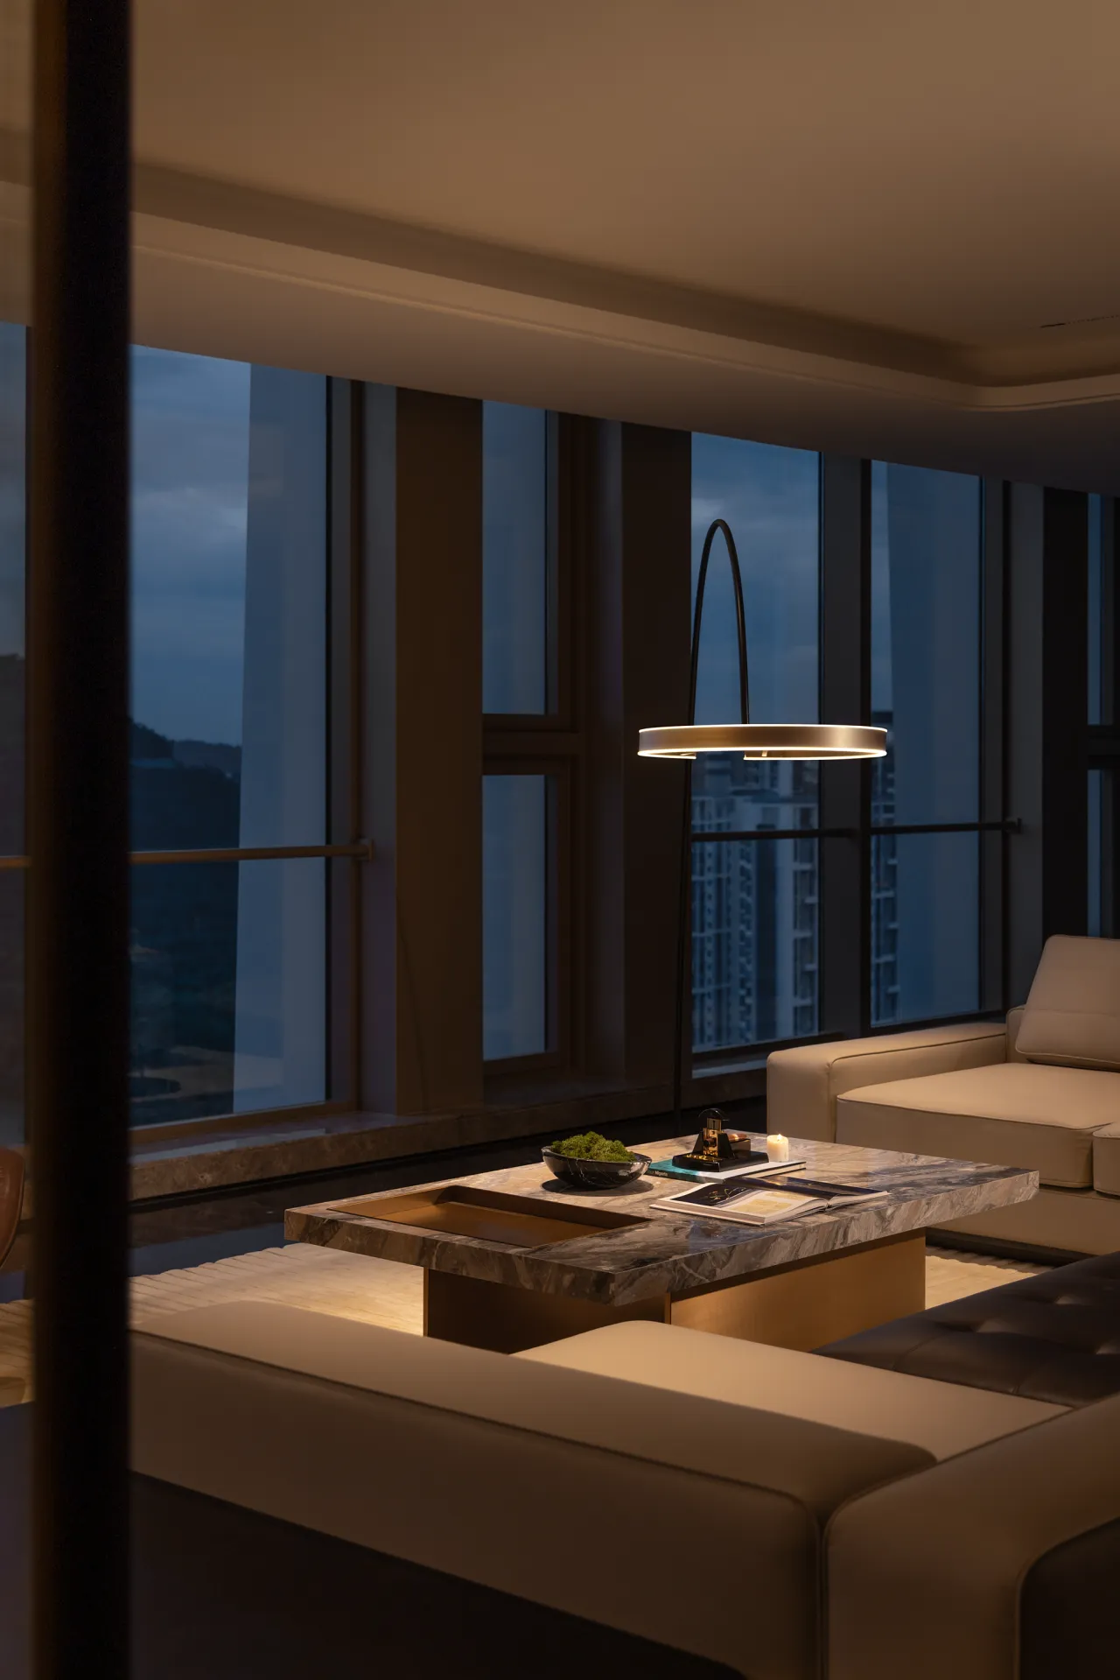
客厅是住宅最开放的空间。宽敞的尺度让光线与空气在室内无界流动。
The living room is the most open space in a residence. Its spacious dimensions allow light and fresh air to flow freely throughout the interior without restraint.
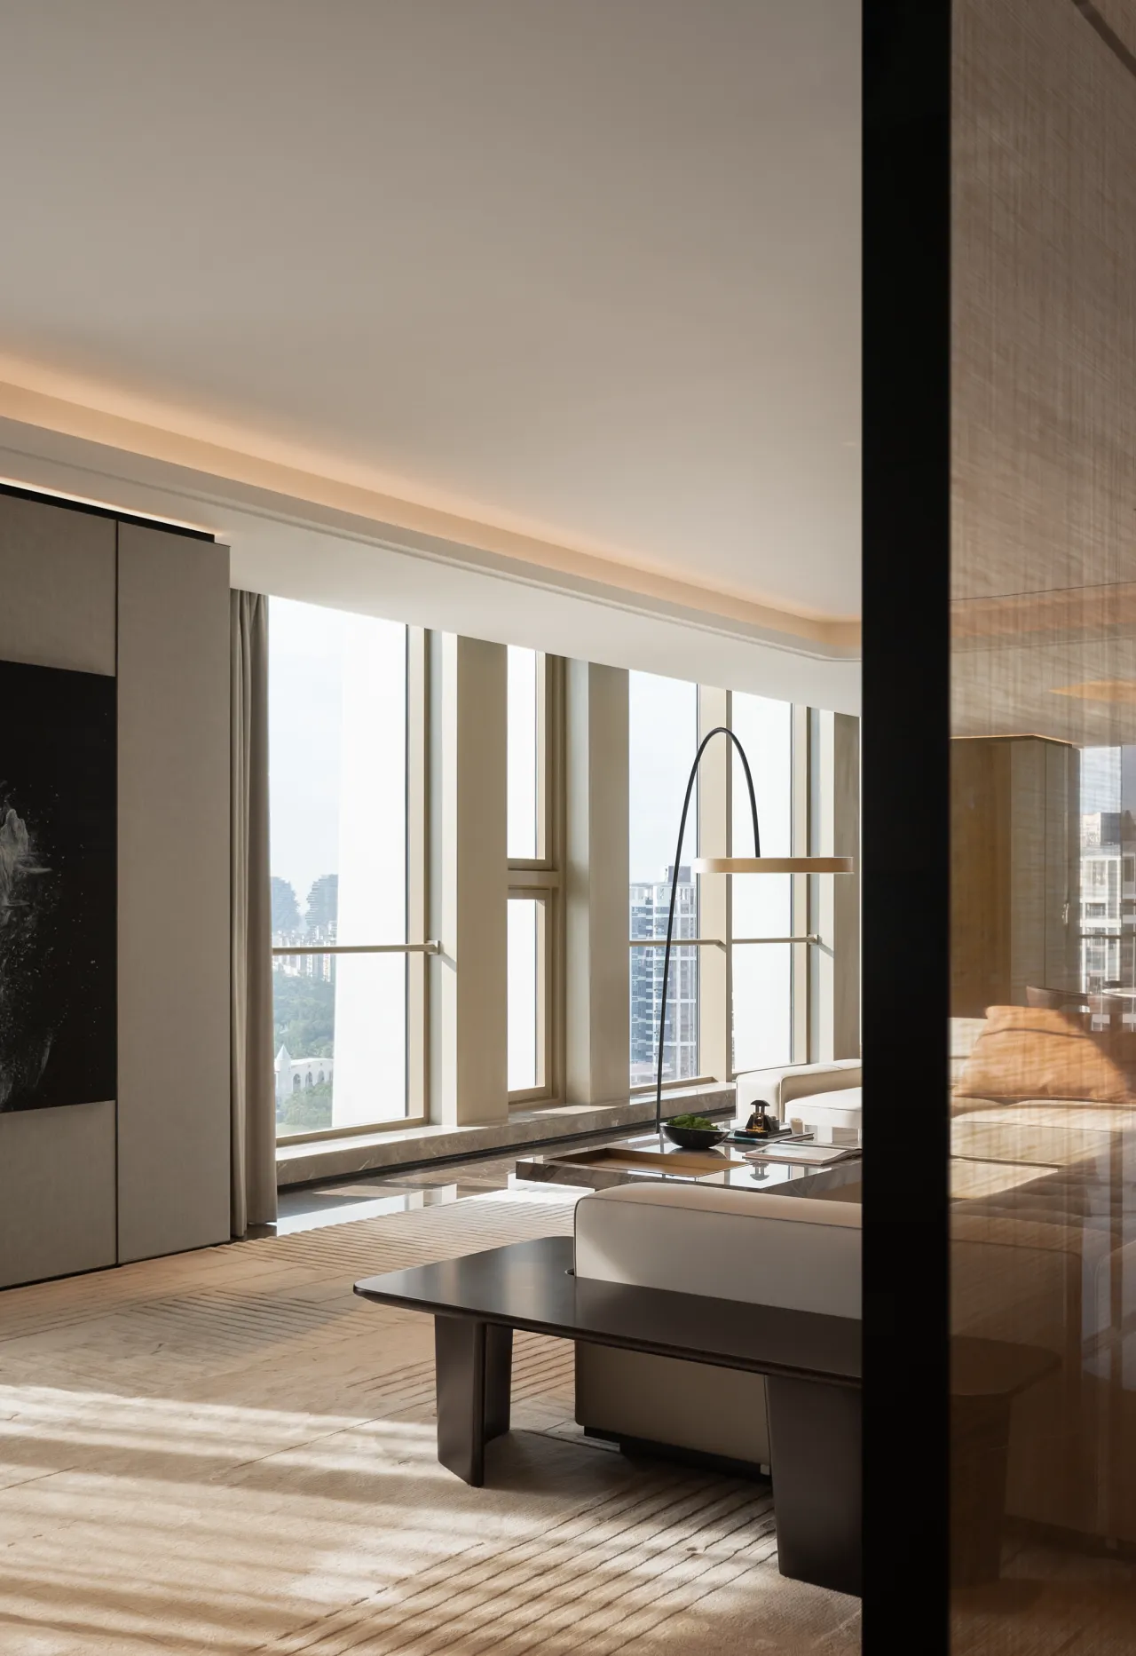
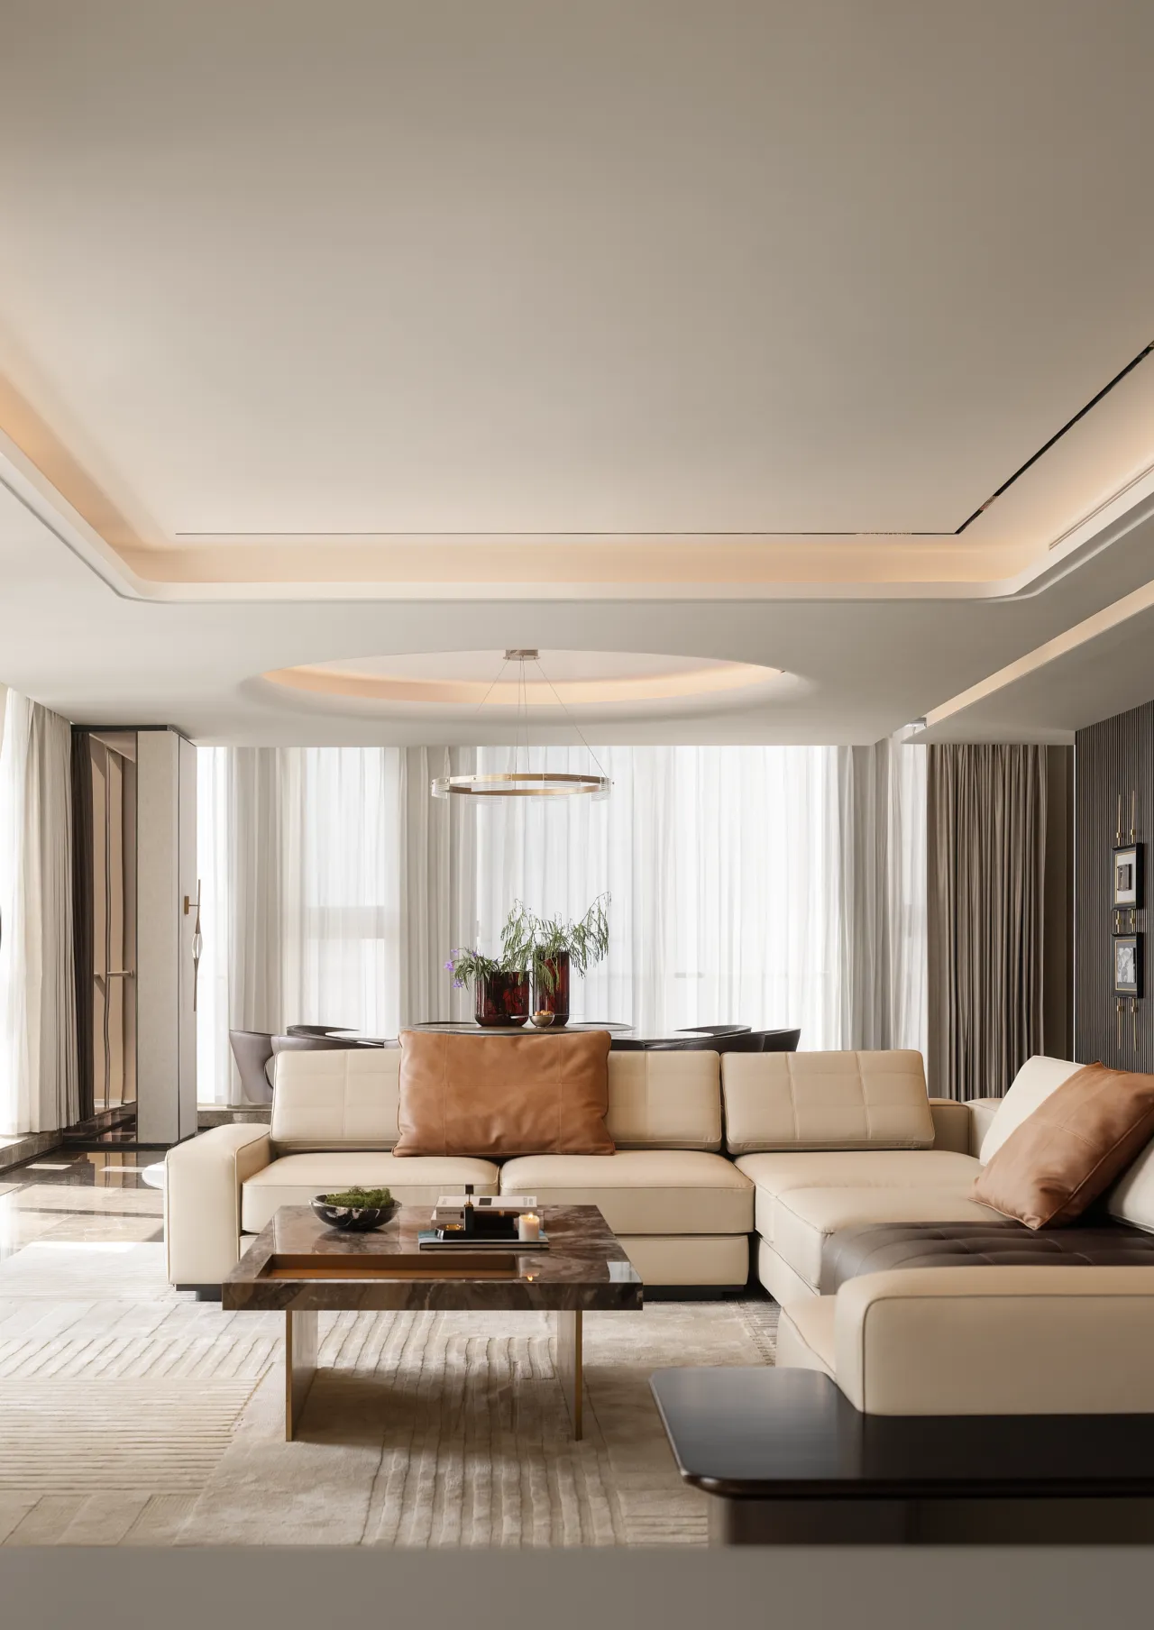
这种“无界”在美学哲学上对应的是一种绝对的自由与包容,同时低矮家具将视觉重心自然延伸至窗外的山海景观。
This sense of boundlessness corresponds to absolute freedom and inclusiveness in aesthetic philosophy. Meanwhile, low-profile furniture naturally extends the visual focus to the mountains and seas outside the window.
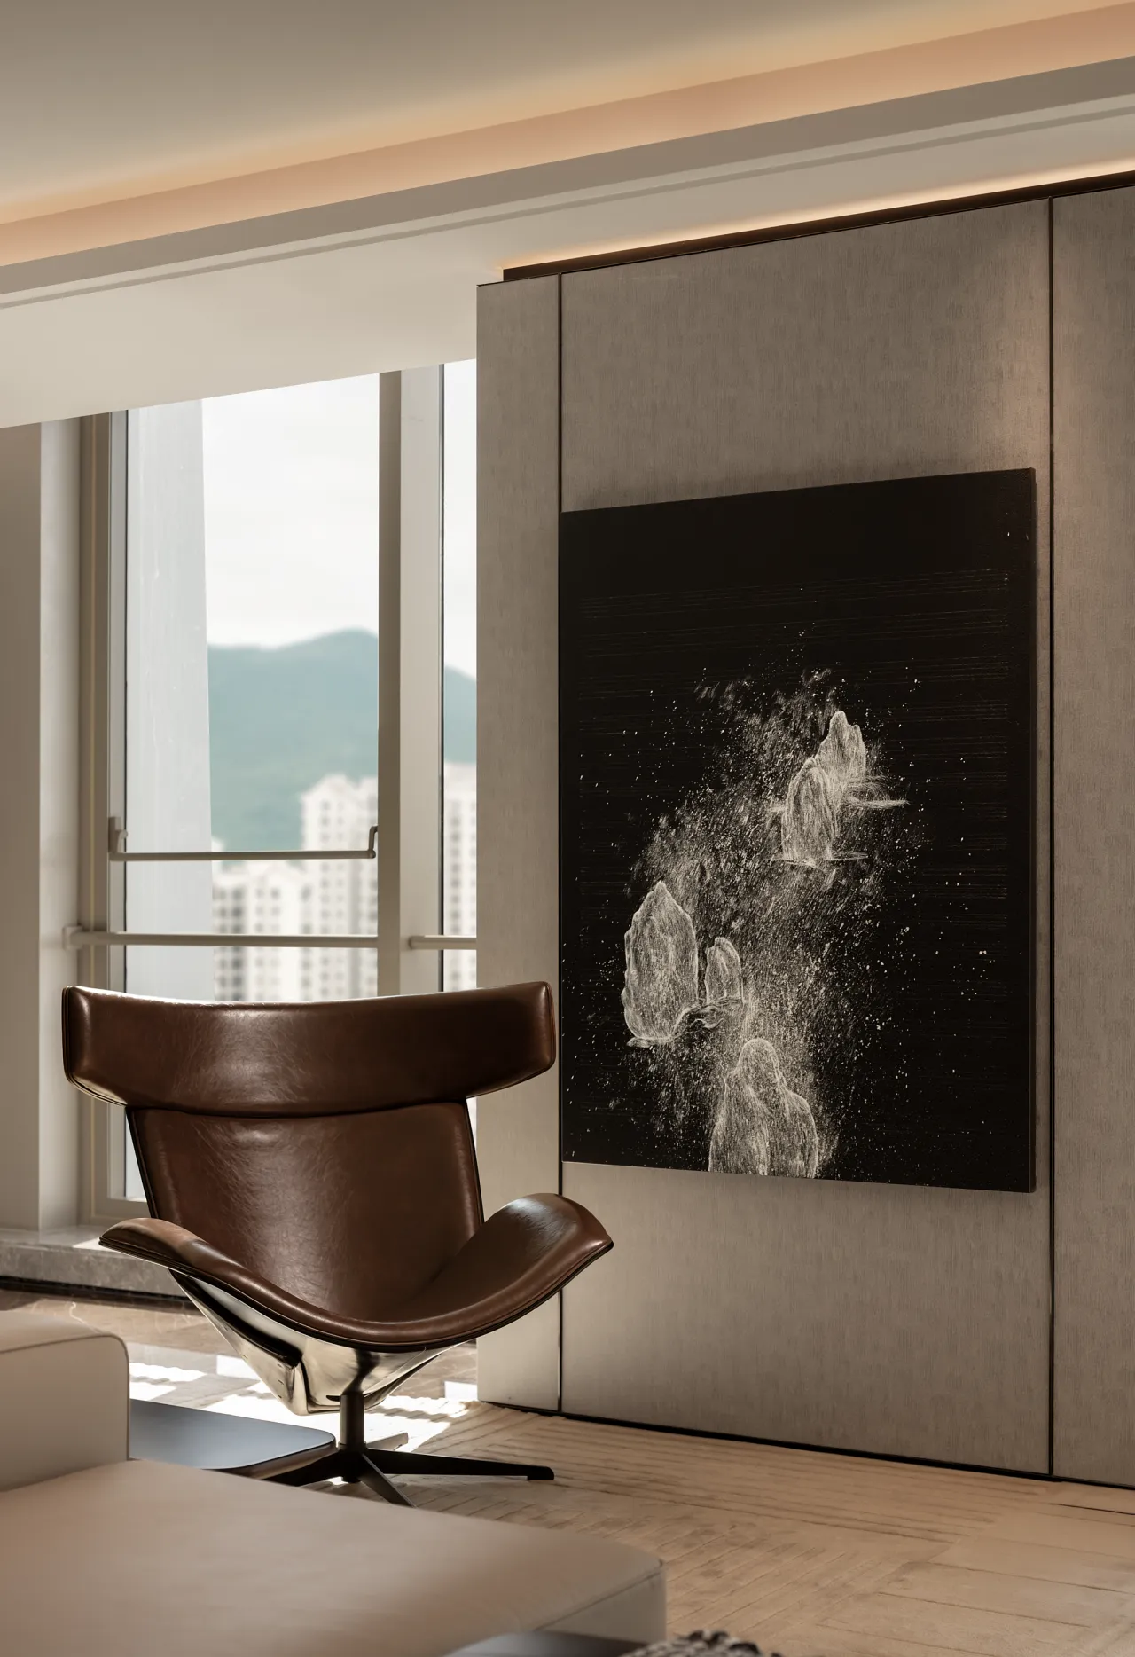
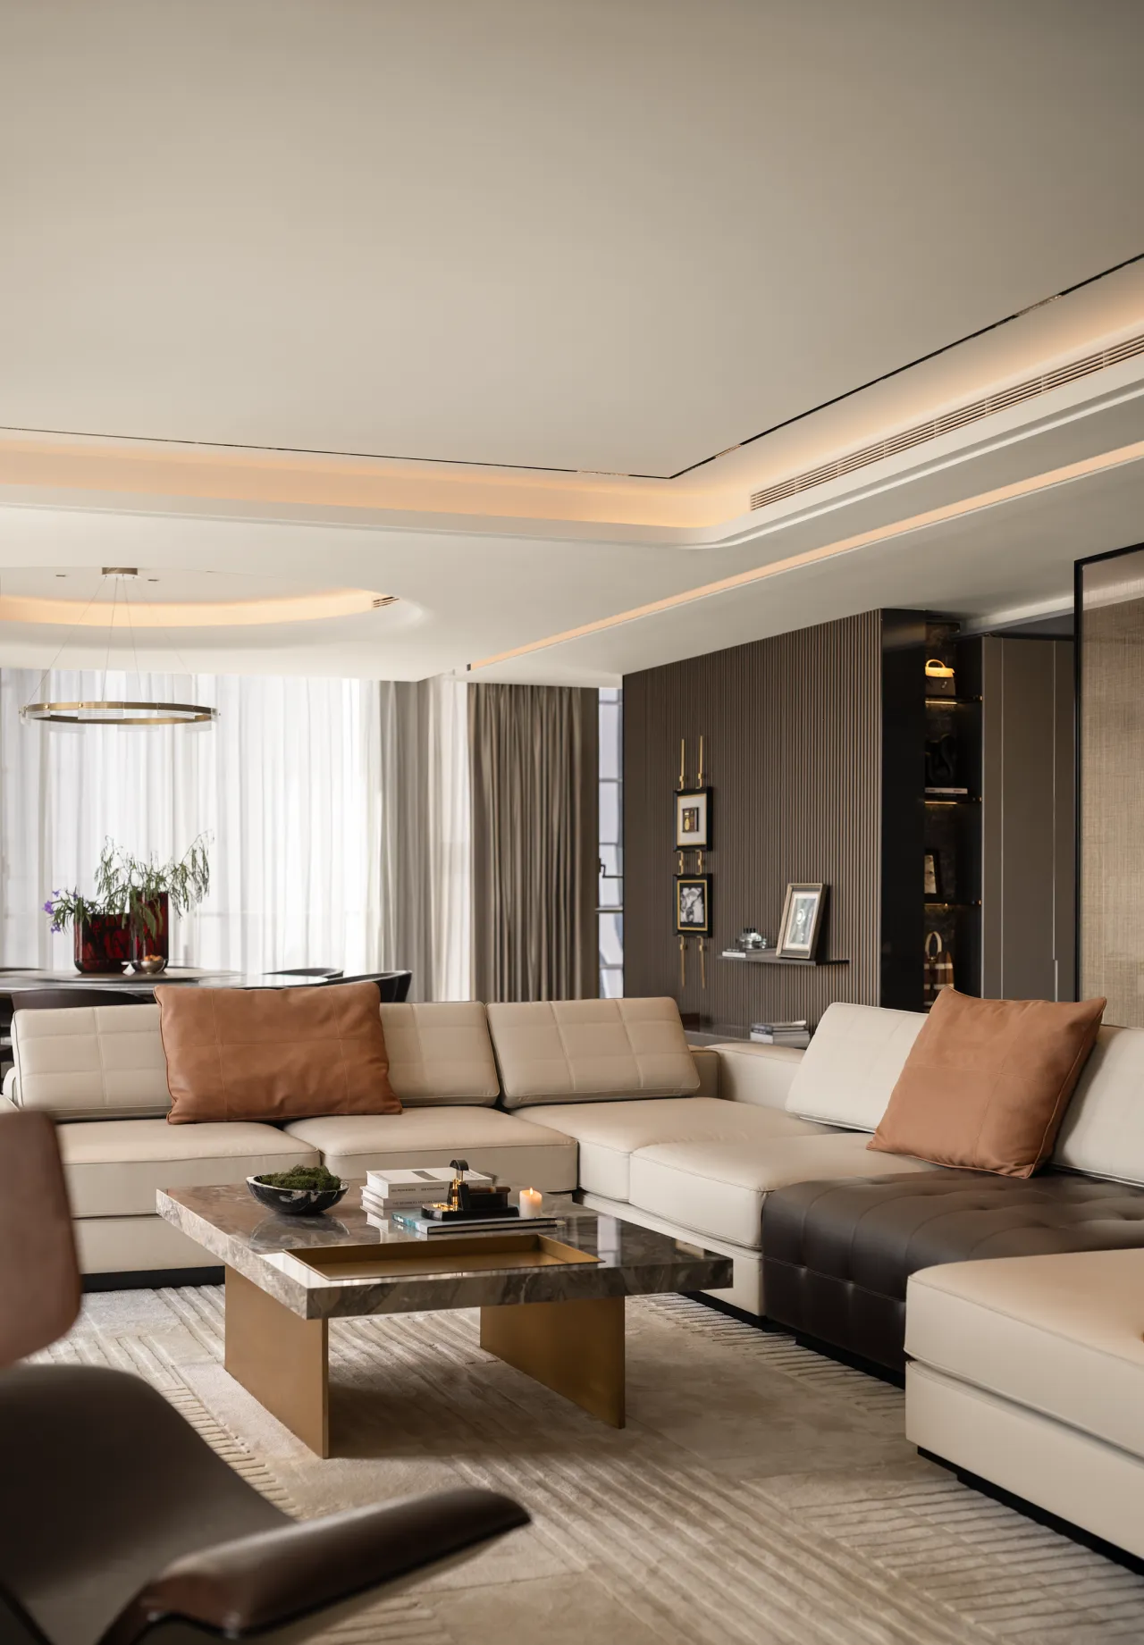
柔软的织物沙发与弯曲木椅,在简洁的几何空间中形成温润质感碰撞。
Soft fabric sofas and curved wooden chairs create a gentle texture contrast within the minimalist geometric space.
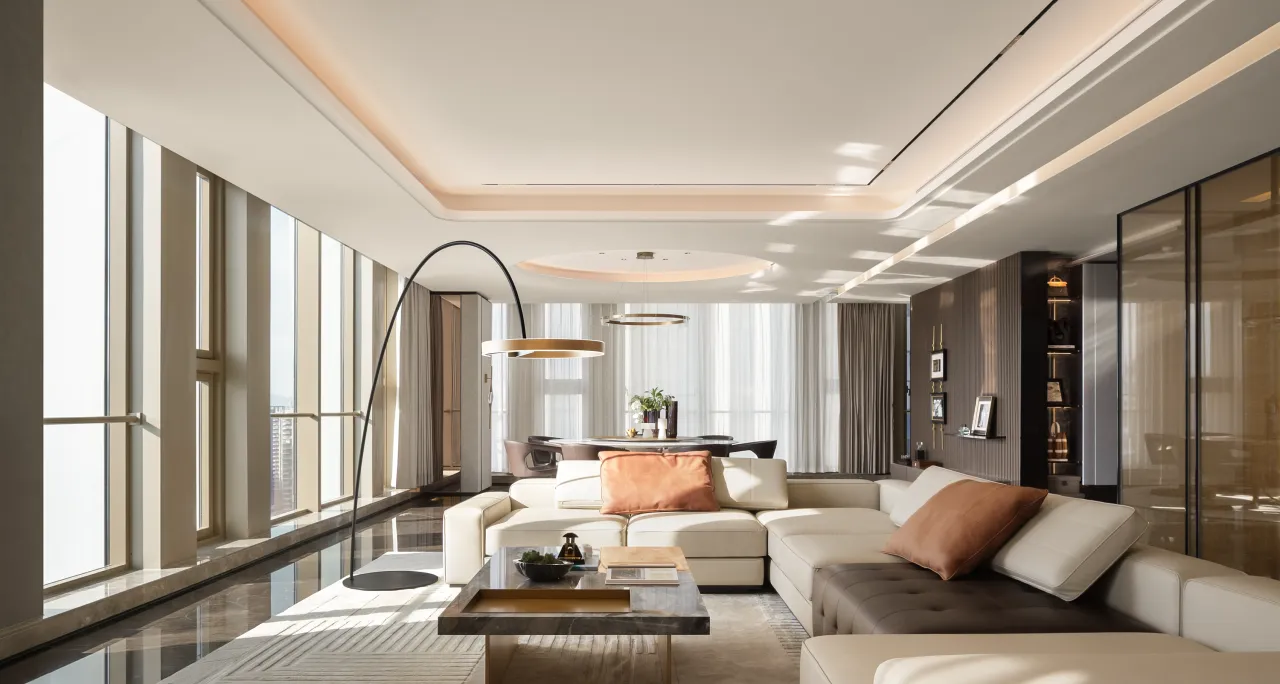
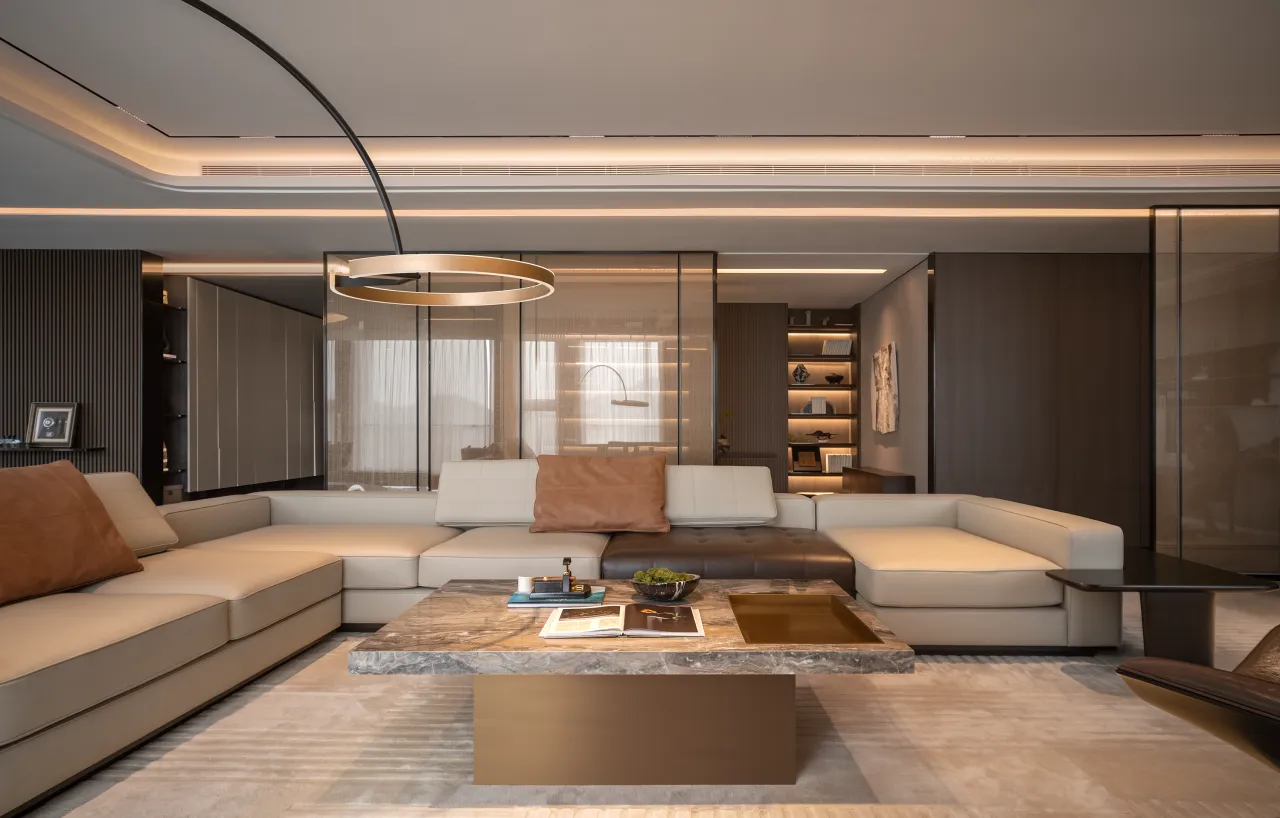
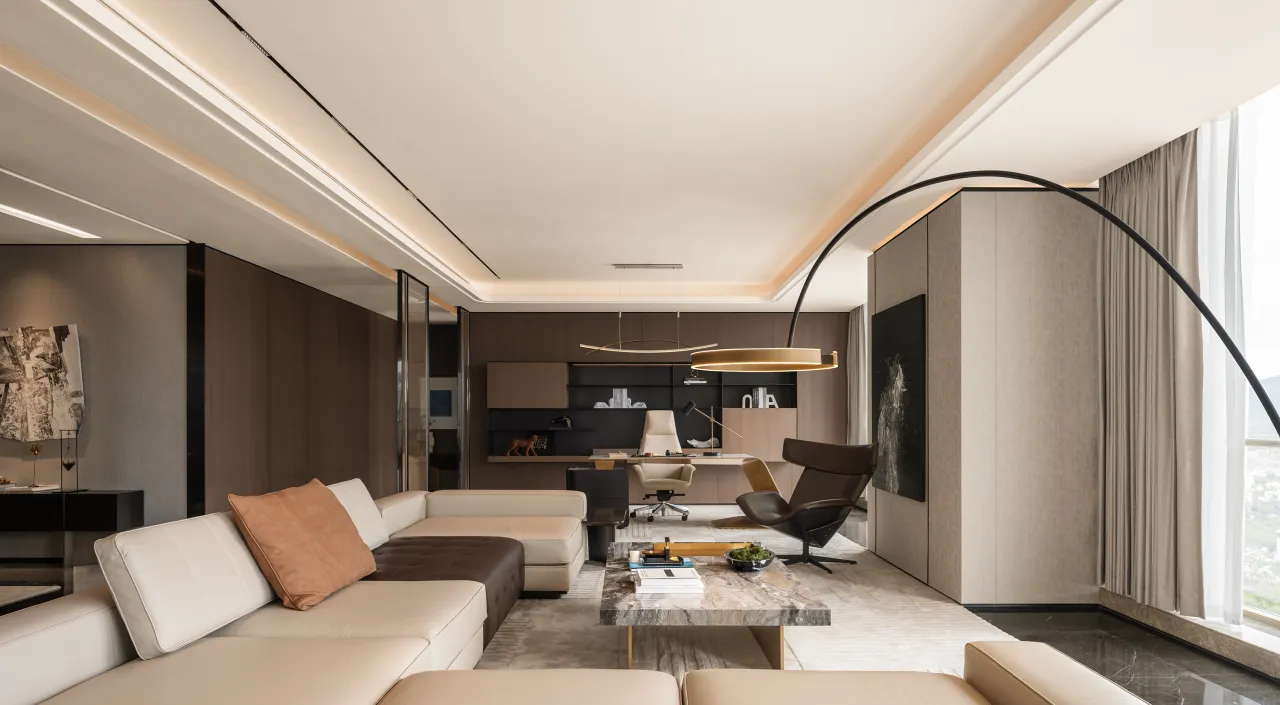
理性规整的空间秩序之上,糅合柔和肌理,在利落格调与居家舒适之间达成平衡,赋予空间松弛温润的生活温度。
Upon the rational and well-organized spatial order, soft textures are integrated, striking a balance between sleek elegance and home comfort, and endowing the space with a relaxed, warm living ambiance.
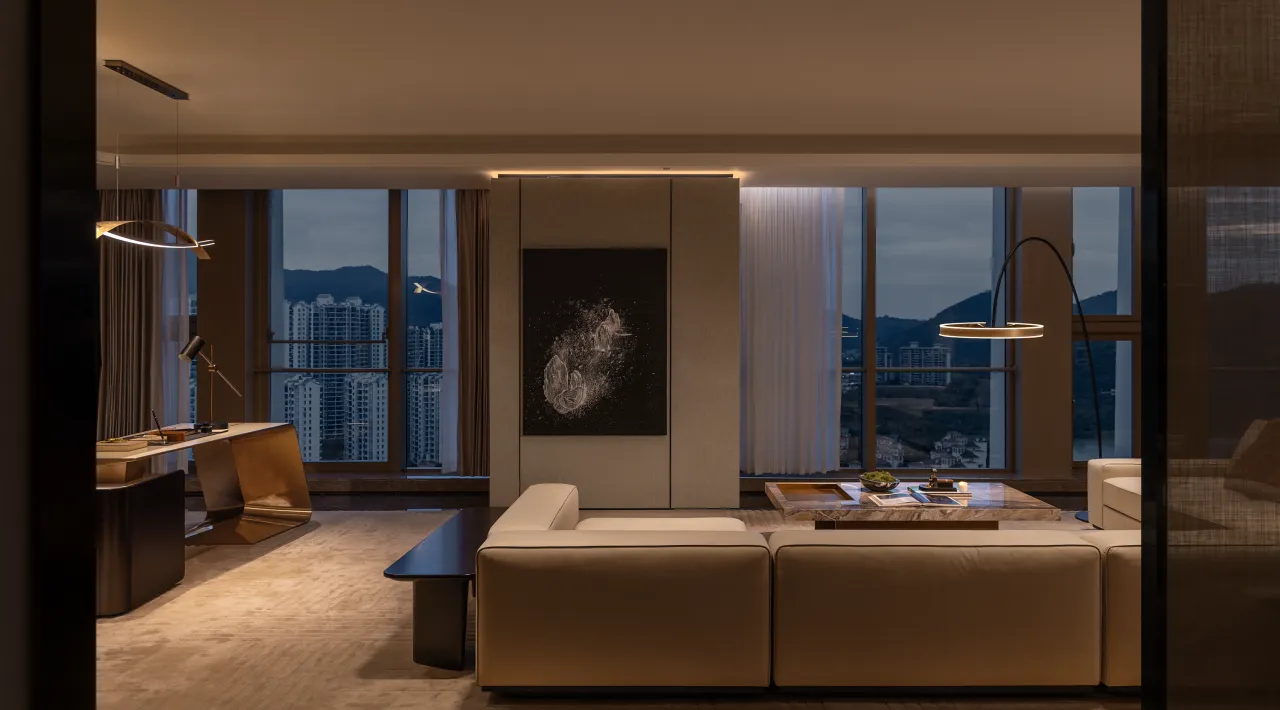
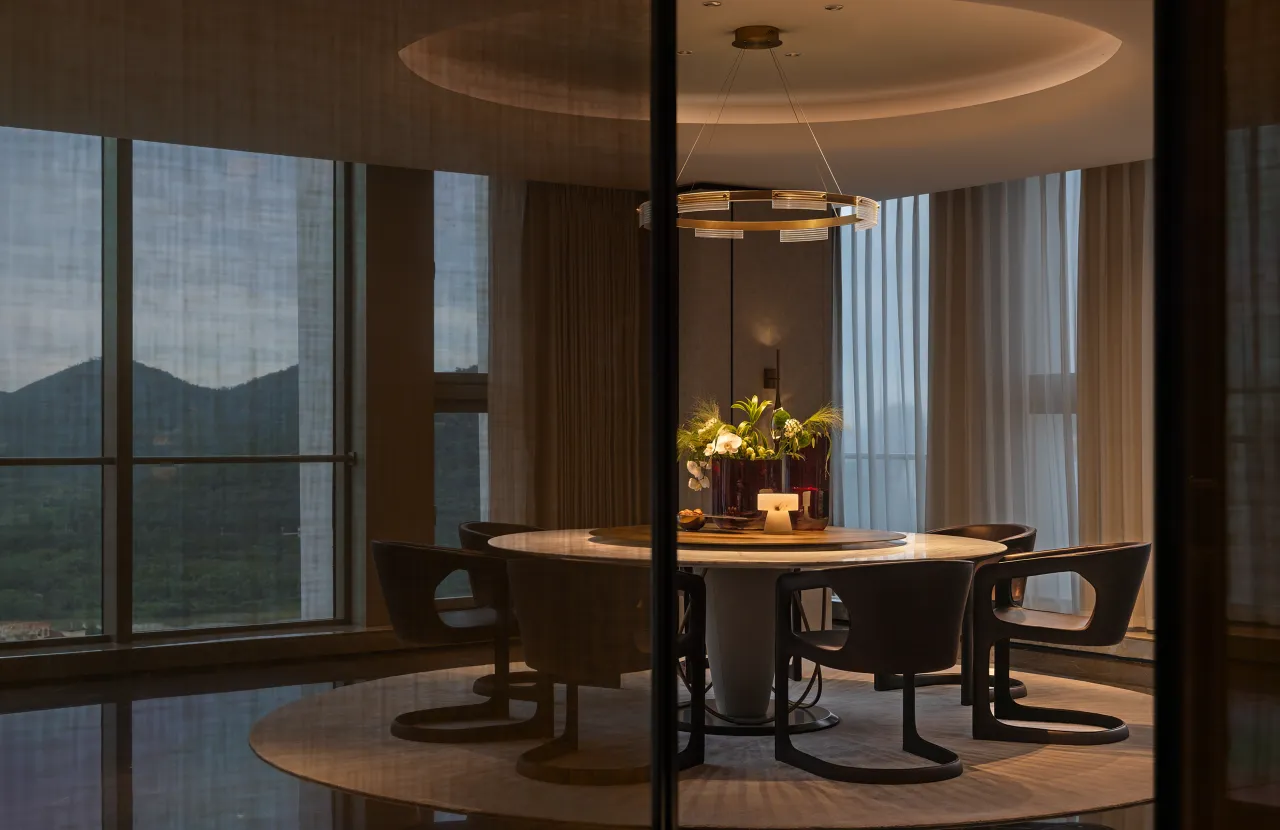
餐厅凭借开阔尺度,构筑家庭生活核心场域。270度环幕落地窗定格山海的宁静与城市的繁华,将自然景致与都会烟火尽数纳入纳入日常光景。
Boasting ample space, the dining room serves as the core area for family life. Its 270° panoramic floor-to-ceiling windows frame serene mountains and seas as well as bustling urban views, blending natural scenery and city vitality into daily life.
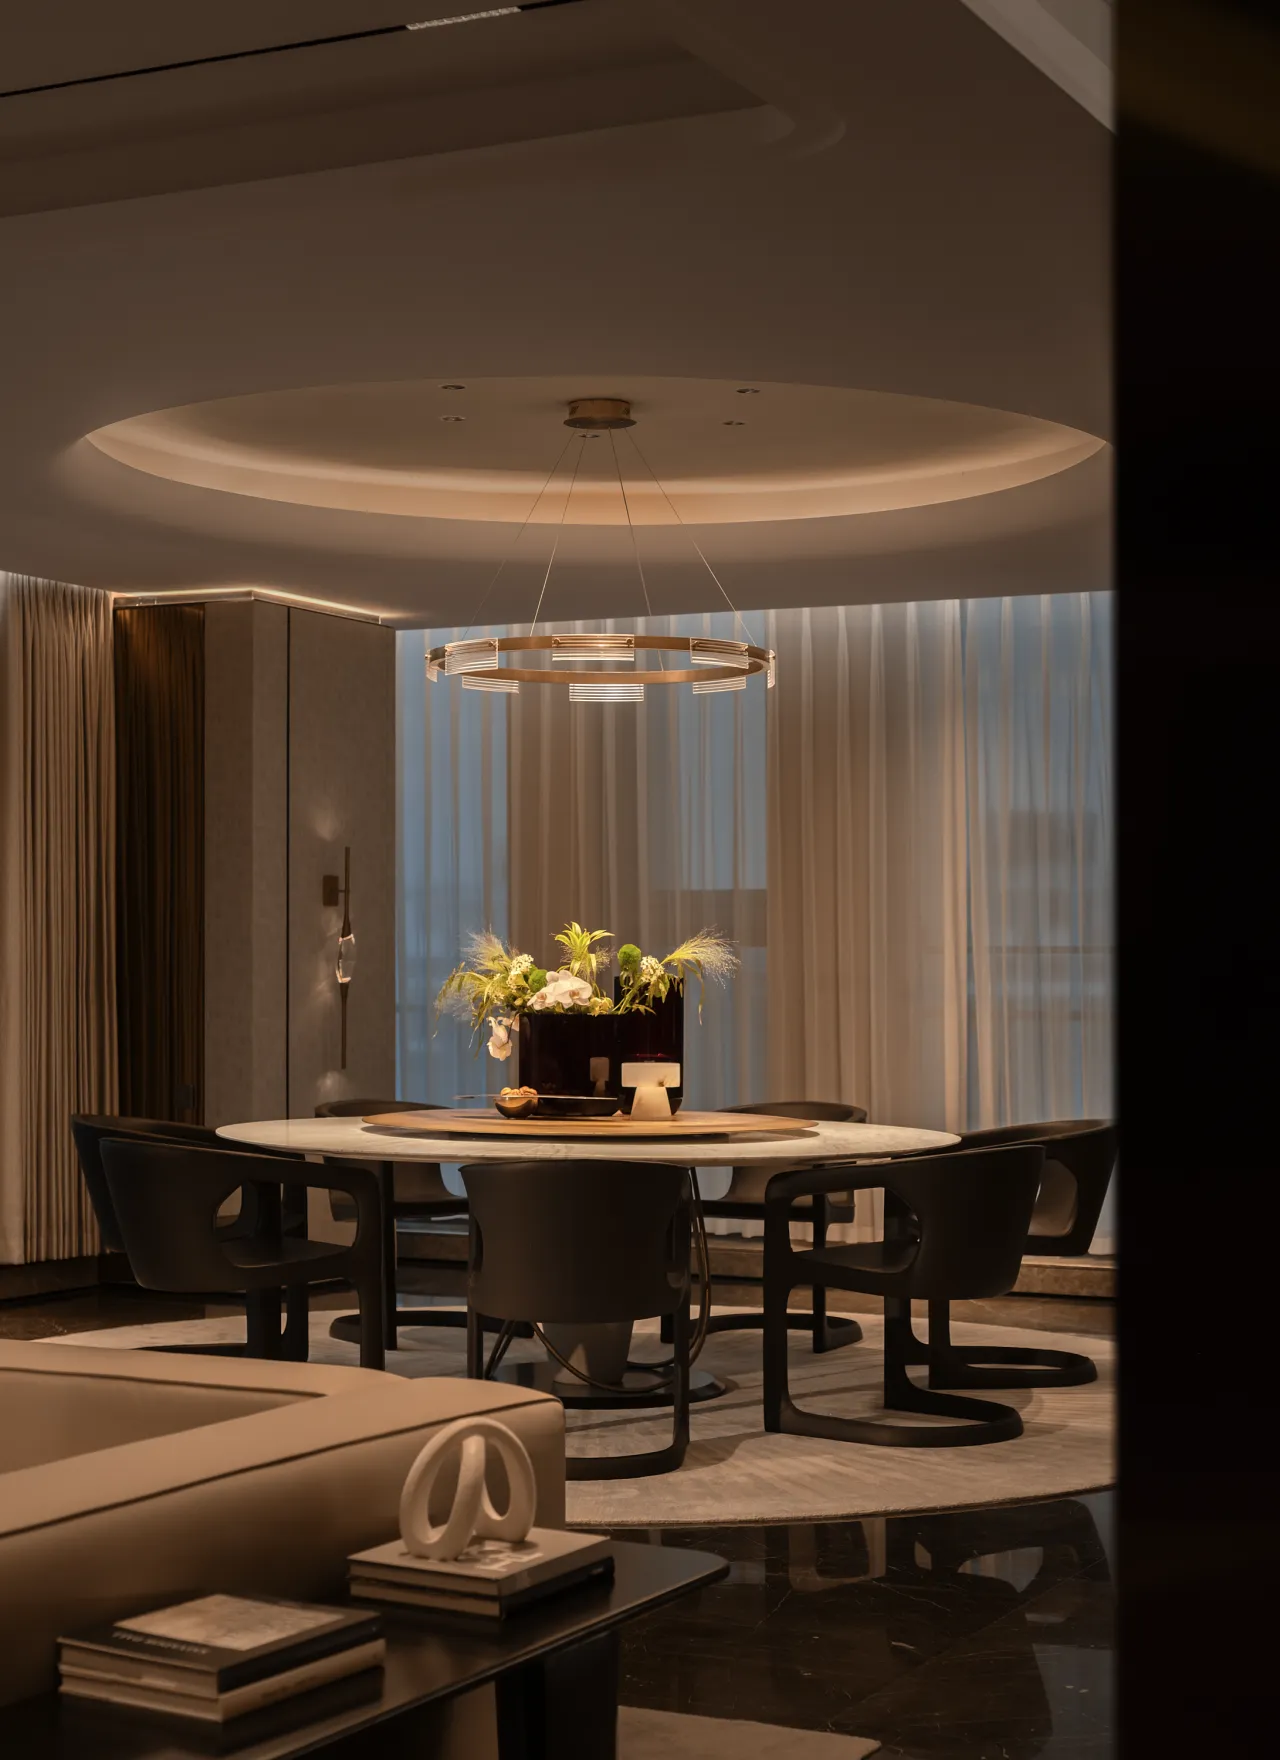
设计上克制地使用了做旧的金属、温润的木质与带有天然纹理的石材,通过这些自然界原生材质的厚度,去营造一种低调内敛的“隐奢感”。
The design adopts restrained use of aged metal, warm wood and naturally textured stone. Leveraging the profound charm of these original natural materials, it creates a low-key and understated sense of quiet luxury.
茶室设计以质感细腻的夹丝玻璃半透格栅为核心亮点,朦胧通透的肌理,既延伸空间视野,又巧妙界定功能边界。
The tea room features delicate wired-glass semi-transparent grilles as its core highlight. Their hazy and permeable texture expands spatial vision while subtly defining functional boundaries.
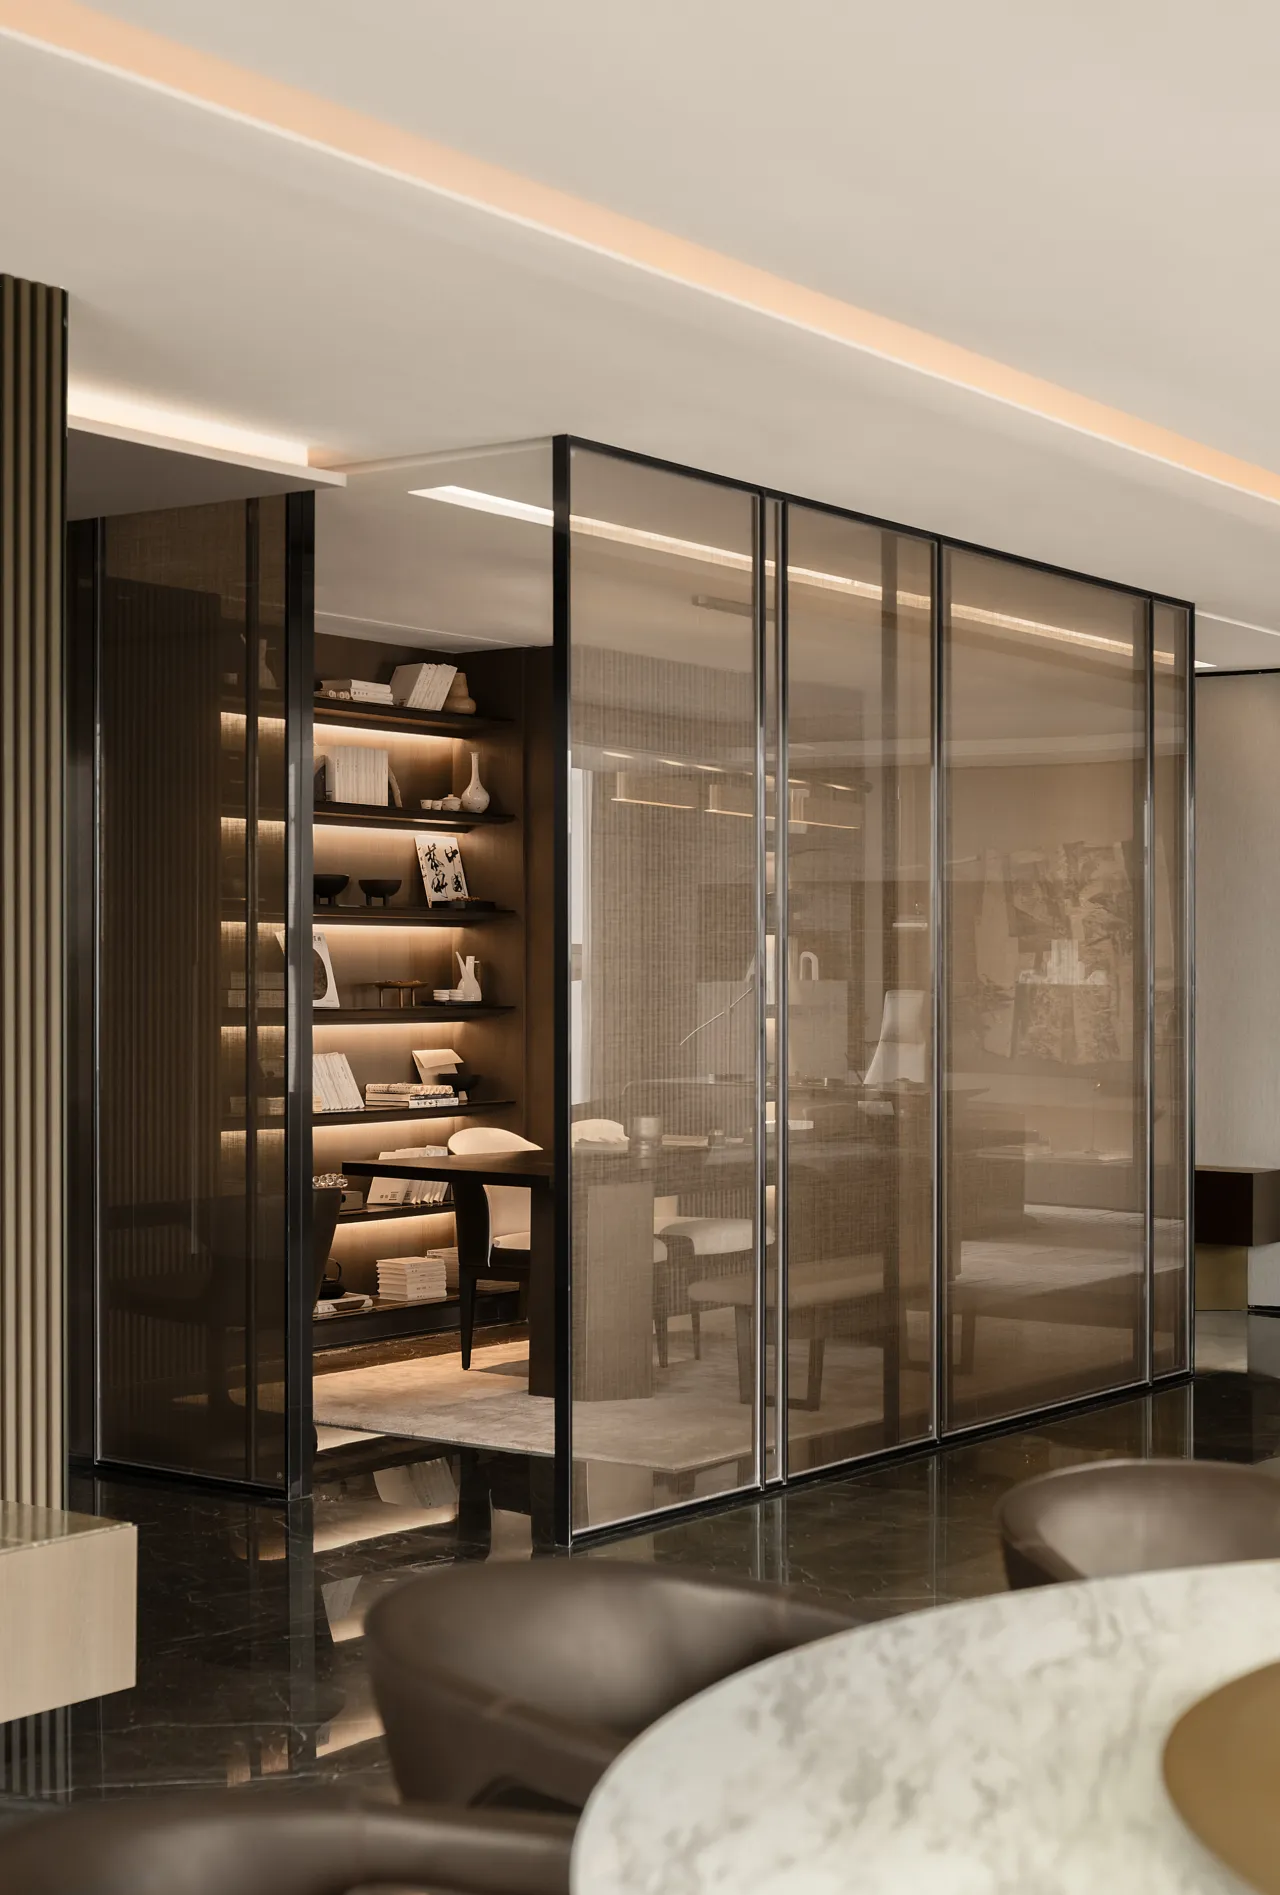
于虚实相生之间,凝练现代居所中关于“边界”的哲学,赋予茶室静谧雅致的东方气韵。
Blending the virtual and the real, it embodies the philosophy of boundaries in modern residences, endowing the tea room with serene and elegant oriental charm.
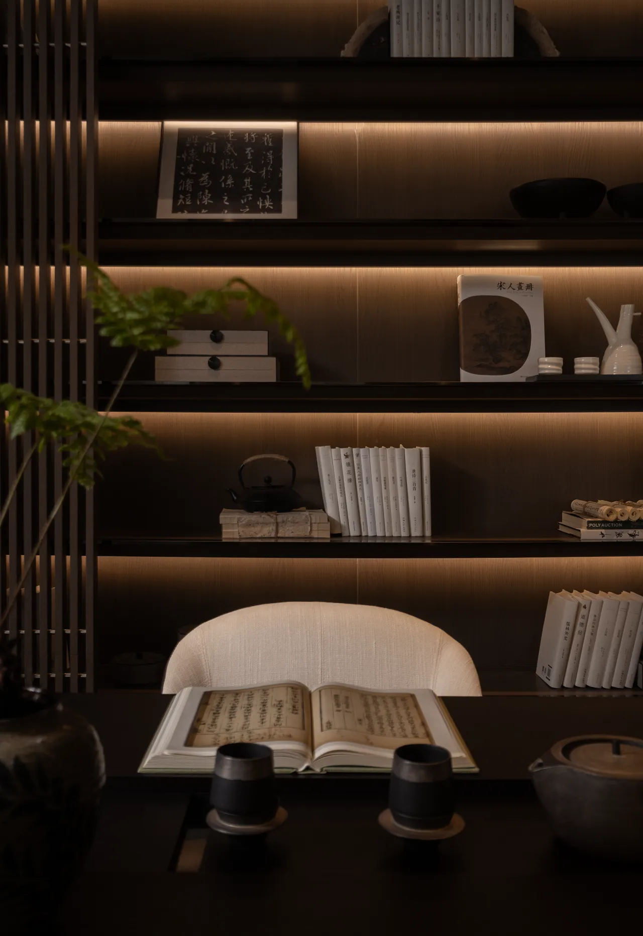
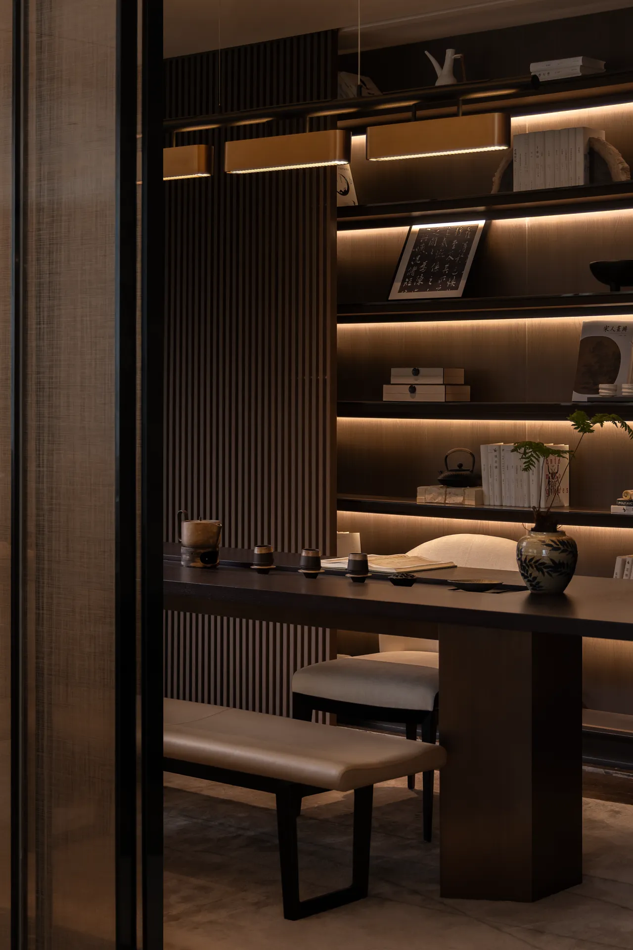
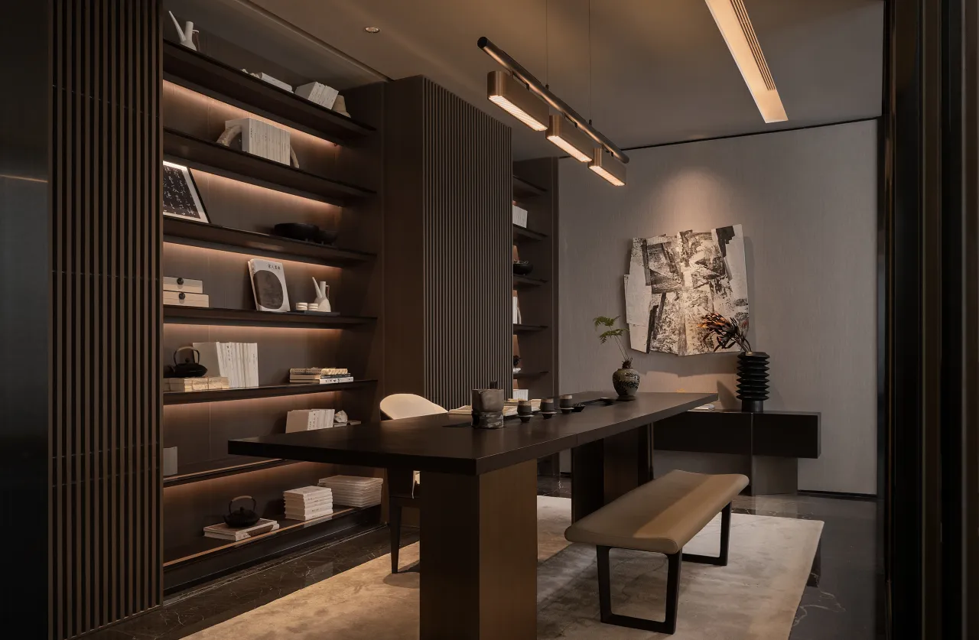
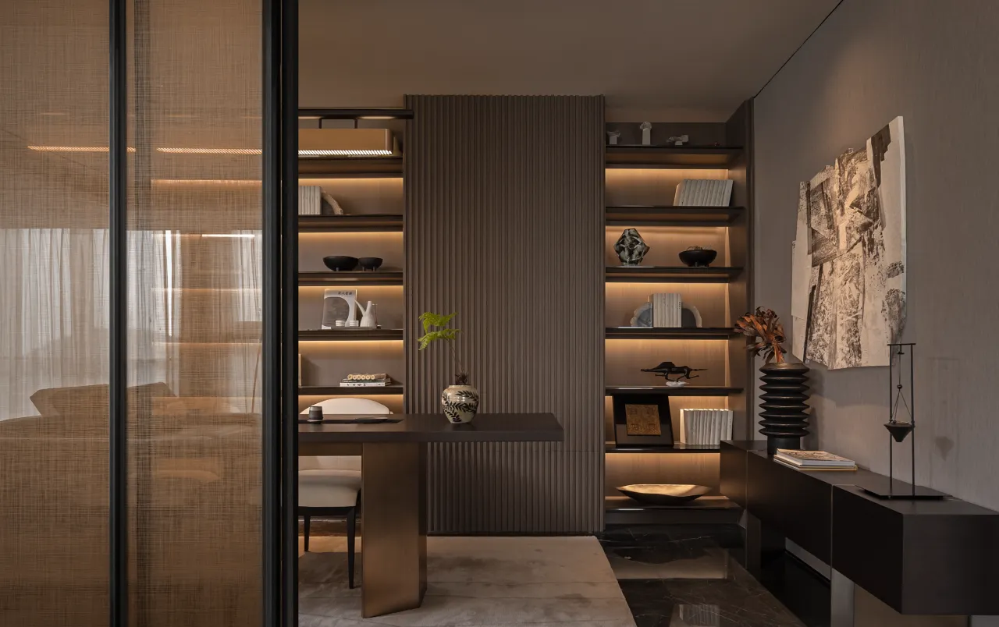
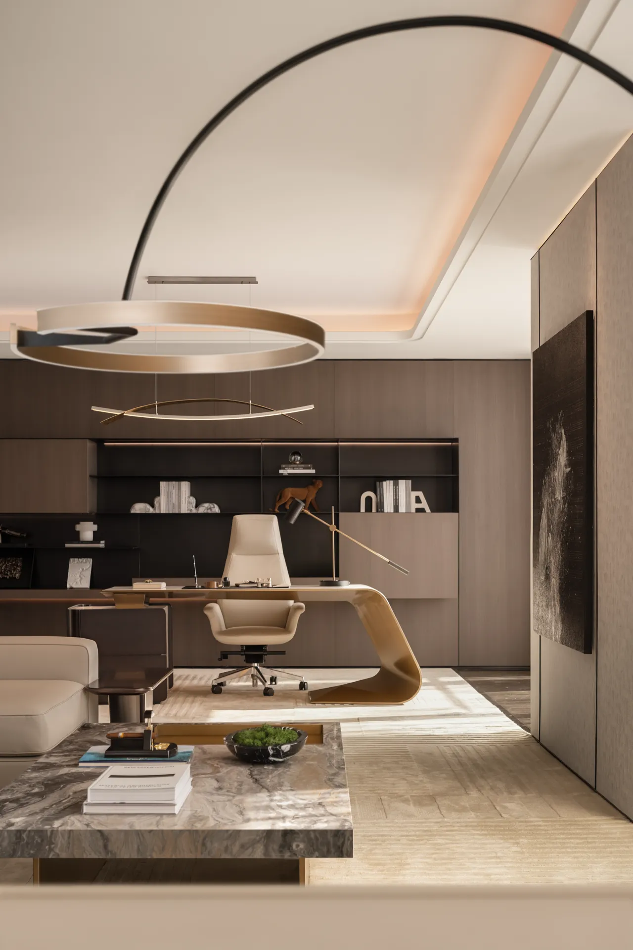
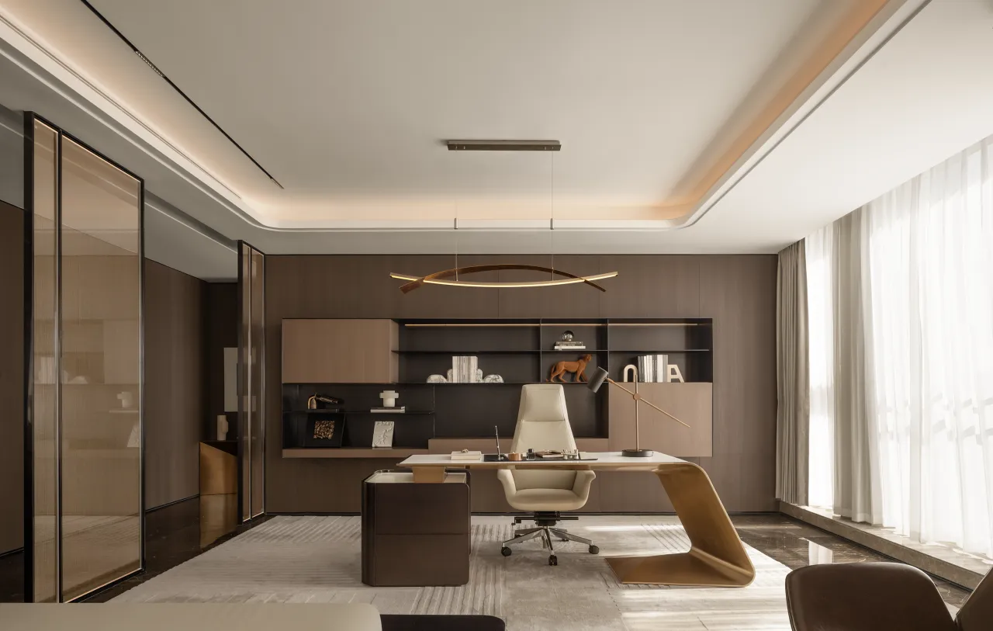
书房整体格局内敛克制,色调沉静,设计上摒弃繁复修饰,以简约纯粹的设计营造沉静氛围。
The study features a restrained layout and calm color palette. Free from elaborate decorations, its minimalist and pure design fosters a tranquil ambiance.
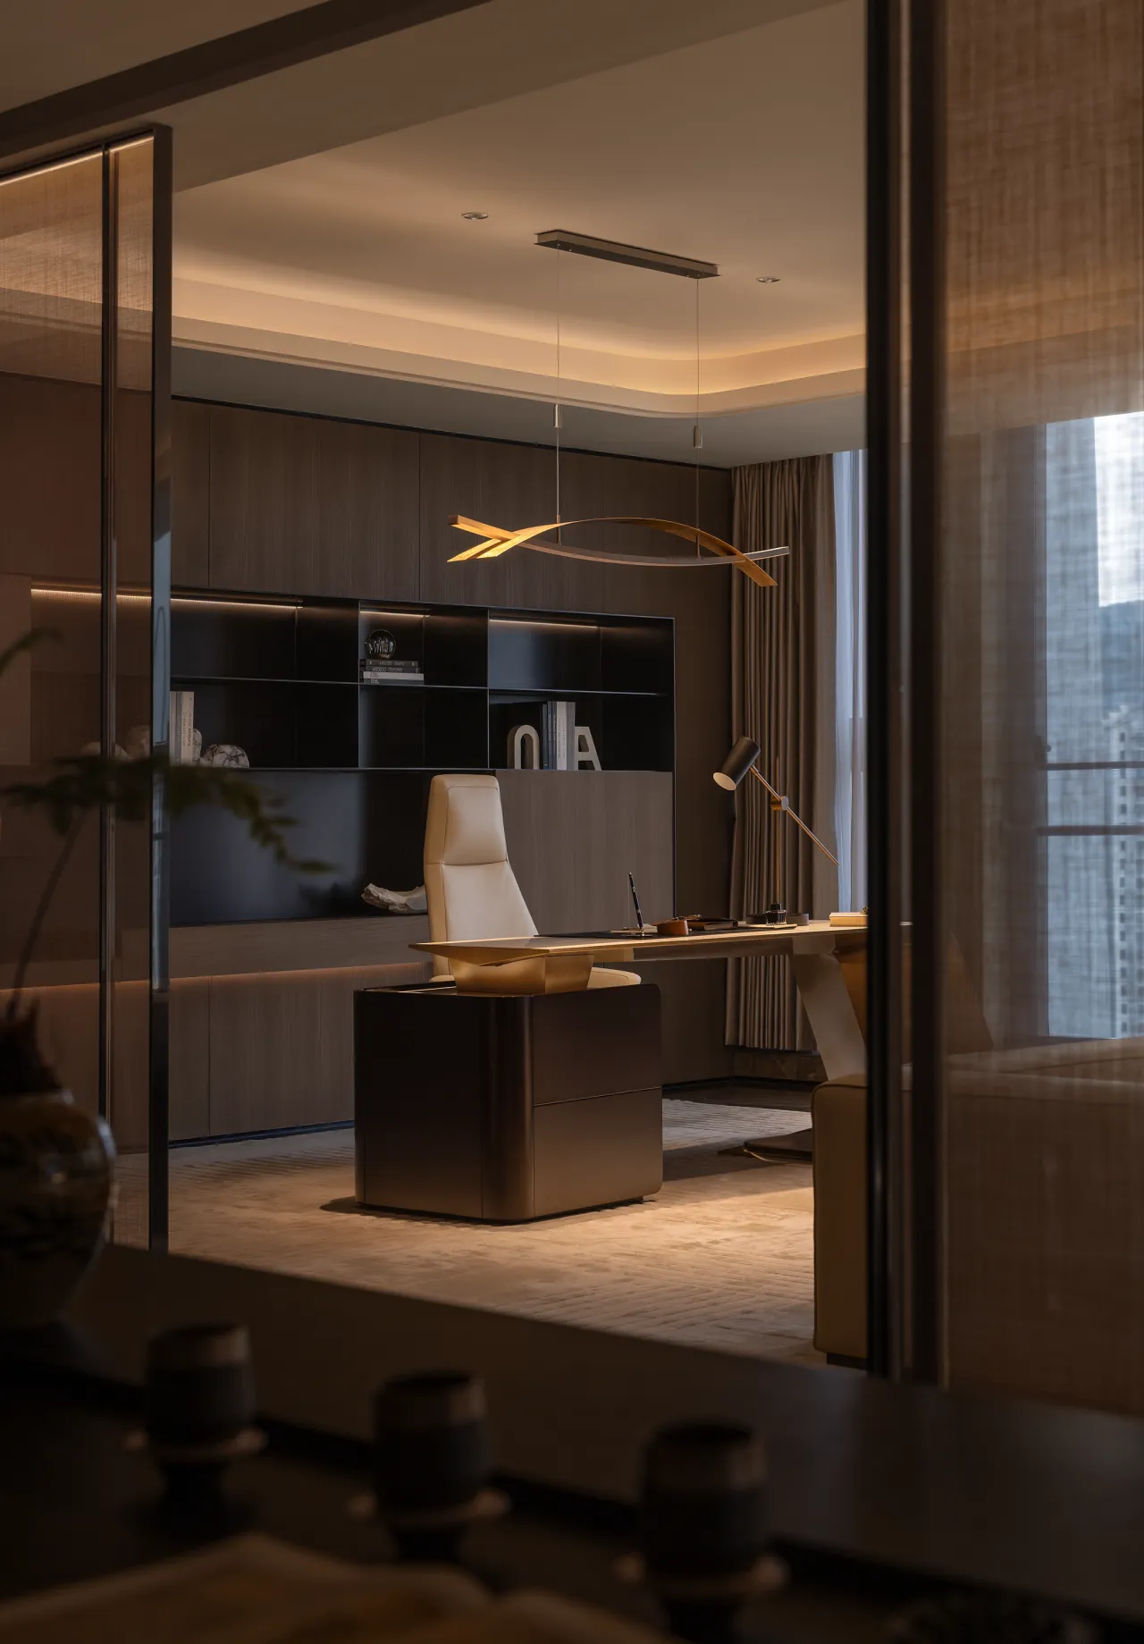
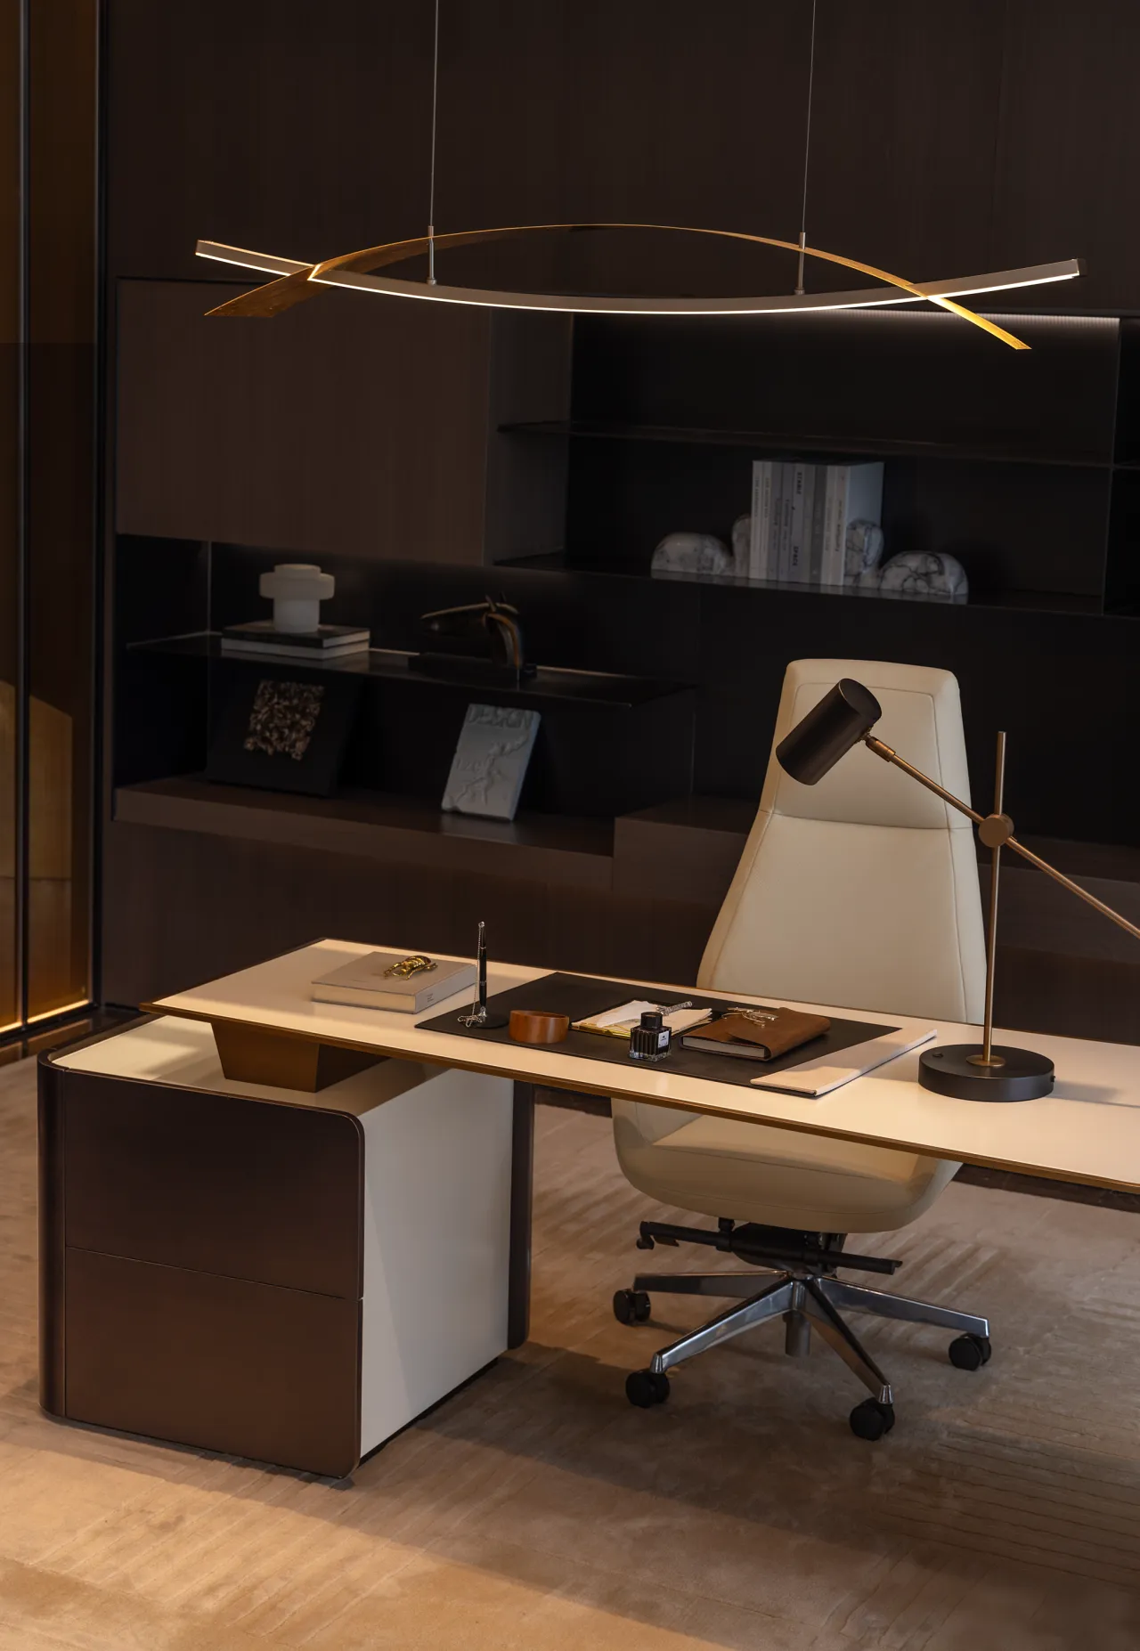
温润木饰面铺叙空间基调,光线柔和漫入,悄然消解外界喧嚣,构筑一方自在静谧的精神一隅。
Warm wood veneer sets the spatial tone. Soft light filters in gently, quietening worldly hustle and bustle, and shaping a peaceful spiritual retreat.
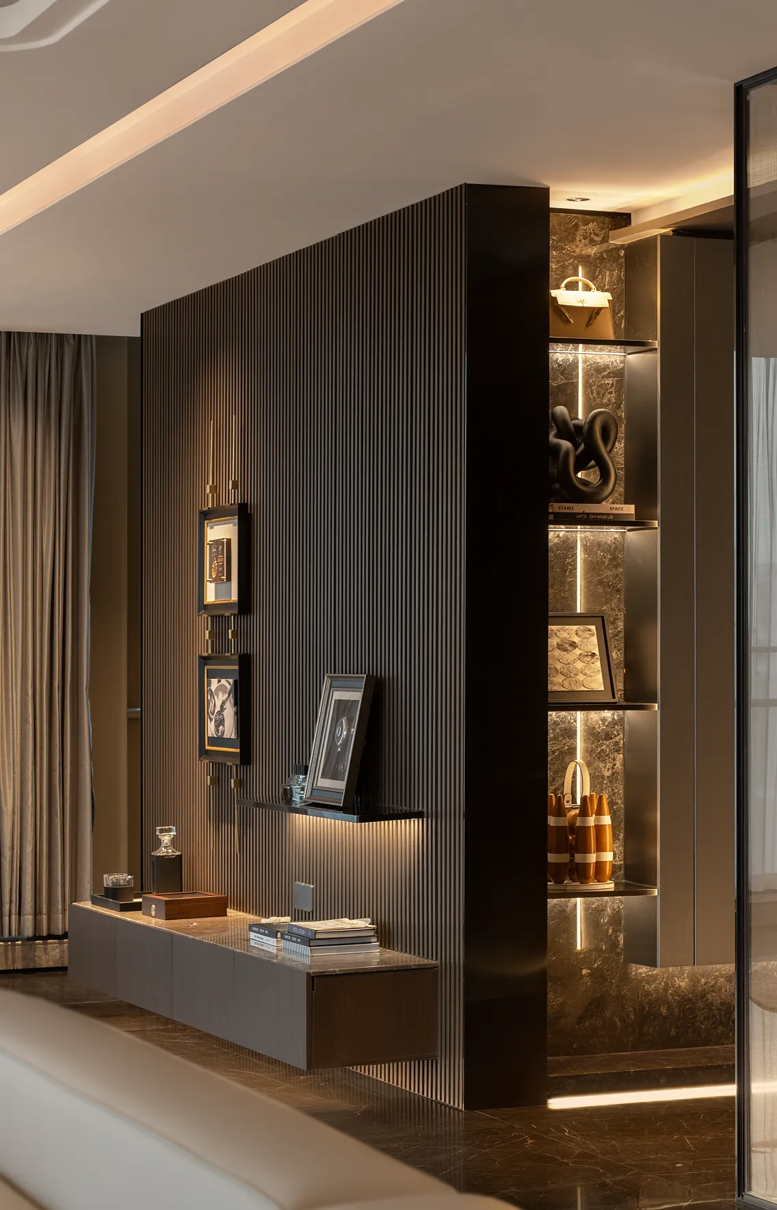
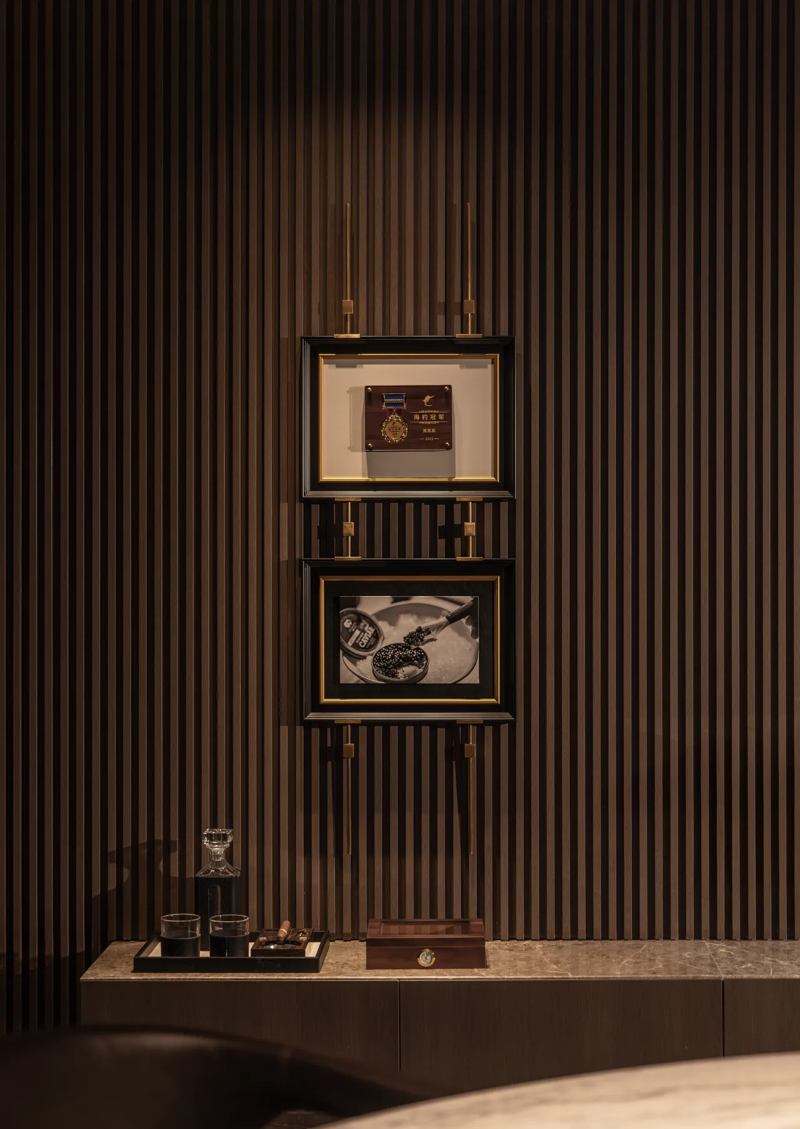
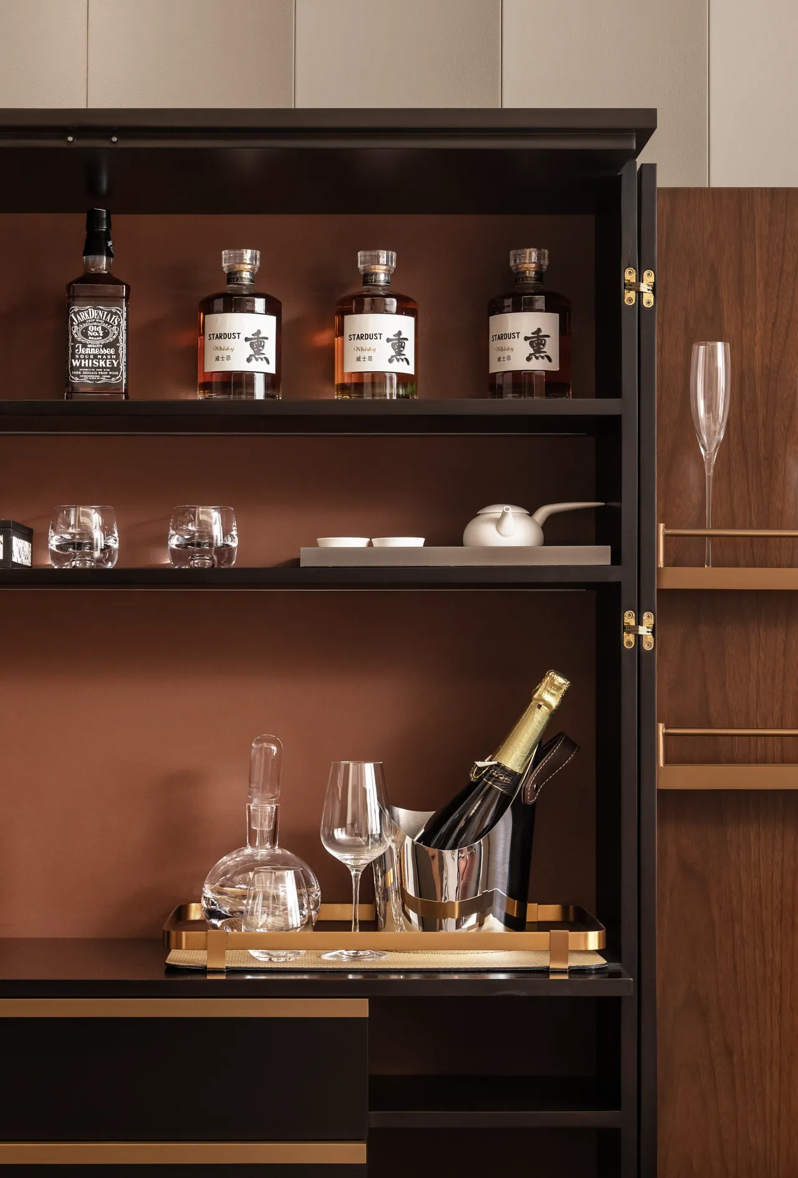
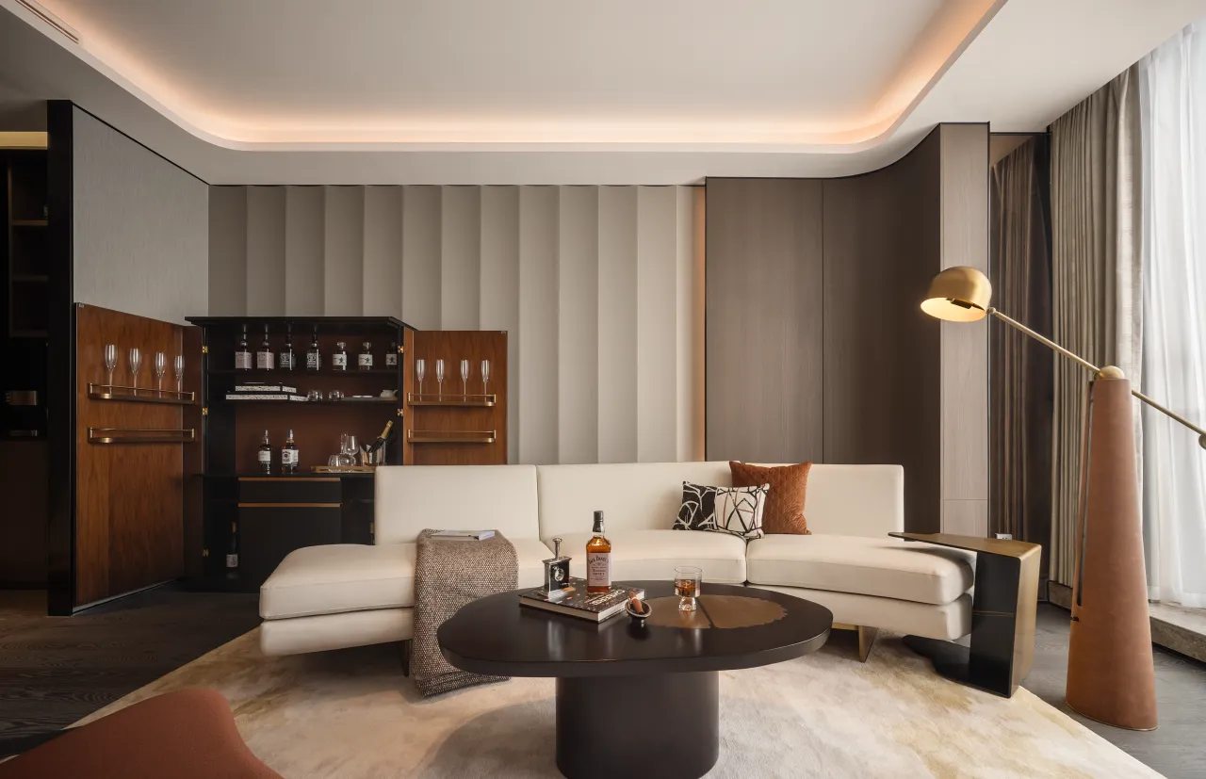
专设的红酒雪茄品鉴室,则是一个文化私域,致力于探索滨海塔尖圈层的雅致生活格调。
The exclusive wine and cigar tasting room serves as a private cultural sanctuary, dedicated to interpreting the refined lifestyle of the elite coastal social circle.
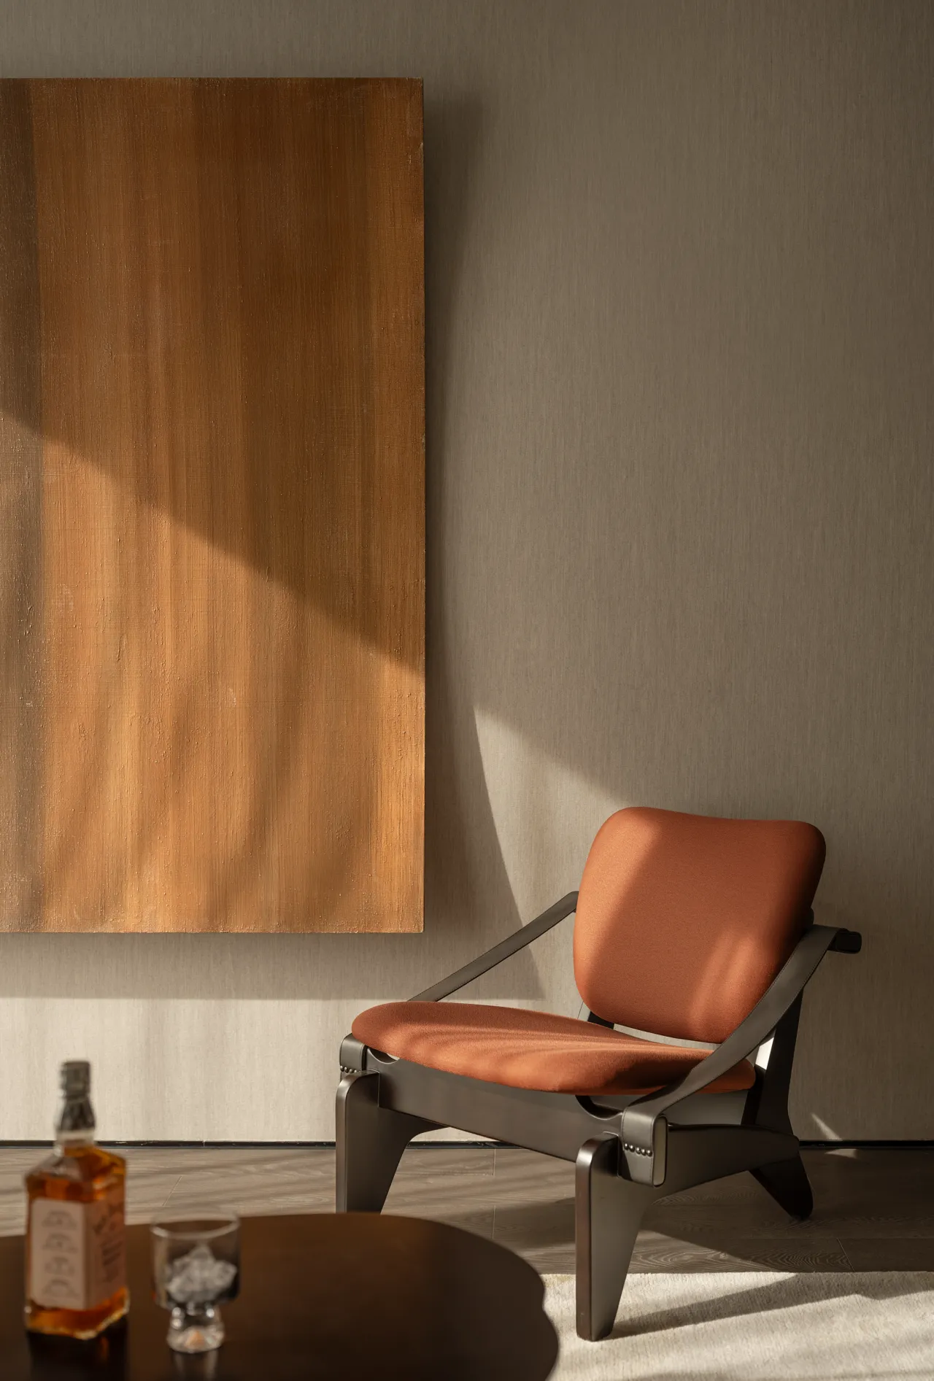
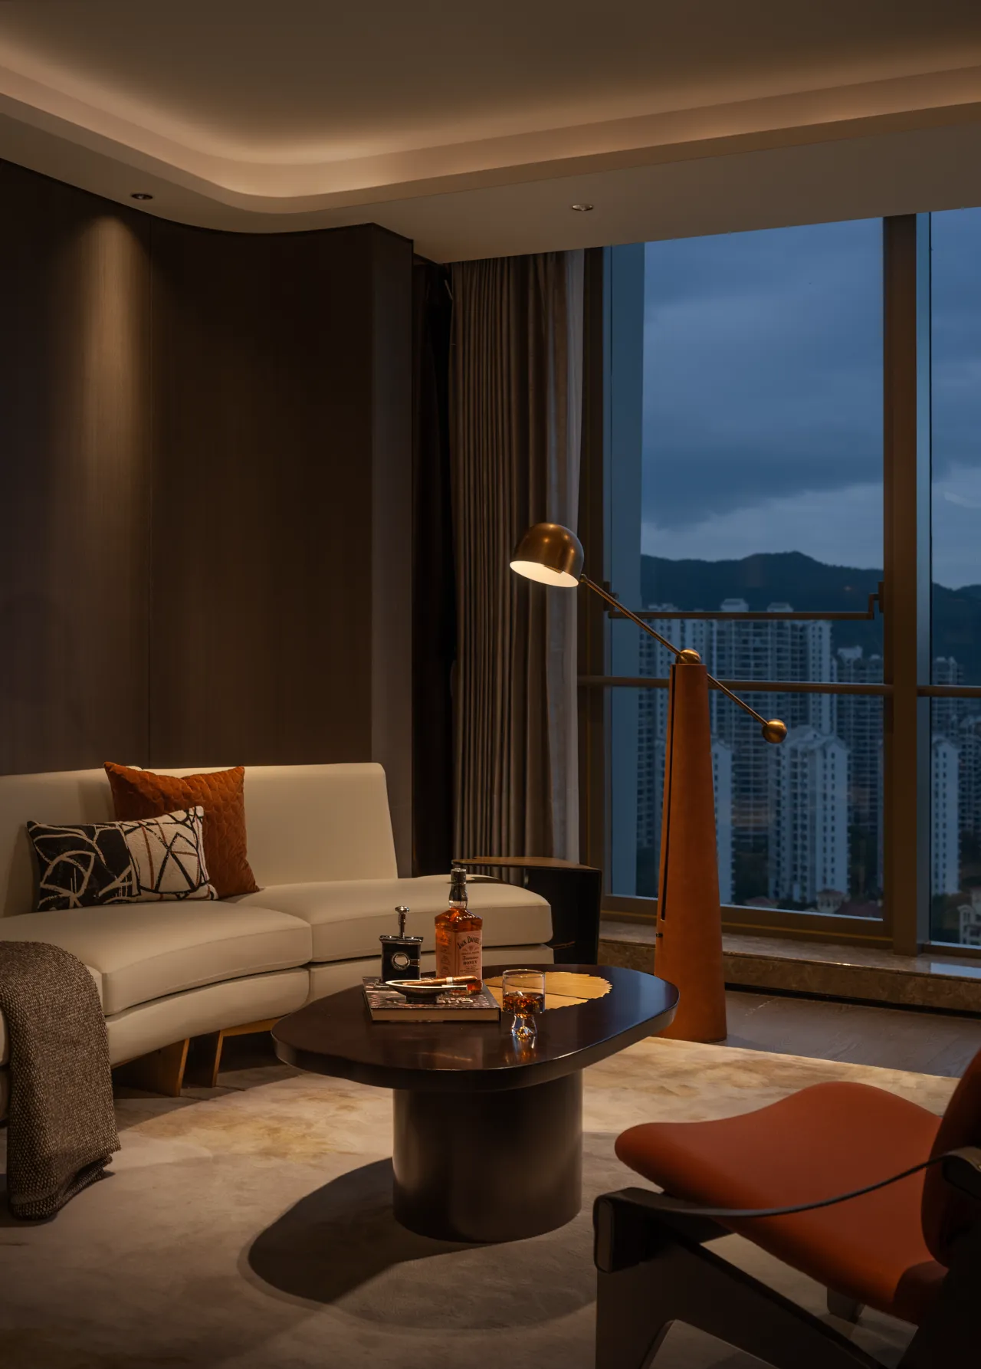
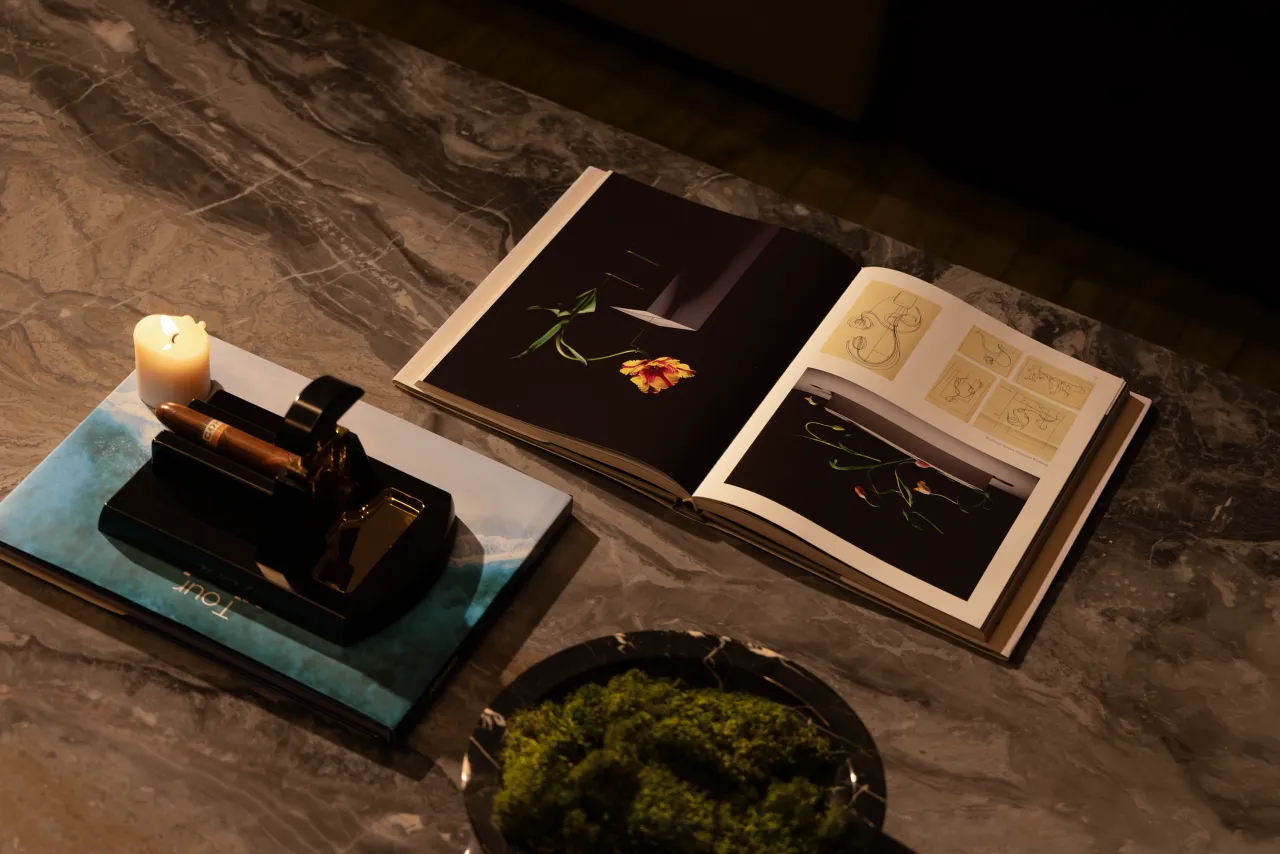
恒温酒柜珍藏时光醇香,半围合式沙发与休闲椅错落排布,营造舒适从容的社交氛围。
原来所有随心所欲并且毫不费力的优雅态度,都是组成奢华的重要部分。
Constant-temperature wine cabinets preserve the mellow aroma of time. Semi-enclosed sofas and leisure chairs are arranged in a staggered layout, creating a relaxed and elegant social atmosphere.
Indeed, all effortless and unrestrained grace constitutes the essence of true luxury.
项目信息
ABOUT THE PROJECT
设计公司:刘荣禄国际空间设计
项目名称:中交海南总部基地项目A地块
委 托 方 :海南中交总部经济发展有限公司
甲方团队:李振国/张鑫/谢晓宇
主席设计:刘荣禄
设计团队:周逸莹/梁金萍
空间性质:样板空间
空间面积:195㎡
座落位置:三亚
项目影像:邹锋翰
AboutChief Designer
关于主席设计师
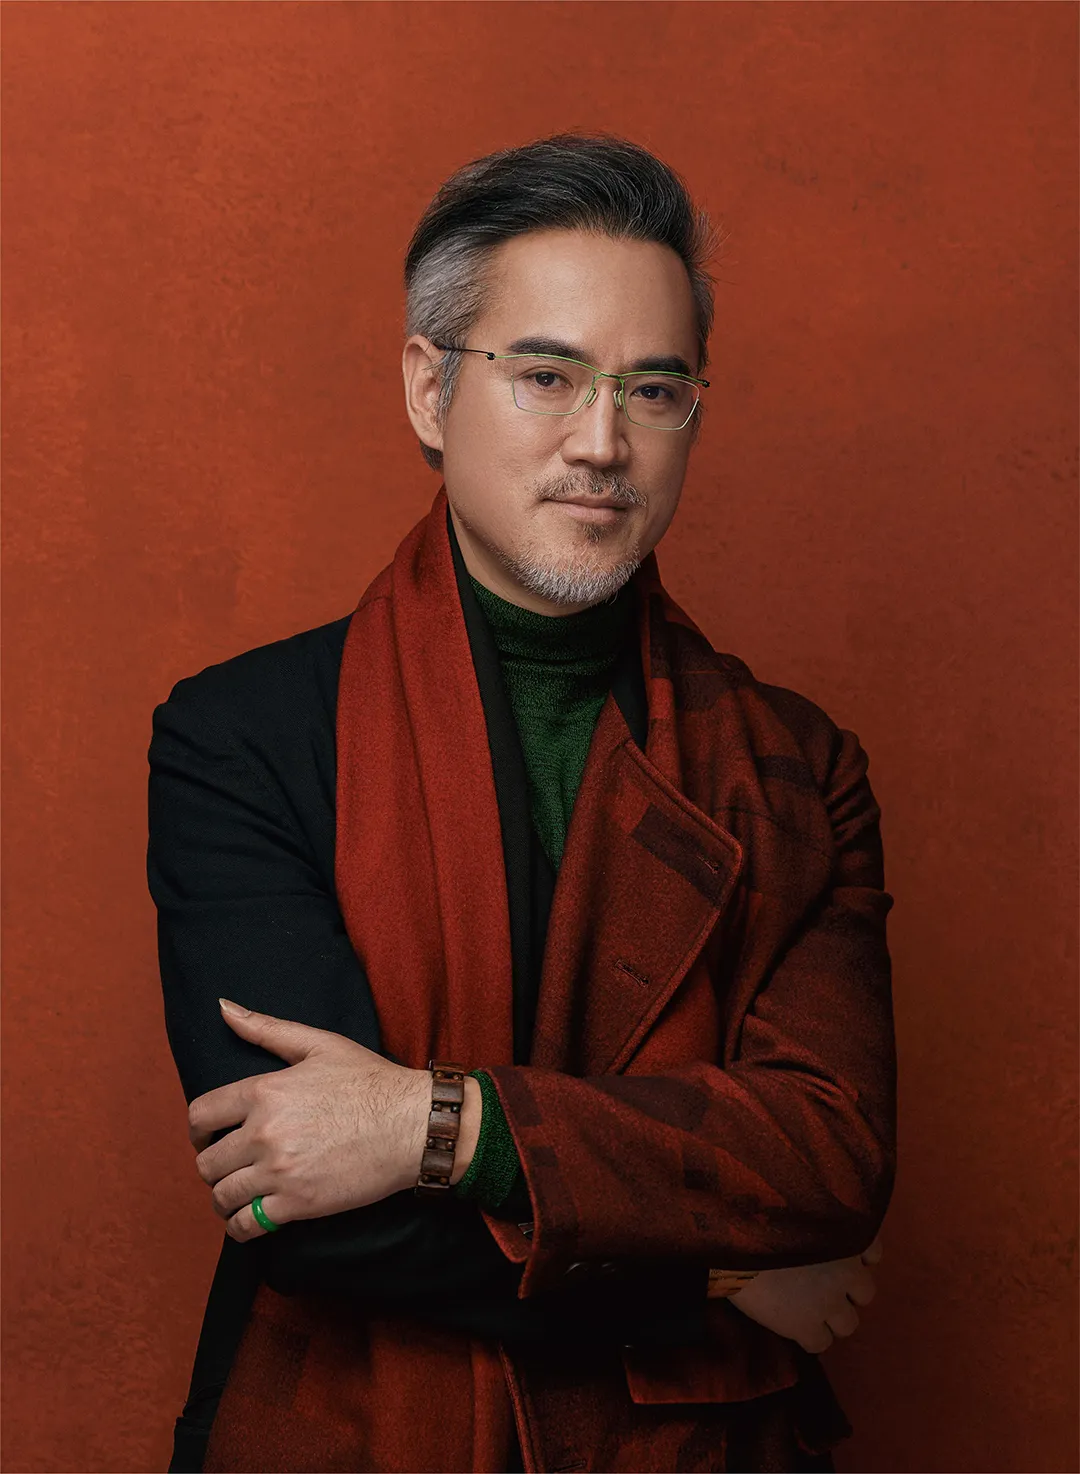
刘荣禄 Louis Liou
刘荣禄国际空间设计 创始人
台湾室内设计协会 荣誉理事长
刘荣禄(Louis Liou),跨界建筑/室内设计师及当代艺术家,艺术科班出身,具备深厚的艺术底蕴,至今活跃于台湾艺术圈,更曾受邀至国际性艺术展担任代表艺术家。对建筑、室内设计怀抱高度热情,守正创新,缔造出独特的“时尚东方”设计语汇,致力于创造当代艺术与东方人文精神融合的空间,引领未来空间设计美学。
代表作《如院餐厅》凭借深邃的人文底蕴与独到的美学视角,被众多媒体誉为江南最美米其林餐厅之一;另一代表作绿城集团《咏溪云庐生活馆》更是在业界备受推崇,吸引全国众多知名开发商前往考察,并为绿城创造销售佳绩。
其作品连续多年荣获如德国German Design Award、iF及红点大奖、英国Andrew Martin等世界指标性奖项,被设计界誉为「空间叙事诗人」。

刘荣禄国际空间设计由空间叙事诗人、国际著名跨界建筑/室内设计师及艺术家刘荣禄先生创立。探索时代美学进程中,公司构建完成了杭州大荷空间设计、台湾咏义、杭州凯业空间设计、杭州英煌室内设计、温哥华VAALDeSign、纽约VERYSPACE六大事业版图。
目前主营建筑与室内设计、软装陈设、艺术品研发等三大业务板块,为地产工装丶酒店室内、商业空间、高端私宅提供高质量服务。
自成立以来,已在温哥华、纽约、台北、北京、上海、深圳、杭州、泉州、重庆、济南等地完成了千余个成功的设计项目。公司连续多年荣获德国iF及红点大奖、英国Andrew Martin等世界指标性奖项。