浆果设计|一顿烧烤·产品力为核 工业记忆为美 打造新烧烤空间方案

本方案以东北老工业基地的集体记忆为文化元编码,以“叉车悬浮吧台”为核心视觉锚点,以折叠铁艺拉门、发光绷带柱与海洋板暖色肌理为空间语法,构建了一个集工业美学转译、神经多通道激活与商业可持续性于一体的烤串餐饮空间。研究基于神经建筑学中的“陌生化效应”与“多感官统合”理论,论证了工业实体进入餐饮场域所产生的悬浮感如何触发大脑的奖赏预期与多巴胺释放,以及海洋板暖色对工业冷感的神经热调节如何实现皮质醇抑制与催产素分泌的二元平衡。空间同时回应了沈阳作为老工业基地的在地性命题,在“工厂”与“饭桌”之间建立了一条情感神经通路。
This design takes the collective memory of the old industrial base in Northeast China as its cultural meta‑code, uses the "forklift suspended bar" as the core visual anchor, and adopts folded iron sliding doors, luminous bandage columns, and the warm texture of marine plywood as spatial syntax. It constructs a skewer restaurant space that integrates industrial aesthetic translation, neural multi‑channel activation, and commercial sustainability.
Based on the theories of "defamiliarization effect" and "multisensory integration" in neuroarchitecture, this study demonstrates how the sense of suspension generated by industrial objects entering the catering space triggers the brain’s reward anticipation and dopamine release, and how the warm tones of marine plywood exert neural thermal regulation on industrial coldness to achieve a dual balance of cortisol suppression and oxytocin secretion. The space also responds to the local identity of Shenyang as an old industrial base, establishing an emotional neural pathway between the "factory" and the "dining table".

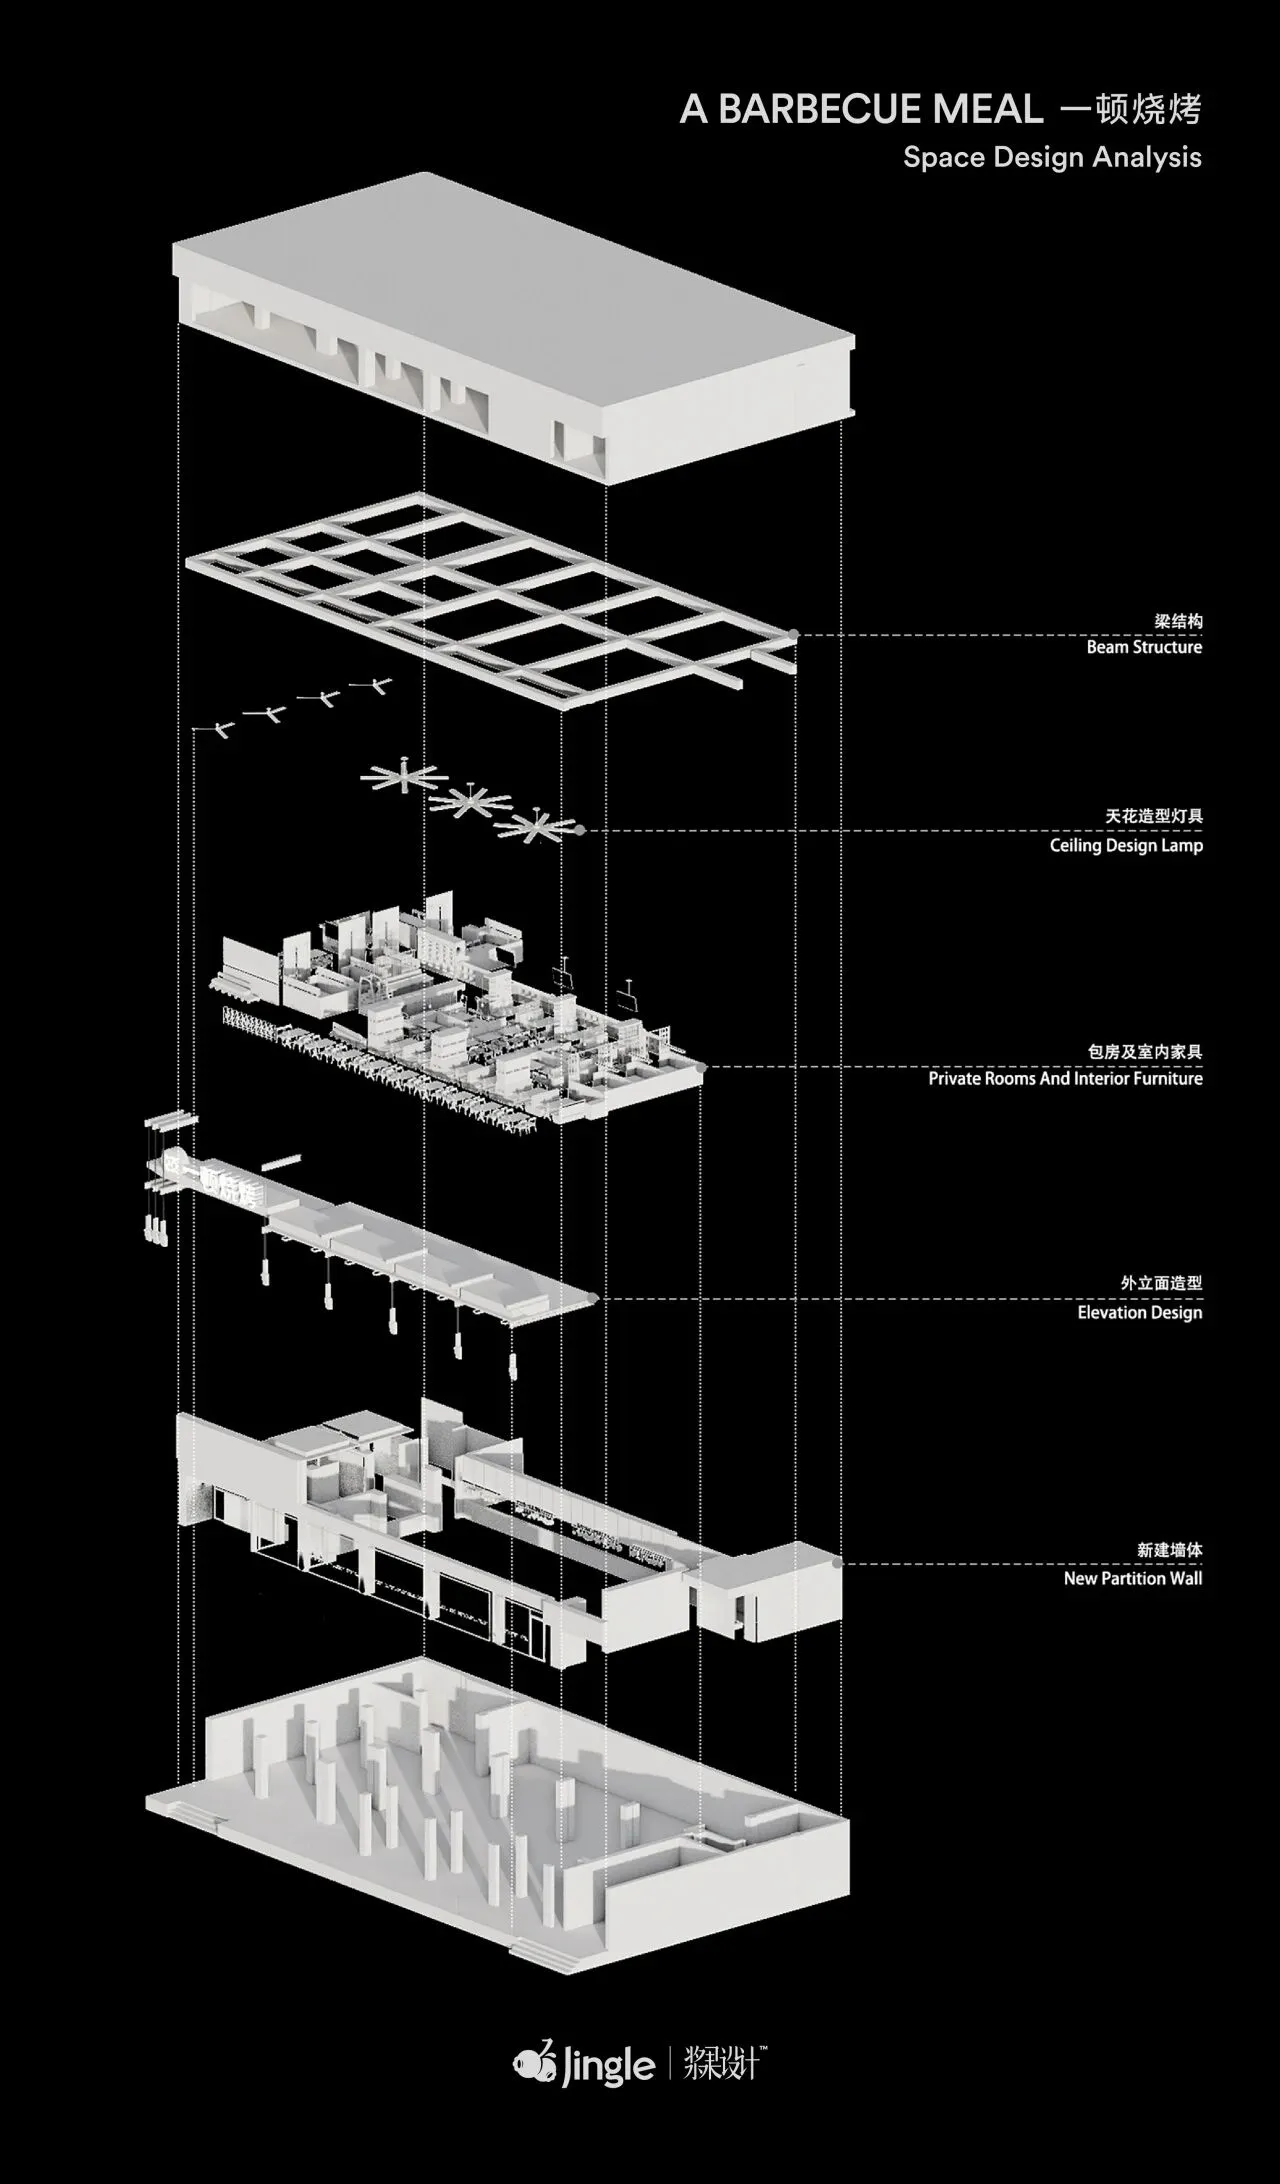
分解爆炸图
Exploded View

沈阳——中国工业的脊梁。铁西区的红砖厂房、吊车桁架与锈蚀管道,构成了这座城市最深层的集体无意识。然而,工业遗产的价值不应止于博物馆式的怀旧陈列,而在于能否以当代审美介入的方式,重新唤醒沉睡在市民神经回路中的感官记忆。
Shenyang — the backbone of China’s industry. The red-brick workshops, crane trusses and rusted pipelines in Tiexi District form the deepest collective unconscious of the city. However, the value of industrial heritage should not be confined to museum-style nostalgic displays; instead, it lies in the possibility of reawakening the sensory memories dormant in the neural circuits of citizens through intervention with contemporary aesthetics.
“一顿烧烤”选址于沈阳,本身就携带了这种工业基因的合法性。烤串这一业态的粗粝、直接与社交开放性,与工业空间的坦诚、力量与原始感高度同构。问题在于:如何将冰冷的钢铁与温暖的炭火在神经层面融合?如何让食客在举杯撸串的瞬间,既感受到工厂的力量,又触摸到生活的温度?
The location of One Skewer Feast in Shenyang inherently carries the legitimacy of this industrial heritage. The rawness, directness and social openness of the skewer barbecue business are highly isomorphic to the sincerity, strength and primal quality of industrial spaces. The question is: how to integrate cold steel and warm charcoal fire on a neural level? How to enable diners to feel both the power of the factory and the warmth of life the moment they raise their glasses and enjoy skewers?
浆果设计研究所在神经美学与商业空间的交叉领域持续进行实验性探索(相关实践曾于2025年8月在同济大学神经美学研讨会上进行系统呈现),其核心洞见在于:设计不是风格的堆砌,而是神经通路的精准干预。在“一顿烧烤”中,这一方法论被赋予了工业叙事的在地性维度。
JINGLE DESIGN Institute has been conducting experimental explorations at the intersection of neuroaesthetics and commercial spaces (relevant practices were systematically presented at the Neuroaesthetics Symposium of Tongji University in August 2025). Its core insight is that design is not a mere accumulation of styles, but precise intervention in neural pathways. In One Skewer Feast, this methodology has been endowed with a local dimension of industrial narration.

2.1 悬浮吧台:叉车作为重力叛逃者
Suspended Bar: The Forklift as a Defector of Gravity
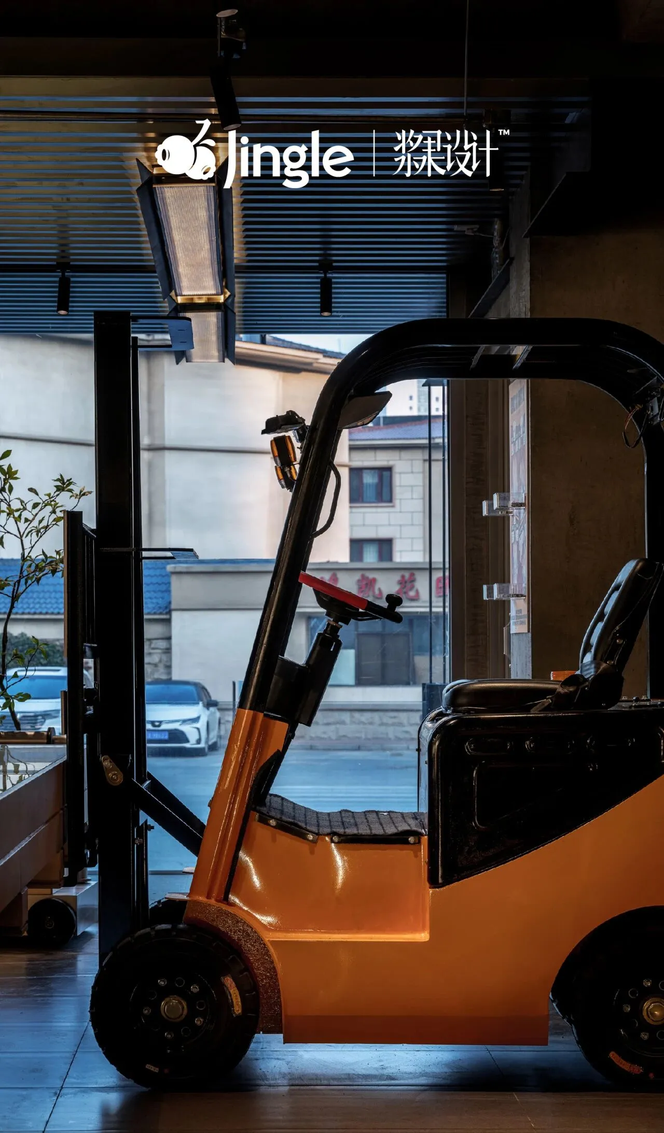
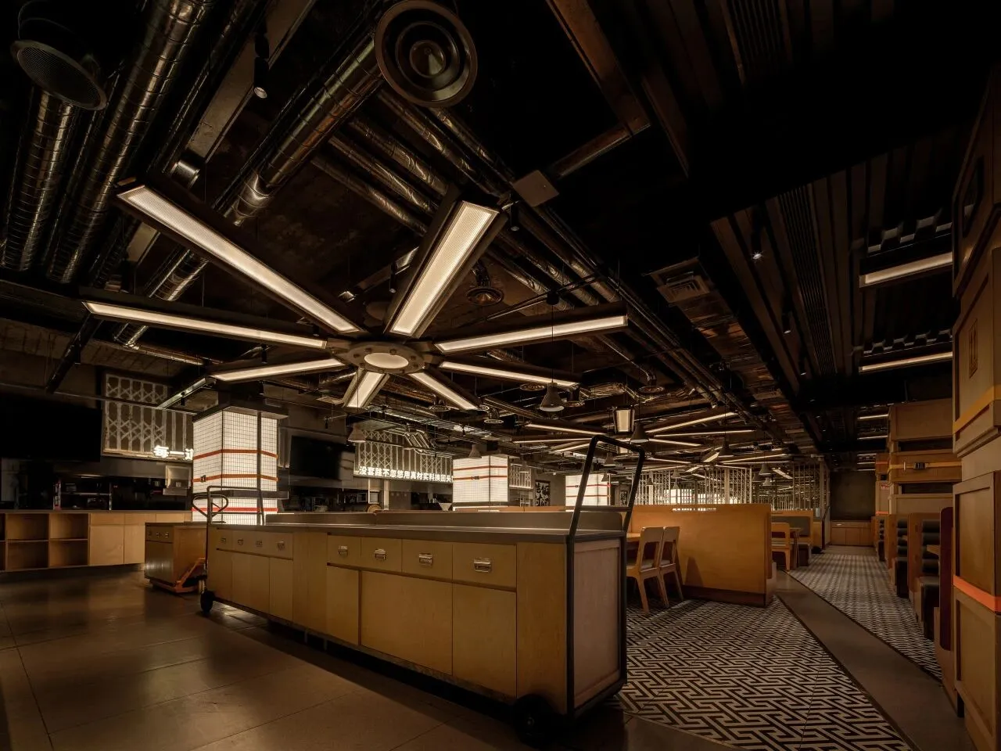
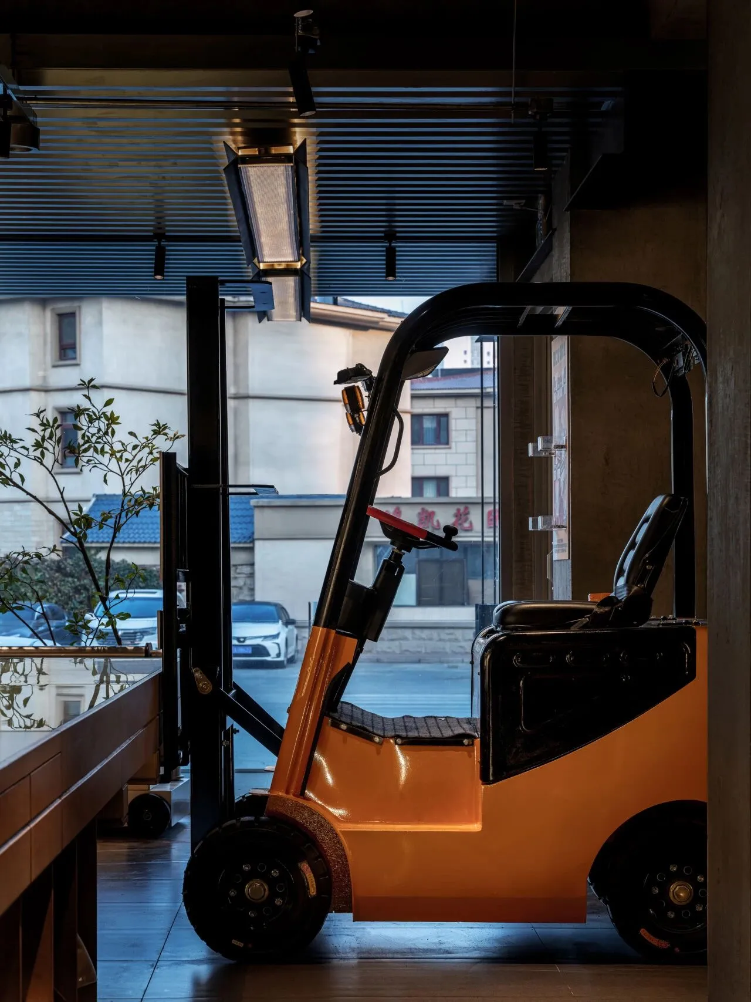
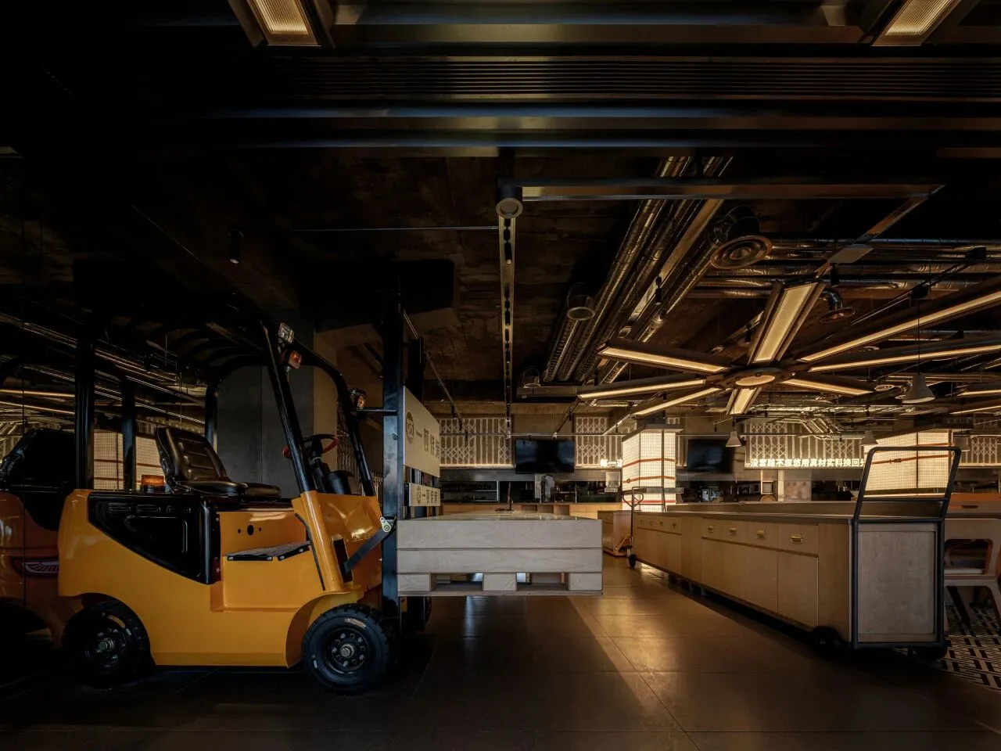
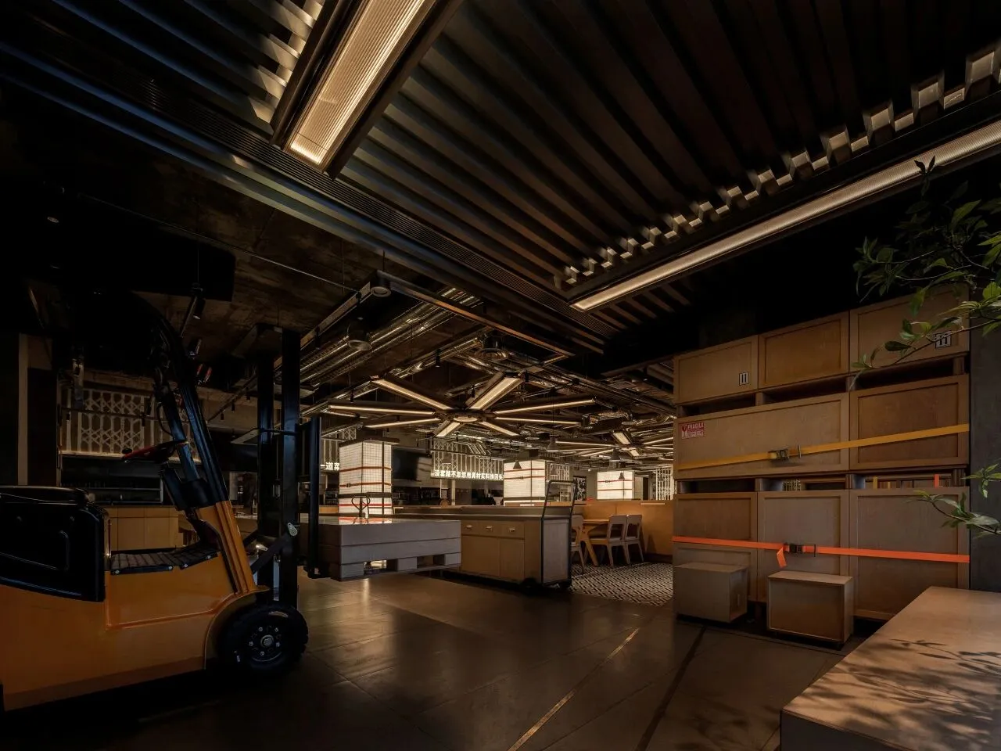
吧台被一台真实的叉车从底部“叉起”,呈现出违背直觉的悬浮状态。这一装置在学术层面可被定义为具身化的工业现成品——叉车剥离了其原本的物流功能,进入餐饮场域后成为纯粹的审美客体与行为锚点。
The bar counter is “forked” from underneath by a real forklift, creating a counterintuitive suspended appearance. Academically, this installation can be defined as an embodied industrial readymade: stripped of its original logistical function, the forklift is transformed into a purely aesthetic object and behavioral anchor upon entering the catering space.
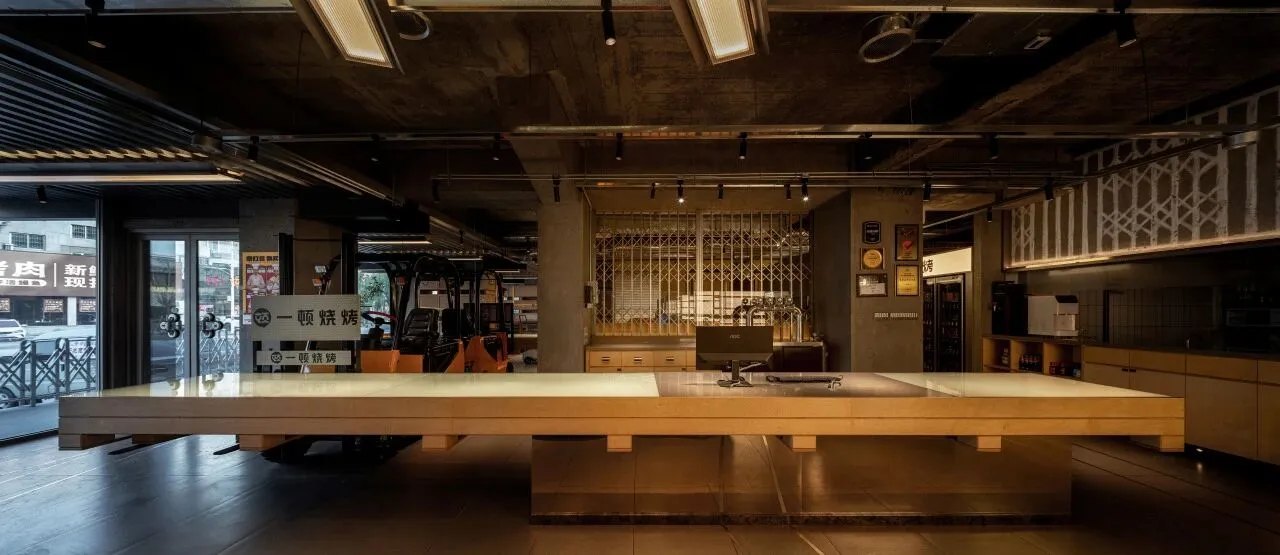
滑动查看悬浮吧台全景图
Swipe to view the full panorama of the floating bar counter
从神经美学的角度看,悬浮打破了大脑对物体重力关系的常规预测,产生强烈的预测误差。这种预测误差在脑岛与前扣带回皮层中被编码为“新颖性信号”,随即驱动多巴胺能奖赏通路,引发好奇、兴奋与探索欲望。顾客在进入空间的第一秒,目光被悬浮吧台捕获,大脑完成了一次“异常刺激→注意定向→奖赏预期”的完整情绪流转。
From the perspective of neuroaesthetics, suspension disrupts the brain’s conventional predictions of gravitational relationships between objects, generating a strong prediction error. This error is encoded as a novelty signal in the insula and anterior cingulate cortex, which in turn activates the dopaminergic reward pathway, eliciting curiosity, excitement, and the urge to explore.Within the first second of entering the space, customers’ gaze is captured by the suspended bar, and the brain completes a full emotional cycle:abnormal stimulus → attentional orientation → reward anticipation.
同时,叉车的工业形态保留了液压臂、铁链、操作杆等细节,其机械结构的诚实裸露,回应了建筑学中“材料真实性”的伦理命题。这种不遮掩、不粉饰的态度,与烤串本身“坦诚相见”的餐饮逻辑形成同构。
Meanwhile, the industrial form of the forklift retains details such as its hydraulic arm, iron chains, and control levers. The honest exposure of its mechanical structure responds to the ethical proposition of material authenticity in architecture. This unadorned, unpolished attitude is isomorphic to the straightforward dining logic inherent to skewer barbecue itself.
2.2 发光绷带柱:约束中的张力
Luminous Bandage Columns:Tension Within Constraint
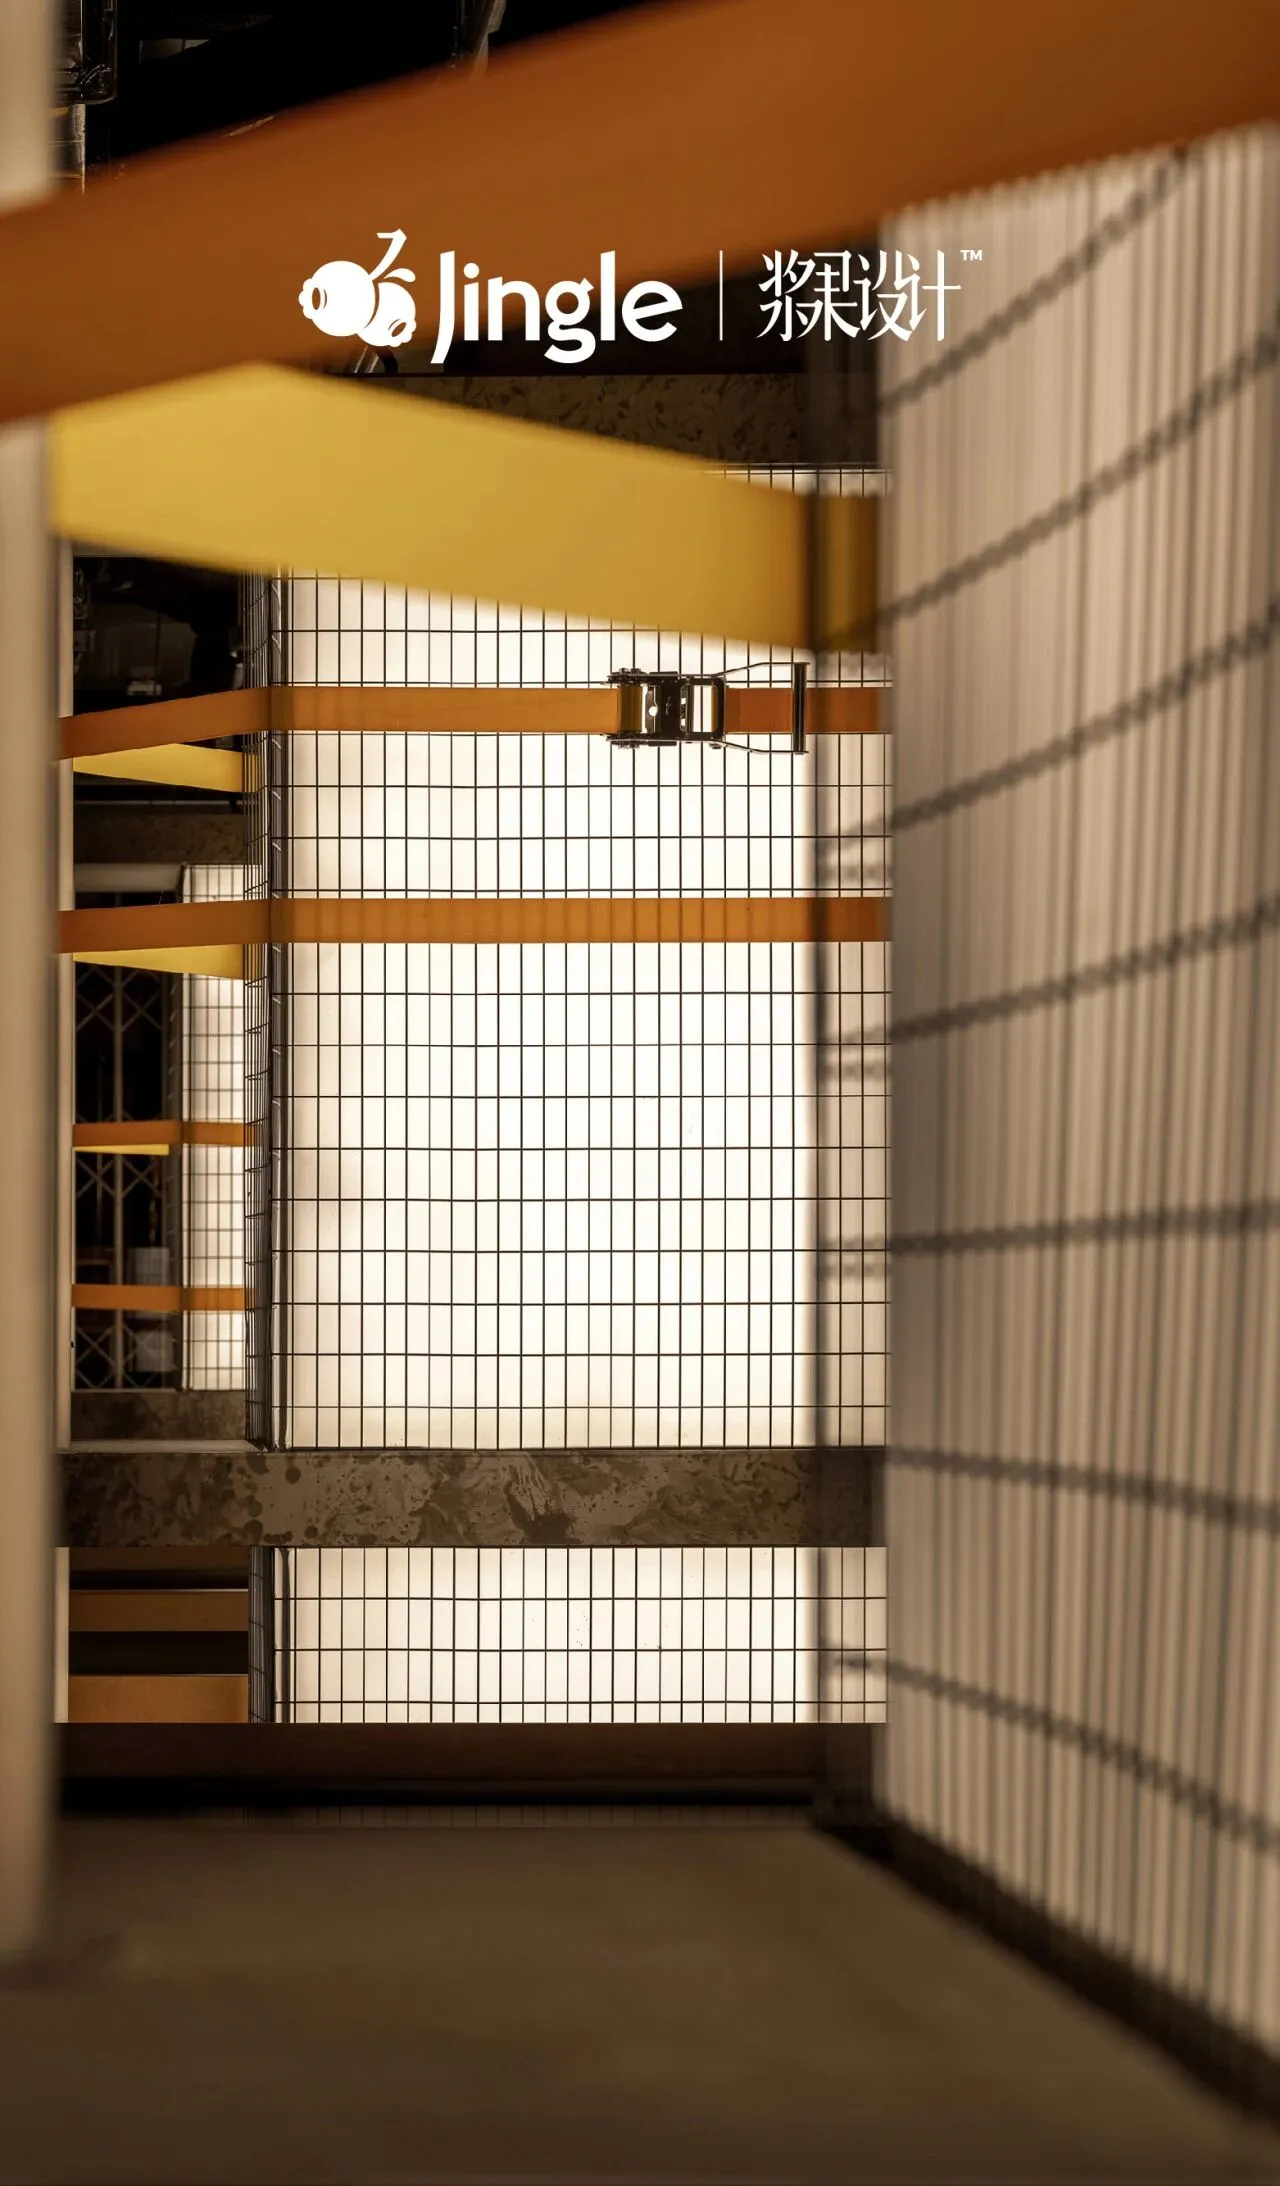
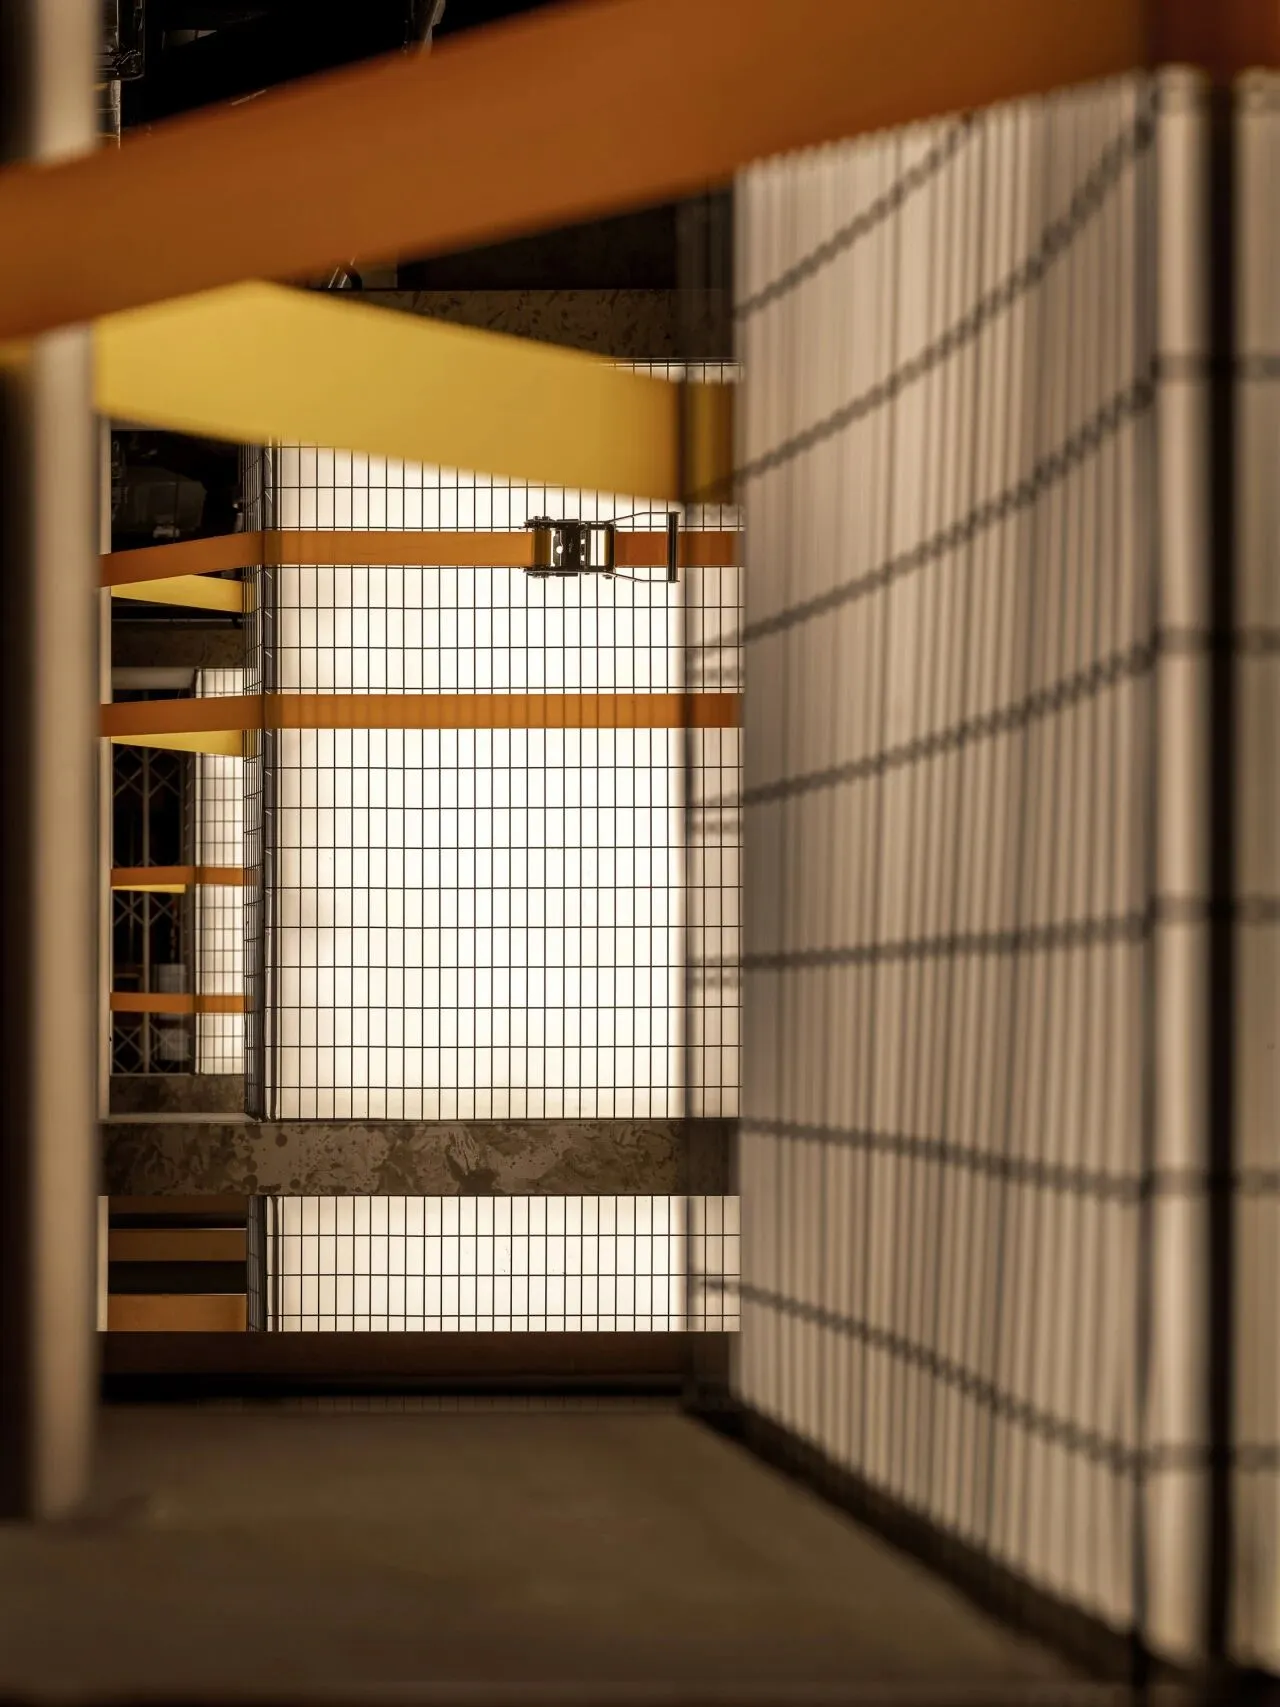
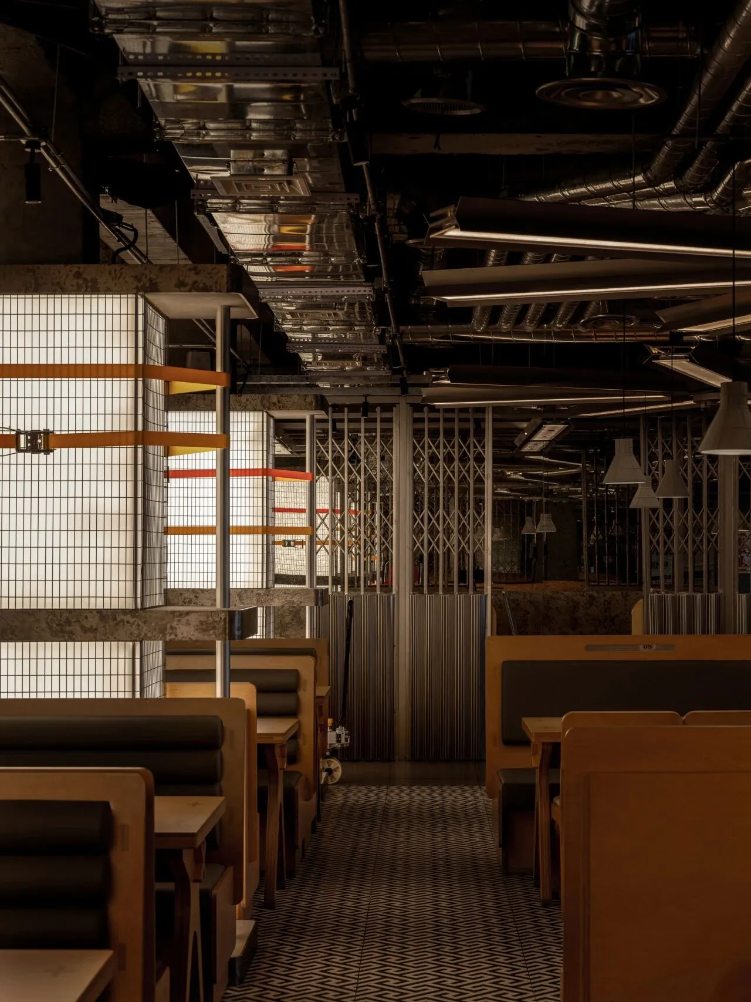
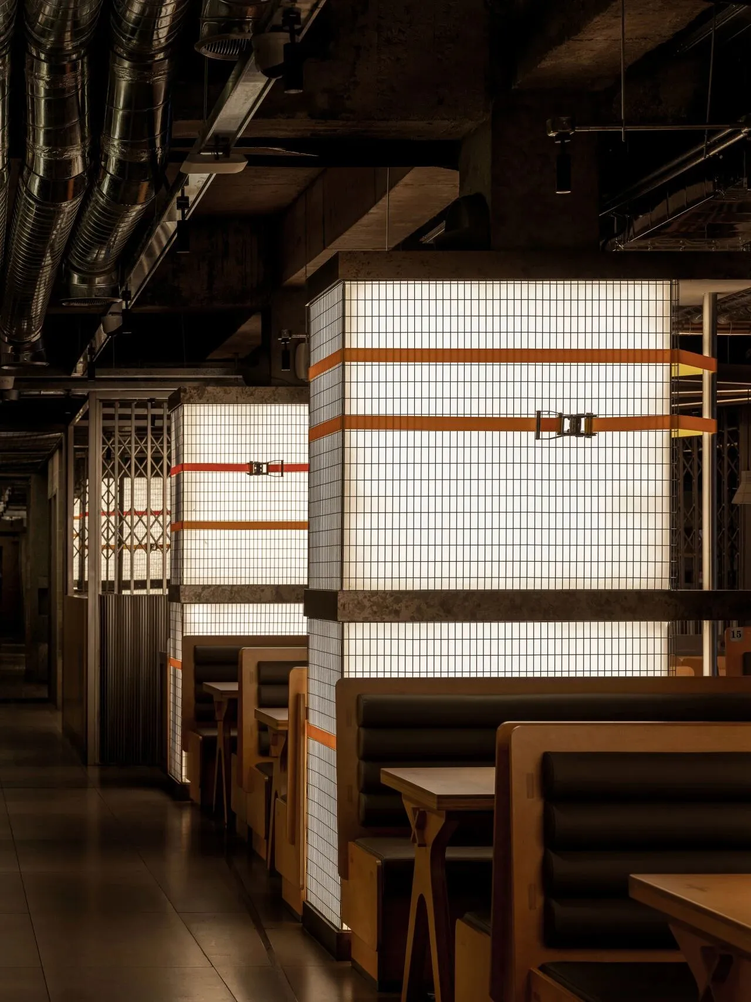
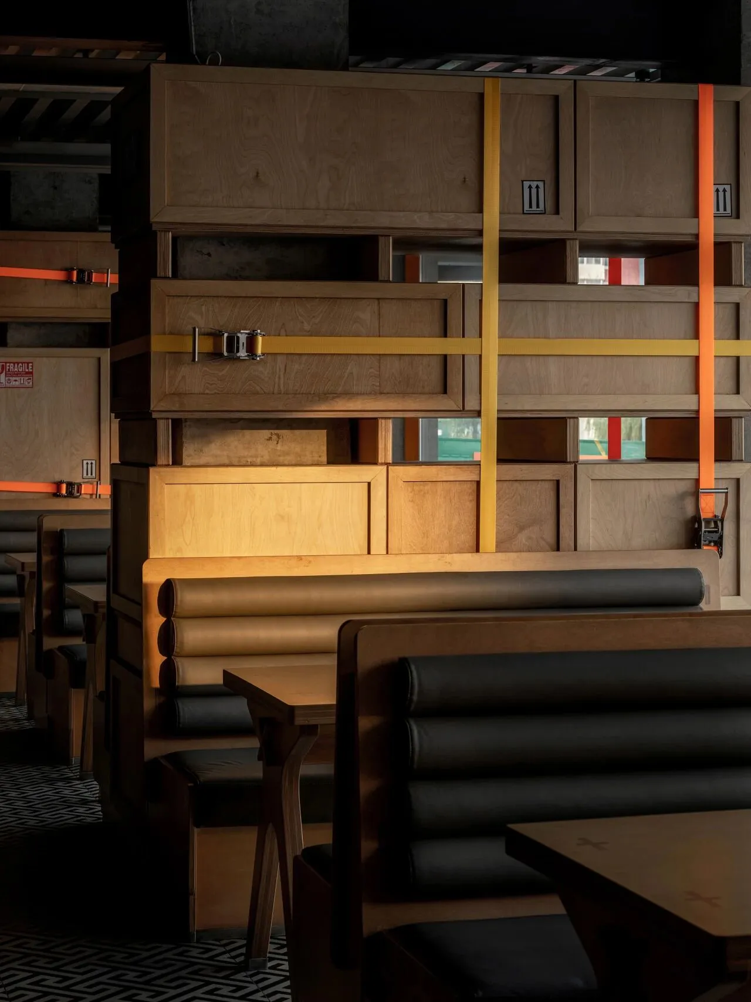
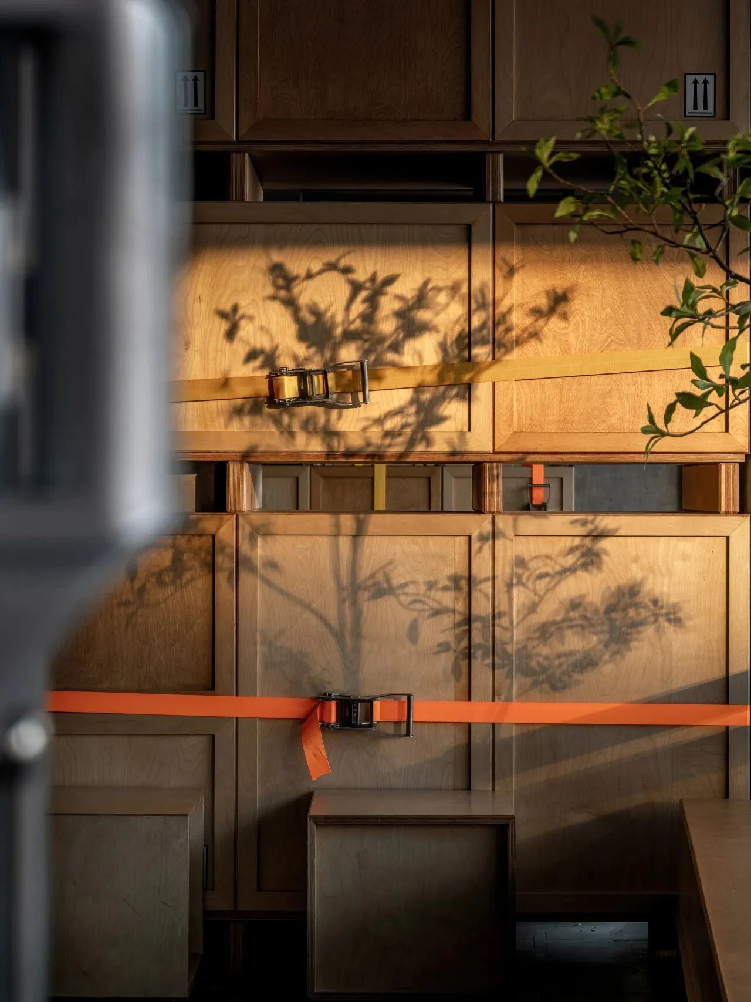
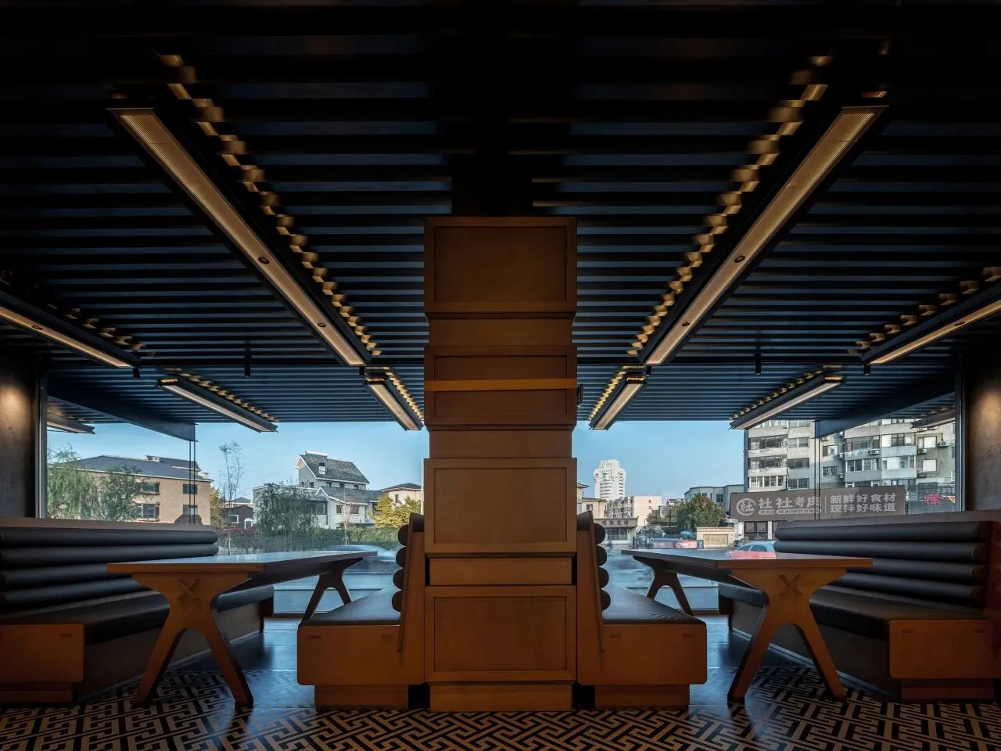
空间中原有的结构柱被“打包绷带”缠绕——那些通常用于货物捆扎的聚酯束带,此刻紧紧束缚着成片的海洋板,形成一种视觉上的“张力平衡”。绷带的拉力与板面的张力之间,制造出微妙的心理张力。柱子内部发光,将整根柱体转化为柔和的光筒,温暖的光线从绷带之间的缝隙渗出,形成斑马纹般的光影节奏。
The existing structural columns in the space are wrapped with "packaging bandages" — polyester straps normally used for cargo binding now tightly fasten large pieces of marine plywood, creating a visual "balance of tension". A subtle psychological tension is generated between the pulling force of the bandages and the resistance of the board surfaces. The columns are illuminated from within, turning each entire column into a soft light tube; warm light seeps through the gaps between the bandages, forming a zebra-striped rhythm of light and shadow.
从神经语义学的角度,这种设计在潜意识层面传递了“货物被固定”的工业意象,但光的热性中和了束缚带来的压迫感,使张力转化为雕塑般的稳定与安全感。食客围坐在发光柱旁用餐时,柱体的竖向光流在视网膜上形成垂直方向的视觉引导,增强空间的纵深感,同时对人体的自主神经系统产生温和的节律诱导。
From the perspective of neurosemantics, this design conveys the industrial imagery of "cargo being secured" at a subconscious level. Yet the warmth of light neutralizes the sense of oppression brought by constraint, transforming tension into sculptural stability and security.As diners sit and dine around the luminous columns, the vertical light flow of the pillars forms a vertical visual guide on the retina, enhancing the spatial depth while exerting a gentle rhythmic induction on the human autonomic nervous system.
2.3 象形吊扇大灯:工业实用的诗学反转
Pictorial Ceiling Fan & Lamp: The Poetic Reversal of Industrial Utility
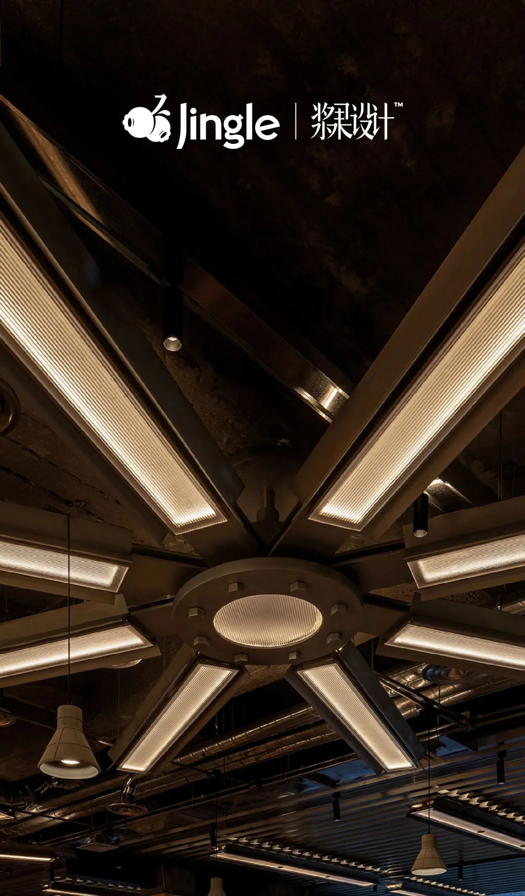
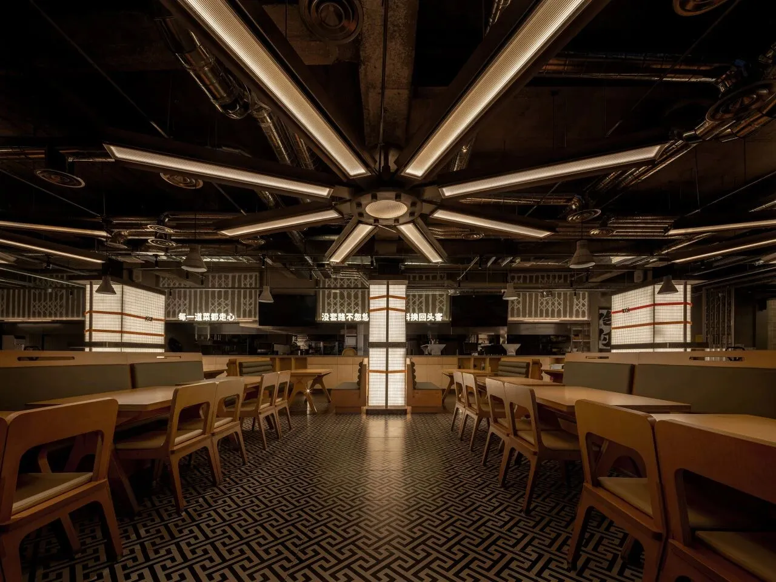
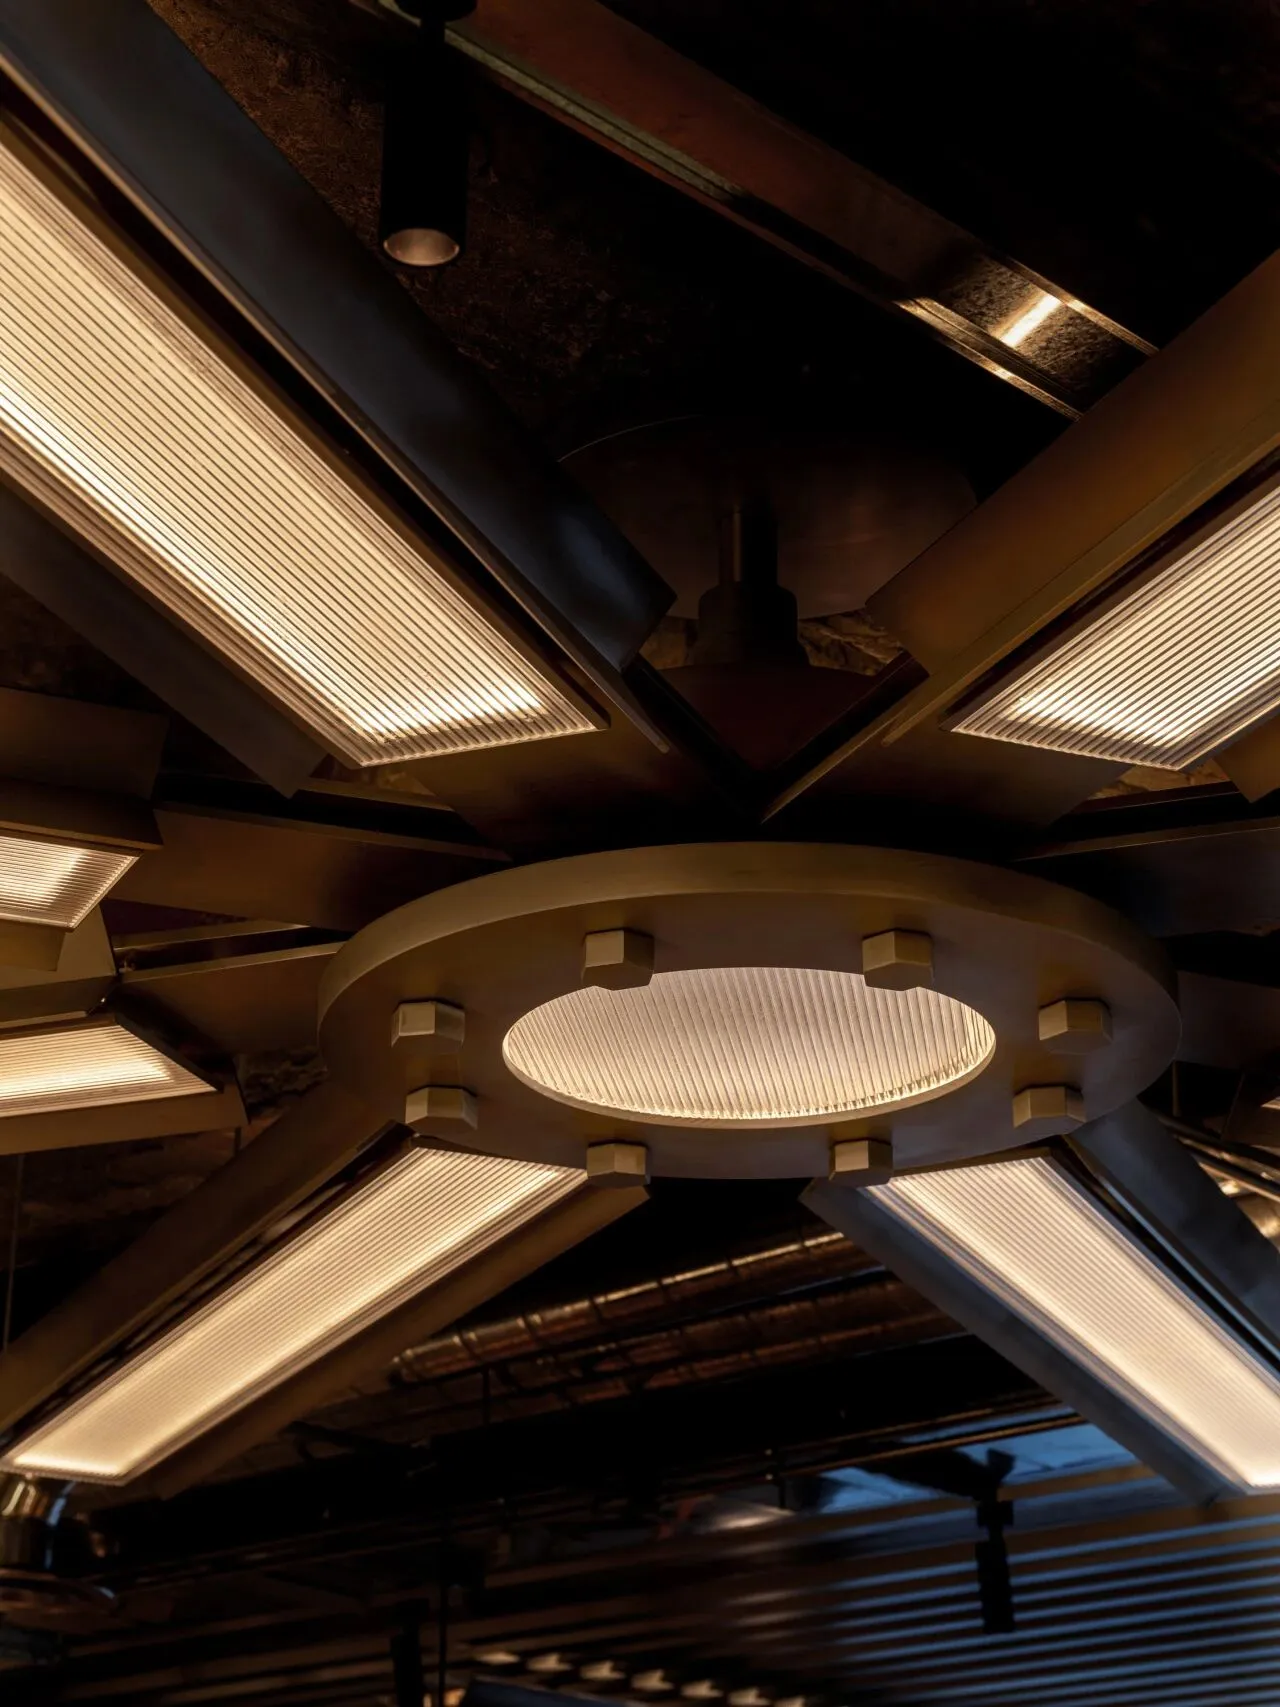
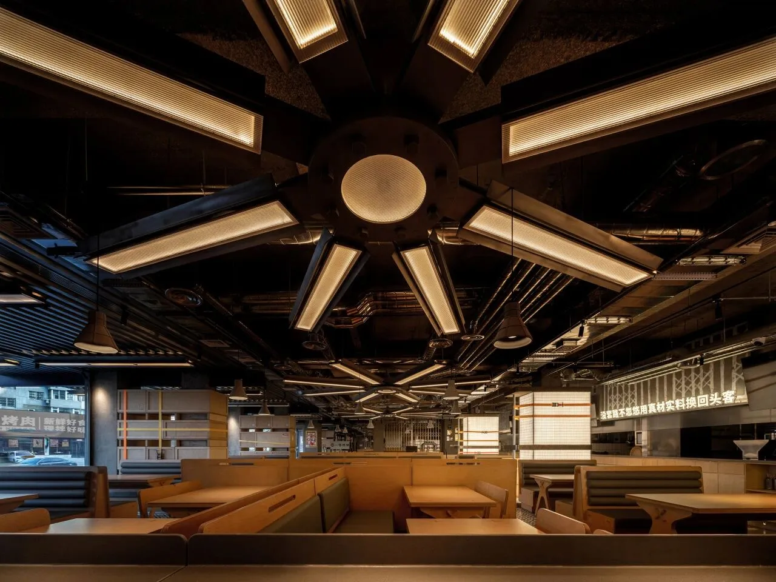
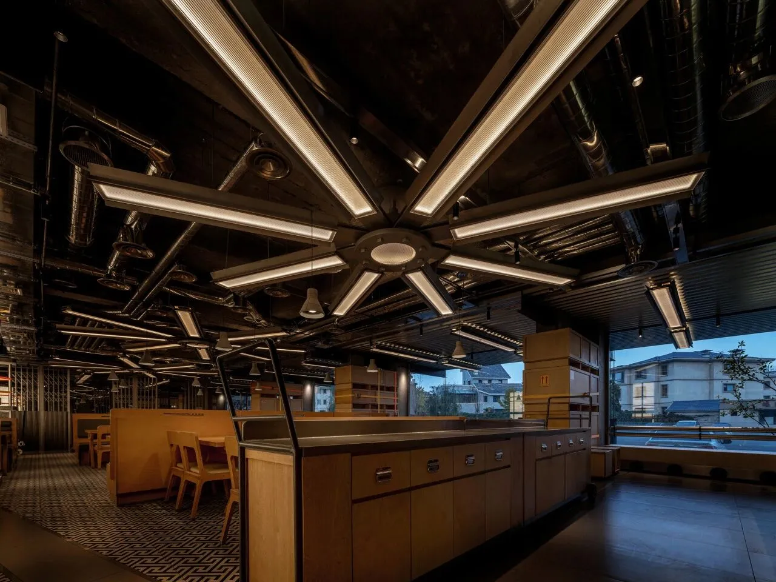
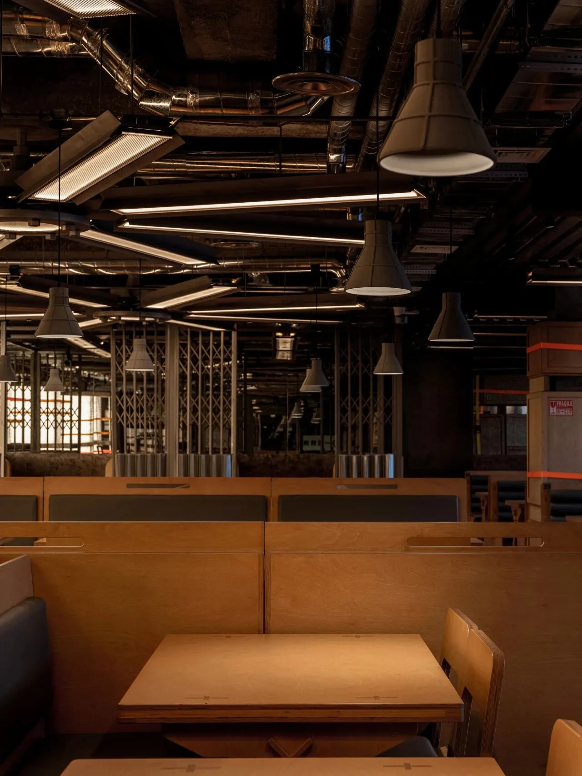
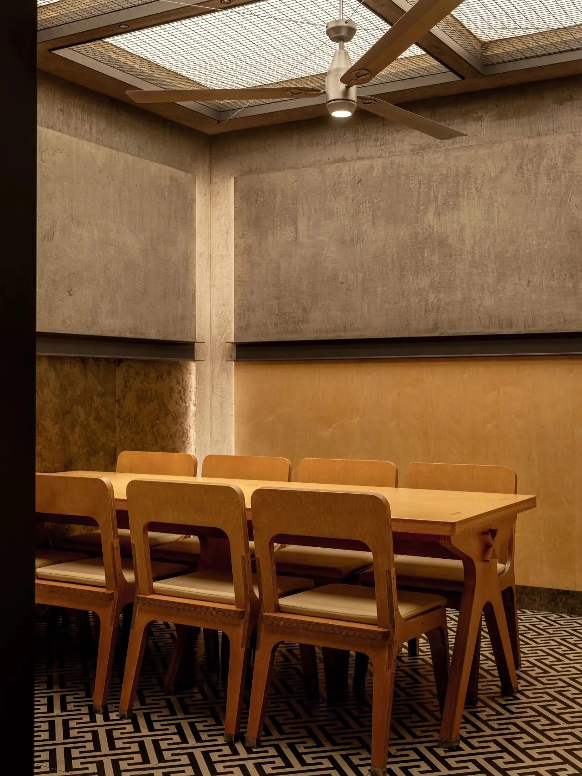
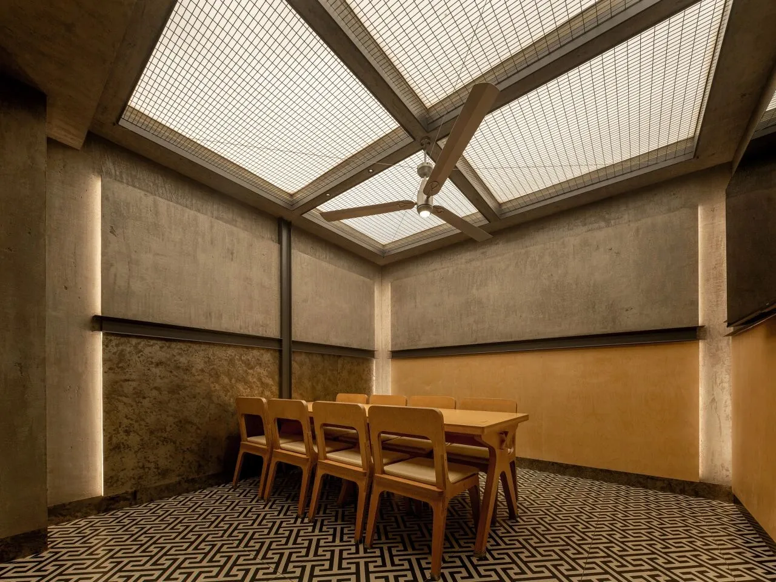
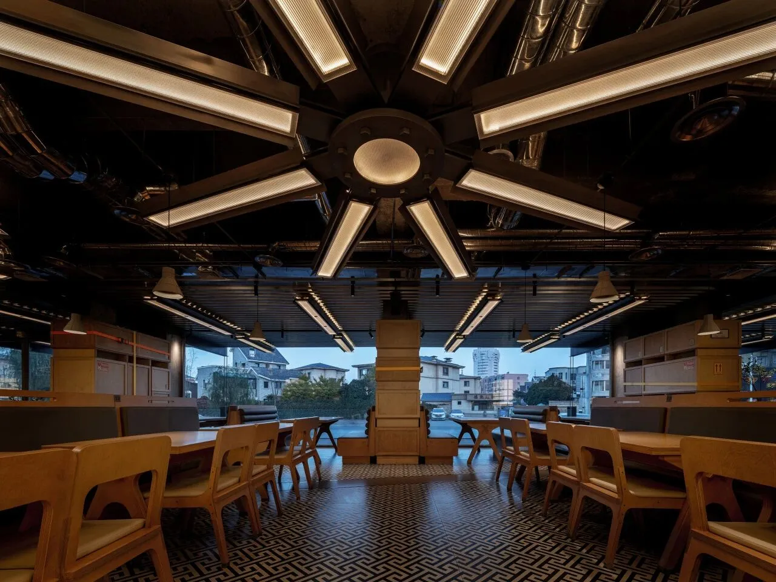
天花板上悬挂的巨大吊扇与照明灯具进行了功能合并——扇叶下方集成大功率光源,形成“吊扇即主灯”的视觉识别。在工业语境中,吊扇是工厂夏季通风的实用工具,其形态本身不具备装饰性。但通过夸张的尺度放大与照明功能的嫁接,实用物件被升格为空间中的图腾装置。
The huge ceiling fans suspended from the ceiling are functionally integrated with lighting fixtures—high-power light sources are integrated under the fan blades, creating a visual identity where “the ceiling fan is the main light”. In an industrial context, ceiling fans are practical tools for factory ventilation in summer and possess no inherent decorative qualities. However, through exaggerated scaling and the grafting of lighting functions, the utilitarian object is elevated to a totemic installation within the space.
这种手法在哲学层面上指向“无用之用”:当一个纯粹的工业实用品被赋予额外的审美权重,它便完成了从“工具”到“符号”的跃迁。扇叶缓慢旋转时,光影在墙面与桌面之间交替扫过,形成动态的明暗漂移——这是一种无需复杂机械的自然动感,也是工业美学中最朴素也最动人的诗学时刻。
This approach philosophically points to the “utility of the useless”: when a purely industrial utilitarian object is endowed with additional aesthetic weight, it completes a leap from “tool” to “symbol”. As the fan blades rotate slowly, light and shadow sweep alternately across the walls and tables, creating a dynamic drift of brightness and darkness—a natural motion without complex machinery, and at the same time, the most simple yet touching poetic moment in industrial aesthetics.
2.4 折叠铁艺拉门:工业隔断的层叠语法
Folded Iron Sliding Doors: The Layered Syntax of Industrial Partitions
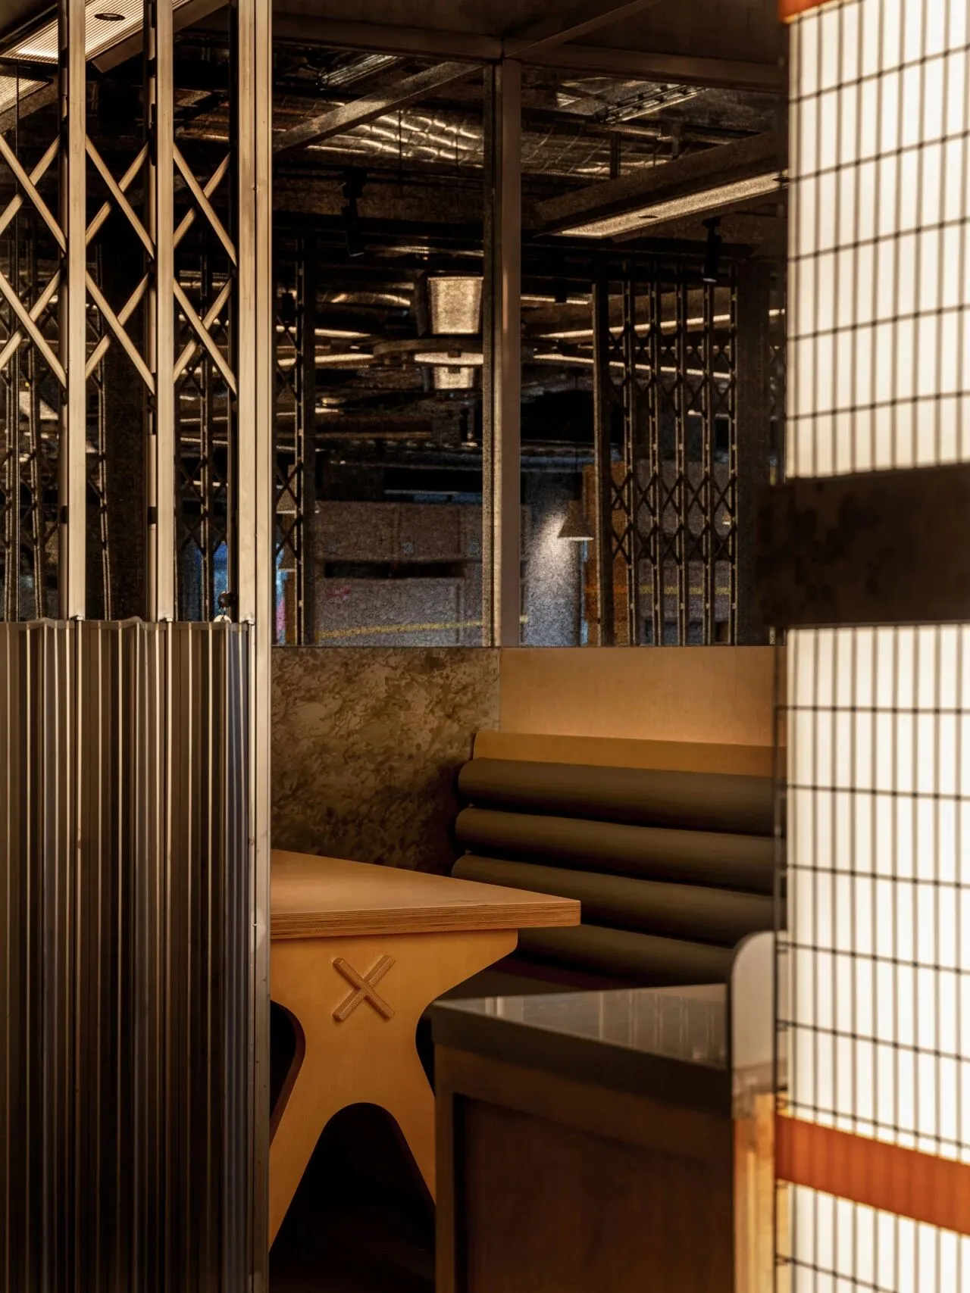
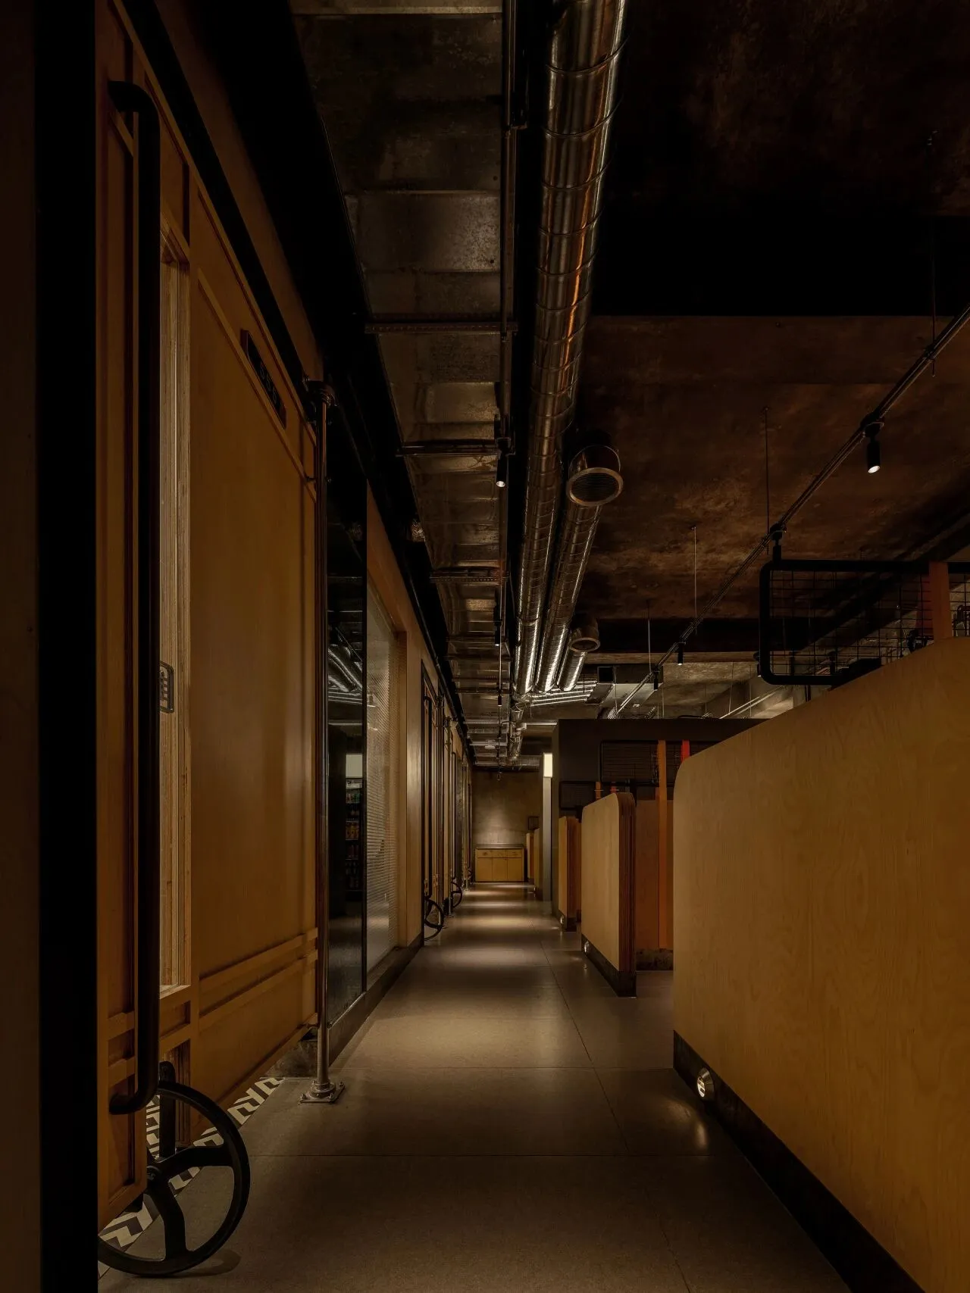
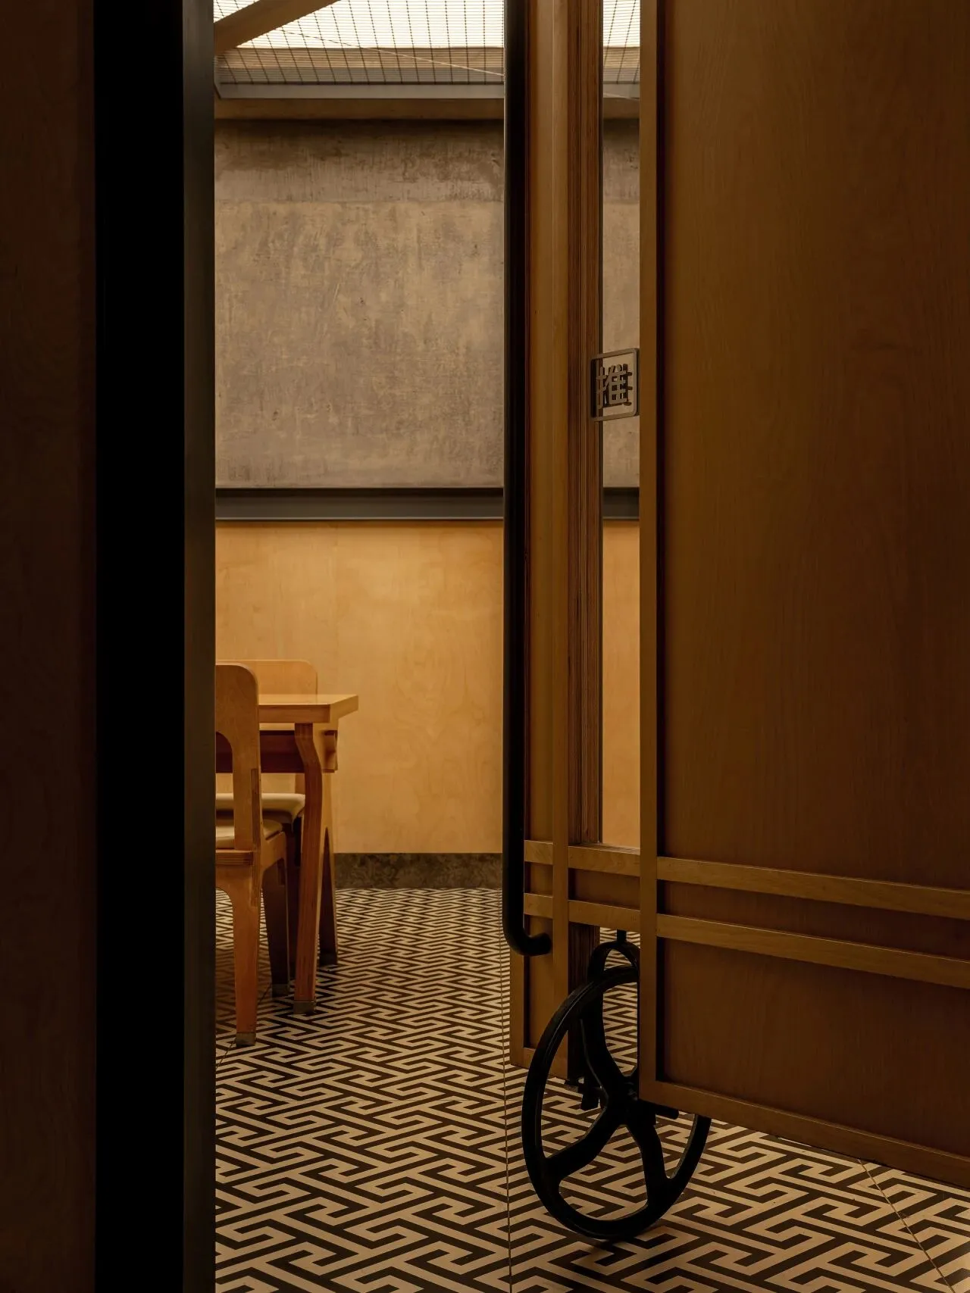
空间的分隔与围合大量采用老式铁艺折叠拉门——那些曾经出现在工厂车间、仓库走廊的推拉铁网,被以层叠的方式并列使用。铁网的半通透性保留了视觉的连续性,同时制造了空间的进深感与层次嵌套。推拉的动作本身即具备行为参与感:食客与空间的交互不止于观看与坐下,还包括“拉开一扇铁门”的具身行为。
The space relies heavily on vintage iron folding sliding doors for division and enclosure. Push-pull iron mesh screens, once commonly found in factory workshops and warehouse corridors, are arranged side by side in overlapping layers.The semi-transparent nature of the iron mesh maintains visual continuity while creating spatial depth and layered nesting.The act of sliding the doors itself fosters a sense of behavioral engagement: diners’ interaction with the space goes beyond merely looking and sitting; it also includes the embodied action of “pulling open an iron gate”.
从神经建筑学的角度看,这种可操作的分隔装置提供了可控的隐私层级——顾客既可以选择坐在完全开敞的中心区感受工业大厅的喧闹,也可以拉上铁门获得半围合的交谈空间。这种选择权本身即是一种自主感支持,对压力缓解与体验满意度具有正向调节作用。
From the perspective of neuroarchitecture, this operable partition system provides controllable levels of privacy. Customers can either choose to sit in the fully open central area to experience the lively atmosphere of the industrial hall, or slide the iron gates closed to create a semi-enclosed space for conversation. This sense of choice in itself supports a feeling of autonomy, which exerts a positive regulatory effect on stress relief and experience satisfaction.
2.5 海洋板暖色:工业冷感的热调节
Warm Tones of Marine Plywood: Thermal Regulation of Industrial Coldness
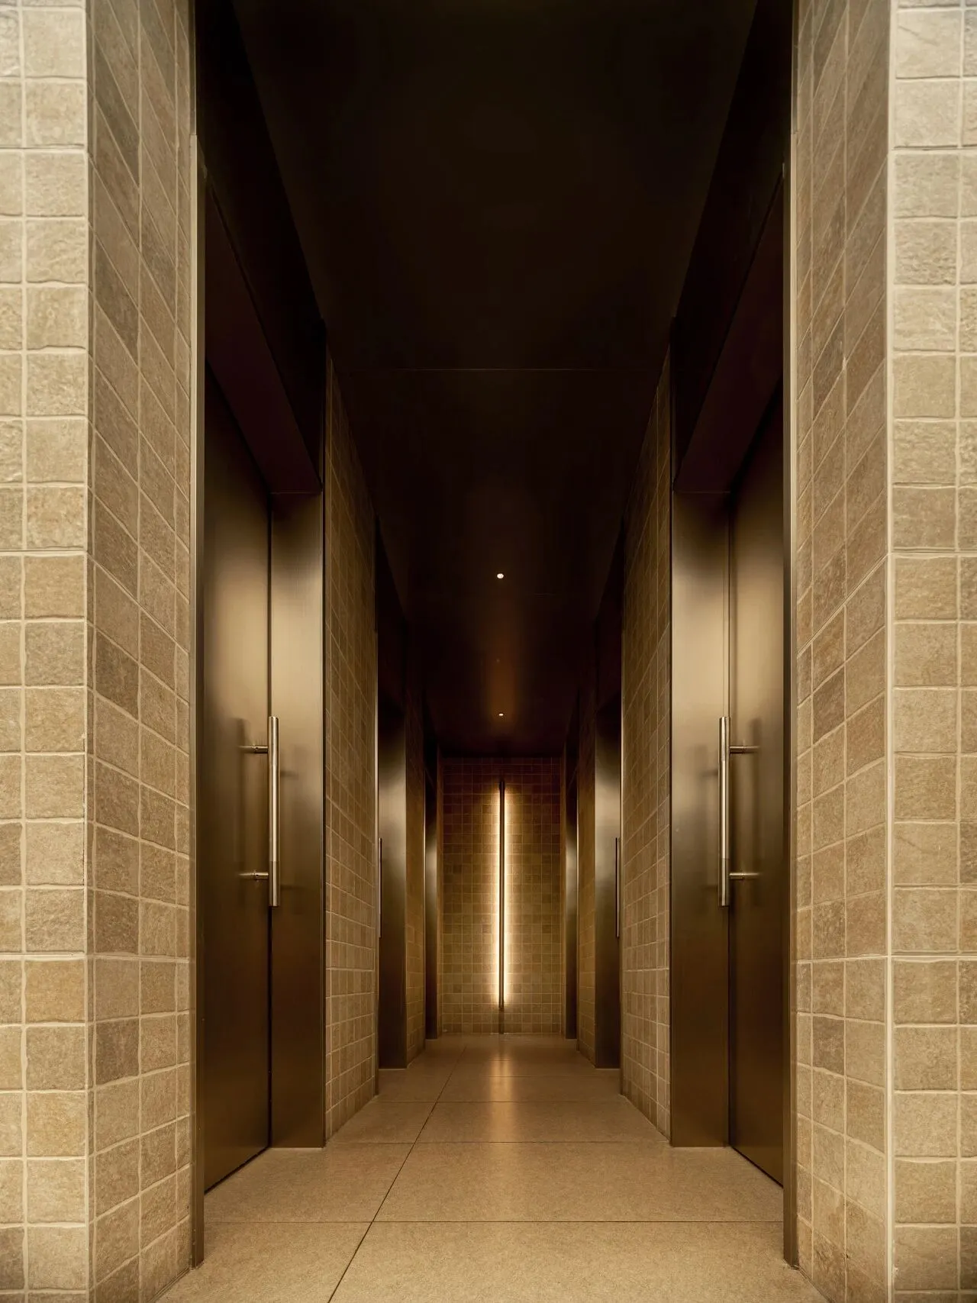
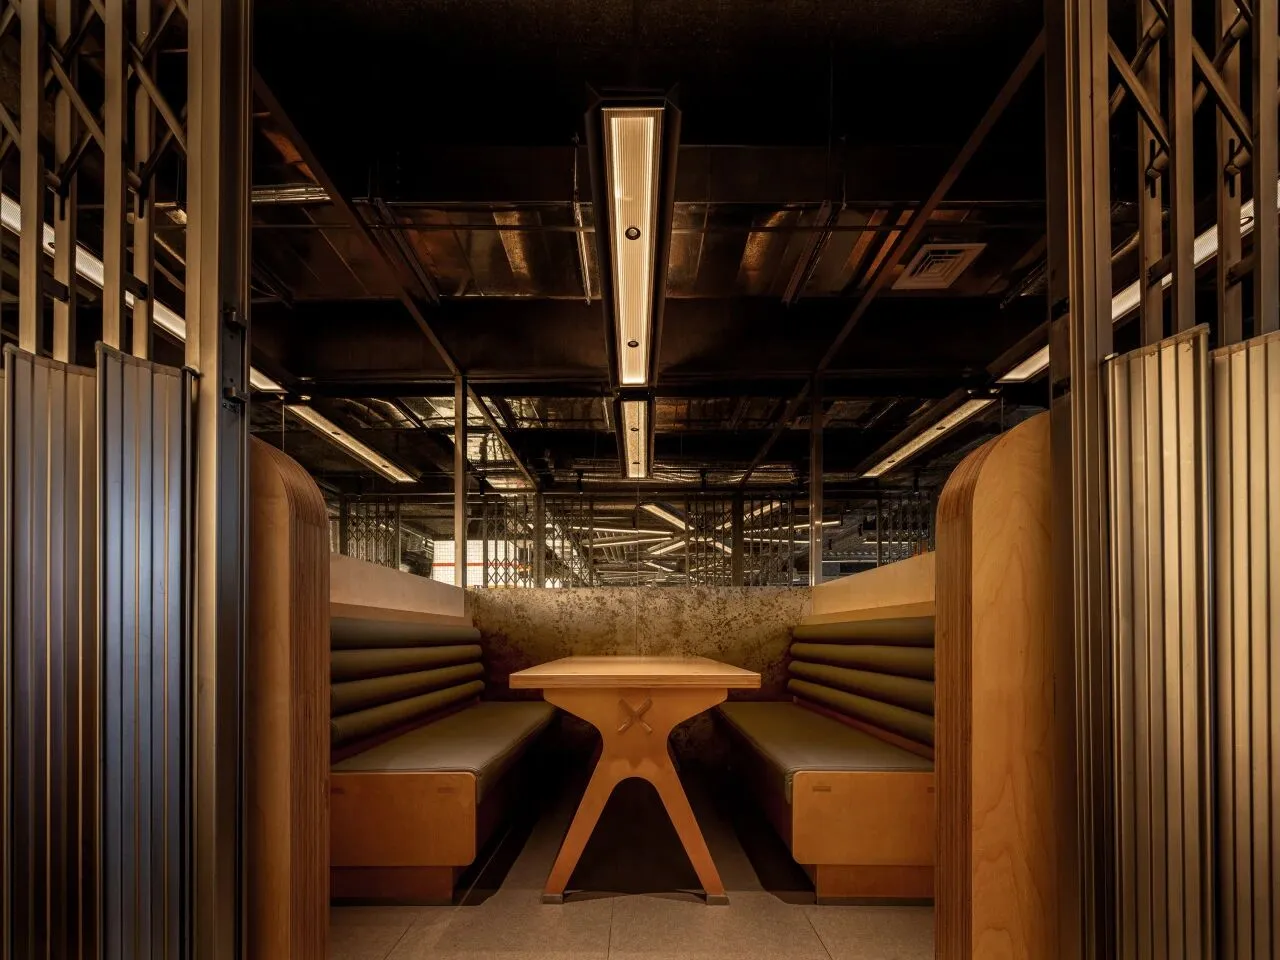
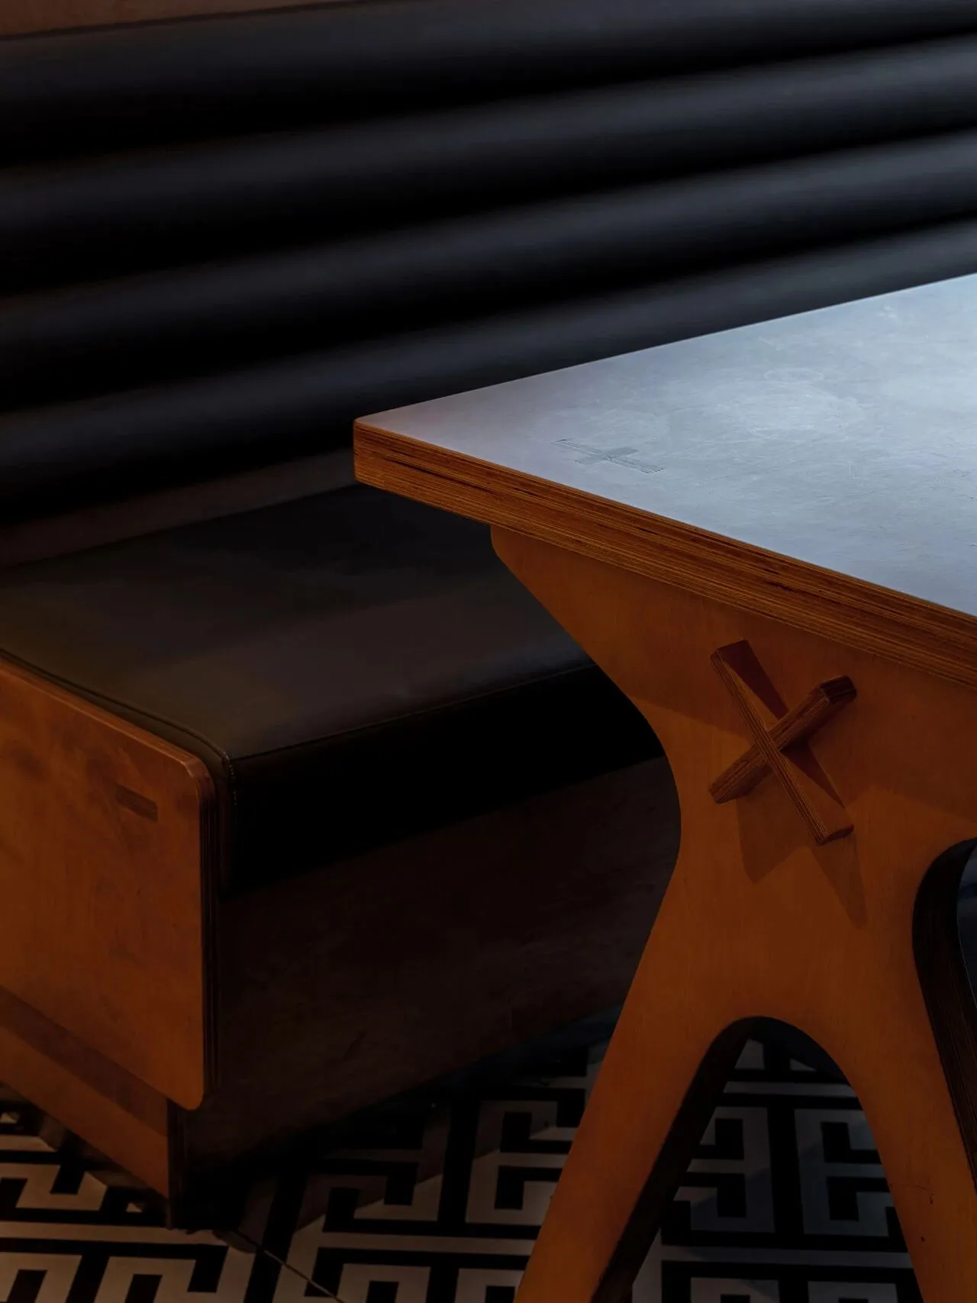
大面积的海洋板——一种由多层薄木交叉胶合而成的工程板材——被用于墙面、吧台饰面、座椅基座与绷带柱的包裹体。工业空间中常见的冷色调金属与混凝土被海洋板温暖的木色覆盖,达成了“硬核外壳下的柔软内衬”这一反差。
Extensive marine plywood—an engineered wood product composed of cross-laminated thin wood veneers—is used for wall surfaces, bar finishes, seat bases, and the cladding of the bandage-wrapped columns.The cold-toned metals and concrete typical of industrial spaces are softened by the warm wood tones of marine plywood, creating a contrast described as a soft interior lining beneath a hard-core exterior.
从神经内分泌的角度,暖色木质材料能够通过视觉-边缘通路激活副交感神经系统,抑制皮质醇分泌;而工业空间中大尺度、高天花、裸露管线等元素则刺激去甲肾上腺素的适度释放——一种类似于“适度兴奋”的状态。两者的结合实现了“兴奋但不焦虑,温暖但不慵懒”的理想神经水平,非常适合烤串这一需要适度活络气氛的社交餐饮场景。
From a neuroendocrine perspective, warm-toned wood materials can activate the parasympathetic nervous system via the visual-limbic pathway and inhibit cortisol secretion.In contrast, elements typical of industrial spaces—such as large scale, high ceilings, and exposed pipelines—stimulate moderate release of norepinephrine, inducing a state akin to “mild arousal.”The combination of the two achieves an ideal neural balance: “aroused but not anxious, warm but not lethargic,”which is highly suitable for the social dining scenario of skewer barbecue, where a moderately lively atmosphere is desired.

3.1 视觉通道:外向的热闹宣言
Visual Channel: An Outward Proclamation of Vibrancy
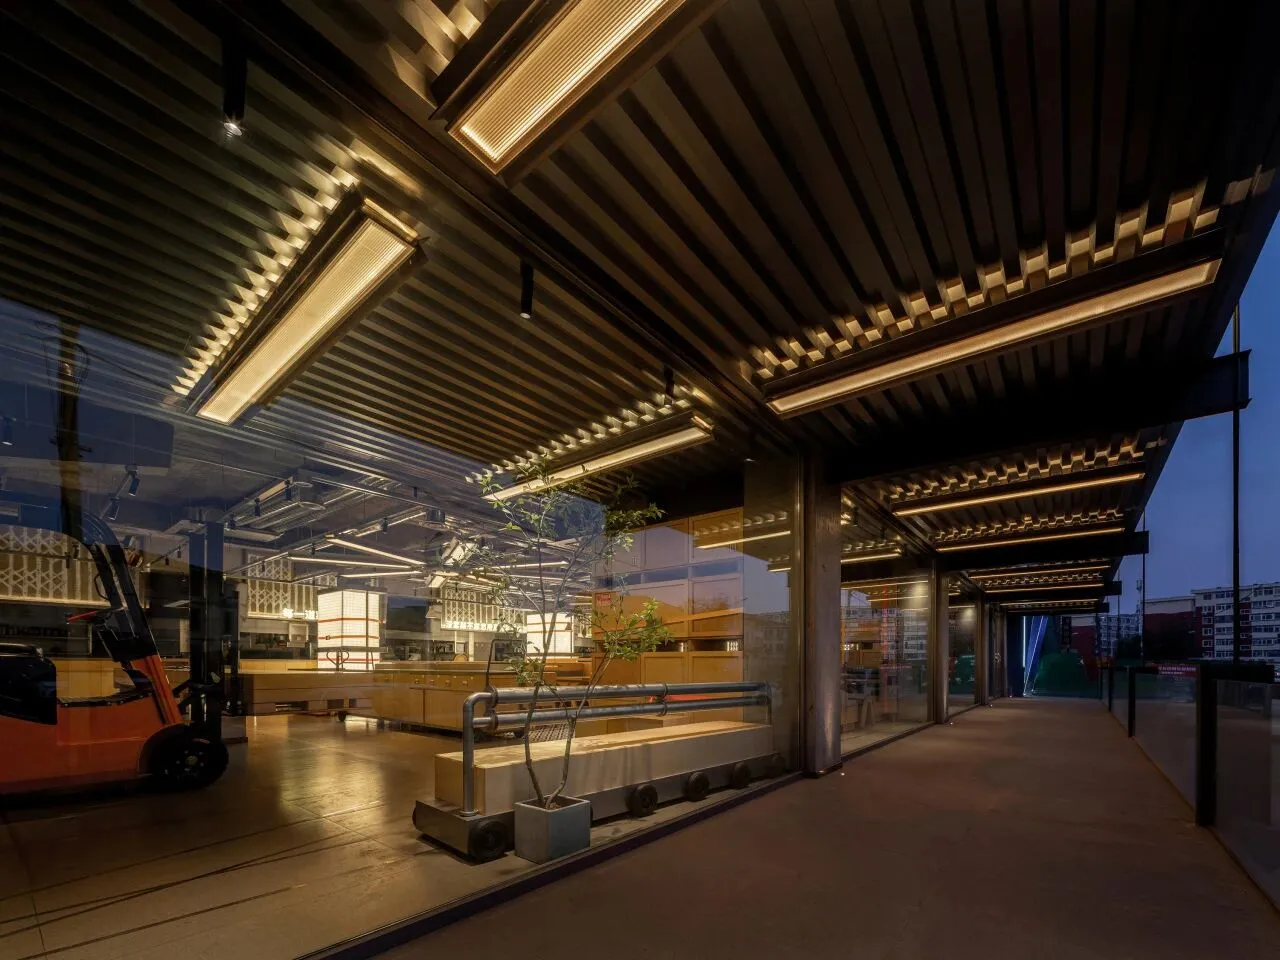
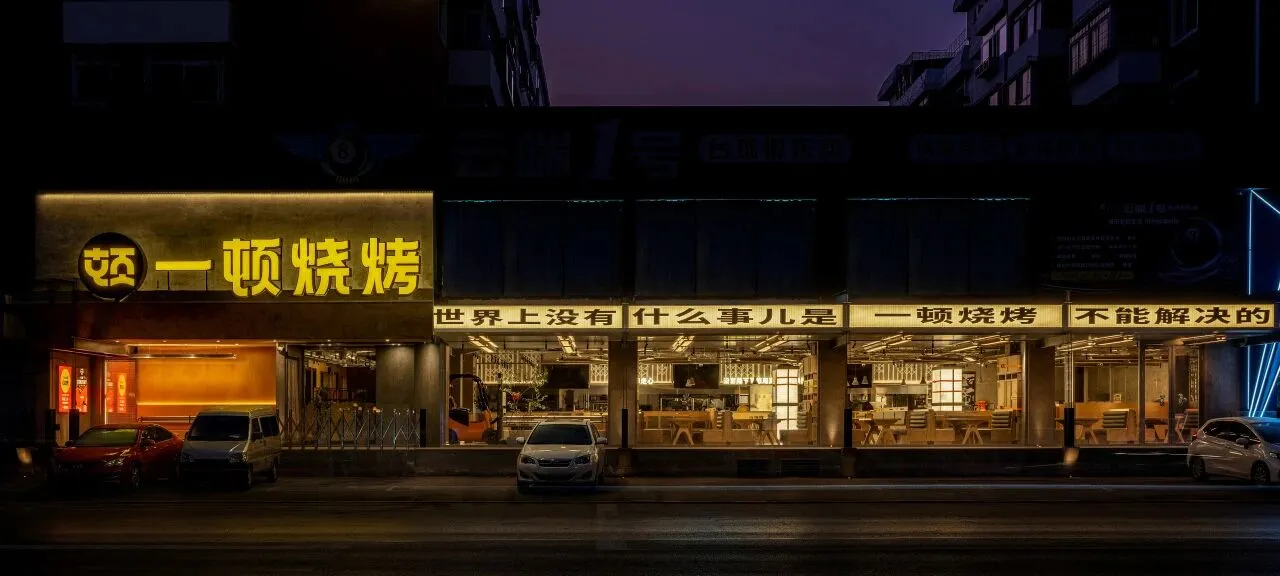
空间中的柱子发光不是内向的照明,而是向外辐射的光信号。从街道看向室内,发光的绷带柱与叉车吧台的悬浮轮廓,在暮色中形成清晰的视觉剪影。这种“外向型光装置”在商业层面实现了“诱目性”——模仿工厂夜班的灯火通明,以白领光谱向内透射,在外部人行尺度上制造了“里面很热闹”的无意识判断。神经经济学研究表明,这种光信号的强度与密度直接关联行人的进店意愿。
The luminous columns in the space are not inward-facing illumination, but outward-radiating light signals. Viewed from the street into the interior, the glowing bandage-wrapped columns and the suspended silhouette of the forklift bar form distinct visual outlines against the twilight.Commercially, this “outward-facing light installation” achieves visual attractiveness—mimicking the bright lights of a factory during night shifts, it projects a white-collar-oriented spectrum inward, creating an unconscious perception among pedestrians at eye level that “it’s lively inside.”Neuroeconomic research indicates that the intensity and density of such light signals are directly correlated with pedestrians’ willingness to enter the venue.
3.2 体感通道:从工厂温度到人间温度
Somatosensory Channel: From Factory Temperature to Human Warmth
东北工业基地的冬天是漫长的。工厂厂房在历史记忆中常与“冷”绑定——厚重的棉服、结冰的窗户、手指冻僵的检修工人。在“一顿烧烤”中,大面积的海洋板与暖色调光源对工业冷感进行了体感记忆的重写。空间在温度上既不是热带般的燥热,也不是工厂般的阴冷,而是“烤炉辐射热 + 木质环境温热”的双重温暖,从触觉与视觉两个维度完成了“寒地工业的温暖化转译”。
Northeast China’s industrial base endures long, harsh winters.In historical memory, factory buildings are often associated with cold—heavy padded coats, frost-covered windows, maintenance workers with stiff, frozen fingers.At A Barbecue Feast, extensive marine plywood and warm-toned lighting rewrite this somatosensory memory of industrial coldness.Spatially, the temperature is neither stiflingly hot like the tropics nor bleakly cold like a factory, but a dual warmth generated by grill radiant heat + wooden ambient warmth.This achieves a warm translation of cold-region industrial culture across both tactile and visual dimensions.
3.3 多通道统合:一盘工业交响曲
Multi‑Sensory Integration: An Industrial Symphony on a Plate
叉车吧台的视觉悬浮 + 发光绷带柱的节律光影 + 吊扇的频闪扫射 + 铁门拉合的金属摩擦声 + 炭火的明暗闪烁 + 海洋板散发的淡淡木气——多通道的刺激以非同步的方式协同作用于食客的感受系统。这种多通道的适度“杂多”,恰恰对应了工厂车间的原始氛围:声音、光线、物体各司其位,却在人的知觉中被统合为一个完整的情感意象——“我在一个活着的工厂里吃一顿烧烤”。
The visual suspension of the forklift bar, the rhythmic light and shadow of the luminous bandage columns, the strobing sweep of the ceiling fans, the metallic friction of sliding iron gates, the flickering glow of charcoal fire, and the faint woody scent emitted by marine plywood—these multi-sensory stimuli act in asynchronous harmony on diners’ perceptual systems.This measured multiplicity of sensory inputs precisely echoes the raw atmosphere of a factory workshop: sounds, lights, and objects each fulfill their roles, yet are integrated in human perception into a complete emotional image—“I am having a barbecue in a living factory.”

4.1 沈阳故事的当代重述
Contemporary Retelling of the Shenyang Story
“一顿烧烤”不是泛化的工业风格,而是精准的沈阳叙事。叉车、打包绷带、铁艺拉门、海洋板——这些元素全部可以在沈阳的工业遗产中找到实物原型。设计没有采用怀旧的“复古滤镜”,而是以当代艺术的介入姿态,将这些物件从原始语境中抽离、重置、重组,生成一种“新工业感性”。这种在地性不是贴标签,而是让空间与城市的集体记忆产生深层共鸣,从而在消费者心智中建立更强的归属感。
A Barbecue Feast is not a generic industrial style, but a precise Shenyang narrative. Forklifts, packaging bandages, iron folding doors, marine plywood—all these elements have physical prototypes in Shenyang’s industrial heritage.Rather than adopting a nostalgic “vintage filter”, the design takes an interventionist stance of contemporary art, extracting, resetting, and reorganizing these objects from their original contexts to generate a “new industrial sensibility”.This sense of locality is not mere labeling; it allows the space to resonate deeply with the city’s collective memory, thereby establishing a stronger sense of belonging in consumers’ minds.
4.2 打卡资产与猎奇经济
Photo-Worthy Assets and the Curiosity Economy
从商业运营的角度,叉车悬浮吧台具有天然的社交媒体传播力——它是“不可能”的重力游戏,是餐饮空间中极为罕见的视觉奇观。顾客在此拍照、发布、分享的过程,实际上是完成了空间的二次传播与品牌资产的自生长。而猎奇心理——学术上称为“新颖性寻求”——正是人类多巴胺系统的基本驱动之一。空间通过制造可预测框架内的不可预测物体(悬浮吧台),既不让顾客感到过度陌生而焦虑,又提供足够的惊奇回报,这是神经美学在商业转化中的关键设计原则。
From a commercial operation perspective, the suspended forklift bar possesses inherent social media virality—it is an "impossible" gravity-defying spectacle, a rare visual marvel in dining spaces. The process in which customers take photos, post, and share effectively achieves secondary spatial communication and autonomous growth of brand equity.The desire for novelty, academically referred to as novelty seeking, is one of the fundamental drives of the human dopamine system. By creating unpredictable objects within a predictable framework (the suspended bar), the space avoids making customers feel overly unfamiliar and anxious, while delivering sufficient rewarding surprise. This is a key design principle of neuroaesthetics in commercial conversion.
4.3 材料经济与耐用逻辑
Material Economy and Durability Logic
海洋板本身具有高强度、耐潮湿、不易变形的物理特性,非常适合餐饮空间高频使用、油脂环境频繁清洁的运营需求。铁艺拉门、叉车等工业实体的耐磨性与易维护性,也远高于常规定制装饰面。这种材料选择本身就是一种商业可持续——在保证审美质量的前提下,降低了后期维护成本与翻新频率。而绷带柱的发光模组采用标准化光源单元,维修替换成本可控。整个空间的设计决策,在学术尊严与商业理性之间形成了健康的张力平衡。
Marine plywood itself possesses physical properties of high strength, moisture resistance and resistance to warping, making it highly suitable for the operational demands of high-frequency use and frequent cleaning in greasy environments within dining spaces. The wear resistance and ease of maintenance of industrial elements such as iron folding doors and forklifts are also far superior to conventional custom decorative finishes. This material selection is inherently a form of commercial sustainability—reducing long-term maintenance costs and renovation frequencies while ensuring aesthetic quality.In addition, the lighting modules of the bandage-wrapped columns use standardized light source units, resulting in controllable repair and replacement costs. The design decisions throughout the space establish a healthy tension and balance between academic integrity and commercial rationality.
滑动查看全景图
Swipe to view the panoramic view

“一顿烧烤”最终呈现的是一个悖论式空间:它坚硬却温暖,工业却人间,悬浮却扎地。叉车被吊起的瞬间,重力法则被暂时悬置——食客也得以从日常的认知惯性中短暂抽离。但当炭火燃起,肉串冒出油脂的滋滋声,酒杯碰撞的脆响在铁艺拉门之间回荡,所有人又会被拉回那个最朴素的现场:一顿热气腾腾的烧烤。
A Barbecue Feast ultimately presents a paradoxical space: hard yet warm, industrial yet human, suspended yet rooted.The moment the forklift is hoisted, the laws of gravity are temporarily suspended—allowing diners to briefly detach from the cognitive inertia of daily life.But as charcoal ignites, the sizzle of fat dripping from grilled skewers, and the crisp clink of wine glasses echo between the iron folding doors, everyone is drawn back to the most authentic scene: a steaming, hearty barbecue meal.
所谓工业美学在餐饮空间中的终极价值,大抵如此——不掩饰粗糙,不回避力量,却在钢铁的缝隙中,塞进恰到好处的温柔。让城市记忆以一种可咀嚼的方式重新降临,让每个人在举起串签的那一刻,既能触摸到老工业基地的骨骼,也能感受到属于自己的、温热的人间烟火。
Such is perhaps the ultimate value of industrial aesthetics in dining spaces:it does not conceal roughness, nor shy away from raw power, yet inserts just the right amount of tenderness into the gaps of steel.It allows urban memory to return in a palatable form, so that at the moment everyone lifts their skewers,they can touch the backbone of the old industrial base while feeling their own warm, living breath of everyday life.
浆果设计研究所 · 神经美学与商业空间交叉实验项目
工业悬浮,烟火入定。
JINGLE DESIGN Neuroaesthetics&Commercial Space Interdisciplinary ExperimentIndustrial Suspension, Serenity Amidst Mundane Warmth.
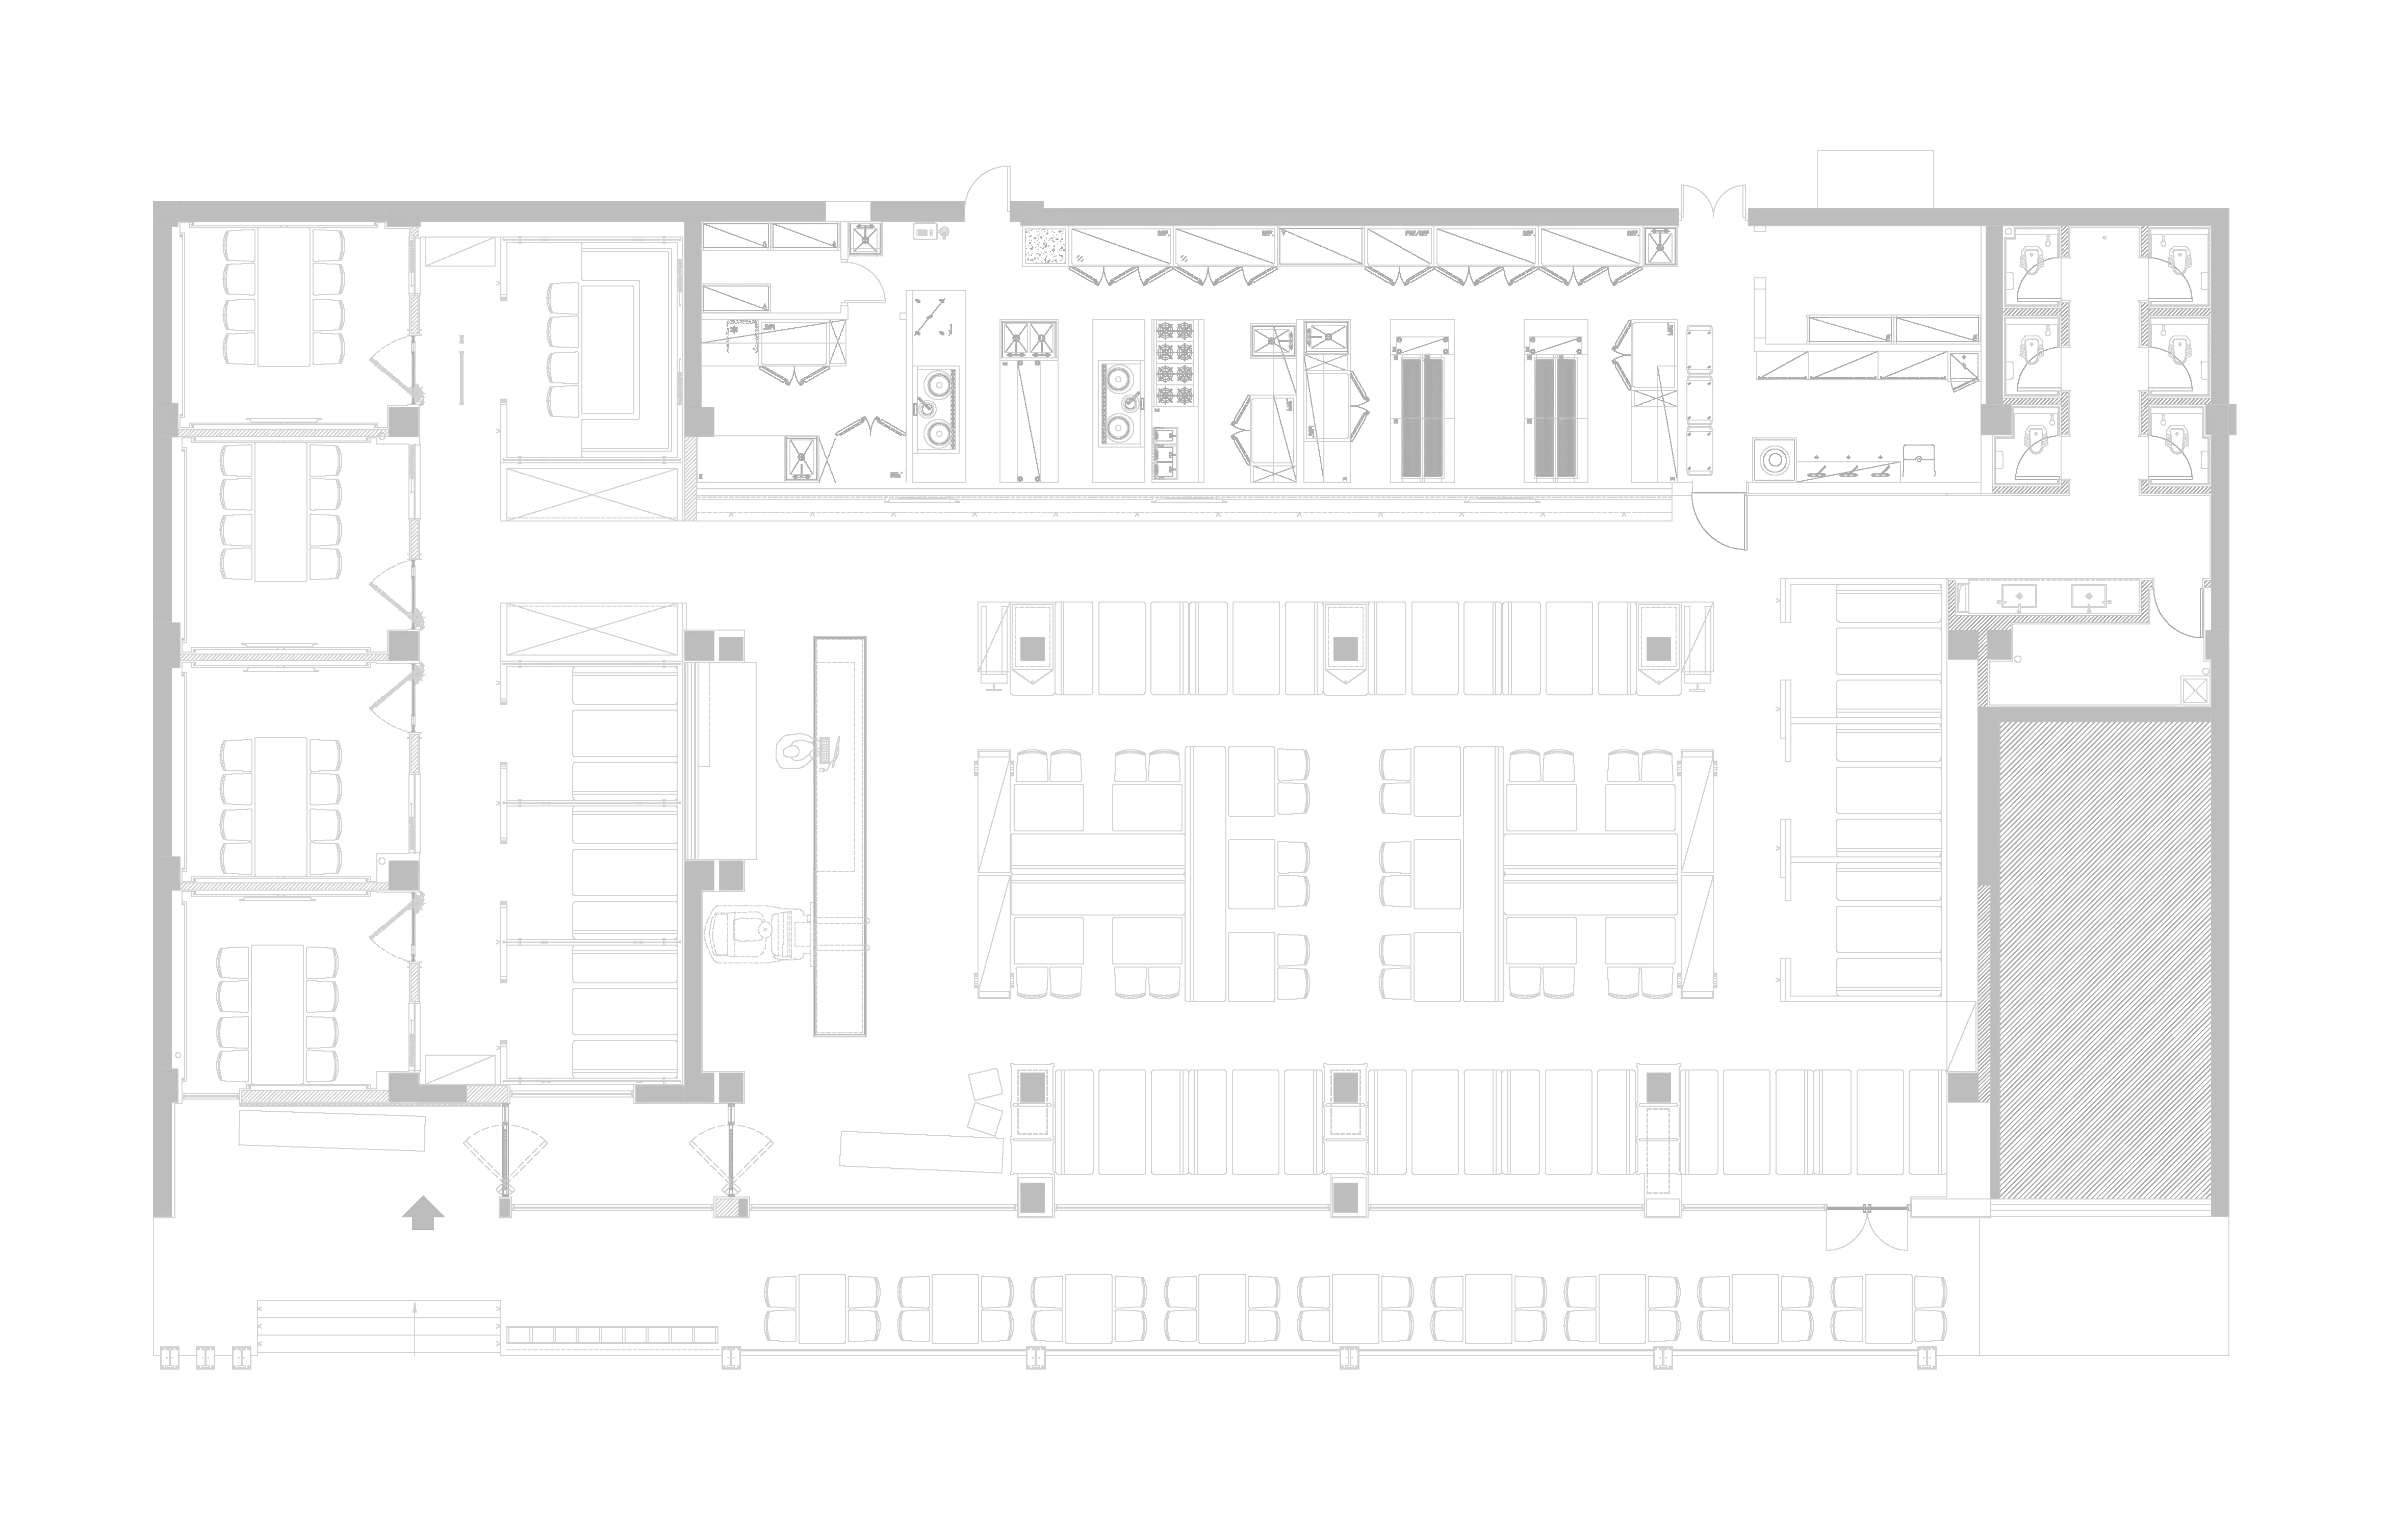
一顿烧烤 平面图
Project Information
项目 NAME|一顿烧烤
地址 LOCATION|中国·沈阳 Shenyang, China
面积 AREA|647㎡ sq.m
时间 DATE|2024
设计 FIRM|浆果设计研究所 Jingle Design
主创 DESIGNER|周博 Zhou Bo
团队 TEAM|张君子、刘海龙、孔祥宇、安欣、李文静、崔启威、尹昱乔
摄影 PHOTOGRAHPY|图派视觉 TOPIA Vision