
六维空间 | 融汇东西美学共生,雕琢先锋质感空间!

本期匠心打造的 IKONA 展厅,是一场空间美学的创新探索。作为新锐美学标识,品牌融汇法式古典、东方意境与现代主义精髓,甄选高端原材搭配精工手作,雕琢空间肌理与内在底蕴。展厅依托富有建筑张力的空间架构,贯通东西方设计语言,平衡实用功能与艺术本真,为注重生活质感的人居爱好者,构筑独树一帜、饱含先锋实验格调的诗意栖居。
The meticulously crafted IKONA showroom is an innovative exploration of spatial aesthetics. As a leading symbol of contemporary design, the brand blends French classicism, Eastern aesthetics, and the essence of modernism, combining premium materials with exquisite craftsmanship to refine the spatial texture and inner depth of the space. Relying on a spatial framework rich in architectural tension, the showroom bridges Eastern and Western design languages, balancing practical functionality with artistic authenticity. It creates a distinctive, poetic living space imbued with a pioneering, experimental spirit for those who value the quality of life.
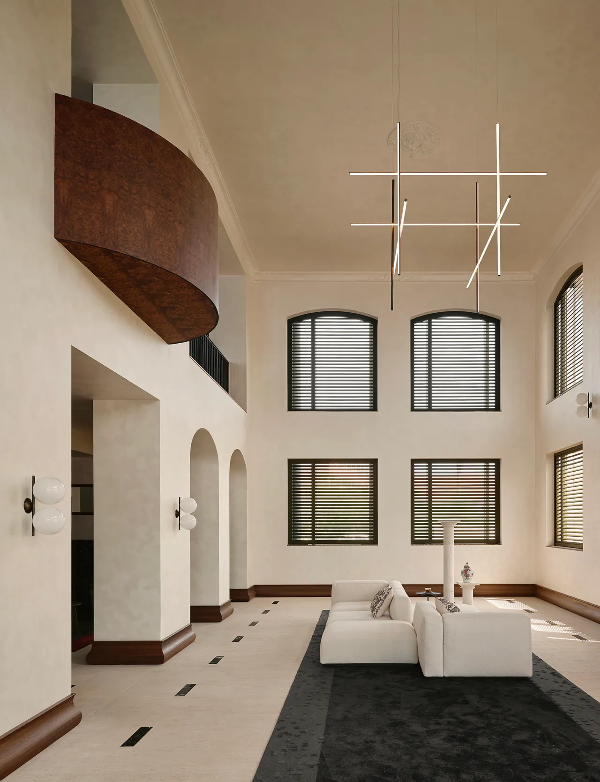
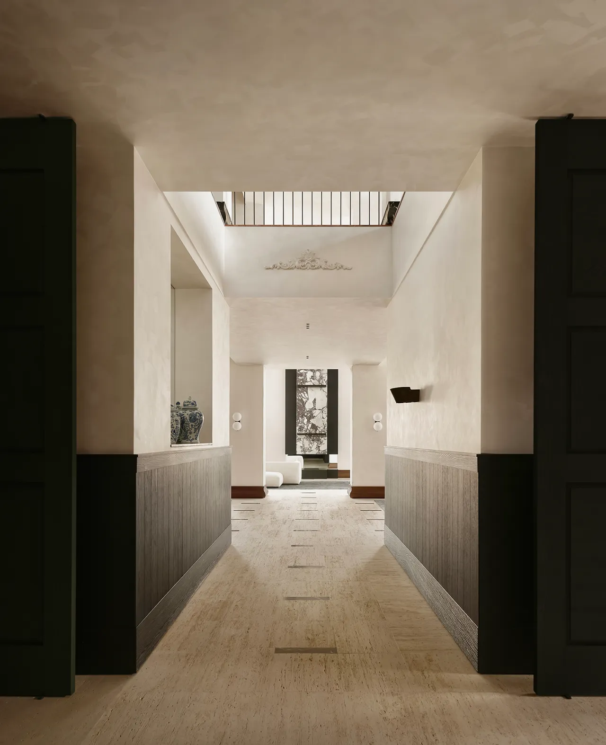
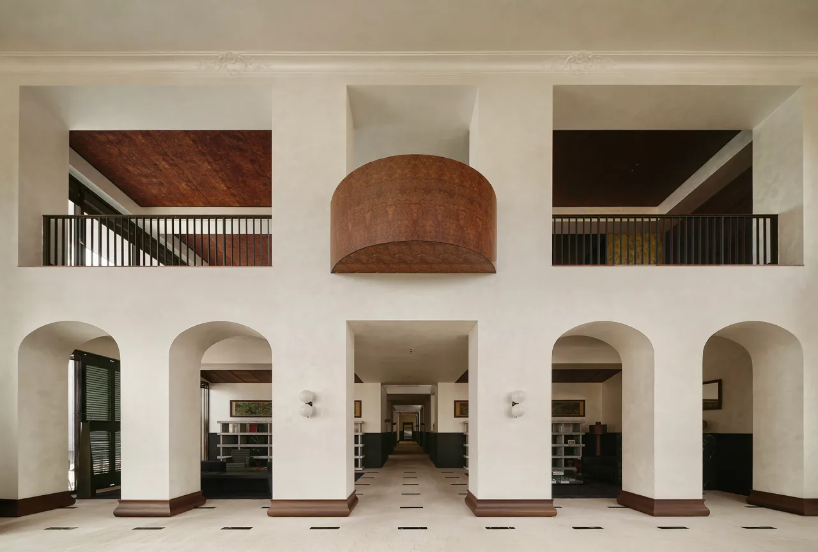
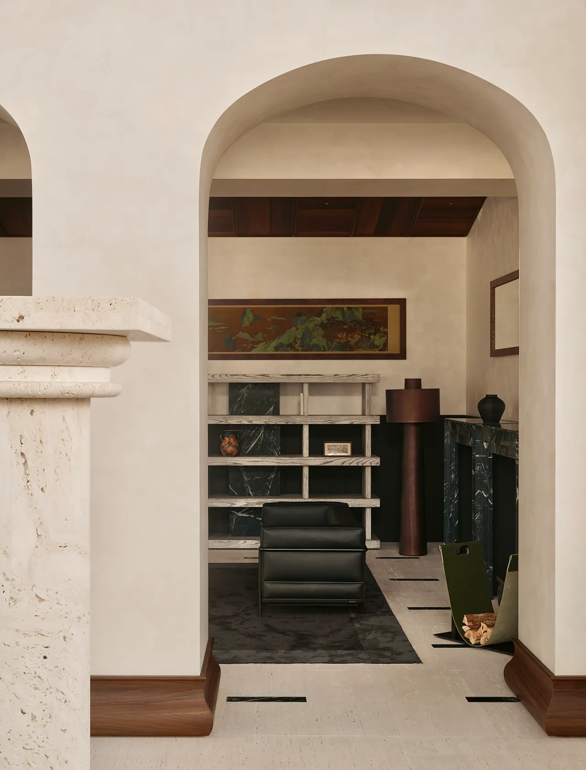
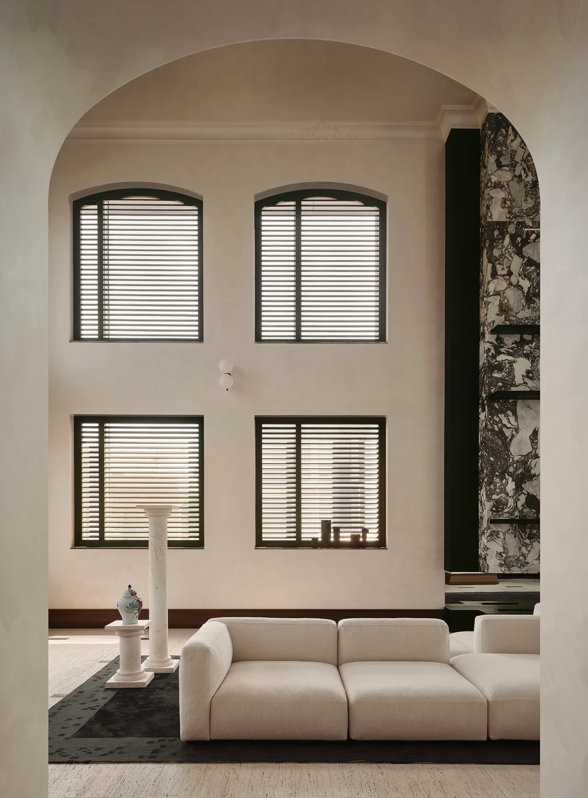
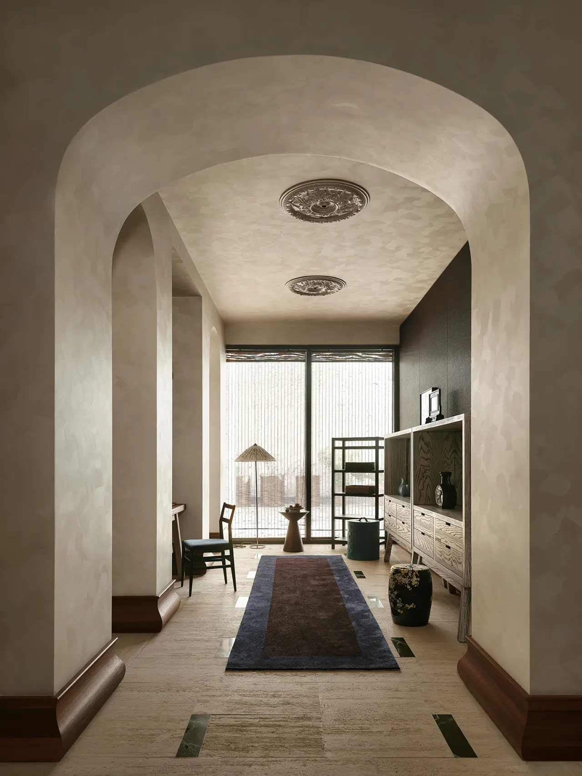
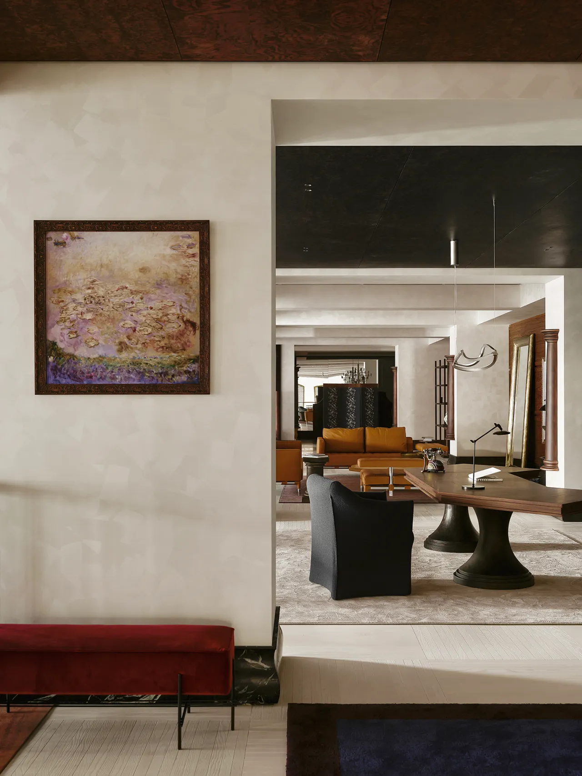
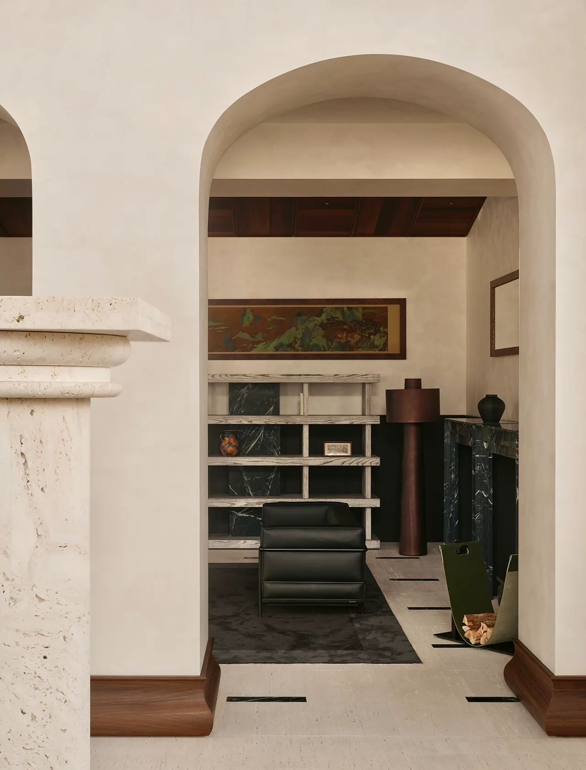
六维设计专注实景空间营造,展厅以双重视角铺展空间叙事,高顶长廊作为动线主轴,流畅串联整套起居场景。会客区甄选手工艺术漆,柔光衬出鲜活细腻肌理。法式圆弧门洞衔接各个功能区,动线通透舒展。墙面多扇窗扉纳天光入内,阳光透过百叶落下错落光影,赋予空间灵动雅致的氛围感。
Six Dimensions Design specializes in creating realistic spatial environments. The showroom unfolds its spatial narrative through dual perspectives, with a high-ceilinged corridor serving as the central axis that seamlessly connects the entire living space. The reception area features hand-painted artistic paint, whose soft sheen highlights the vibrant and delicate texture. French-style arched doorways connect the various functional zones, creating an open and expansive flow. Multiple windows on the walls bring natural light into the space, with sunlight filtering through the blinds to cast a pattern of dappled light and shadow, lending the space a lively and elegant atmosphere.
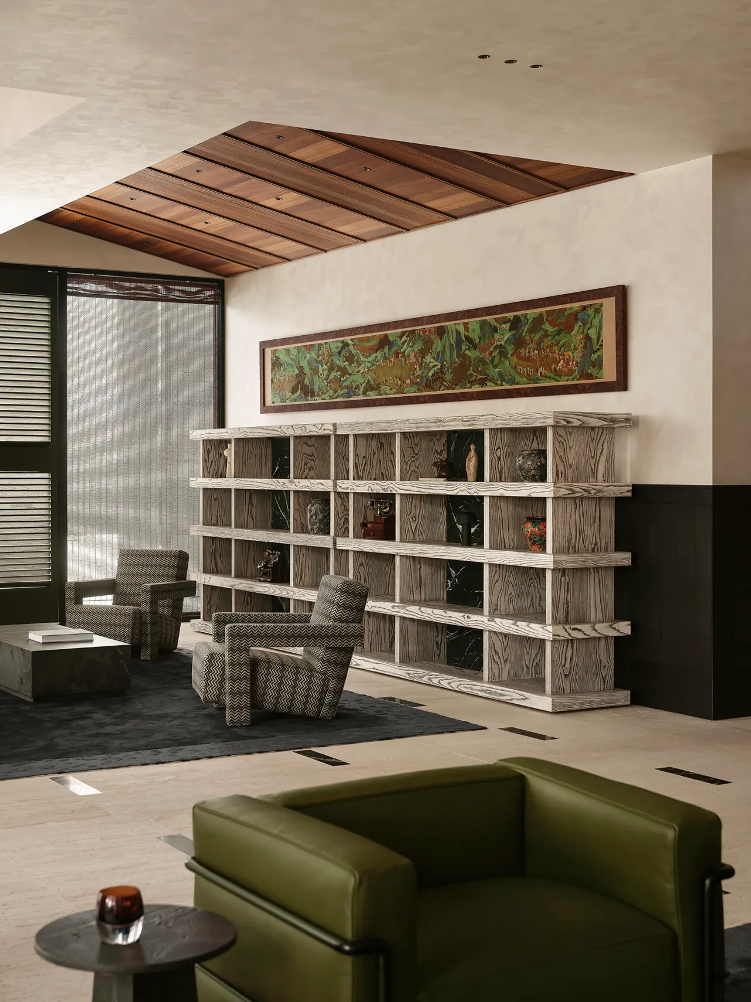
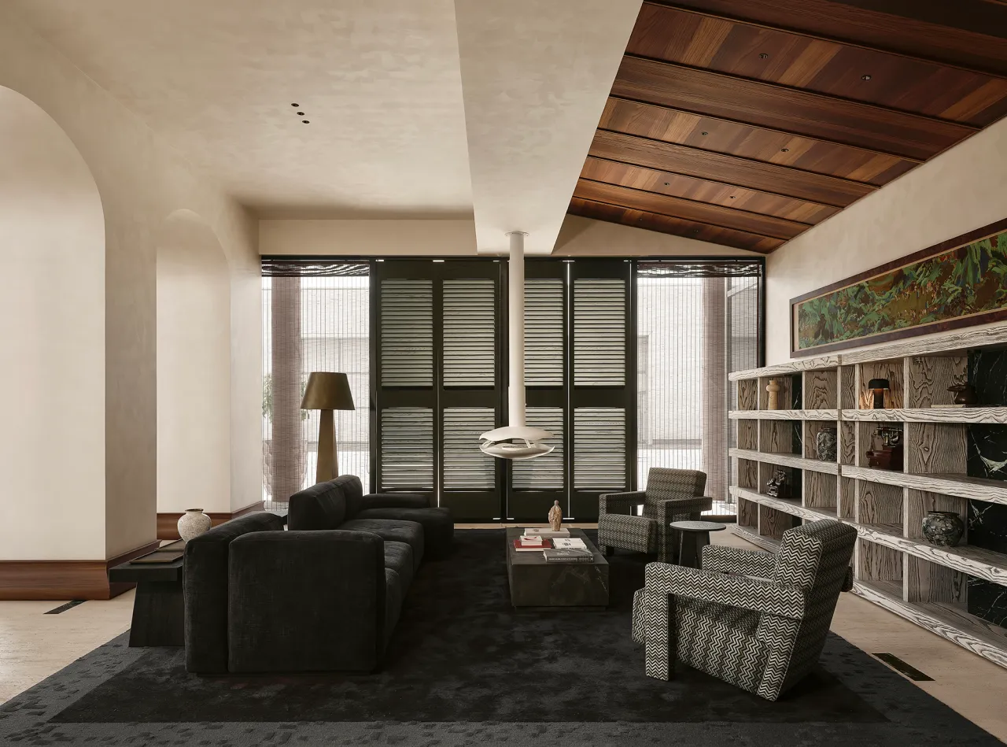
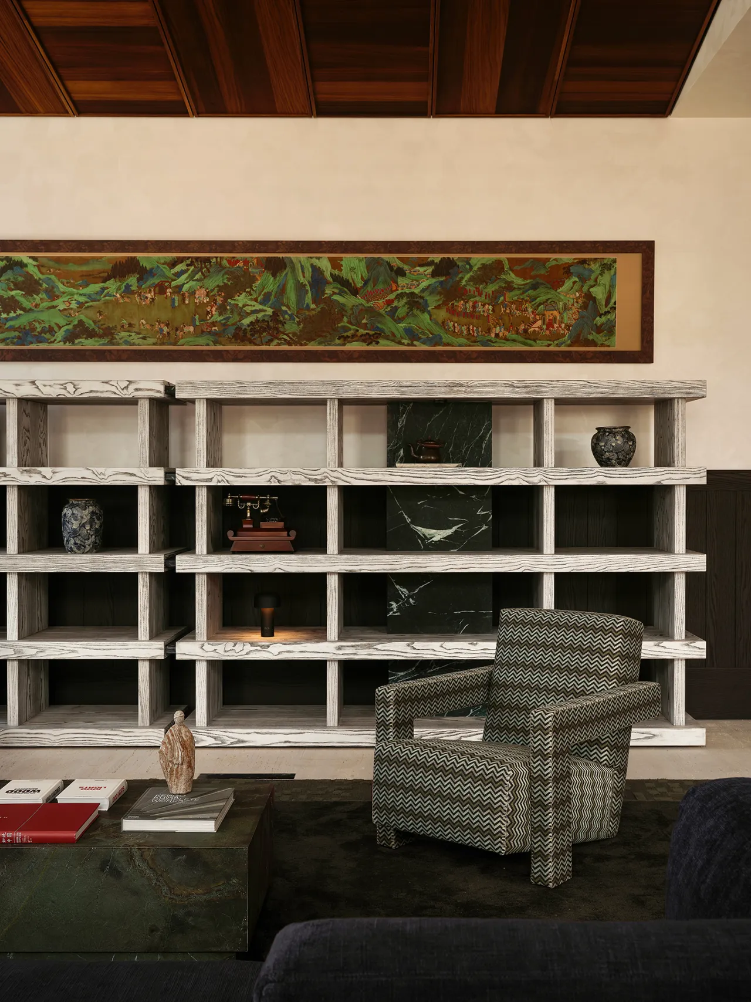
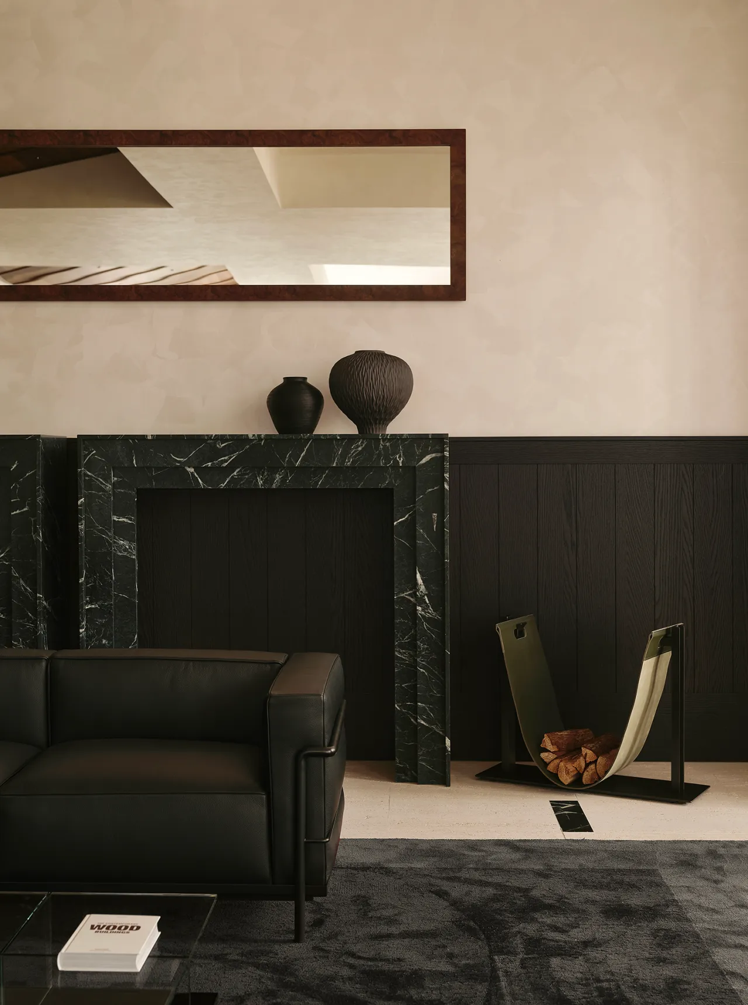
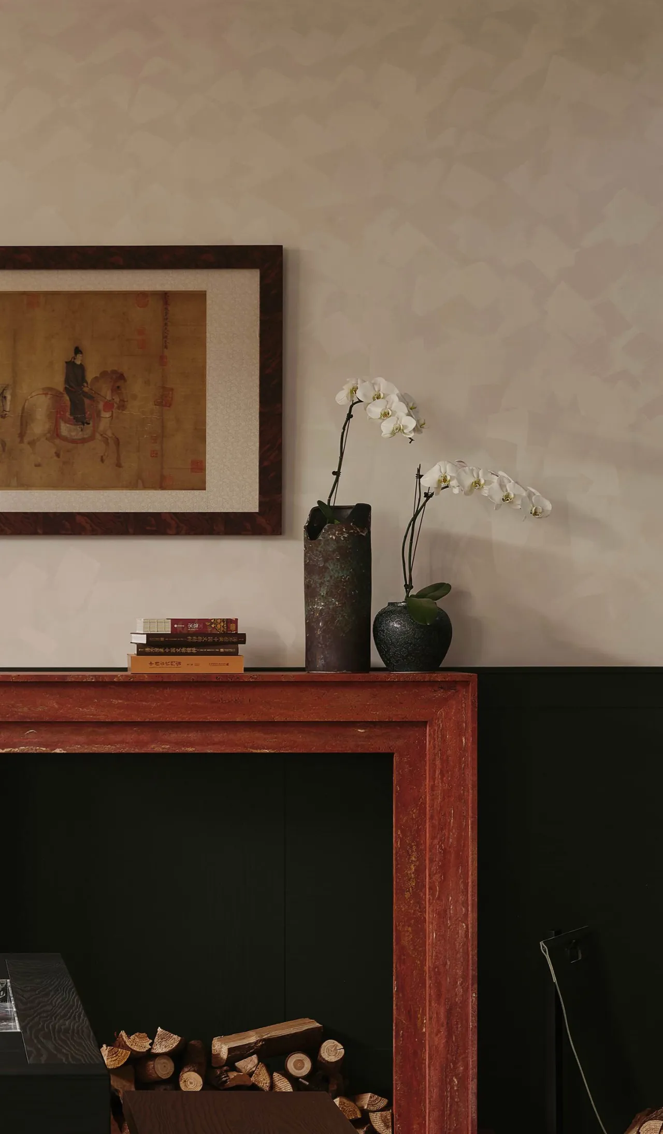
背景墙上一组对称的高定石材壁炉构筑出西式的端庄与围炉的温度。与之相对的墙面,一组蜡木陈列柜自带粗犷纹理极具立体感,不加修饰地还原着天然实感,也丰富了空间的层次。陈列柜上方,一幅经典的青绿山水画徐徐展开,中式的浪漫情怀在西式壁炉的对景中肆意流淌。
A pair of symmetrical, bespoke stone fireplaces on the feature wall evokes Western elegance and the warmth of a hearth. On the opposite wall, a set of waxwood display cabinets features a rugged grain that creates a striking sense of depth, authentically capturing the natural texture of the wood while adding richness to the space’s layers. Above the display cabinets, a classic blue-and-green landscape painting unfolds, allowing the romantic spirit of Chinese art to flow freely against the backdrop of the Western-style fireplace.
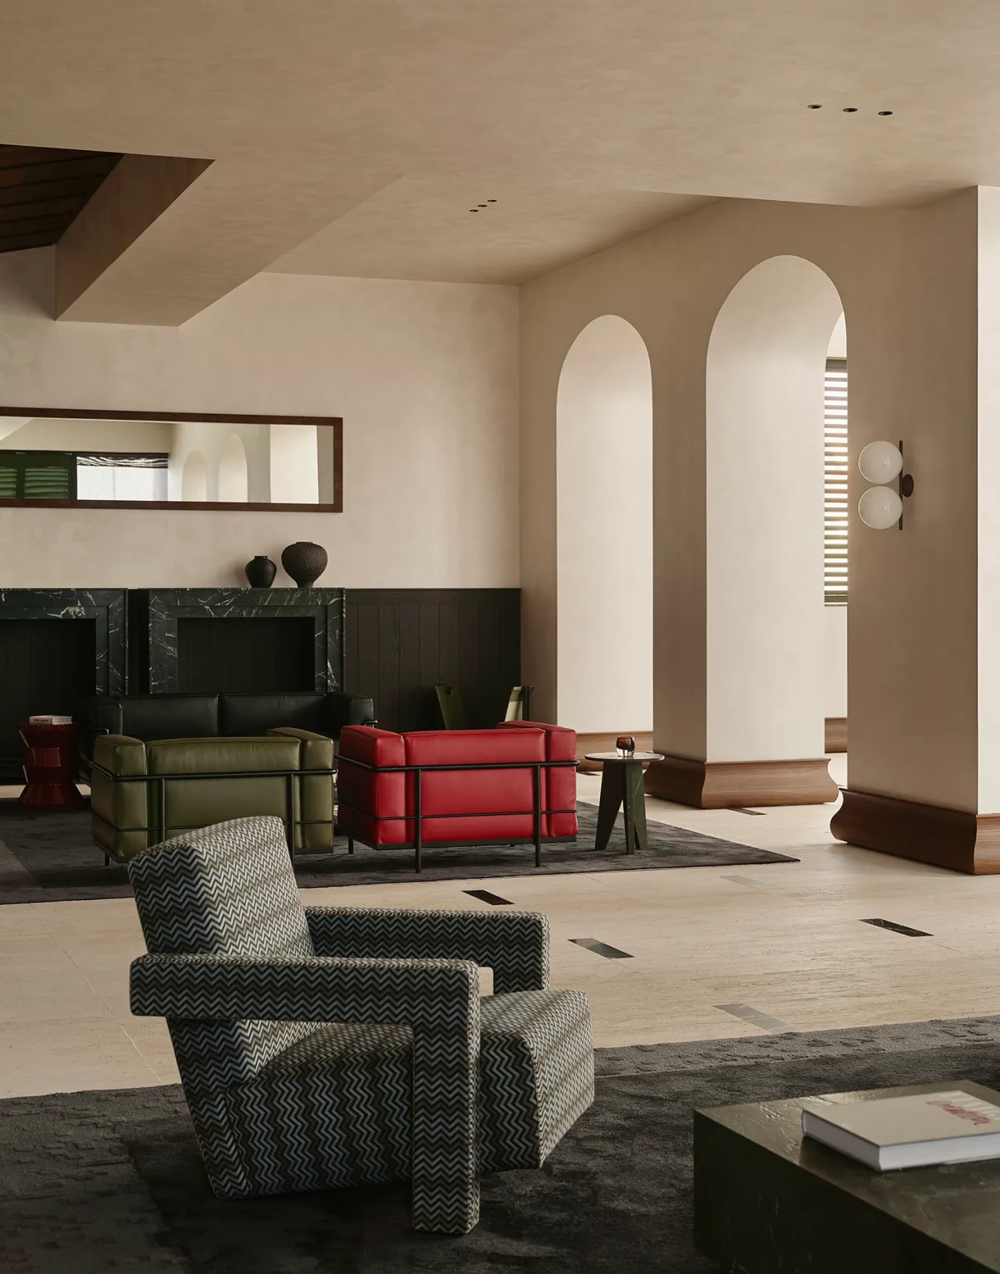
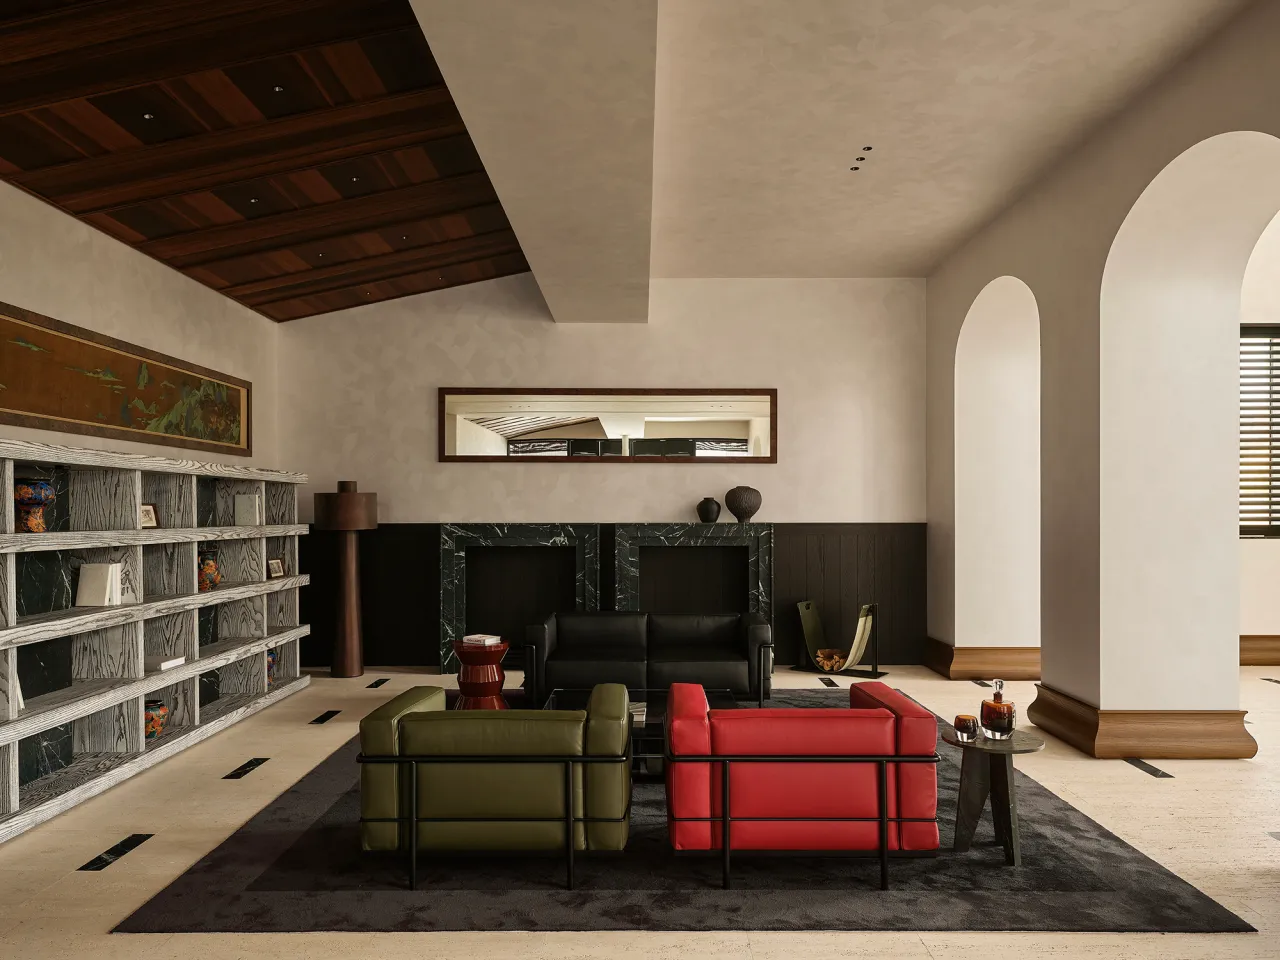
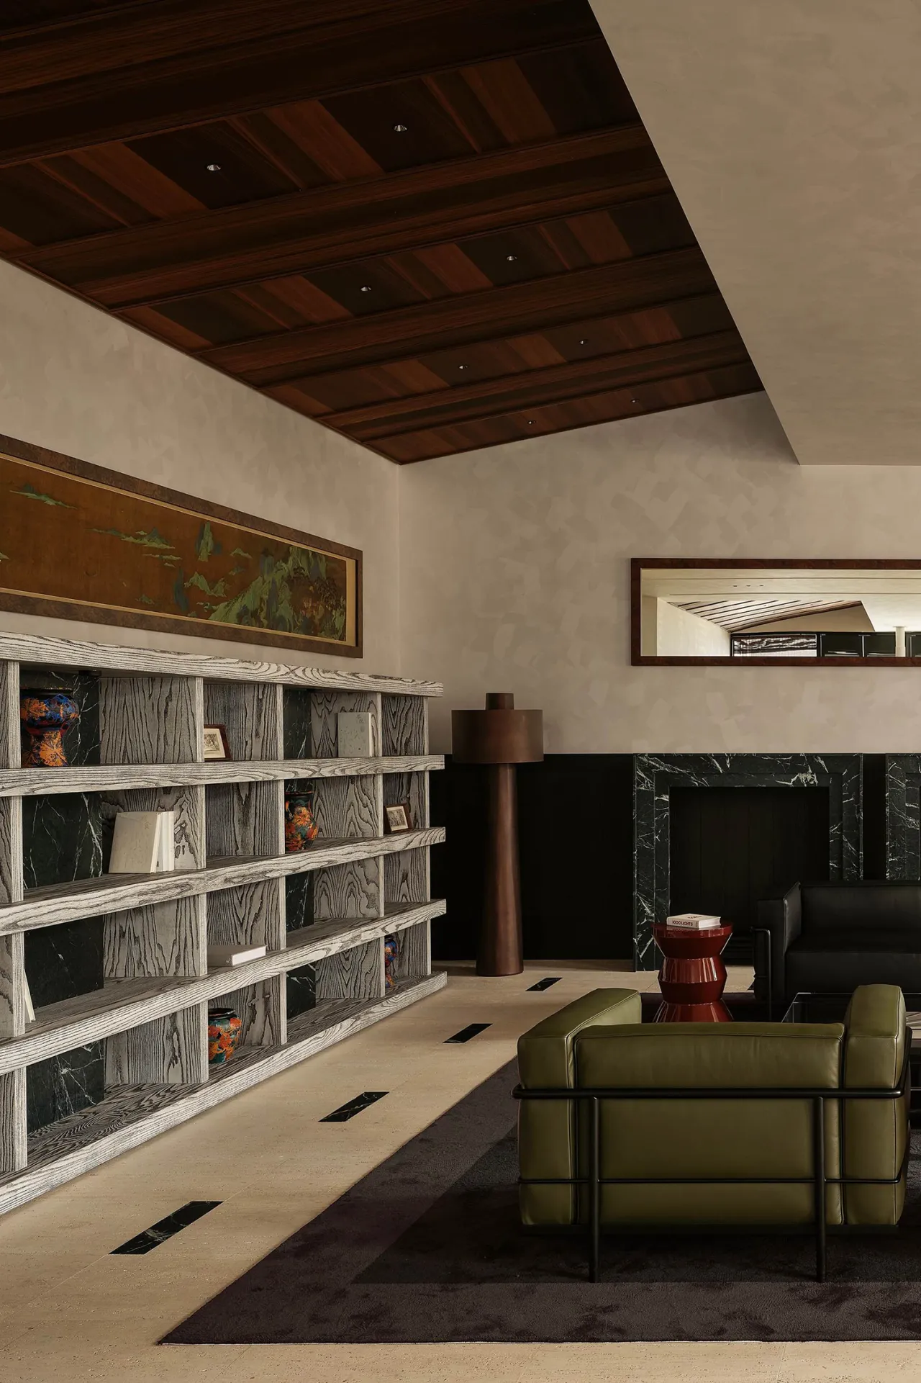
空间墙面大面积留白,凝练视觉重心,将层次感交由顶面演绎。斜顶甄选烟熏橡木饰面,温润木纹收拢散漫视线,顺势引出极具建筑仪式感的纵深长廊。长廊作为一层人居叙事的核心动线,自然串联各处功能区块,在虚实进退间理顺空间秩序,营造从容雅致的居家意境。
The walls are left largely unadorned, creating a visual focal point and allowing the ceiling to define the spatial hierarchy. The sloped ceiling features a smoked oak finish; its warm wood grain draws the eye inward, naturally leading to a long, deep corridor that exudes a sense of architectural grandeur. Serving as the central circulation route that narrates the living experience on the ground floor, the corridor naturally connects various functional zones. By balancing open and enclosed spaces, it establishes a clear spatial order and creates a serene and elegant residential atmosphere.
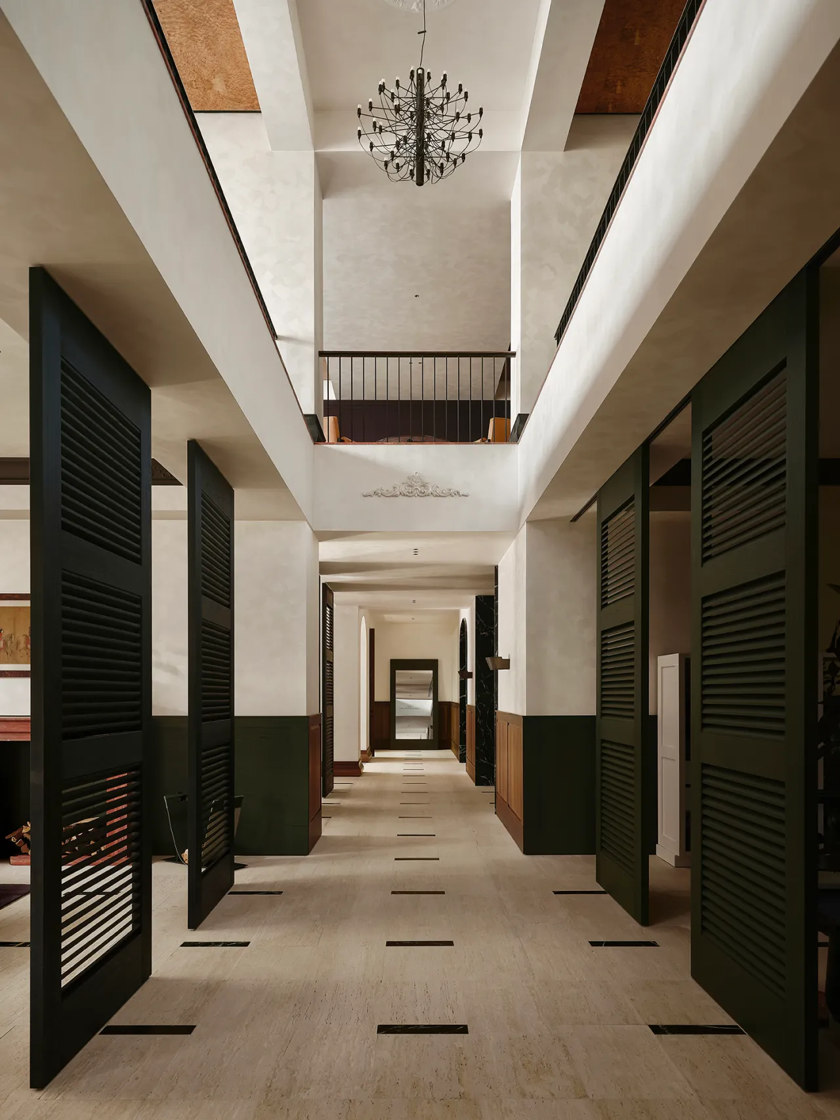
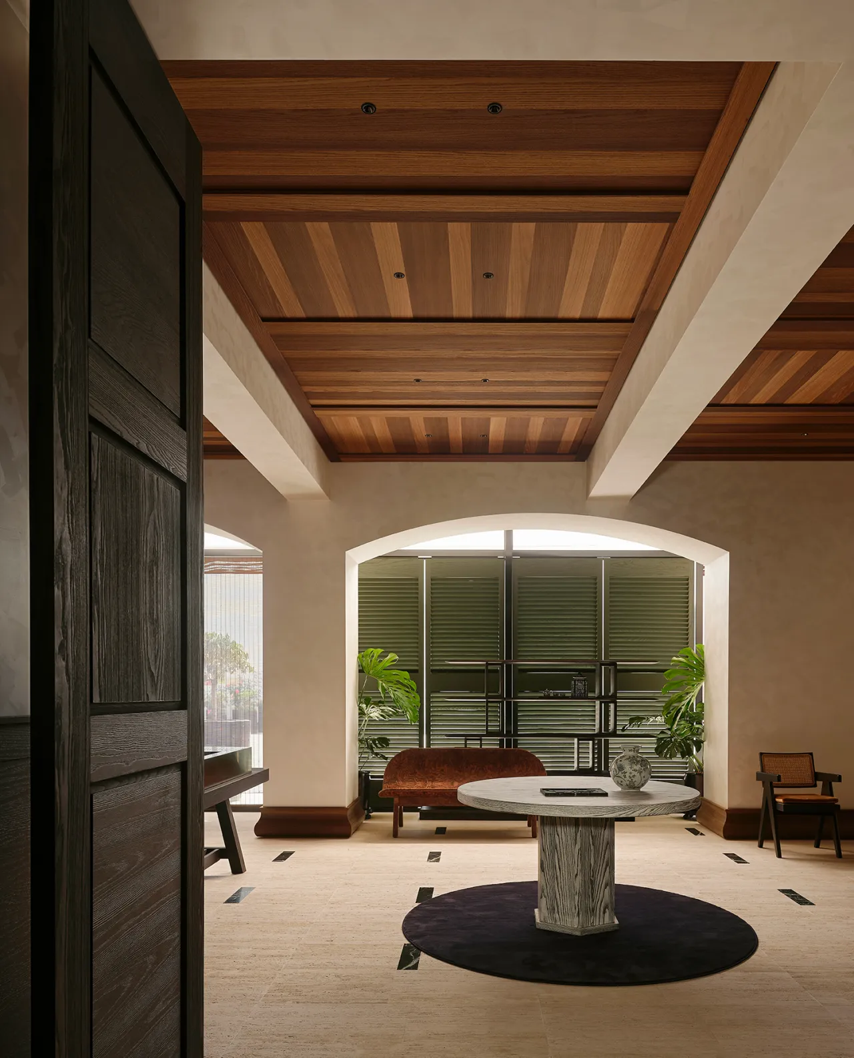
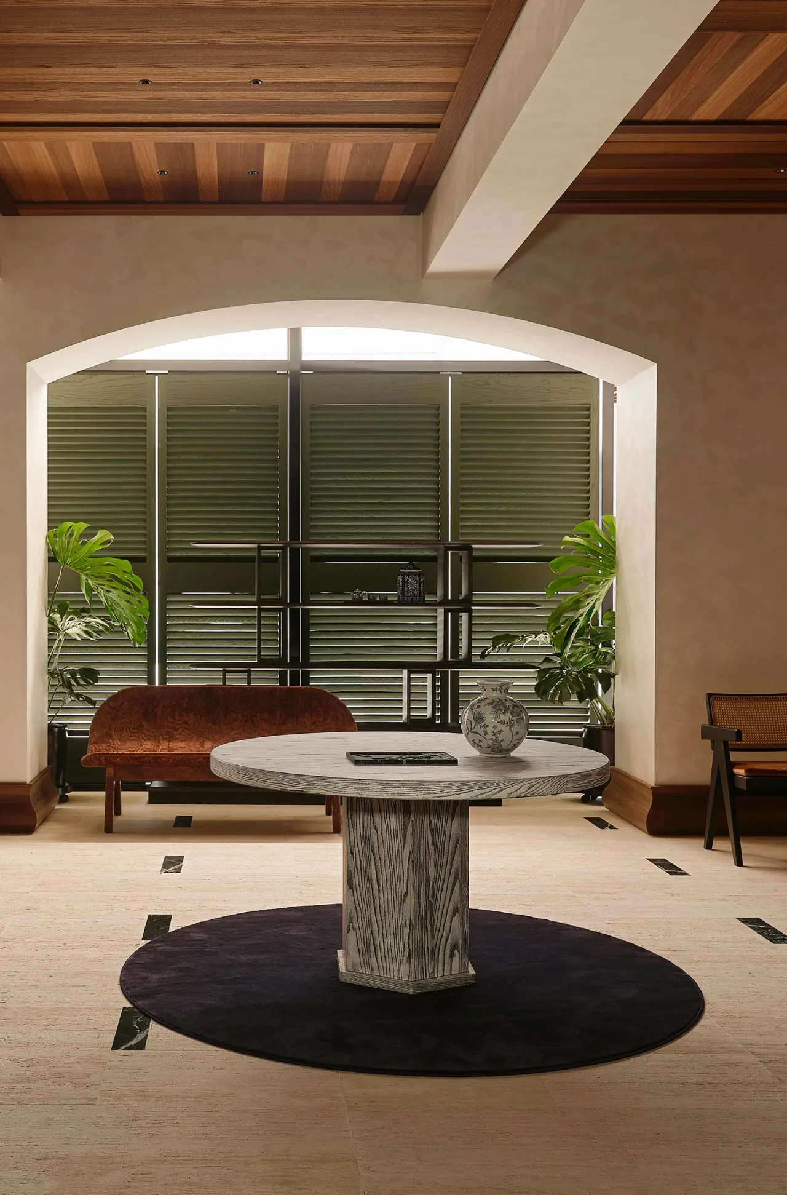
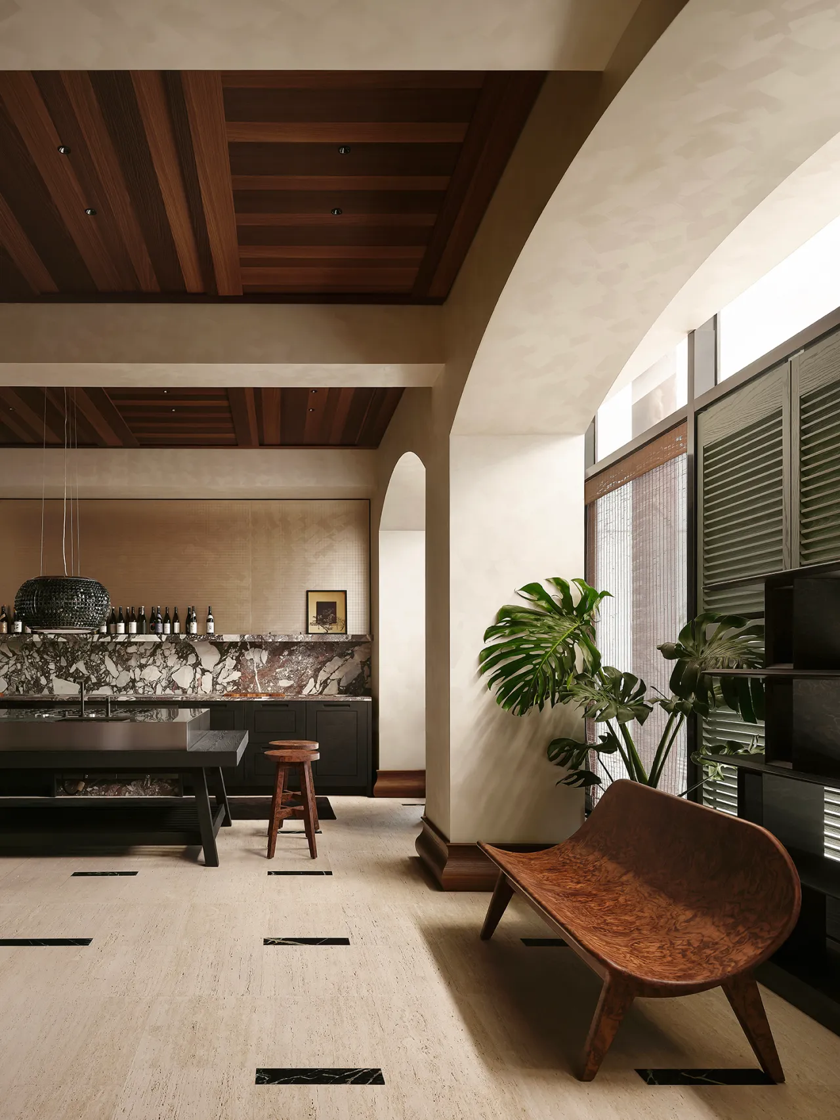
生活本真,总在卸下繁杂、身心松弛时缓缓流露。秉持空间服务人居的设计理念,摒弃刻意浮夸的造型,让空间化作温润布景,包容居者日常心绪。全屋洞石岩板通铺奠定质朴基调,别致绿色长砖巧妙穿插点缀,冷暖质感相融,于方寸之间平衡实用与美学,沉淀悠然闲适的居家氛围感。
The true essence of life is revealed when we shed the burdens of daily life and allow our minds and bodies to relax. IKONA adheres to a design philosophy that places people at the heart of the space, eschewing ostentatious forms to transform the environment into a warm and inviting backdrop that embraces the daily emotions of its inhabitants. The use of solid travertine slabs throughout the home establishes a rustic foundation, while distinctive green long tiles are artfully interspersed as accents. The interplay of cool and warm textures strikes a balance between practicality and aesthetics within every square inch, fostering a serene and leisurely home atmosphere.
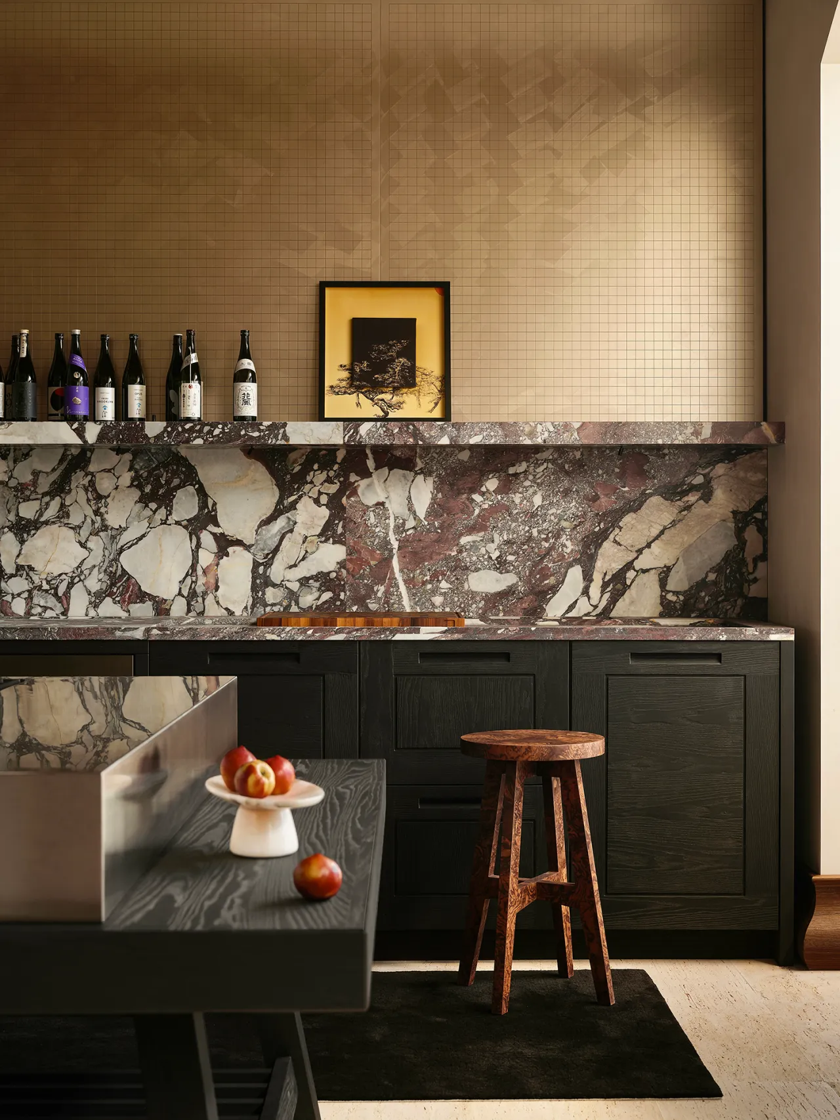
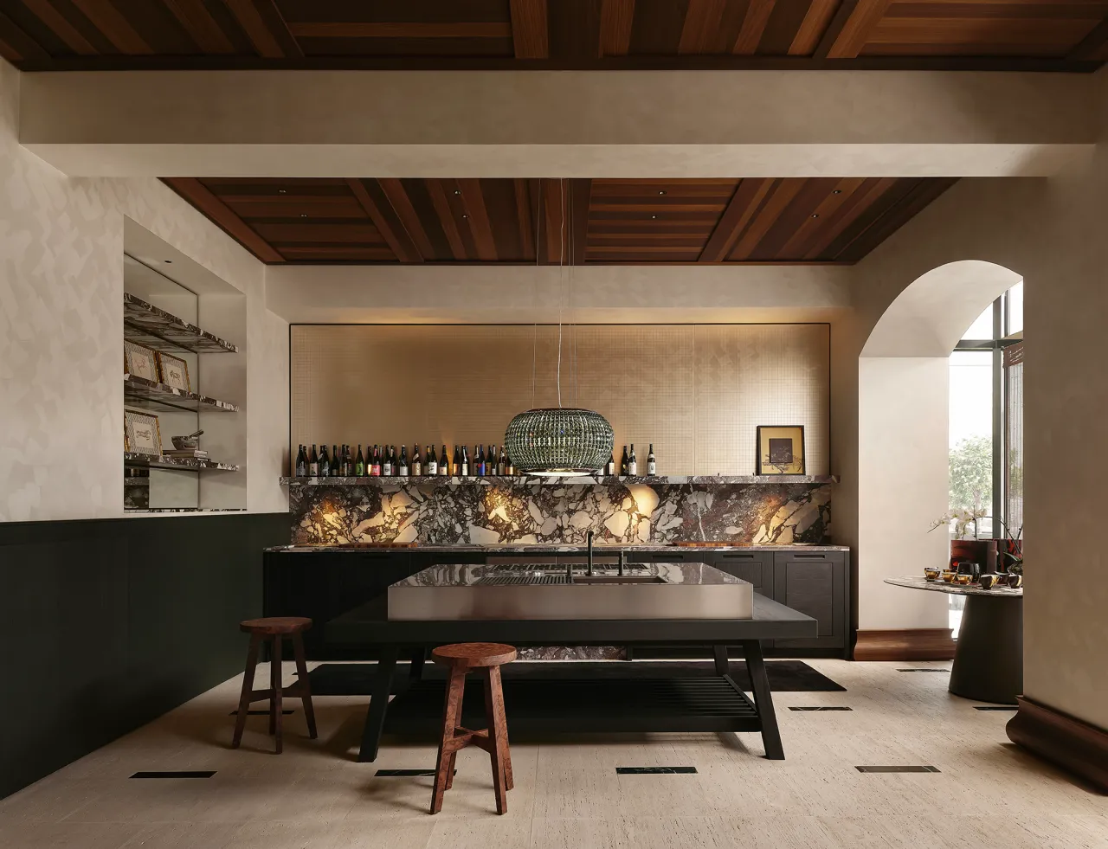
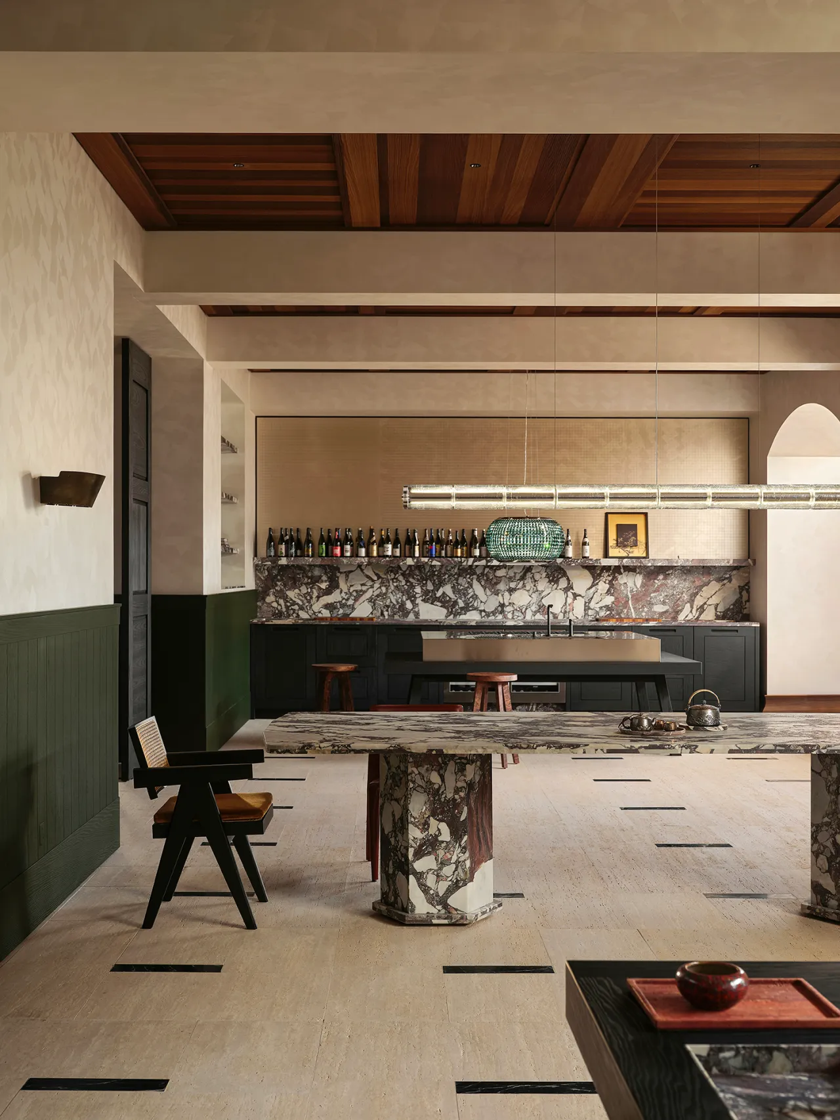
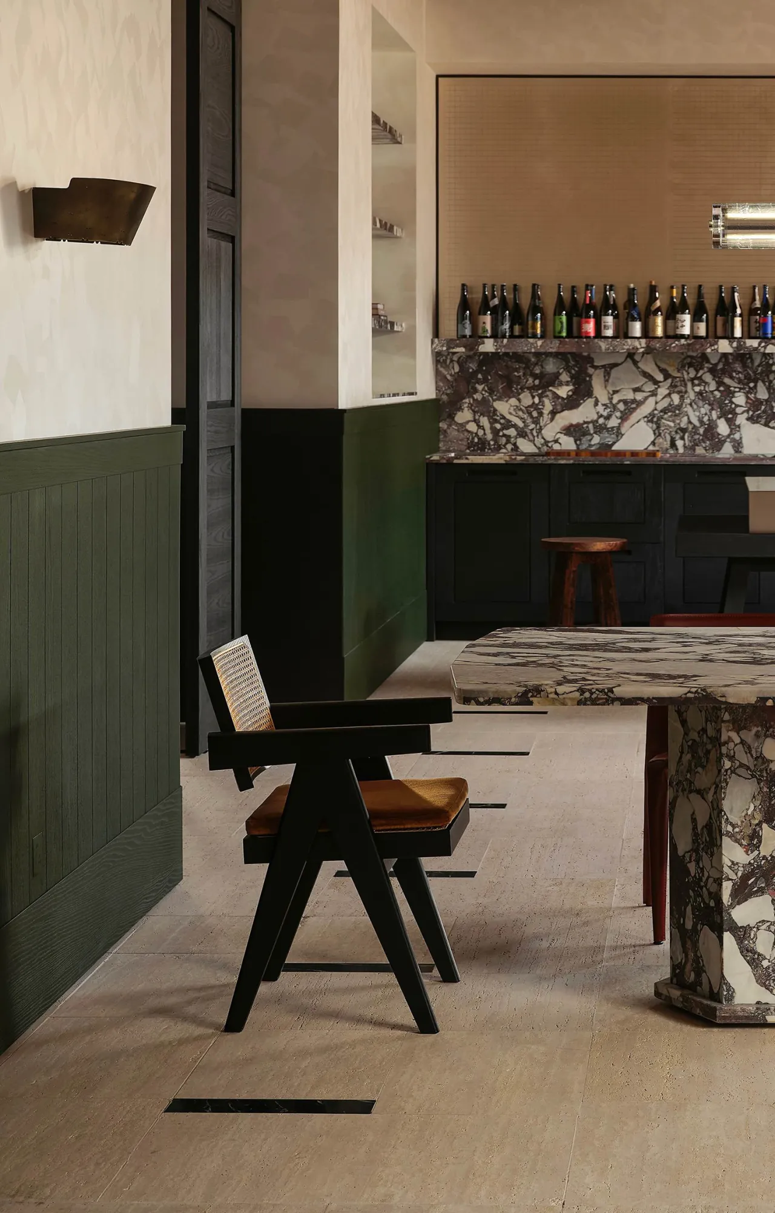
厨房顶面手工拼接林芝橡木,规整肌理塑造秩序美感,打破餐厨固有界限。中岛搭载意大利联名不锈钢台面,搭配通铺高定洞石背景,跳出传统形制,灵动随性。作为居家互动核心,集收纳、展示多重属性,柜体统一选用碳化木门板,光影流转间,凝练沉稳大气的餐厨格调。
The kitchen ceiling features hand-assembled Linzhi oak panels; the uniform grain creates a sense of orderly beauty, blurring the traditional boundaries between the dining and kitchen areas. The kitchen island features a stainless steel countertop co-designed with an Italian brand, paired with a custom-made travertine backsplash that spans the entire wall. This design breaks away from traditional forms, exuding a sense of fluidity and spontaneity. Serving as the hub of home interaction, it combines multiple functions such as storage and display. The cabinetry is unified with carbonized wood door panels, which, as light plays across them, distill a refined, steady, and elegant dining and kitchen aesthetic.
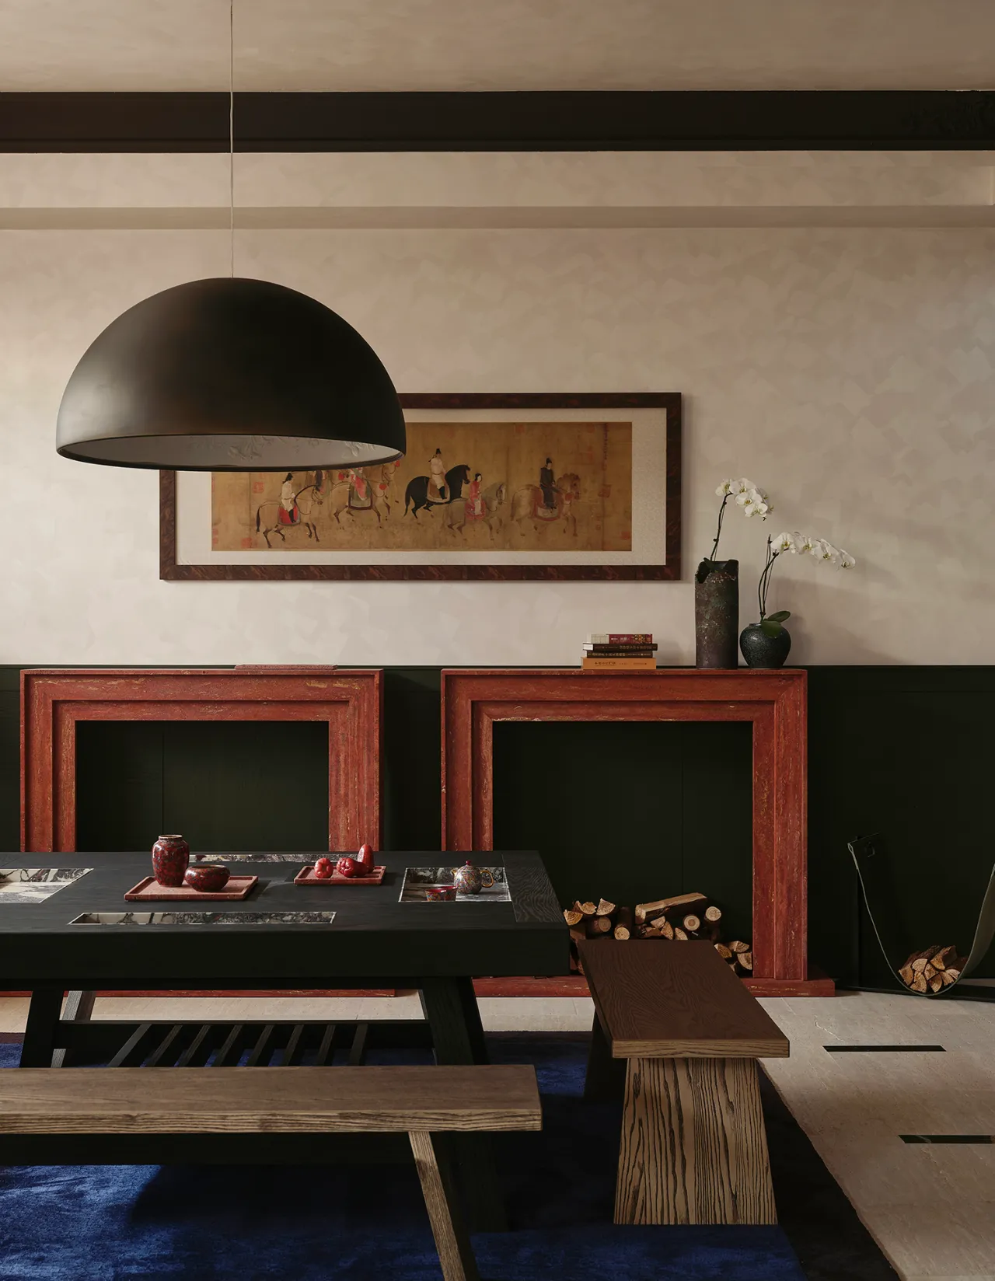
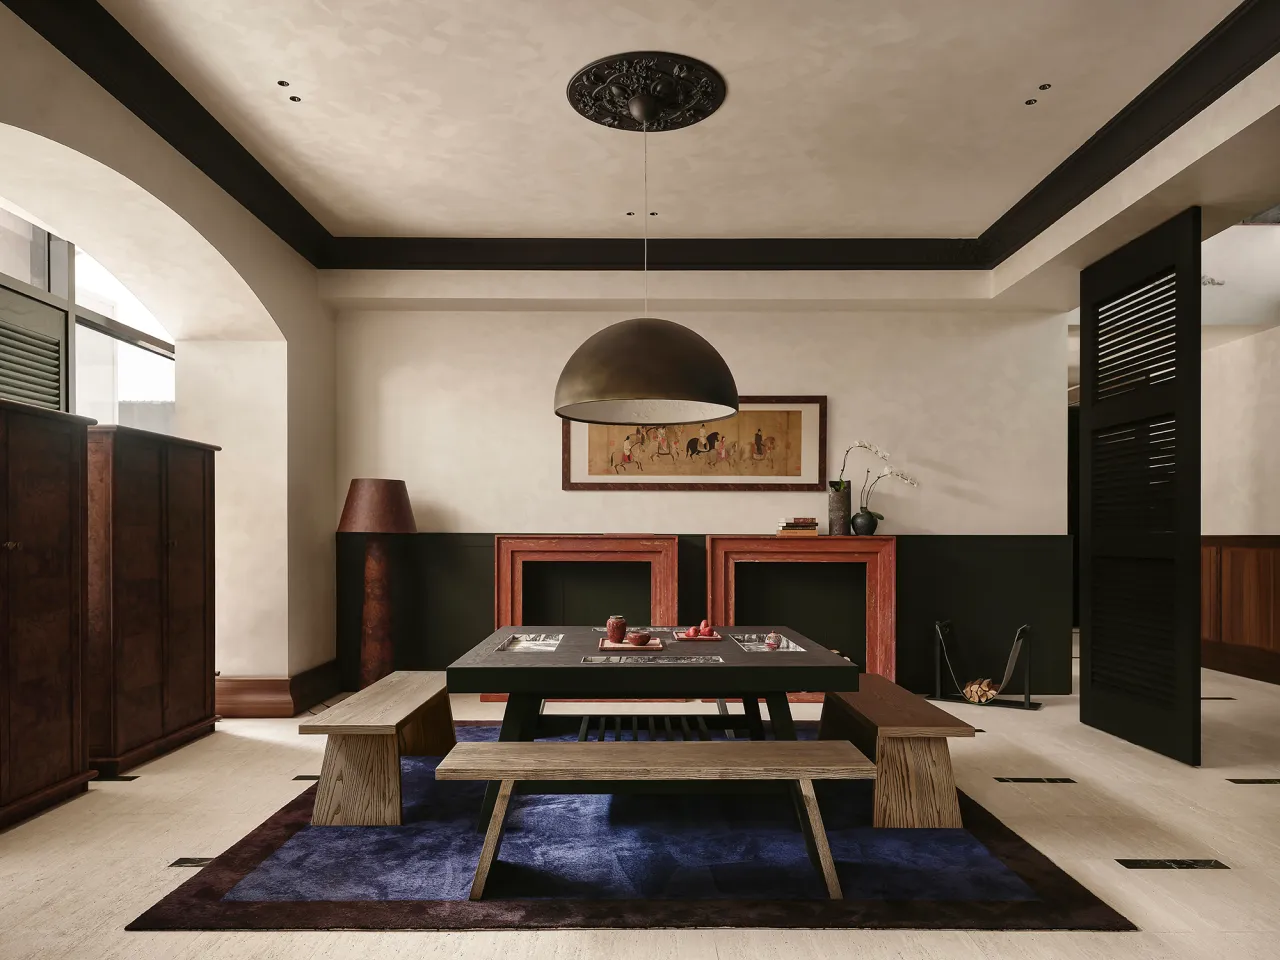
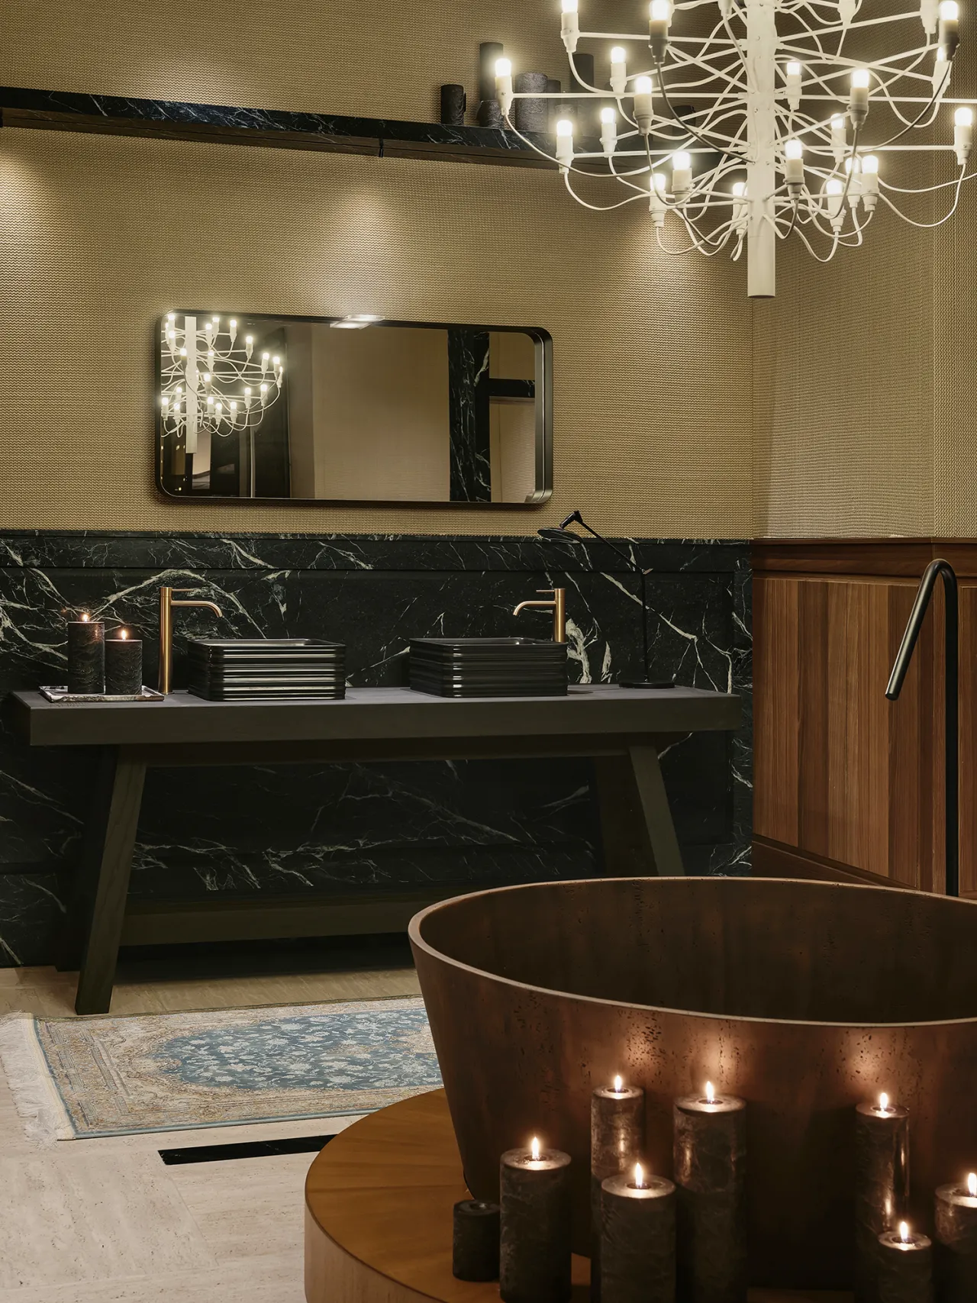
素雅空间基底之上,碳化木温润肌理、精致金属漆艺与天然石材冷冽质感相互碰撞,层层递进,谱写和谐的空间乐章。空间沿用厨房中岛同款设计脉络,打造围合式休憩布局,适配家人闲坐闲谈。材质冷暖交融,兼顾美学质感与生活温度,从容承载日常欢聚的惬意瞬间。
Against a backdrop of understated elegance, the warm texture of carbonized wood, the refined finish of metallic paint, and the cool, crisp feel of natural stone come together in a harmonious interplay, creating a symphony of spatial harmony. Following the design language of the kitchen island, the space features an enclosed seating arrangement, perfect for family members to gather and chat. The interplay of warm and cool materials balances aesthetic sophistication with the warmth of daily life, effortlessly capturing the joy of everyday gatherings.
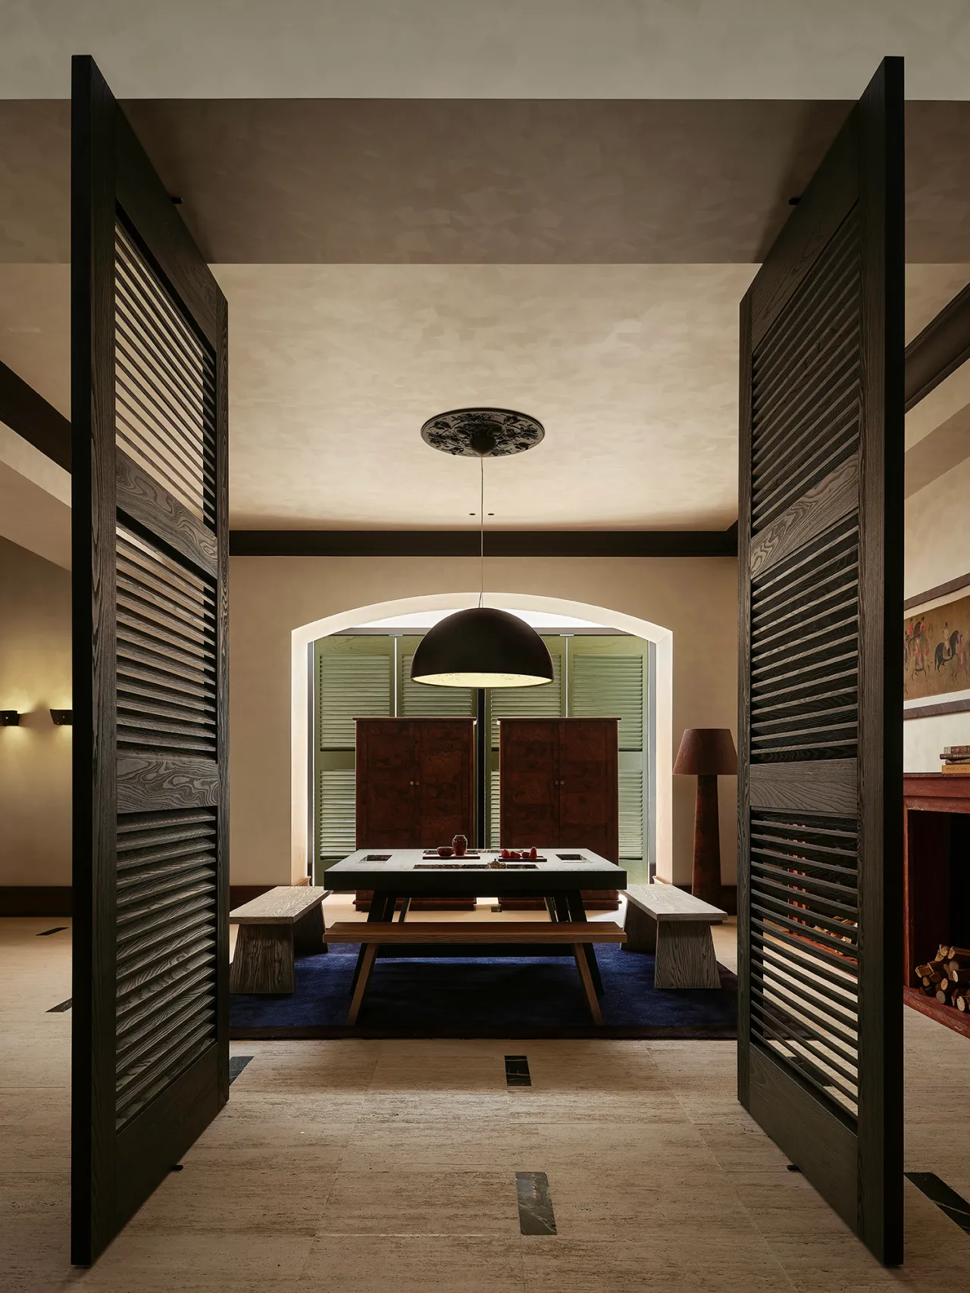
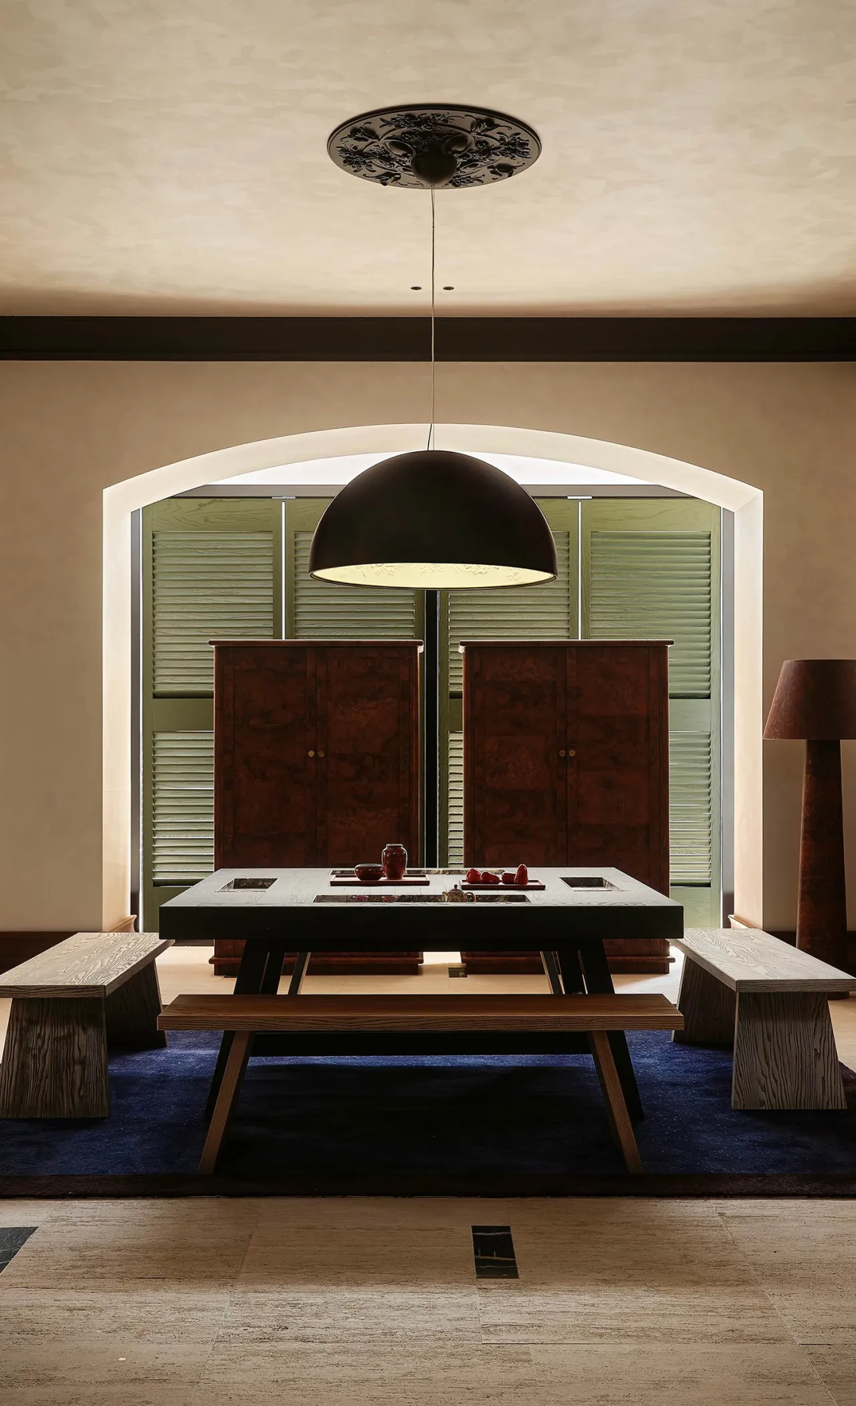
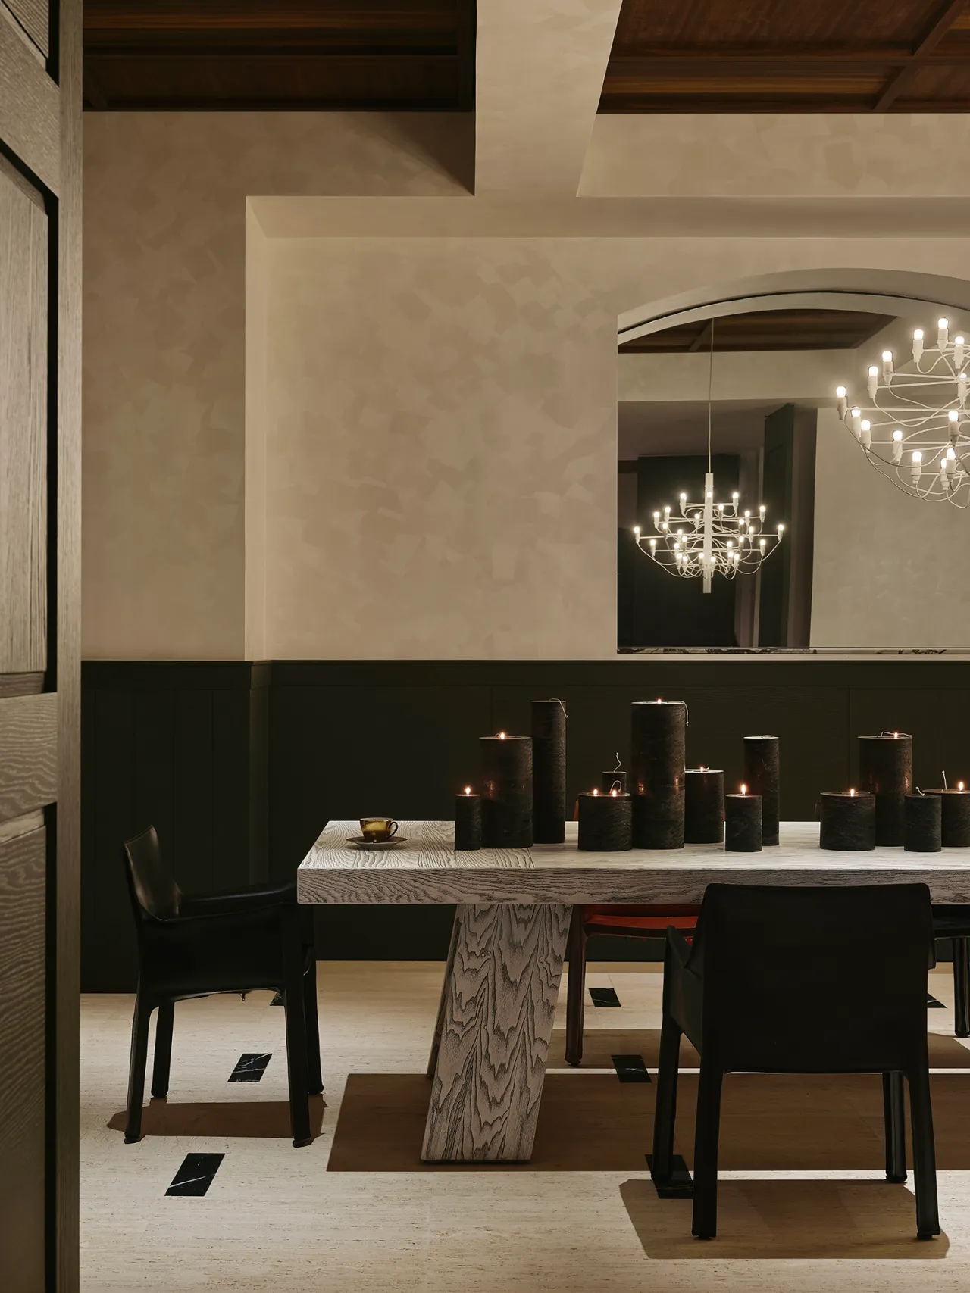
推开大气黑款偏轴双开门步入餐厅,整张超长蜡木餐桌成为空间视觉核心,黑红配色餐椅环桌排布。上方一盏简约白调摩登吊灯垂落,柔光漫洒,糅合原木温润与软装雅致。利落陈设褪去繁杂修饰,在轻奢质感里收纳三餐烟火,描摹独属于都市居所的雅致诗意。
Stepping through the grand black offset double doors into the dining room, the extra-long waxwood dining table becomes the visual focal point of the space, surrounded by black and red dining chairs. A sleek, modern white pendant light hangs above, casting a soft glow that harmonizes the warmth of the natural wood with the elegance of the soft furnishings. The clean, uncluttered decor strips away unnecessary embellishments, capturing the everyday warmth of daily meals within a sense of understated luxury, and portraying the unique elegance and poetry of an urban home.
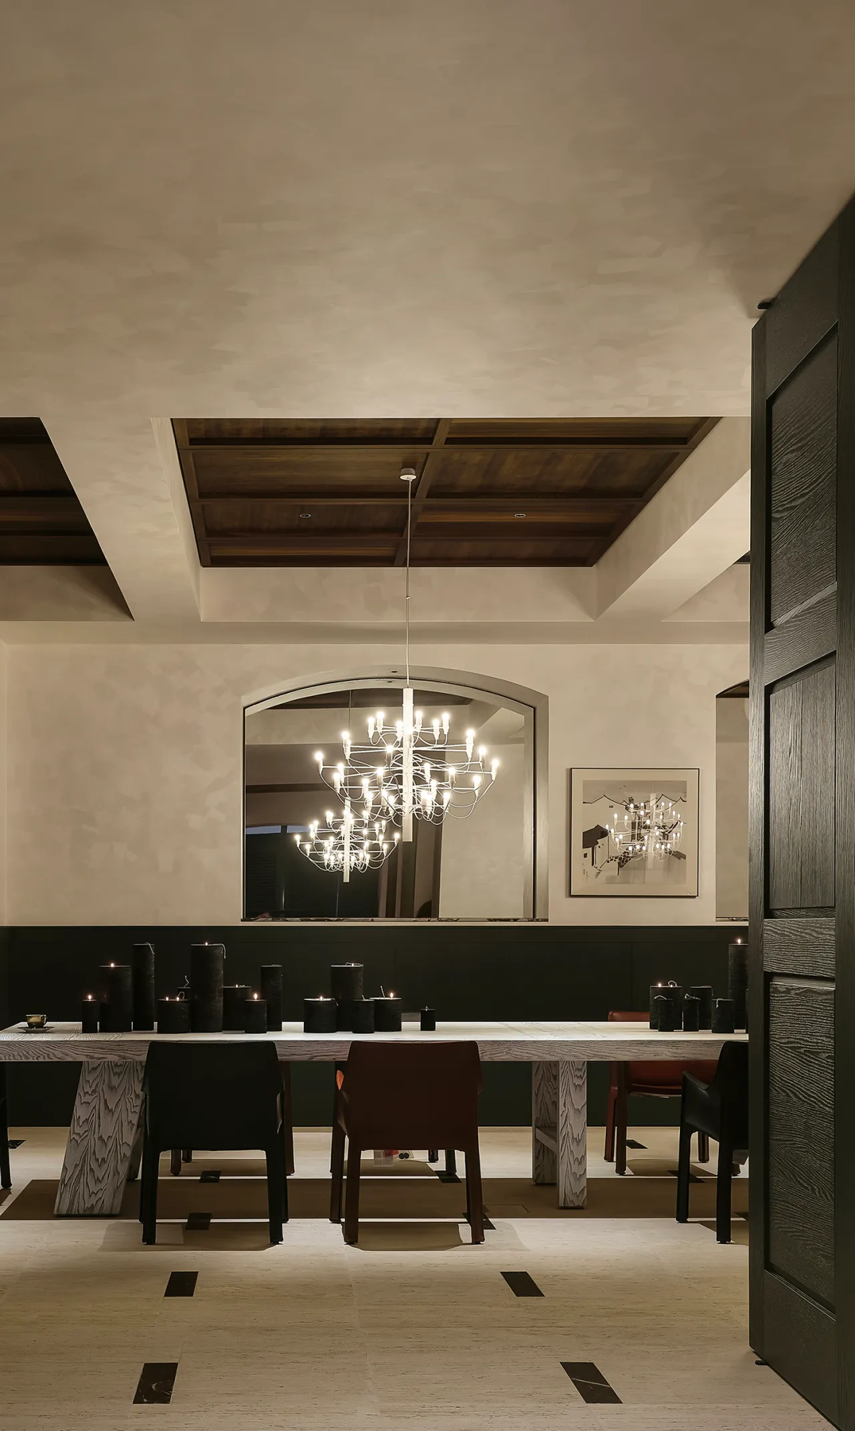
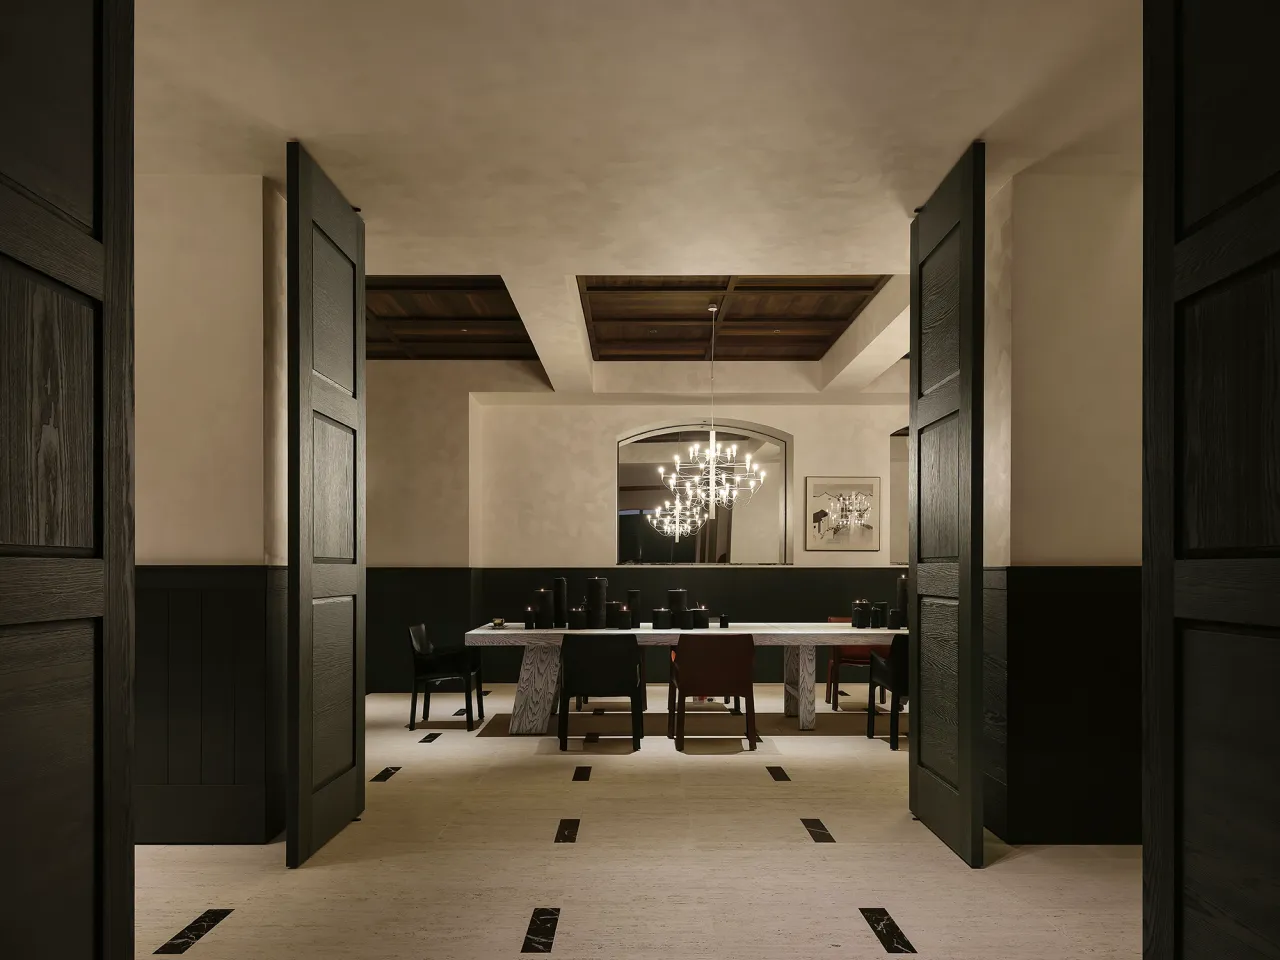
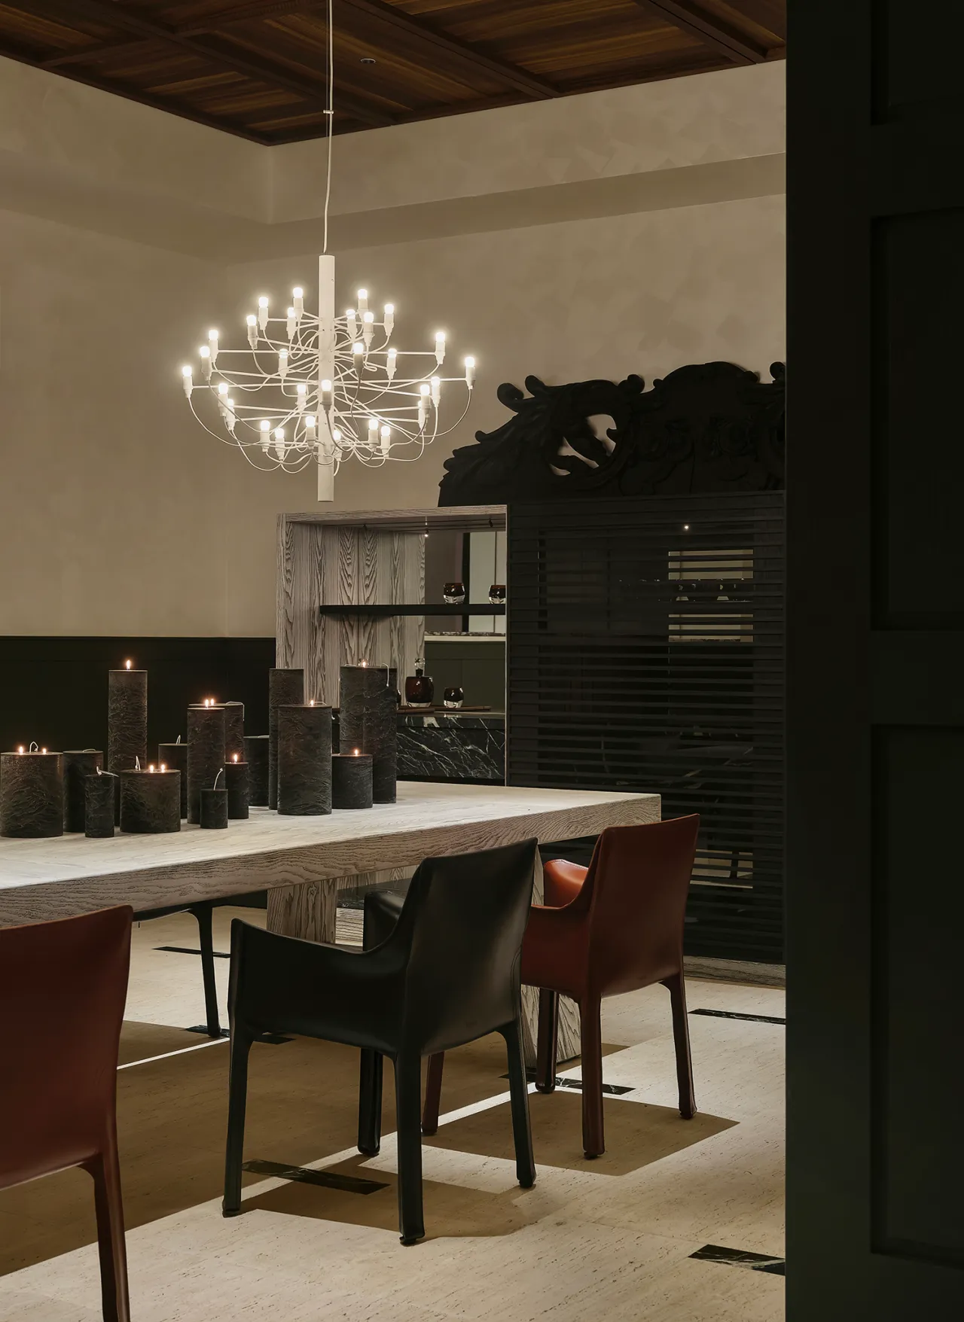
原木长桌稳居空间视觉重心,黑红餐椅错落环伺,构筑温馨围合格局。一盏简约摩登的白色吊灯自顶面垂坠而下,暖光漫覆整片用餐区。冷暖色调相互映衬,精简陈设褪去冗余装饰,将雅致格调与日常烟火相融,于方寸餐区,凝练独属于都市人居的温柔诗意。
A long solid-wood table anchors the space as its visual focal point, surrounded by black and red dining chairs arranged in a staggered pattern to create a warm, intimate setting. A sleek, modern white pendant light hangs from the ceiling, casting a warm glow over the entire dining area. The interplay of cool and warm tones, combined with minimalist furnishings that strip away unnecessary ornamentation, blends refined elegance with the warmth of everyday life. Within this compact dining space, a gentle, poetic atmosphere unique to urban living is distilled.
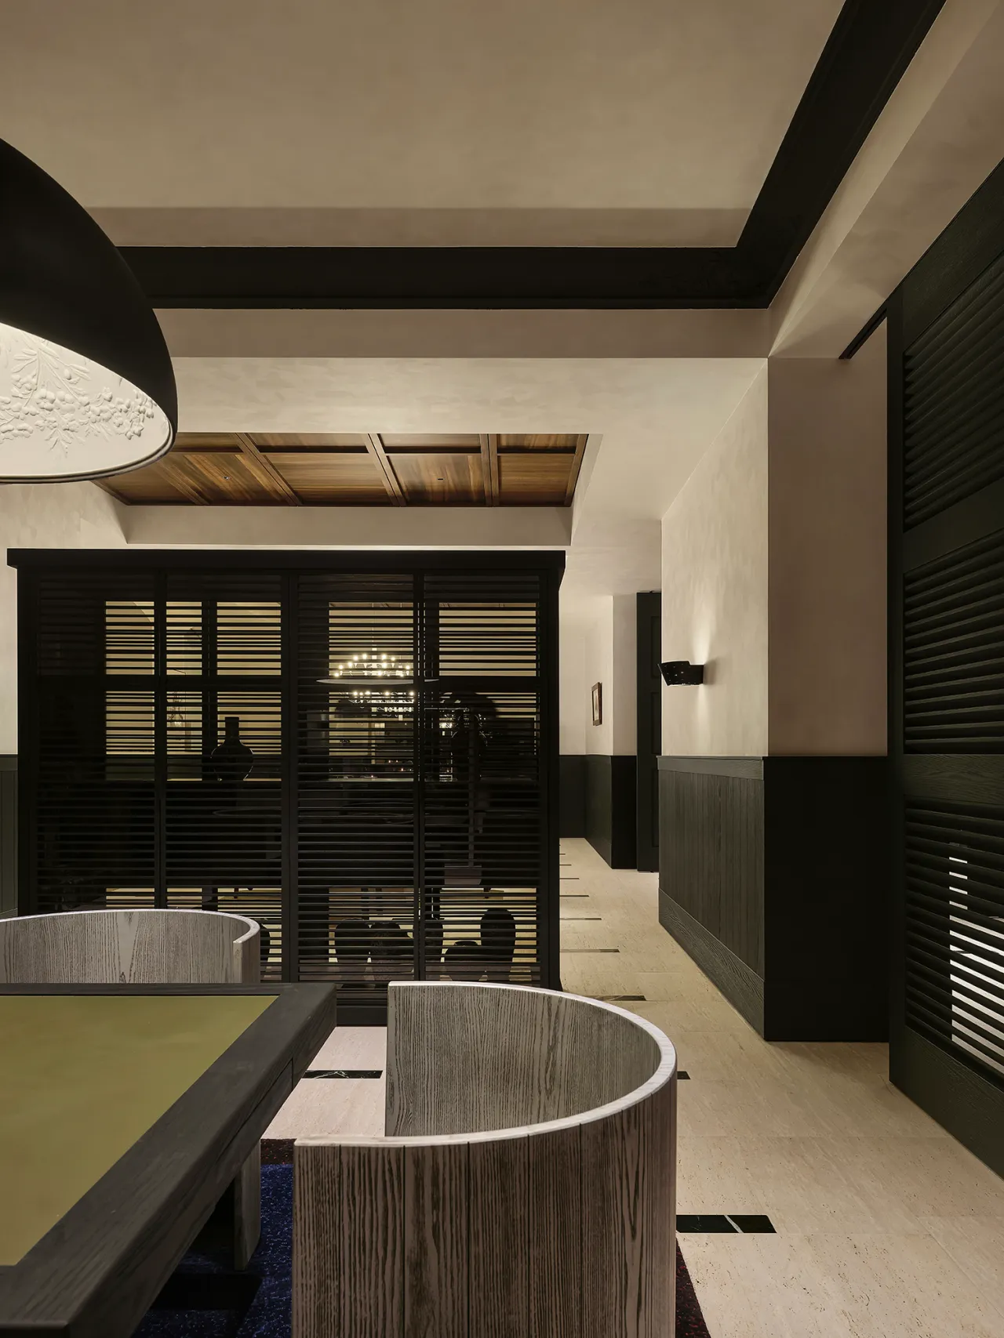
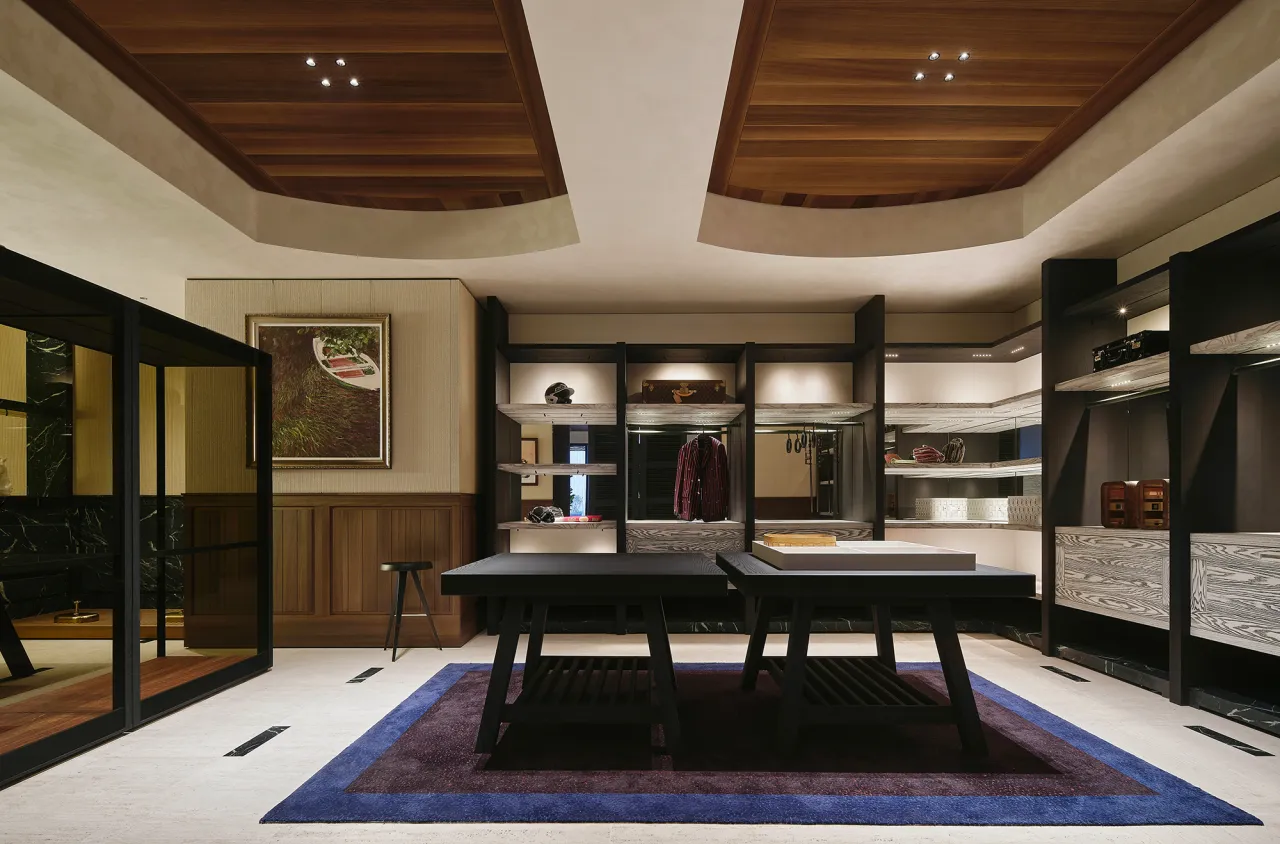
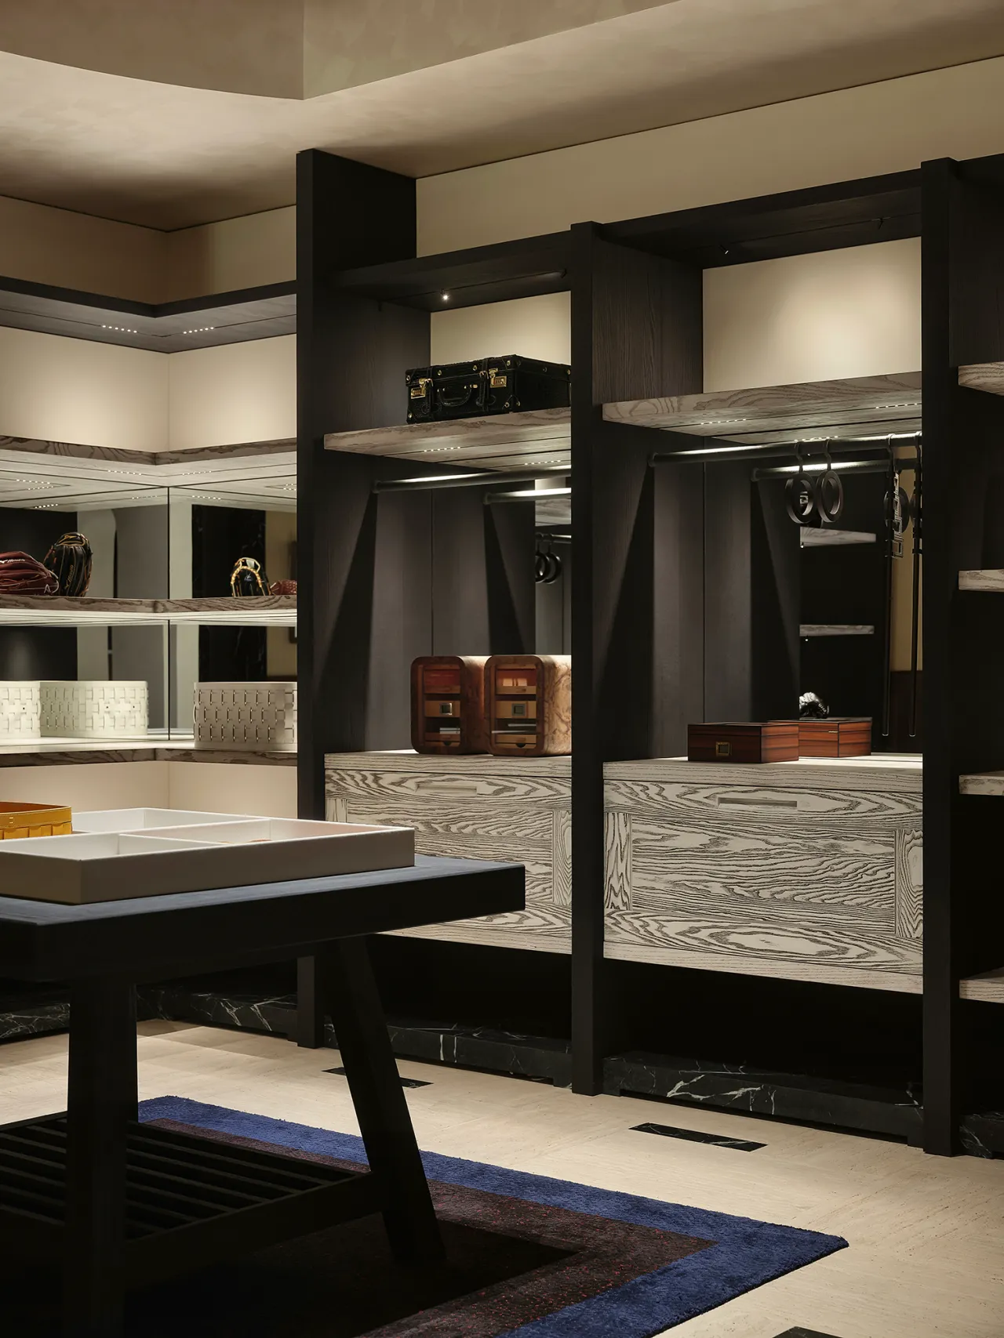
深入空间内侧即是私密收藏室,柔光灯点分区照明,兼顾展品陈设与立面层次。柜体依托建筑化结构撑起空间骨架,碳化木层板规整排布,分区规划挂放与储物空间。通透玻璃柜借光影营造虚实意境,中央中岛静默矗立,内嵌精巧隐藏收纳,在秩序美学中妥帖收纳各式藏品。
Moving deeper into the space reveals a private collection room, where soft spotlights provide zone lighting that highlights both the displayed items and the layered facades. Cabinetry, supported by architectural structures, forms the spatial framework, while neatly arranged carbonized wood shelves divide the space into designated areas for hanging and storage. Translucent glass cabinets use light and shadow to create an atmosphere of interplay between the tangible and the ethereal. A central island stands quietly, featuring built-in, discreet storage that neatly accommodates a variety of collections within an aesthetic of order.
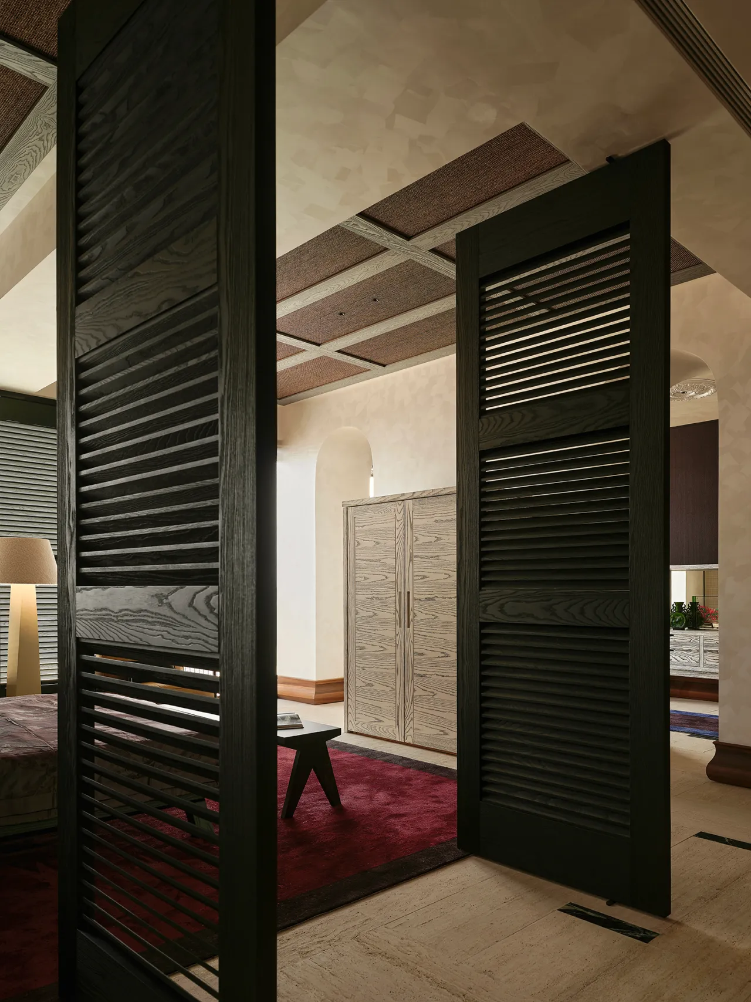
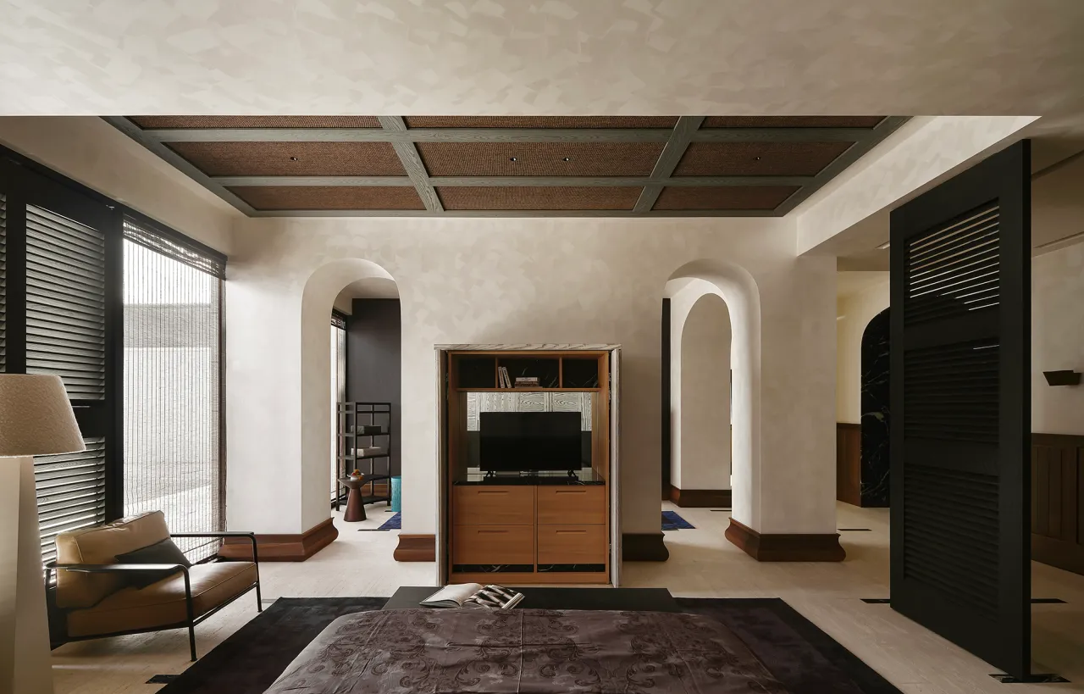
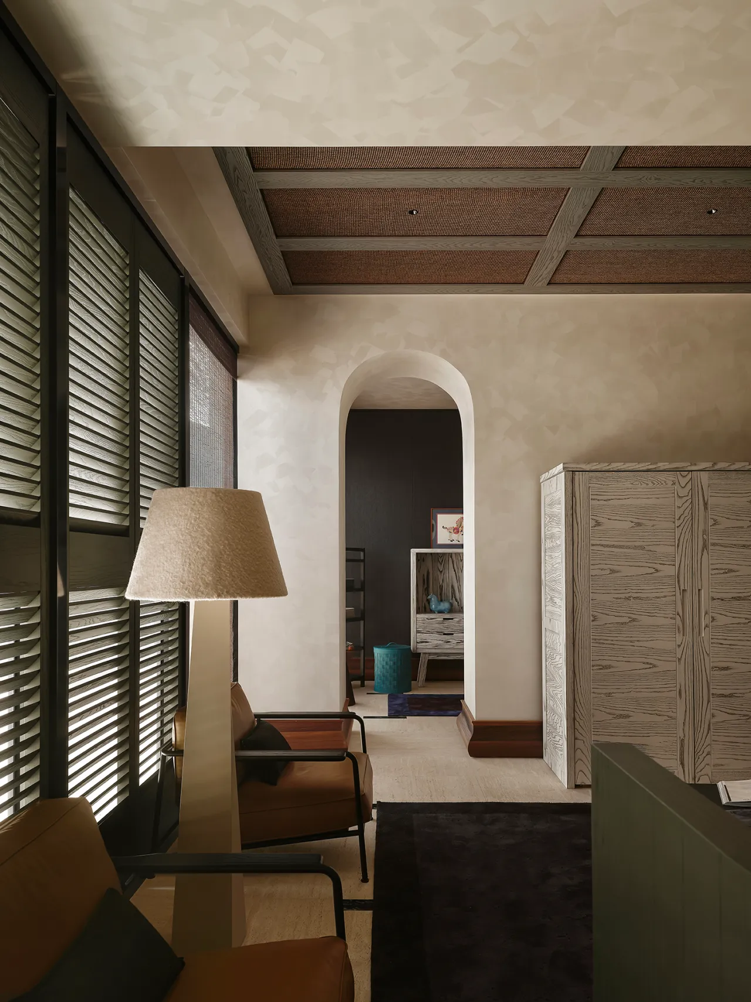
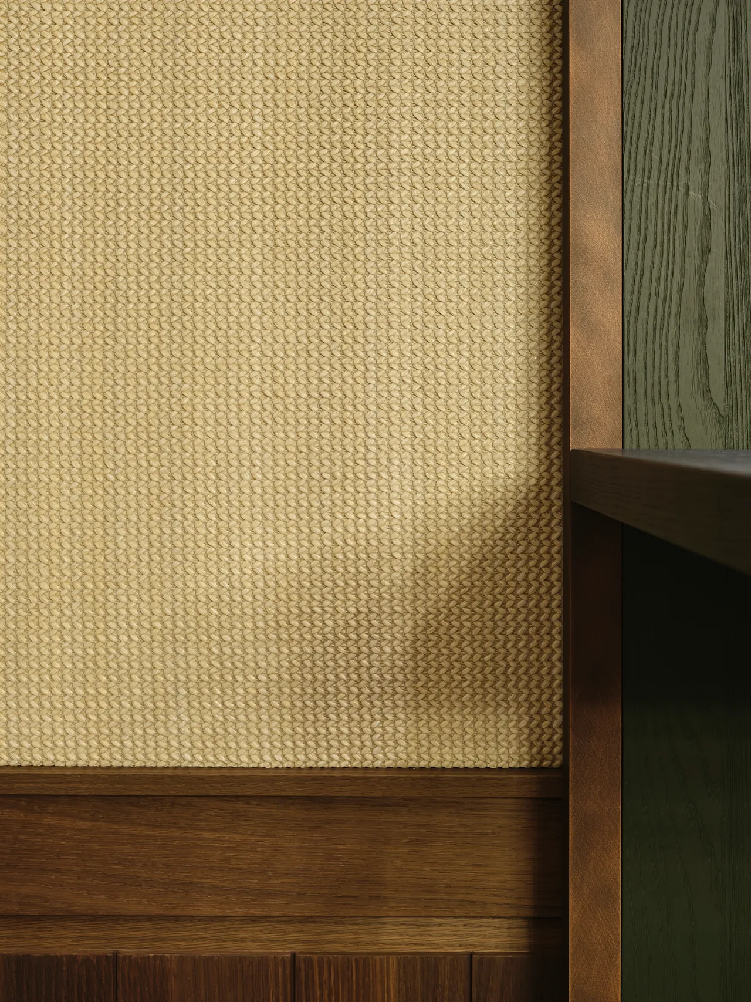
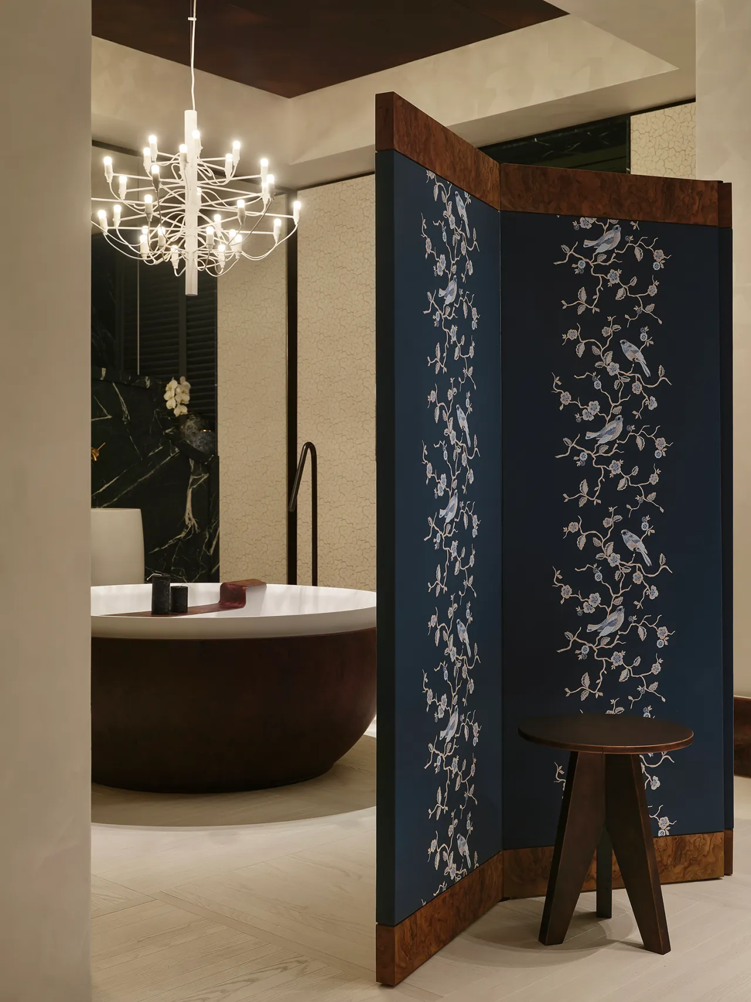
卧室顶面甄选意大利进口亚麻面料,温润质感柔化顶面线条。中轴门与屏风融入东方百叶格栅经典形制,兼具禅意韵味与实用机能,日光穿棱缝隙流转,赋予空间灵动光影。半围合式床头环抱休憩区域,围合出静谧安稳的入眠氛围,在东西方设计交融间,营造闲适舒缓的卧居意境。
The bedroom ceiling features carefully selected Italian linen fabric, whose warm texture softens the lines of the ceiling. The central door and screen incorporate the classic design of traditional Eastern louvered grilles, blending Zen-inspired aesthetics with practical functionality. Sunlight filters through the slats, creating a dynamic play of light and shadow within the space. A semi-enclosed headboard cradles the resting area, creating a tranquil and peaceful atmosphere for sleep. Through the fusion of Eastern and Western design elements, the space evokes a sense of leisurely comfort and serenity.
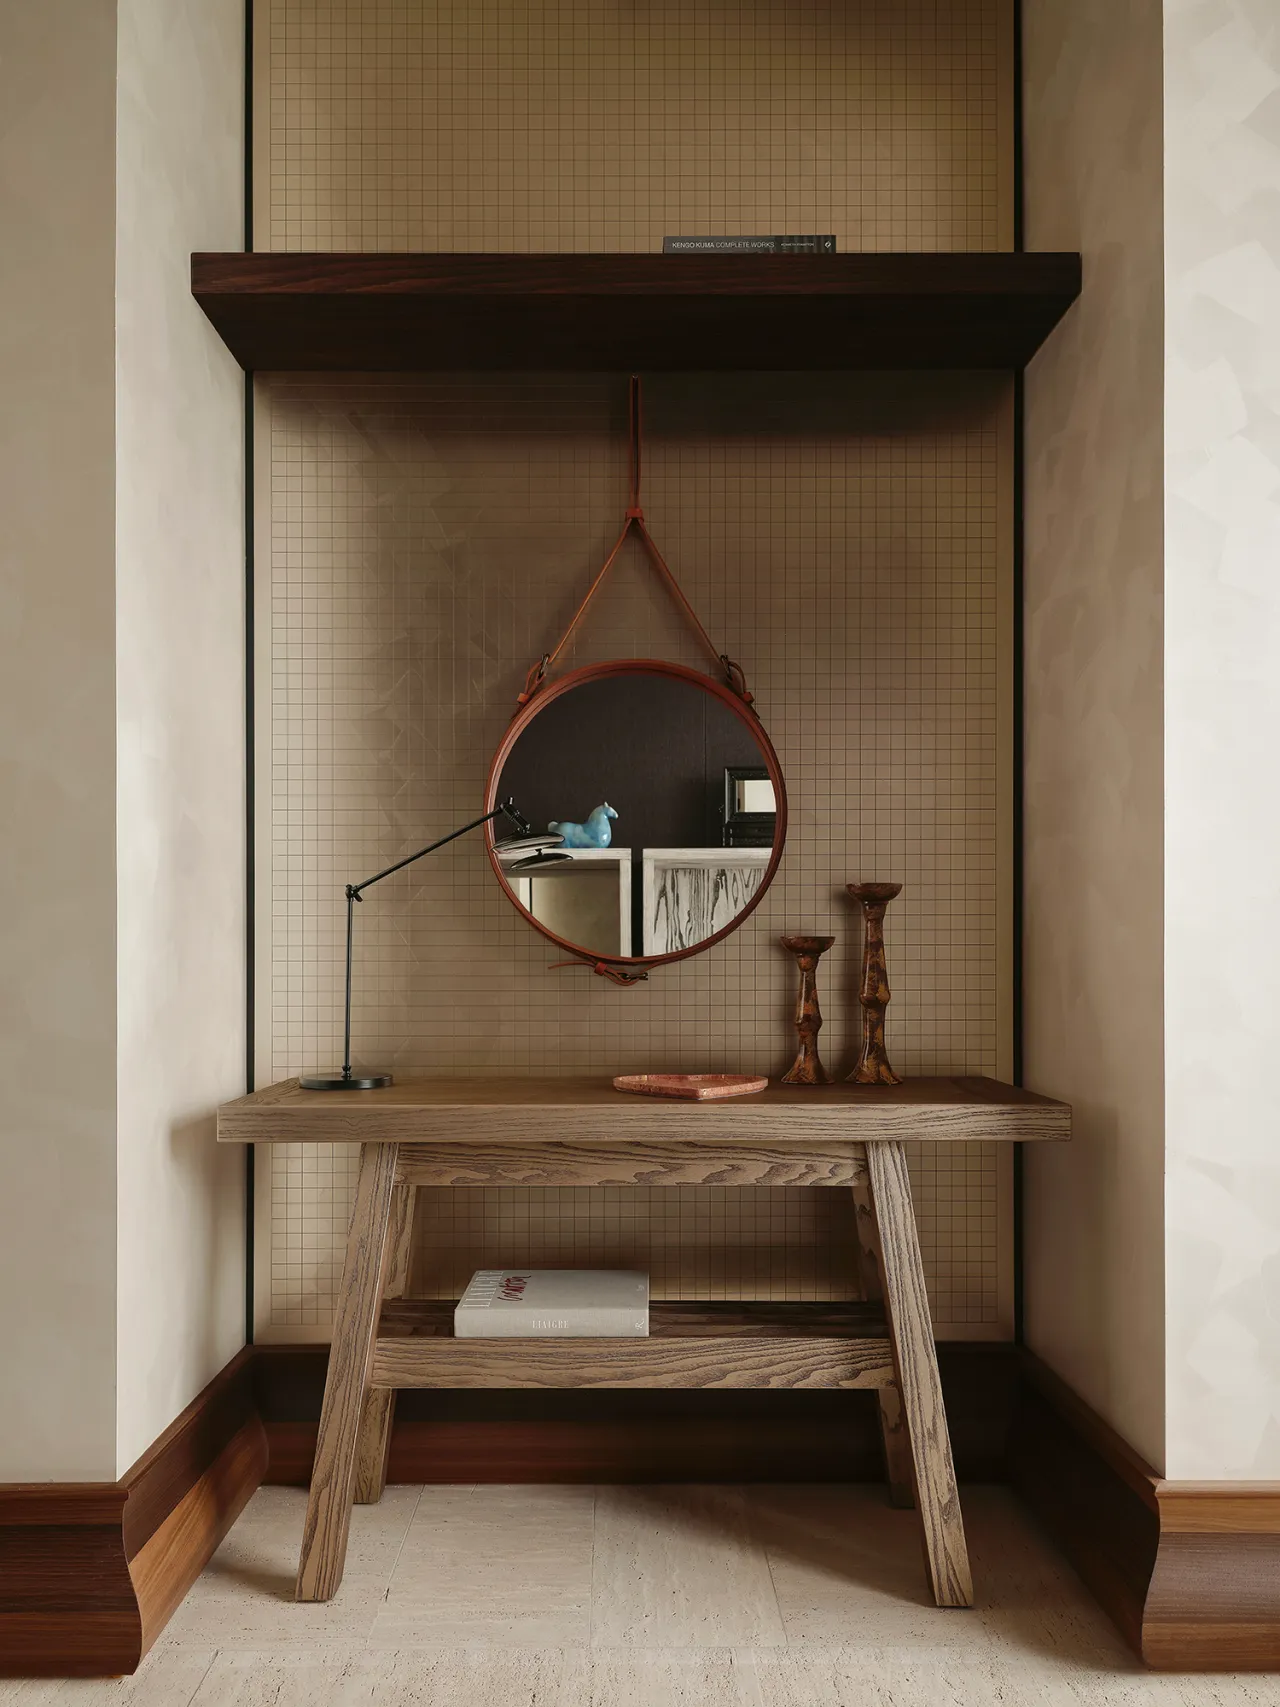
背景以精致马赛克满铺,细碎肌理错落交织,赋予立面细腻丰富的视觉层次。前方搭配原木纹理展示台,温润木纹与冷调马赛克形成质感反差,简约陈设褪去多余雕琢,依托材质本身的天然美感烘托展品,于细节之处沉淀雅致格调,凝练兼具艺术感与实用性的展示空间。
The background is fully covered with exquisite mosaic tiles, whose intricate textures intertwine to create a delicate and rich visual depth on the facade. At the front, a display stand with a natural wood grain finish creates a textural contrast with the cool-toned mosaic. The minimalist arrangement eschews excessive ornamentation, relying instead on the inherent beauty of the materials to highlight the exhibits. This attention to detail cultivates an elegant atmosphere, resulting in a display space that seamlessly blends artistic appeal with practicality.
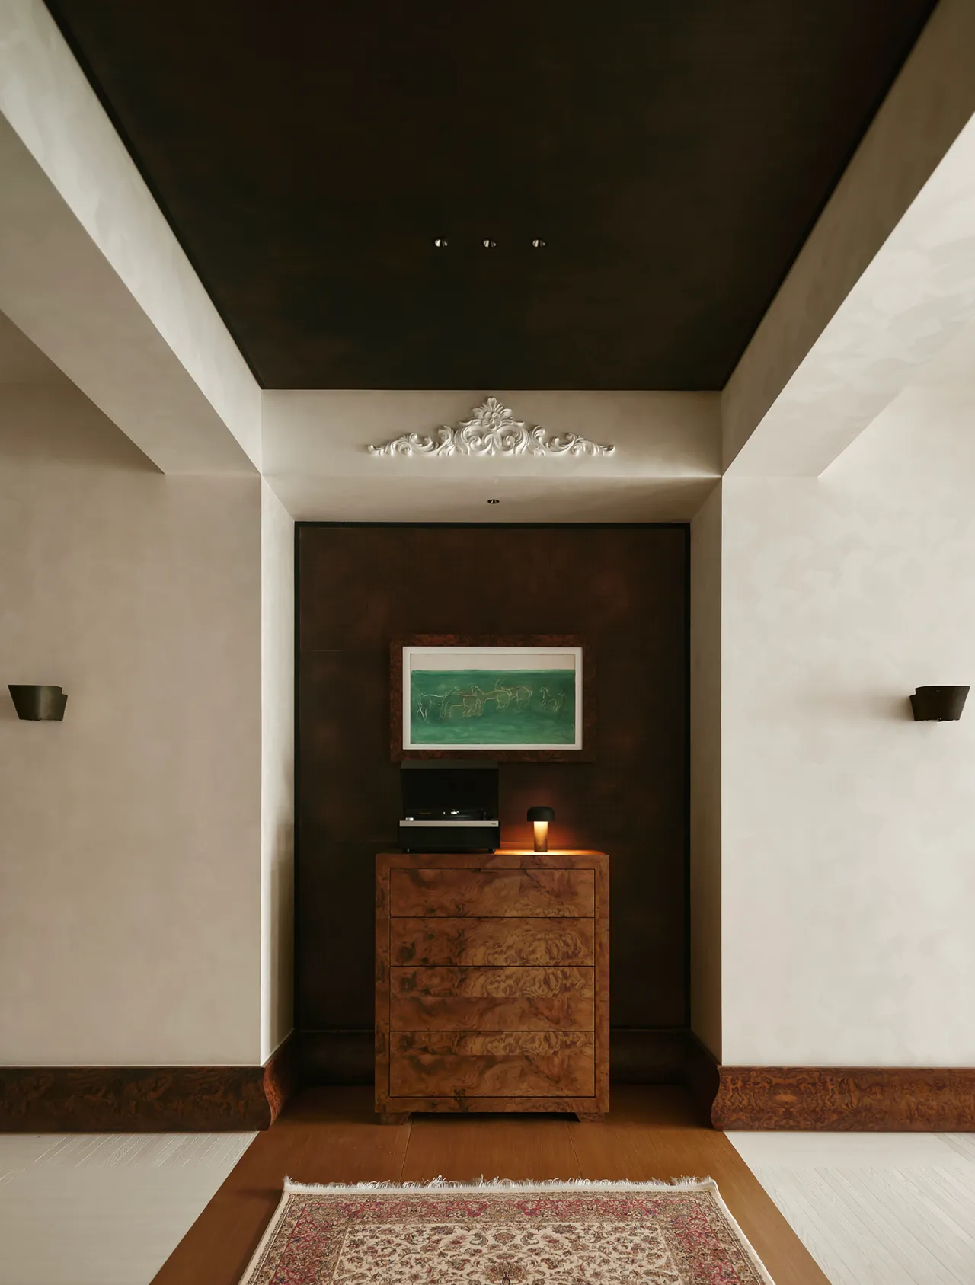
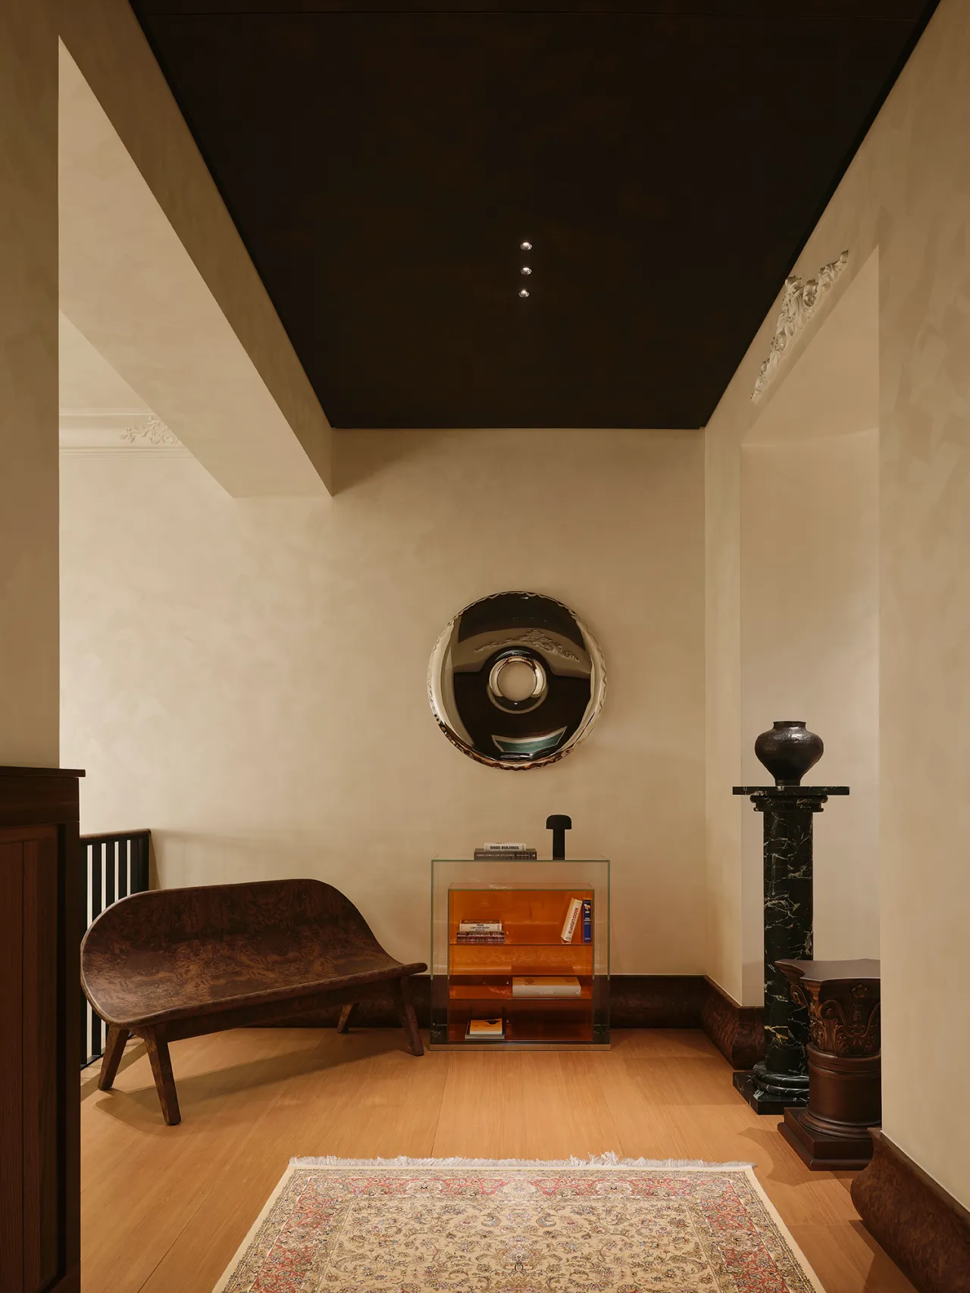
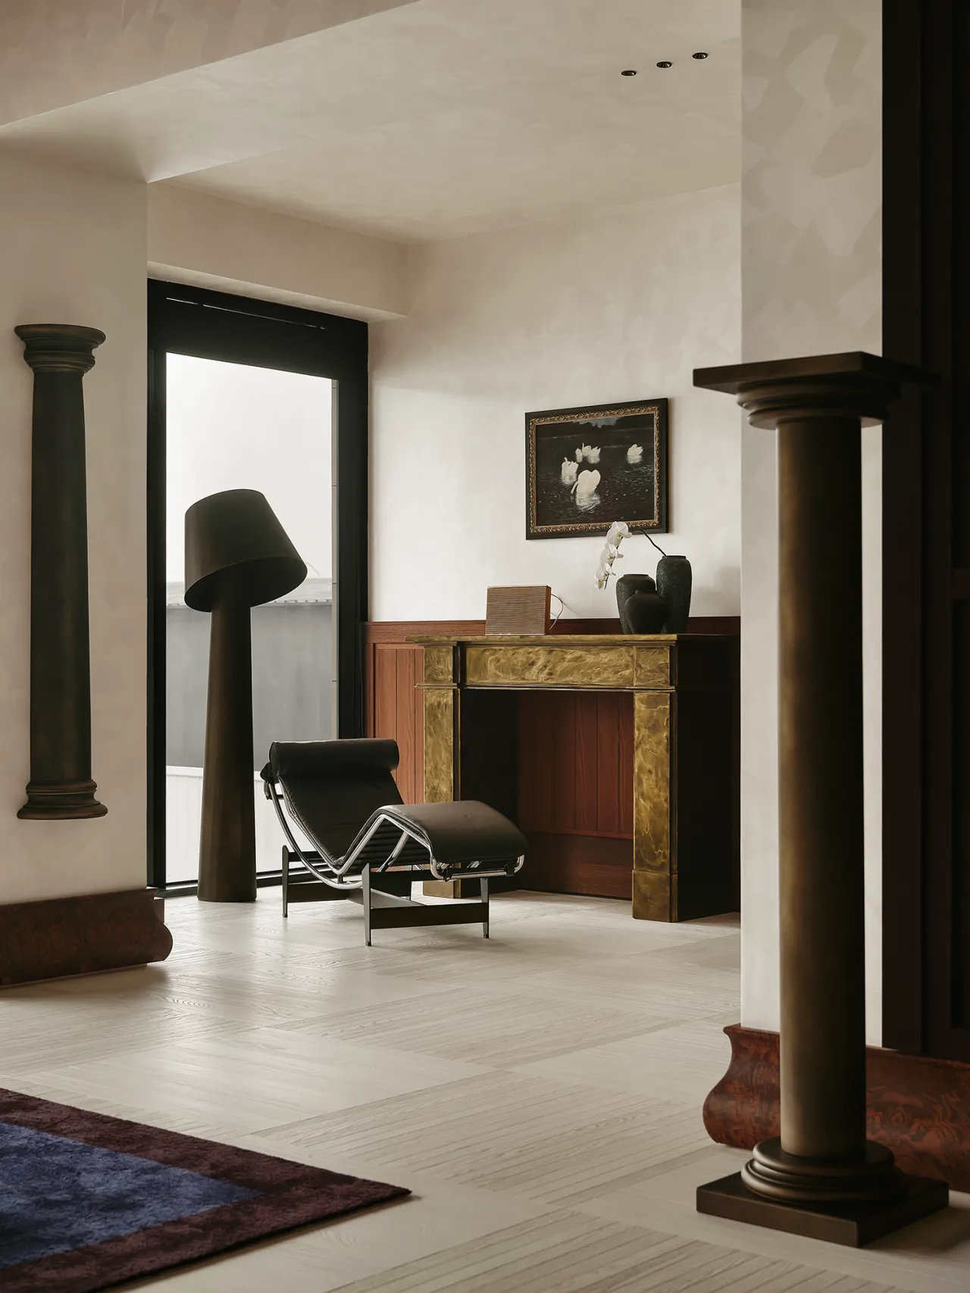
二层以大面积留白打造艺术馆式空间,开放式动线让漫步化作沉浸式艺术探寻。楼梯内凹墙面嵌有石膏雕花半圆壁龛,陈设古典立柱与瓷饰,沉淀岁月底蕴。对面亚克力柜体搭配镜面饰面,通透反光碰撞摩登质感,古今材质冷暖交融,赋予二层空间灵动的艺术戏剧感。
The second floor features expansive open spaces reminiscent of an art gallery, where the open layout transforms a casual stroll into an immersive exploration of art. The recessed walls of the staircase feature plaster-carved semicircular niches adorned with classical columns and porcelain ornaments, evoking a sense of timeless elegance. Opposite, acrylic cabinets with mirrored finishes create a play of light and reflection, blending modern textures with traditional materials. The interplay of warm and cool tones between ancient and contemporary elements imbues the second-floor space with a dynamic, theatrical artistic flair.
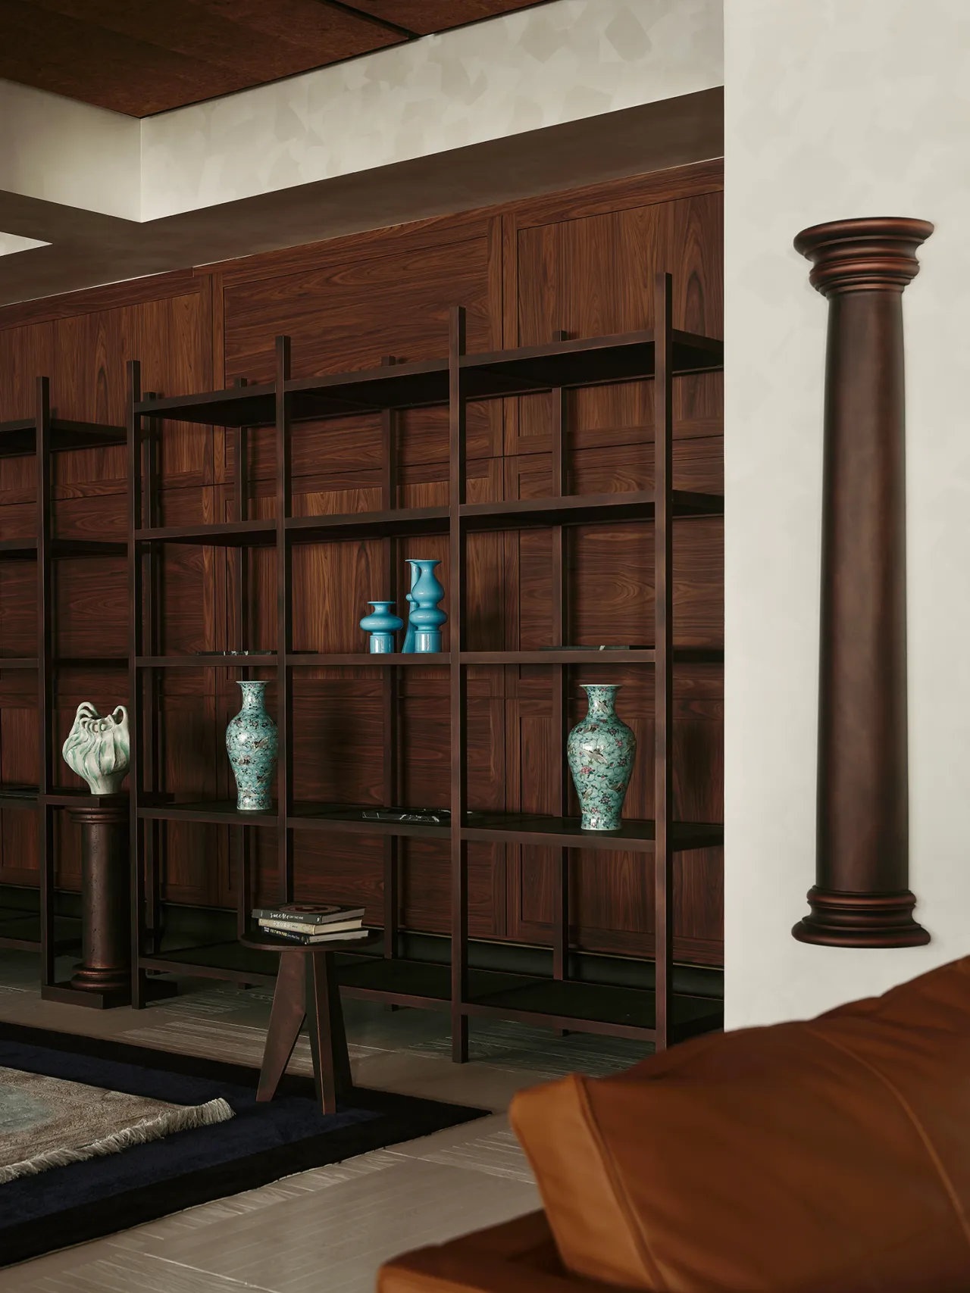
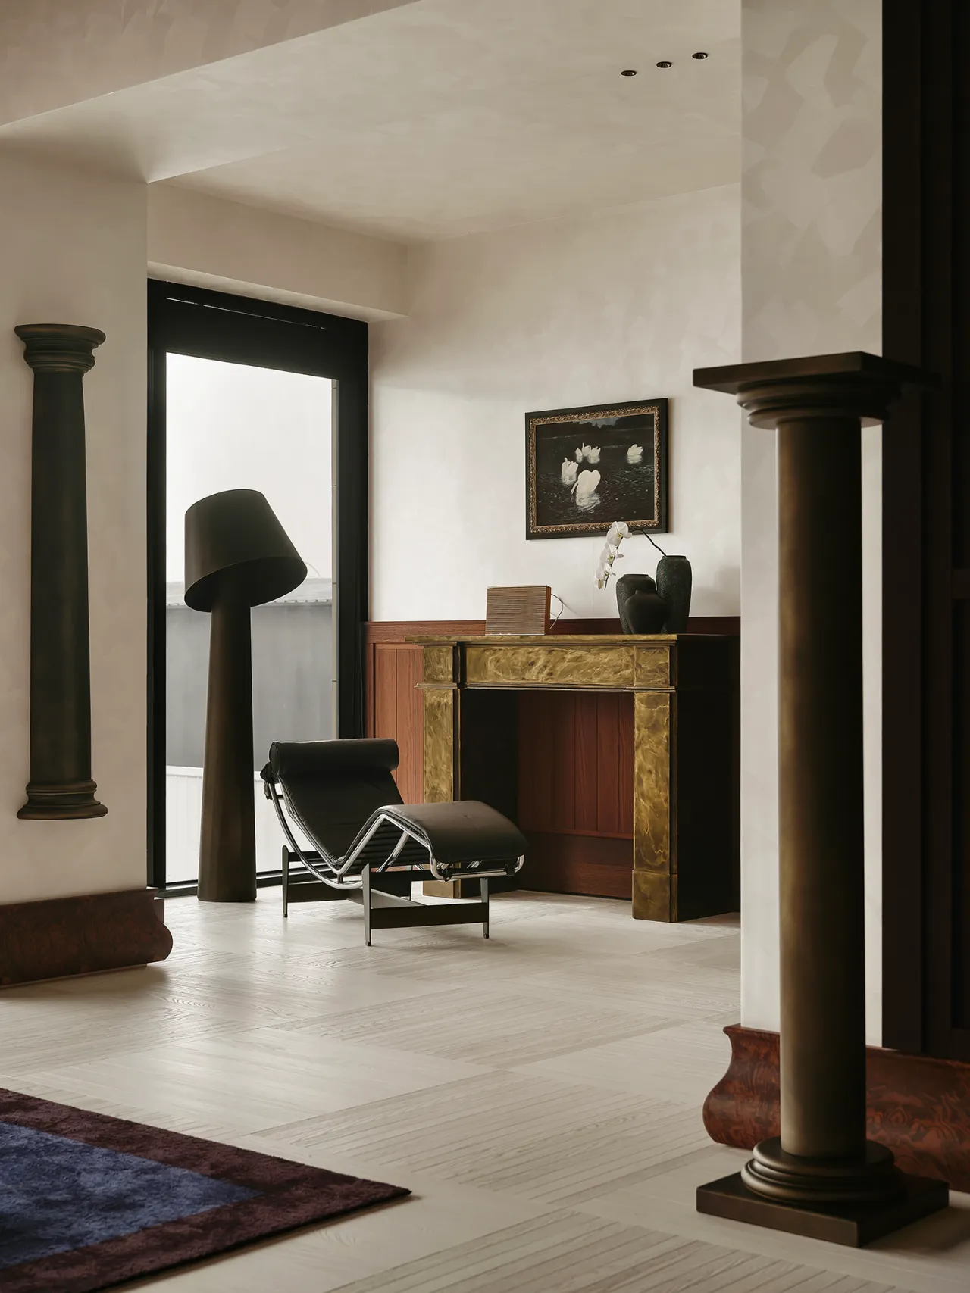
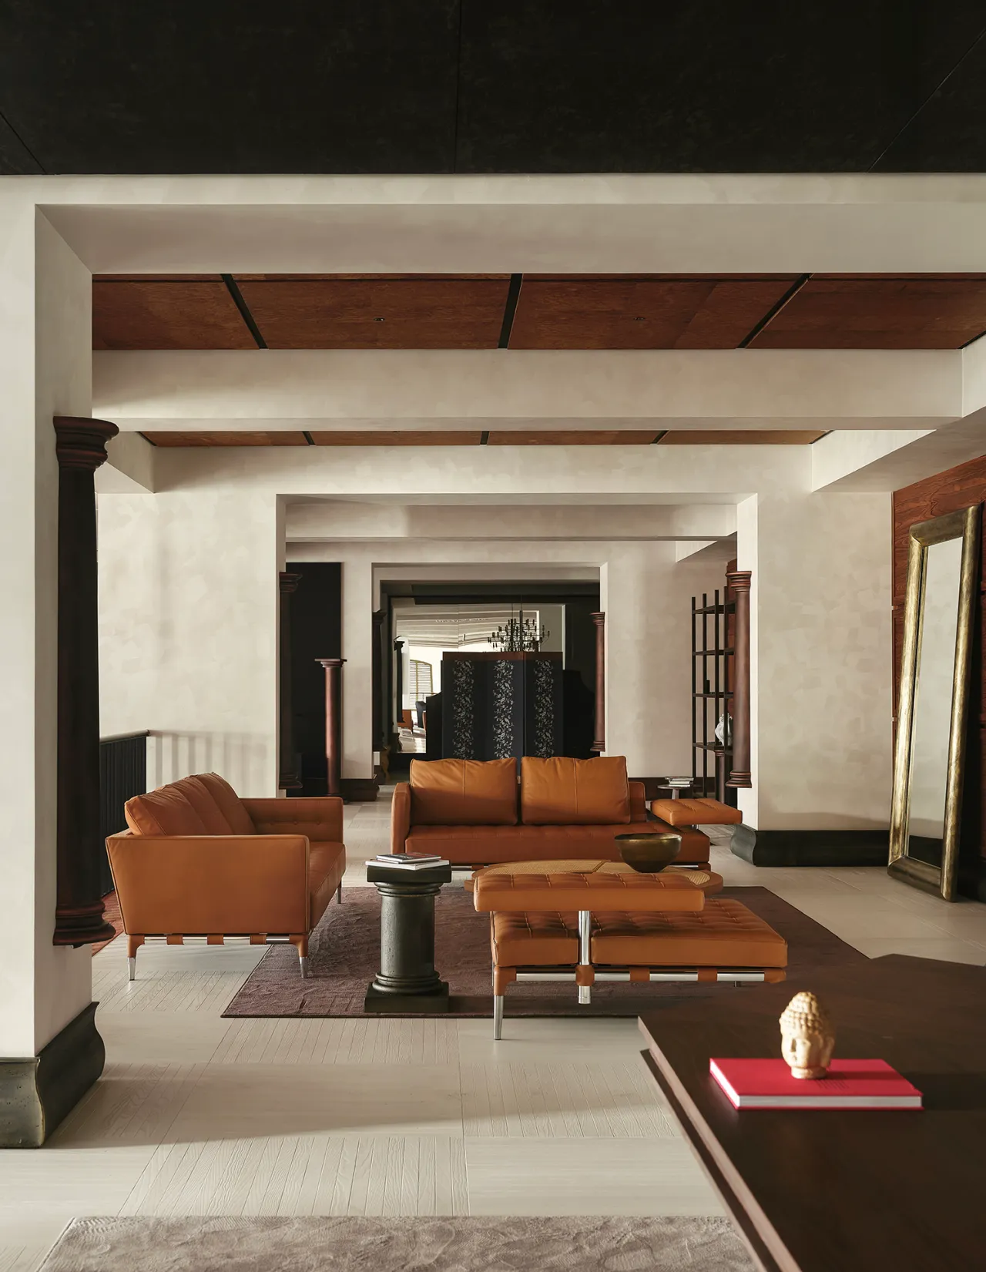
转入二层展厅,内嵌罗马柱串联整面立面,形成连贯视觉脉络。顶面方格木顶借鉴中式藻井形制,黑色嵌线规整分割木饰面,复刻古典建筑意蕴。空间通铺原厂白蜡木地板,浅调基底温润素雅,反衬深色家具厚重内敛,古今设计相融,在细节里凝练雅致沉稳的展陈氛围。
Moving into the second-floor exhibition hall, a row of built-in Roman columns runs along the entire wall, creating a cohesive visual flow. The square-patterned wooden ceiling draws inspiration from traditional Chinese coffered ceilings, with black inlays neatly dividing the wood paneling to evoke the essence of classical architecture. The space is fully laid with factory-finished ash wood flooring. The light-toned base exudes a warm and understated elegance, contrasting with the deep, subdued tones of the dark furniture. Blending ancient and modern design elements, the space cultivates an elegant and composed exhibition atmosphere through meticulous attention to detail.
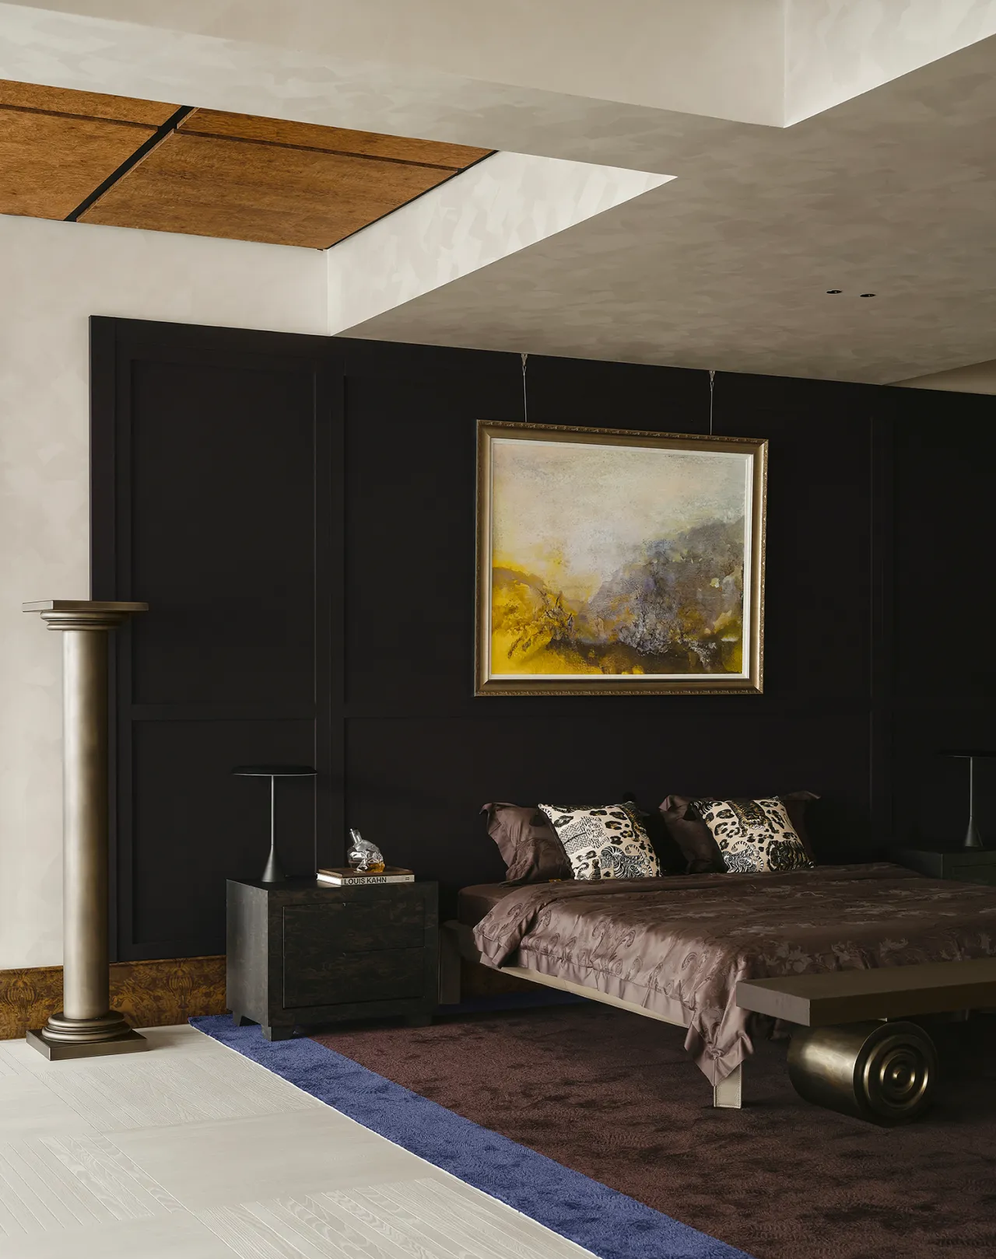
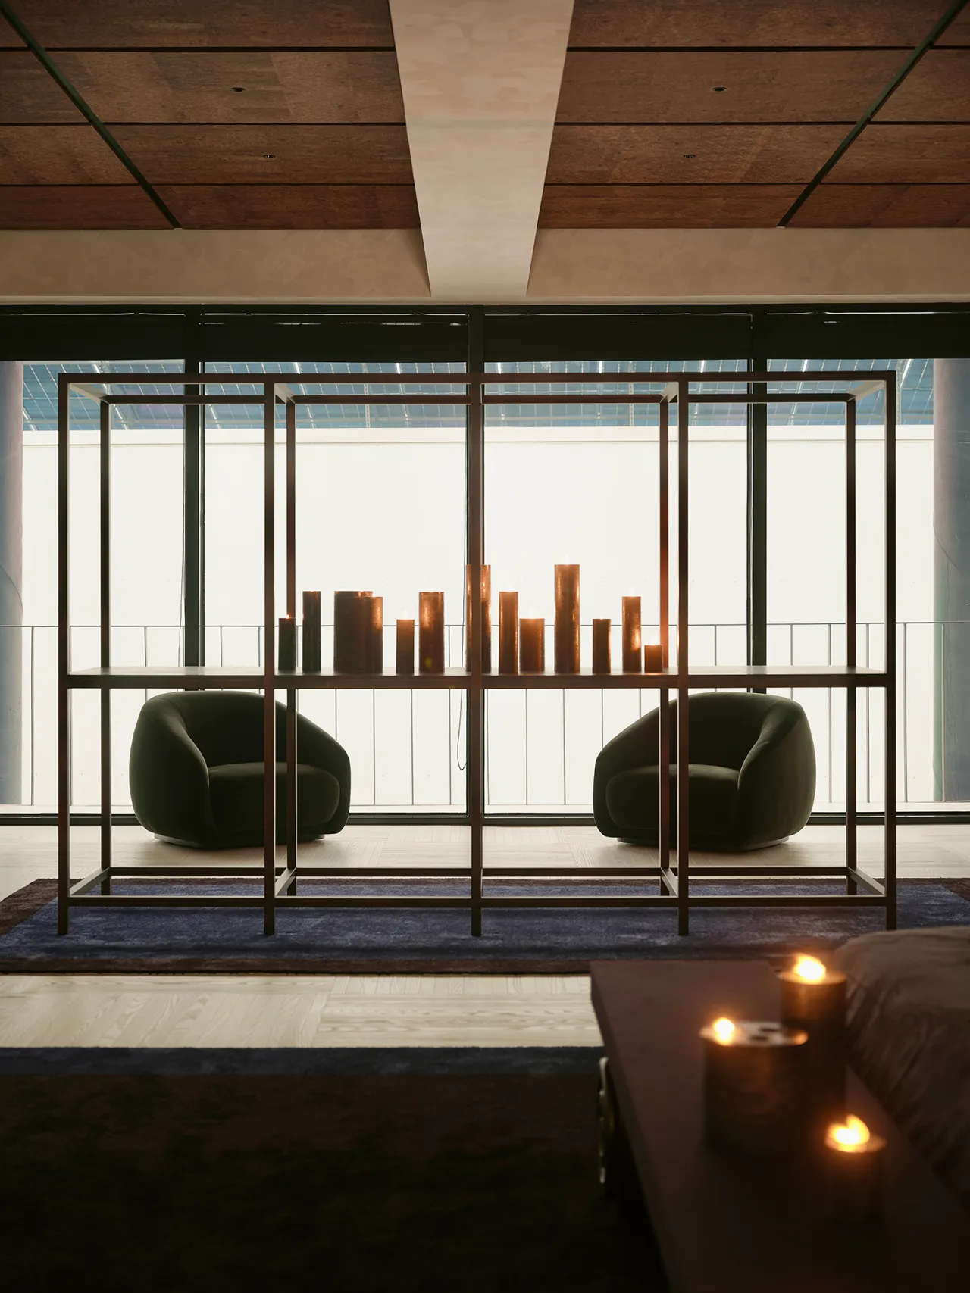
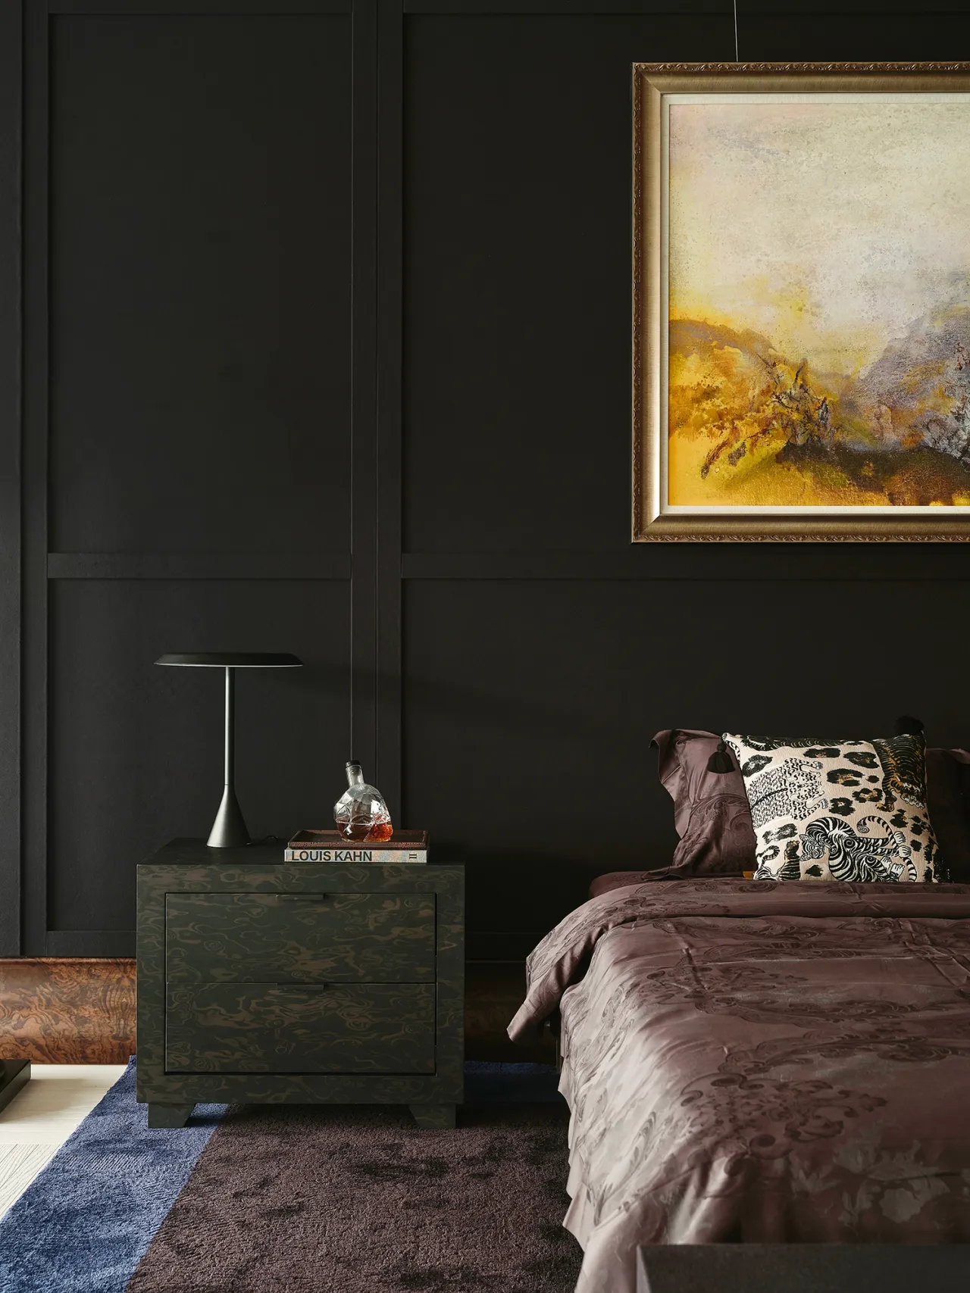
二层卧室甄选意大利天然羊毛打造深色背景墙,简约走线勾勒出沉稳深邃的空间底色。床凳支脚汲取东方云纹美学,凝练古典雅致;一侧橙色皮质沙发围合陈设,亮眼跳色打破静谧氛围。冷暖质感碰撞,古典纹样与现代软装相得益彰,于沉静空间里迸发鲜活灵动的生活气韵。
The second-floor bedroom features a dark accent wall crafted from premium Italian natural wool, with clean lines creating a calm and profound backdrop. The bed bench’s legs draw inspiration from traditional Eastern cloud patterns, embodying classical elegance; an orange leather sofa on one side completes the arrangement, its vibrant pop of color breaking the tranquil atmosphere. The interplay of cool and warm textures, combined with classical patterns and modern furnishings, creates a harmonious balance, infusing the serene space with a vibrant and lively sense of life.
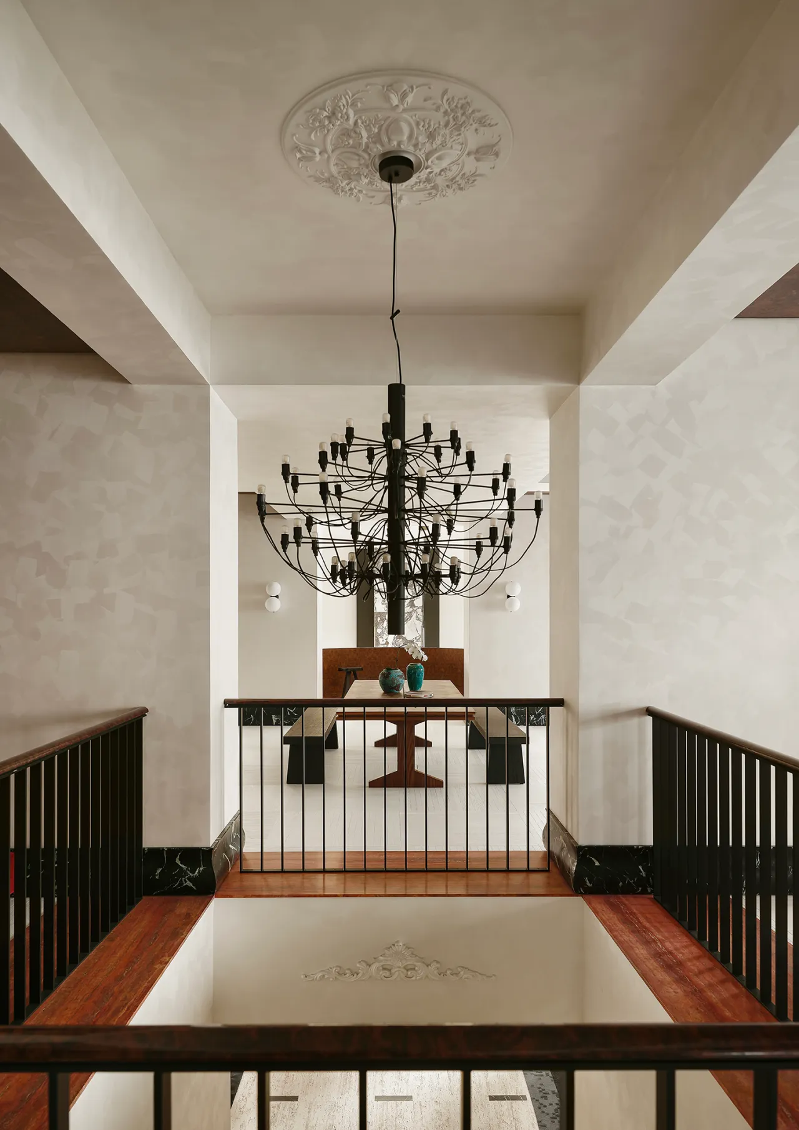
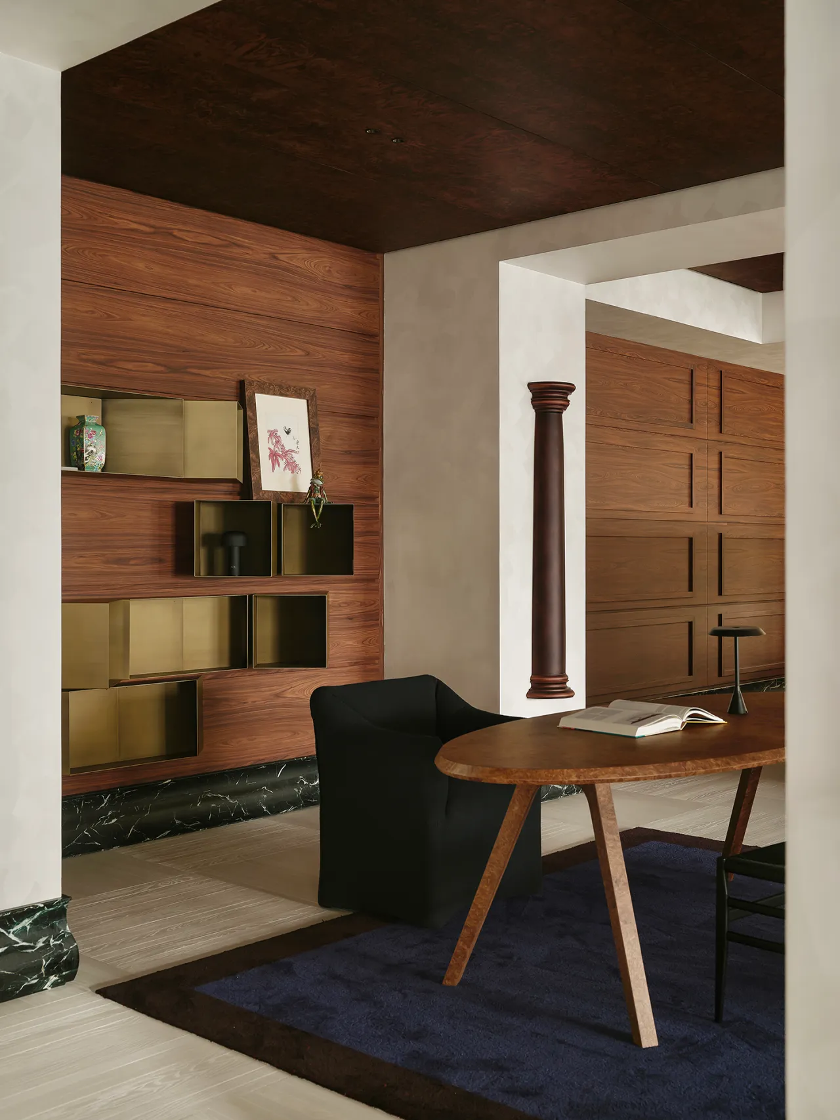
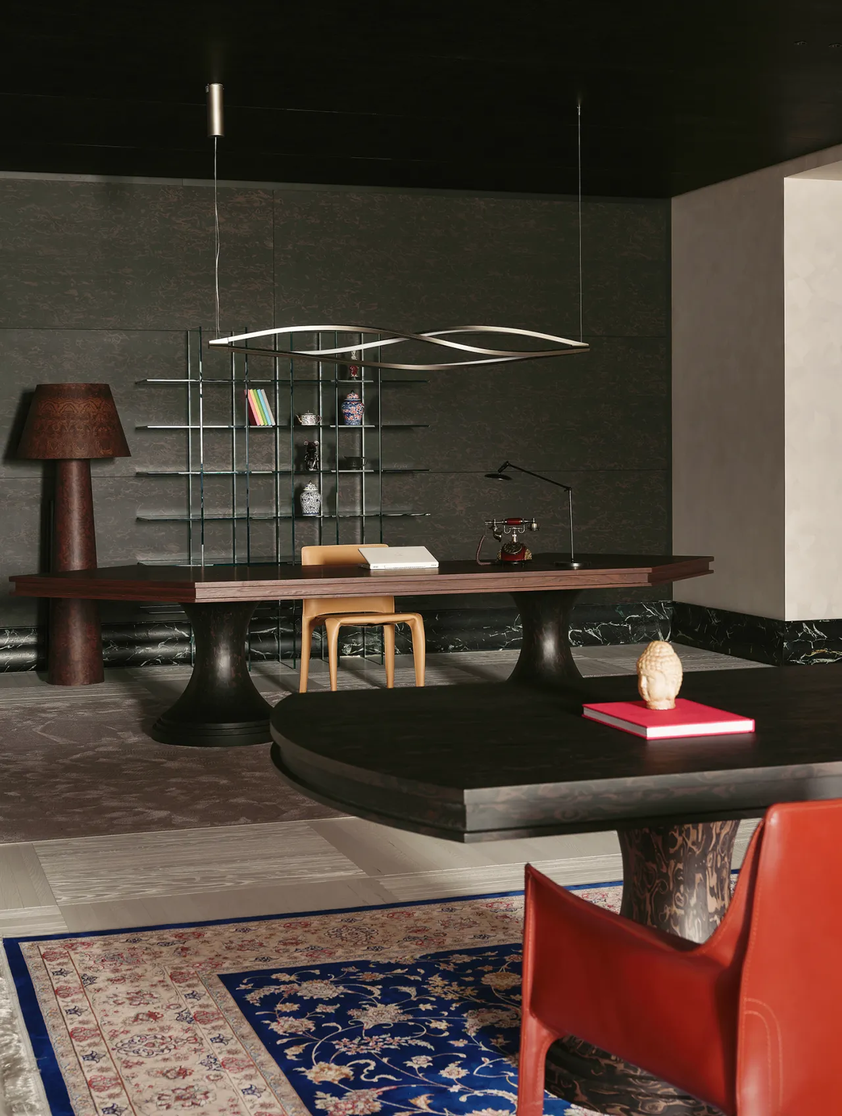
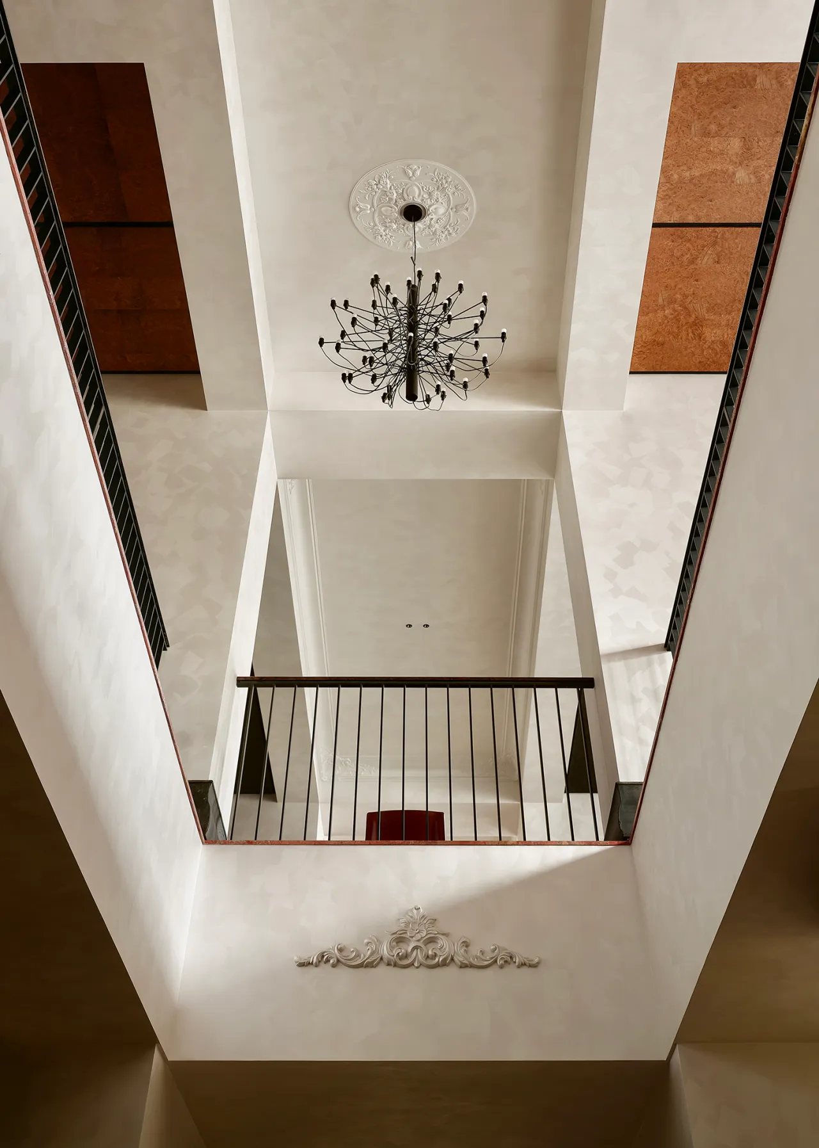
二层挑空连通一层,纵向互通又自然分割多元场景,法式吊灯悬于空间,流露雅致气韵。书房整面选用珍稀巴西酸枝木做饰面,奢华质感浑然天成。墙面错落排布金属几何方格,规整阵列兼具装饰与陈列属性,温润木色搭配利落金属,在沉稳基调中增添灵动艺术气息。
The double-height space on the second floor connects to the first floor, creating a vertical flow while naturally dividing the space into distinct areas. A French chandelier hangs from the ceiling, exuding an air of elegance. The study features walls entirely clad in rare Brazilian rosewood, creating a luxurious texture that feels effortlessly natural. The walls are adorned with staggered metal geometric grids, forming a neat array that serves both decorative and display purposes. The warm wood tones paired with sleek metal add a touch of lively artistic flair to the room’s understated ambiance.
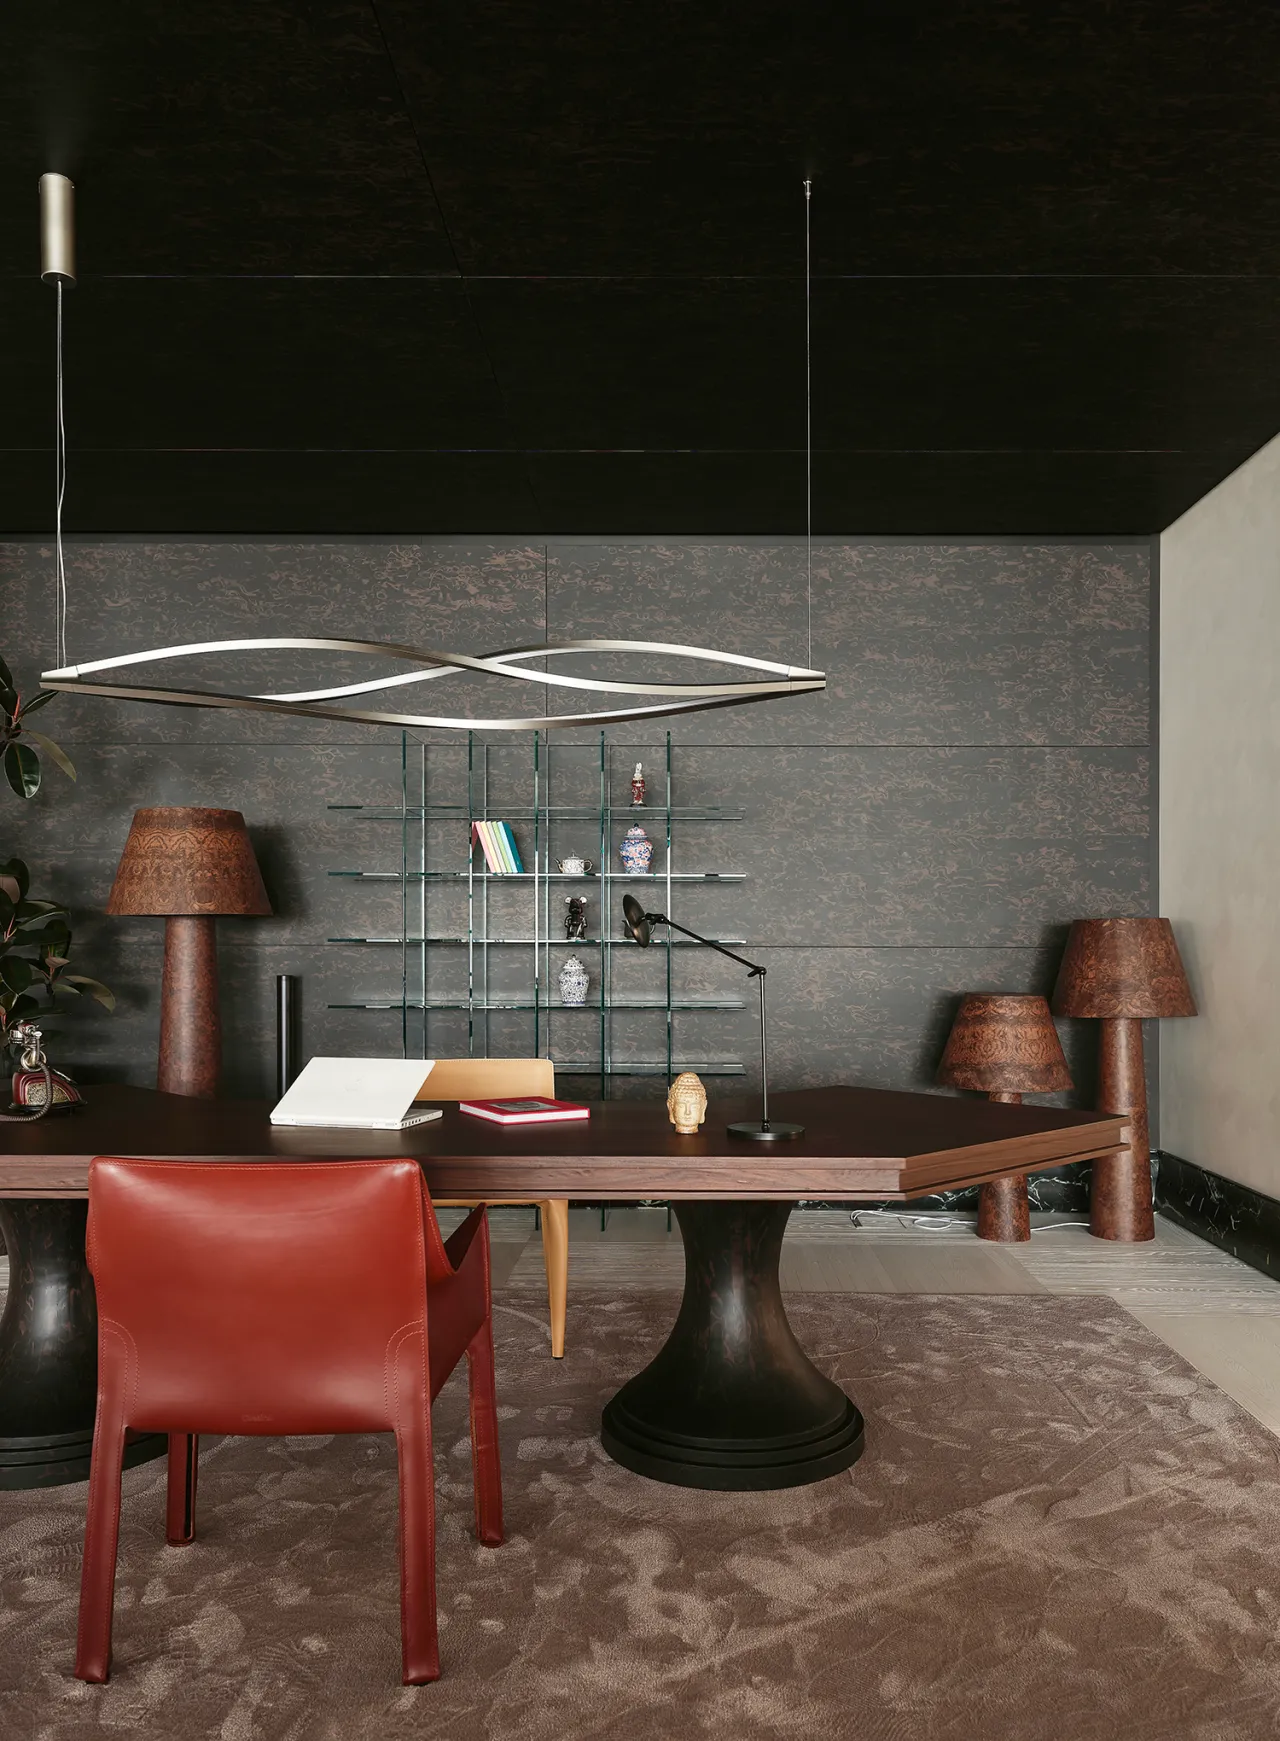
空间搭配通透玻璃展架,虚实深浅错落呼应,层次悠然。定制书桌以菱形板面与立柱桌腿塑造利落张力,上方极简线性金属吊灯悬垂,平添前卫摩登气韵。侧边木皮包覆落地灯静静伫立,兼具柔光照明与艺术雕塑属性,让书房如同小型艺廊,于细节处融合质感与先锋设计。
The space exudes an air of elegance and tranquility. When friends gather here, bonds of friendship are strengthened, and a shared cultural heritage comes to life. Here, we reflect on the present and look back on the past, engaging in a heartfelt spiritual dialogue. With dancing light and subtle fragrances lingering in the air, the atmosphere is gentle and refined. Eschewing ostentation and staying true to our essence, we infuse this compact space with a refined and composed lifestyle, allowing an aura of grace and elegance to flow effortlessly throughout.
六维空间实现材质与设计的突破,更以生活提案者的视角,借革新空间邀约一众审美追求者。坚守设计溯源材质本真,令居所落脚真实日常。摒弃流水线的同质化复刻,把家塑造成独一份的艺术印记,妥帖容纳居者点滴心绪,任由生活灵感自在萌生,沉淀专属于个体的诗意栖居。
Six-Dimensional Space achieves breakthroughs in materials and design, and from the perspective of a lifestyle curator, invites connoisseurs of aesthetics to experience its innovative spaces. By staying true to the essence of materials, our designs ground the home in the authenticity of daily life. Rejecting the homogenization of mass-produced replicas, we shape each home into a unique artistic statement—one that thoughtfully embraces the resident’s every emotion, allowing life’s inspiration to blossom freely and cultivating a poetic haven that is uniquely their own.
▼ ▼ ▼
六维空间陶瓷— 用陶瓷岩板勾勒空间灵魂
SEXCUPLE SPACE CERAMIC ART— use ceramic title and rock slabs to outline the soul of space