
六维空间 | 萃取百年建筑魂,匠造海派当代雅境!

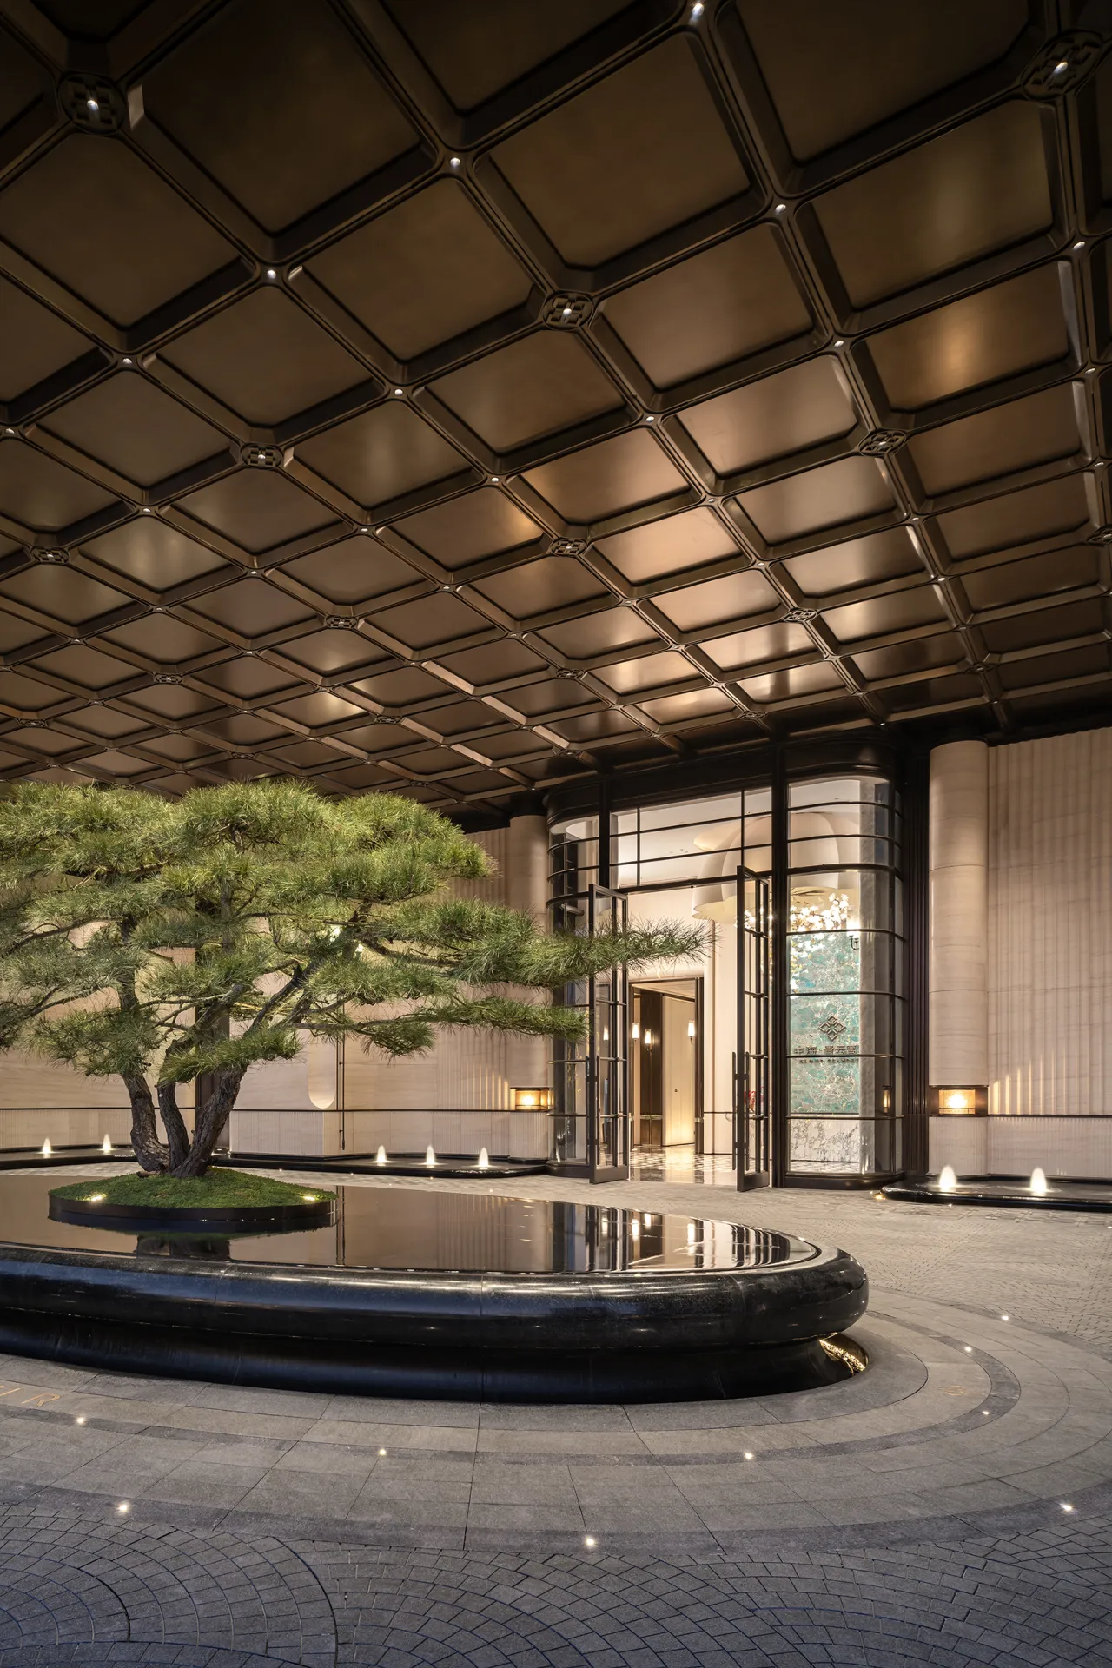
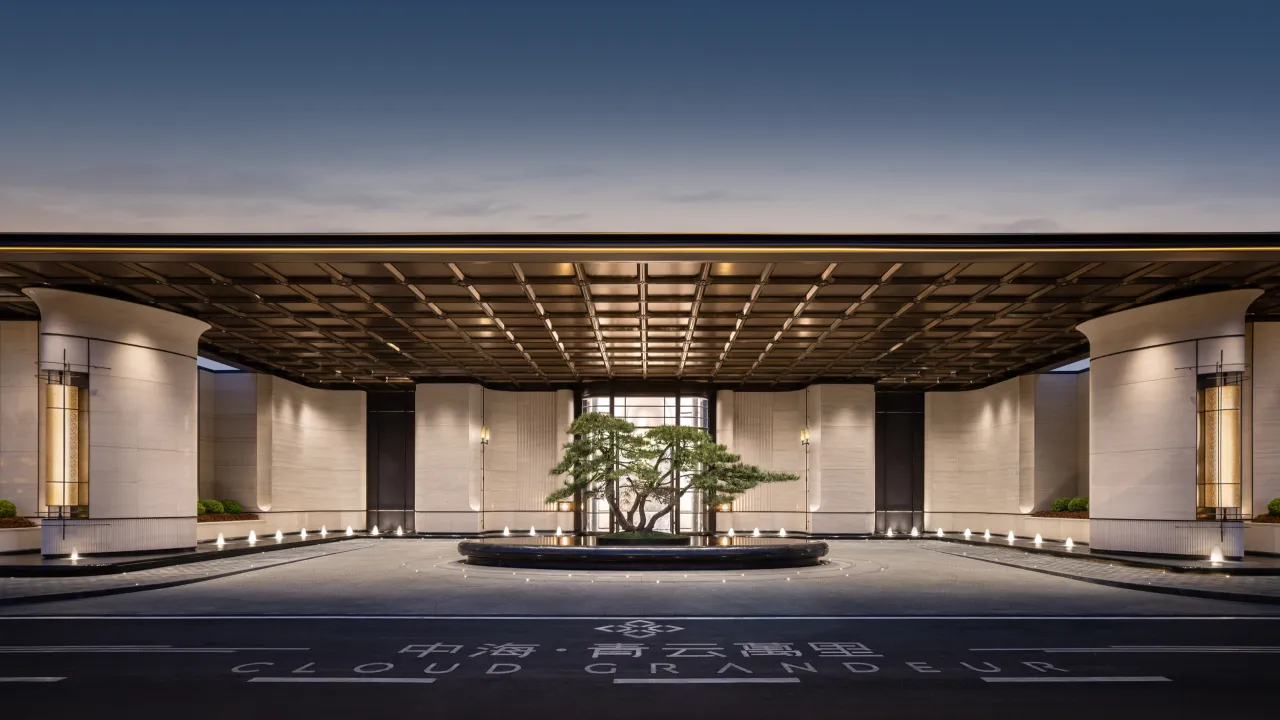
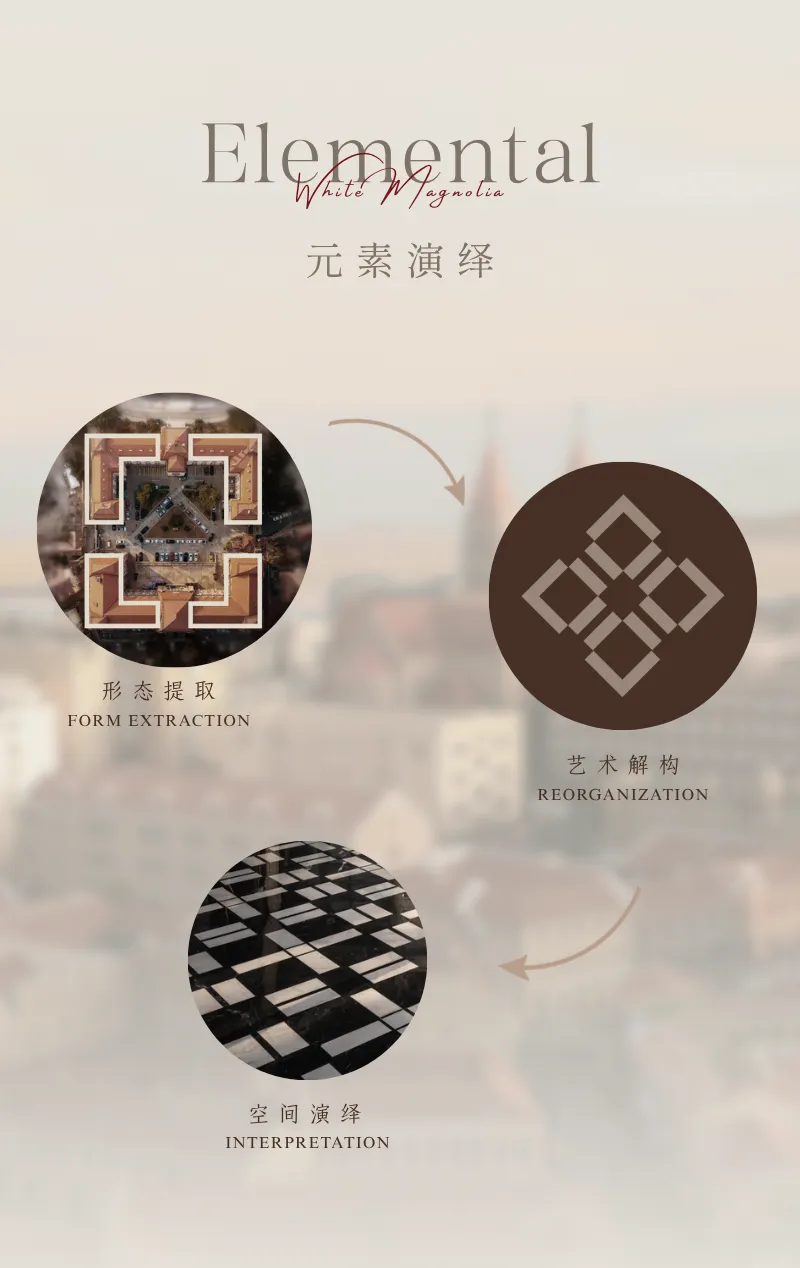
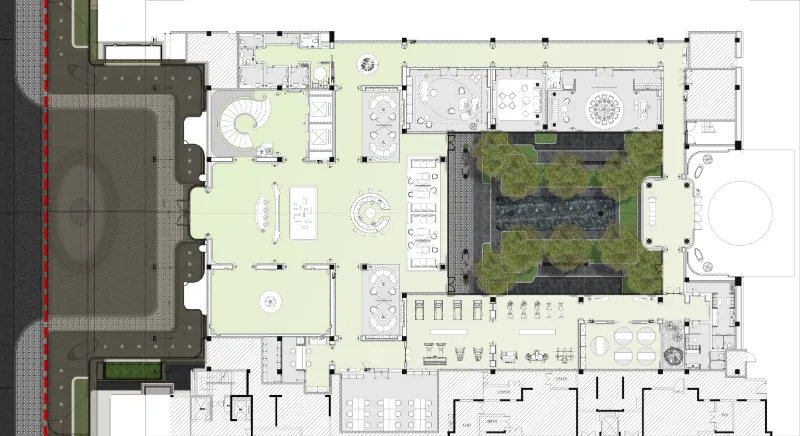
不事张扬,内敛藏锋,自有绝代风华。中海青云万里会所承袭胶澳总督府经典对称形制,萃取百年建筑文脉,化作空间拼花、规整线条与秩序序列。根植海派摩登底蕴,依托多元材质肌理搭配自然光影错落,在复古形制与当代人居间寻得平衡,沉淀厚重历史气韵,兼顾日常舒适尺度,赋旧筑风骨于全新空间。
Unassuming yet refined, it exudes a unique, timeless elegance. The China Overseas Qingyun Wanli Clubhouse draws inspiration from the classic symmetrical design of the Jiaozhou Bay Governor’s Mansion, distilling a century of architectural heritage into intricate spatial patterns, clean lines, and a sense of order. Rooted in the modern Shanghai aesthetic and leveraging the interplay of diverse materials and natural light, the design strikes a balance between vintage forms and contemporary living. It captures the profound historical spirit while ensuring everyday comfort, infusing the new space with the character of the old architecture.
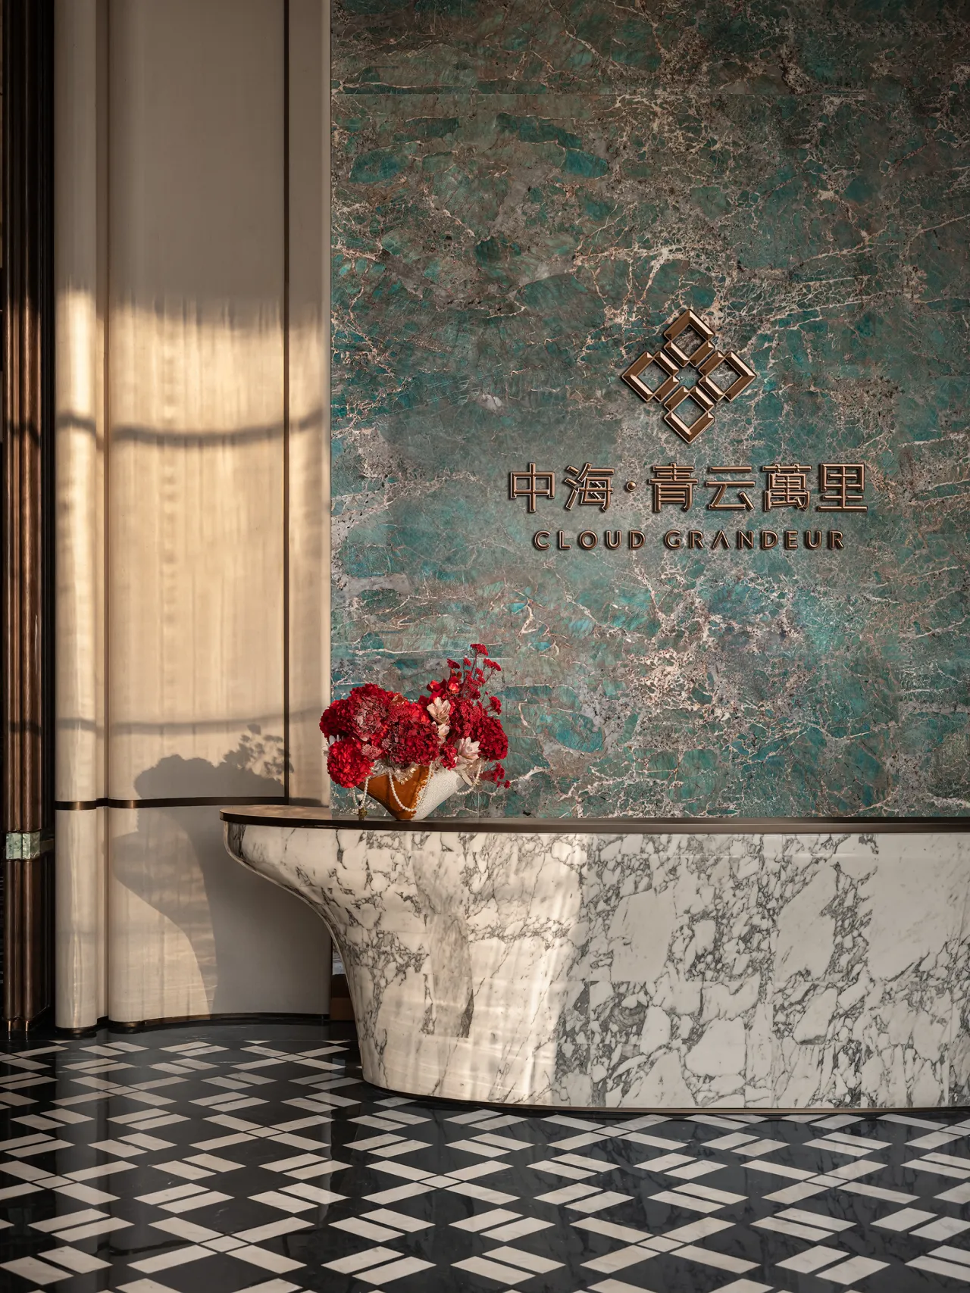
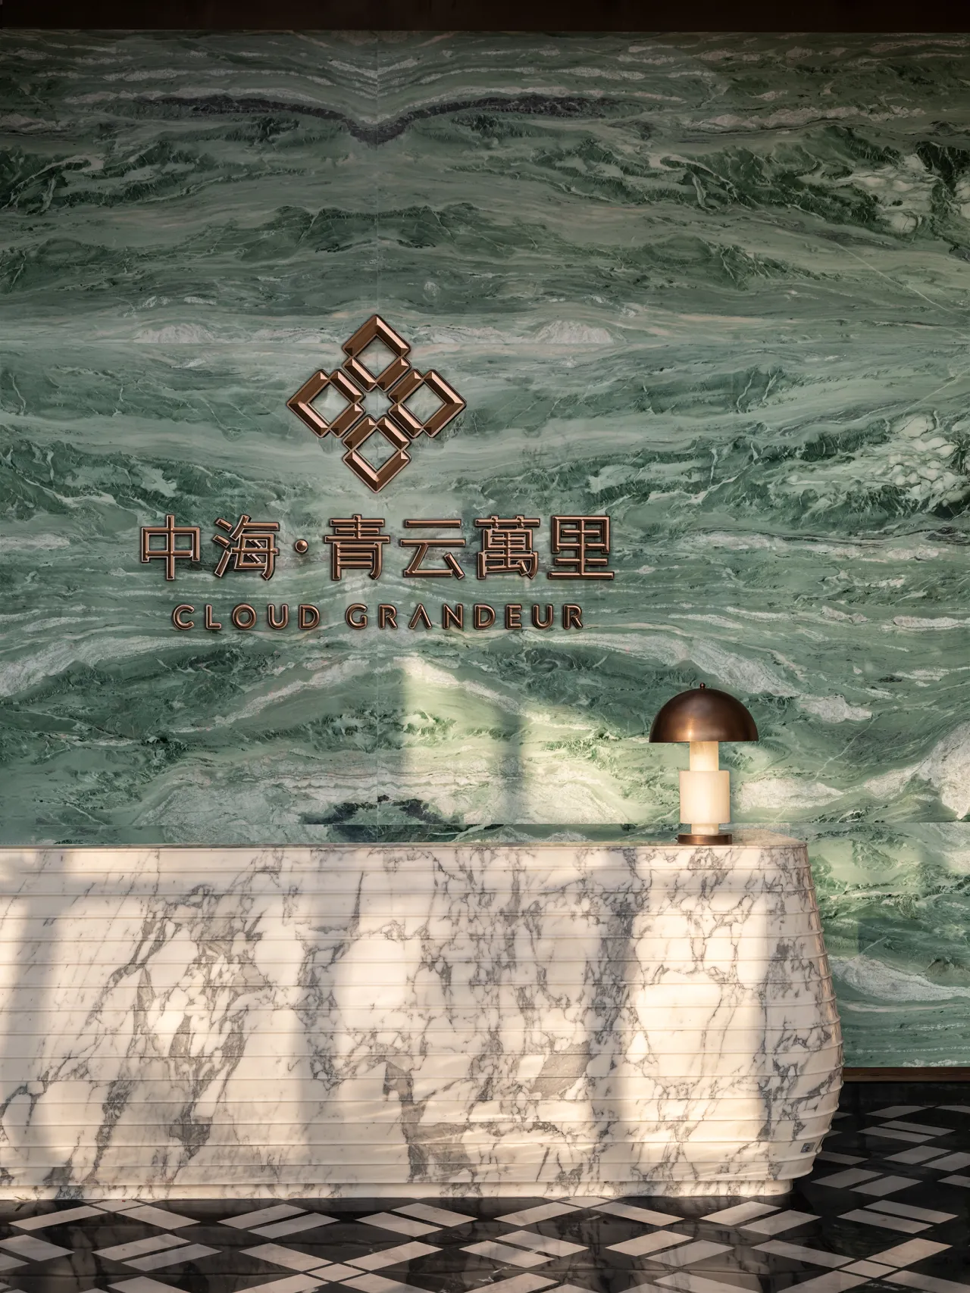
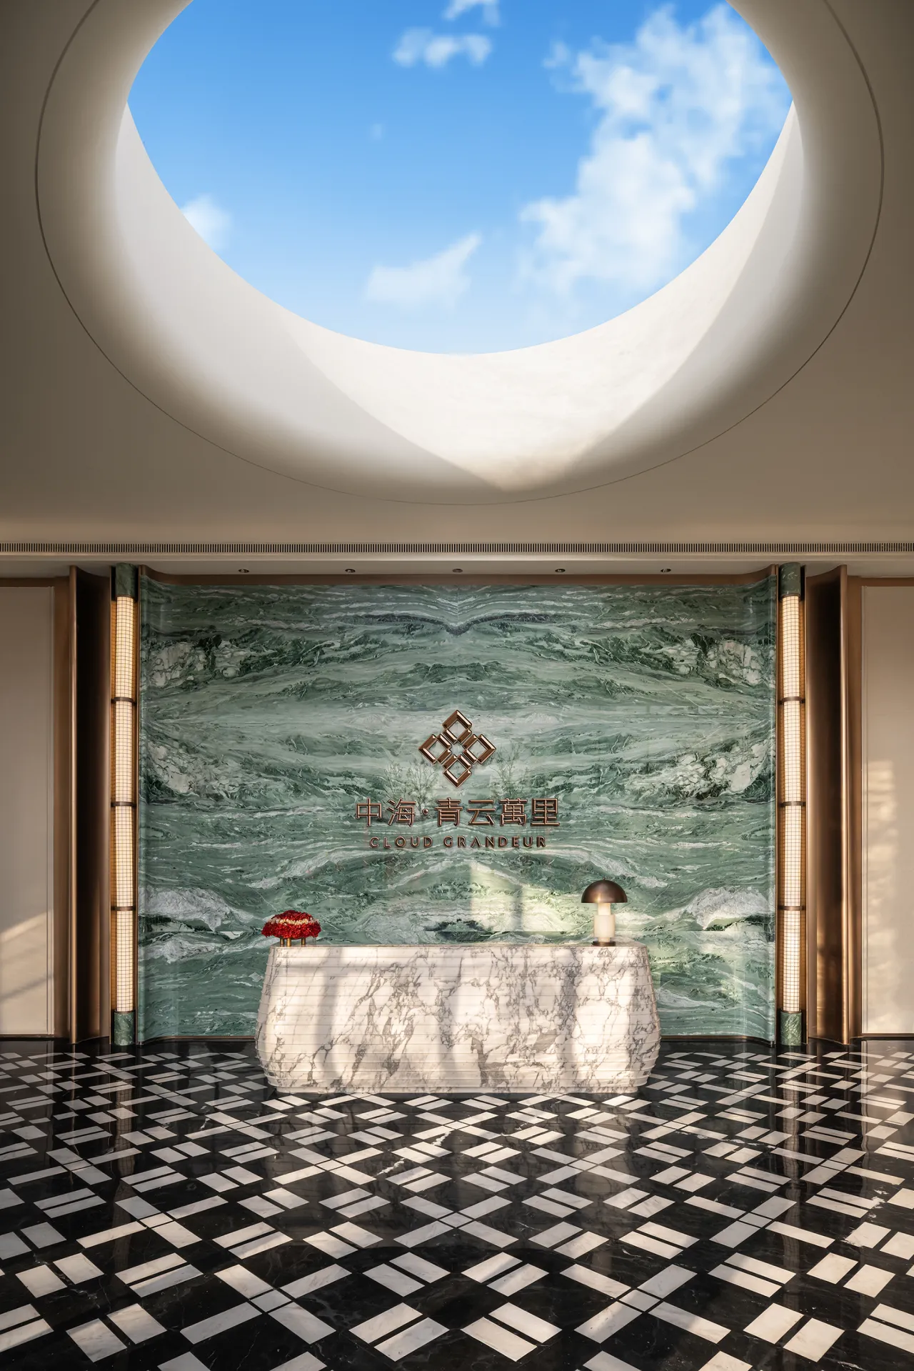
以胶澳总督府百年建筑为精神本源,提炼规整对称、经典几何与厚重肌理,融汇落地中海青云萬里会所主入口。整面青色高定凝练立面气韵,雪花白雕琢雅致岛台,地面黑白拼砖铺陈层次。复刻老建筑端庄风骨,借材质碰撞勾勒礼序格局,于进门伊始,铺就满怀仪式感的归家序章。
Drawing inspiration from the century-old architecture of the Jiaao Governor’s Mansion, the design distills elements of orderly symmetry, classic geometry, and rich textures, seamlessly integrating them into the main entrance of the Zhonghai Qingyun Wanli Clubhouse. A full-height facade of custom-made blue stone slabs defines the building’s elegant presence, while snow-white stone carves an elegant island counter. The floor features a layered pattern of black-and-white mosaic tiles. Recreating the dignified character of the historic building and using the interplay of materials to define a ceremonial layout, the design establishes a sense of ritual from the moment one enters, setting the stage for a grand homecoming.
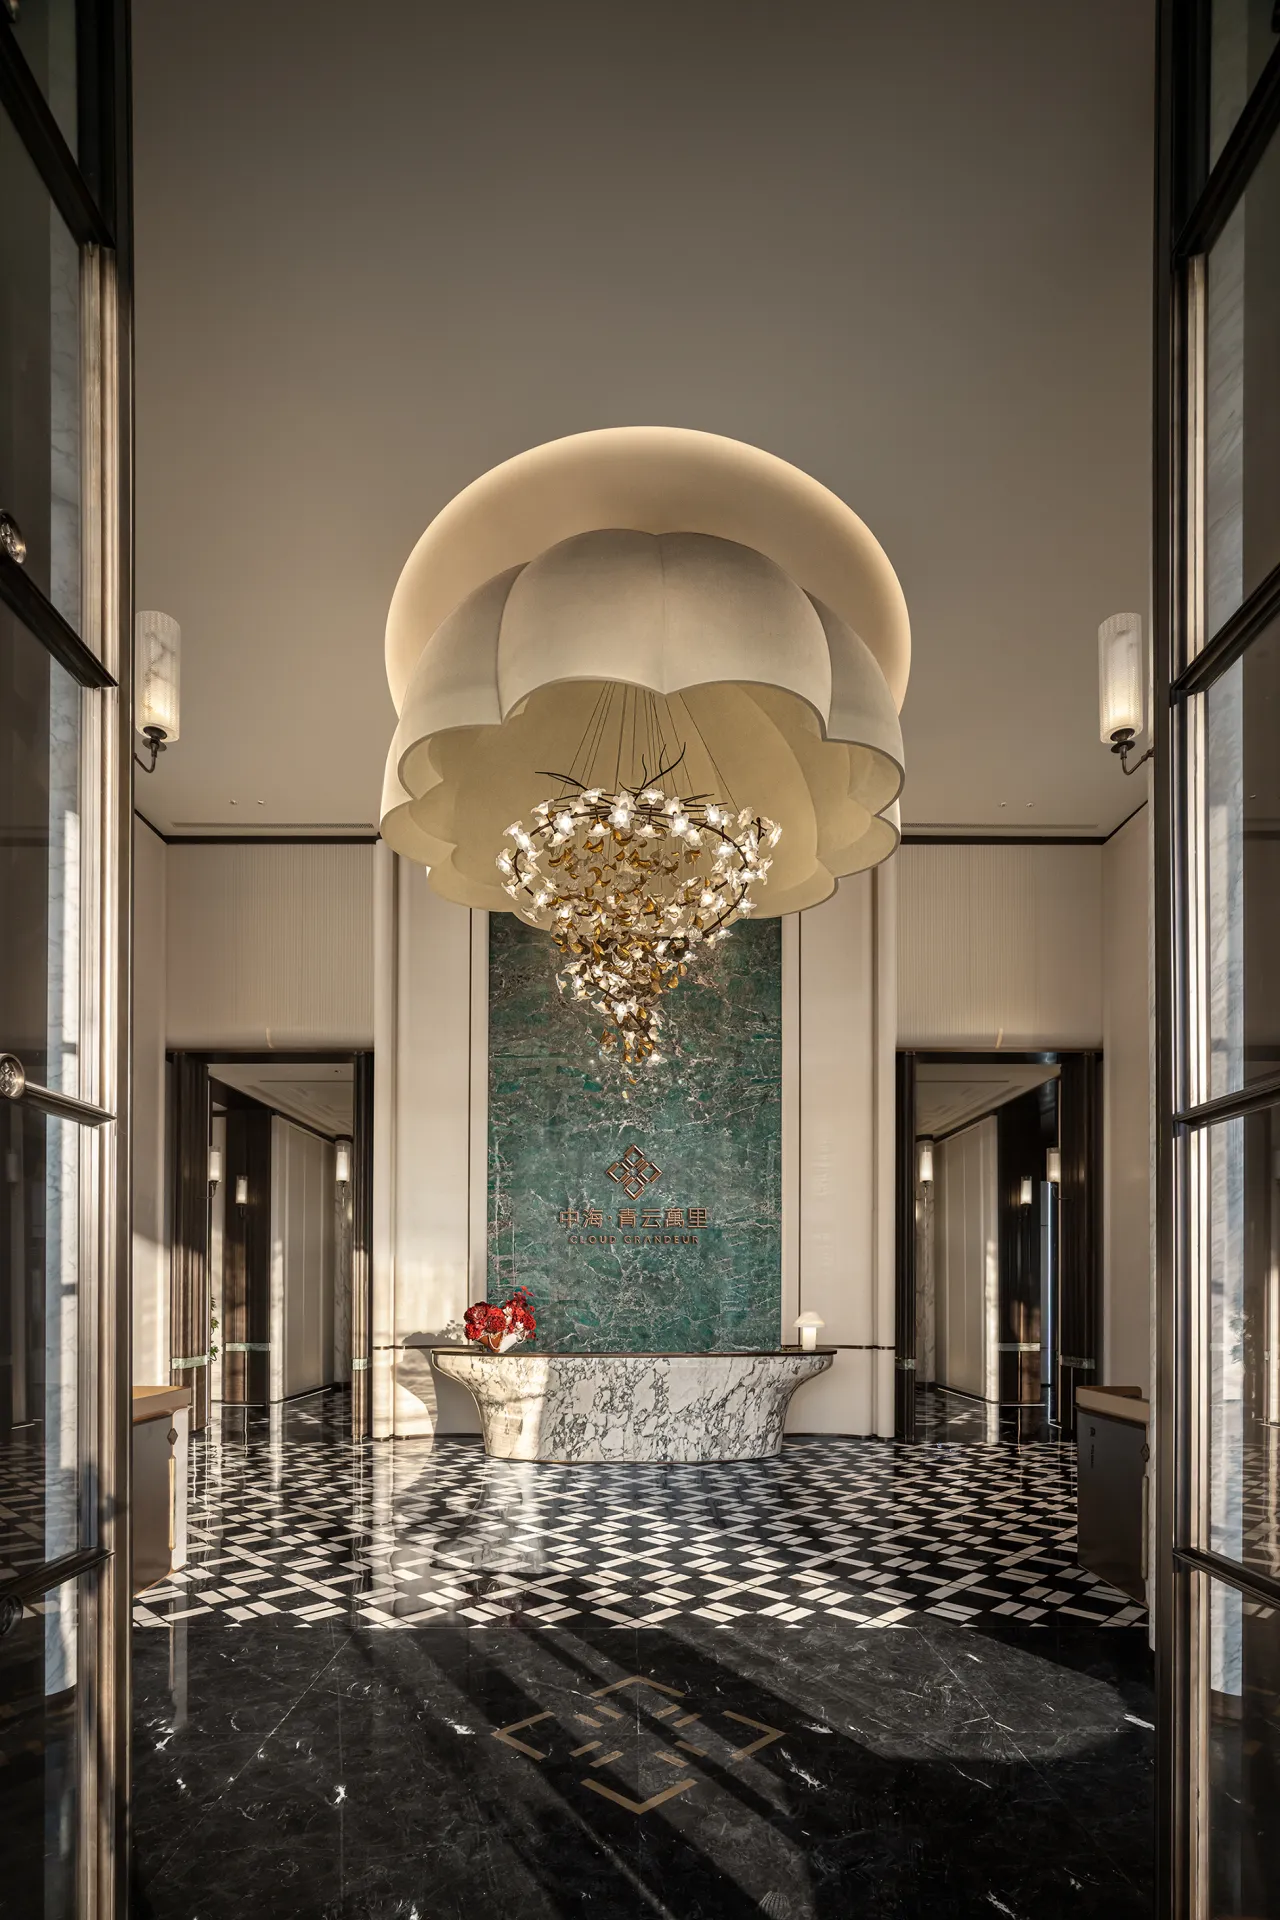
大堂恪守对称格局,铺展雅致归家仪式。顶部定制圆形天井引天光倾泻入室,暗含青云直上的美好意蕴,呼应青云萬里案名寓意。地面精工铺贴几何拼花瓷砖,与穹顶天窗上下对景、层层延展空间纵深与规整秩序。移步其间,光影流转,方寸之间尽展从容尊崇的大宅气度。
The lobby adheres to a symmetrical layout, creating an elegant homecoming experience. A custom circular skylight at the top allows natural light to pour into the space, subtly evoking the aspiration of soaring to great heights and echoing the symbolic meaning of the project’s name, “Soaring to the Heavens.” The floor is meticulously laid with geometric mosaic tiles, creating a visual dialogue with the dome-shaped skylight above. This design extends the spatial depth and reinforces the sense of orderly harmony. As one moves through the space, light and shadow dance, and within every square inch, the dignified and majestic aura of a grand residence is fully expressed.
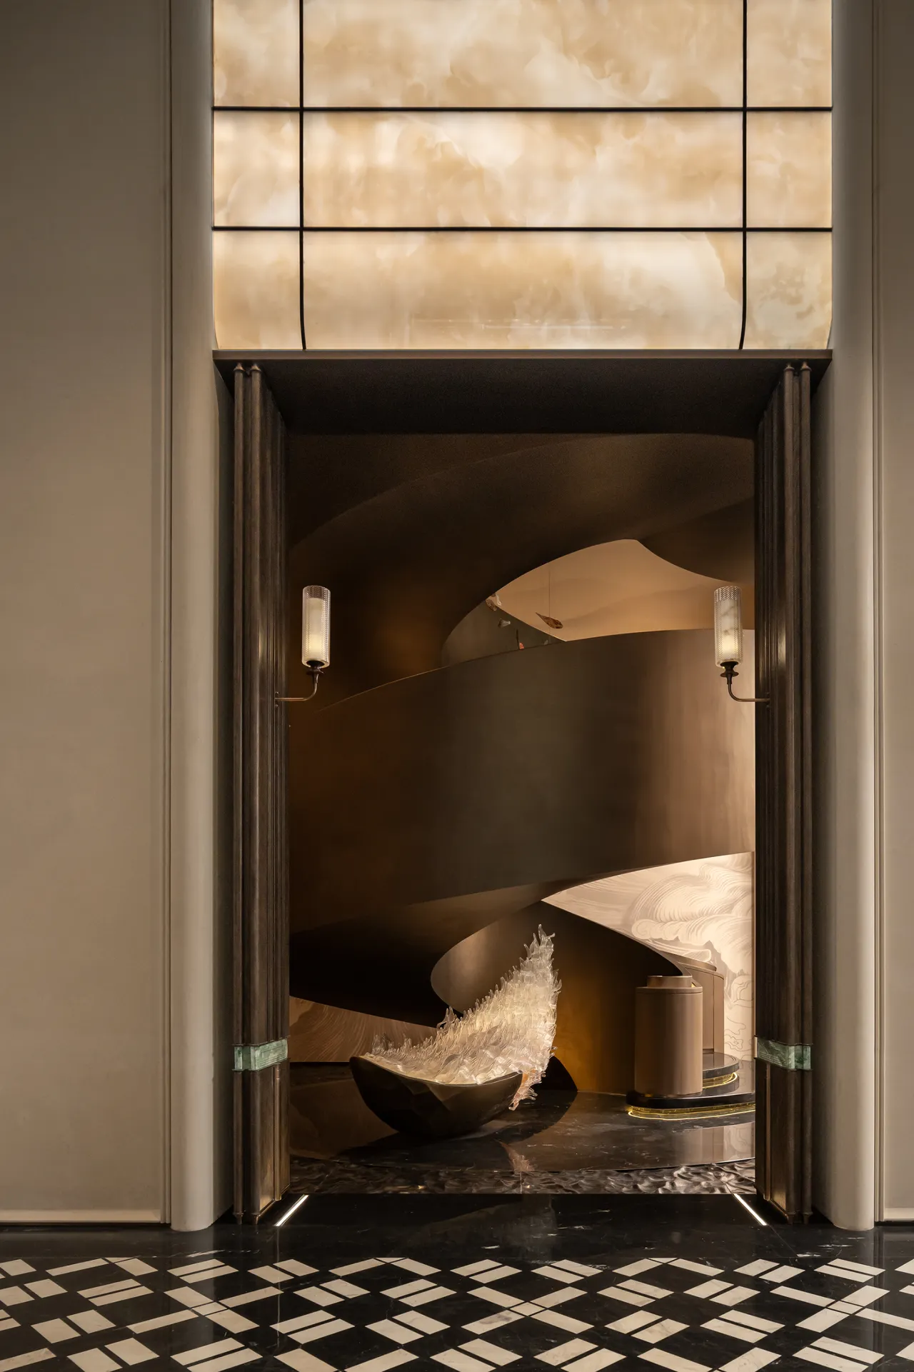
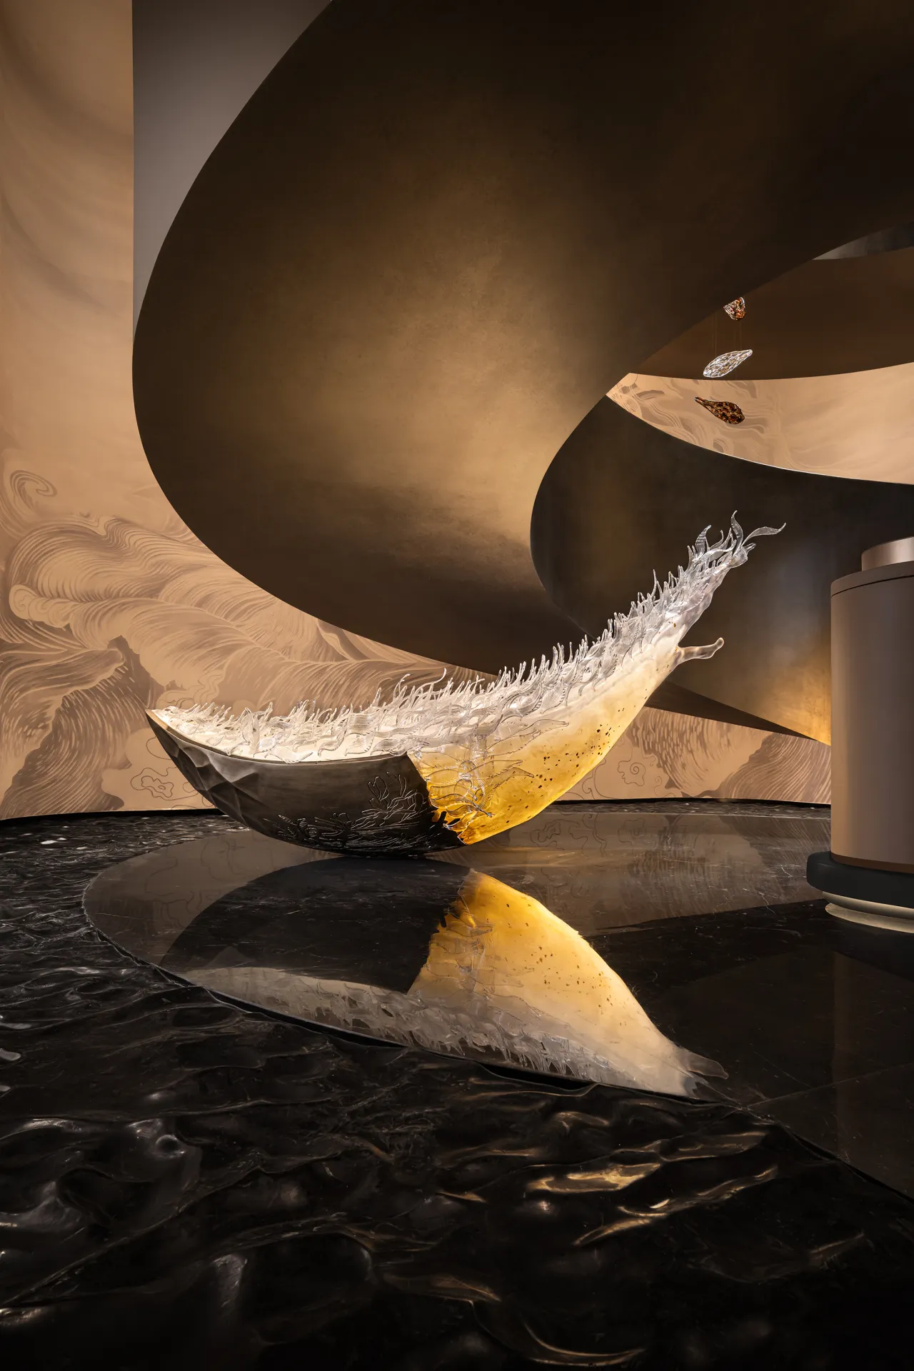
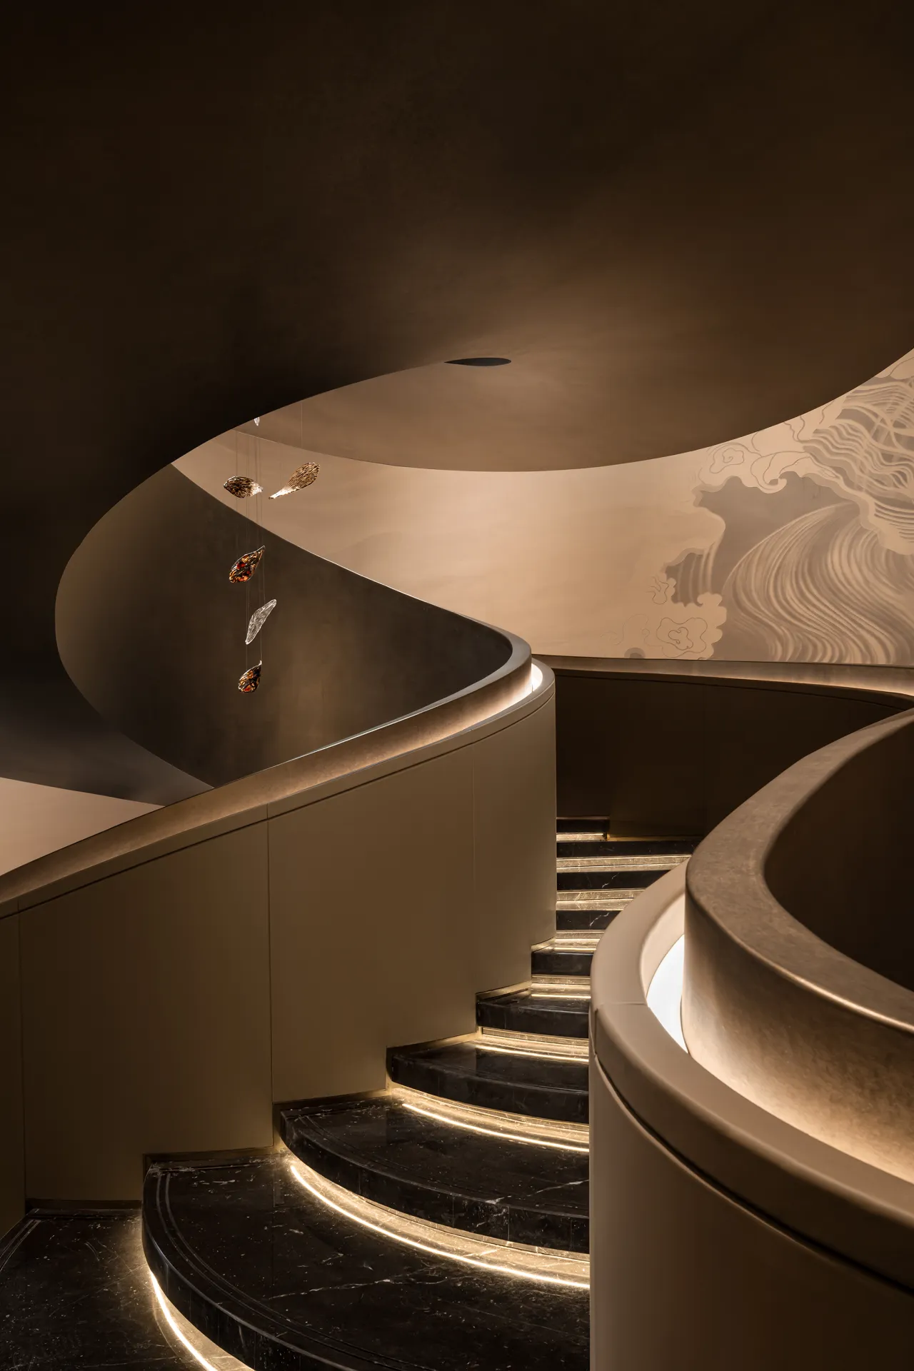
承袭青岛海派风骨与滨海水韵肌理,以螺旋楼梯衔接公共空间与私密秘境,实现场景自然过渡。梯身取海浪漩涡之势婉转攀升,暗含青云直上的美好期许;踏步通透莹润、光影流转,侧墙饰面复刻潮汐起伏的自然纹路。将滨海地貌凝于细节,移步转折,尽藏滨海独有的雅致意境。
Drawing inspiration from Qingdao’s cosmopolitan spirit and the rhythms of the coastal landscape, a spiral staircase connects public spaces with secluded retreats, creating a seamless transition between environments. The staircase rises gracefully, evoking the swirling motion of ocean waves and symbolizing the aspiration to soar to new heights. The steps are translucent and lustrous, with shifting light and shadow, while the side walls feature finishes that replicate the natural patterns of the tides. By capturing the coastal landscape in every detail, each turn and shift reveals the unique elegance and poetic atmosphere of the seaside.
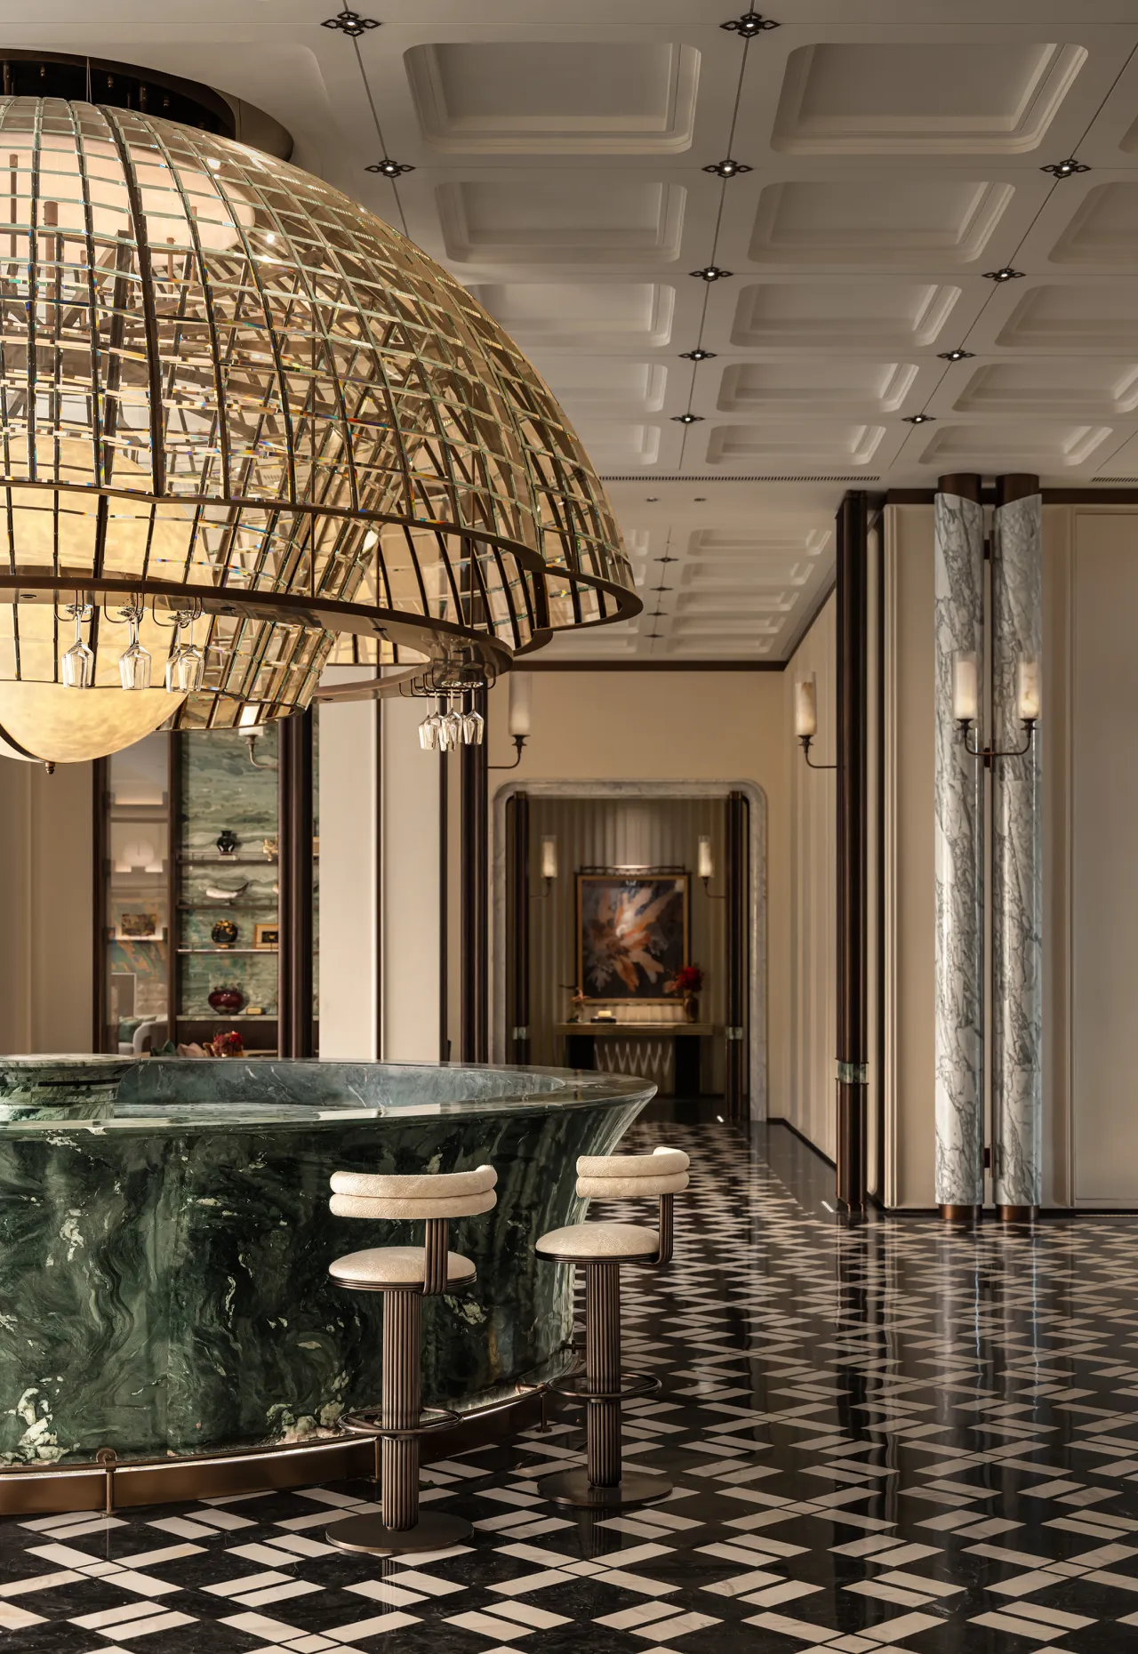
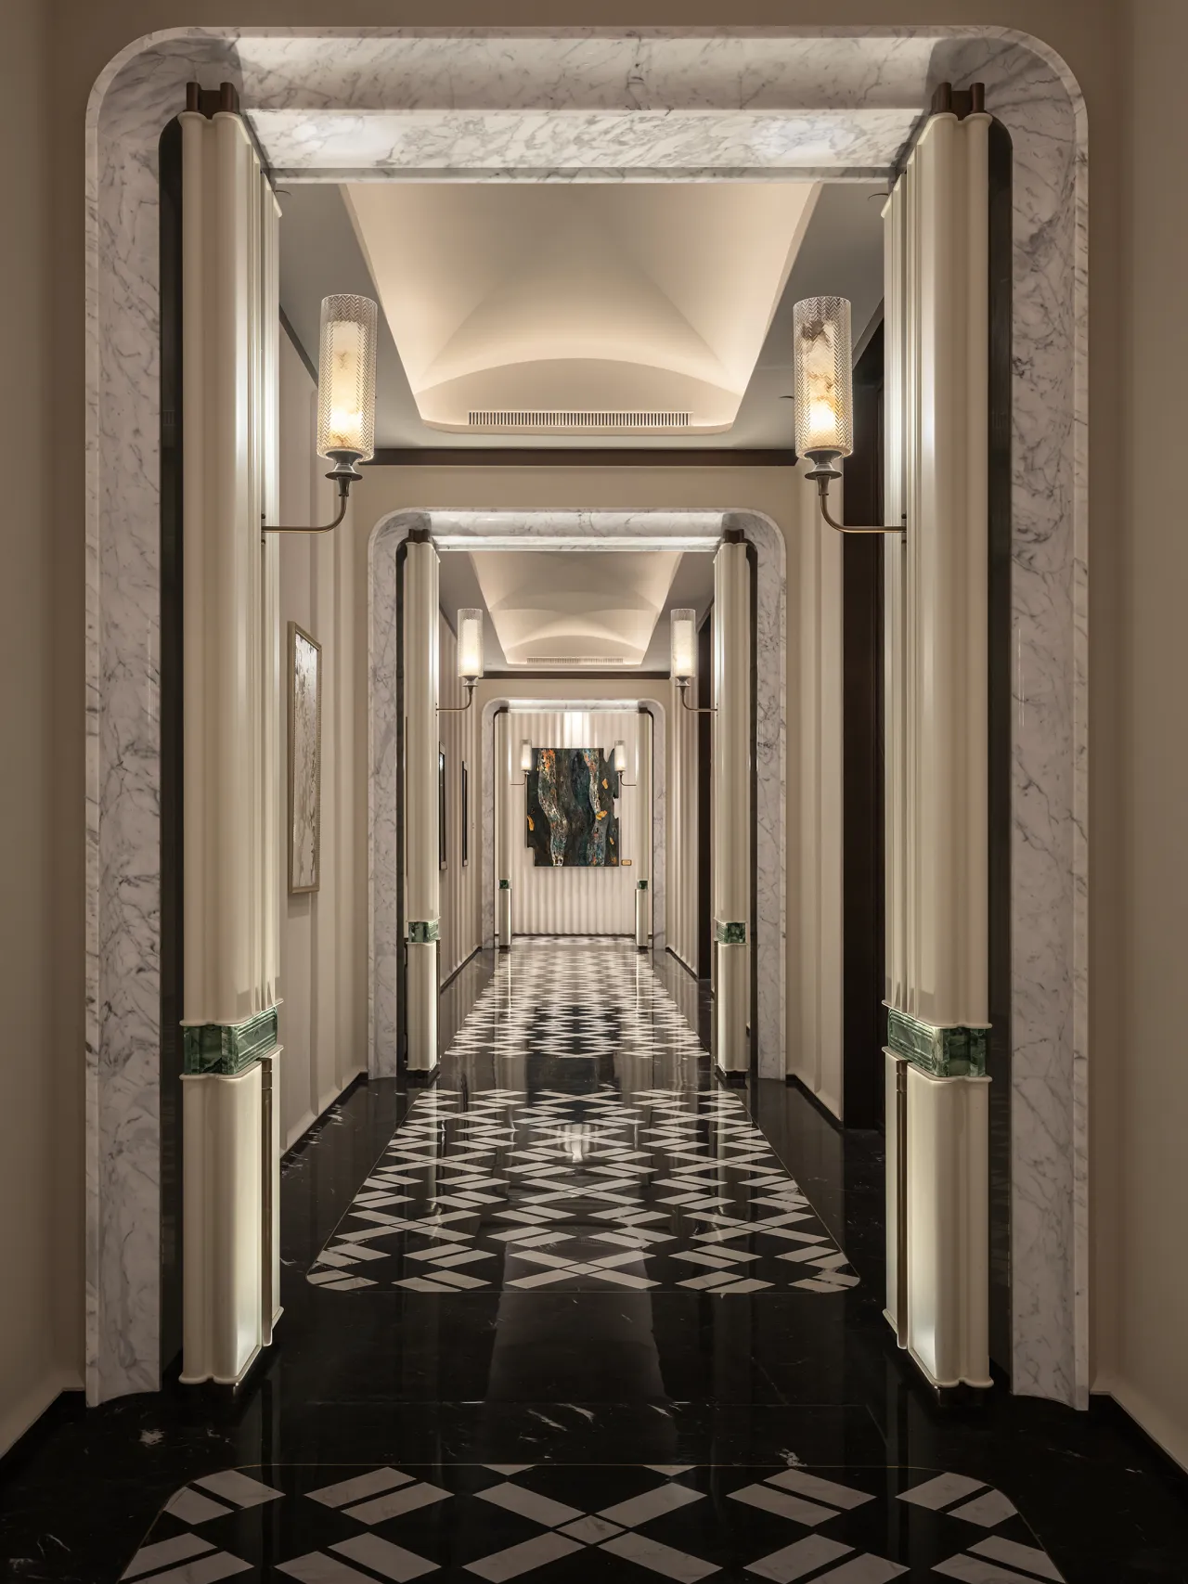
萃取胶澳总督府穹顶与拱券经典形制,搭配鎏金网格琉璃吊灯,重塑百年建筑光影气韵。地面沿用大堂经典黑白拼花,恪守中轴规整礼序,空间以奢石水吧台为视觉焦点。温润天然石材肌理糅合利落金属线条,新旧材质相互碰撞,把厚重历史文脉凝练于细节,构筑兼具人文底蕴与雅致格调的社交场域。
Drawing inspiration from the classic domes and arches of the Jiaozhou-Aomen Governor’s Mansion, the space features gilded lattice-patterned glass chandeliers that recreate the timeless interplay of light and shadow found in this century-old architecture. The floor retains the lobby’s classic black-and-white parquet pattern, adhering to the orderly ceremonial sequence of the central axis, with a luxurious stone wet bar serving as the visual focal point. The warm texture of natural stone blends with clean metallic lines, creating a dialogue between old and new materials. This fusion distills the weight of historical heritage into the details, crafting a social space that embodies both cultural depth and refined elegance.
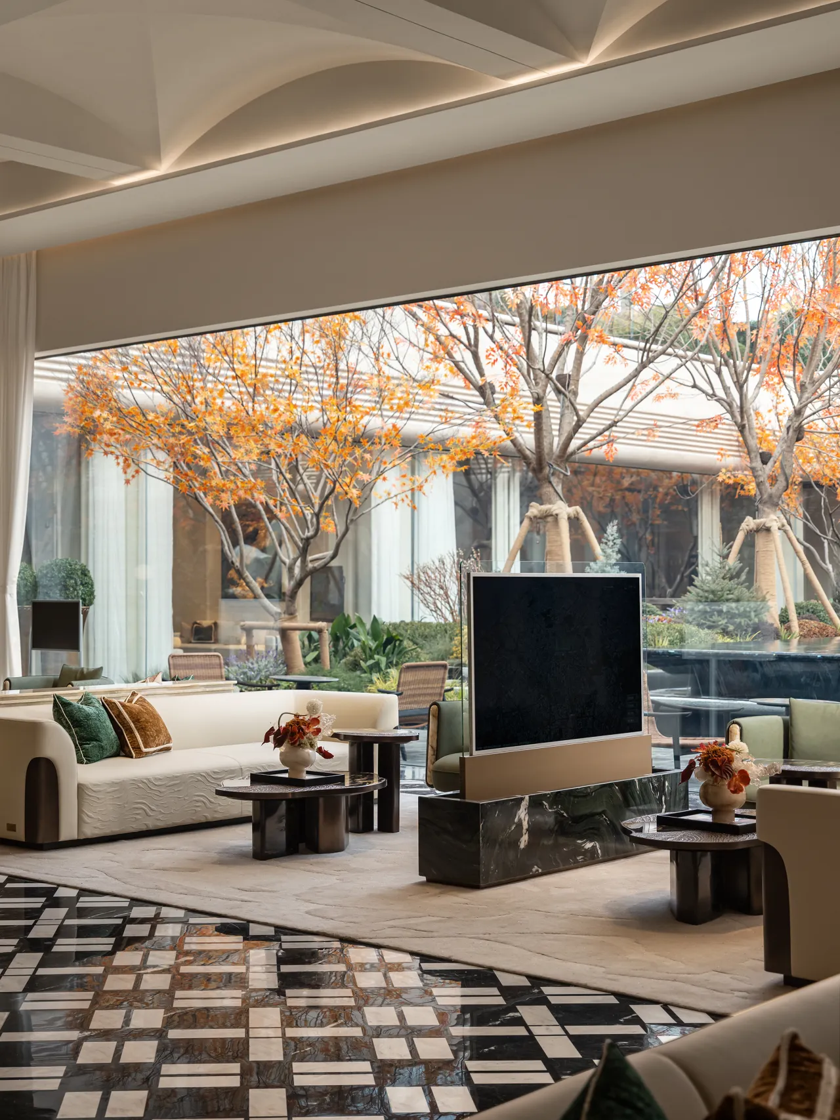
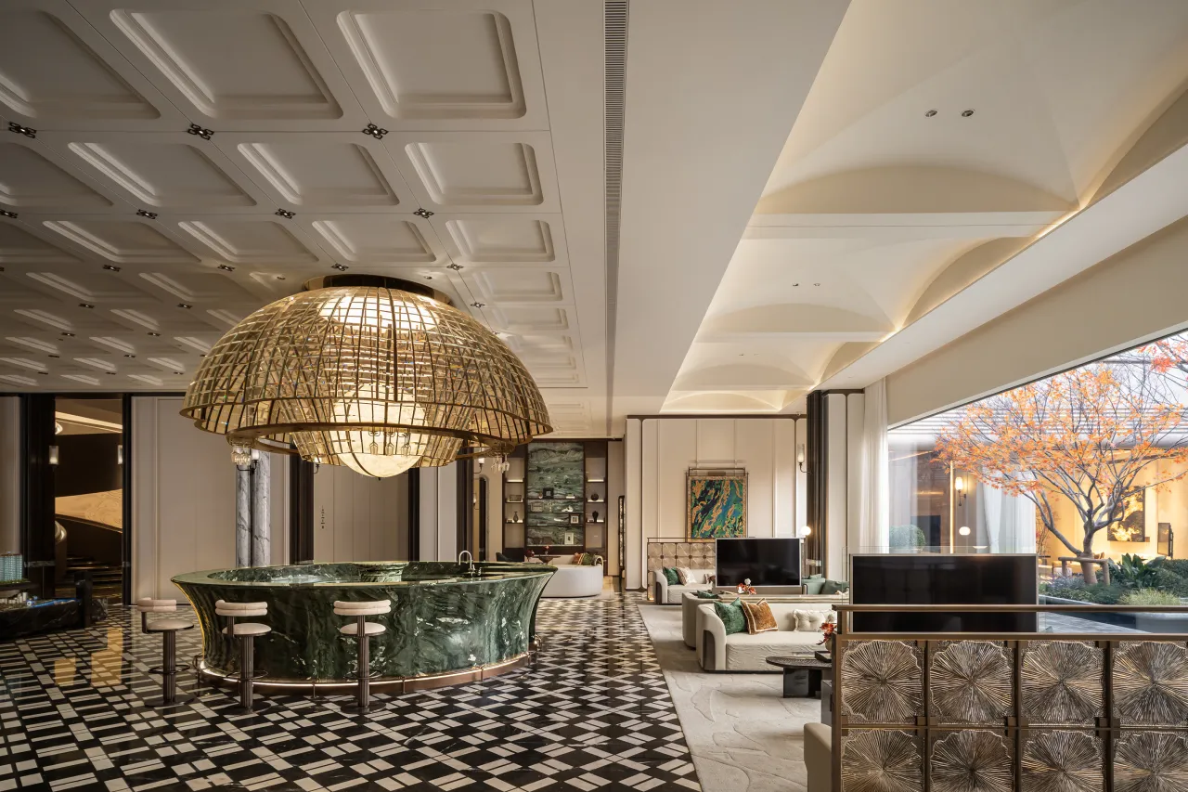
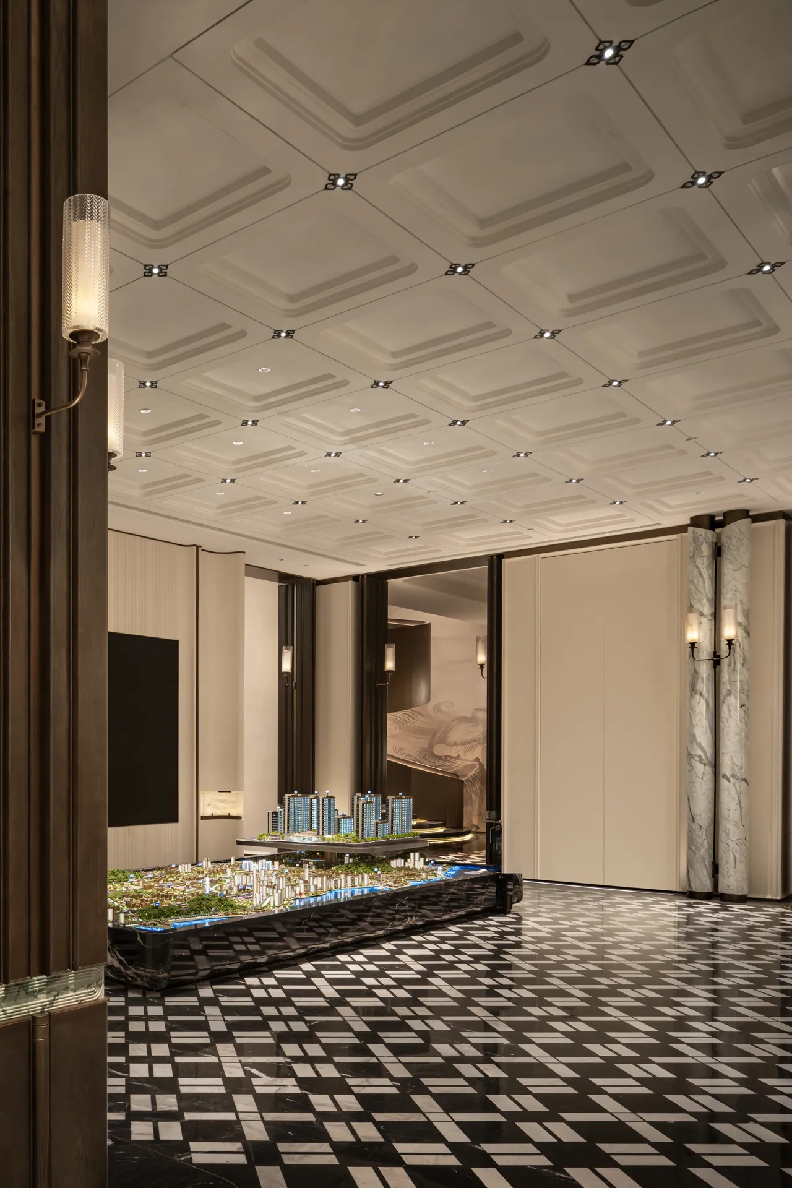
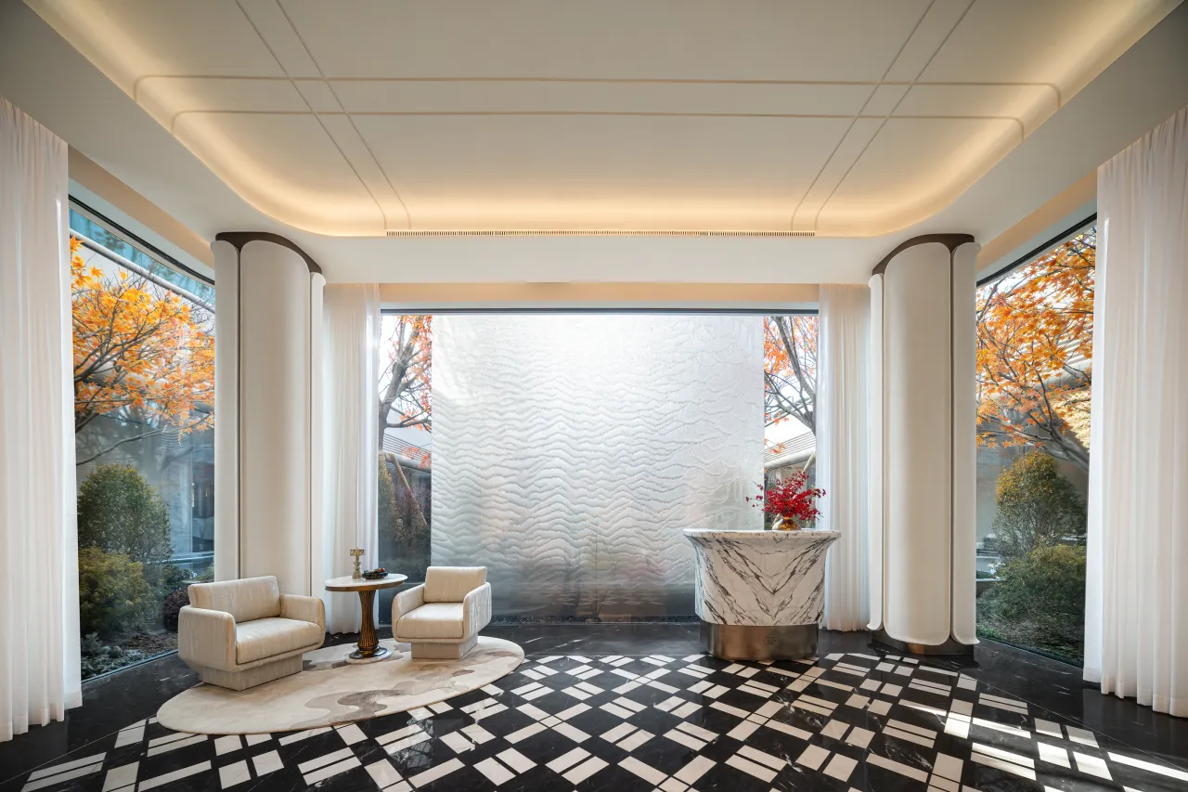
水吧一侧连通静谧休憩区,一侧衔接自然庭院,打通室内水吧与户外景致,构筑通透无界的复合型空间。闲坐此间烹茶晤友,海派雅致气韵萦绕周身。打破室内外边界束缚,在自在松弛的氛围里承载圈层闲谈,都兼具礼序仪式与悠然惬意,收获沉浸式美学欢聚体验。
One side of the water bar opens onto a tranquil lounge area, while the other connects to a natural courtyard, seamlessly blending the indoor space with the outdoor scenery to create an open, boundary-less, multi-functional environment. As you sit here brewing tea and catching up with friends, the elegant charm of Shanghai style envelops you. By breaking down the boundaries between indoors and outdoors, this space fosters casual conversations among like-minded circles in a relaxed and unhurried atmosphere. It seamlessly blends formal etiquette with laid-back comfort, offering an immersive and aesthetically pleasing gathering experience.
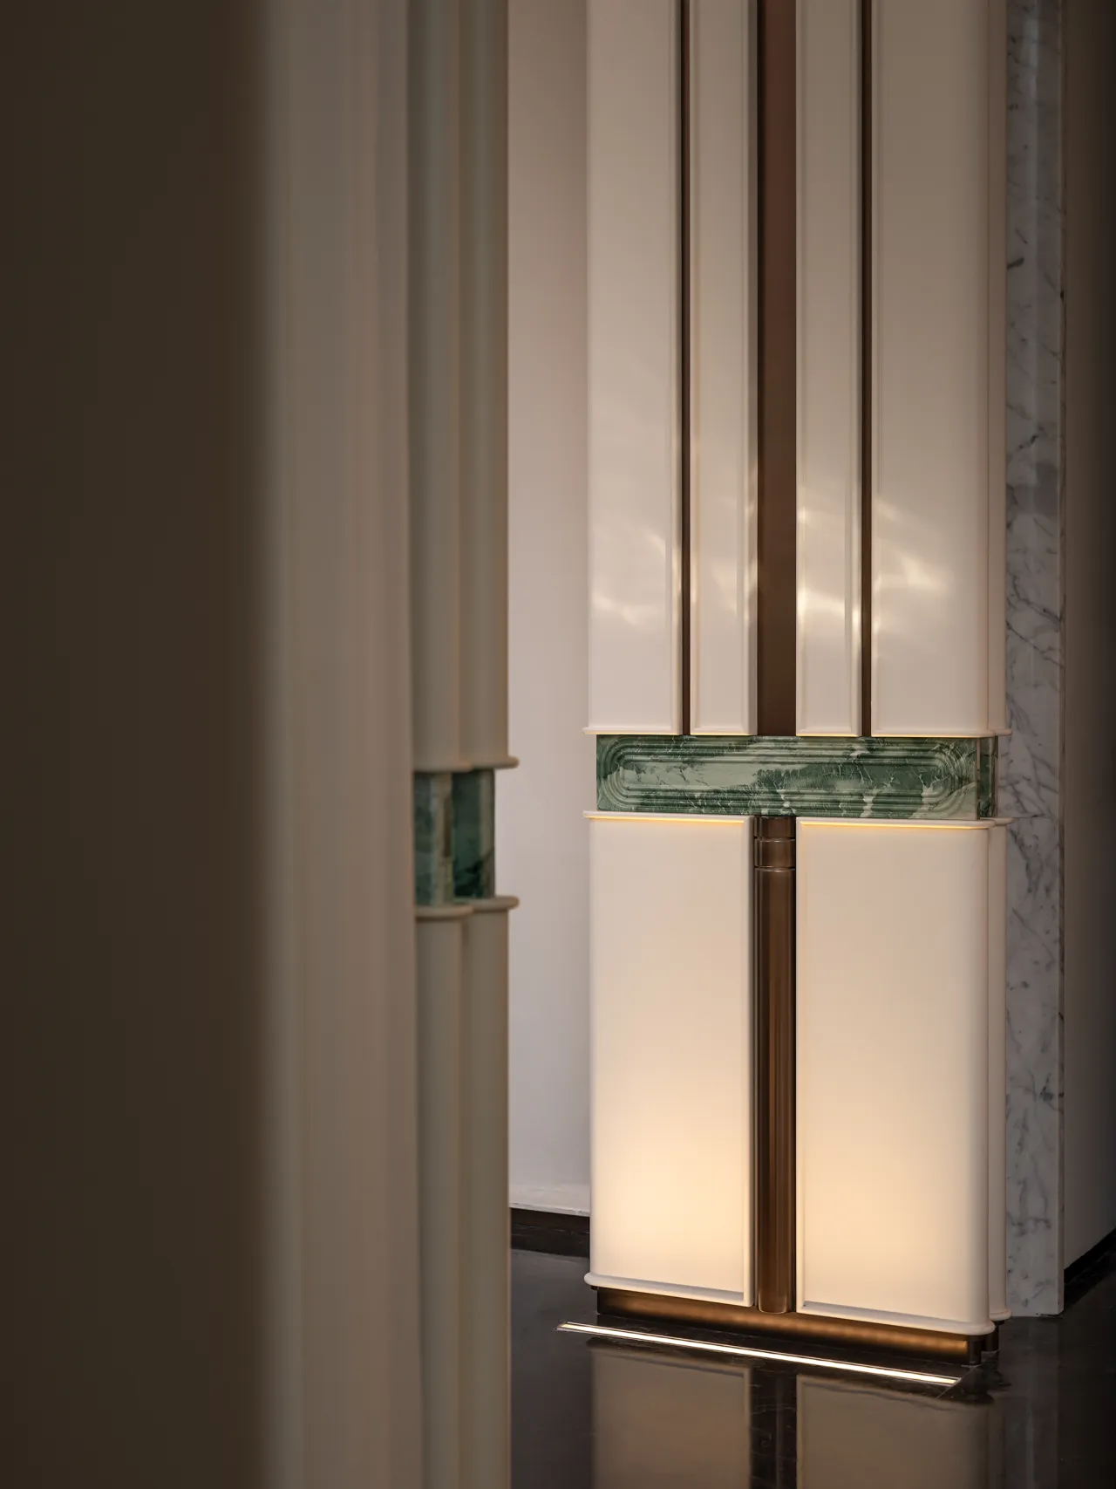
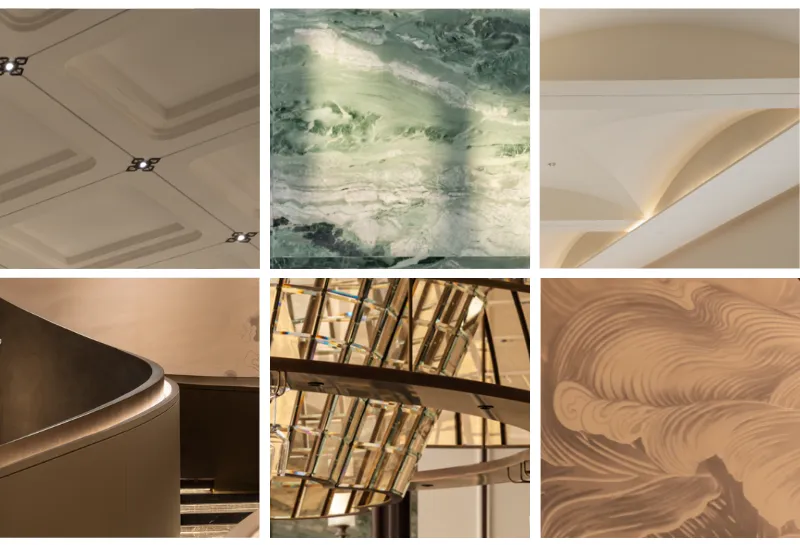
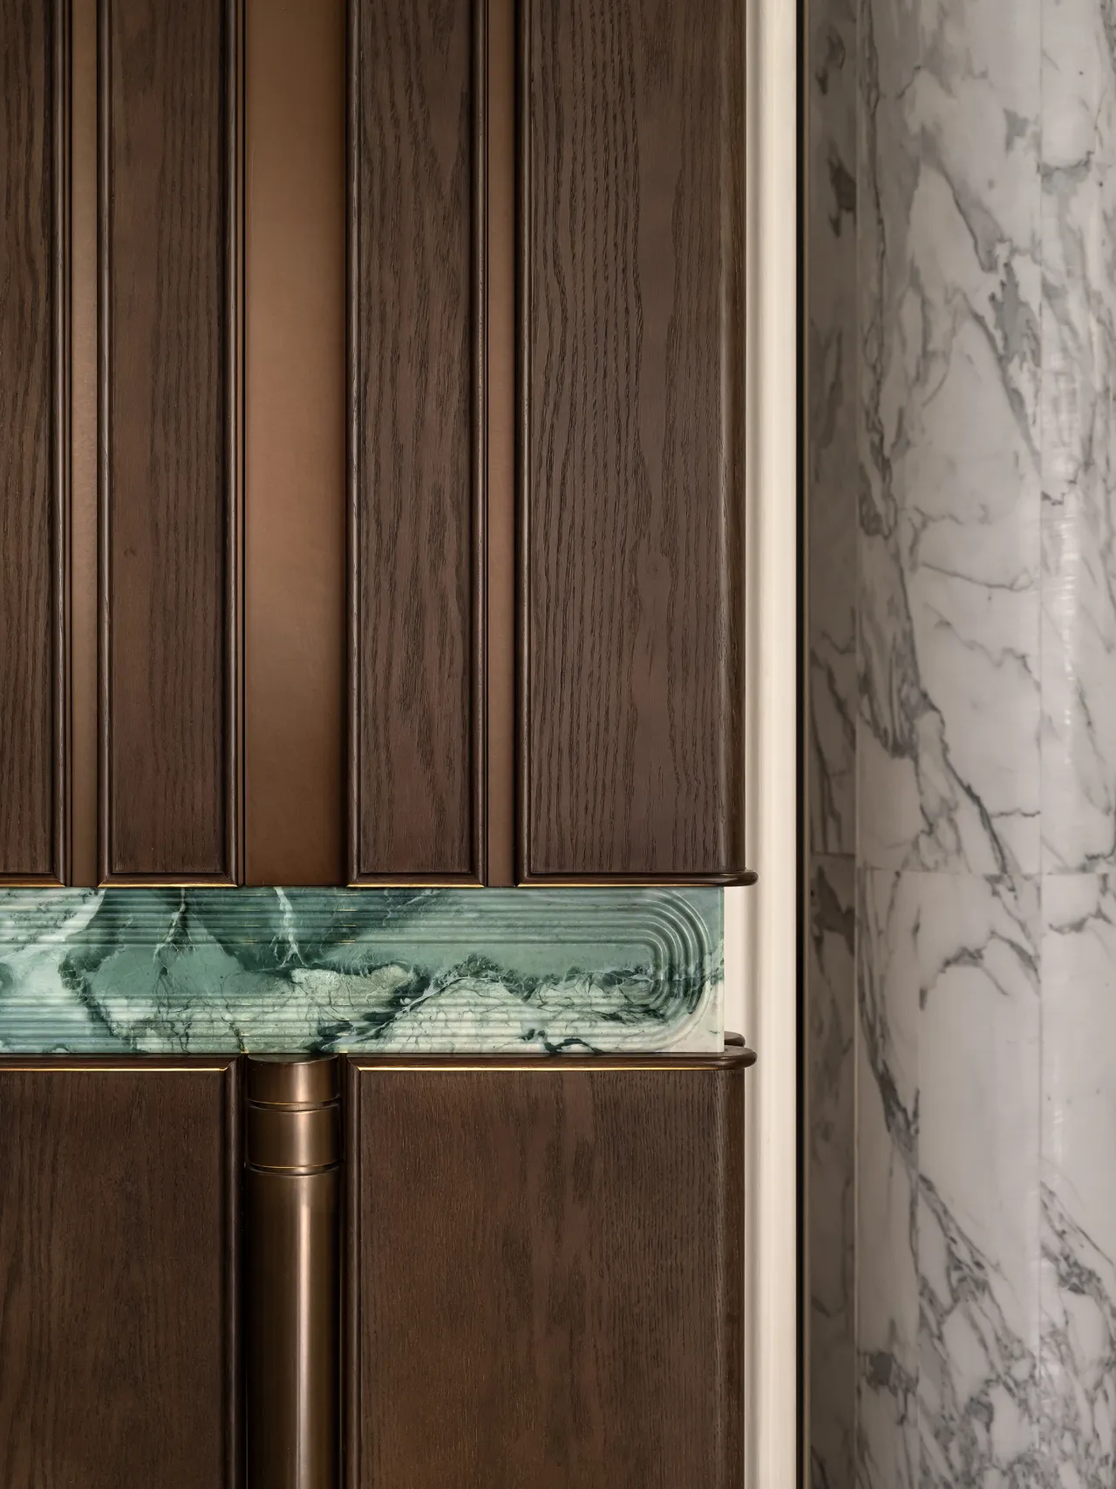
空间的质感从不是材质的冗杂堆砌,而是光影与饰面自然相融、默契共生。每一处精工雕琢的肌理,皆是对高阶质感的深度考究。设计取舍有度,摒弃多余浮华,褪去喧嚣冗饰,在冷峻材质里留存温润暖意。目光所及、指尖所触分寸刚好,于细微之处沉淀克制雅致的空间格调。
The texture of a space is never the result of a haphazard accumulation of materials, but rather the natural fusion and harmonious coexistence of light, shadow, and finishes. Every meticulously crafted texture reflects a profound exploration of refined quality. The design strikes a perfect balance, discarding superfluous ostentation and stripping away noisy embellishments to preserve a warm, soothing ambiance within the austere materials. Every sight and touch is perfectly measured, allowing a restrained and elegant spatial aesthetic to emerge from the finest details.
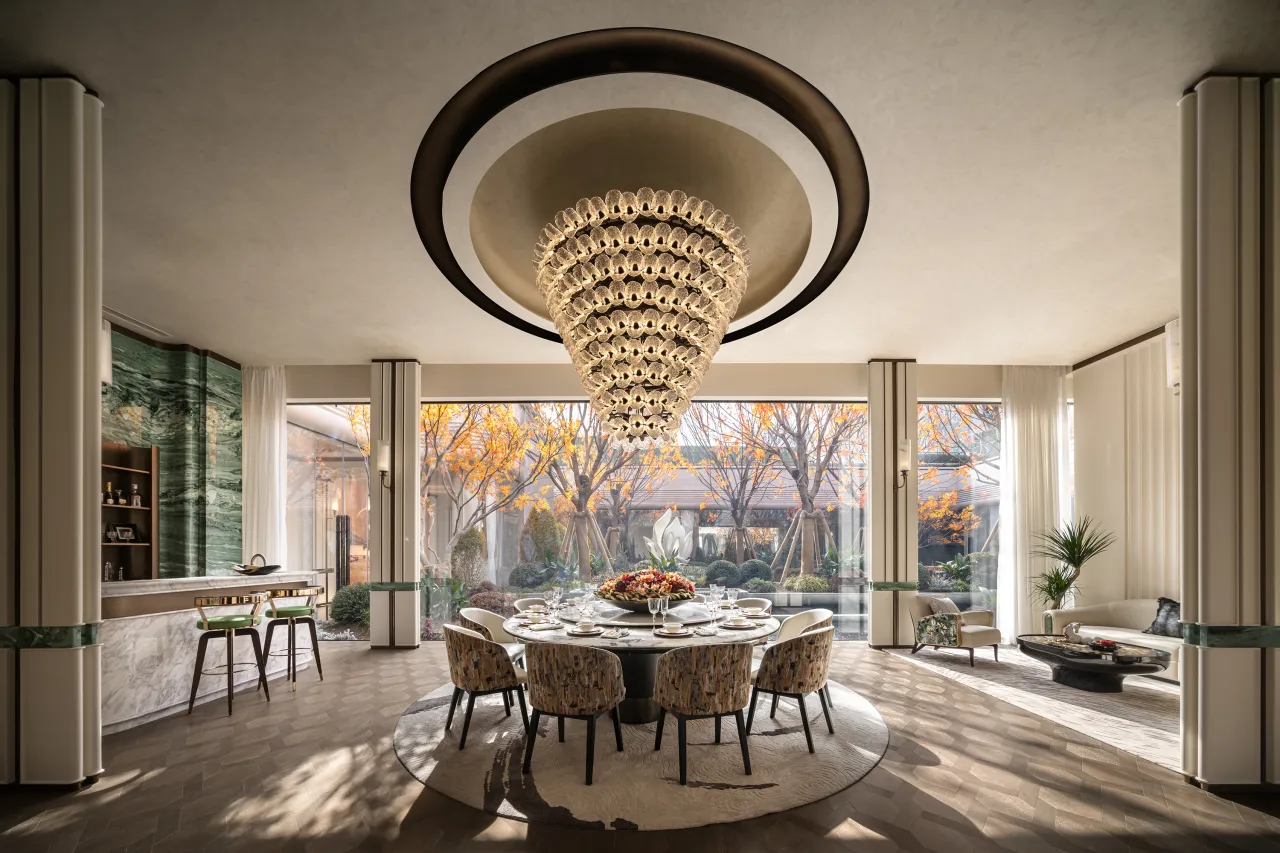
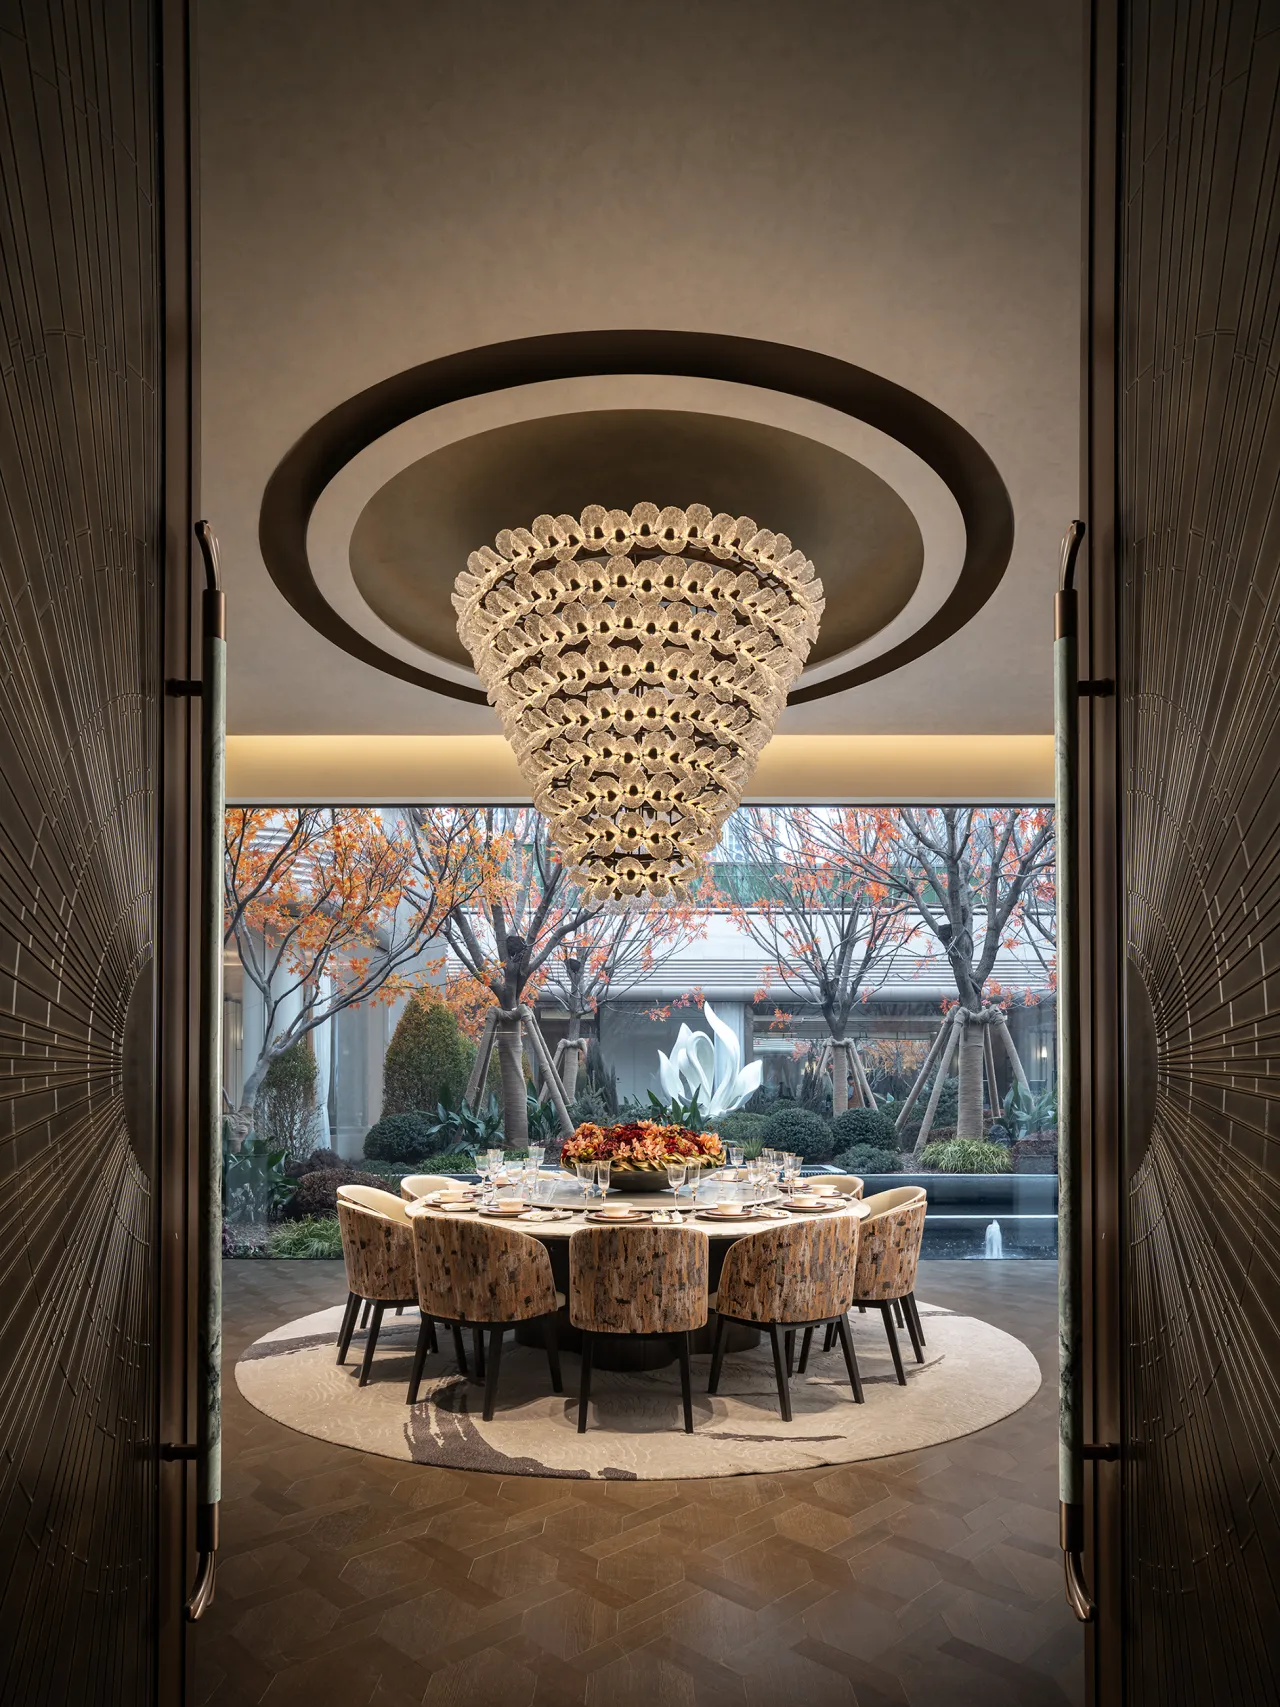
宴享空间秉持优雅高端的基调,依托细节变化塑造多元场景意境。漫射柔光漫覆全屋,晕染温润轻奢氛围,静置的杯盏静待来客相聚。空间化作温情欢聚的载体,既可承载阖家团圆、笑语满堂的家宴时光,亦能容纳商务晚宴,在觥筹交错间促成宾主相融,兼顾温情与正式双重格调。
The banquet space maintains an elegant and sophisticated ambiance, using subtle details to create diverse atmospheres. Soft, diffused light fills the room, casting a warm, understatedly luxurious glow, while glasses and cups stand ready to welcome guests. The space serves as a setting for warm and joyful gatherings, capable of hosting both family reunions filled with laughter and business dinners where clinking glasses foster a sense of camaraderie between hosts and guests, seamlessly blending warmth and formality.
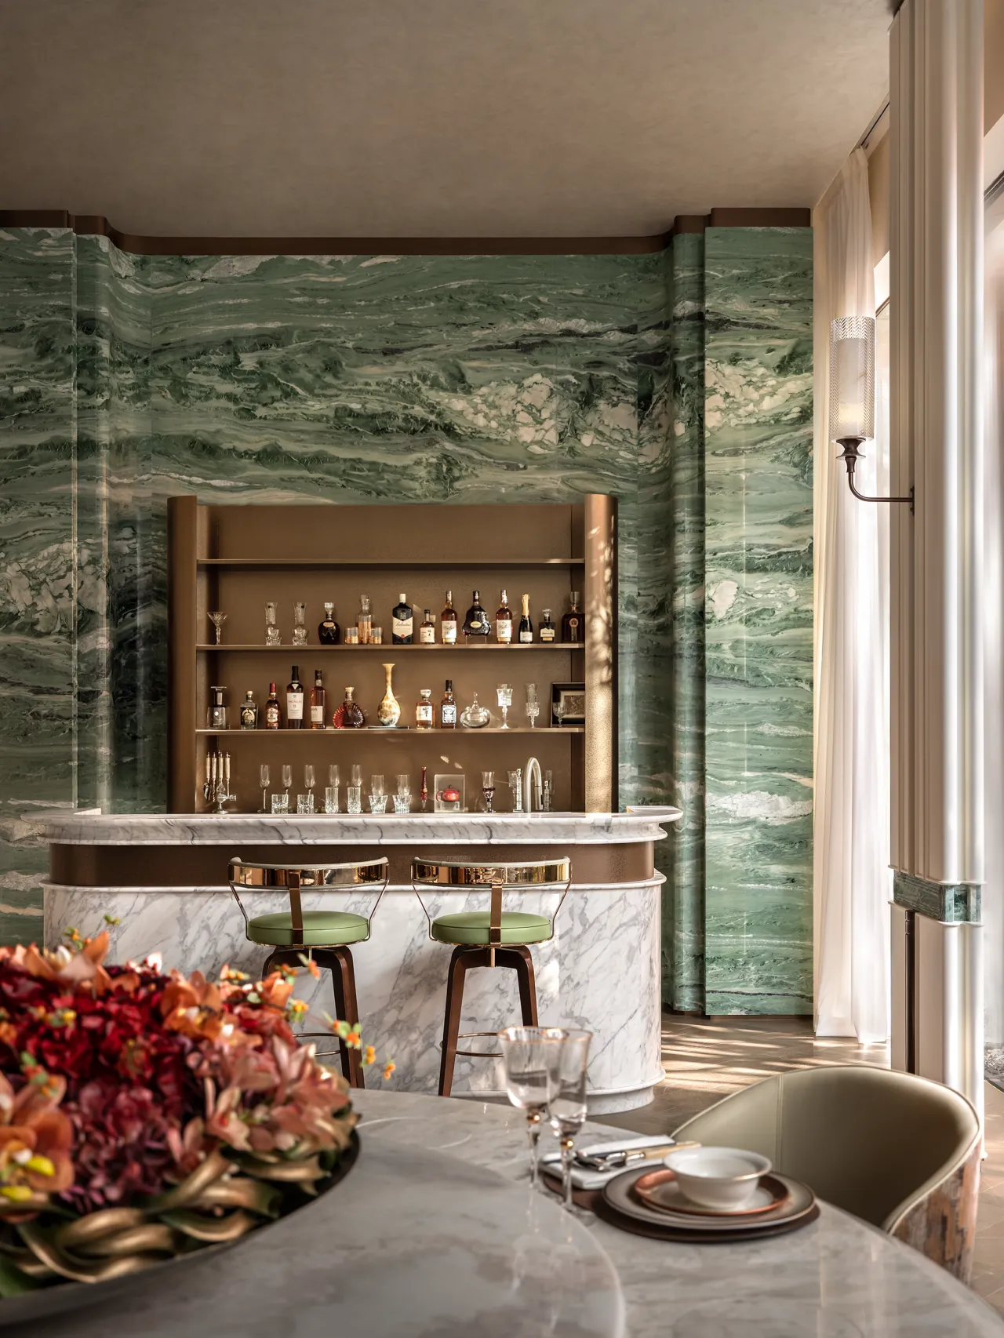
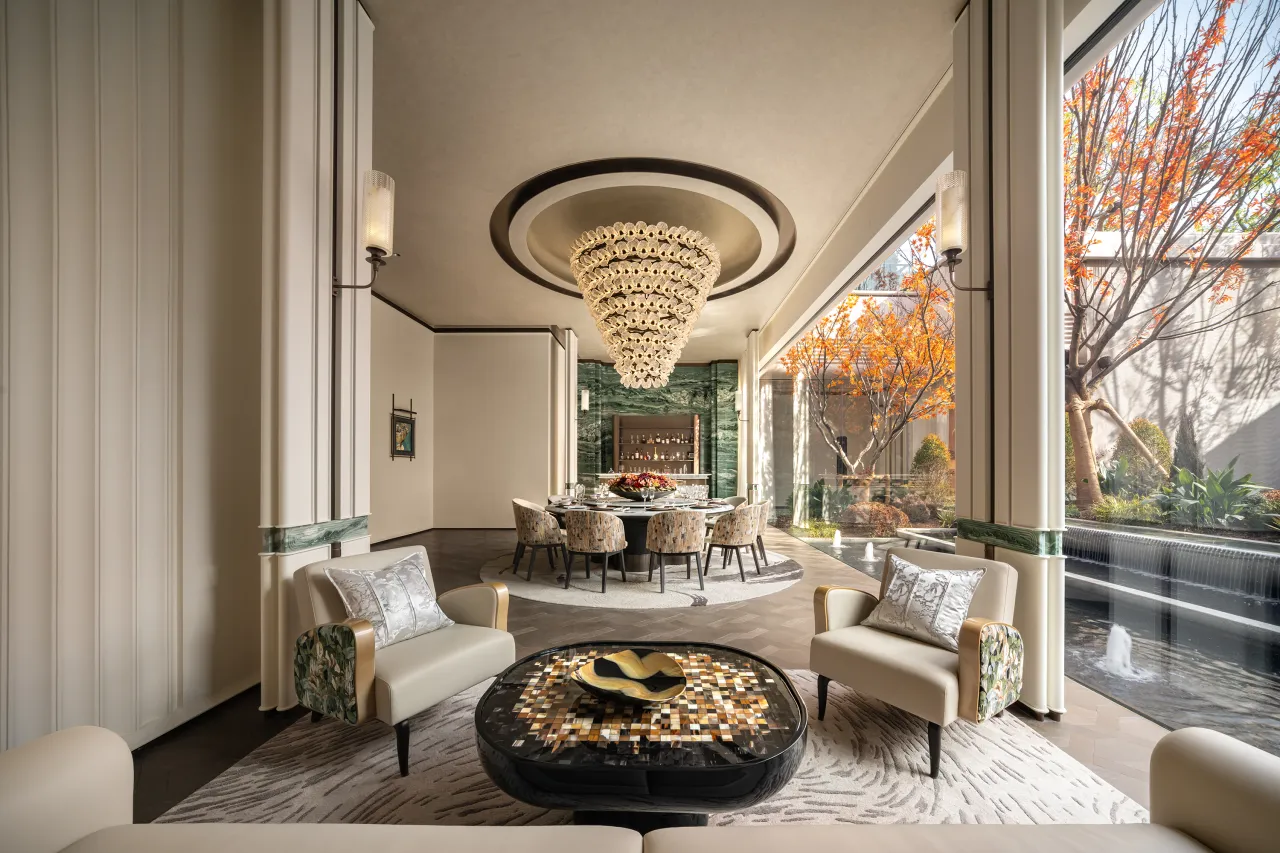
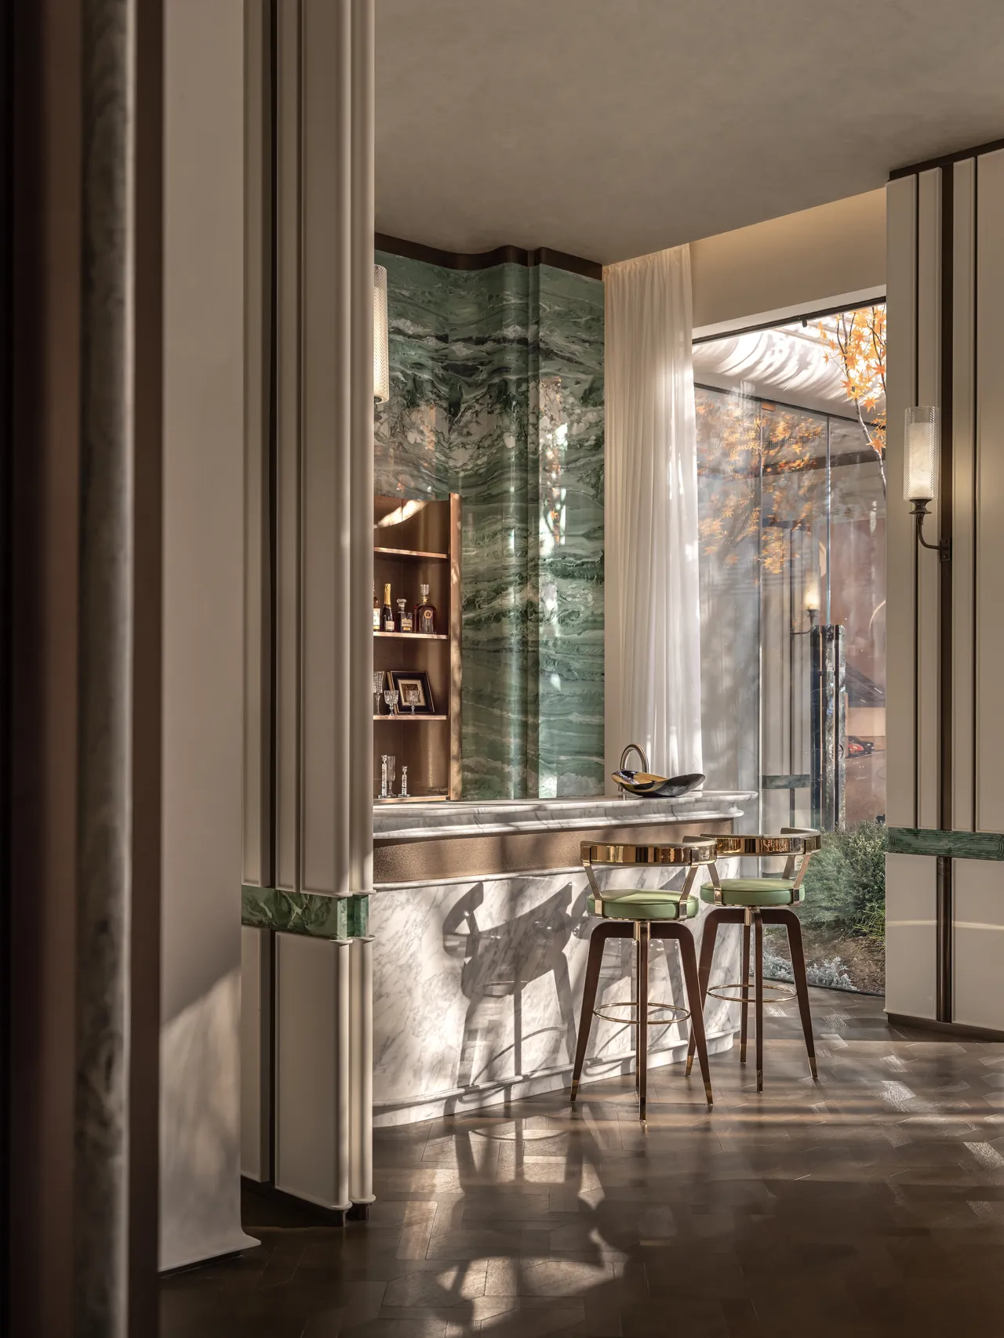
整面青色岩板通铺吧台背景,辅以精致圆弧拉槽工艺,搭配鎏金定制酒柜,黑白高定岩板构筑台面。窗外四季园林柔和日光,与室内织绣雅致色调浑然相融。自然景致与精工陈设彼此呼应,融人文匠心与原生绿意于一隅,宛如岁月落笔锦年,勾勒出灵动雅致、自然共生的品酒空间。
The bar counter features a full-height backdrop of blue stone slabs, accented with delicate curved grooves, paired with a custom gilded wine cabinet and a countertop crafted from black-and-white high-end stone slabs. The soft, seasonal sunlight filtering through the windows from the garden blends seamlessly with the elegant hues of the interior textiles. The natural scenery and the meticulously crafted furnishings echo one another, uniting human ingenuity with pristine greenery in a single space. Like a masterpiece painted by the passage of time, it creates a wine-tasting space that is both graceful and elegant, harmoniously coexisting with nature.

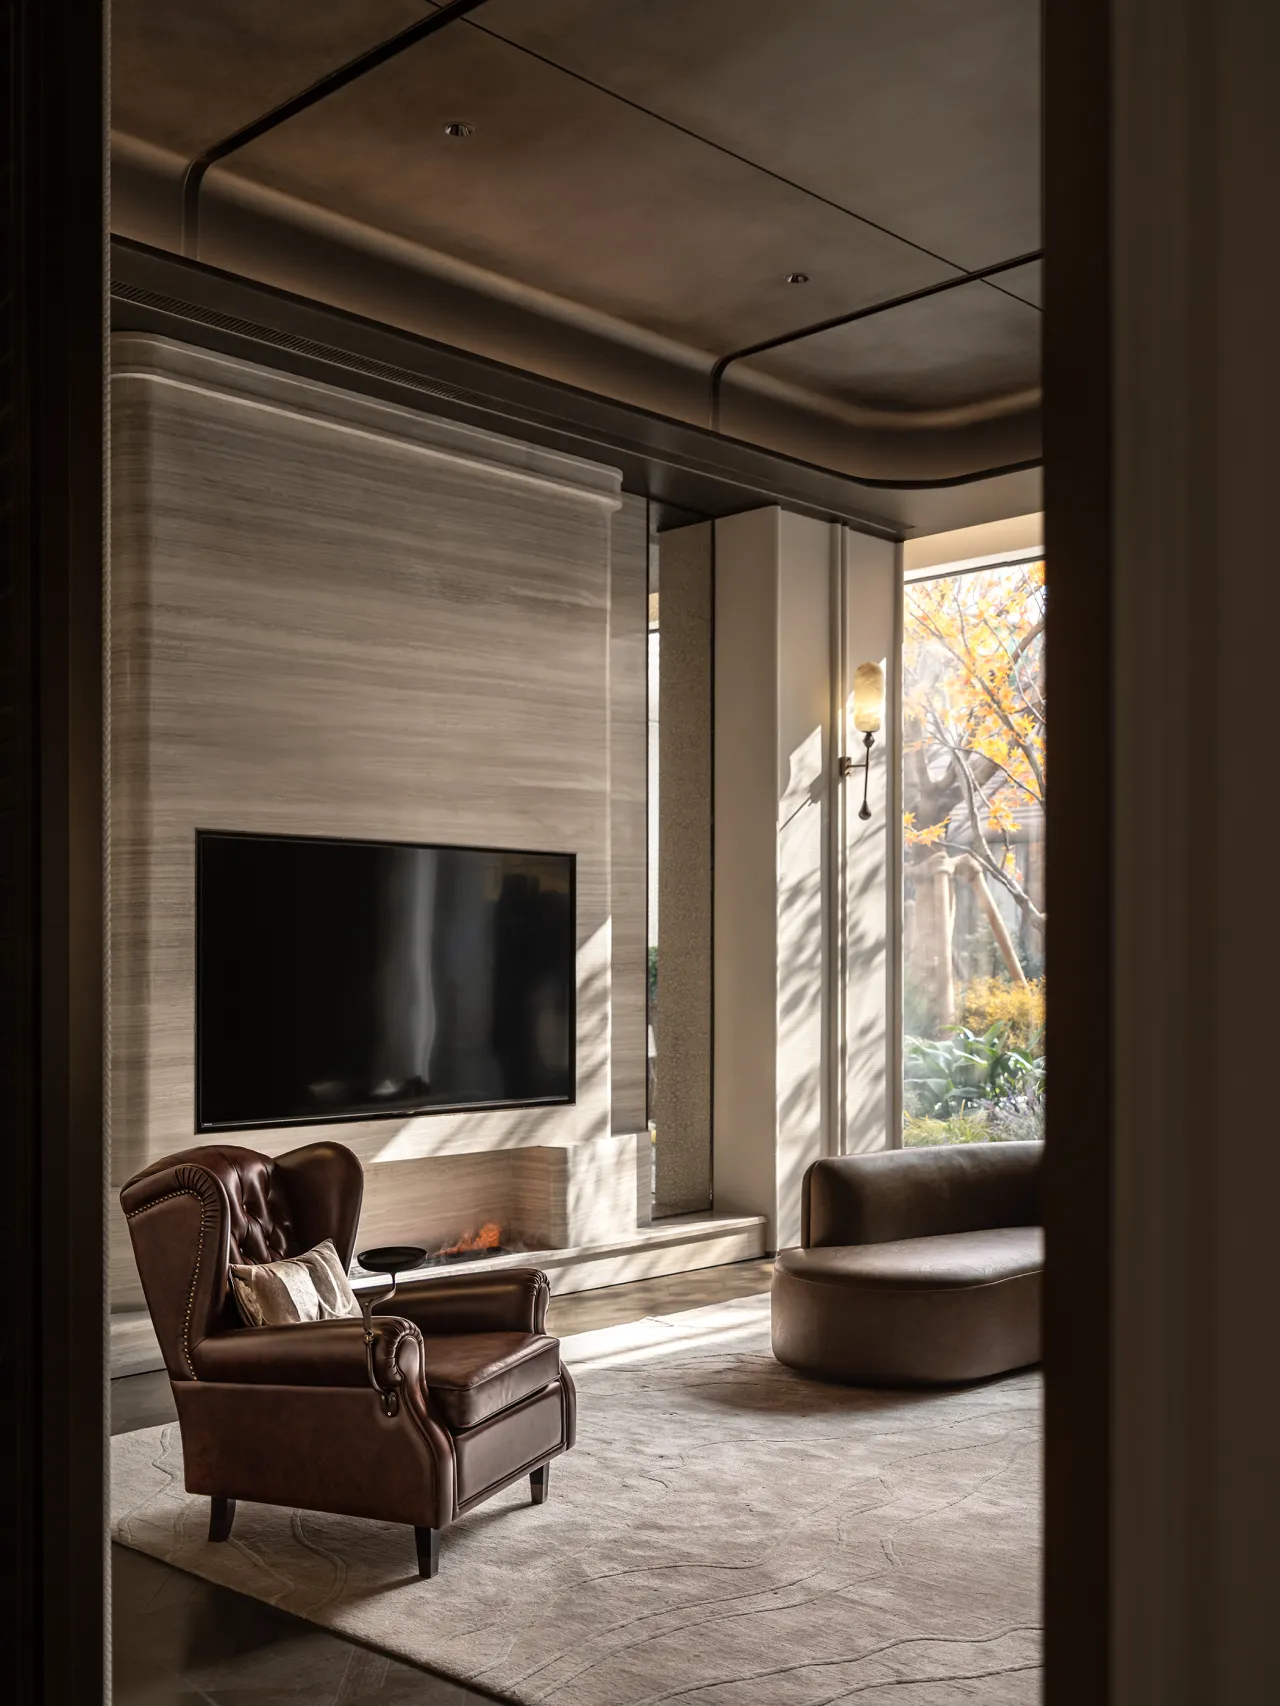
整面定制恒温酒柜,默默承载主人阅历与审美,成为封存岁月佳酿的珍藏之所。一旁高定石材构筑大气电视背景,空间兼顾闲赏与小聚。闲来启酒对酌,静观琳琅藏品,于醇厚酒香里与岁月娓娓相逢。方寸之间,以佳酿衬雅境,从容演绎精致内敛的高阶生活格调。
A full-wall custom temperature-controlled wine cabinet quietly reflects the homeowner’s life experiences and aesthetic sensibilities, serving as a treasured sanctuary for aging fine wines. Adjacent to it, a bespoke stone feature creates a grand TV backdrop, making the space ideal for both leisurely contemplation and intimate gatherings. In moments of leisure, open a bottle to share a toast, quietly admire the exquisite collection, and let the rich aroma of wine gently transport you back through the years. Within this intimate space, fine wines complement the elegant surroundings, effortlessly embodying a refined and understated lifestyle of sophistication.
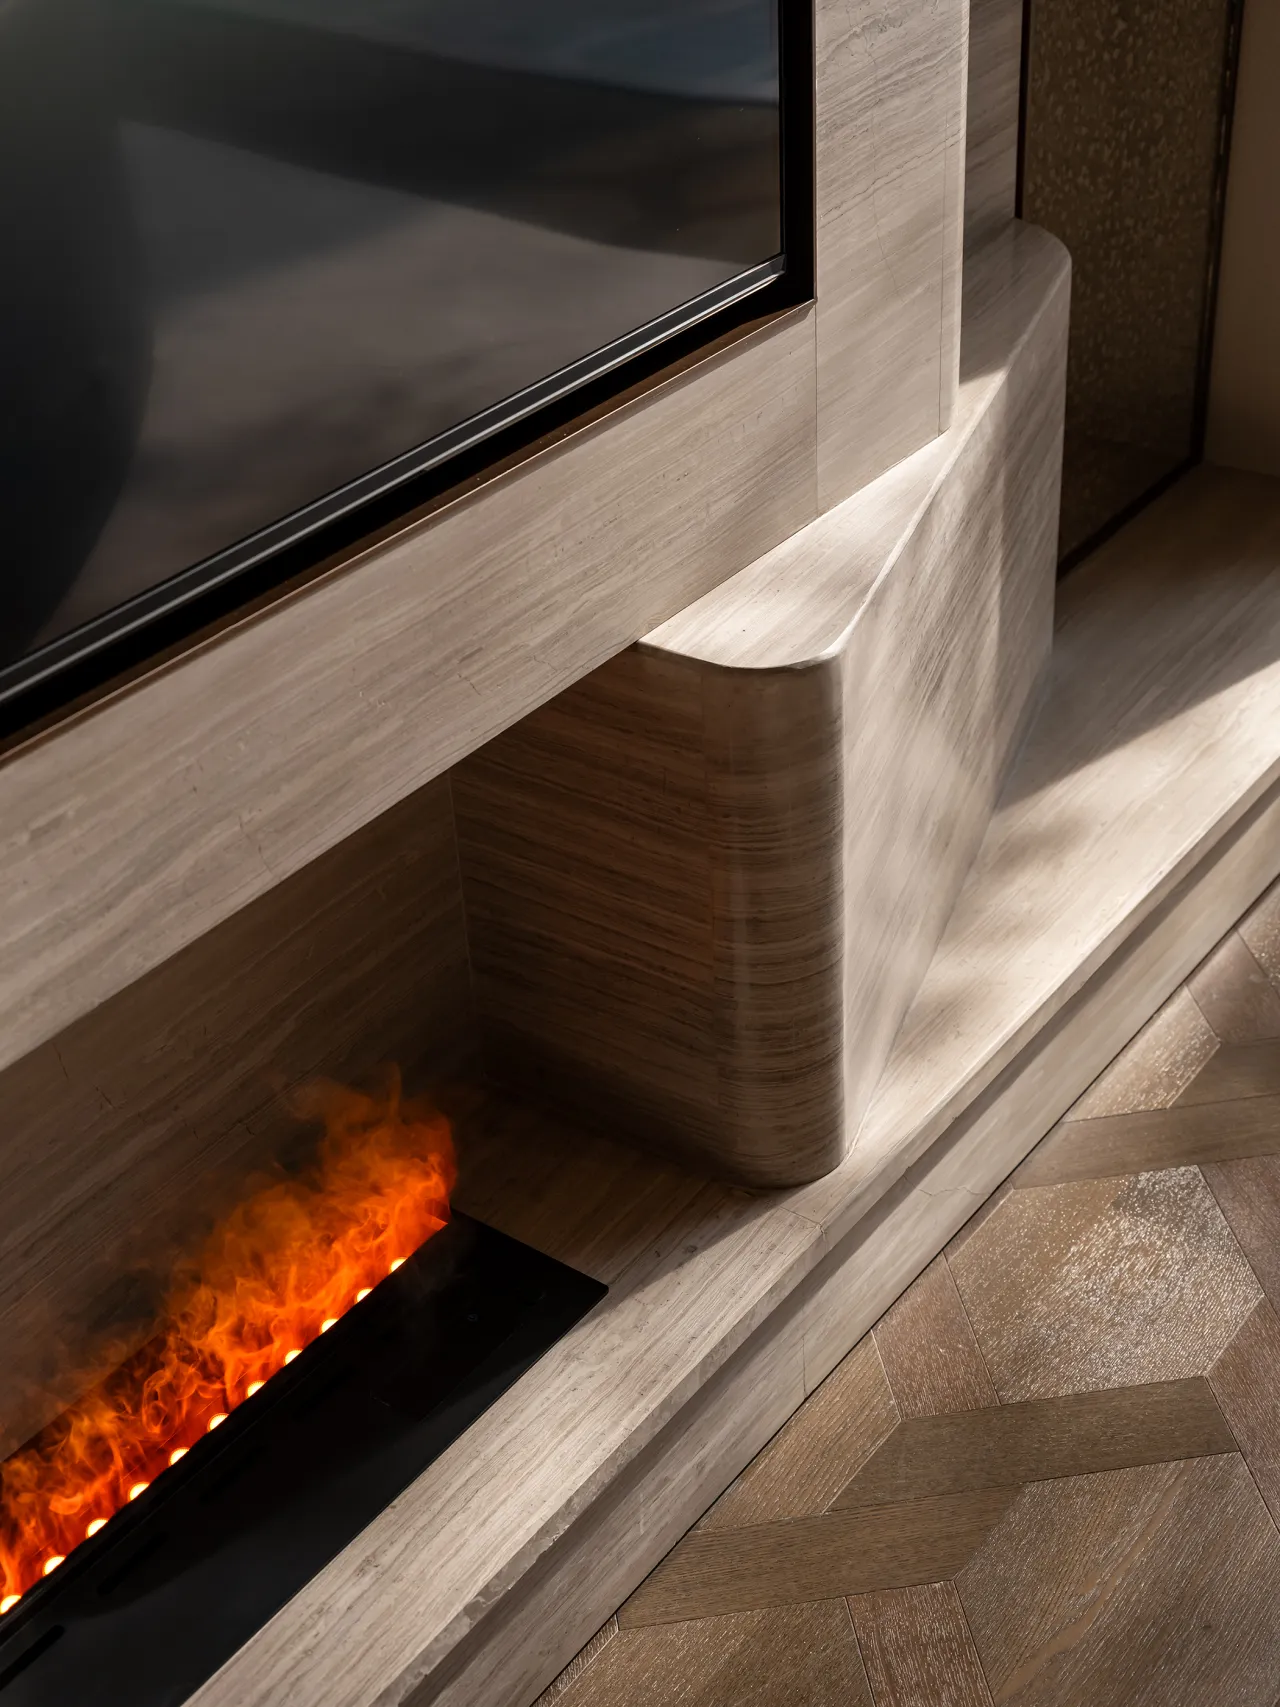
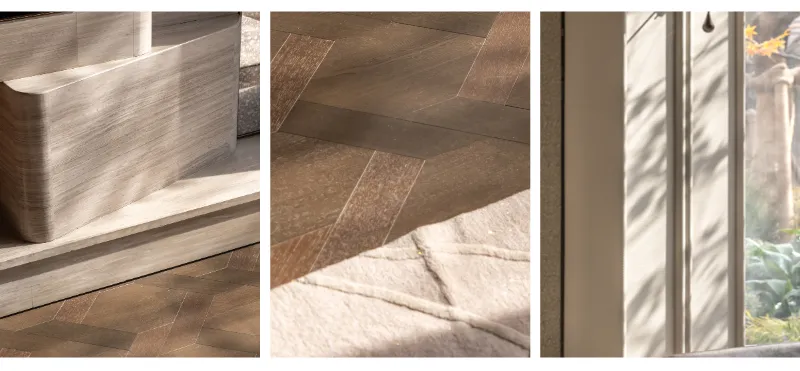
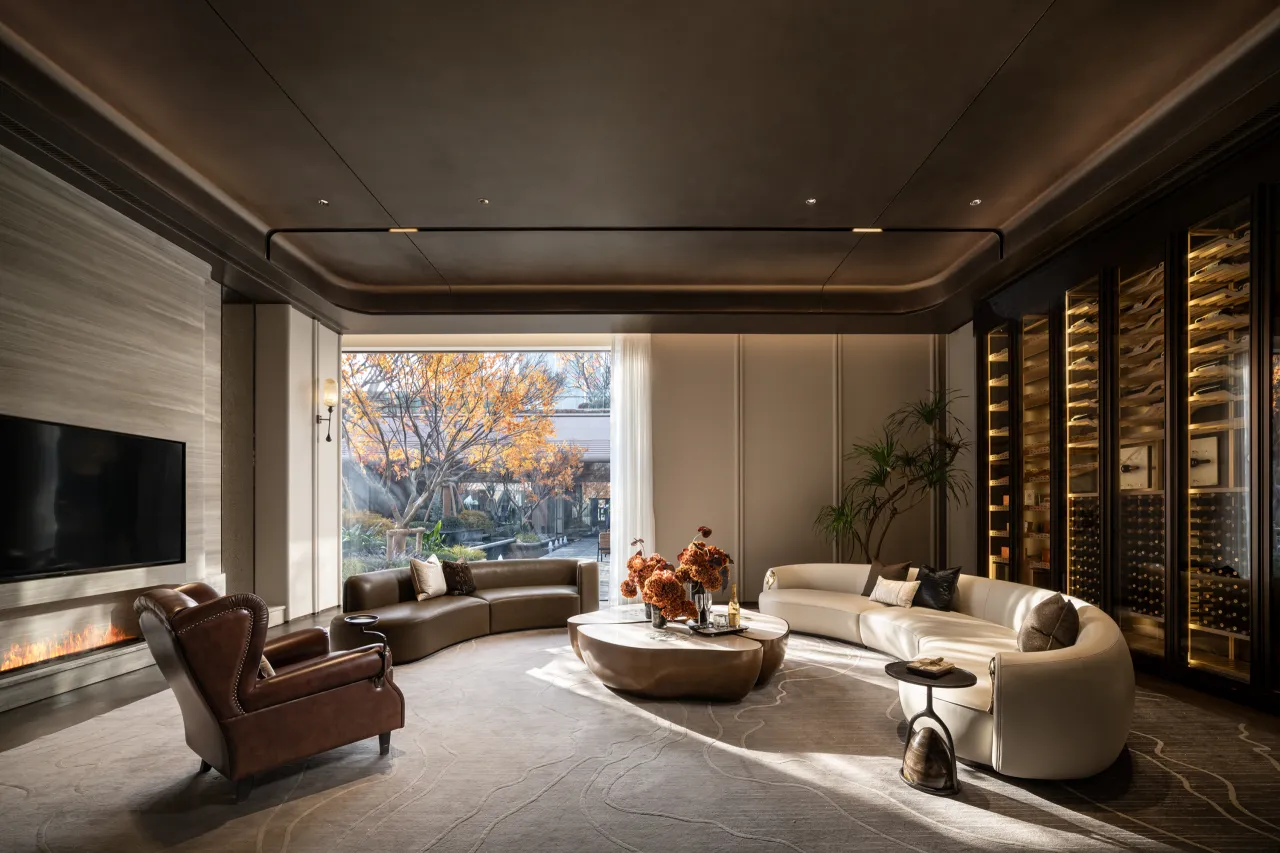
天光漫落,唤醒空间每一寸细腻肌理。天然石材沉静厚重,原木裹挟温润暖意,布艺平添绵软柔和,不同材质在光影里各展风华。光线重塑材质质感,赋予空间独有的叙事语言,冷硬与温软彼此中和,让冰冷的硬装生出鲜活脉搏,整个空间仿佛拥有细腻心跳,静谧且富有生命力。
As natural light streams in, it brings to life every subtle detail of the space. Natural stone exudes a sense of calm and solidity, while raw wood radiates a warm, soothing glow. Textiles add a touch of softness and gentleness, and each material reveals its unique charm within the play of light and shadow. Light reshapes the texture of the materials, endowing the space with its own narrative language. The interplay of cool, hard surfaces and warm, soft elements creates a harmonious balance, breathing life into the cold, hard finishes. The entire space seems to possess a delicate heartbeat—serene yet full of vitality.

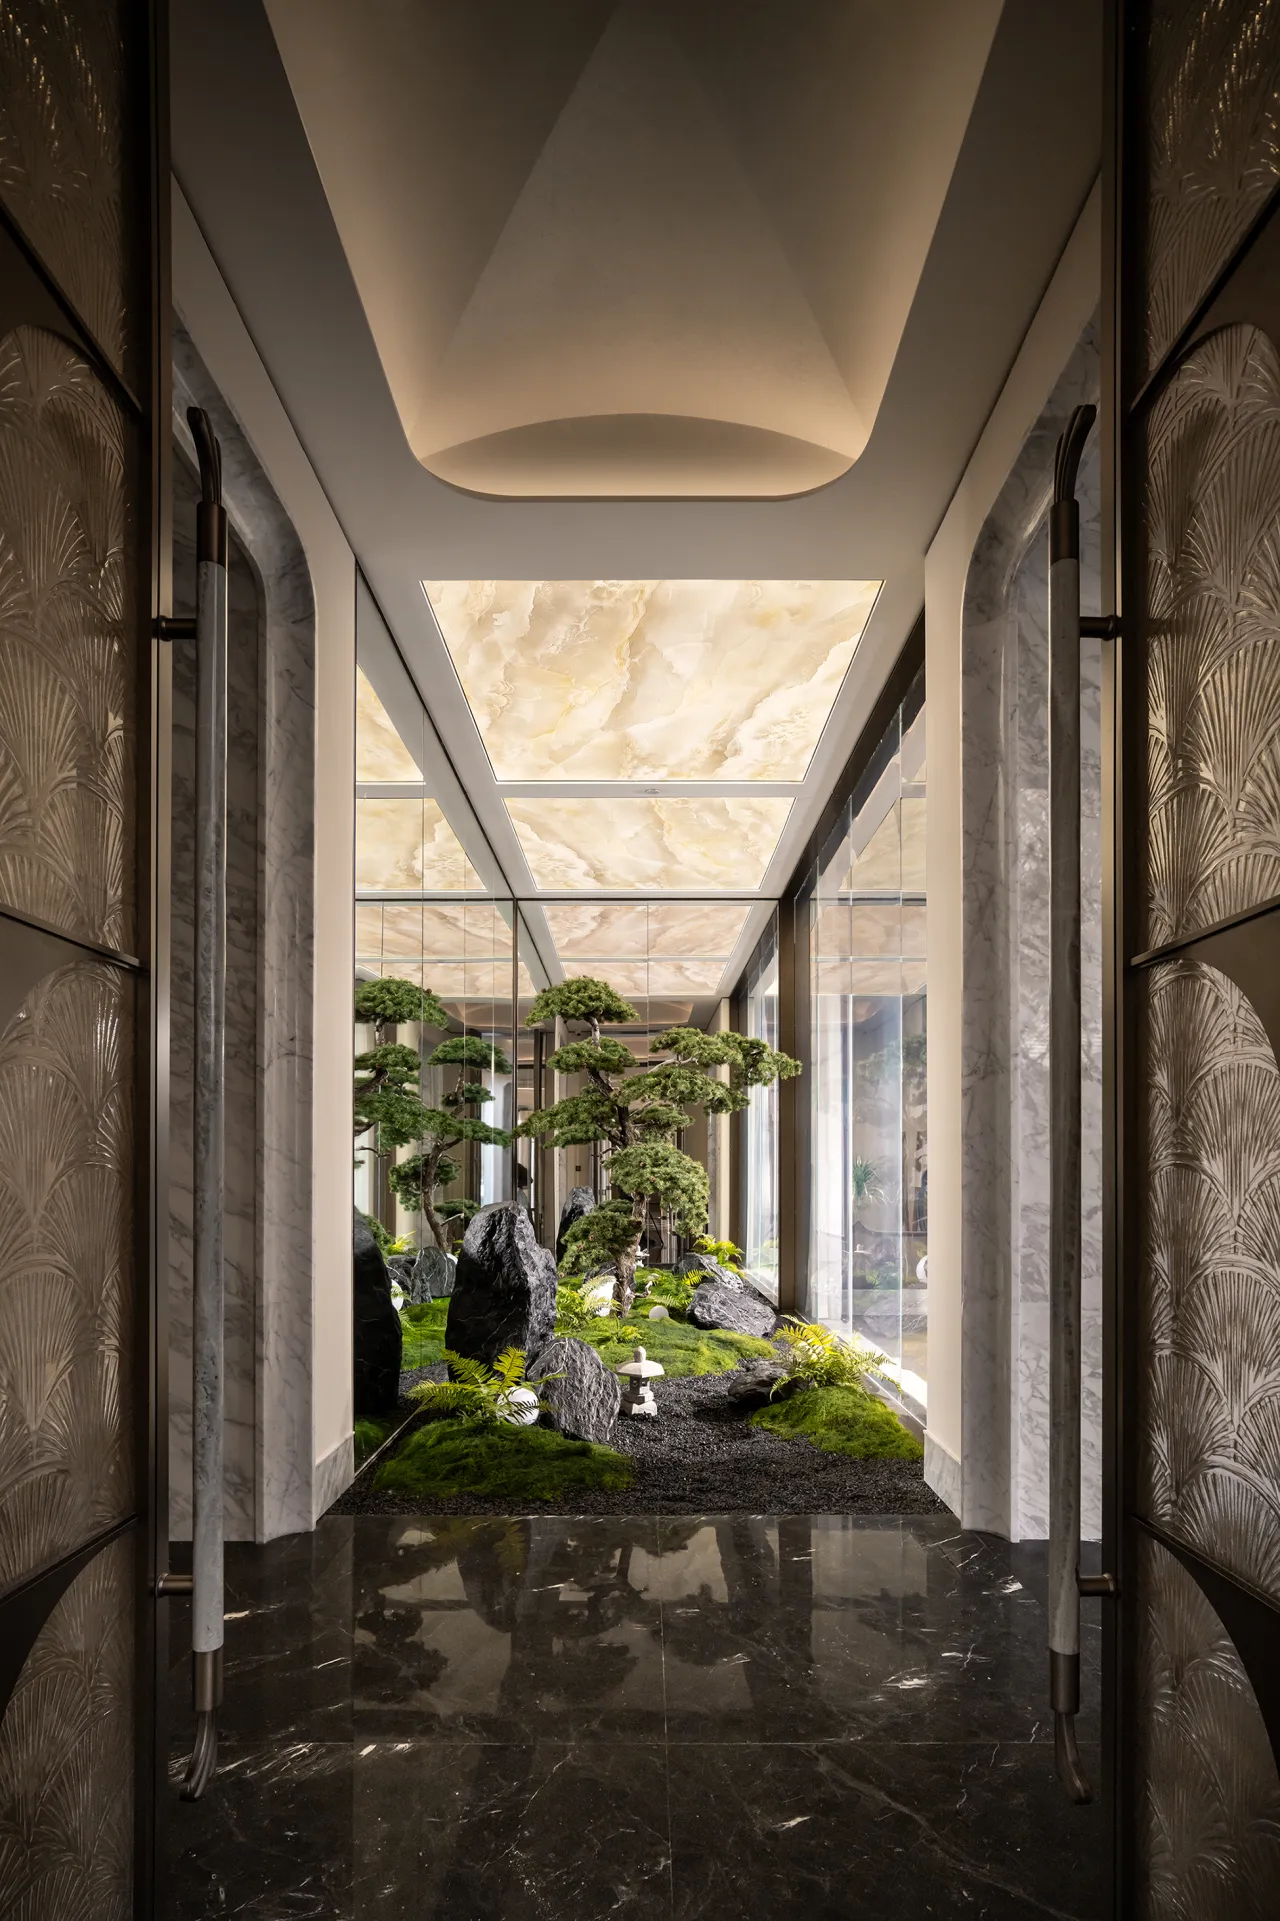
赛拉维取禅意为本、静谧筑境,于喧嚣都会之内,雕琢一方栖心居所。设计摒弃繁复冗余的修饰,借质朴材质与柔和光影勾勒雅致气韵,融自然留白与东方禅韵于空间细节。隔绝市井纷扰,安放浮躁心绪,让奔波于都市的人寻得精神归栖,在安然闲逸间静享自在悠然。
Drawing inspiration from Zen philosophy and centered on tranquility, Seravi crafts a serene sanctuary within the bustling city. The design eschews ornate embellishments, instead using simple materials and soft lighting to evoke an air of elegance, while seamlessly integrating natural negative space and Eastern Zen aesthetics into every detail of the space. Shutting out the clamour of the city and soothing restless minds, it offers urban dwellers a spiritual haven where they can find peace and tranquility amidst the hustle and bustle, quietly savouring a sense of ease and serenity.
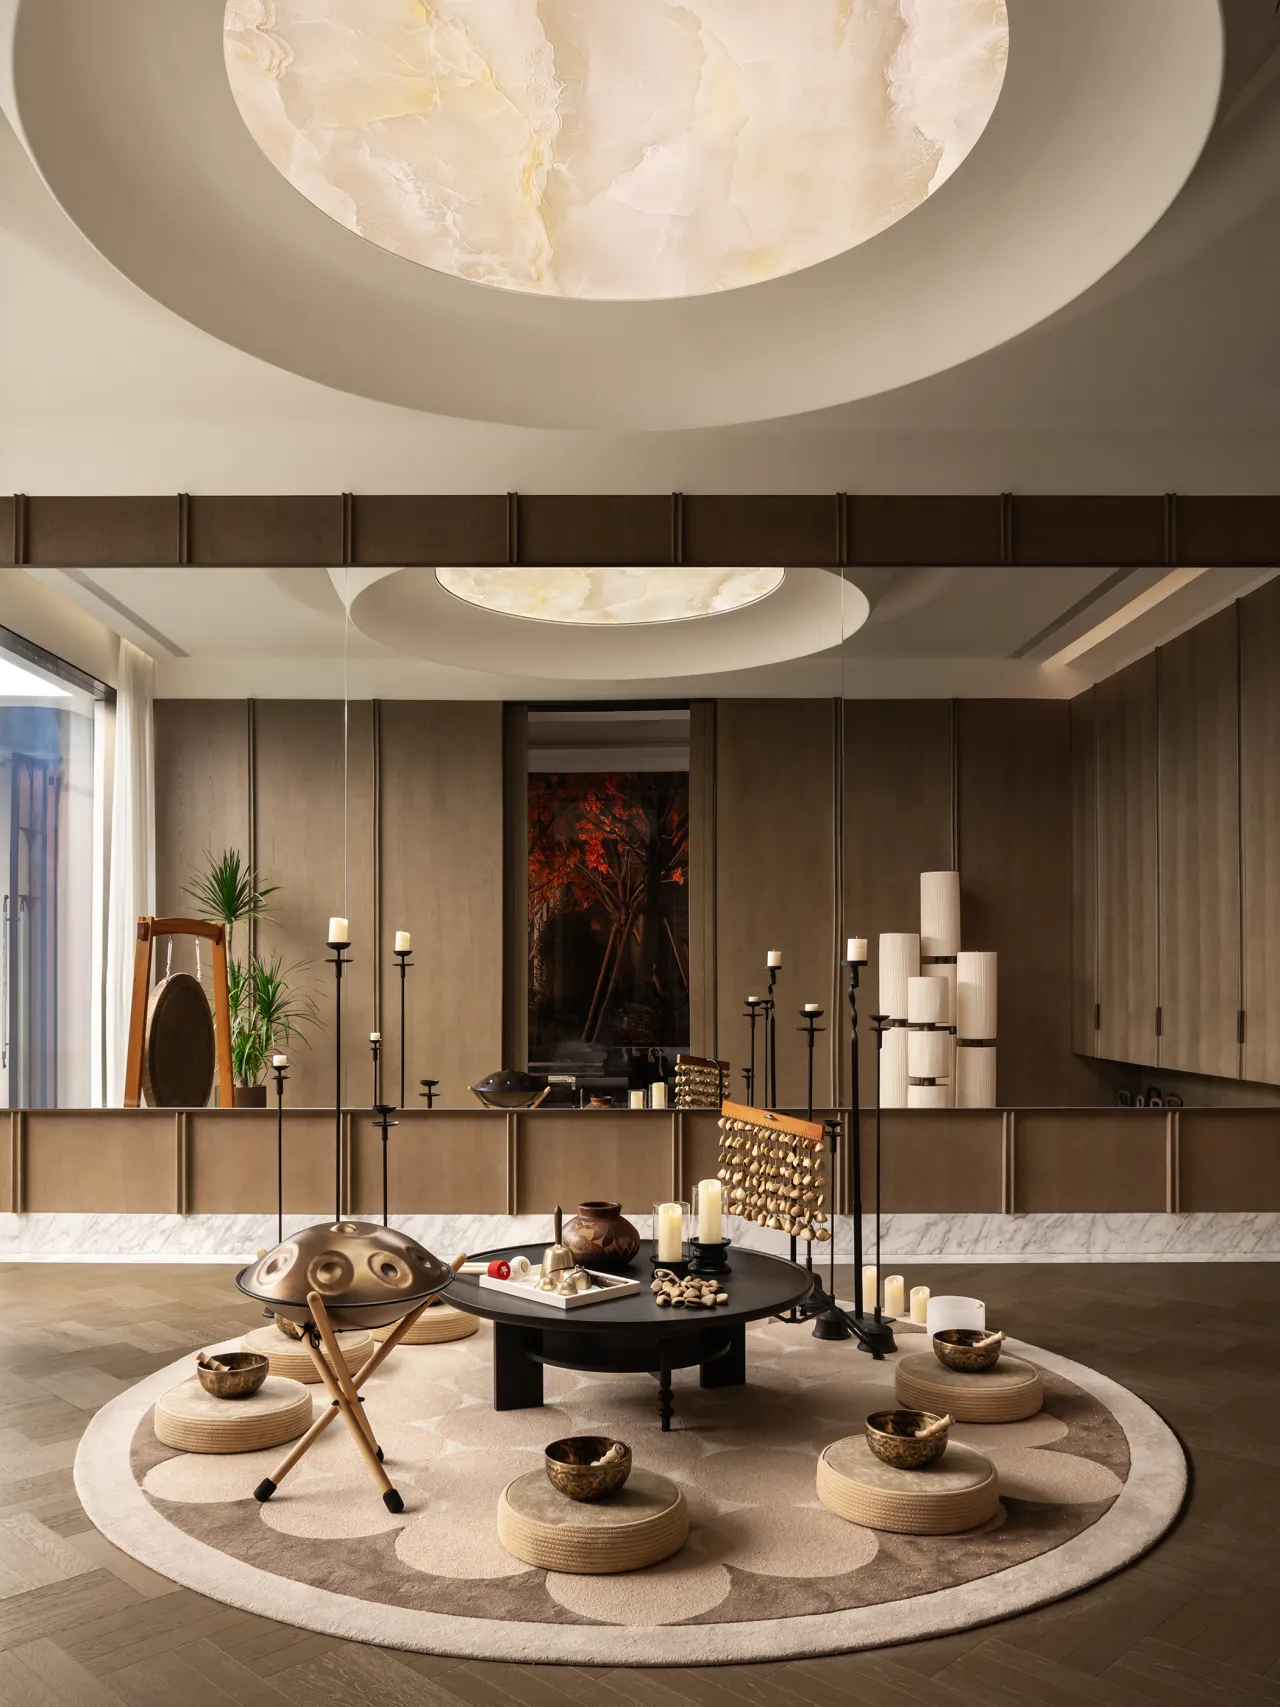
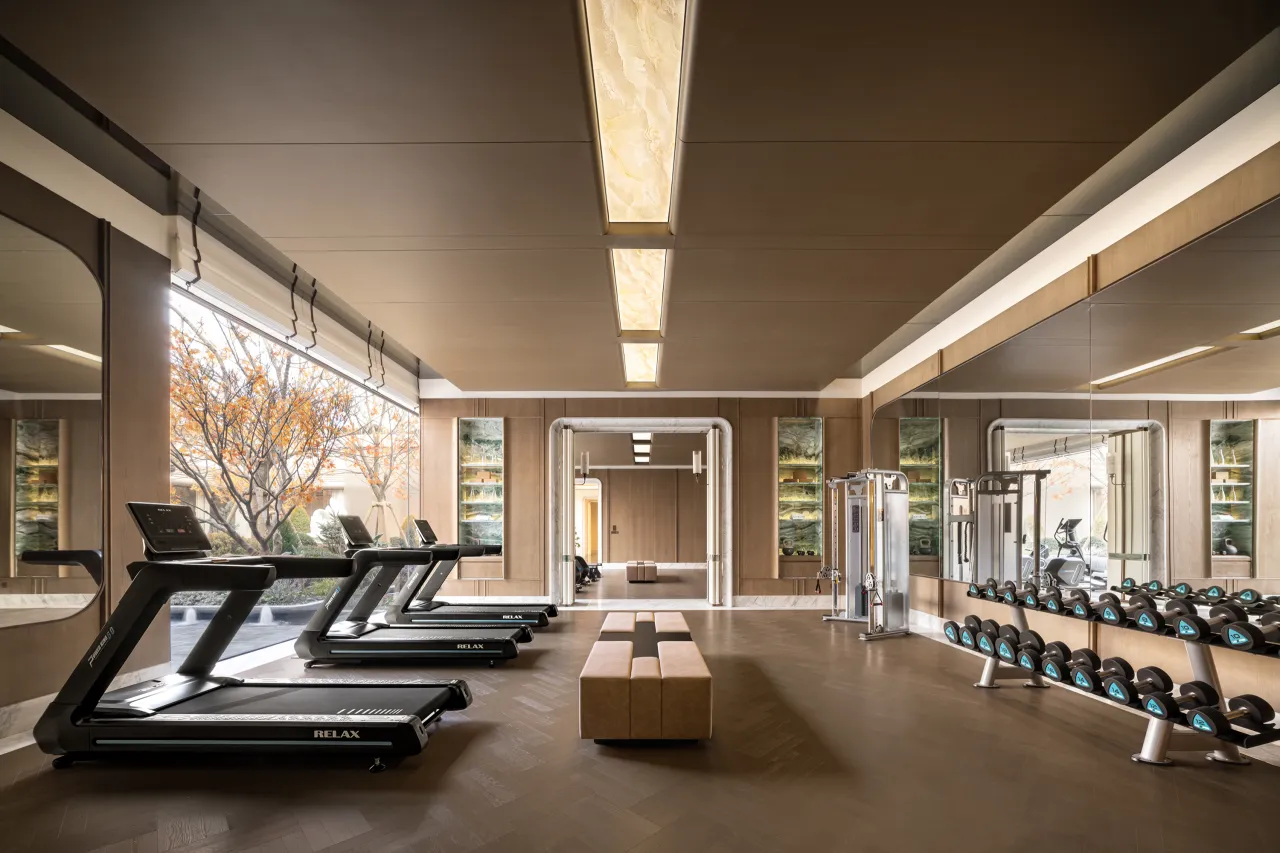
圆形玉石天窗倾泻而下的暖光,温柔笼罩整个空间,木饰面的温润肌理、香薰蜡烛的朦胧光晕、空灵的颂钵与疗愈乐器,共同营造出极致静谧的禅修氛围。花瓣铺就的圆形蒲团区,围合出舒适的冥想尺度,让每一位来访者都能卸下外界纷扰。
Warm light streams down through the circular jade skylight, gently enveloping the entire space. The soothing texture of the wood paneling, the soft glow of scented candles, and the ethereal sounds of singing bowls and healing instruments combine to create an atmosphere of profound tranquility for meditation. The circular meditation cushion area, lined with flower petals, creates a comfortable space for meditation, allowing every visitor to shed the distractions of the outside world.
置身静谧雅致的空间,褪去外界俗世纷扰,伴着温润材质与柔和光影,在一呼一吸间放缓步履。抛开日常劳碌与心绪浮躁,任由身心慢慢舒展,向内探寻本心。于方寸雅境沉淀思绪,寻获难得的平和安然,让奔波的灵魂寻得栖息之处,悠然体悟自在闲适的生活本真。
Immerse yourself in a serene and elegant space, shedding the hustle and bustle of the outside world. Surrounded by warm textures and soft light, slow your pace with every breath. Set aside the daily grind and restless thoughts, allowing your body and mind to gradually unwind as you turn inward to discover your true self. In this intimate, refined sanctuary, let your thoughts settle and discover a rare sense of peace and tranquility. Allow your weary soul to find a place of rest, and leisurely experience the true essence of a carefree and comfortable life.
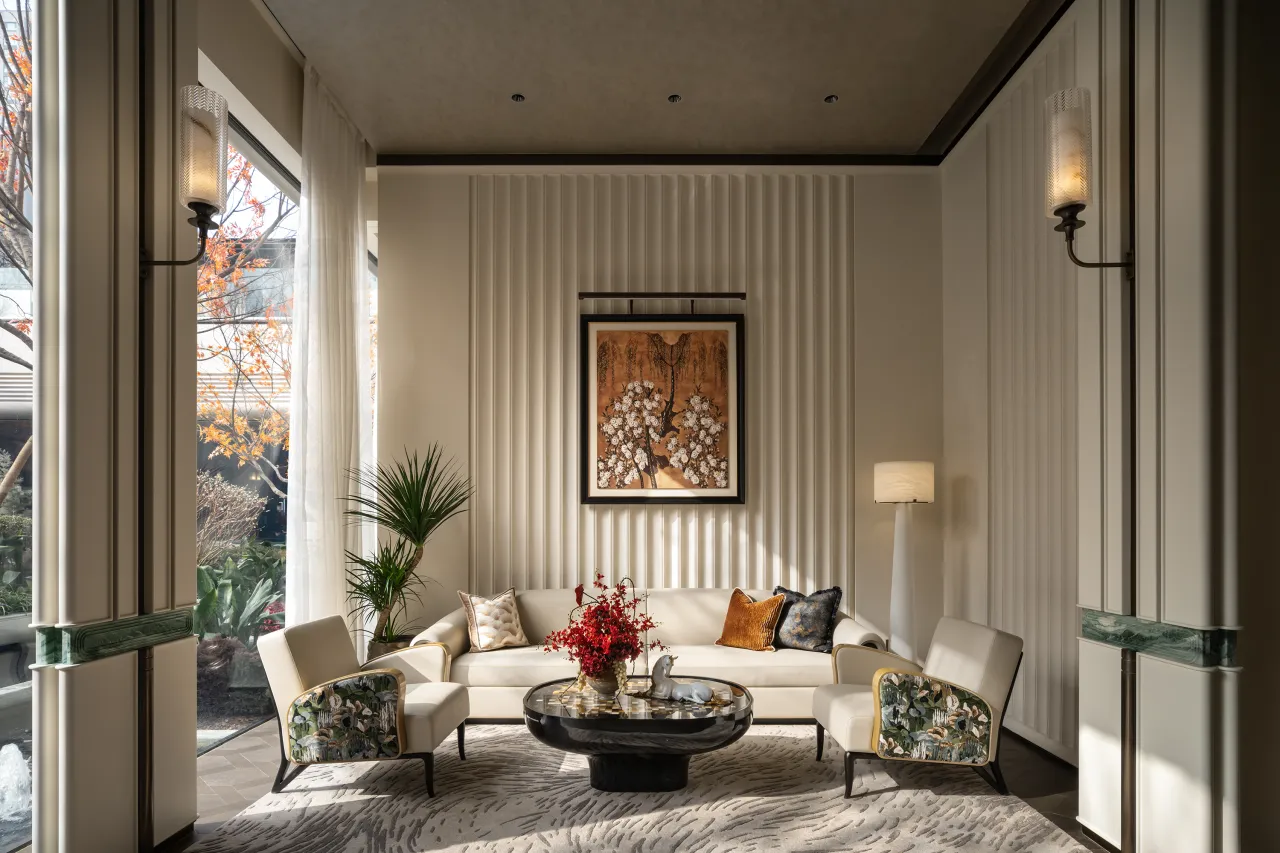
六维空间溯源胶澳总督府经典对称形制,撷取百年建筑文脉,凝练为空间拼花、利落线条与规整礼序。立足青岛海派摩登底蕴,糅合多元材质肌理与错落光影,平衡复古形制与现代人居需求。将历史底蕴融于空间细节,在厚重人文气韵与生活化尺度间拿捏分寸,令百年建筑风骨新生于当代居所。
Drawing inspiration from the classic symmetrical design of the Jiaao Governor’s Mansion, Six Dimensions Space captures the architectural heritage of a century, distilling it into spatial patterns, clean lines, and a sense of orderly protocol. Rooted in Qingdao’s modern Shanghai-style heritage, the design blends diverse material textures with interplay of light and shadow, striking a balance between vintage forms and contemporary living needs. By weaving historical depth into spatial details and carefully calibrating the interplay between profound cultural resonance and human-scale living, the project breathes new life into the architectural spirit of a century-old building within a contemporary residence.
▼ ▼ ▼
六维空间陶瓷— 用陶瓷岩板勾勒空间灵魂
SEXCUPLE SPACE CERAMIC ART— use ceramic title and rock slabs to outline the soul of space