
六维空间 | 坐揽山水入庭院,湖光映墅尽藏风雅!

晨光轻落,整栋屋舍仍浸在清浅睡意中,静享一夜安恬。湖面蒙着朦胧微光,高尔夫球场铺展着沉静温润的绿意。屋内还萦绕着夜晚留存的暖意,缕缕晨光悄然漫入,唤醒朦胧思绪。人身居此间,恰似一滴清水融入湖泽,亦温柔相融于周遭景致,人与居所、自然浑然一体。
As the morning light gently falls, the entire house remains immersed in a light slumber, quietly savoring a night of peaceful rest. The lake is veiled in a hazy glow, while the golf course stretches out in serene, lush greenery. The warmth lingering from the night still fills the house, and as the first rays of morning light quietly seep in, they awaken drowsy thoughts. Living here, one feels like a drop of clear water merging into the lake, gently blending with the surrounding scenery, becoming one with the home and nature.
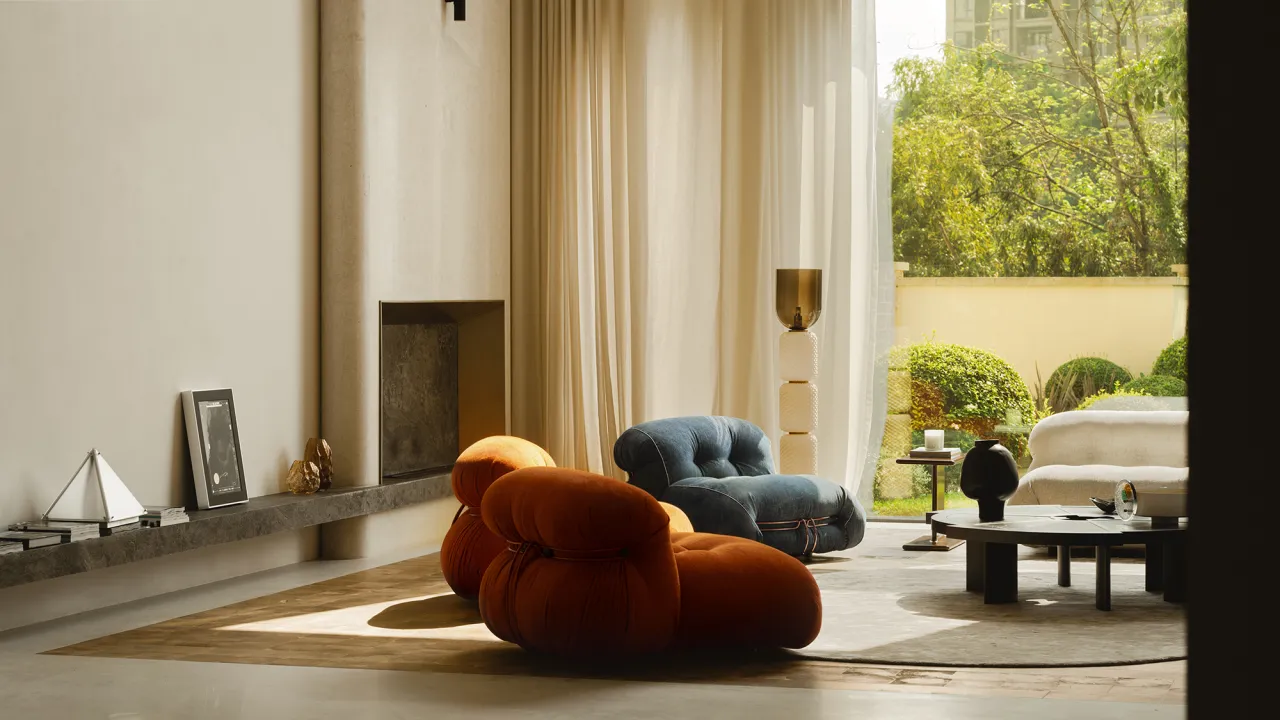
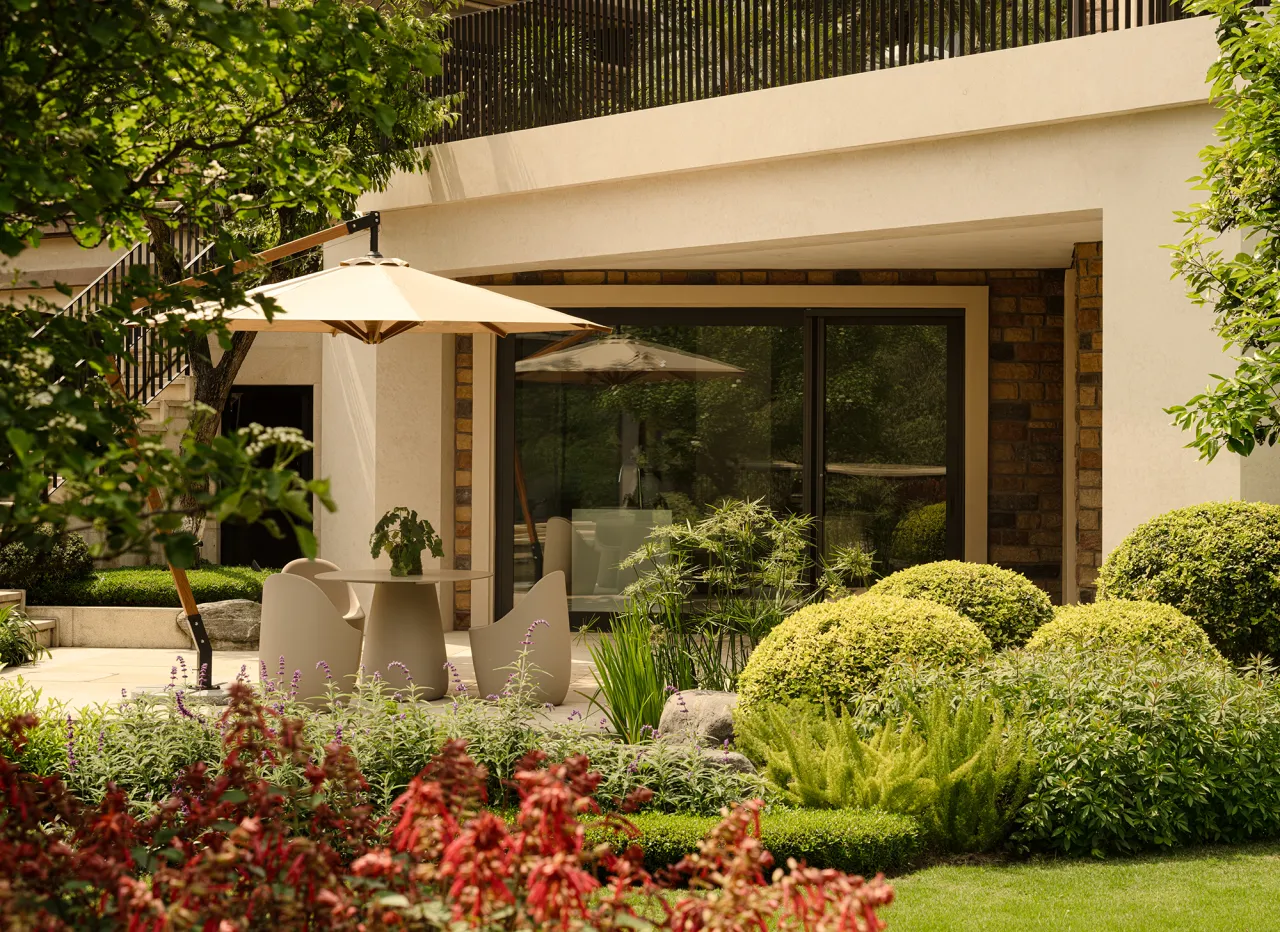
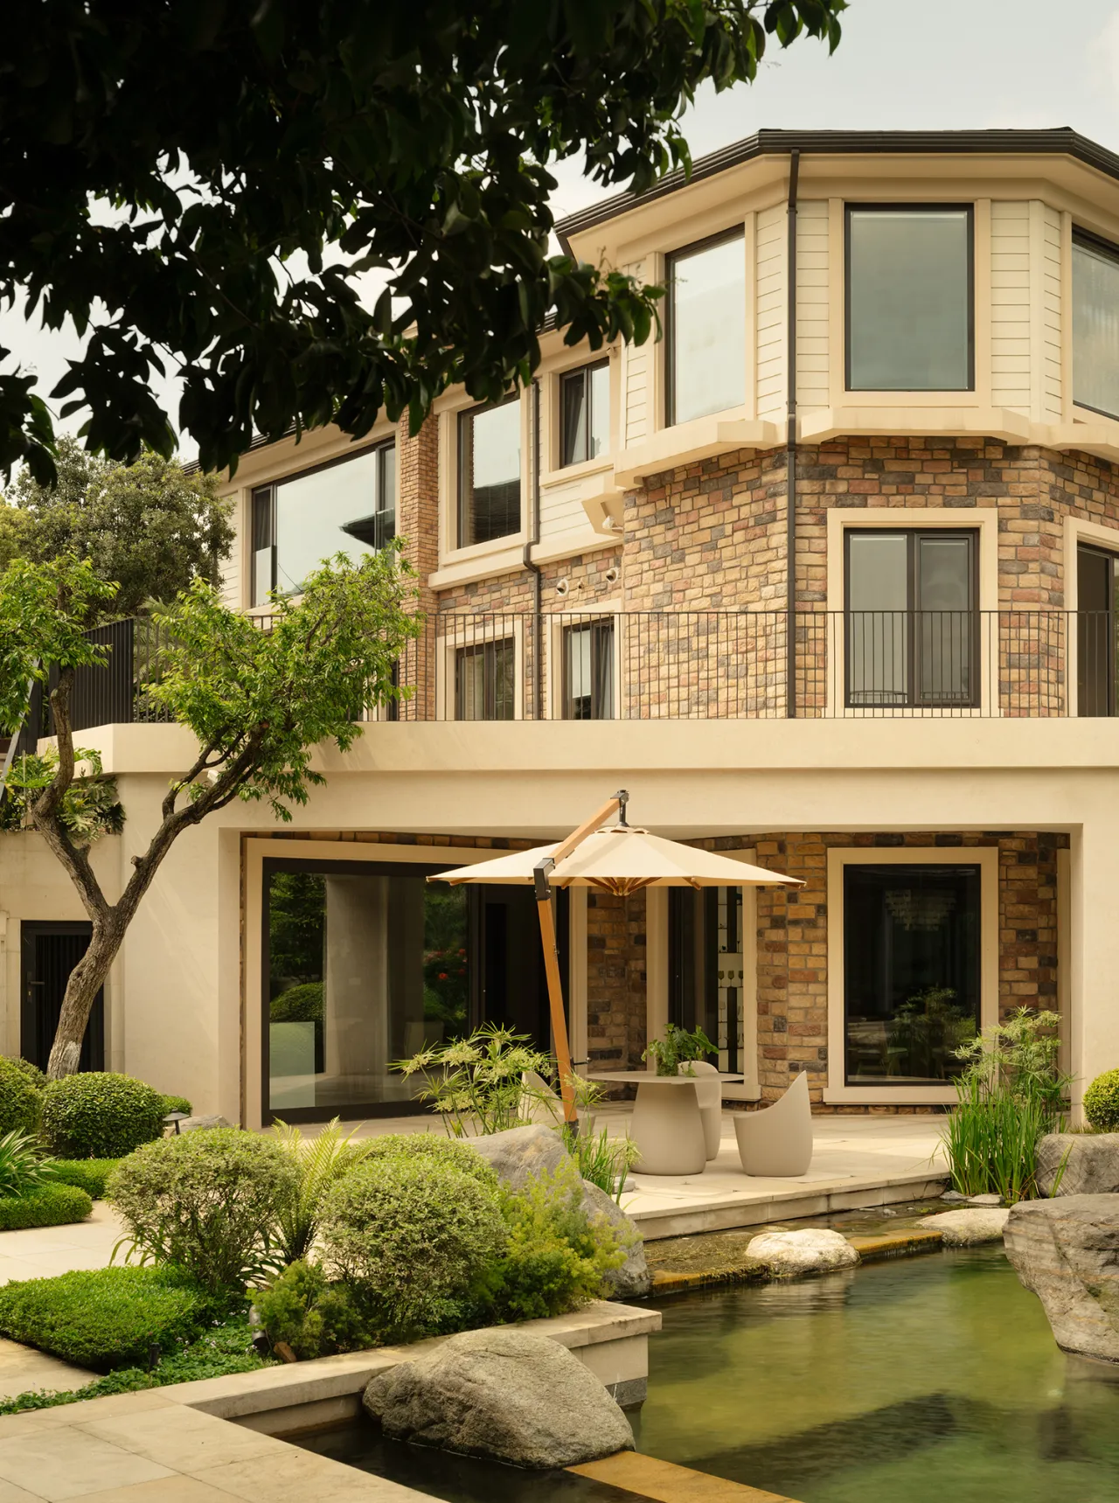
这套独栋别墅,私家庭院生机盎然。龙眼、荔枝、山楂树错落生长,一旁菜园里番茄、黄瓜、青菜长势喜人。这并非避世归隐,而是从容回归自然本真。空间通透敞亮,人居其中,与清风、暖阳、花木、湖景相融无界。朝夕被草木生机与湖光清风包裹,在烟火与诗意间,日日收获温柔治愈的美好。
This detached villa features a private garden teeming with life. Longan, lychee, and hawthorn trees grow in a picturesque arrangement, while the adjacent vegetable patch is thriving with tomatoes, cucumbers, and leafy greens. This is not about retreating from the world, but rather a serene return to the essence of nature. The space is airy and bright; living here, one blends seamlessly with the gentle breeze, warm sunshine, flowers and trees, and the lake views. Enveloped morning and night by the vitality of plants and the serene lake breeze, residents find daily solace and healing amidst the balance of everyday life and poetic beauty.
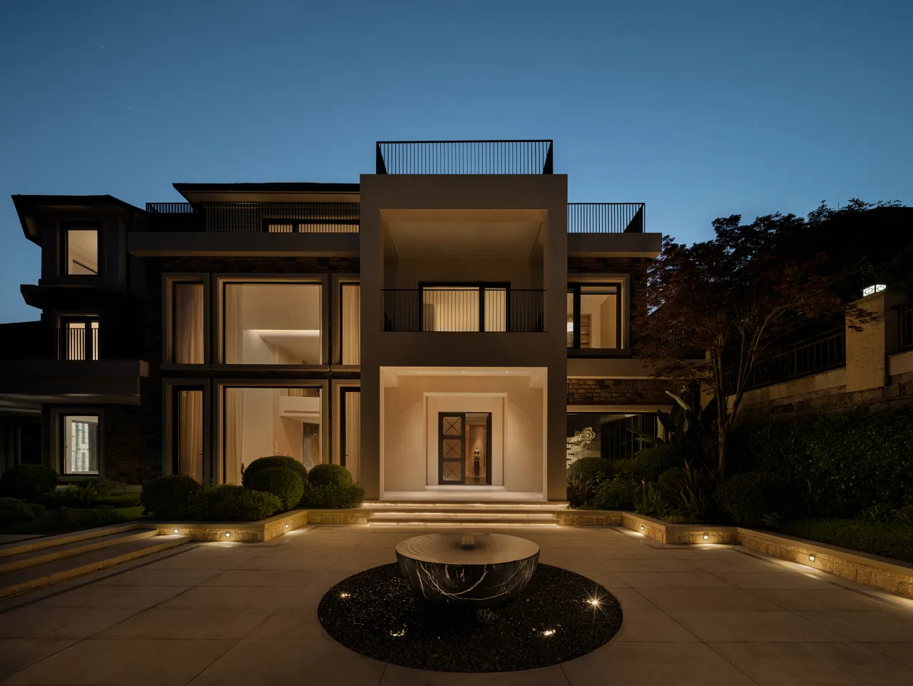
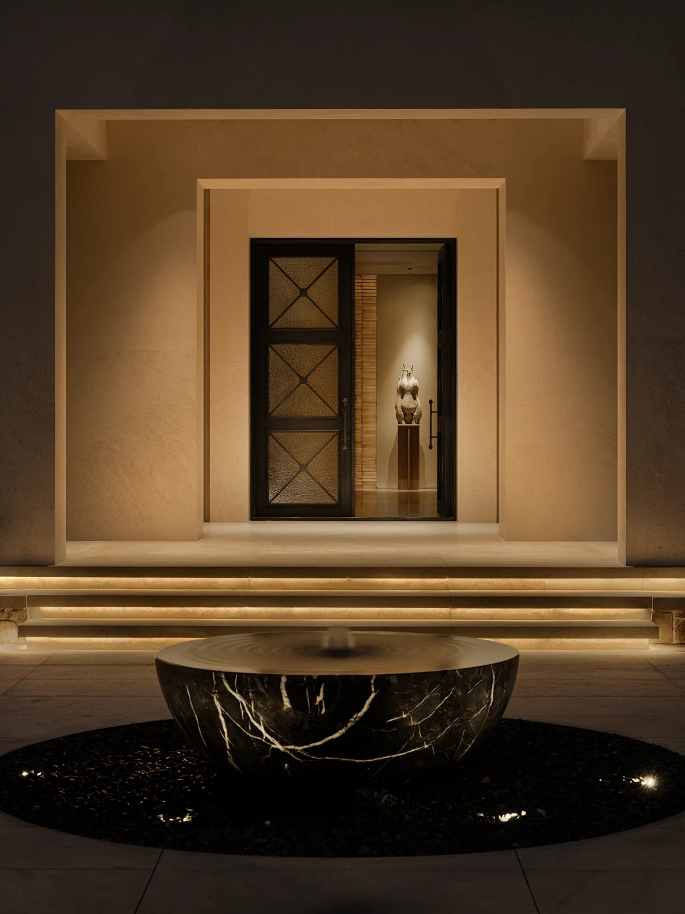
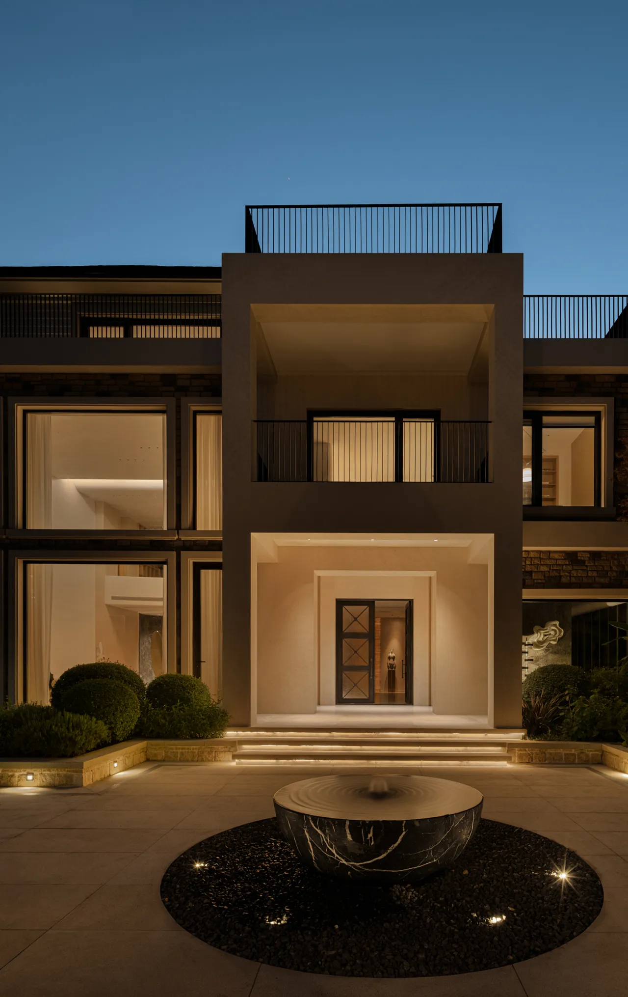
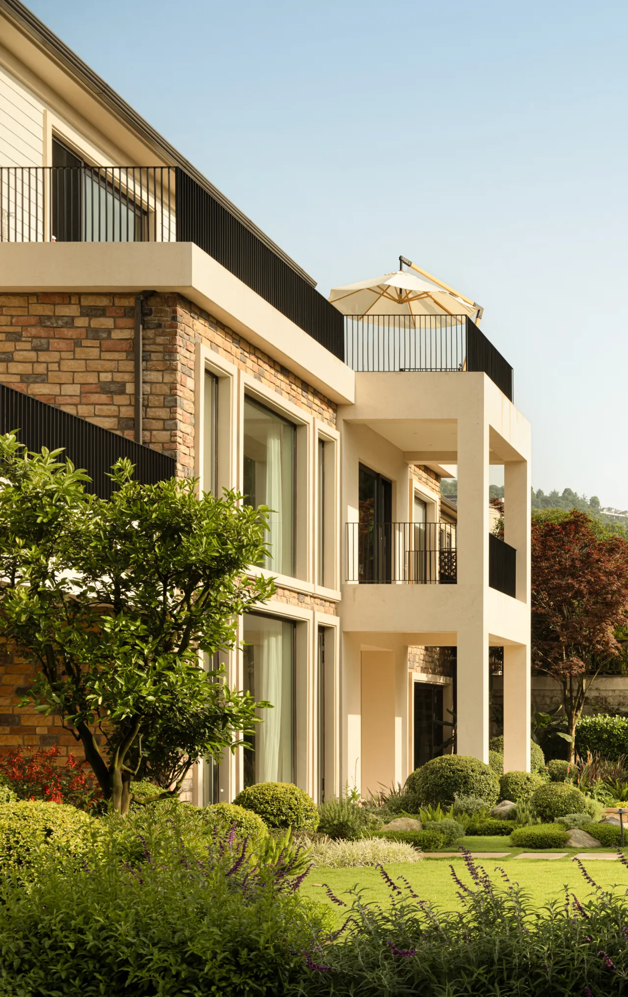
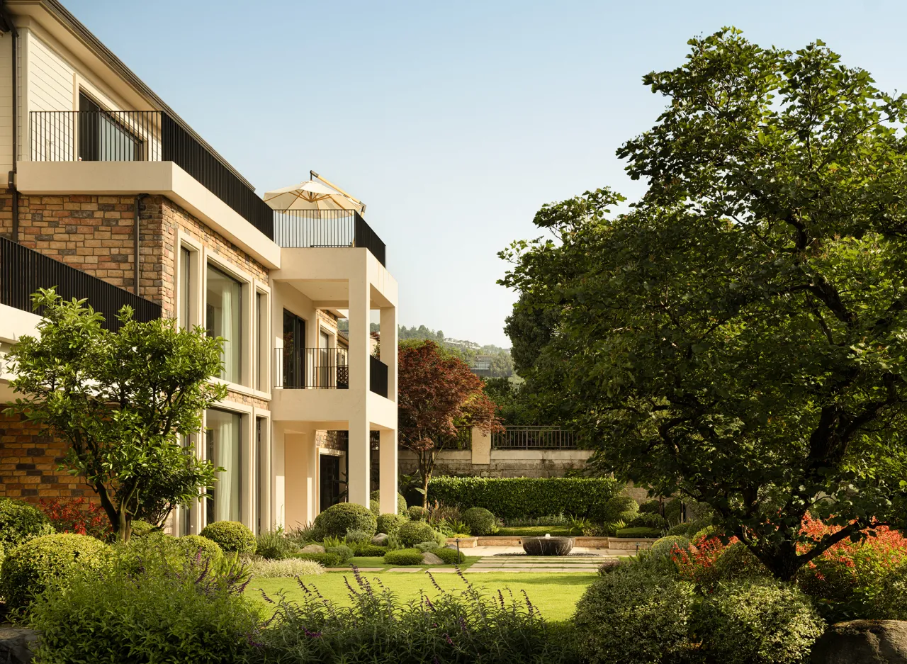
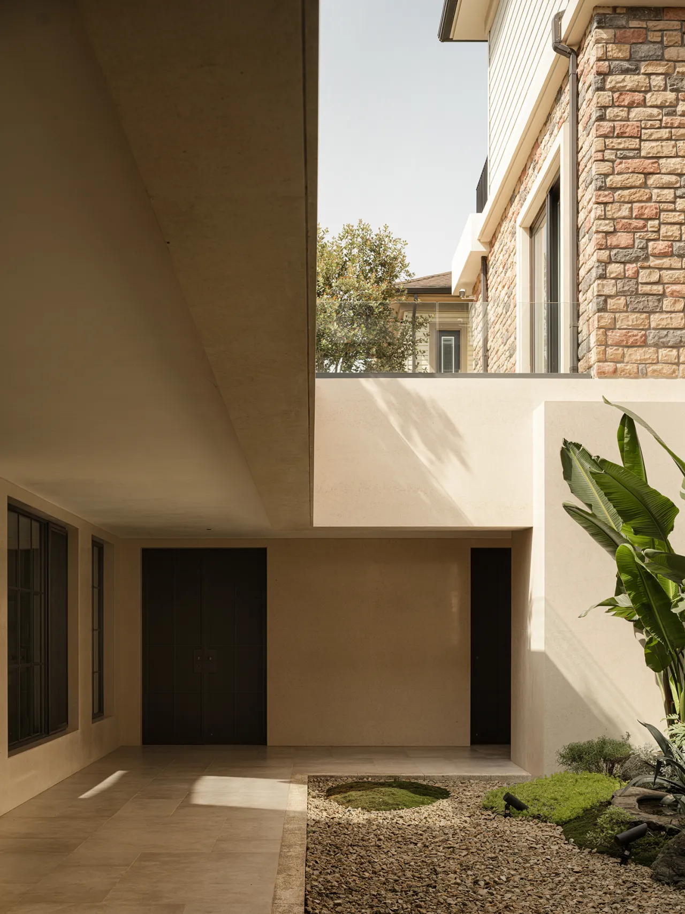
缓步推开院门,建筑静立眼前。设计师尊重建筑原有肌理,仅在细节处做简约巧思的微调。二层向外延伸出一方露台,既拓展了观景视野,又打破立面的单调平整。错落的结构赋予建筑丰富层次与进退韵律,让光影得以在此流转停留,让建筑在低调改动中,兼具美感与实用。
As I slowly pushed open the courtyard gate, the building stood quietly before me. The architect respected the building’s original character, making only subtle, thoughtful adjustments to the details. A terrace extends outward from the second floor, broadening the view while breaking up the monotony of the facade. The staggered structure lends the building rich layers and a rhythmic flow, allowing light and shadow to dance across its surface. Through these understated modifications, the building achieves a perfect balance of beauty and functionality.
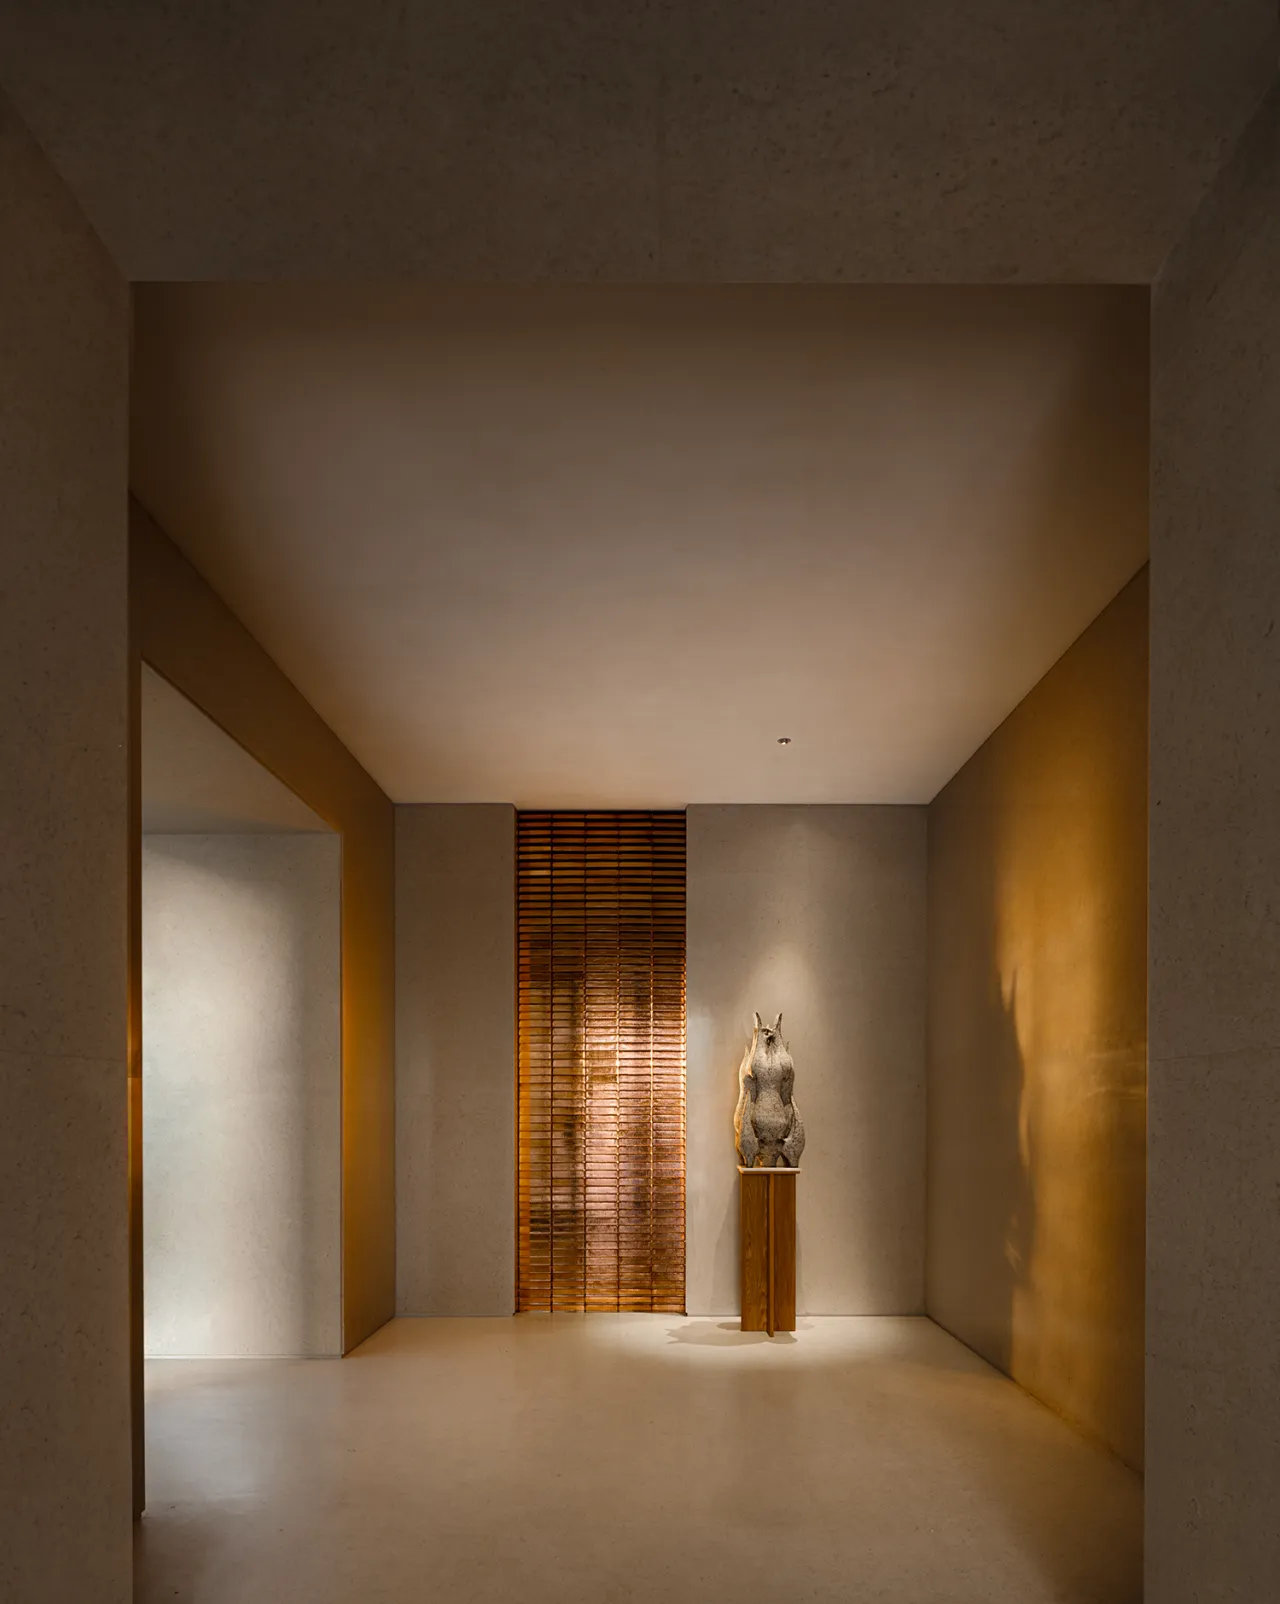
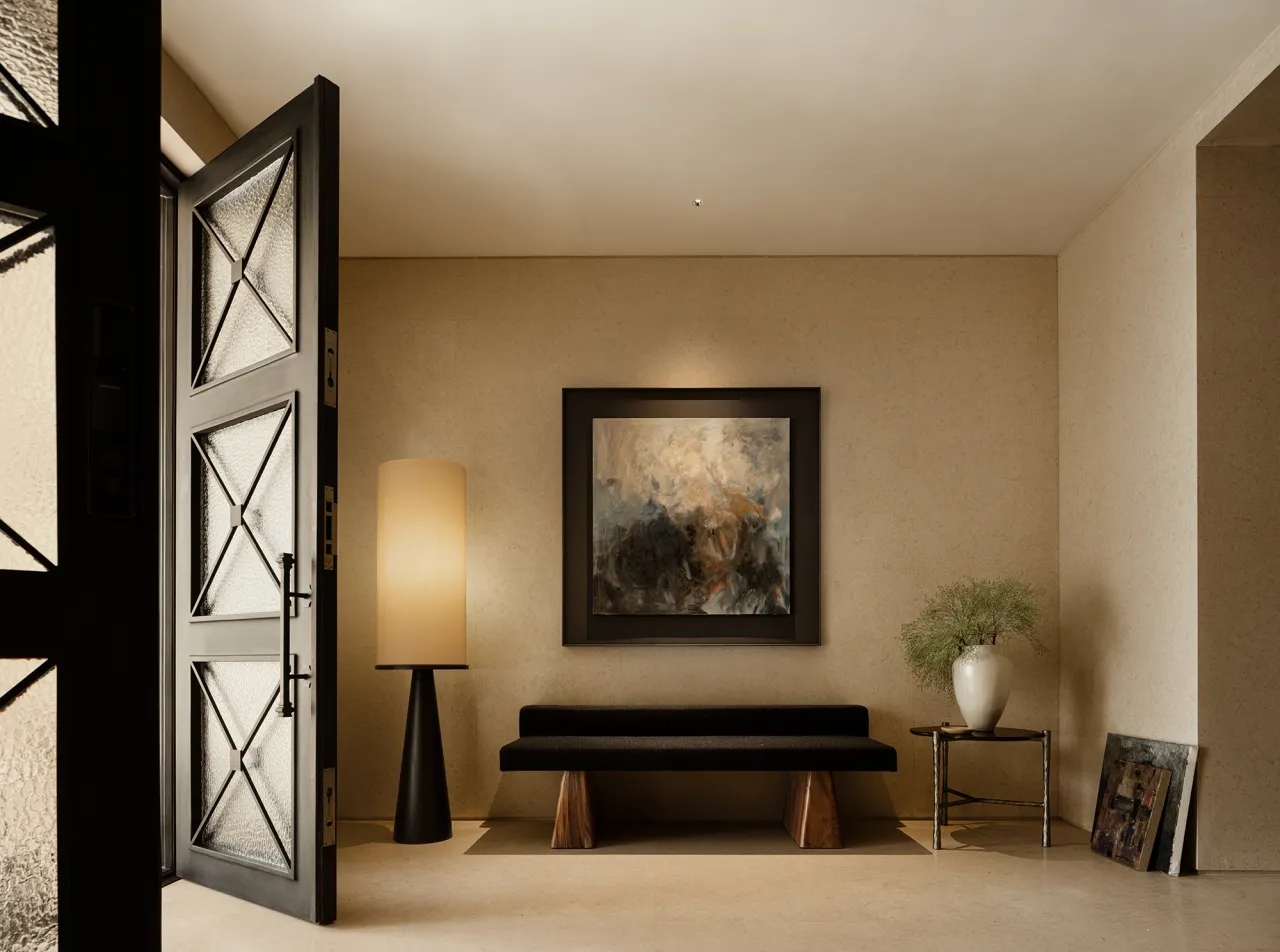
步入门厅,空间循序渐进、层次悠然。通铺高定岩板,搭配简约换鞋凳,落地灯、边几、绿植与艺术画作错落相映,以温润雅致的氛围迎接归人。正对入户的艺术端景格外点睛,顶光轻柔洒落,轻抚雕塑肌理。坚硬石材在光影晕染下,褪去冷硬,尽显柔和深邃的质感。
Upon entering the foyer, the space unfolds gradually, creating a sense of calm and layered depth. The floor is laid with custom-made stone slabs, complemented by a minimalist shoe bench. Floor lamps, side tables, greenery, and artwork are artfully arranged to create a warm and elegant atmosphere that welcomes home. The artistic focal point directly opposite the entrance serves as a striking highlight, with soft overhead light gently cascading to caress the texture of the sculpture. Under the play of light and shadow, the hard stone sheds its cold, rigid appearance, revealing a soft and profound texture.
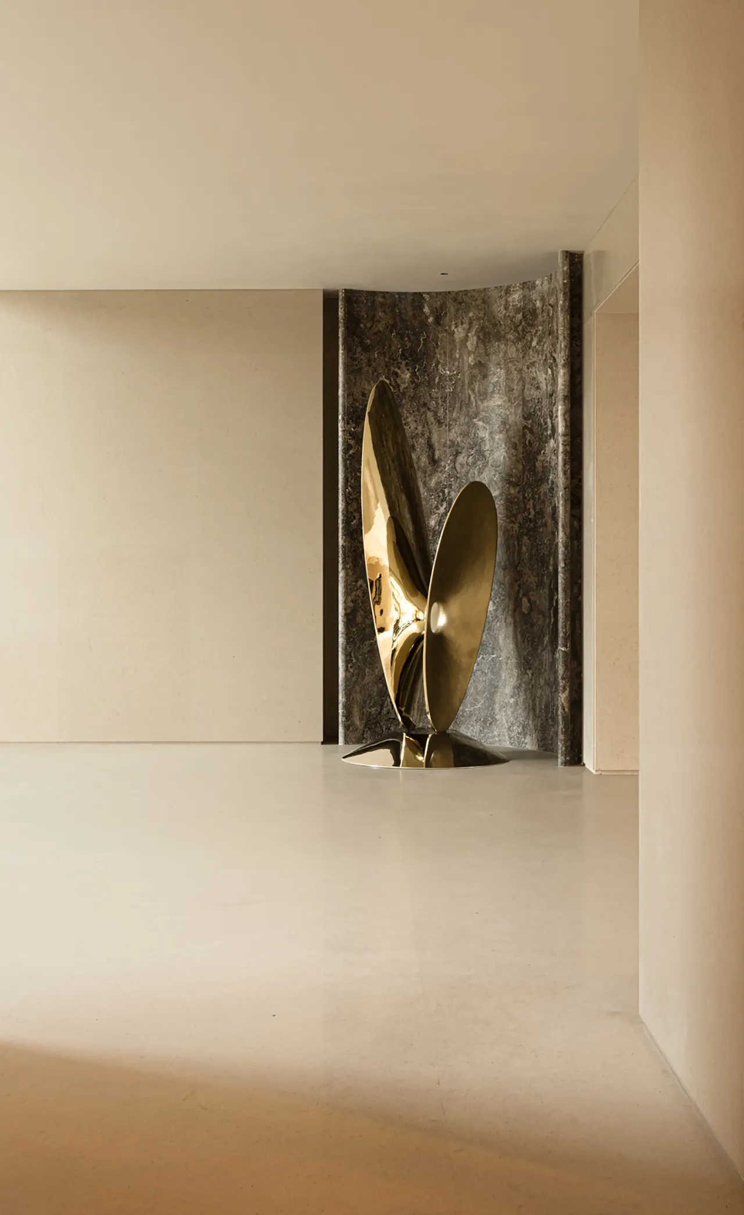
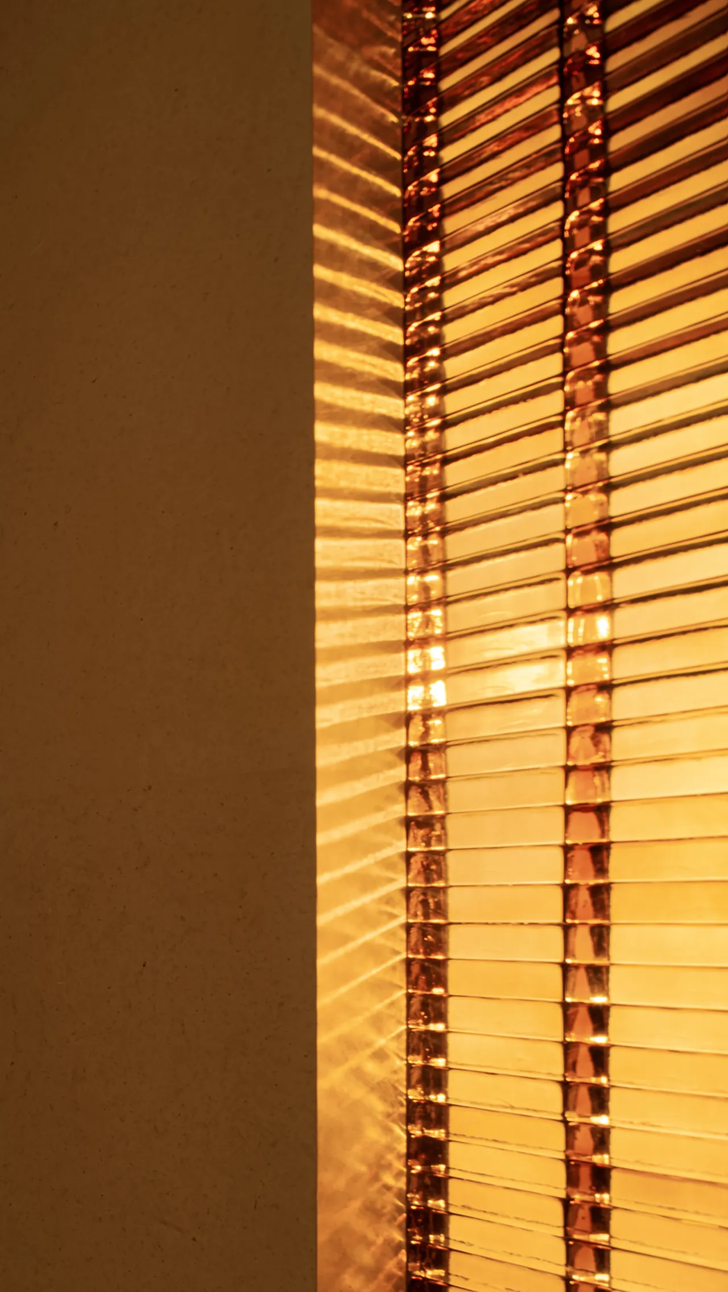
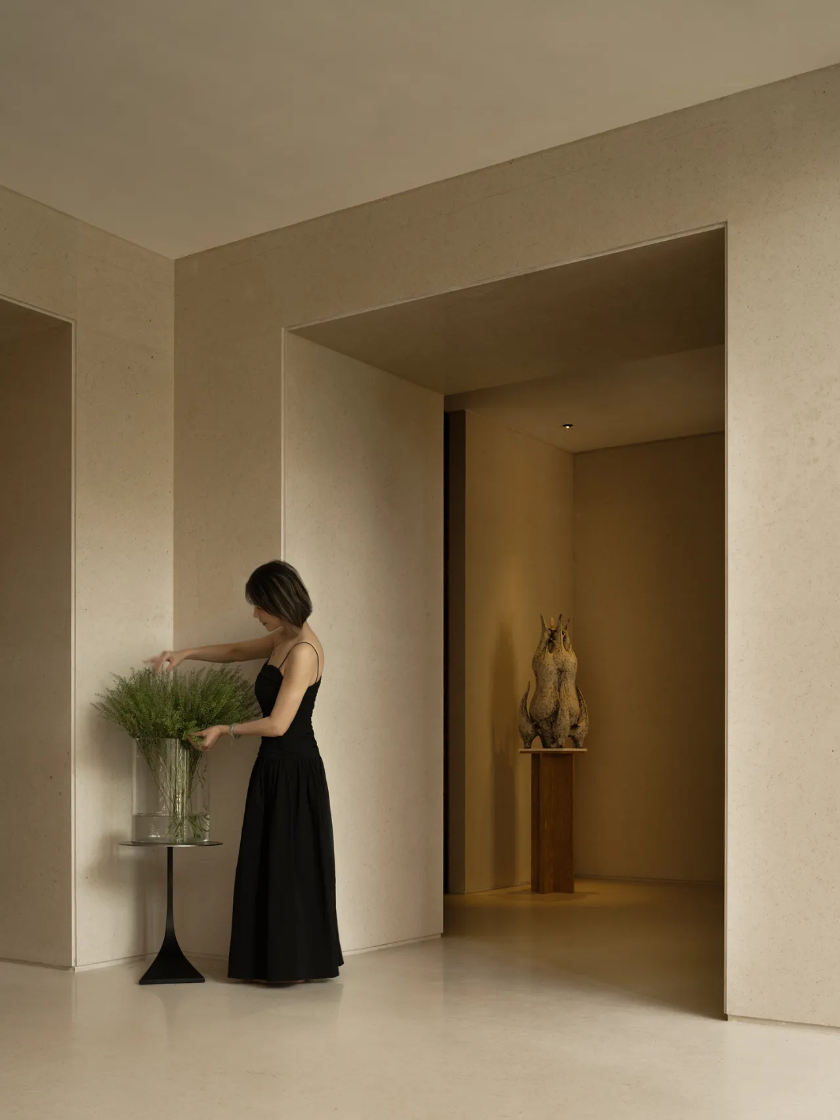
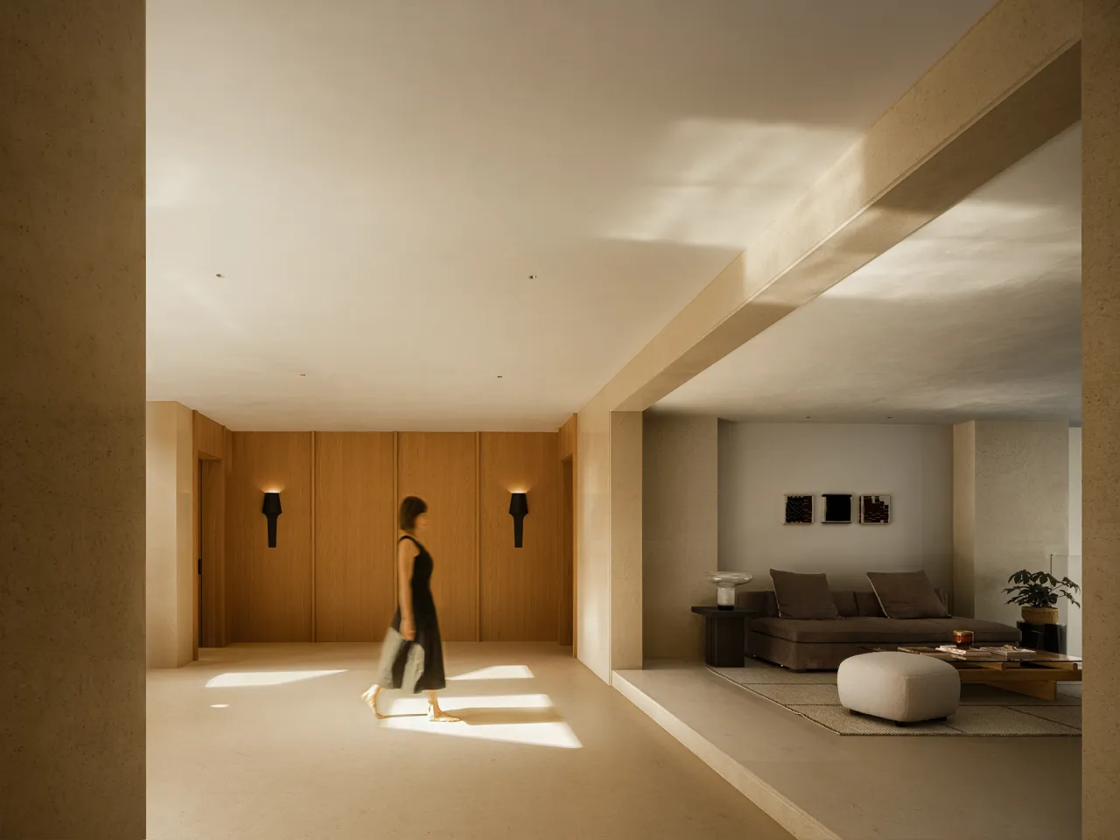
空间摒弃繁杂装饰,唯有不同材质自然相融,光影错落交织。利落极简的线条搭配统一温润的色调,勾勒出纯粹雅致的氛围。踏入室内的瞬间,便远离外界喧嚣。简约表象之下,藏着独有的生活意境,让每一次归家,都成为一场静谧从容的仪式,内心也随之归于安然。
The space eschews ornate decoration, allowing only different materials to blend naturally, with light and shadow intertwining in a harmonious interplay. Clean, minimalist lines paired with a unified, warm color palette create a pure and elegant atmosphere. The moment you step inside, you are transported away from the outside world’s hustle and bustle. Beneath this minimalist exterior lies a unique lifestyle philosophy, transforming every return home into a serene and unhurried ritual that brings inner peace.
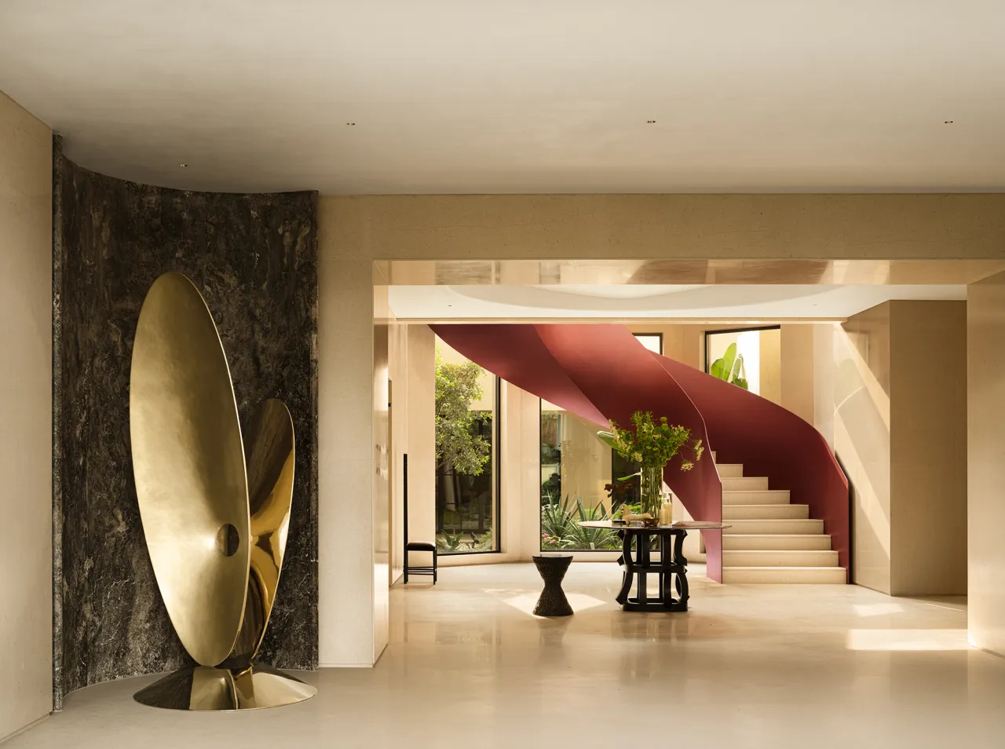
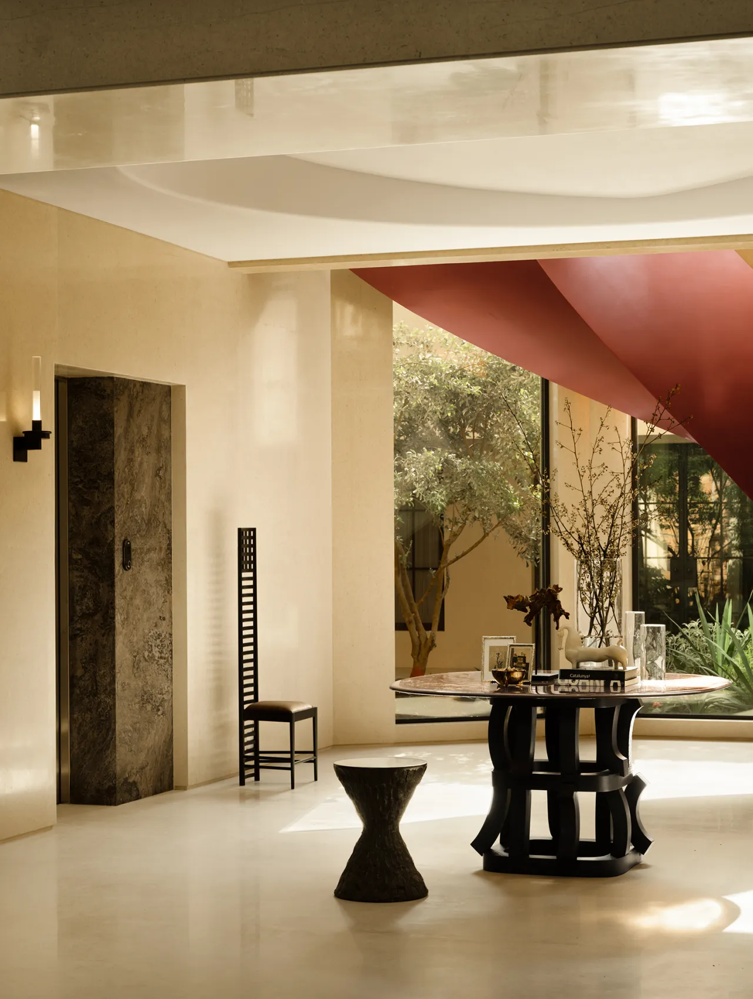
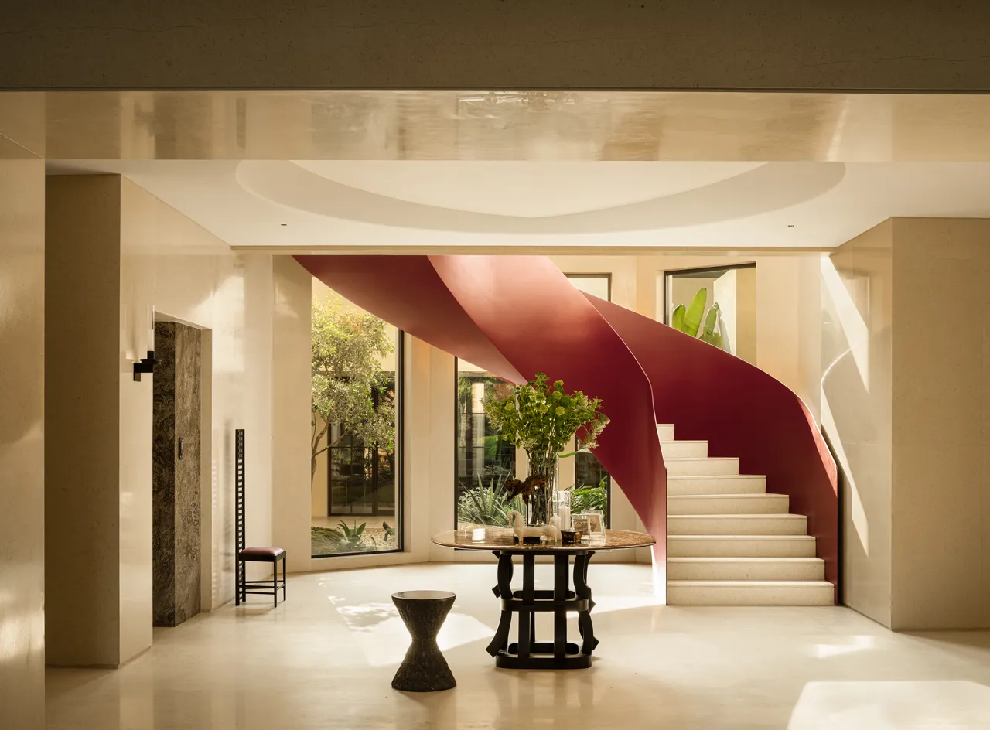
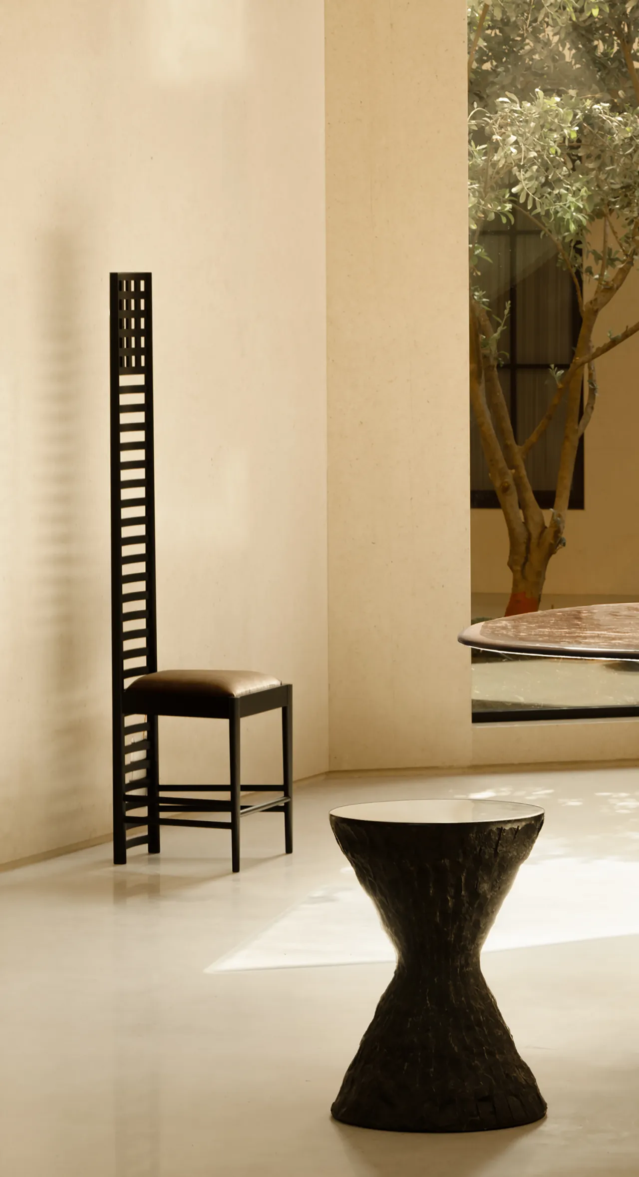
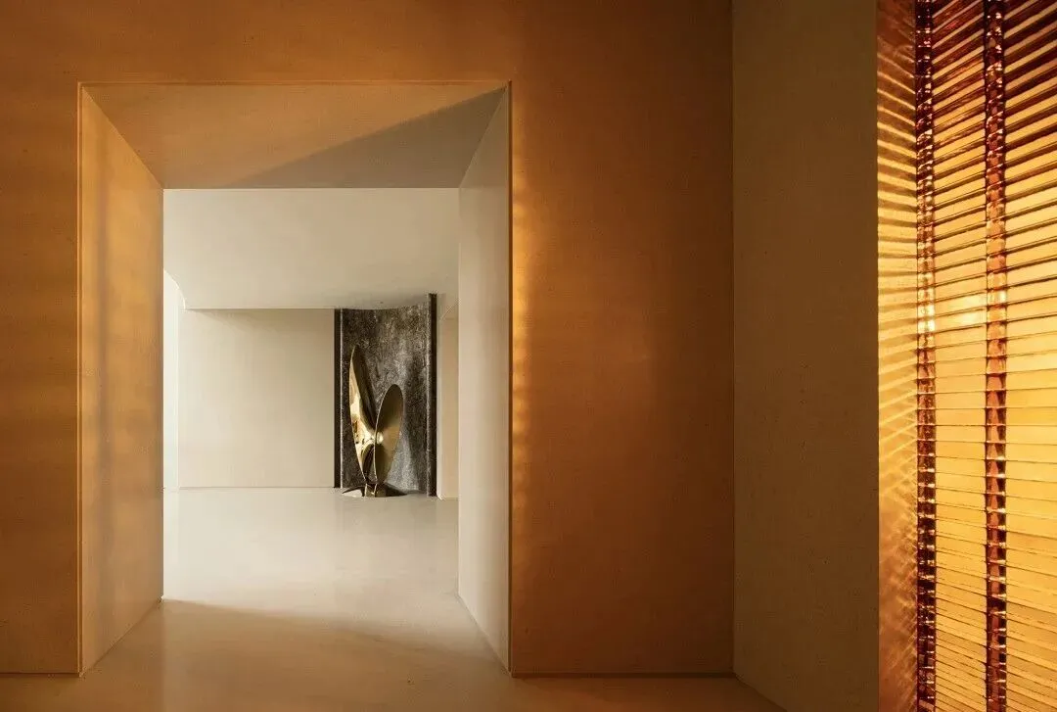
过厅仅置一桌一花,恰似空间悠然吐纳,以温柔姿态衔接东西意境,边界朦胧写意。墙面深色石材肌理碰撞,无声相融,为金色雕塑构筑一方独特展台。整体氛围内敛却富有张力,雕塑静立其间,如同人与影子相伴相守,在简约景致里,沉淀出静谧深沉的艺术质感。
The foyer features nothing more than a table and a vase of flowers, as if the space were breathing gently, bridging Eastern and Western aesthetics with a gentle grace, its boundaries blurred and evocative. The textures of the dark stone walls on the walls collide yet blend seamlessly, creating a unique display platform for the golden sculpture. The overall atmosphere is understated yet full of tension; the sculpture stands quietly within it, like a person and their shadow keeping each other company. Against this minimalist backdrop, a serene and profound artistic quality emerges.
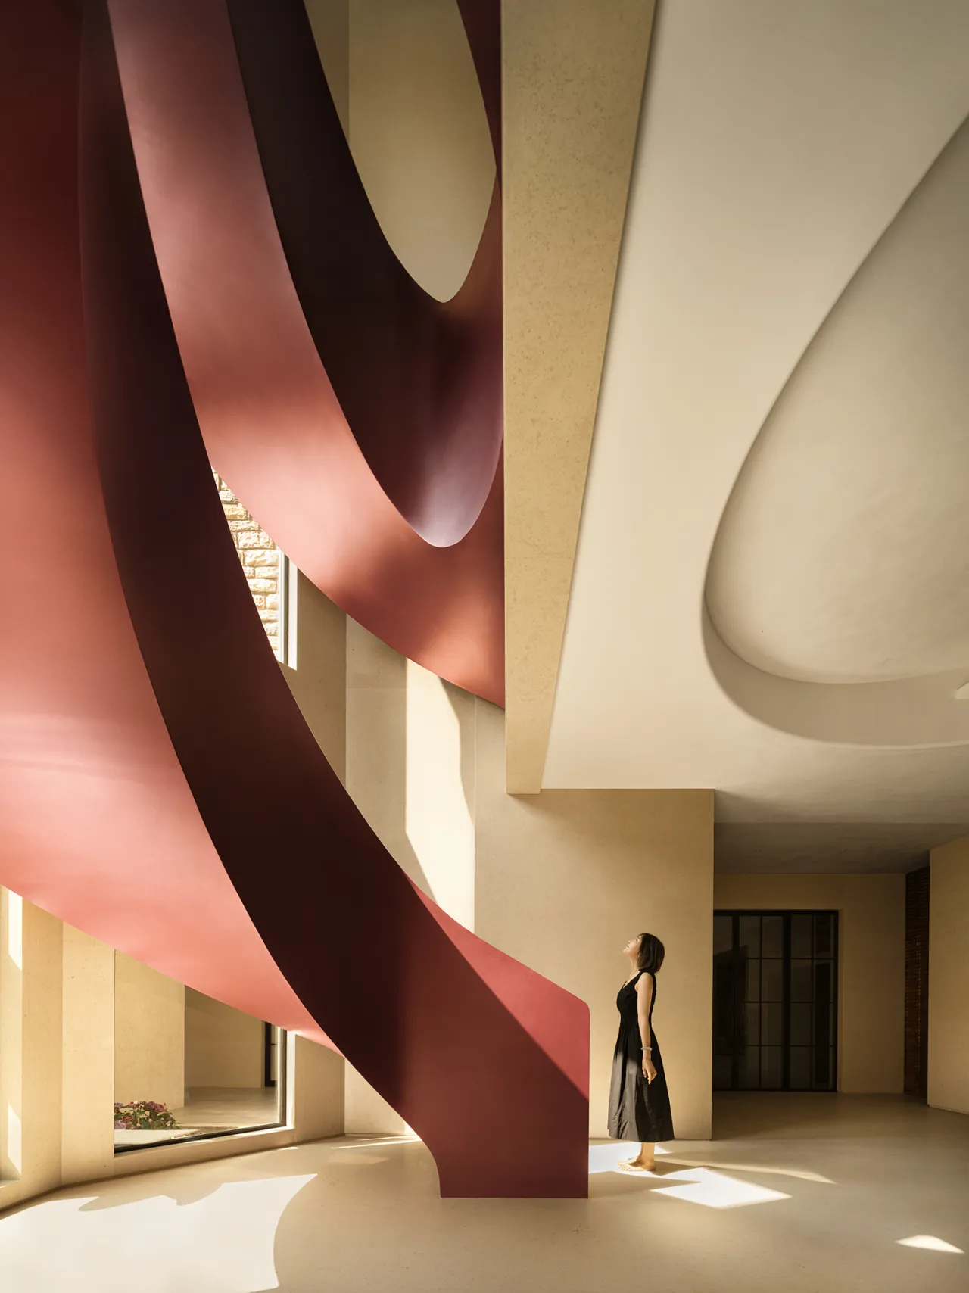
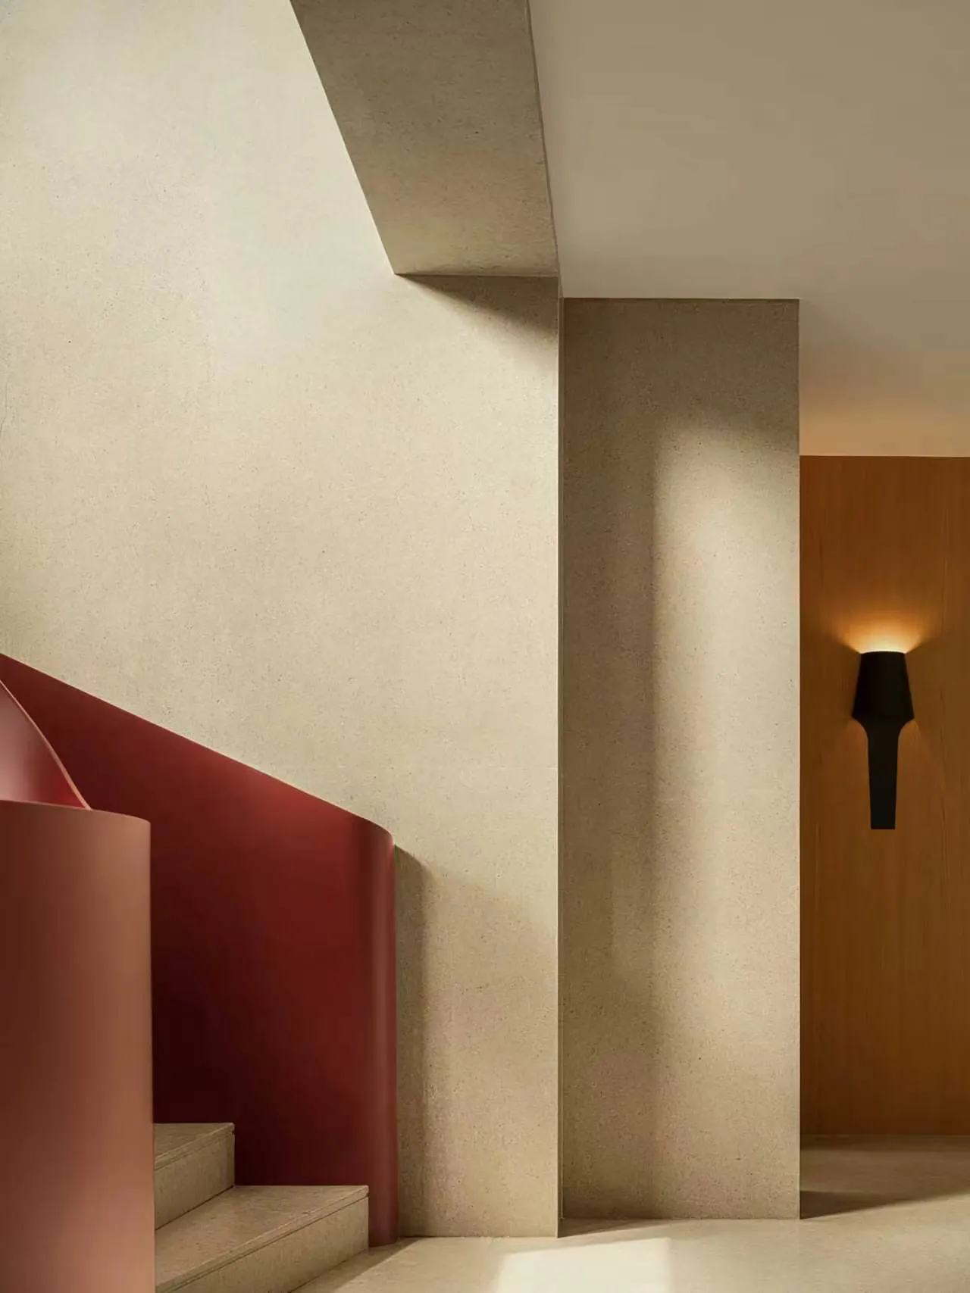
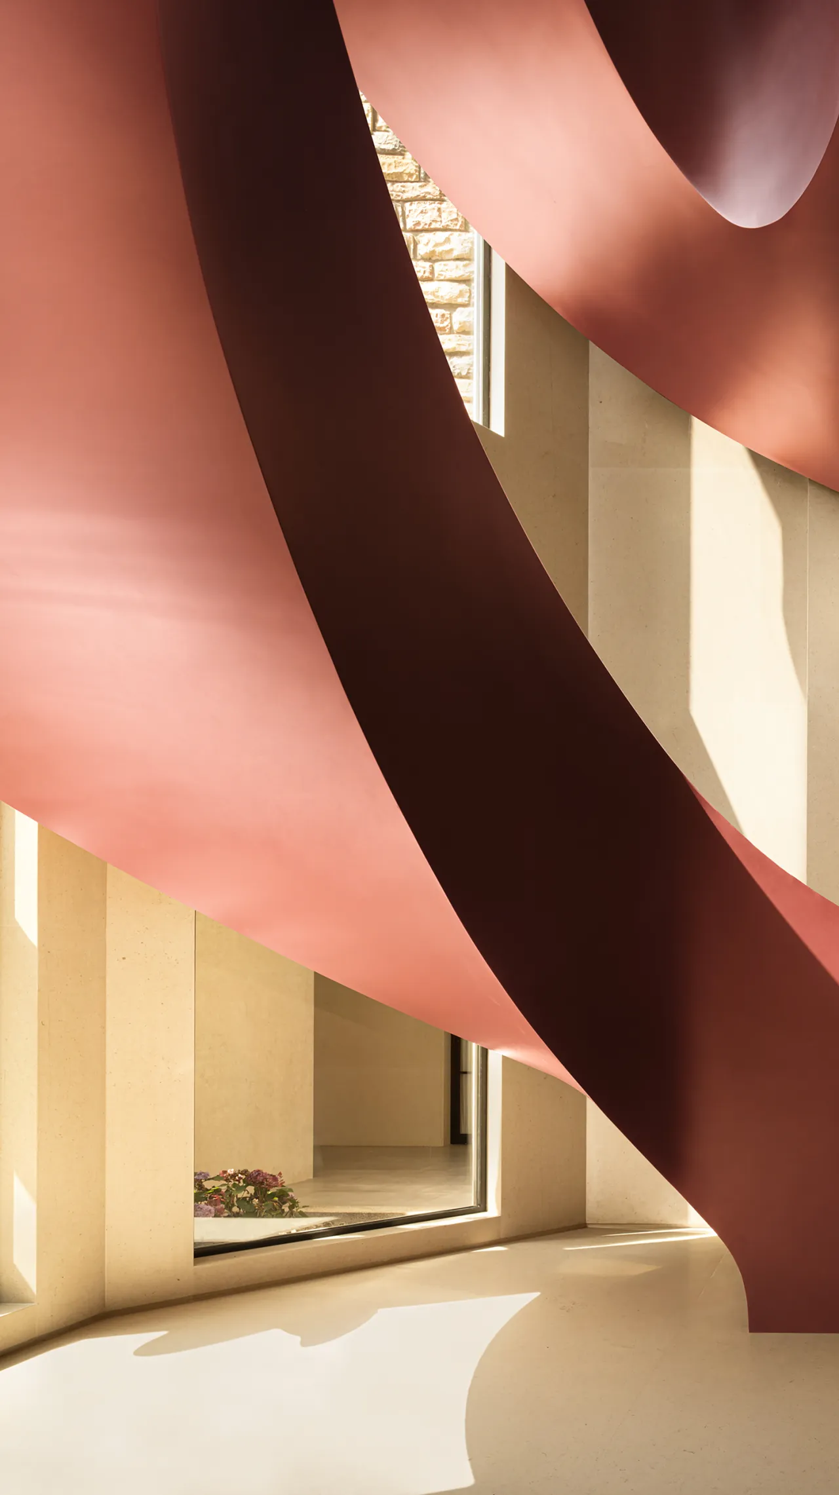
西侧窗畔临庭院景致,红色楼梯宛若柔婉飘带蜿蜒向上。整体空间色调素雅沉静,这抹如深秋山楂般醇厚的红,巧妙点亮空间,凸显独特格调。光影拂过栏杆,漫向墙地,晕开朦胧光晕。穿行于曲折梯间,院内绿意入目,整座建筑仿佛拥有了鲜活气息,自在呼吸。
The west-facing window overlooks the courtyard, while the red staircase winds upward like a graceful ribbon. The overall color palette of the space is understated and serene, yet this rich red—as deep as late-autumn hawthorn—skillfully illuminates the space, highlighting its unique character. Light and shadow dance across the banisters, spilling onto the walls and floors, creating a soft, diffused glow. As one ascends the winding staircase, the lush greenery of the courtyard comes into view, and the entire building seems to come alive, breathing freely.
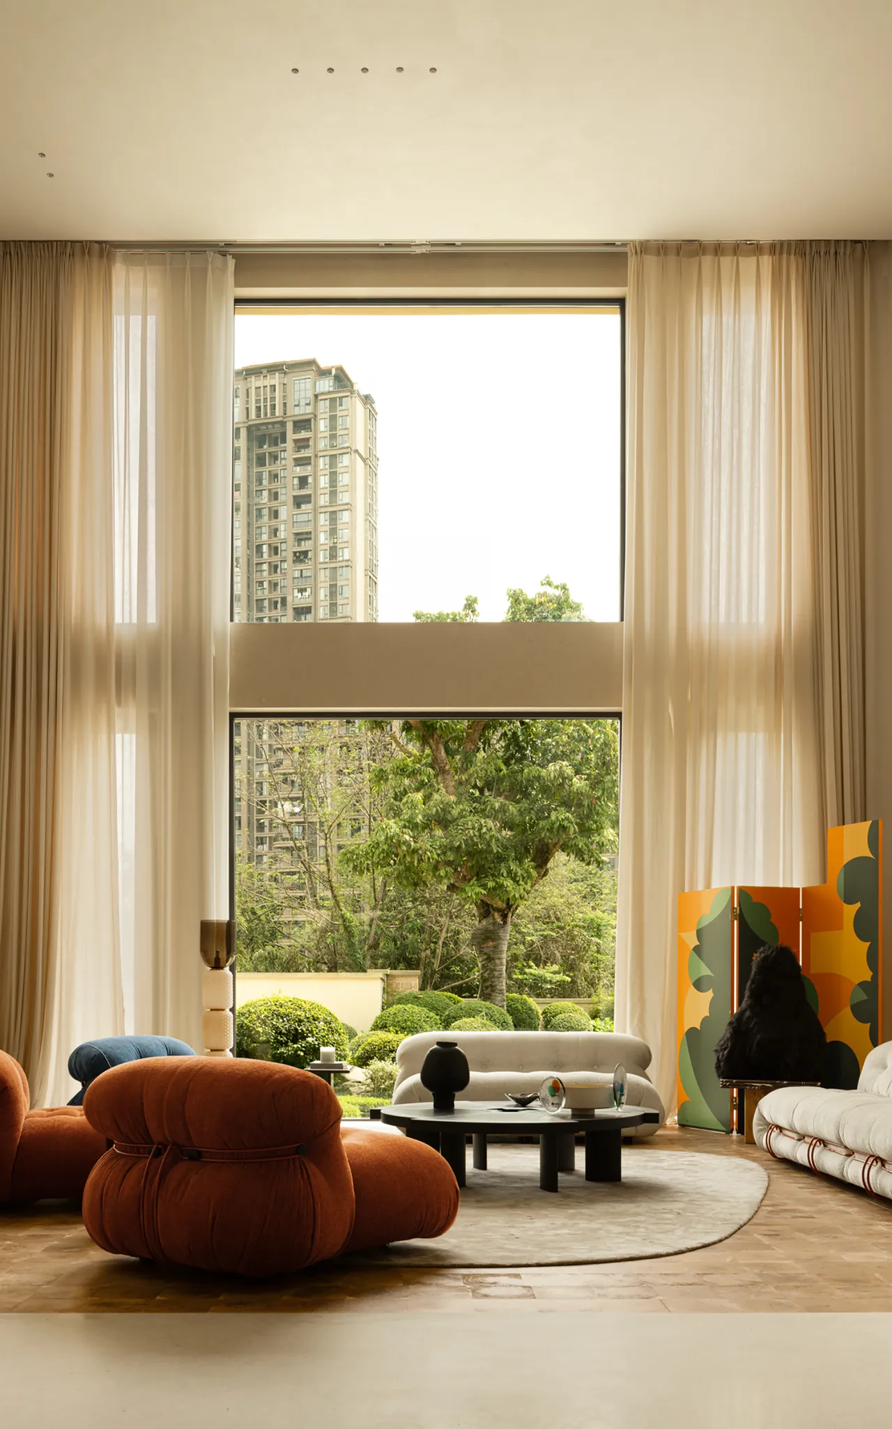
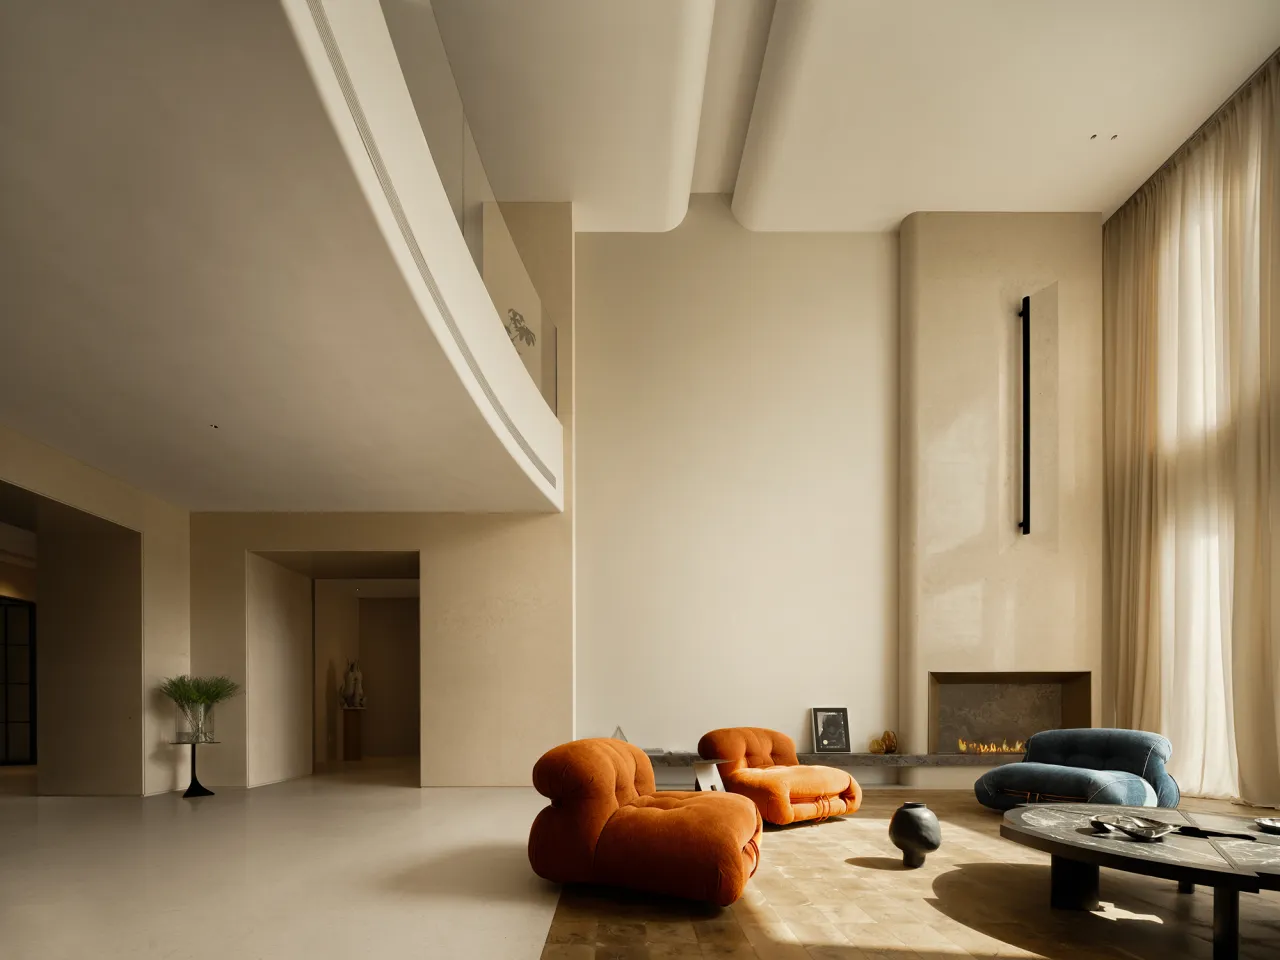
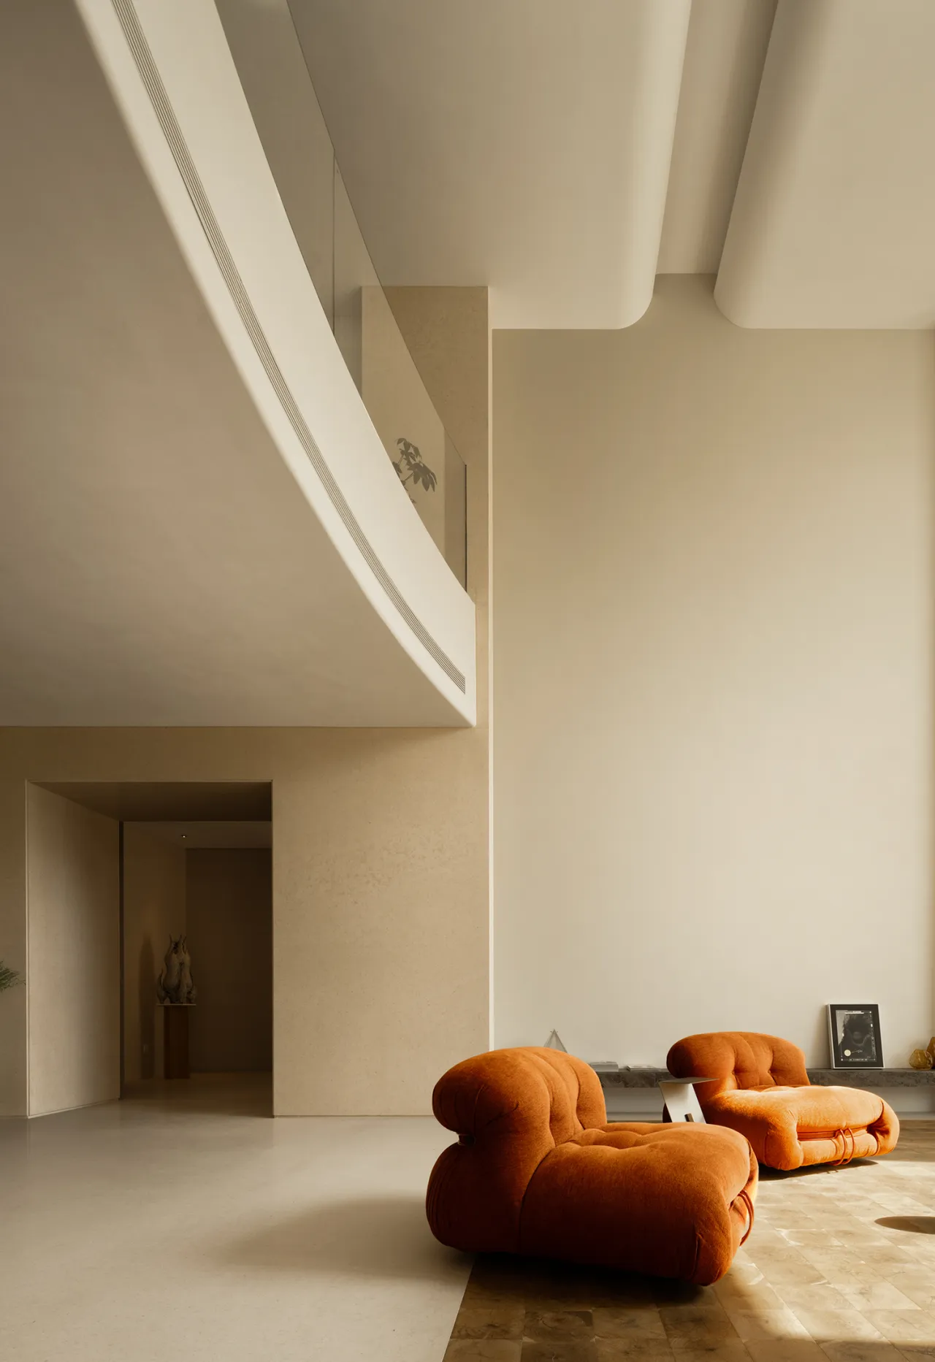
一天之中最动人的是光的变化,早晨,光从东面来,照在客厅的沙发上;中午慢慢移到过厅,落在圆桌和花枝上,投下一小片细碎的影子;继而,光走到西边,落在红色的艺术楼梯上。人坐在屋里不动,光是动的,像水一样缓慢的、细细的、带着温度的流过,像是把每个角落都问候了一遍,人消融在空间里。
The most captivating aspect of the day is the shifting light. In the morning, it streams in from the east, bathing the living room sofa in its glow; by noon, it slowly moves into the foyer, falling upon the round table and the flower branches, casting a small patch of dappled shadows; then, the light drifts toward the west, settling on the red, art-deco staircase. As one sits still inside, the light moves—flowing slowly, gently, and warmly, like water, as if greeting every corner, while one melts into the space.
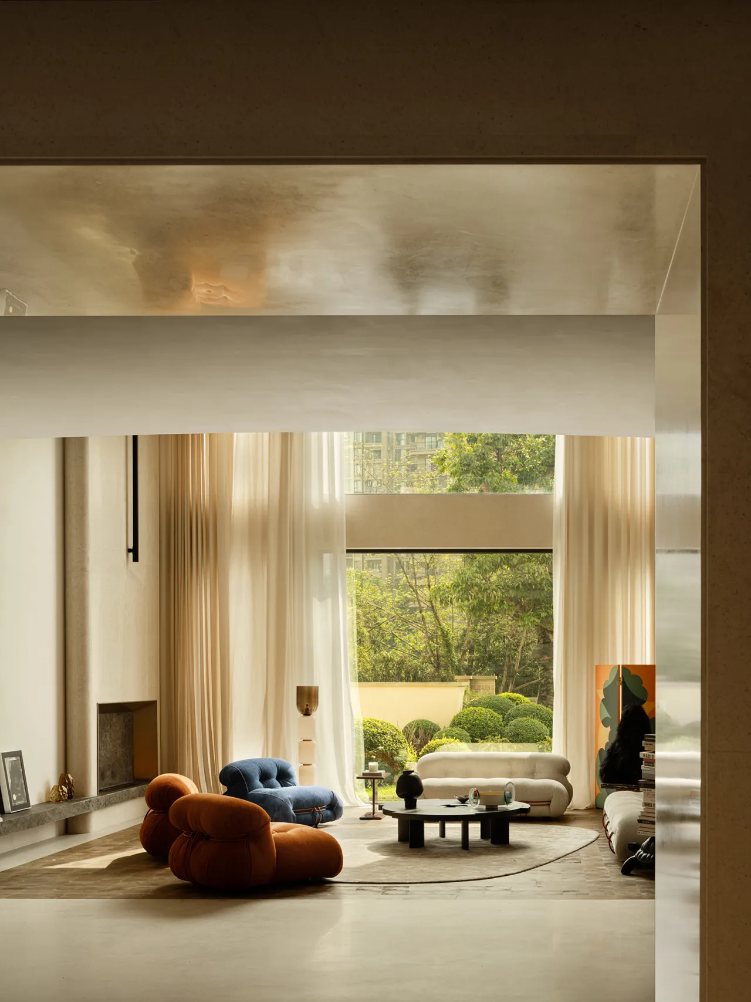
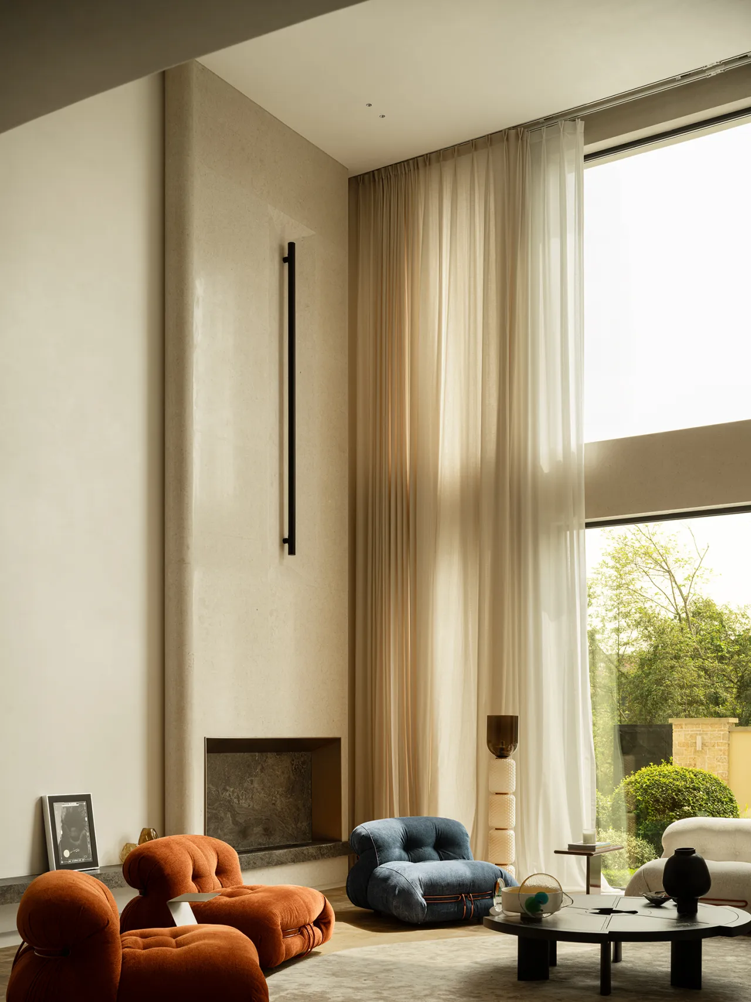
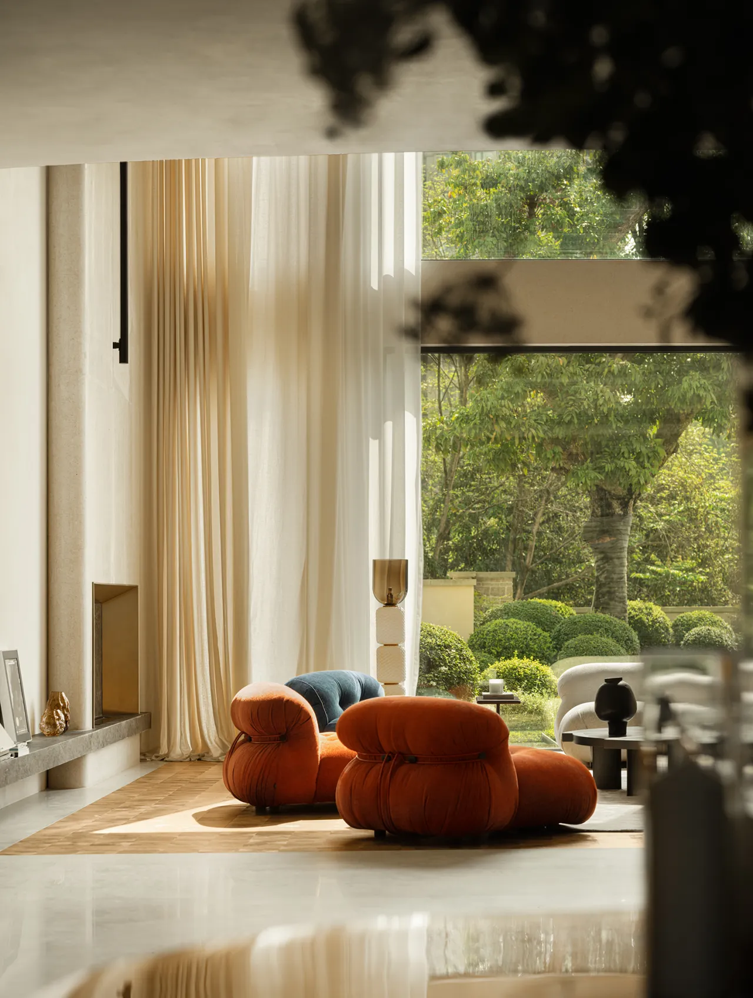
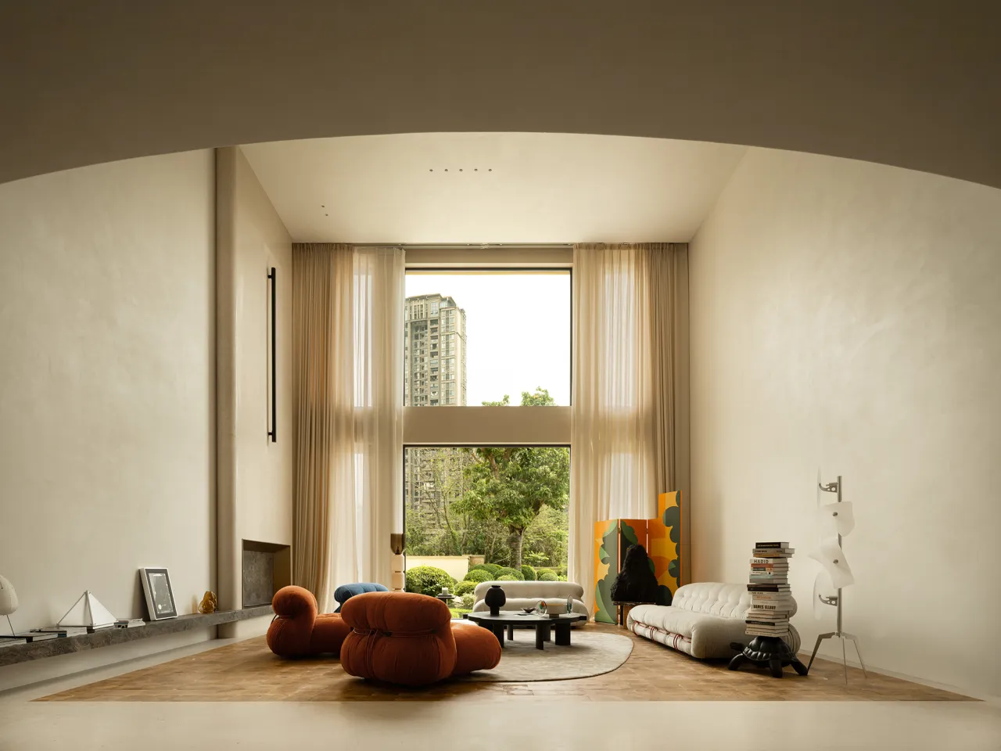
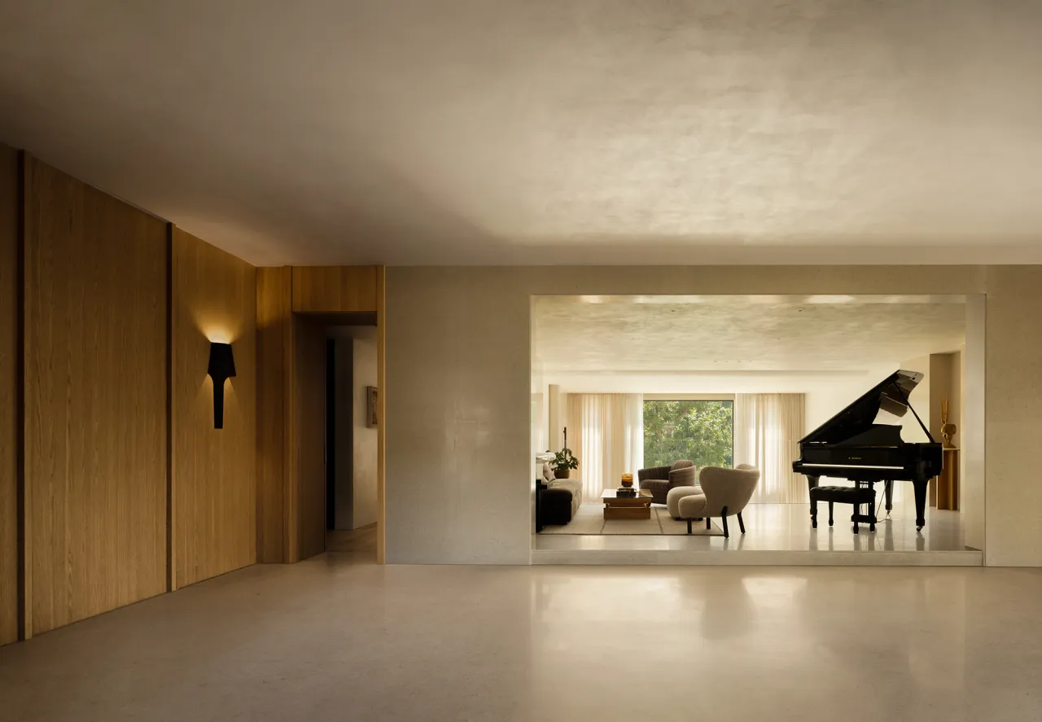
挑高客厅通透开阔,长帘自高处垂落,漾开一派温柔气韵。空间摒弃繁复造型与冗余装饰,线条利落简约。设计褪去刻意雕琢,将舞台全然交予自然光影、温润材质,以及窗外绵延的盎然绿意。人坐其间,与景致相融,在纯粹静谧的氛围里,尽享松弛安然的居家意境。
The soaring living room is airy and spacious, with long curtains cascading from above, creating a gentle, serene atmosphere. The space eschews ornate forms and excessive ornamentation, featuring clean, minimalist lines. The design strips away artificial embellishments, ceding the stage entirely to natural light and shadow, warm textures, and the lush greenery stretching beyond the windows. Sitting within this space, one becomes one with the scenery, fully embracing a relaxed and serene home atmosphere in this pure, tranquil setting.
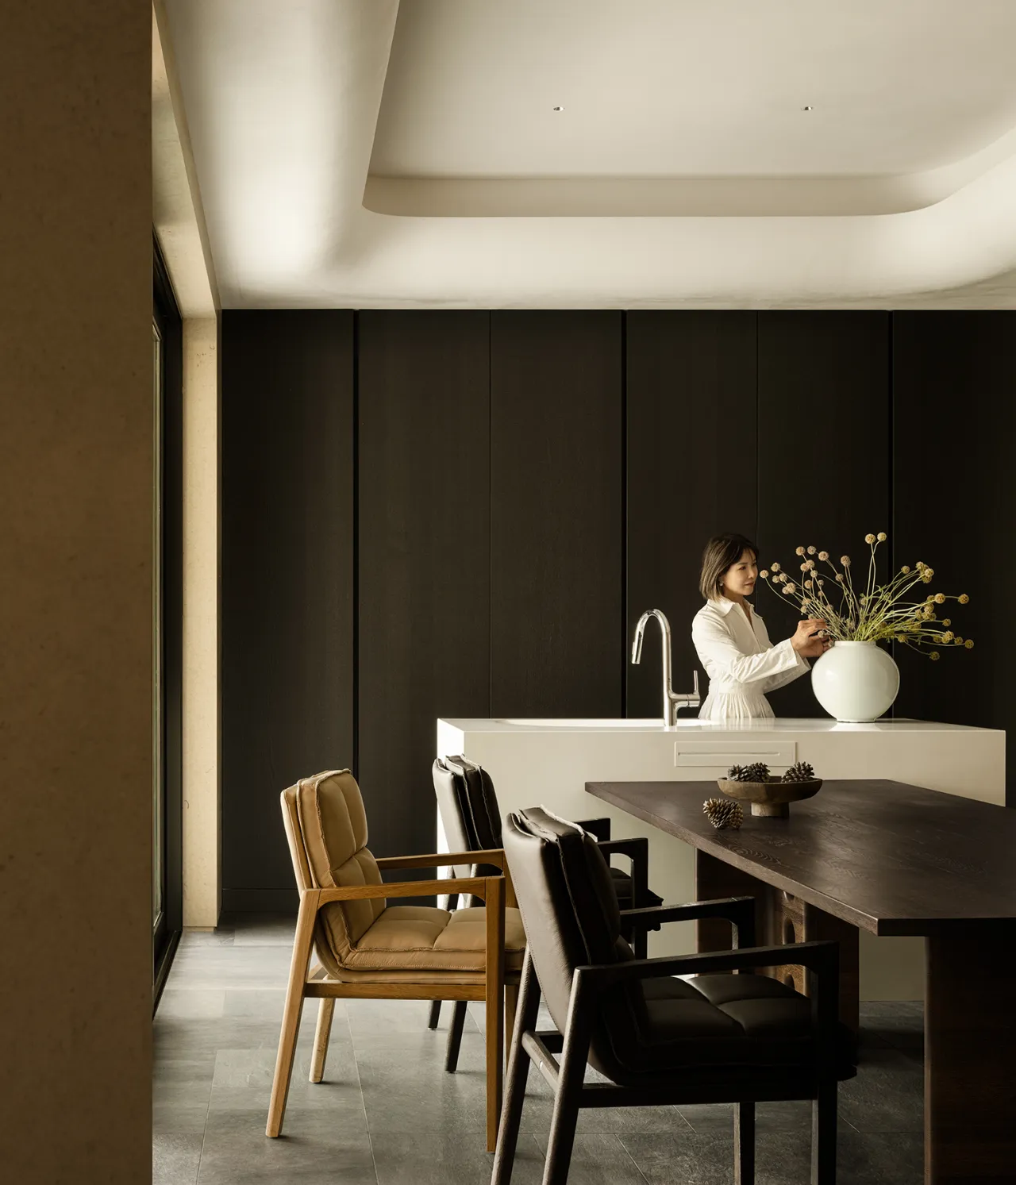
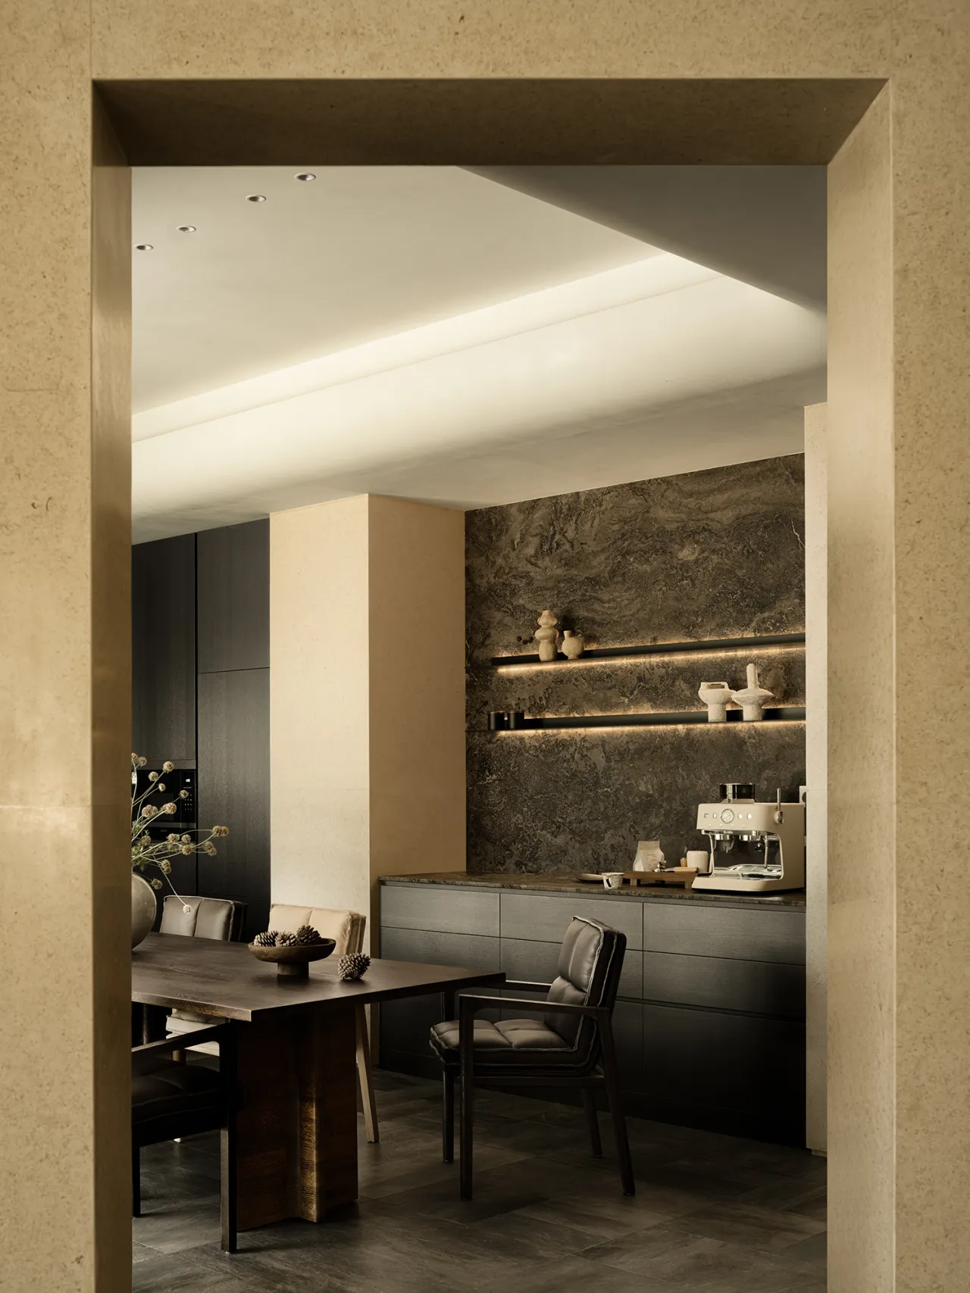
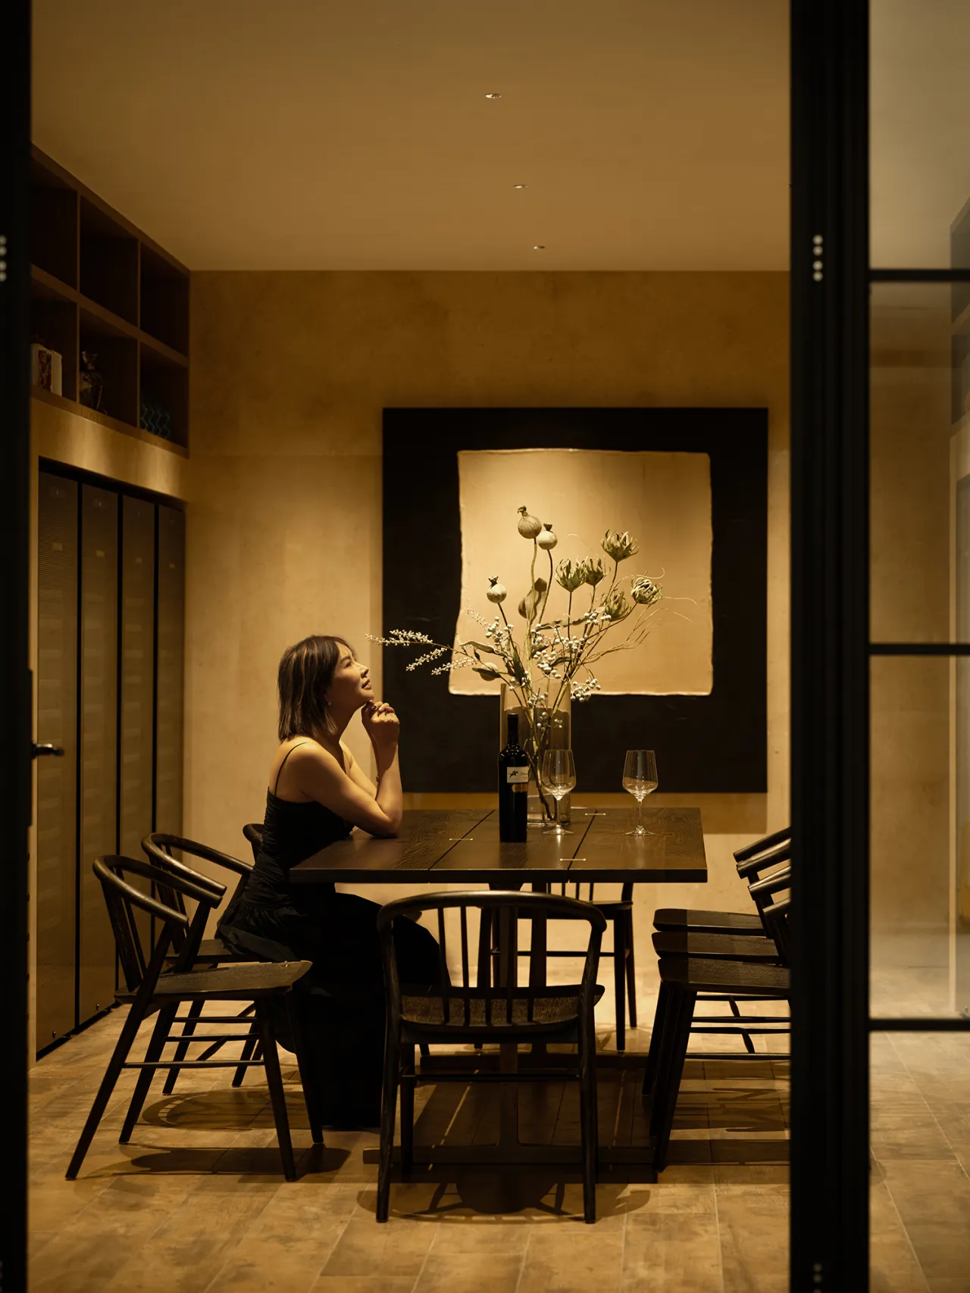
中西厨与宴会厅构成全屋最具烟火气息的区域。设计师科学规划功能布局与生活动线,整合收纳、烹饪、宴请、品酒等多元需求。这里亦是观景佳处,三面全景落地窗将庭院景致尽数引入室内。美食、人情与自然风光相融,让日常欢聚满是惬意与温情。
The Chinese and Western kitchens, along with the banquet hall, form the most vibrant and lively area of the home. The designer has thoughtfully planned the functional layout and traffic flow, integrating diverse needs such as storage, cooking, entertaining, and wine tasting. This space also offers a prime vantage point for enjoying the view, with floor-to-ceiling windows on three sides bringing the courtyard scenery fully into the interior. Here, fine dining, warm hospitality, and natural scenery blend seamlessly, making everyday gatherings filled with comfort and warmth.
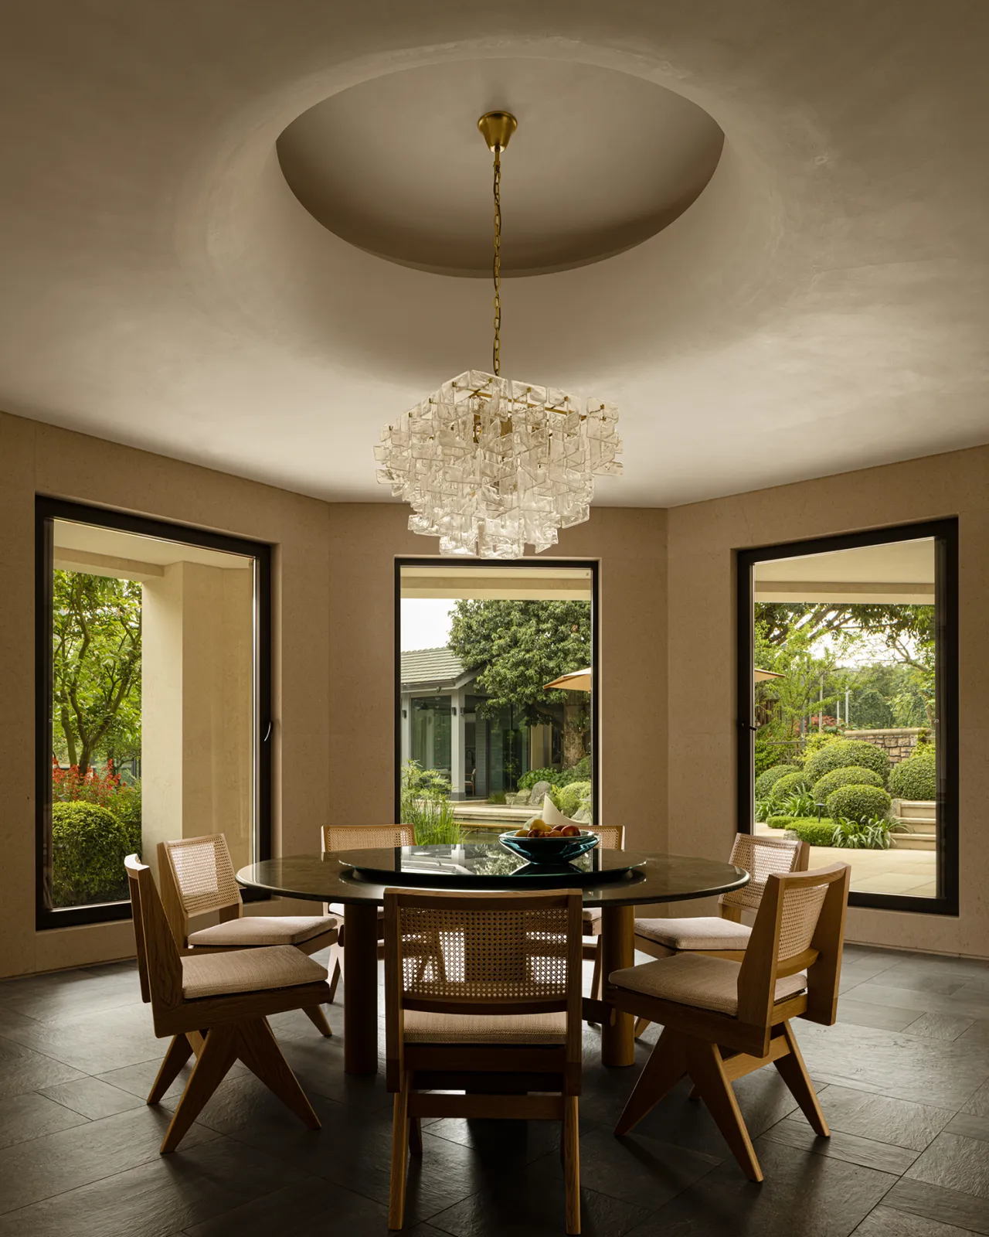
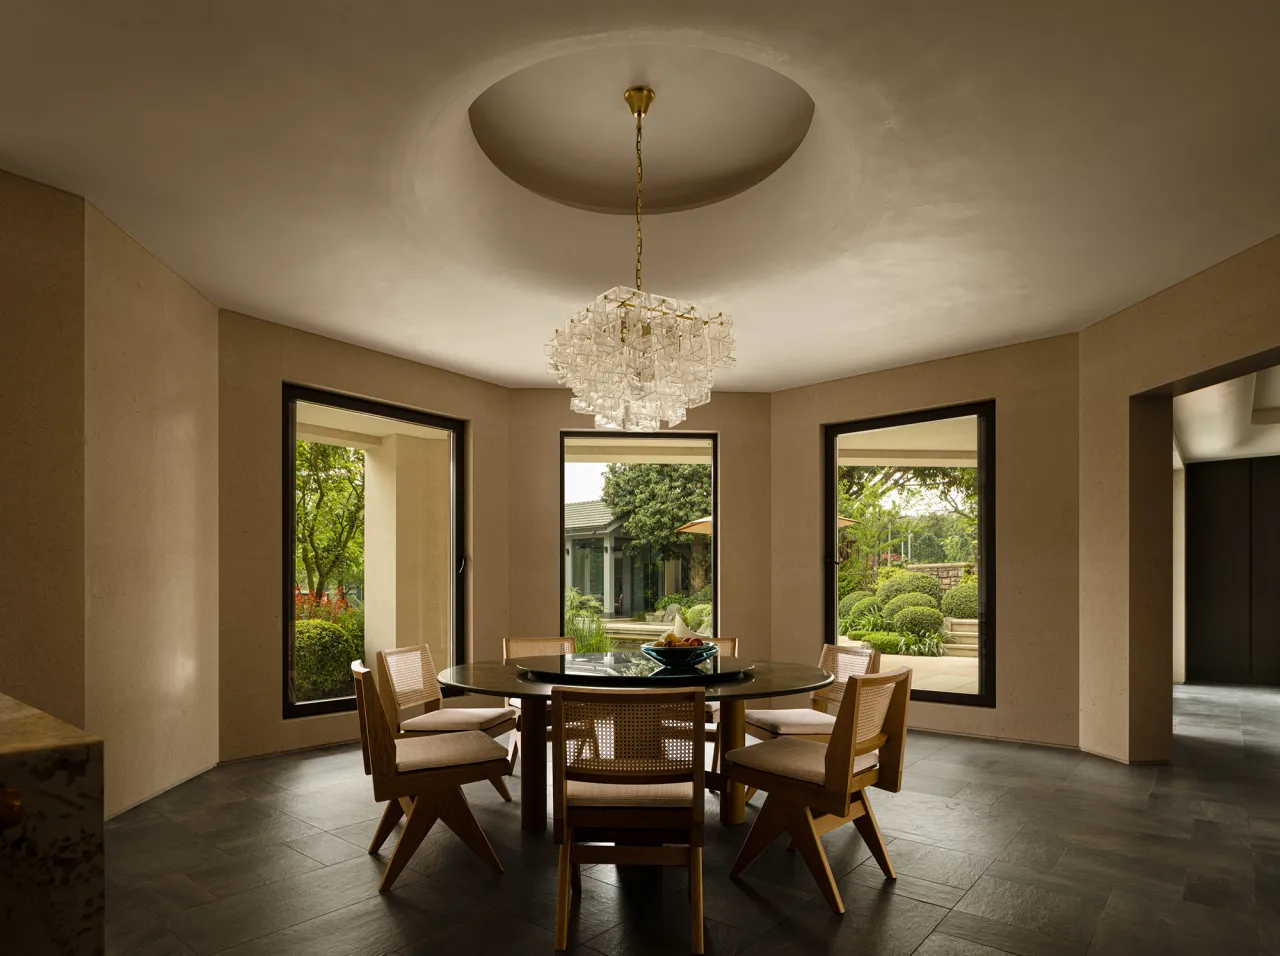
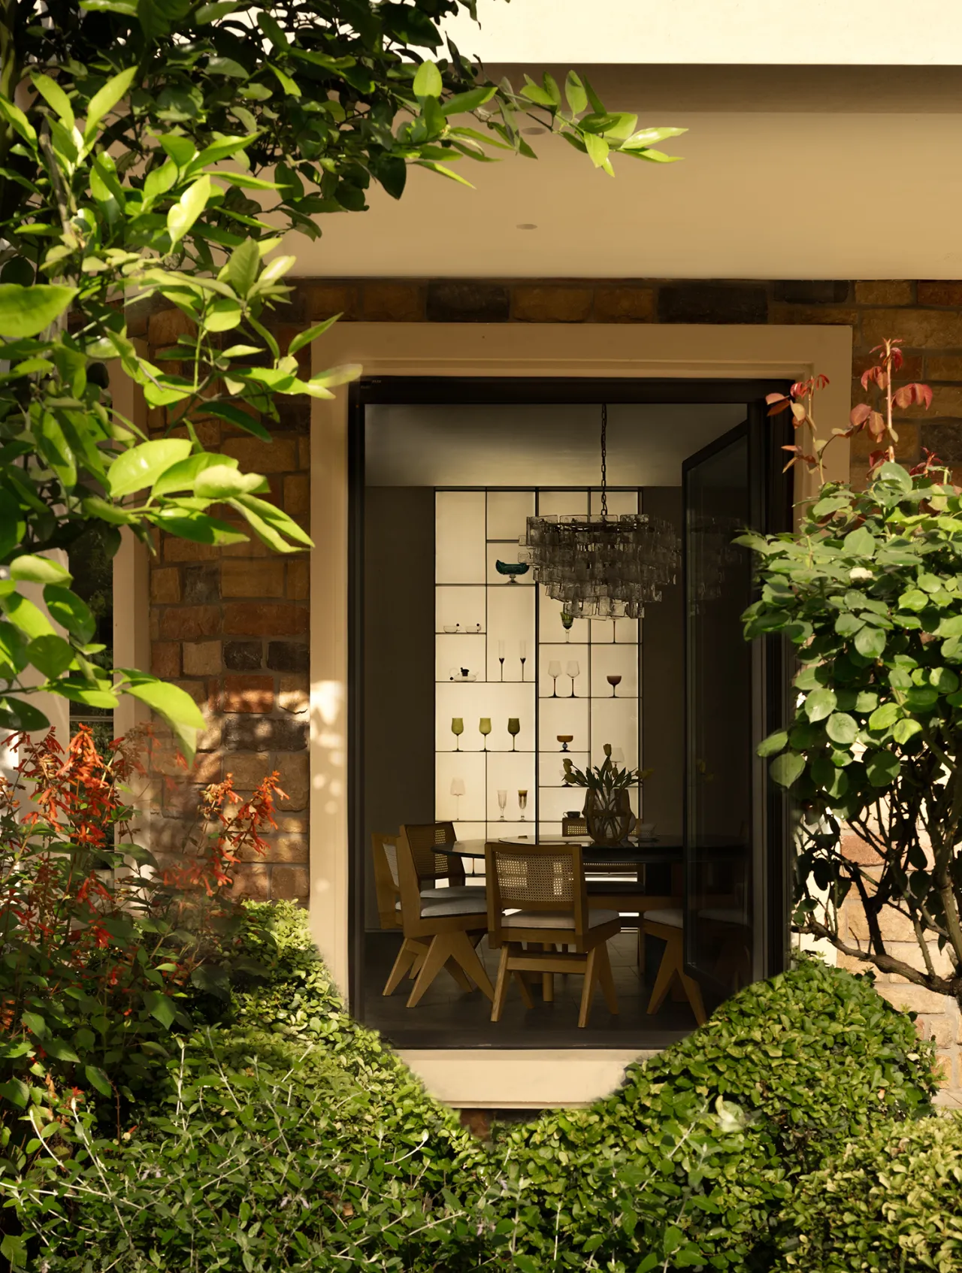
墙地以简洁质感奠定空间基调,氛围舒展从容。中央的白色岛台与长桌通透洁净,气质清雅。亲友相聚时,可作冷餐台、吧台,适配多样欢聚场景。独处之时,于此切果烹茶,慢享悠然时光。简约的陈设承载着热闹与闲适,让每一段日常片段,都被温柔用心地对待。
The walls and floors set the tone for the space with their clean, textured finishes, creating a relaxed and unhurried atmosphere. The central white island and long table exude a clean, airy elegance. When friends and family gather, they serve as a buffet counter or bar, adapting to a variety of social occasions. In moments of solitude, one can slice fruit or brew tea here, savoring the leisurely passage of time. The minimalist furnishings embrace both liveliness and tranquility, ensuring that every moment of daily life is treated with gentle care.
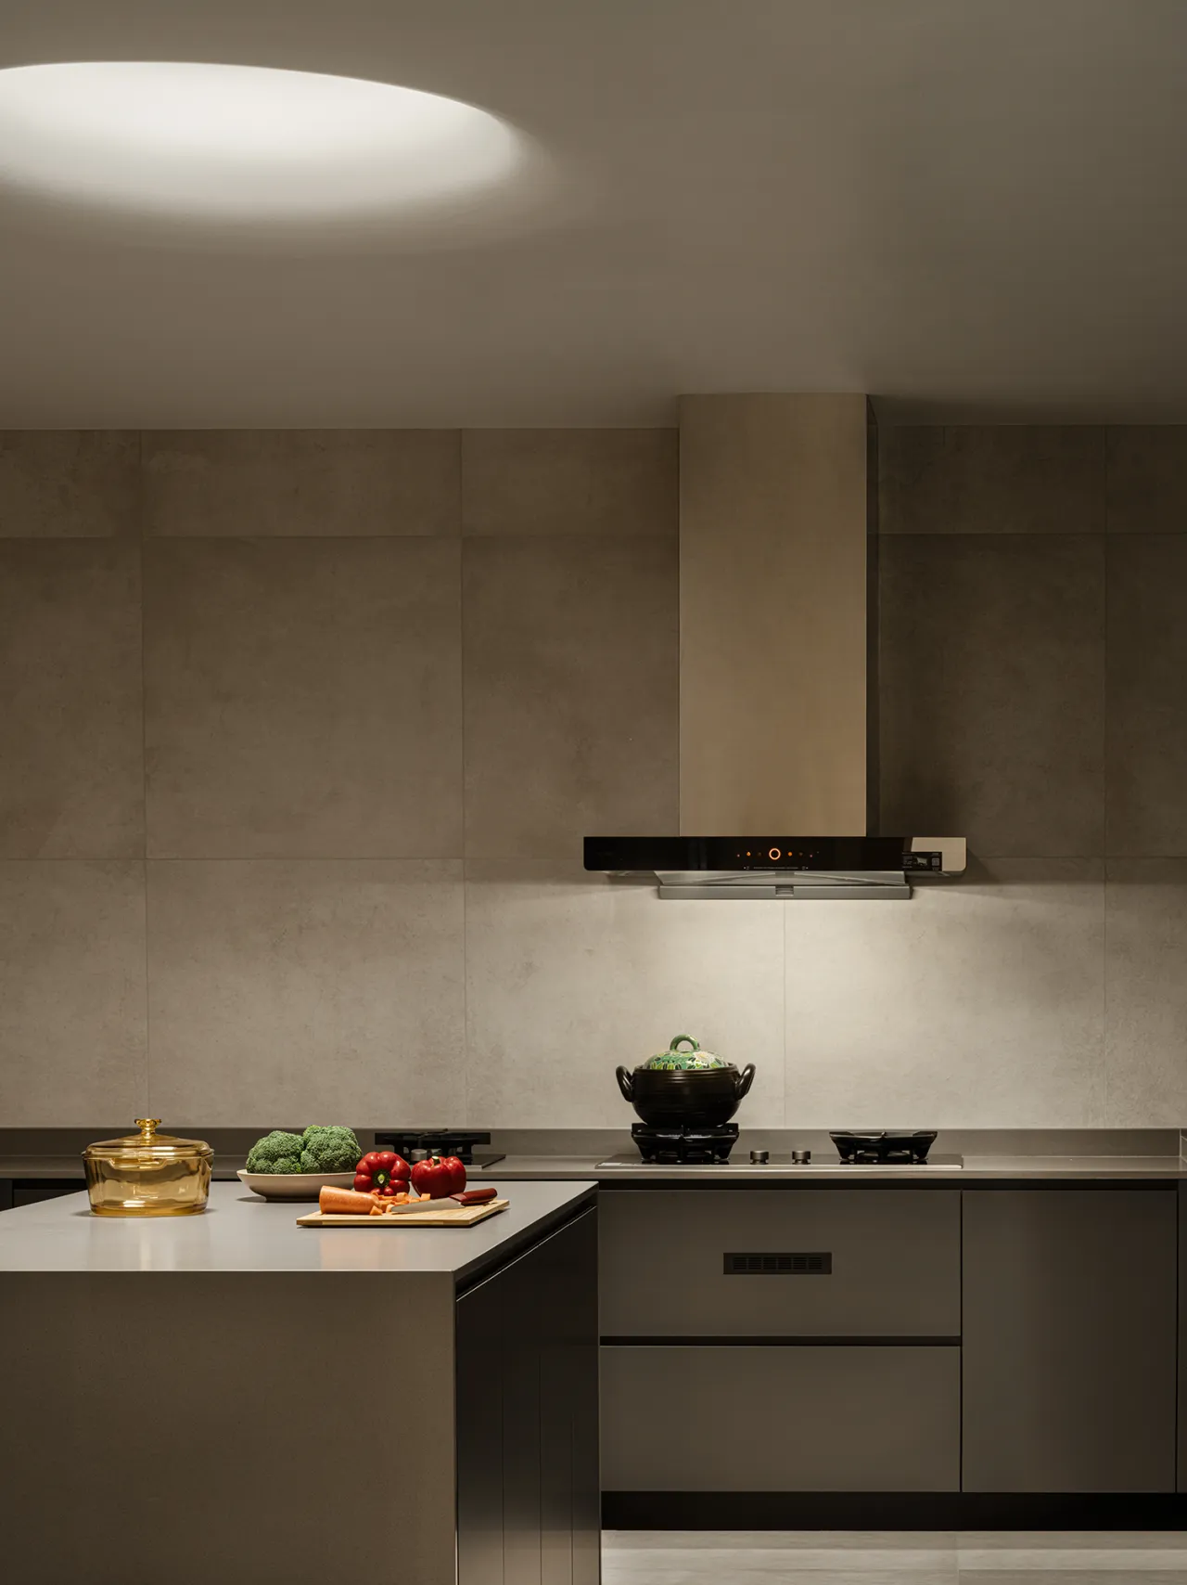
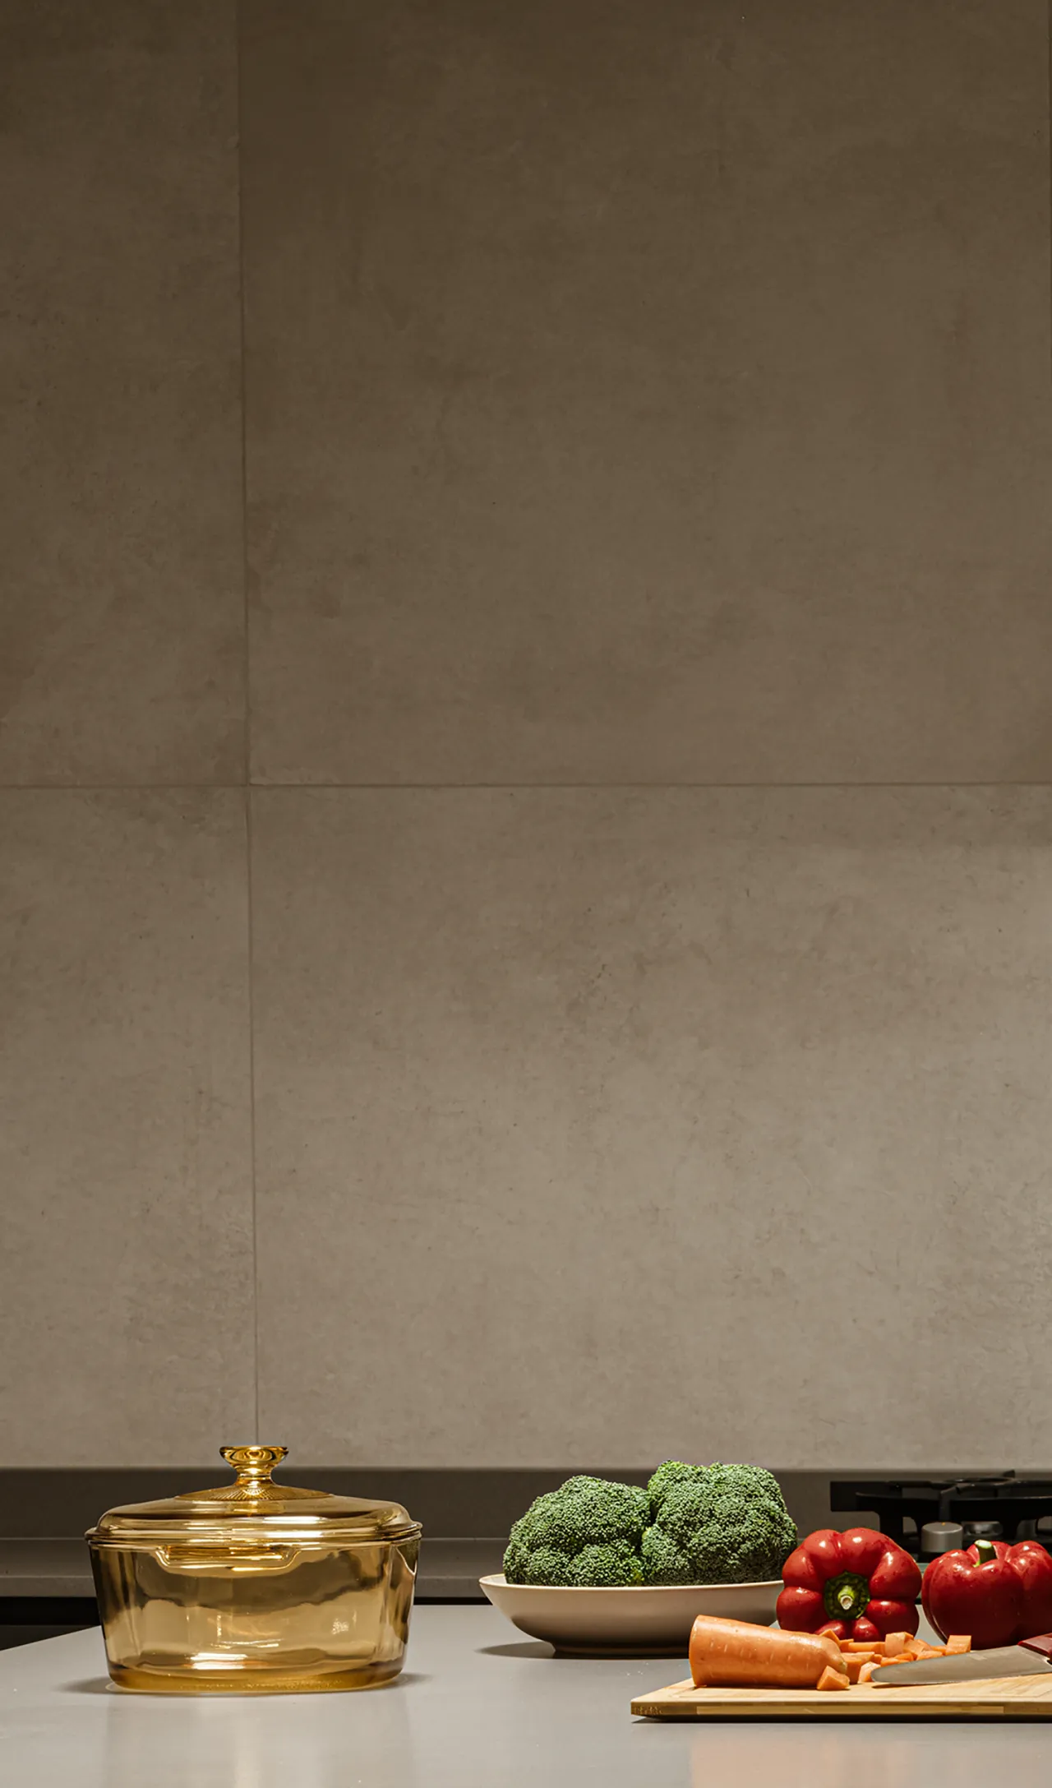
岛台上方辟有一方圆形天窗,天光倾泻而下,恰好落于台面。蔬果在柔光里愈发鲜润饱满,萦绕着质朴的自然气息。室内虽自成一方天地,却借光影与户外悄然呼应,让天光、风物与食材彼此相连,在方寸之间,完成人与自然的温柔对话。
A circular skylight is set above the island counter, allowing natural light to pour down and fall directly onto the countertop. Bathed in this soft light, the fruits and vegetables appear even more vibrant and plump, exuding a simple, natural charm. Though the interior stands as a world of its own, it quietly echoes the outdoors through the interplay of light and shadow, connecting the sunlight, the scenery, and the ingredients. Within this compact space, a gentle dialogue between humanity and nature unfolds.
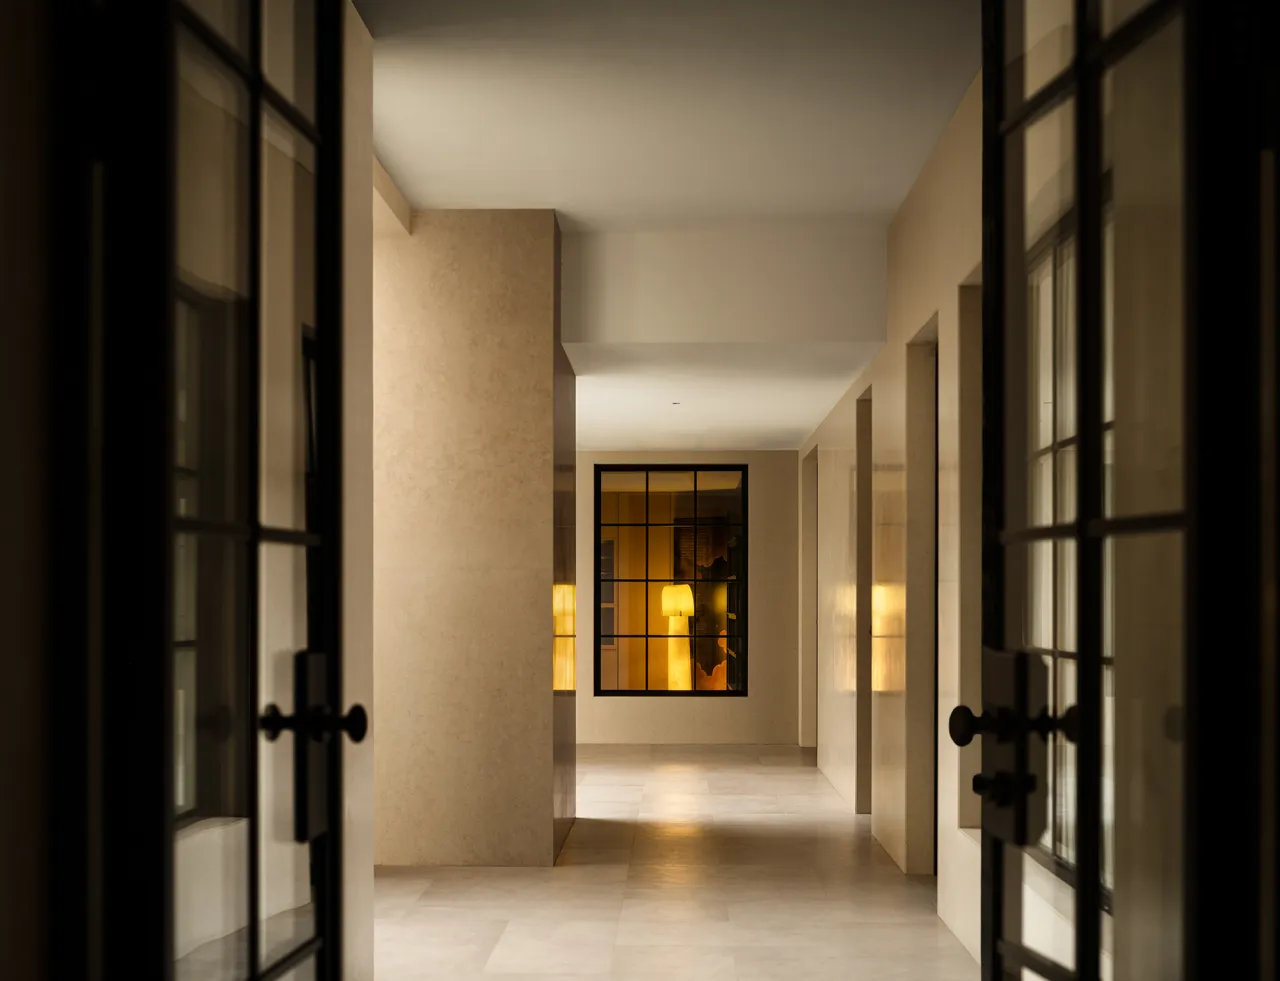
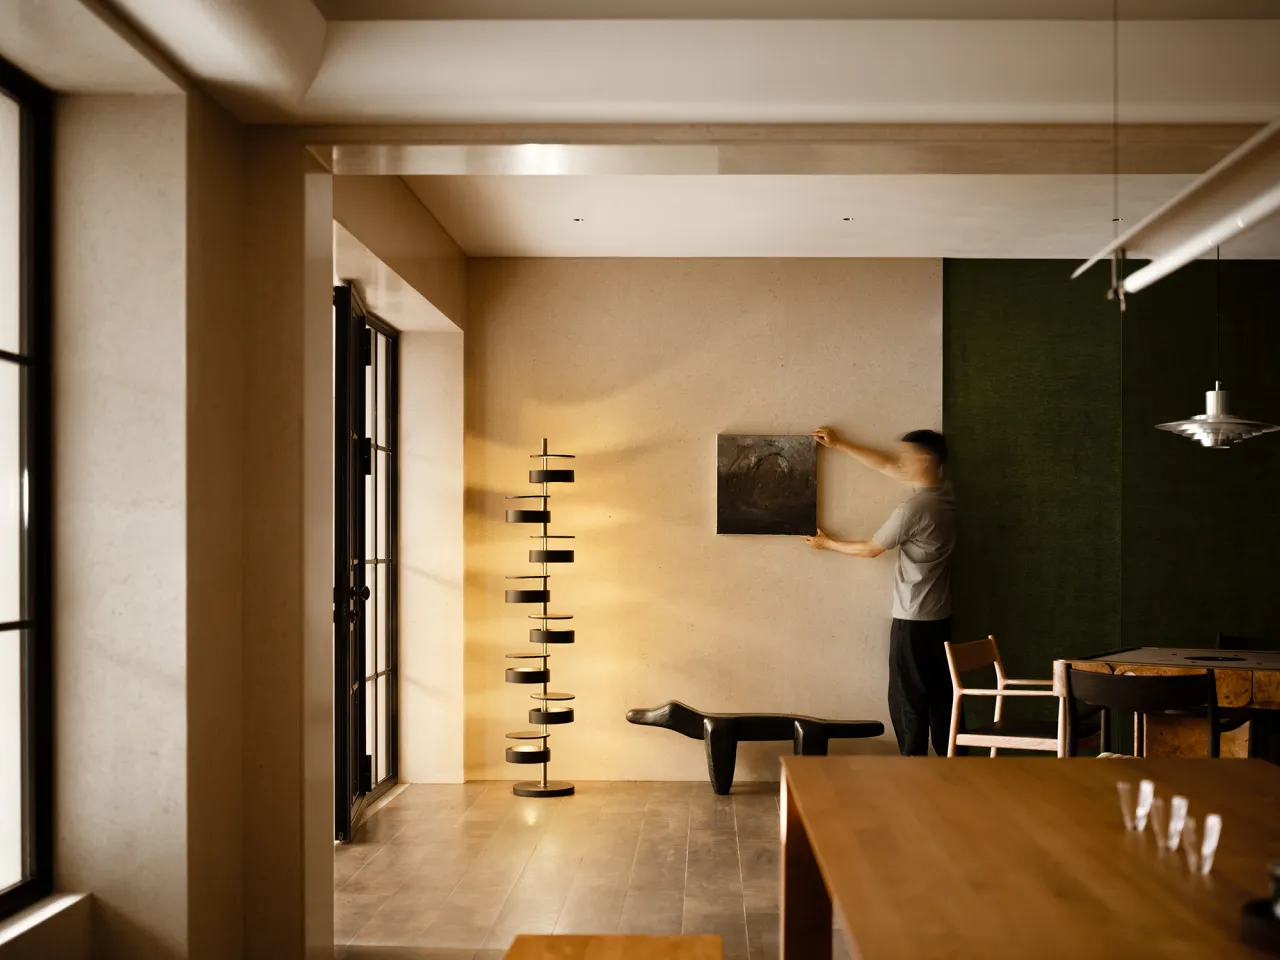
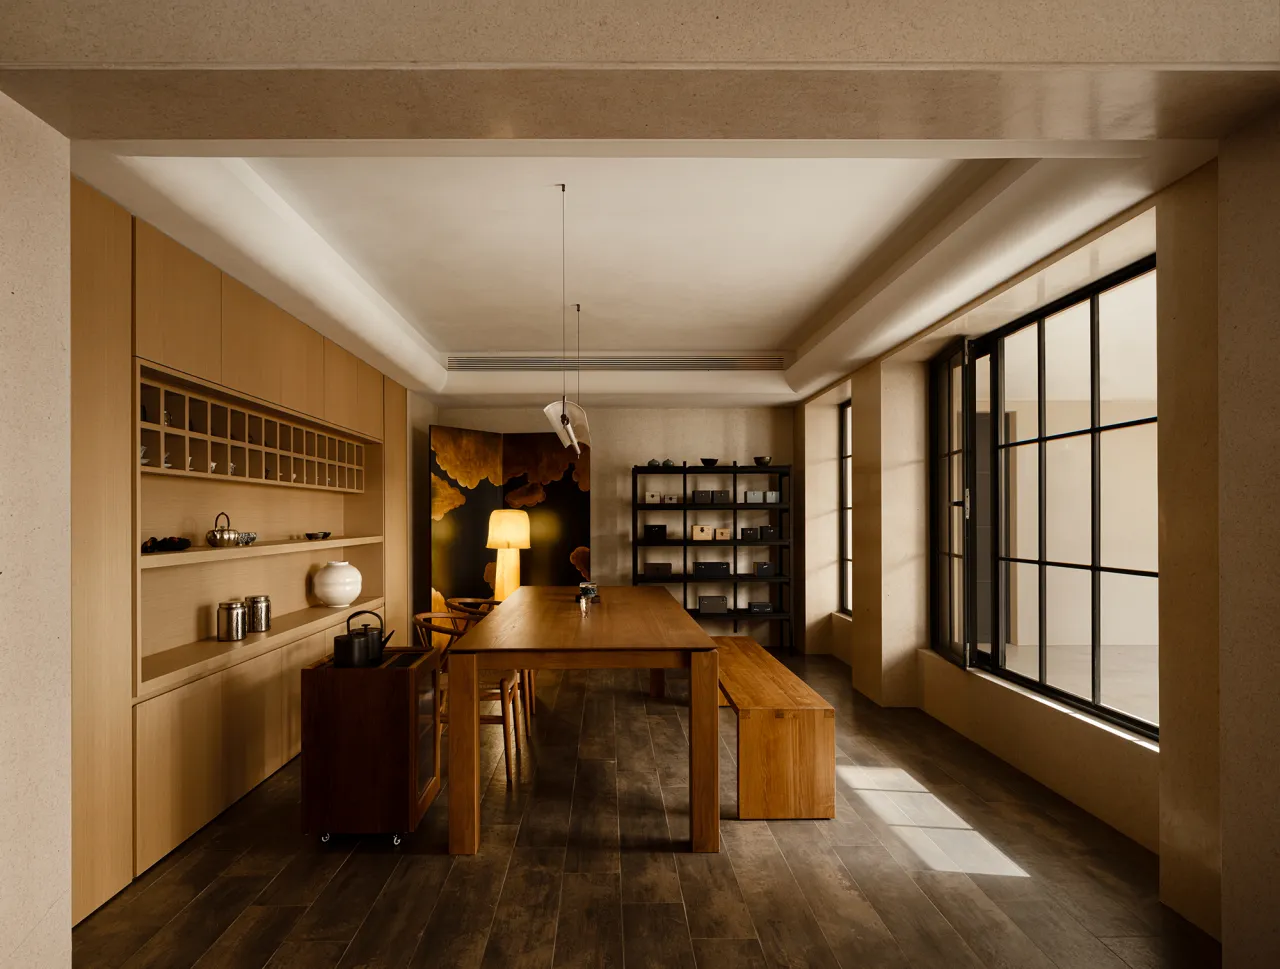
穿过走廊,茶室、品酒区、影音室、客房都在洄游动线上,有茶、有酒、有光、有景,有独处的安静,也有聚友的欢畅。室内外的关系始终妥帖,视线可以随时眺望庭院。落地灯是一种无声的指引,人循着光可以找到温暖的停留处。
As you walk down the corridor, the tea room, wine tasting area, media room, and guest rooms are all arranged along the circulation path. Here, you’ll find tea, wine, light, and scenic views—a place that offers both the tranquility of solitude and the joy of gathering with friends. The relationship between the interior and exterior is always harmonious, allowing the eye to gaze out onto the courtyard at any moment. Floor lamps serve as silent guides, leading visitors to find a warm place to linger.
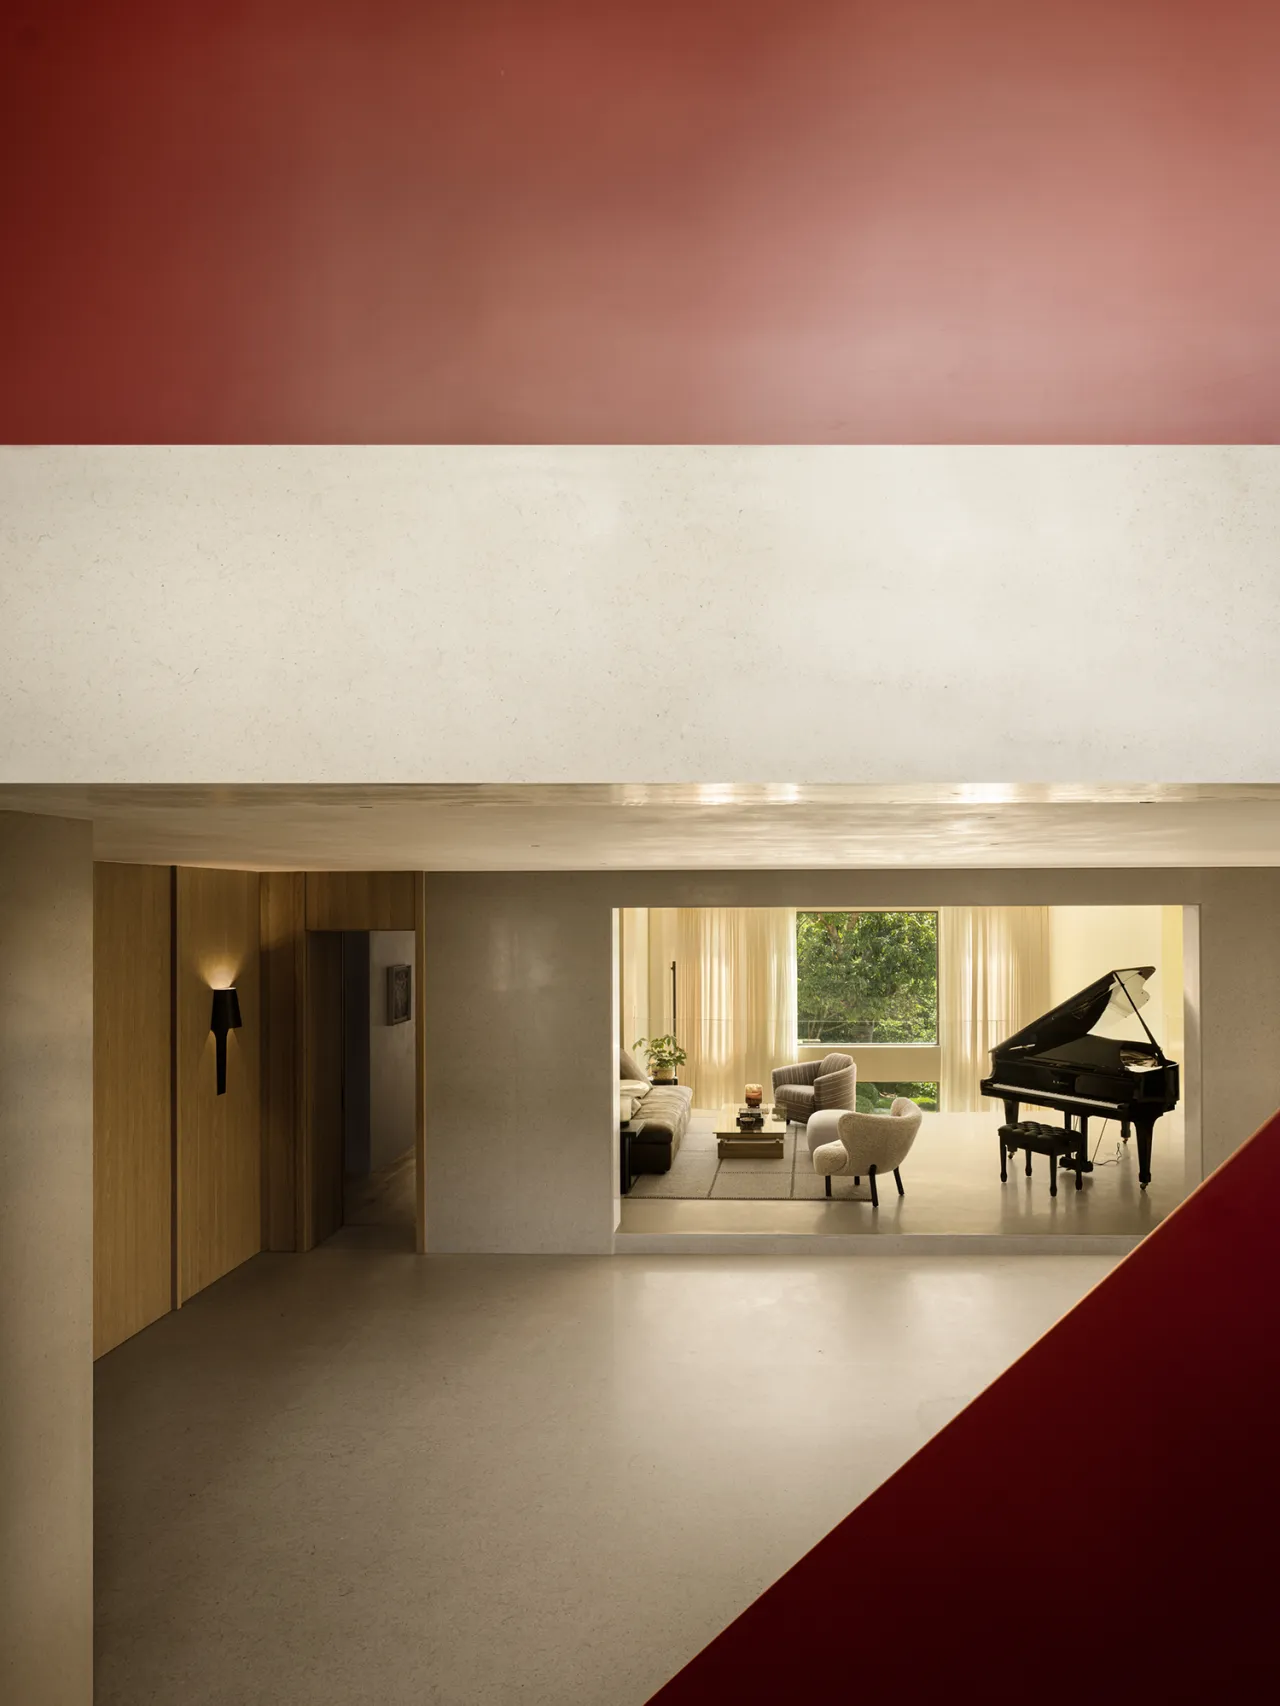
楼梯改变了空间的节奏,空间开始向上走,有了高低和起伏,在旋转中人也有了不同的视角。除了作为交通构件,它更是一座房子里最浪漫的结构,把人和光、人和景、人和楼上楼下的日子,轻轻地连在一起。
The staircase alters the rhythm of the space, creating an upward flow with variations in height and undulations; as it winds, it offers ever-changing perspectives. More than just a means of circulation, it is the most romantic element in a home, gently connecting people with light, people with the view, and the daily life of the upper and lower floors.
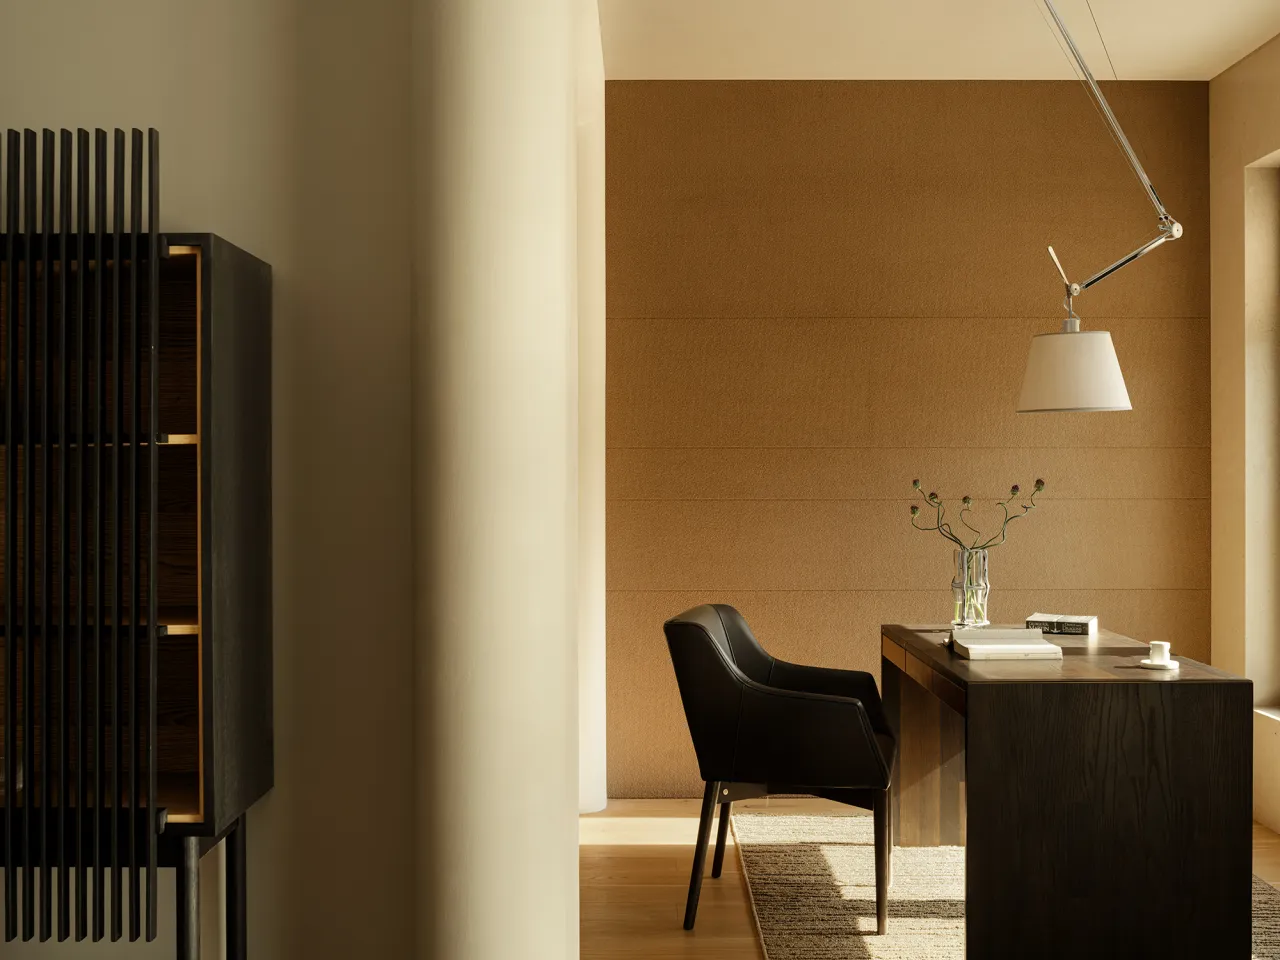
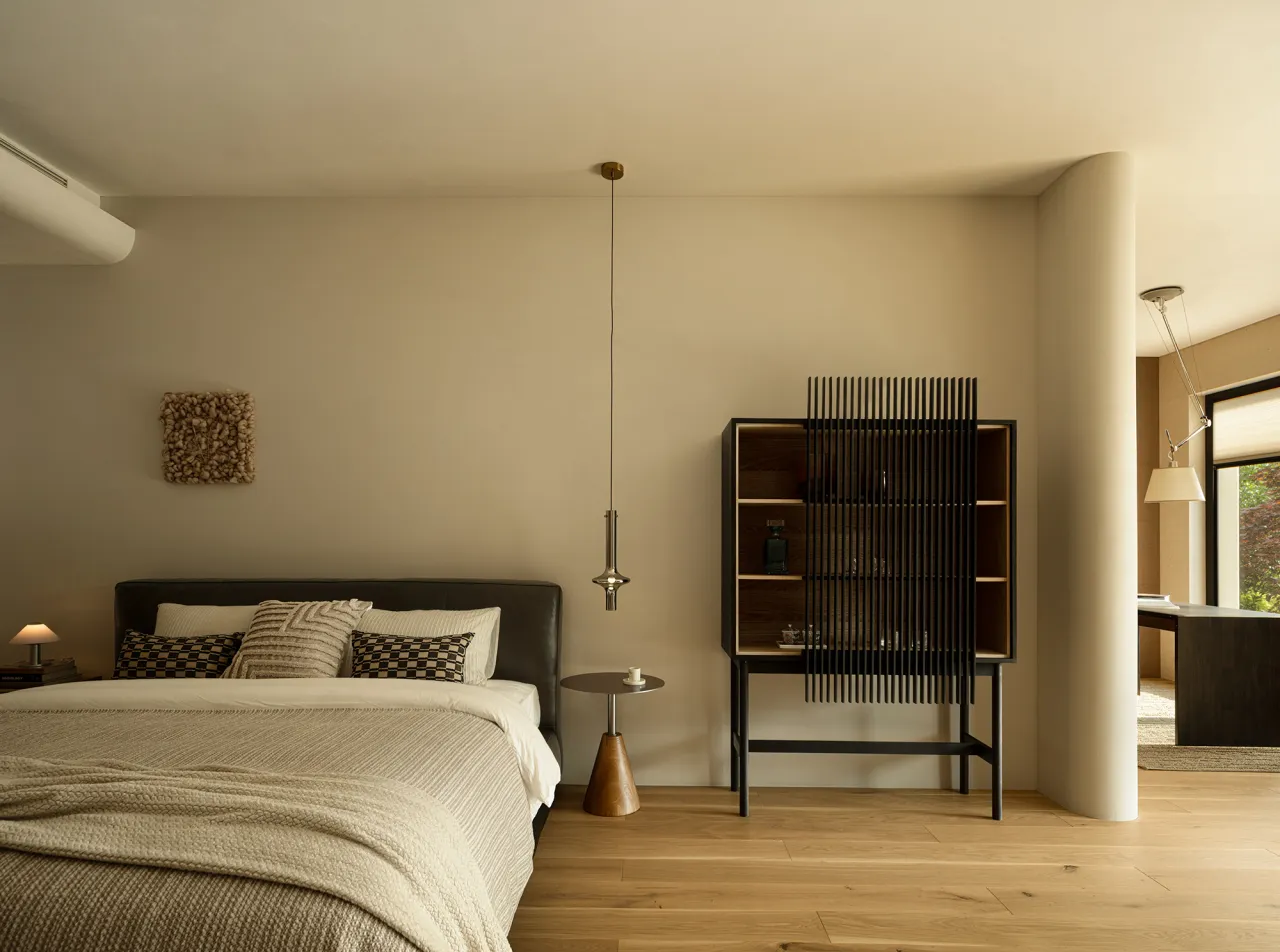
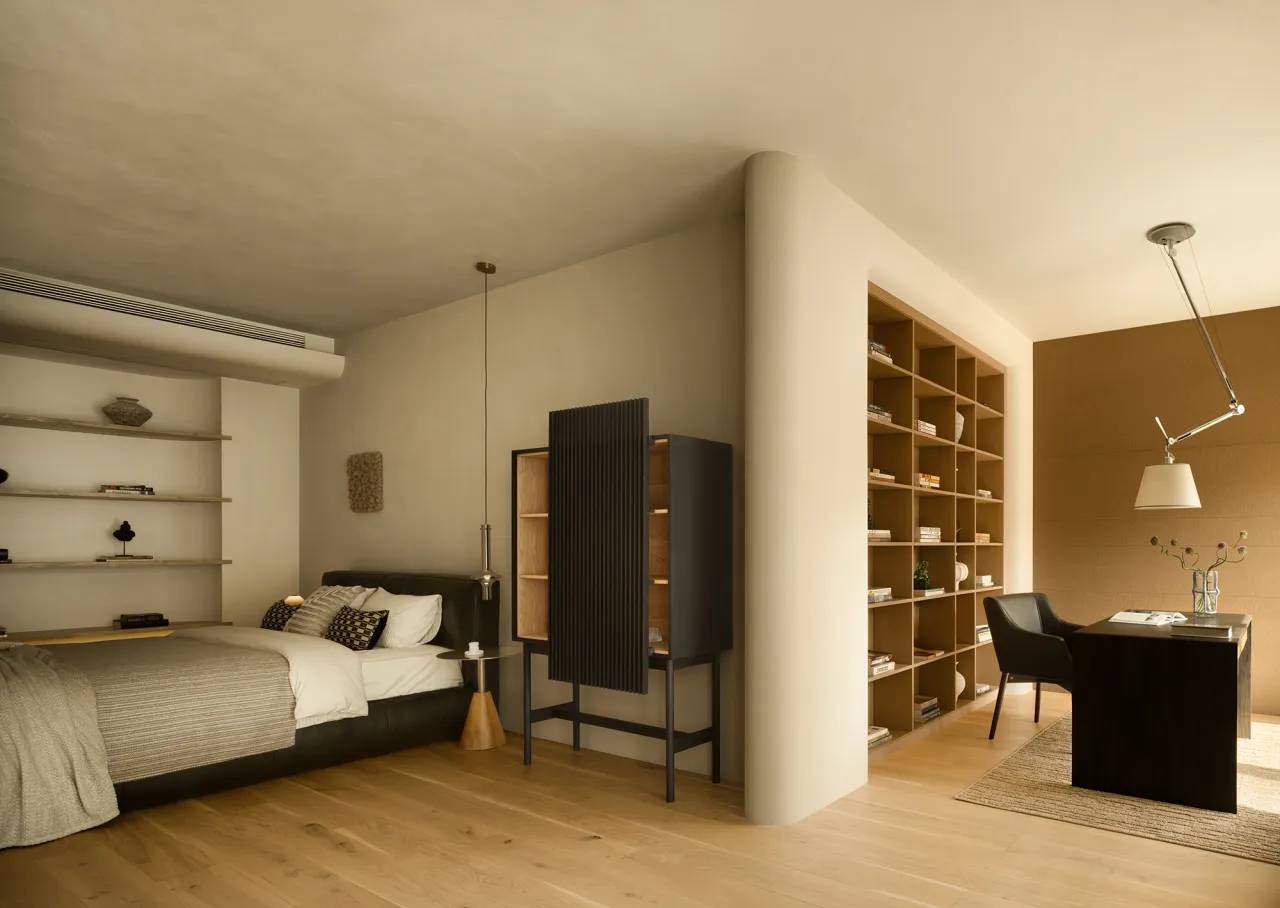
每间卧室都有着独有的气质,空间用心关照居者日常。男孩房选材经过专属定制,深色柜体沉稳立墙,低调间尽显厚重质感,恰似少年日渐沉淀的心性。同色系家具静立一隅,宛如无声挚友,伴他静读独处。暖调墙面温柔包容,为独处时光筑起一方安逸自在的小天地。
Each bedroom has its own unique character, with every detail thoughtfully designed to cater to the residents’ daily lives. The materials for the boy’s room were specially selected and custom-made. Dark cabinetry stands solidly against the wall, exuding a sense of depth and substance through its understated elegance—much like the maturing character of a young boy. Furniture in the same color palette stands quietly in a corner, like a silent confidant, accompanying him as he reads and spends time alone. The warm-toned walls offer a gentle embrace, creating a cozy and comfortable sanctuary for moments of solitude.
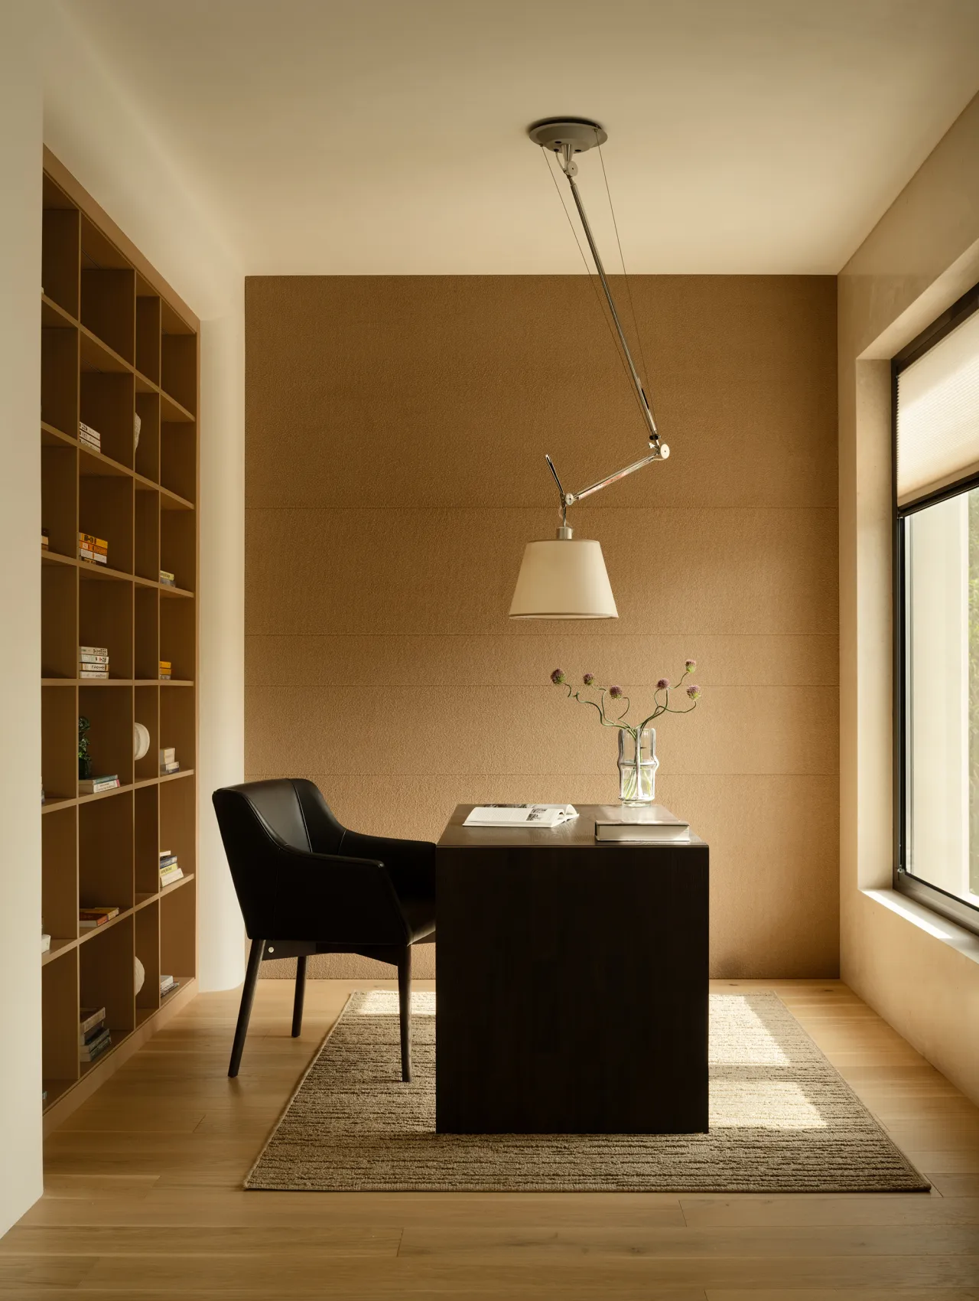
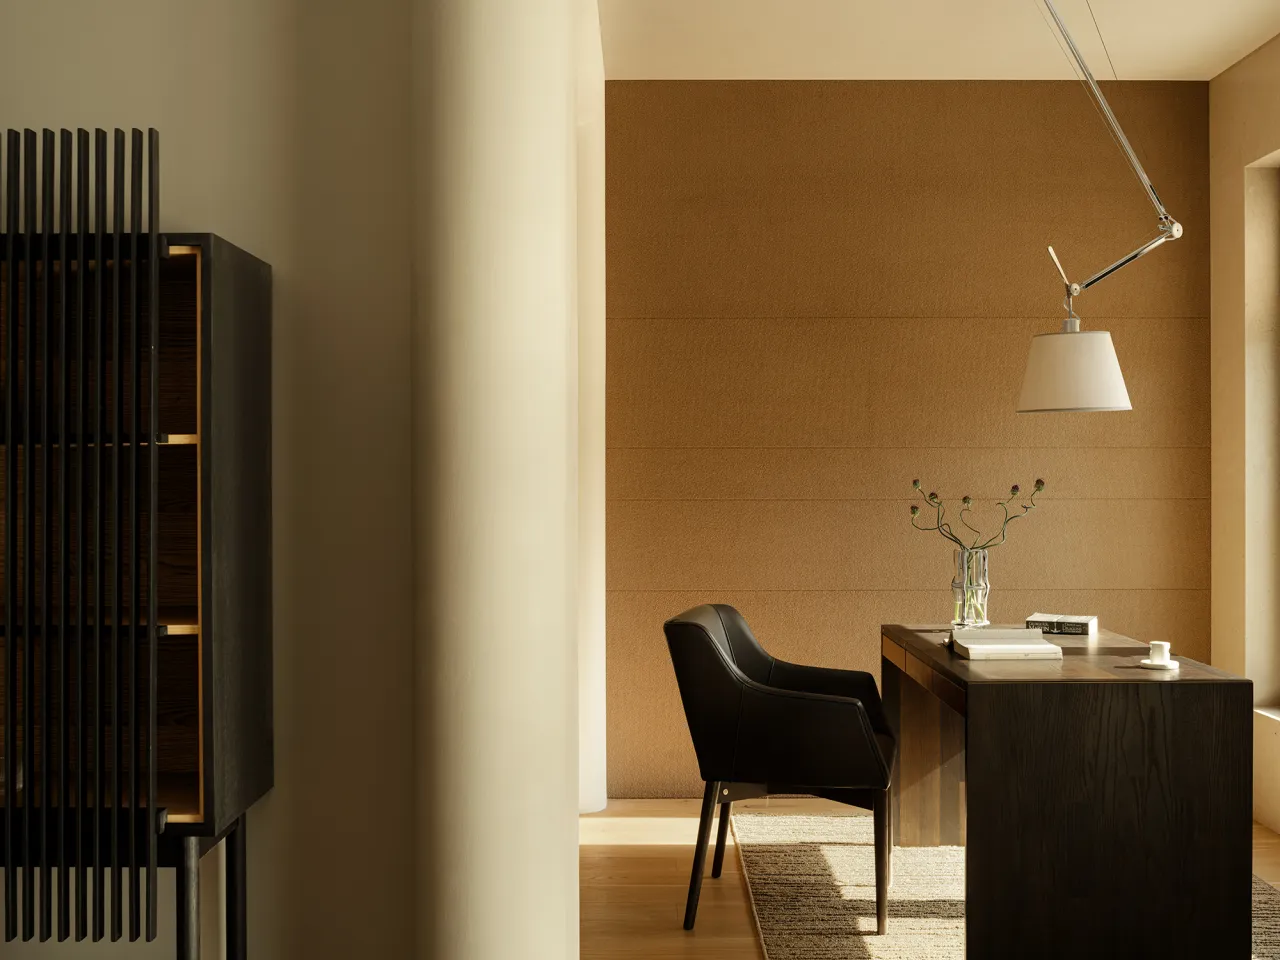
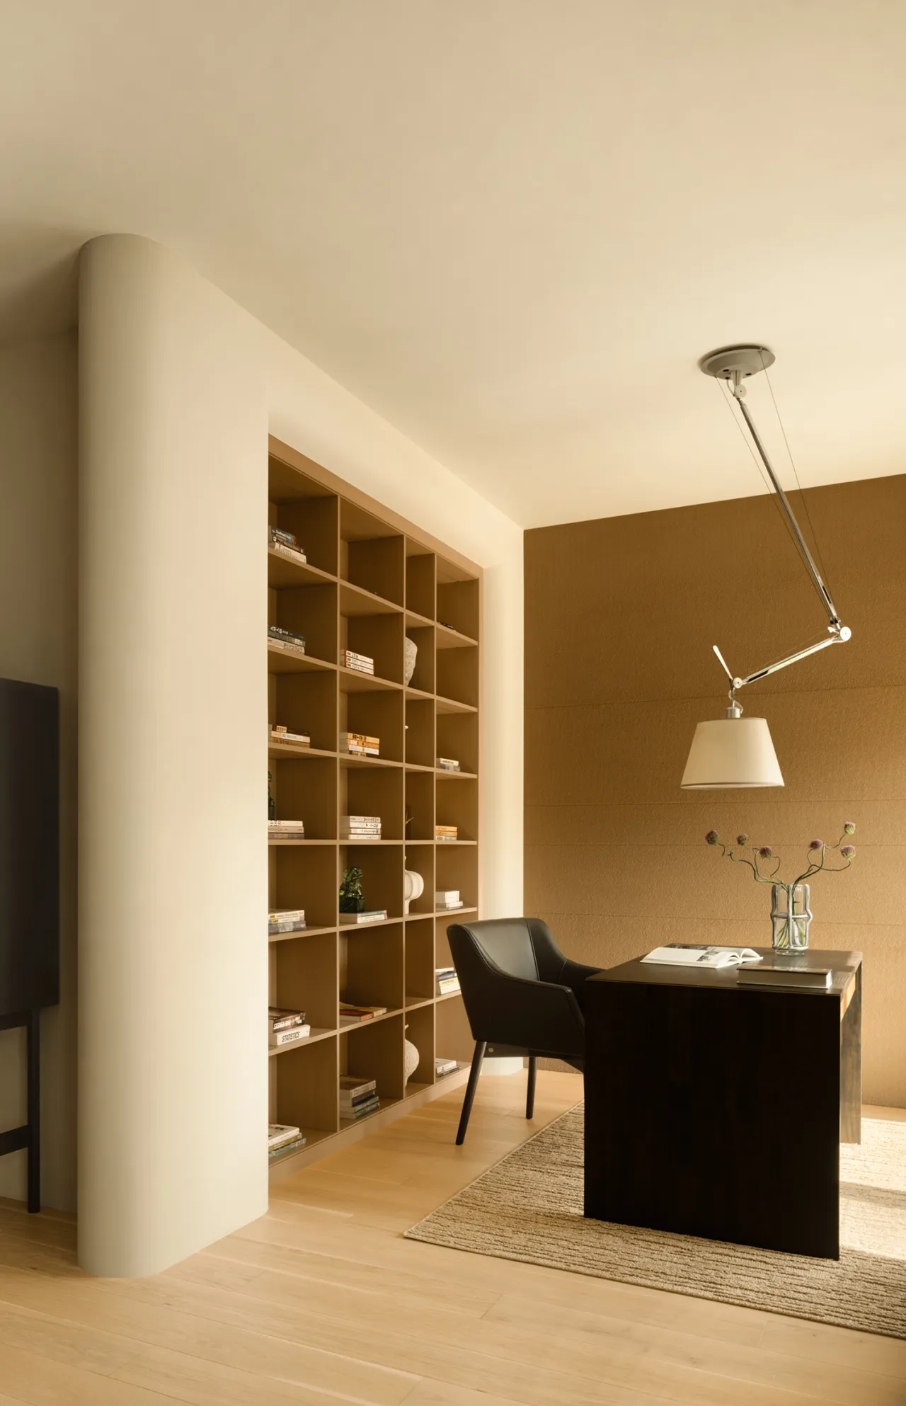
书房与休憩区巧妙相连,转折隔墙巧妙划分区域,兼顾通透与独立。静坐案前品读诗书,抬眼便与窗外红枫景致相逢。设计分寸得当,不做多余雕琢,将空间纯粹还给居者。书香伴景致,动静相宜,在静谧氛围里,收获身心舒展的悠然时光。
The study and relaxation area are seamlessly connected, with a curved partition wall cleverly dividing the space while maintaining both openness and privacy. As you sit quietly at your desk reading poetry and literature, a glance upward reveals the view of crimson maple leaves outside the window. The design strikes the perfect balance, eschewing unnecessary embellishments to return the space to its purest form for the resident. With the scent of books mingling with the scenery, and a harmonious blend of activity and stillness, you can enjoy moments of leisure and relaxation in this serene atmosphere.
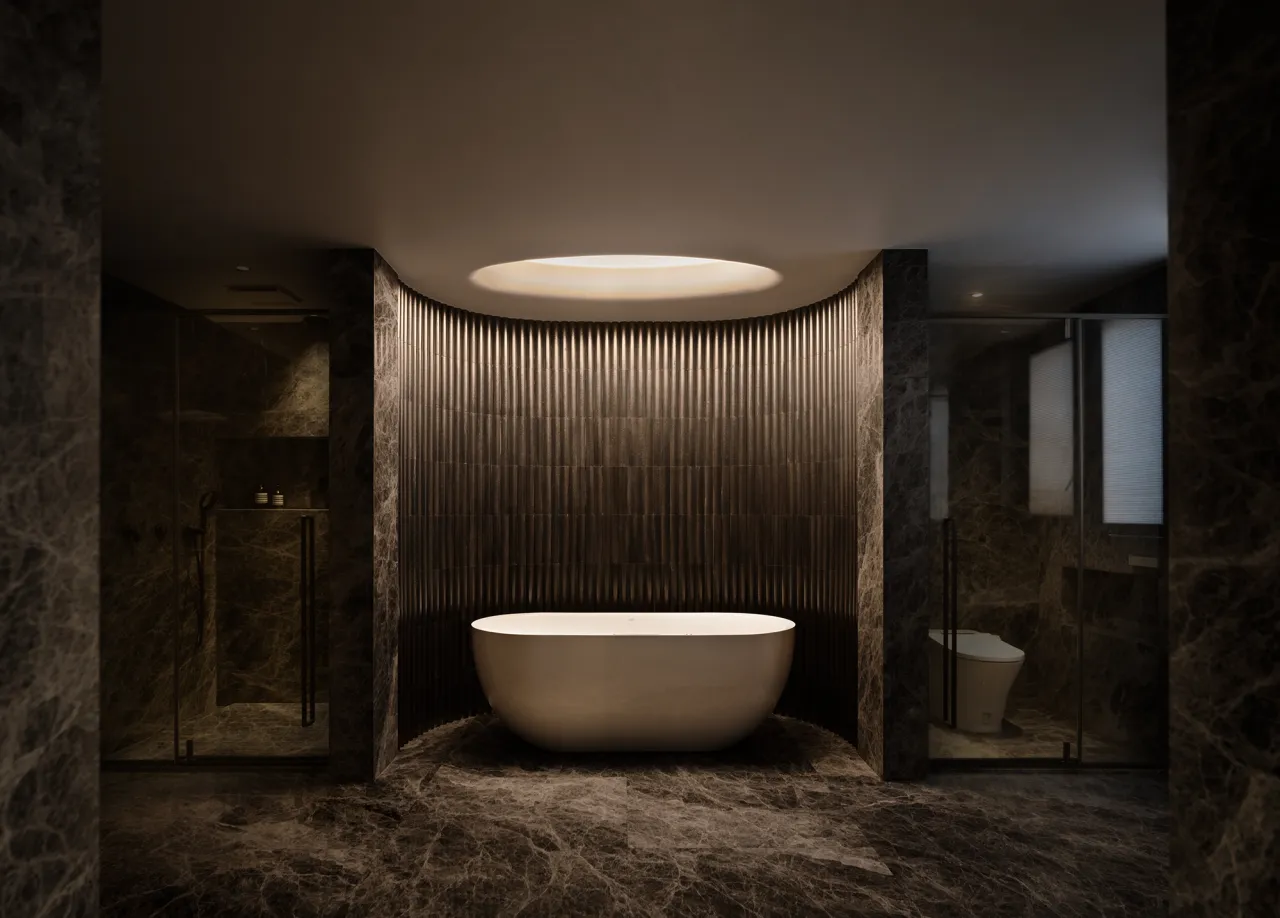
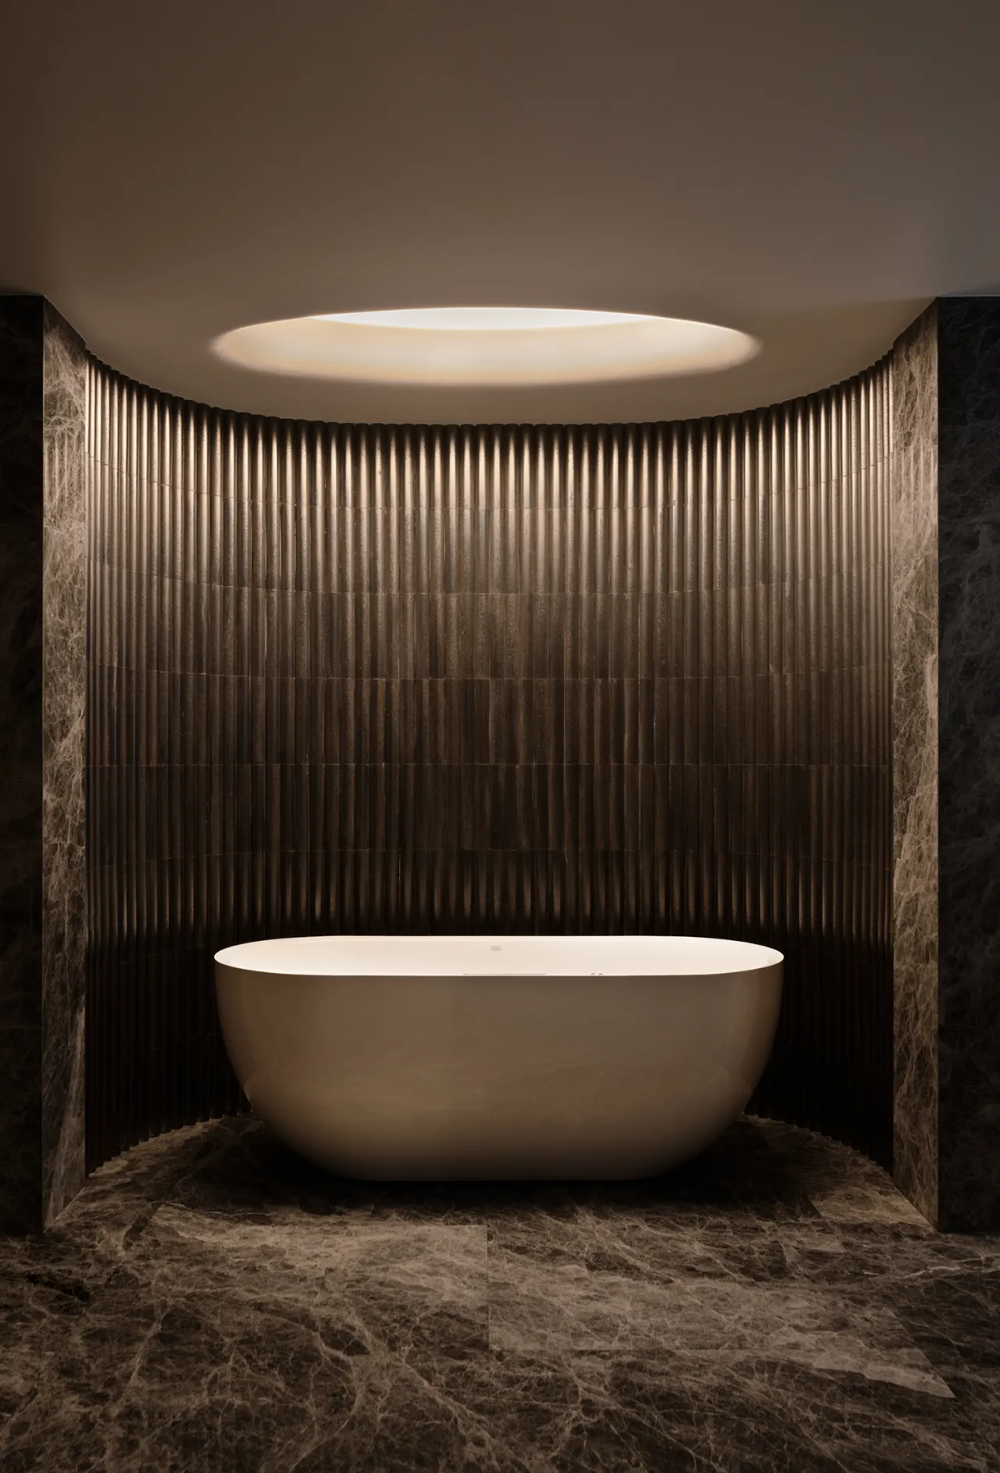
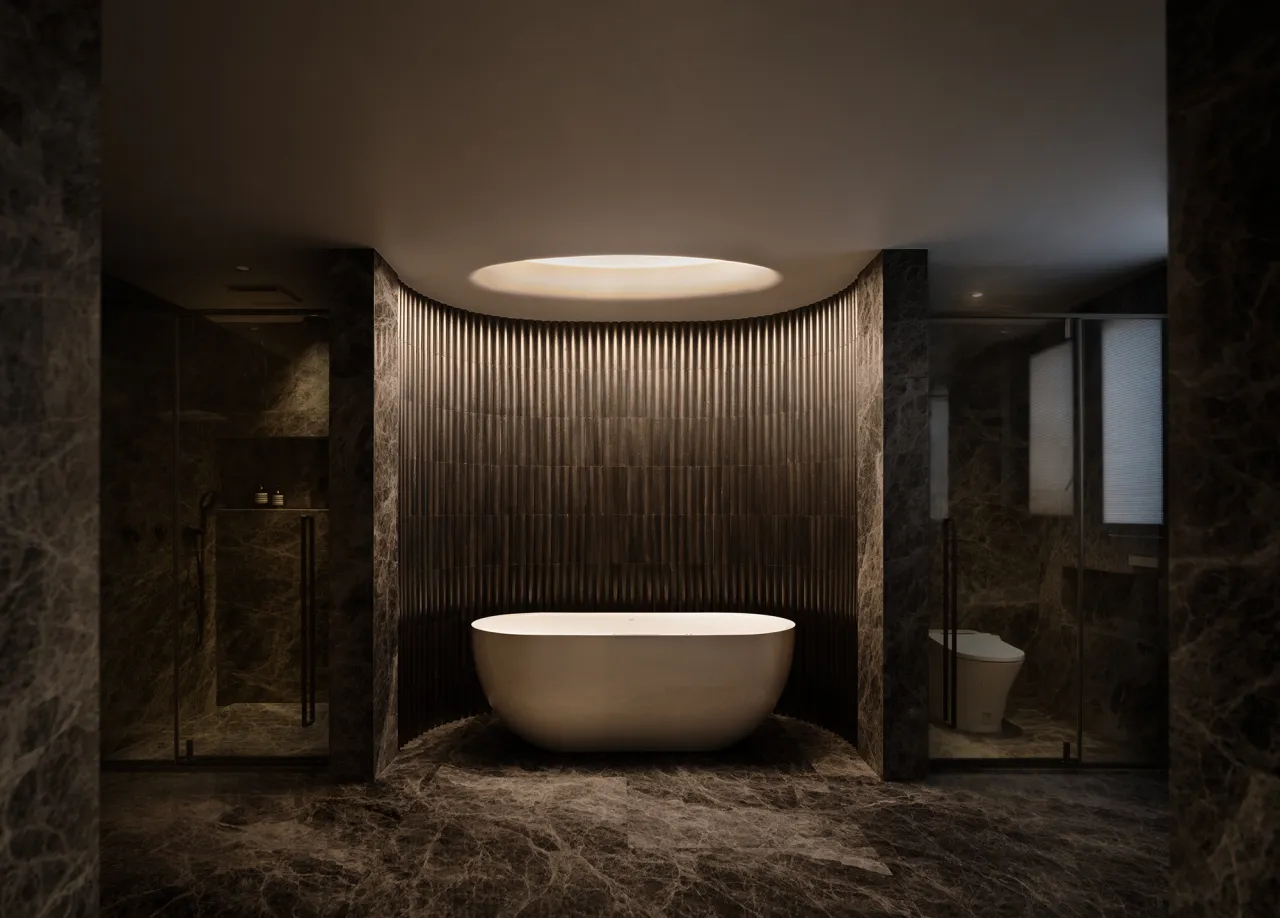
考量到日后家庭居住需求,卫浴空间特意配置双台盆与独立梳妆台,从容适配不同生活场景,为未来生活预留充足余地。全屋通铺高定岩板,质感高级利落。顶面灯光经过精心设计,光线柔和舒适。整体布局实用兼具美学,在细节处尽显周全考量,打造出舒适雅致的洗漱空间。
With future family living needs in mind, the bathroom features dual sinks and a separate vanity, offering flexibility to accommodate various lifestyle scenarios and providing ample room for future growth. Custom-made stone slabs cover the entire floor, creating a sleek, high-end aesthetic. The ceiling lighting has been carefully designed to provide soft, comfortable illumination. The overall layout combines practicality with aesthetics, with thoughtful attention to detail throughout, resulting in a comfortable and elegant bathroom space.
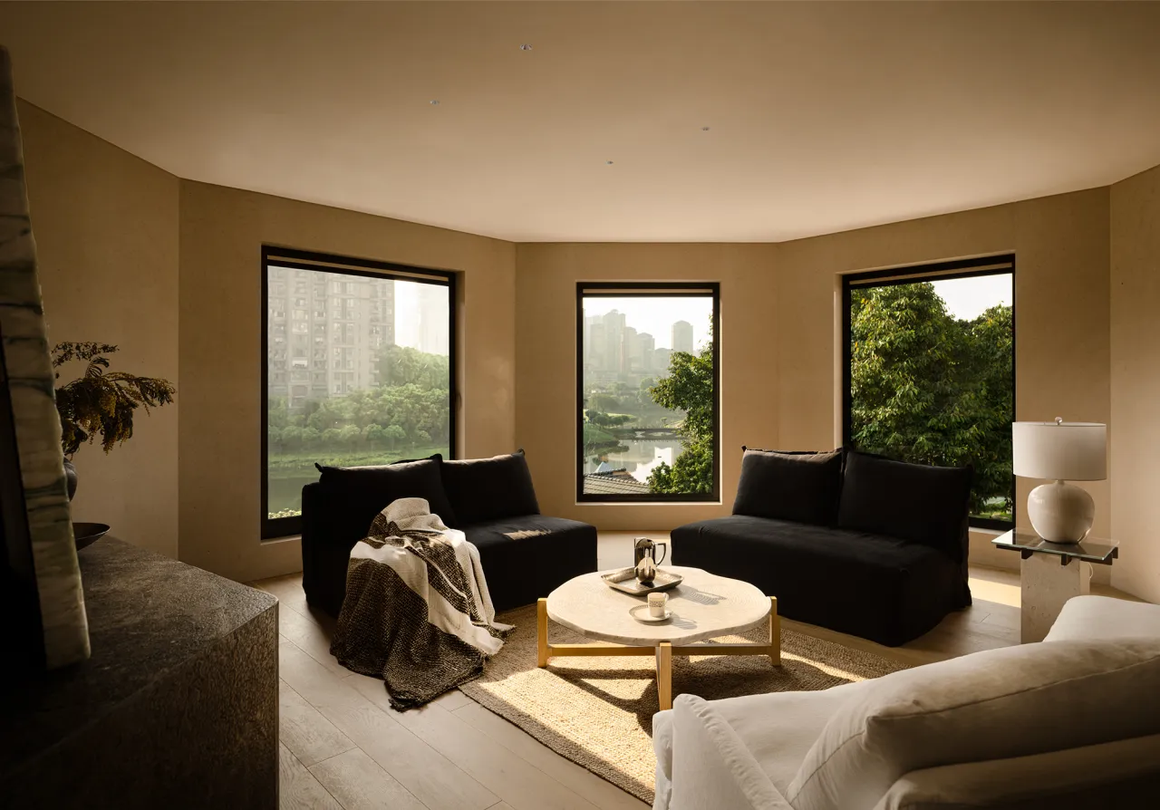
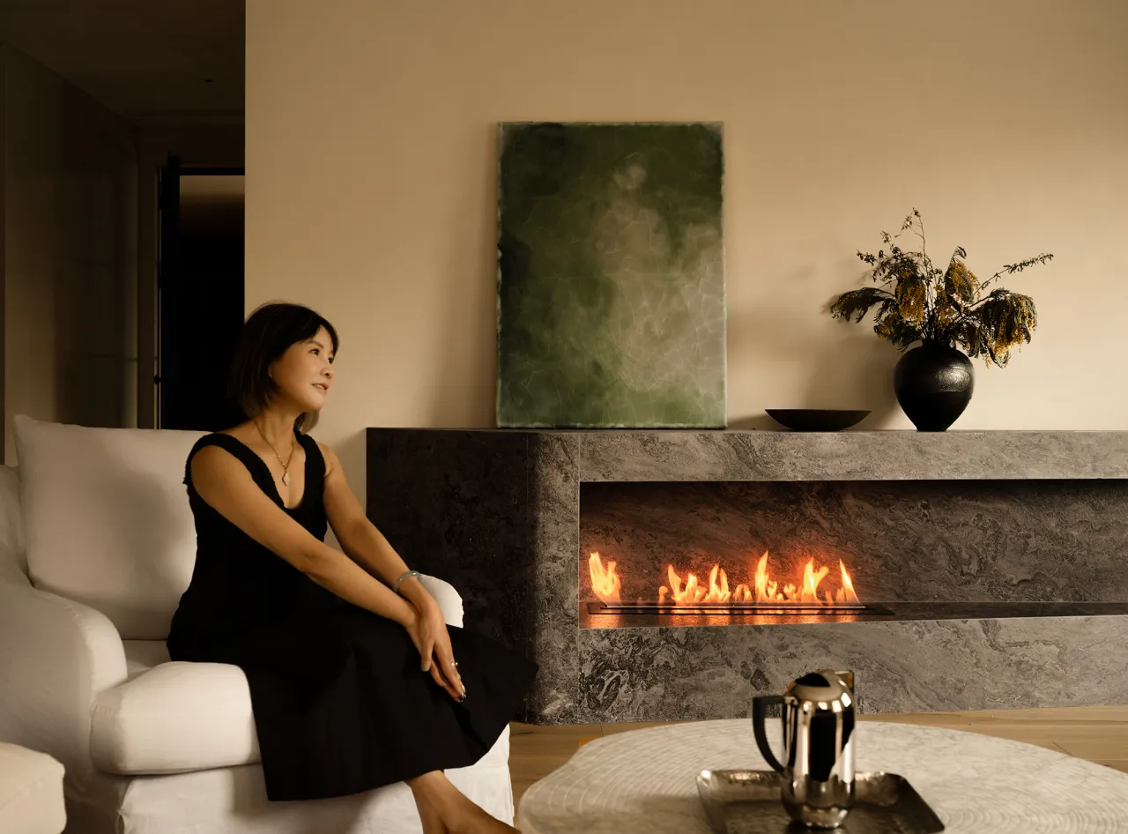
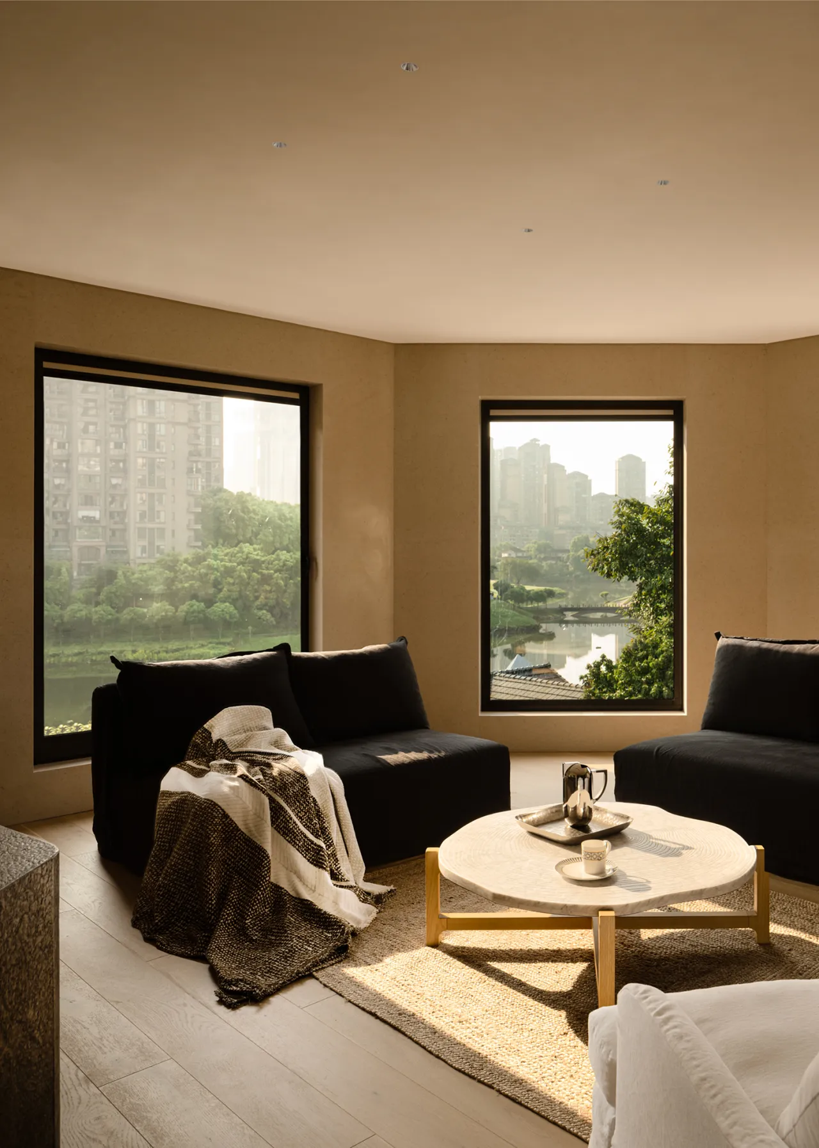
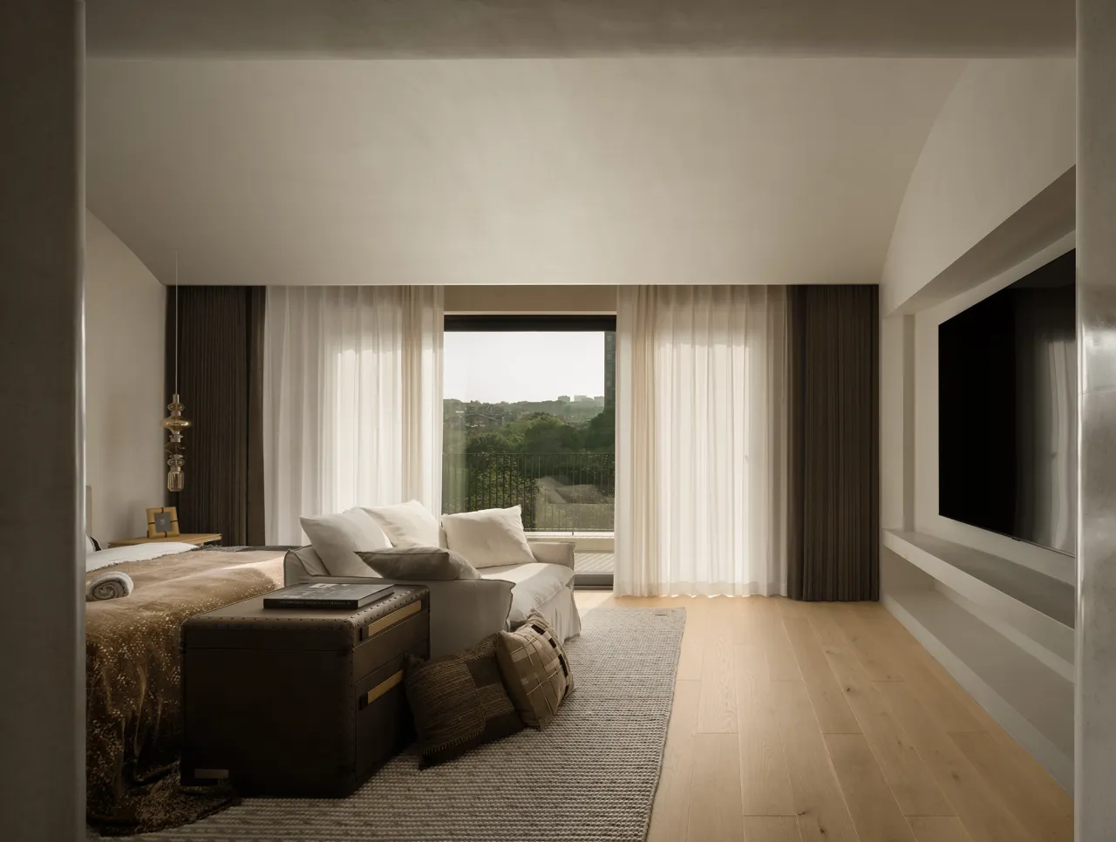
主卧套房内设独立私密起居区,沉浸式营造慵懒惬意的度假氛围。空间四面皆设窗,尽数收纳庭院景致。静坐或休憩时,抬眼便是流水葱木,远处高尔夫球场铺开一片温润绿意。居于此间,室内外景致浑然相融,足不出户便能拥揽自然盛景,尽享悠然闲适。
The master suite features a separate, private living area, creating an immersive atmosphere of laid-back relaxation. With windows on all four sides, the space frames the courtyard scenery in its entirety. Whether sitting quietly or resting, a glance upward reveals flowing water and lush greenery, while the golf course in the distance unfolds in a sea of gentle, verdant hues. Here, the indoor and outdoor vistas blend seamlessly, allowing you to embrace the splendor of nature without leaving the comfort of your home and fully savor the leisurely tranquility.
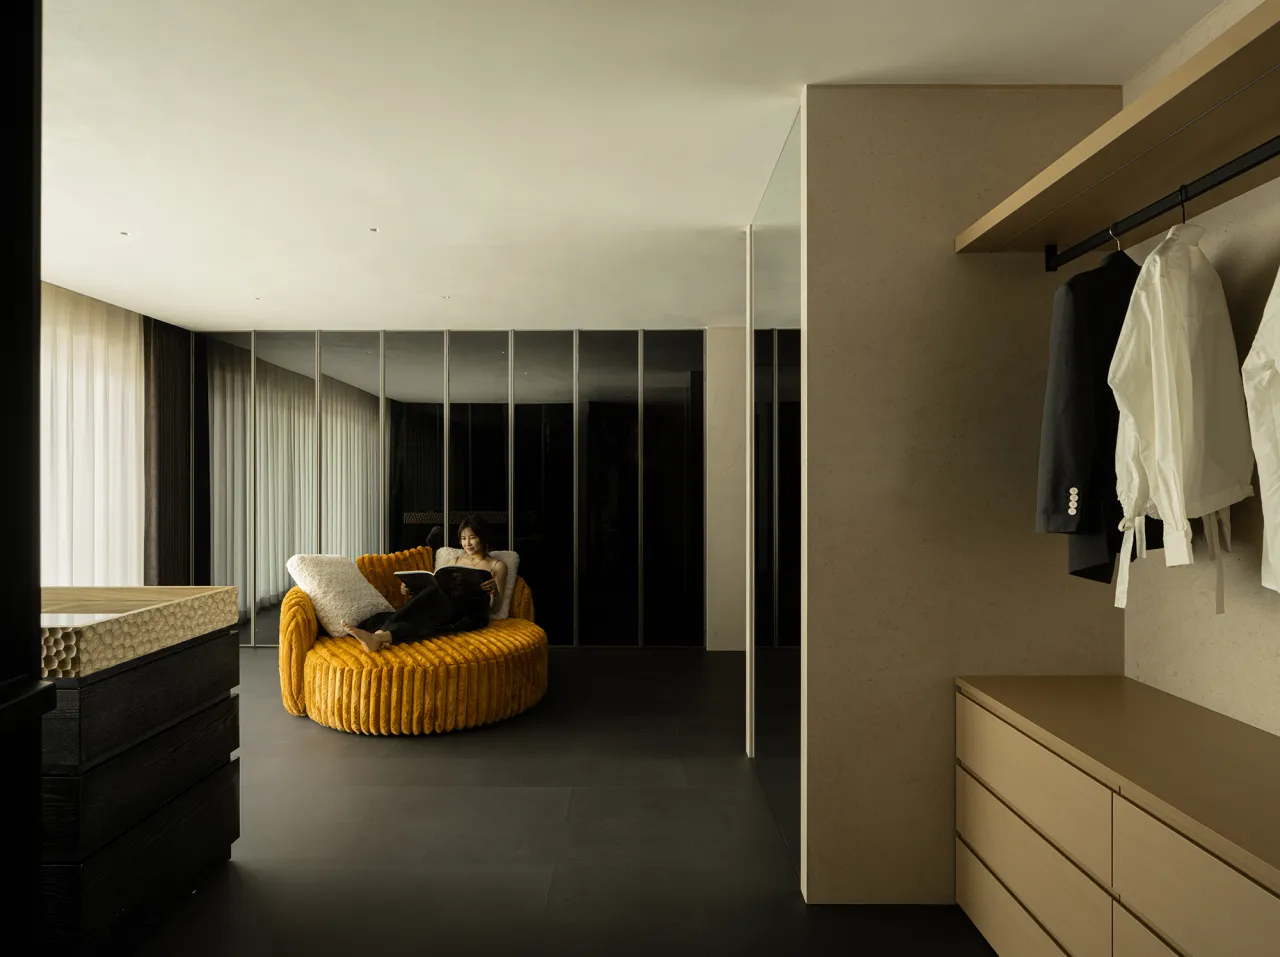
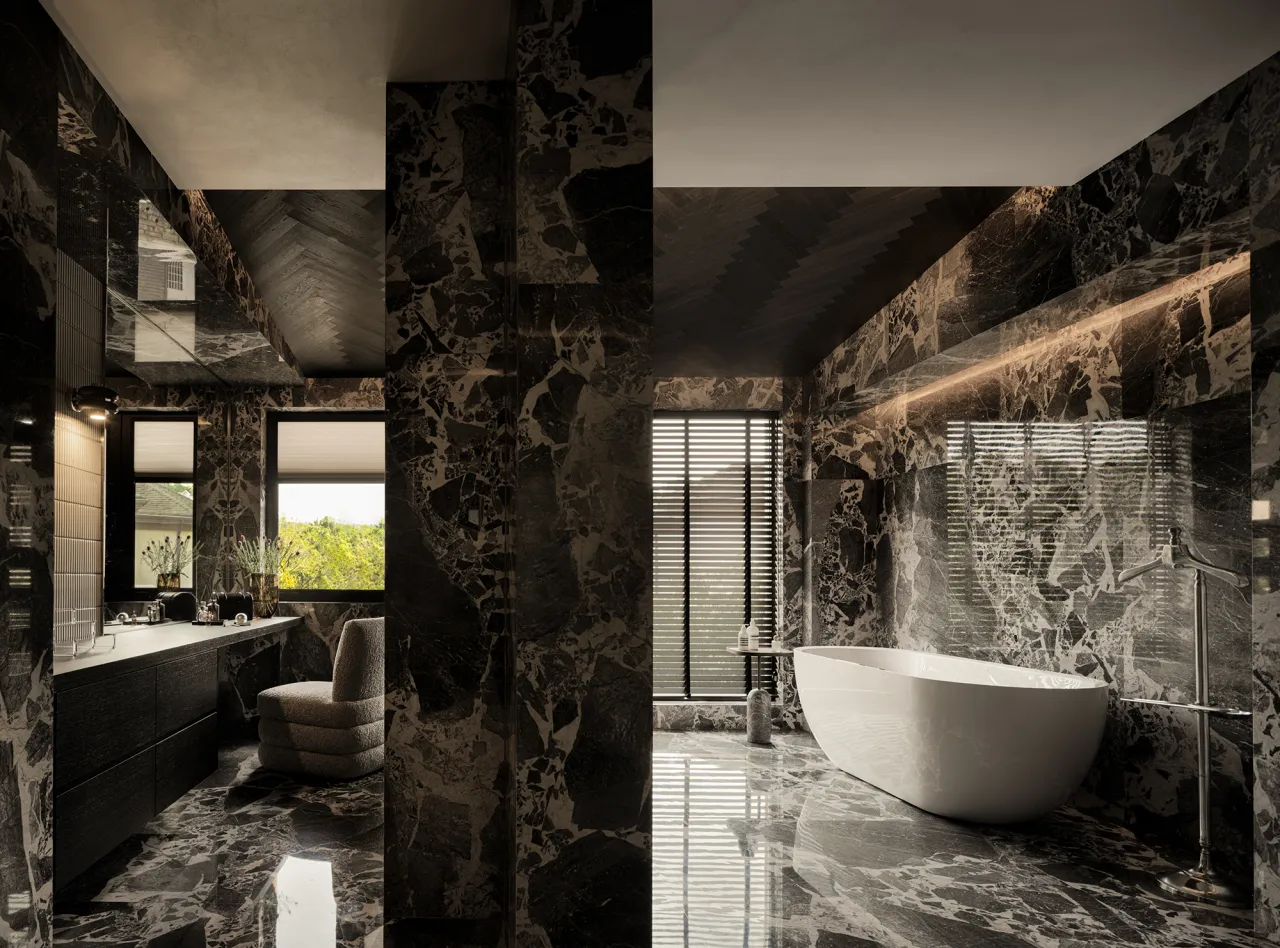
化妆区、更衣区与浴缸区域自然衔接,摒弃门板的生硬隔断,空间流畅通透。衣帽间选用牛皮地面,触感柔软温润,踏足其间便不自觉放缓步调。取衣、熄灯的动作渐渐从容,连呼吸也变得舒缓。温柔的质感消解了步履匆匆,让身心彻底放松,沉浸在慵懒惬意的氛围之中。
The makeup area, dressing area, and bathtub area flow seamlessly into one another, eliminating the rigid separation of doors to create a fluid and open space. The walk-in closet features a leather-textured floor, soft and warm to the touch, inviting you to slow your pace the moment you step inside. The act of selecting clothes or turning off the lights becomes a leisurely ritual, and even your breathing grows more relaxed. The gentle texture dissolves the rush of daily life, allowing your mind and body to fully unwind and immerse themselves in a laid-back, comfortable atmosphere.
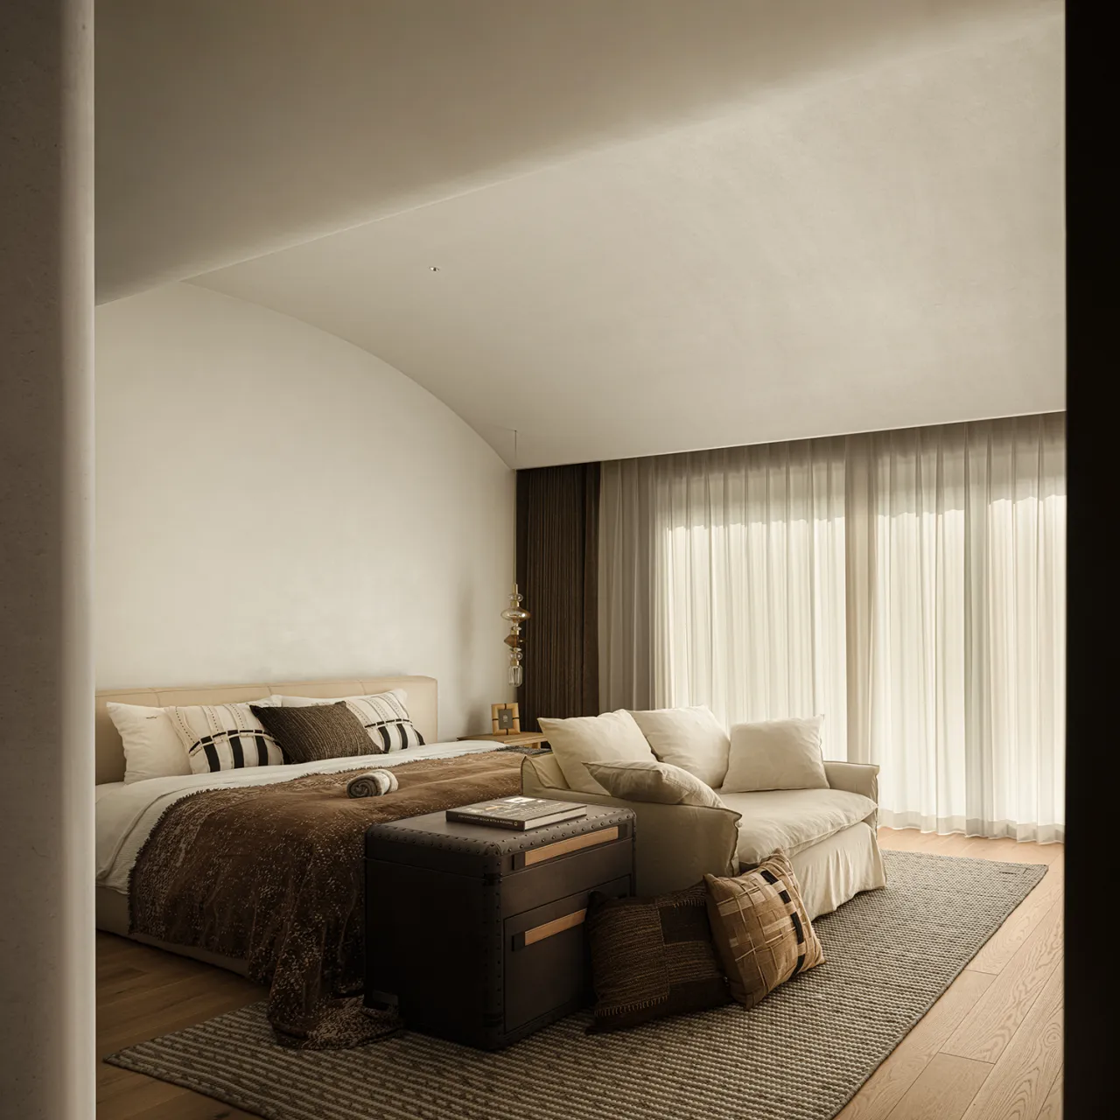
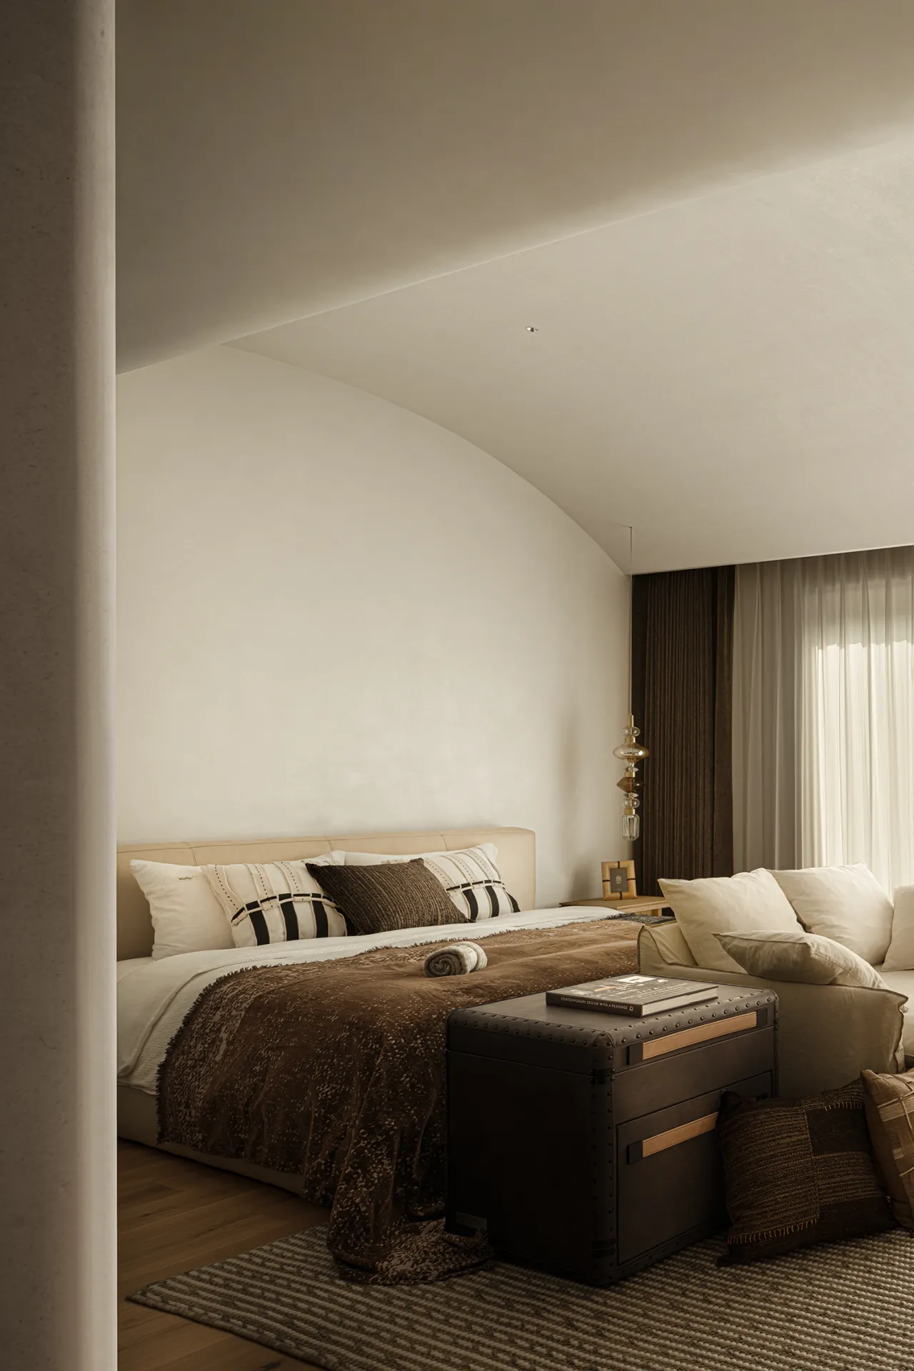
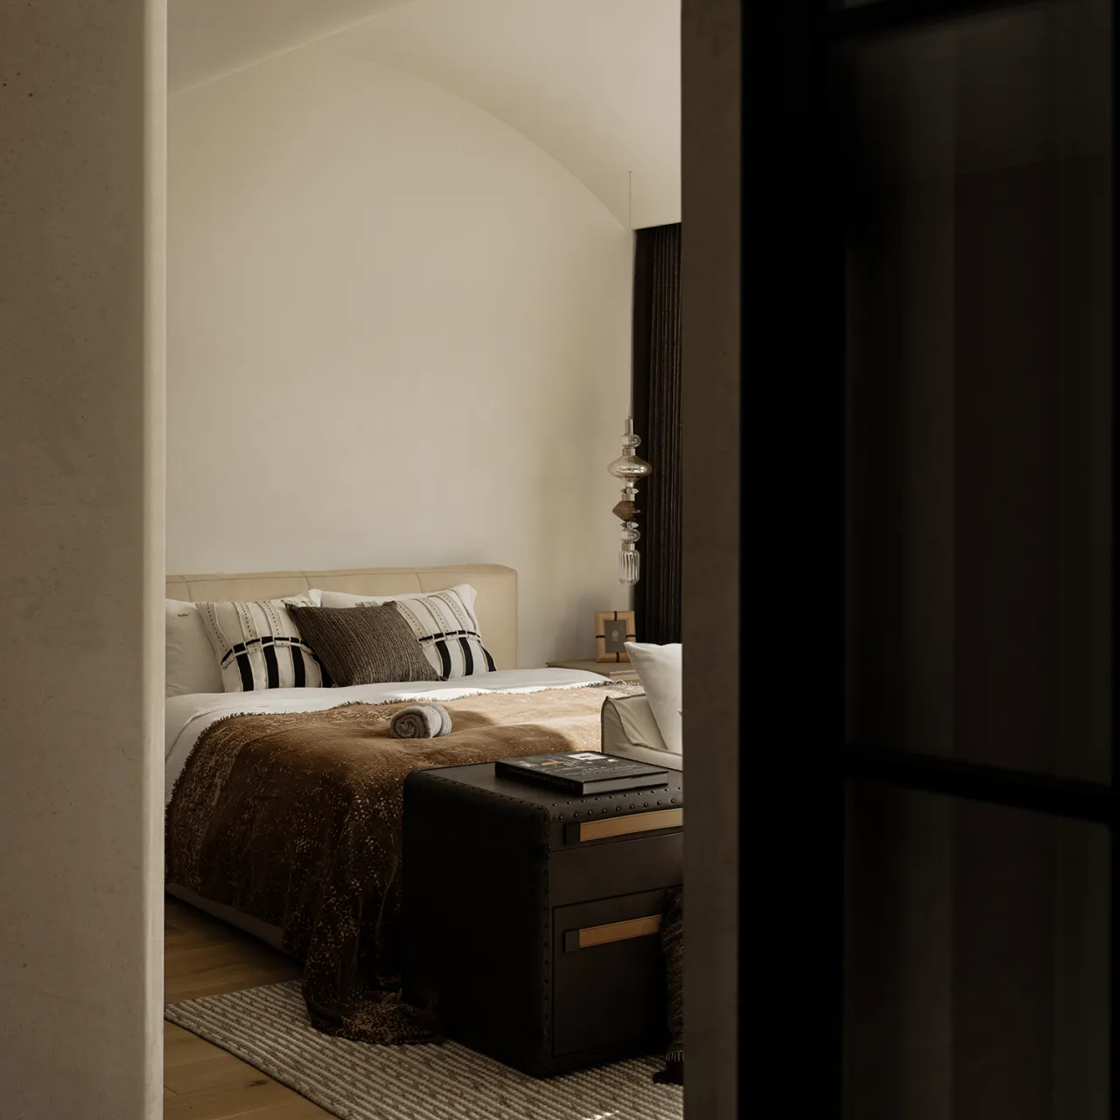
睡眠区依托建筑结构打造弧形顶面,线条柔润无棱角,温柔包裹整个空间。室内陈设简约雅致,软床与单人沙发舒适妥帖,充分舒缓身心。地板纹理在柔光里愈发温润,置身其中,白日的疲惫悄然褪去。空间以柔和氛围抚平心绪,让人从容步入静谧安恬的夜晚。
The sleeping area features a curved ceiling that follows the building’s structure, with smooth, rounded lines that gently envelop the entire space. The interior furnishings are simple and elegant, with a plush bed and a comfortable armchair that provide perfect comfort, fully soothing both body and mind. The texture of the floor appears even warmer under the soft lighting; as you settle in, the fatigue of the day quietly fades away. The space soothes the soul with its gentle ambiance, allowing you to step into a peaceful and tranquil night with ease.
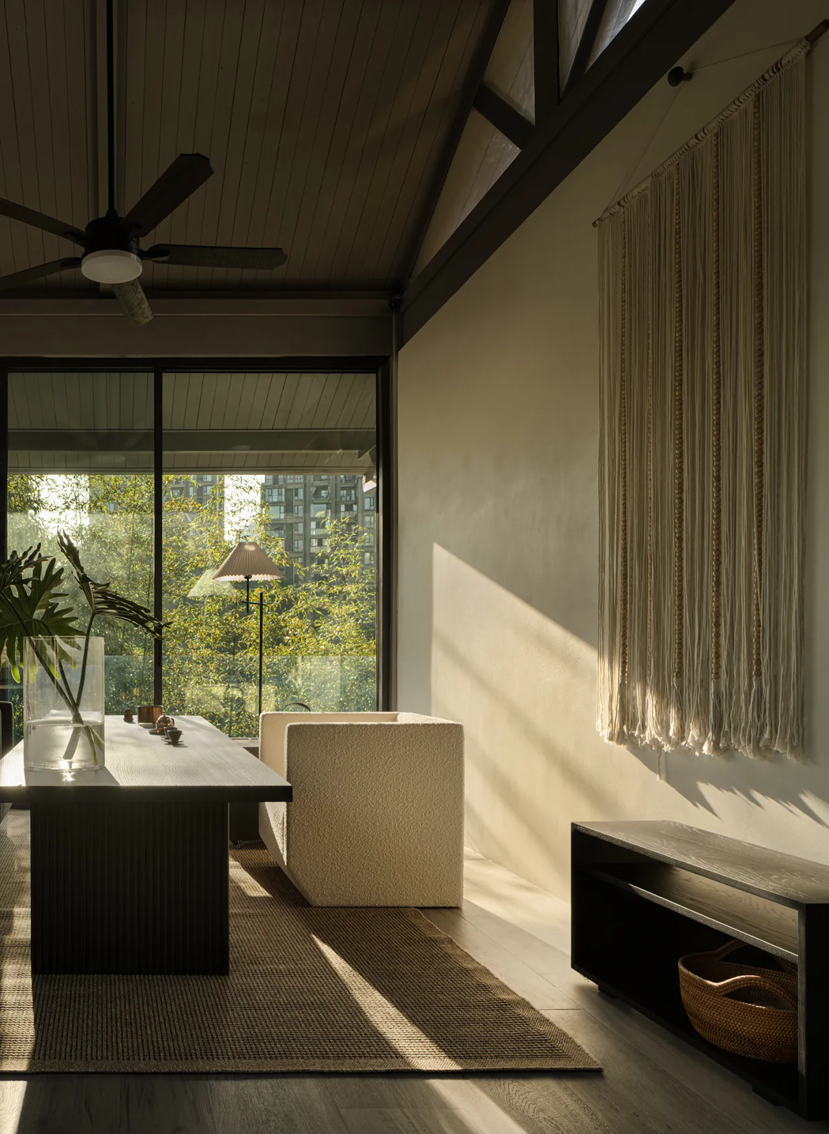
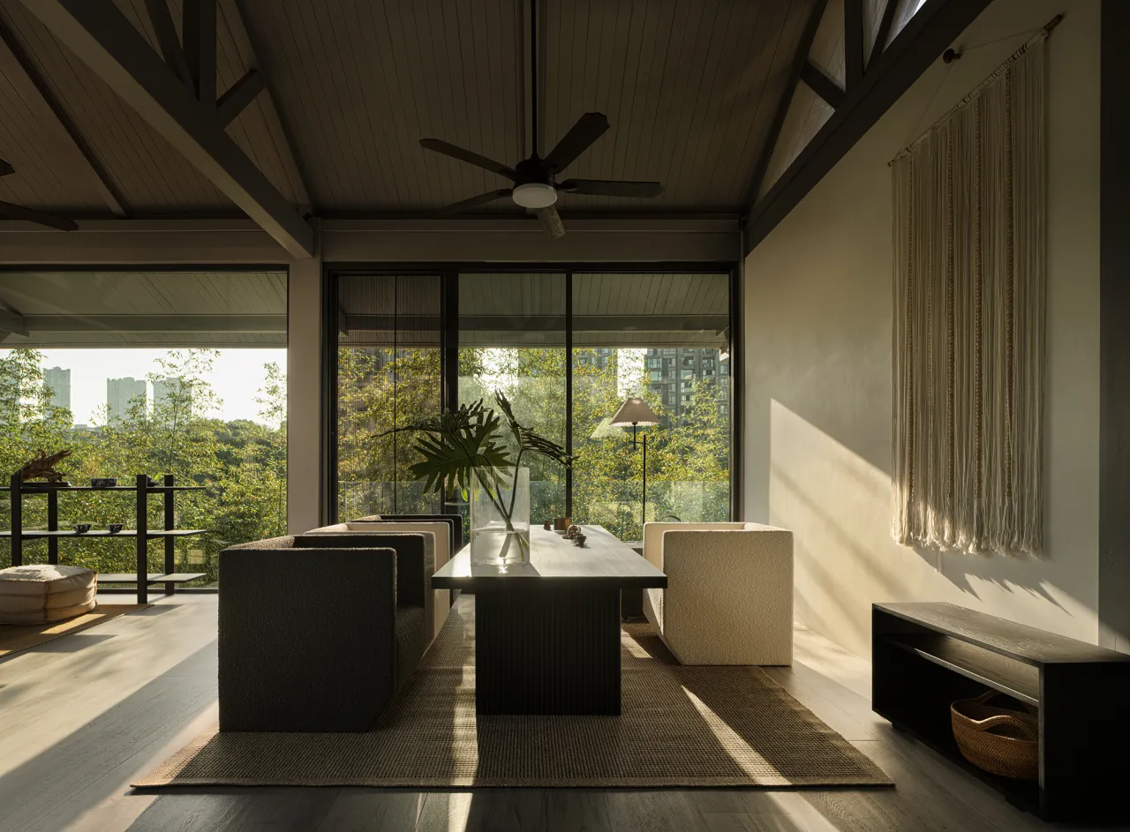
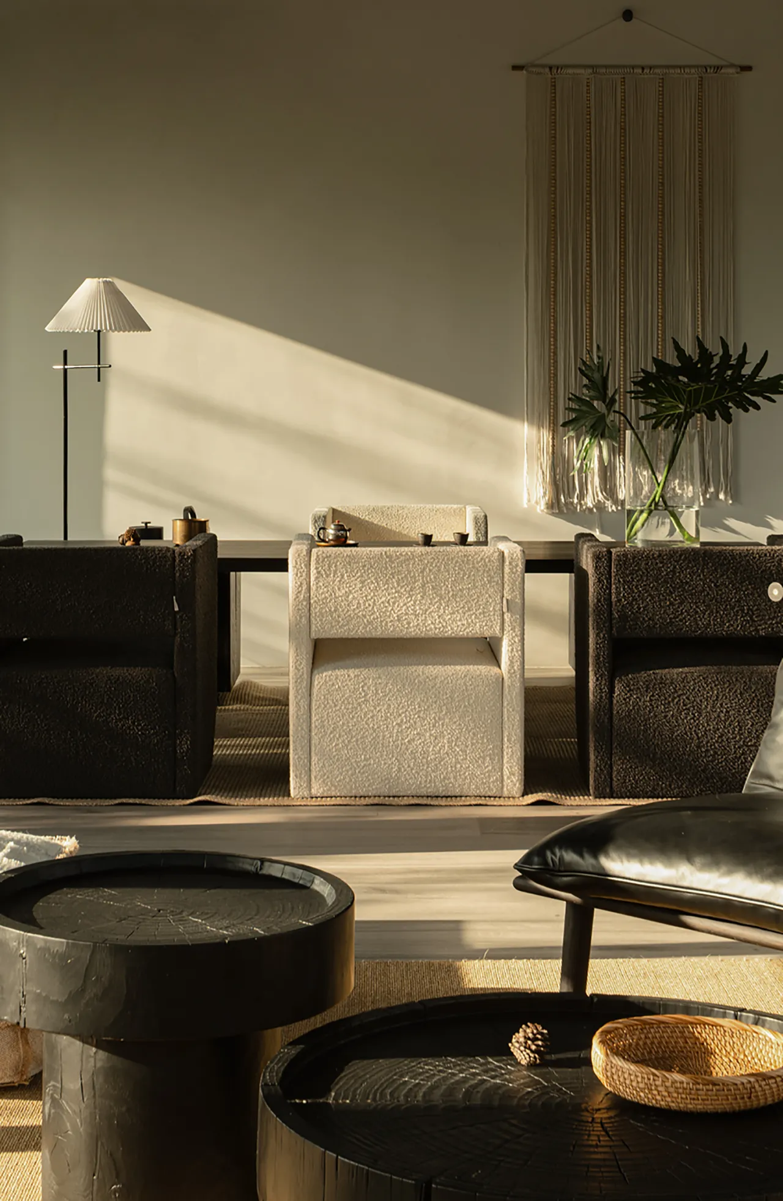
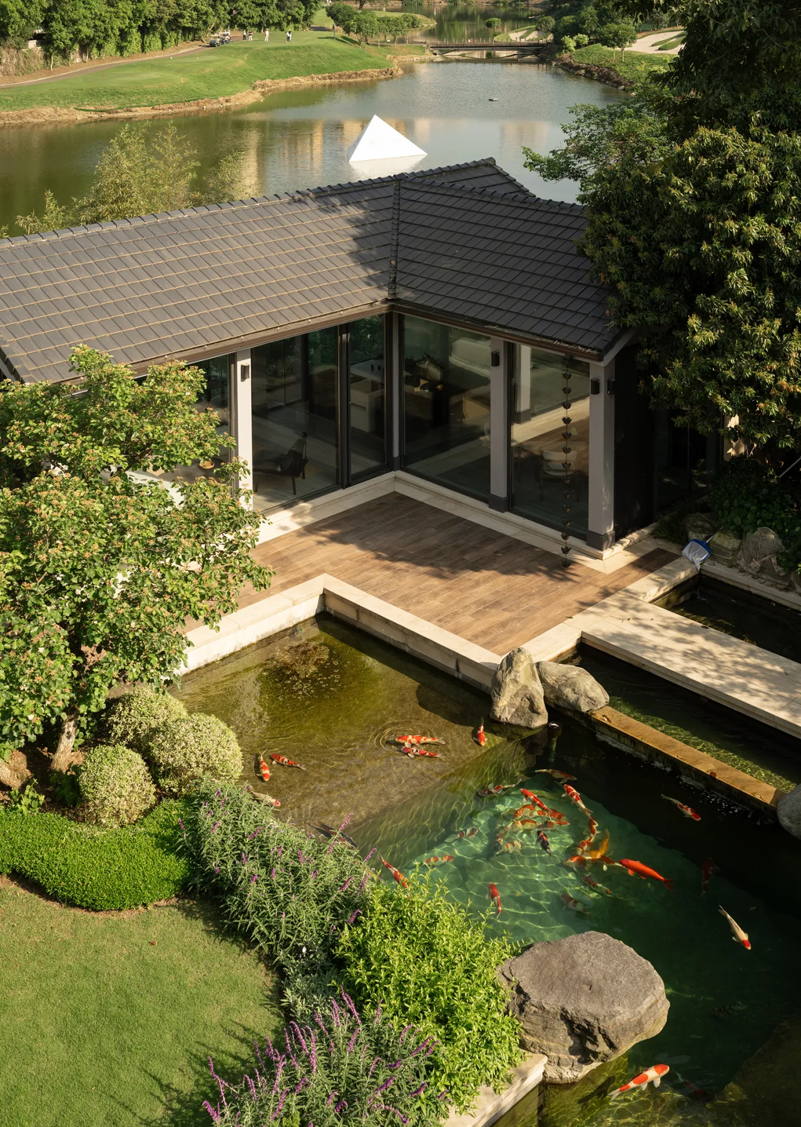
沿花园小径深入,果树掩映间藏着一座木屋。木质框架搭配四面玻璃,宛如置于草坪上的通透方盒。身处其中,被林木环绕,清风穿堂、鸟鸣相伴,沉浸式拥抱自然。这里是欢聚待客的花园会客厅,亦是独处静心的一方秘境。午后静坐于此,全然沉浸在山野清宁之中。
Venture deeper along the garden path, and you’ll discover a wooden cottage nestled among the fruit trees. With its wooden frame and glass walls on all four sides, it resembles a transparent cube set upon the lawn. Inside, surrounded by trees, with a gentle breeze flowing through the open space and birdsong in the air, you’ll find yourself fully immersed in nature. This is both a garden parlor for gatherings and entertaining, and a secluded sanctuary for solitude and reflection. Sitting here in the afternoon, one is completely immersed in the tranquility of the mountains and countryside.
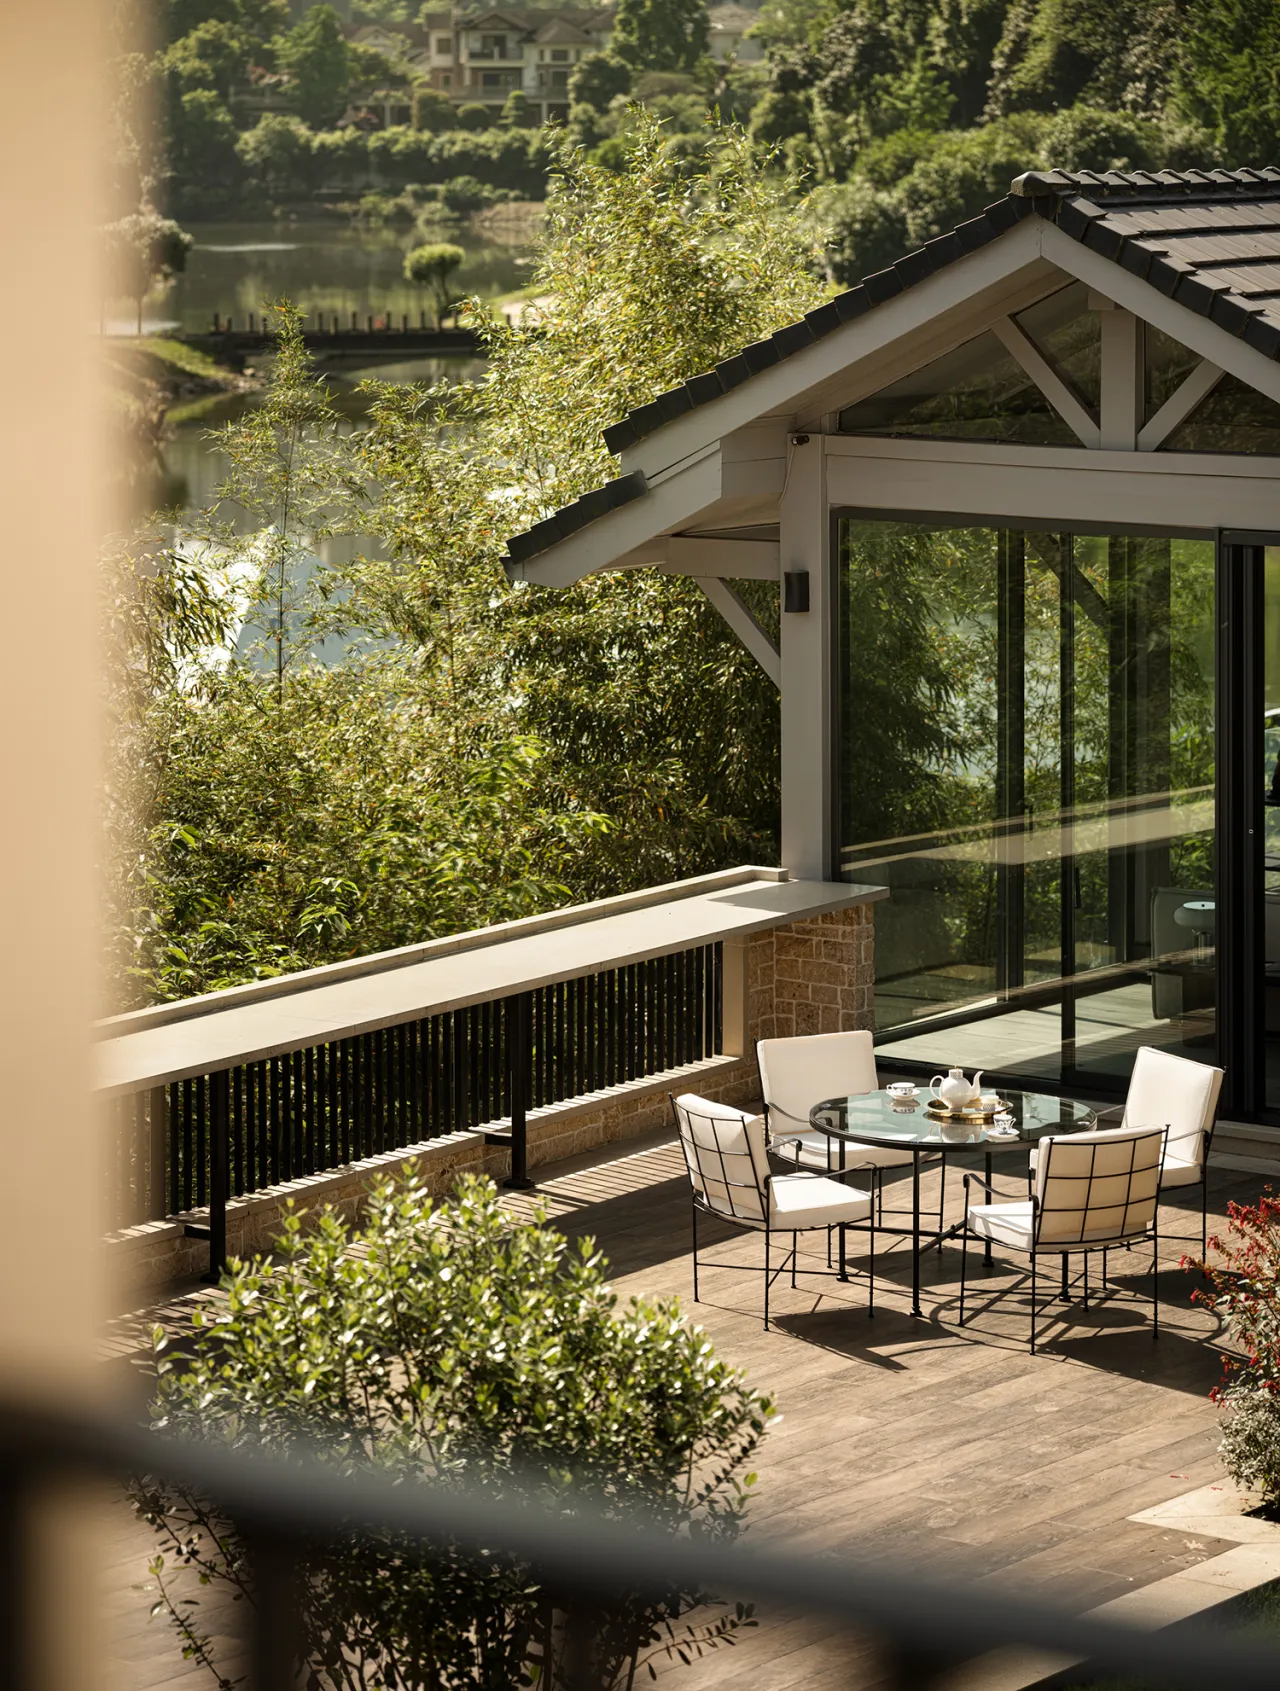
六维空间打造的居所里,天光自东向西悠然流转,穿梭于厅堂与楼梯,从清晨延续至黄昏。闲时赤足踏草,感受晨露清润,园中瓜果饱满、菜畦葱郁,林间小屋静候悠然时光。空间经精心雕琢,却始终与自然相融,滋养居所与生活,造就一份与天地同息、恬淡自在的理想日常。
In this residence designed by Six Dimensions, natural light flows leisurely from east to west, weaving through the hallways and staircases, from dawn until dusk. In moments of leisure, one can walk barefoot on the grass, feeling the refreshing coolness of the morning dew. The garden is filled with plump fruits and vegetables, and the cottage nestled in the woods quietly awaits moments of tranquility. Though the space has been meticulously crafted, it remains in perfect harmony with nature, nourishing both the home and daily life, and creating an ideal routine that breathes in unison with the heavens and earth—serene and carefree.
▼ ▼ ▼
六维空间陶瓷— 用陶瓷岩板勾勒空间灵魂
SEXCUPLE SPACE CERAMIC ART— use ceramic title and rock slabs to outline the soul of space