
六维空间 | 梧桐深处空中府邸,墅境揽尽魔都风华!

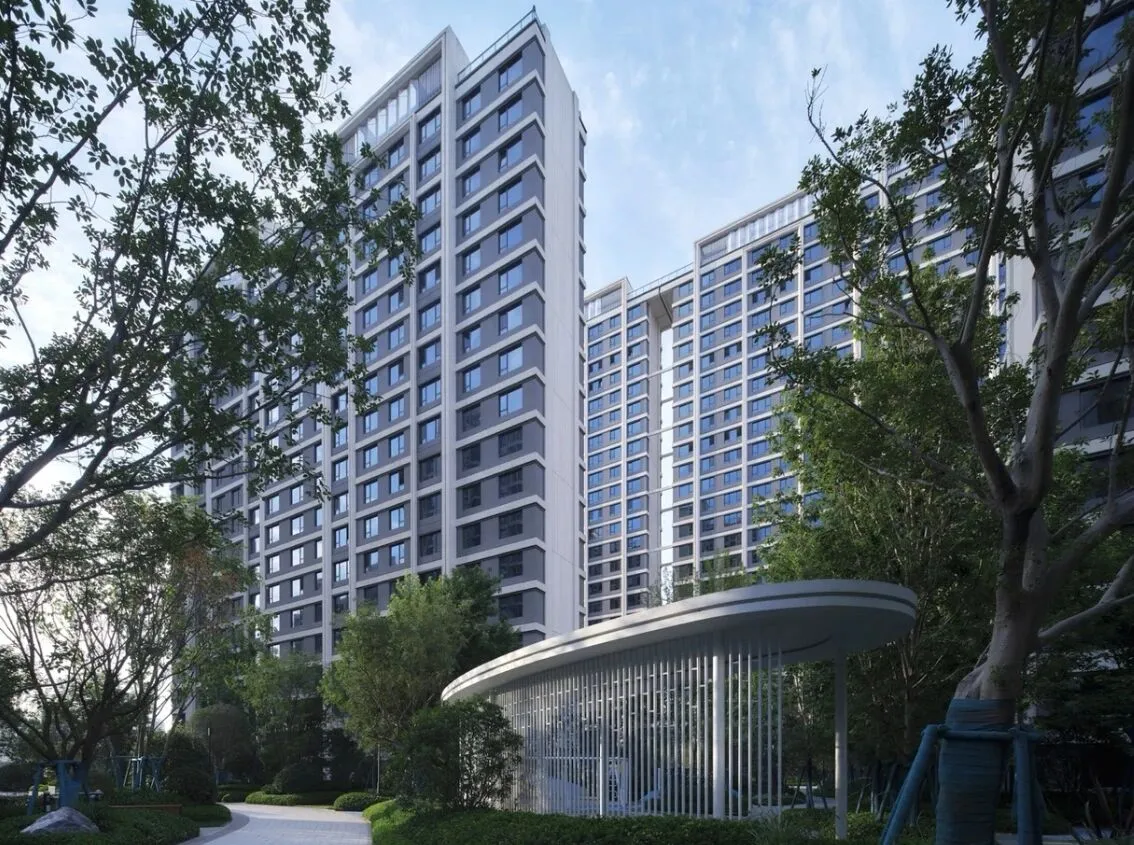
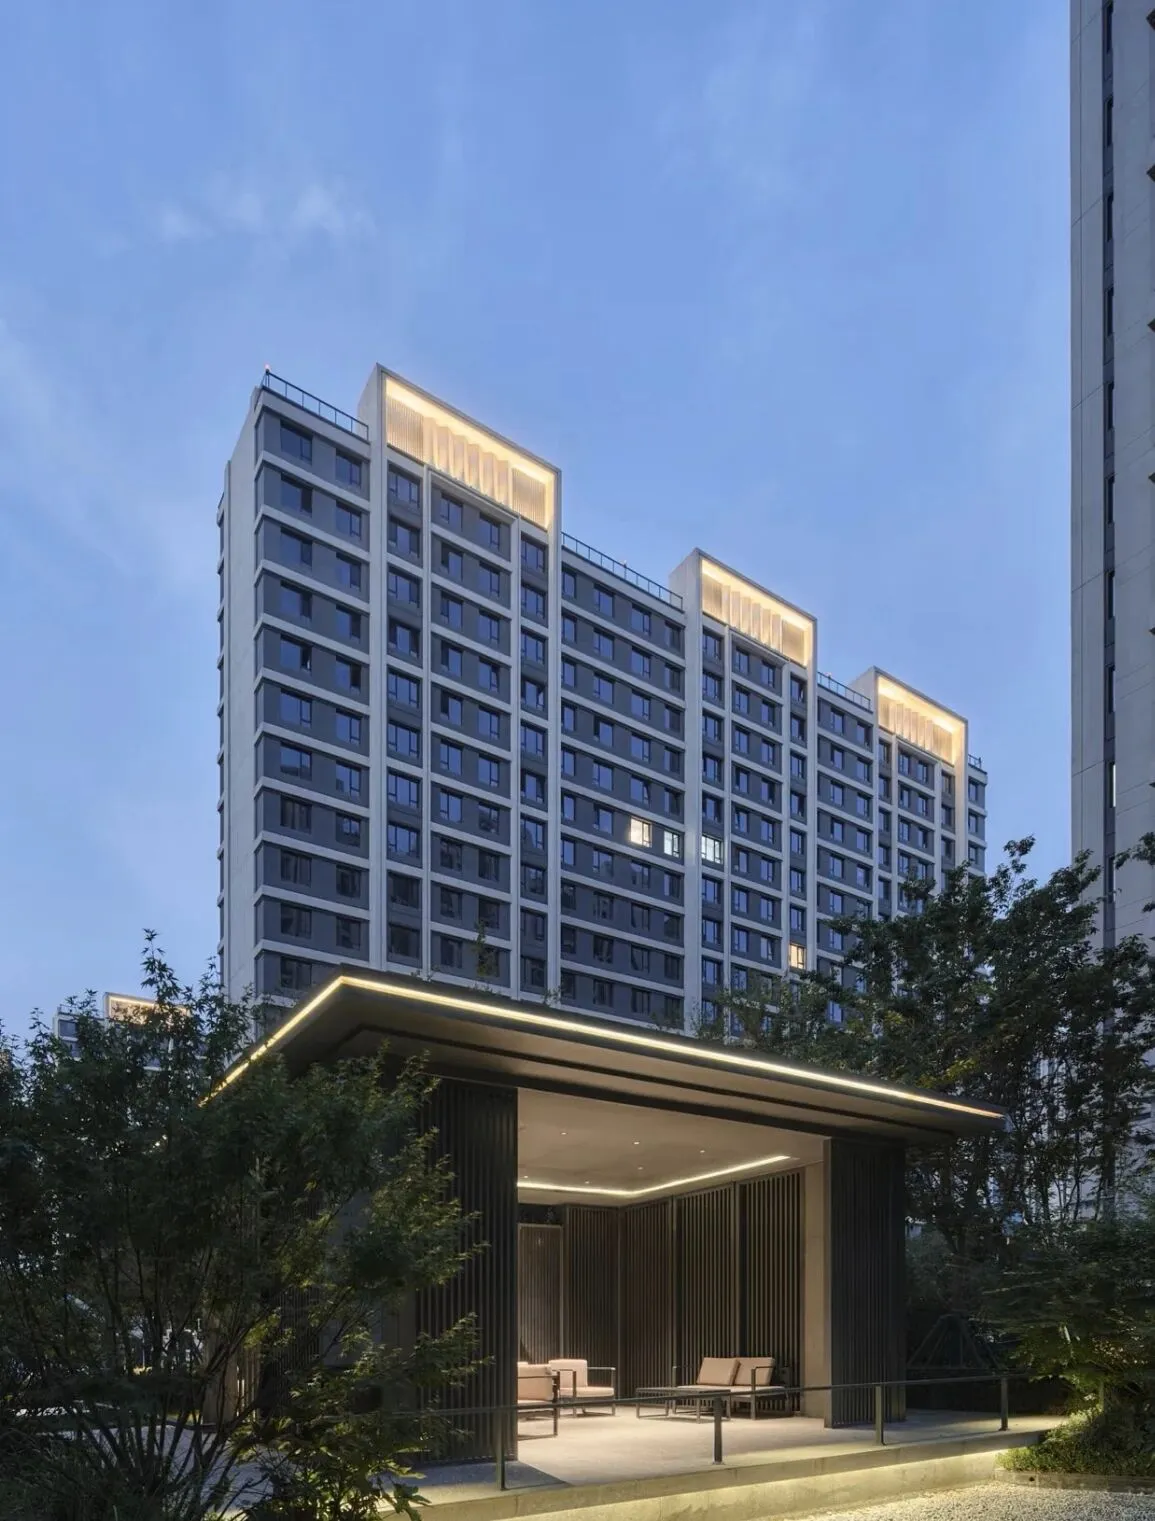
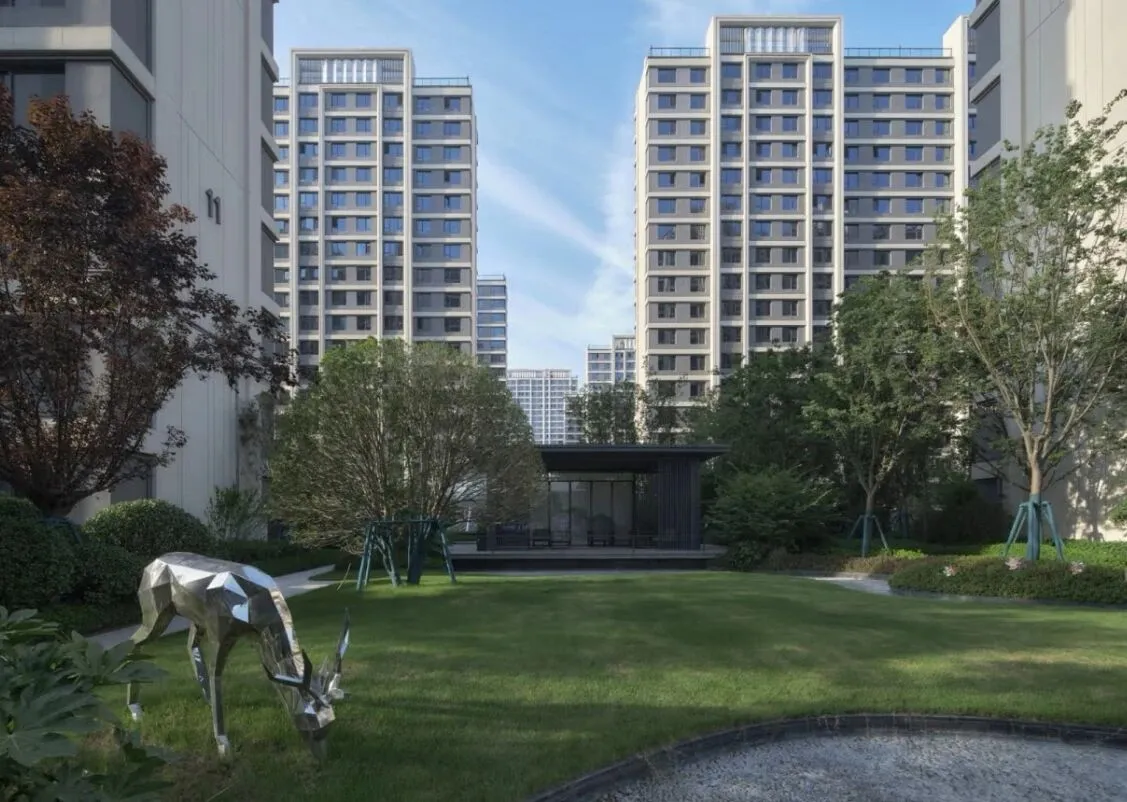
城市诗意分作两面:栖于梧桐枝叶的旧时光,浮于漫落暮色的远苍穹。海派温润底蕴相融高空清宁,筑就理想居所。舍弃浮夸形制,以木、光、肌理诠释克制美学。厅堂藏尽人间暖意,露台揽遍城郭晨昏,身居梧桐芯境,在动静之间,重拾生活骨子里的悠然诗意。
The poetry of the city unfolds in two dimensions: the bygone days nestled among the branches of sycamore trees, and the distant horizon drifting into the twilight. The gentle, refined essence of Shanghai style blends with the serene tranquility of the sky, creating an ideal home. Eschewing ostentatious forms, it interprets a restrained aesthetic through wood, light, and texture. The living room embraces all the warmth of the world, while the terrace takes in the city’s dawn and dusk. Nestled at the heart of the sycamore grove, one rediscovers the serene poetry inherent in life itself, moving between stillness and motion.
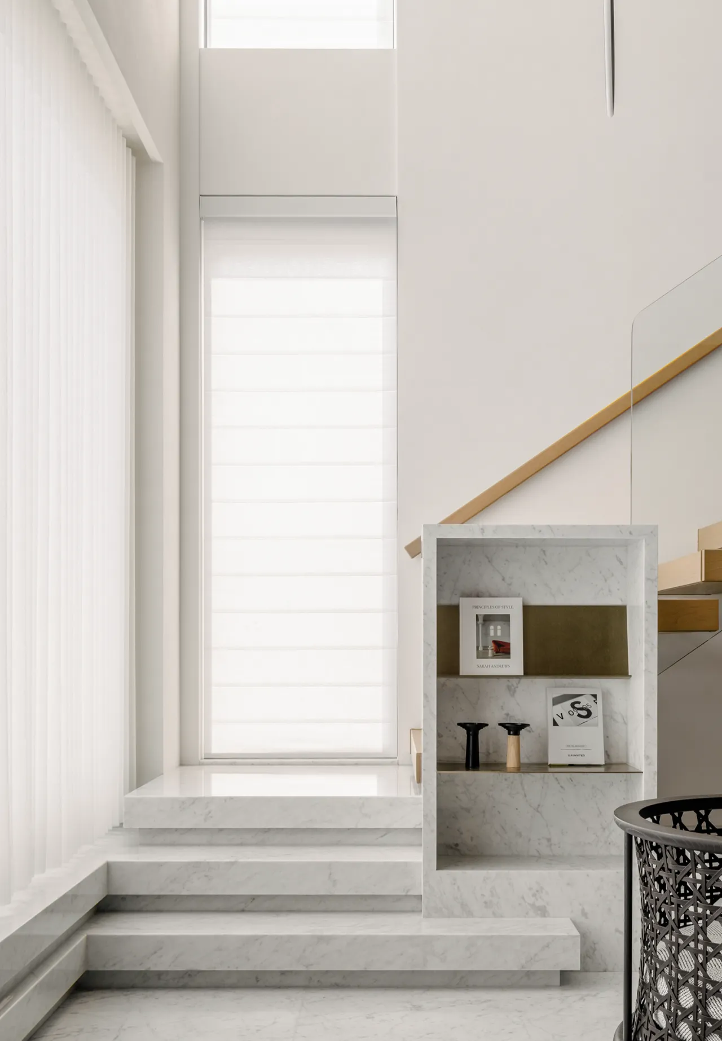
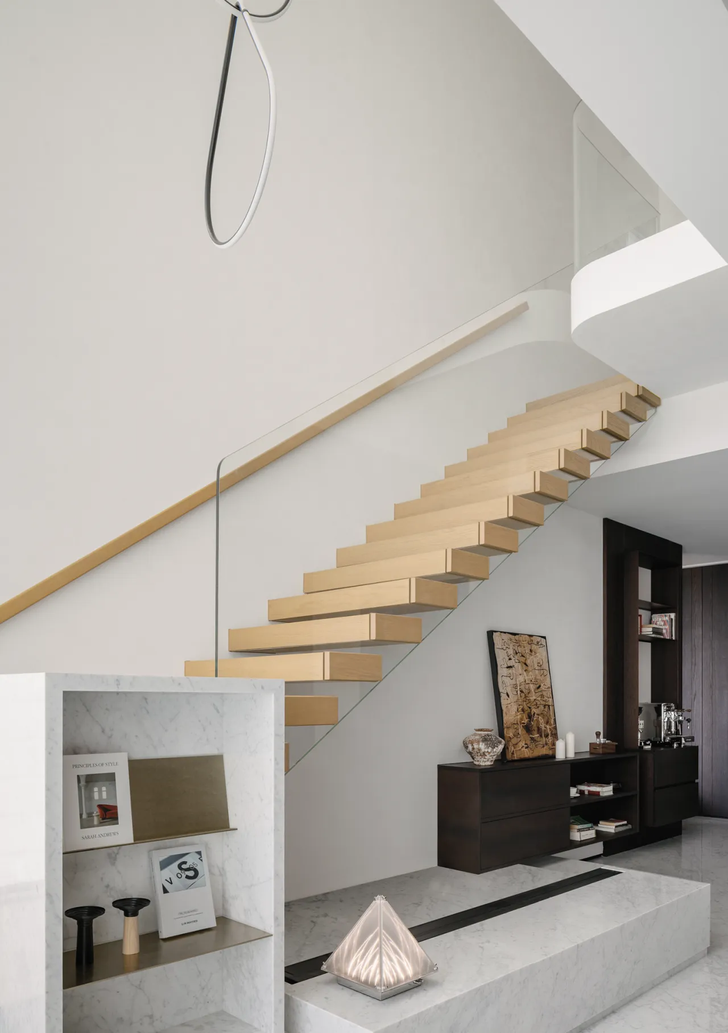
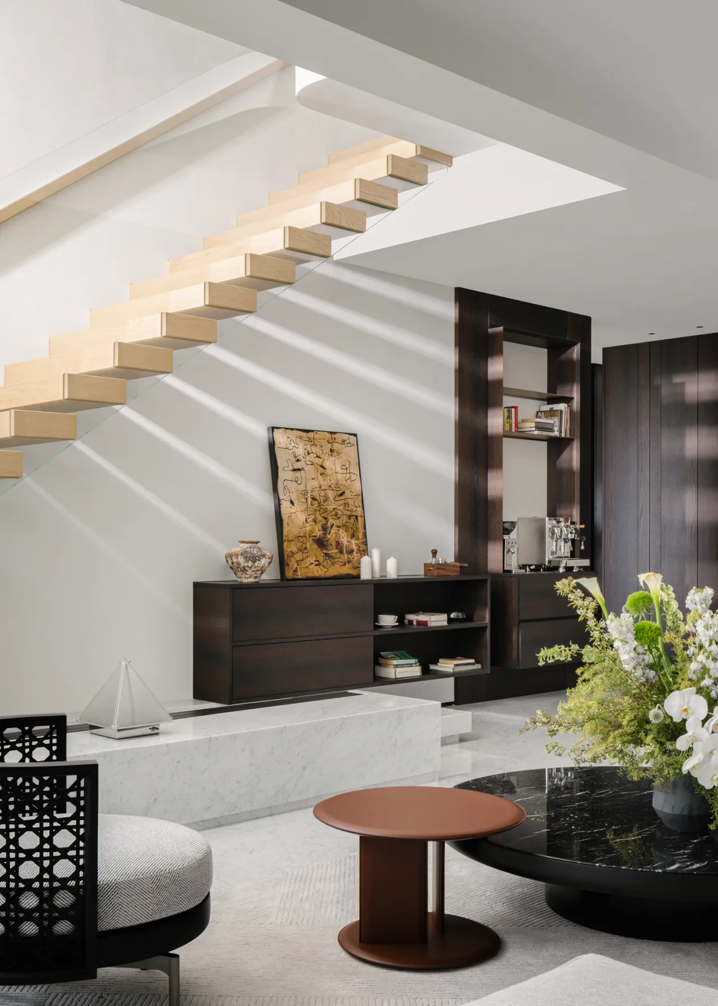
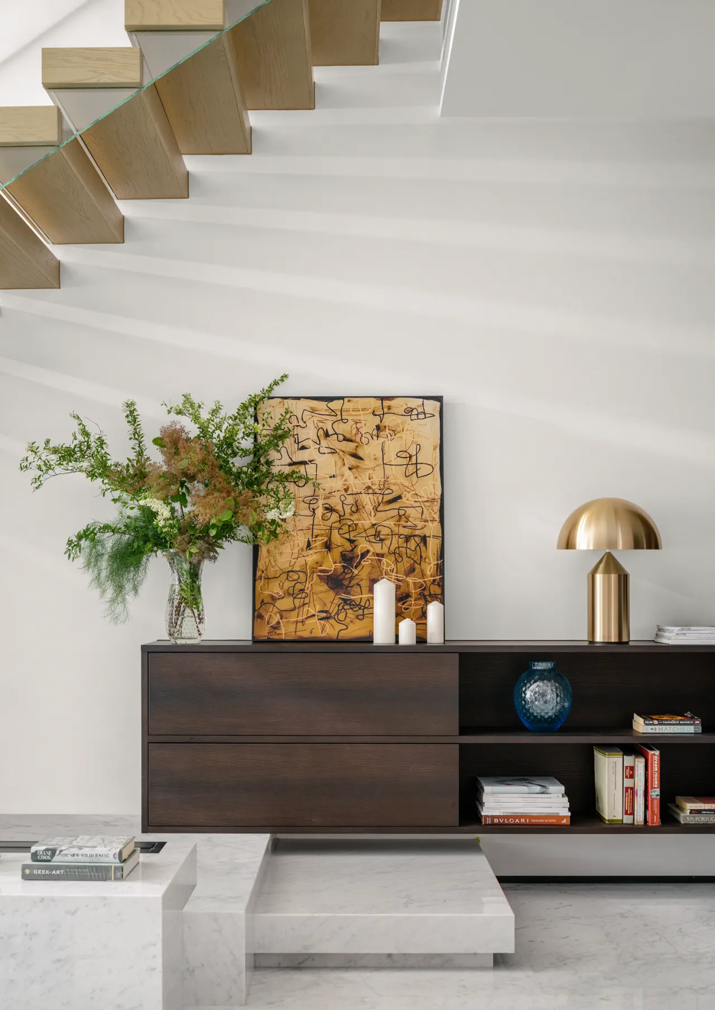
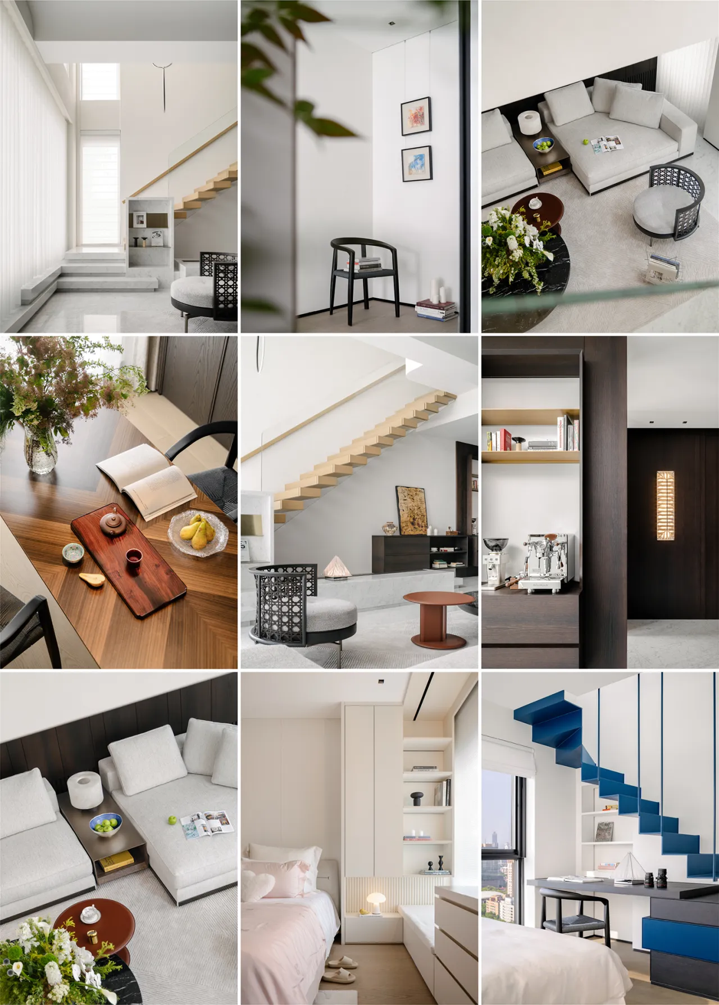
楼梯光影流转,为空间写下灵动篇章。梯下区域匠心留白,融艺术与生活于一体。悬浮柜体与艺术品依势排布,线条简约利落,尽显规整之美。书册、器物错落点缀,与挂画彼此呼应。阳光漫入,光影婆娑,为沉静的陈设注入动态美感,让空间层次愈发丰富。
The play of light and shadow on the staircase creates a dynamic narrative within the space. The area beneath the stairs features a thoughtfully designed open space that seamlessly blends art and daily life. Floating cabinets and art pieces are arranged to follow the natural contours of the space, their clean, crisp lines showcasing a sense of orderly beauty. Books and decorative objects are artfully scattered throughout, echoing the hanging artwork. As sunlight streams in, the play of light and shadow infuses the serene furnishings with a sense of dynamic beauty, enriching the spatial depth.
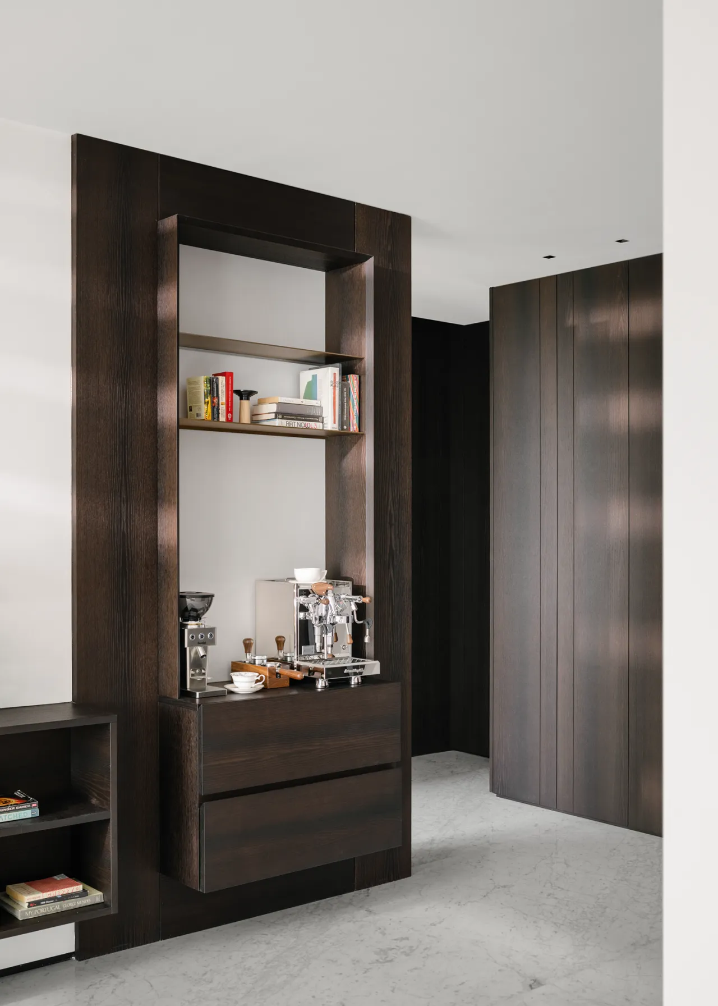
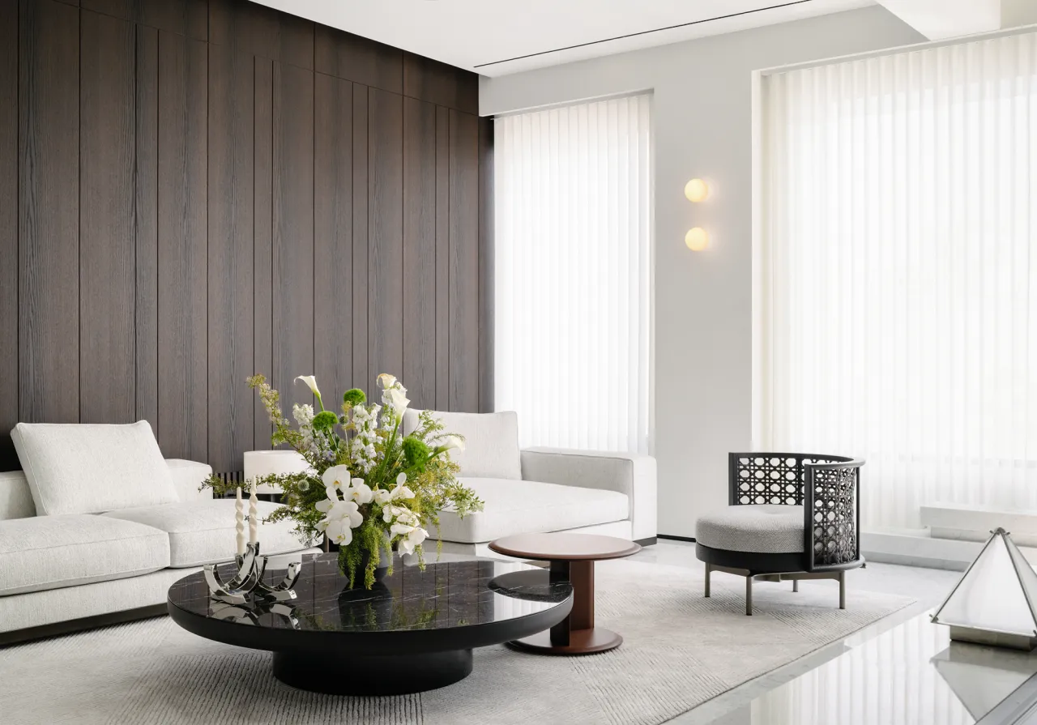
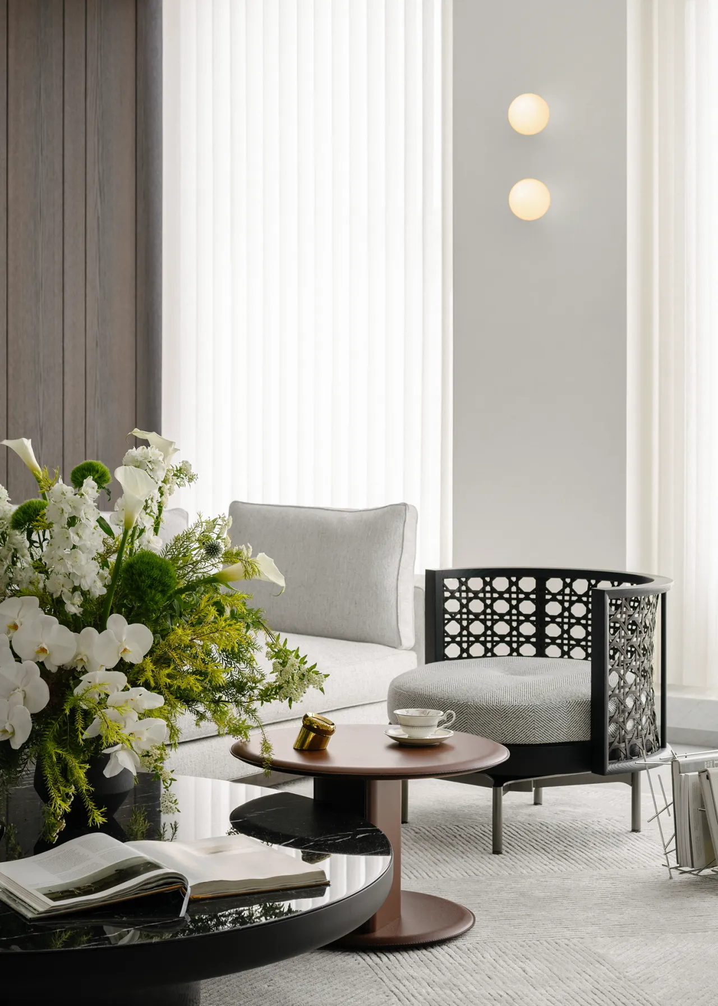
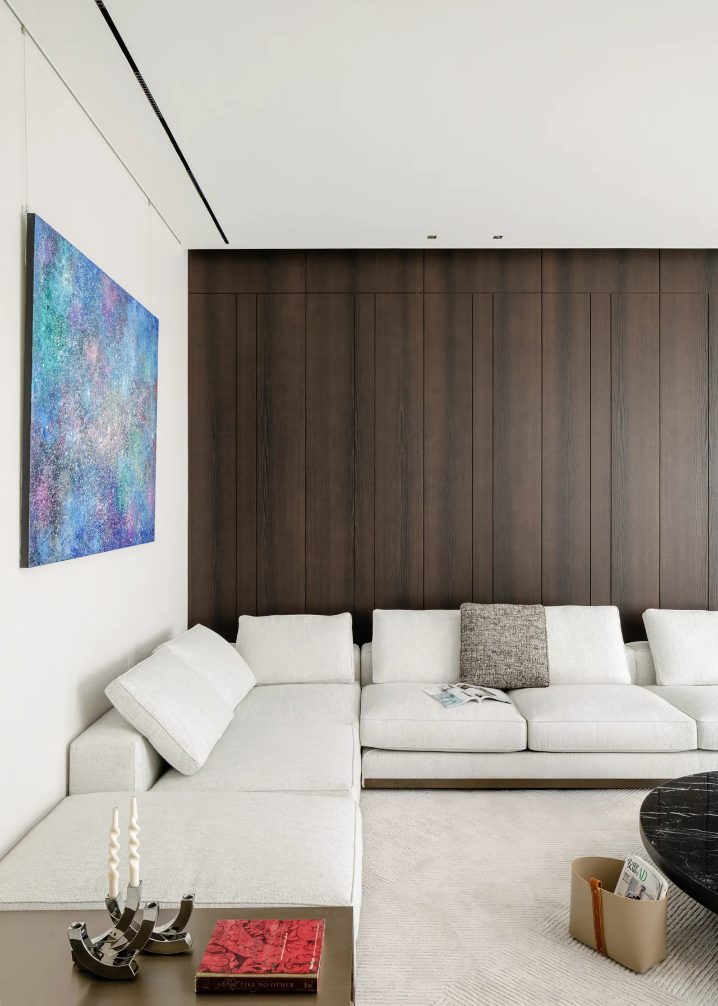
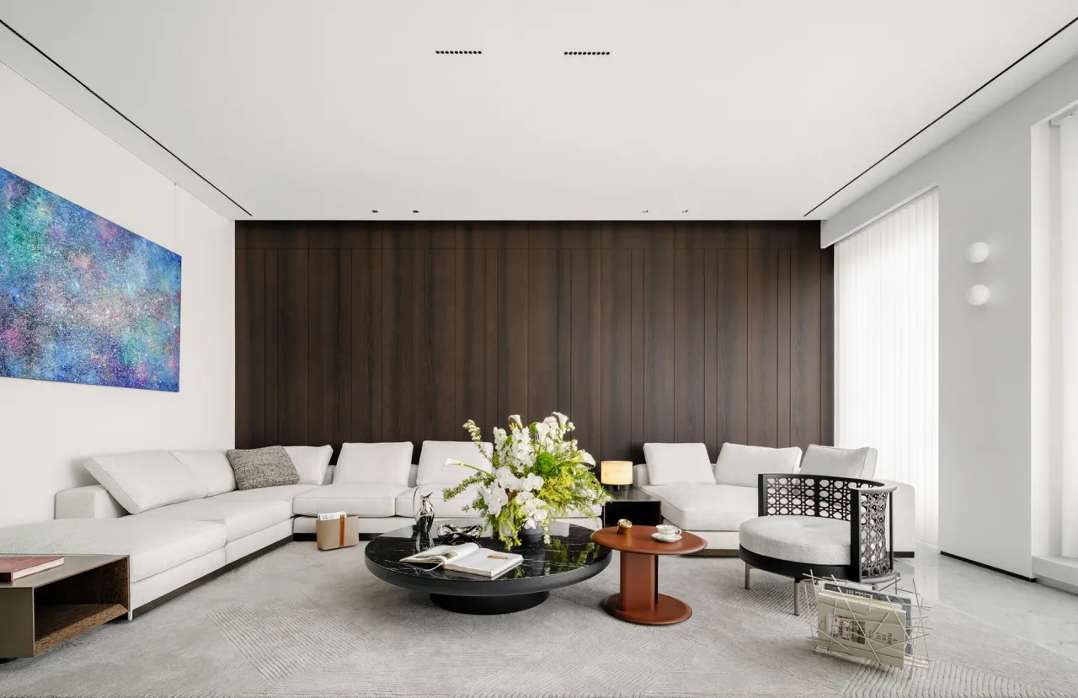
客厅作为空间核心,借低调材质勾勒整体格调。深色木饰面竖向延展,温润纹理沉淀出沉稳气韵。墙面搭配肌理艺术漆与质感墙布,哑光质感细腻柔和,巧妙中和木质的厚重感。不同材质层层相融,刚柔并济,于细节处诠释内敛精致的居住美学,营造出静谧高级的居家氛围。
As the heart of the space, the living room uses understated materials to define its overall aesthetic. Dark wood paneling extends vertically, its warm grain exuding a sense of calm and sophistication. The walls feature textured artistic paint and textured wallcoverings, whose delicate, soft matte finish skillfully balances the weightiness of the wood. As different materials blend harmoniously, combining strength with softness, they interpret a refined and understated aesthetic in the details, creating a serene and sophisticated home atmosphere.
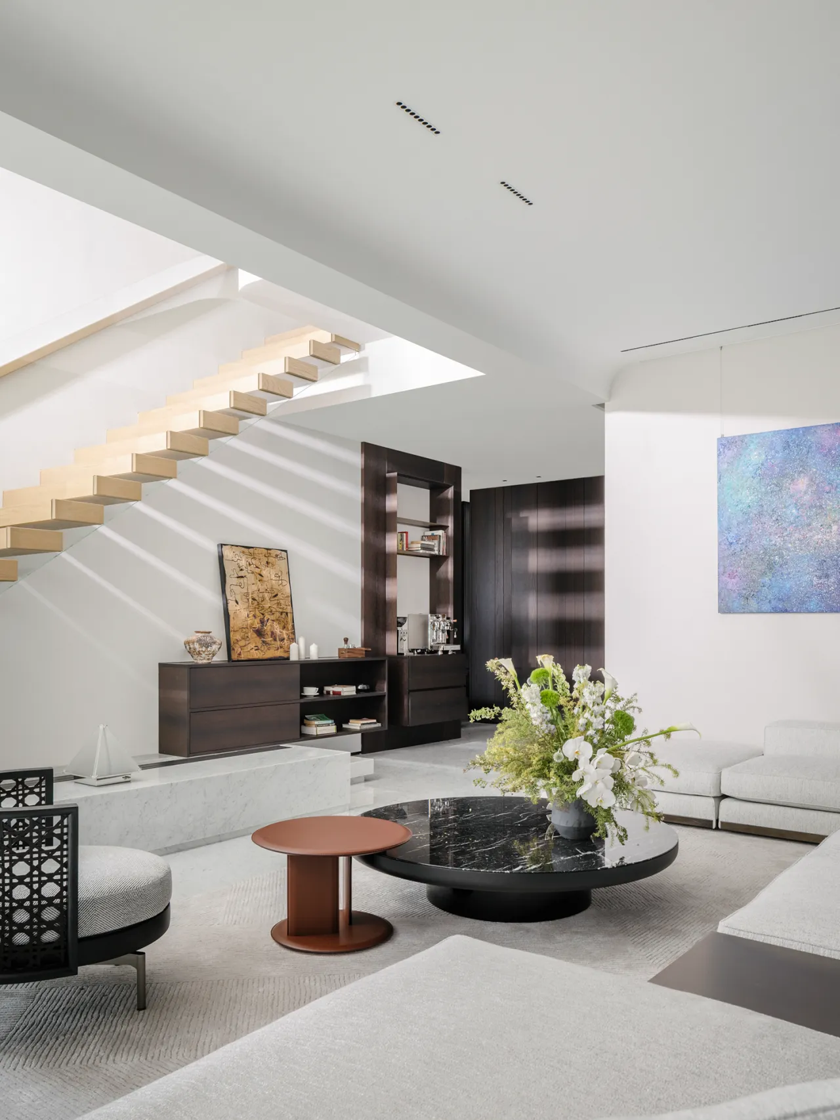
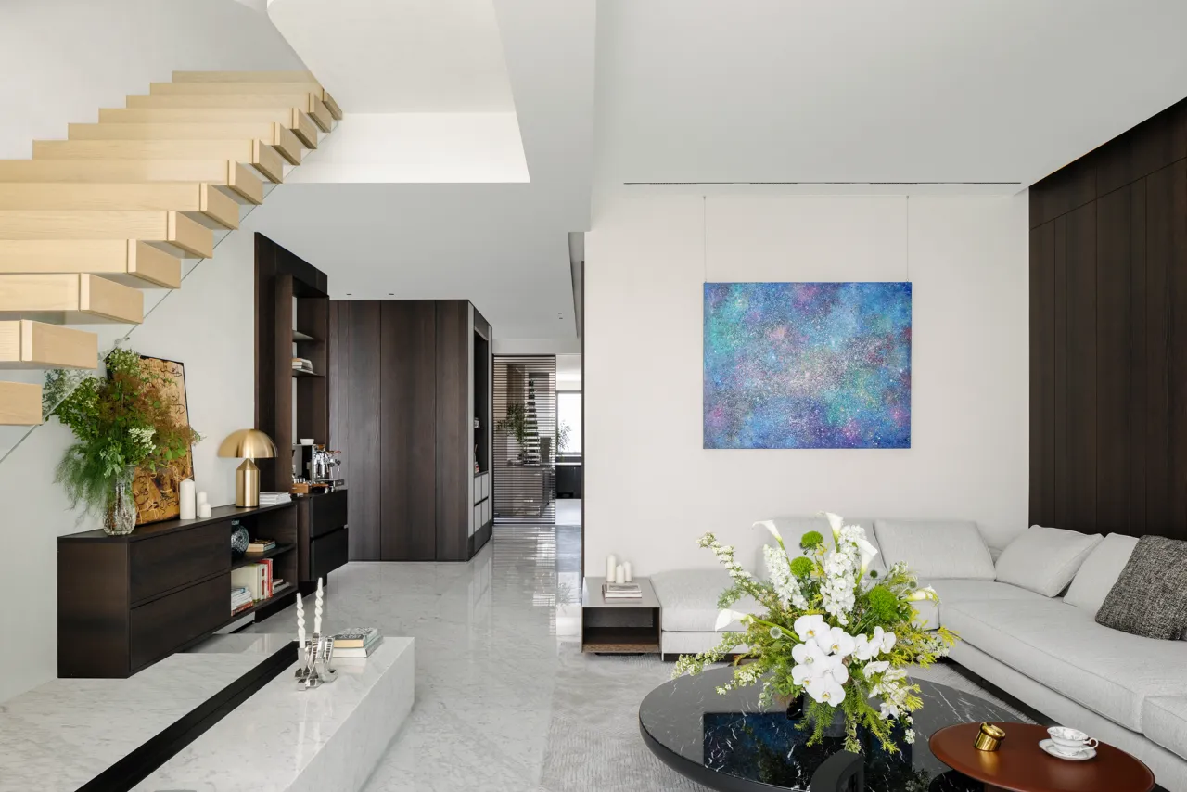
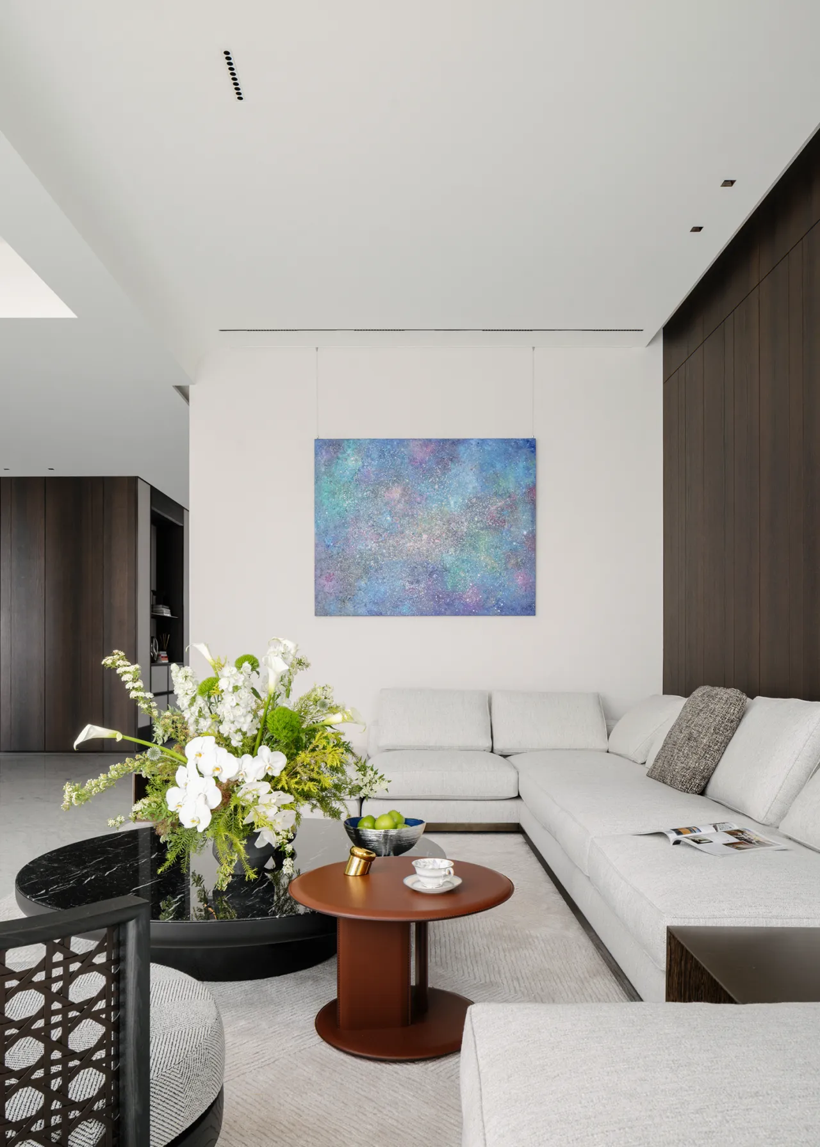
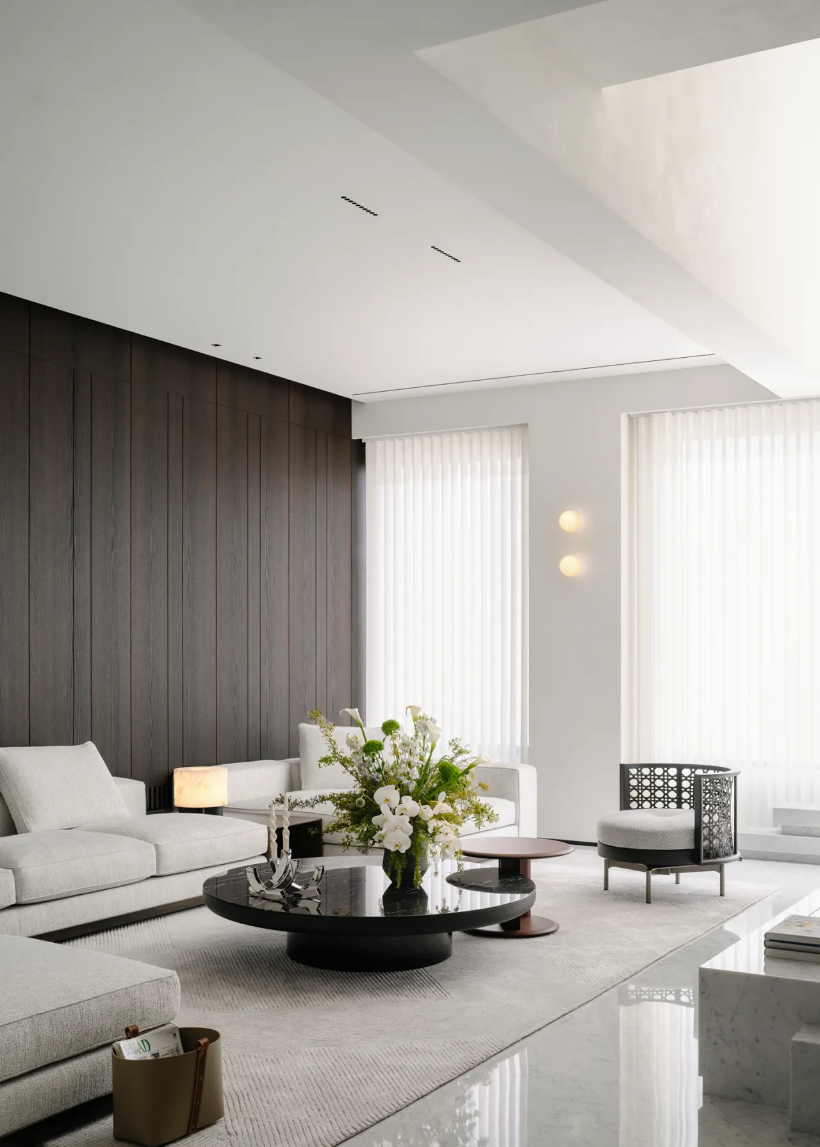
柔润垂帘滤入漫柔天光,光影在高定石材地面缓缓流淌。浅橡木踏步搭配玻璃扶手的悬浮楼梯,质感相映成趣。角落艺术陈设静然伫立,器物、画作与暖灯相融共生。利落通透的空间架构之上,光影、材质与艺术景致彼此呼应,为简约理性的空间,揉入满室温柔的生活暖意。
Soft, flowing curtains filter the gentle natural light, casting shifting patterns across the high-end stone flooring. The floating staircase, featuring light oak treads paired with glass handrails, creates a harmonious interplay of textures. Art installations stand quietly in the corners, where objects, paintings, and warm lighting blend harmoniously. Against the clean, open spatial framework, light, materials, and artistic elements echo one another, infusing this minimalist, rational space with a gentle warmth that fills the room.
静坐客厅远眺,悬浮楼梯宛如光廊延伸视野。橡木踏步轻盈悬空,玻璃扶手赋予空间通透质感。日光穿过格栅,在墙面雕琢出流动光影,宛若随性落笔的速写景致。线条、光影与材质相融相生,以极简设计,演绎出富有层次的空间美学。
Sitting in the living room and gazing into the distance, the floating staircase extends the view like a corridor of light. The oak steps appear to float effortlessly in the air, while the glass handrails lend the space a sense of transparency. Sunlight filters through the latticework, casting shifting patterns of light and shadow on the walls, reminiscent of a spontaneous sketch. Lines, light, and materials blend harmoniously, creating a layered spatial aesthetic through minimalist design.
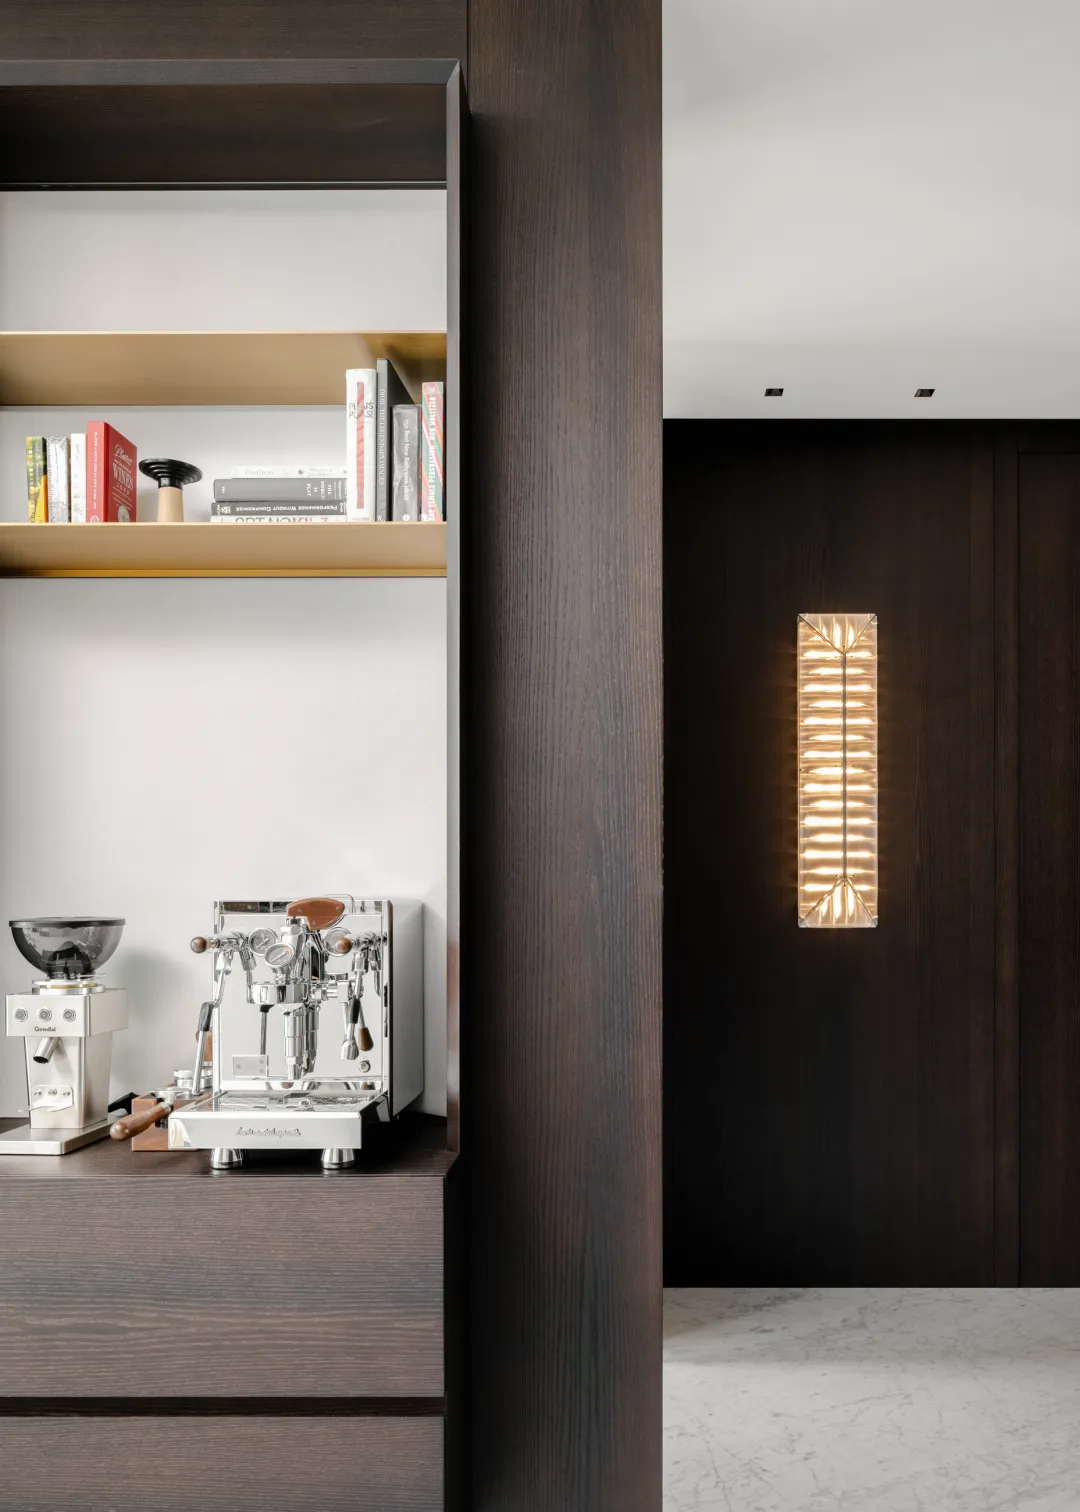
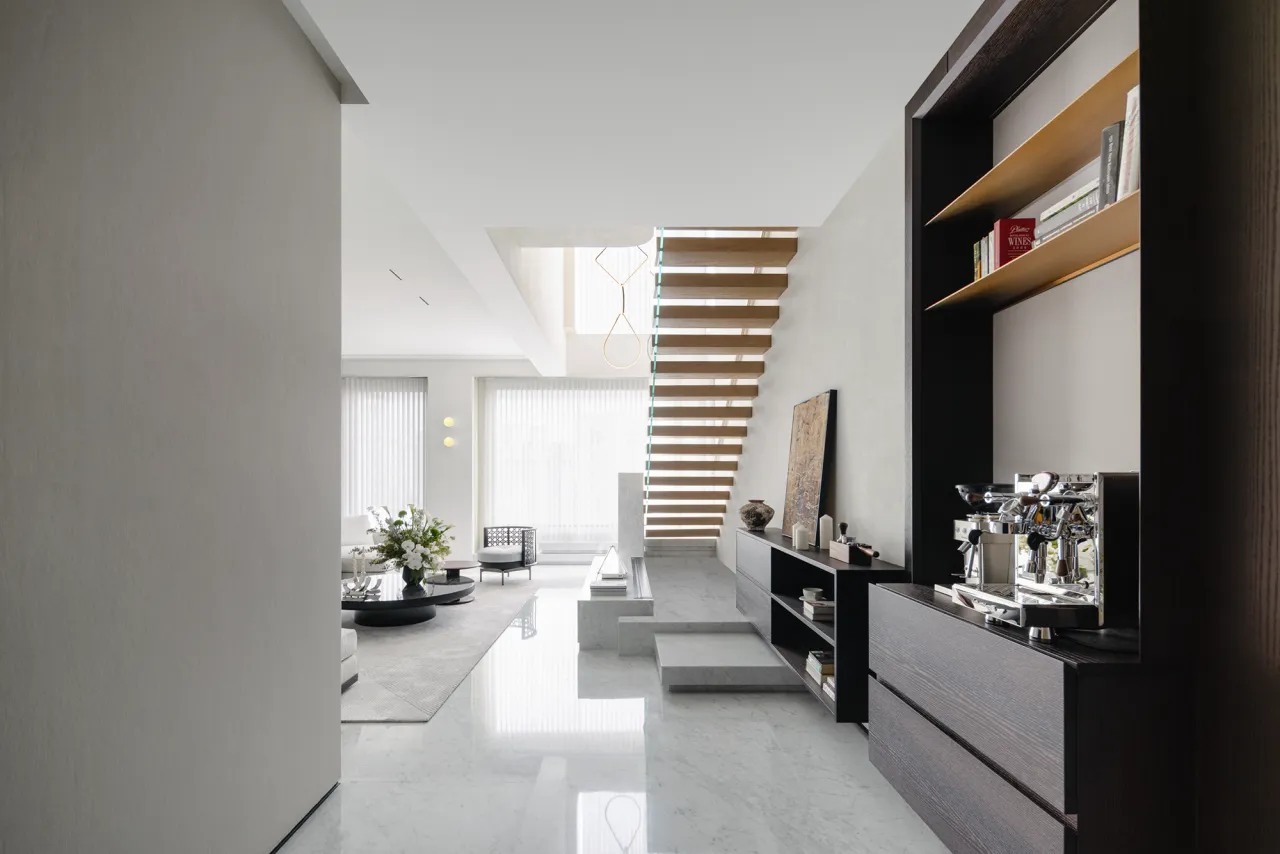
木作柜体沿墙内敛铺展,收纳陈设随心安放,艺术品、书籍与陶艺摆件静默点缀。艺术漆的细腻、原木的温润、石材的清冽,多重肌理在此对话。无繁复装饰,无刻意造作,只凭光与材质的自然交织,成就一室不争不扰的高级静气。
Wooden cabinets run along the walls, offering flexible storage space where items can be arranged at will, while artwork, books, and ceramic ornaments provide subtle accents. The delicate texture of artistic paint, the warm richness of natural wood, and the crisp clarity of stone come together in a harmonious interplay of textures. Free from ornate embellishments or contrived artifice, the space achieves a refined tranquility through the natural interplay of light and materials—a serene atmosphere that is neither assertive nor intrusive.
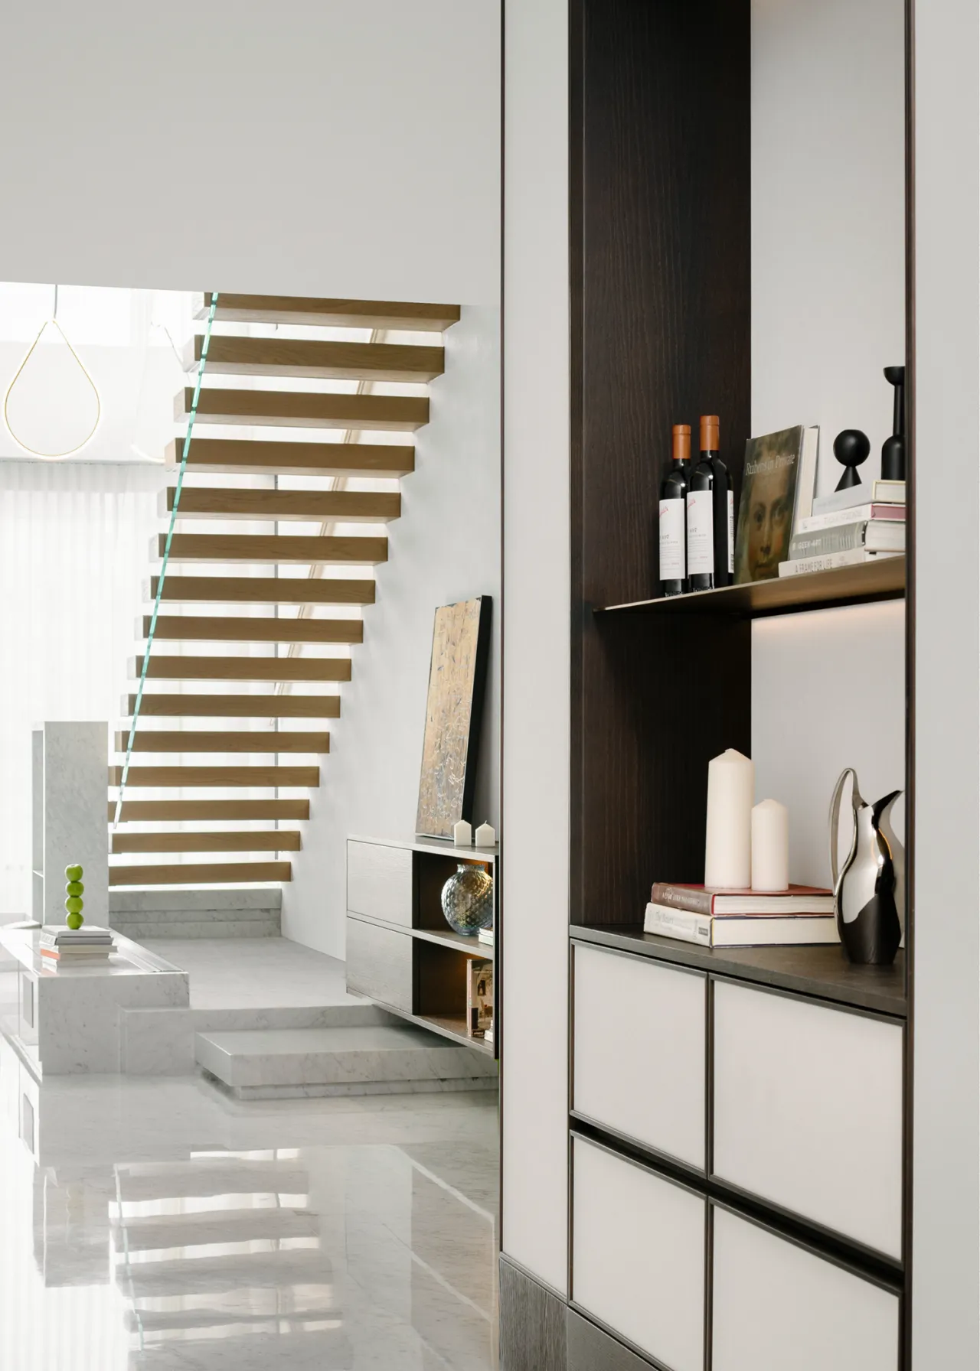
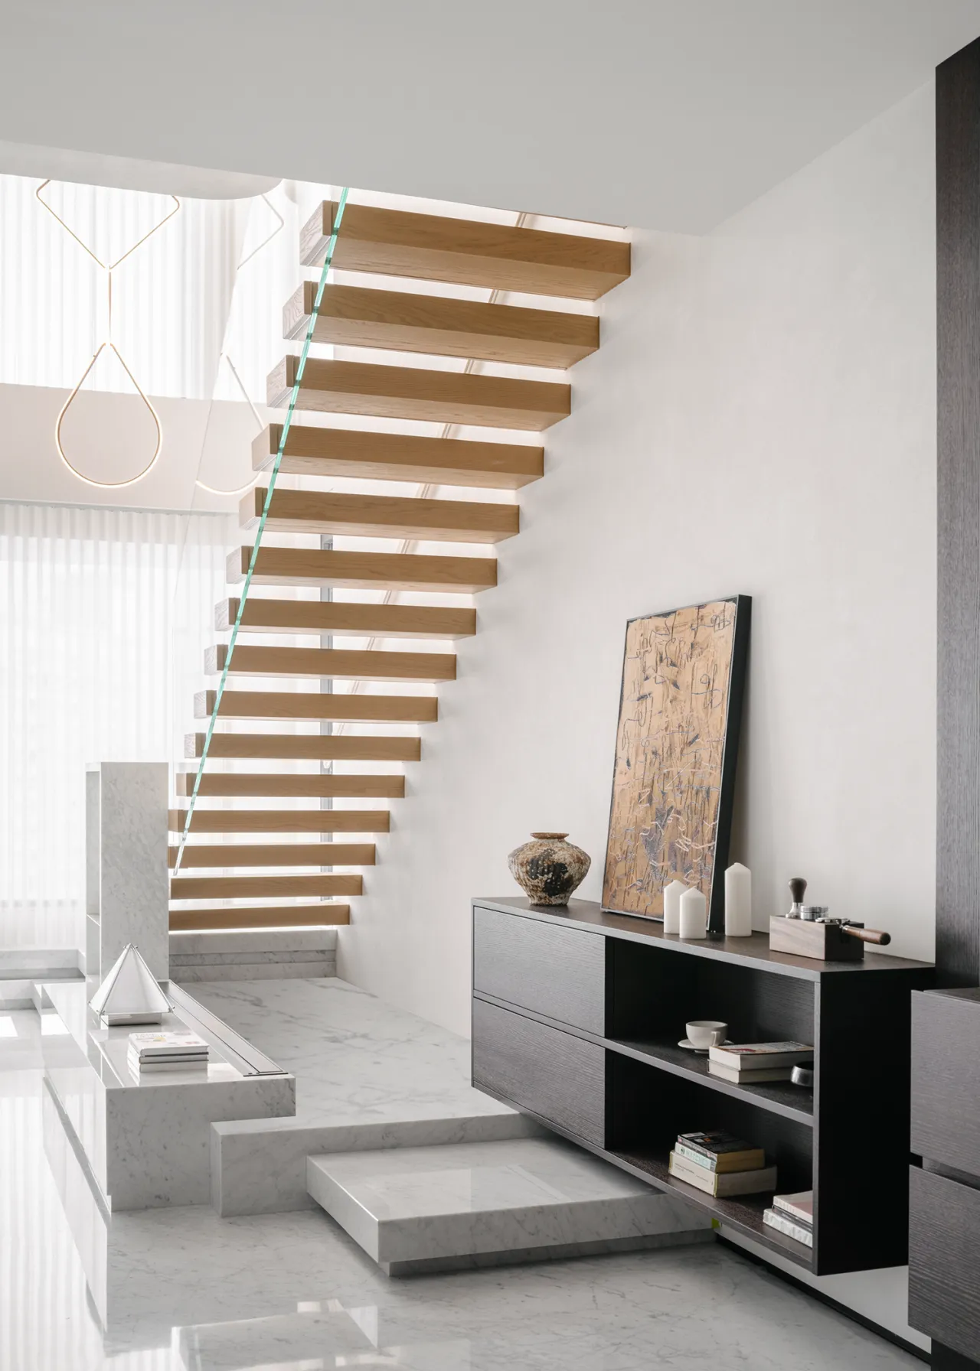
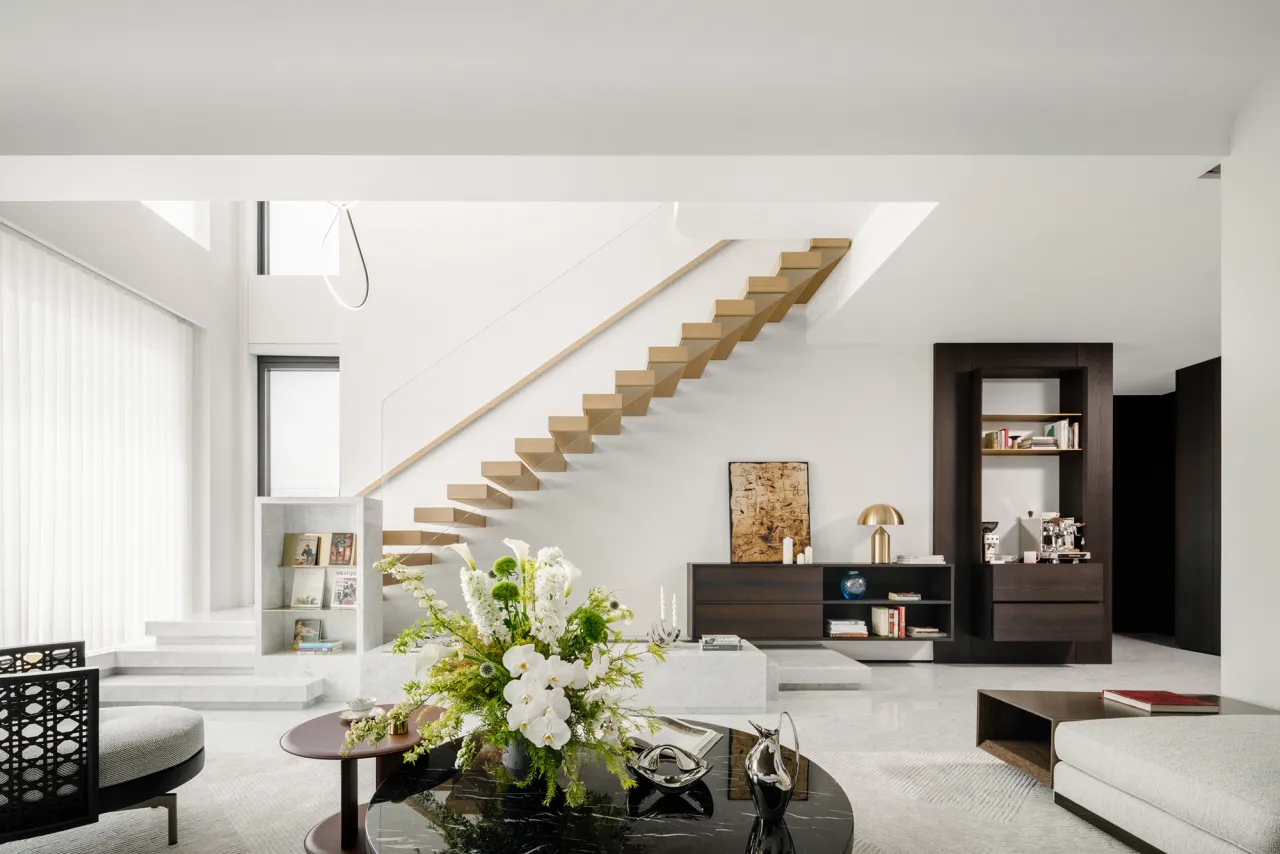
安坐客厅望向楼梯,悬浮结构化作别致光廊,牵动目光流转。橡木踏步似琴键凌空而立,玻璃扶手让空间更显通透。天光漫过格栅,在墙面绘出起伏明暗,宛若一幅生动的光影速写。光影摇曳间,柔化空间棱角,将自然意趣与现代美学完美相融。
Sitting comfortably in the living room and gazing toward the staircase, the suspended structure transforms into a distinctive light gallery, drawing the eye along its contours. The oak treads stand suspended like piano keys, while the glass handrails lend the space a sense of openness. Natural light filters through the latticework, casting undulating patterns of light and shadow on the walls, like a vivid sketch in light and shadow. As the light and shadow dance, they soften the space’s sharp edges, seamlessly blending natural charm with modern aesthetics.
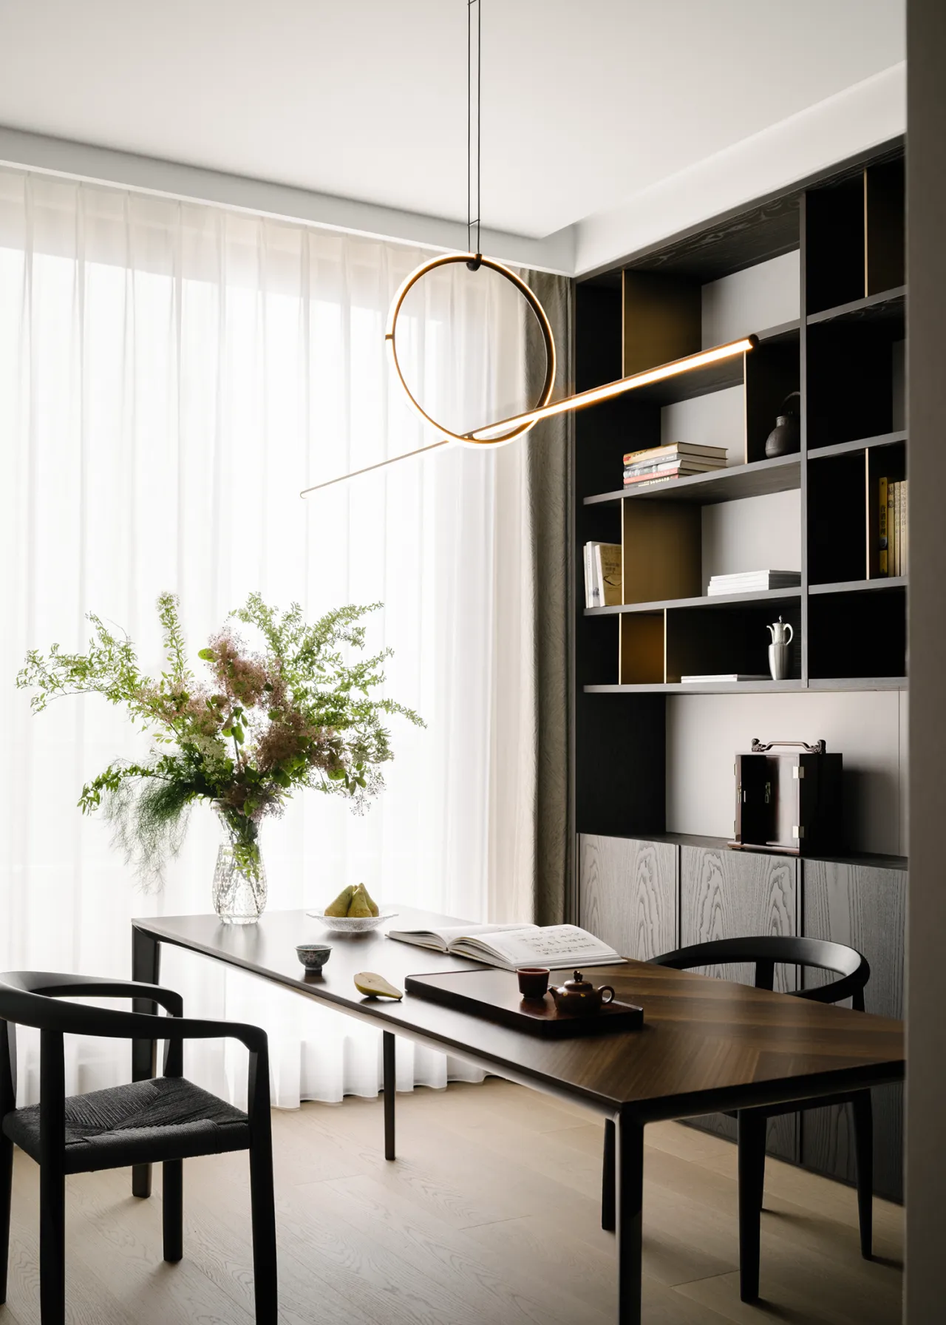
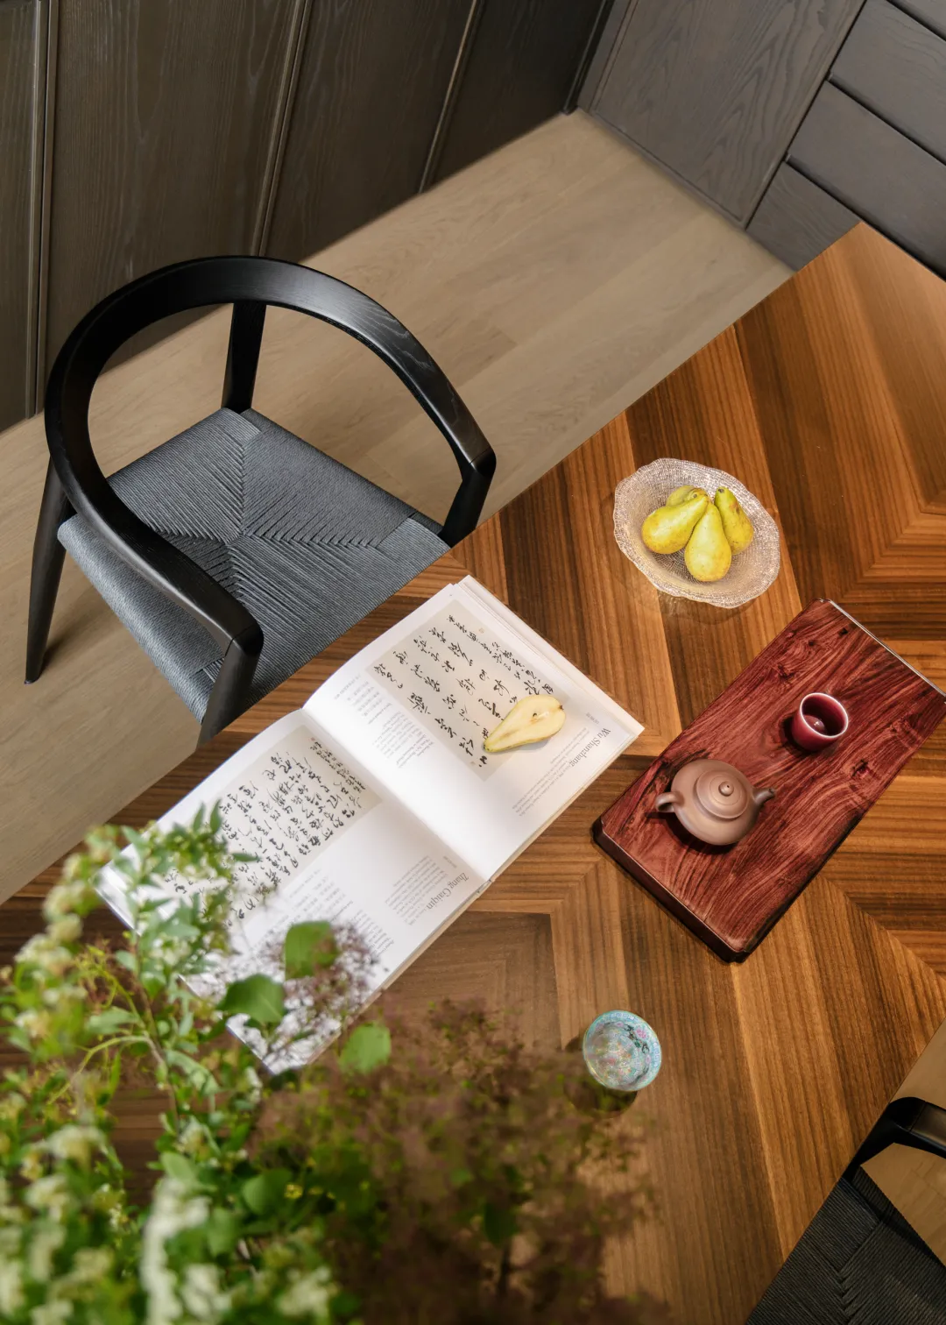
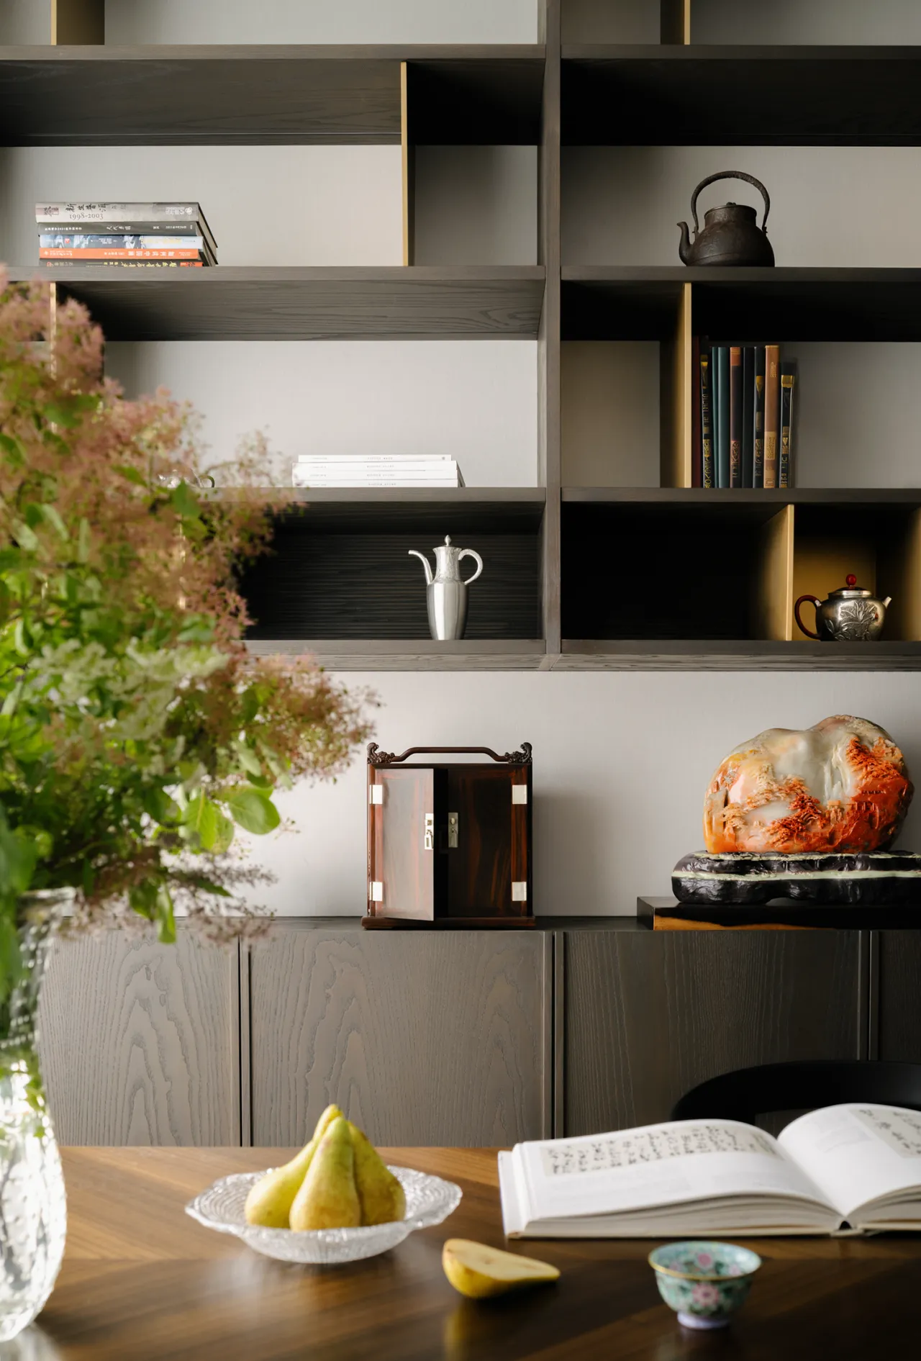
于城市喧嚣里,书房自成一方静谧天地,宜焚香煮茶、展卷品读、悠然小叙。柜体虚实结合,肌理分明,书卷、茶器与雅玩有序陈列。内嵌暖灯晕开柔影,为藏品勾勒细腻光影。临窗木桌温润雅致,闲时燃香烹茶,任外界纷扰远去,在书香茶韵间,独享内心安然自在。
Amid the hustle and bustle of the city, the study stands as a serene sanctuary—a perfect place to burn incense, brew tea, open a book, and enjoy a leisurely chat. The cabinetry blends open and closed sections with distinct textures, providing an orderly display for books, tea sets, and elegant collectibles. Recessed warm lighting casts soft, diffused shadows, highlighting the collection with delicate play of light and shadow. The wooden table by the window exudes a warm and elegant charm. In moments of leisure, light some incense and brew a pot of tea, letting the outside world’s distractions fade away. Amidst the scent of books and the aroma of tea, one can enjoy a sense of inner peace and contentment.
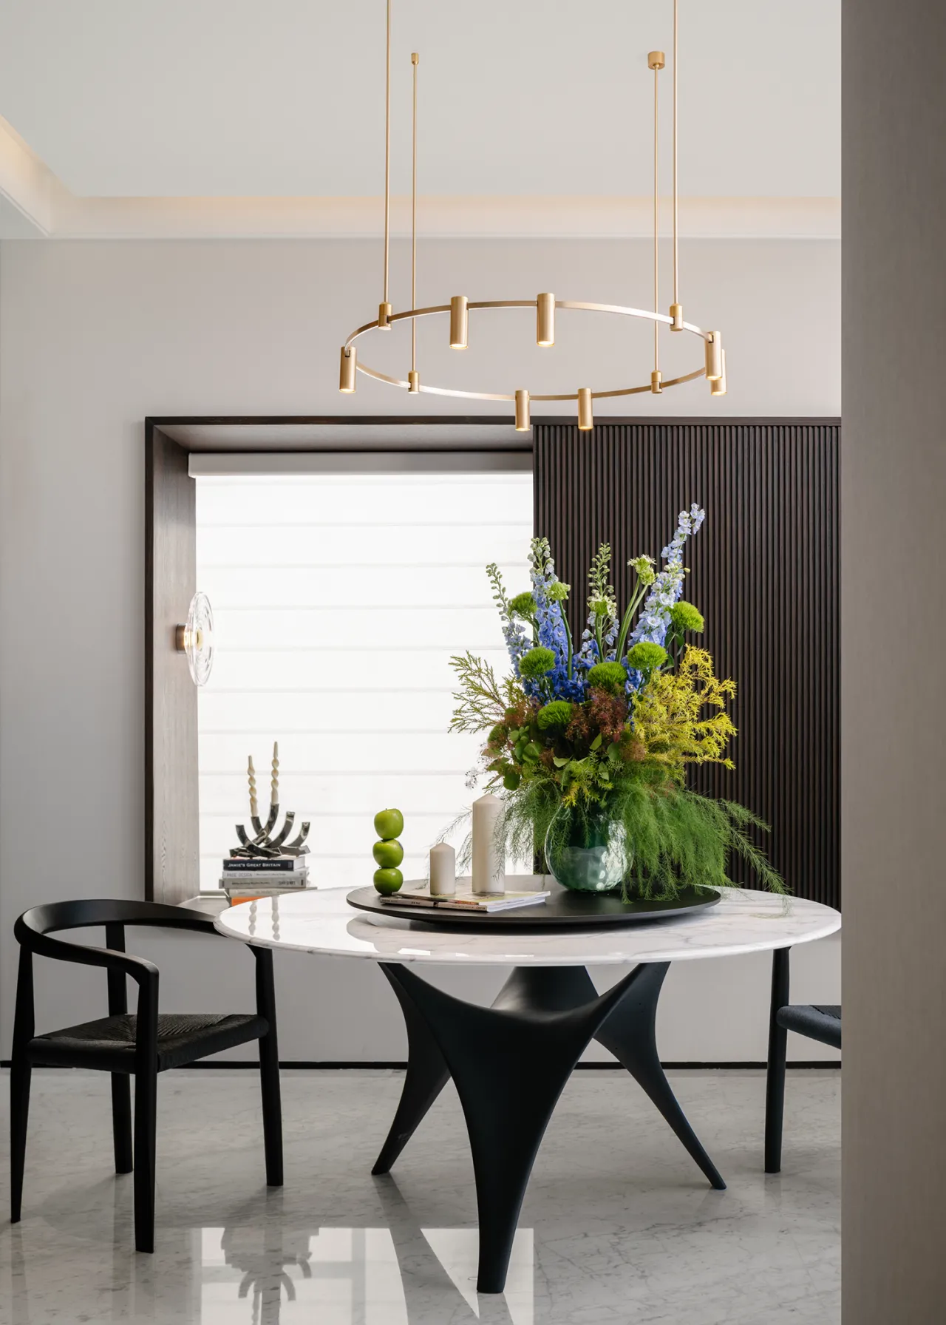
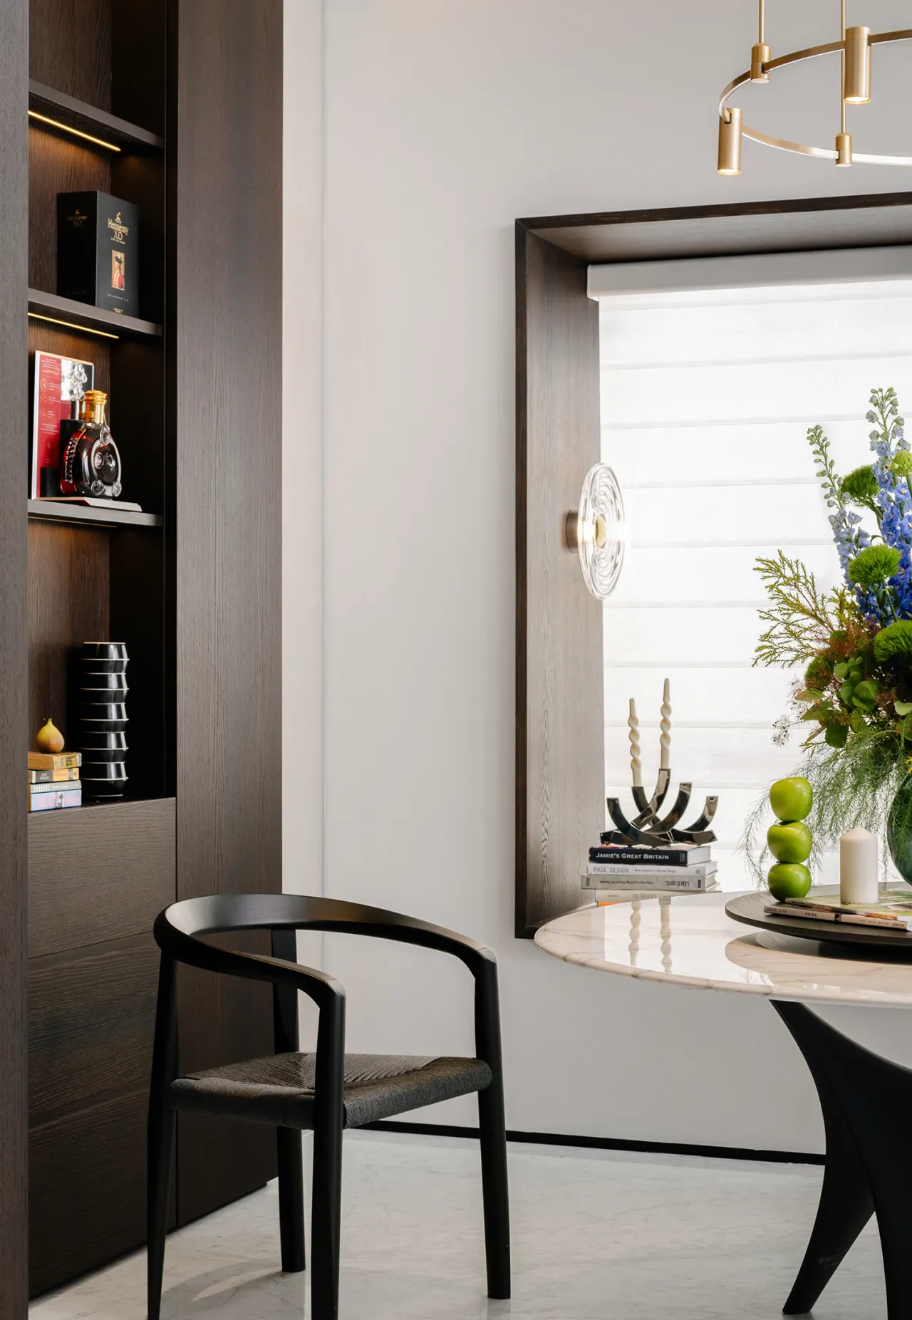
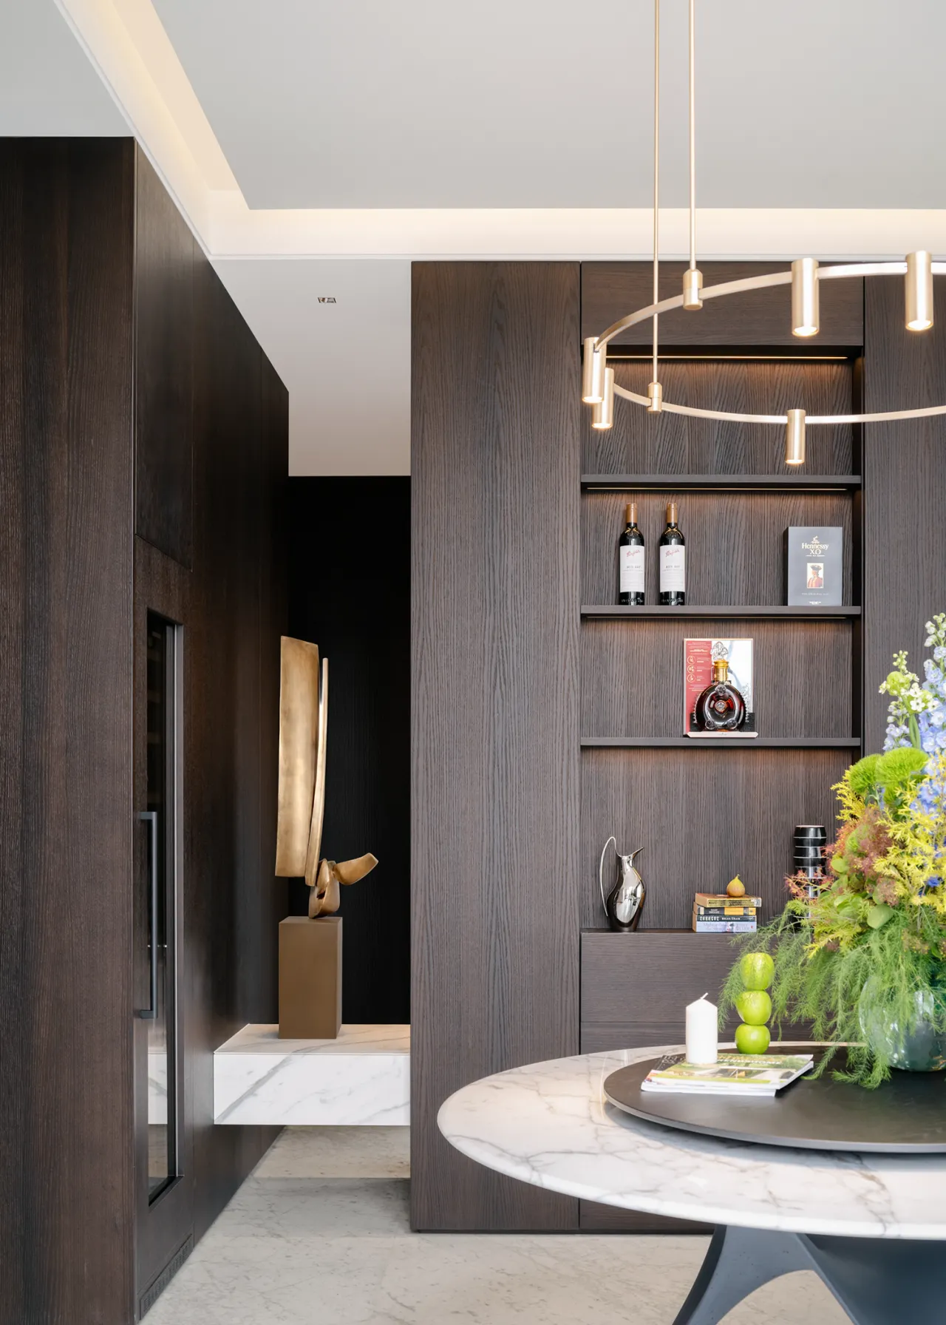
餐厅承载阖家欢聚与待客社交的美好时刻。设计秉持克制美学,精选质感材质,辅以层次光影,悄然为日常三餐塑造优雅仪式感。柔和氛围包裹空间,融温情与格调于一体,让人间烟火兼具雅致气韵,在一食一味间,沉淀生活的美好与温情。
The dining room is a place where families gather and guests are welcomed. The design embraces a minimalist aesthetic, featuring carefully selected materials with rich textures and subtle play of light and shadow, quietly infusing everyday meals with a sense of elegance and ritual. A soft, warm ambiance envelops the space, blending warmth and sophistication to create an atmosphere where the simple joys of daily life are infused with refined charm. With every bite and every flavor, the space captures the beauty and warmth of life.
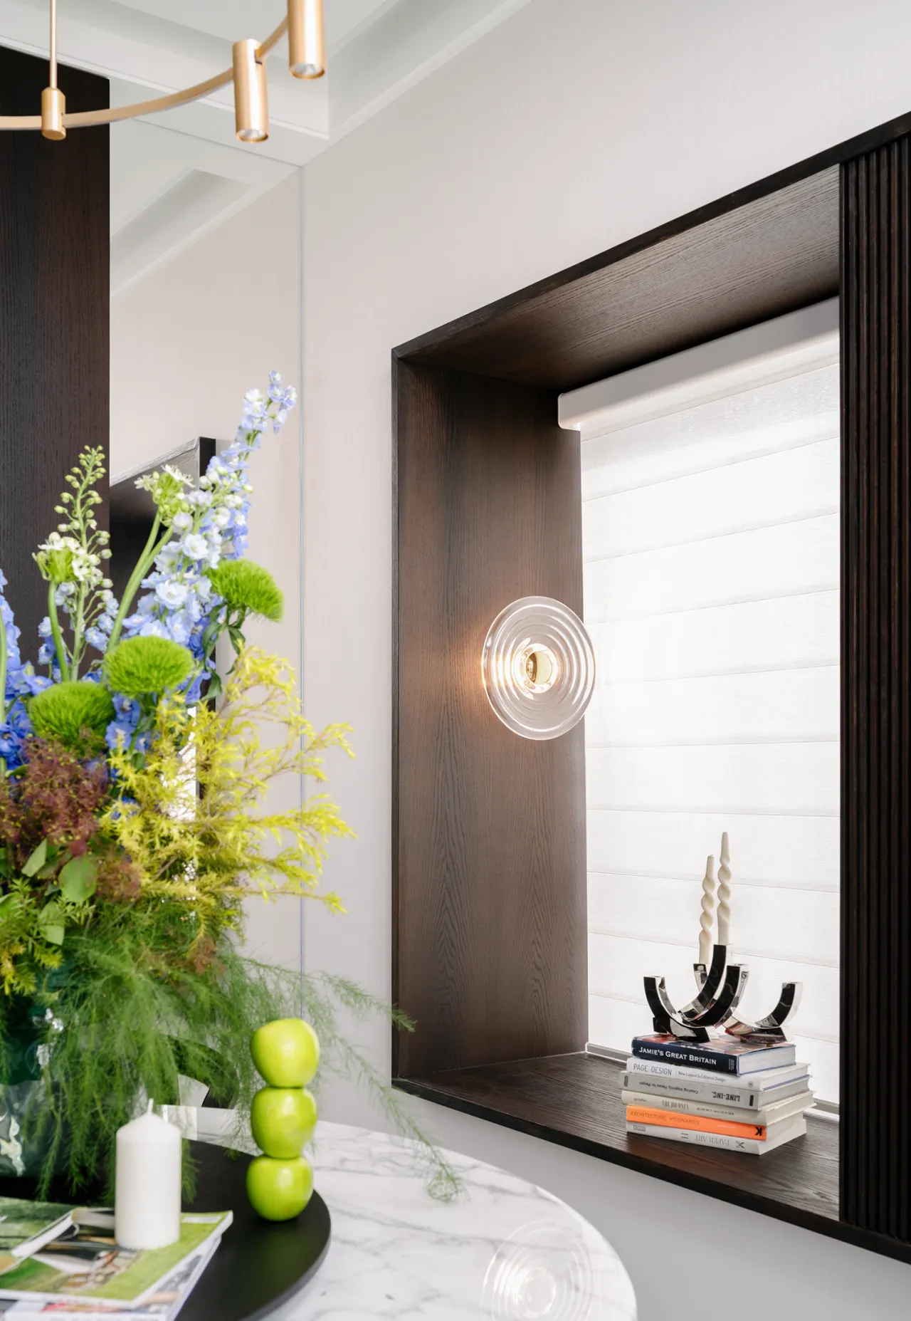
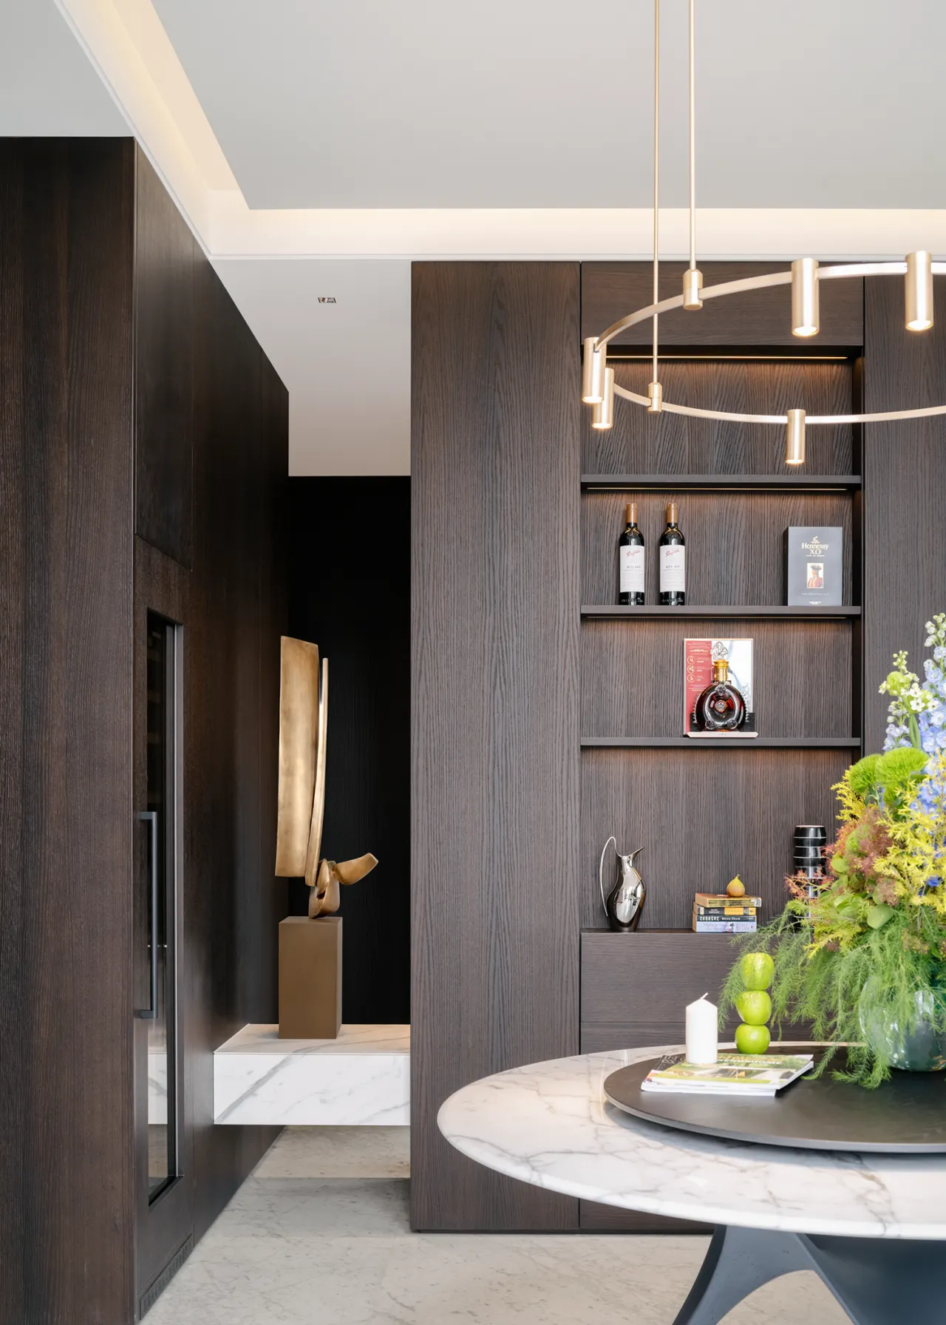
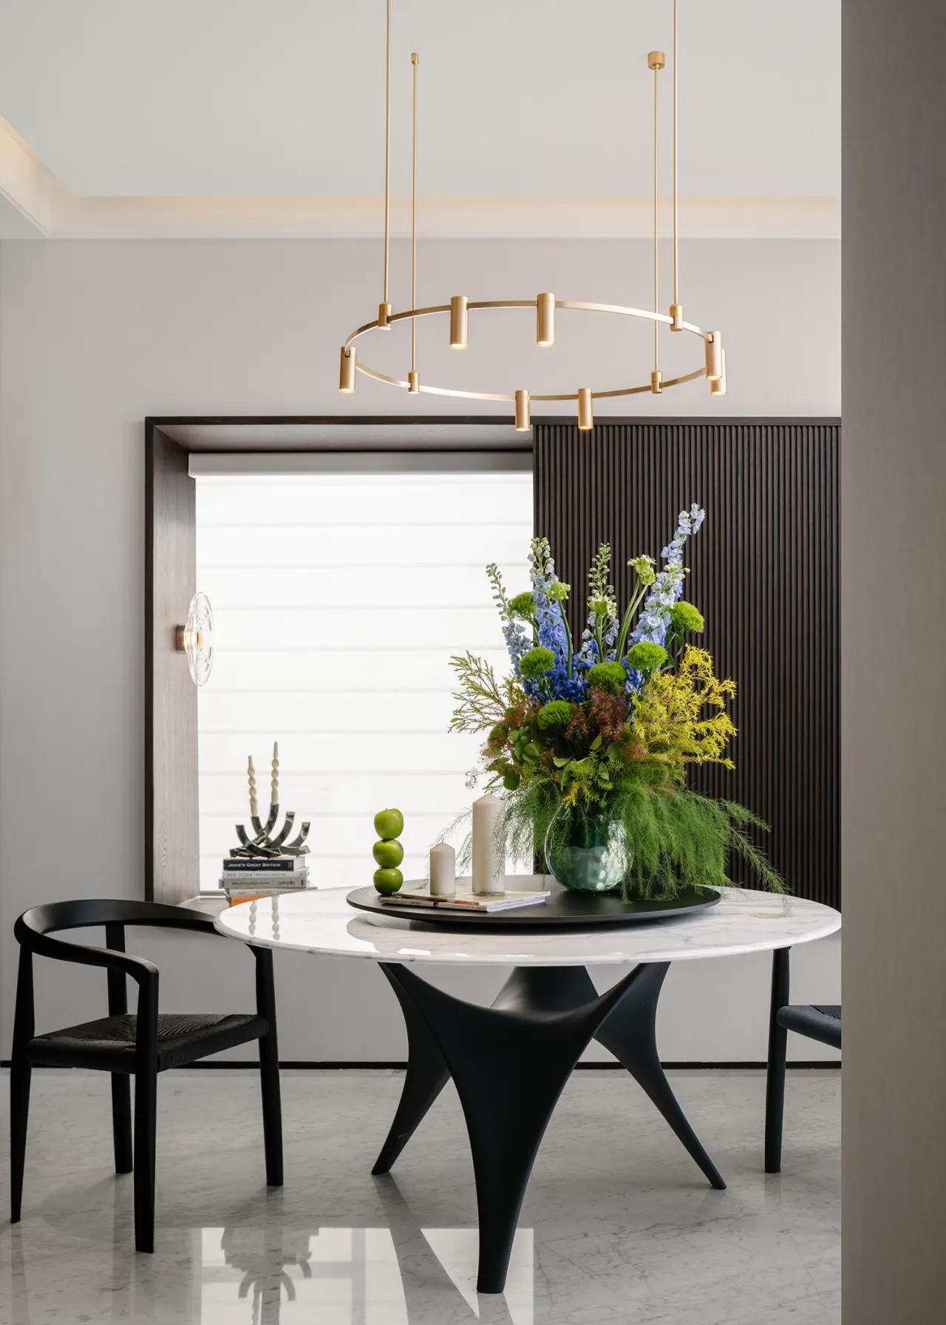
高定石材餐桌质感卓然,搭配别致黄铜环形吊灯,暖光漫洒,温柔笼罩整个餐区。墙面壁灯晕开柔光,艺术摆件与雅致插花巧妙点缀,层次丰盈。光影、美学与美味相融,每一餐都不再只是果腹之用,而是一场沉浸式的艺术邂逅,让日常用餐满是浪漫格调。
The bespoke stone dining table boasts exceptional texture, paired with a distinctive brass ring pendant light that casts a warm glow, gently enveloping the entire dining area. Wall sconces cast a soft glow, while artful ornaments and elegant floral arrangements add subtle accents, creating a richly layered ambiance. Where light, aesthetics, and delicious cuisine converge, every meal becomes more than just sustenance—it transforms into an immersive artistic encounter, infusing everyday dining with a touch of romance.
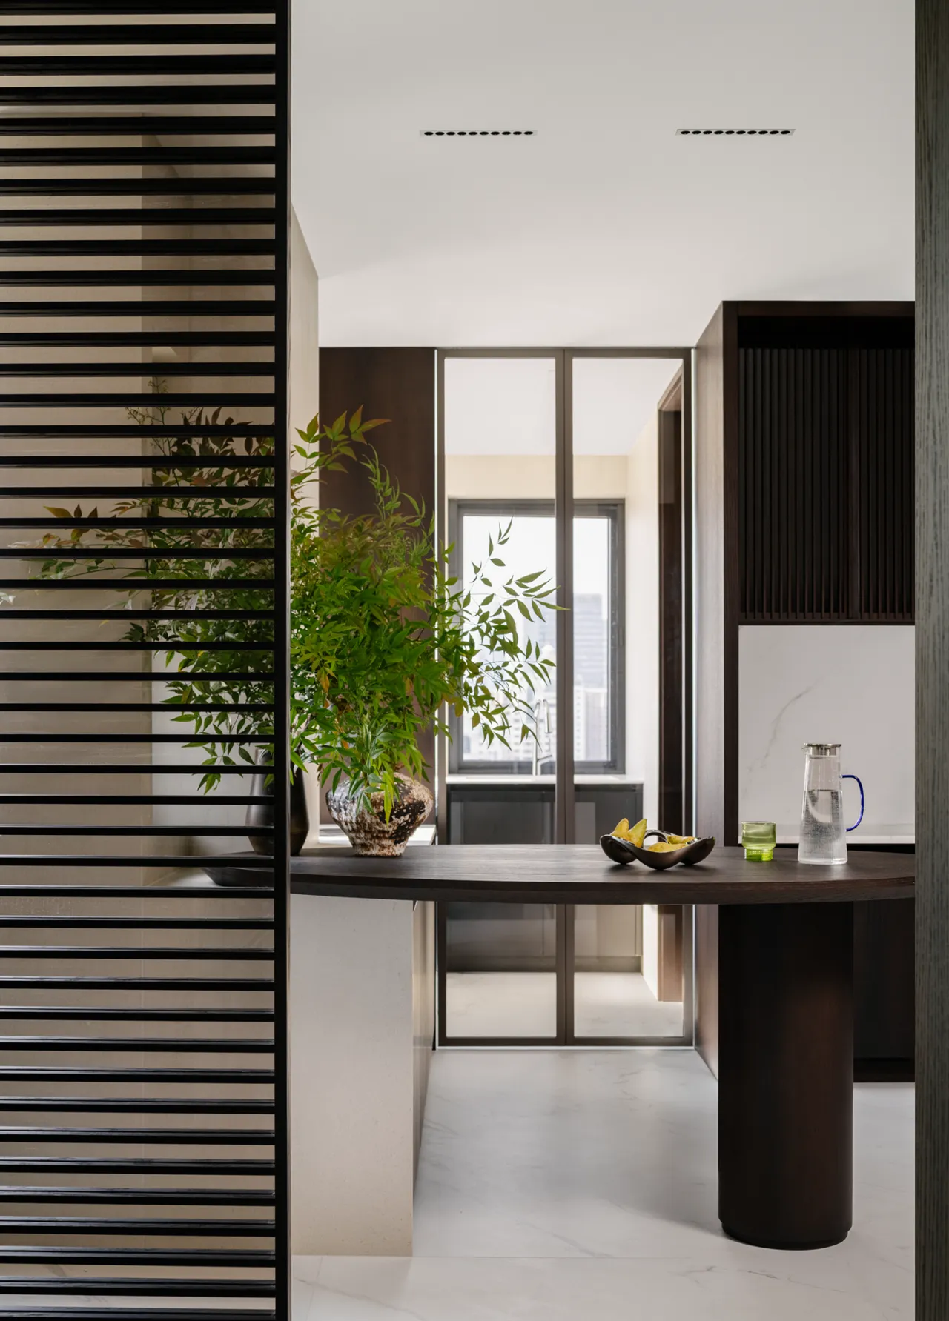
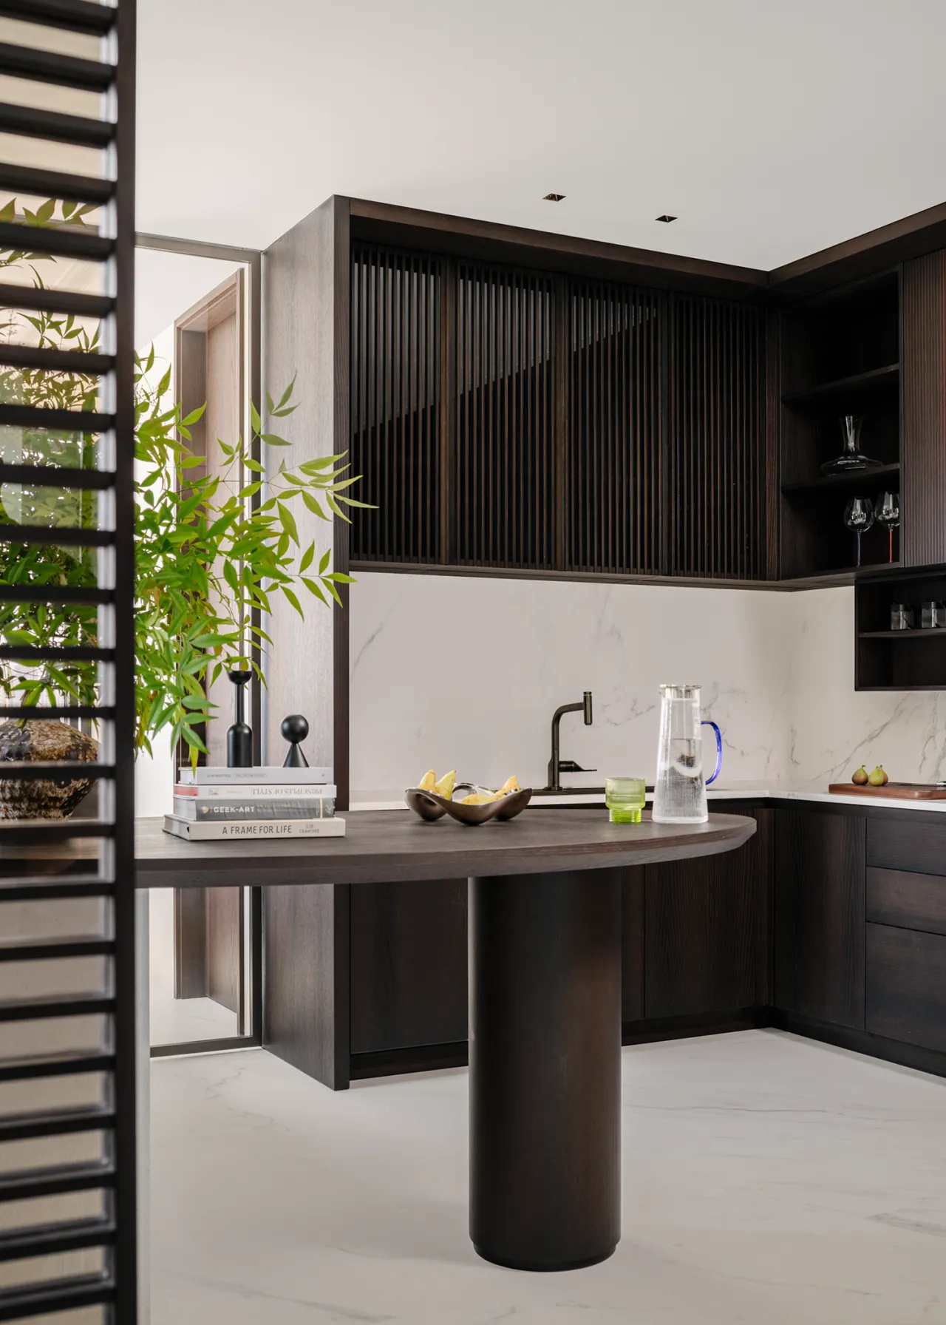
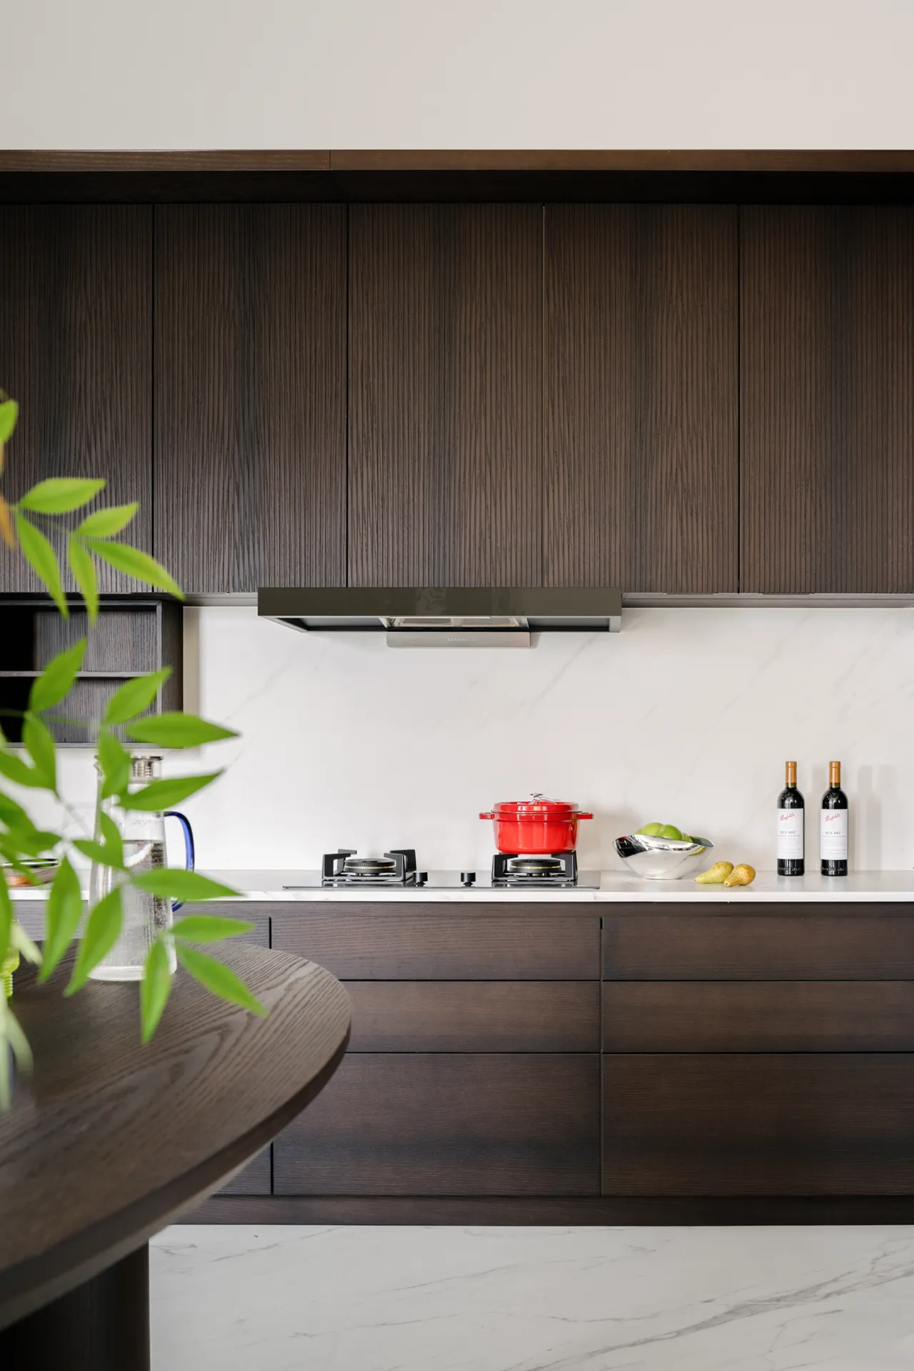
厨房以木作与石材交融,兼顾实用功能与视觉美学。深色橱柜纹理温润,格栅与平板面板错落搭配,柔化石材的冷硬质感。中央椭圆台精巧别致,既是休闲小坐区,也衔接备餐动线。格栅移门简约留白,绿植与器物点缀其间,让充满烟火气的空间,始终保持井然雅致的格调。
The kitchen blends woodwork with stone, balancing practicality with visual appeal. The dark cabinets feature a warm, textured finish, while the alternating lattice and flat panels soften the stone’s cool, hard texture. The central oval counter is both elegant and functional, serving as a cozy seating area while seamlessly integrating into the food preparation workflow. The minimalist, open-grille sliding doors are accented with greenery and decorative objects, ensuring that this lively, everyday space maintains a consistently orderly and refined atmosphere.
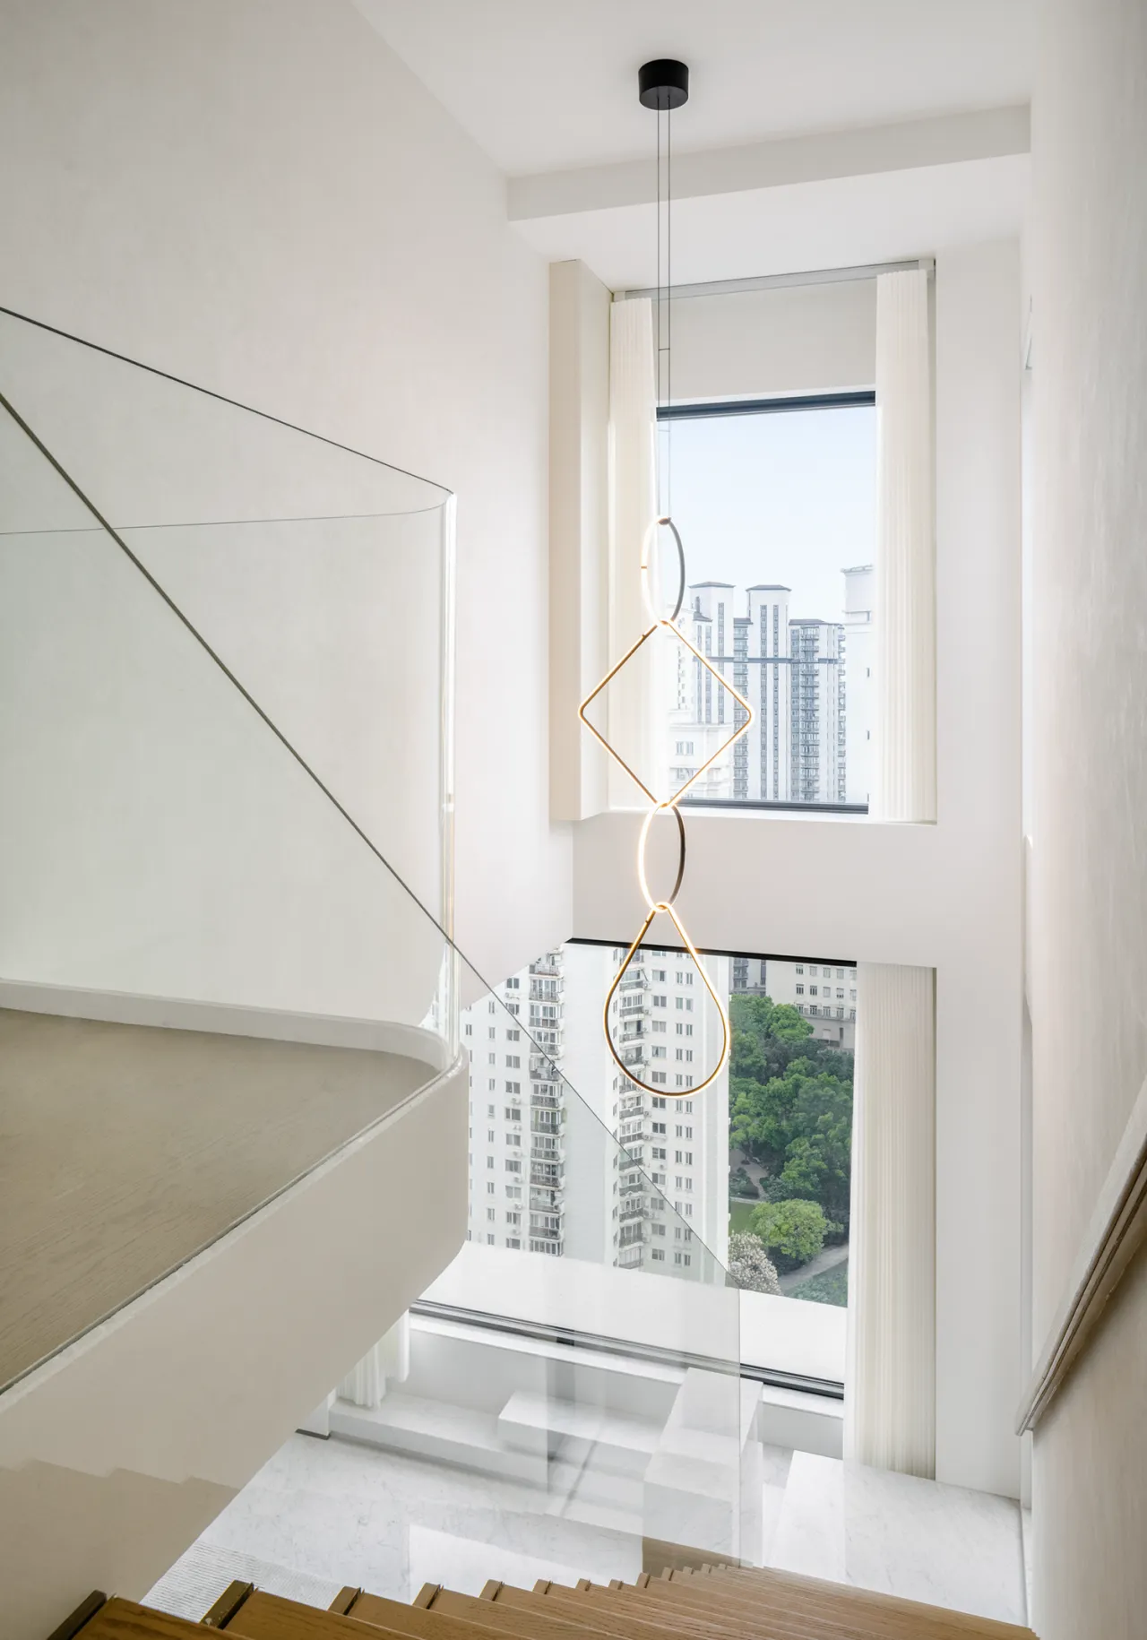
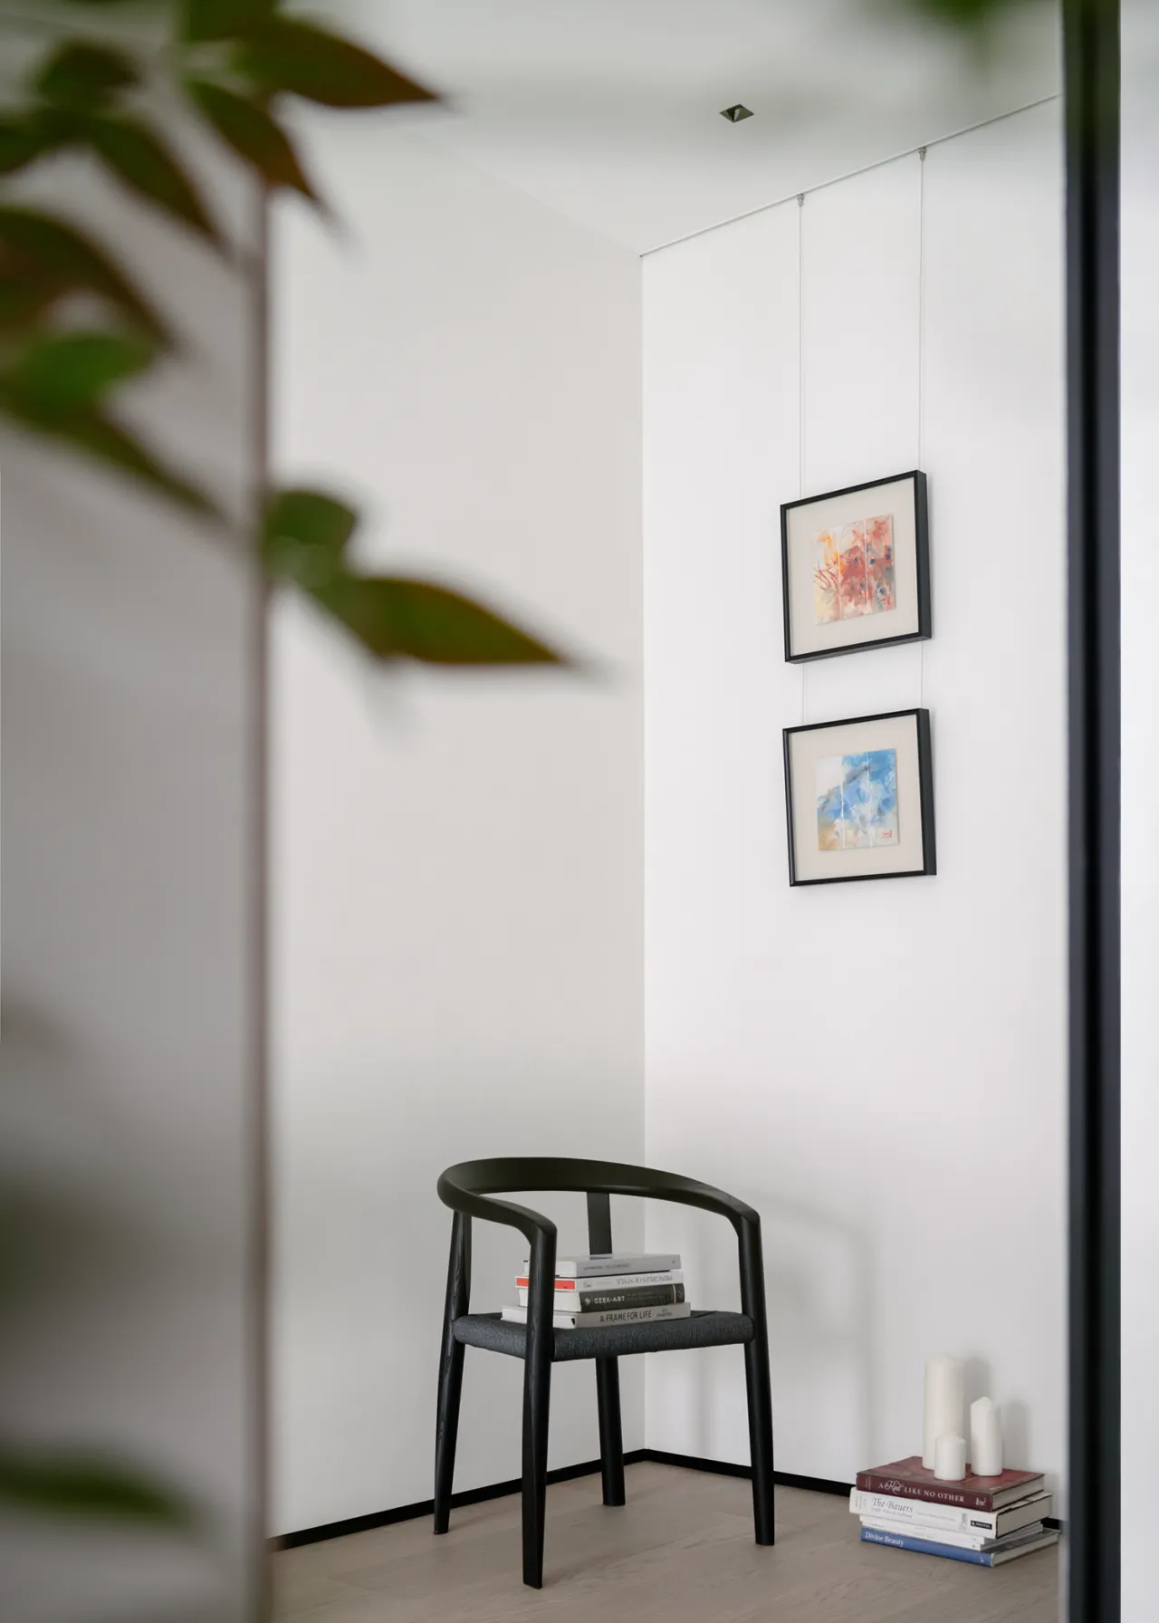
楼梯挑空区,是复式居所的灵魂所在。高挑尺度搭配流转光影与艺术陈设,让垂直动线满含诗意意境。墙面留白衬以艺术挂画,搭配休闲单椅,一隅静景氤氲人文气息。抬眼回望,空间、线条与光影彼此交融,窗外城景徐徐入目,每一次拾级而上,都是一场与艺术、光影、城市风光的温柔邂逅。
The stairwell atrium is the heart and soul of a duplex home. With its soaring ceilings, shifting light and shadow, and artistic decor, the vertical circulation exudes a poetic ambiance. The blank walls, accented by art prints and complemented by a casual armchair, create a quiet corner suffused with a sense of culture. Looking up, space, lines, and light intertwine, while the cityscape outside the window gradually comes into view. Every time you ascend the stairs, it is a gentle encounter with art, light, and the city’s scenery.
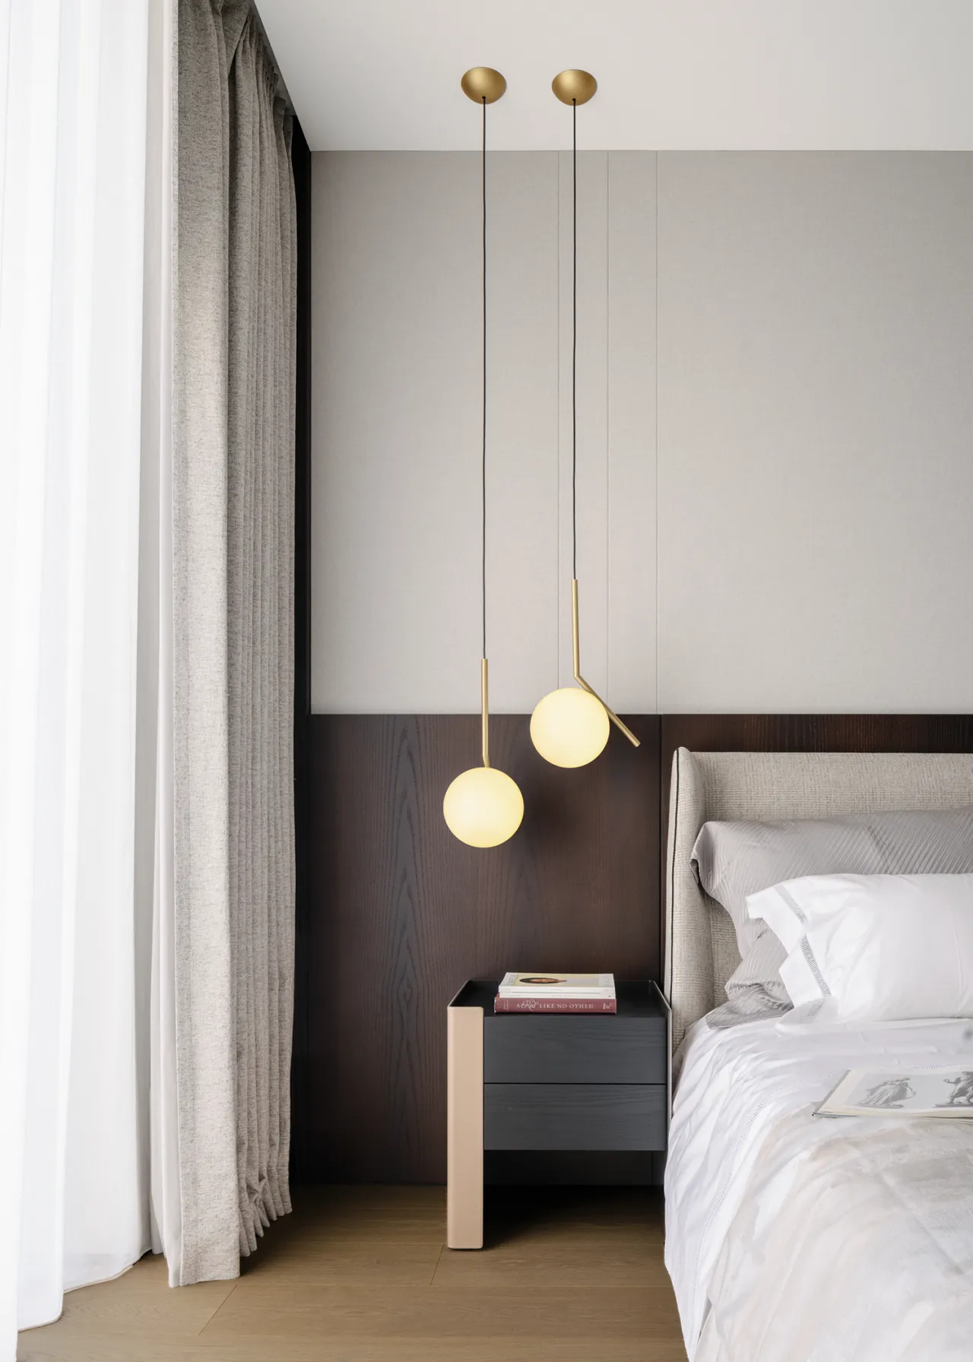
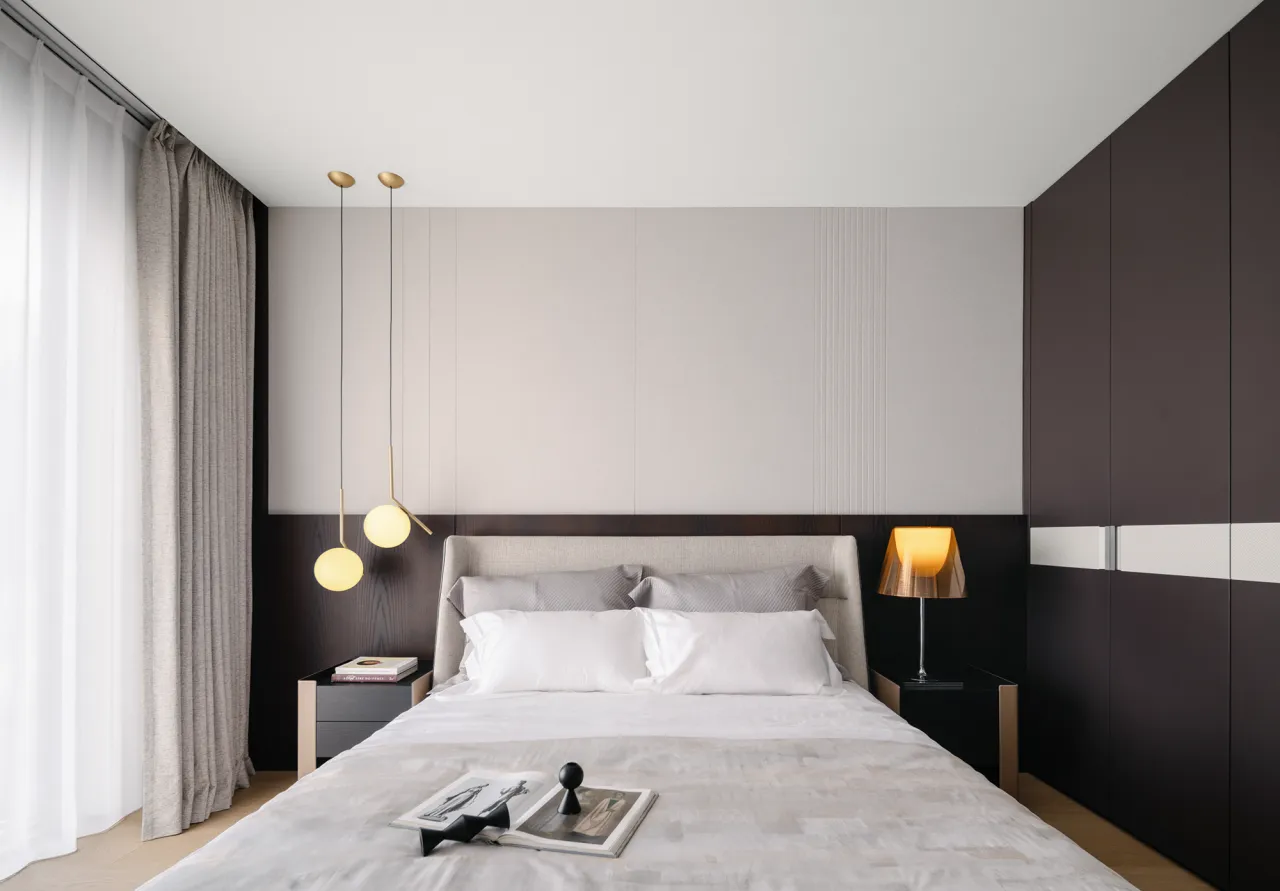
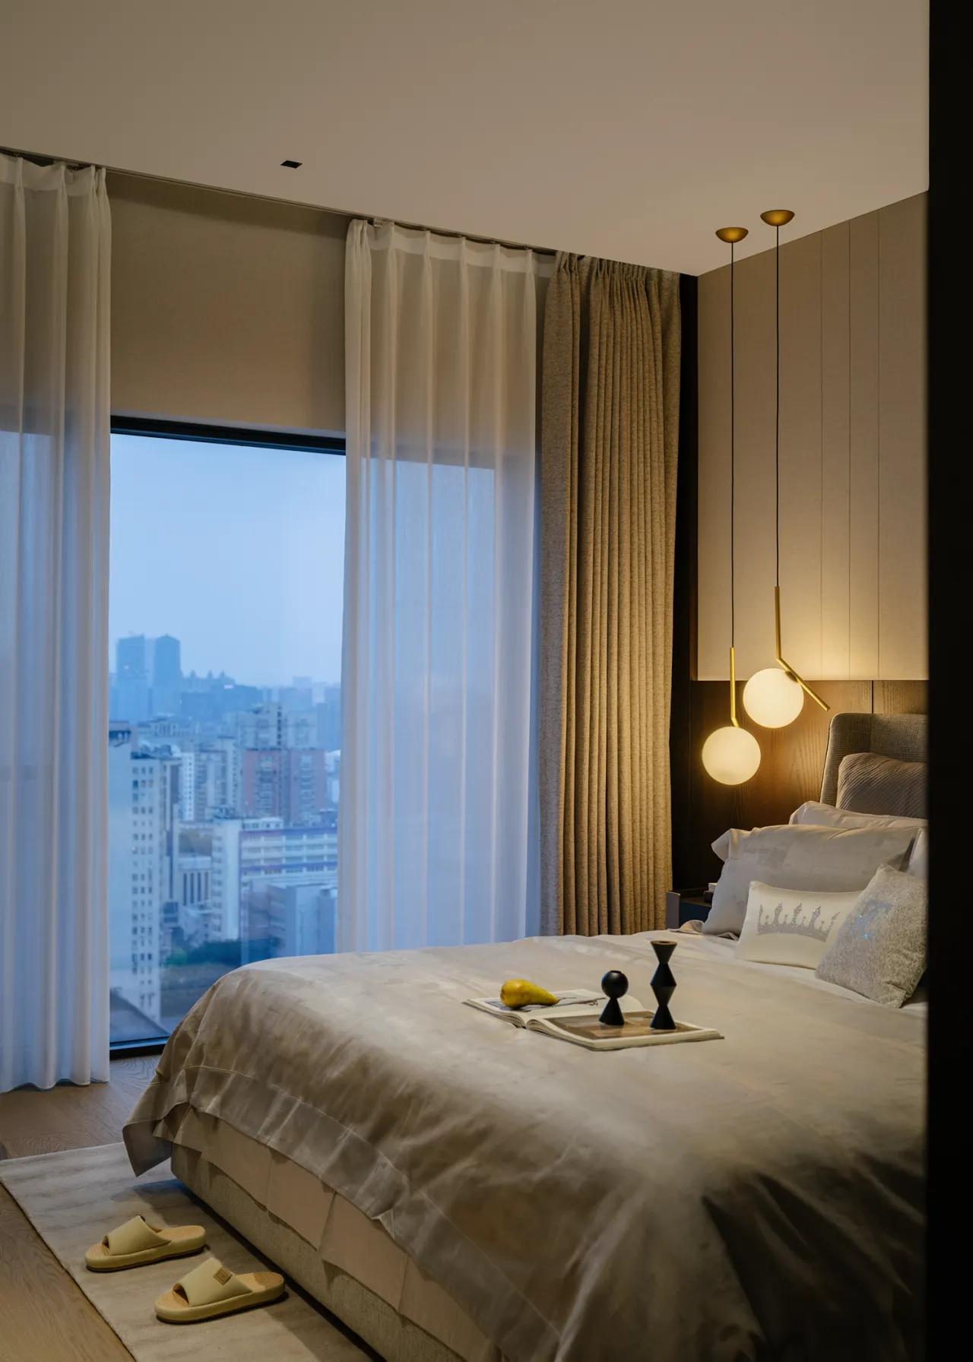
主卧色调温婉雅致,墙布与木饰面巧妙拼接,构筑沉静安逸的空间基底。吊灯漫下柔光,温润治愈。落地窗划分出一方静谧天地,日间拥揽暖阳,夜里卧观城景。光影与质感相融,将喧嚣隔绝在外,每一夜都伴着都市风光,静享悠然好梦。
The master bedroom features a soft, elegant color palette, with wallpaper and wood paneling artfully combined to create a serene and peaceful atmosphere. The chandelier casts a gentle glow, creating a warm and soothing ambiance. Floor-to-ceiling windows frame a tranquil retreat, inviting warm sunlight during the day and offering views of the cityscape at night. Where light and texture harmonize, the hustle and bustle of the outside world is left behind. Each night, accompanied by the cityscape, you can quietly enjoy a peaceful, restful sleep.
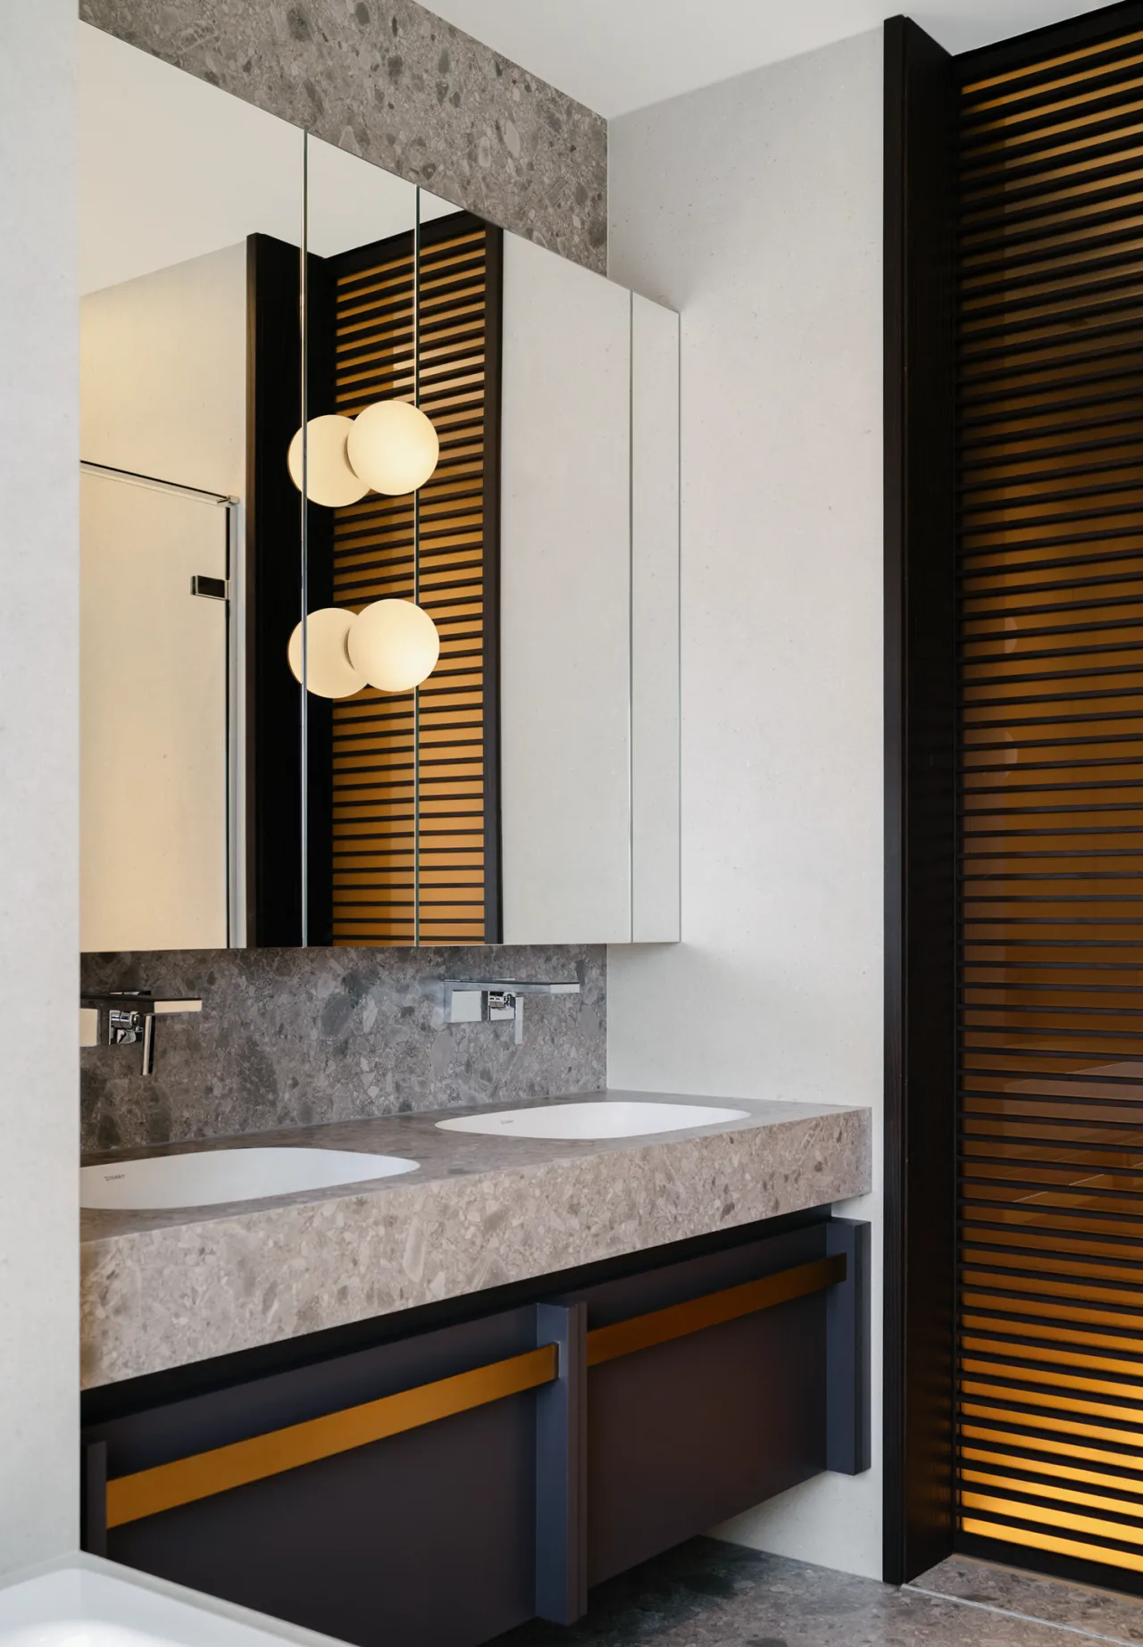
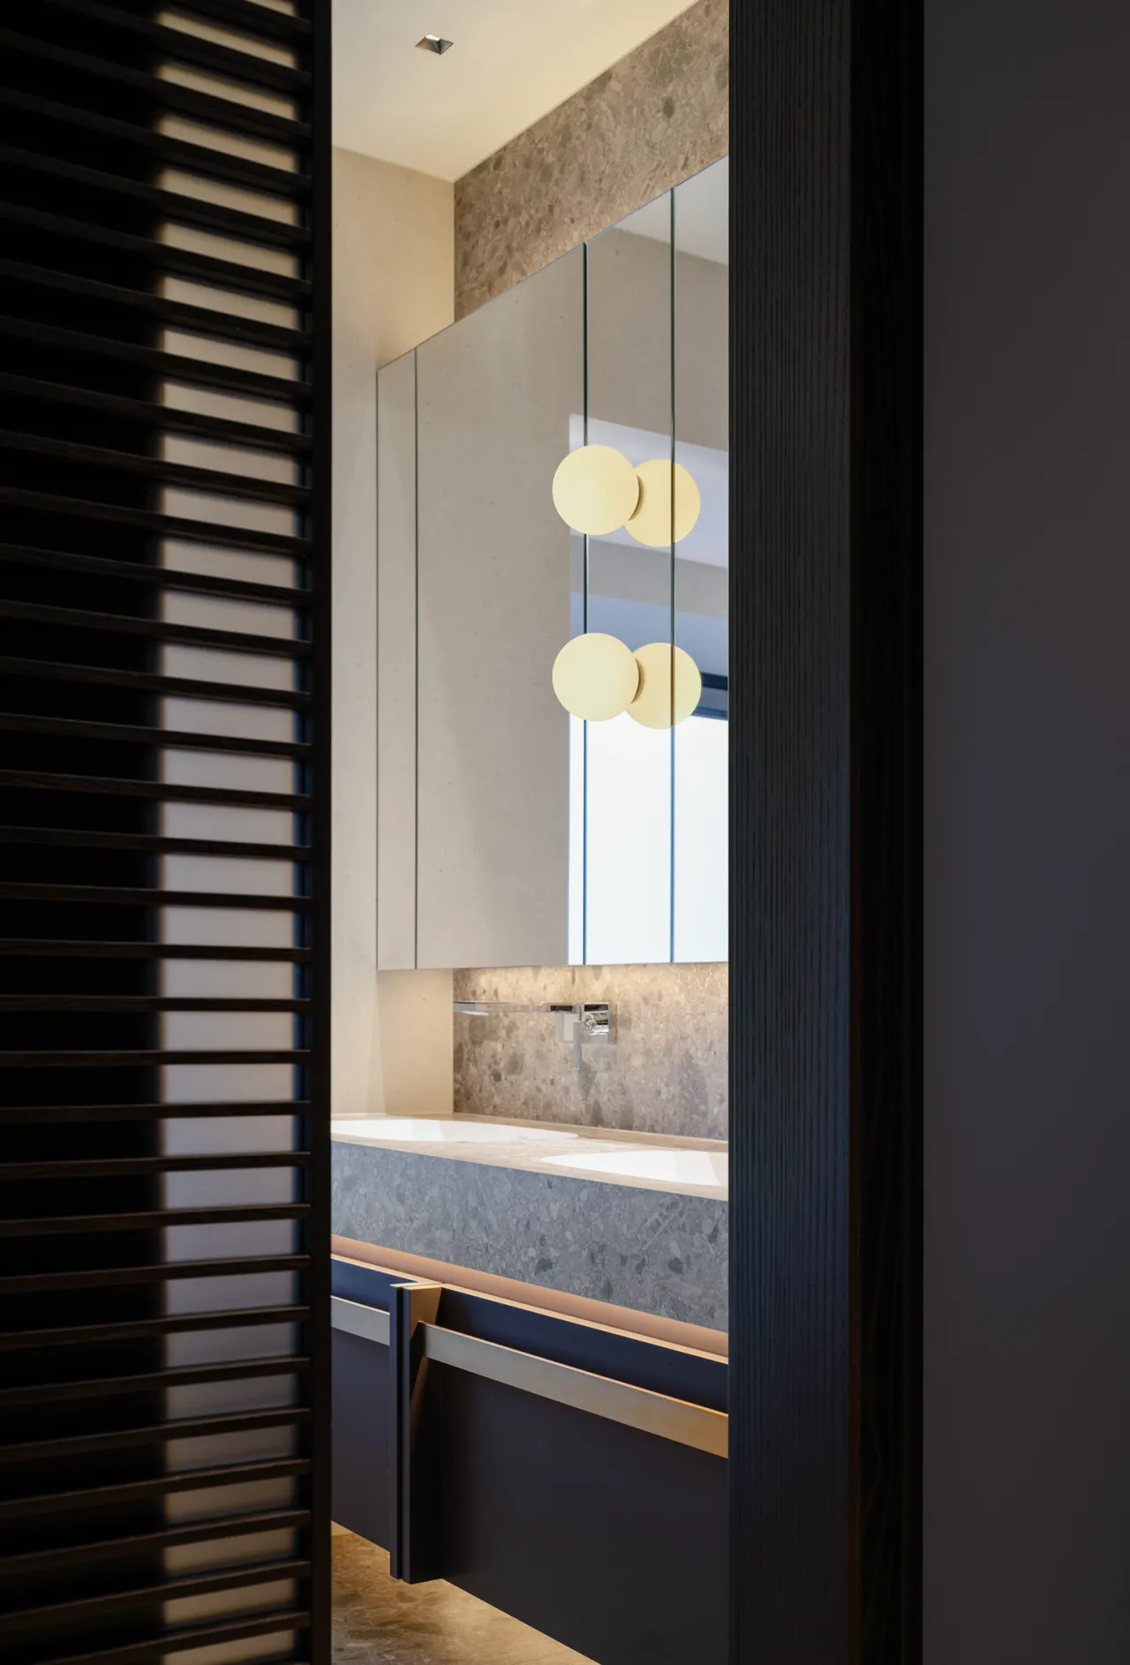
深色百叶格栅虚实相生,在维系空间通透的同时,晕染出朦胧诗意。主卫延续整体克制美学,甄选石材与木作搭配相融,借光影营造层次美感。简约设计褪去繁杂,将质感藏于细节,让晨起暮归的洗漱日常,脱离平淡,处处流露精致格调,于方寸之间尽享从容惬意。
The dark louvered grilles create a play of light and shadow, maintaining the space’s airiness while evoking a sense of ethereal poetry. The master bathroom continues the overall understated aesthetic, featuring a harmonious blend of carefully selected stone and woodwork that uses light and shadow to create a sense of depth. The minimalist design strips away clutter, embedding texture in the details. This transforms the daily routine of morning and evening ablutions from mundane to exquisite, exuding refined elegance in every corner and allowing you to fully enjoy a sense of calm and comfort within this compact space.
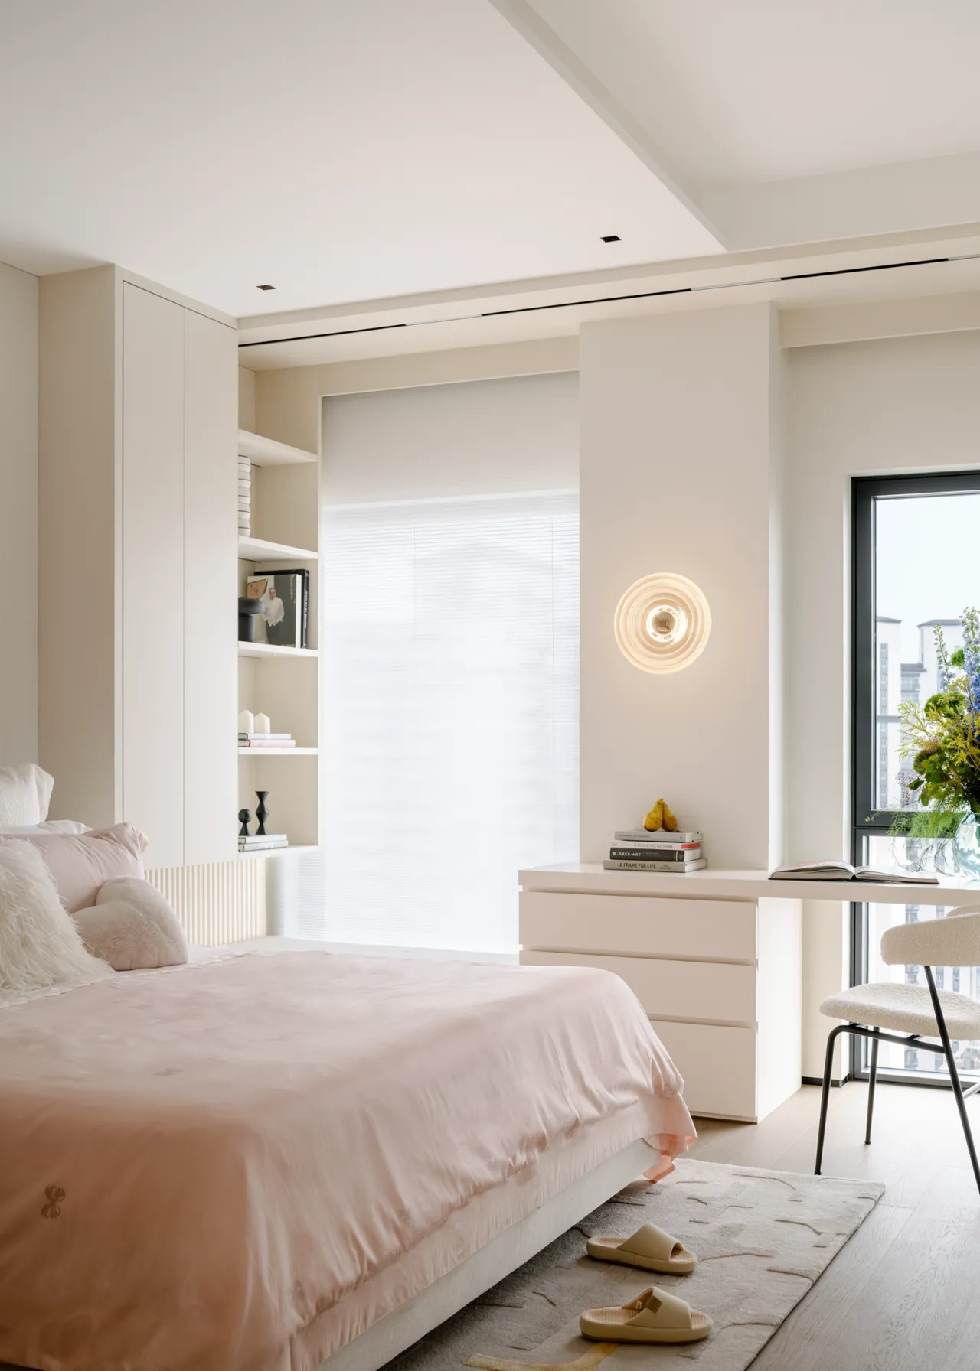
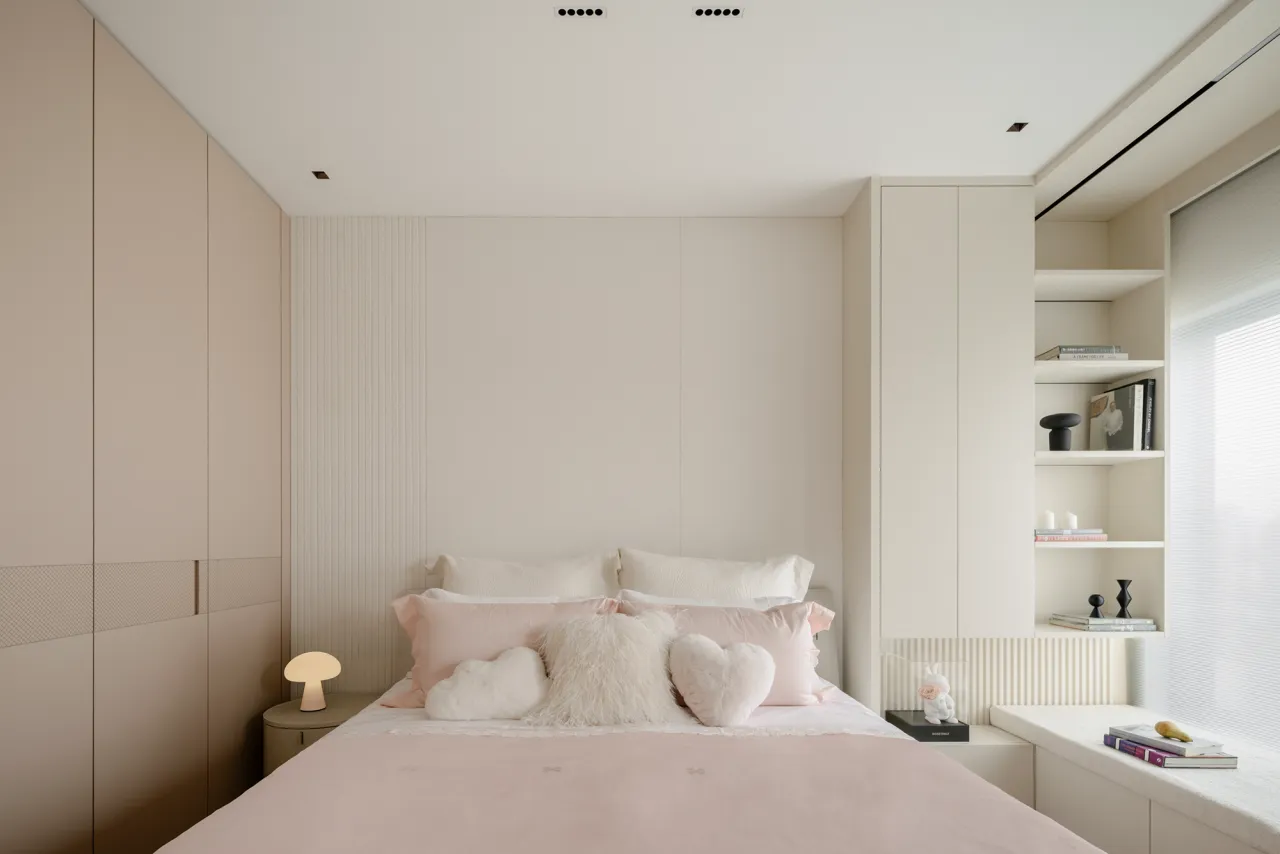
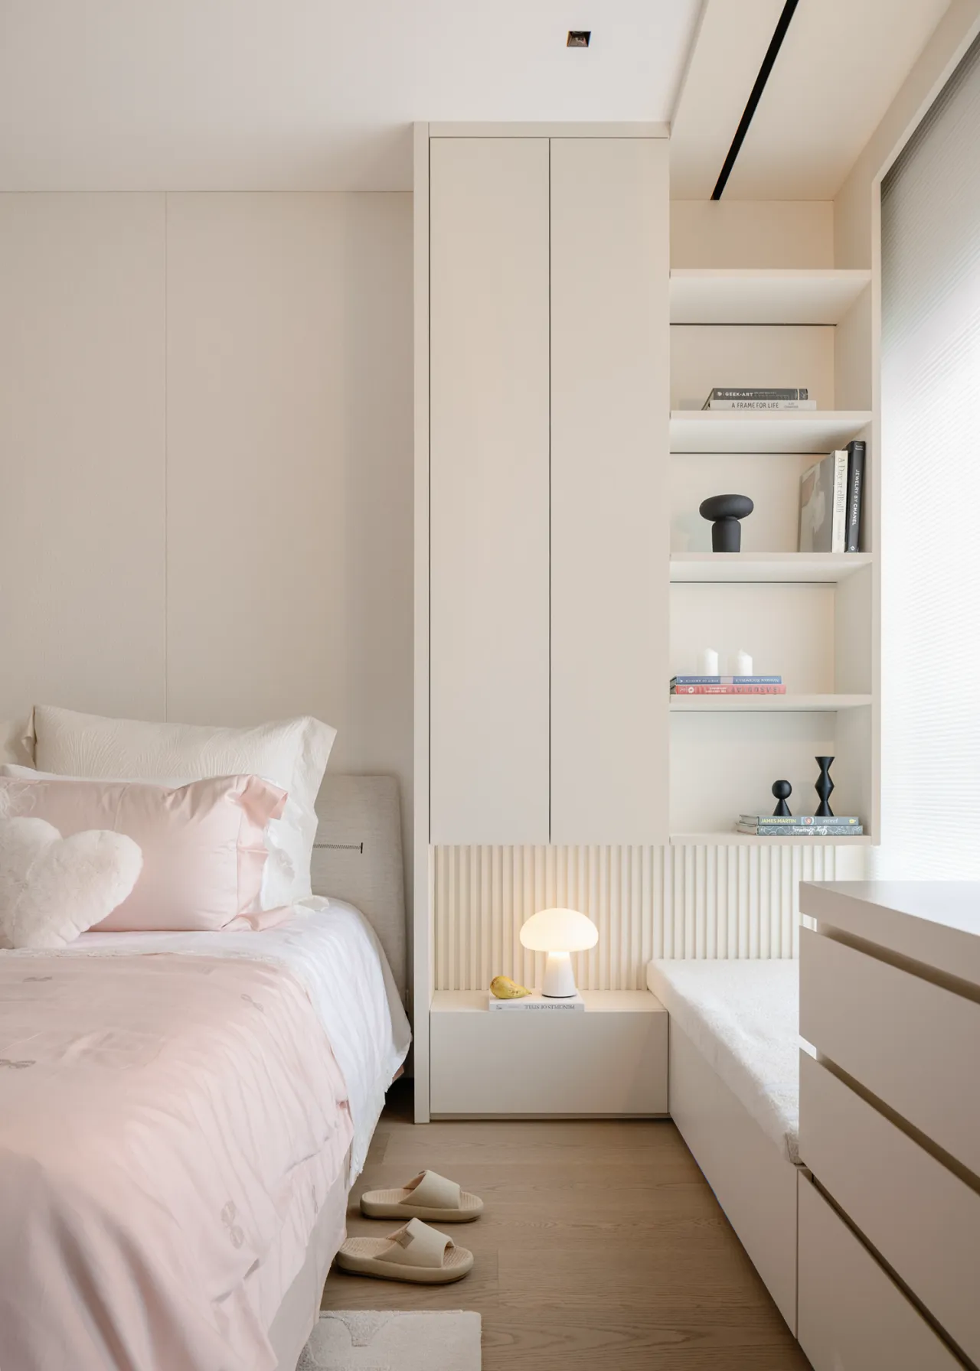
女儿房甄选奶油白搭配柔粉为主色调,暖意融融。床头背景结合浅米色肌理墙布与竖向格栅,细腻质感搭配流畅线条,勾勒出松弛温馨的居住氛围。窗边设置书桌,兼顾日常阅读与学习需求。整体风格温婉灵动,在柔和光影与精致细节里,打造出舒适又治愈的专属小天地。
The daughter’s room features a palette of creamy white and soft pink, creating a warm and inviting atmosphere. The headboard backdrop combines light beige textured wallpaper with vertical slats; the delicate texture and fluid lines come together to create a relaxed and cozy living environment. A desk is placed by the window to accommodate both daily reading and study needs. The overall style is gentle and lively, creating a comfortable and soothing personal sanctuary through soft lighting and exquisite details.
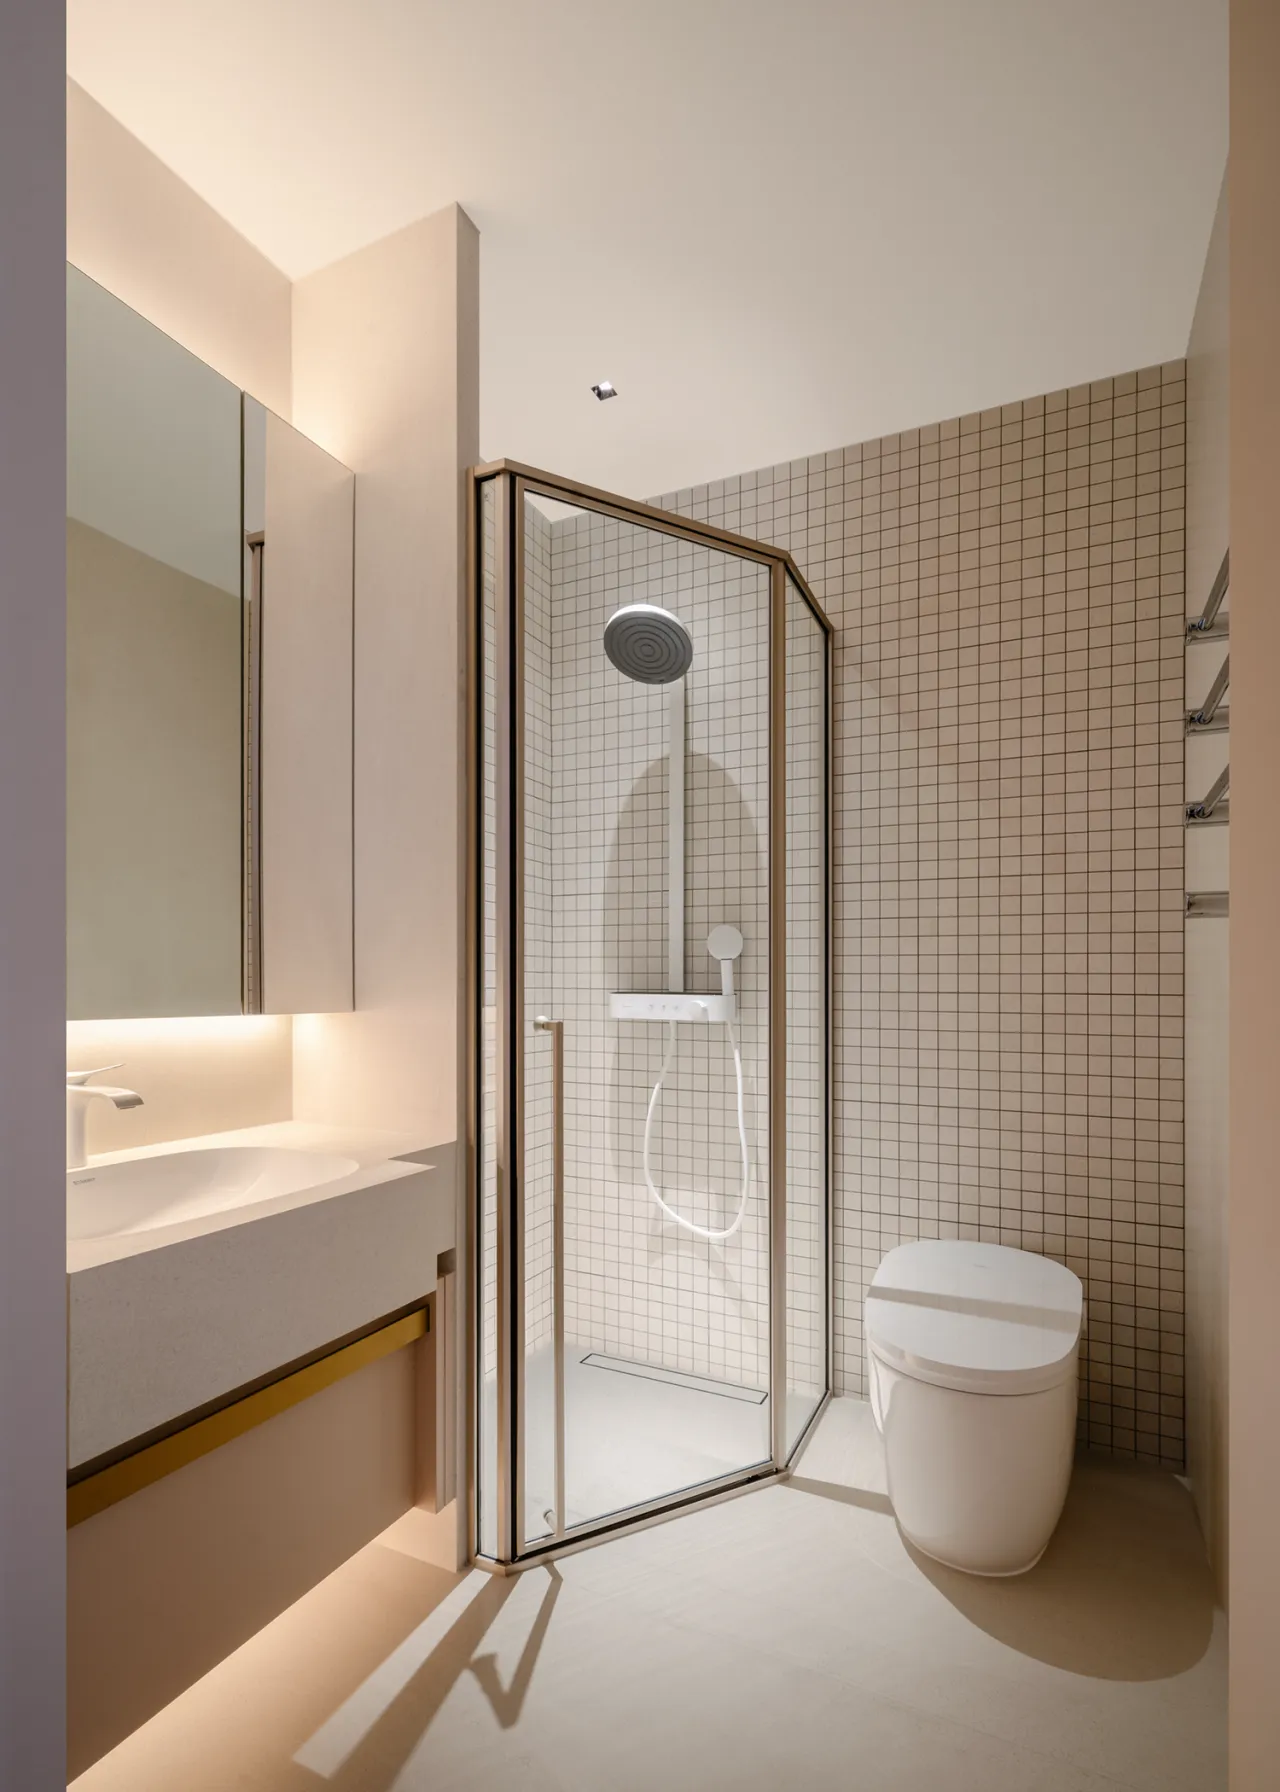
卫浴空间通铺白色纹理瓷砖,质感纯净清雅。墙面搭配方形小白马赛克,层次灵动别致。水波纹壁灯漾开融融柔光,将空间衬得温婉静谧。纯净色调搭配柔润光影,消解了空间冷感,处处萦绕浪漫氛围。方寸一隅藏满温柔诗意,静静陪伴少女成长,定格每一帧美好瞬间。
The bathroom is fully tiled with white textured tiles, creating a pure and elegant aesthetic. The walls are accented with small square white mosaic tiles, adding a touch of dynamic and distinctive depth. Ripple-patterned wall sconces cast a warm, soft glow, lending the space a gentle and serene atmosphere. The combination of pure tones and soft lighting dispels any sense of coldness, filling the space with a romantic ambiance. This small corner is filled with gentle poetry, quietly accompanying a young girl as she grows and capturing every beautiful moment.
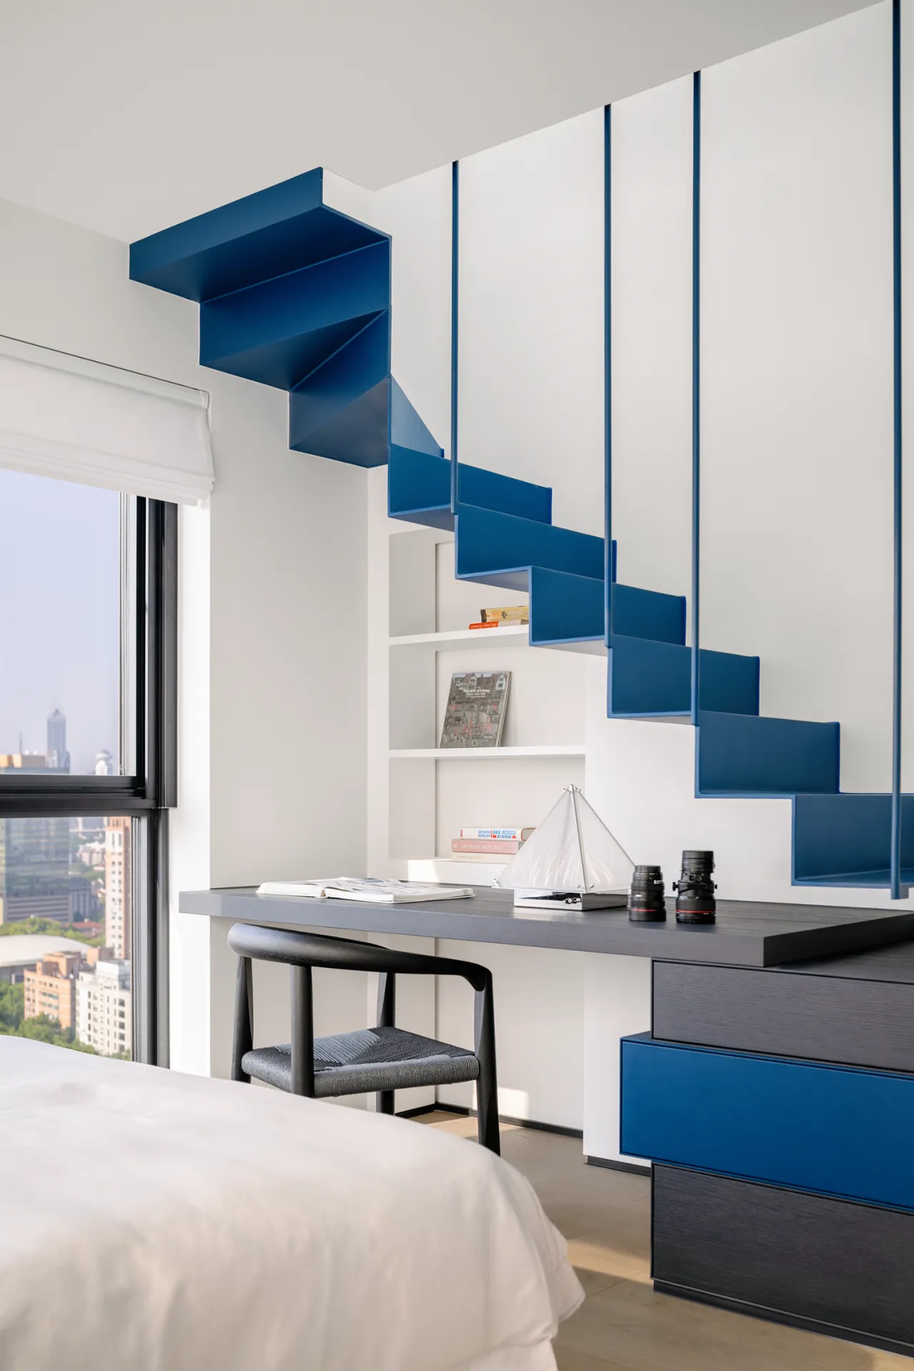
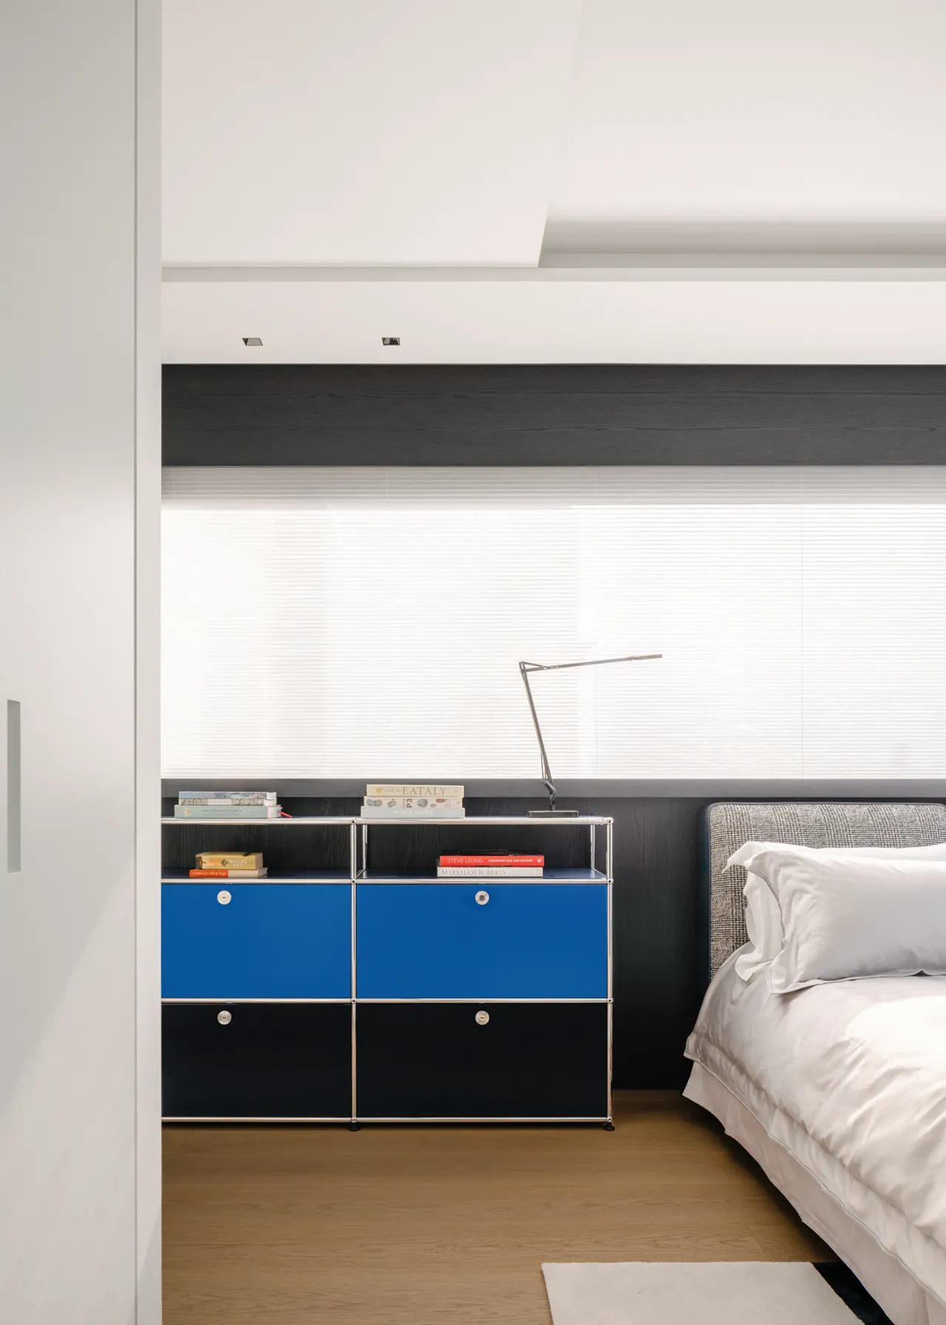
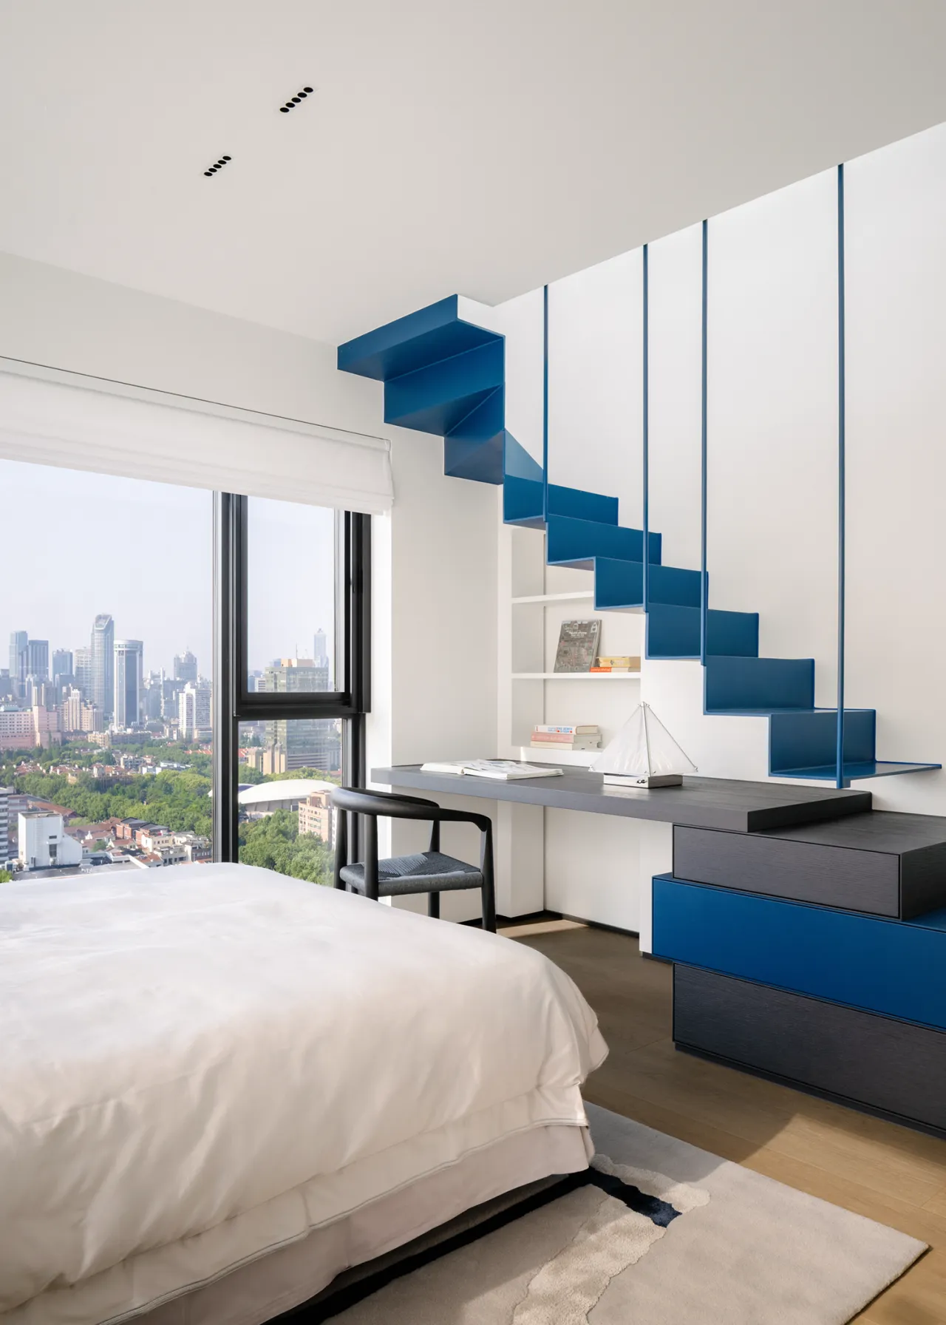
儿子房以静谧蓝调为基底,藏着少年的独立心性与探索志趣,勾勒少年独有的利落与锋芒。悬空的蓝色楼梯从墙面延伸而出,线性扶手与几何造型,让垂直动线本身成为一件装置艺术,书桌与收纳柜体积木式设计,兼顾学习、爱好与藏品展示,落地窗引城市景致入室,抬眼便是天际远景。
The son’s room features a serene blue palette that reflects his independent spirit and curiosity, capturing the crisp, sharp edge unique to a young boy. A suspended blue staircase extends from the wall; its linear handrails and geometric form transform the vertical circulation itself into a work of installation art. The desk and storage cabinets feature a modular design that accommodates study, hobbies, and the display of collections. Floor-to-ceiling windows bring the cityscape into the room, offering a panoramic view of the distant skyline.
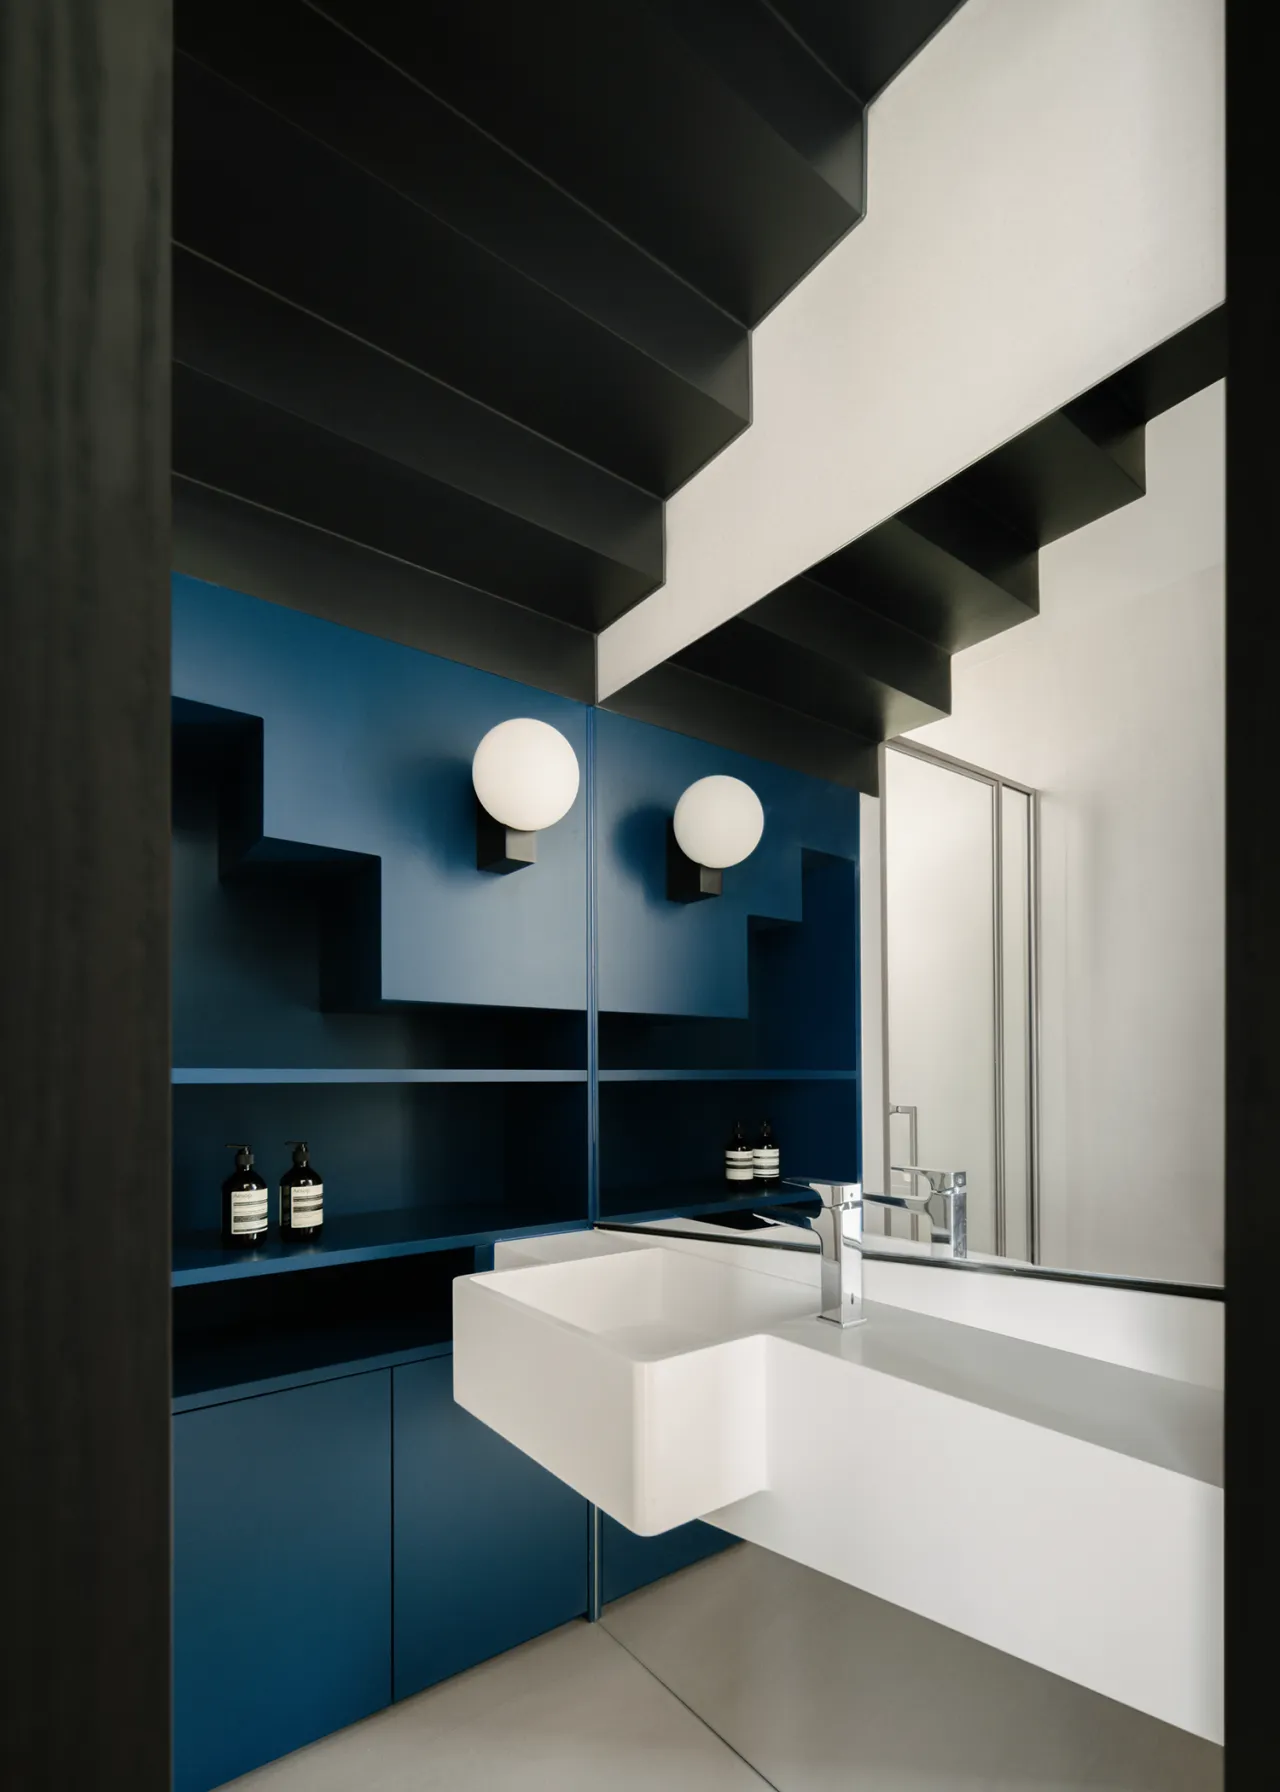
这间卫浴化作独属于少年的蓝调天地,清冽色调勾勒明朗气质。蓝系主材搭配简约饰面,层次利落又富有质感,尽显清朗朝气。柔和灯光漫洒其间,消解冷硬棱角,营造出清爽静谧的氛围。简约设计兼顾实用与格调,方寸空间自成一派,藏着少年独有的洒脱意气与蓬勃朝气。
This bathroom has been transformed into a blue-themed sanctuary exclusively for the young, with crisp tones evoking a bright and cheerful atmosphere. Blue-toned materials paired with minimalist finishes create clean, textured layers that radiate a fresh, vibrant energy. Soft lighting diffuses throughout the space, softening sharp edges and creating a refreshing, serene ambiance. The minimalist design balances practicality with style, creating a distinctive space within a compact area that embodies the young man’s unique sense of freedom and vibrant energy.
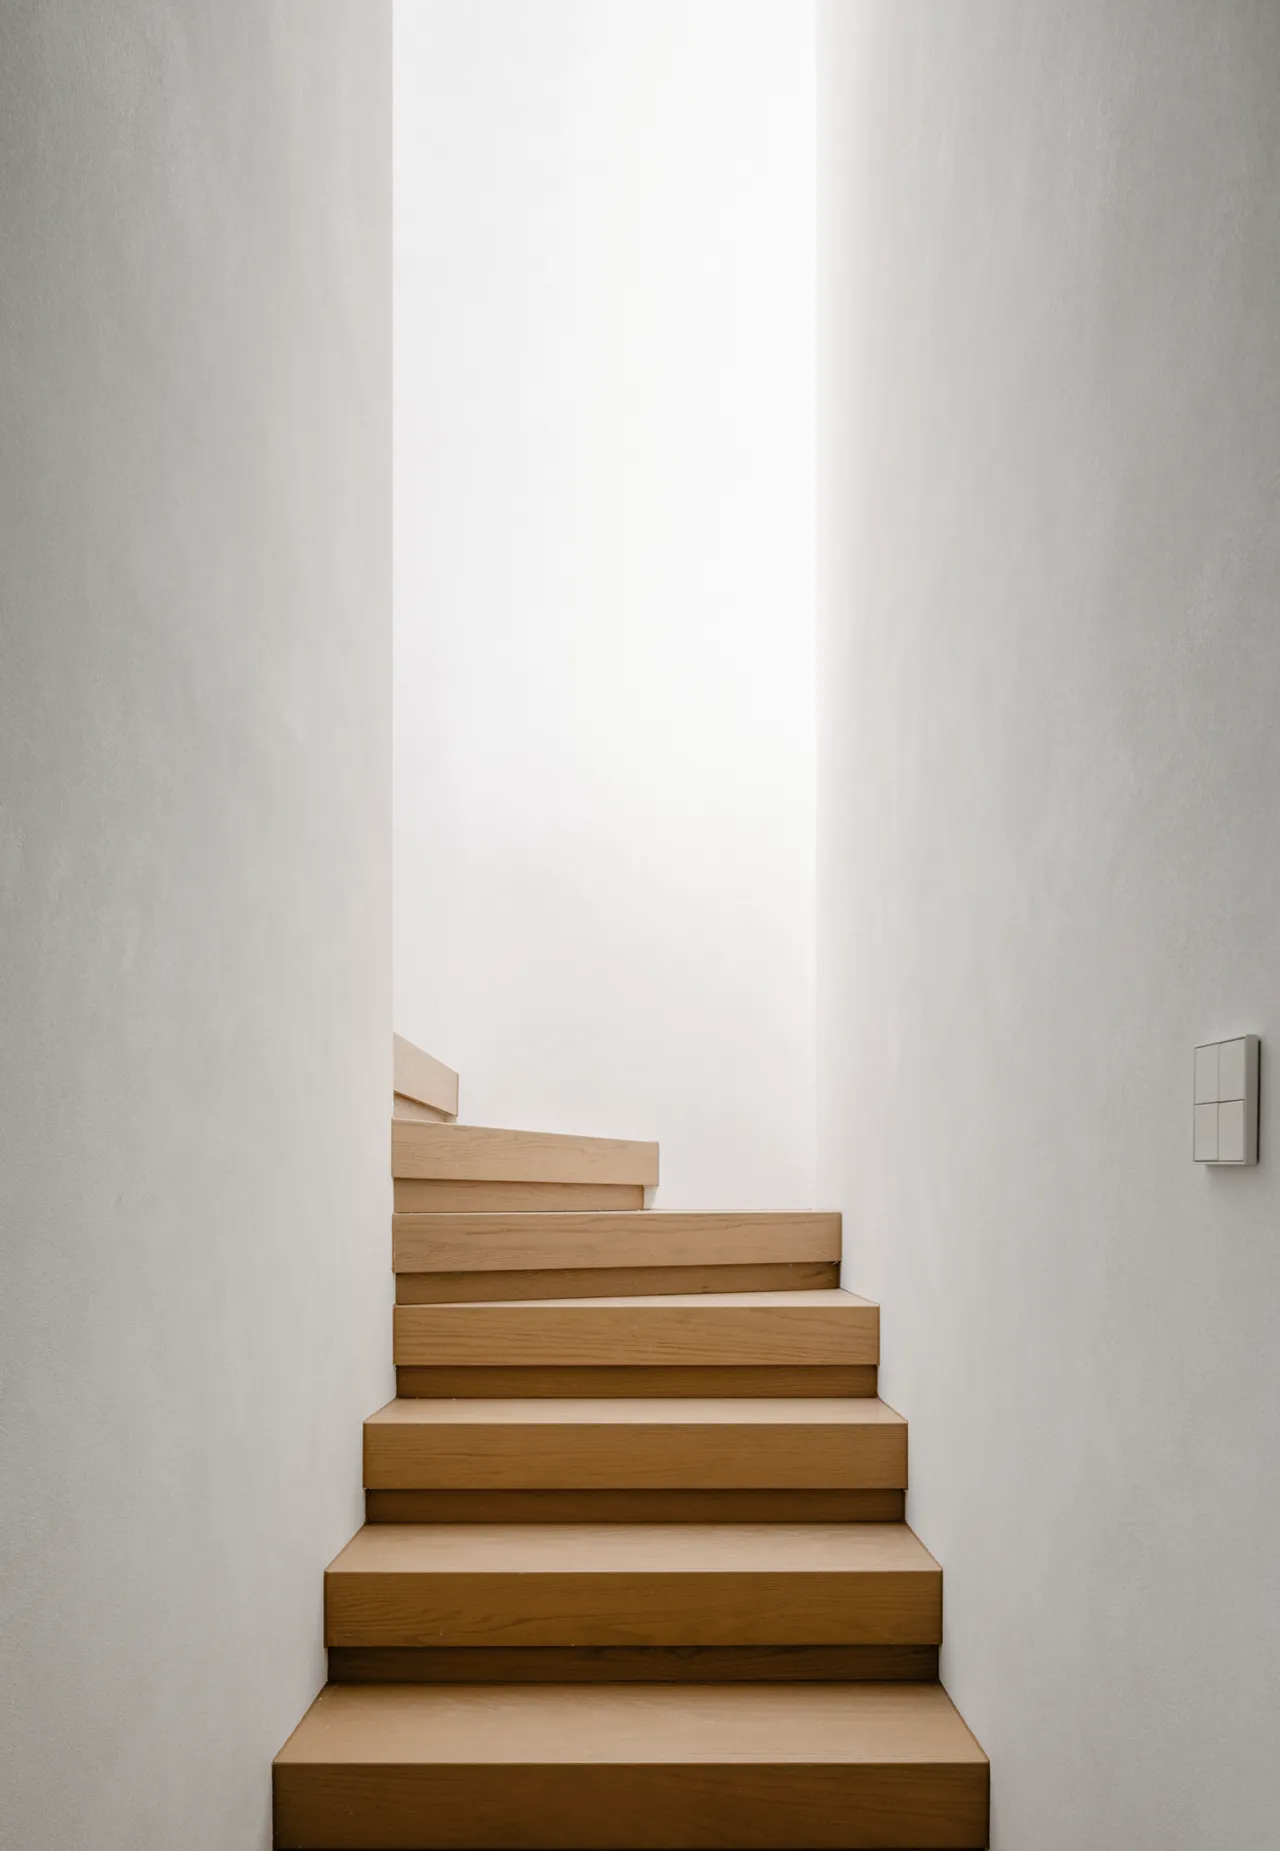
通往露台的阶梯,诠释着向上而行的浪漫诗意。纯净艺术漆墙面简约留白,浅橡木踏步循序延展,顺势将视线引向天际天光。空间摒弃冗余装饰,仅凭利落结构、流畅线条与自然光影铺展意境。步步拾级而上,奔赴漫天暮色,每一段前行,皆是一场温柔美好的仪式。
The staircase leading to the terrace embodies the romantic poetry of ascending. The walls, finished in pure art paint, feature minimalist white spaces, while the light oak treads extend in orderly succession, naturally guiding the gaze toward the sky and the light of day. The space eschews superfluous decoration, relying solely on clean structures, fluid lines, and the play of natural light and shadow to create an evocative atmosphere. With each step upward, one moves toward the twilight sky; every stride forward is a gentle and beautiful ritual.
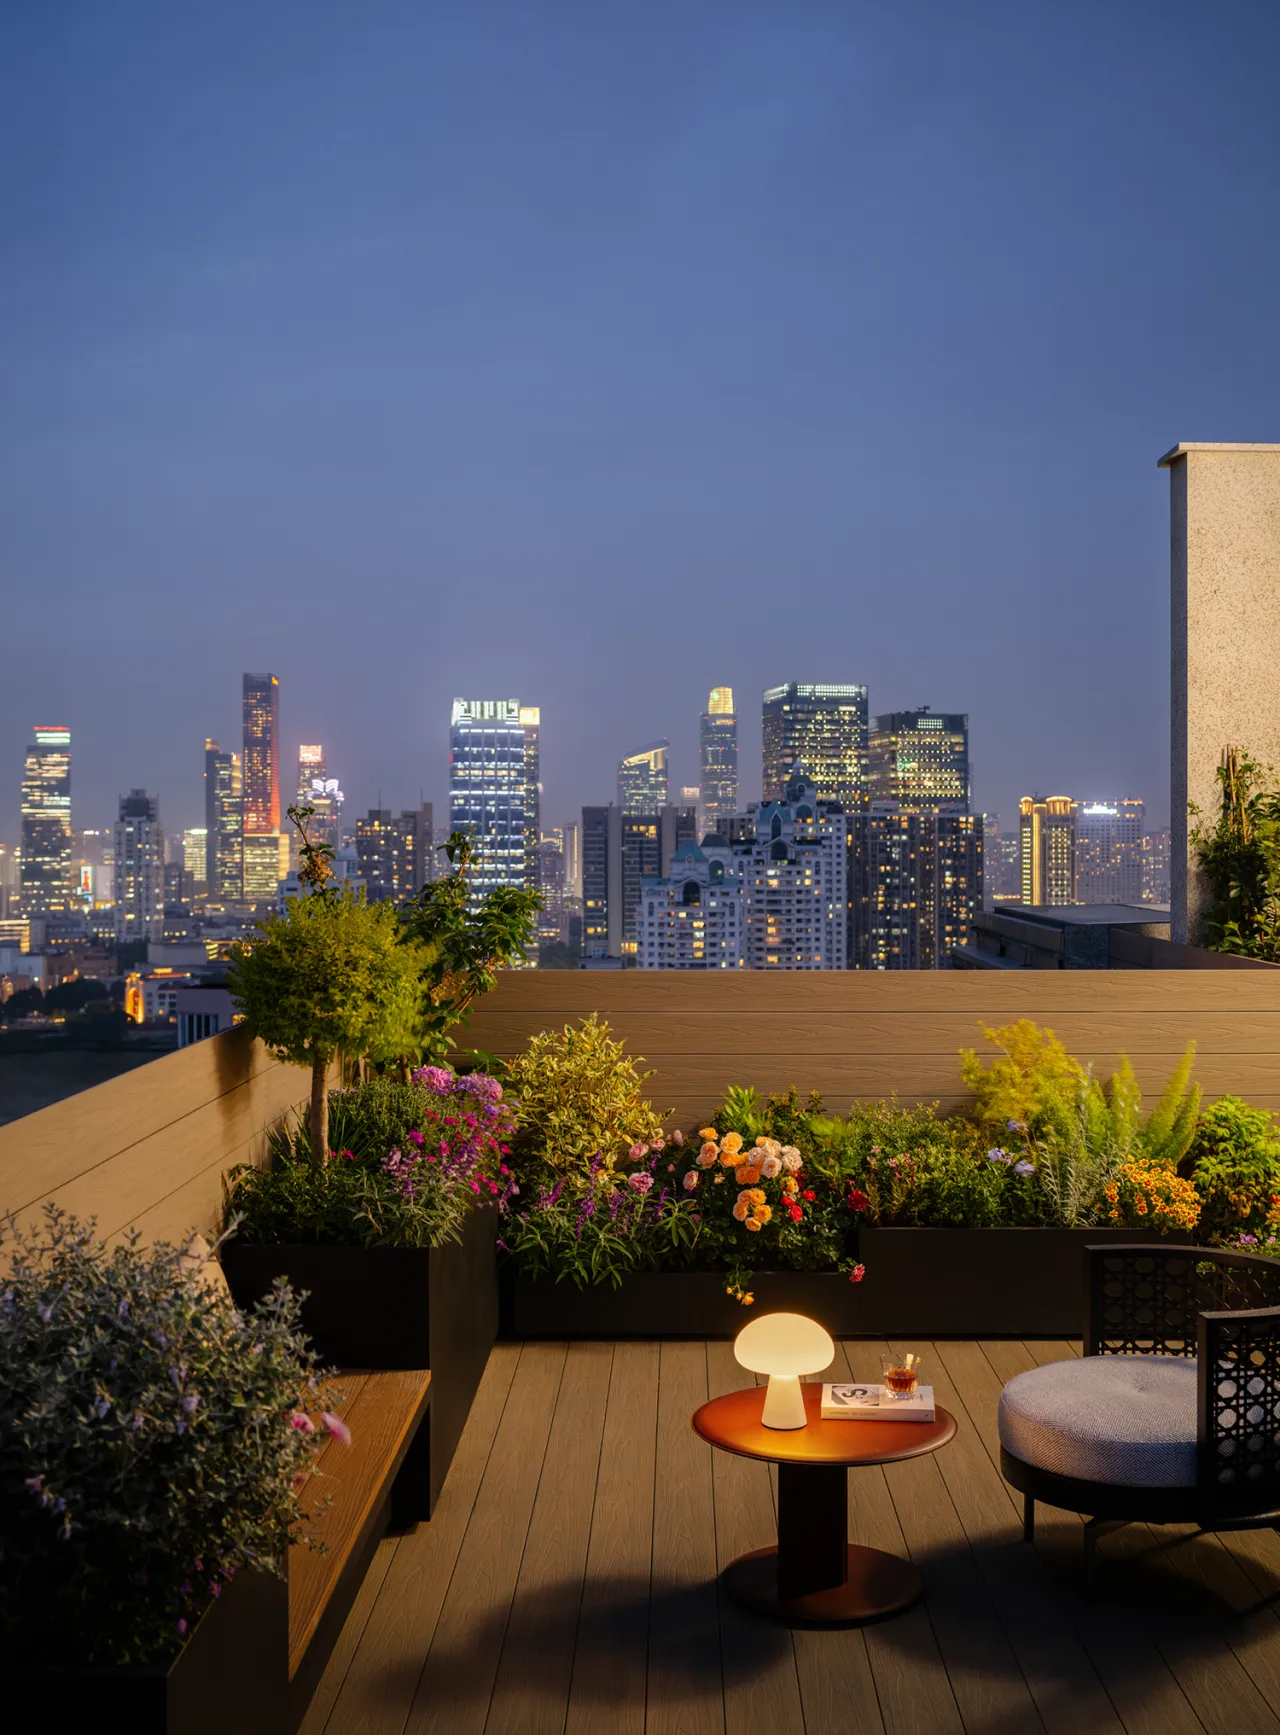
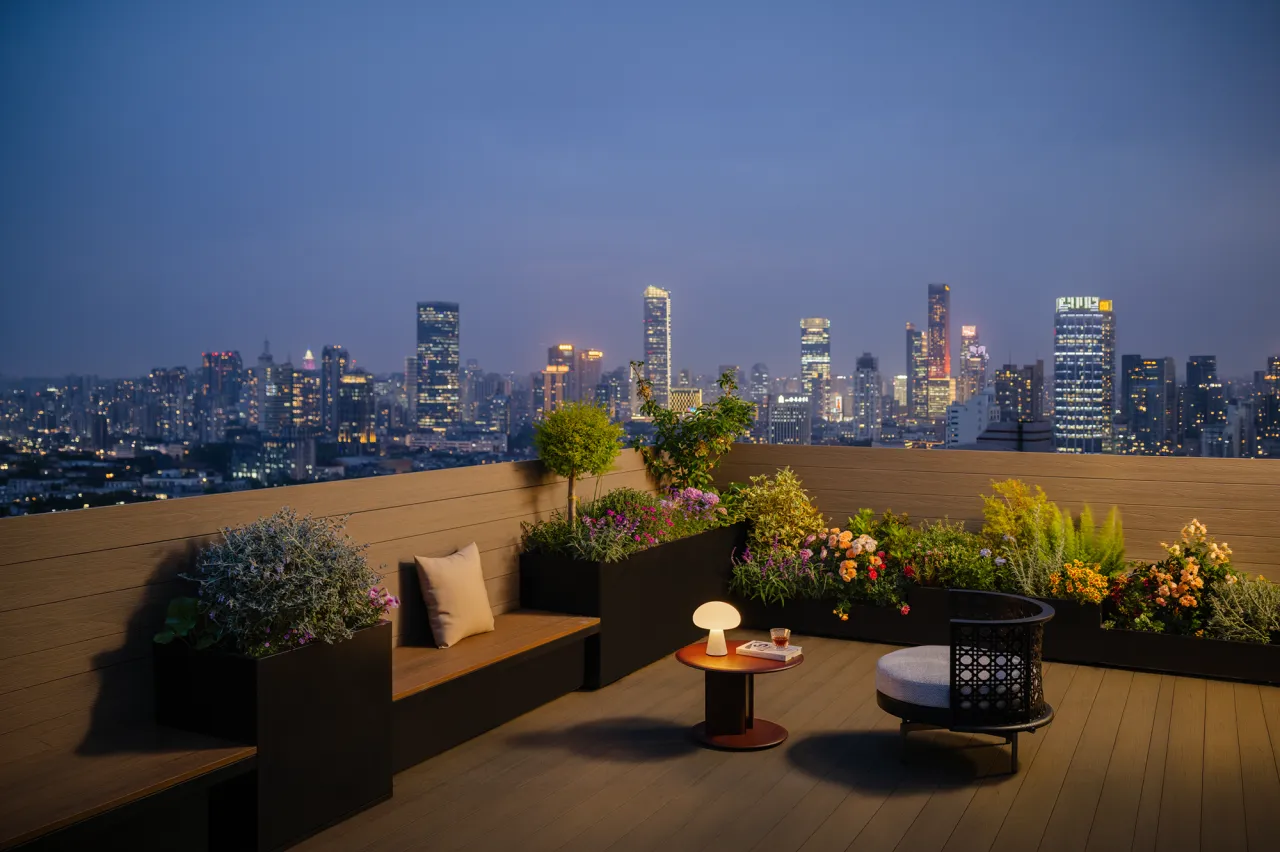
立于高空露台,上海天际线灯火次第绽放,陆家嘴、淮海路的璀璨霓虹融作远景光影。月季、薰衣草等绿植错落掩映,生机盎然。静坐闲赏,目送落日晕染云霞,静待街巷灯火绵延。晚风徐徐,将魔都暮色与满城繁华尽数揽入怀中,独享这份独有的云端惬意。
Standing on the high-rise terrace, the lights of Shanghai’s skyline come alive one by one, with the dazzling neon lights of Lujiazui and Huaihai Road blending into the distant glow. Roses, lavender, and other greenery are artfully arranged, creating a vibrant scene. Sit quietly and take it all in, watching the setting sun paint the clouds with its hues, and waiting patiently for the lights of the streets and alleys to come on. As the evening breeze gently blows, it carries the twilight of the “Magic City” and the city’s bustling vibrancy into your embrace, allowing you to savor this unique, cloud-high tranquility all to yourself.
▼ ▼ ▼
六维空间陶瓷— 用陶瓷岩板勾勒空间灵魂
SEXCUPLE SPACE CERAMIC ART— use ceramic title and rock slabs to outline the soul of space