ADD · PROJECT/加设计·泰安泰山丽芮酒店

“我该如何顺利地到达山顶?”
“放弃思考,专注攀登。”
——尼采《向上》
How can I reach the mountaintop? Give up thinking and focuson climbing.-Nietzsche
泰安泰山丽芮酒店落址在山脚下,距离主要登山口仅6公里路,足够接近山体,又避开了旅游高密度带来的喧闹,15公里范围内连接三大火车站,山与城、自然与效率形成一种适度的平衡。
The Radisson RED Tai’an Taishan, sits at the foot of the mountain, six kilometers from the main trailhead. Close to nature yet away from tourist crowds,creating a balance between the natural environment and urban connectivity.
酒店拥有客房200间、集休闲、餐饮、康体与会议于一体,以年轻、时尚的艺术气质介入这一山前环境,回应泰山精神的同时,也为商旅和度假人群提供了一处轻盈现代的停留居所。
The hotel offers 200 rooms and integrates leisure, dining, wellness, and meeting facilities. With a youthful, stylish, and artistic character, it engages the mountain-front setting, echoing the spirit of Taishan while providing business and leisure travelers a light, modern place to stay.
登岳·天梯
- 不朽的历史与漫长的阶梯 -
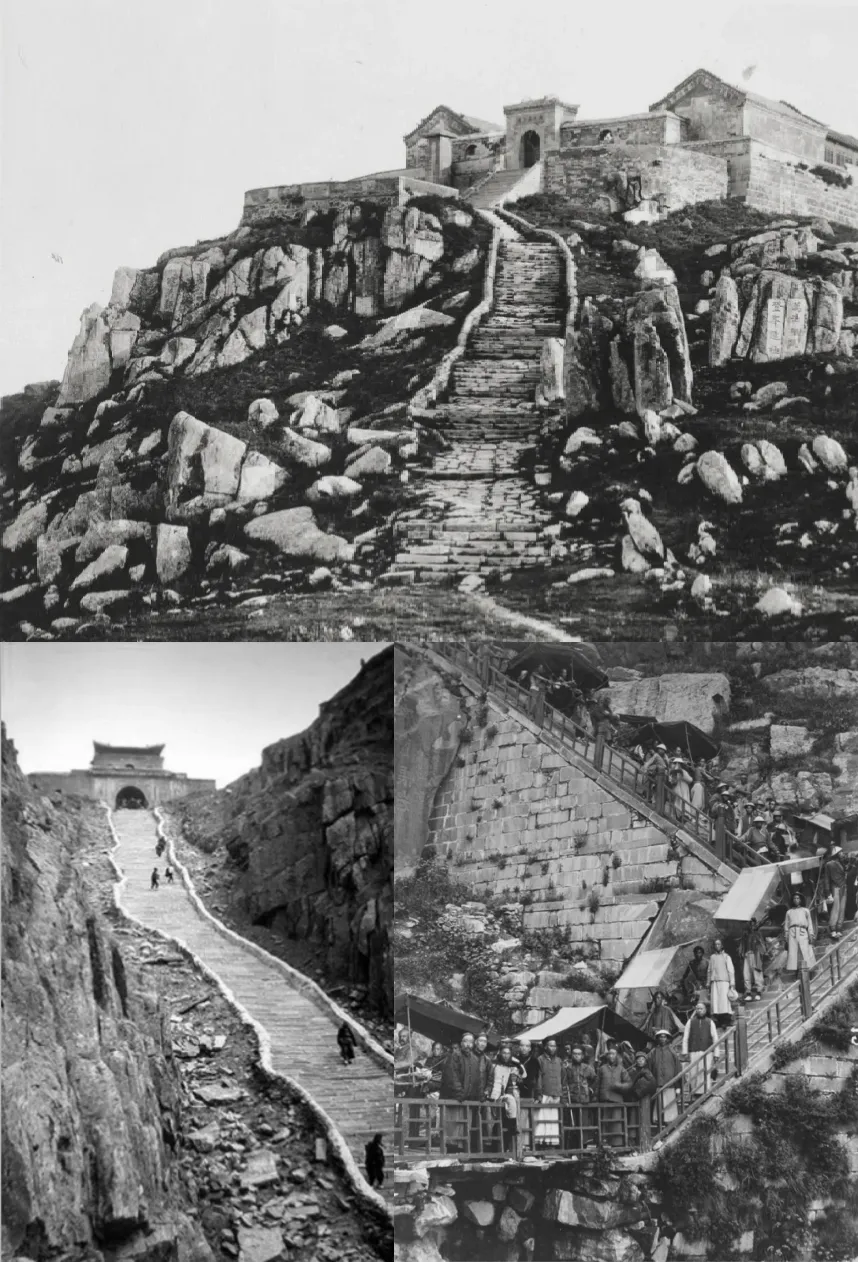
2025年12月28日,泰山迎来第800万名游客,游客量连续三年突破800万人次关卡。作为帝王封禅之地,泰山在中国山岳体系中确立了“五岳独尊”的独特地位,厚重的历史文化吸引人们通过“朝圣”式的攀登寻求精神寄托。
On December 28, 2025, Taishan welcomed its 8 millionth visitor, marking three years of over eight million annual tourists. As the site of imperial rituals, it stands as the “Supreme of the Five Sacred Mountains,” drawing pilgrims in search of spiritual fulfillment.
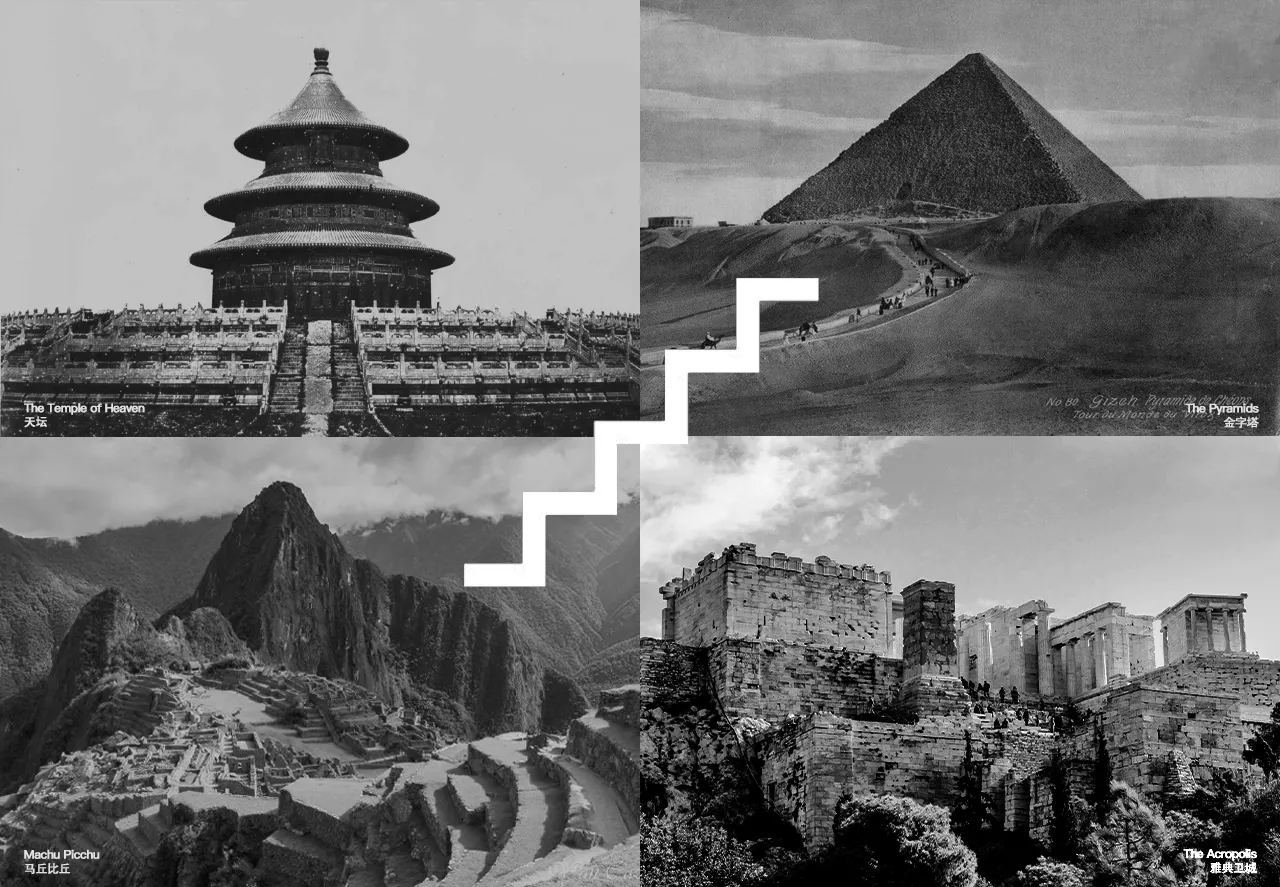
▲阶梯在不同文明中的精神意向
Staircases in the Architectural Practices of Various Civilizations
自公元前219年秦始皇登泰山举行封禅大典,此后数千年,泰山封禅成为后世帝王终其一生的梦想。数千级台阶在叩天问道之路连接起人间与仙境,贯穿信仰与王权。阶梯不仅是一种用于上下通行的实用工具,其功能和意义远超于此,从空间的角度来看,埃及的金字塔、北京的天坛、故宫、安第斯山脉的马丘比丘、希腊的雅典卫城,阶梯的构型跨越人类不同文明,以普世的语言在建筑实践中普遍出现——以“高”为尊,以“阶”为序。人们试图从地面一点点向上靠近他们所信仰的更高层级,“阶”也由此成为一种基础的、易被感知的场域语言。
Since Emperor Qin Shi Huang ascended Taishan in 219 BCE for the Fengshan ritual, the mountain has embodied the lifelong aspiration of emperors. Thousands of steps link the human and the divine, weaving faithand power. Beyond their practical use, stairs appear across civilizations—from Egypt’s pyramids to Beijing’s Temple of Heaven, the Forbidden City, Machu Picchu, and the Acropolis—as a universal architectural language: height commands respect, steps impose order, guiding humans upward toward what they revere.
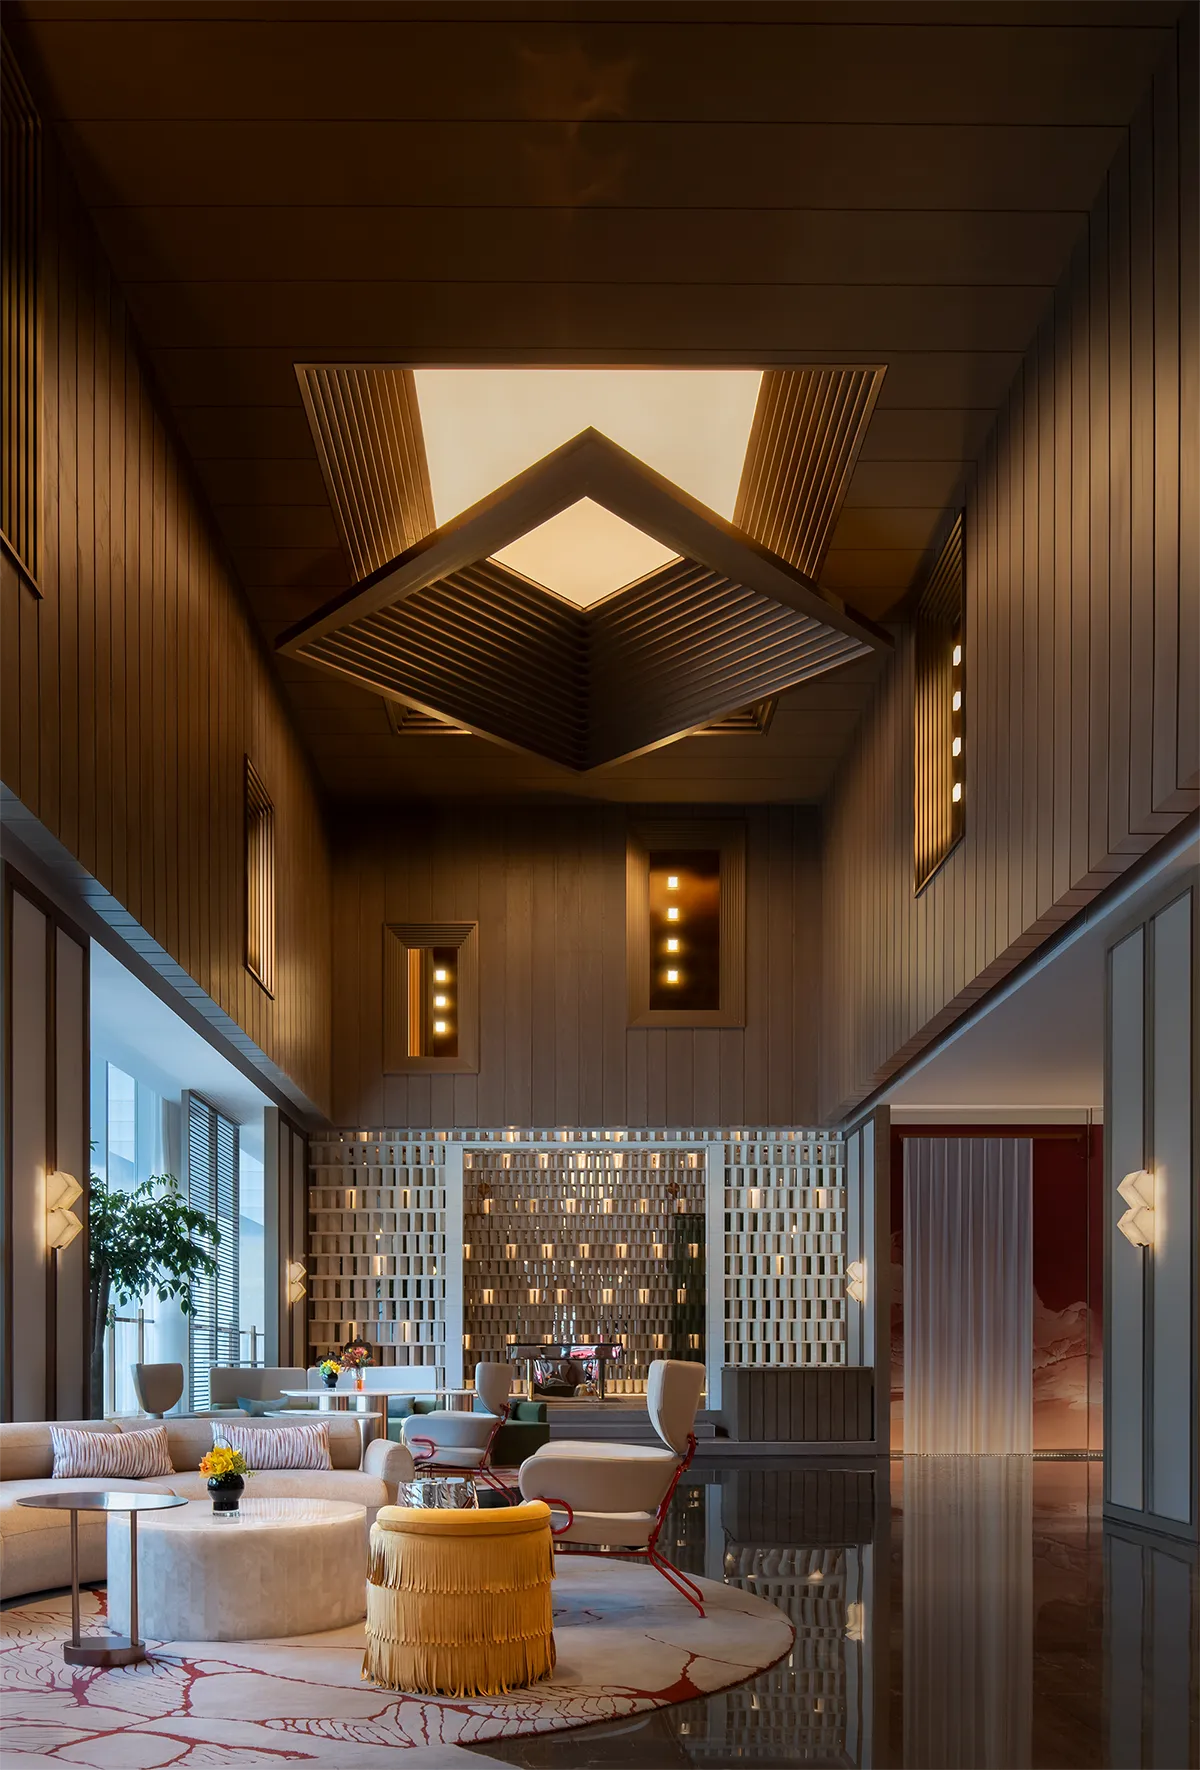
以“天梯”为线索,设计采用不同的视角和方法挖掘、探索其中蕴藏的叙事价值,围绕台阶的形态、基面、尺度和节奏等维度,将秩序贯穿于体量关系、动线组织与空间感受。通过阶梯层叠重复的递进特性,大堂抽离出山阶的序列铺陈在大堂空间结构中,构筑出丰富的层次和体验。
Using the “Heavenly Ladder” as a guiding thread, the design explores its narrative potential through varied perspectives and approaches. By focusing on the steps’ form, base, scale, and rhythm, order is woven into the building’s massing, circulation, and spatial experience. Through the progressive repetition and layering of steps, the sequence of the mountain stairs is abstracted and integrated into the lobby’s spatial structure, creating rich layers and experiential depth.
并非企图模仿泰山那千百年来关于“崇高”与“朝圣”的宏大语境,试图以人的尺度去丈量这座东岳圣山的行为总难免显得进退失据。
Not seeking to imitate Mount Tai’s millennia-old context of sublimity and pilgrimage, attempts to measure this sacred Eastern Peak through a human scale tend to lose a sense of measure.
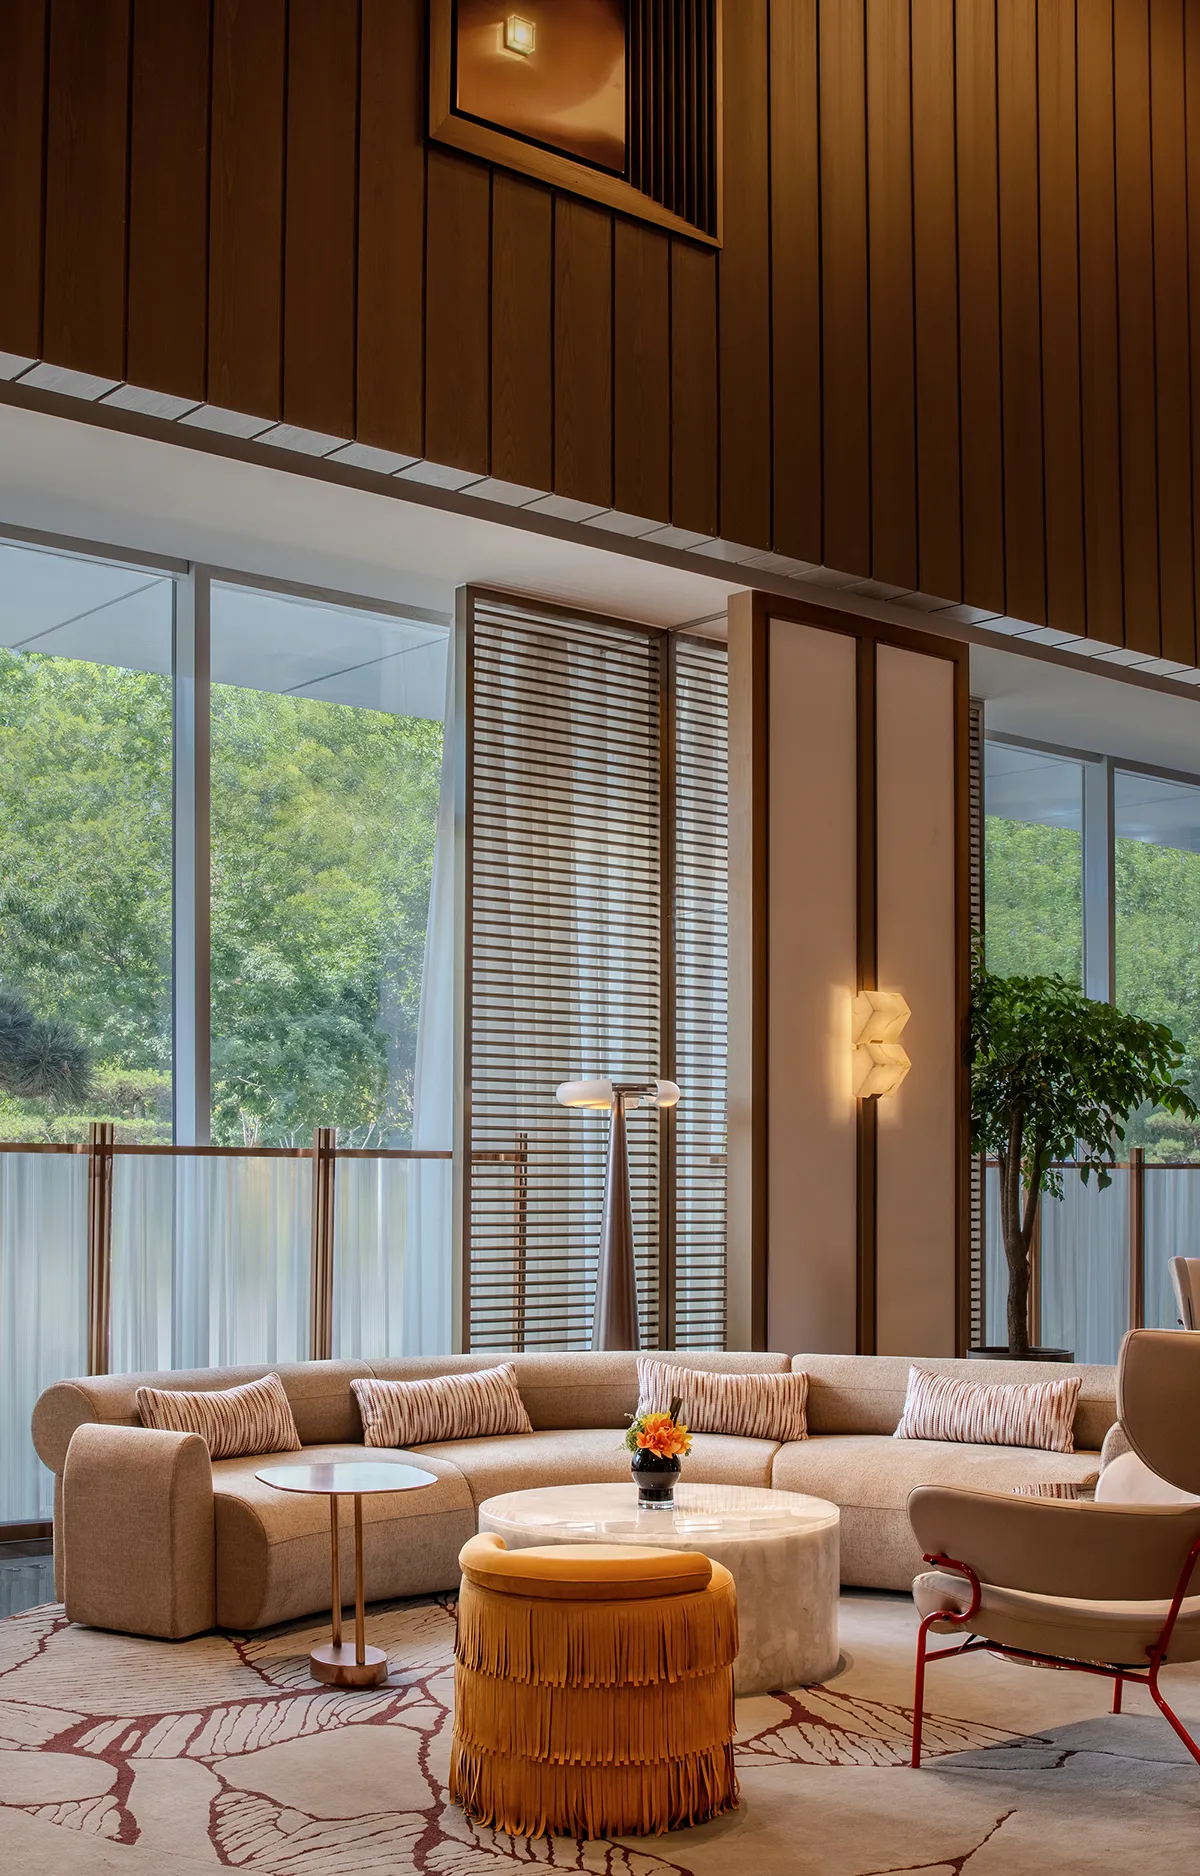
酒店空间面对的是更日常、开放、私人化的使用状态,设计以一次贴近日常的叙事,对这片早已沉淀出秩序与精神重量的土地进行回应,营造层次情绪丰富饱满的空间体验。
The hotel spaces address everyday, open, and private modes of use. Through a narrative close to daily life, the design responds to a site already steeped in order and cultural significance, creating a layered, emotionally rich spatial experience.
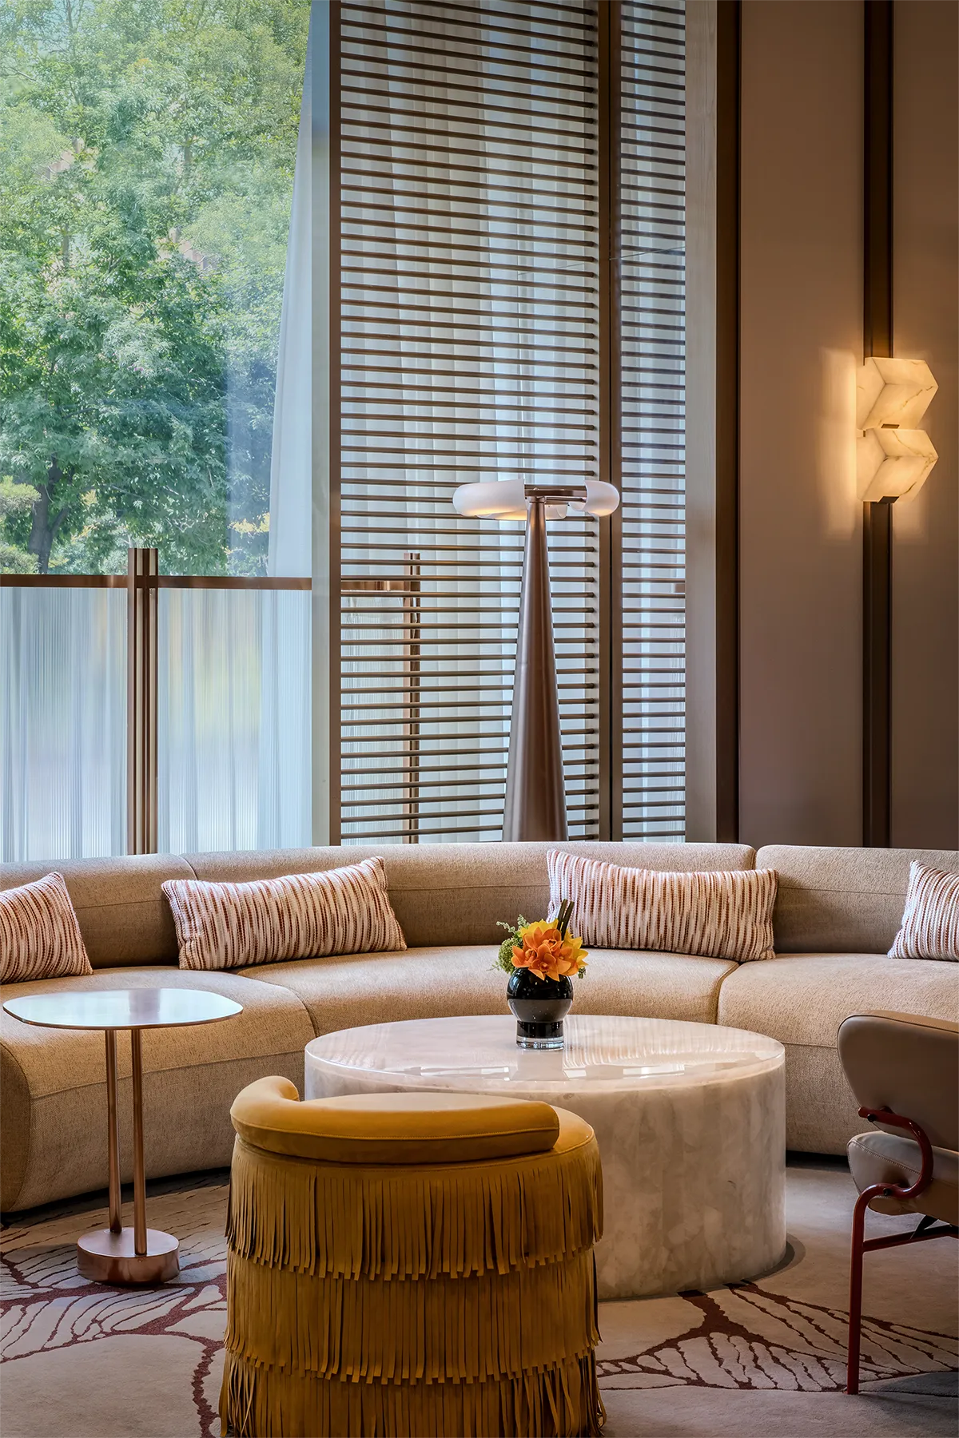
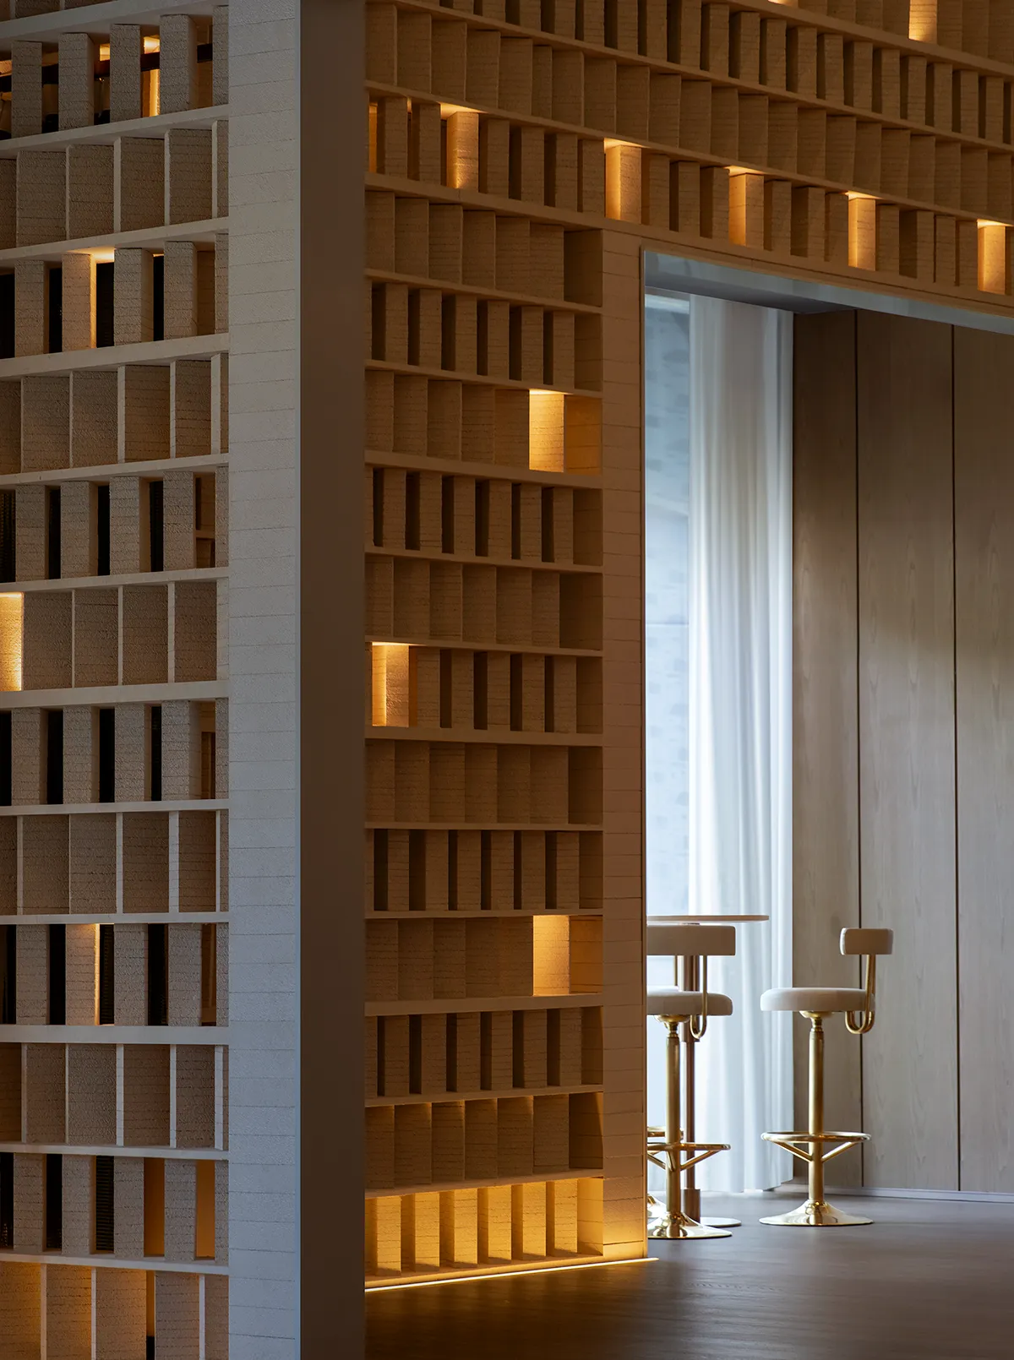
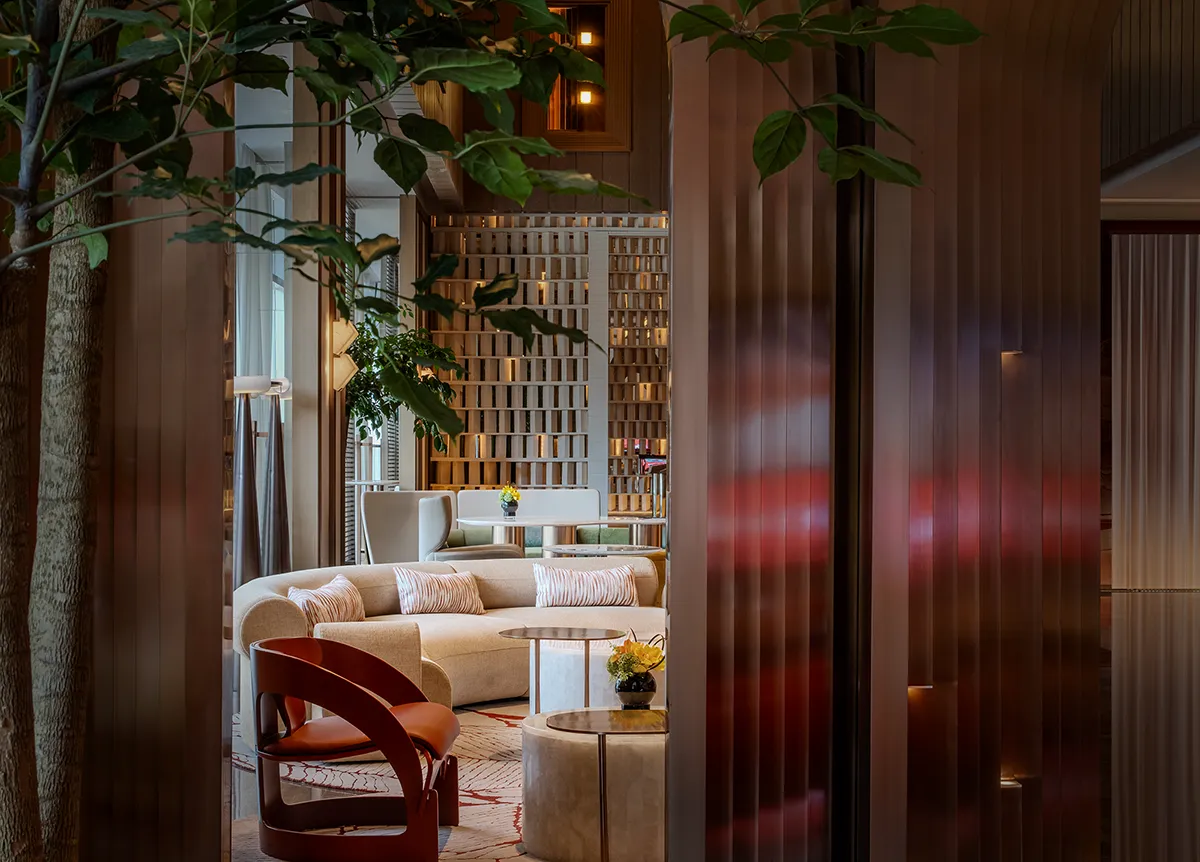
平行的格栅和交替的纹理如同层叠的阶梯线,梳理出细腻柔和的韵律,光影似来去无常的山岚,带着山林的气息。
Parallel grids and alternating textures echo the layered lines of steps,establishing a subtle visual rhythm. Light and shadow drift like fleeting mountain mists, carrying the essence of the forest.
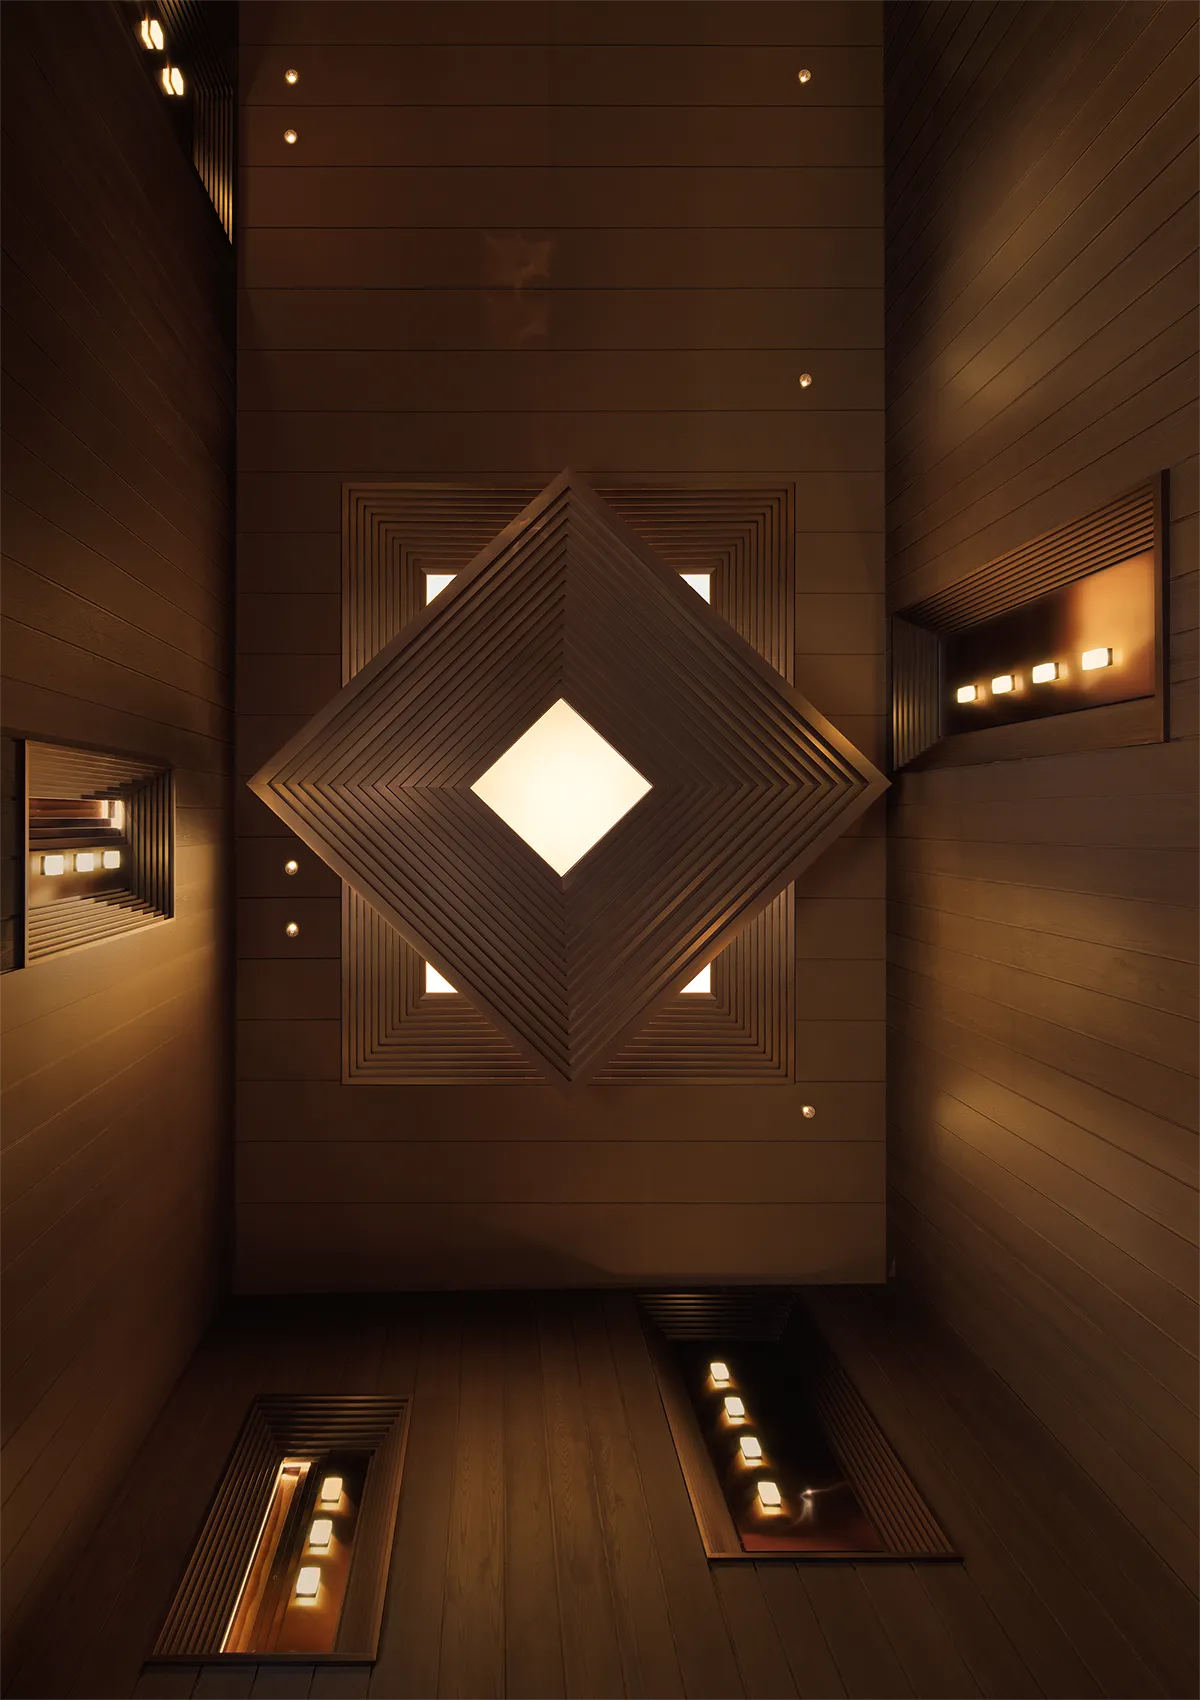
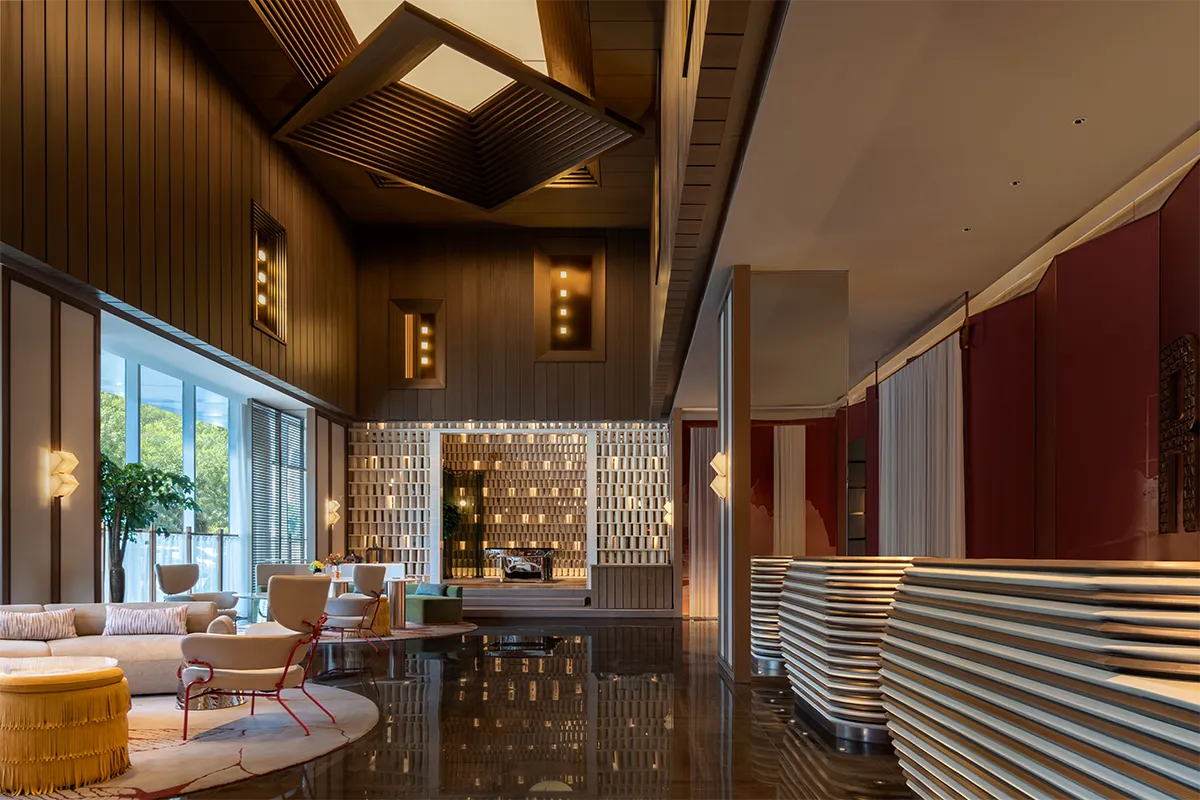
挑高中庭的灯饰呈金字塔式立于天花中央,层层收束使天花的透视以高远之势向上延伸。灯光从塔顶内部洒落而下,牵引着视线自然往上流动。
A pyramid-shaped chandelier anchors the center of the atrium ceiling, its tiered structure extending the ceiling’s perspective upward. Light cascades from the top, directing the eye along a natural upward flow.
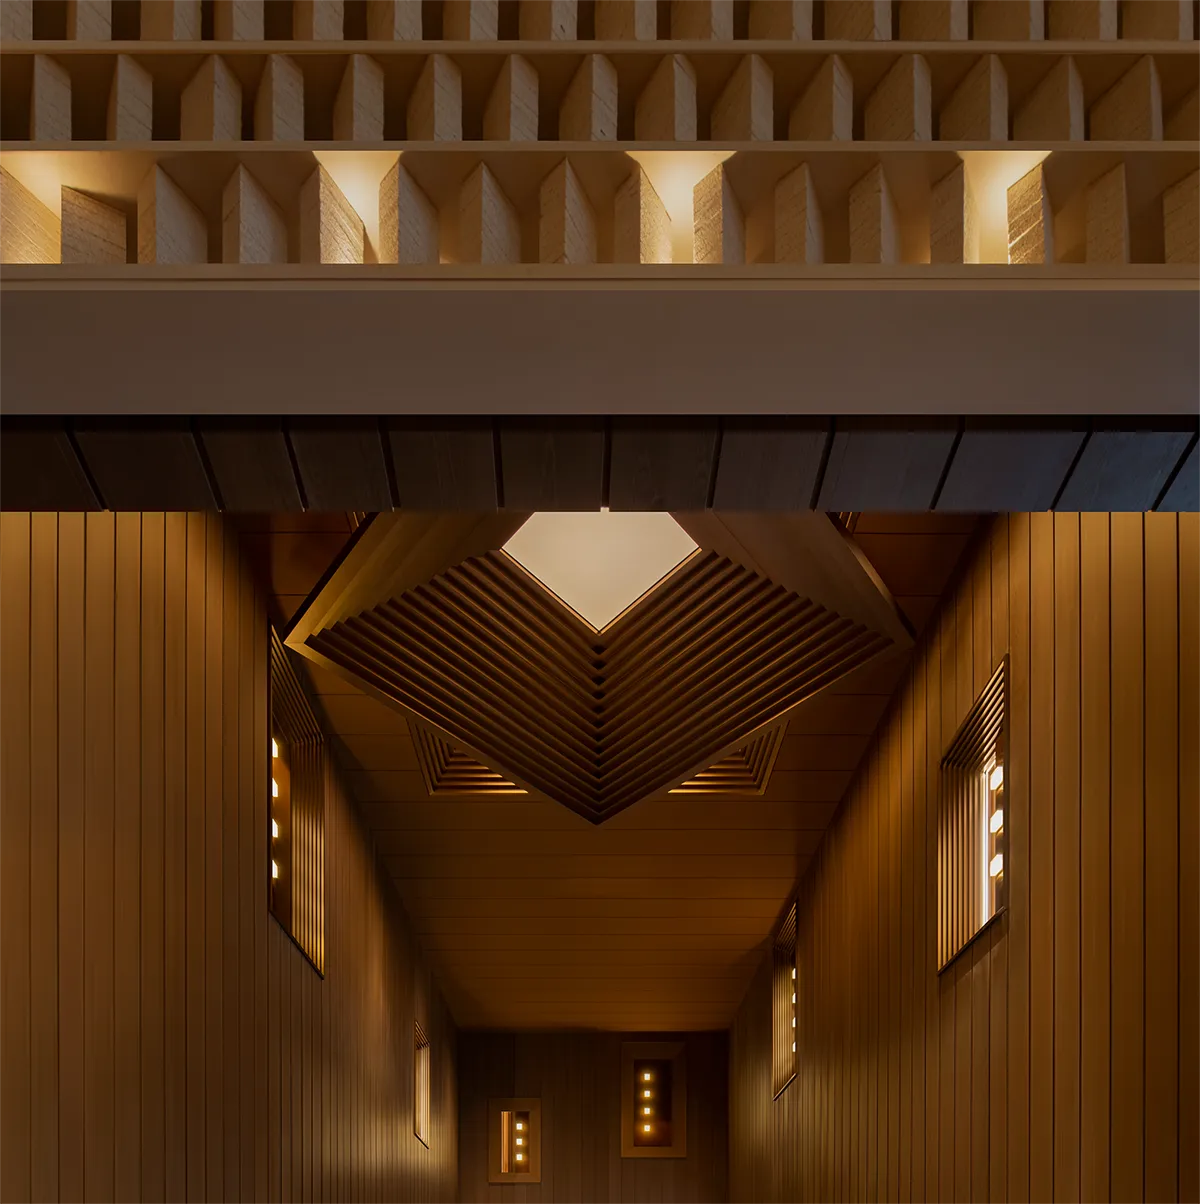
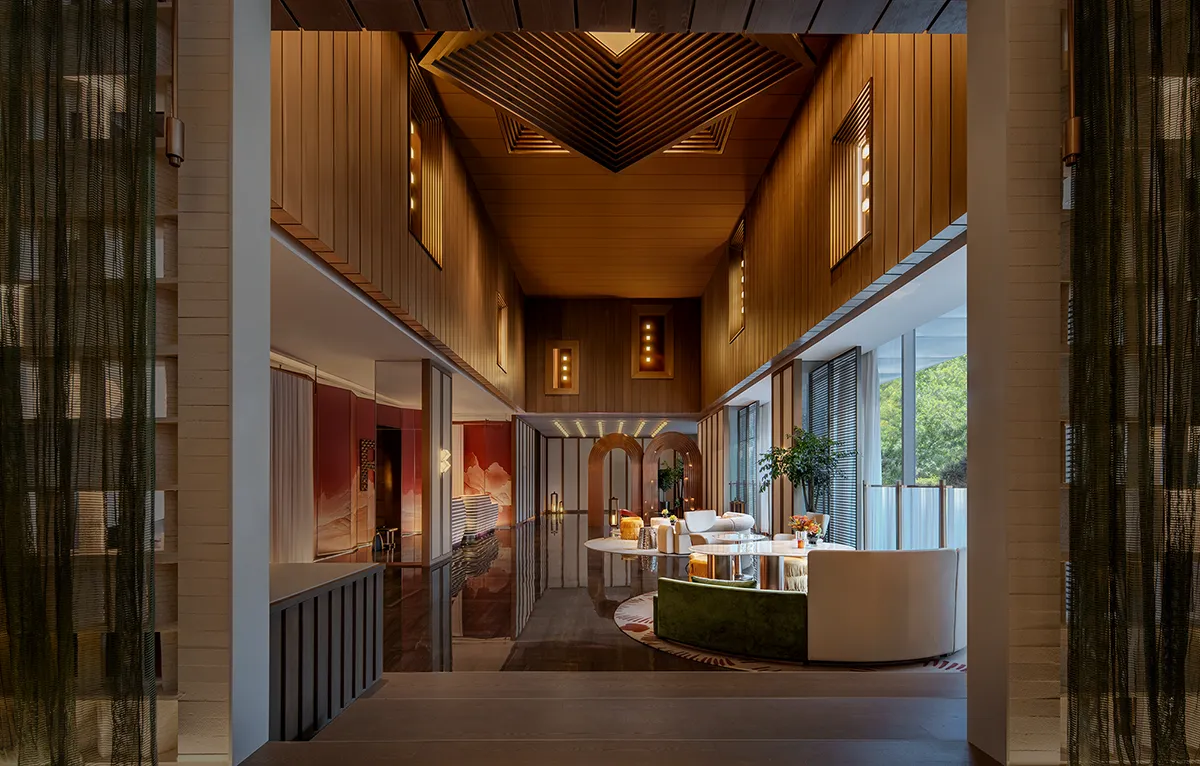
高耸的层高顺着木墙的竖向线条沉降至下方,藉由台阶的折线状态划分出上下两种空间形态,界定出不同功能区域。开放的窗口拉拢来自由与轻松的气息,沉浸于踱步间的探索与发现。
The soaring ceiling descends along the vertical lines of the wooden walls, with the angled steps defining two distinct spatial zones and separating functional areas. Open windows invite a sense of freedom and ease, immersing visitors in moments of exploration and discovery as they move through the space.
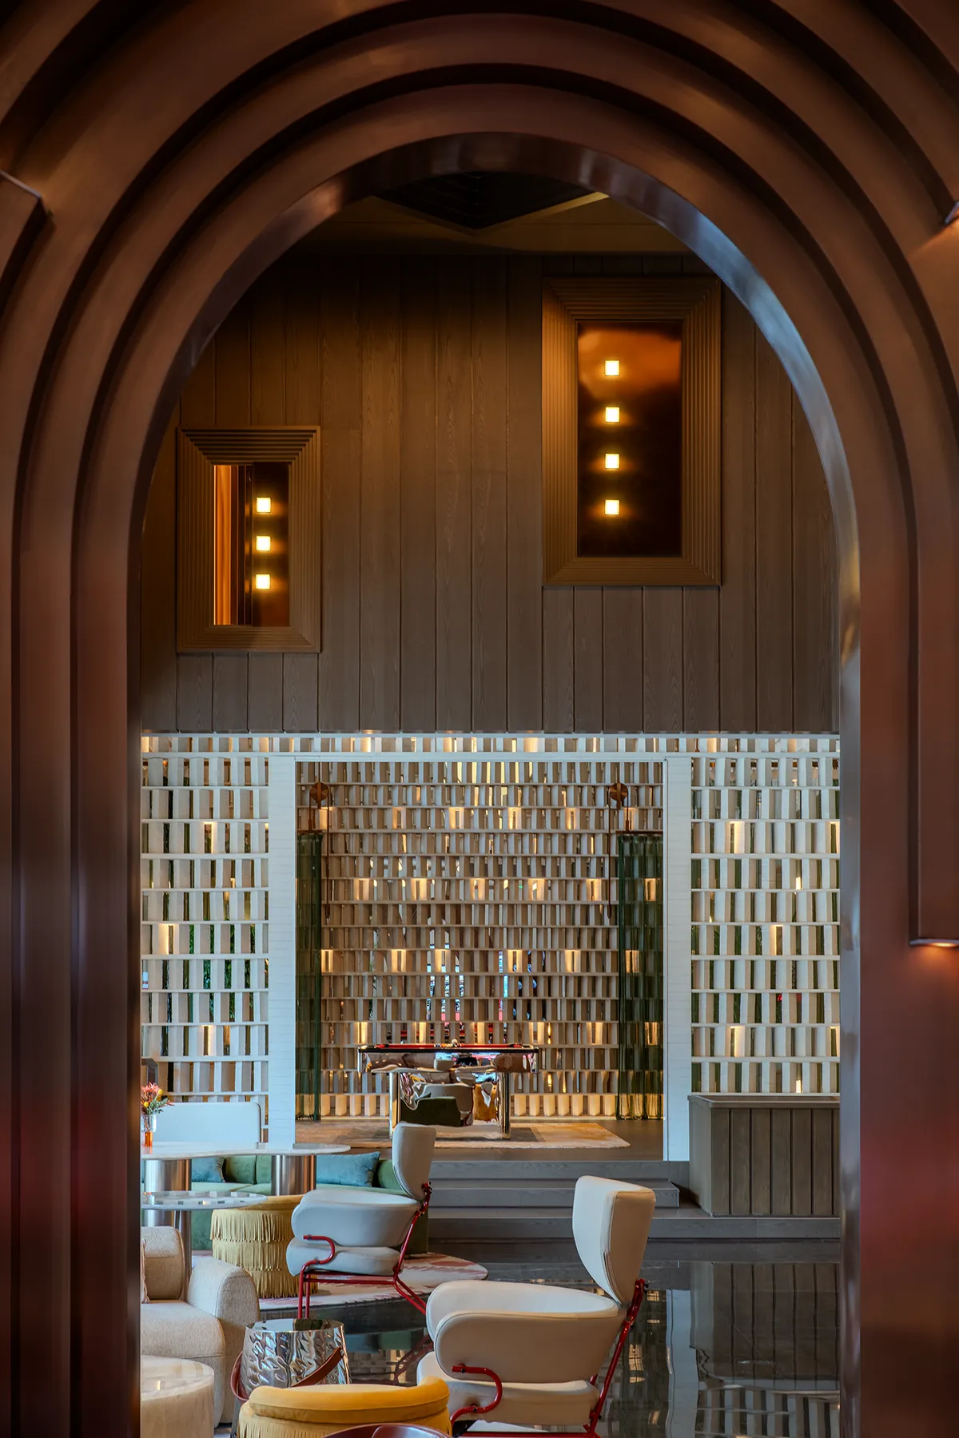
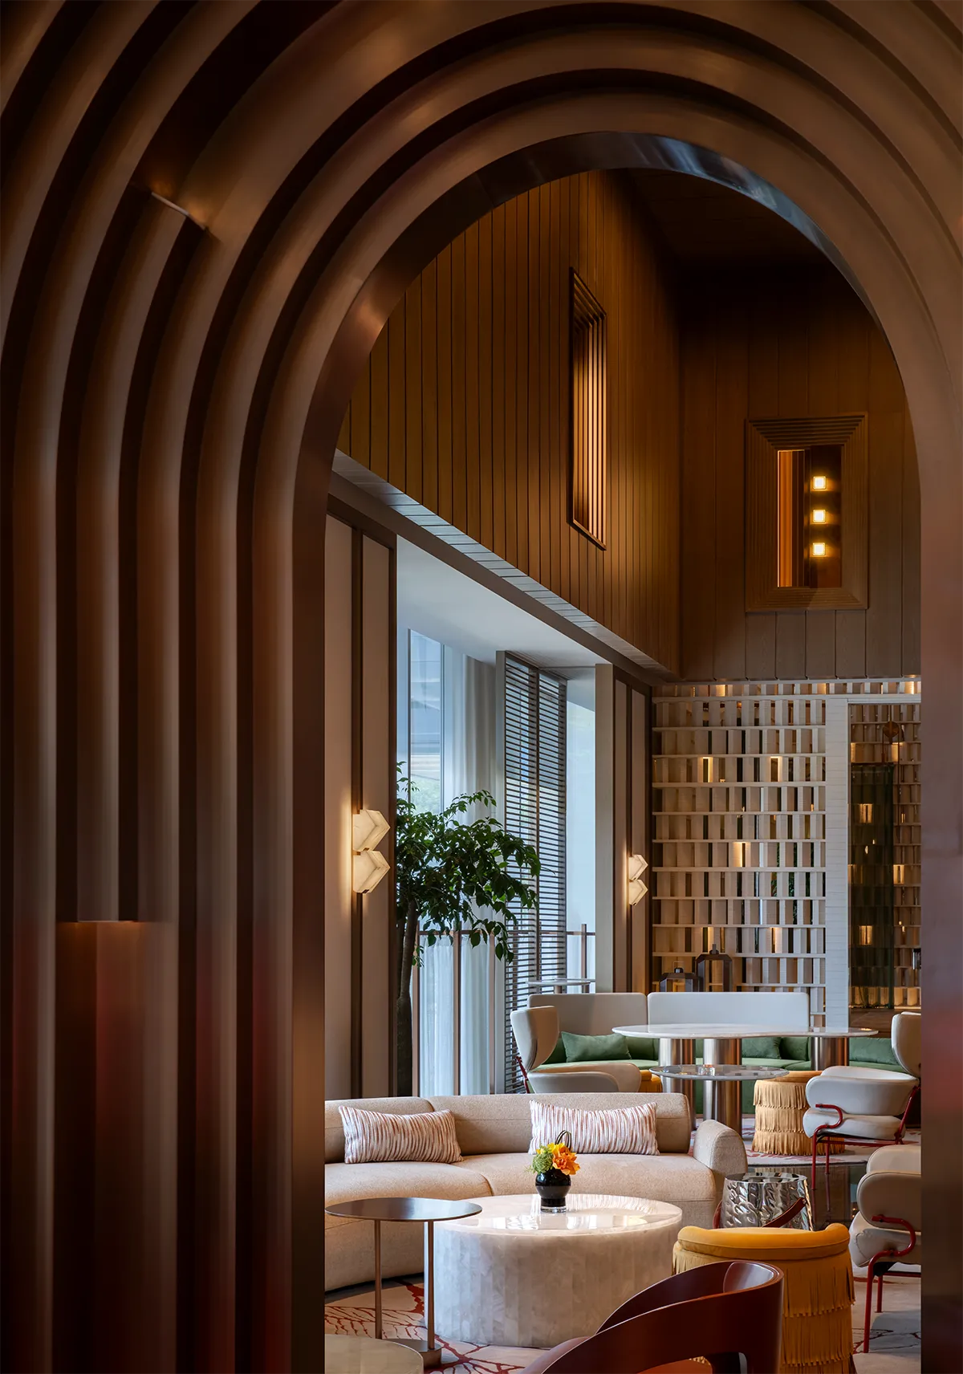
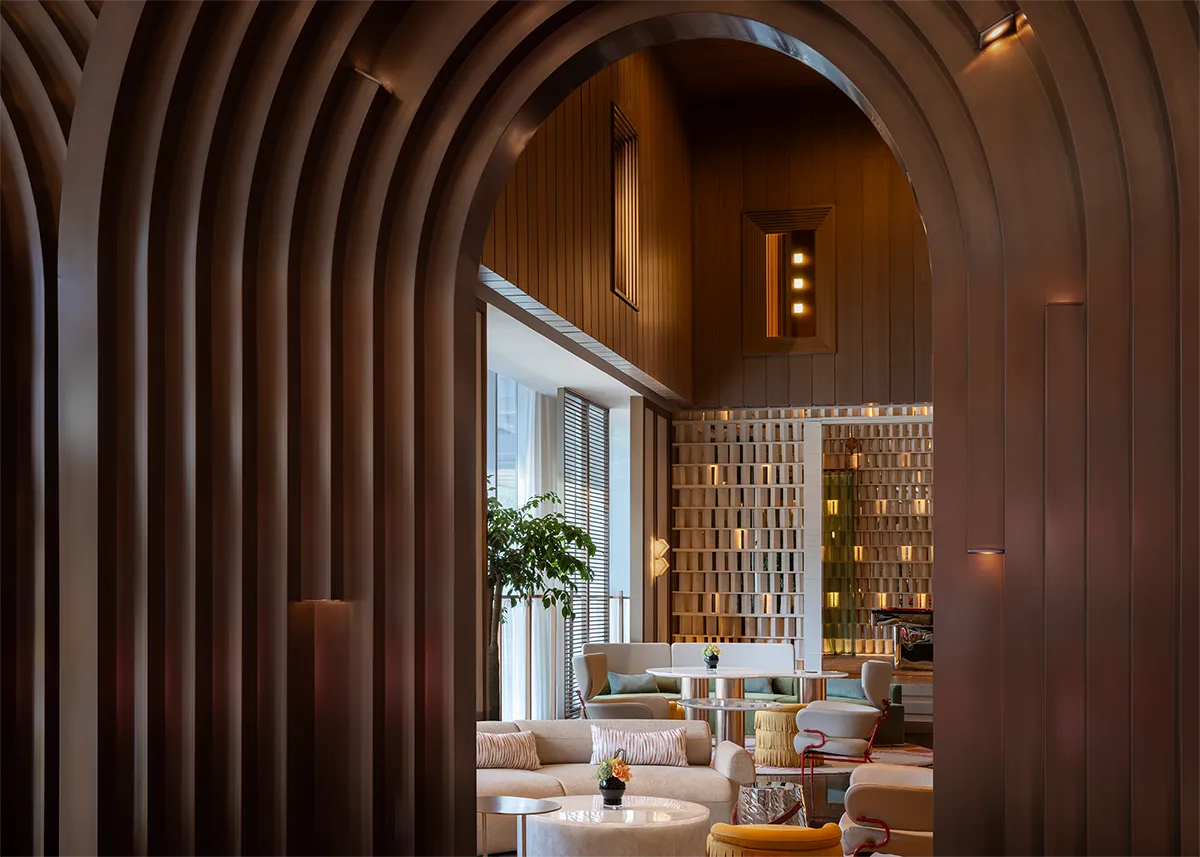
阶状拱门框住视线方向,与大堂内部形成对望,空间的进深感将人的感官拉入抵达到安顿的心理过渡。
Stepped arches frame sightlines, connecting with the lobby interior. The spatial depth guides the senses toward a sense of comfort.
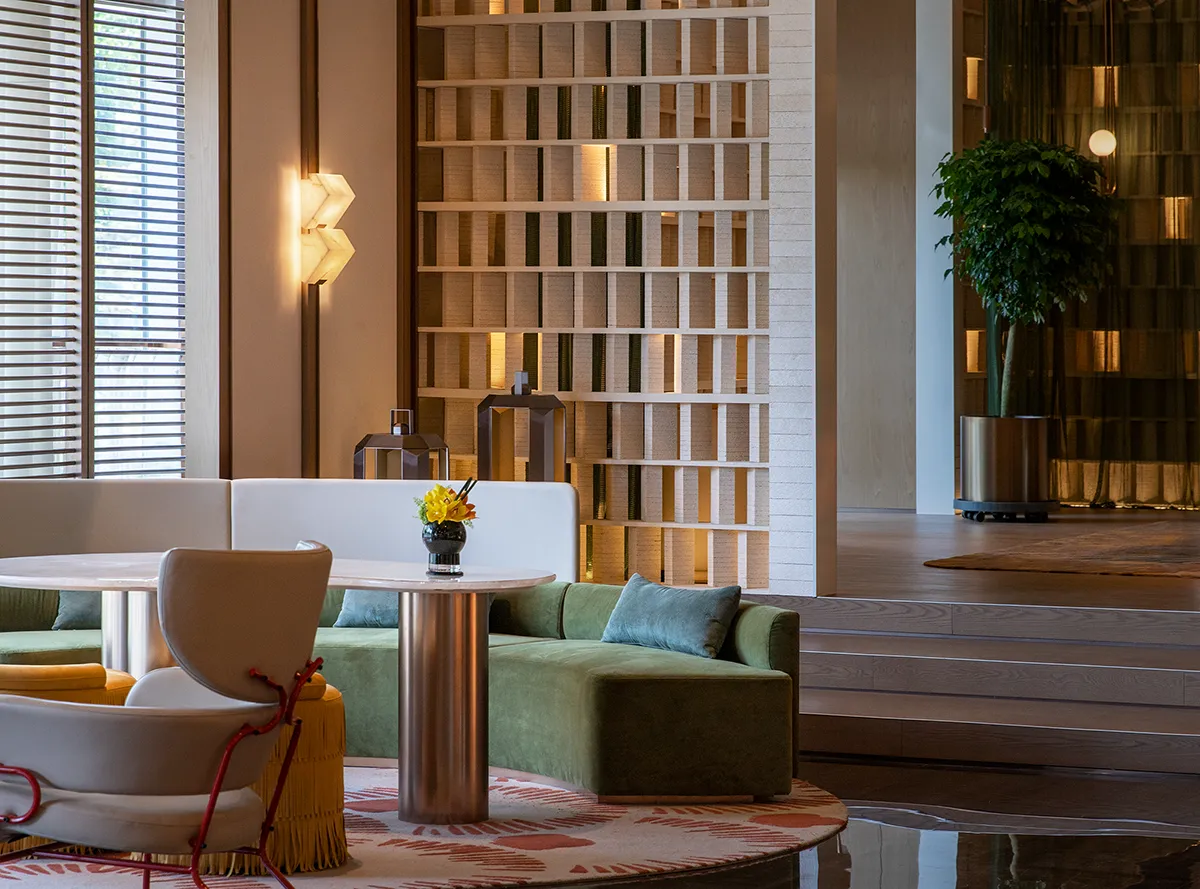
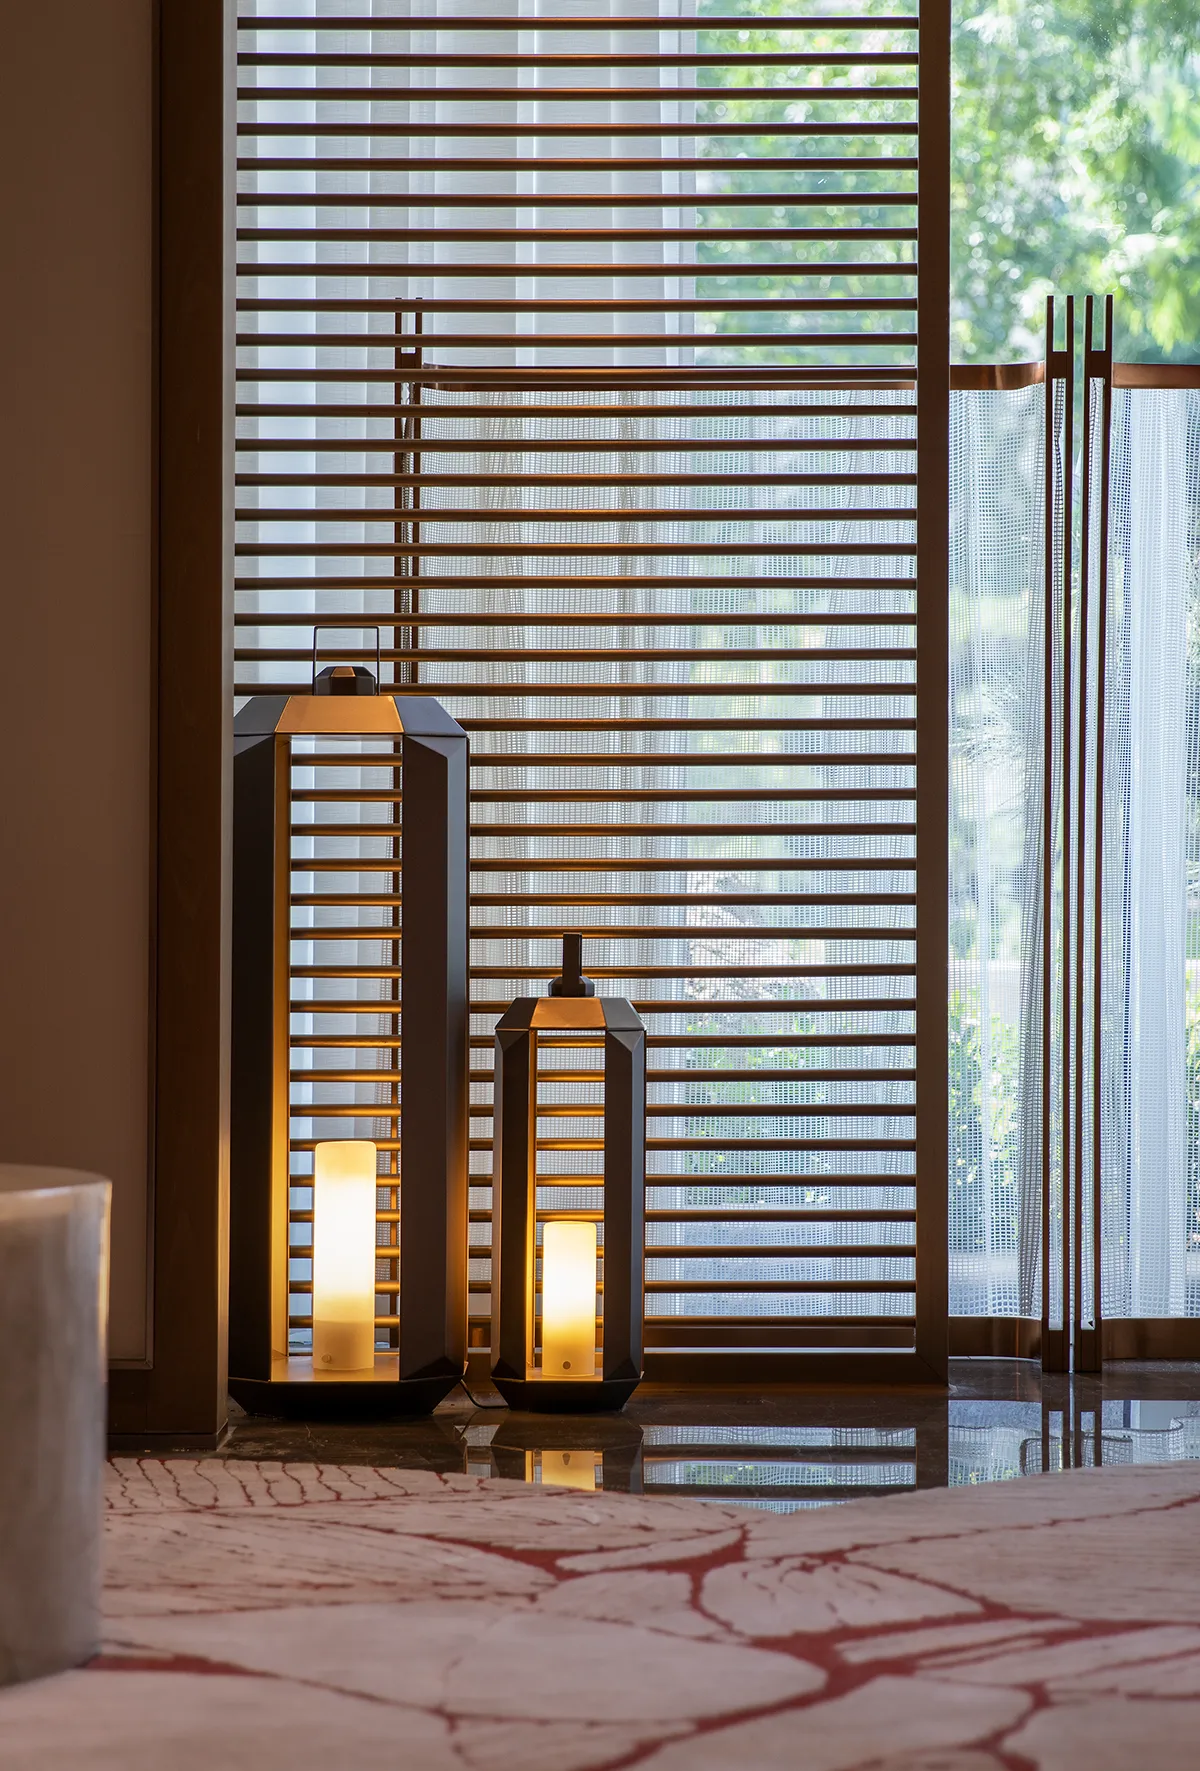
采光界面整体打开,漫溢室内的天光催生出一种由内而外的安定氛围——如山之不动,如云之自来。
The daylight-facing façades are fully opened, filling the interior with natural light and creating a calm, inward-outward serenity—steady as the mountain, drifting like clouds.
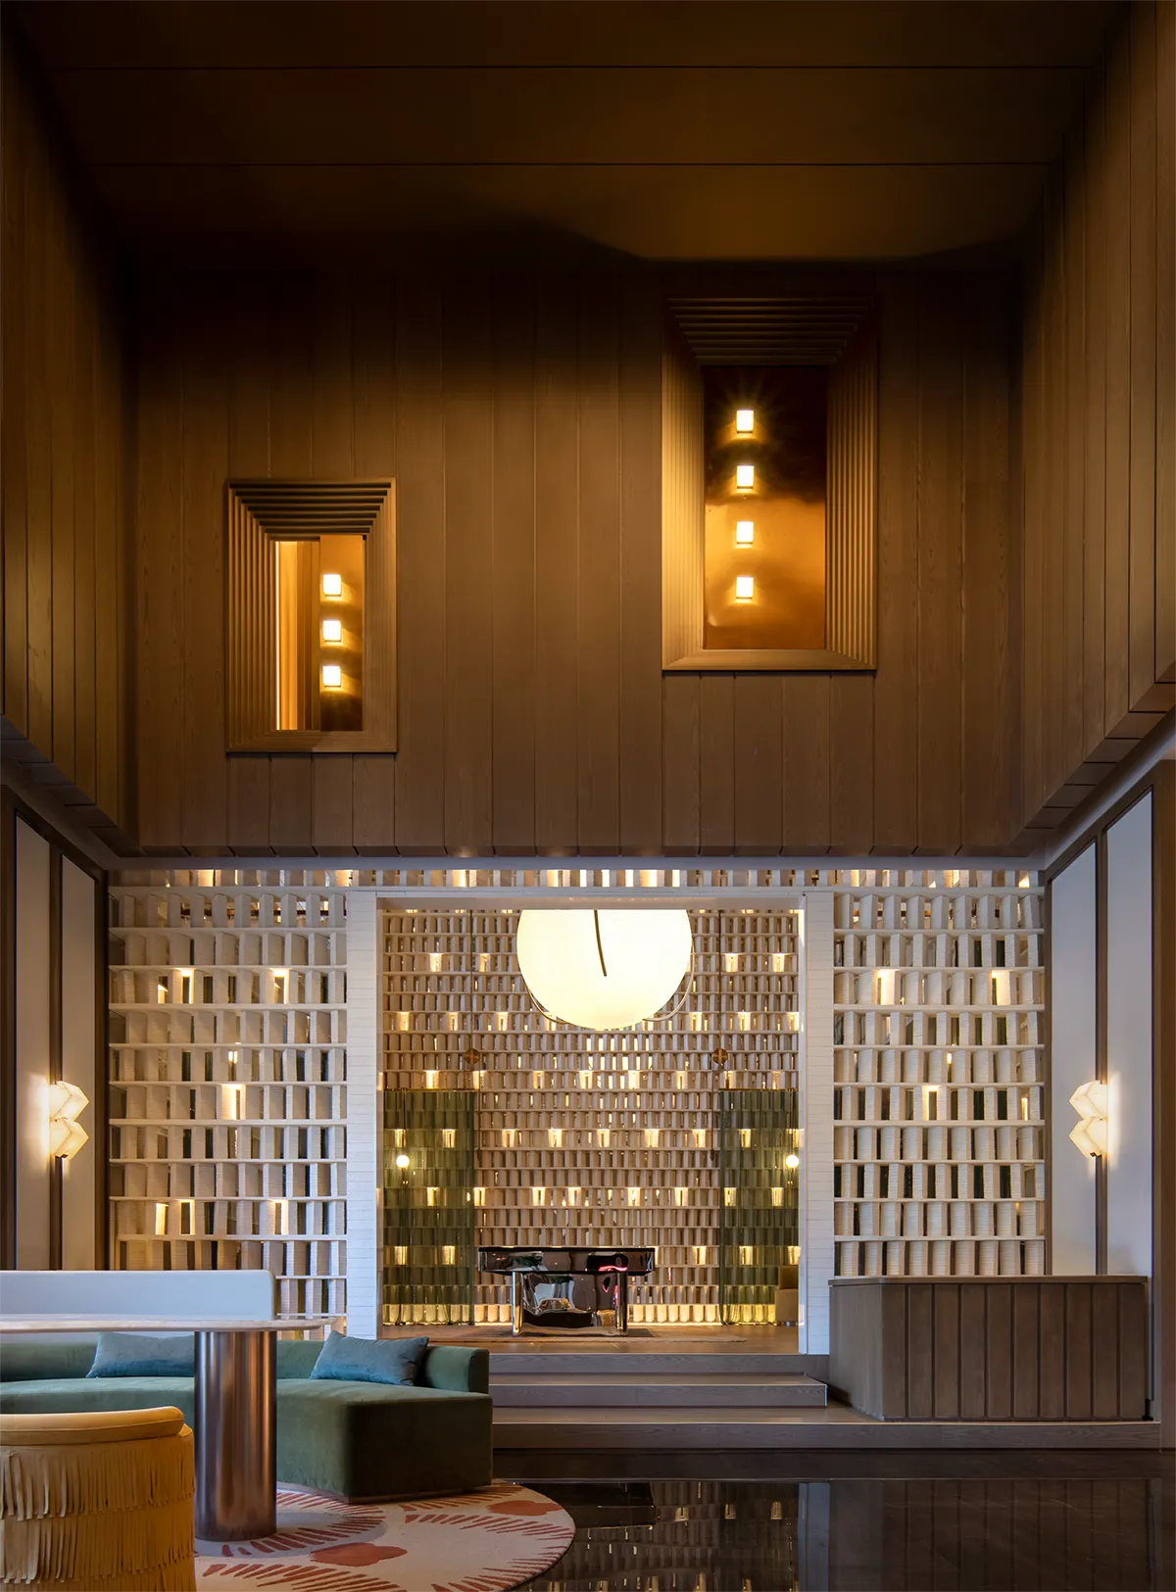
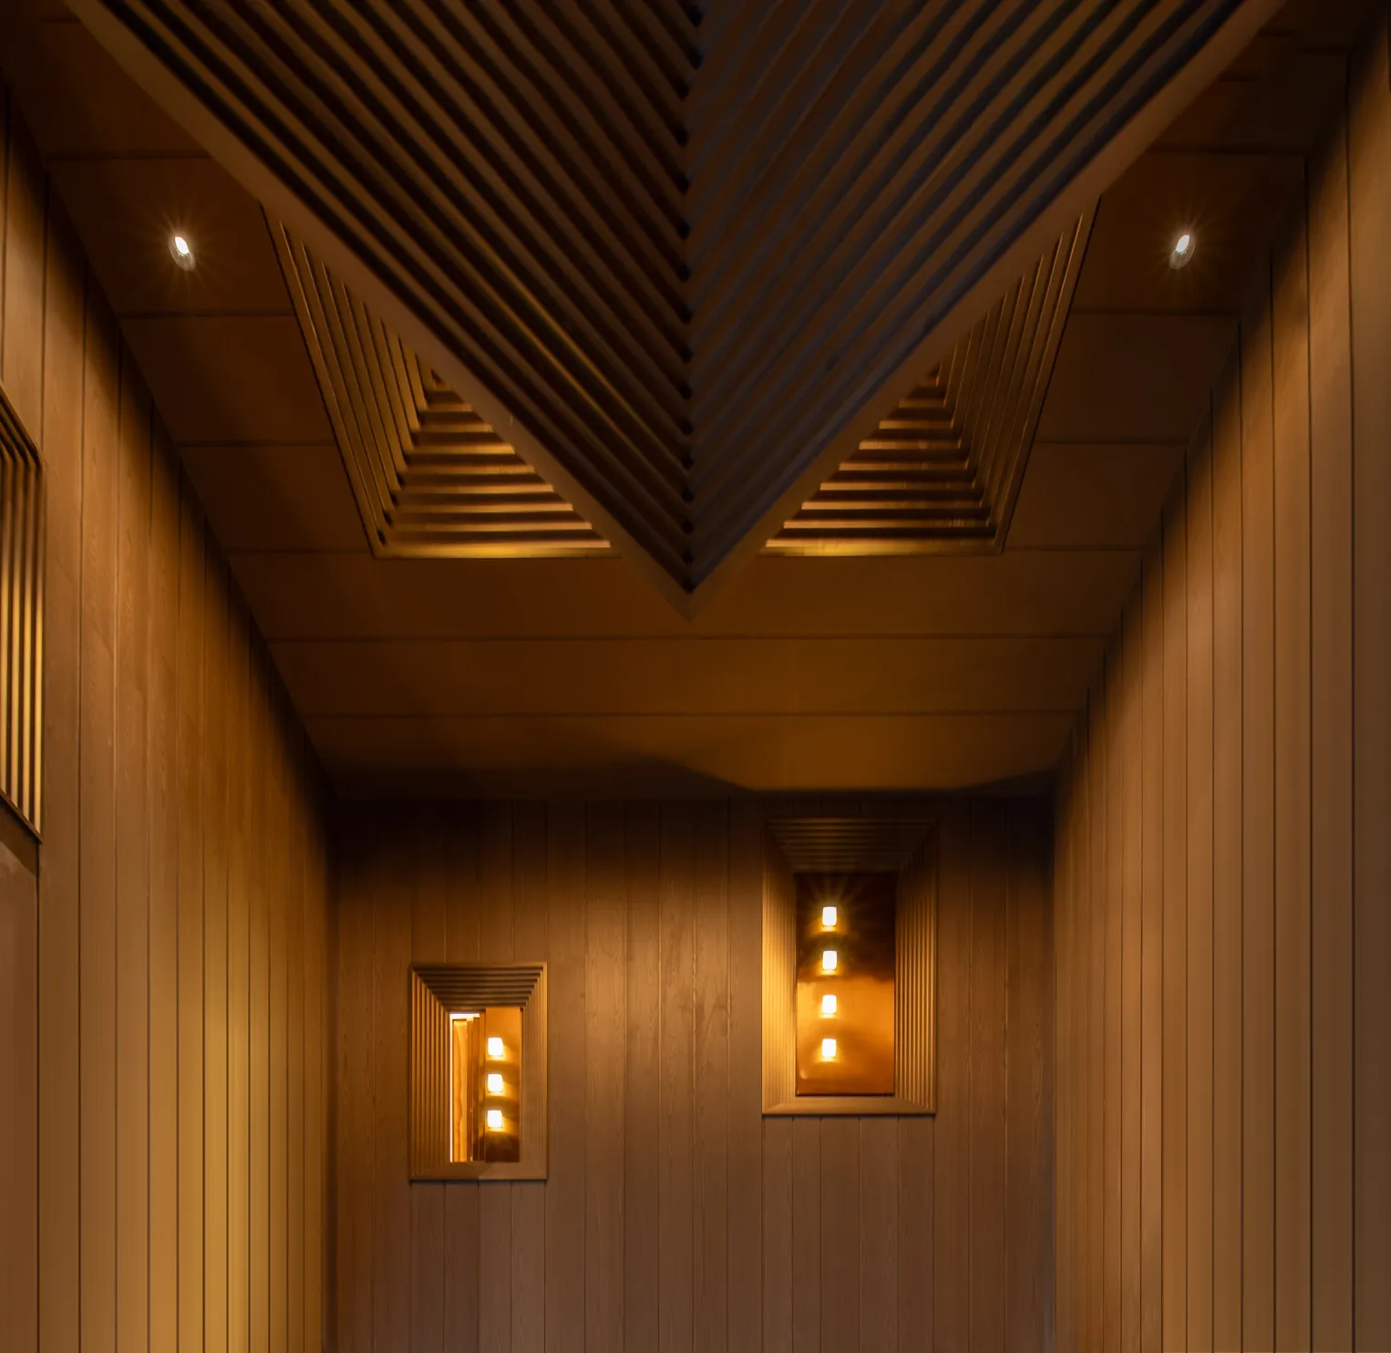
抬高的地台和半围合的形式,自然划分出一片“抽离感”区域。大堂吧犹如一个白色晨雾中的矿洞,借助阶梯的高差将感知带到静谧的圣地序列。
The raised platform and semi-enclosed form naturally define a zone of detachment. The lobby bar resembles a cavern in white morning mist, where the stepped levels guide perception through a sequence of serene, sacred spaces.
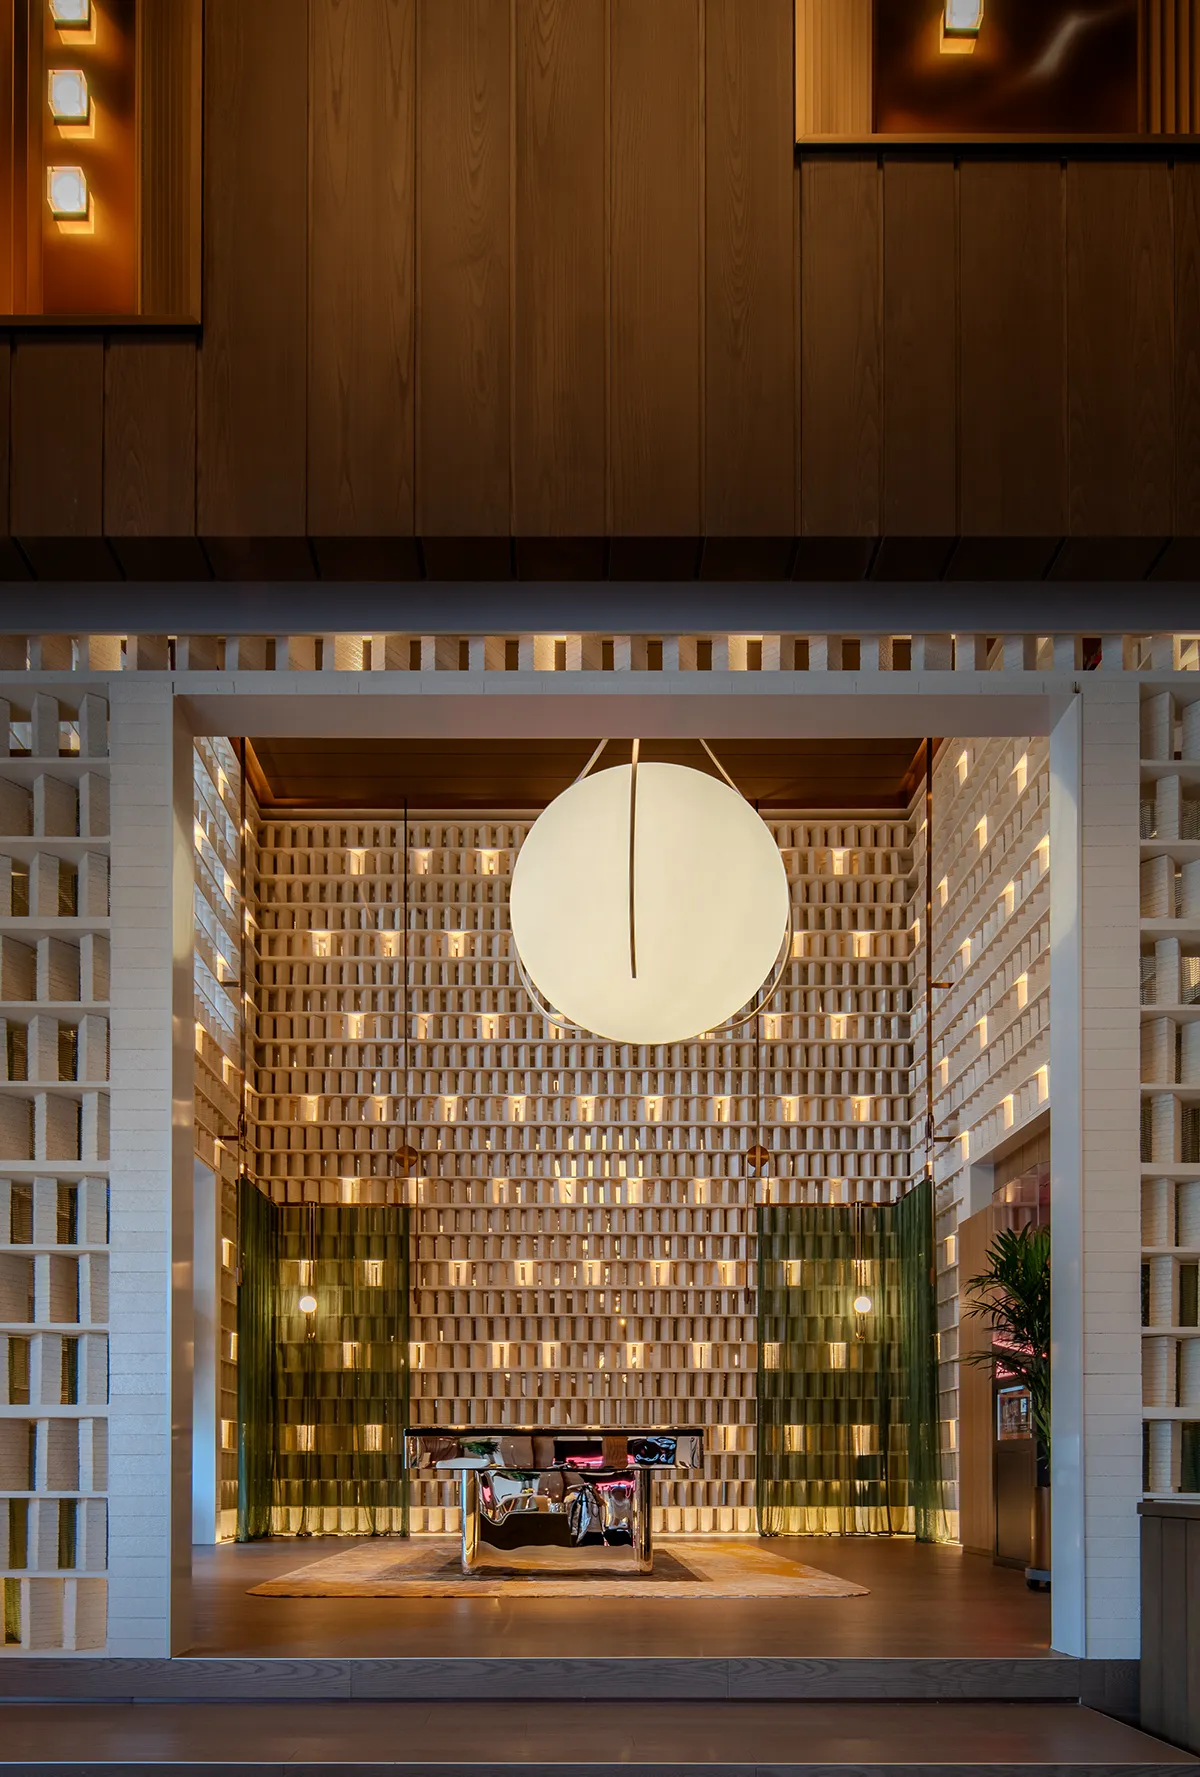
交错排列的砖墙砌筑,重复在层叠的相互铆合中。悬吊的大体量灯饰如月亮从云隙间坠落,山脚下的灯火盈盈晃晃浮在远处,像被风吹散的萤火。
Staggered brick walls are built in repeating, interlocking layers. Large suspended lighting hangs like a moon falling through gaps in the clouds, while distant lights at the mountain’s foot flicker like fireflies scattered by the wind.
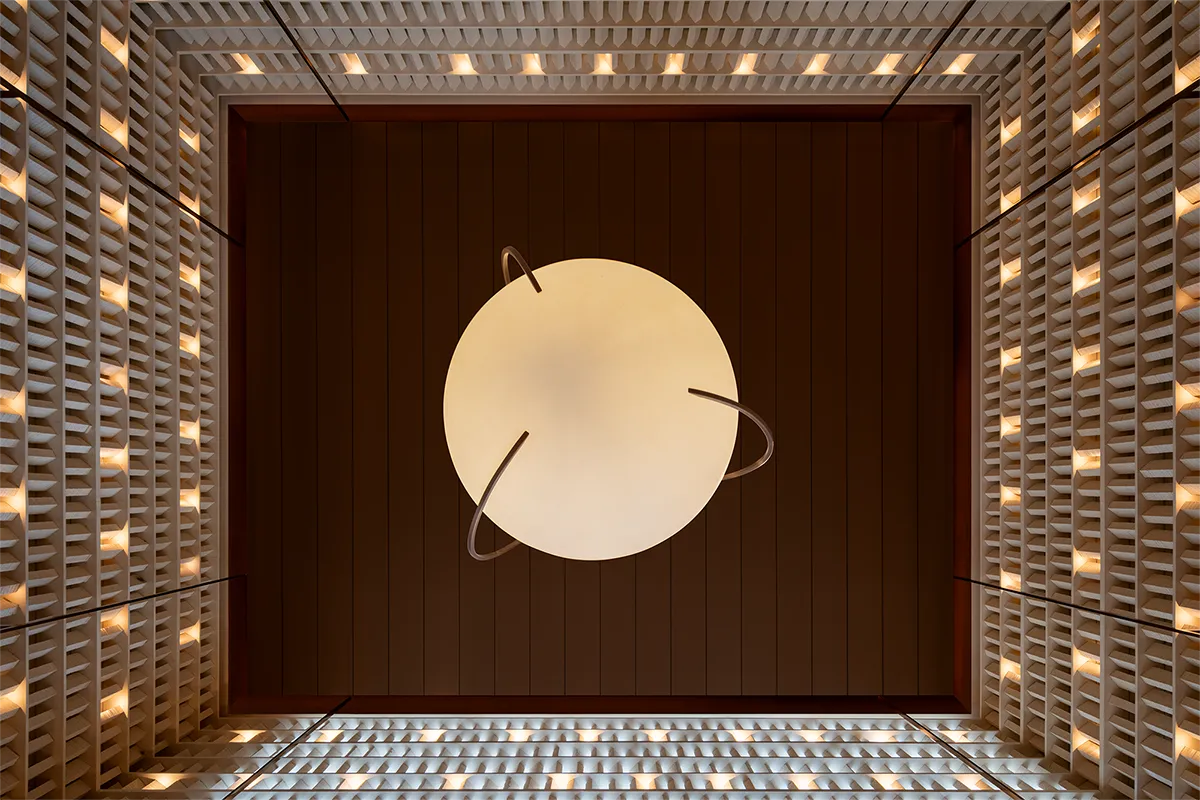
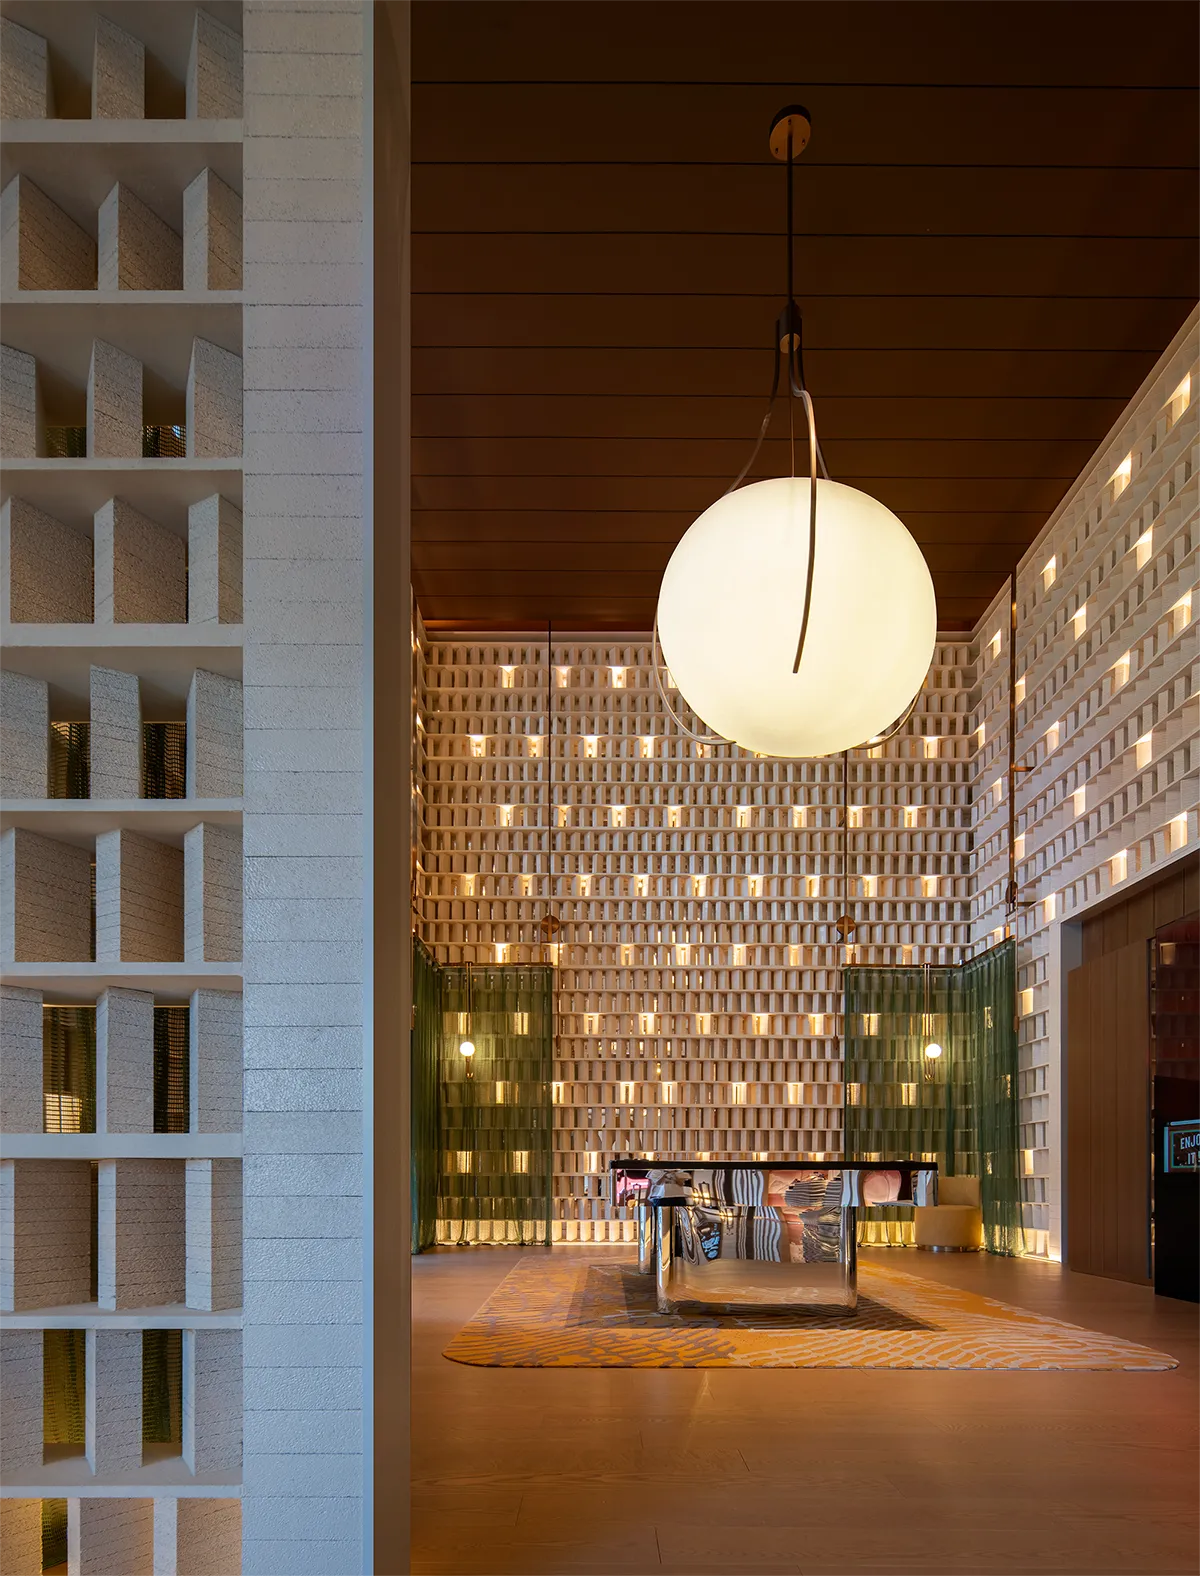
吊灯将视线牵引至高处阵列的光影中,在传统叙事里,“向上”时常象征着接近神明,升华灵魂,通向天界,因此“登高望远”的背后也是一种由远及近,由凡入圣的心里投射。
The chandelier draws the eye upward into the array of light and shadow. In traditional narratives, “ascending” often symbolizes approaching the divine, elevating the spirit, and reaching the heavens—so the act of looking afar also becomes a psychological journey from the mundane to the sacred.
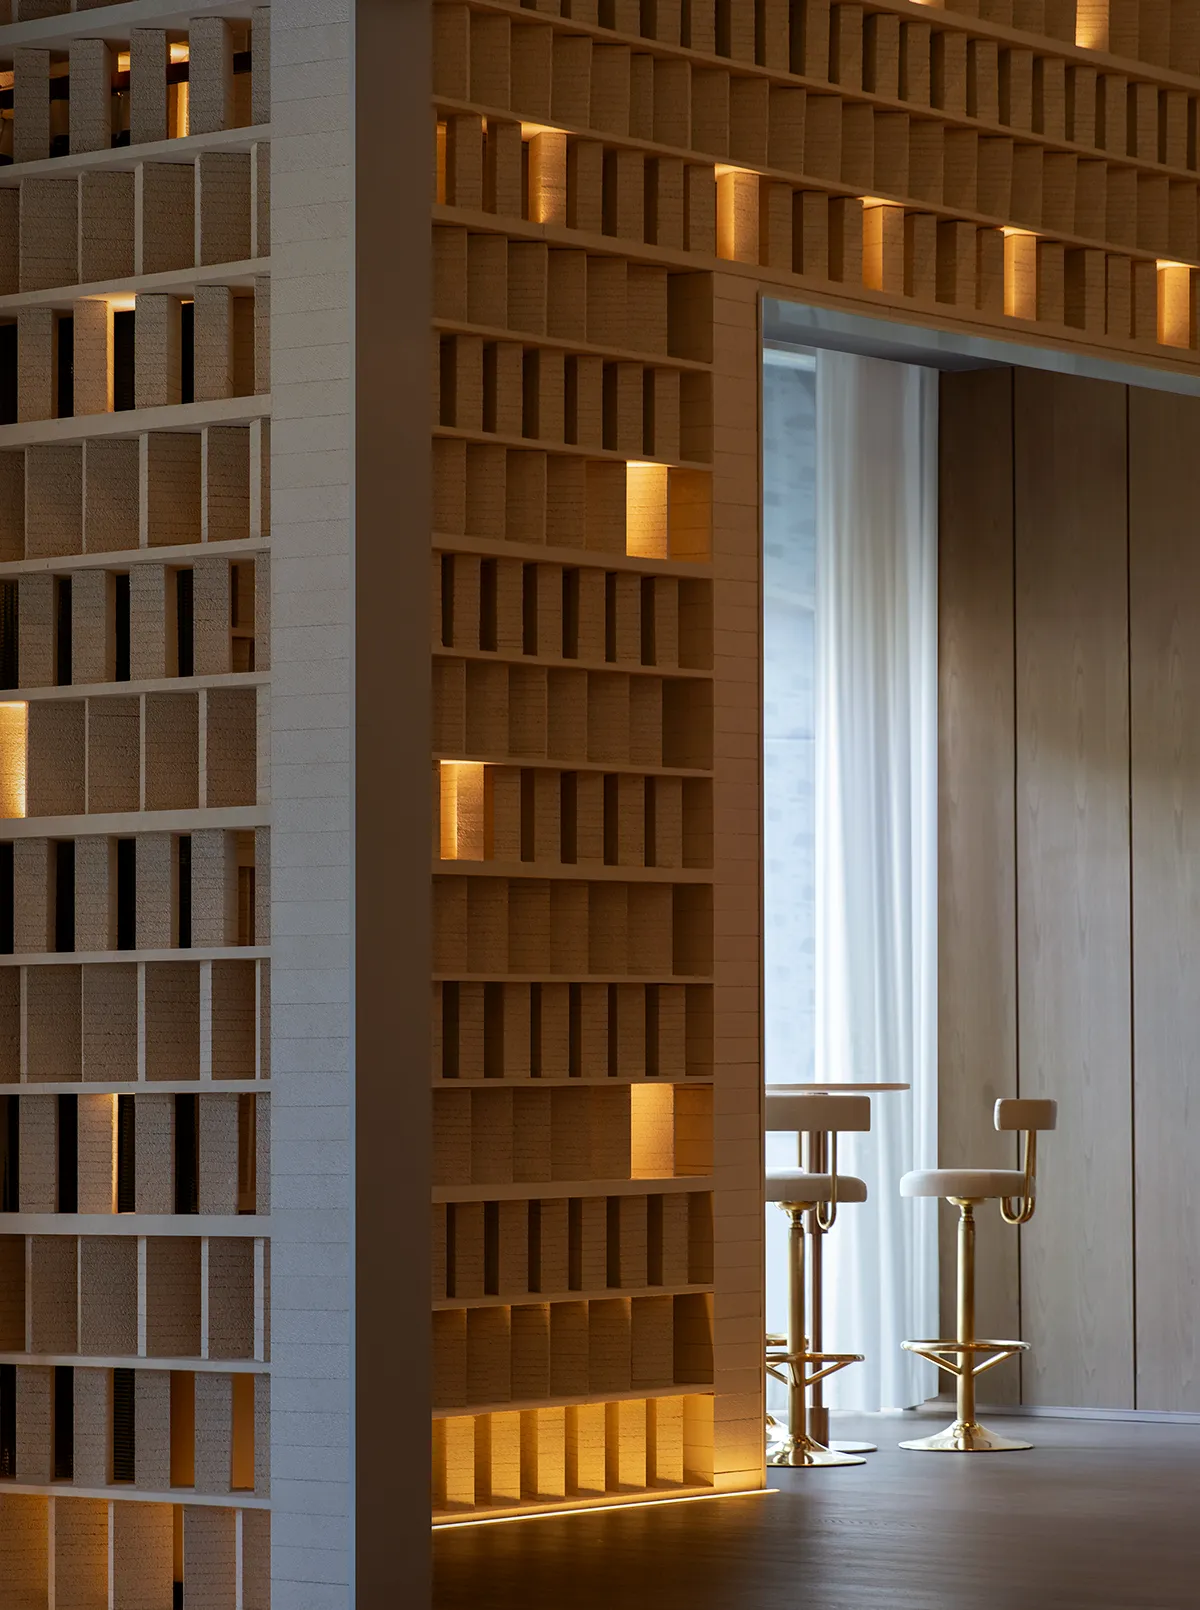
当人们以台阶铺设出一条朝圣般的路径,这条蜿蜒而上的天梯,便不再仅仅是登顶的工具——它本身已经成了一种文化方式,一种精神仪轨。
When people follow a path laid by steps, this winding Heavenly Ladder becomes more than a means to reach the top—it transforms into a cultural practice, a ritual of the spirit.
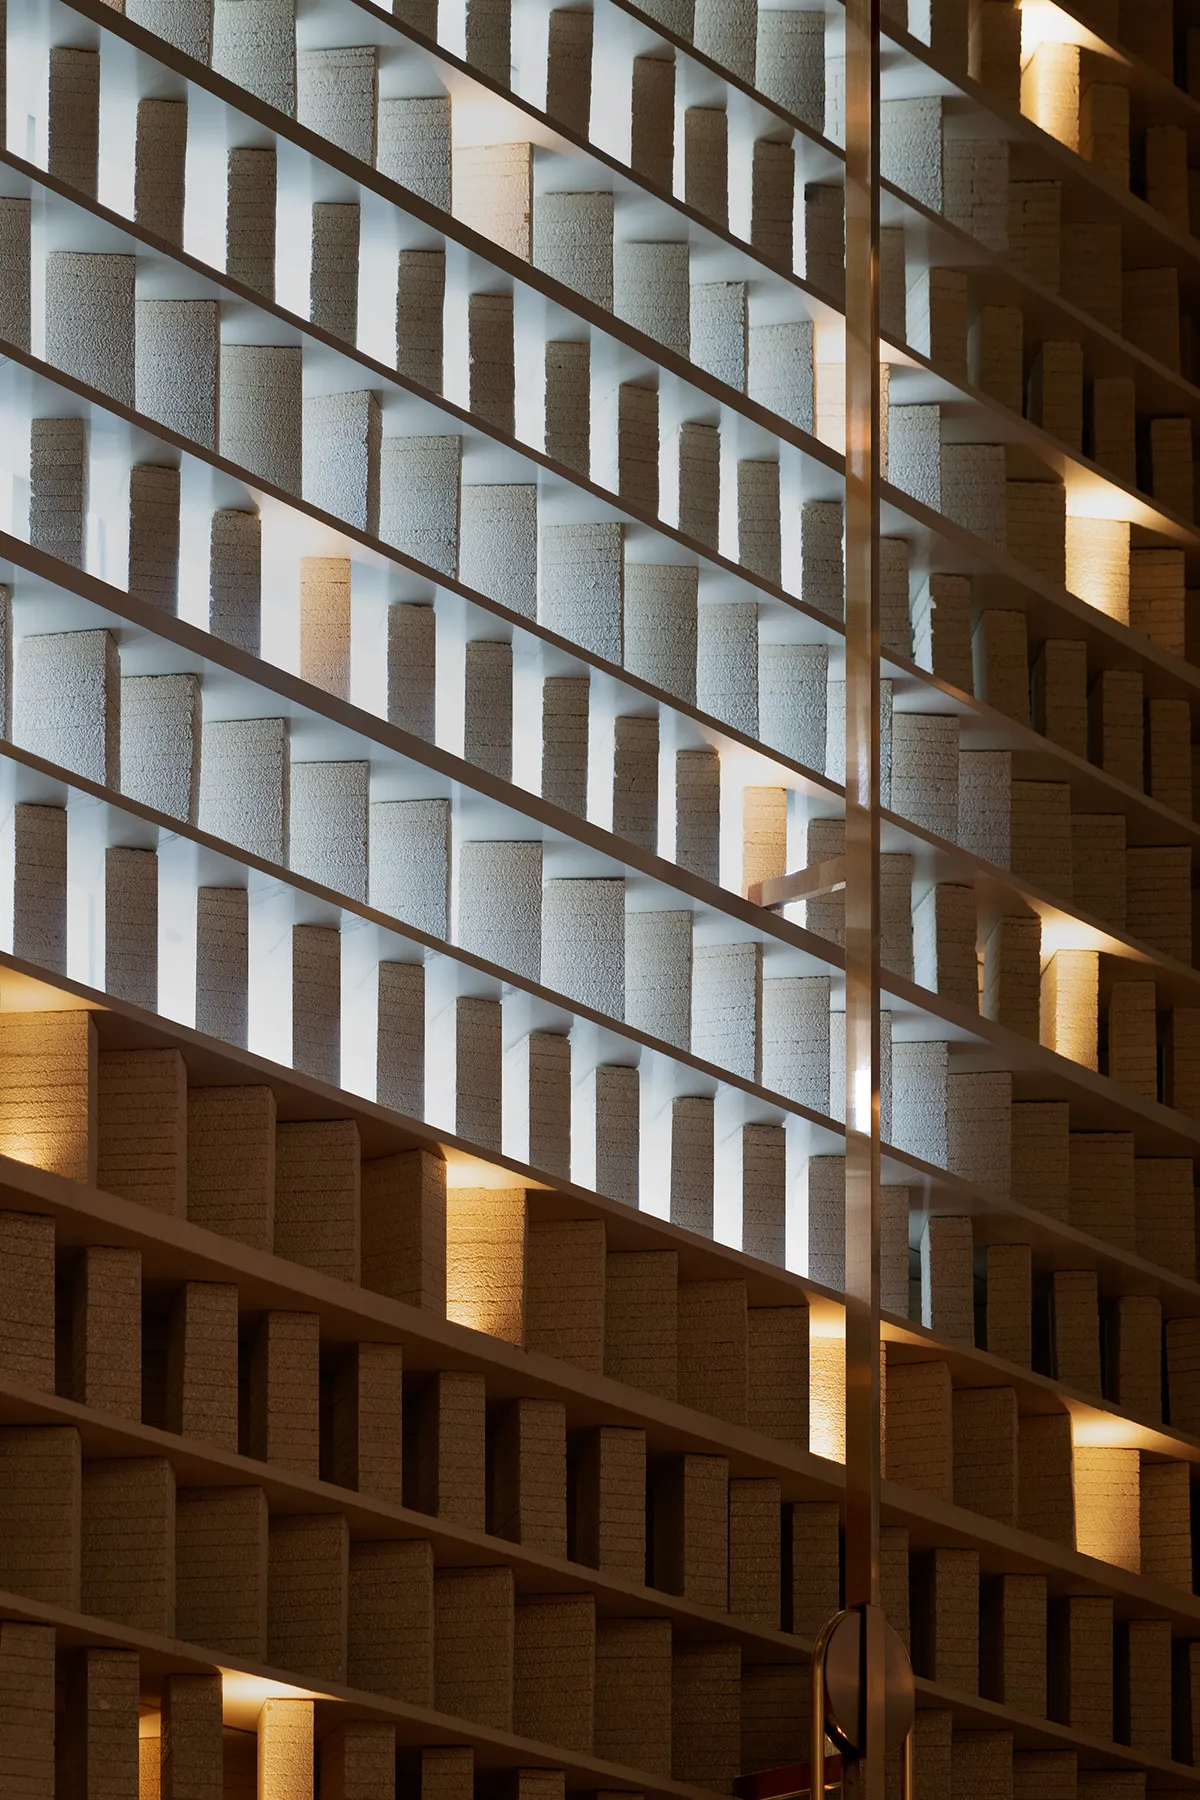
二十一世纪的今天,万千民众依然无力抵抗登山家乔·辛普森所说的“高山上诱人的宁静”:这就是登山运动那反向的重力作用,一种牵引你向上的吸引力。
In the twenty-first century, countless people remain powerless against what mountaineer Joe Simpson called “the seductive silence of high mountains”—the reverse gravity of climbing, pulling you upward.
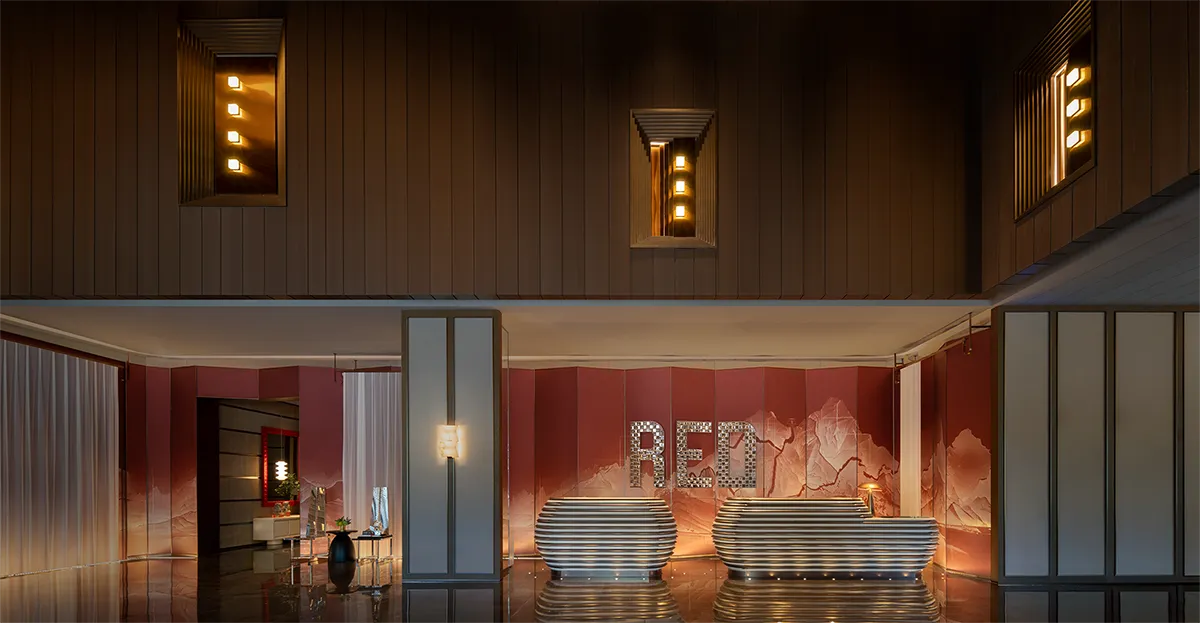
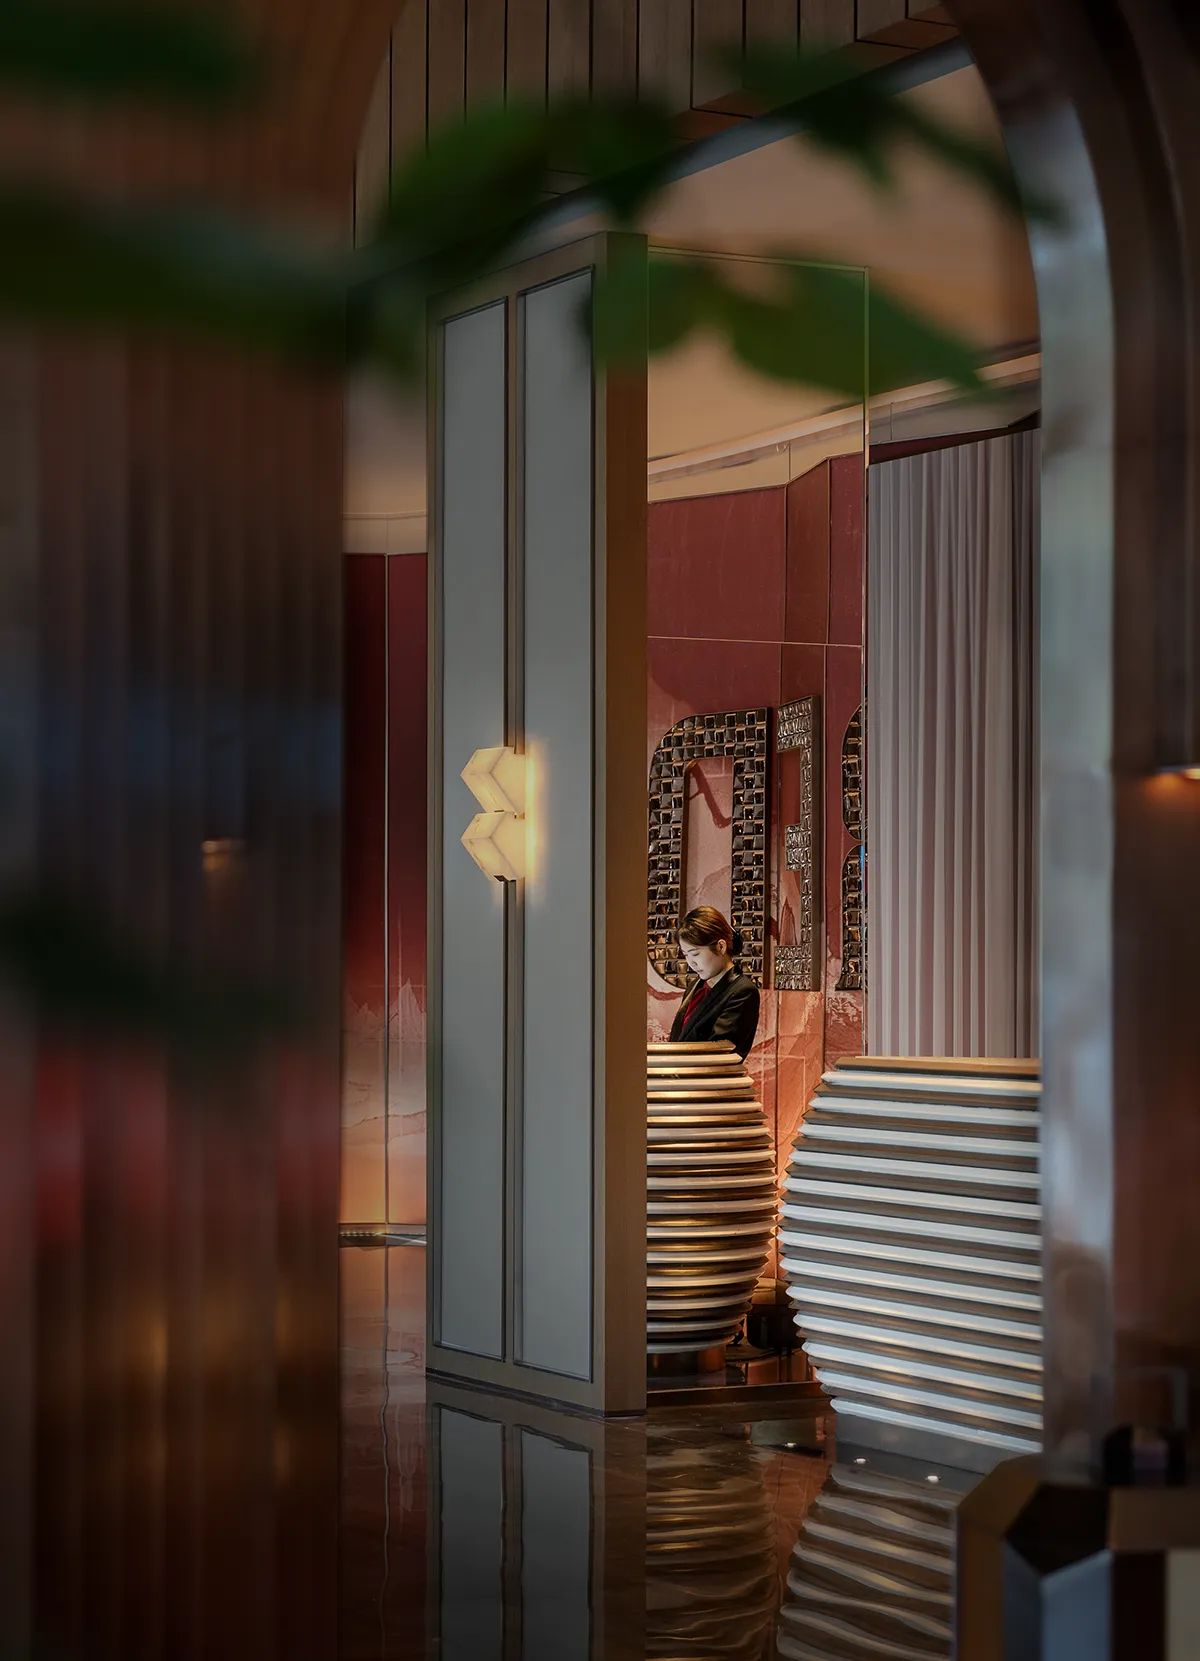
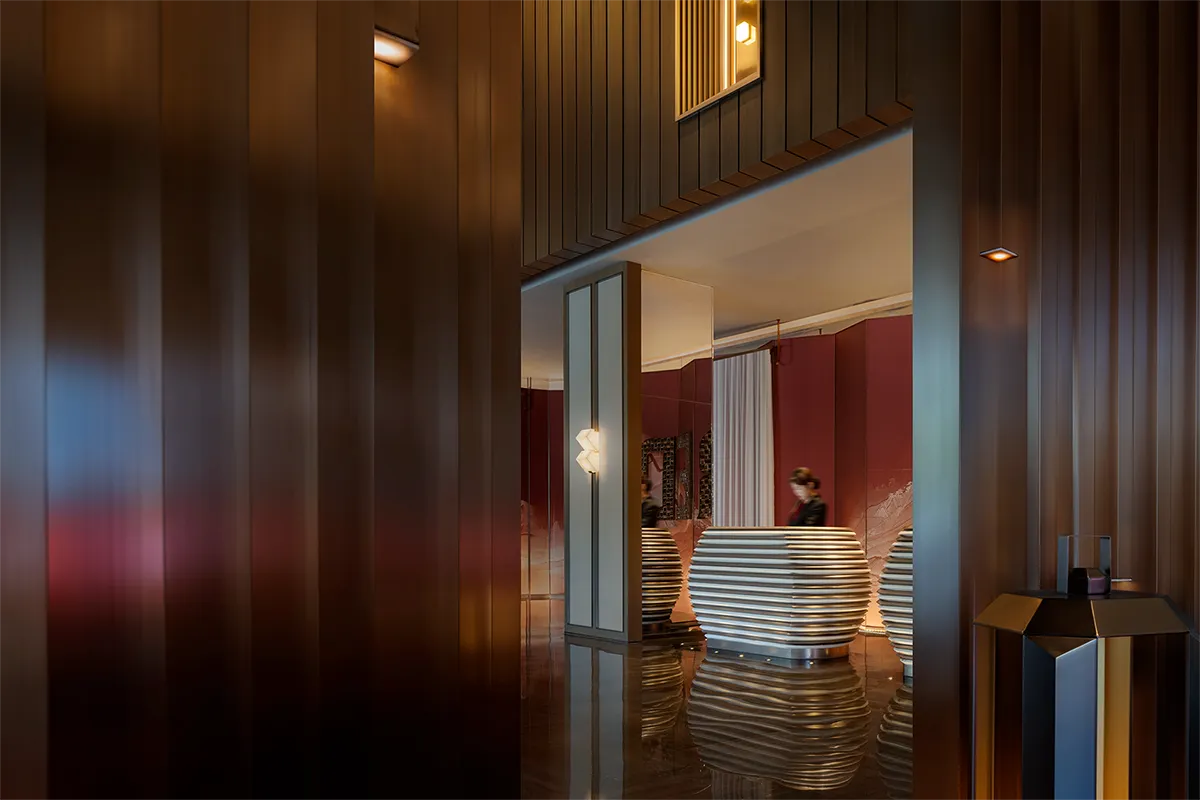
前台接待区嵌置于台阶折线所界定的低矮体量之下,形成一处被包裹的、具有庇护感的核心区域。低矮的隔区与高挑中空形成张力,高低错动间,人的动线与视线被自然编织进一个更为立体的序列之中。
The reception sits beneath the folded steps, forming a sheltered core. The contrast between low partitions and the tall atrium weaves movement and sightlines into a layered sequence.
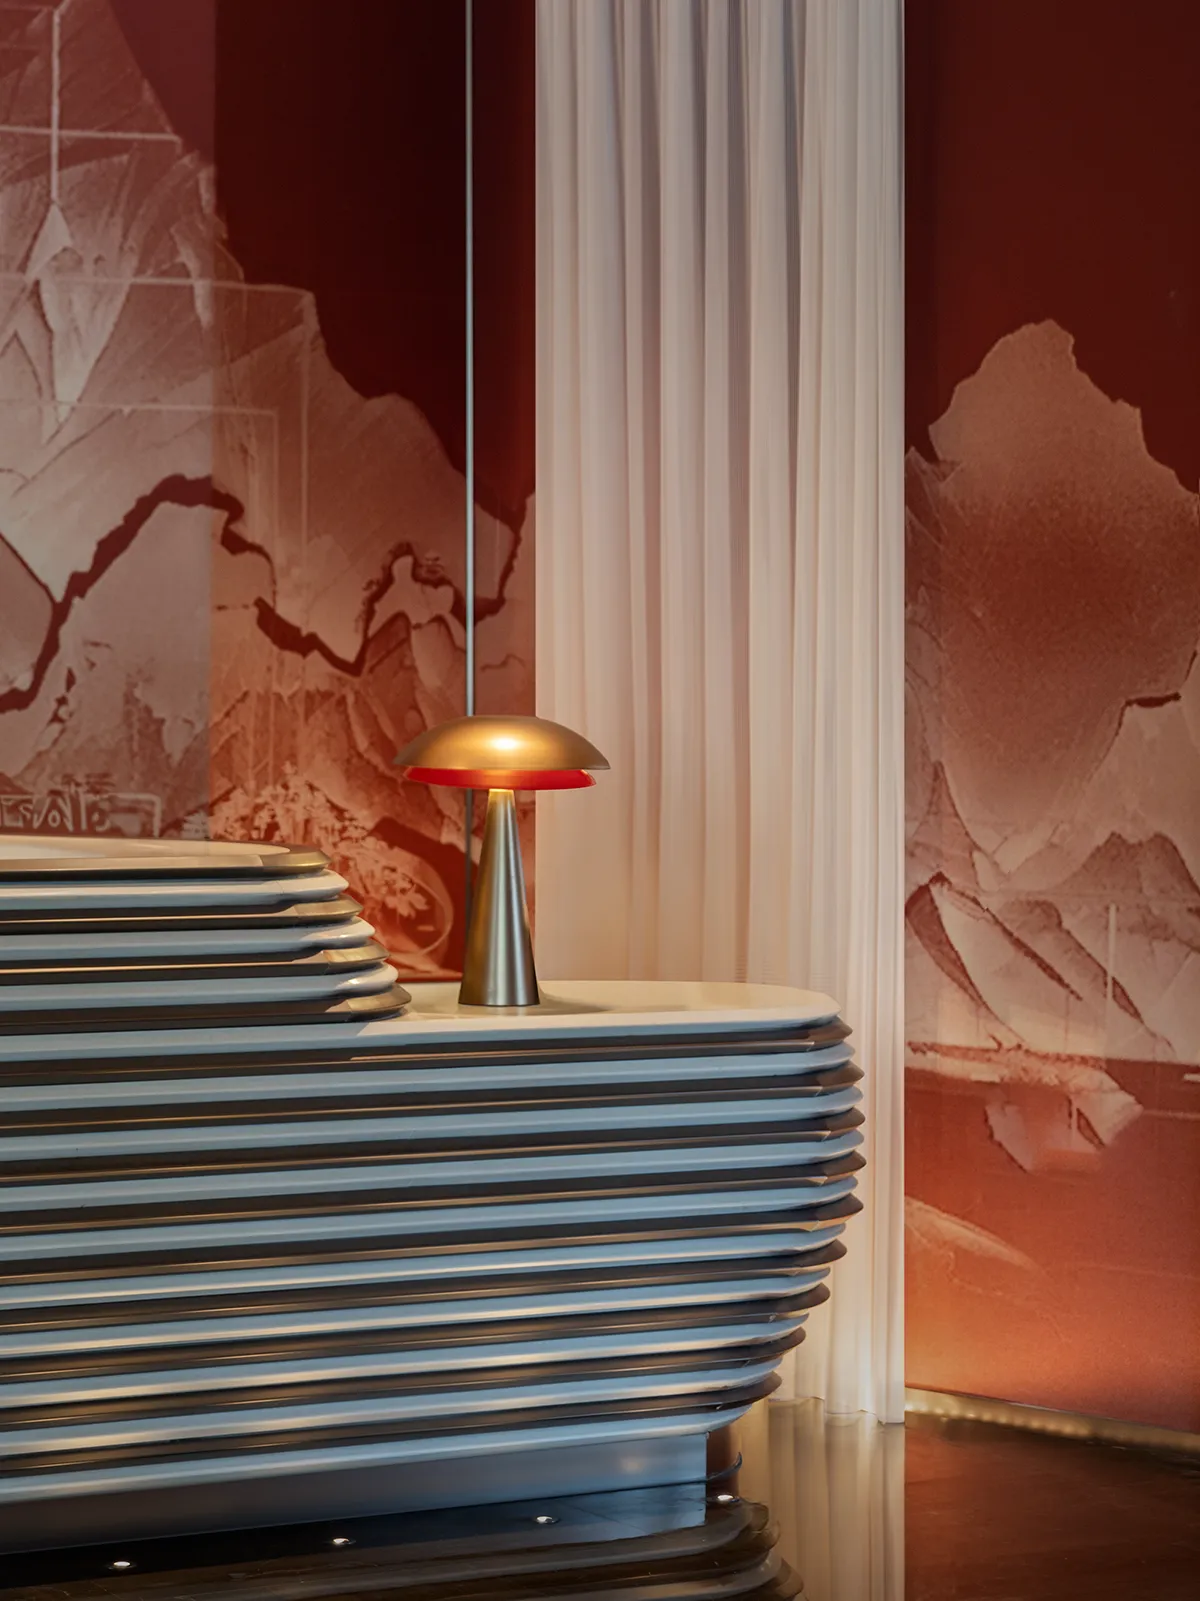
片状的天然大理石与金属板交替,温润的边缘线在横向肌理的交叠处形成微妙的高低差与纤细的阴影线。不同的材质之间相互依托,于静谧中达成某种沉稳的平衡基调。
Natural marble panels alternate with metal sheets, with smooth edges creating subtle reliefs and delicate shadow lines where horizontal textures overlap. The materials support one another, establishing a calm and balanced atmosphere.
登山不仅是一种在空间里向上的经历,也变成了一段于时间中回溯的体验。
Climbing is not only an upward journey through space, but also an experience of moving backward through time.
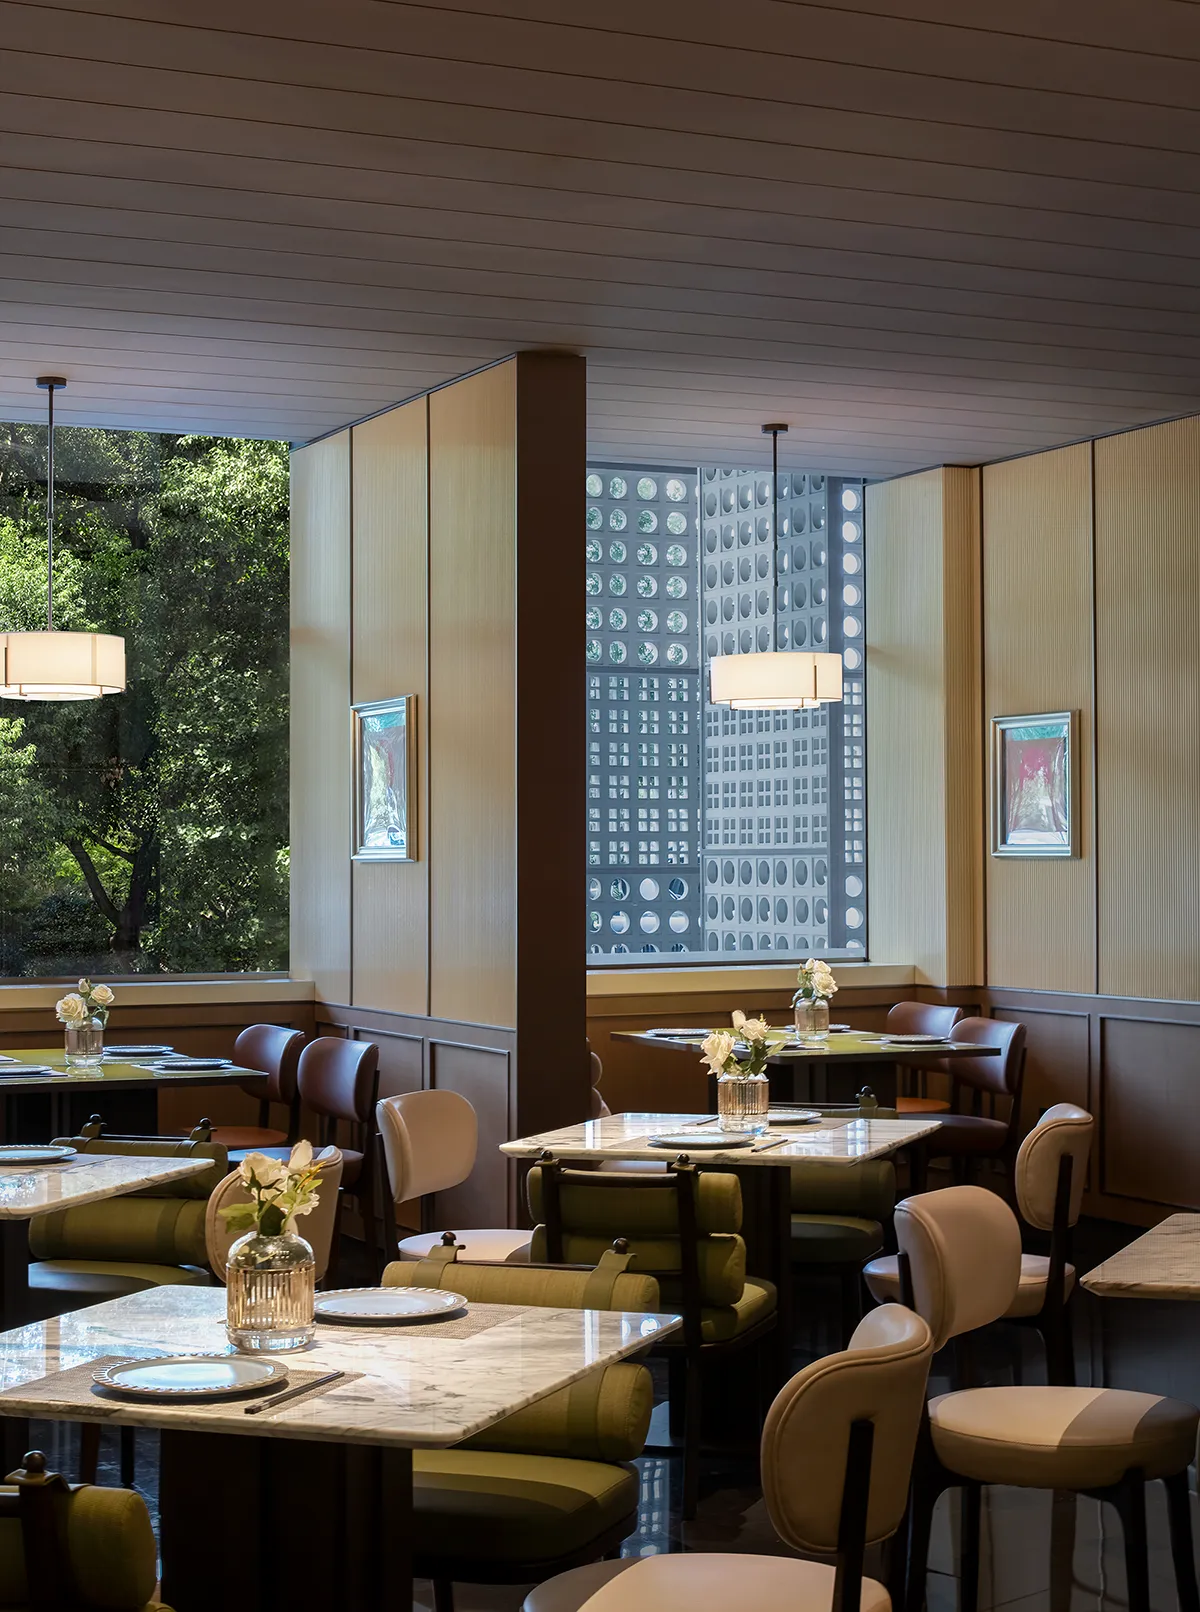
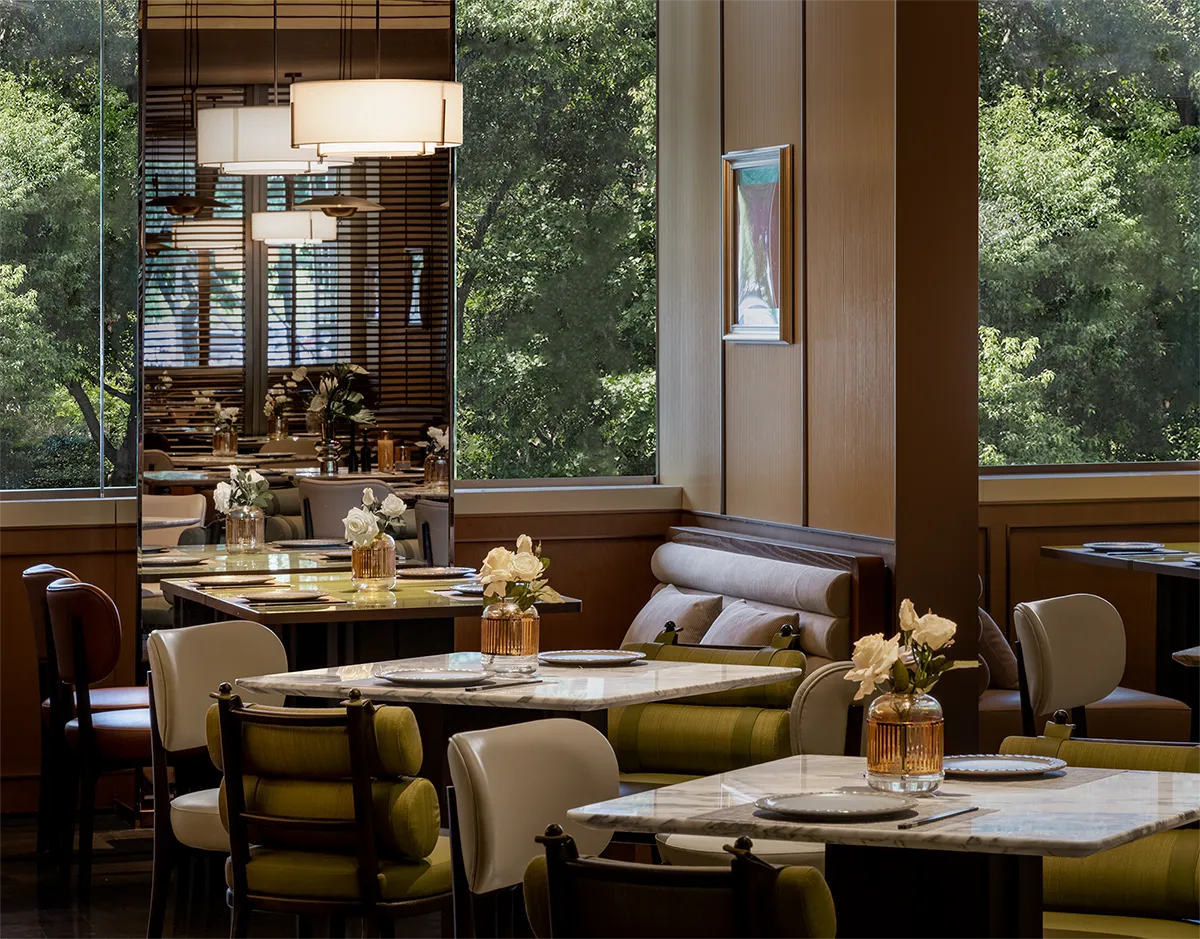
进入餐厅,绿色的布艺沙发与浅色皮革座椅交错,开放布局与自然景致交融。窗外的花砖格栅围墙,宛如走进林间院落安逸松弛的休憩状态,激发食欲与社交愉悦。
In the restaurant, green fabric sofas alternate with light leather chairs, as the open layout merges with nature. Patterned brick lattice walls outside evoke the relaxed ease of a woodland courtyard.
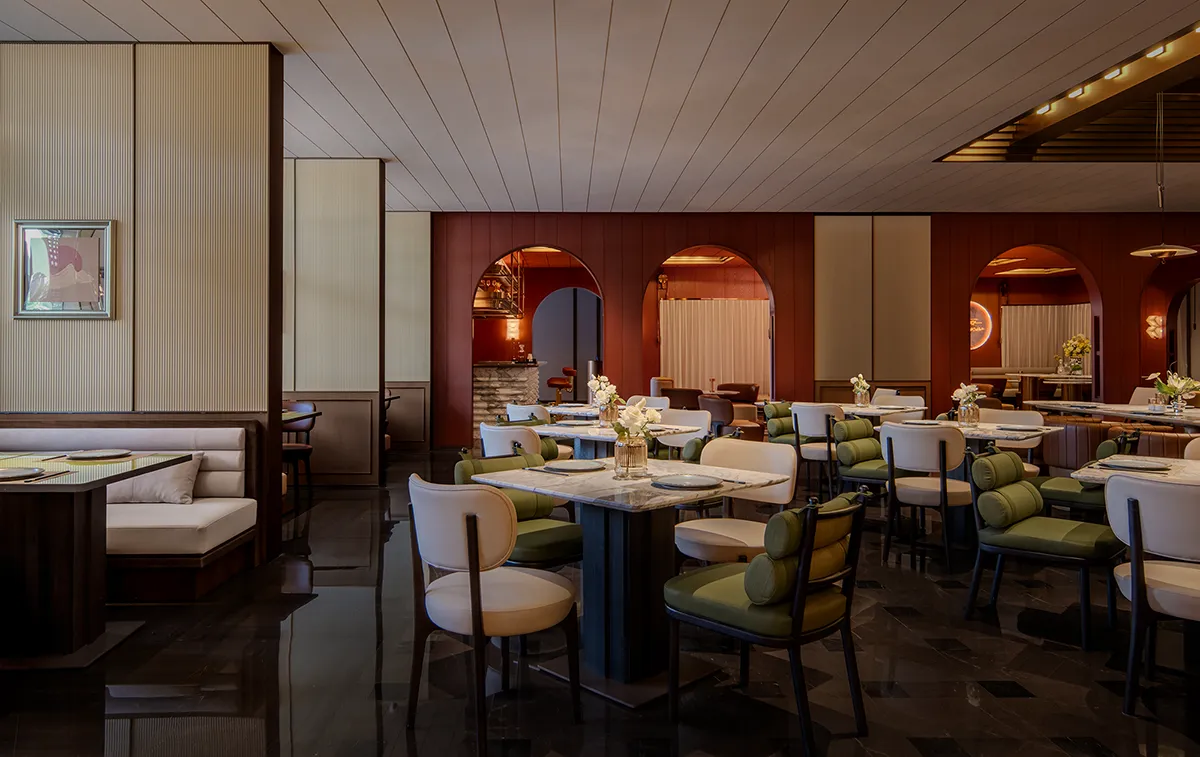
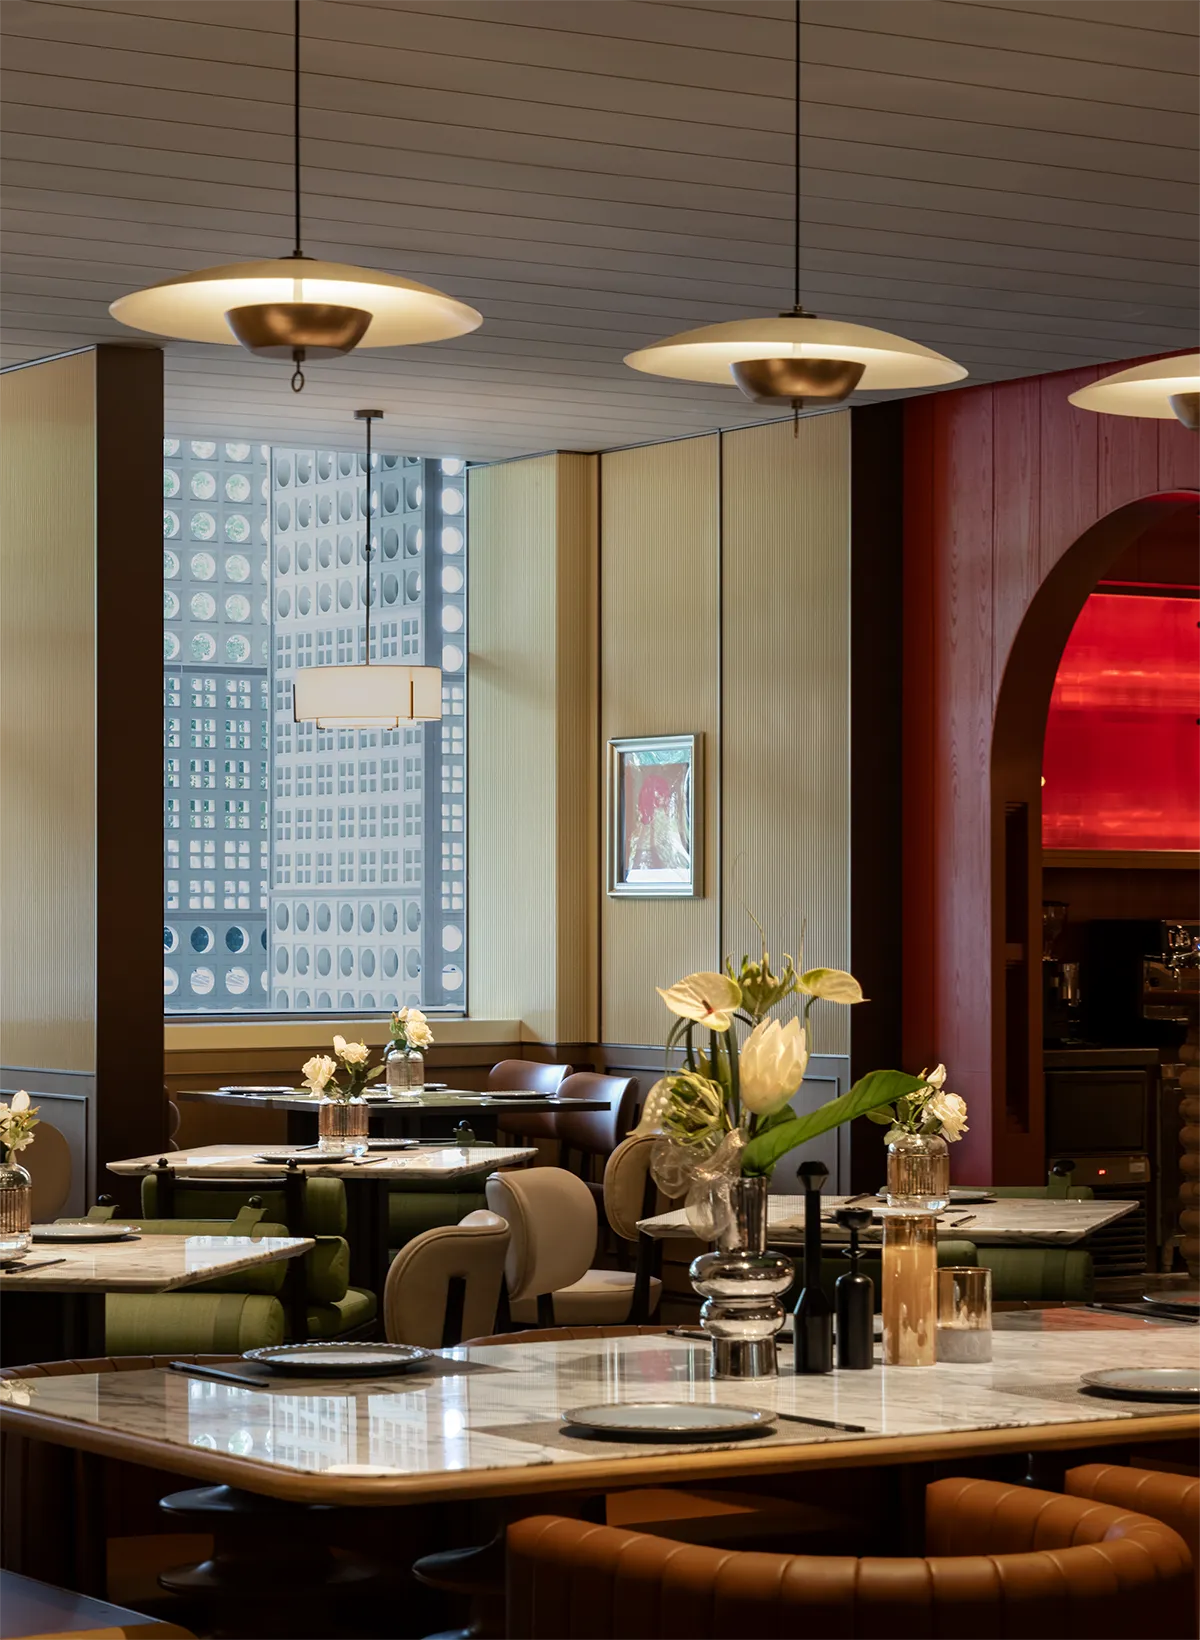
天花与隔墙在平行并置的重复线条中创建平和稳定的语言基调,拱形门洞使视线穿越层次,在递进与回望间流动,悄然构筑出对空间深度与细节的持续探索和发现。
Ceilings and partitions establish a calm, steady rhythm through parallel lines, while arched openings carry the eye across layers, inviting ongoing exploration of spatial depth and detail.
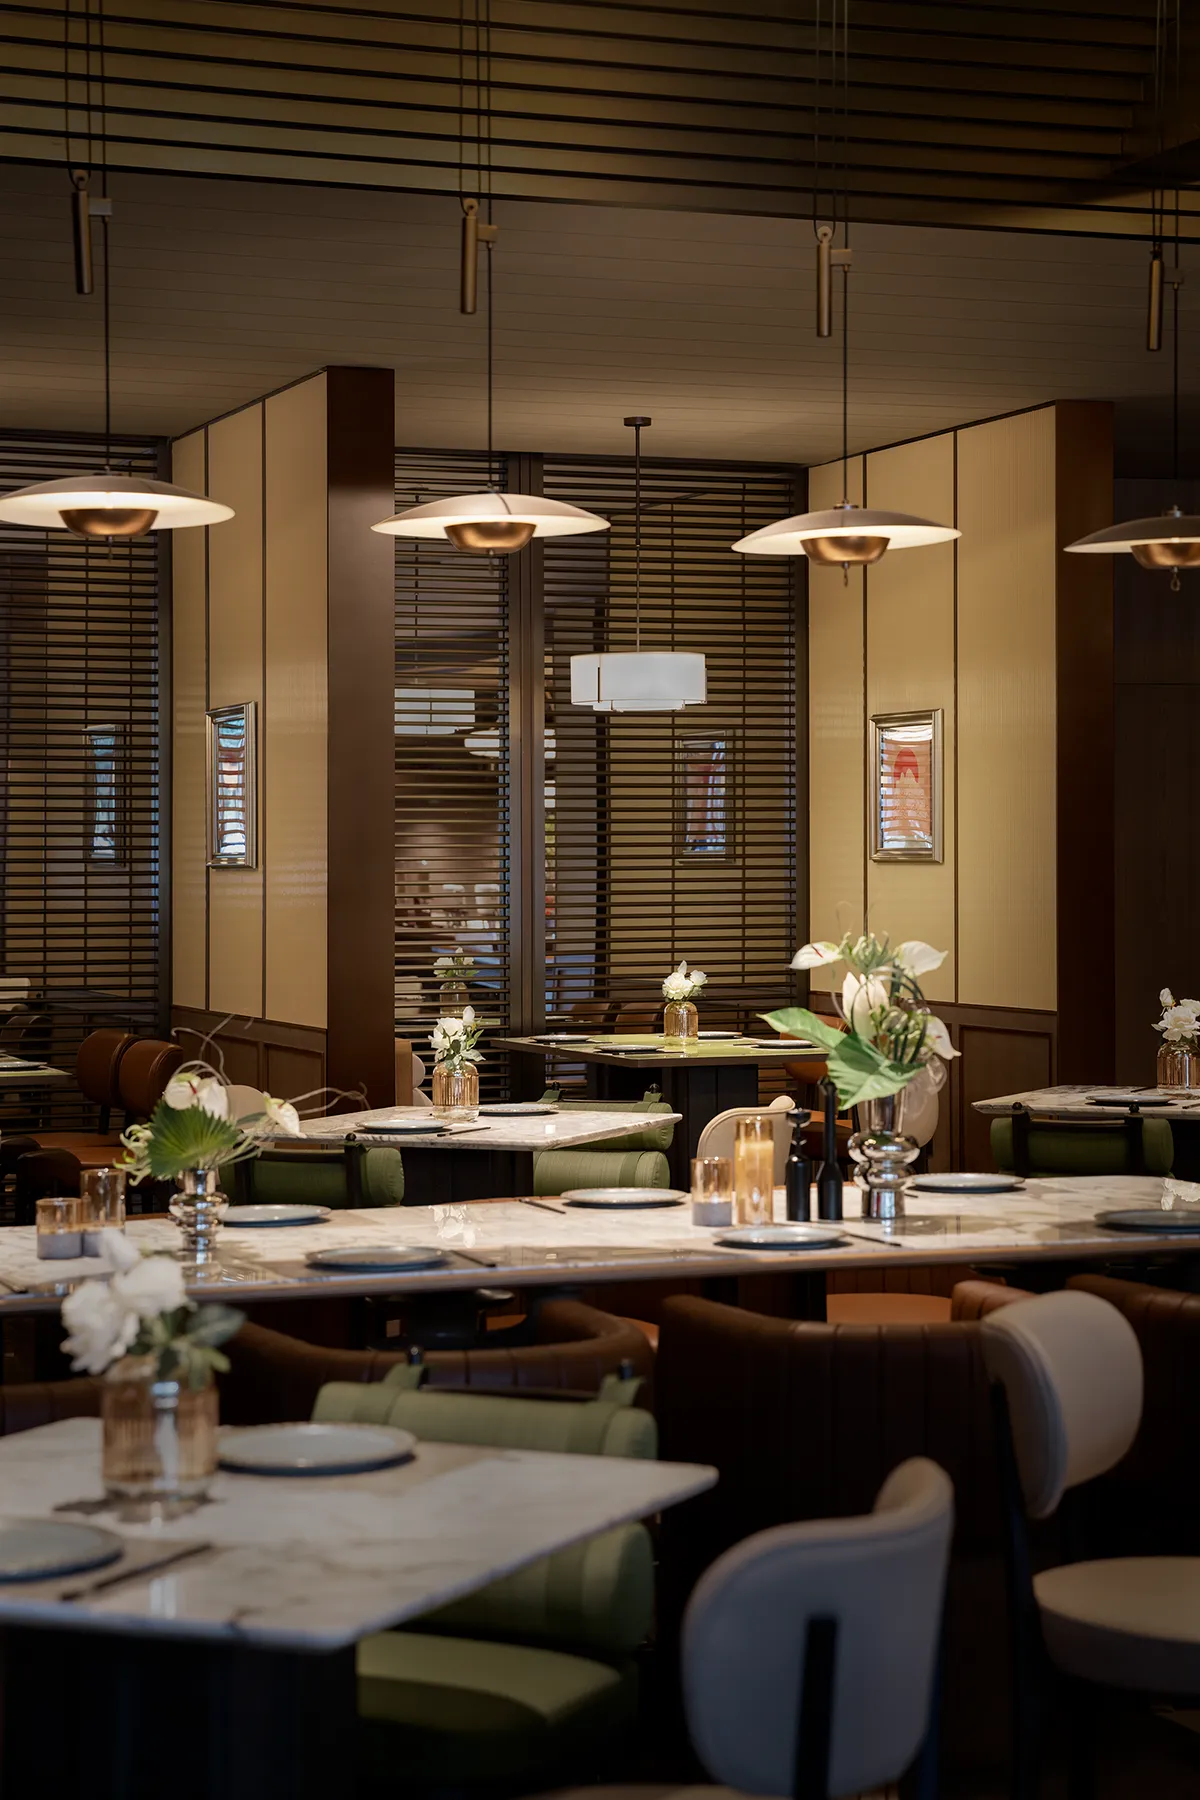
泰安的美食是有“山水气”的鲁菜,融合了泰山特有的山野风味和历史文化,形成了独特的泰安风味,以泰安煎饼、泰山豆腐宴、干炸赤鳞鱼等为代表,体现了鲁菜“清香、鲜美、醇厚”的特点。
Tai’an cuisine, rooted in Shandong traditions, carries a distinct mountain character, with dishes such as Tai’an pancakes, the Taishan tofu banquet, and crispy fried redscale fish.
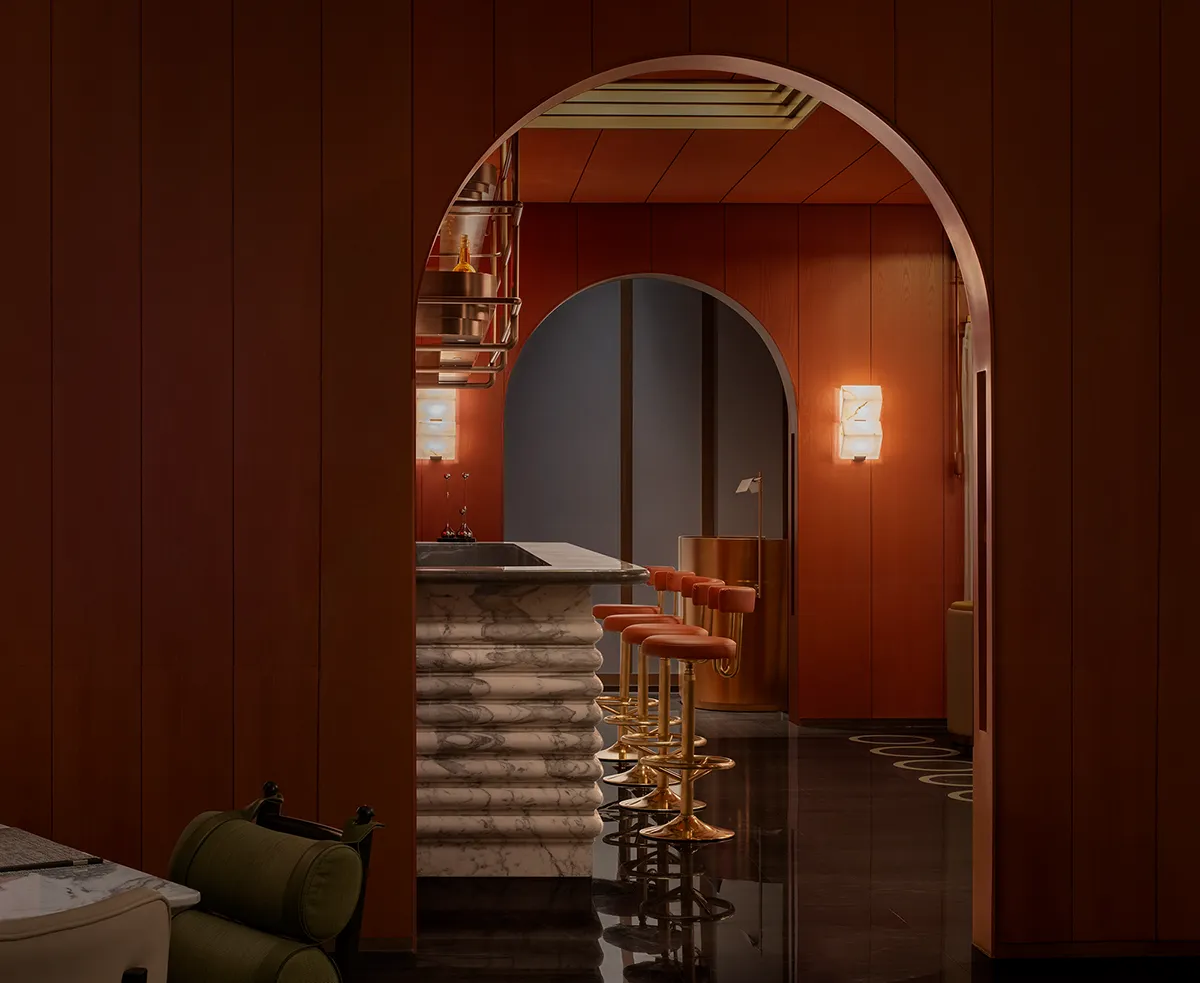
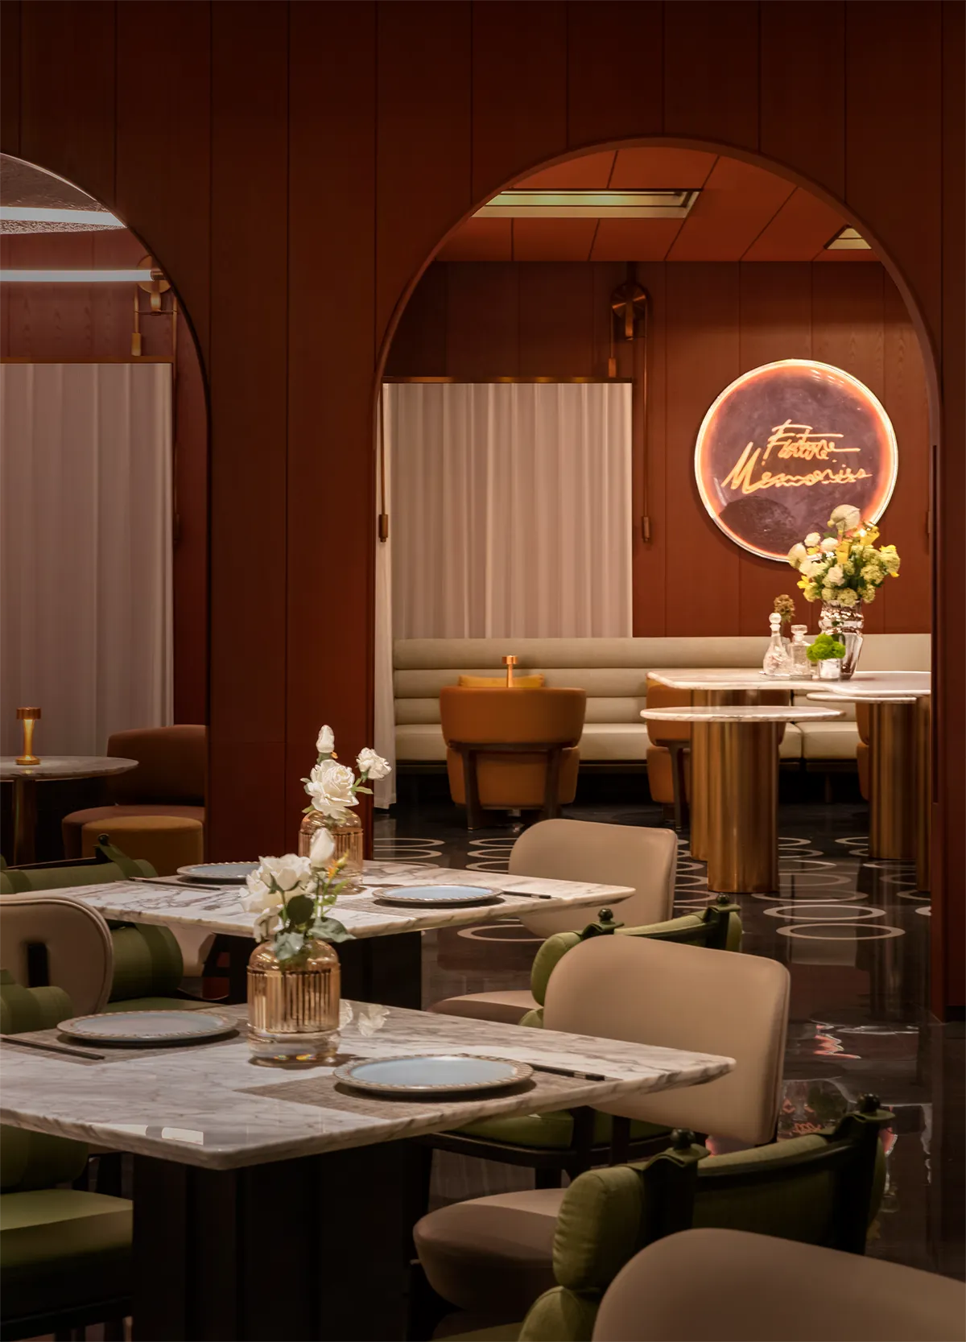
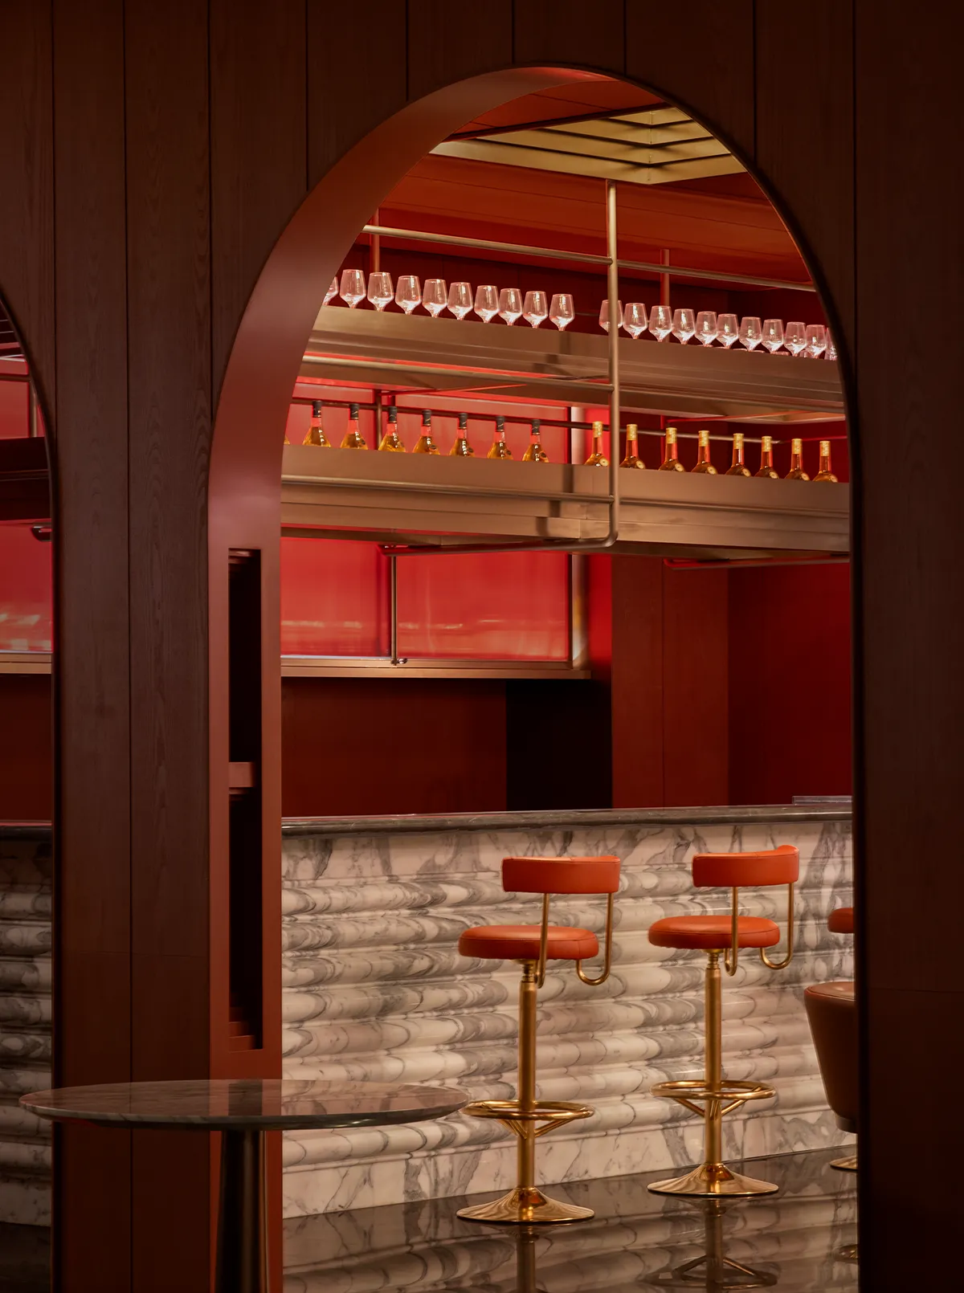
酒吧将泰山的层叠剪影与云端暮色的流金余晖牵引至此。视线穿过拱门,气氛沉降至一片炽热的红色调中,从餐厅的山林飨宴到酒吧的云端微醺。
The bar draws in Taishan’s layered silhouettes and the golden afterglow of dusk above the clouds. Through the arches, the atmosphere deepens into warm reds, shifting from the forest-inspired dining experience to a cloud-level haze of indulgence.
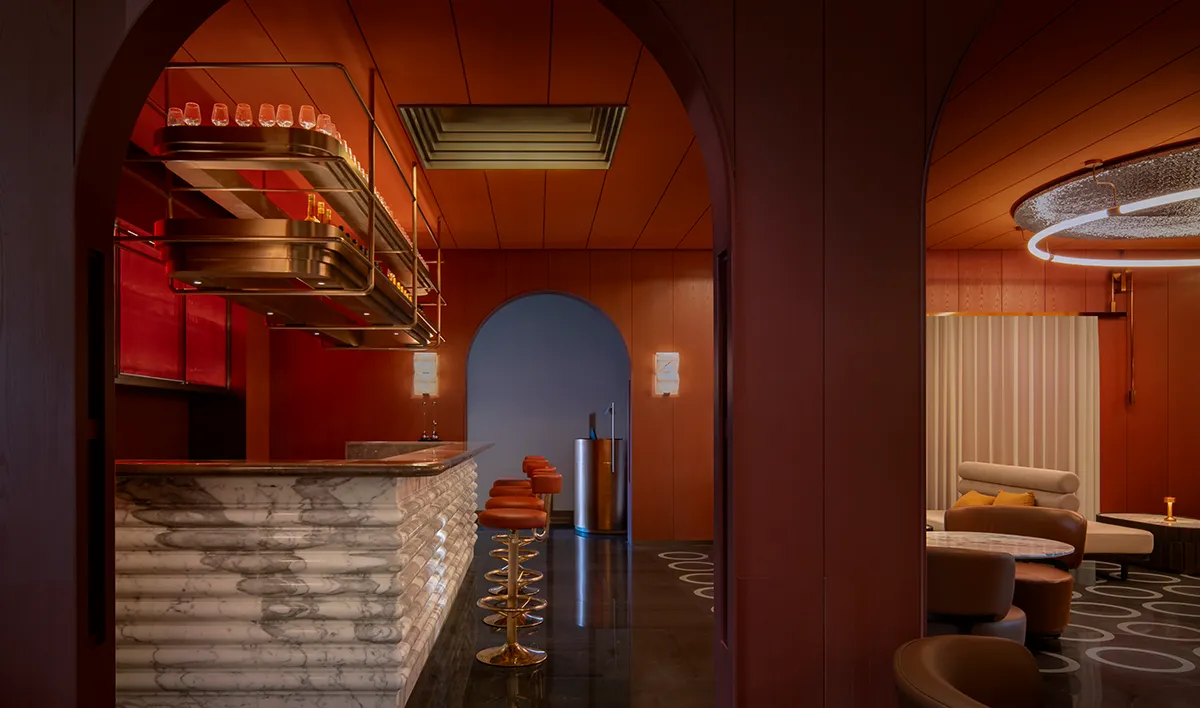
壁灯在金色的金属构件上隐隐流转,卡座分区满足私语小酌与畅饮社交的不同需求。柔软与坚硬的材质混合,轻与重的交会、虚与实的共构丰富了感官层次。
Wall lights shimmer on golden metal, while booth seating supports both intimate and social moments. The mix of soft and hard materials enriches the sensory experience.
在人口集中于都市的今天,登山大多不是为了探索未知的山区,而是为了探索未知的自我、满足“欠缺”的欲望。一般登山者,追求的是登顶、居高临下的快感,那仿佛以神的视角俯视的快感。
Today, climbing is less about unknown mountains and more about exploring the self, satisfying a sense of lack. Most climbers pursue the thrill of reaching the summit and the godlike view from above.
此视角不只让熟悉的景物变成陌生的景物,更让自我在登顶时获得精神上的制高点,即一半的自我与一半自我的消弭;一半的地景、一半的内省,让心灵沉浸在一种愉悦的恍惚与想像之中。
This perspective not only makes familiar landscapes feel unfamiliar, but also grants the self a spiritual high point—half of the self dissolving into the other. Half is the terrain, half is introspection, immersing the mind in a pleasurable haze of reverie and imagination.
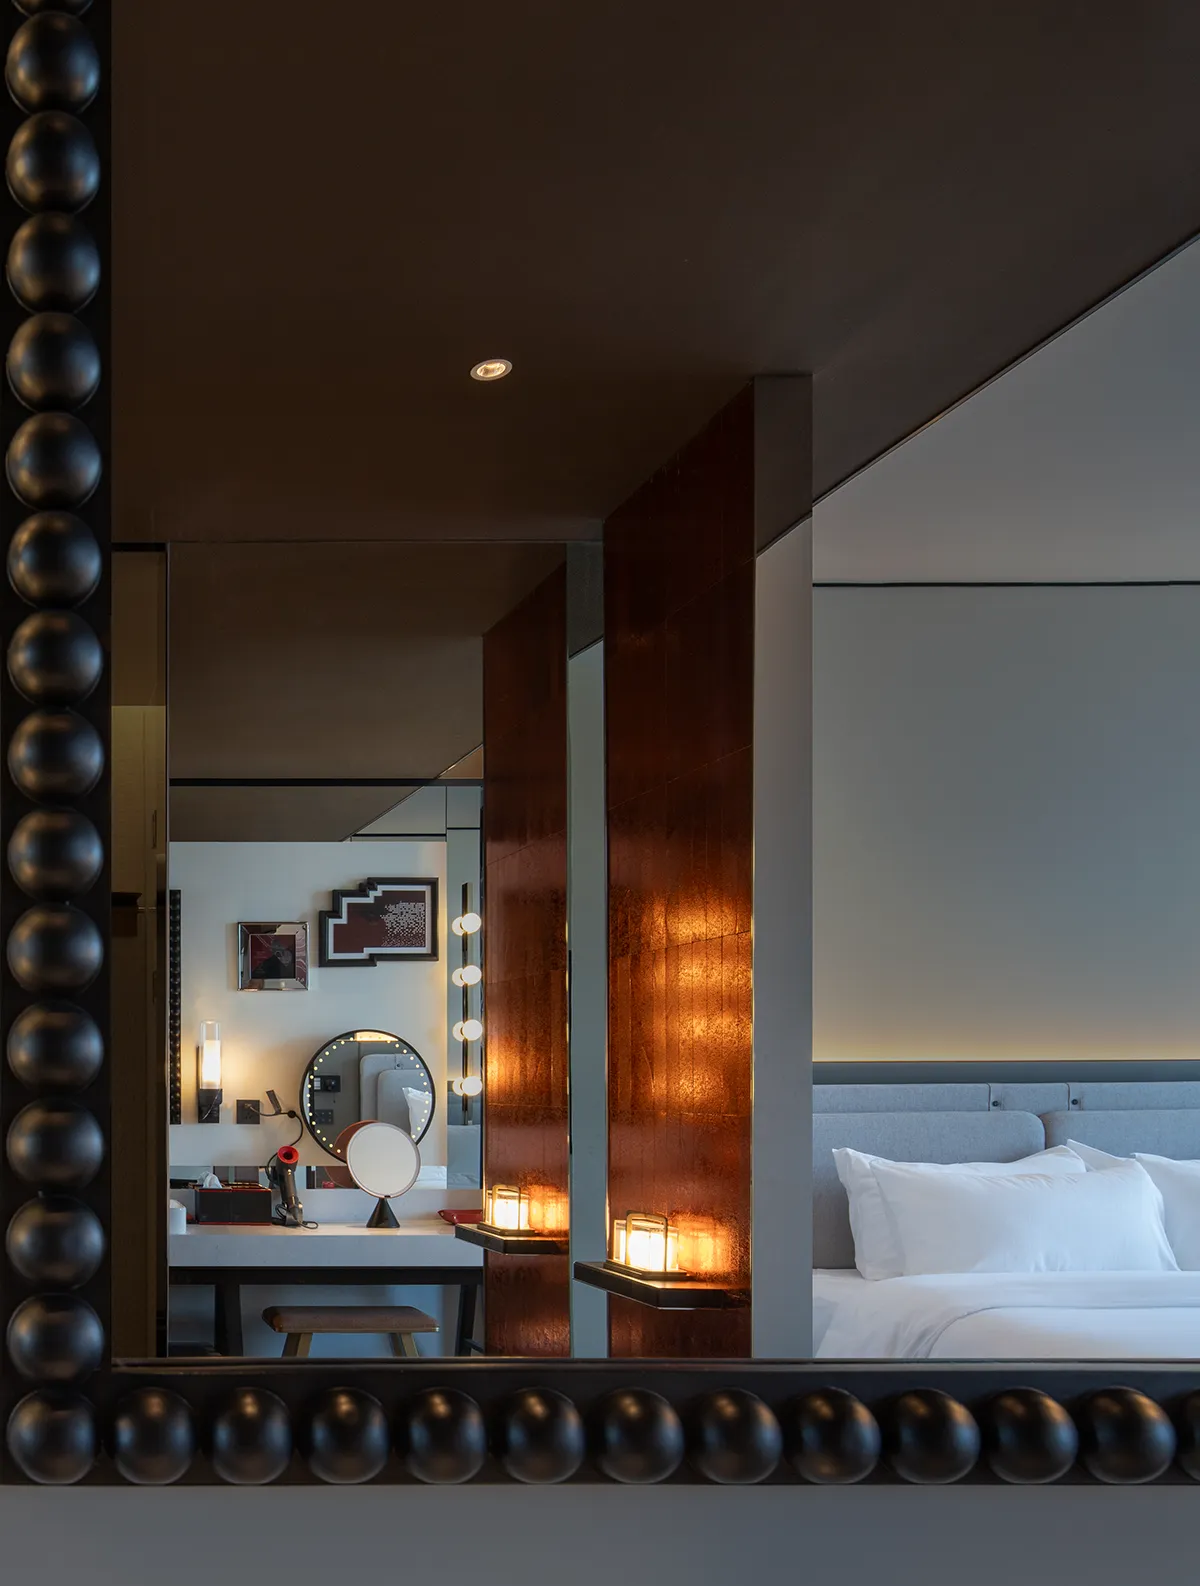
客房的设计,是一场以浪漫主义笔触写就的日常仪式。从公共性的精致,逐步过渡至私密性的柔软松弛。
The guest room design unfolds as a daily ritual painted with strokes of romanticism, transitioning from the refined public spaces to the soft ease of private areas.
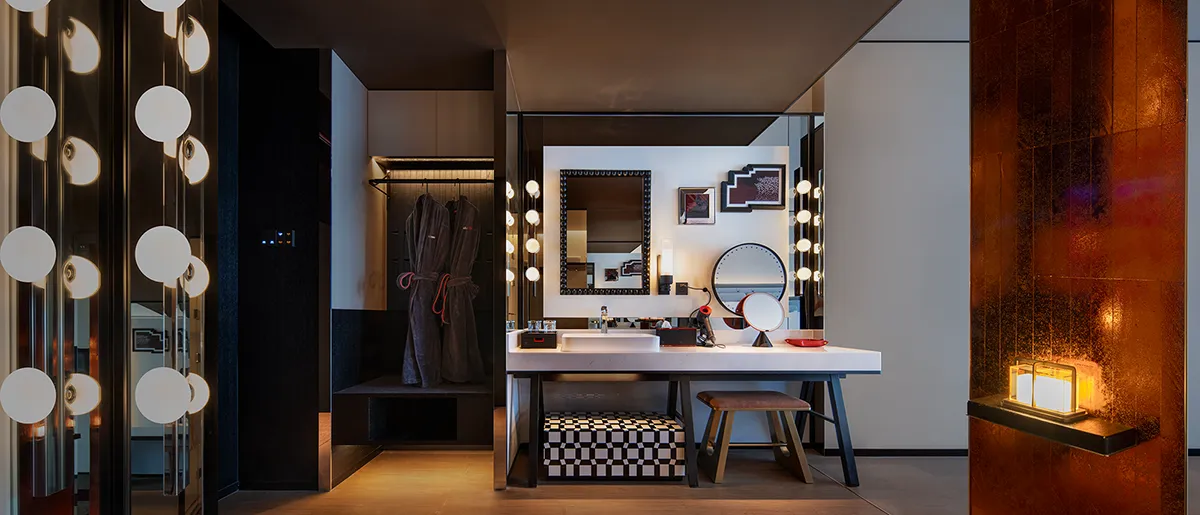
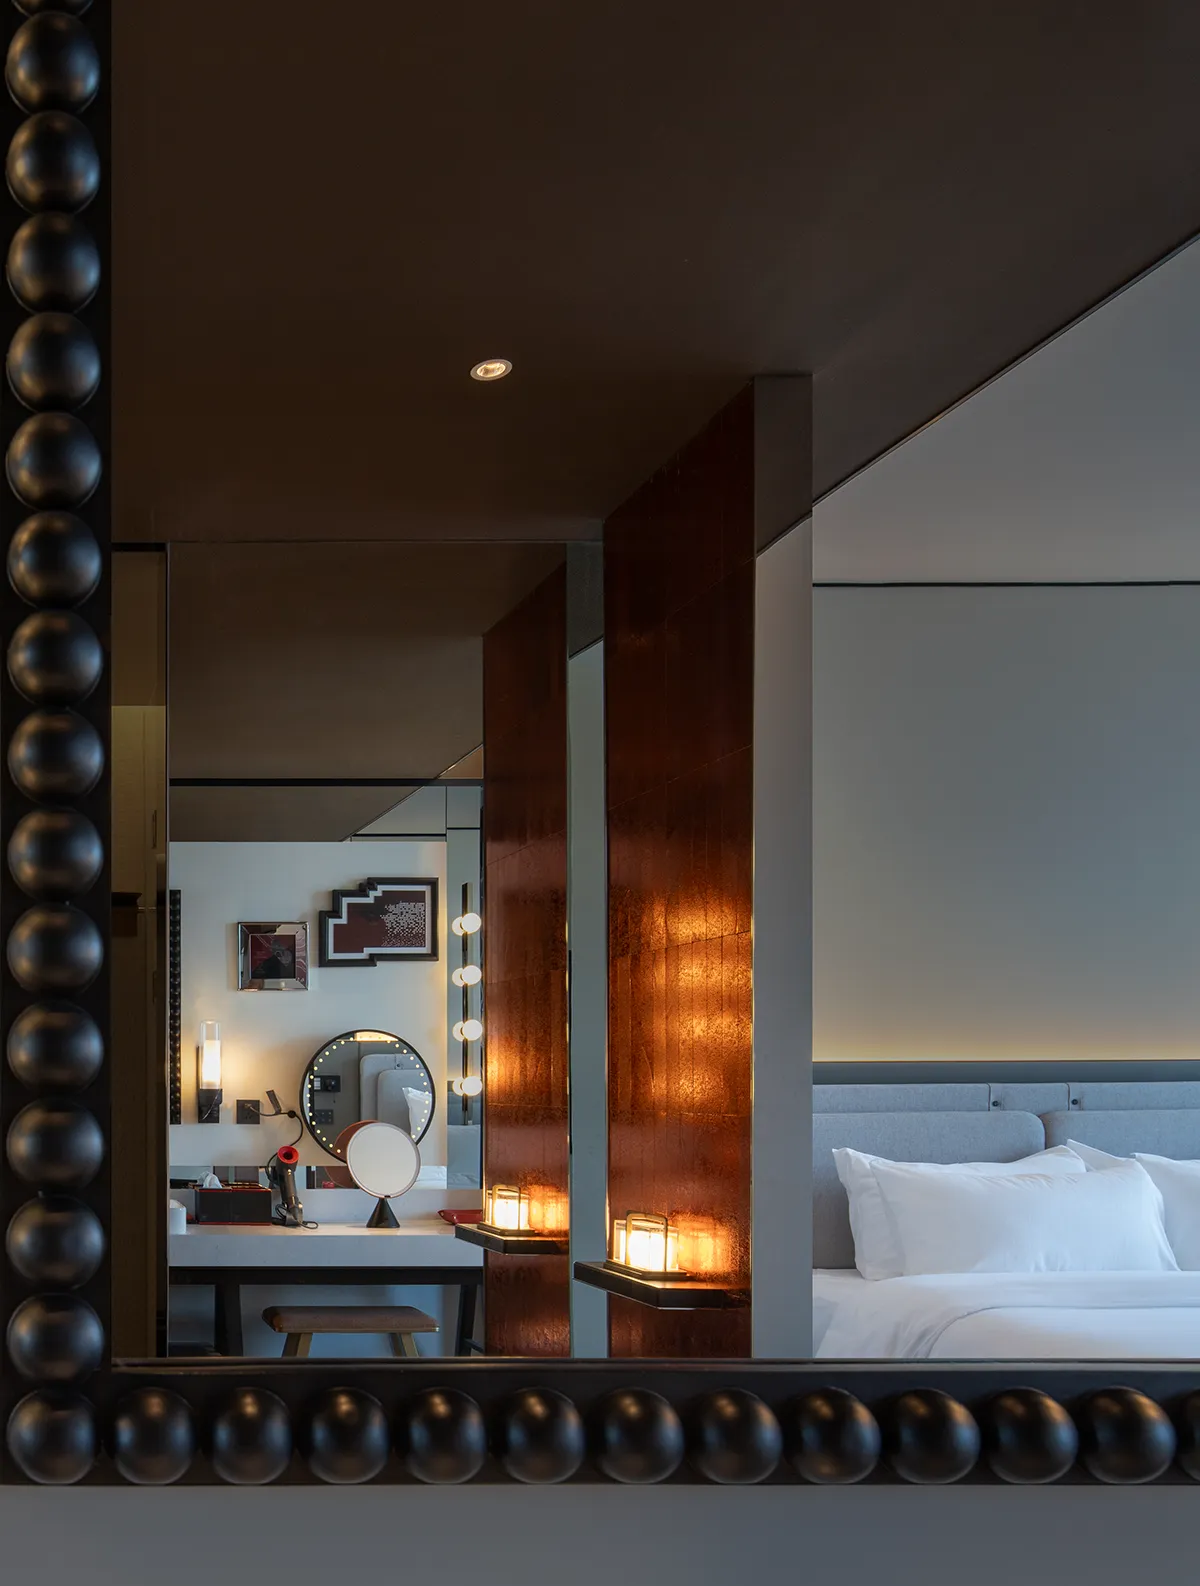
入口处,红色隔断和盥洗区拉开热烈的序幕,在综合的感官体验与有序的情感递进中,让居住从日常中寻回生活本该拥有的温度、诗意与戏剧般的浓度。
At the entrance, red partitions and the wash area set a vibrant tone. Through a layered sensory and emotional experience, the stay restores the warmth, poetry, and dramatic intensity that life deserves.
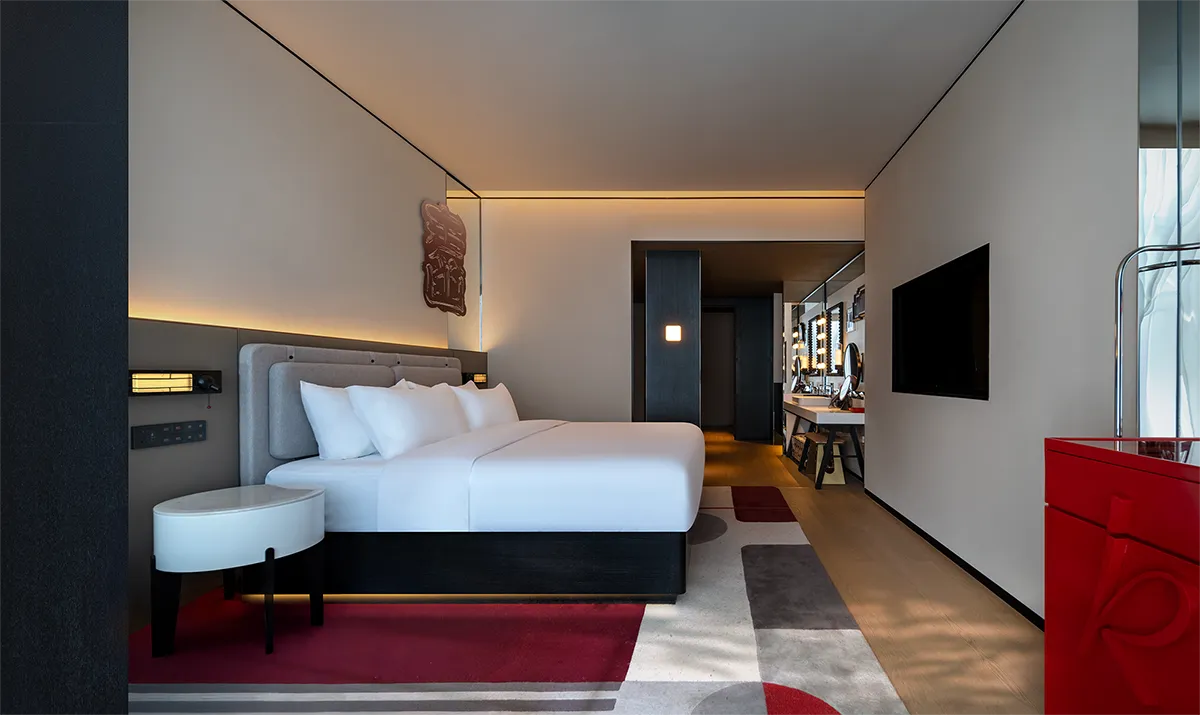
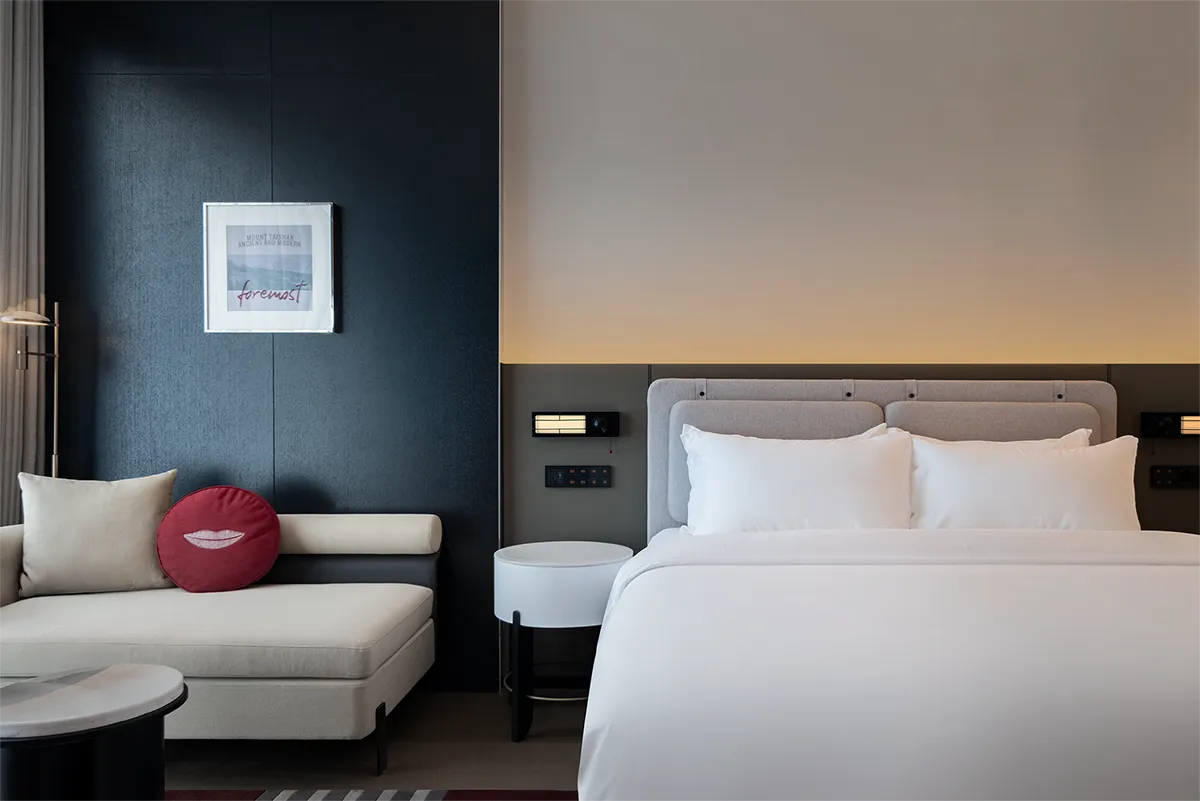
床头温软的灰色包覆素雅白净的床品,构筑出纯粹的舒适基底,自然光影漫过利落的线性轮廓。
Soft gray upholstery at the headboard frames simple white bedding, creating a pure, comfortable base as natural light flows over the crisp linear forms.
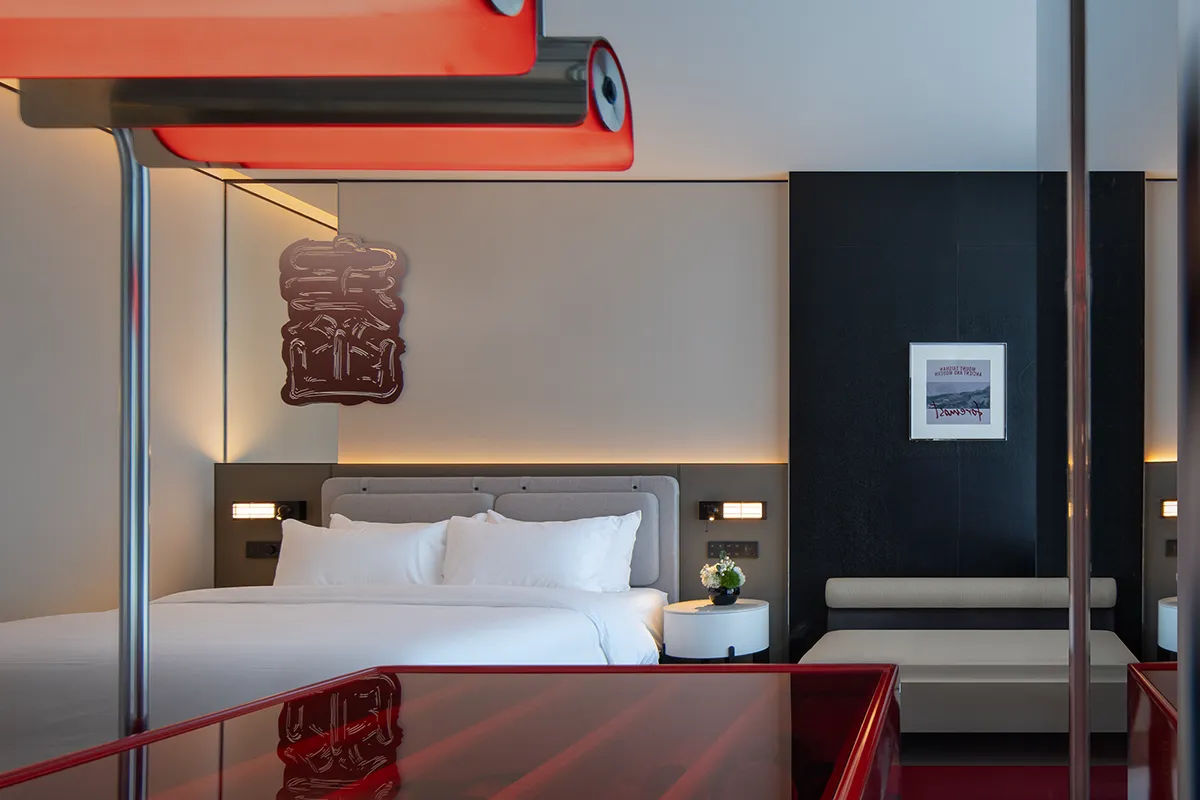
思绪、欲望、记忆一律停止,滑入梦乡的过程中,大脑会趋于平静,身体渐渐融化,任由意识沉浸在与有形世界的深入接触之中。
Thoughts, desires, and memories all pause. As one drifts into sleep, the mind quiets, the body softens, and consciousness immerses in a deep encounter with the tangible world.
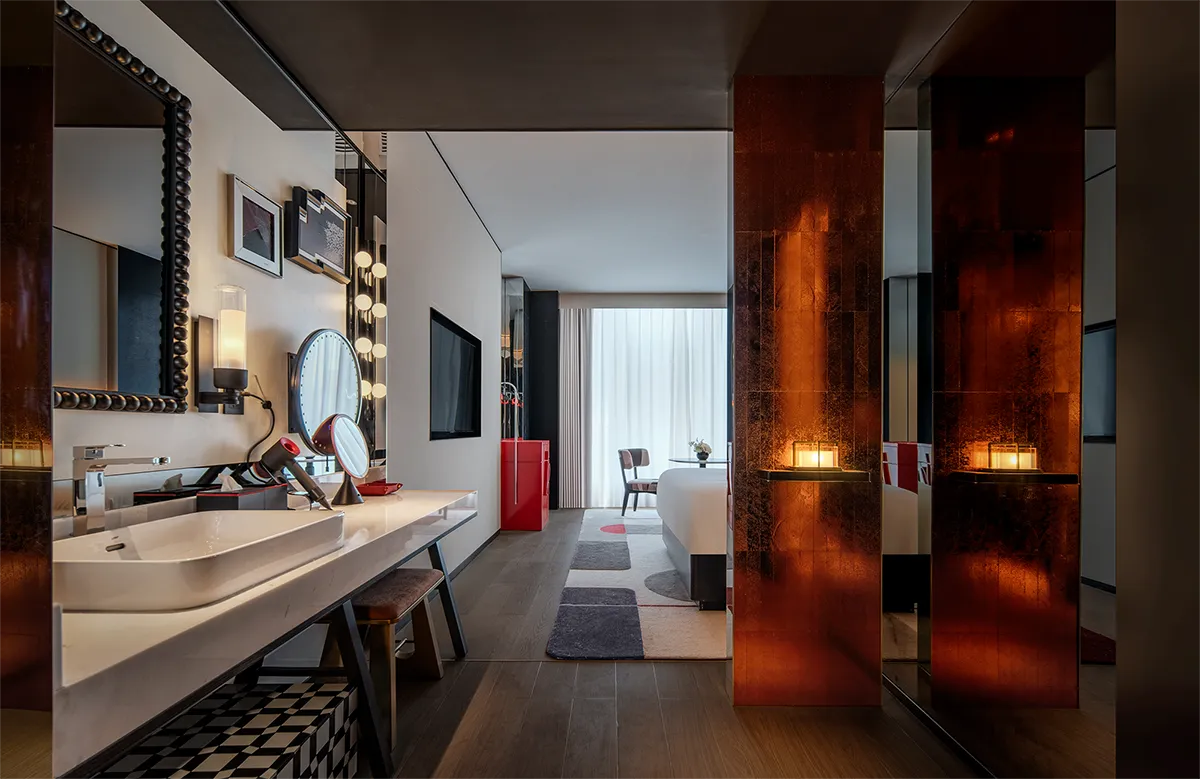
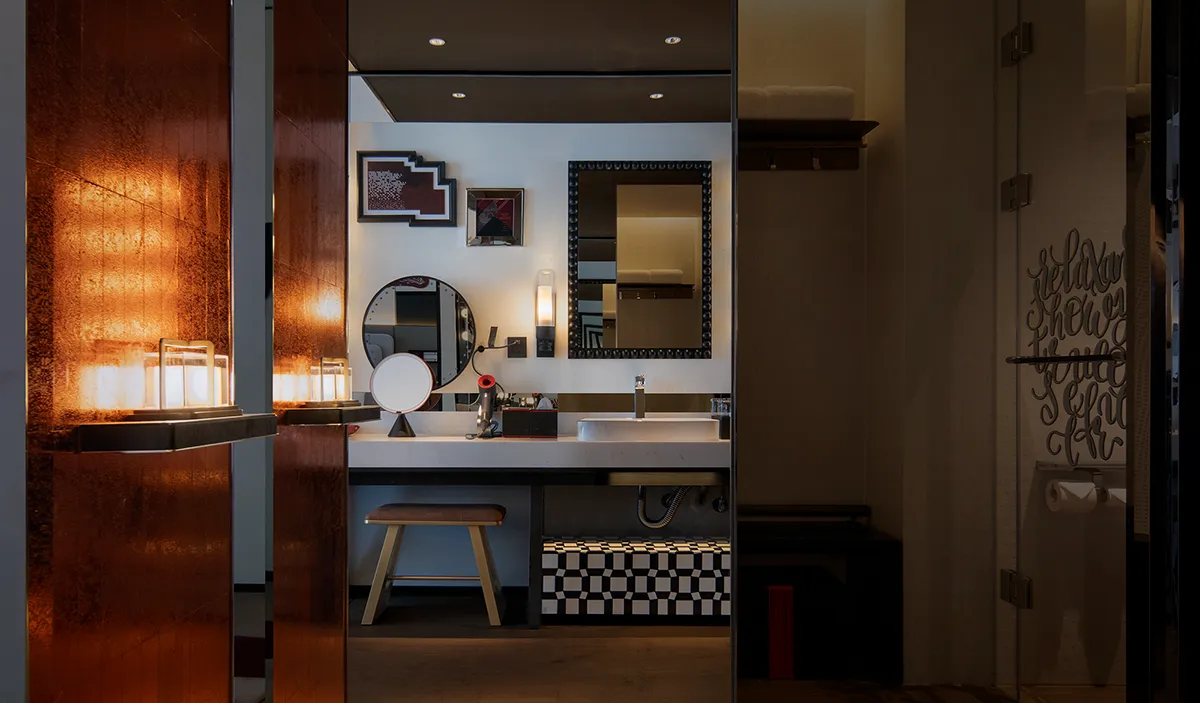
客房从女性视角出发,配置了专业的梳妆台,一体化的洗手台延展出足够宽敞的台面,满足旅客摆放化妆品的需求。
Designed from a female perspective, the guest room features a dedicated vanity. An integrated washbasin extends into a spacious countertop, providing ample space for personal cosmetics.
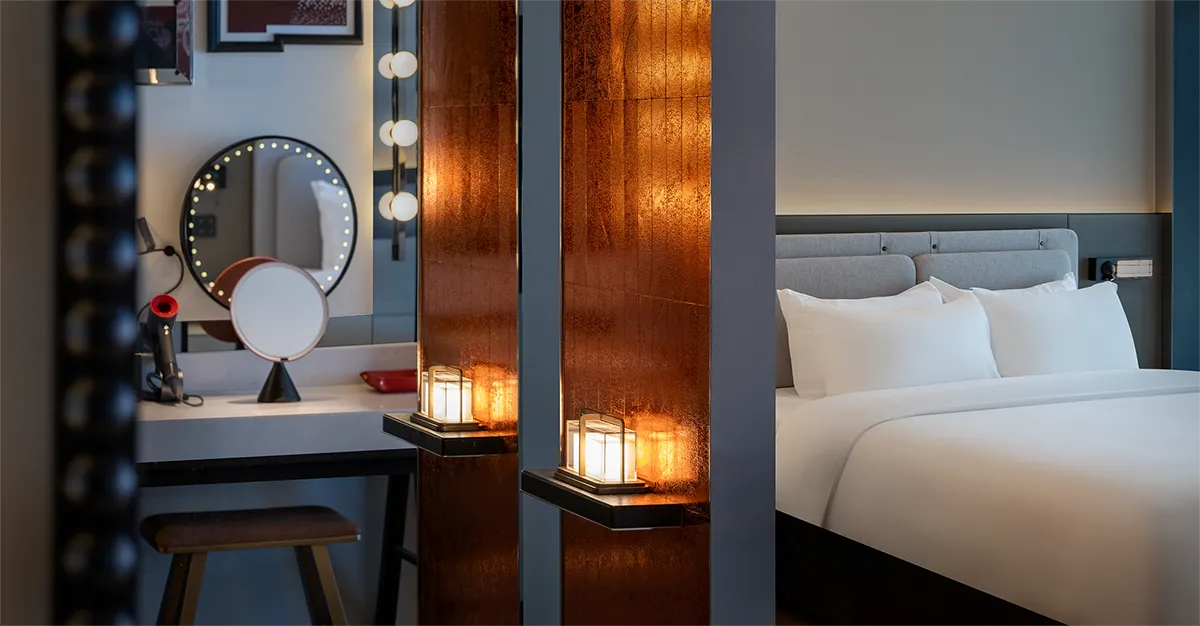
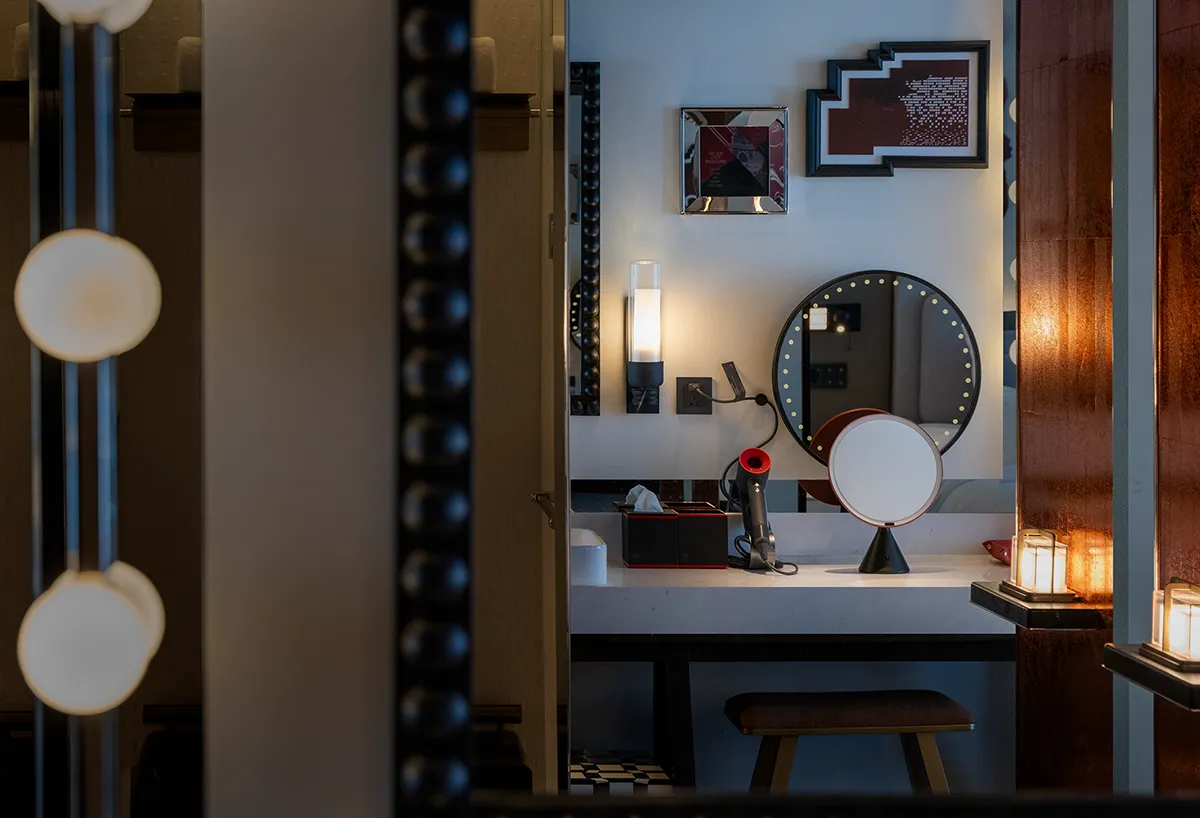
除了中央的大号圆形化妆镜,一侧还有可移动的小号化妆镜,可以依据需求调节不同角度和距离,手边的戴森吹风机也能随时满足造型需求。
In addition to the central large round mirror, a smaller movable mirror allows angle and distance adjustments as needed, while the nearby Dyson hairdryer is always ready for styling.
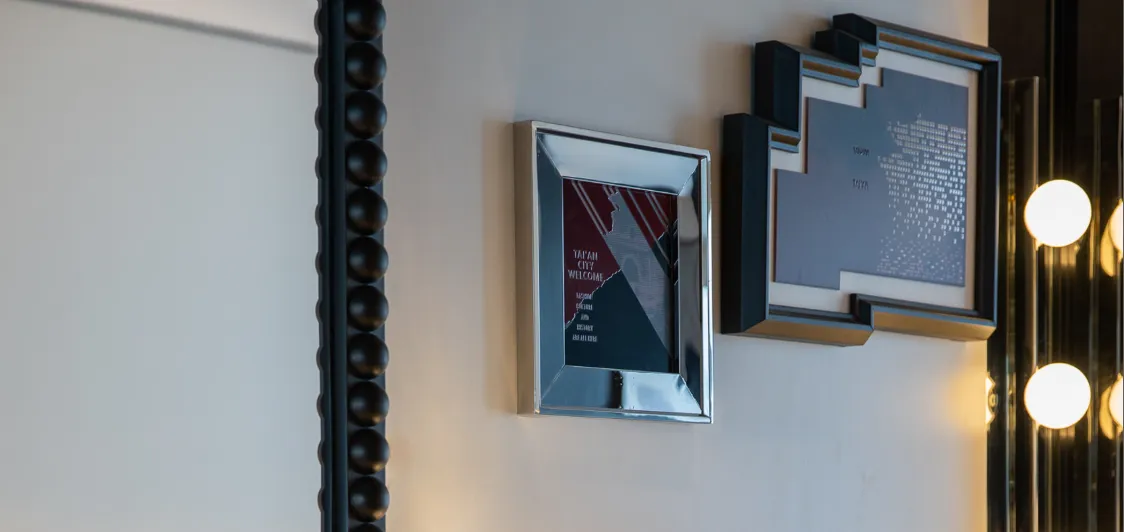
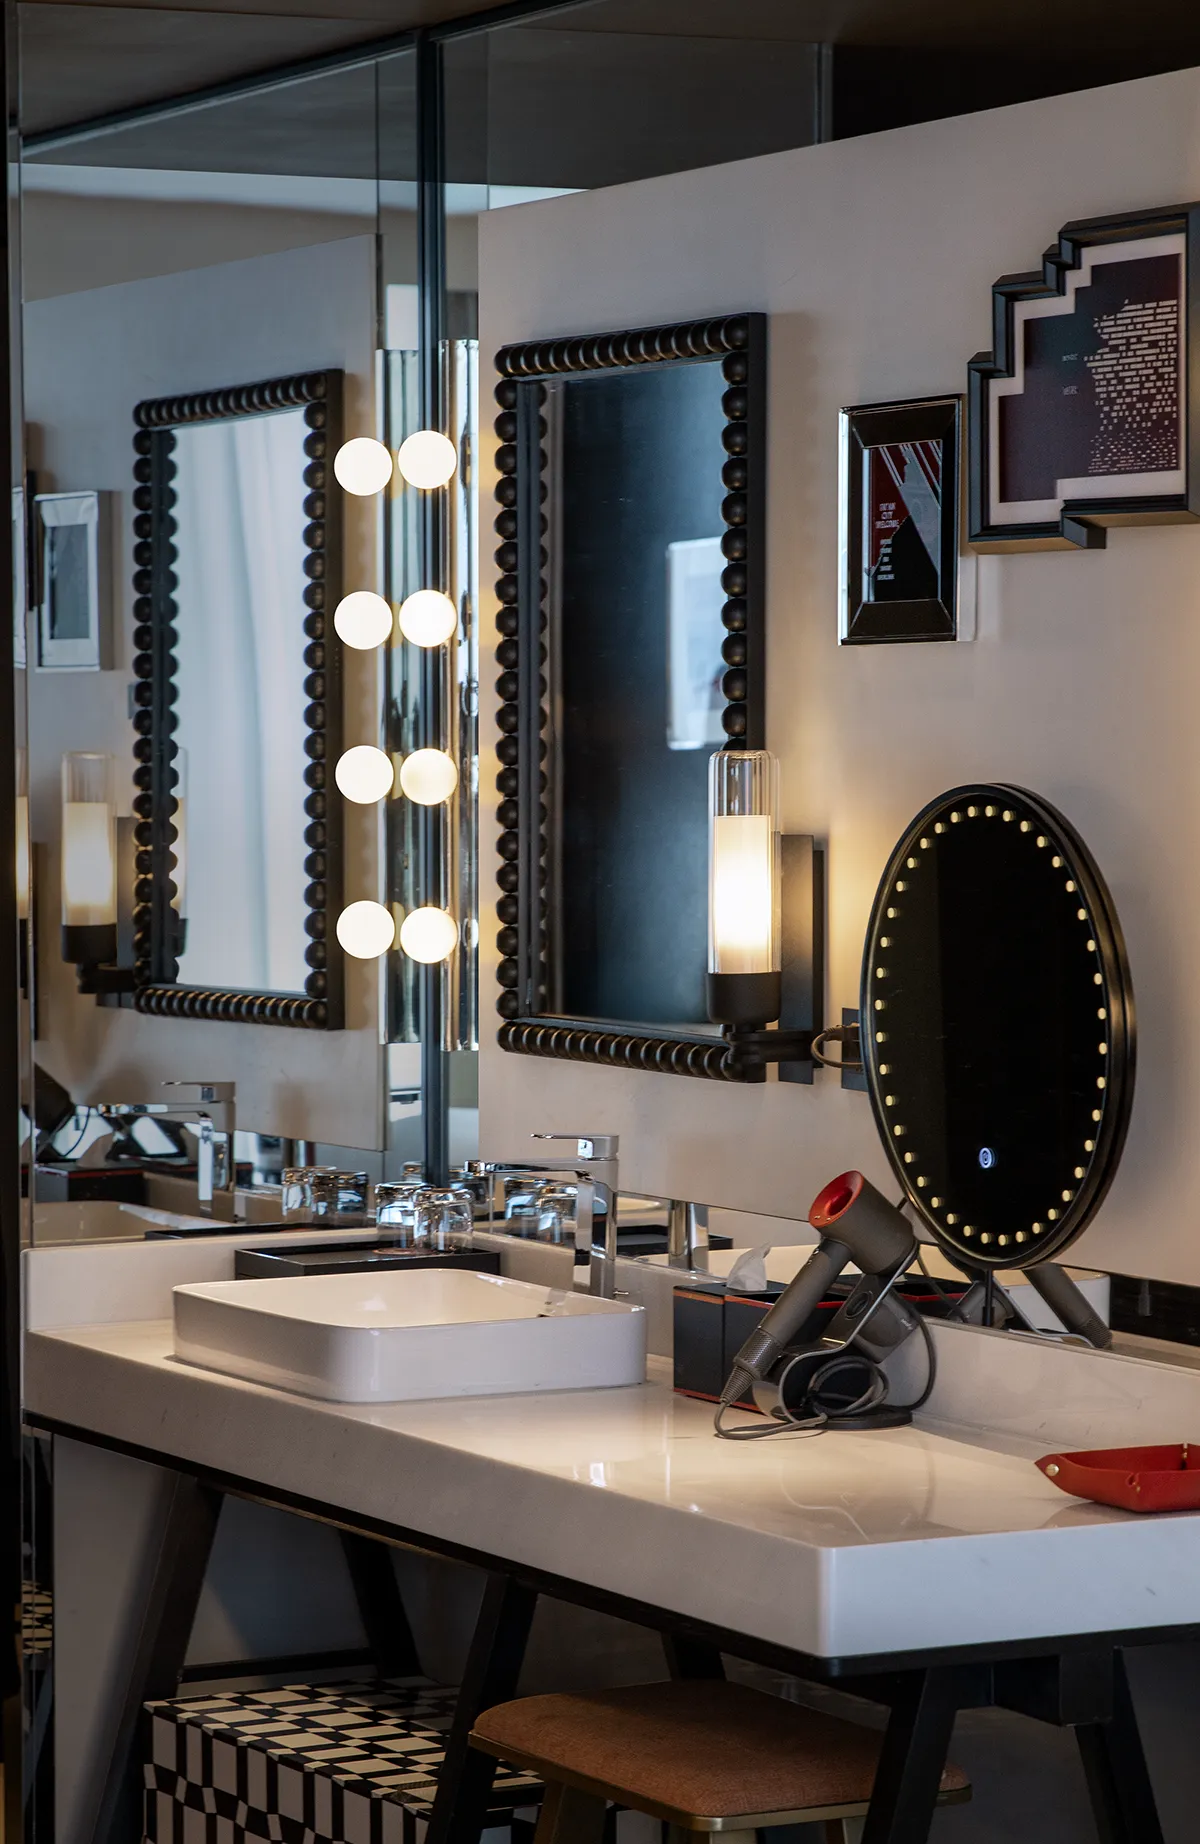
画框与镜子的组合将真实与虚像拉到一起,木头、金属、绒布与大理石,真实的材料包裹着戏剧的氛围,在平常的情绪流动间,跳入一种趣味性的表演仪式,引入惊奇的体验。
Framed art and mirrors bring reality and reflection together. Wood, metal, velvet, and marble create a theatrical atmosphere, turning everyday emotions into playful moments of delight.
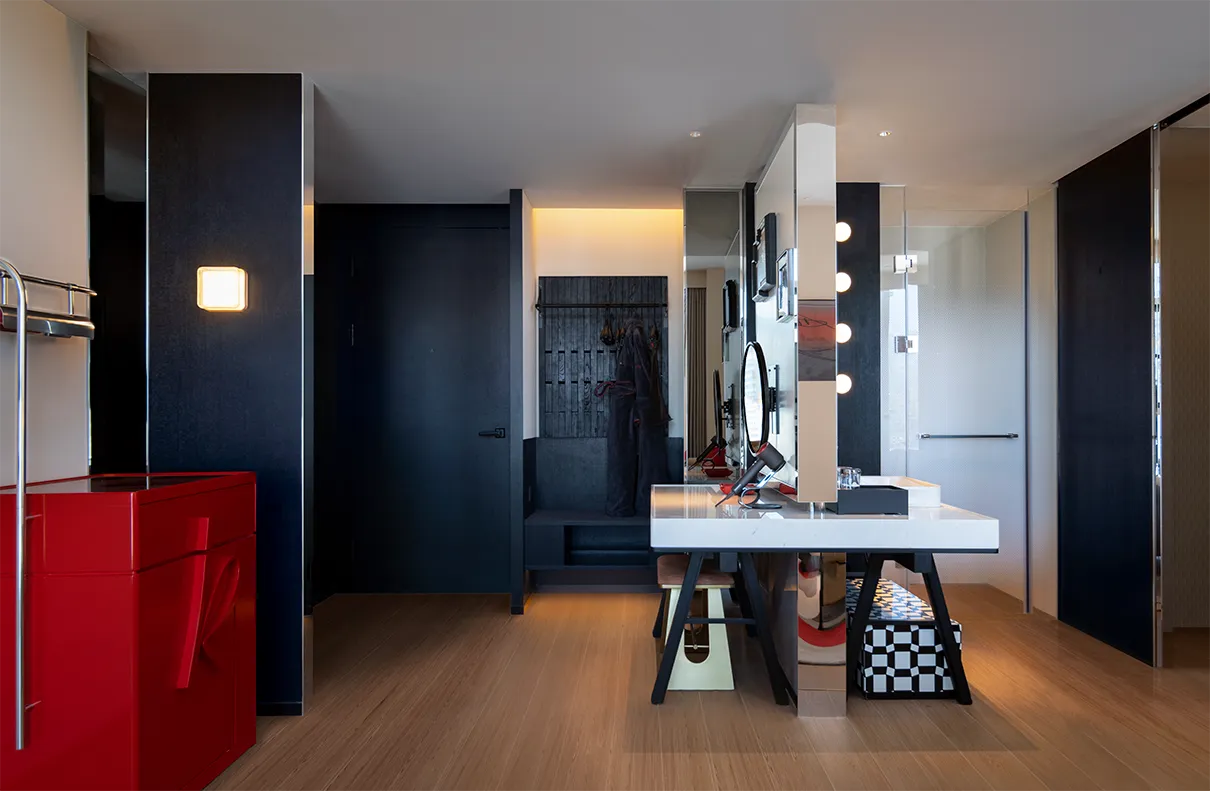
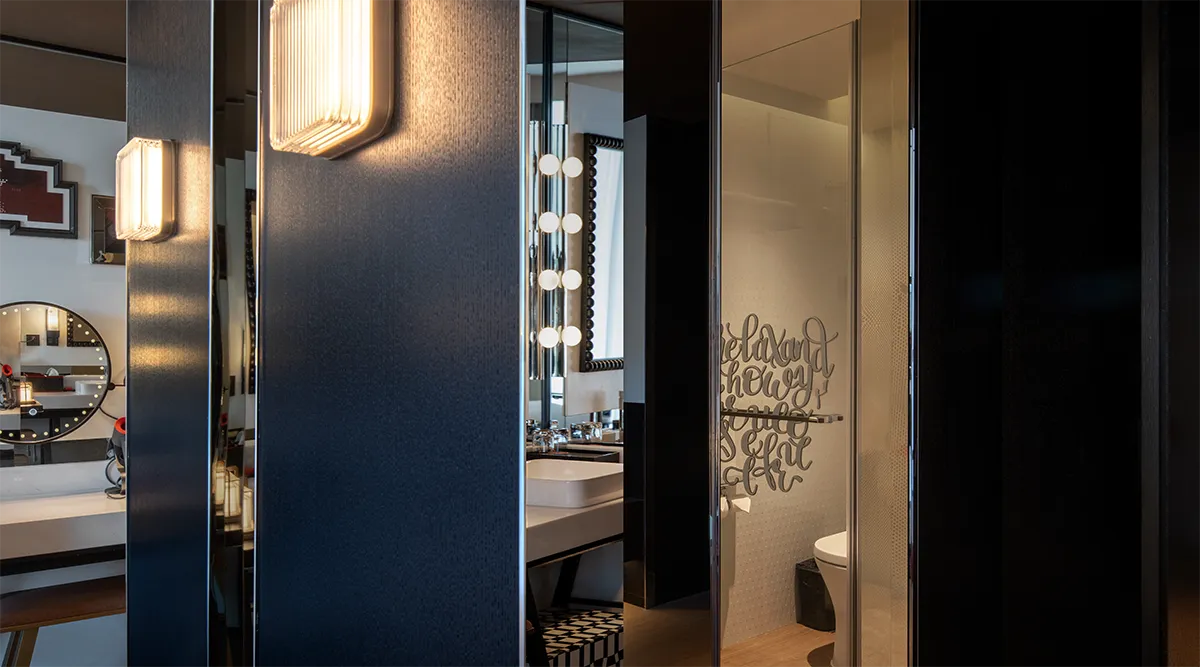
入户前厅宽阔的空间尺度扫去旅行的疲累感,行李间配备了可以摊开一整个旅行箱的收纳台面,让旅客从容地放置随身箱包。
The spacious entry foyer eases travel fatigue, while the luggage area features a countertop large enough for an open suitcase, allowing guests to stow belongings with ease.
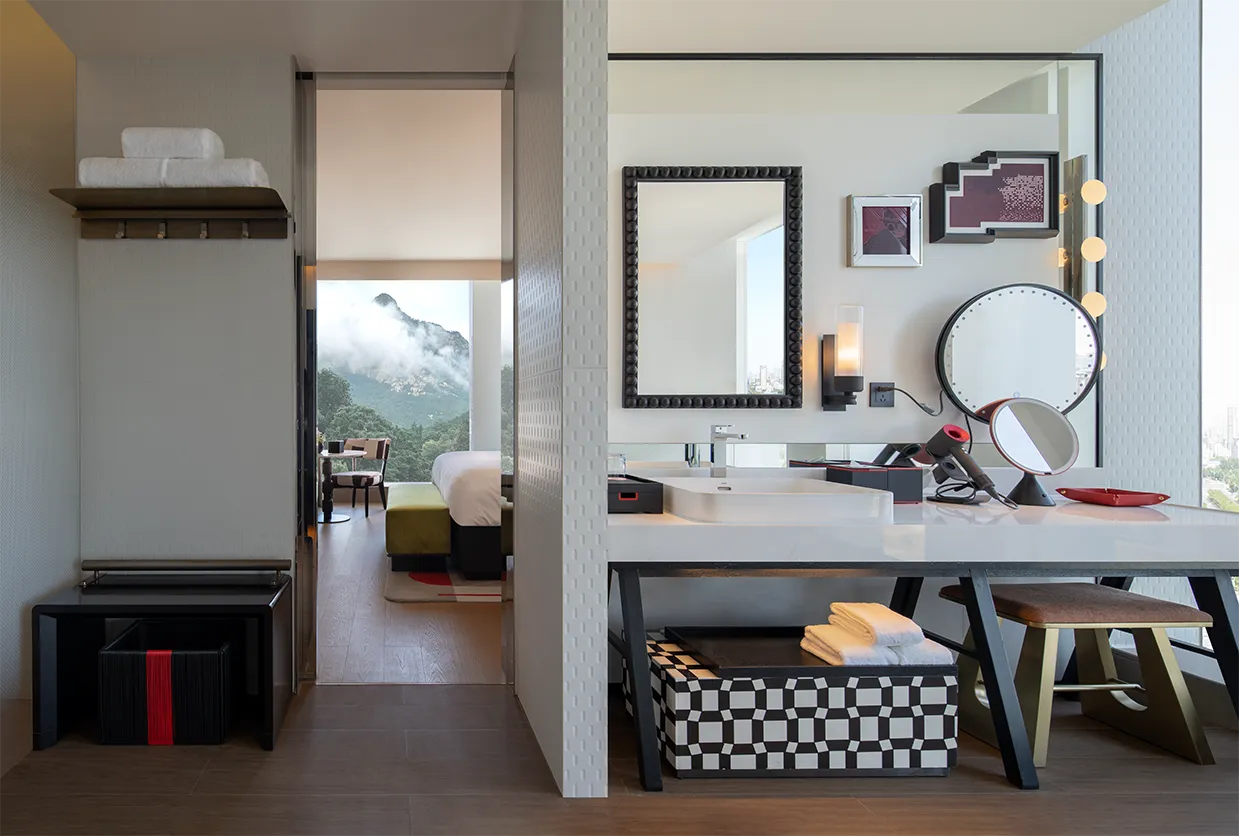
精致金属与暖木统一到净色墙面中,细节在多元的材质叠加中蔓生,营造出一个专注、宁静、关照自我的私密场域。高山世界不过一方屏幕,是我们在其上投射出一幕希望、梦想、欲望和超脱交织的戏剧。
The high mountain world is but a screen, upon which we project a drama of hope, dreams, desire, and transcendence.
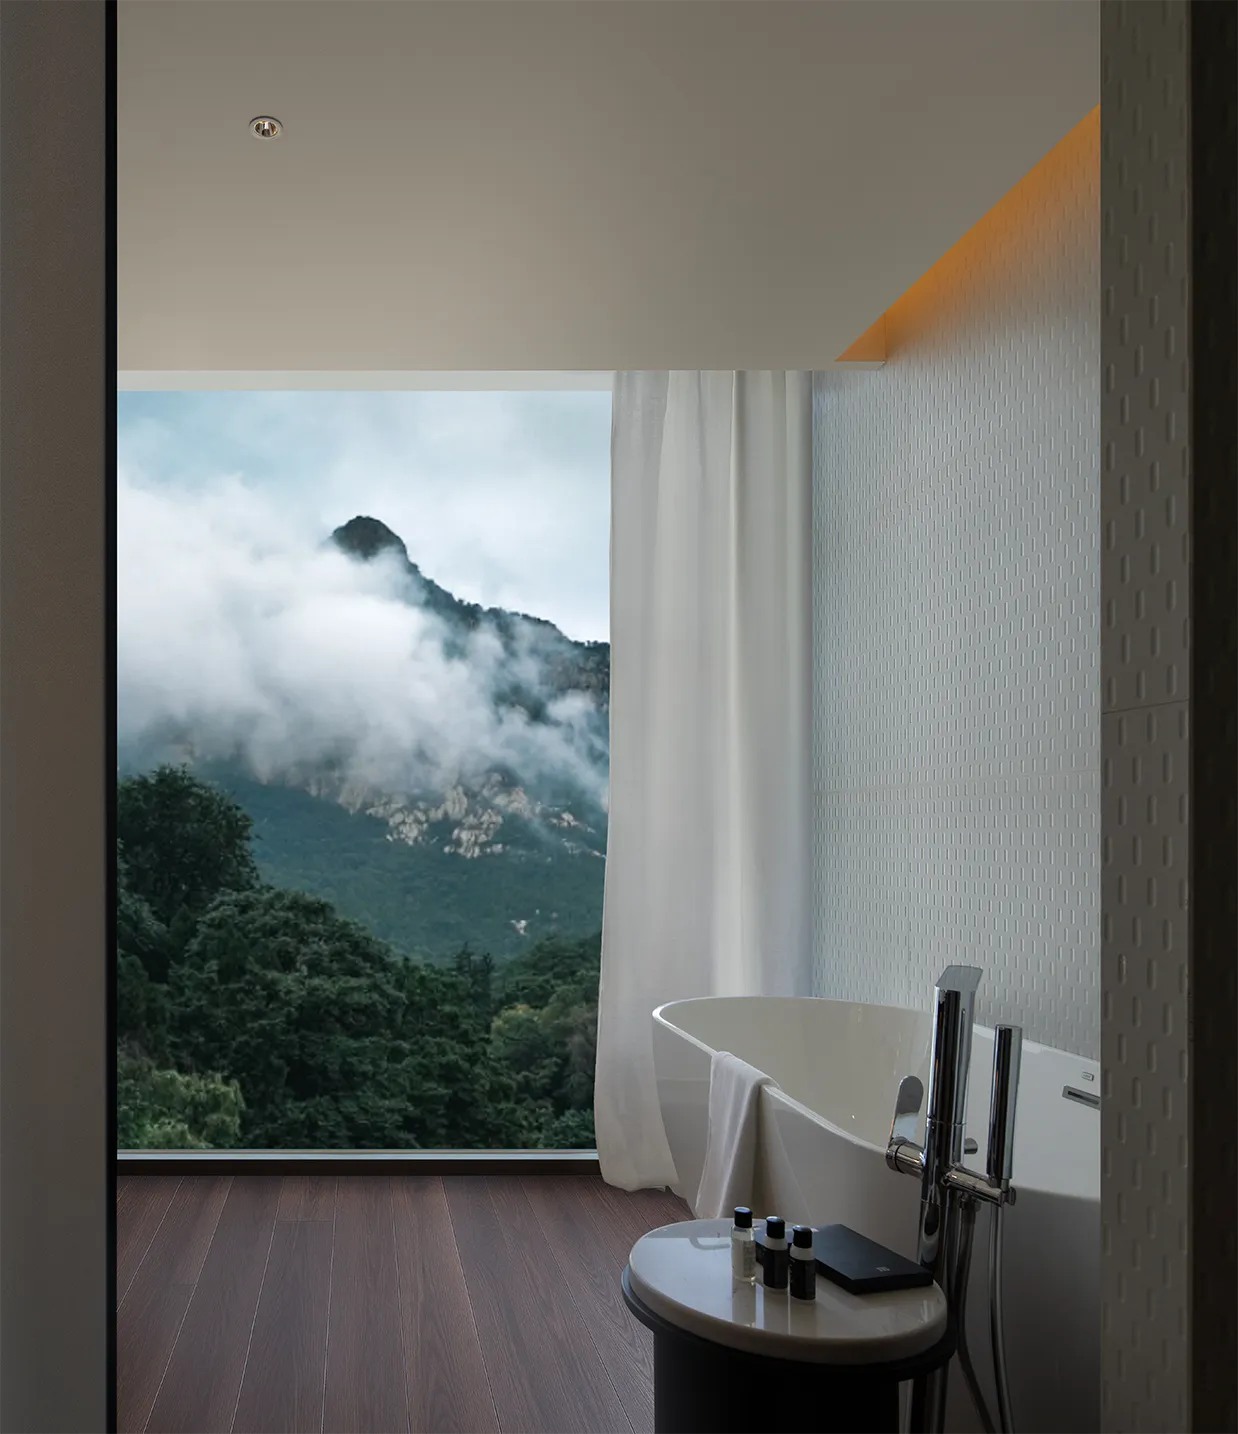
大山还我们以惊奇的能力,这无价的能力往往被现代生活滤尽;大山更激励我们,在寻常生活中也可以启用这一能力。
The mountains grant us a sense of wonder—an invaluable gift often dulled by modern life. They also inspire us to awaken this same ability in everyday moments.
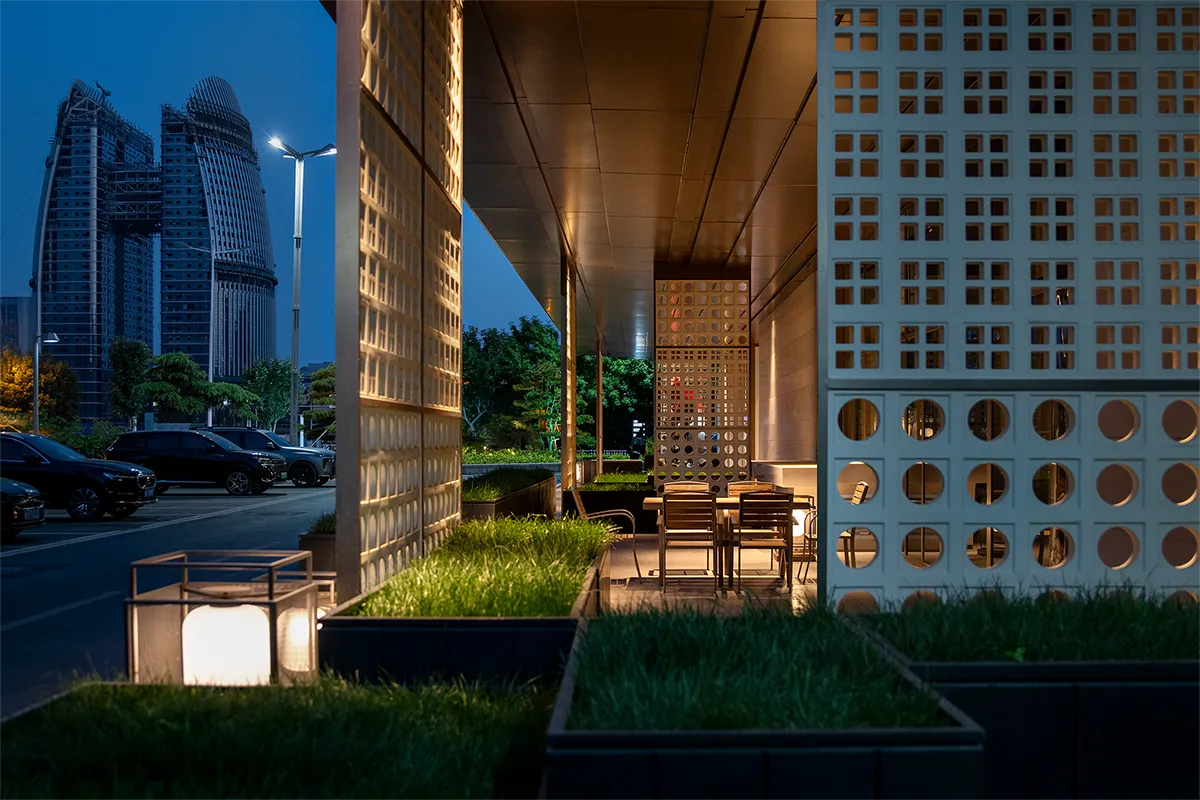
泰山自远古的地壳运动中拔地而起,历经千万年的抬升与侵蚀,如同静止不动的大地泛起的涟漪。群山之上,生命之内。在这数千年仪式与观念反复叠加的文化场域中,泰山成为安顿了身心的精神故乡。
Rising from ancient tectonic movements and shaped by millions of years of uplift and erosion, Taishan ripples like still earth in motion. Above the mountains, within life itself, this cultural landscape—layered with millennia of rituals and ideas—has made Taishan a spiritual home for body and mind.
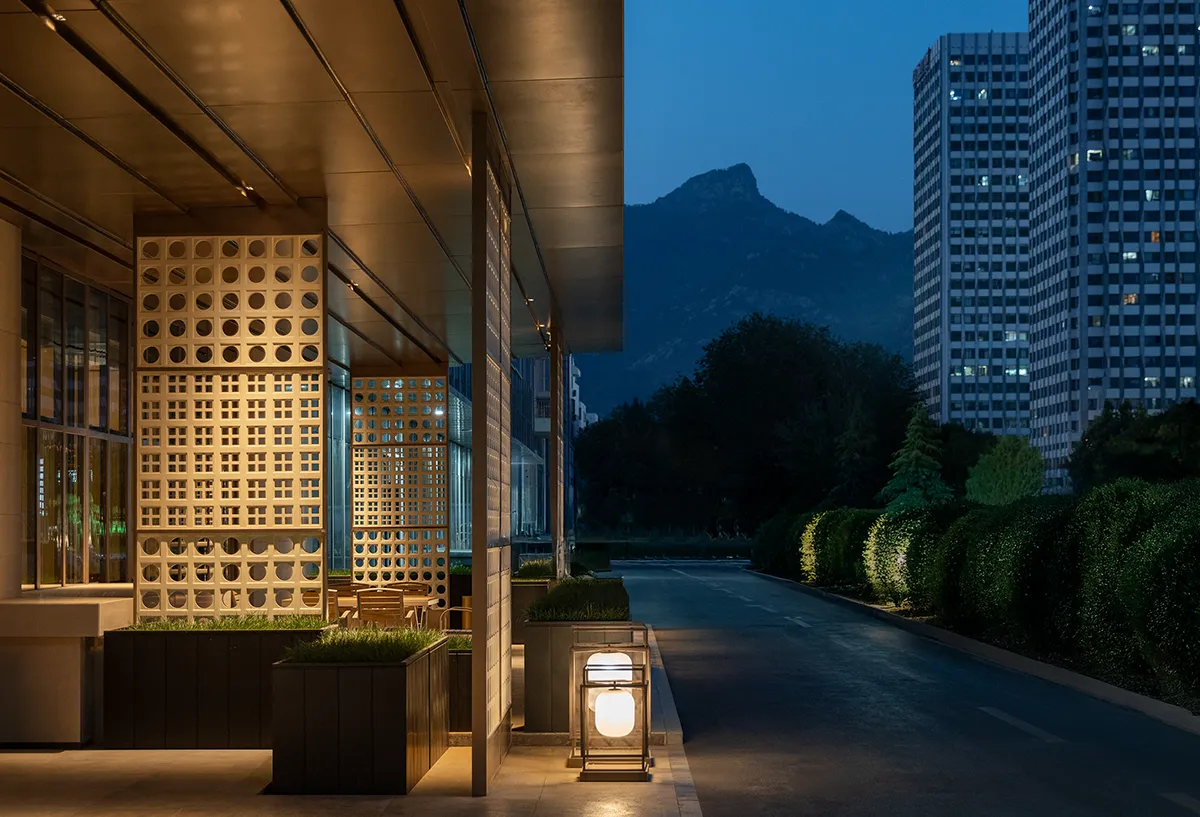
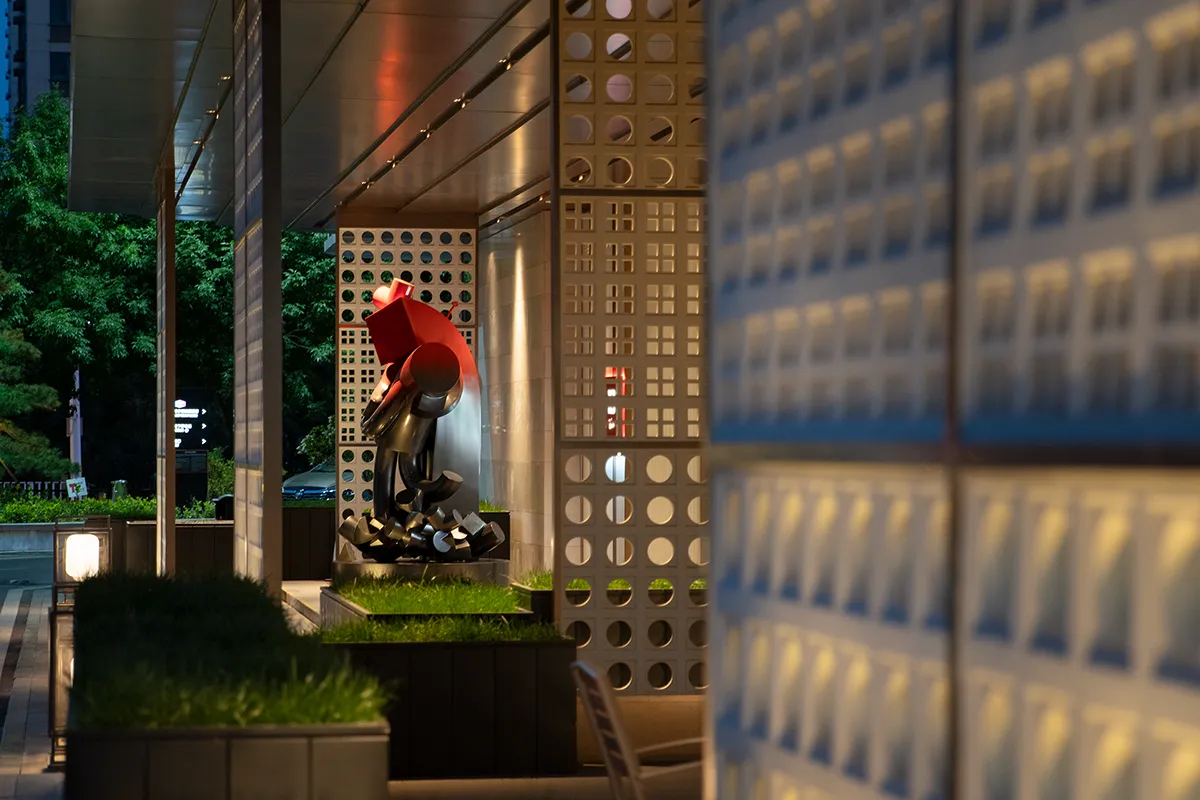
随着脚下台阶一级一级远去,攀登的路途变得像是追随着某种踪迹,将一些存在于遥远时空,支离破碎的古老知识和消逝的语言牵引至此。世界只有去体验才会显现,世界是整体的而不是独立的。台阶承载着脚步的节奏,也让登山成为一段身体与世界相互显现的过程。在这些反复的经验里,矫正狂妄的自我判断,透过身体不同方式的不断体验、认识外在环境,找到一套自我认可的生活模式。
As the steps recede beneath one’s feet, the climb becomes a pursuit of traces, bringing fragments of ancient knowledge and lost languages into the present. The world reveals itself only through experience. The steps carry the rhythm of footsteps, making climbing a dialogue between body and world. Through these repeated experiences, one tempers self-judgment and discovers a personally authentic way of living.
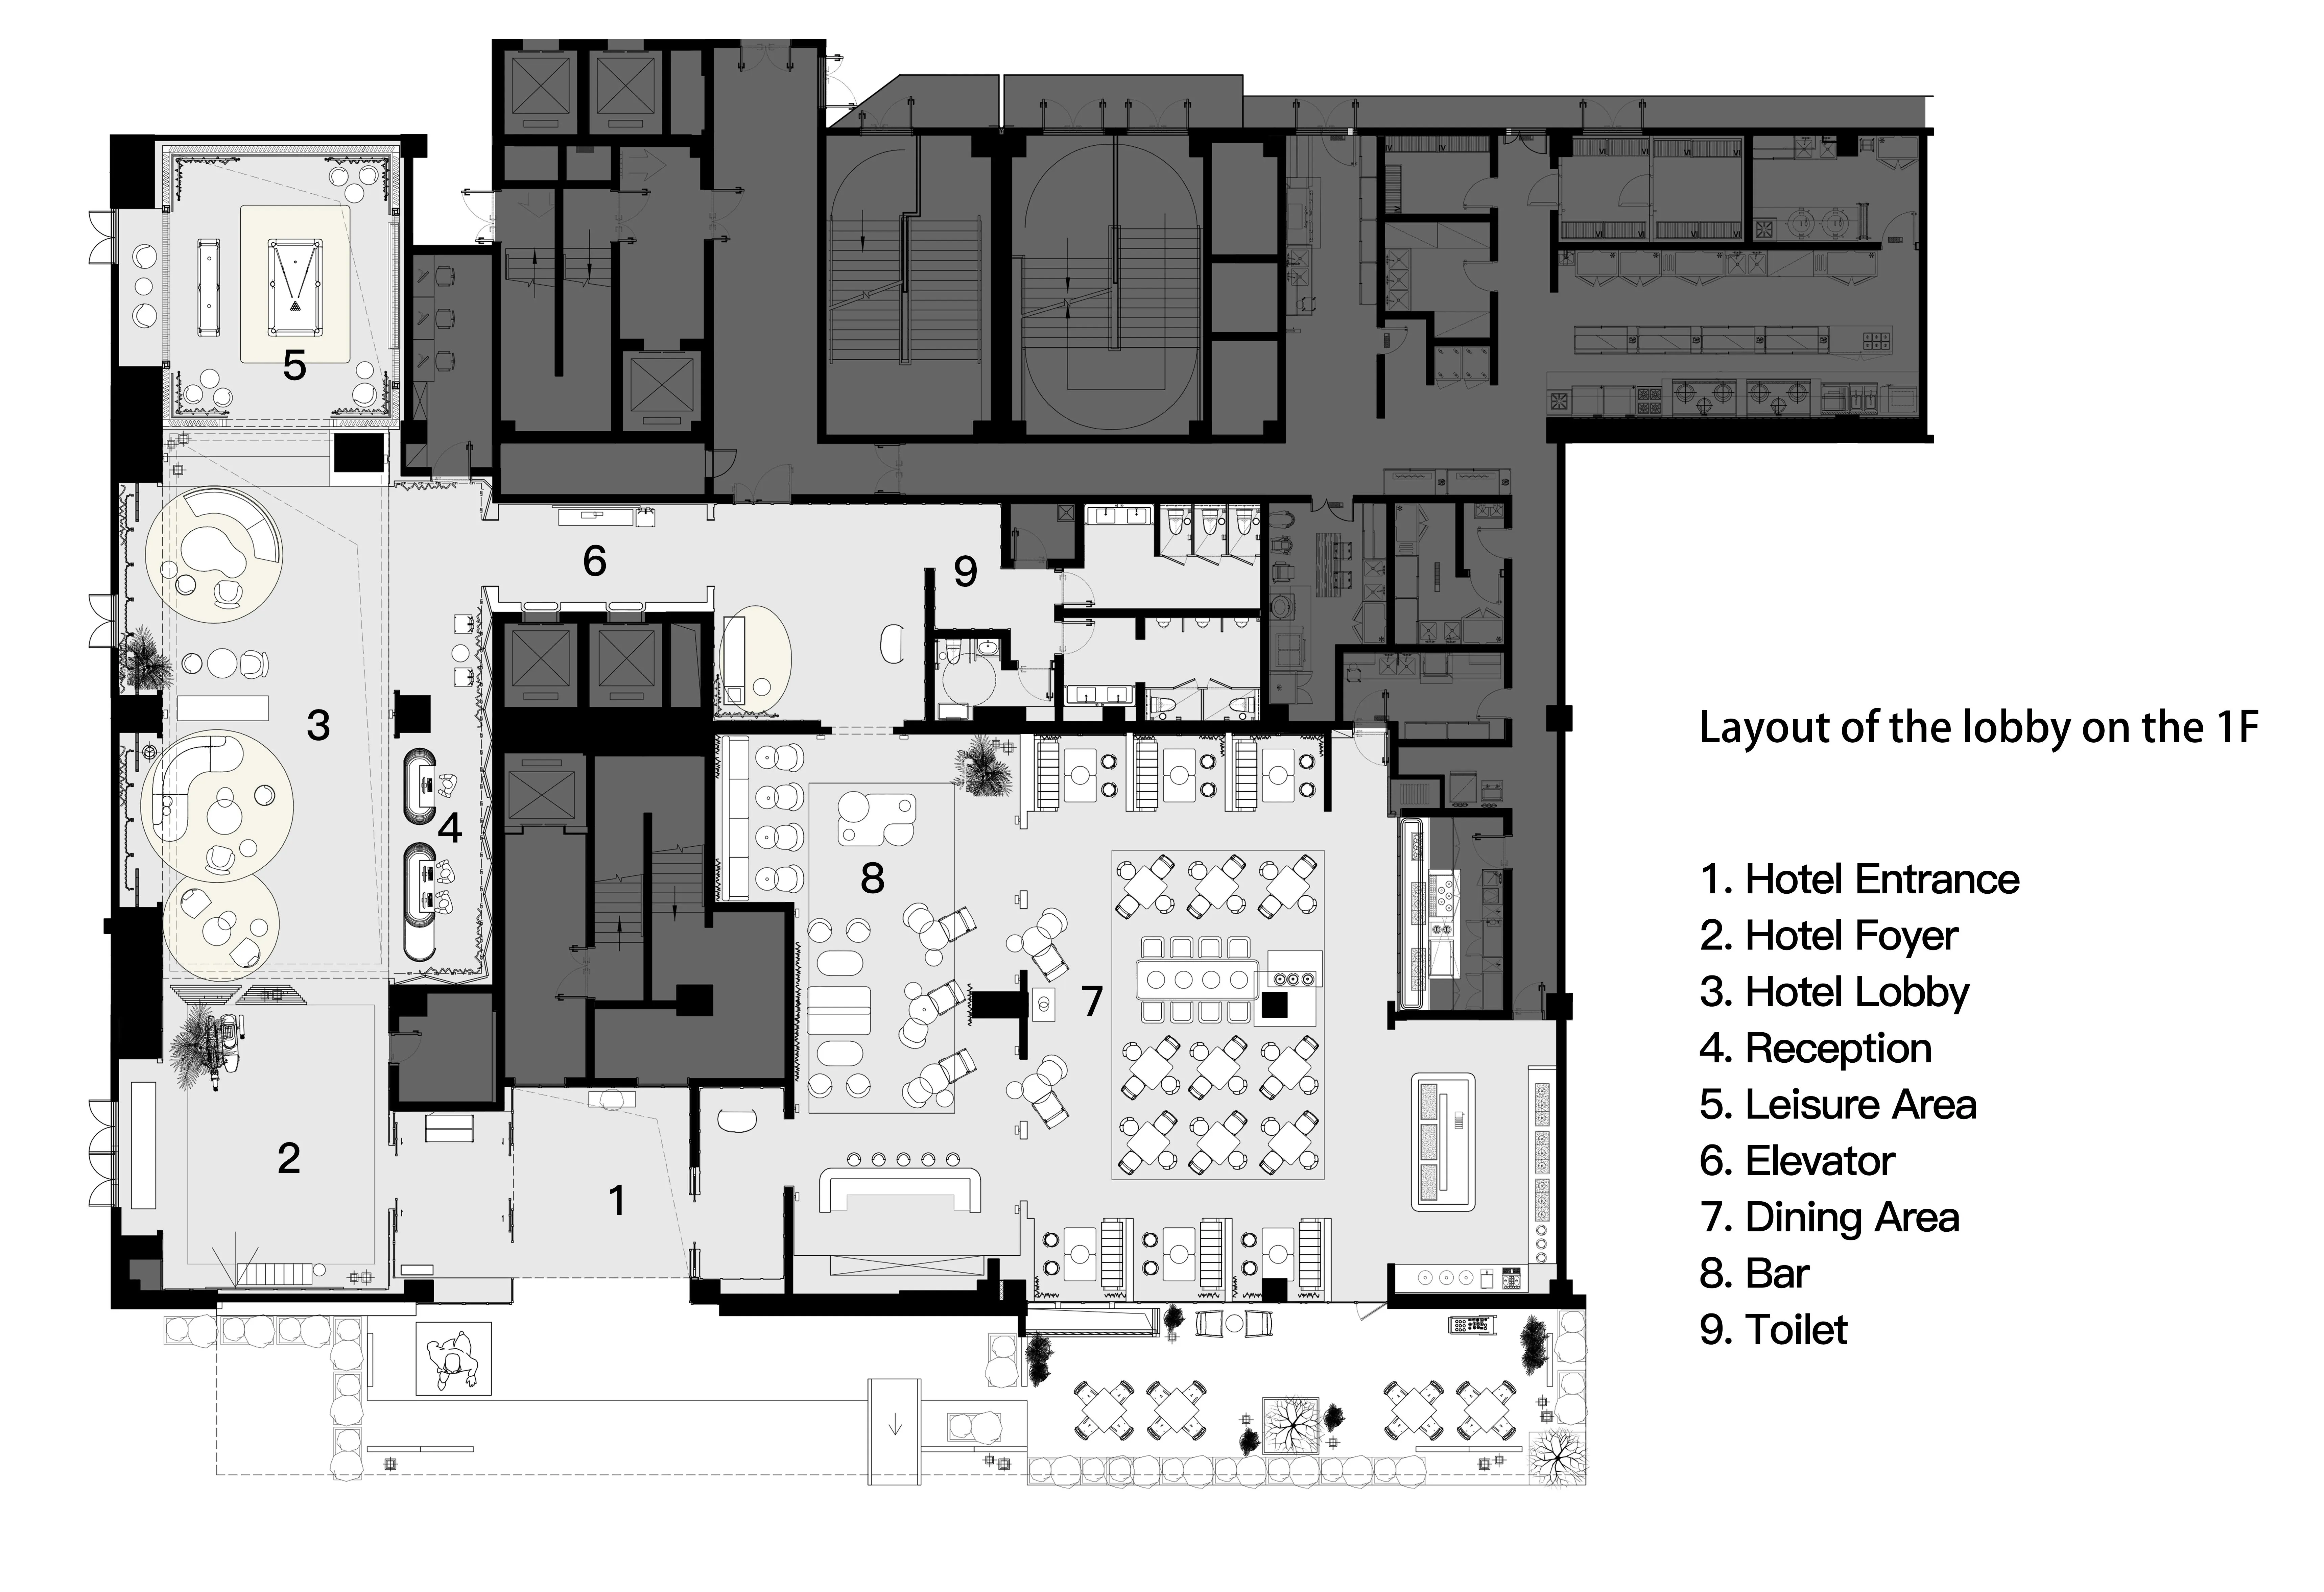
△ 平面图纸 | Floor Plan
Name|项目名称:泰安泰山丽芮酒店
Developer|发展商:泰安市中房城市建设开发有限公司
Design unit|设计单位:ADD加设计
Type|项目类型:酒店
Location|项目地址:山东泰安
Completed time|竣工时间:2025年
Chief designer|主案设计:李想朱川平
Project Management|项目管理:陈万镁 黄飞燕
Design team|方案设计:吴柏 陈家炜 林华保
Design team|软装设计:卢婉滢 艾敏 林晶 吴黎玲
Media Management|传媒管理:郑华纯
Photography|摄影:禾火火

ABOUT 公司简介 -
加设计有限公司在2008年成立于香港,中华地区总部位于广州,深圳、香港均设有公司及办事处。设计聚焦于高端酒店、生活方式及度假村酒店,提供国际化的建筑、室内、软式以及产品设计服务,致力于为大中华区及世界各地客户提供专业的一体化设计解决方案。加设计以国际化的视野,前卫的设计理念,前沿的技术工艺以及完善的项目控管模式为客户提供高质量的设计作品,以系统化的全产业链设计服务提升项目的产业价值。
ADDDESIGN Co., Ltd. was established in 2008, whose business scope covers hotel, restaurant, high-end mansion, etc. The company provides services of international architecture, interior and soft design, devoting itself to providing professional integrated design for customers home and abroad. ADDDESIGN provides high-quality design works for customers with international vision, advanced design concept, cutting-edge technology and mature project control mode and enhances the industrial value with systematic industrial chain design services.

加设计先后为10多个国际酒店管理集团,20多个国际品牌,100多家高品质酒店成功提供了室内设计及顾问服务,充分得到了希尔顿、万豪、洲际、文华东方等国际酒店品牌集团的高度认可。
ADDDESIGN has successfully provided interior design and consulting services for more than 10 international hotel management groups, more than 20 international brands and more than 100 high-quality hotels, highly recognized by such international brand groups as Hilton, Mandarin Oriental, Wyndham, InterContinental, Swire Properties, Poly Real Estate.
AWARDS 奖项荣誉 -
公司设计完成的商业项目分布在全国的几十个主要城市,如:北京、上海、深圳、广州、三亚、成都、武汉、海口、长沙等地,作品在全球各大权威设计大奖中屡获殊荣。
The commercial projects designed by ADDDESIGN are distributed in dozens of major cities across the country, such as Beijing, Shanghai, Shenzhen, Guangzhou, Sanya, Chengdu, Wuhan, Haikou, Changsha, etc. The works have won numerous awards in the world's leading authoritative design awards.