
山舍建造|极简纯粹的顶复住宅
本案是一个现代极简风格的复式空间。设计以点、线、面为基础语言,通过大面积的留白与精准的勾勒,在“简”与“满”之间寻得平衡。这里不仅是一个容器,更是一场关于居住本质的思辨——在通透与温润之间,看见生活的温度。
This project is a modern minimalist duplex space. Embracing point, line, and plane as its fundamental vocabulary, the design achieves a delicate balance between 'simplicity' and 'abundance' through expansive negative space and precise articulation. Here, the space is more than just a container; it is a philosophical inquiry into the essence of living—where transparency meets warmth, revealing the true temperature of life.
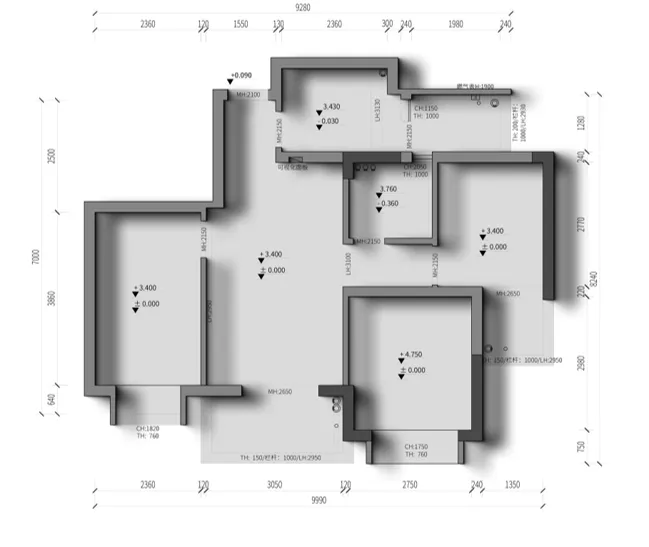
原户型图▼
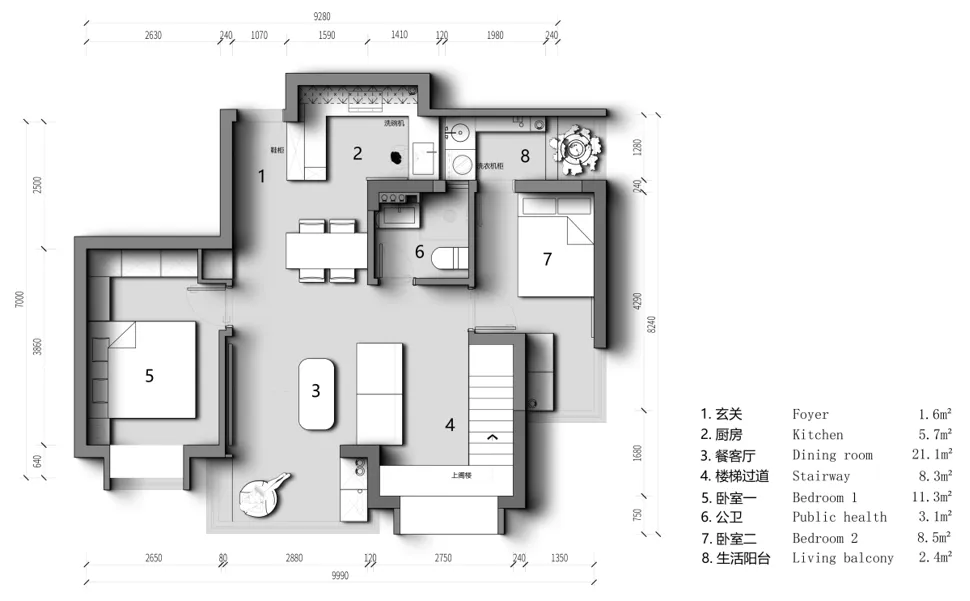
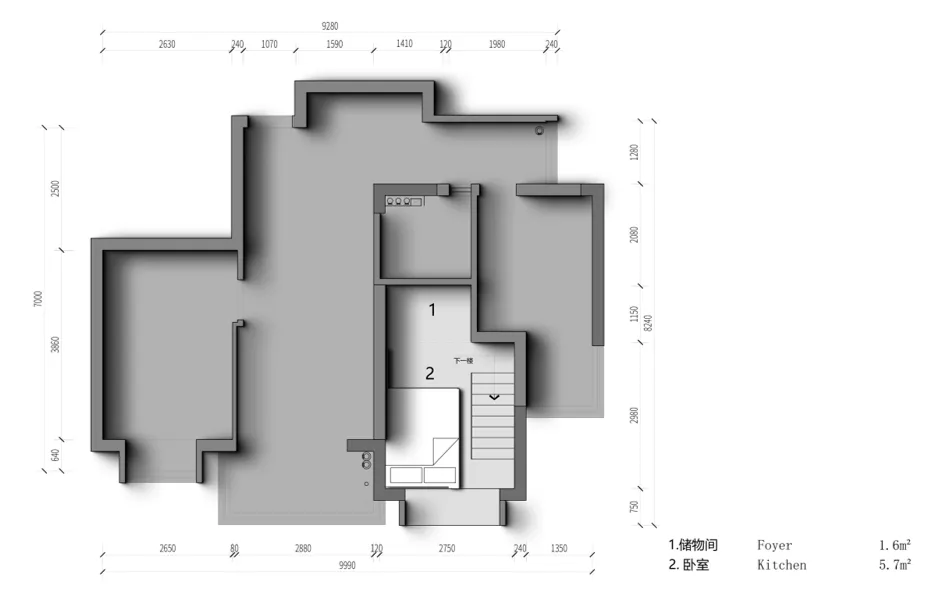
平面布置图▼
客餐厅
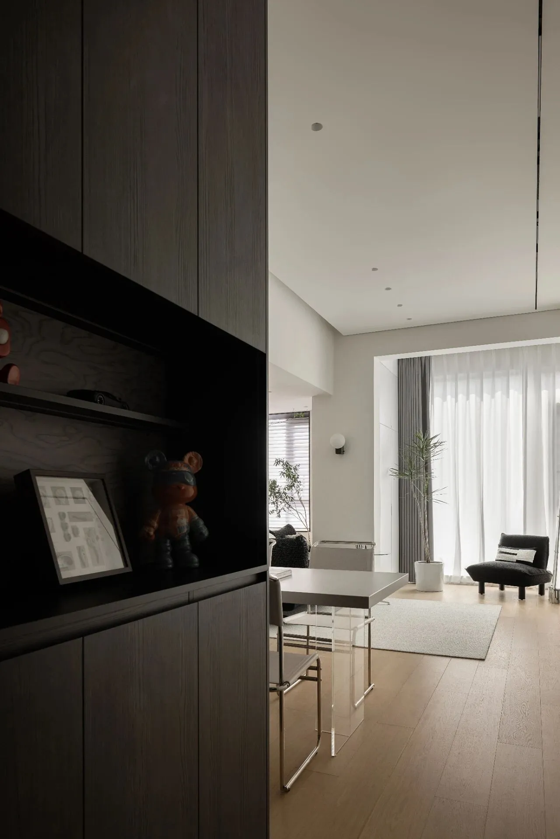
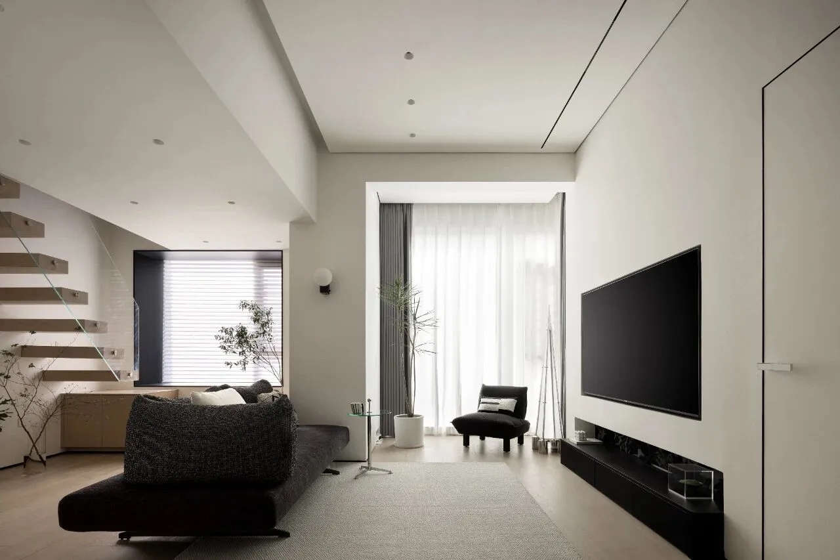
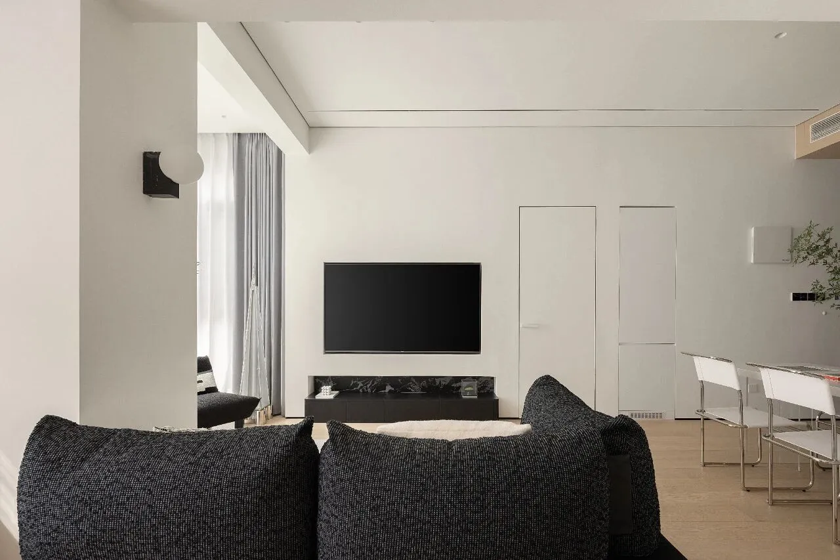
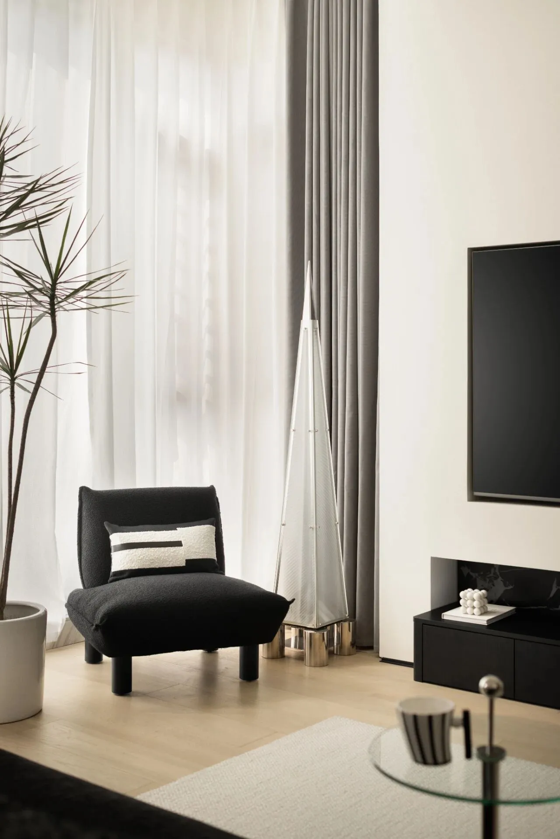
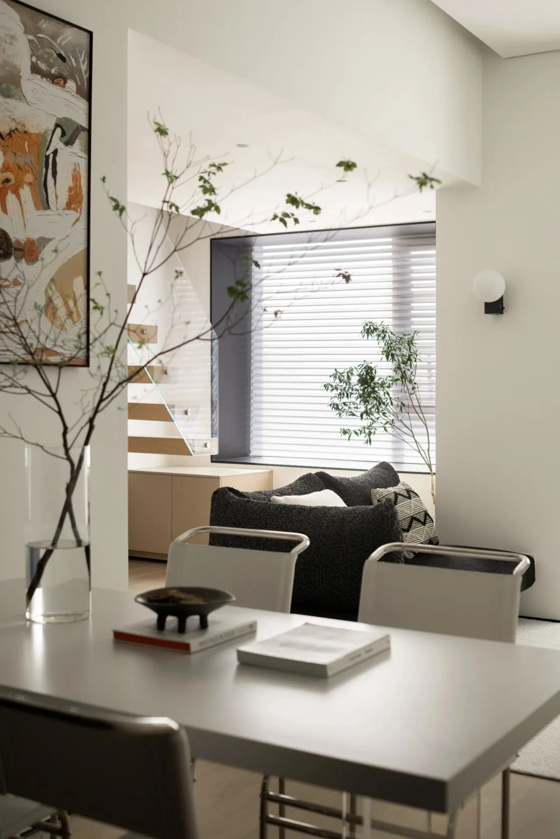
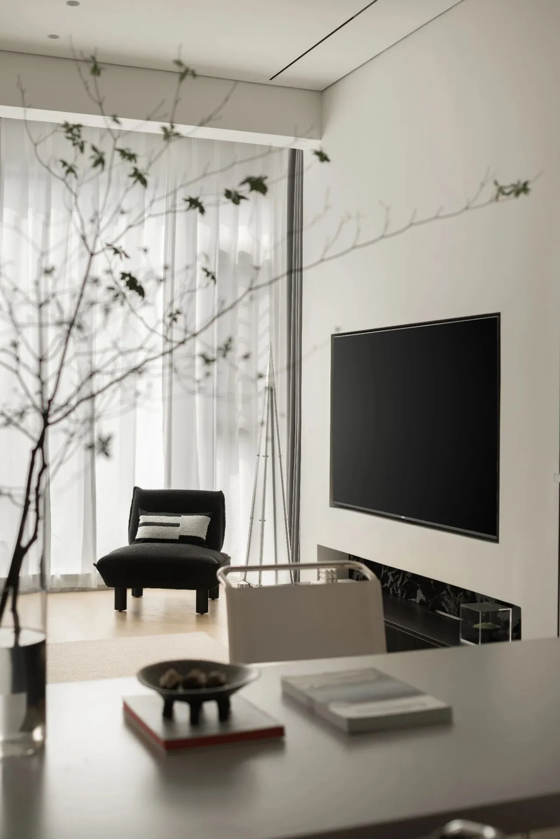
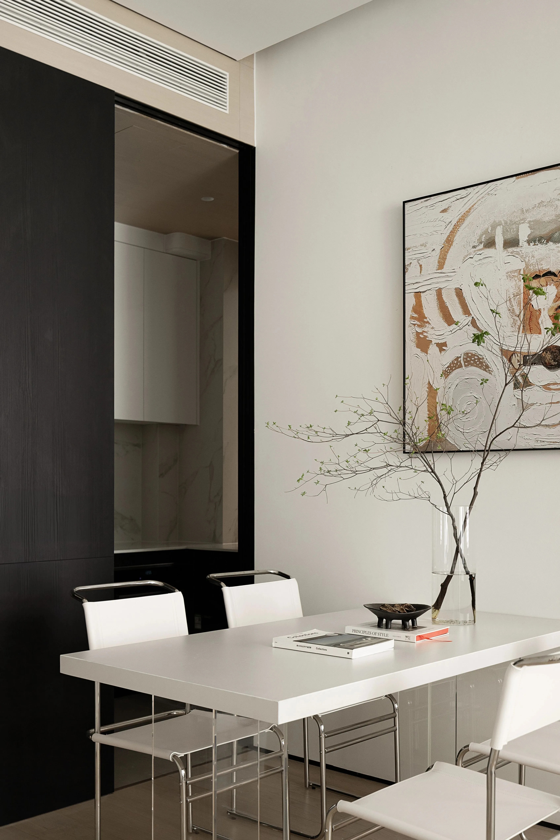
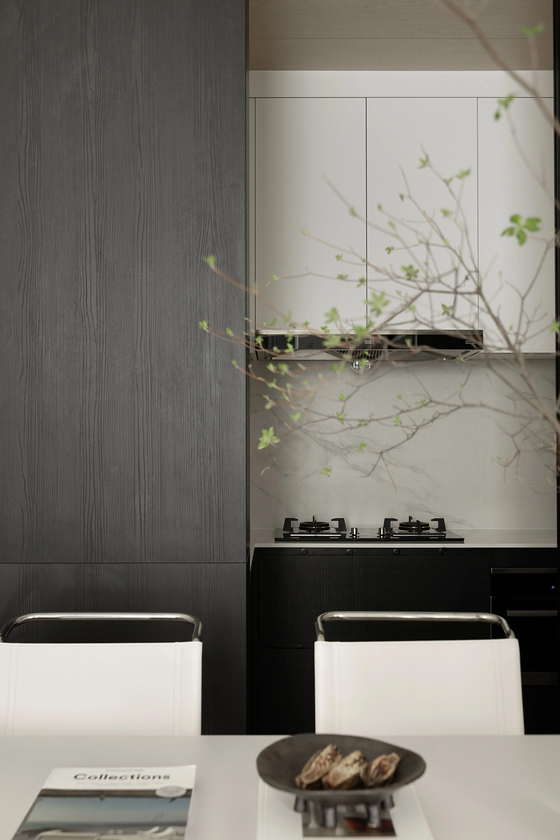
▎空间以纯白为画卷,整面落地窗成为最好的画笔。天光无拘无束地涌入,在墙面与地面静静游走,随时间变幻出流动的光影剧目。视觉的落点是一组深色沙发,它与一旁的单椅形成沉稳而灵动的构图对话。来自丹麦Tradion的经典壁灯悄然依附一隅,白日是安静的雕塑,入夜便晕染出柔和光晕,不张扬,却足以温暖整个厅堂。
餐厅与客厅一体相连,延续着开阔的呼吸感。木质餐桌的温润与白色空间的纯净彼此调和,几株绿植悄然点缀,生命的绿意成为空间中最灵动的色彩。在这里,“少即是多”并非空洞的形式,而是功能、感官与精神和谐统一后的从容。
▎The space unfurls like a pristine white canvas, with the full-height French windows serving as its most eloquent brush. Natural light floods in unconfined, wandering silently across walls and floors, staging a fluid performance of light and shadow that evolves with the hours.The visual anchor is a cluster of dark-toned sofas, engaged in a poised yet dynamic dialogue with the adjacent armchairs. A classic wall lamp by Danish brand Tradionnestles quietly in a corner—a serene sculpture by day, it softly diffuses a warm glow by night: understated, yet sufficient to embrace the entire hall in warmth.
The dining area flows seamlessly into the living space, extending an uninterrupted sense of breath and openness. The tactile richness of the wooden table harmonizes with the purity of the white volume, while subtle greenery punctuates the scene; these living hues become the most vibrant notes within the space.
Here, 'less is more' transcends empty formalism, manifesting instead as a poised composure born from the perfect unity of function, senses, and spirit.
楼梯
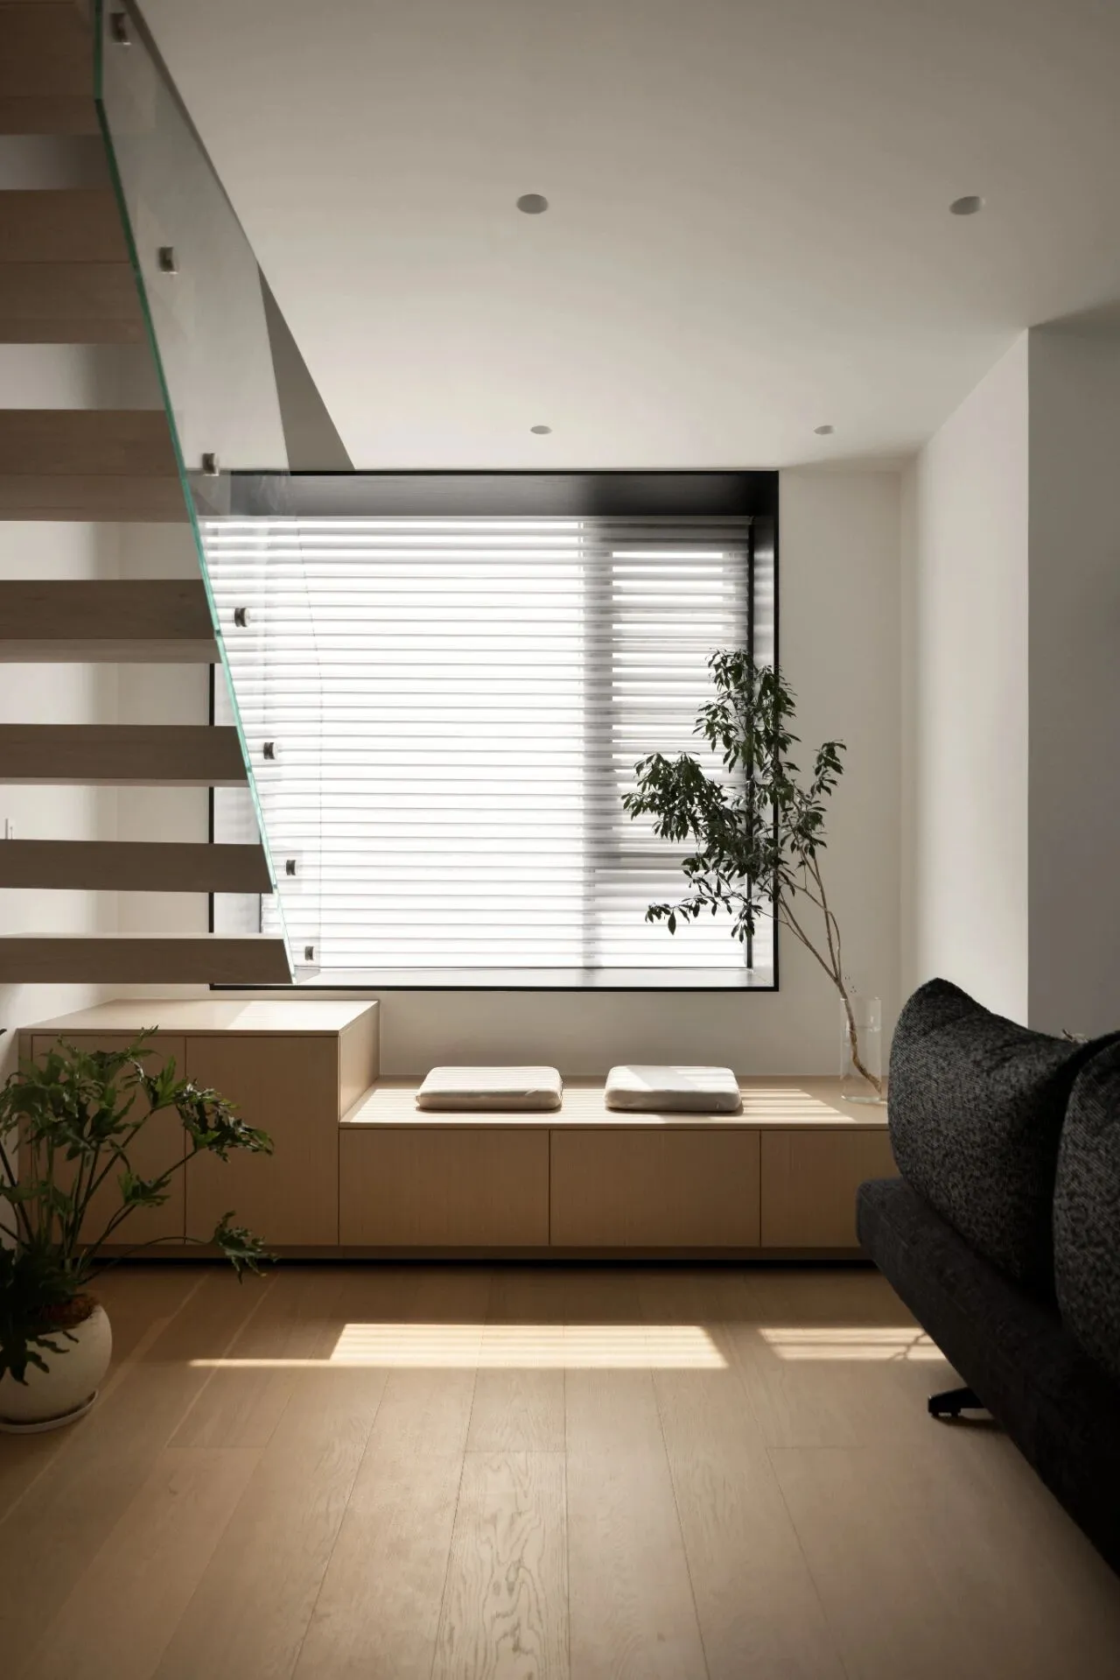
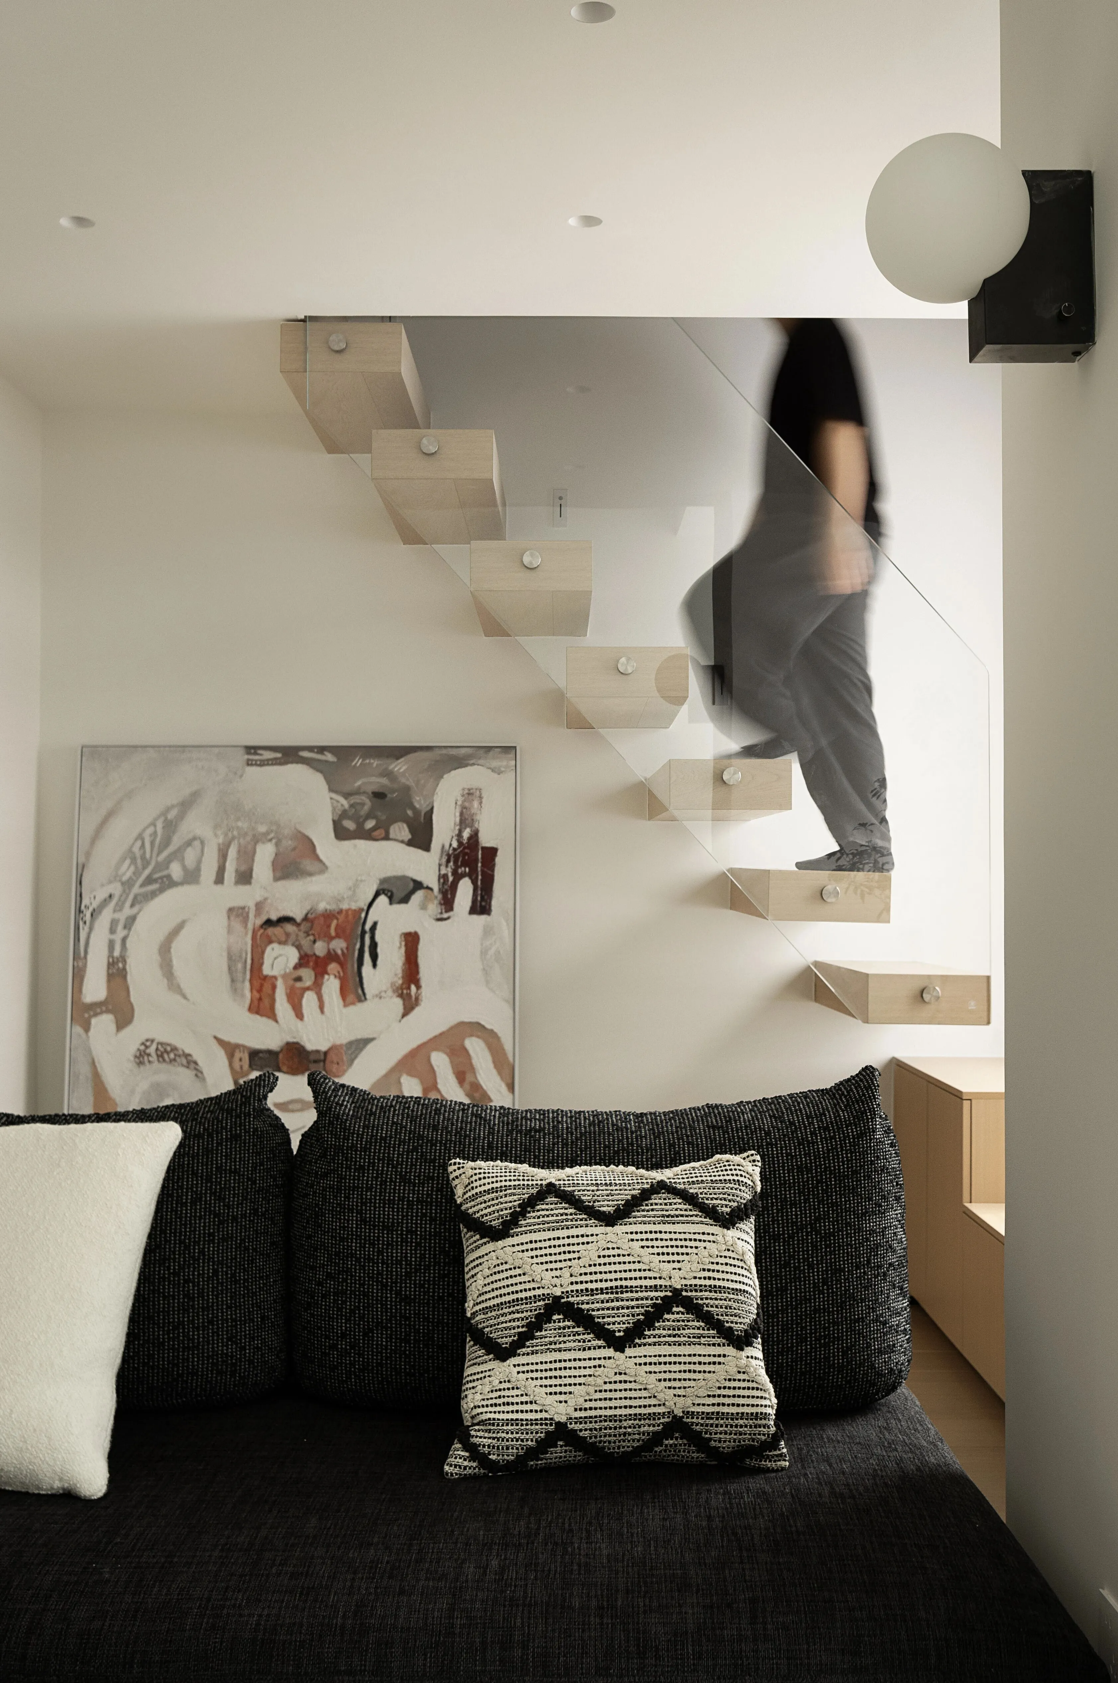
▎作为连接上下空间的视觉中枢,悬浮楼梯堪称本案的点睛之笔。踏板如精心折叠的纸片,以轻盈之态逐级上扬,在结构力学与视觉美感之间达成精妙平衡。
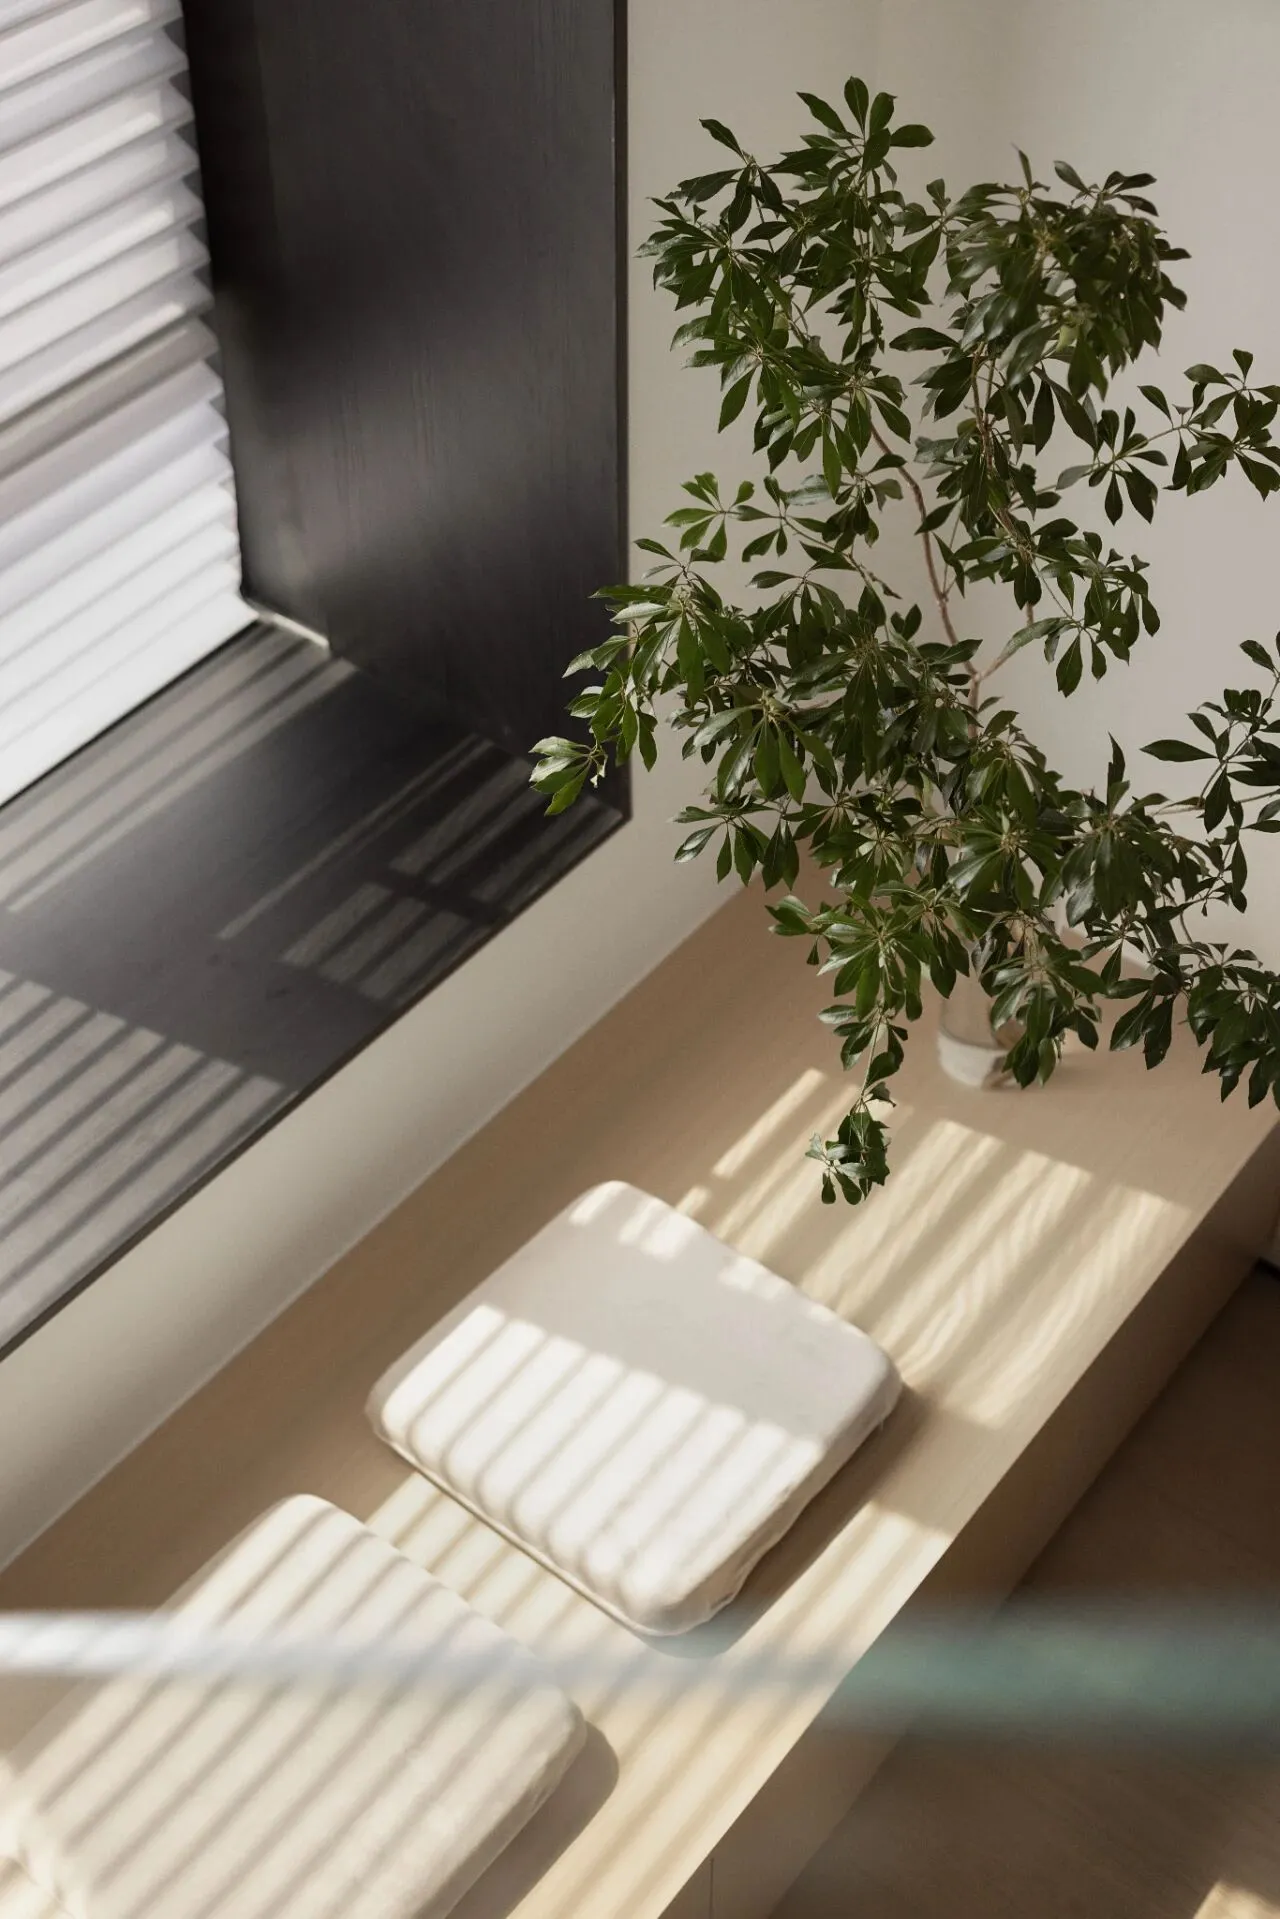
楼梯下方,设计师巧妙利用空间,打造了一个嵌入墙体的飘窗窗台。原木质感的窗框带来自然暖意,铺上厚软坐垫,便成为一处可倚可靠、静享天光的休憩角落。一盆姿态优美的绿植点缀于侧,枝叶在阳光中舒展,为这片留白之地注入盎然生机。光线从楼梯踏步间的缝隙穿透而下,在纯白墙面上投下渐变的光痕,与窗台共同构成一幅动静相宜的光影画卷。楼梯不仅是动线的优化,更让光与景,成为空间中有机的、可阅读的一部分。
▎Acting as the visual nucleus connecting the two levels, the suspended staircase stands as the defining masterpiece of this project. Its treads, resembling meticulously folded sheets of paper, ascend with an ethereal lightness, striking a delicate equilibrium between structural engineering and visual poetry.Beneath the stairs, the designer has carved out a clever niche: a window seat recessed into the wall. Clad in raw wood textures that infuse the area with natural warmth, it is topped with plush cushions to form a cozy nook—perfect for reclining and basking in the skylight. An elegantly shaped planter stands nearby, its foliage stretching gracefully in the sun, injecting vibrant life into this expanse of negative space.
Light filters down through the gaps between the treads, casting gradients of illumination upon the pristine white walls. Together with the window seat, it composes a dynamic tableau where light and shadow dance in harmony. Far more than just an optimized circulation path, this staircase allows light and scenery to become organic, readable elements within the architecture.
主卧
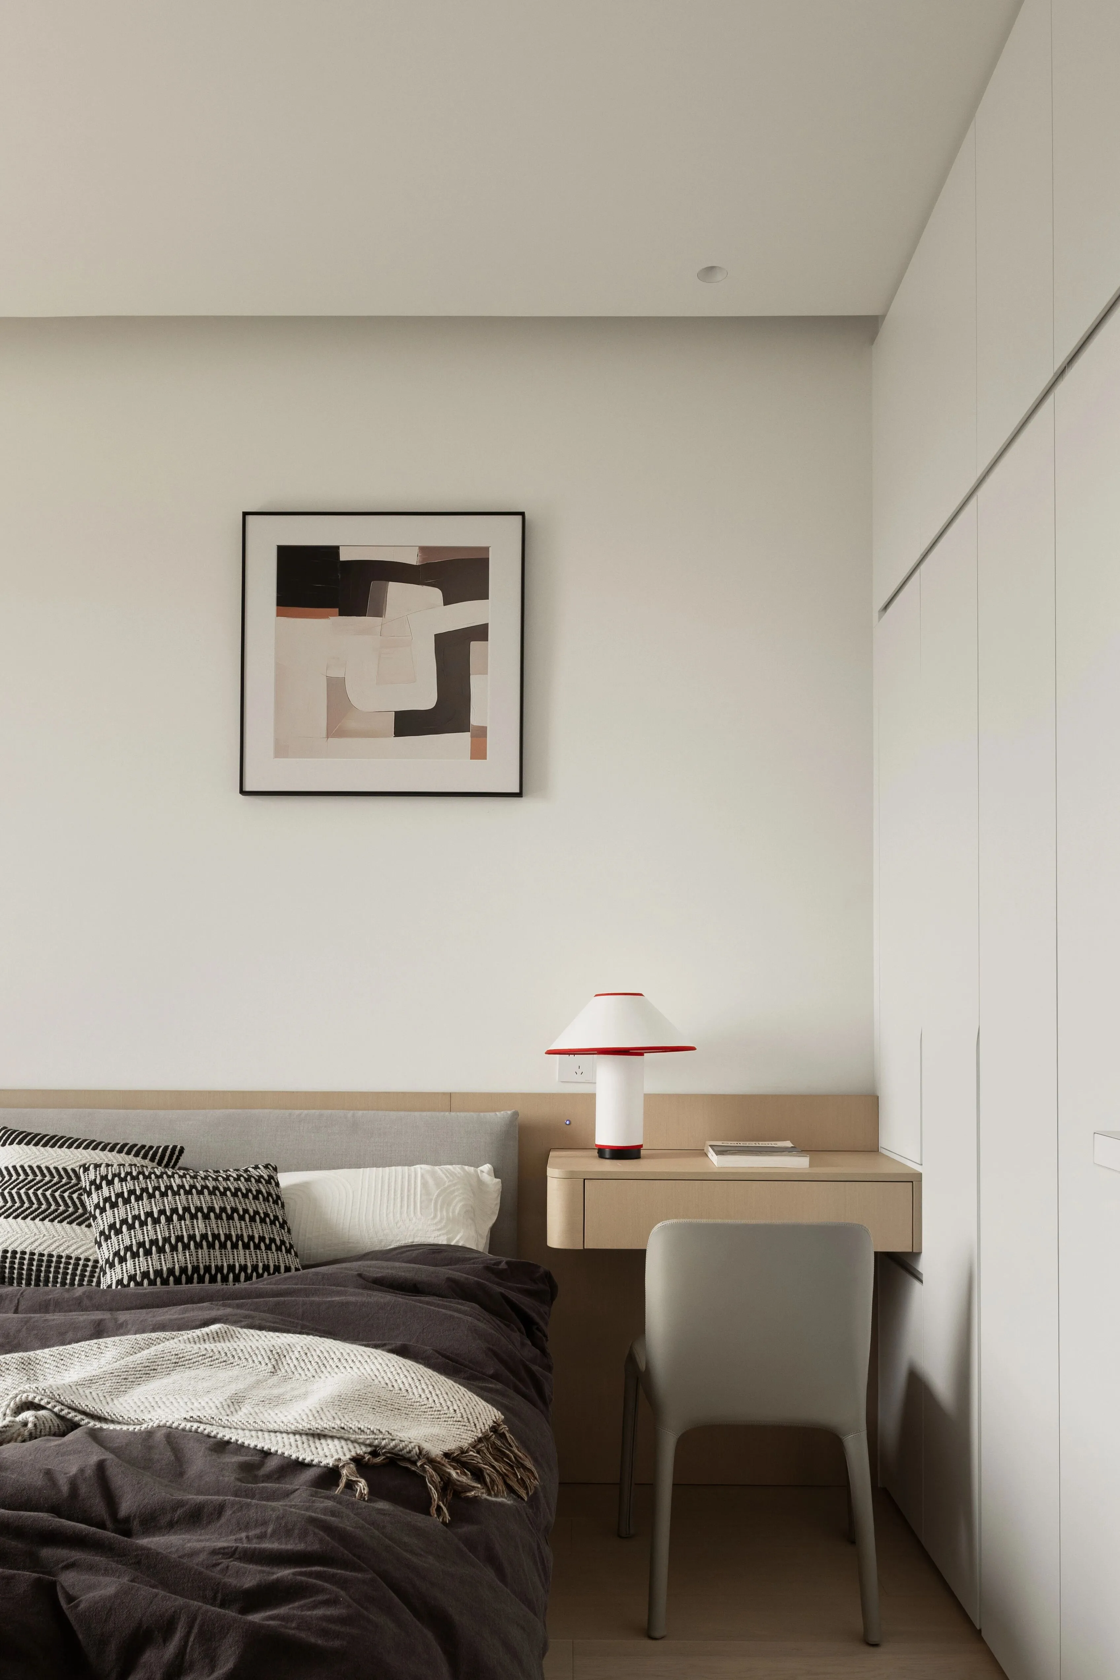
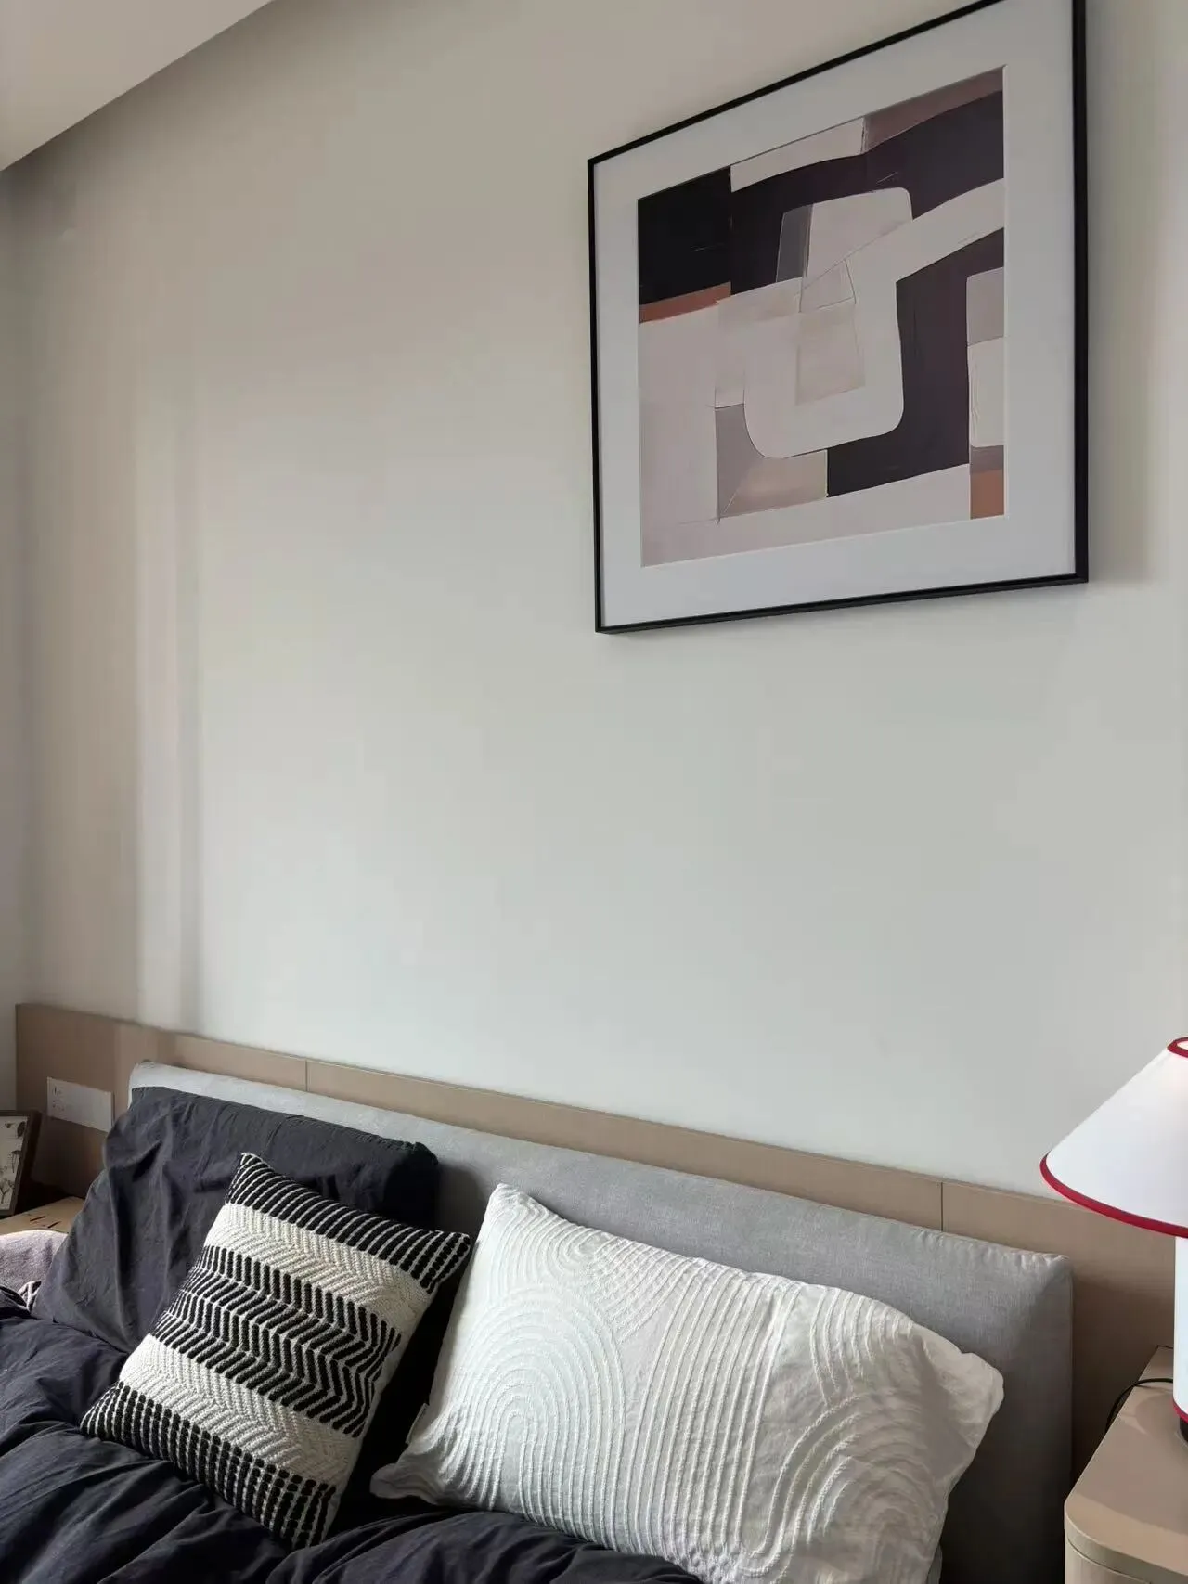
▎主卧延续了整体的设计语汇,但更显轻松与中性。空间依旧以白色为基调,但通过暖灰色寝具与原木色书桌的融入,增添了更多的温润与惬意。
一面墙留白,仅以一幅小尺寸艺术画或摄影作品点睛,给予居住者未来填充个人记忆的自由。功能上化繁为简,一体式的定制柜体满足收纳所需,线条利落,与墙面浑然一体。
▎The master bedroom extends the overarching design vocabulary, yet adopts a more relaxed and neutral stance. While white remains the tonal foundation, the integration of warm grey bedding and a raw wood desk introduces an added layer of tactility and ease.One wall is intentionally left blank, punctuated solely by a single piece of art or photography—a gesture that preserves the freedom for the inhabitant to imprint their personal memories upon the space in the future. Functionally, complexity is distilled into simplicity: a seamless built-in cabinetry system fulfills all storage needs. Its crisp lines merge effortlessly with the walls, creating a unified plane where utility and aesthetics coexist without compromise.
▎设计思考:在秩序中感受自由
纵观整个空间,从悬浮楼梯穿透的光痕,到隐藏于细节的工艺,设计的力量始终是含蓄而内敛的。
它不试图用形式夺人眼球,而是通过材质、光影、比例与留白的精妙把控,构建出一个能呼吸、能生长的背景。
在这个家中,“简”是载体,是经过深思熟虑的克制;“满”是内核,是生活痕迹自然渗透后的丰盈。
最终,设计完成了它的使命——在留白中看见了温度,在绝对的秩序中,赋予了居者最广阔的自由。
▎Design Philosophy: Finding Freedom in Order
Surveying the space as a whole—from the light filtering through the suspended stairs to the craftsmanship hidden within the details—the power of the design remains inherently subtle and restrained.
It makes no attempt to seize attention through mere form; instead, it constructs a breathing, evolving backdrop through the masterful calibration of material, light, proportion, and negative space.
Within this home, 'Simplicity' is the vessel—a deliberate restraint born of deep contemplation; 'Abundance' is the core—a richness that emerges naturally from the infiltration of lived experience.
Ultimately, the design fulfills its mission: it reveals warmth within the void, and bestows upon the inhabitants the broadest possible freedom amidst absolute order.
项目:元邦明月翡翠
风格:现代极简
面积:75㎡
户型:三房
设计改变生活,做空间的导演
Adhere to the design and let the design change life.