
山舍建造 中海康城|中古风 时光浸染的木色诗章,中古风的松弛美学
![[空]白](https://i.ikuzuo.com/avatar/019ce65300ea70eeae03f35bdc028ab6.jpg?x-oss-process=style/avatar)
推开这扇门,仿佛走进了一本泛黄的旧书。木质的香气、水泥的原始肌理、藤编的温润触感……这个家,是设计师为向往自然与安宁的居住者打造的一座时光岛屿。它不追逐潮流,只用最质朴的材料,讲述着关于生活、陪伴与内心的故事。
Pushing open this door feels like stepping into the pages of a yellowed old book. The scent of wood, the raw texture of concrete, the warm touch of woven rattan... This home is a 'time island' crafted by the designer for those who yearn for nature and tranquility. Unbound by trends, it uses the humblest materials to tell a story of life, companionship, and the soul.
平面布置图▼
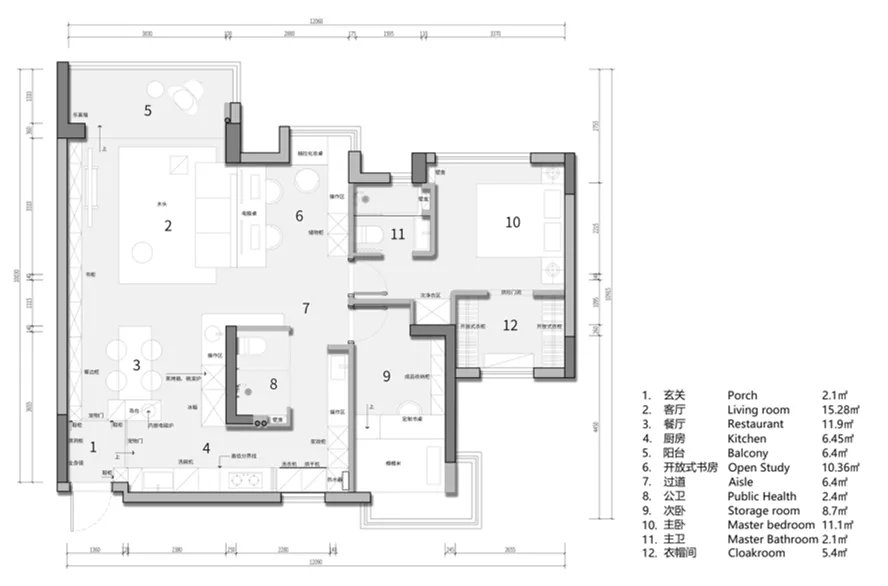
玄关
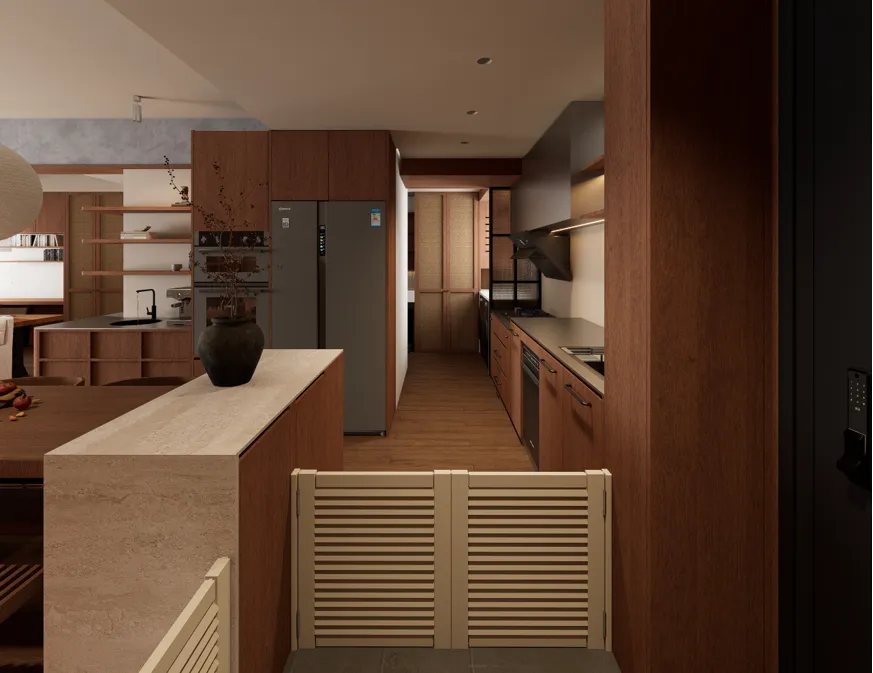
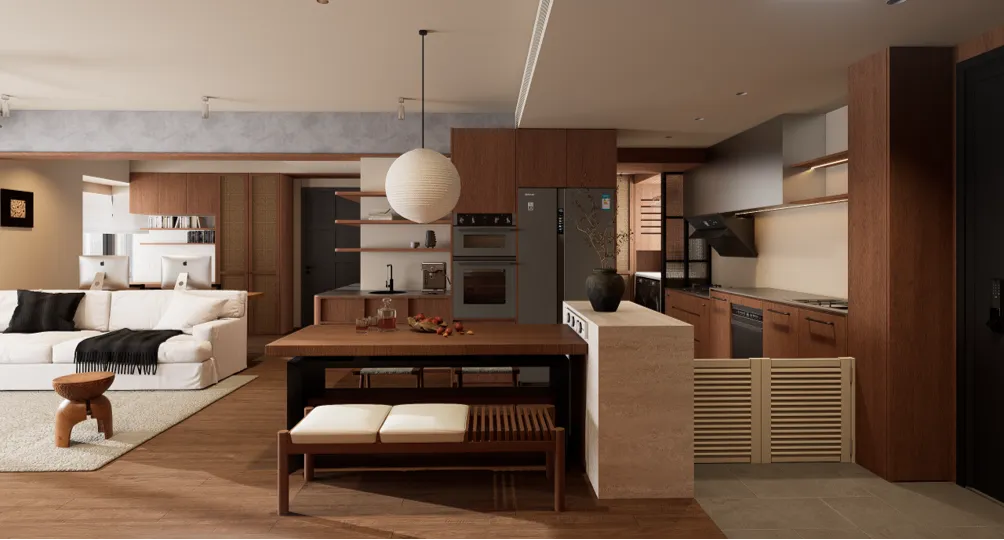
▎踏入的第一步,便知这个家的用心。下沉式玄关巧妙区隔了内外,将尘埃与纷扰挡在门外。设计师的温情,藏在细节里——两扇可爱的宠物门,是专为家中爱犬设计的安全通道,让自由与守护并行不悖。一角的石材岛台与餐桌遥遥相接,从入门起,便串联起流动的空间叙事。
▎The intention behind this home is felt with the very first step. A sunken entrance cleverly delineates the boundary between the outside world and the interior, sealing out dust and distractions. The designer’s thoughtfulness resides in the details—two adorable pet doors serve as dedicated passageways for the resident dogs, allowing freedom and security to coexist in harmony. A stone island counter stretches toward the dining table in the distance, weaving a fluid spatial narrative that begins the moment one crosses the threshold.
餐区
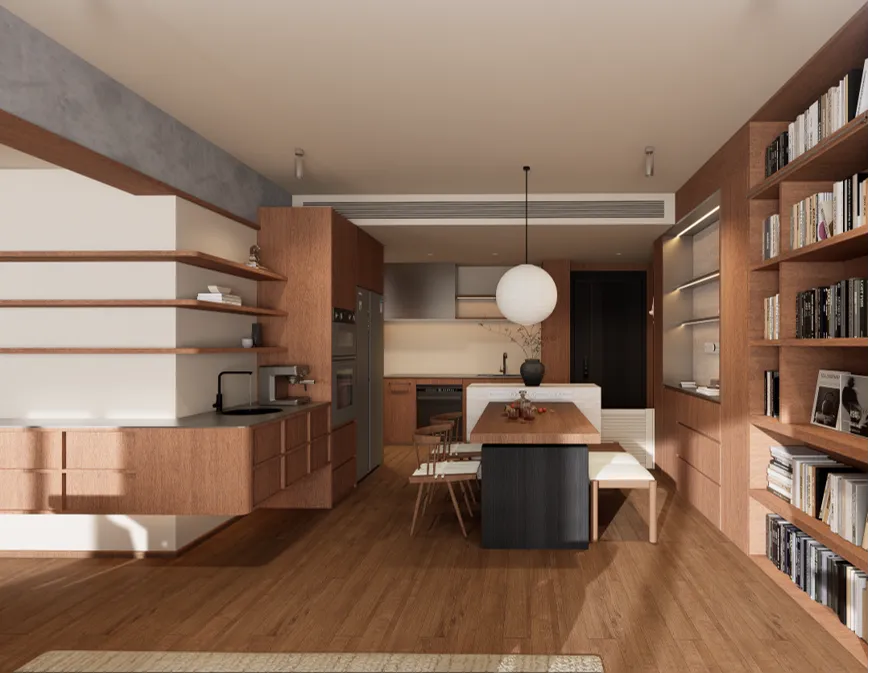
▎餐厅是家的核心。一盏素雅的纸质吊灯,洒下柔和的光晕,笼罩着木质长桌与粗粝的石材岛台。这里讲究实用美学:一侧是不锈钢台面餐边柜与木抽屉,冷静而高效;另一侧是木色悬浮柜与隔板,温暖而亲切。最巧思的一笔,是悬浮柜上方的洗手盆,餐前洗手、为绿植添水,一切变得从容而便利。
▎The dining room serves as the heart of this home. A minimalist paper pendant lamp casts a soft glow over the wooden dining table and the rugged stone island. Here, functional aesthetics take precedence: one side features stainless steel sideboards paired with wooden drawers—cool and efficient; the other showcases floating wooden cabinets and shelves—warm and inviting. The pièce de résistance is the sink integrated above the floating cabinet, transforming pre-meal handwashing or plant watering into a ritual of effortless convenience.
客厅
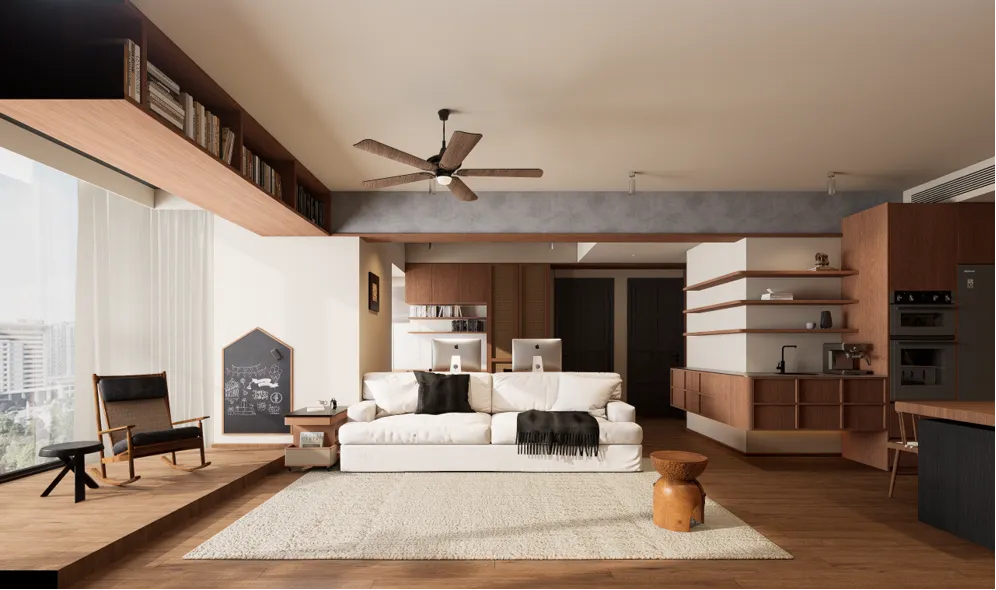
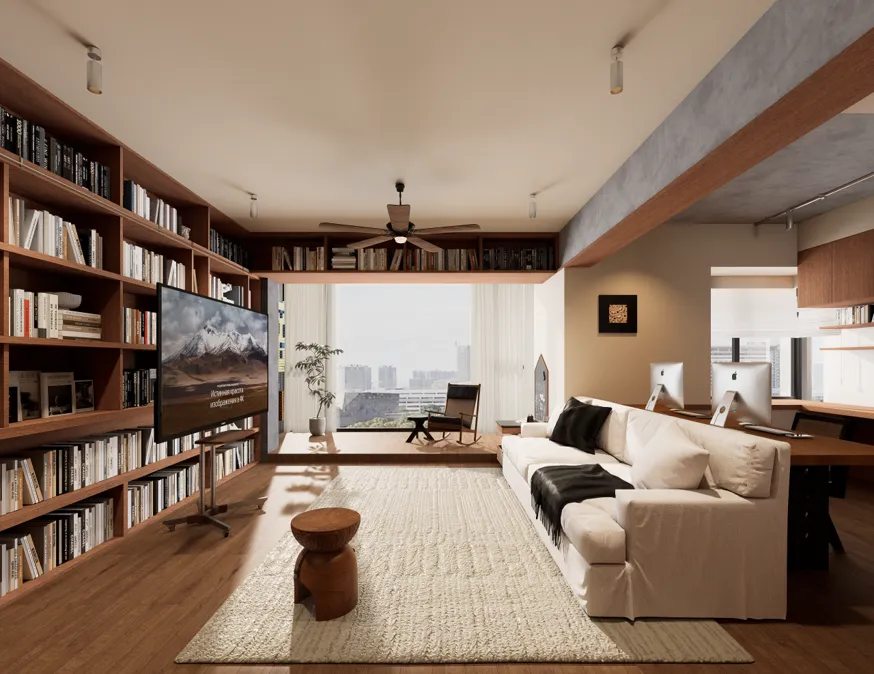
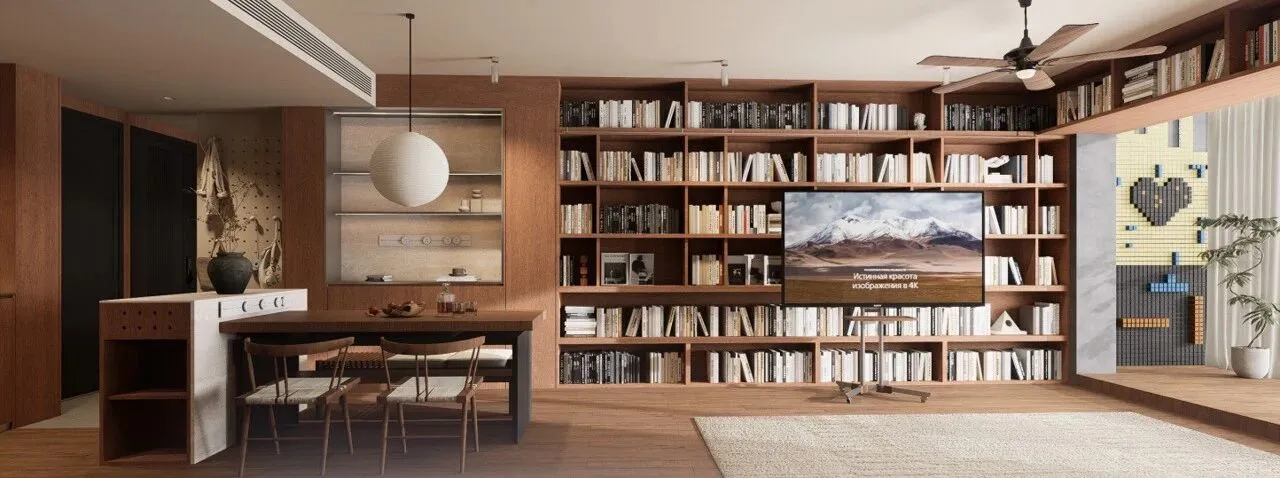
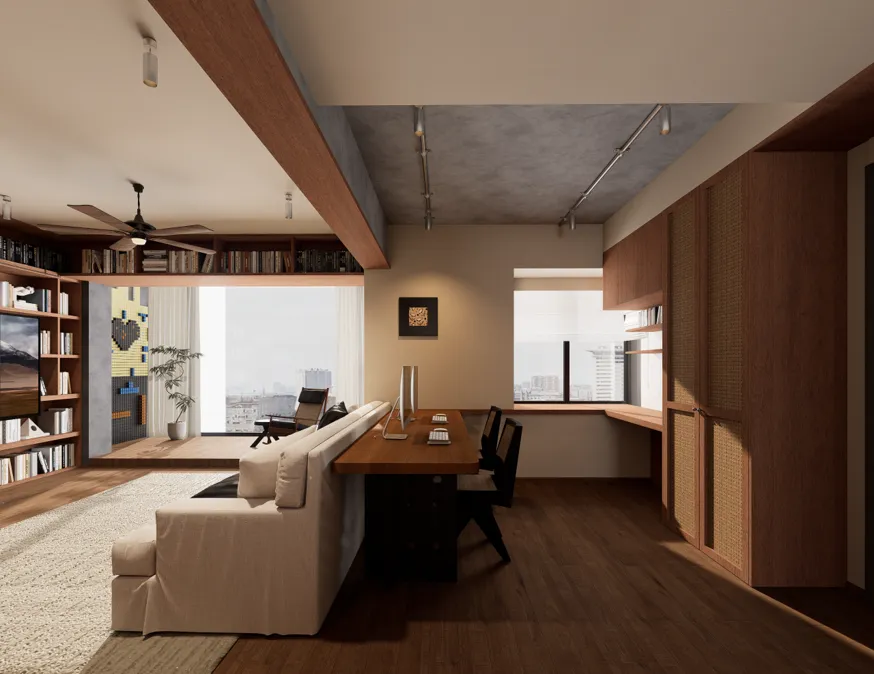
▎客厅是一首木与水泥的合奏曲。满墙木色书柜与通铺的木纹砖,奠定温厚底蕴。浅色沙发慵懒,陪伴着木色边几。目光向上,梁上竟也“漂浮”着书柜,趣味横生;而另一侧梁体裸露的水泥天花,则带来毫无矫饰的放松感。客厅与阳台无界相连,阳台的洞洞板灵活收纳着日常。沙发背后,延伸出一方宁静的U型木色长书桌,上方的水泥顶面,让人更易沉心静气。一旁的藤编收纳柜,散发着自然的手工温度。
▎The living room is a symphony of wood and concrete. Floor-to-ceiling wooden bookshelves and expansive wood-grain tiles lay the foundation of warmth and depth. A relaxed, neutral-toned sofa rests companionably beside a wooden side table. The gaze drifts upward: whimsical floating shelves appear to hover along the beams, while the exposed concrete soffit on the opposite side offers an unadorned, breathable rawness. Seamlessly connected to the balcony, the space is enhanced by a perforated pegboard that flexibly organizes daily essentials. Behind the sofa, a tranquil U-shaped wooden desk extends organically; overhead, the concrete ceiling plane fosters a sense of grounded focus. Nearby, a rattan storage unit exudes the organic warmth of handcrafted texture.
厨房
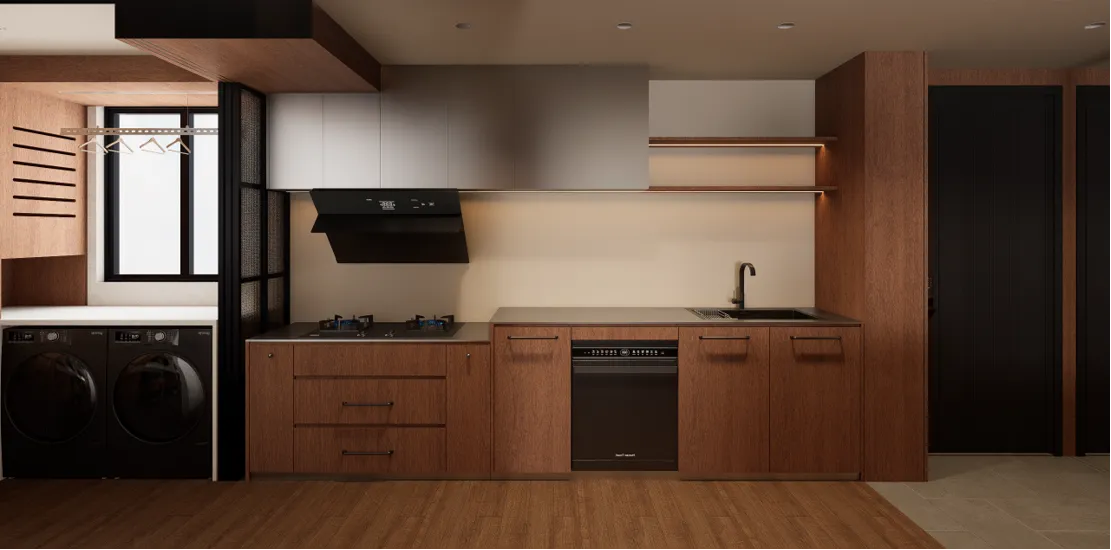
▎厨房是理性与感性的结合。冷峻的不锈钢台面易于清洁,搭配木色橱柜平衡了温度。一道三连同玻璃门,将光线从生活阳台引入,也让烹饪时光与自然相伴。
▎The kitchen embodies a fusion of rationality and sensibility. The cool, industrial-grade stainless steel countertops ensure effortless maintenance, while the warm wooden cabinetry strikes a perfect equilibrium. A trio of glazed folding doors invites abundant daylight from the service balcony, ensuring that every moment of cooking is accompanied by the presence of nature.
公卫
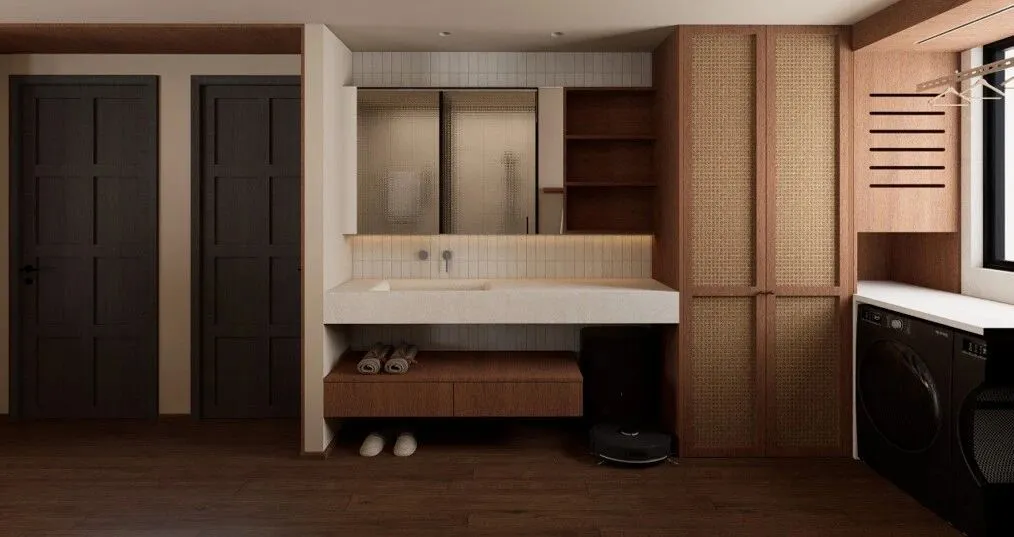
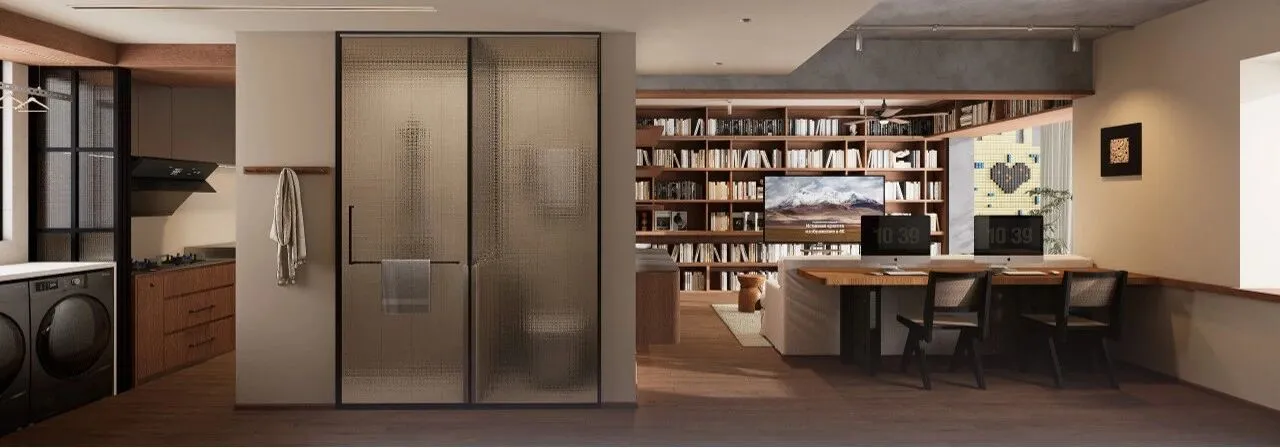
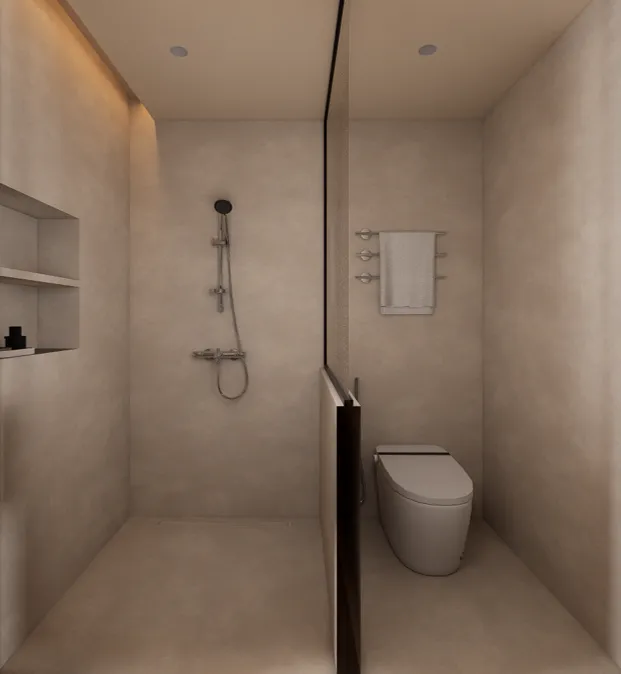
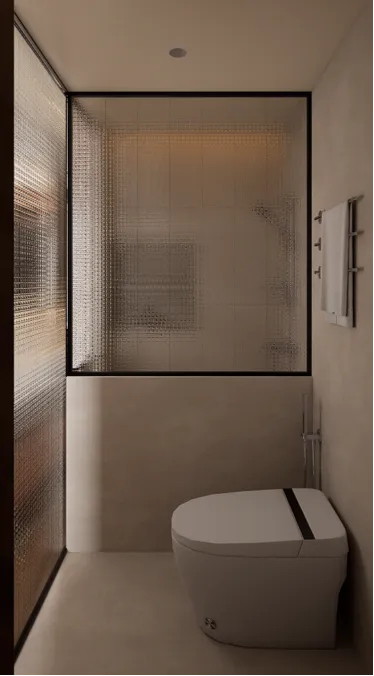
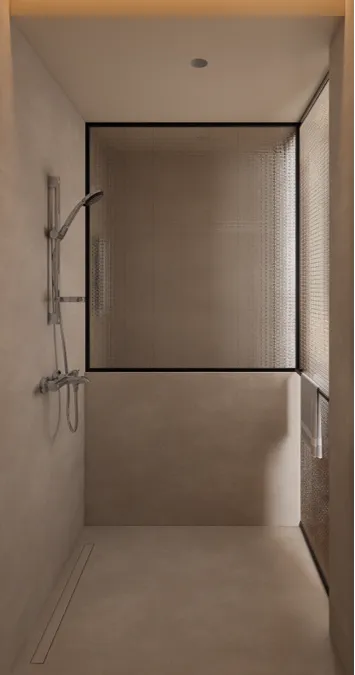
▎公卫干区巧妙借道厨房,以玻璃门相隔。藤编木色收纳柜与一体式浅色台面洗手池,延续整体风格。湿区内,淋浴区与马桶区以浮雕玻璃轻灵隔断,保证隐私的同时,光线得以渗透,空间通透不压抑。
▎The vanity zone of the guest bathroom ingeniously borrows space from the kitchen, separated by a sleek glass partition. A woven rattan cabinet paired with an integrated, light-toned sink continues the home's overarching material narrative. Within the wet area, a low-iron textured glass screen elegantly divides the shower from the toilet, ensuring privacy while allowing light to permeate, thus preserving an airy, uncompressed spatial volume.
过道
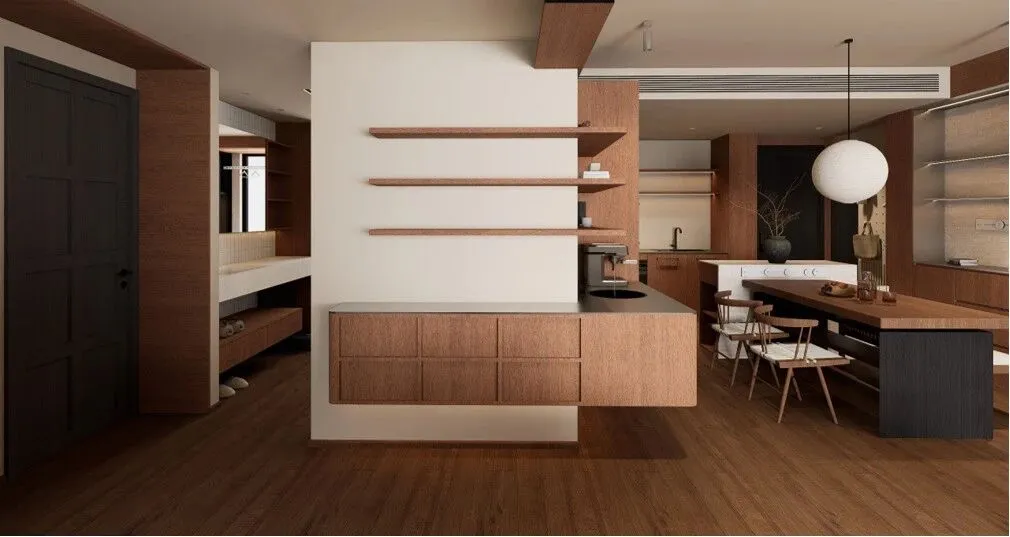
▎过道绝非单调的通道。尽头处,悬浮木色矮柜与上方的三层隔板,构成一个精巧的端景,用来收纳和展示心爱小物,让每一次经过都成为欣赏。
▎The hallway is far from a mere transitional corridor. At its terminus, a floating wooden console and a set of three staggered shelves compose an exquisite terminal vista. Designed for both curation and storage, this vignette transforms every pass-by into an act of appreciation.
主卧
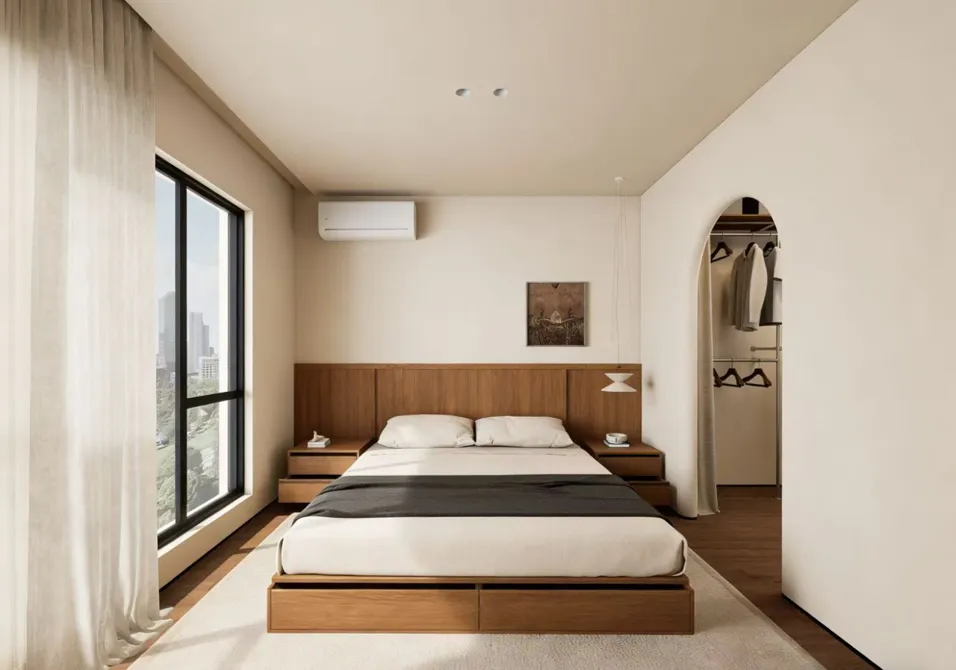
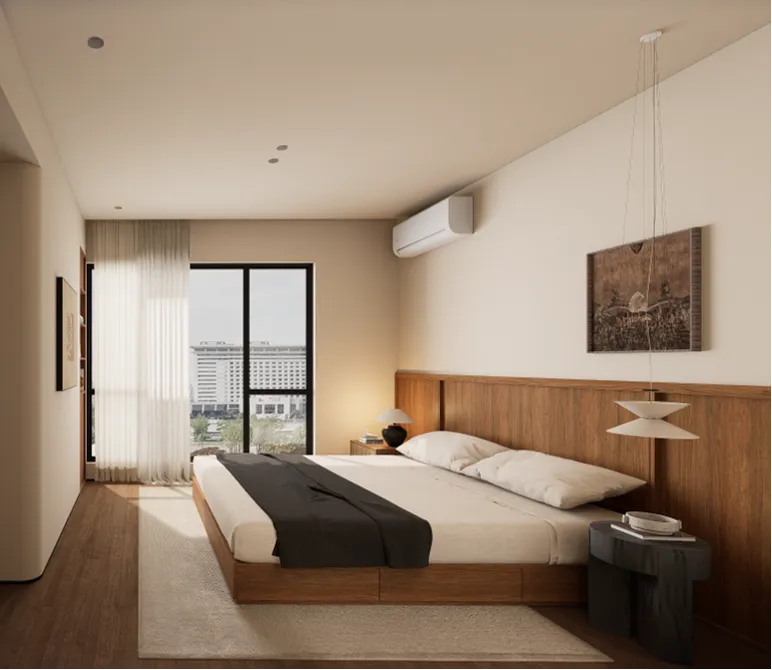
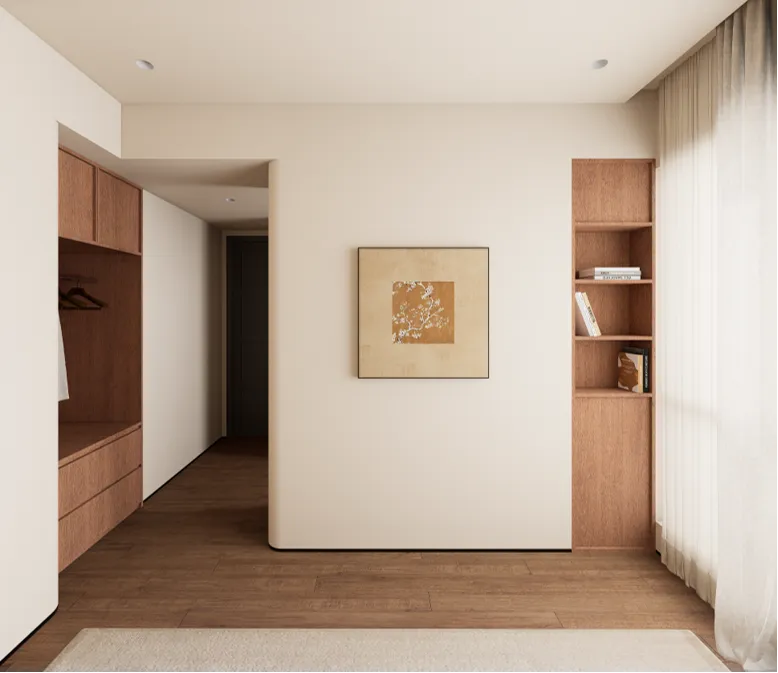
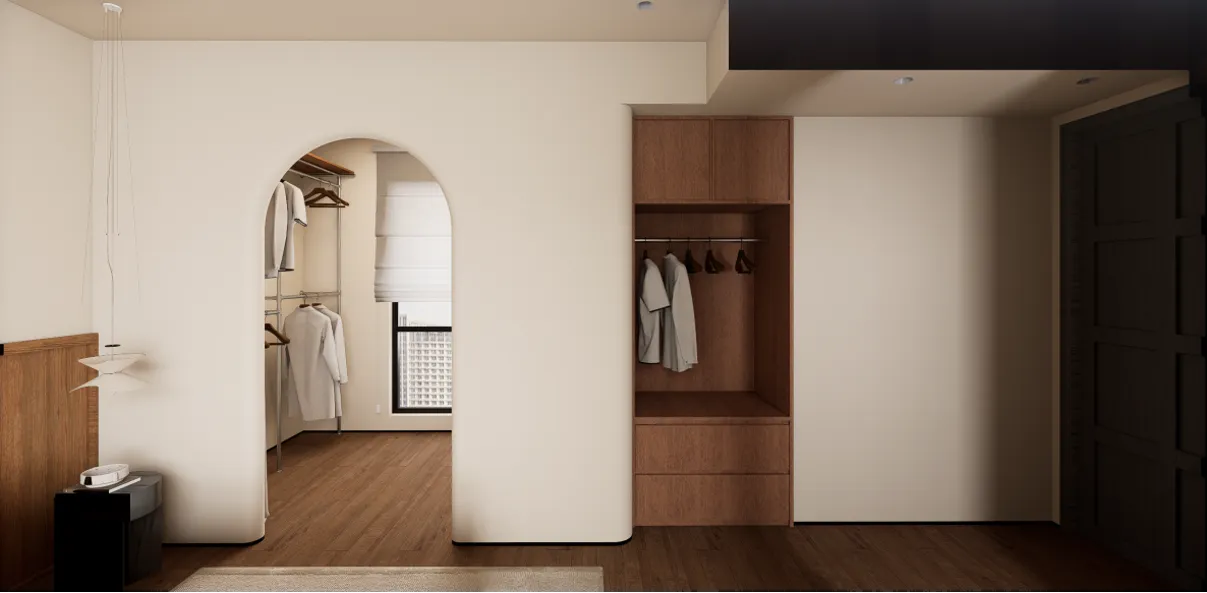
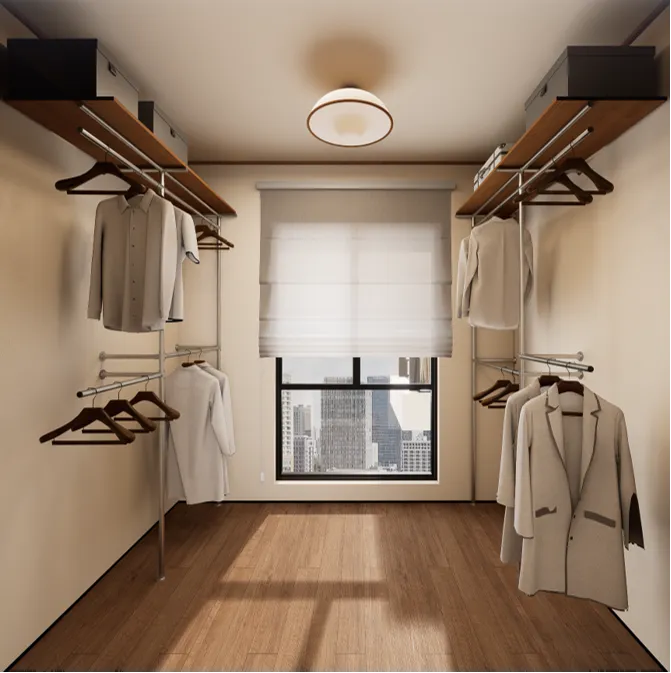
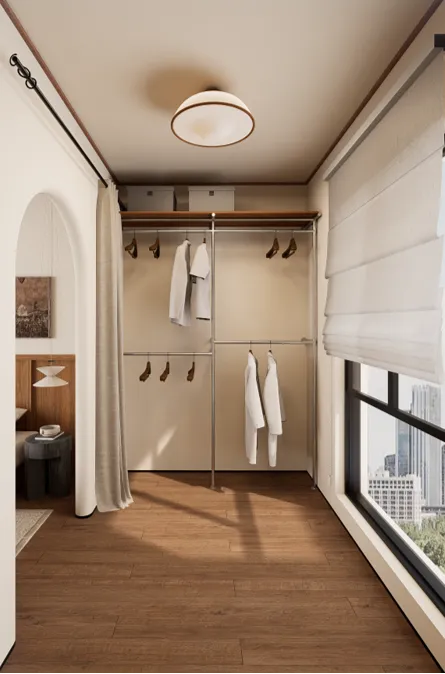
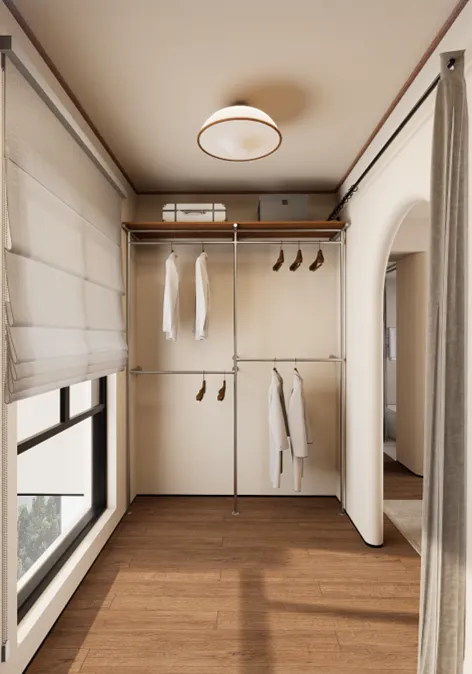
▎主卧是彻底的放松领地。木色护墙板与浅色墙面、木纹砖地,营造出包裹式的安全感。床头悬挂的小吊灯提供专属阅读光。入门处的次净衣区,巧妙解决隔夜衣收纳。步入衣帽间,金属衣柜系统的利落与灵活,满足了现代生活的收纳需求。
▎The master bedroom is a sanctuary dedicated to absolute repose. Wood paneling, soft-hued walls, and wood-grain tiles coalesce to create a cocooning sense of security. A petite pendant lamp hovers above the bed, offering a personal pool of reading light. Upon entry, a designated zone for 'half-worn' garments provides a clever solution for overnight clothing storage. Stepping into the walk-in closet, the sleek versatility of the metal wardrobe system adeptly fulfills the organizational demands of modern living.
主卫
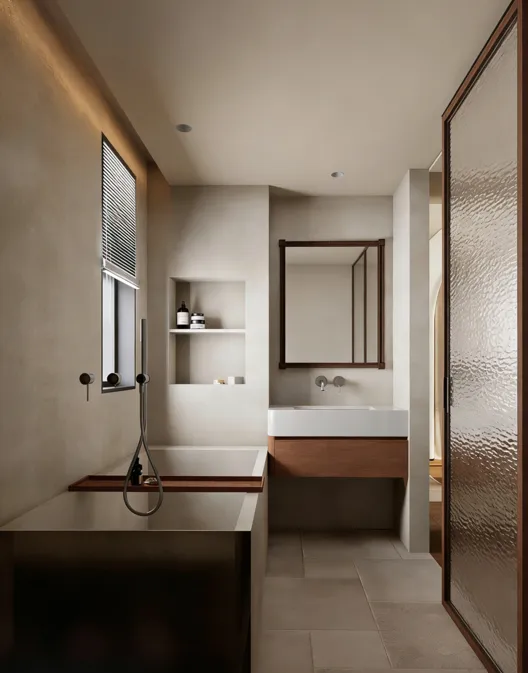
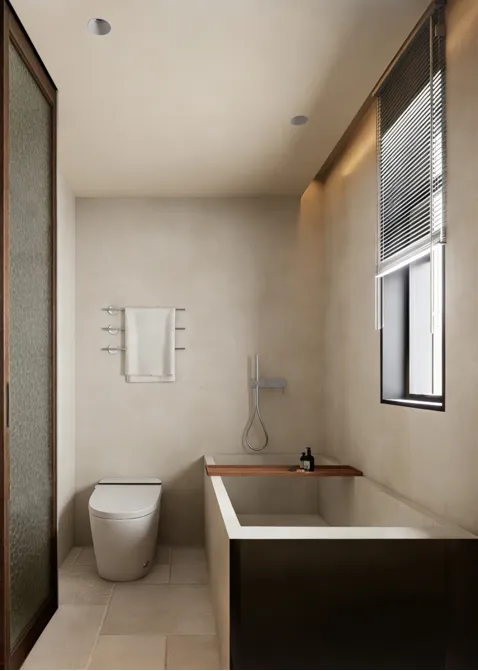
▎主卫以统一的浅色调铺陈,营造舒展氛围。一个独立的浴缸是卸下疲惫的终极犒赏。浮雕玻璃门再次登场,透光不透影,守护私密,也增添一抹朦胧美感。
▎The primary bathroom unfolds in a uniform palette of light tones, cultivating an atmosphere of expansive tranquility. A freestanding bathtub stands as the ultimate indulgence for shedding the day's fatigue. Textured glass partitions make a return appearance, filtering light while concealing the silhouette to safeguard privacy and infuse the space with a misty, evocative beauty.
次卧
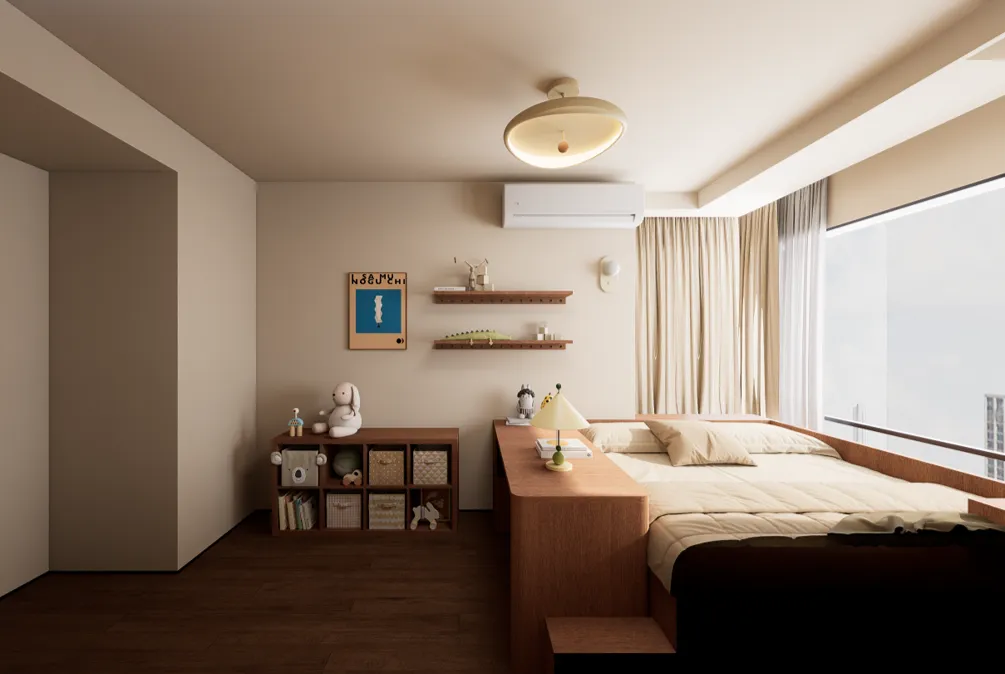
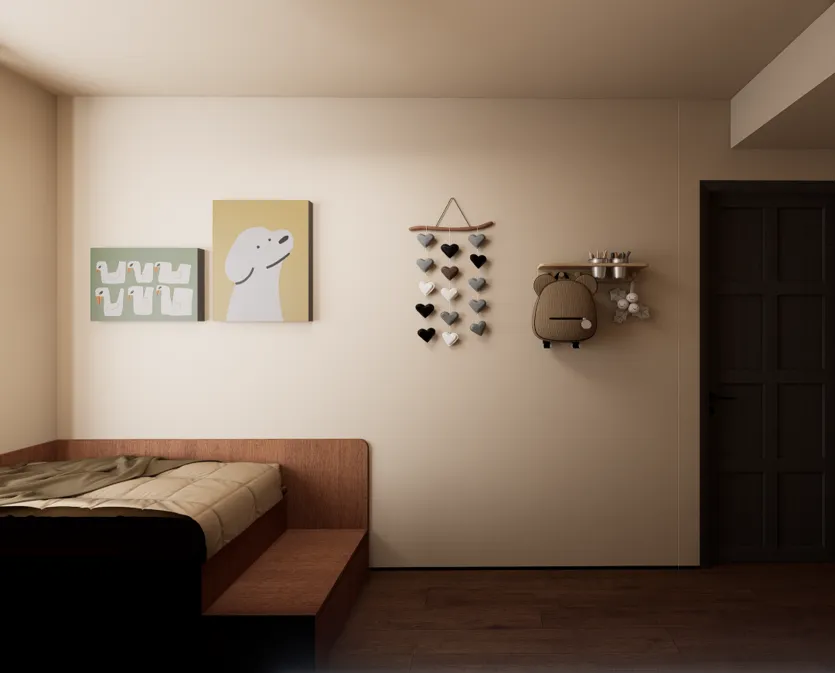
▎次卧将空间利用到极致。书桌与床体一体化设计,床垫区抬高形成地台,下方隐藏海量收纳。小小空间,实现了学习、睡眠与储物的完美融合。
▎Space optimization is paramount in the guest bedroom. A monolithic, all-in-one structure unifies the workstation and sleeping quarters, with the mattress raised atop a plinth to unlock hidden storage below. This micro-space successfully harmonizes the trifecta of modern living: productivity, rest, and clutter-free storage.
▎设计思考
设计,从不止于营造一个物理空间,更在于为生活赋予节奏,为情感寻找容器。
本案中的每一处木纹肌理,每一道水泥凿痕,每一缕穿过藤编的光,都在诉说着同一个理念——家,应是可呼吸、可触摸、可安放身心的所在。我们摒弃浮华的表达,让材料自己说话,让功能回归本质,在克制中寻找丰盈,在秩序中安放自由。
感谢这份信任,让我们得以用设计,参与一个关于“家”的故事。这间中古风居所,如同一棵会生长的树,随着时光推移,与居住者的记忆、习惯、温度一起,继续生长、沉淀,最终成为独一无二的生命印记。
在喧嚣世界里,愿我们都能拥有一个让自己“沉下来”的家。
▎Design Reflection
Design is not just about building a space; it is about giving life a rhythm and giving feelings a home.
In this case, the texture of every wooden surface, the raw trace of every concrete pour, and every ray of light weaving through the wicker tell the same story—that a home must be breathable, tangible, and a sanctuary for the soul. By abandoning flashy rhetoric, we let the materials talk and bring functionality back to its core. Here, abundance is found in restraint, and freedom resides within structure.
We thank you for the trust that enabled us to co-author this story of 'home.' Like a tree destined to grow, this mid-century modern abode will intertwine with the residents' memories and routines, deepening with time to become a one-of-a-kind mark of existence.
Amidst the chaos of the world, may we each find a place to truly settle down.
项目:中海康城
风格:中古风
面积:105㎡
户型:三房
设计改变生活,做空间的导演
Adhere to the design and let the design change life.