末染设计 | 城中隐逸
在我们看来
设计核心不是“生造”
而是“顺应”
作为设计方
我们对空间的反应是顺着环境来的
去优化尺度、格局
去思考如何调节光线
让气息在空间自然流动……
In our view, the essence of design lies not in "inventing" but in "adapting."
As the design team
our approach to space follows the environment
optimizing scale and layout while considering how to adjust lighting to allow air to flow naturally through the space
谈起家中格局,业主直白地讲:“我对建筑感、秩序感有一些执念,好的空间不能只有皮相美,更要有骨相美。”
When it comes to the layout of the home, the homeowner bluntly stated, "I have a certain obsession with architectural and spatial order. A good space shouldn't just have surface-level beauty—it must also possess structural elegance."
我们与业主花了很长的时间去交流沟通,哪面墙该被拆除,哪扇窗值得开启,动线该如何优雅流转,每一处结构是否顺畅、尺度是否宜人。没有刻意的精致,而是由手及心打磨出来的温度,最终呈现的家看似“不寻常”,恰恰是最动人的生活寻常。
We spent a long time communicating with the property owners about which wall should be demolished, which window is worth opening, how to flow the flow elegantly, and whether each structure is smooth and the scale is pleasant. There is no deliberate delicacy, but the warmth polished by hands and hearts, ultimately presenting a seemingly "unusual" home, which is precisely the most touching ordinary life.
01.
空间搭建 几何诗意
|Space Construction – Geometric Poetry
客户需求中的一个关键部分,是打造一个既能用作静修之所、又适合接待友人的家。这种双重性决定了设计团队的许多决策——从光线充足的开放式客厅,到氛围更为沉静的茶室与起居室。
项目的核心在于营造一种安静、纯粹且不受视觉干扰的居住氛围,其整体风格可被定义为“温暖的极简主义”,强调材料的真实质感、光线的细腻变化以及空间比例的精准控制。
A key part of customer demand is to create a home that can be used as both a retreat and a suitable place to receive friends. This duality determines many decisions of the design team, from well lit open living rooms to more serene tea and living rooms. The core of the project is to create a quiet, pure, and visually undisturbed living atmosphere, and its overall style can be defined as "warm minimalism", emphasizing the true texture of materials, delicate changes in lighting, and precise control of spatial proportions.
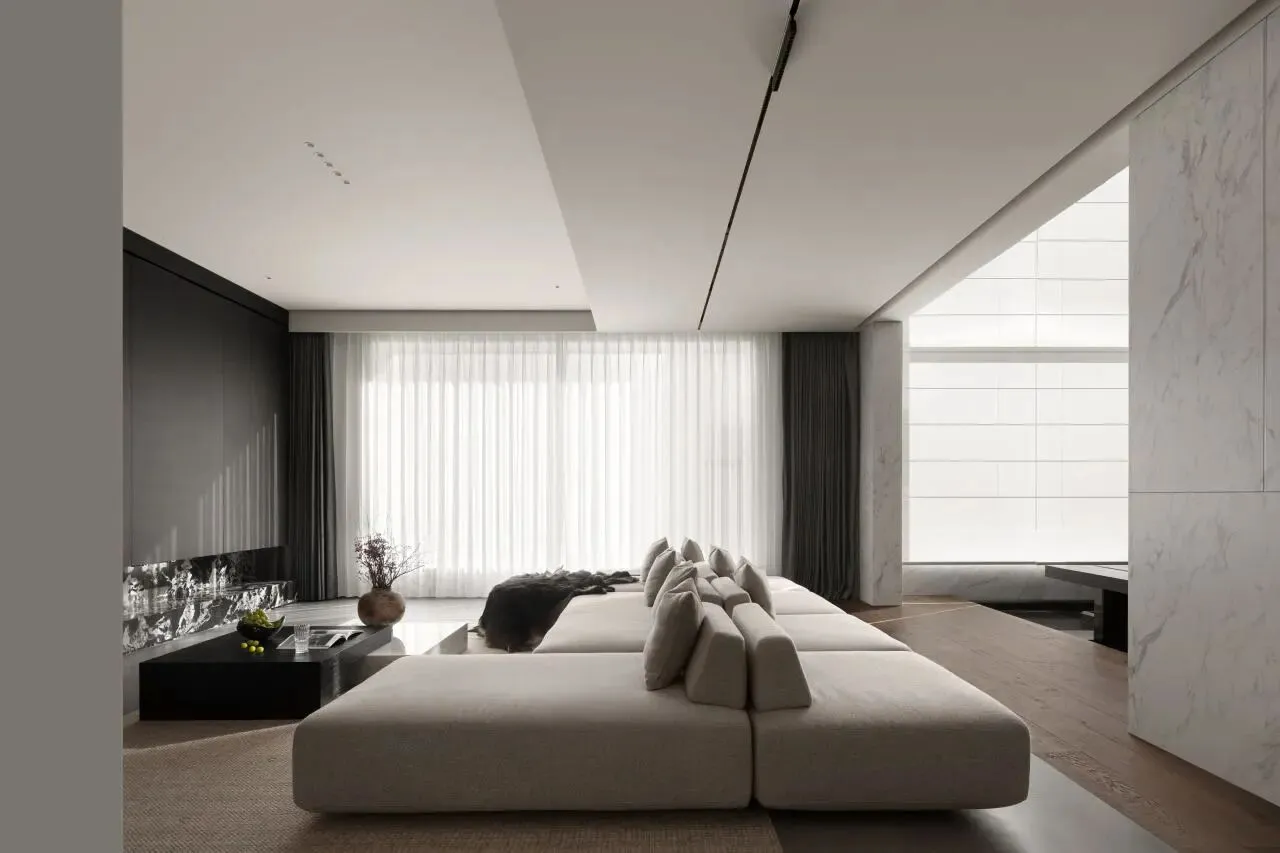
从踏入玄关伊始,空间便开启它的叙事。家的意义,不仅是休憩,更是一场持续不断的情感疗愈。此次,我们以日常场景化为线索,以木饰面、织物、大理石为语言,在空间中编织了一张柔和而有力的情绪网络——让归家的心绪从纷繁都市缓缓沉降,回归宁静。
From the moment one steps into the foyer, the space begins its narrative. The significance of home is not only rest, but also a continuous emotional healing. This time, we used daily scenarios as clues and wooden veneer, fabric, and marble as language to weave a soft and powerful emotional network in the space - allowing the feeling of returning home to slowly settle from the hustle and bustle of the city and return to tranquility.

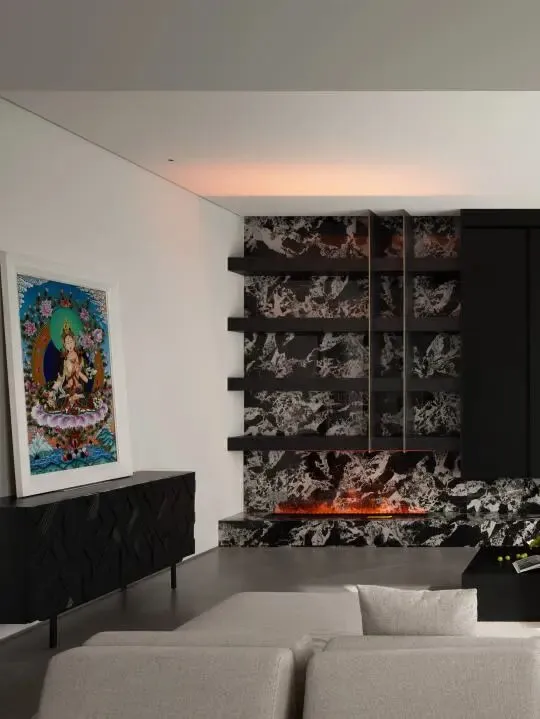
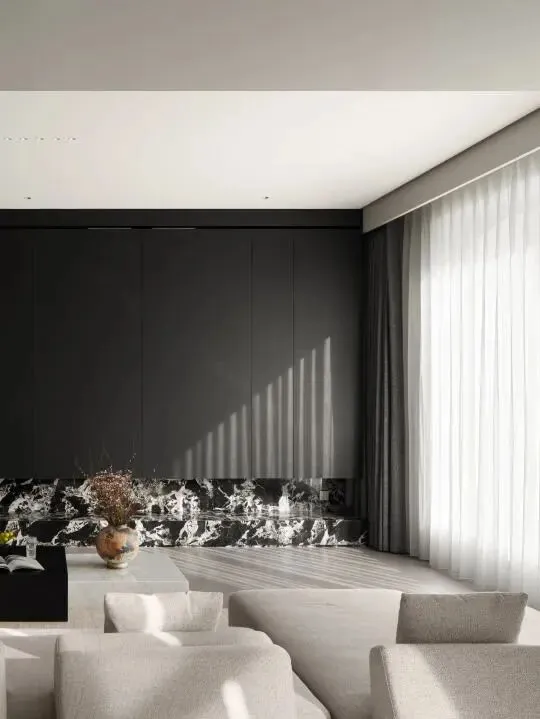
▲
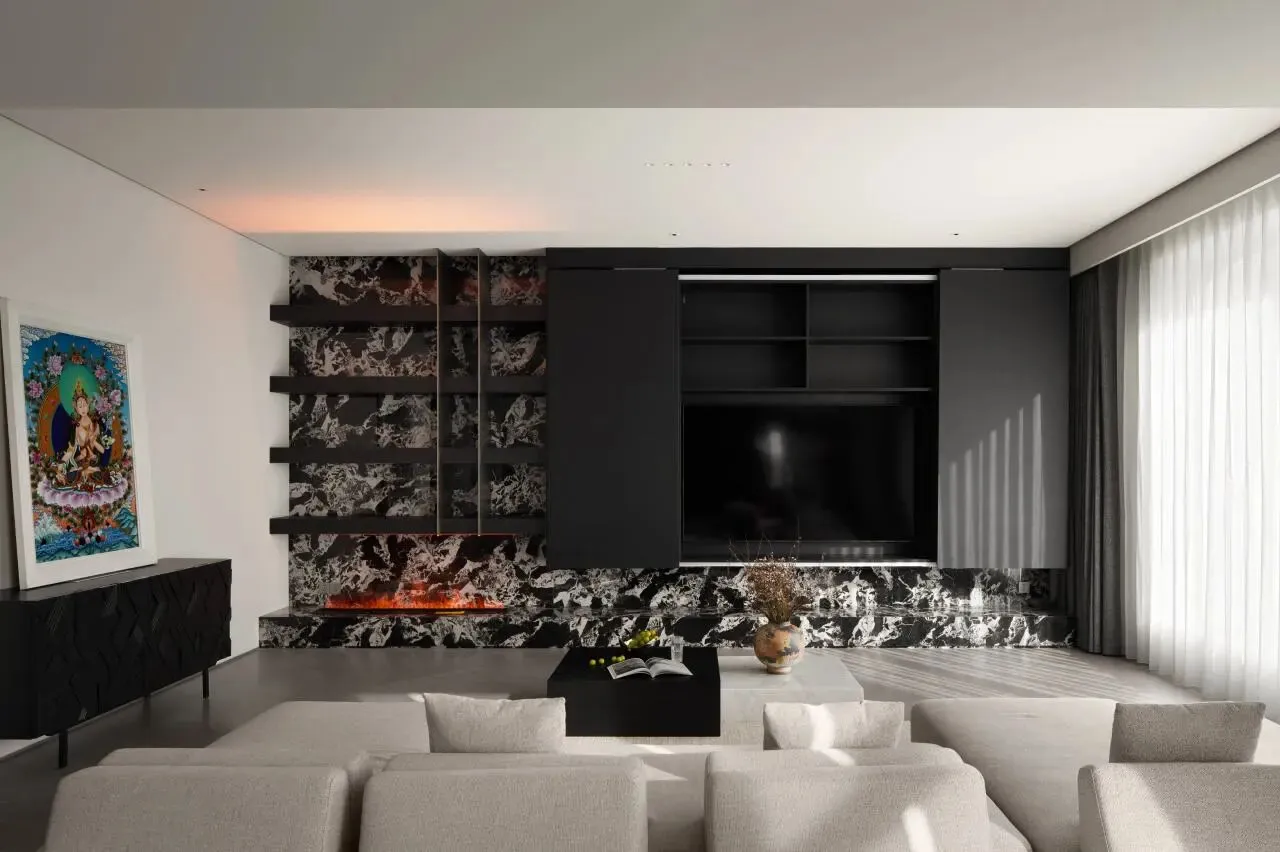
电视背景墙电动移门
点击展开背景墙
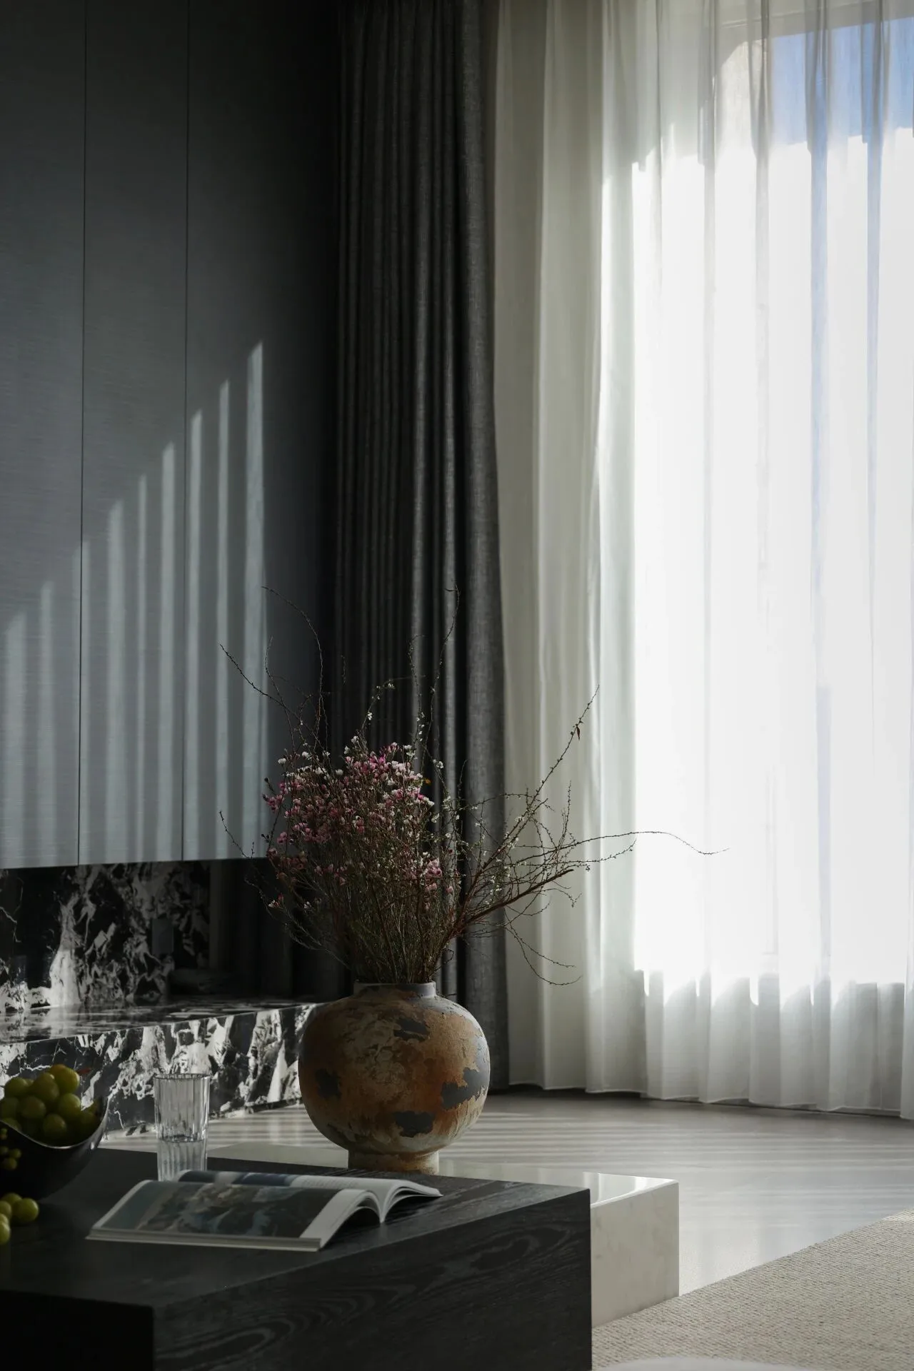
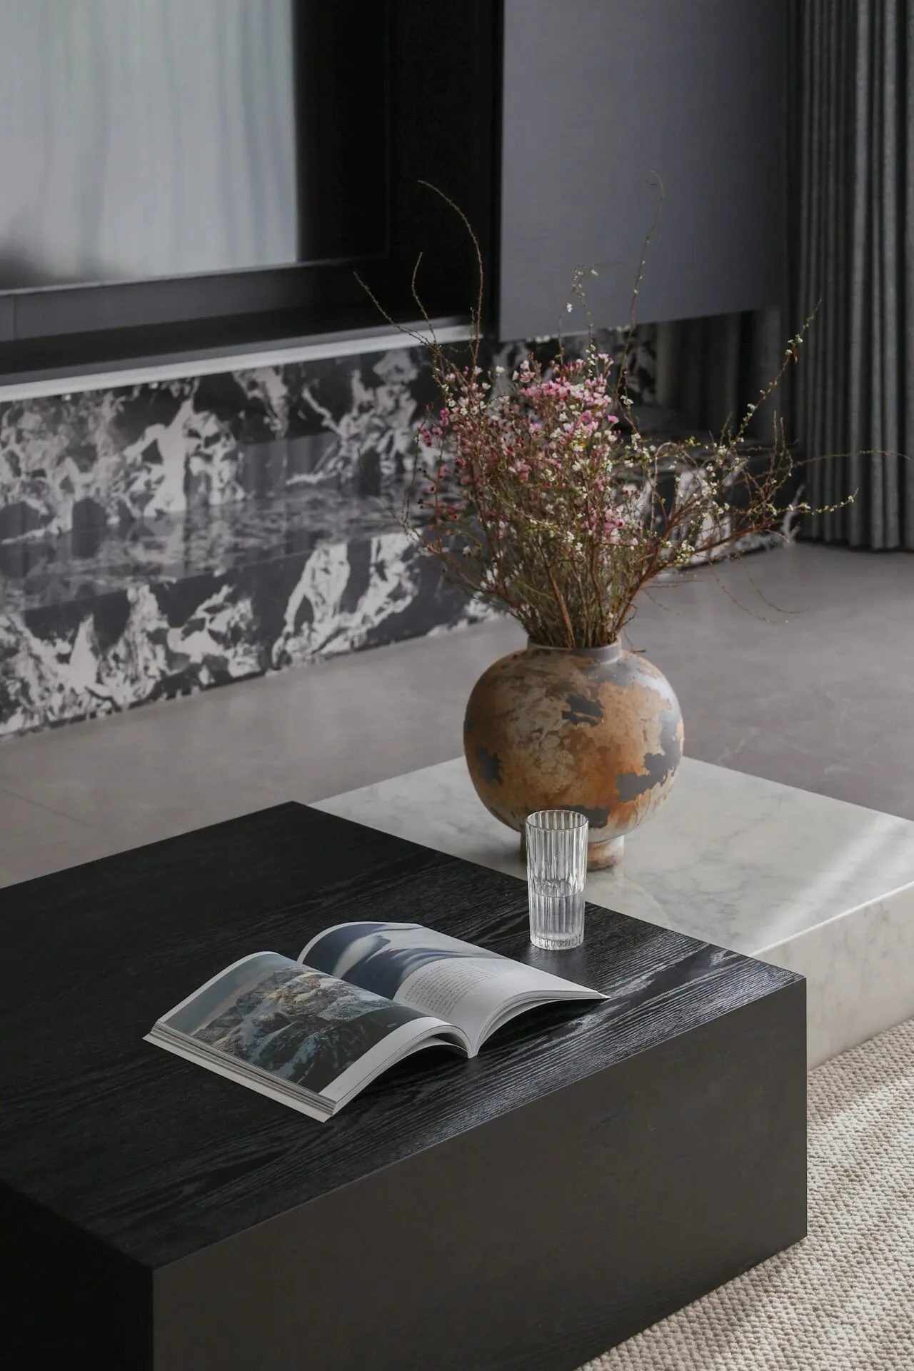
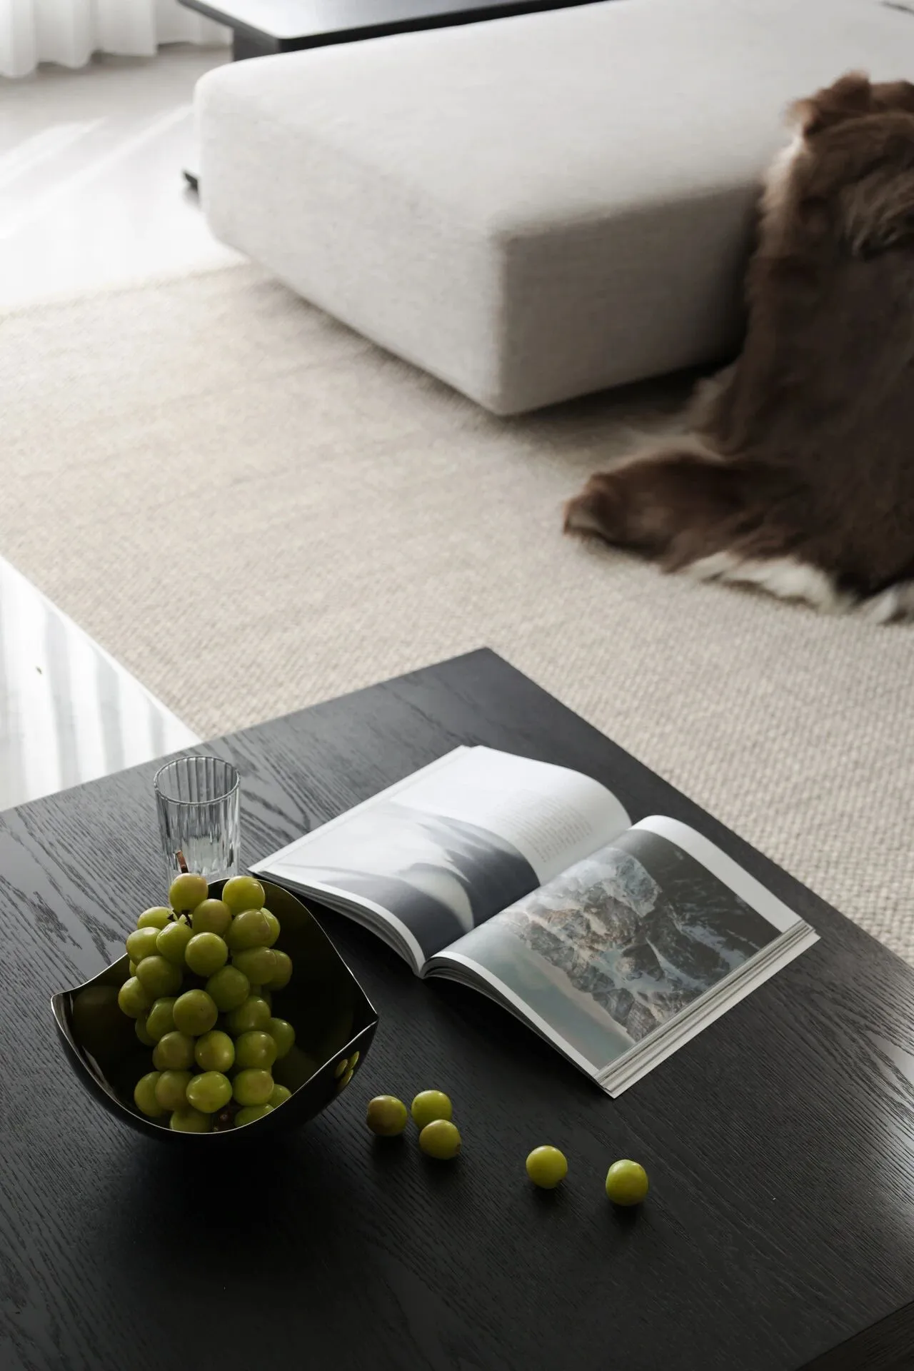
充足的自然光透过白色纱帘,将窗外都市的天光云影,温柔转化为室内的一抹沉静底色。米白色沙发舒展如云,茶几上的鲜果与瓶花,生机盎然,皆在诉说:真正的奢华,是于都市中心,拥有一方被阳光、植物与美物滋养的日常。让家,成为身体与心灵的归泊处。
Abundant natural light passes through the white gauze curtain, gently transforming the urban sky and clouds outside the window into a serene background color indoors. The beige sofa stretches out like clouds, and the fresh fruits and vase flowers on the coffee table are full of vitality, all telling the story of true luxury in the city center, with a daily life nourished by sunshine, plants, and beauty. Make home a place of refuge for both body and mind.
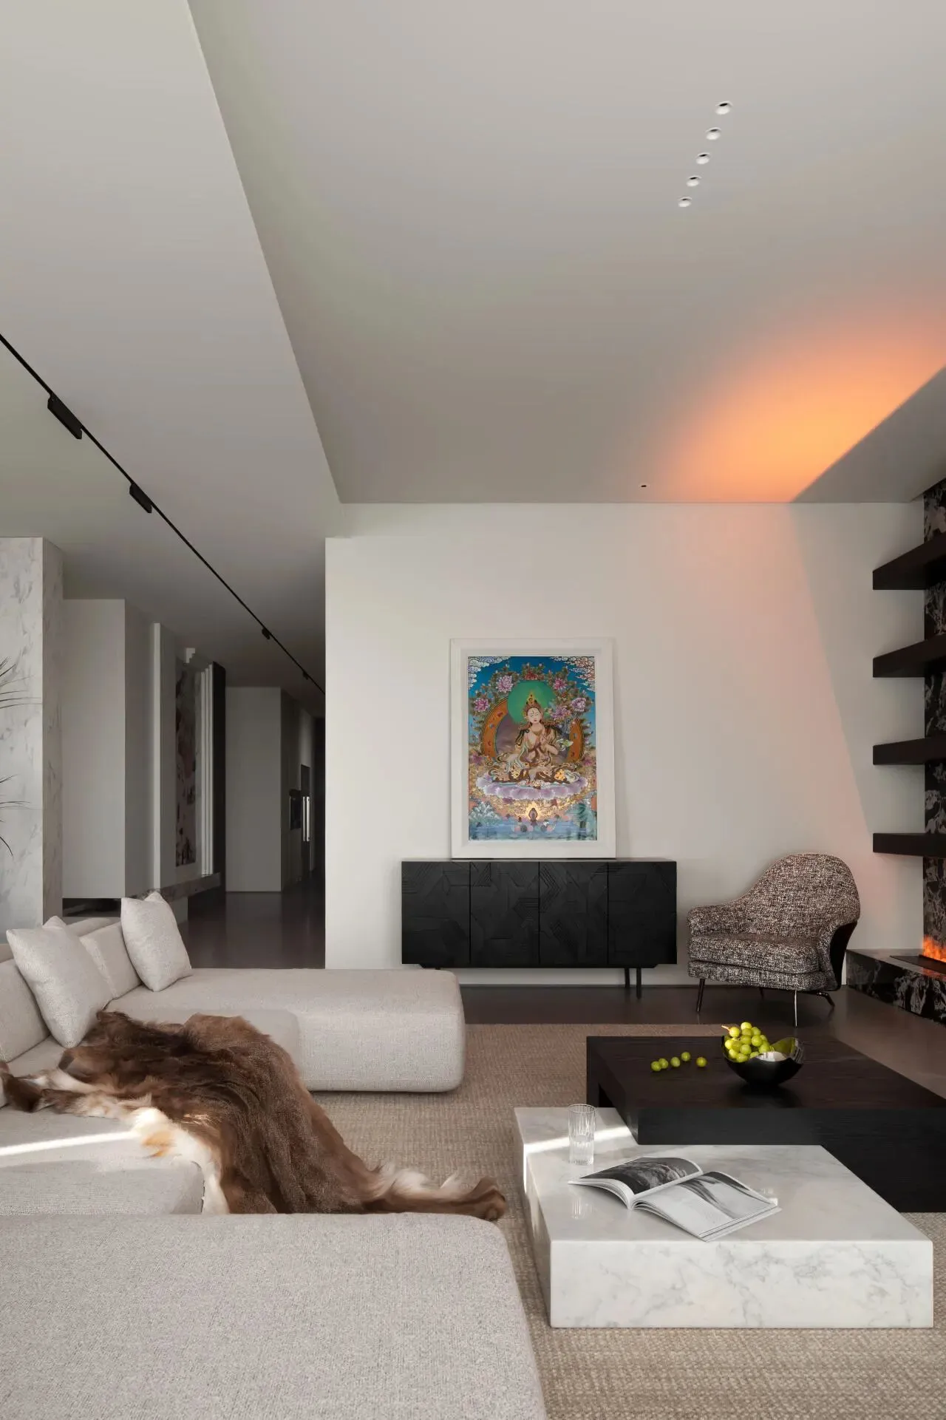
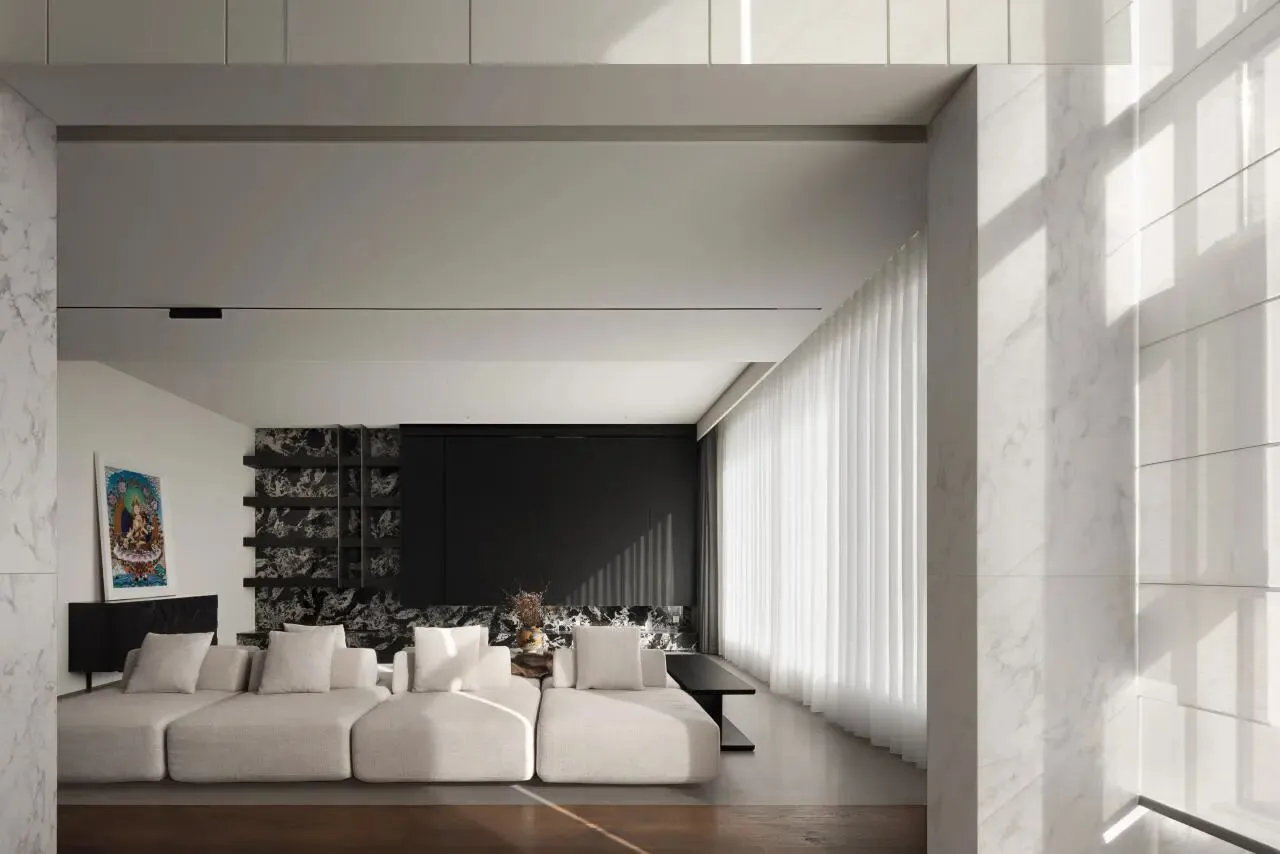
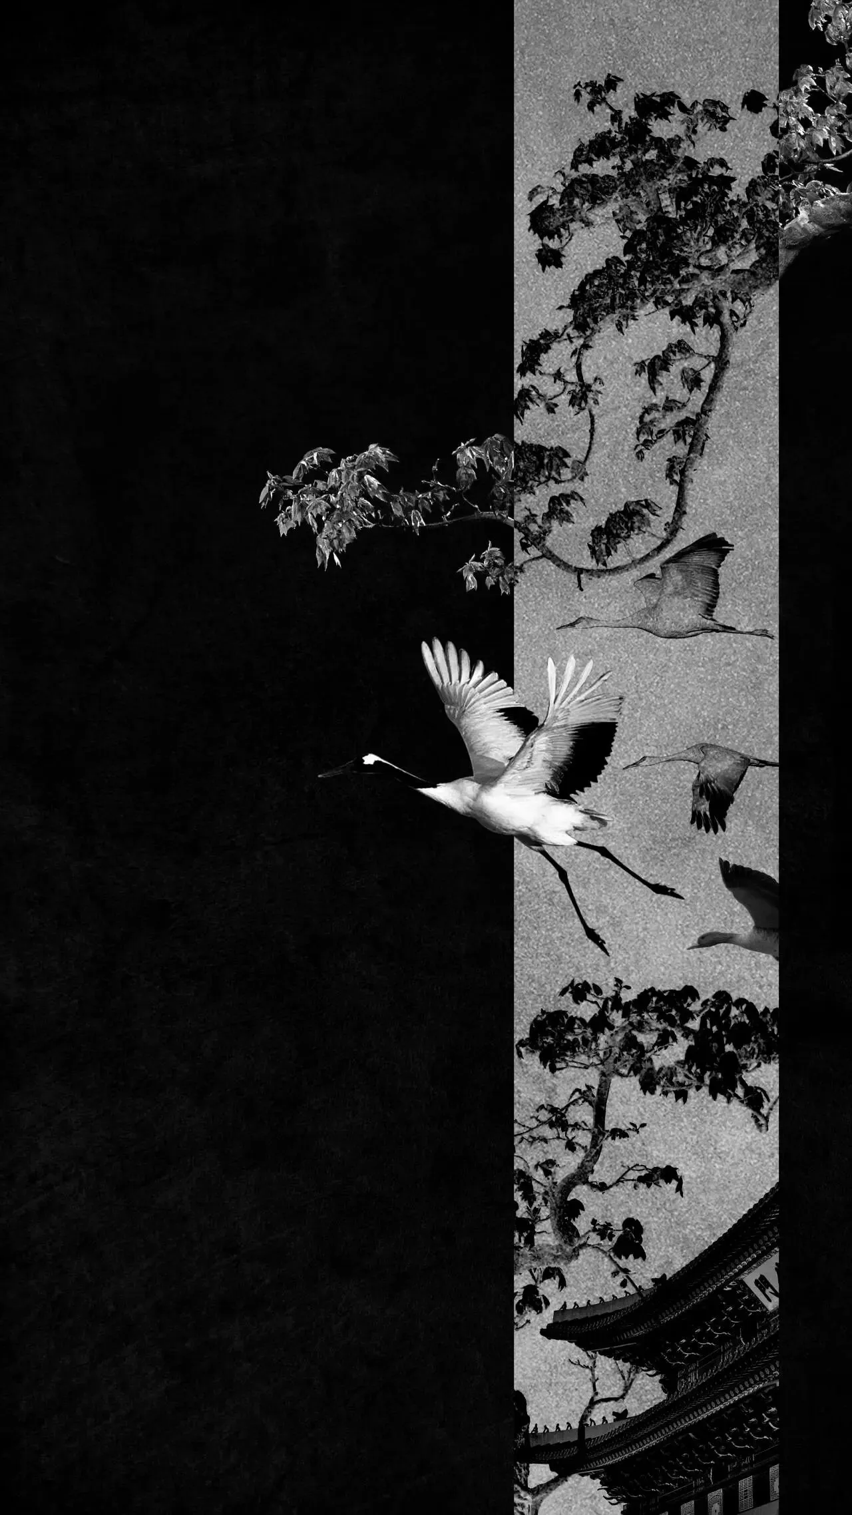
空间尽头的大幅装饰画,为定制尺寸的手工唐卡。空间以深邃黑为基底,随性的白色线条勾勒出流动的韵律,手工绘制的肌理自带凹凸质感,在光影下呈现出丰富的层次变化。
它作为视觉焦点,既平衡了深木色柜体的厚重感,也为温润内敛的空间注入了艺术张力与呼吸感。
The large decorative painting at the end of the space is a custom-made handmade 3D oil painting. Based on deep black, the flowing rhythm is outlined by casual white lines, and the hand drawn texture has a textured texture that presents rich levels of variation under light and shadow. As a visual focal point, it balances the heaviness of the dark wood cabinet and injects artistic tension and breathability into the warm and restrained space.
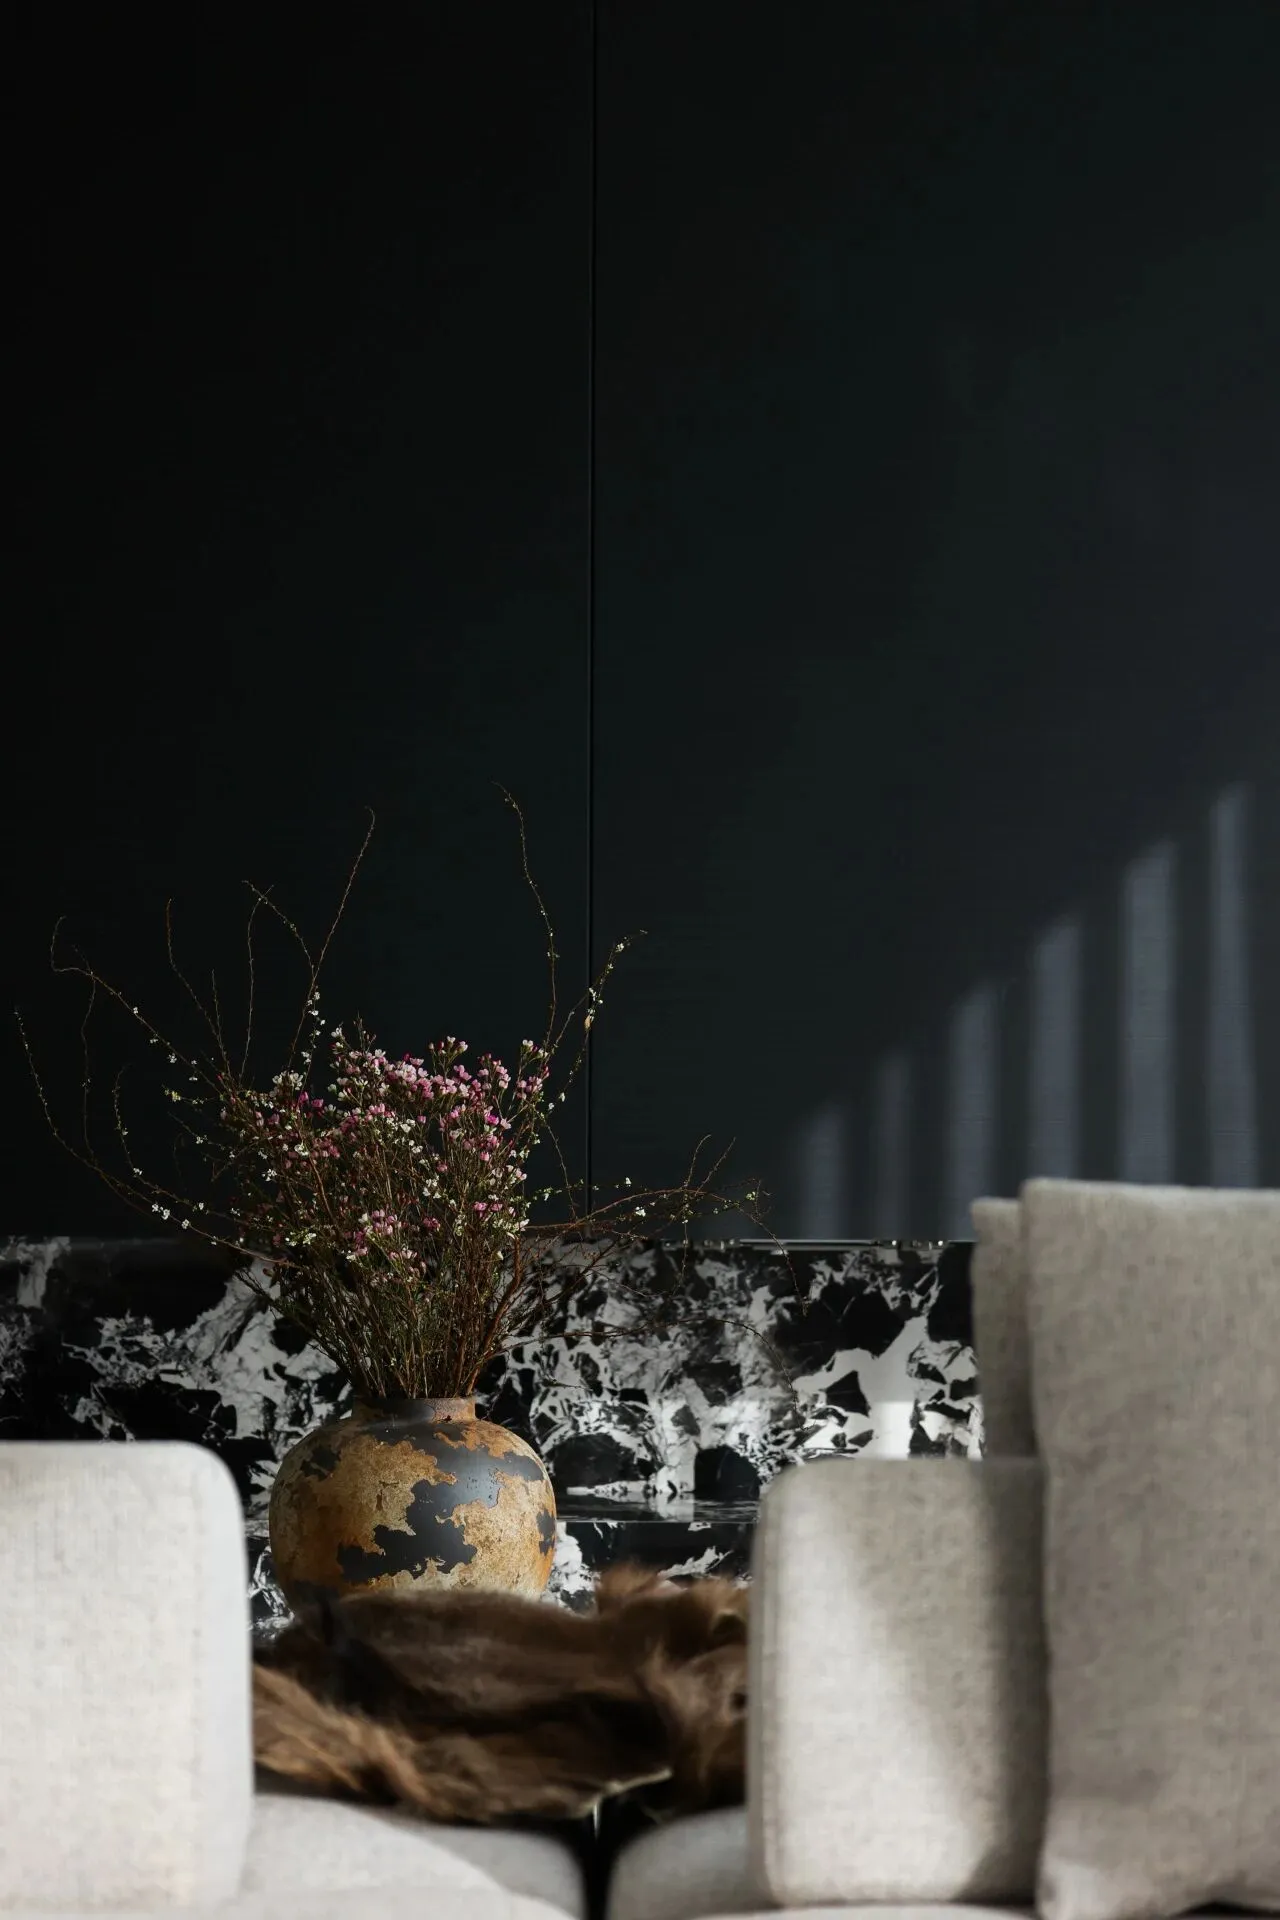
在本案的宁静质朴基调中,石材、木饰面与金属并非孤立的材料元素
而是相互对话、共同构建空间气质的核心语言
三者的克制运用
让空间既有温润的烟火气,又不失内敛的高级感
从玄关到客厅,是烟火与静谧的温柔过渡
暖光流淌过木质肌理,晕开朦胧的边界
让简单的日常与相聚的暖意,都成了空间里流动的诗
In the serene and simple tone of this case, stone, wood veneer, and metal are not isolated material elements, but rather the core language of mutual dialogue and joint construction of spatial temperament. The restrained use of the three elements creates a warm and sophisticated atmosphere in the space. From the foyer to the living room, there is a gentle transition between fireworks and tranquility. The warm light flows through the wooden texture, blurring the hazy boundaries, making simple daily life and the warmth of gathering become flowing poems in the space.
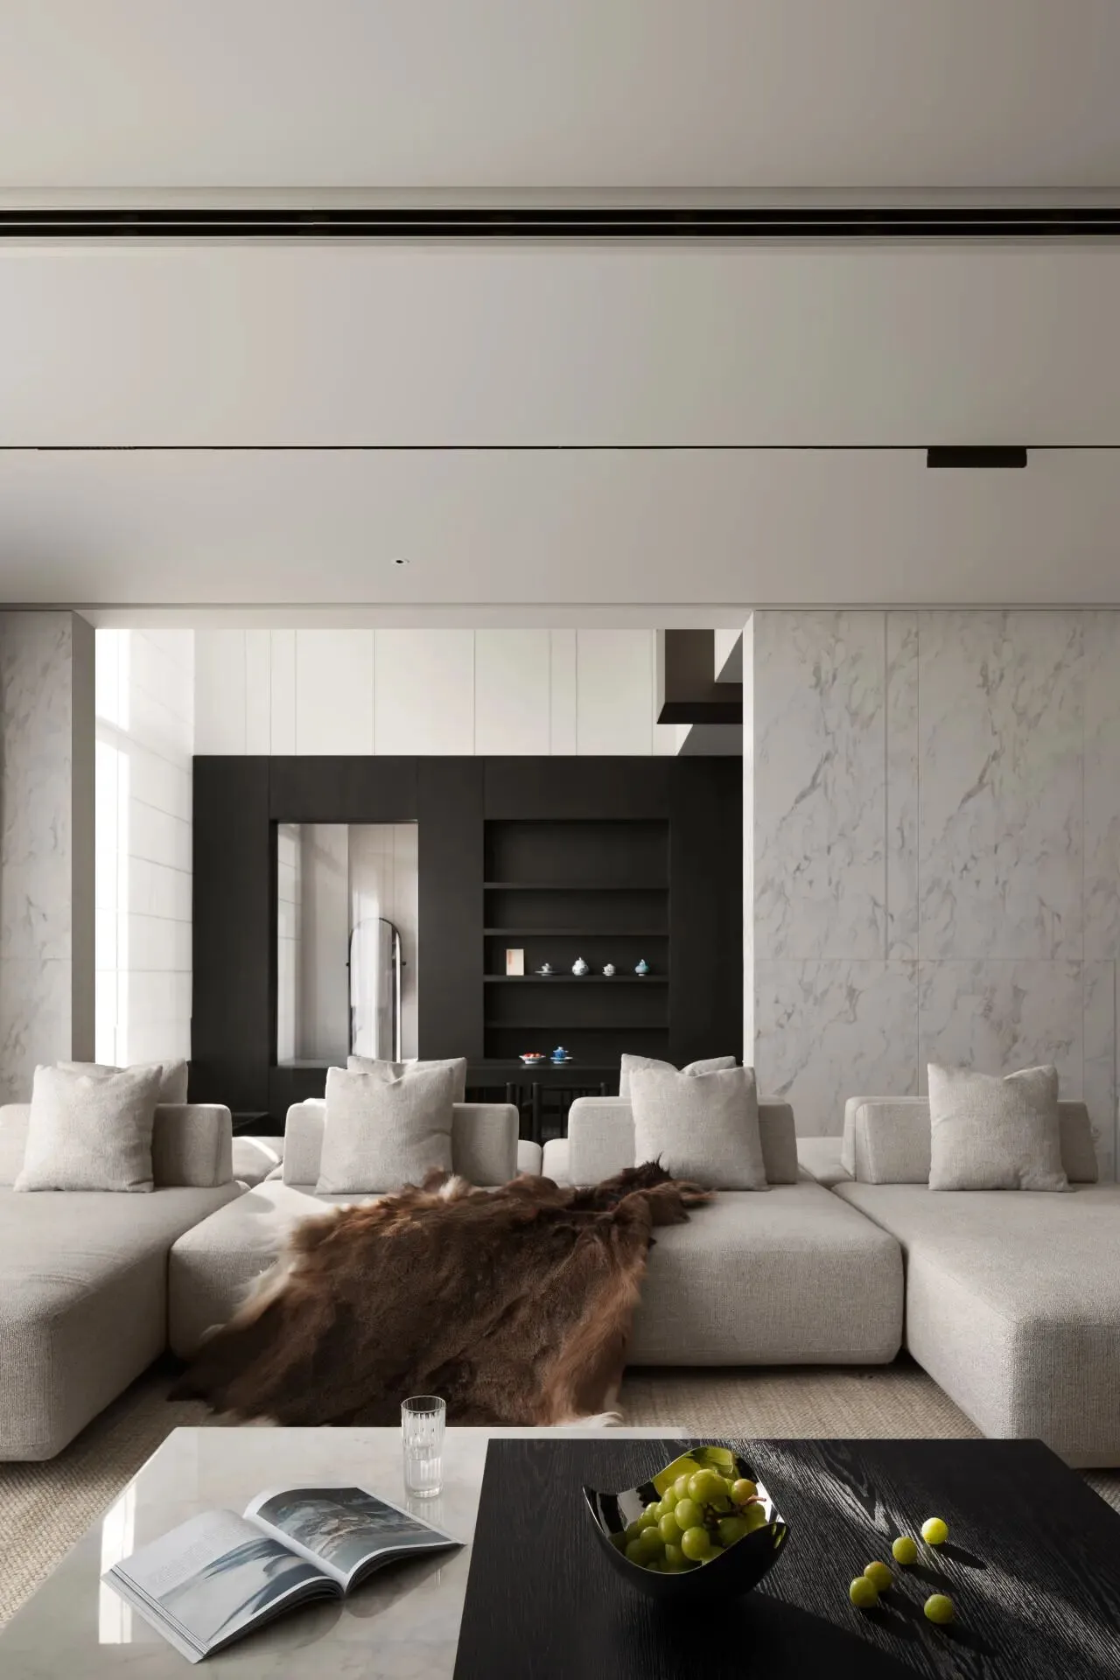
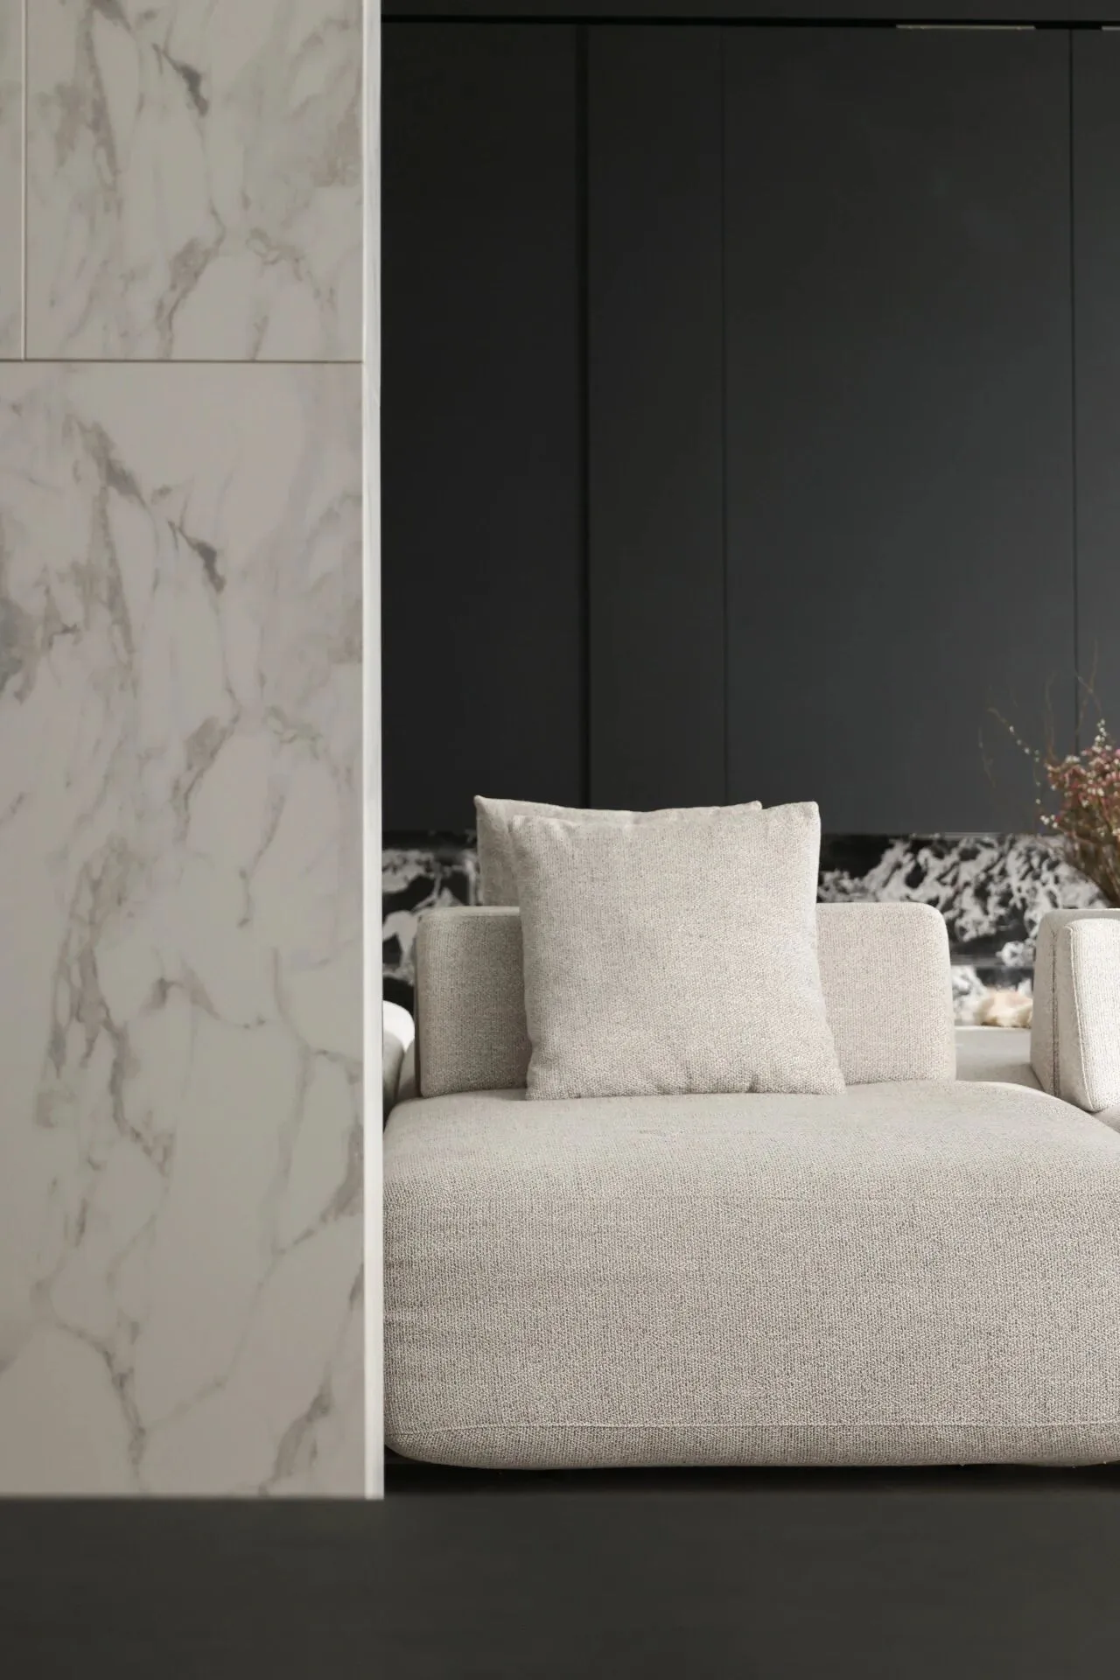
客厅以米白为底,灰布艺沙发与浅米色单人椅形成柔和对比,地毯选用的相似颜色与之整体既不突兀,也凸显层次感,大面落地窗不仅保证光线的射入,而且将绿意引入室内,白纱帘滤去刺眼光线,让自然光温柔铺满空间。
木饰面与大理石拼接的电视背景墙,平衡了材质的冷暖,落地灯与艺术画点缀其间,营造出松弛又高级的休憩氛围。
The living room is on a beige base. The grey cloth sofa and the light beige single chair form a soft contrast. The similar color of the carpet is neither abrupt nor hierarchical. The large french window not only ensure the light penetration, but also introduce the green into the room. The white screen curtain filters out the dazzling light, so that the natural light gently fills the space. The TV background wall, which is made of wood veneer and marble, balances the warmth and coldness of the material. The floor lamps and art paintings are interspersed, creating a relaxed and high-end relaxing atmosphere.
02.
择水而栖 渐入佳境
|Choose to live by the river and
gradually enter a state of bliss
餐厅与生活空间通透相连
黑色木饰面搭配白色大理石中岛
晕染出温馨的用餐氛围
大面积玻璃窗框住城市景致
光影随时间变化
让每一餐都成为与自然对话的时刻
简约中透着生活的温度
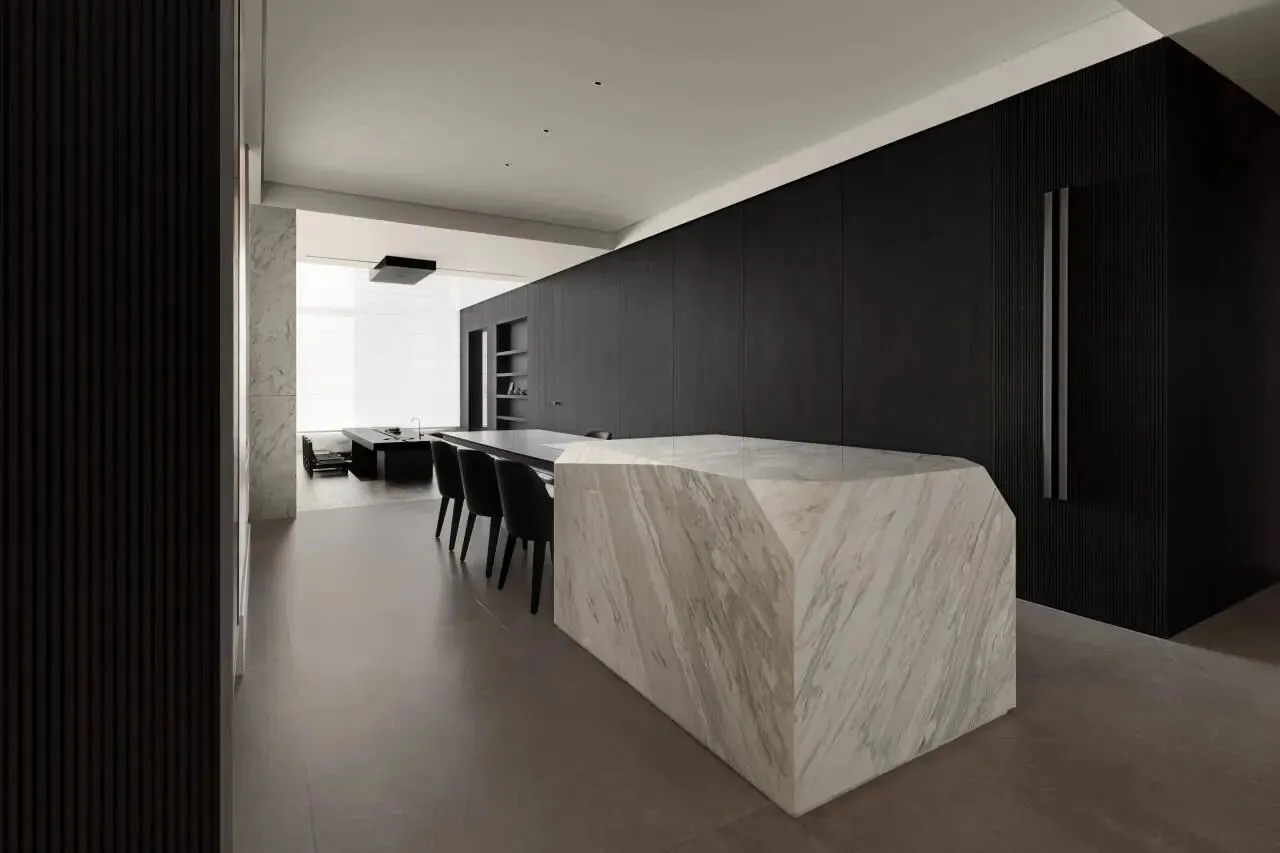
顶面与地面的材质与边界处理,完成了空间的无形划分,在保持整体通透感的同时,也为功能区建立了清晰的秩序。这种 “无形分隔” 的巧思,既没有用生硬的墙体切割空间,也避免了开放式布局的涣散感。顶面的线条与地面的材质形成上下呼应,让动线的引导自然而克制,行走间,视线随着光影与材质的变化缓缓推进,空间的秩序感便在无形之中建立起来,既通透开阔,又层次分明。
The material and boundary treatment of the top and ground surfaces have completed the intangible division of the space, while maintaining overall transparency and establishing clear order for the functional area. This clever idea of "invisible separation" neither uses rigid walls to cut space, nor avoids the sense of looseness in open layouts. The lines on the top and the material on the ground form a vertical correspondence, allowing the guidance of the flow to be natural and restrained. As one walks, the line of sight slowly advances with the changes in light, shadow, and material, establishing a sense of order in the space invisibly. It is both transparent and open, and has distinct layers.
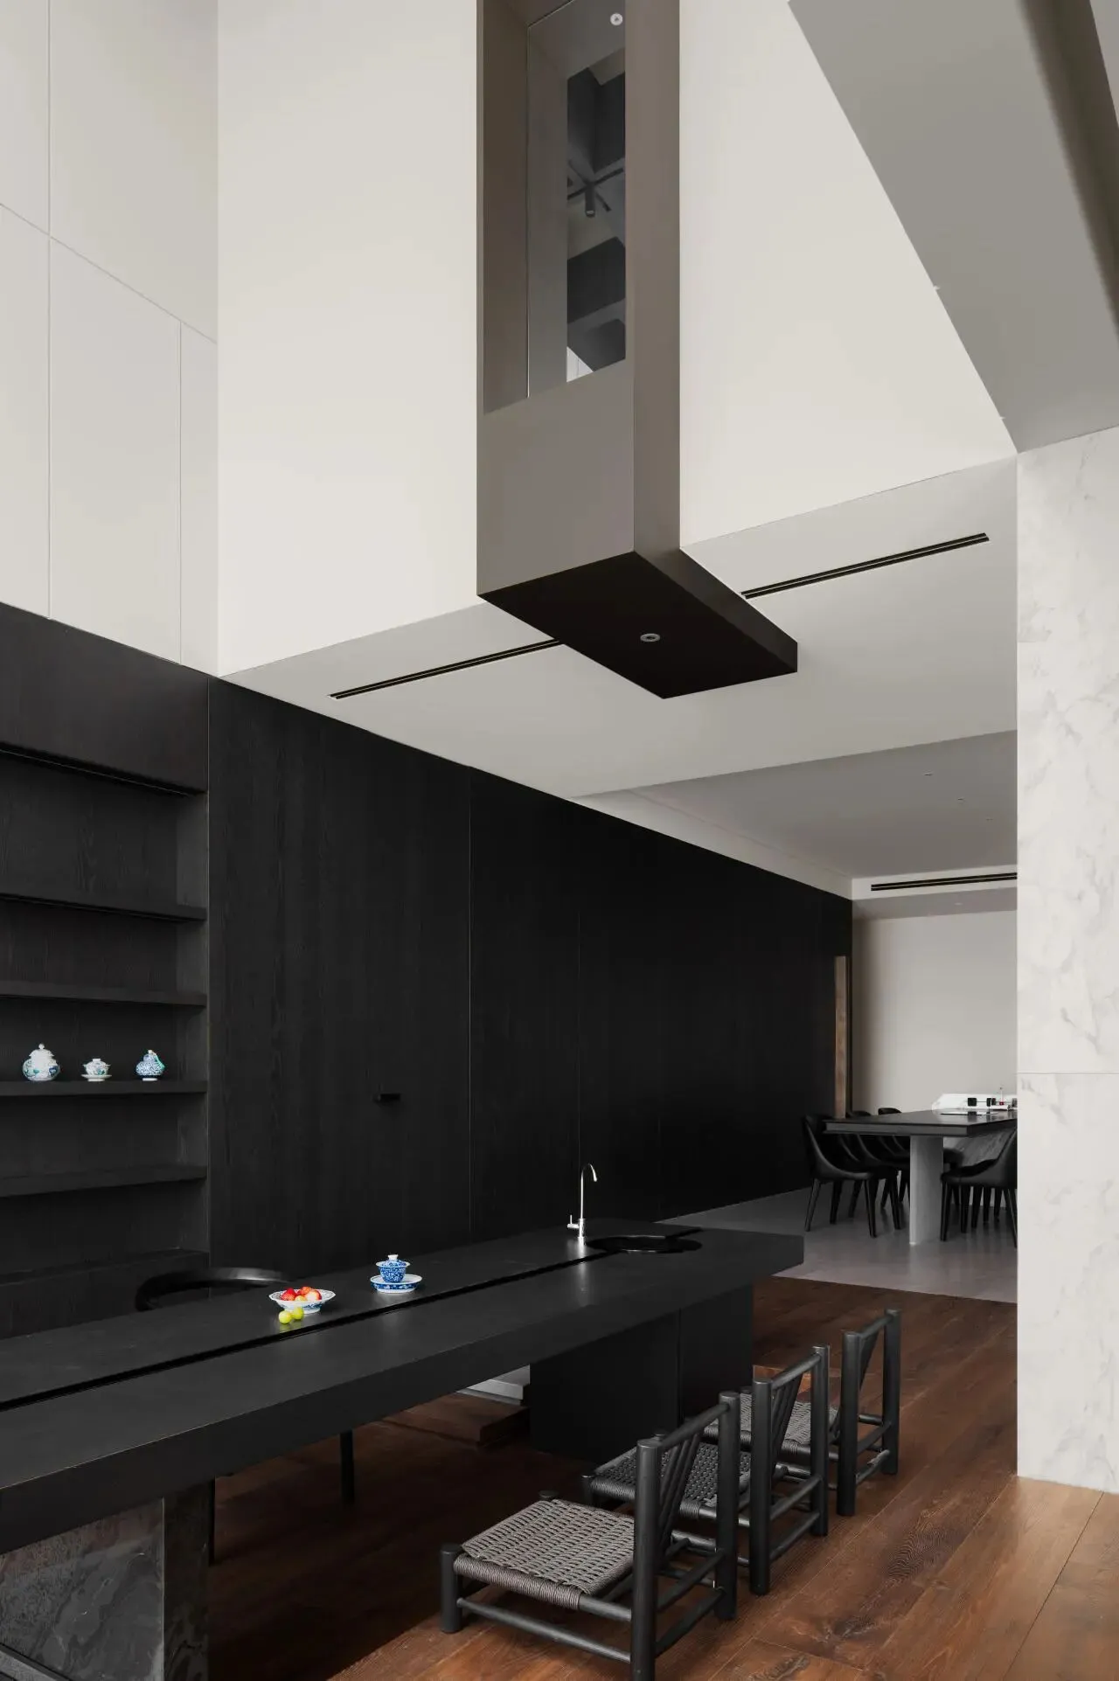
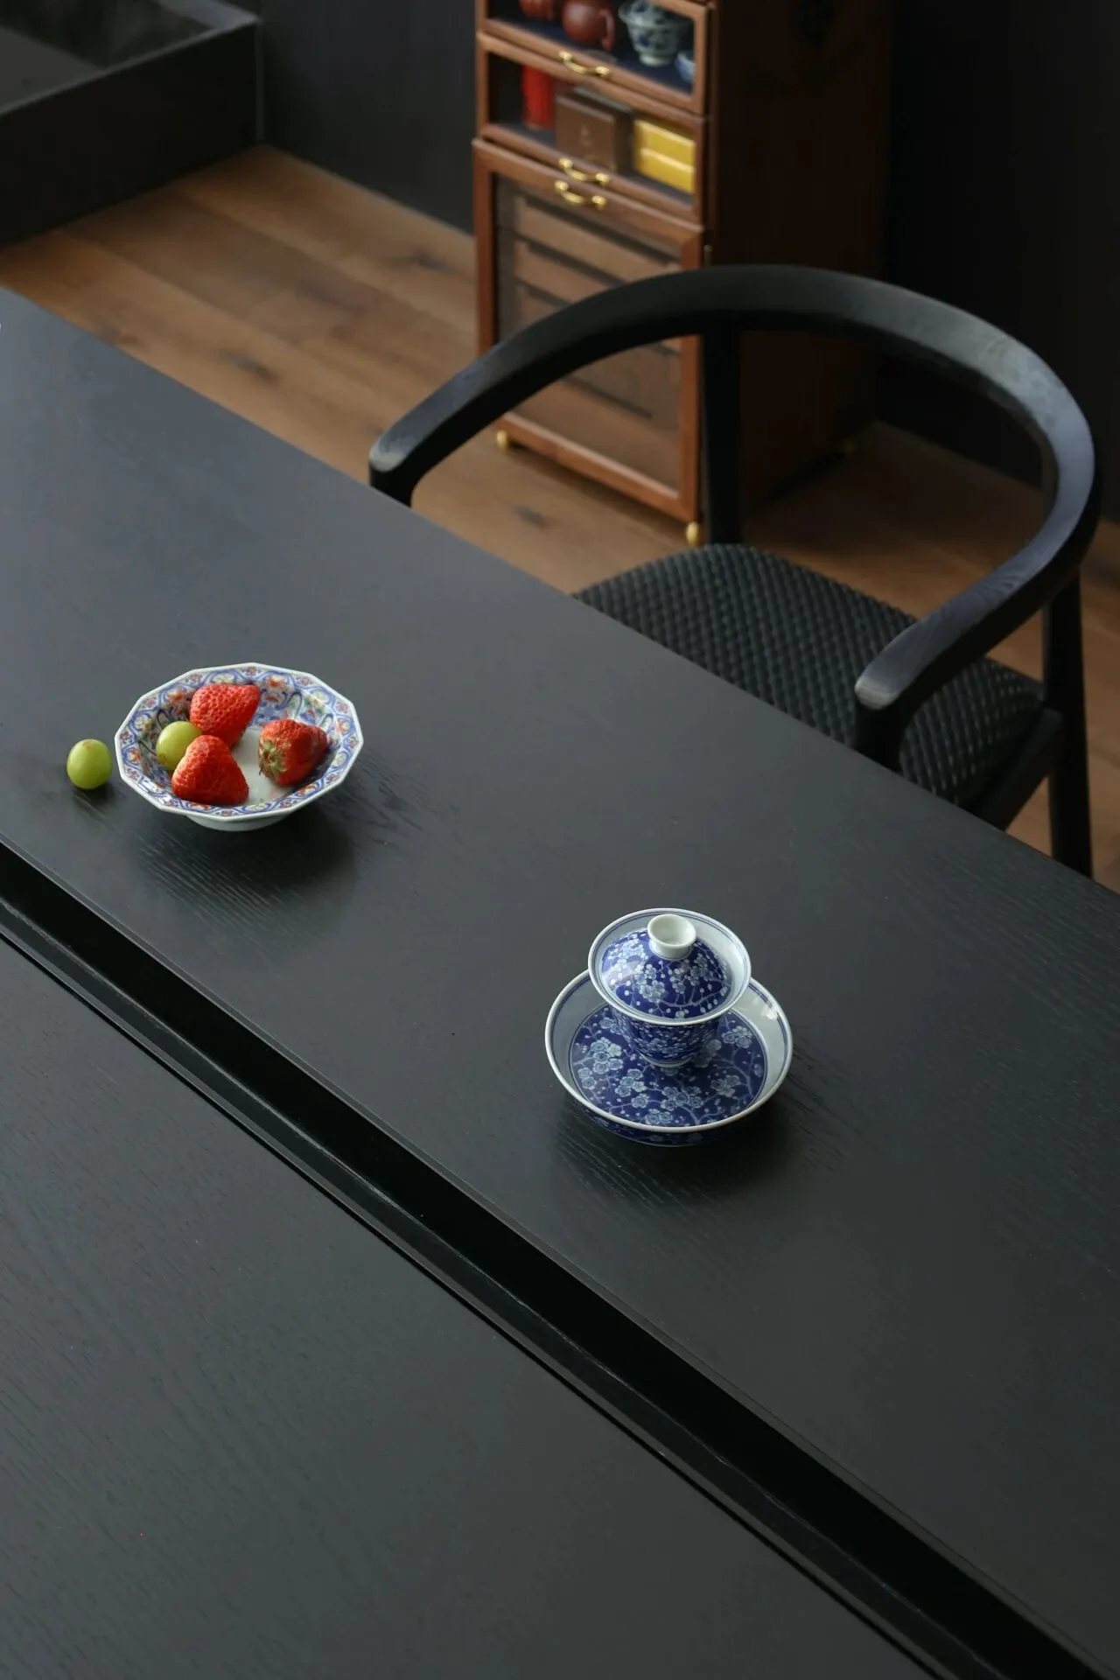
茶室被塑造为一个开放式互通的整体,没有隔墙与门扇,仅以材质、光线与家具的陈设,温柔界定着两种心境,却始终保持视野与气息的贯通无碍。
摒弃了传统的刻板印象,以 “收藏家的客厅” 为理念,将藏书、艺术、休憩与沉思融为一体,构建出一个既有知识厚度、又充满生活温度的 “心灵栖息地”。
The tea room is shaped as an open and interconnected whole, without walls or doors. It is gently defined by materials, lighting, and furniture, while maintaining a seamless connection between vision and atmosphere. Abandoning traditional stereotypes and adopting the concept of a "collector's living room", the collection of books, art, relaxation, and contemplation are integrated to create a "spiritual habitat" that is both rich in knowledge and full of life warmth.
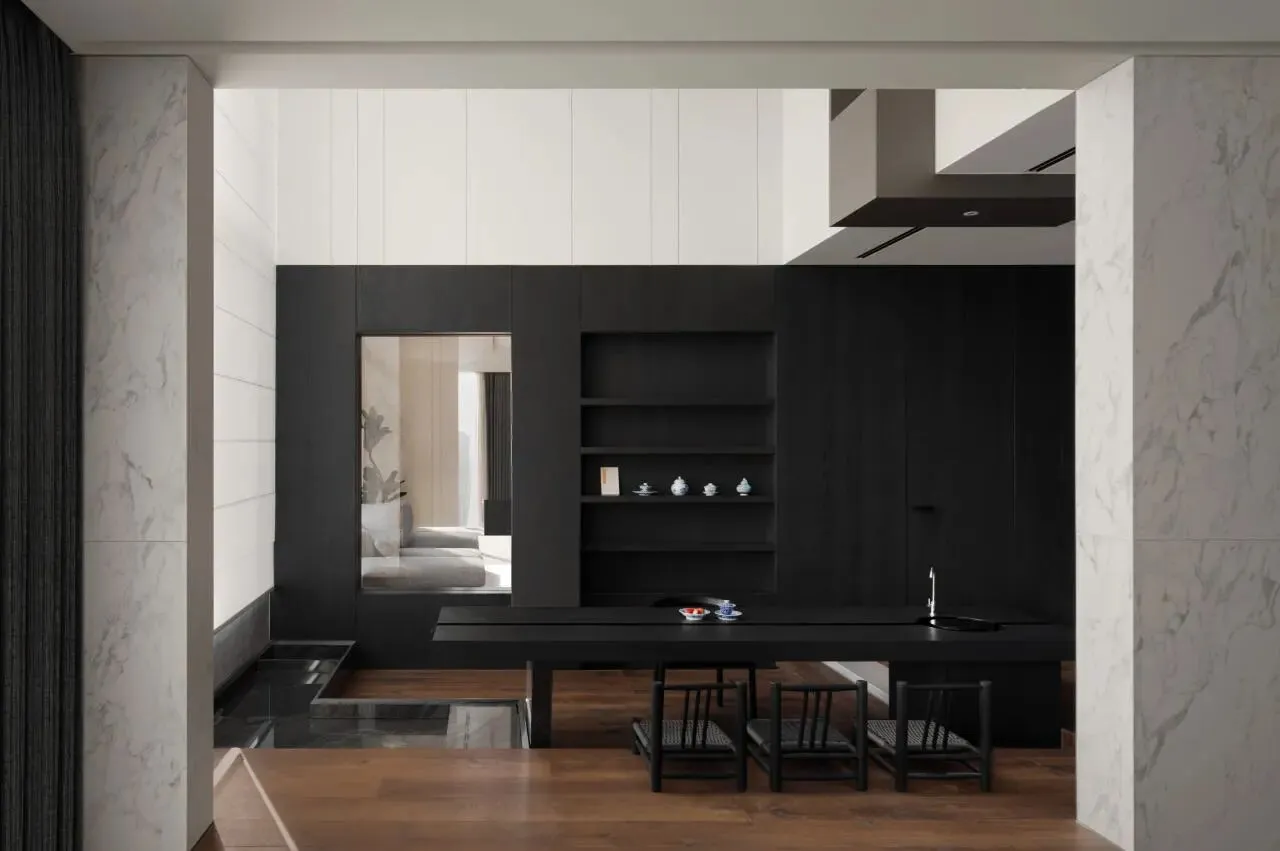
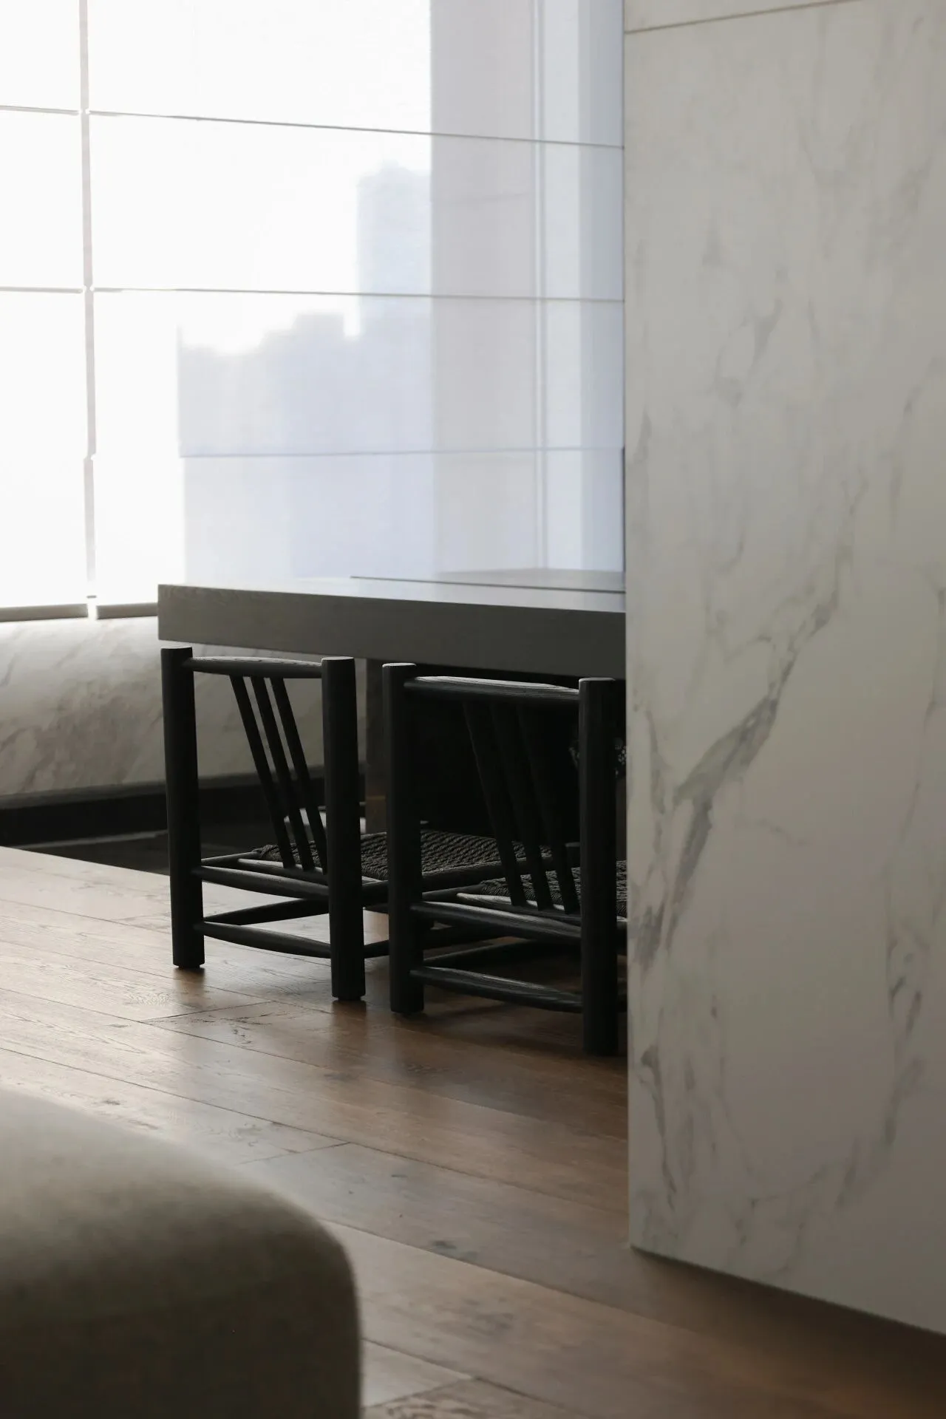
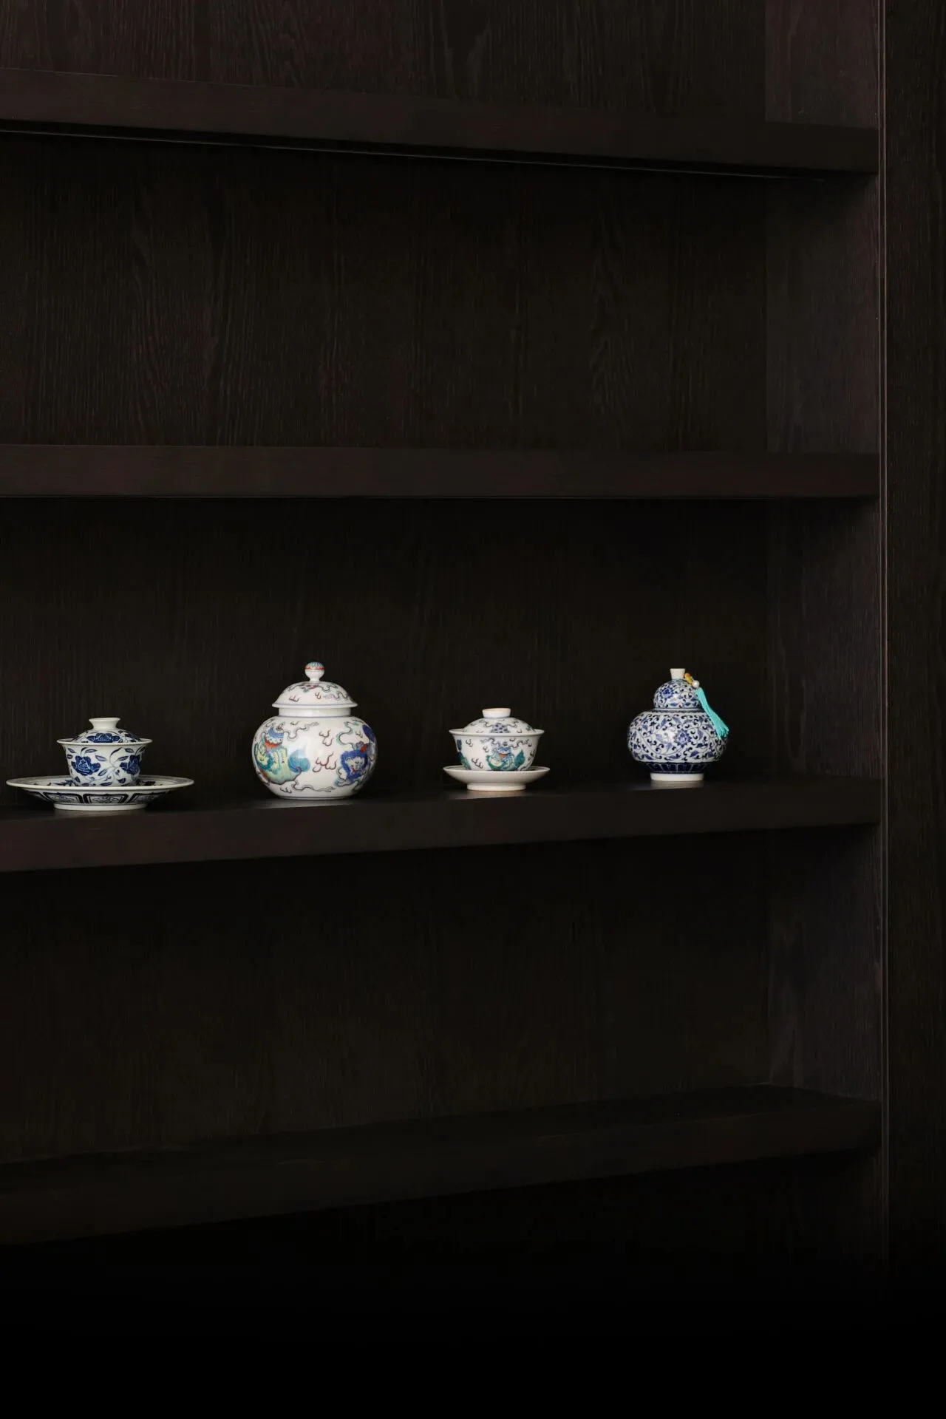
家居的美学质感,总在日常的细枝末节之中,展现其内敛而独特的韵味。不妨将生活节奏放慢,悉心留意家具器物的隐秘表达。
空间收纳着生活本身的痕迹与温度,成为居住者与天空、光线和内心独白相处的诚实角落。
当白日的喧嚣沉入楼宇的轮廓线之下,城市的灯火与天际的橙红暮色收纳为一块巨大的、深邃的背景幕布。
The aesthetic texture of home furnishings is always reflected in the details of daily life, showcasing its introverted and unique charm. You can slow down the pace of life and pay close attention to the hidden expressions of furniture and objects. The space stores the traces and temperature of life itself, becoming an honest corner for residents to interact with the sky, light, and inner monologue. When the hustle and bustle of the day sinks below the outline of the building, the city's lights and the orange red twilight of the sky are combined into a huge and profound backdrop.
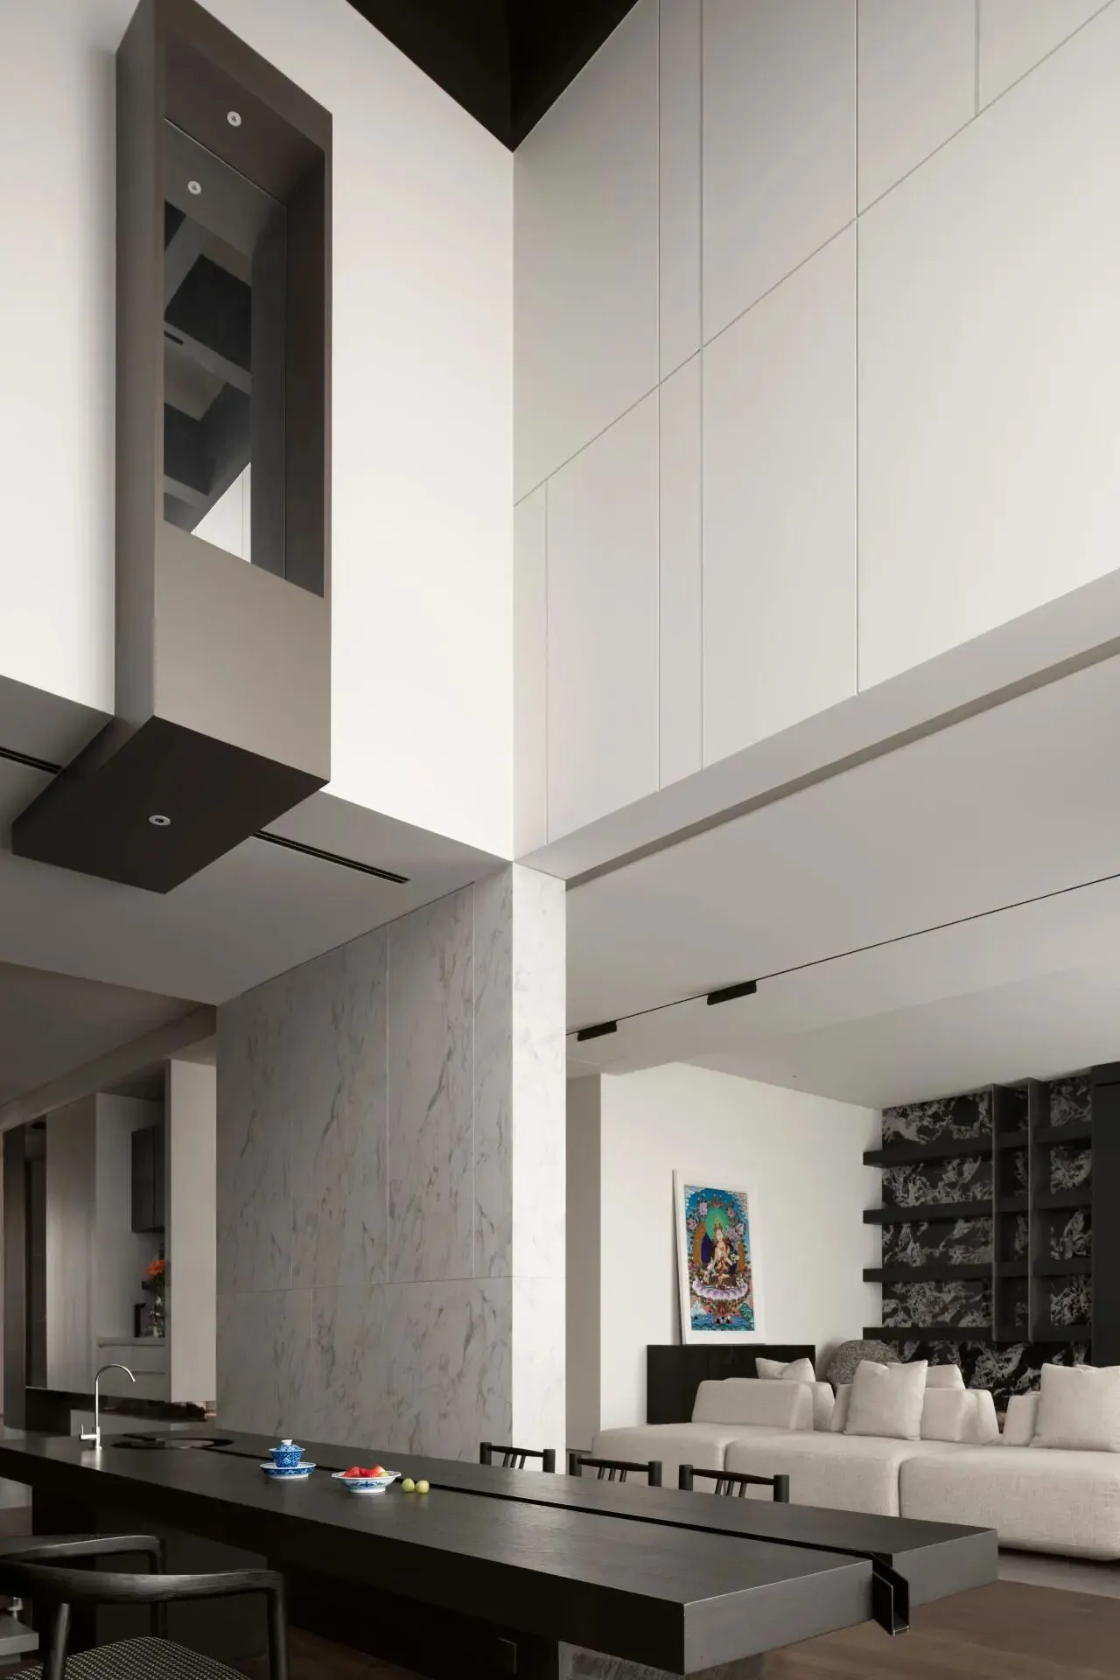
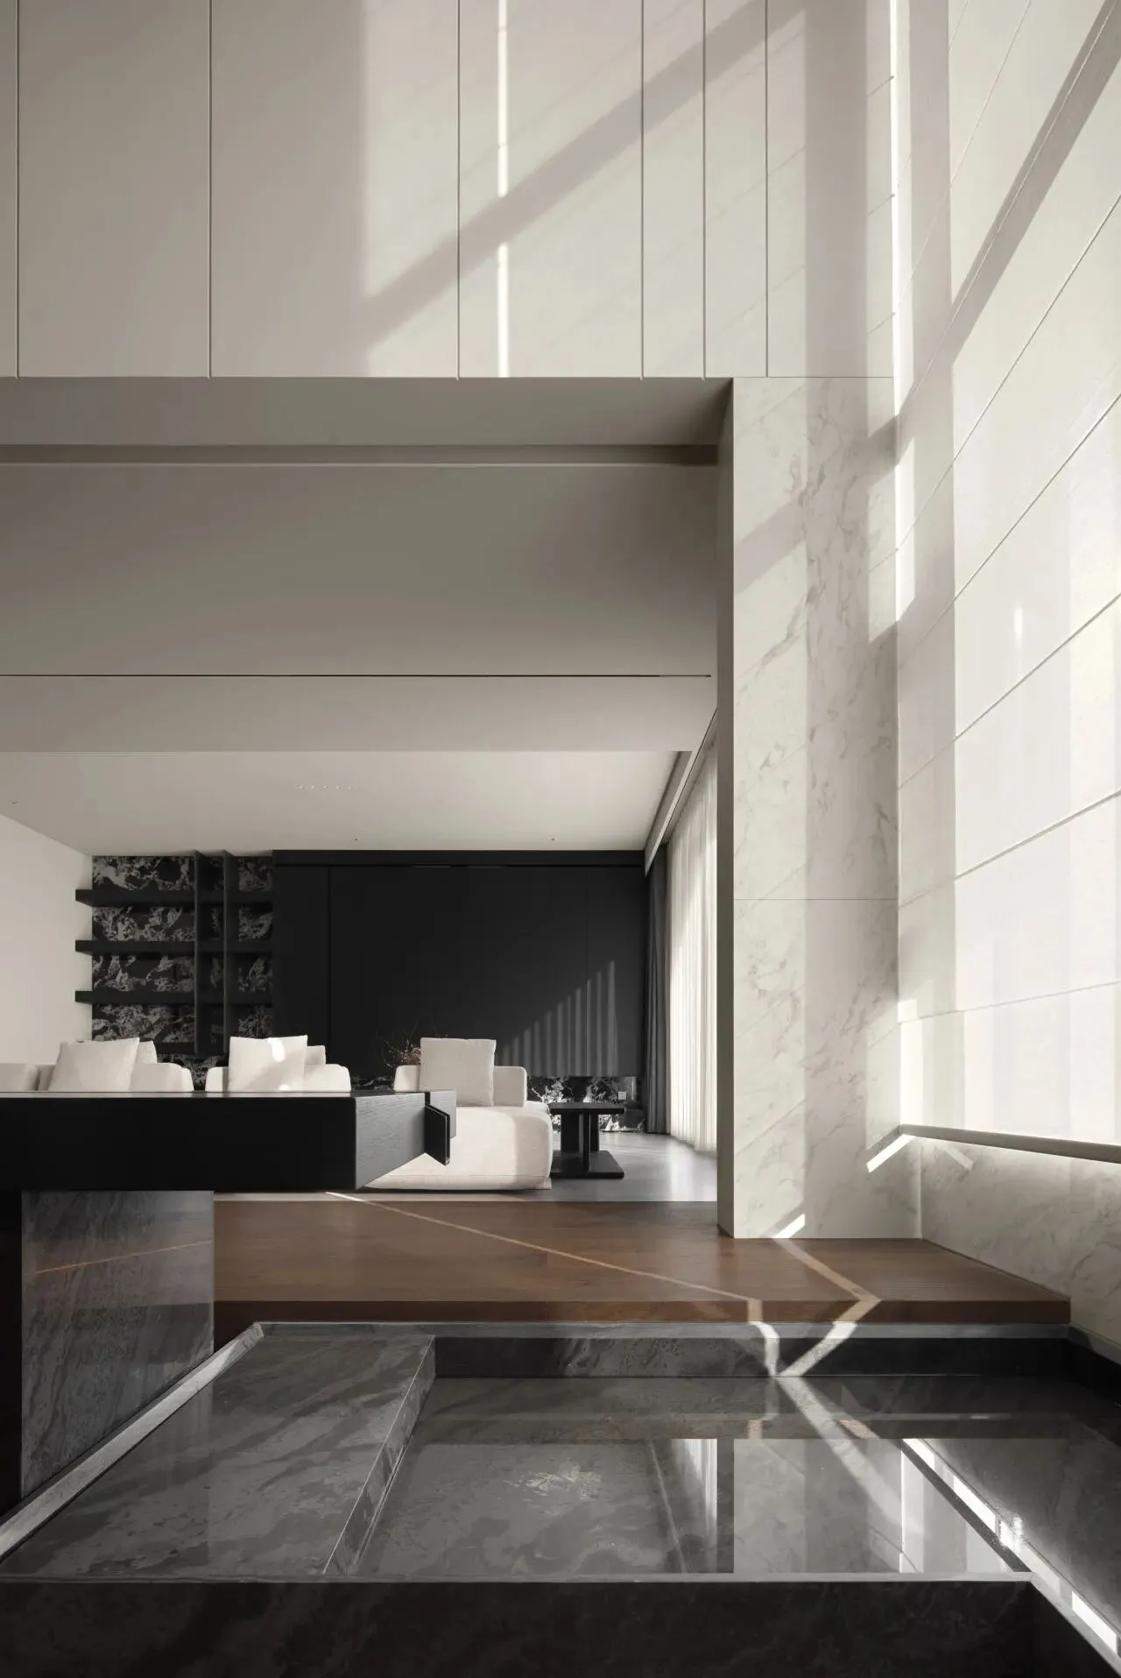
此处以开阔采光为核心
大窗将户外景致与光影引入室内
利落线条与温润木材质感相互映衬
石材与木头增添柔和氛围
让这里成为兼具通透与专注的独处空间
在现代简约中承载着休闲与思考的日常
Here, open lighting is the core, and large windows bring outdoor scenery and light into the interior, complementing the sharp lines and warm wood material. Stone and wood add a soft atmosphere, making this a space that is both transparent and focused, carrying leisure and contemplation in modern simplicity.
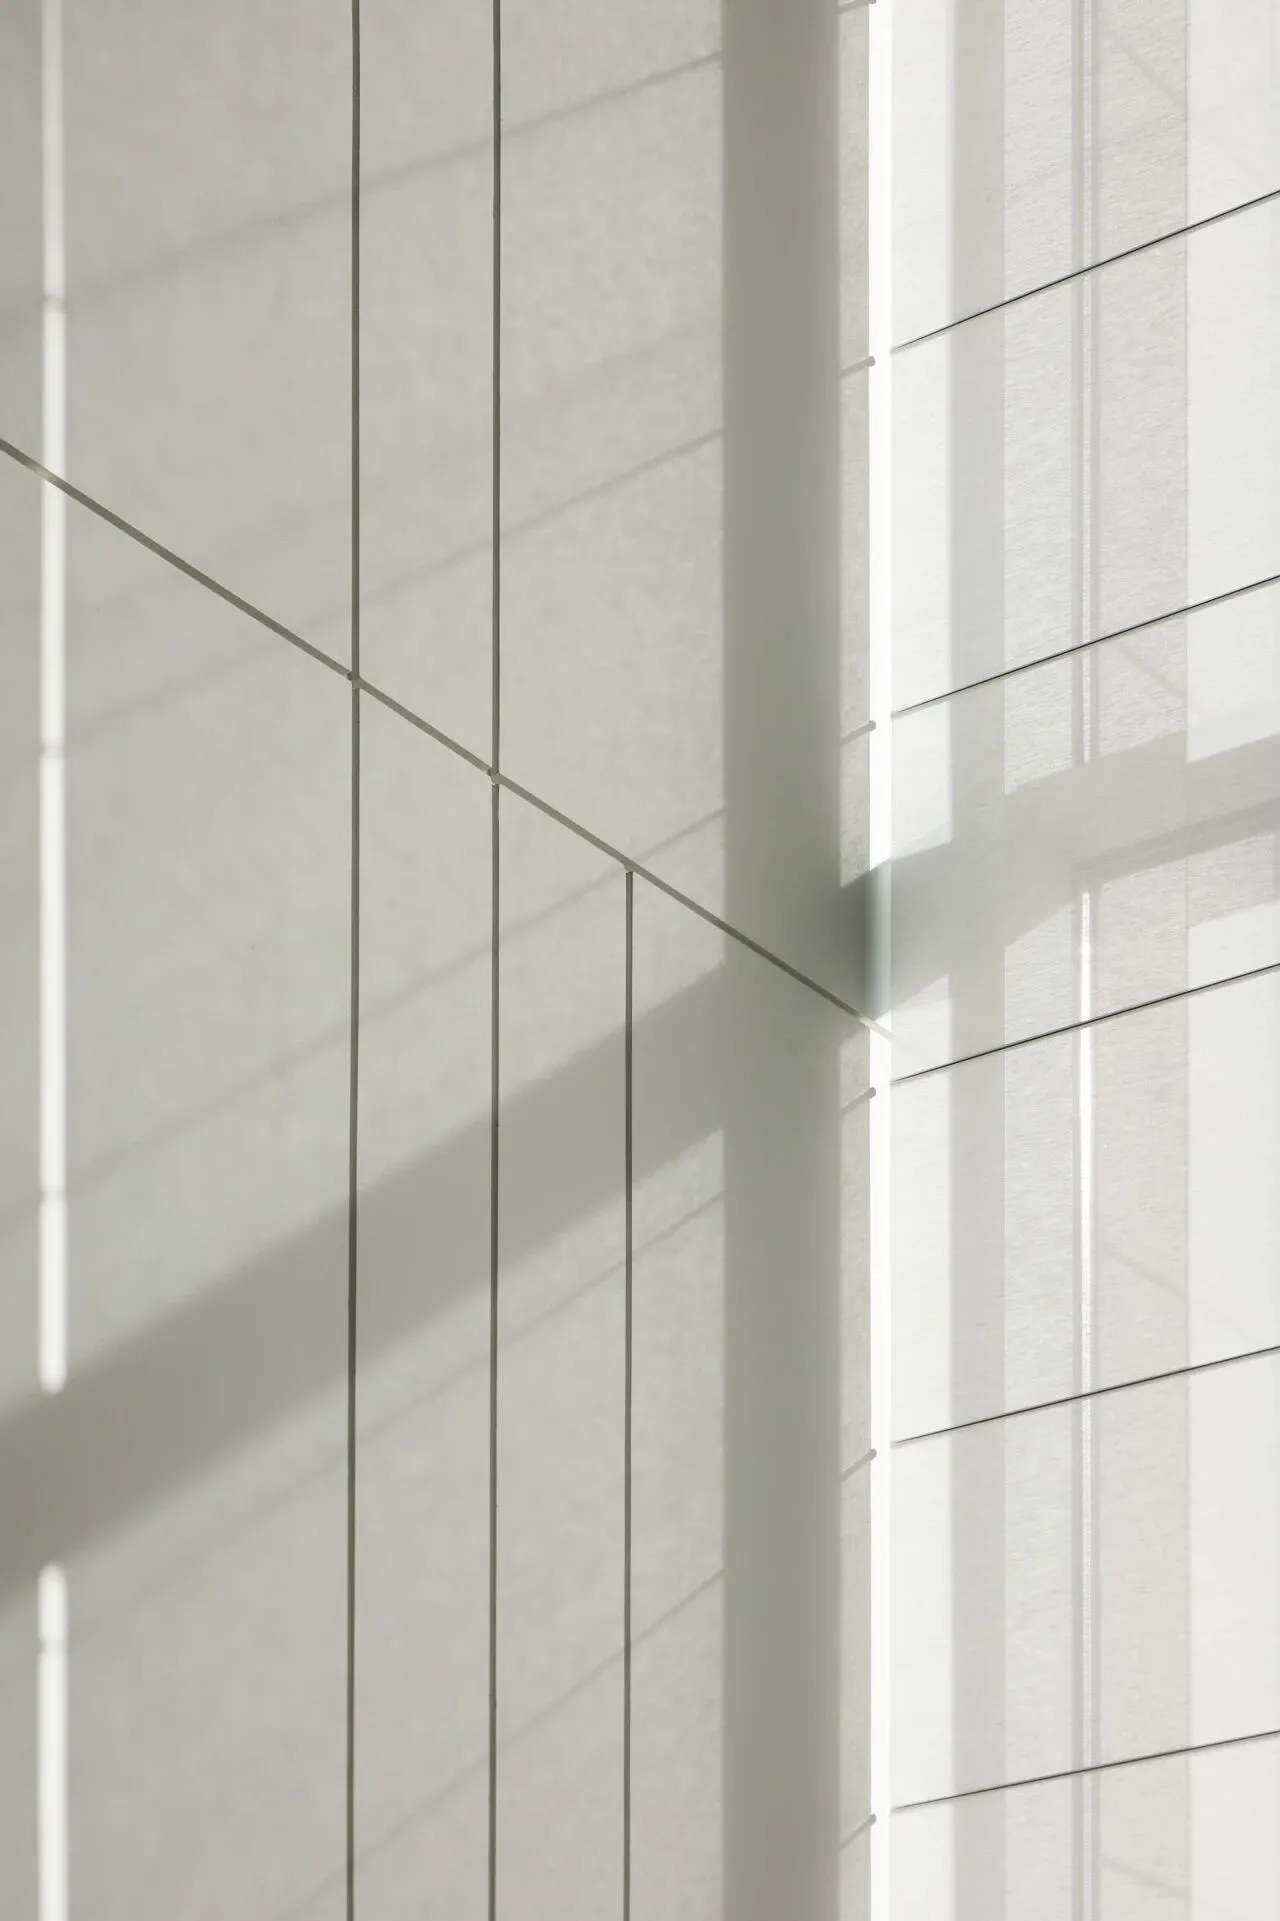
以现代简约线条融合沉稳内敛的东方意境,大面积开窗引光入室,将自然绿意与静谧光影纳入日常。空间以克制的美学、深沉的质感,书写都市里不喧哗的从容居所。本案以现代简约为基调,摒弃繁复装饰,以简洁线条、温润木作与柔和光影塑造舒适氛围。空间整体注重通透感与实用性,通过开放式布局、无主灯照明与克制的色彩搭配,营造宁静、治愈且富有质感的居住环境,回归生活本真。
Combining modern minimalist lines with a calm and restrained Eastern atmosphere, large windows are opened to attract light into the room, incorporating natural greenery and tranquil light and shadow into daily life. Space, with its restrained aesthetics and profound texture, depicts a peaceful and tranquil dwelling in the city.
This case is based on modern simplicity, abandoning complex decorations and creating a comfortable atmosphere with simple lines, warm woodwork, and soft light and shadow. The overall space emphasizes transparency and practicality, creating a peaceful, healing, and textured living environment through open layout, no main lighting, and restrained color matching, returning to the essence of life.
03.
空间的留白
古意今用,一切留有余地
|Spatial Empty Space:
Blending ancient charmwith modern use
leaving room for everything
一切纷扰止步
卧室提供绝对的私密性与安全感
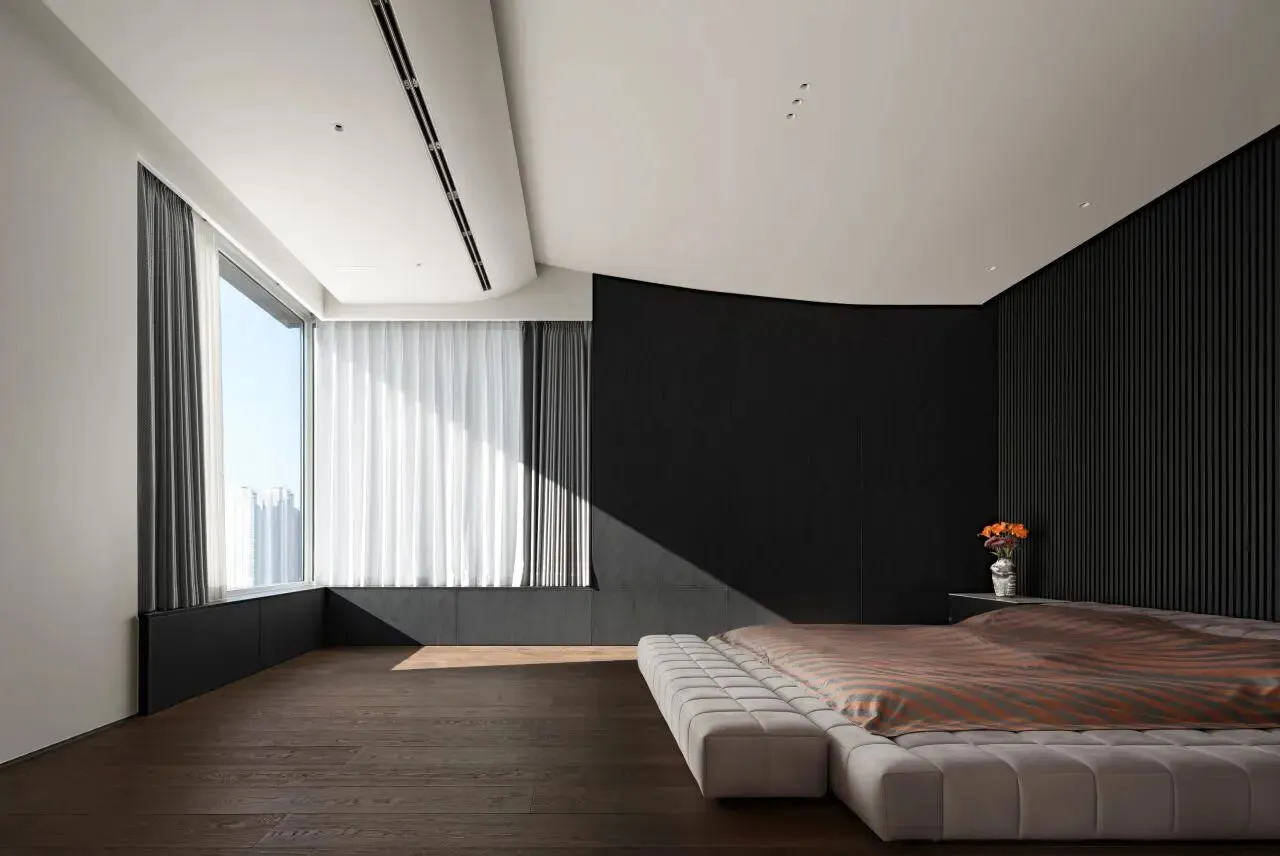
卧室提供绝对的私密性与安全感。在这里,设计与物质悄然隐退,唯有身心在绝对的安宁中重获完整——这方私密天地,不仅是肉身的归处,更是灵魂每夜重生与修复的圣殿。
All distractions stop, and the bedroom provides absolute privacy and security. Here, design and material quietly retreat, only the body and mind can regain their integrity in absolute peace - this private world is not only the place where the body returns, but also the temple where the soul is reborn and repaired every night.
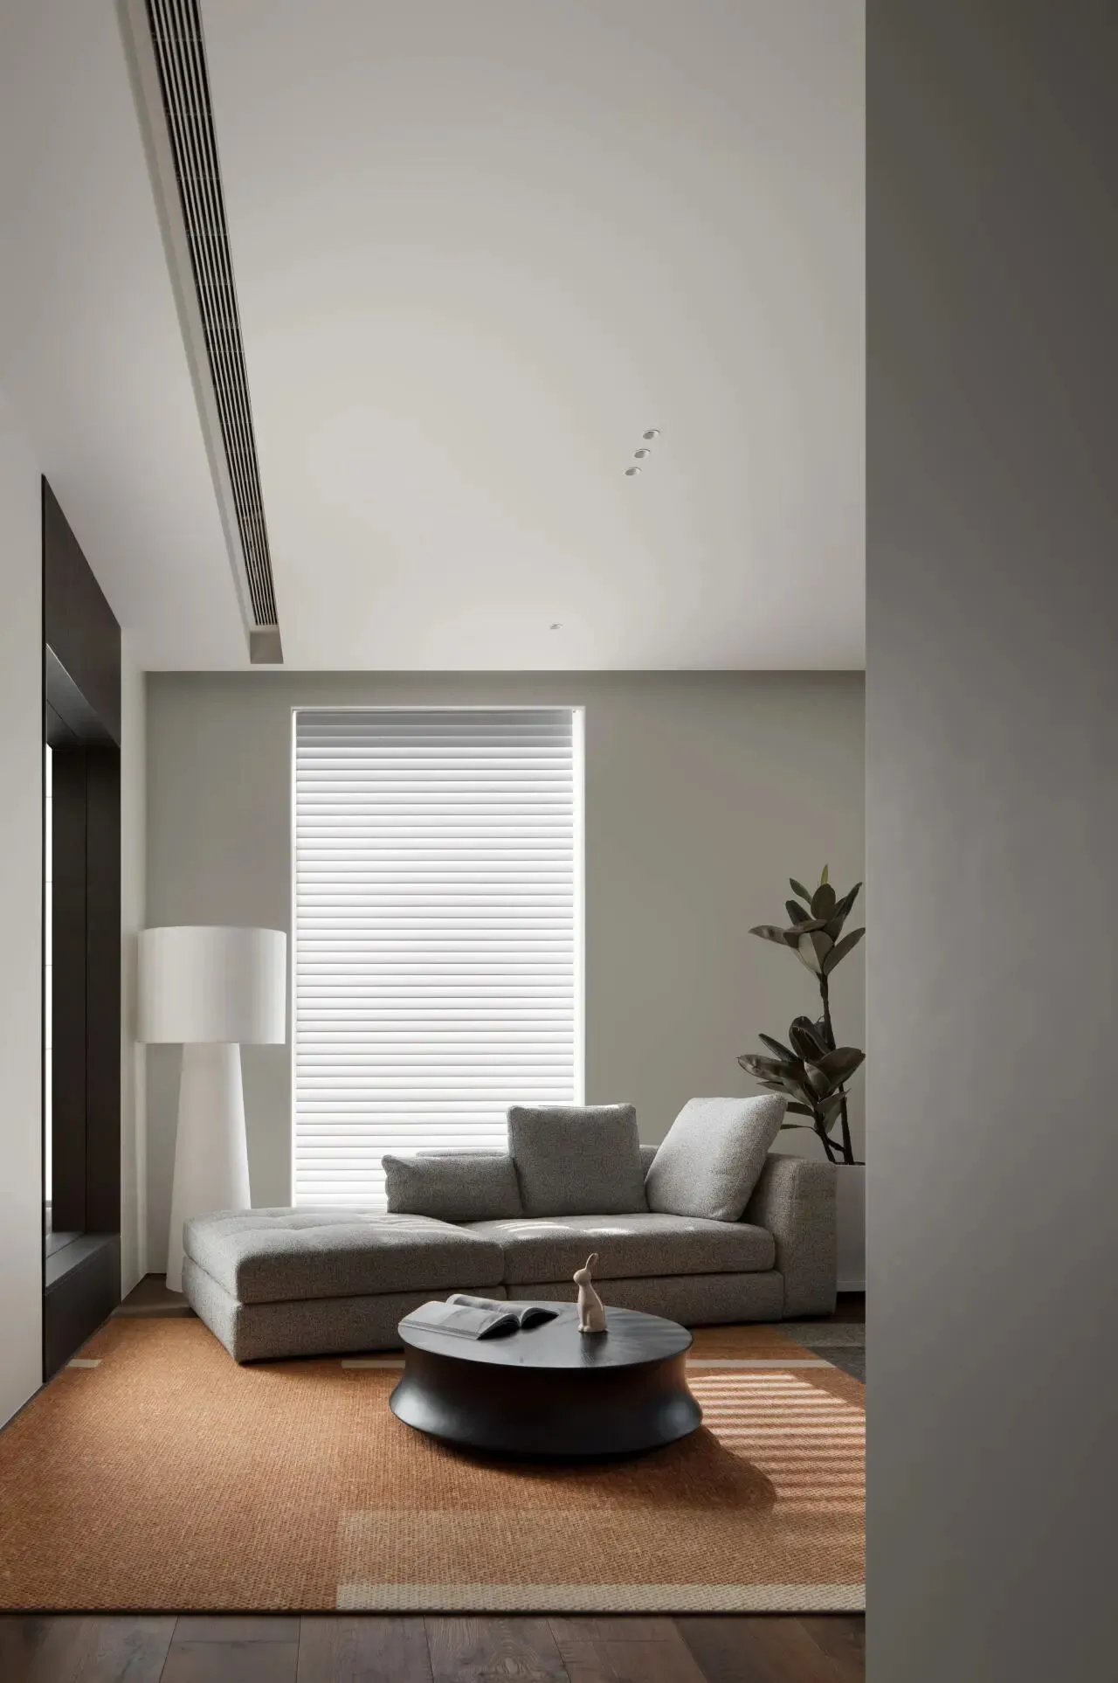
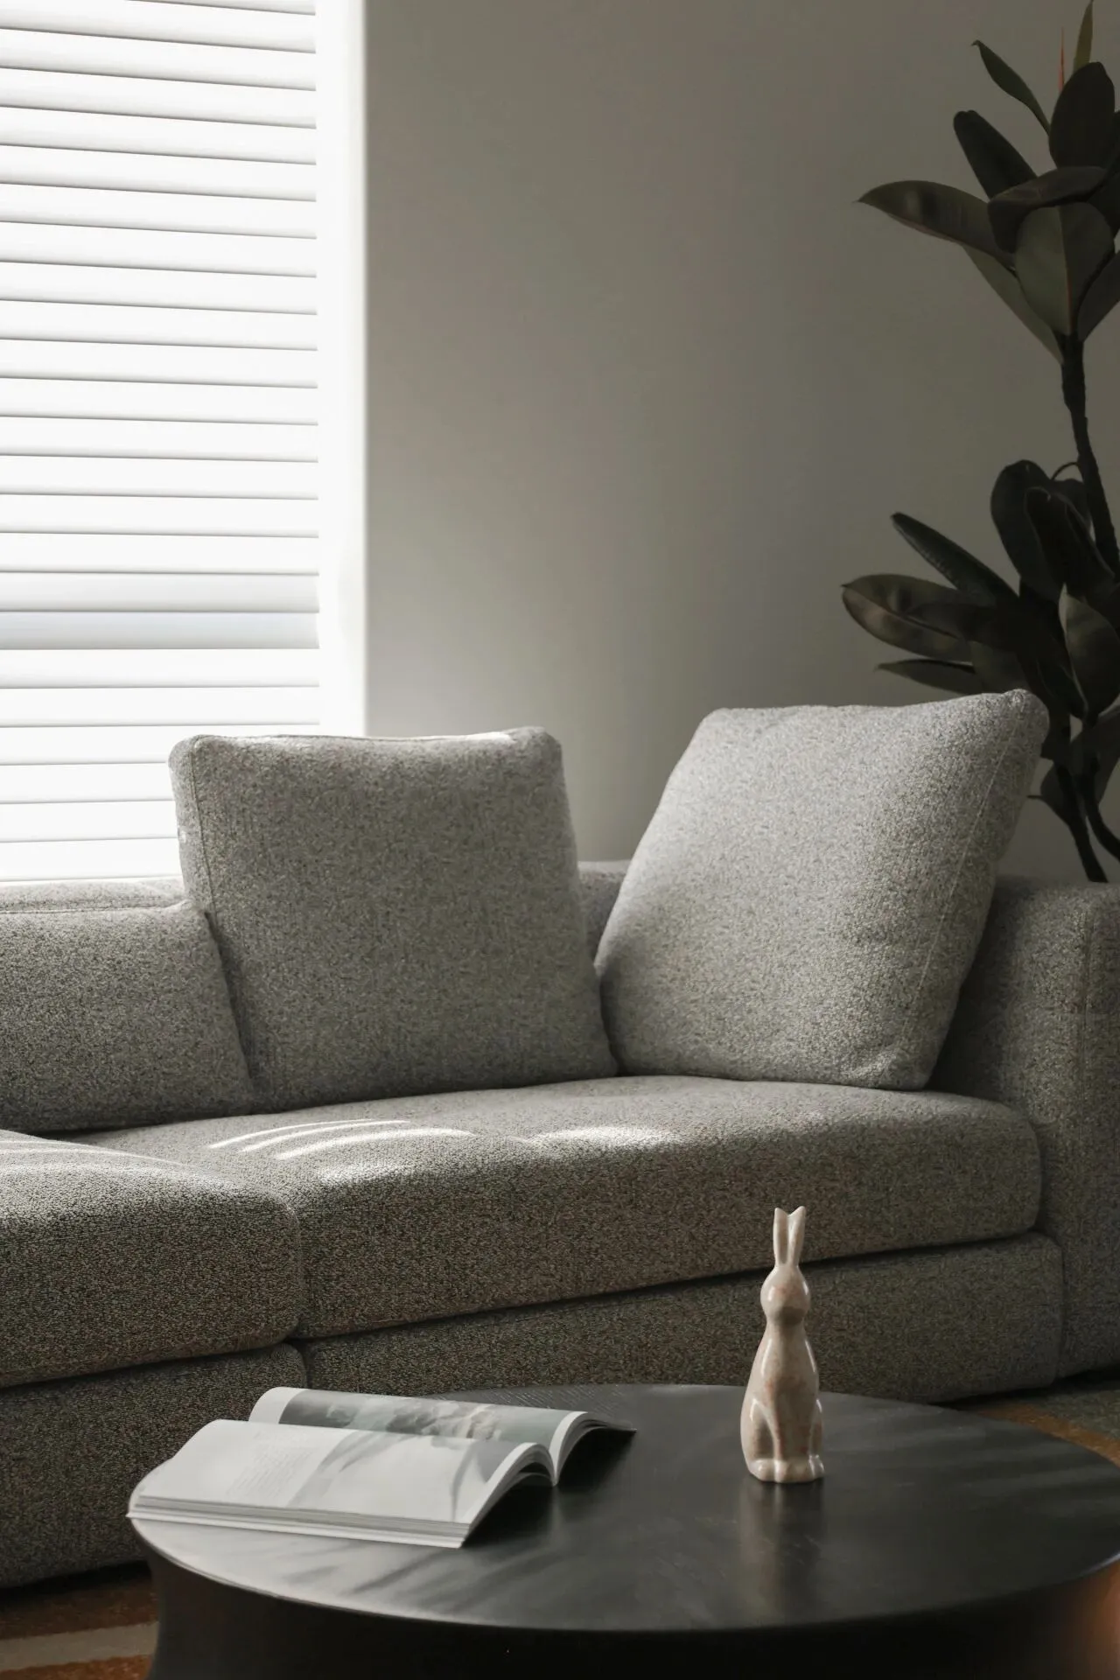
我们首先感受到的是一种关于“生活整体性”的清晰立场
重塑的目标并不止于更新空间本身
而是重新激活一种被时间温柔包裹的居住方式——融合、舒适、温暖
以及一种自然流淌的幸福感
在他们看来
一个理想的家
应当让目之所及皆具吸引力:
既带来感官上的放松
也在无形中回应日常使用的功能需求
What we first feel is a clear stance on the "wholeness of life". The goal of reshaping is not just to update the space itself, but to reactivate a way of living that is gently enveloped by time - fusion, comfort, warmth, and a natural flow of happiness. In their view, an ideal home should be attractive to the naked eye: it brings both sensory relaxation and intangible response to the functional needs of daily use.

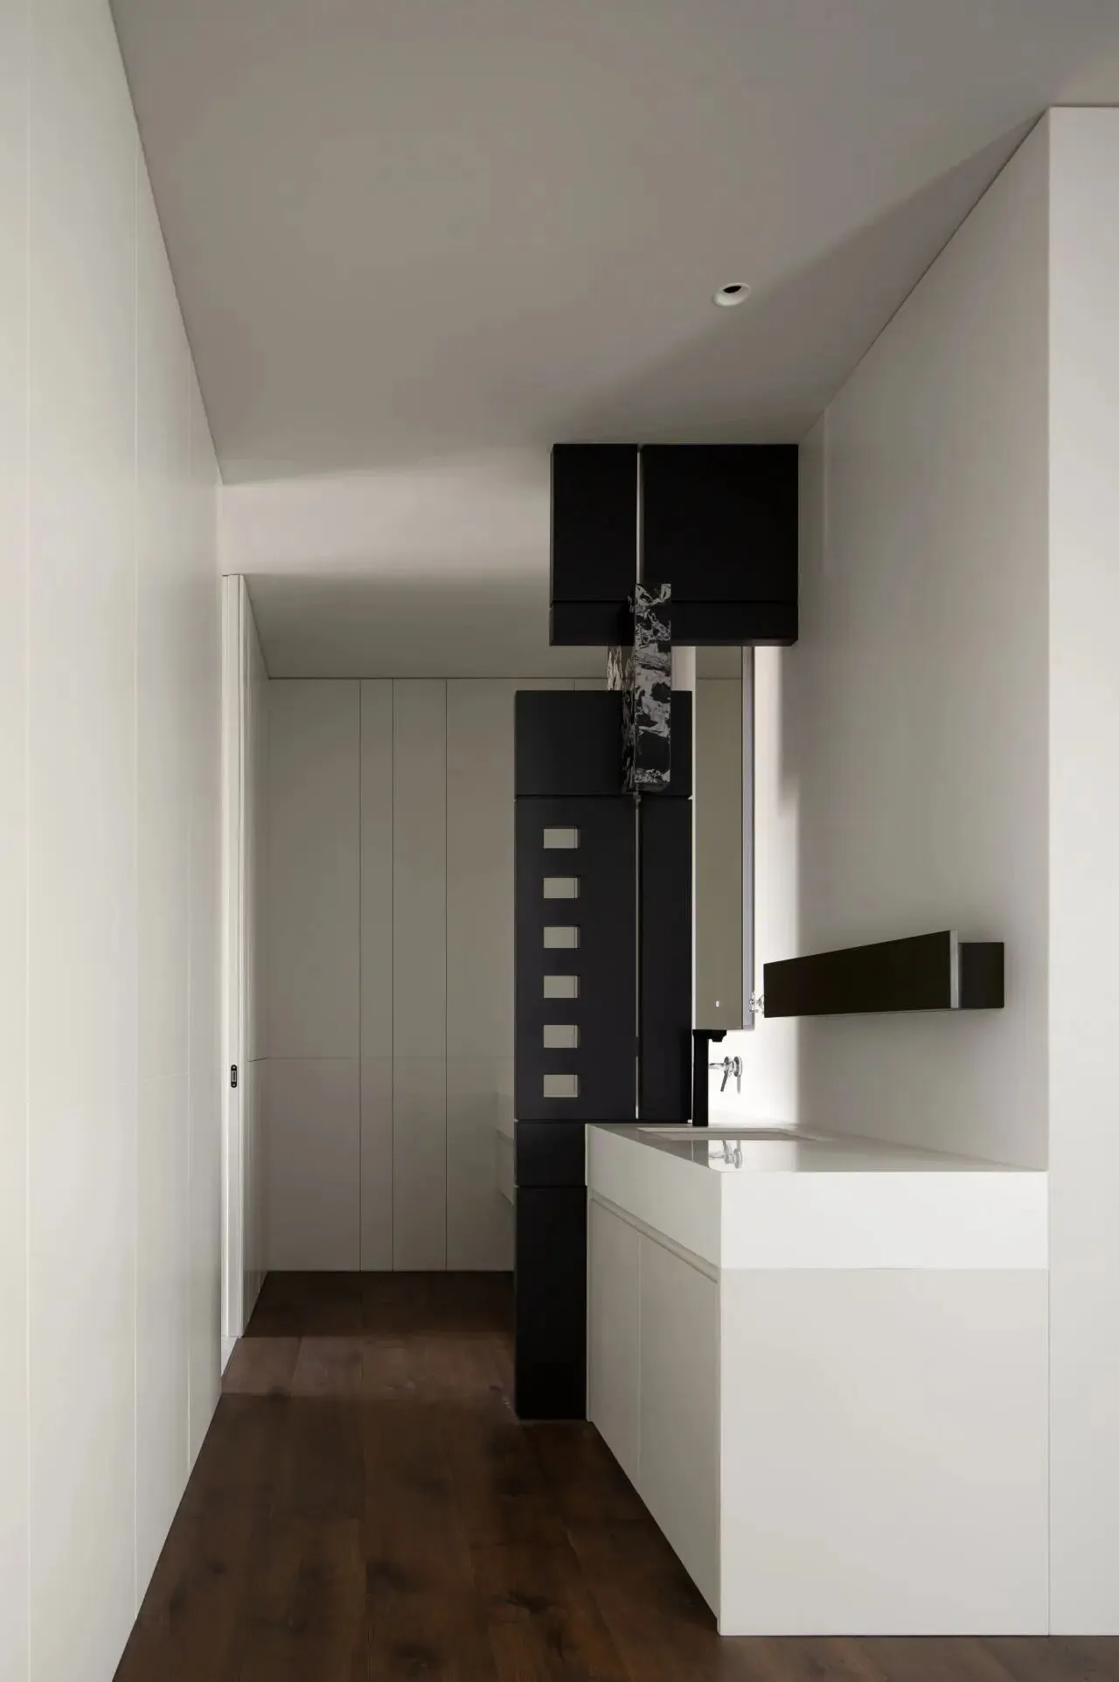
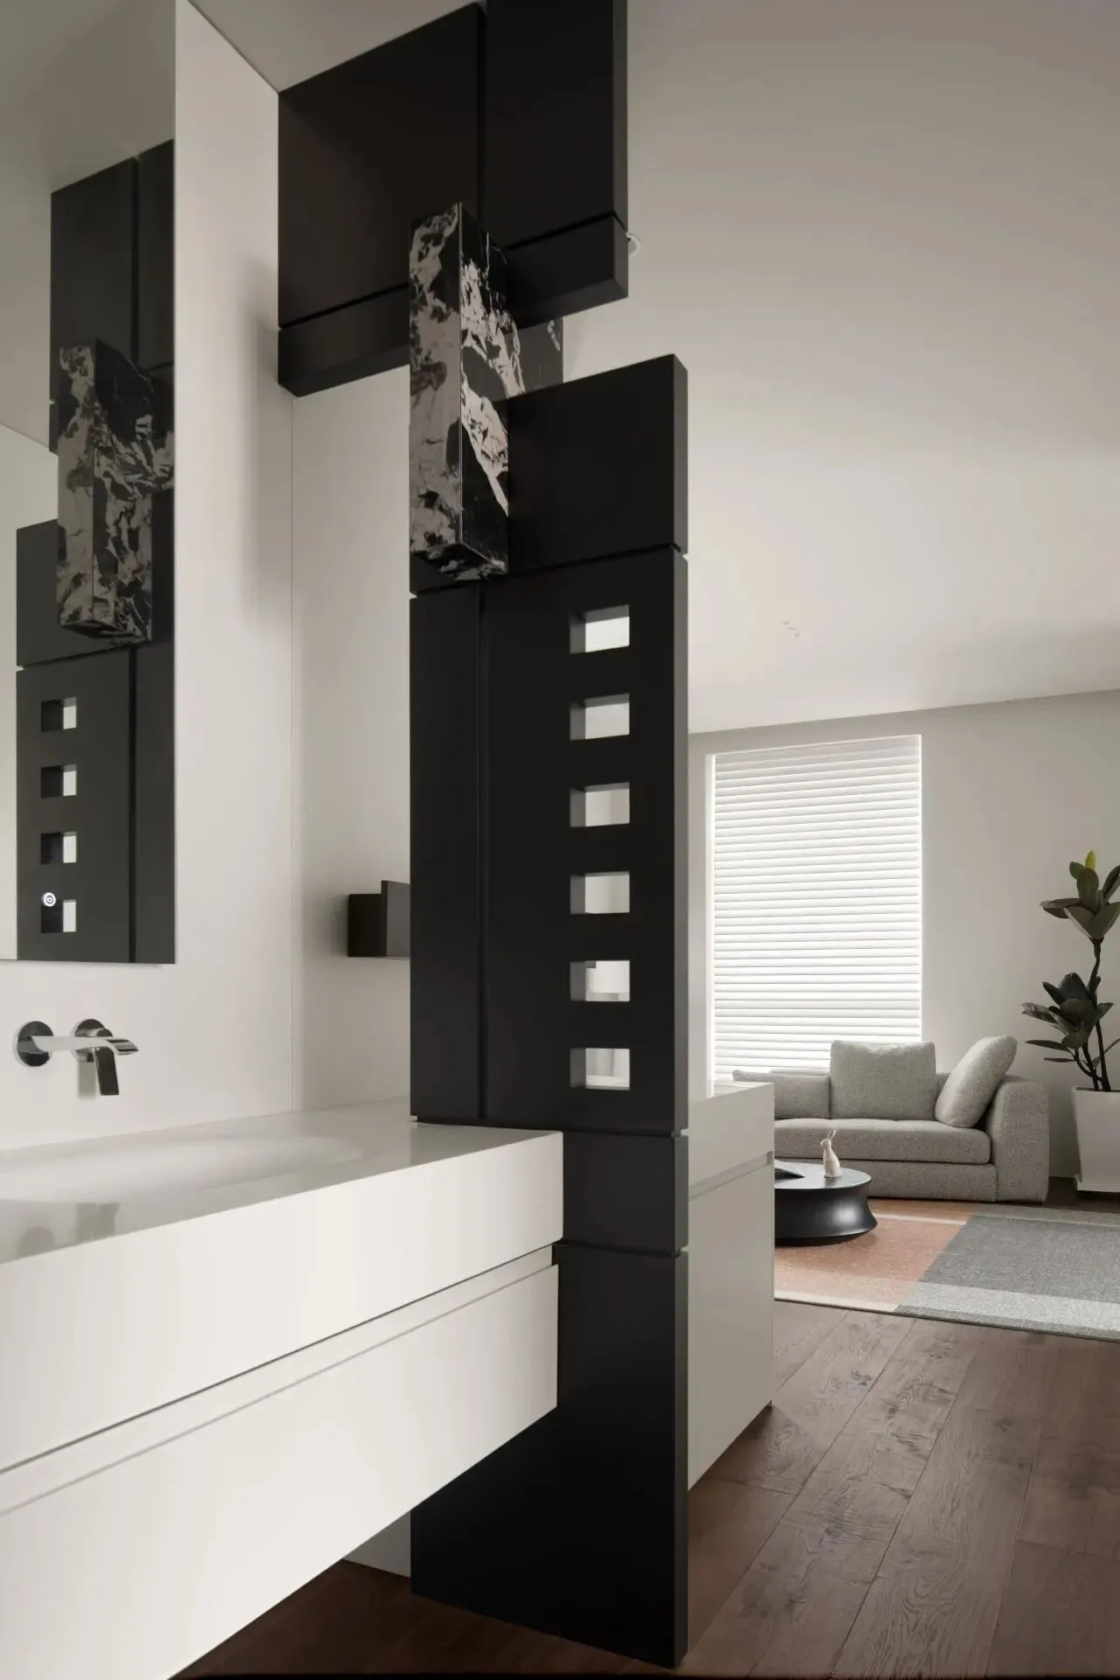
材质的运用,是极简设计语境的核心表达。我们以白色为基底,搭配柔和暖白涂料,构建出统一、纯粹的视觉基调,消解空间的琐碎感与厚重感,传递出静谧、沉稳的空间气质。定制悬浮柜体与隐藏式灯带的组合,既高效解决收纳需求,又以“无边界”的设计手法,让空间更显轻盈通透,实现功能与美学的平衡。
The use of materials is the core expression of minimalist design context. We use white as the base, combined with soft warm white paint, to create a unified and pure visual tone, dissolving the triviality and heaviness of the space, and conveying a quiet and calm spatial temperament. The combination of customized suspended cabinets and hidden light strips not only efficiently solves storage needs, but also uses a "borderless" design approach to make the space appear lighter and more transparent, achieving a balance between functionality and aesthetics.
当夜晚的灯光亮起
这里没有喧嚣
只有灯光流淌的温柔与材质呼吸的质感
当城市的灯火渐次熄灭
这一方天地
便是专属于业主的疗愈秘境
它承载着对生活的共鸣
也安放着对日常松弛的期待
让每一个夜晚
都在静谧与温暖中
卸下疲惫,归于本真
When the night lights up, there is no noise here, only the gentle flow of light and the texture of material breathing. As the lights of the city gradually go out, this world becomes a healing secret exclusively for homeowners. It carries resonance with life and also holds expectations for daily relaxation, allowing every night to be peaceful and warm, shedding fatigue and returning to authenticity.
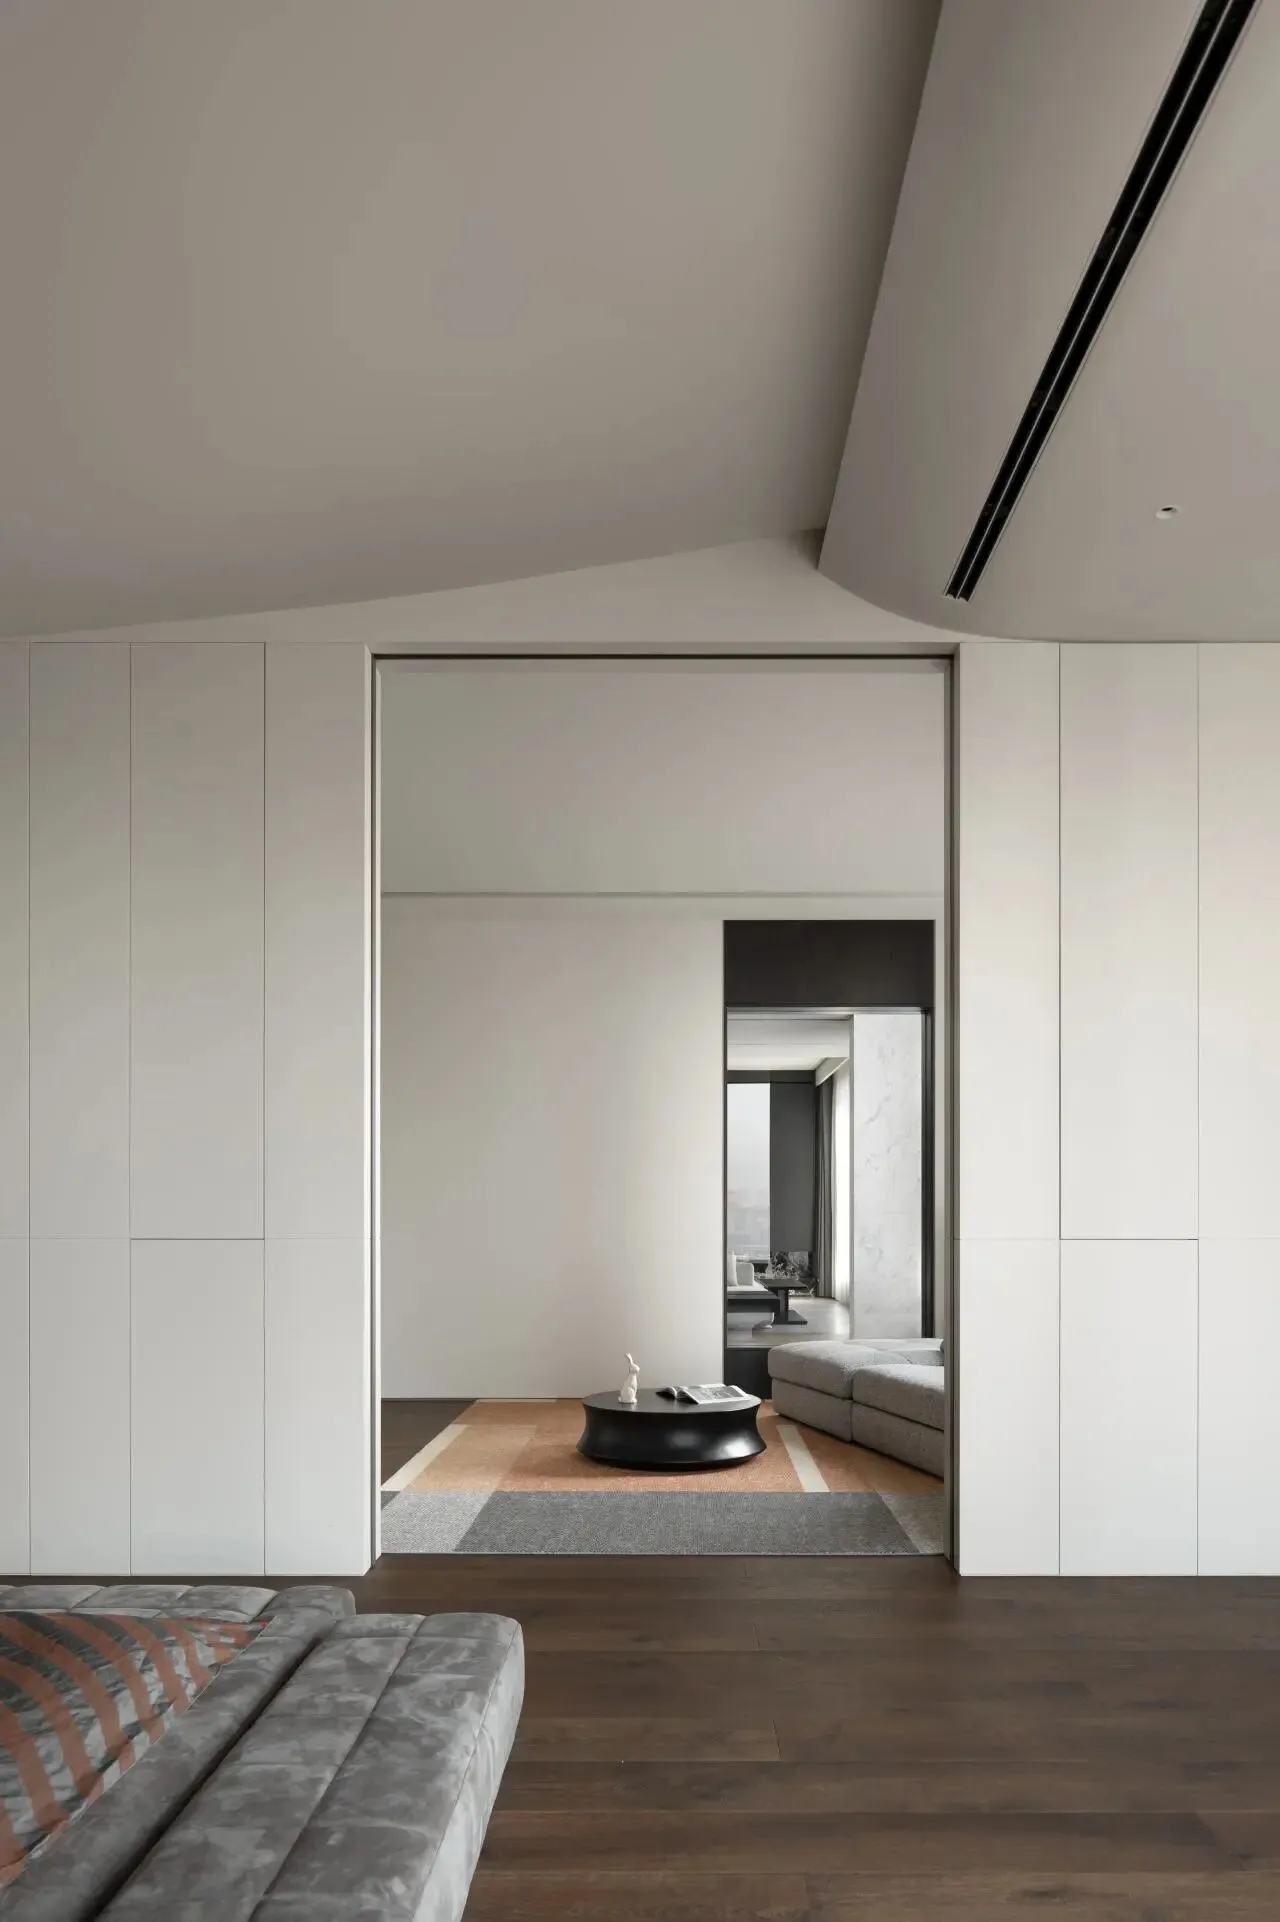
从卧室向外看去,起居室墙面的开窗,使得原本独立的卧室不再是隔绝的角落,而是以开放的格局,与客厅、走廊形成流动的视野。
木头的温润从公共区自然延伸至私密区,光影在无界的空间里自由穿梭,让家不再是一个个割裂的房间,而是一个完整、呼吸感十足的整体。
Looking out from the bedroom, the windows on the living room wall make the originally independent bedroom no longer an isolated corner, but an open layout that forms a flowing view with the living room and hallway. The warmth of wood naturally extends from the public area to the private area, and light and shadow freely shuttle through the boundless space, making the home no longer a fragmented room, but a complete and breathing whole.
[ 结语 ]
让设计退隐为背景
将材质、光线与日常之物
共同演绎着生活最本真的仪式
当餐厨成为一处连接会客与休憩、烟火与诗意的静谧场域
每一处细节
都在诉说着对日常的郑重与深情
Let design retreat as the background, combining materials, light, and everyday objects to interpret the most authentic rituals of life. When the kitchen becomes a peaceful place that connects guests and rest, fireworks and poetry, every detail tells the seriousness and deep affection for daily life.
整个空间的高级感,不靠堆砌,而在材质与细节里统一表达。木作选择纹理自然、色泽温润的款式,触感细腻,提升空间温度;墙面涂料哑光斑驳质感,不反光、不张扬,让色彩更柔和。灯光设计分层处理:主灯保证基础亮度,辅灯与氛围灯提升舒适度,重点区域光线充足,休息区域光线柔和,让空间在不同时段都有合适的光感。每一件家具、每一盏灯、每一个摆件都服务于整体空间气质,不抢戏、不突兀,让空间显得从容高级。
The high-end feel of the entire space is not achieved through stacking, but through the unified expression of materials and details. Choose wooden styles with natural textures and warm colors, with a delicate touch that enhances the temperature of the space; The wall coating has a matte mottled texture, which is non reflective and understated, making the colors softer. Layered lighting design: The main light ensures basic brightness, while the auxiliary and ambient lights enhance comfort. The key areas have sufficient lighting, while the rest areas have soft lighting, allowing the space to have a suitable sense of light at different times. Every piece of furniture, every lamp, and every ornament serves the overall atmosphere of the space, without being rushed or abrupt, making the space appear calm and sophisticated.
项目名称/城中隐逸
Project name/IN CITY
主案设计师/孟飛
Lead Designer/Meng Fei
参与设计师/张林、王鹏宇、赵钦帅、刘任超
Participating designers/Zhang Lin,Wang Pengyu,Zhao Qinshauai,Liu Renchao
项目位置/山西·太原
Location/Shanxi · Taiyuan