新世界 · 瑰郦中心 | 时尚入居,奢藏云端

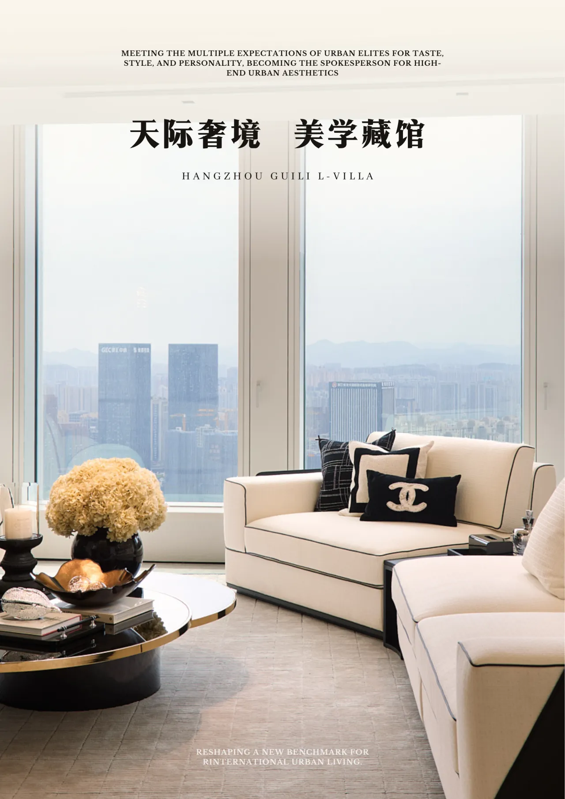
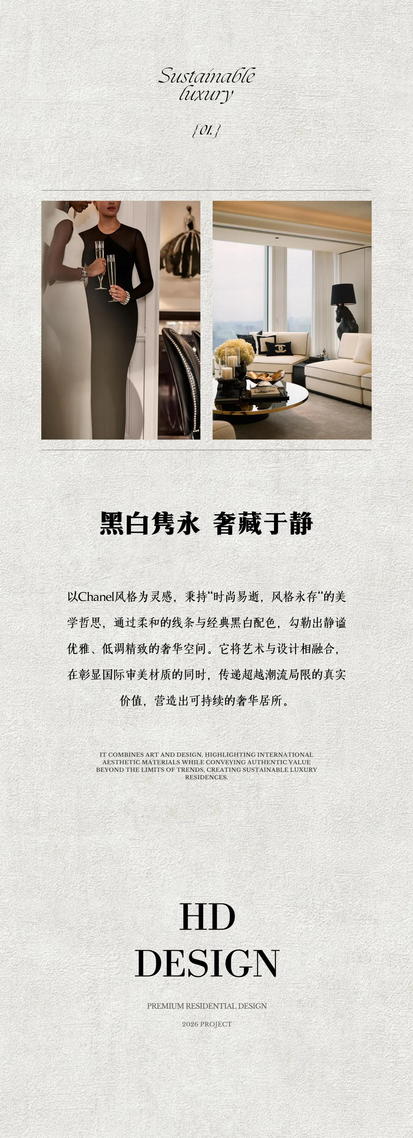
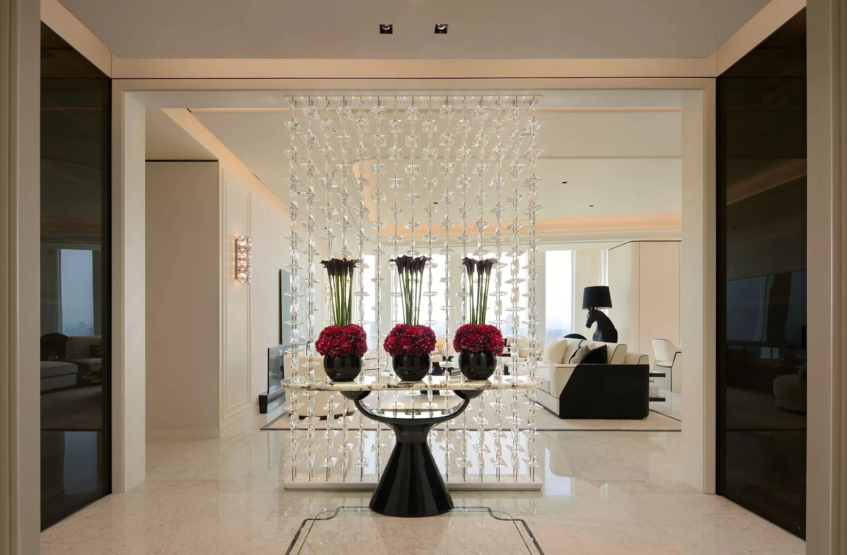
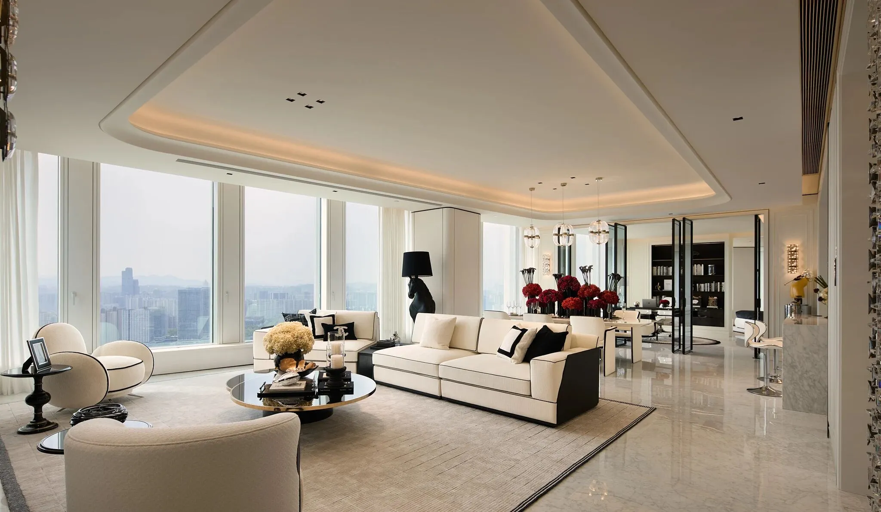
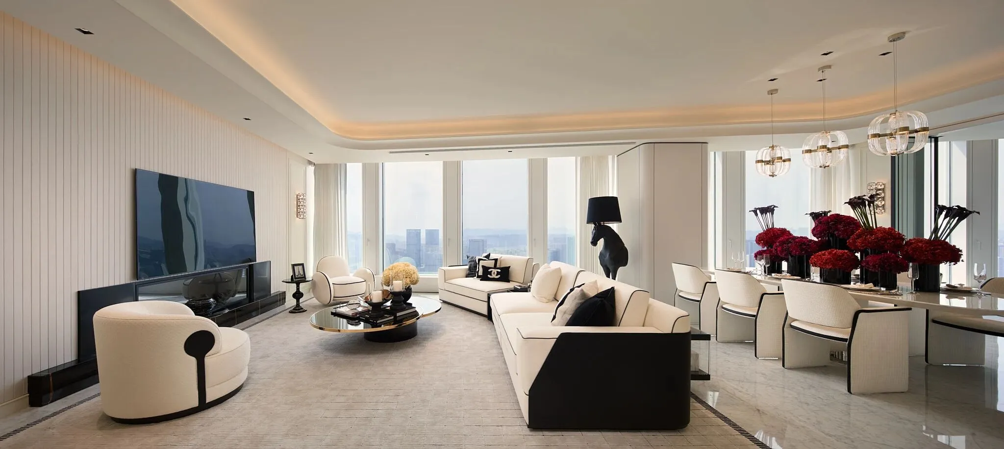
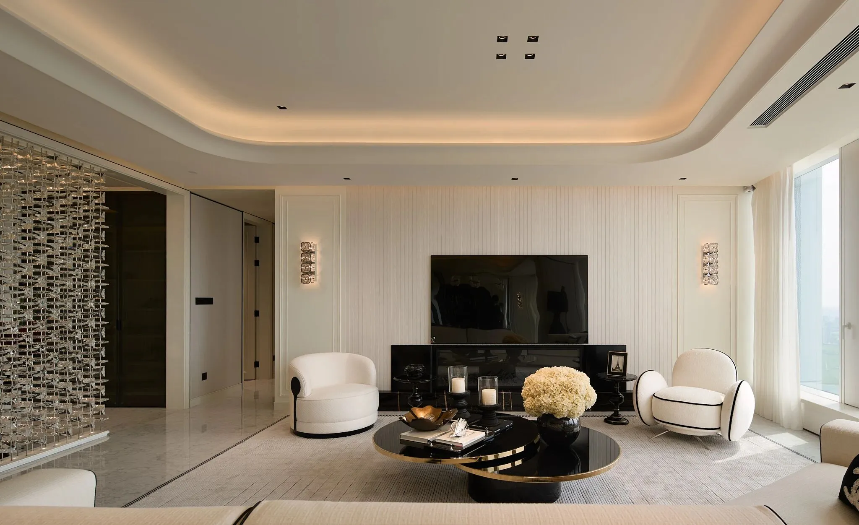
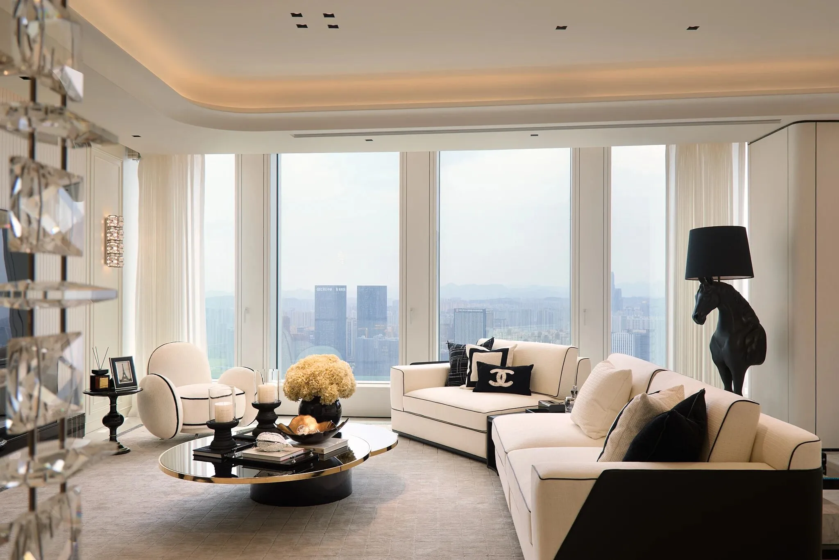
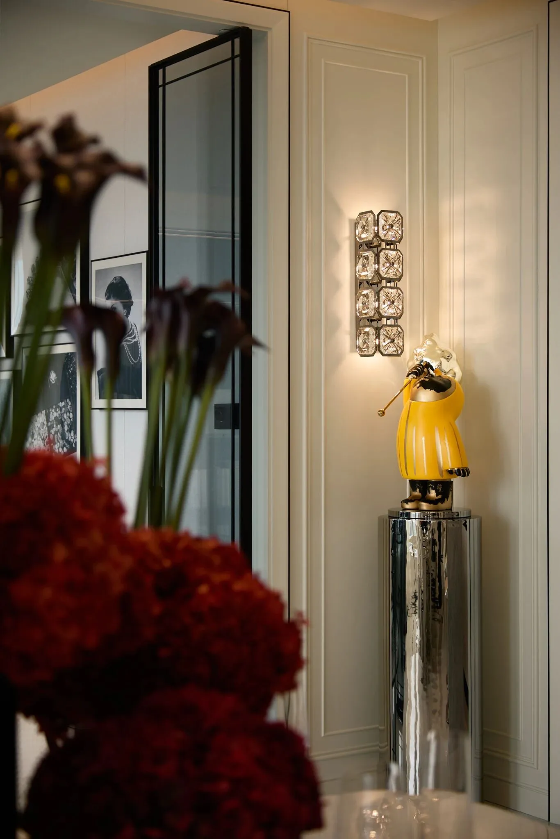
客厅设计以Chanel风格为基调,采用经典黑白配色与柔和流畅的线条,营造静谧优雅、低调精致的空间氛围。大面积开放式布局搭配极致简约的奢华材质,艺术感与功能性在此平衡共生。落地窗引入充足自然光线,进一步放大空间的通透感与尺度感,使客厅不仅成为家庭生活的核心区域,更是一处承载意式生活美学、超越时尚潮流的品位展厅。
The living room design is based on the Chanel style, using a classic black-and-white color scheme and soft, flowing lines to create a serene, elegant, and subtly sophisticated spatial atmosphere.
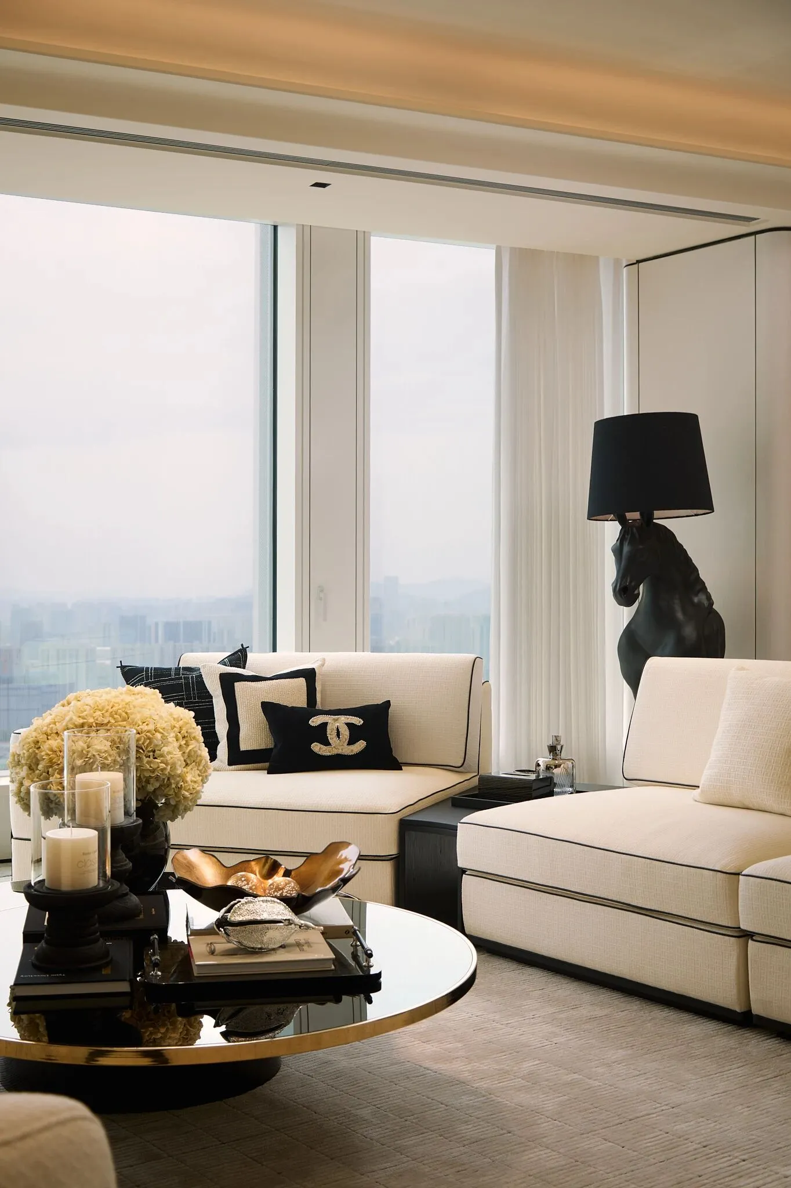
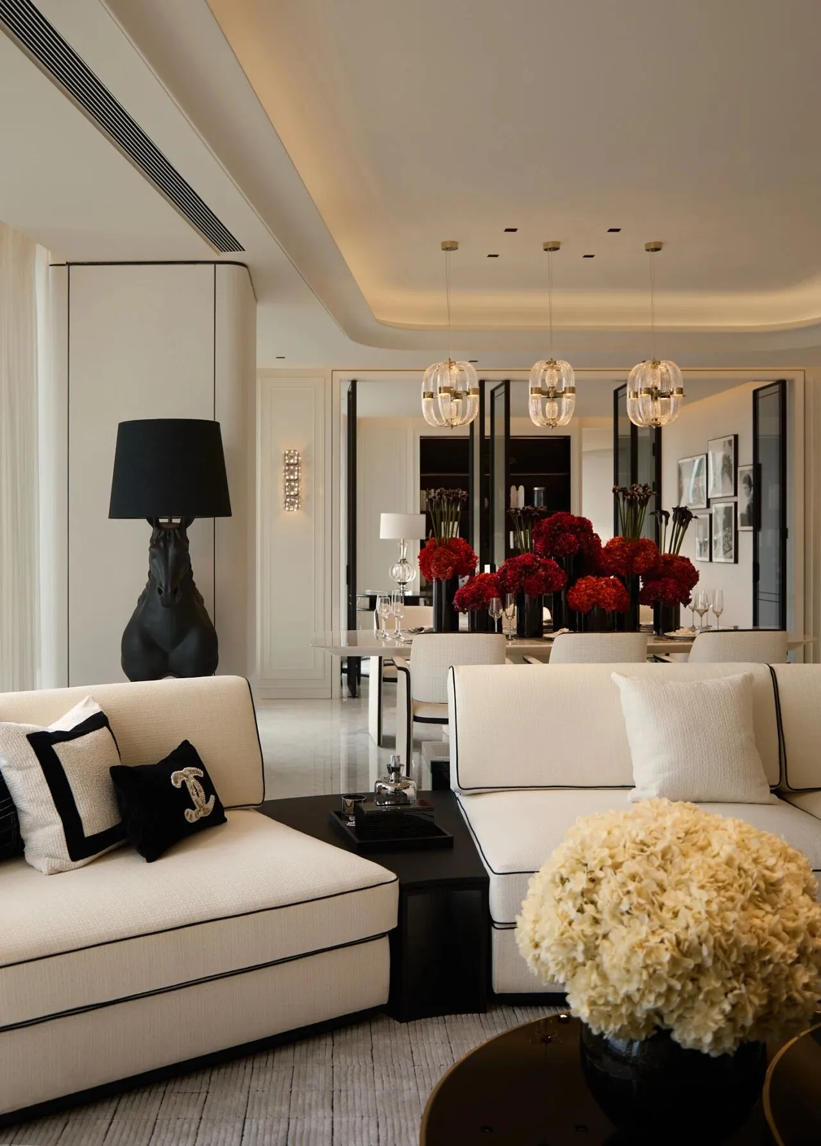
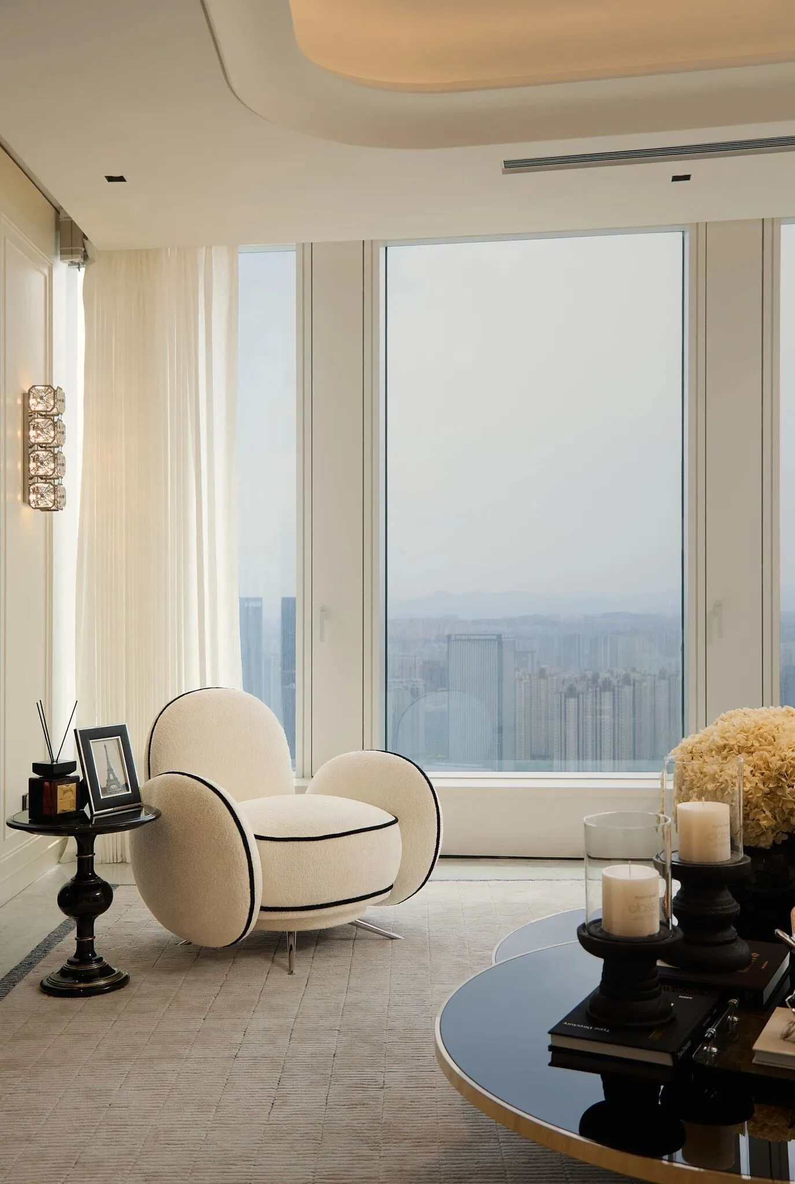
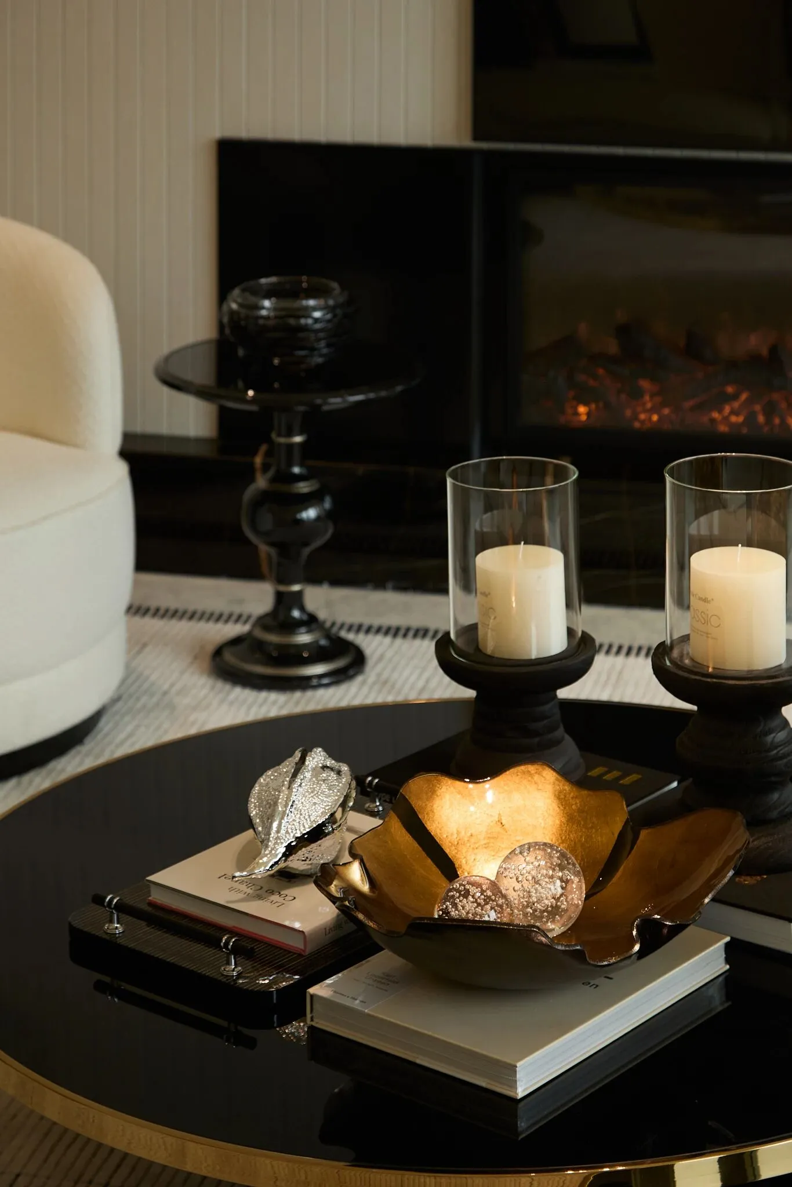
在软装设计中,黑白色的运用并非简单的对比,而是通过材质肌理与灰度层次构筑出低调奢华的优雅秩序。大面积的米白、奶灰作为空间基底,营造静谧舒缓的氛围;黑色则如线条般克制地点缀于家具边框、艺术饰品或几何纹样中,形成视觉张力。绒、皮革、金属与镜面,让黑白在光影下呈现丰富的冷暖变化——既致敬Chanel的经典双色哲学,又以极简笔触勾勒出空间的建筑感与艺术深度,达成“宁静中有力量,简约中见精致”的美学表达。
Velvet, leather, metal, and mirrored surfaces allow black and white to present rich variations of cool and warm tones under light and shadow—paying tribute to Chanel's classic two-color philosophy, while using minimalist strokes to outline the architectural sense and artistic depth of the space, achieving an aesthetic expression of 'strength in tranquility, refinement in simplicity.'
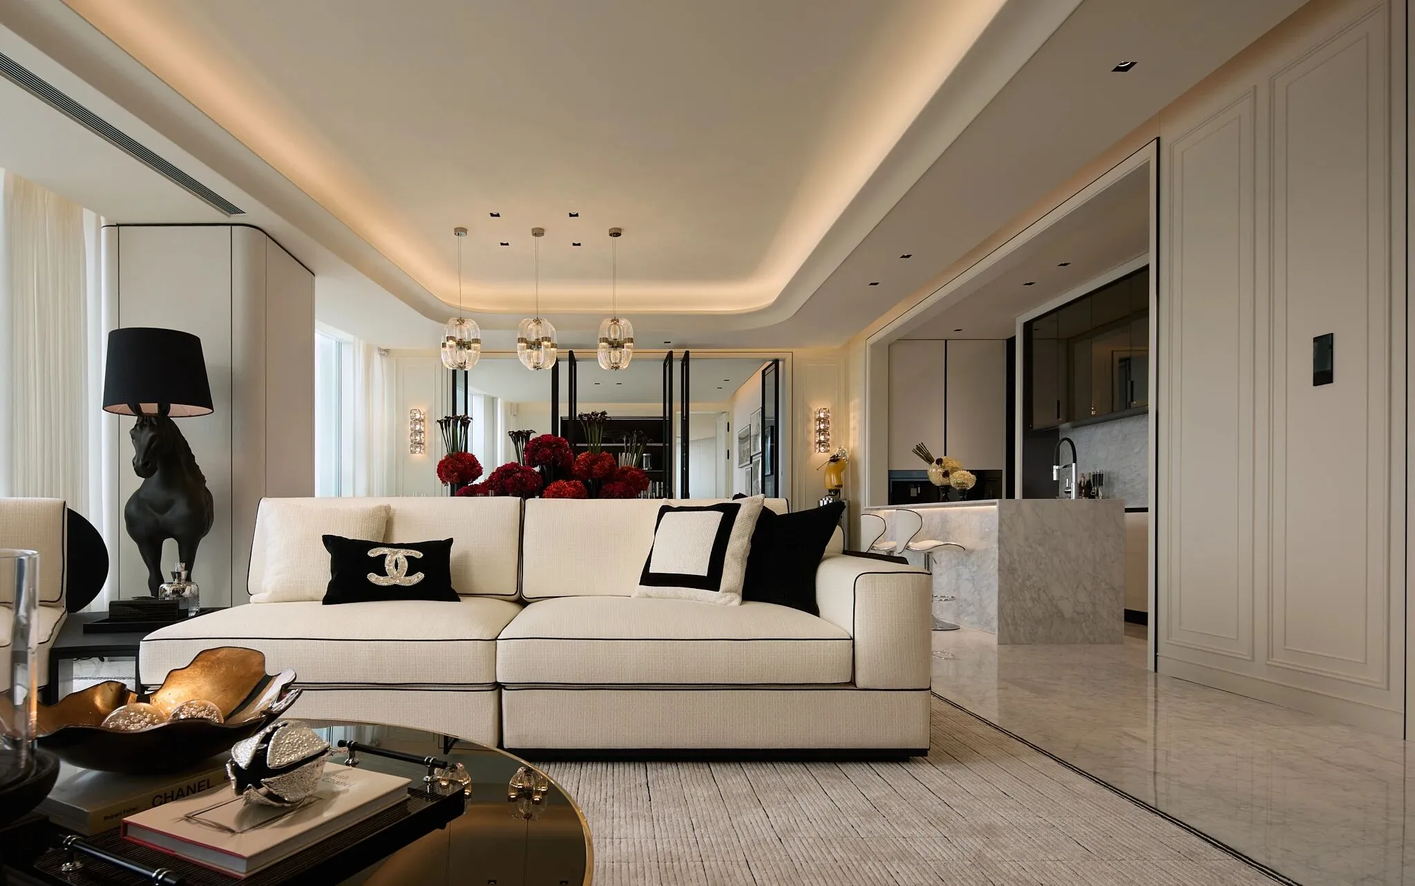
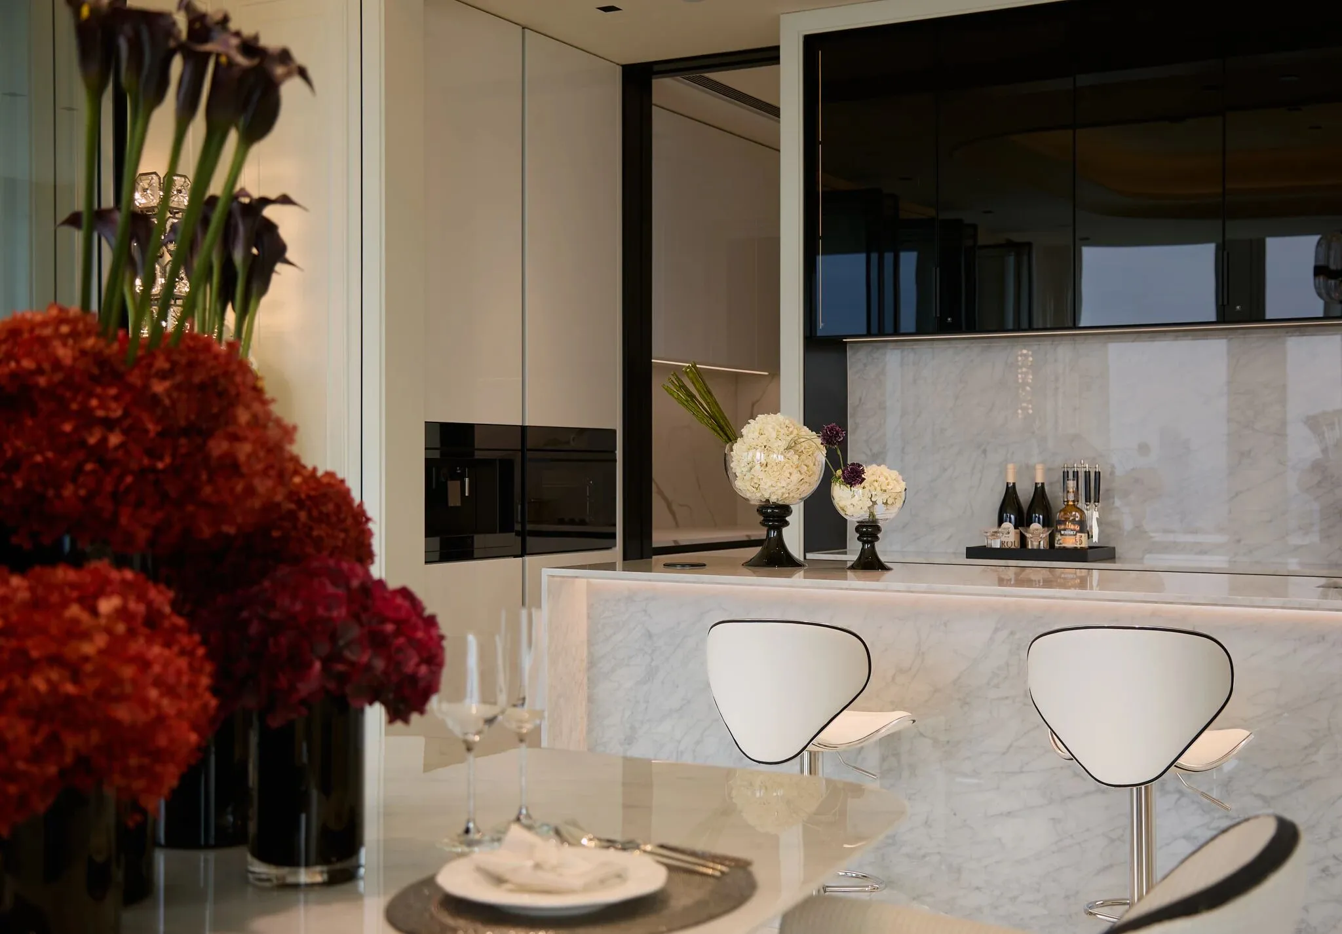
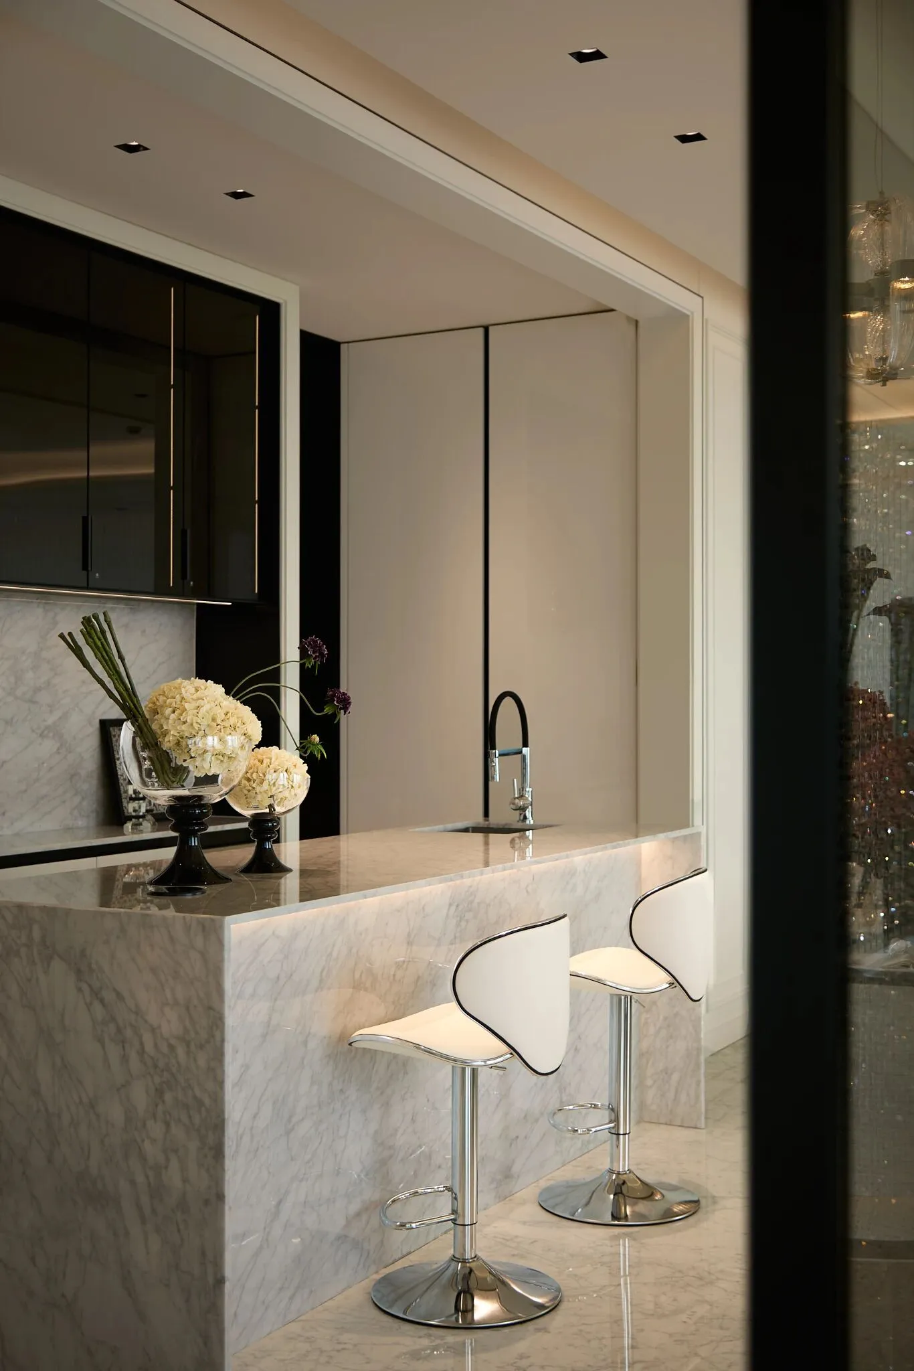
客餐厅与中西厨岛台的设计,以Chanel黑白美学为基调,通过流畅的动线串联与功能分区的隐性过渡,实现了社交、餐饮与家庭生活的无界融合。开放式西厨居中设置多功能岛台,兼具备餐、简餐与临时酒会功能。整体布局可分可合,让客餐厅既可扩展为派对空间,也能回归私密家宴场景,国际奢侈酒店式的流畅体验贯穿始终,使烹饪、用餐与社交在黑白交织的优雅底色中自然发生。
The design of the living and dining area with Chinese and Western kitchen islands is based on the Chanel black-and-white aesthetic. Through smooth circulation and subtle transitions between functional zones, it achieves a seamless integration of socializing, dining, and family life.
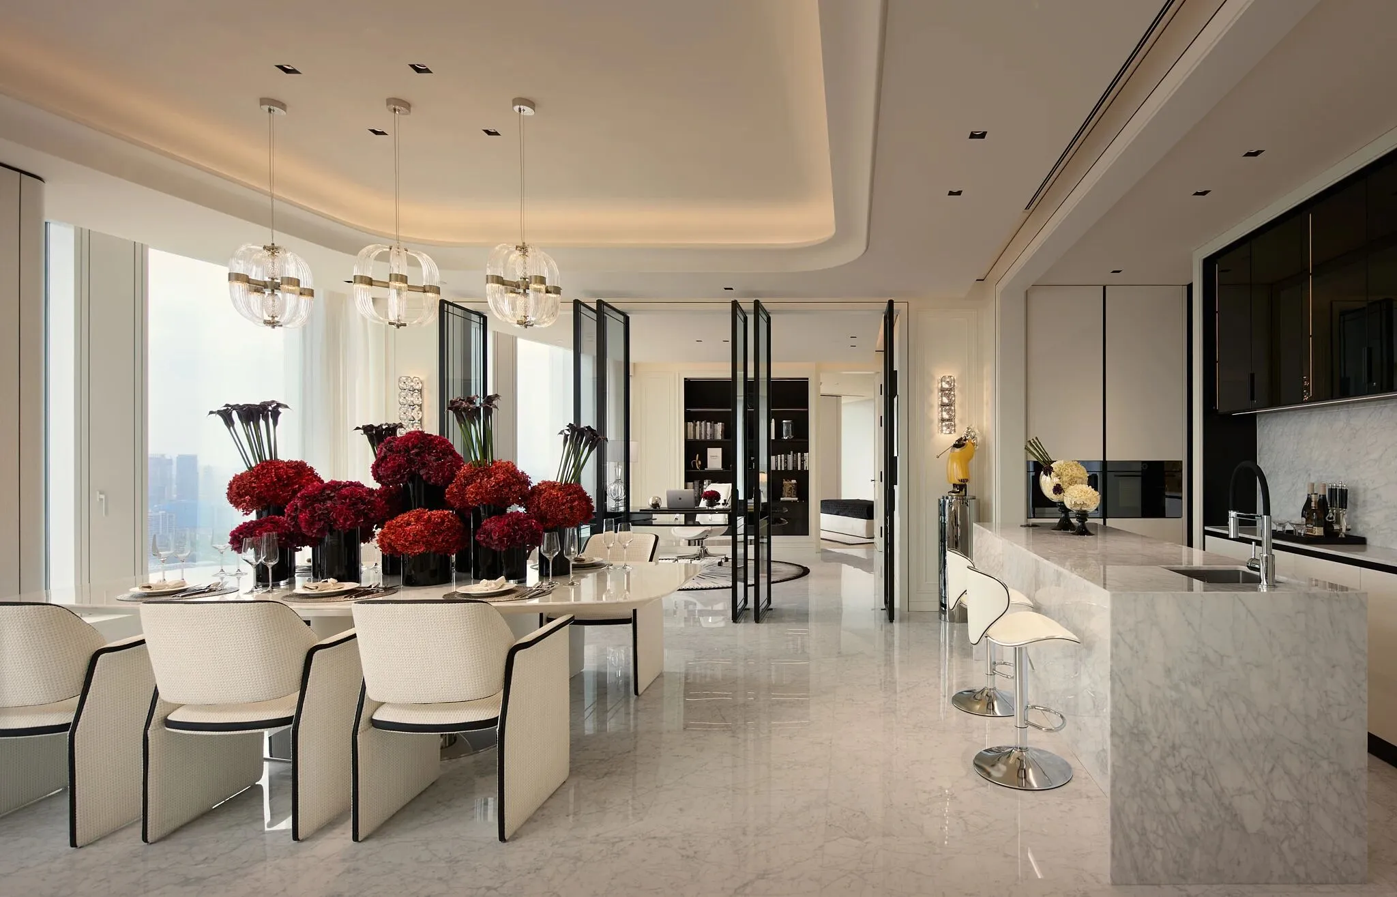
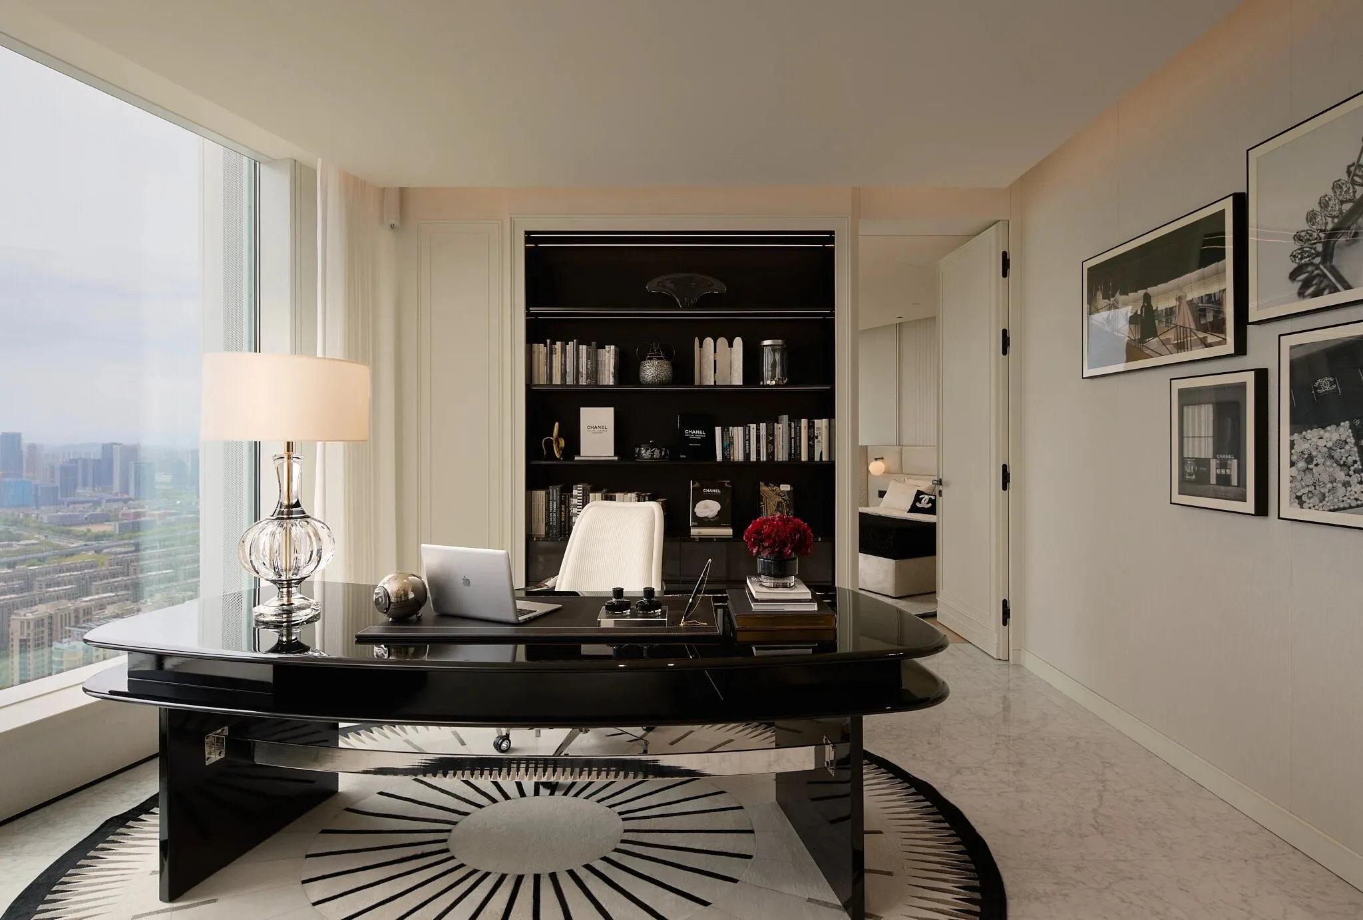
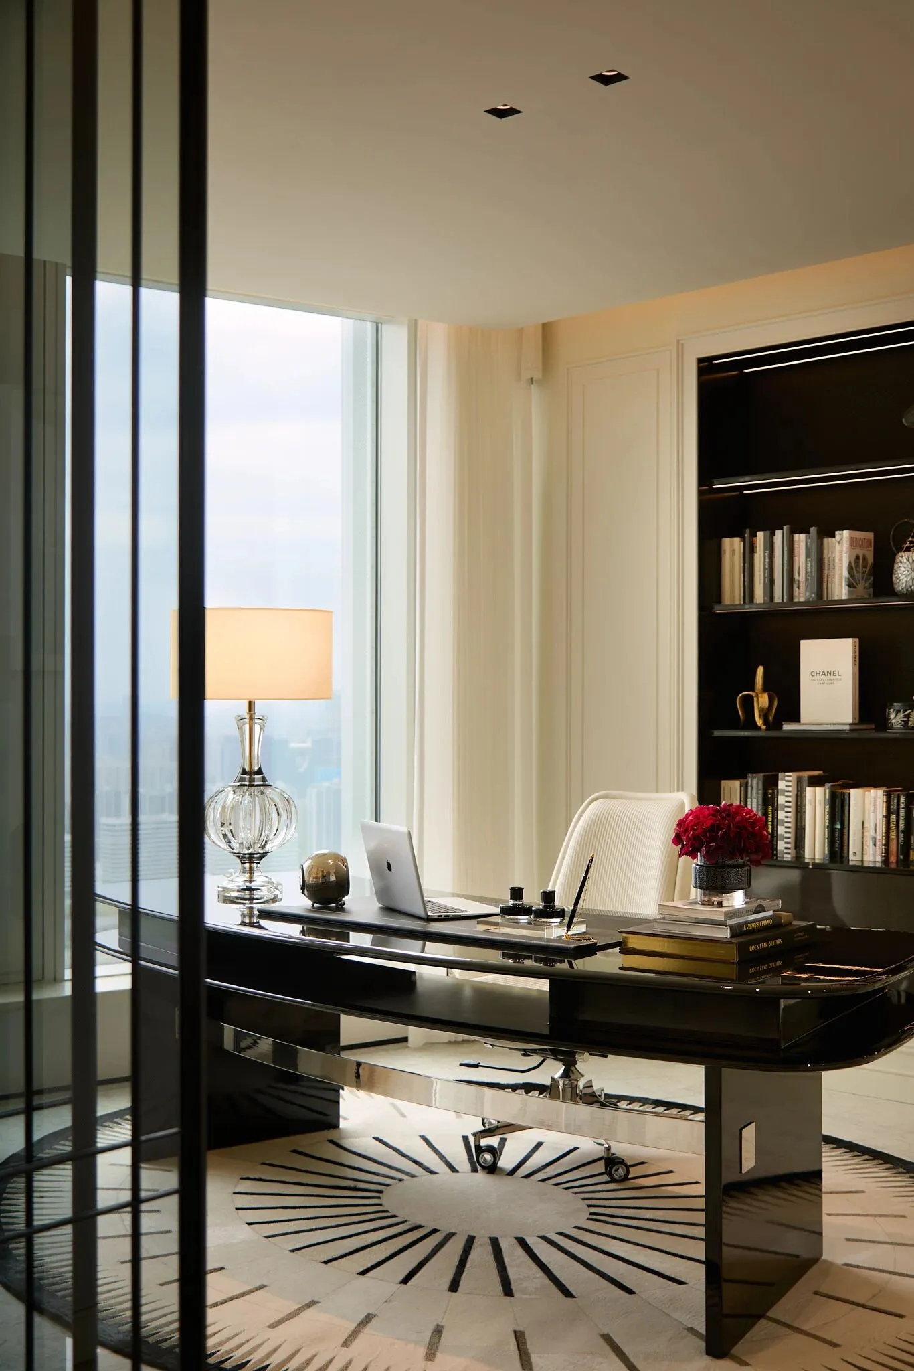
书房与客餐厅采用通透的玻璃折叠门灵活区隔,既保持空间连贯性又赋予功能可变性。当玻璃门完全拉开时,三个区域浑然一体,形成开阔的社交场域,自然光线透过落地窗自由流动。闭合时,书房即刻转变为静谧的思考天地。这种“可分可合”的空间设计,既满足都市精英对开放社交的需求,又保留了专注工作的私密性,完美诠释了现代法式住宅的灵动与优雅。
The study and the living-dining room use transparent folding glass doors to flexibly separate spaces, maintaining spatial continuity while providing functional versatility. When the glass doors are fully opened, the three areas blend seamlessly into one, creating a spacious social setting.
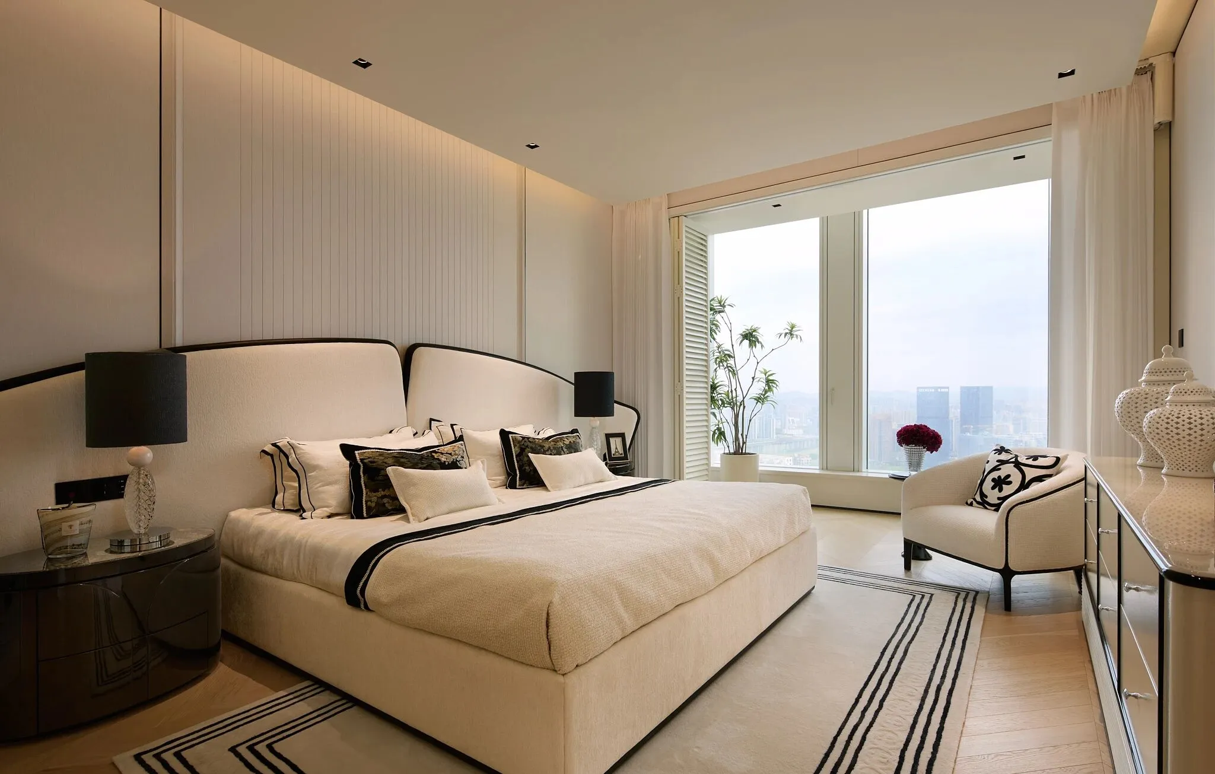
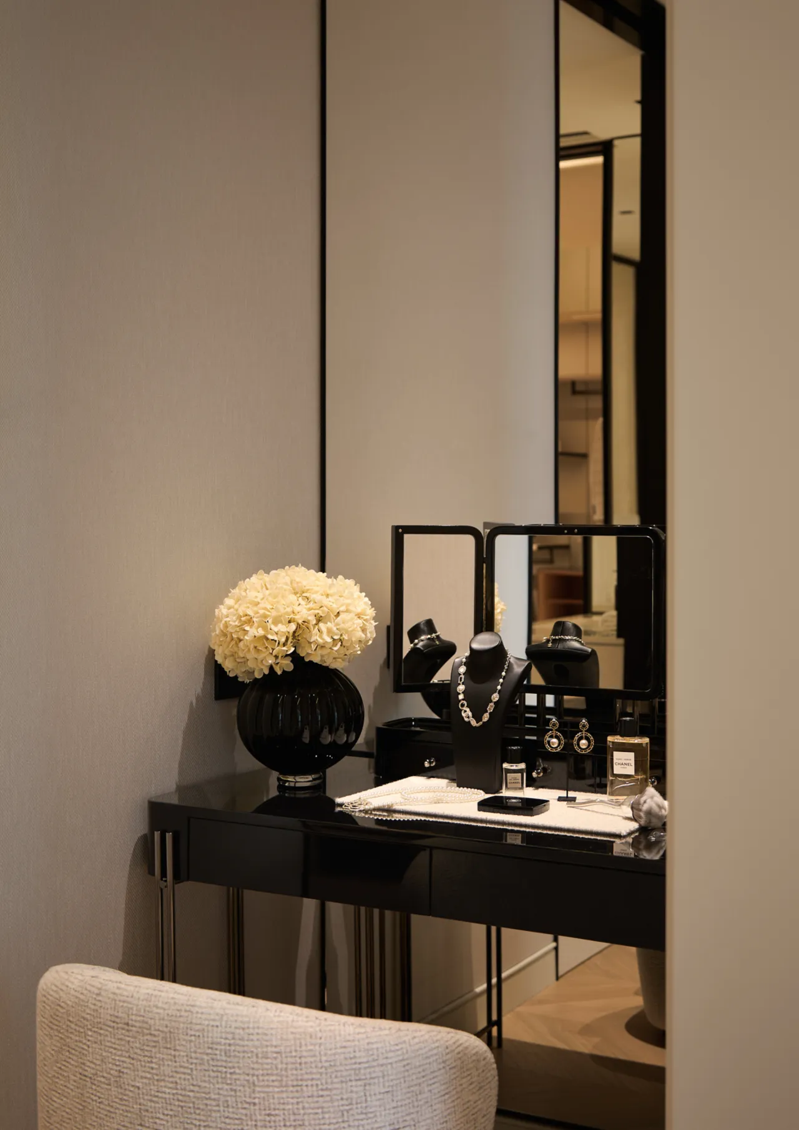
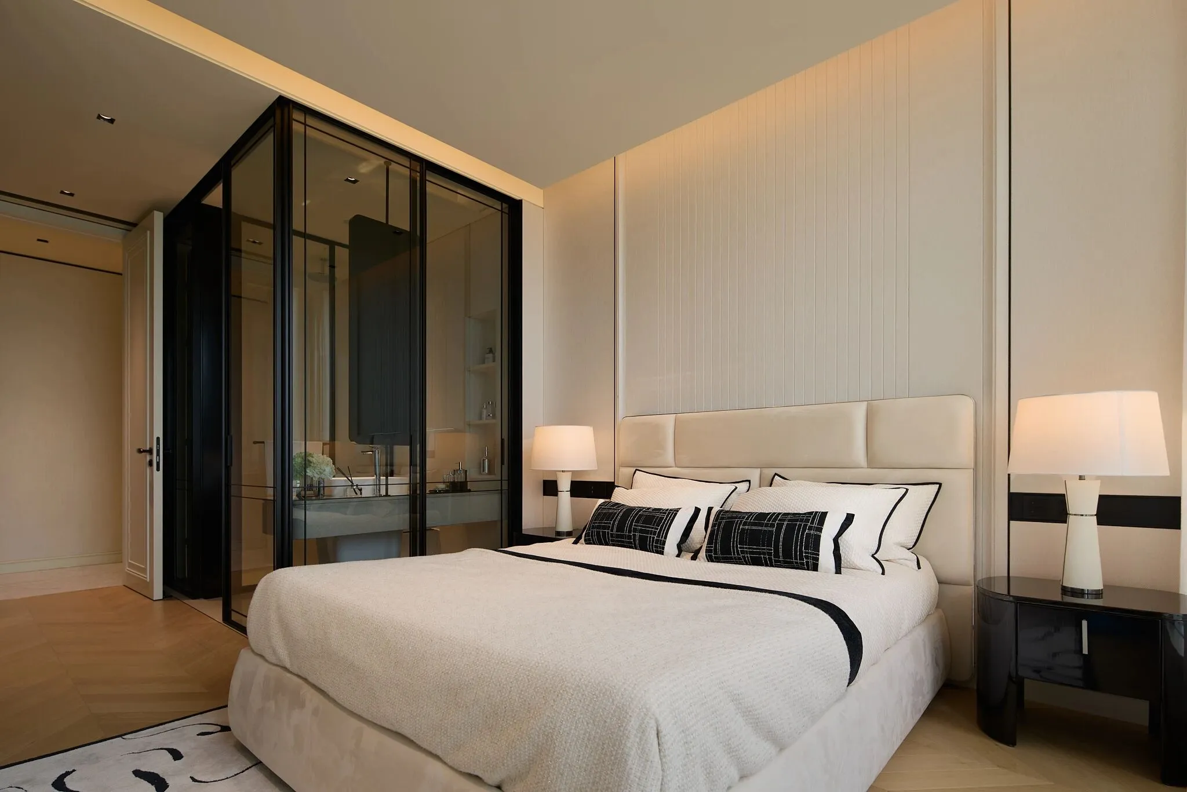
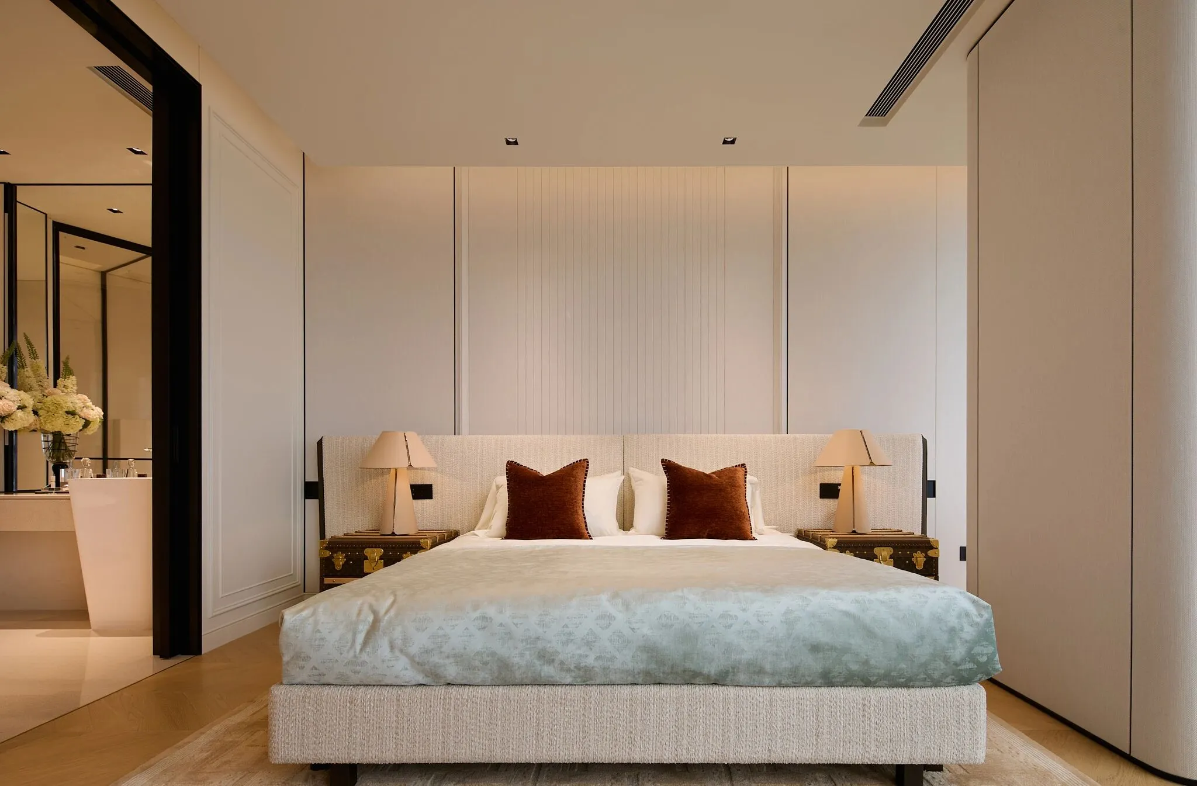
主卧的白色以大面积铺陈的方式奠定静谧、柔和的睡眠氛围,米白色的墙面、床品与地毯,黑色化为克制的线性语言勾勒的简洁、优雅的线条。如同空间的结构素描,在视觉上拉伸层高、界定区域,赋予柔软的休憩空间以理性的秩序感。空间有着“底色纯净、线条有力”的优雅平衡,延续Chanel式的低调精致与意式极简精髓。
The white in the master bedroom, presented on a large scale, establishes a serene and gentle sleeping atmosphere. The off-white walls, bedding, and carpet are complemented by black, which transforms into restrained linear expressions outlining simple and elegant lines.
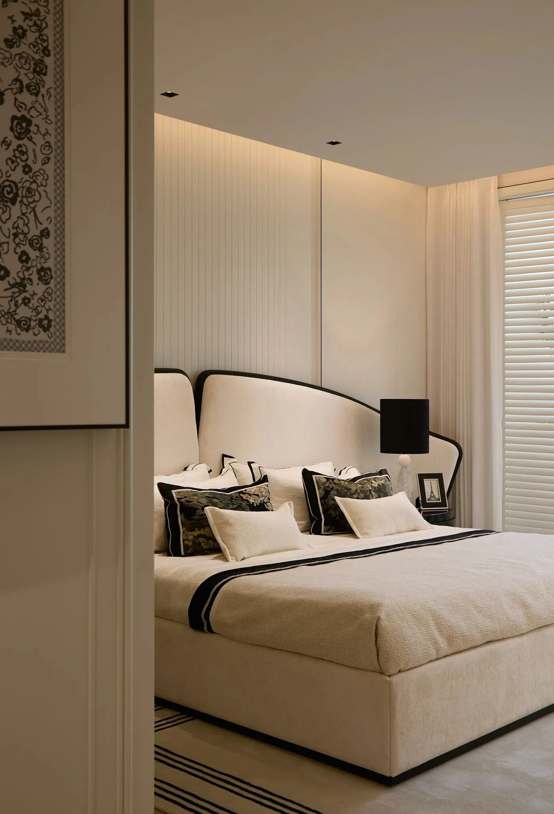
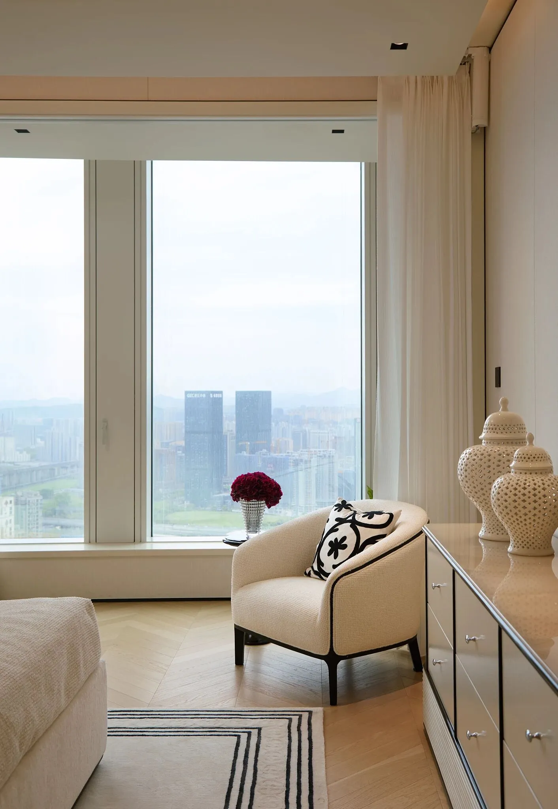
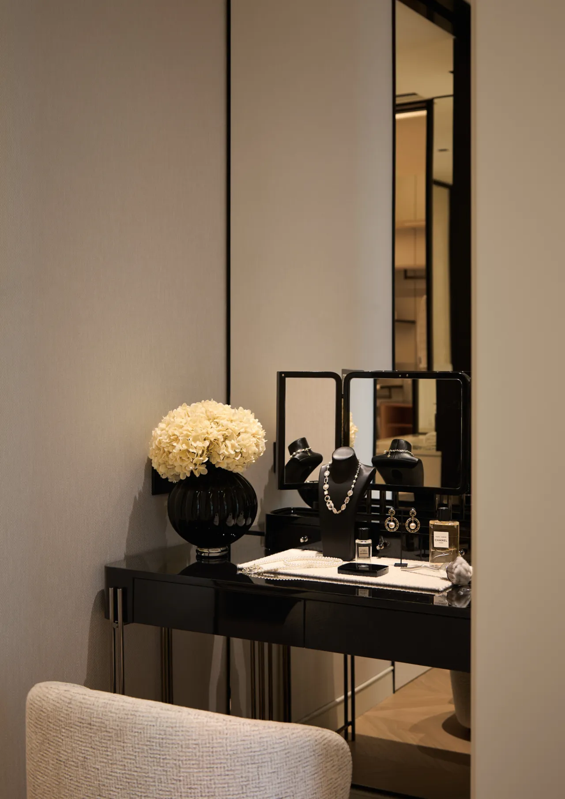
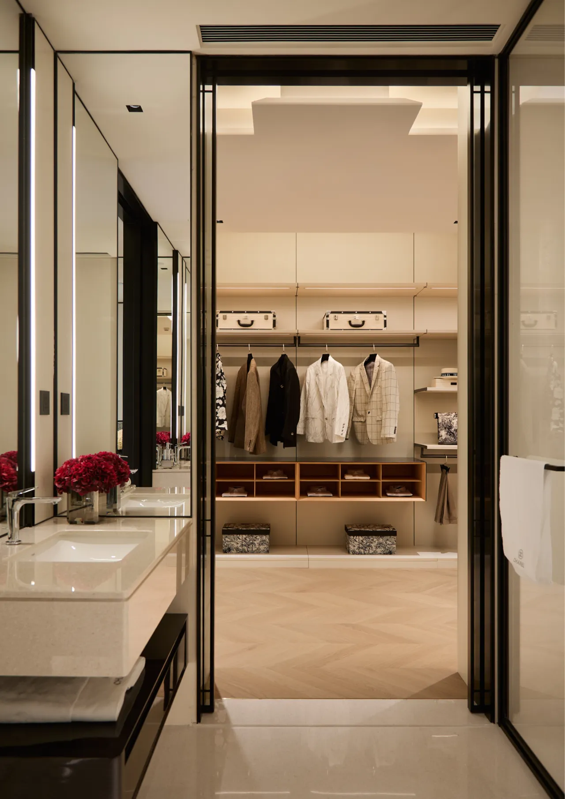
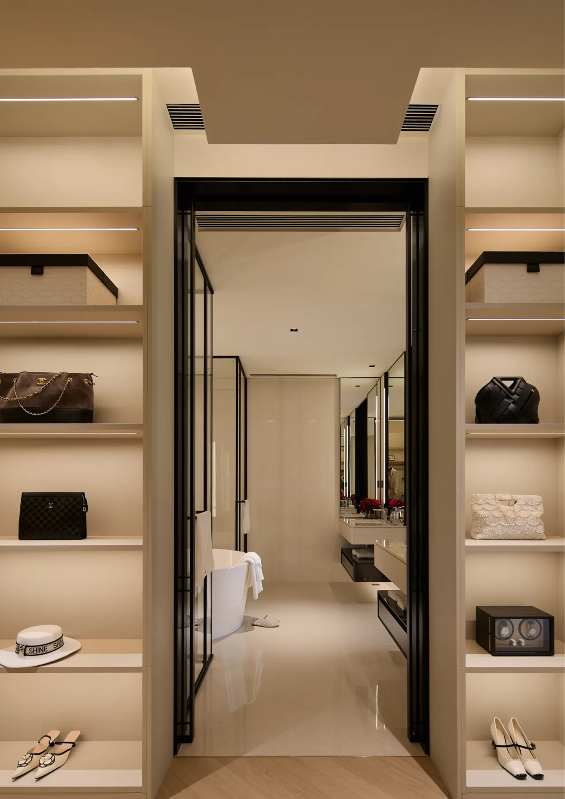
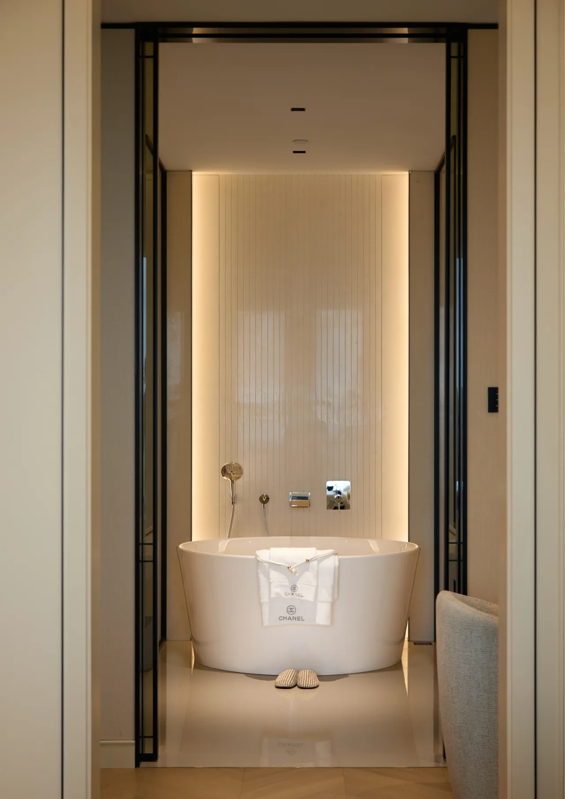
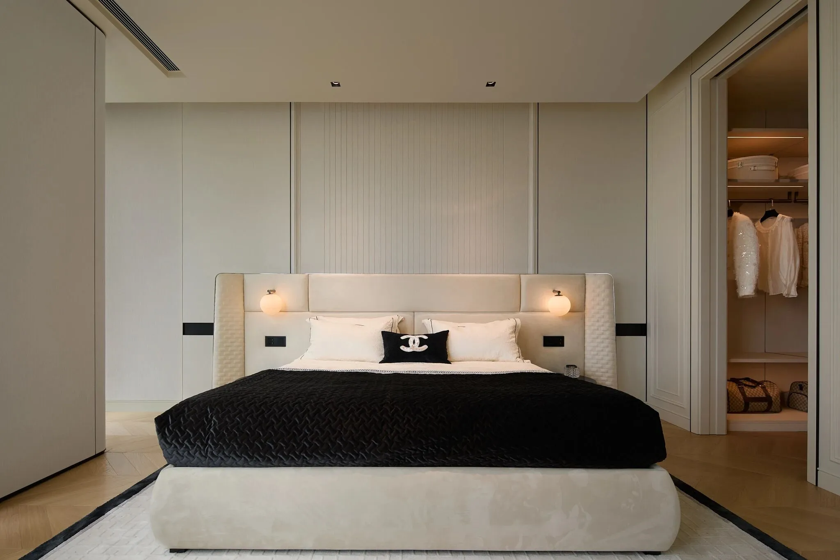
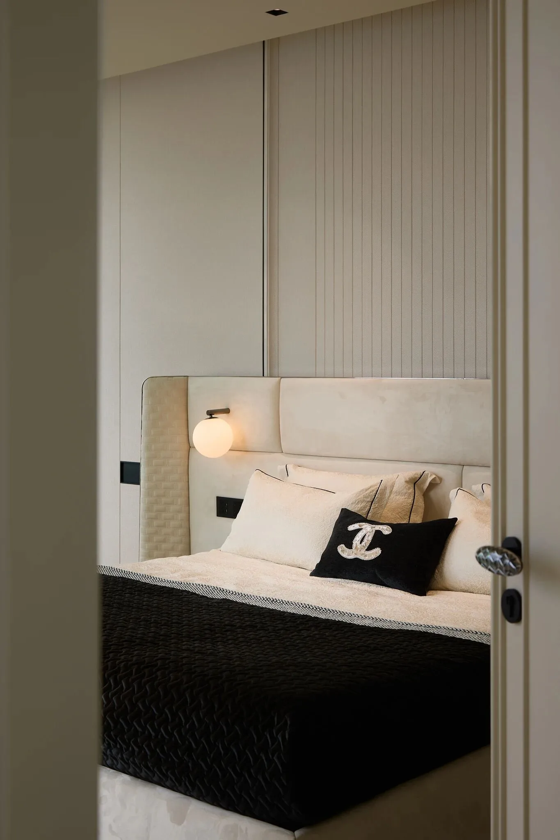
次主卧延续了黑白基调的优雅秩序,强调柔和过渡与低调的功能性。墙面的线条拉槽营造“简法”的风格,搭配独特的床头灯,在视觉上拉伸层高的同时界定休憩区域。减少装饰性线条,更注重储物与动线的流畅。将极简的实用美学贯彻其中,营造出既统一于整体格调、又更具松弛感的舒适空间。
The secondary master bedroom continues the elegant order of the black-and-white theme, emphasizing smooth transitions and understated functionality.
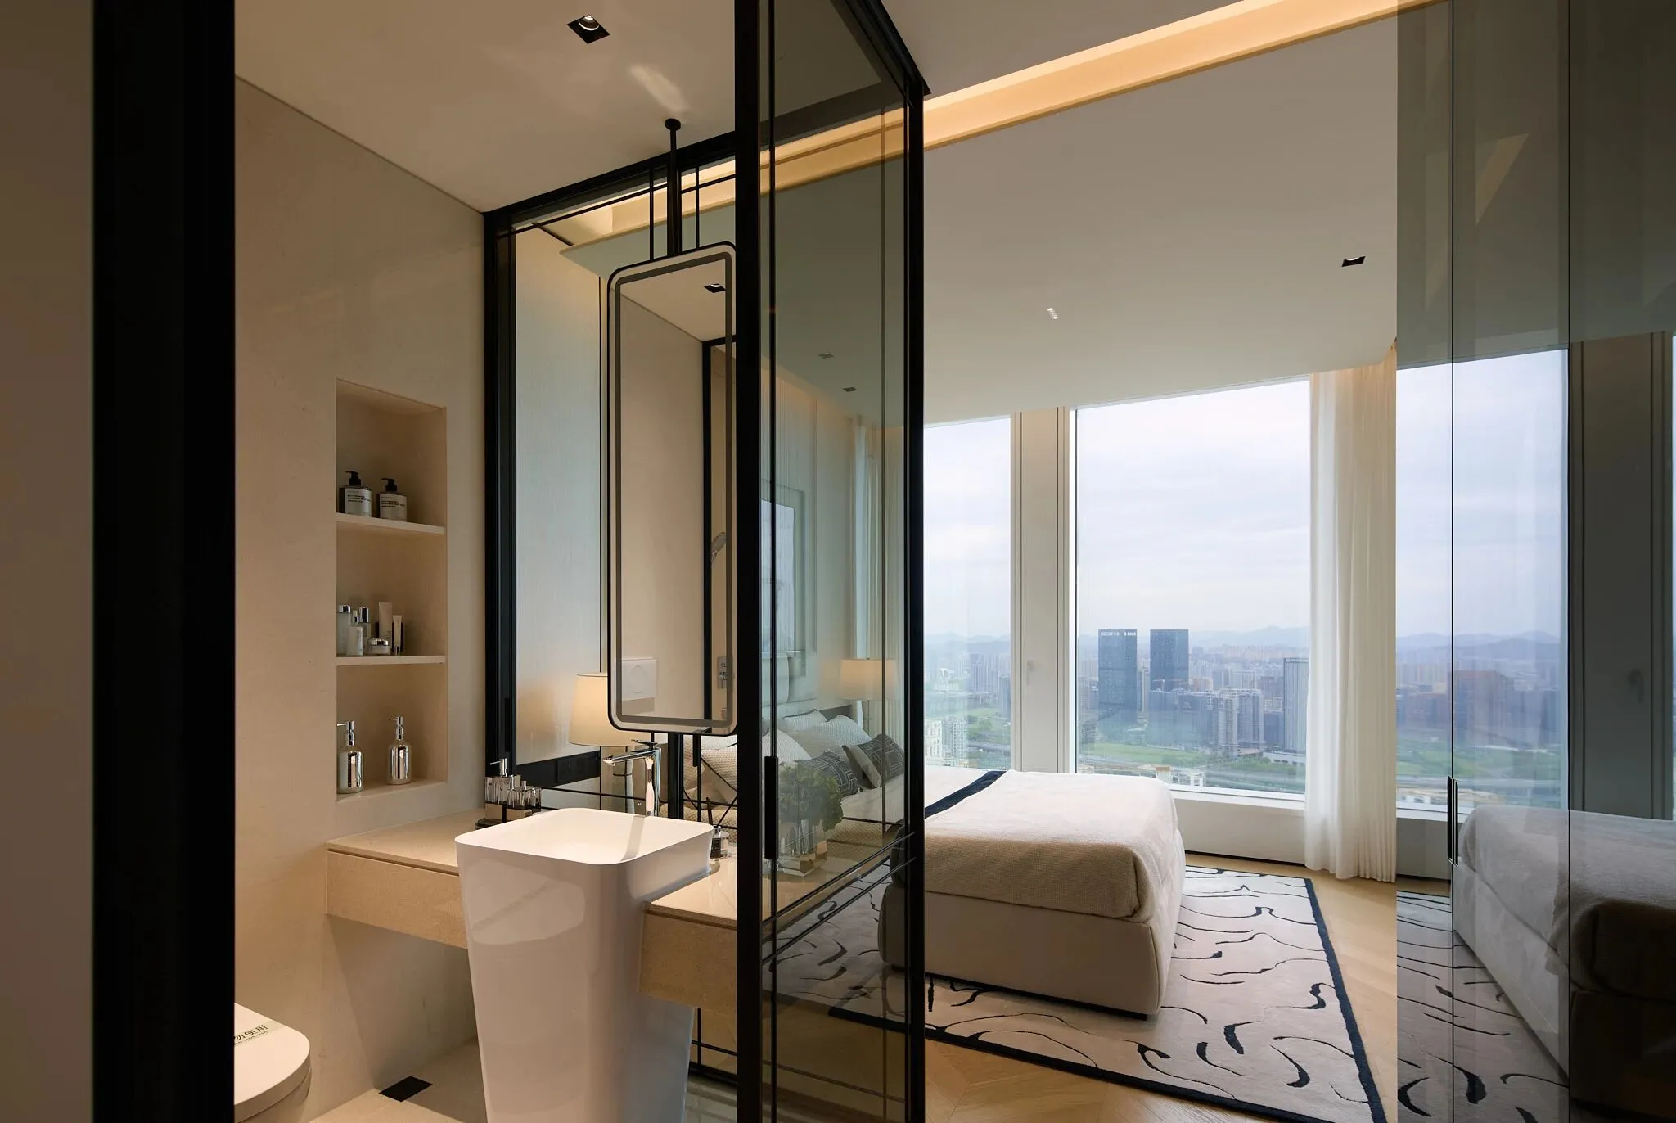
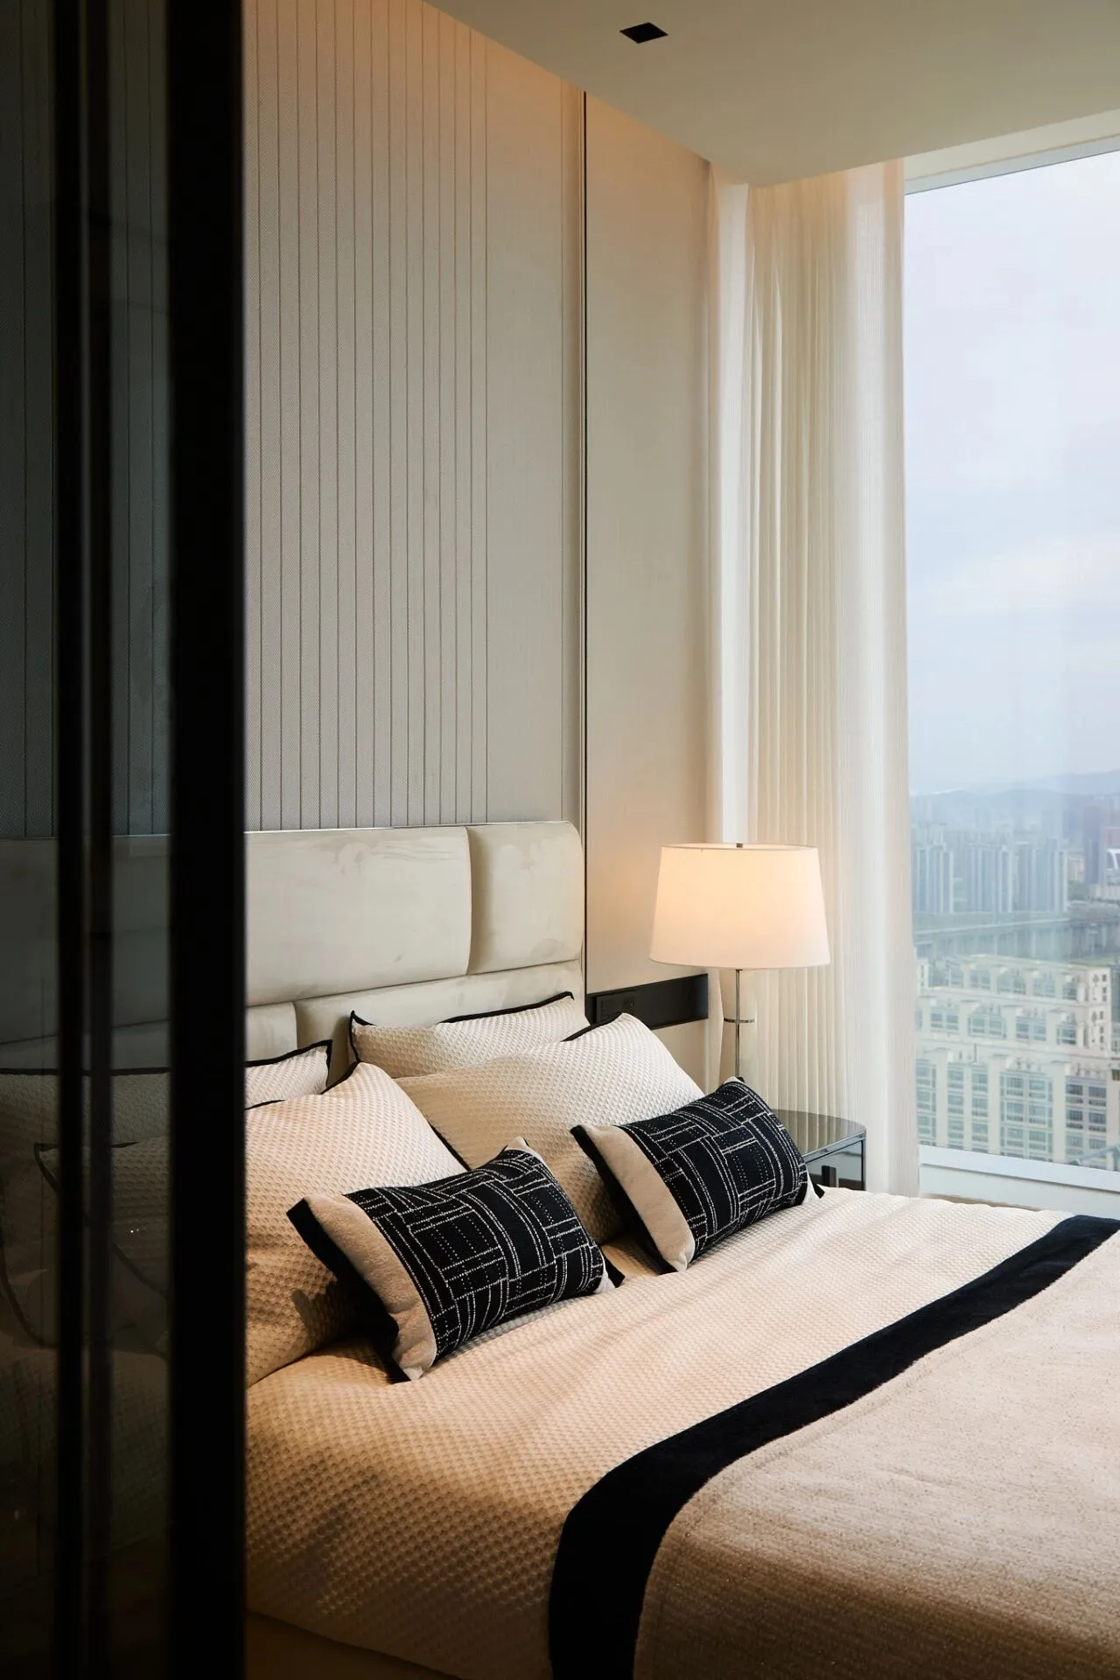
次卧以更轻盈的笔触演绎“少即是多”的精神。留白的墙面与床品构建明亮基底,洗手间的格局通透,引入窗景的柔和光影,营造酒店式的宾至而归的舒适体验。整体氛围偏向年轻化与灵动感,在保持黑白语汇与精致材质的前提下,以留白手法突出透气感与功能纯粹性,满足临时客房或孩子居住的多重场景需求。
The overall atmosphere leans towards youthfulness and agility. While maintaining a black-and-white vocabulary and exquisite materials, the use of blank space highlights a sense of breathability and functional purity, meeting the multiple scenario needs of temporary guest rooms or children's living spaces.
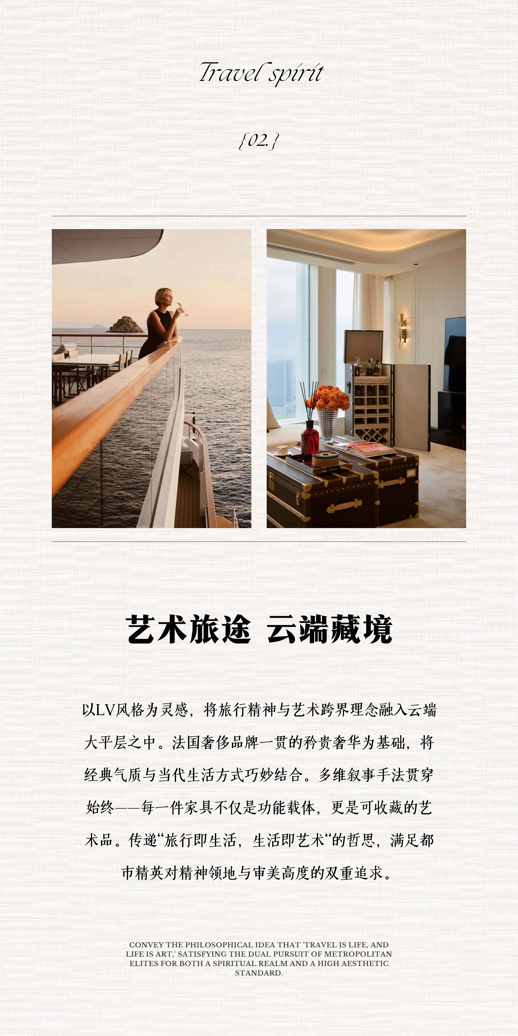
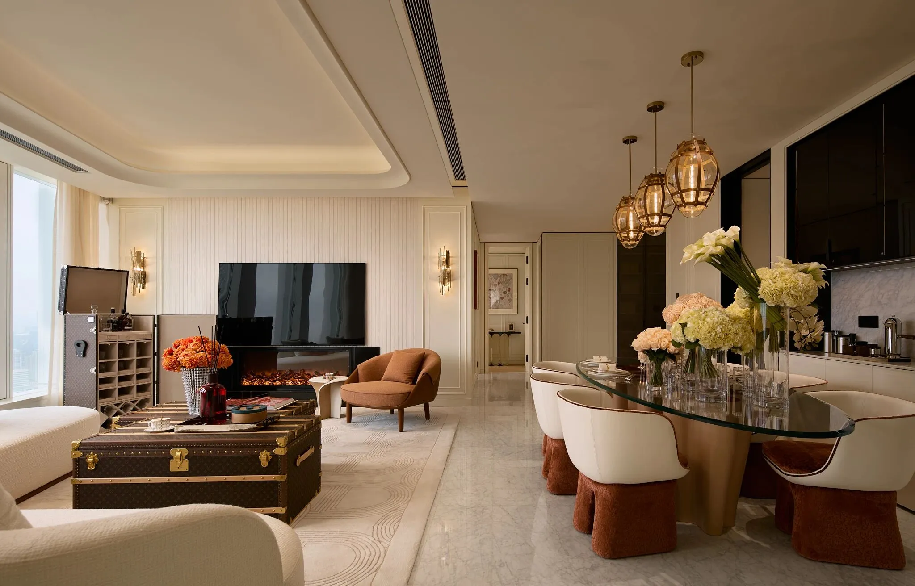
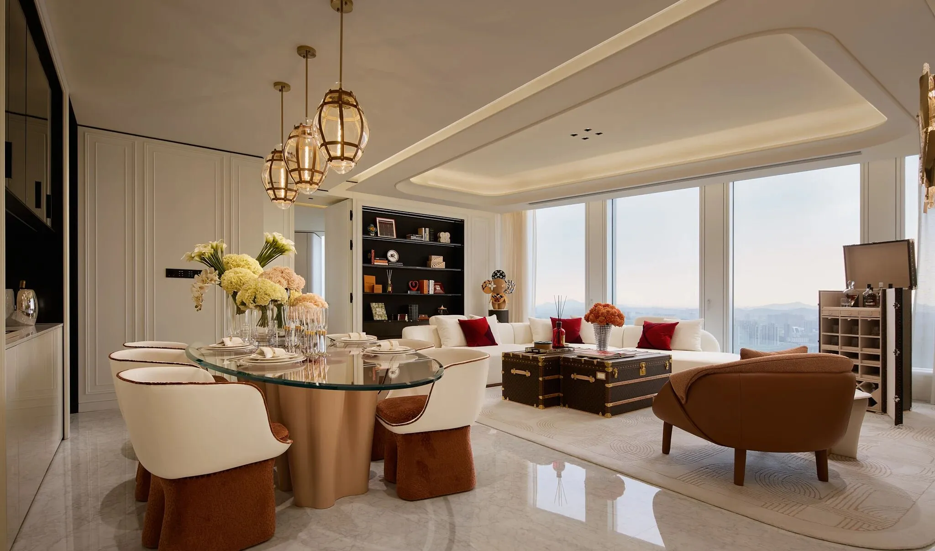
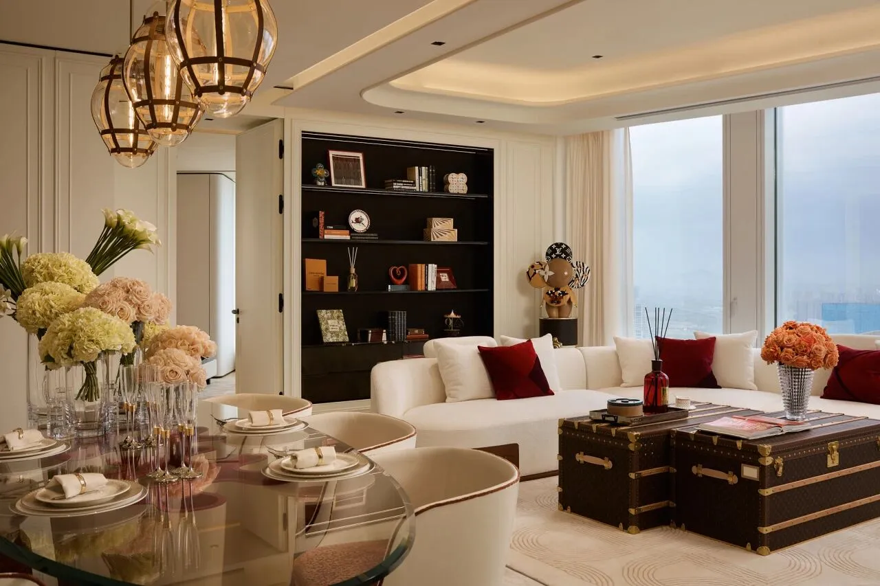
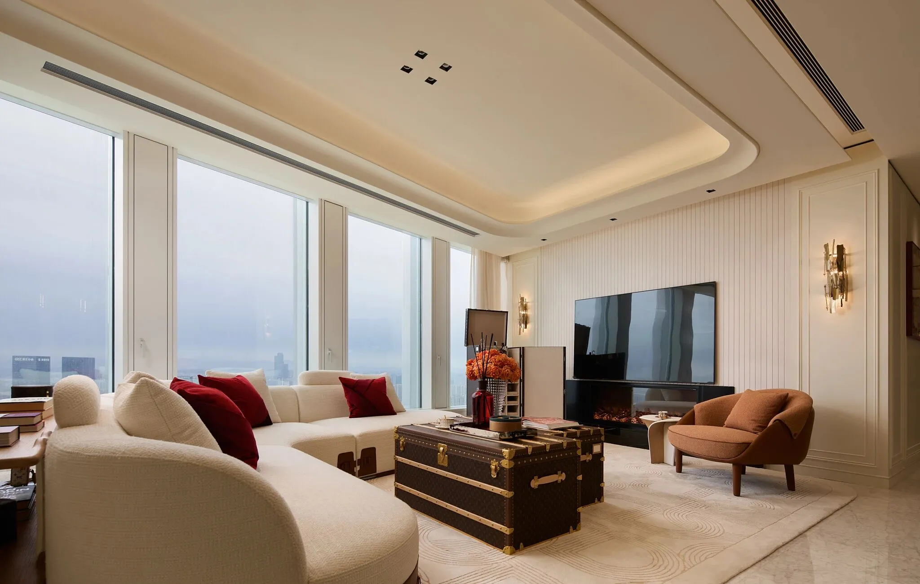
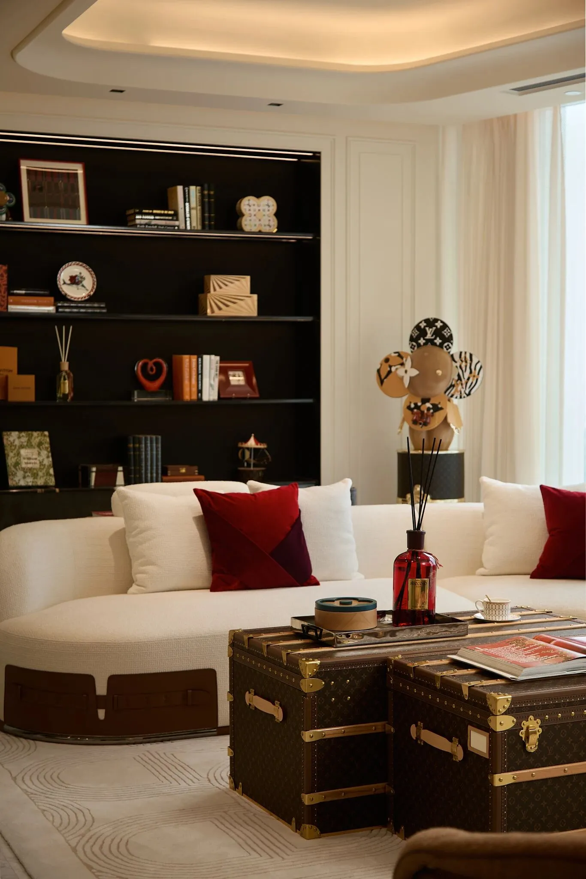
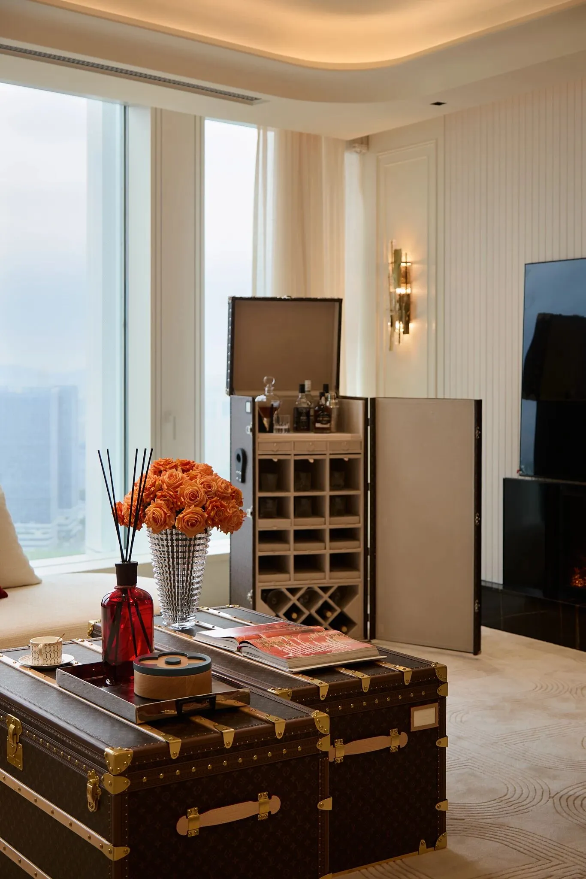
客厅的设计以旅行艺术与当代设计美学为核心,打造一处云端之上的奢华社交场域。采用开阔的无边界布局,整面落地玻璃幕墙将城市天际线引入室内,成为流动的天然背景画。臻选定制的家具彰显时尚品味,经典的皮革硬箱茶几与酒柜,搭配暖橘色的沙发布艺,流露出法式矜贵的艺术品味。整体设计在优雅与自由之间达成平衡,每一件家具皆兼具收藏价值与实用功能,仿佛将路易威登的旅行哲学凝练于方寸之间——让人即便静坐家中,也能感受置身世界之巅的艺术巡游。
The living room's design centers on travel art and contemporary design aesthetics, creating a luxurious social space above the clouds. It uses an open, boundary-free layout, with a full-height glass curtain wall that brings the city skyline indoors, serving as a flowing natural backdrop.
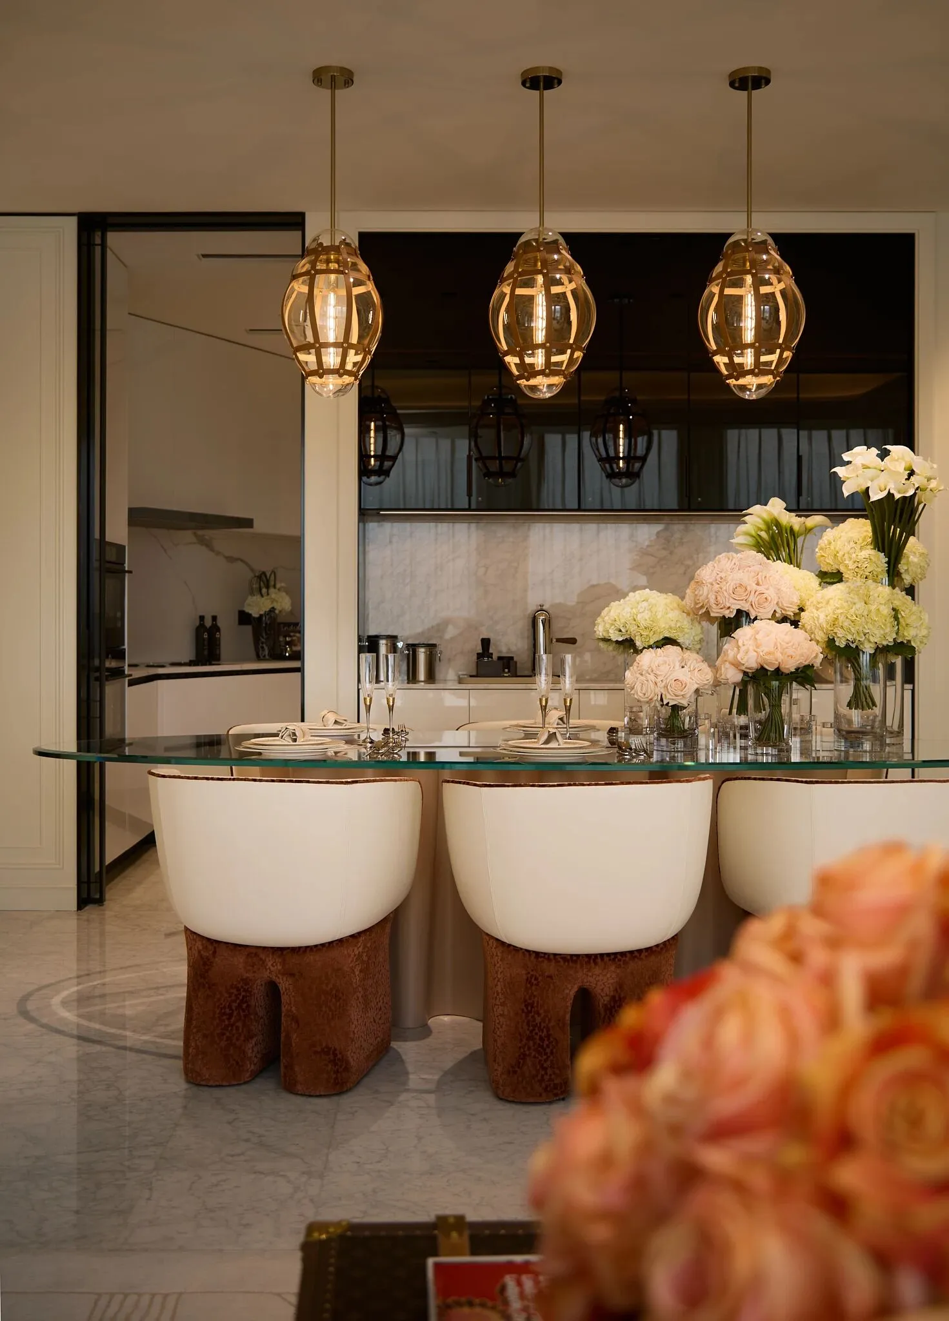
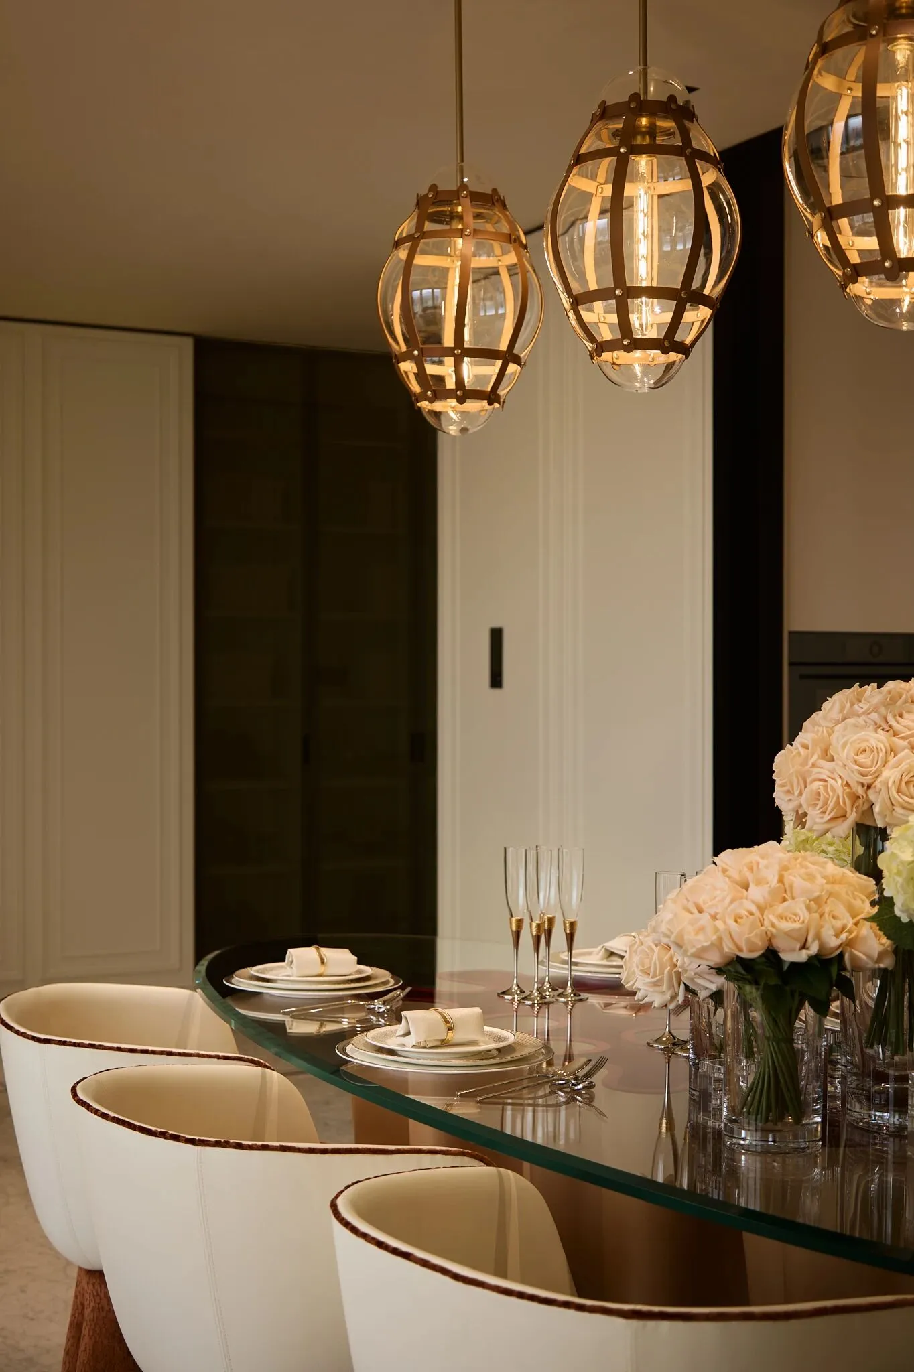
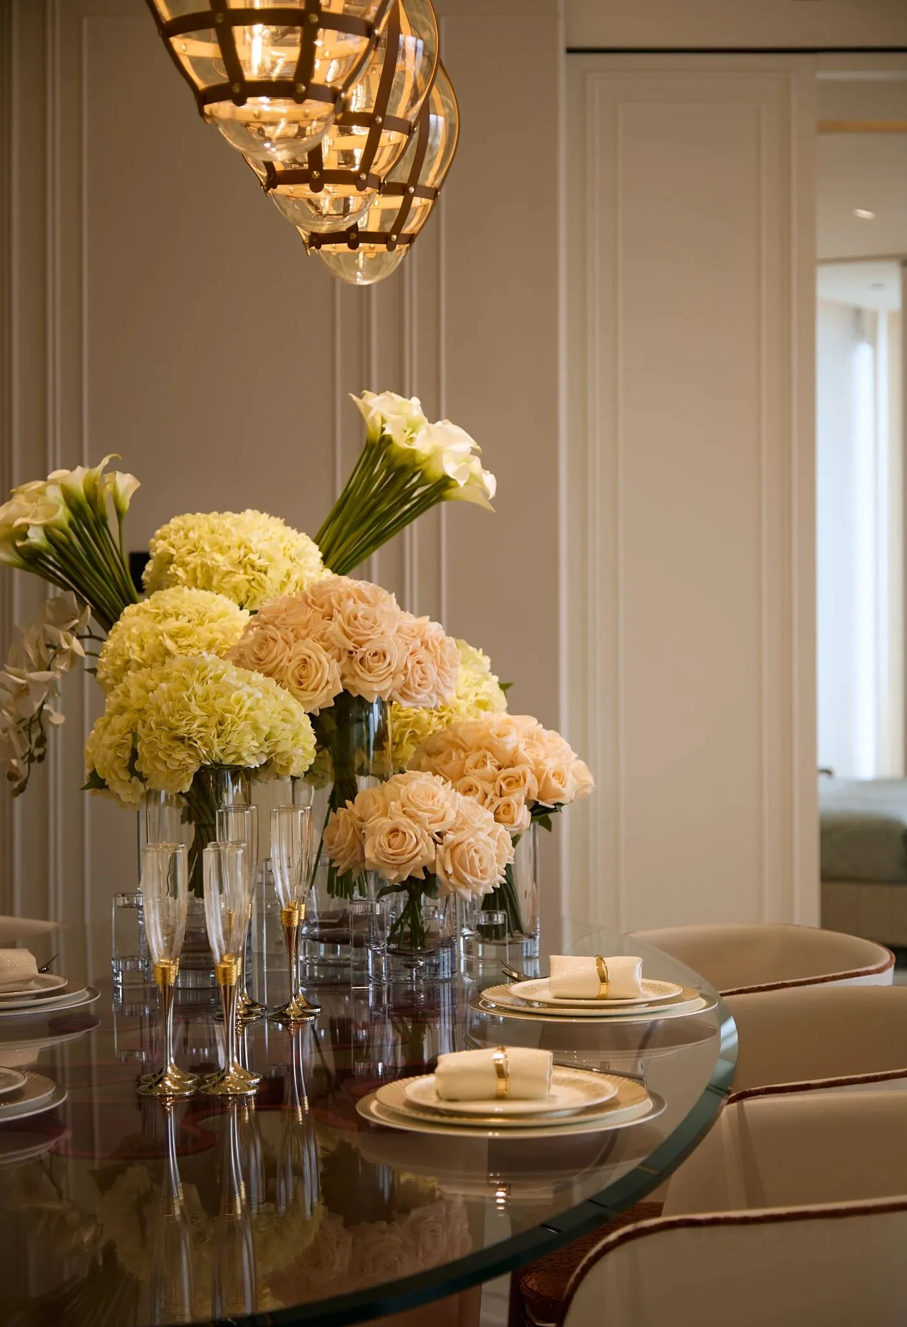
仿佛每一次用餐,都是旅途中的一站。餐厅的氛围犹如港口码头的餐厅,温馨惬意,在暖光下交织出停泊归来的温馨聚餐氛围。暖棕色的定制餐椅与艺术感的餐桌设计,搭配暖色的玻璃悬挂吊灯,为每件饰品都注入了艺术的表达,也隐喻着旅行的诗意。在奢华的基调下,弥漫着“出发与抵达”的叙事感——每一餐都像是一场优雅旅程中的停顿,既承载日常,也通向远方。
It feels as if every meal is a stop along a journey. The restaurant's atmosphere is like a harbor dock restaurant, warm and cozy, weaving a comforting dining ambiance of returning to port under the soft light.
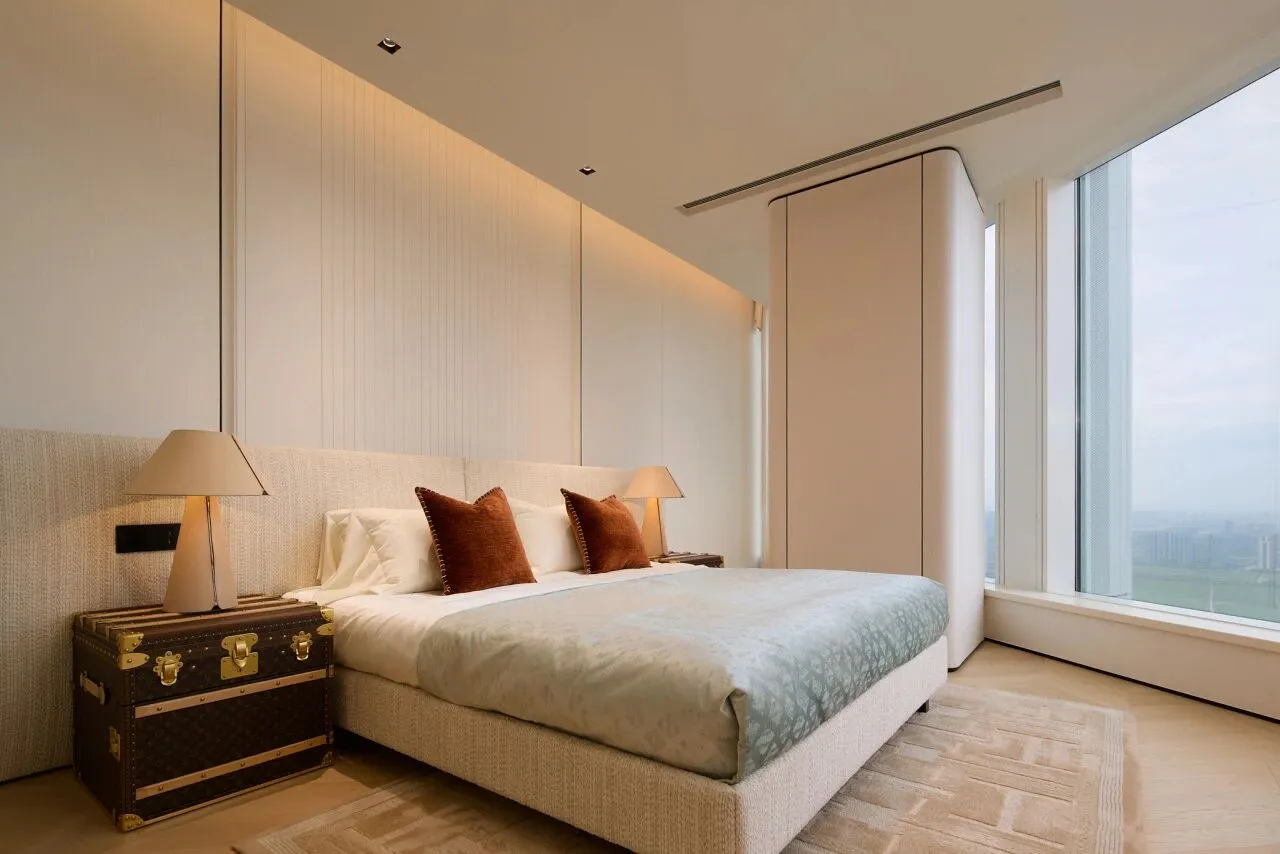
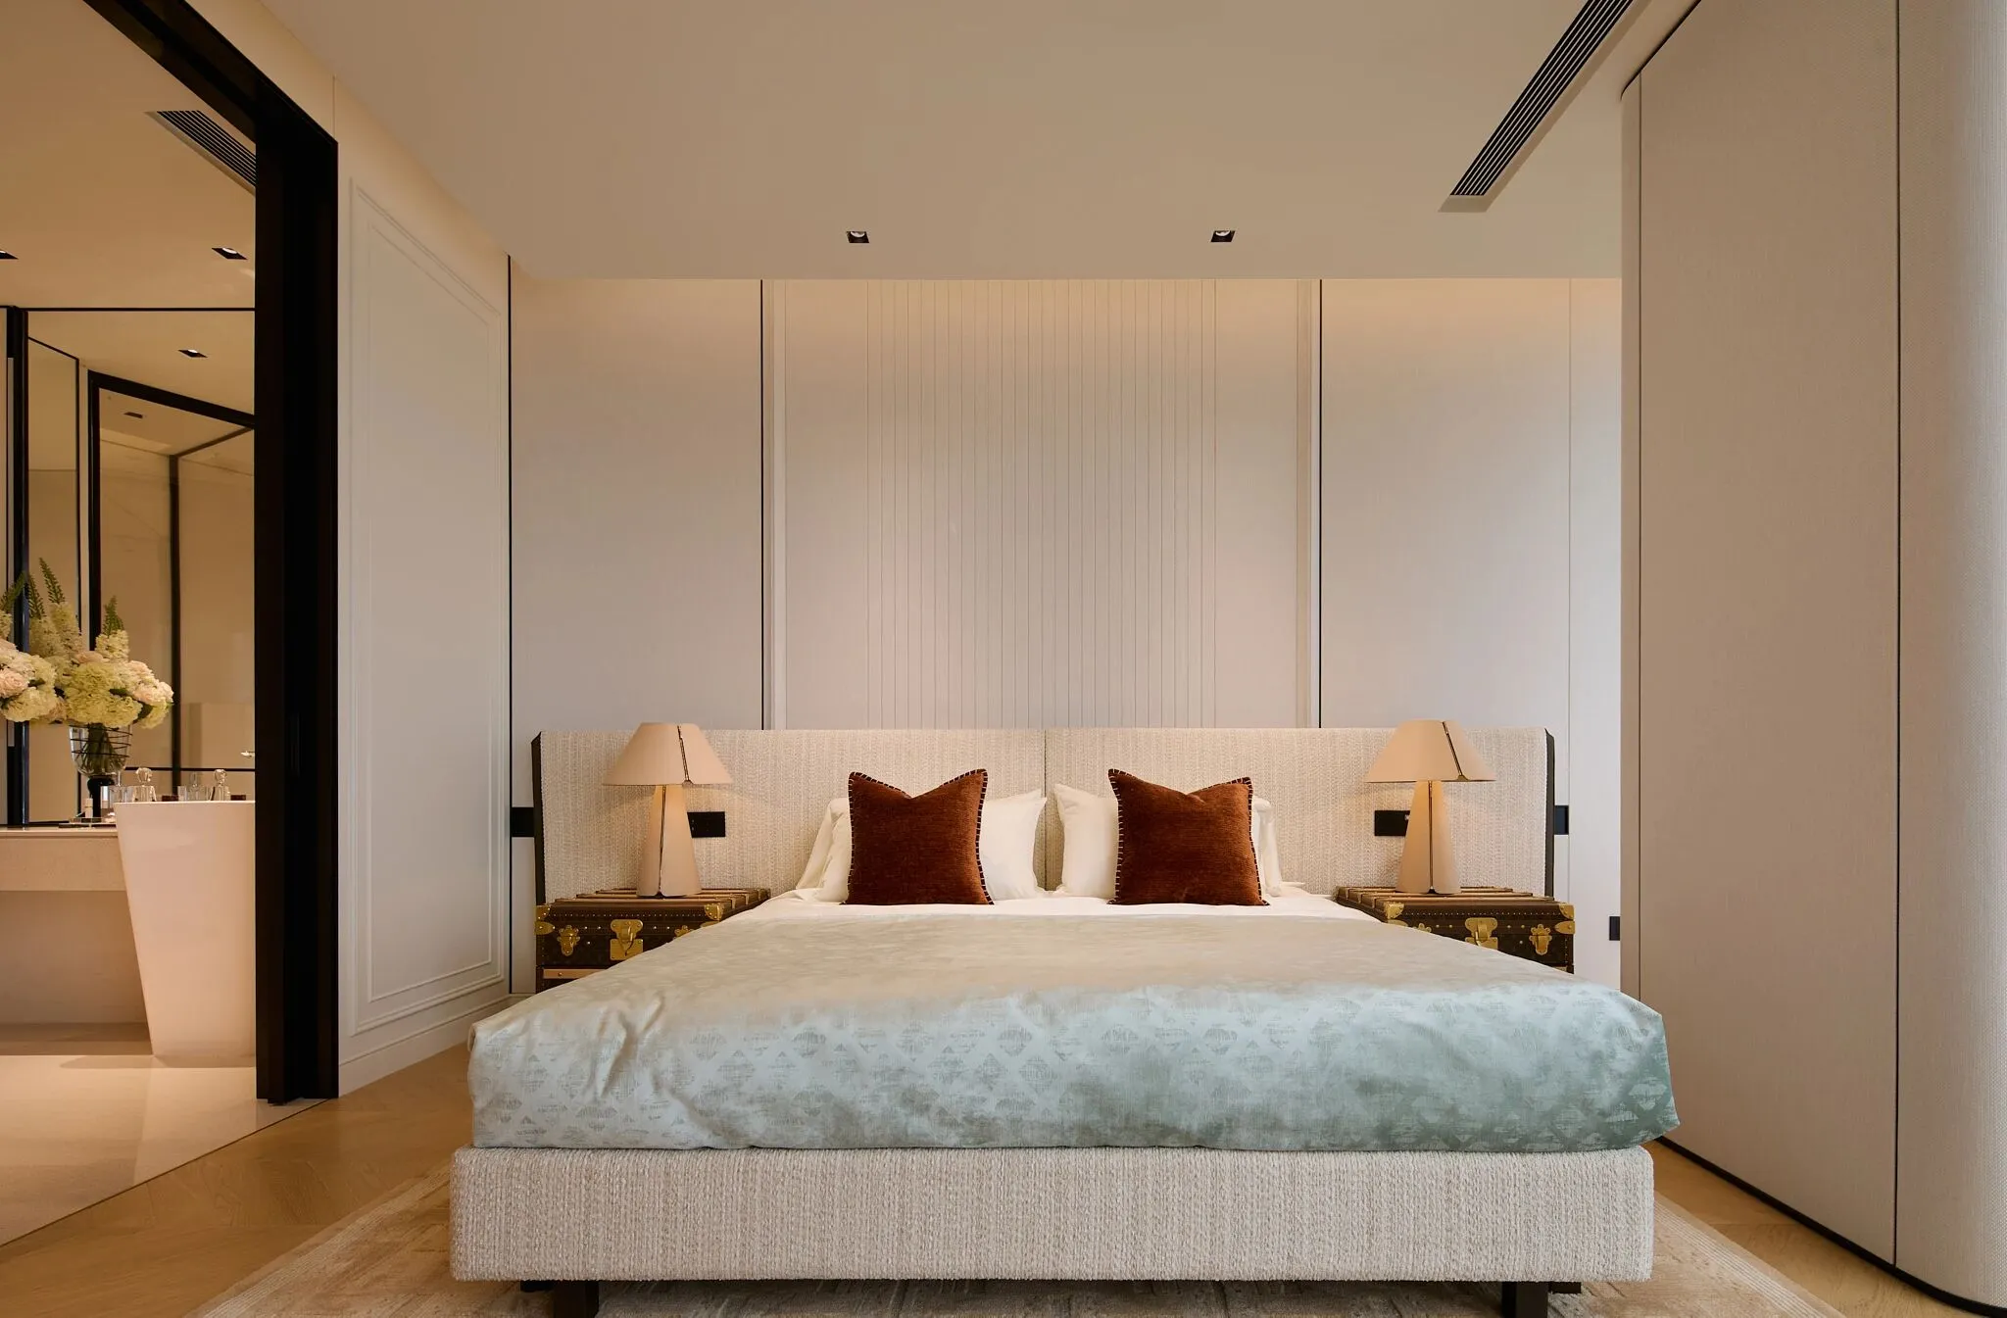
在这套户型的主卧设计中,旅行精神被升华为一种静谧而奢华的居住仪式感。空间以温暖的大地色系为基调,搭配皮革箱置于床尾作为艺术点睛与实用收藏,与落地窗前的单人椅,既是一处安放身体的休憩港湾,也是一间承载精神漫游的私人舱房。每一次入睡与醒来,都如同开启一段新的旅程。
In the design of the master bedroom in this apartment layout, the spirit of travel is elevated into a serene and luxurious sense of living ritual. The space is based on warm earth tones.
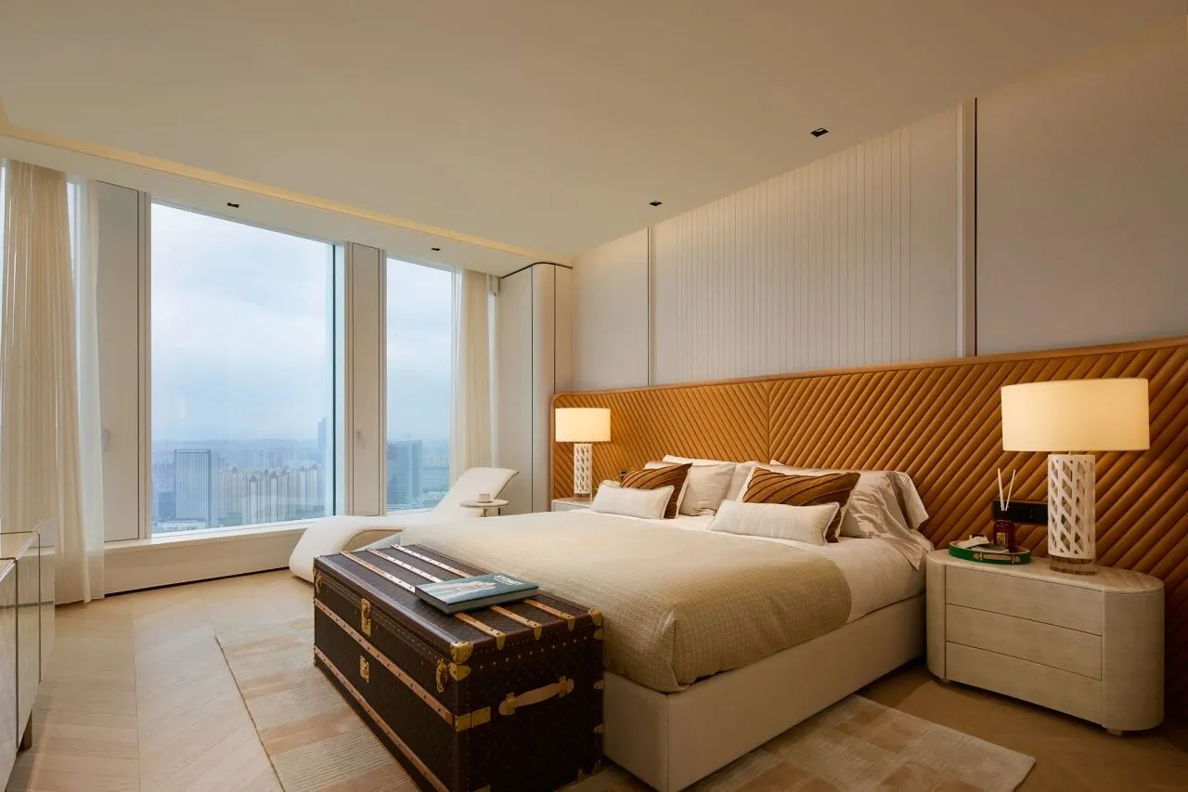
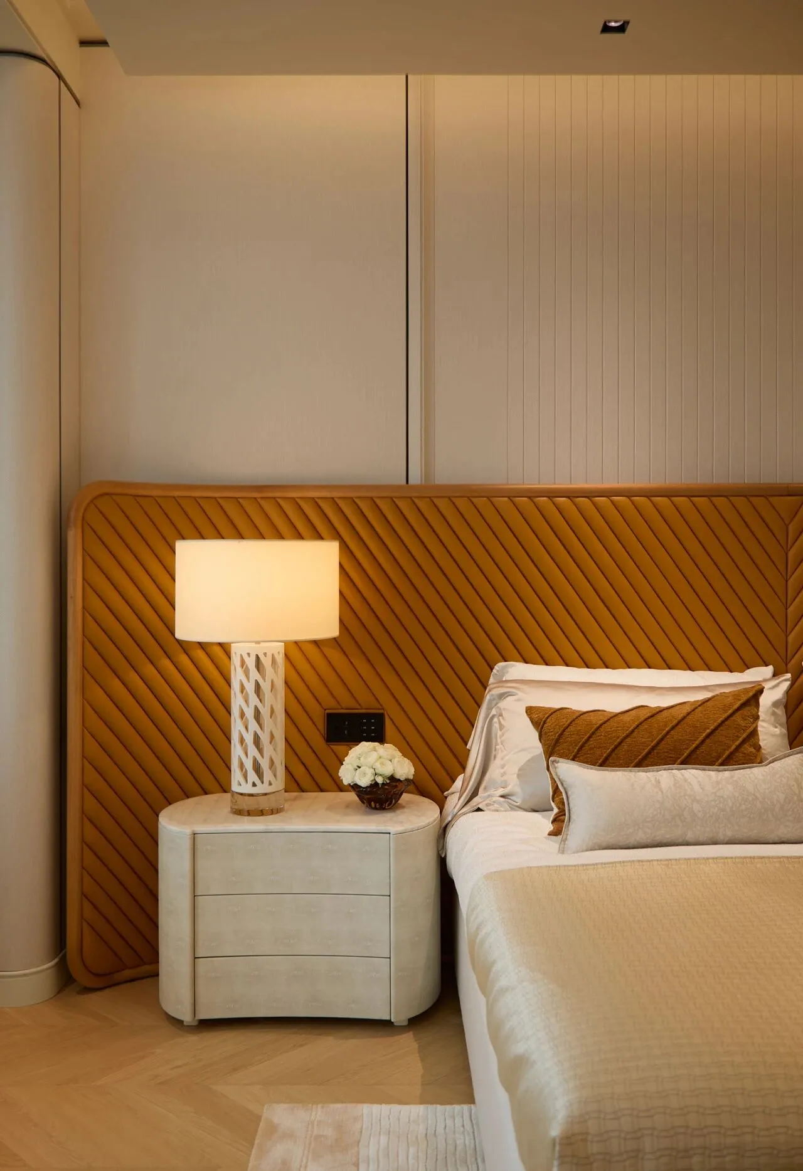
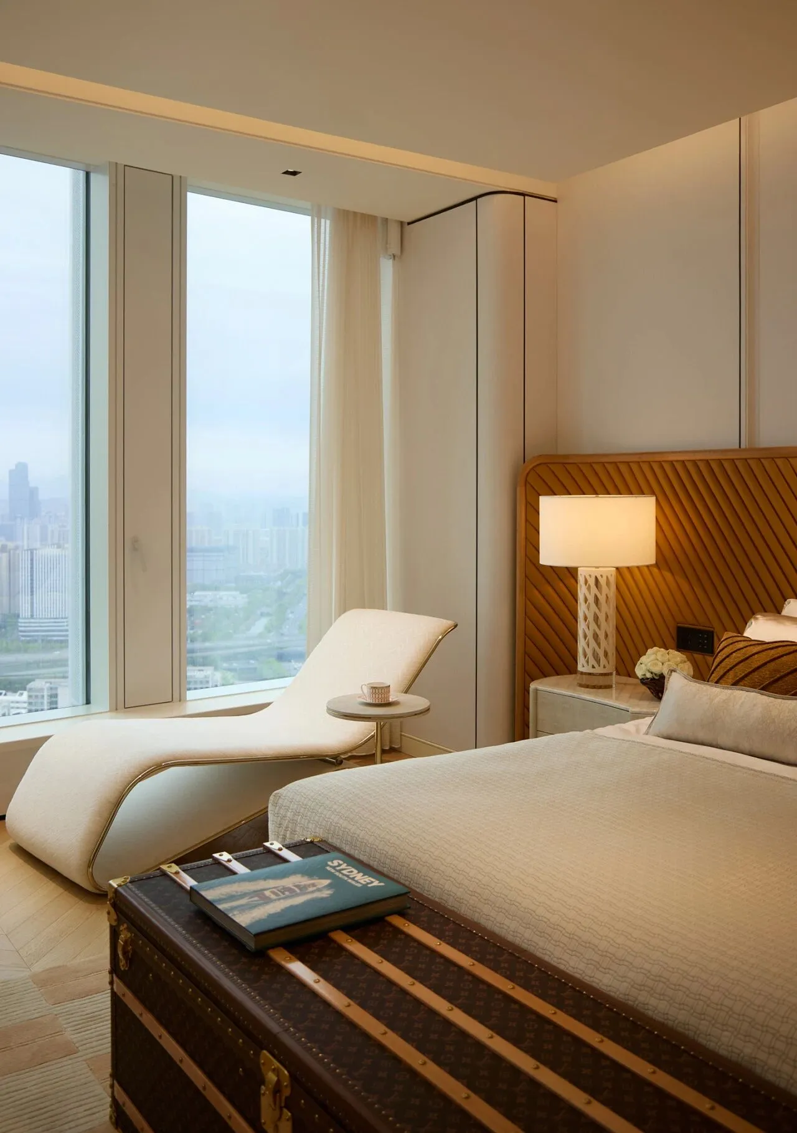
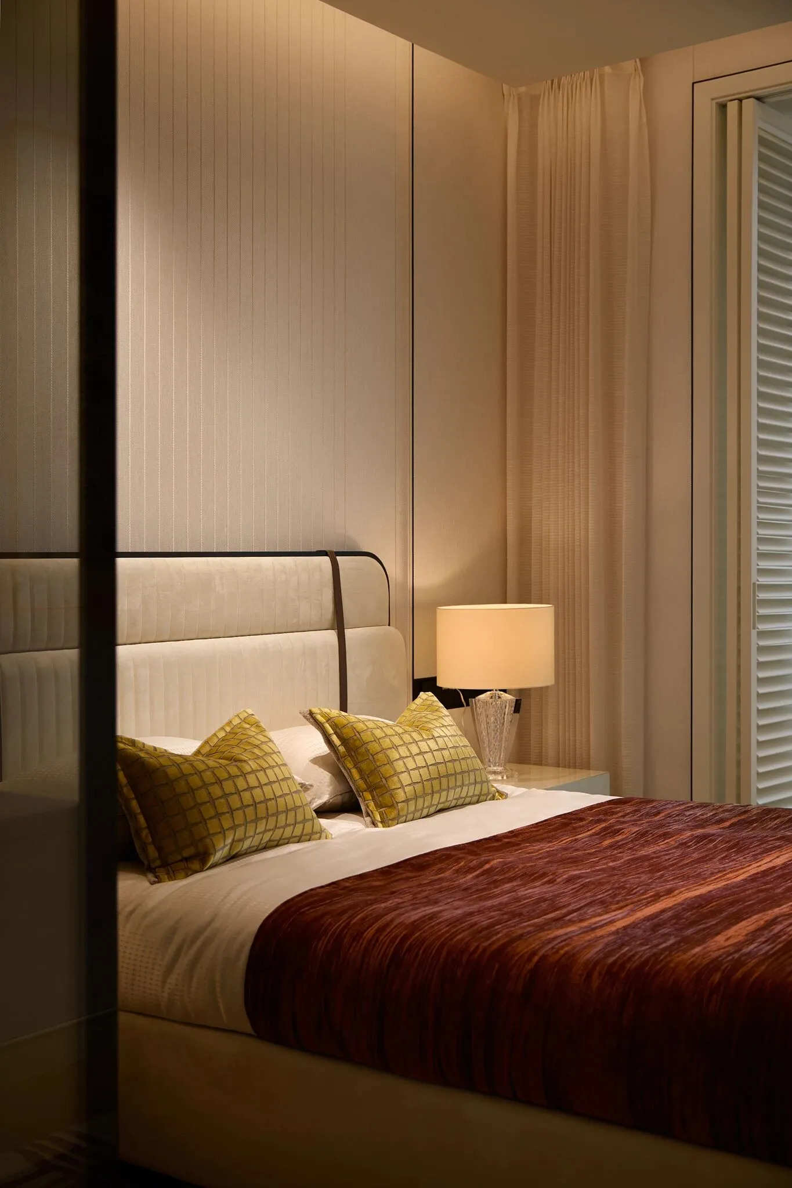
次主卧与次卧延续了旅行叙事基调,在材质与色彩上更显沉稳内敛,舒适而简洁的床品营造酒店式的包裹感。在低调中透露出设计风格的辨识度,既避免了过度装饰的喧哗,又以细腻的材质与叙事性的物件,提供一种宁静且富有故事感的居住体验。
The design style reveals its distinctiveness in a low-key manner, avoiding the loudness of over-decoration, while offering a serene and storytelling living experience through delicate materials and narrative objects.
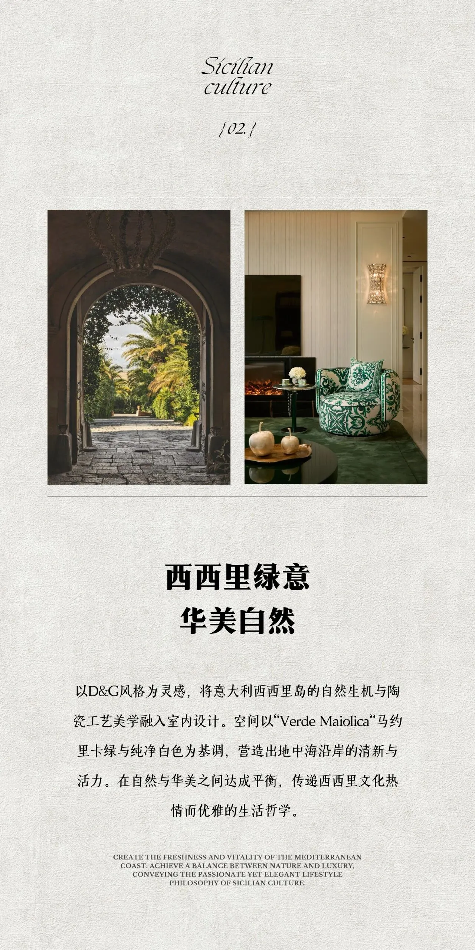
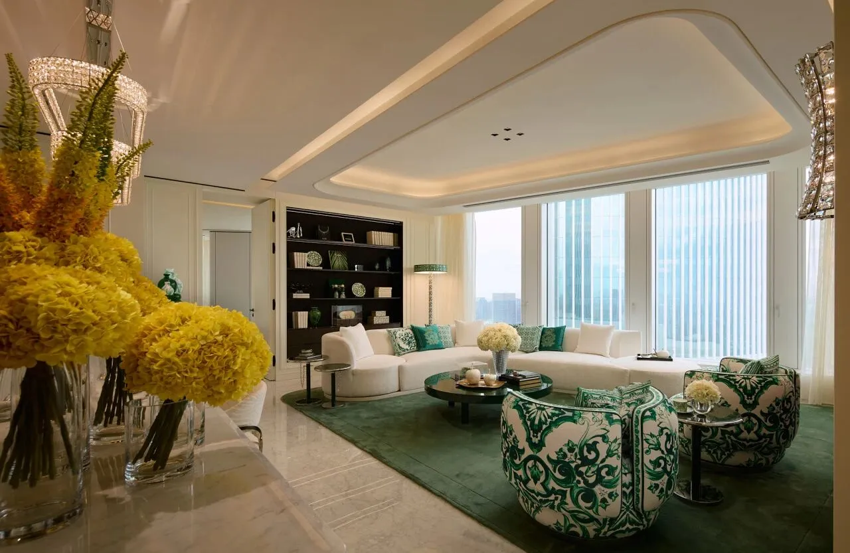
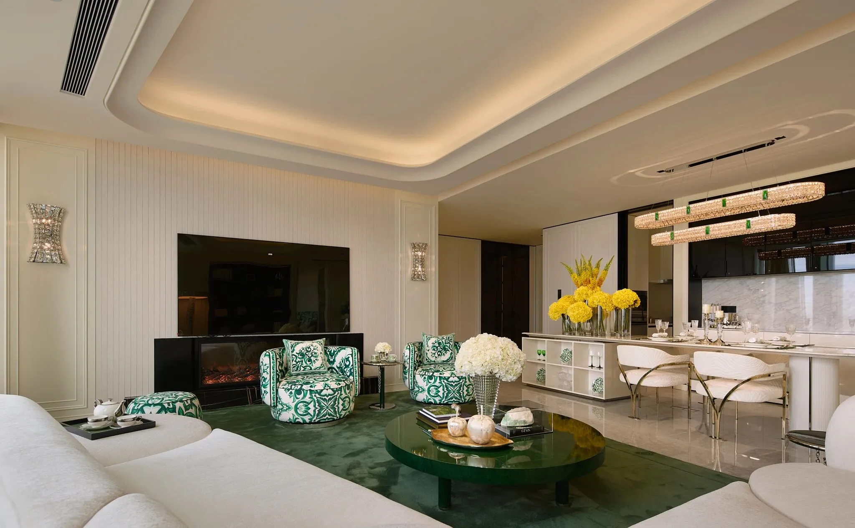
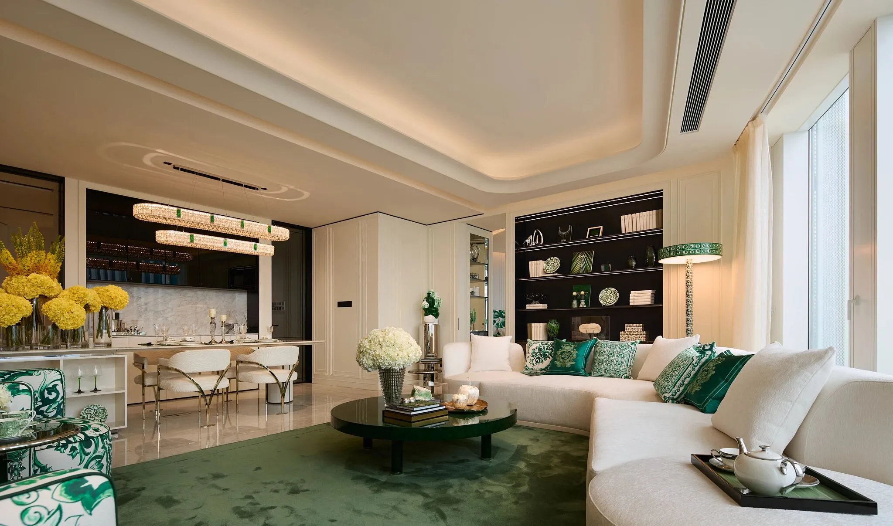
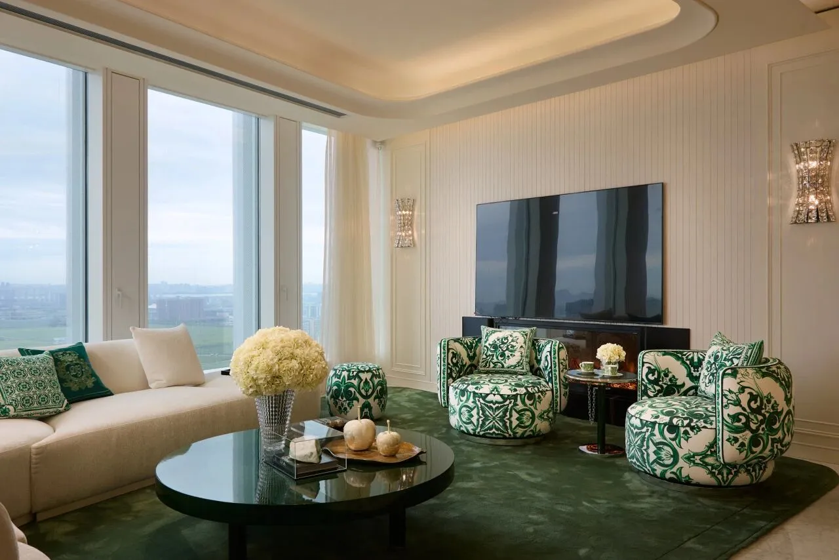
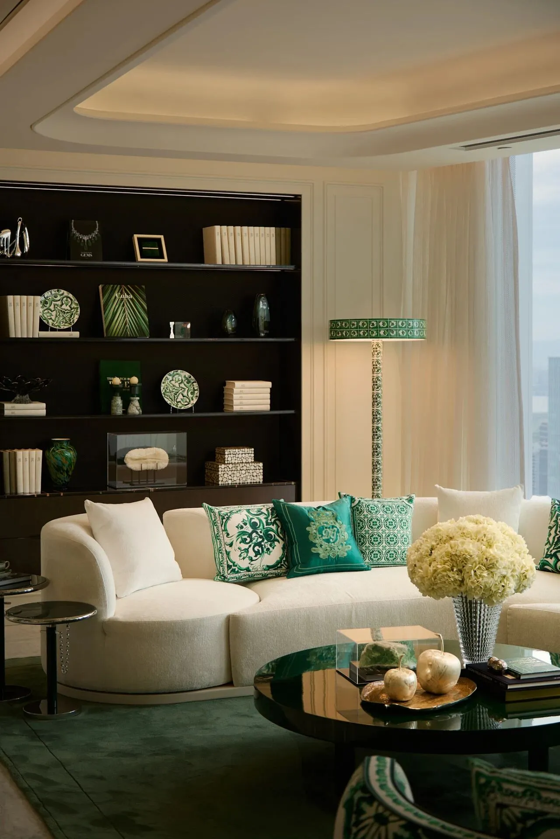
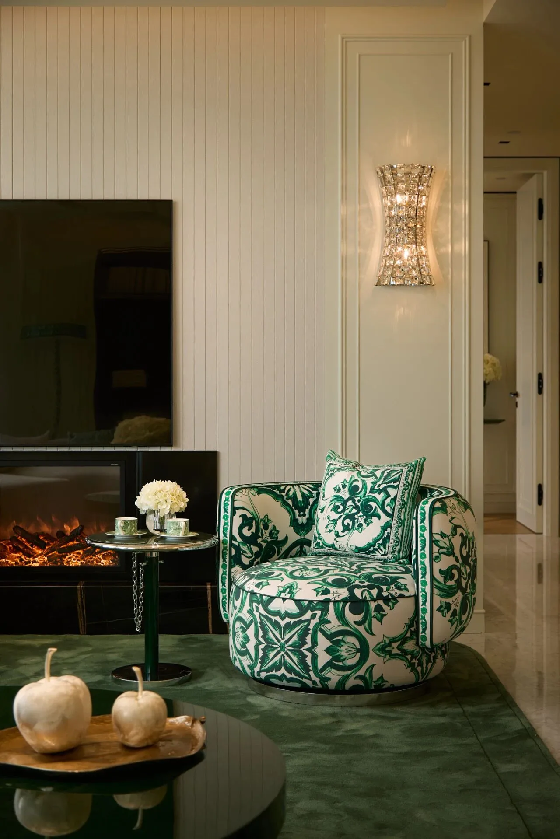
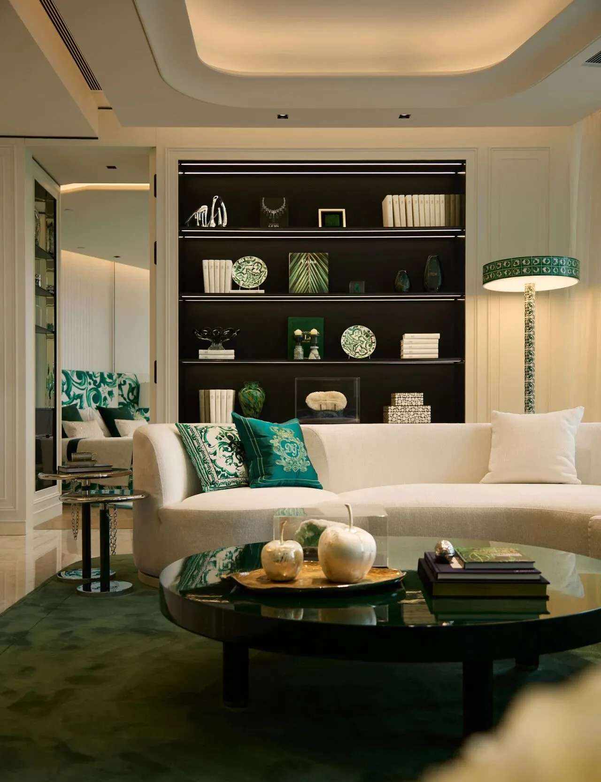
客厅的设计以马约里卡绿与白色为色彩主线,将西西里岛的自然生机引入室内。西西里岛的橄榄树丛的深绿、柠檬树的鲜绿,以及沿海灌木的层次感,呈现于软装设计细节中。花艺也呈现更明亮、欢脱的自然风格。整体布局开敞通透,落地窗将自然光与室外景观纳入,营造既华美缤纷又清新自然的意式度假风情,仿佛置身西西里岛阳光与海风轻拂的夏日庭院。
The living room design uses Majolica green and white as the main color scheme, bringing the natural vitality of Sicily into the interior. The deep green of Sicily's olive groves, the bright green of lemon trees, and the layered textures of coastal shrubs are reflected in the soft furnishings design.
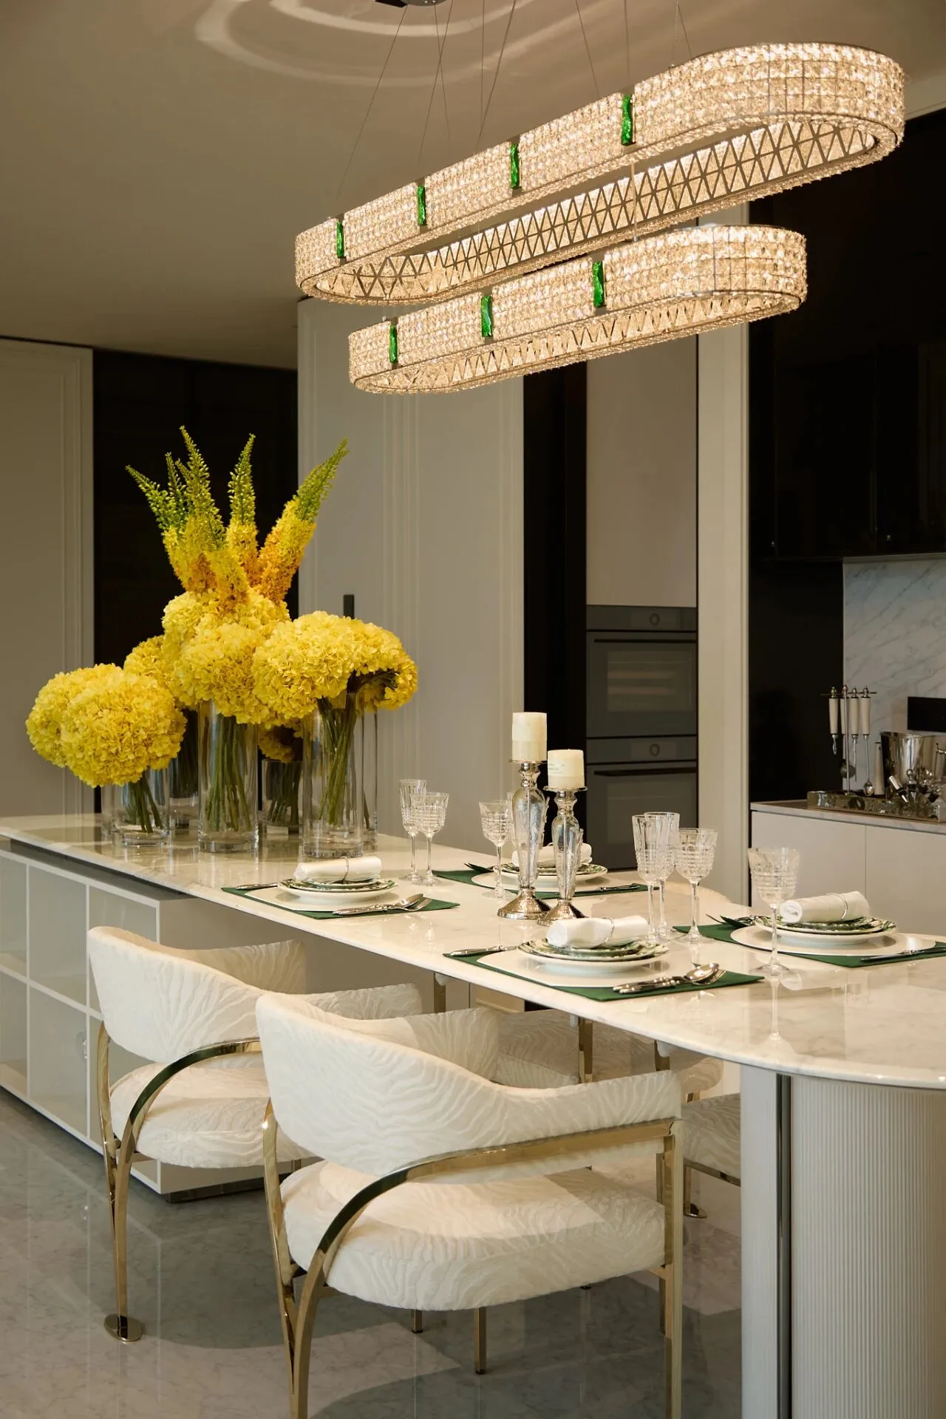
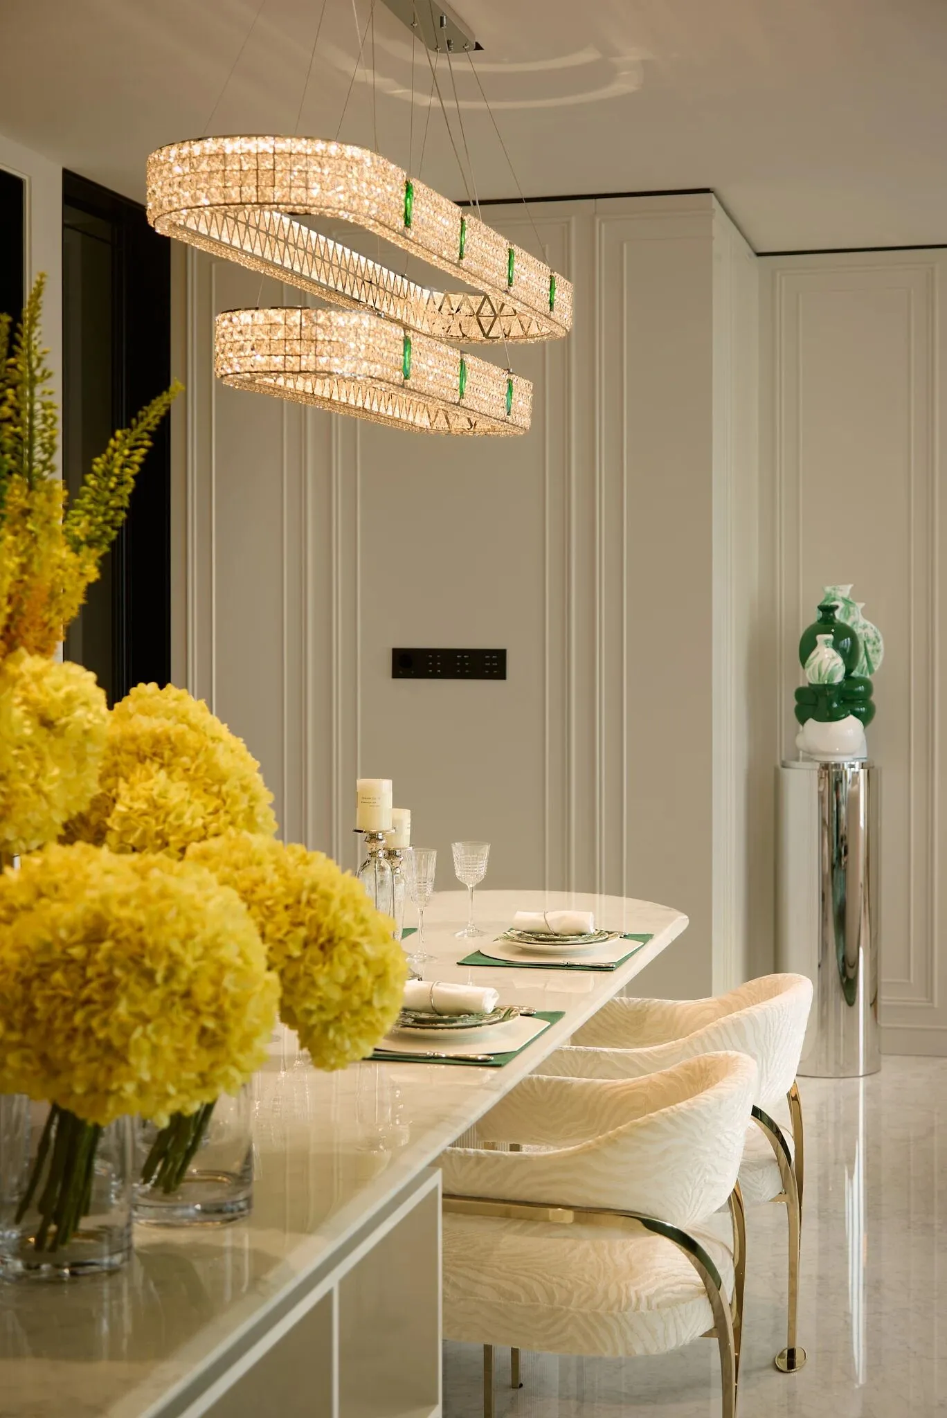
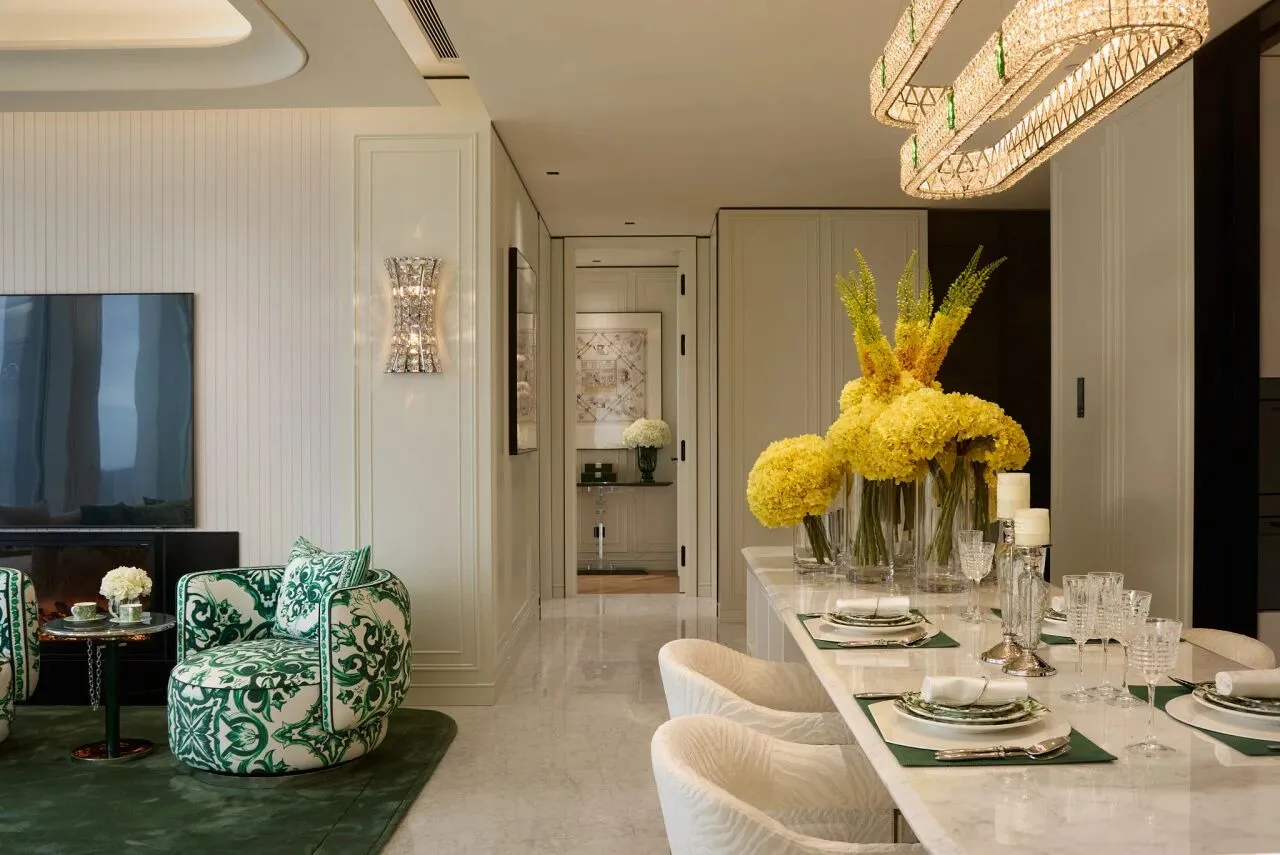
客餐厅以开放式布局延续了马约里卡绿与白色的自然华美基调。岛台可作为餐桌使用,创造灵活而多元的场景。餐椅包裹着印有自然纹理的舒柔面料,质感的细节在光影下呈现浮雕般效果。上方悬挂的玻璃吊灯为用餐空间注入灵动的自然气息。餐厅与客厅在视觉与功能上融为一体,既适合家庭日常用餐,也能轻松转换为派对自助餐台,传递热情、丰饶且注重共享的生活美学。
The dining room and living room are visually and functionally integrated, suitable for daily family meals while easily transforming into a buffet for parties, conveying a lifestyle aesthetic that is warm, abundant, and focused on sharing.
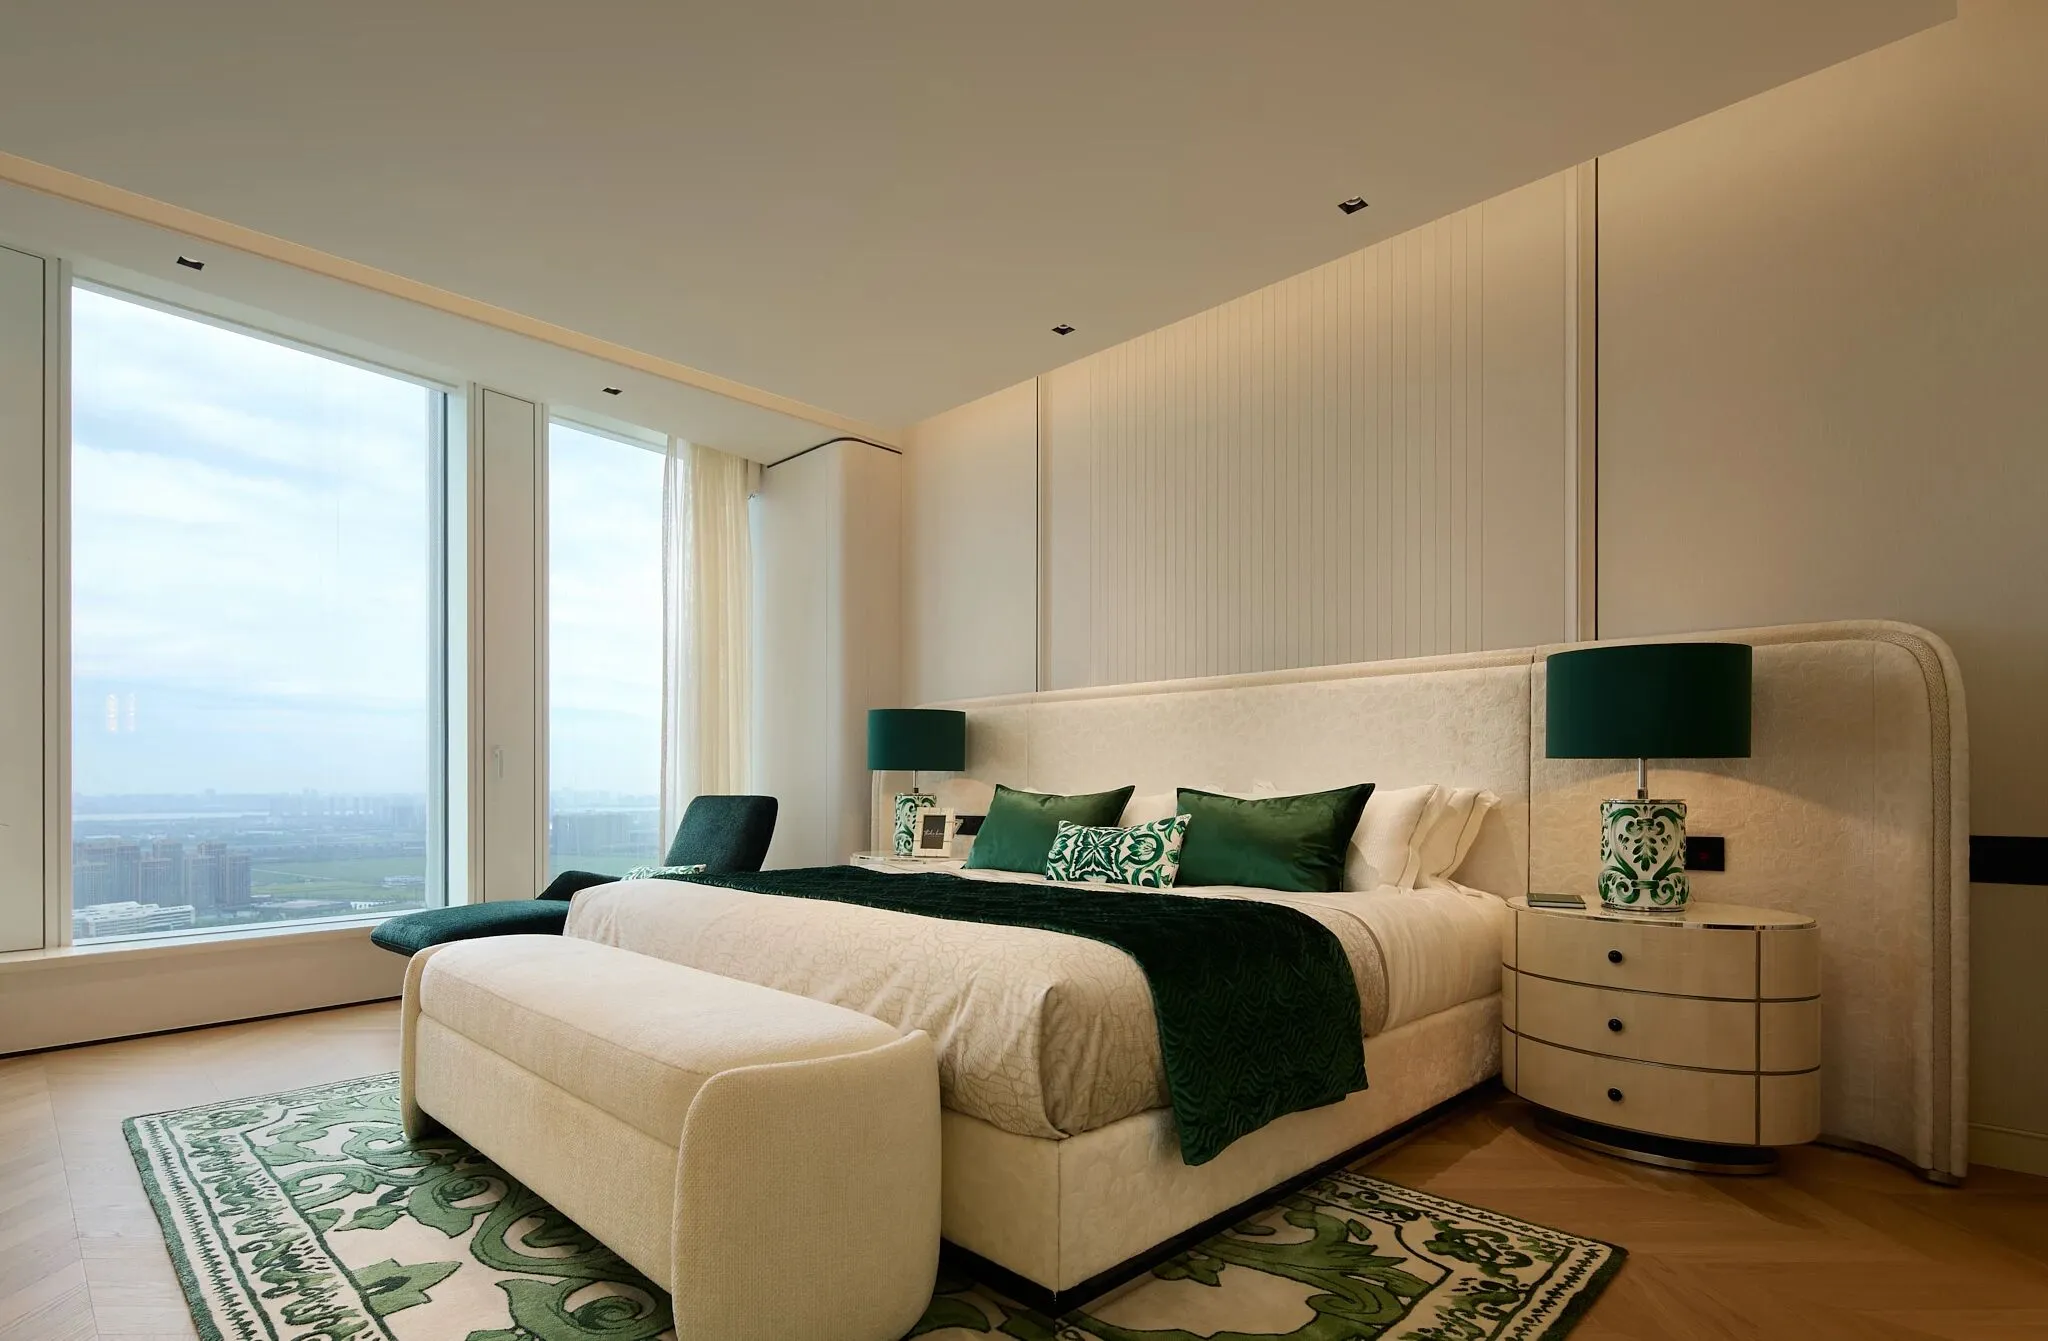
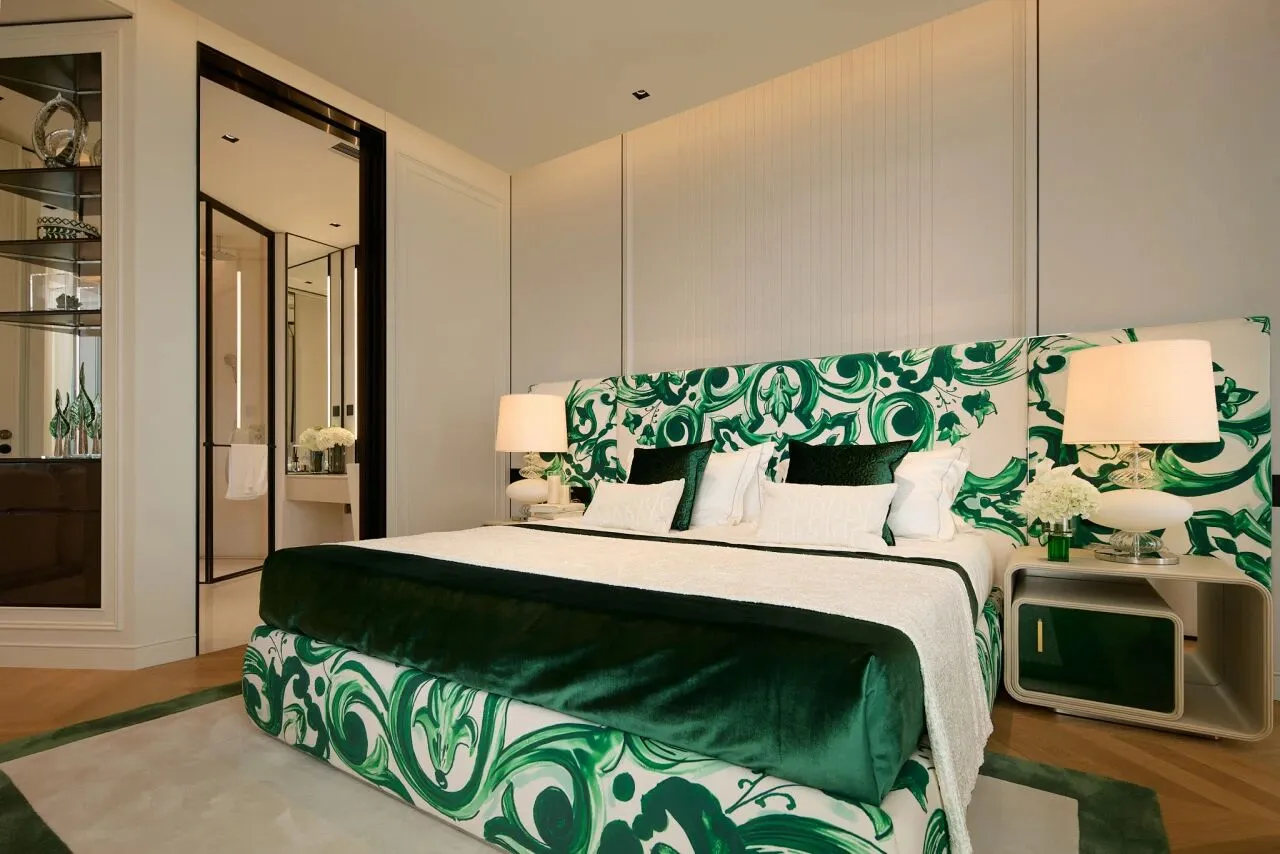
踏入主卧,仿佛掀开了西西里夏日庭院的序幕。主卧的床品与地毯延续了空间主题风格,橄榄绿的花卉植被花纹在亚麻与丝绒面料上层层晕染,低调点缀,营造度假的沉浸感。整体空间在自然与华美间达成优雅平衡,既延续了D&G式的热情与生命力,又保证了睡眠区所需的静谧与包裹感。
The overall space achieves an elegant balance between nature and magnificence, continuing the passion and vitality characteristic of D&G, while also ensuring the tranquility and enveloping sense needed in the sleeping area.
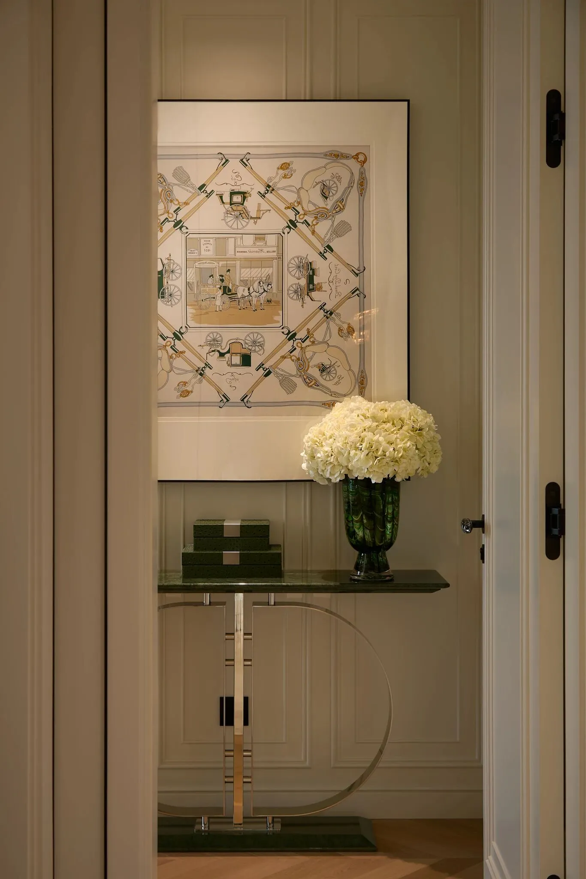
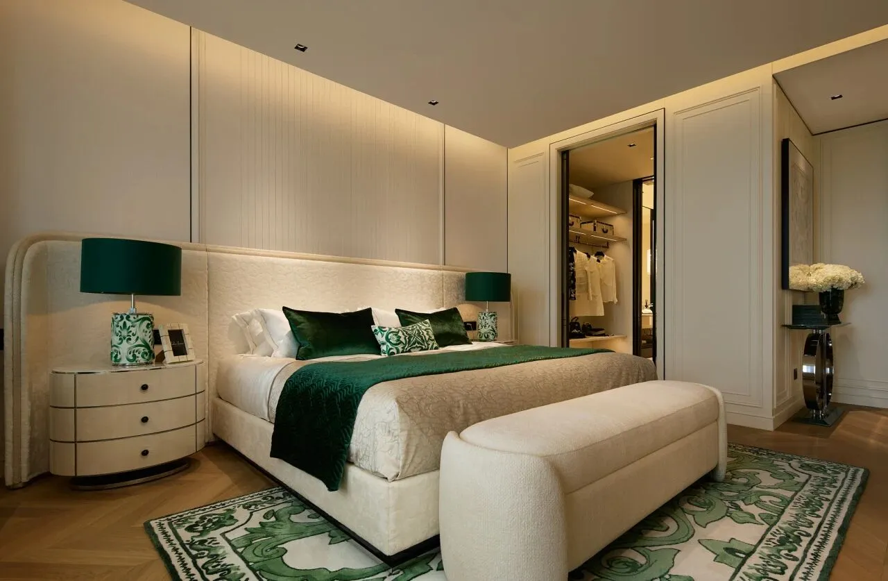
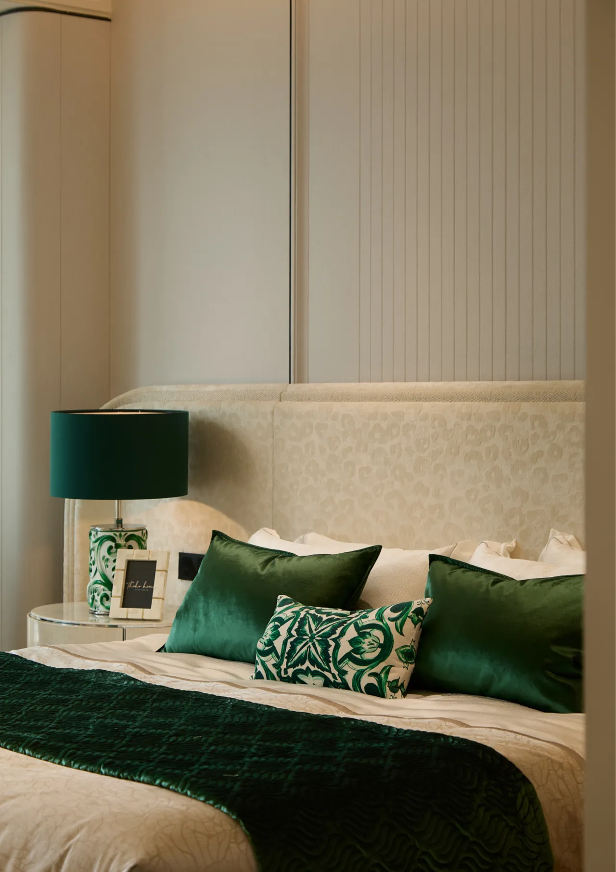
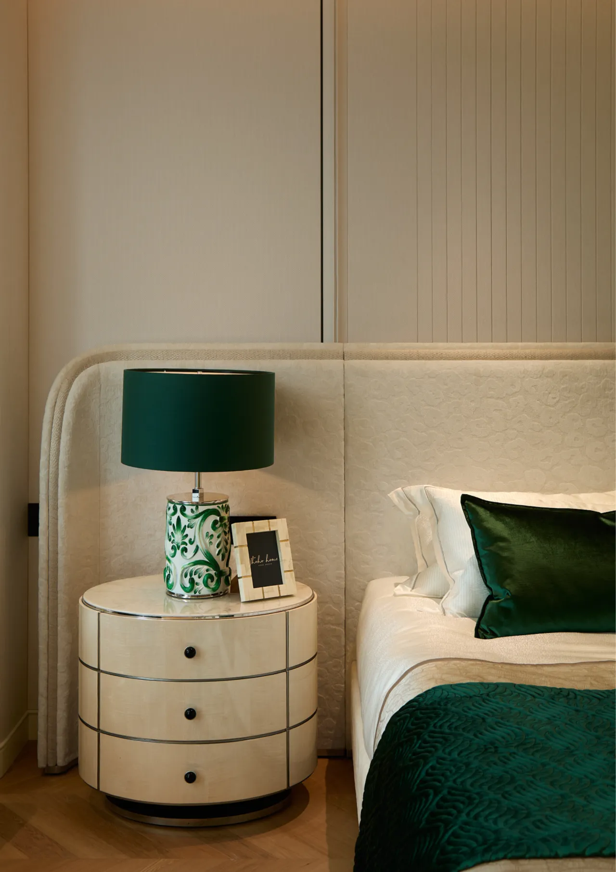
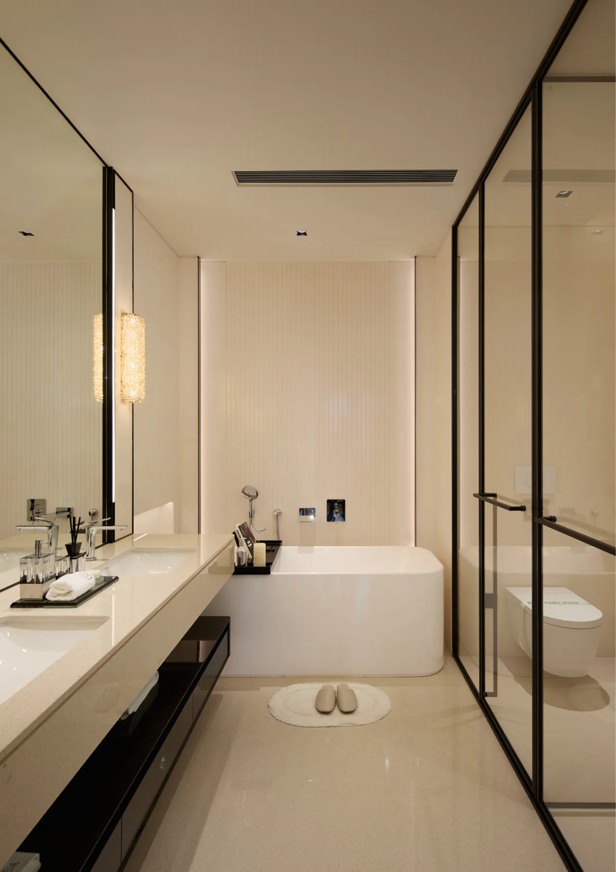
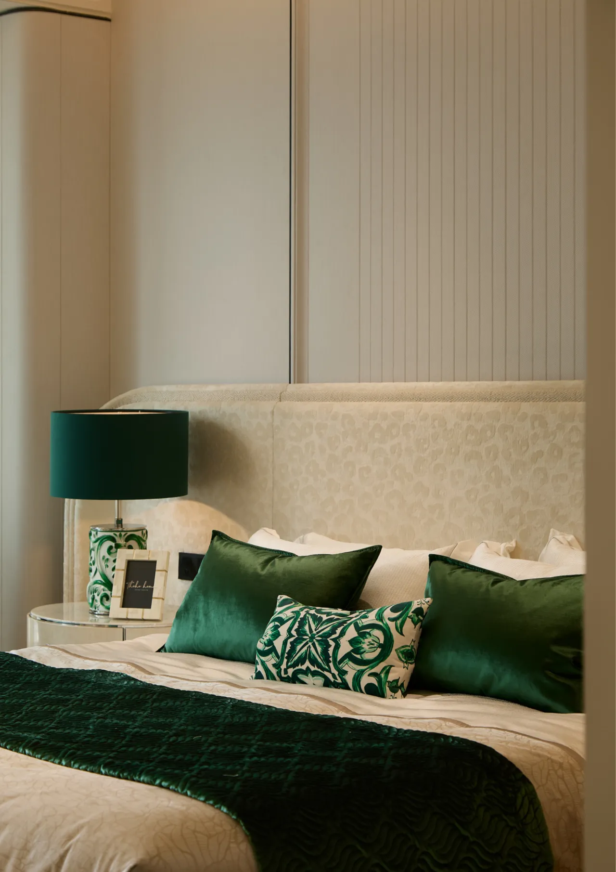
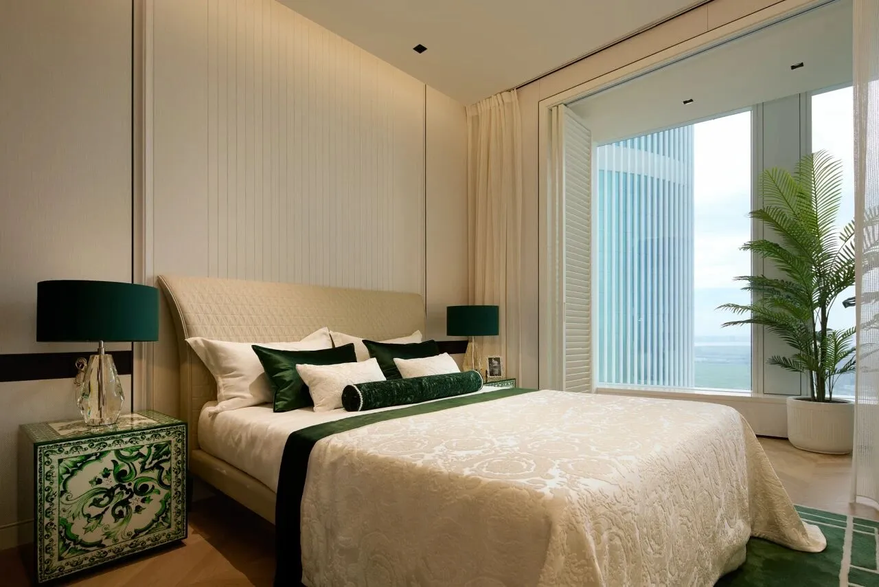
次主卧与次卧的床品与软装设计延续了绿意盎然的植被意象,营造自然而优雅的居住氛围,整体风格简洁明朗,野趣而不张扬,更以舒适的包裹感与功能实用性,供长辈、亲友或年轻人居住,老少皆宜,舒适宁静。
The bedding and soft furnishings in the secondary master bedroom and the secondary bedroom continue the verdant vegetation theme, creating a natural and elegant living atmosphere, with an overall style that is simple and bright.
PROJECT INFORMATION
项目信息
项目名称:杭州新世界 · 瑰郦中心
项目地址:杭州
业主:新世界集团
面积:400㎡ 200㎡ 200㎡
硬装与软装:HD Design 翰敦设计
设计总监:邬斌 李建国
硬装团队:陈晓琳
软装团队:杨欣 周天 徐薇薇