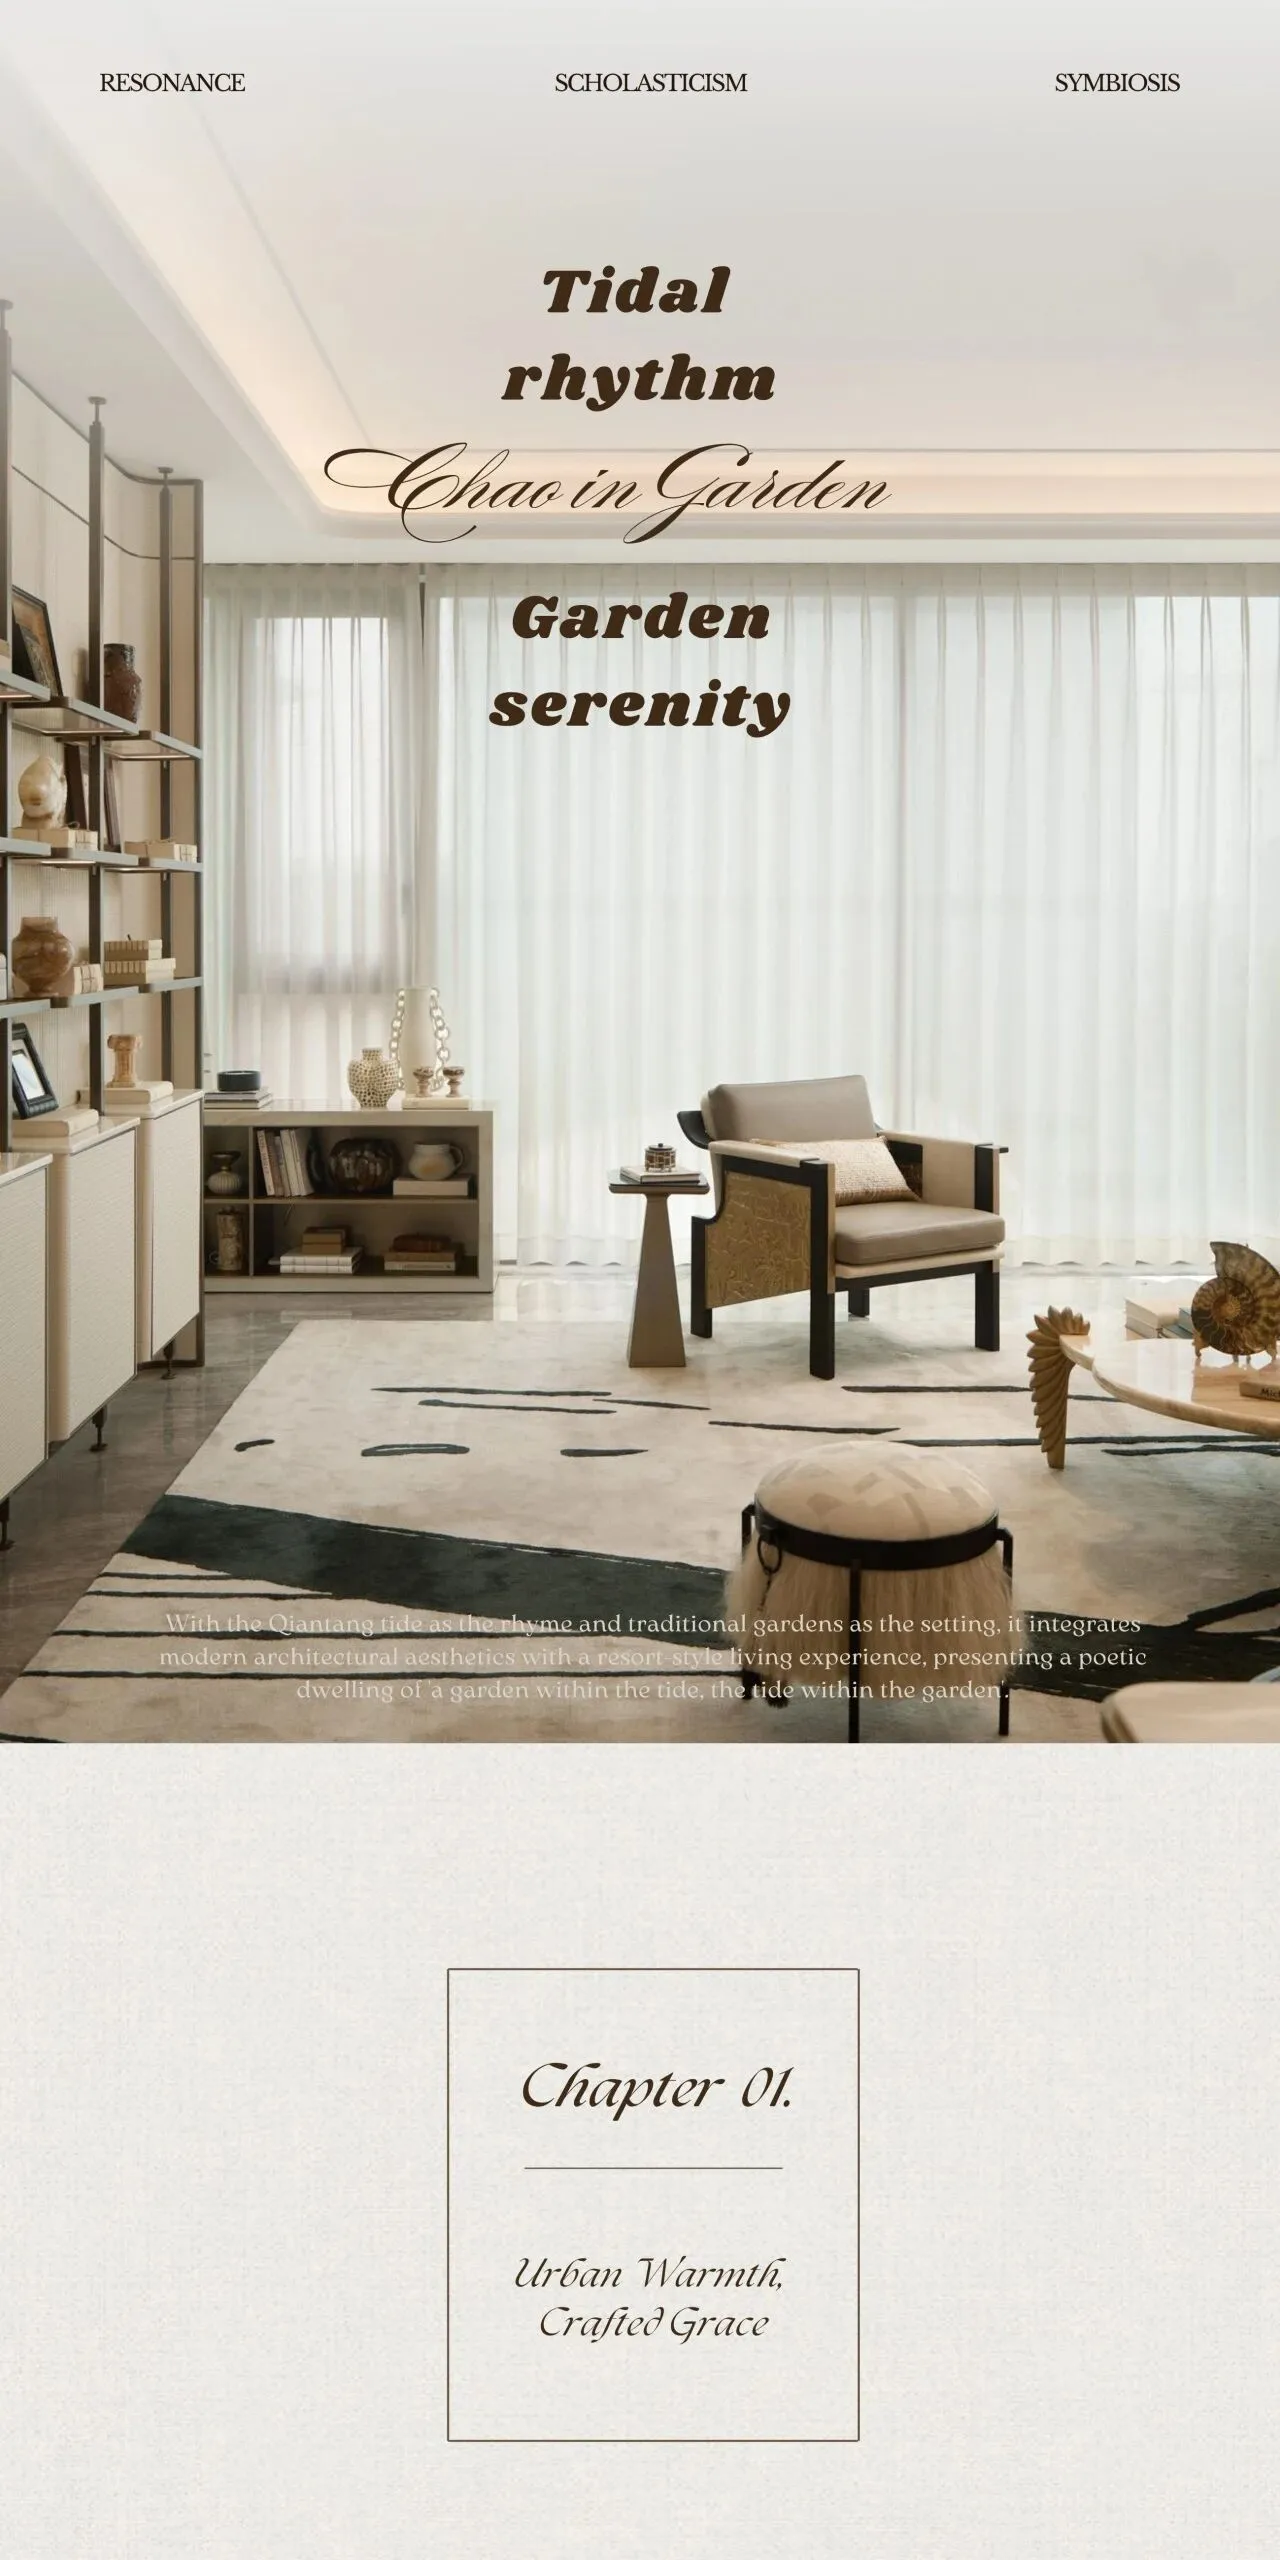
滨江建杭 · 潮映杭园 | 隐于繁华,归于园

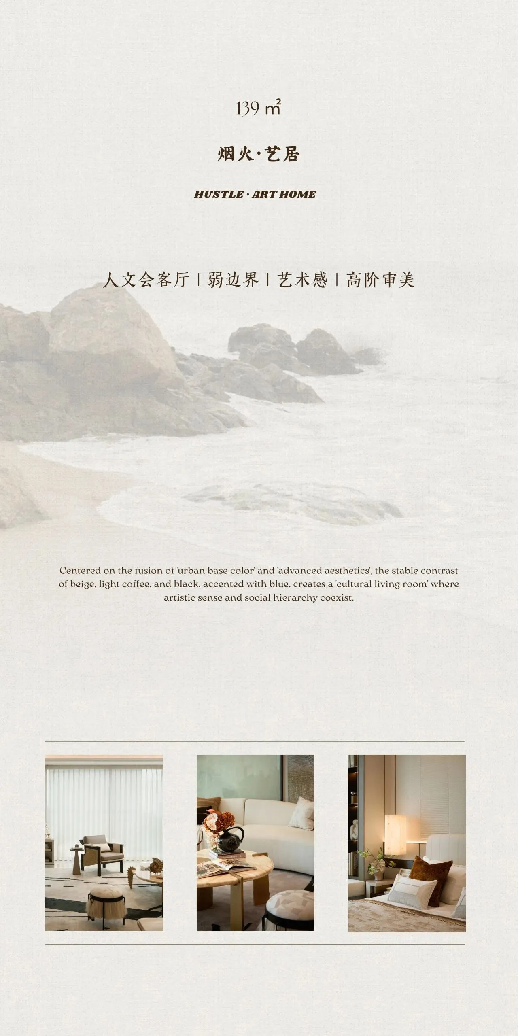
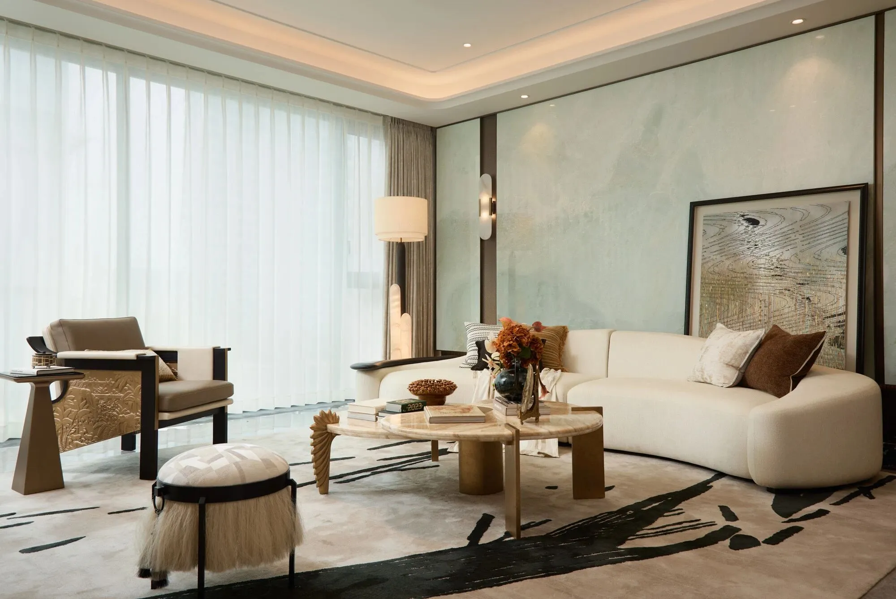
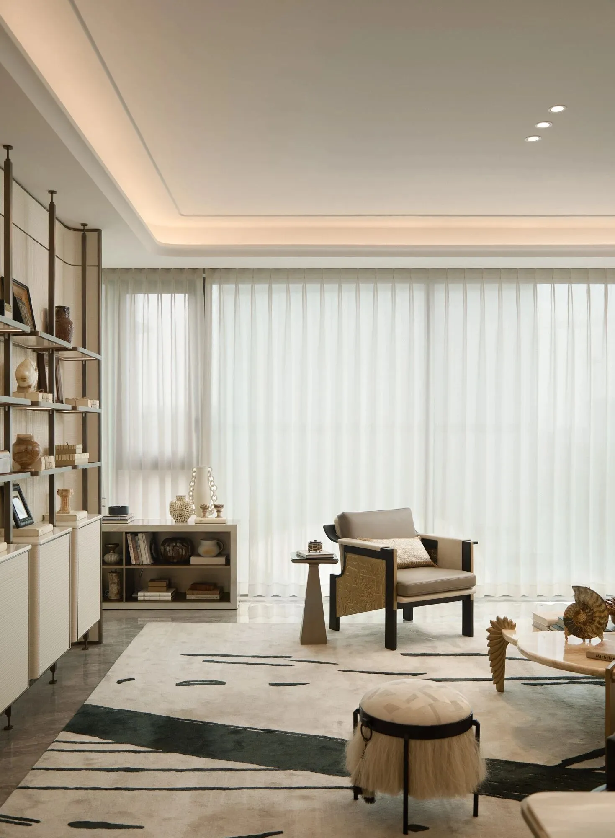
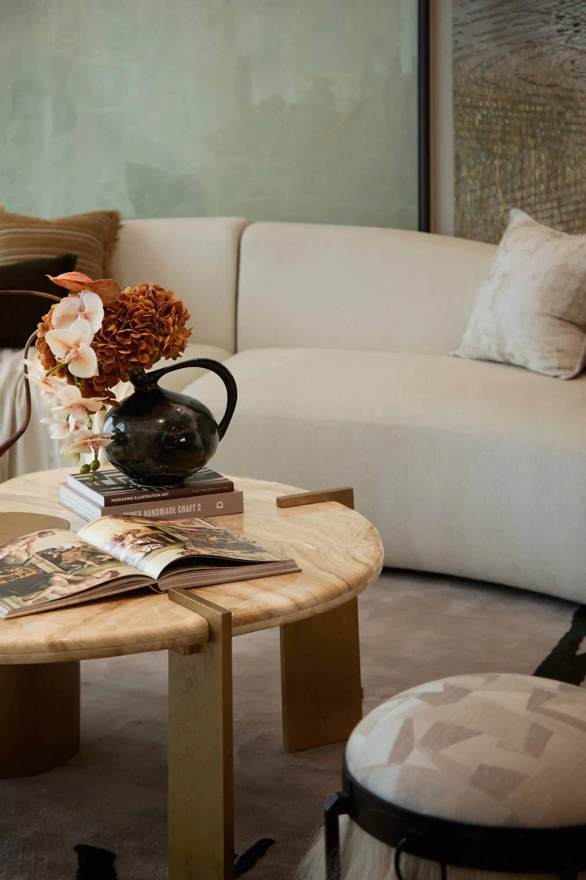
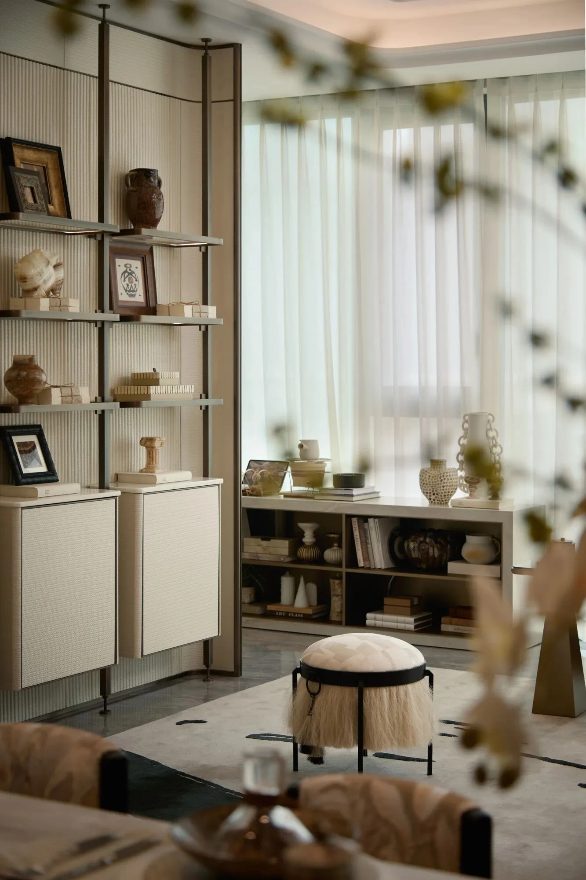
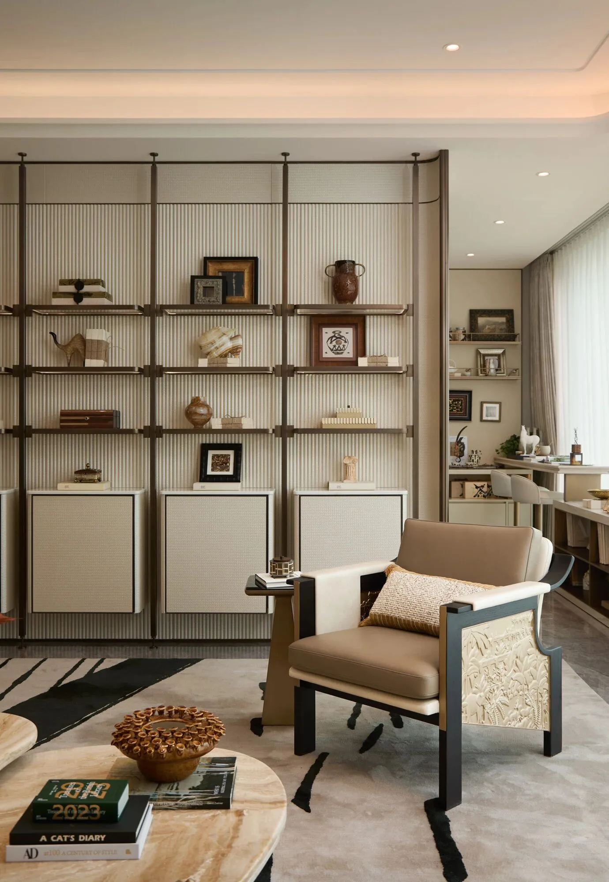
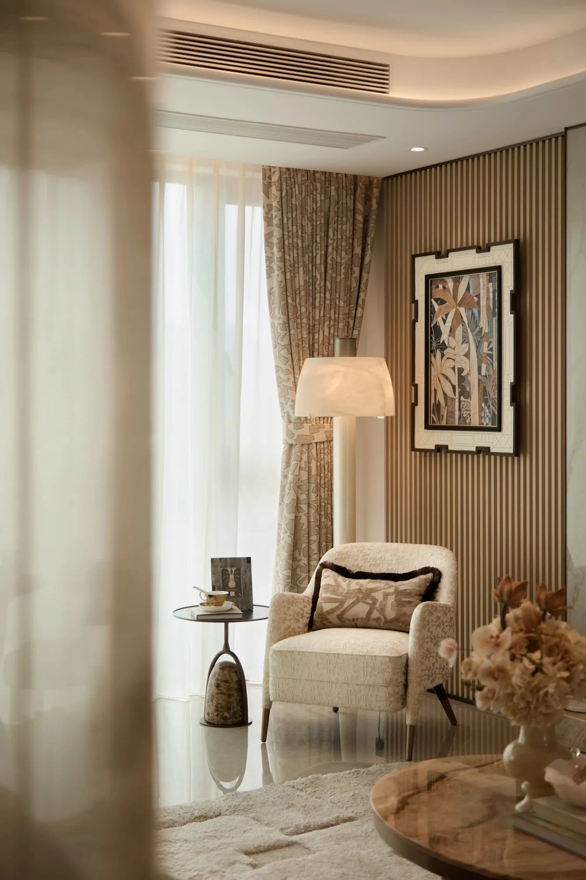
客厅以“人文会客厅”为定位,通过松弛的面料与简约的色彩,营造艺术化的收藏氛围。“弱边界”的设计,让会客区域自然流动,在喧嚣与静谧间找到平衡,呈现出独属心灵的人文叙事。
The living room is positioned as a 'cultural reception room,' using relaxed fabrics and simple colors to create an artistic collection atmosphere.
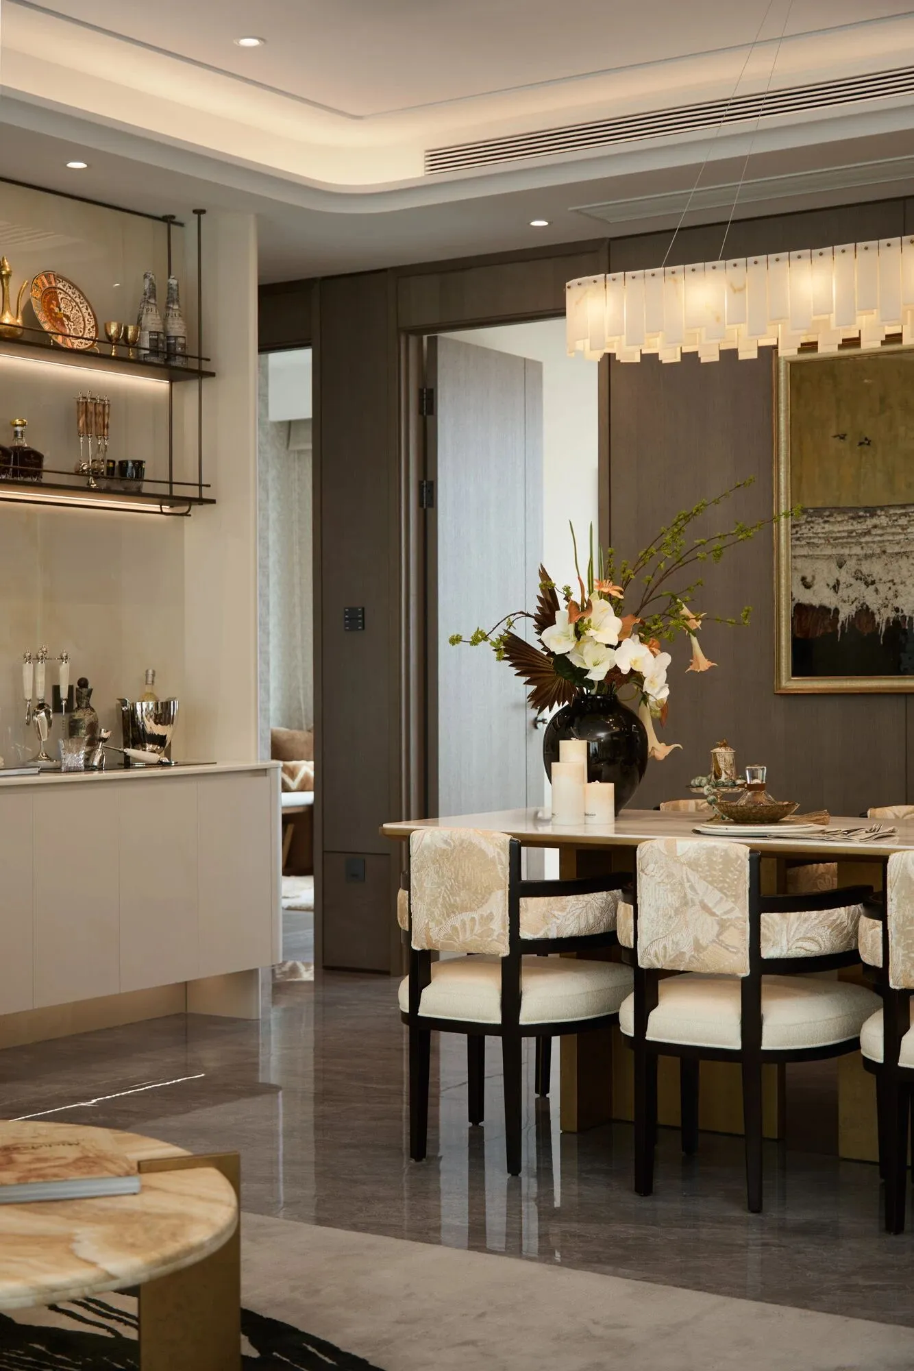
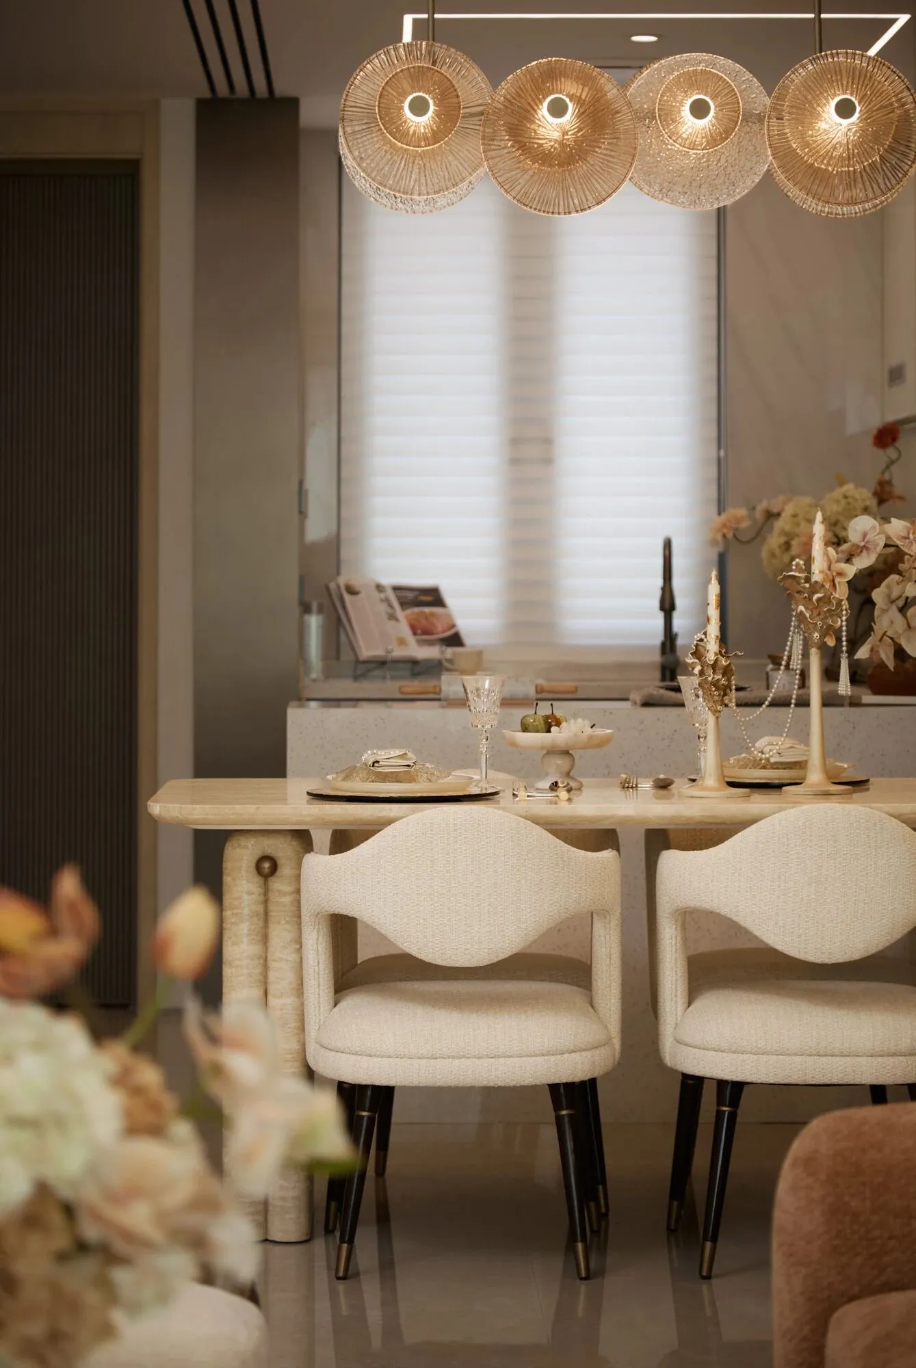
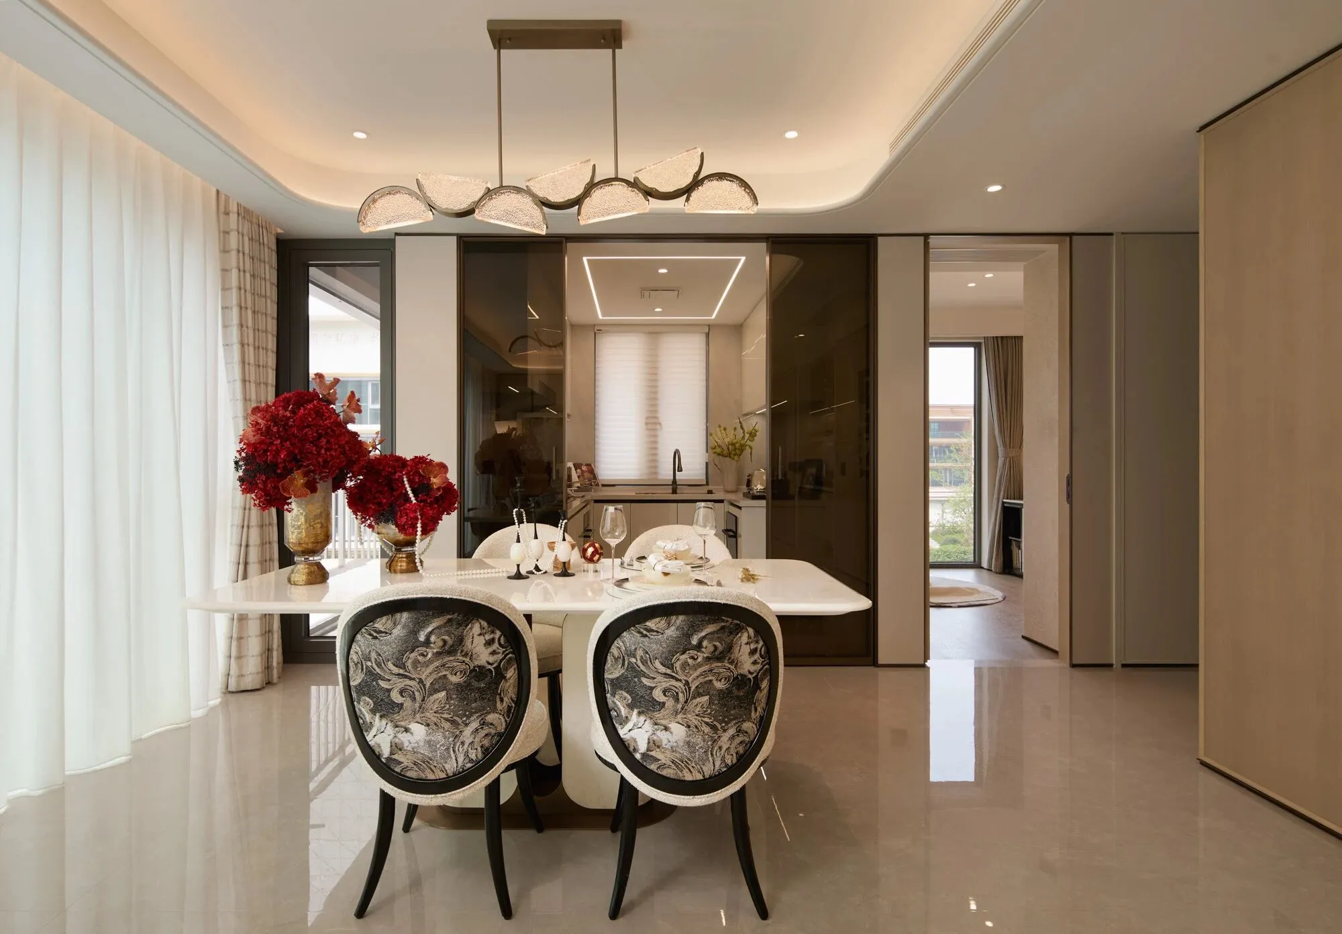
吊灯洒下温润光影,墙上挂画流淌着艺术韵味,围坐于质感细腻的餐桌椅旁,三餐四季皆成画卷。这里既承载着城市的烟火气,又融入了高阶的审美情趣,让每一次团聚都温暖而美好。
Here, it carries the bustling atmosphere of the city while integrating high-level aesthetic taste, making every gathering warm and beautiful.
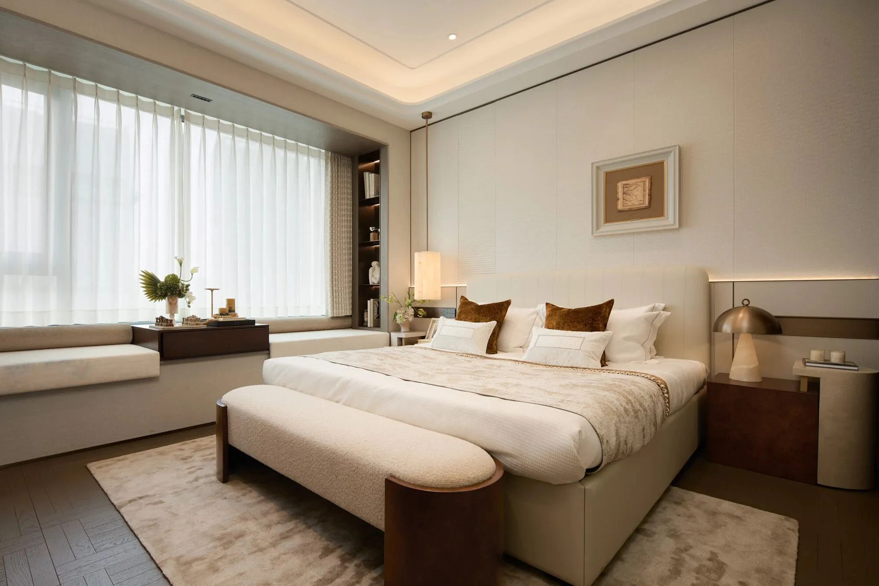
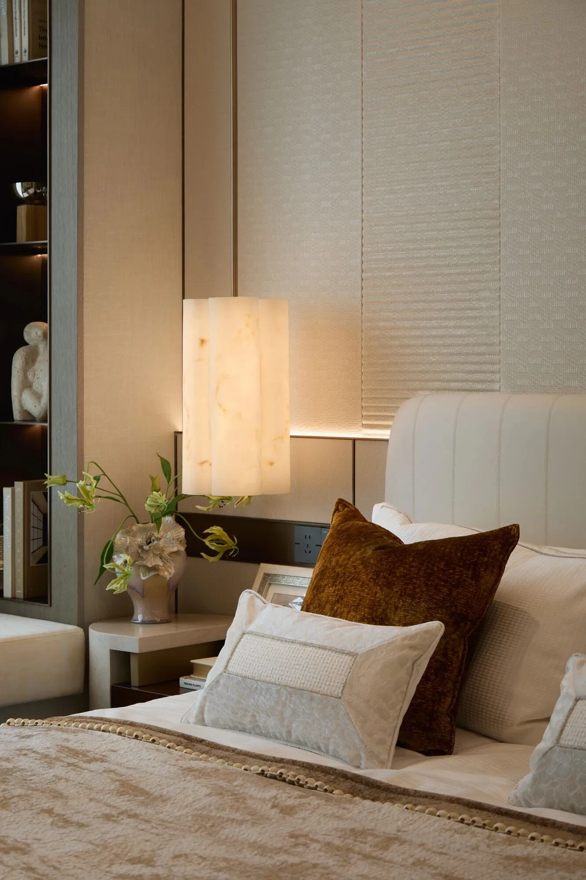
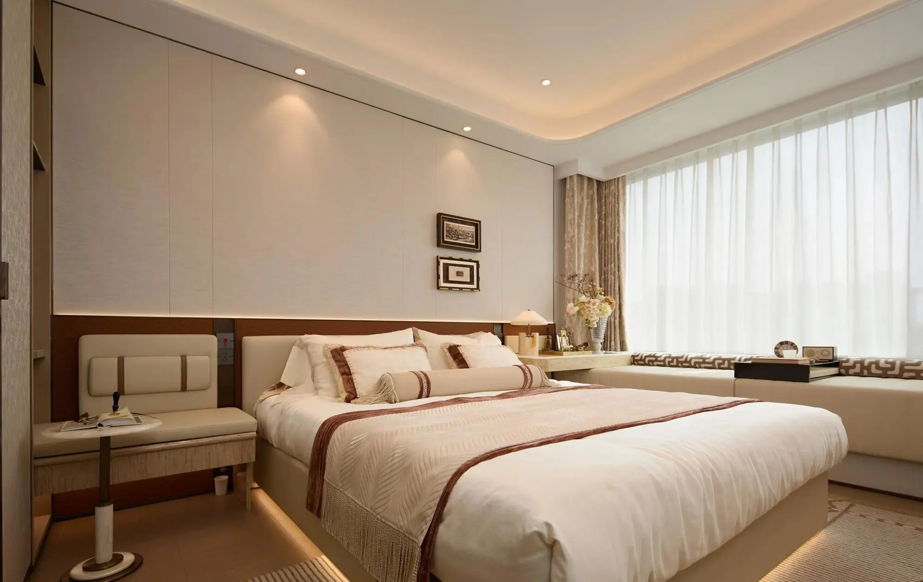
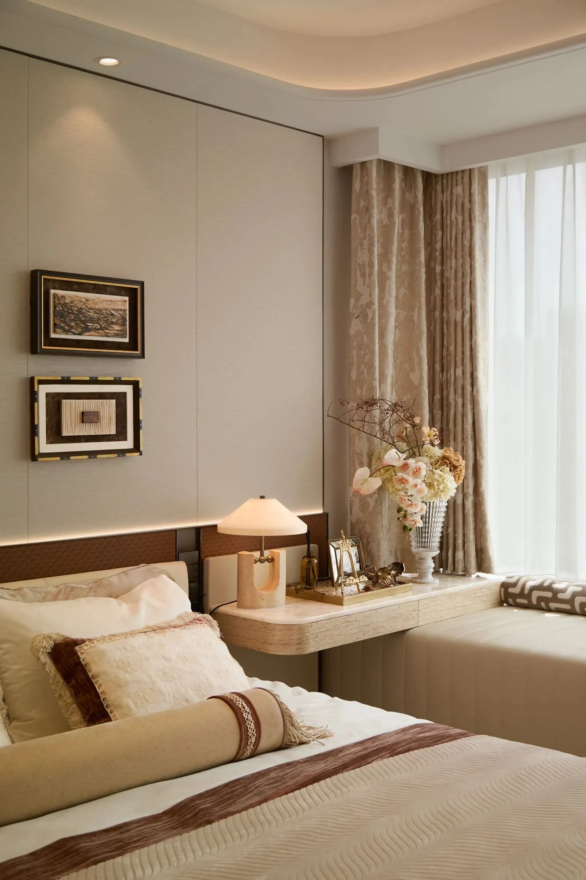
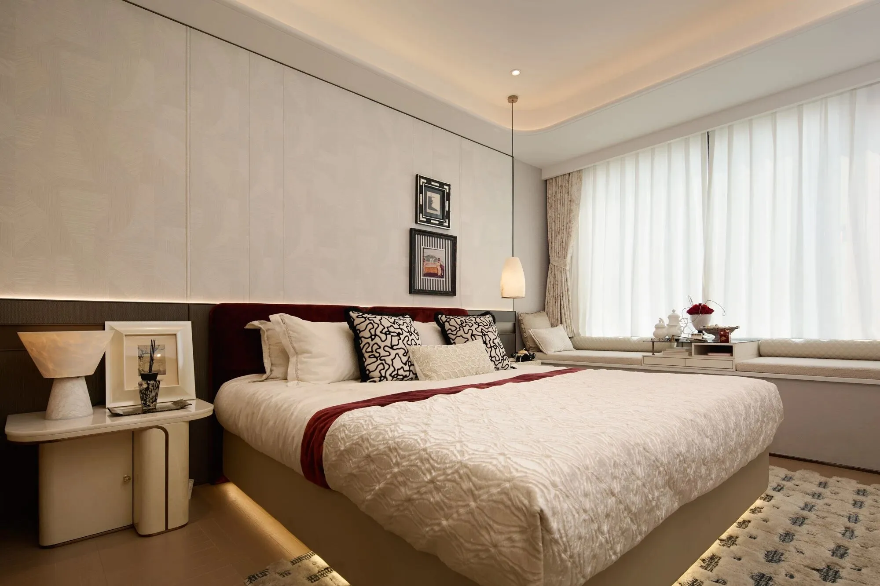
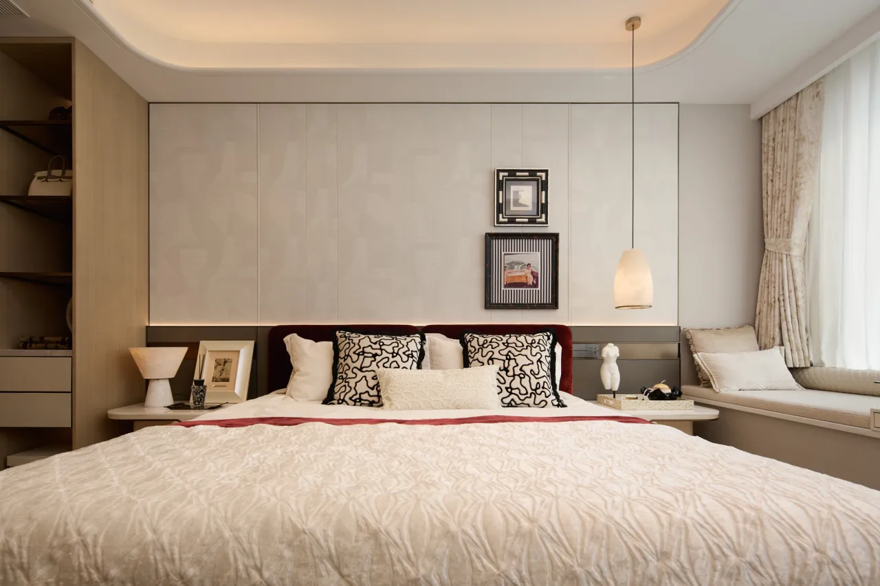
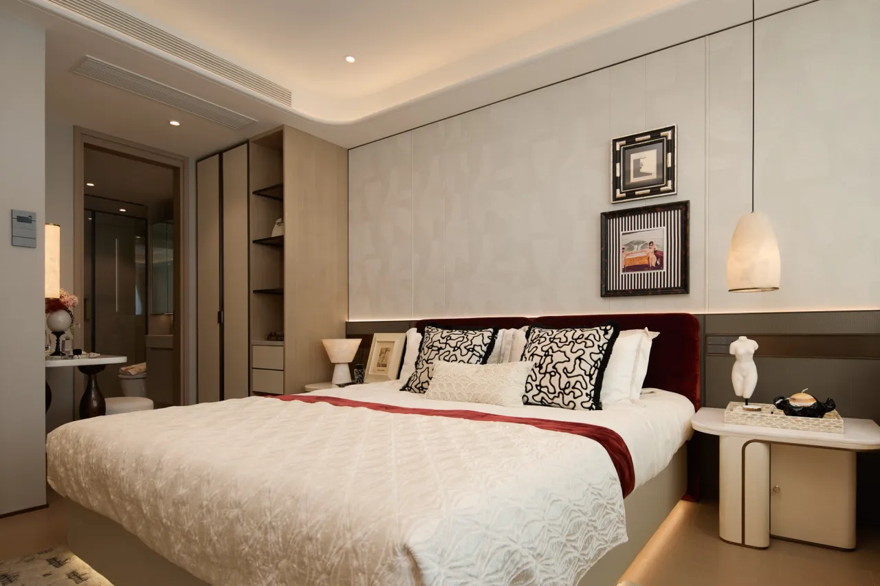
一盏温馨吊灯,以恰到好处的暖光包裹整个空间;一方惬意飘窗,引自然入户、揽四季入怀。光影流转间,主卧褪去喧嚣与浮躁,只余宁静与温柔,成为独属心灵的栖息地。
A cozy chandelier wraps the entire space with just the right amount of warm light; a comfortable bay window brings nature indoors and embraces all four seasons.
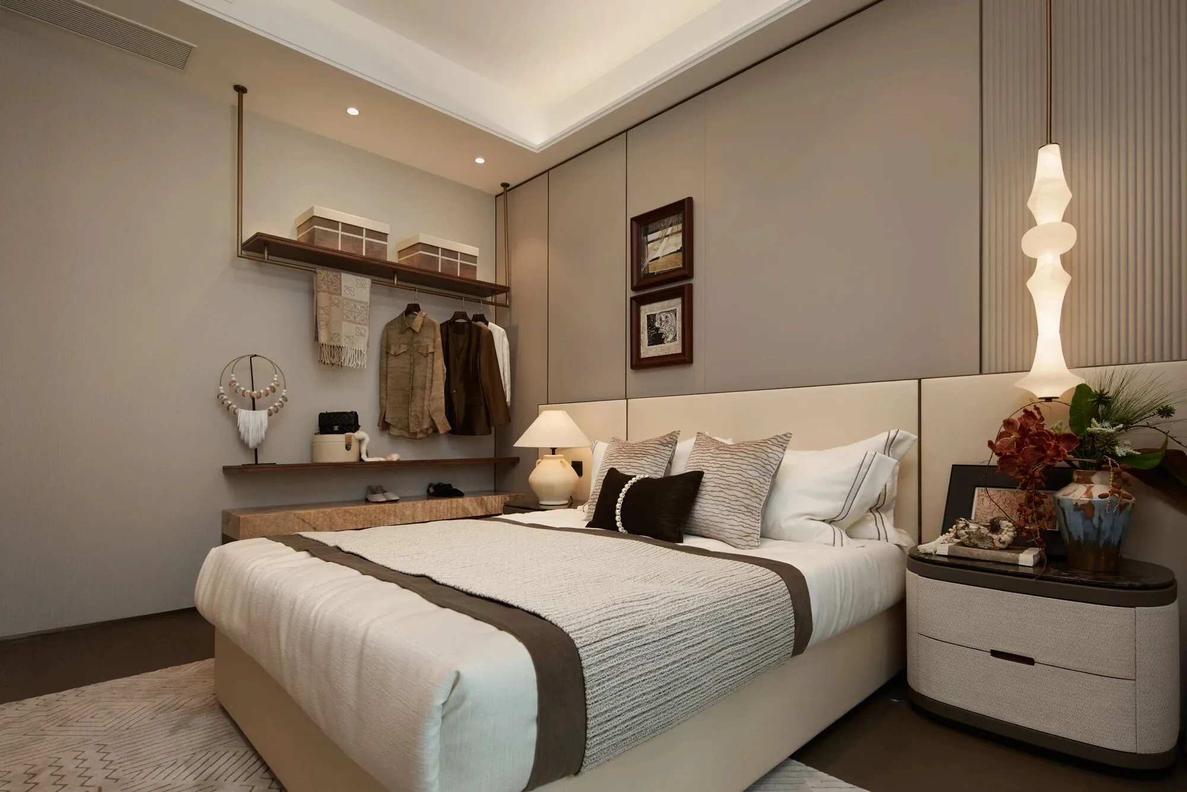
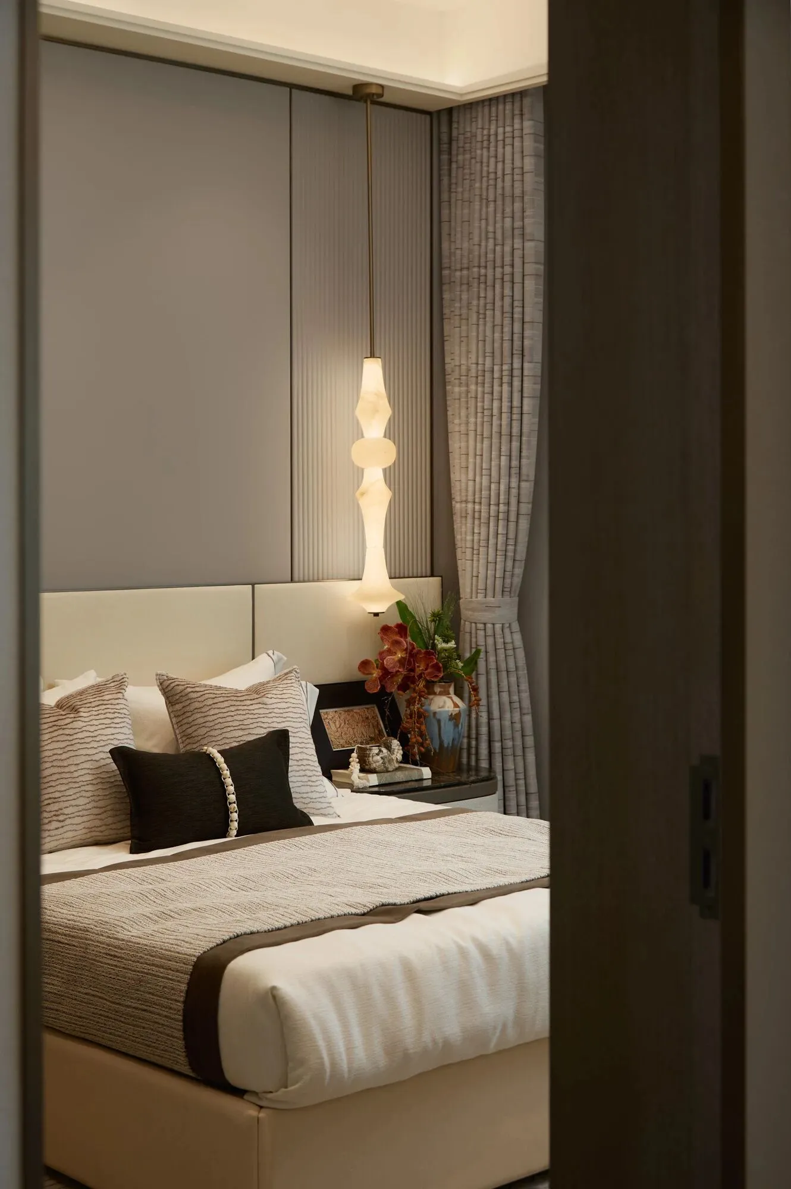
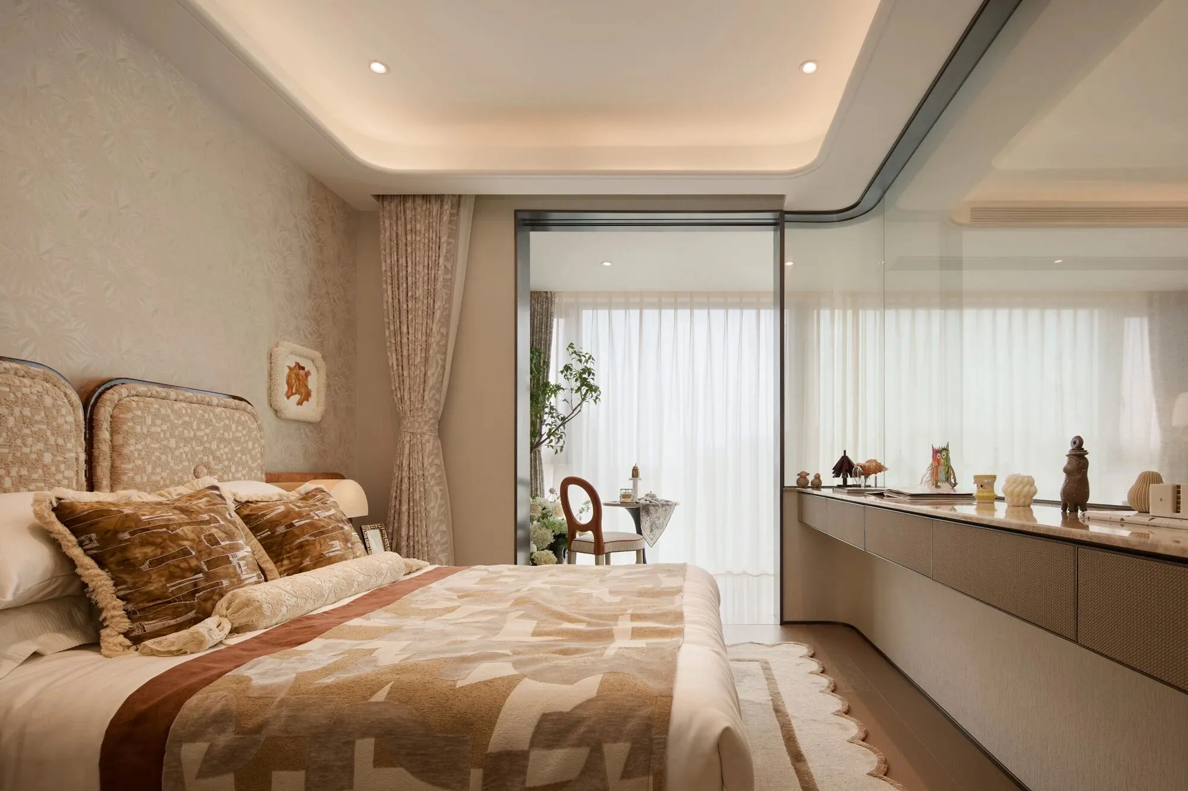
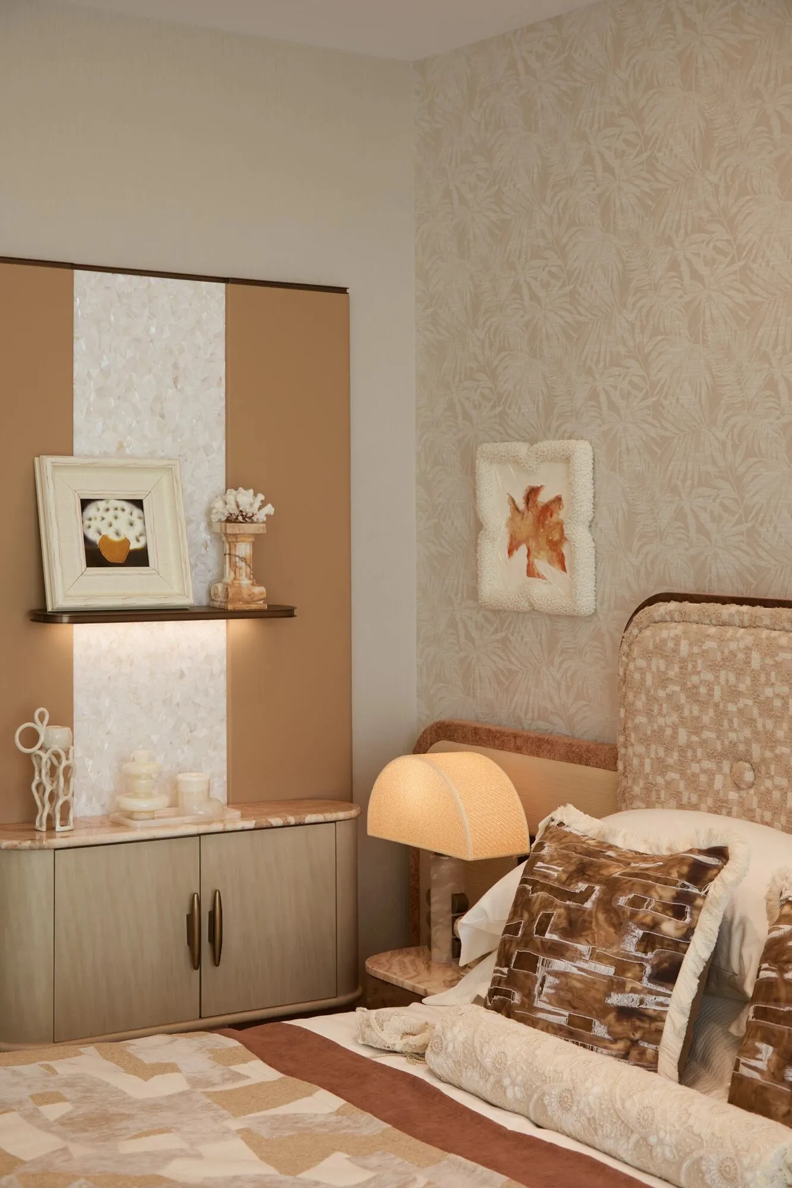
米色与浅咖温柔铺陈,光线轻抚每一处细节。次卧虽不似主卧般开阔,却自有其安然的节奏——一床、一柜、一灯,皆恰到好处,为亲友或家人提供一处静谧的落脚之地。
Beige and light coffee are gently spread, with light softly caressing every detail. Although the secondary bedroom is not as spacious as the master bedroom, it has its own tranquil rhythm.
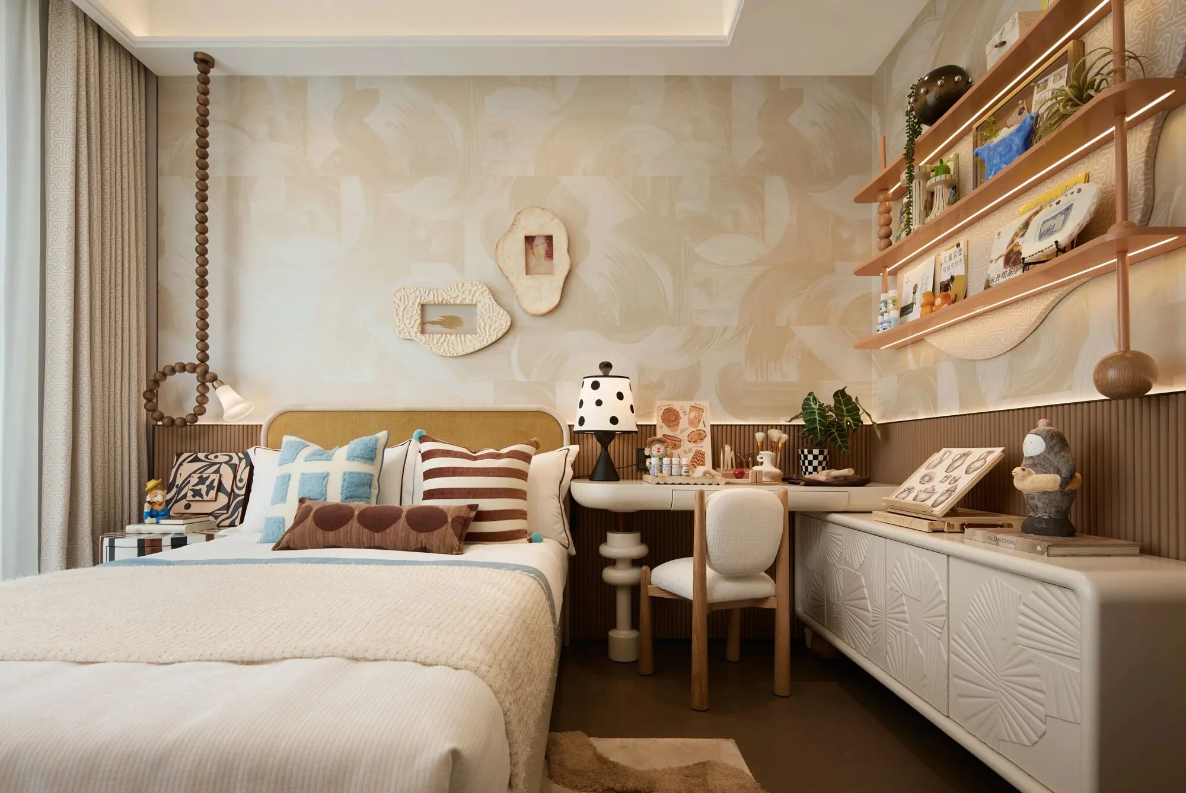
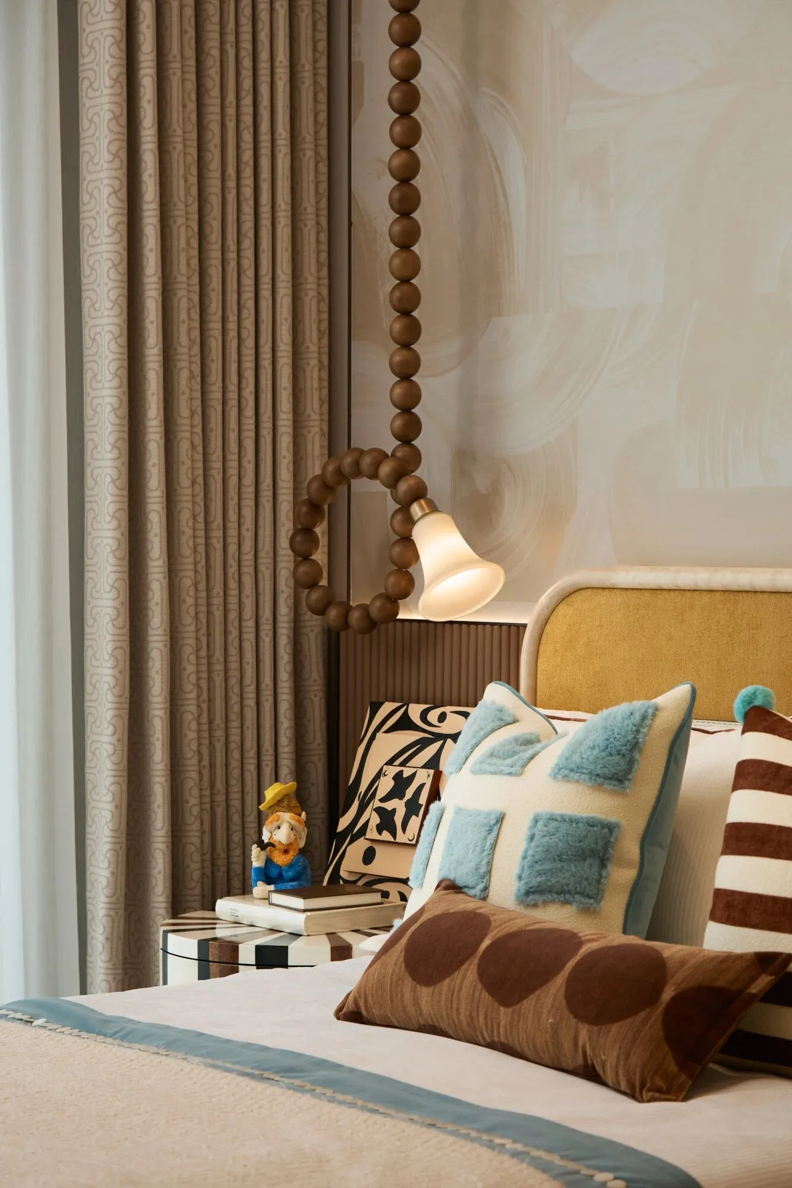
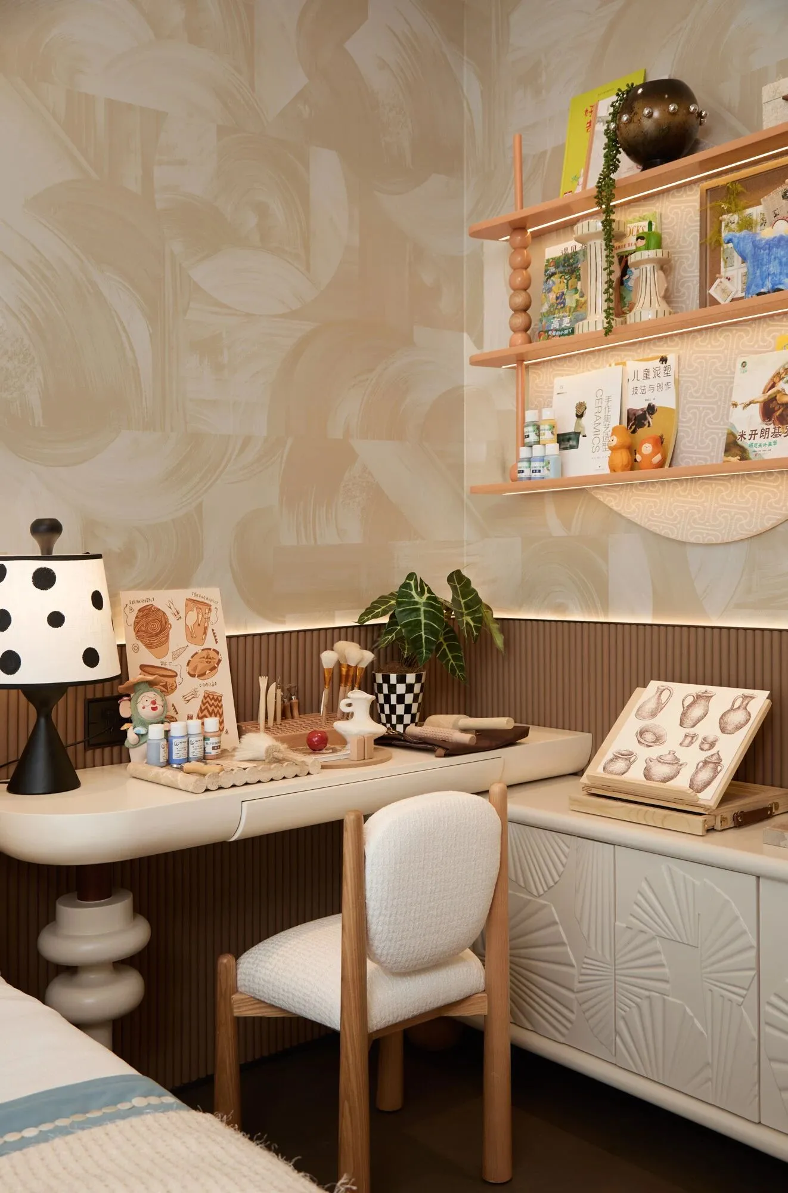
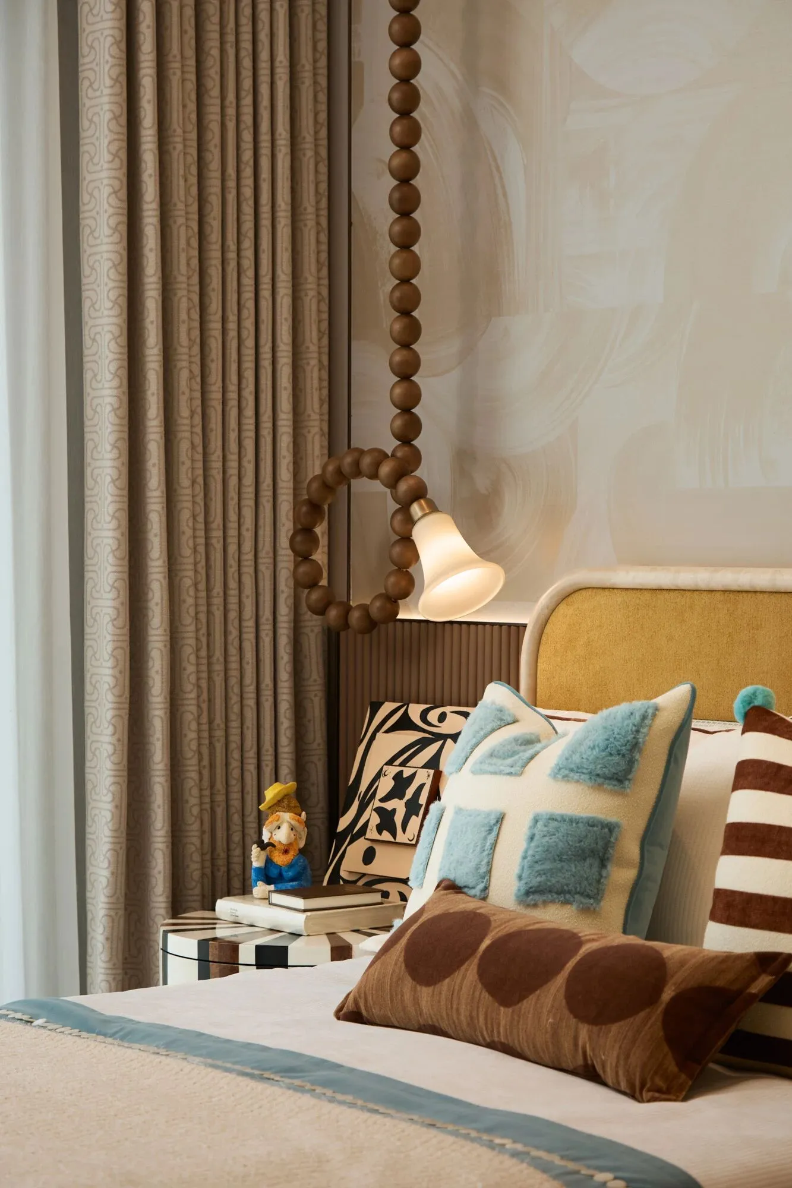
儿童房以手作主题贯穿始终,定制书桌与书架一气呵成,形成连贯流畅的学习区。独特的吊灯设计成为空间亮点,激发想象力与创造力,为孩子打造了一个充满童趣与个性的成长小天地。
The unique chandelier design becomes the highlight of the space, inspiring imagination and creativity, creating a small world full of childlike fun and personality for children to grow in.
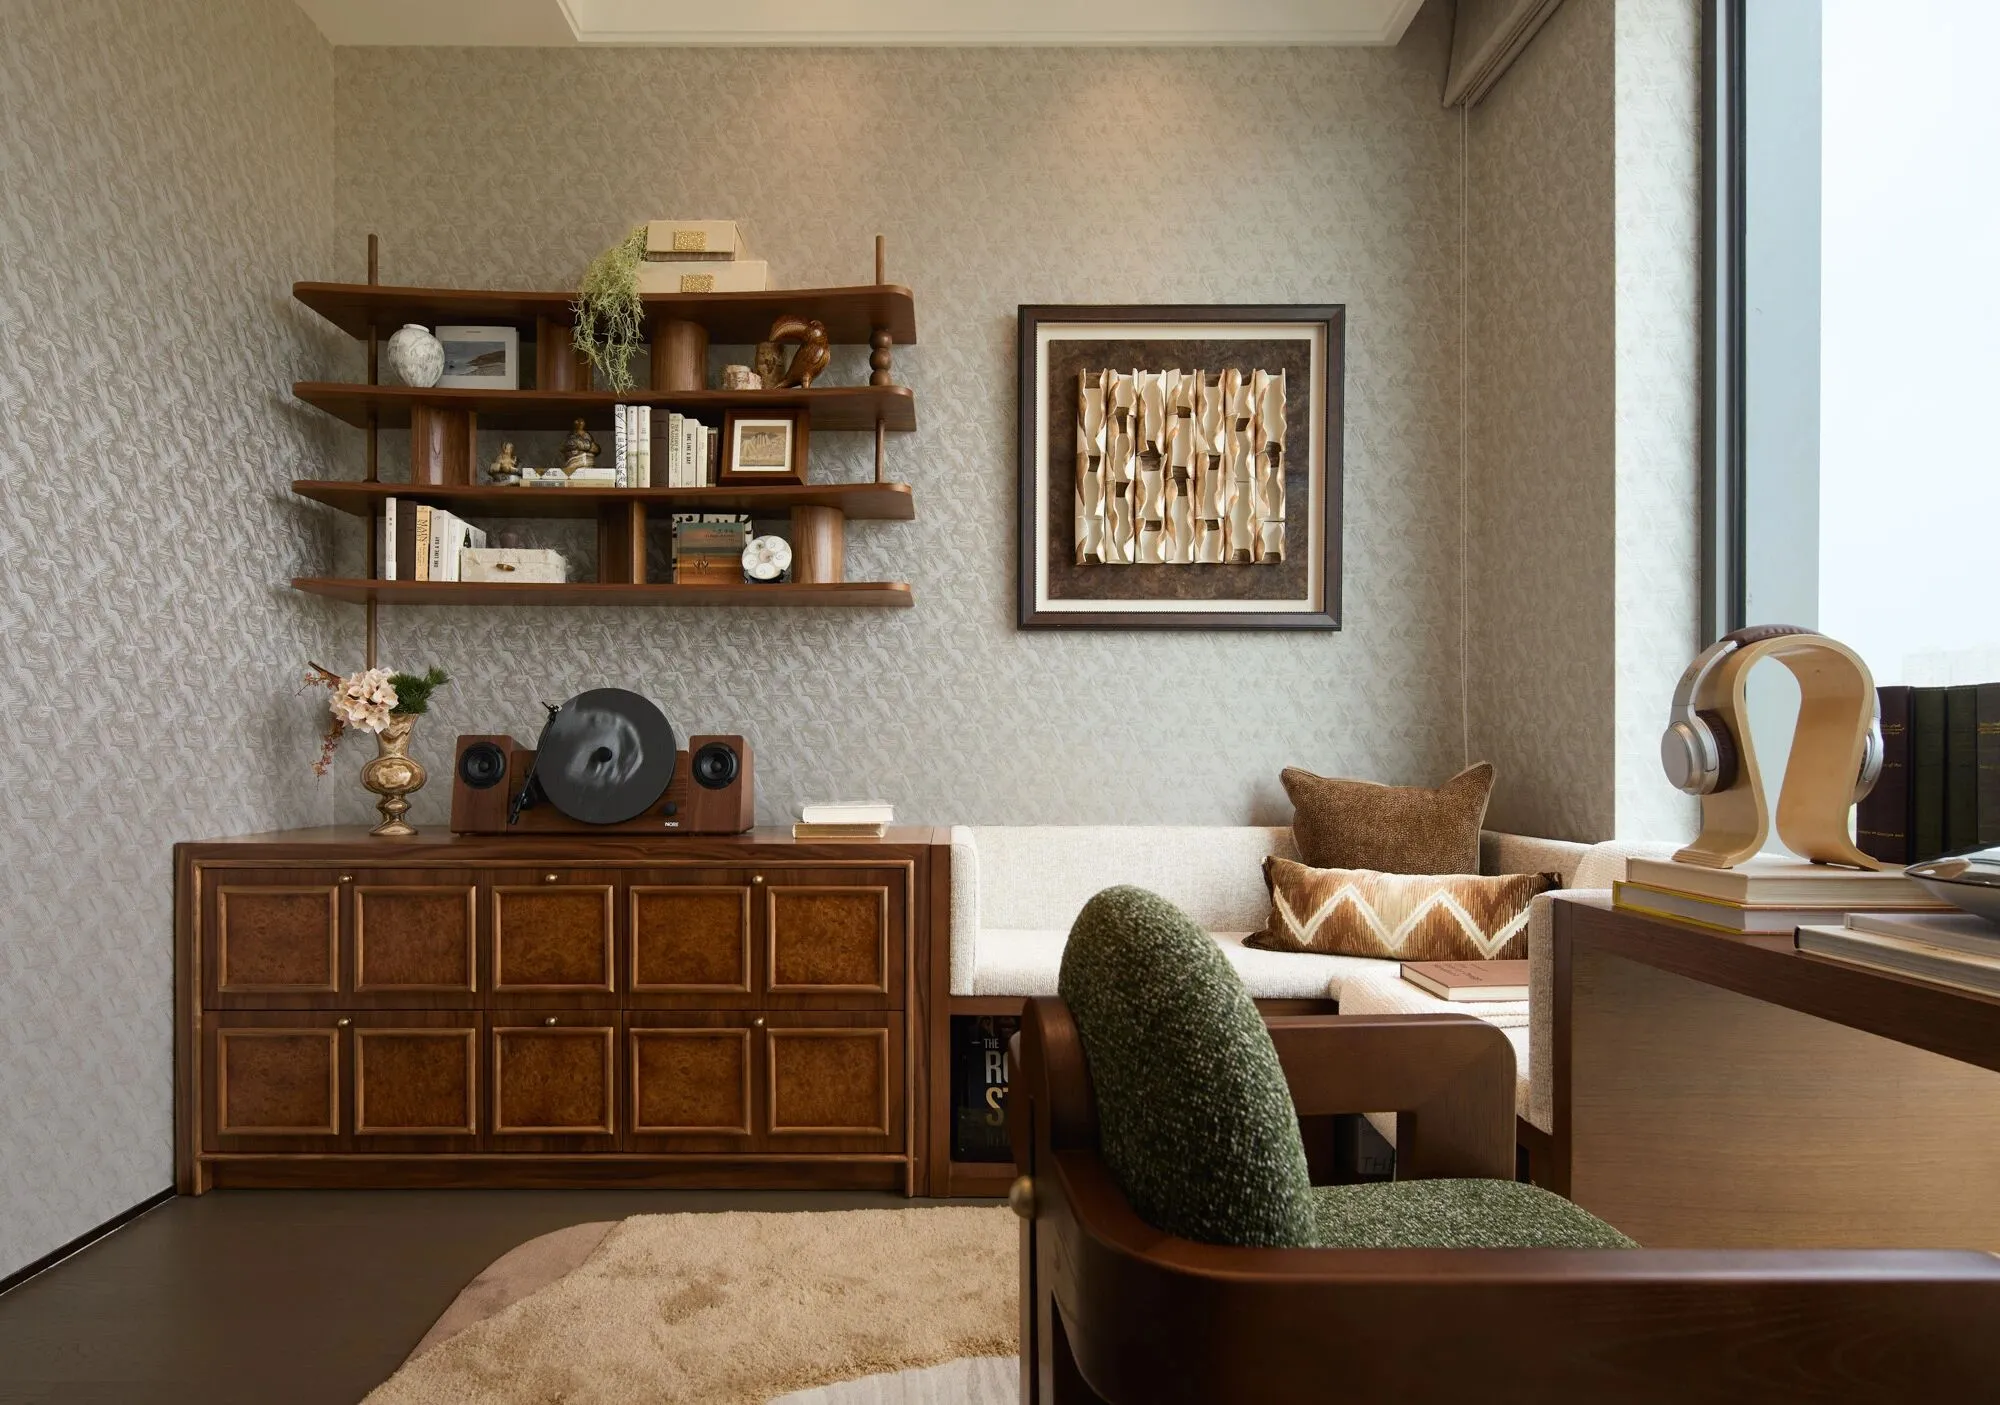
书房融合了音乐鉴赏与阅读的功能——黑胶唱片区与阅读区相互呼应,动线流畅自然。舒适的座椅与恰到好处的灯光,为长时间沉浸于音乐与书籍提供贴心保障。
The study combines the functions of music appreciation and reading—the vinyl record area and the reading area complement each other, with a smooth and natural flow of movement.
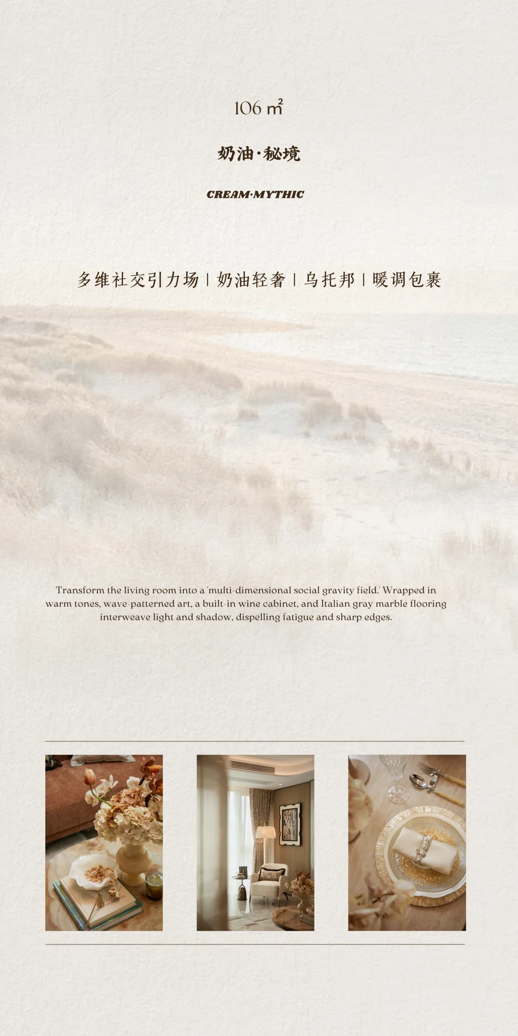
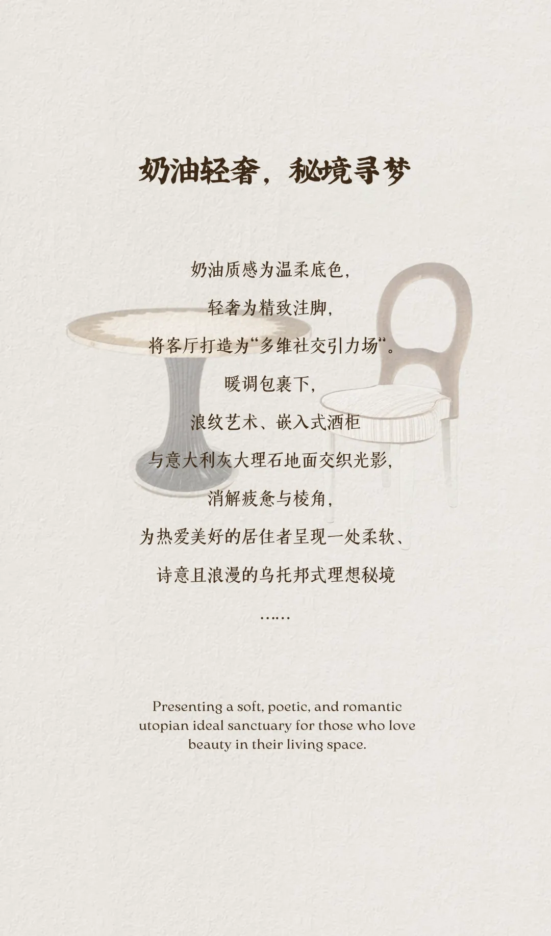
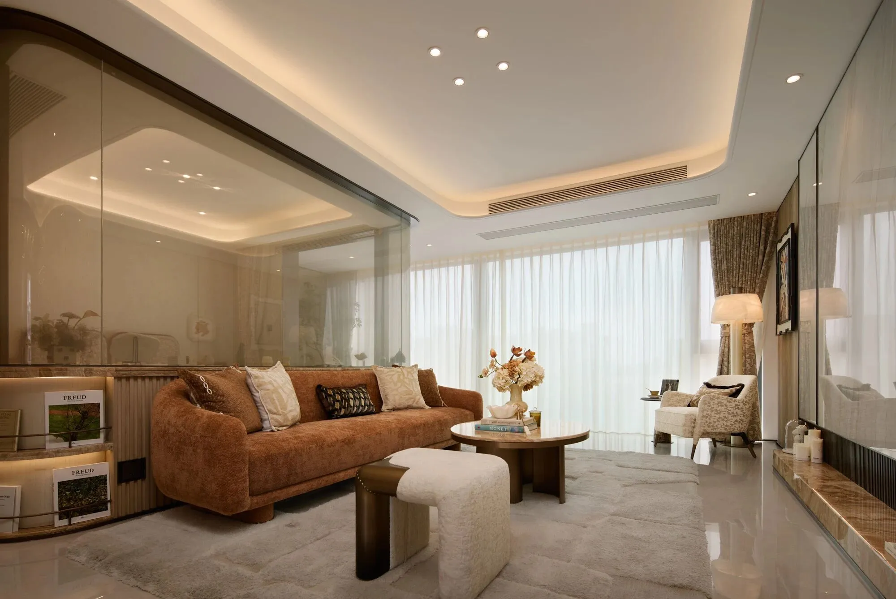
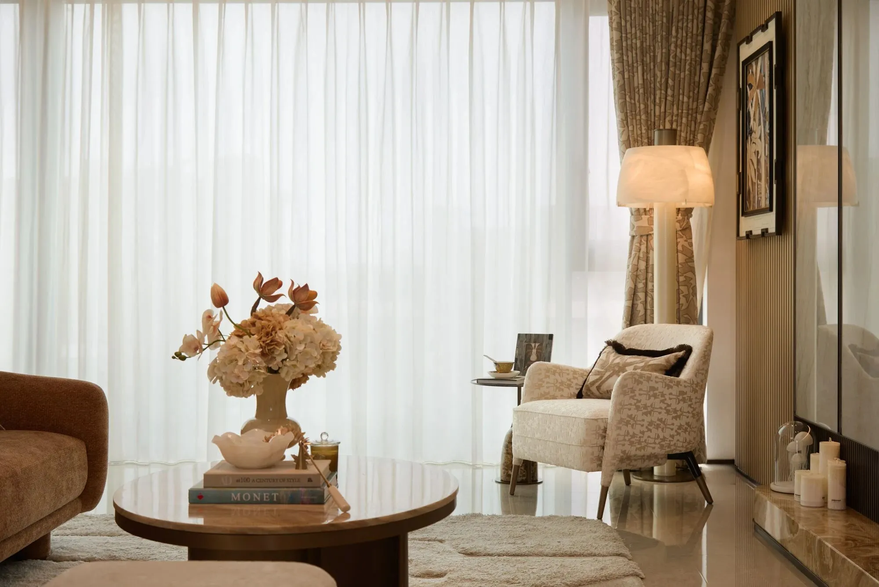
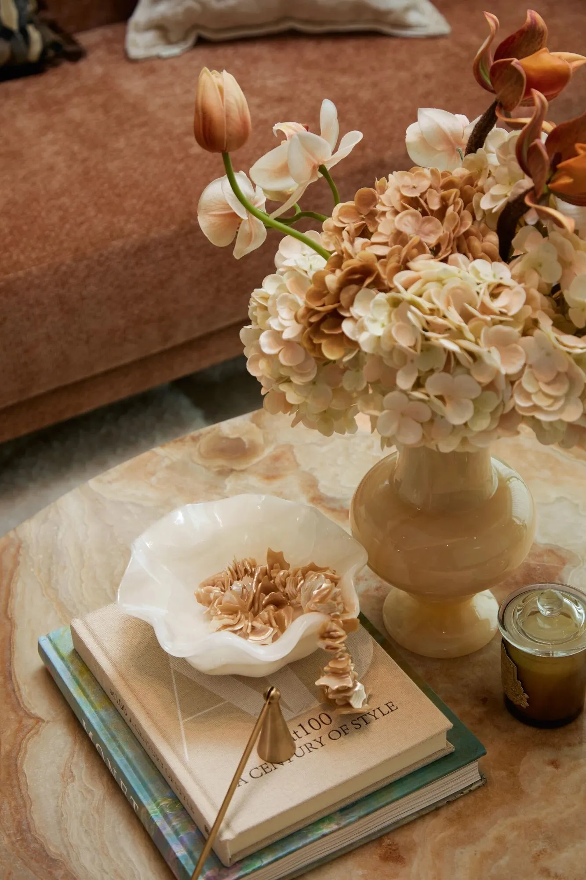
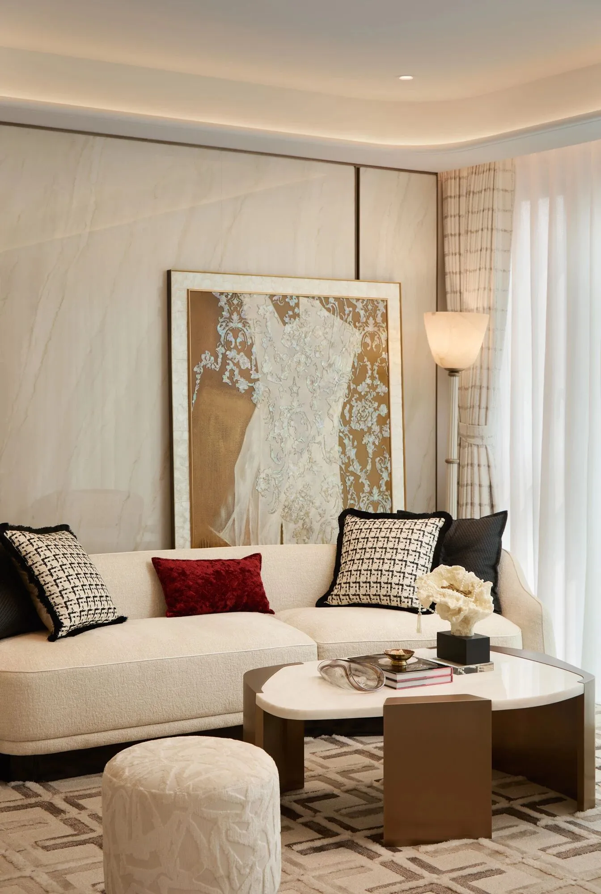
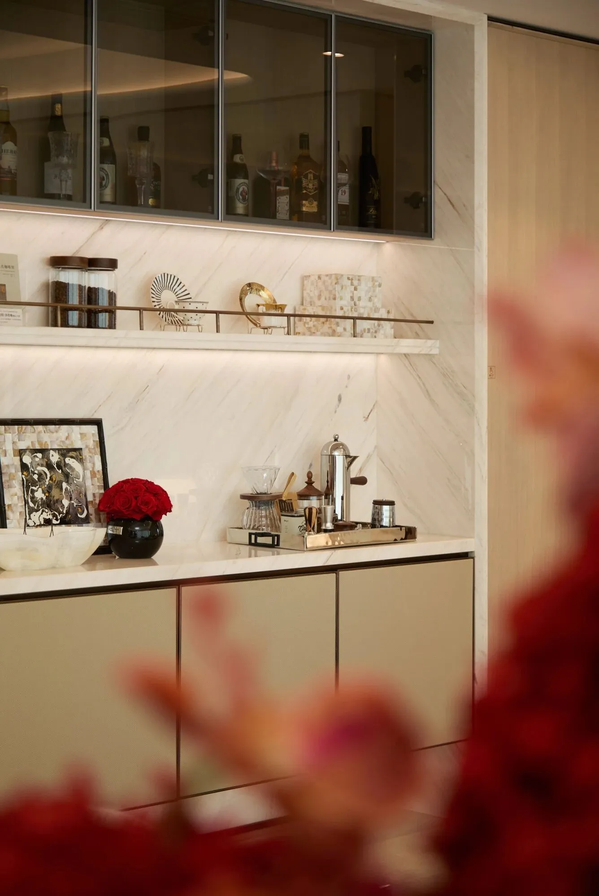
客厅蜕变为“多维社交引力场”,沙发构筑多维度对话聚落。浪纹倾泻的艺术品与典藏佳酿相映成趣,光影于意大利灰大理石地面游弋,共同演绎一场永恒迭代的生活艺术实验。
The living room transforms into a 'multi-dimensional social gravity field,' with the sofa constructing multi-dimensional conversation clusters. Artworks with cascading ripples complement the collection of fine wines, creating an interesting contrast.
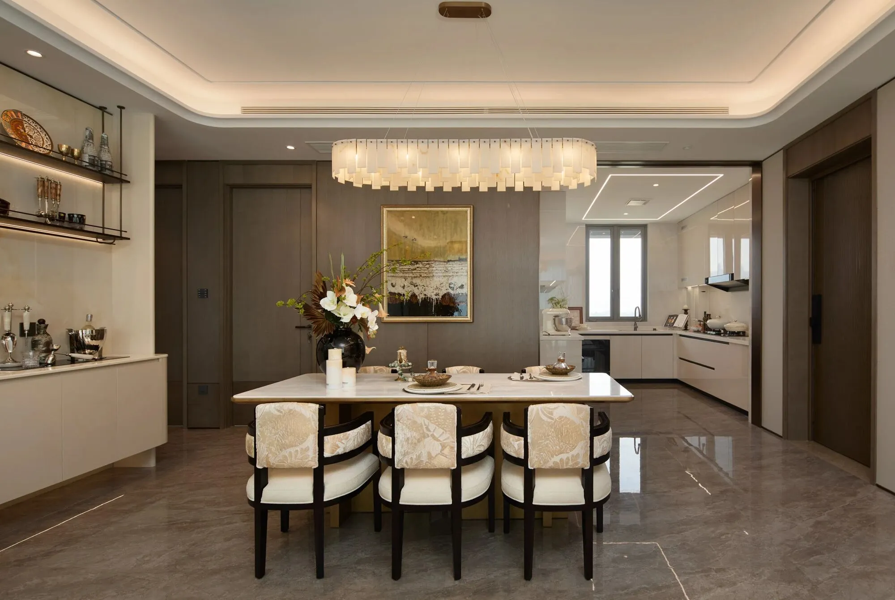
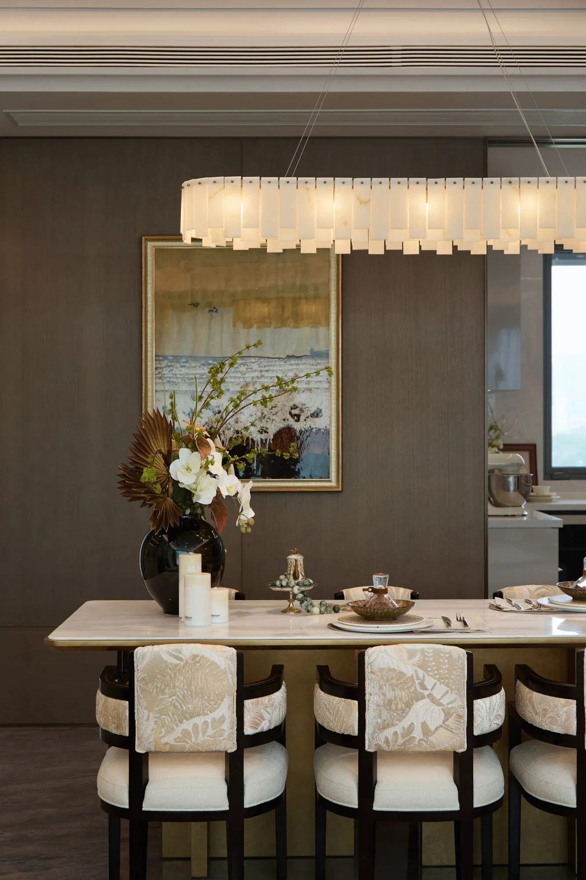
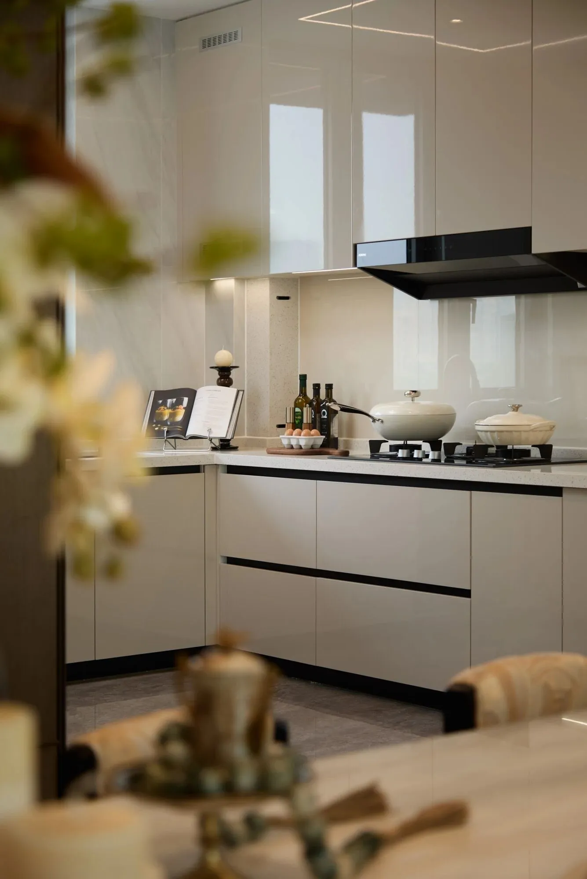
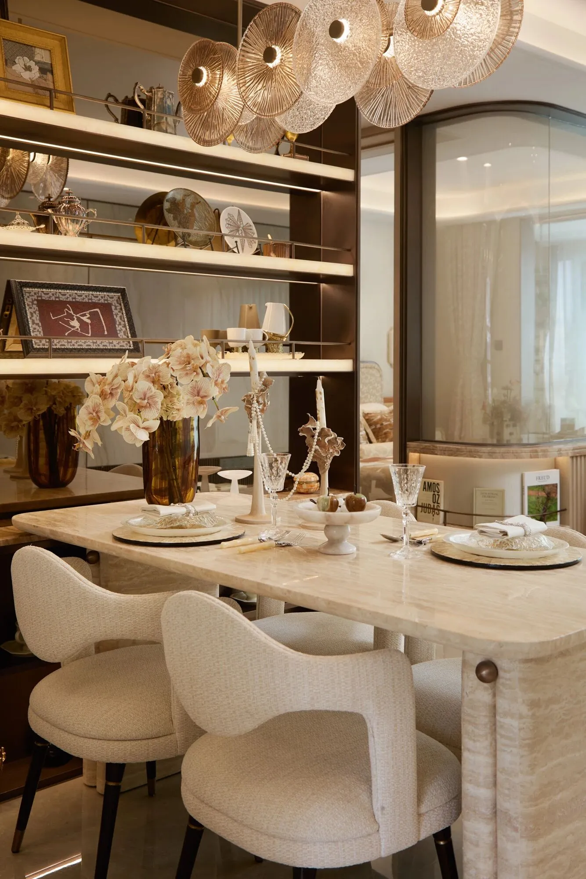
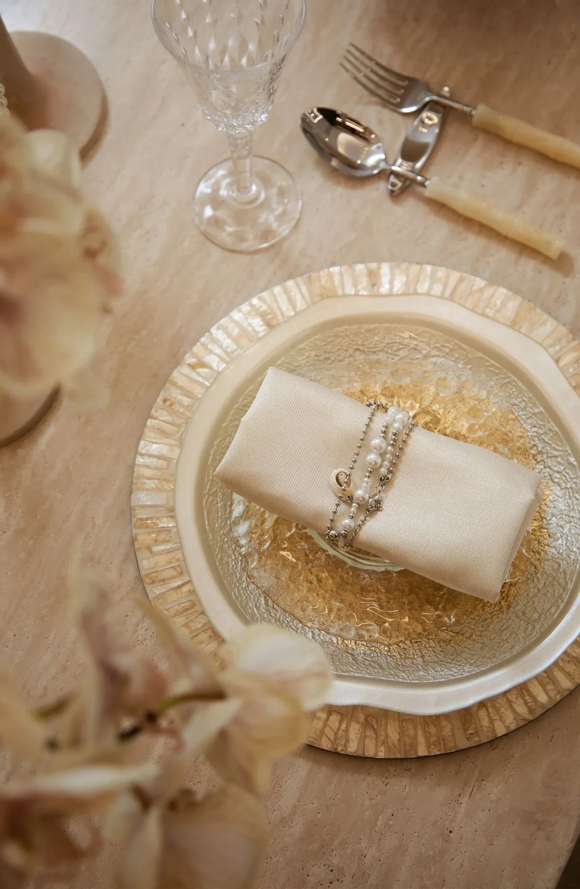
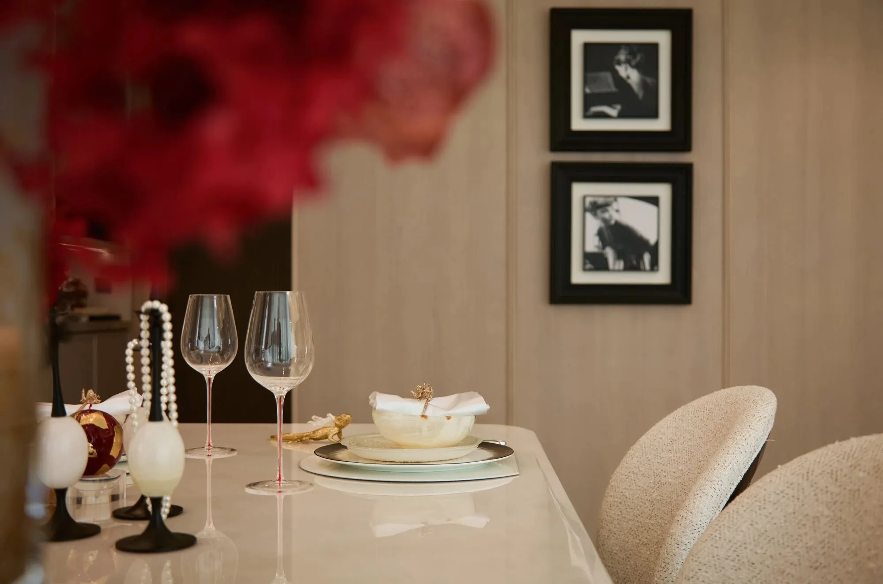
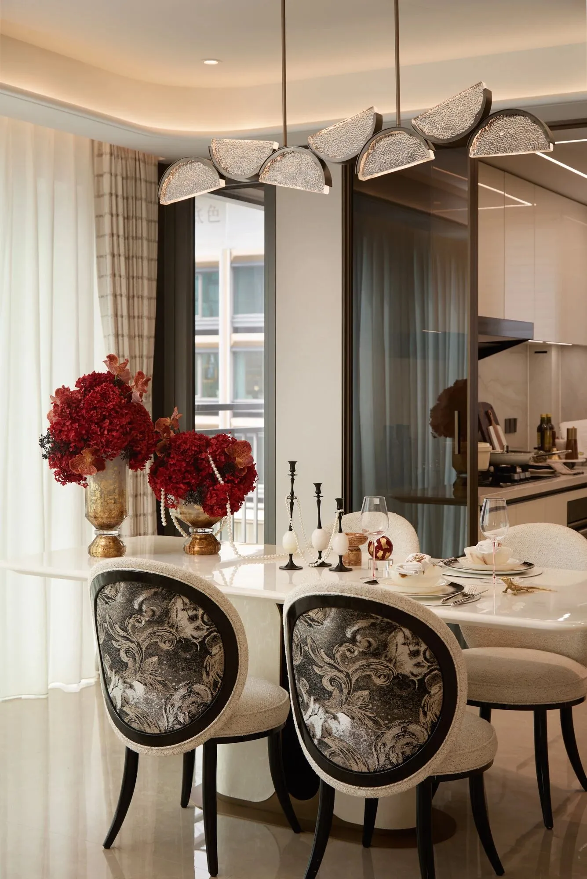
餐厅以定制大理石餐桌为核心,流光溢彩的吊灯洒下璀璨光影。贝母材质点缀与绚烂的餐具配饰相映成趣,每一处细节都透露出精致与浪漫,让用餐成为一场视觉与味觉的双重盛宴。
The restaurant centers around custom marble dining tables, with sparkling chandeliers casting brilliant light and shadows.
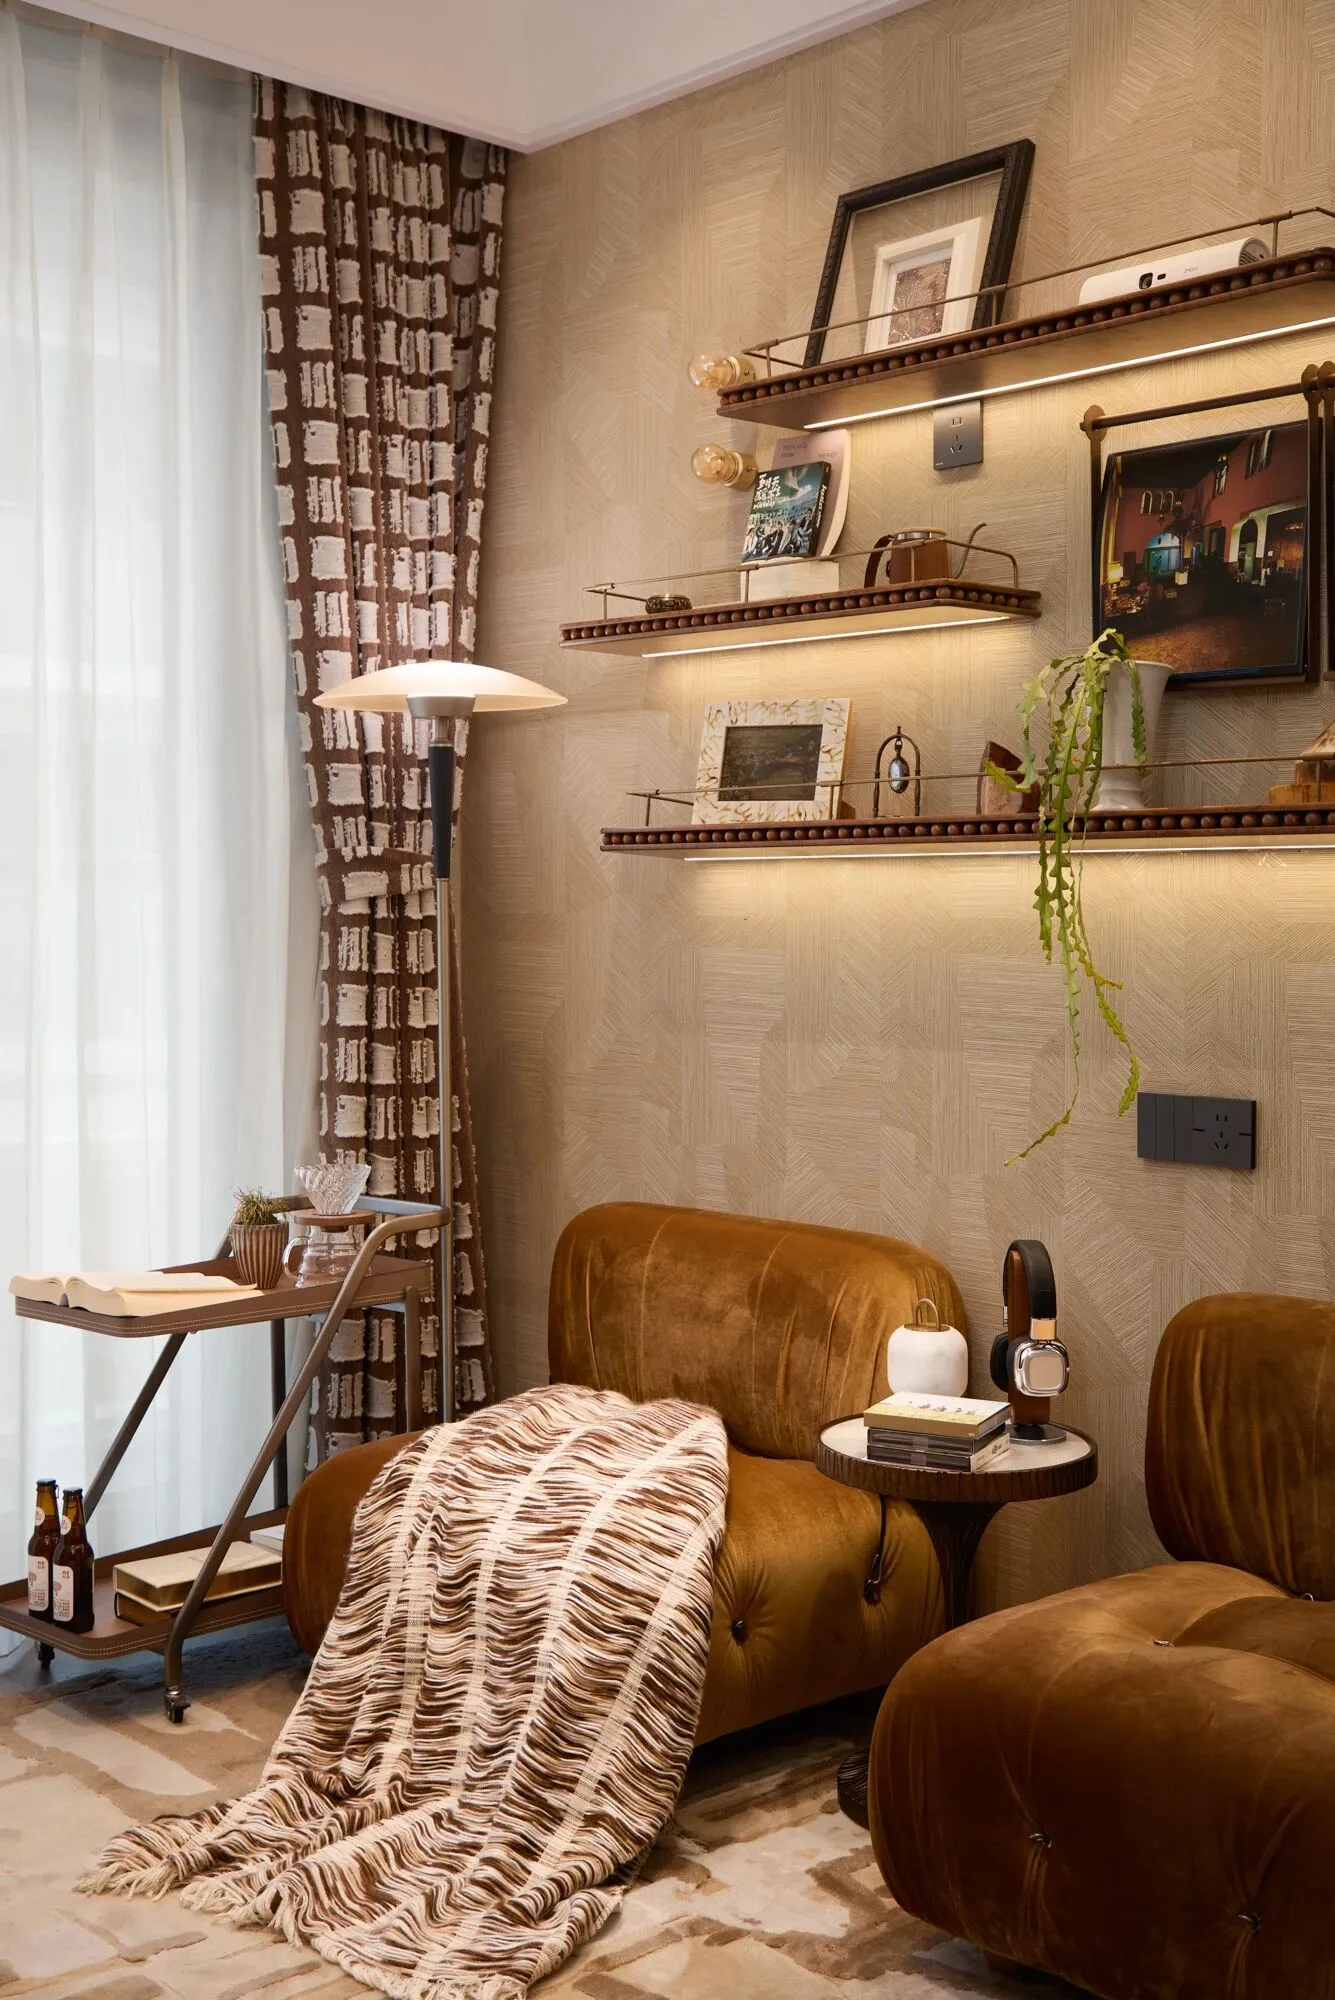
摩卡的暖调弥漫其间,唱针轻落,音符如咖啡香气般缓缓流淌,每一件收藏都诉说着对生活的品味与追求。“摩卡声色馆”不止是书房,也是一处让灵魂随着旋律起舞的精神秘境。
The warm tones of mocha pervade the air, the needle lightly drops, and the notes flow slowly like the aroma of coffee. Each collectible tells a story of taste and pursuit in life.
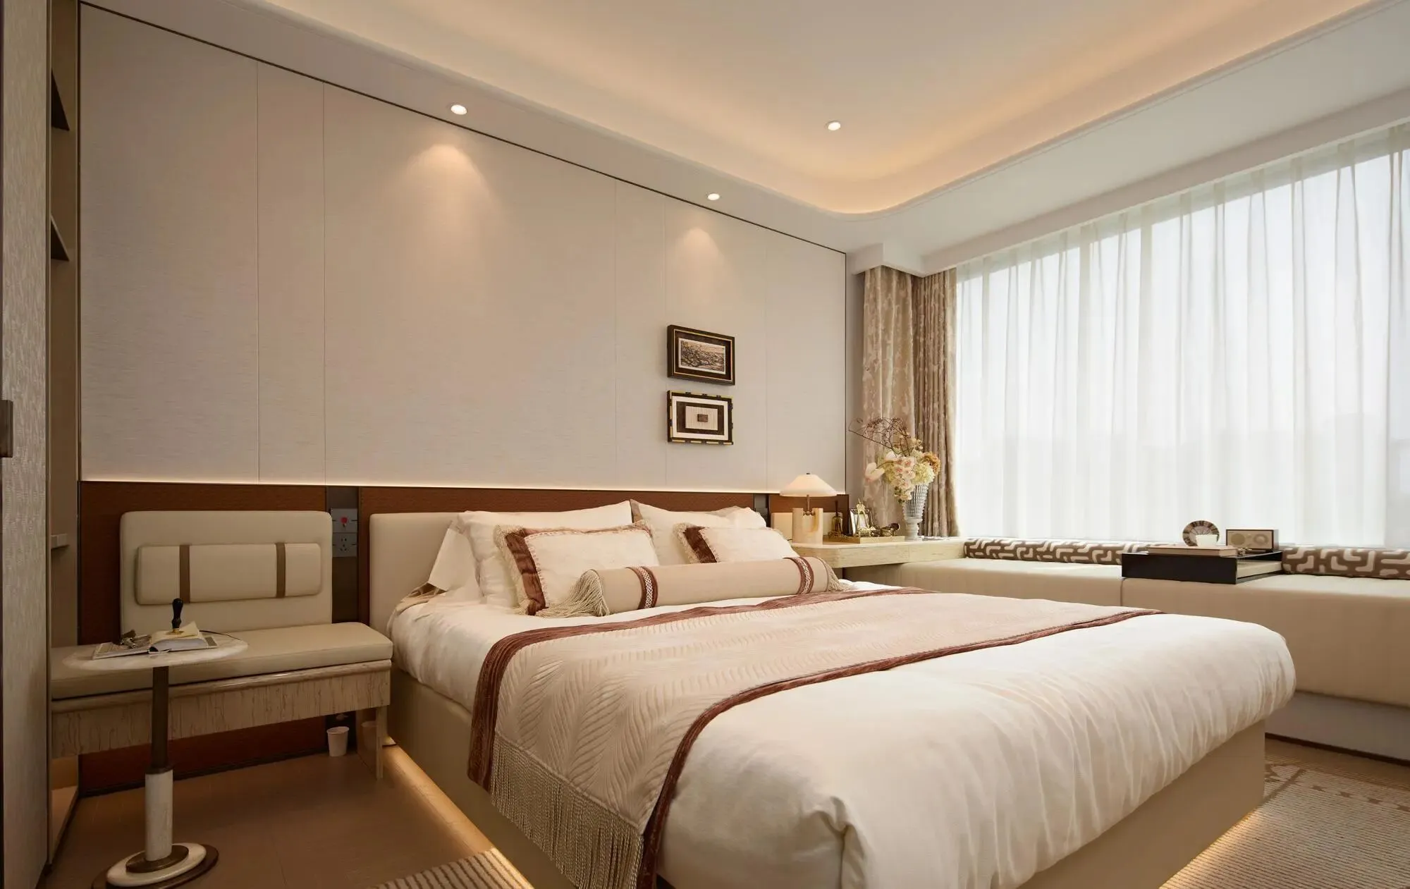
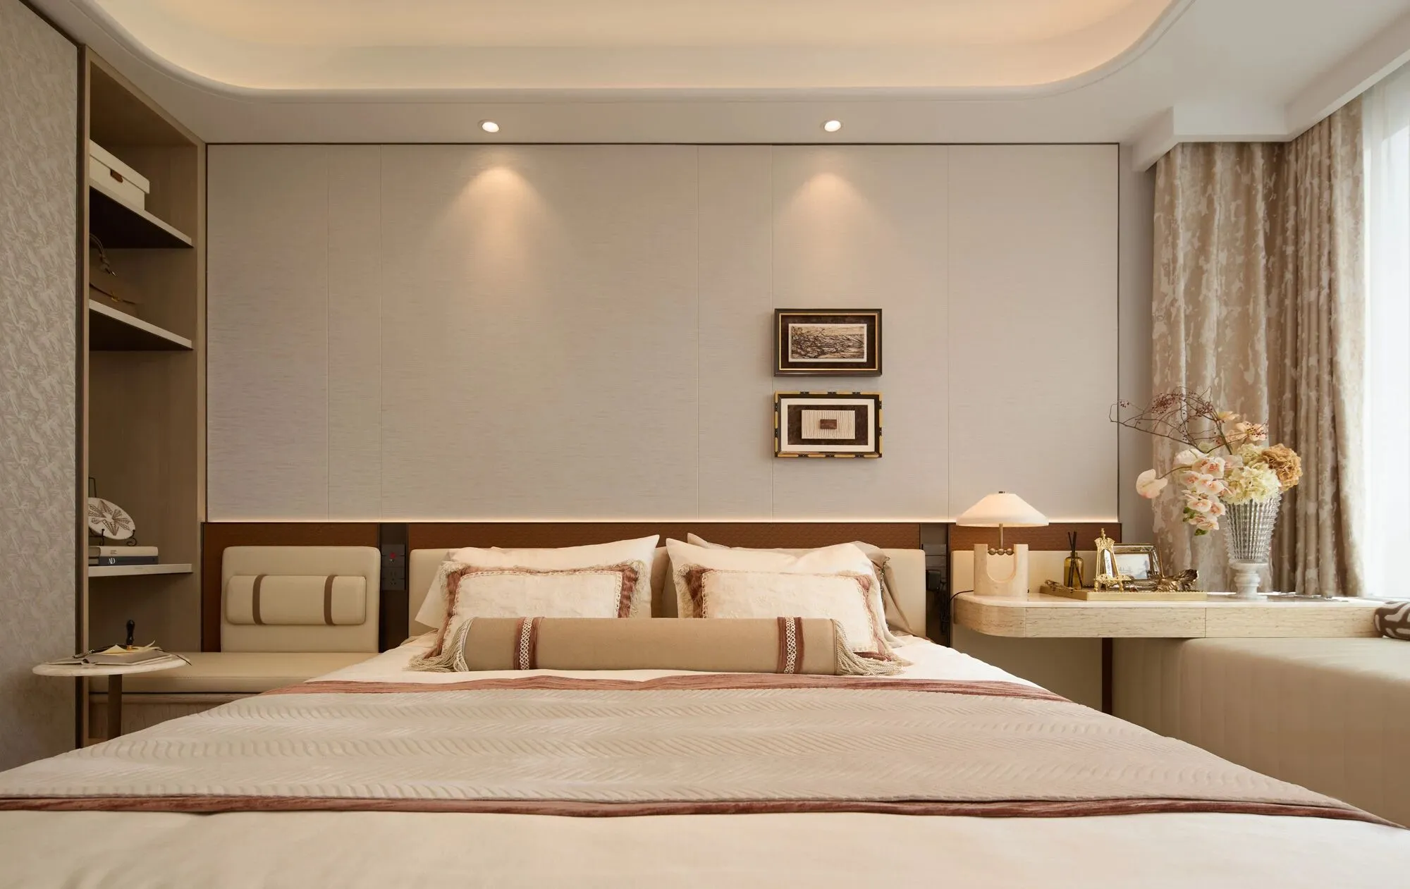
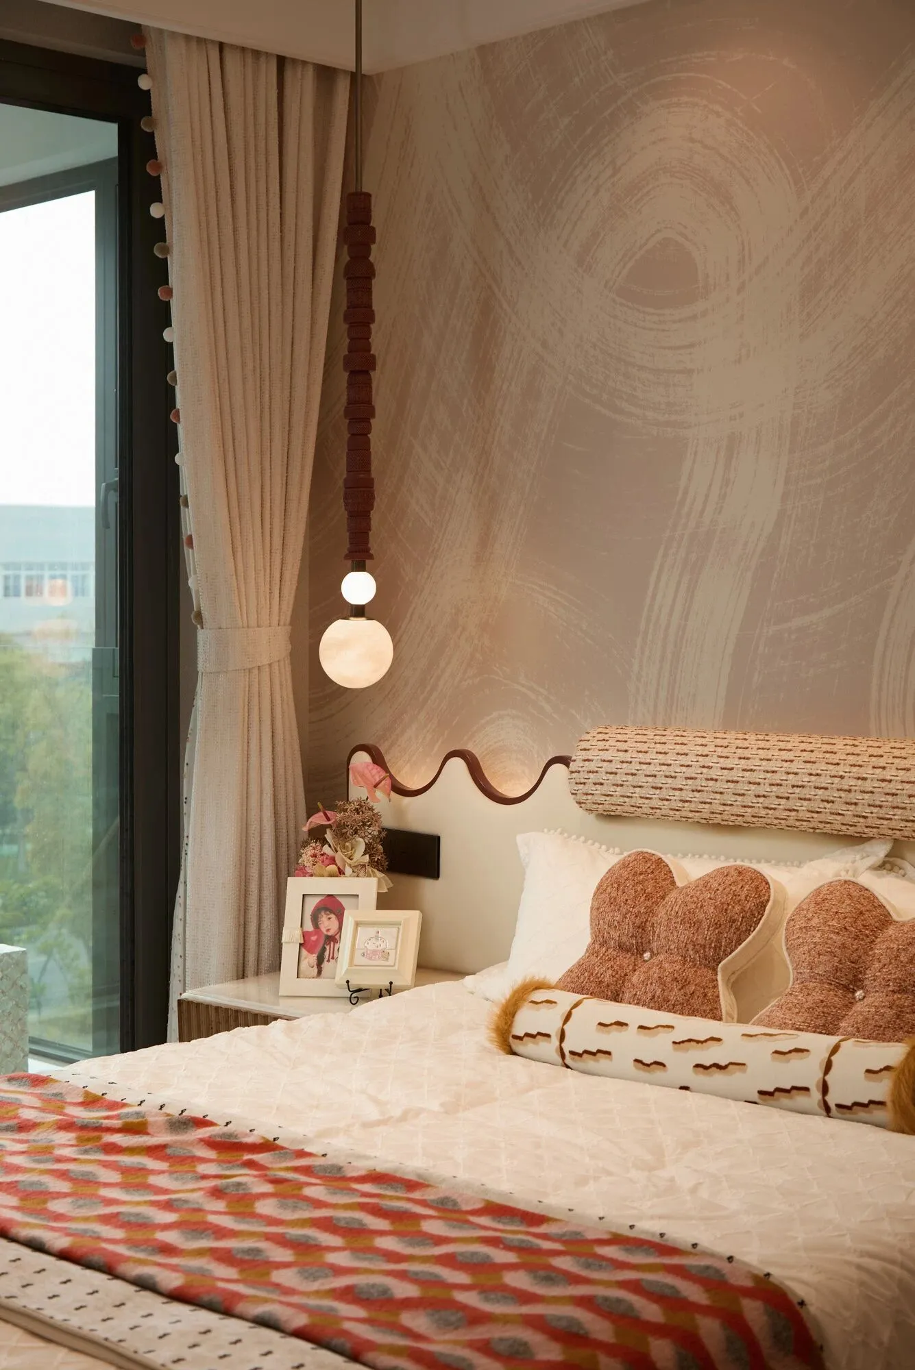
主卧注重舒适性与美学表达——飘窗拓展了休憩空间的层次感,既可静坐阅读,亦可凭窗小憩;柔软织物从床品到窗帘均选用高品质材质,触感亲肤细腻。奶油轻奢的色调贯穿始终,光影在织物纹理间游走,让每一次入眠都被温柔相待。
The master bedroom focuses on comfort and aesthetic expression—the bay window extends the sense of space for relaxation, allowing for quiet reading or resting by the window.
暖阳絮语”儿童房注重光线与色彩的柔和搭配,充足的自然采光配合暖调灯光,营造明亮而柔和的视觉环境。柔软的地毯、圆润的家具边角与温馨的色调,共同构筑安全舒适的成长空间。
The children's room focuses on the gentle combination of light and color, with ample natural lighting paired with warm-toned lighting to create a bright and soft visual environment.
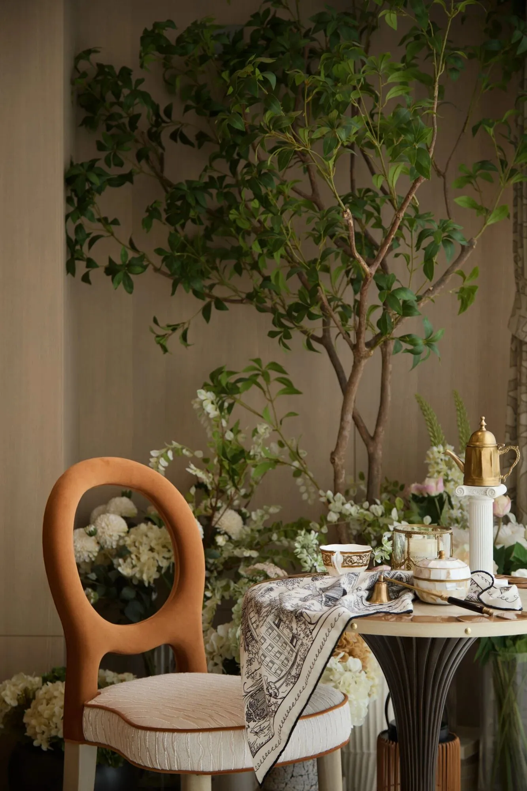
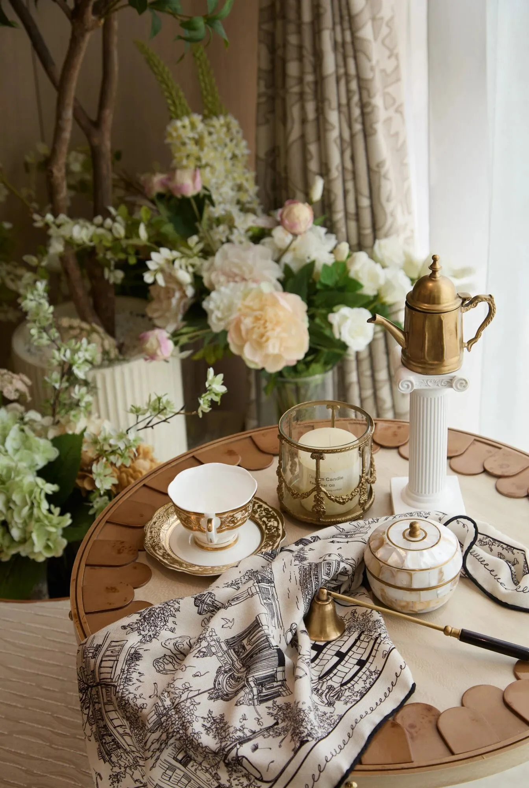
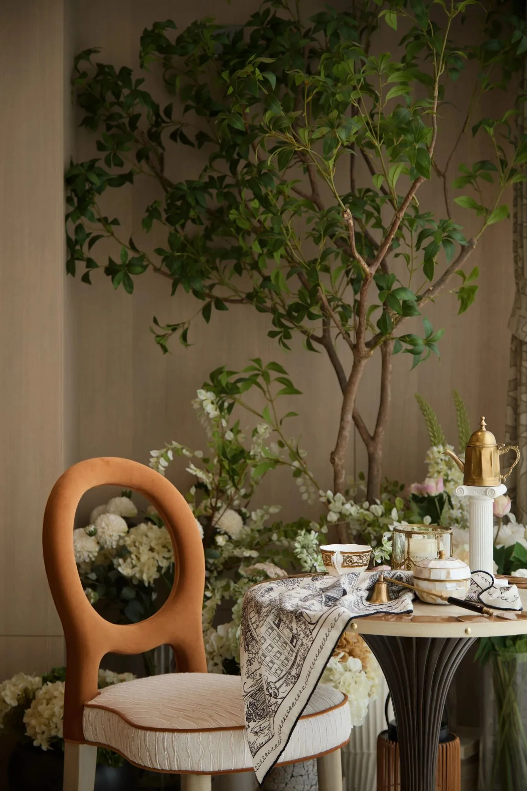
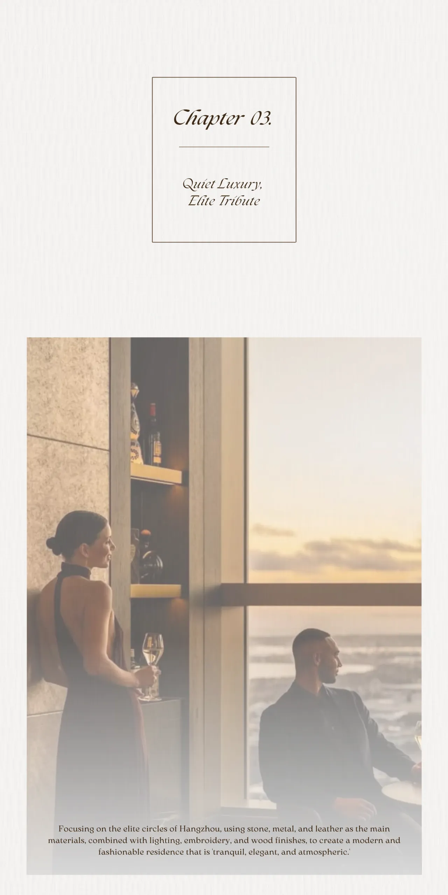
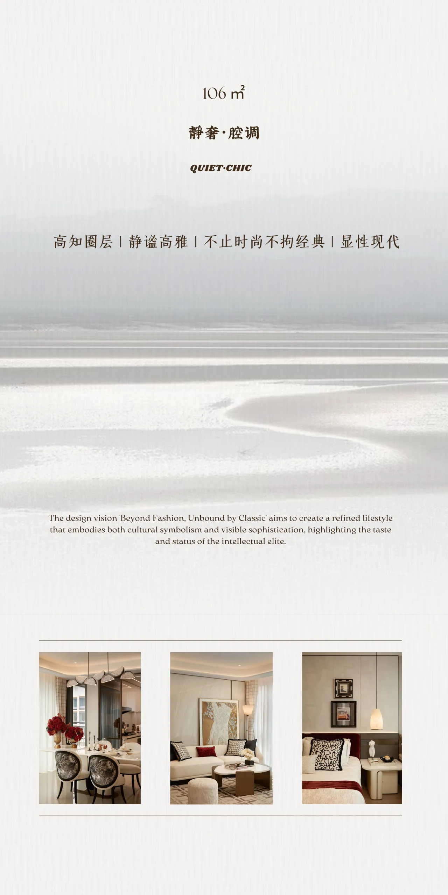
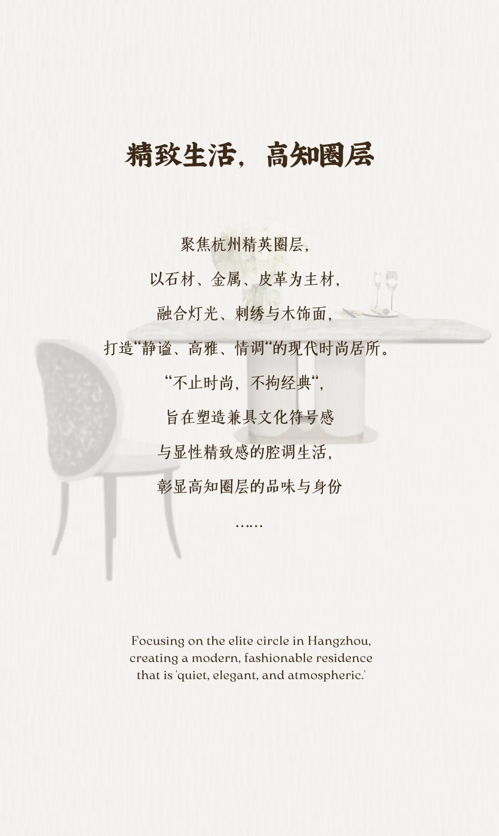
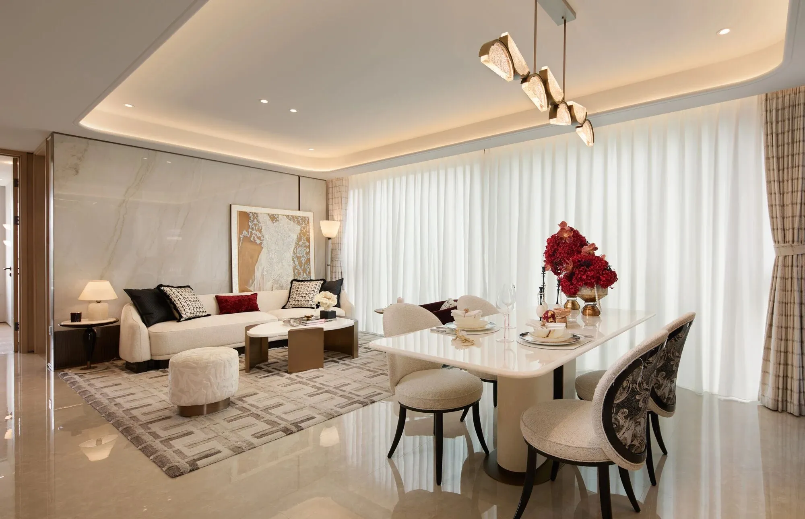
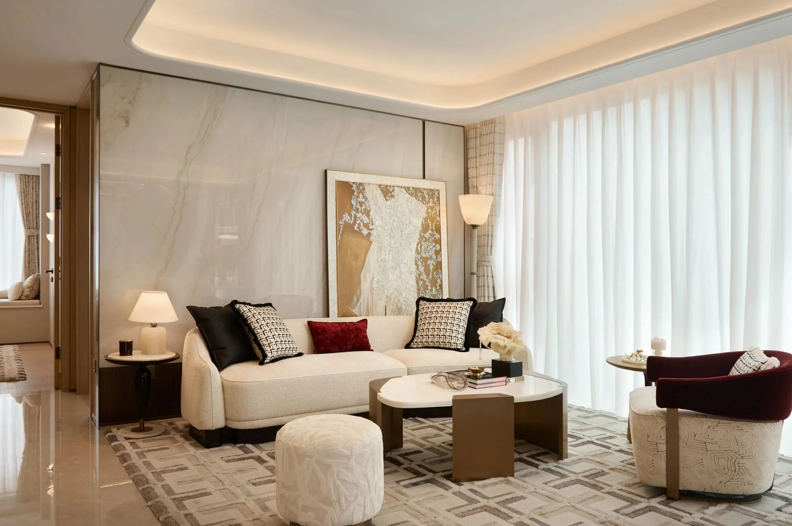
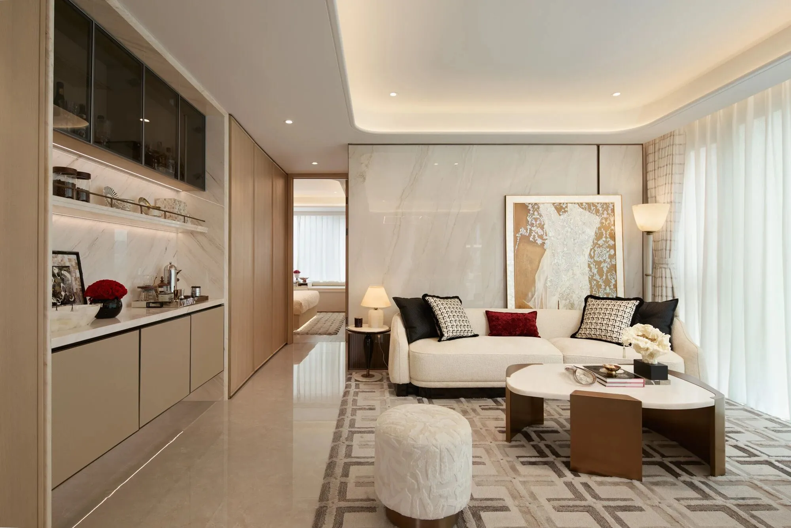
客厅以“雅致于表,从容于境”为内核,石材、金属与皮革交织出显性现代质感,刺绣与木饰面则悄然注入艺术温度。客厅既承载家庭最开放的一面,也收藏着最私密的情感——艺术作为日常的一部分,不喧哗、不浮夸,却始终在场。
The living room is centered on 'elegance in appearance, composure in environment,' with stone, metal, and leather weaving a prominent modern texture, while embroidery and wood finishes subtly inject an artistic warmth.
餐厅以黑白色优雅为基调,定制刺绣椅背餐椅与大理石餐桌相得益彰。红色花艺如点睛之笔,跳脱而热烈,为沉静的空间注入一抹灵动生机,让每一次用餐都成为一场静奢与艺术交织的感官体验。
The restaurant is based on an elegant black-and-white tone, with custom embroidered dining chairs complementing the marble dining tables. Red floral arrangements act as a finishing touch, vibrant and lively.
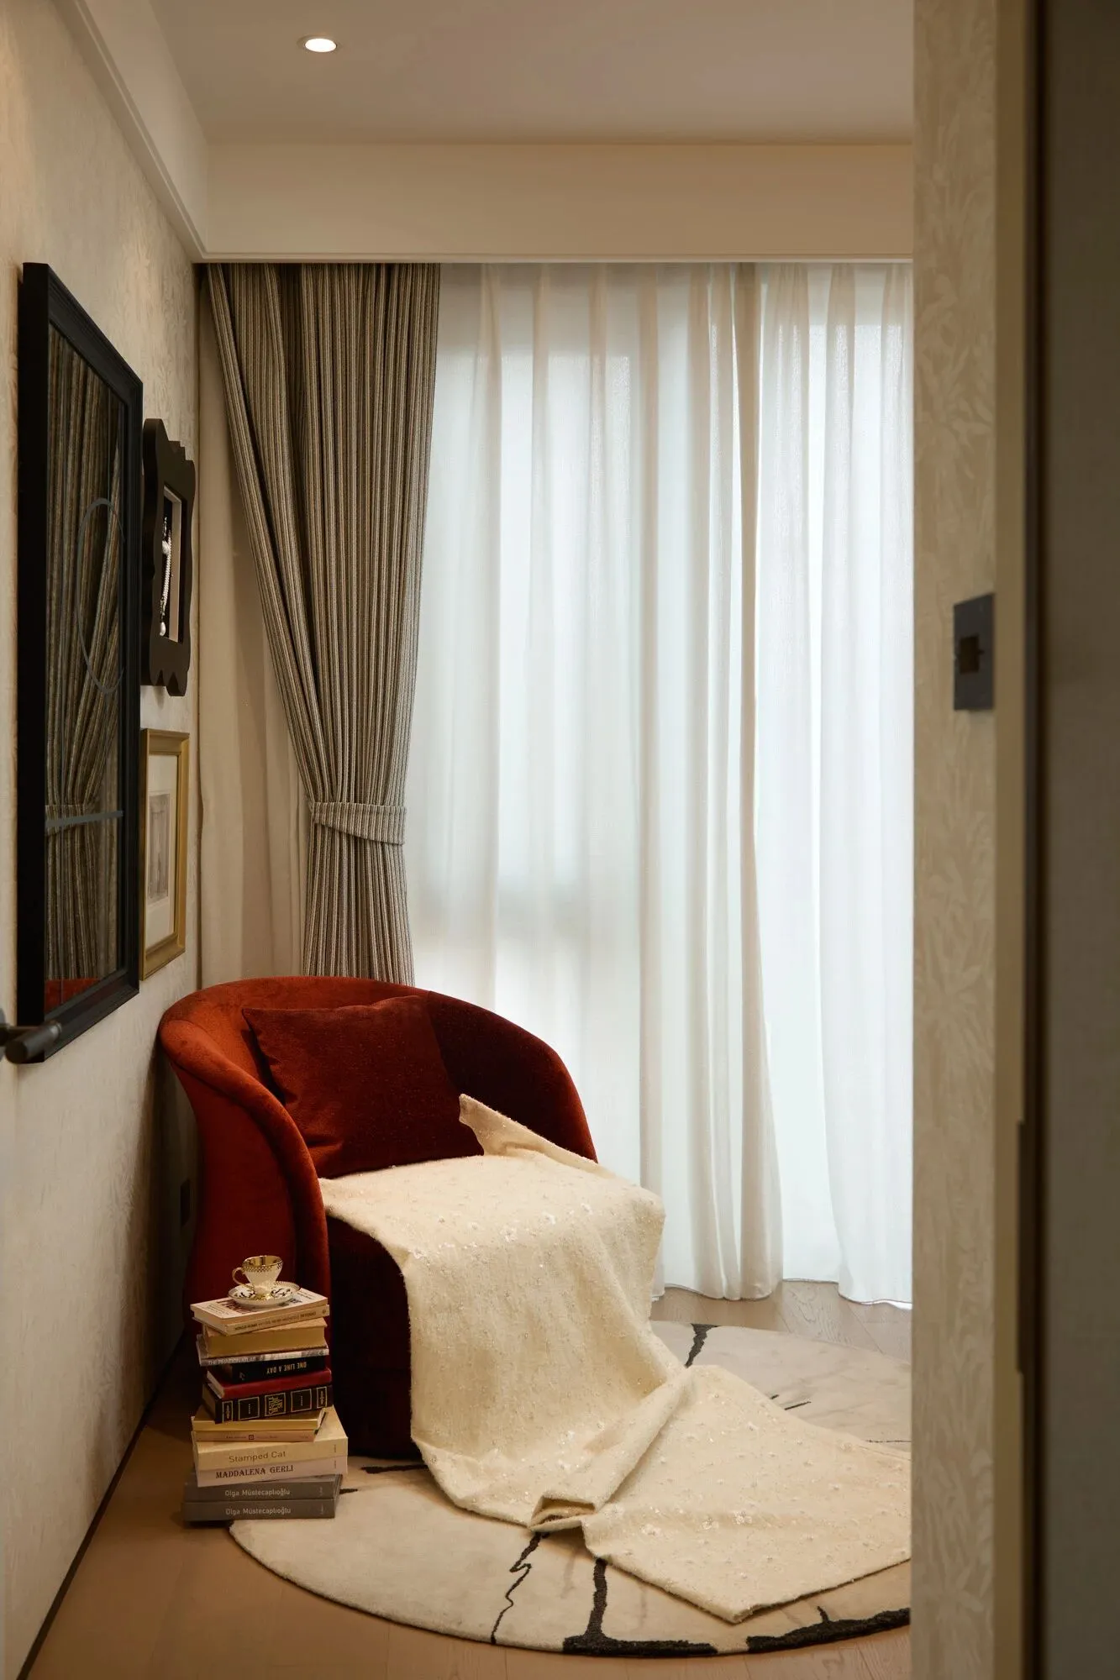
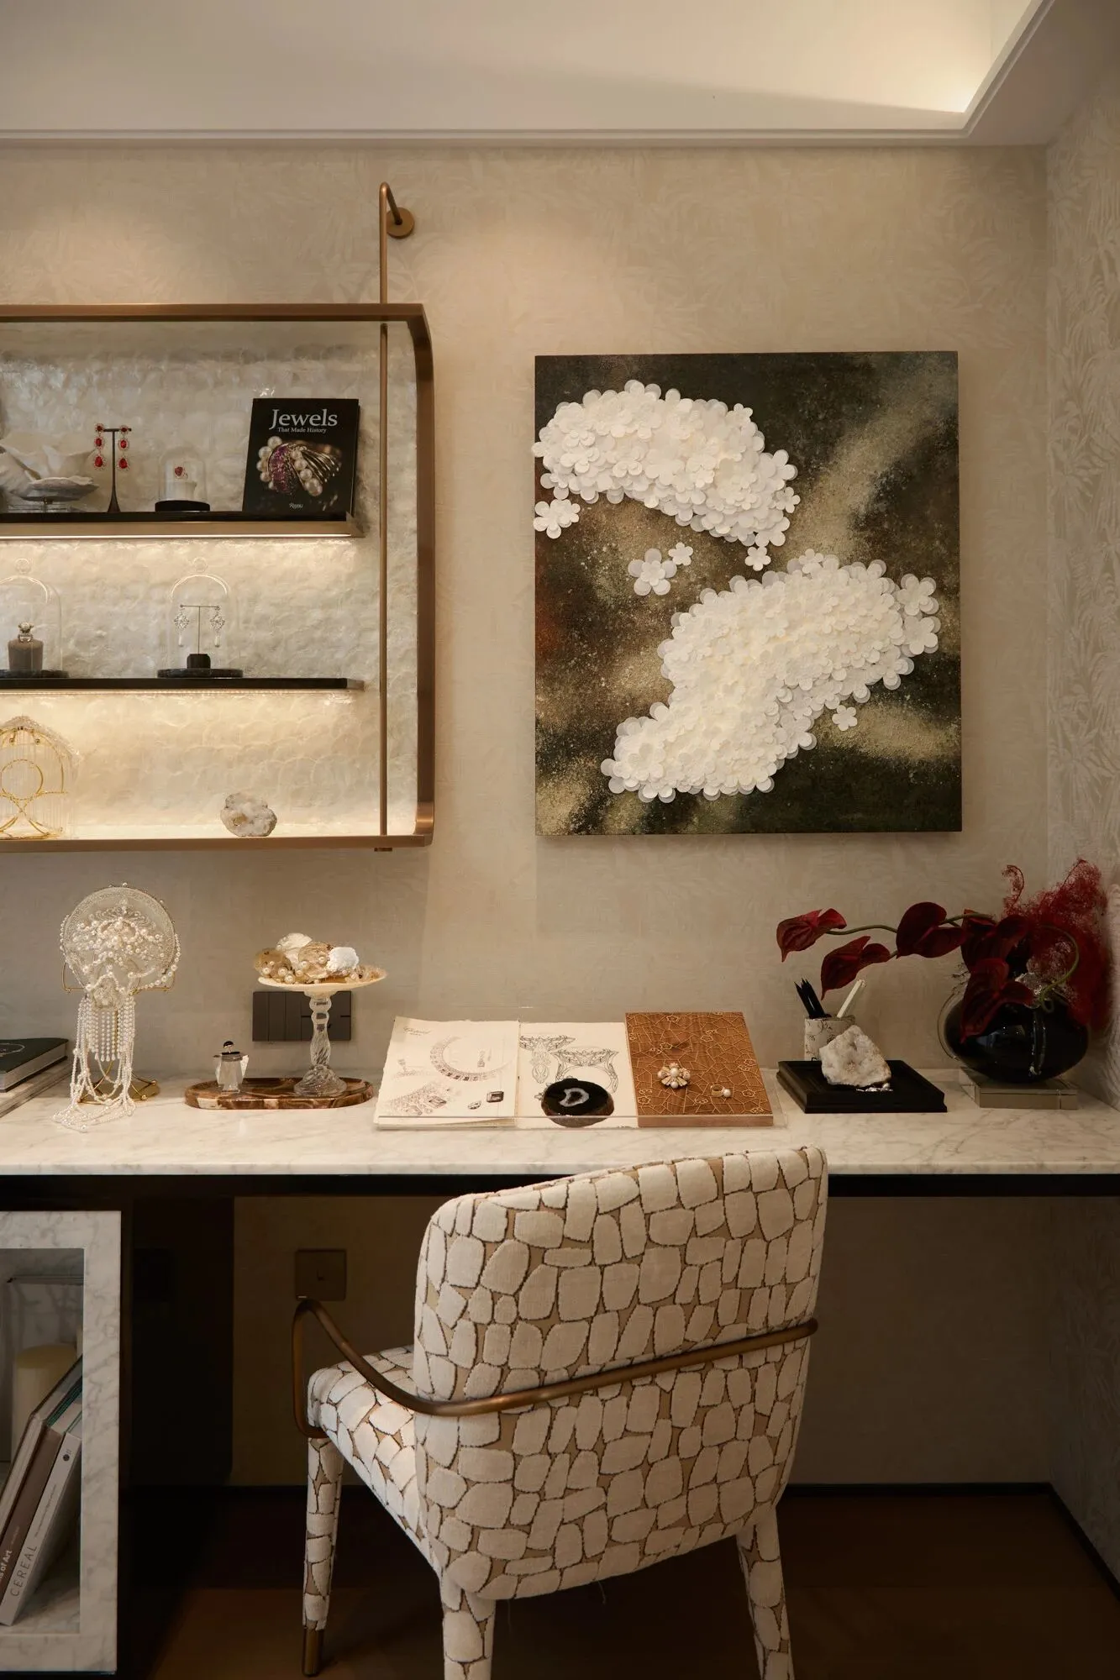
书房里,一把单人沙发安于一隅,静候主人的沉思时光。光线轻柔洒落,墨香与木纹交织,阅读、写作与独处的自在节奏——是静谧、高雅、情调的最佳注脚。
In the study, a single armchair is placed in a corner, quietly awaiting the owner's moments of contemplation. Soft light gently falls, blending the scent of ink with the grain of the wood.
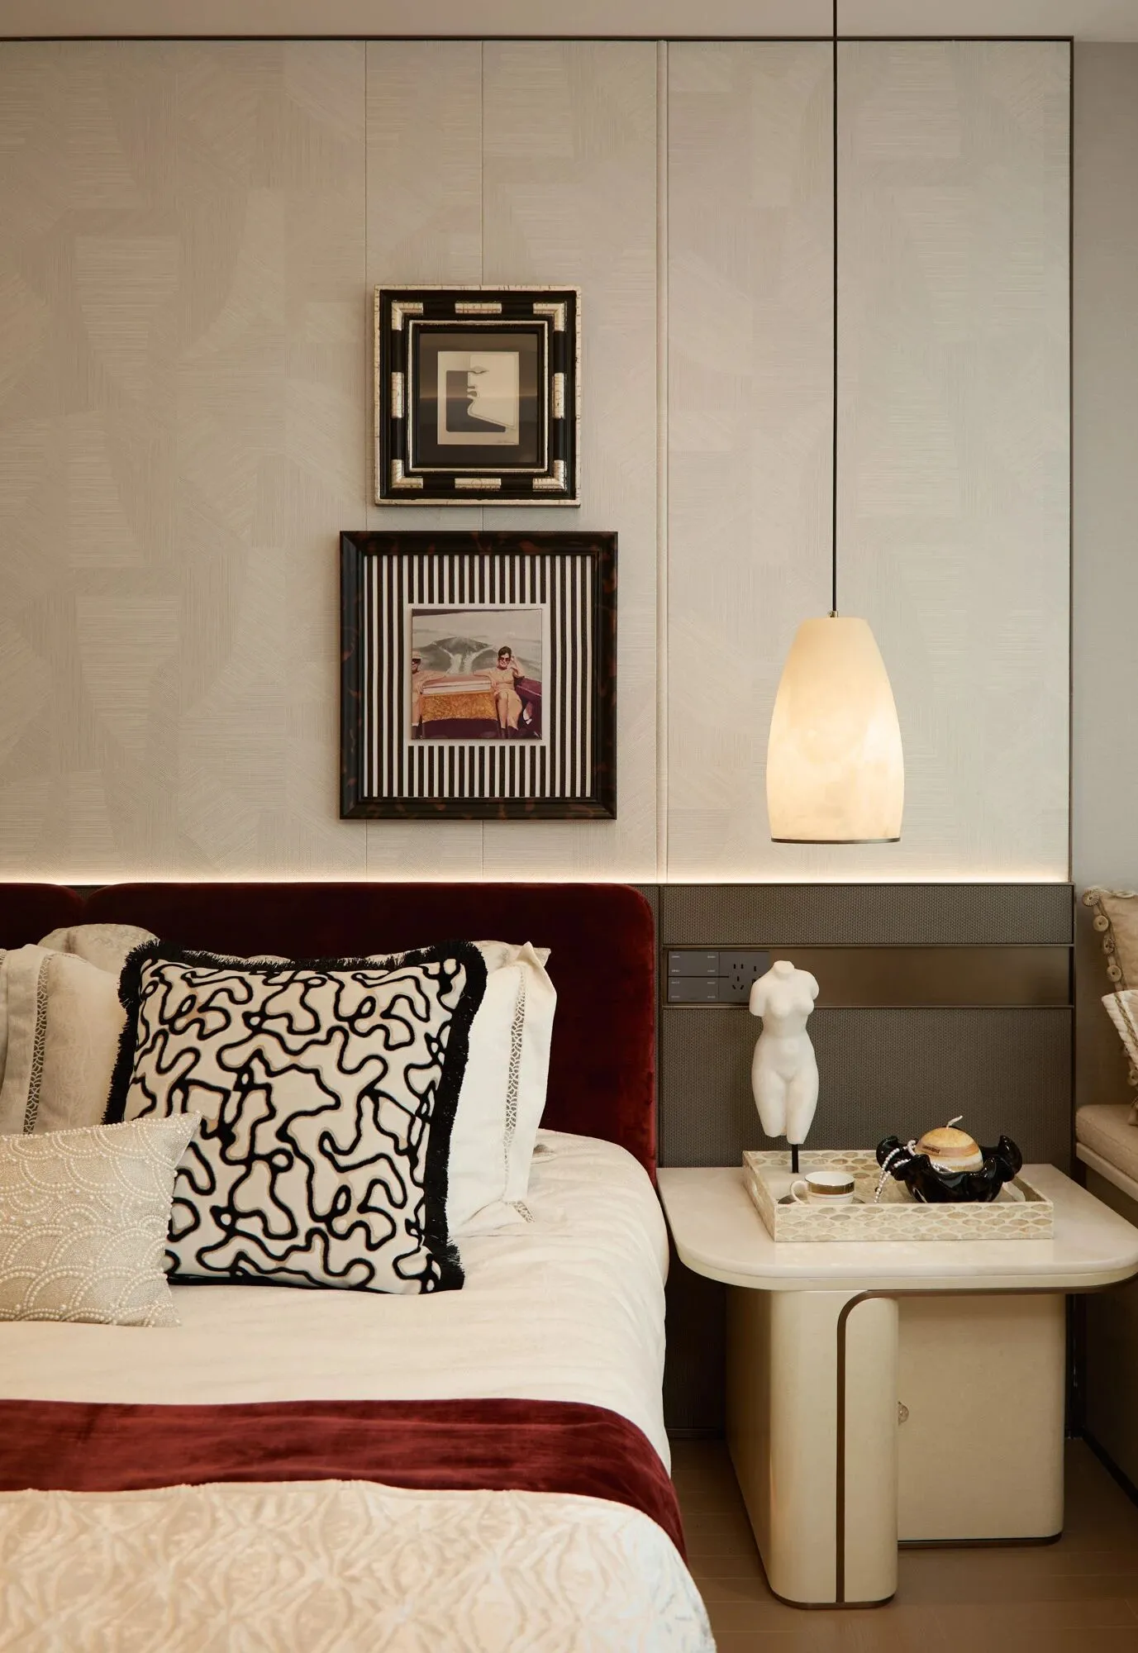
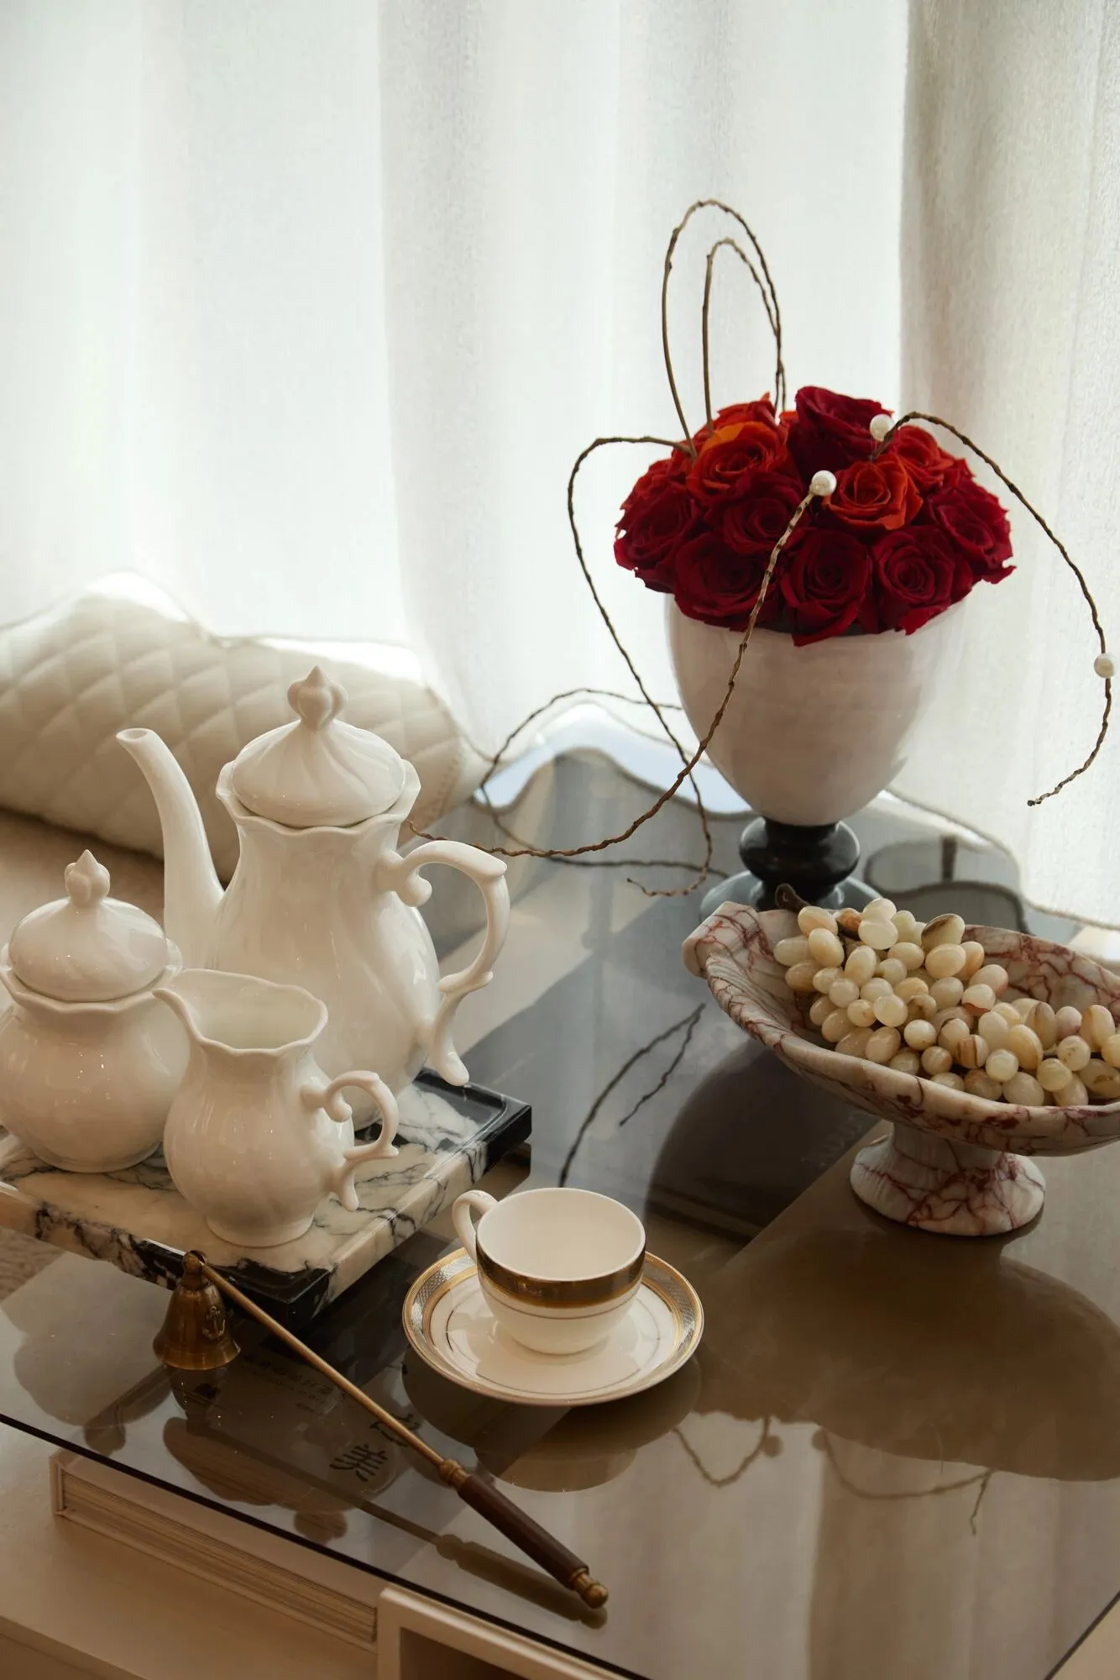
主卧的氛围呈现着静奢的日常,飘窗之上,一盏清茶,几缕阳光。午后微风吹动纱帘,光影在茶汤中轻轻摇曳。独坐或对饮,皆是安放心情、品味时光的私密殿堂。
The atmosphere of the master bedroom presents a quiet and luxurious daily life; on the bay window, the afternoon breeze stirs the sheer curtains, and light and shadow gently sway in the tea.
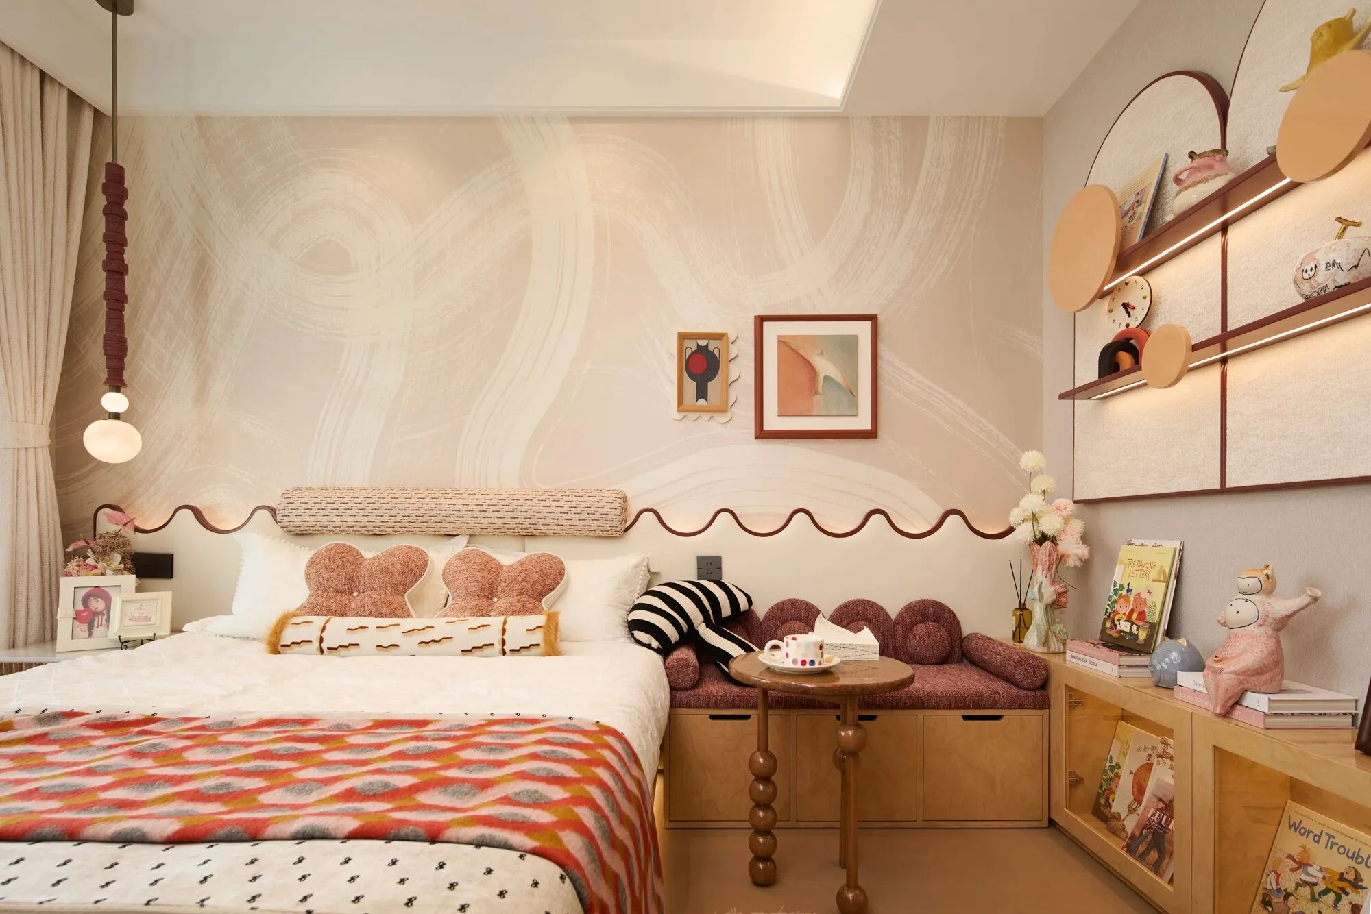
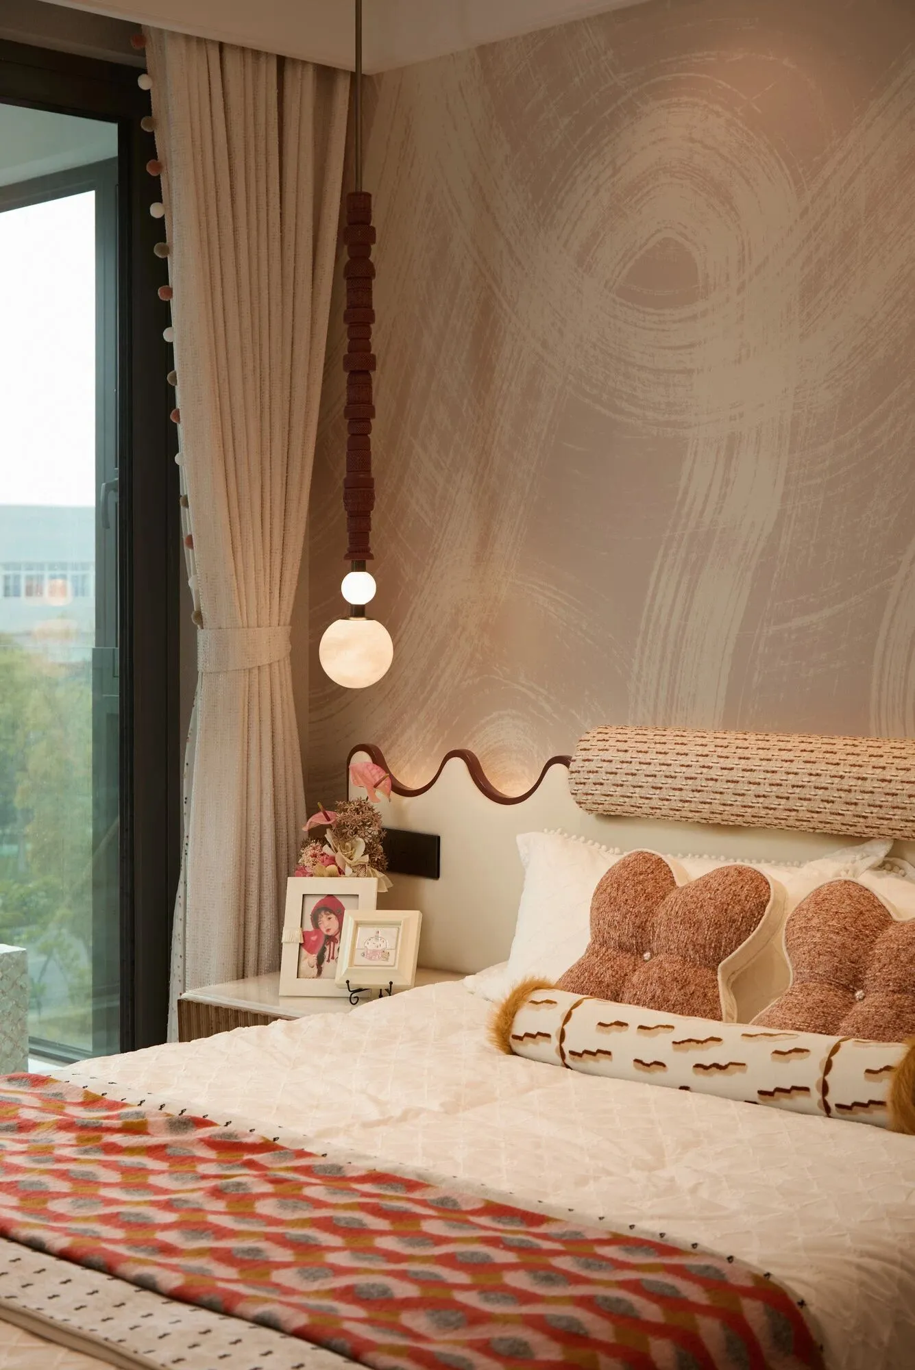
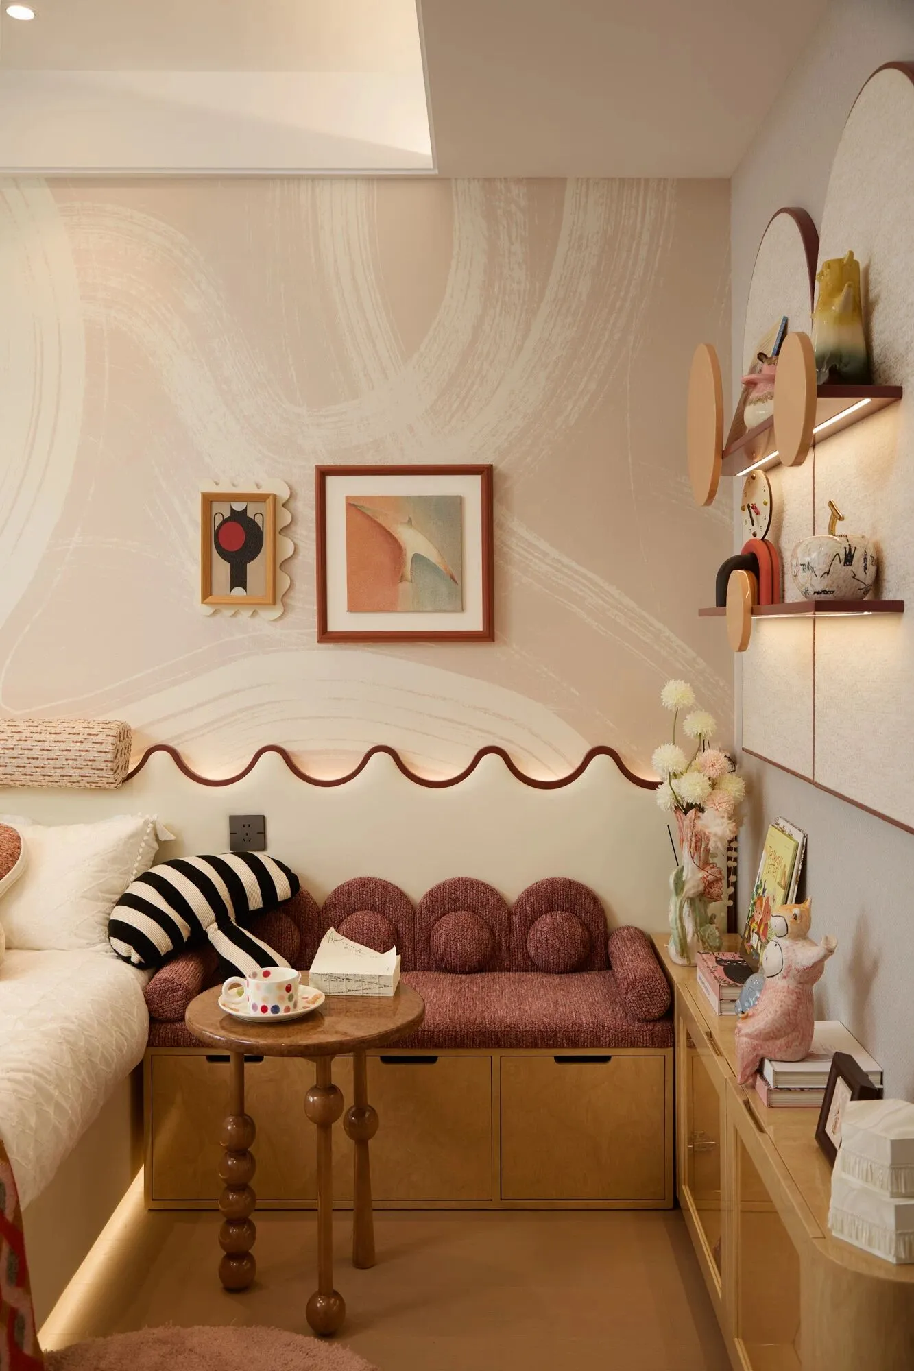
儿童房以“多巴胺游乐场”为主题,定制柜子、沙发与床连贯一体,形成流畅而充满趣味的空间布局。色彩明快、功能集成,为孩子打造了一处既能尽情玩耍、又能安心休憩的快乐小天地。
The children's room is themed 'Dopamine Playground', with custom cabinets, sofa, and bed integrated as one, creating a smooth and playful spatial layout.
PROJECT INFORMATION
项目信息
项目名称:滨江建杭·潮映杭园样板房
项目地址:杭州
业主:建杭置业、滨江集团、钱塘建投
面积:139㎡ 106㎡ 106㎡
软装设计:HD Design 翰敦设计
设计总监:邬斌 梅芳
软装团队:杨沛汶 卢小芳 班倩文