
大展设计|新加坡首家综合水汇House+Bubble,一座4600㎡水疗乌托邦

一切的起点,源于一位父亲在新加坡的切身困境,陪读期间寻遍全城,始终未能遇见一个既具汤泉仪式感、又拥有社交氛围与复合功能的水疗空间。面对市场的空白与既有选项的局限,“既然找不到,那就自己创造一个”。就这样,一个源于真实生活体验的念头,最终催生了 House+Bubble,新加坡首个真正意义上的复合水汇。
The starting point of everything originated from a father's personal predicament in Singapore. During his time as a study companion, he scoured the entire city but never found a spa space that not only had the ritual of a hot spring but also a social atmosphere and multiple functions. Facing the market gap and the limitations of existing options, "Since I can't find one, I'll create one myself." In this way, an idea derived from real-life experiences eventually gave birth to House+Bubble, Singapore's first truly complex water sink.
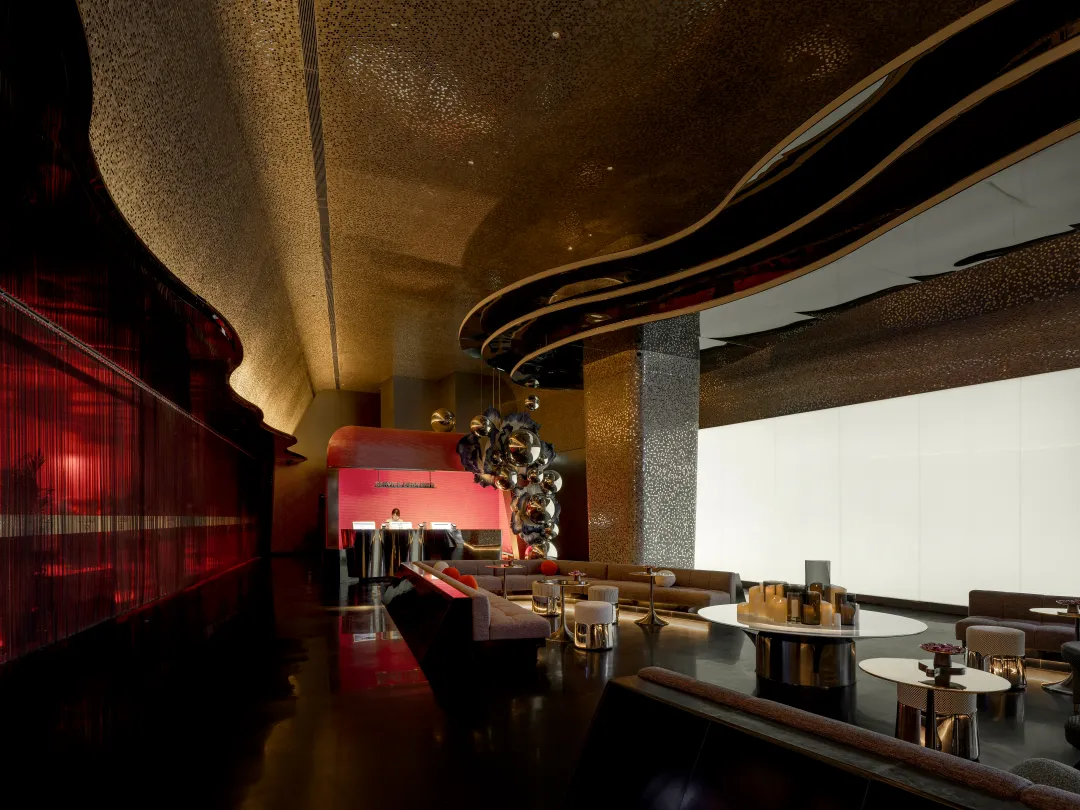

新加坡裕廊东鹏瑞利商务城内,House+Bubble 作为新加坡首座复合式时尚水汇正式亮相。这不仅仅是一个休闲场所,更是中国设计团队「大展设计」完整的出海设计首秀 —— 不停留于形式复制,而是从文化洞察、工程攻坚到运营适配的全流程在地实践。在密度与效率至上的新加坡,它以4600平方米的体量,构筑出一处兼具社交活力与身心疗愈的年轻化绿洲,试图在城市的快节奏中,重塑一片可呼吸的生活间隙。
In the Penrith Business Hub in Jurong East, Singapore, House+Bubble has officially debuted as Singapore's first integrated fashion hydrotherapy complex. This is not merely a leisure venue but also the complete debut of the Chinese design team "DaZhan Design" in overseas design—eschewing mere formal replication in favor of a full-cycle localized practice that encompasses cultural insight, engineering challenges, and operational adaptation. In Singapore, where density and efficiency reign supreme, it constructs a youthful oasis spanning 4,600 square meters, blending social vitality with physical and mental healing, striving to reshape a breathable interlude within the city's fast-paced rhythm.

House+Bubble并非日式温泉的复刻,而是新加坡水疗的美学表达。空间无意直接移植异域风貌,只以当代设计,轻缓转译本土文化的精神符号,塑造出兼具年轻气息、时尚质感与在地归属感的独特语境。它扎根热带城市的气候肌理,尊重本土日常的生活节奏,回应当代青年的生活方式 —— 不沉溺异域想象,于寻常间沉淀亲切;不执着符号堆砌,于细微处流露文化自觉。设计在此化作温柔叙事,静静诉说这片土地独有的故事。
House+Bubble is not an imitation of Japanese hot springs, but an aesthetic expression of Singaporean spa.Rejecting exotic imitation, it translates local culture through contemporary design, creating a youthful, stylish and rooted space.Rooted in tropical climate and local lifestyle, it caters to modern youth—no exotic fantasy, but genuine warmth in daily life;no overused symbols, but cultural awareness in details.Design speaks gently, telling the unique story of this land.
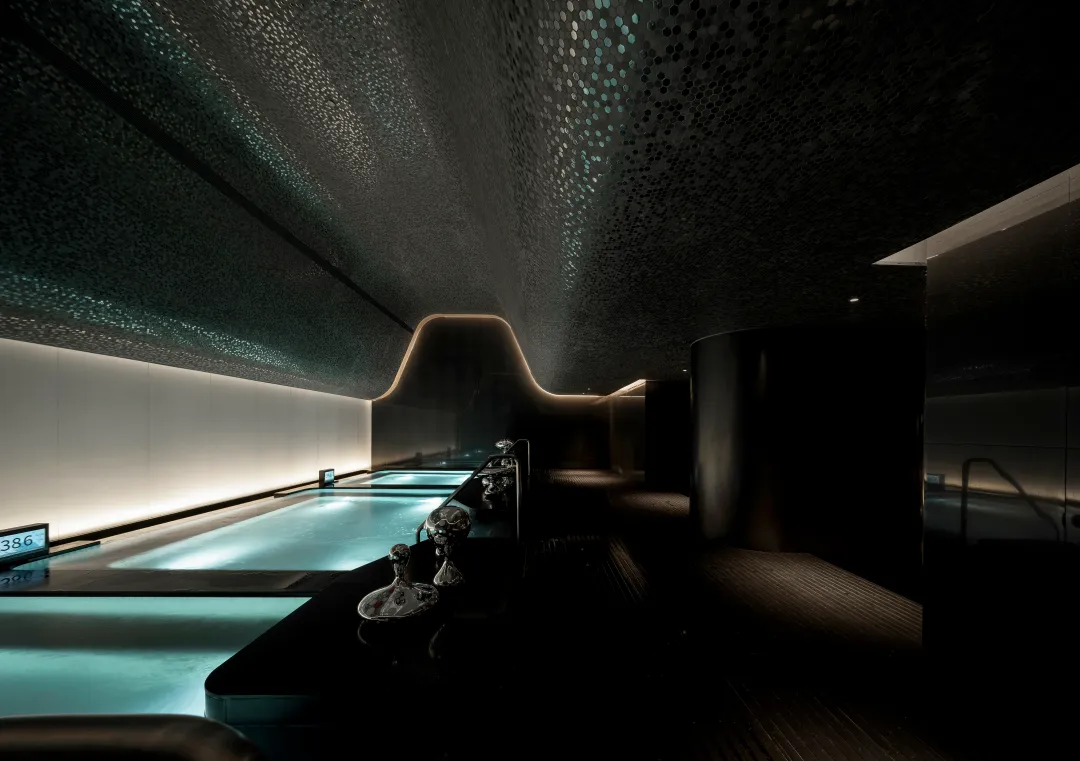
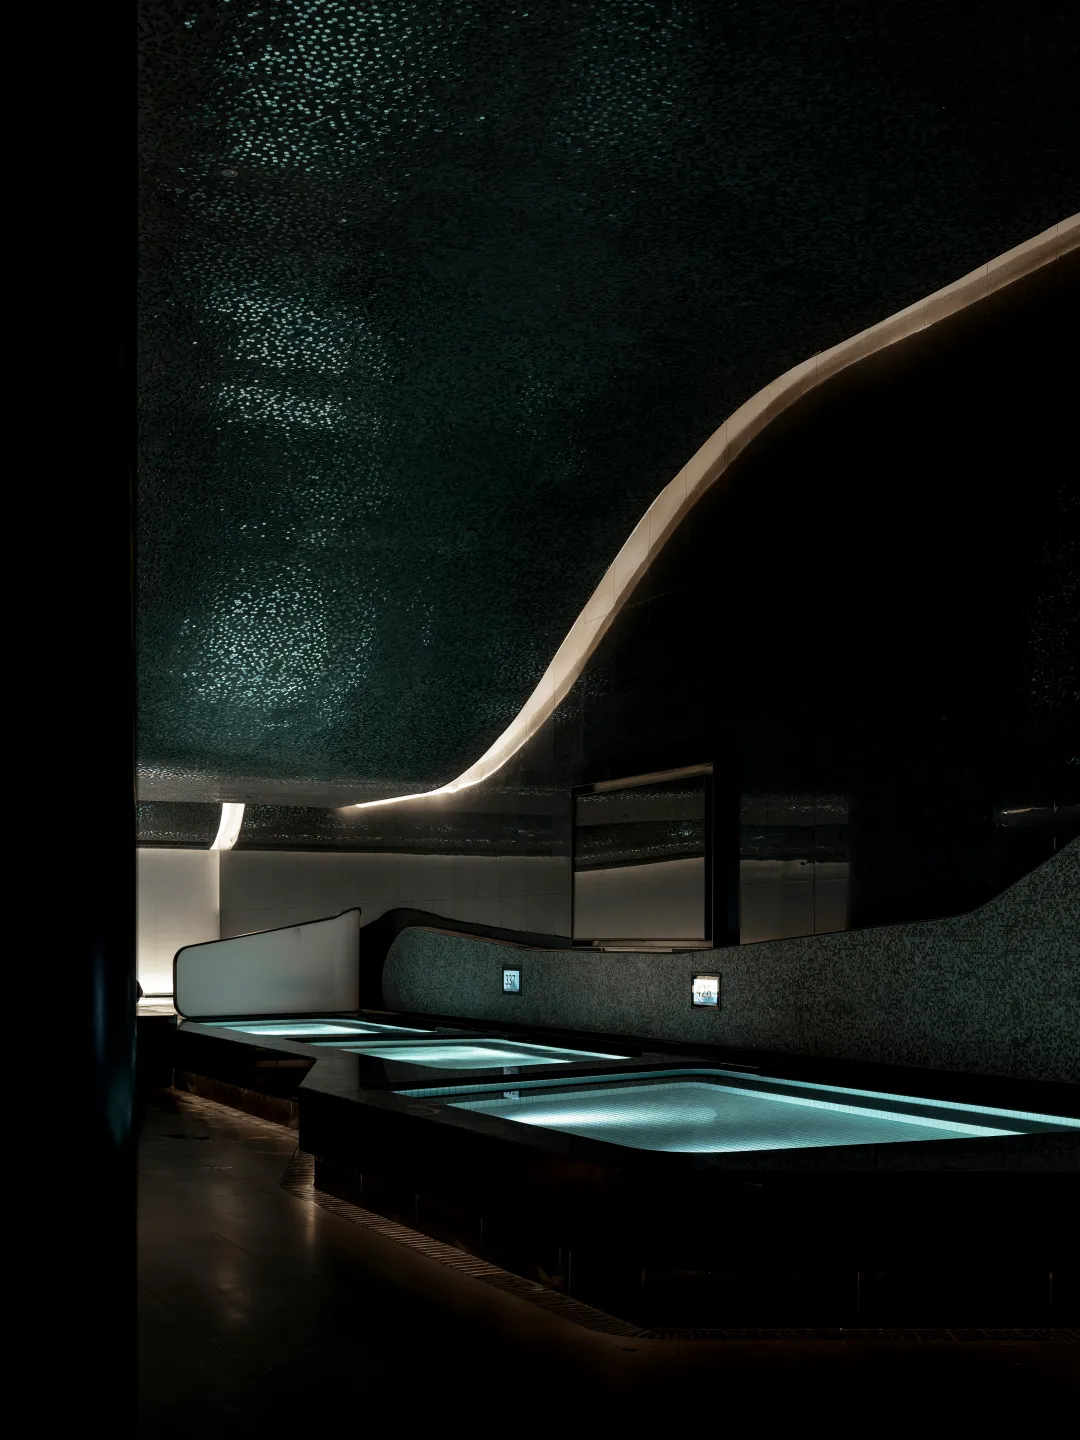
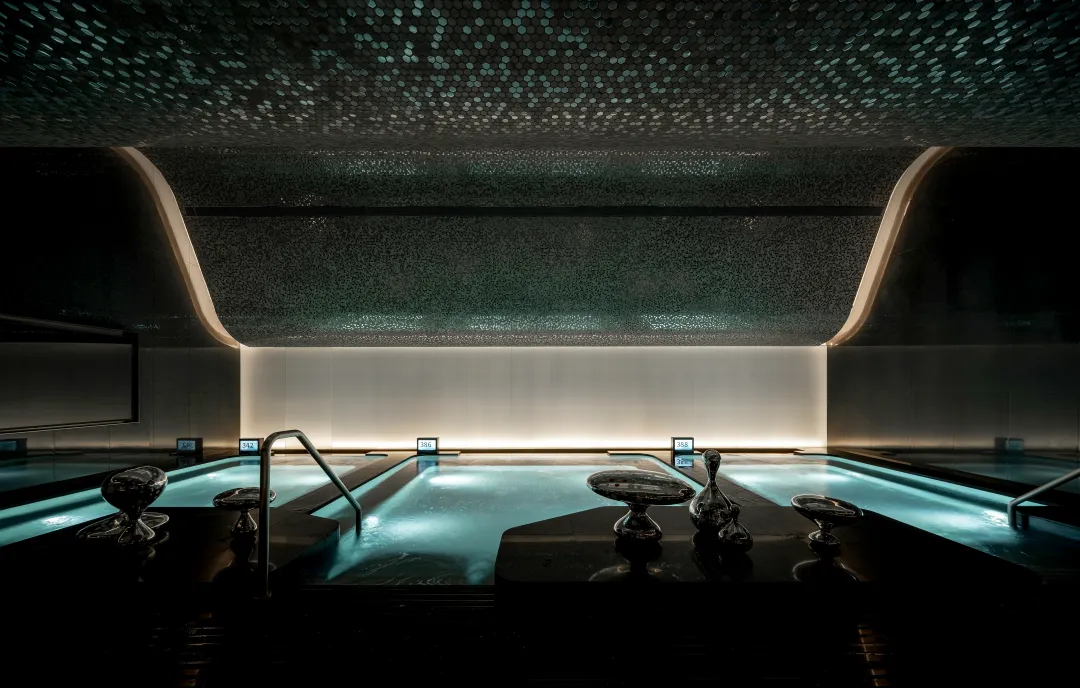
从“泡澡”到“水疗”,是体验逻辑的深层递进。不同功能的泡池,构建出一套完整的水疗系统,通过功能的精细化配置,实现体验的叠加与深化。与之相应的是对私密体验的充分尊重:淋浴、助浴、更衣均设置独立单元,在开放流动的格局中构筑出令人安心的个人界面。
From “soaking” to “spa,” lies a profound evolution in experience logic.Baths of diverse functions form a complete spa system, where refined functional design creates layered and intensified experiences.
Correspondingly, privacy is fully respected: showers, assisted bathing, and changing areas are all independent units, establishing reassuring personal boundaries within an open and fluid layout.
动线设计呼应着热带生活的内在韵律,以“即入即享”的抵达逻辑降低体验门槛,再以“可游可憩”的探索节奏延展停留时光。水从此不仅是介质,空间也不再只是容器,二者共同交织成一段具身化的仪式。在温度递进、触感流转、光影明暗与边界开合的细腻编排中,沐浴被重新诠释为一场温柔而自觉的自我关照。
The circulation design echoes the inherent rhythm of tropical life. Adopting an "instant enjoyment upon arrival" logic, it lowers the threshold for experience, while extending the stay with an explorative rhythm of "wandering and resting".Water is no longer merely a medium, nor space just a container; the two intertwine to form an embodied ritual.Through the delicate orchestration of gradual temperature changes, tactile sensations, light and shadow, and the opening and closing of boundaries, bathing is reinterpreted as a gentle and conscious act of self-care.

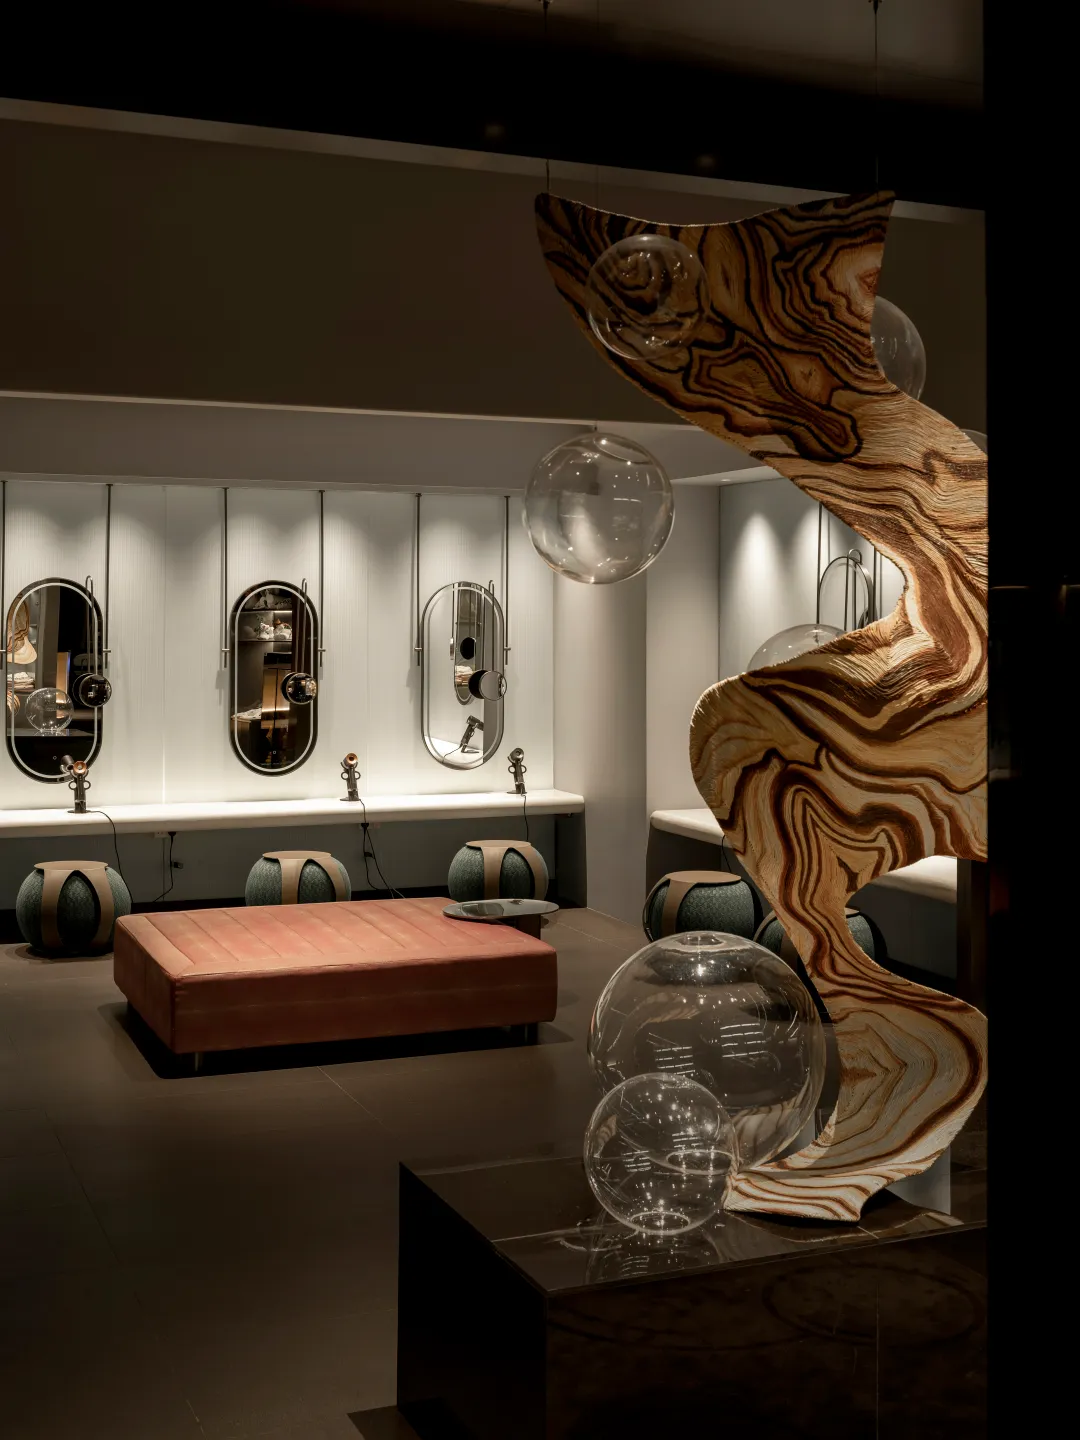
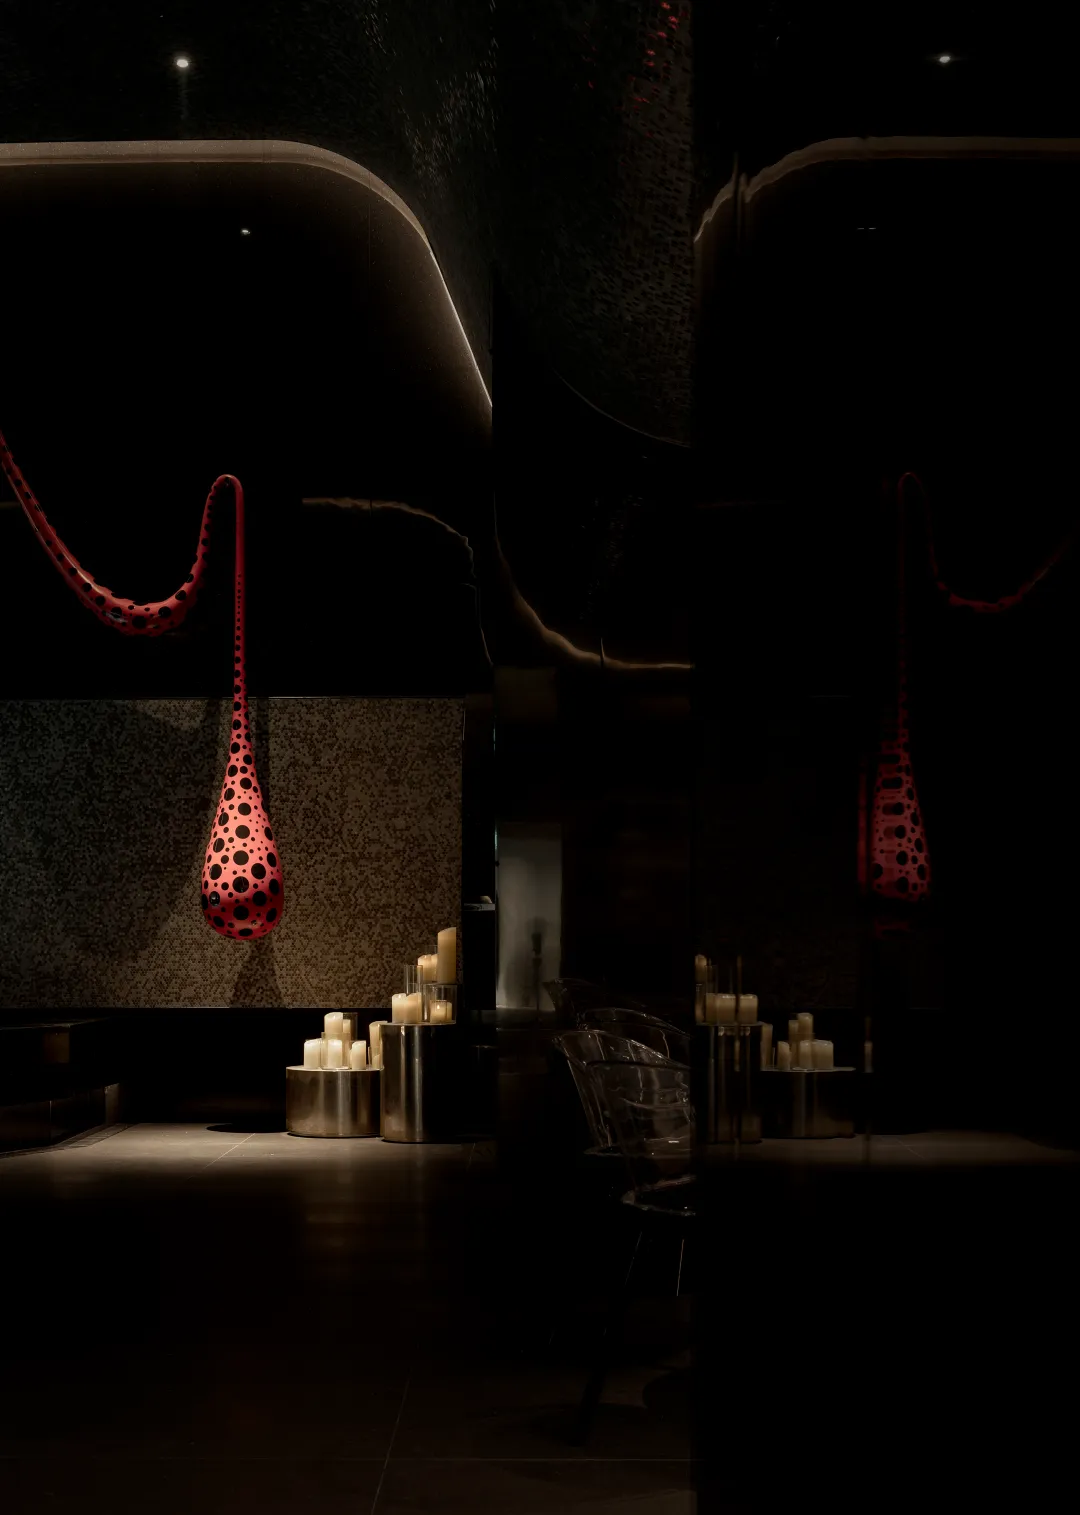
主创设计师强调,“我们设计的,是一个能与新加坡这座城市真正对话的空间。”空间的设计拒绝对文化符号的直接挪用,而是以当代语言进行轻盈转译:新加坡国花万代兰被抽象为悬垂的艺术装置,如空中漂浮的呼吸体;娘惹纹样经几何化解构,成为屏风、地毯与织物的细腻肌理;而垂直绿植墙贯穿多处,不只作为装饰,更是对“花园城市”气质的空间延续。
The lead designer emphasized, "What we are designing is a space that can engage in a genuine dialogue with the city of Singapore." The design consciously avoids the direct appropriation of cultural symbols, opting instead for a light, contemporary translation: the national flower of Singapore, the Vanda Miss Joaquim, is abstracted into suspended art installations, resembling breath-like forms floating in the air; Peranakan patterns are deconstructed into geometric motifs, woven into the delicate textures of screens, carpets, and fabrics; while vertical green walls are integrated throughout, serving not merely as decoration but as a spatial continuation of the "Garden City’s" inherent character.
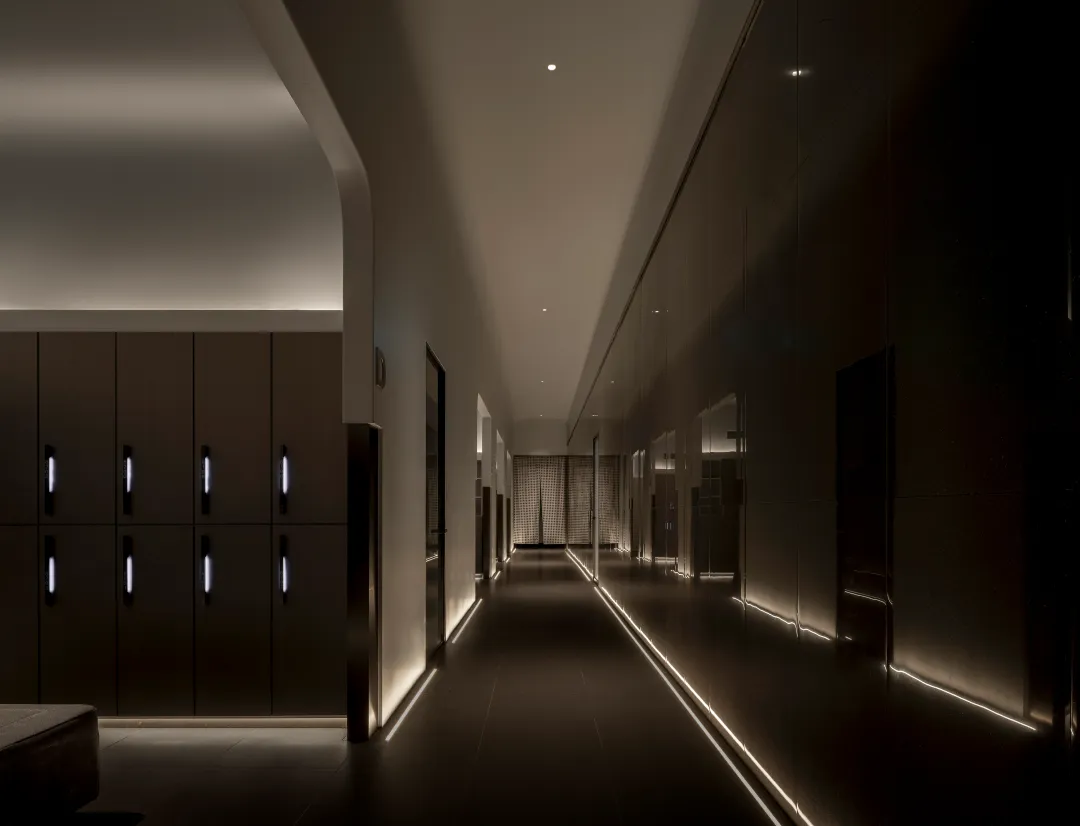
真正的体贴,藏在细节里。在House+Bubble,隐私并非被动的隔离,而成为一种主动的空间馈赠。开放的氛围中深入体验的肌理,守护个人的边界,它们安静地重构了人在空间中的状态,让放松真正始于自在。
True consideration lies in details.At House+Bubble, privacy is not passive isolation, but an active gift bestowed by the space.Within an open atmosphere, we delve into the texture of experience while safeguarding personal boundaries.They quietly reshape one’s state in the space, allowing relaxation to truly begin with ease.
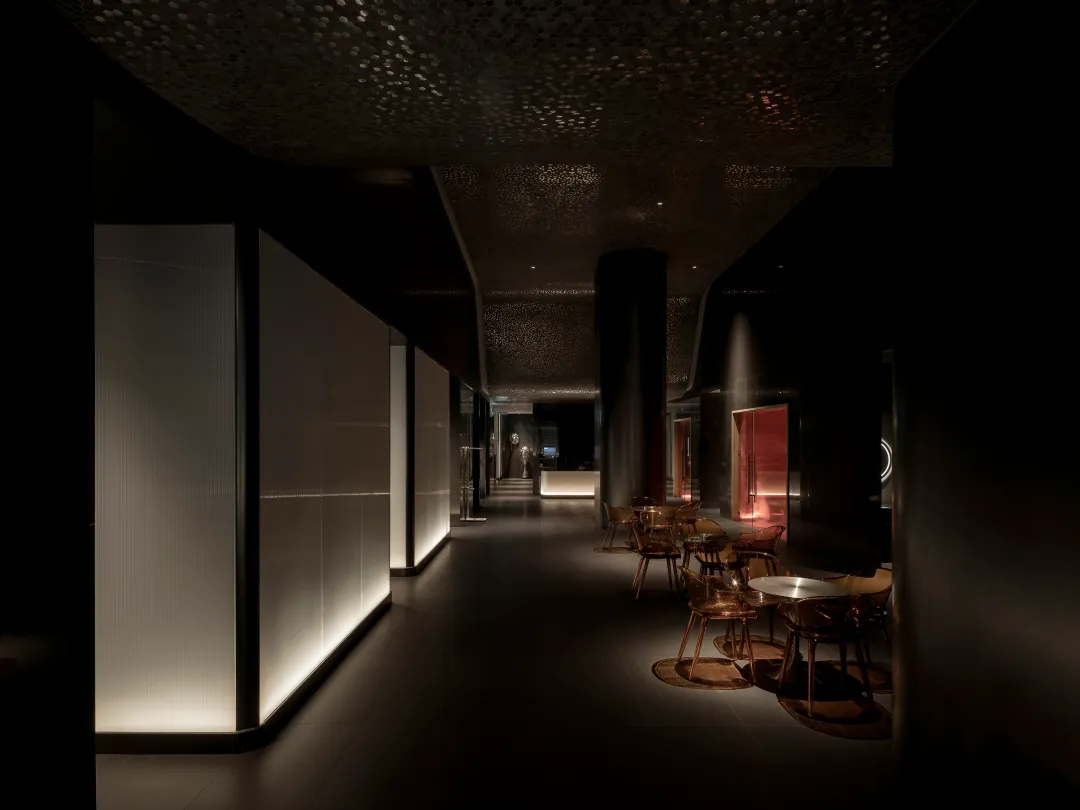
在这里,设计不只塑造空间,更在回应一座城市的文化基因、行为习惯与生活节奏。它不复制远方,而让身处其中的人,看见属于此地的、从容的当下。
Here, design does not merely shape space; it responds to the cultural DNA, behavioral patterns, and rhythms of life of a city. Instead of replicating distant references, it allows those within to see and experience a grounded, unhurried present that belongs precisely to this place.
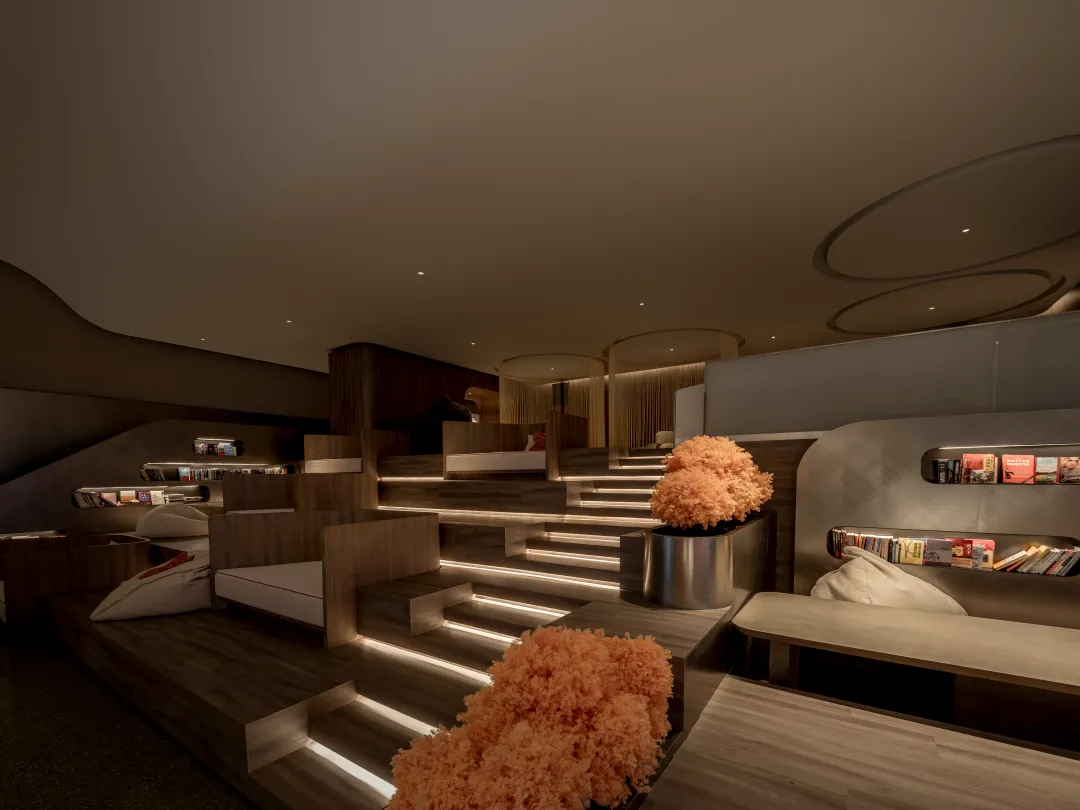
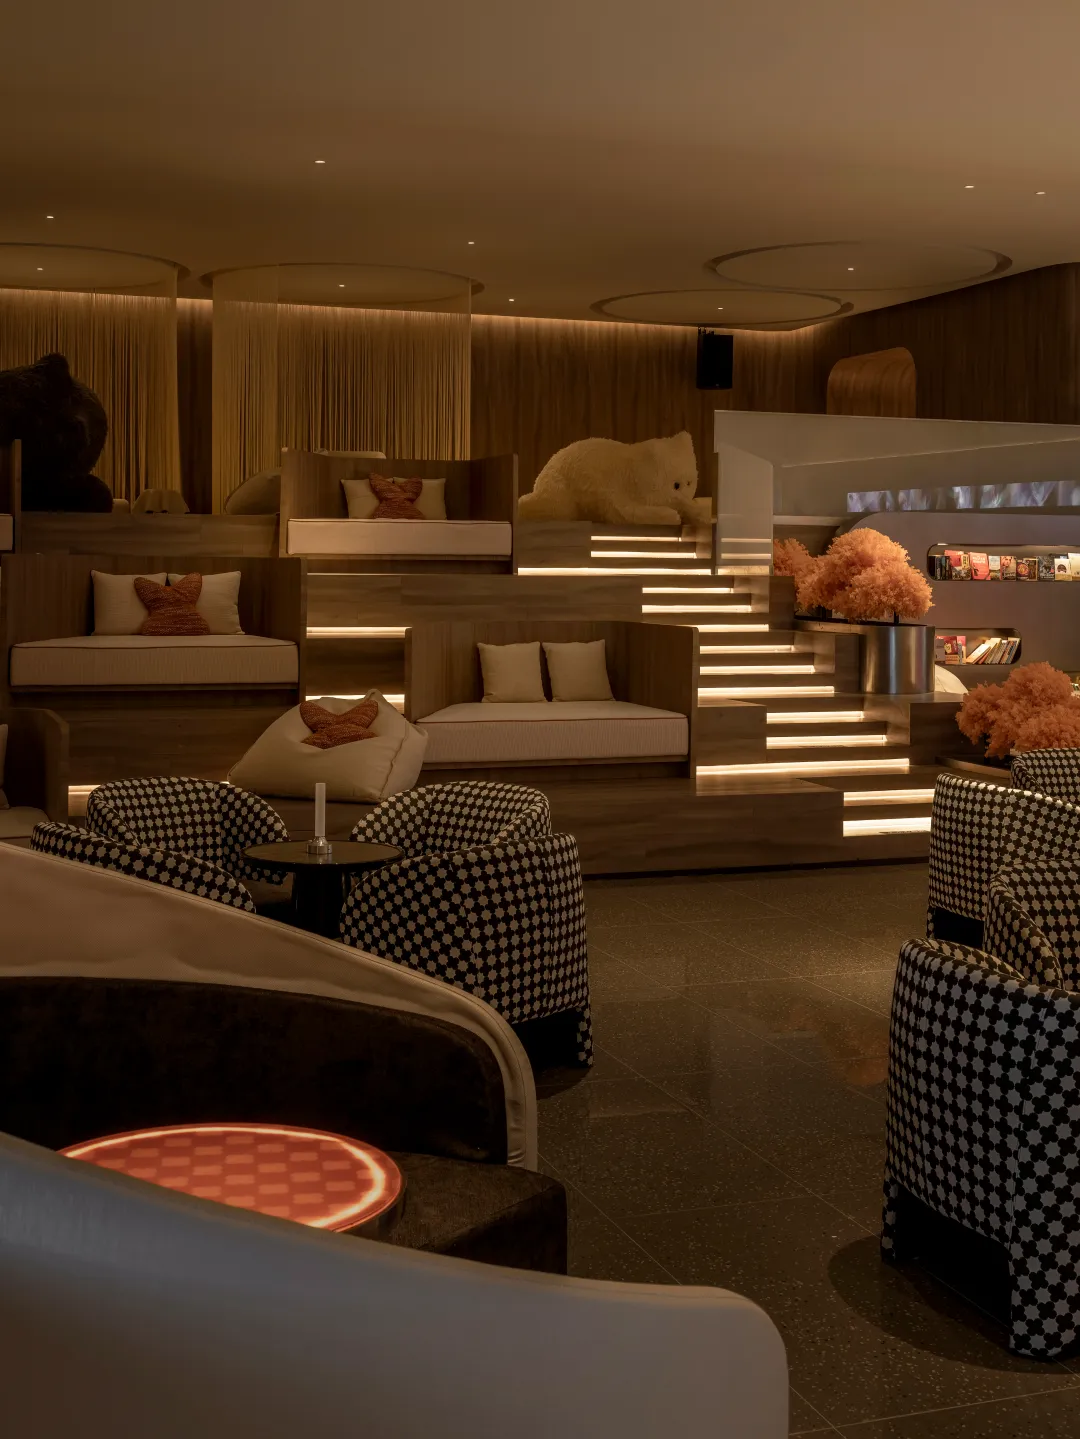
场地本身,就是一个挑战。House+Bubble位于新加坡第二CBD裕廊东,这是一处层高7米的旧商业空间,而法规的限制清晰而不可撼动:不允许增设夹层,亦不能对结构进行过度改造。然而,限制往往催生创意。
The site itself presents a challenge.House+Bubble is situated in Singapore's second CBD, Jurong East, within a former commercial space with a 7-meter ceiling height. Regulatory constraints were clear and non-negotiable: no mezzanine levels were permitted, nor could the structural framework undergo extensive modifications.However, constraints often spark creativity.
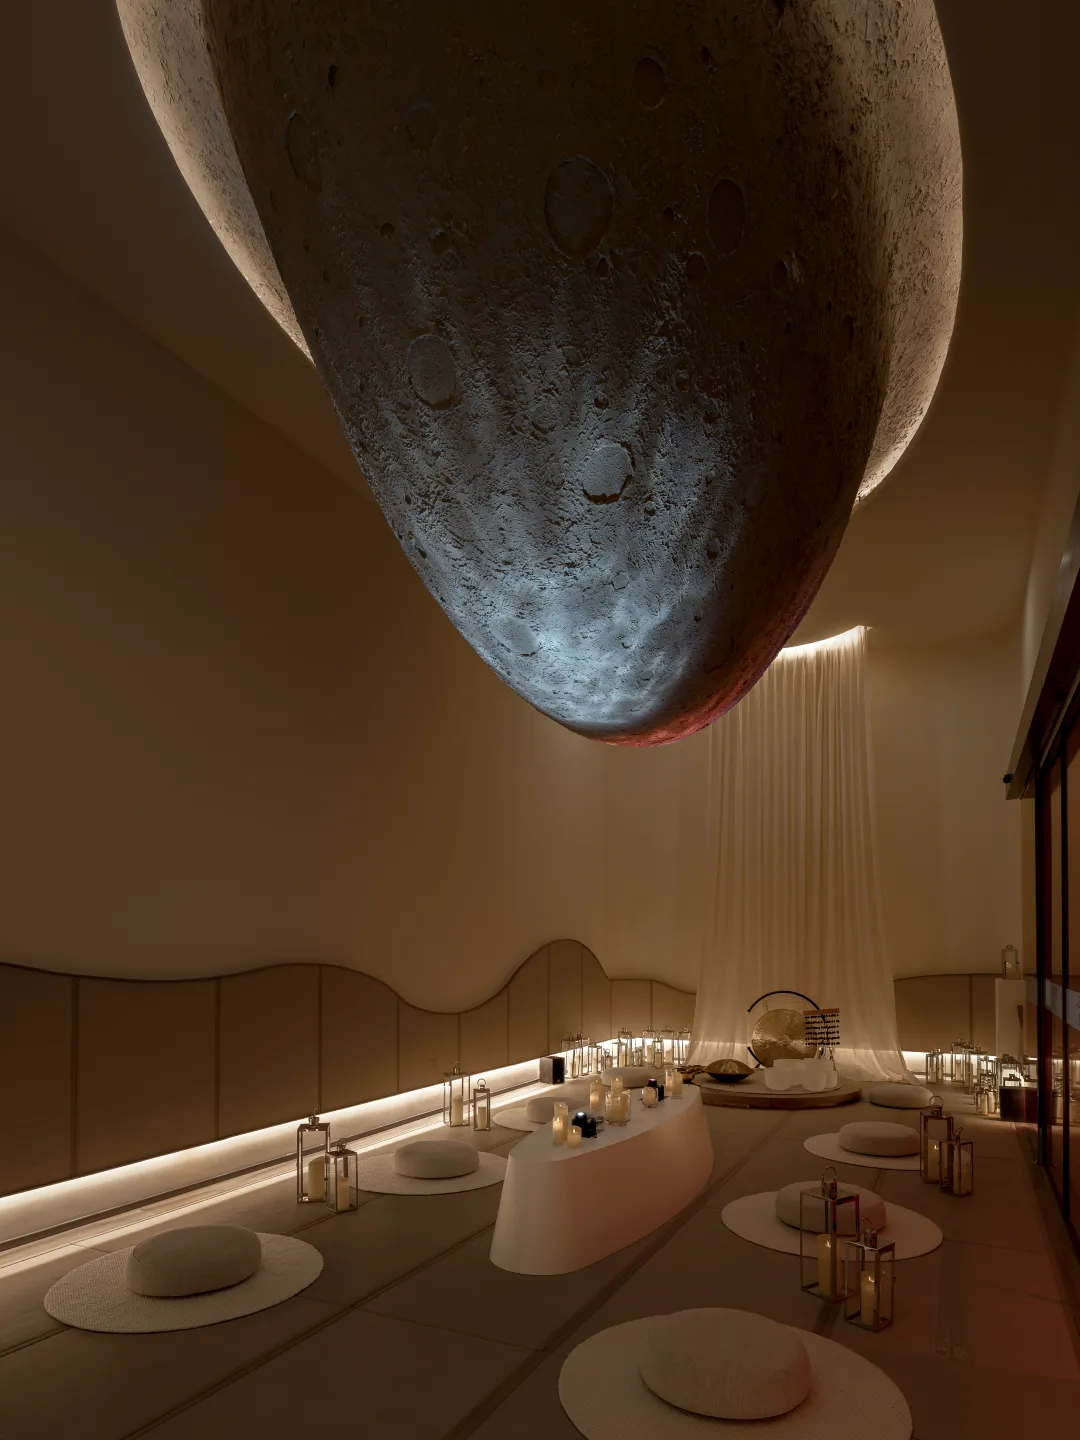
大展设计选择将约束转化为灵感,并使之成为空间的性格。于是,7米的垂直维度不再只是被闲置的“高处”,而化身为整个场所的“呼吸中枢”。中央区域被完全打开,形成一个贯通上下的立体庭院。光从高处自然洒落,空气在垂直向度中自由流动,视线也在水平与纵深之间轻盈穿行。正如主创设计师孙志刚所言:“恰恰在限制之中,我们反而找到了自由。”
DaZhan Design chose to transform these limitations into inspiration, allowing them to define the very character of the space. Thus, the 7-meter vertical dimension was no longer merely an underutilized "overhead" but evolved into the "breathing core" of the entire venue. The central area was completely opened up, creating a multi-level courtyard that connects the space from top to bottom. Natural light pours in from above, air circulates freely along the vertical axis, and sightlines glide effortlessly between horizontal and depth dimensions. As the lead designer Sun Zhigang noted, "It is precisely within these limitations that we found true freedom."
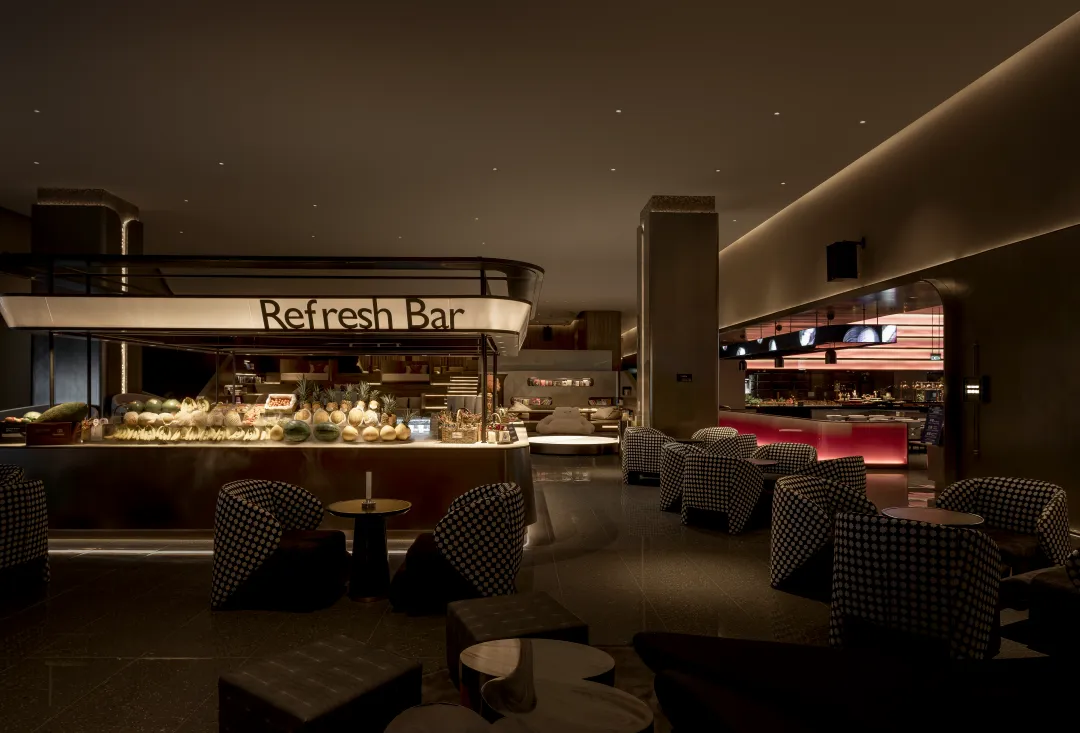
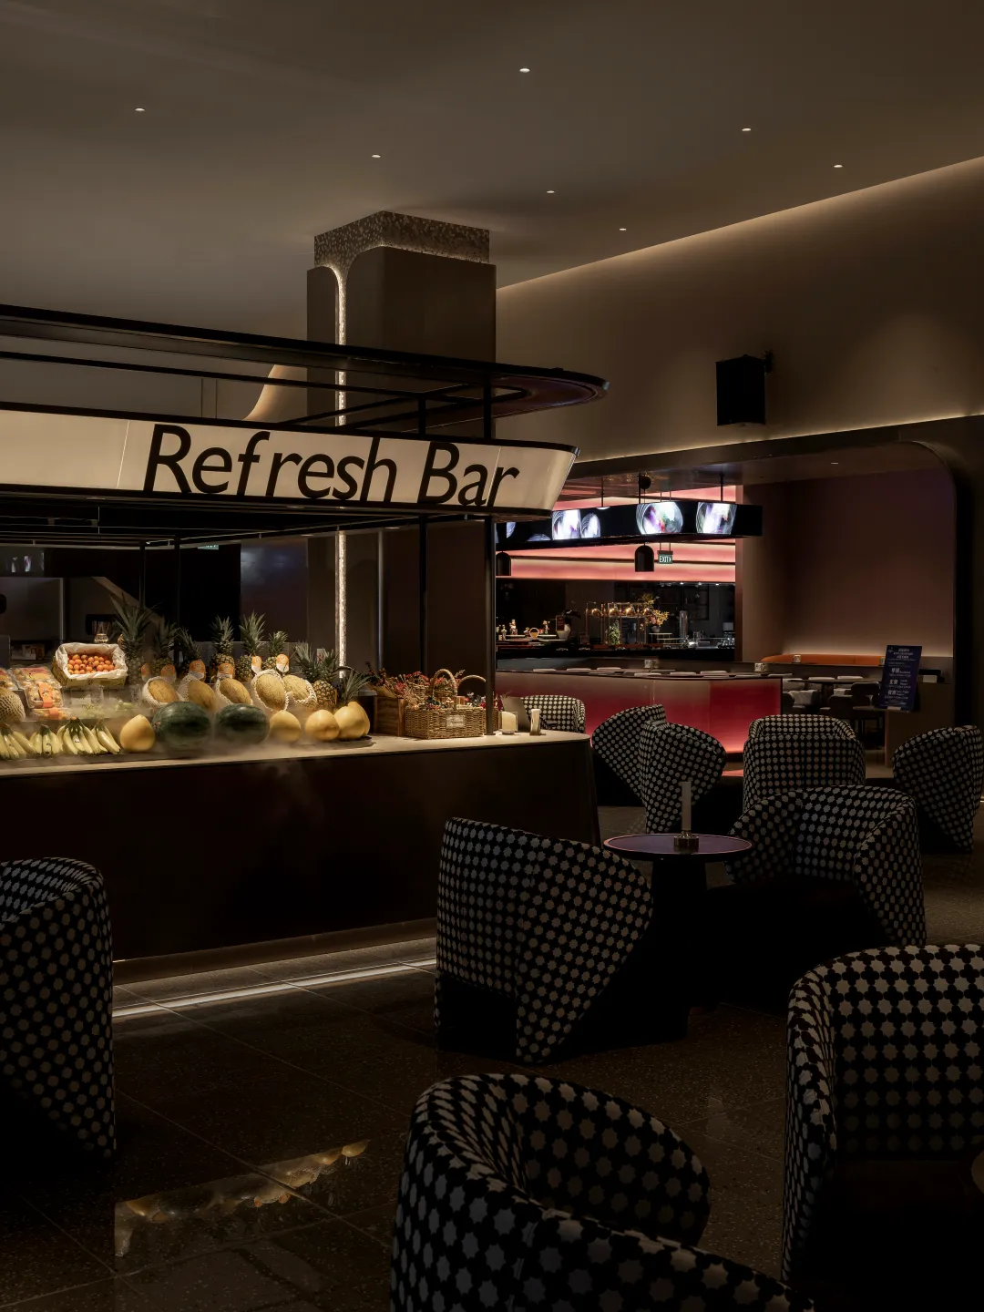
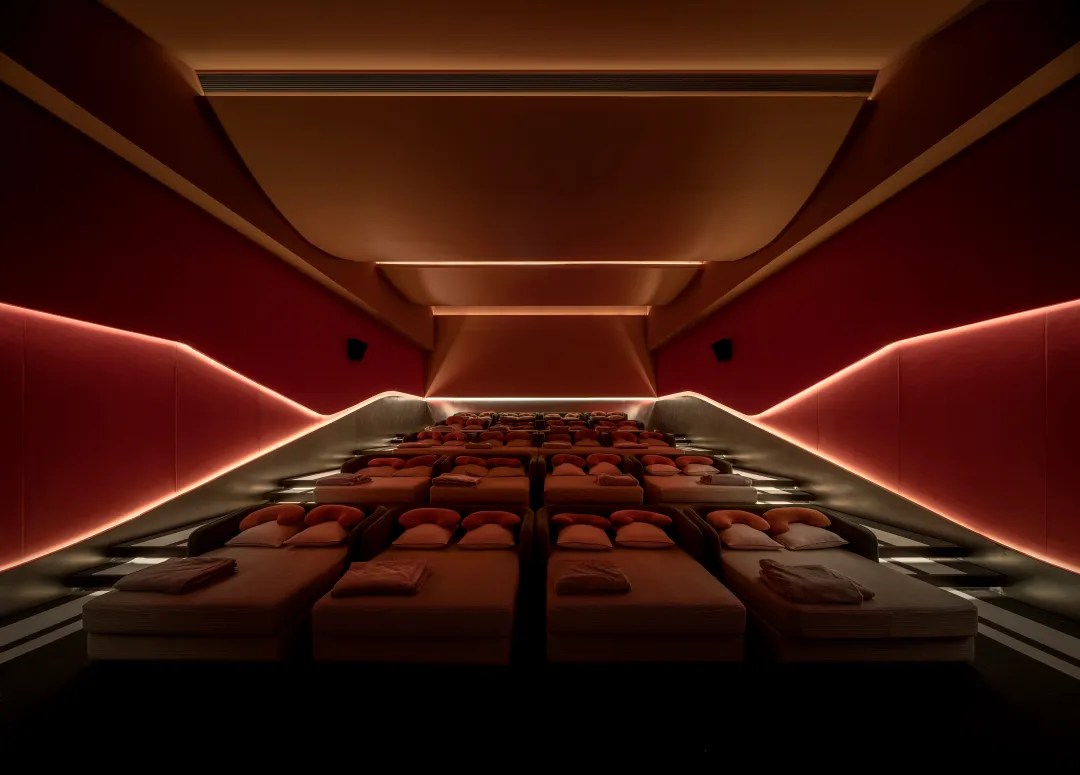
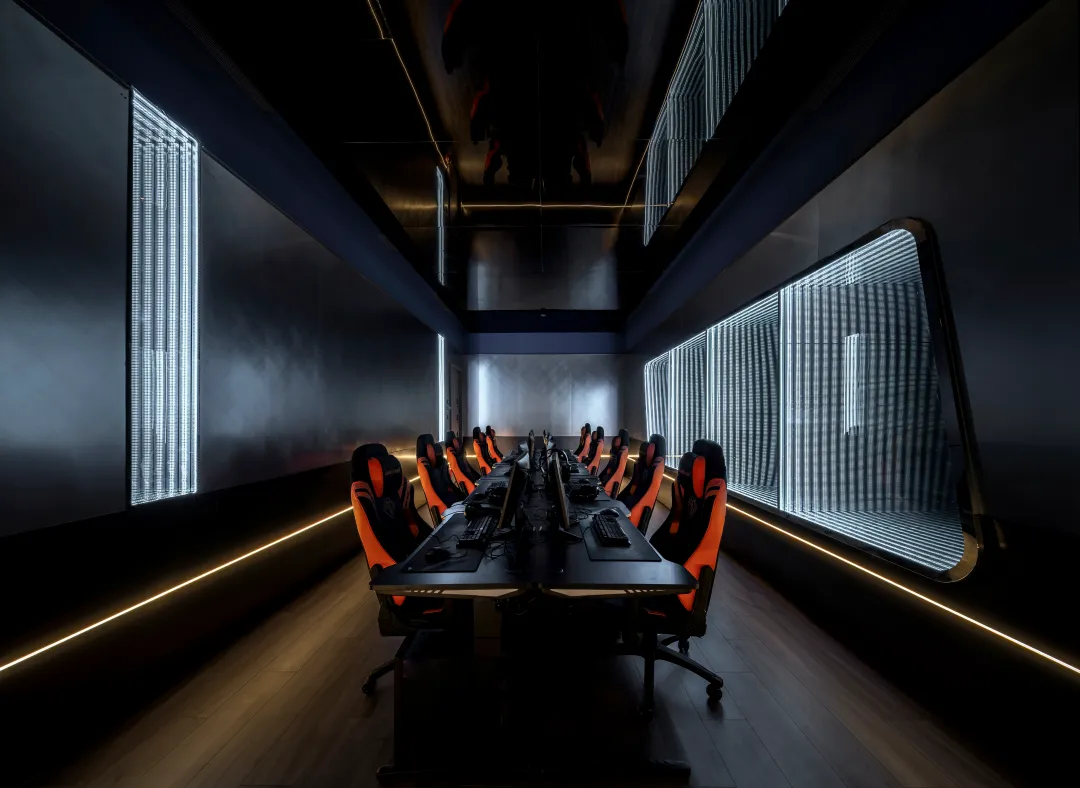
用餐空间、娱乐空间均以通透的视野与弹性的功能诠释着“年轻”,承载着“开放”,更以细腻的包容性细节悄然呼应不同的使用习惯。最终,这些空间共同编织出一种不喧哗的陪伴。它们不试图定义空间,只是提供一片土壤,让松弛自然生长,让连接悄然发生,让每个身处其中的人,都能找到属于自己的、恰好的位置。
Dining and entertainment spaces alike interpret "youth" through transparent sightlines and flexible functions, carry "openness" in their adaptable arrangements, and respond thoughtfully to diverse user habits through nuanced, inclusive details. Together, these spaces weave a form of quiet companionship. They do not attempt to define the space itself, but simply provide a kind of soil—where ease can grow naturally, connections can form gently, and everyone within can find their own, rightful place.
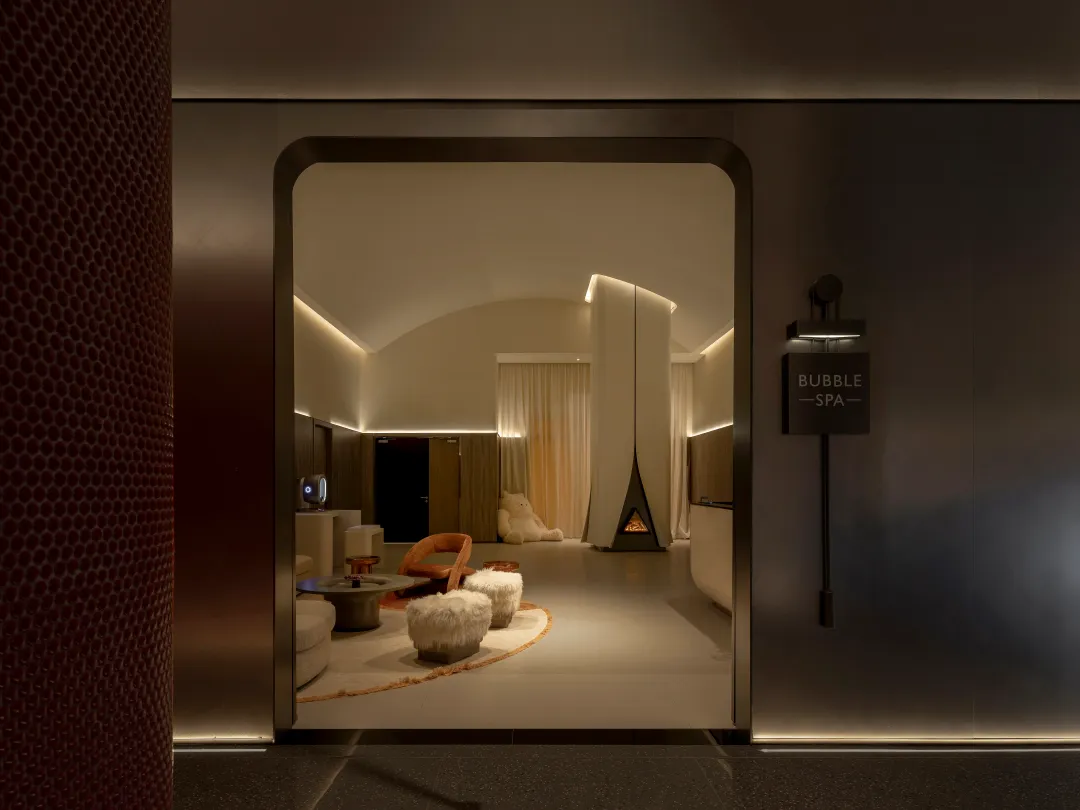
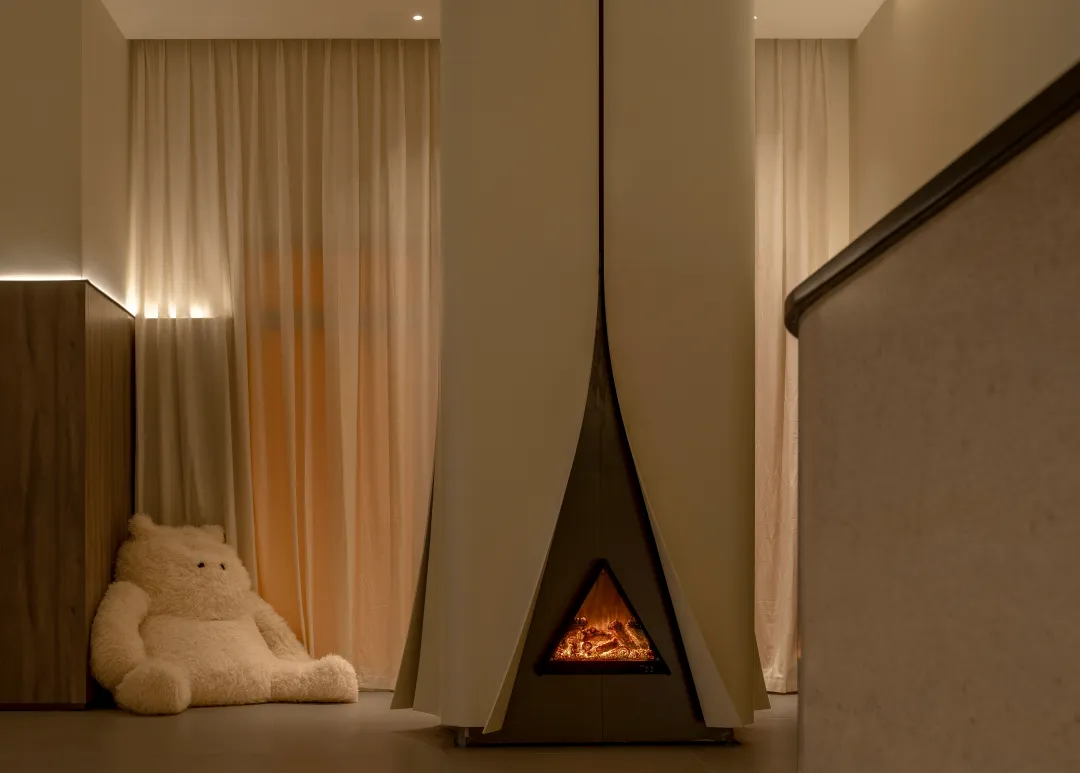
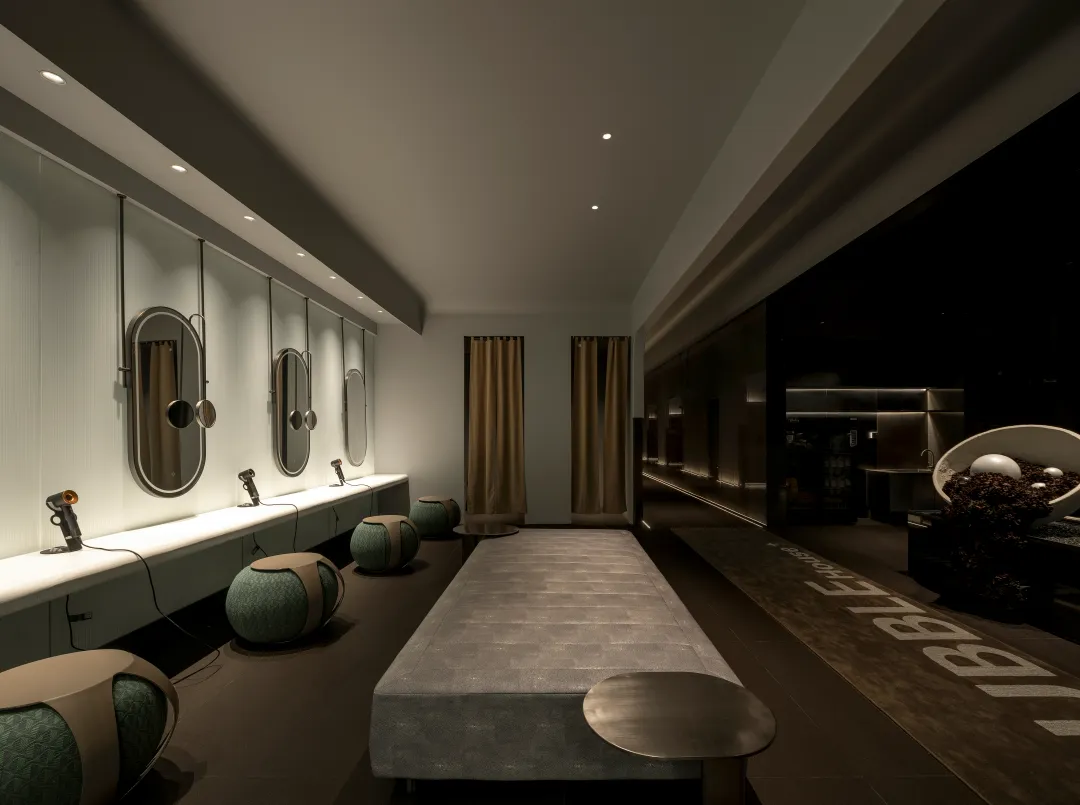
空间中亦不乏柔软与趣味的细节:玩偶与软垫散落于休息区,为严谨的空间注入松弛的温度。纱帘轻垂,灯光柔和,炉火温煦,围合出可供独处、亦可静思的静谧角落。在这里,自由不止于视野的开阔,更在于身心皆能妥帖安放的包容与自在。
There are also soft and interesting details in the space: dolls and soft cushions are scattered in the seating area, injecting a relaxing temperature into the strict space. The gauze curtains hang lightly, the lights are soft, and the fire is warm, creating a quiet corner for solitude and meditation. Here, freedom is not only about broadening the horizons, but also about tolerance and freedom in which both body and mind can be properly placed.

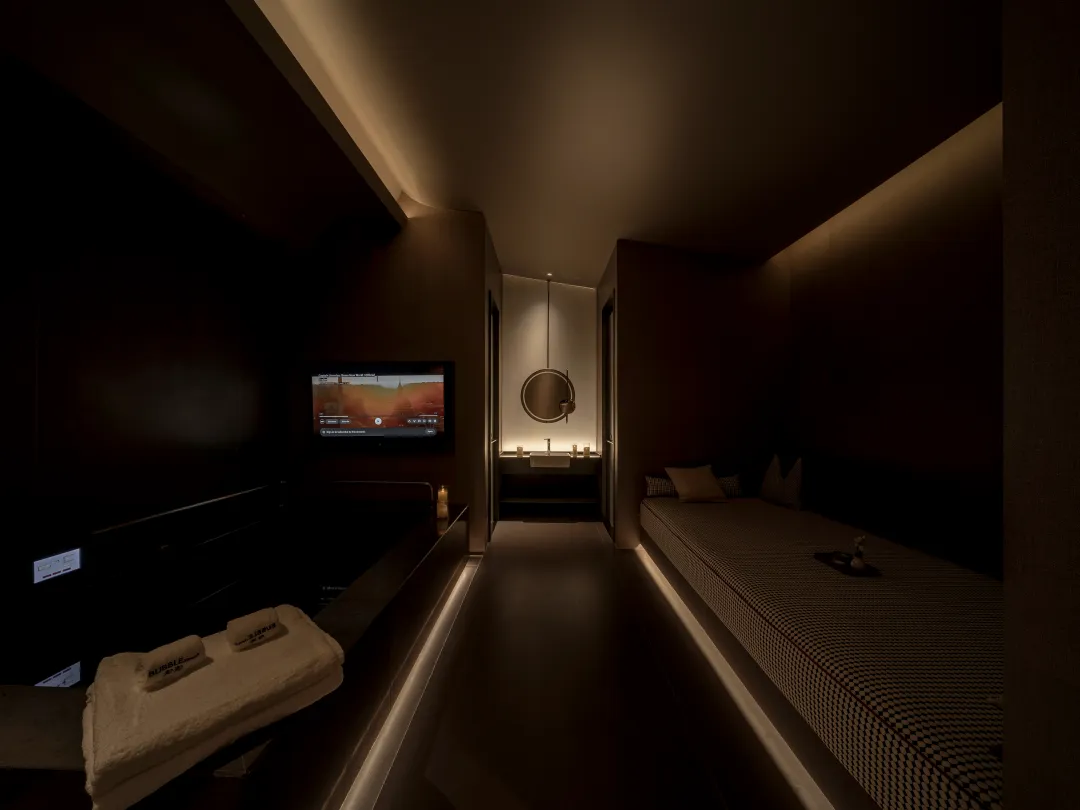
House+Bubble以“复合体验、双向流动”为核心理念,构建出彼此独立又相互联结的双层体系。核心水疗区形成完整的体验闭环,涵盖开放式休闲社交区、仪式感核心泳池与多功能公共场域,营造从个体放松到轻社交的连贯氛围。专业SPA馆则以独立入口与动线系统实现“双轨运营”,既可承接水疗区客群的深度护理需求,亦可作为城市级专业空间对外服务,形成内外流量的有机互动。
House+Bubble is built on the core concept of "integrated experience, two-way flow," creating a dual-layer system that is both independent and interconnected. The core hydrotherapy area forms a complete experiential loop, encompassing an open-plan leisure and social zone, a ritualistic central pool, and a multi‑functional public space—together fostering a seamless atmosphere that transitions from individual relaxation to light socialization. The professional SPA pavilion, with its separate entrance and circulation system, enables "dual‑mode operation": it can both serve the deep‑care needs of guests from the hydrotherapy area and operate as a city‑level professional venue open to external clients, creating an organic interplay between internal and external visitor flows.
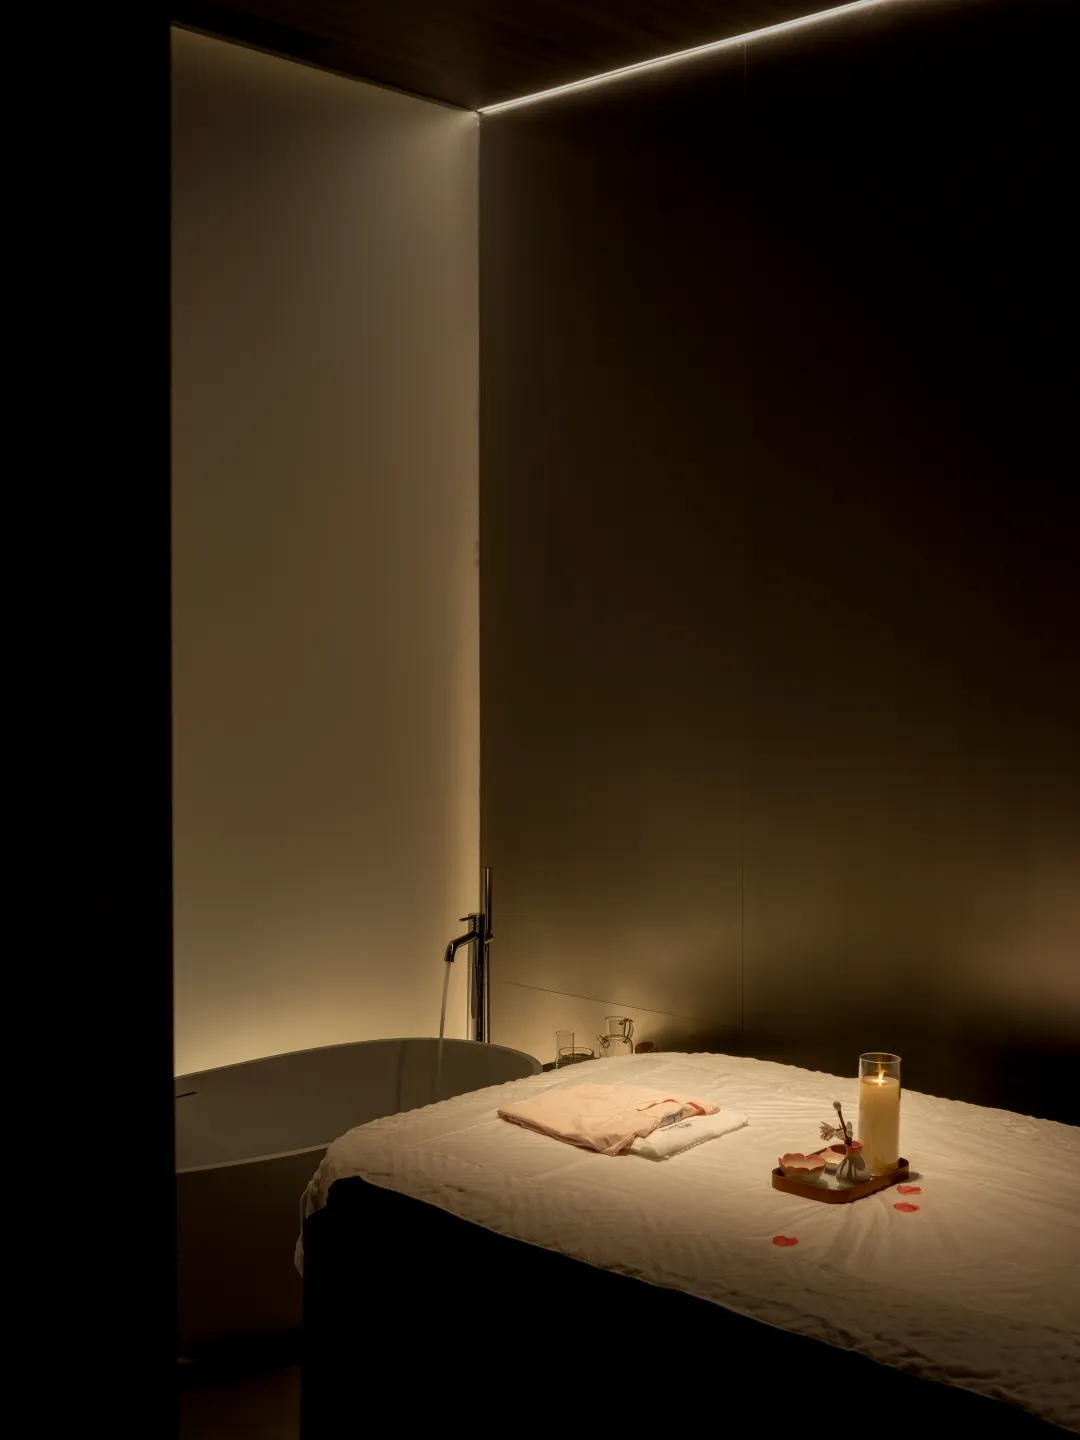
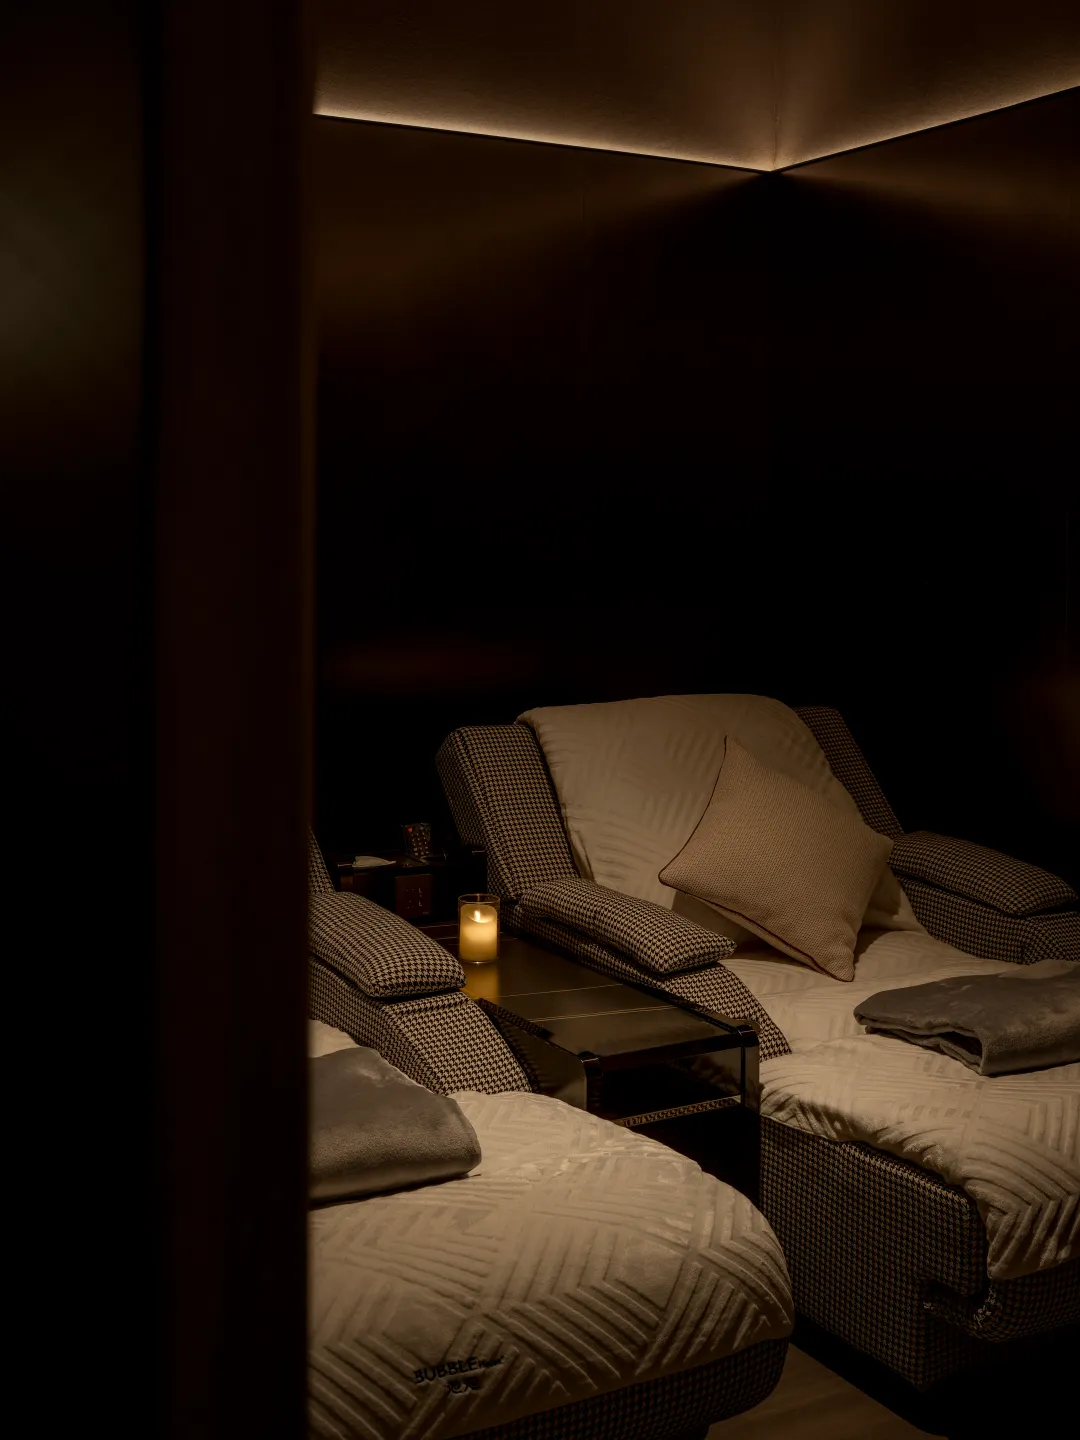
House+Bubble的4600㎡,最终讲述的并非一个关于“奢华”或“异域”的故事,它讲述的是,在高效运转的社会节奏里,设计如何赋予人们“可以停下”的勇气。它用空间的语言证明:真正的放松,并非逃离城市,而是在城市中,找到一种与之温柔共处的新可能。而这,或许正是“设计”赋予这座城市最为珍贵的礼物。
House+Bubble's 4,600㎡ space does not tell a story of luxury or exoticism. Rather, it speaks of how design, within the rhythm of a highly efficient society, gives people the courage to pause. Through the language of space, it demonstrates that true relaxation is not about escaping the city, but about finding a new way to coexist gently with it.And that, perhaps, is the most precious gift "design" can offer a city.
Fin.
项目信息
Project Information
—
项目名称 |NAME|House+Bubble
项目地点 |LOCATION|新加坡·裕廊东鹏瑞利商务城
项目面积 |AREA|4600m²
设计时间 |TIME|2025年5月
竣工时间 |DATE|2026年3月
设计公司 |FIRM|大展装饰设计顾问有限公司
项目摄影 |PHOTOGRAHPY|TOPIA图派视觉

孙志刚
大展装饰设计顾问有限公司创始人/艺术总监
著名设计师孙志刚先生,2000年创立“大展装饰设计顾问有限公司”,主持设计一系列国内外知名度假酒店、温泉酒店、水疗空间、商业地产、餐饮空间等项目。多年来凭借丰富的设计经验与超前的设计理念,发掘空间的多种可能性,致力于倡导更为休闲的生活方式,引领慢生活潮流。整合资源与专业技术,对每一个项目倾注全力,力求完美。将水文化与高品质空间完整结合。
|大展设计|
大展设计机构创建于2000年,是集品牌策划、运营分析和商业空间设计为主的全案设计机构,近年来获得国内外多个奖项及荣誉,打造多个有影响力的商业作品,通过设计的语言和商业的思维方式打造空间,在过程中探索和实践,不再遵循传统的生活方式和观念,打破常规,创造更多的商业价值,引领当下物质与精神的双重追求。