
大展设计|名都清水湾:隐逸之境,奢于心境

名都清水湾
Mingdu Qing Shui Wan
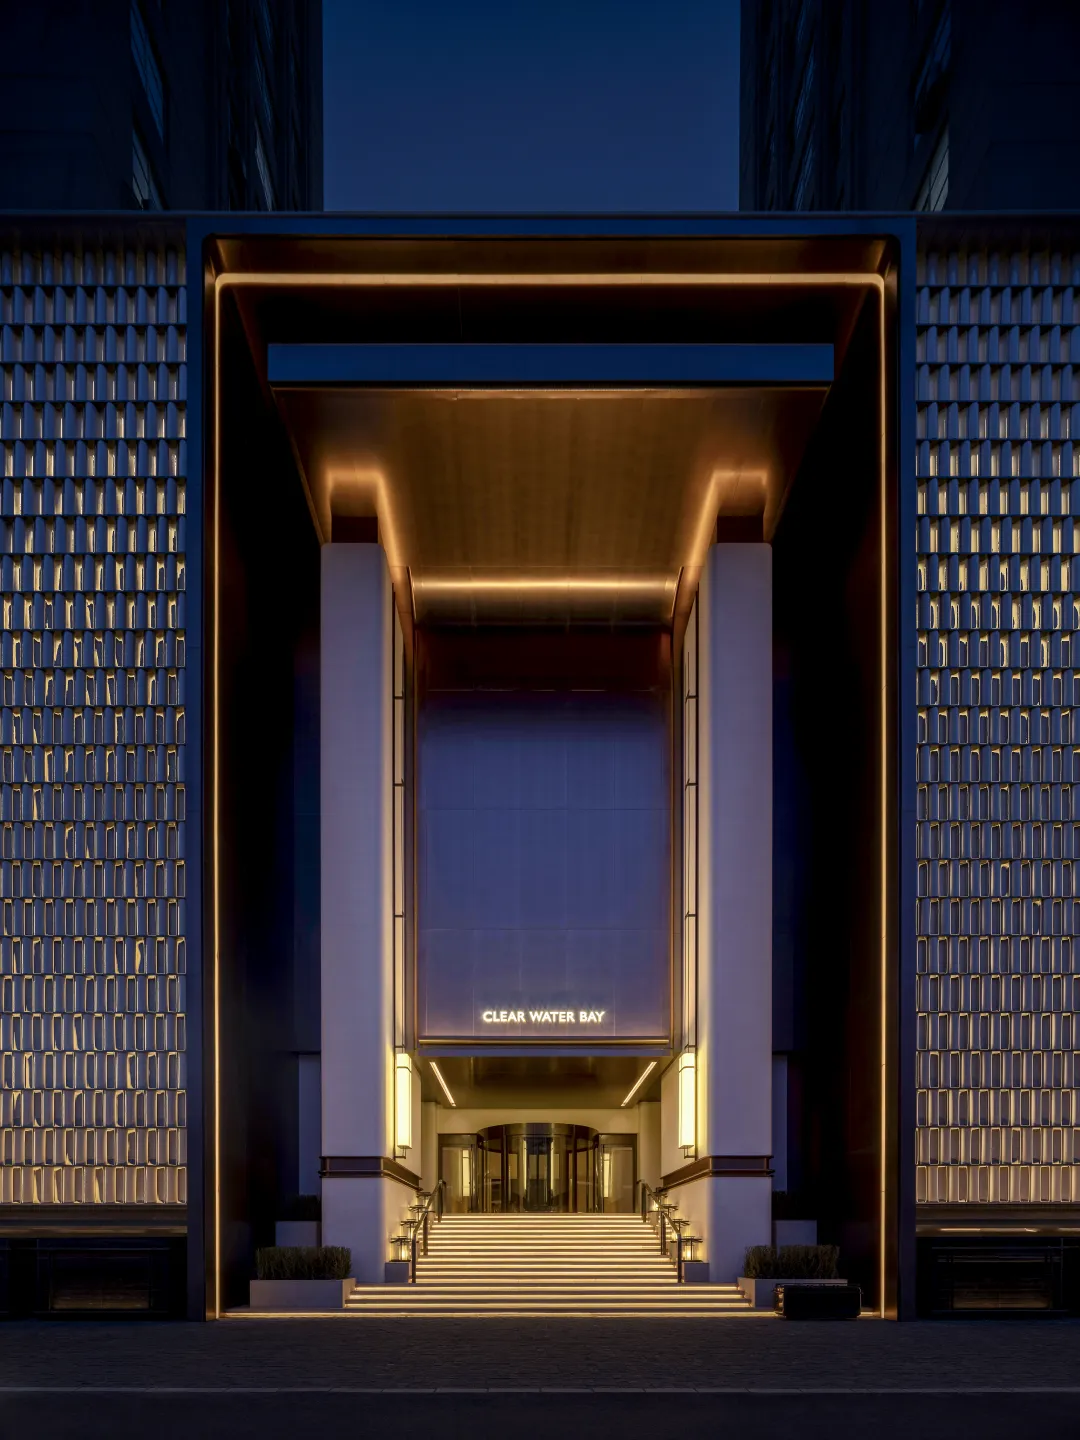
名都清水湾,位于沈阳市和平区,是一所承载着这座城市的集体记忆的水疗酒店。本次翻新通过运用东方元素,呈现自然哲学,同时采用低饱和的色调和质朴材质结合,传达疗愈空间的放松场景。
Mingdu QingshuiWanis a spa hotel located in Heping District, Shenyang, bearing the collective memory of the city. Through the application of oriental design elements in its renovation, the project interprets the philosophy of nature. Combined with low-saturation color tones and plain raw materials, it delivers a relaxing and healing spatial atmosphere.
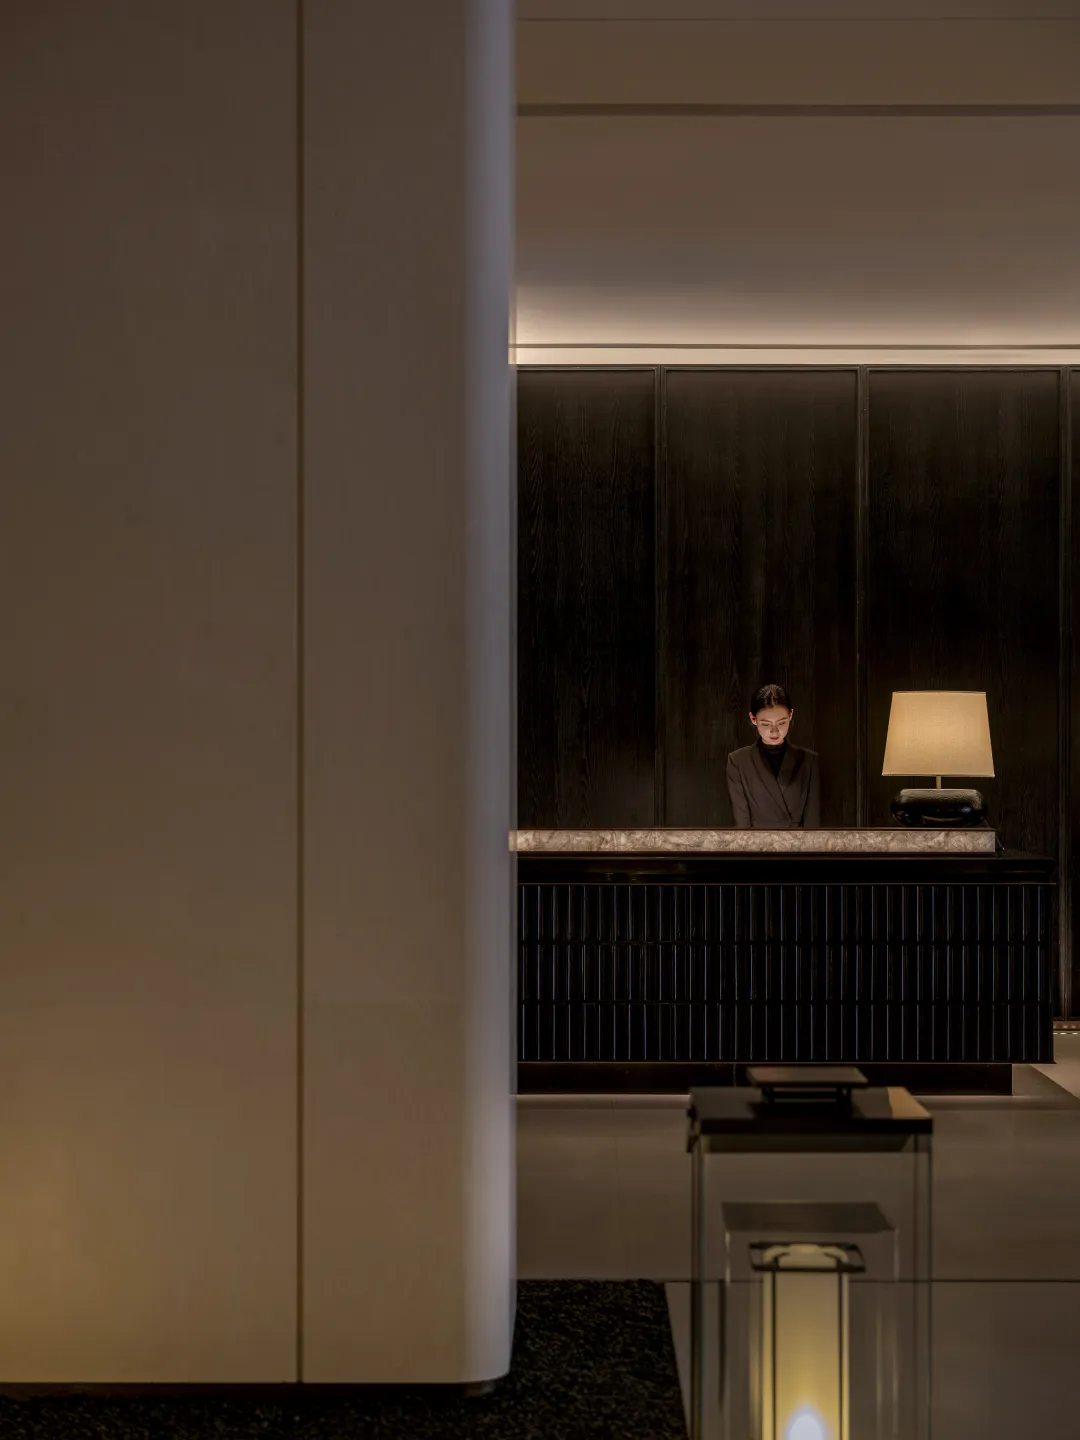
设计不只关乎创造,更在于珍视——那些承载岁月温度的贝壳马赛克柱、静默铺陈的南美木地板、与结构共生十五载的老木梁,皆被谨慎保留、悉心融入新的空间叙事。
Design is not only about creation, but also about cherishing.The shell mosaic columns that carry the warmth of time, the quietly laid South American wood flooring, and the old wooden beams that have coexisted with the building structure for fifteen years are all carefully preserved and thoughtfully integrated into the new spatial narrative.
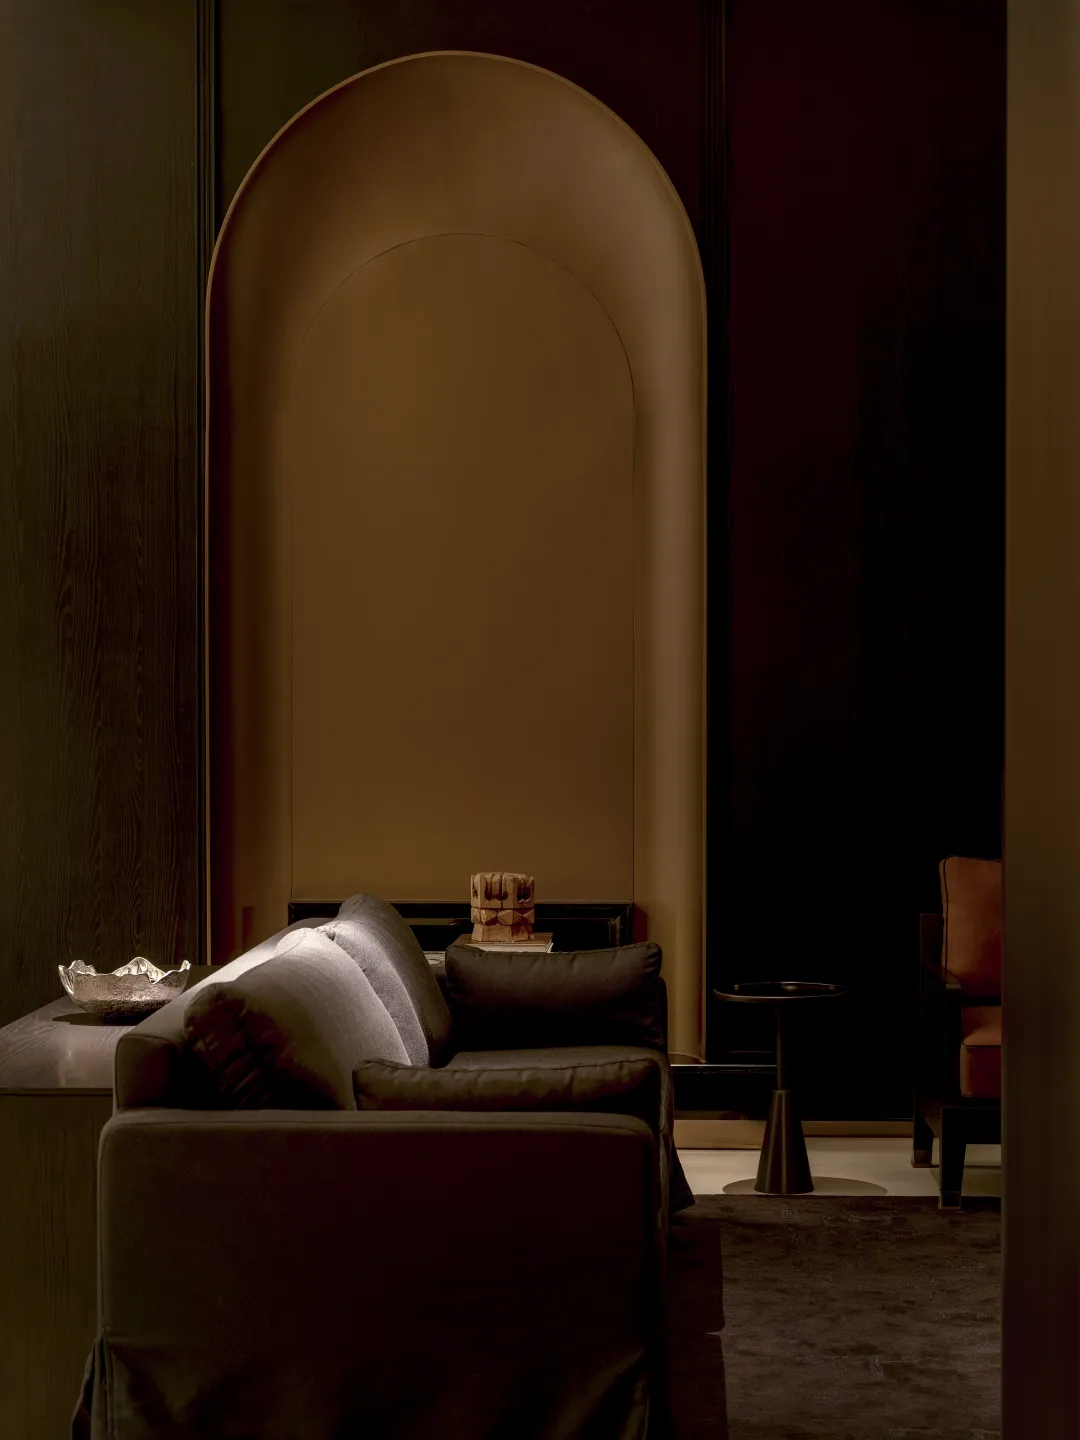
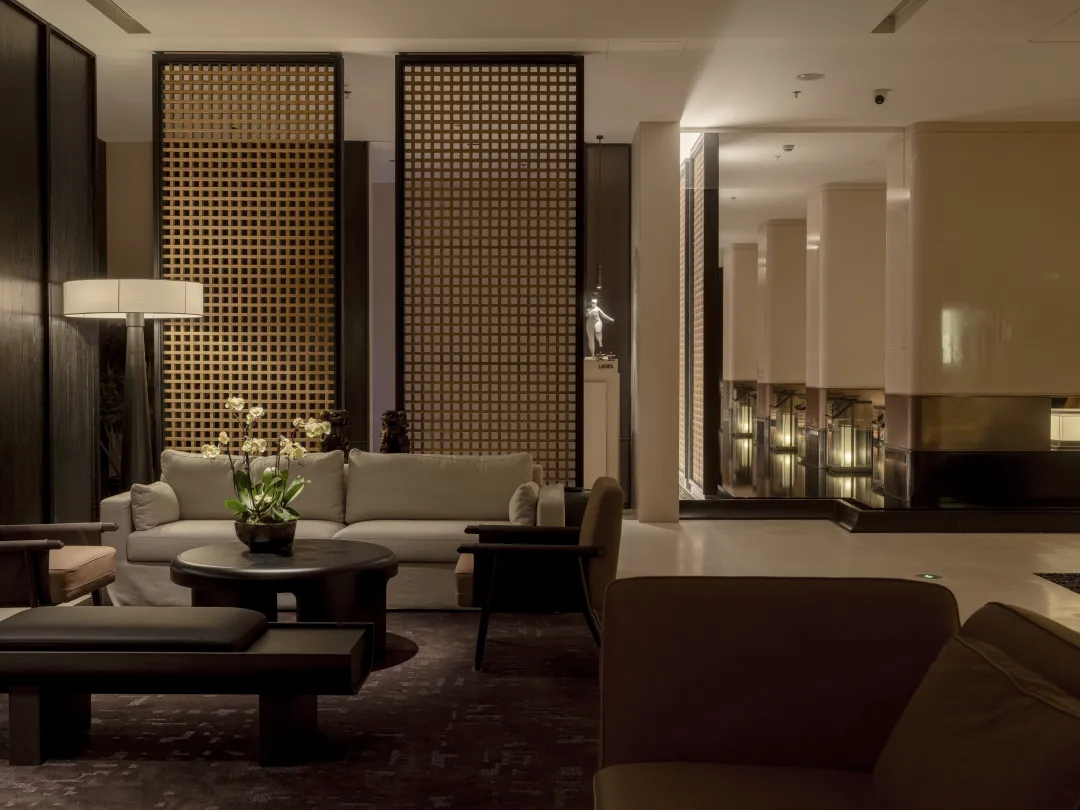
本次名都清水湾设计围绕以"隐于繁华,奢于心境"为精神内核,在空间中实现"大隐于市"的东方智慧转译。"隐"是于闹市筑就一方可随时切换心境、实现"想静就静"自由的宁静结界;"奢"非物质的堆砌,而是通过极致细节、材质对话、沉浸叙事所构建出的心境丰盈。设计将这一抽象哲学,转化为一场可触摸、可沉浸、引导身心完成"隐逸之旅"的物理体验,为身处快节奏、高压力都市生活的精英人群,提供一种"无需远行,即可抵达"的全新生活解决方案 —— 一场从身体到心灵的隐逸之旅。
The design of Mingdu QingshuiWancenters on the spiritual core of "Secluded in prosperity, luxurious in state of mind", translating the Eastern wisdom of "a great hermit dwells in the bustling city" into spatial expression."Seclusion" means crafting a tranquil sanctuary amid the downtown hustle, a realm where one can shift inner moods at will and enjoy the freedom of peace whenever desired."Luxury" is not a pile of material opulence, but the spiritual abundance shaped by exquisite details, the dialogue of materials, and immersive spatial storytelling.The design transforms this abstract philosophy into a tangible, immersive physical experience that guides the body and mind on a journey of seclusion. For elites living in the fast-paced, high-pressure urban life, it offers a brand-new lifestyle solution — a retreat for both body and soul without traveling far away.
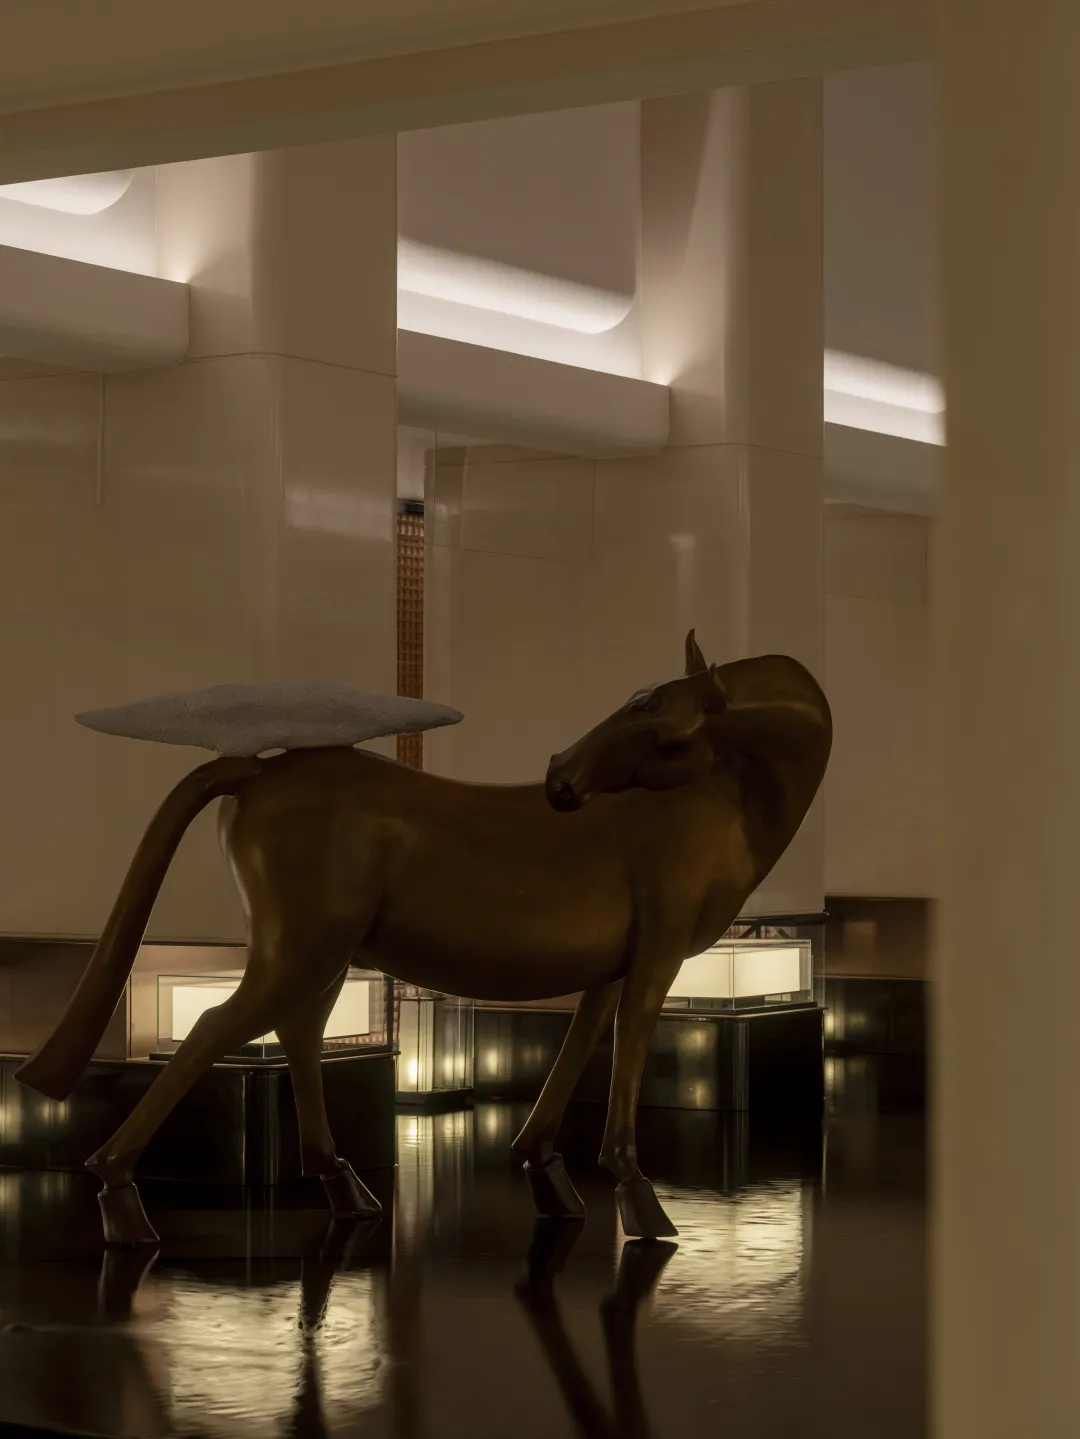
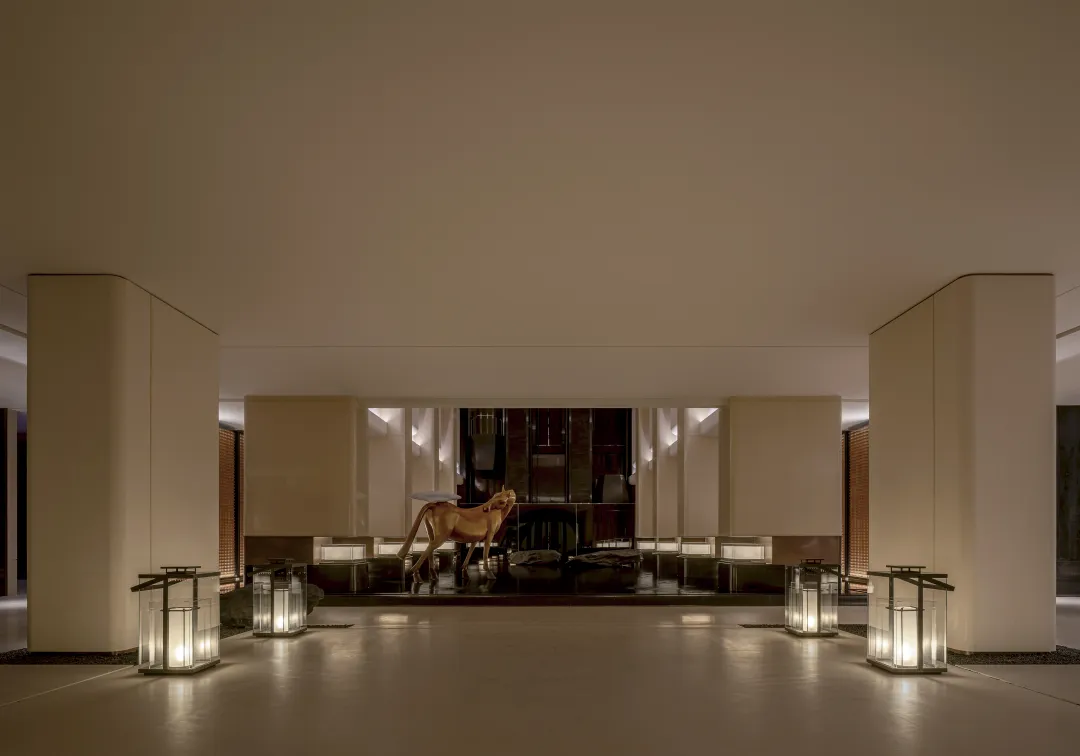
整个空间被设计为一场渐进式的"入隐仪式",通过序列、光影、材质与声景的有序交织,层层过滤都市喧嚣,引导情绪平稳过渡。商业入口处,高耸的台阶与定制的东方艺术陶板墙体,形成强烈的心理暗示与物理区隔。从踏入的第一步起,视觉、光影与气息便开始进行"感官降噪",实现从外部闹市到内部隐境的瞬间转换。步入大堂,空间采用极简的结构与克制的色彩,营造具有仪式感的秩序之美。保留的原建筑老木梁与新结构对话,承载历史温度。艺术家雕塑作品《云间》的引入,以无声的语言邀请客人驻足、停留,暂别纷扰,奠定了静谧而有力量的东方美学基调。
The entire space is designed as a progressive “ritual of inward retreat,” weaving together sequences, light, materials, and soundscapes to filter through the urban hustle in layers, guiding emotions through a smooth transition.At the commercial entrance, towering steps and custom Eastern art ceramic wall panels create strong psychological cues and physical boundaries. From the very first step, vision, light, and breath begin a “sensory noise reduction,” achieving an instantaneous transition from the bustling city outside to an inner sanctuary hidden from view.Entering the lobby, the space adopts a minimalist structure and restrained colors, creating a ritualistic sense of ordered beauty. The preserved original antique wooden beams engage in dialogue with the new structure, carrying historical warmth. The introduction of the artist’s sculpture piece Among the Clouds invites guests to pause and linger with silent language, temporarily setting aside distractions, establishing a quiet yet powerful Eastern aesthetic tone.
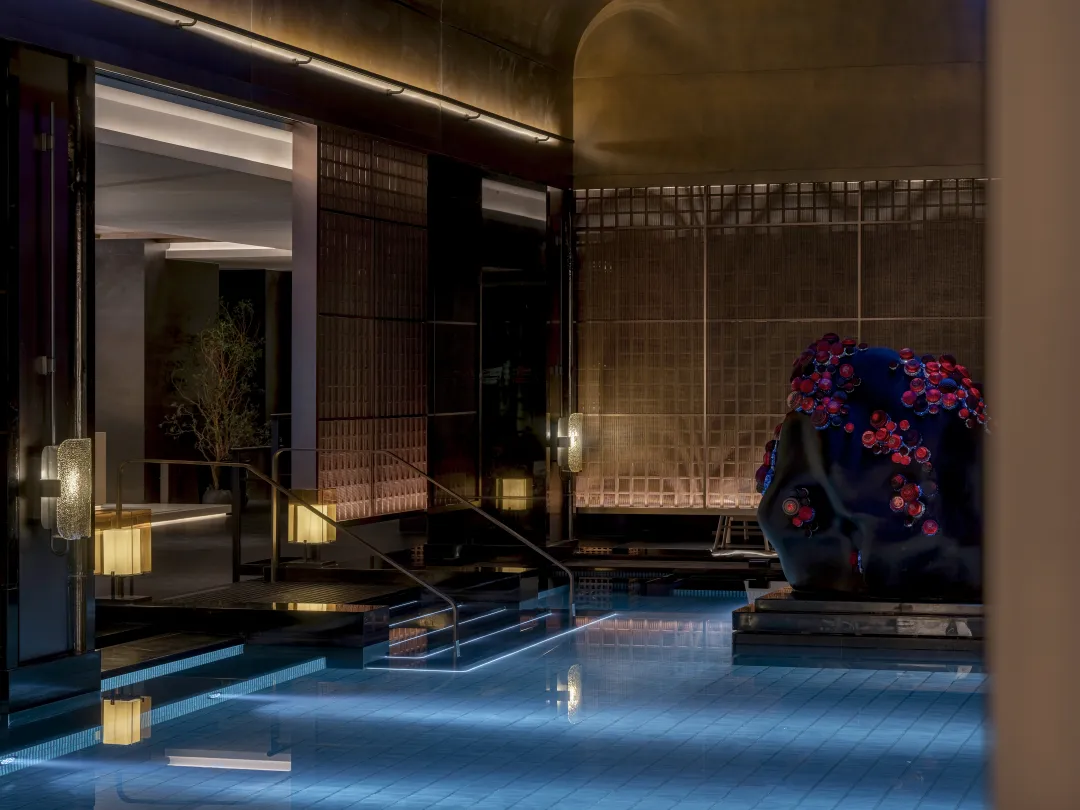
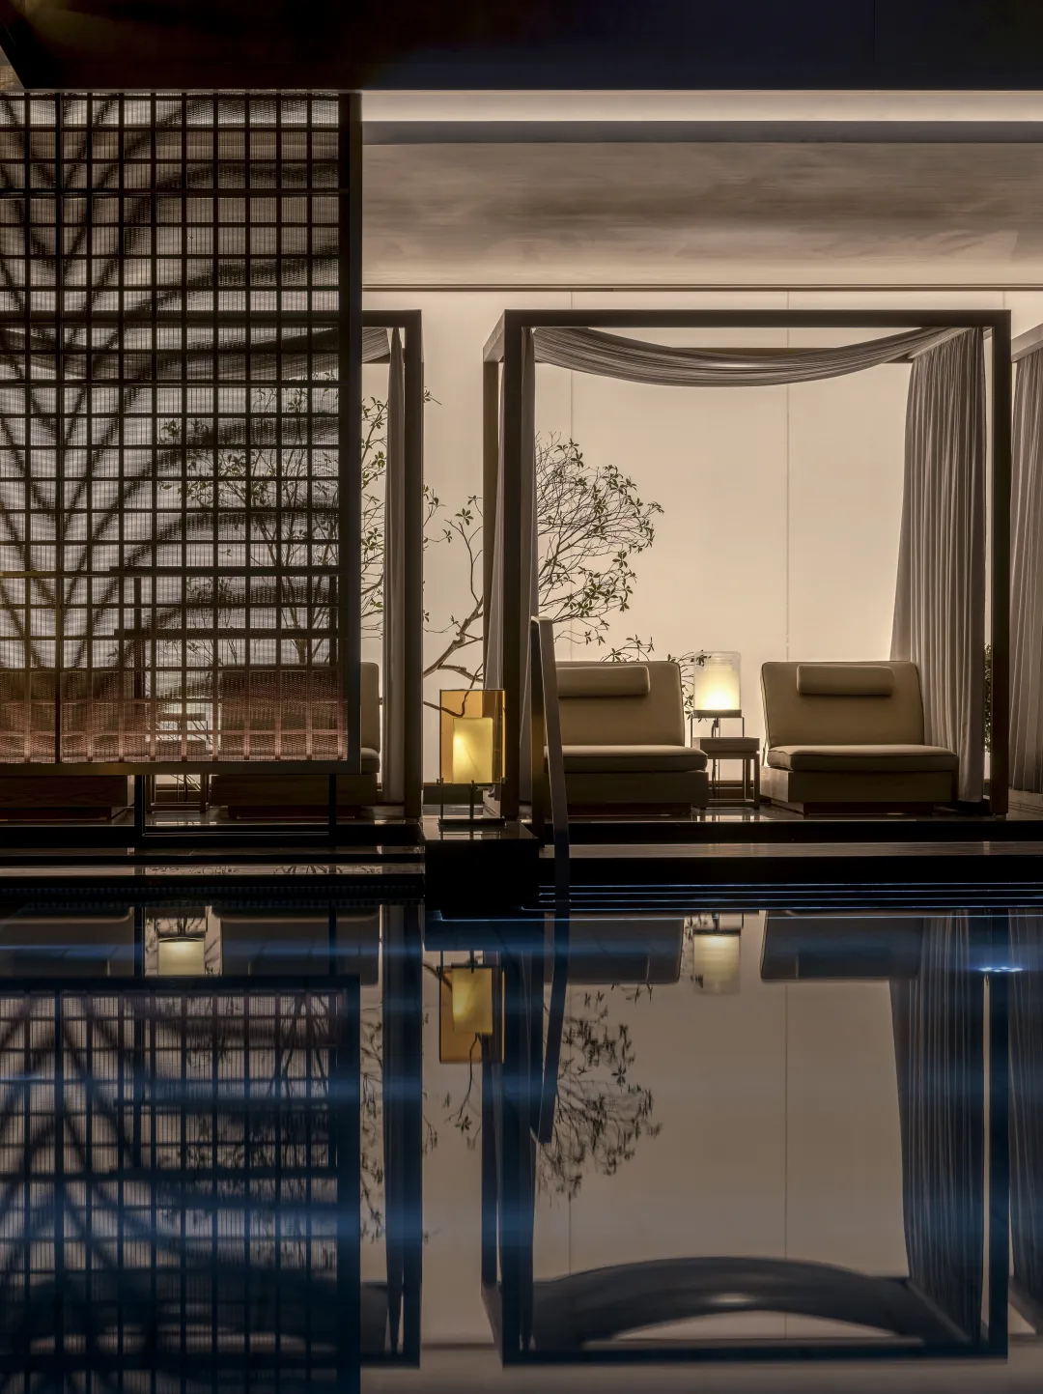
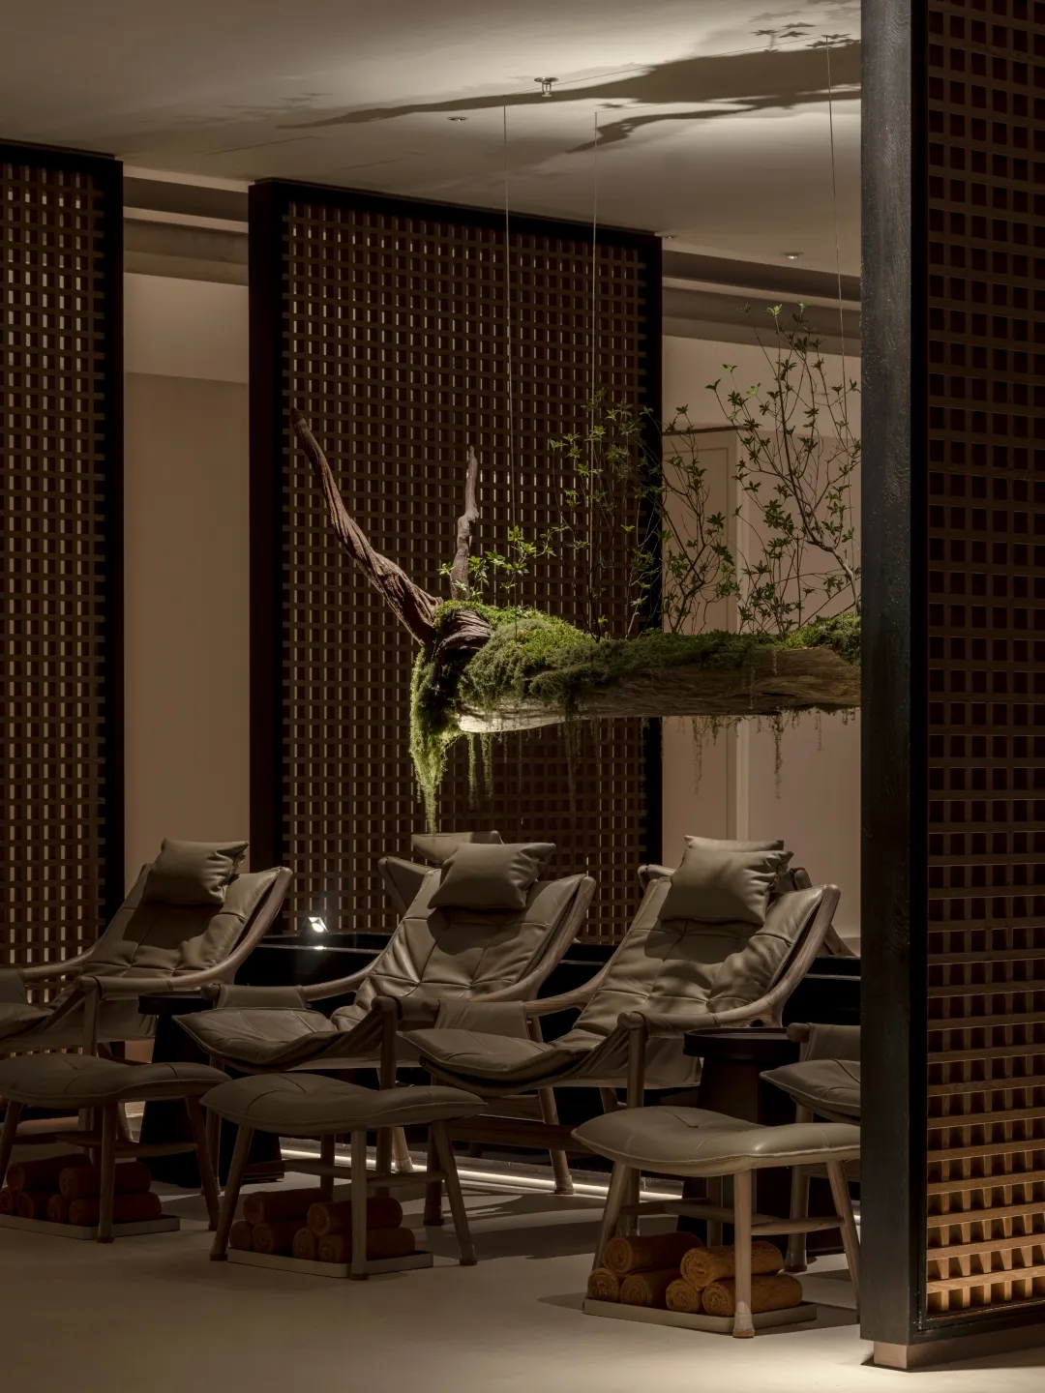
浴区域以"隐"与"奢"平衡的深度体现。摒弃直白表达,采用"半隐"的设计手法。男浴区以抽象化的"山石"、"流水"与"光影"叠加,营造自然沉浸式浴境。
The bathing area profoundly embodies the balance between seclusion and luxury. Rejecting straightforward expression, it adopts a semi-secluded design approach.The men’s bathing area layers abstracted rock formations, flowing water, and interplay of light and shadow, creating an immersive natural bathing retreat.
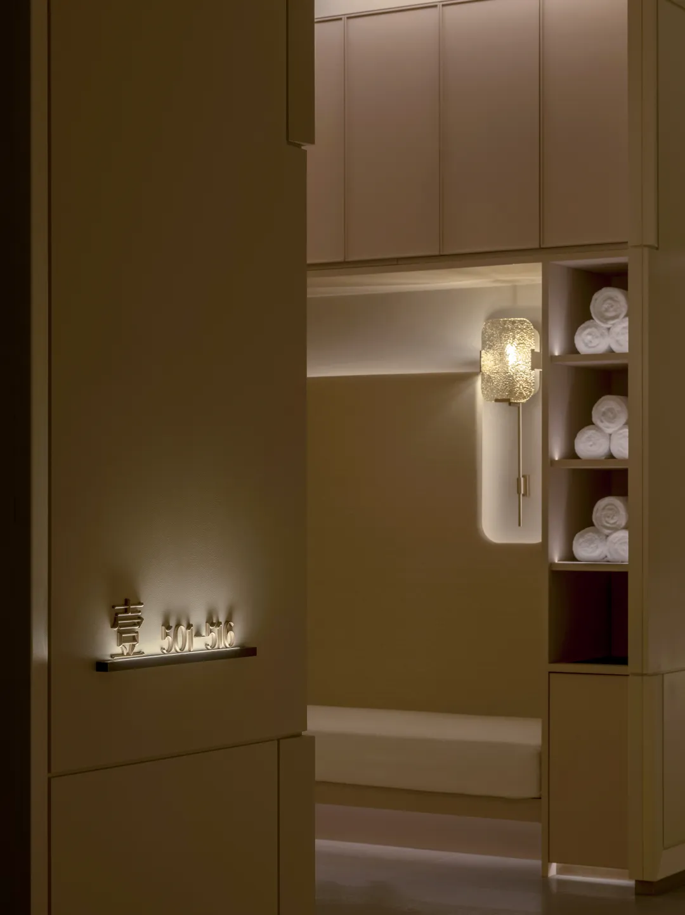
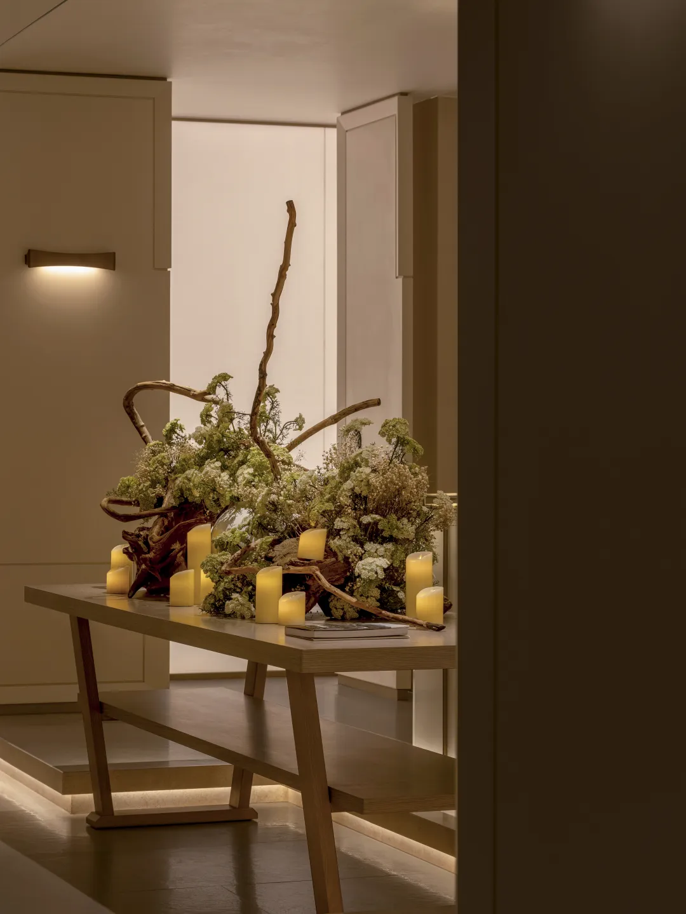
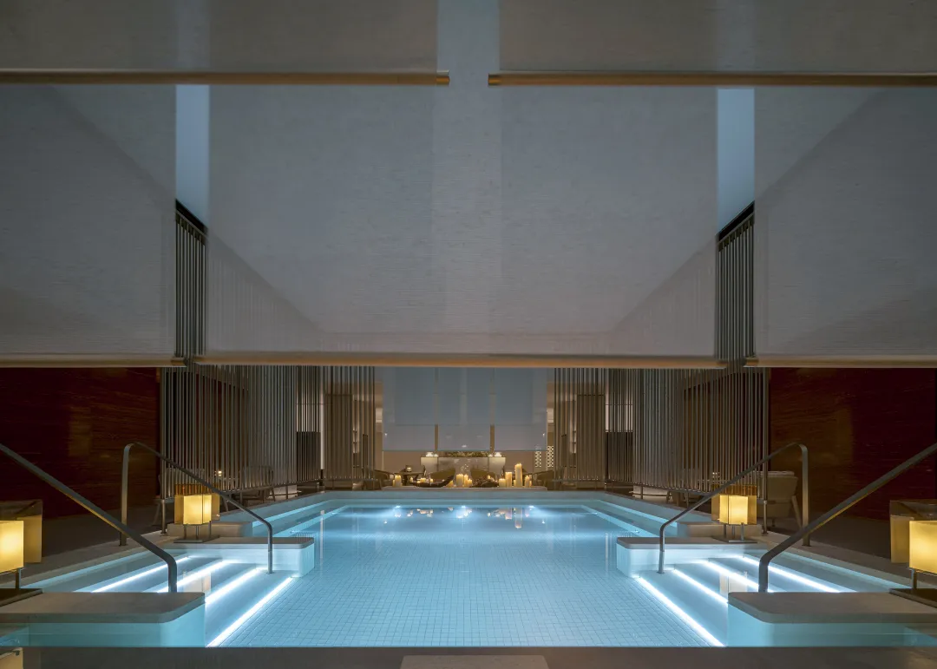
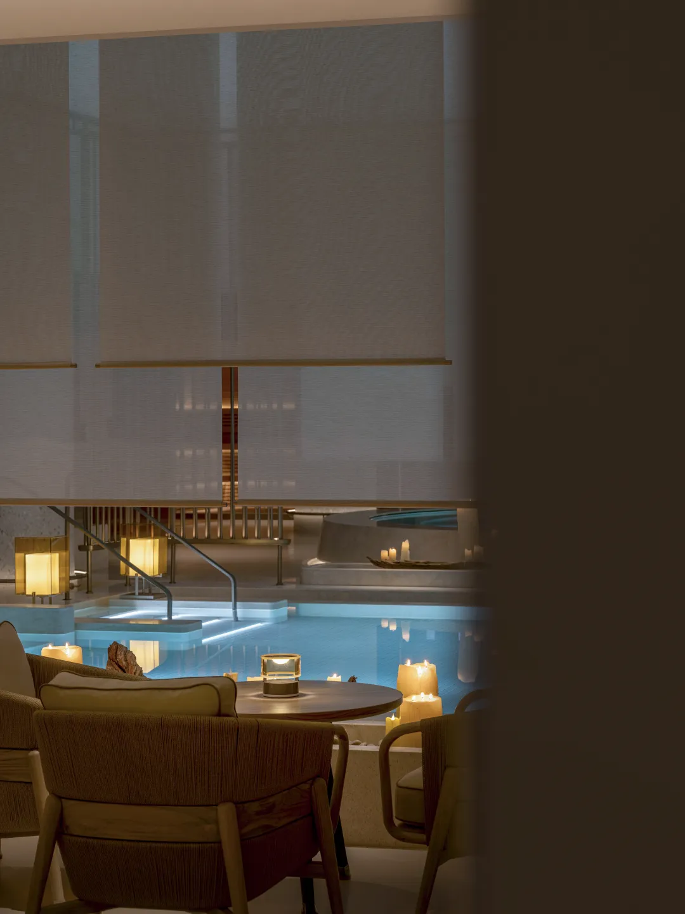
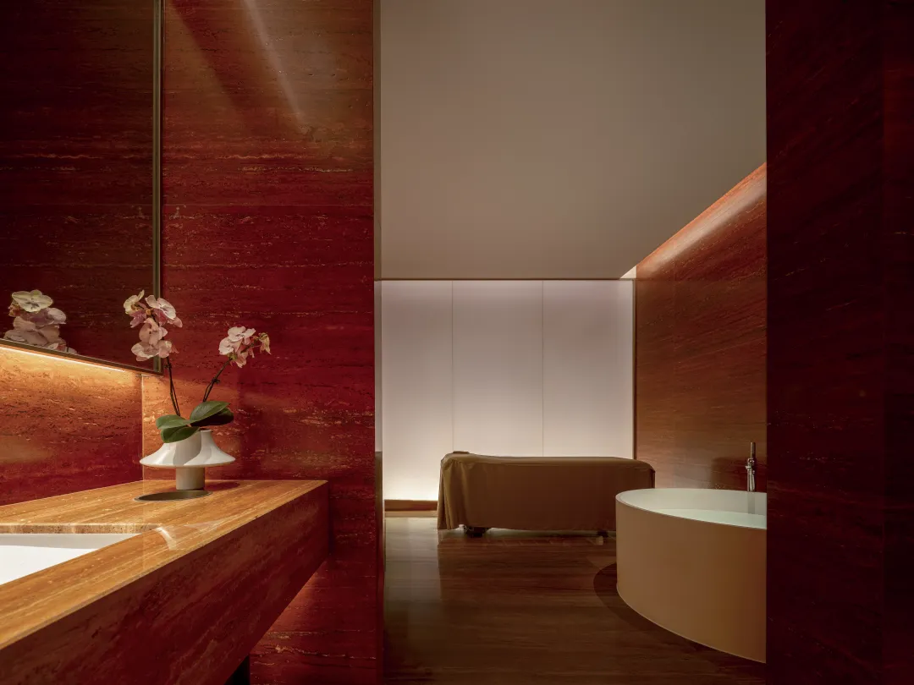
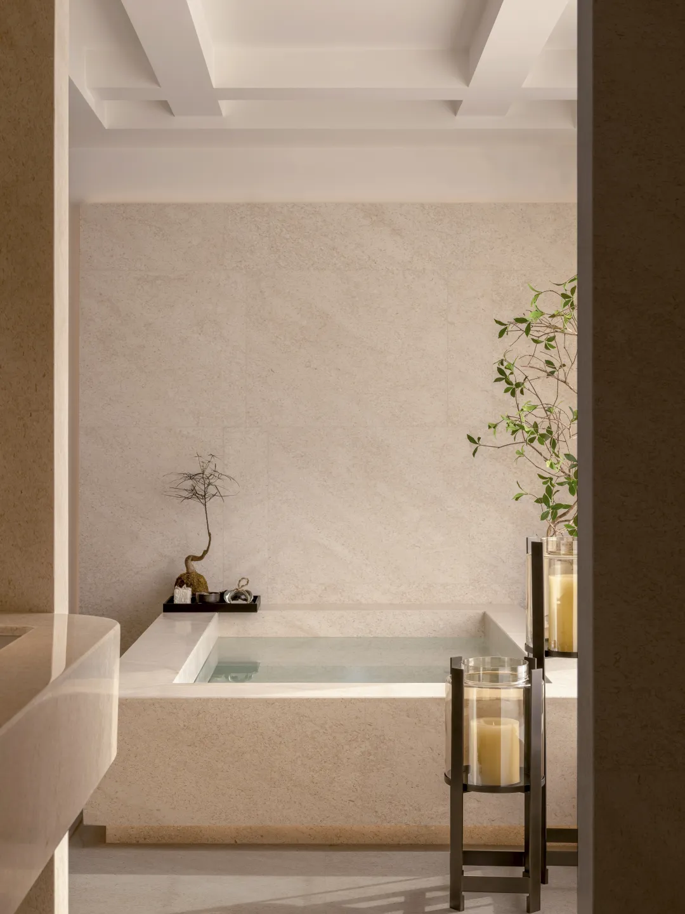
女浴区则以淡雅色彩、点缀的烛光与一抹"艳而不妖"的红色洞石,展现东方的柔美与静谧。独立私泡间与更衣空间的设计,极致化私密与专属感。
The women’s bathing area adopts soft and elegant tones, dotted candlelight, and a touch of striking yet refined red travertine, interpreting the gentleness and serenity of oriental aesthetics.The design of private soaking rooms and changing spaces maximizes privacy and an exclusive sense of ritual.
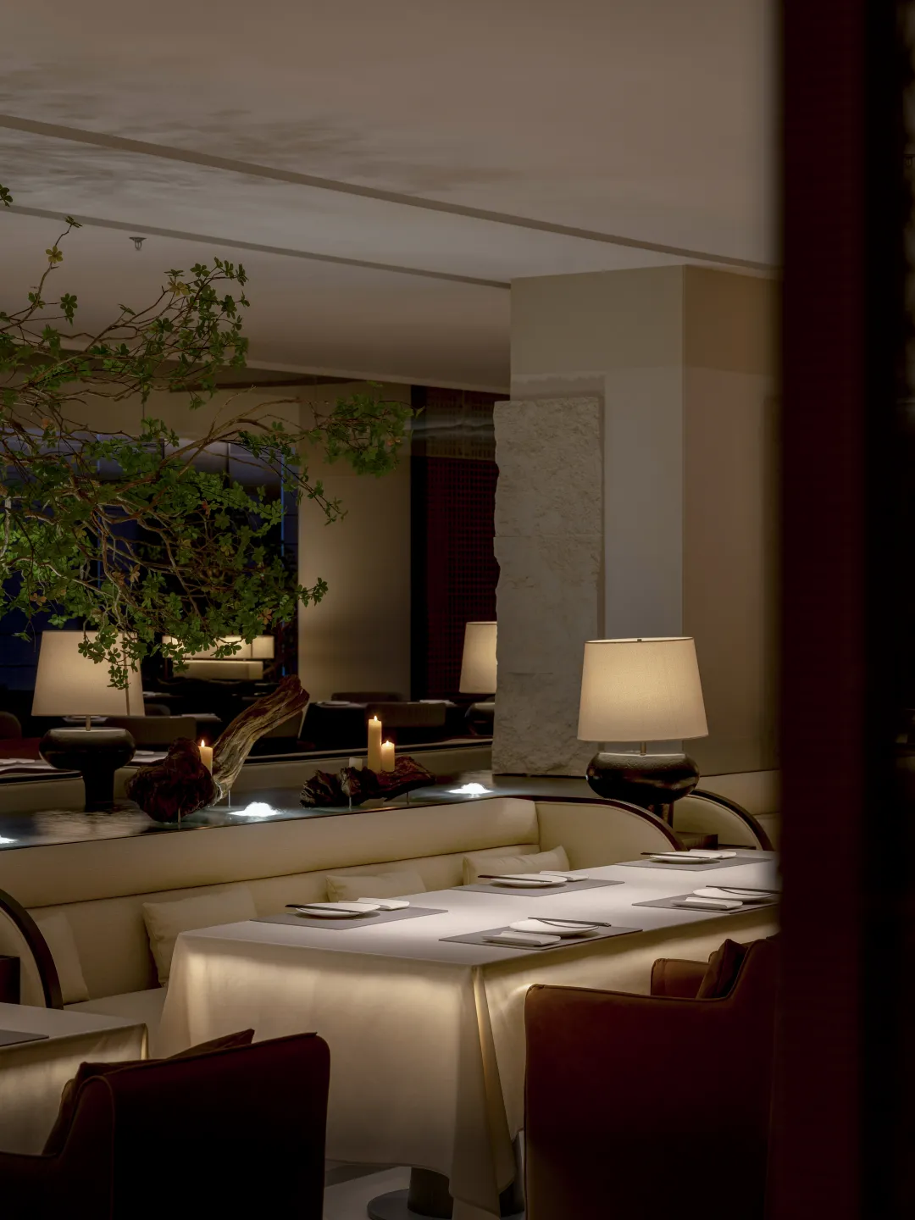
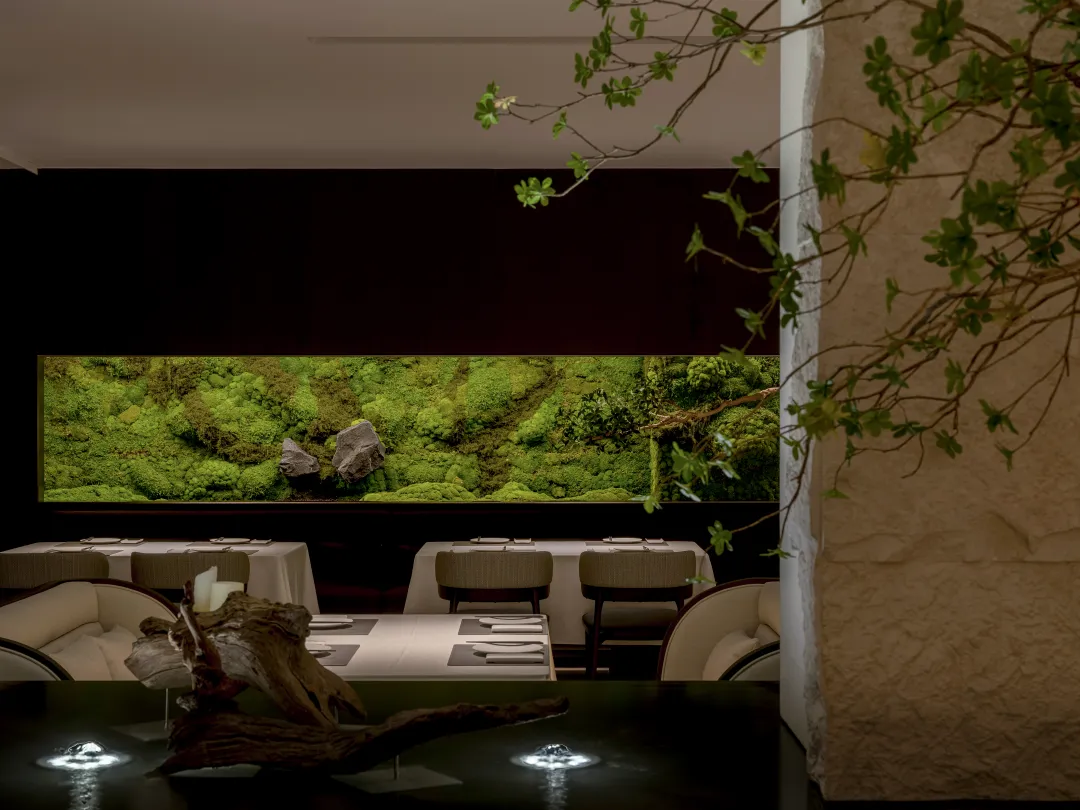
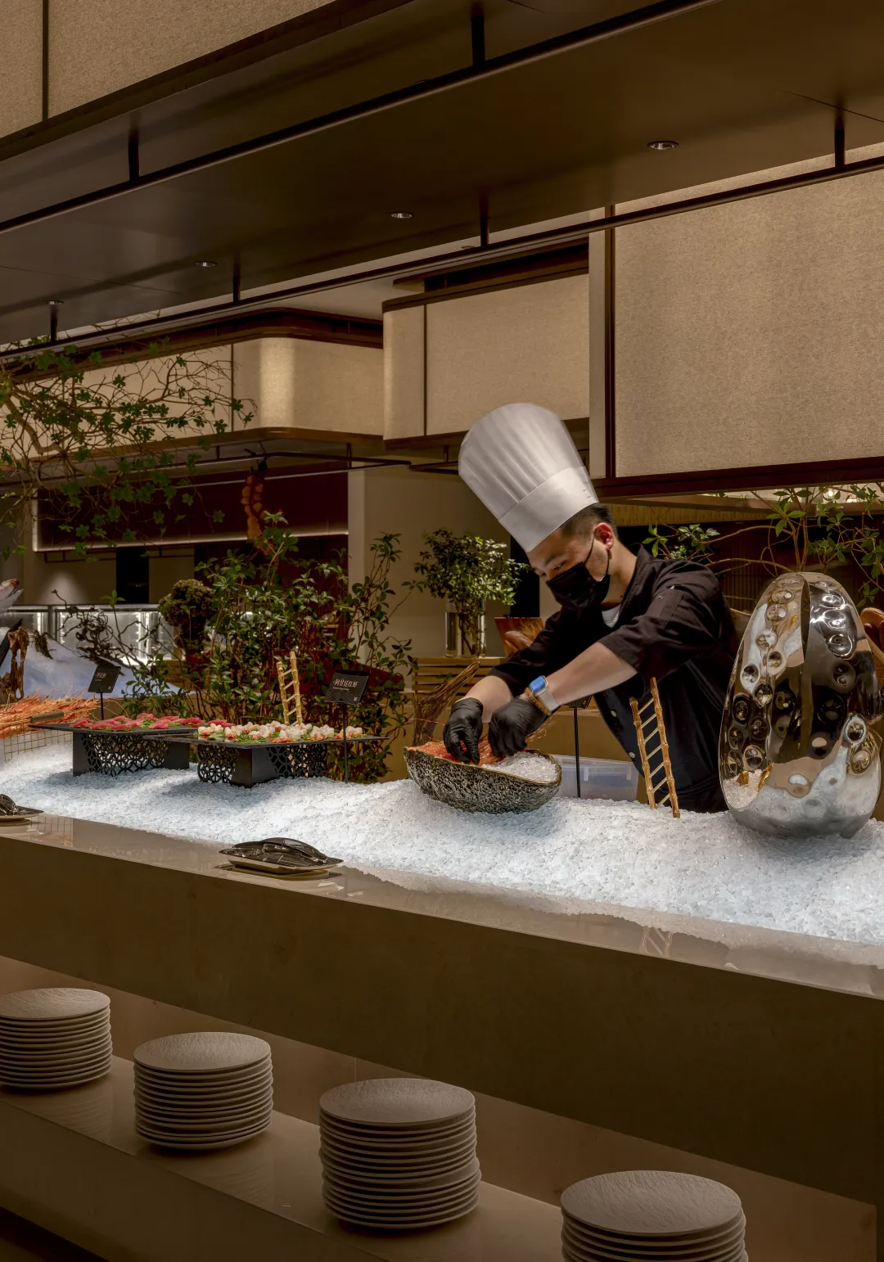
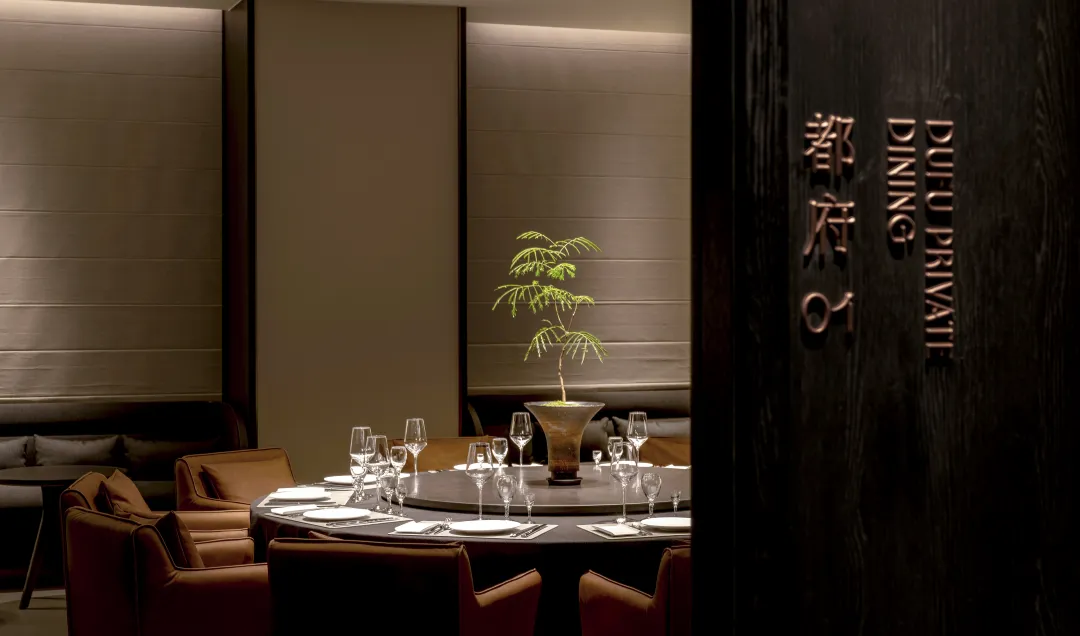
公共配套区空间作为"目的地"生活场的功能延伸,满足客人全时段、多维度的需求。餐厅空间大量引入生态景观与水景,实现"临窗观景"或"临水而坐",让用餐成为度假般的体验。
As a functional extension of the destination-style living realm, the public amenity area meets guests’ all-time and multi-dimensional needs.The restaurant incorporates abundant ecological landscapes and waterscapes, allowing guests to enjoy views by the window or sit beside running water, turning every dining moment into a resort-like experience.
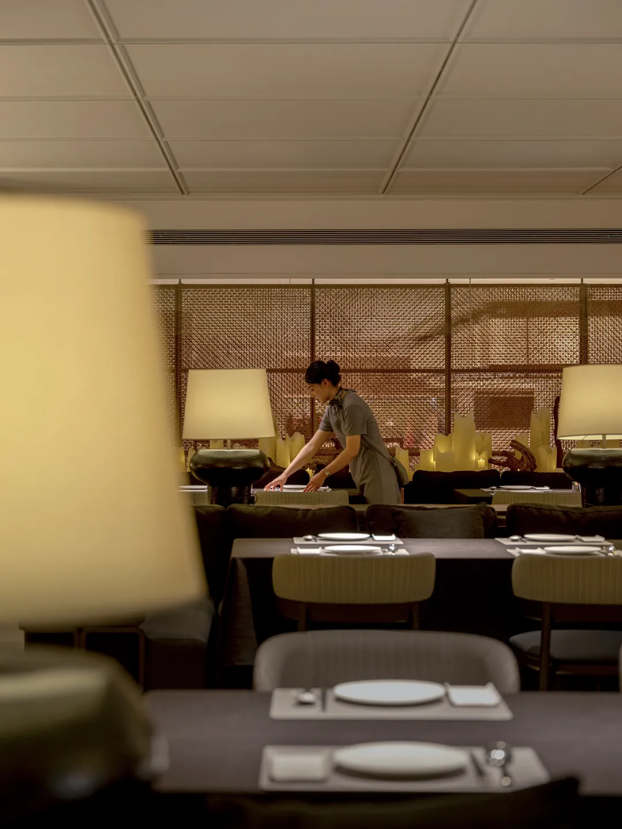
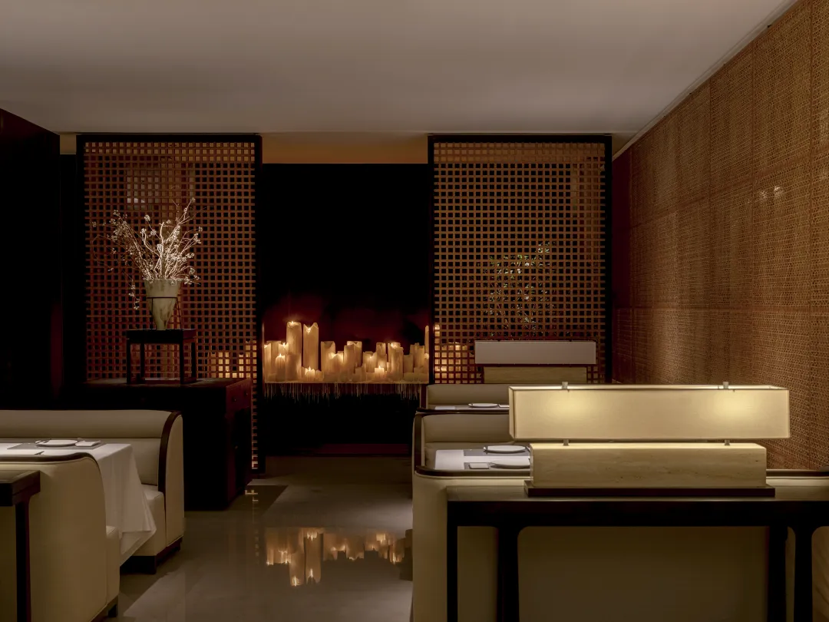
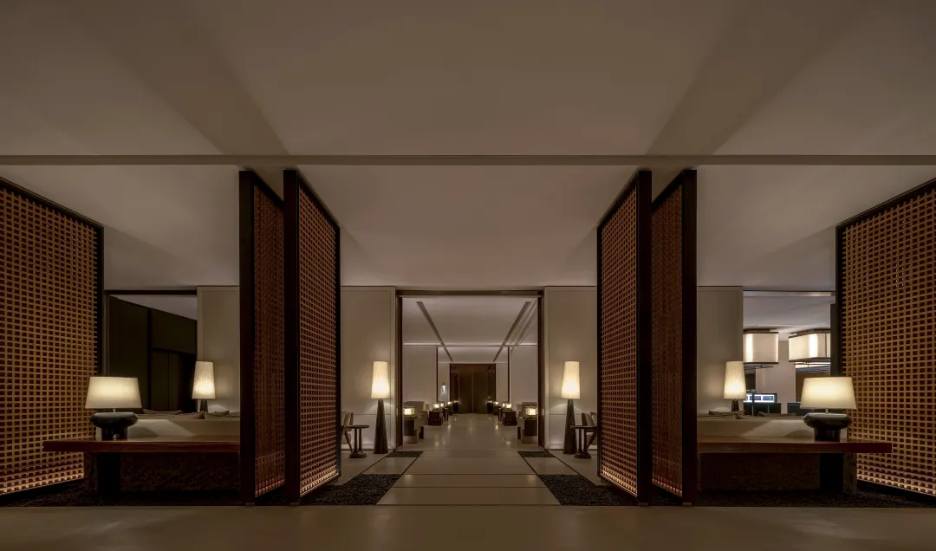
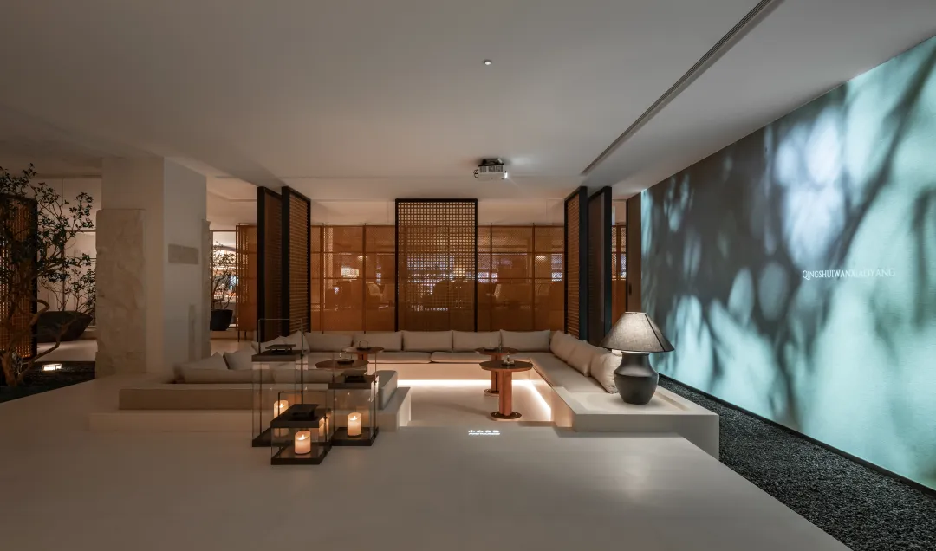
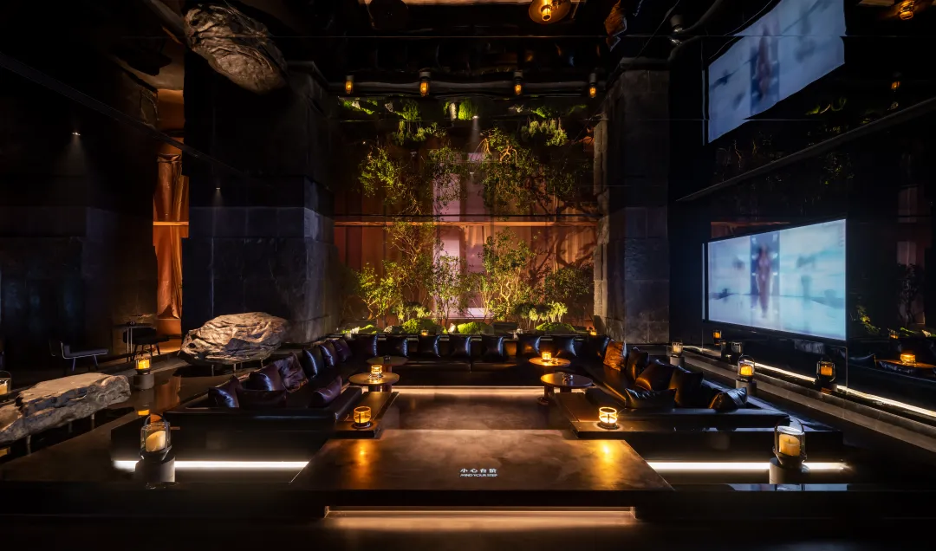
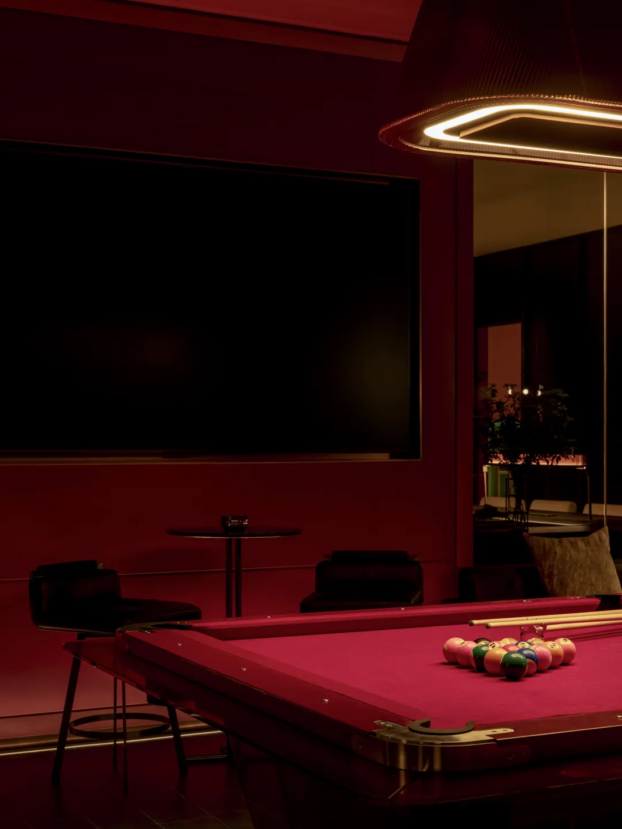
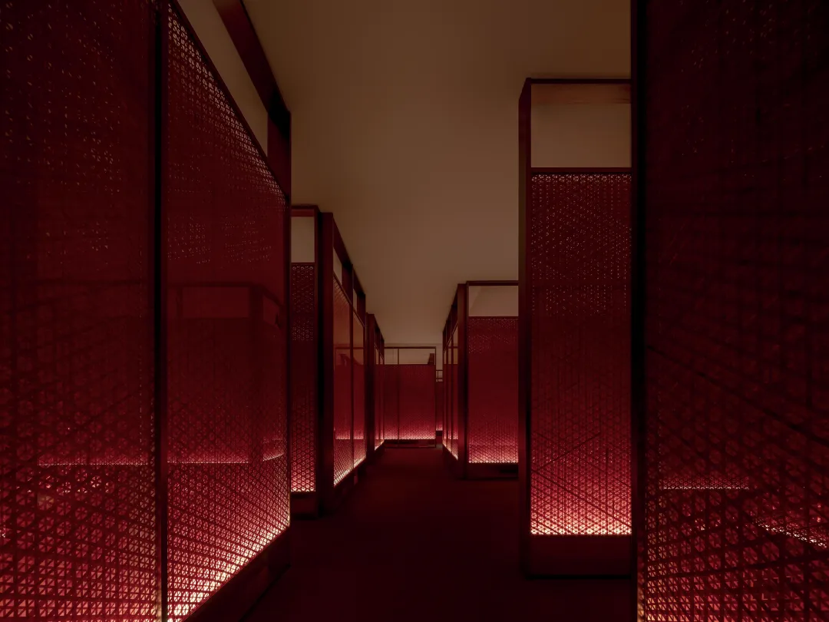
休闲区与首创烟吧,形成"静"与"动"的对比叙事。休闲区以酒店式大堂吧的氛围,结合光影、景观与嵌入式座位,营造"隐而不闷"的松弛感;烟吧则以浓郁色调、幽微光线与水景倒影,结合朱砂色手工藤编隔断,围合出一处可私语、可微醺的东方情境社交场。
The lounge area and the pioneering smoking bar form a contrasting narrative of serenity and dynamism.The leisure lounge embraces the ambiance of a hotel lobby lounge. Blended with light and shadow, landscape views and recessed seating, it creates a laid-back atmosphere of secluded yet unrestrained comfort.By contrast, the smoking bar features rich tones, subtle dim lighting and water reflections. Paired with cinnabar hand-woven rattan partitions, it encloses an oriental social retreat for quiet conversation and relaxed indulgence.
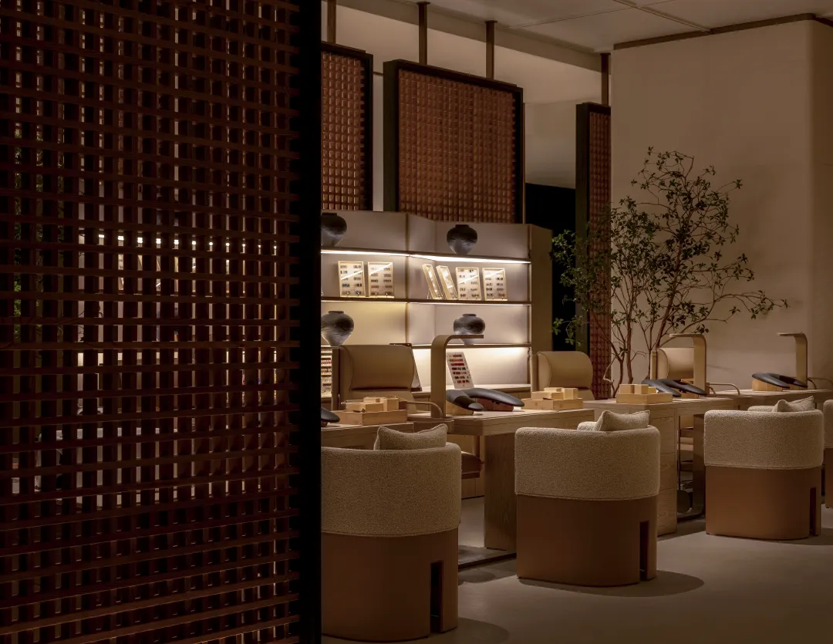
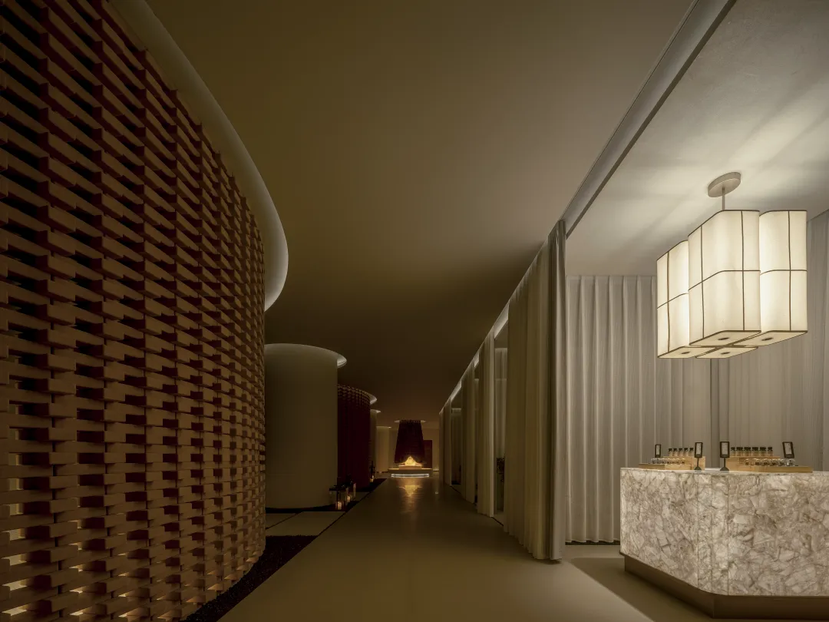
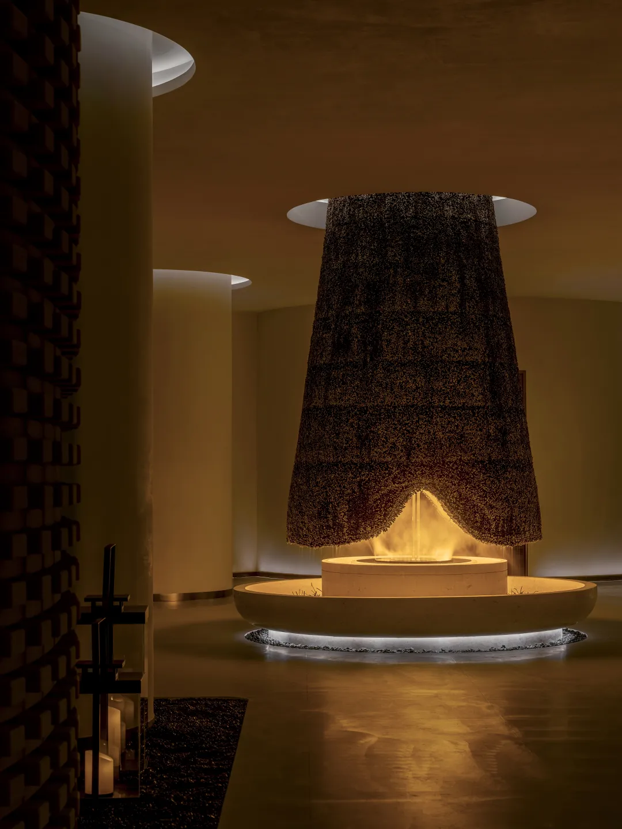
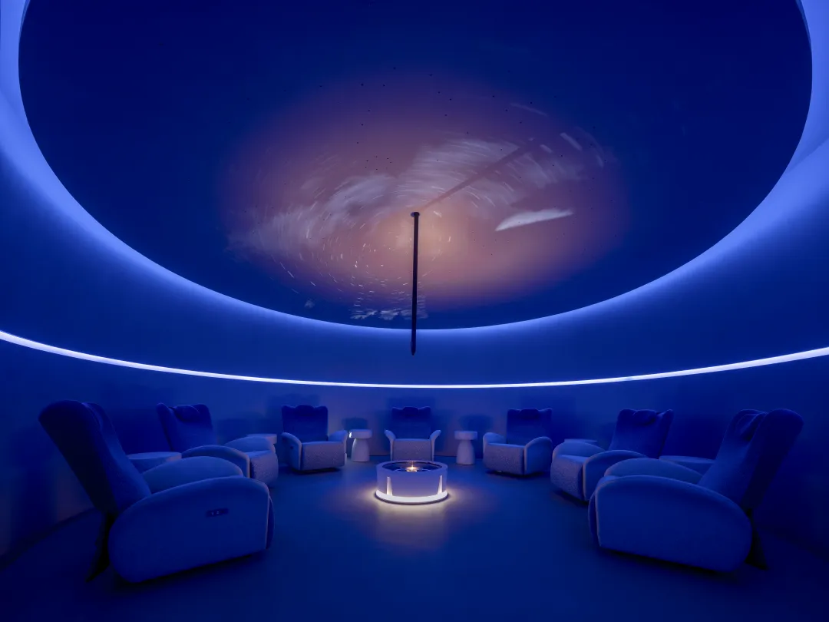
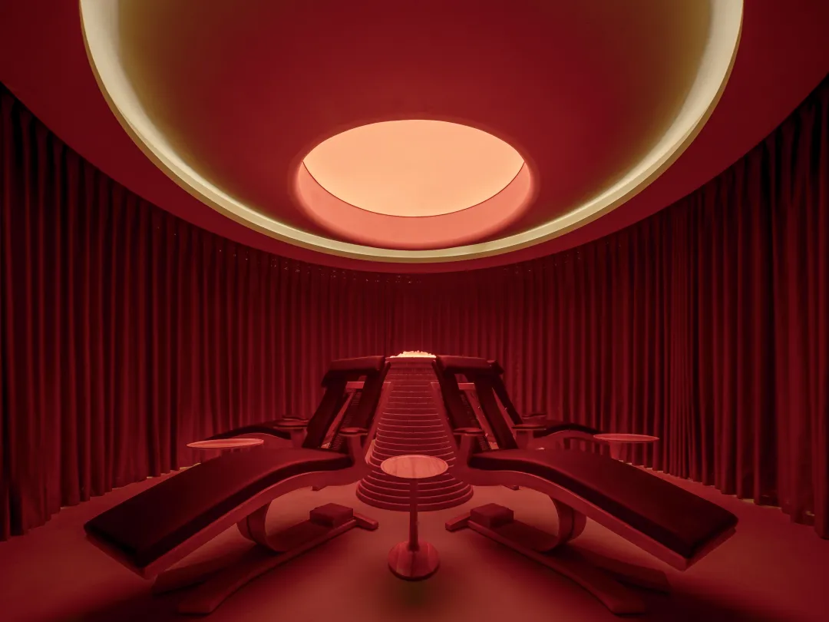
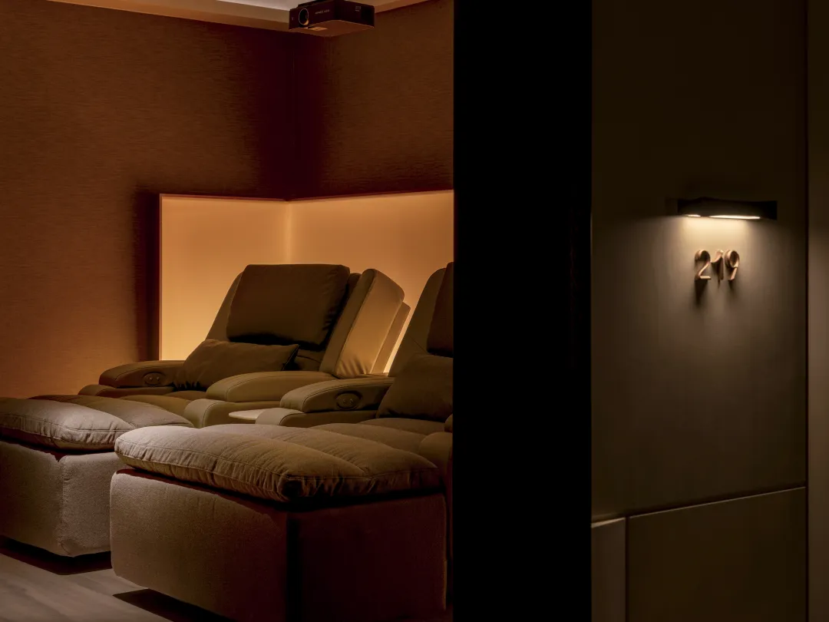
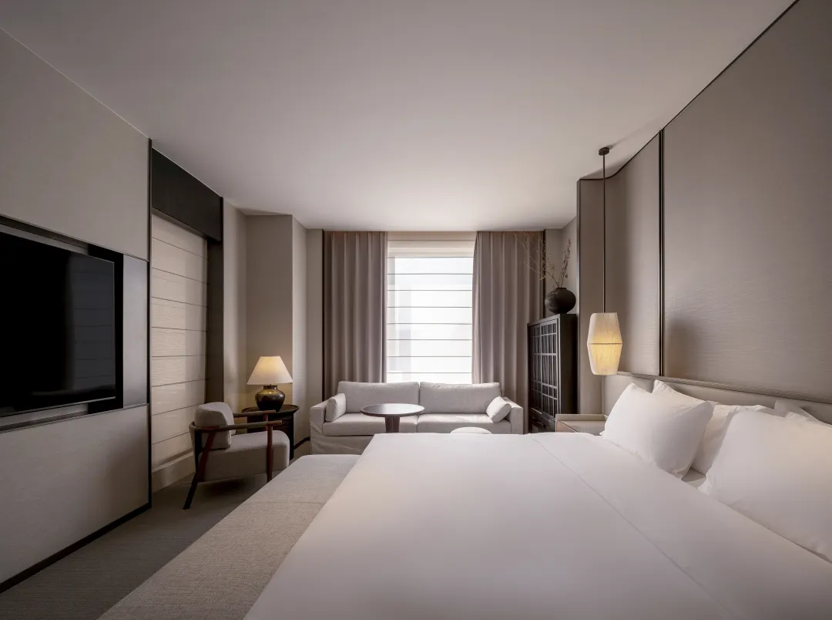
在保留原有建筑框架与核心功能的基础上,设计师对空间进行了叙事性升级。原有结构中的文化记忆得以延续,功能被重新编织:无窗客房转化为引入光与景的沉浸式居所,新增的私汤套房则进一步深化"隐逸"体验。从触感、色彩到艺术陈设,系统提升了空间的情感价值。与此同时,儿童天地、美发沙龙、森氧健身、电竞空间与专业美容等多元业态被有机嵌入,共同构建出一个完整的生活生态系统,真正实现了"一处抵达,身心俱足"的目的地理想。
On the premise of retaining the original building framework and core functions, the designer has carried out a narrative upgrading of the space.The cultural memory embedded in the original structure is continued, while functions are reorganized and reshaped. Windowless guest rooms are transformed into immersive residences infused with natural light and landscape, and the newly added private hot spring suites further deepen the seclusion experience.From tactile textures and color tones to artistic furnishings, the emotional value of the space is systematically elevated. Meanwhile, diversified facilities including a children’s playground, hair salon, forest oxygen fitness area, e-sports zone and professional beauty salon are organically integrated into the overall layout.Together, they form a complete living ecosystem, truly fulfilling the ideal of a destination where one arrival nourishes both body and mind.
Fin.
项目信息
Project Information
—
项目名称|NAME|名都清水湾
项目地点|LOCATION|辽宁·沈阳
项目面积|AREA|22000㎡
设计时间|TIME|2024年10月
竣工时间|DATE|2026年4月
设计公司|FIRM|大展装饰设计顾问有限公司
艺术总监|DESIGNER|孙志刚
设计团队|TEAM|钱宇,朱华,佟昊昱,吕贯华,刘亚洲,丁丽梅,张琪,林妍希,李春燕,杨兵冰
品牌设计|BRAND VISUAL|EBOND易邦
灯光设计|LIGHTING DESIGN|LC Studio姬艳举
项目摄影|PHOTOGRAHPY|TOPIA图派视觉
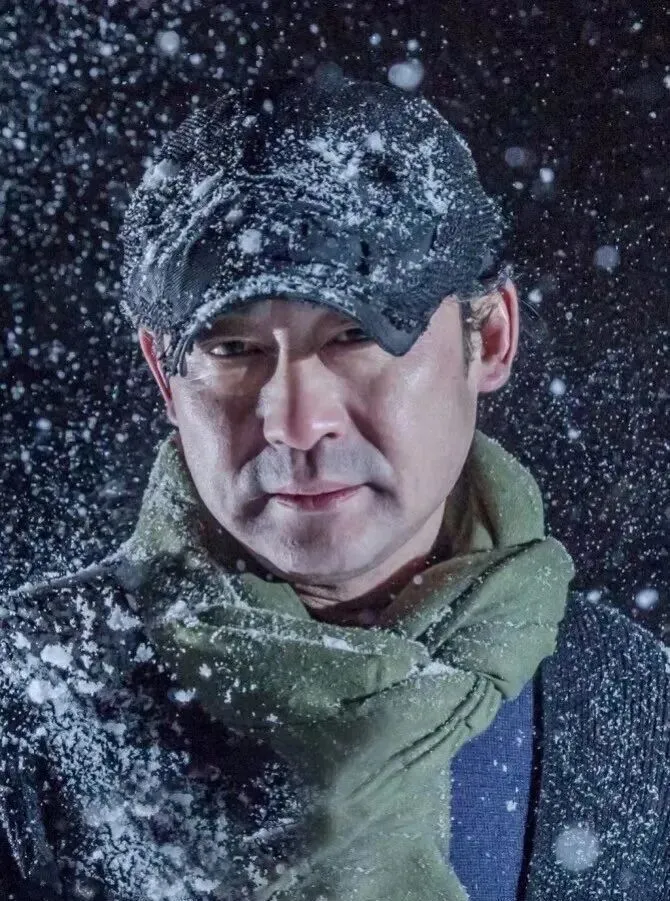
孙志刚
大展装饰设计顾问有限公司创始人/艺术总监
著名设计师孙志刚先生,2000年创立“大展装饰设计顾问有限公司”,主持设计一系列国内外知名度假酒店、温泉酒店、水疗空间、商业地产、餐饮空间等项目。多年来凭借丰富的设计经验与超前的设计理念,发掘空间的多种可能性,致力于倡导更为休闲的生活方式,引领慢生活潮流。整合资源与专业技术,对每一个项目倾注全力,力求完美。将水文化与高品质空间完整结合。
|大展设计|
大展设计机构创建于2000年,是集品牌策划、运营分析和商业空间设计为主的全案设计机构,近年来获得国内外多个奖项及荣誉,打造多个有影响力的商业作品,通过设计的语言和商业的思维方式打造空间,在过程中探索和实践,不再遵循传统的生活方式和观念,打破常规,创造更多的商业价值,引领当下物质与精神的双重追求。