
六维空间 | 奢隐心归静谧处,境藏雅居享东方!
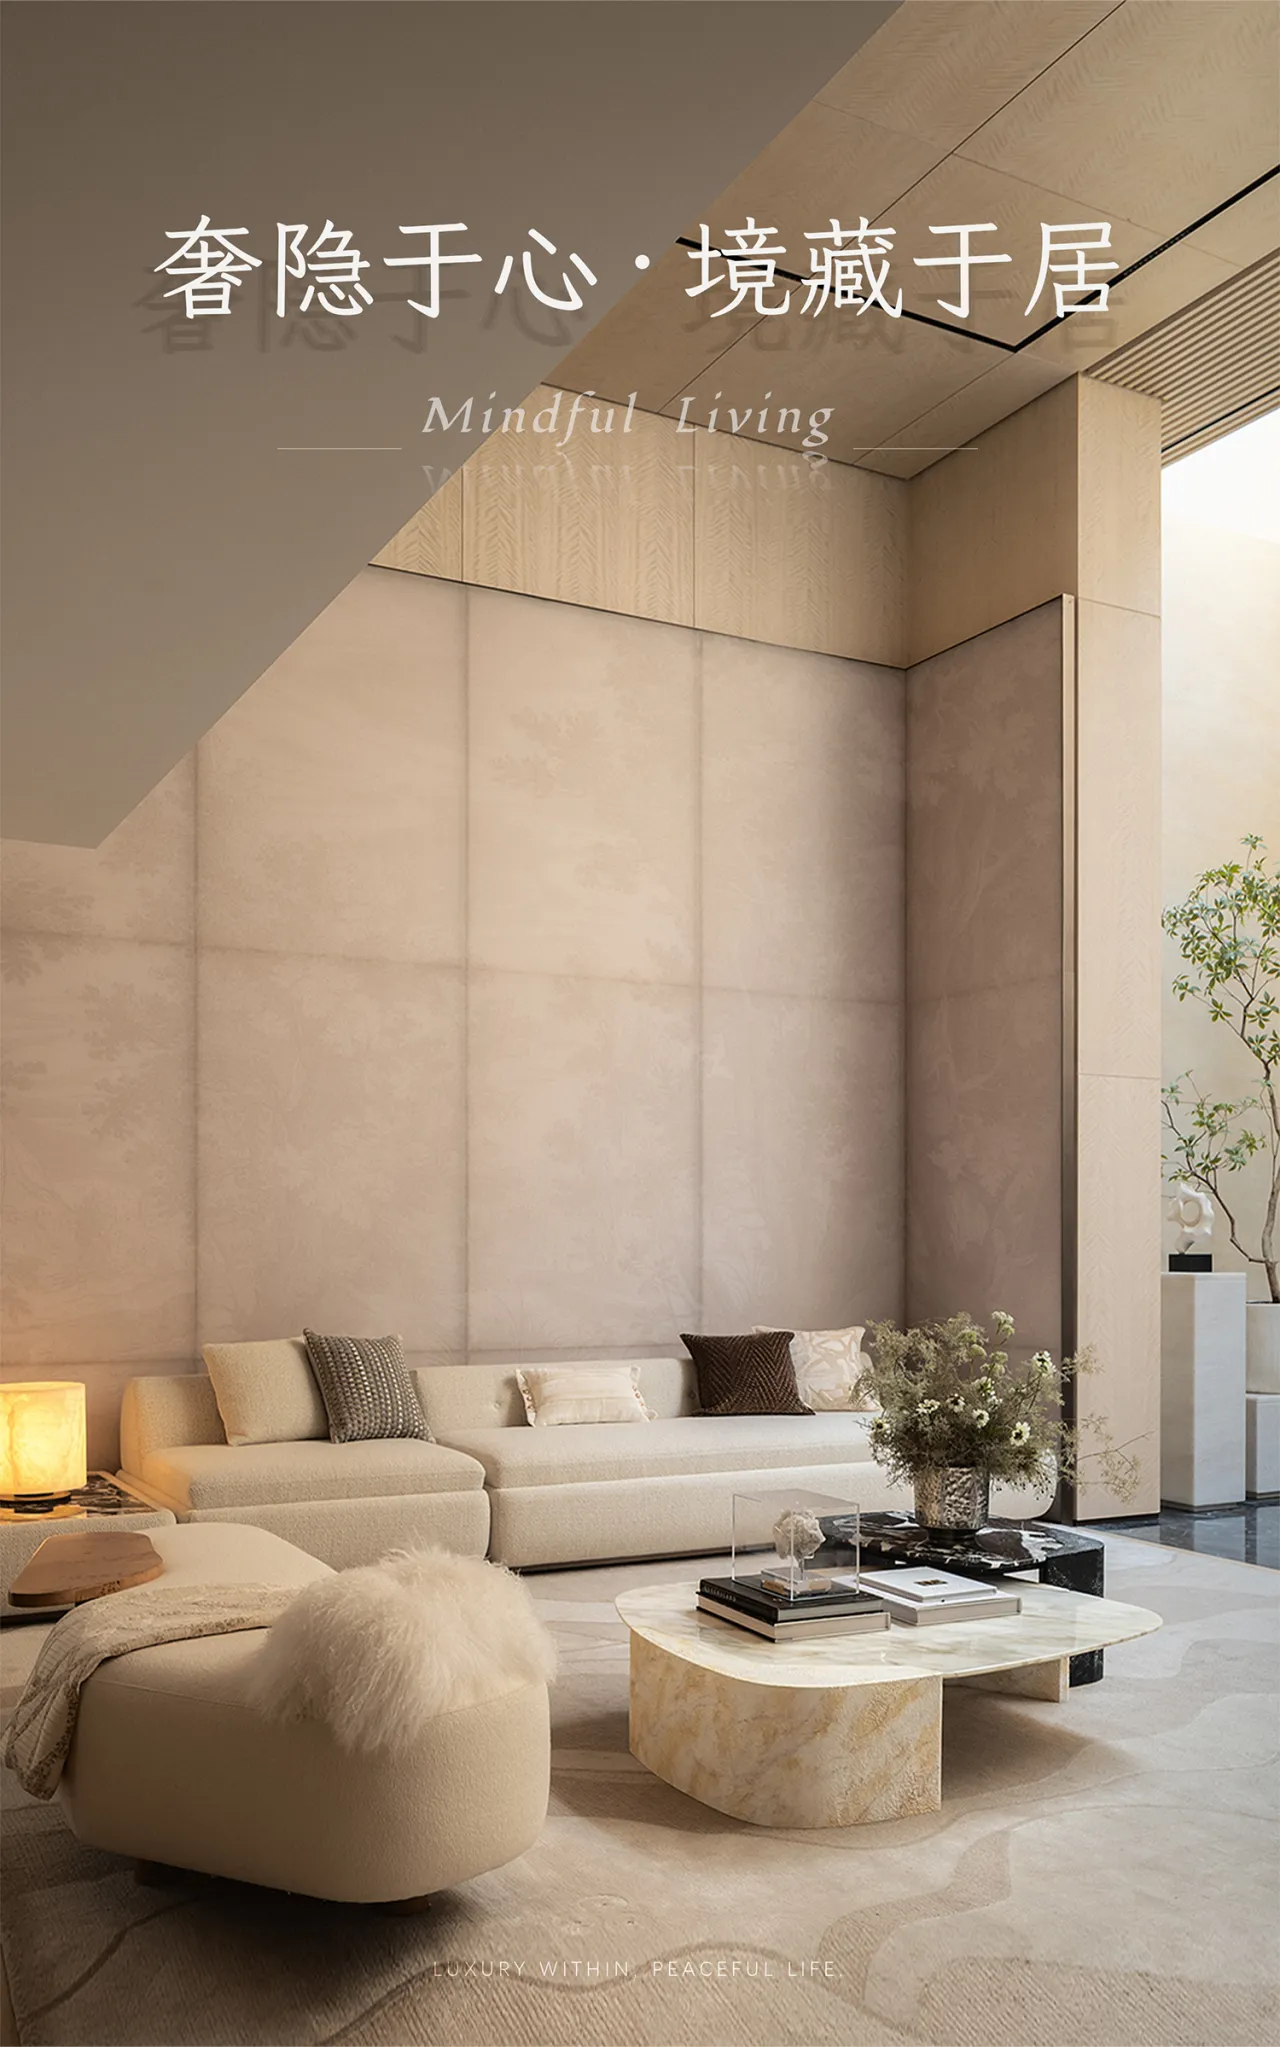
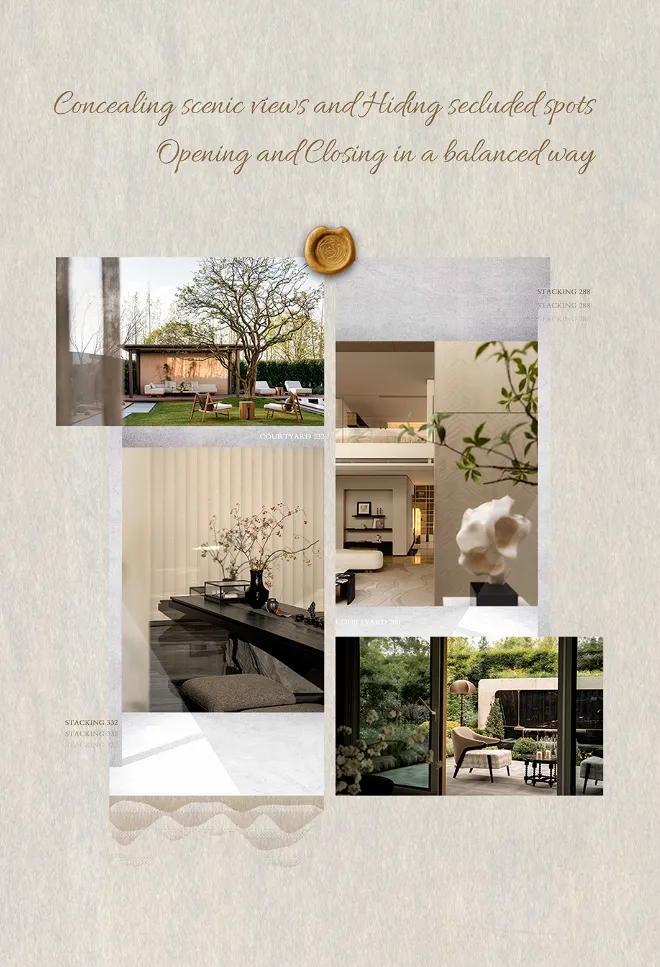
本期案例以现代雅奢为设计主轴,精琢光影层次、肌理材质、空间功能与细节质感。整体以暖米糅合浅棕为主色调,温润柔和又高级内敛,巧妙融合现代极简美学与东方雅致情怀。摒弃繁复堆砌,以克制的设计语言勾勒空间气韵,在通透光影与温润材质的交织中,营造静谧安然、雅致有度的大宅生活意境,诠释当代人居的高阶生活格调。
This project centers on a design concept of modern refined luxury, meticulously crafting layers of light and shadow, textures and materials, spatial functionality, and the quality of details. The overall color palette features a blend of warm beige and light brown, creating an atmosphere that is both warm and soft yet sophisticated and understated, skillfully merging modern minimalist aesthetics with Eastern elegance. Eschewing excessive ornamentation, the design employs a restrained aesthetic to define the space’s character. Through the interplay of translucent light and warm materials, it creates a serene, peaceful, and elegantly measured atmosphere for grand residential living, embodying the refined lifestyle of contemporary living.
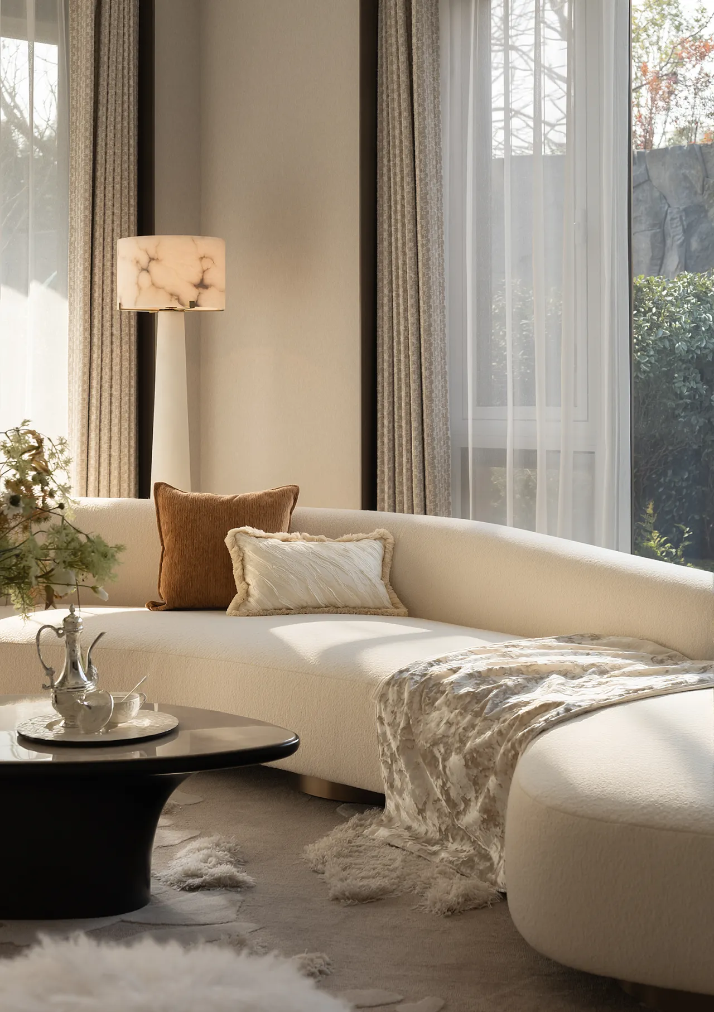
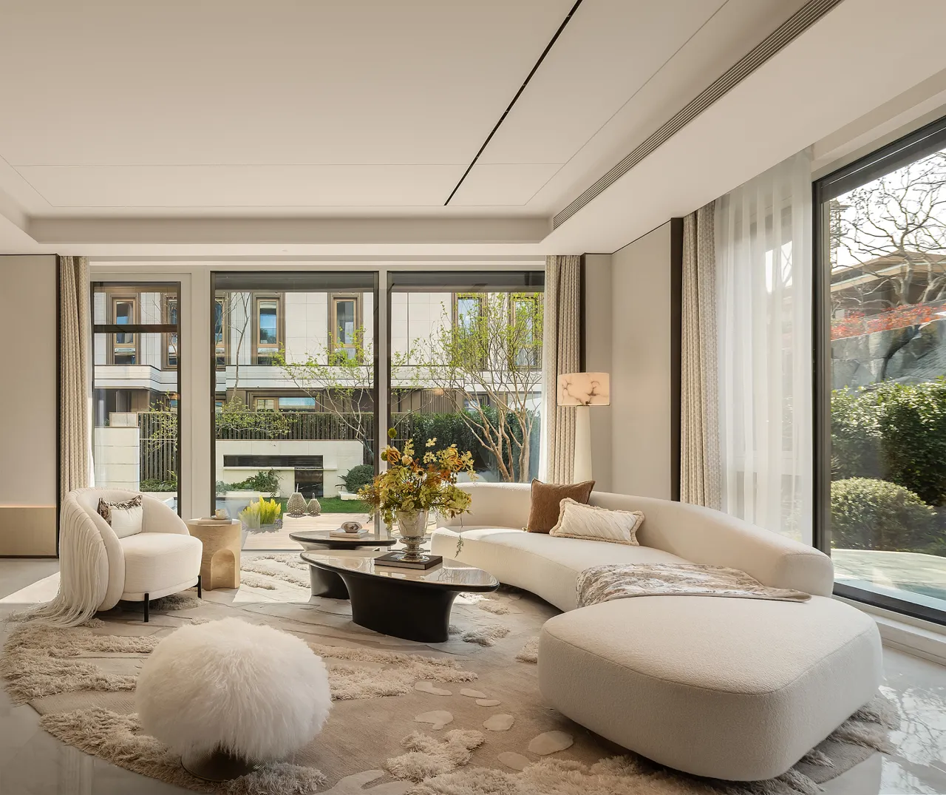
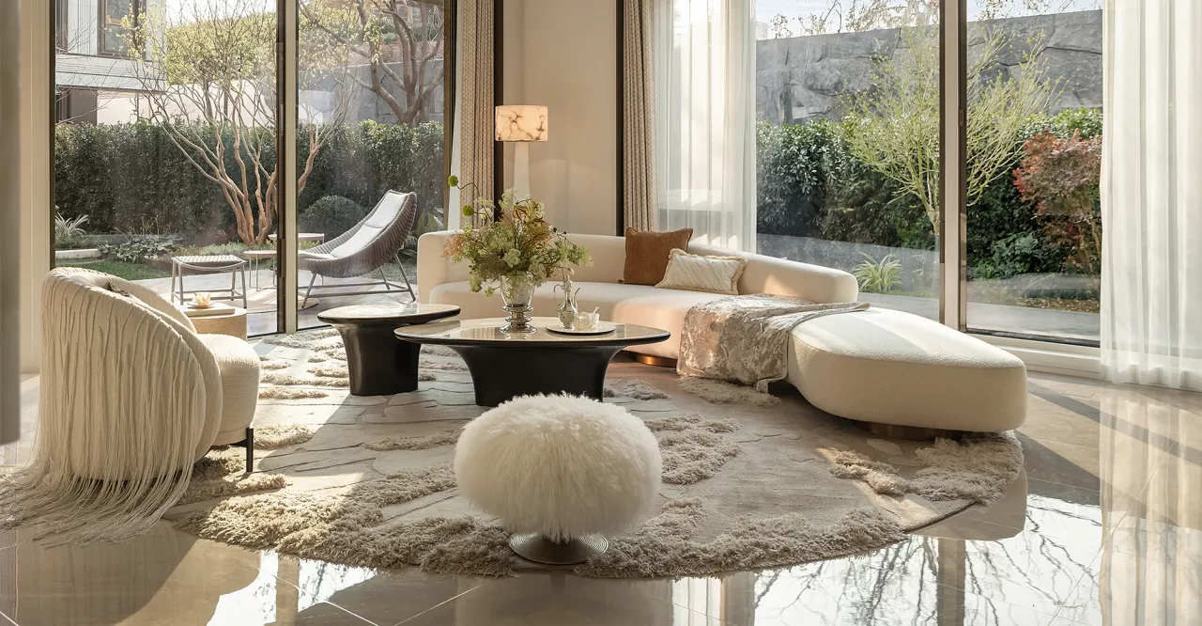
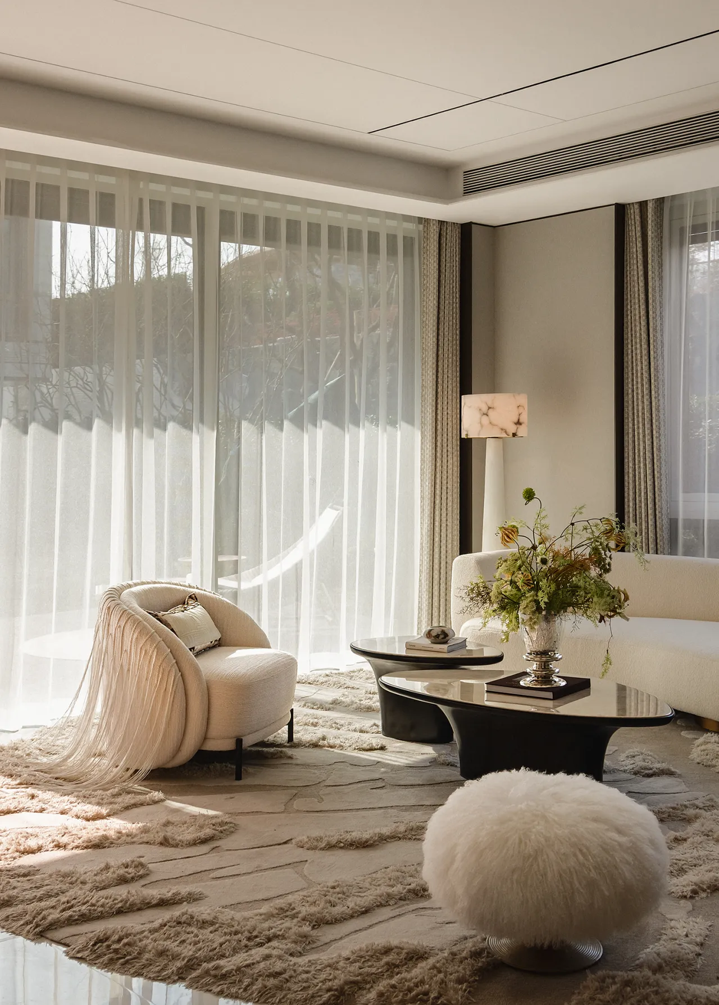
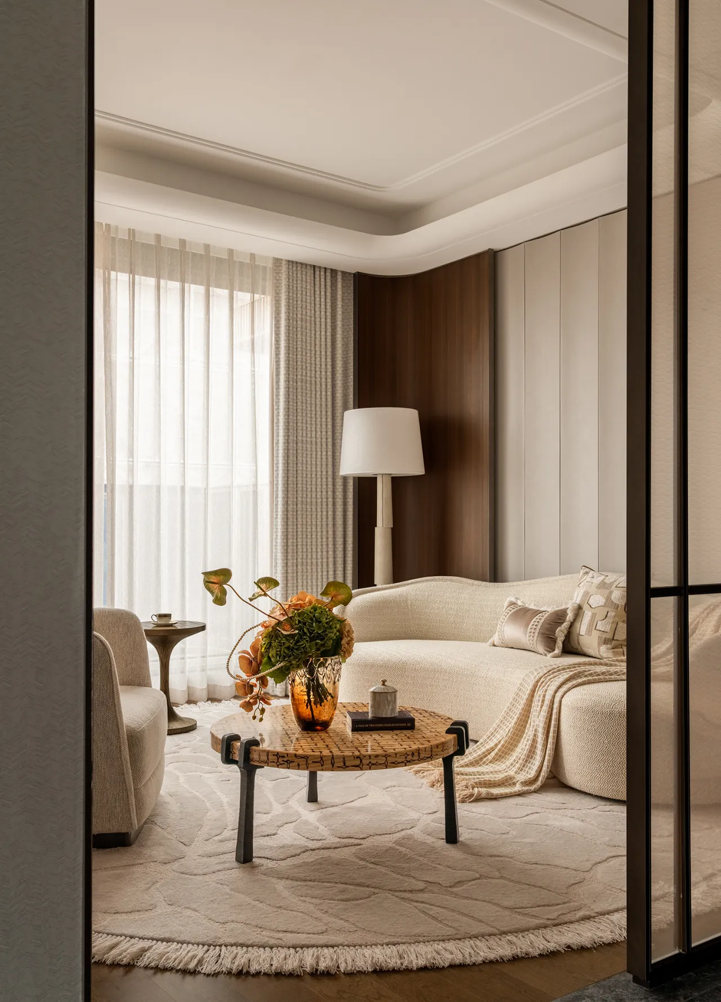
地上一层作为全屋家庭生活核心枢纽,以「自然奢雅・无界生活」为设计内核。采用开放式通透格局,空间开阔舒展、动线流畅。巨幅落地窗将庭院绿意与自然天光尽数引入室内,光影流转错落有致。搭配地面定制弧形地毯,柔化空间棱角,光影与肌理相融共生,褪去刻意雕琢的繁复,沉浸式营造慵懒松弛、自在惬意的高阶居家氛围。
The ground floor serves as the central hub of family life, with “Natural Luxury · Boundless Living” at the heart of its design. Featuring an open, airy layout, the space is expansive and comfortable, with fluid circulation. Massive floor-to-ceiling windows bring the courtyard’s greenery and natural light into the interior, creating a harmonious interplay of light and shadow. Paired with a custom curved rug, the space’s sharp edges are softened, allowing light and texture to blend seamlessly. By shedding the complexity of artificial refinement, the design immerses residents in a sophisticated home atmosphere characterized by laid-back relaxation and effortless comfort.
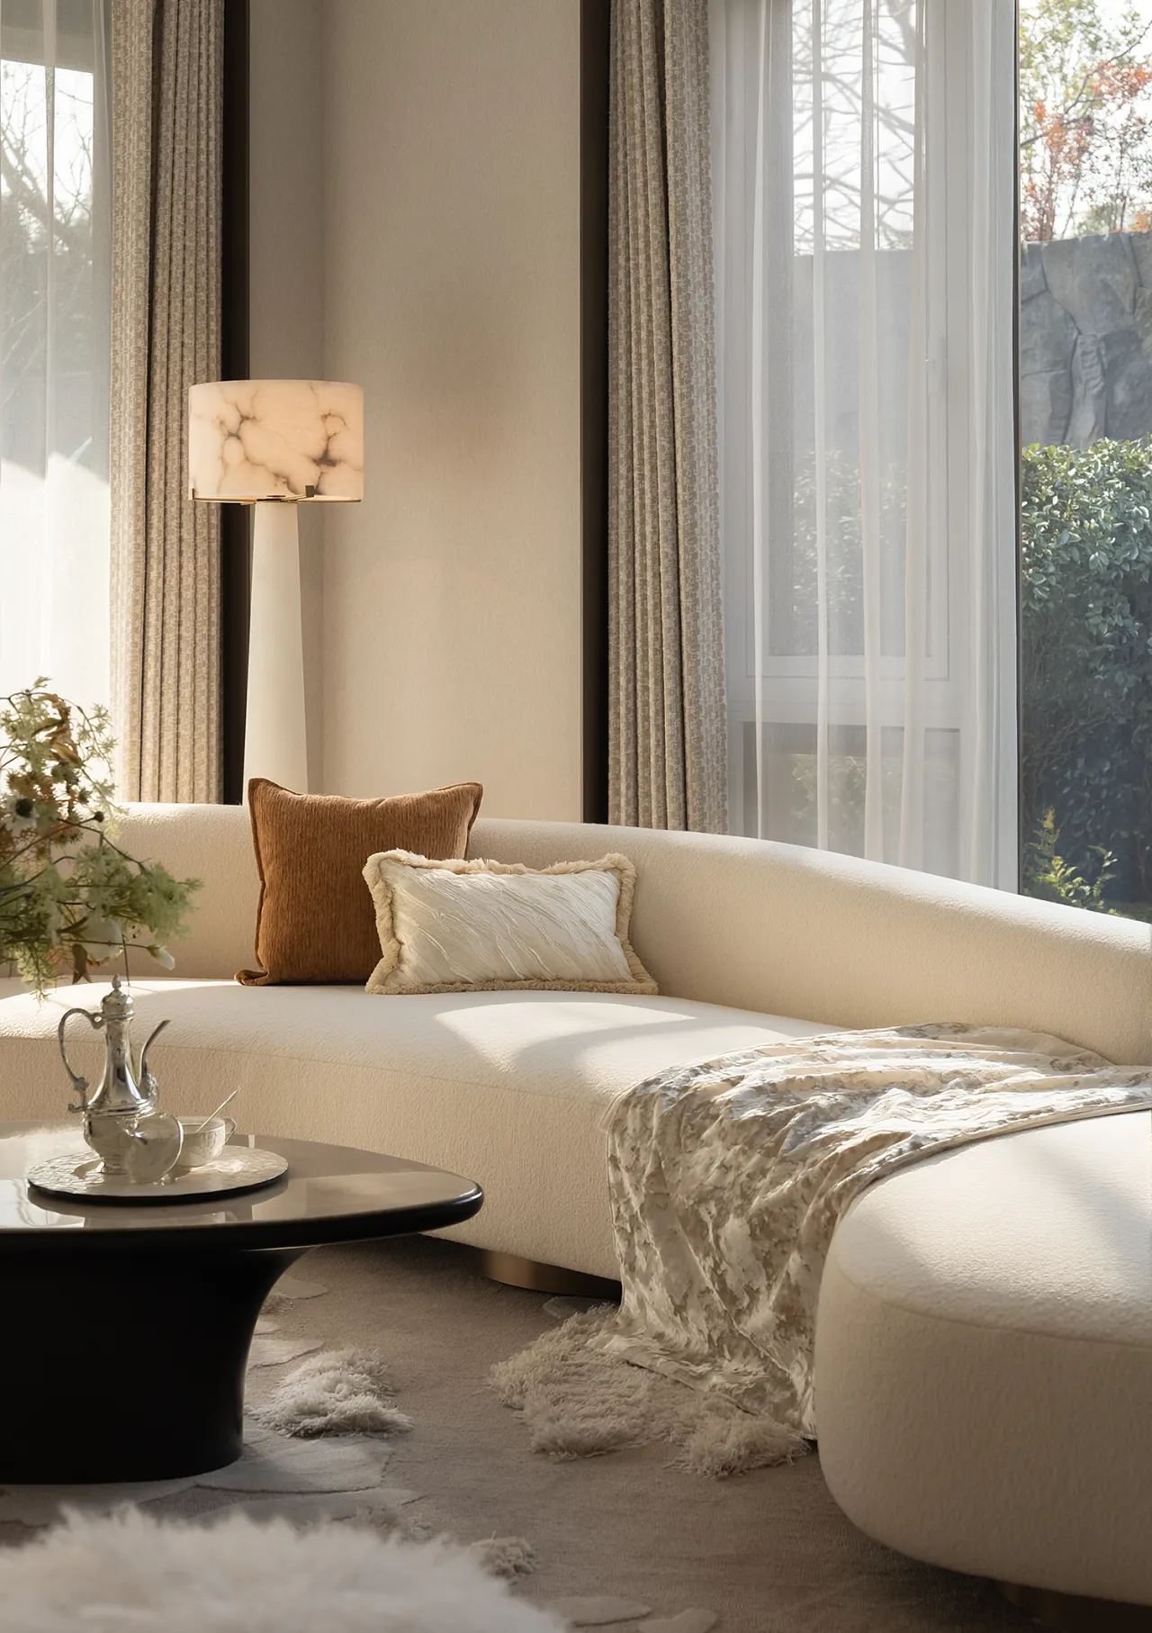
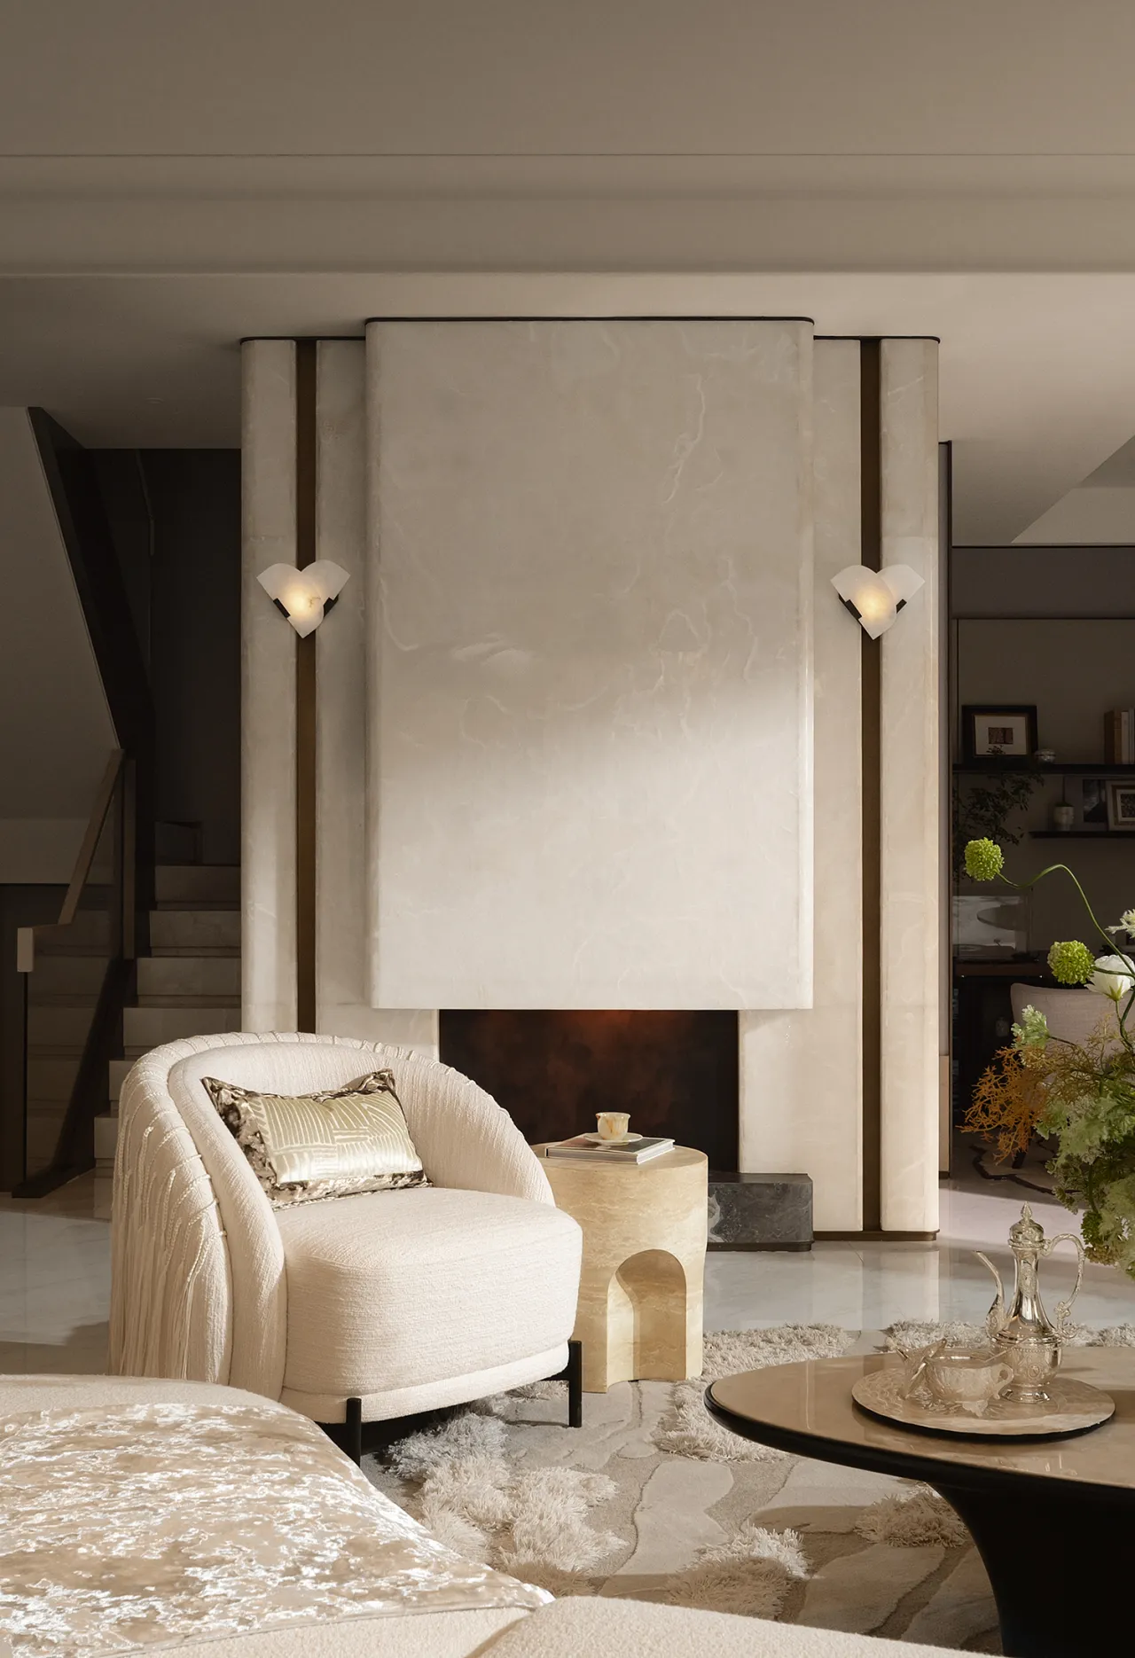
藏锋不露为设计主题,秉持含蓄内敛的奢雅格调。不刻意张扬外在浮华,亦不急于展露内里风华,而是以低调雅致的质感诠释隐奢内核。于简约肌理中暗藏精致底蕴,让人褪去外界喧嚣与浮躁,在静谧空间里安放身心、沉淀心境。褪去纷扰,归于安然,一隅私宅天地,自成独属于自己的静谧时光与生活诗意。
With “concealed elegance” as its design theme, the space embodies a subtle and understated sense of luxury. It avoids ostentatious displays of external opulence and does not rush to reveal its inner splendor; instead, it interprets the essence of understated luxury through a low-key, refined aesthetic. Within its minimalist textures lies a hidden depth of refinement, allowing one to shed the clamour and restlessness of the outside world and find peace for both body and mind in a serene space. Free from distraction and returning to tranquillity, this private sanctuary creates a world of its own—a quiet moment and a poetic life uniquely your own.
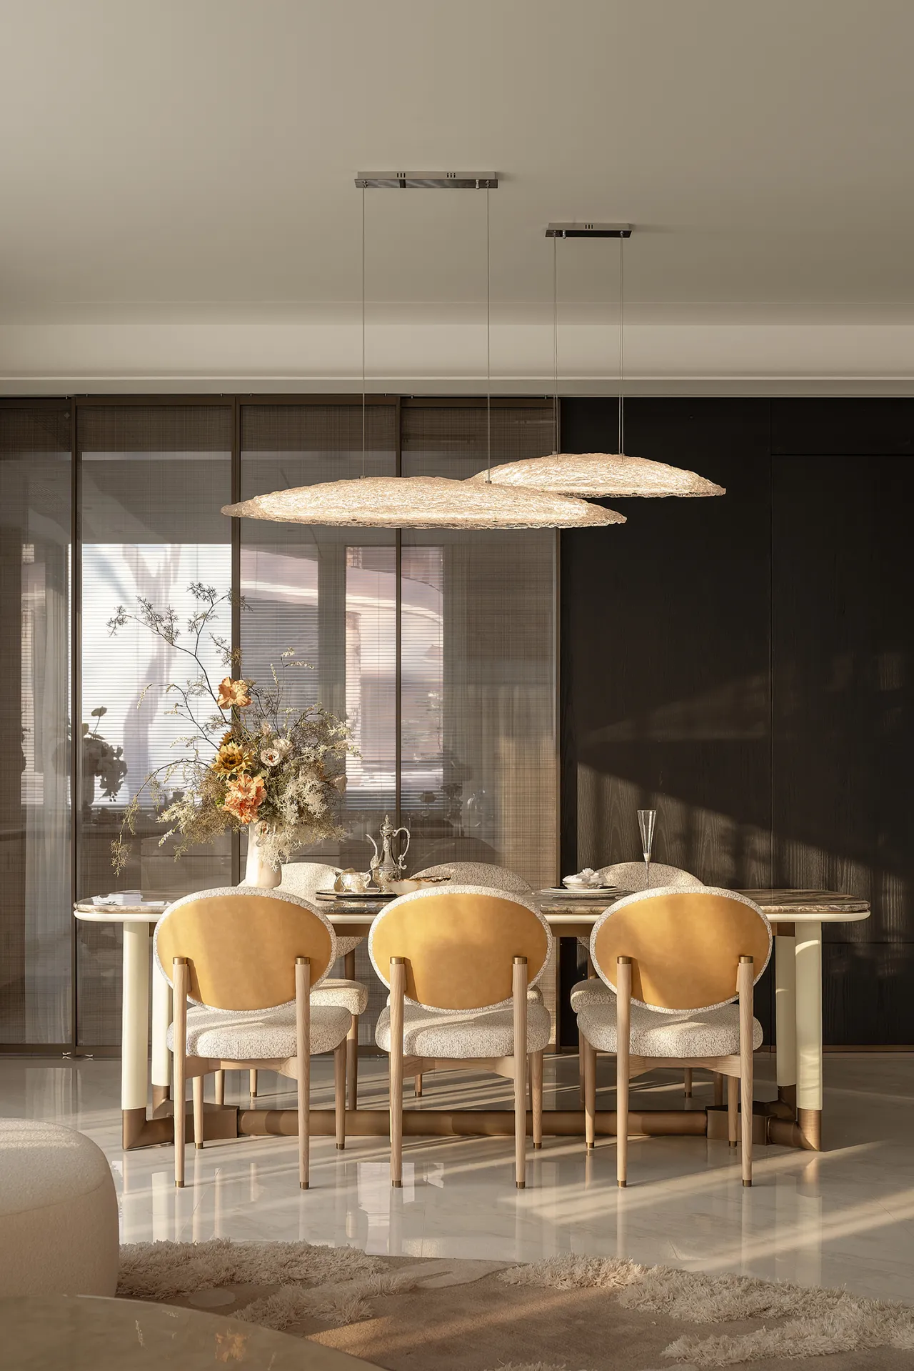
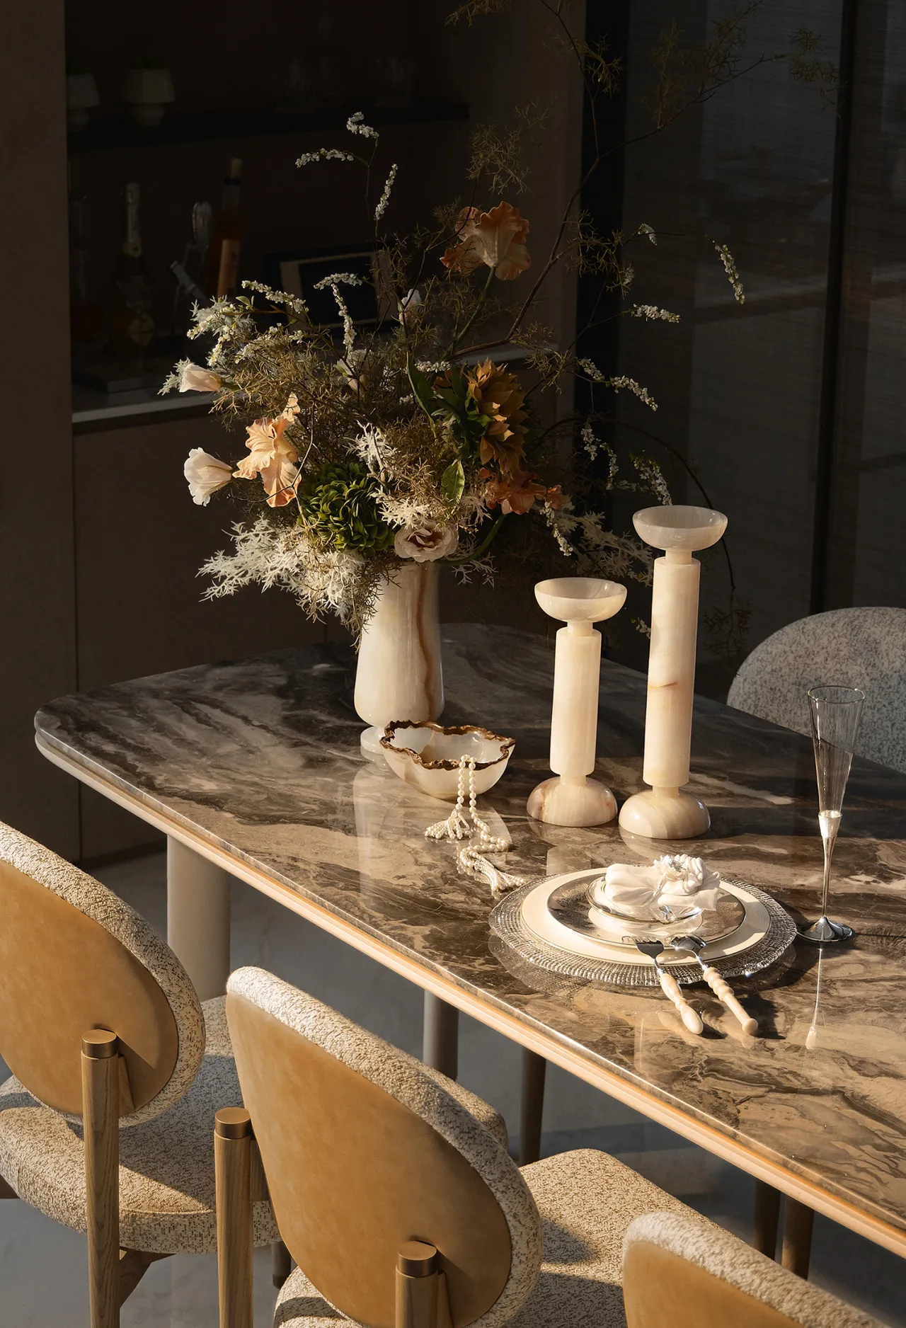
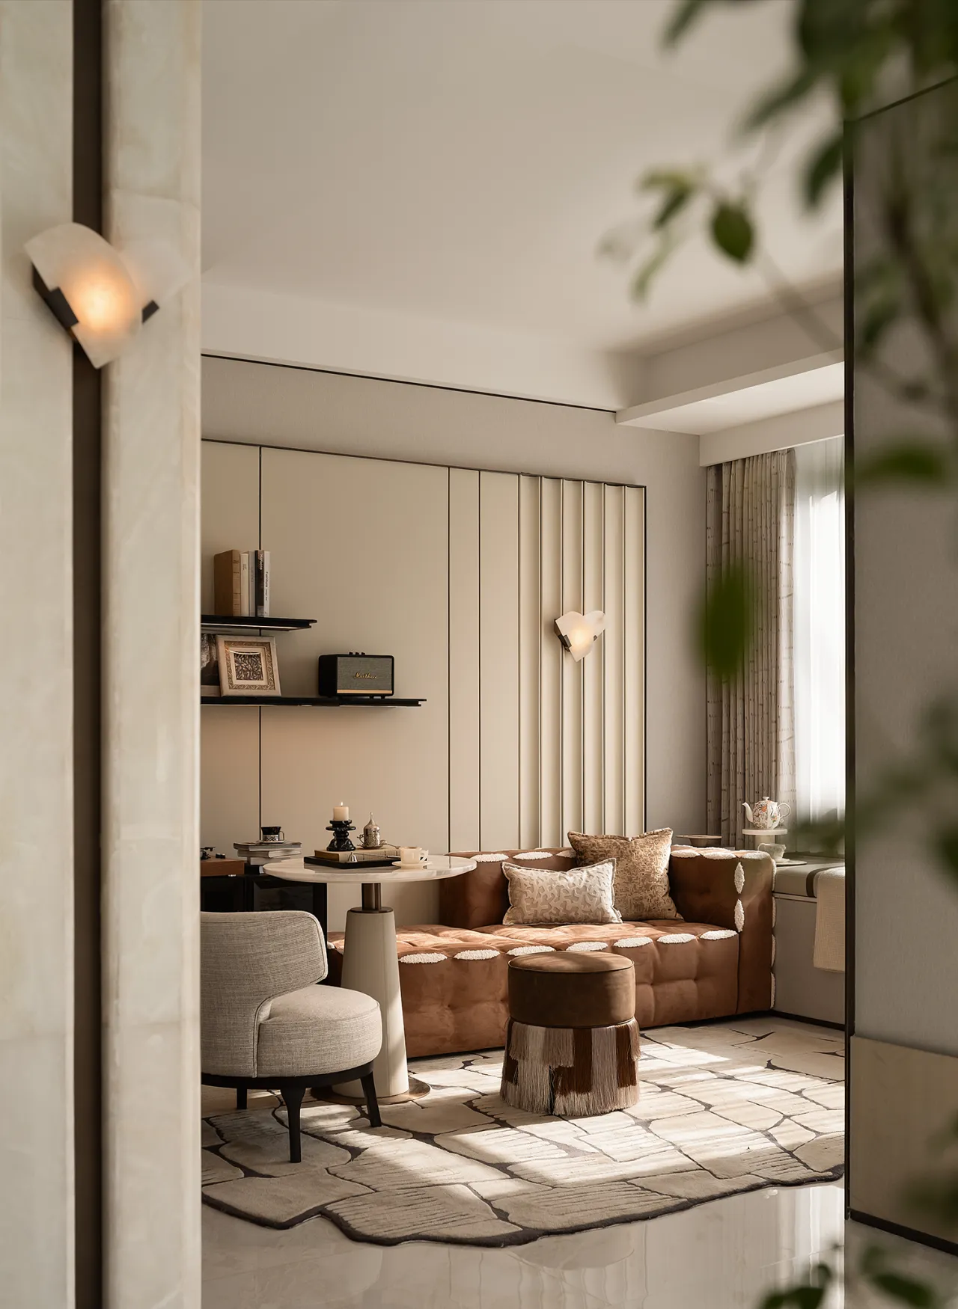
全屋地面采用白色纹理瓷砖通铺延展,整体空间干净澄澈、格局开阔。暖阳透过窗棂洒落地面,细腻自然的石材纹路随光影流转,层次温润尽显高级质感。搭配石材纹理餐桌,肌理温润雅致,再以宝石质感石材烛台与花瓶点缀其间,光影、材质与器物相互映衬,低调中透着精致奢感,营造出静谧温柔、格调满满的居家美学氛围。
White textured tiles cover the entire floor, creating a clean, crisp, and open atmosphere throughout the space. Warm sunlight streams through the windowpanes, casting patterns on the floor as the delicate, natural stone veins shift with the play of light and shadow, revealing a warm, layered texture that exudes sophistication. Paired with a dining table featuring a stone-like texture—smooth and elegant—the space is further accented by gemstone-inspired candlesticks and vases. Light, materials, and objects complement one another, exuding understated luxury and creating a serene, gentle, and stylish home aesthetic.
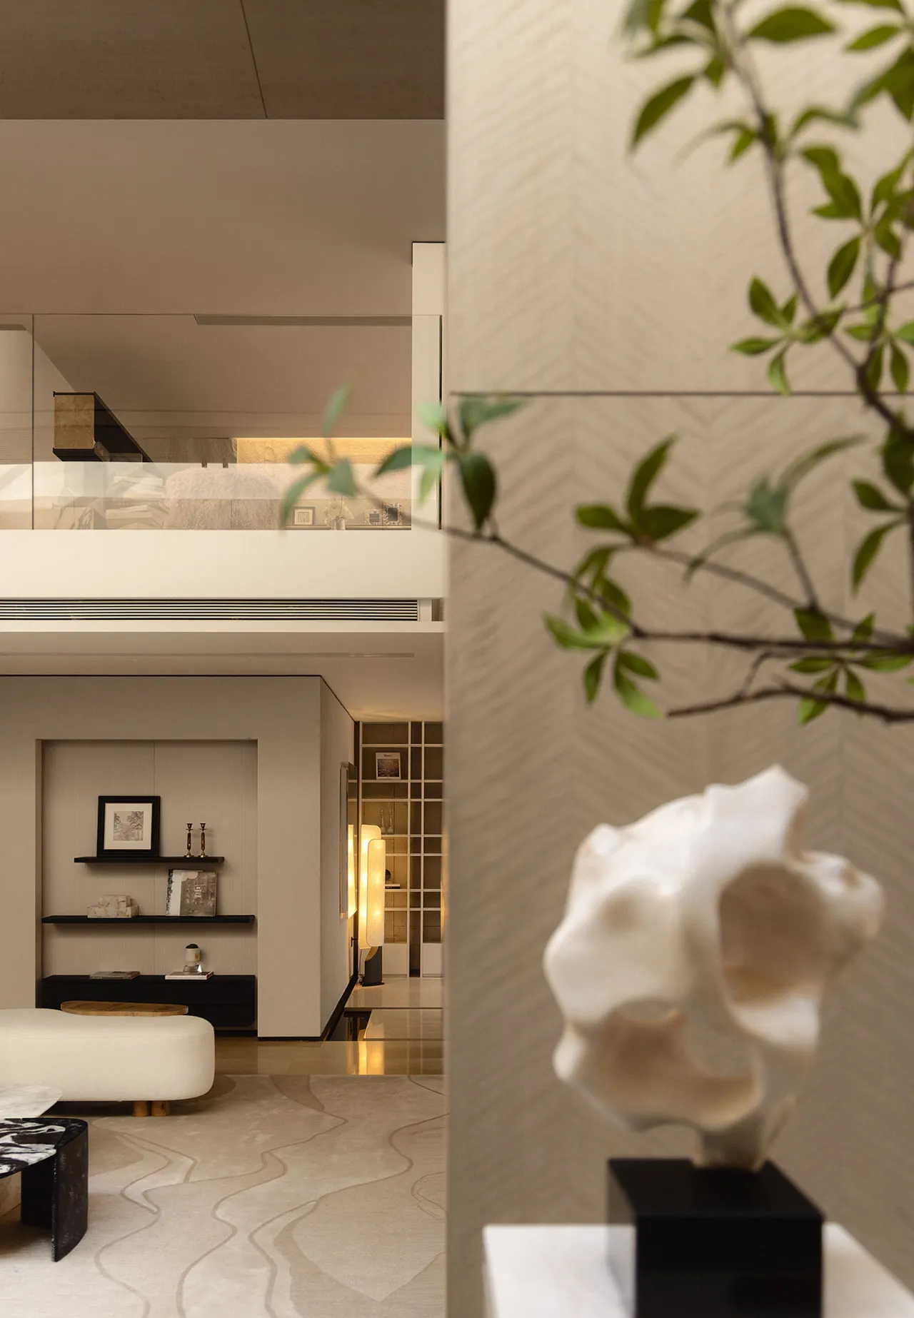
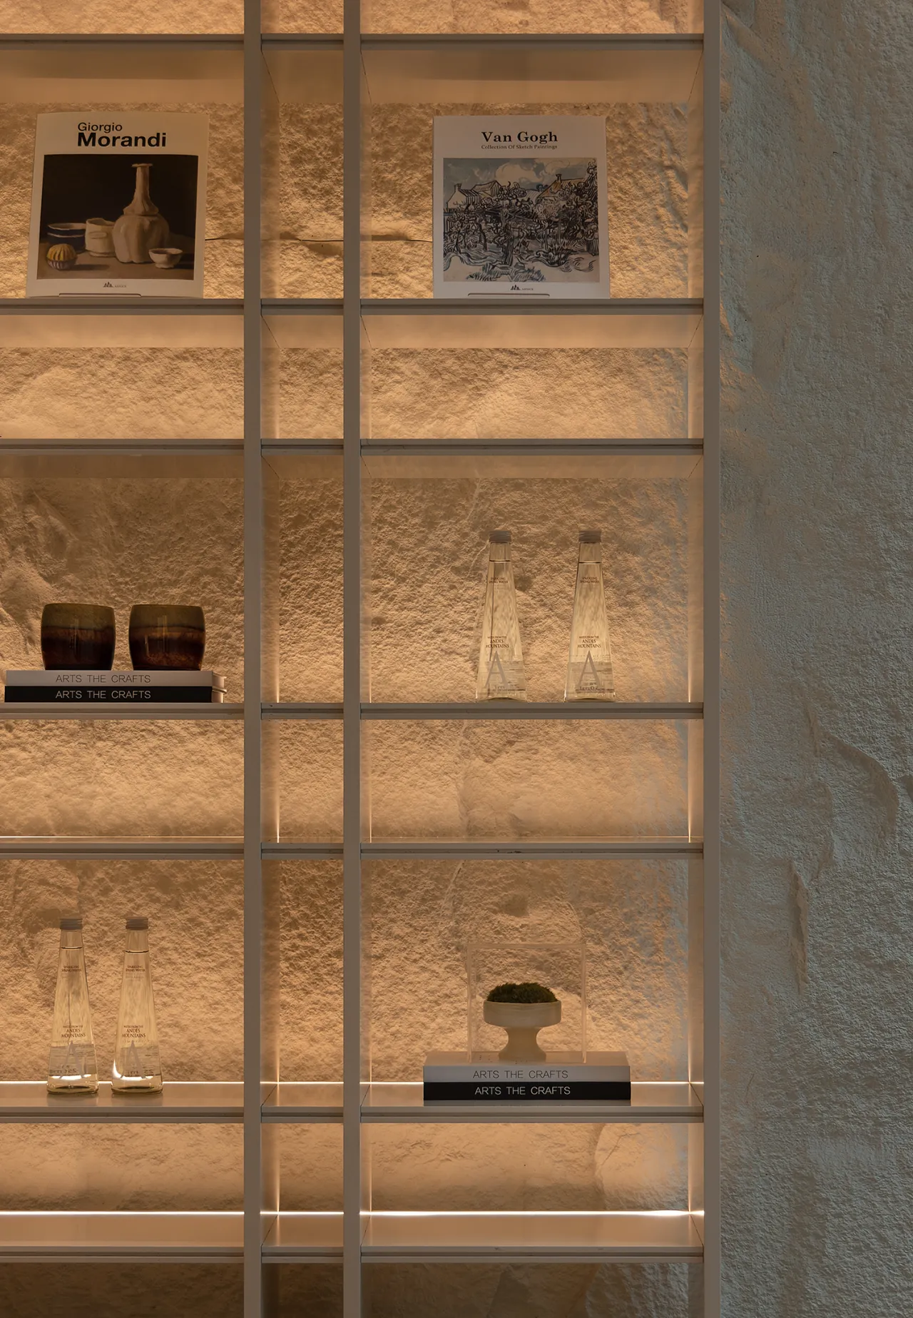
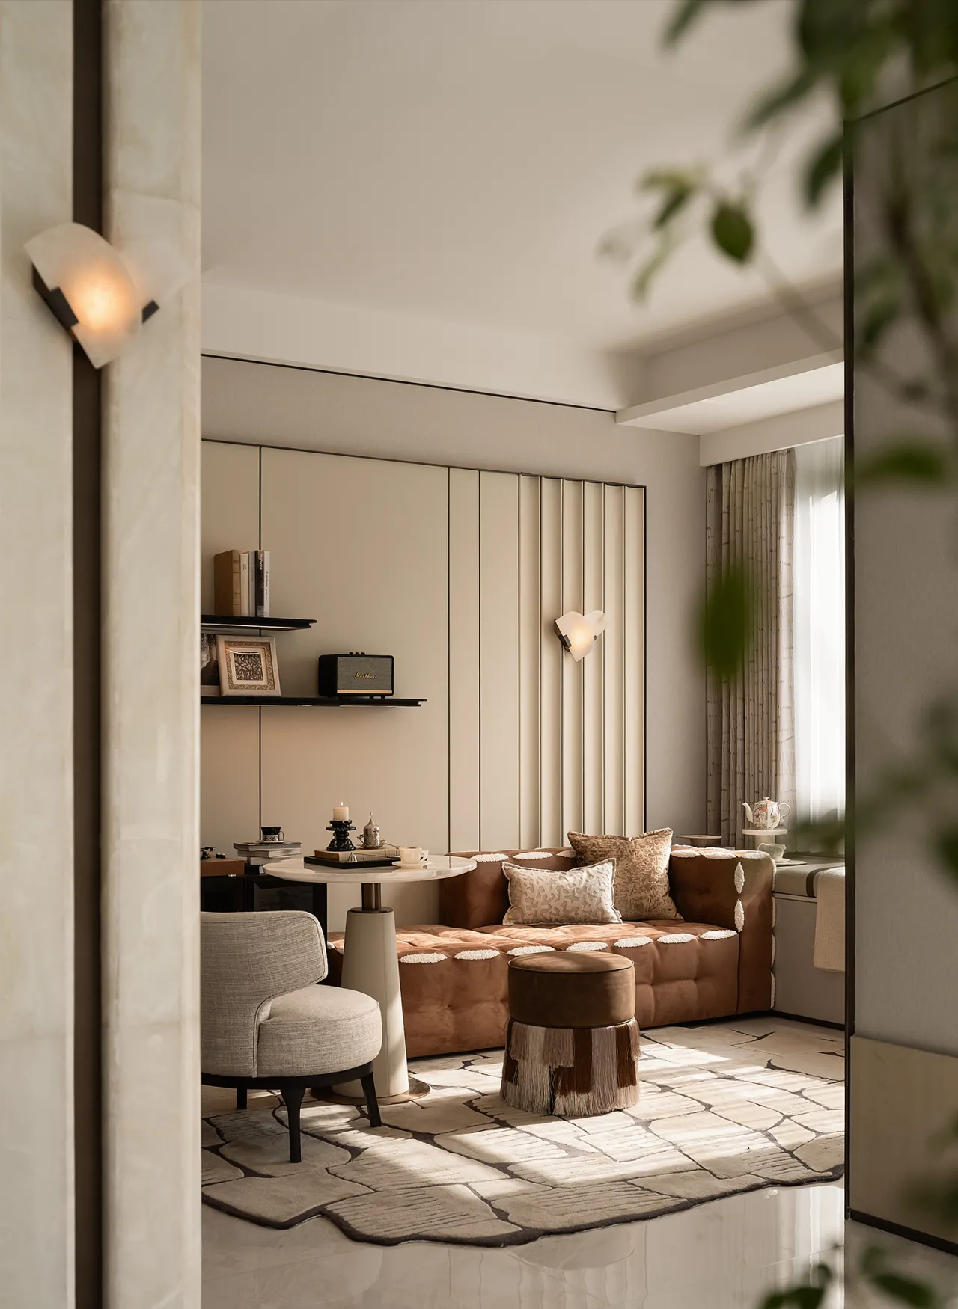
打破传统东方空间幽暗沉闷的刻板印象,重塑现代人居雅致私域。萃取东方意蕴的内敛风骨,融合当代简约设计手法,以温润色调、柔和线条与细腻材质铺陈空间气韵。于繁华都市之中辟一方静谧天地,褪去尘世喧嚣,纳清雅诗意入日常,在东方意境与现代美学的相融间,营造沉静安然、自在闲适的栖居之境。
Breaking away from the stereotype of traditional Eastern spaces as dim and oppressive, this design reimagines an elegant private sanctuary for modern living. Drawing on the understated elegance of Eastern aesthetics and blending it with contemporary minimalist design, the space is infused with a sense of grace through warm tones, soft lines, and refined materials. Carving out a tranquil sanctuary amidst the bustling city, shedding the clamour of the world, and infusing daily life with refined poetry, this space creates a serene, peaceful, and leisurely haven where Eastern aesthetics and modern design harmoniously converge.
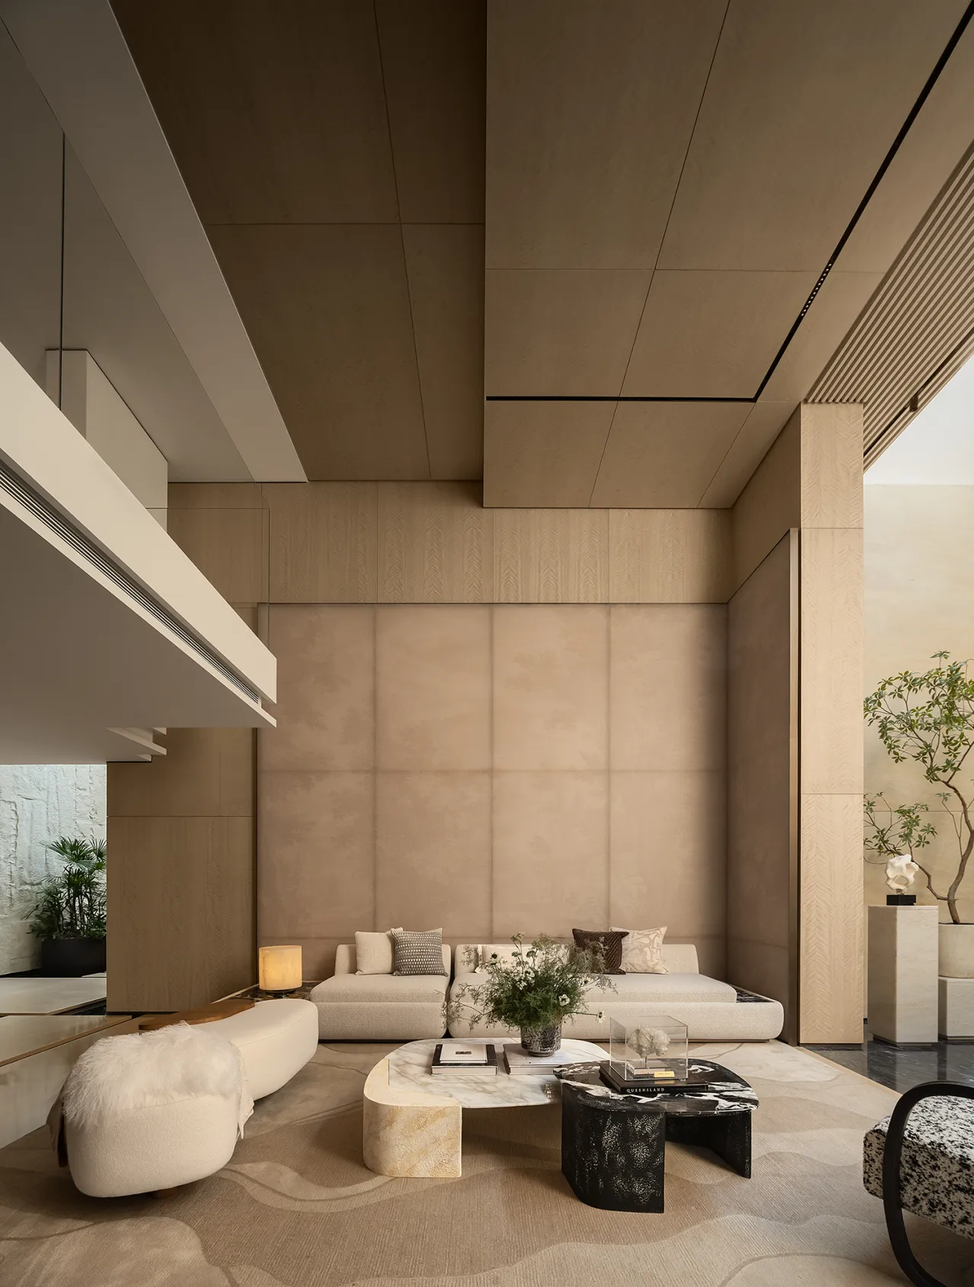
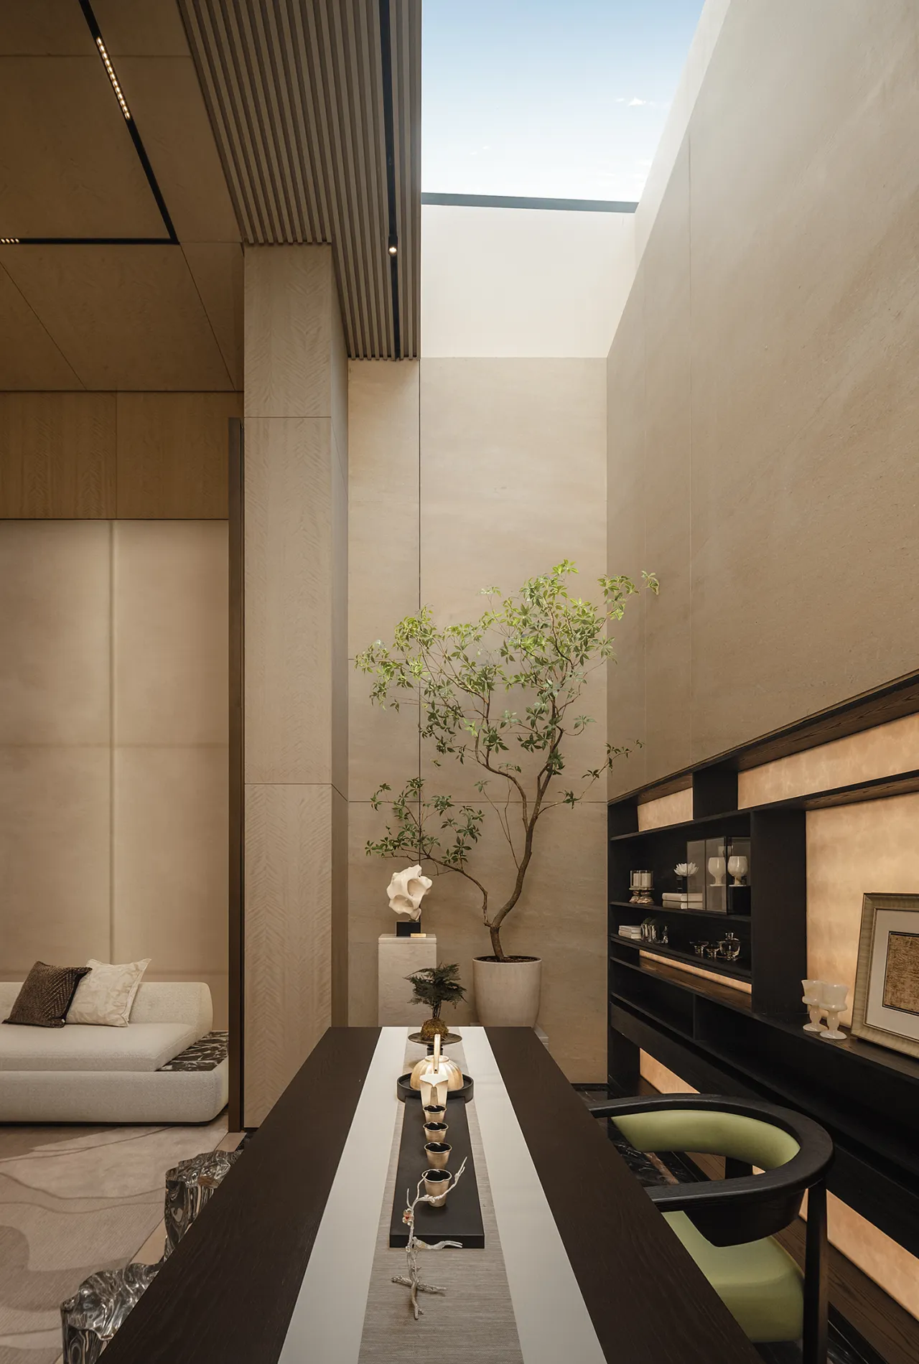
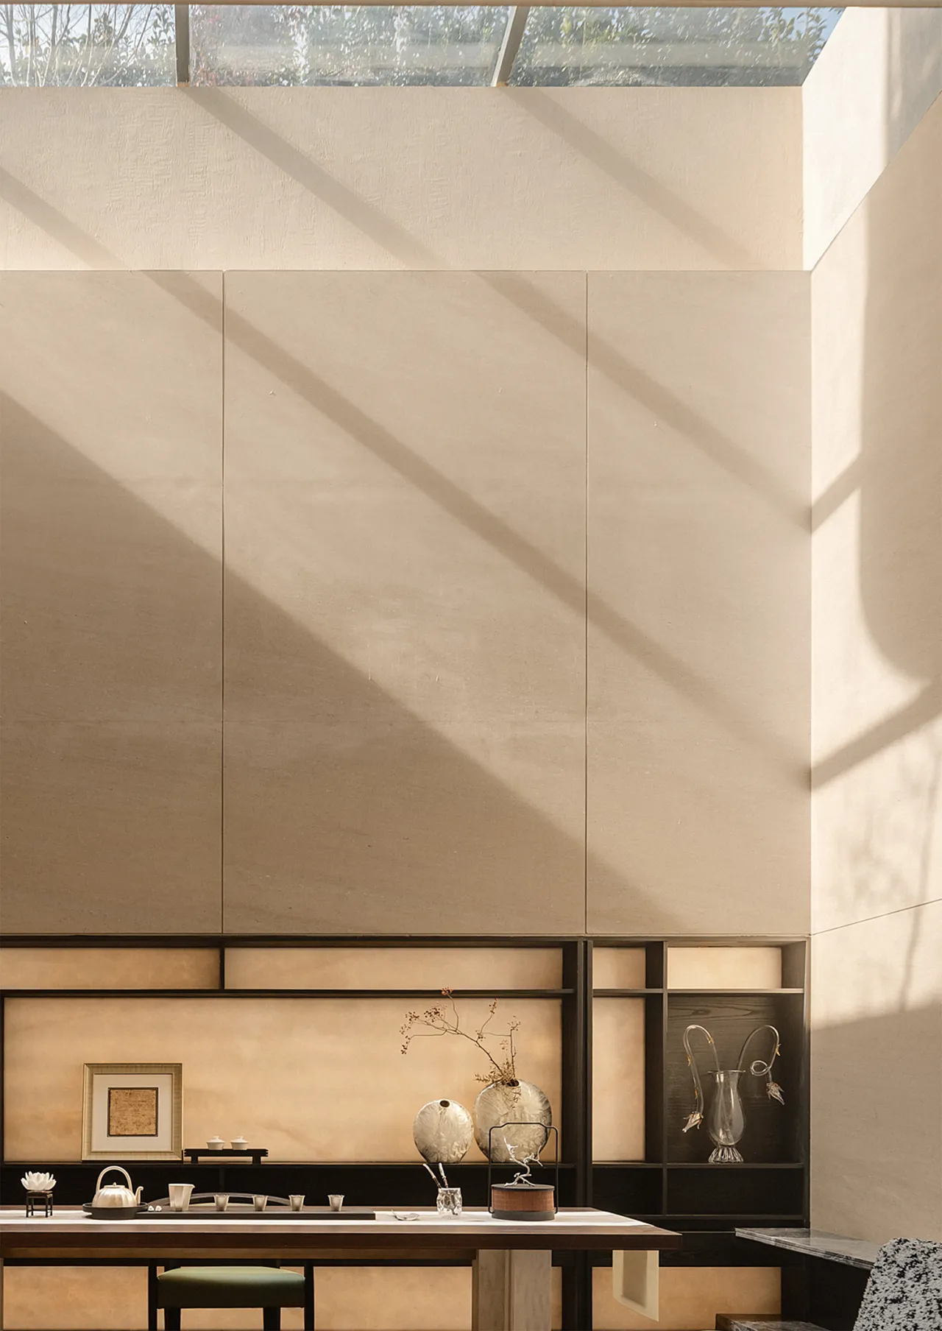
空间凝练当代东方风骨,兼顾现代形制与传统意蕴,打造休闲、品茗双功能布局。动线规划合理流畅,两区各司其职、互不打扰。休闲区以大尺度米色沙发搭配简约茶几,铺展慵懒松弛的居家氛围;品茗区以茶台为中心,辅以嵌入式发光展柜,兼具品茶雅趣与藏品展示功能。现代简约格调糅合东方雅致底蕴,于一方空间里安放闲逸日常与文人雅韵。
The space distills the essence of contemporary Oriental style, blending modern forms with traditional connotations to create a dual-purpose layout for relaxation and tea appreciation. The layout is designed to be rational and fluid, with each area serving its own distinct function without interfering with the other. The leisure area features oversized beige sofas paired with minimalist coffee tables, creating a relaxed and laid-back home atmosphere; the tea-tasting area centers around a tea table, complemented by built-in illuminated display cabinets, combining the refined pleasure of tea appreciation with the function of showcasing collections. A modern, minimalist aesthetic blends with the elegant heritage of the East, bringing a sense of leisurely daily life and scholarly refinement to this space.
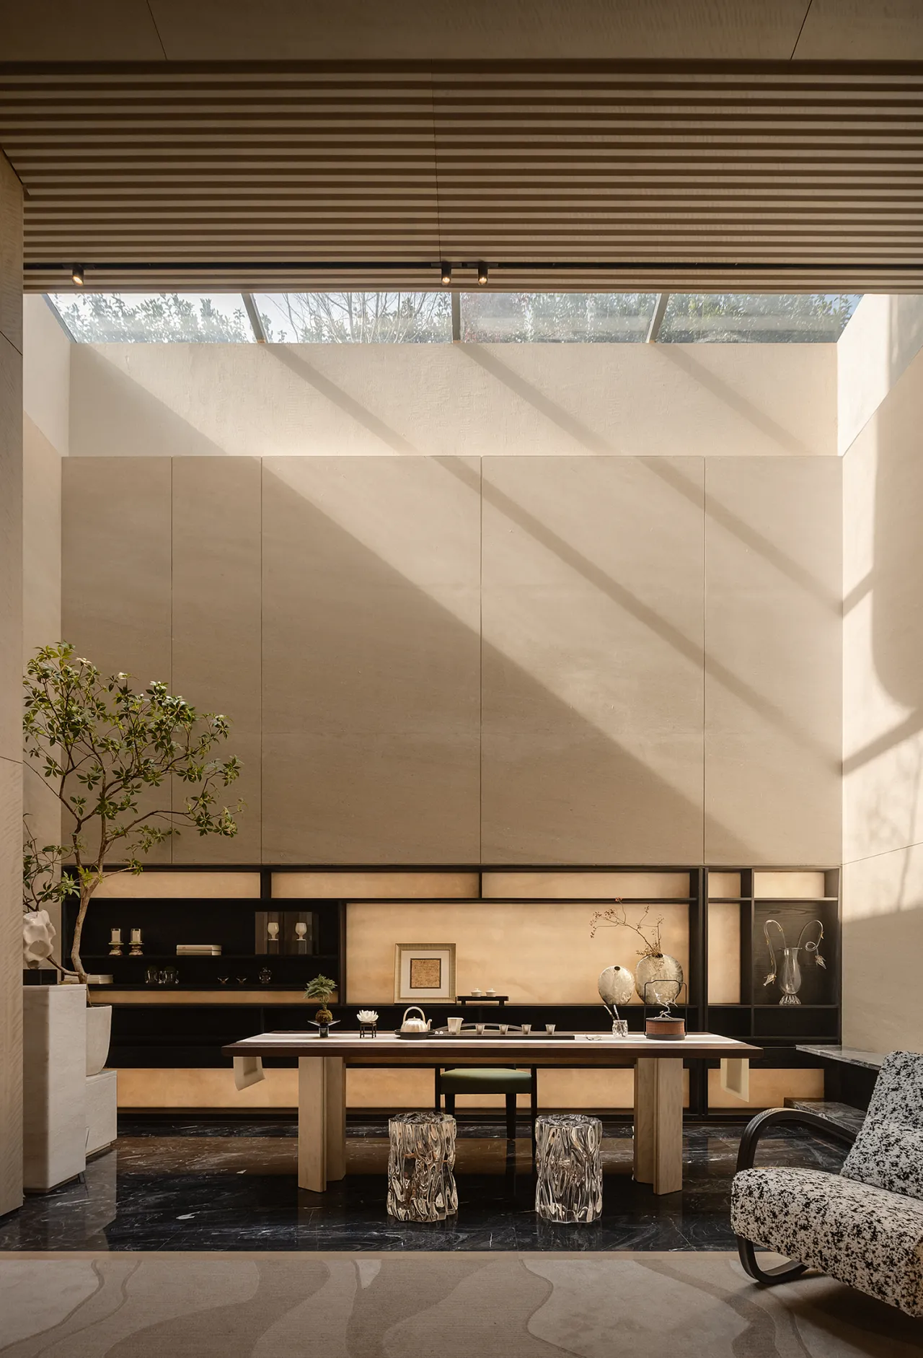
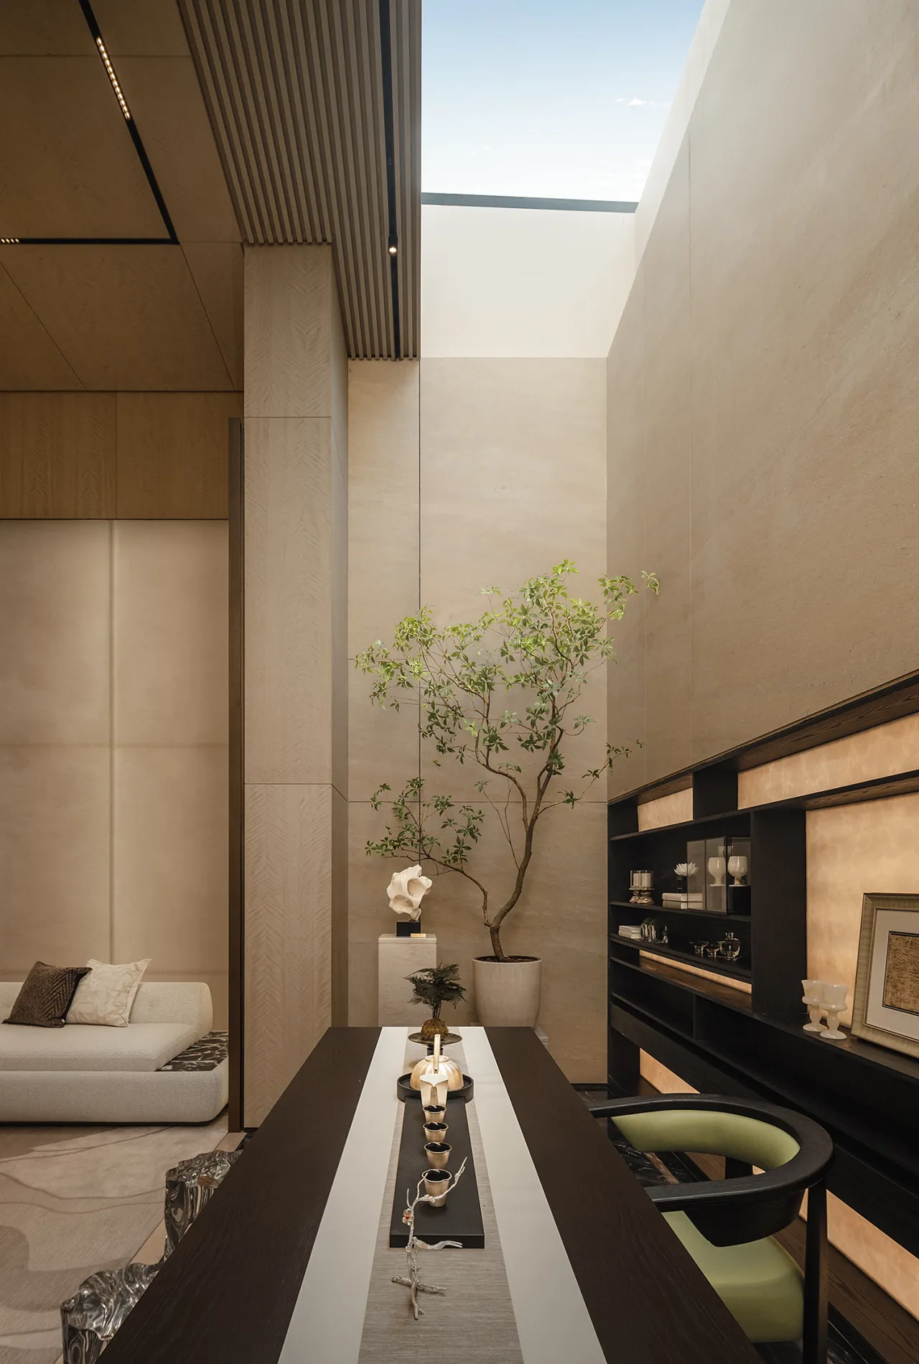
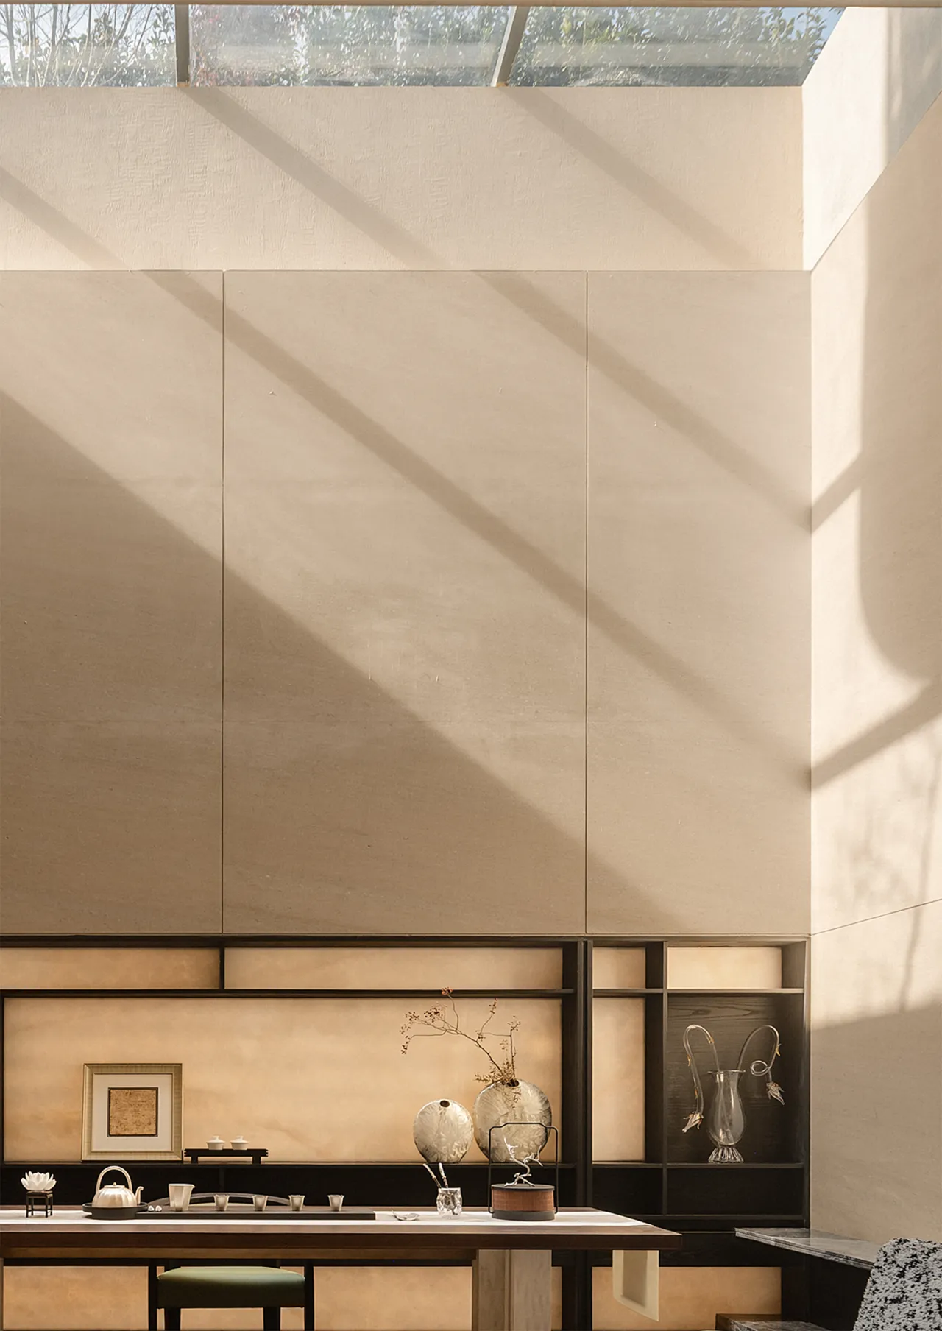
置身此间雅室,闲坐煮茶、静心品茗,赏器物之雅致,悟心境之安然。在烟火喧嚣的都市一隅,寻得一方清幽静谧的栖心之地。褪去外界纷扰浮沉,慢下来感受时光流淌,于茶香袅袅、器物静美之间,沉淀身心、涵养文韵。一隅雅境藏尽诗意,成为独处静心、安放自我,独享清雅闲逸与东方风雅的理想居所。
In this elegant room, sit back and brew tea, savoring it in quiet contemplation while appreciating the refined beauty of the tea ware and finding inner peace. In a corner of the bustling city, discover a serene and tranquil sanctuary for the soul. Shedding the distractions and turmoil of the outside world, slow down to feel time flowing by. Amidst the wafting aroma of tea and the serene beauty of the vessels, calm your mind and body, and cultivate a sense of cultural refinement. This elegant retreat, brimming with poetic charm, becomes the ideal sanctuary for solitude and self-reflection—a place to find peace, embrace your true self, and savor the refined leisure and Eastern elegance all to yourself.
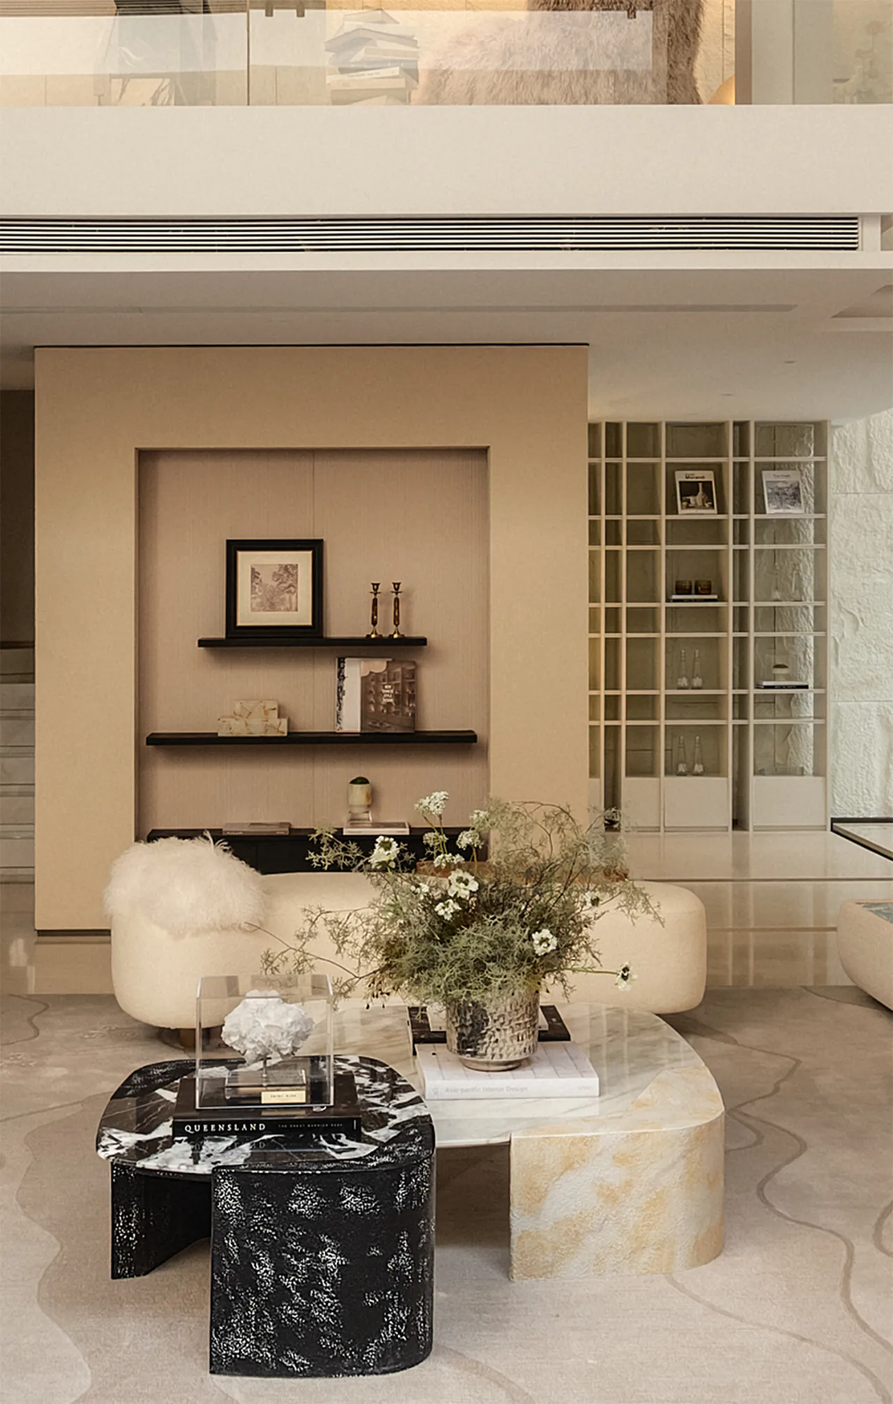
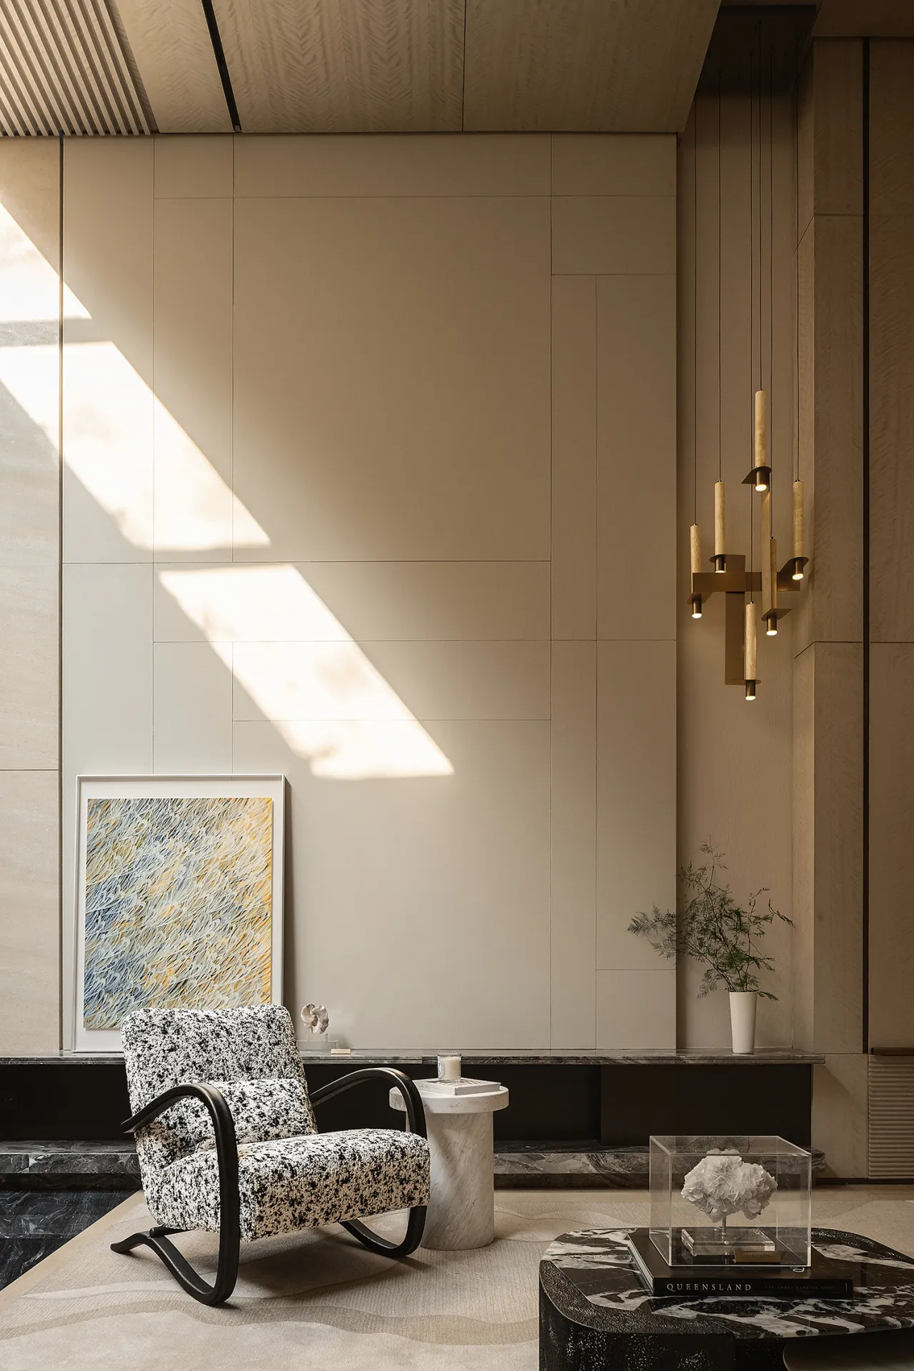
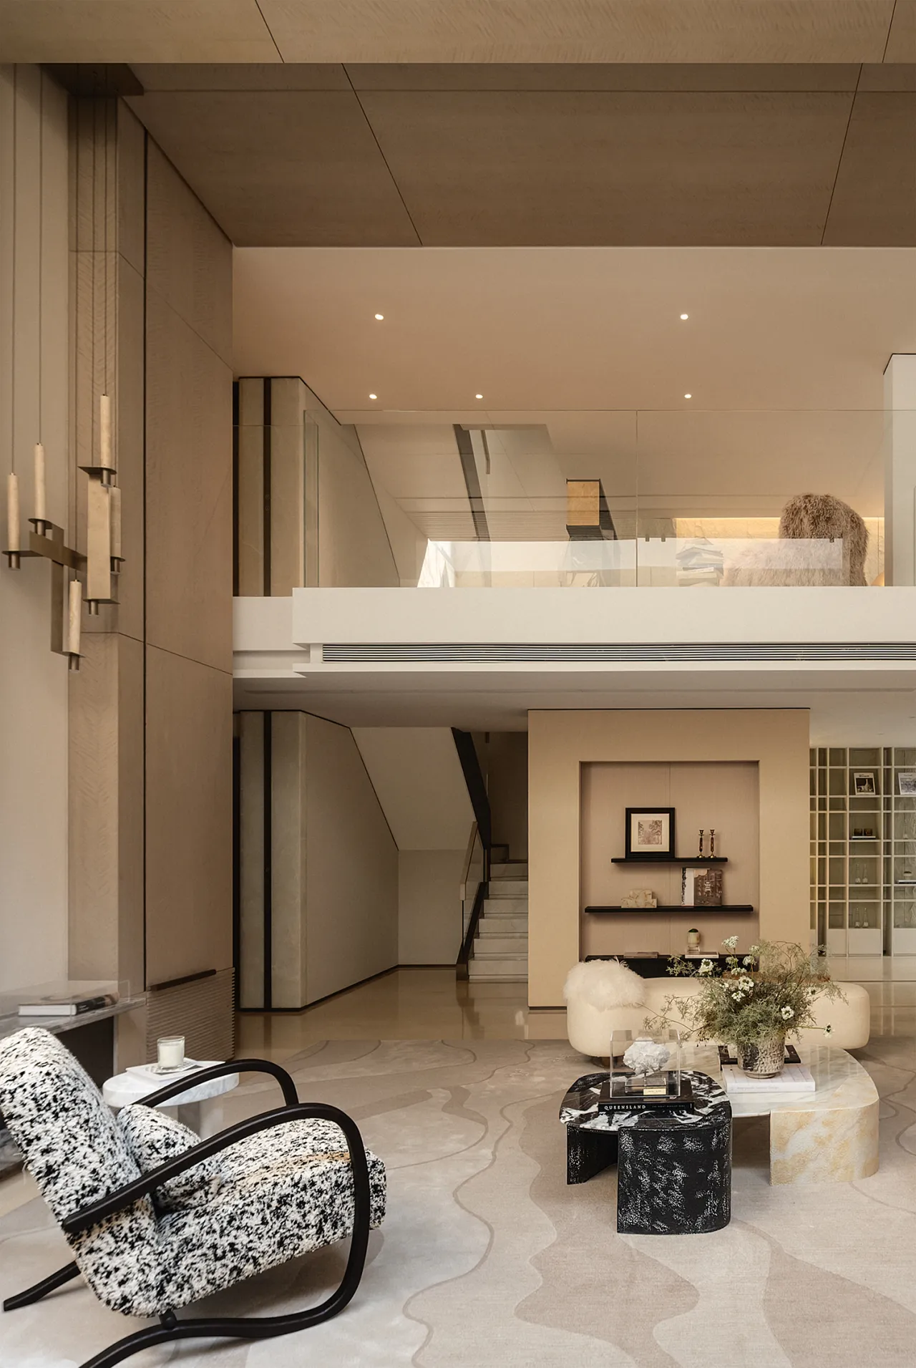
空间以黑白石材茶几为视觉焦点,利落线条勾勒简约大气的质感,天然石材肌理细腻高级,自带沉稳雅致气场。搭配同色系黑白座椅,色调呼应相融,造型简约利落,线条流畅优雅。黑白经典配色纯粹干净,碰撞出克制又高级的现代雅奢格调,光影游走其间,质感层次尽显。
The space features a black-and-white stone coffee table as its visual focal point. Its clean lines create a minimalist yet sophisticated aesthetic, while the natural stone’s delicate texture exudes a sense of calm elegance. Paired with black-and-white chairs in the same color scheme, the tones harmonize seamlessly, and the simple, sleek design features smooth, elegant lines. The classic black-and-white color scheme is pure and clean, creating a modern, sophisticated, and understated luxury aesthetic. As light and shadow dance across the space, the layers of texture are fully revealed.
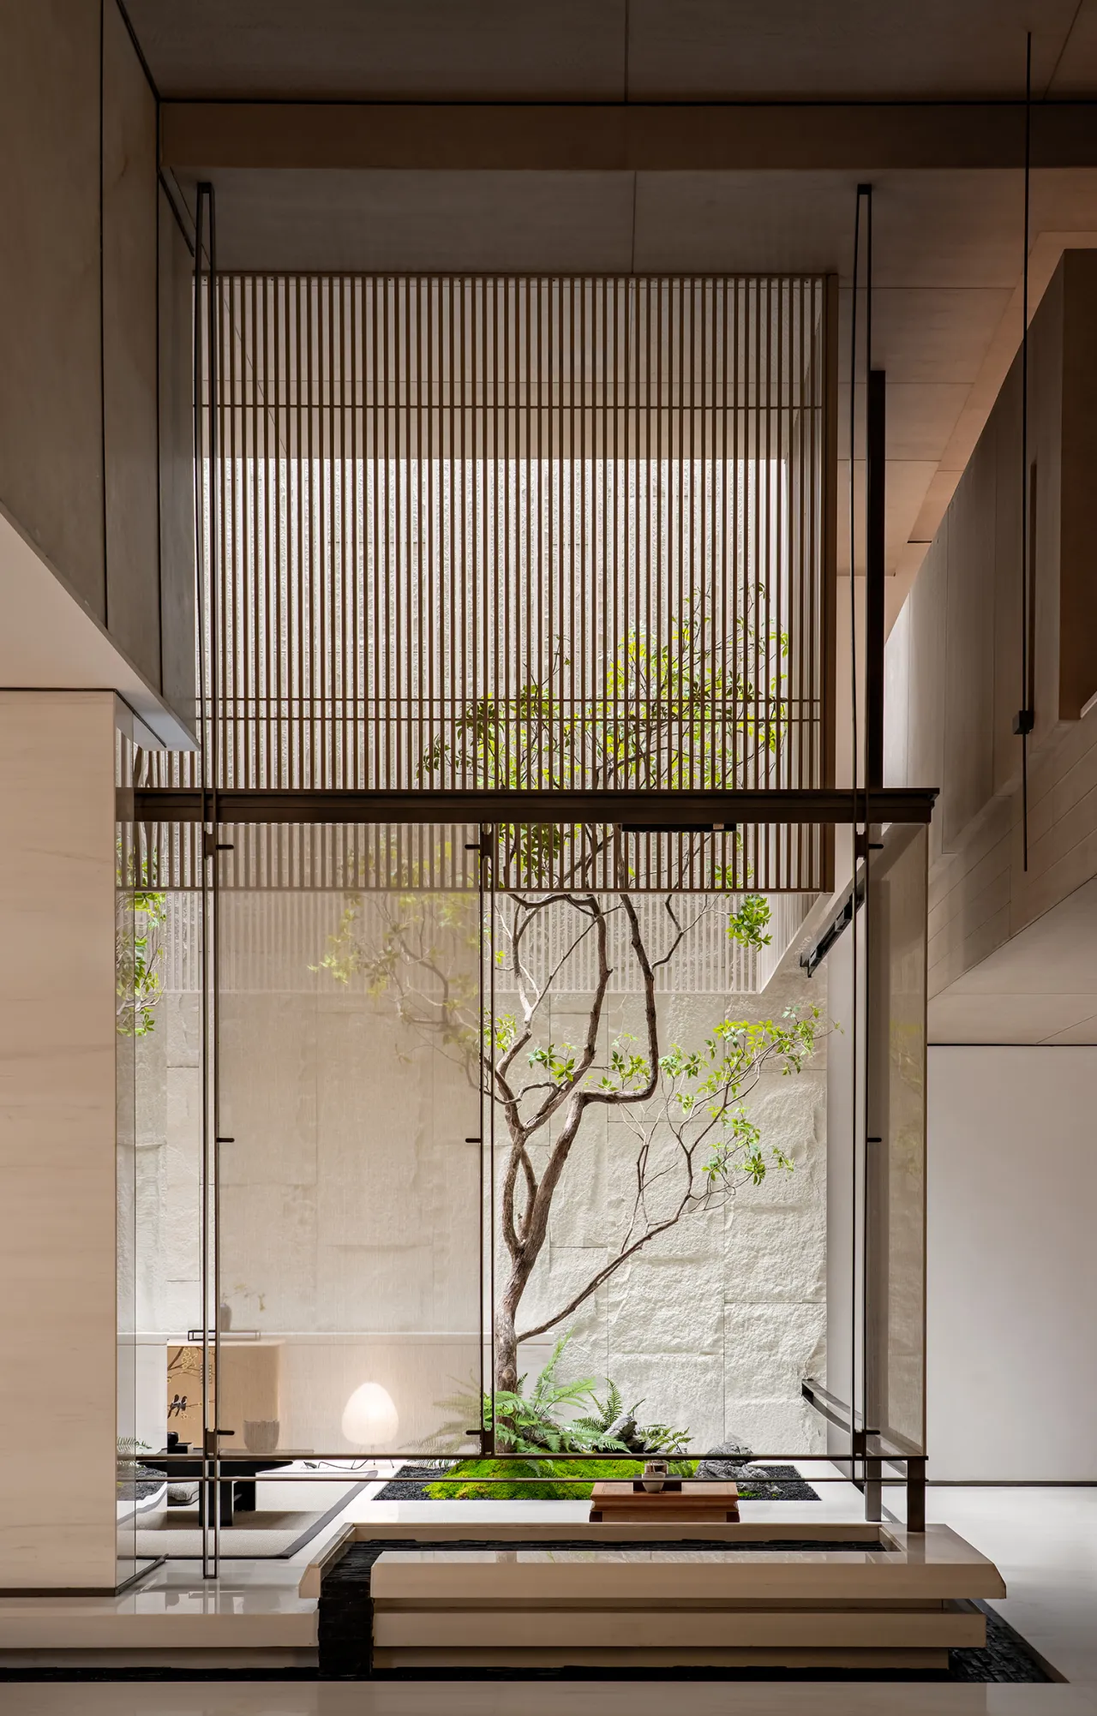
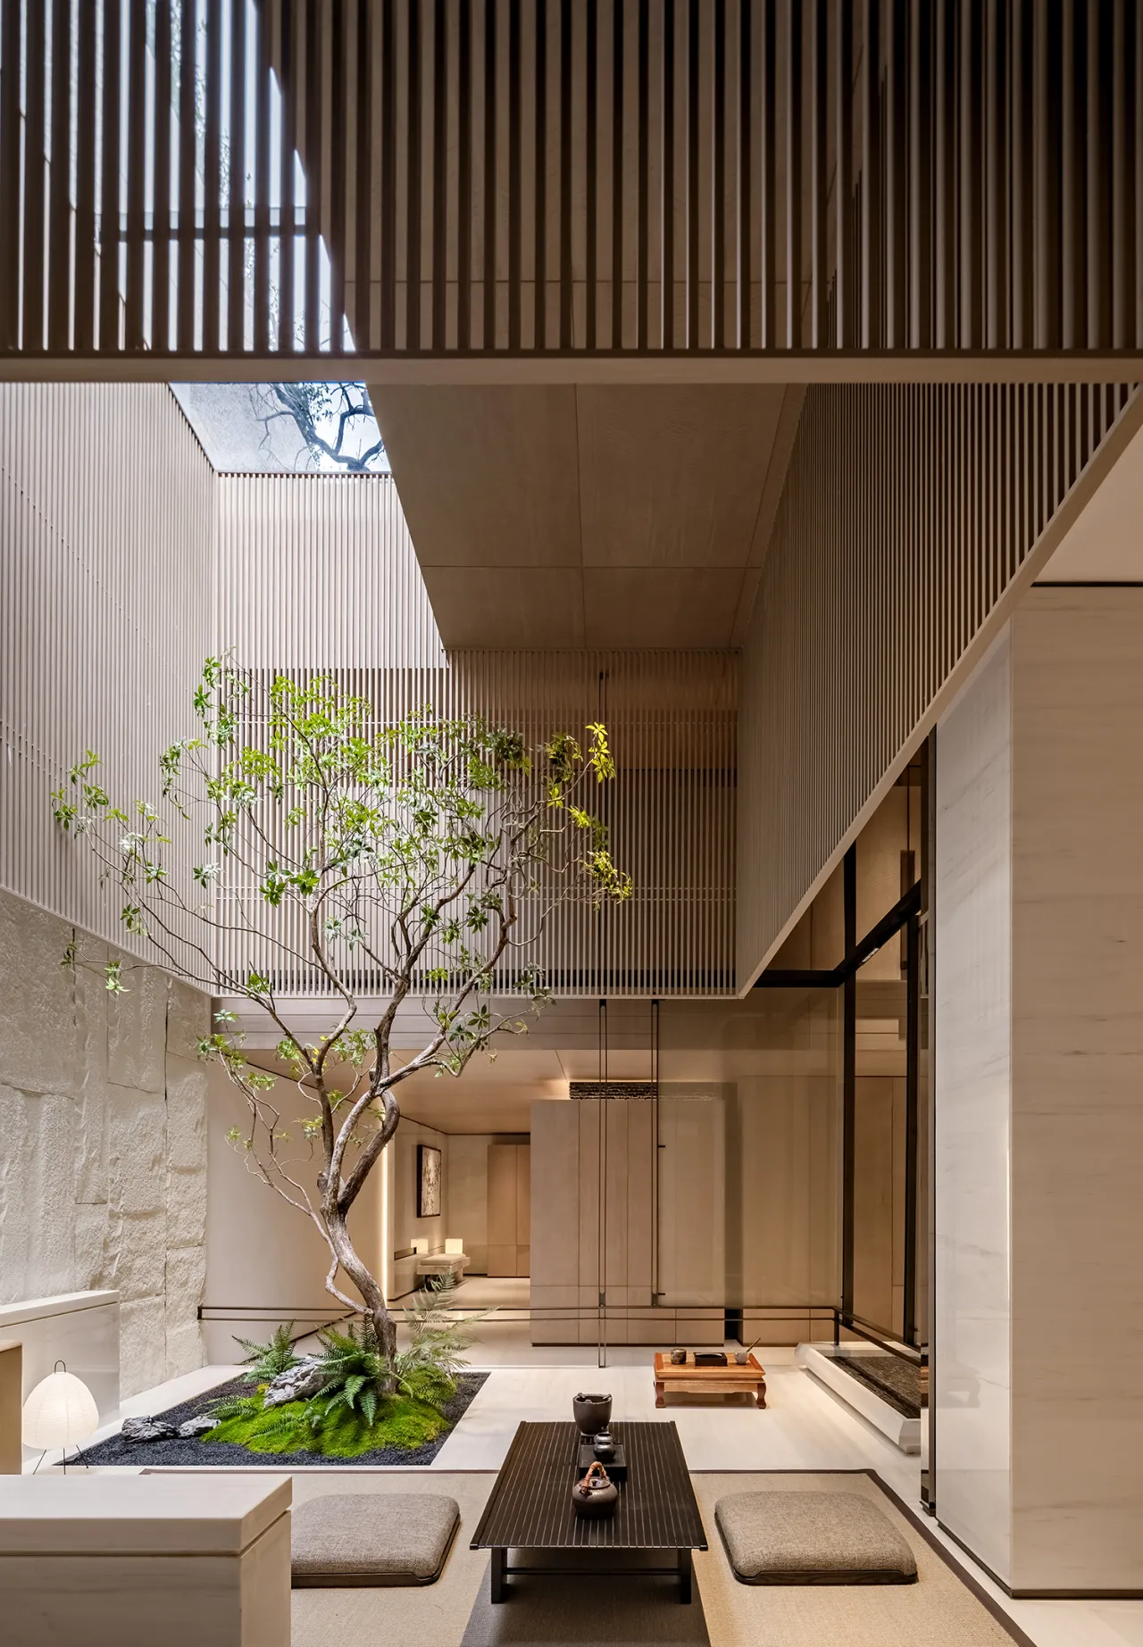
打破地下室固有的阴暗封闭刻板印象。借自然天光顺势引入,将庭院景观进行艺术化造景,再以多维动线串联空间格局,实现地上地下无缝衔接、相互交融。自然景致与人文气韵和谐共生,消弭空间边界束缚,重构地下室功能与美学价值,雕琢出通透静谧、奢雅内敛的隐奢秘境,赋予地下空间全新的生活意境与高阶质感。
This design shatters the conventional stereotype of basements as dark, confined spaces. By harnessing natural light and artfully landscaping the courtyard, while connecting the spatial layout through multi-dimensional circulation paths, it achieves a seamless integration and interplay between the above-ground and underground areas. Natural scenery and cultural ambiance coexist in harmony, dissolving the constraints of spatial boundaries and redefining the functional and aesthetic value of the basement. This creates a serene, airy, and elegantly understated sanctuary, imbuing the underground space with a new lifestyle ambiance and a sense of refined sophistication.
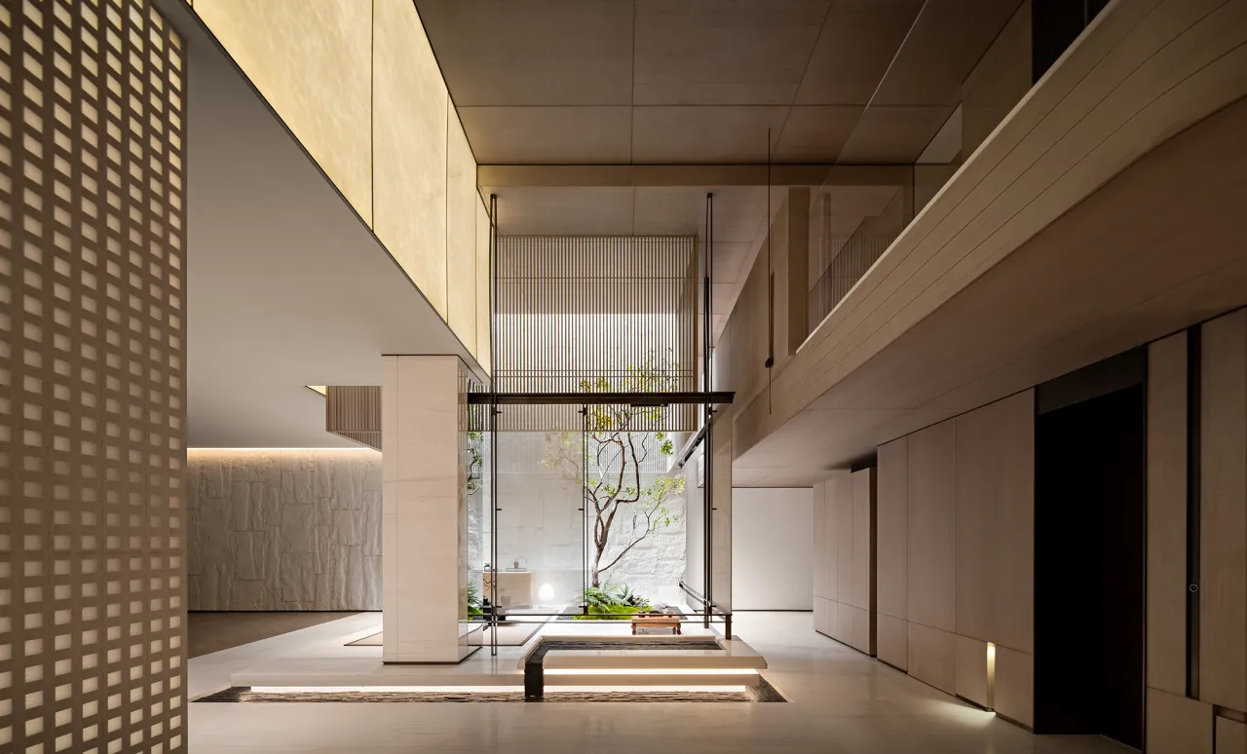
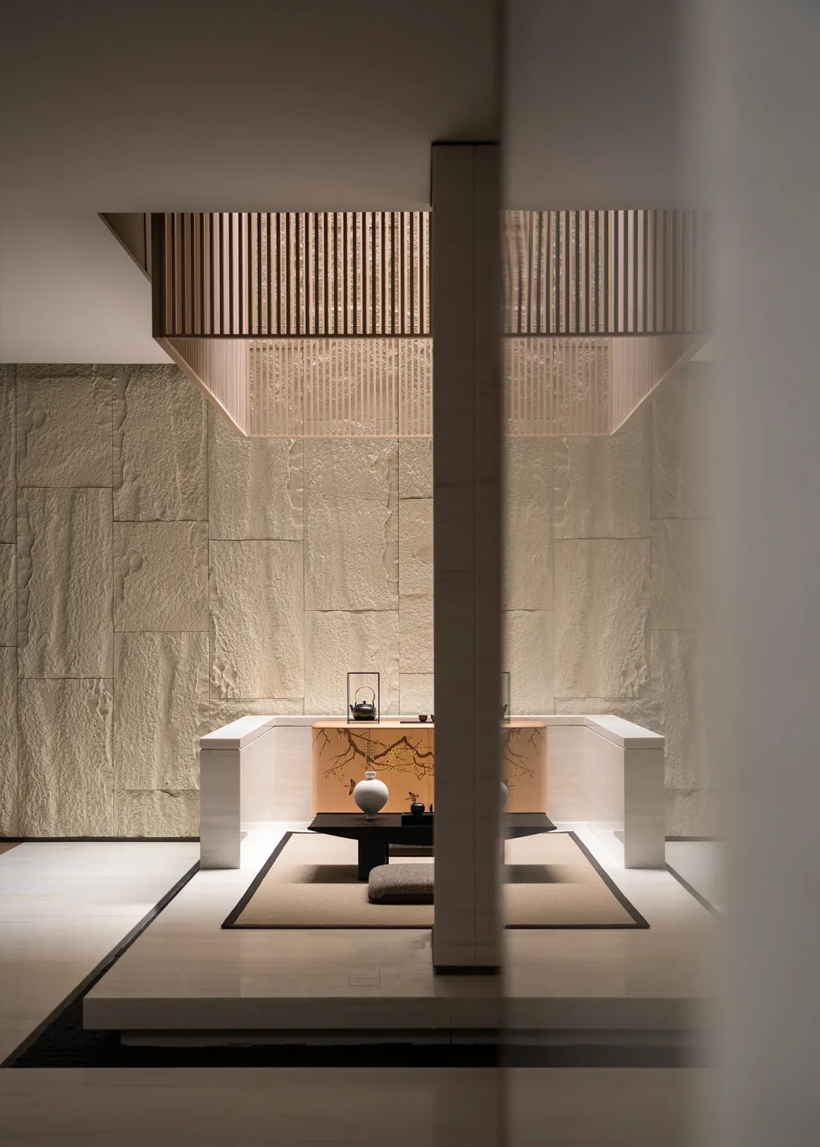
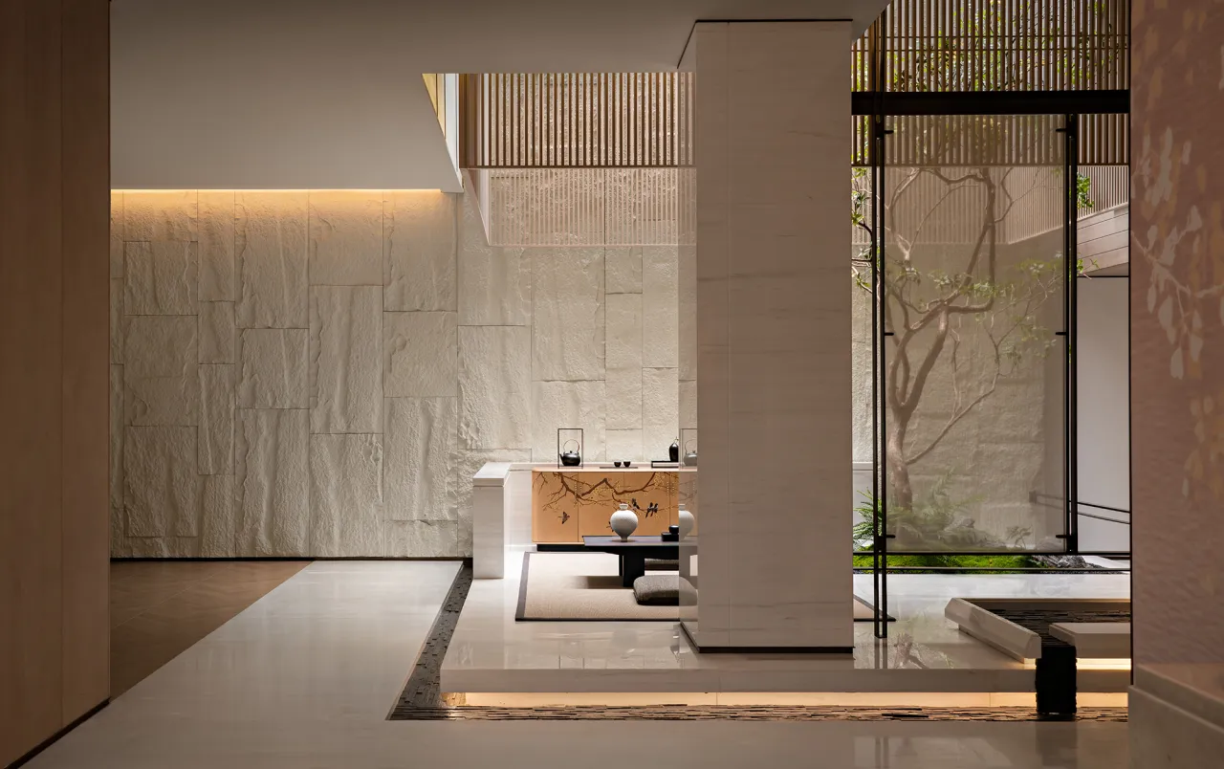
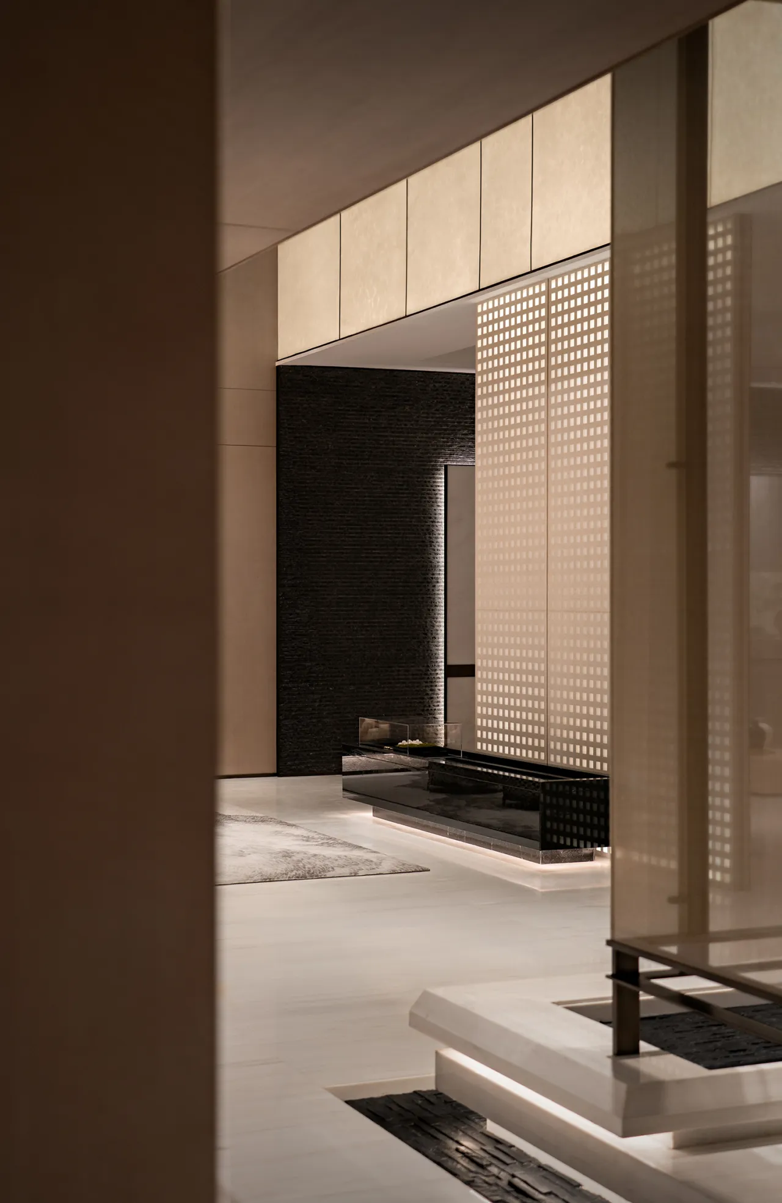
承袭东方造园美学智慧,于挑高中庭巧设室内庭院,引天光倾泻而入。以孤树、苔石、素墙勾勒写意景致,木格栅错落间光影婆娑流动。巧妙消融室内外物理边界,重塑空间静谧雅致的氛围感。将东方院落的诗意风骨与人间烟火相融,纳自然意趣栖居日常。每一次归家皆是入境寻幽,步履之间,完成一场与自然相逢、与内心相守的温柔邂逅。
Drawing on the wisdom of Eastern garden design, an indoor courtyard is artfully incorporated into the soaring atrium, allowing natural light to pour in. A solitary tree, moss-covered stones, and plain walls sketch an impressionistic scene, while light and shadow dance through the staggered wooden latticework. By artfully blurring the physical boundaries between indoors and outdoors, we have redefined the space to evoke a sense of tranquility and elegance. We blend the poetic spirit of traditional Eastern courtyards with the warmth of everyday life, inviting the charm of nature into daily living. Every return home becomes a journey into a serene retreat; with each step, you experience a gentle encounter—a meeting with nature and a reconnection with your inner self.
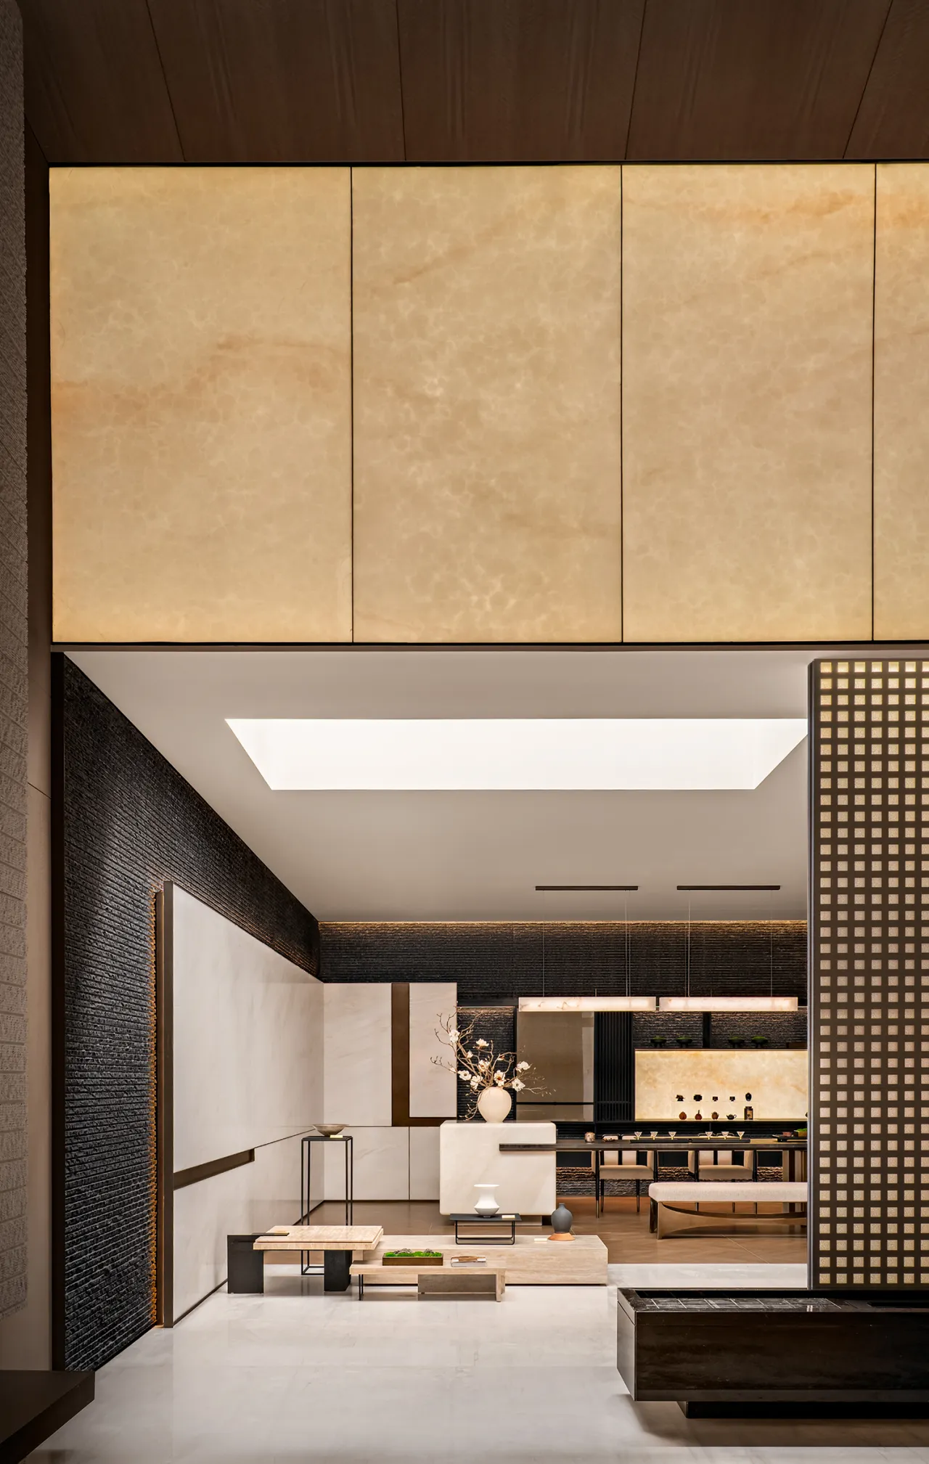
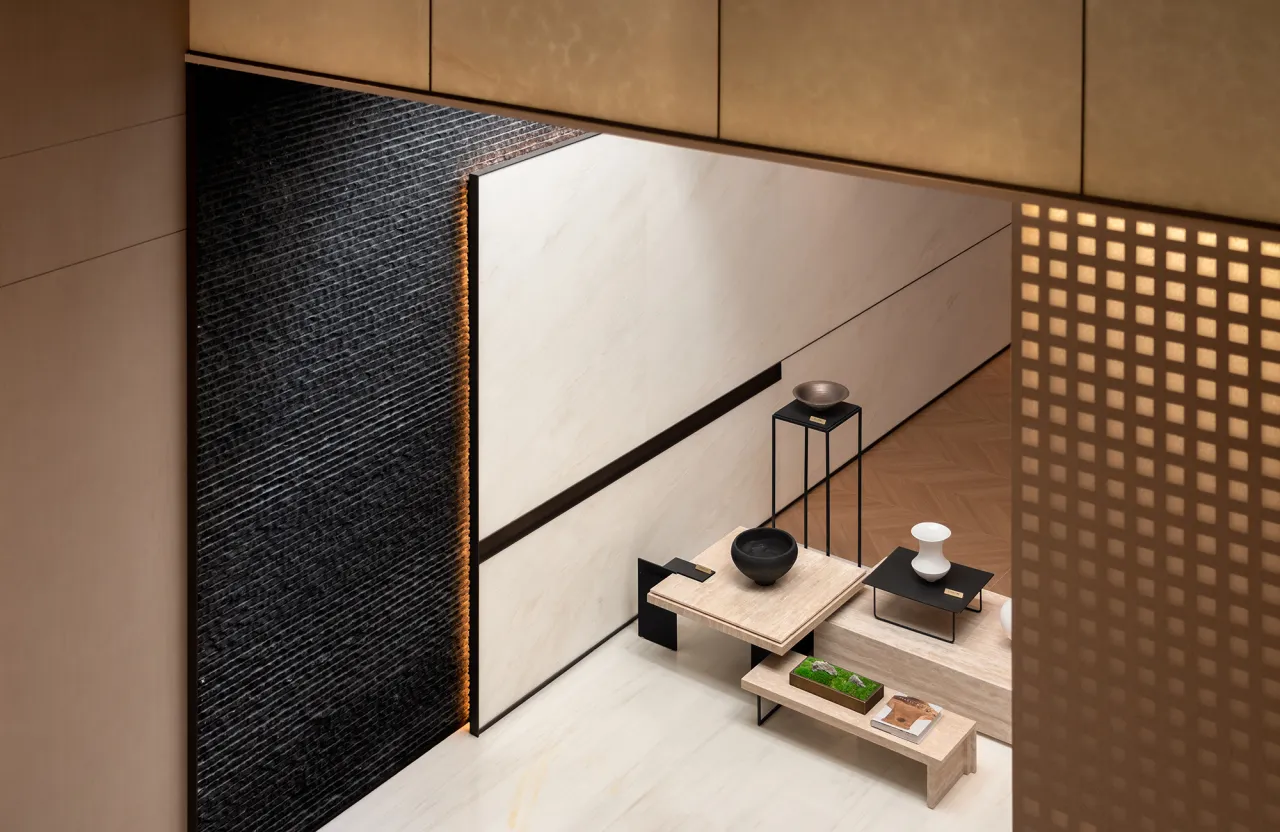
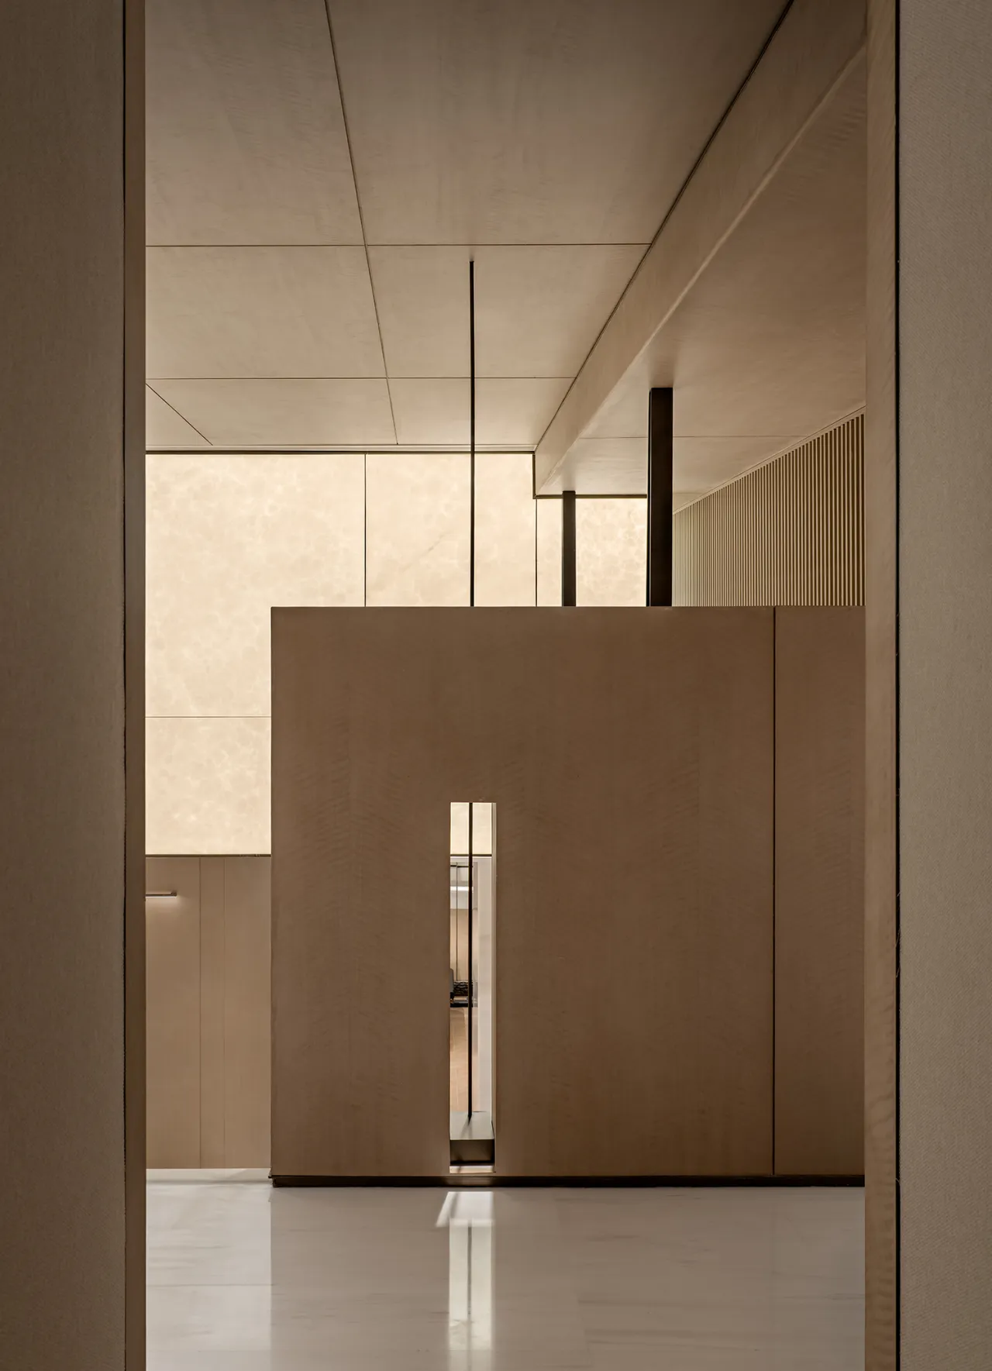
艺术鉴赏区,演绎当代奢雅生活。半透界隔造就空间虚实相生,气韵流转。石质墙面铺就温润底色,素墙与肌理相映成趣,天光自顶而下,串联起茶室与品玩的日常。
The Art Appreciation Area embodies contemporary luxury and elegance. Semi-transparent partitions create a space where reality and illusion intertwine, fostering a fluid, dynamic atmosphere. Stone walls provide a warm, understated backdrop, while the plain walls and textured surfaces complement each other beautifully. Natural light streams in from above, seamlessly connecting the daily rituals of the tea room and the art gallery.
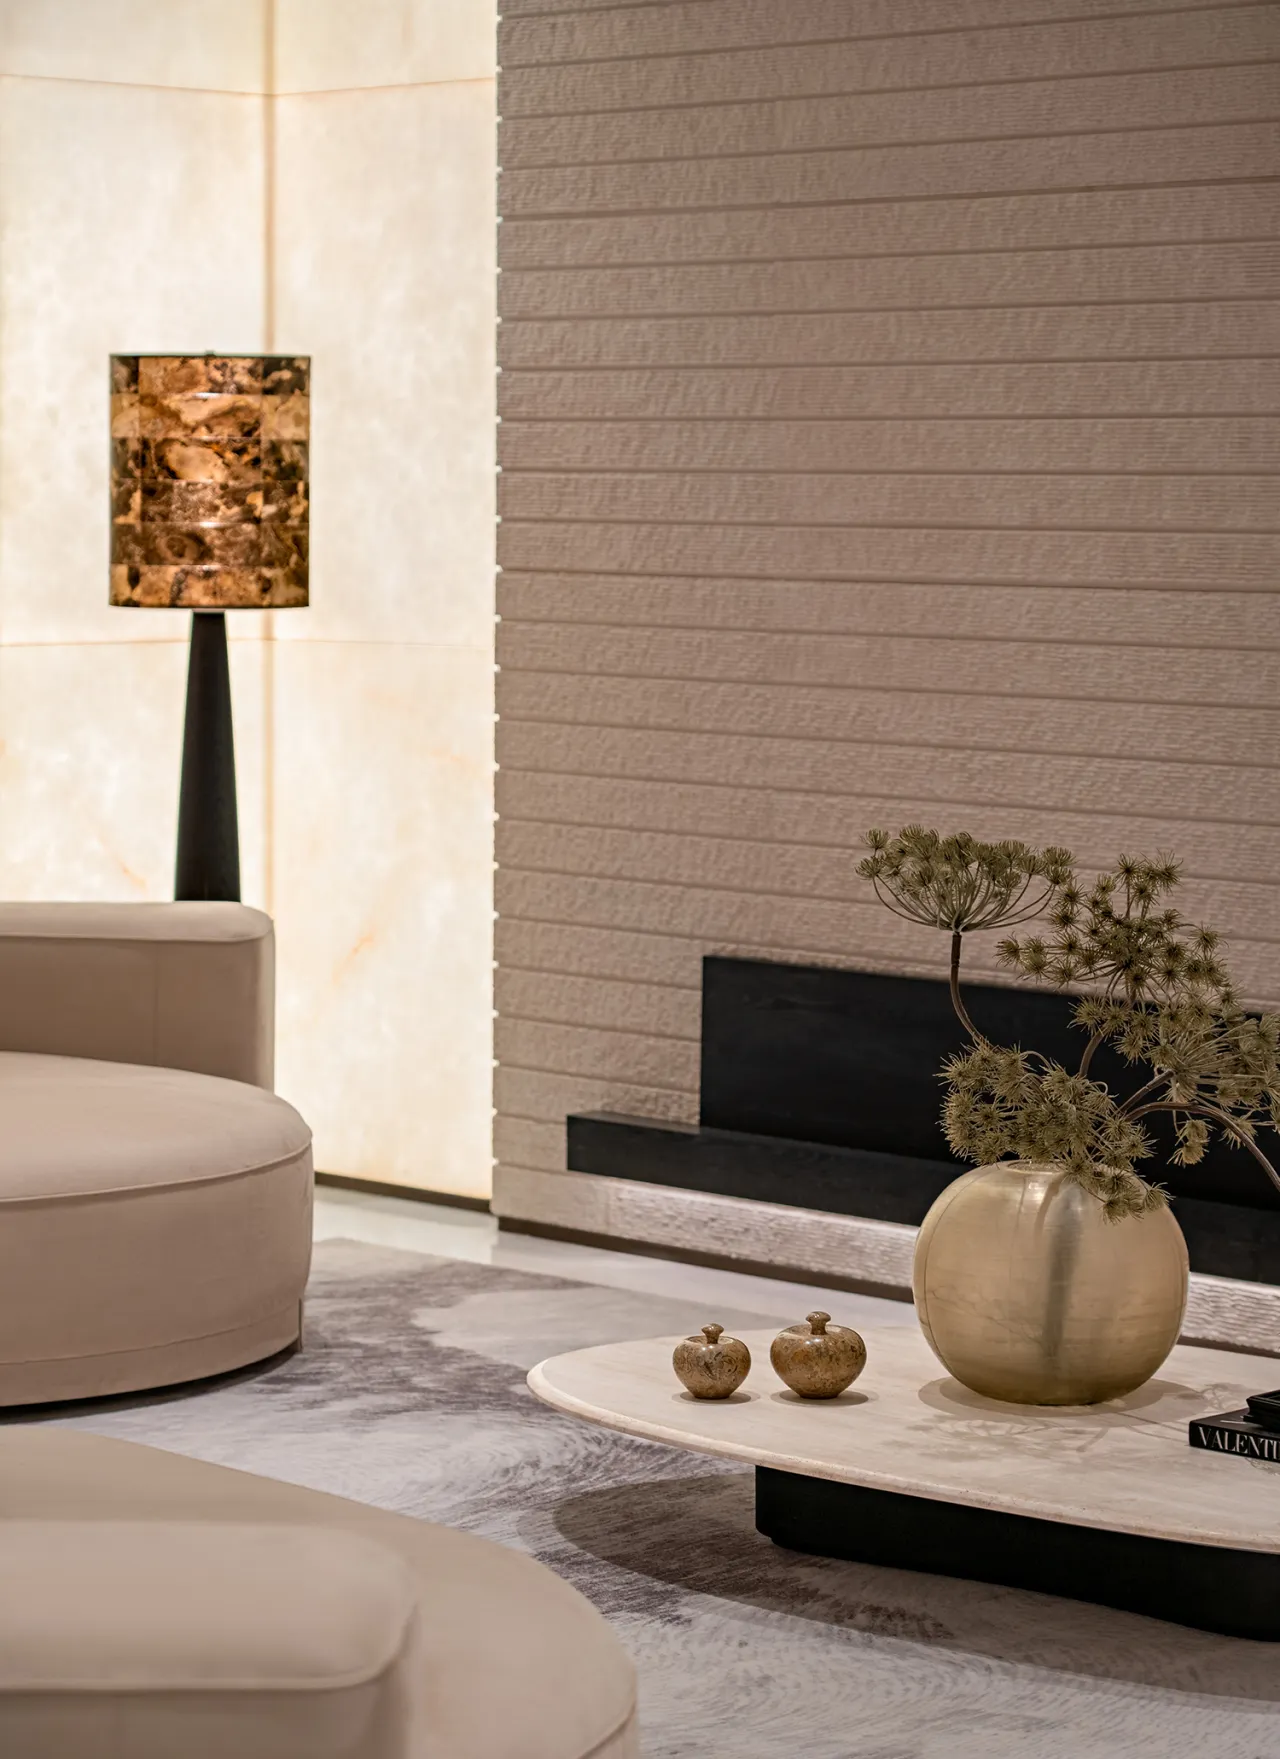
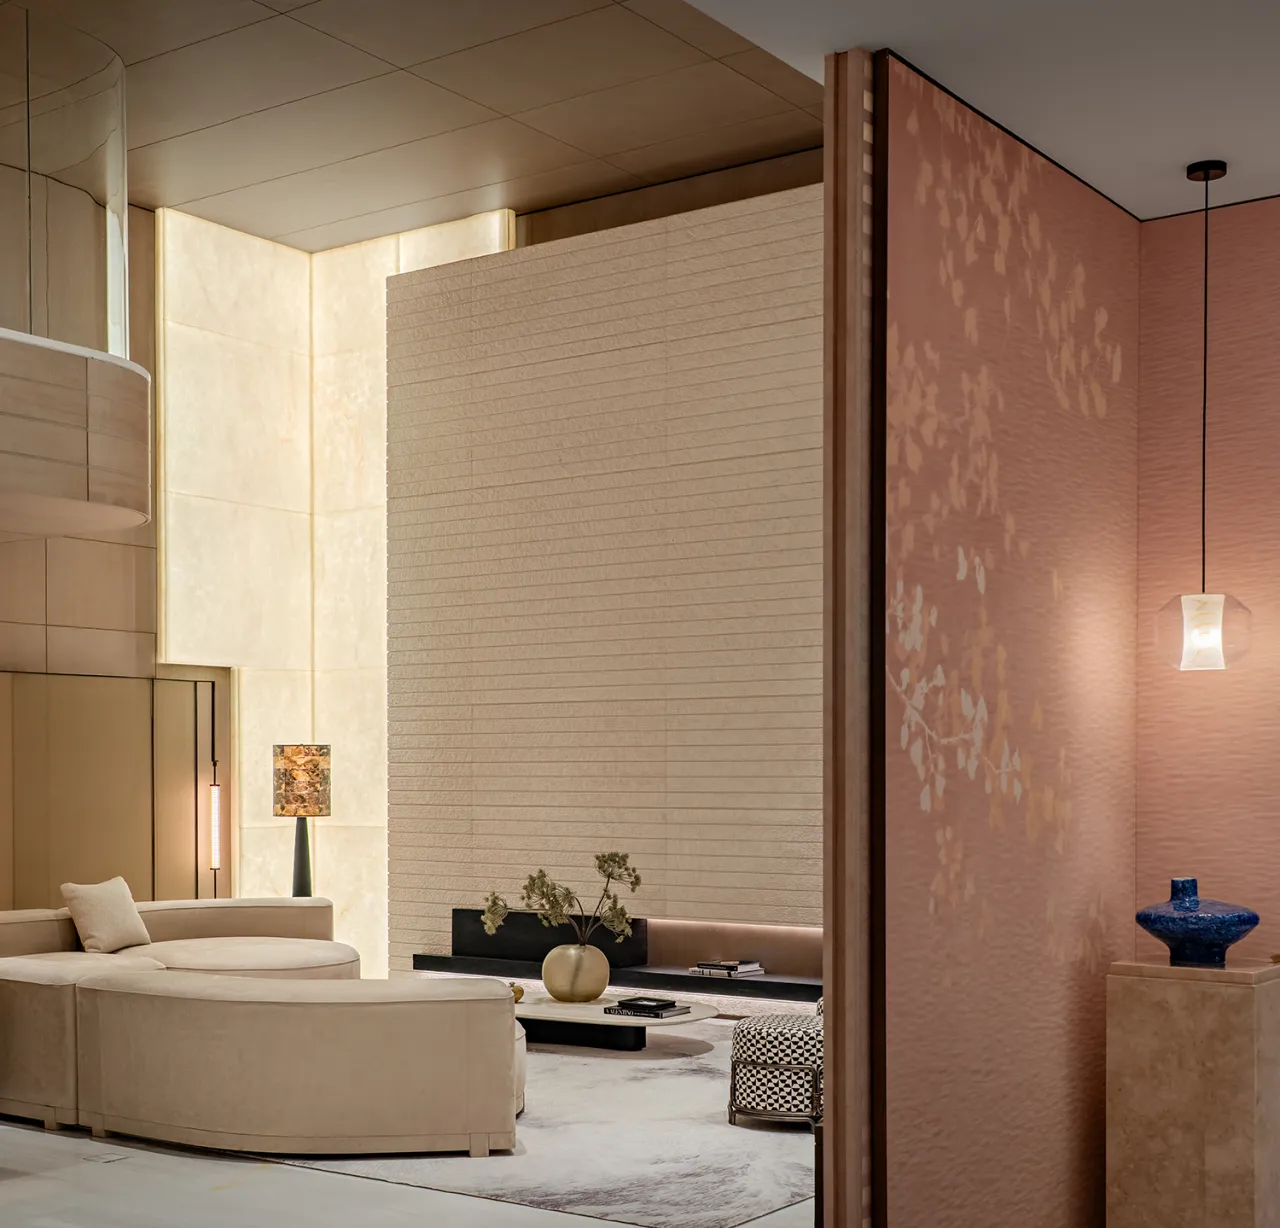
会客区承袭空间米白、浅棕等雅致色调的基底,营造出奢雅温润且充满艺术张力的空间氛围。暖调灯光墙自角落漫入,柔化了空间的边界,素色肌理墙、温润石材与柔软沙发相映成趣,一器一物皆藏东方雅致,在光影流转间构筑出一处松弛、静谧、气韵悠长的场域。
The reception area builds upon the space’s elegant color palette of off-white and light brown, creating an atmosphere that is both luxurious and warm, yet brimming with artistic vitality. Warm ambient lighting flows from the corners, softening the boundaries of the space. Plain-textured walls, warm stone, and plush sofas complement one another harmoniously; every object embodies Eastern elegance, creating a relaxed, tranquil, and timeless space where light and shadow dance.
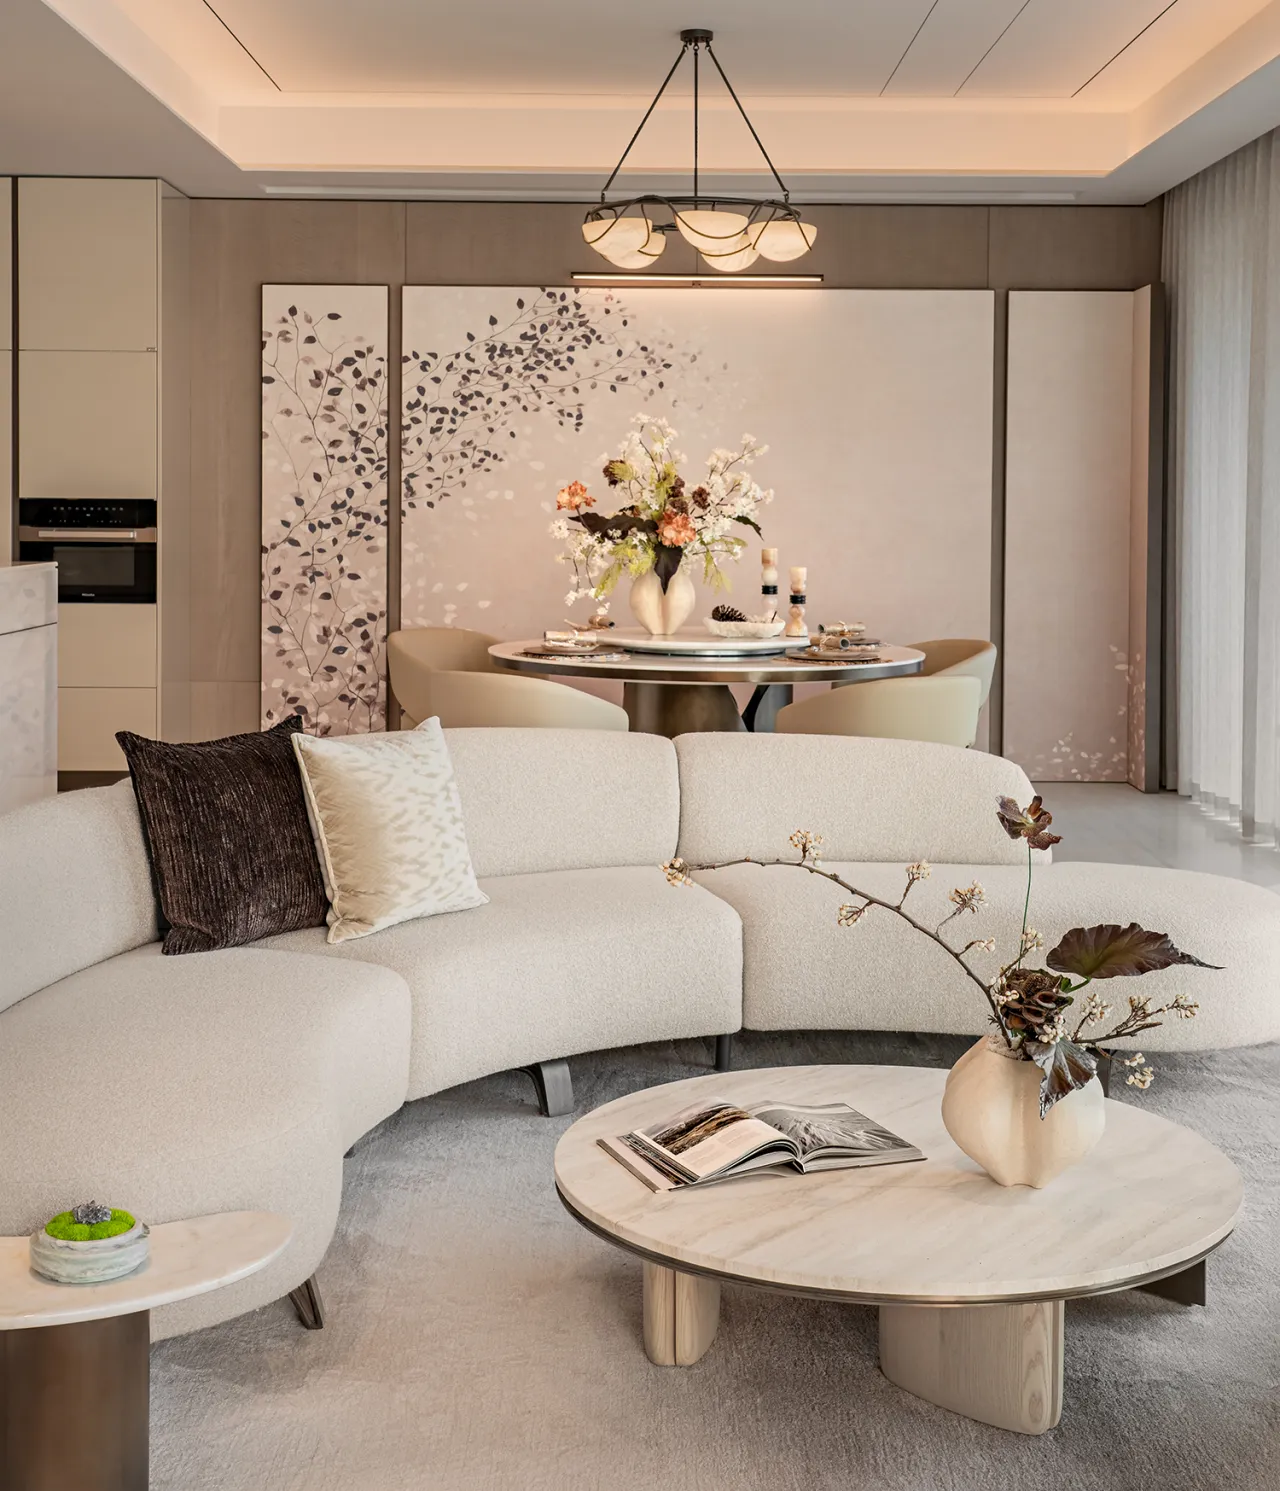
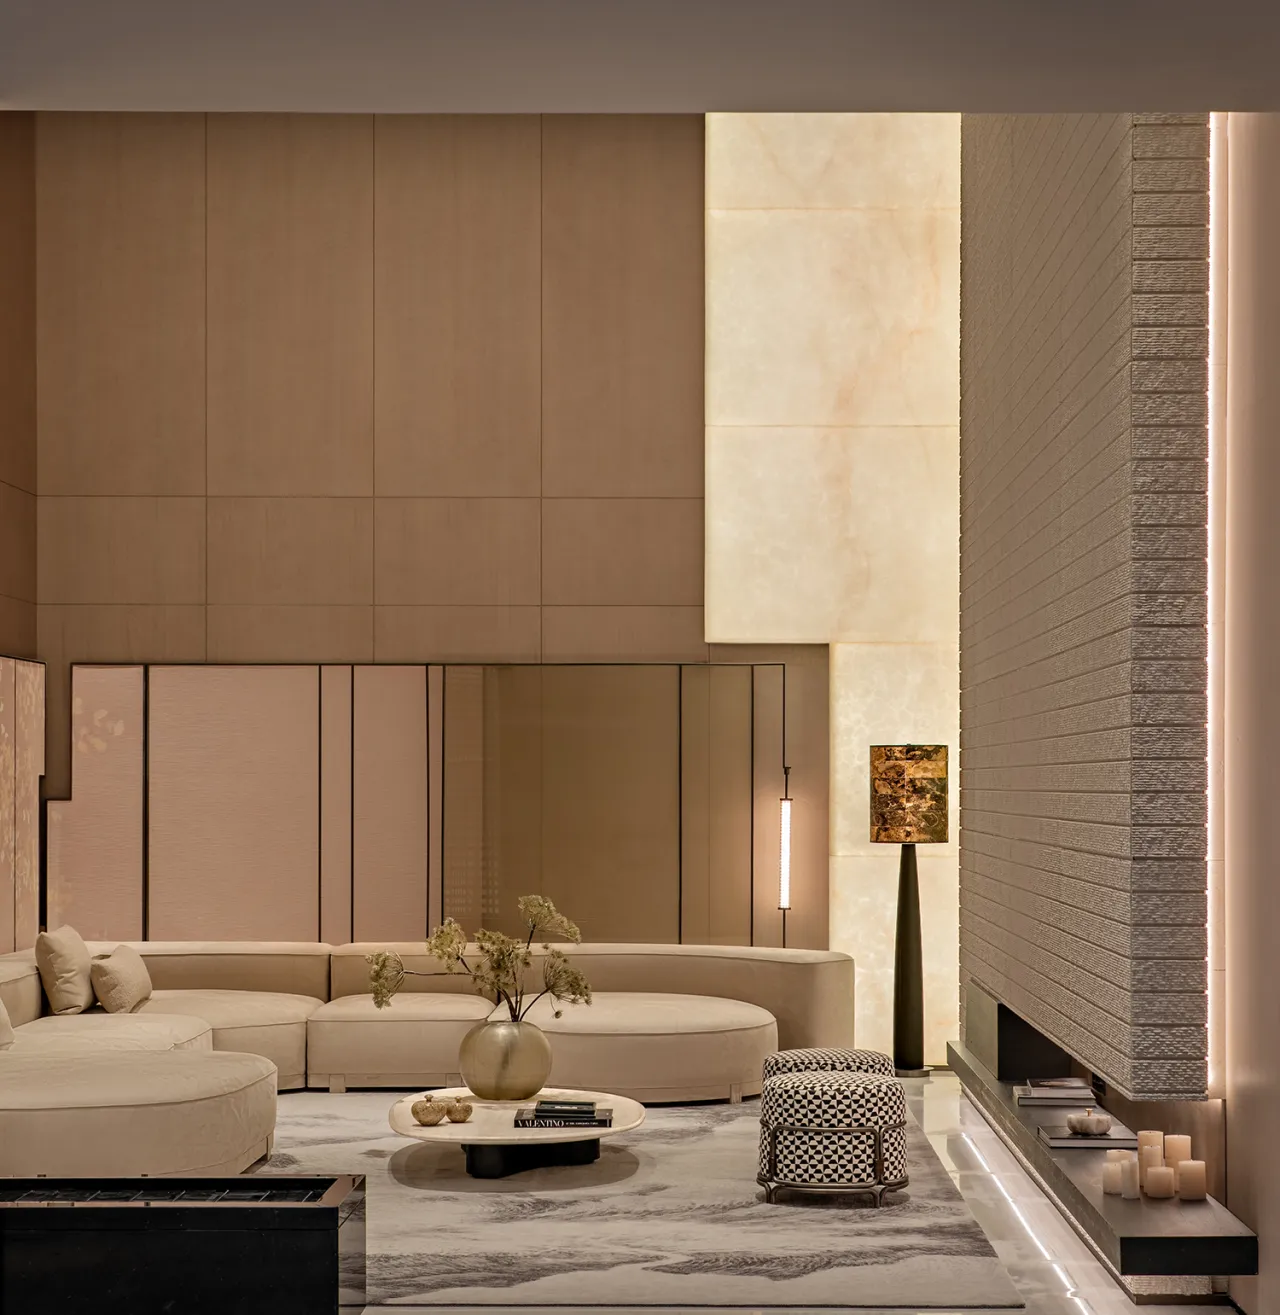
客厅舒展开阔,设计以克制简约的笔触,凝练东方美学风骨,借温润细腻的细节肌理,内敛蕴藏静谧奢雅质感。不事张扬,含蓄有度,将东方意境融于生活方寸之间。于日常起居的时光流转里,褪去尘世喧嚣,让居者沉浸感受东方人文底蕴,在现代生活中,静静聆听东方美学精神的当代回响。
The living room is spacious and airy, the master bedroom is serene and peaceful, and the courtyard is elegant and tranquil. With restrained, minimalist strokes, the design distills the essence of Eastern aesthetics, using warm and delicate textures to subtly evoke a sense of quiet, refined luxury. Unostentatious and subtly restrained, it integrates Eastern artistic sensibilities into every corner of daily life. As time flows through the rhythm of daily living, the hustle and bustle of the outside world fades away, allowing residents to immerse themselves in the cultural heritage of the East and quietly listen to the contemporary echoes of Eastern aesthetic spirit within modern life.
.
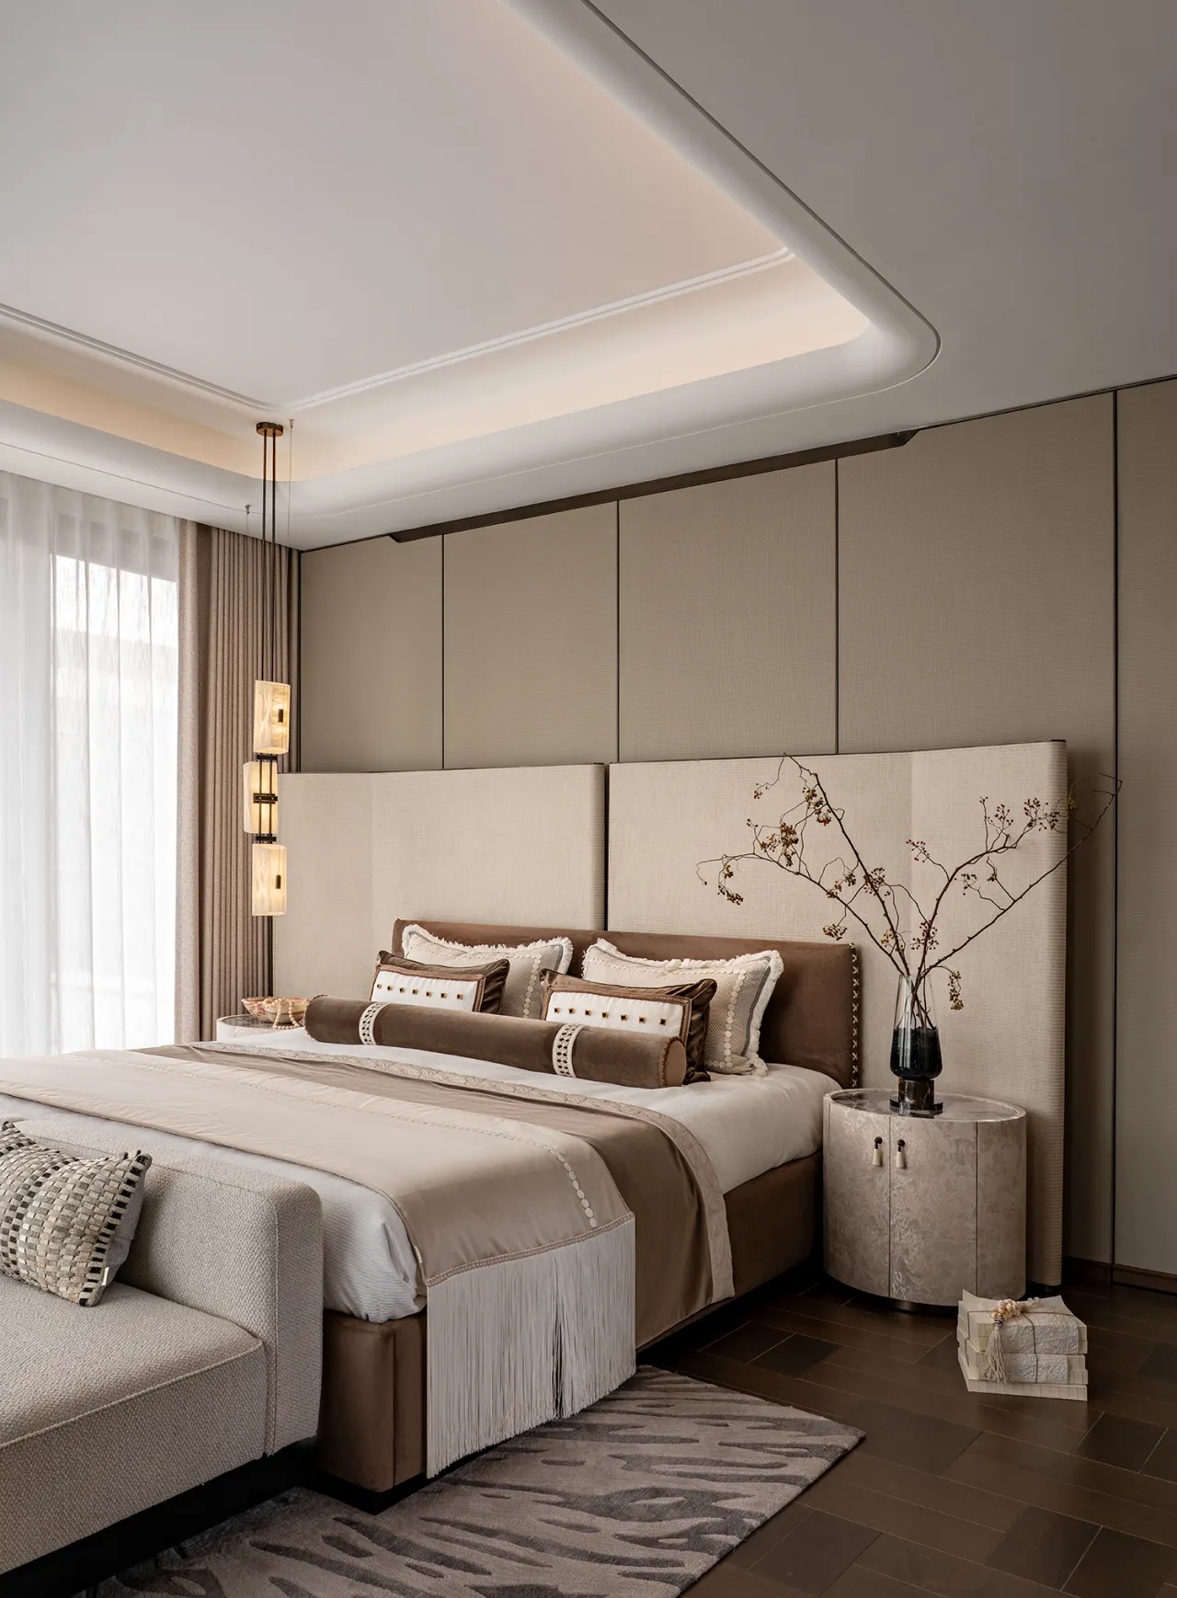
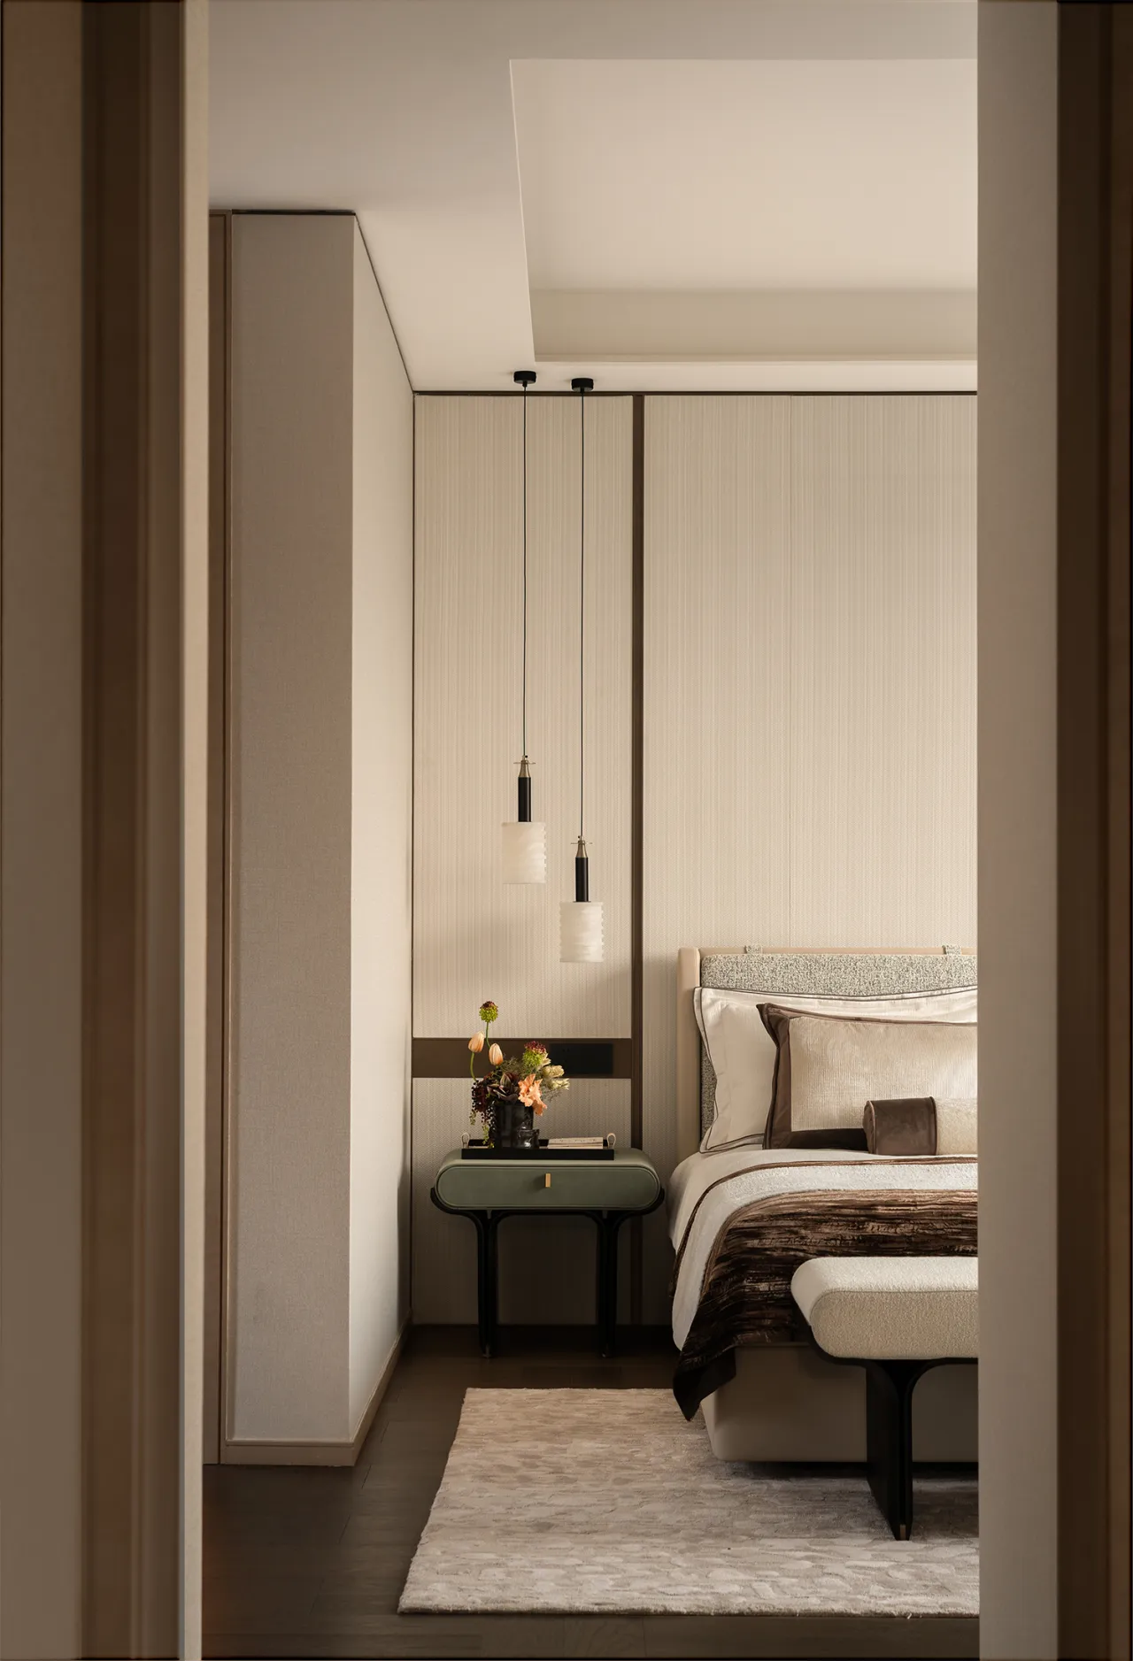
沉浸于大地色系包裹的主卧空间,温润柔和的色调铺展一室从容。柔软细腻的织物肌理温润入心,和煦暖阳漫洒而入,光影与质感温柔交织。整体格调素朴雅致、沉静内敛,不刻意张扬,亦不喧嚣浮华。于静谧氛围里卸下外界疲惫,独享一份不争不扰的安然惬意,让身心全然放松沉淀,寻得一方自在栖居、疗愈内心的私属秘境。
Immerse yourself in the master bedroom, enveloped in earthy tones, where warm, soft hues create an atmosphere of calm and serenity. The soft, delicate texture of the fabrics soothes the soul, while gentle sunlight streams in, creating a gentle interplay of light, shadow, and texture. The overall atmosphere is simple yet elegant, serene and understated—neither ostentatious nor flashy. In this tranquil setting, shed the weariness of the outside world and enjoy a peaceful, undisturbed sense of comfort. Allow your mind and body to fully relax and settle, finding a private sanctuary where you can dwell freely and heal your soul.
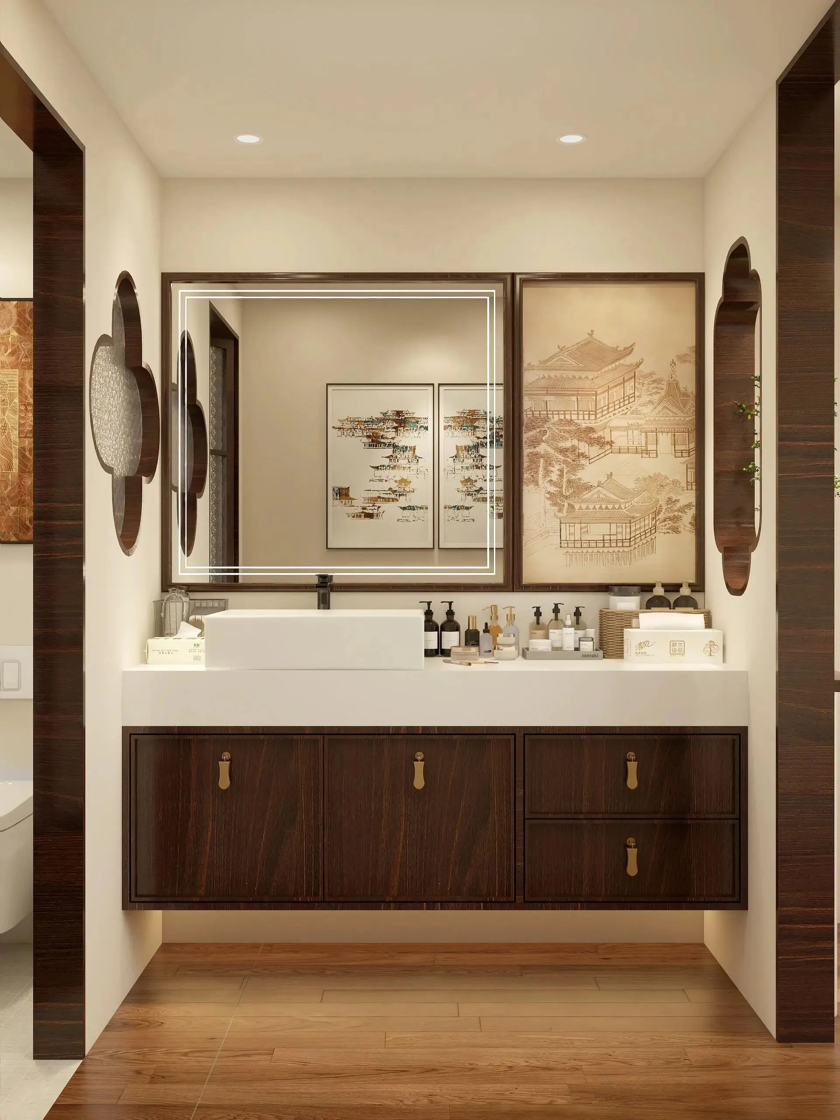
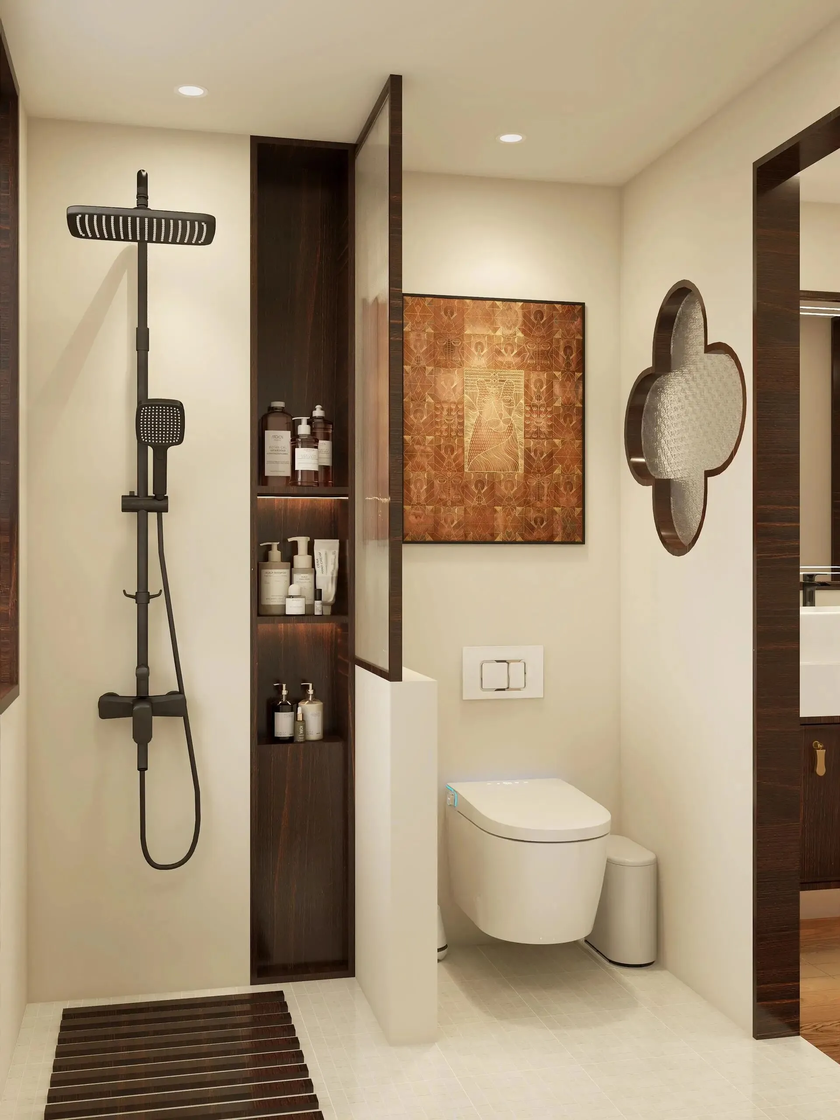
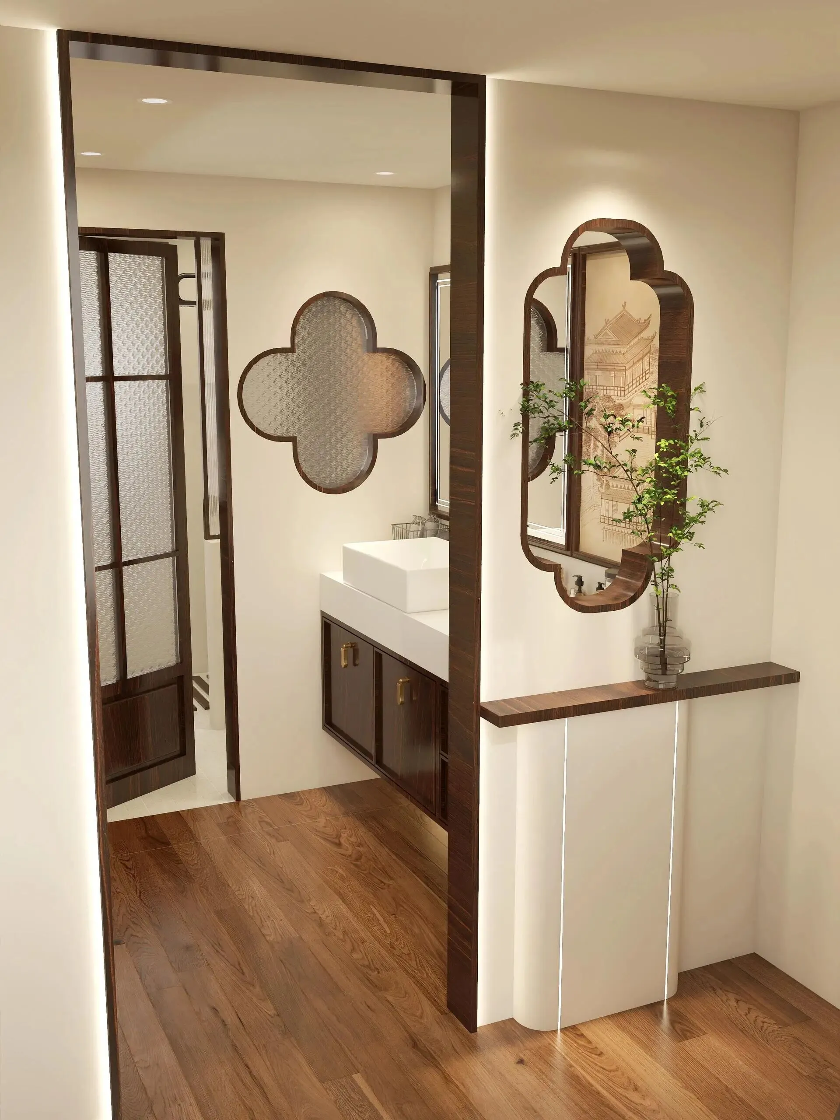
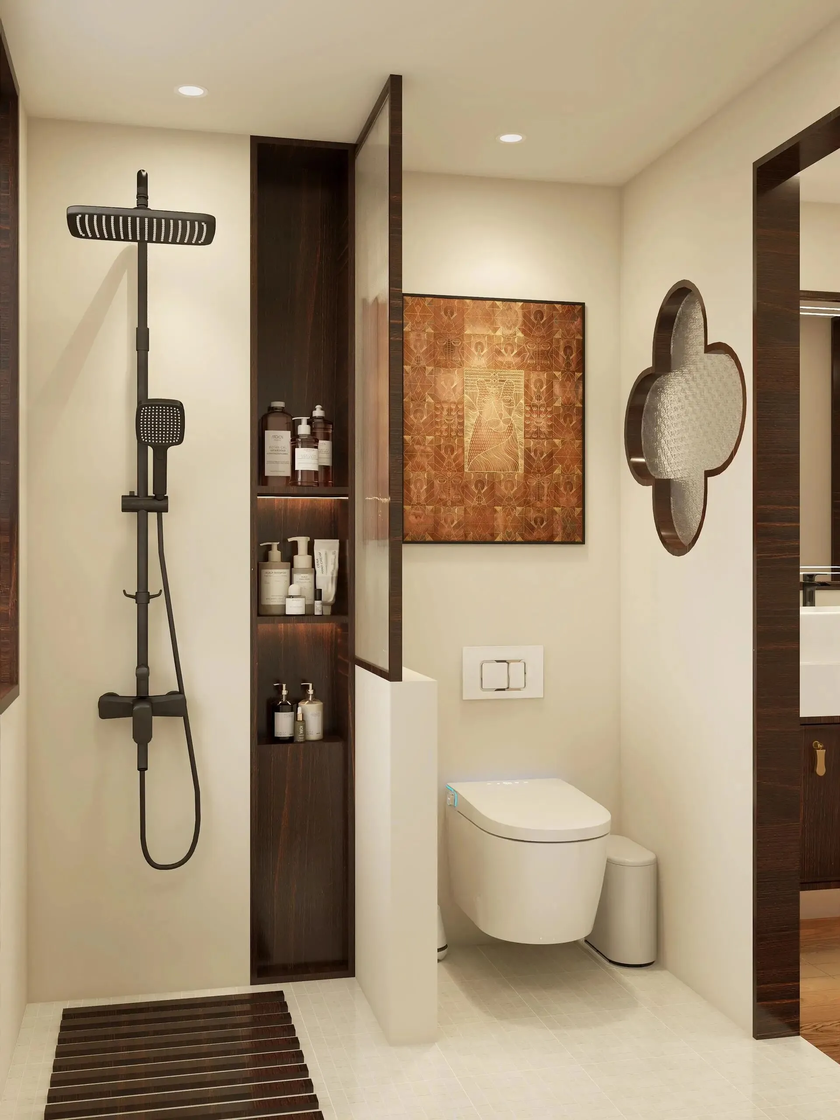
公共卫浴承袭宋式美学风骨,融古典雅致气韵与现代简约格调于一体,静谧温润,空间采用干湿分离布局,规划合理通透,宽大洗漱区域尽显舒适惬意。地面通铺白色方形马赛克小砖,肌理精致耐看;墙面搭配纯净白色岩板,质感高级细腻。素雅色调搭配极简材质,将宋式清简意境融入日常卫浴,兼具颜值、实用与高级生活质感。
The shared bathroom embodies the aesthetic spirit of the Song Dynasty, seamlessly blending classical elegance with modern minimalism. Serene and warm, the space features a dry-wet separation layout that is both well-planned and airy, with a spacious vanity area that exudes comfort and relaxation. The floor is covered with white square mosaic tiles, featuring a refined and timeless texture; the walls are clad in pure white stone slabs, offering a luxurious and delicate finish. The understated color palette, paired with minimalist materials, infuses the daily bathroom experience with the clean, uncluttered essence of the Song Dynasty, seamlessly blending aesthetic appeal, practicality, and a sense of sophisticated living.
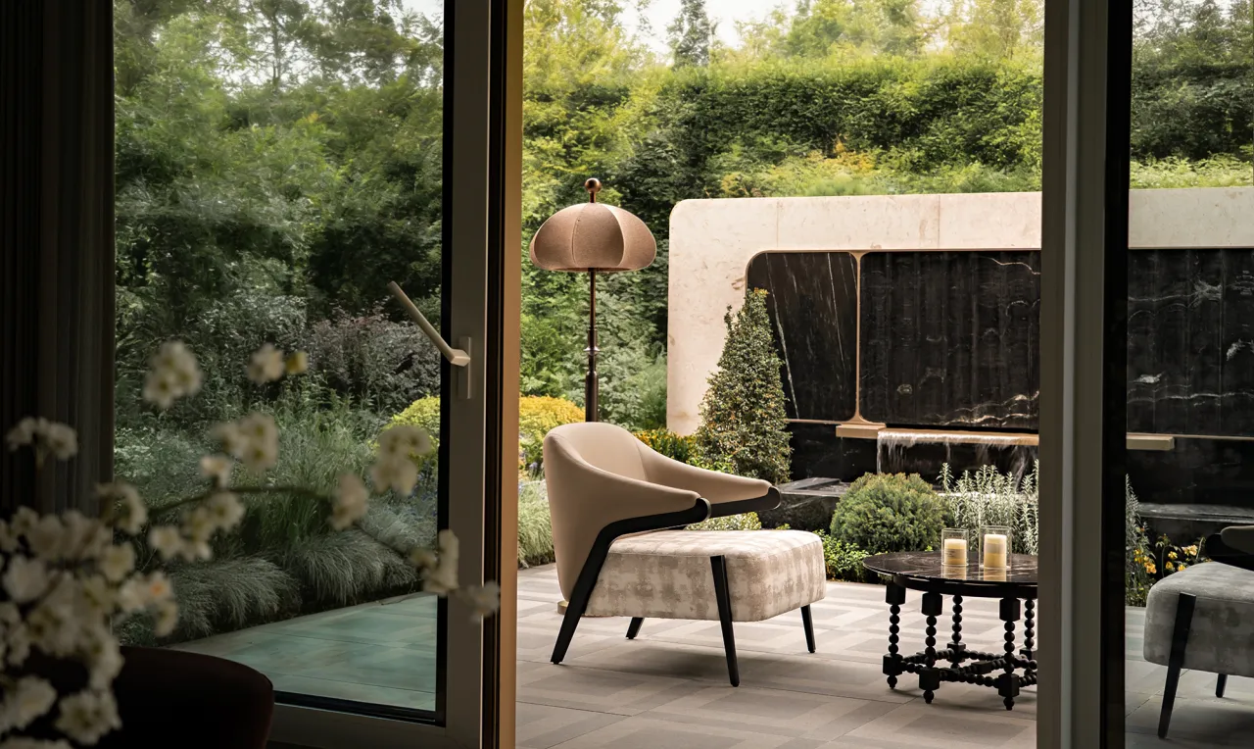
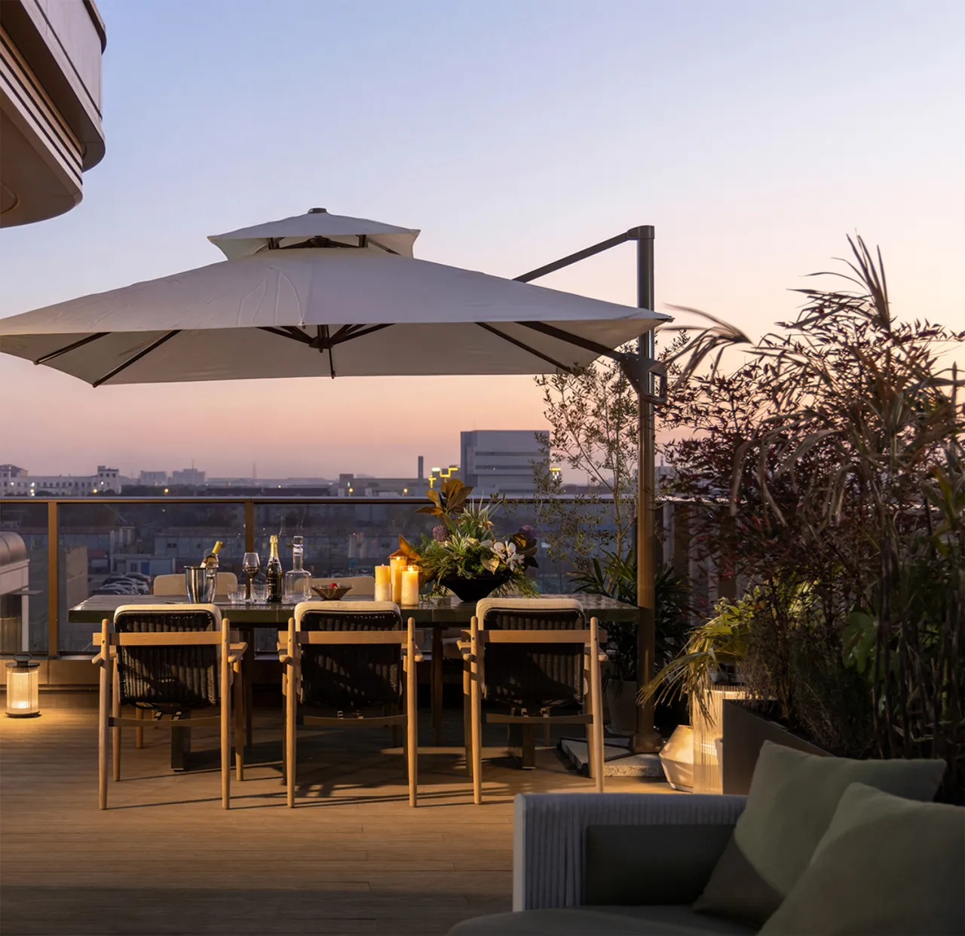
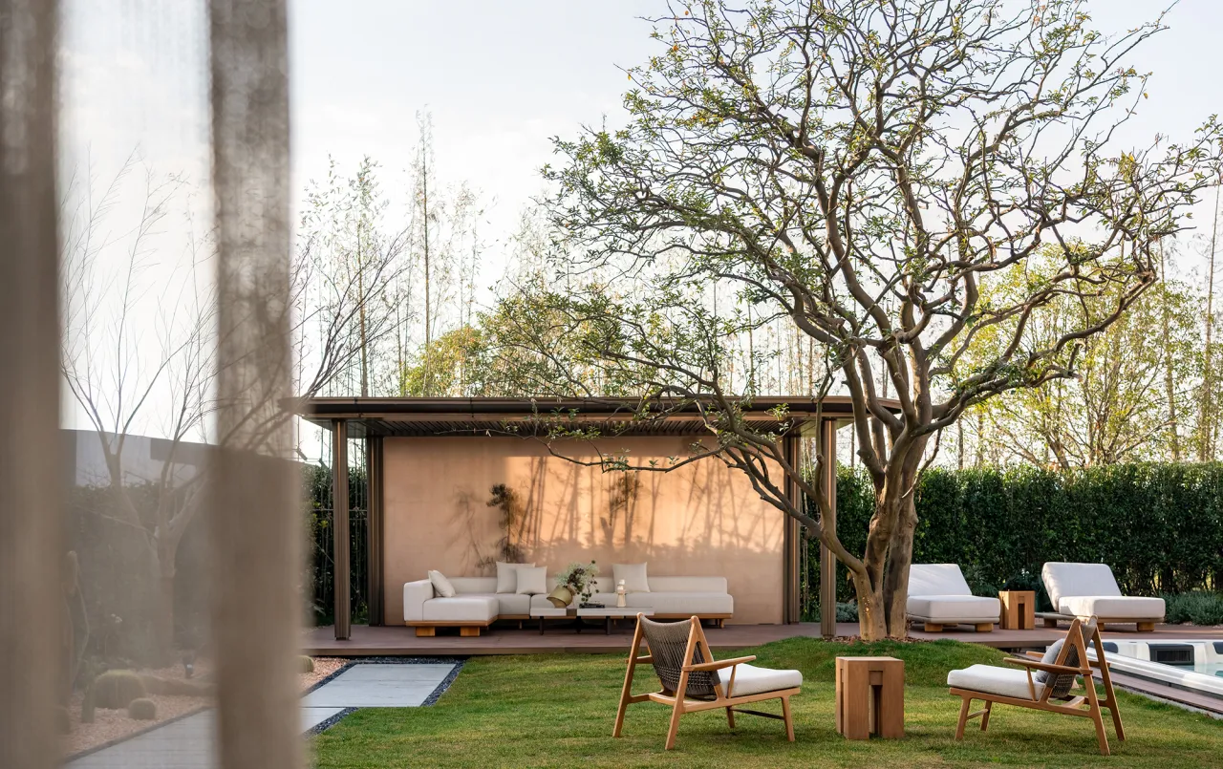
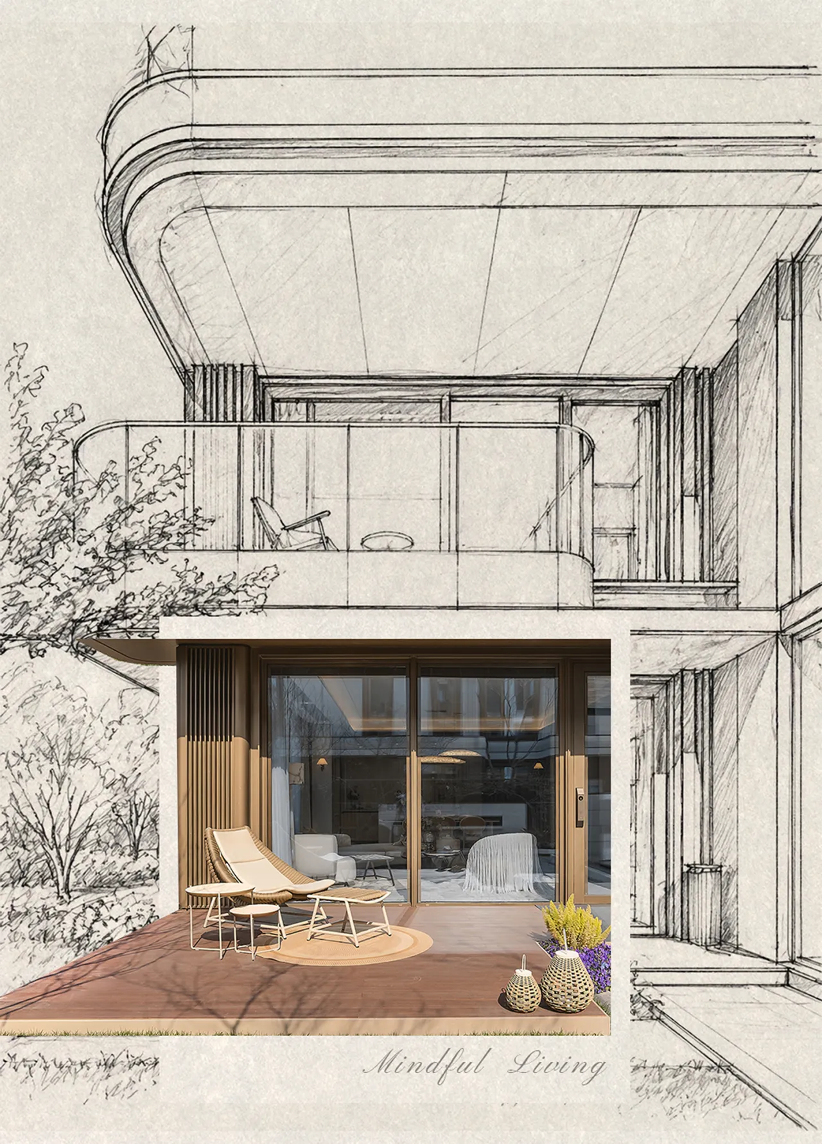
氛围感满满的诗意露台,将生活美学与自然意趣完美相融。每一处细节皆用心打磨,精准契合当代年轻人对理想人居的憧憬与追求。作为叠墅生活的延伸天地,露台打破室内空间局限,纳清风明月、揽四季风光。既可闲坐放空、静赏景致,也可小聚闲谈、享受悠然时光,为日常栖居注入鲜活气息。
This poetic terrace, brimming with atmosphere, seamlessly blends the aesthetics of living with the charm of nature. Every detail has been meticulously crafted to precisely align with the aspirations and pursuits of today’s young people for their ideal living environment. As an extension of the stacked villa lifestyle, the terrace breaks free from the confines of indoor spaces, embracing the gentle breeze and moonlight while taking in the scenery of all four seasons. Whether you’re sitting back to unwind and quietly admire the view, or gathering with friends for a casual chat to savor leisurely moments, it infuses your daily life with a vibrant energy.
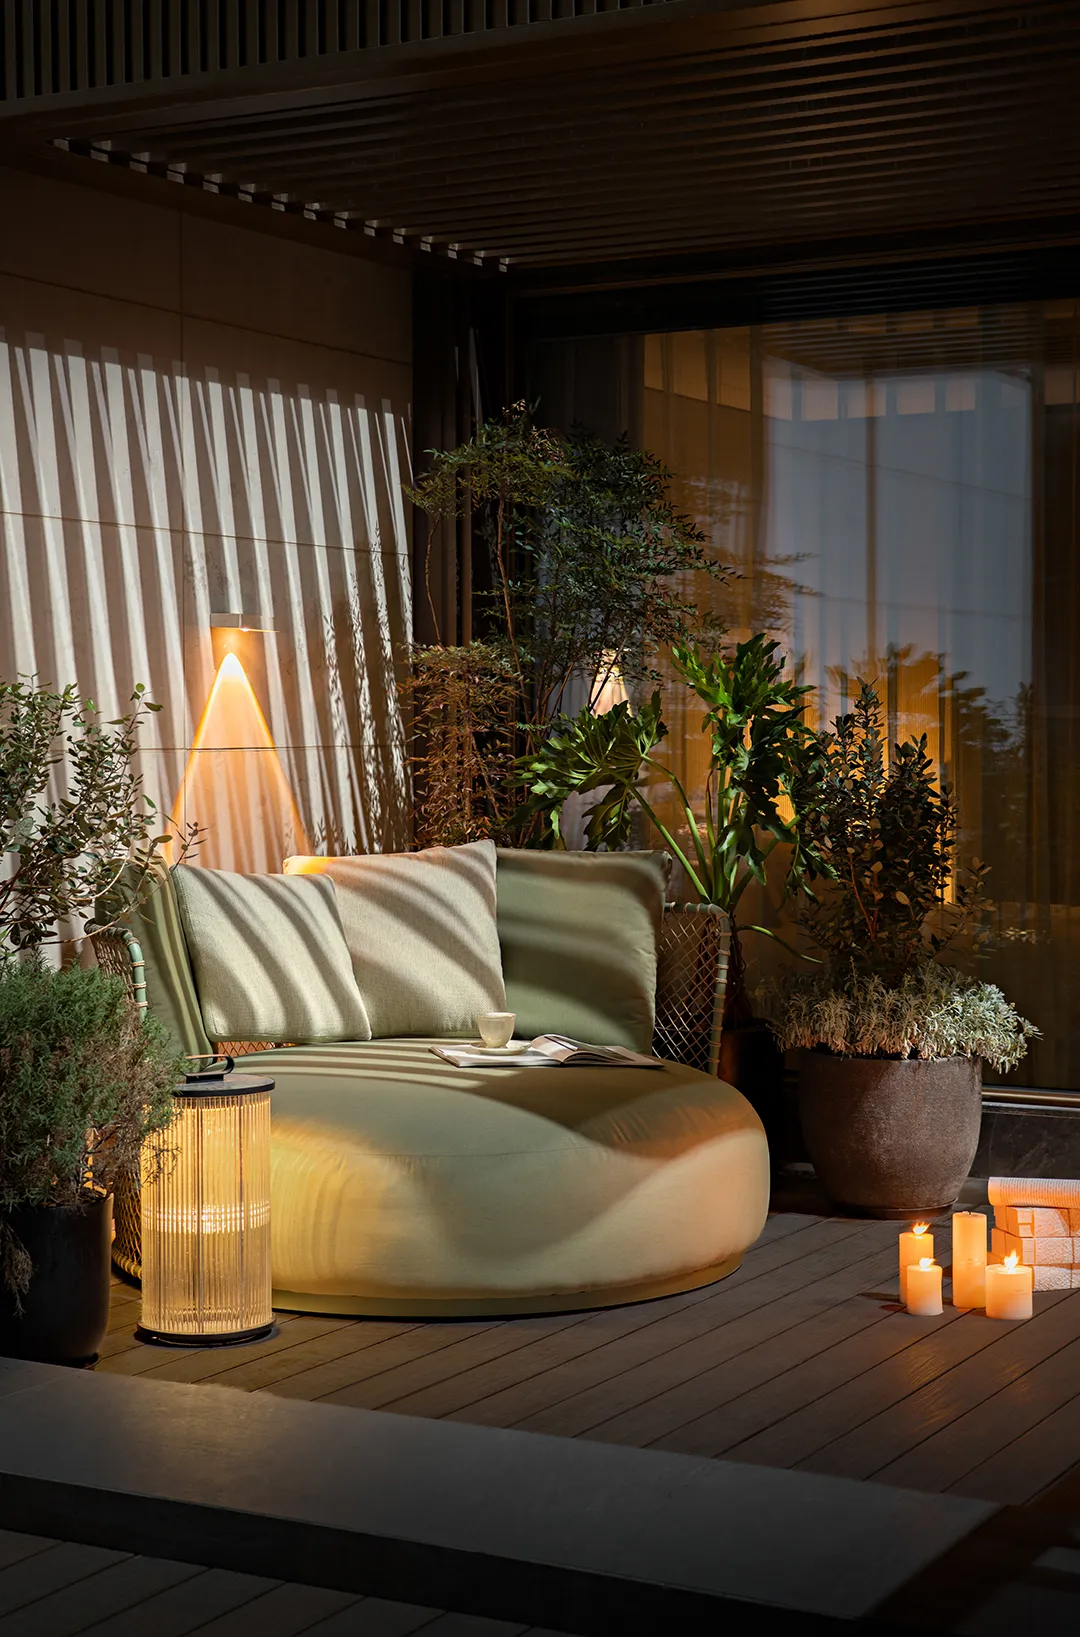
本期六维空间案例,不止是现代雅奢美学的极致演绎,更是集居住、观景、社交于一体的全维度生活生态。空间平衡艺术格调与实用价值,以克制雅致的设计诠释高阶人居内核,从容适配日常安居、闲时赏景、亲朋雅聚的多元生活场景。于都市繁华深处隔绝尘嚣,沉淀静谧气韵,为居者构筑一方安放身心、回归本真的隐奢谧境,尽揽从容有度、雅致自在的理想栖居日常。
This edition of the Six-Dimensional Space case study is not merely the ultimate expression of modern, elegant luxury aesthetics; it is a comprehensive lifestyle ecosystem that seamlessly integrates living, scenic appreciation, and socializing. The space strikes a balance between artistic style and practical value, interpreting the essence of high-end living through understated, refined design. It effortlessly accommodates diverse lifestyle scenarios—from daily living and leisurely scenic appreciation to elegant gatherings with friends and family. Nestled deep within the bustling city yet shielded from the clamor, this space cultivates an atmosphere of tranquility, creating a secluded haven of understated luxury where residents can find solace for both body and mind and reconnect with their true selves. It offers an ideal daily life characterized by measured composure and refined ease.
▼ ▼ ▼
六维空间陶瓷— 用陶瓷岩板勾勒空间灵魂
SEXCUPLE SPACE CERAMIC ART— use ceramic title and rock slabs to outline the soul of space