
六维空间 | 风雅藏东方本真,栖居融湖山意境!

本期案例落址云湖之城,万亩湖光铺展于前,远山含黛静卧成幕。自然从不是简单背景,而是构筑空间的内在骨架。立于杭州国际都会脉动之畔,不远离城芯繁华,独为生活留存一份可触摸的悠然慢境。杭州山水气韵,不止囿于西湖盛景,更如一卷层层铺展的水墨长卷。余杭南湖以阔朗湖山尺度,藏尽城市底蕴,安放人居本真的从容与静定。
This project is situated in the City of Clouds and Lakes, where ten thousand acres of shimmering waters stretch out before you, and distant mountains, shrouded in mist, lie quietly like a backdrop. Nature is never merely a backdrop; rather, it forms the intrinsic framework of the space. Nestled on the edge of Hangzhou’s vibrant metropolis, yet not far from the bustling city center, it preserves a tangible realm of tranquility and leisure for life. The spirit of Hangzhou’s landscapes extends far beyond the splendor of West Lake; it unfolds like a long scroll of ink-wash painting, layer upon layer. With its expansive lakes and mountains, Nanhu in Yuhang encapsulates the city’s profound heritage, offering a haven of true serenity and tranquility for residents.
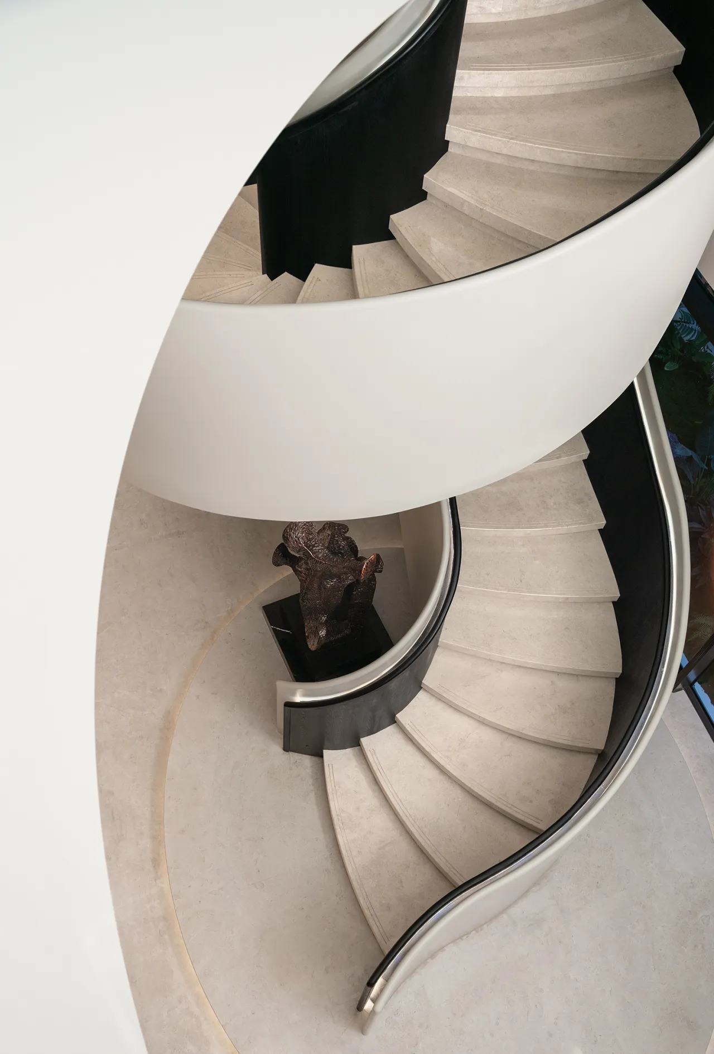
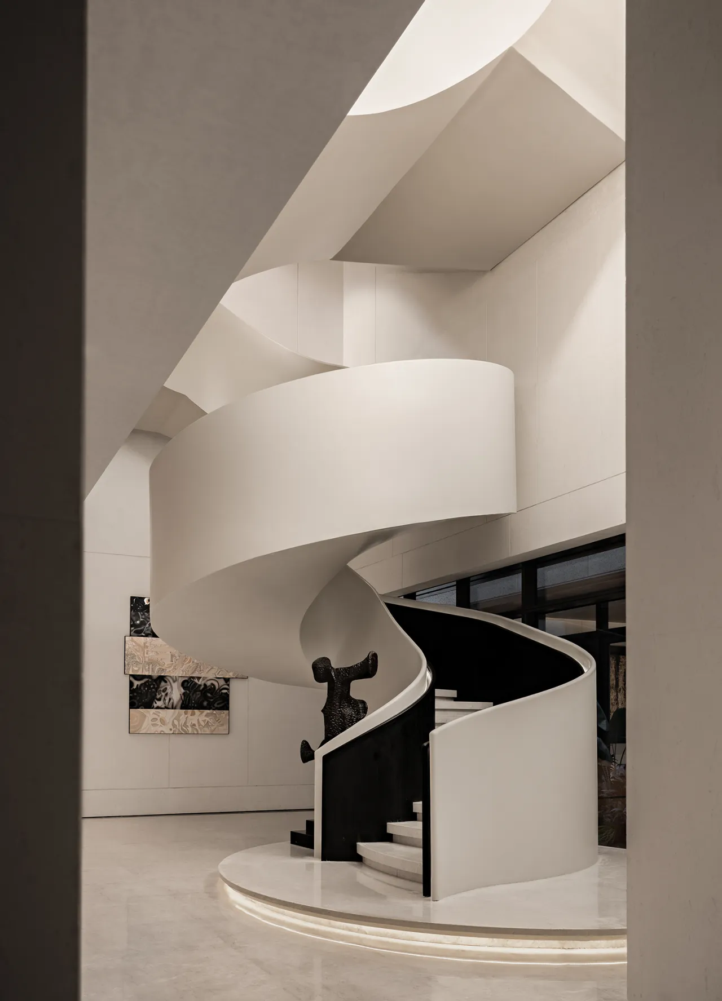
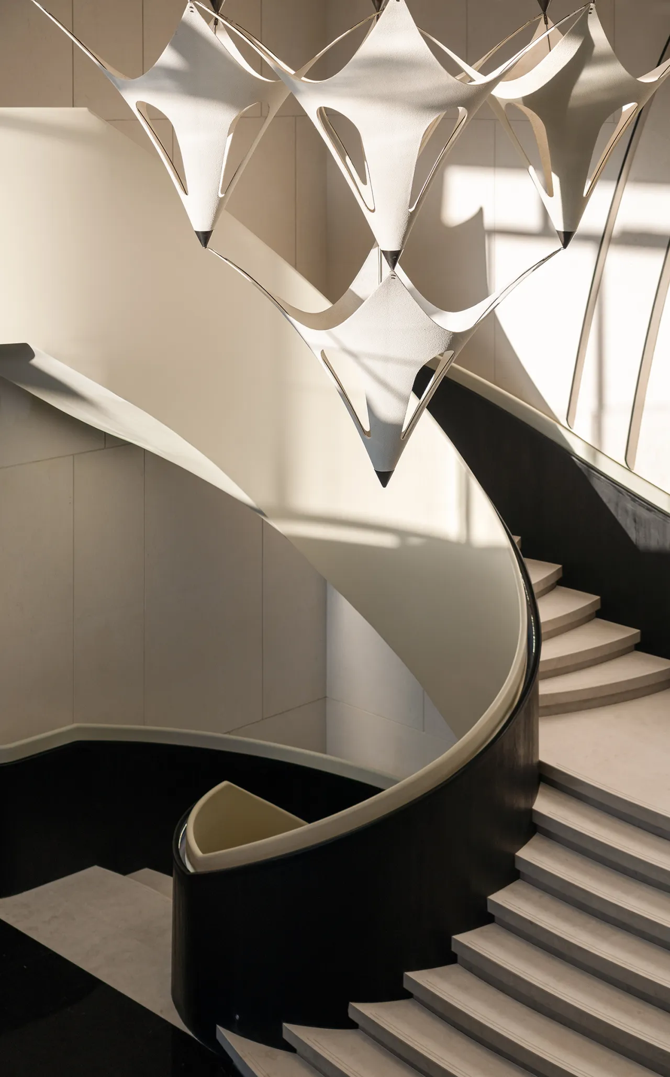
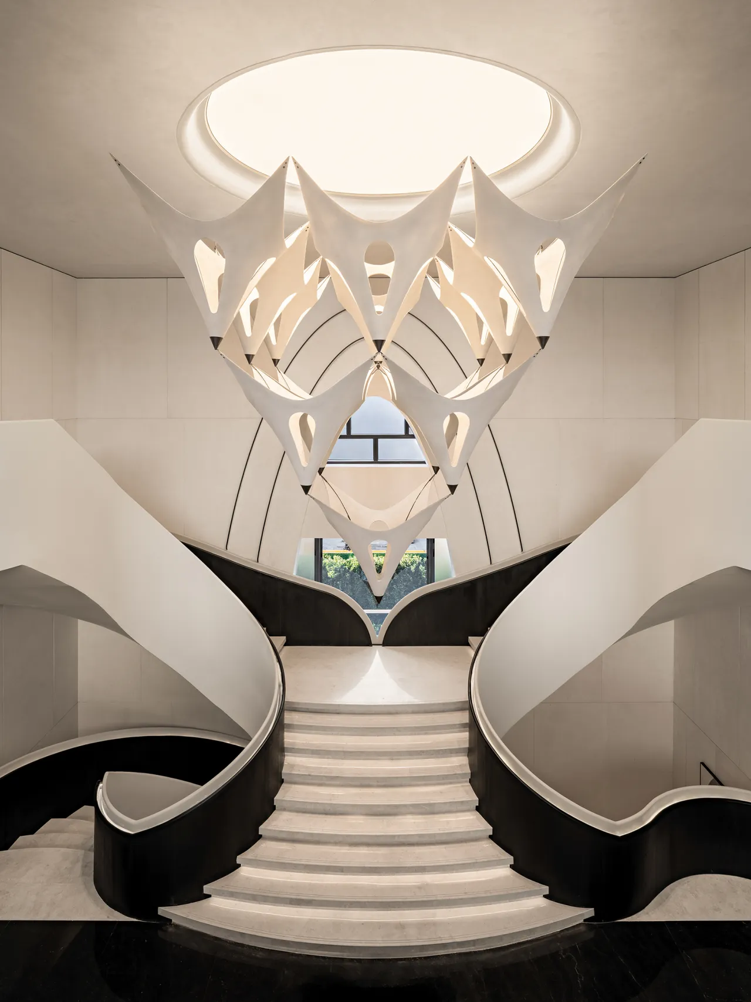
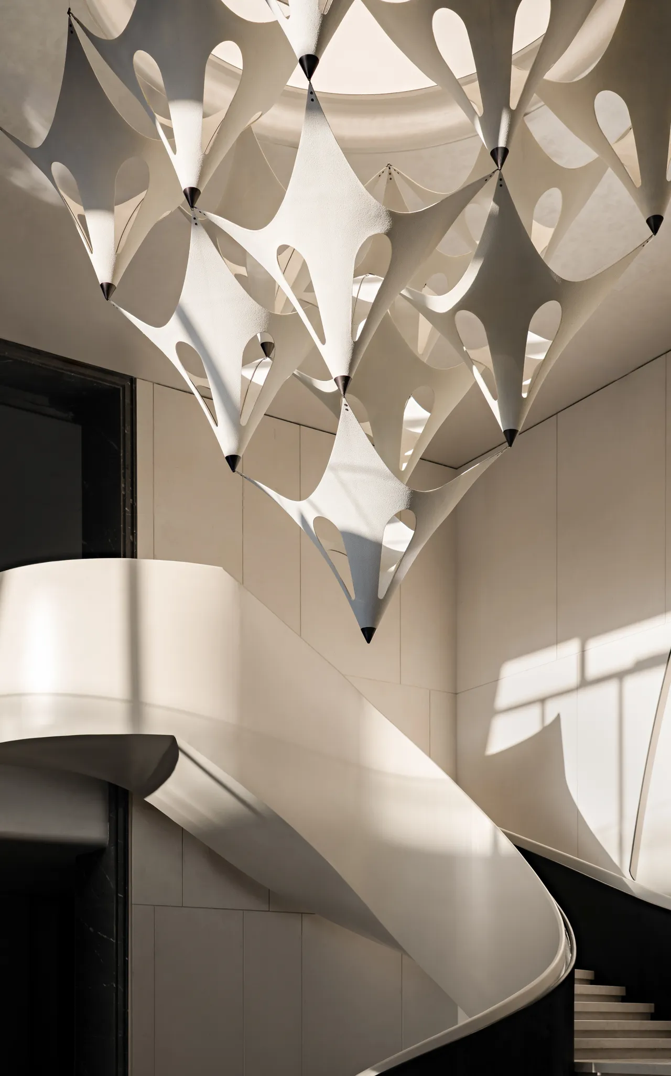
艺术大厅螺旋楼梯似流云翩旋,白色岩板自穹顶顺势倾泻,线条灵动舒展。黑白交织的曲面肌理,兼具雕塑的磅礴力量与水纹的温润柔和。对称主梯宛若鹏鸟展翼,稳稳承托穹顶艺术装置。几何造型如空中繁花悄然绽放,与天窗倾泻的自然光相融共生,光影流转间,勾勒出空灵雅致的空间韵律,尽显极简艺术美学质感。
The spiral staircase in the Art Hall swirls like drifting clouds, with white stone slabs cascading gracefully from the dome, their lines fluid and expansive. The interplay of black and white on the curved surfaces combines the majestic power of sculpture with the gentle softness of water ripples. The symmetrical main staircase resembles a phoenix spreading its wings, steadfastly supporting the dome’s art installation. Geometric forms bloom like flowers in the air, harmonizing with the natural light streaming through the skylights. As light and shadow dance, they outline an ethereal and elegant spatial rhythm, fully embodying the essence of minimalist artistic aesthetics.
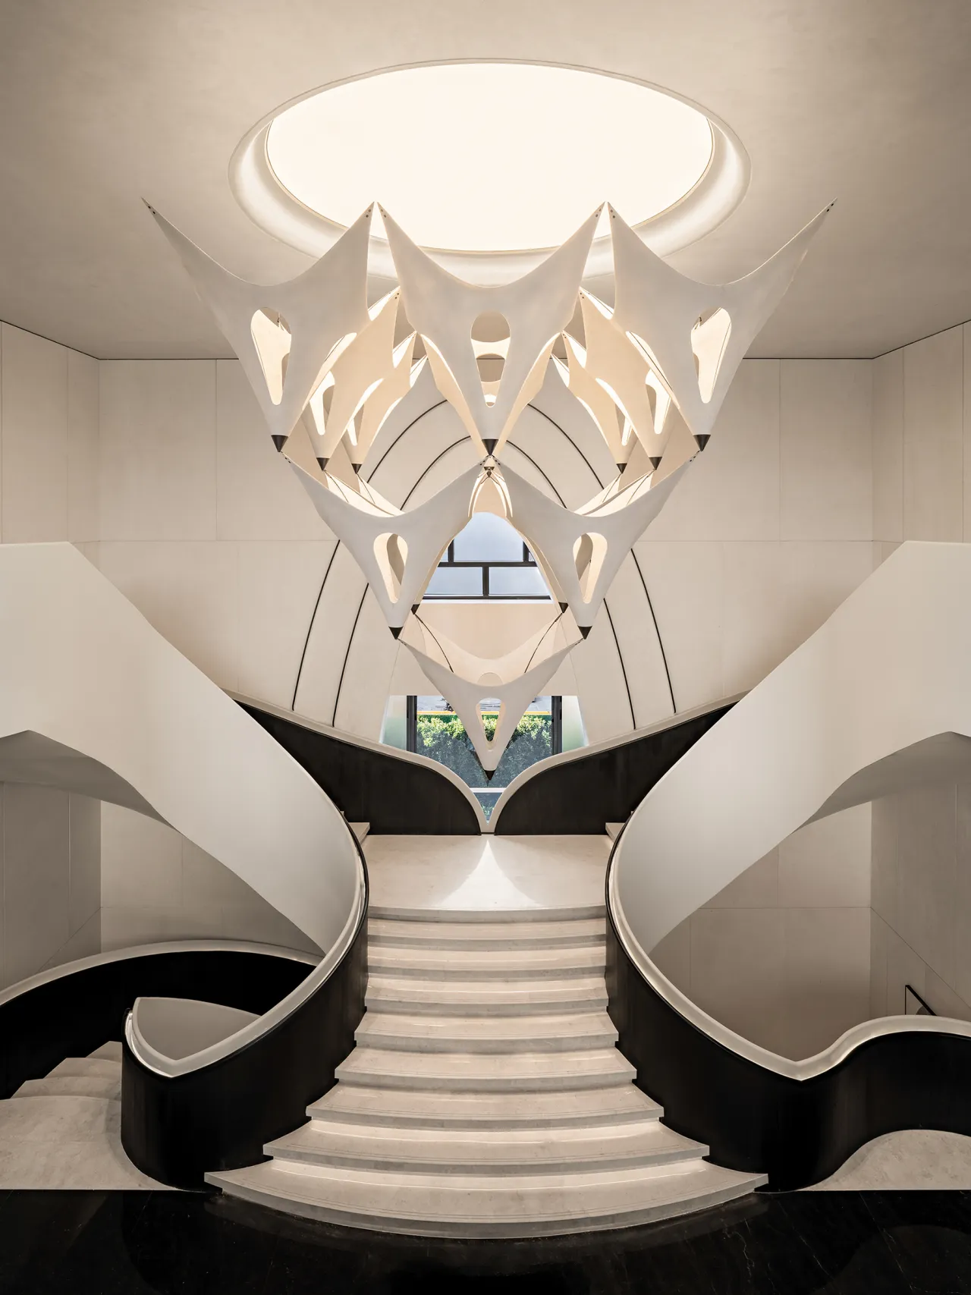
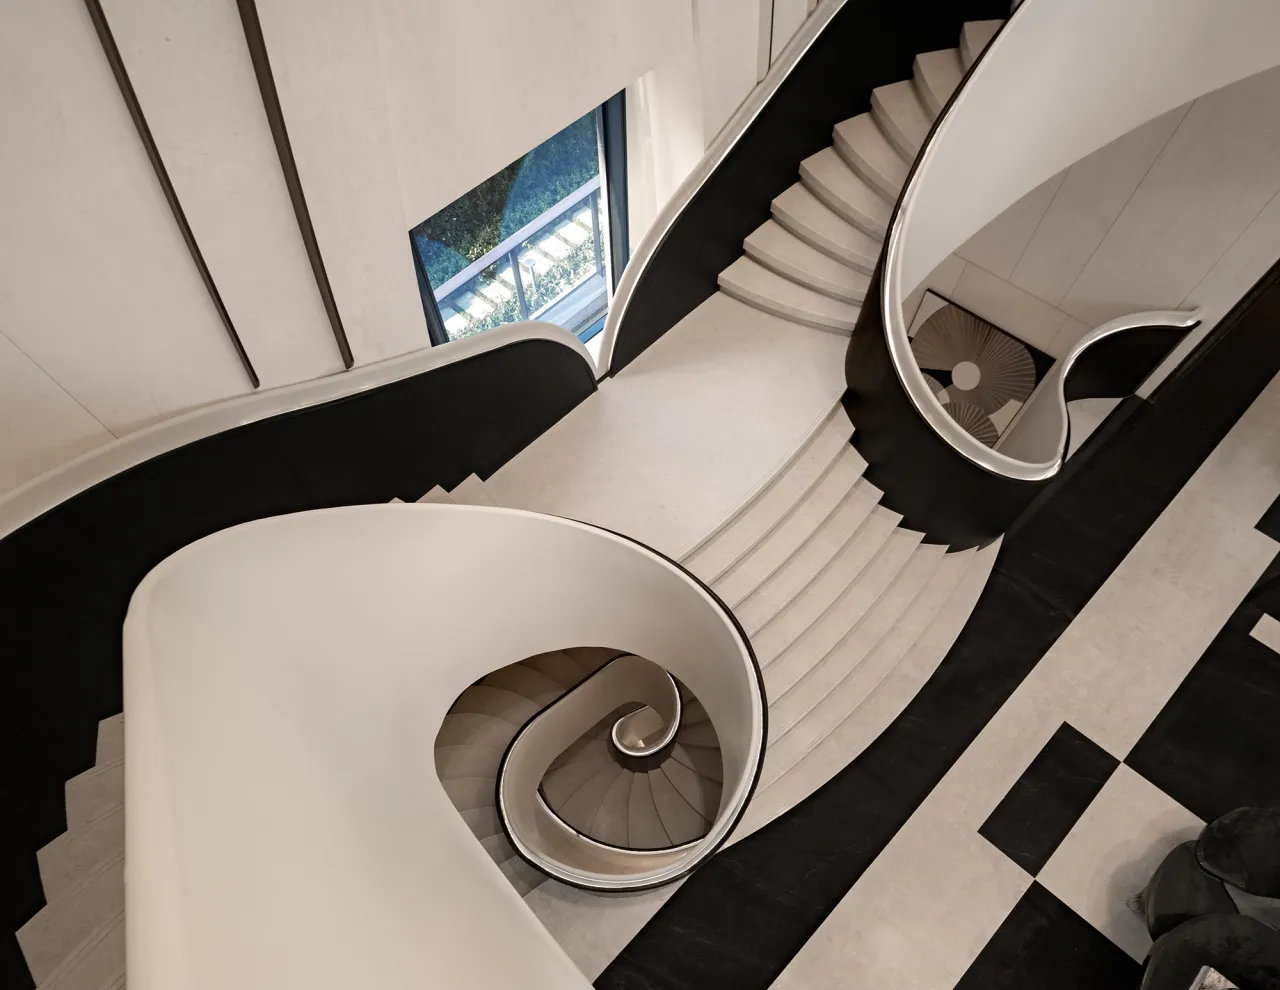
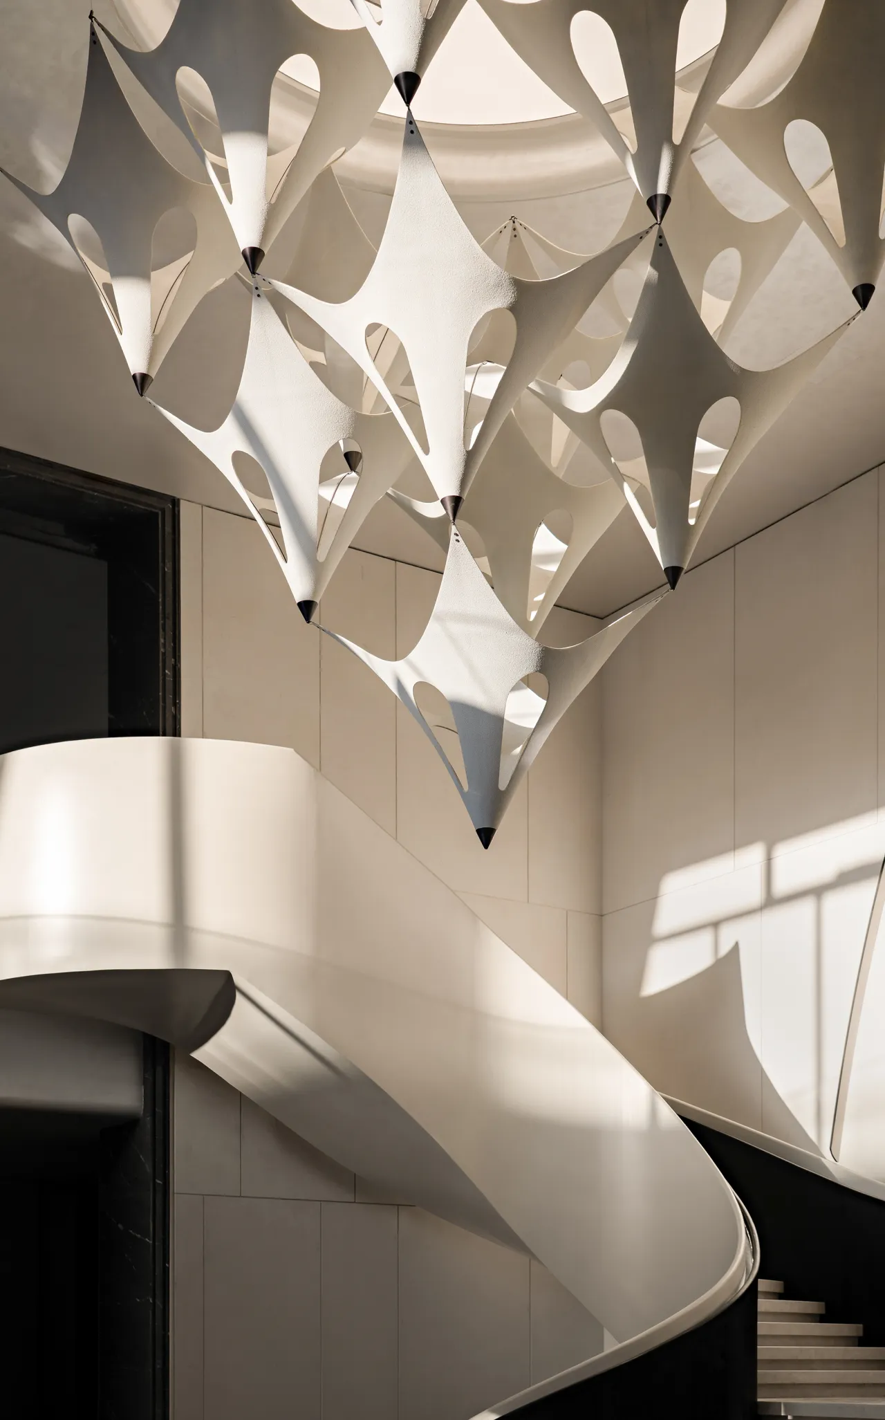
素净墙面搭配黑白格纹地面,铺就纯粹极简基底,利落建筑线条成为空间主角。抬眼可仰望穹顶磅礴气度,低眸能细赏旋梯婉转精妙。空间起承转合之间,线条刚劲有度、弧度温婉内敛,暗合东方刚柔相济的美学哲思。摒弃冗余装饰,以简约形制承载雅致意境,在动静俯仰间,诠释高级克制的人居美学与空间底蕴。
The clean, unadorned walls paired with black-and-white checkered flooring create a pure, minimalist foundation, while the crisp architectural lines take center stage. Looking up, one can admire the majestic grandeur of the vaulted ceiling; looking down, one can appreciate the graceful elegance of the spiral staircase. Throughout the space’s transitions, the lines are bold yet measured, while the curves are gentle and understated, subtly echoing the Eastern philosophical concept of the harmonious balance between strength and softness. By eschewing superfluous ornamentation, the design uses simple forms to convey an elegant atmosphere, interpreting a sophisticated, restrained aesthetic and the profound depth of the space through the interplay of movement and stillness.
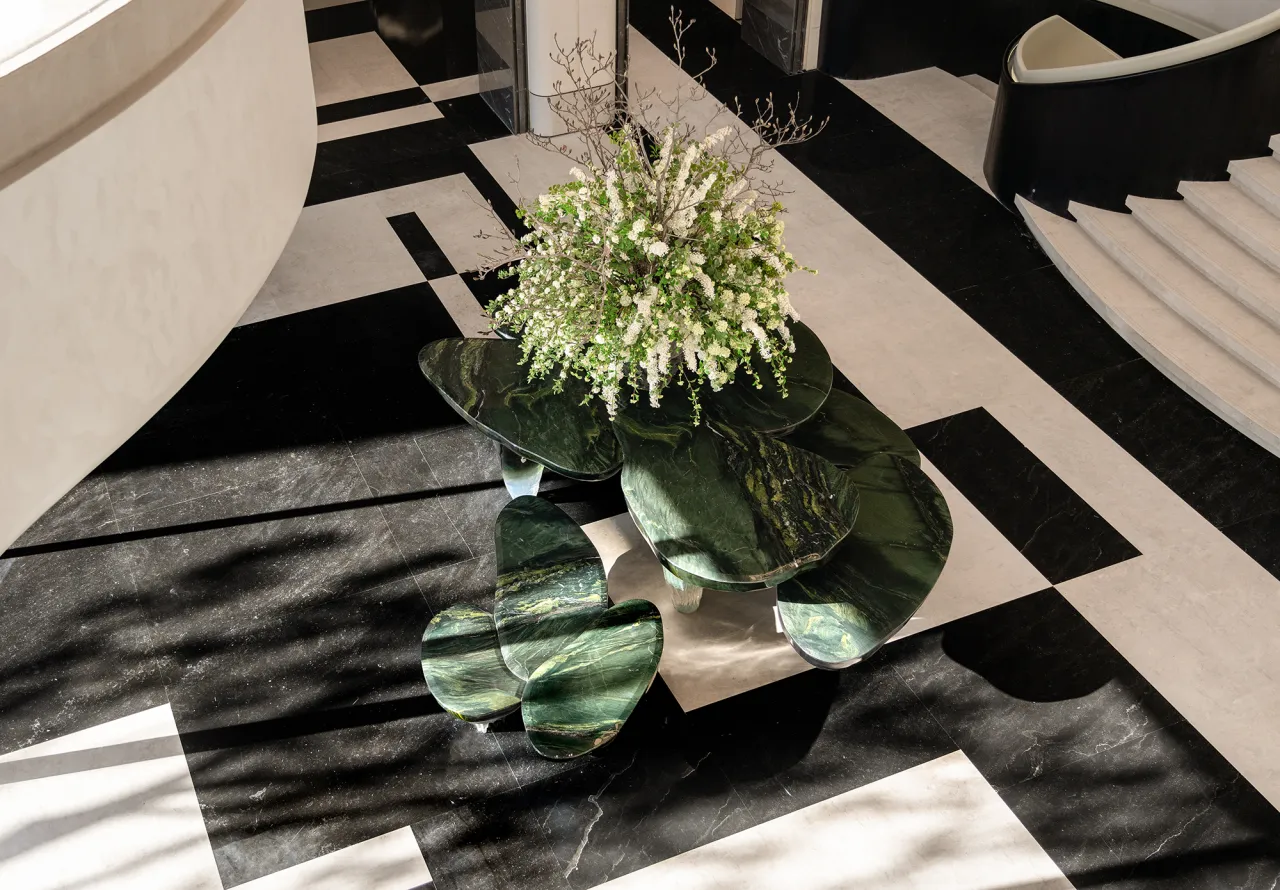
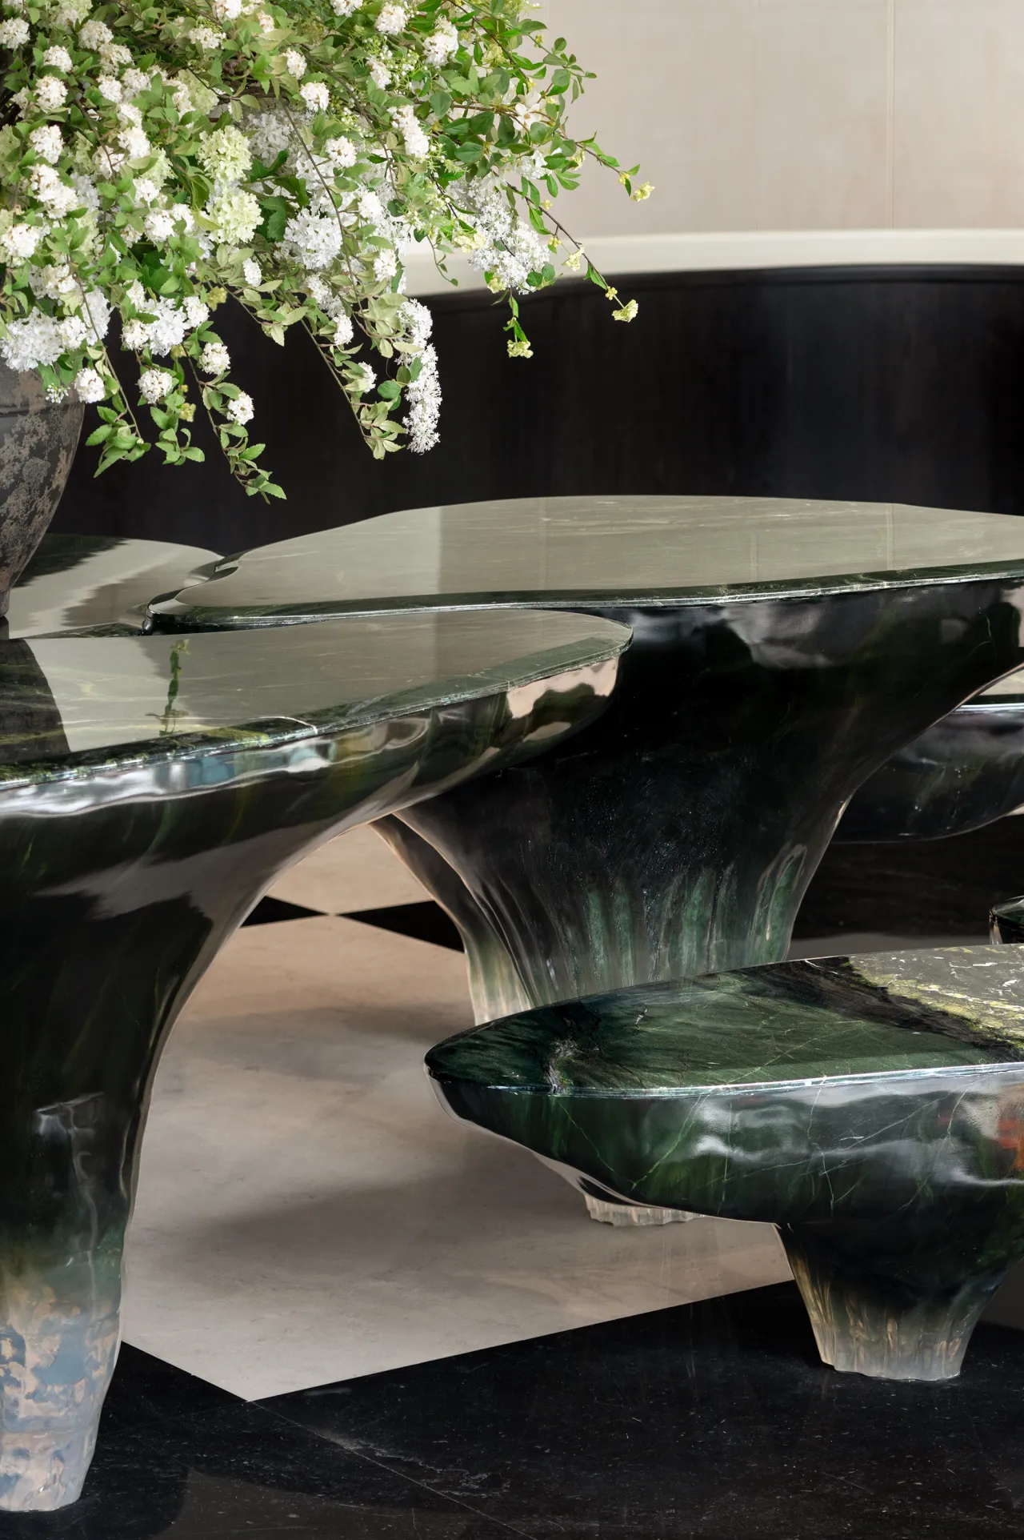
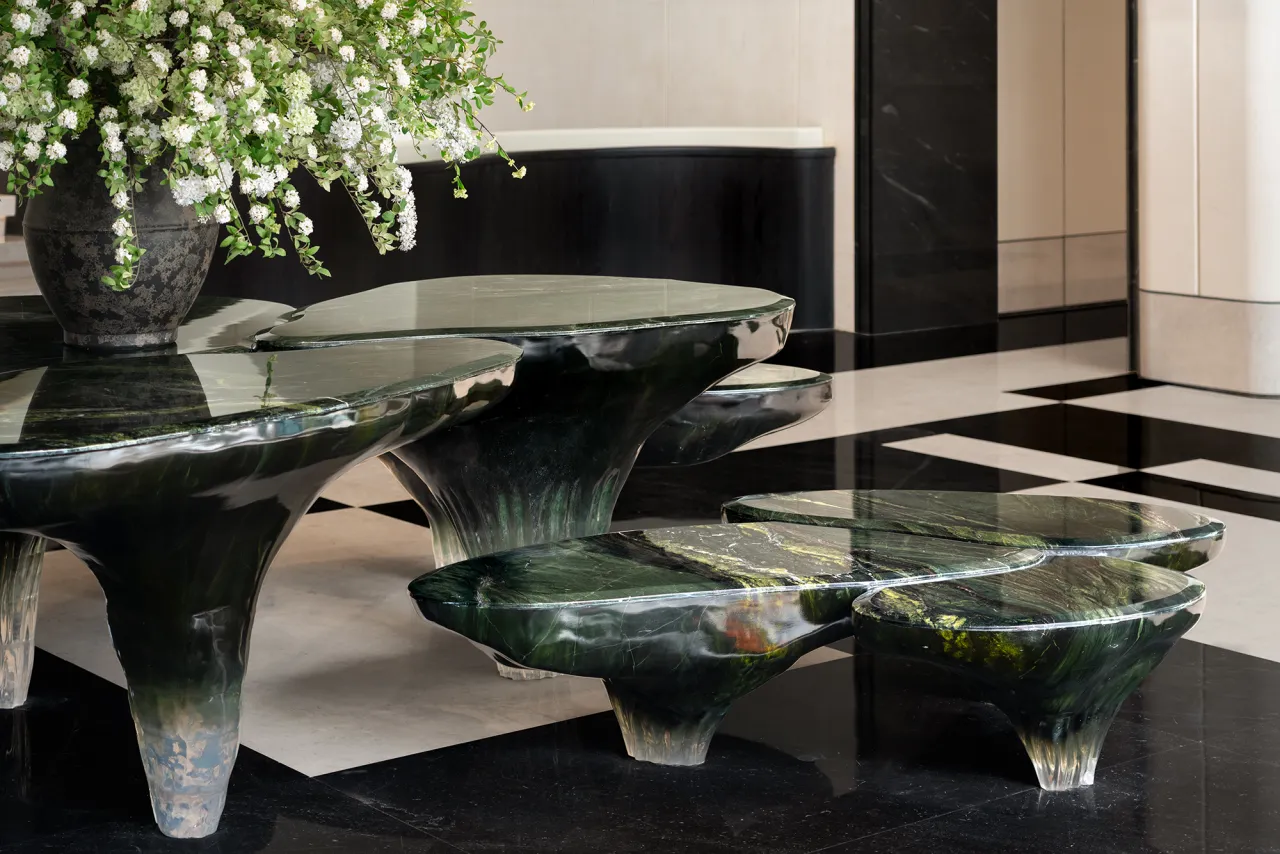
墨绿色茶几以独特瀑布造型为设计亮点,自然垂落的线条如水瀑倾泻,自带灵动气韵。温润哑光质感搭配雅致墨绿调性,沉稳又不失高级氛围。利落廓形简约大气,摒弃繁杂修饰,将自然意境融入家居场景。既是空间视觉焦点,亦是格调生活的质感点缀,于沉静色彩与流畅线条间,演绎低调奢华的美学品味,为居家空间注入静谧雅致的艺术气息。
The dark green coffee table features a distinctive waterfall design as its highlight, with naturally cascading lines that flow like a waterfall, exuding a sense of vitality. The warm, matte finish paired with an elegant dark green hue creates a calm yet sophisticated atmosphere. Its clean, minimalist silhouette is both simple and grand, eschewing ornate embellishments to seamlessly integrate natural aesthetics into the home environment. Serving as both a visual focal point and a tasteful accent for a stylish lifestyle, it embodies understated luxury through its serene color palette and fluid lines, infusing the living space with a tranquil and elegant artistic ambiance.
以简素为骨,以光影为韵,这是一场关于东方意境与当代美学的整体叙事,从步入柱廊的那一刻起,便缓缓铺展。对称排布的柱廊如君子列坐,以秩序感铺就仪式感,引导视线缓缓向内延伸。
With simplicity as its foundation and light and shadow as its rhythm, this is a cohesive narrative of Eastern aesthetics and contemporary design that unfolds gradually from the moment one steps into the colonnade. The symmetrically arranged columns stand like a row of noble gentlemen, creating a sense of order that lends a ceremonial atmosphere and guides the gaze gently inward.
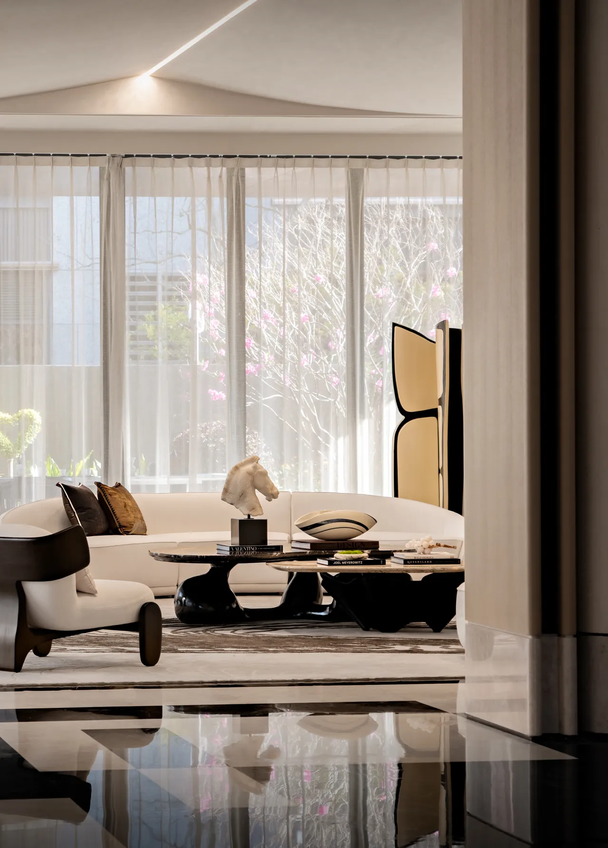
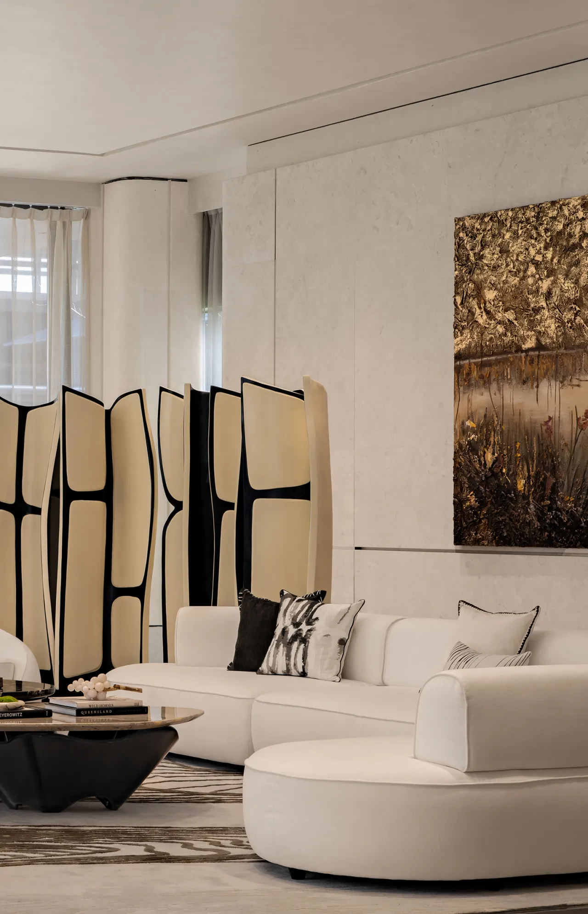
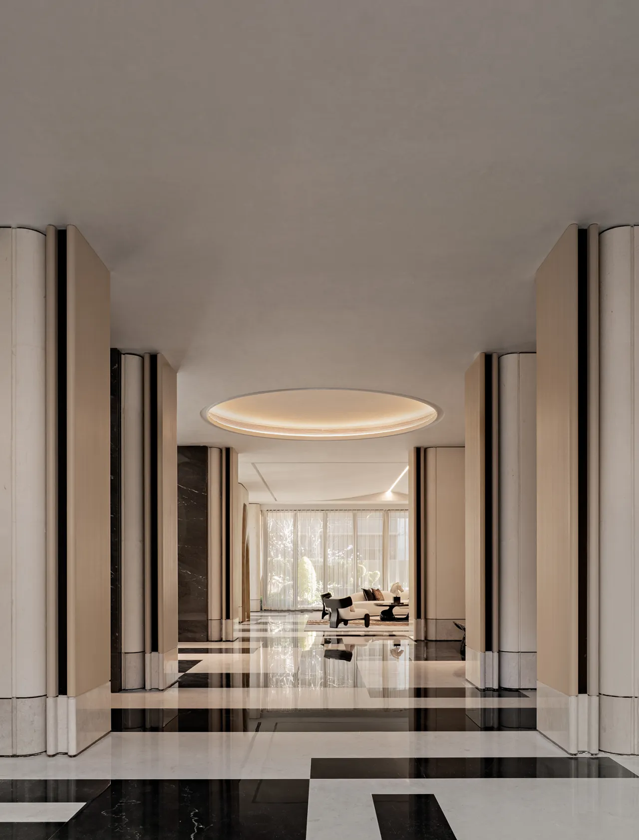
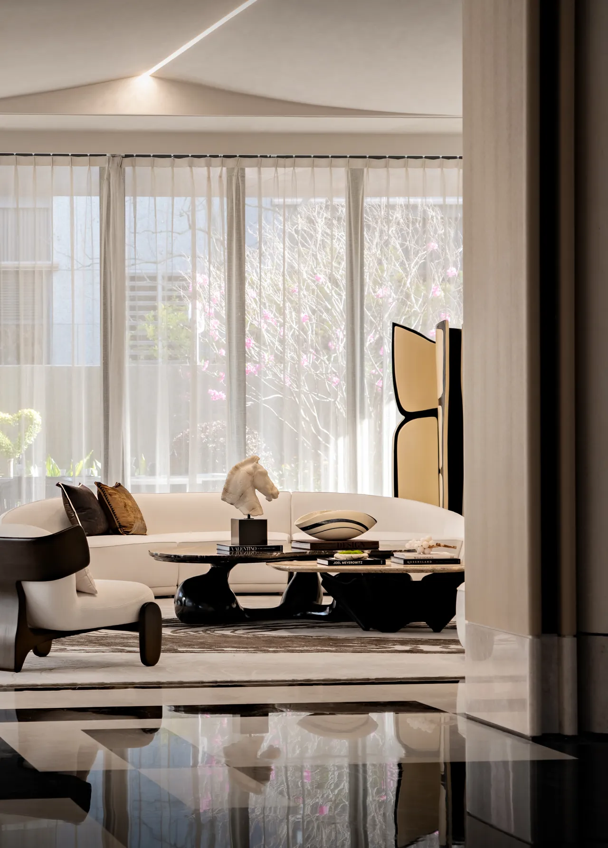
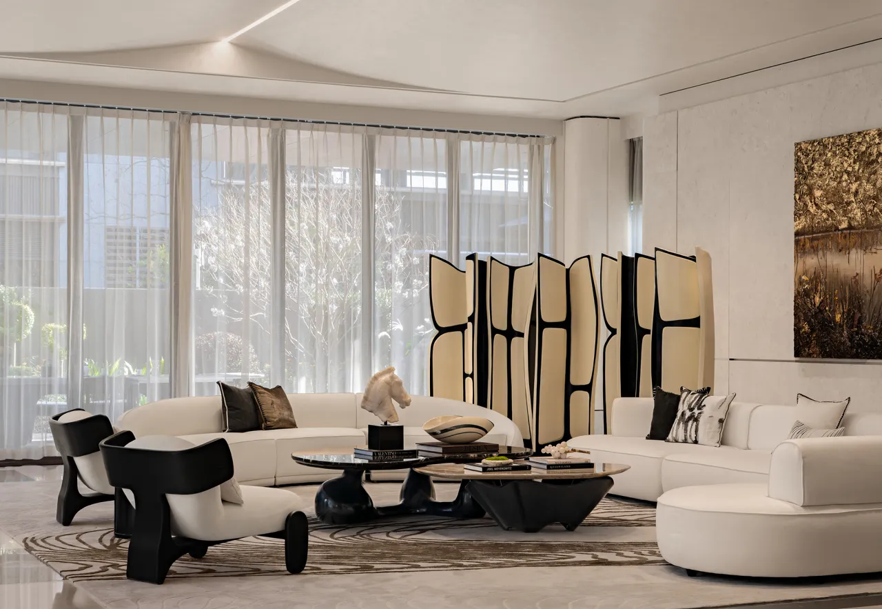
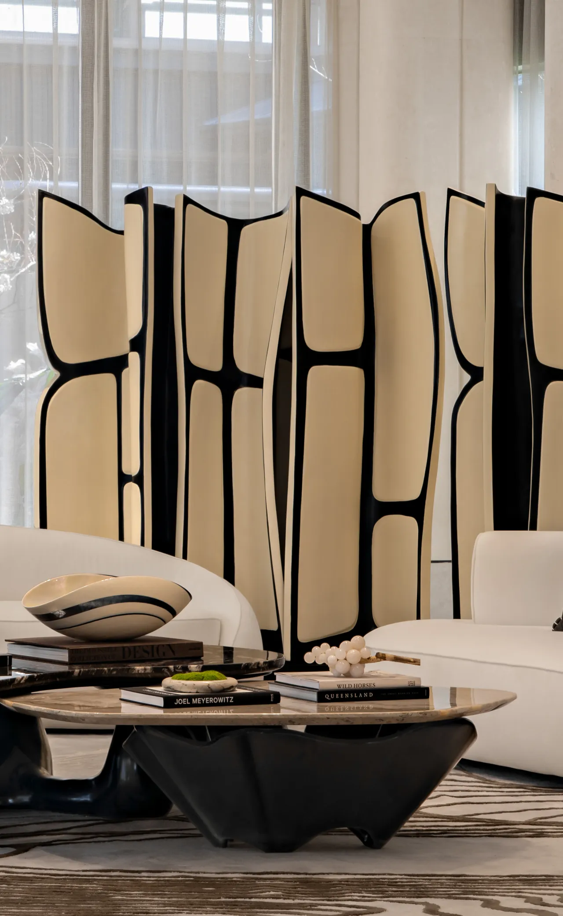
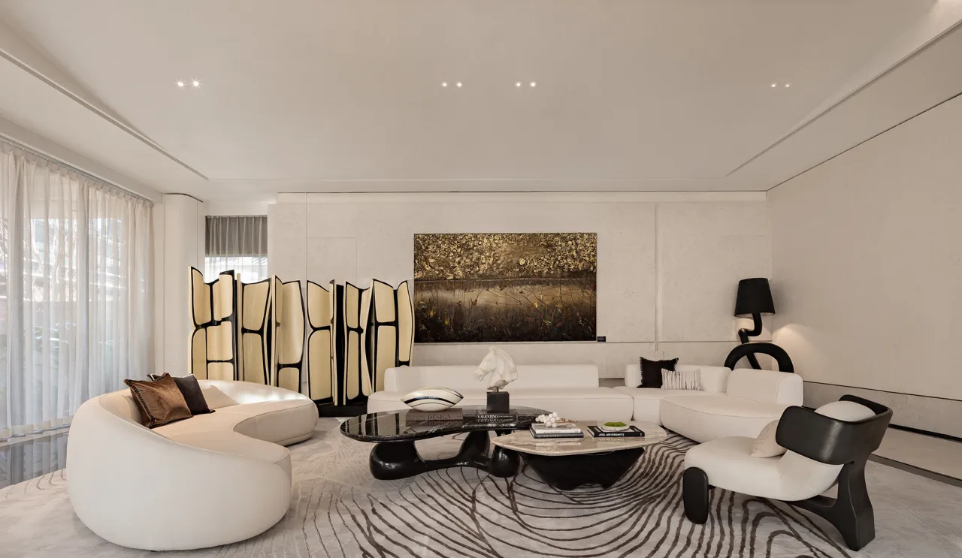
黑白交织的瓷砖地面,宛若砚石落雪,清逸雅致,承托步履间的悠然从容。圆润柔和的沙发,与线条利落的屏风互为映衬,格调浑然天成。米白软装的温润肌理,交融原木材质的质朴质感,恰似宋词婉约柔情与清峻风骨。一柔一刚,一雅一静,于空间中婉转流转、共生共鸣,勾勒出静谧高级又富有诗意的居家意境。
The black-and-white interlaced tile floor, resembling inkstone dusted with snow, exudes an air of refined elegance, setting the stage for a leisurely and composed stride. The rounded, soft sofa complements the clean-lined screen, creating a naturally harmonious aesthetic. The warm texture of the off-white furnishings blends seamlessly with the rustic charm of the natural wood, evoking the gentle tenderness and austere dignity of Song Dynasty poetry. Softness and strength, elegance and tranquility—these elements flow gracefully through the space, resonating in harmony to create a serene, sophisticated, and poetic living environment.
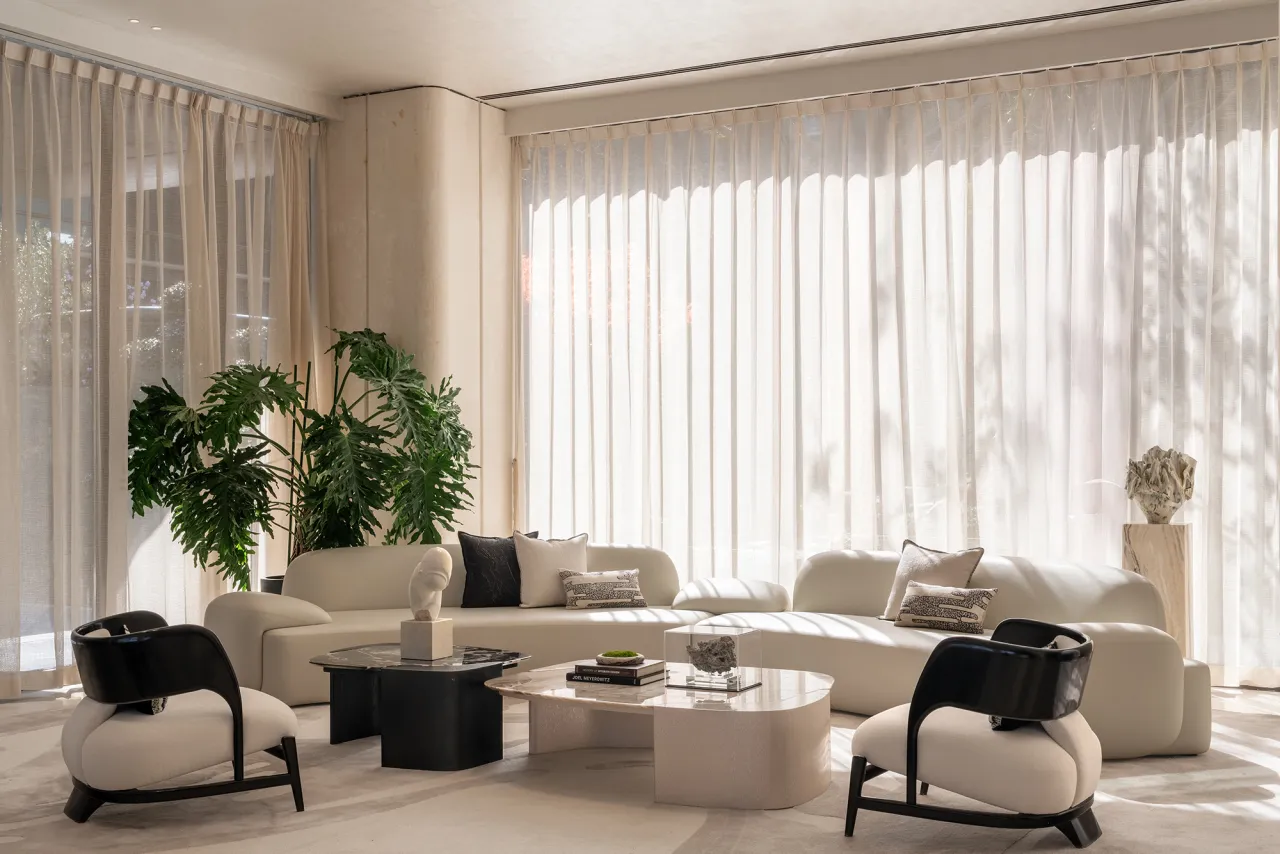
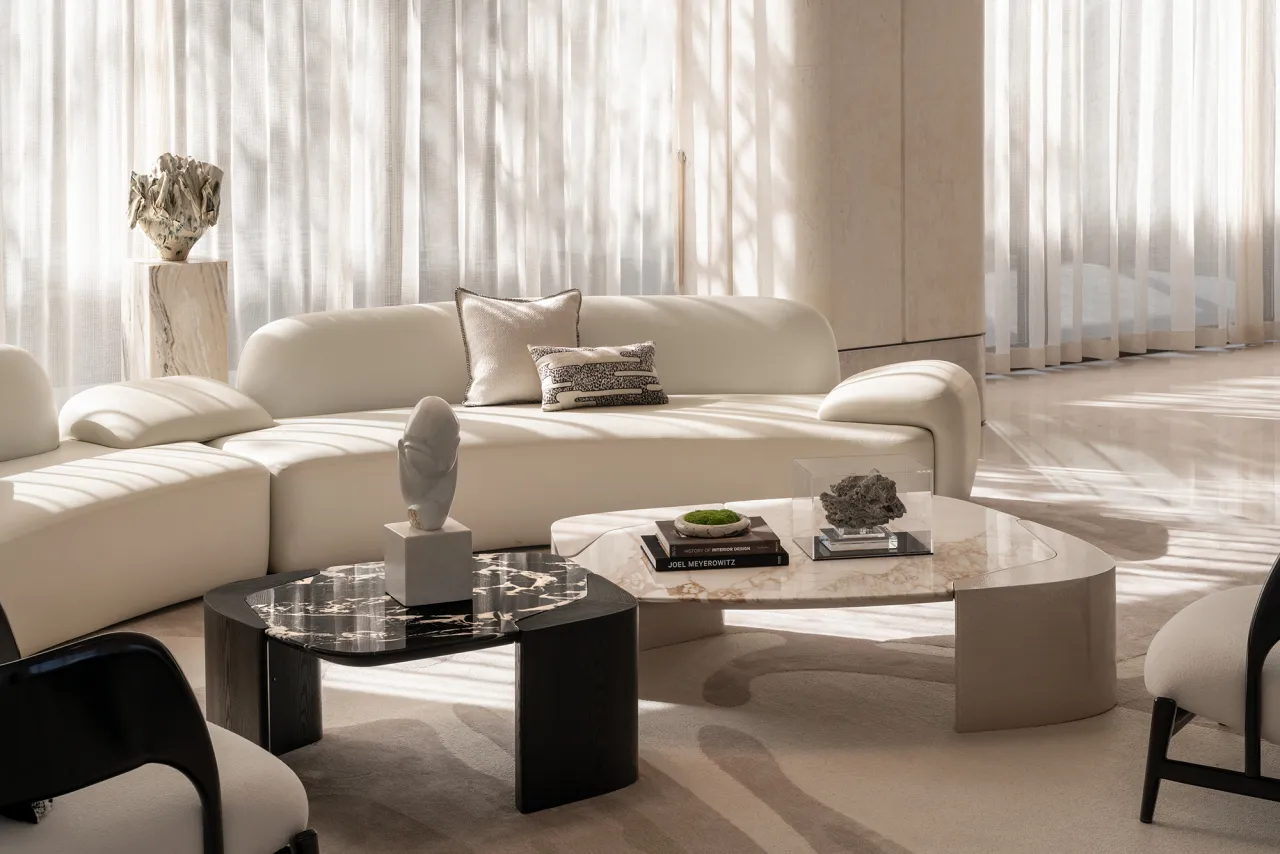
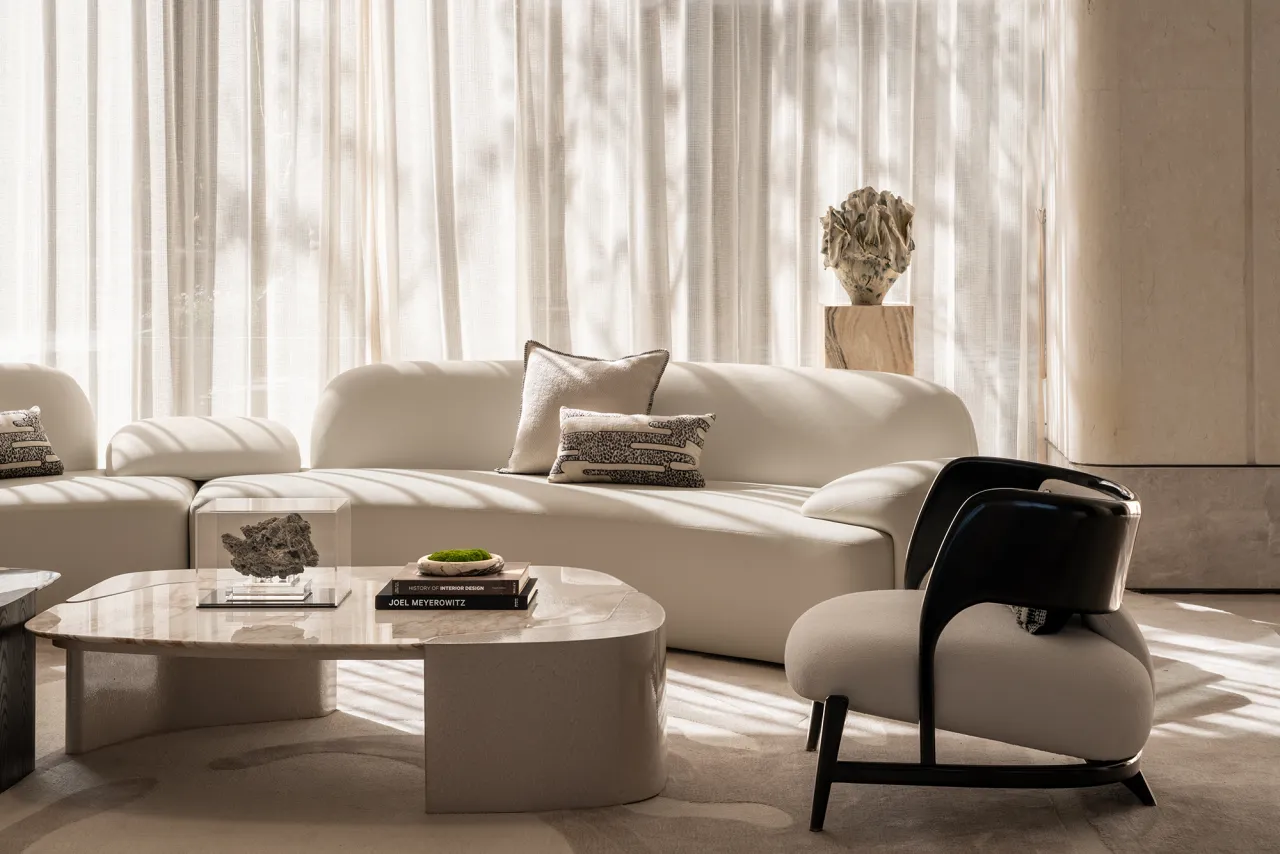
天光透过纱帘漫入,与穹顶的光晕交融,为每一寸肌理镀上暖金。艺术屏风如泼墨画卷,抽象的线条里藏着中式留白的哲思。在此间静坐,茶烟轻扬,光影浮动,空间本身便成为一首可居可游的诗。
Daylight streams through the sheer curtains, blending with the soft glow from the dome to bathe every surface in warm gold. The artistic screen resembles a traditional ink-wash painting, its abstract lines concealing the philosophical concept of “negative space” found in Chinese art. Sitting here in quiet contemplation, with tea smoke rising gently and light and shadow dancing, the space itself becomes a poem—one to be both lived in and explored.
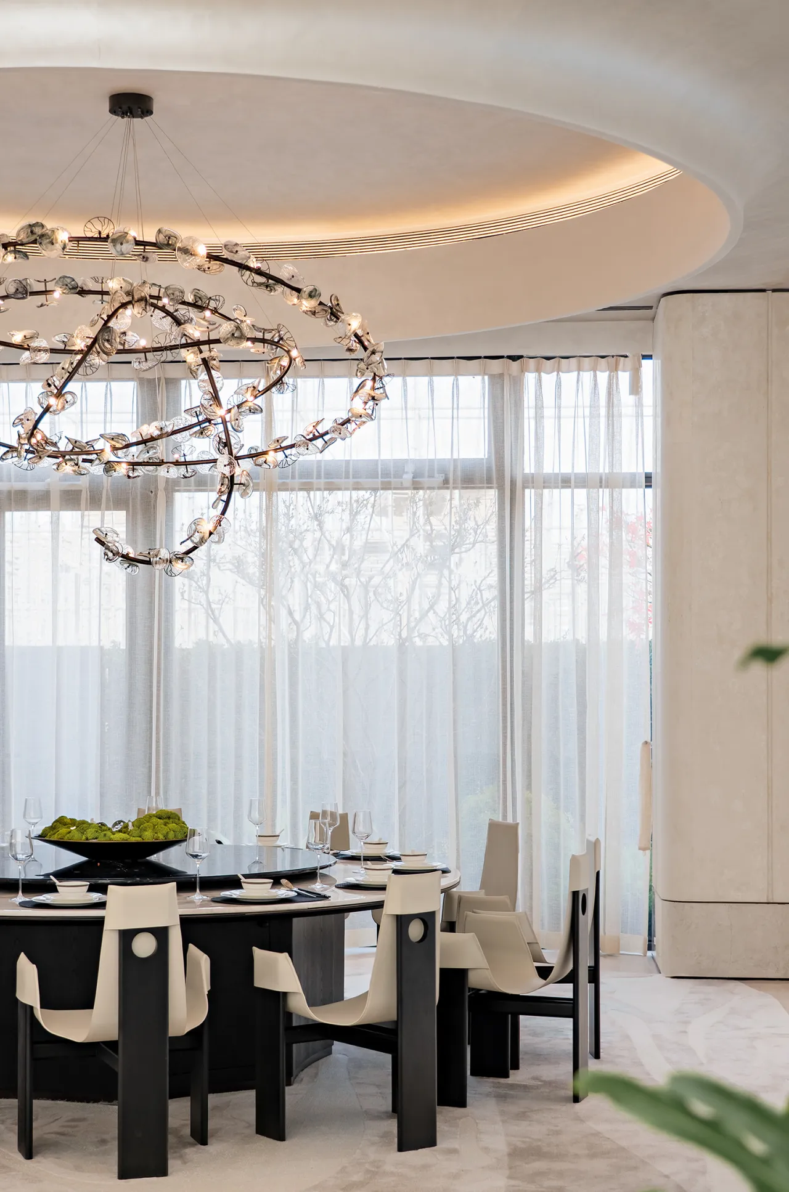
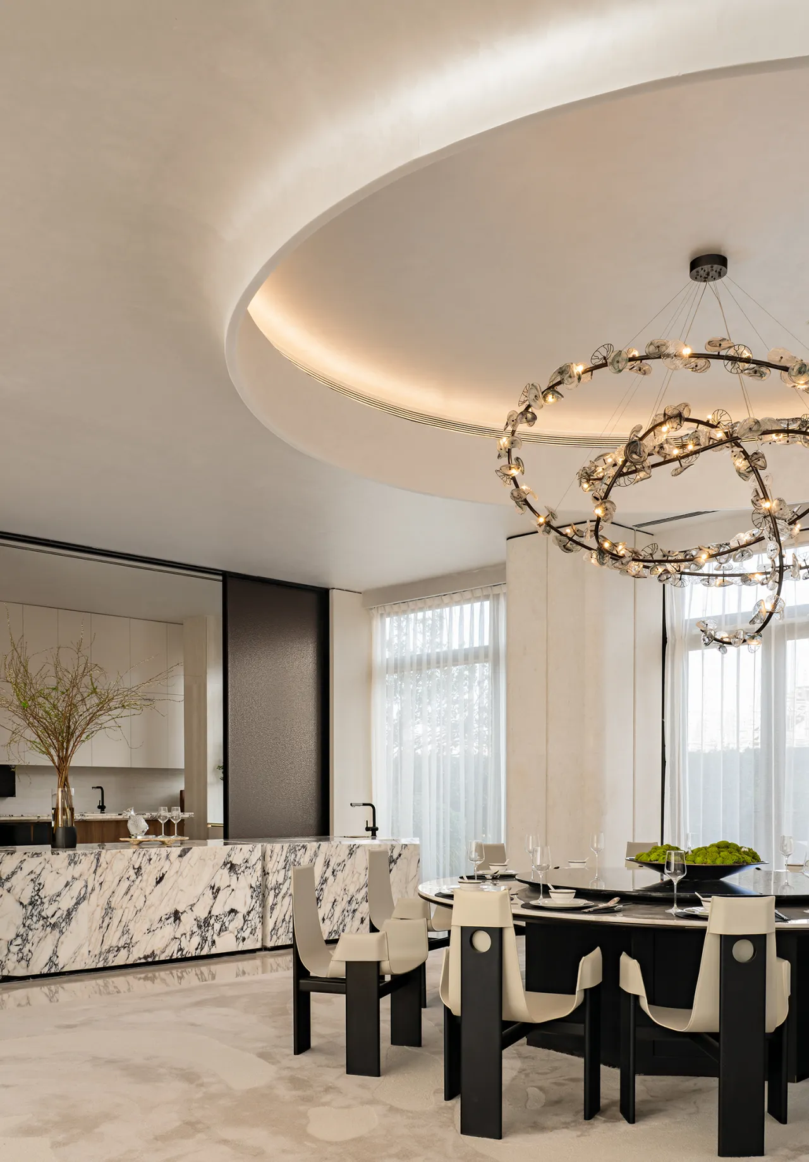
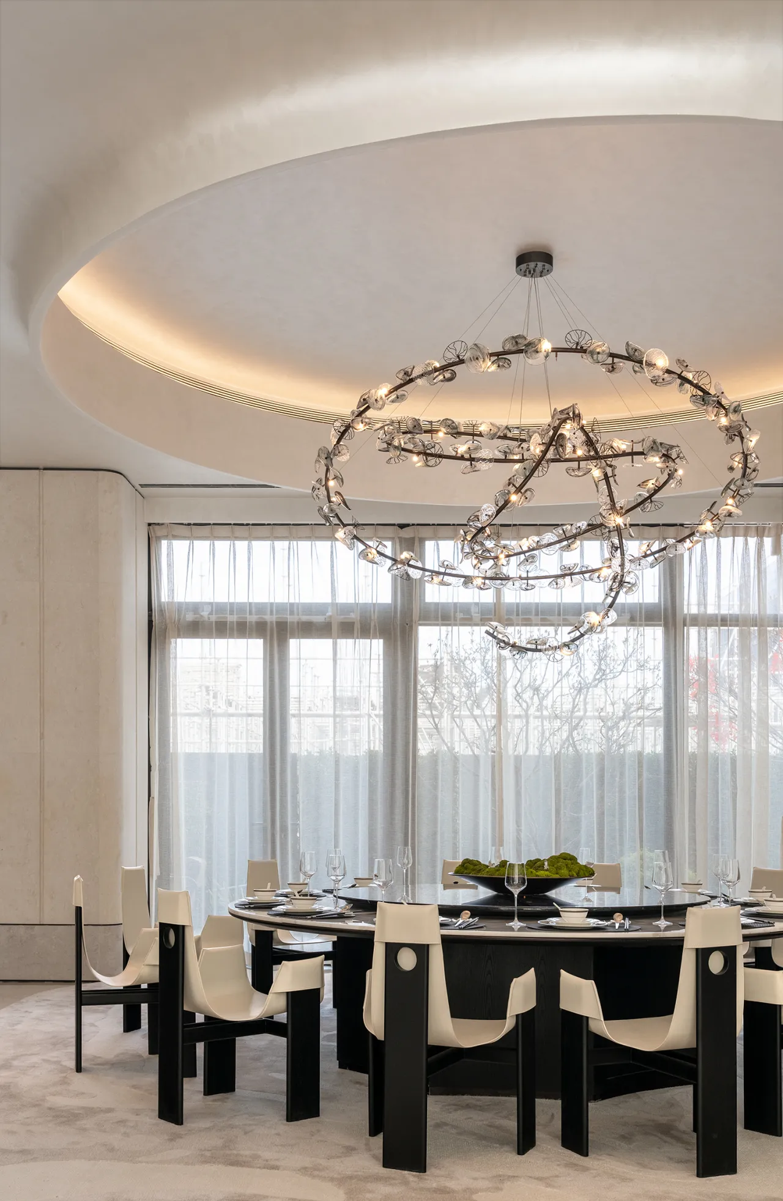
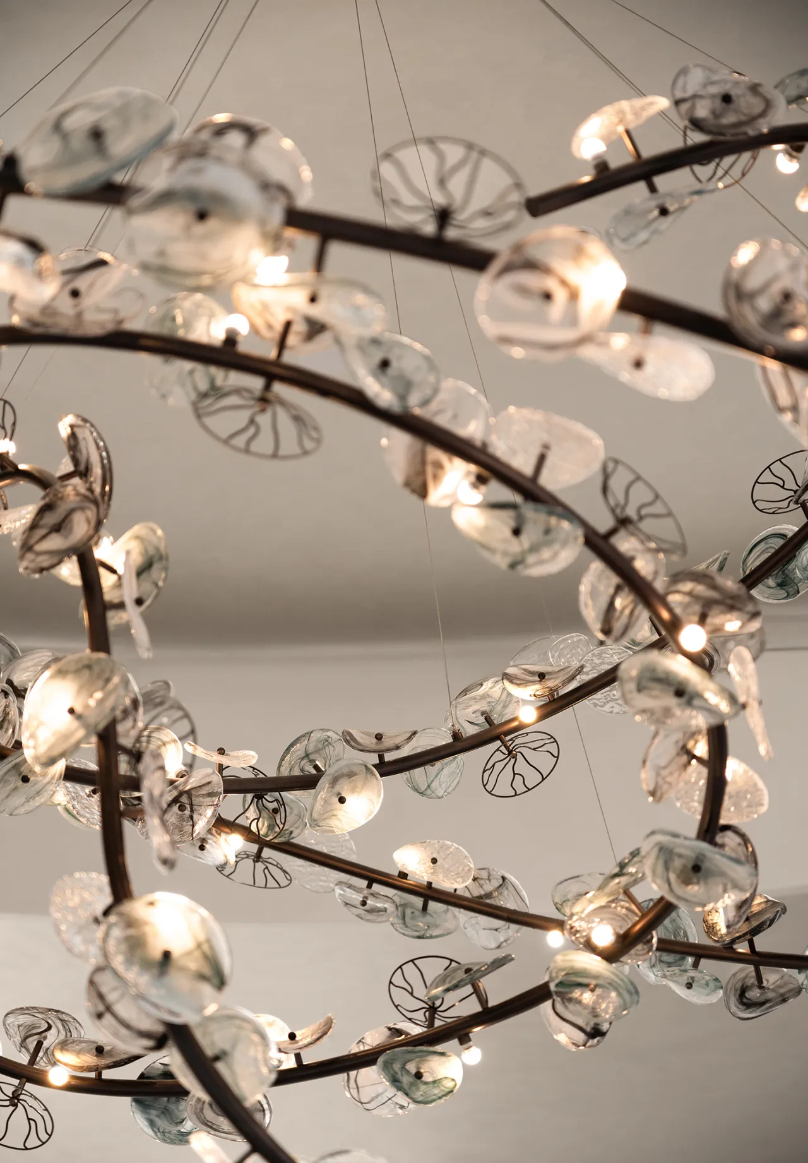
步入私宴区,穹顶圆晕如满月初升,环形水晶灯似星子缀空,黑白餐椅如琴键排布,围合的餐桌藏着“团圆” 的东方意涵。一旁起居区里,浅米色沙发如流云舒展,纱帘滤过的天光与绿植鲜氧交融,让等候也满是松弛。
Stepping into the private dining area, the dome’s soft glow resembles a full moon rising, while circular crystal chandeliers sparkle like stars in the sky. Black-and-white dining chairs are arranged like piano keys, and the circular dining table embodies the Eastern concept of “reunion.” In the adjacent lounge area, light beige sofas stretch out like drifting clouds, and the natural light filtered through sheer curtains blends with the fresh oxygen from the green plants, making even the wait a relaxing experience.
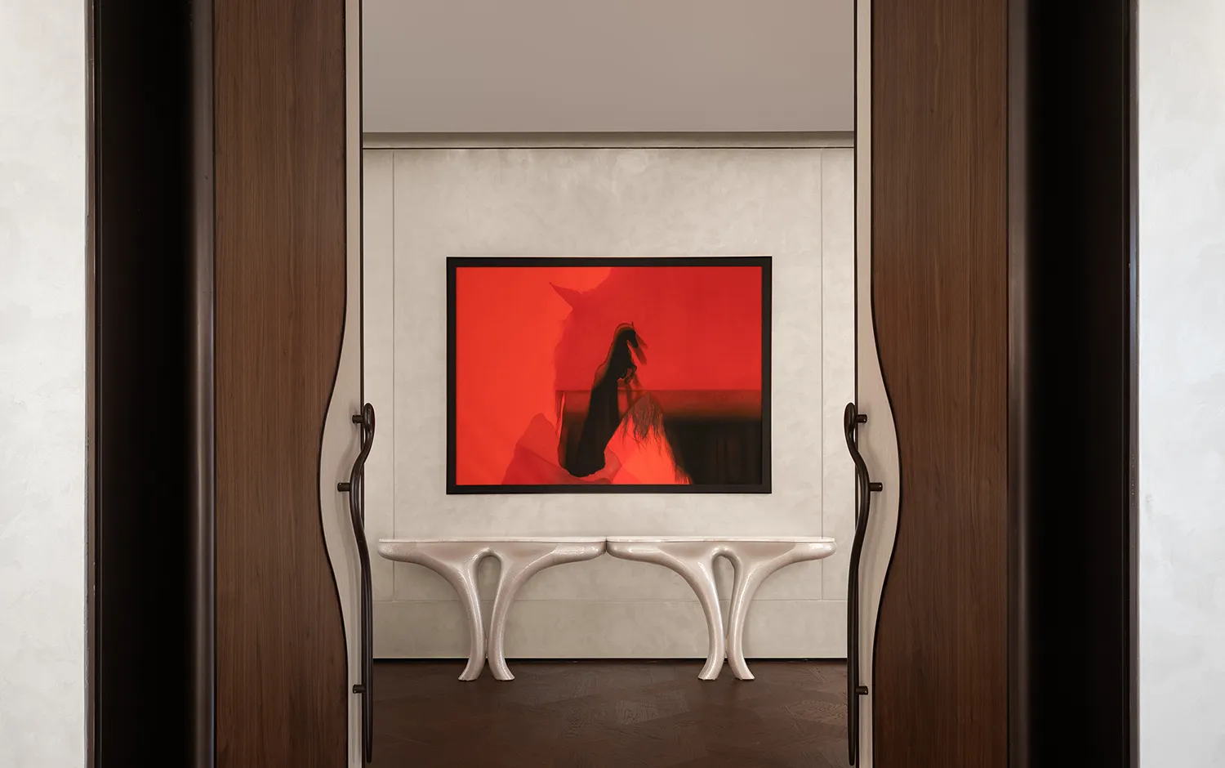
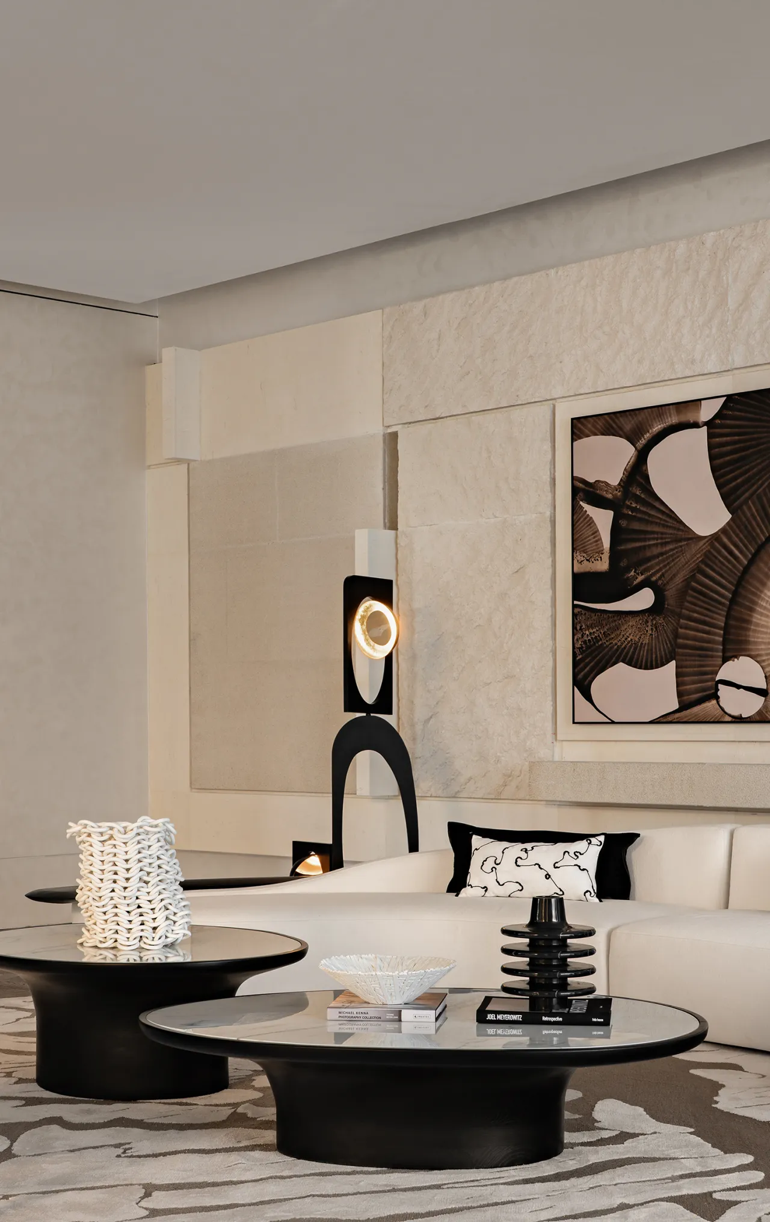
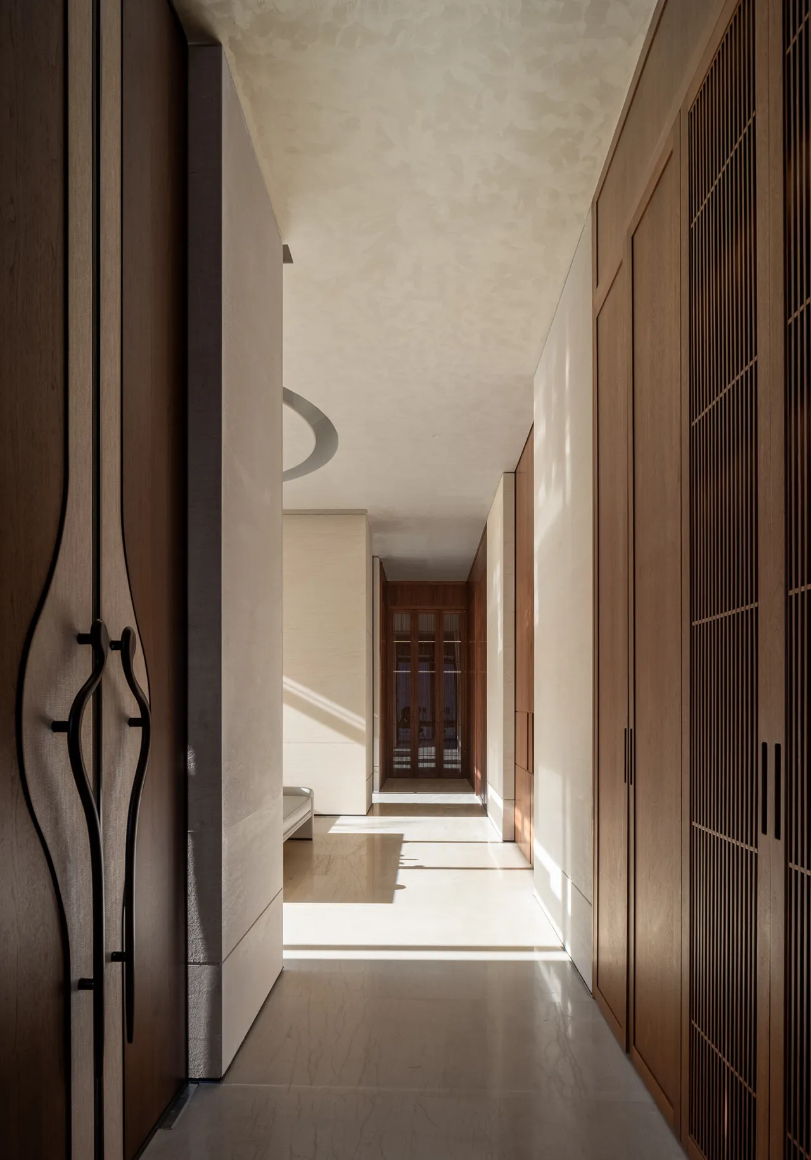
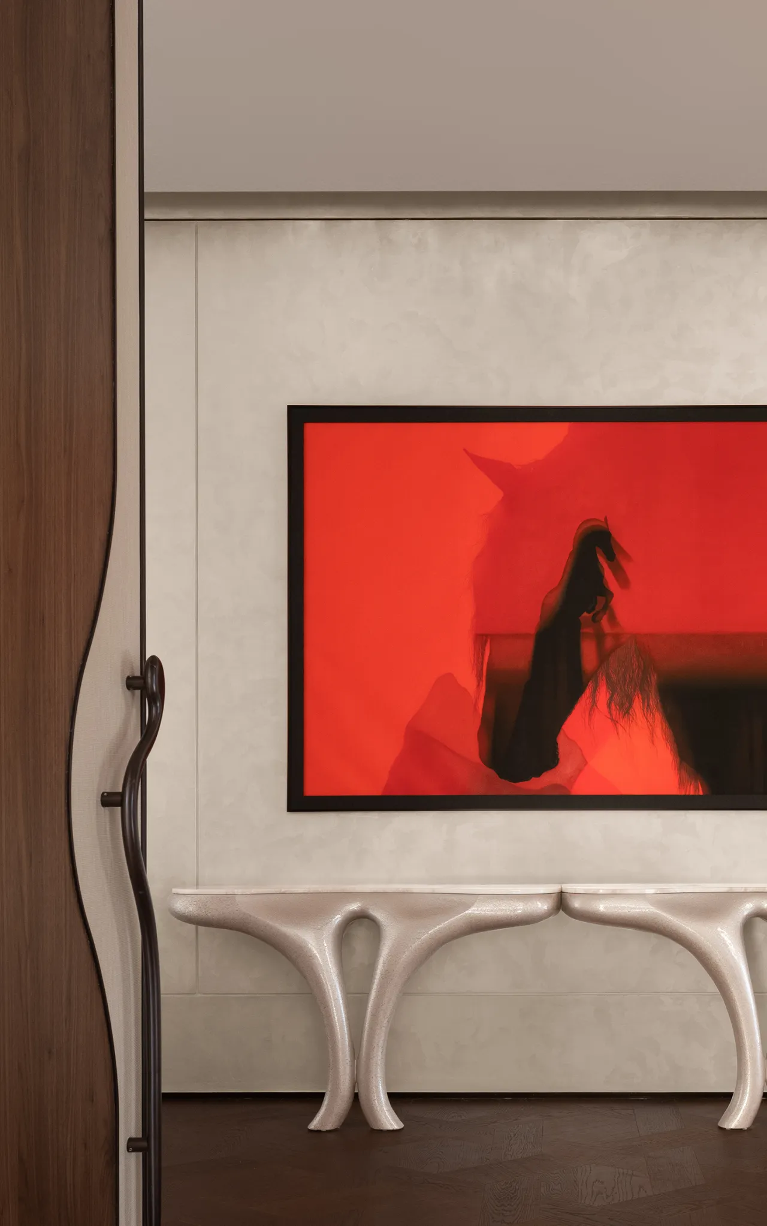
拾级缓步而上,二楼俨然是藏于建筑深处的隐者之境。空间以原木为气韵基底,以温润柔和为空间风骨,将东方栖居独有的松弛意境与雅致格调,细腻融入每一处细节肌理。褪去外界喧嚣纷扰,借木色沉静、线条内敛铺陈格局,不事张扬却自带风雅。于静谧方寸间,沉淀身心,回归本真,诠释东方人居独有的恬淡悠然与诗意生活。
As you ascend the stairs at a leisurely pace, the second floor reveals itself as a secluded retreat nestled deep within the building. With natural wood serving as the foundation of its ambiance and a warm, gentle atmosphere defining its character, the space delicately weaves the unique sense of relaxation and refined elegance inherent to Eastern living into every detail and texture. Shedding the clamour and distractions of the outside world, the layout is defined by the serene tones of wood and understated lines—unostentatious yet inherently refined. Within this tranquil sanctuary, one can calm the mind and body, return to one’s true self, and experience the unique serenity and poetic lifestyle of Eastern living.
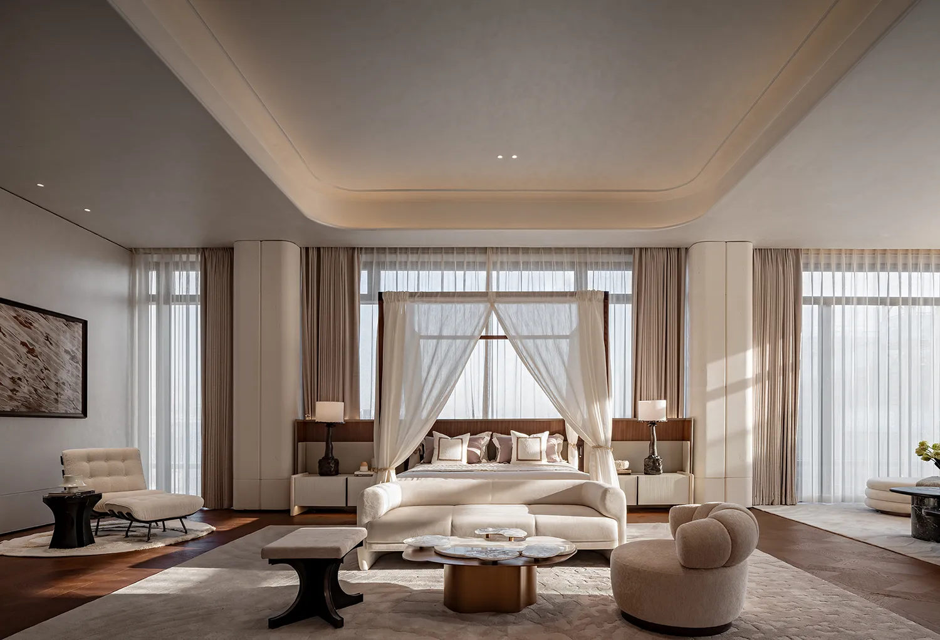
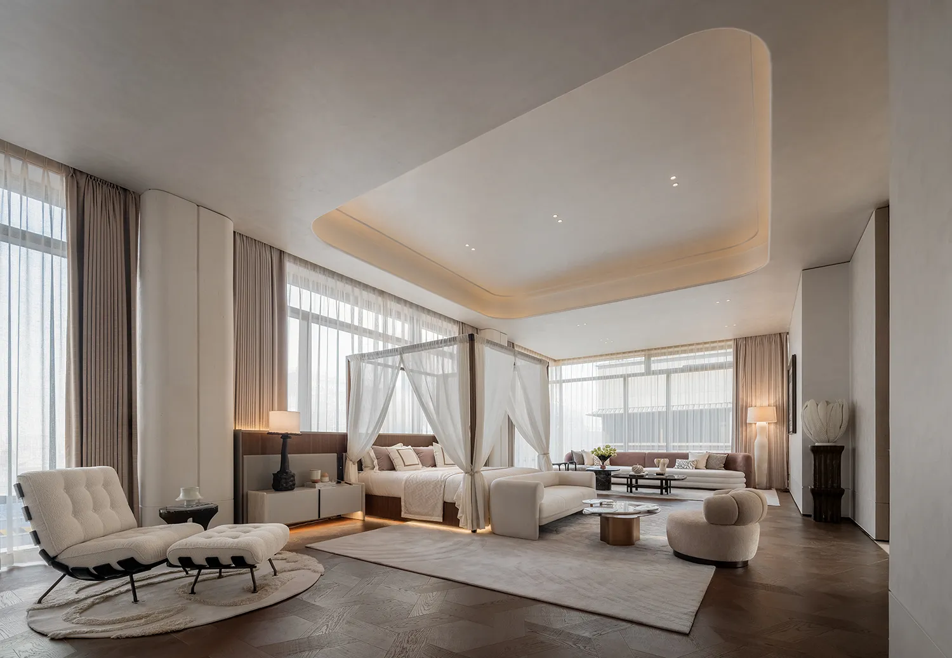
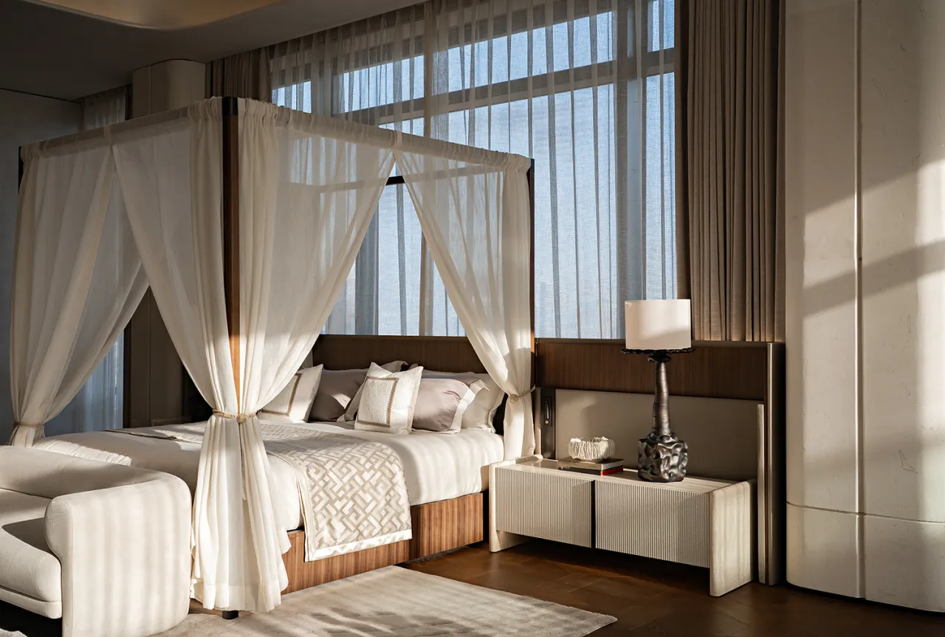
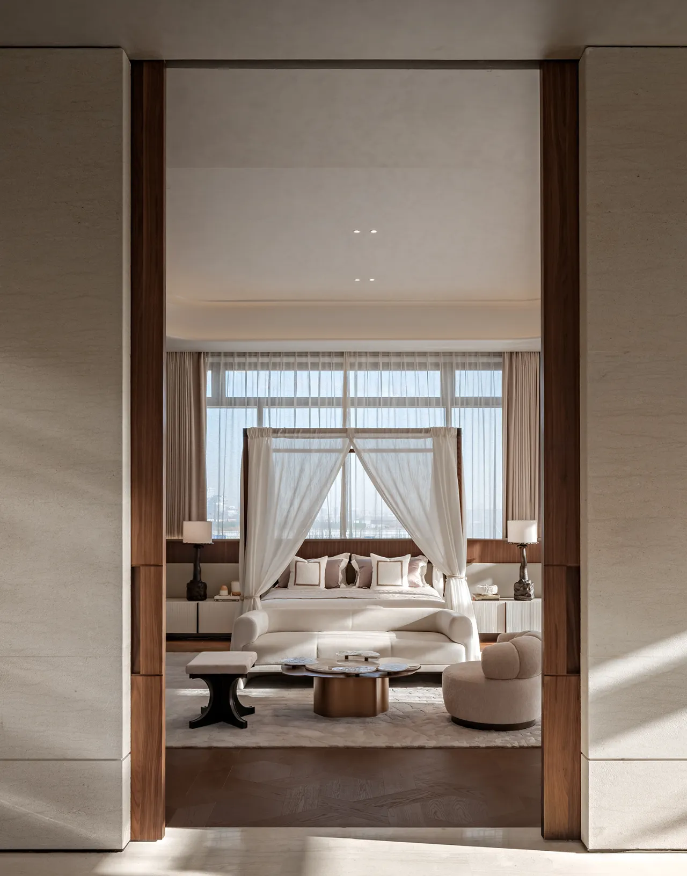
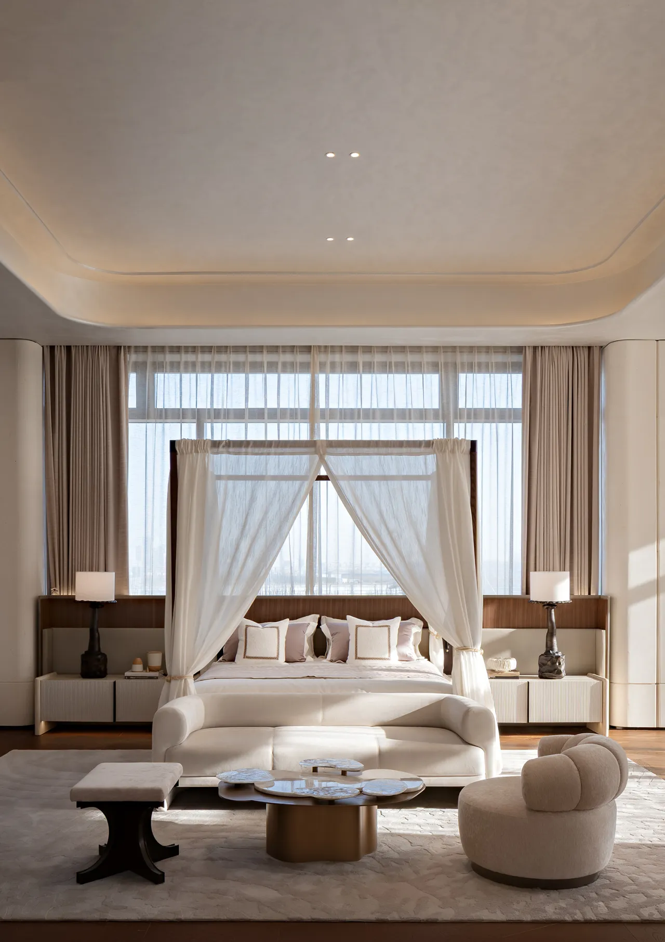
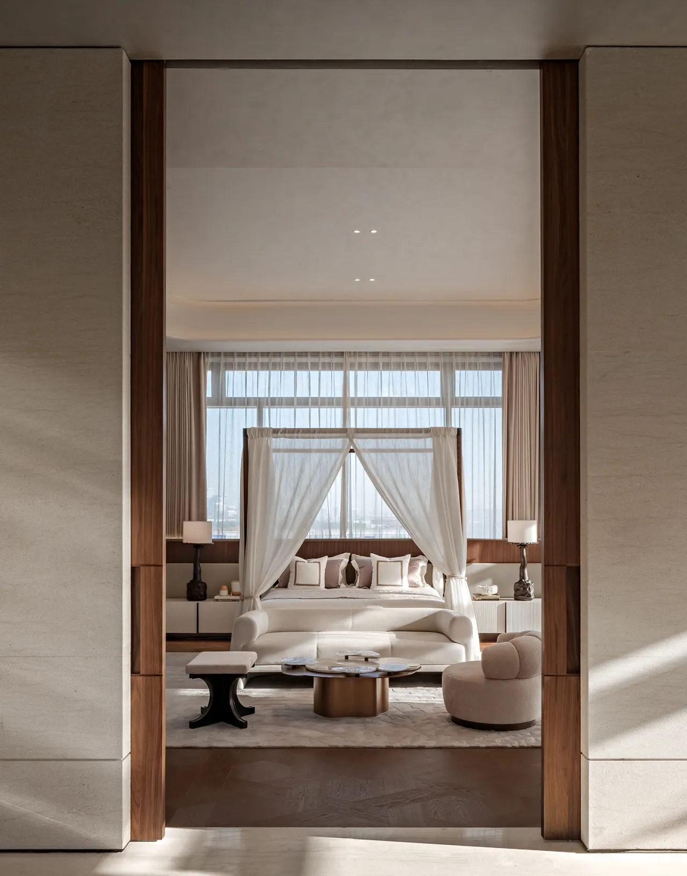
主卧如一方温润软玉,纱幔轻垂似流云拢月,浅米与木色交织的空间里,天光漫过窗棂,为卧榻晕染出温软的呼吸感,恰如宋词里“闲窗漏永” 的悠然,让休憩成为与时光的温柔对谈。
The master bedroom is like a piece of warm, smooth jade, with sheer curtains draping gently like drifting clouds cradling the moon. In this space where soft beige and warm wood tones intertwine, natural light filters through the windowpanes, casting a gentle, soothing glow over the bed—evoking the serene tranquility of the Song Dynasty verse “The hours slip by at the quiet window”—transforming rest into a tender conversation with time.
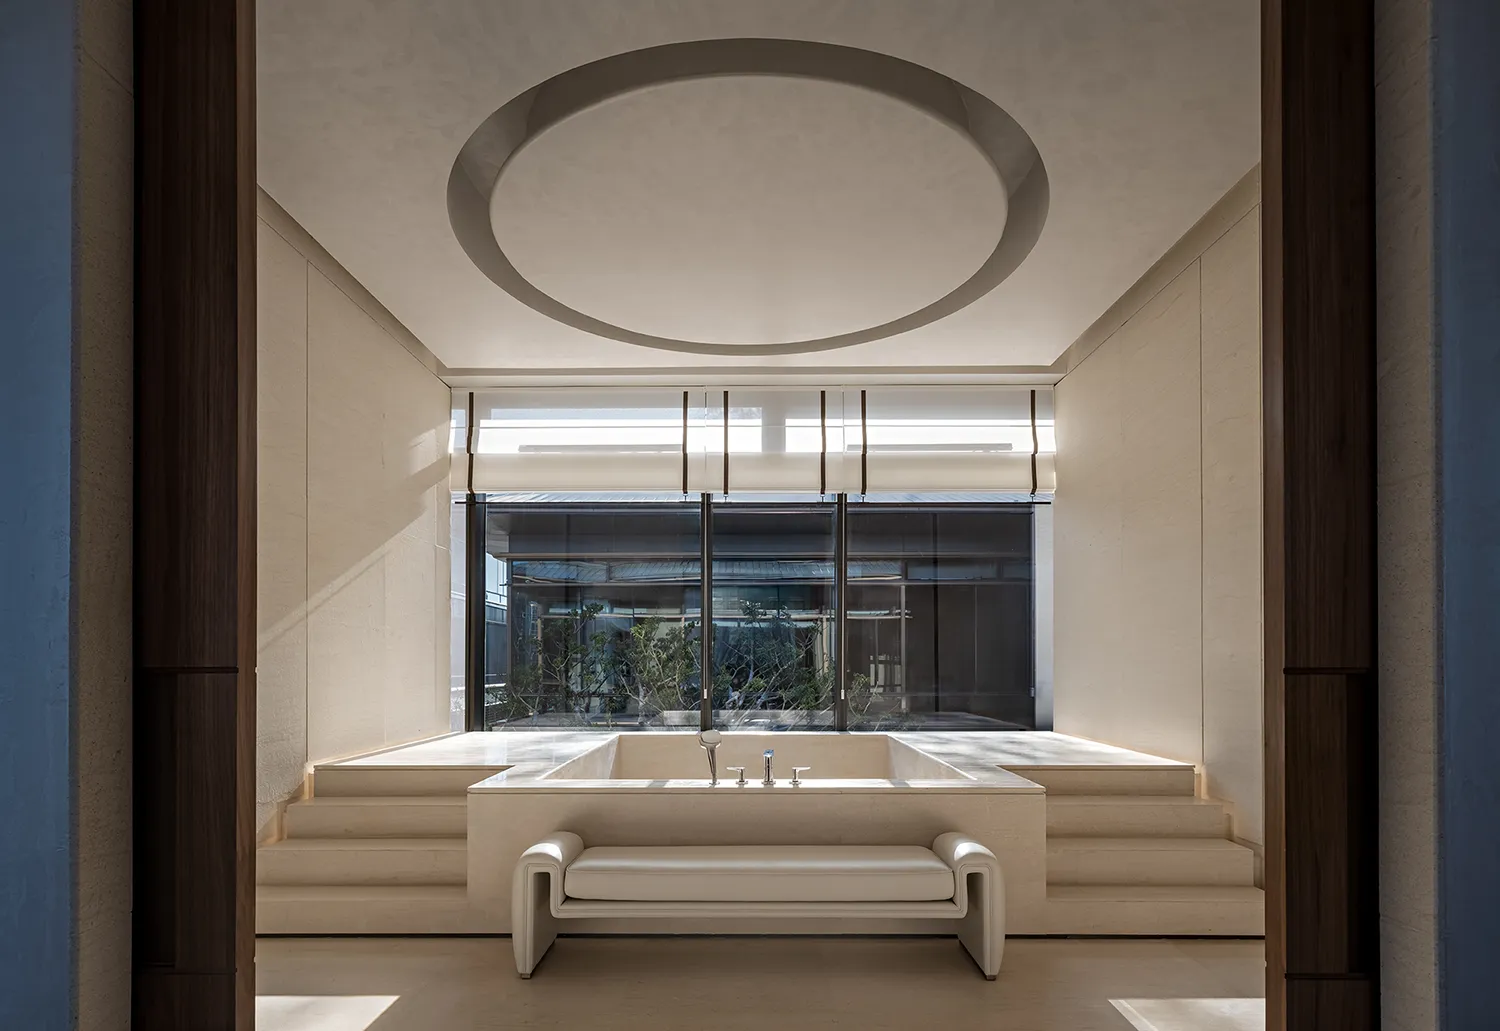
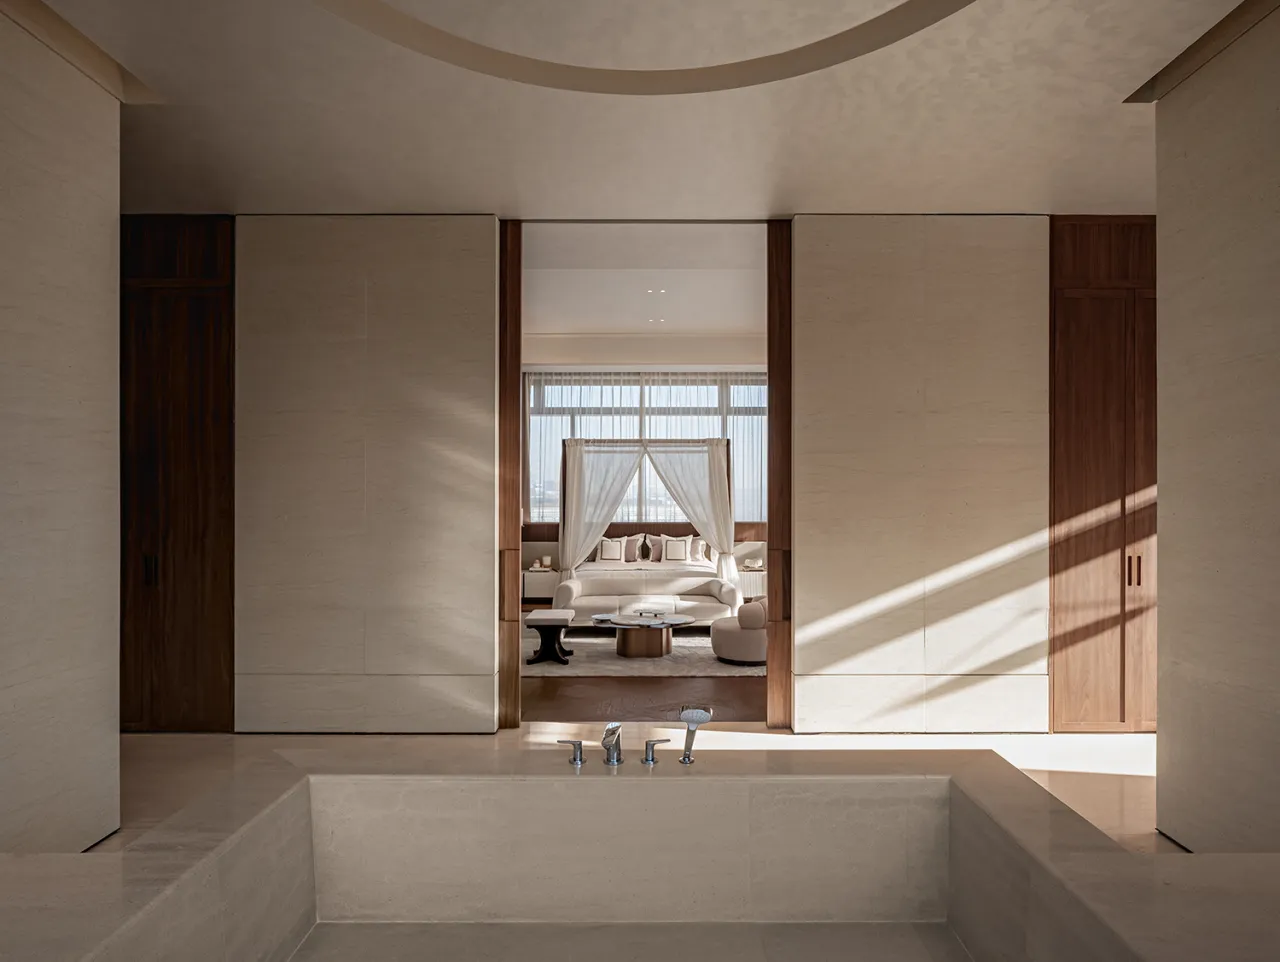
主卫以圆为空间韵律,浴缸如一方砚池静卧素壁之间,清雅内敛,气韵天成。光影随移门开合缓缓流转摇曳,将寻常沐浴日常,晕染成松风煮泉般的风雅雅事。整体布局简约留白,于私密静谧的方寸之间,藏尽东方禅意与恬淡心境。柔和线条搭配温润质感,褪去俗世纷扰,让洗漱沐浴化作修身静心的诗意栖居享受。
The master bathroom is defined by a circular rhythm, with the bathtub resting serenely between the plain walls like an inkstone, exuding an elegant and understated charm that feels effortlessly natural. As the sliding doors open and close, light and shadow gently shift and dance, transforming the ordinary act of bathing into an elegant ritual reminiscent of the breeze rustling through pine trees and the gentle bubbling of a hot spring. The overall layout is minimalist and uncluttered, concealing the essence of Eastern Zen and a serene state of mind within this intimate, tranquil space. Soft lines paired with warm textures shed the distractions of the mundane world, transforming daily routines of washing and bathing into a poetic retreat for self-cultivation and inner peace.
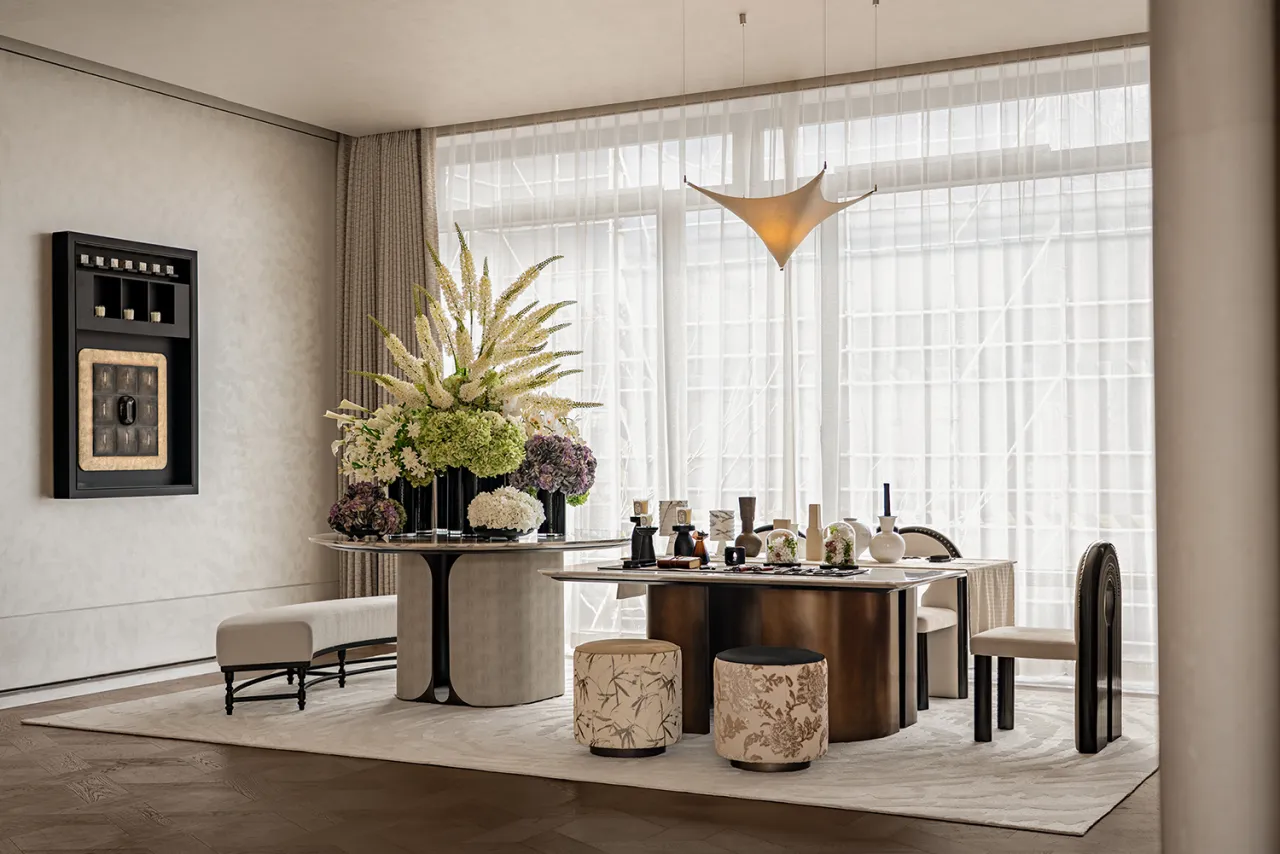
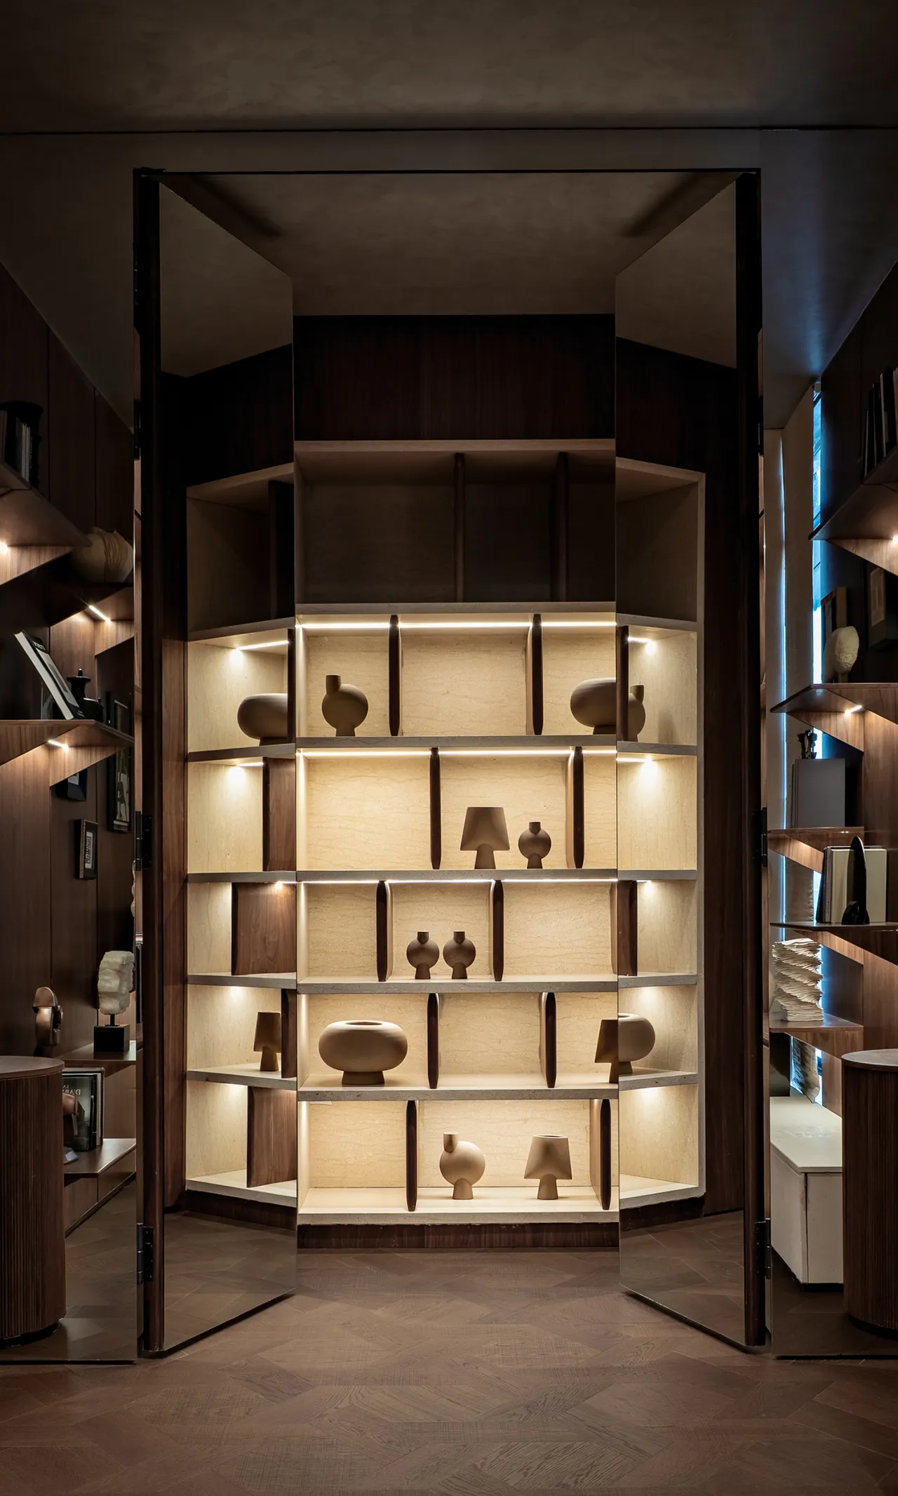
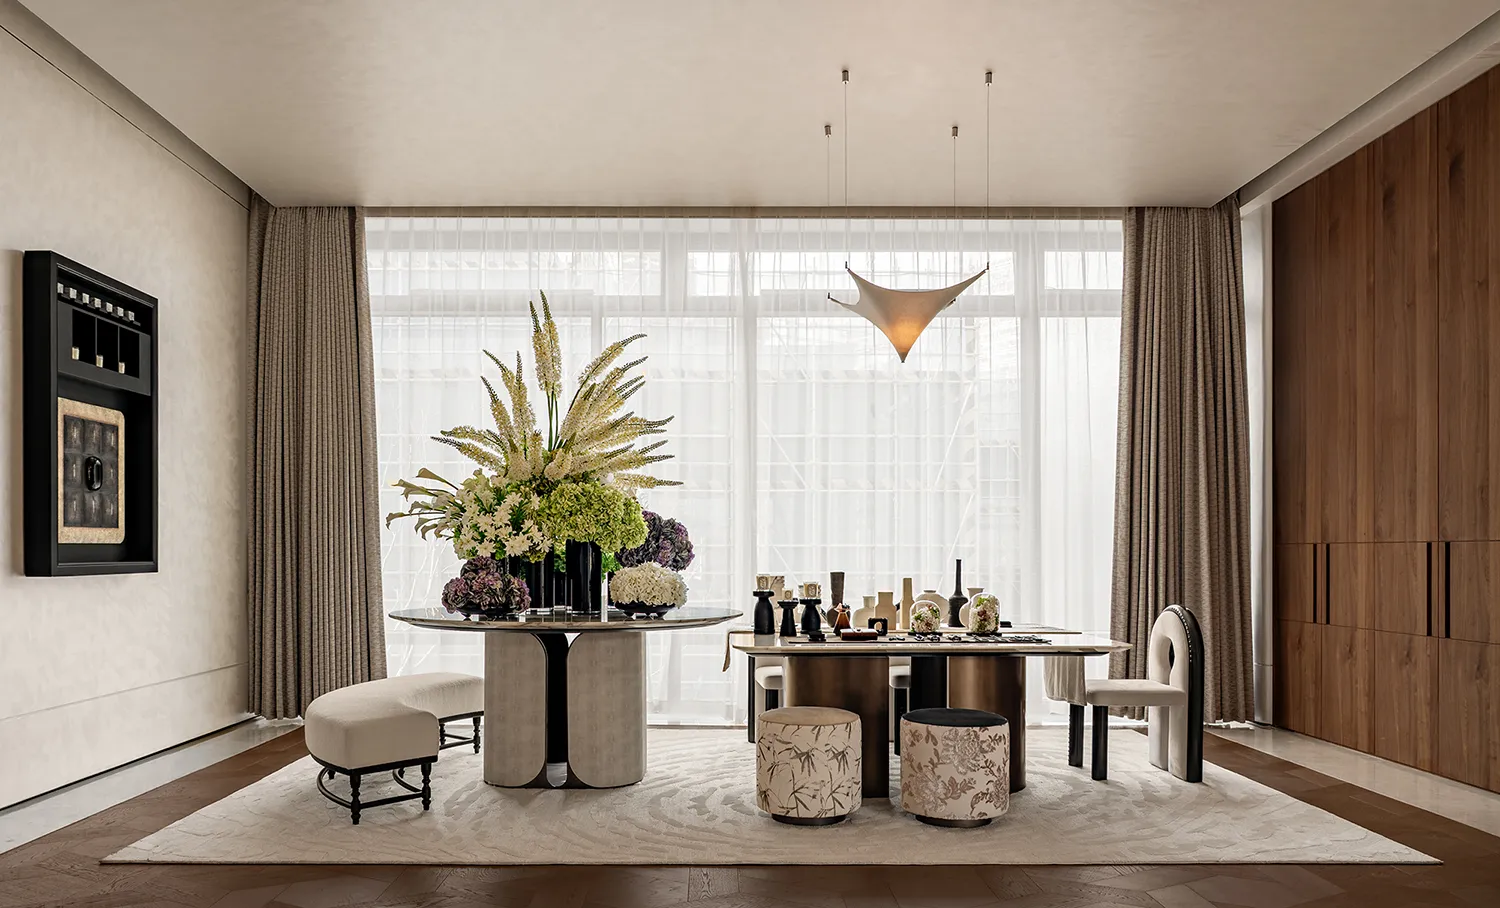
收藏室木架层叠如书简,暖光轻拥器物,将岁月凝作私藏风景;手工室天光漫纱,圆桌围合,指尖造物间,尽是文人雅集的悠然。SPA 室素壁冰纹映暖光,绿意相融,疗愈身心如沐松风;瑜伽室木帘筛影,光影斑驳,呼吸与体式舒展间,践行天人合一的东方哲思,让日常成为温柔的美学修行。
In the collection room, wooden shelves stack like ancient scrolls, and warm light gently envelops the artifacts, transforming the passage of time into a private landscape; in the craft room, natural light filters through sheer curtains, and round tables gather guests—as creations take shape under their fingertips, the atmosphere is one of the leisurely elegance found in a gathering of scholars. In the spa room, ice-patterned walls reflect warm light, blending with the greenery to heal body and mind as if bathed in the breeze of pine forests; in the yoga room, wooden curtains filter the light, casting dappled shadows. As breath and postures unfold, one practices the Eastern philosophy of harmony between heaven and humanity, transforming daily life into a gentle aesthetic practice.
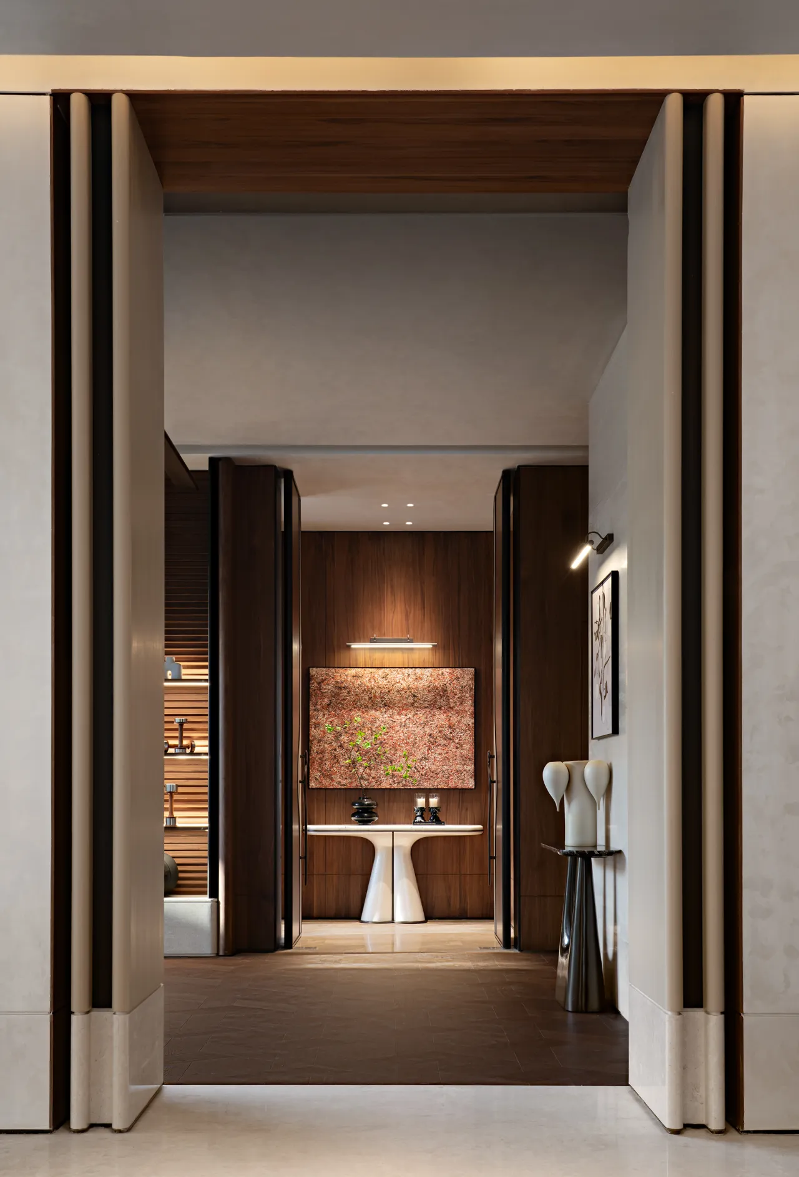
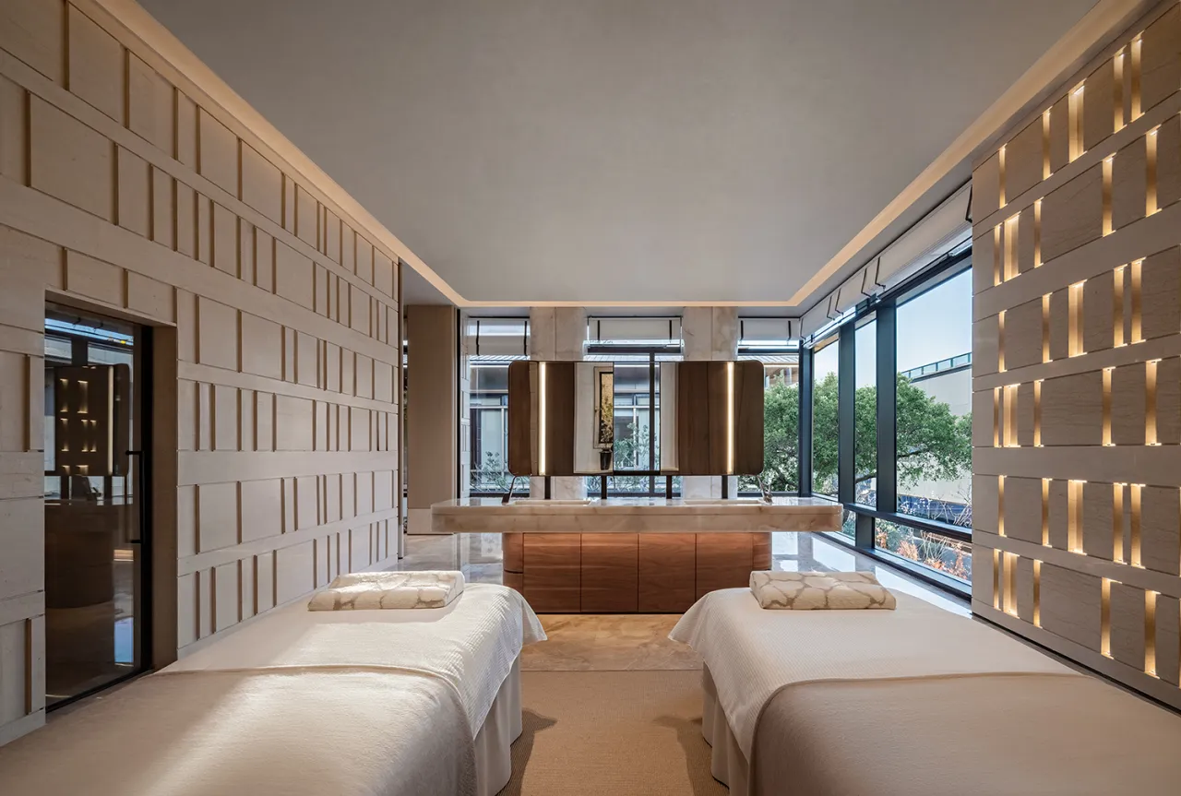
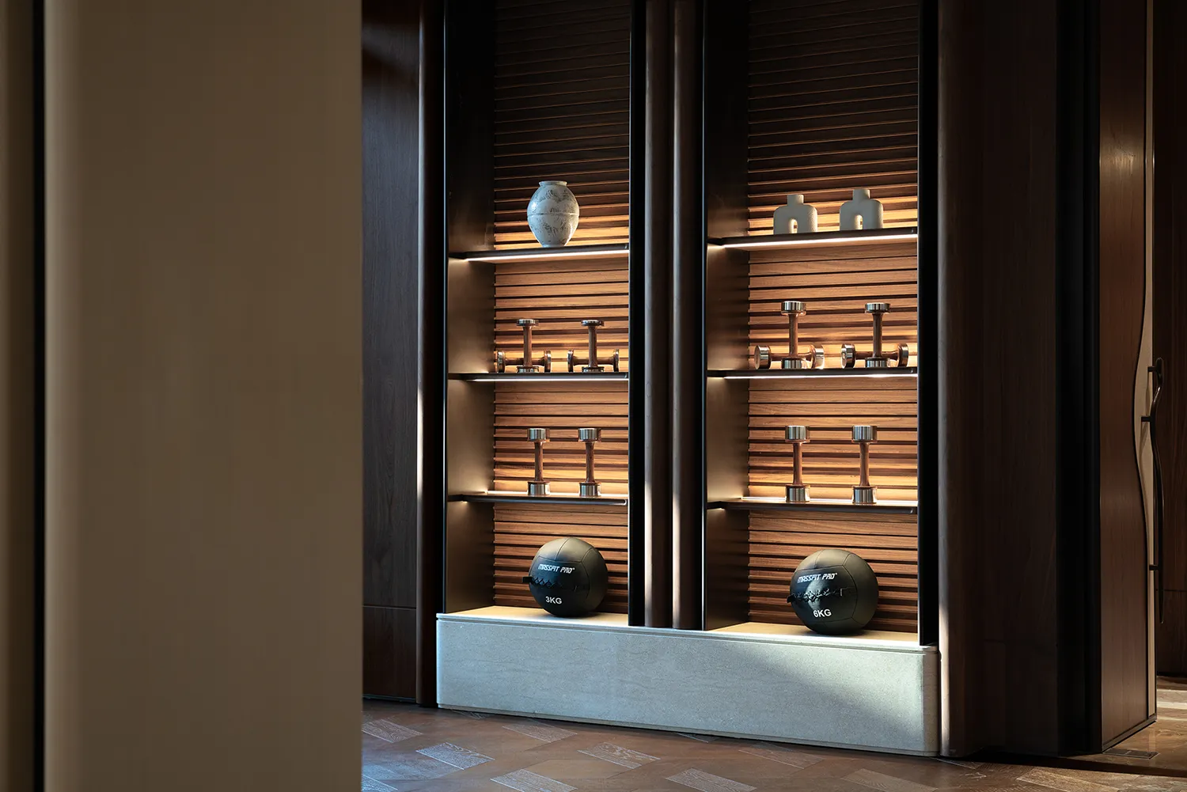
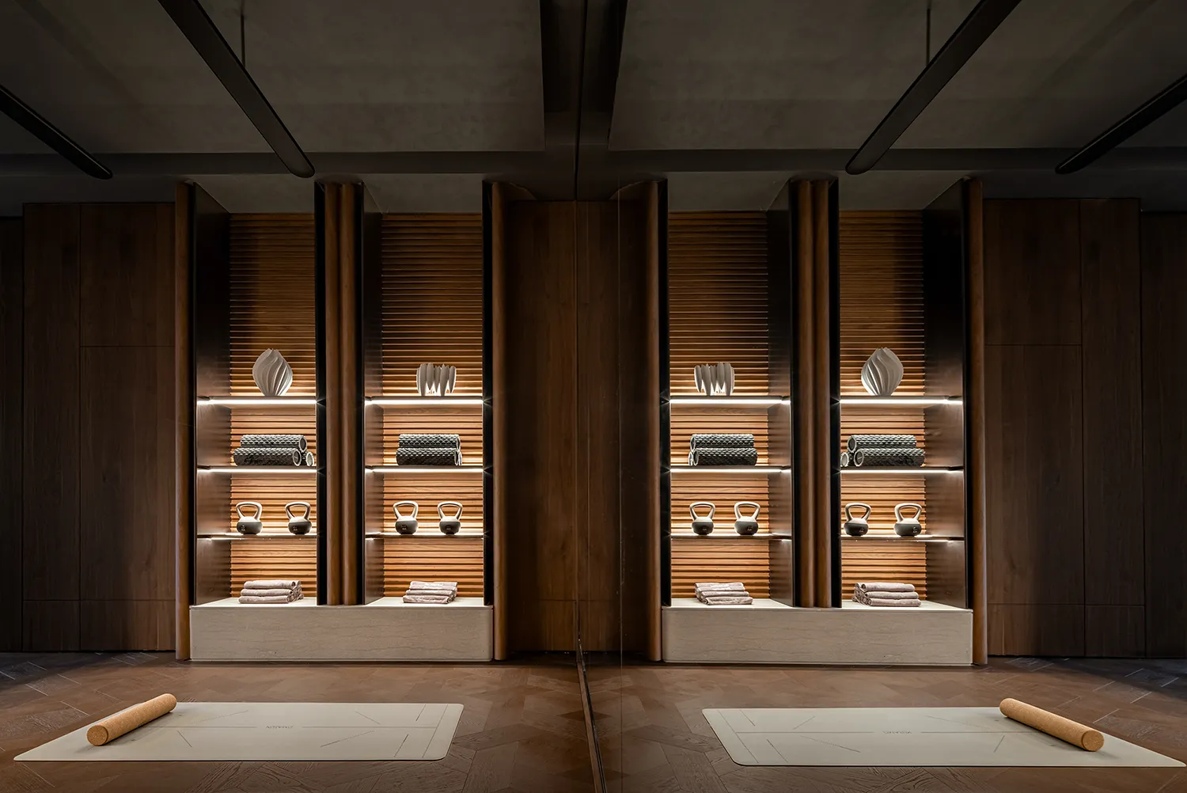
健身、SPA 与瑜伽室自成一方静谧天地,将运动活力与身心疗愈相融共生。空间格调简约雅致,动线通透流畅,光影温柔漫洒其间。专业健身区域满足活力律动所需,SPA 私享空间安放身心松弛,瑜伽室以静谧氛围沉淀心绪。动静相宜,刚柔并济,既可挥洒汗水焕活体能,亦能静心疗愈舒缓身心,解锁高阶健康生活方式。
The fitness center, spa, and yoga studio form a serene sanctuary of their own, seamlessly blending the vitality of exercise with holistic wellness. The space features a minimalist yet elegant design, with open, fluid layouts and soft, diffused light. The professional fitness area caters to dynamic workouts, the private spa offers a sanctuary for relaxation, and the yoga studio provides a tranquil atmosphere to calm the mind. Balancing movement and stillness, strength and flexibility, this space allows you to work up a sweat and revitalize your body, or find inner peace and soothe your mind and body, unlocking a premium lifestyle of wellness.
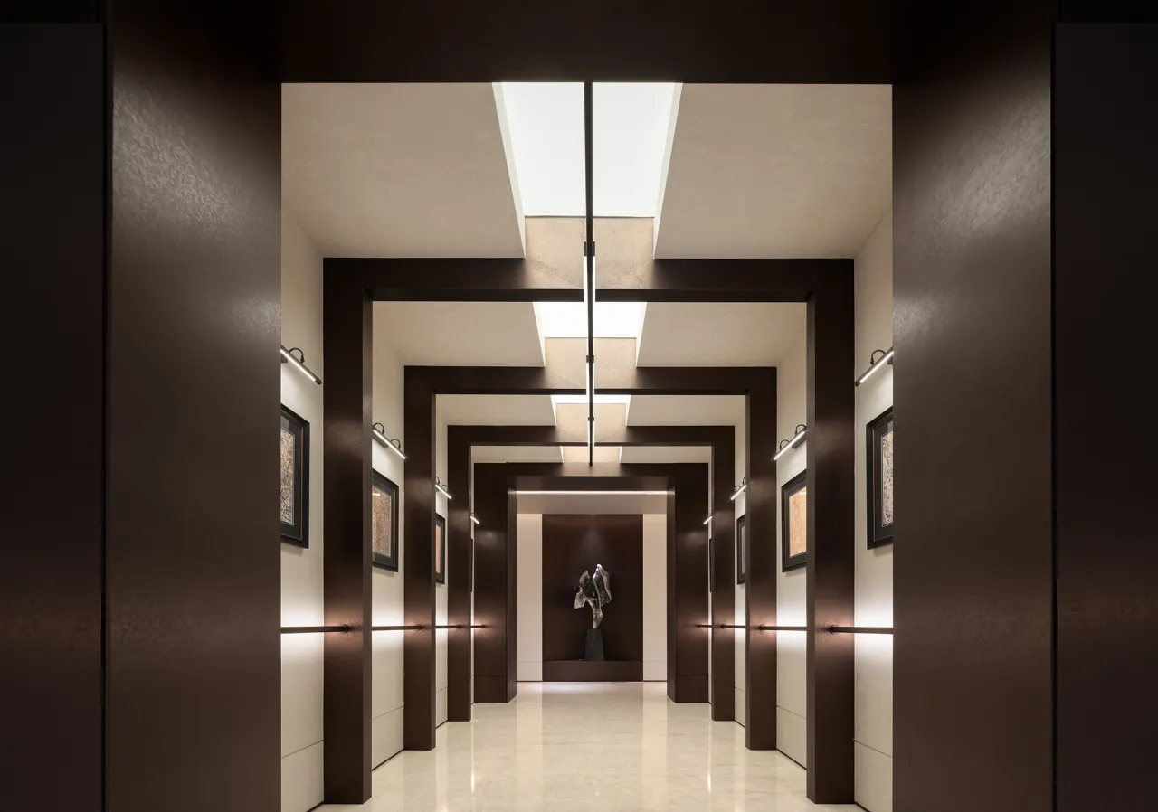
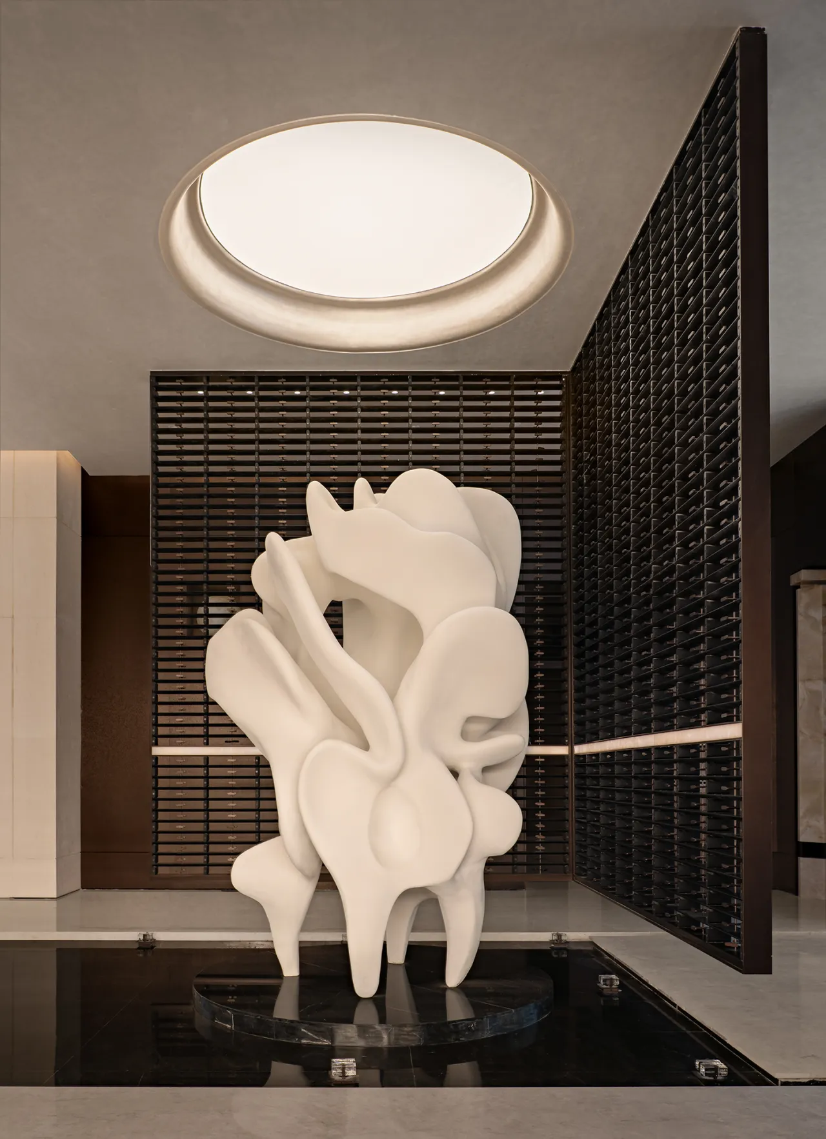
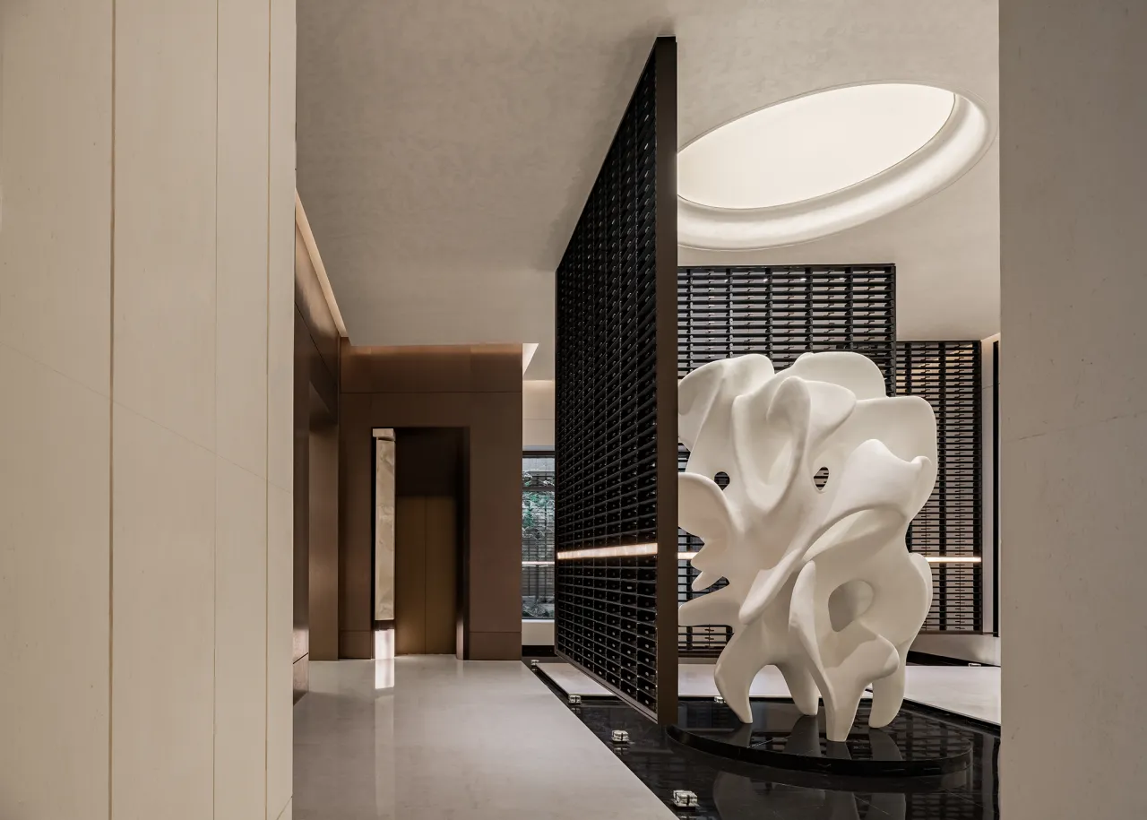
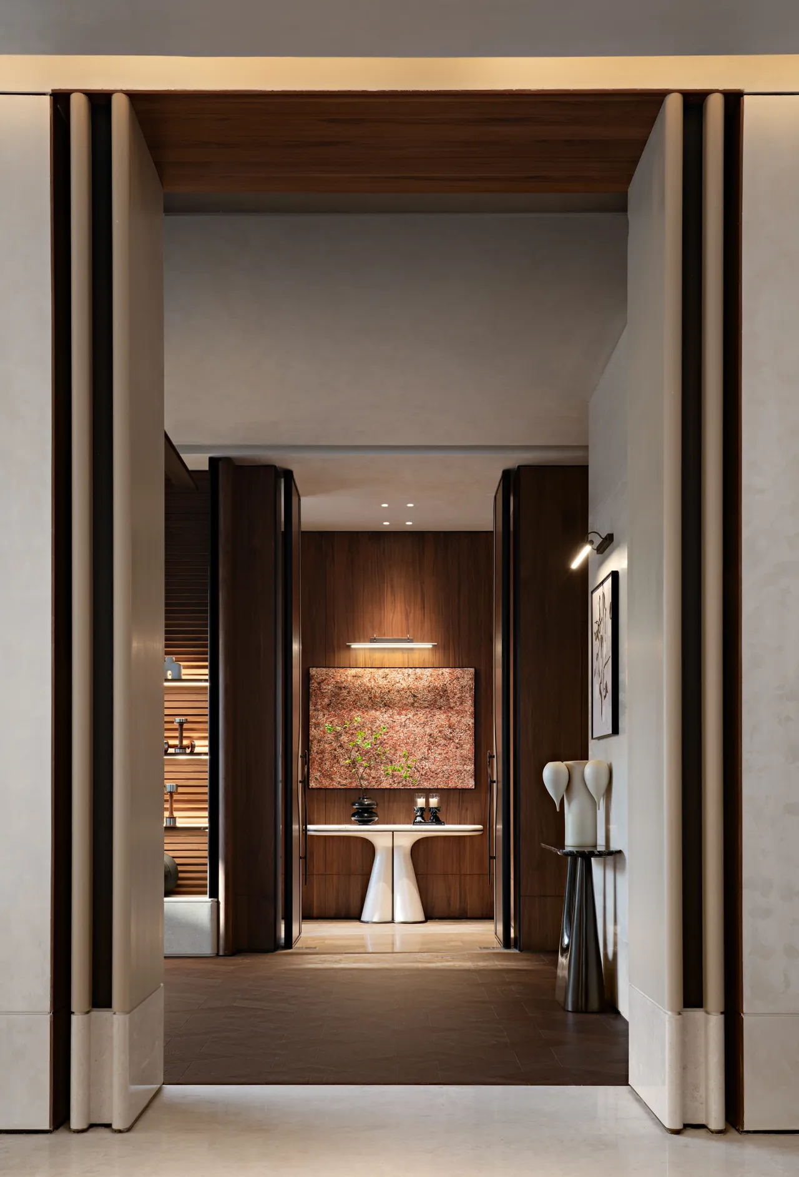
循阶而下,负一层如藏于建筑肌理中的「城市山林」。以深邃为底,以奢雅为韵,将当代精英的私享意趣与东方雅集的风骨相融。地下门厅以层叠门廊为引,如古画里的“曲径通幽”,暖光为挂画晕染出温润的边界,让步入的每一步都成为喧嚣向静谧的过渡。
Descending the stairs, the basement level resembles an “urban forest” nestled within the fabric of the building. With depth as its foundation and elegance as its essence, it harmoniously blends the private tastes of the contemporary elite with the spirit of traditional Eastern gatherings. The underground entrance hall is guided by a series of tiered porticos, evoking the “winding path leading to seclusion” found in ancient paintings. Warm lighting softens the edges of the hanging artworks, transforming every step into a transition from the hustle and bustle to serene tranquility.
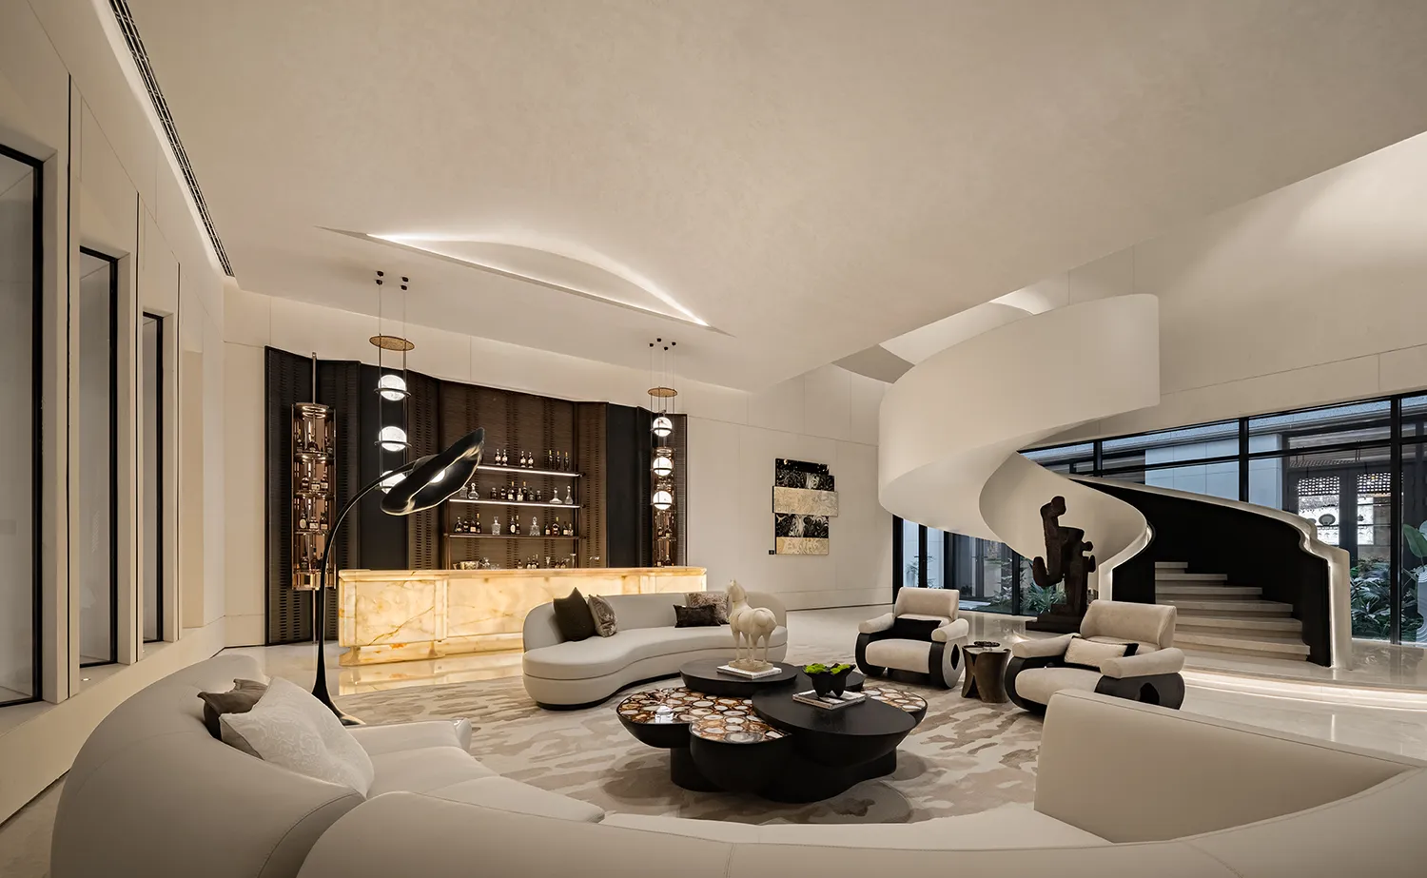
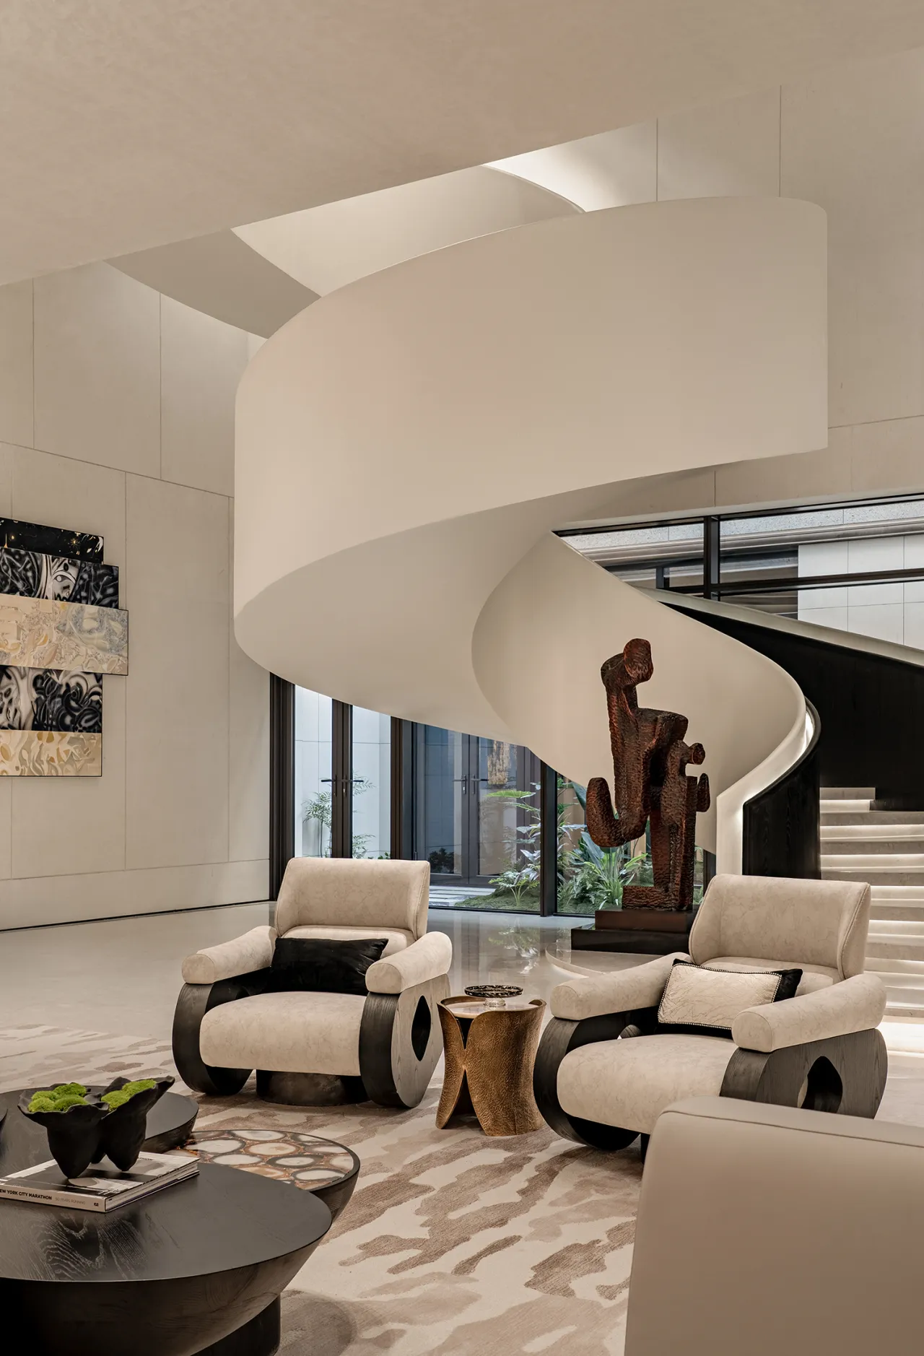
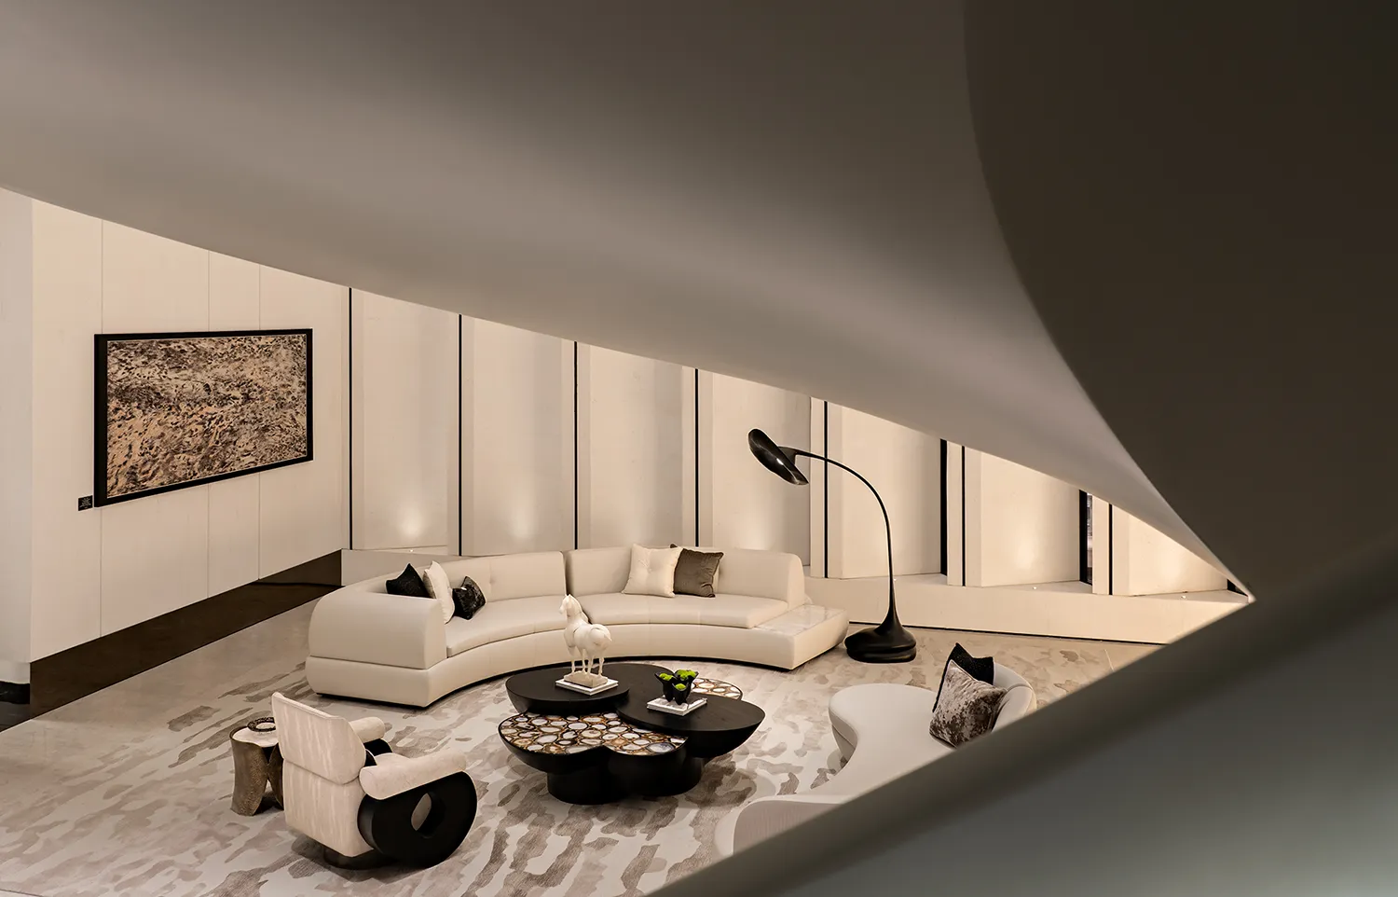
VIP 会客厅内,螺旋梯如流云婉转垂落,姿态灵动优雅。米白软装沙发如云絮般舒展慵懒,温润暖光漫溢于曲面天花之间,层层晕染氛围感。围合式格局自成静谧场域,褪去繁冗修饰,满是松弛雅致的生活格调。于光影流转、线条起伏间,复刻松间宴饮的东方雅韵,以现代空间形制,演绎隐逸风雅的当代生活意境。
In the VIP lounge, a spiral staircase winds downward like flowing clouds, its form graceful and elegant. Off-white upholstered sofas stretch out lazily like fluffy clouds, while warm, soft light spills from the curved ceiling, creating a layered, atmospheric ambiance. The enclosed layout creates a serene sanctuary, stripped of superfluous adornments and filled with a relaxed, refined lifestyle. Amidst the play of light and shadow and the undulating lines, it recreates the elegant Eastern charm of a banquet amidst pine trees, interpreting the aesthetic of a reclusive, refined contemporary lifestyle through a modern spatial design.
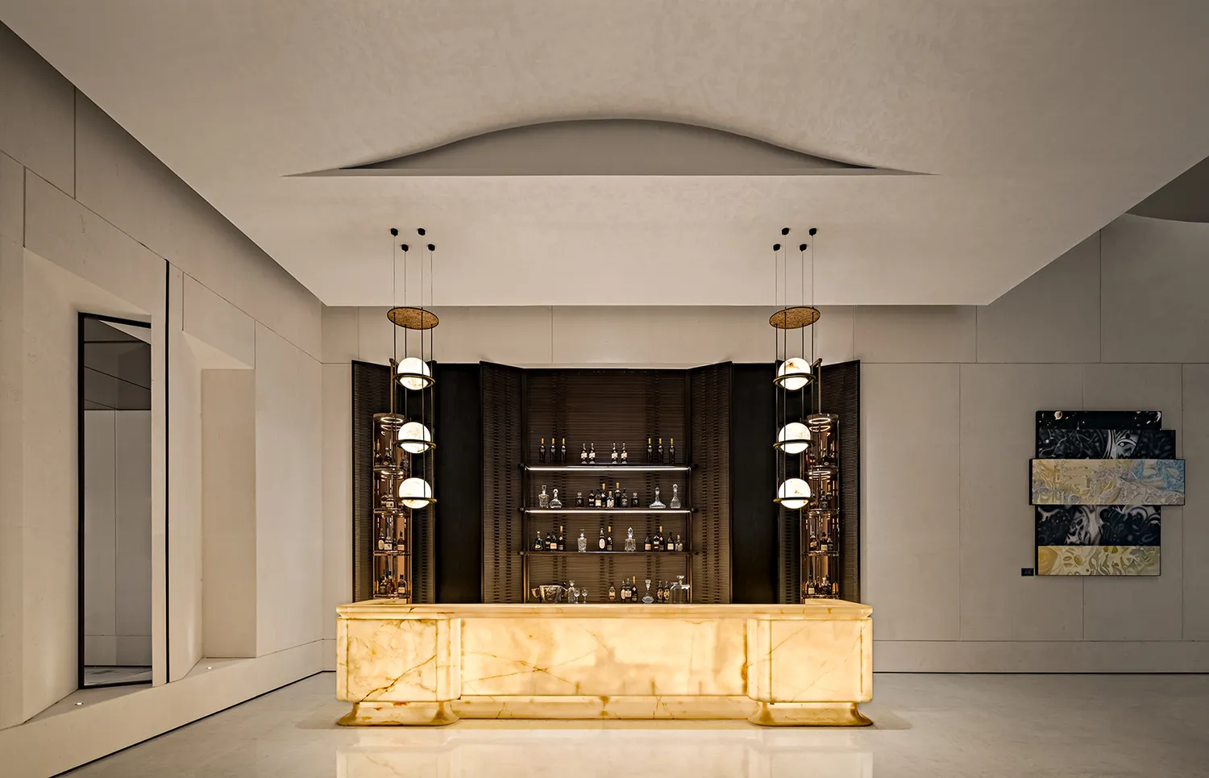
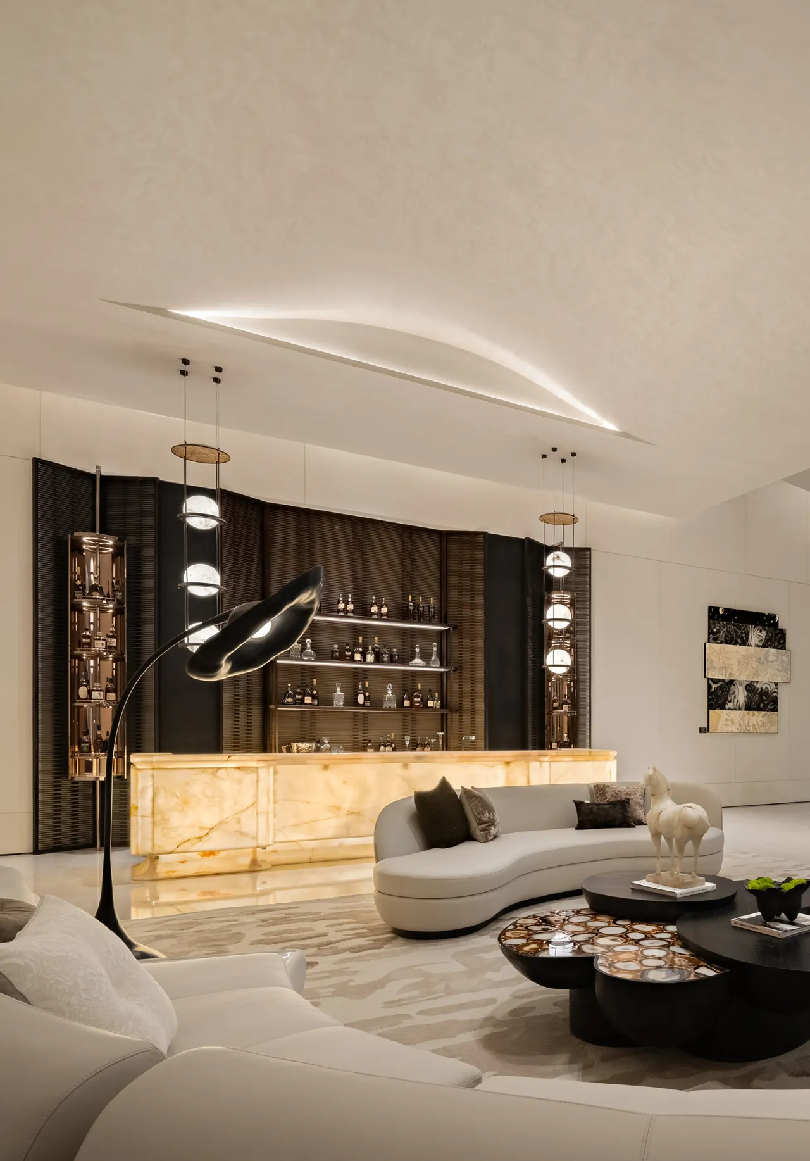
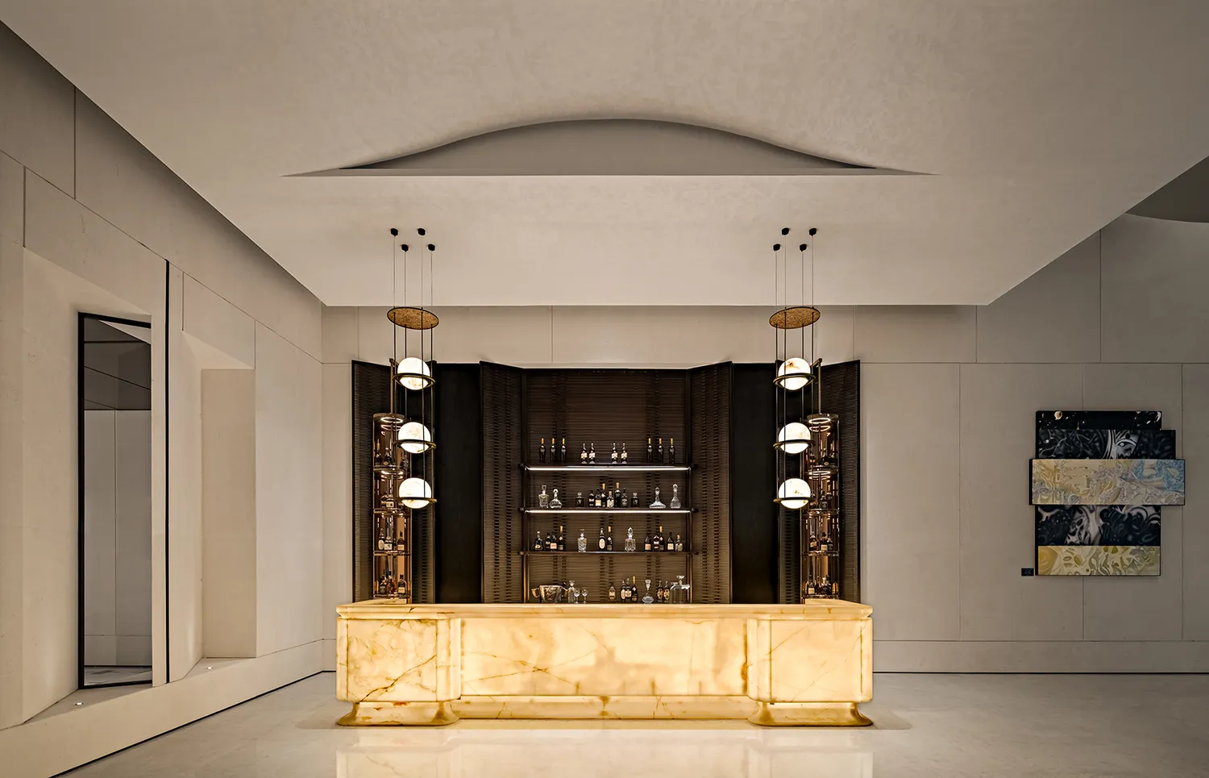
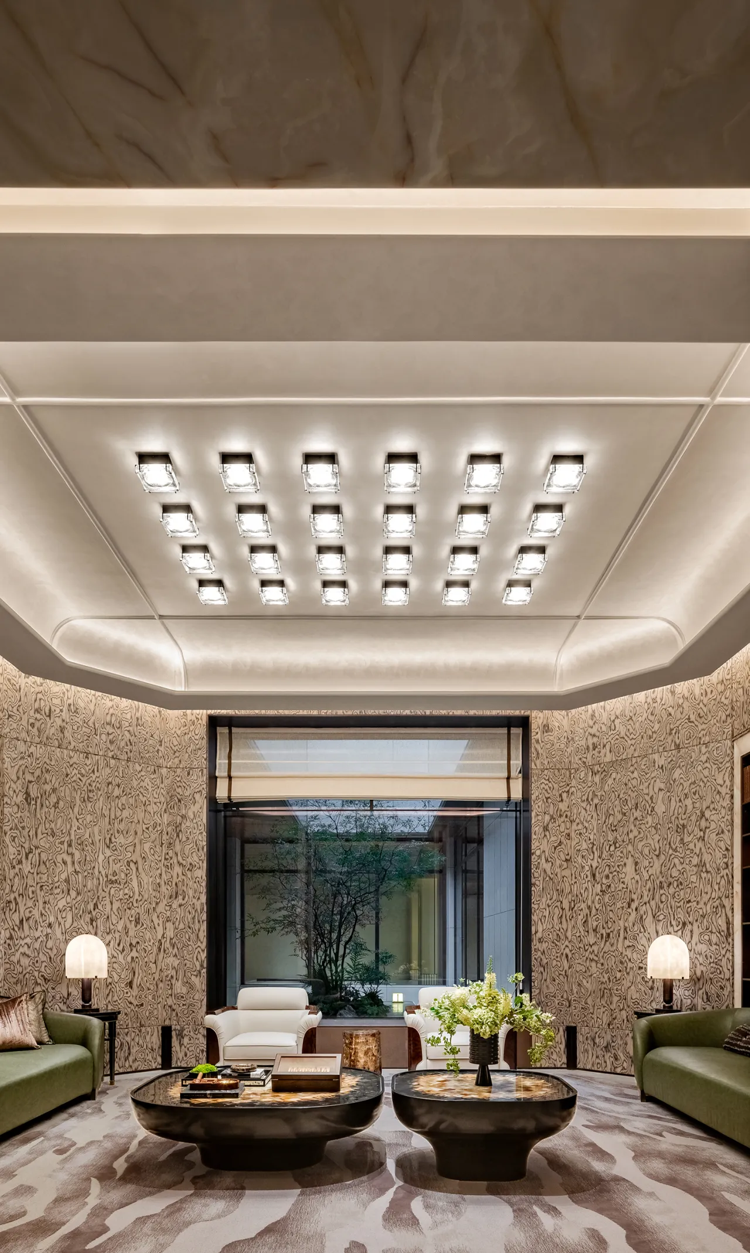
会客厅承袭雅致设计格调,以简约形制铺展空间气场,气韵内敛而高级。流畅线条勾勒整体格局,温润软装柔和铺陈,搭配层次光影错落漫洒,营造松弛静谧的氛围感。空间兼顾仪式感与舒适度,不事繁复雕琢,于极简肌理中流露风雅质感。既是家人闲坐闲谈的温情一隅,亦是会客晤友、圈层雅聚的雅致场域,把生活格调与东方美学自然相融。
The reception room carries forward an elegant design aesthetic, using minimalist forms to create a sophisticated, understated ambiance. Fluid lines define the overall layout, while warm, soft furnishings are thoughtfully arranged. Combined with the interplay of layered light and shadow, the space exudes a relaxed and serene atmosphere. The space balances a sense of occasion with comfort, eschewing ornate embellishments to reveal an elegant texture within its minimalist form. It serves as both a warm corner for family members to gather and chat, and a refined setting for entertaining guests and hosting intimate gatherings with friends, seamlessly blending a sophisticated lifestyle with Eastern aesthetics.
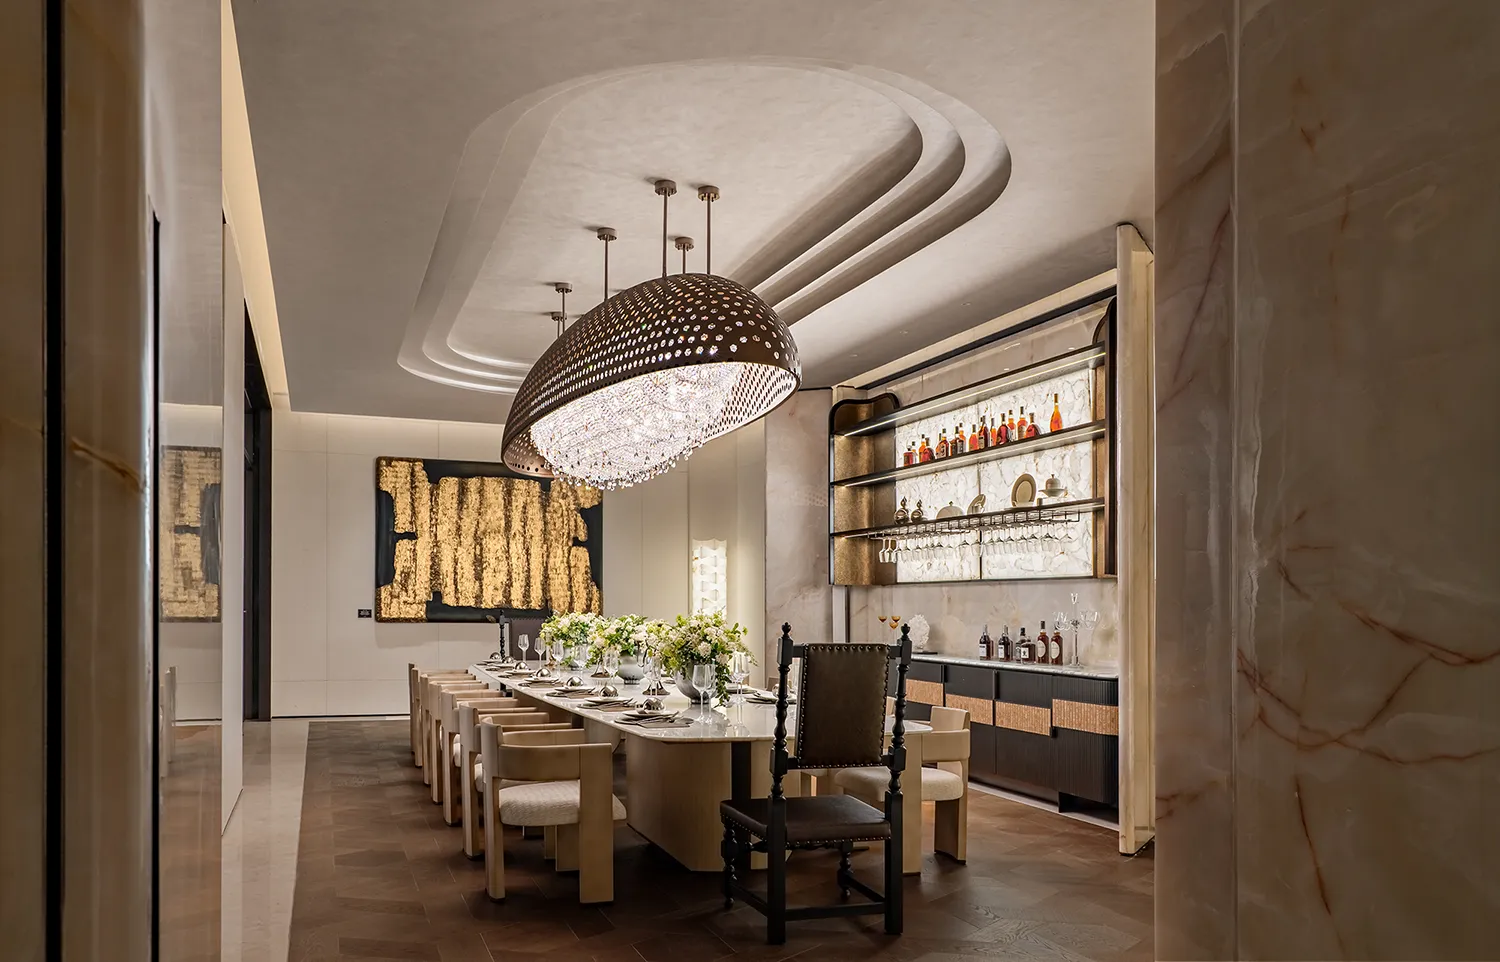
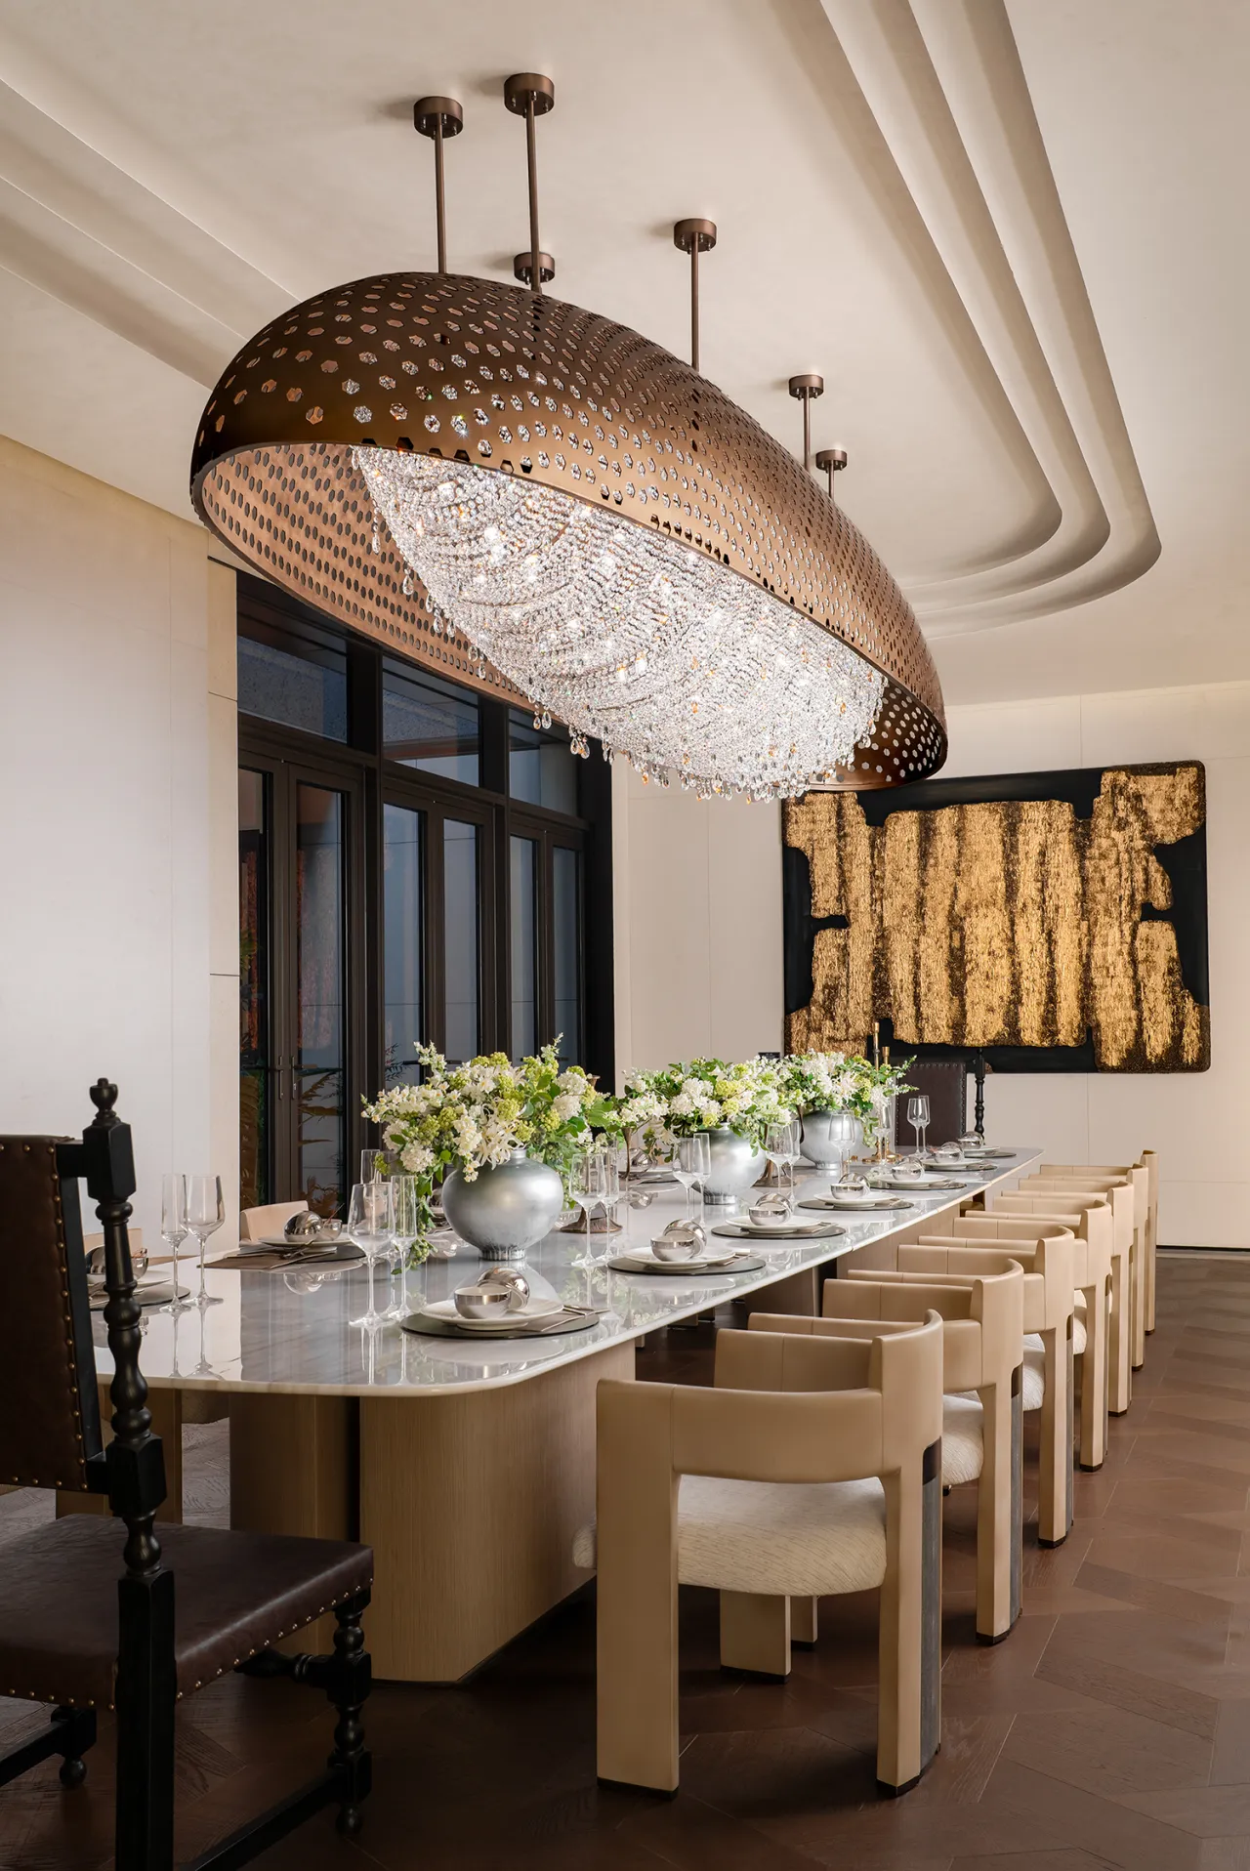
私宴包房以穹顶水晶灯为星子,暖光落于长桌,花艺与器物相映,让围坐的宴饮成了“把酒言欢” 的诗意相聚;雪茄吧的玉质吧台泛着暖金光泽,酒盏在层架上静默,暖光与肌理交织间,吞吐皆是岁月沉淀的从容。
In the private dining rooms, crystal chandeliers hang like stars from the vaulted ceiling, casting a warm glow over the long tables. Floral arrangements and tableware complement one another, transforming the gathering around the table into a poetic occasion for “raising a glass and sharing stories.” At the cigar bar, the jade-colored counter shimmers with a warm golden luster, while wine glasses rest quietly on the shelves. As warm light intertwines with the textures of the space, every breath exudes the composure that comes with the passage of time.
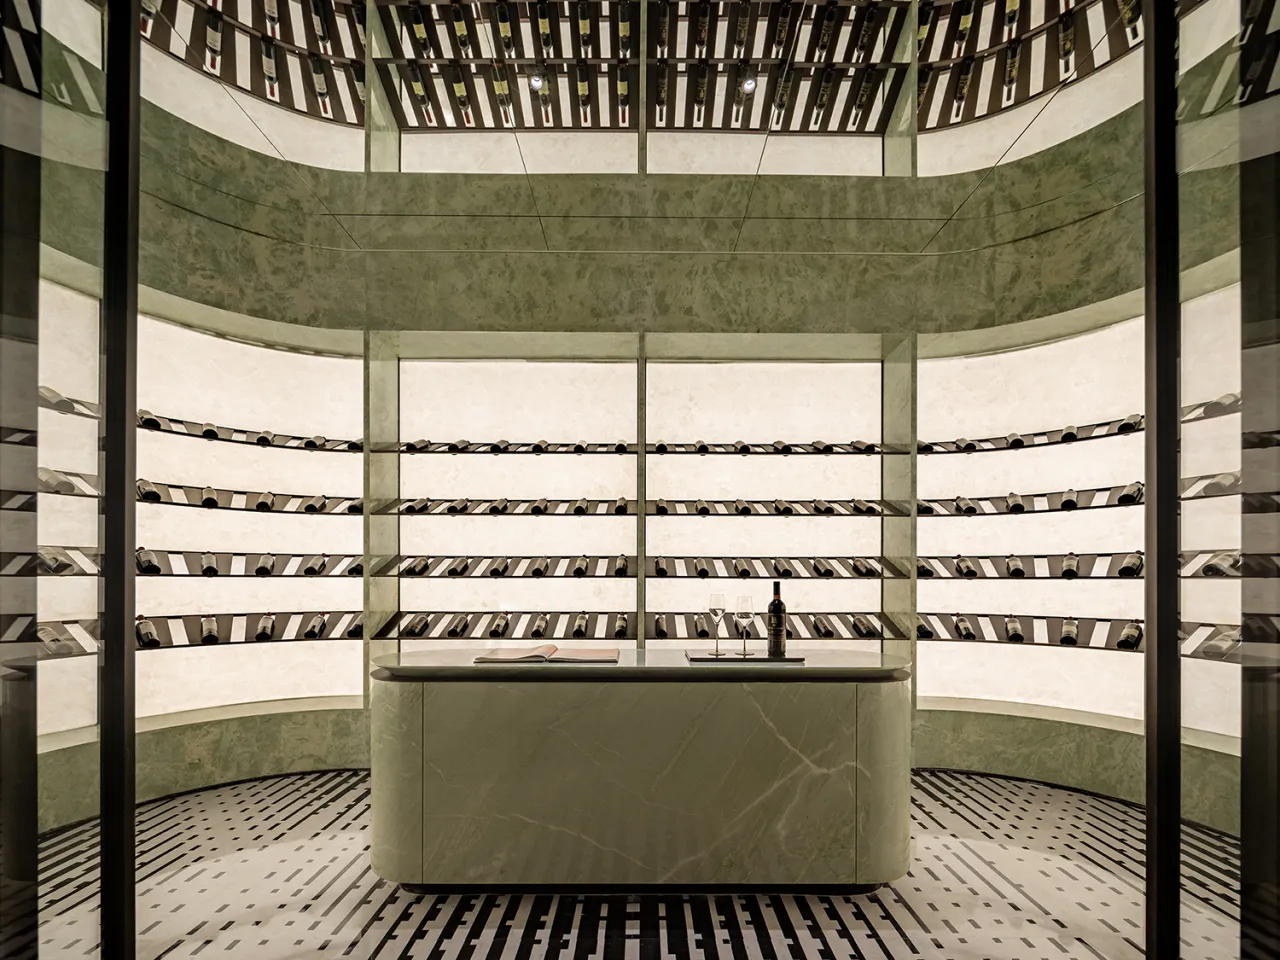
酒窖如一方藏于地下的青瓷匣,弧形展架似书卷层叠,瓶身的光影在肌理间流转,每一支佳酿都是时光的私语,让藏酒成了与岁月对话的雅事。
The wine cellar resembles a celadon box hidden underground, while the curved display racks are stacked like volumes of books. Light and shadow dance across the bottles’ surfaces, and each fine wine is a whisper from time, making wine collecting an elegant way to converse with the years.
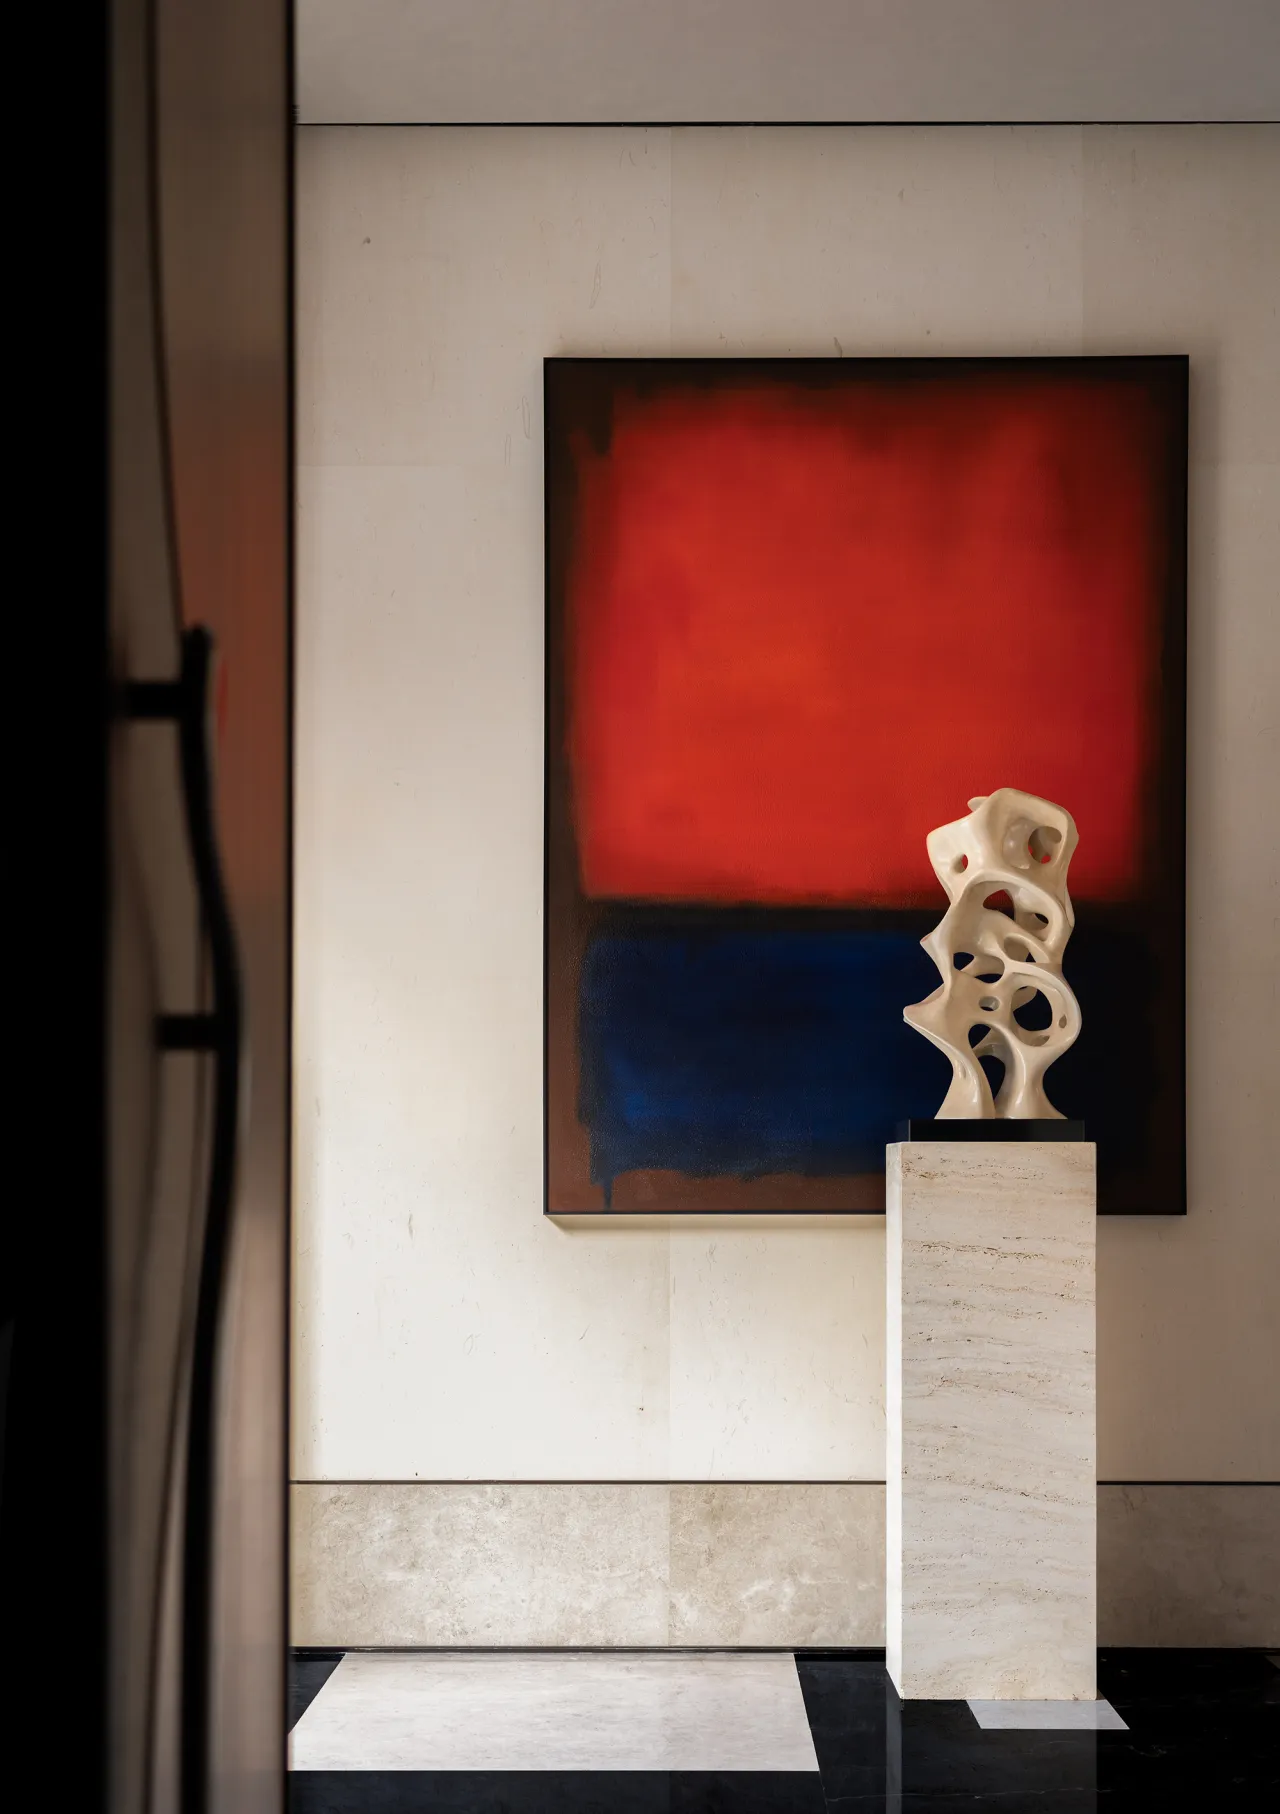
本期六维空间云湖之城案例,并非以宏大姿态示人,而是在湖山之间,为生活建立一套可被长久感知的秩序。在这里,自然不被占有,而被尊重;空间不为炫耀,而为停留;度假不止于片刻,而成为一种可持续的日常状态。湖山为序,设计为骨,当代东方的理想栖居,在此缓缓展开,静静生长。
This edition of the Six-Dimensional Space “City by the Lake” case study does not present itself with grand gestures, but rather establishes an enduring order for living amidst the lakes and mountains. Here, nature is not exploited but respected; space is not meant for show but for dwelling; and vacationing is not merely a fleeting moment, but a sustainable way of life. With the lake and mountains as the canvas and design as the framework, the ideal contemporary Eastern dwelling unfolds here gradually, growing quietly.
▼ ▼ ▼
六维空间陶瓷— 用陶瓷岩板勾勒空间灵魂
SEXCUPLE SPACE CERAMIC ART— use ceramic title and rock slabs to outline the soul of space