
六维空间 | 东方极简留白,光影禅意栖居!

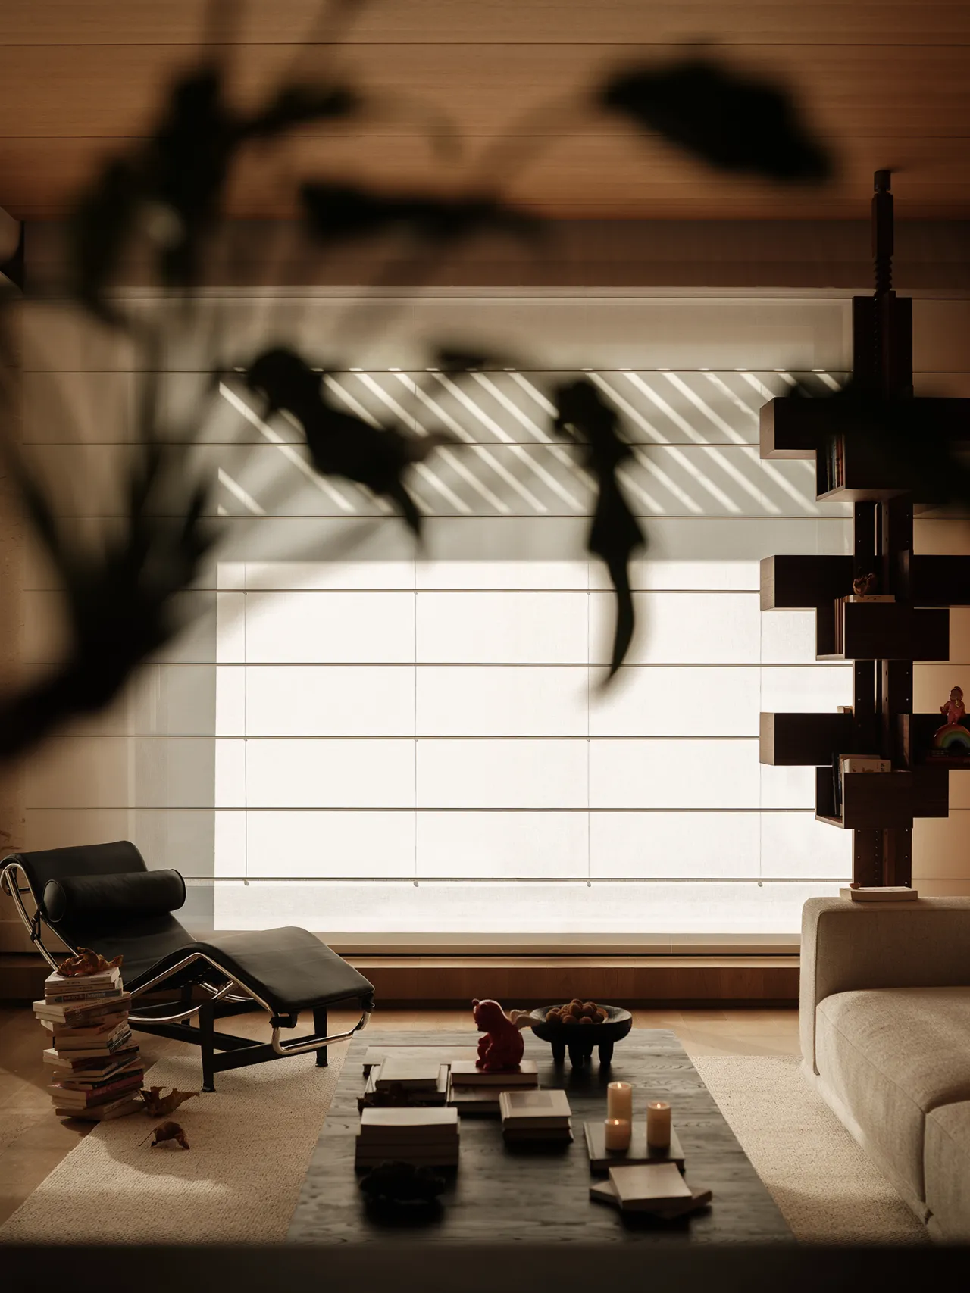
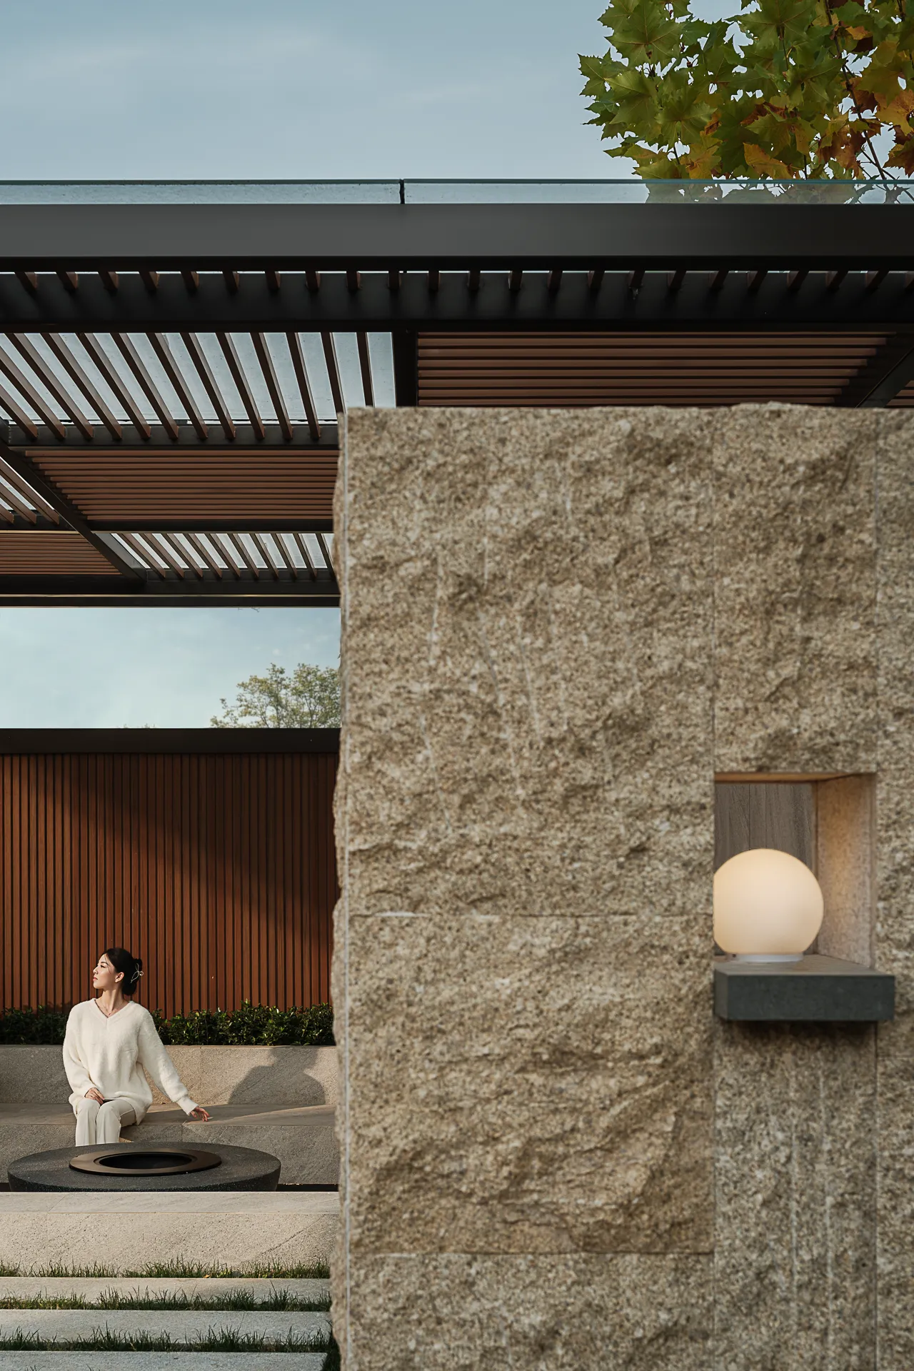
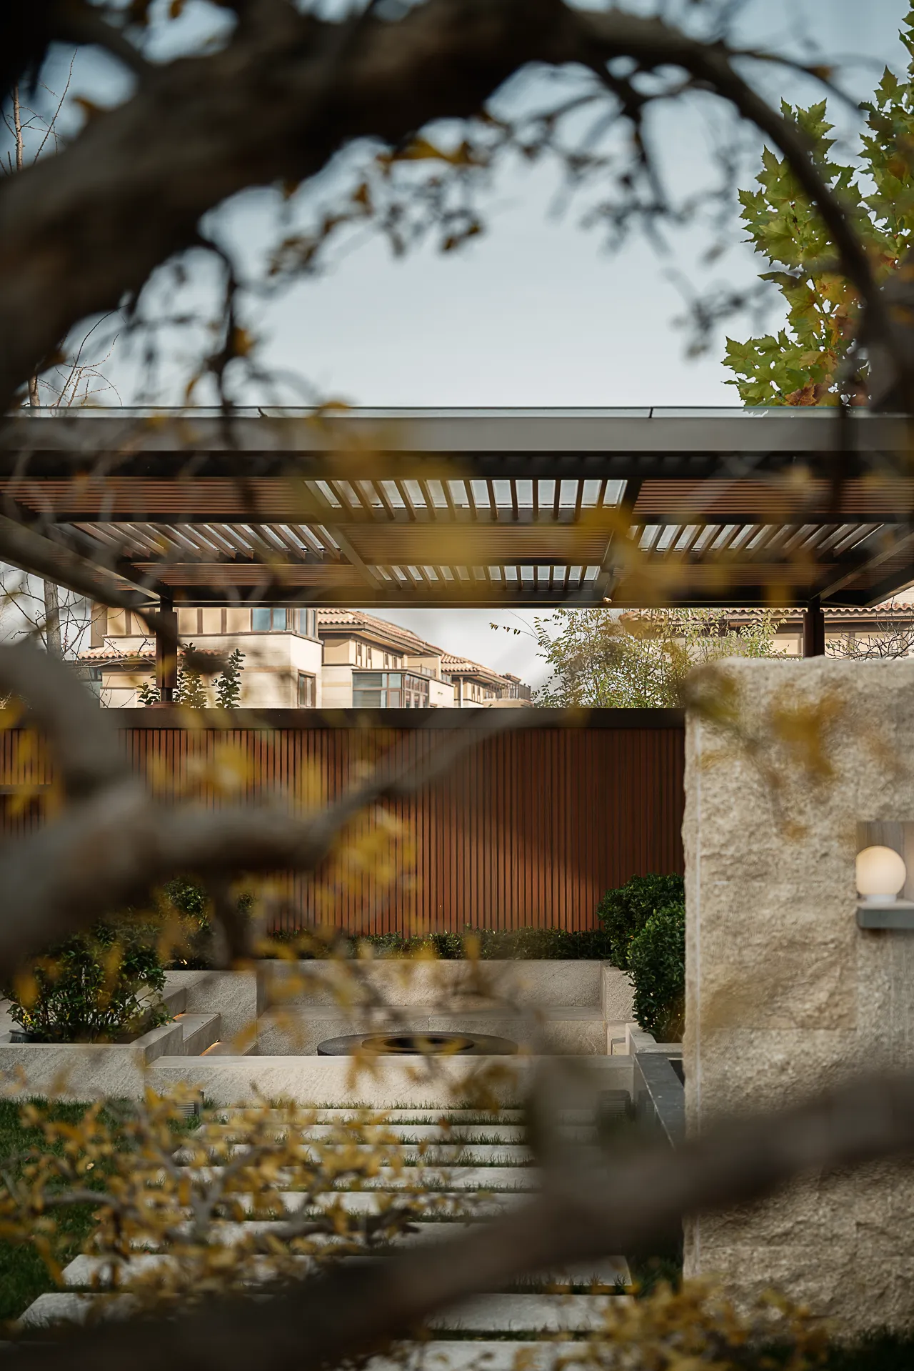
真正的理想别墅,理应藏纳静谧、治愈身心,温柔滋养居者日常。本期案例坐落山东济南,设计师以构筑自然美学空间为核心,甄选天然质感材质,最大化打通室内外边界,消解空间隔阂,酝酿自然平和、松弛舒缓的栖居氛围。不刻意追逐视觉浮夸,而是以细腻触感、温润光感与人文温度,雕琢一方安静雅致、满含生活暖意的理想居所。
A truly ideal villa should embody tranquility, heal the mind and body, and gently nurture the daily lives of its residents. Located in Jinan, Shandong, this project centers on creating a space that embodies natural aesthetics. The designer carefully selected materials with natural textures, maximized the connection between indoor and outdoor spaces, and dissolved spatial barriers to cultivate a natural, peaceful, and relaxing living atmosphere. Rather than pursuing visual extravagance, the design focuses on delicate textures, warm lighting, and a sense of human warmth to craft an ideal home that is quiet and elegant, yet filled with the warmth of daily life.
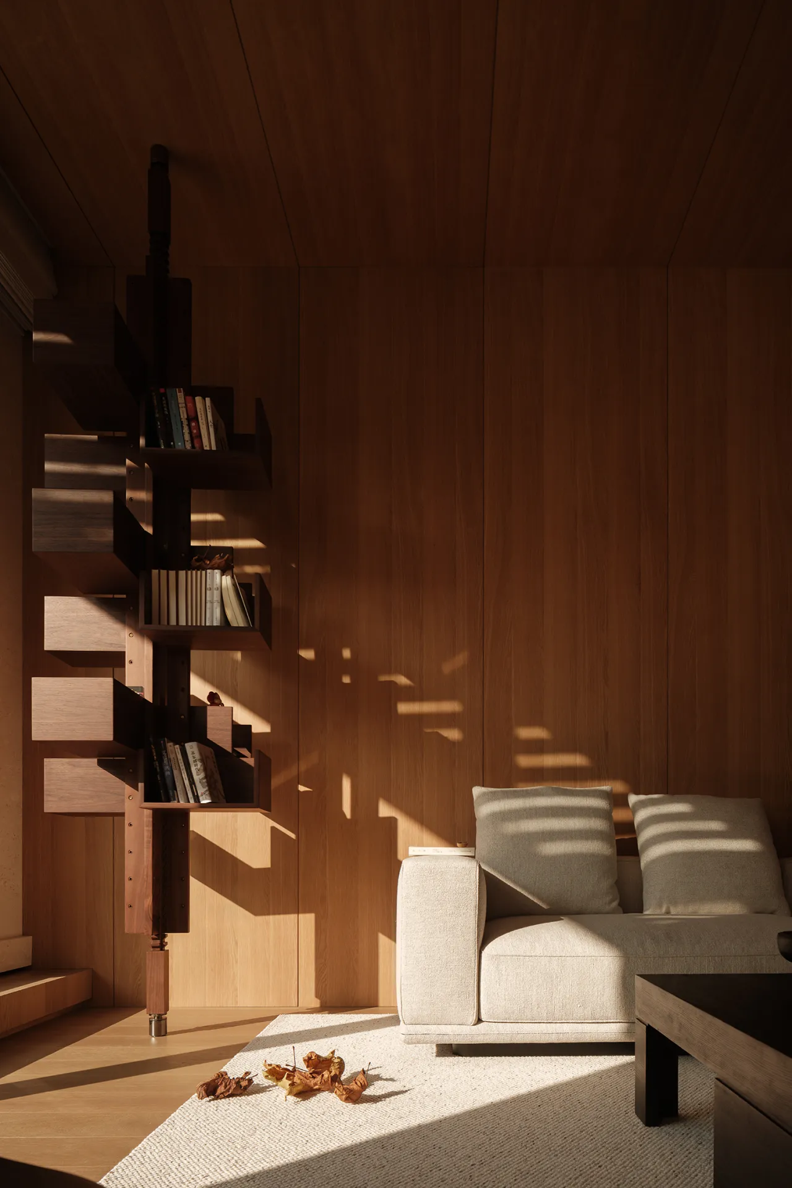
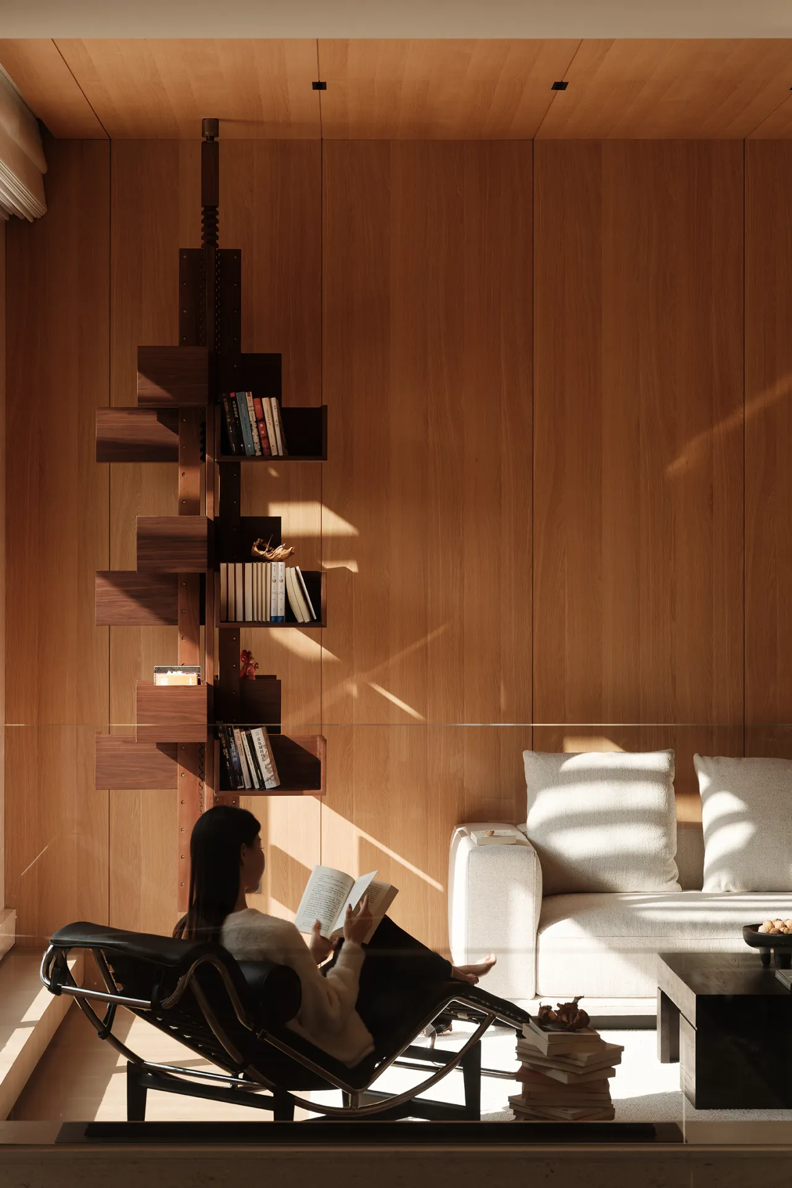
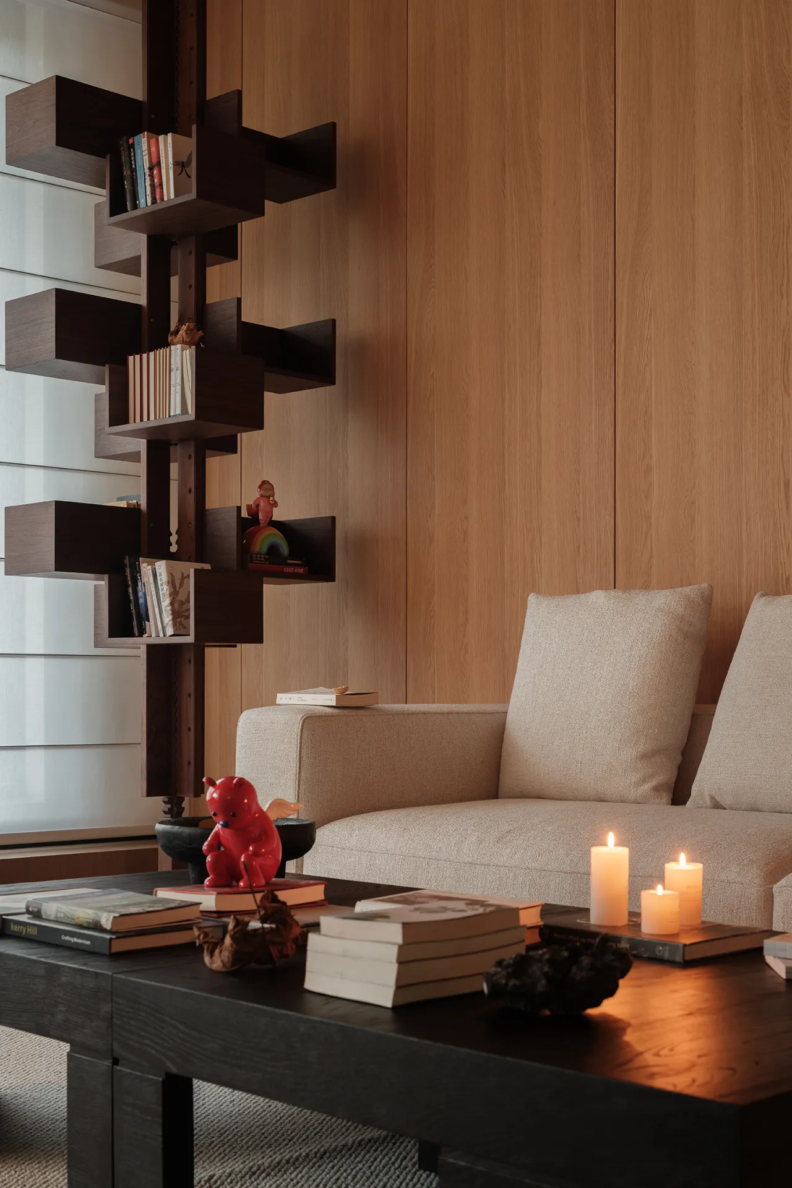
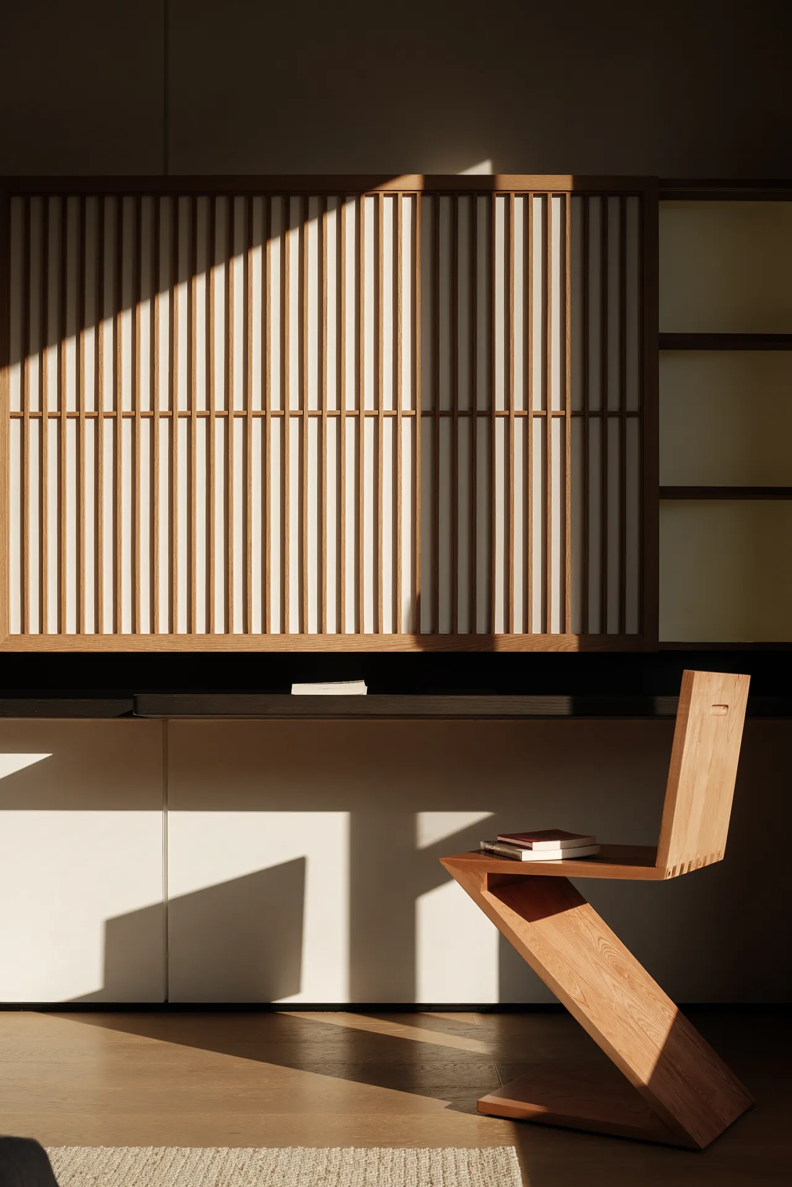
光,是空间与生俱来的灵魂。循着恰到好处的光影角度,温柔漫过温润木质肌理,镌刻下时光沉淀的质感与温度。利落几何线条勾勒木作纹路,竖向线条拉高空间层高,灵动旋转书架以规整层级稳住空间重心。光影流转、材质肌理、尺度比例相互呼应,于极简秩序中达成视觉与心境的完美平衡。
Light is the innate soul of a space. Following the perfect angles of light and shadow, it gently washes over the warm texture of the wood, etching the texture and warmth that time has bestowed. Clean geometric lines outline the wood grain, while vertical lines elongate the ceiling height; the gracefully rotating bookshelf anchors the space with its orderly tiers. The interplay of light and shadow, the textures of materials, and the proportions of the space harmonize with one another, achieving a perfect balance between visual aesthetics and emotional well-being within a minimalist order.
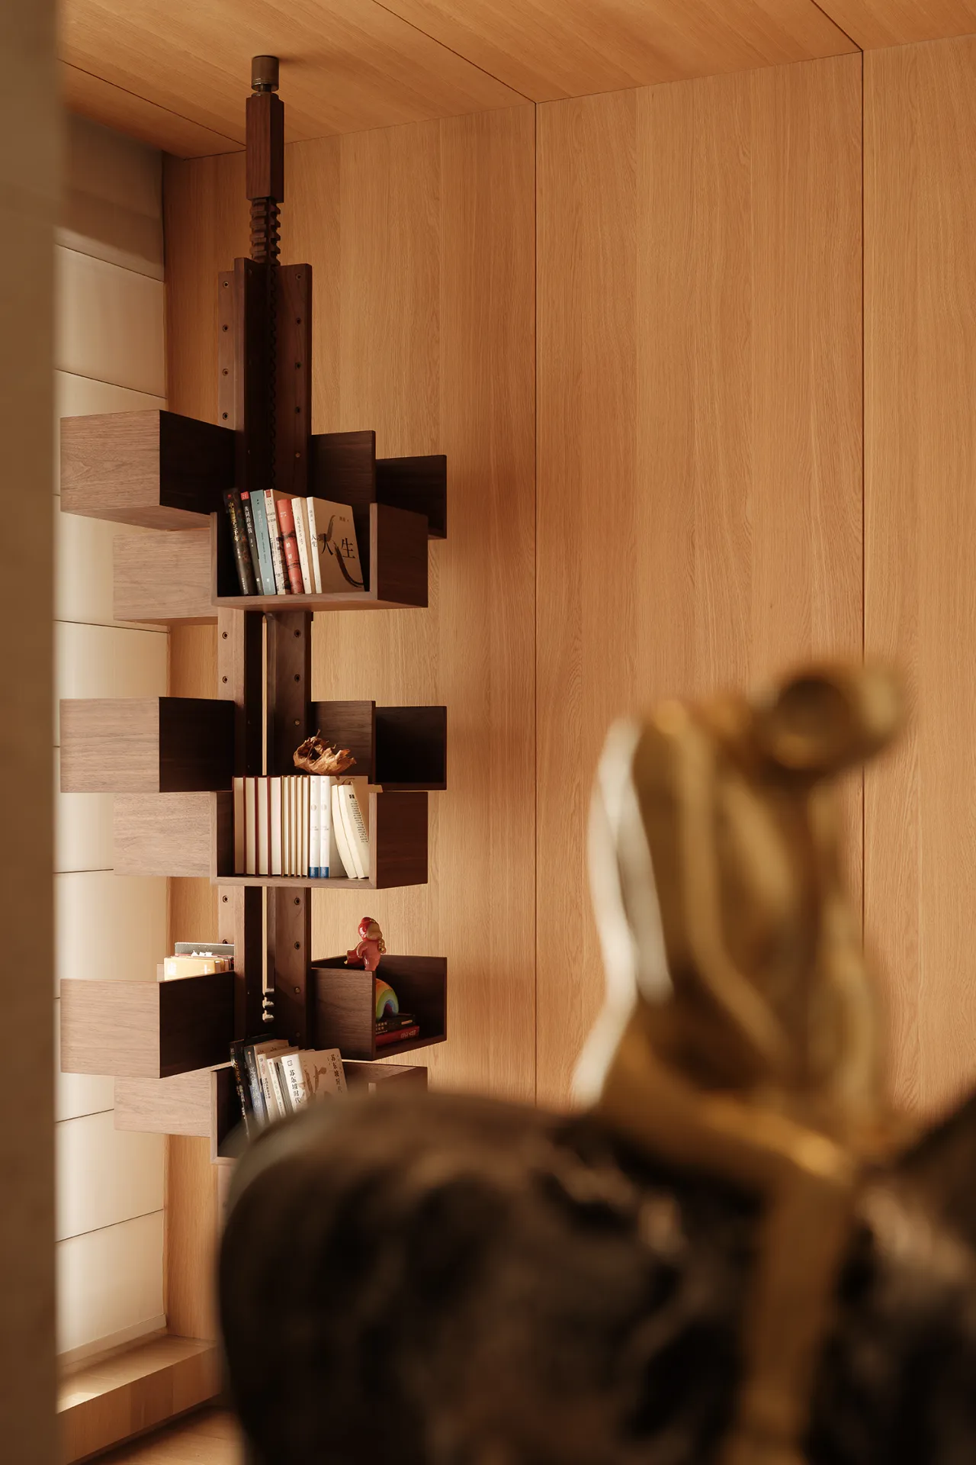
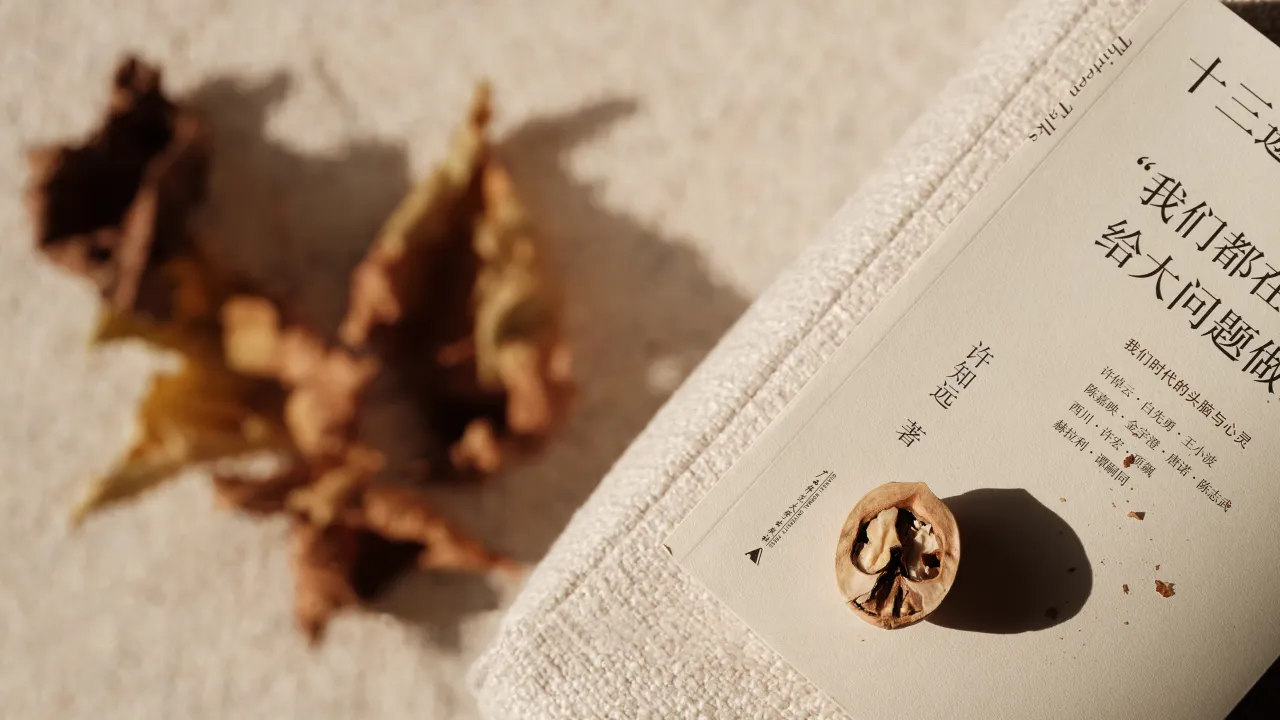
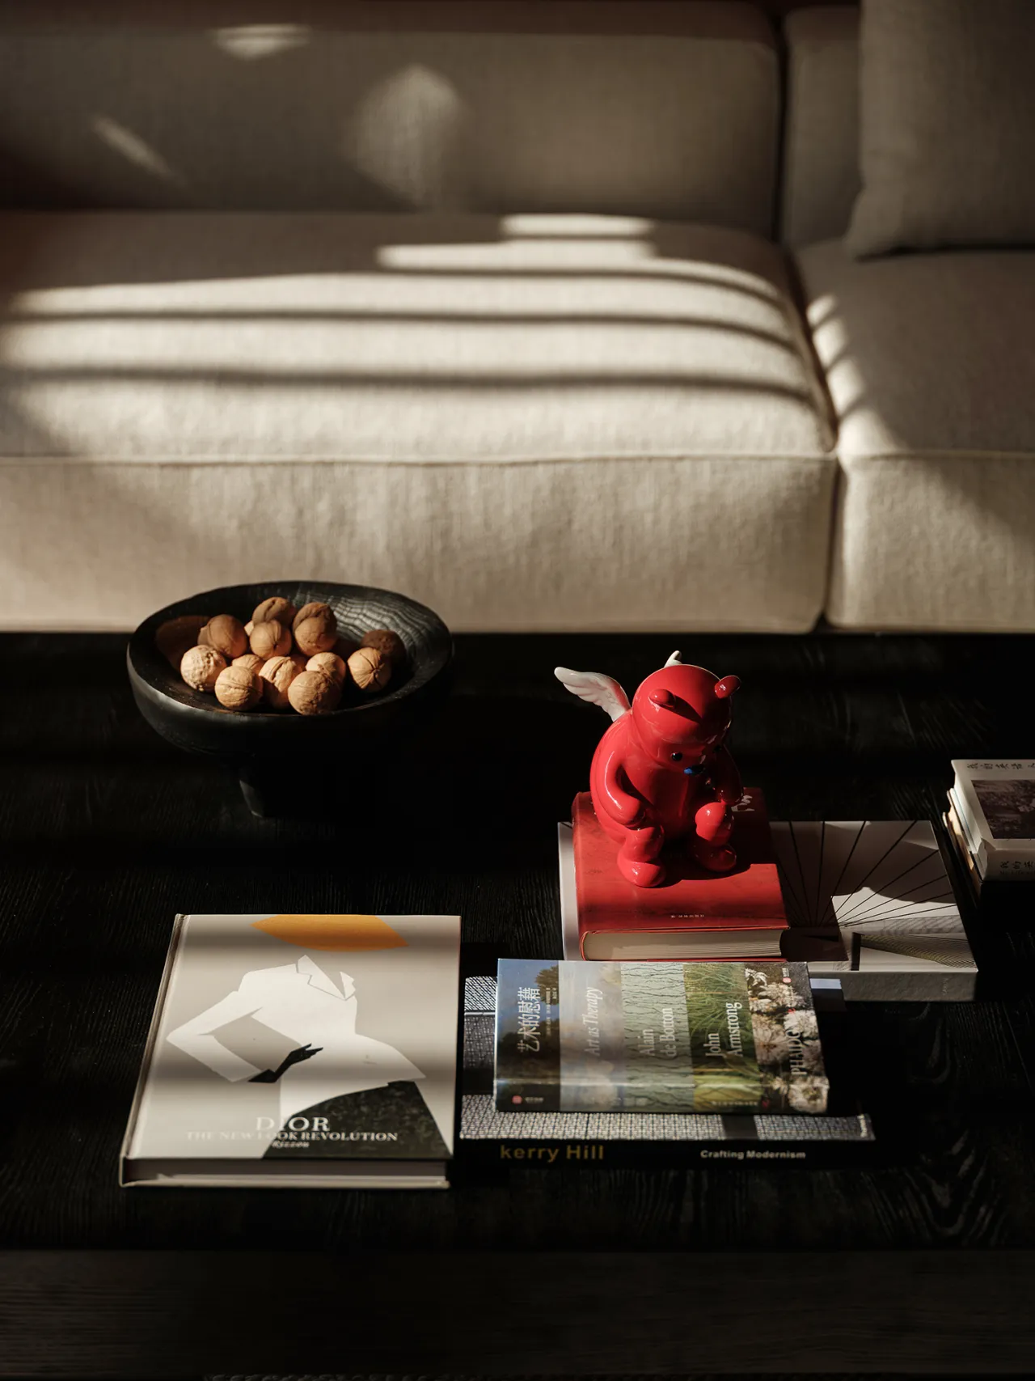
阳光倾泻而入,将温润木色晕染成柔和暖调。书籍、器物与天然材质褪去刻意雕琢,以本真质朴的姿态,在光影流转间静静铺陈。没有繁复的装饰堆砌,只借自然光影勾勒空间层次,让每一处细节都回归生活本貌。于静谧木色与温柔光线相拥的一隅,慢下来沉浸式感知日常肌理,触摸生活本真温度,收获松弛安然的栖居诗意。
Sunlight pours in, casting a soft, warm glow over the warm wood tones. Books, objects, and natural materials shed their artificial polish, quietly unfolding in their authentic, unadorned forms as light and shadow dance across the space. Free from cluttered ornamentation, the space relies solely on natural light and shadow to define its layers, allowing every detail to return to the essence of everyday life. In this quiet corner where serene wood tones embrace gentle light, slow down to immerse yourself in the texture of daily life, feel its authentic warmth, and discover the poetic tranquility of a relaxed and peaceful home.
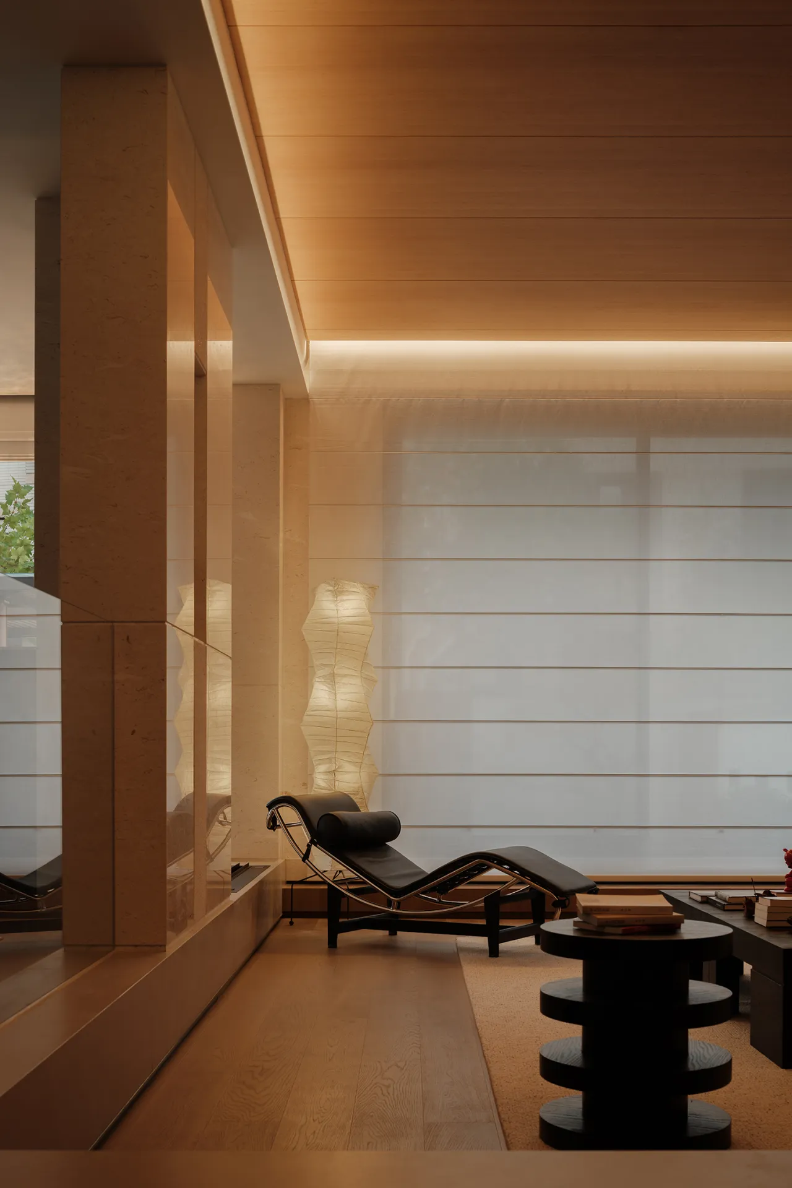
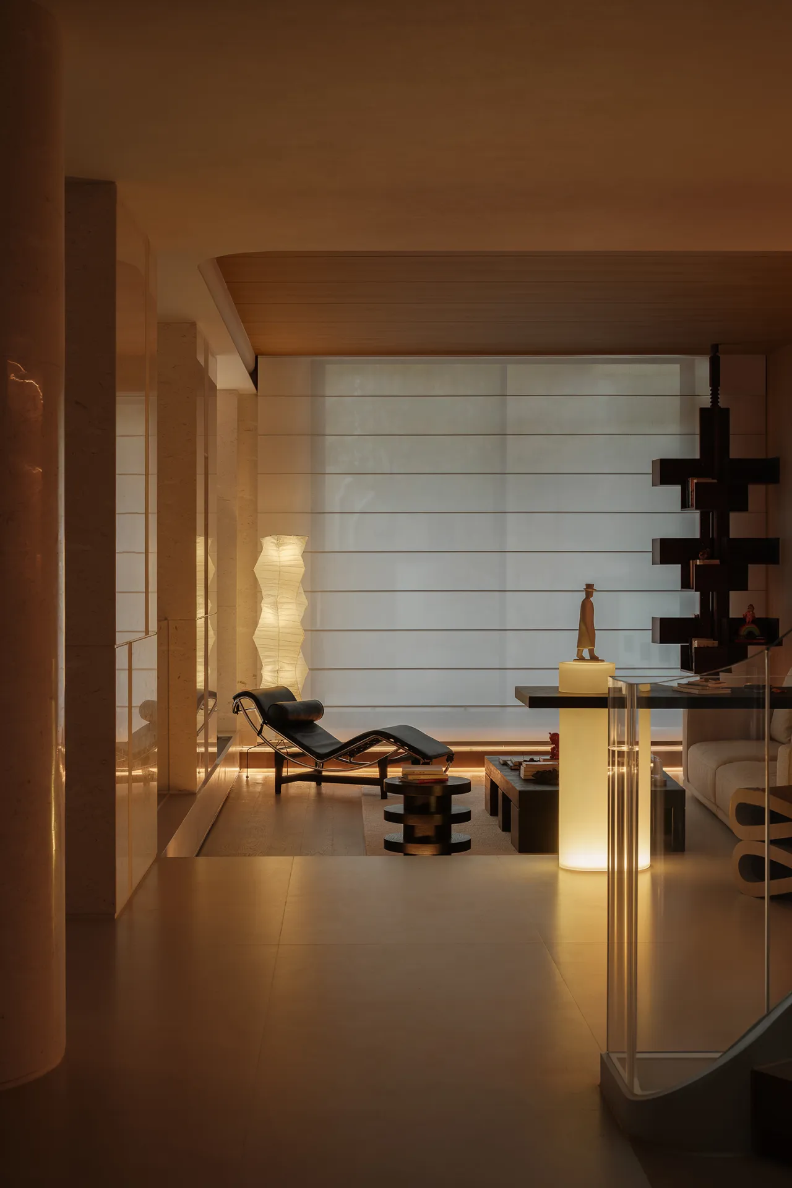
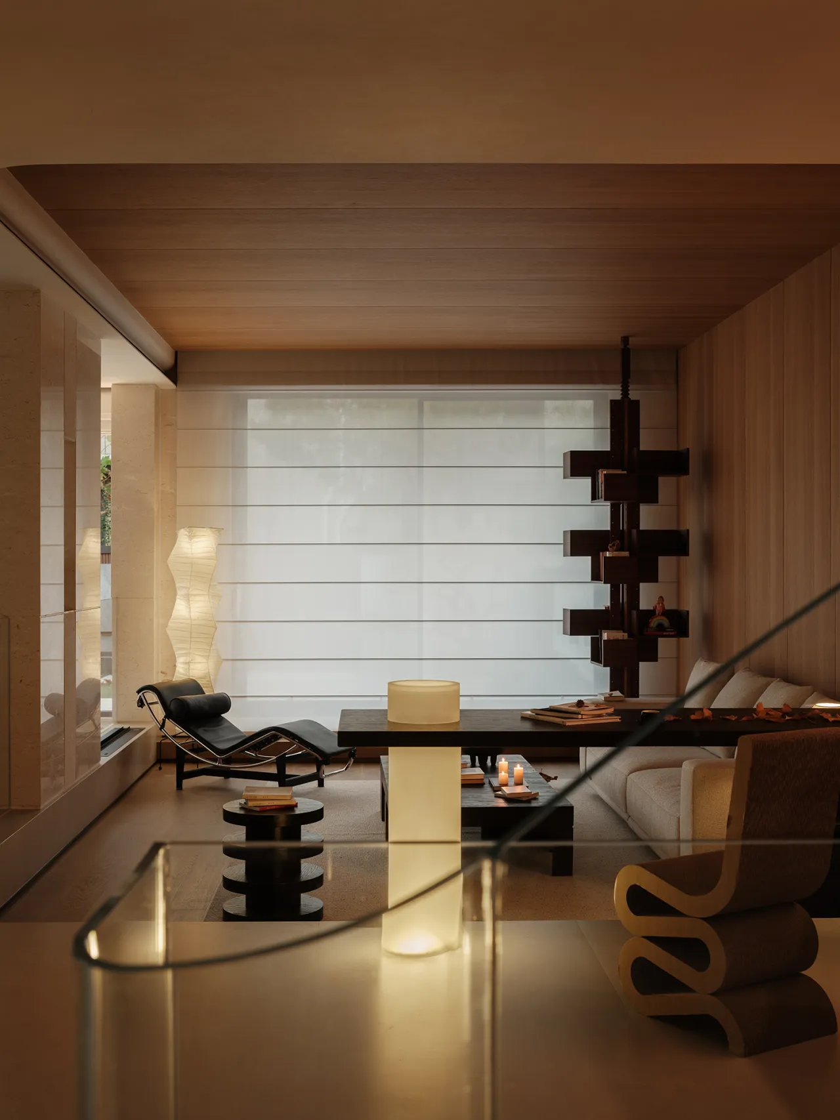
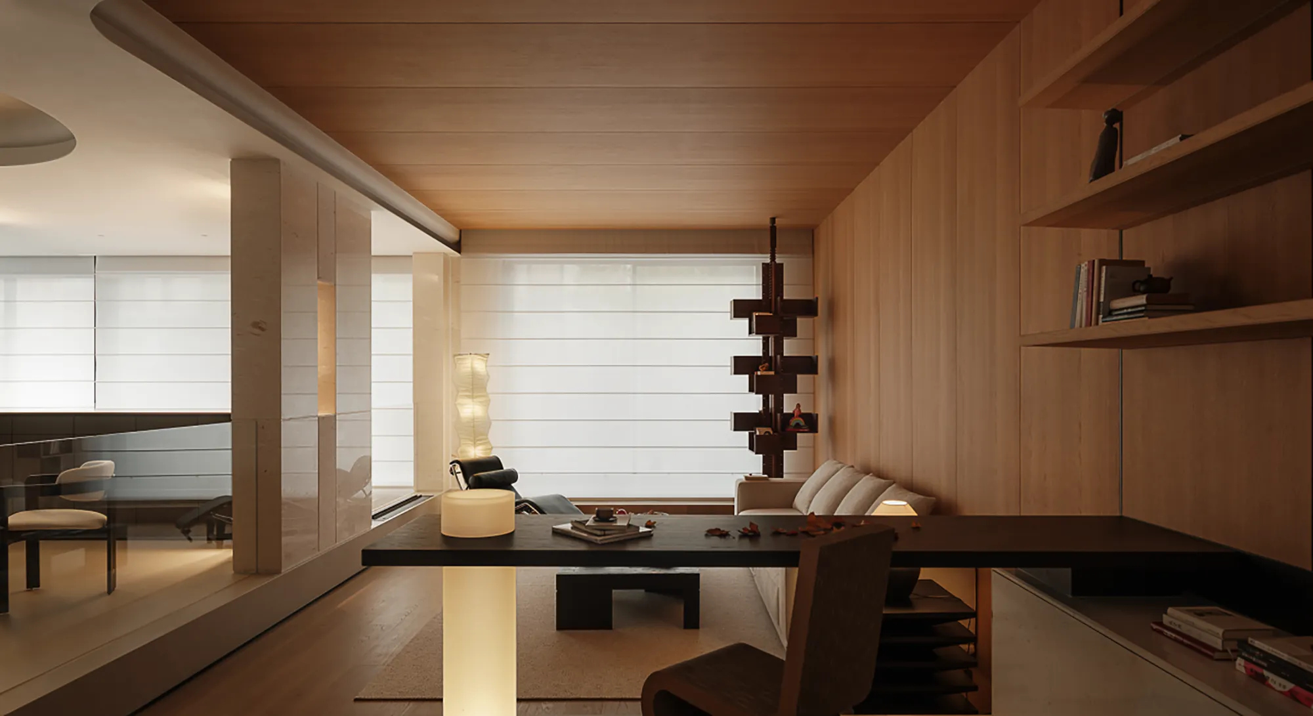
最美的蓝调时刻,微下沉式客厅温柔消融室内外边界。柔光漫溢穿透半透卷帘,轻落于木饰面纹路与石材肌理之上,纯白通铺地面氤氲出温润可感的生活温度。发光柱体晕染出柔和光晕,将无形光影凝塑成具象景致。以光影为笔,融材质、层次与氛围于一体,让清冷蓝调与温润质感相融,勾勒出静谧治愈、满含诗意的人居意境。
In the most beautiful moments of blue, the slightly sunken living room gently blurs the boundary between indoors and outdoors. Soft light spills through the semi-transparent roller blinds, gently resting upon the grain of the wood paneling and the texture of the stone. The pure white flooring radiates a warm, tangible sense of home. Luminous columns cast a soft glow, transforming intangible light and shadow into tangible scenes. Using light and shadow as a brush, the design seamlessly blends materials, layers, and atmosphere, merging cool blues with warm textures to create a serene, healing, and poetic living environment.
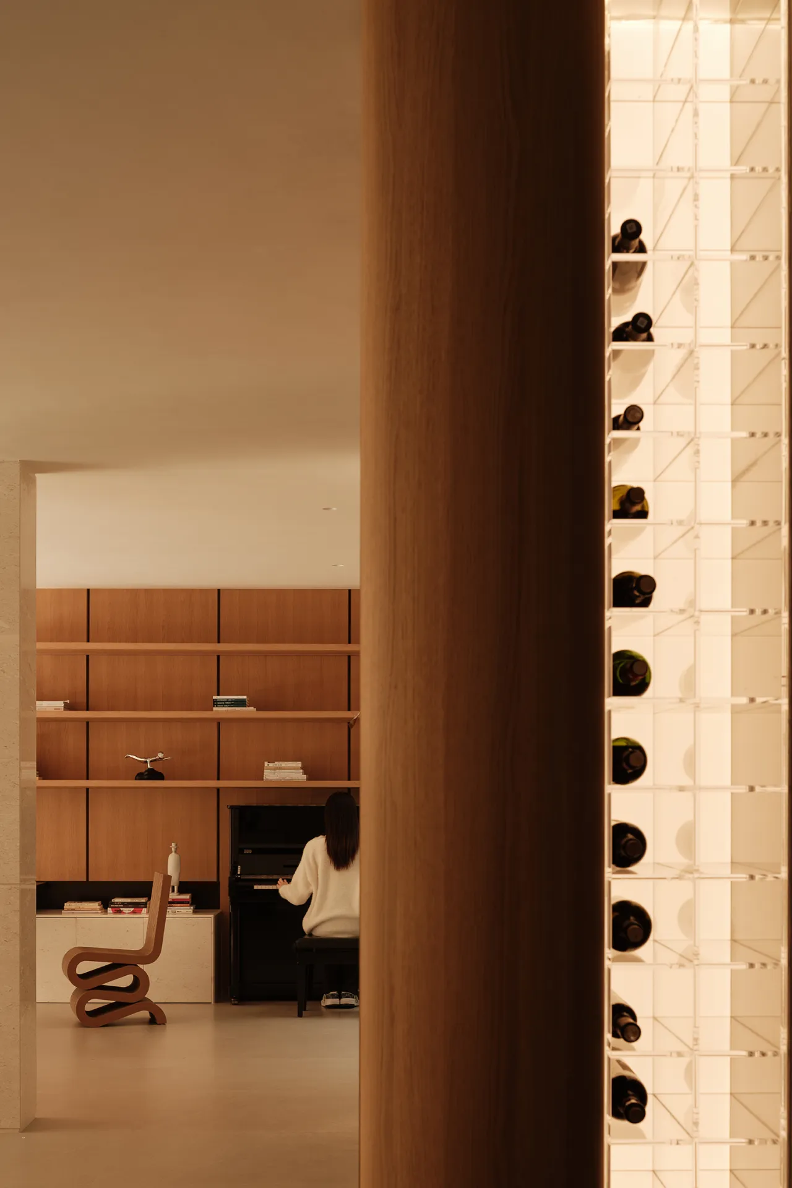
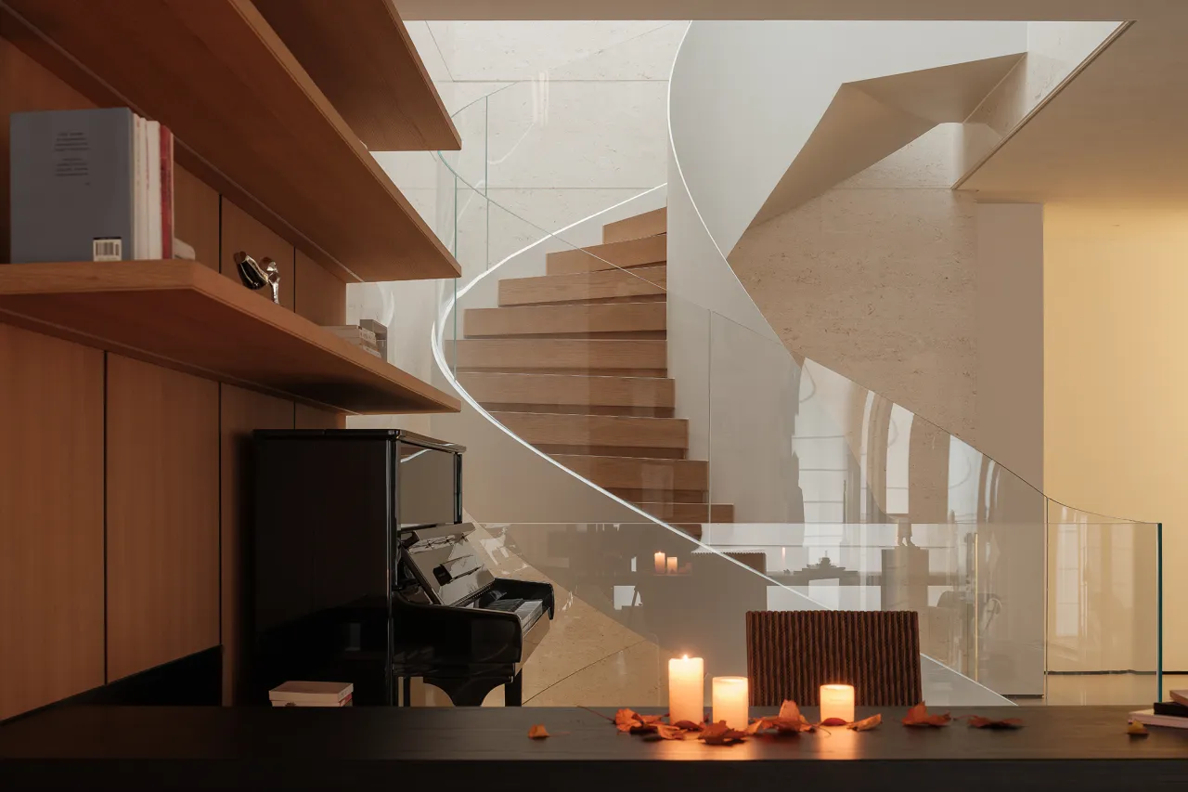
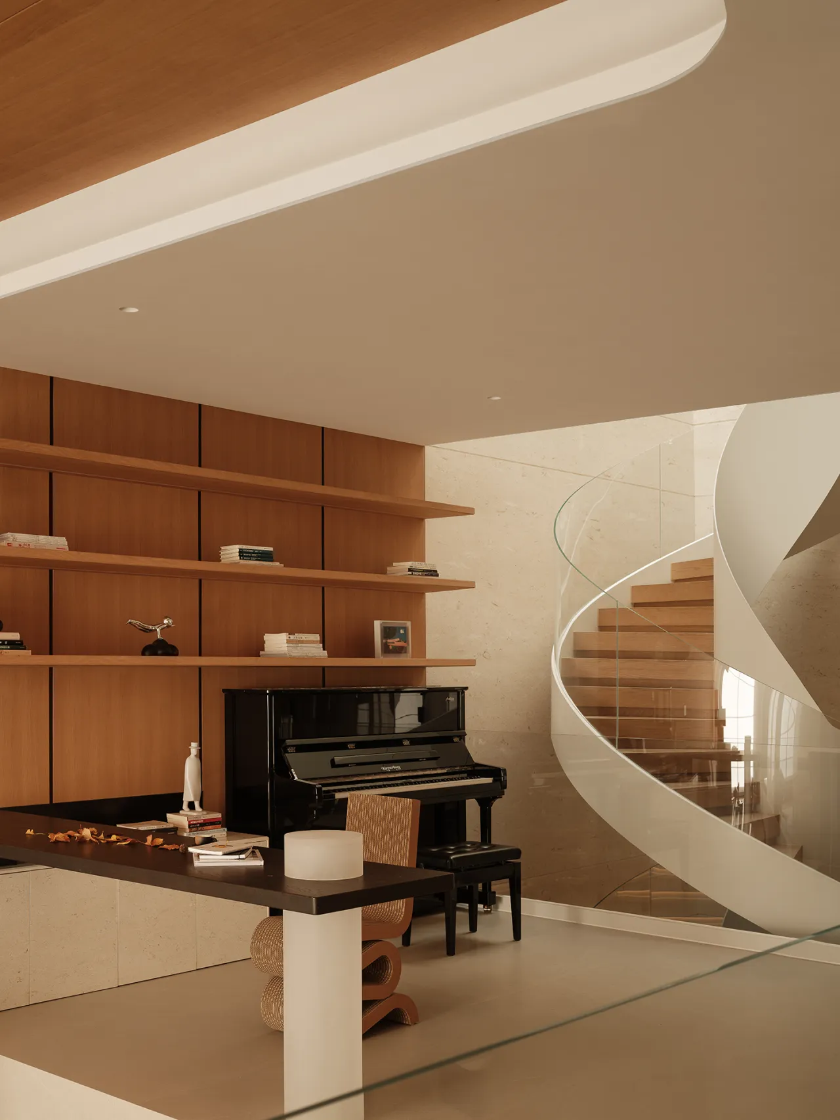
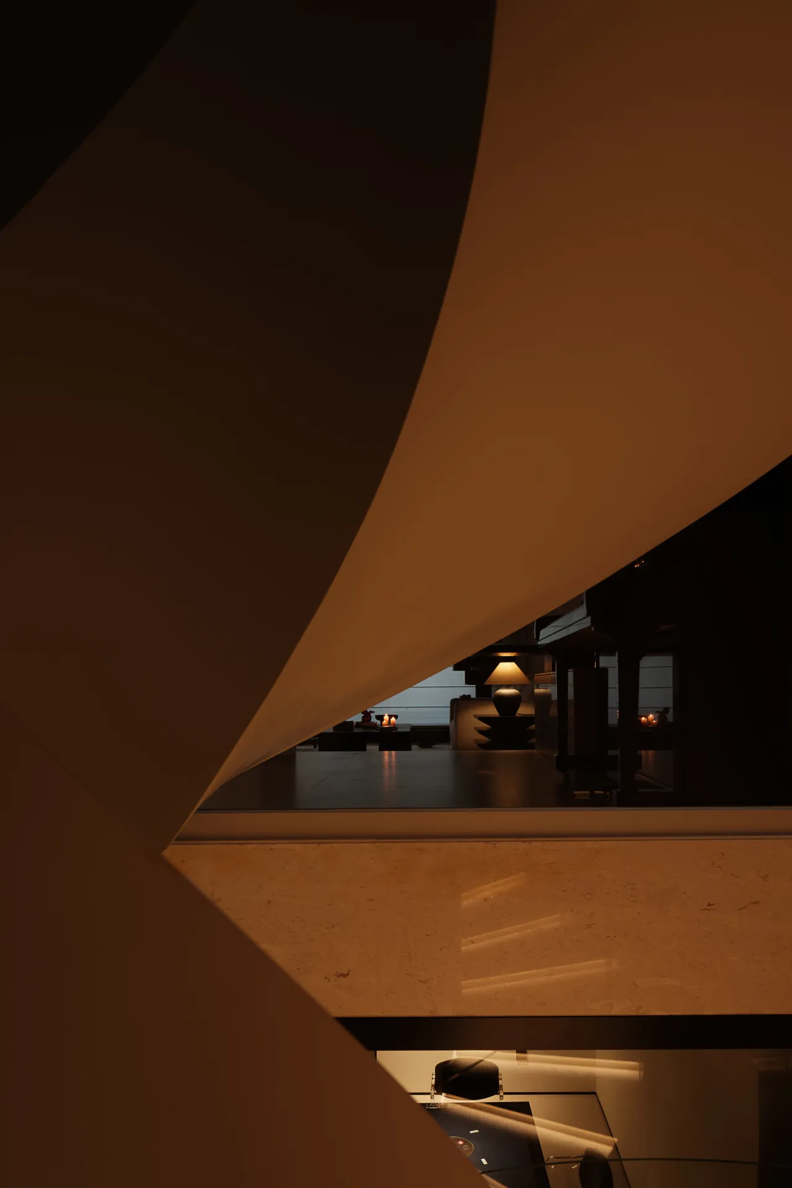
以利落几何形态勾勒空间骨架,艺术书吧与弧形楼梯自然呼应、形成美学对话。硬朗体块清晰划分功能区域,柔和弧线温柔消解空间边界,刚赋予空间丰富层次与灵动气韵。居所不止是安放日常的容器,更是承载心境与情感的精神属地,既规整生活秩序,又留白无尽意境,让日常在雅致氛围里,生长出慵懒诗意与无限美好想象。
The spatial framework is defined by clean geometric forms, with the art book bar and the curved staircase naturally echoing one another to create an aesthetic dialogue. Rugged volumes clearly delineate functional zones, while soft curves gently dissolve spatial boundaries; this interplay of strength and softness endows the space with rich layers and a dynamic vitality. A home is not merely a vessel for daily life, but a spiritual sanctuary that holds one’s state of mind and emotions. It organizes the rhythm of life while leaving room for boundless imagination, allowing everyday moments to blossom into a lazy poetry and infinite beautiful visions within an elegant atmosphere.
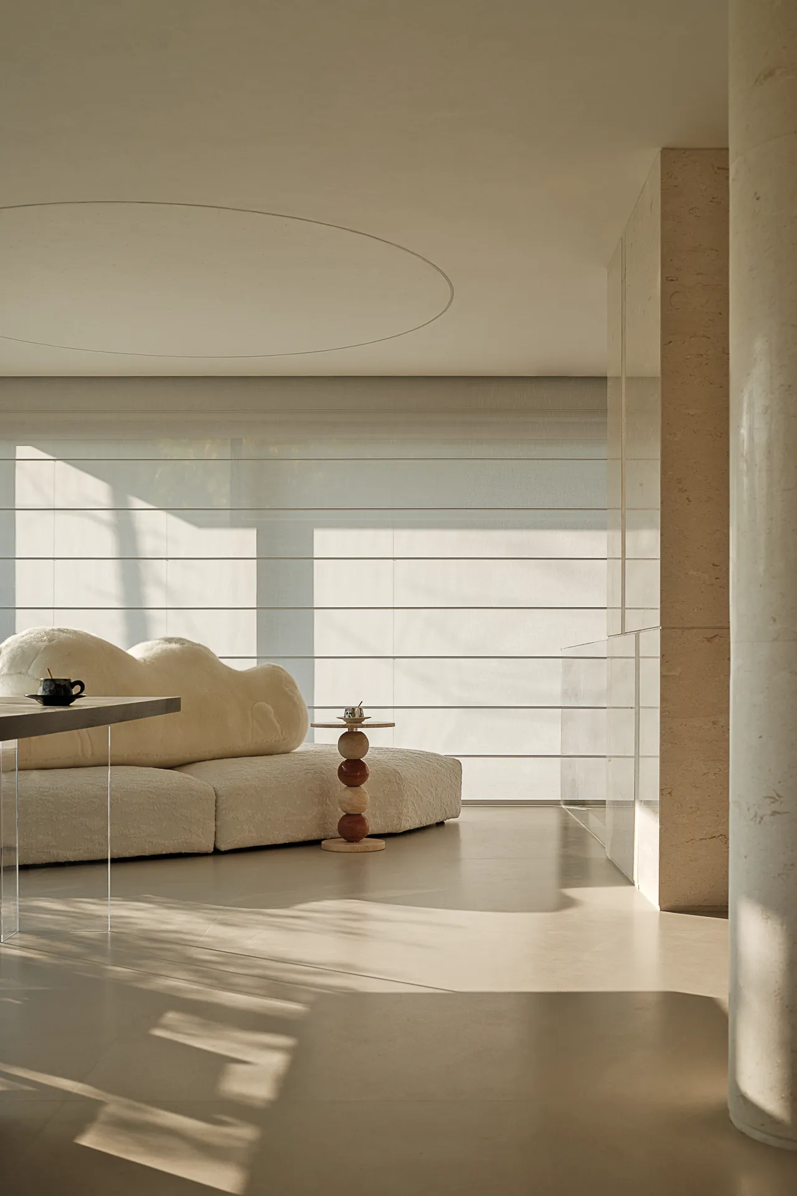
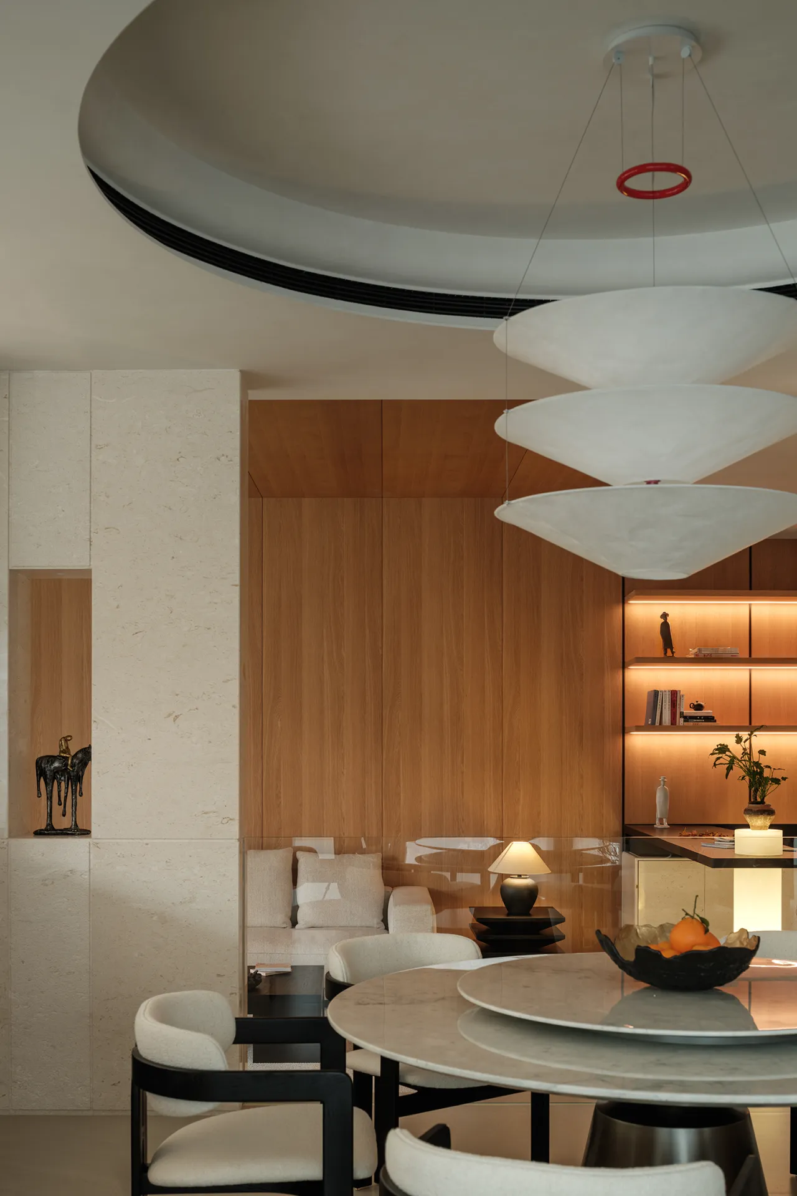
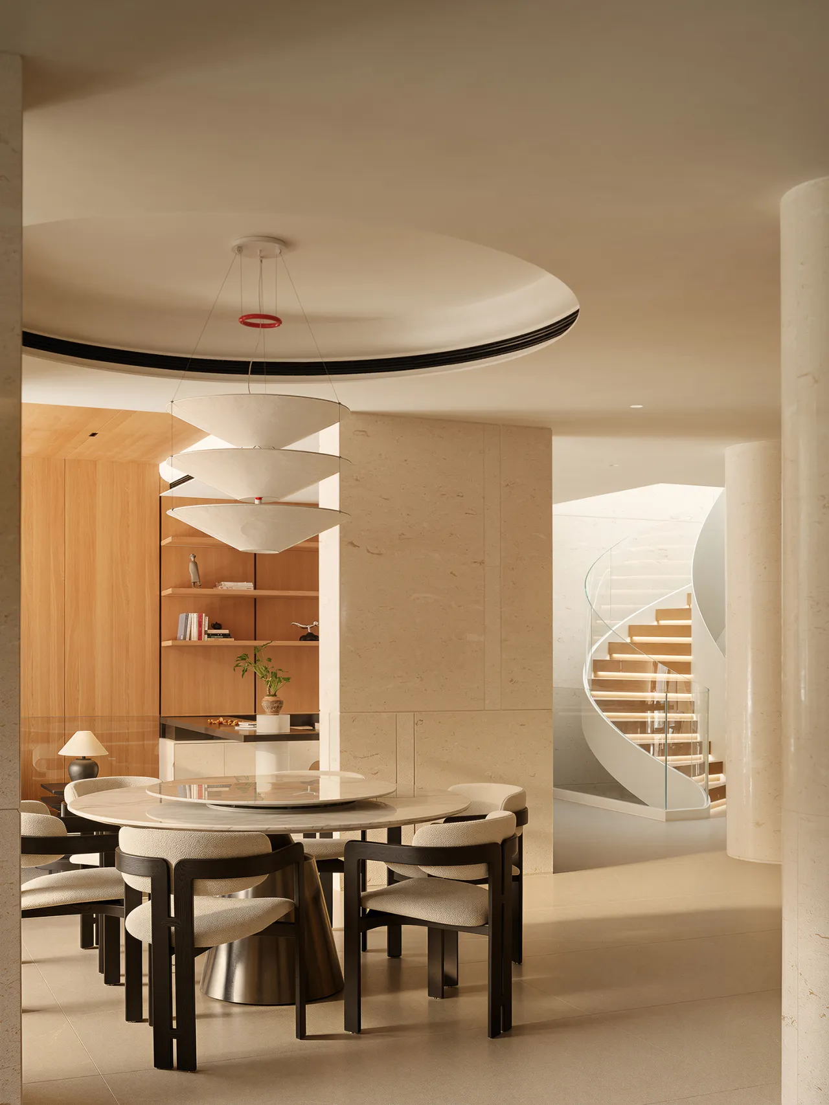
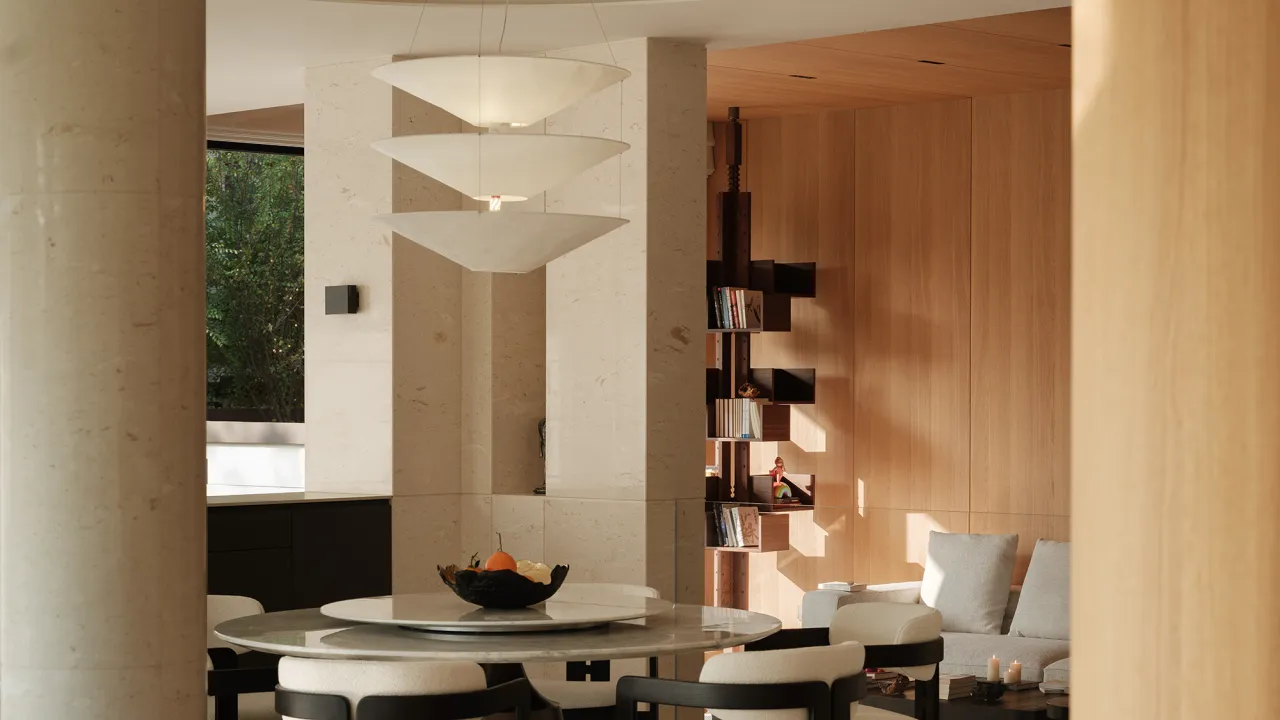
美,藏于建筑、光影与自然之间静谧的诗意对话里。设计最大限度消解建筑生硬边界,打破室内外隔阂,让空间与山林光影相融共生。空间的内核从不在浮夸造型与刻意形式,而在于人居真切的身心感受。借自然光景入宅,以简约留白沉淀心境,摒弃多余修饰,让建筑归于沉静,让生活贴近自然,于通透松弛的格局中,安放日常诗意,回归栖居本真。
Beauty lies in the serene, poetic dialogue between architecture, light and shadow, and nature. The design minimizes the rigid boundaries of the building, breaking down the barriers between interior and exterior, allowing the space to blend harmoniously with the light and shadows of the mountains and forests. The essence of the space lies not in ostentatious forms or contrived aesthetics, but in the genuine physical and emotional experience of those who inhabit it. By inviting natural scenery into the home and using minimalist, open spaces to calm the mind, we discard superfluous embellishments, allowing the architecture to return to tranquility and life to draw closer to nature. Within this open, relaxed layout, we nestle the poetry of daily life and return to the true essence of dwelling.
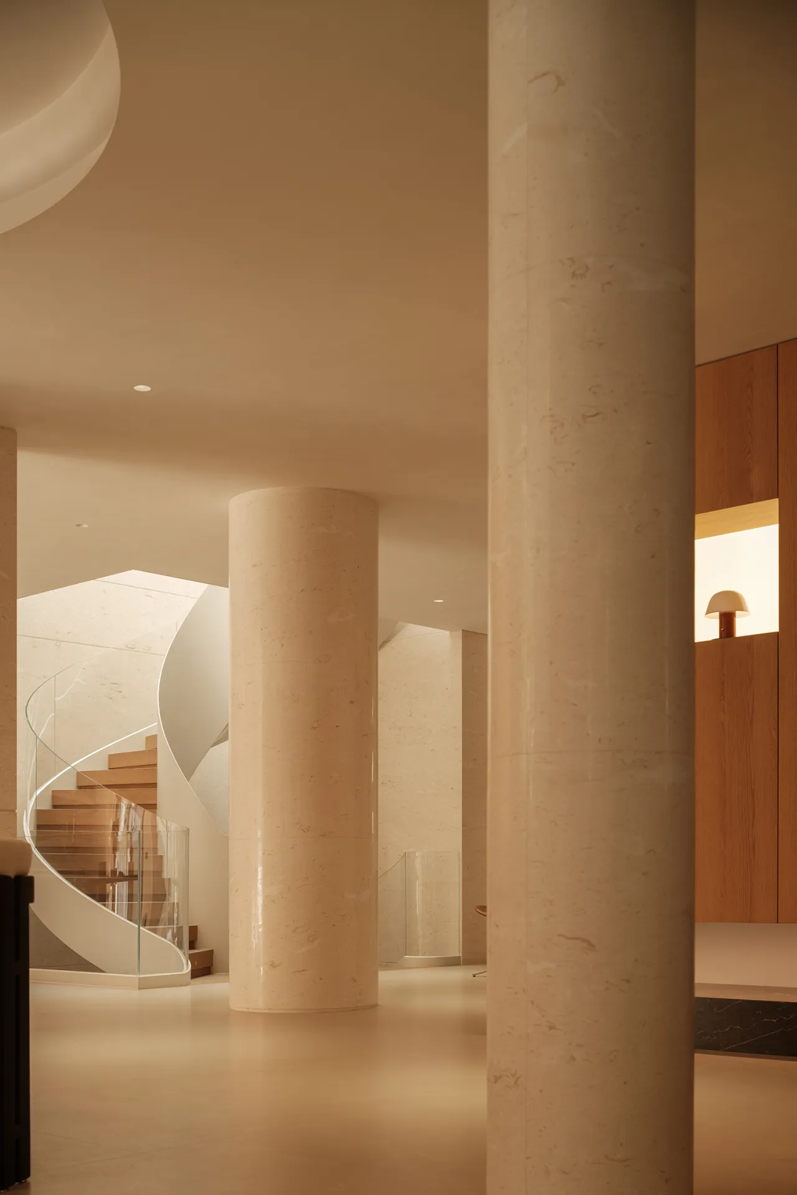
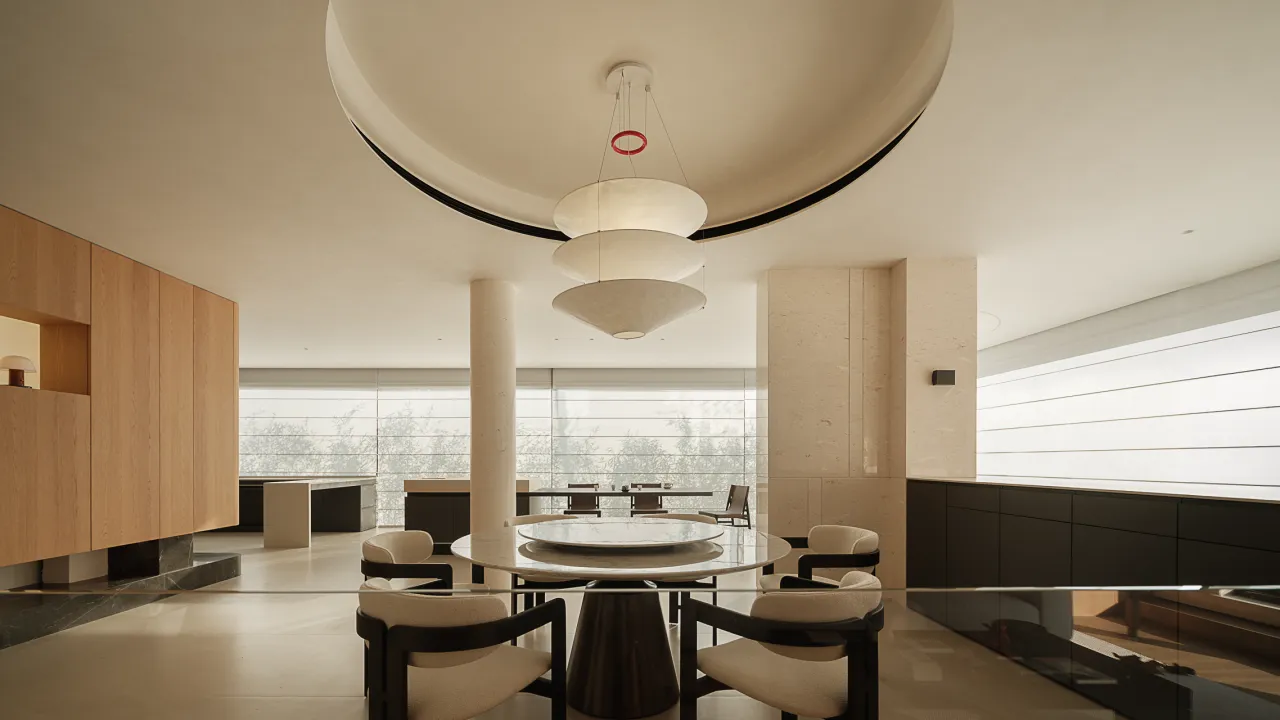
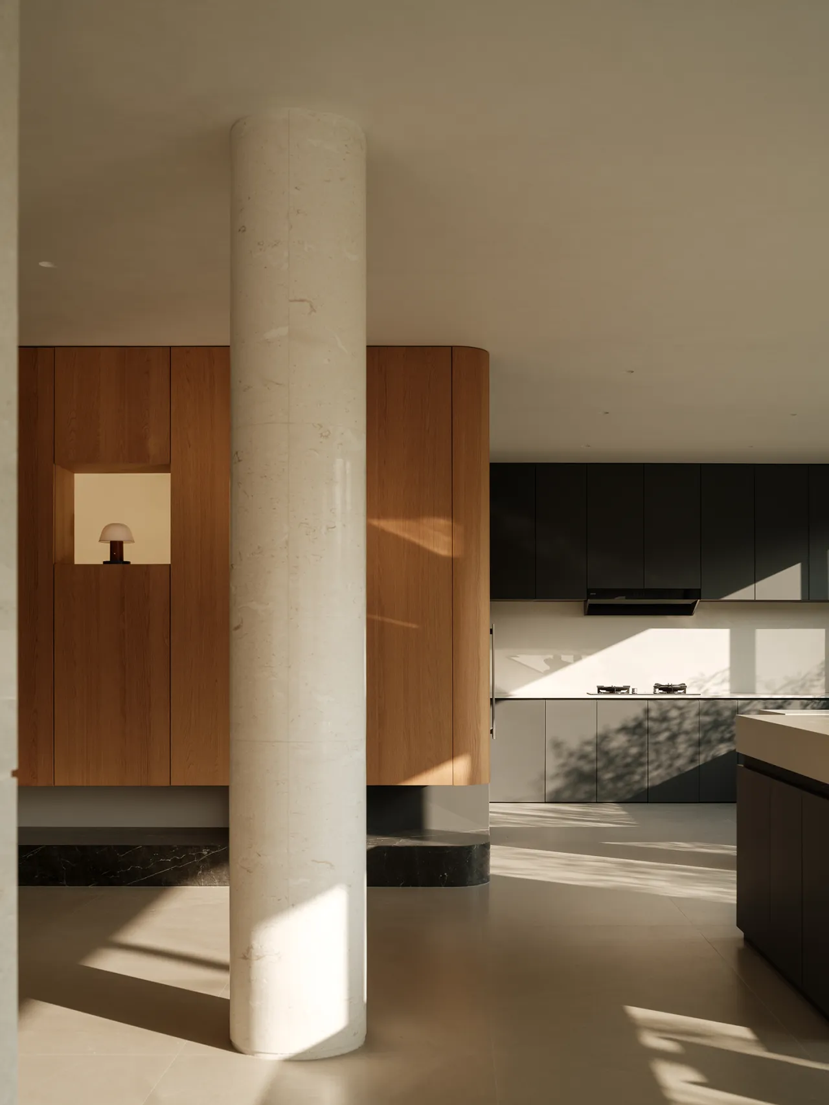
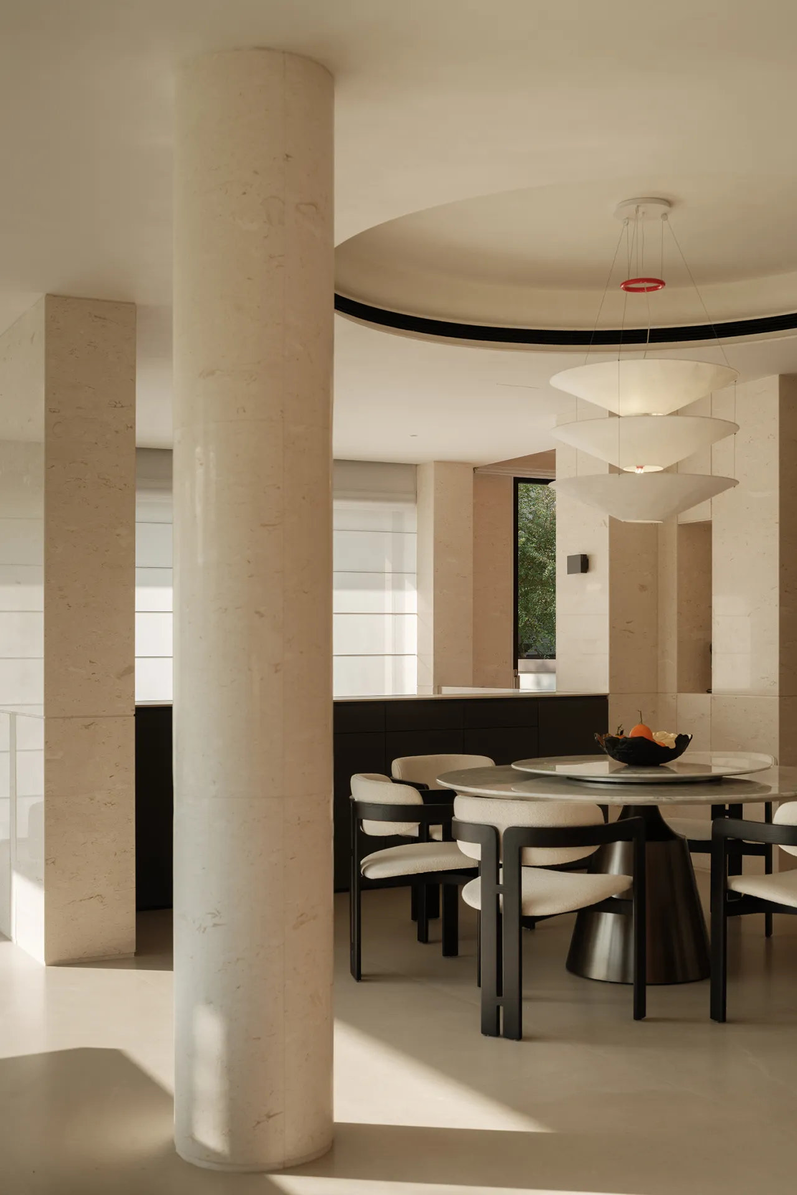
热弯圆柱瓷砖自带温润细腻肌理,自然光于空间里缓缓流转,整体格局自成气韵、从容呼吸。材质、光影与空间相融共生,氤氲出内敛沉静的无声诗意。建筑挣脱钢筋水泥的冰冷感,不再只是承载日常的容器。置身光影与肌理交织的静谧雅境,褪去尘世喧嚣,静心驻足闲坐,在一方方寸天地里,温柔拥抱生活,与内心安然相逢。
The warm, delicate texture of the hot-bent cylindrical tiles allows natural light to flow gently through the space, creating an atmosphere that breathes with its own rhythm and composure. Materials, light, and shadow blend harmoniously with the space, evoking a subtle, serene, and wordless poetry. The architecture breaks free from the coldness of steel and concrete, no longer merely a vessel for daily life. Immersed in this serene and elegant realm where light, shadow, and texture intertwine, one sheds the clamor of the world, pauses to sit in quiet contemplation, and within this intimate space, gently embraces life and finds peace within.
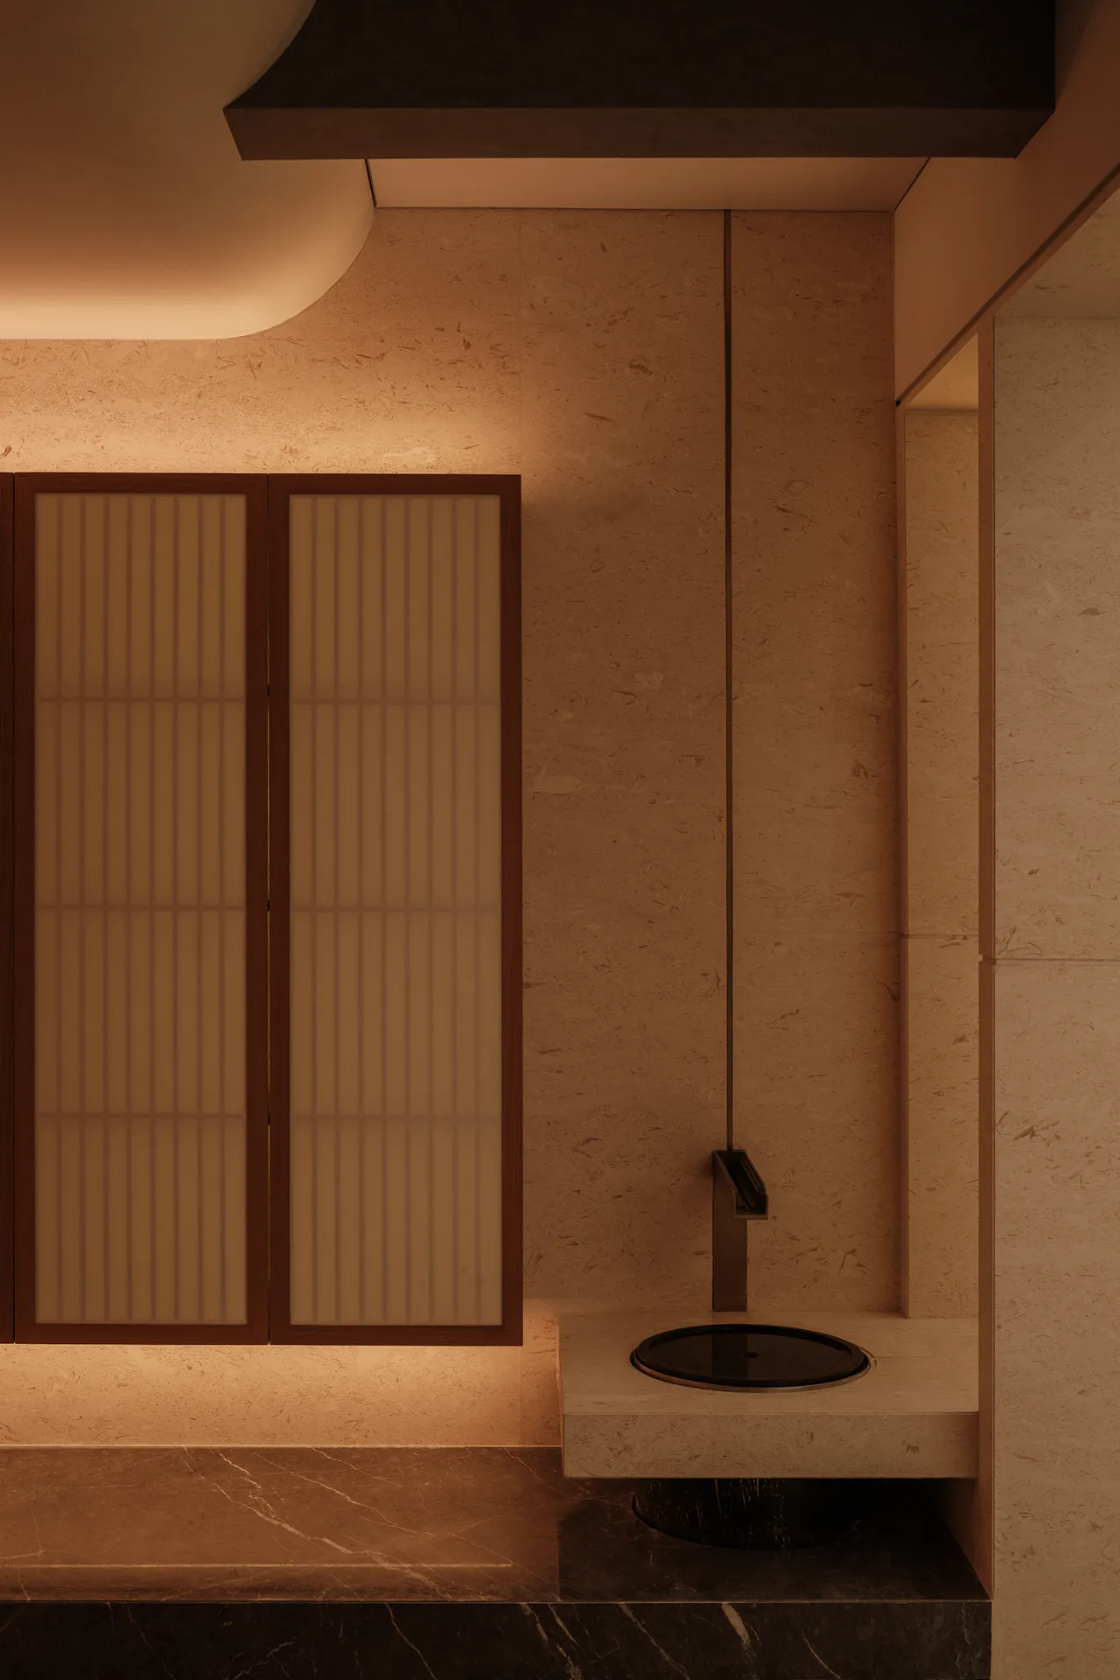
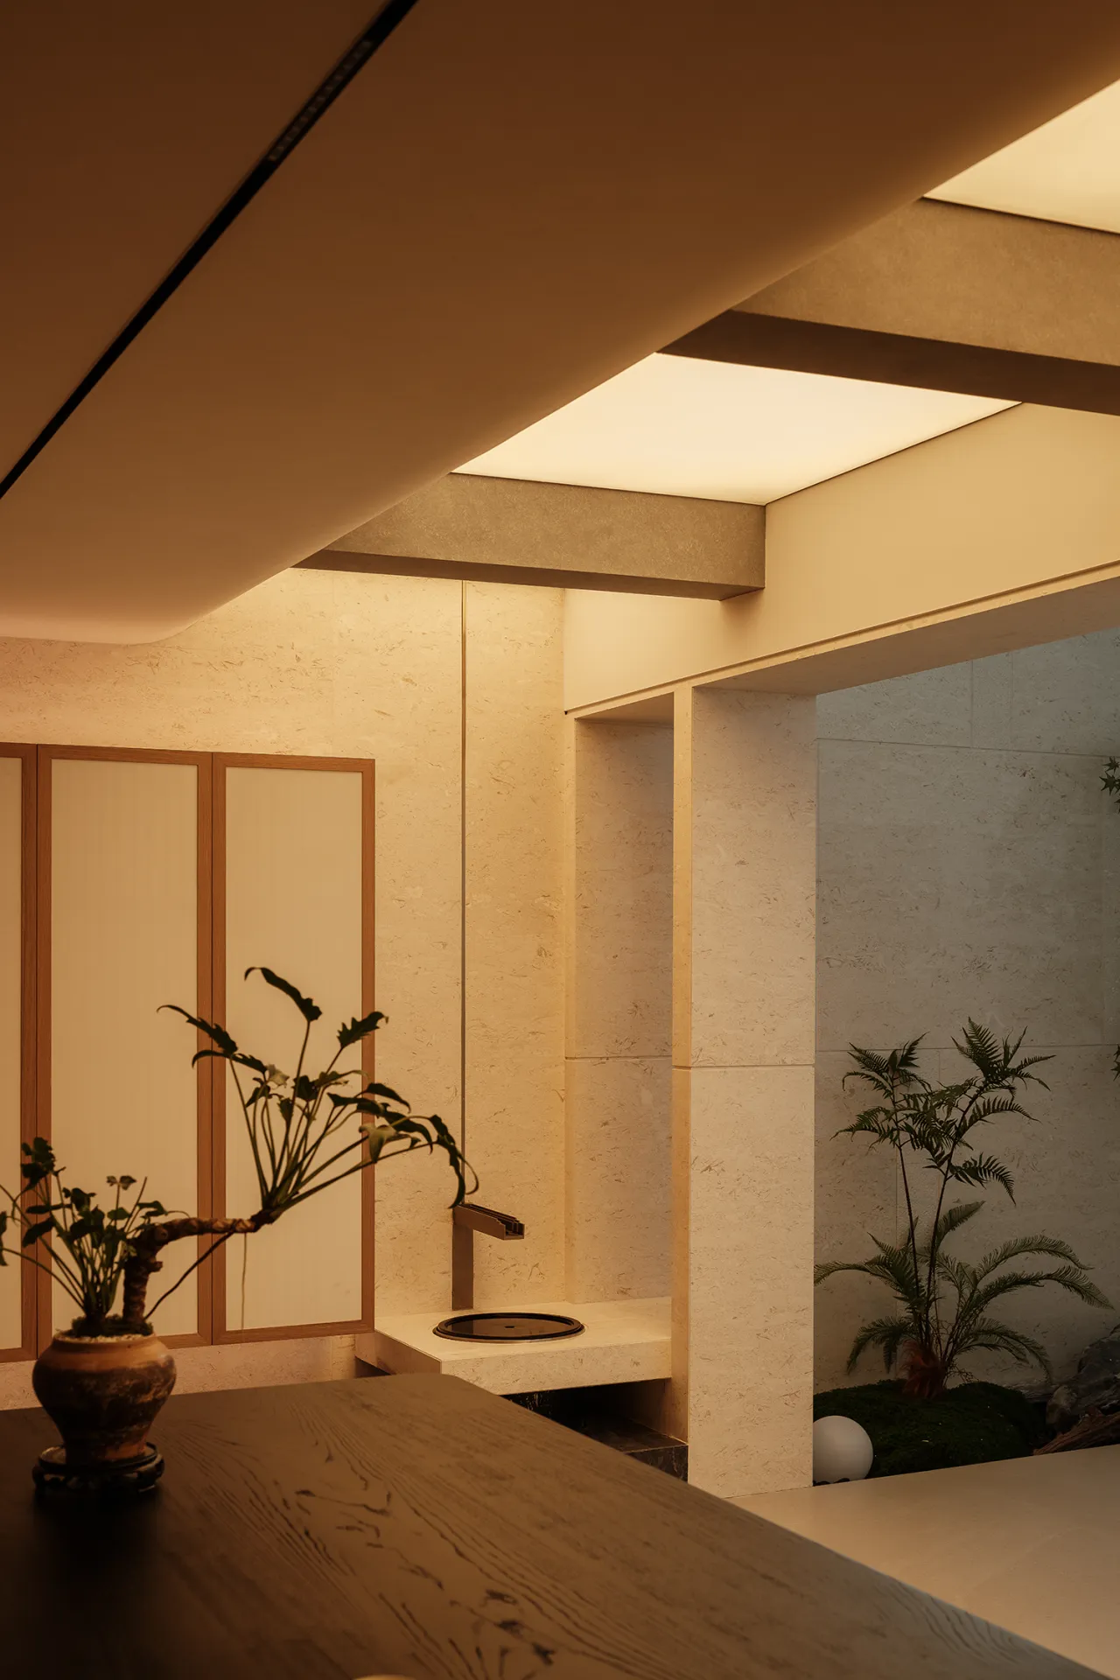
真正的高阶奢华,源于空间的留白气韵与静谧心境。整体采用大开间开放式布局,打破格局束缚,赋予居者随性自在的生活状态。利落直线与柔美曲线相互交融,质朴原生材质搭配低饱和克制色调,借自然光影入室相融。于简约形制中沉淀内敛质感,构筑一方安静雅致的建筑诗境,让日常栖居褪去浮华,在静谧里与自我相守、与自然温柔共鸣。
True high-end luxury stems from the serene atmosphere of open spaces and a tranquil state of mind. The overall design features a spacious, open-plan layout that breaks free from conventional constraints, allowing residents to embrace a carefree and unhurried lifestyle. Clean, straight lines intertwine with soft curves, while raw, natural materials are paired with subdued, low-saturation tones, allowing natural light and shadow to flow seamlessly into the space. Within this minimalist form, a subtle, understated elegance emerges, creating a quiet and refined architectural sanctuary. Here, daily life sheds its superficial trappings, allowing one to find solace in tranquility, in gentle harmony with oneself and with nature.
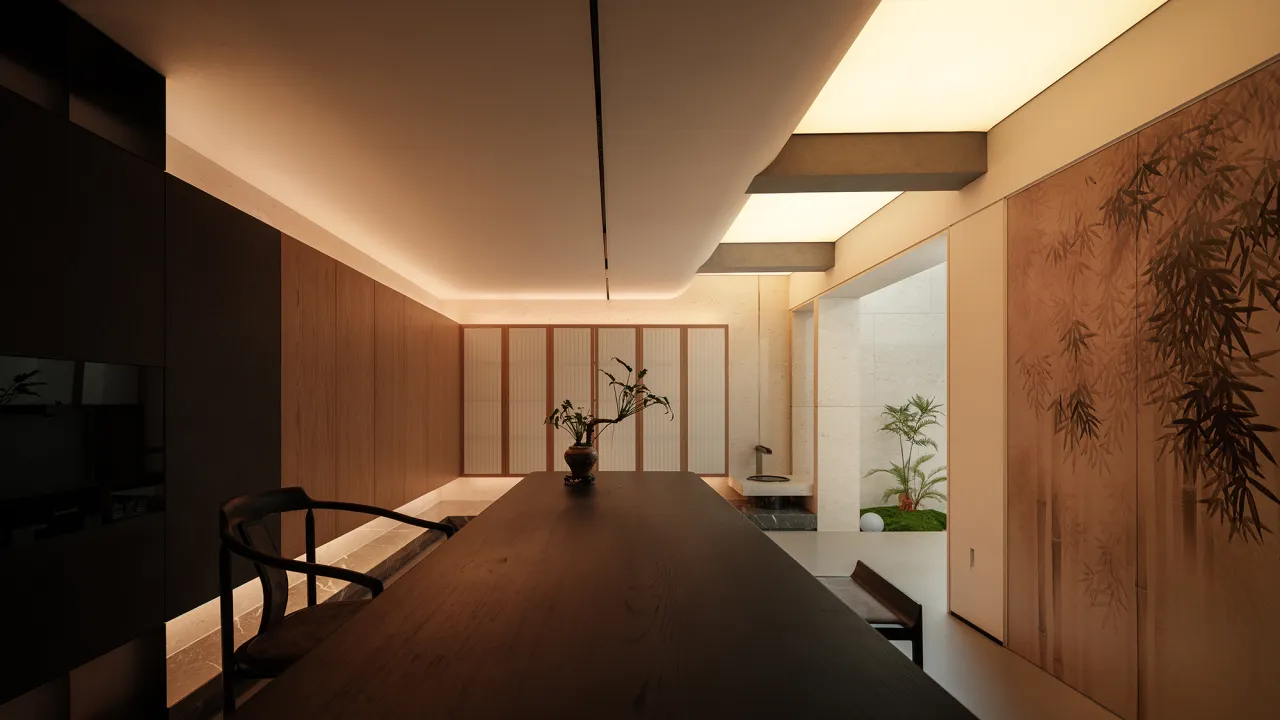

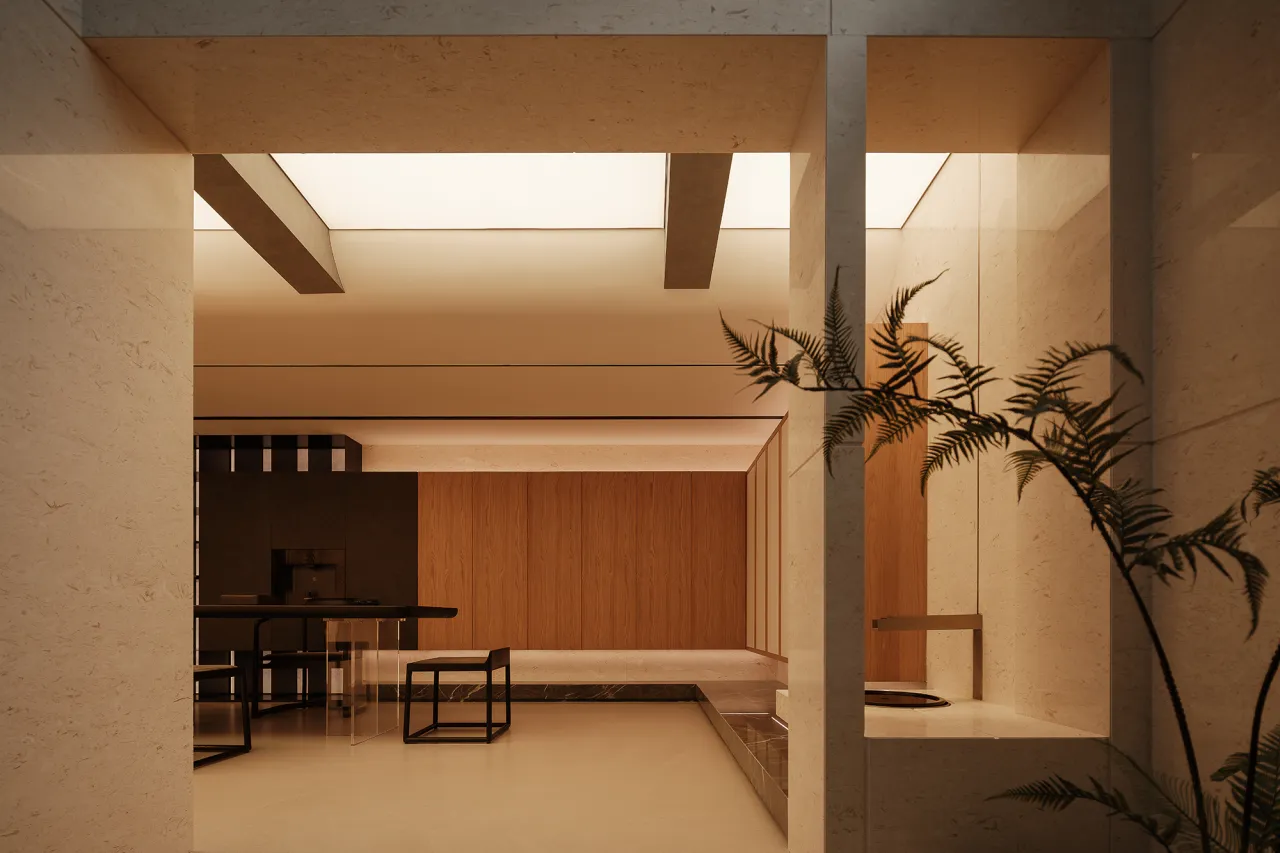
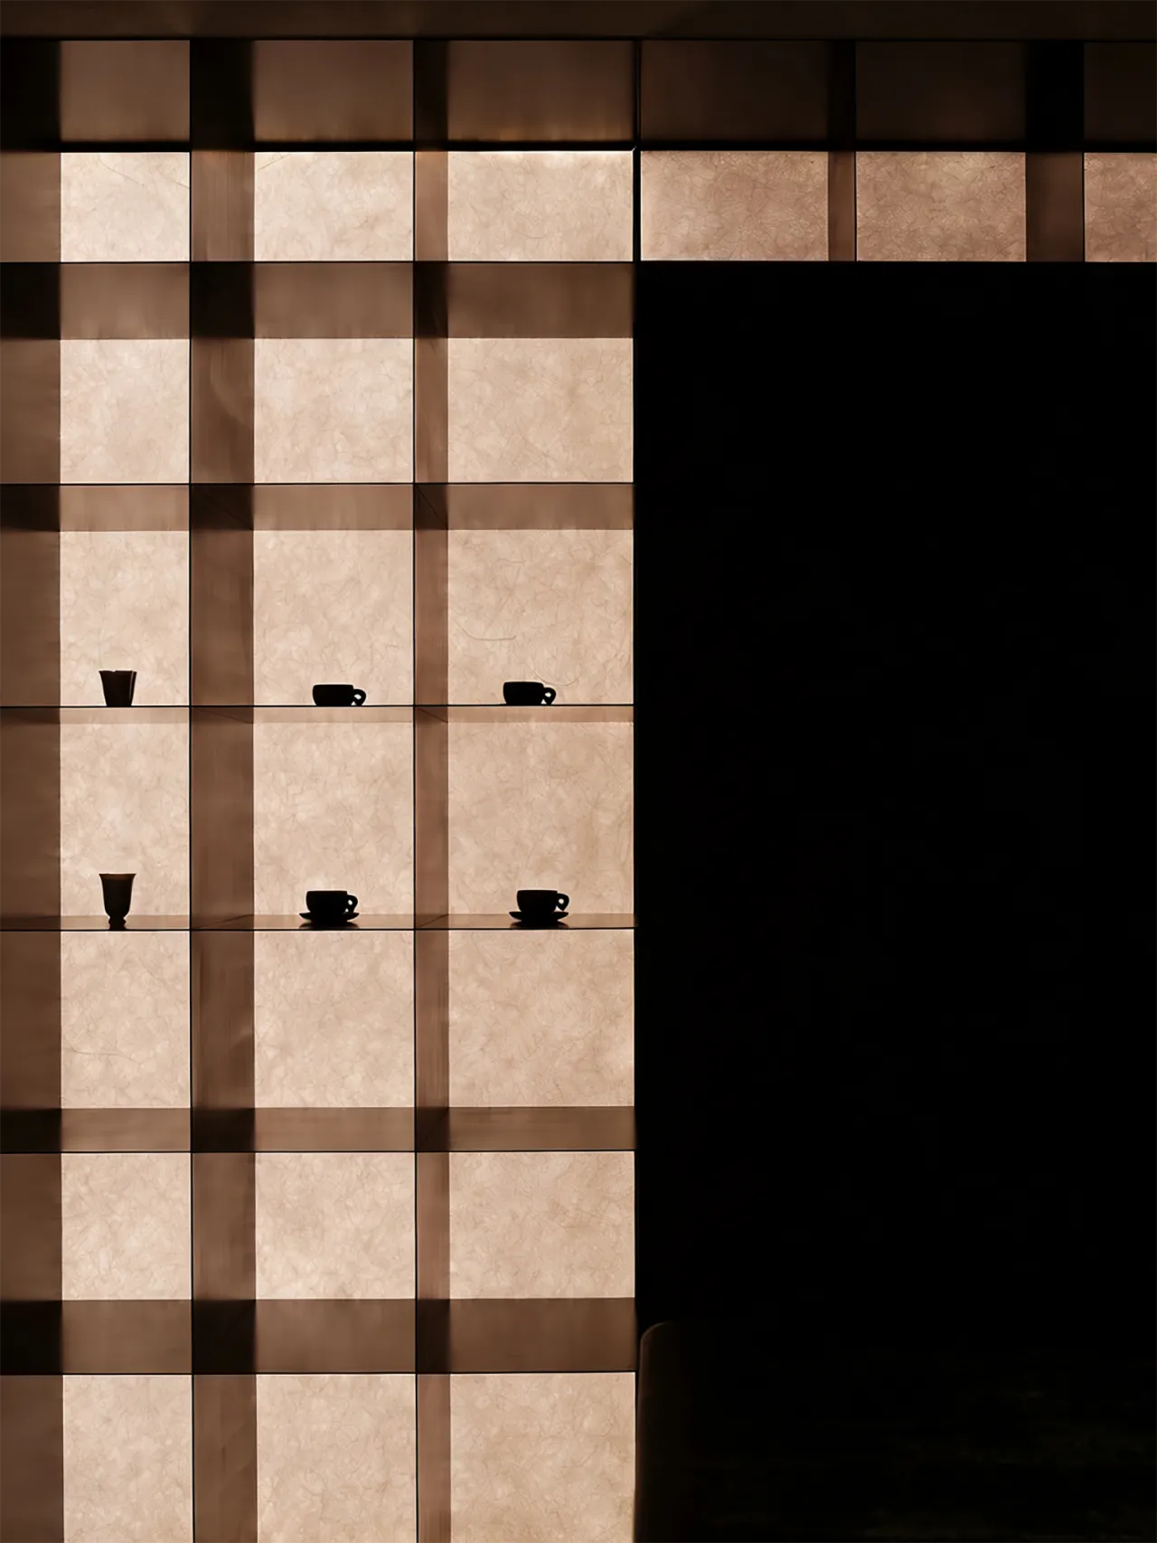
竹下听风,得闲饮茶,自是东方生活的悠然意境。设计师萃取东方美学精髓,融流水清音与山林意趣于一室,将自然意象凝练为雅致空间语言。以简约形制勾勒茶室风骨,借温润材质烘托静谧氛围,摒除繁饰堆砌,只留清宁禅韵。身处此间,清风入怀、流水入耳,在雅致恬淡的方寸茶境中,慢品茶香诗意,静享人间清闲,安放身心,回归东方栖居的本真雅致。
Listening to the wind beneath the bamboo and sipping tea at leisure—this is the very essence of the serene Eastern way of life. The designer has distilled the essence of Eastern aesthetics, blending the gentle murmur of flowing water with the charm of mountains and forests within a single space, transforming natural imagery into an elegant spatial language. Simple forms define the character of the tea room, while warm, natural materials enhance its serene atmosphere. Stripping away all superfluous ornamentation, the space retains only a tranquil, Zen-like ambiance. Here, with the breeze caressing your skin and the murmur of water in your ears, you can slowly savor the poetic aroma of tea within this refined and serene tea sanctuary. Quietly enjoy the leisure of life, soothe your mind and body, and return to the authentic elegance of Eastern living.
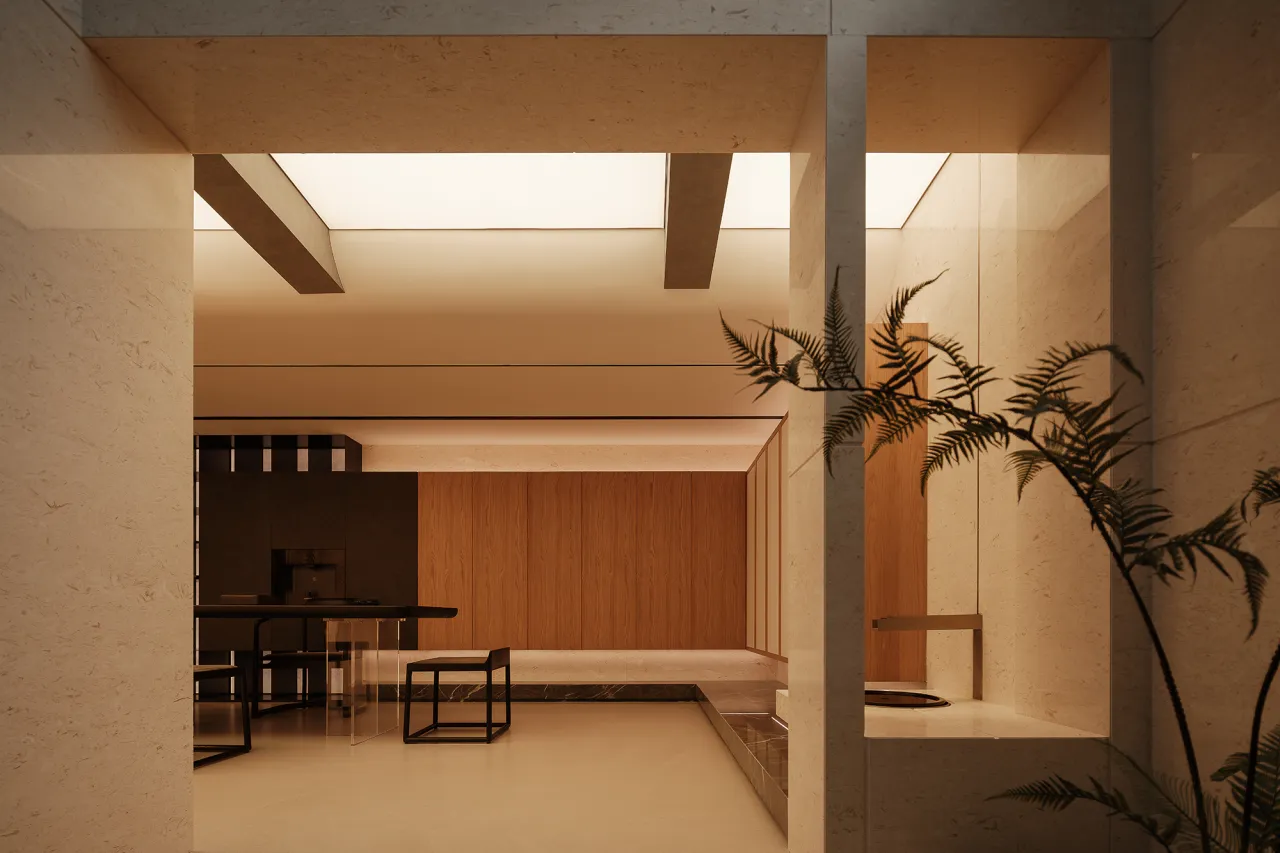
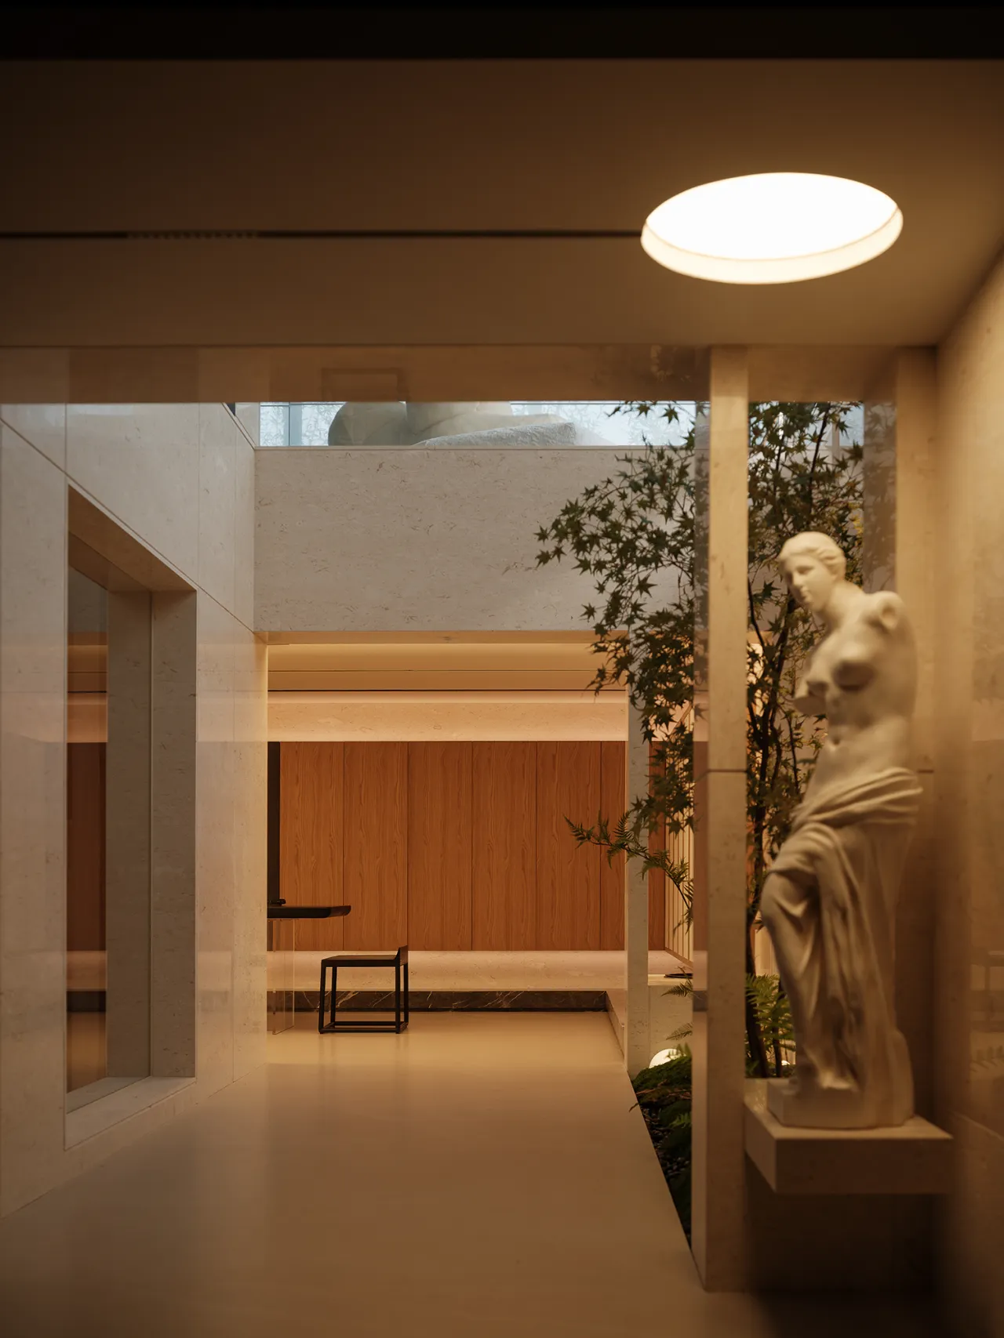
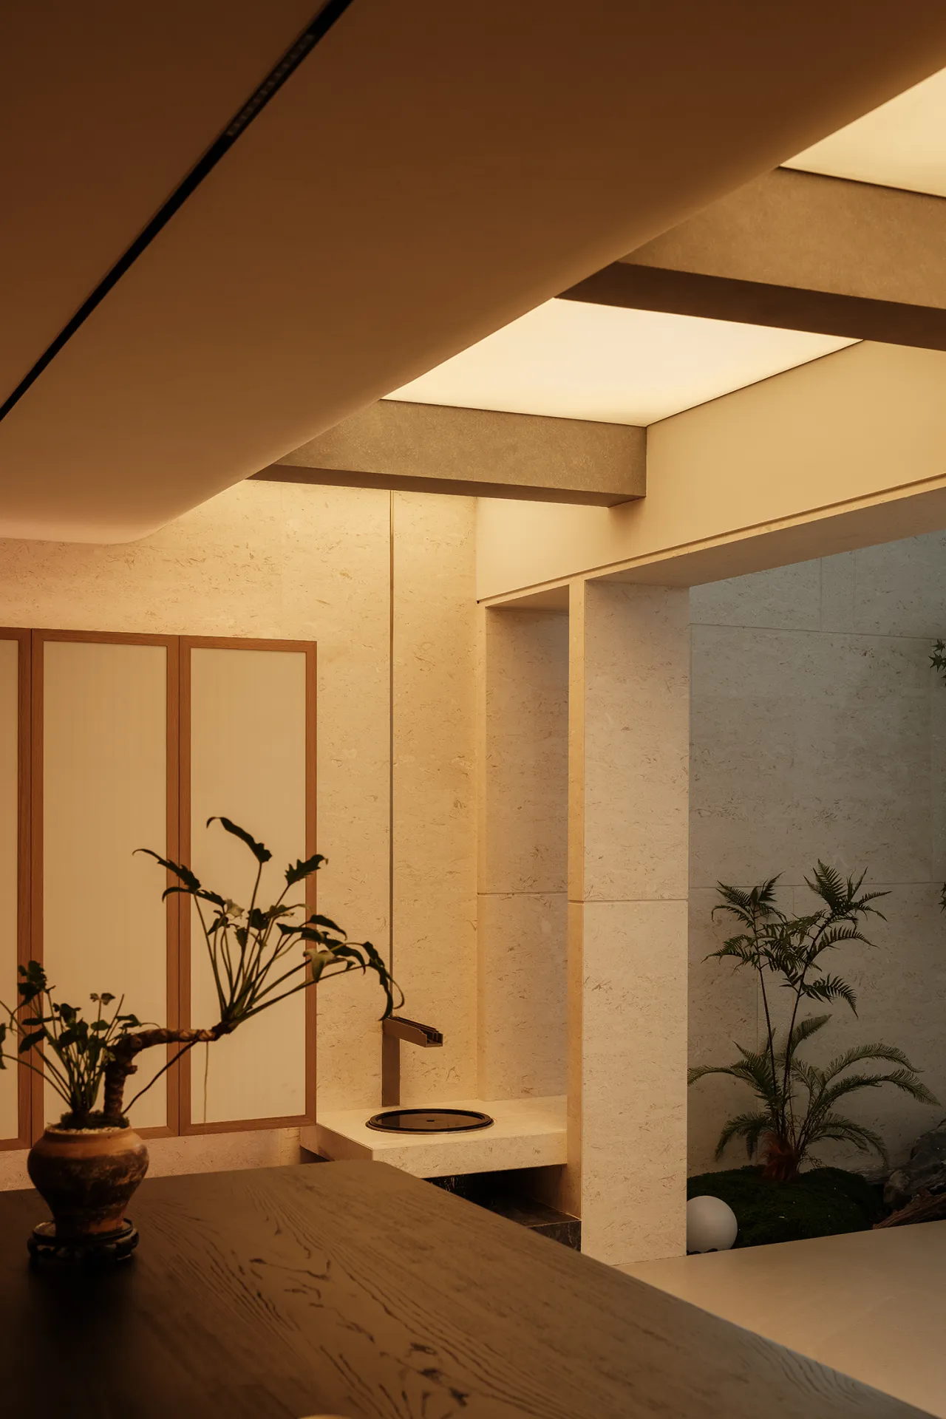
茶室立于光影交汇之处,明暗错落,层次深浅相生。多种自然材质肌理温润,与背景墙体虚实相融、轻重平衡。空间拿捏张弛有度,让光影流转与空间氛围达成恰如其分的和谐。摒弃多余繁饰,以简约雅致勾勒禅意心境,静坐其间,与光影、自然、时光温柔相伴,如同赴一场静谧雅致的生活私语,在方寸茶境里安放内心安然。
The tea room stands at the intersection of light and shadow, where light and dark interplay, creating layers of depth. The warm textures of various natural materials blend seamlessly with the background walls, striking a balance between solid and void, light and heavy. The space masterfully balances tension and relaxation, allowing the play of light and shadow to achieve perfect harmony with the ambiance. Stripping away unnecessary embellishments, it uses simple elegance to evoke a Zen-like state of mind. Sitting quietly within, one is gently accompanied by light, nature, and the passage of time—as if engaging in a quiet, elegant conversation with life, finding inner peace within this intimate tea sanctuary.
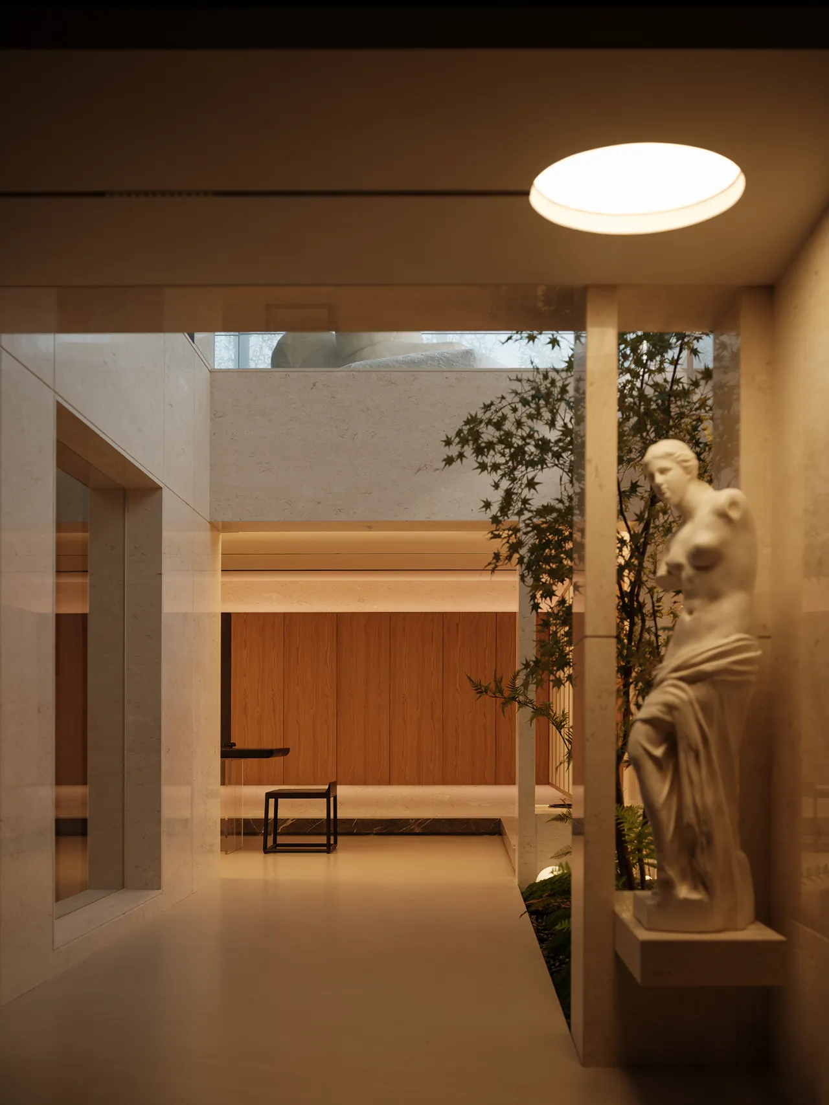
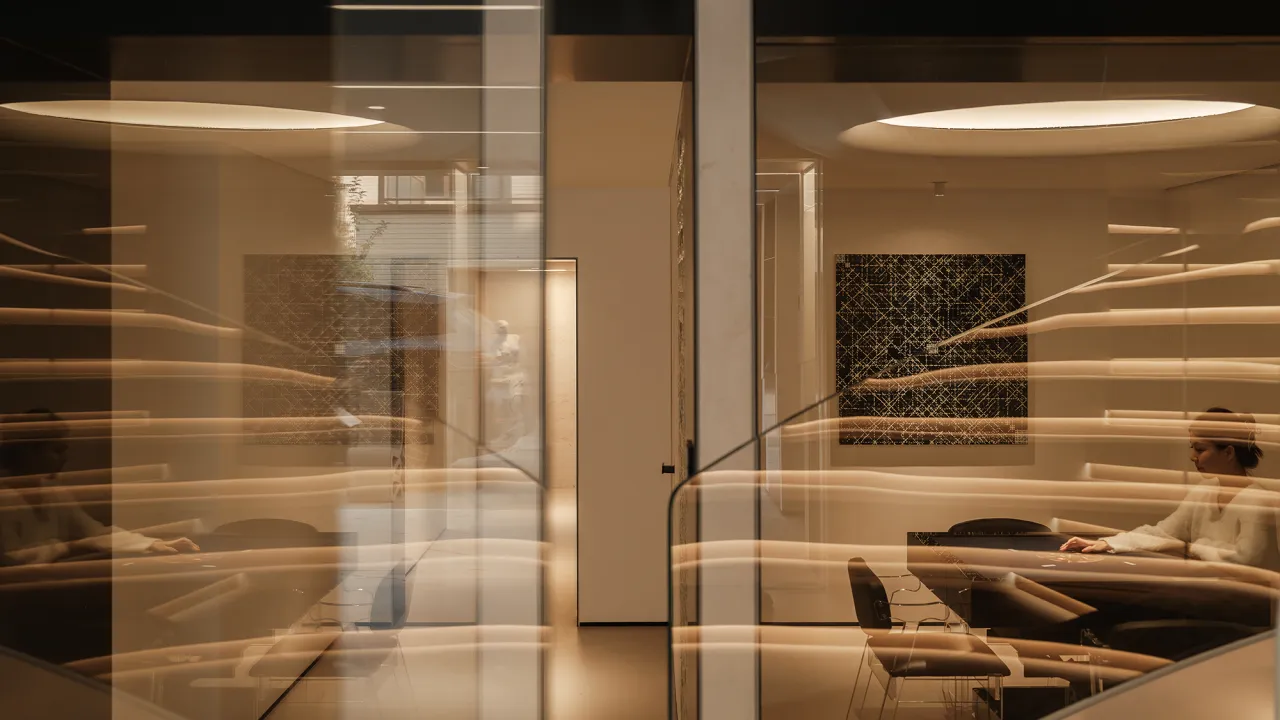
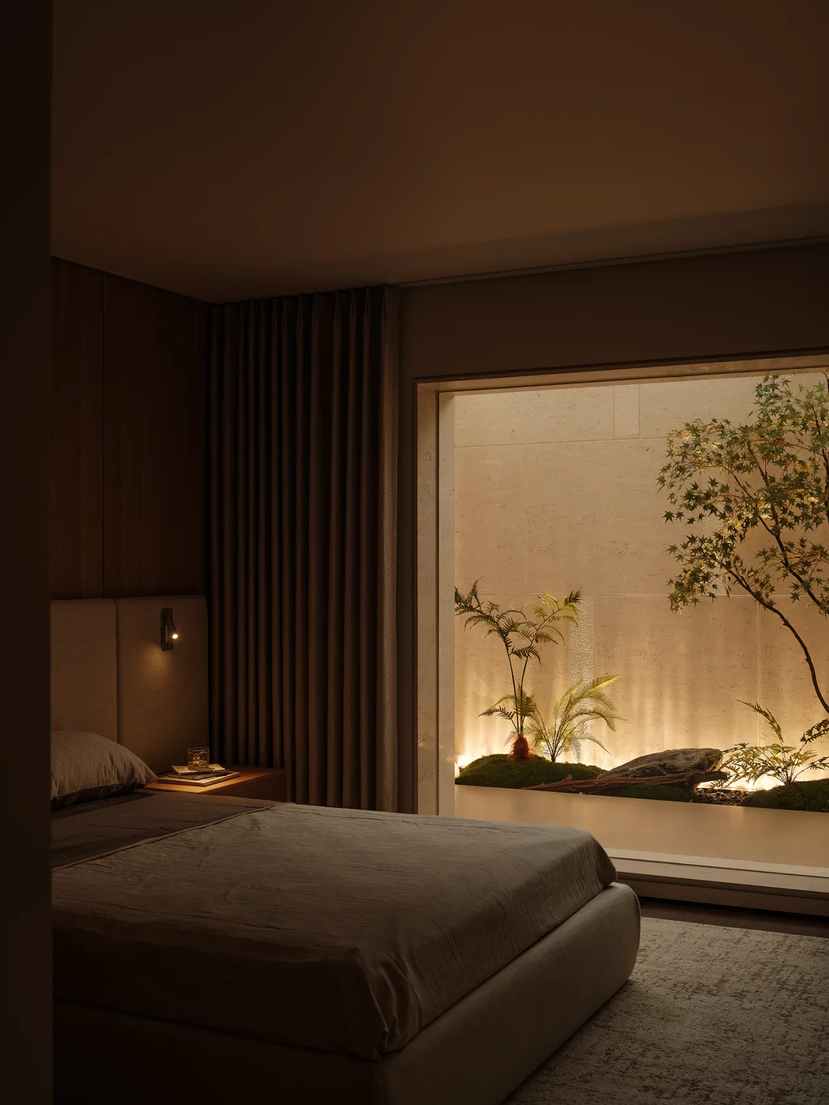
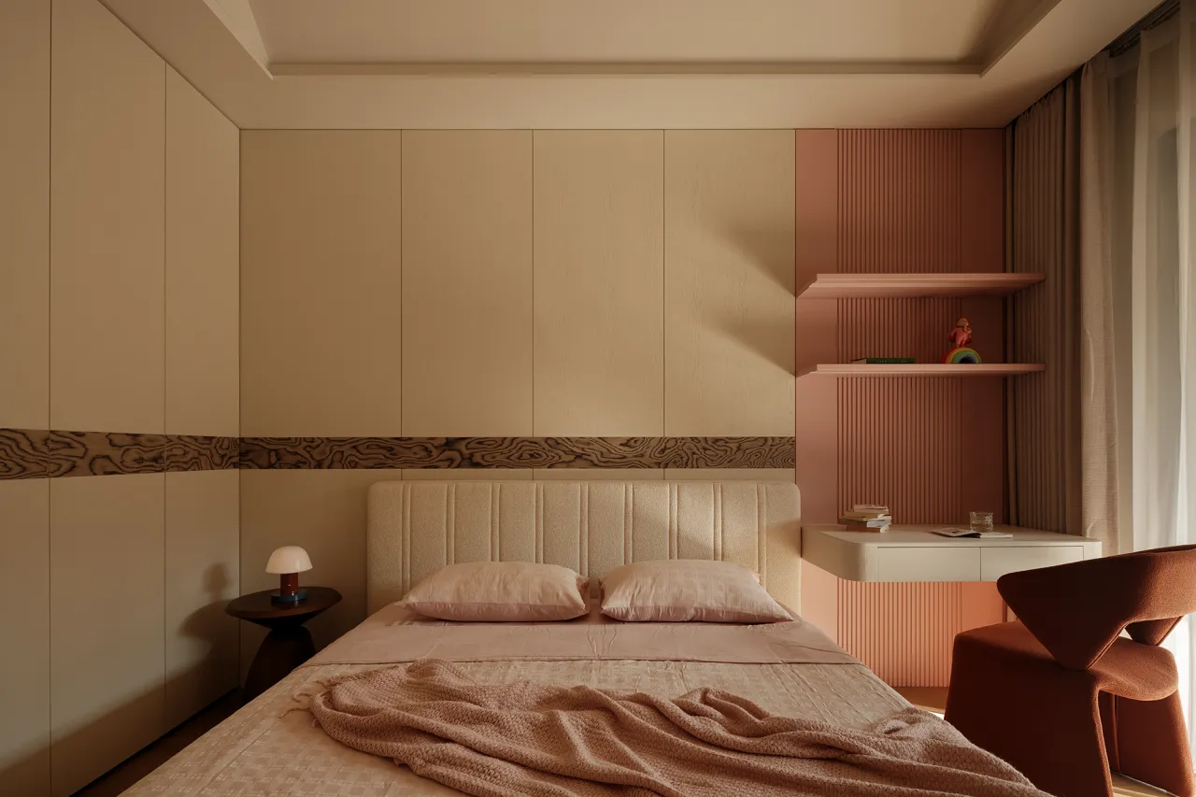
天井景致匠心营造,将自然绿意与流转光影巧妙纳入室中。一体化通透格局延展空间视野,为卧室褪去封闭沉闷,增添灵动气息与生活意趣。整体设计秉持极简留白美学,利落形体勾勒雅致格调,室内景致与户外风光相互映衬、内外共生。借天光绿意浸润日常,让居所藏纳自然诗意,在通透静谧的氛围里,安放松弛自在的栖居日常。
The courtyard scenery has been thoughtfully crafted to seamlessly integrate natural greenery and shifting light into the interior. The open, integrated layout expands the visual horizon, banishing the sense of confinement and stuffiness from the bedroom while infusing it with a sense of vitality and the joy of living. The overall design embraces a minimalist aesthetic of negative space, with clean lines defining an elegant style. The interior scenery complements the outdoor landscape, creating a harmonious symbiosis between inside and out. By infusing daily life with natural light and greenery, the home embraces the poetry of nature, allowing residents to enjoy a relaxed and carefree lifestyle within a serene and airy atmosphere.
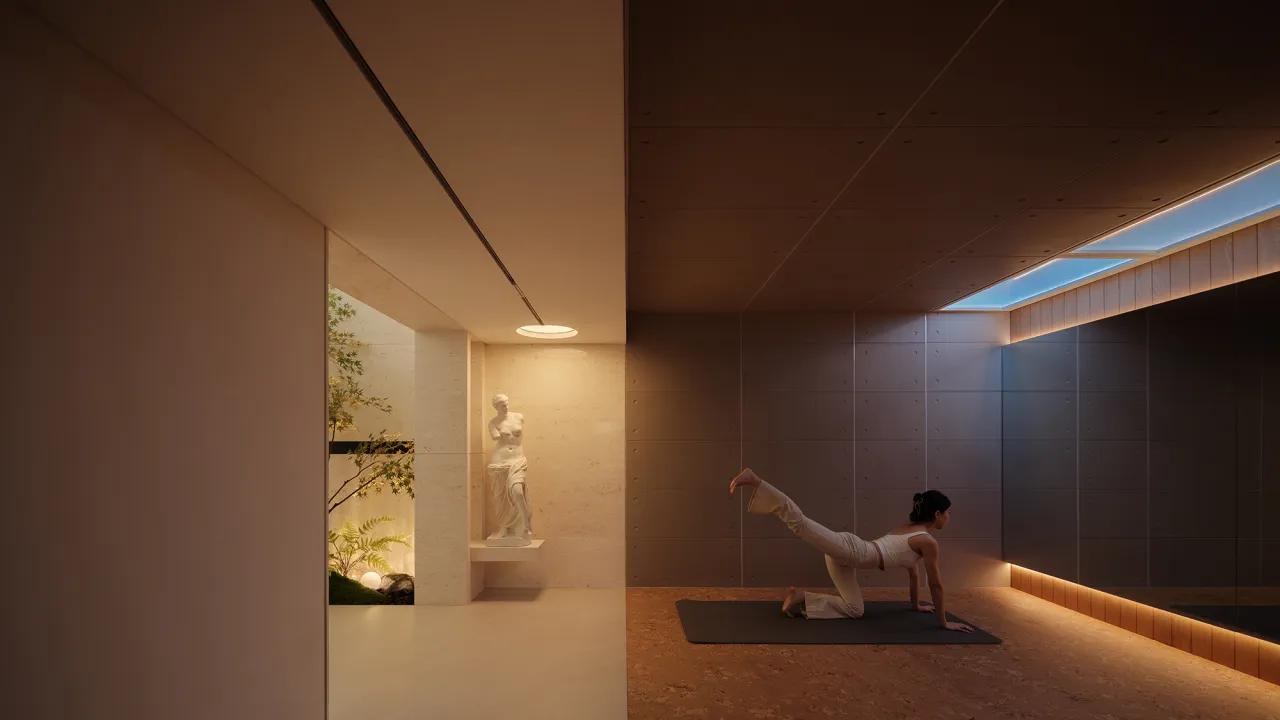
墙体与天花以利落几何分割,清晰界定出富有仪式感的瑜伽静修区。艺术雕塑点缀其间,赋予空间更深层的精神内涵与人文格调。天窗引朝暮光影入室,日出日落间柔光流转,巧妙消解空间沉闷感。在澄澈光影与极简格局相伴下,每一次修习都成为一场身心修行,静享独处时光,与空间相融、与光影对话,于安然静谧中回归本真,沉淀内心。
The walls and ceiling are divided by clean geometric lines, clearly defining a ceremonial yoga retreat area. Artistic sculptures dotted throughout the space imbue it with a deeper spiritual significance and a humanistic ambiance. Skylights invite the shifting light of dawn and dusk into the room; as the soft glow flows with the rising and setting sun, it skillfully dispels any sense of stagnation. Amidst the clear interplay of light and shadow and the minimalist layout, every practice becomes a journey of physical and mental cultivation. Here, one can quietly savor moments of solitude, merge with the space, and engage in a dialogue with the light and shadow, returning to one’s true self and finding inner peace amidst tranquility.
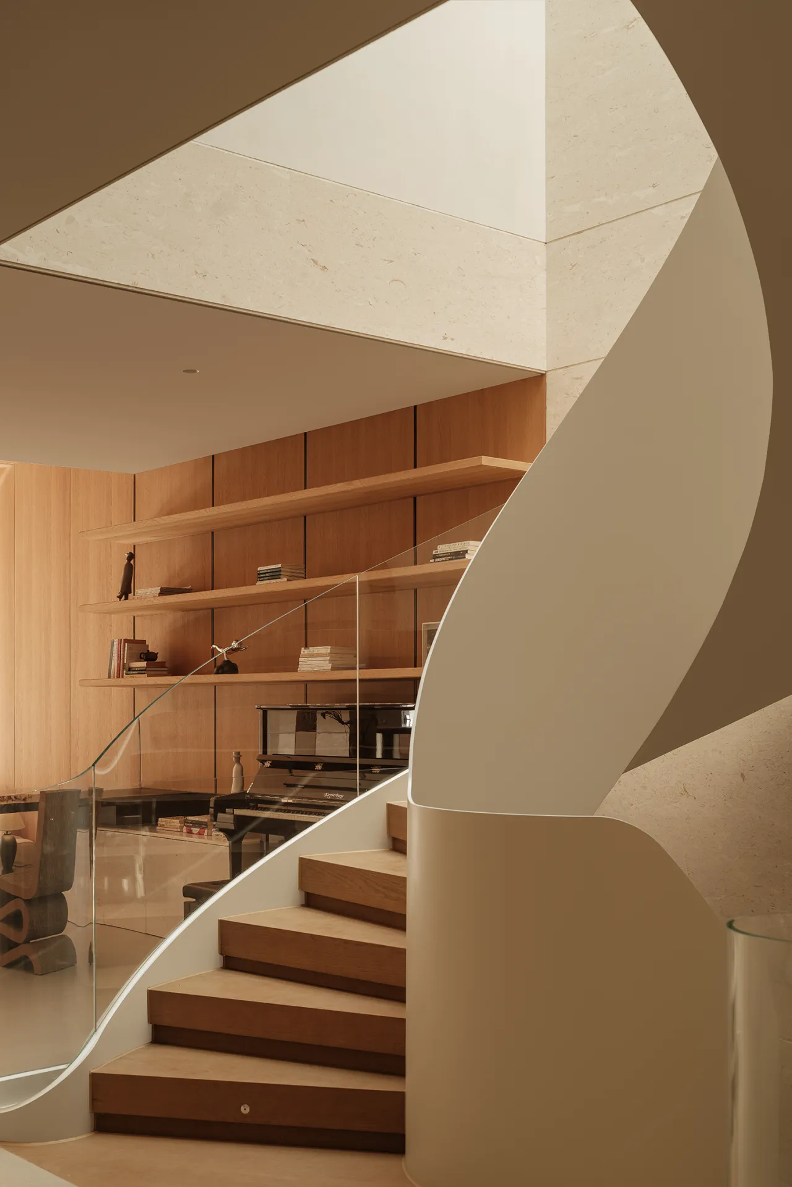
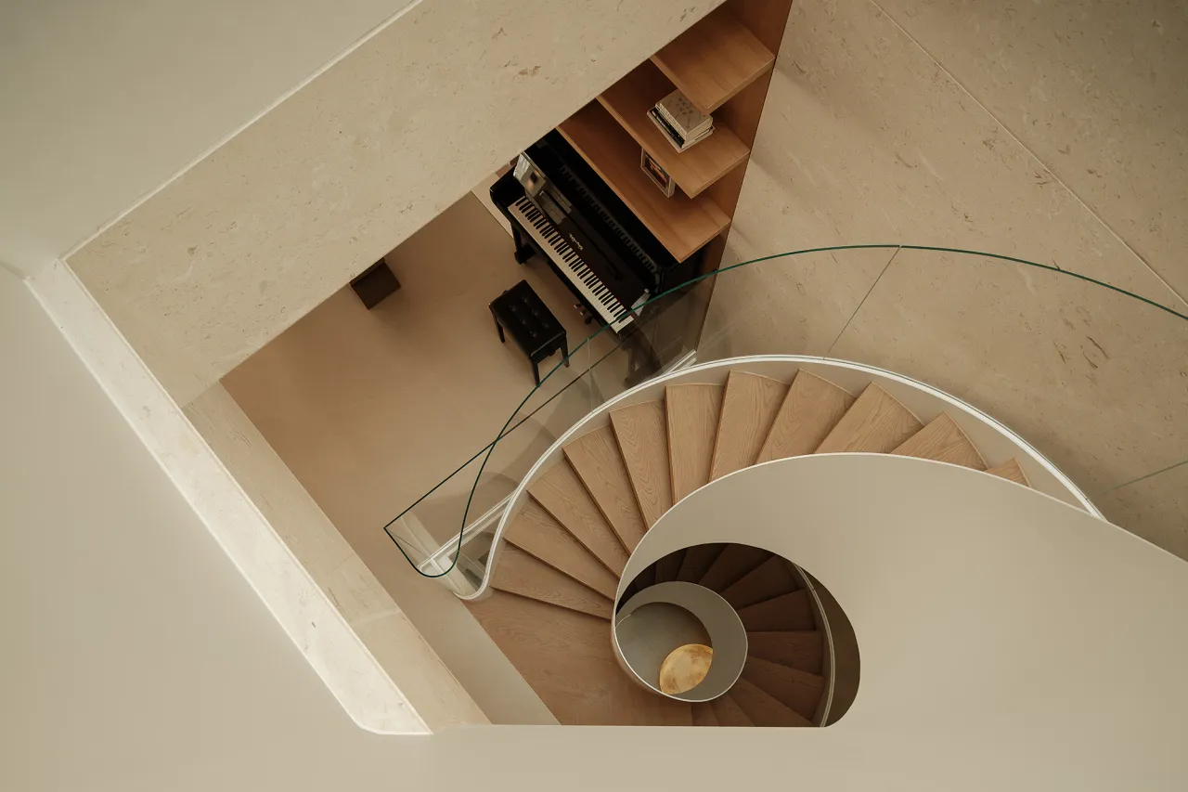
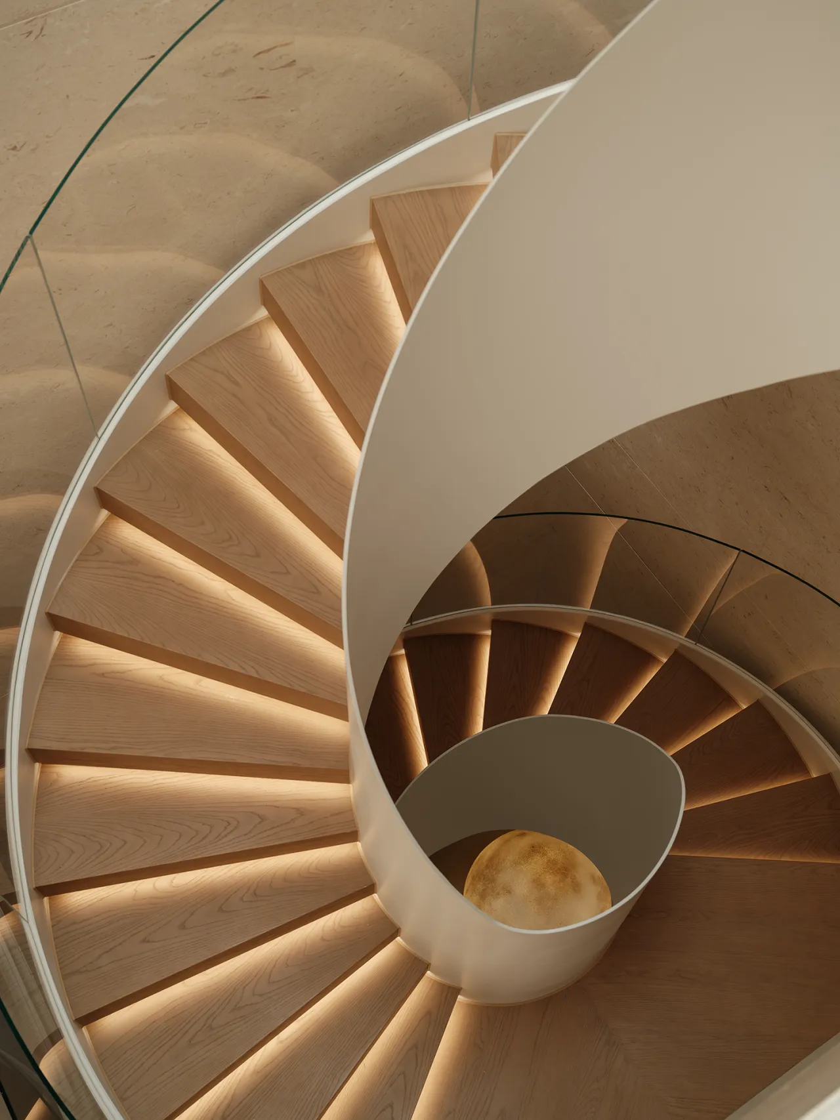
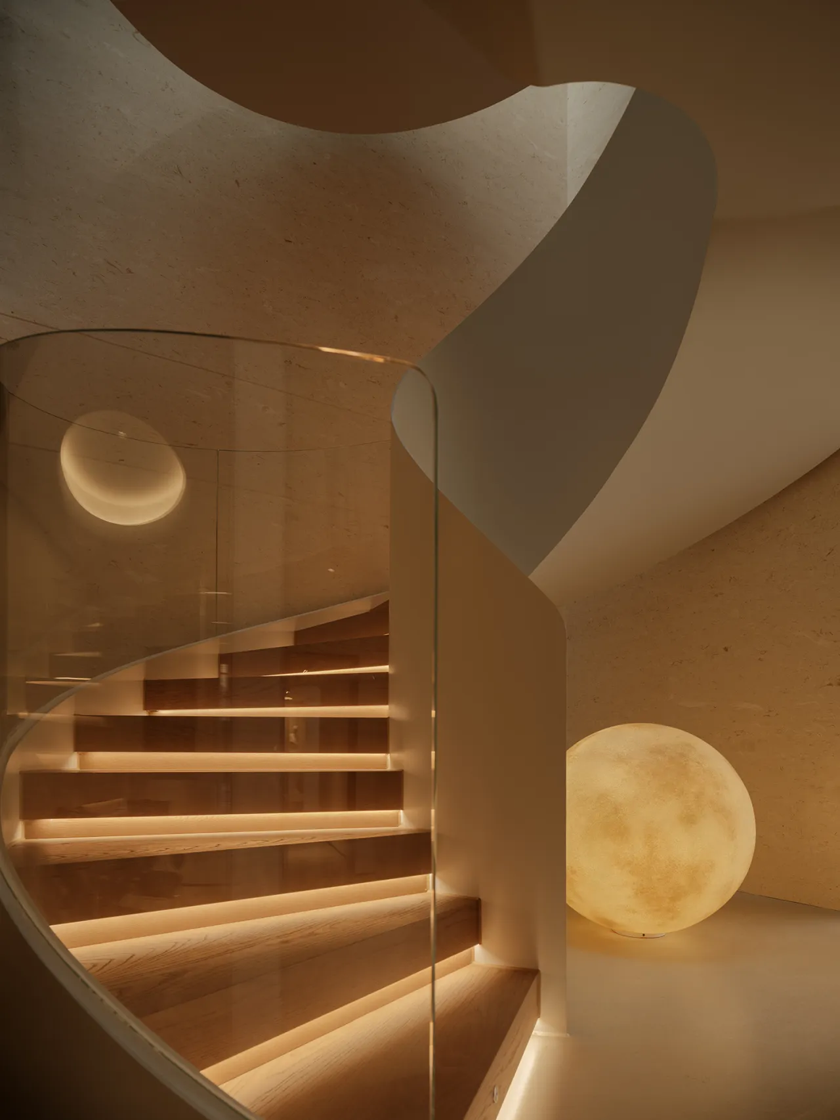
以 “流动共生” 为设计内核,优雅螺旋曲线柔化空间棱角、消解固有边界。甄选洞石的质朴肌理、橡木的温润纹路,辅以柔和暖光层层烘托质感。借自然光影铺陈造境,辅以极简留白克制铺陈,含蓄演绎东方圆融雅致意境。让材质、线条、光影彼此交融,打破人与空间的疏离感,在静谧气韵中达成身心与居所的情绪共鸣,栖居于此,自成安然之境。
With “Flowing Symbiosis” as its design core, elegant spiral curves soften the sharp edges of the space and dissolve inherent boundaries. The rustic texture of carefully selected travertine and the warm grain of oak are complemented by soft, warm lighting that enhances the textures layer by layer. By harnessing the interplay of natural light and shadow to craft the ambiance, and employing minimalist negative space to restrain the arrangement, the design subtly interprets the harmonious and refined aesthetic of the East. Materials, lines, and light blend seamlessly, breaking down the sense of distance between people and the space. Within this serene atmosphere, a emotional resonance is achieved between the mind, body, and the home, creating a natural haven of tranquility for those who dwell here.
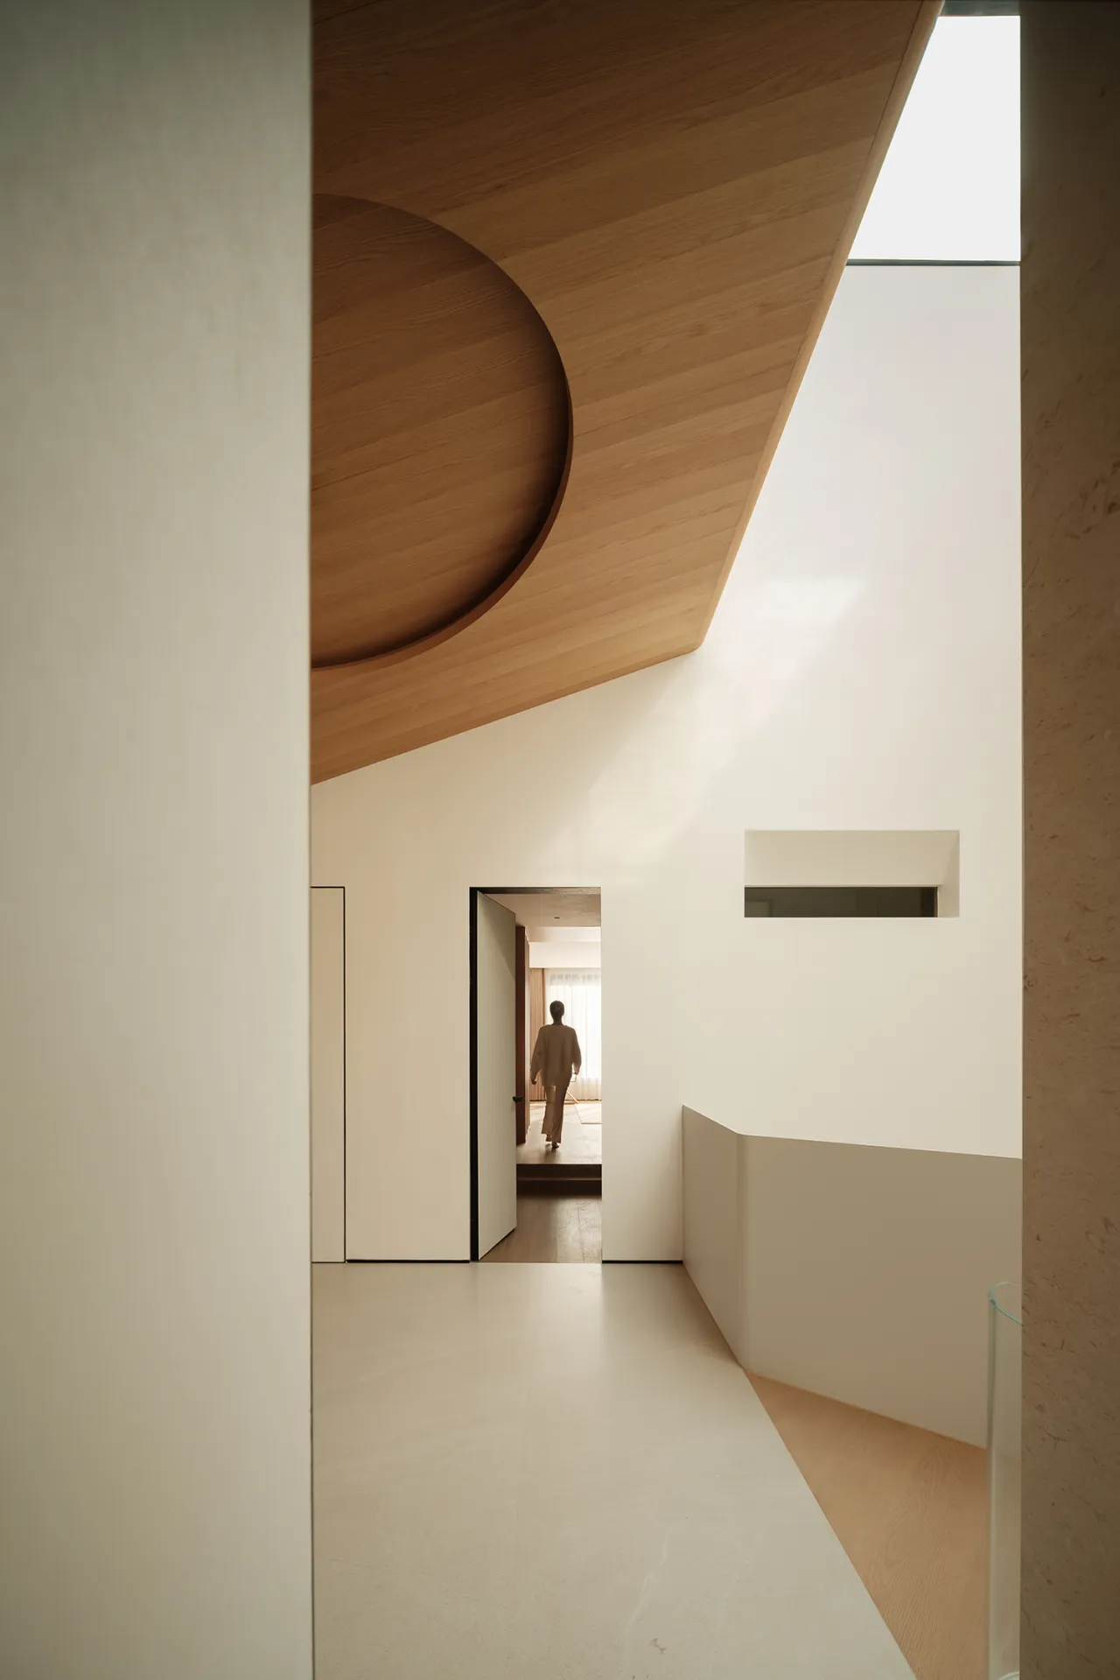
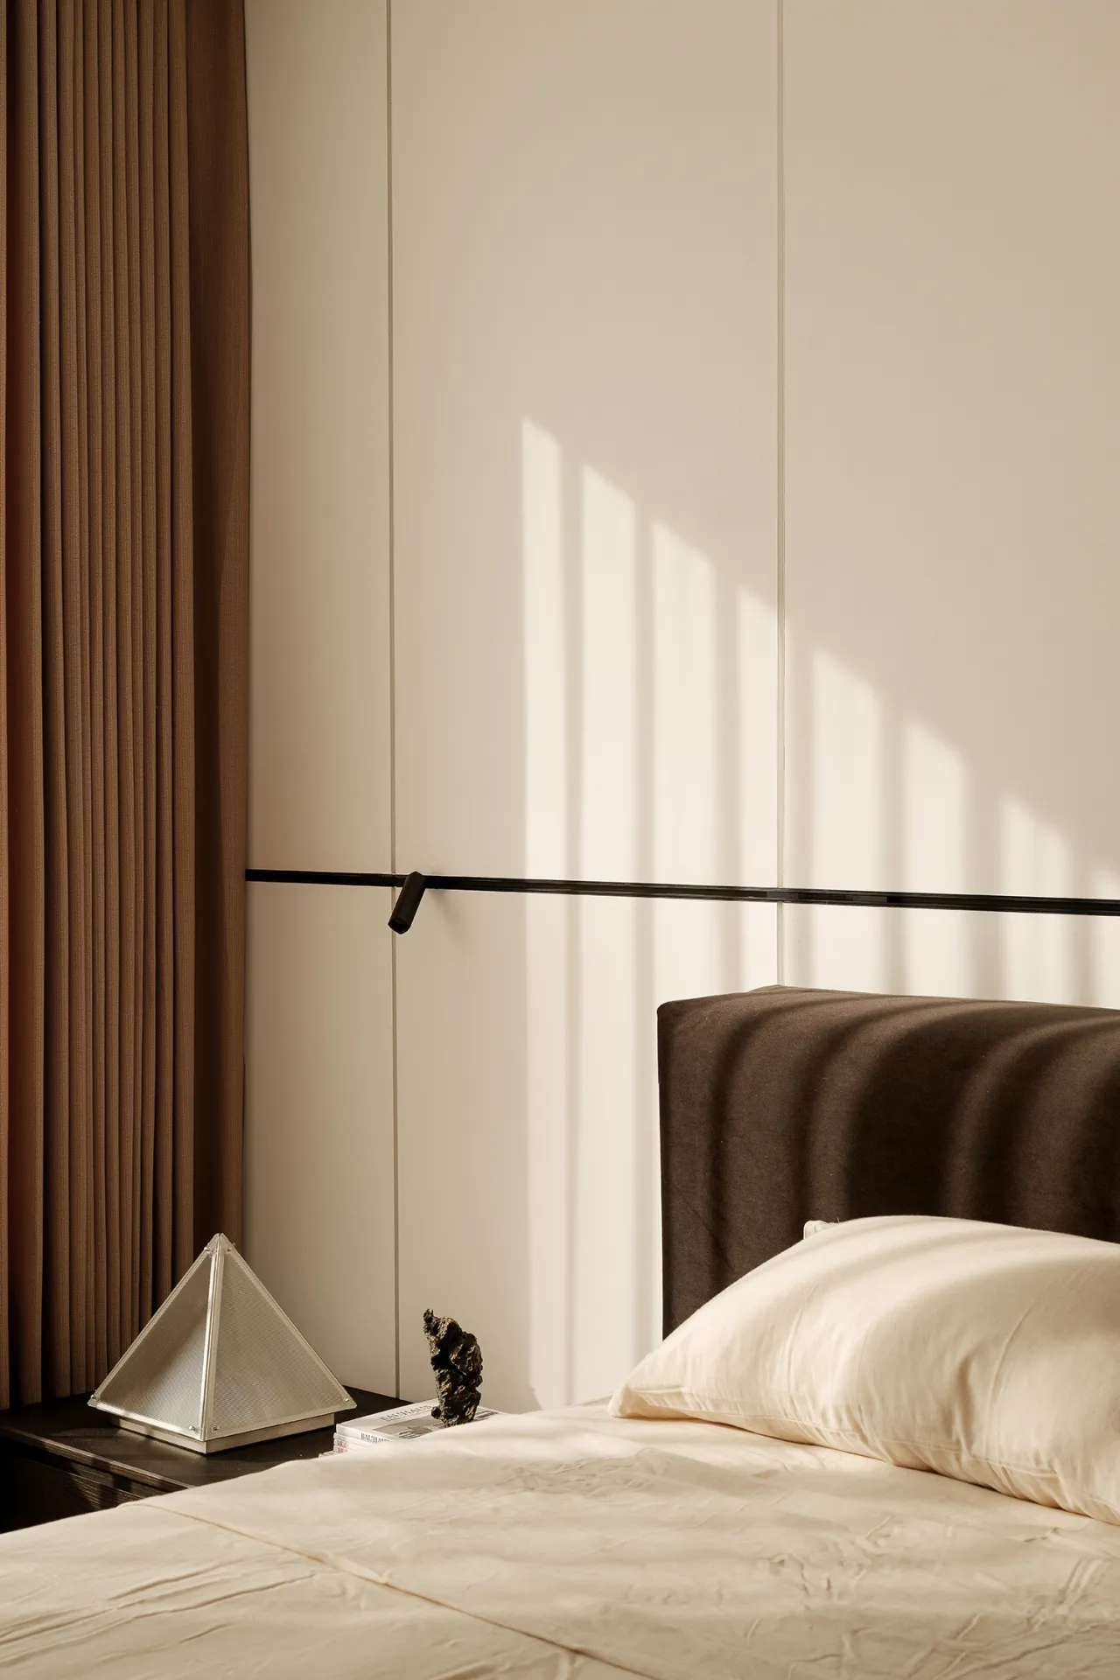
缓步穿行其间,每一步步履都与流转光影温柔相拥,自成诗意意境。超白玻璃护栏以极致通透消融视觉壁垒,不设多余遮挡,任由自然光肆意漫入,让空间景深层层延展,光影自在穿梭流淌。于简约克制的格局里,材质、光影与线条相融共生,营造通透开阔、静谧雅致的高阶人居氛围。
As you stroll through the space, each step gently embraces the shifting play of light and shadow, creating a poetic atmosphere all its own. The ultra-clear glass railings dissolve visual barriers with their extreme transparency. Free from unnecessary obstructions, they allow natural light to flood in unimpeded, extending the spatial depth layer by layer as light and shadow flow freely through the space. Within this minimalist and restrained layout, materials, light, and lines blend harmoniously, creating a sophisticated living environment that is open, airy, serene, and elegant.
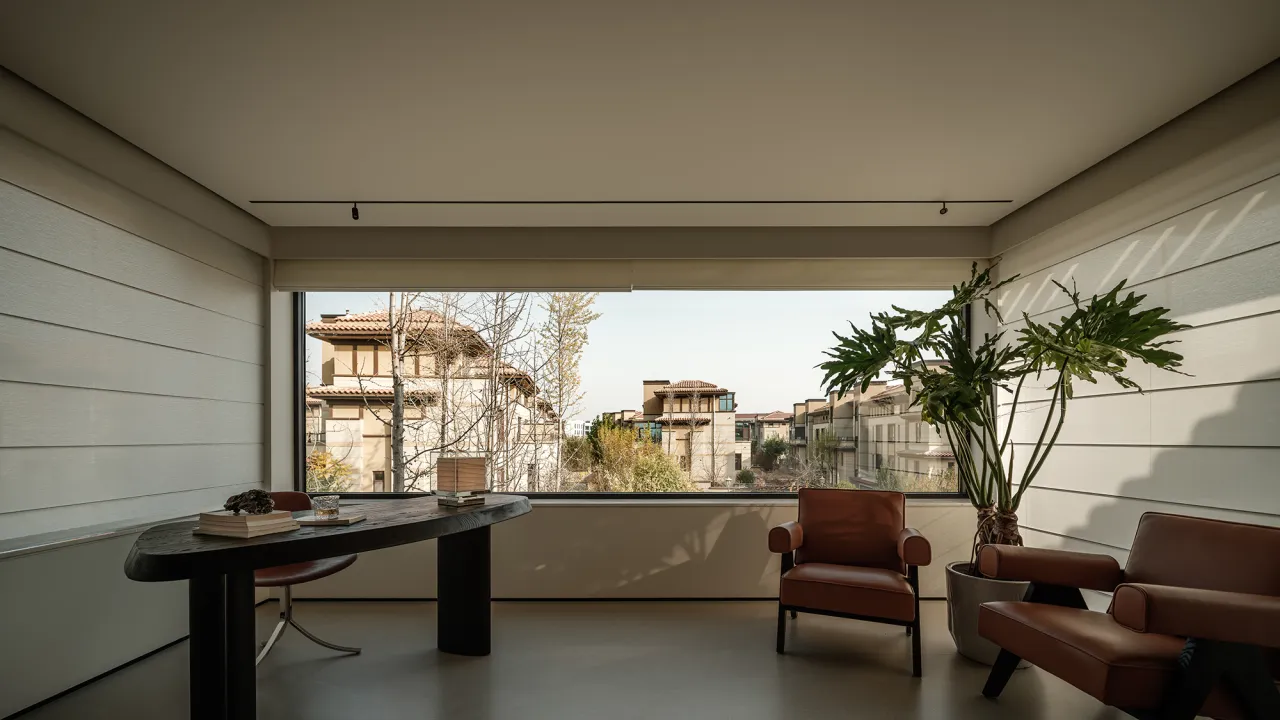
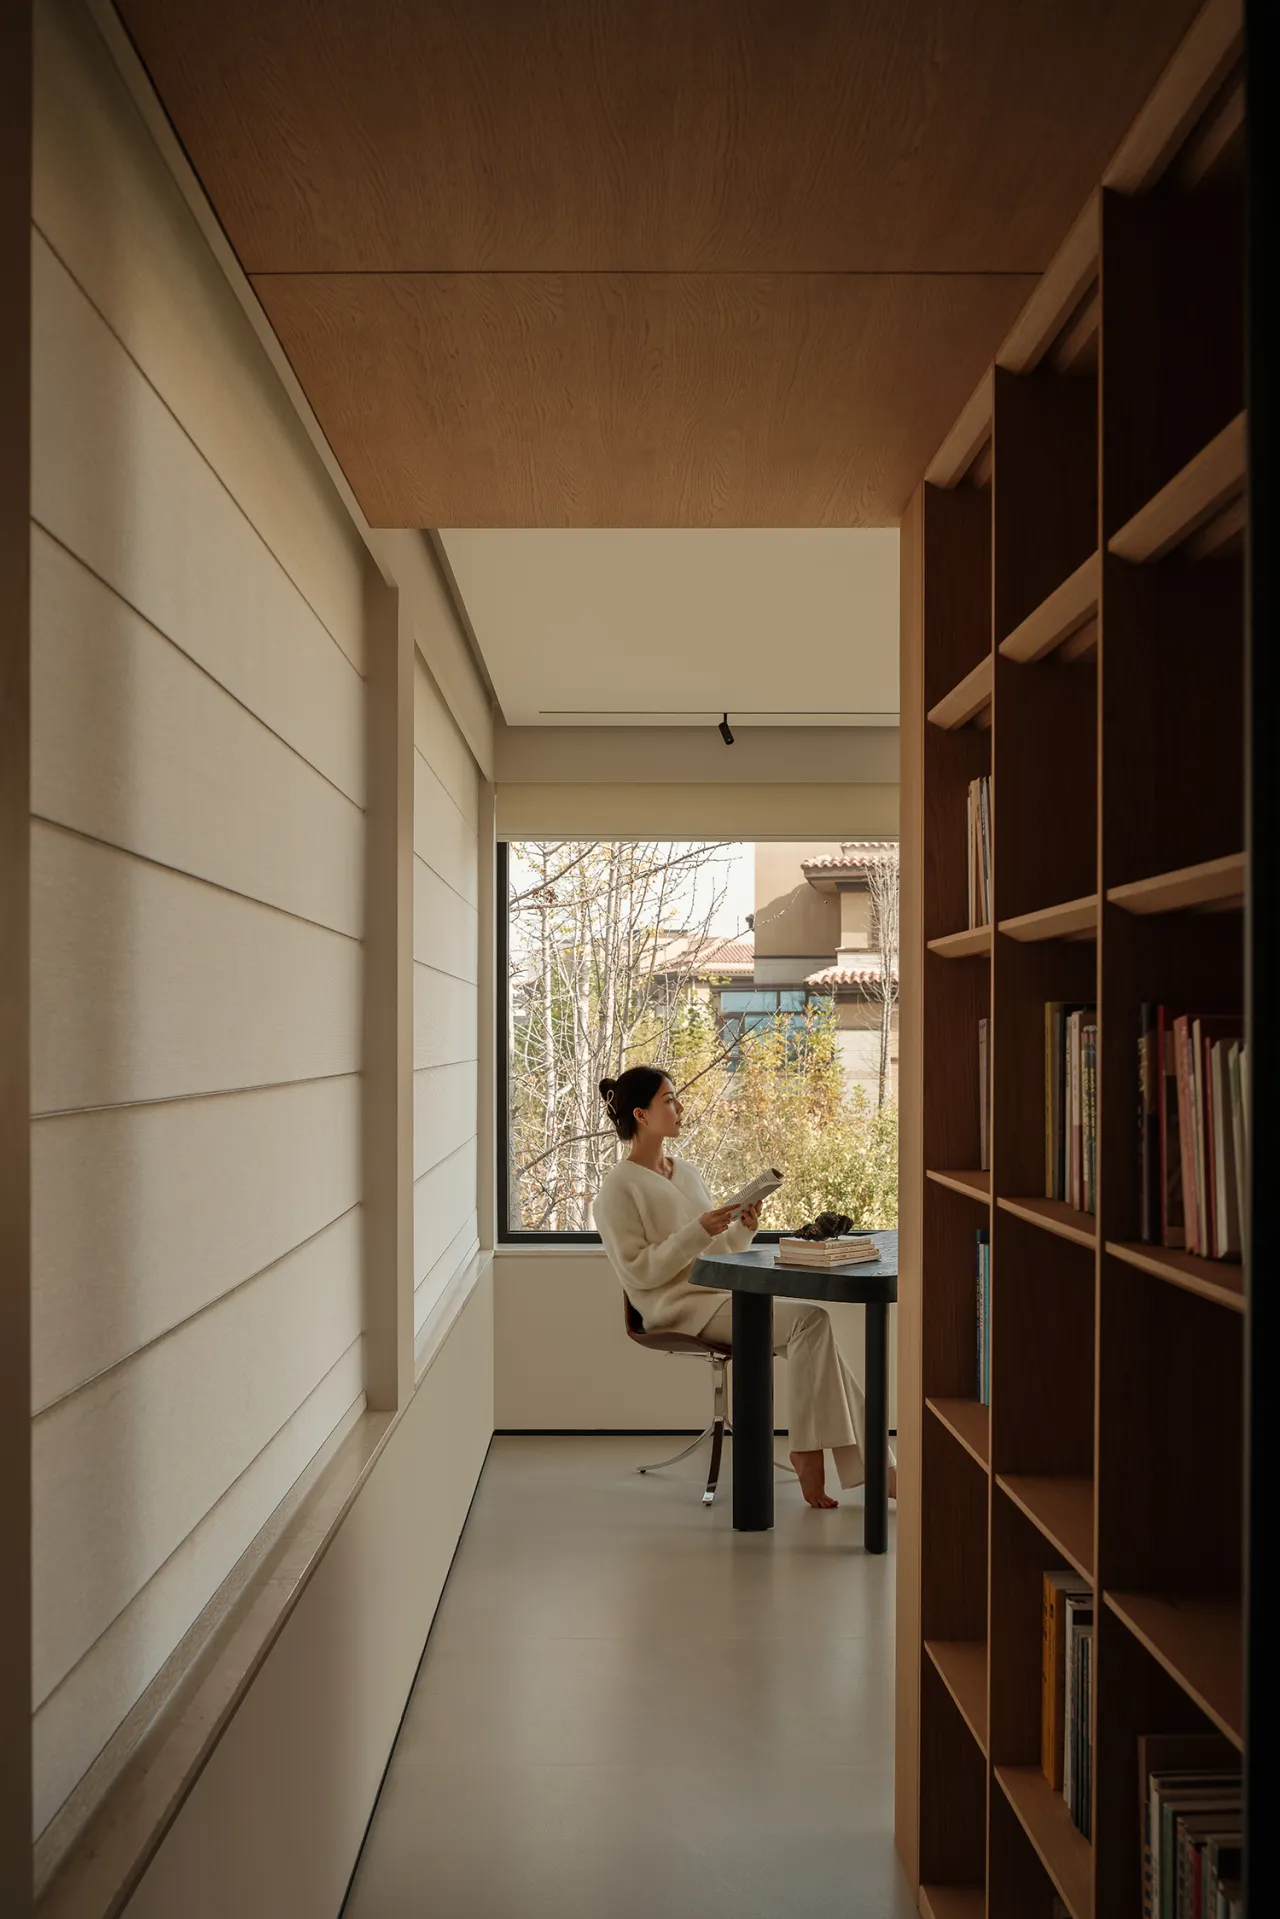

以“极简克制”为核心秩序,以水平与垂直控制线为骨架,构建出清晰的功能界面。空间通过温暖的材质、克制的光线与有序的布局,共同构建了一个能让人沉静下来的情绪场域,回归居住的本质 —“舒适与安宁”。
With “minimalist restraint” as its guiding principle and horizontal and vertical lines as its structural framework, the design creates a clear functional layout. Through the use of warm materials, subdued lighting, and an orderly layout, the space fosters a serene atmosphere that allows occupants to find inner peace, returning to the essence of living: “comfort and tranquility.”
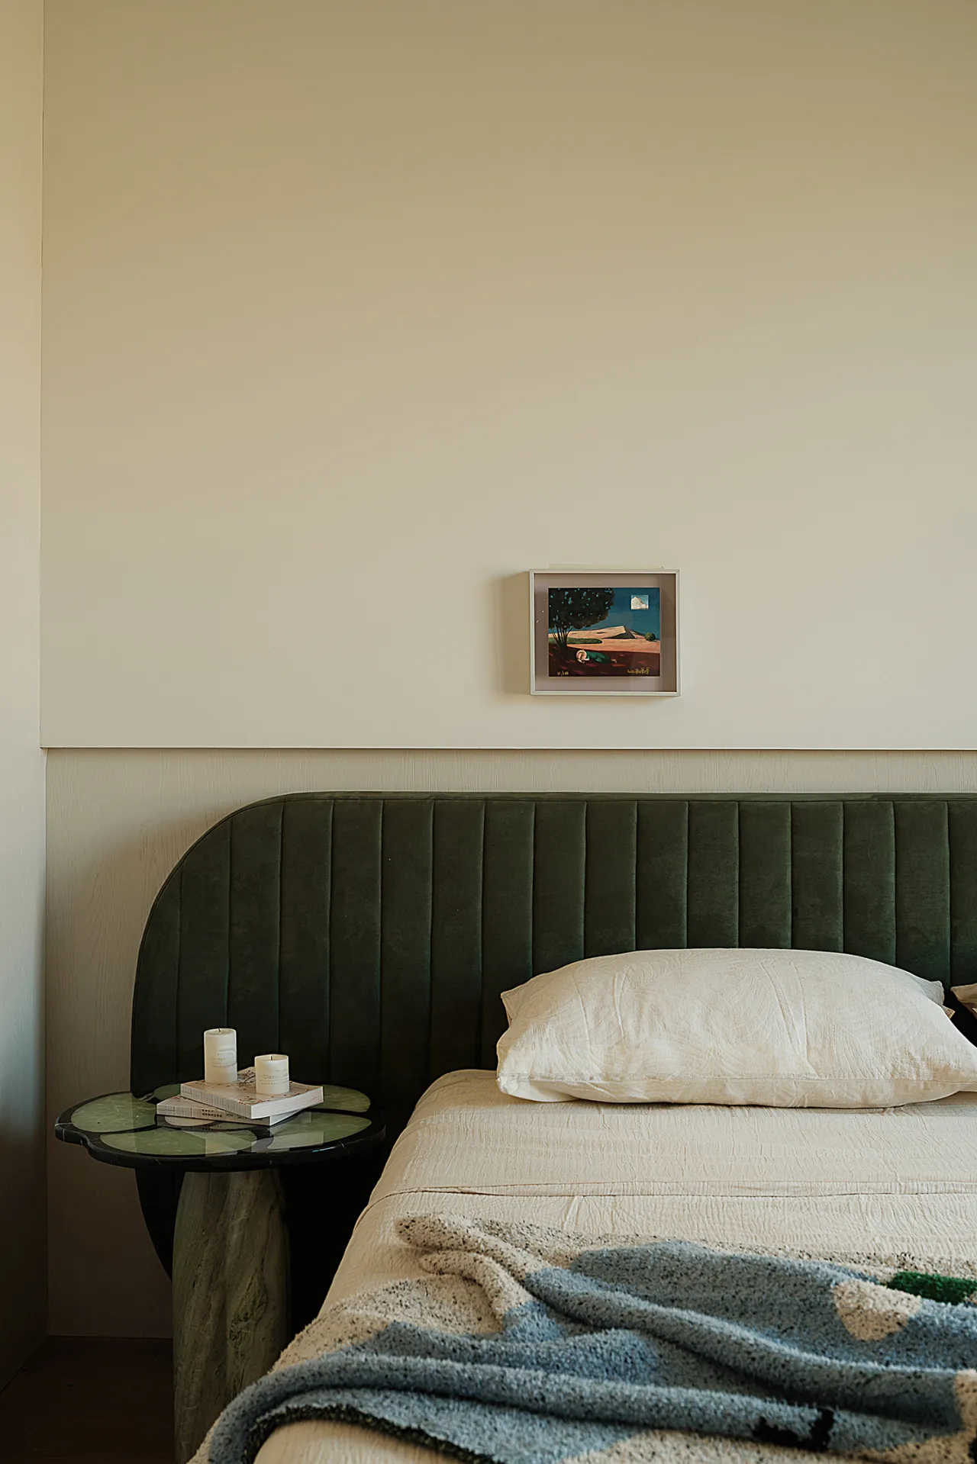
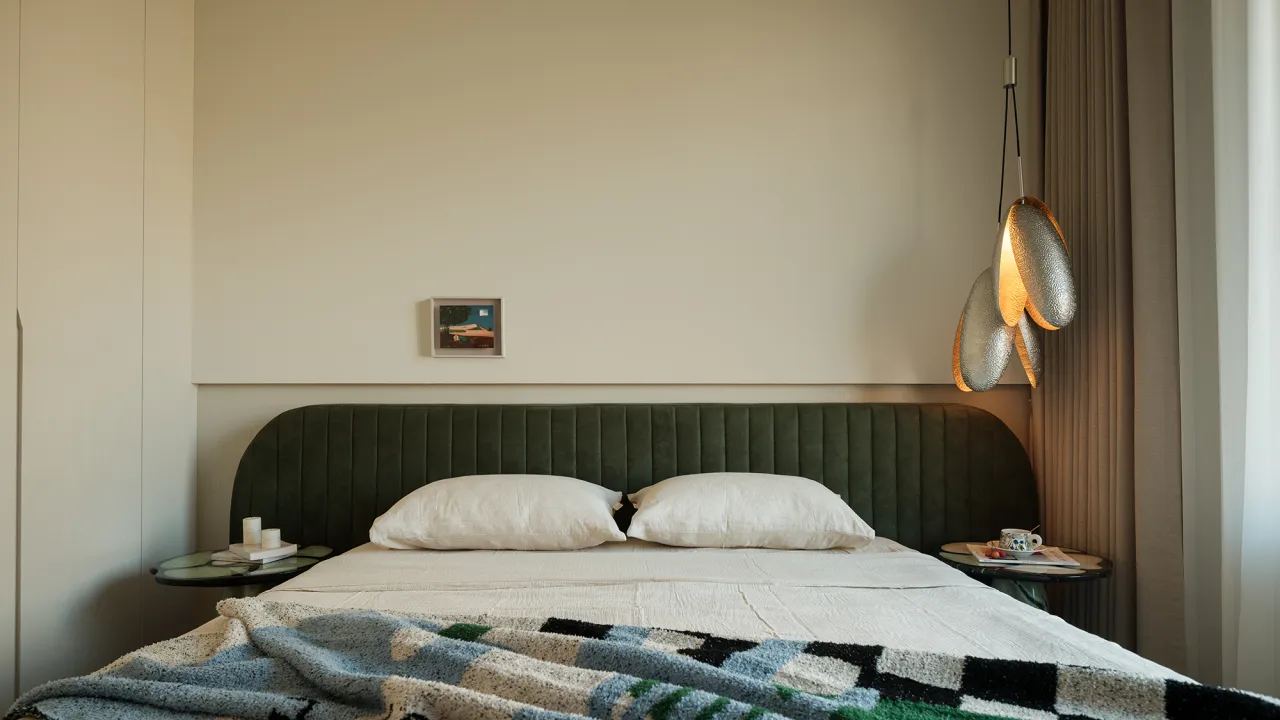
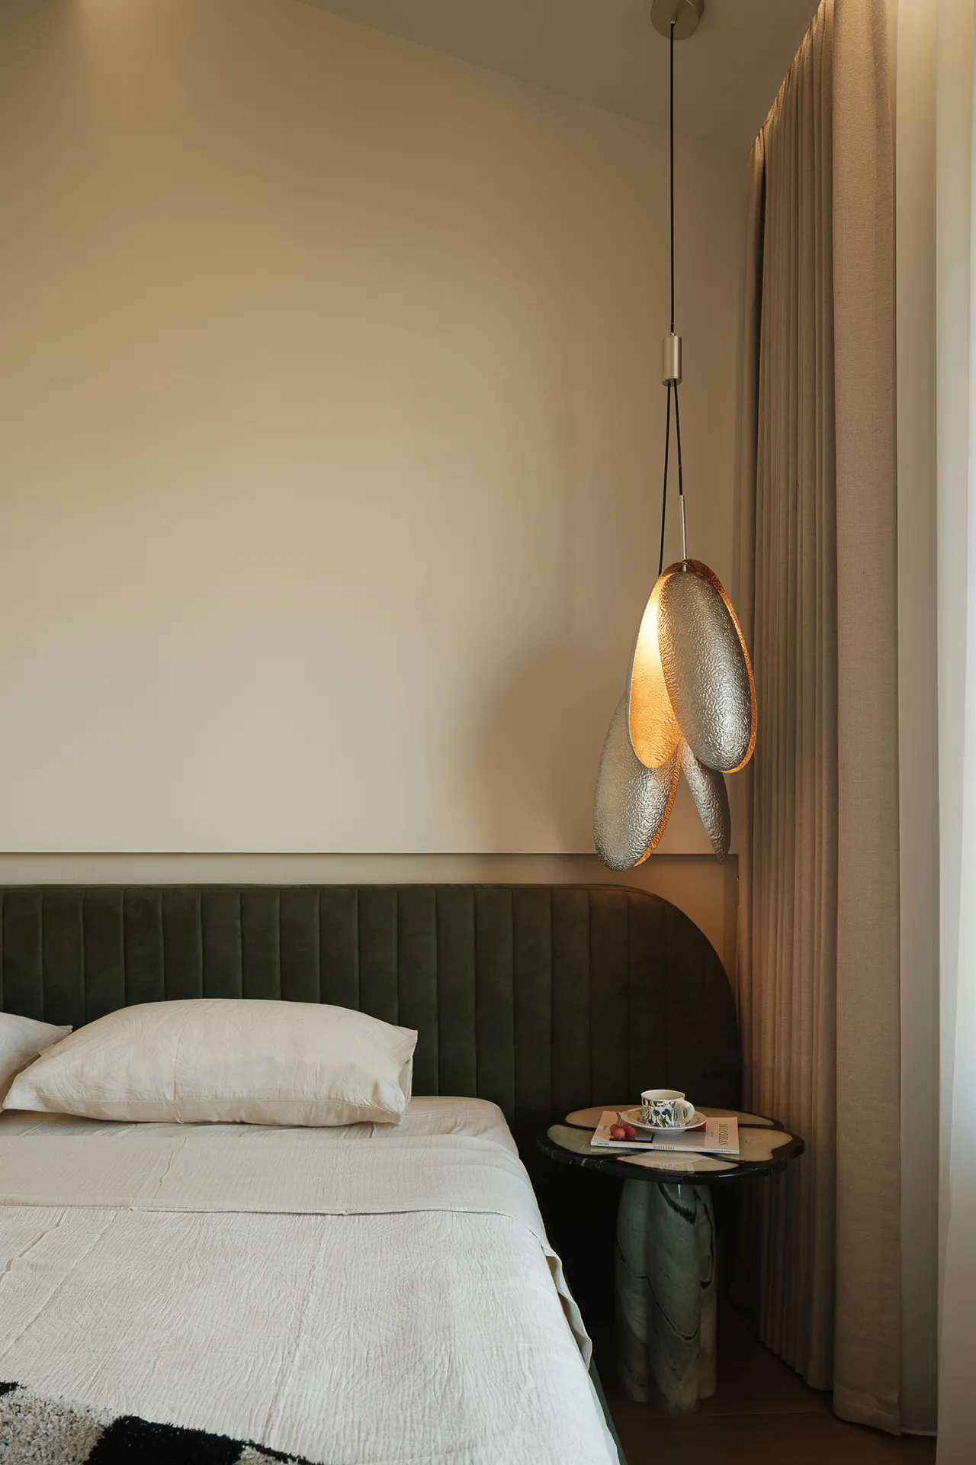
在极简留白中营造治愈松弛的情绪场域,传递自然治愈的居住美学。在克制与留白中,借材质肌理与光影叙事,将空间转化为情绪安放的疗愈场域,实现人与居所的深度共情。
By embracing minimalist negative space, we create a soothing and relaxing atmosphere that conveys a natural, healing aesthetic. Through restraint and negative space, we use the textures of materials and the interplay of light and shadow to transform the space into a healing sanctuary for the soul, fostering a deep connection between people and their homes.
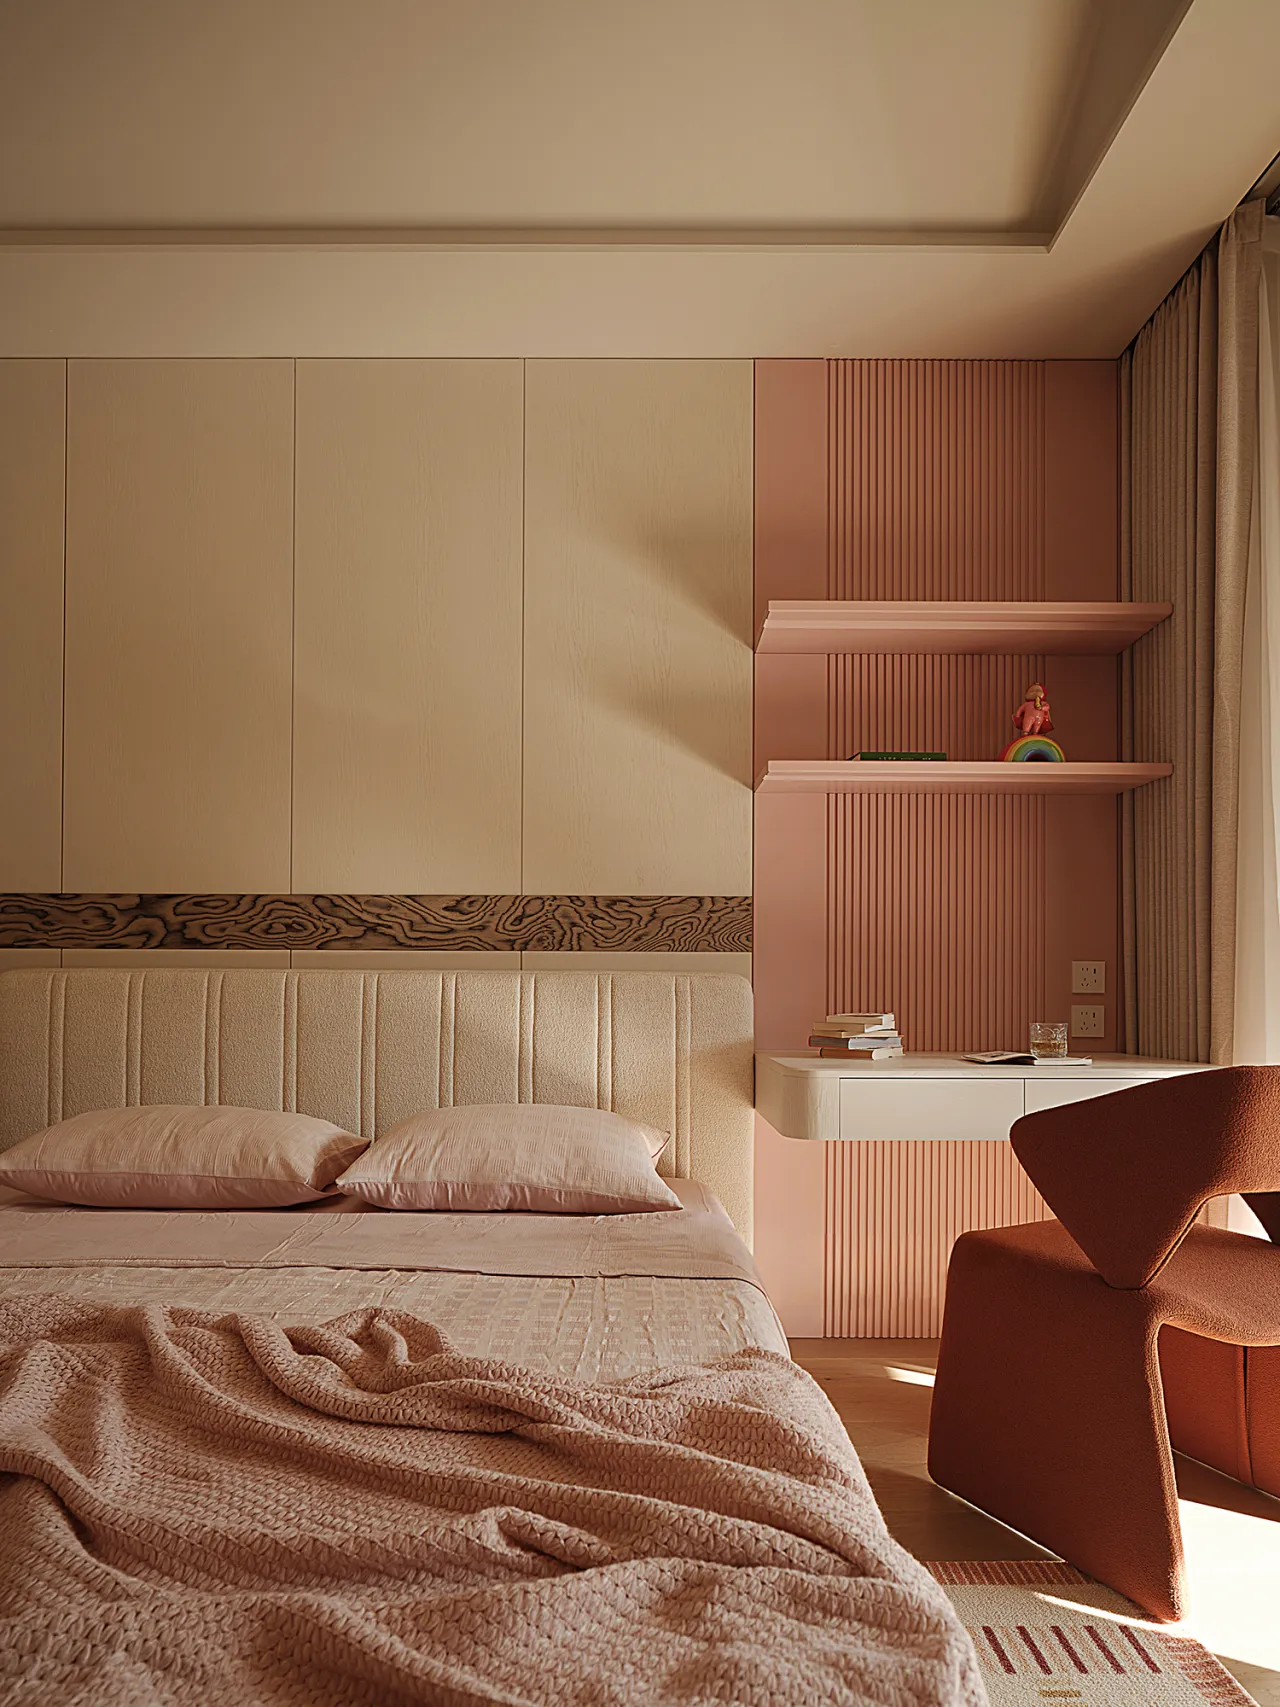
私宴包房以穹顶水晶灯为星子,暖光落于长桌,花艺与器物相映,让围坐的宴饮成了“把酒言欢” 的诗意相聚;雪茄吧的玉质吧台泛着暖金光泽,酒盏在层架上静默,暖光与肌理交织间,吞吐皆是岁月沉淀的从容。
In the private dining rooms, crystal chandeliers hang like stars from the vaulted ceiling, casting a warm glow over the long tables. Floral arrangements and tableware complement one another, transforming the gathering around the table into a poetic occasion for “raising a glass and sharing stories.” At the cigar bar, the jade-colored counter shimmers with a warm golden luster, while wine glasses rest quietly on the shelves. As warm light intertwines with the textures of the space, every breath exudes the composure that comes with the passage of time.
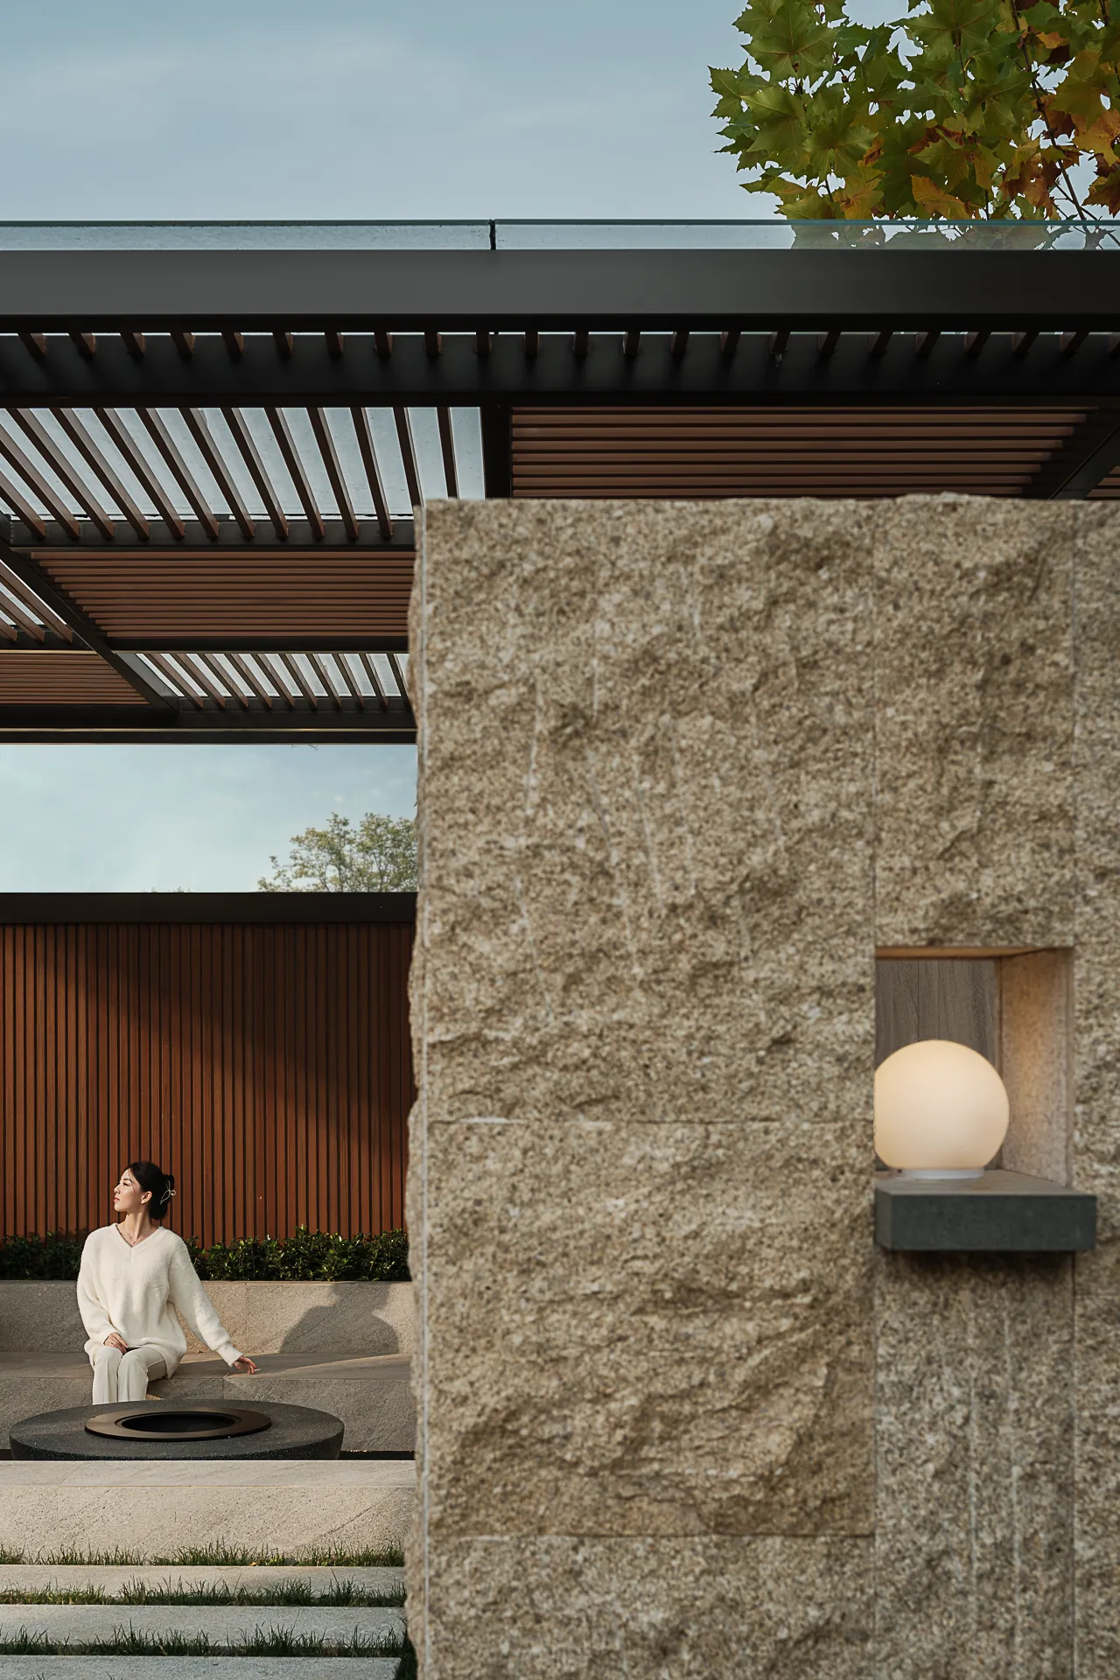
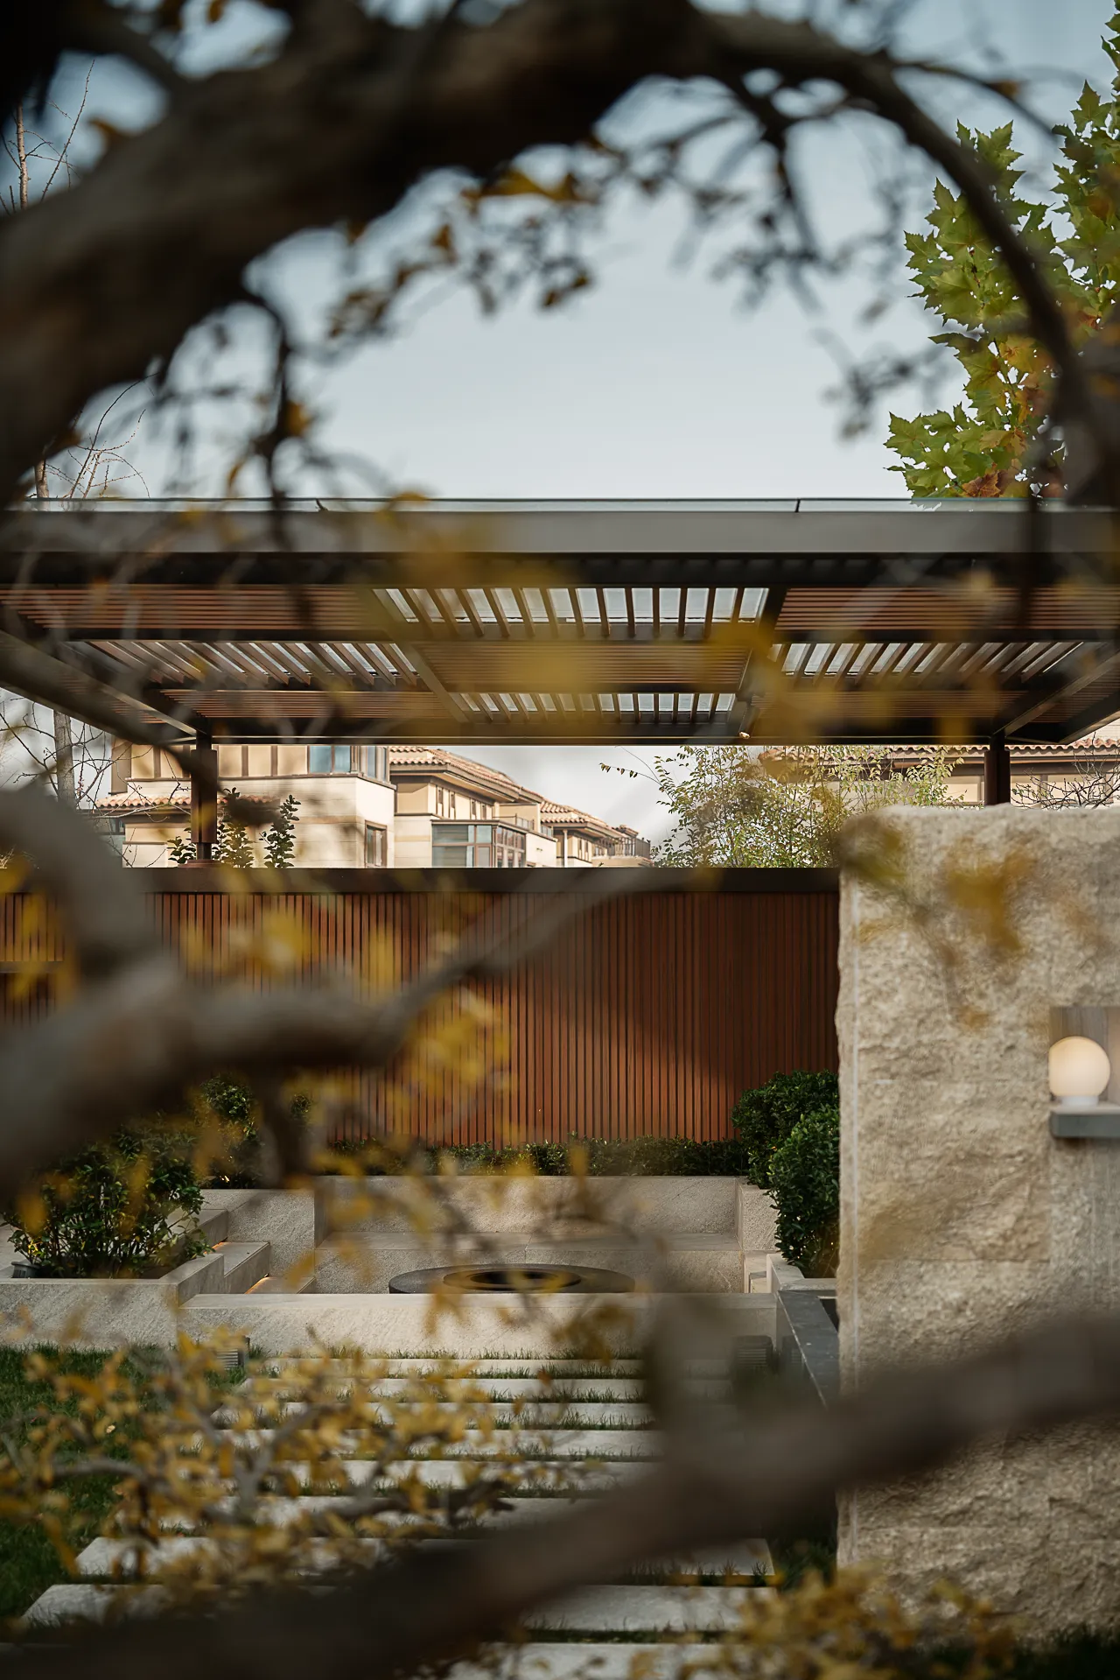
四季起落,光阴漫长,质朴石墙一方,且生出返璞归真的一分志趣。展灯似月,竹柏交融,邀与缥缈如昼,成就庭院浅深一方。
As the seasons come and go and time flows on, a simple stone wall gives rise to a desire to return to simplicity. Lamps glow like the moon, bamboo and cypress intertwine, inviting a sense of ethereal brightness as if it were day, creating a courtyard of subtle depth and dimension.

本期六维空间设计案例,于极简克制的笔触里,沉淀东方雅致禅意。摒弃繁复堆砌,以留白造境,借光影纳自然入怀,让空间随四季时序流转更迭。不再只是承载生活的物理格局,更化作安放心境、治愈情绪的精神栖居地。在简约静谧的氛围中,人与自然、建筑与内心温柔相融,于日常方寸之间,静享岁月安然,体悟东方人居的诗意本真。
In this edition of Six-Dimensional Space Design, the project distills the elegance and Zen spirit of the East through minimalist, restrained strokes. Eschewing cluttered ornamentation, it creates an atmosphere through negative space, embracing nature through the interplay of light and shadow, and allowing the space to evolve with the changing seasons. It is no longer merely a physical framework for daily life, but has transformed into a spiritual sanctuary that soothes the mind and heals the soul. Amidst this simple and serene atmosphere, people and nature, architecture and the inner self, blend harmoniously. Within the confines of daily life, one can quietly savor the tranquility of time and experience the poetic essence of Eastern living.
▼ ▼ ▼
六维空间陶瓷— 用陶瓷岩板勾勒空间灵魂
SEXCUPLE SPACE CERAMIC ART— use ceramic title and rock slabs to outline the soul of space