
六维空间 | 凝岁月风骨造境,留白勾勒雅致空间!

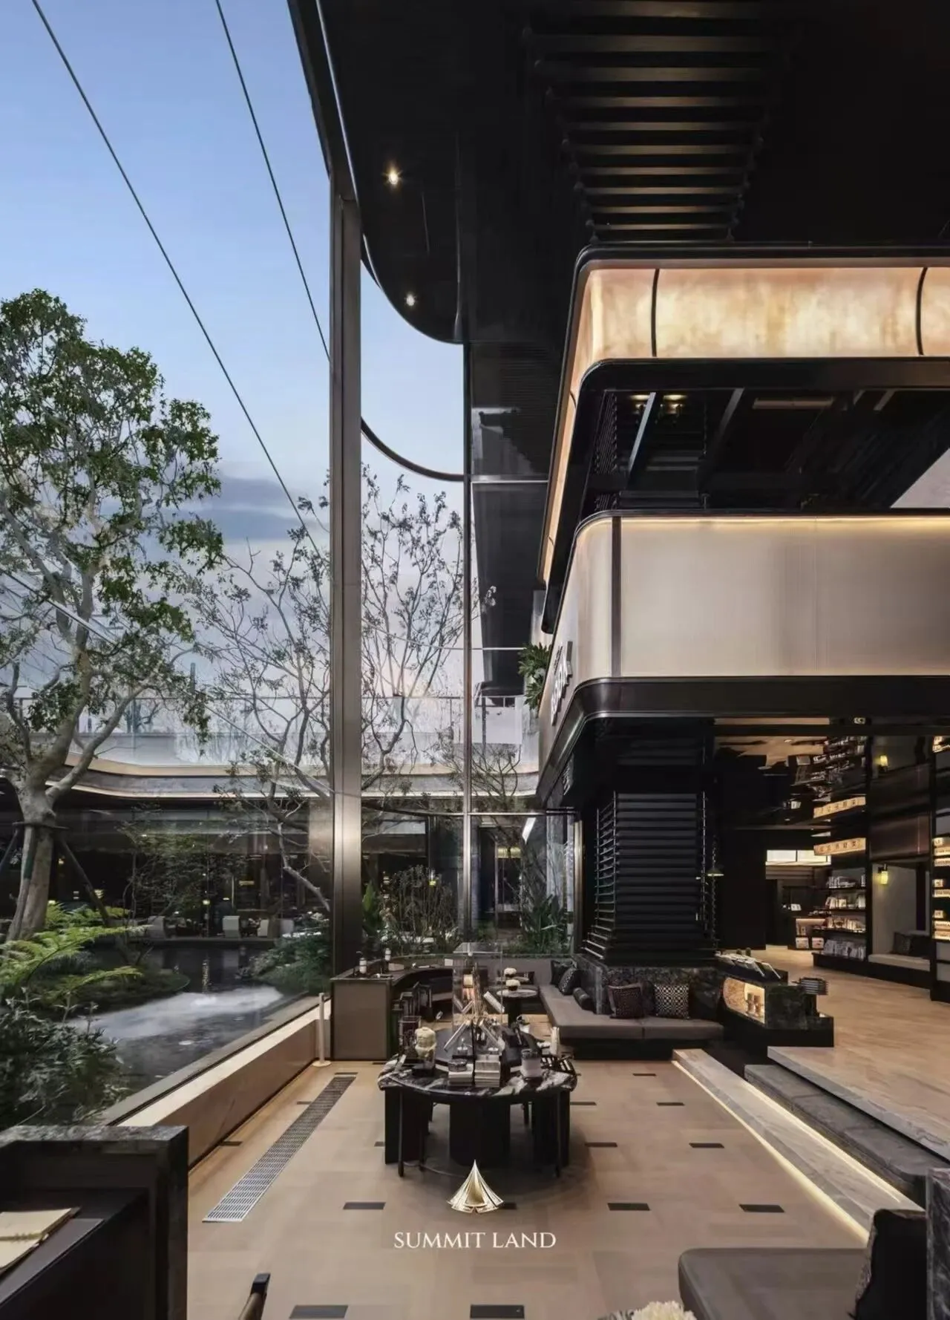
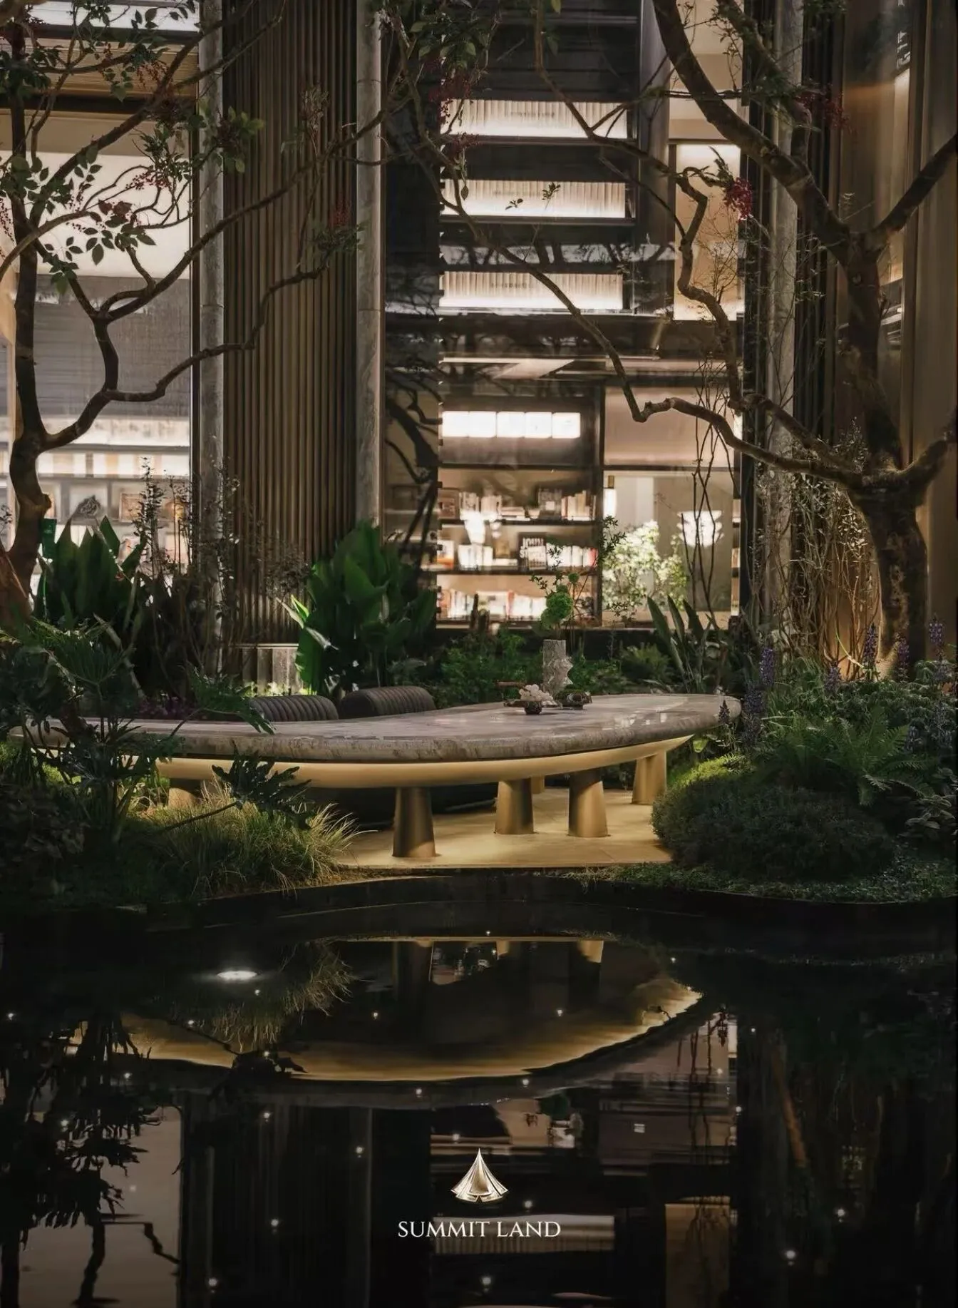
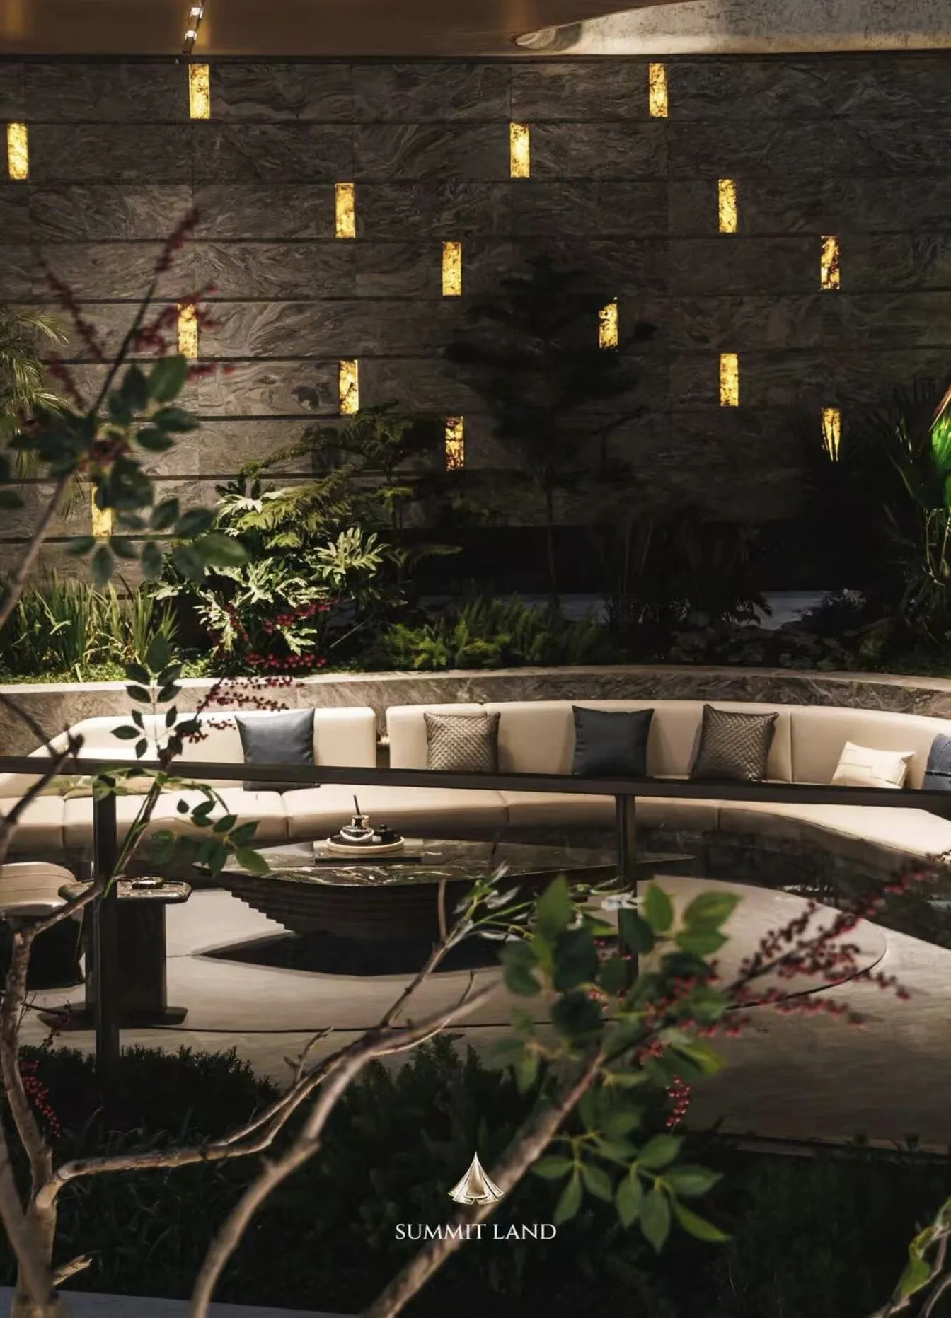
蜀都千载文脉悠远,锦水奔流蕴藏风华。峯萃以岁月铸风骨,以留白凝气韵,融汇先锋形制与极简美学,构筑自在相融的空间格局。穹顶规整承序,光影错落造境,天然肌理暗藏雅致,动静之间浑然共生。缓步踏入此间,暂别都市纷扰,每一次驻足凝望,都得以与亘古沉静气韵默然相逢。
With a cultural heritage spanning millennia, the ancient capital of Shu exudes timeless elegance, while the rushing waters of the Jin River hold a wealth of splendor. Fengcui forges its character through the passage of time and captures its essence through the art of negative space, blending avant-garde design with minimalist aesthetics to create a harmonious and effortless spatial layout. The vaulted ceiling maintains a sense of order, while the interplay of light and shadow creates a unique atmosphere. Natural textures reveal hidden elegance, and stillness and movement coexist in perfect harmony. As you step inside, you leave the hustle and bustle of the city behind; with every pause to gaze around, you silently encounter an aura of timeless tranquility.
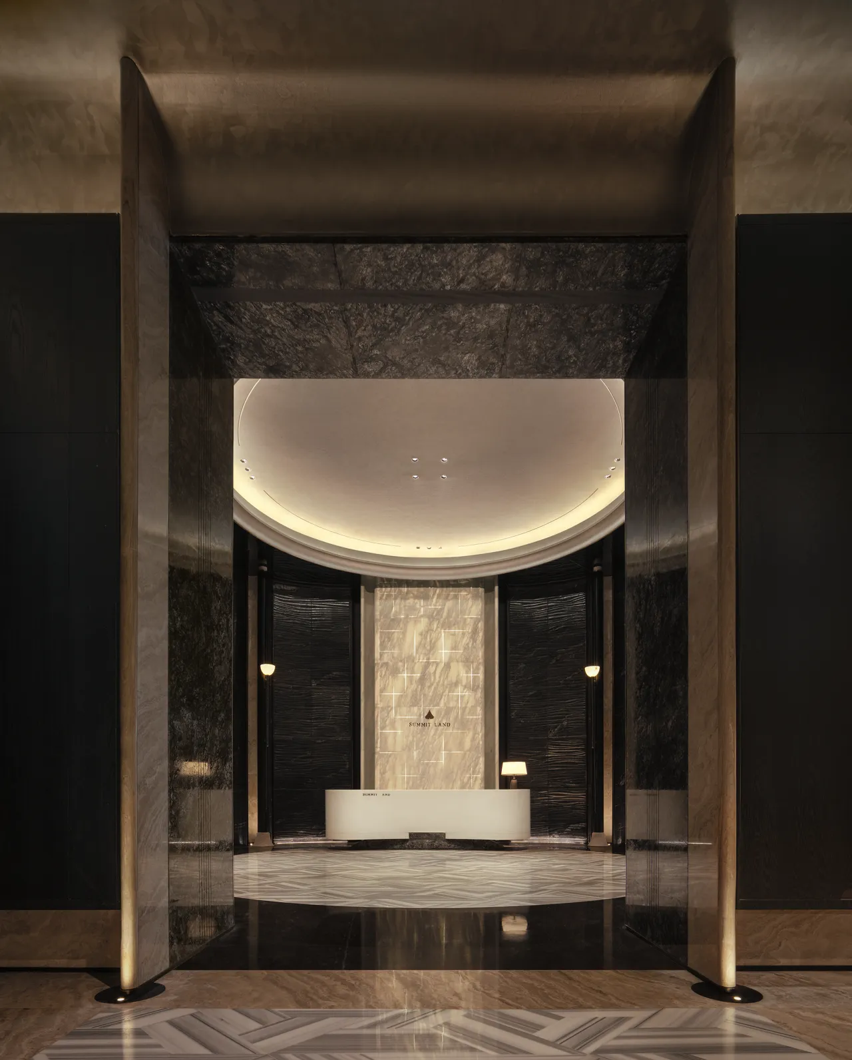
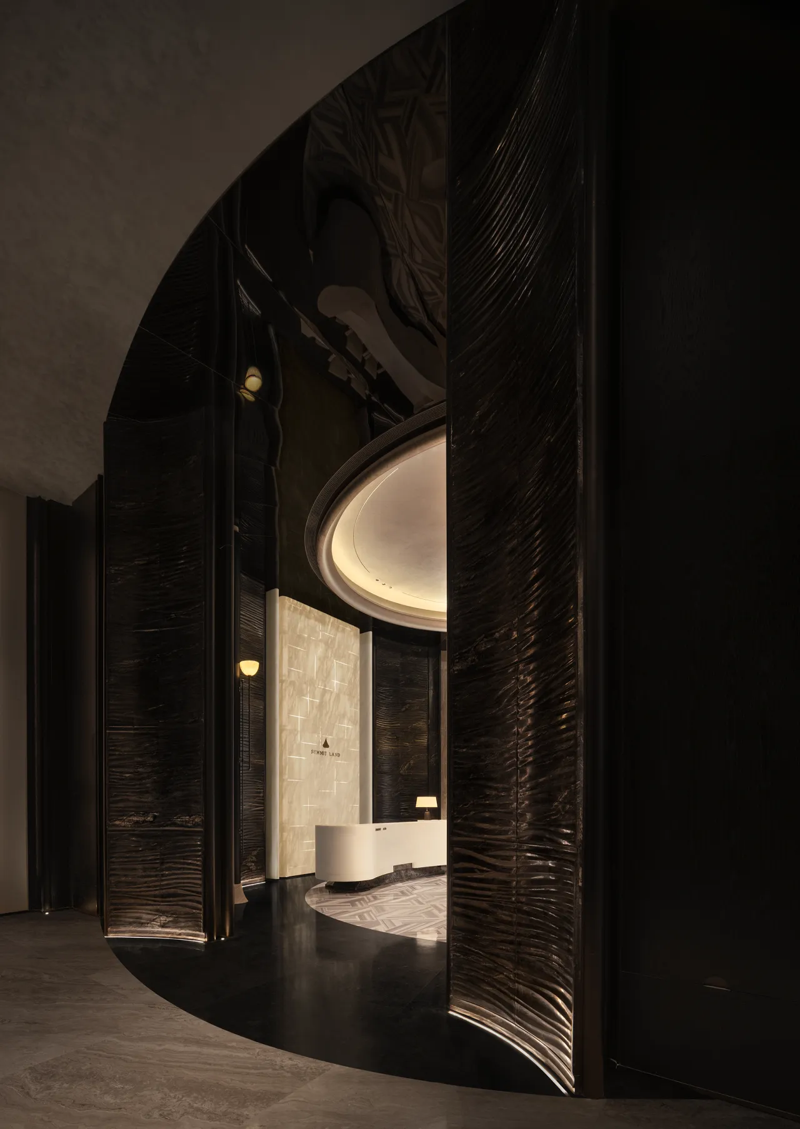
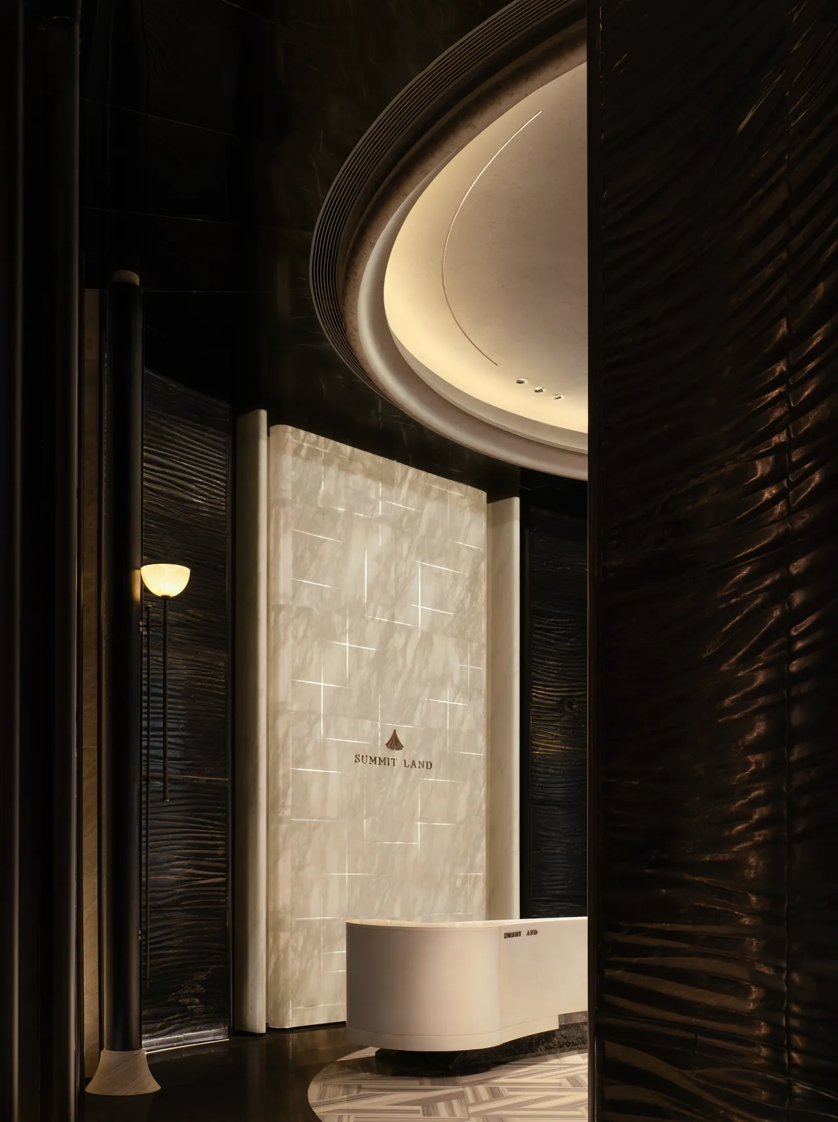
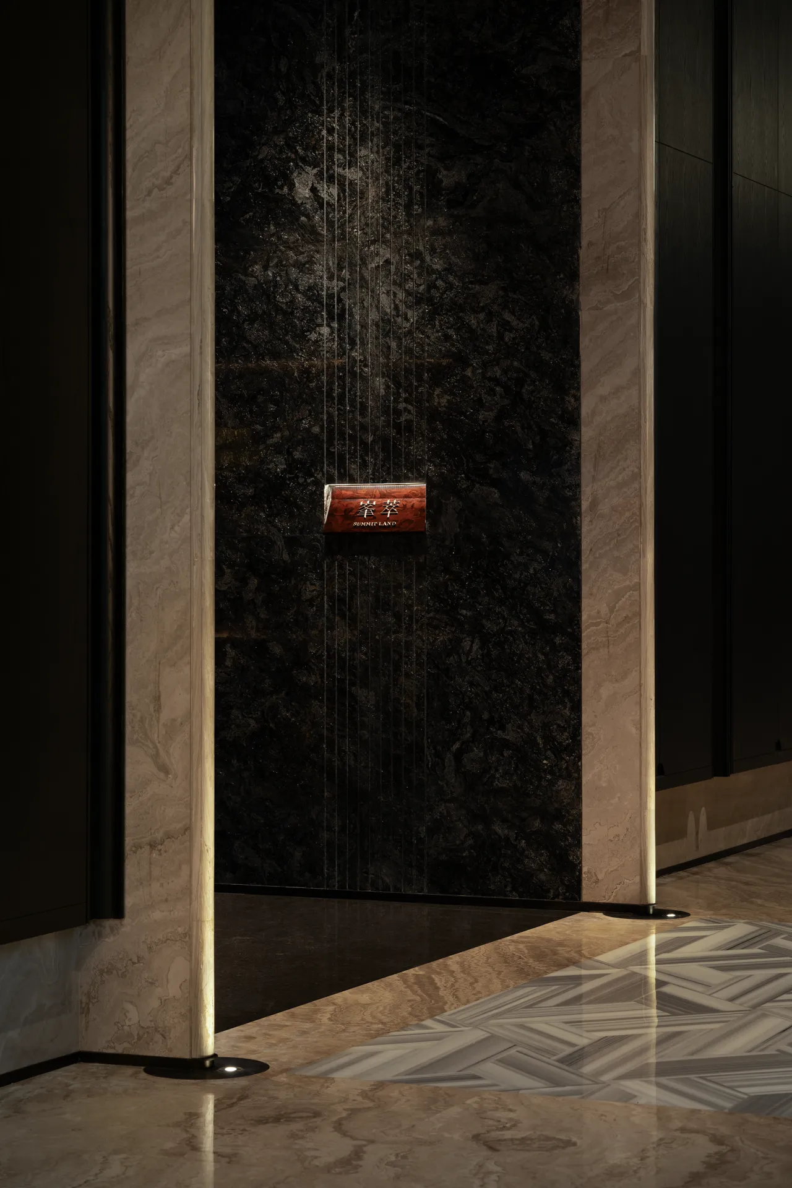
圆弧穹顶揽入和煦天光,天然石材肌理勾勒空间风骨。纵深尺度铺陈雅致礼序动线,光影流转浸润材质纹路,开合进退间拿捏空间韵律。于低调静谧的氛围里,凝练高雅质感,打造兼具庄重仪式感与精神归属感的顶奢前厅,尽释高阶人居的内敛格调。
The curved dome draws in gentle natural light, while the texture of natural stone defines the space’s character. The spatial depth unfolds an elegant, ceremonial circulation path, where shifting light and shadow enhance the textures of the materials, and the interplay of openness and enclosure masterfully captures the rhythm of the space. Within this understated and serene atmosphere, refined elegance is distilled to create a top-tier lobby that combines a sense of solemn ceremony with a spiritual sense of belonging, fully embodying the understated sophistication of high-end living.
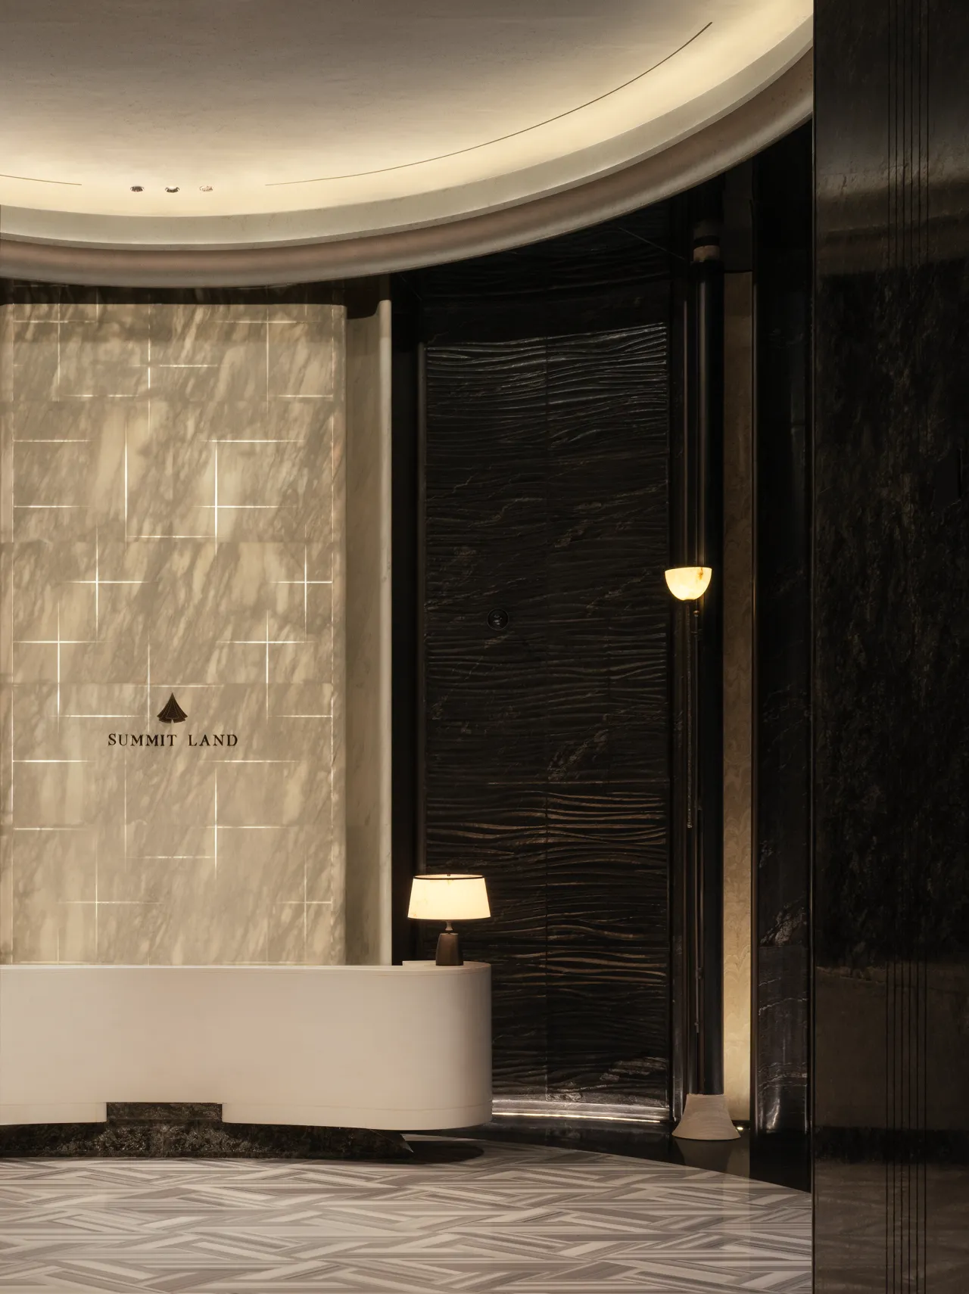
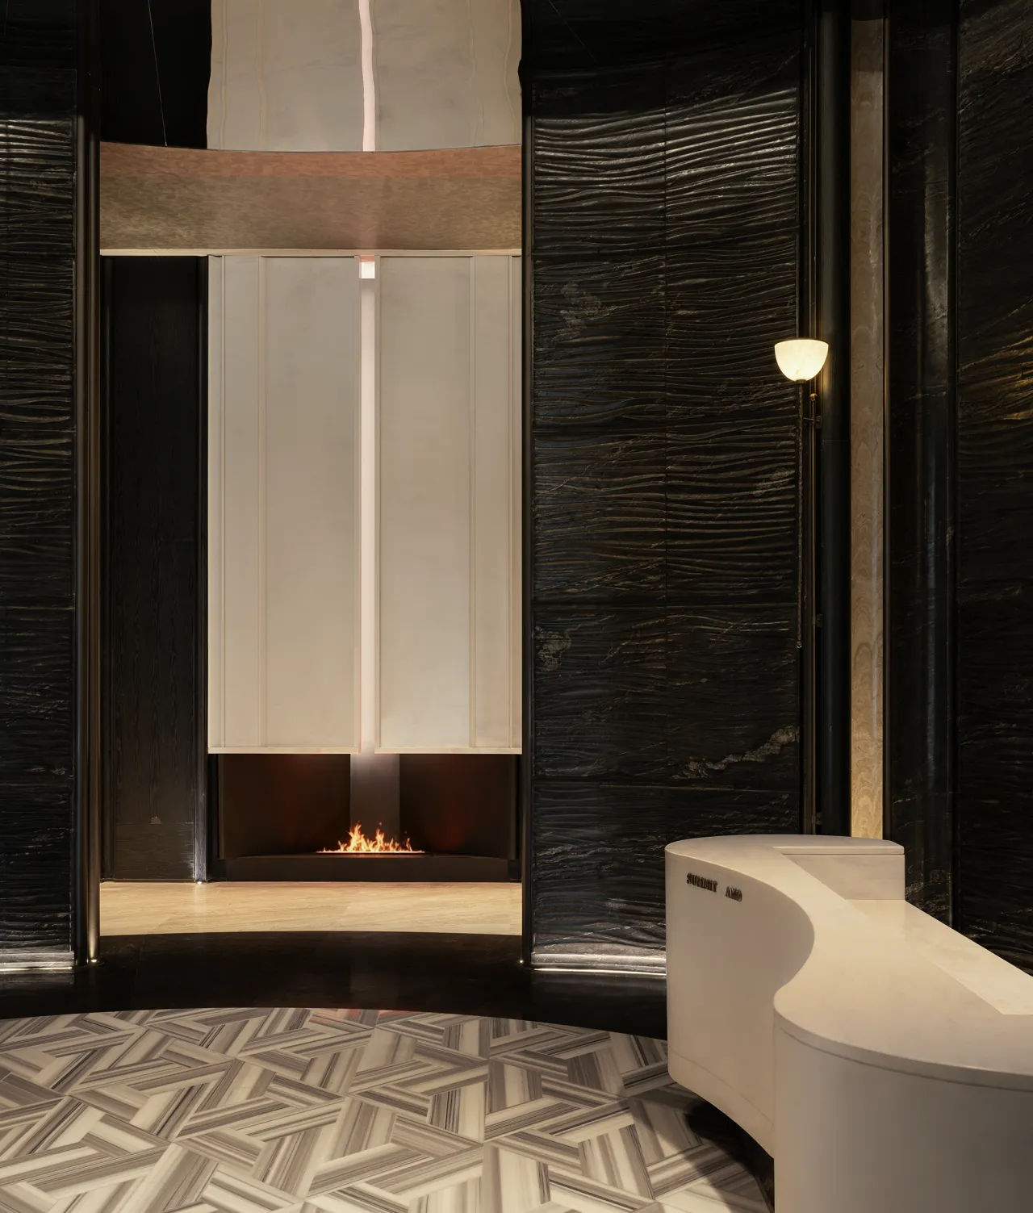
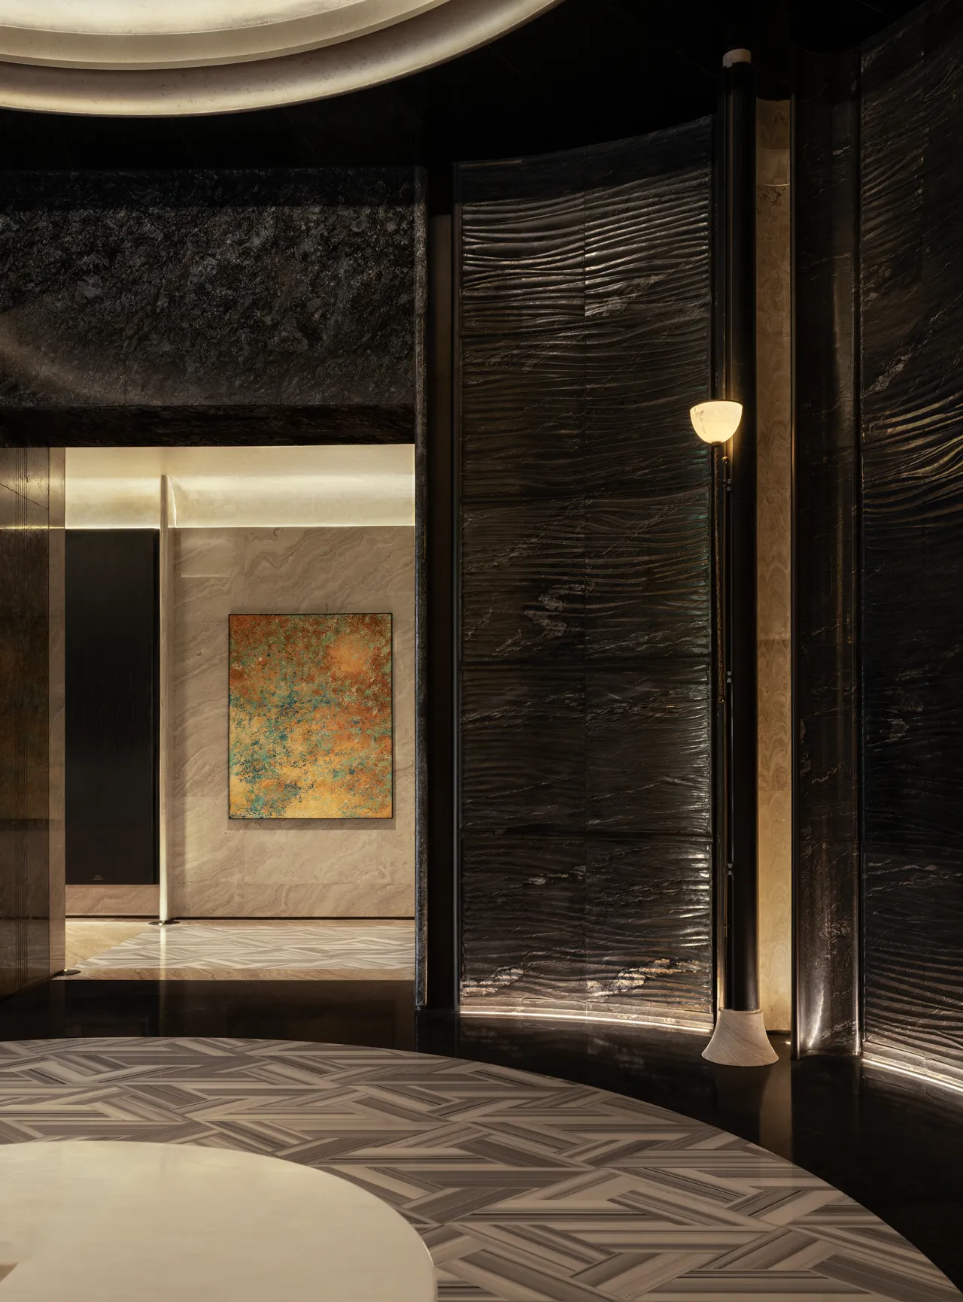
柔和线条调和空间气场,冷峻几何立面暗藏金属流光。温润光线层层漫漾,于硬朗石质肌理间晕染出细腻质感层次。刚柔形态相互交融,冷暖光影彼此映衬,摒弃繁复冗杂设计。方寸空间内敛雅致风骨,于简约格调中沉淀沉静气韵,勾勒出高级含蓄的空间美学意境。
Soft lines harmonize the spatial atmosphere, while the austere geometric facade conceals a subtle metallic sheen. Warm light ripples through the space, diffusing across the rugged stone textures to reveal subtle layers of texture. Hard and soft forms intertwine, while cool and warm light and shadow complement one another, eschewing ornate and cluttered design. Within this compact space, an understated elegance prevails; a serene aura settles within the minimalist aesthetic, outlining a sophisticated and understated spatial aesthetic.
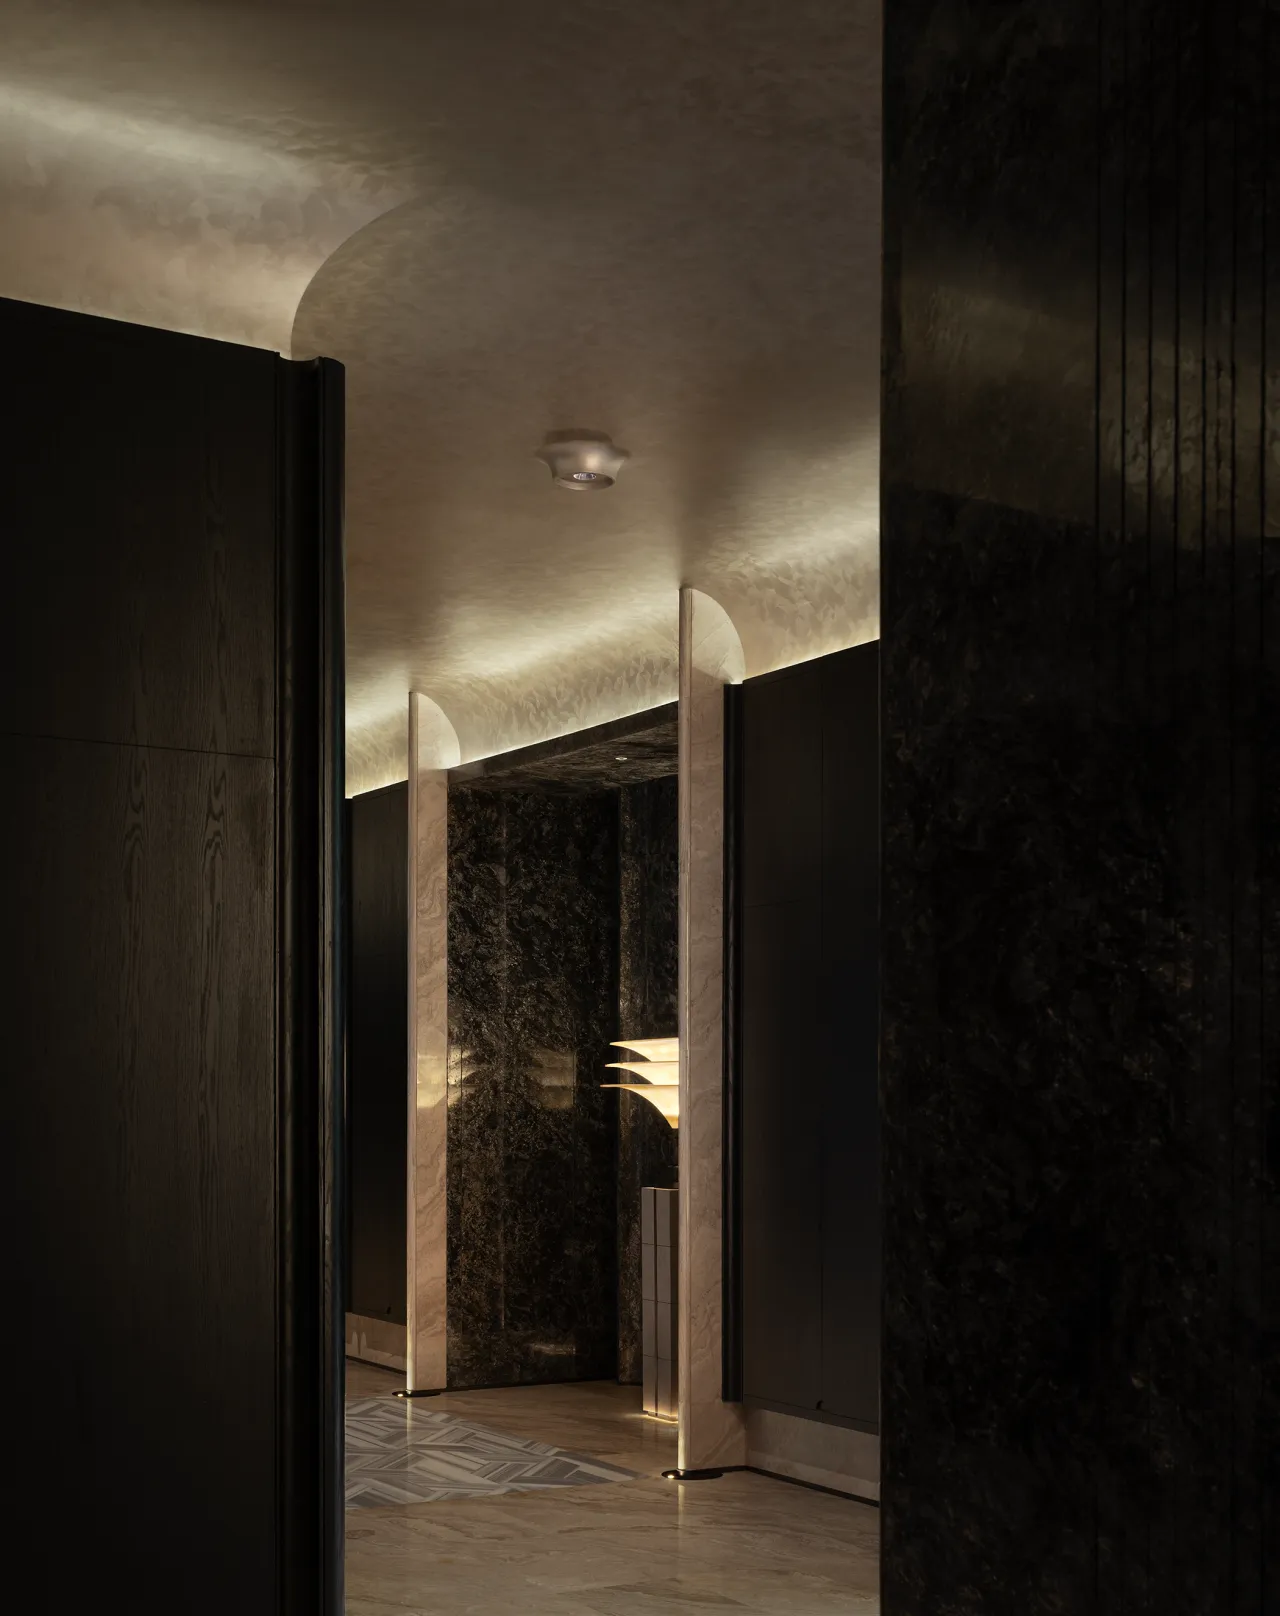
星芒肌理艺术装置,灵动跃动成为空间视觉节奏亮点。竖向晶浪墙面纹路深邃大气,围合构筑出沉稳厚重的空间基底。灵动造型与厚重墙面相映成趣,虚实层次巧妙交织,光影游走其间赋予空间鲜活张力。刚雅质感相融共生,于错落景致间凝练雅致格调,塑造兼具艺术气韵与沉稳气场的高阶空间氛围。
The “Stellar Radiance” textural art installation, with its dynamic, undulating form, serves as a visual highlight that sets the rhythm of the space. The vertical “Crystal Wave” wall patterns are deep and majestic, creating a solid, substantial foundation for the space. The interplay between the fluid forms and the substantial walls creates a striking contrast, while the clever interweaving of solid and void elements, combined with the play of light and shadow, infuses the space with a vibrant energy. The fusion of strength and elegance crystallizes a refined aesthetic amidst the staggered scenery, crafting a sophisticated spatial atmosphere that harmoniously blends artistic flair with a sense of calm authority.
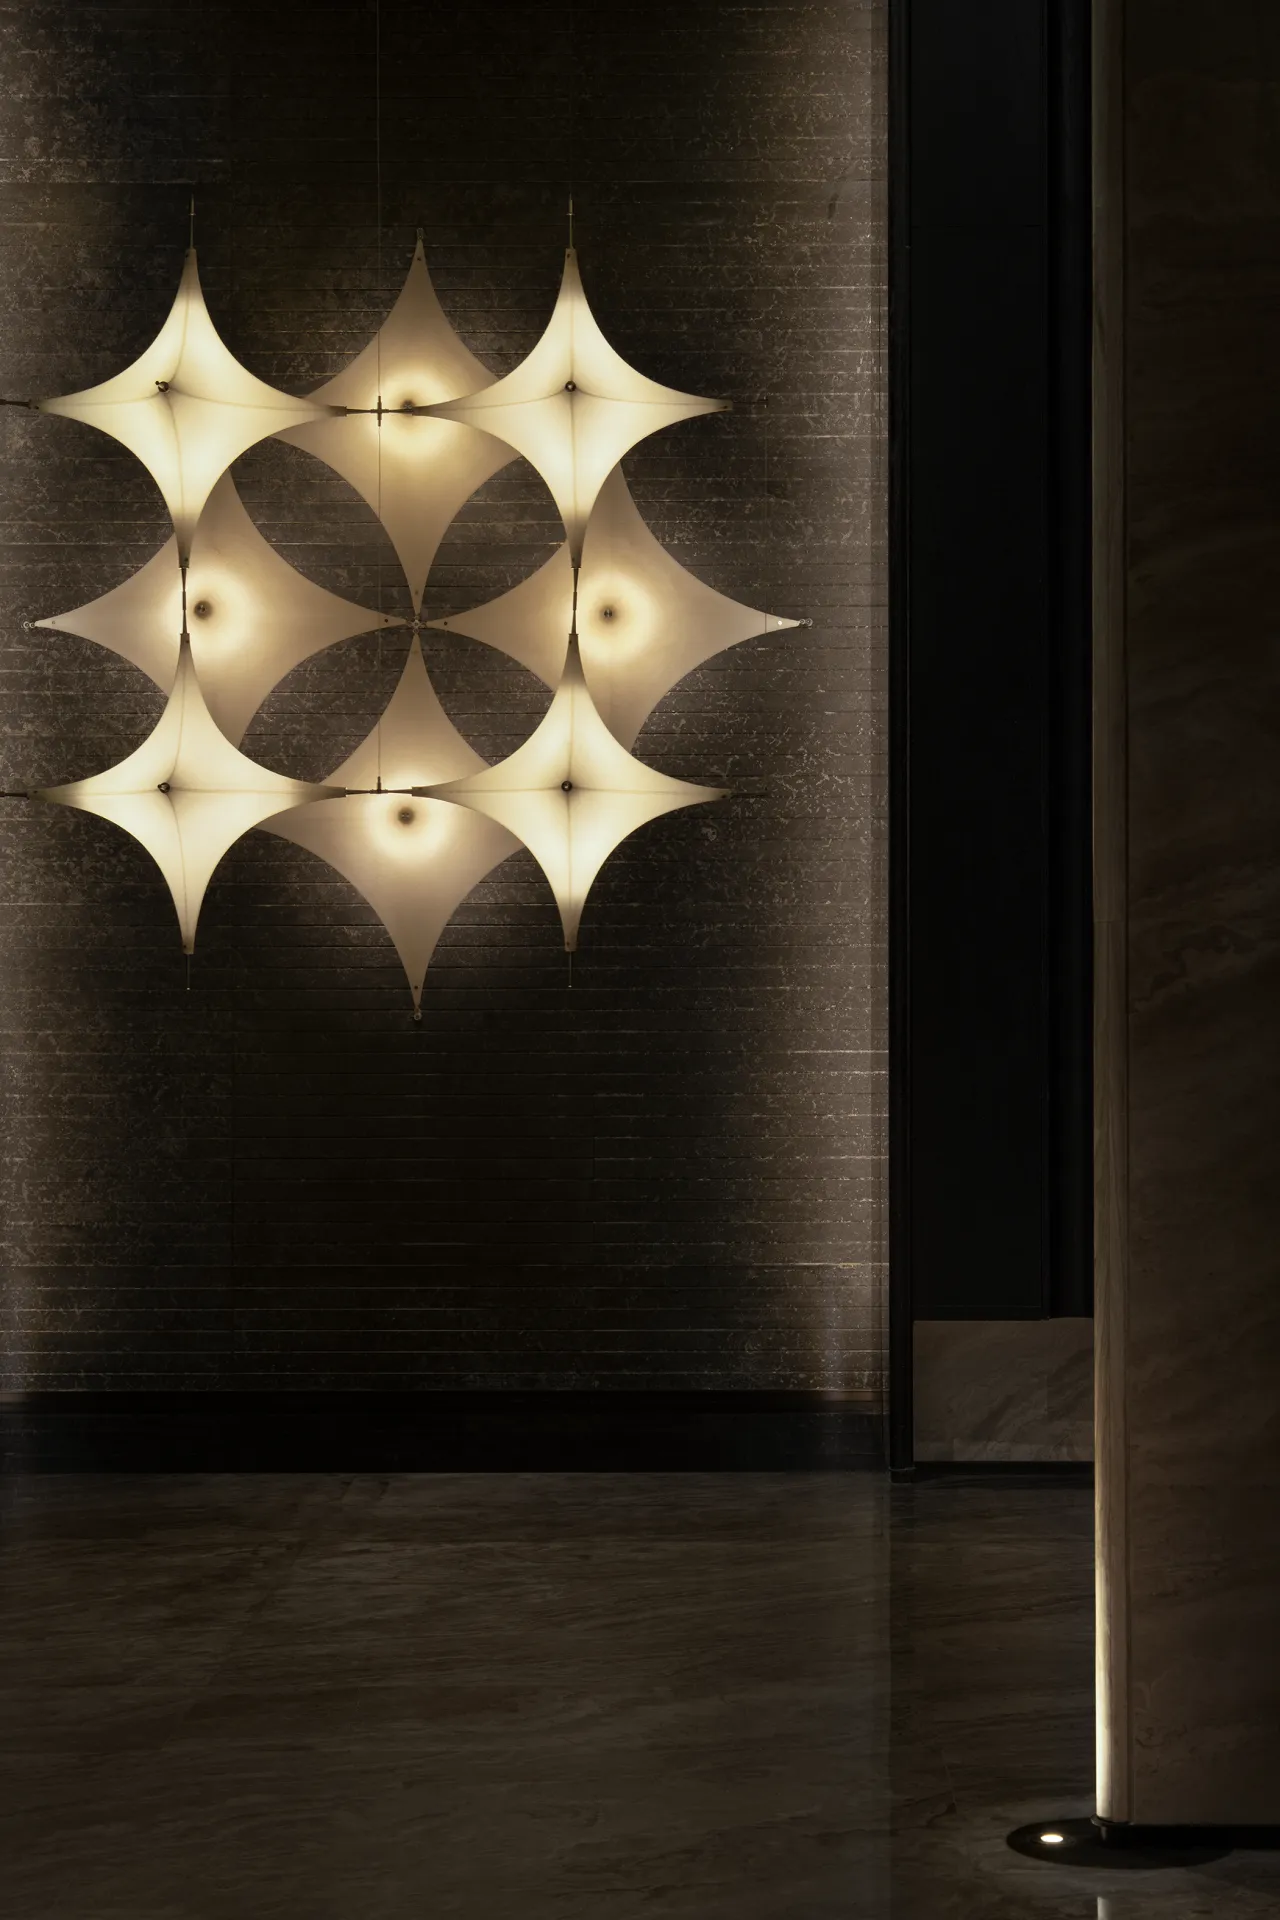
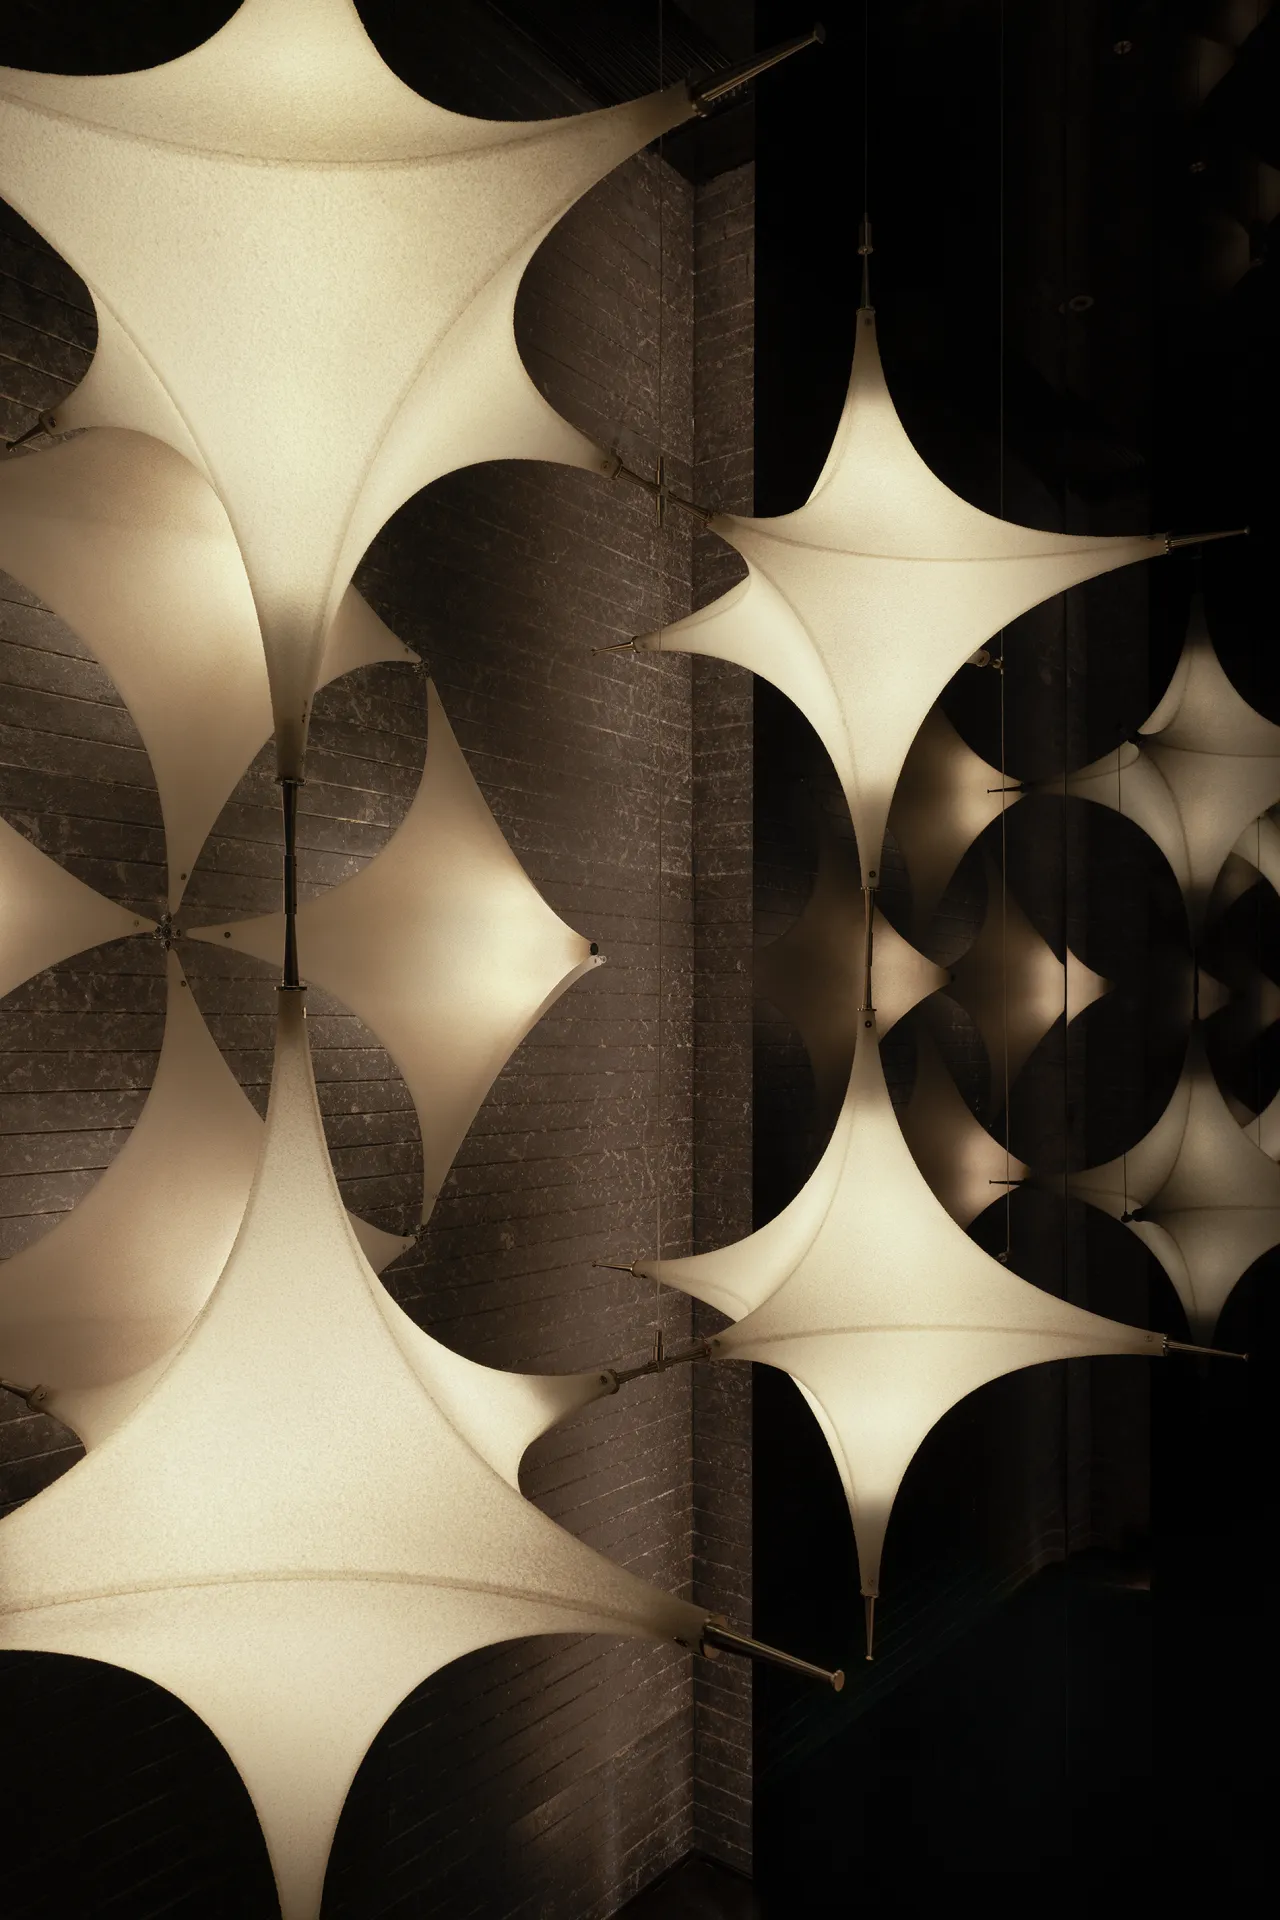
柔暖光线穿透柔婉织物曲面,丝丝漫漾洒落空间。光影错落流转,于沉谧暗调石墙之上铺展出灵动韵律。绵软质感与冷硬石材温柔碰撞,冷暖格调自然相融。光影疏密勾勒立体层次,弱化边界隔阂,在静谧氛围里酝酿温润意境,尽显空间含蓄雅致的高级质感,营造舒缓治愈的沉浸式氛围。
Soft, warm light filters through the gentle curves of delicate fabrics, spilling into the space in gentle ripples. As light and shadow interplay and shift, they create a dynamic rhythm across the tranquil, dark-toned stone walls. The soft textures gently contrast with the cool, hard stone, allowing warm and cool tones to blend naturally. The interplay of light and shadow defines three-dimensional depth, blurring boundaries and fostering a warm, contemplative ambiance. This highlights the space’s understated elegance and refined sophistication, creating a soothing, immersive atmosphere that promotes relaxation and healing.
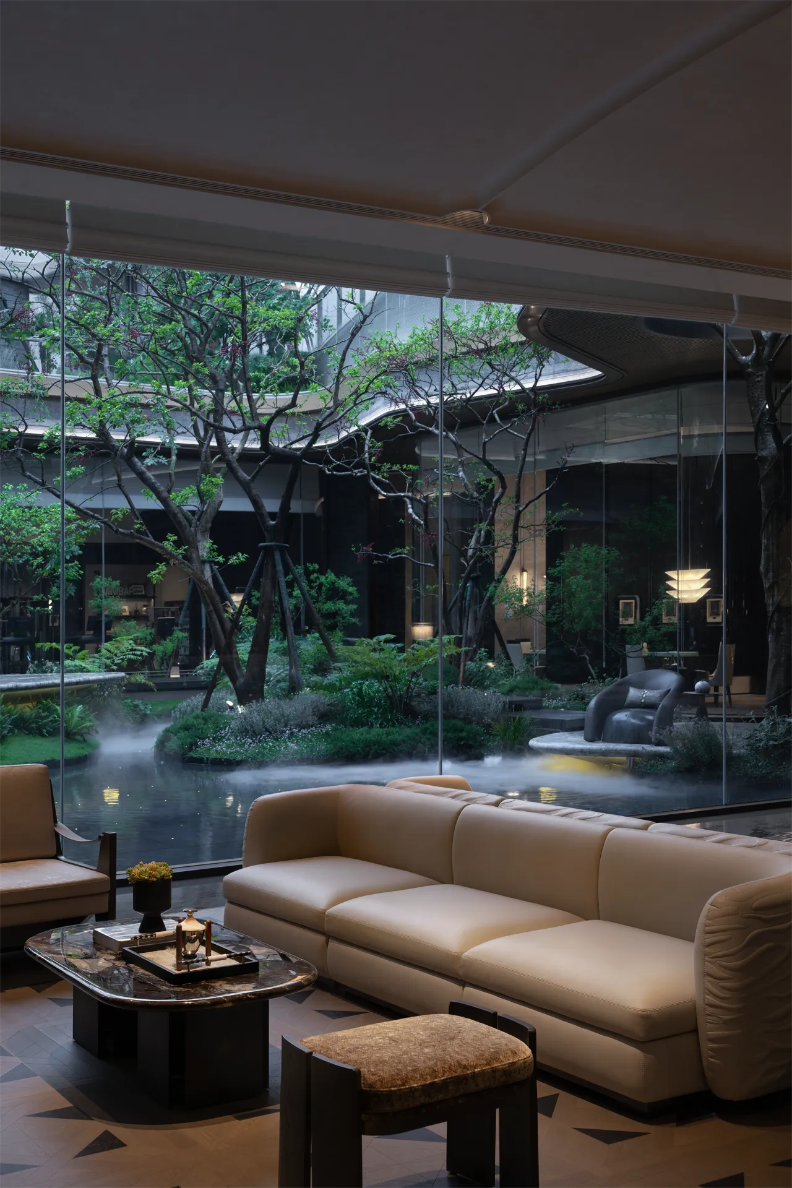
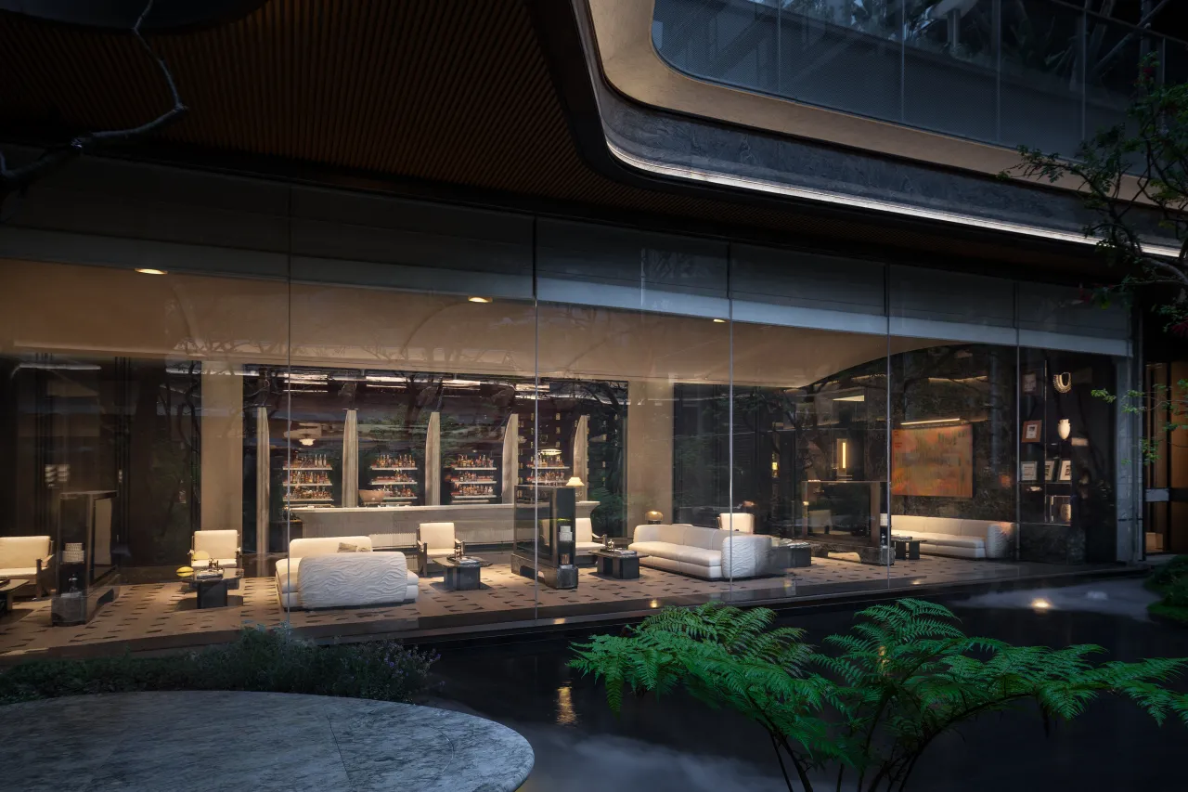
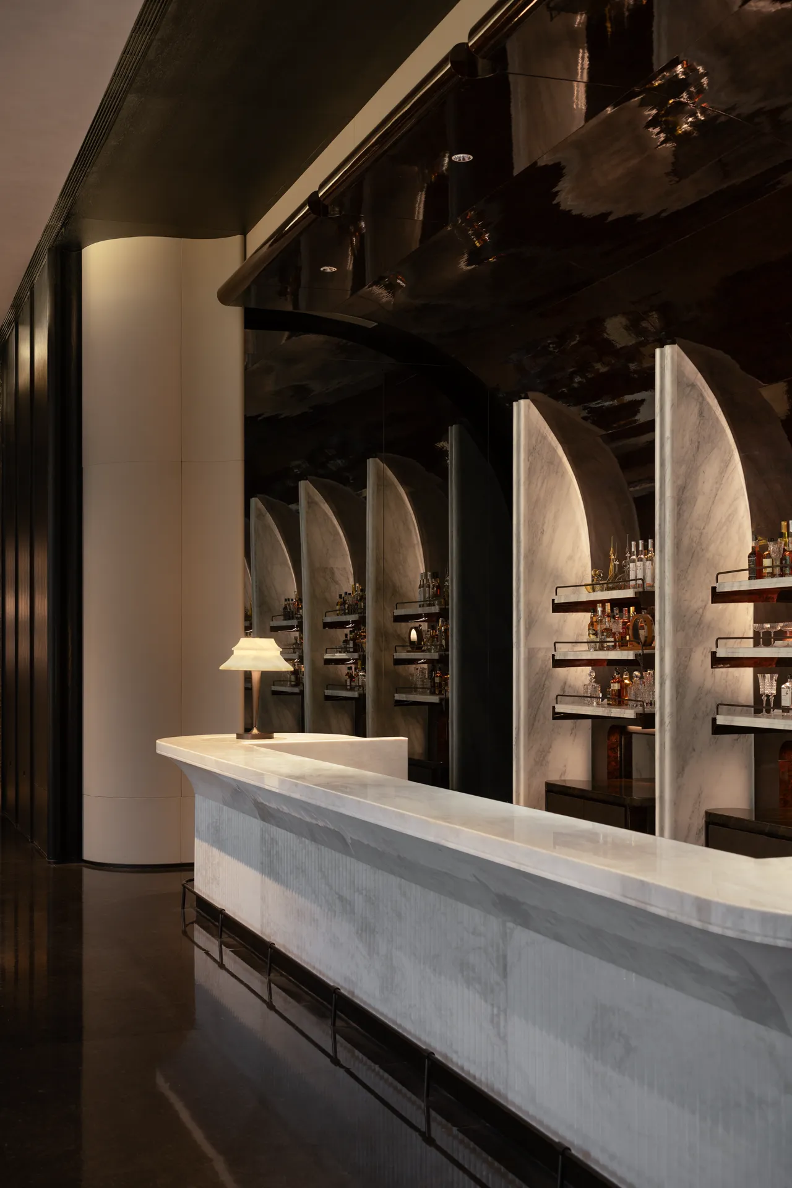
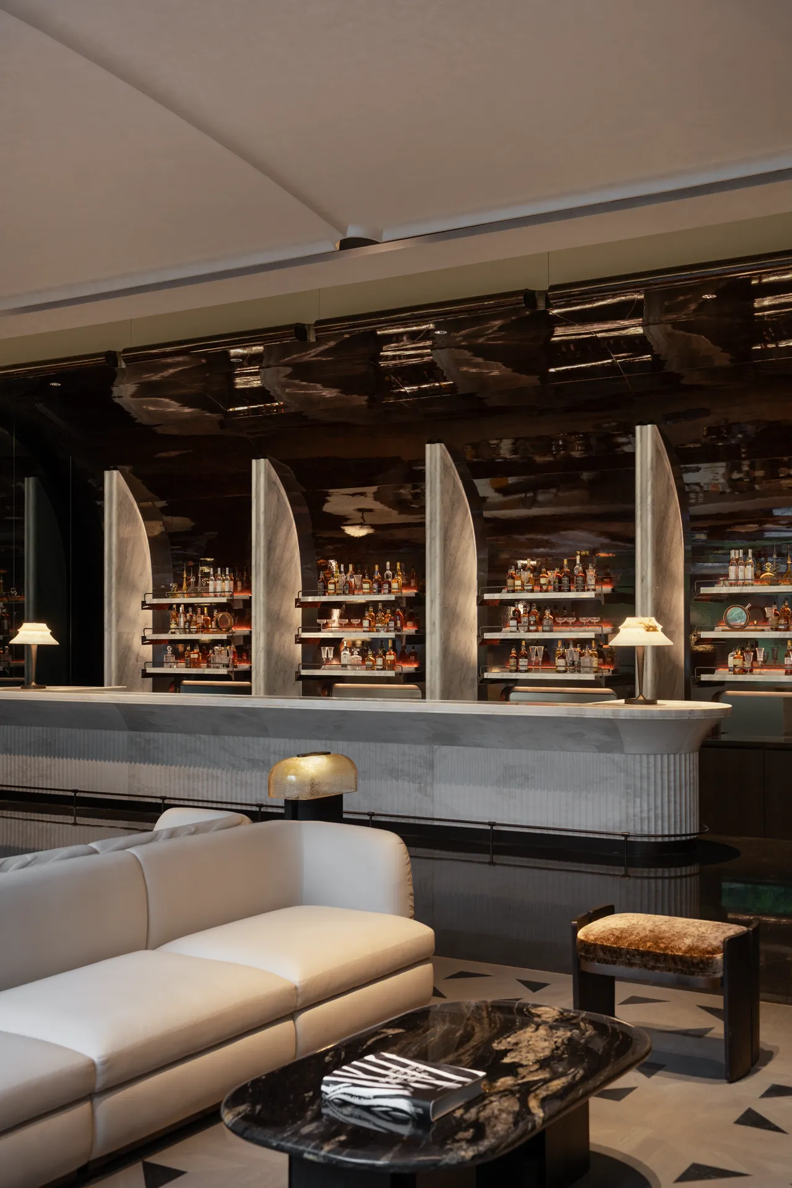
玻璃划定空间边界,花木静水相映成趣,铺就悠然松弛的空间基调。弧形吧台光影摇曳,错落酒架平添几分慵懒微醺气息。简约利落的线条勾勒质感轮廓,硬朗形制与灵动自然温柔相拥。虚实景致交织相融,动静氛围相得益彰,于方寸之间糅合雅致格调与自然意趣,营造闲适惬意的人居意境。
Glass defines the boundaries of the space, while flowers, plants, and still water create a harmonious interplay, setting a relaxed and serene tone. Light dances across the curved bar counter, and the staggered wine racks add a touch of laid-back, tipsy charm. Clean, crisp lines define the textural contours, where bold forms embrace the gentle, fluid beauty of nature. Real and virtual vistas intertwine and blend, while dynamic and tranquil atmospheres complement each other. Within this compact space, refined elegance and natural charm are seamlessly woven together, creating a living environment that exudes leisurely comfort and serenity.
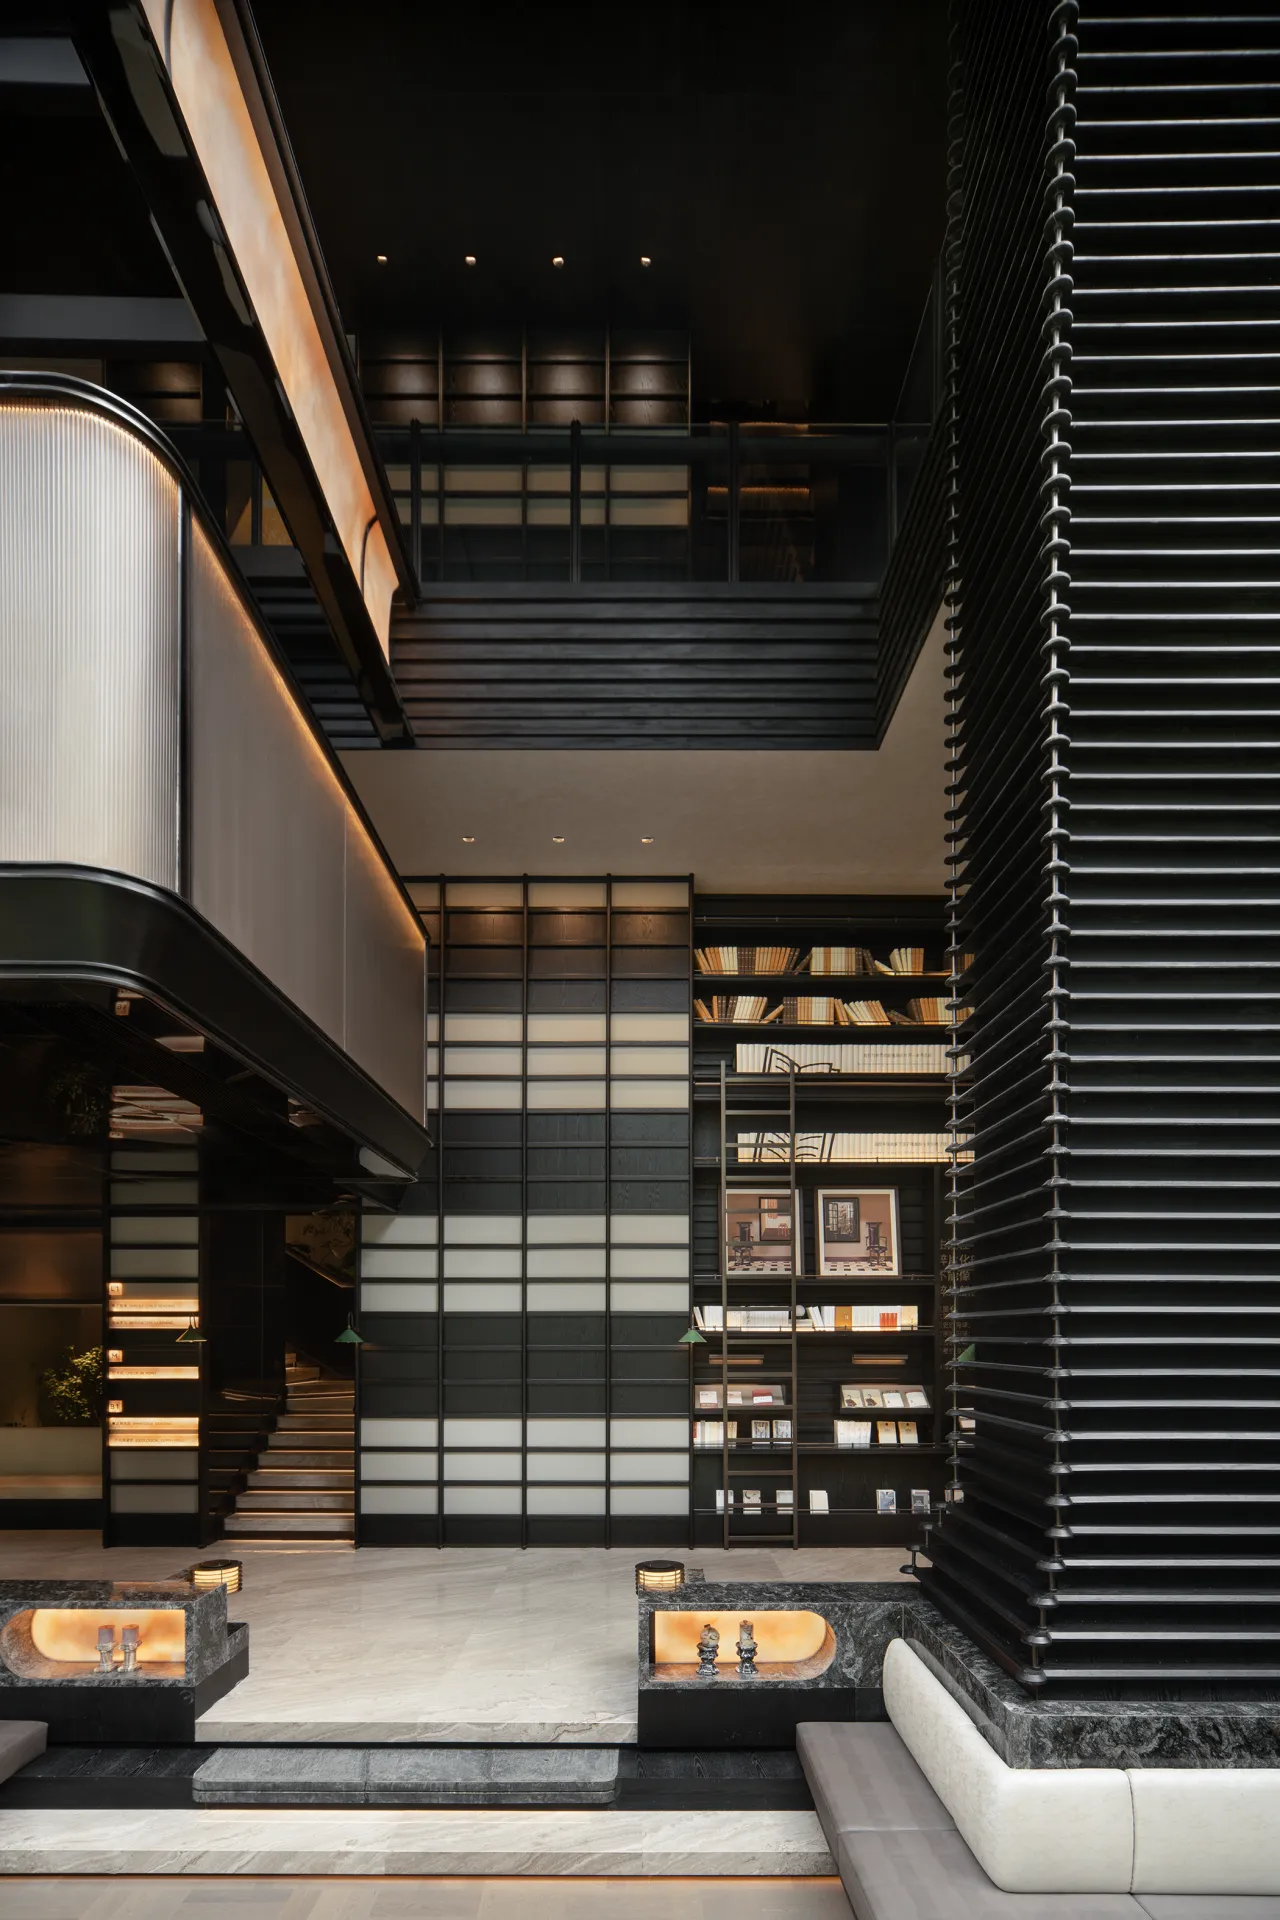
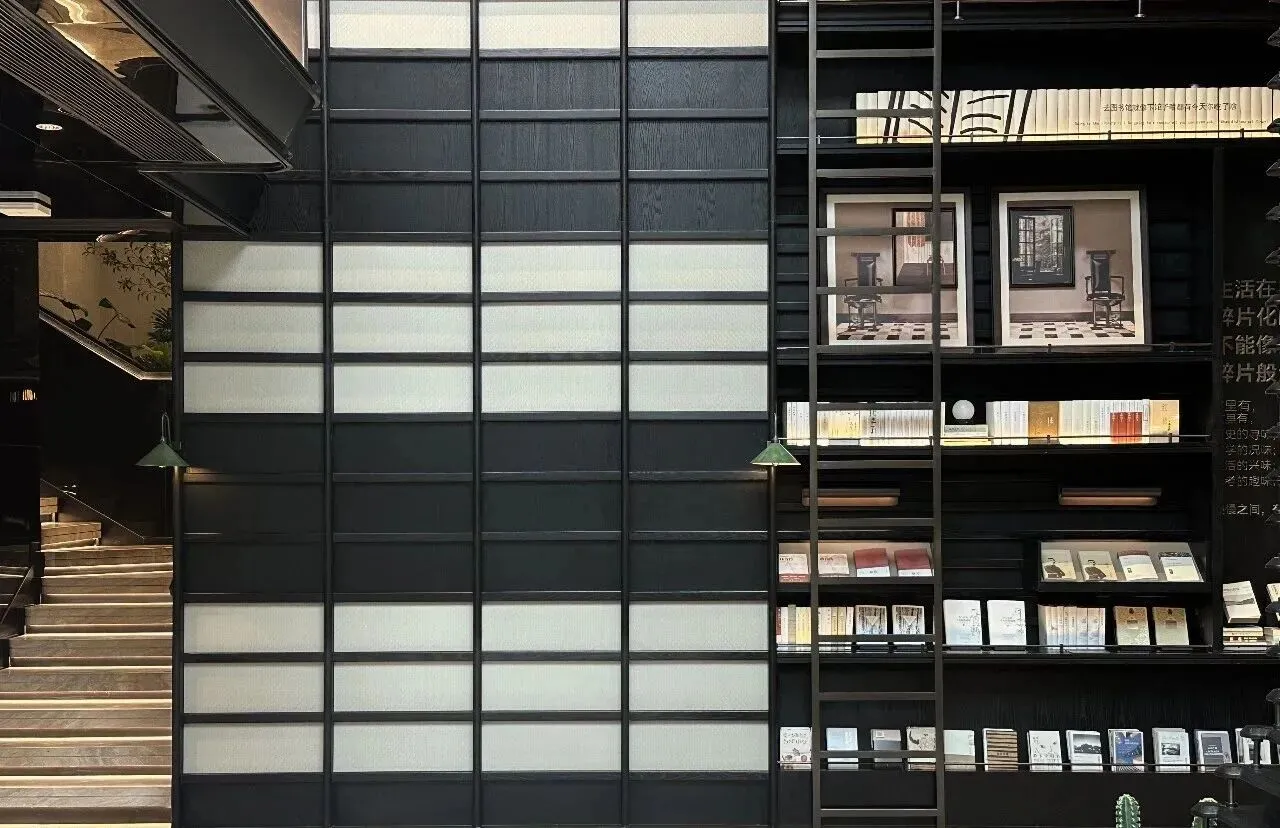
竖向流线格栅勾勒灵动空间韵律,错落线条赋予立面别致层次感。高挑中庭纵向延展,大幅抬升整体空间气度。层层回转回廊蜿蜒排布,顺畅串联全场行走动线。形制错落有致,尺度恢弘大气,线条、层高与动线相辅相成,构筑通透开阔的整体格局,尽显建筑空间错落递进的高阶美学气势。
The checkered facade of the library exudes a rich cultural heritage, while soft light gently caresses the building’s contours. The staggered structure defines a three-dimensional, interwoven spatial hierarchy, while the interplay of lines and textures creates a unique visual tension. The austere architectural structure harmonizes with the elegant, scholarly ambiance; robust forms complement a serene atmosphere, achieving a balance between movement and stillness within this compact space. The coexistence of strength and softness distills a living environment that embodies both refined sophistication and a sense of tranquil comfort.
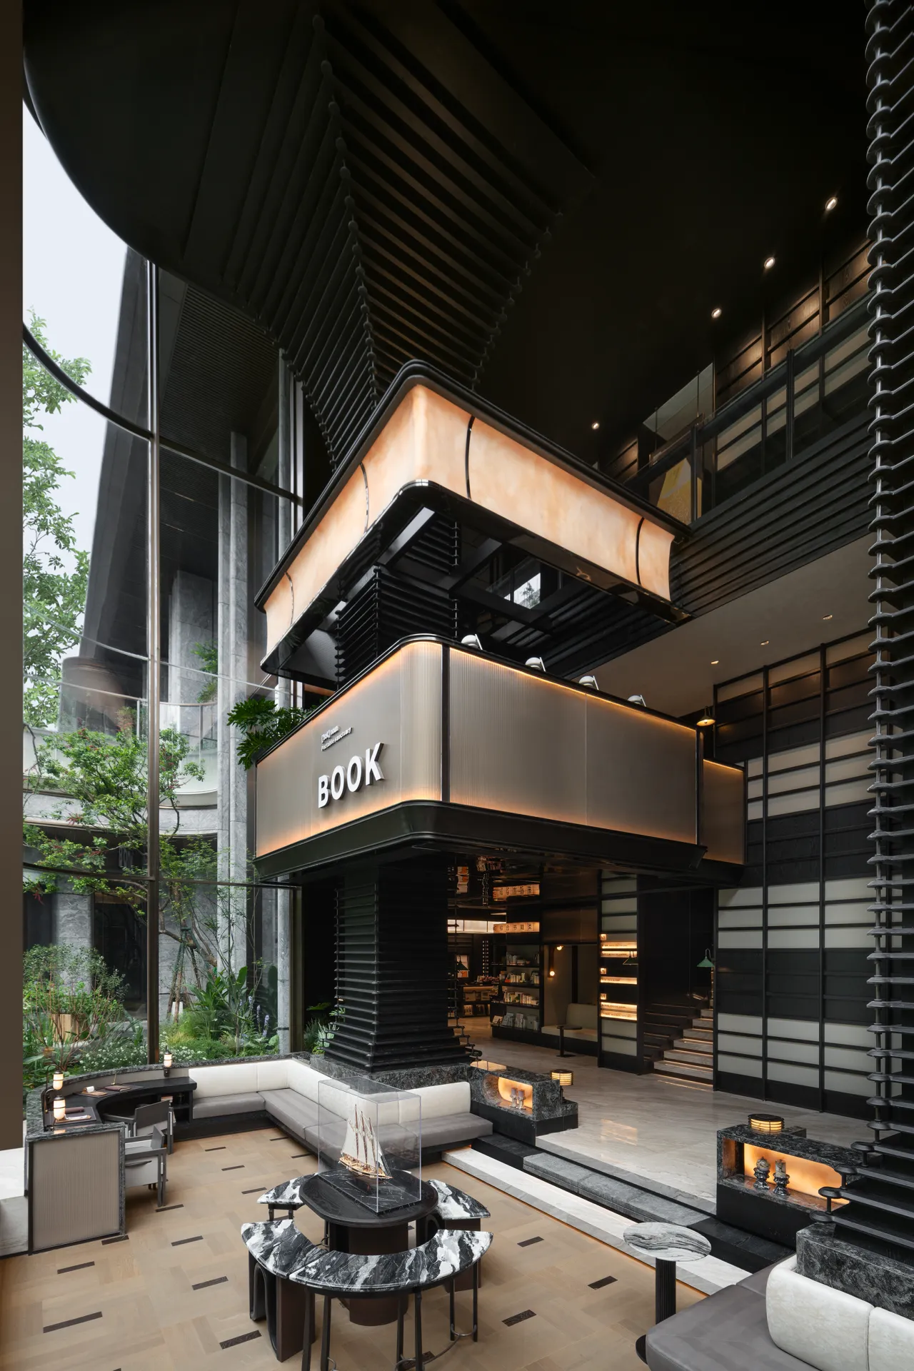
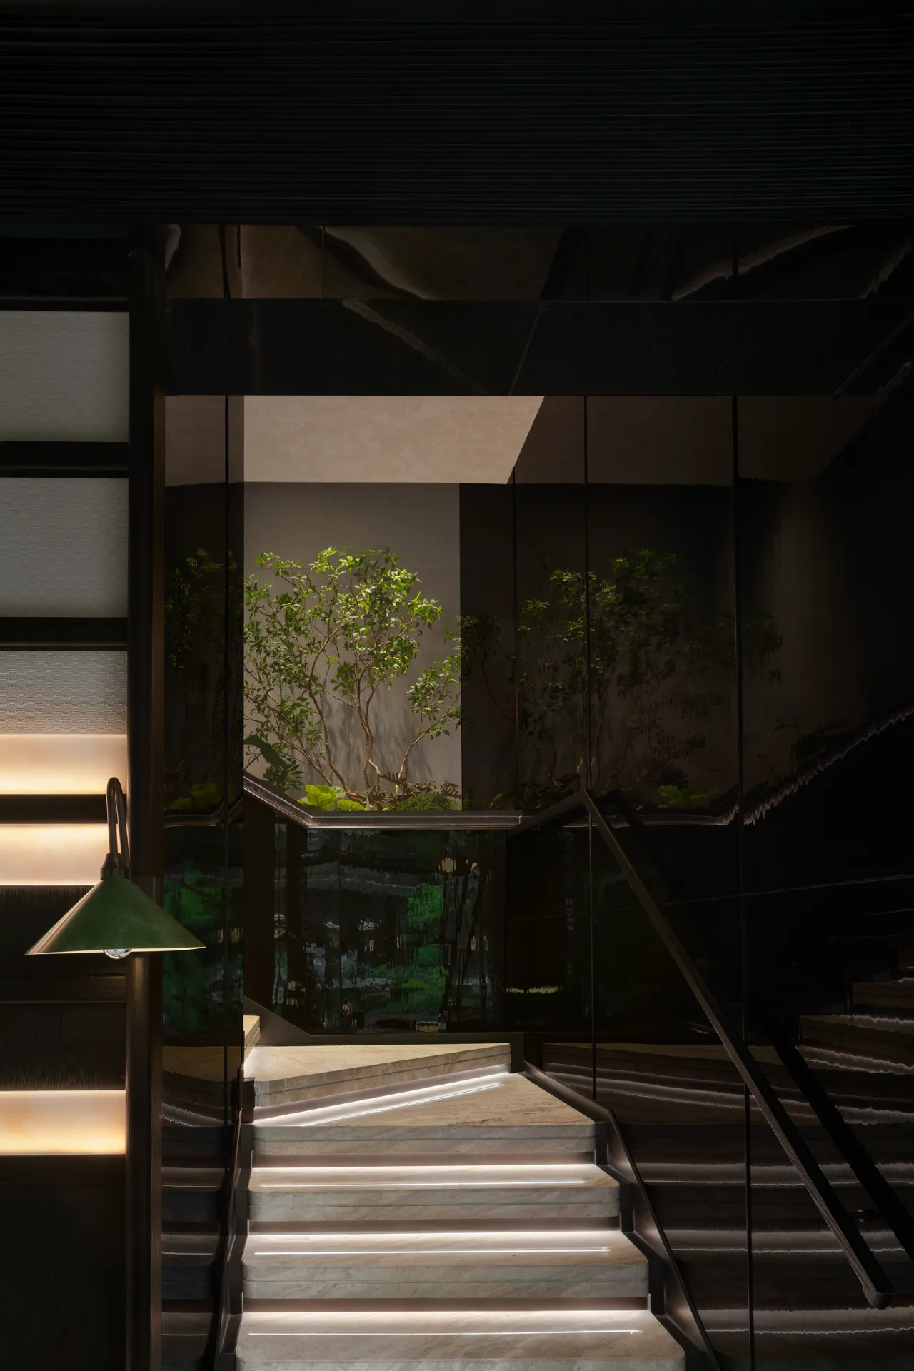
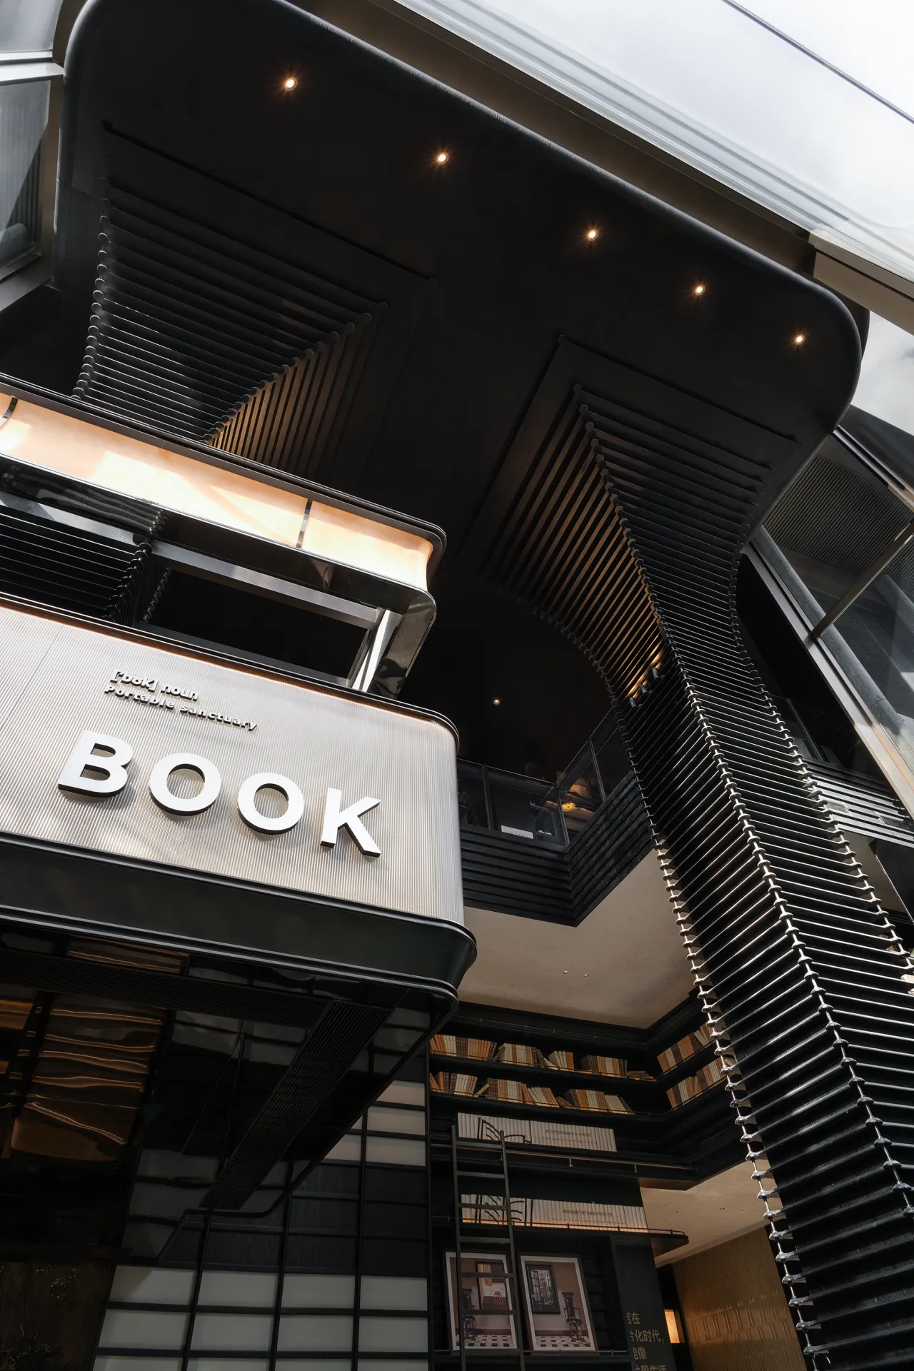
格纹藏书立面沉淀醇厚人文底蕴,温润光影轻抚建筑轮廓。错落架构勾勒立体交错的空间层次,线条肌理交织出别样视觉张力。冷硬建筑结构与雅致书香气韵彼此相融,刚劲形制搭配静谧氛围,在方寸空间里实现动静平衡。刚柔意境共生共存,凝练兼具格调内涵与安然质感的人居场域。
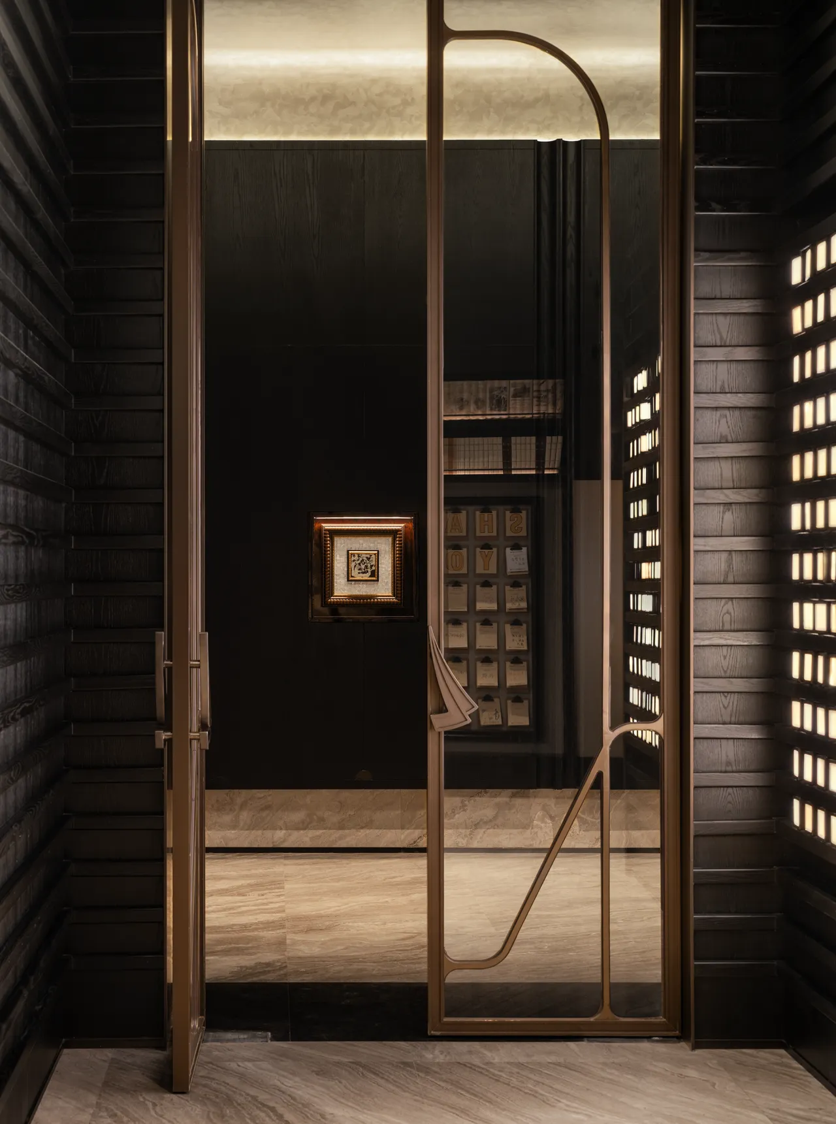
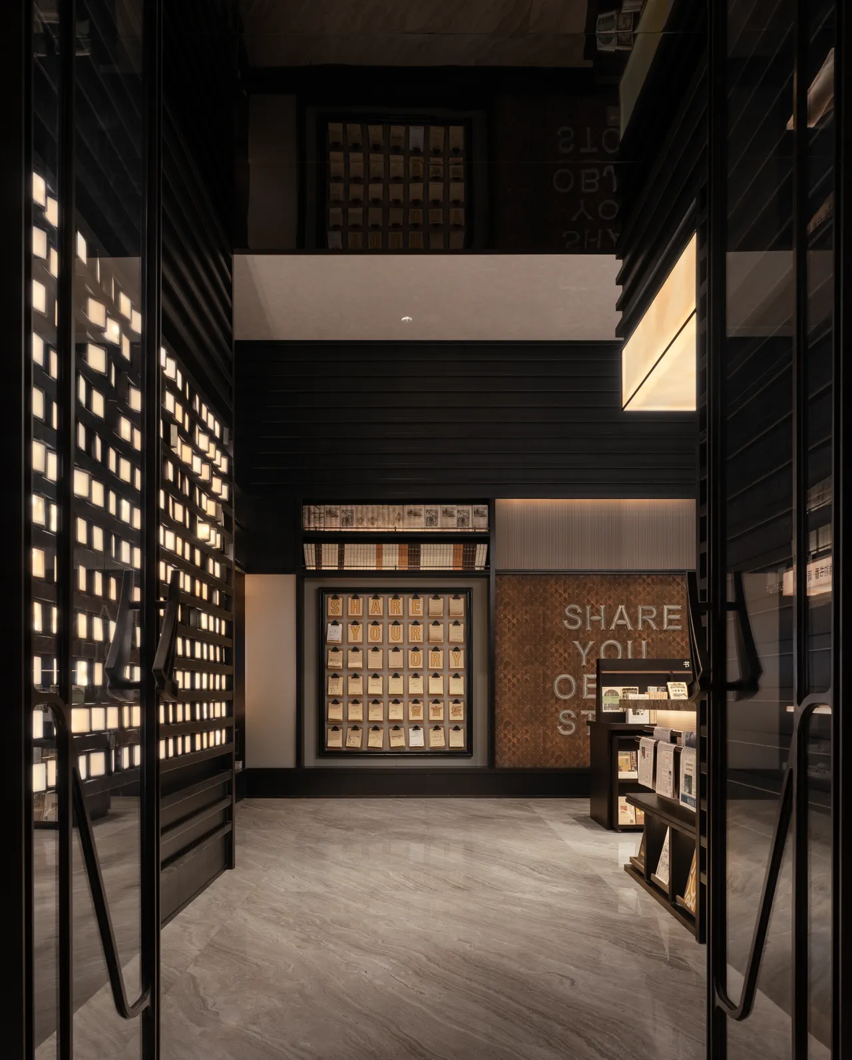
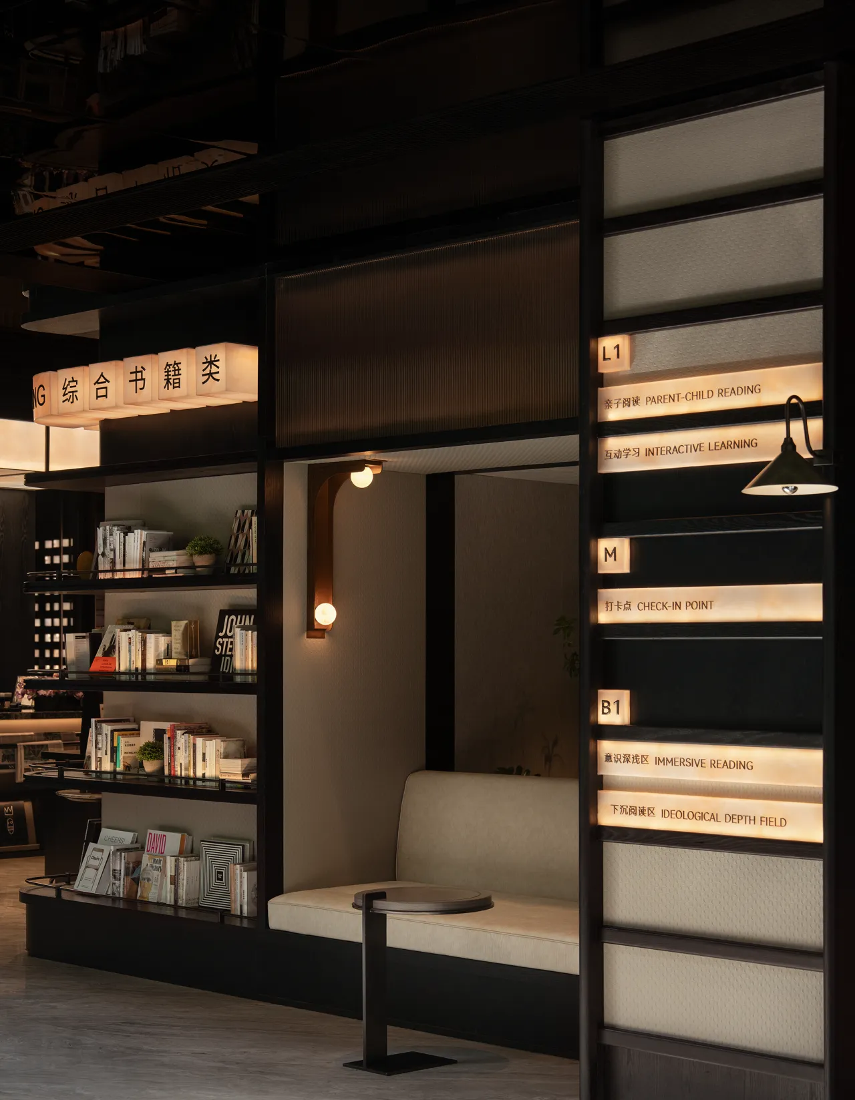
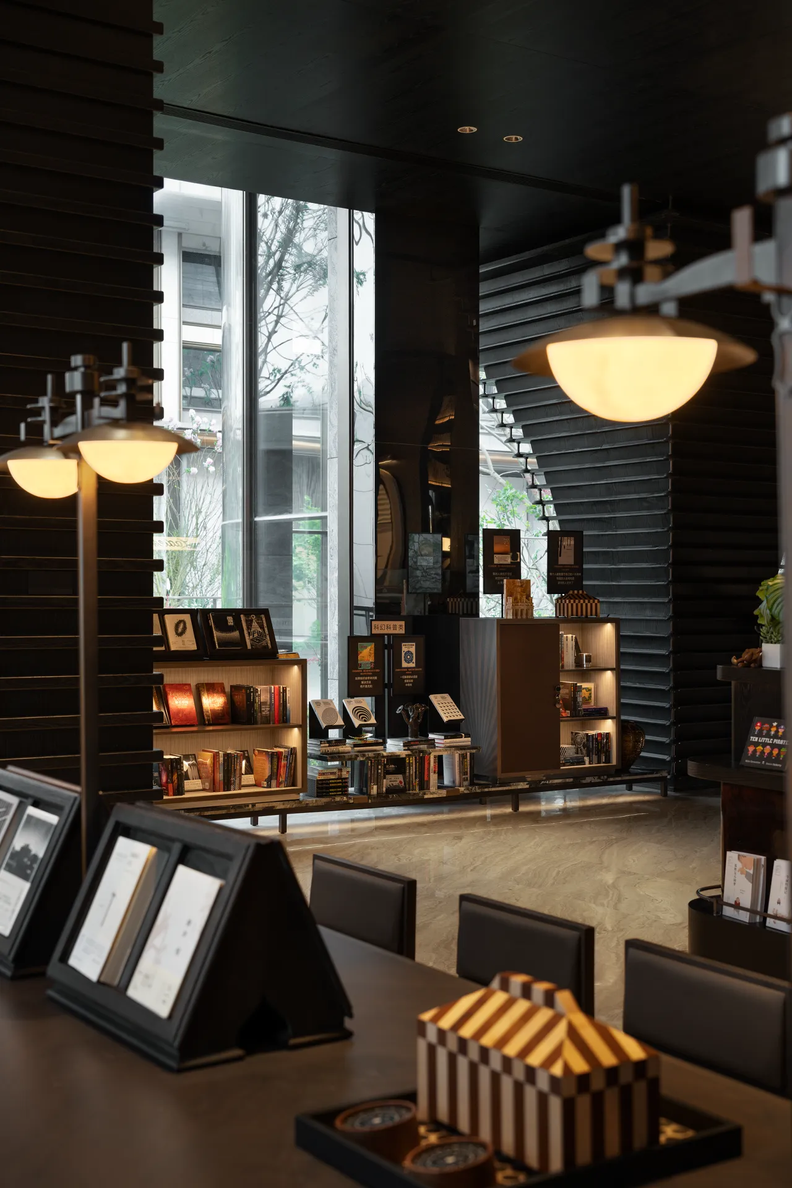
格栅筛落缕缕柔光,清透玻璃晕染书卷剪影,虚实光影错落交织。负一层静谧阅读区,将古今人文意蕴尽数收纳。地面通铺灰色水墨岩板,天然纹理似墨韵流淌,质感沉稳雅致。光影缱绻相融,书香悠然漫溢,步履放缓,心绪沉淀,现代空间格调与东方传统风骨悄然邂逅,于方寸一隅,邂逅温润隽永的沉浸式书香意境。
The rounded dining table redefines the heart of family warmth, while the open, semi-partitioned design complements the open floor plans of contemporary homes. It interprets the refined elegance of Eastern living with minimalist, modern touches, using the textures of natural materials to create a sense of spatial depth and order. By skillfully blending French elegance with the cultural essence of Eastern family reunions, it transcends stylistic boundaries, allowing refined sophistication to coexist with the warmth of everyday life. Through daily meals and the changing seasons, it creates a dining atmosphere that harmoniously combines a sense of ritual with heartfelt warmth.
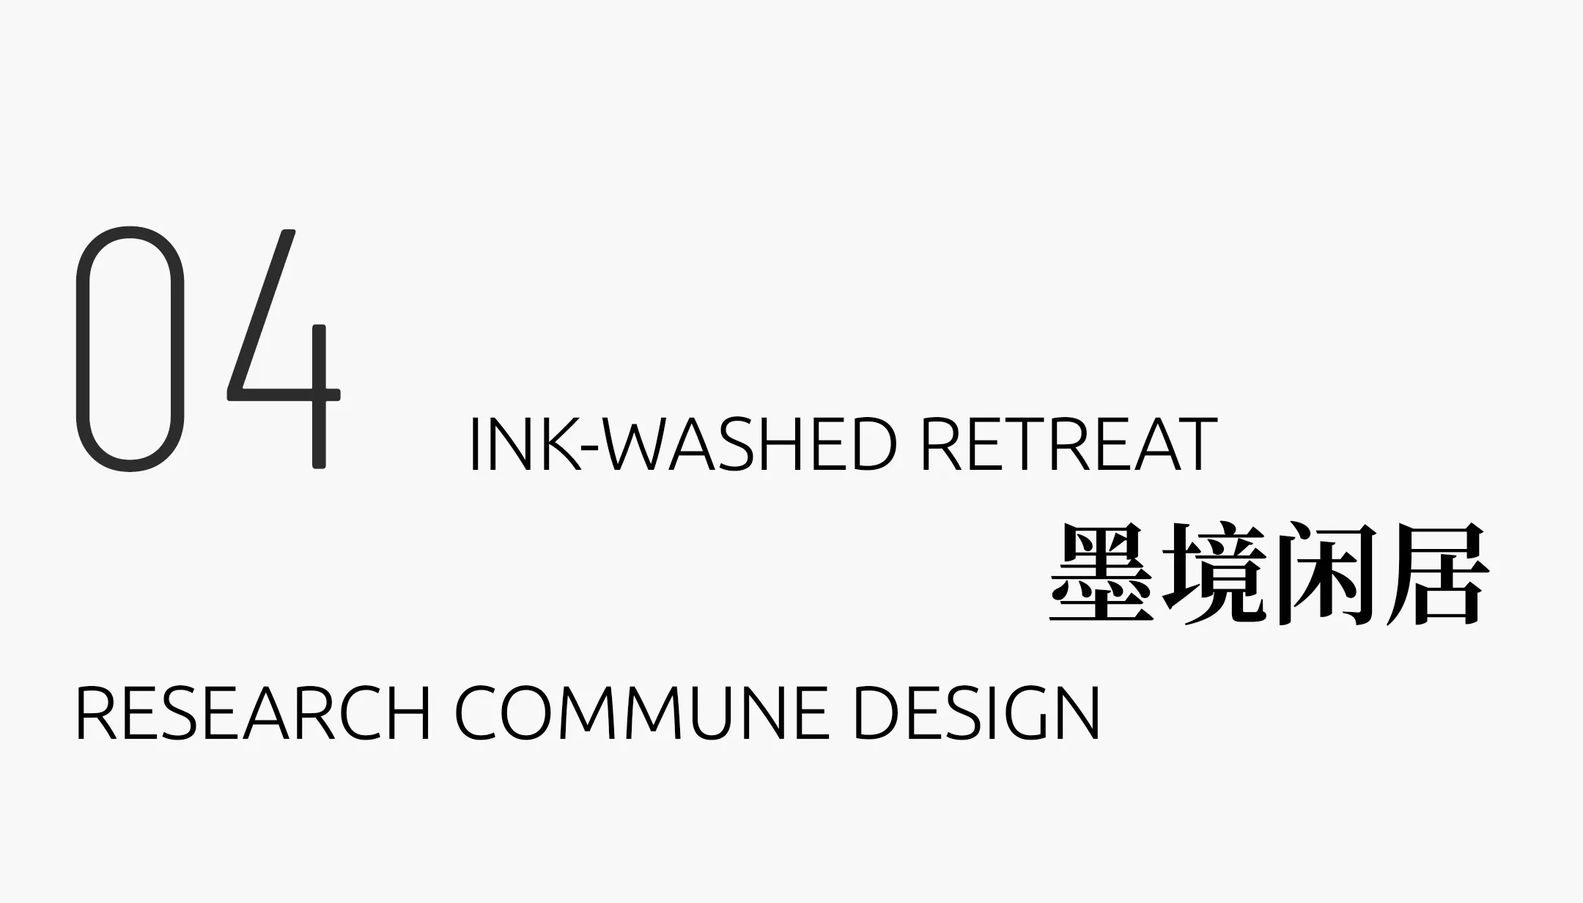
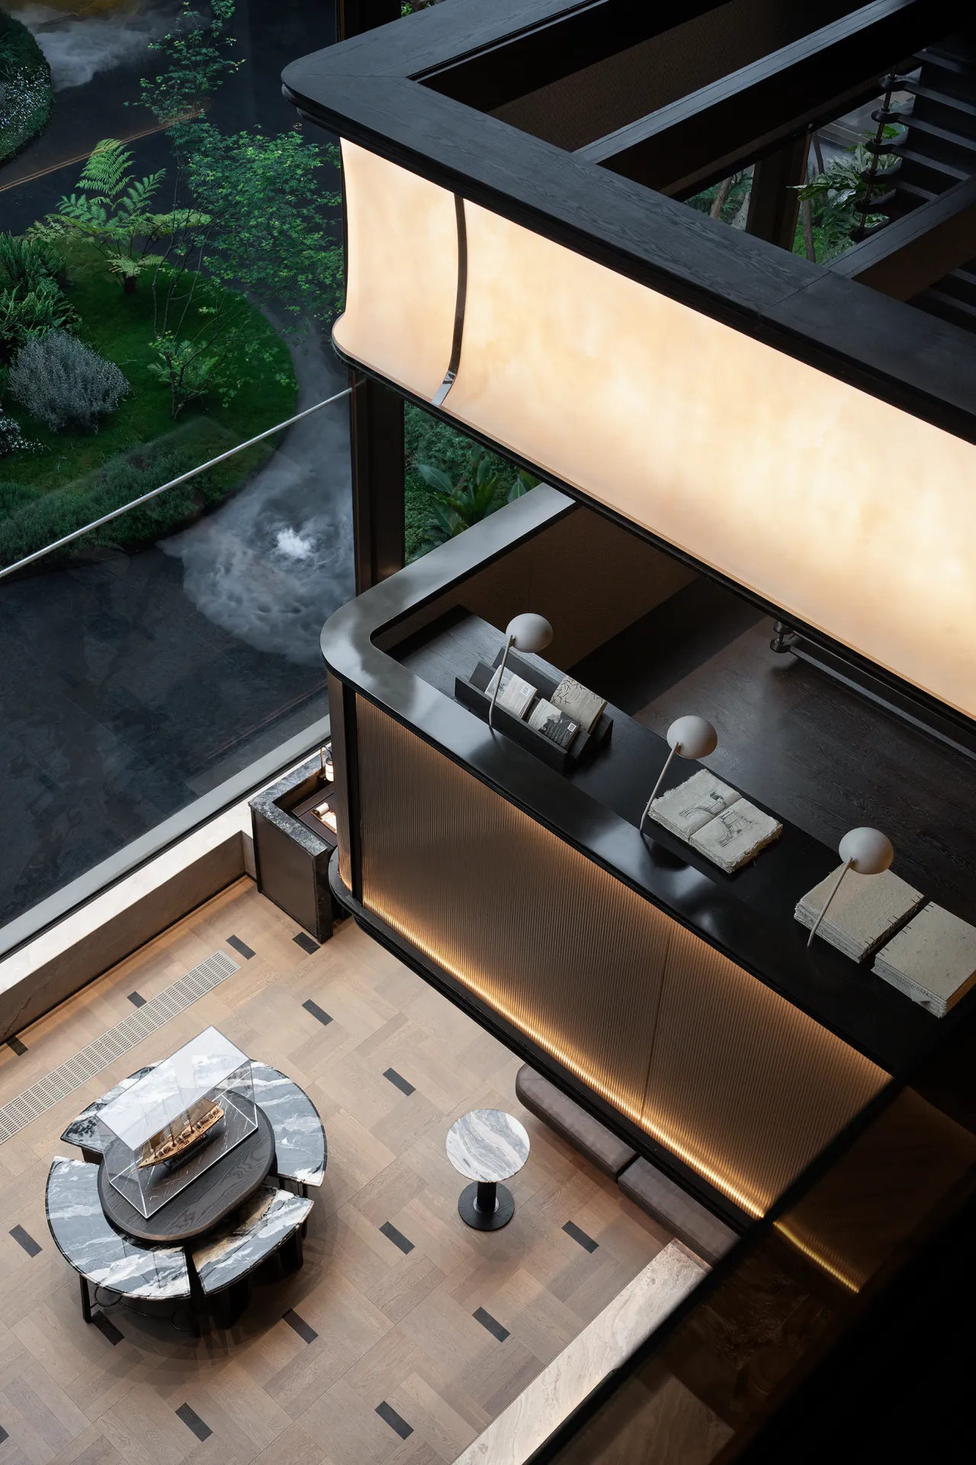
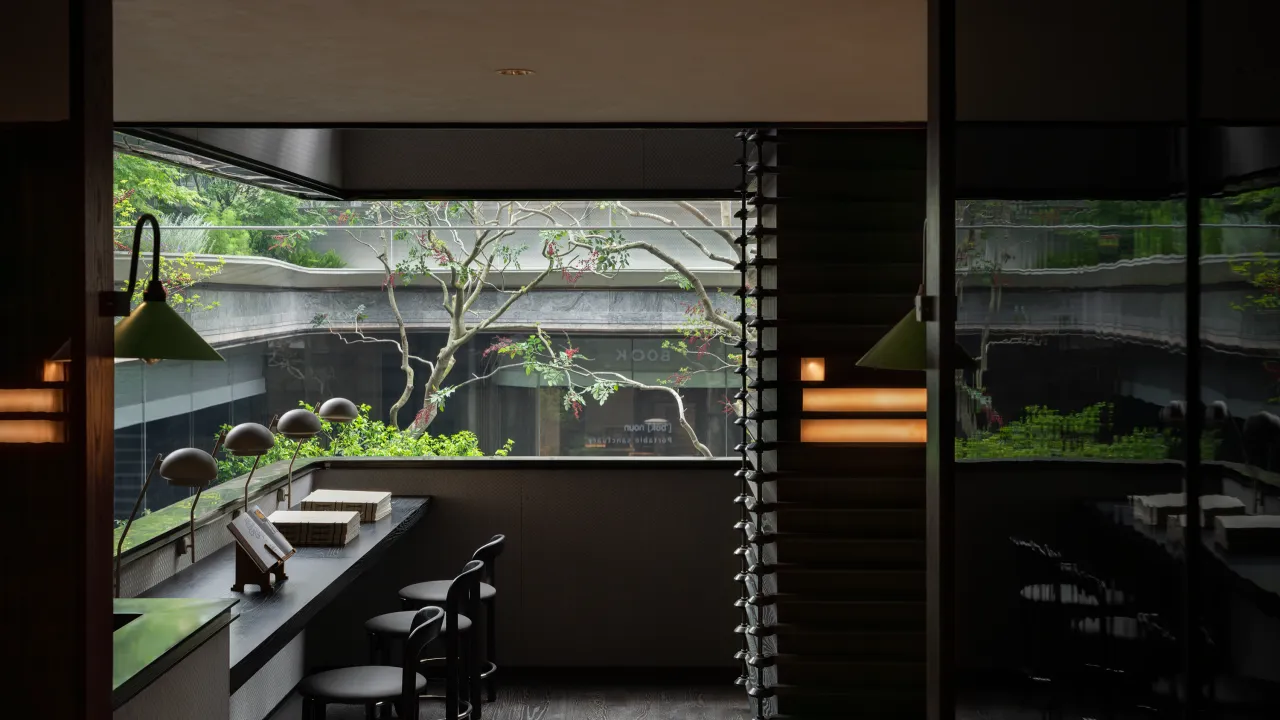
独立舱体宛若悬浮胶囊,凌空俯瞰回廊间流转景致。蜀地千年文脉底蕴于此静静沉淀,浸润整个空间氛围。隔绝外界喧嚣纷扰,坐拥一方安然秘境,身处其间心绪归于平和。在静谧雅致的氛围里沉淀思绪,随心回望内心本真,从容完成一场沉静通透的自我精神对话。
The independent cabin resembles a floating capsule, offering a bird’s-eye view of the ever-changing scenery along the corridor. The millennia-old cultural heritage of Sichuan has quietly settled here, permeating the entire atmosphere of the space. Sheltered from the clamour and distractions of the outside world, this serene sanctuary offers a haven of tranquillity where the mind finds peace. In this quiet, elegant atmosphere, one can gather one’s thoughts, reflect on one’s true self, and engage in a calm, lucid dialogue with one’s inner spirit.
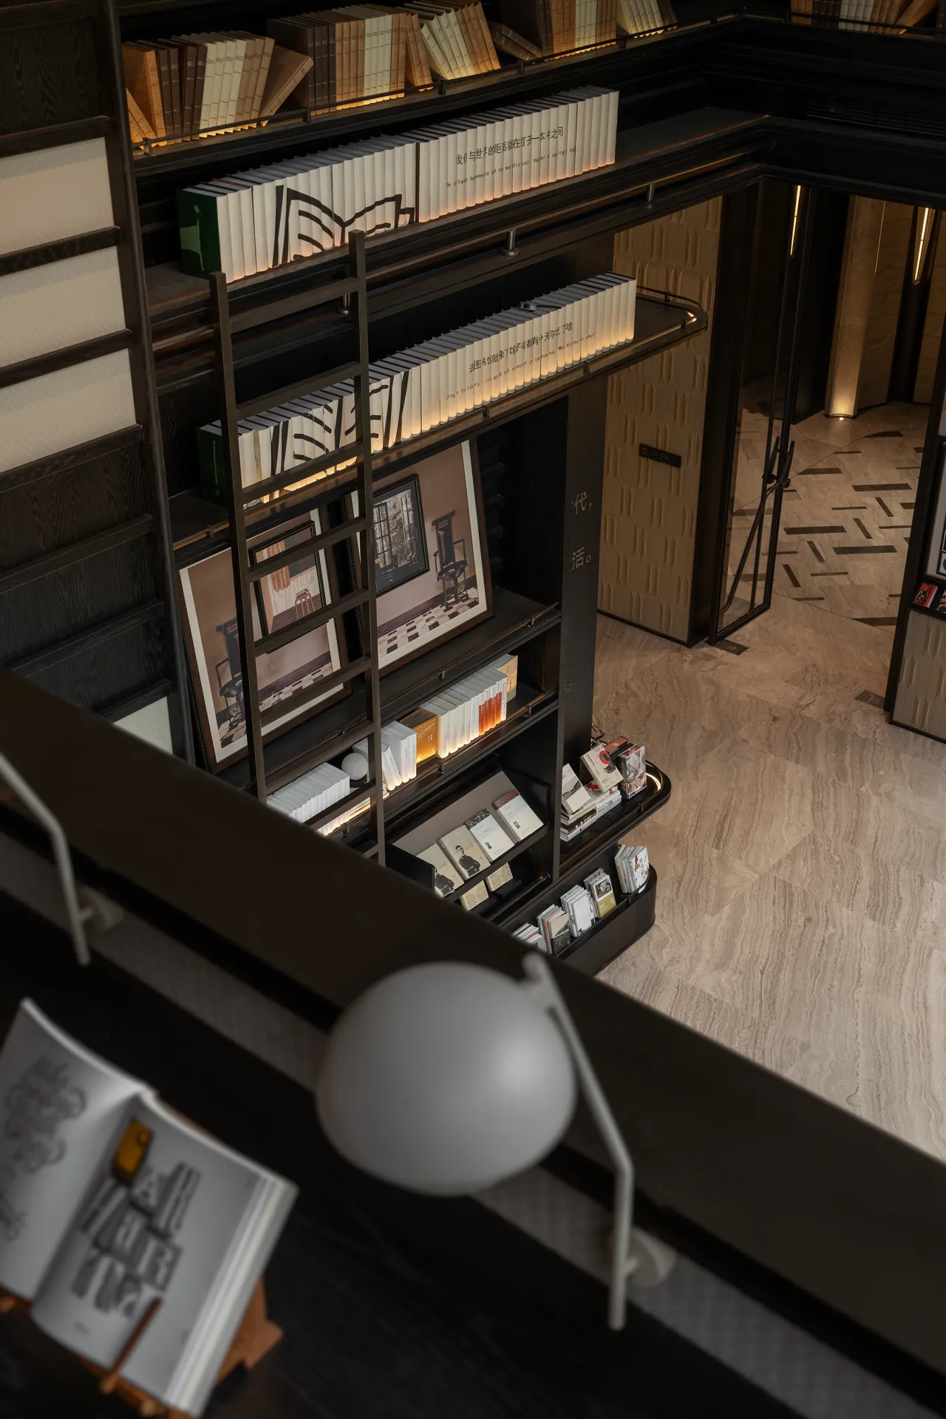
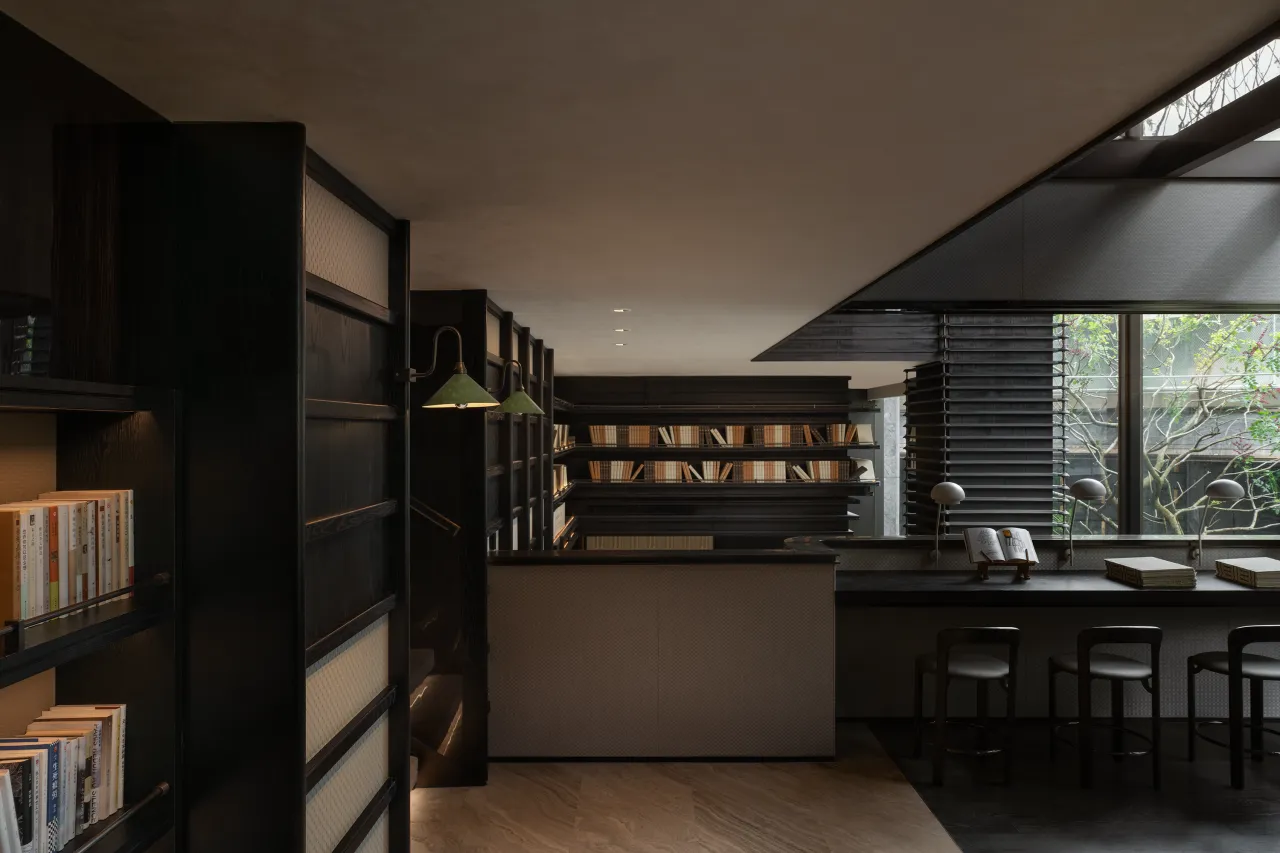
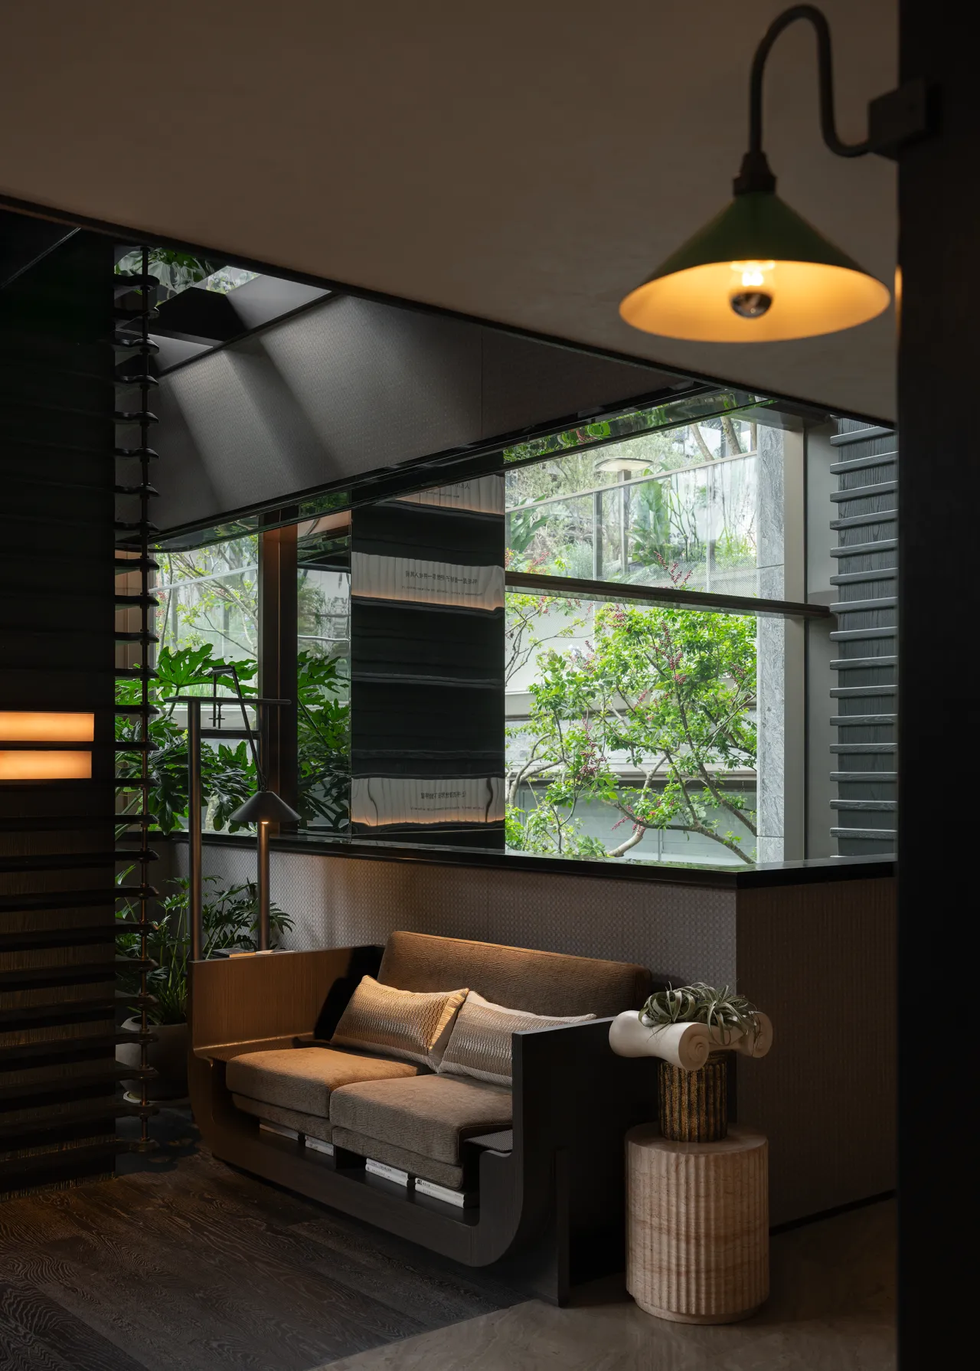
书卷气韵筑牢空间人文根基,暖柔光线萦绕静谧回廊。室内文雅意境与窗外青葱绿意相映成趣,构建人文场域、通透界面、失重光影三重空间叙事。动线开合错落,移步间景致层层变幻,内敛人文意趣邂逅简约结构美学,彼此交融共生。于繁华都市之中,雕琢一处安放本心、沉静悠然的精神栖居之所。
The scholarly atmosphere solidifies the space’s cultural foundation, while warm, soft light envelops the tranquil corridors. The refined ambiance indoors harmoniously complements the lush greenery outside, weaving a three-layered spatial narrative of cultural resonance, open vistas, and ethereal light and shadow. The layout features a dynamic interplay of open and enclosed spaces, with the scenery shifting layer by layer with every step. Subtle cultural nuances meet the minimalist aesthetics of the structure, blending and coexisting in harmony. Amidst the bustling city, this space is crafted as a spiritual sanctuary where one can find inner peace and tranquility.
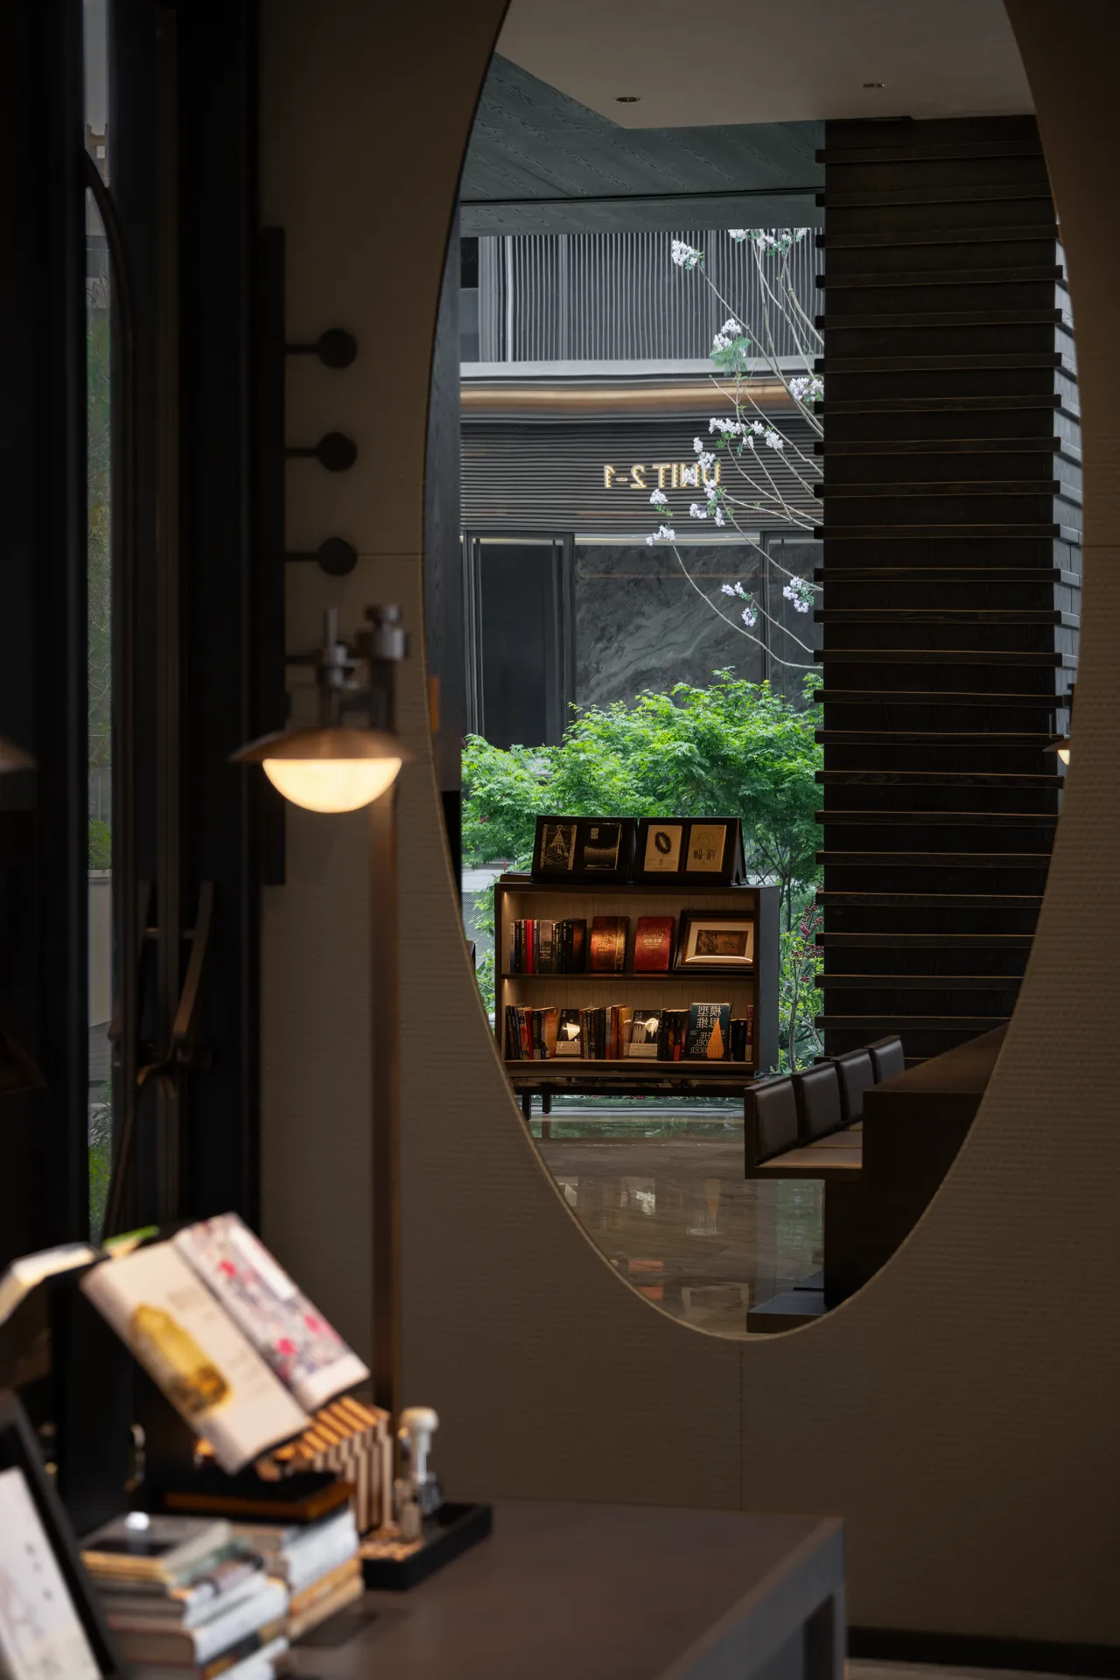
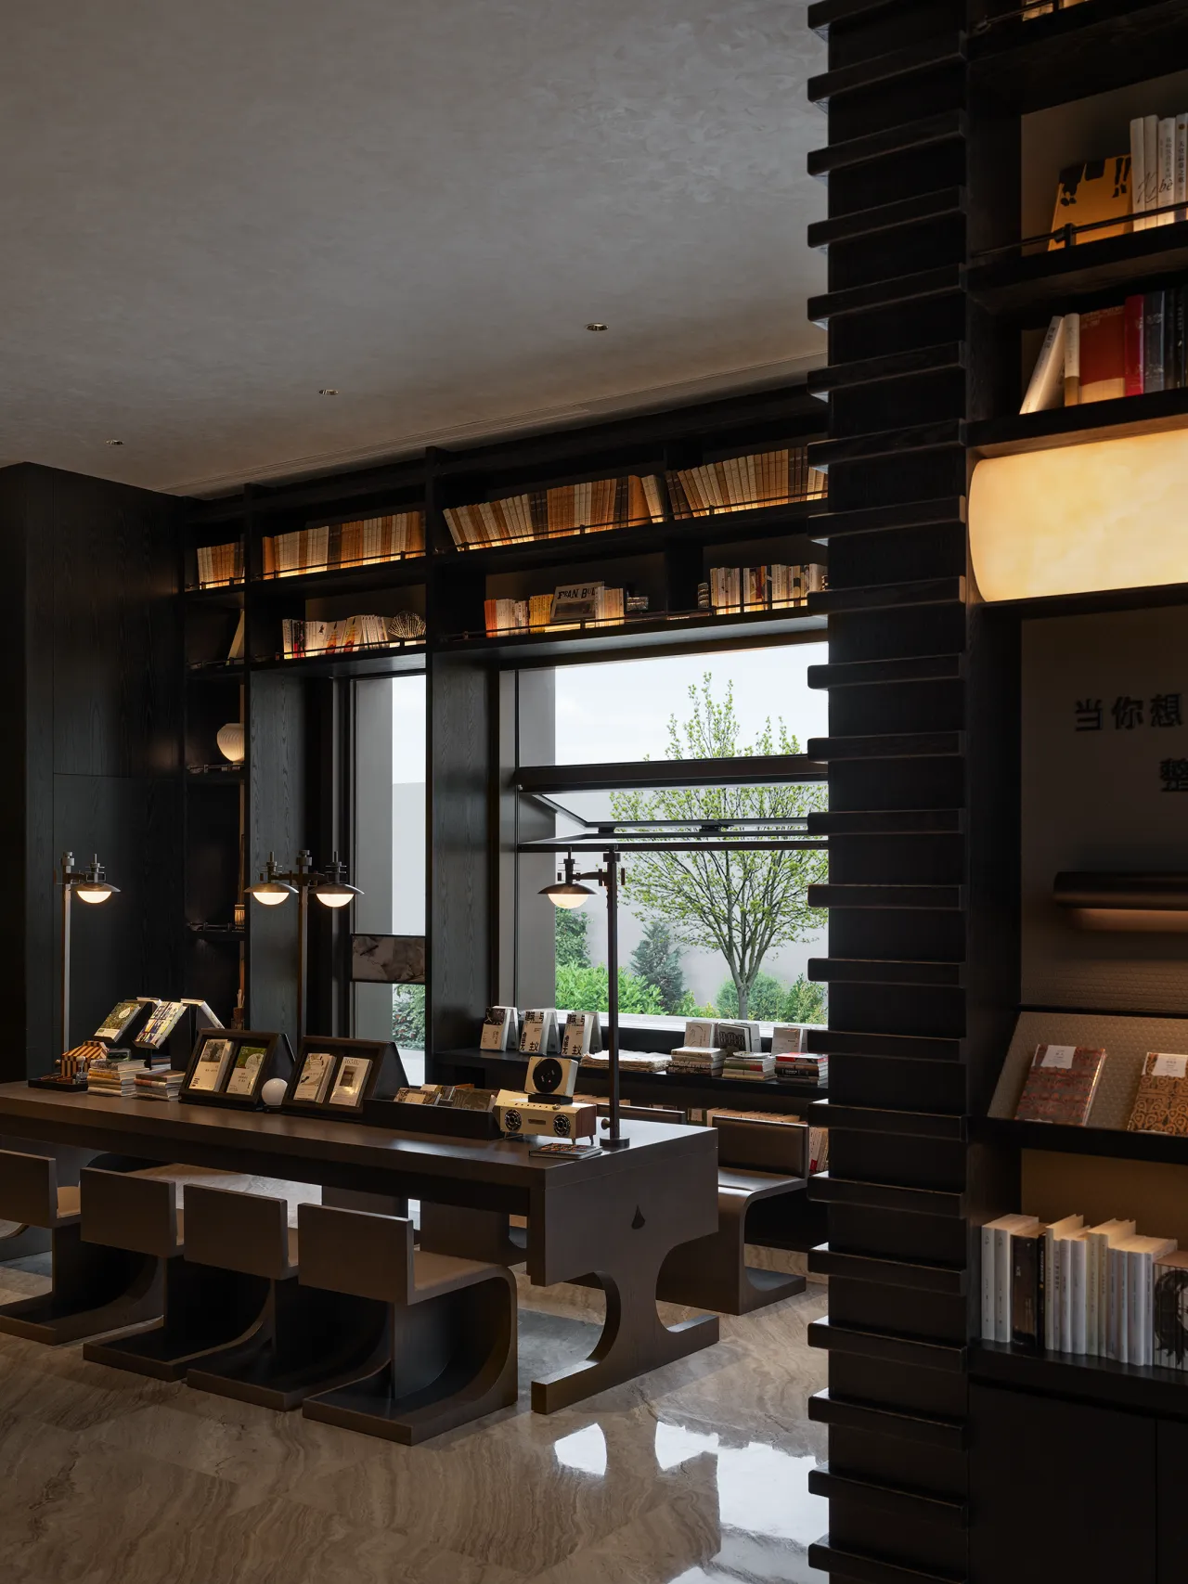
通体灰色水墨岩板铺展地面,自带雅致悠远的天然意境。空间动线开合有度,移步间景致层层更迭。清幽人文底蕴与利落极简结构浑然相融,气质相辅相成。隔绝外界喧嚣纷扰,以沉静质感勾勒空间风骨,于繁华闹市雕琢一方静谧秘境。
The floor is covered in solid gray ink-wash stone slabs, exuding an elegant and timeless natural ambiance. The spatial layout flows with a perfect balance of openness and intimacy, with the scenery unfolding in layers with every step. The serene cultural heritage blends seamlessly with the clean, minimalist structure, their qualities complementing one another. Shielded from the noise and chaos of the outside world, the space defines its character through a sense of calm and substance, carving out a tranquil sanctuary amidst the bustling city.
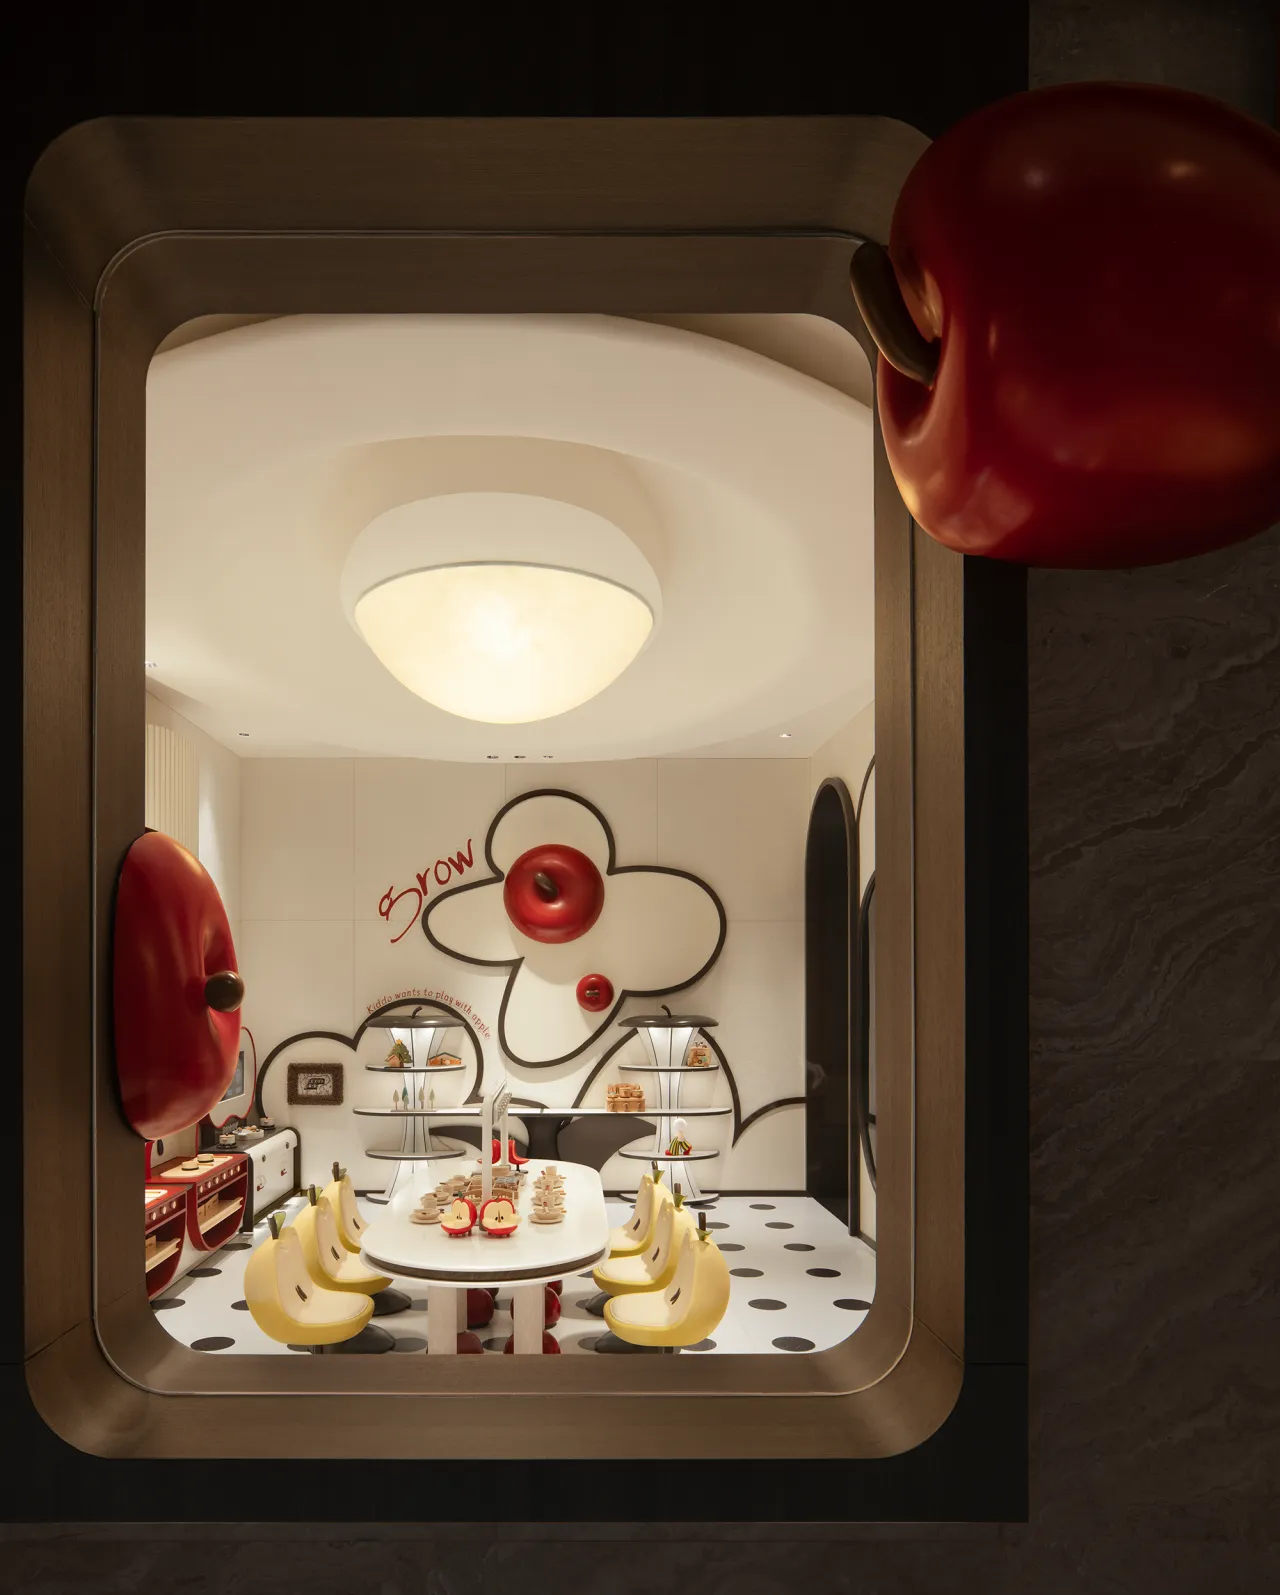
树影摇曳婆娑,光影悠然流转。圆形窗棂自成画框,围造出一方纯真童趣天地。融融柔光温婉缱绻,鲜活童趣灵动盎然,相融勾勒出悠然成长秘境。褪去城市喧嚣纷扰,守护纯粹烂漫童心,于此远离浮躁纷扰,留住恬淡温柔诗意,给孩童一方自在安然、肆意治愈的休憩小天地。
The tree shadows sway gracefully, and light and shadow flow gently. The circular window frames create a picture-perfect setting, enclosing a world of innocent childhood wonder. The soft, warm light is gentle and lingering, while the vibrant, playful spirit is full of life. Together, they sketch out a serene sanctuary for growth. Shutting out the hustle and bustle of the city, this space safeguards a pure and carefree childlike heart. Here, far from the restlessness and chaos, it preserves a tranquil, gentle, and poetic atmosphere, offering children a small haven of freedom, peace, and unbridled healing.
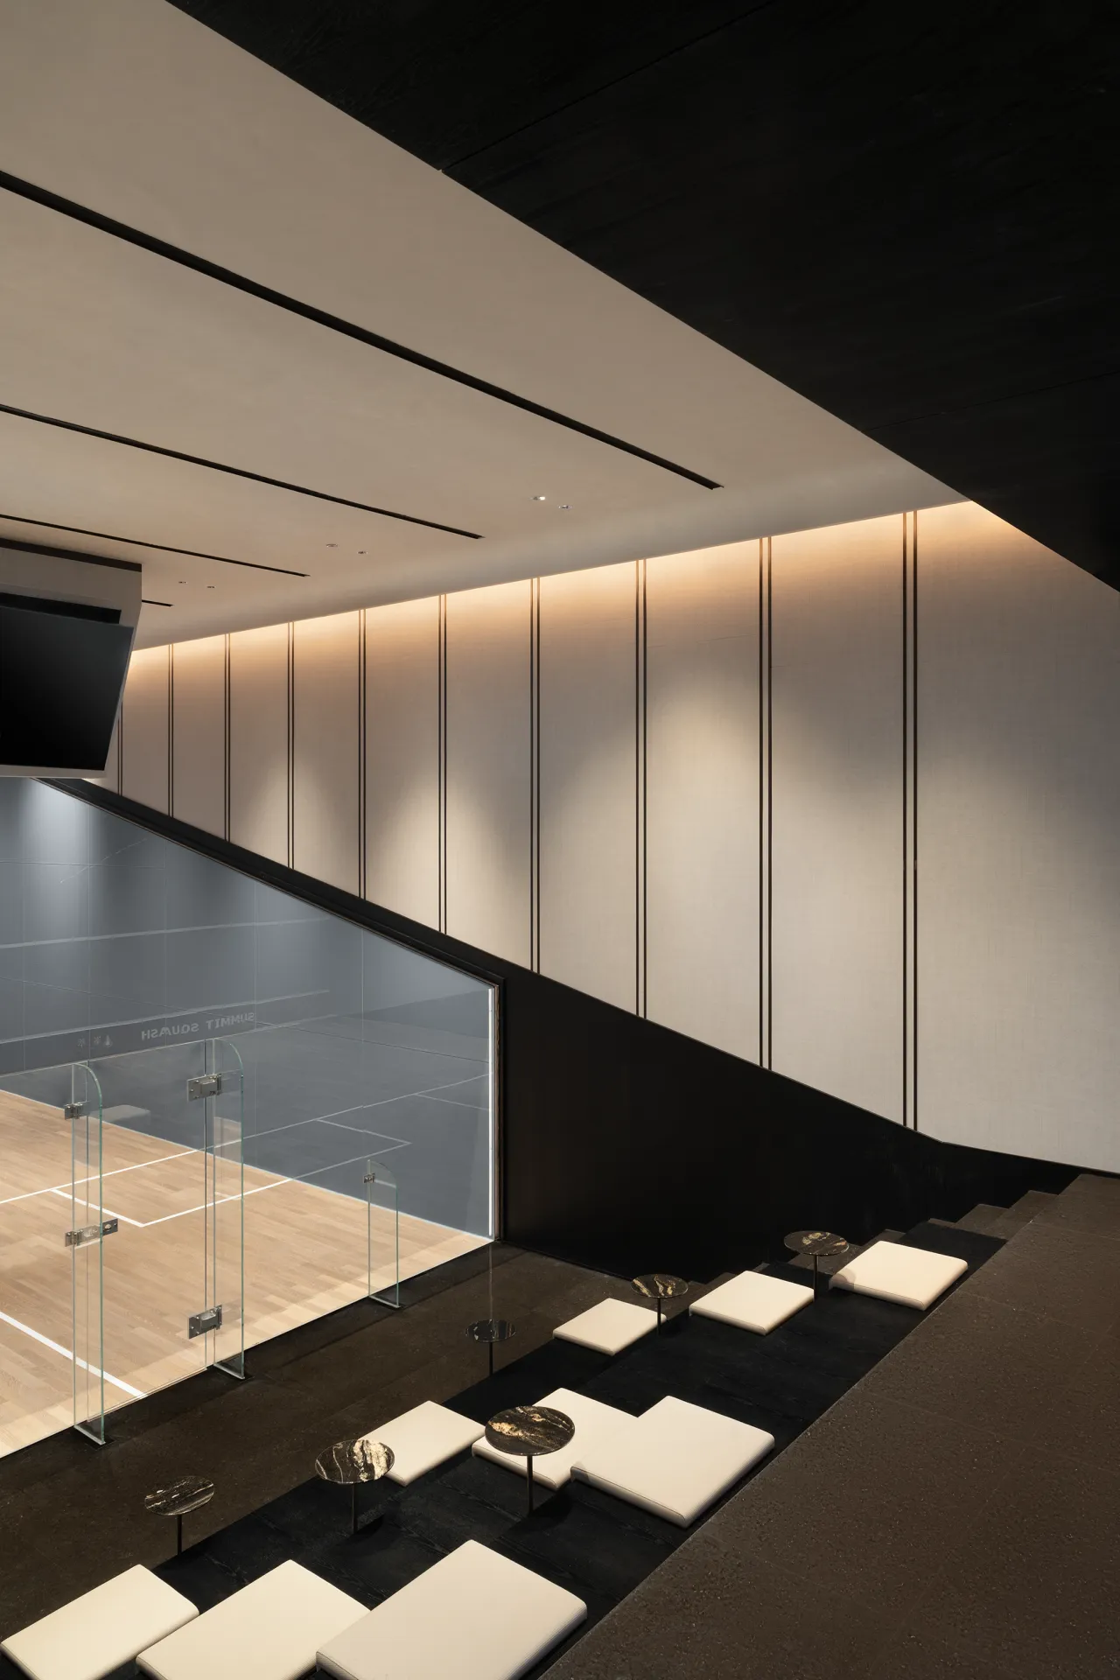
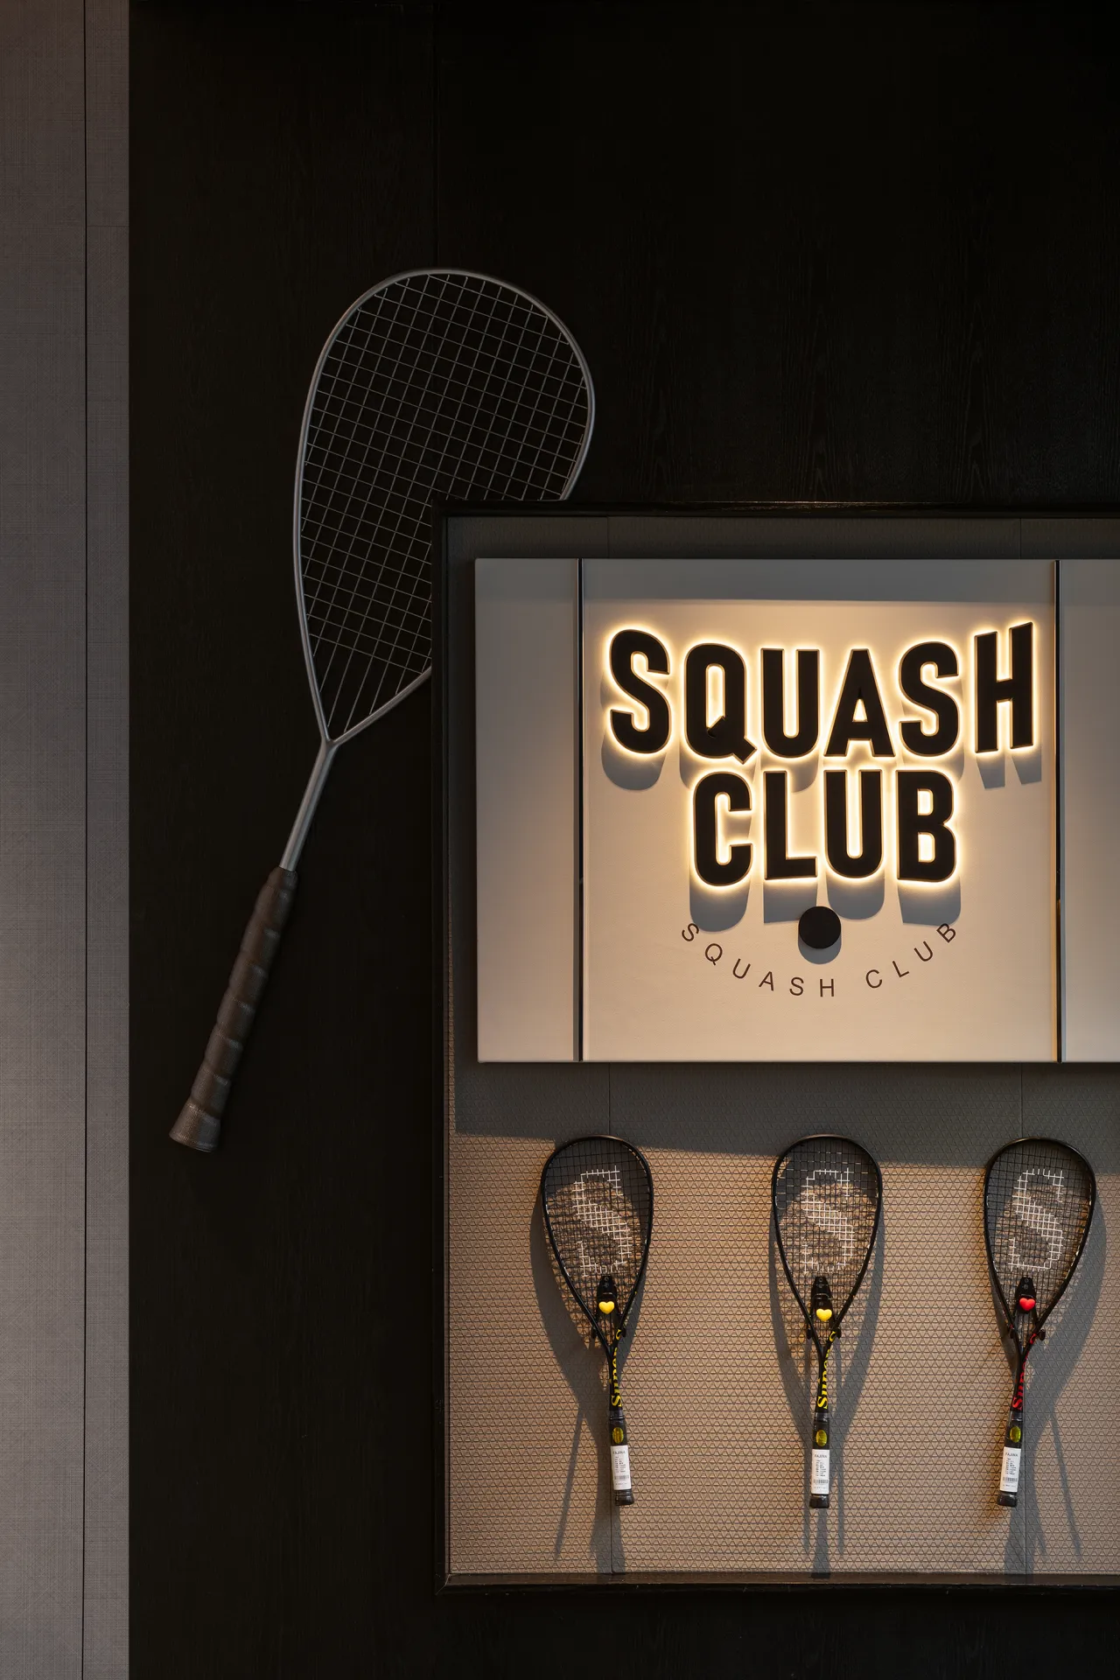
阶梯式看台围合专属壁球运动空间,全景玻璃通透衔接动静场景。竖向纹理构筑沉稳静谧的空间基底,利落线条尽显质感格调。醒目壁球标识鲜明点睛,瞬间唤醒灵动运动活力。静谧氛围与动感气息相互交融,刚柔气质平衡共生,打造兼具休闲格调与运动张力的活力健身区域。
Tiered bleachers enclose a dedicated squash court, while panoramic glass seamlessly connects dynamic and tranquil spaces. Vertical textures create a calm and serene spatial foundation, while clean lines highlight the space’s refined aesthetic. A striking squash logo serves as a bold focal point, instantly evoking the vibrant energy of the sport. The serene atmosphere blends seamlessly with the dynamic energy, balancing strength and grace to create a vibrant fitness area that combines a relaxed ambiance with the intensity of athletic activity.
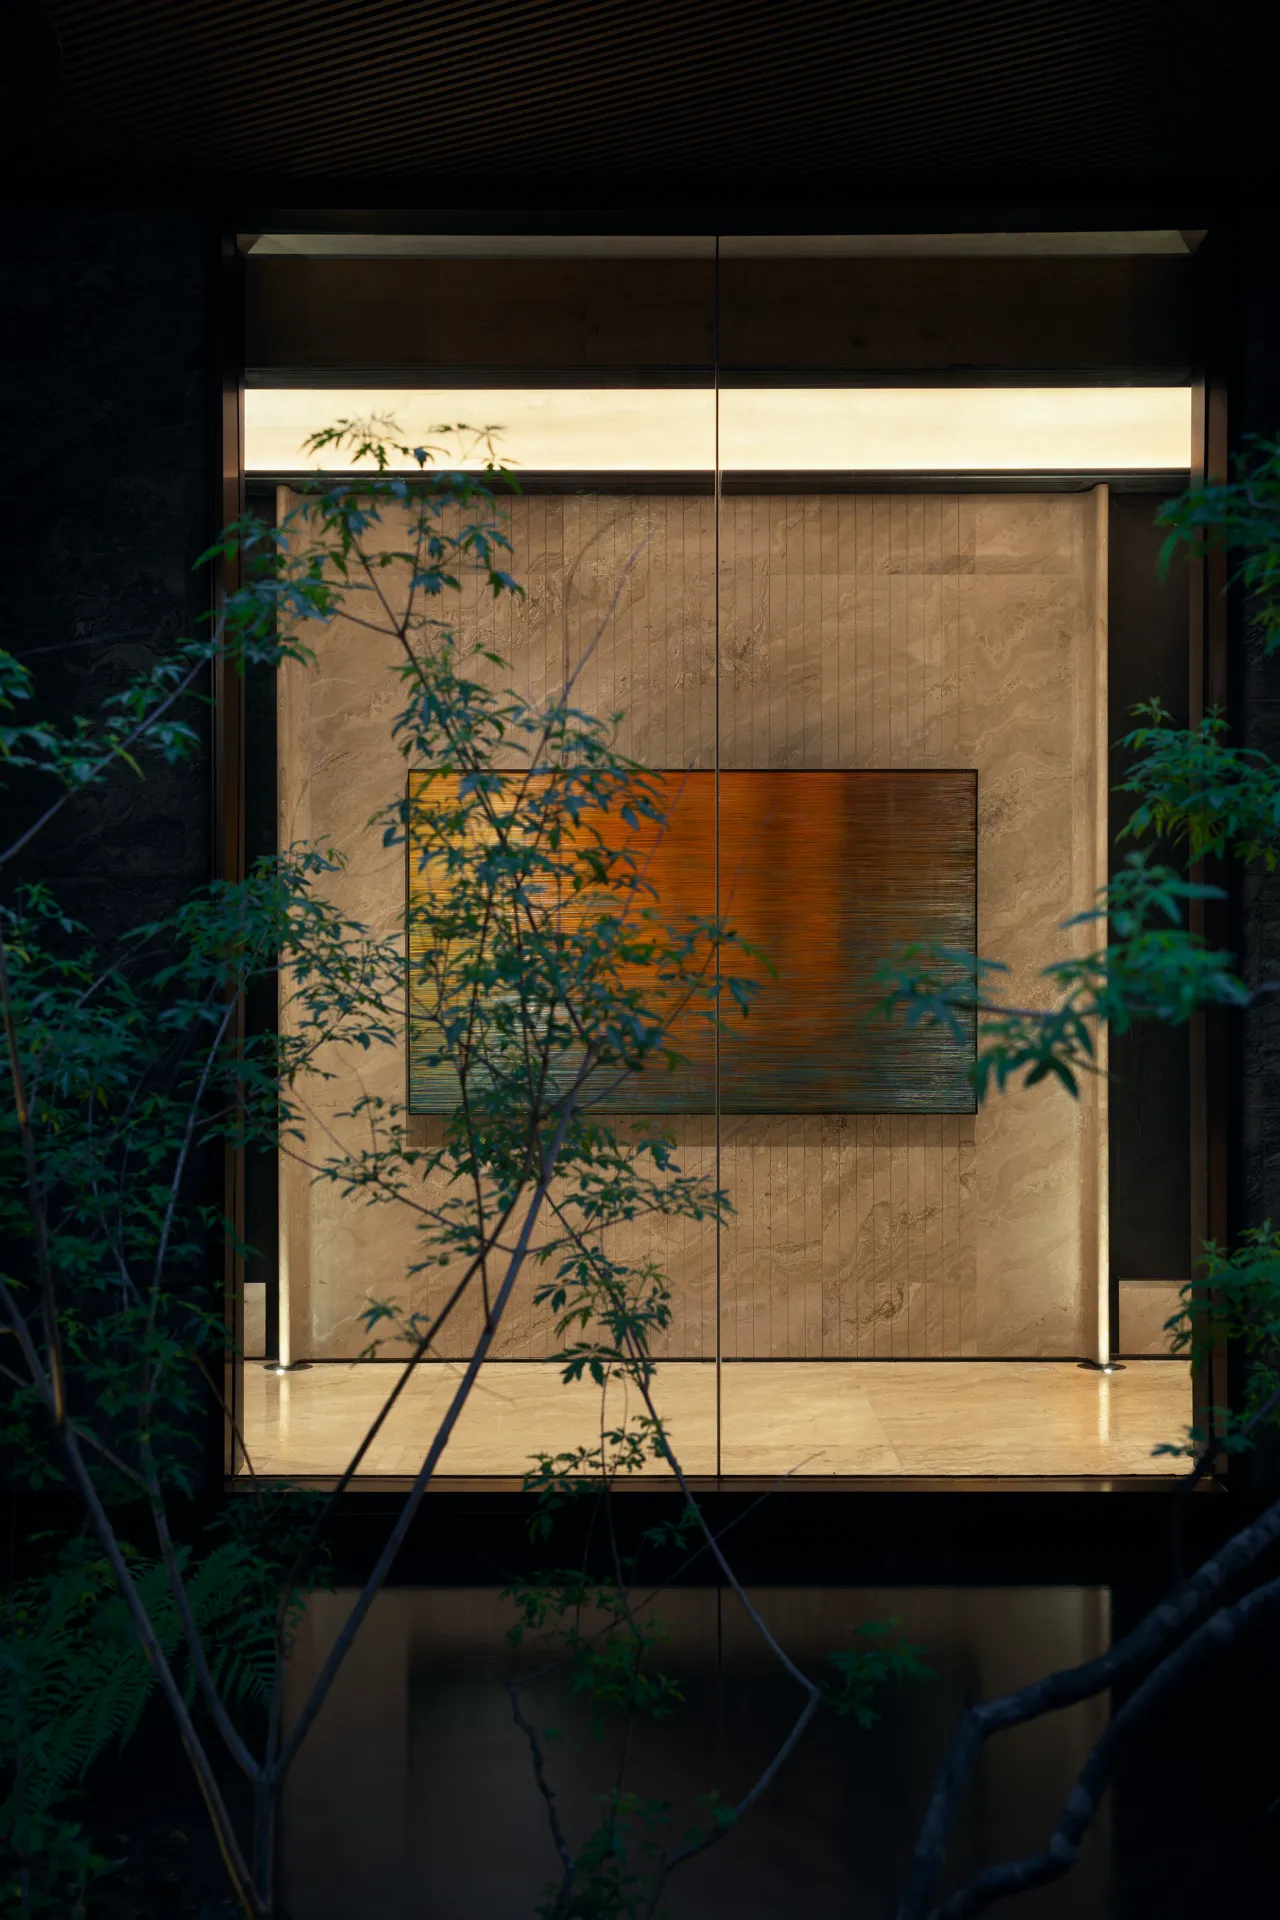
暮色轻垂漫覆空间,夜色晕染出温婉氛围感。光影悄然敛去白日喧嚣,柔润光晕包裹整个场域,褪去俗世纷扰浮躁。建筑轮廓在夜色里尽显雅致线条,肌理纹路藏于朦胧光影之中。动静心绪慢慢归于平和,晚风裹挟静谧诗意,于此卸下一身疲惫,沉醉于安然深邃的夜色光景,独享从容舒缓的晚间时光。
As twilight gently descends, enveloping the space, the night casts a soft, gentle ambiance. Light and shadow quietly dispel the clamour of the day, and a soft, luminous glow envelops the entire setting, washing away the hustle and bustle of the mundane world. The building’s silhouette reveals elegant lines against the night sky, its textures hidden within the hazy play of light and shadow. Restless thoughts gradually settle into tranquility; the evening breeze carries a sense of quiet poetry. Here, one sheds the weight of the day’s weariness, immersing oneself in the serene and profound beauty of the night, and savors the leisurely, unhurried moments of the evening.
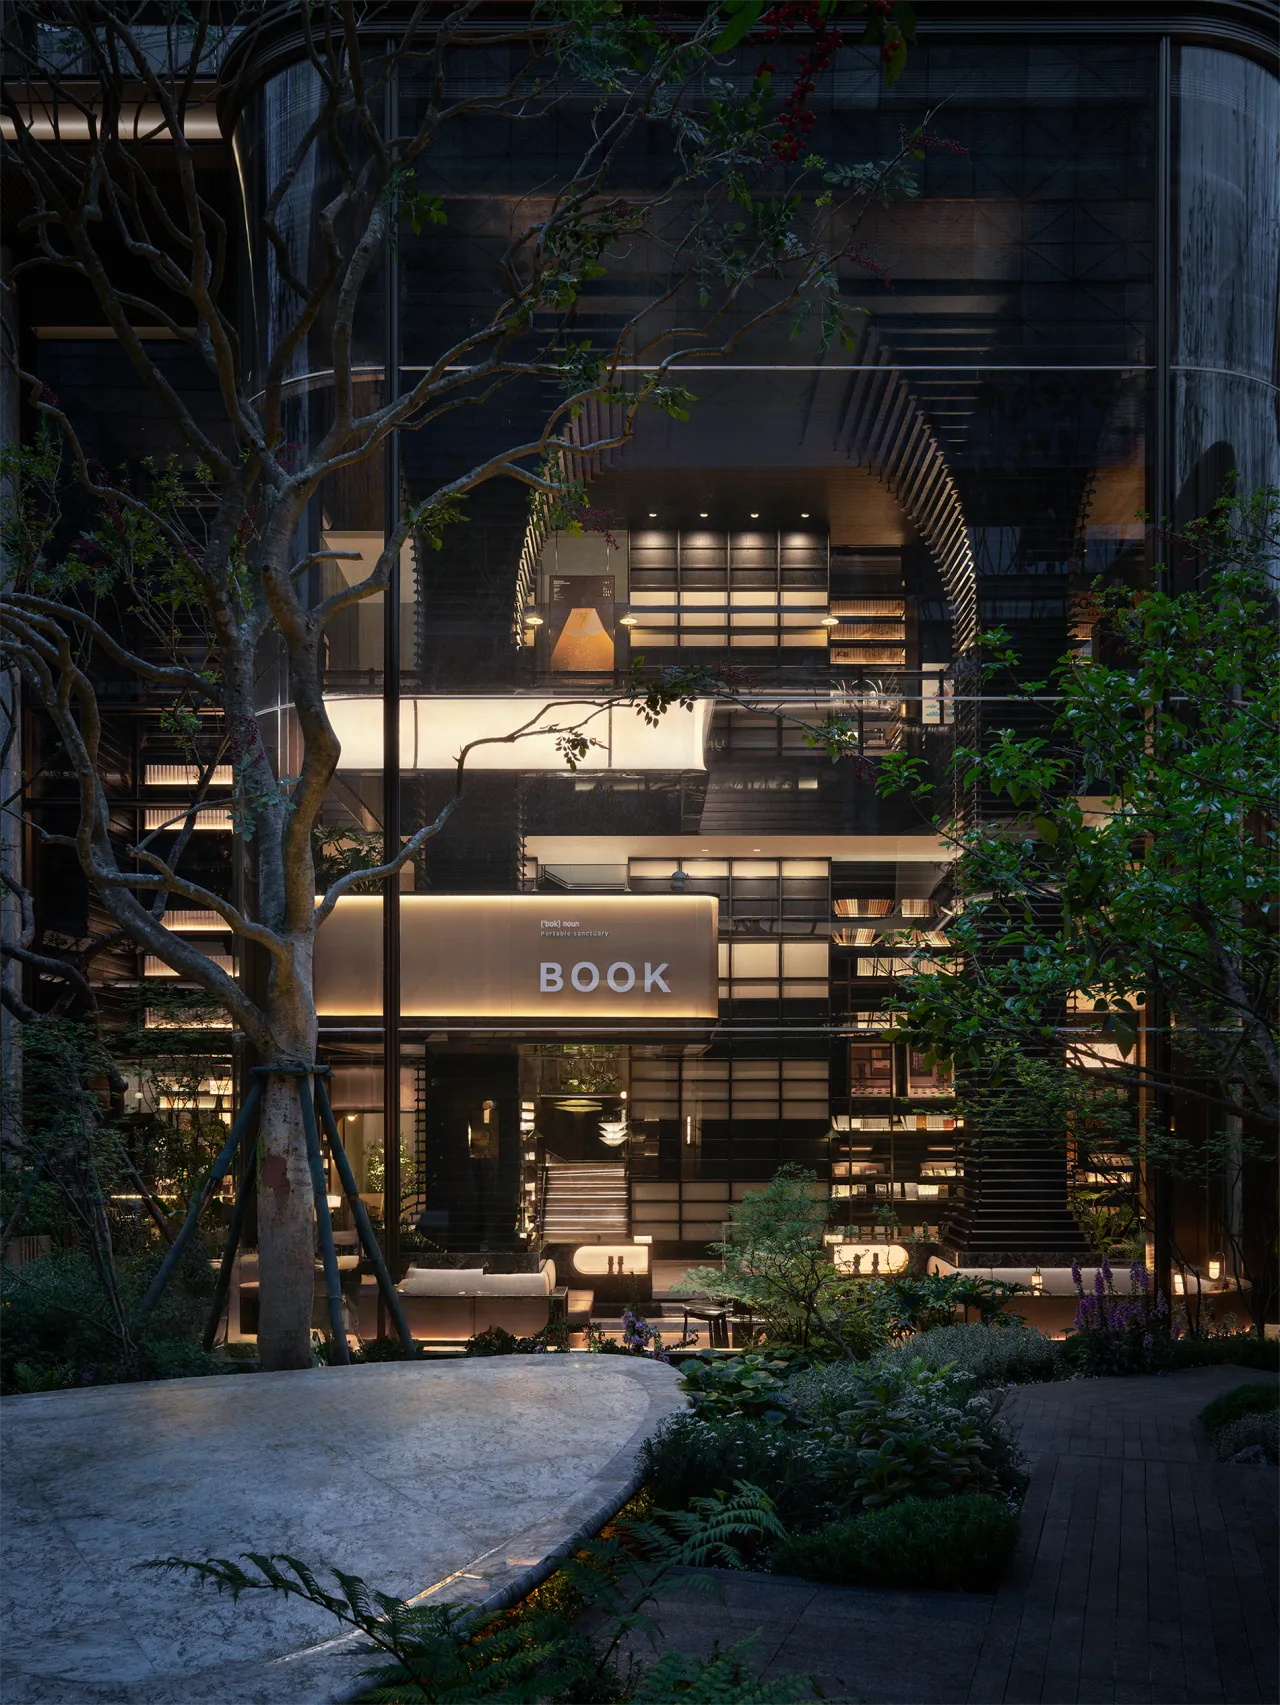
本期六维空间,以岁月铸就风骨,以留白诠释意境。糅合先锋造型与极简美学,塑造浑然自洽的空间内核。穹顶规整彰显礼制气度,光影交错编织雅致景致,石材肌理暗藏雅致韵味,动静景致和谐相融。缓步穿行其间,远离城市喧嚣纷扰,每一次驻足凝望,皆能与空间悠远沉静的气韵默然相逢。
In this edition of “Six-Dimensional Space,” character is forged by the passage of time, and artistic conception is expressed through negative space. By blending avant-garde forms with minimalist aesthetics, a harmonious and self-contained spatial essence is created. The orderly dome exudes a sense of ceremonial grandeur, while the interplay of light and shadow weaves an elegant scene. The texture of the stone conceals a subtle charm, and dynamic and static elements blend in perfect harmony. As you stroll through the space, you leave the clamor and chaos of the city behind; with every pause to gaze, you silently encounter the space’s profound and serene aura.
▼ ▼ ▼
六维空间陶瓷— 用陶瓷岩板勾勒空间灵魂
SEXCUPLE SPACE CERAMIC ART— use ceramic title and rock slabs to outline the soul of space