
六维空间 | 喧嚣之外栖心疗愈,邂逅曼尼斐绮雅致空间!

都市车马喧嚣,人人都向往一方疗愈身心的静谧天地。本空间便为此而生,设计以静谧优雅为内核,融合现代美学巧思与暖心人文关怀。我们用心雕琢每一处细节,摒弃浮躁,专注营造松弛氛围,只为让每一位到店顾客,都能卸下疲惫,收获专属、惬意又高品质的美容体验。
Amid the hustle and bustle of city life, everyone longs for a serene sanctuary to heal both body and mind. This space was created precisely for that purpose, with a design centered on tranquility and elegance that blends modern aesthetic ingenuity with warm, human-centered care. We meticulously craft every detail, setting aside all superficiality to focus on creating a relaxing atmosphere—all so that every guest who walks through our doors can shed their fatigue and enjoy a personalized, comfortable, and high-quality beauty experience.
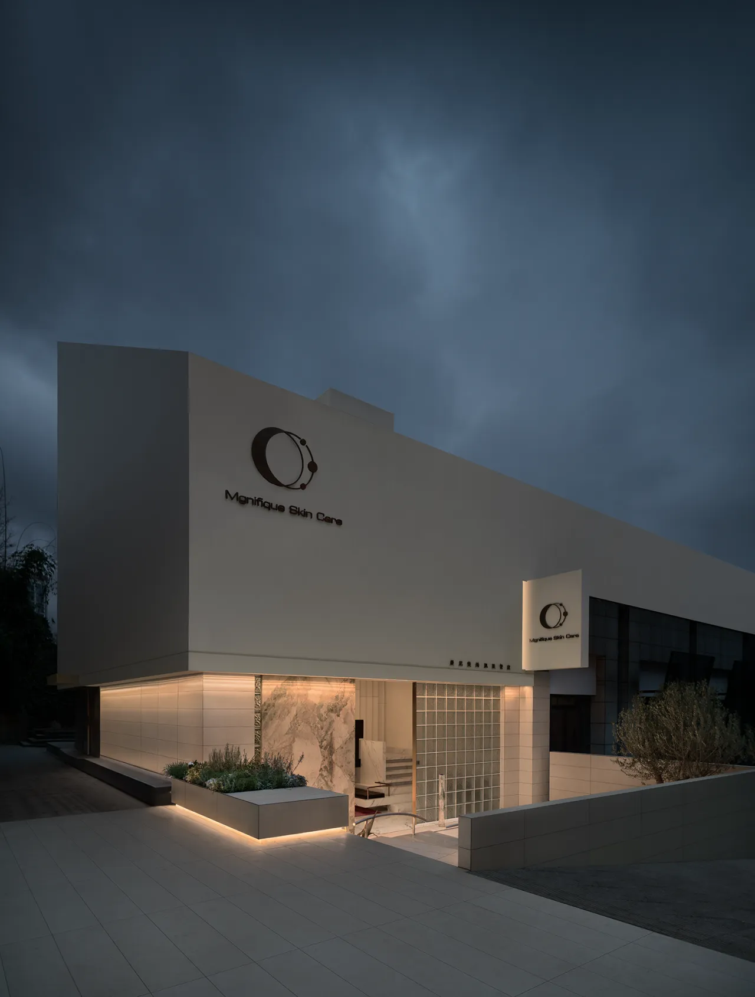
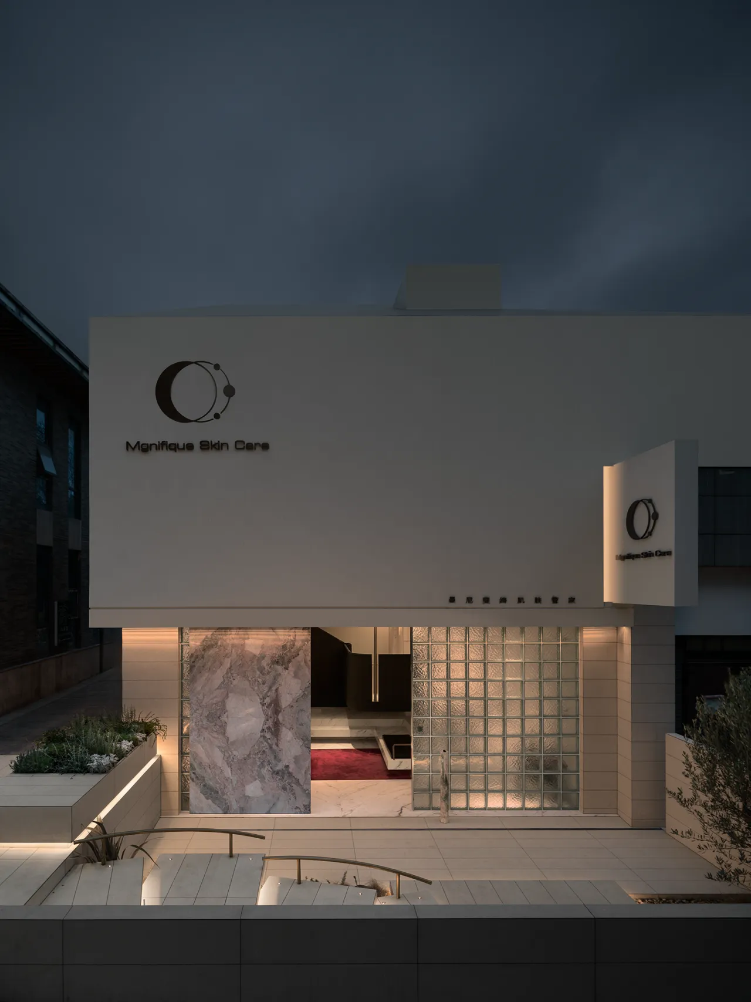
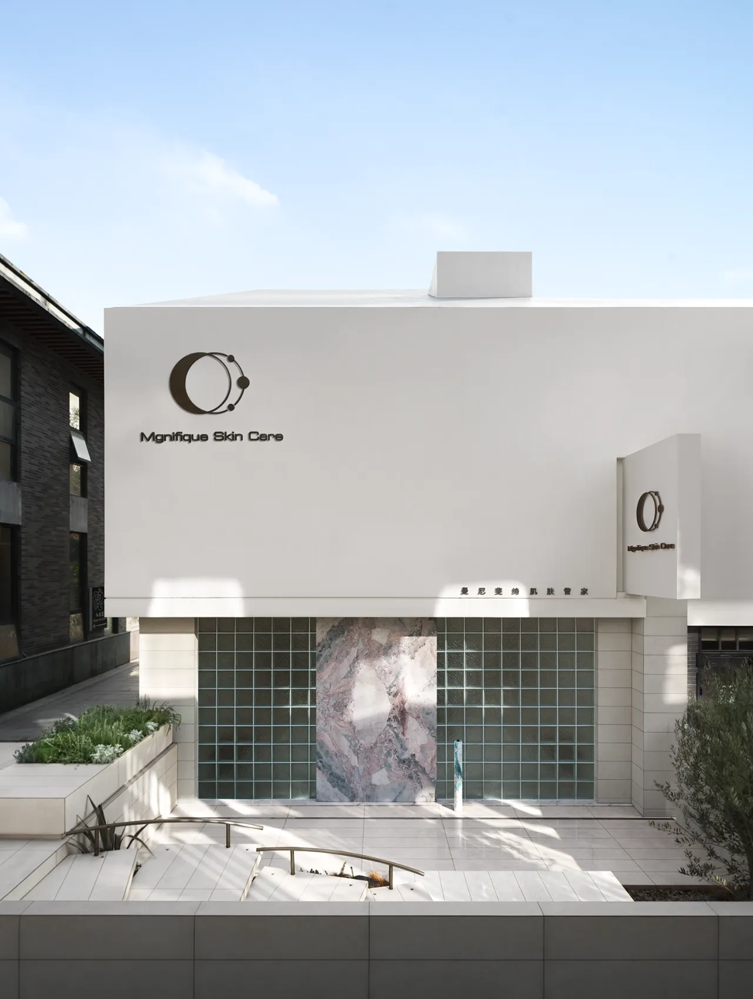
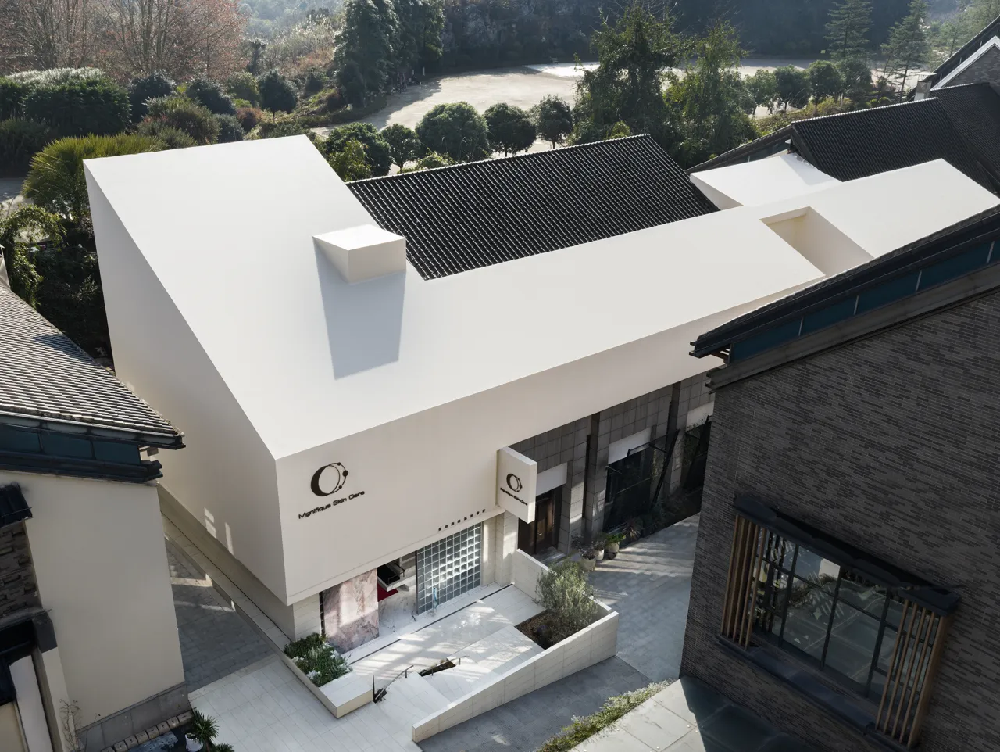
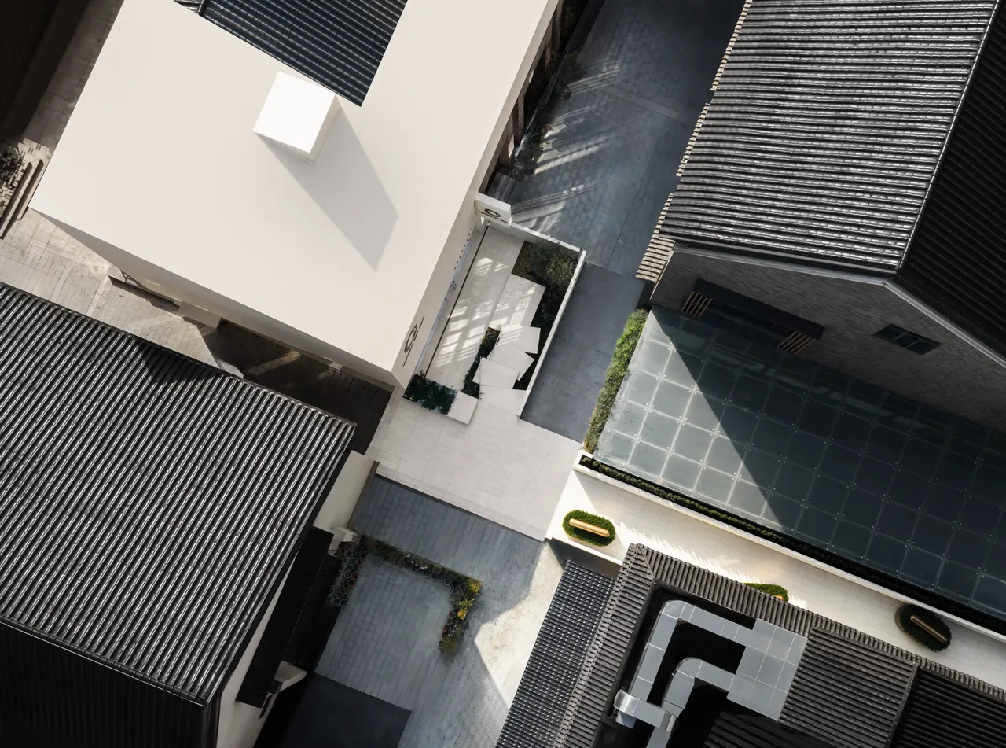
曼尼斐绮藏于市井,闹中取静、自成一方天地。场地选在闹市通透之所,改造后的坡顶与原屋顶高低交错,赋予建筑灵动层次。整体以纯白为主,线条简约利落,视觉纯净安然。外立面摒弃繁复装饰,仅以品牌 logo 点睛,简约尽显格调。白墙沐着暖阳,肌理温润柔和,与周边传统建筑相映成趣,现代质感与周遭环境完美相融。
Nestled within the bustling city, Manifei Qi offers a tranquil retreat amidst the hustle and bustle, creating a world of its own. Located in a bright and airy spot in the heart of the city, the renovated sloped roof interplays with the original roofline, lending the building a dynamic sense of depth. The overall design features a predominantly white palette with clean, crisp lines, creating a visual sense of purity and serenity. The exterior façade eschews ornate decoration, featuring only the brand logo as a subtle accent—a minimalist touch that exudes sophistication. Bathed in warm sunlight, the white walls take on a soft, gentle texture that harmonizes with the surrounding traditional architecture, seamlessly blending modern aesthetics with the local environment.
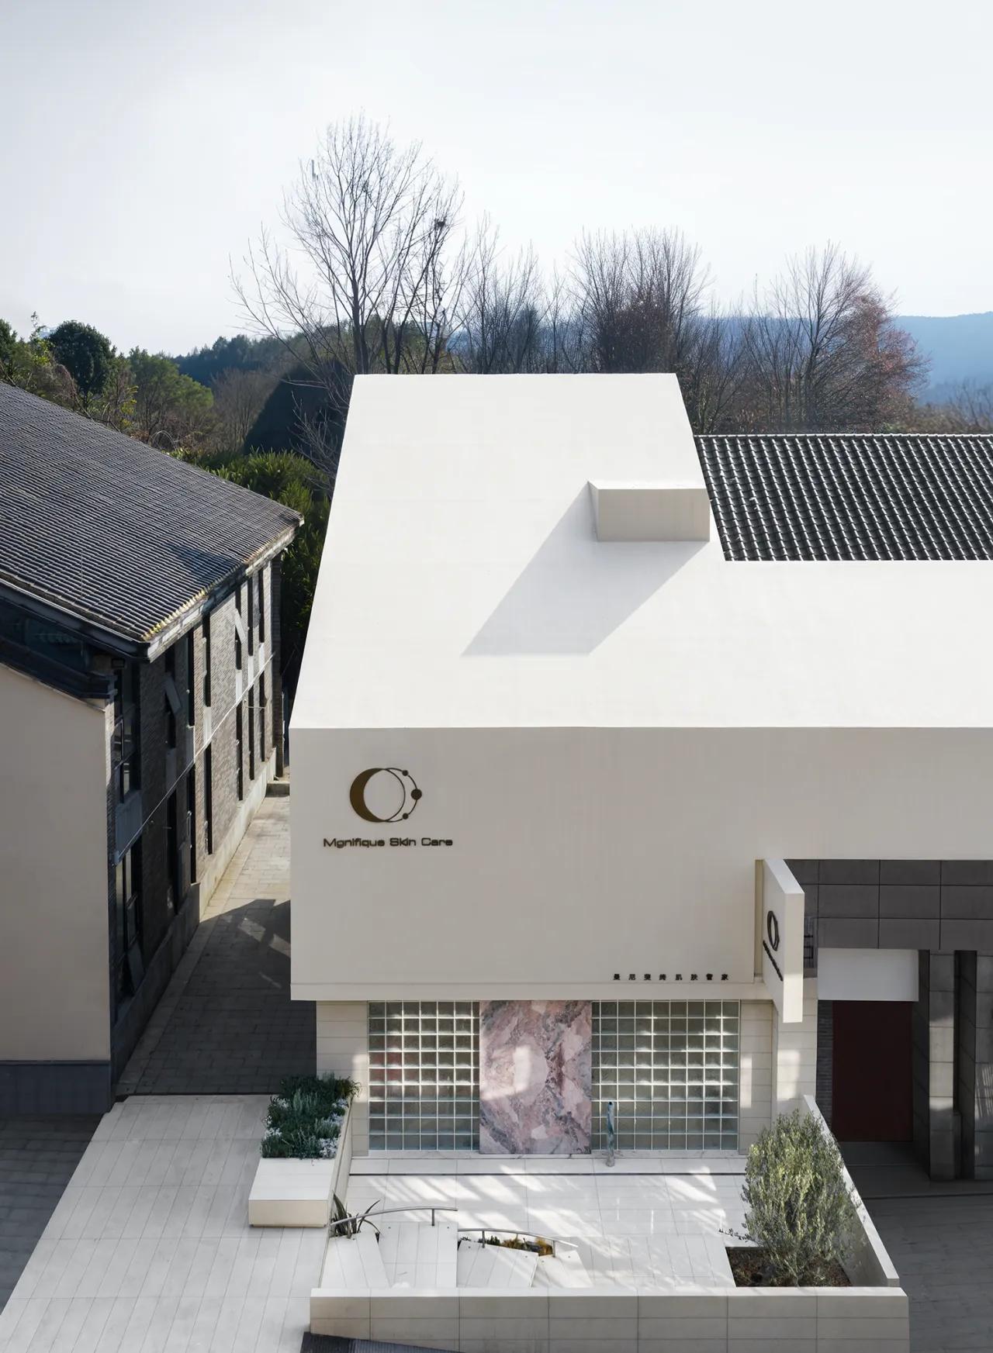
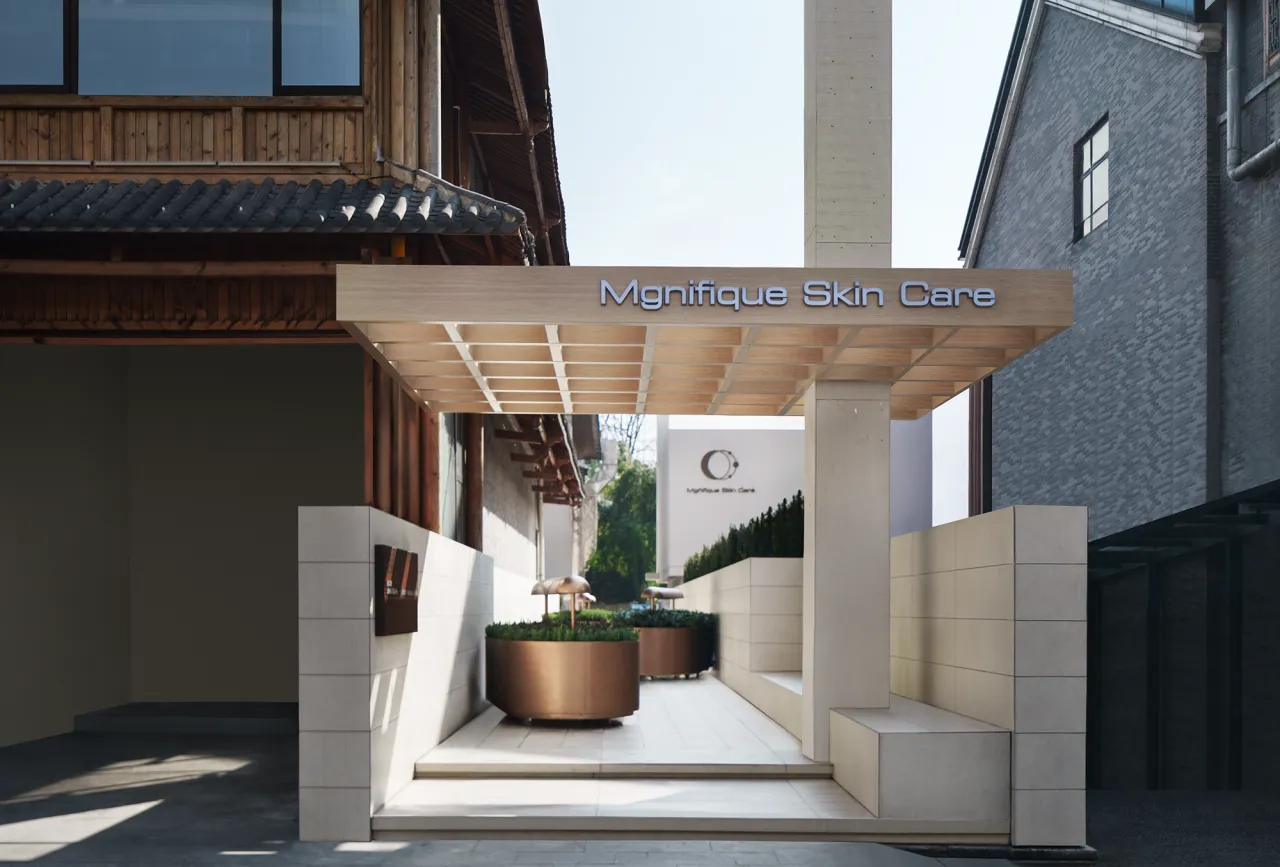
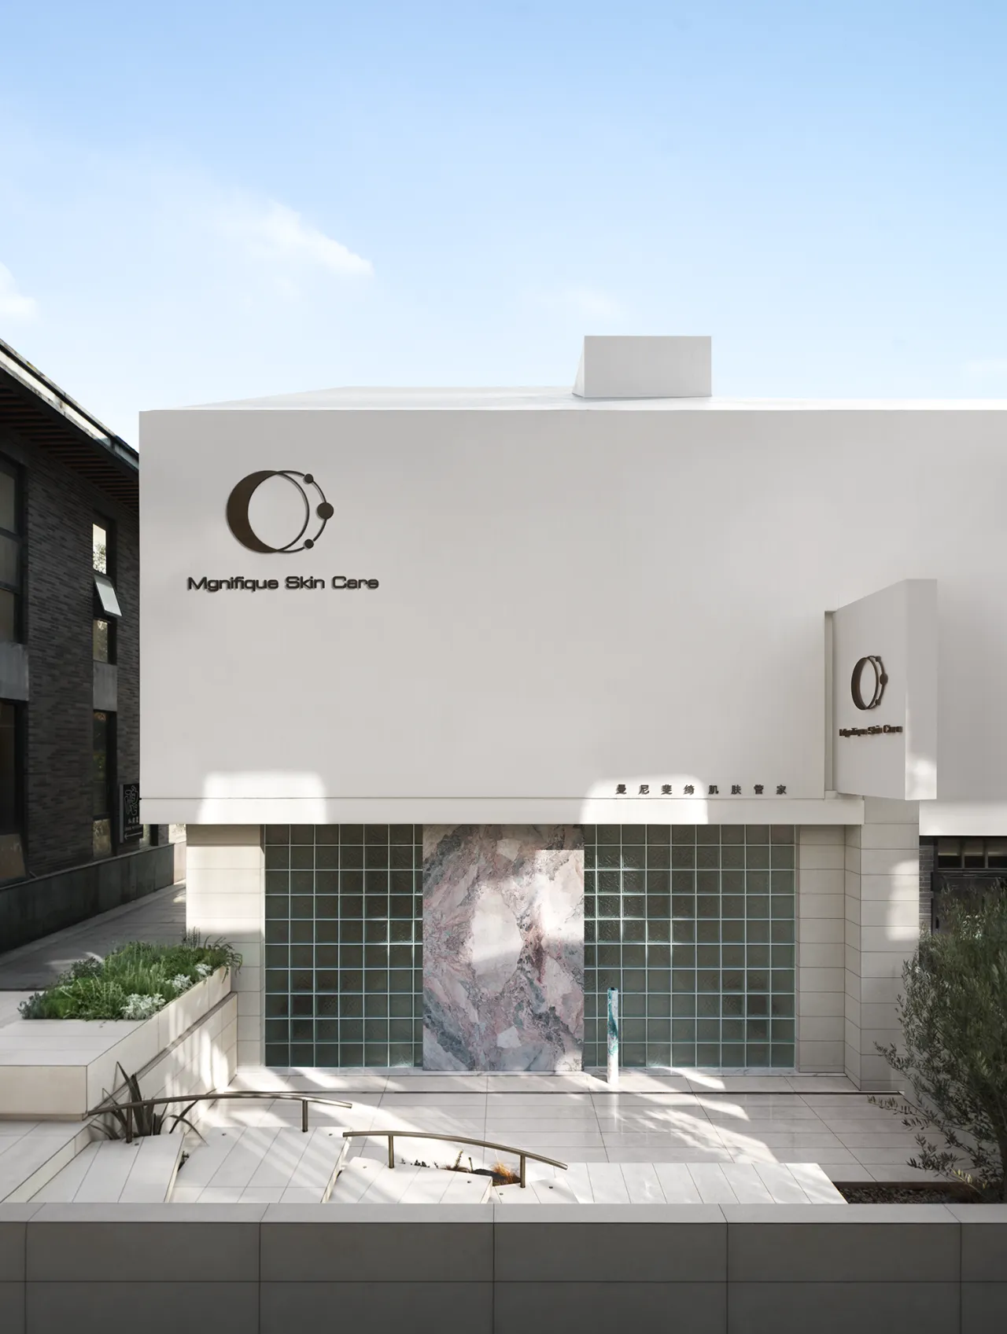
循着路口缓步而至,周遭喧闹慢慢褪去,独留一室安然。玻璃砖搭配质感石材,光影交错间通透十足,将自然光线温柔引入室内。半透的材质晕染出朦胧梦幻的氛围,层次韵味十足,尚未入内,便已让人满怀憧憬,沉醉于这份独特意境之中。
As you stroll slowly toward the intersection, the surrounding bustle gradually fades away, leaving behind a serene space. Glass bricks paired with textured stone create a sense of openness as light and shadow interplay, gently inviting natural light into the interior. The semi-transparent materials cast a soft, dreamlike glow, adding rich layers of depth and charm. Even before stepping inside, you find yourself filled with anticipation, captivated by this unique atmosphere.
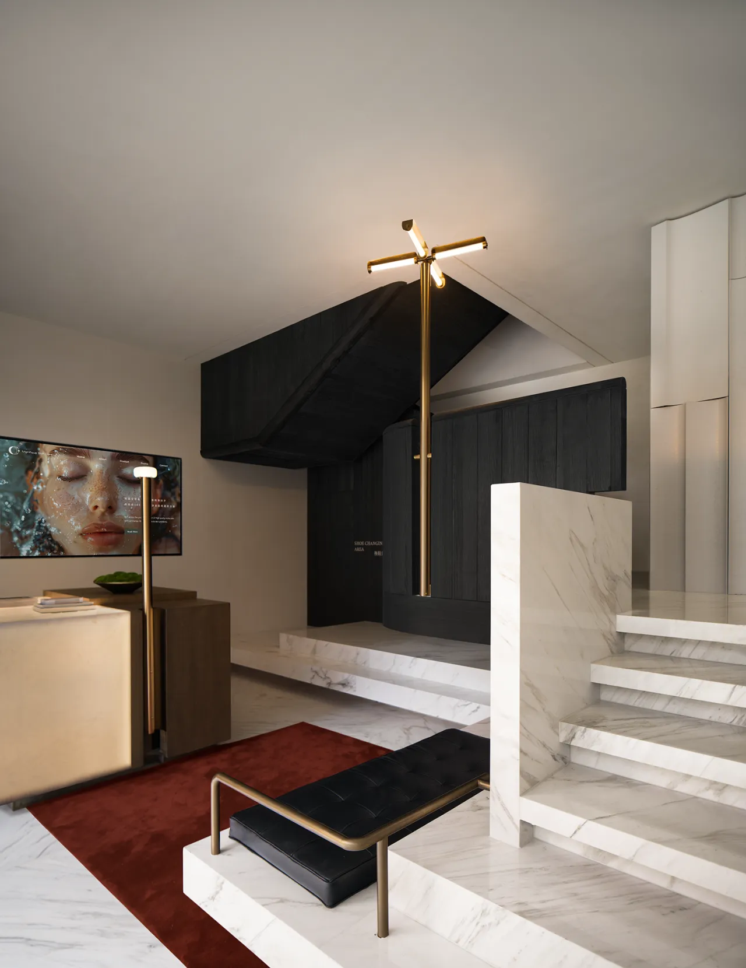
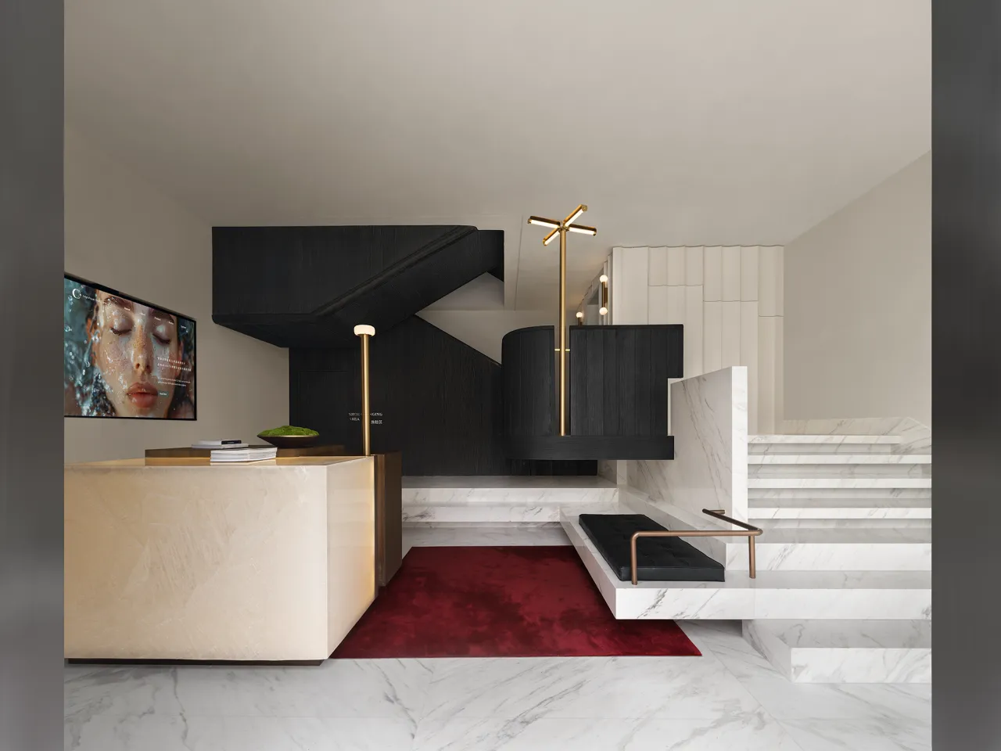
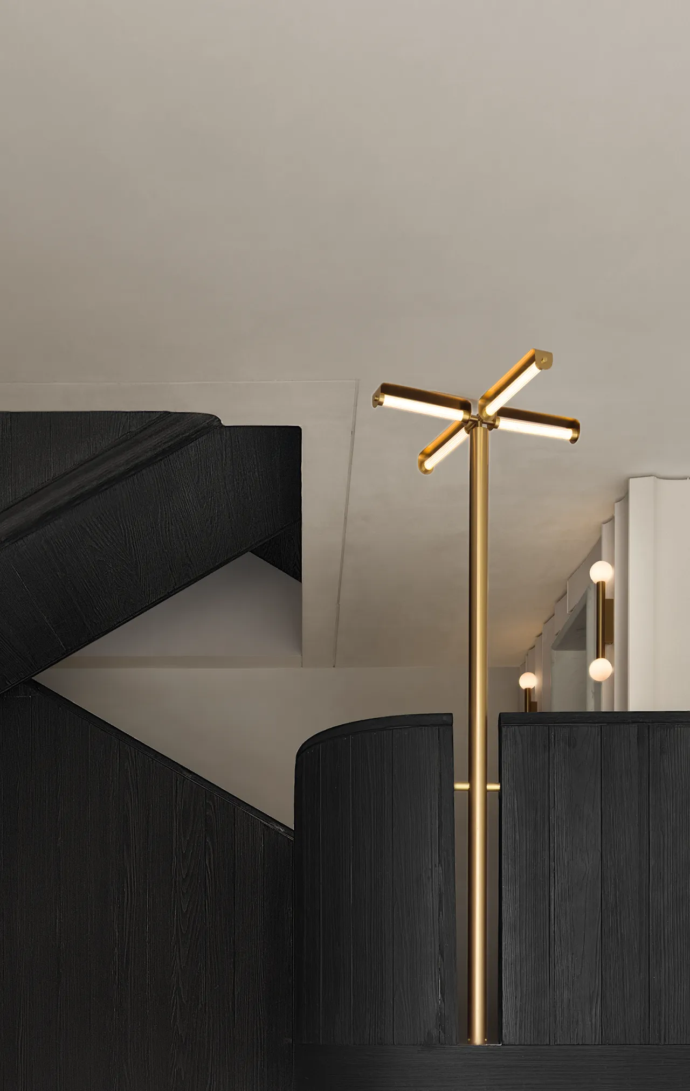
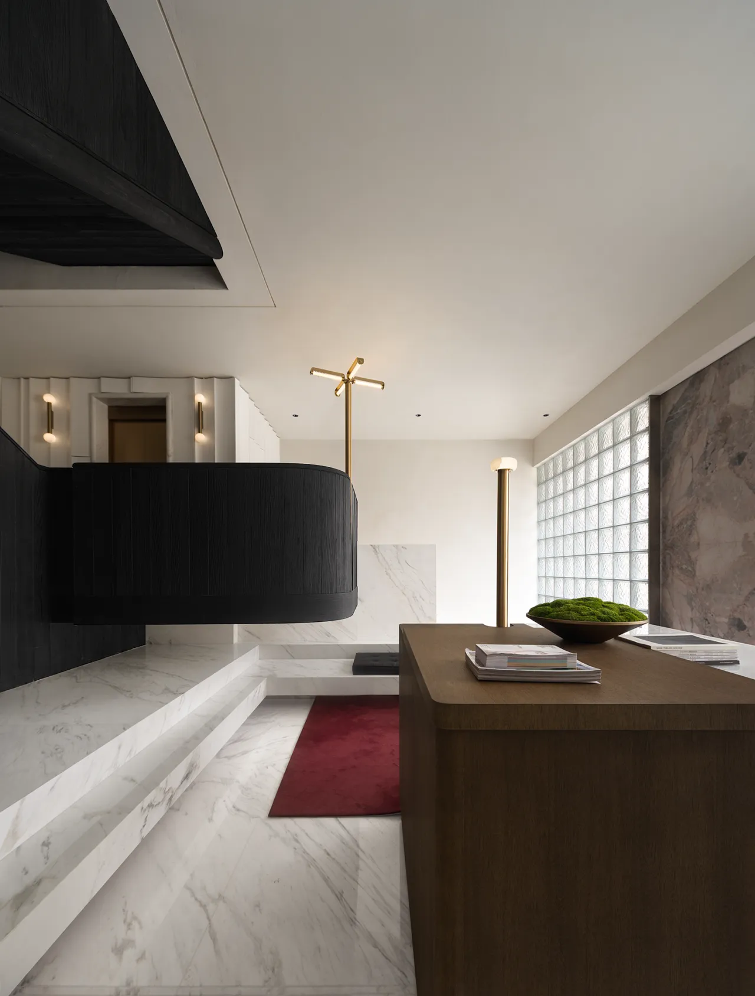
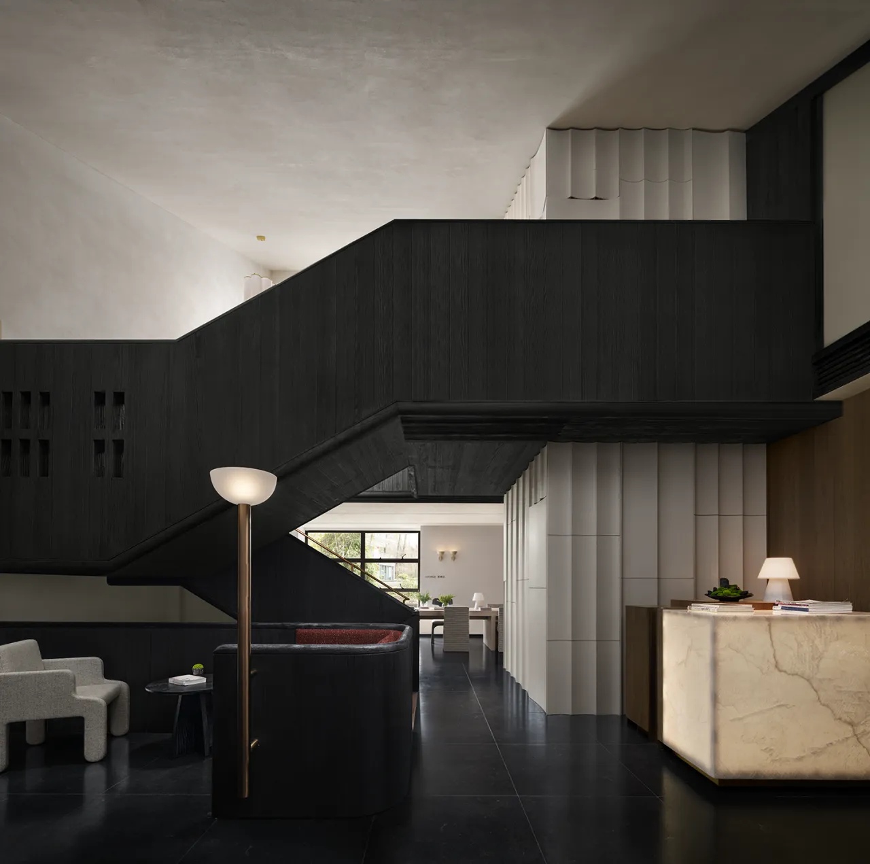
推门而入,高定石材与原木相融的岛台格外亮眼,肌理温润、光影通透,简约线条诠释当代美学。白金通铺台阶蜿蜒延伸,顺势规划出换鞋区,布局井然。深色木料作为点缀,平衡了空间的冷与暖、柔与刚,材质碰撞间,营造出富有层次与格调的沉浸式氛围。
Upon entering, the island counter—a harmonious blend of bespoke stone and natural wood—immediately catches the eye. With its warm texture and translucent interplay of light and shadow, its clean lines embody contemporary aesthetics. White marble tiles wind their way across the floor, naturally forming a shoe-changing area, creating a well-organized layout. Dark wood accents balance the space’s cool and warm tones, as well as its soft and hard elements. The interplay of materials creates an immersive atmosphere rich in depth and sophistication.
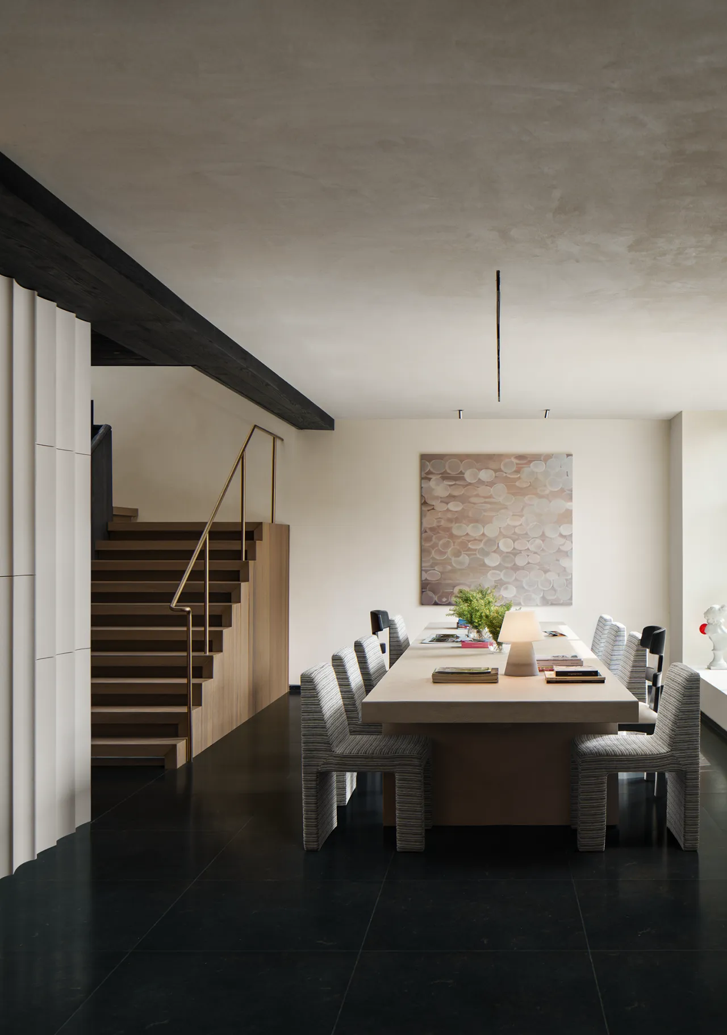
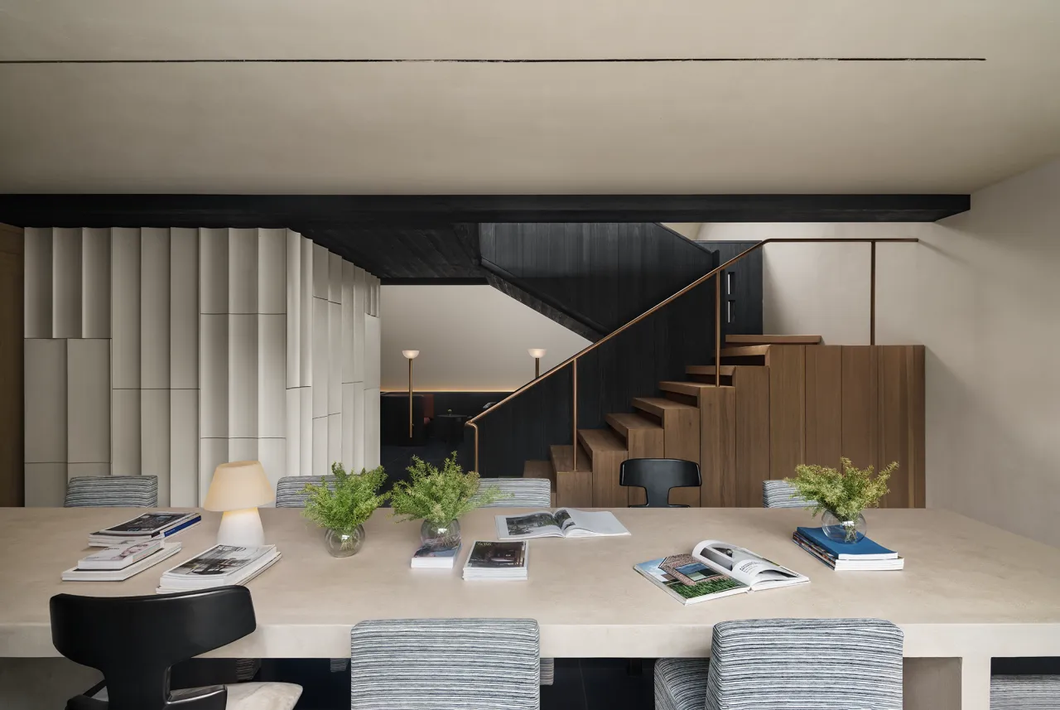
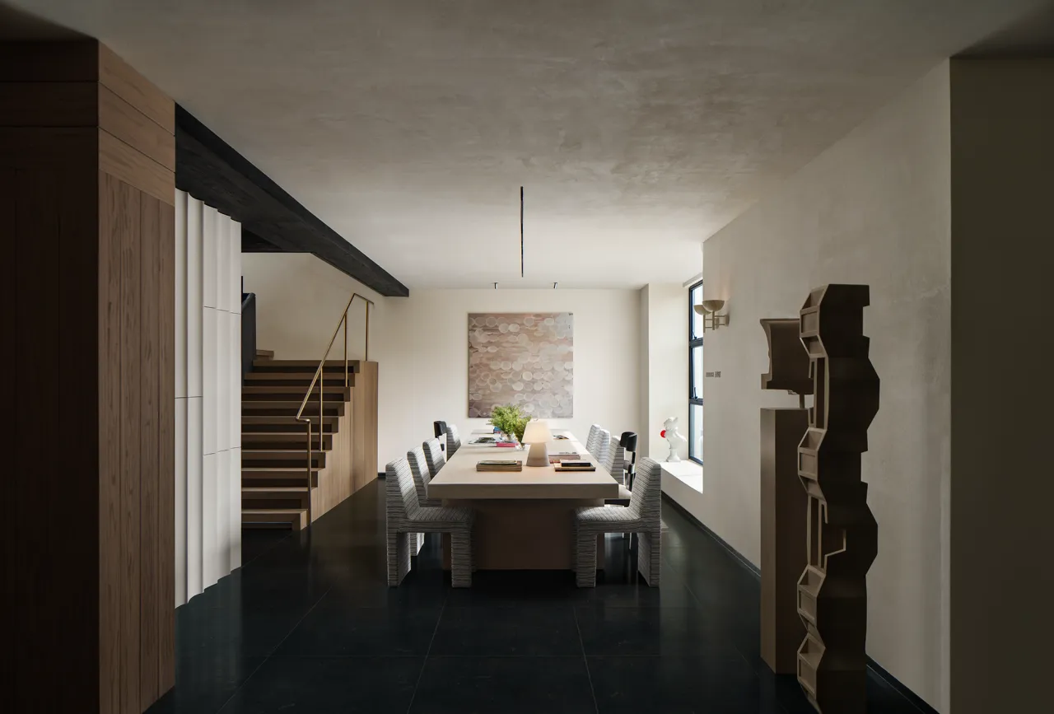
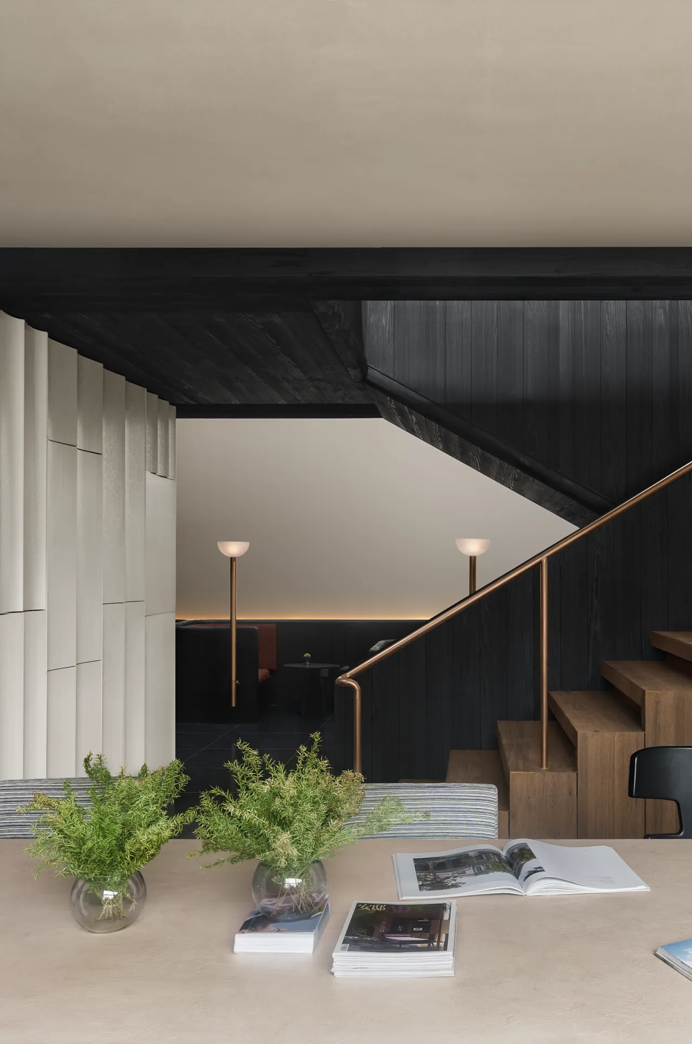
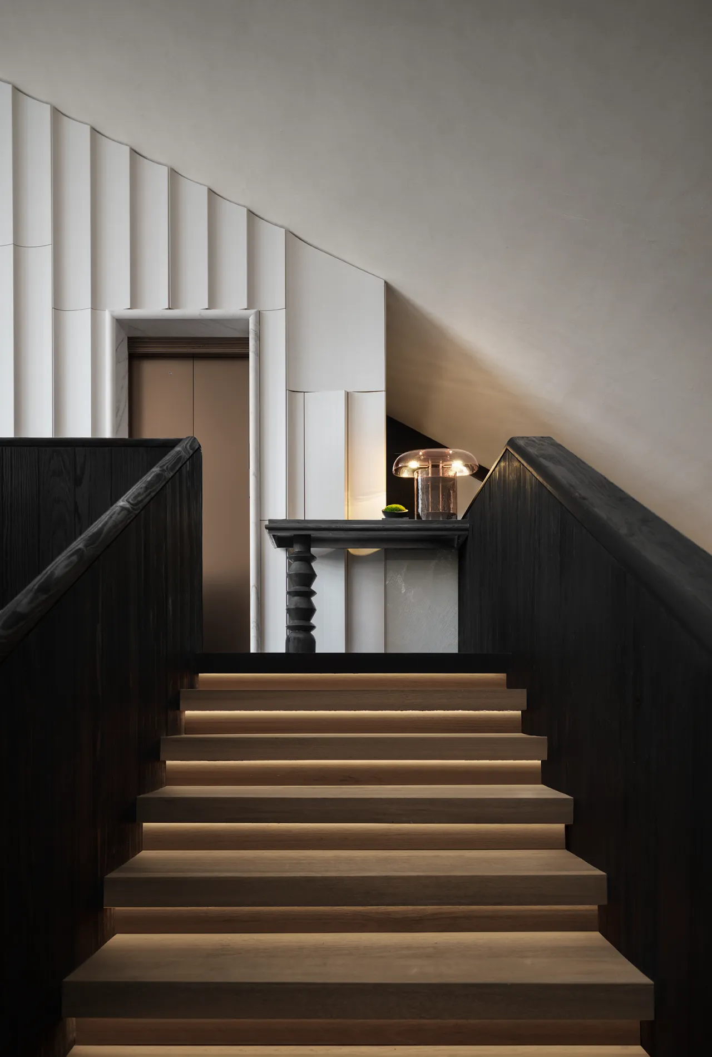
沿木阶缓步上行,地面与墙面巧用材质碰撞,营造出鲜明的视觉层次。空间分区错落有致,一侧打造静谧私密区,供宾客等候、休憩放松;另一侧设置长条桌,成为闲谈交流、静心思索的好去处。一静一动的布局相得益彰,在方寸之间兼顾独处与互动,氛围悠然又富有格调。
As you ascend the wooden stairs, the clever interplay of materials on the floor and walls creates a striking visual depth. The space is thoughtfully zoned with a harmonious interplay of areas: one side features a quiet, private zone where guests can wait, rest, and unwind; the other side features a long table, creating an ideal spot for casual conversation or quiet reflection. This balance of stillness and activity complements each other perfectly, offering both solitude and interaction within a compact space, resulting in an atmosphere that is both serene and stylish.
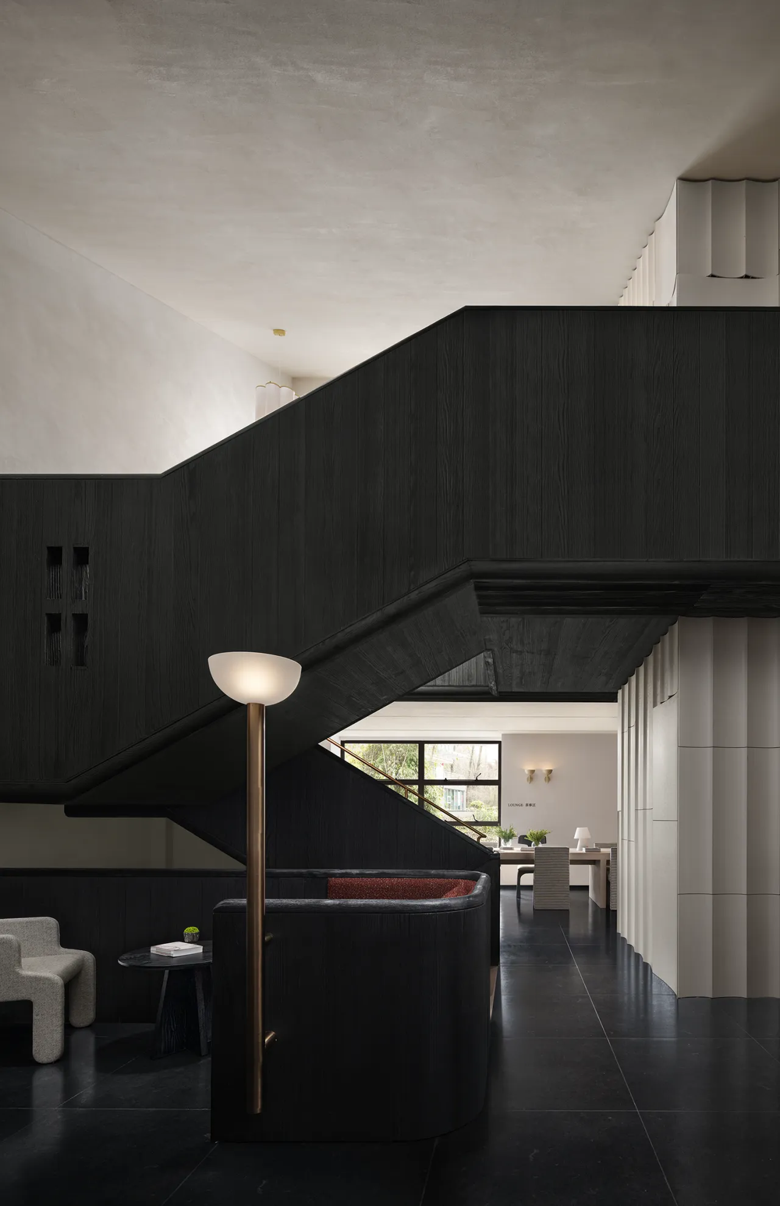
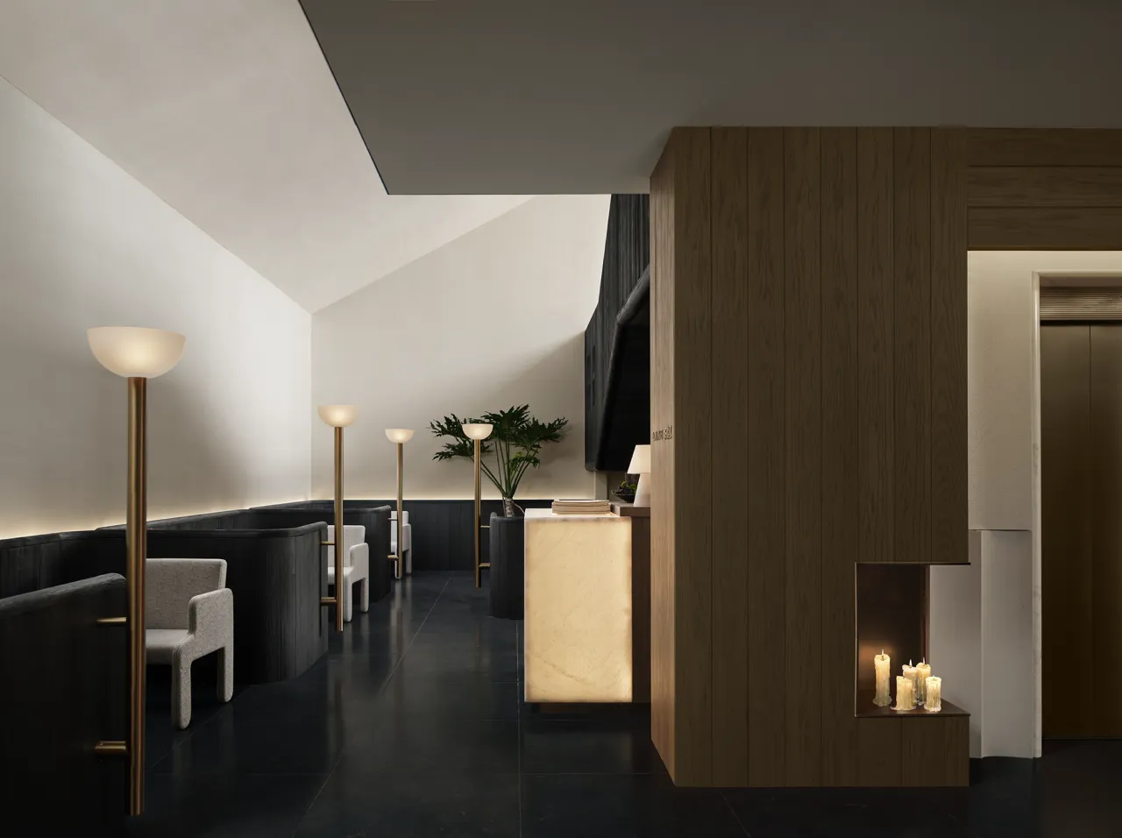
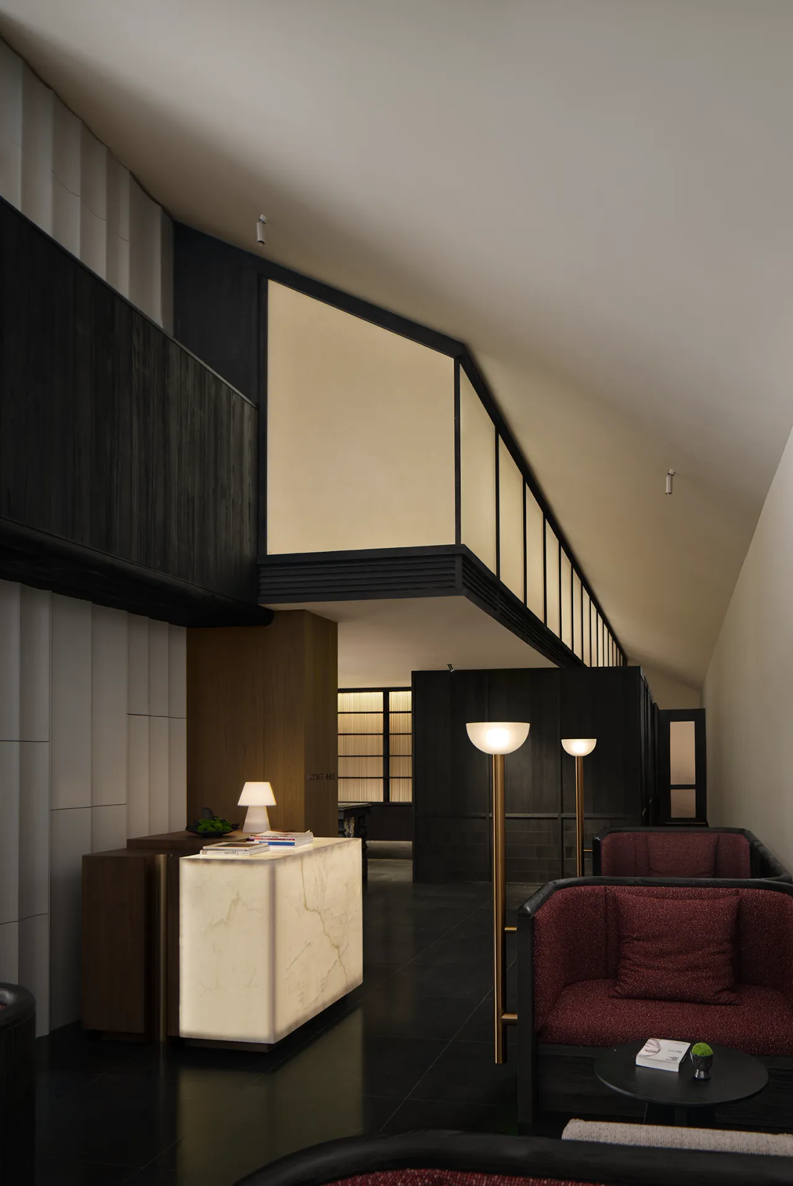
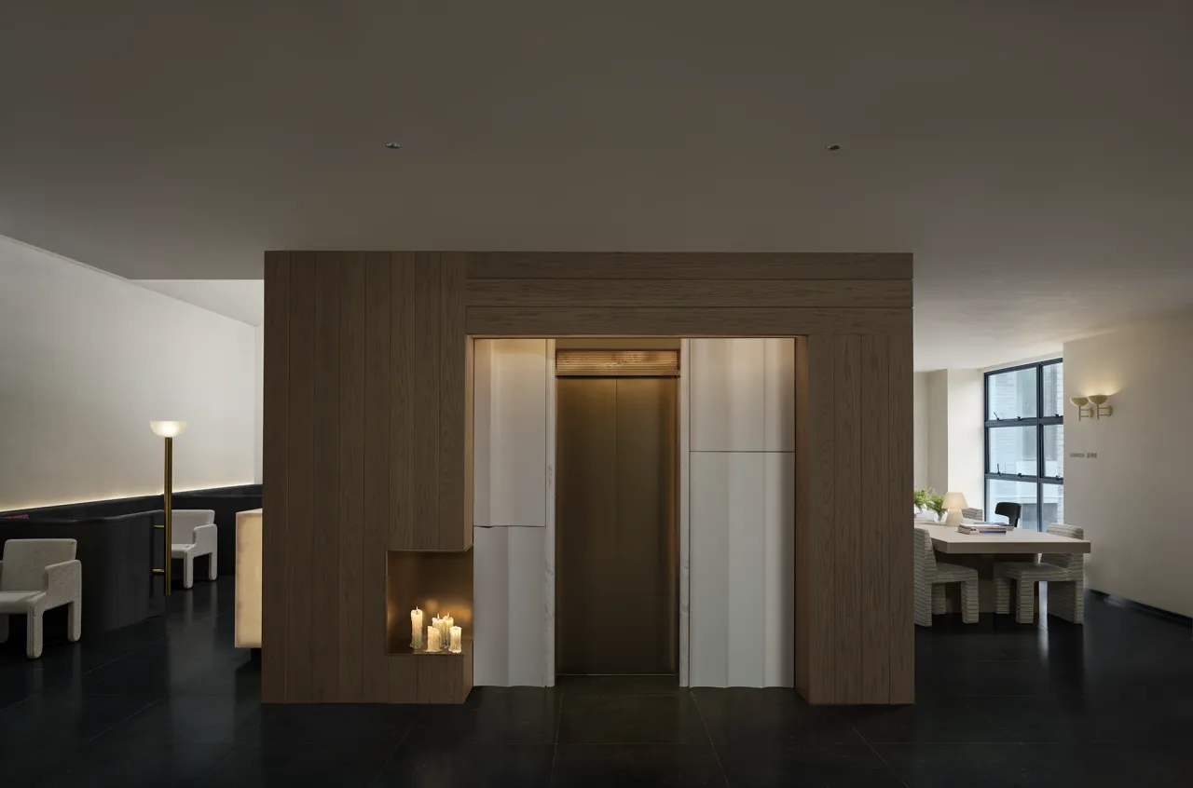
整座电梯以陶砖包覆,竖向延伸直达三层,质感统一连贯。壁龛中烛火幽幽,为空间注入温柔暖意。设计细节层层呼应,延续了待客区的精致美学。材质、光影与布局彼此相融,风格协调统一,于细微之处流露格调,营造出温润且富有层次的空间氛围。
The entire elevator is clad in ceramic tiles, extending vertically all the way to the third floor, creating a unified and seamless aesthetic. Soft candlelight flickers from the niches, infusing the space with a gentle warmth. The design details echo one another, continuing the refined aesthetic of the reception area. Materials, lighting, and layout blend harmoniously, resulting in a cohesive style that exudes sophistication in the smallest details and creates a warm, layered atmosphere.
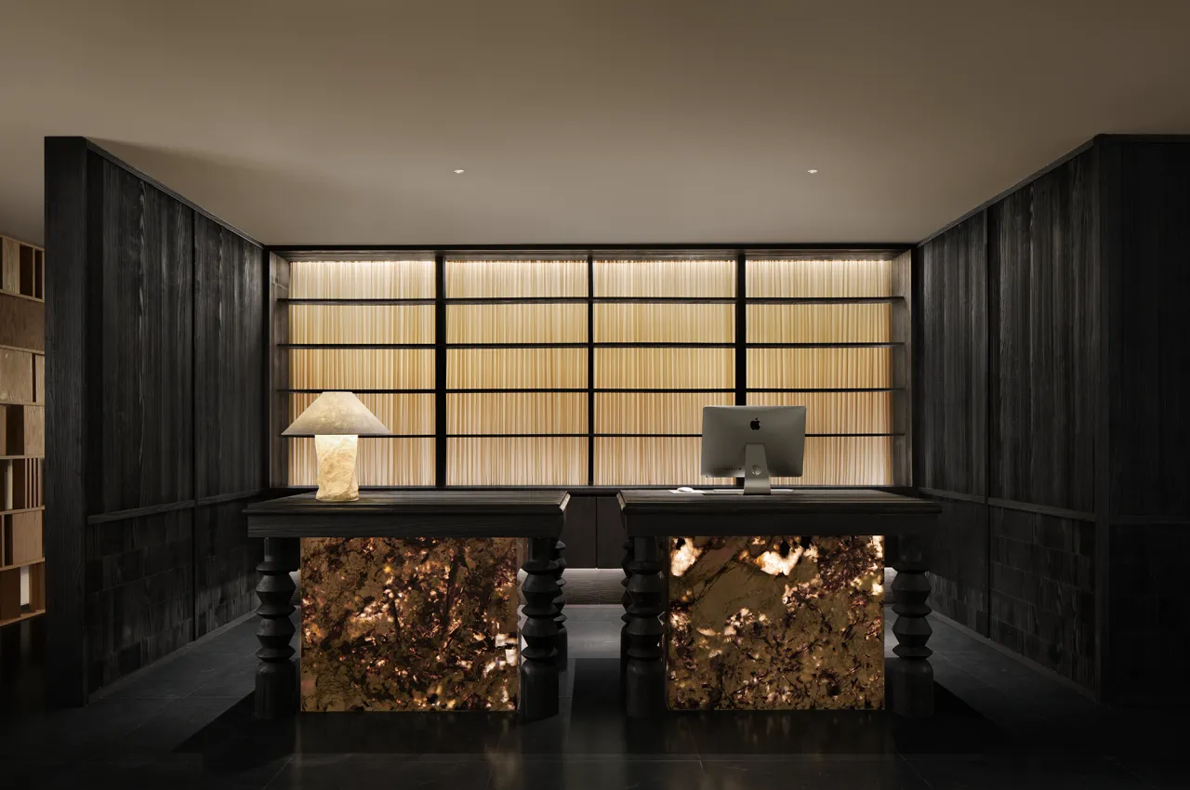
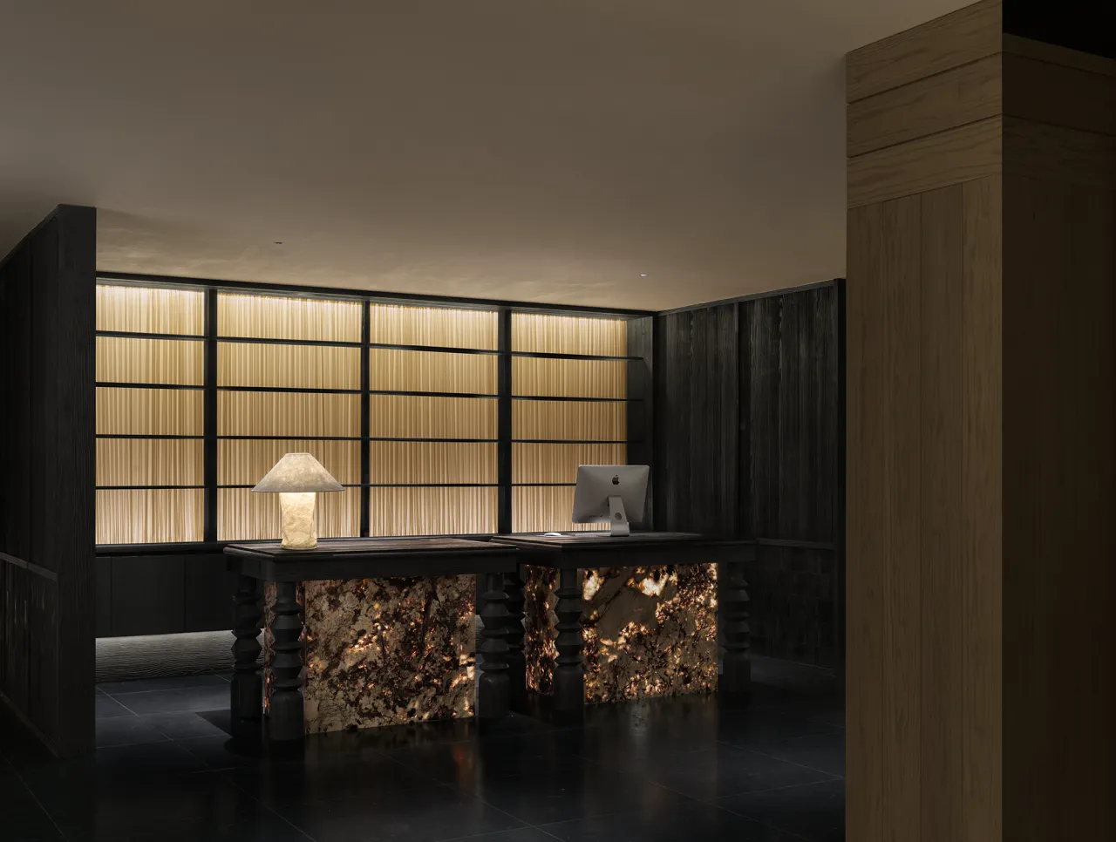
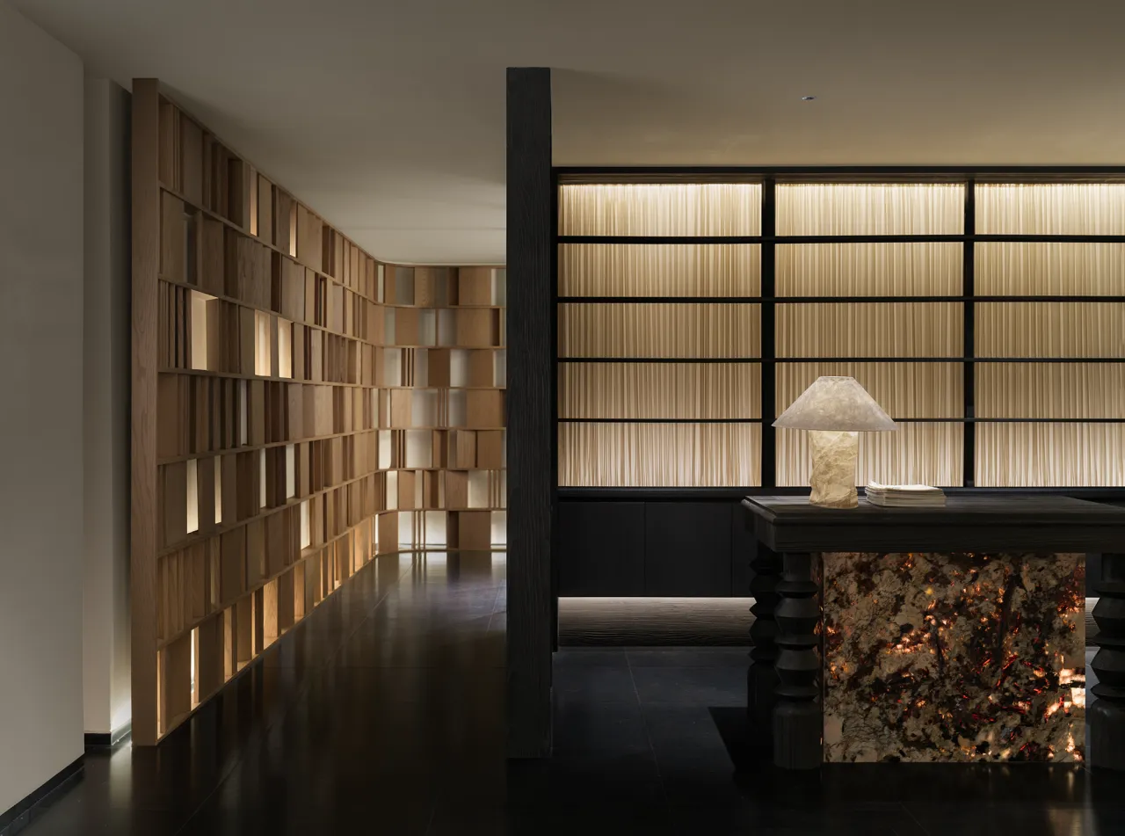
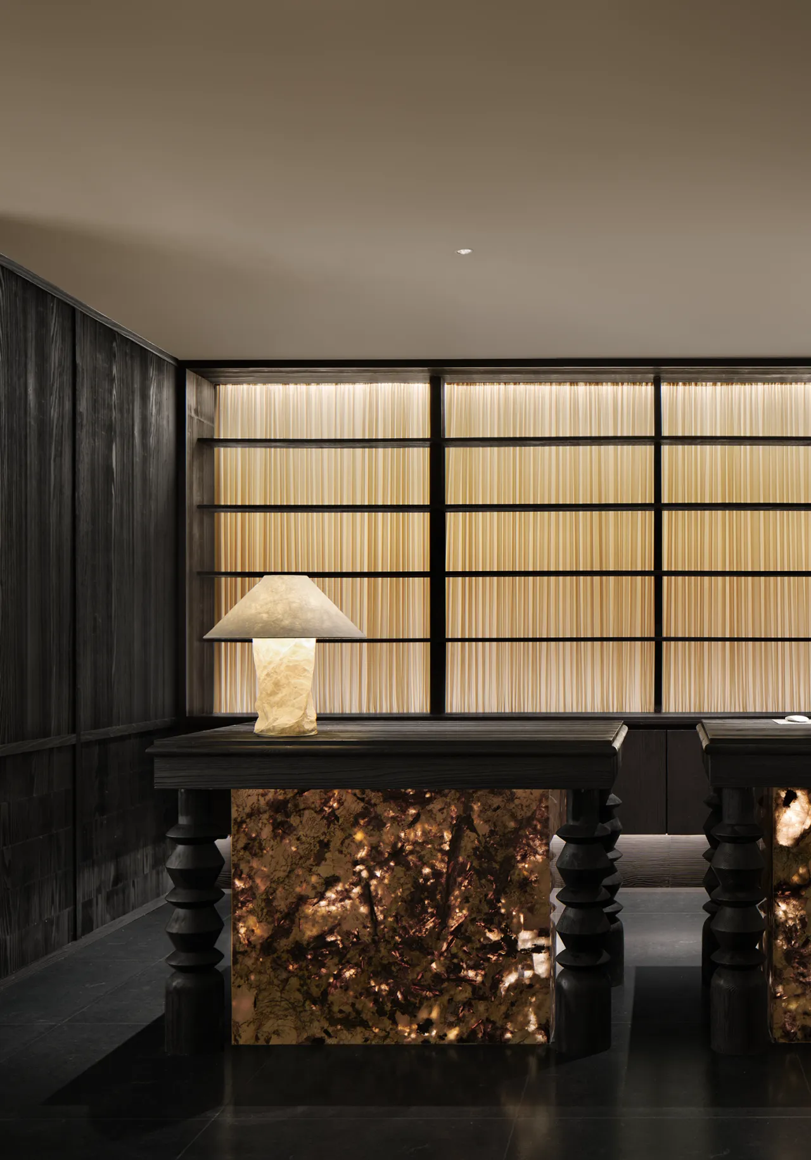
前台是整个空间的核心过渡枢纽,兼具温润亲和力与雅致高级感,既能及时回应宾客需求,也顺畅衔接各个功能区域。光影成为这里营造氛围的主角,柔缓漫流于墙面之上,勾勒出细腻层次。整体设计兼顾实用与意境,在流转光影间,尽显空间独有的格调与温度。
The front desk serves as the central hub of the entire space, blending a warm, welcoming atmosphere with an elegant, sophisticated aesthetic. It not only responds promptly to guests’ needs but also seamlessly connects the various functional areas. Light and shadow play a central role in creating the ambiance here, flowing gently across the walls to create subtle layers of depth. The overall design balances practicality with artistic vision, revealing the space’s unique character and warmth through the interplay of light and shadow.
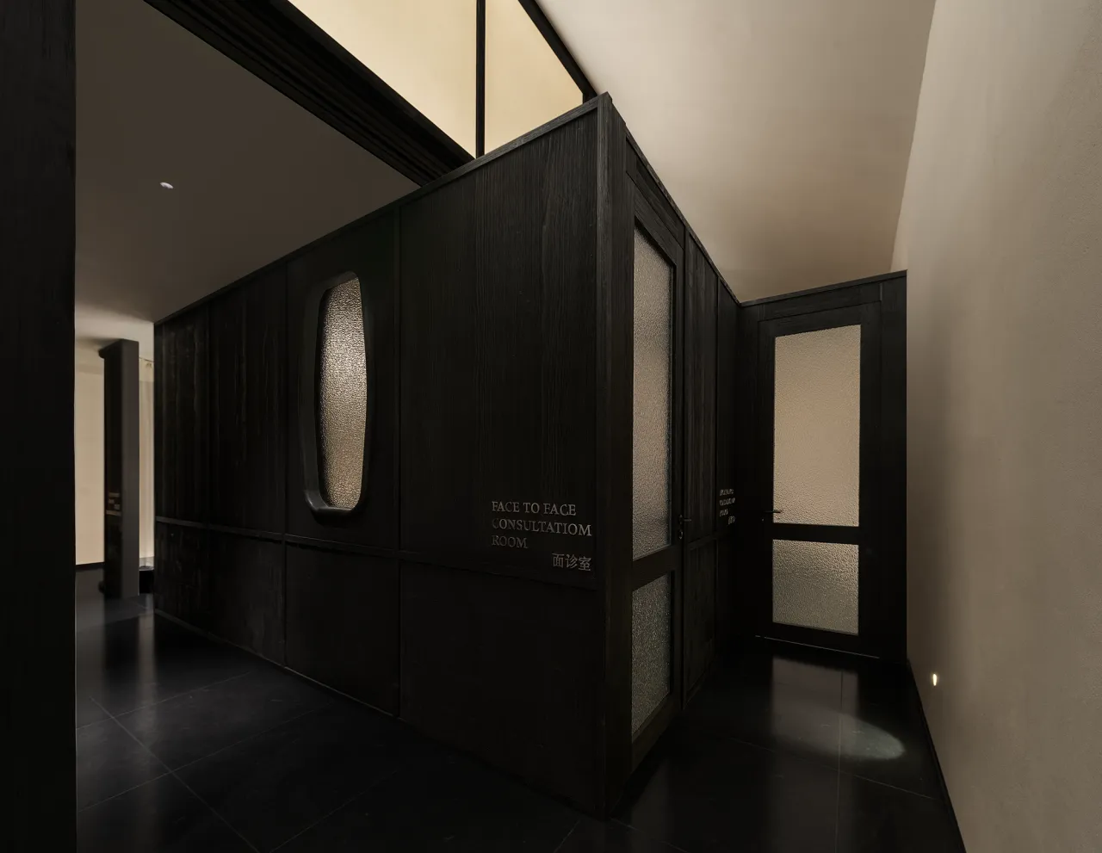
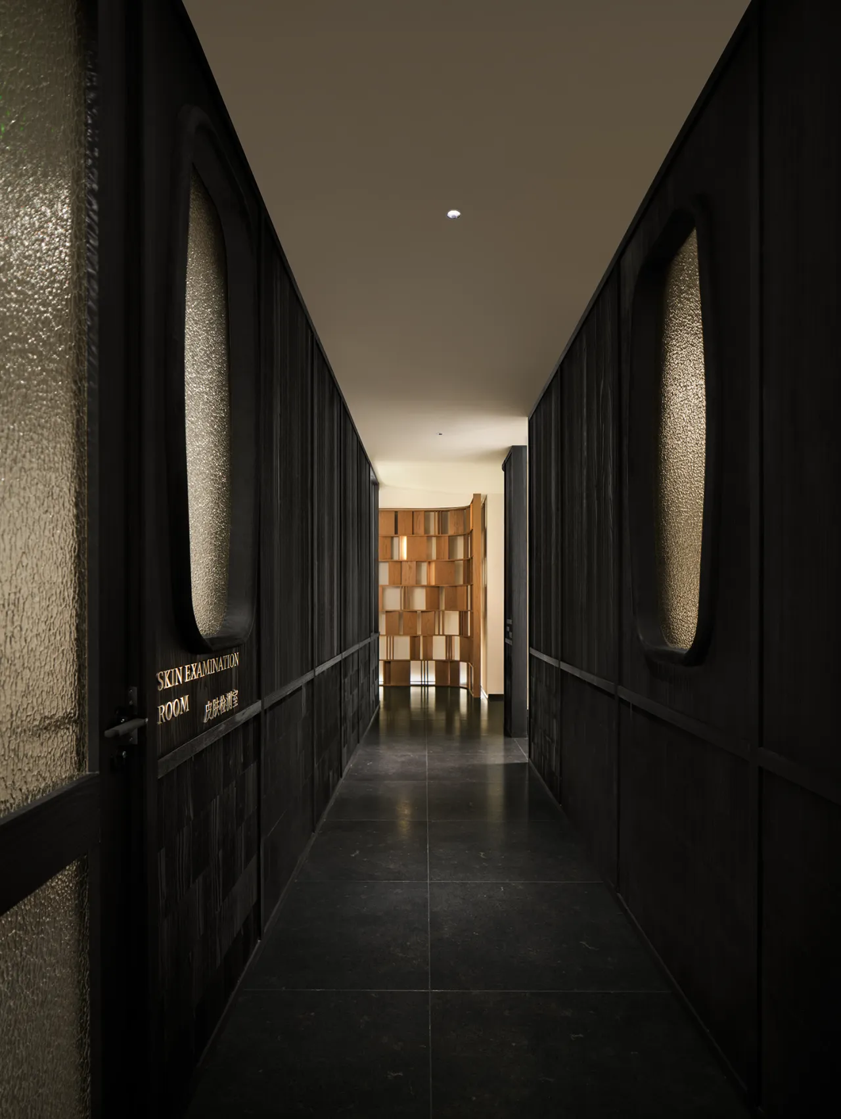
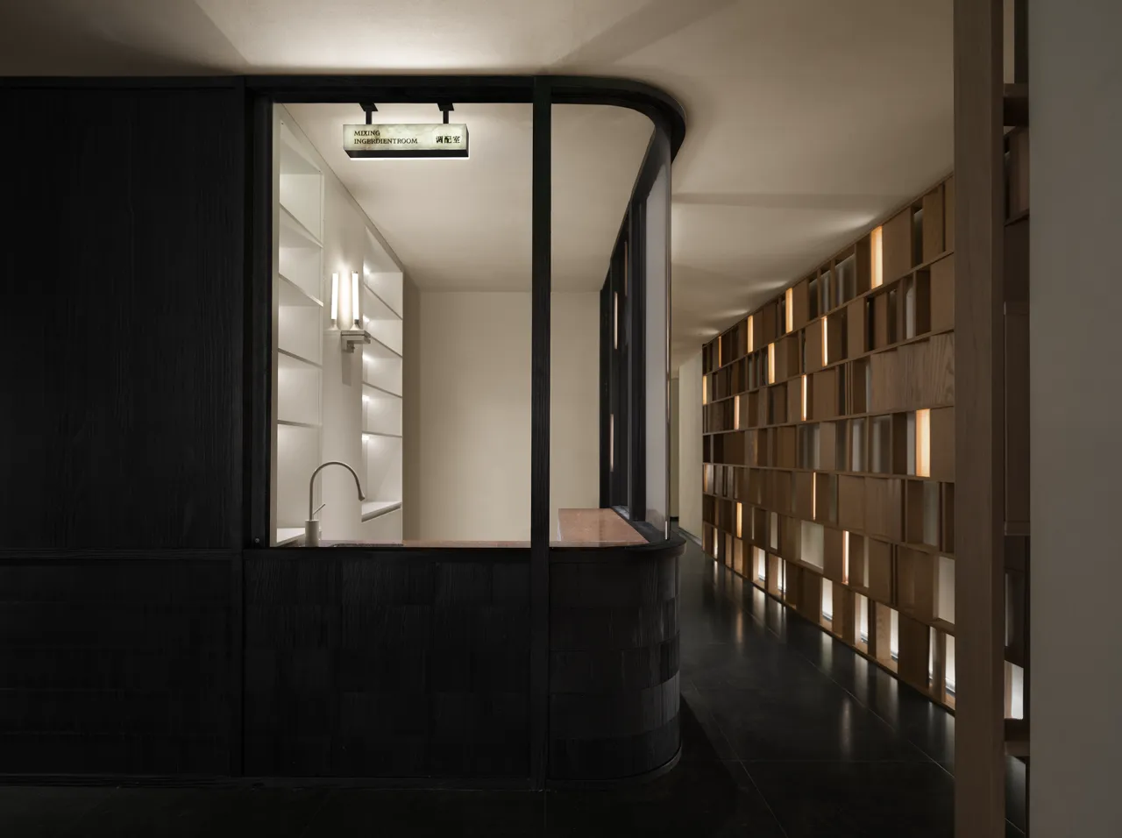
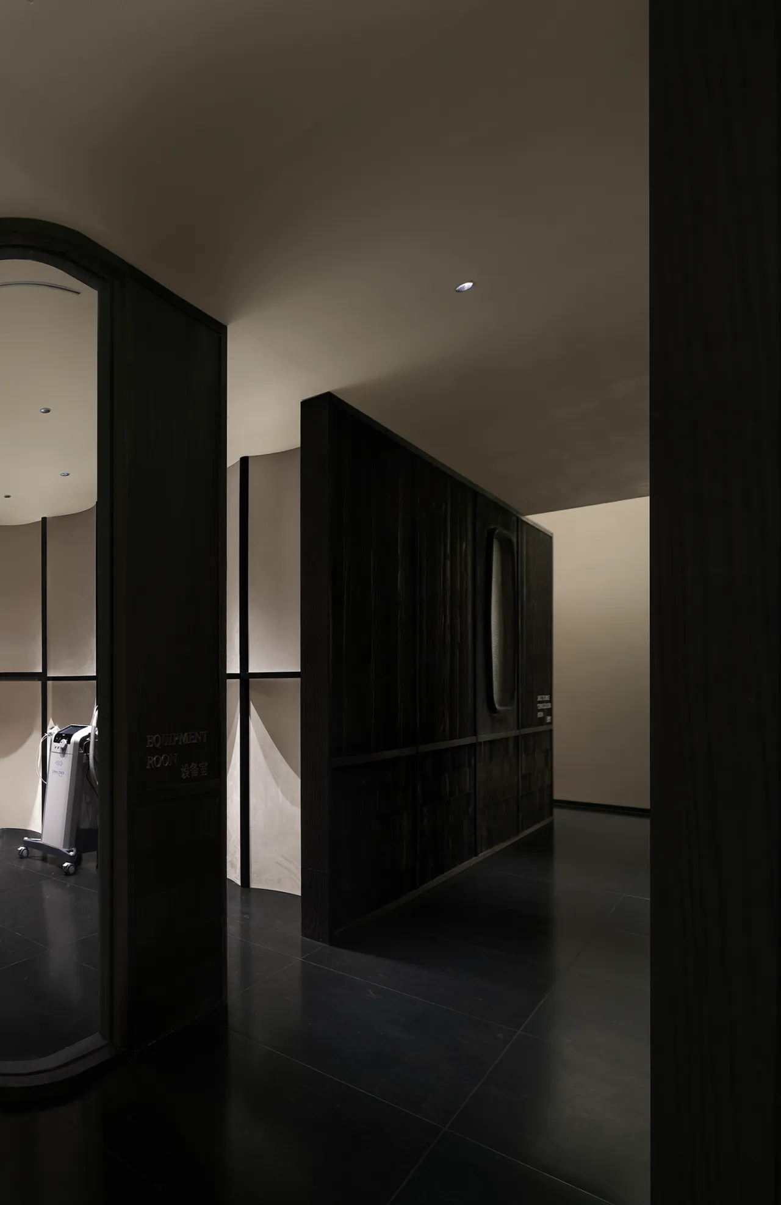
调配室、设备间以玻璃做通透隔断,内部设备与用料清晰可见,直观展现专业度。设计简约大气,风格和整体空间和谐统一。全屋通铺黑色地砖,色调沉稳内敛,质感出众。通透立面搭配深色地面,虚实相映、层次分明,在兼顾实用的同时,延续了空间高级素雅的氛围。
The mixing room and equipment room feature transparent glass partitions, allowing the internal equipment and materials to be clearly visible and showcasing the studio’s professionalism. The design is simple yet elegant, harmonizing seamlessly with the overall space. Black floor tiles cover the entire floor, creating a calm and understated tone with exceptional texture. The combination of the transparent facades and dark flooring creates a striking interplay of solid and void, with distinct layers that maintain the space’s sophisticated and understated ambiance while ensuring practicality.
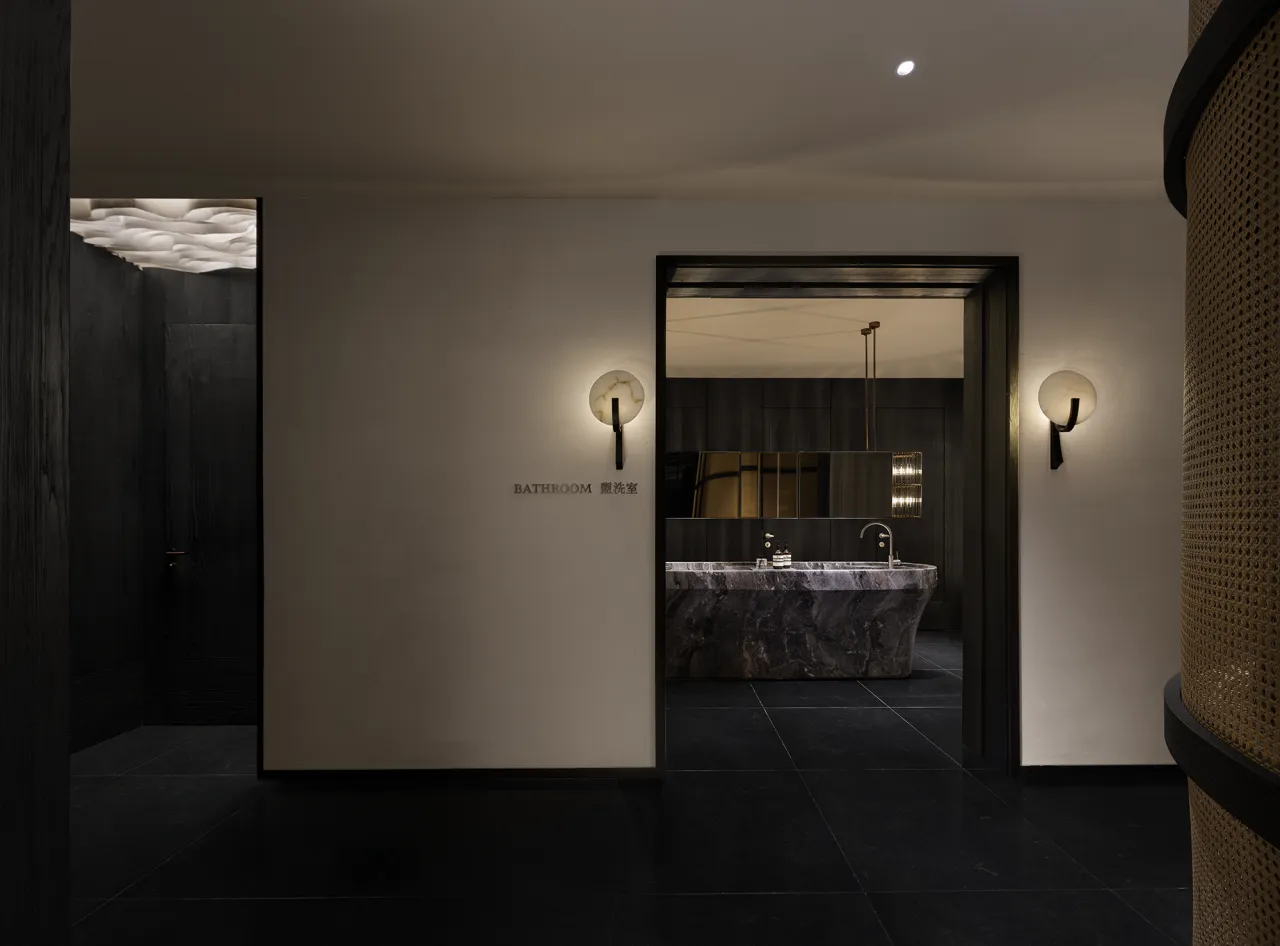
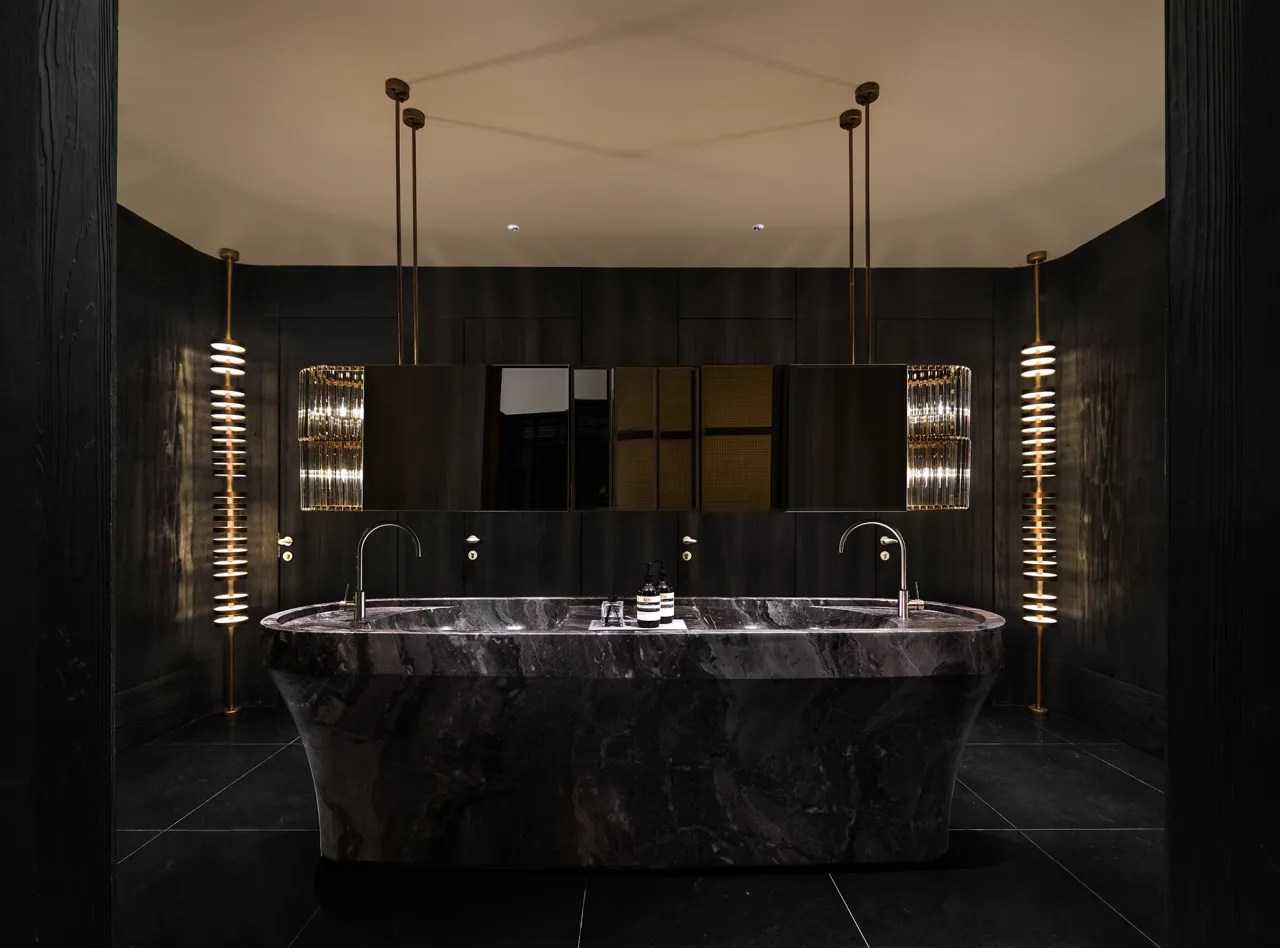
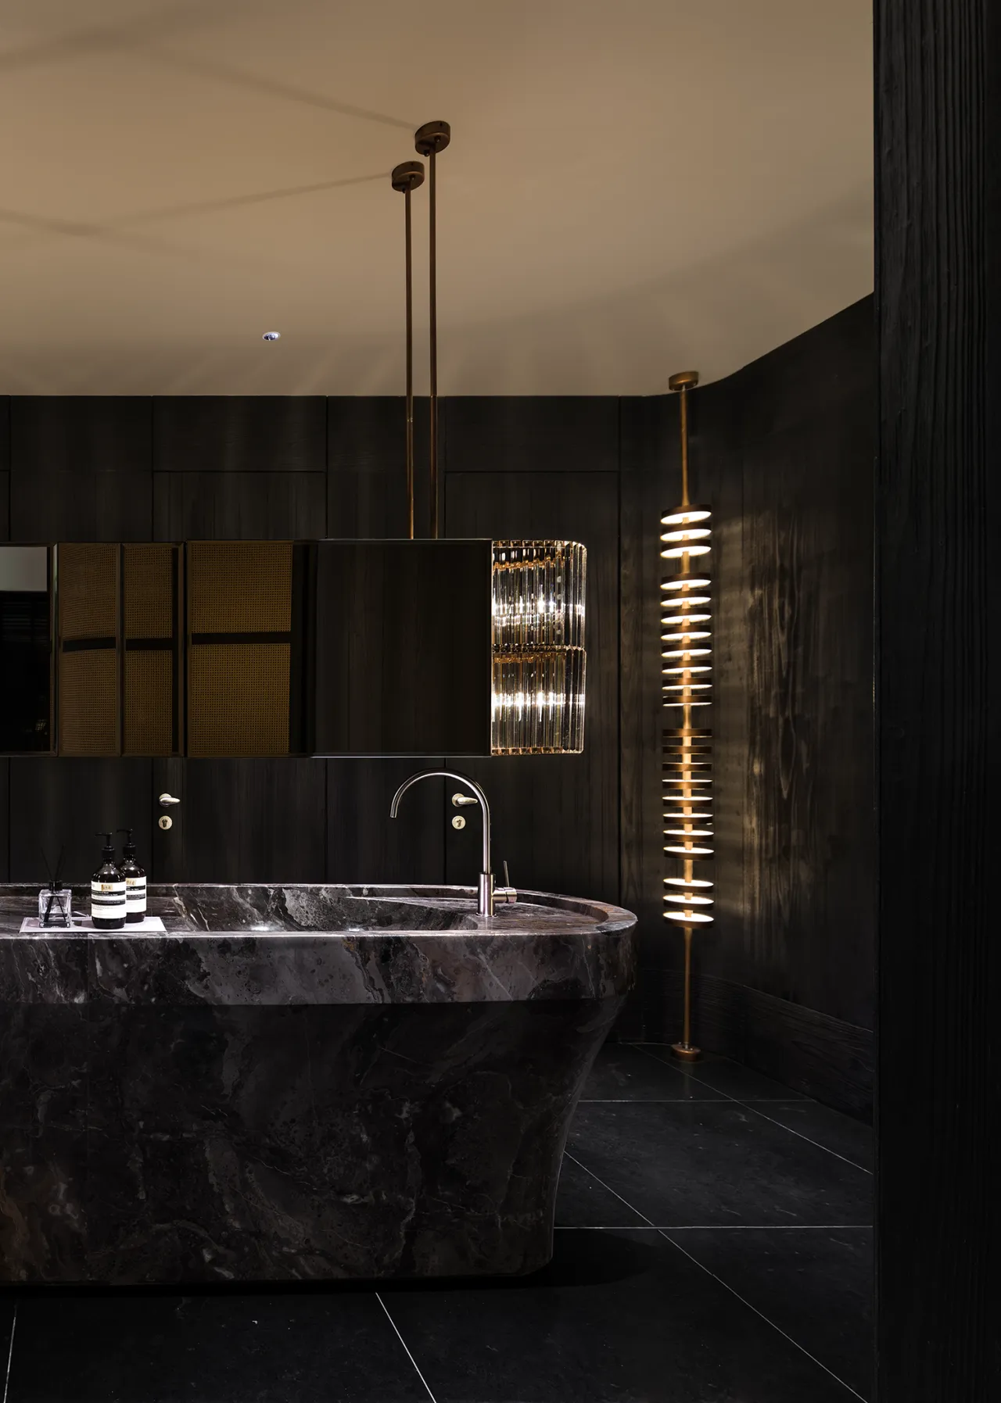
全屋温润硬包质感柔和,构筑安逸的睡眠天地。全景落地玻璃窗框定一线湖景,将城市喧嚣尽数阻隔。静卧榻上,与湖光山色朝夕相伴,褪去一身疲惫。在自然诗意中安然入眠,尽享松弛自在,把私密、安逸与高端奢适,融入每一段悠然休憩时光。
The warm, soft texture of the hard-backed upholstery throughout the room creates a serene sanctuary for restful sleep. Floor-to-ceiling panoramic windows frame unobstructed lake views, completely shielding you from the city’s hustle and bustle. Lie back on the daybed, surrounded by the beauty of the lake and mountains, and let your fatigue melt away. Drift off to sleep amidst this natural poetry, savoring complete relaxation and freedom, as privacy, tranquility, and luxurious comfort infuse every moment of your leisurely rest.
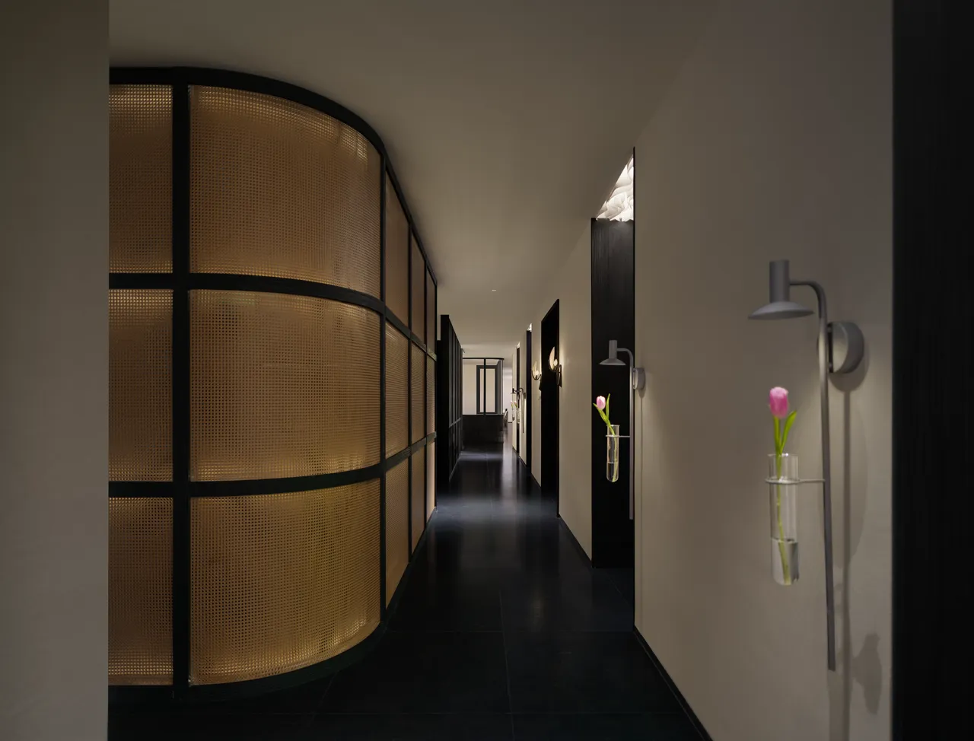
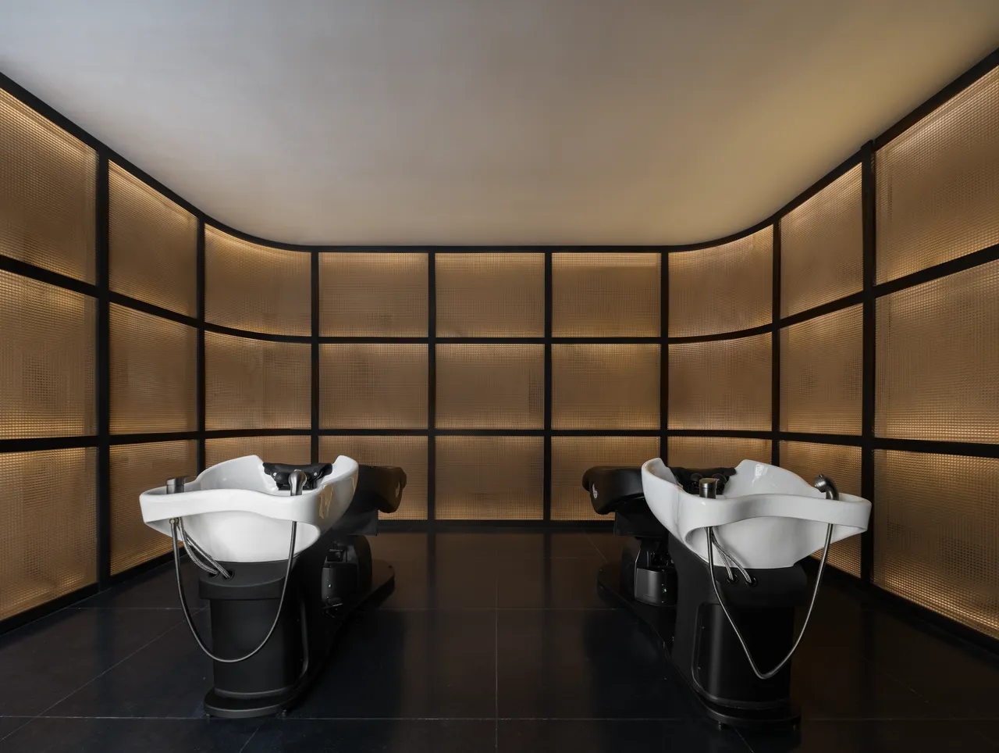
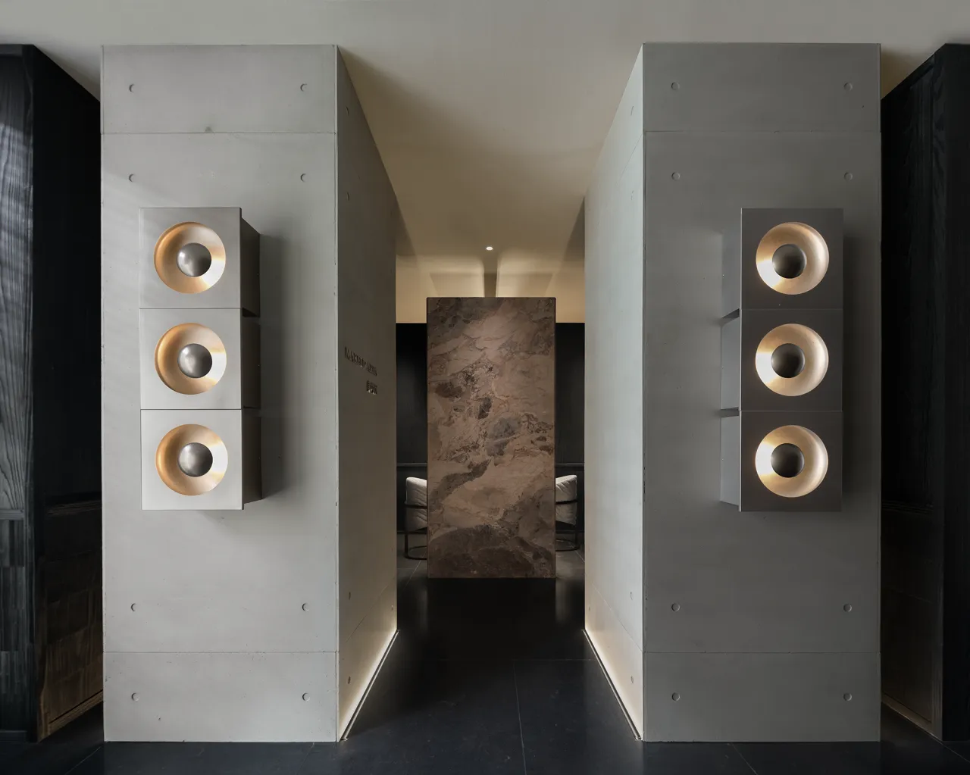
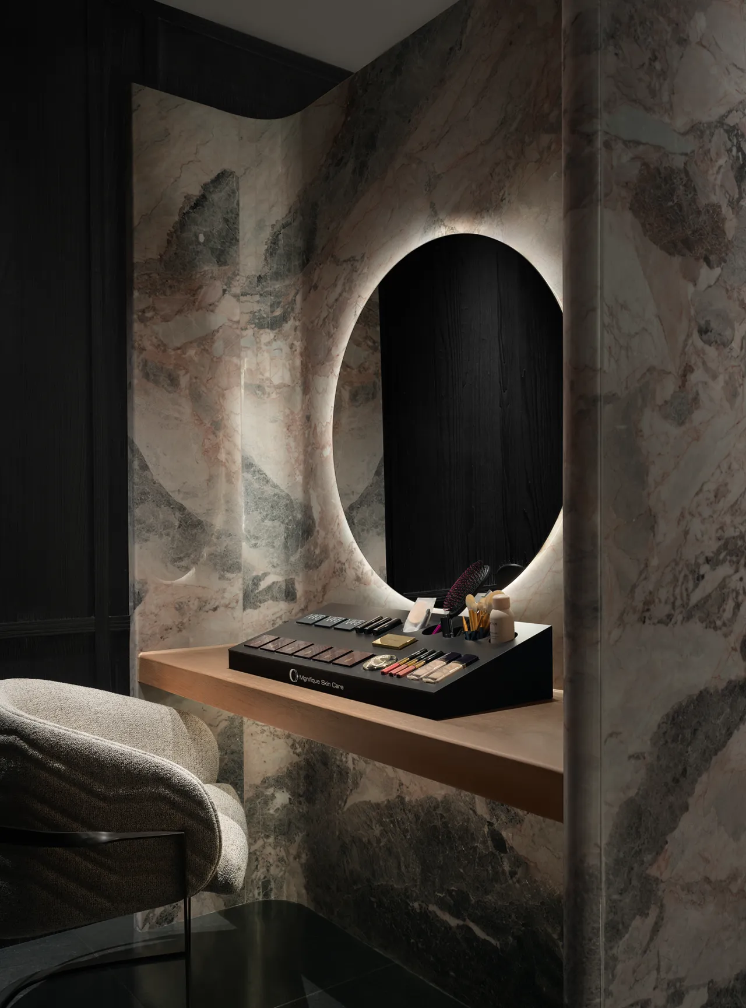
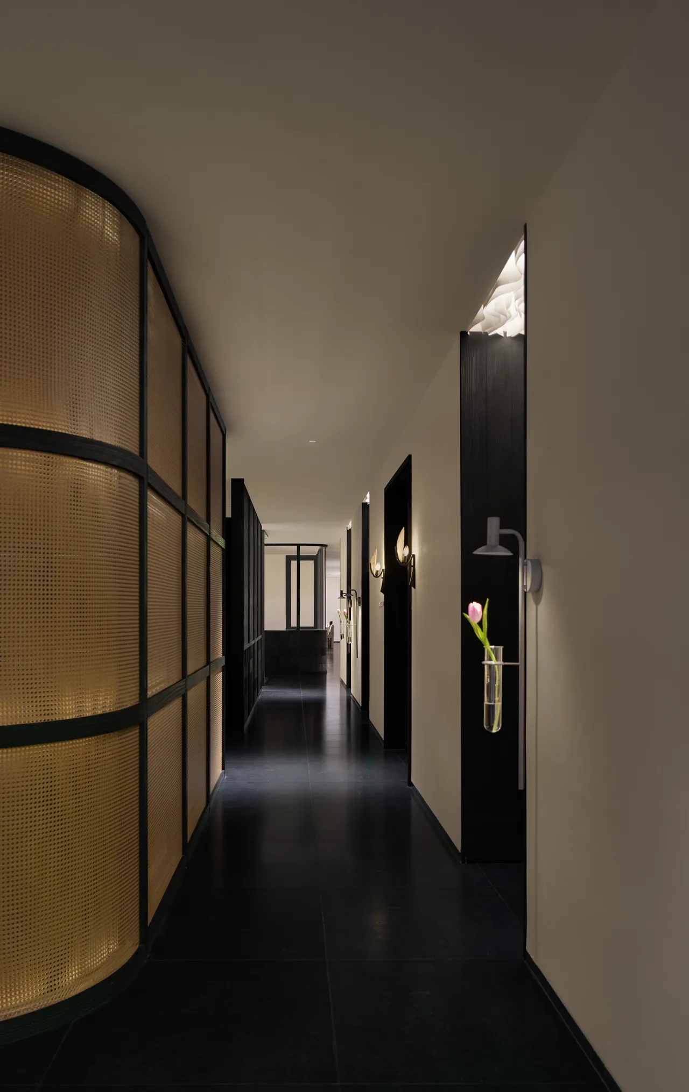
木编隔断将洗发区与走廊巧妙分隔,藤纹借光影营造朦胧意境,私密度与视野兼得。水声相伴按摩,缓缓卸下疲惫。化妆区毗邻而建,动线合理流畅。石材隔墙打造出独立空间,石材温润细腻,光影错落间沉静雅致,整体布局精巧,氛围悠然和谐。
A wooden partition cleverly separates the shampoo area from the hallway, while the rattan pattern creates a dreamy ambiance through the play of light and shadow, striking a balance between privacy and visibility. The sound of water accompanies the massage, gently washing away fatigue. The makeup area is adjacent, ensuring a logical and seamless flow. A stone partition creates a separate space. The stone’s warm, refined texture, combined with the interplay of light and shadow, exudes a sense of calm elegance. The overall layout is exquisitely designed, fostering a serene and harmonious atmosphere.
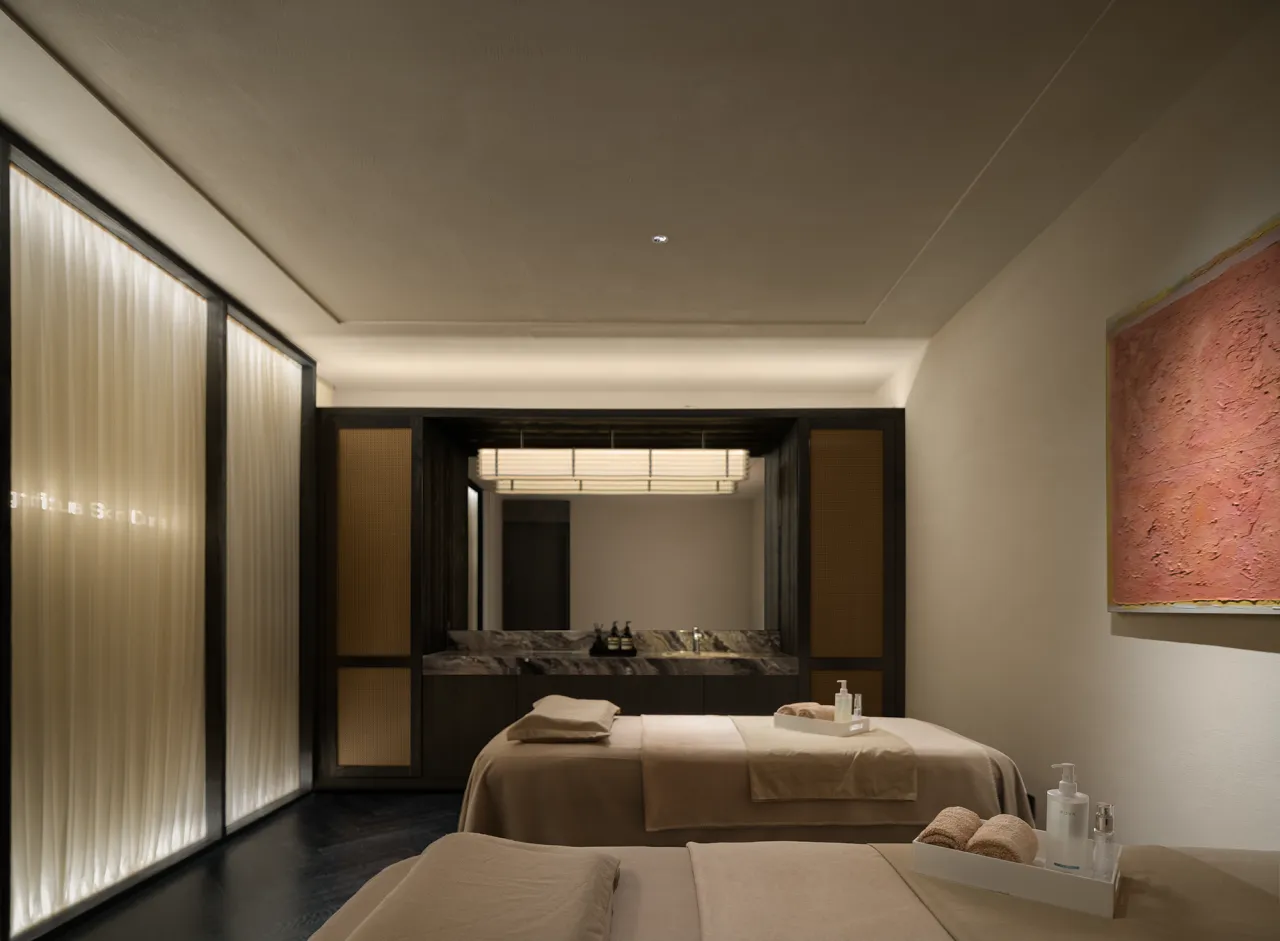
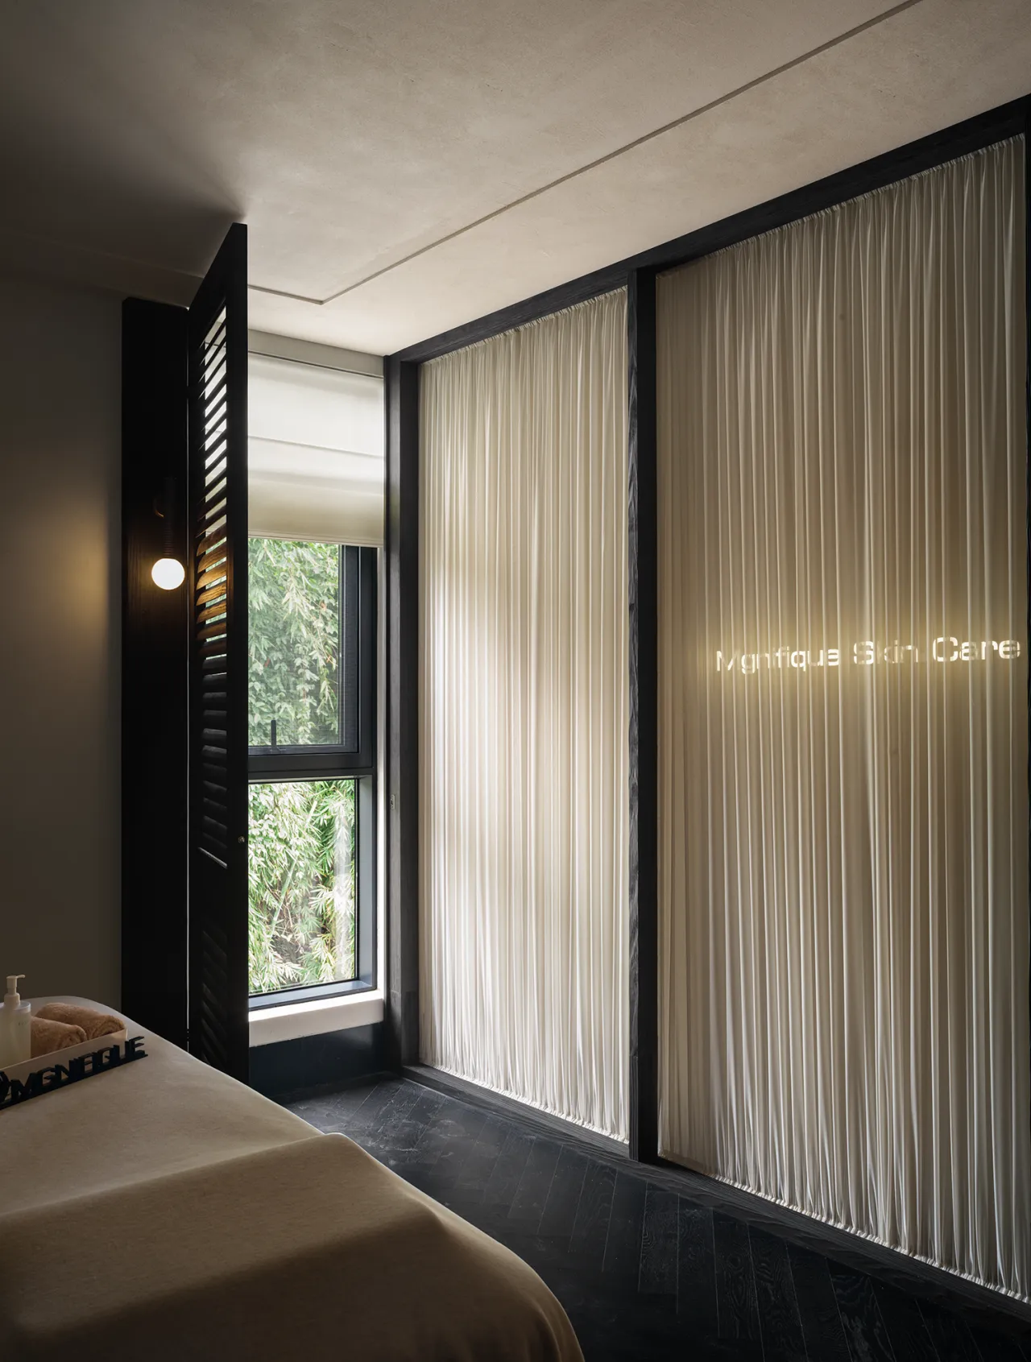
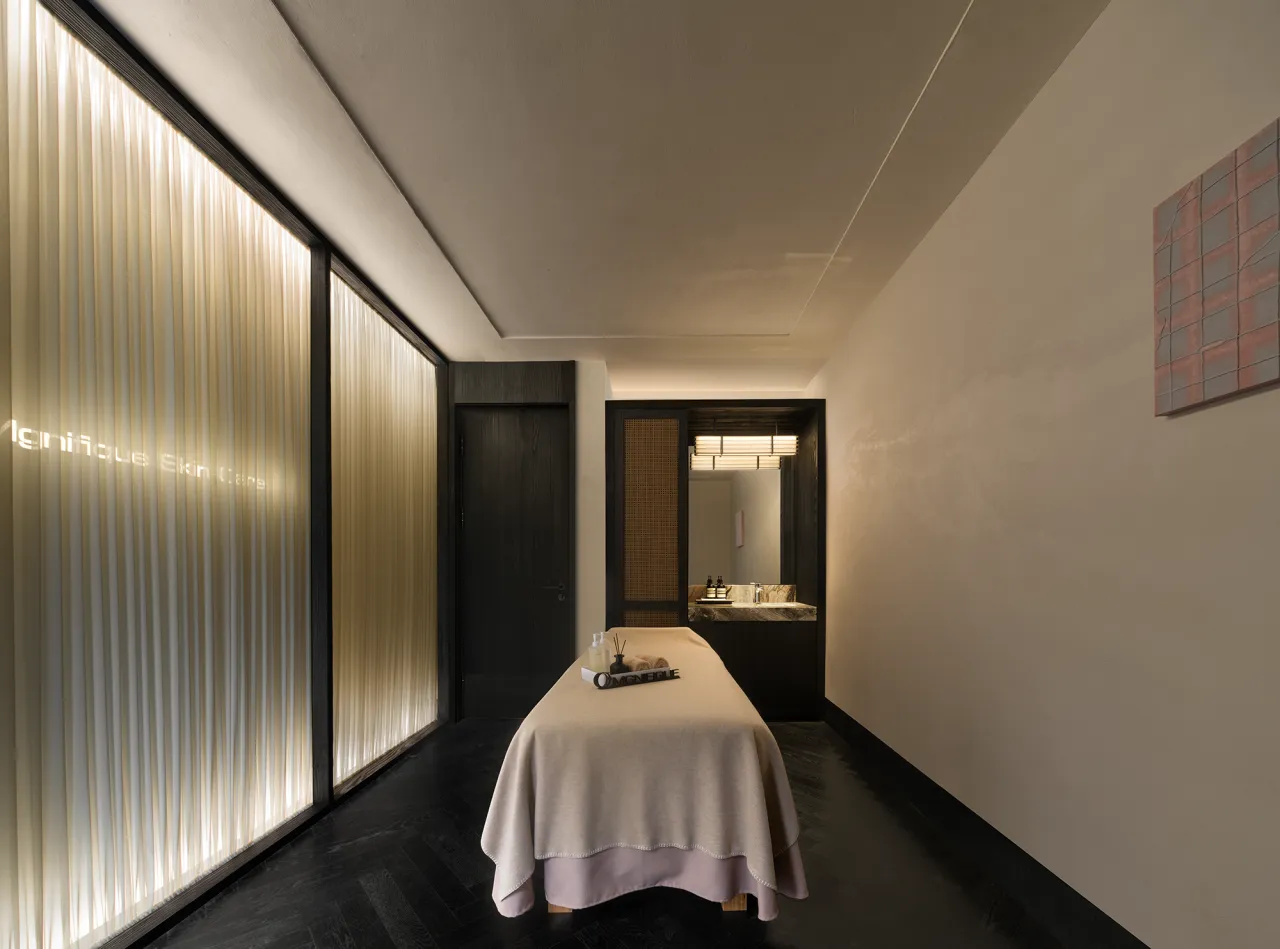
二层护理区是空间的疗愈核心,单、双人间布局适配多样需求。整体采用低饱和色调与柔缓光影,营造私密静谧的氛围。单人间借深色木百叶引入自然绿意,床品舒适雅致,伴艺术陈设尽显松弛。双人间床位对称排布,兼顾私密与互动。柔光透过纱幔,搭配艺术画作,格调温婉又富有层次。
The second-floor nursing area serves as the healing heart of the space, with single and double rooms designed to accommodate a variety of needs. The overall design features low-saturation tones and soft lighting to create a private and tranquil atmosphere. The single rooms incorporate natural greenery through dark wooden blinds, while comfortable and elegant bedding, paired with artistic decor, fosters a sense of relaxation. In the double rooms, beds are arranged symmetrically to balance privacy and interaction. Soft light filters through sheer curtains, complemented by artistic paintings, creating a gentle yet layered ambiance.
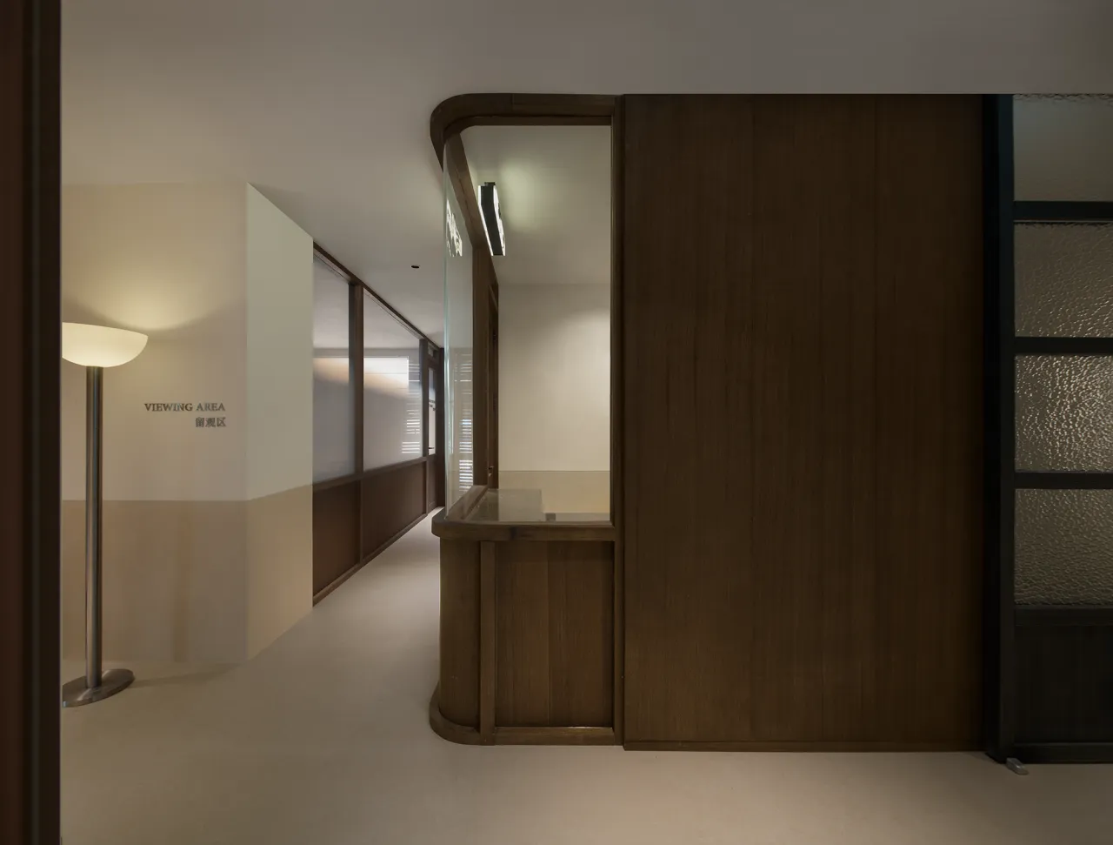
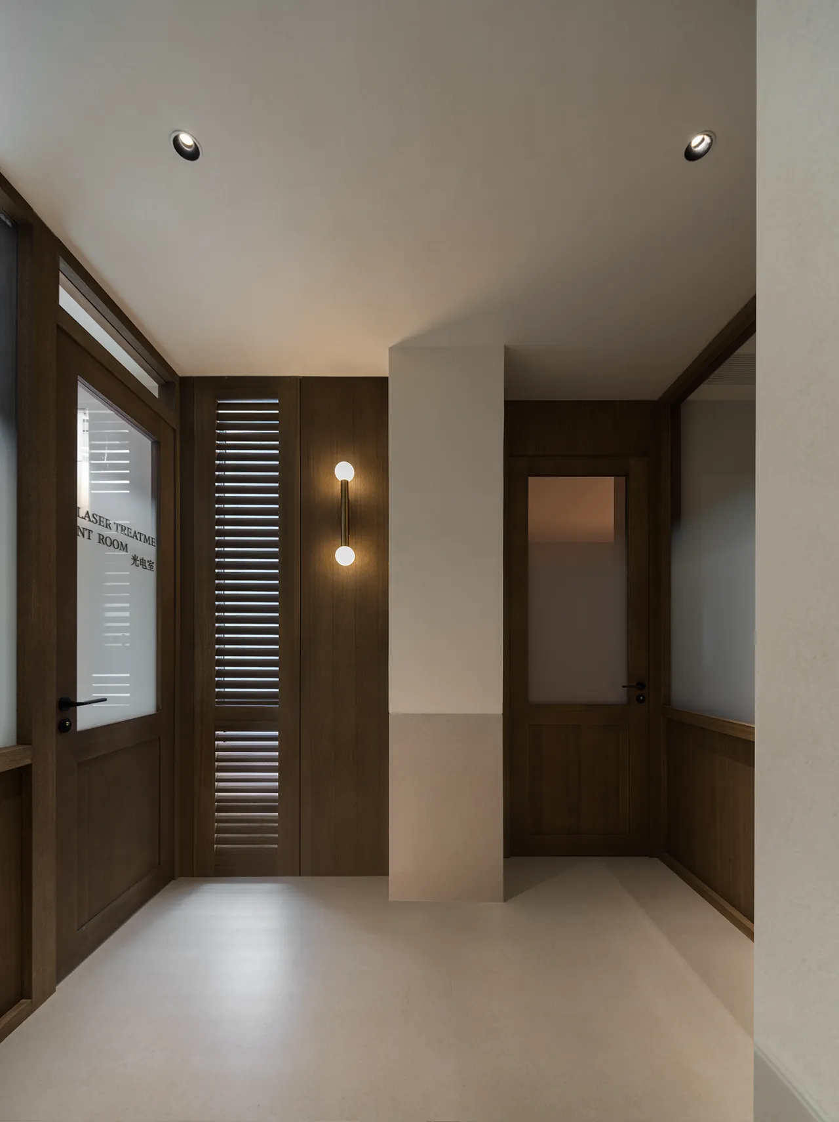
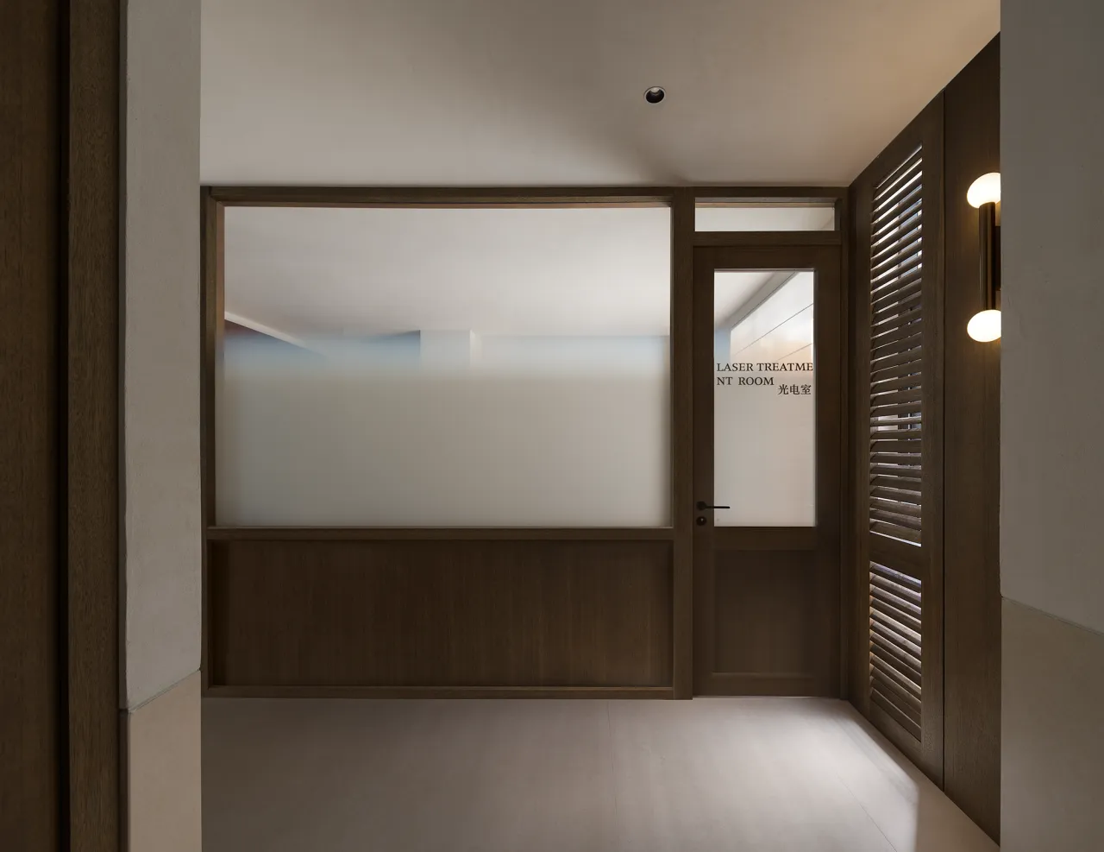
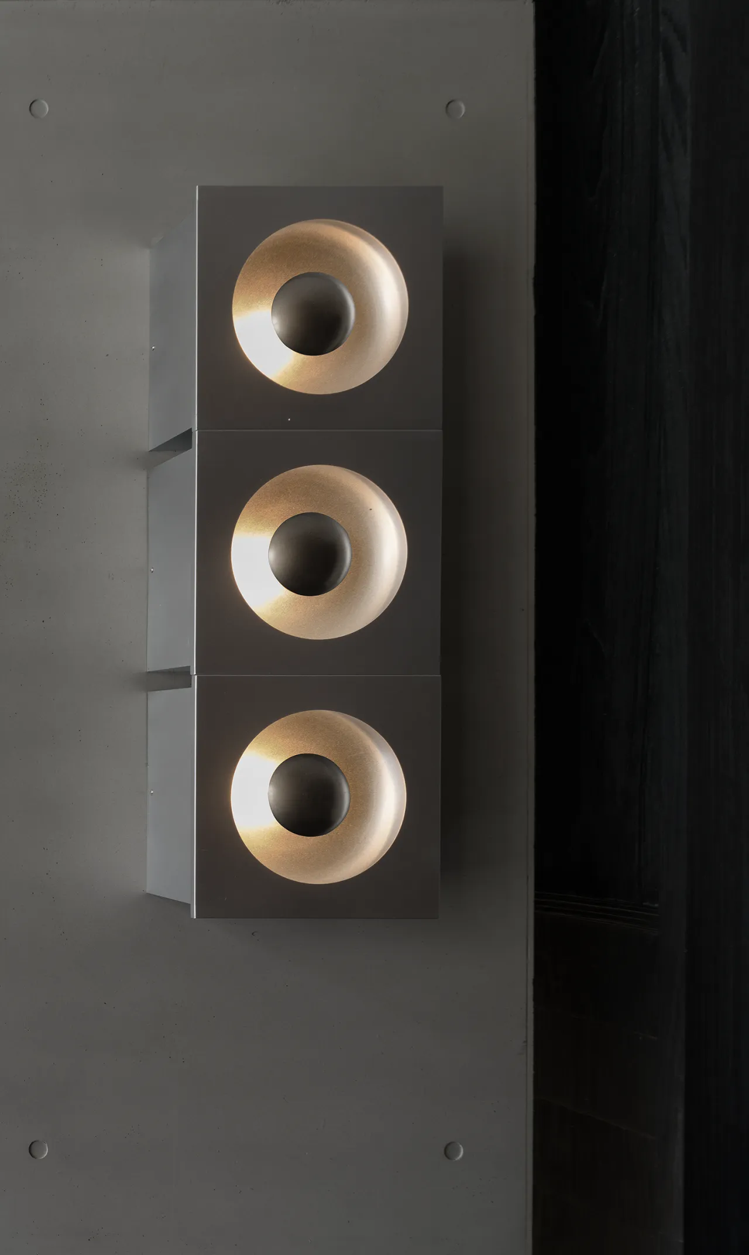
曼尼医疗区以专业与温度为设计内核,构筑兼具严谨氛围与舒适体验的疗愈空间。空间选用半通透玻璃门,兼顾诊疗私密性,朦胧光影柔化医疗场景的冷硬质感。温润的木质门框搭配墙面护墙板,自然气息扑面而来,再辅以艺术壁灯,漫出柔和不刺眼的光线。整体氛围舒缓治愈,让访客踏入此间,便能放下焦虑与紧绷,安心放松。
The Manny Medical Zone is designed around the core principles of professionalism and warmth, creating a healing space that balances a rigorous atmosphere with a comfortable experience. The space features semi-transparent glass doors that ensure privacy during consultations while allowing soft, diffused light to soften the clinical setting’s cold, hard feel. Warm wooden door frames paired with wall paneling bring a natural ambiance to the space, complemented by artistic wall sconces that emit a soft, non-glaring light. The overall atmosphere is soothing and healing, allowing visitors to set aside their anxiety and tension the moment they step inside, finding peace and relaxation.
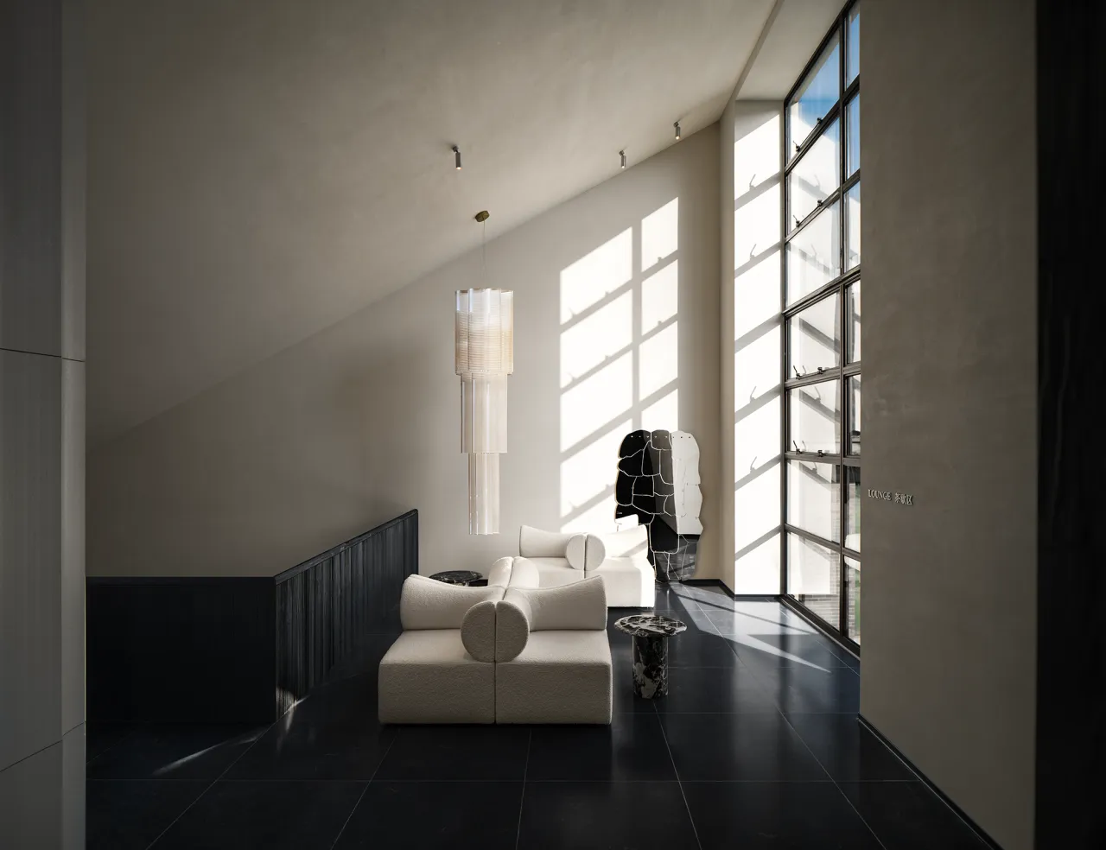
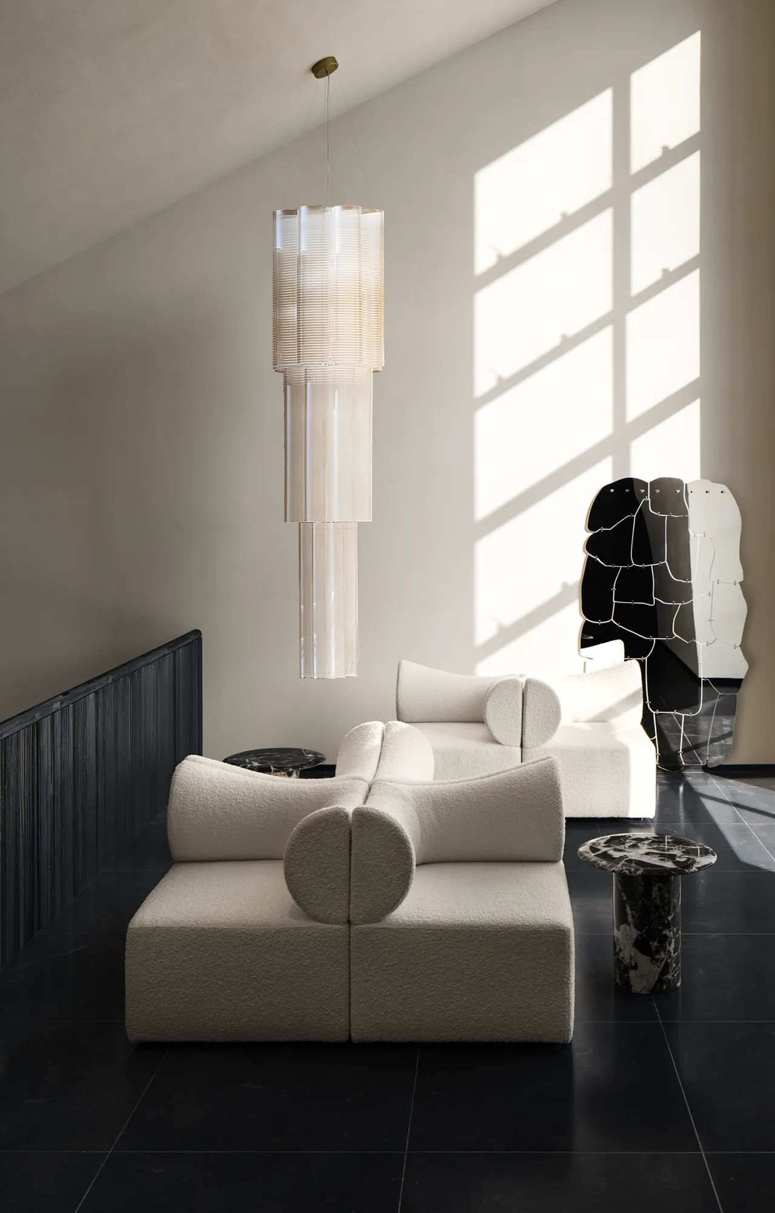
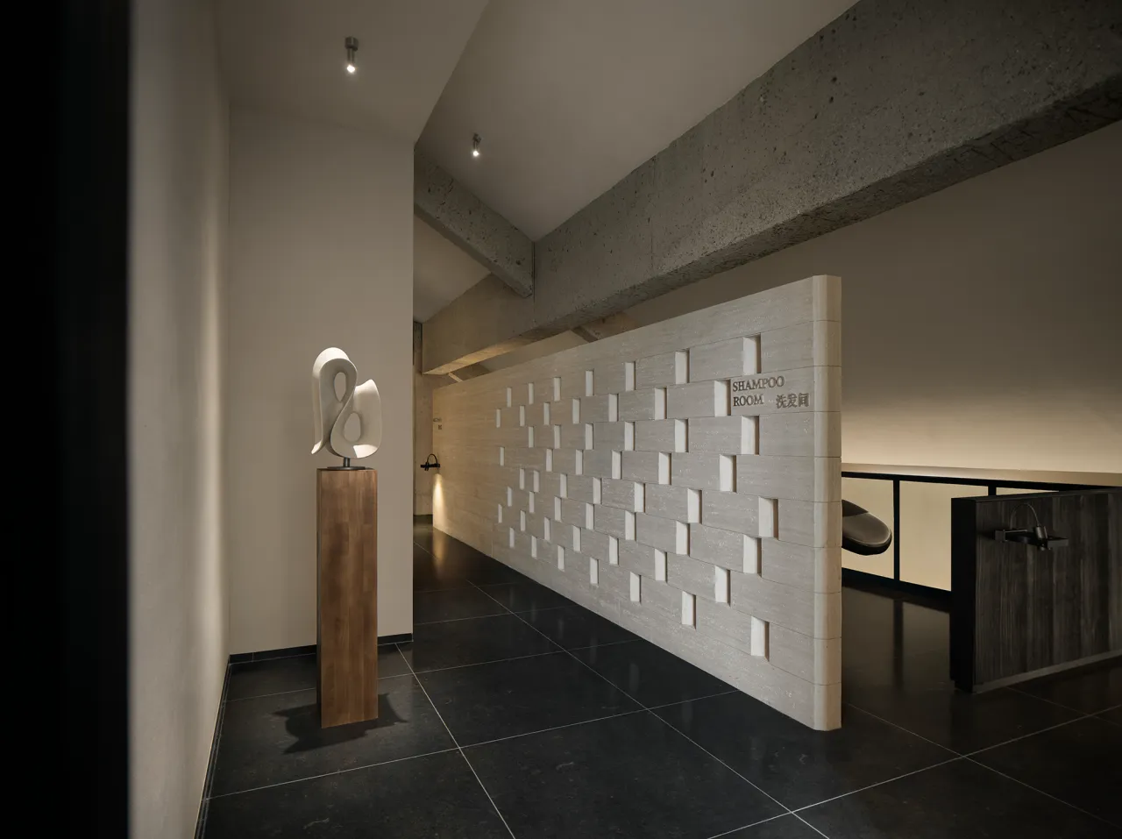
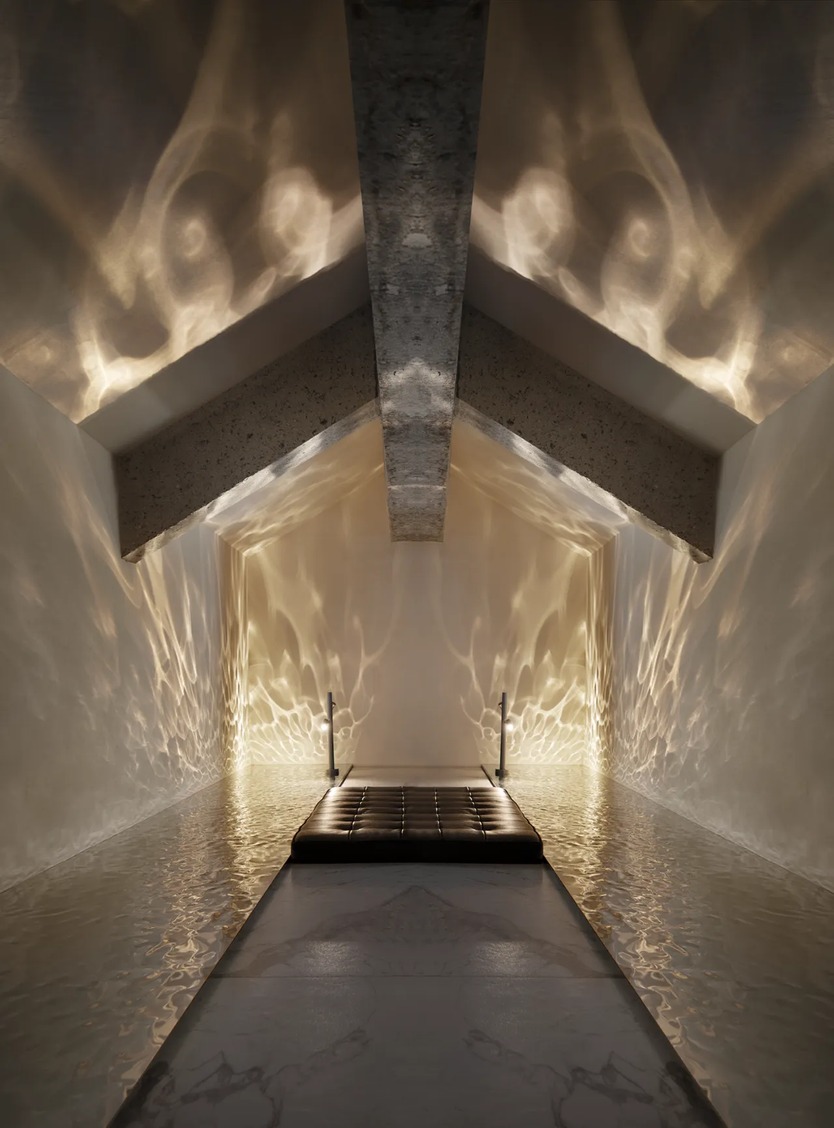
三层茶歇区依托别致的屋顶造型,成为建筑里独树一帜的诗意角落。灵动的顶面设计打破常规格局,赋予空间别样意境。这里环境雅致闲适,柔和氛围消解疲惫,无论休憩、随心闲谈,还是静心放空都十分适宜。精巧设计与悠然氛围相融,让每一次停留,都能邂逅一份惬意与美好。
The third-floor tea lounge, with its distinctive roof design, stands out as a uniquely poetic corner within the building. The dynamic ceiling design breaks away from conventional layouts, imbuing the space with a distinctive ambiance. The elegant and relaxed atmosphere here soothes fatigue, making it the perfect spot for resting, casual conversation, or simply taking a moment to unwind. The fusion of thoughtful design and a serene atmosphere ensures that every visit offers a moment of comfort and beauty.
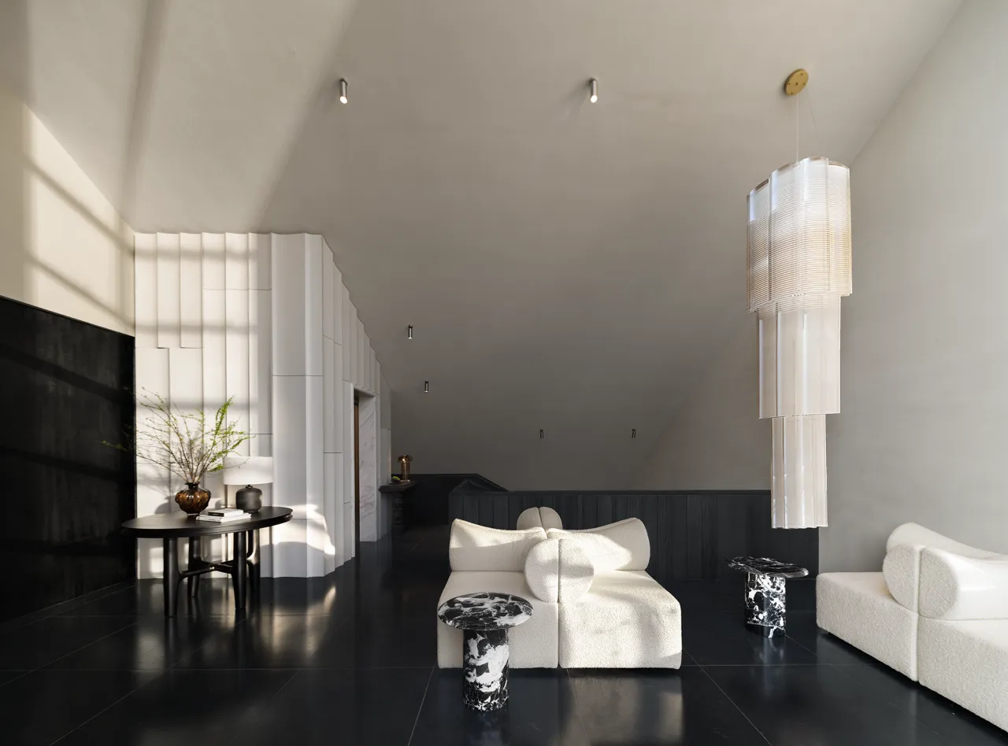
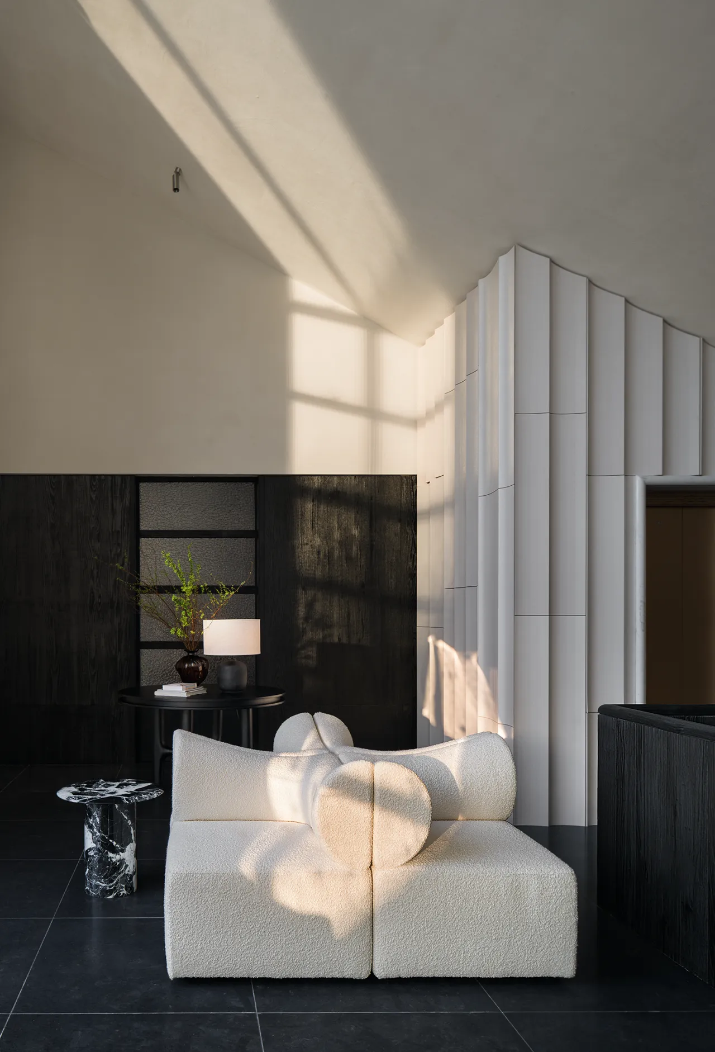
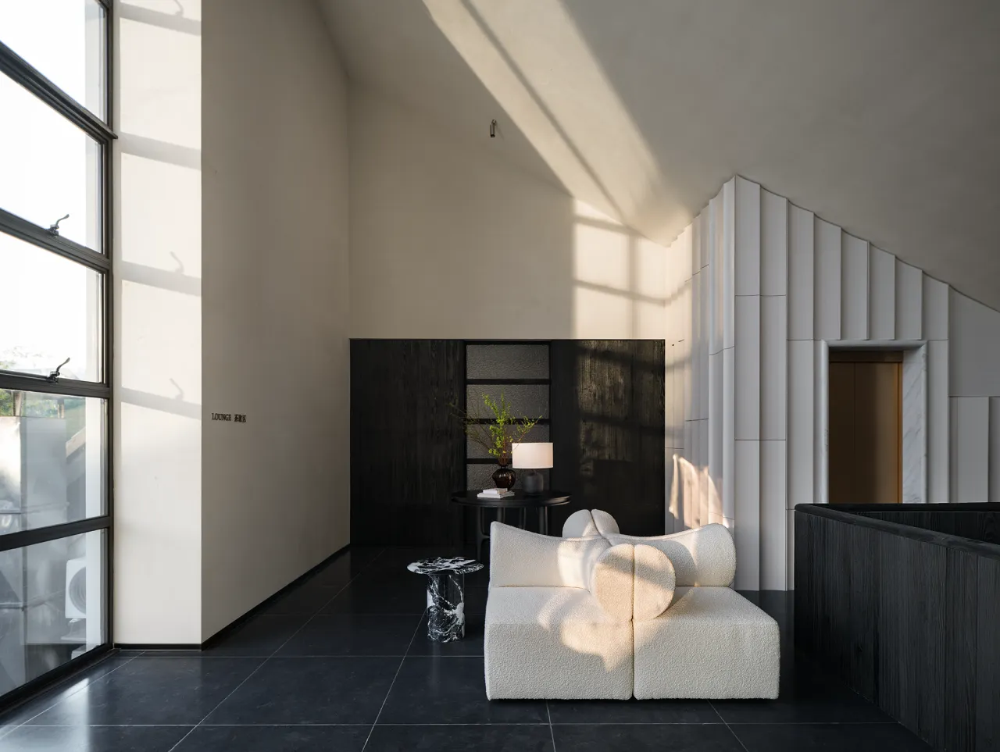
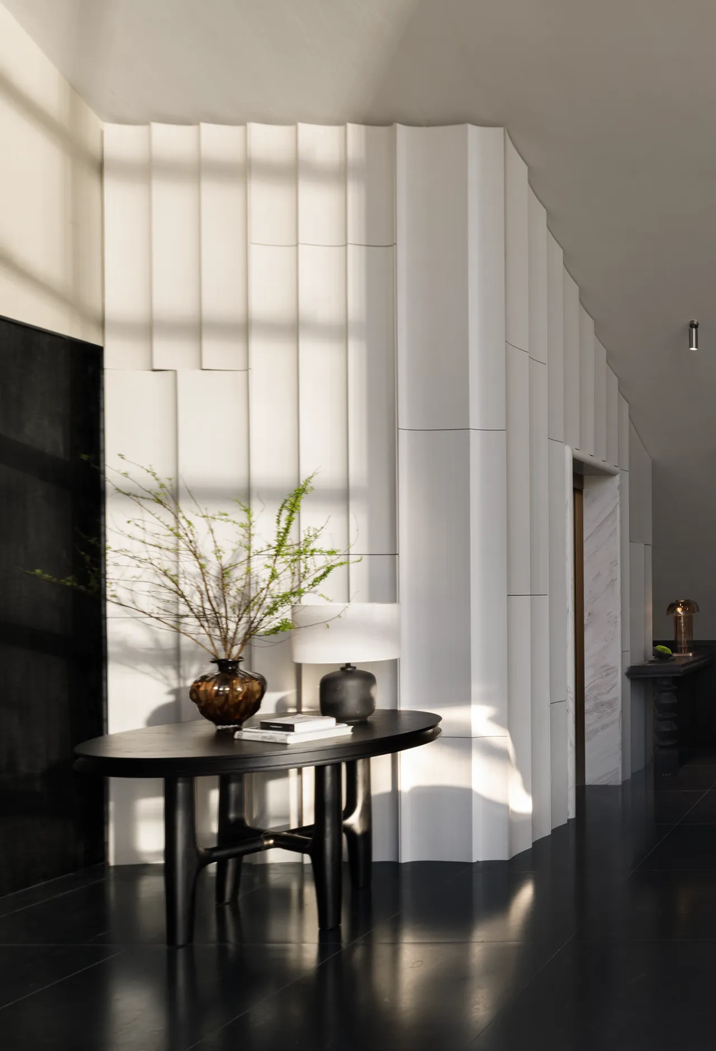
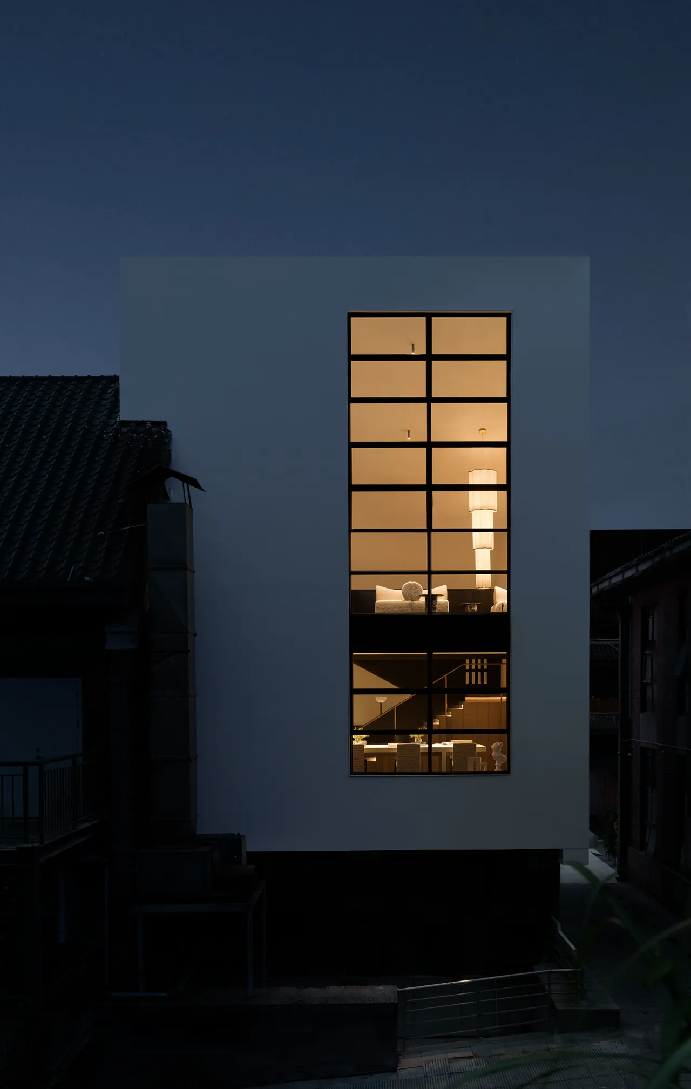
高挑开阔的屋顶是空间一大亮点,极致挑高塑造出舒展通透的整体格局。独特的顶面结构巧妙引揽自然光线,暖阳肆意漫入室内,让光影成为空间天然的装饰。充沛自然光洒满每一处角落,消解压抑感,赋予空间灵动生机,营造出明亮舒展、通透雅致的氛围,自在又治愈。
The soaring, expansive ceiling is a major highlight of the space, with its dramatic height creating an open and airy overall layout. The unique ceiling design cleverly channels natural light, allowing warm sunlight to flood freely into the interior, where light and shadow become the space’s natural adornment. Abundant natural light bathes every corner, dispelling any sense of oppression and infusing the space with a vibrant vitality. This creates a bright, expansive, and elegantly airy atmosphere that is both relaxing and soothing.
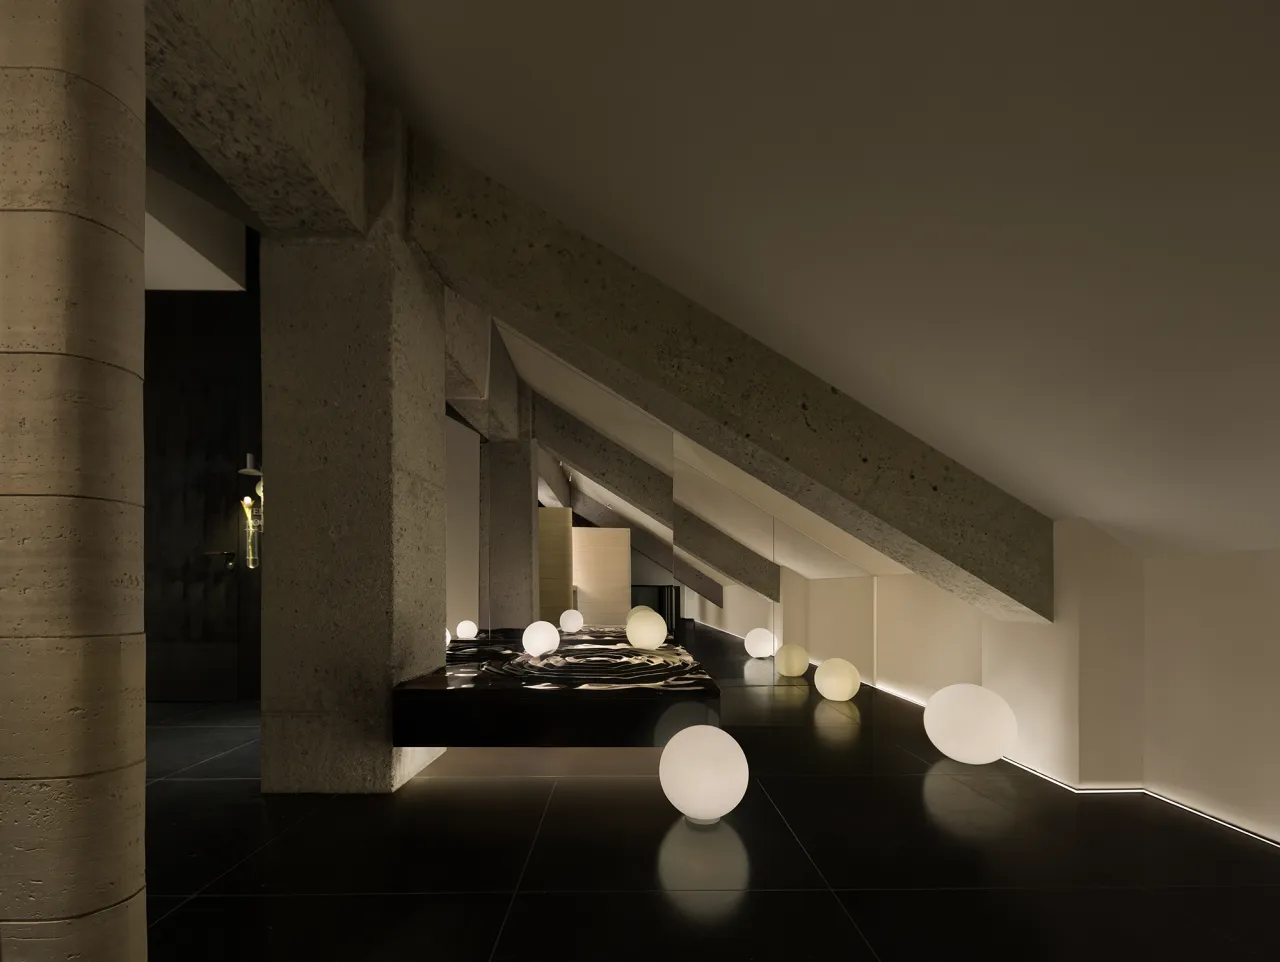
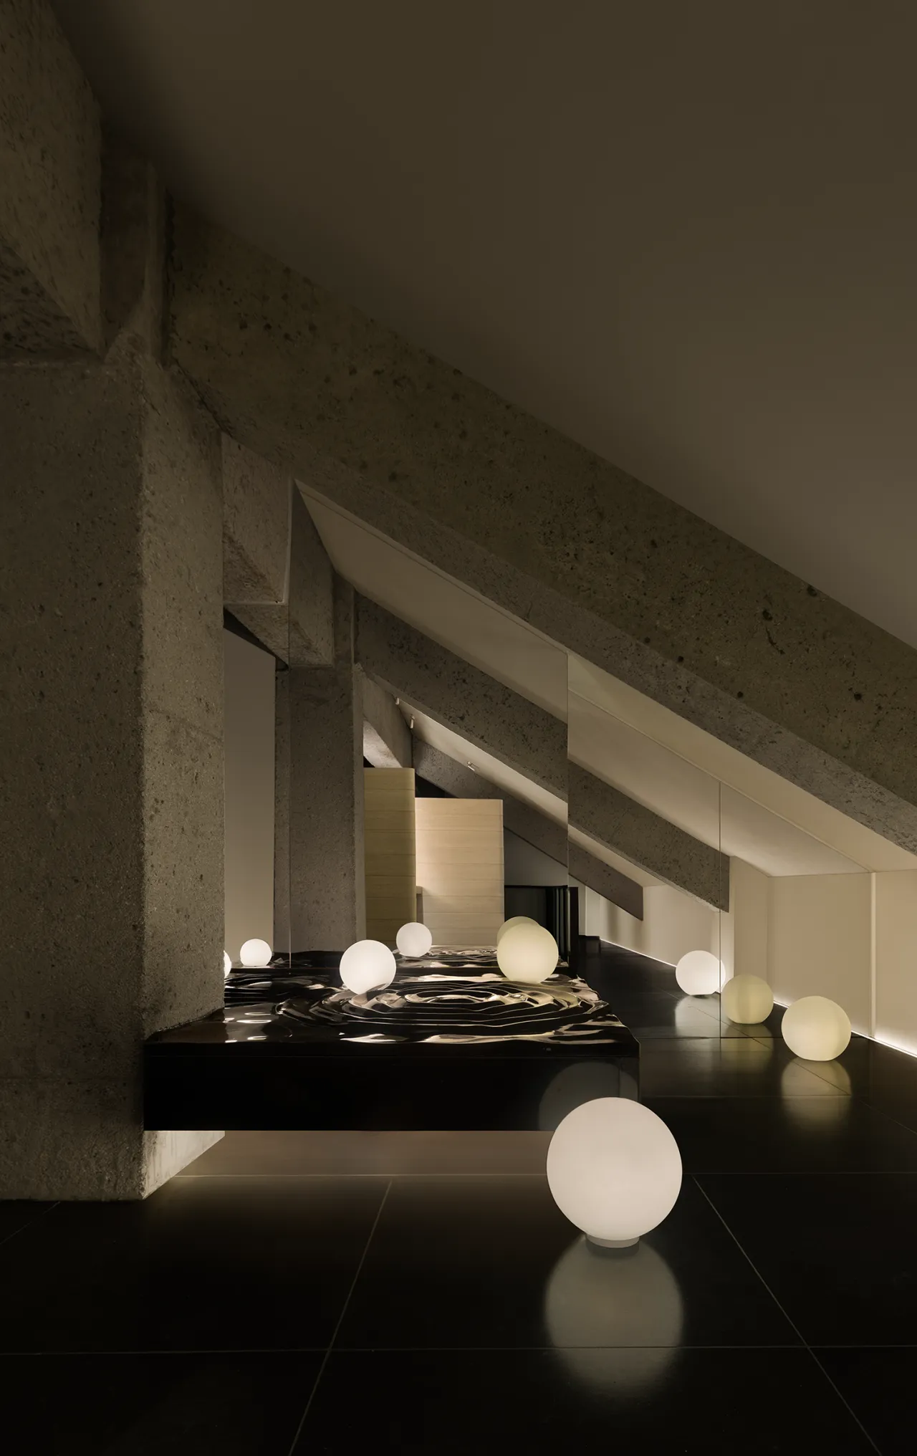
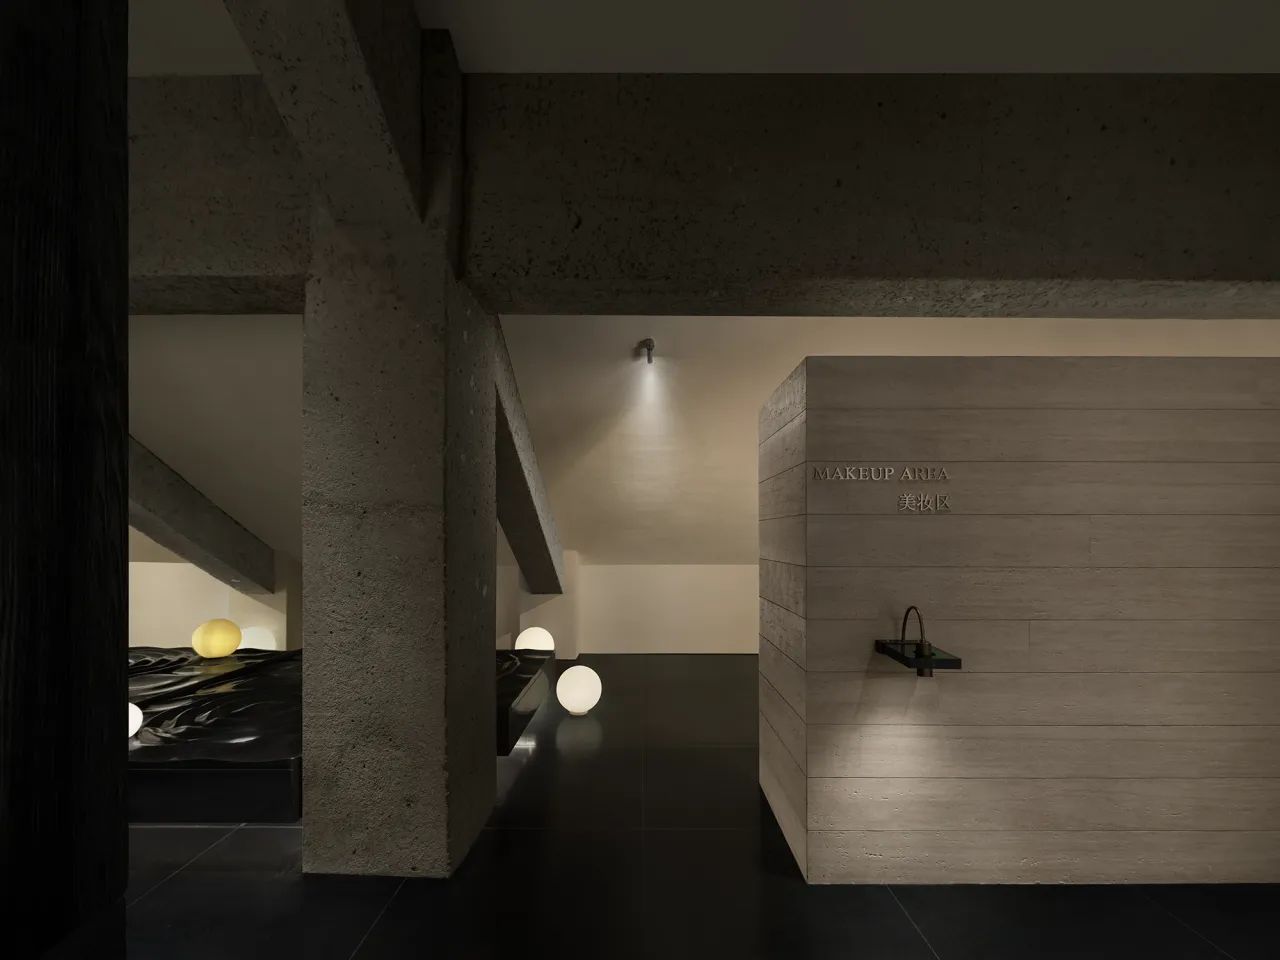
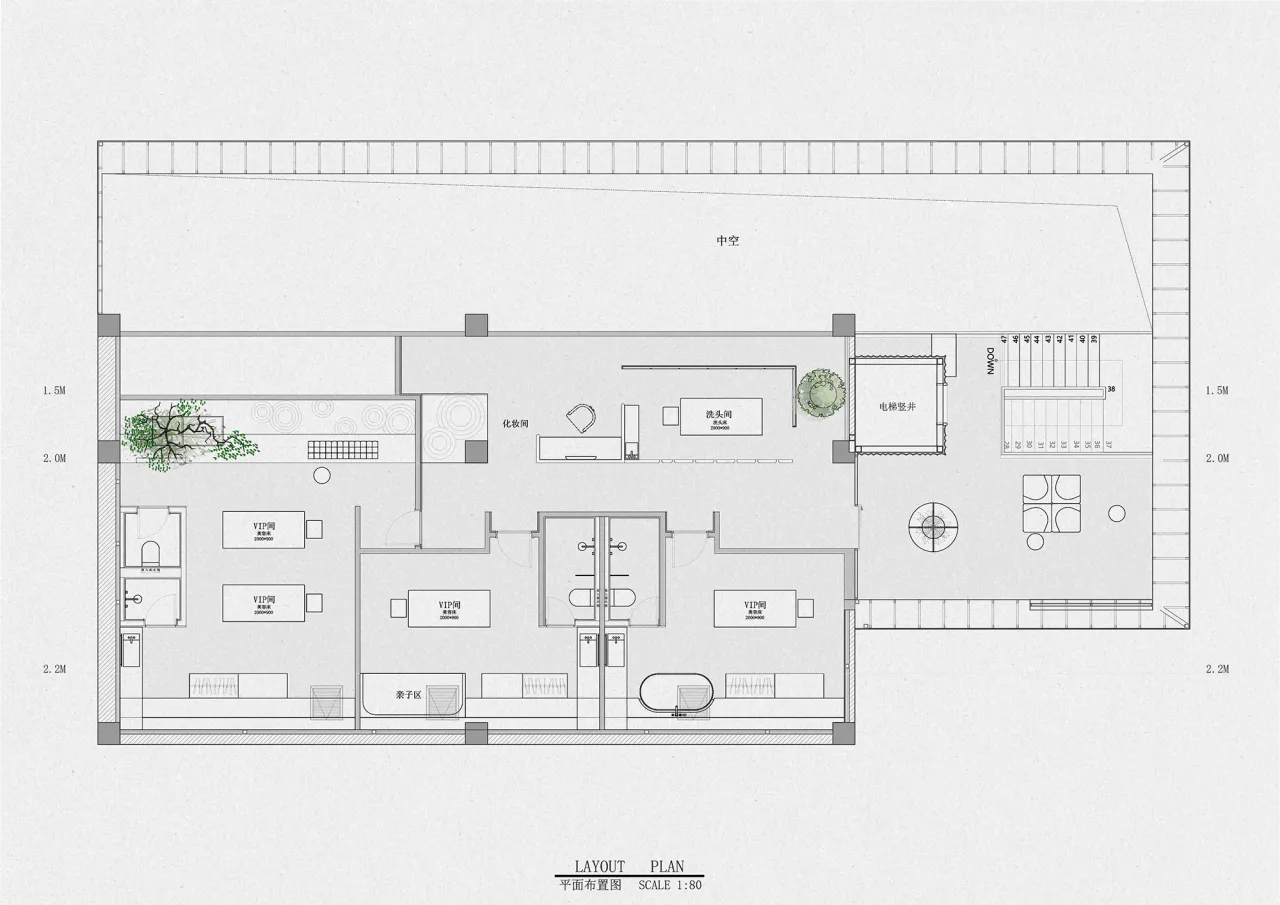
由茶歇区向内,顺势划分出护理区、洗发区与化妆区,让开放与私密在此精妙平衡,隔断并非生硬切割,而是以错落的层次、材质的呼应,让各功能区既独立又隐约相连,行走其间,光影随动线流转。
Moving inward from the tea lounge, the space is naturally divided into treatment, shampoo, and makeup areas, striking a delicate balance between openness and privacy. Rather than creating rigid partitions, the design employs staggered levels and complementary materials to ensure that each functional zone remains distinct yet subtly connected; as one moves through the space, light and shadow shift along the flow of the layout.
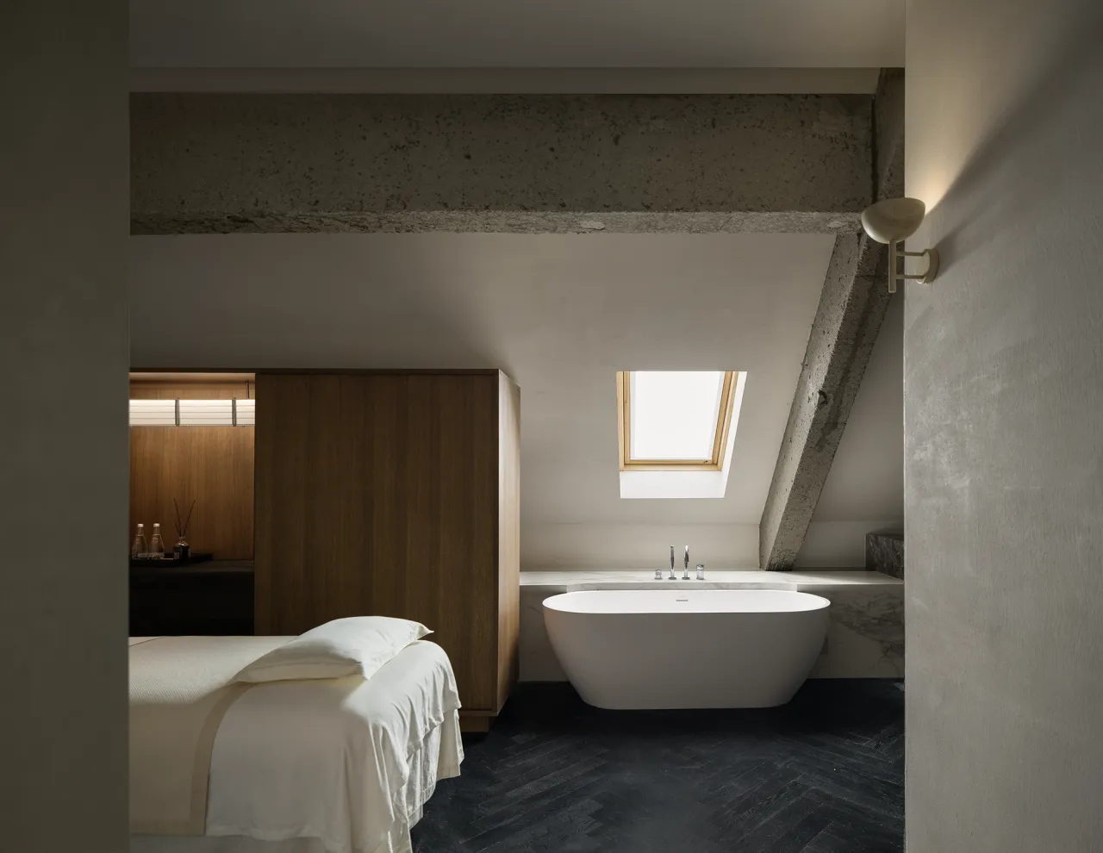
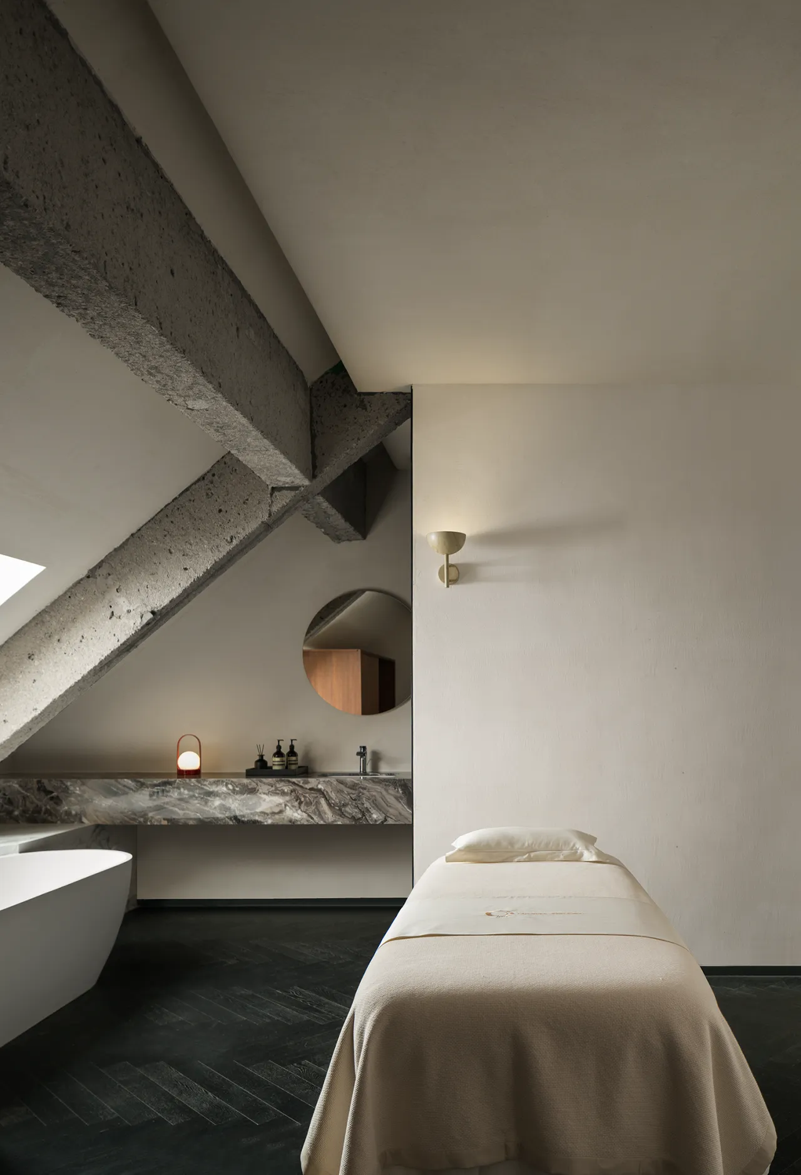
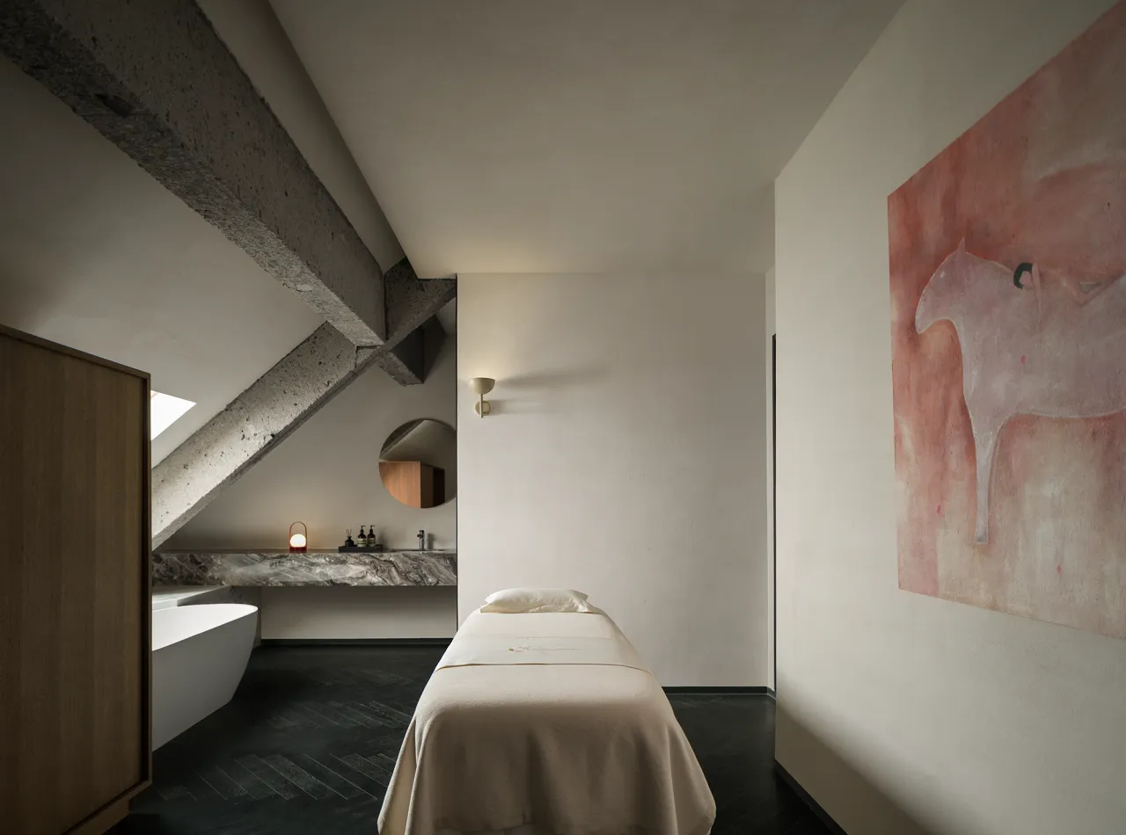
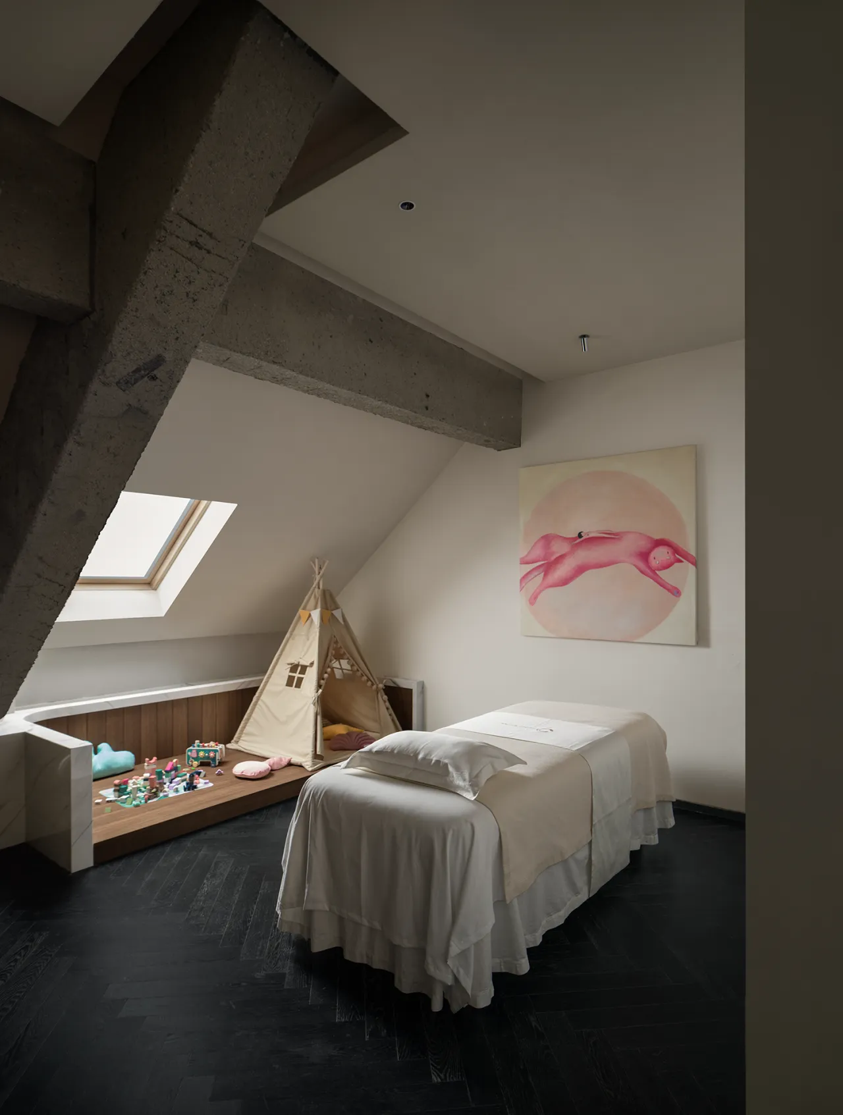
三层的护理区,是设置的私享客房,并且精准适配多元疗愈需求。单人间借天窗漫射天光与粉调艺术画,勾勒静谧独处的松弛场域;亲子间以童趣帐篷、积木与俏皮画作,消解孩童陌生感,定格温馨陪伴时刻。
The third-floor wellness area features private treatment rooms designed to precisely meet a variety of therapeutic needs. The single rooms utilize diffused natural light from skylights and soft pastel-toned artwork to create a serene and relaxing space for quiet reflection; the family rooms feature playful tents, building blocks, and whimsical artwork to help children feel at ease and capture warm moments of togetherness.
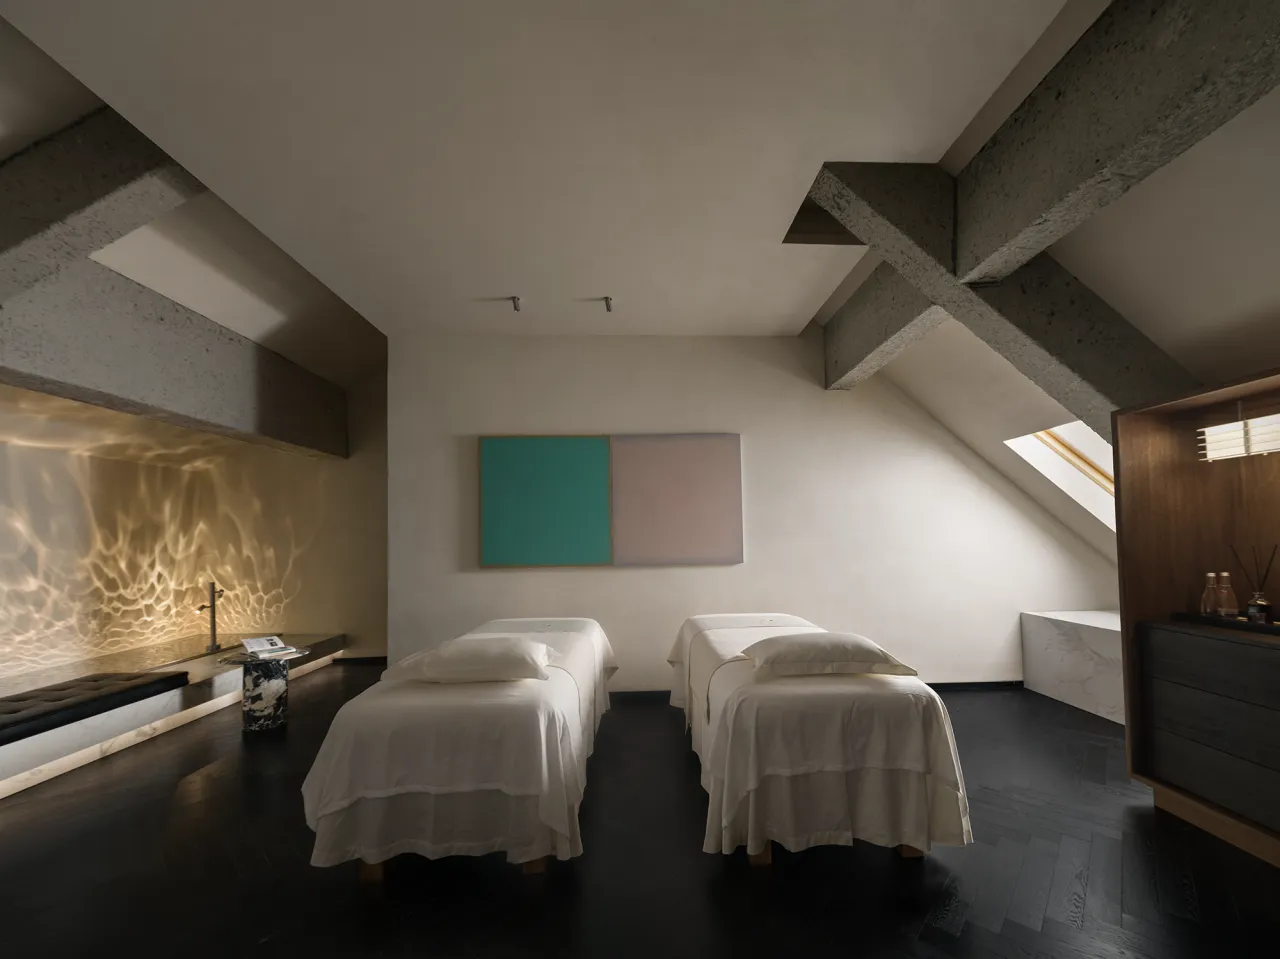
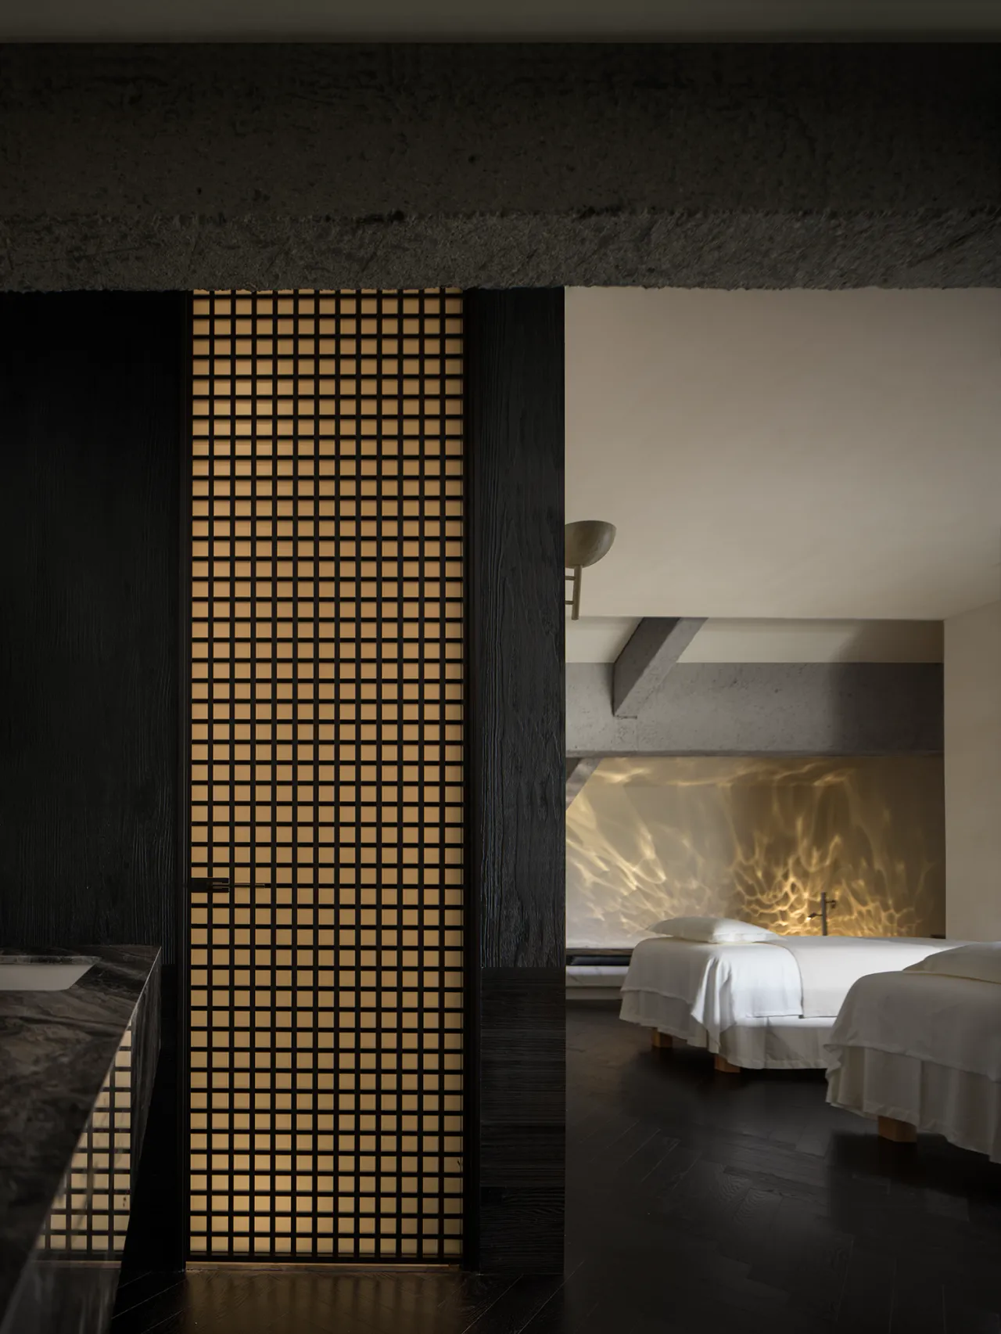
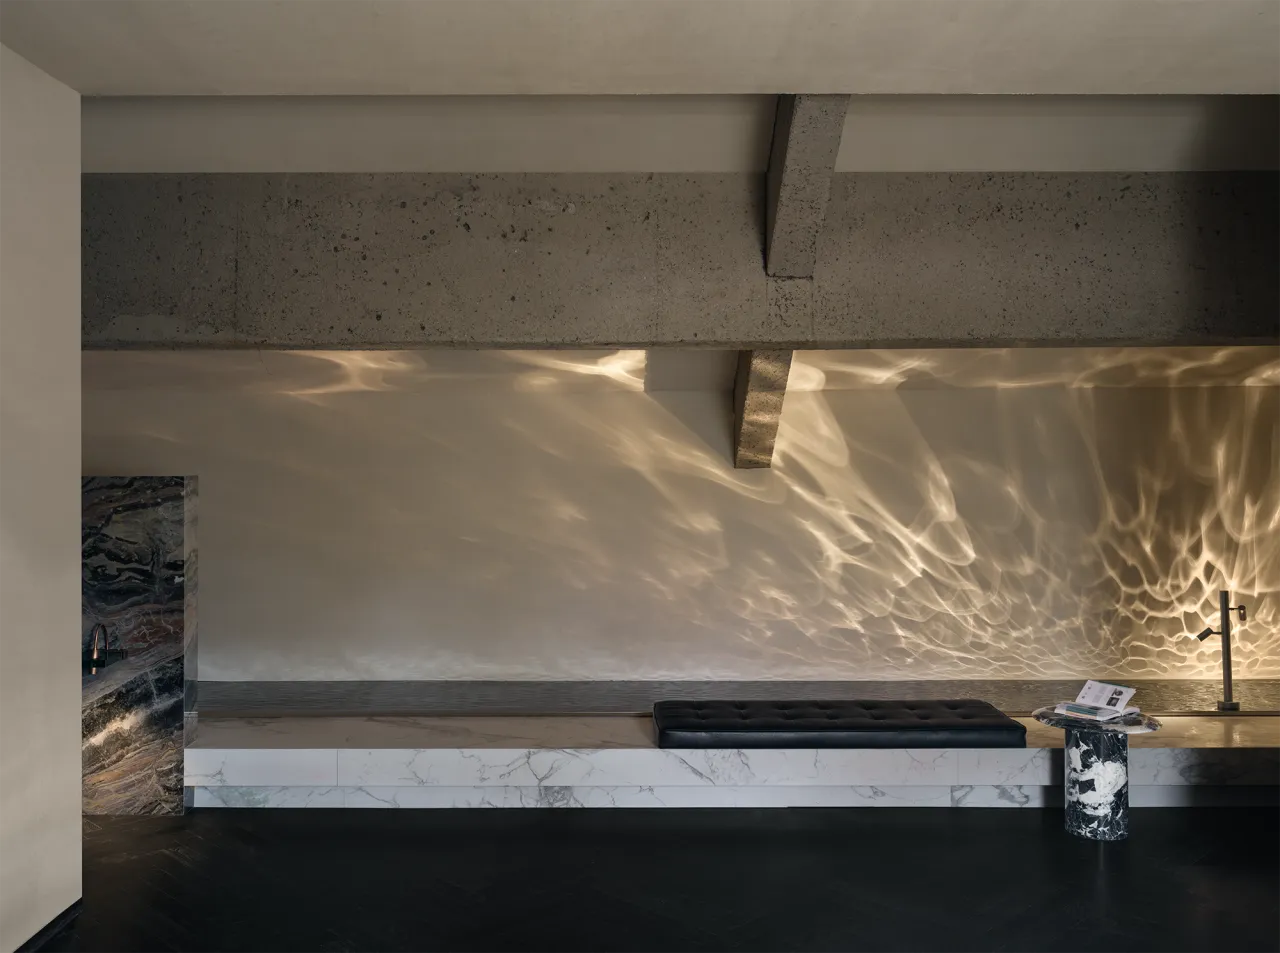
双人间以光影为纽带,在波纹不锈钢、石材台面与皮质坐凳间缓缓流转。不同材质的肌理相互映衬,层次质感尽显。柔和光线晕染全场,巧妙平衡私密氛围与欢聚气息,打造出沉浸式舒适空间。身处其中,既能独享静谧时光,也可轻松相伴闲谈,自在惬意,氛围感十足。
The double room uses light and shadow as a connecting thread, gently flowing between rippled stainless steel, stone countertops, and leather stools. The textures of different materials complement one another, showcasing rich layers of depth. Soft light bathes the entire space, skillfully balancing an intimate atmosphere with a sense of togetherness to create an immersive and comfortable environment. Here, you can enjoy quiet moments alone or engage in relaxed conversation with companions, all while basking in a sense of ease and a rich, inviting atmosphere.
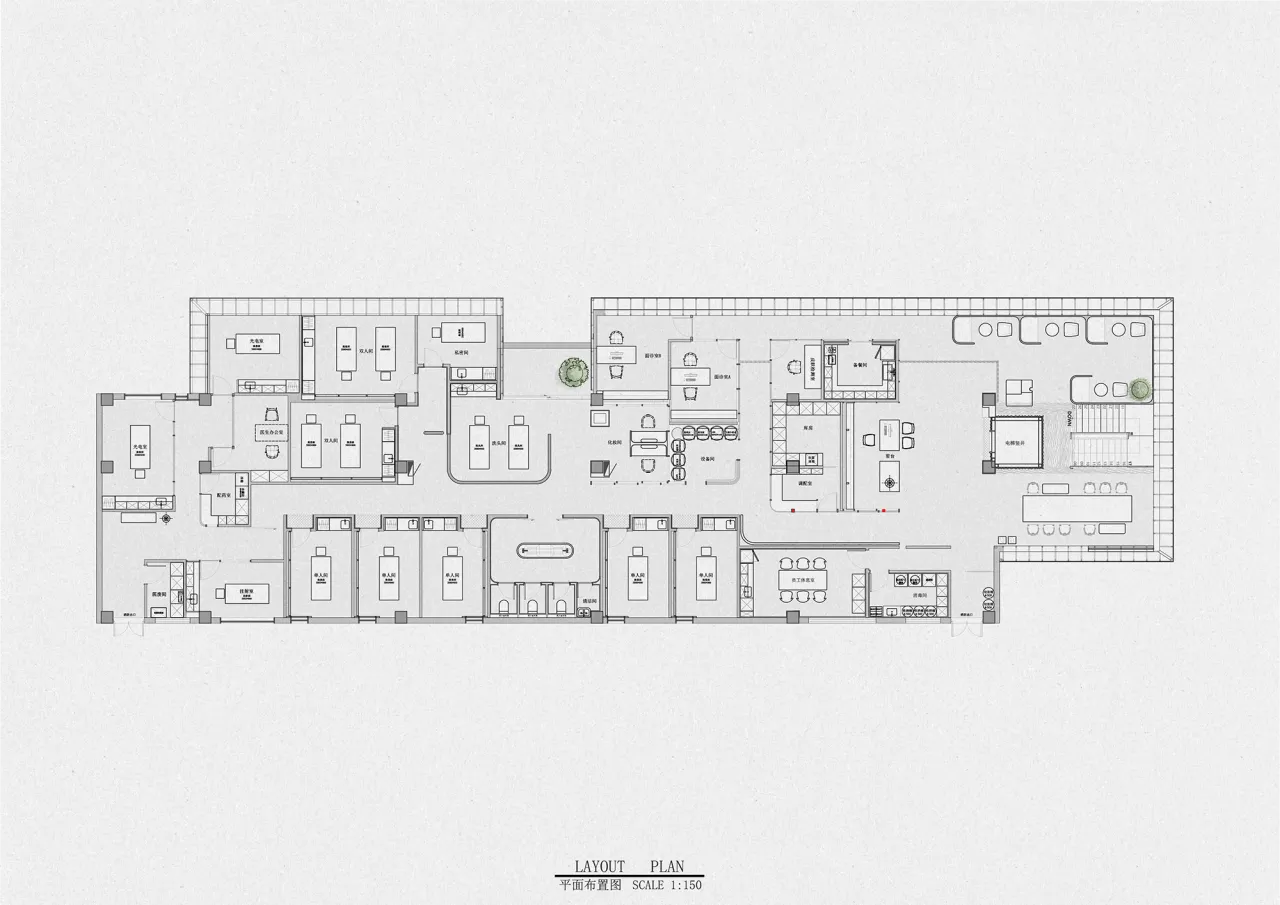
本期六维空间,以匠心质感雕琢沉浸式空间,兼顾私密氛围与欢聚意趣。设计立足雅致静谧的场域打造,将现代美学巧思与暖心人文关怀相融。整体格调高级内敛,氛围舒缓治愈,在细节处尽显用心,让每一位到访者都能卸下疲惫,沉浸式享受专属、精致又别具一格的美容体验。
In this edition of Six-Dimensional Space, we craft an immersive environment with meticulous attention to detail, balancing intimate ambiance with the joy of socializing. The design is rooted in creating an elegant and serene setting, seamlessly blending modern aesthetic ingenuity with warm, human-centered care. The overall style is sophisticated yet understated, with a soothing and restorative atmosphere. Meticulous attention to detail ensures that every visitor can shed their fatigue and immerse themselves in an exclusive, refined, and uniquely tailored beauty experience.
▼ ▼ ▼
六维空间陶瓷— 用陶瓷岩板勾勒空间灵魂
SEXCUPLE SPACE CERAMIC ART— use ceramic title and rock slabs to outline the soul of space