
华奕设计 | 中海·甲叁號院:潮生甲第,海派归心

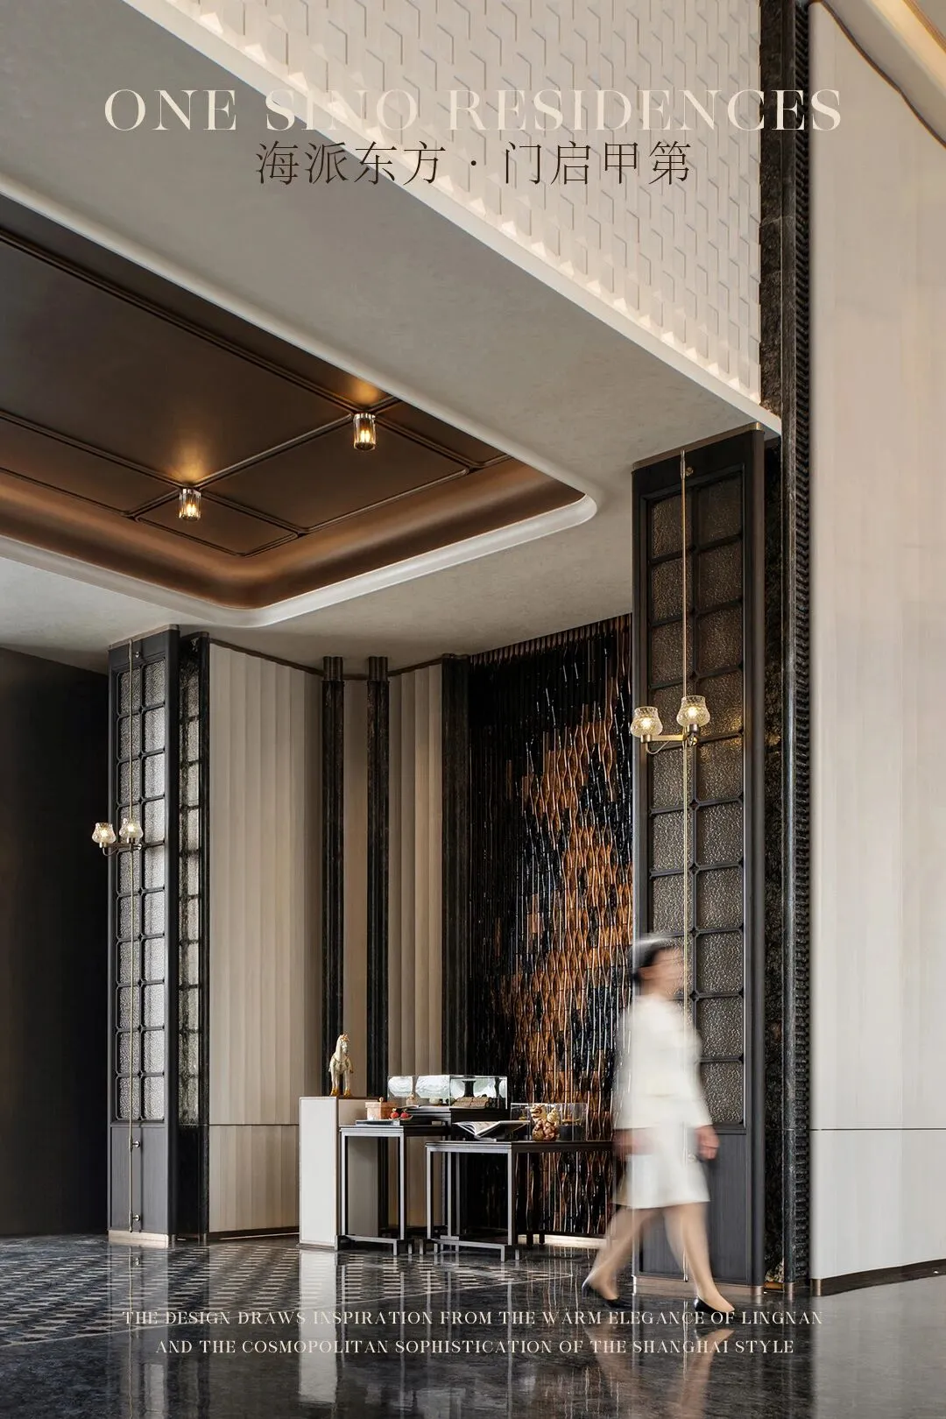
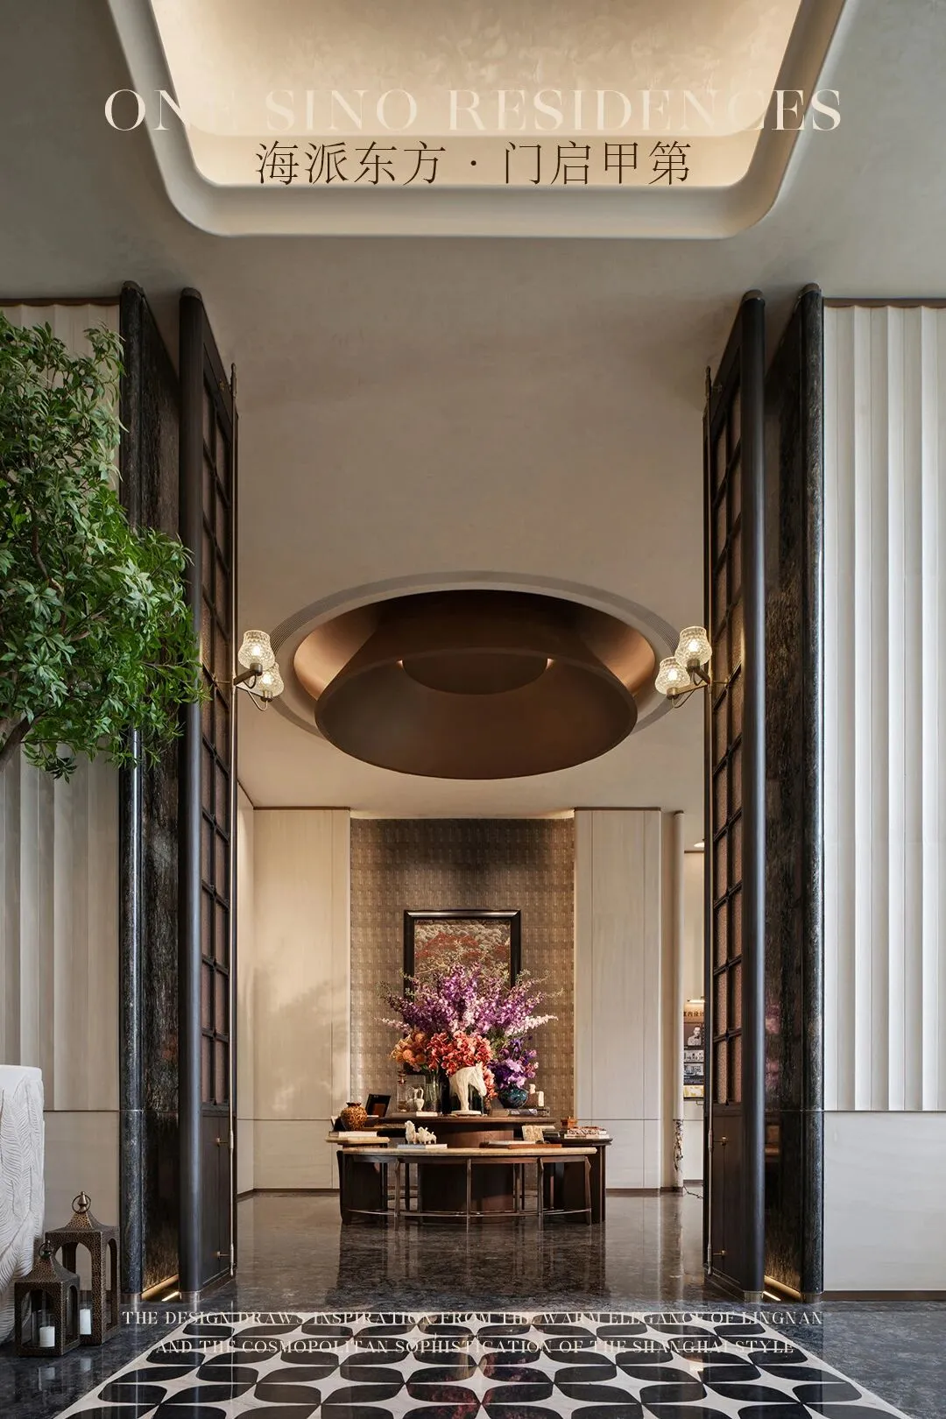
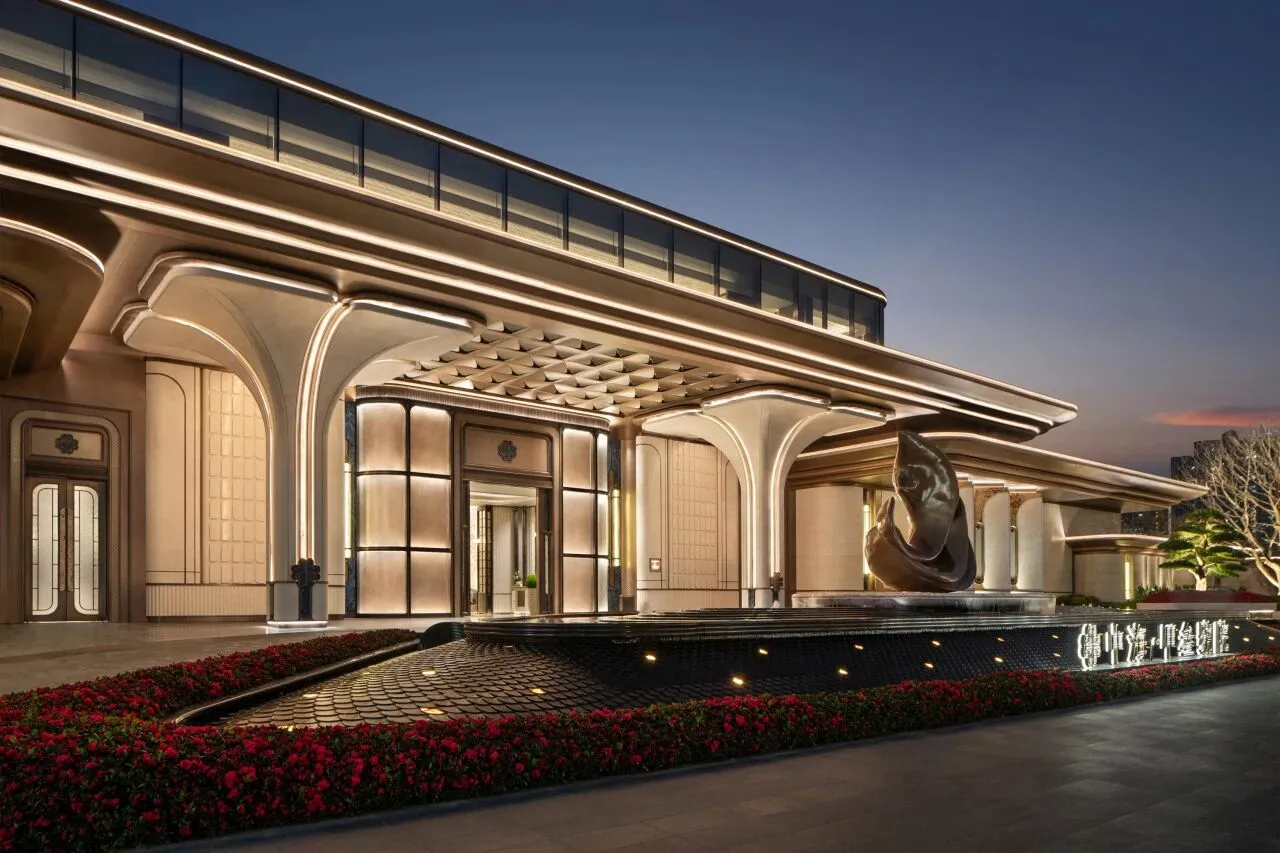

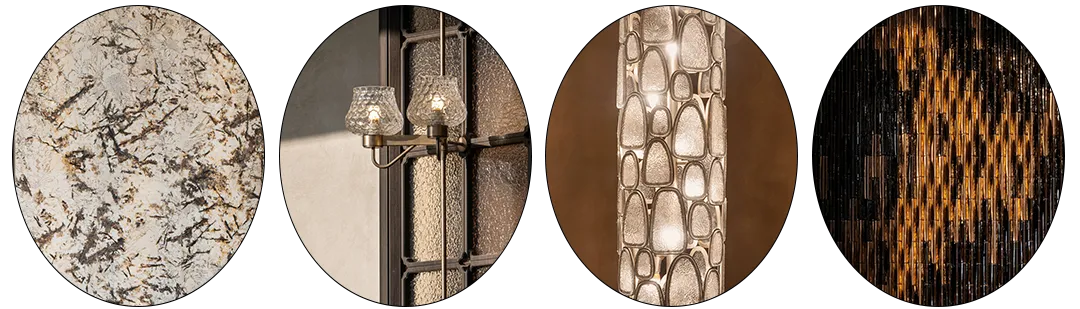
中海·甲叁號院,位于惠州金山新城中轴,毗邻约28万㎡金山湖湿地。华奕设计以“岭南风骨,海派重构”为内核,粼粼波光皆被转译为空间中的静谧符号,在方寸格局里,悄然重现“潮生甲第”的现代意蕴。
ONE SINO RESIDENCES is situated along the central axis of Jinshan New City, adjacent to the approximately 280,000-square-meter Jinshan Lake Wetland. Taking “Lingnan Soul, Shanghai-Style Reconstruction" as its conceptual core, Hua Yi Design translates the shimmering ripples of the lake into serene spatial symbols, quietly reimagining the modern essence of a "Noble Residence Rising with the Tide" within its compact layout.
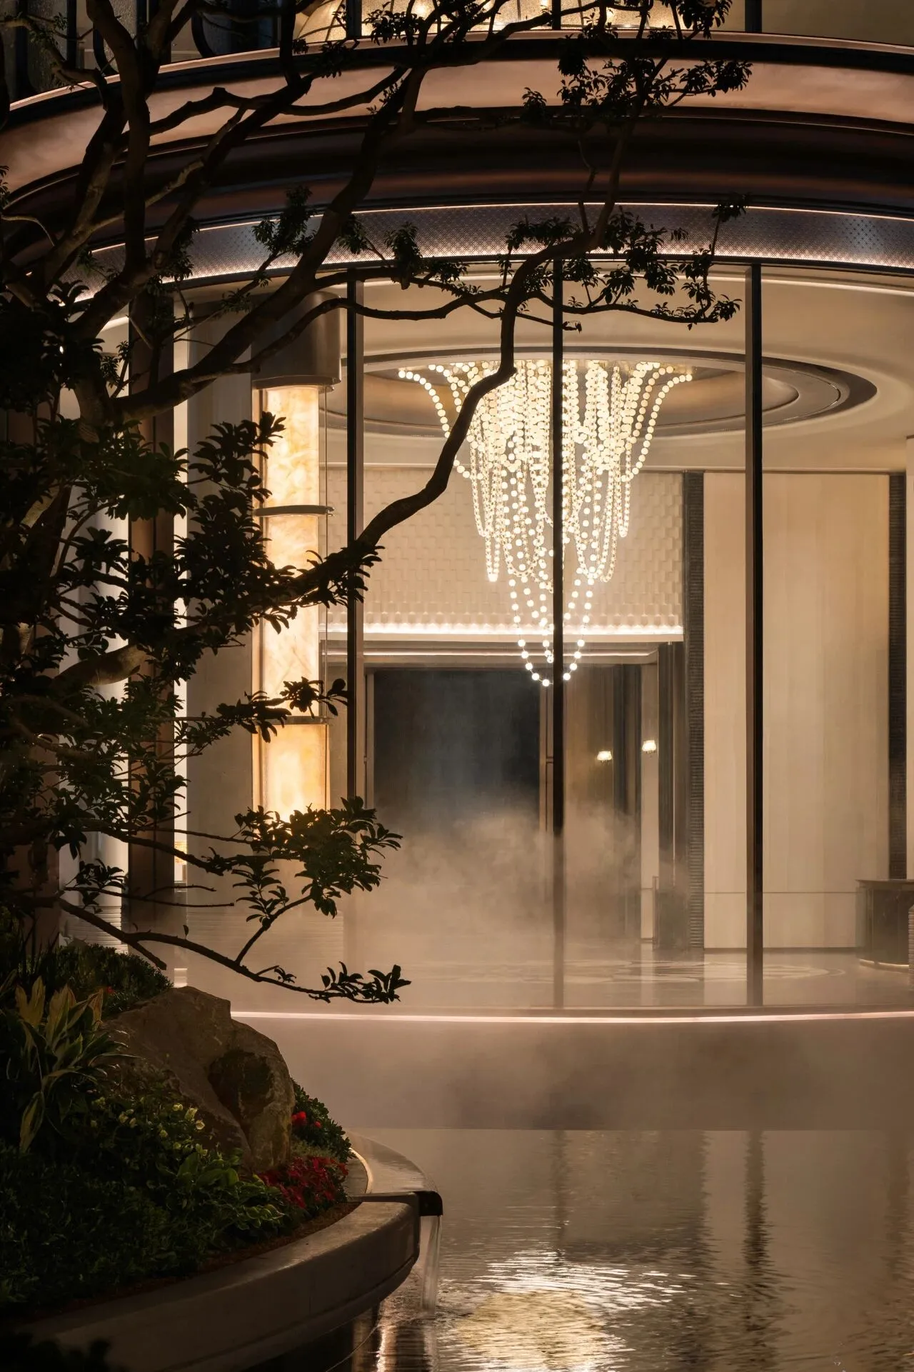






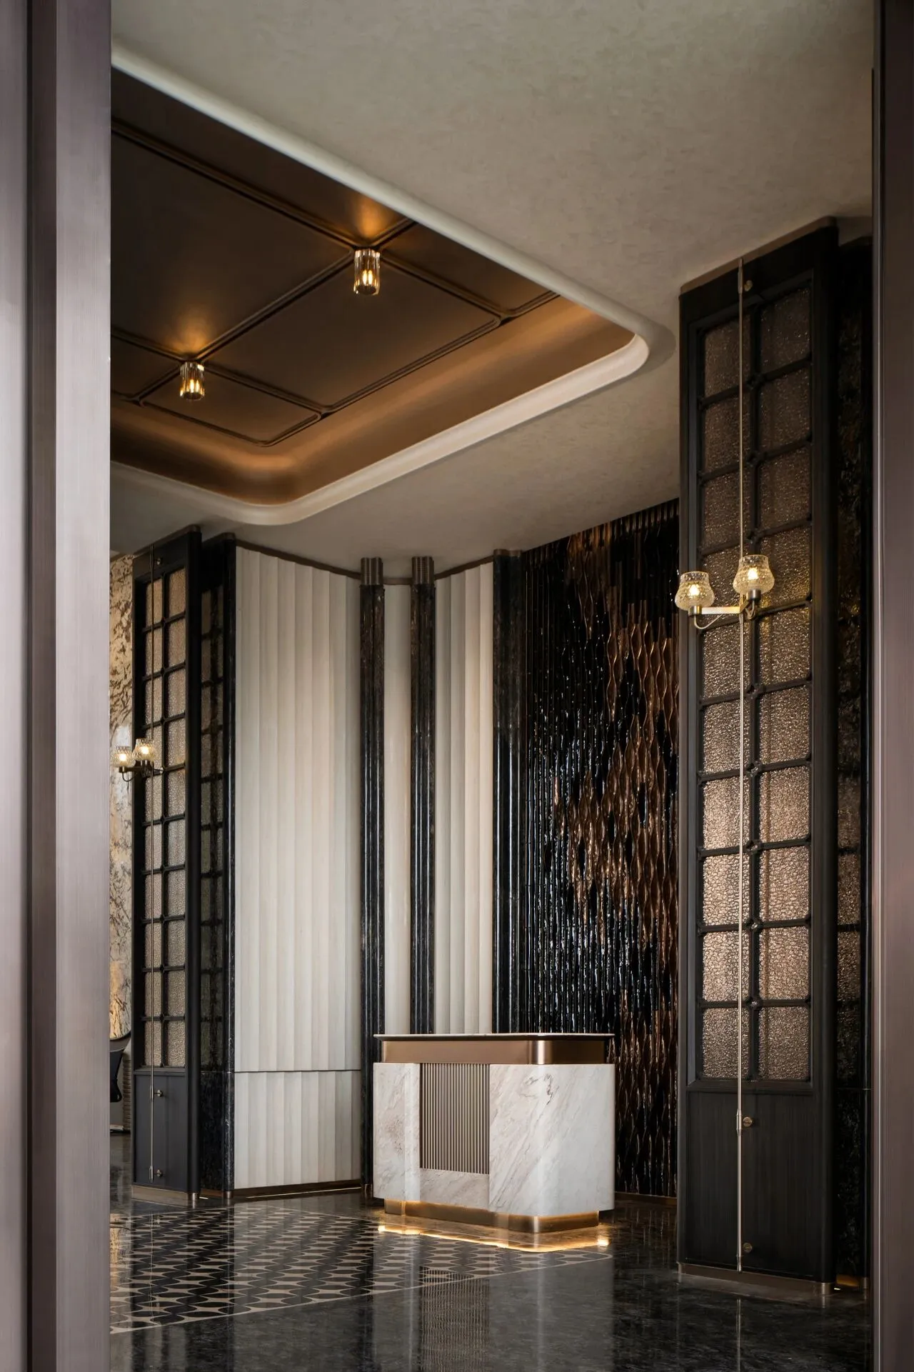
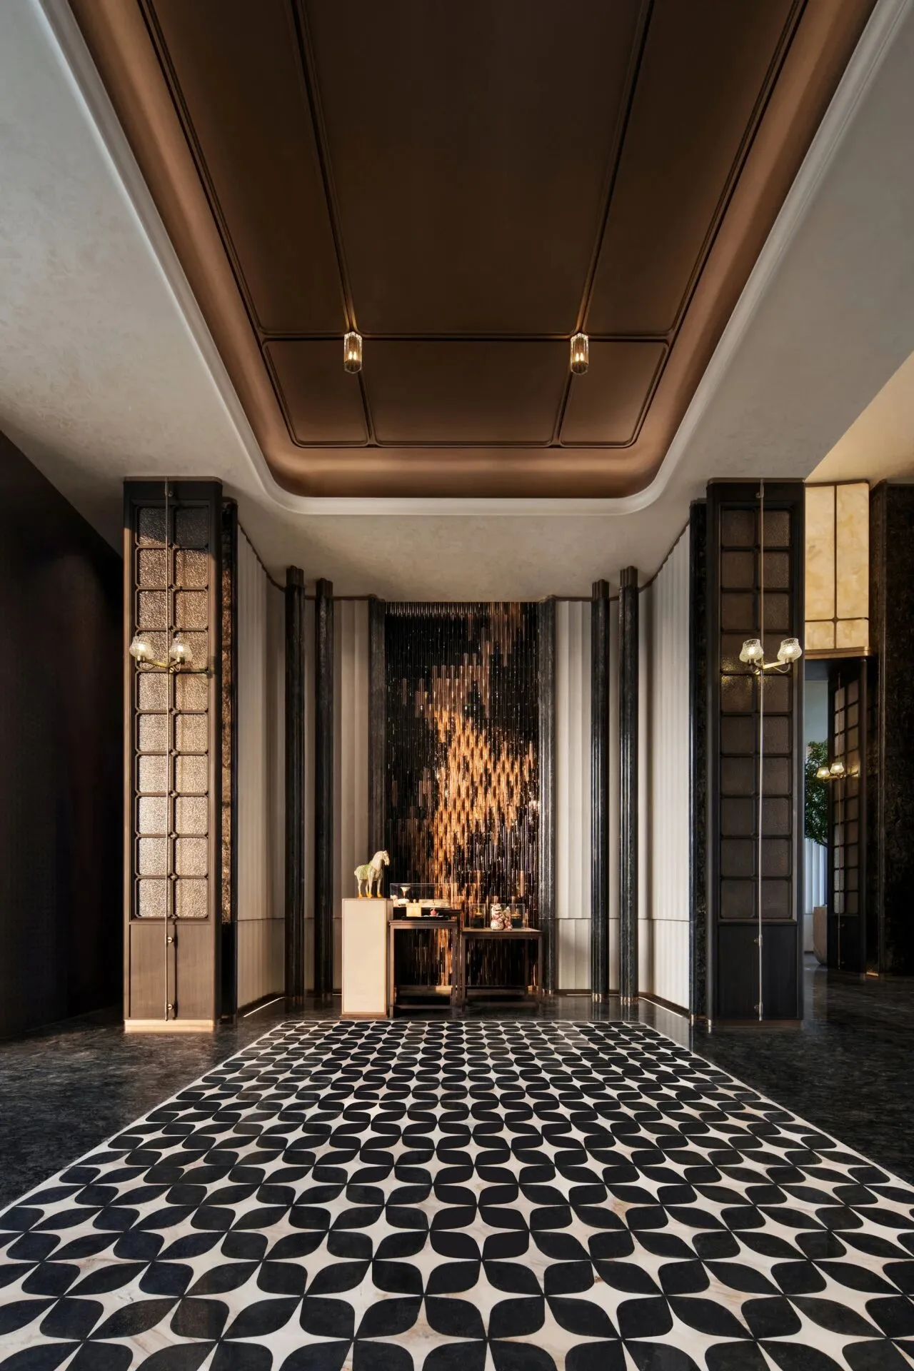
金山湖的潮汐,涌动着土地的自然节律,也隐喻着当代美学思潮的兴起。空间以极简的现代线条,勾勒出东方世家的归家礼序。
The tides of Jinshan Lake echo the pulse of the land, mirroring the rising tide of contemporary aesthetics. Within this context, space itself is composed with minimalist, modern lines—a quiet yet profound embodiment of an Eastern homecoming ritual.
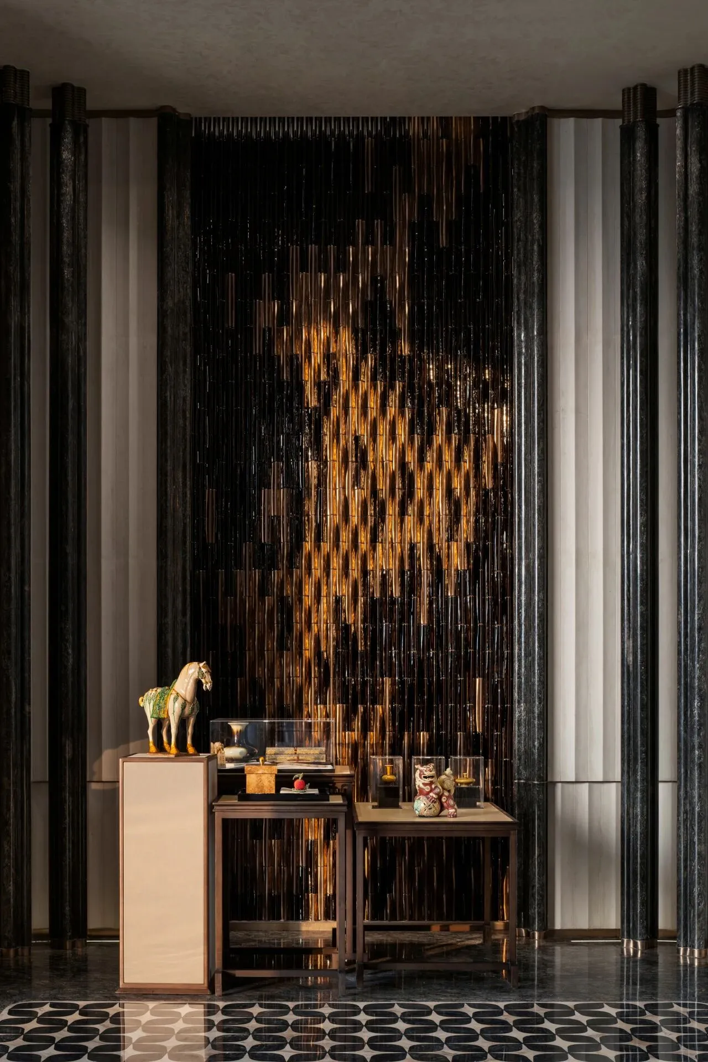
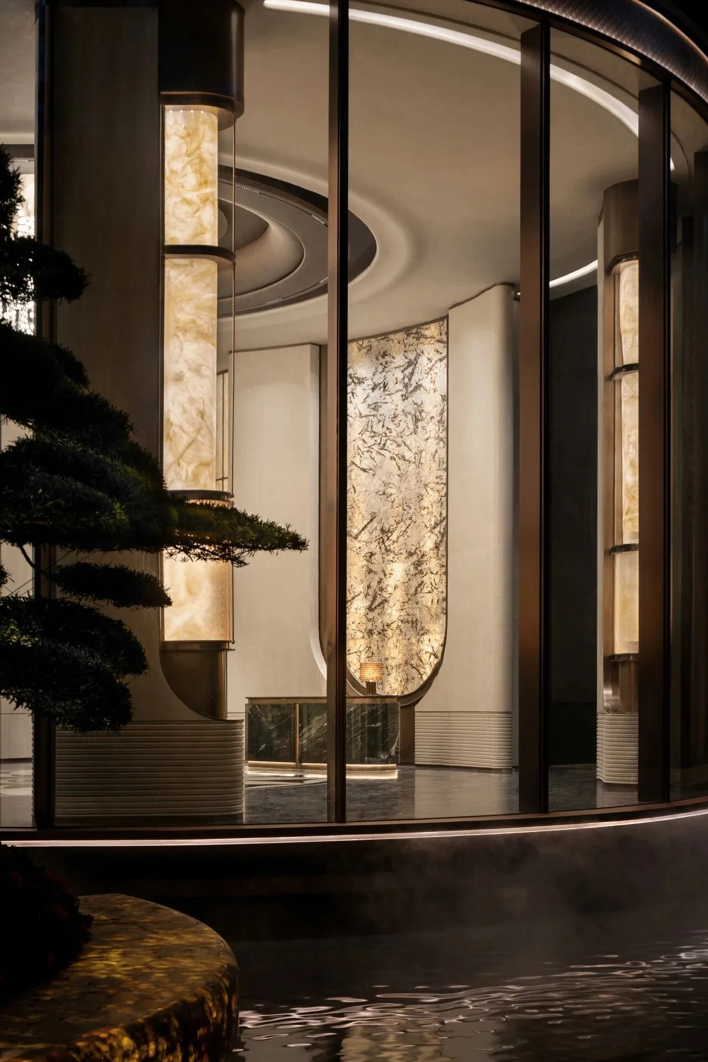
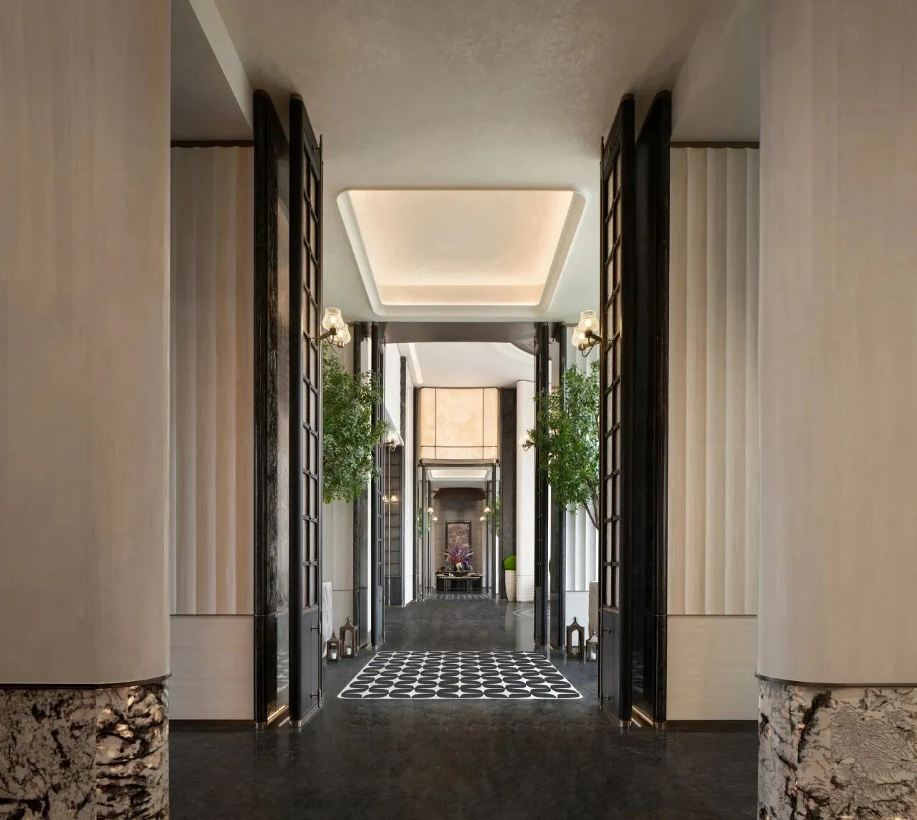
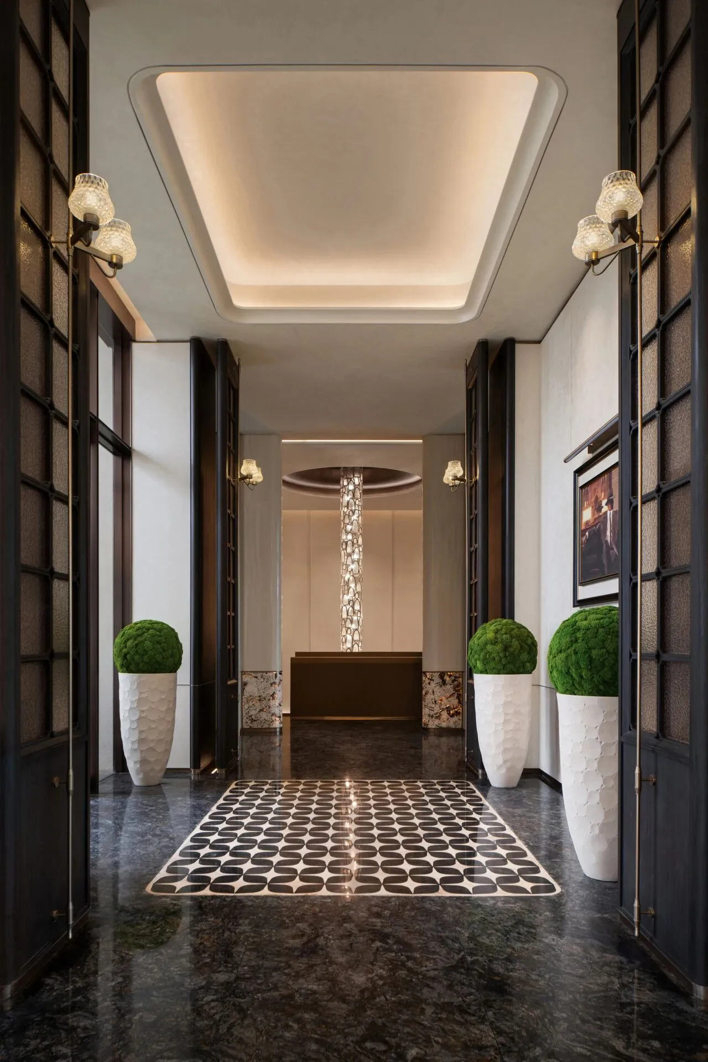
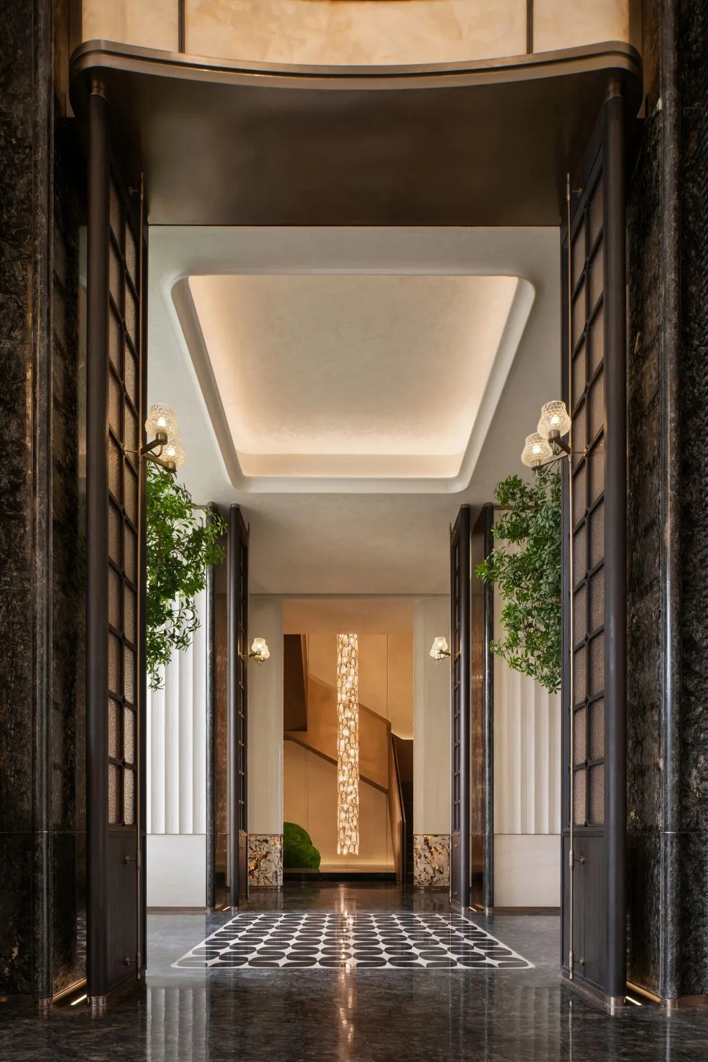
当巨幕门扉缓缓开启,显露的不仅是一方天地,更是象征着“甲第”标准的时代序幕。
As the grand doors part, they reveal not merely a space, but the threshold of an era—a prologue to a new paradigm, defining a Jia Distandard for contemporary living.
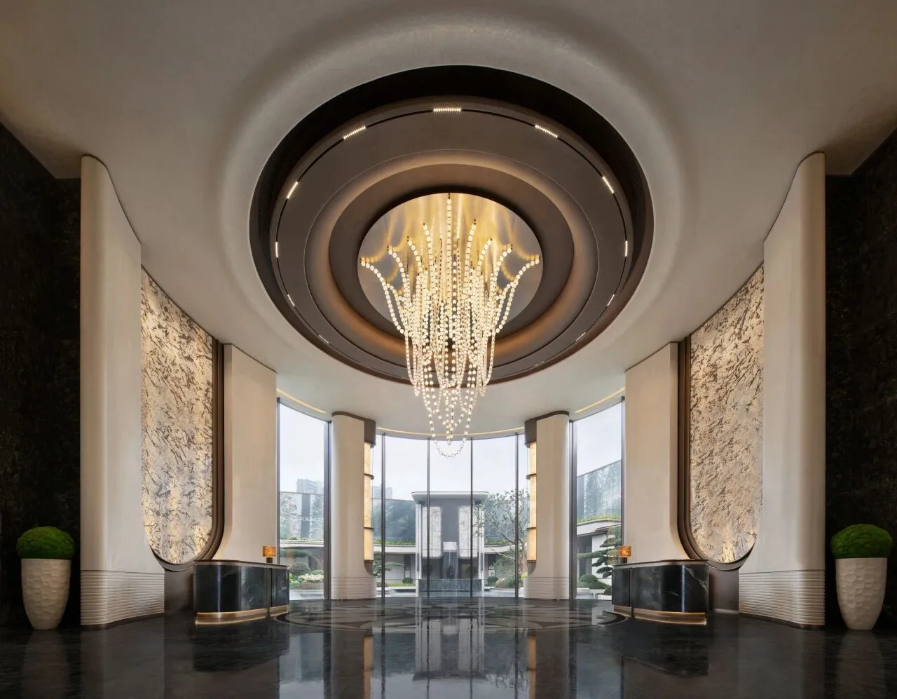
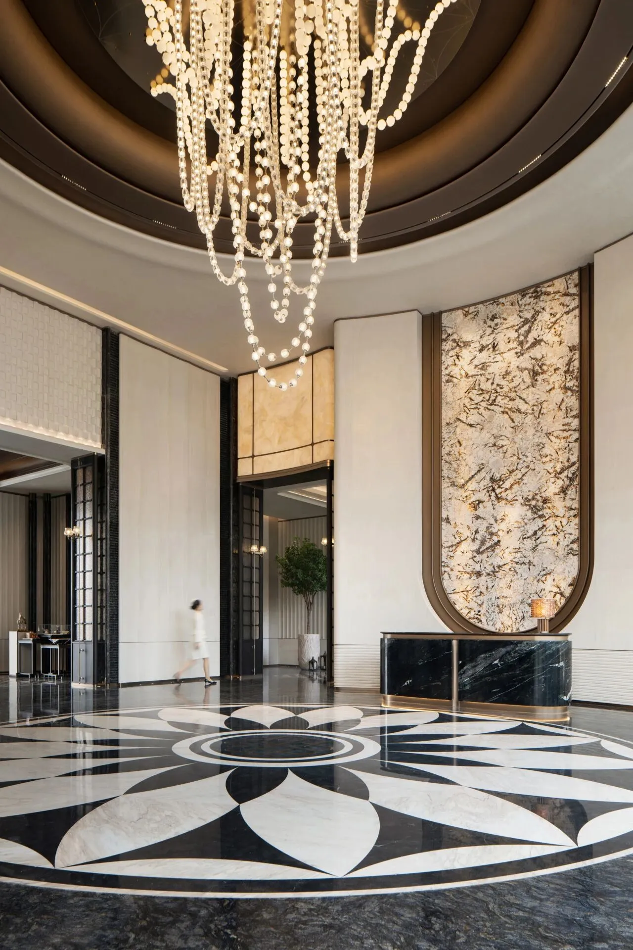
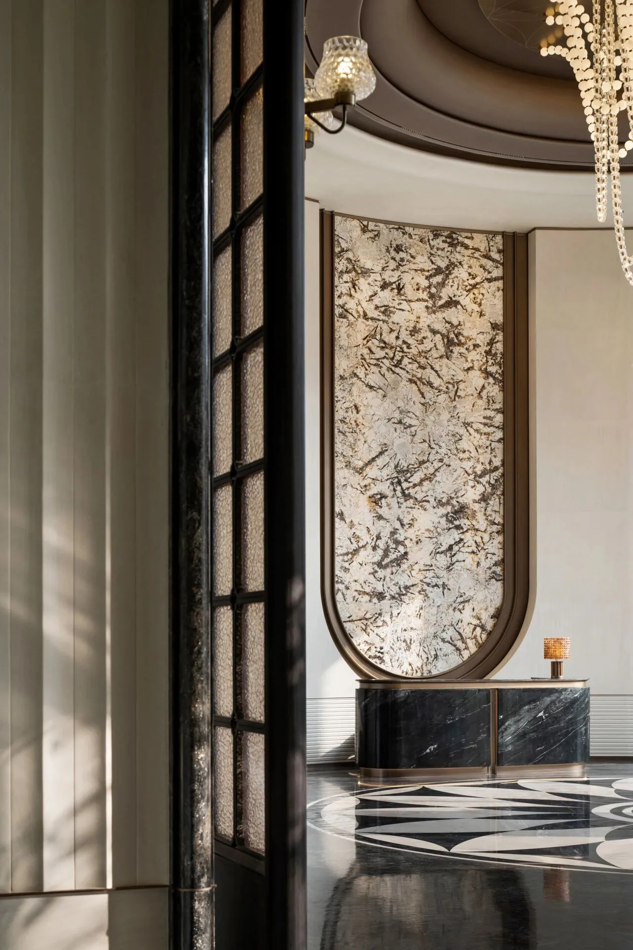
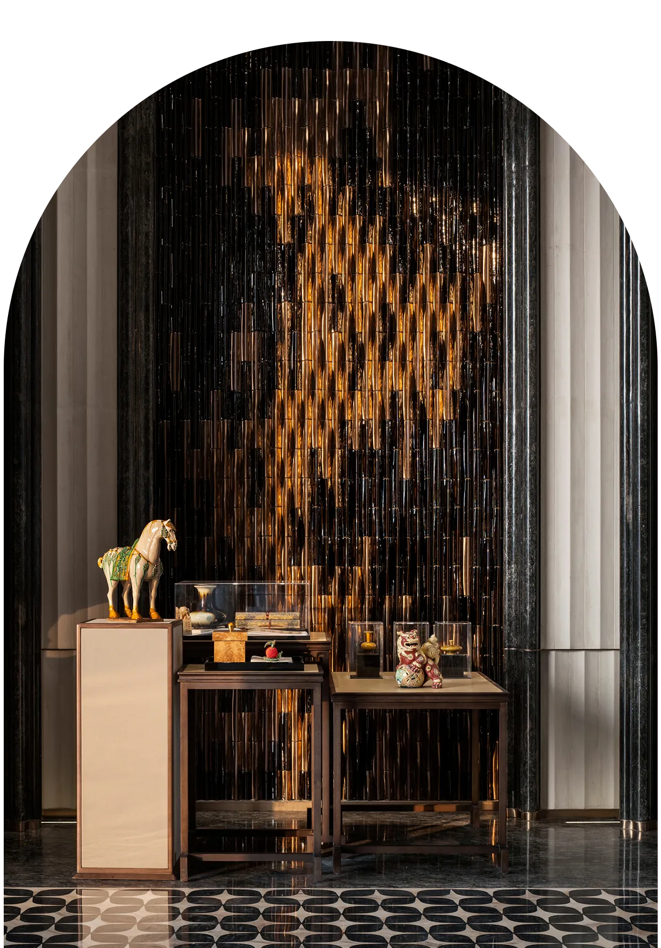
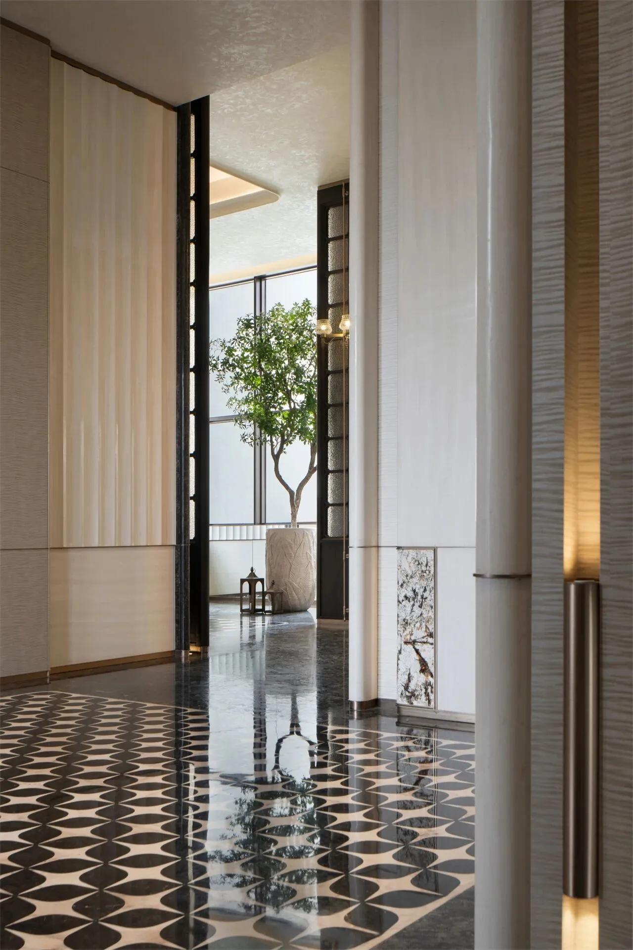
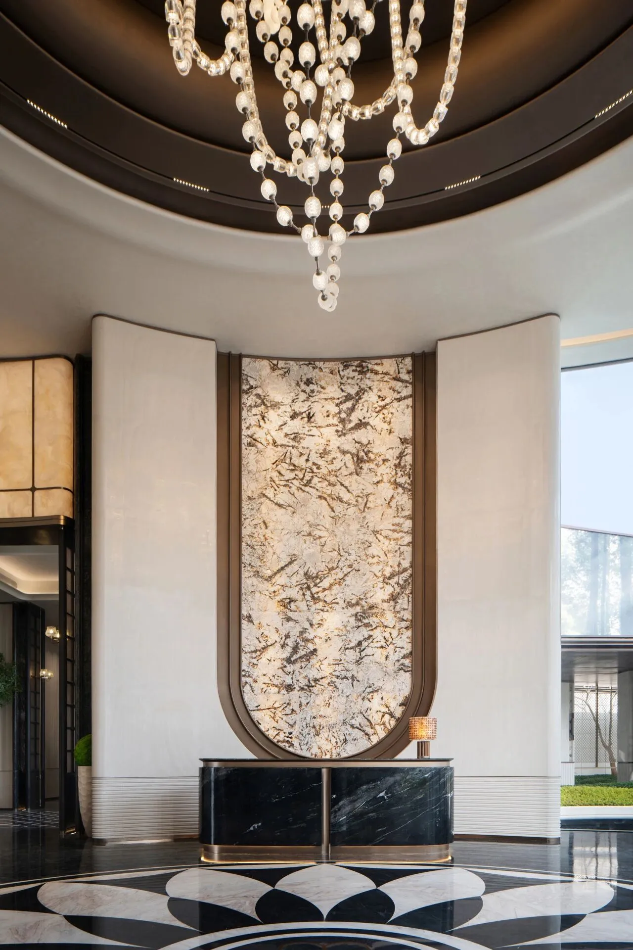
挑高的格局与对称的序列,奠定庄严而包容的仪式感;地面是标志性的黑白拼接大理石,与墙面纤细的竖向线条,构成一幅当代笔触的山水长卷。
The soaring volume and symmetrical order establish a sense of monumental, solemn, and inclusive ceremony. Beneath, the iconic black-and-white marble flooring unfolds, its pattern in dialogue with the fine vertical lines tracing the walls—together, they compose a modern landscape in monochrome, a long scroll painted with contemporary strokes.
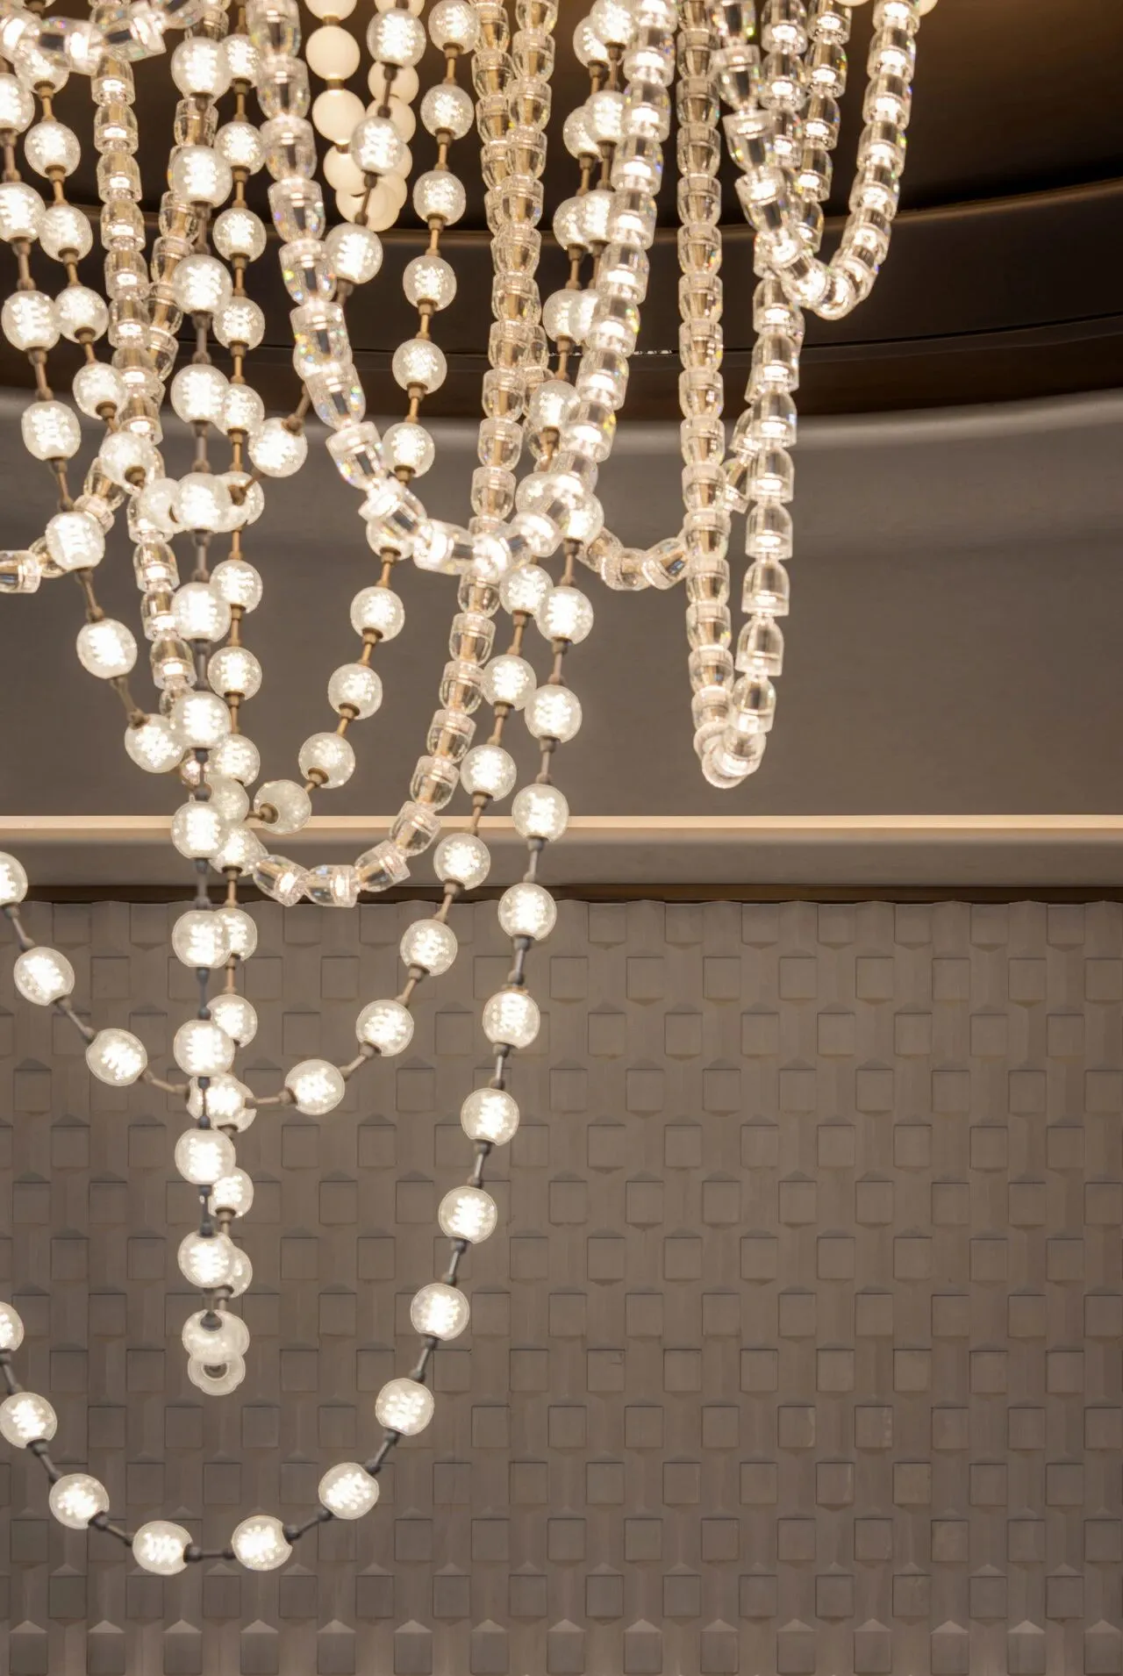
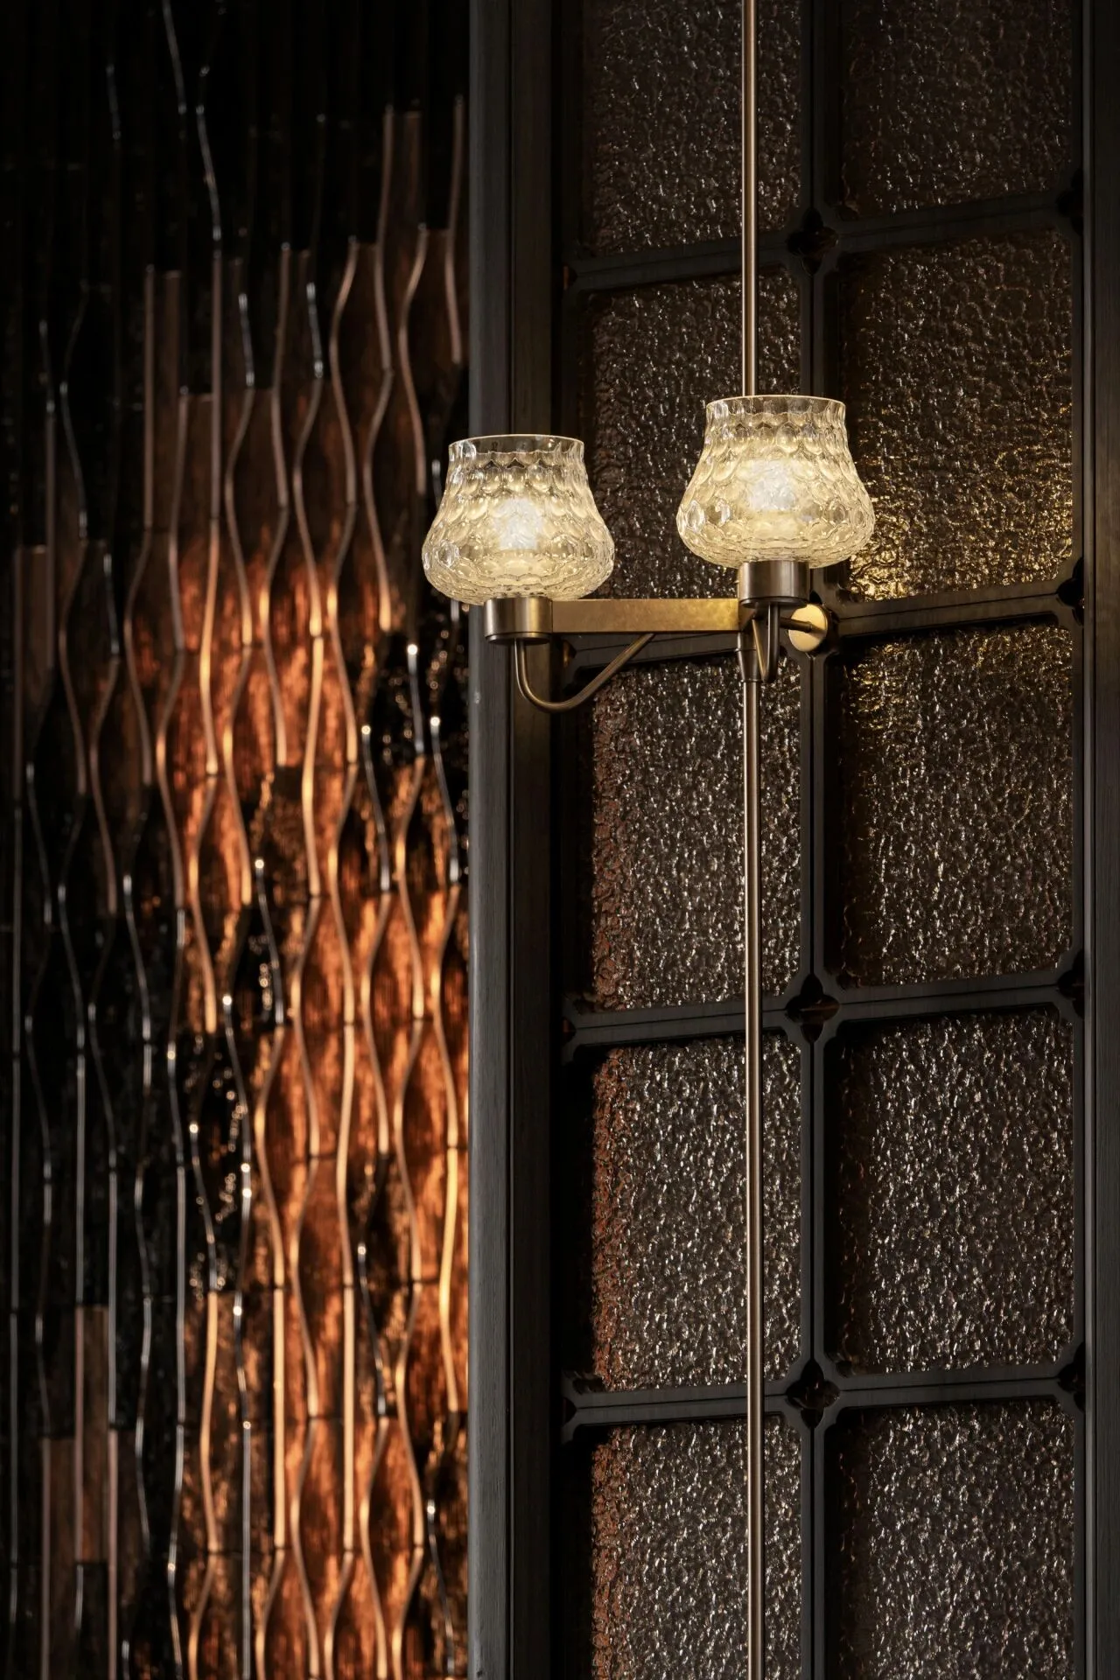
光,成为最精妙的材质——它从镂空隔栅中弥漫,在金属条边泛出暖泽,于地面倒映出空间的深邃。
Light, as the most exquisite material, permeates through the carved screens, glows with a warm radiance along the metal edges, and mirrors the profound depth of the space upon the floor.



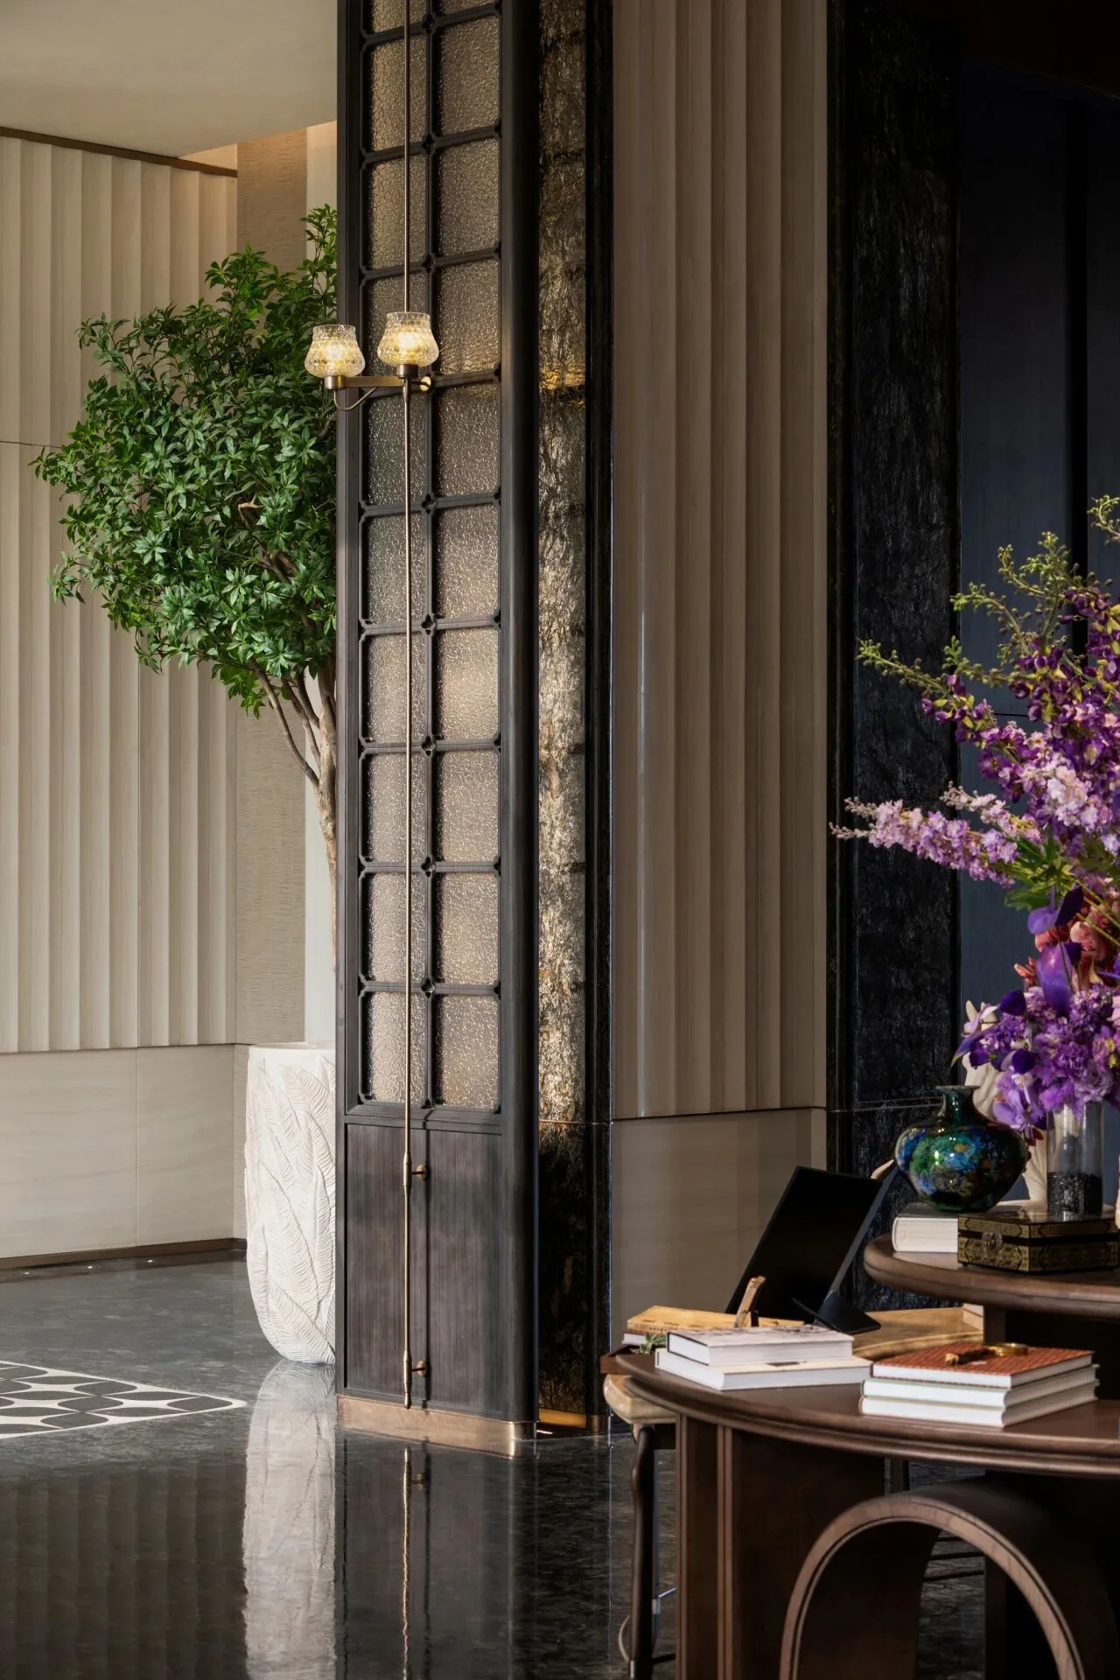
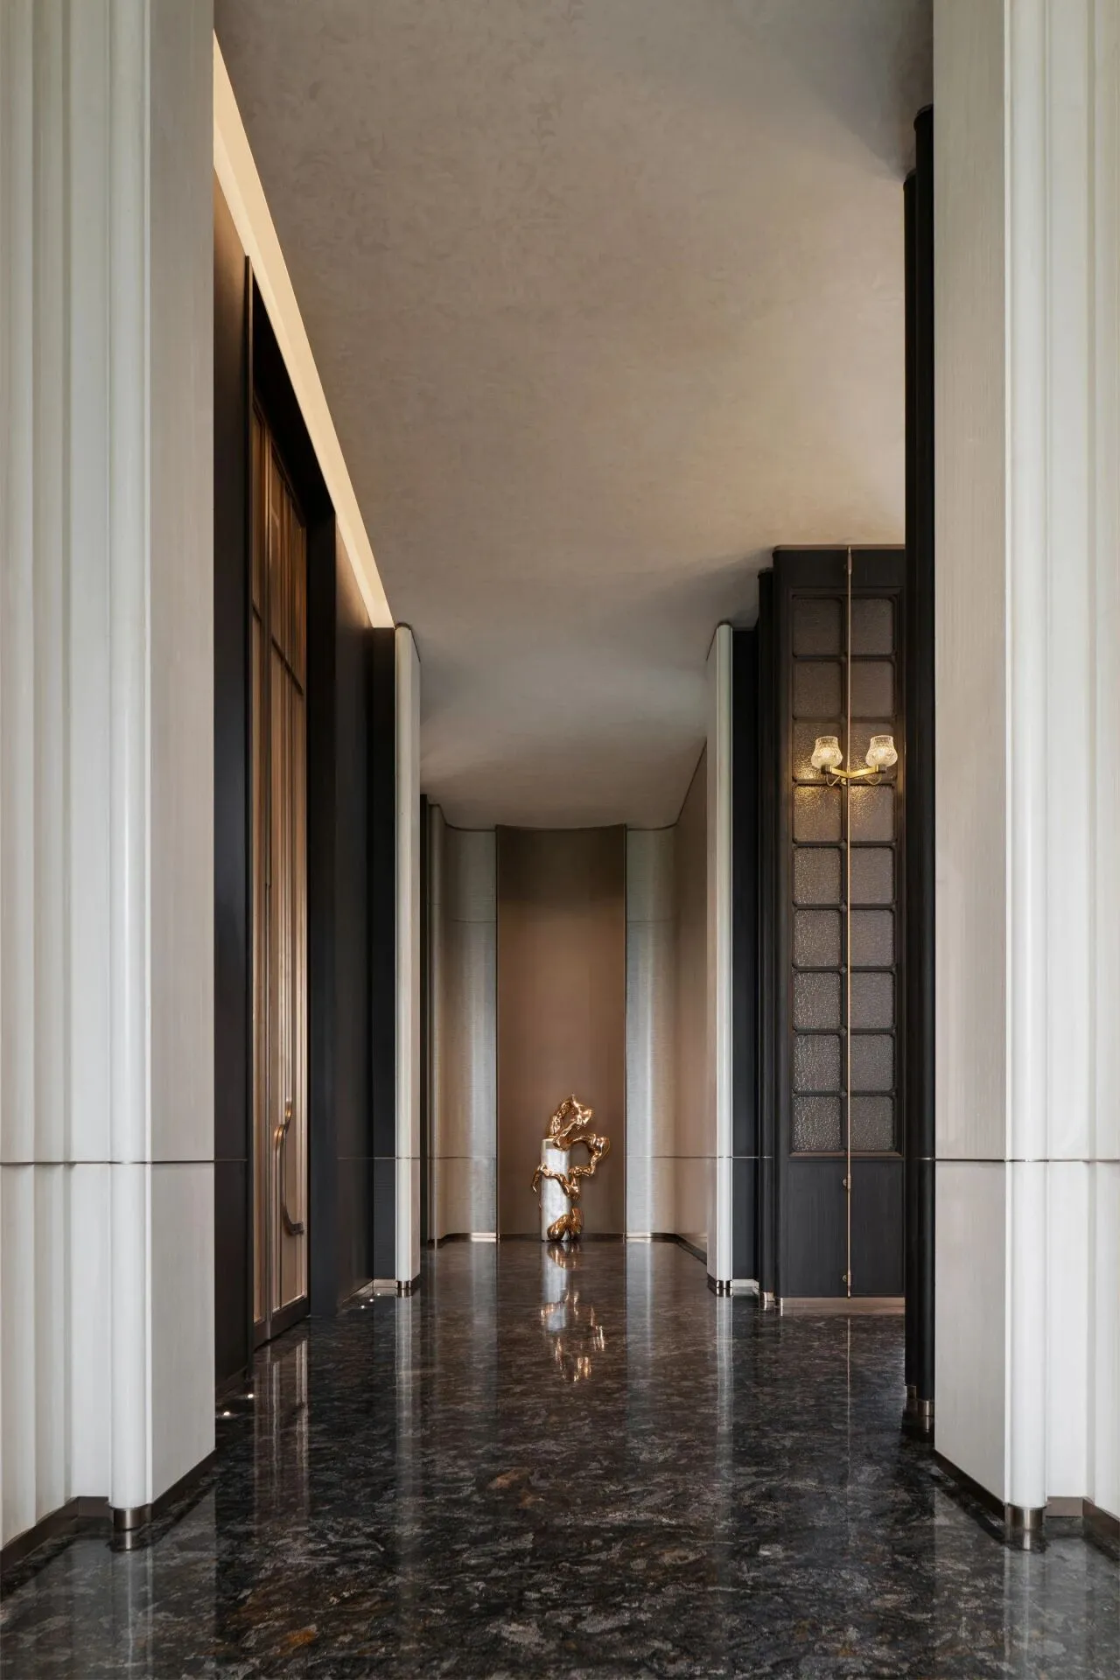
空间在行进中形成强烈的阵序感,以现代方格演绎传统岭南窗棂的玲珑光影,既保留了隔而不断的通透哲学,又以极简线条勾勒出海派的结构理性,暗合东方“借景成画”的巧思。
The space unfolds with a rhythmic order, where modern grids reinterpret the delicate light and shadow of traditional Lingnan lattices. It achieves division without disconnection, preserving visual clarity, while its minimalist framework reflects the structural rationality of Shanghai-style architecture, subtly capturing the Eastern art of borrowing scenery to compose a painting.
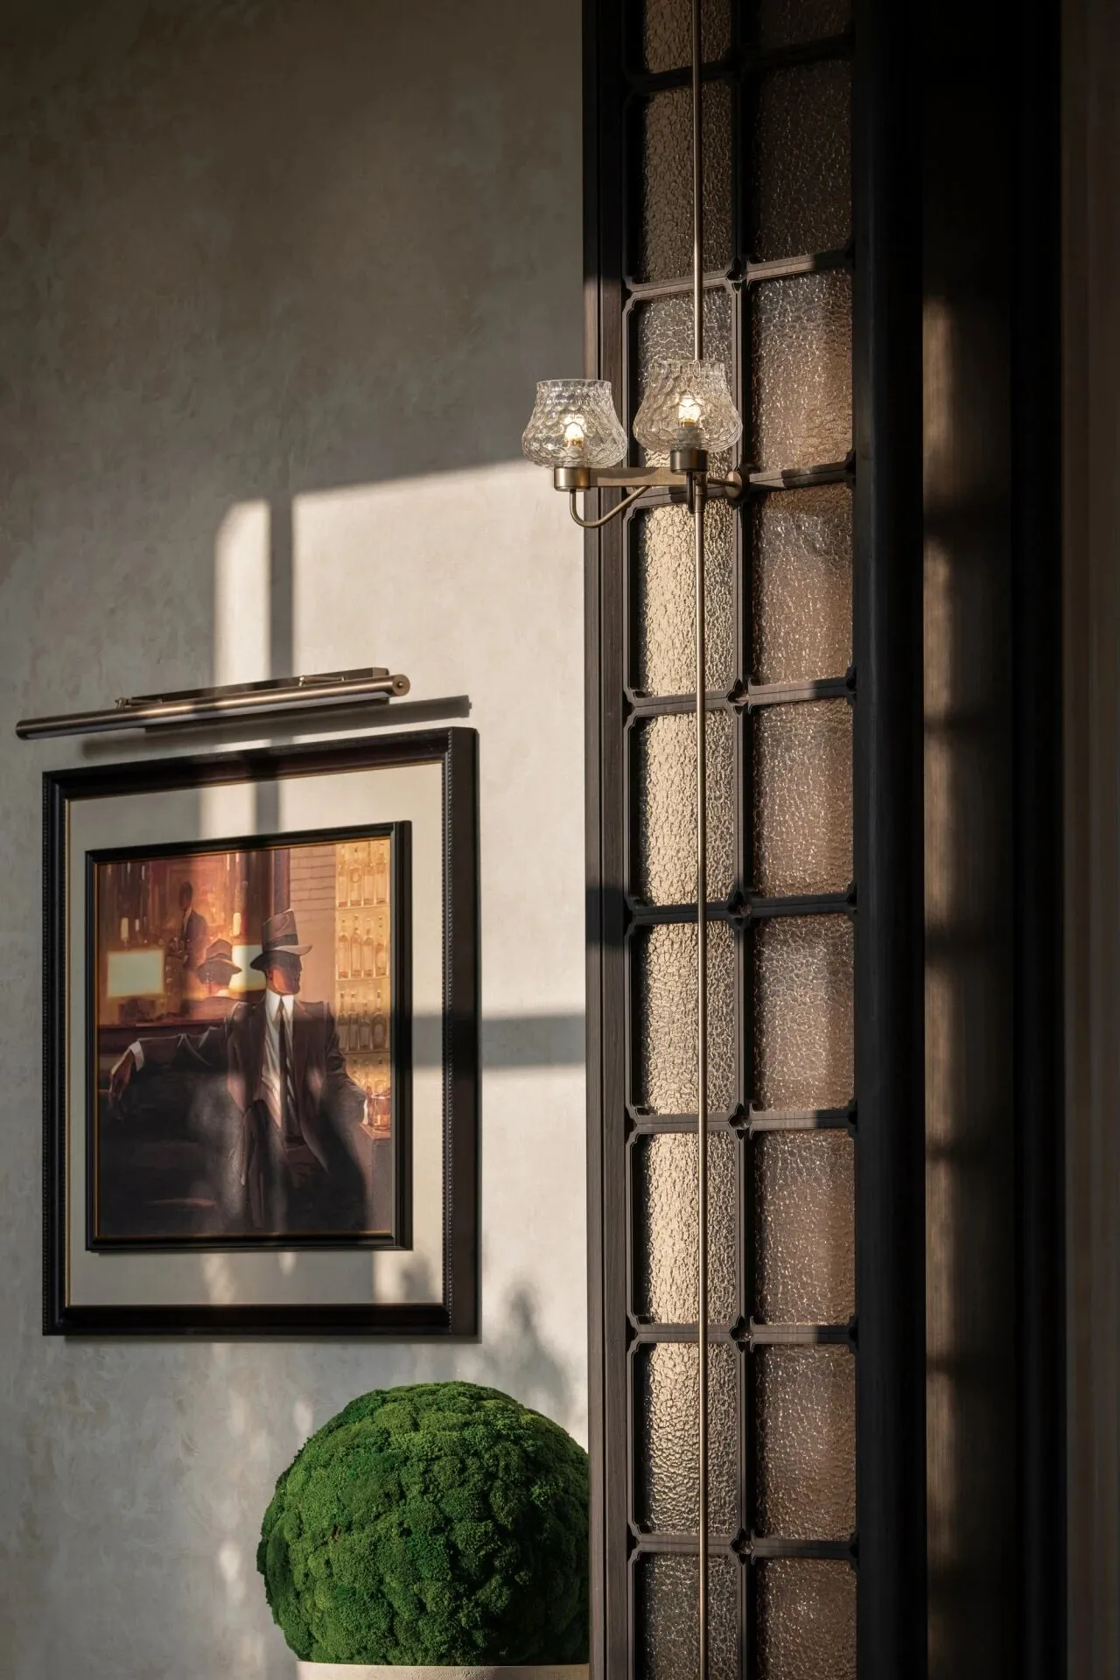
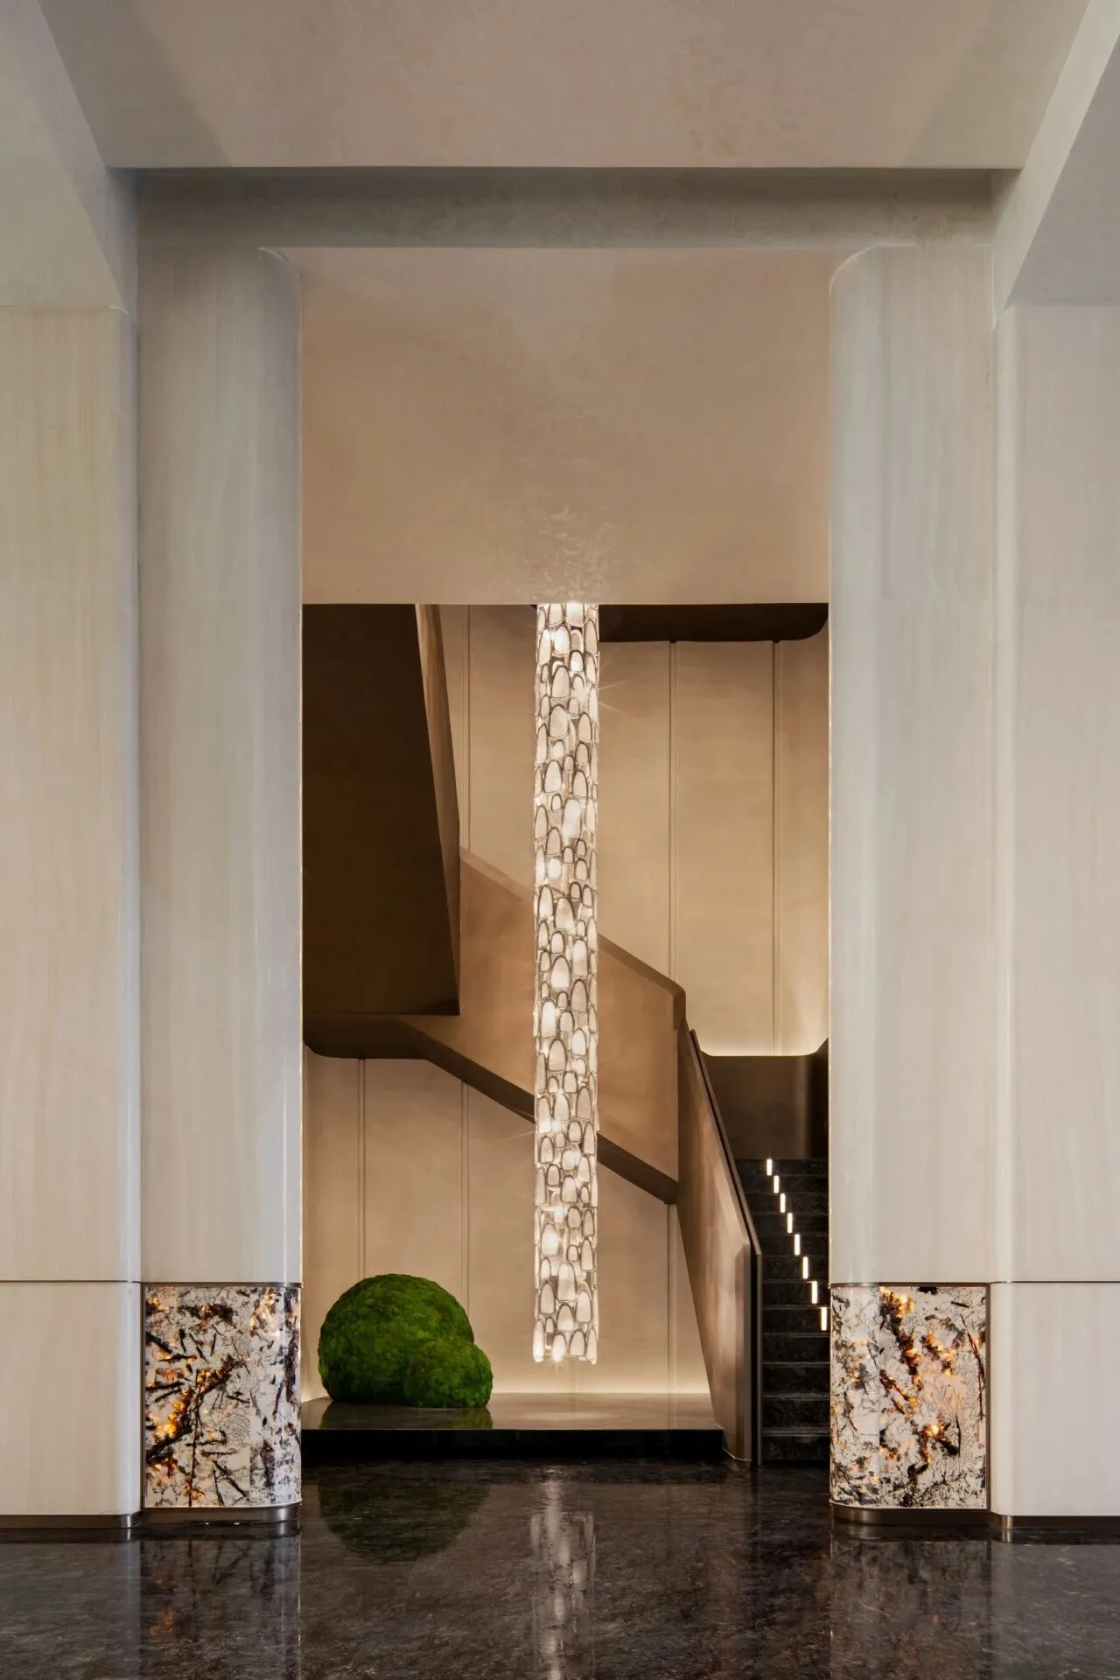
秩序赋形,气象朗阔:空间以沉稳的节奏,铺陈出通透明朗的格局气度。而东方的风骨,则沉淀为可触可感的温润材质、流动光痕与自然意象。
Order gives form, atmosphere broad and bright: the space unfolds with a steady rhythm, presenting an open and luminous layout with dignified grace. Meanwhile, the essence of the East is distilled into tangible, warm textures, flowing traces of light, and imagery drawn from nature.
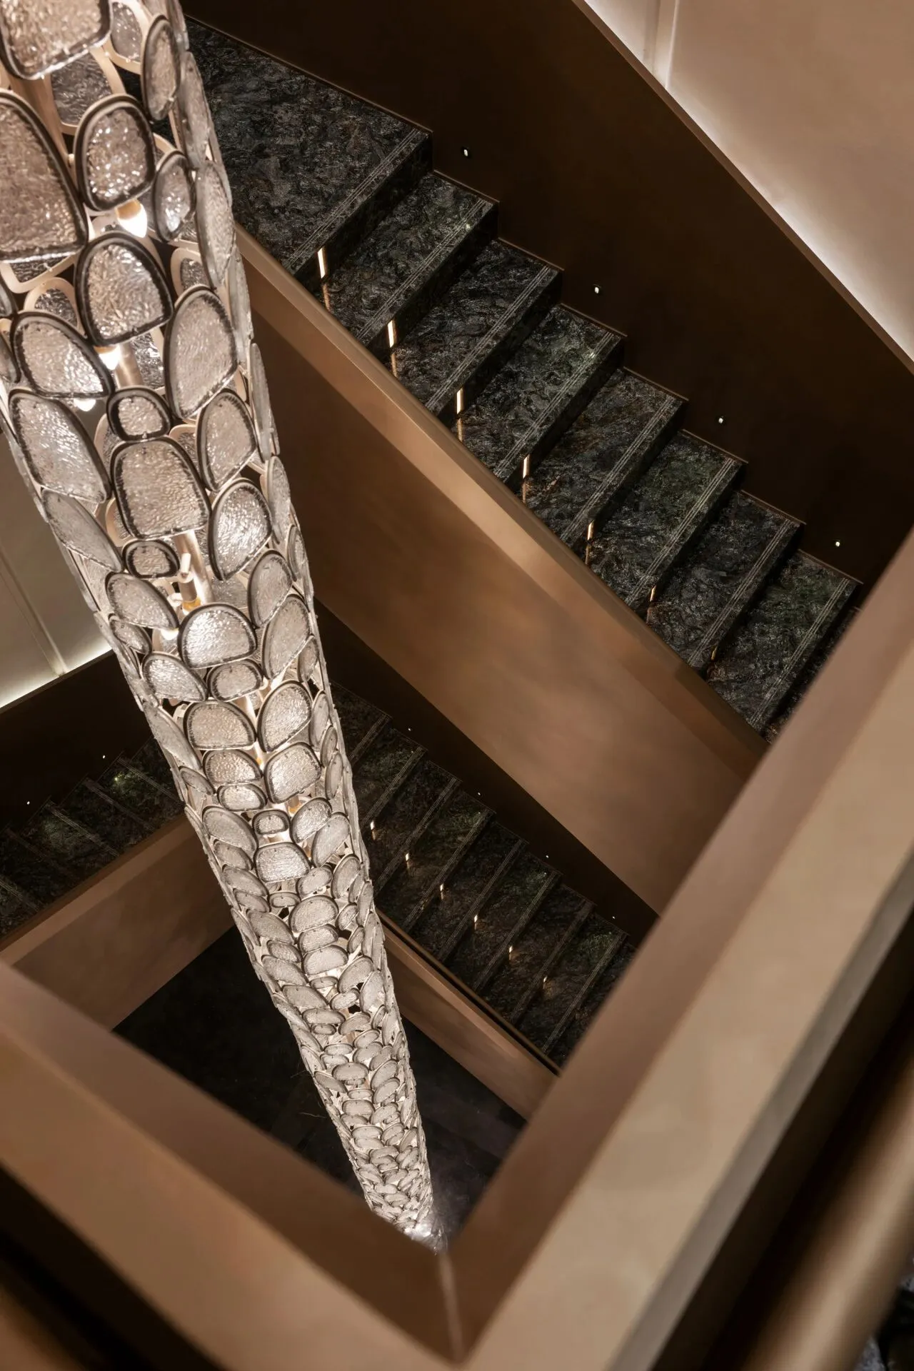
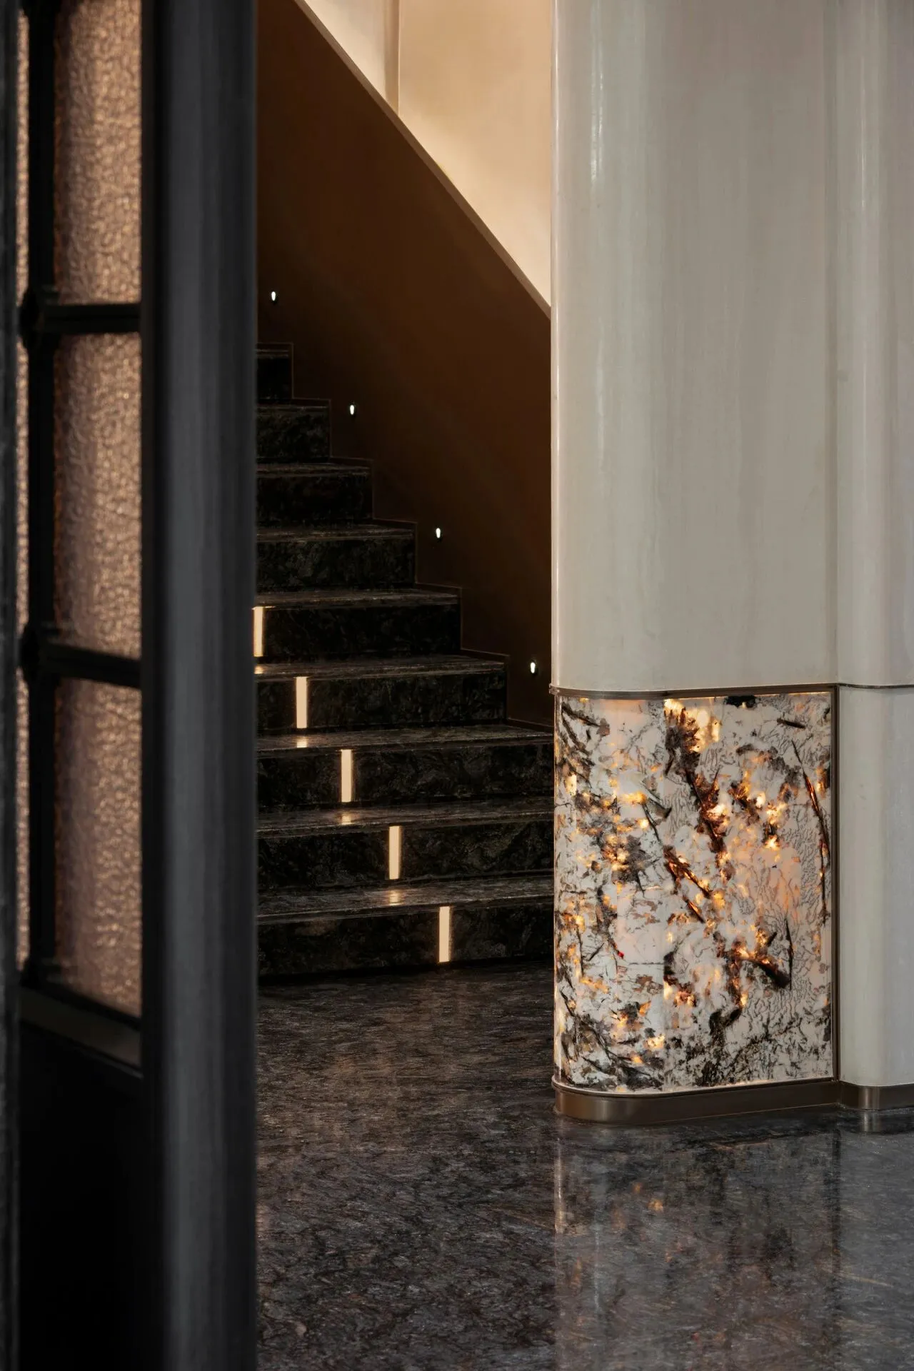
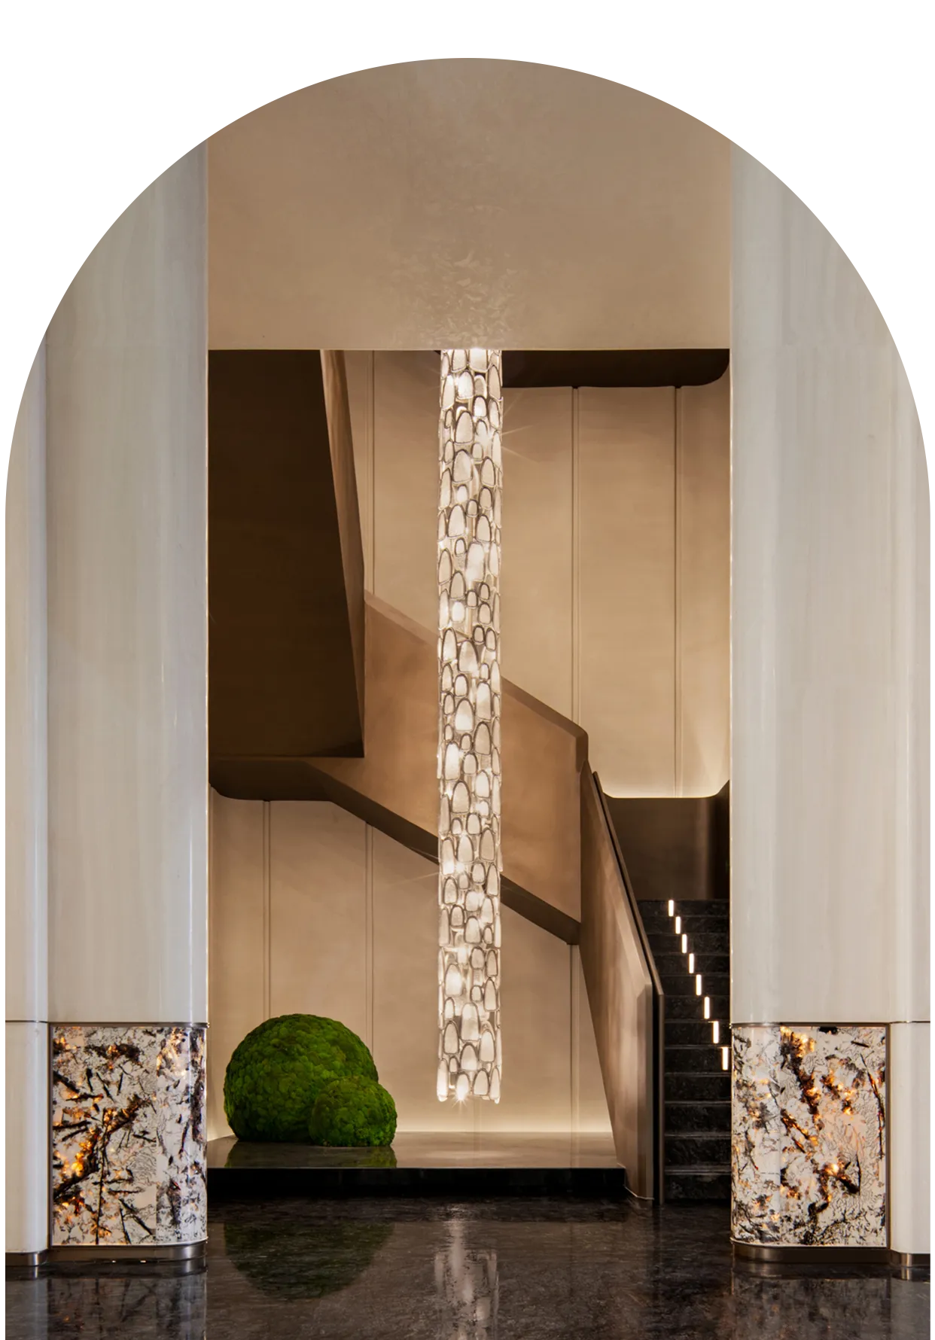
雕塑般的楼梯中央由无数透明晶石叠砌而成的立柱,呼应着岭南文化中对山水意境的凝望。
At the heart of the sculptural staircase, a central column rises—built from countless layers of transparent crystal stone, echoing the Lingnan cultural contemplation of mountain-and-water imagery.



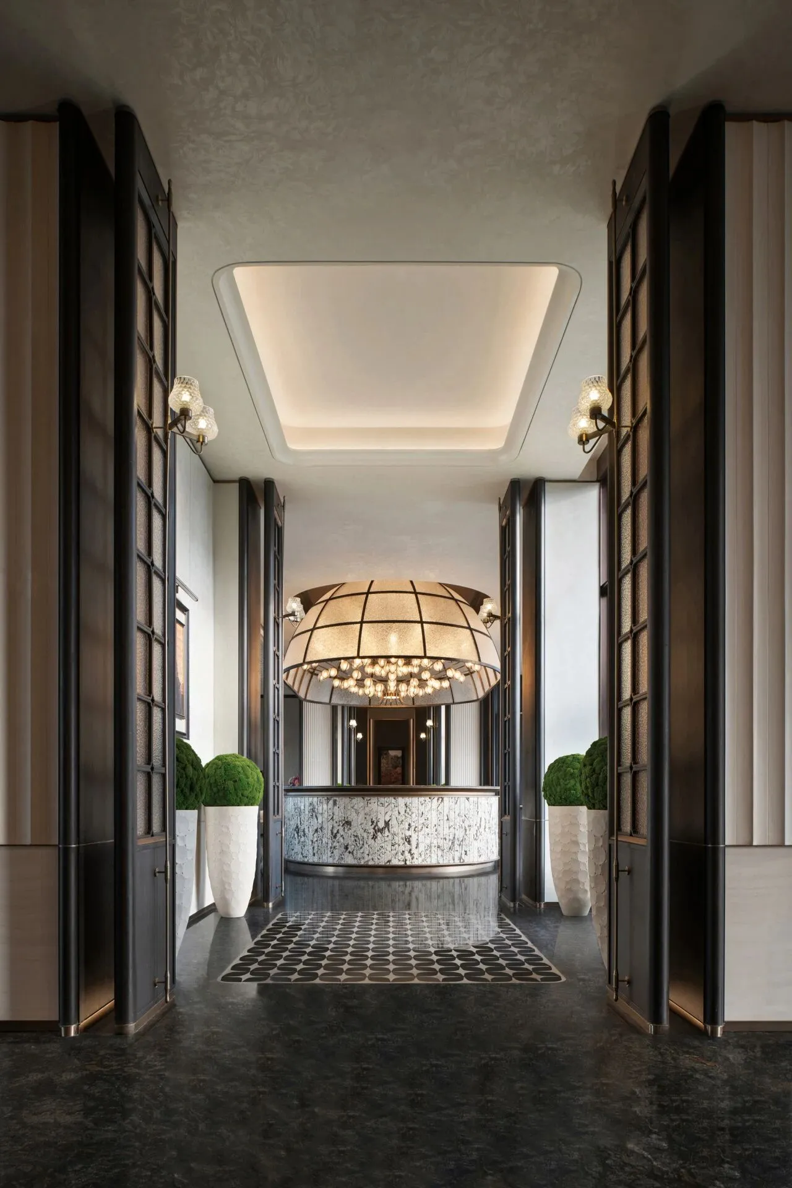
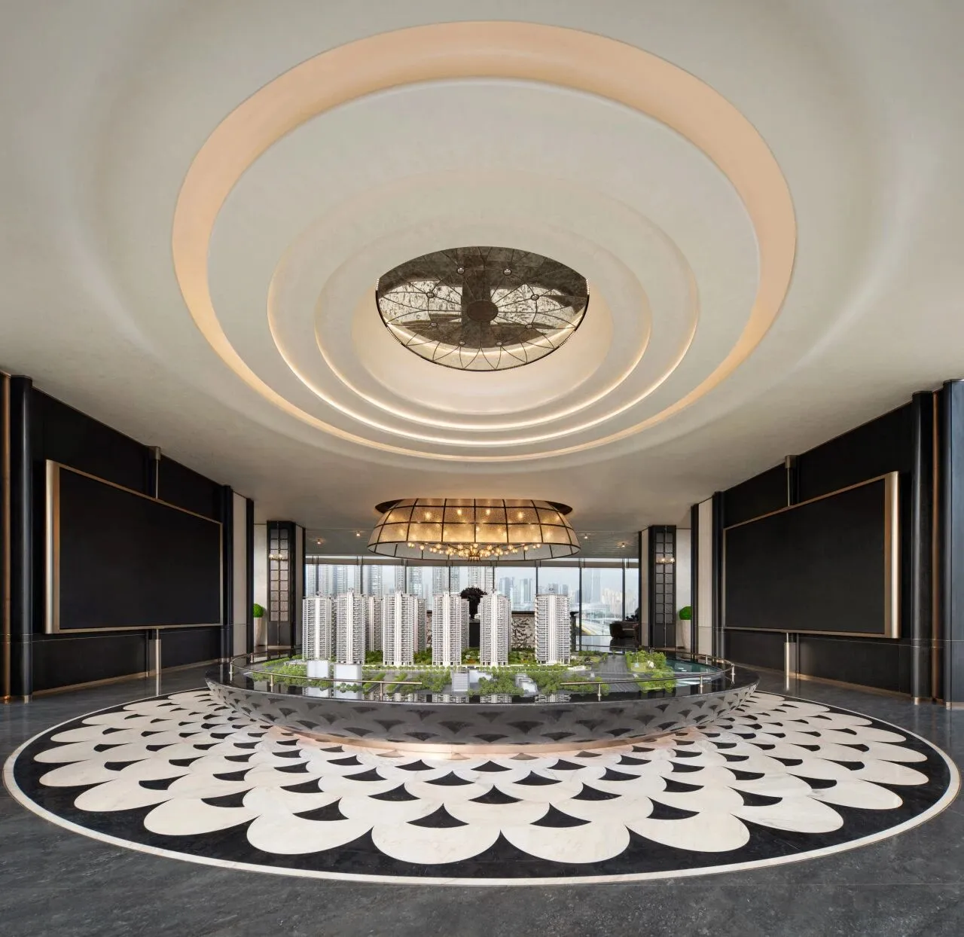
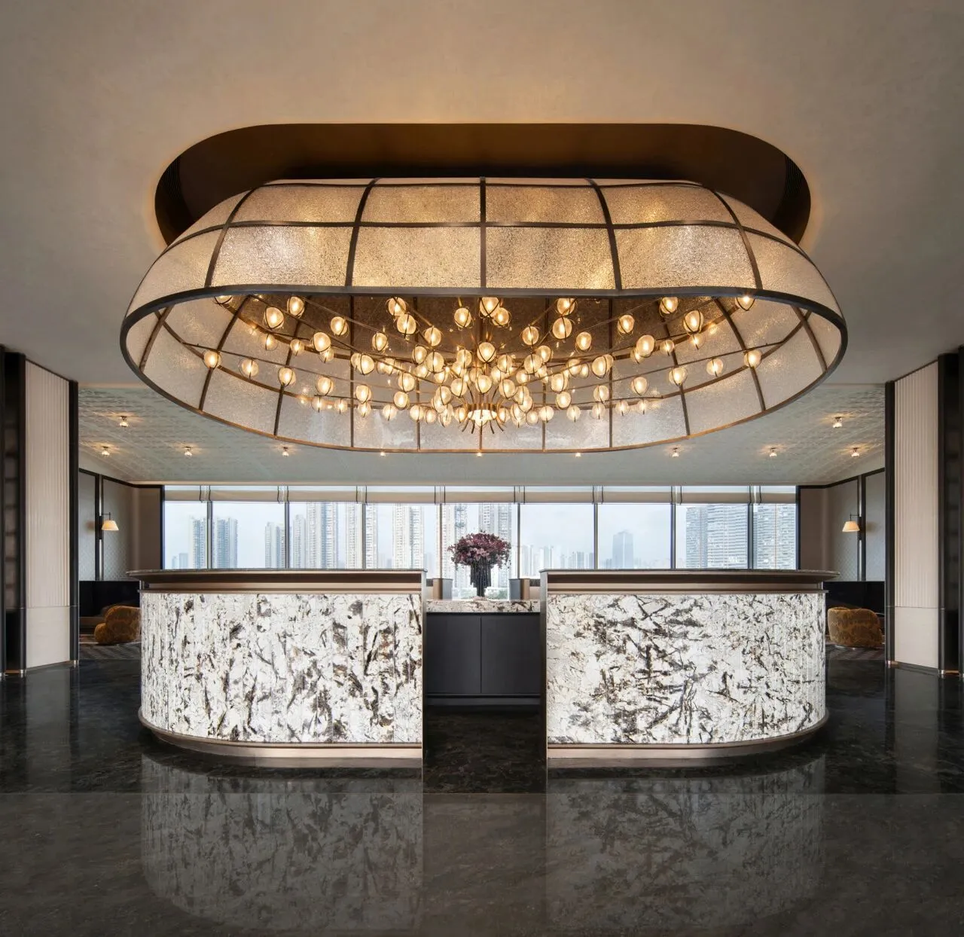
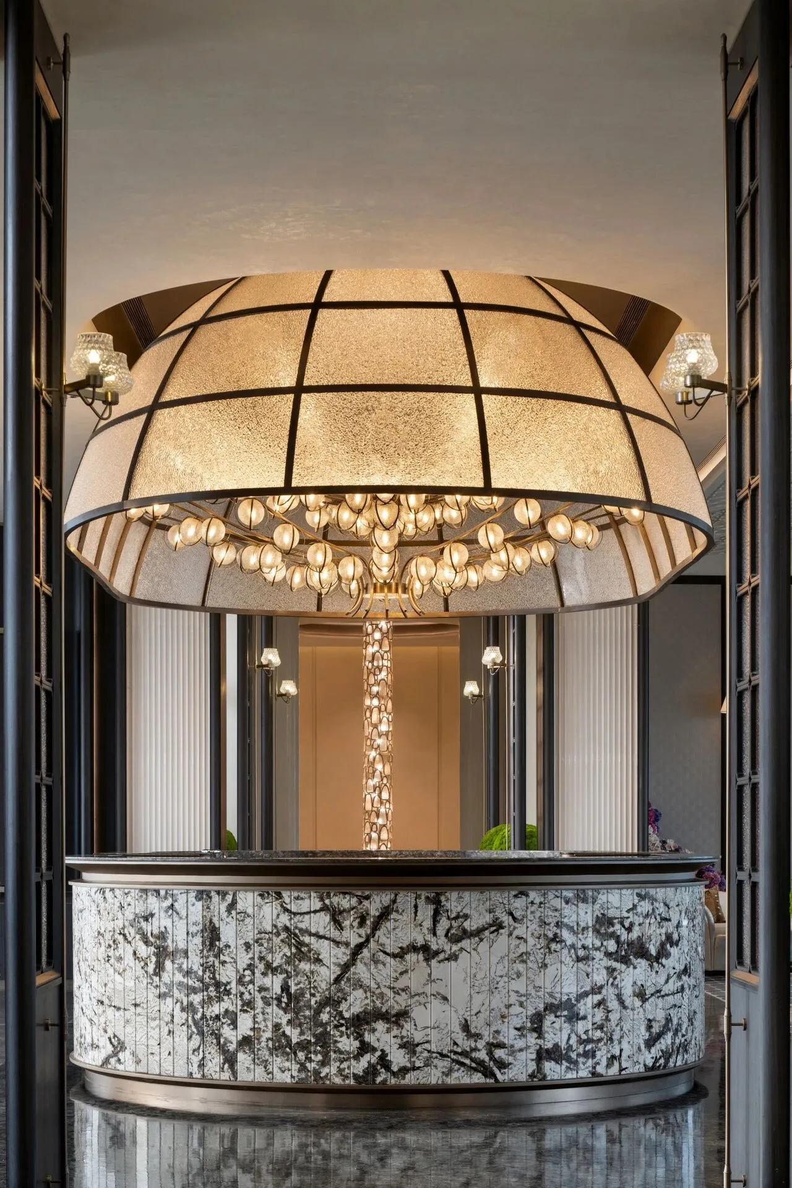
水吧以巨大的穹顶吊灯为视觉锚点,其形态如传统宫灯解构后的现代演绎,内里无数颗水晶球体则似星河倾泻,在光与影的交织中,上演关于“东方意象”的生动叙事。
The water bar is anchored by a monumental domed chandelier, its silhouette a contemporary deconstruction of the traditional palace lantern. Inside, myriad crystal spheres cascade like a river of stars pouring downward, staging a vivid narrative of "Oriental Imagery" through the interplay of light and shadow.
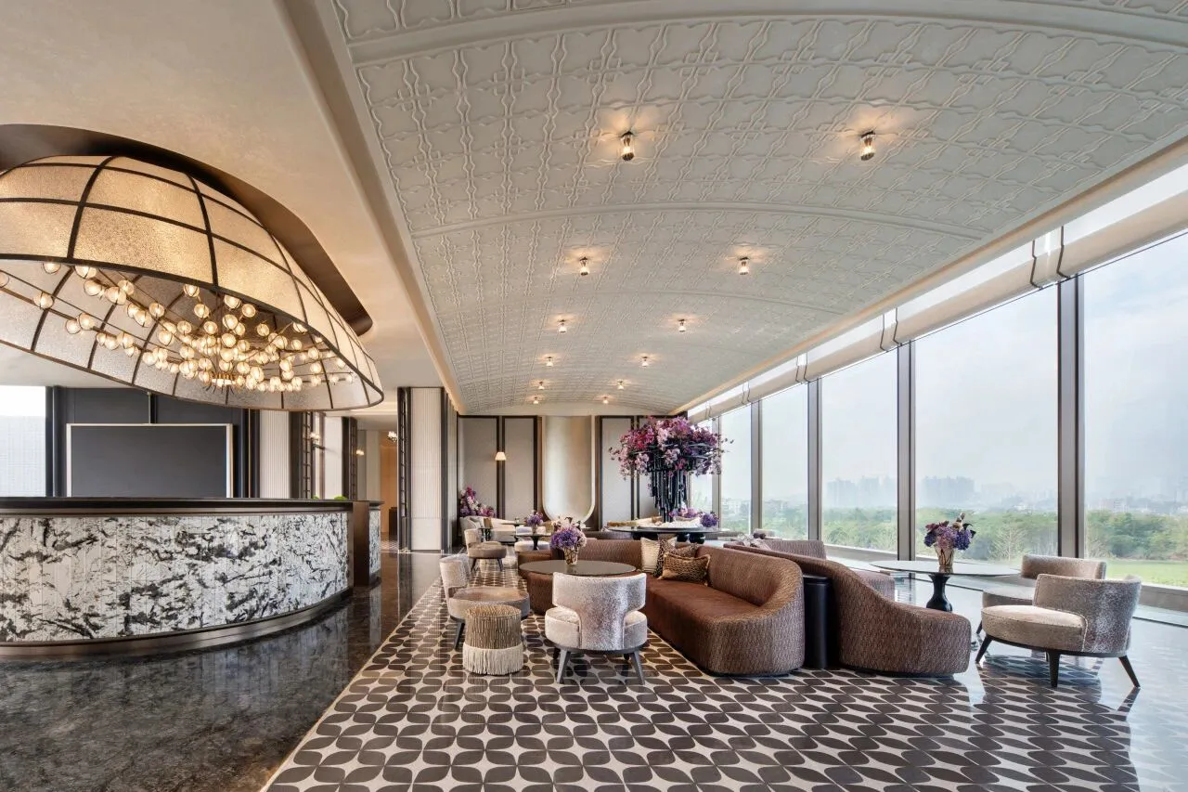
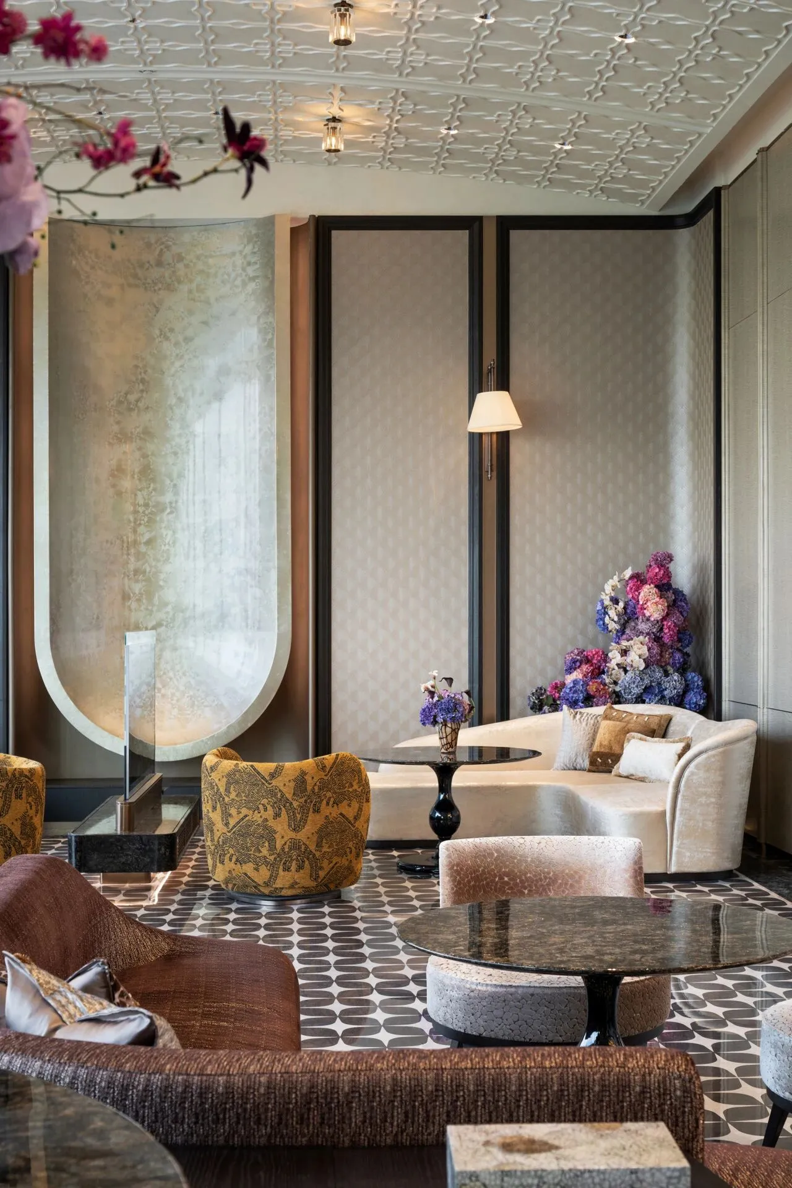
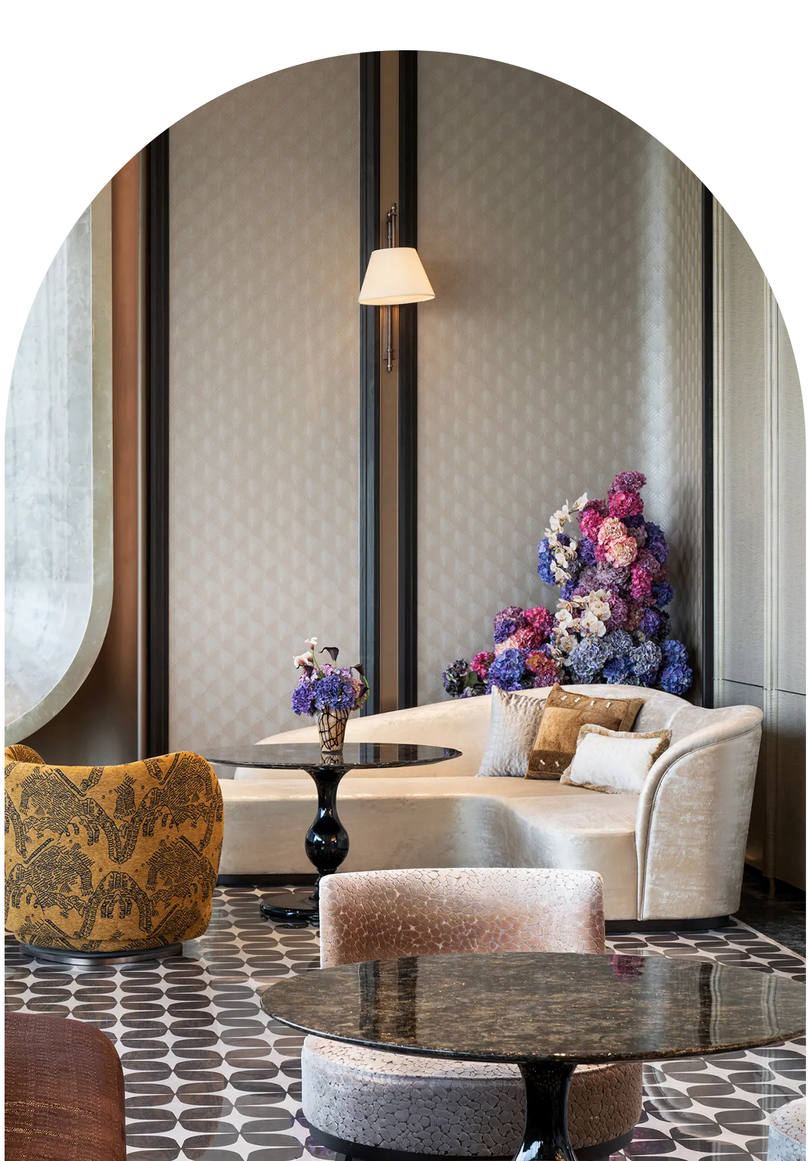
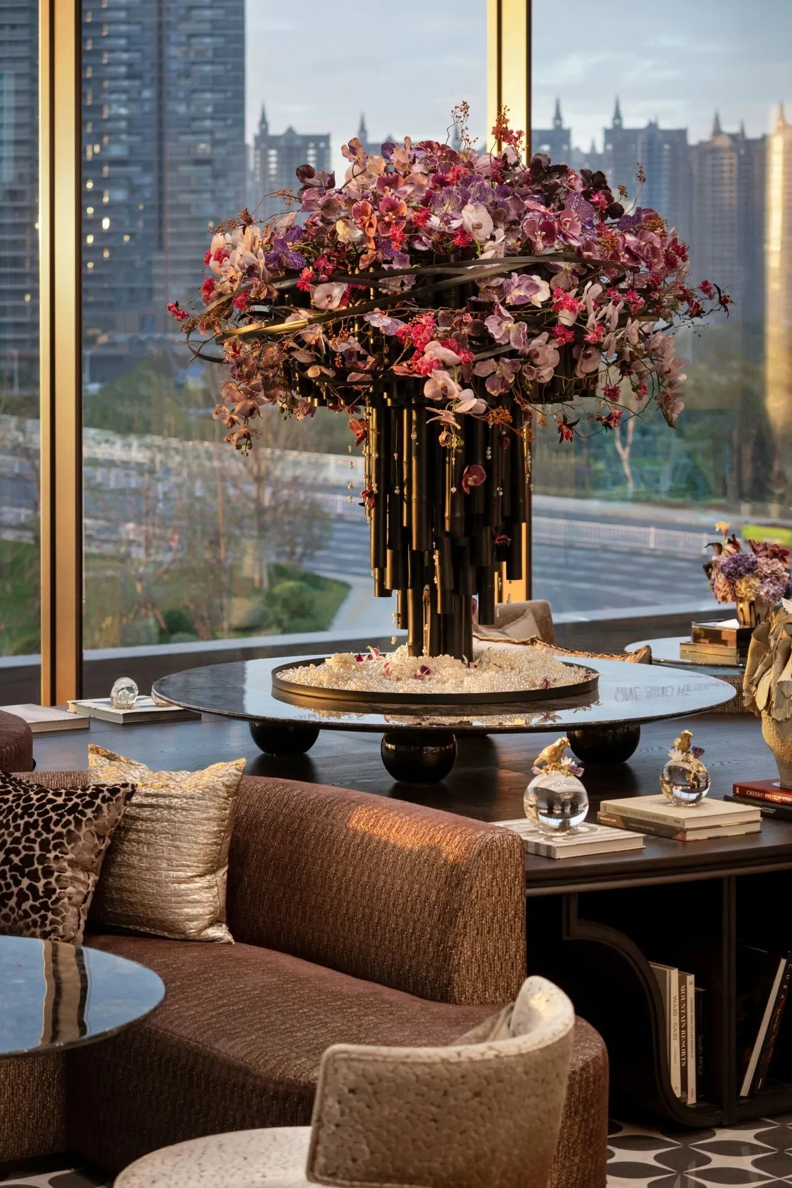
洽谈区是空间叙事的高潮,亦是未来生活的诗意预演。沙发如云端般舒展,弧线温润而包容,仿佛自地面与墙体的交界处悄然生长。
The negotiation area is the climax of the spatial narrative and a poetic preview of life to come.The sofa stretches like a cloud, its curves gentle and embracing, as if quietly emerging from the junction of floor and wall.
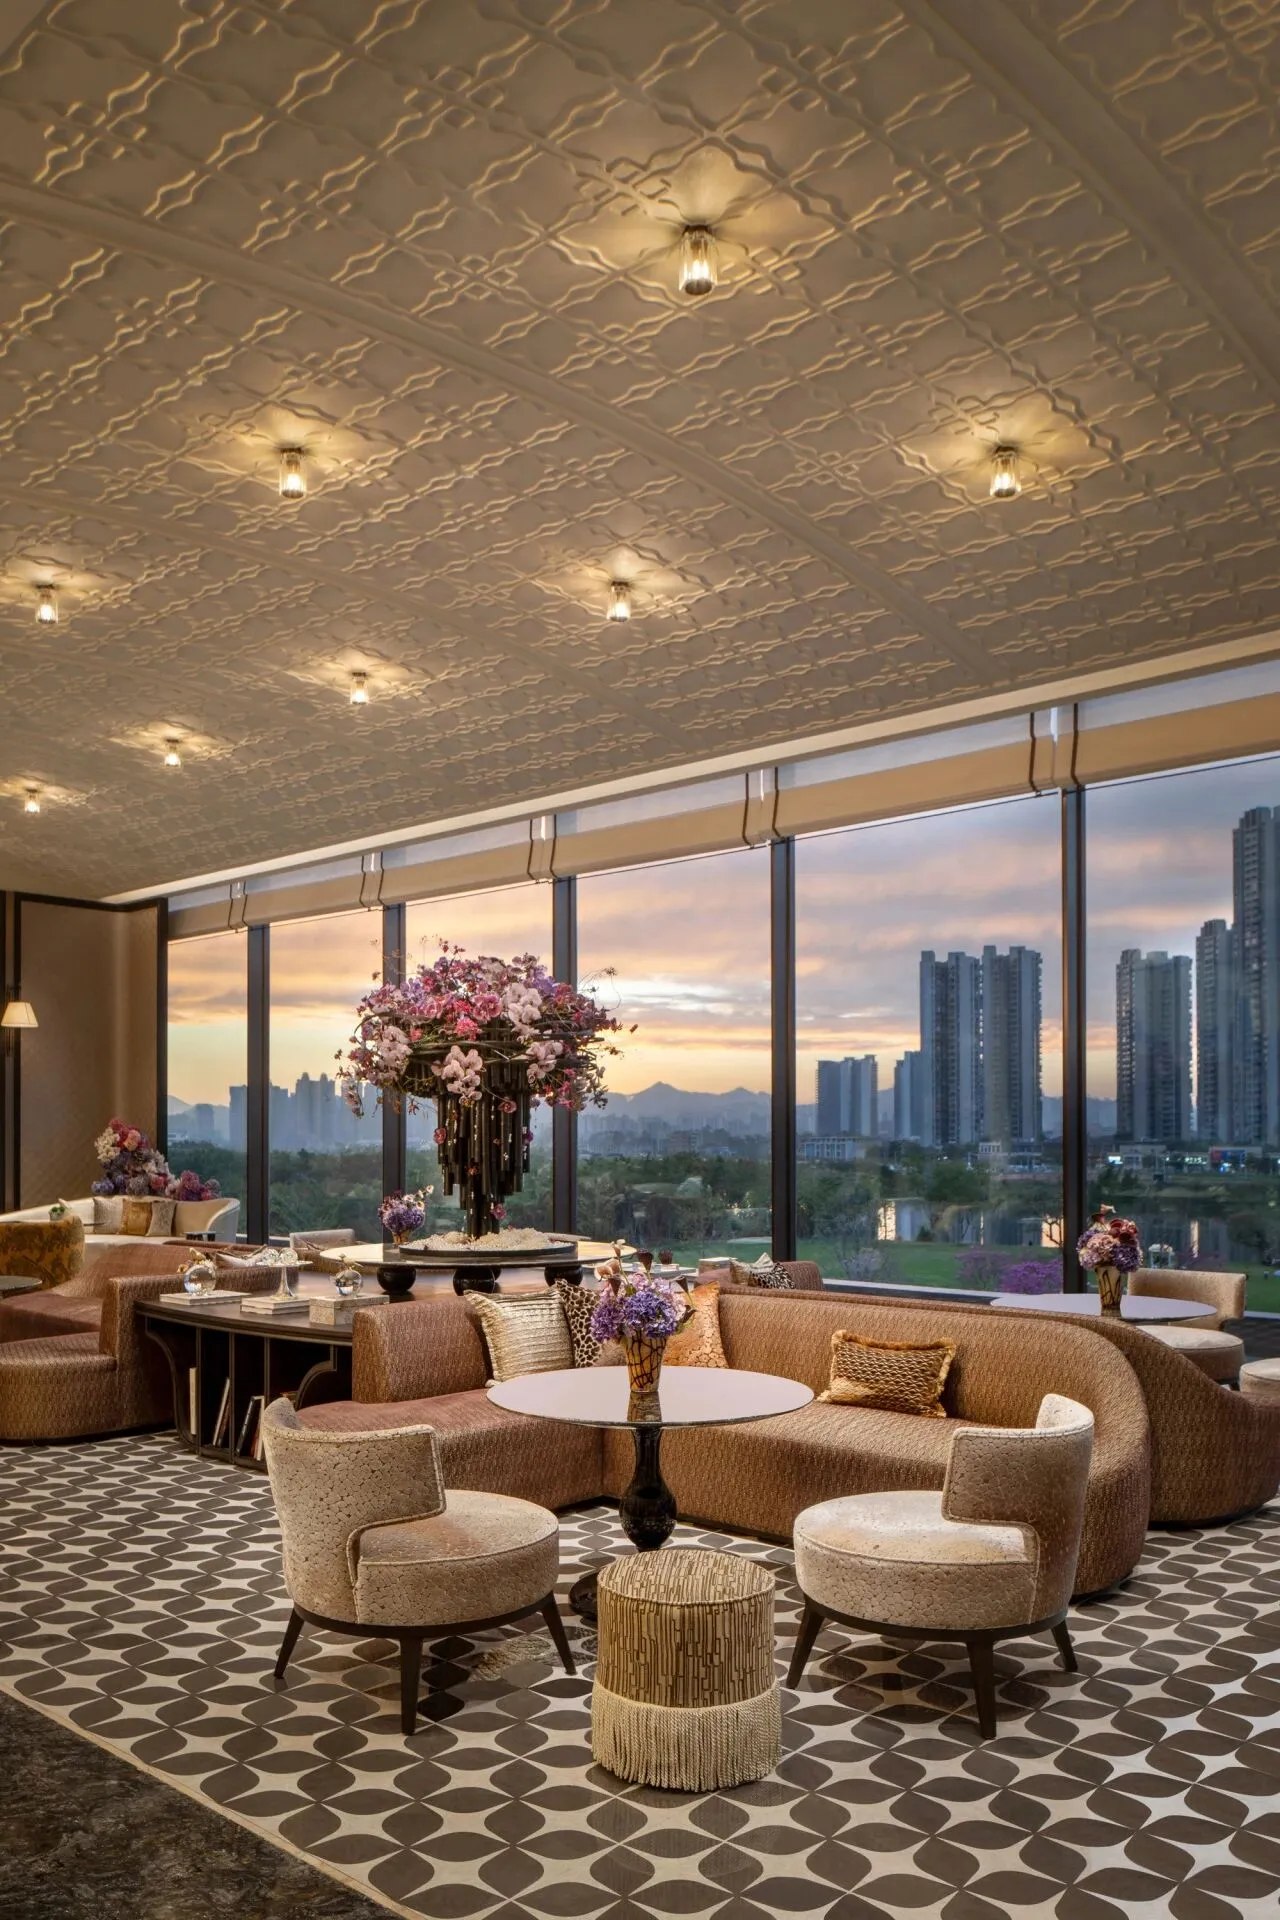
在这里,设计不仅是场域的营造,更是文化的溯源。中海·甲叁號院,以“岭南风骨,海派重构”为哲学内核,将地域文化的基因谱系,凝练为一场跨越古今的空间史诗。
Here, design is not merely about shaping a place, but about tracing culture back to its roots. The sales center of China Overseas JiaSan Courtyard, conceived by HuaYi Space, centers on the philosophy of "Lingnan Bone, Haipai Reconstruction." It distills the DNA lineage of regional culture into a spatial epic that spans ancient and modern times.
项目名称丨惠州中海·甲叁號院
项目地点丨中国广东惠州
业主单位丨中海宏洋惠州公司
设计面积丨1300m²
硬装设计丨HYD 华奕设计
软装设计丨HYD 华奕设计
完工时间丨2026年1月
项目摄影丨麒文摄影
特别鸣谢丨中海宏洋地产集团规划设计部、中海宏洋惠州公司设计管理部、王茁、李良伟、黄得荣、巫奇隆
华奕设计(HuaYiDesign)是一家拥有十余年发展历程的多元化设计公司,团队由建筑、室内等不同专业领域的设计师组成致力于提供建筑、室内及软装陈设的全案设计服务,设计业态涵盖住宅地产、总部办公、政府公建、别墅私宅等多个领域。
华奕设计秉持“平衡为美“的设计理念,从客户的具体需求出发,在适用性与艺术性之间寻找最佳平衡点,不断探索高品质的先锋设计。凭借十余年的设计经验,我们已建立起一套高效的施工指导与反馈体系,确保设计方案的完美落地,最大程度地还原设计初衷,呈现卓越的空间体验。