
水木言|春天般的潮汐——20000㎡武汉盘小宝益智乐园设计

尊重探索
Explore World
- 序 -
儿童的思维,是在与环境的相互作用中发展起来的,他们在活动中、操作中形成和发展。基于启发思维的益智目标出发,设计摈弃了静态的画框造景式场景设计,而是通过驱动空间能量流动的设计手法,引导孩子们去发现,鼓励探索与自我建设,建立自信。
Domestic Hunan restaurant space design has experienced fast fashion, rustic style, city style, and then the current imported "Jiangsu and Zhejiang light Chinese style". It has been lacking the spirit and confidence rooted in Hunan's local geo-culture.
项目落位在商业MALL内,基于原有的挑空区与铺位的化整为零思想,空间在横向延展上以多业态复合早教、角色扮演、商业配套等功能模块,纵向拓展上衔接各个功能区,由此消除了传统意义上商场的公区空间形态,以实现整个乐园的有机整体性与规模化效应。
Domestic Hunan restaurant space design has experienced fast fashion, rustic style, city style, and then the current imported "Jiangsu and Zhejiang light Chinese style". It has been lacking the spirit and confidence rooted in Hunan's local geo-culture.
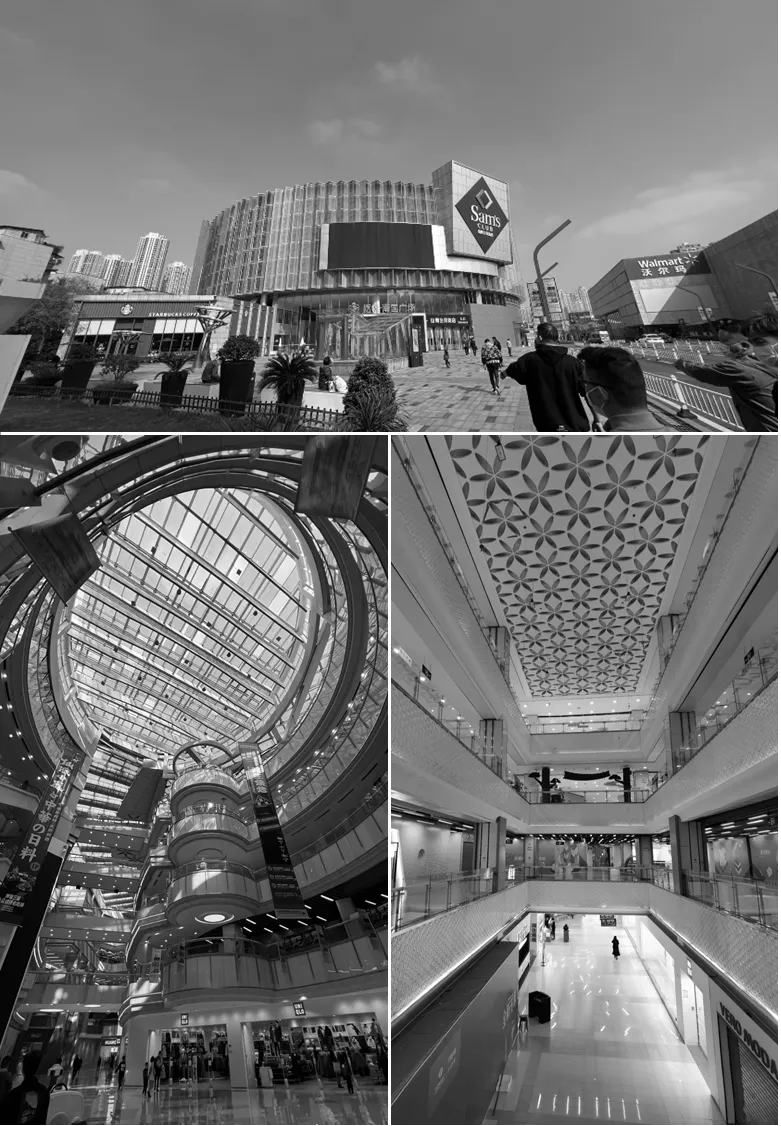
△ 商场改造前
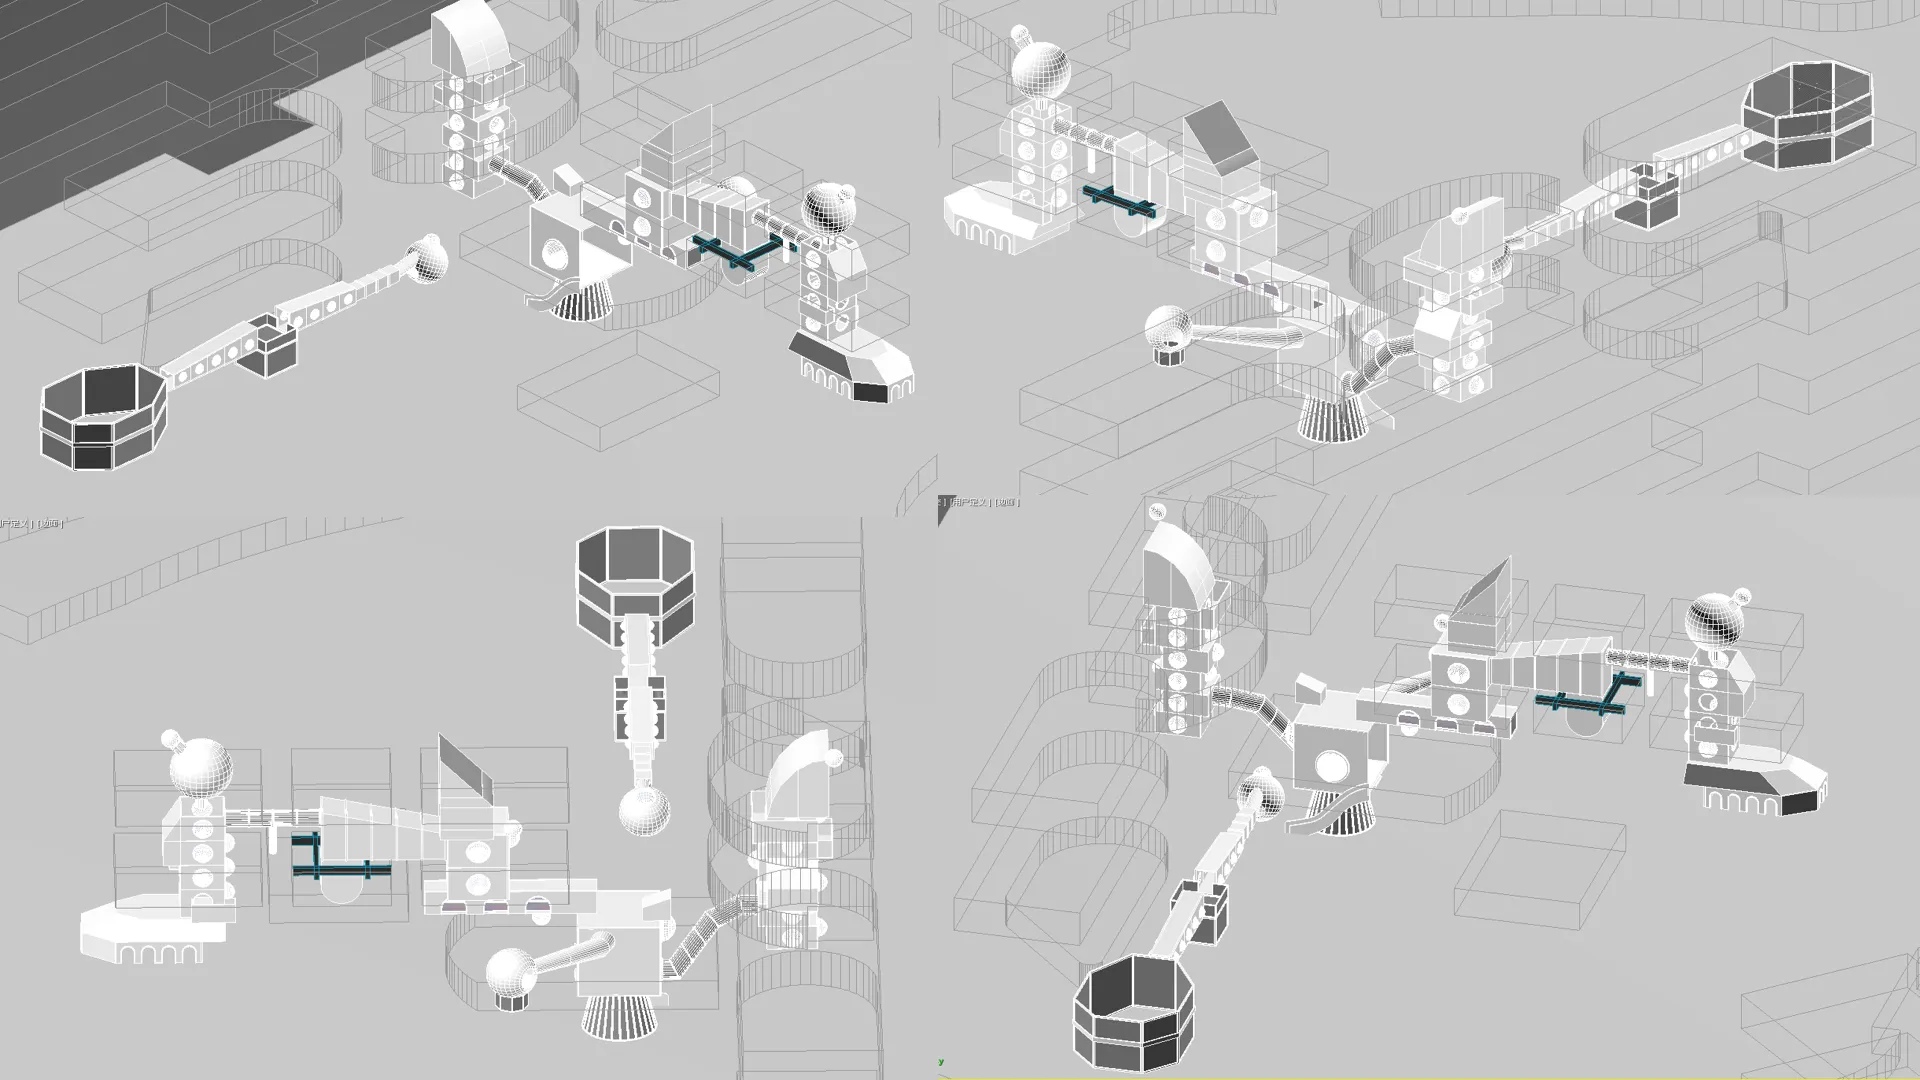
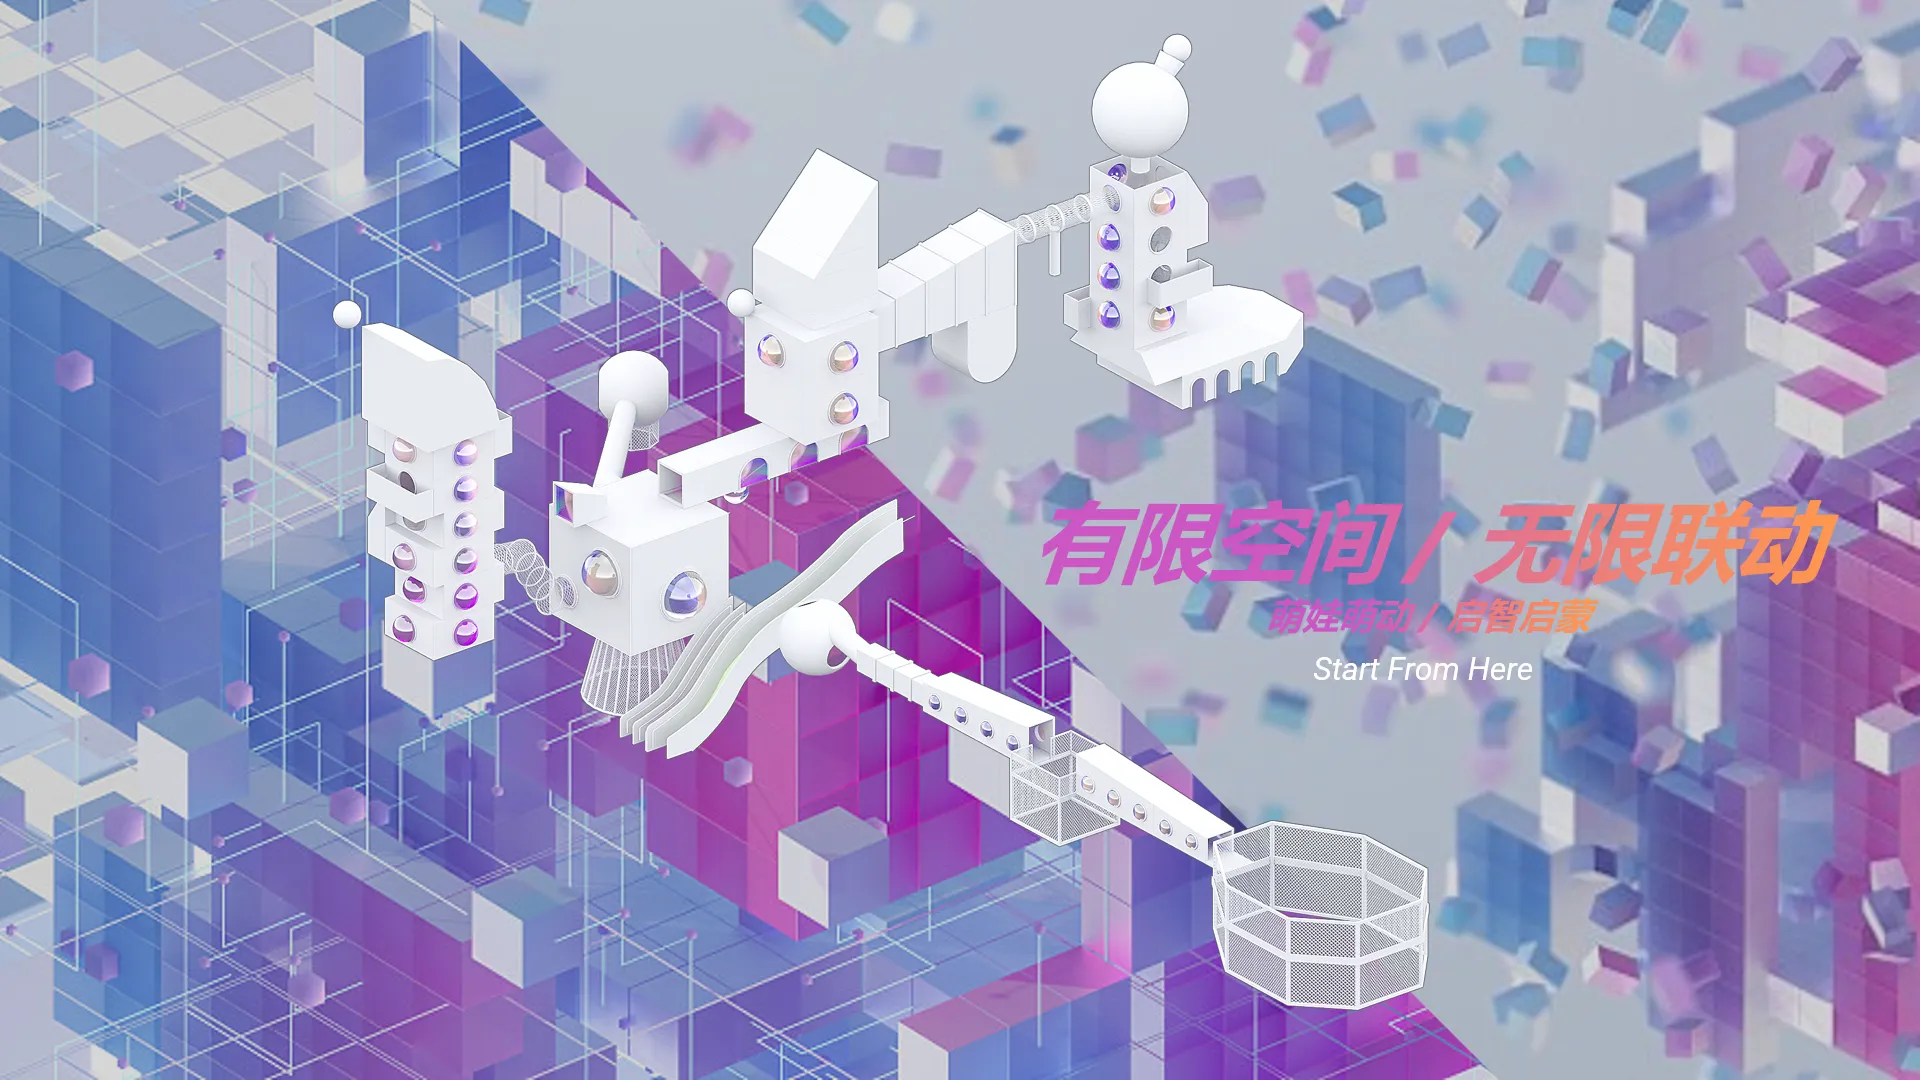
春天般的潮汐
Prologue
- 前厅区 -
律动的光线与色彩,是基于色彩与形体的感知接驳口,建立与孩子们交互的渠道。春天里万物萌动的鲜活与热烈,明亮、轻量,激活观者内心的喜悦,物理形态的节奏与线条的指引,驱动着孩子以发现的眼光去探索各个空间,而潮汐般节律的空间形体与序列的搭扣与重复,以及渐变,让空间彼此的联动形成循环,从心理上也让观者感觉到空间的无限放大与开放。色彩节奏的变化,也是能量的转化,更带来情绪体验的变化。
The design is based on the natural characteristics of the landscape of Hubei and Hunan, refining the elements of the Hubei and Hunan culture of blood, sincerity and strength, and the application of large stainless steel and corrugated aluminum panels to create the inner fortitude and strength of the place. In order to recreate a new scene in line with Hunan's regional characteristics, local culture and current aesthetics, among many homogenized Hunan spaces, it leads the design cognition.
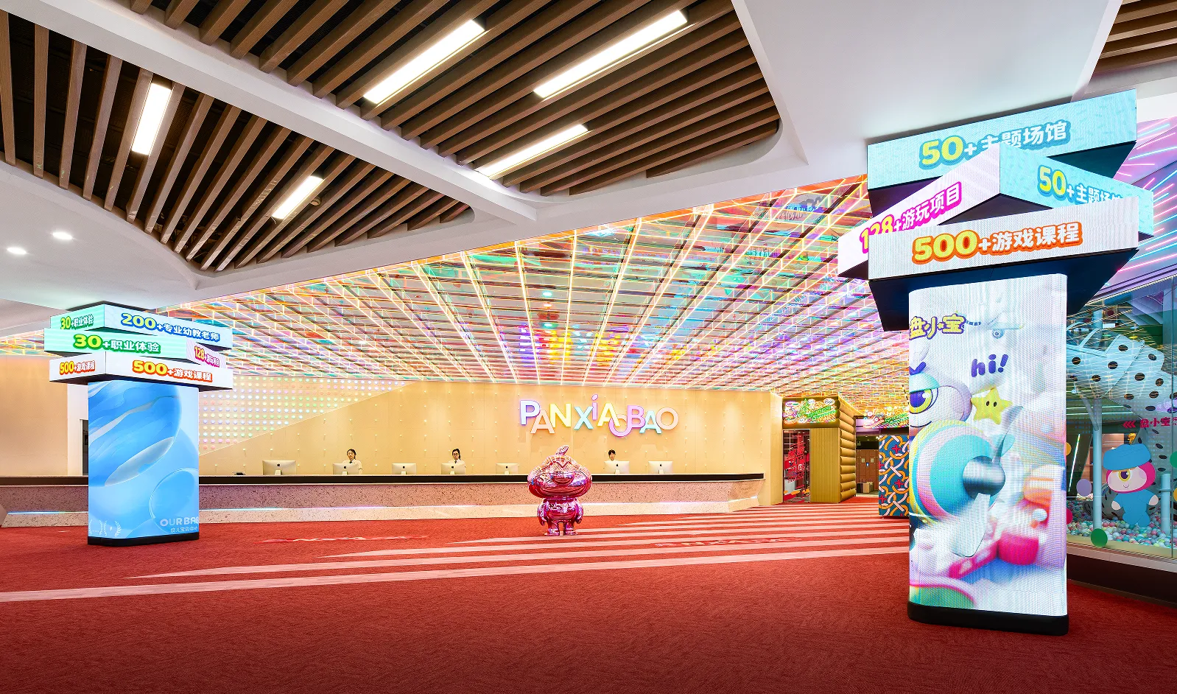
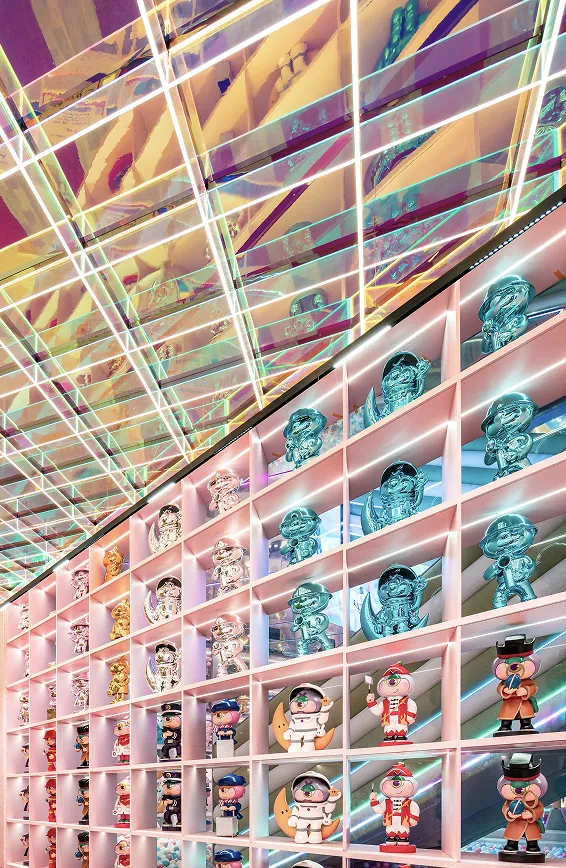
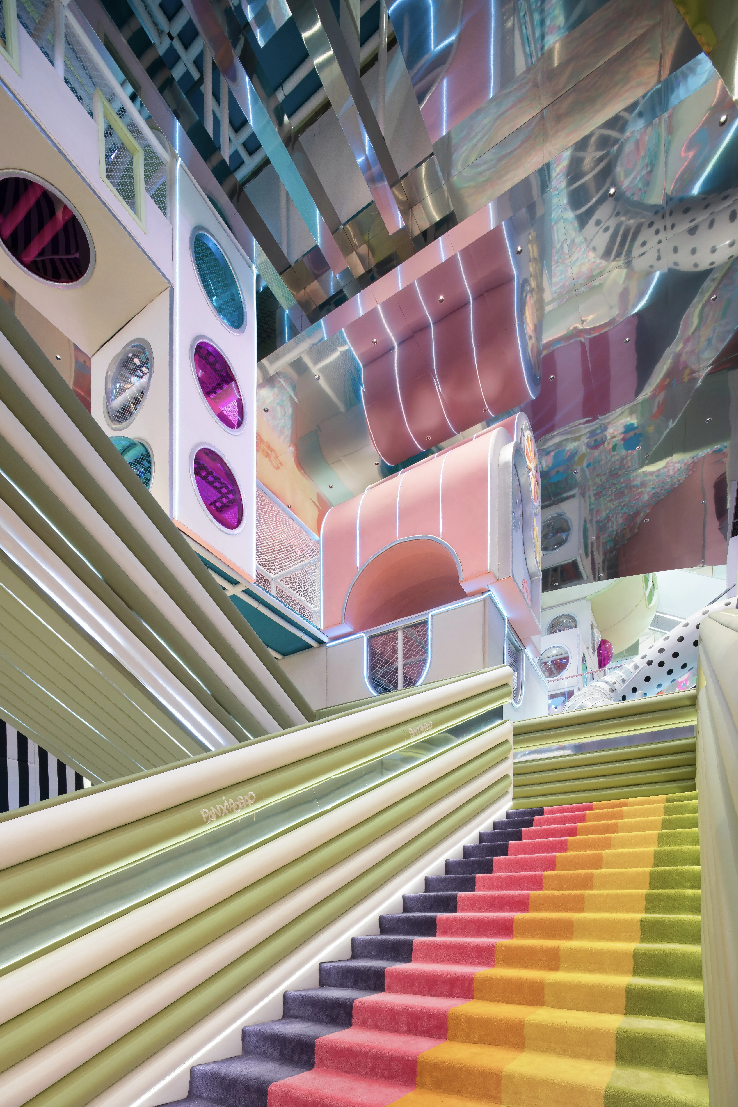
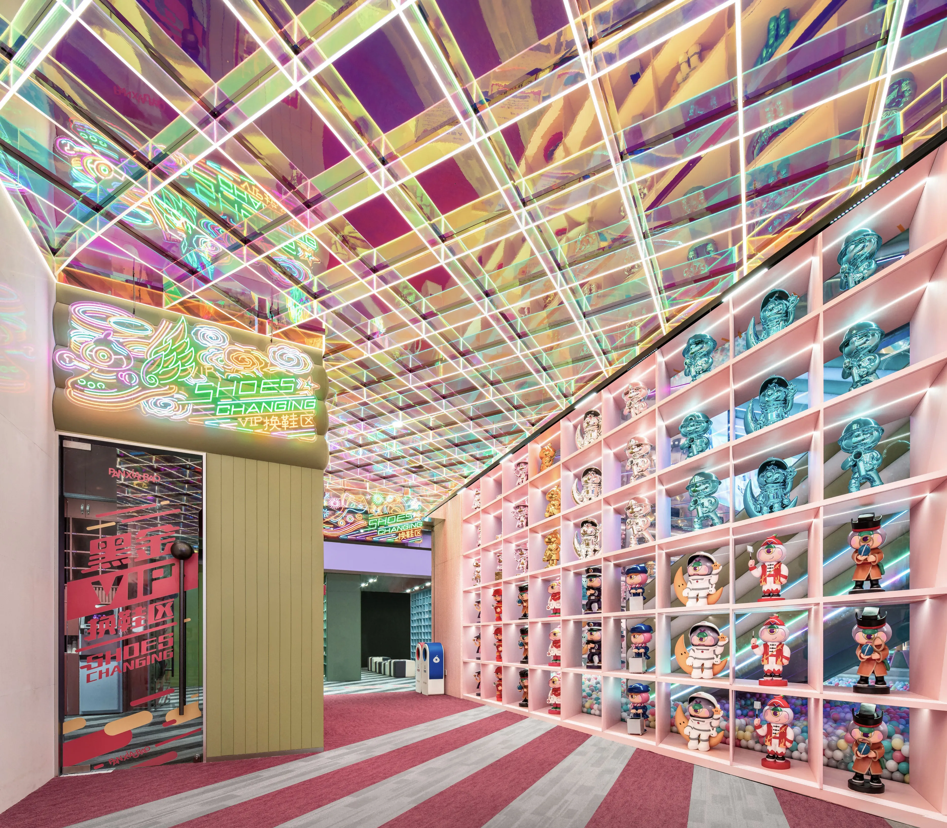
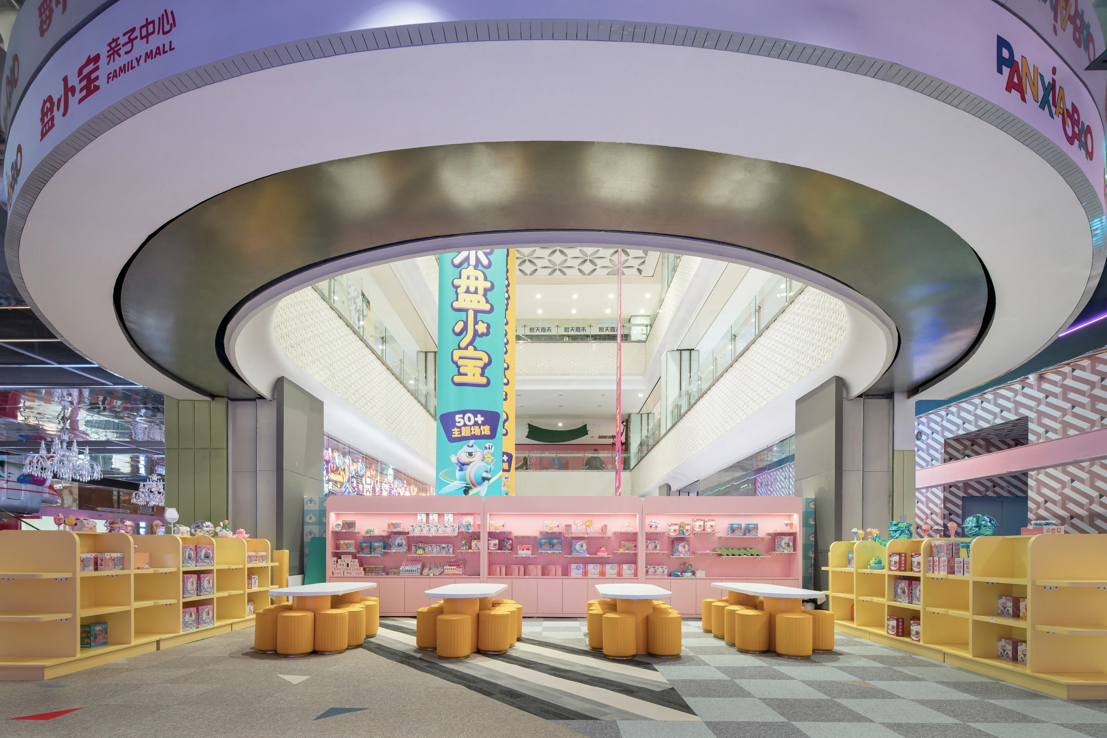
商场中庭区域的改造,通过立体交通公区线性流畅的设计,引导孩子一路向上,彩色亚克力的半透让空间轻盈且清爽,软包丰富的色彩形成波浪的韵律层次,营造出空间的动感。轻量化、流畅而自然,中庭区由此形成一个多维立体的律动空间。
The design is based on the natural characteristics of the landscape of Hubei and Hunan, refining the elements of the Hubei and Hunan culture of blood, sincerity and strength, and the application of large stainless steel and corrugated aluminum panels to create the inner fortitude and strength of the place. In order to recreate a new scene in line with Hunan's regional characteristics, local culture and current aesthetics, among many homogenized Hunan spaces, it leads the design cognition.
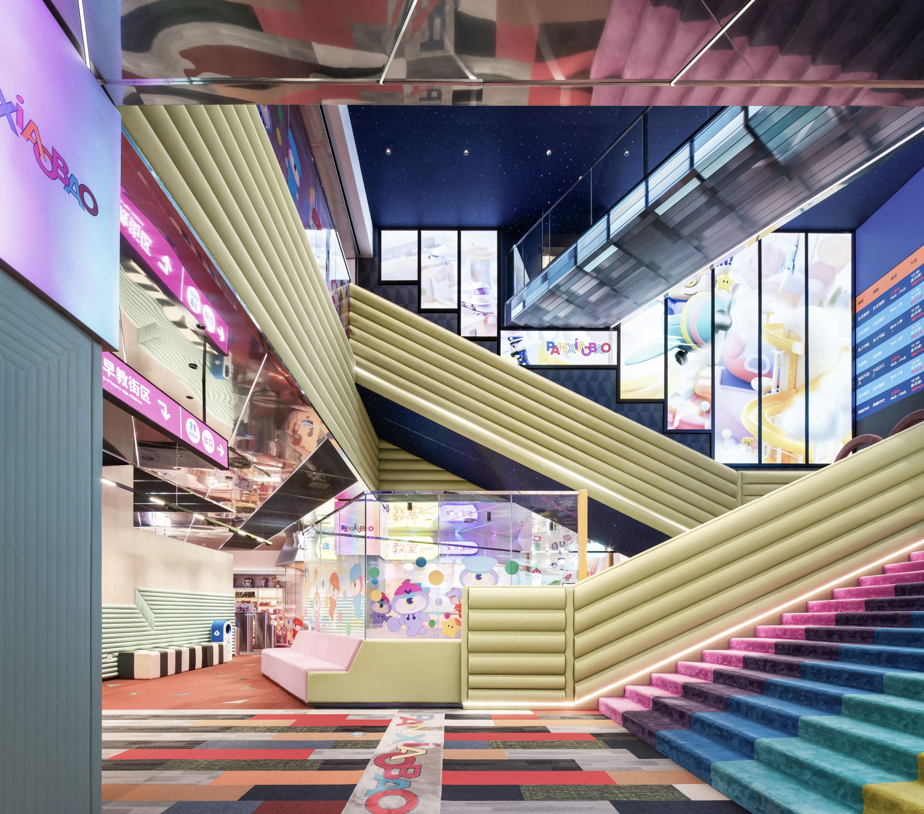
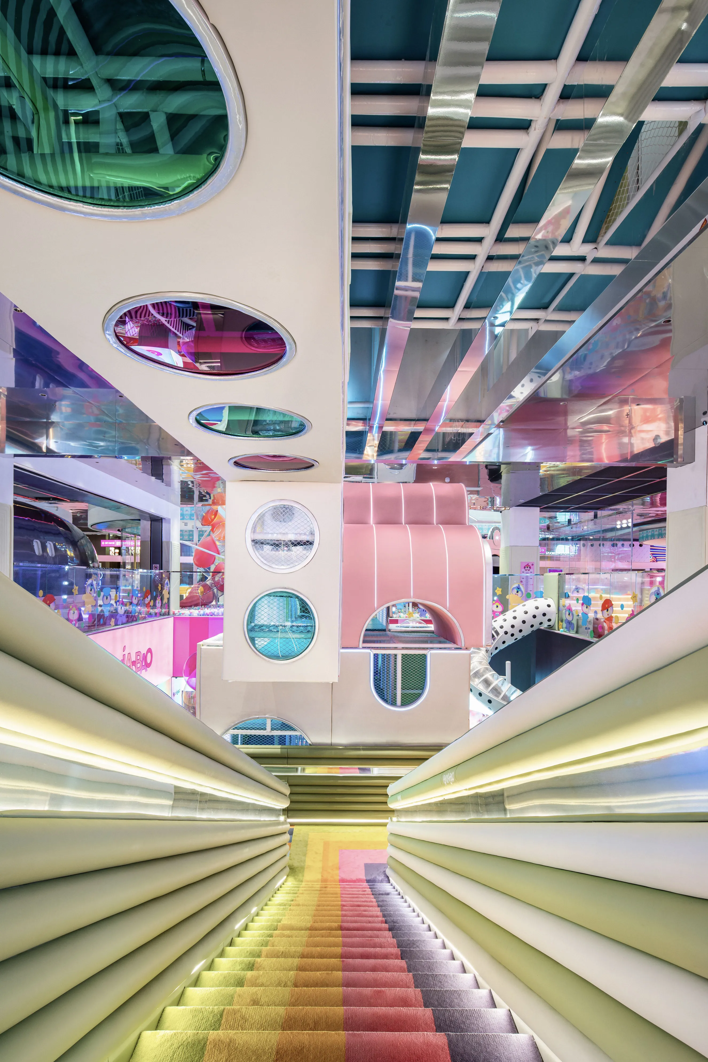
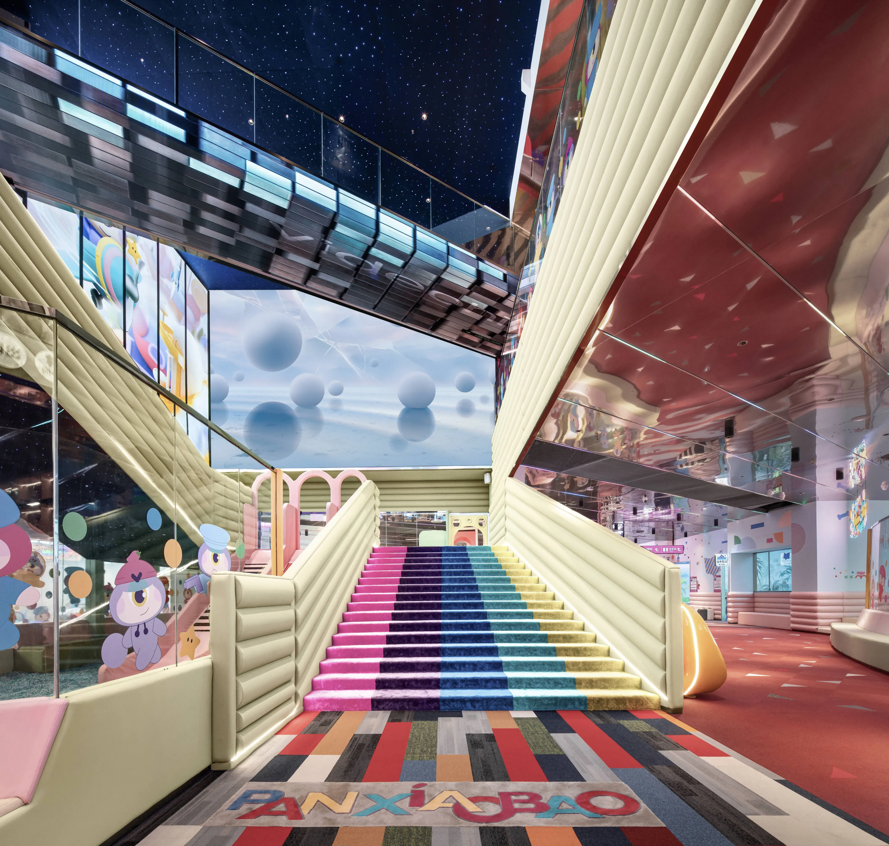
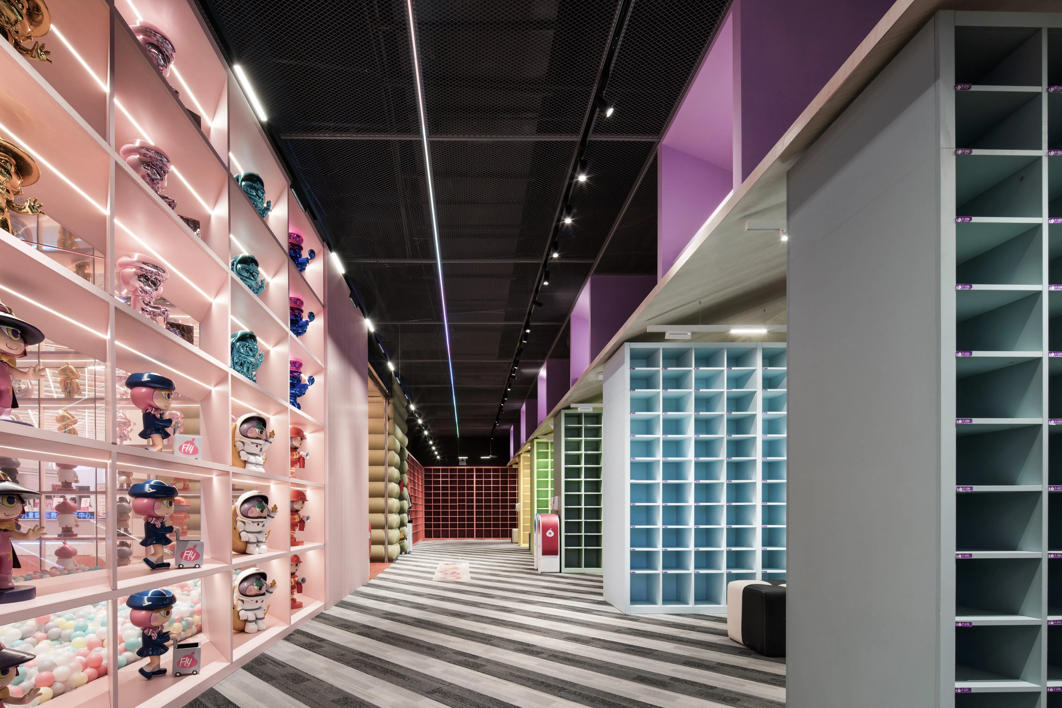
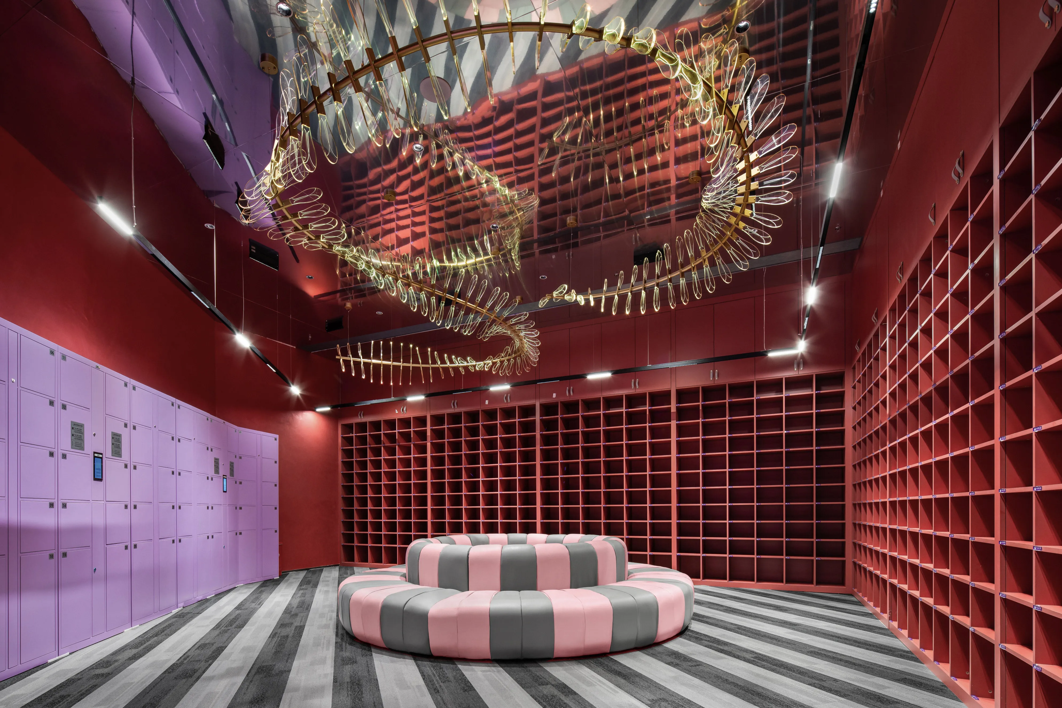
律波| 电波
Cyclic Discharge
- 公共区 -
设计在空间各个面,结合空间形体植入了线性LED光带,色温动态变化且向前方律动,恰似场所有了呼吸的节奏,将脉动的能量注入到整个空间。孩子们在视觉的引导下,会更好的聚焦空间的组织关系,产生路径的辨识与规划,如此循环往复,像充满电量的有机体,有生命般与人们的活动结合在一起。
The spatial height of the atrium in the shopping mall makes it possible to create a complex public passage with high and low levels. The accessibility of multiple passages allows children to feel satisfied in the process of self exploration, and to feel the release and activation of energy in the rhythmic cycle experience.
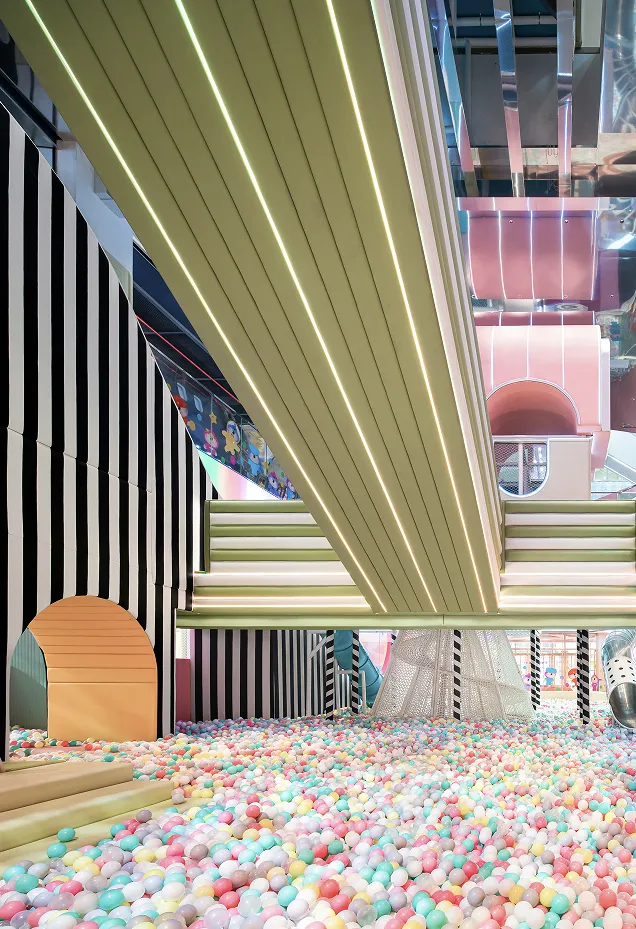
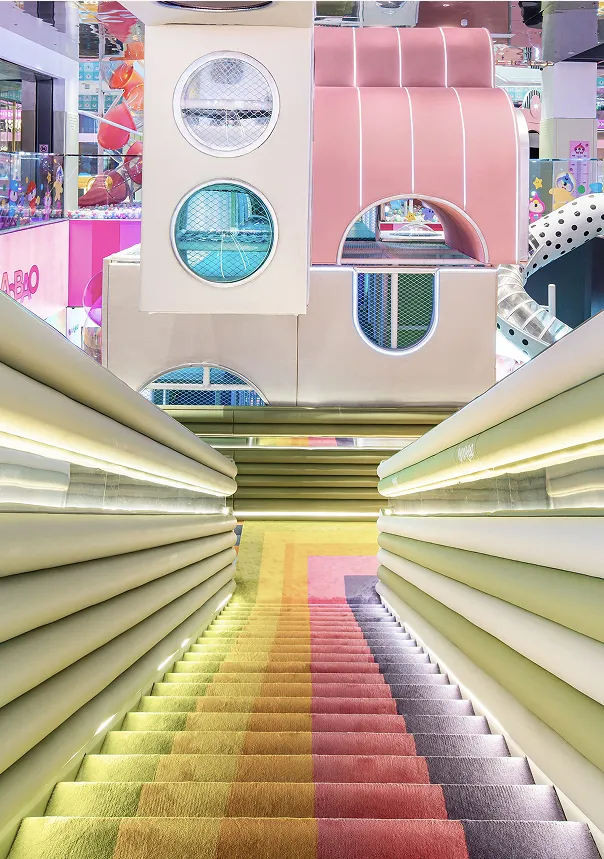
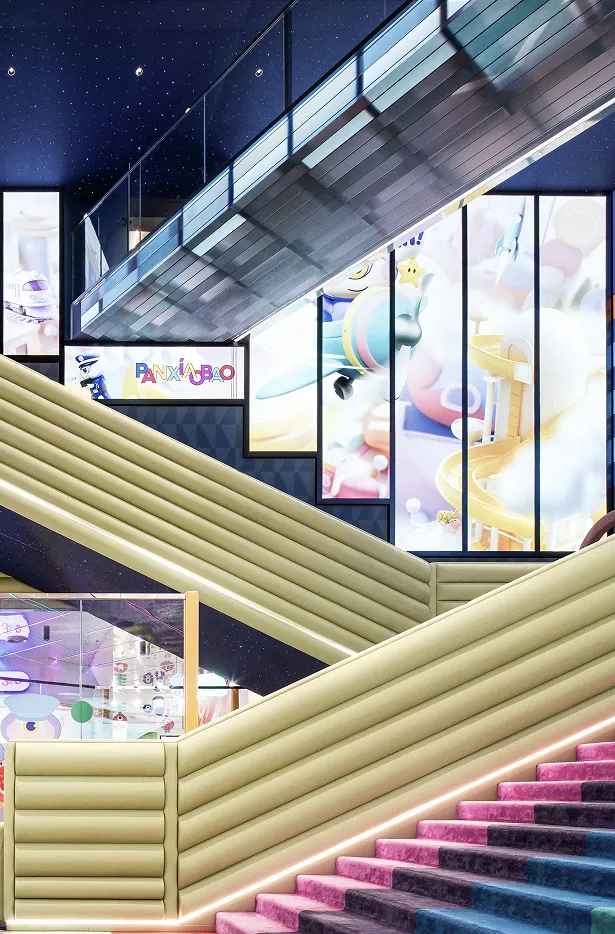
星空顶衬托出空间的探索与无界感,利用不同的金属亮面材质打造空间的间的动感,立面上结合造型进行品牌露出,在通过性空间将项目的卖点与活动等信息有效的植入传播。
The design is based on the natural characteristics of the landscape of Hubei and Hunan, refining the elements of the Hubei and Hunan culture of blood, sincerity and strength, and the application of large stainless steel and corrugated a
春蕾涌动
新鲜绽放
Prologue
- 海洋球区 -
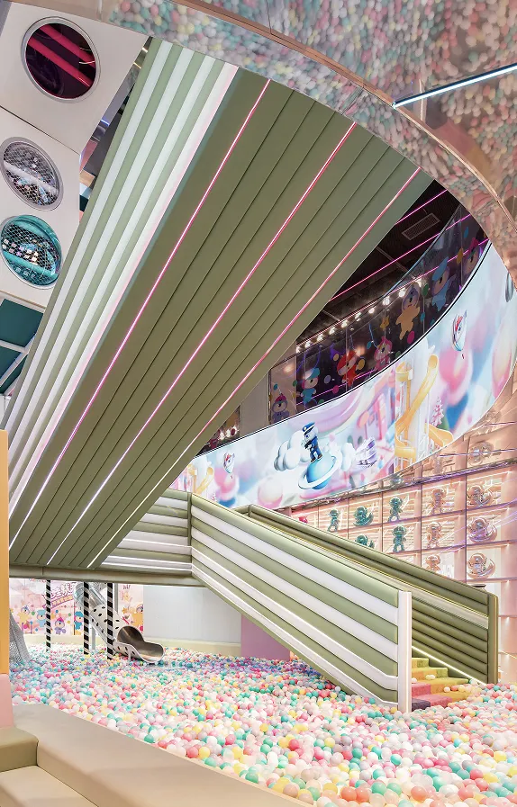
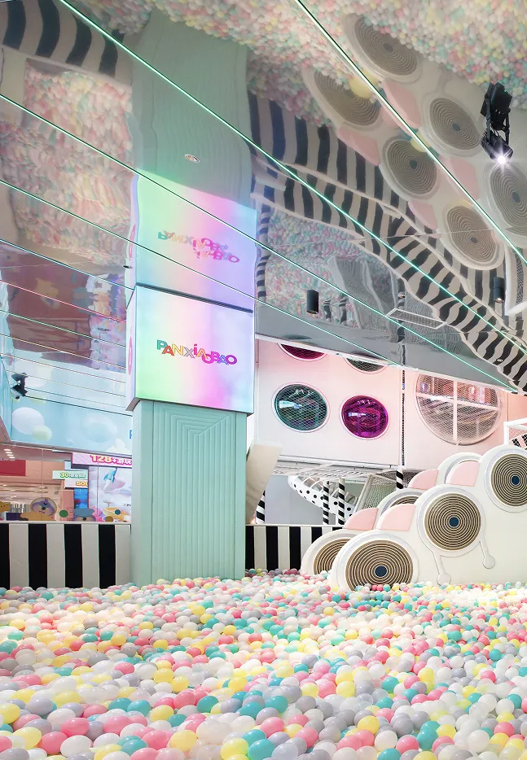
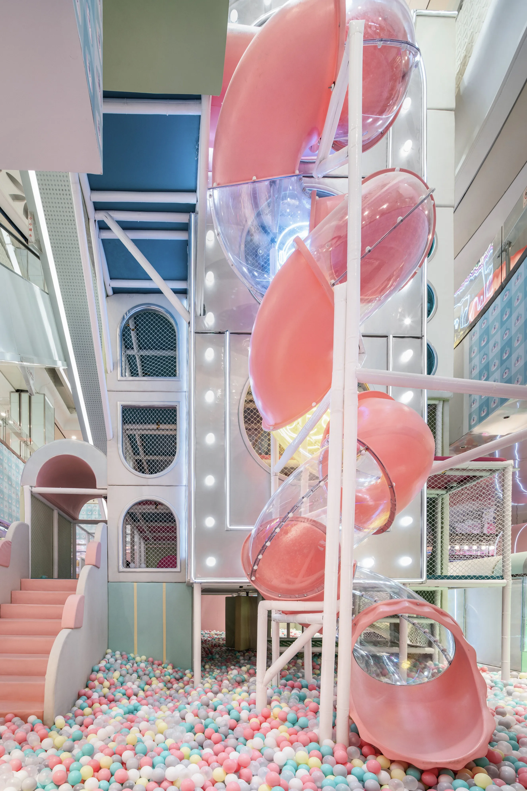
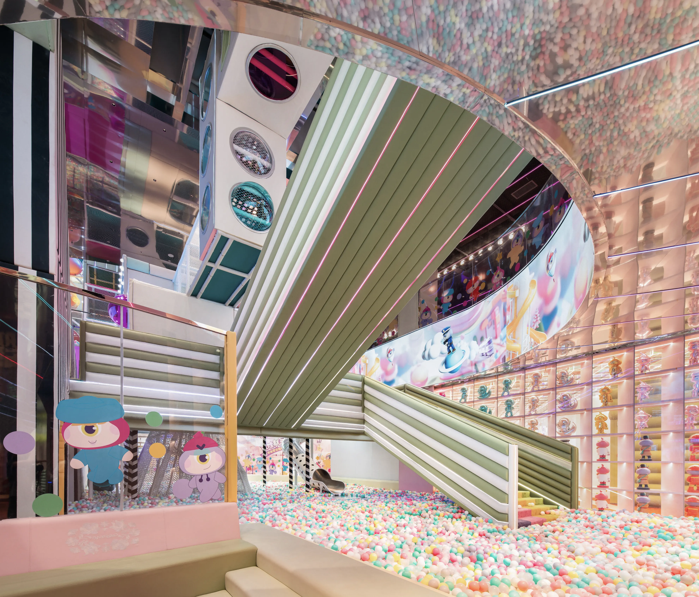
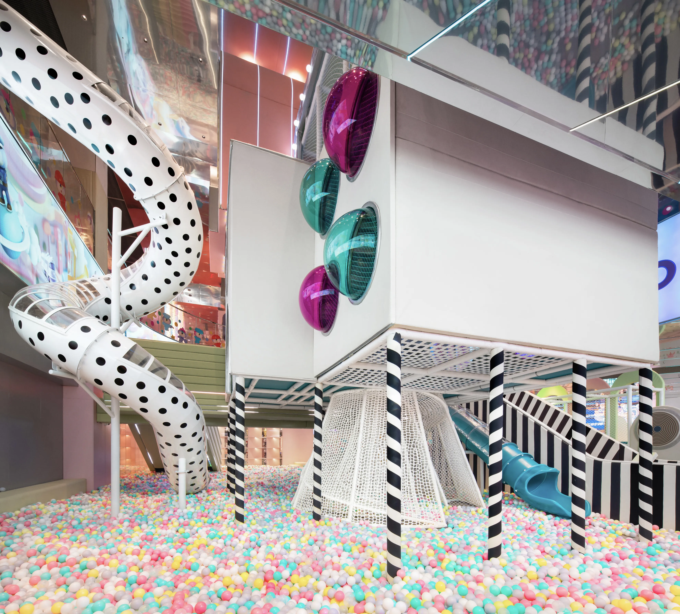
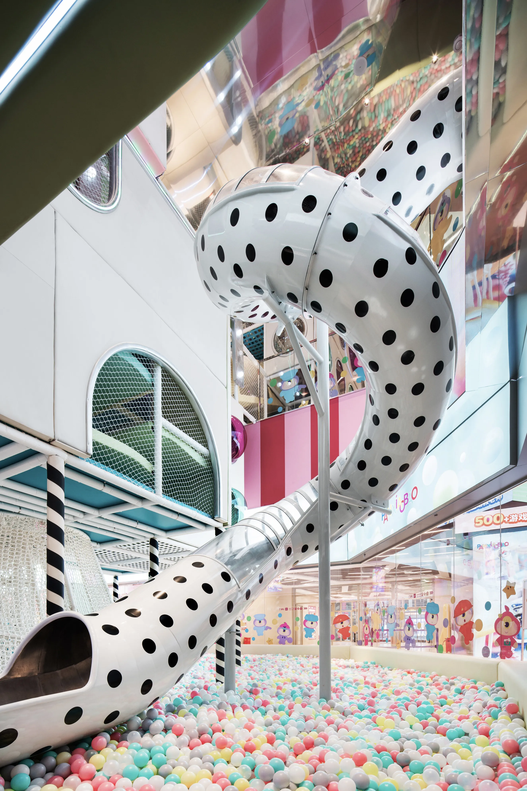
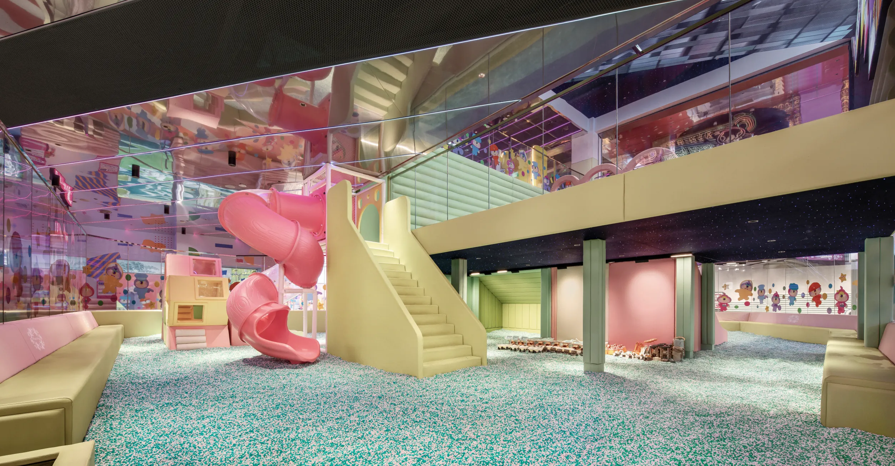
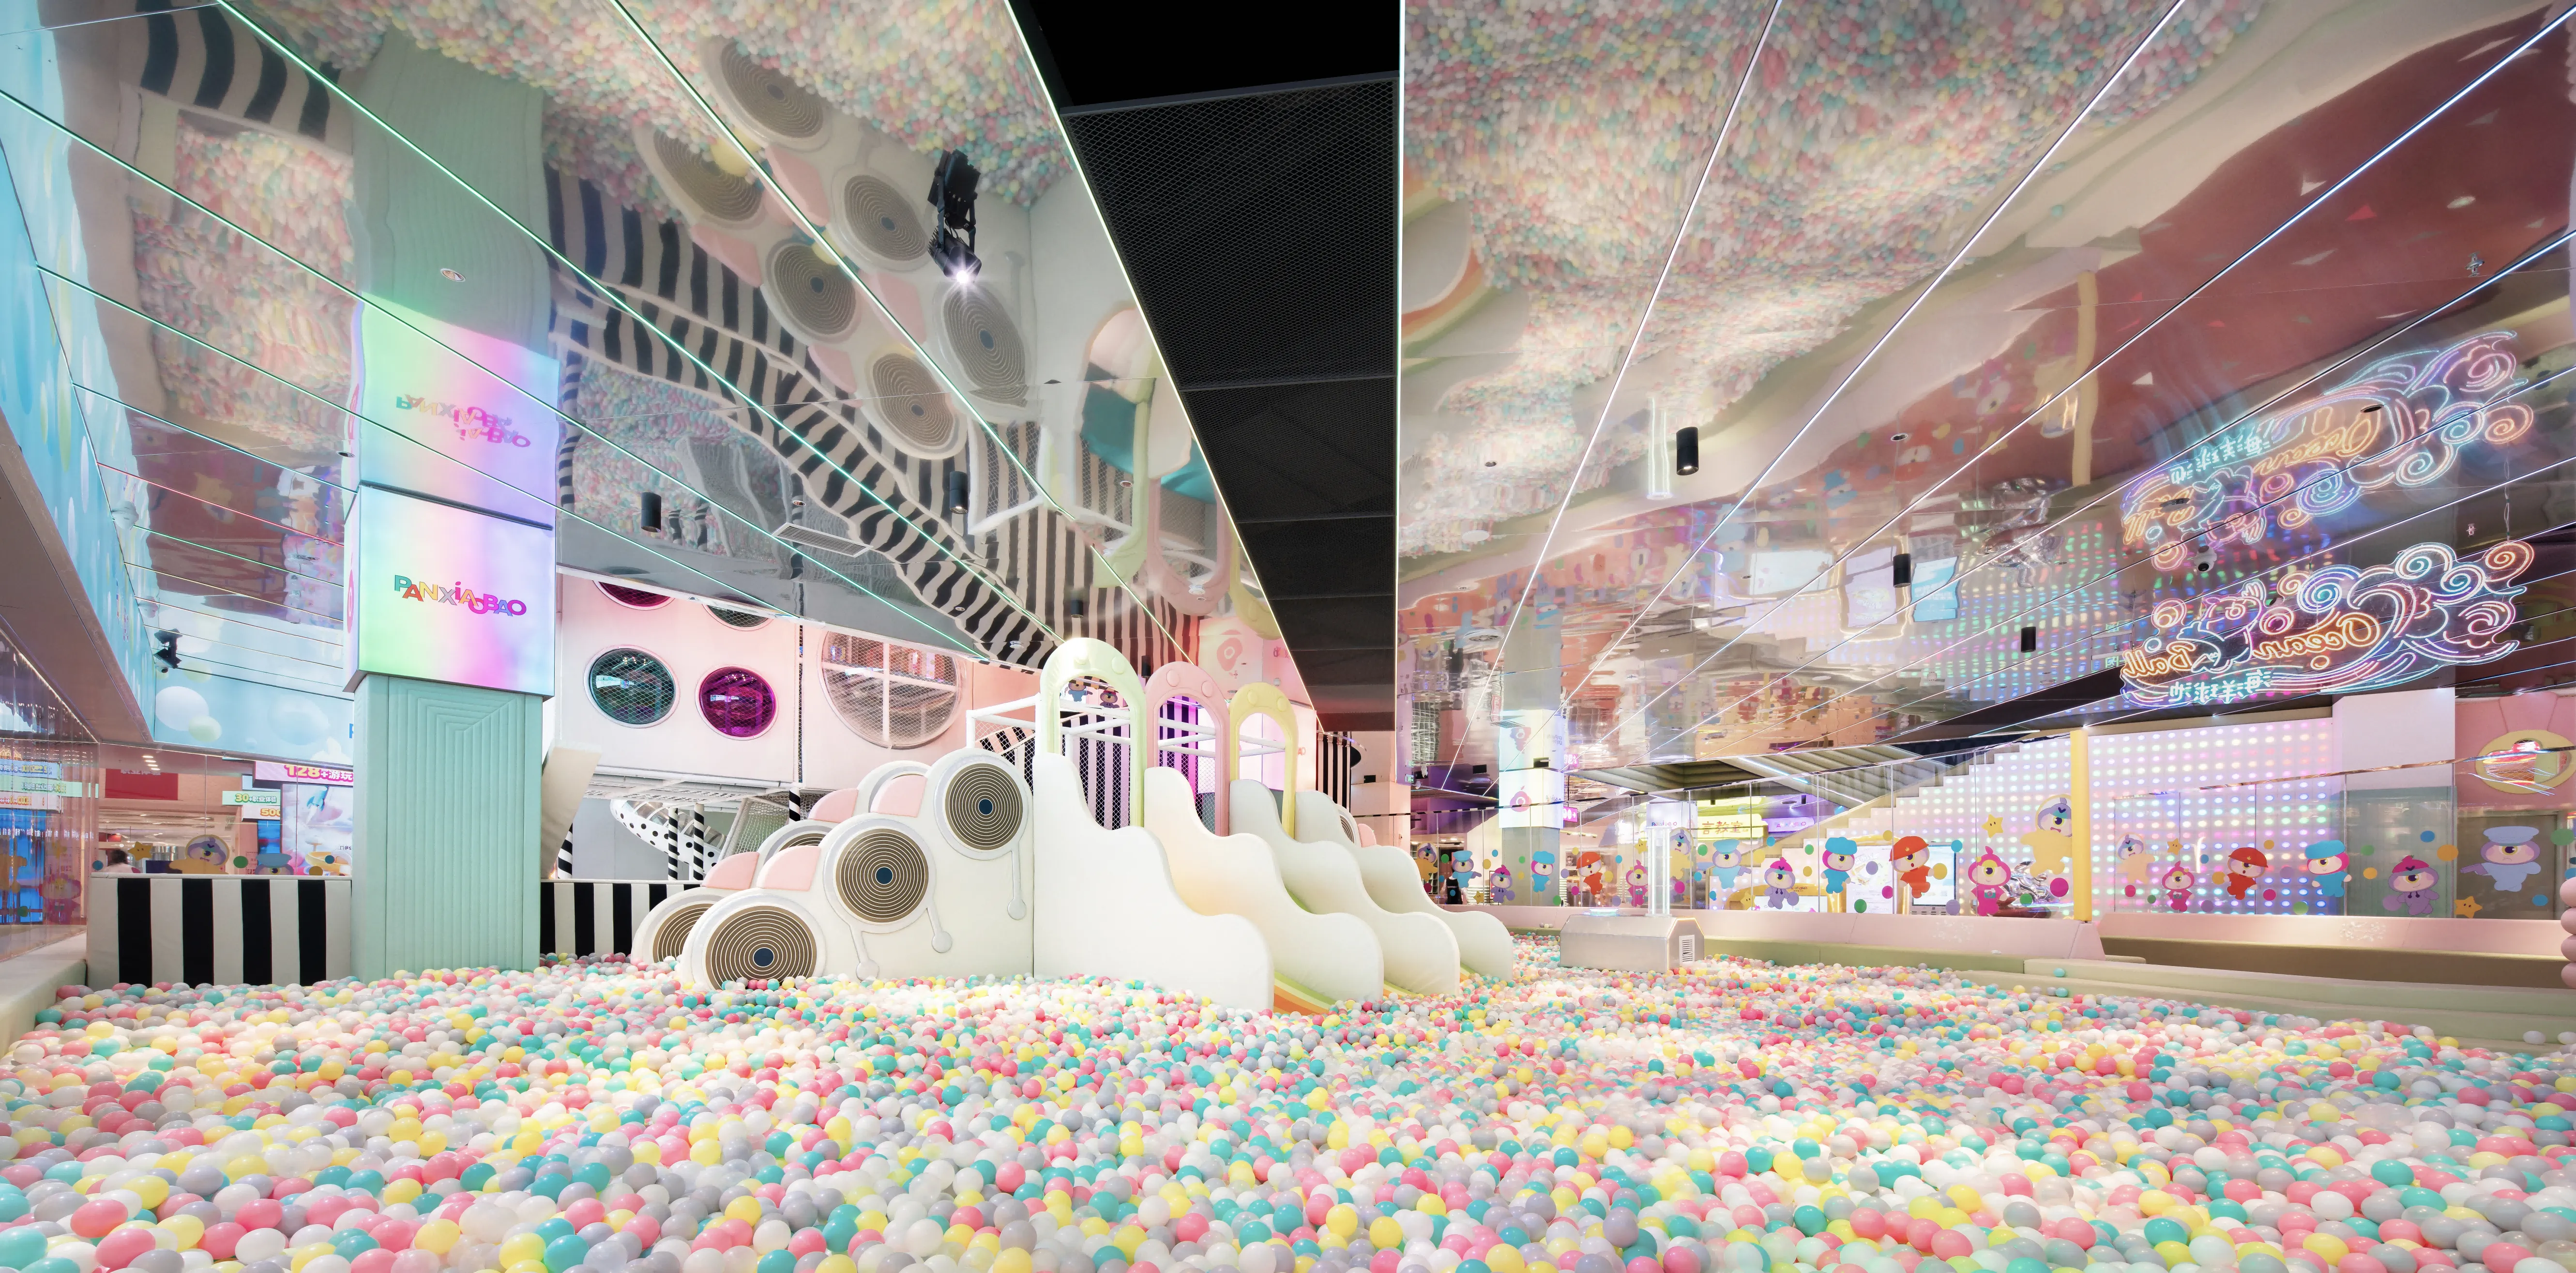
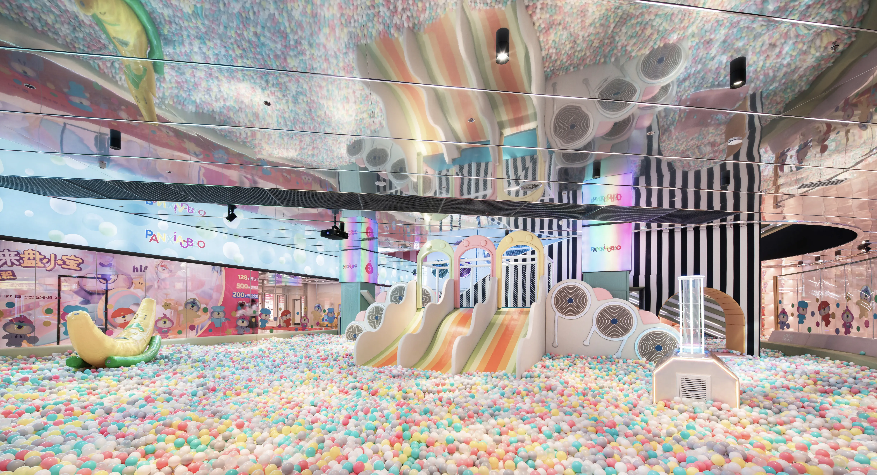
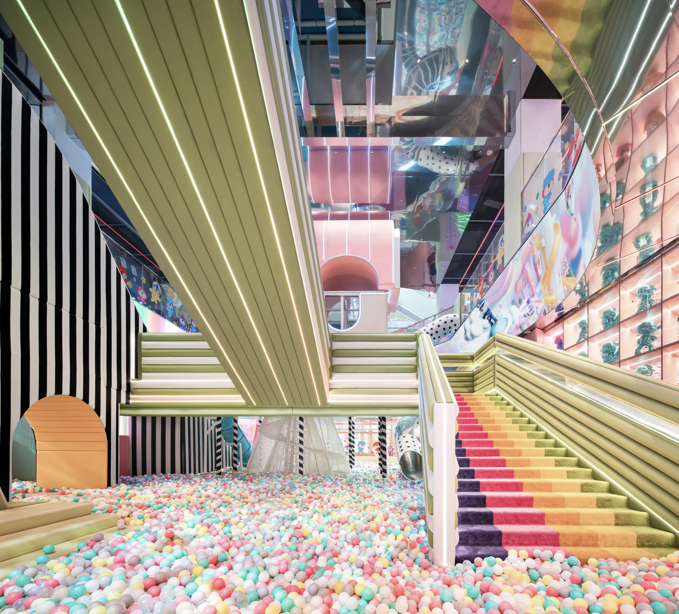
直入海洋球池的阶梯如同输送海洋球的通道,喷薄而出,楼梯的弧线划动,如同球体喷薄而出,镜面不锈钢反射映衬球池,让整个空间如同包裹在悬浮的星际空间里。
The spatial height of the atrium in the shopping mall makes it possible to create a complex public passage with high and low levels. The accessibility of multiple passages allows children to feel satisfied in the process of self exploration, and to feel the release and activation of energy in the rhythmic cycle experience.
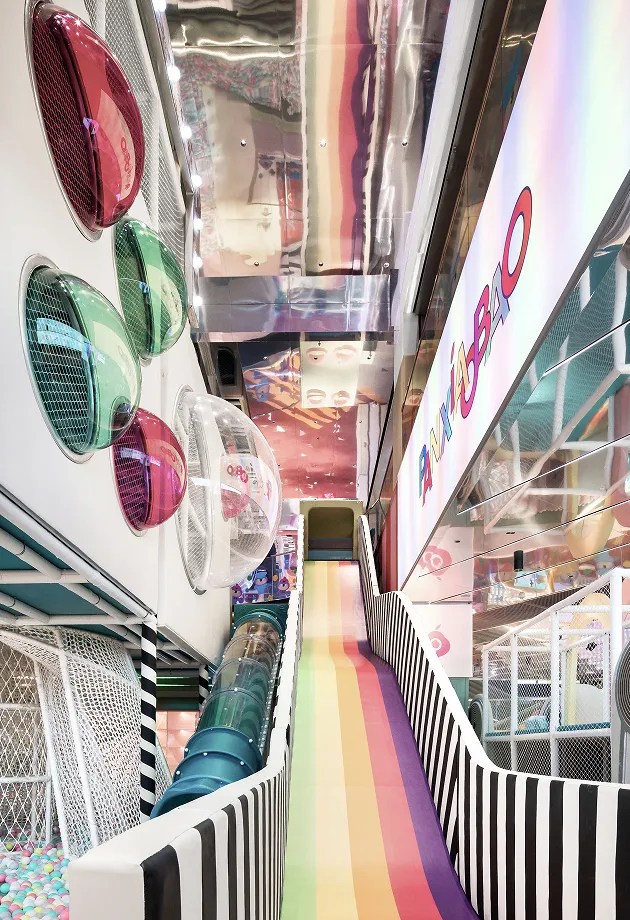
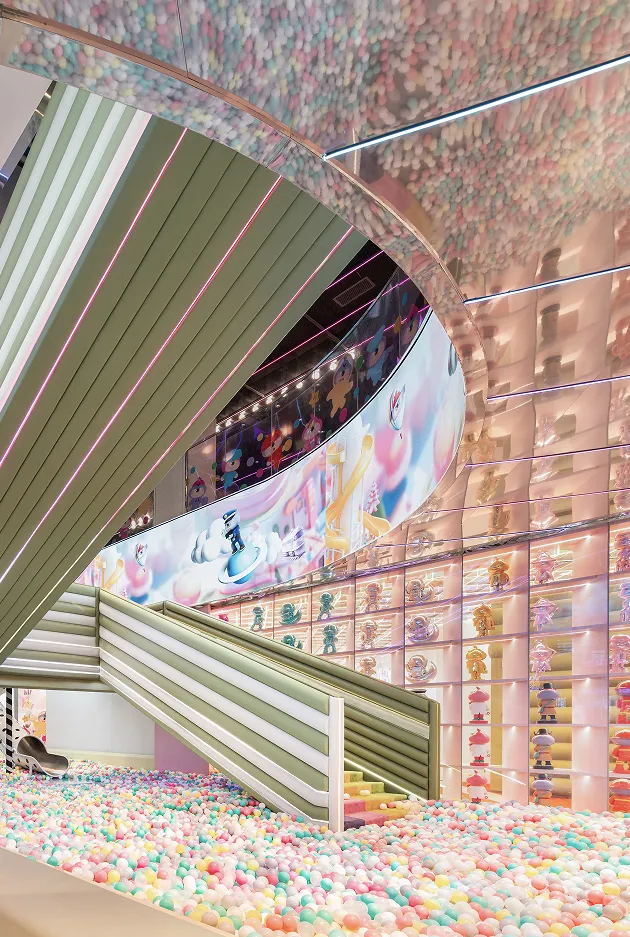
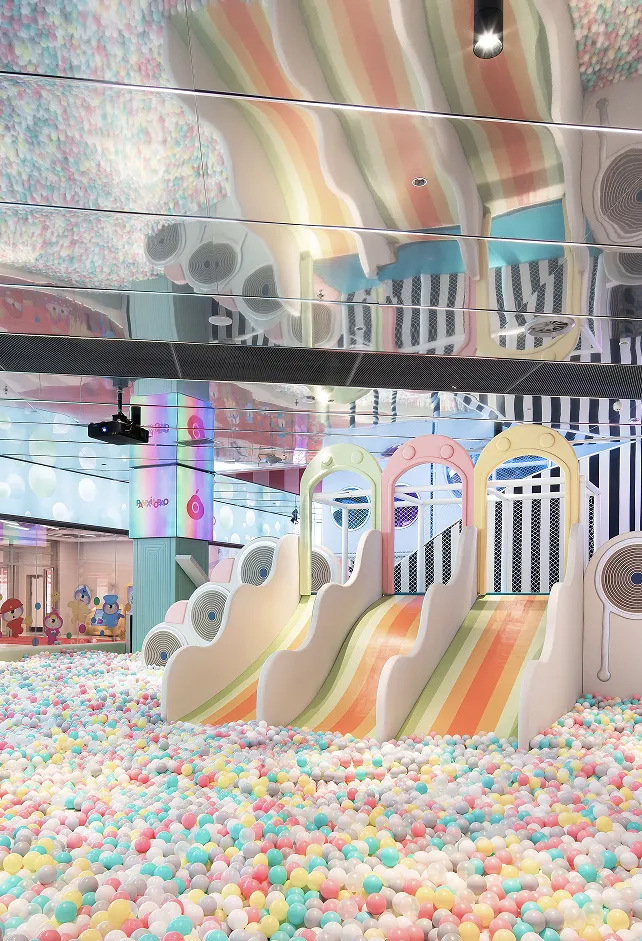
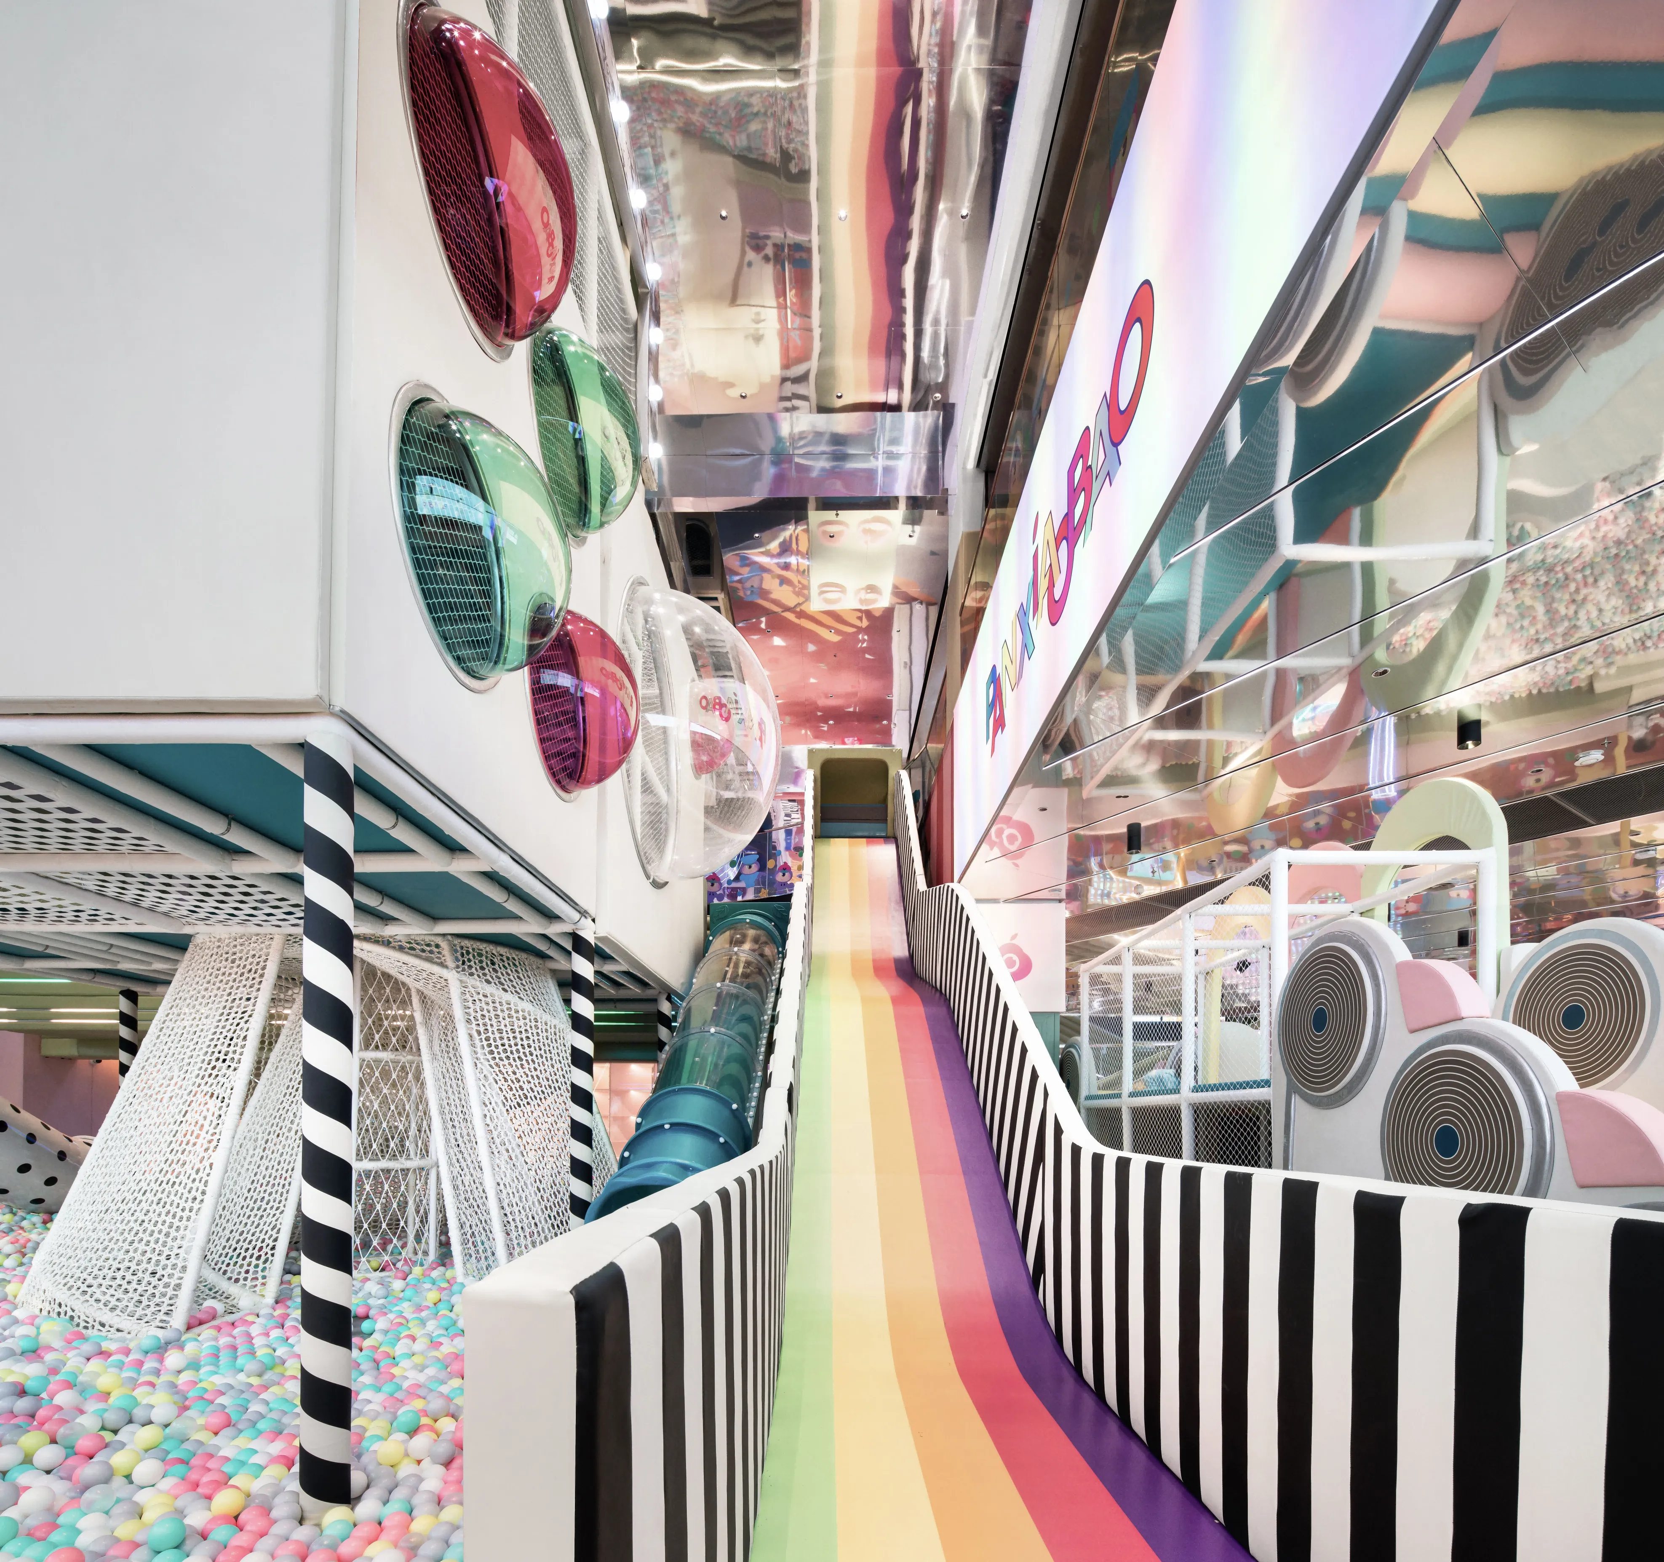
直入整个球池由双层结构构成,上下通过滑梯、淘气堡,阶梯等形成上下多通道路径,可循环往复,在保障了空间的通达性同时,游乐设备自身的造型也丰富了整个游乐区的场景,设施内的各个球形取景框,也让空间视角丰富起来。
The spatial height of the atrium in the shopping mall makes it possible to create a complex public passage with high and low levels. The acce
潮汐里的光
Prologue
- 餐厅 -
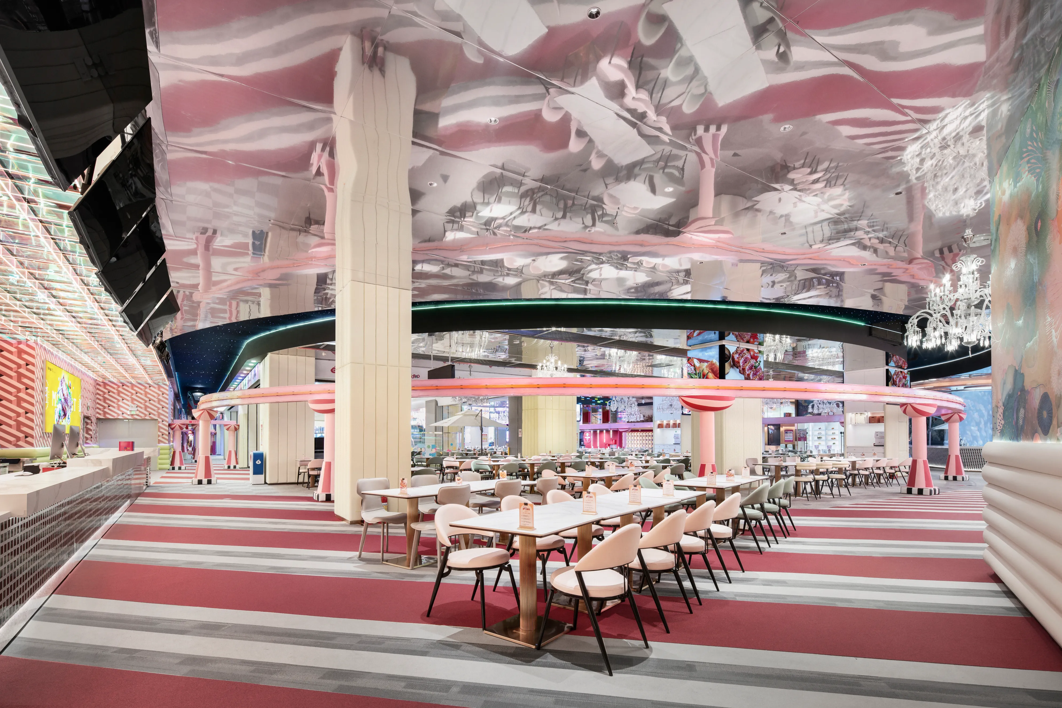
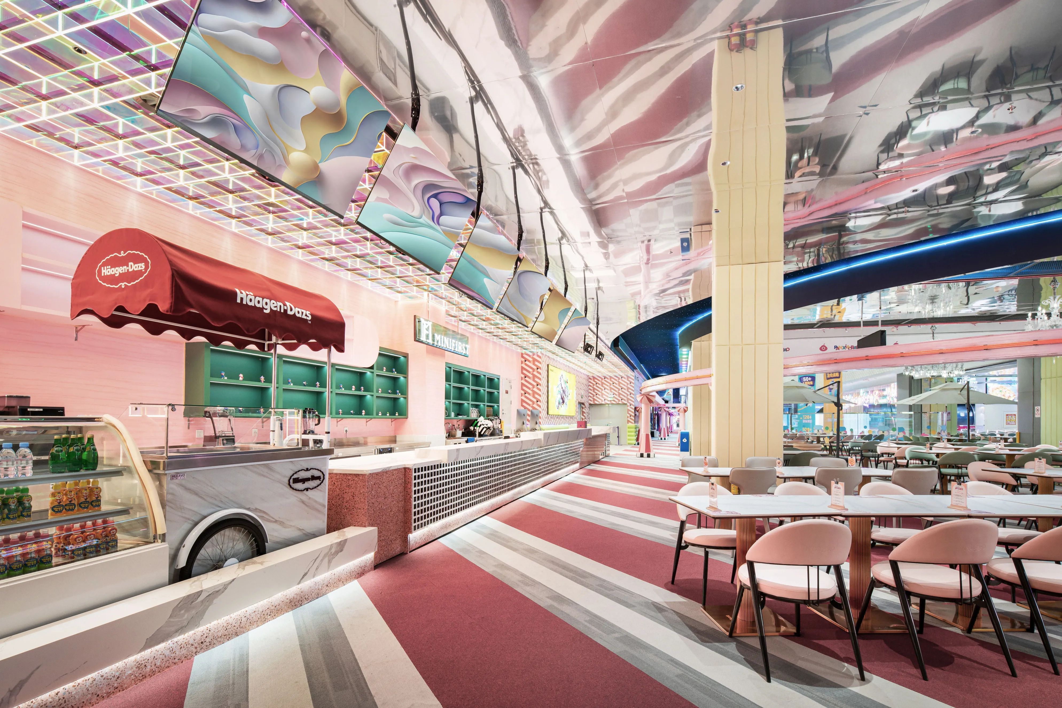
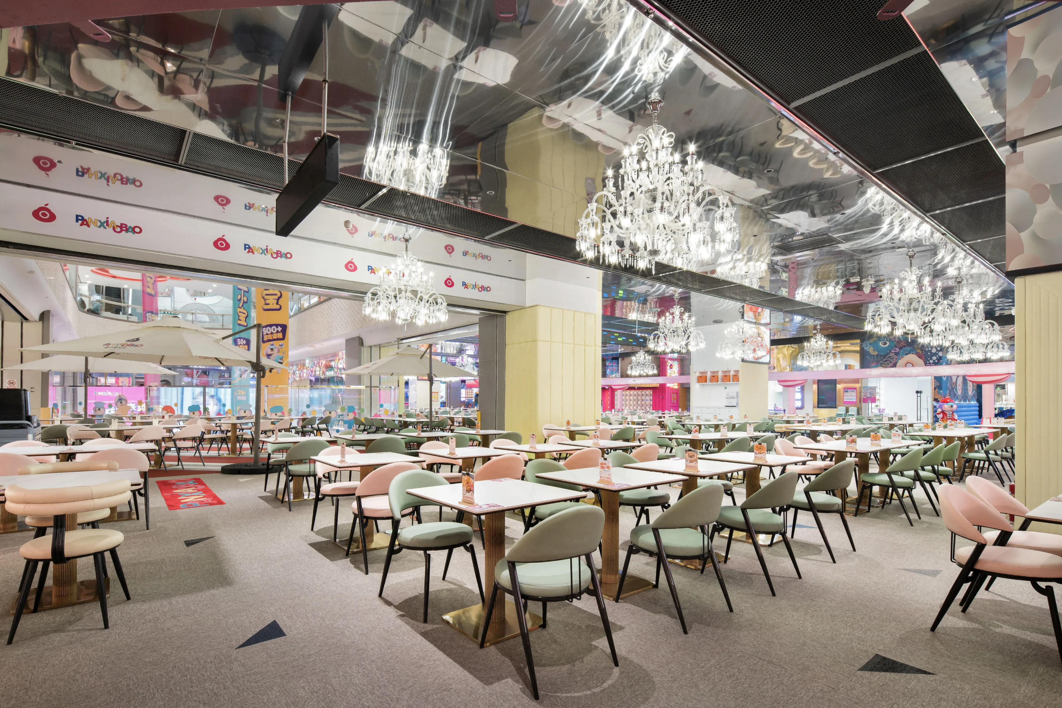
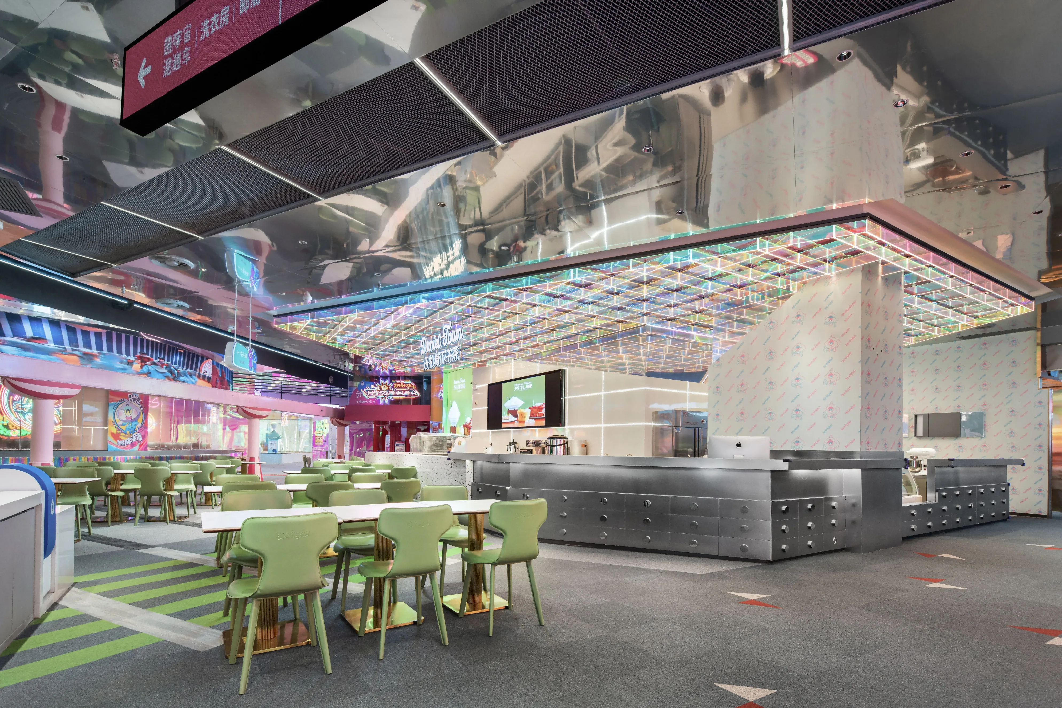
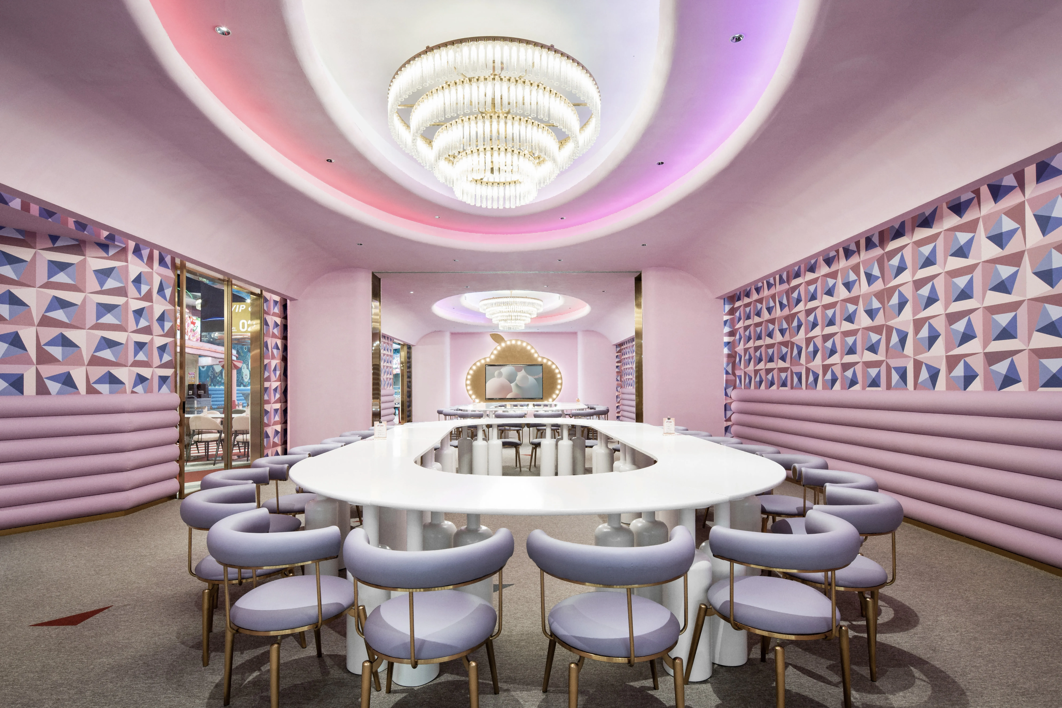
商场餐厅围绕中庭广场,按照清爽乐活的出品考虑,采用海洋主题进行场景设计,通过清爽的淡蓝调性凸显食材的鲜活,根据餐区数量的激增,也可让就餐密度与坪效得到双保障。
The spatial height of the atrium in the shopping mall makes it possible to create a complex public passage with high and low levels. The accessibility of multiple passages allows children to feel satisfied in the process of self exploration, and to feel the release and activation of energy in the rhythmic cycle experience.

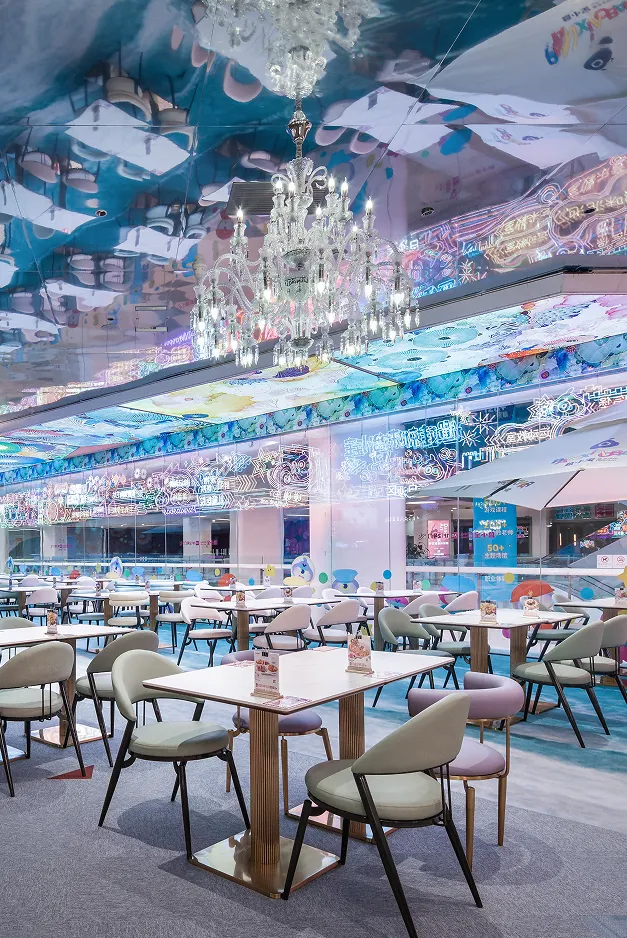
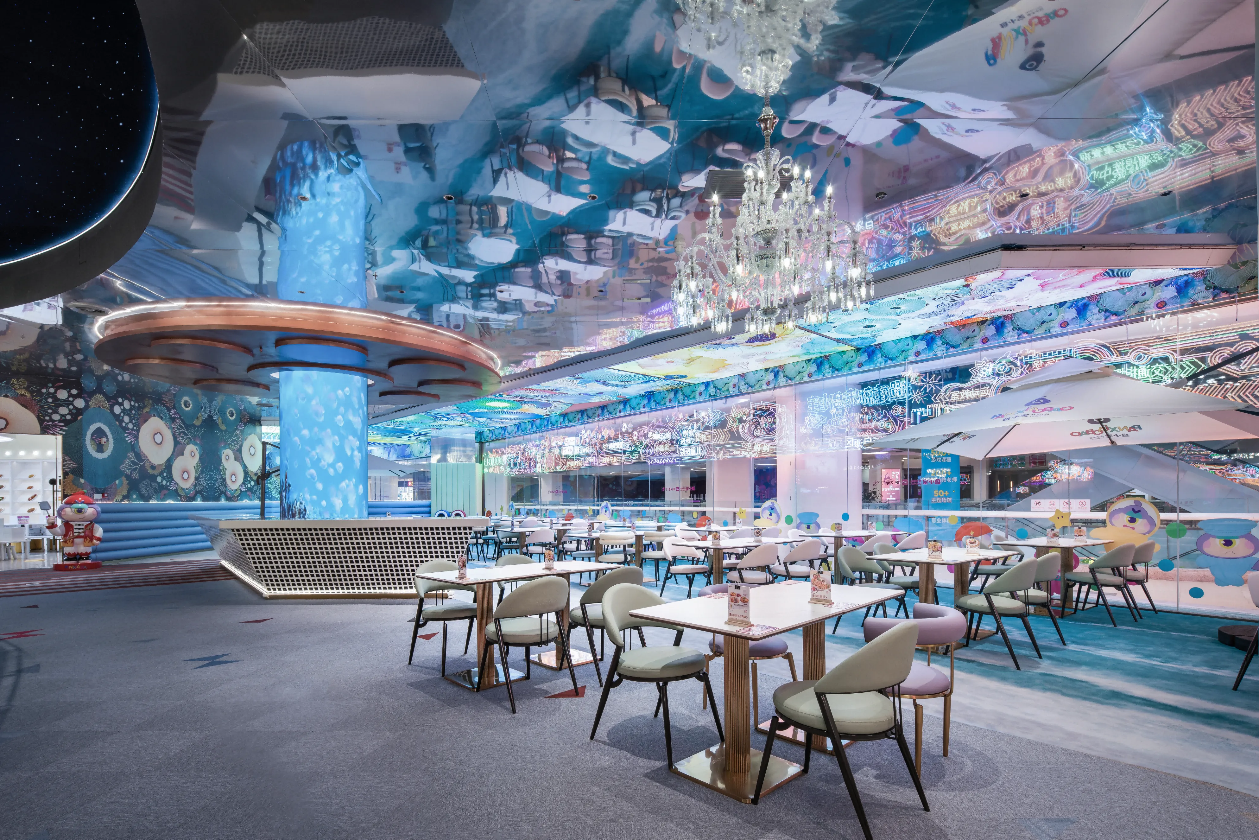
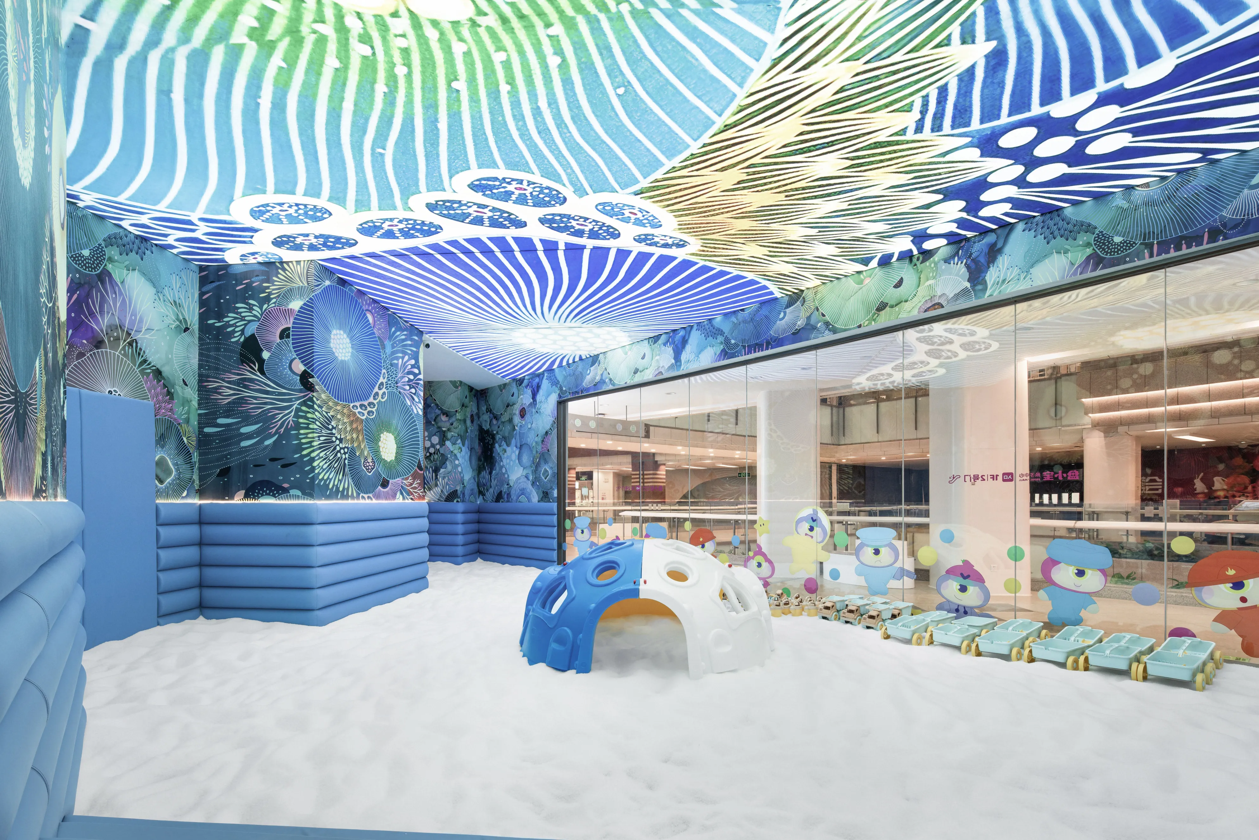
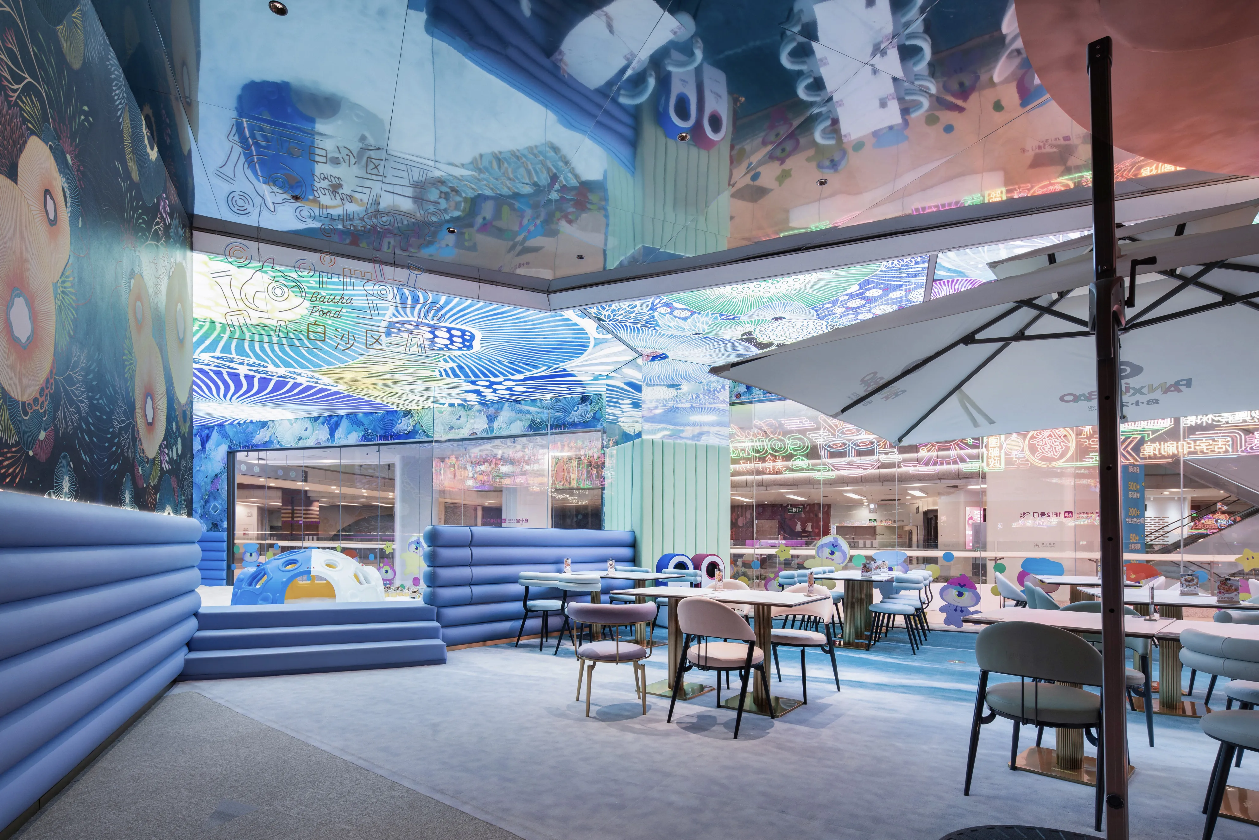
餐区与空中轨道沿袭在一起,让立体穿插的场景生动起来。甜品站与出餐站与餐区交互,呈现出丰富食材供应的丰富感,偶尔天际有列车经过,也让餐厅的儿童游乐属性得到增强。更像一个社区,而不是一个单独的开放式就餐区,让社交与场景体验与集体意识得到结合。
The spatial height of the atrium in the shopping mall makes it possible to create a complex public passage with high and low levels. The accessibility of multiple passages allows children to feel satisfied in the process of self exploration, and to feel the release and ac
立体幻城
千职百态
Prologue
- 职业体验区 -
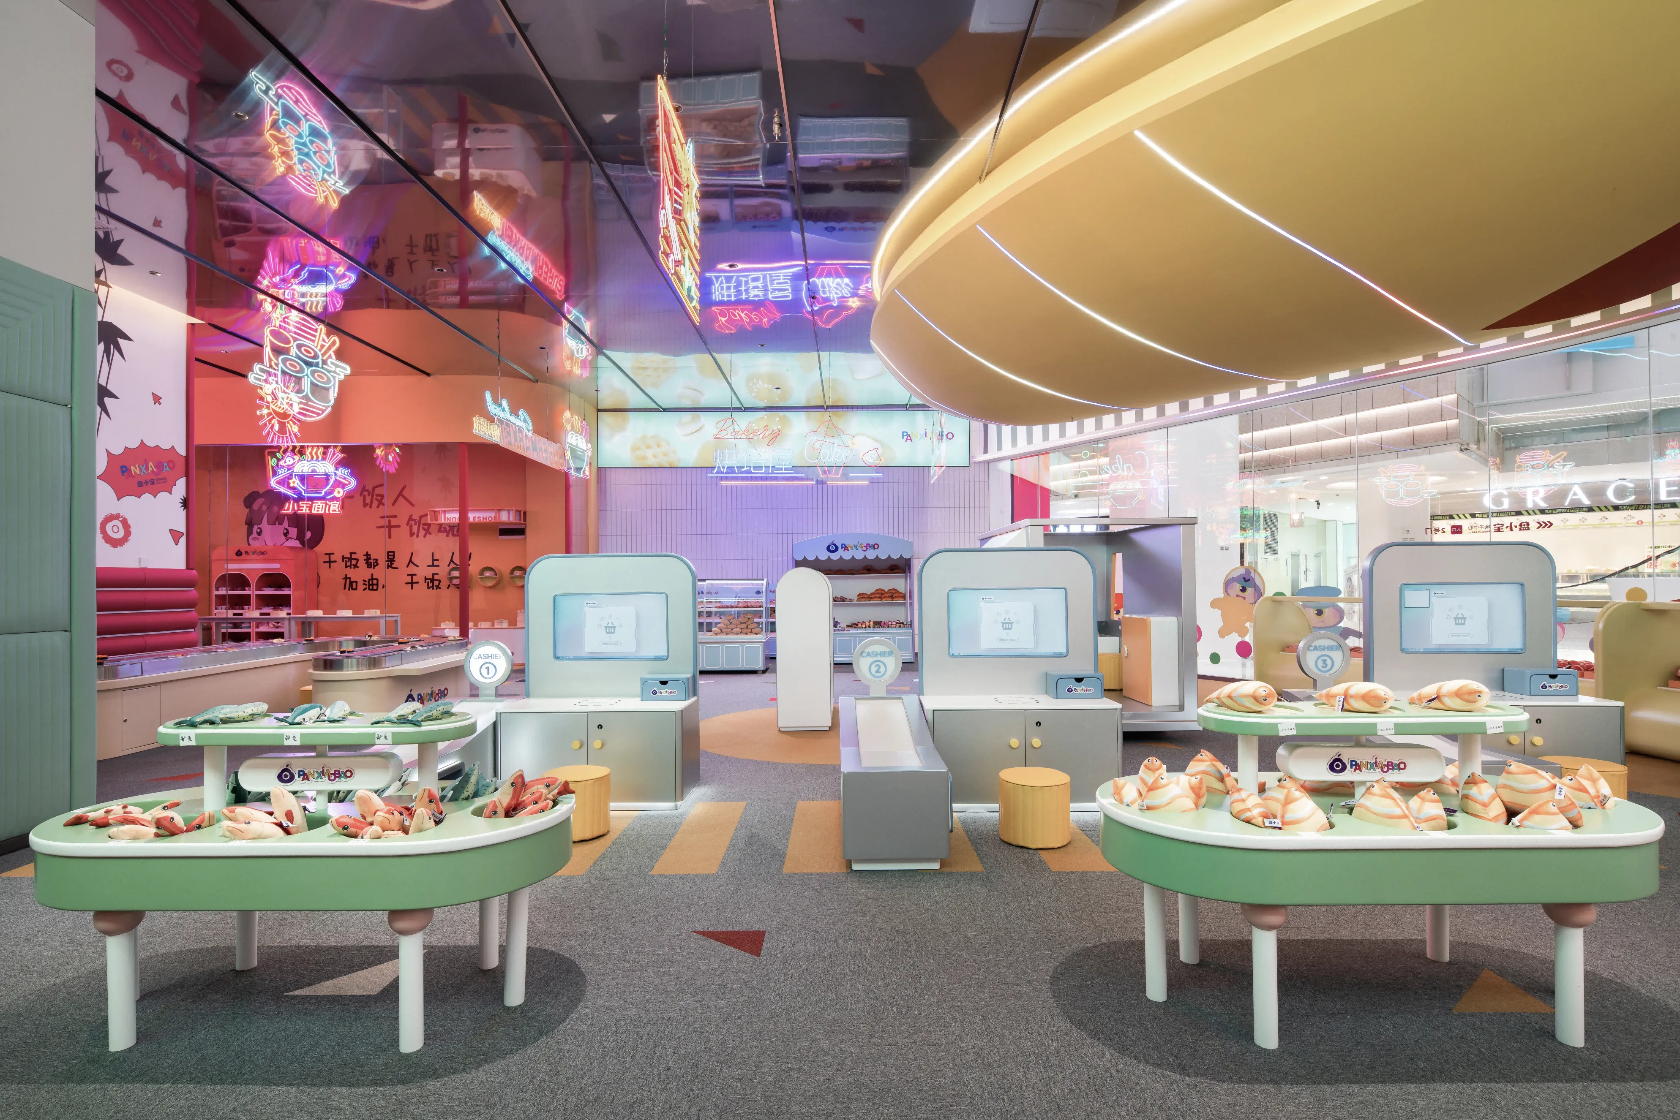
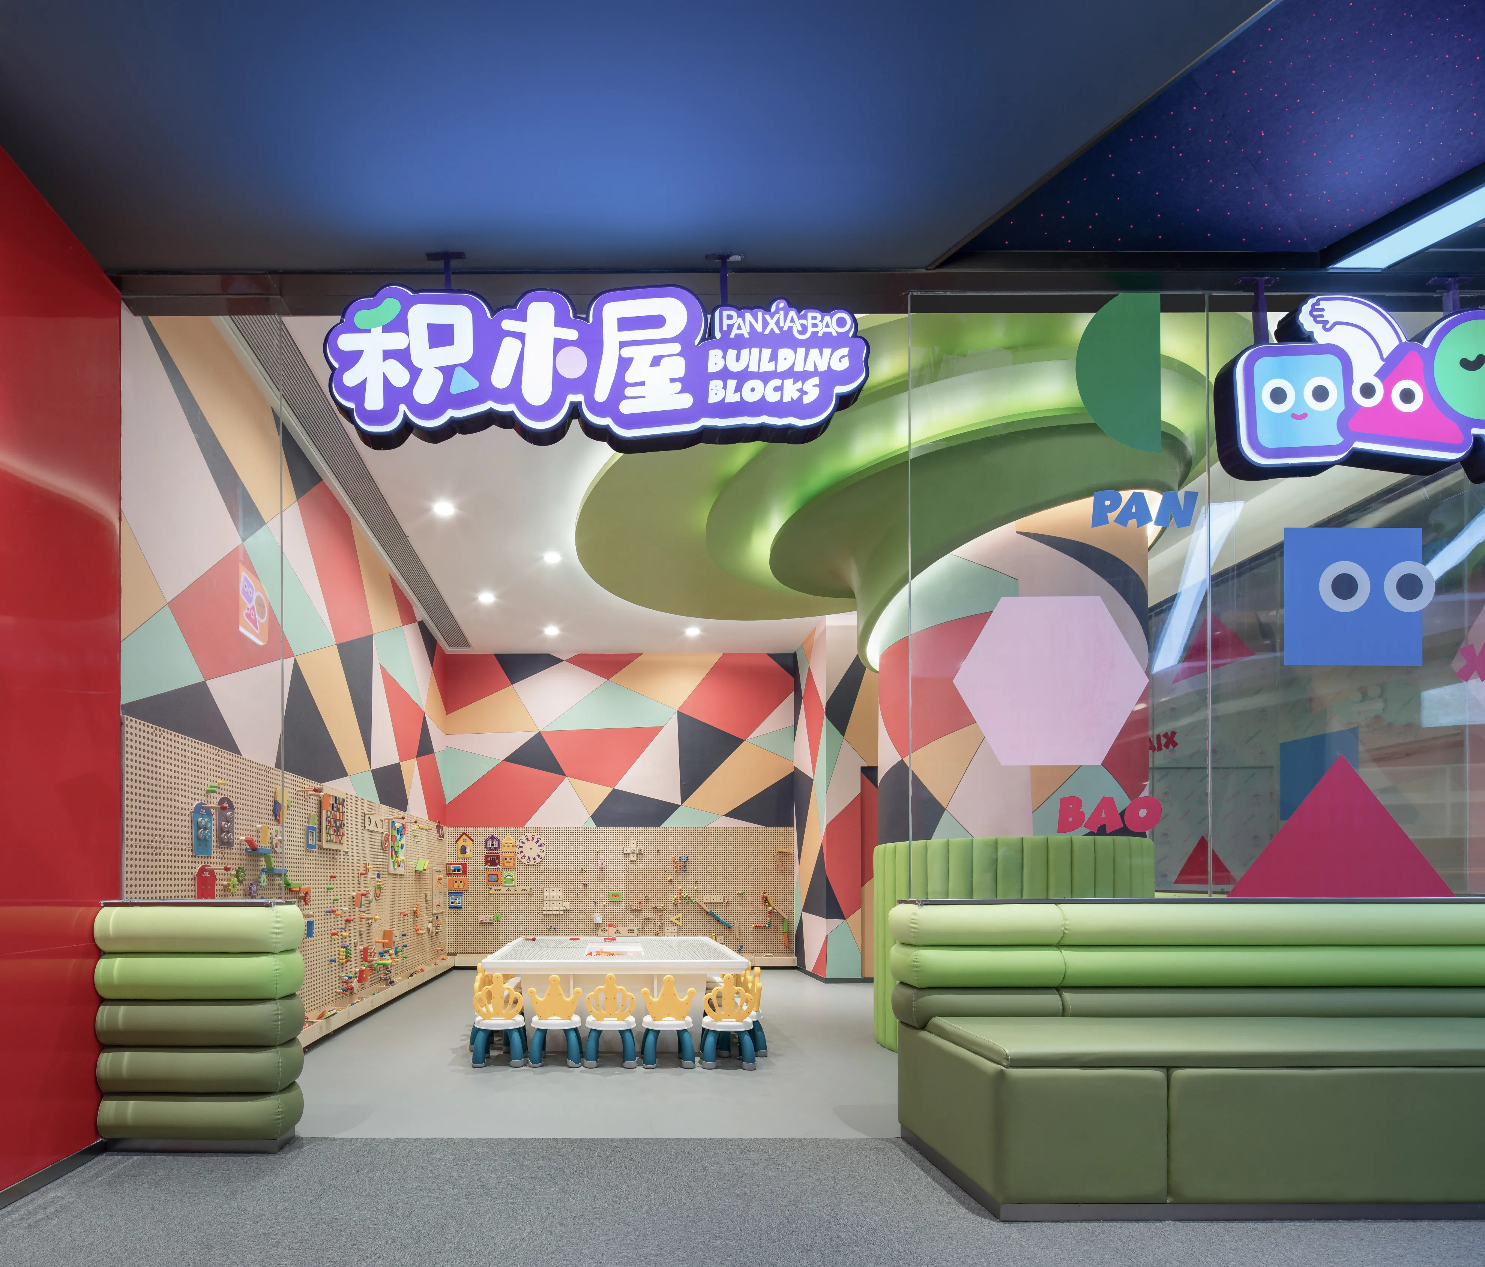
商场设计将二楼商场的横纵两向,通过街区通道的方式,以中央服务台、盘币兑换点等形式打通,并与产权商铺有机链接,以标准的固定模数规划出多个职业体验区,在满足各个职业体验门头有着鲜明的昭示性同时,也保障了每个业态的沉浸式体验与强情绪价值激活。
The spatial height of the atrium in the shopping mall makes it possible to create a complex public passage with high and low levels. The accessibility of multiple passages allows children to feel satisfied in the process of self exploration, and to feel the release and activation of energy in the rhythmic cycle experience.
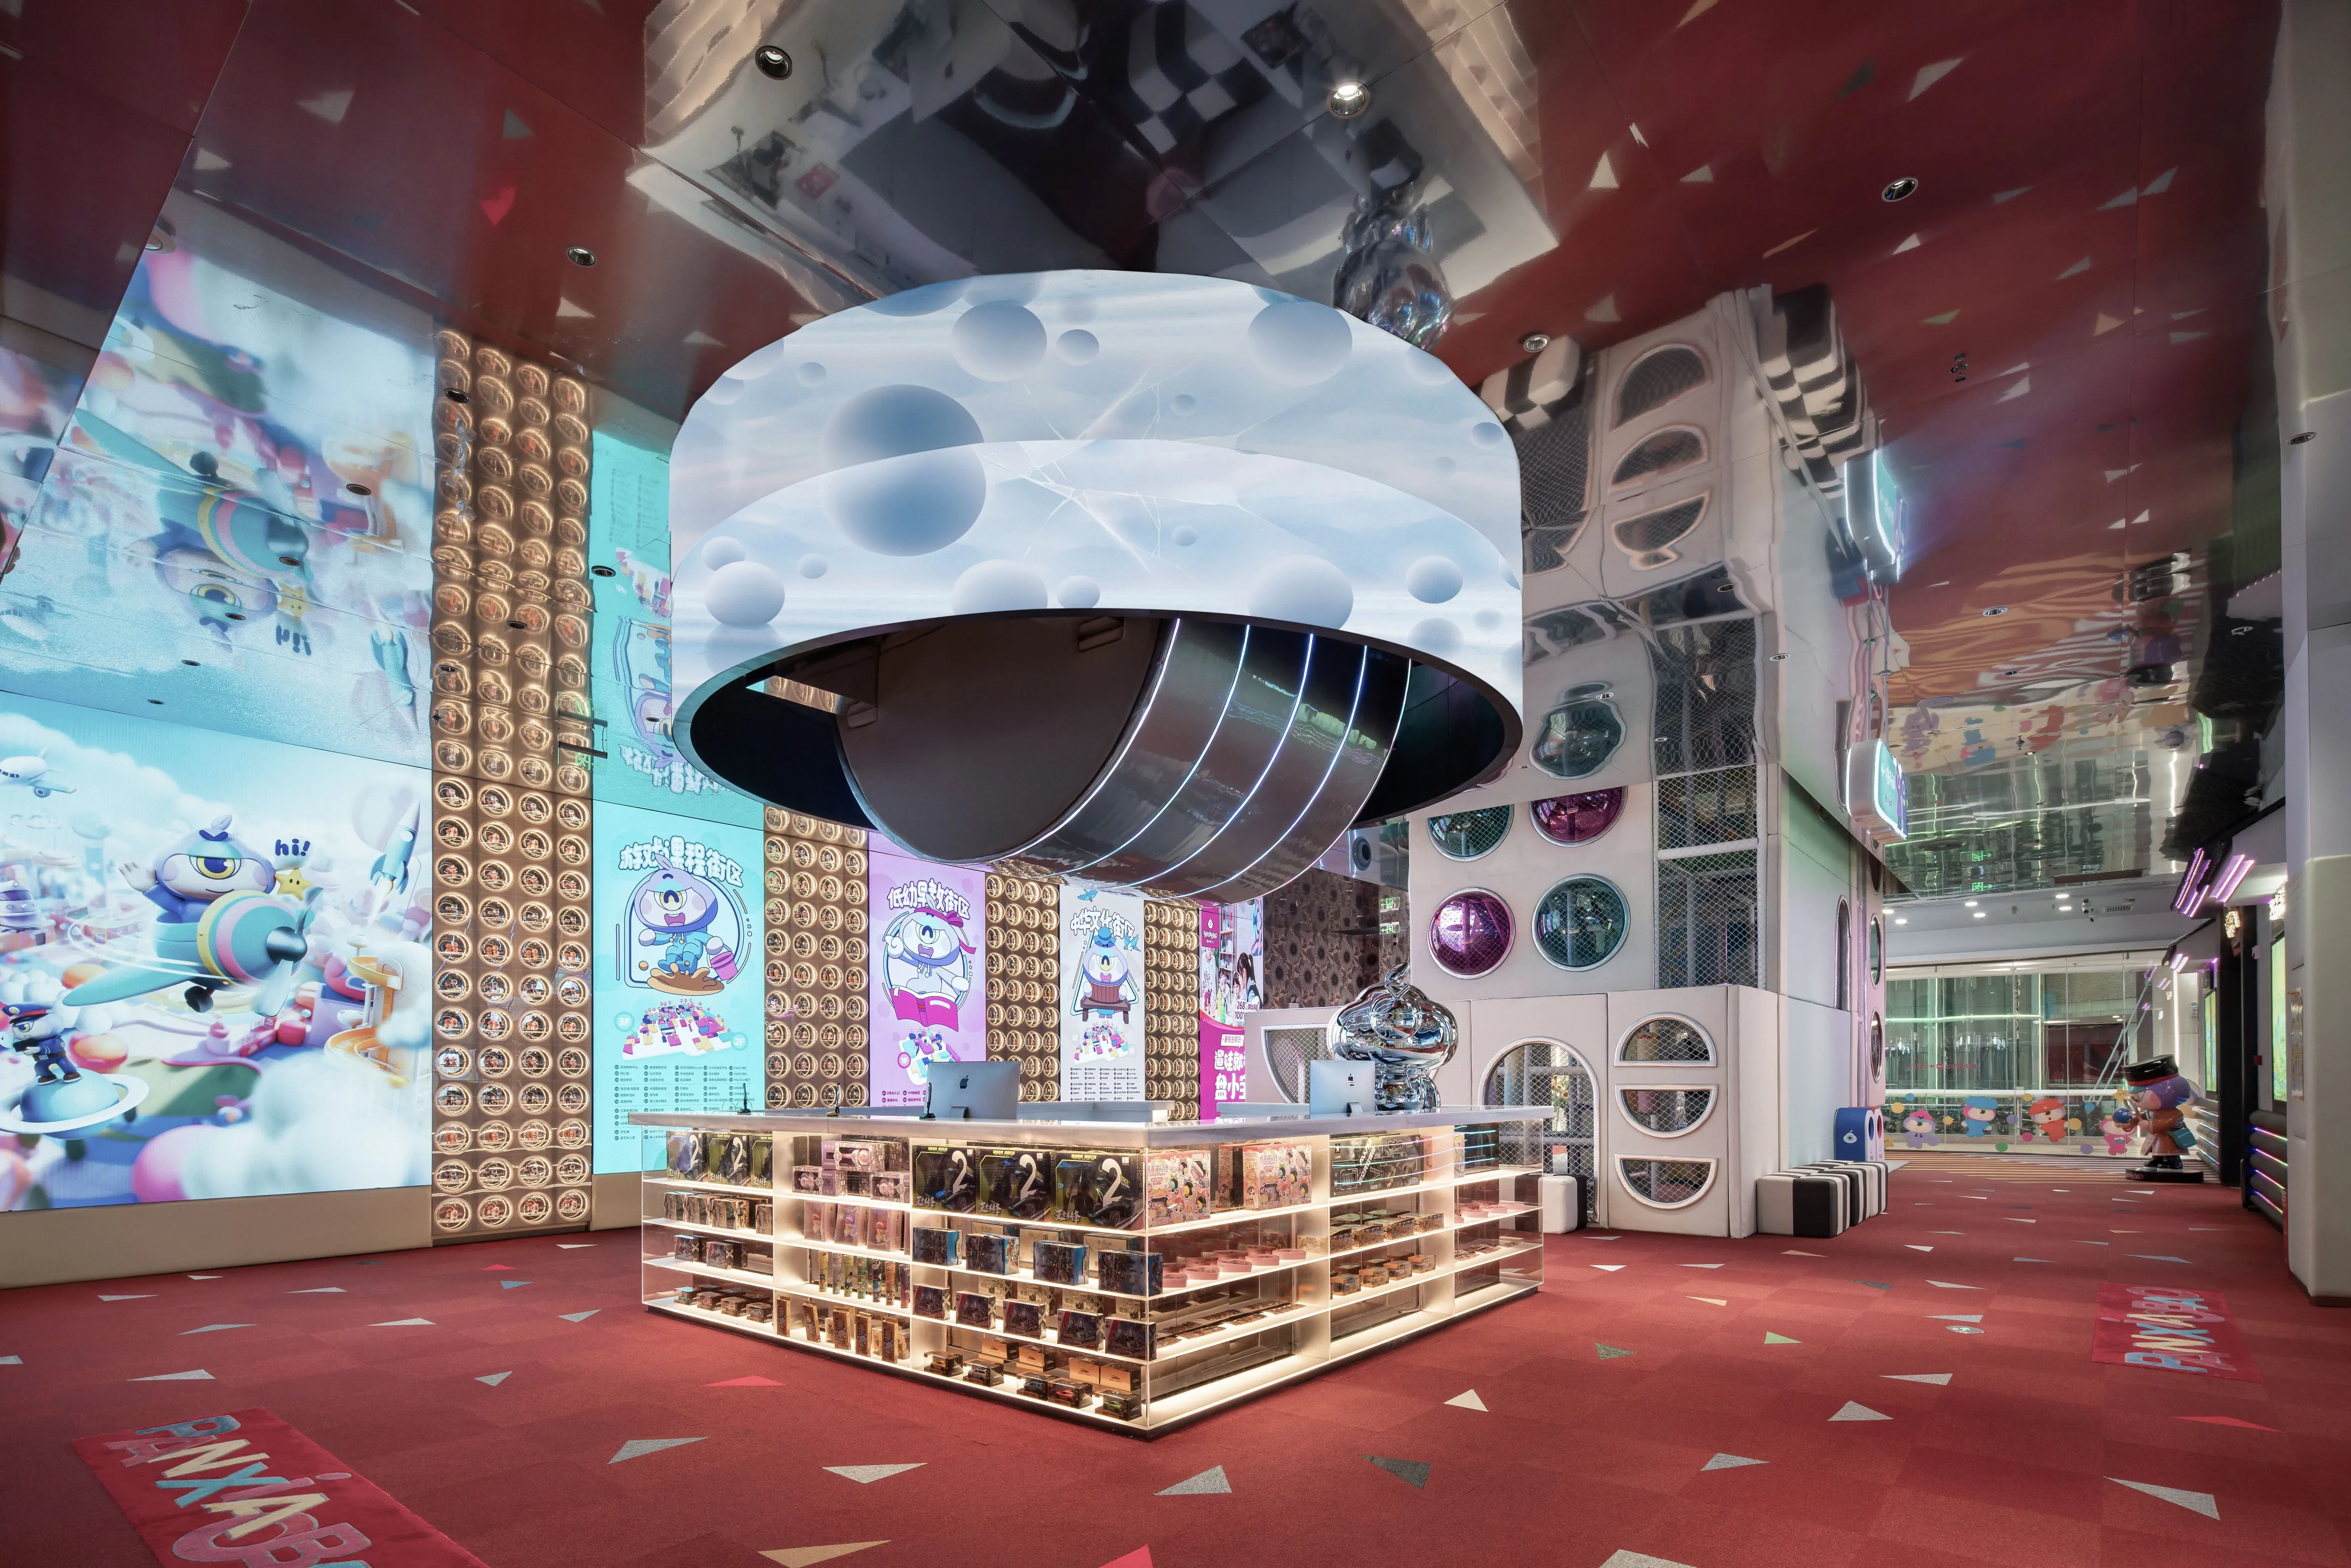
△ 盘币兑换站
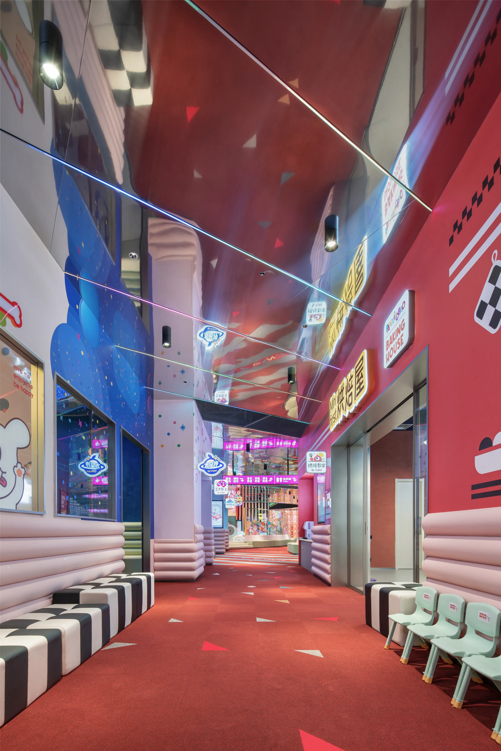
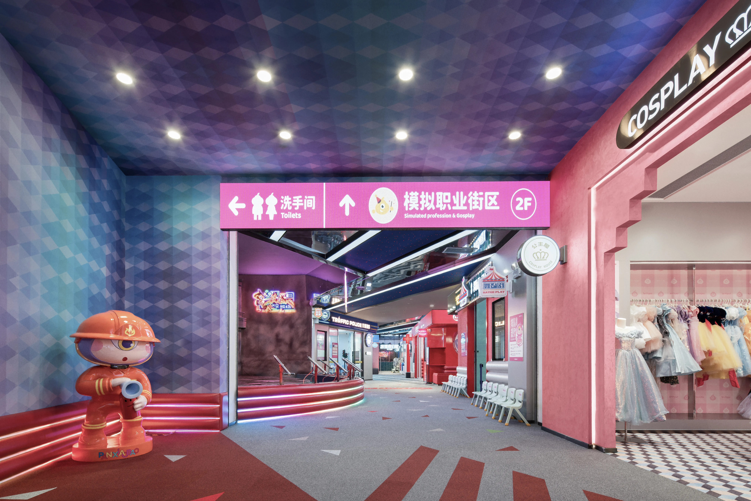
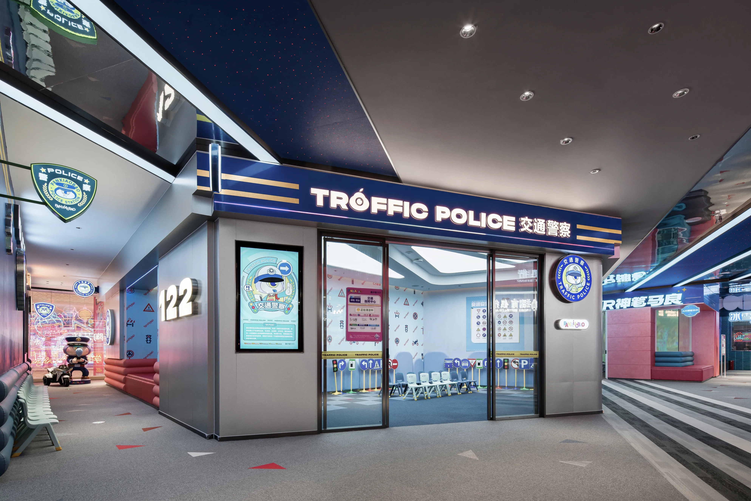
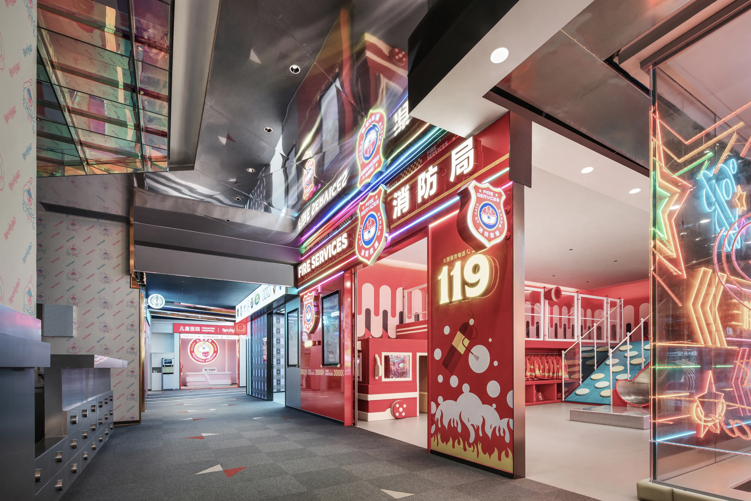
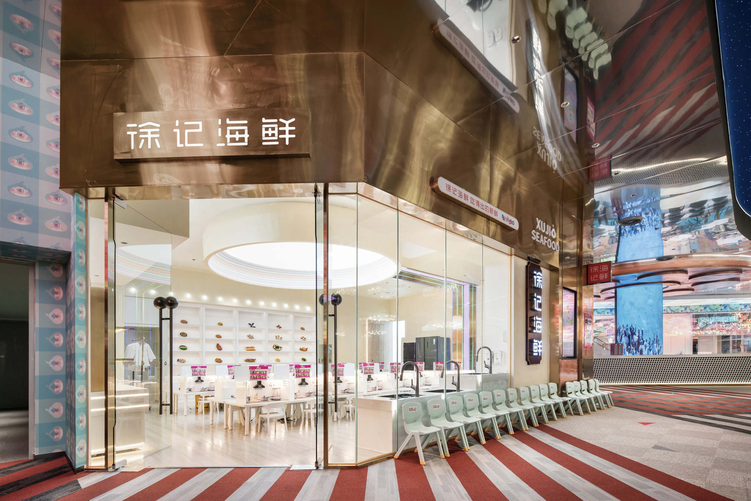
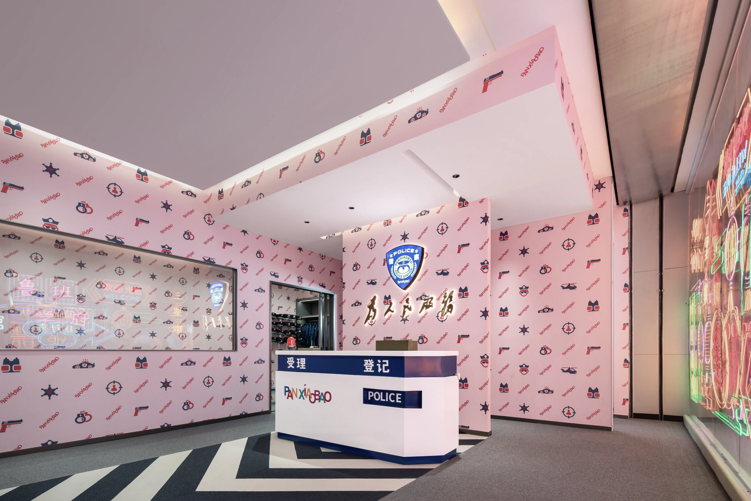
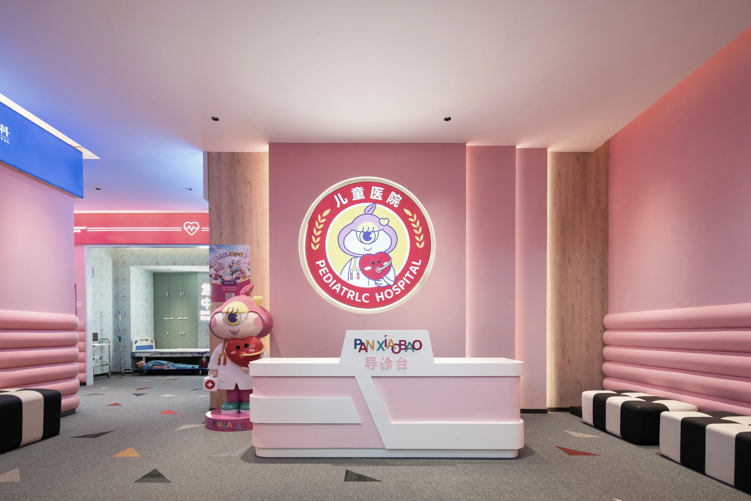
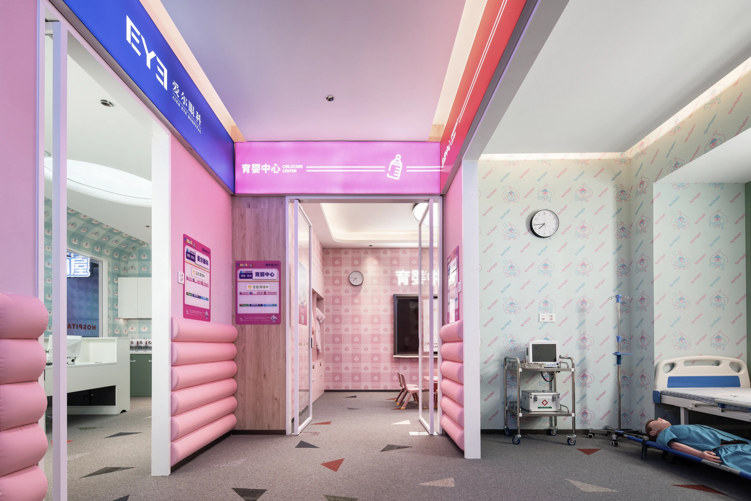
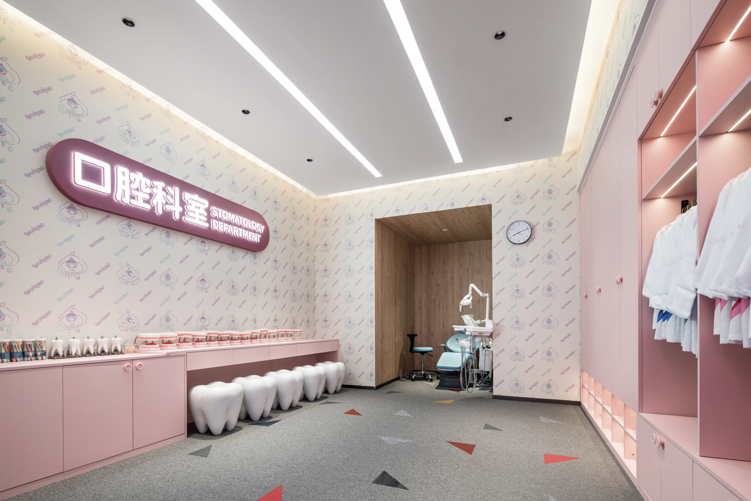
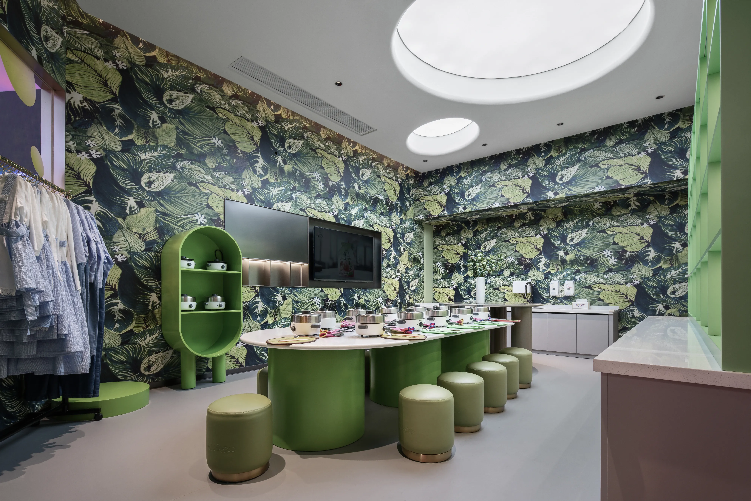
交通路口等区域,基于寓教于乐的思想,设计导入了游乐设备与激活。
The spatial height of the atrium in the shopping mall makes it possible to create a complex public passage with high and low levels. The acce
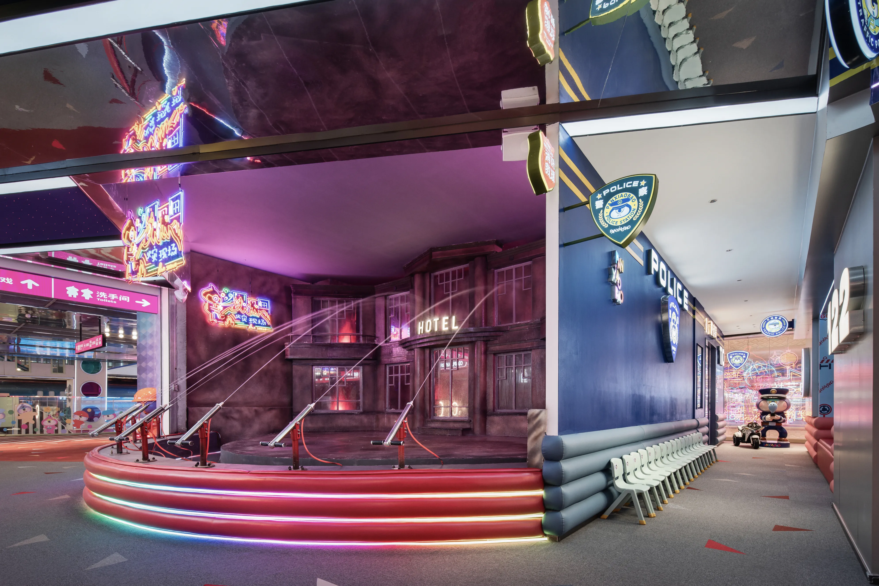
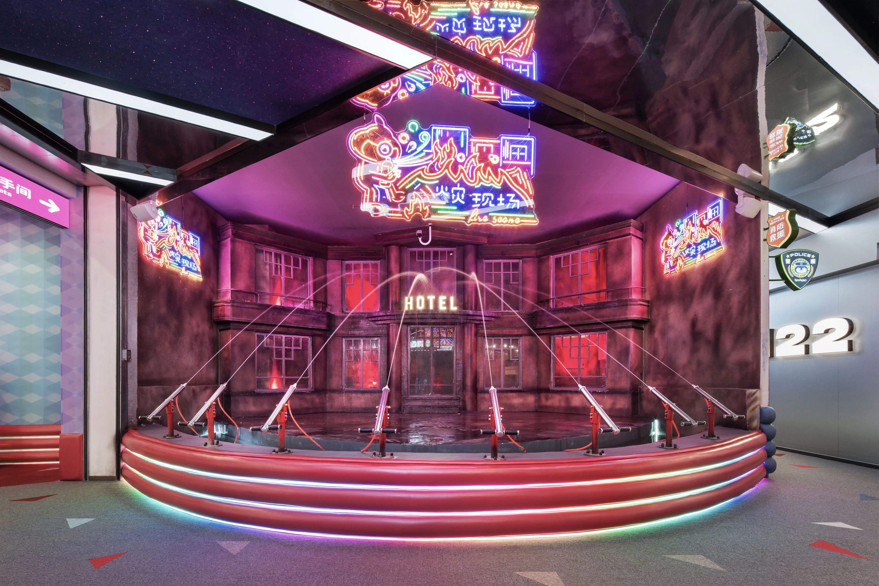
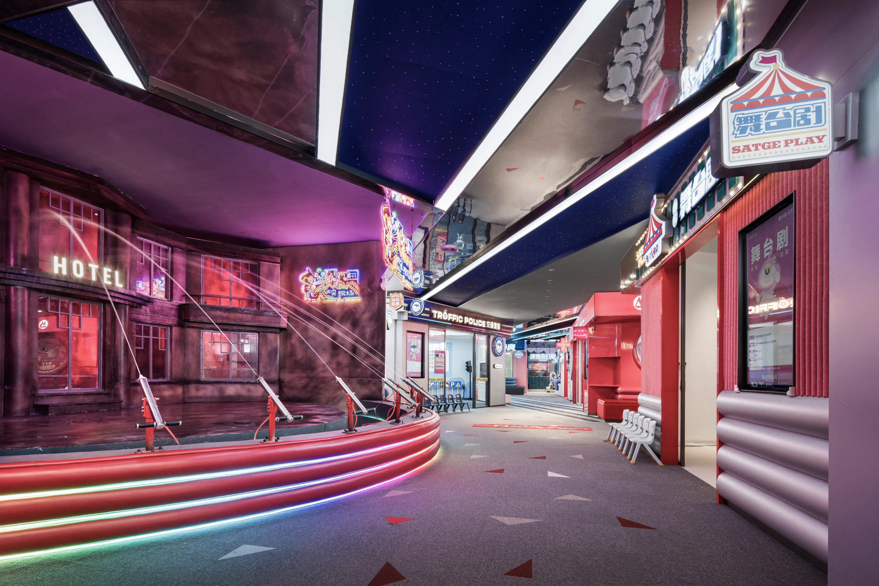
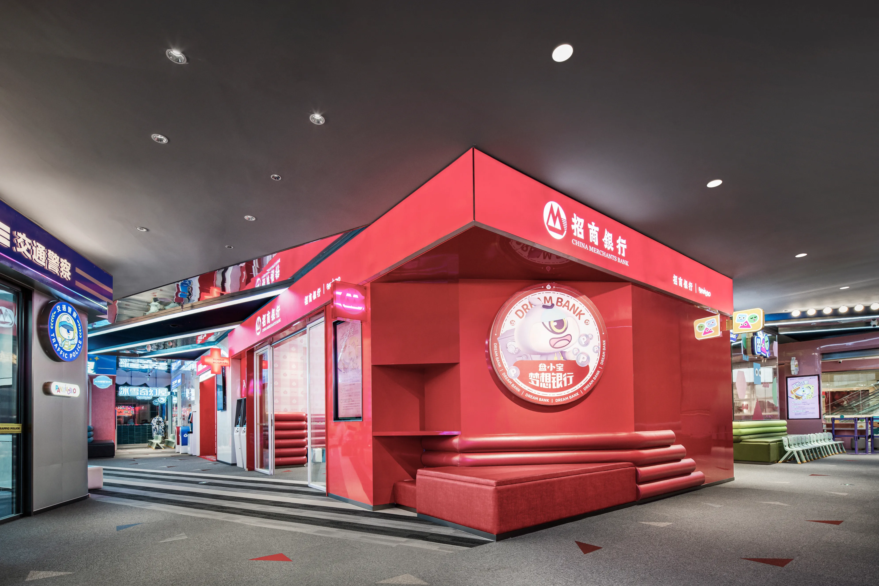
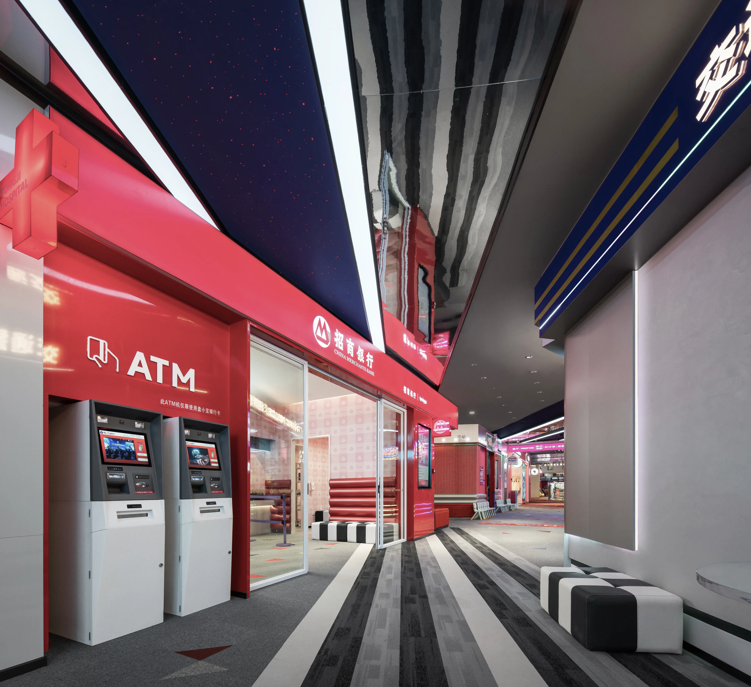
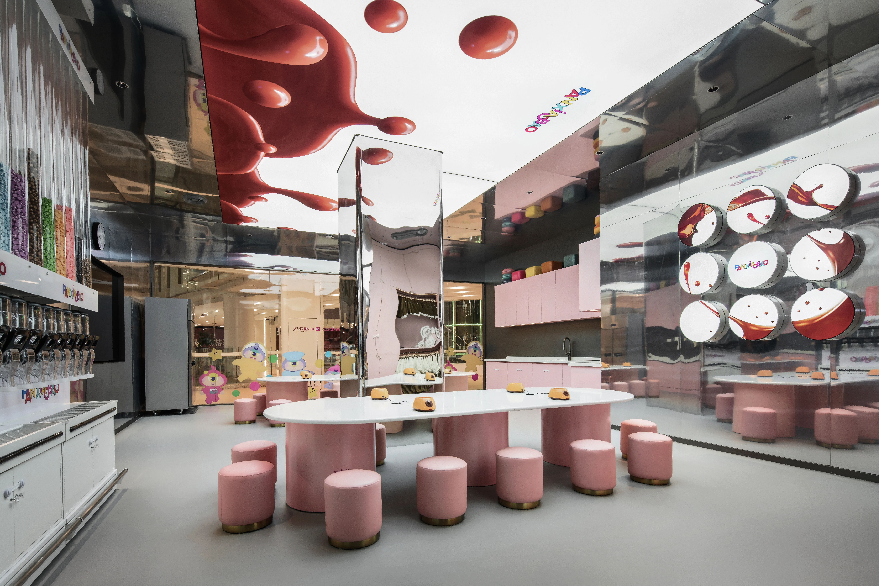
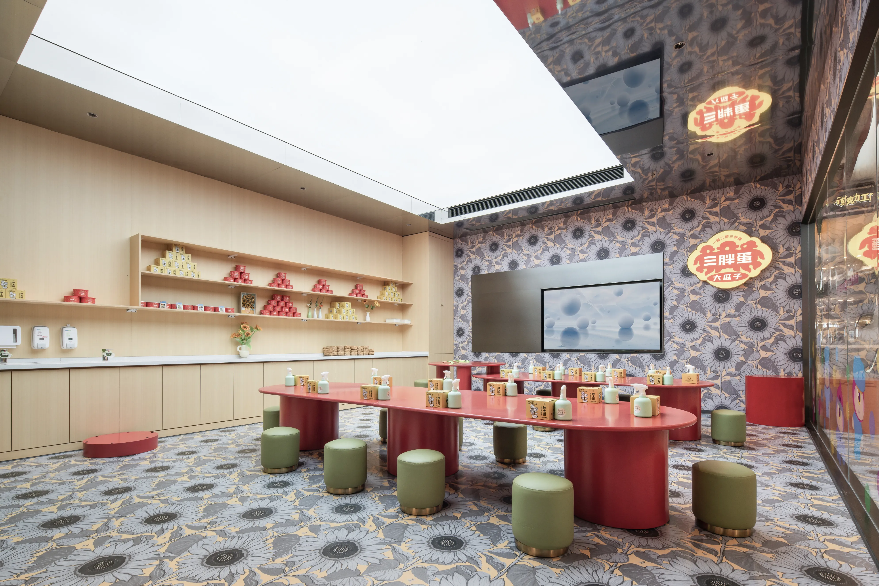
商场中庭的空间层高,为创造高低错综的公共通道成为可能,多通道的可抵达性,让孩子能感受到自我探索路径过程中实现满足,并在律动的循环体验中感受到能量的释放与激活。
The spatial height of the atrium in the shopping mall makes it possible to create a complex public passage with high and low levels. The accessibility of multiple passages allows children to feel satisfied in the process of self exploration, and to feel the release and activation of energy in the rhythmic cycle experience.
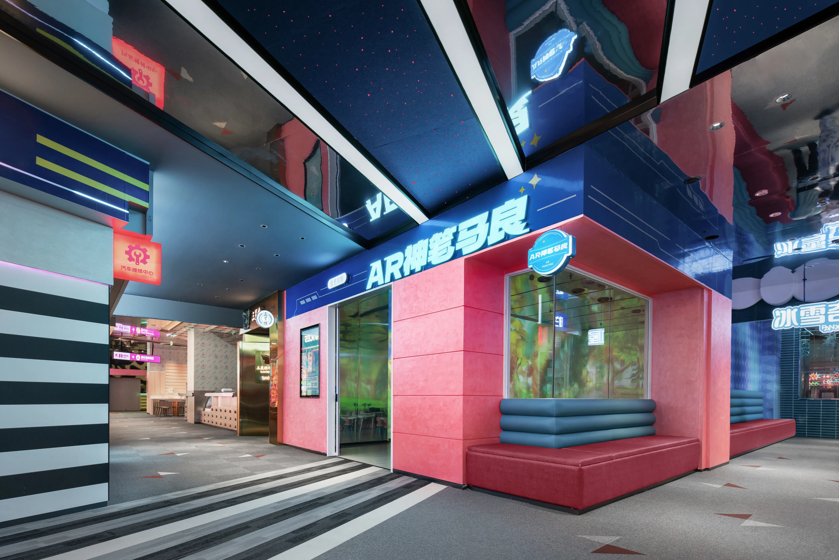
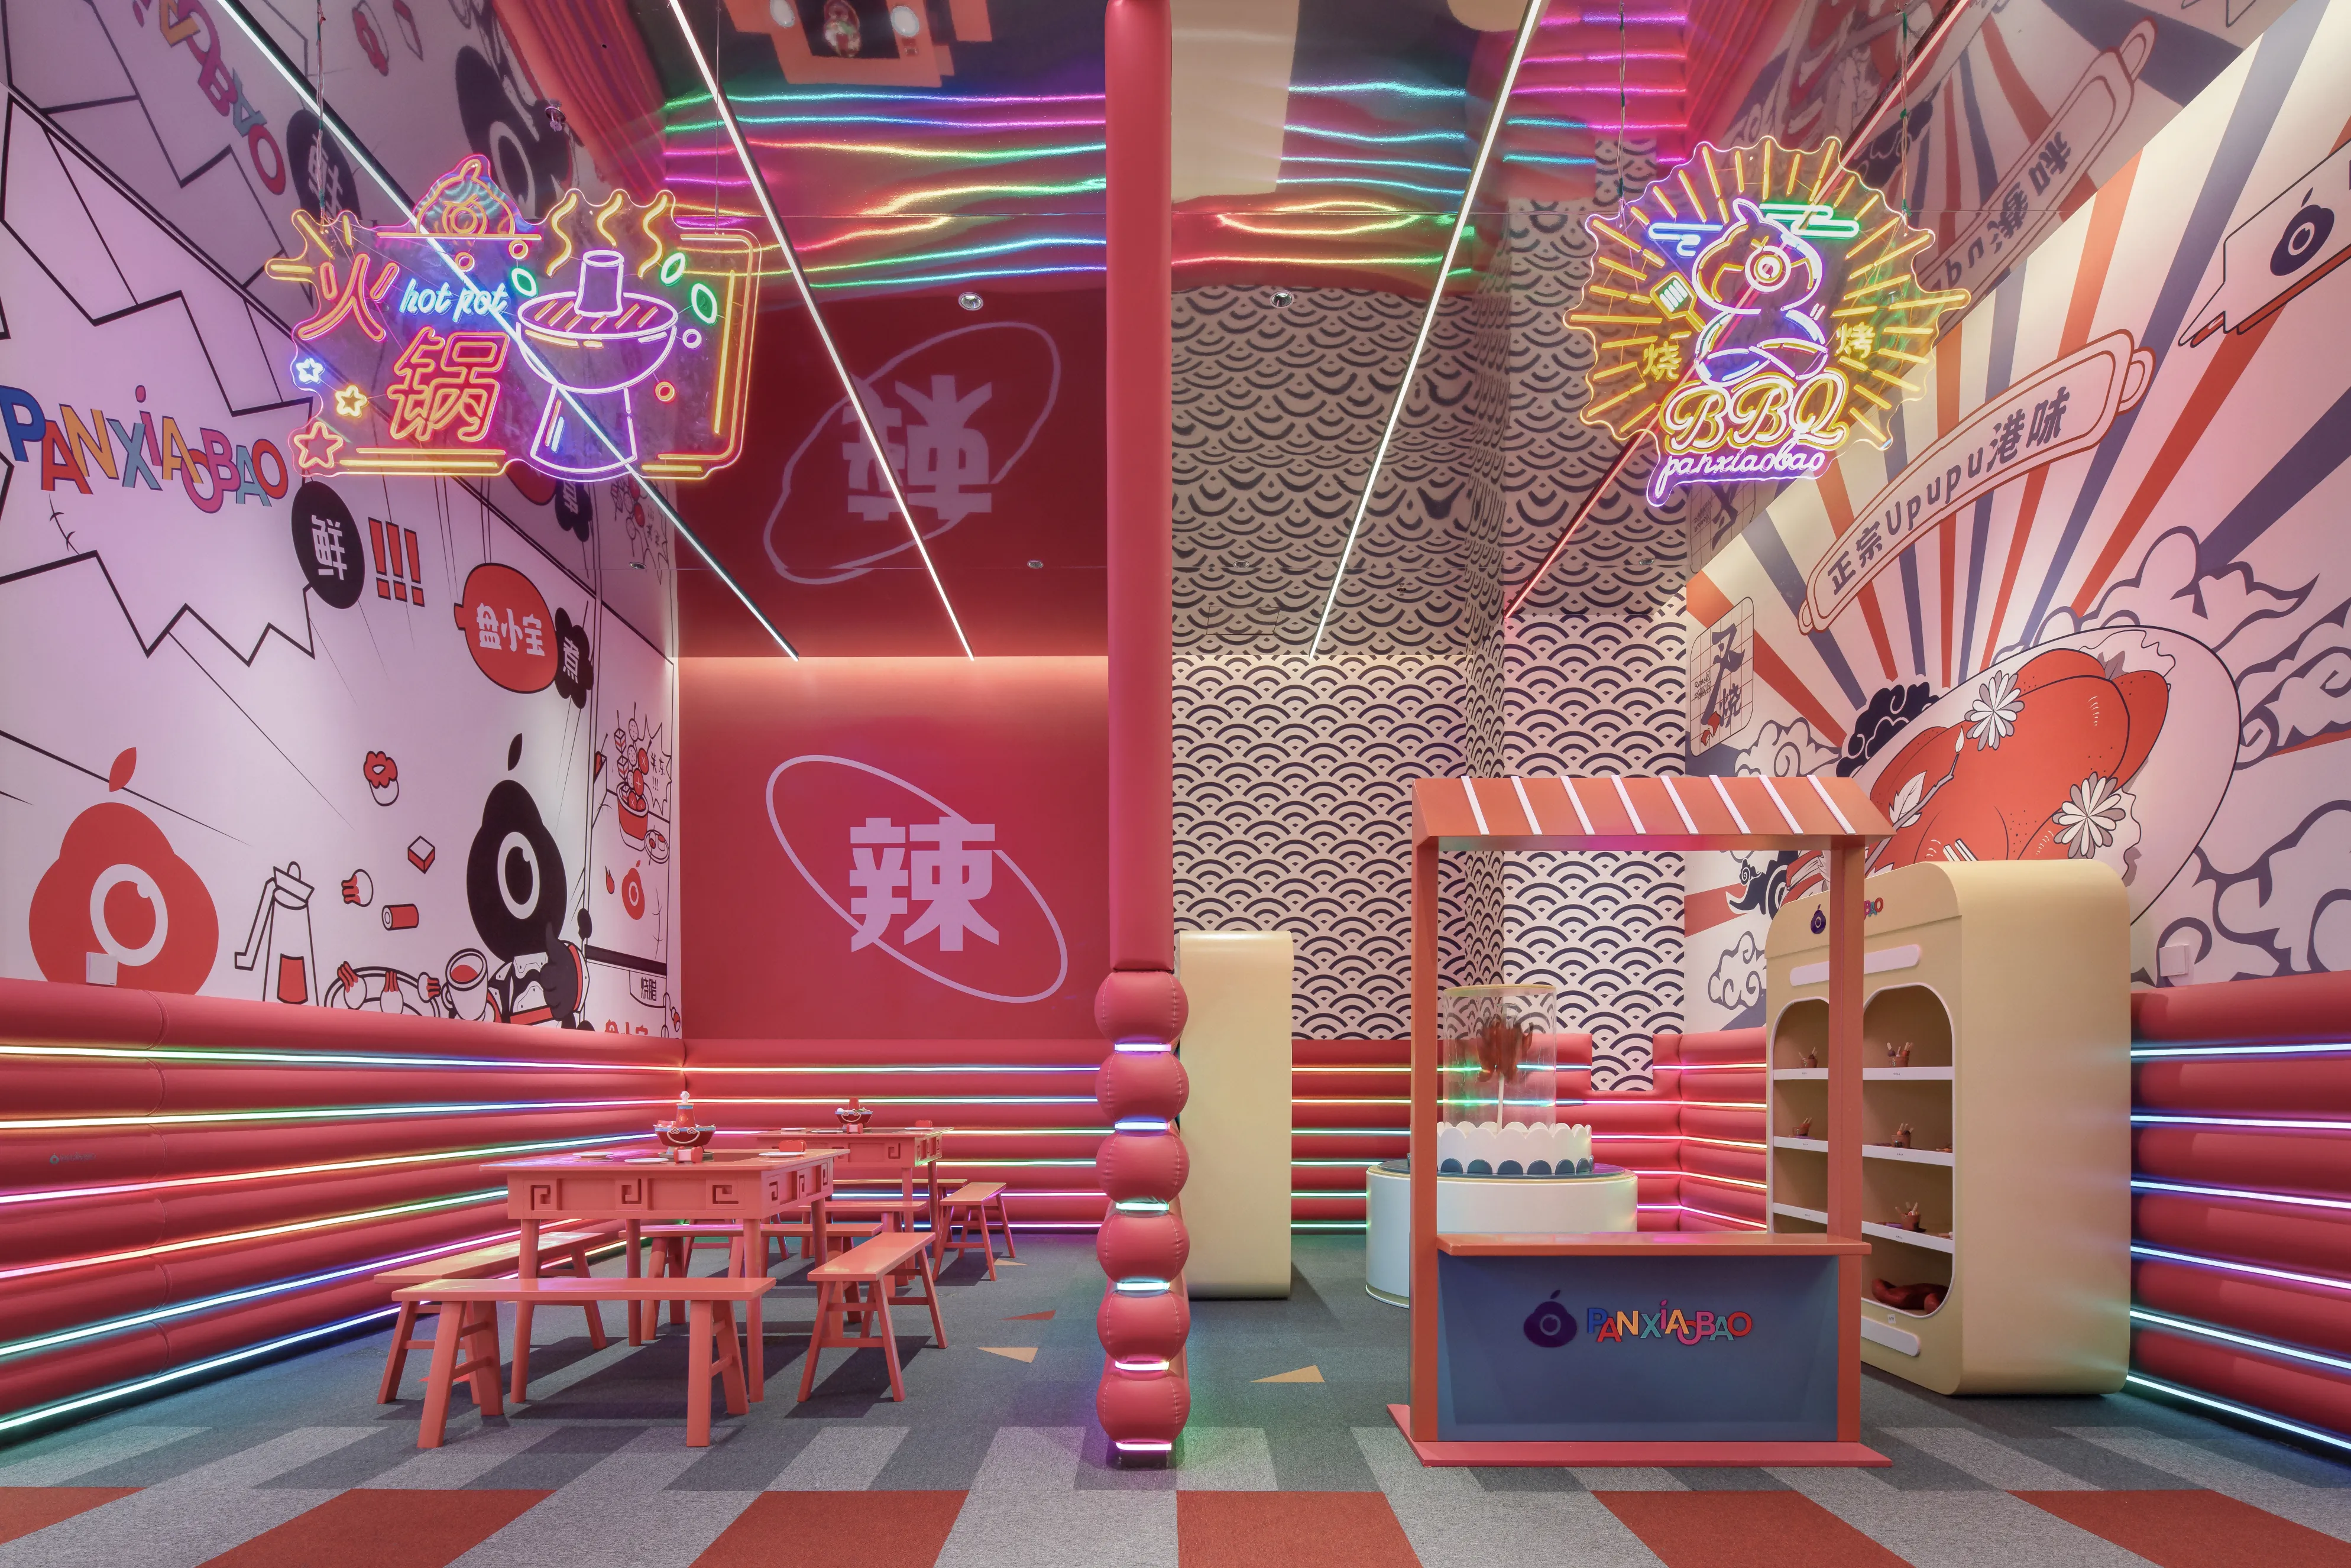
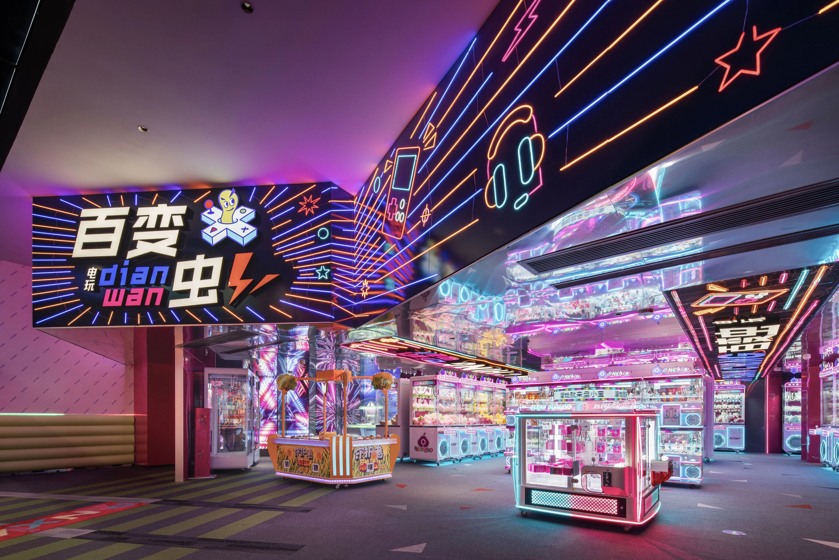
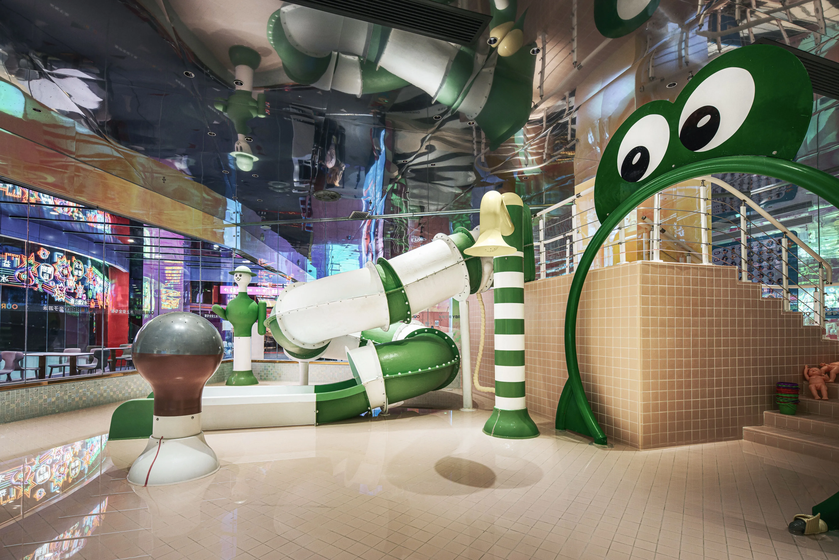
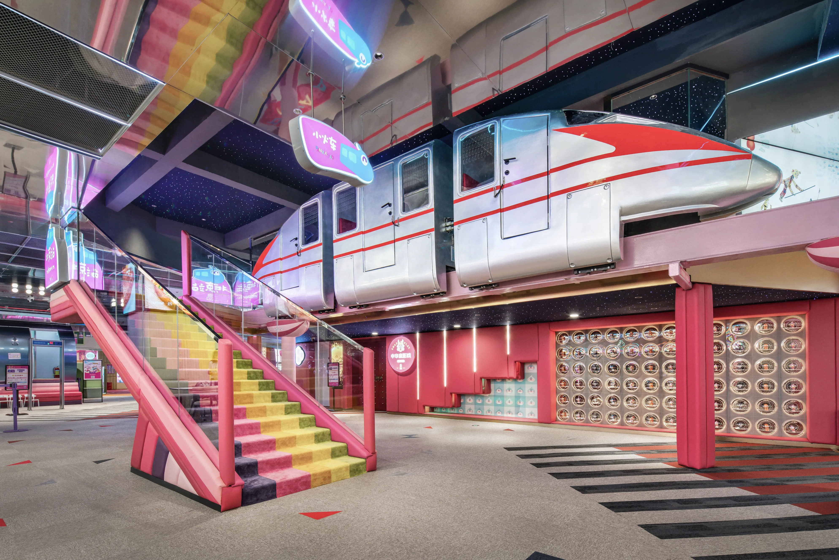
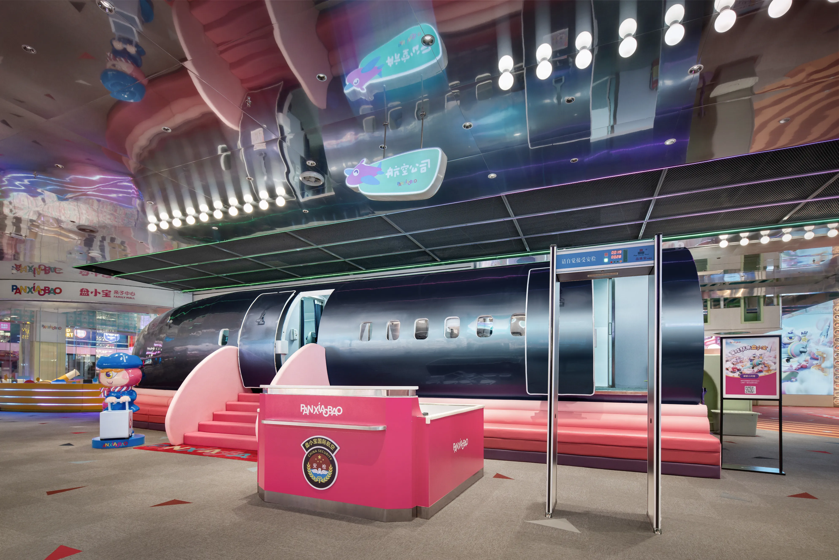
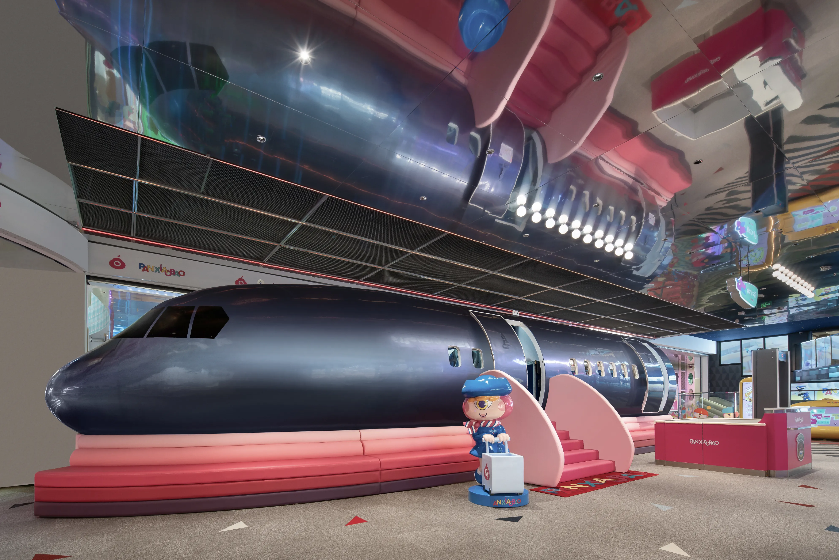
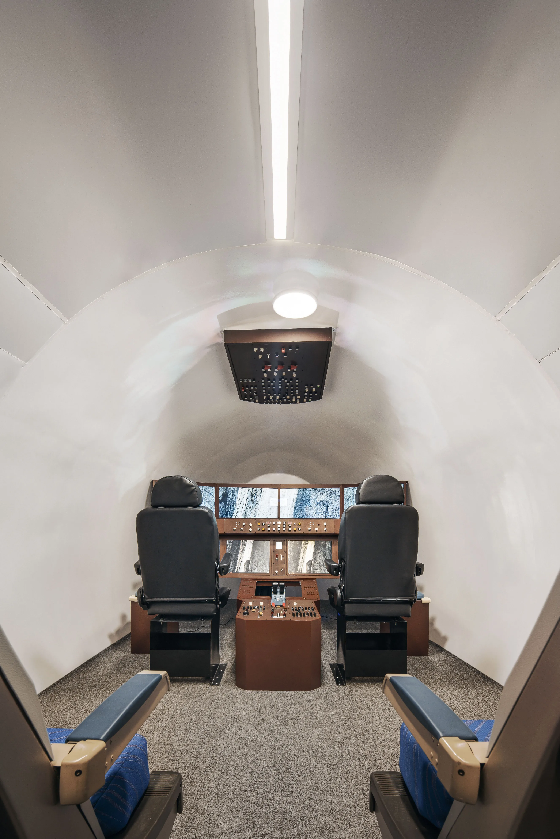
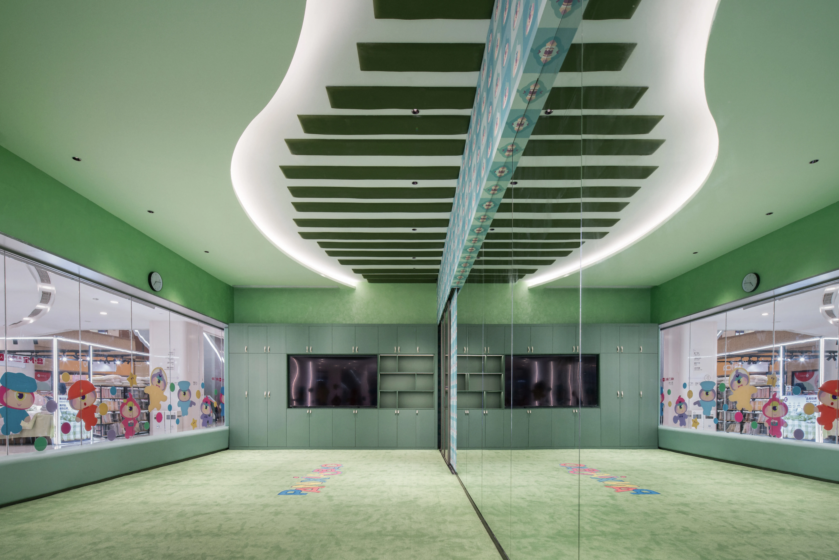
商场中庭的空间层高,为创造高低错综的公共通道成为可能,多通道的可抵达性,让孩子能感受到自我探索路径过程中实现满足,并在律动的循环体验中感受到能量的释放与激活。
The spatial height of the atrium in the shopping mall makes it possible to create a complex public passage with high and low levels. The accessibility of multiple passages allows children to feel satisfied in the process of self exploration, and to feel the release and activation of energy in the rhythmic cycle experience.
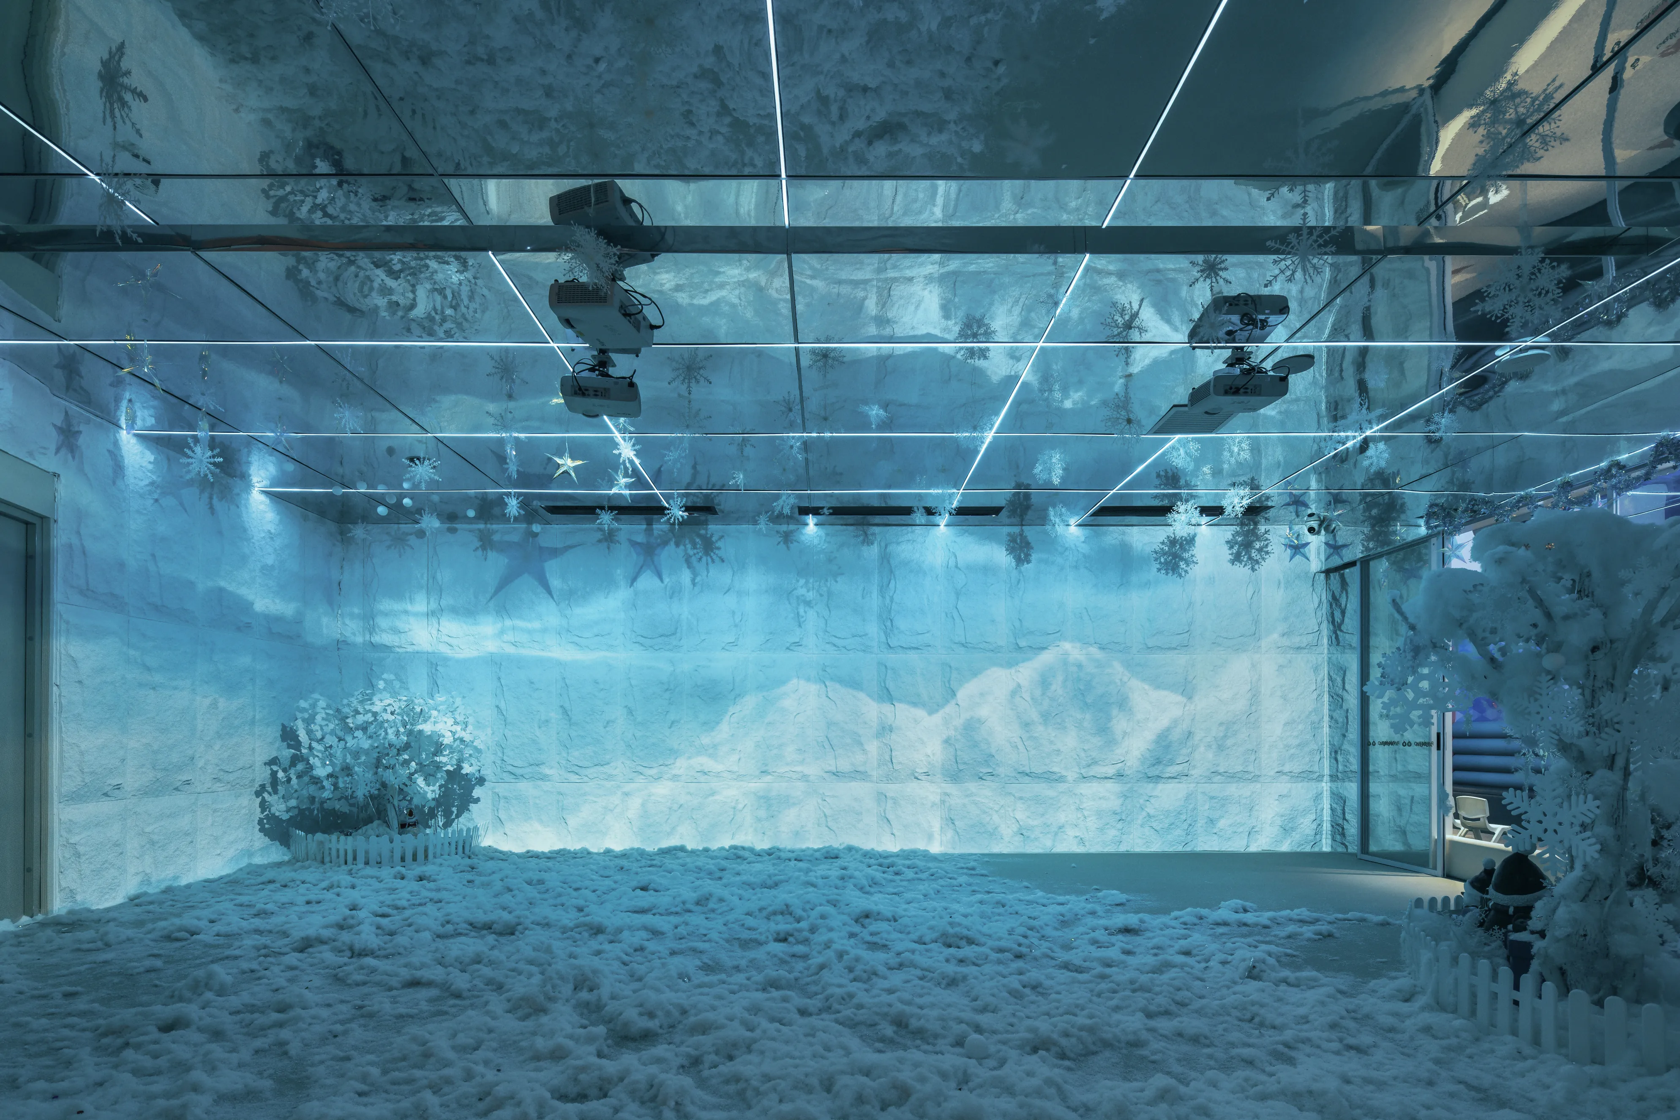
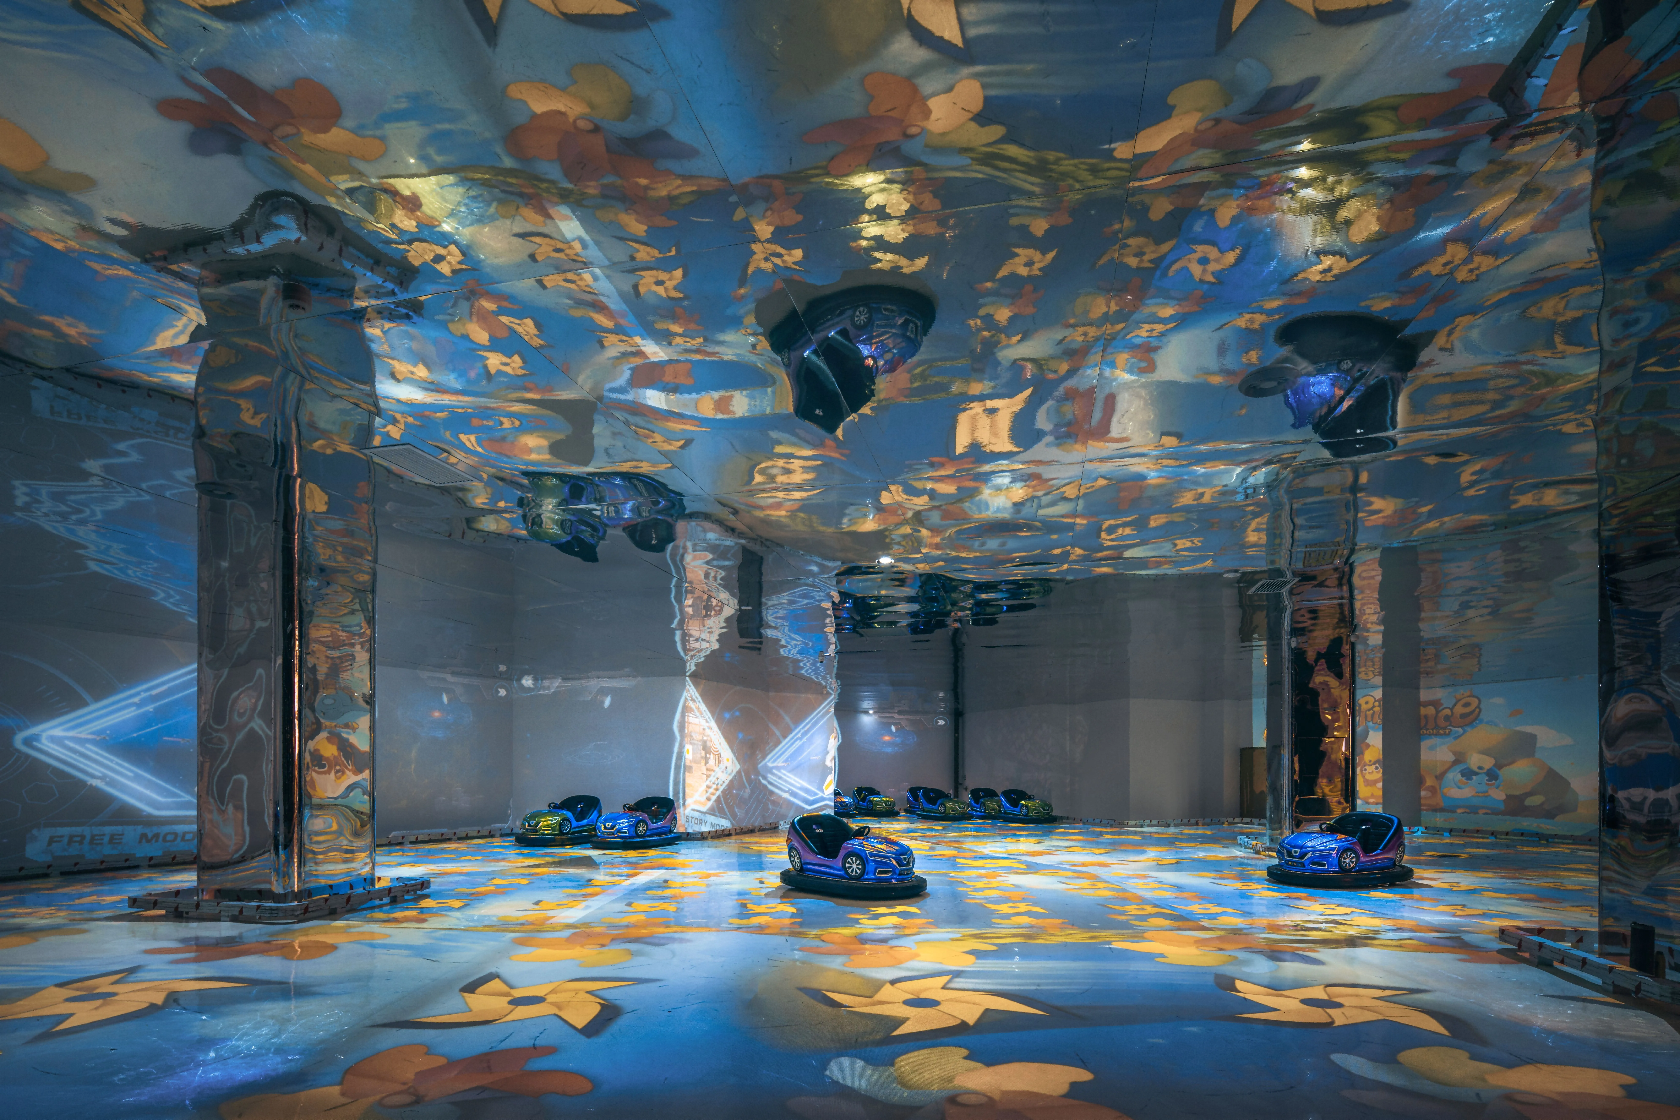
星空赛博PUNK
Prologue
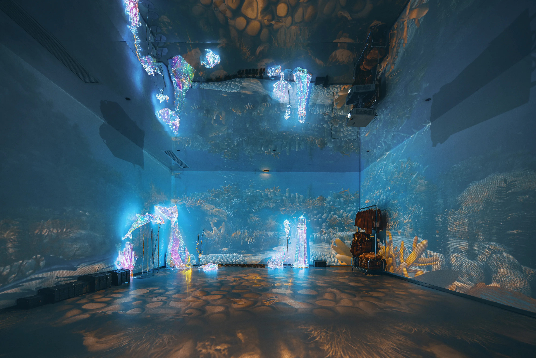
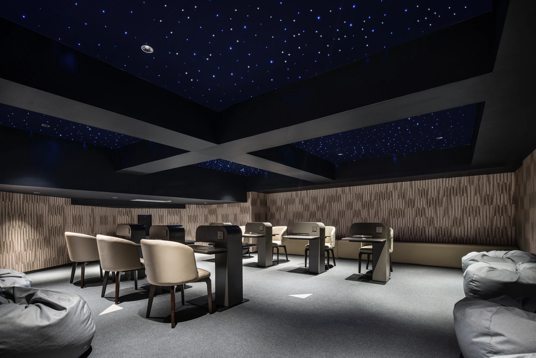
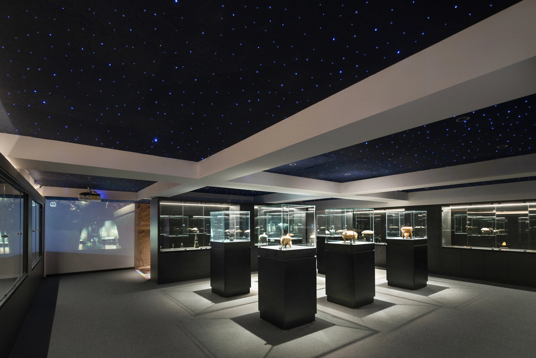
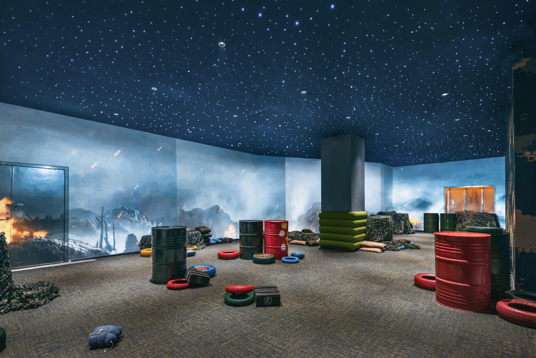
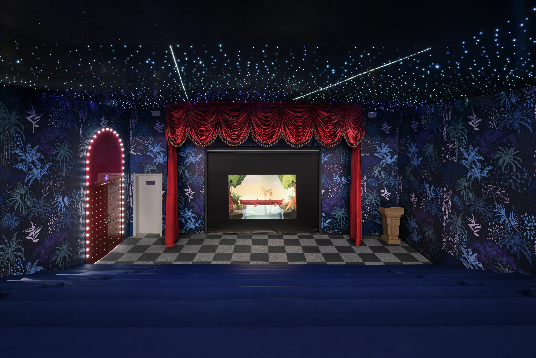
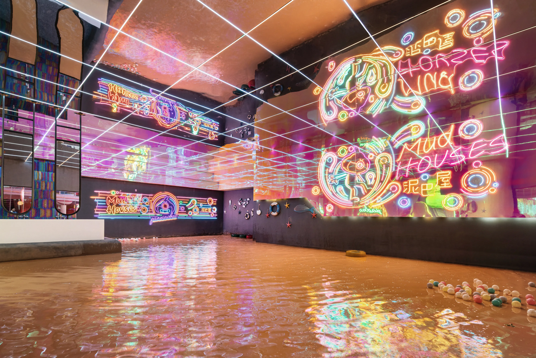
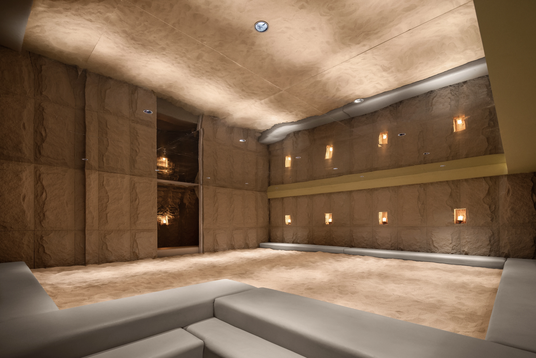
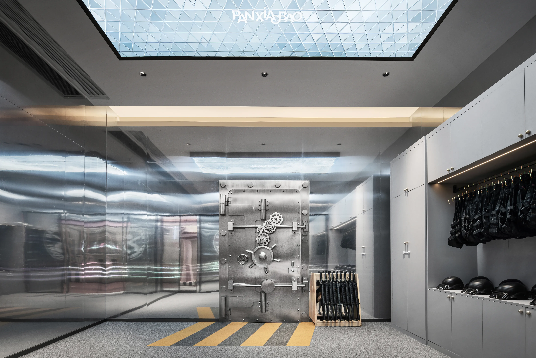
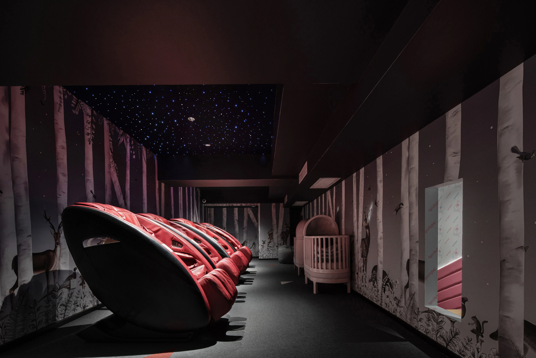
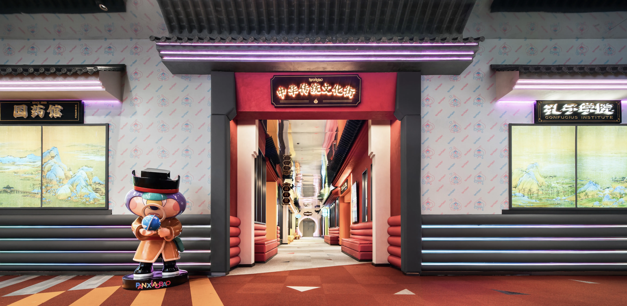
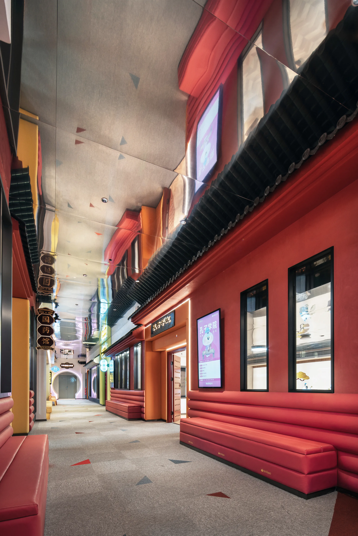
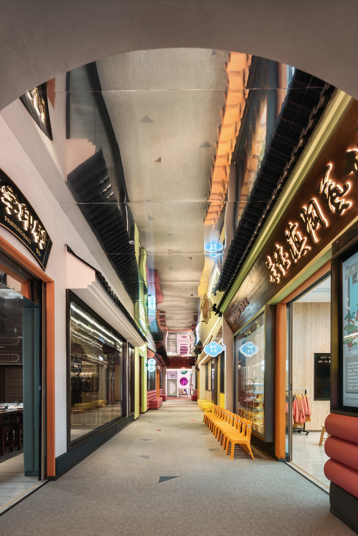
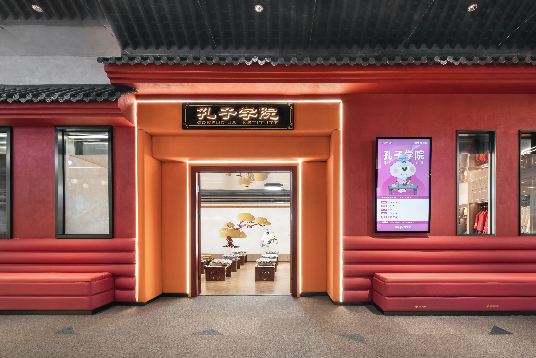
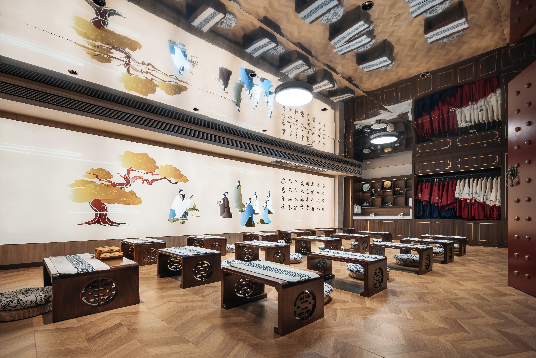
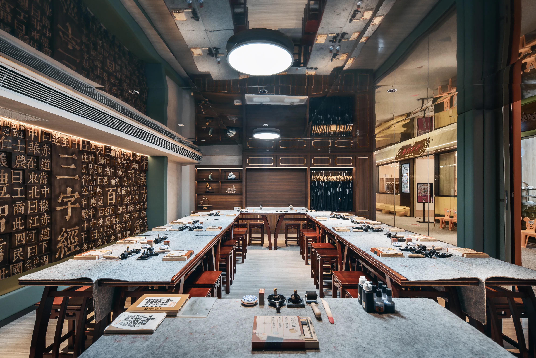
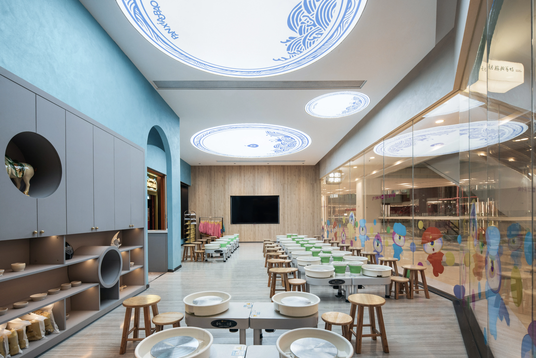
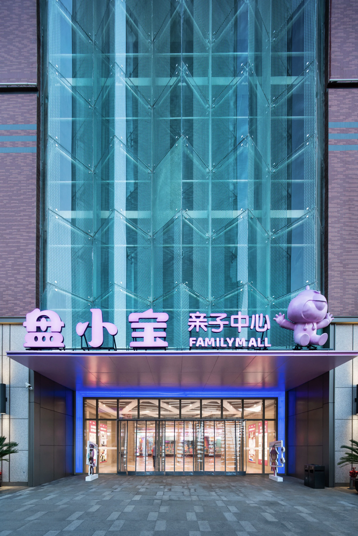
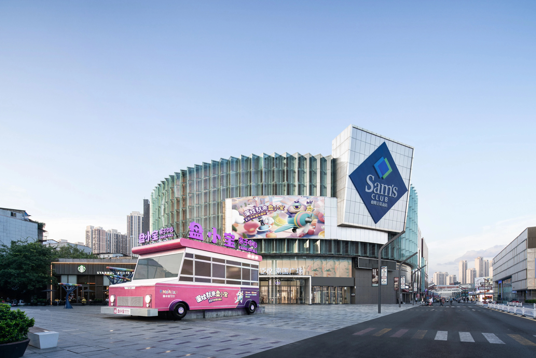
△ 建筑外观
项目名称 | 盘小宝益智乐园·武汉店
Project Name | Weizai IFS
设计范围 | 室内空间
Scope of design | & Interior design
项目地址 | 湖北·武汉解放大道387号泛悦MALL
Location |Changsha Guojin Center IFS 3F306
项目面积 | 20000 ㎡
Area | 20000㎡
硬装设计 | 水木言空间设计(上海)有限公司
Design Company | SMY Design Studio
软装陈设 | 大境制造
Soft Furnishings | Dajing Manufacturing
主创设计 | 梁宁健
Chief Designer | Liang Ningjian
策划统筹 | 金雪鹏
主要材料 |艺术涂料、仿木纹金属板、仿不锈钢金属板、仿镜面不锈钢金属板、深灰色砖
Main materials |Art paint, metal plate, stainless steel metal plate, imitation mirror stainless steel metal plate, dark gray brick
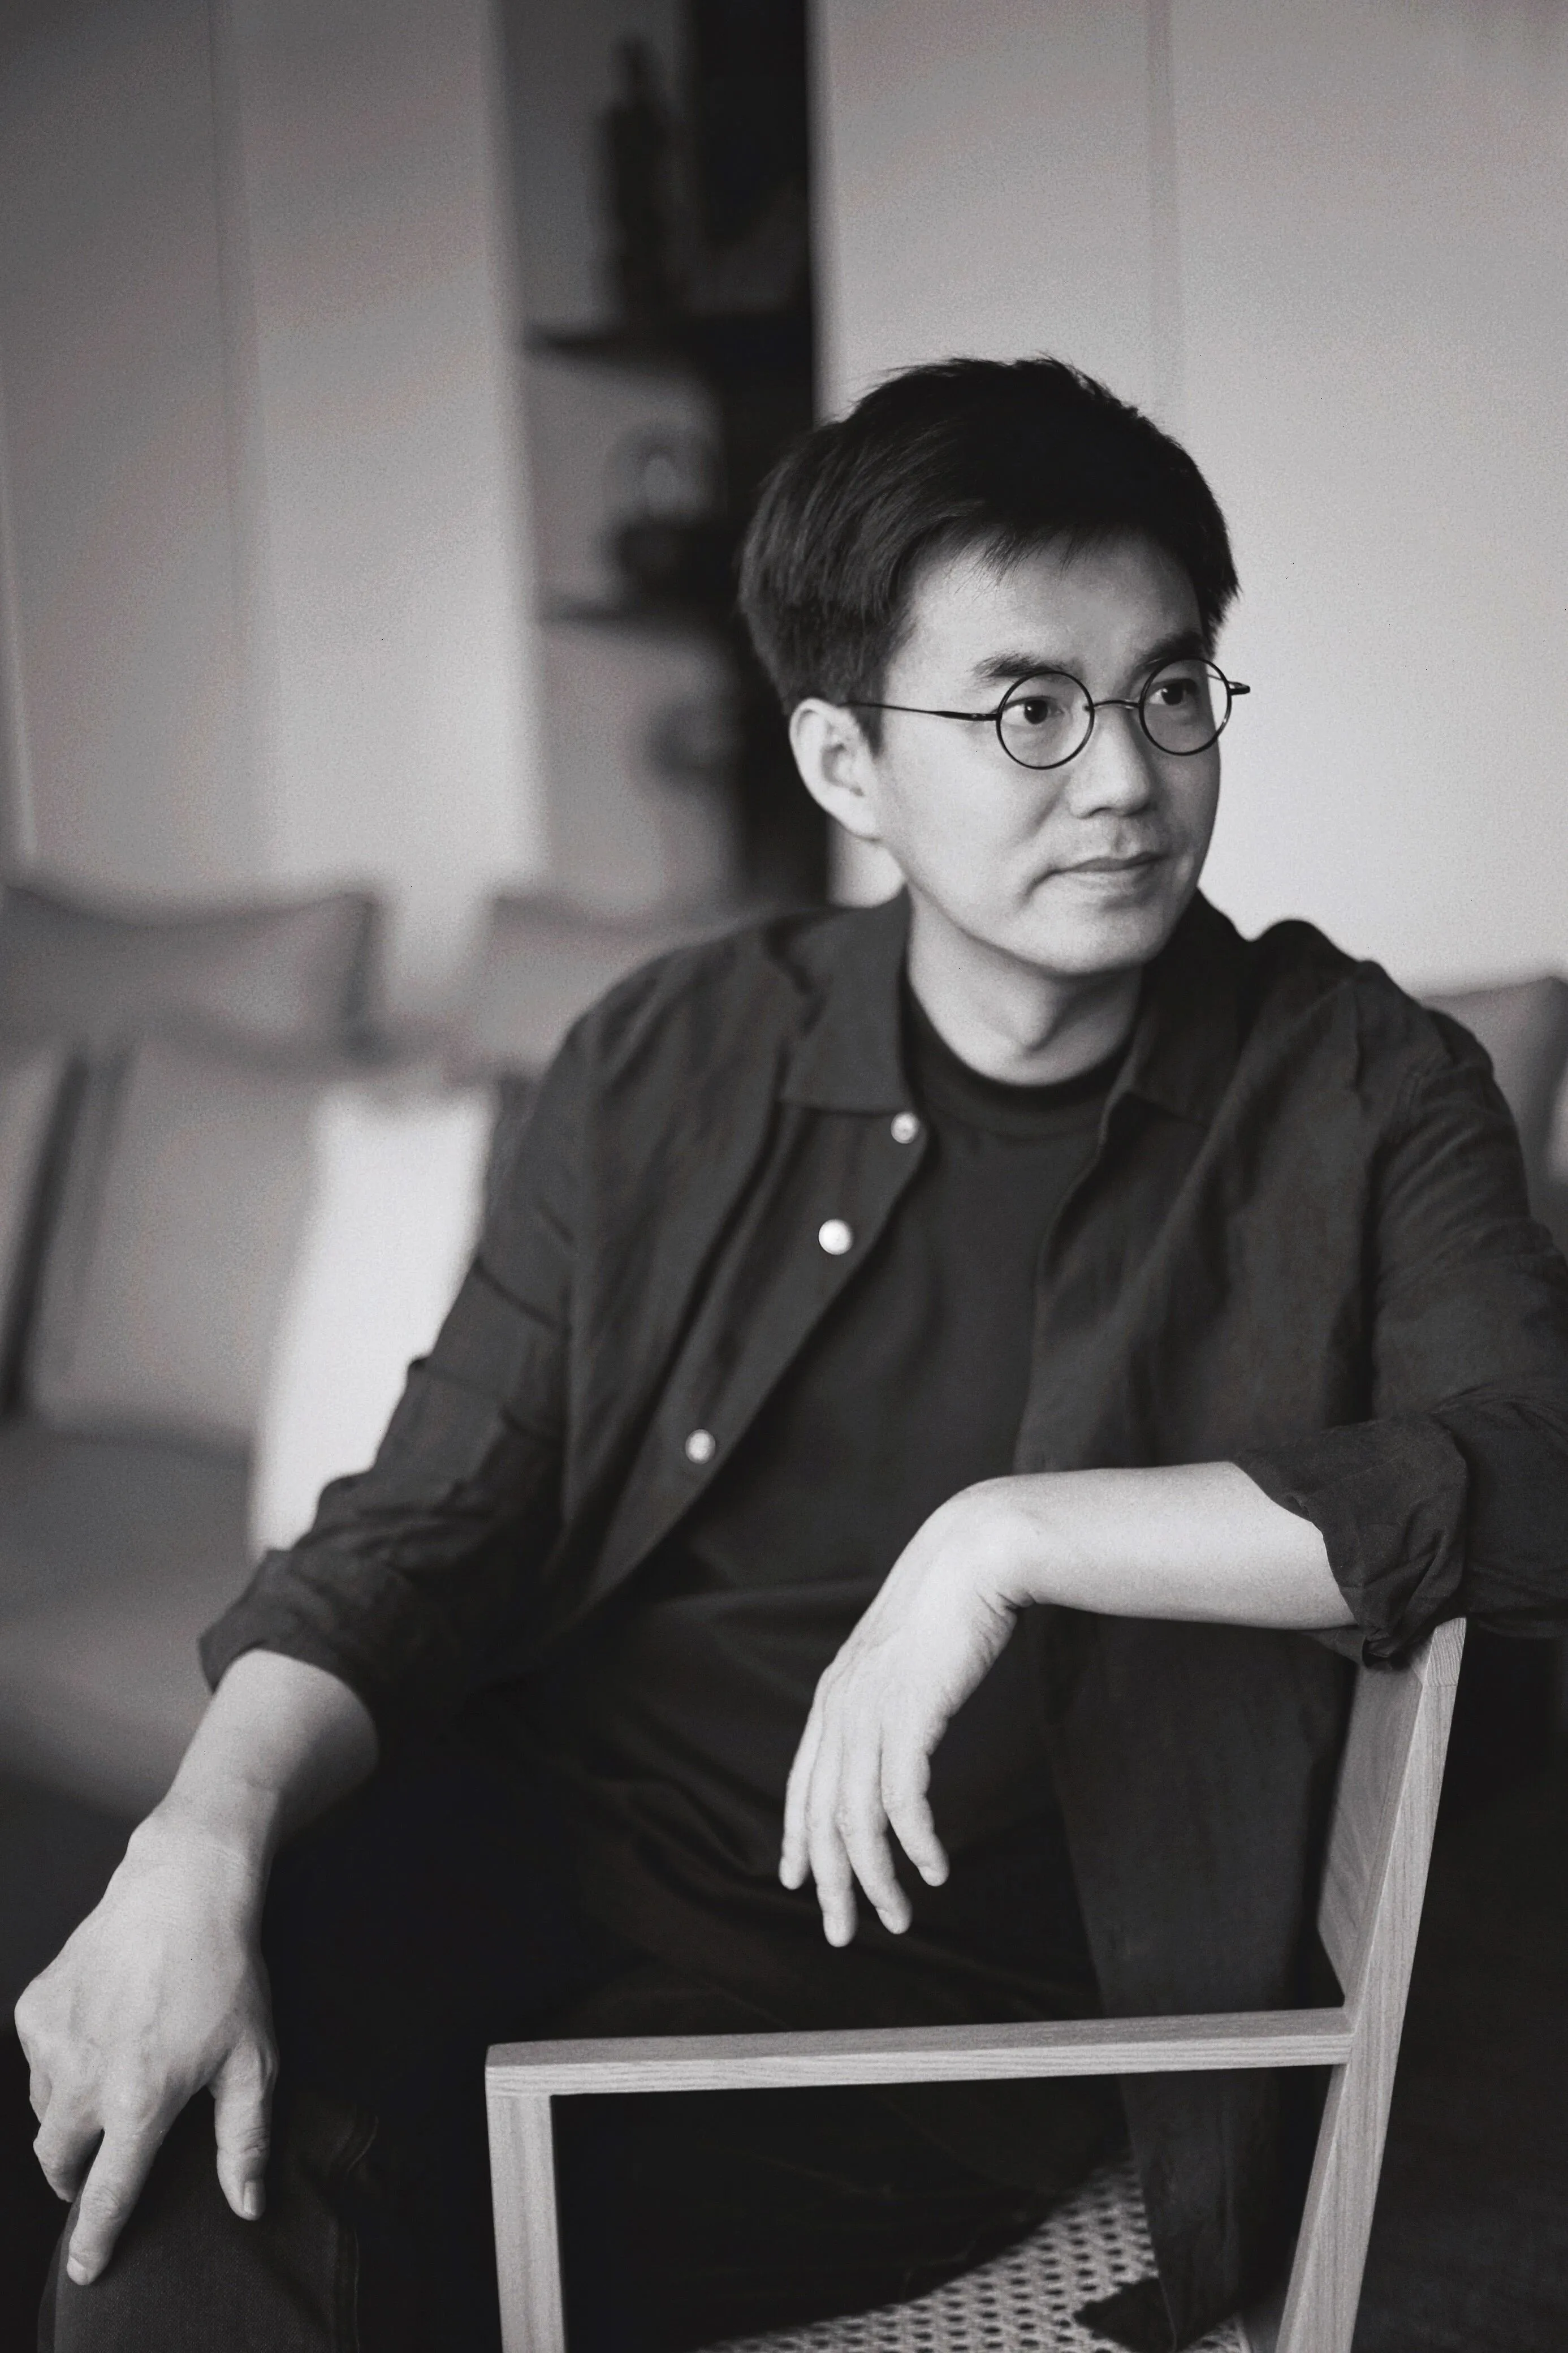
梁宁健 | Liang Ningjian
水木言设计机构创始人&设计总监
水木言空间设计(上海)有限公司
Shuimuyan DESIGN CO.,LTD.
上海 长宁区 江苏路284弄安定坊8号
No. 8 Andingfang, Lane 284 Jiangsu Road, Changning District, Shanghai
长沙 天心区 芙蓉中路569号兴业IEC 23F
23F, Xinye IEC building, no.569, section 3, Furong Middle
Road, Changsha, Hunan, China
Copyright © SMY 水木言 .All rights reserved.