
柏文空间设计 星光公馆 | 让设计的巧思融入到家里的每一个角落

Private residence
今天分享了这个案例是一套顶层的复式,加上顶层的阁楼空间一共是三层,这个客户呢,当时买下这套房子最主要的原因就是顶层的阁楼空间,他们非常喜欢原始空间的这种结构和状态,所以阁楼空间的设计对于他们来说是至关重要的,但我第一次看到现场也同样被阁楼所吸引,2026-05-26 15:00:11 || Today’s featured project is a top‑floor duplex with an attic, spanning three levels in total. The client purchased this property mainly because of the attic space. They love its original structural layout and raw aesthetic, so designing the attic was a top priority for them. I was equally drawn to the attic the first time I visited the site.
Natural aesthetics and
scholarship
自然美学
心之所向
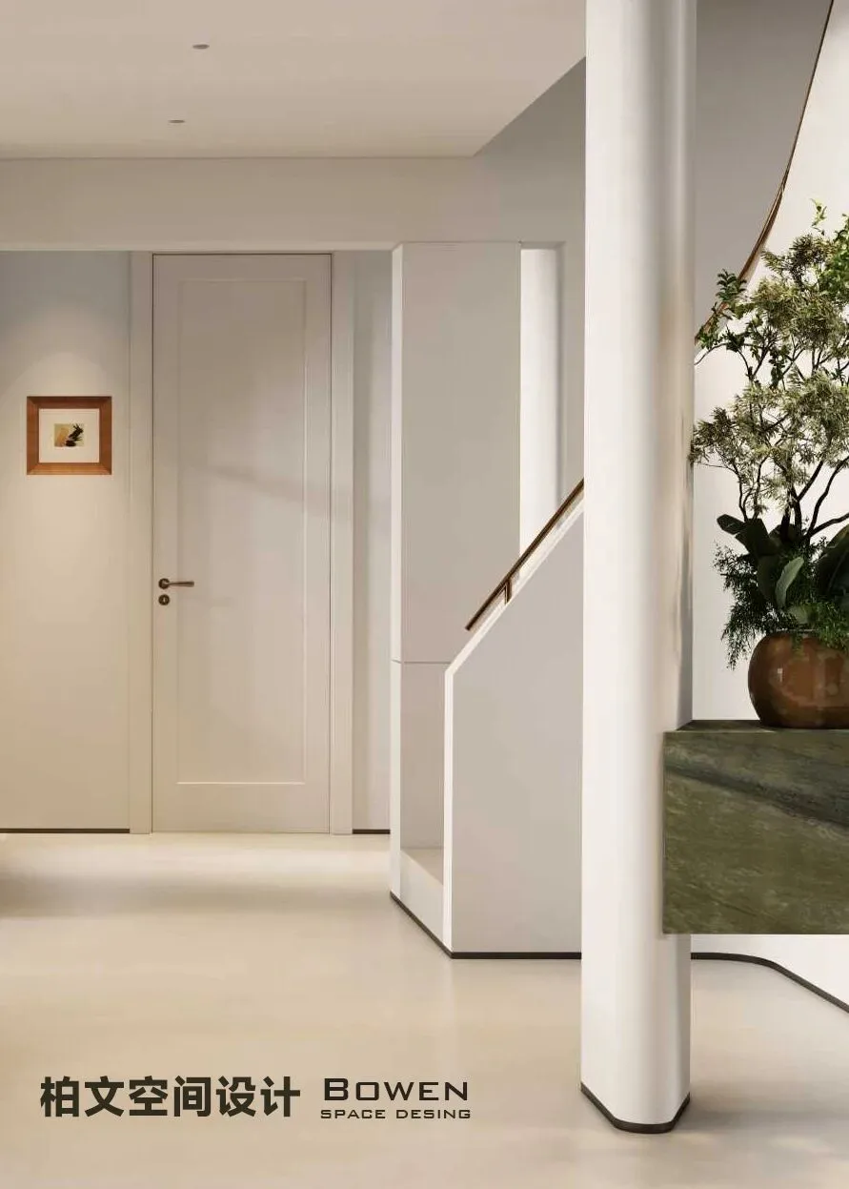
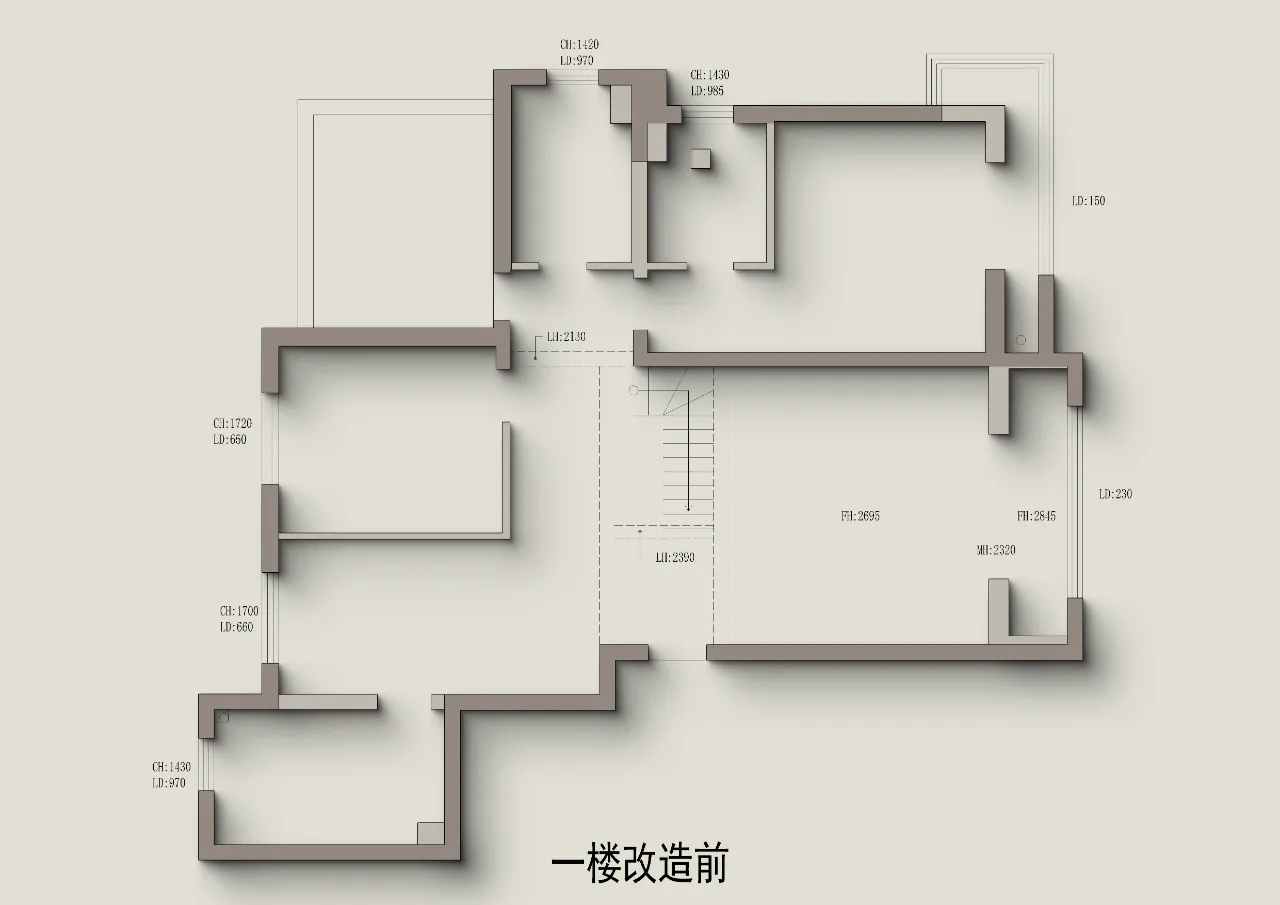
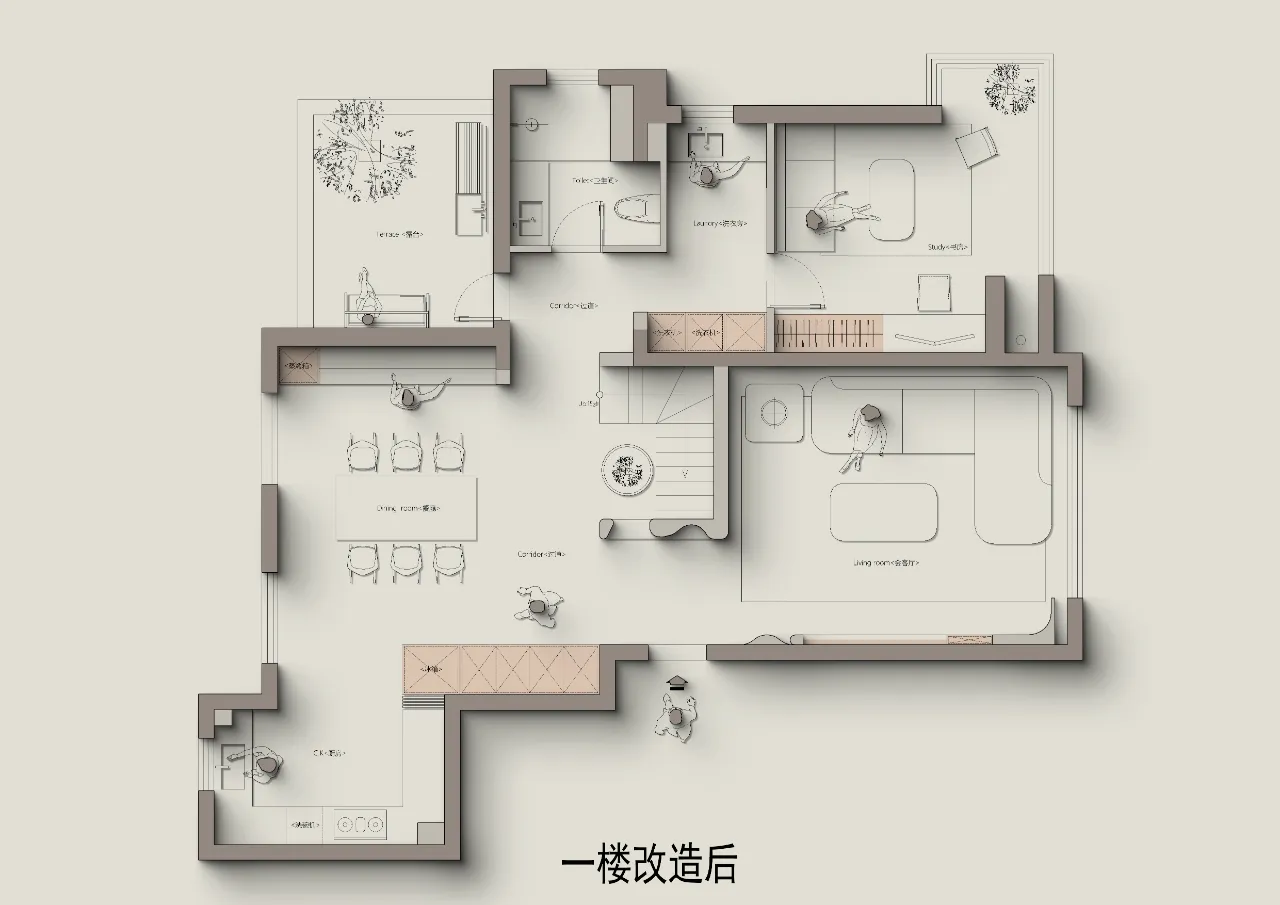
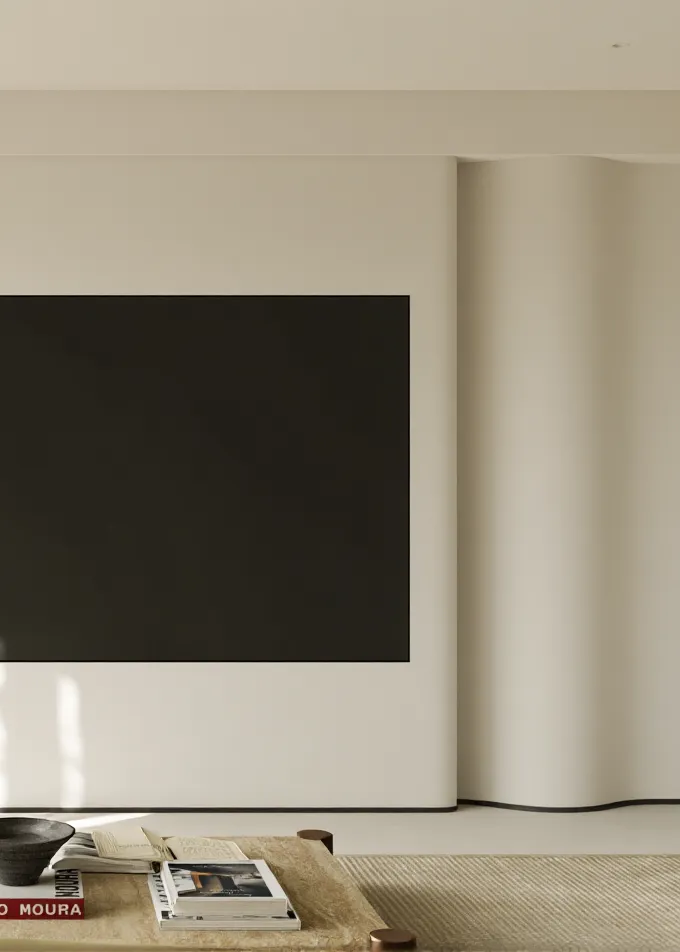
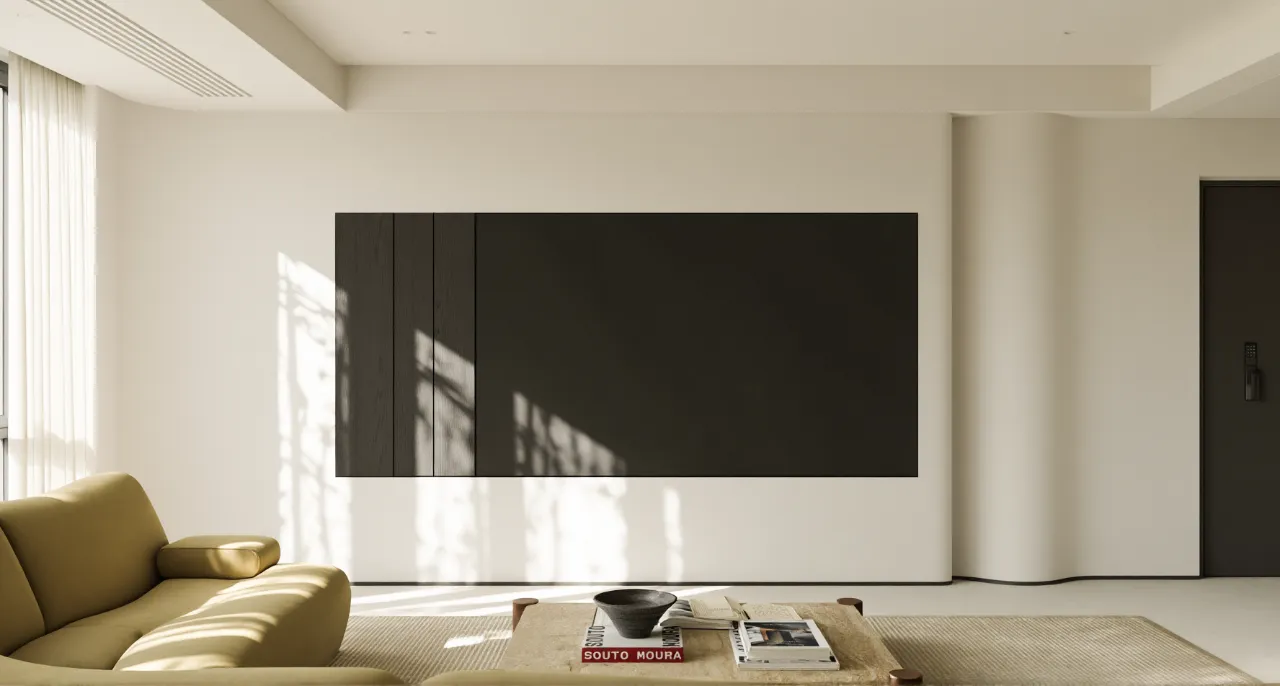
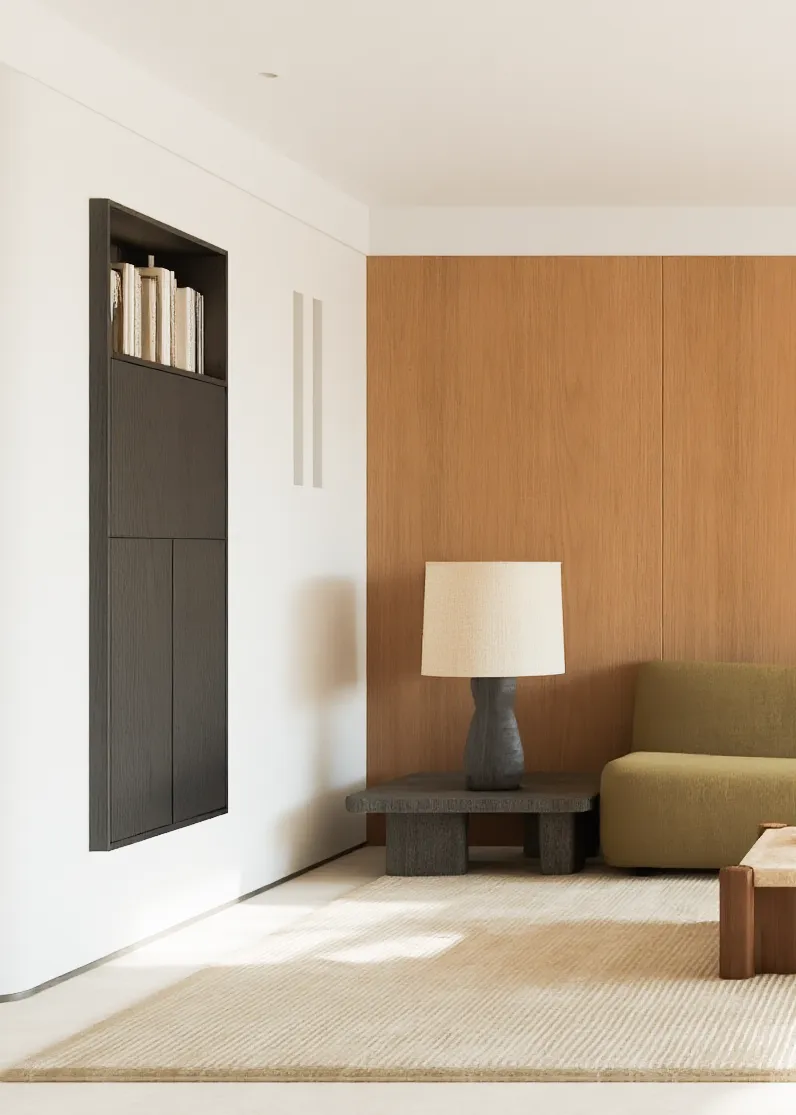
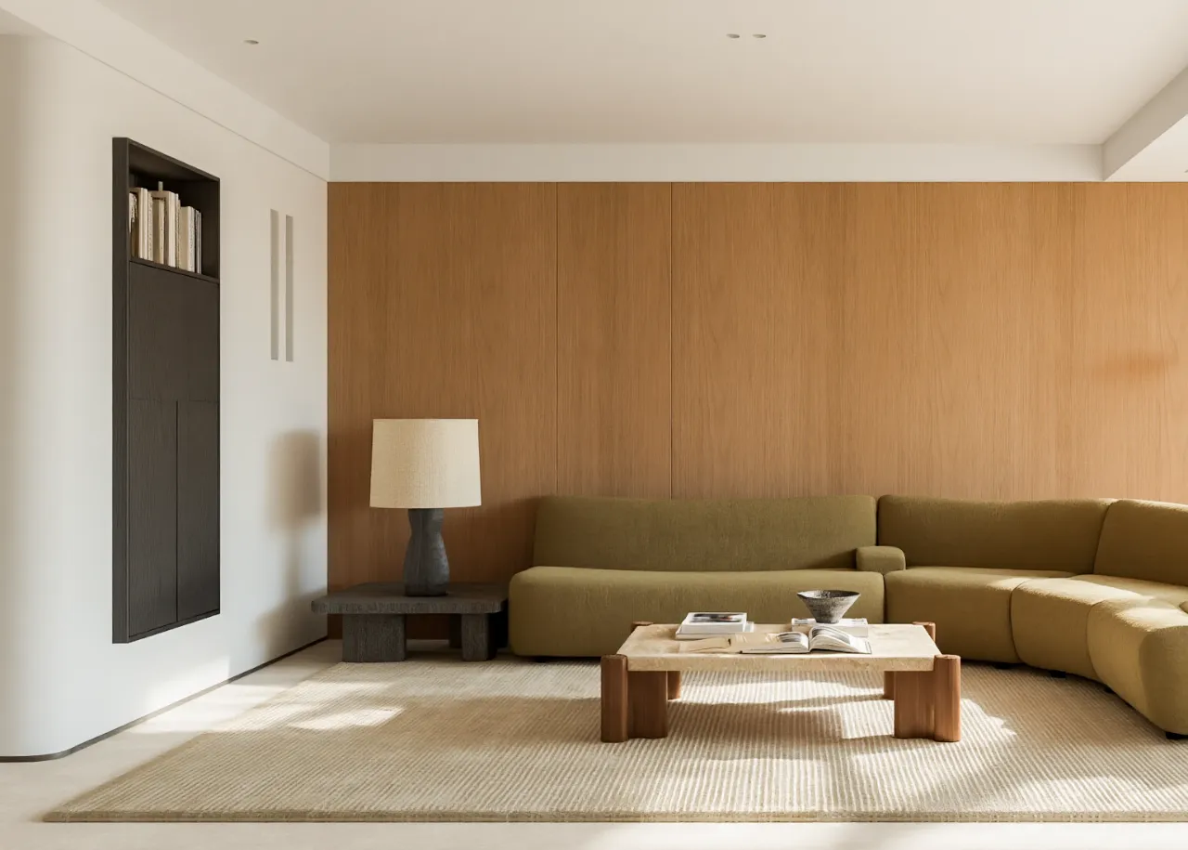
那先从一层说起,楼梯的位置是正对着入户门的对面,所以我们只能在入户的位置做一个玄关对楼梯做一个遮挡,并且又不能让进门的感受非常的压抑和沉闷,所以我们做了一个镂空的造型设计,并且用一个调色的处理在加上植物,让我们每次开门回家就马上有一种心情的转换,右侧是我们的客厅区域,因为我们又测的电视背景墙啊,紧挨着入户门的,所以我们在空间当中是用到了一些弧形的元素,对两个区域进行连接,也弱化了电视背景墙带来的边界感,我们希望未来在客厅当中是可以看书的,并且一边吃零食一边看电影,我们在楼梯的侧面墙上是做了一个嵌入的一个柜体,我们在上面可以放几本书下面可以当我们的零食柜,并且我们整个柜体不是完全和墙面齐平,墙面有一个凹凸关系的话,让我们整体的空间也更加有层次,我们在楼梯的踏步附近也是做了两个小窗口,可以让整个客厅的感觉可以呼吸起来,
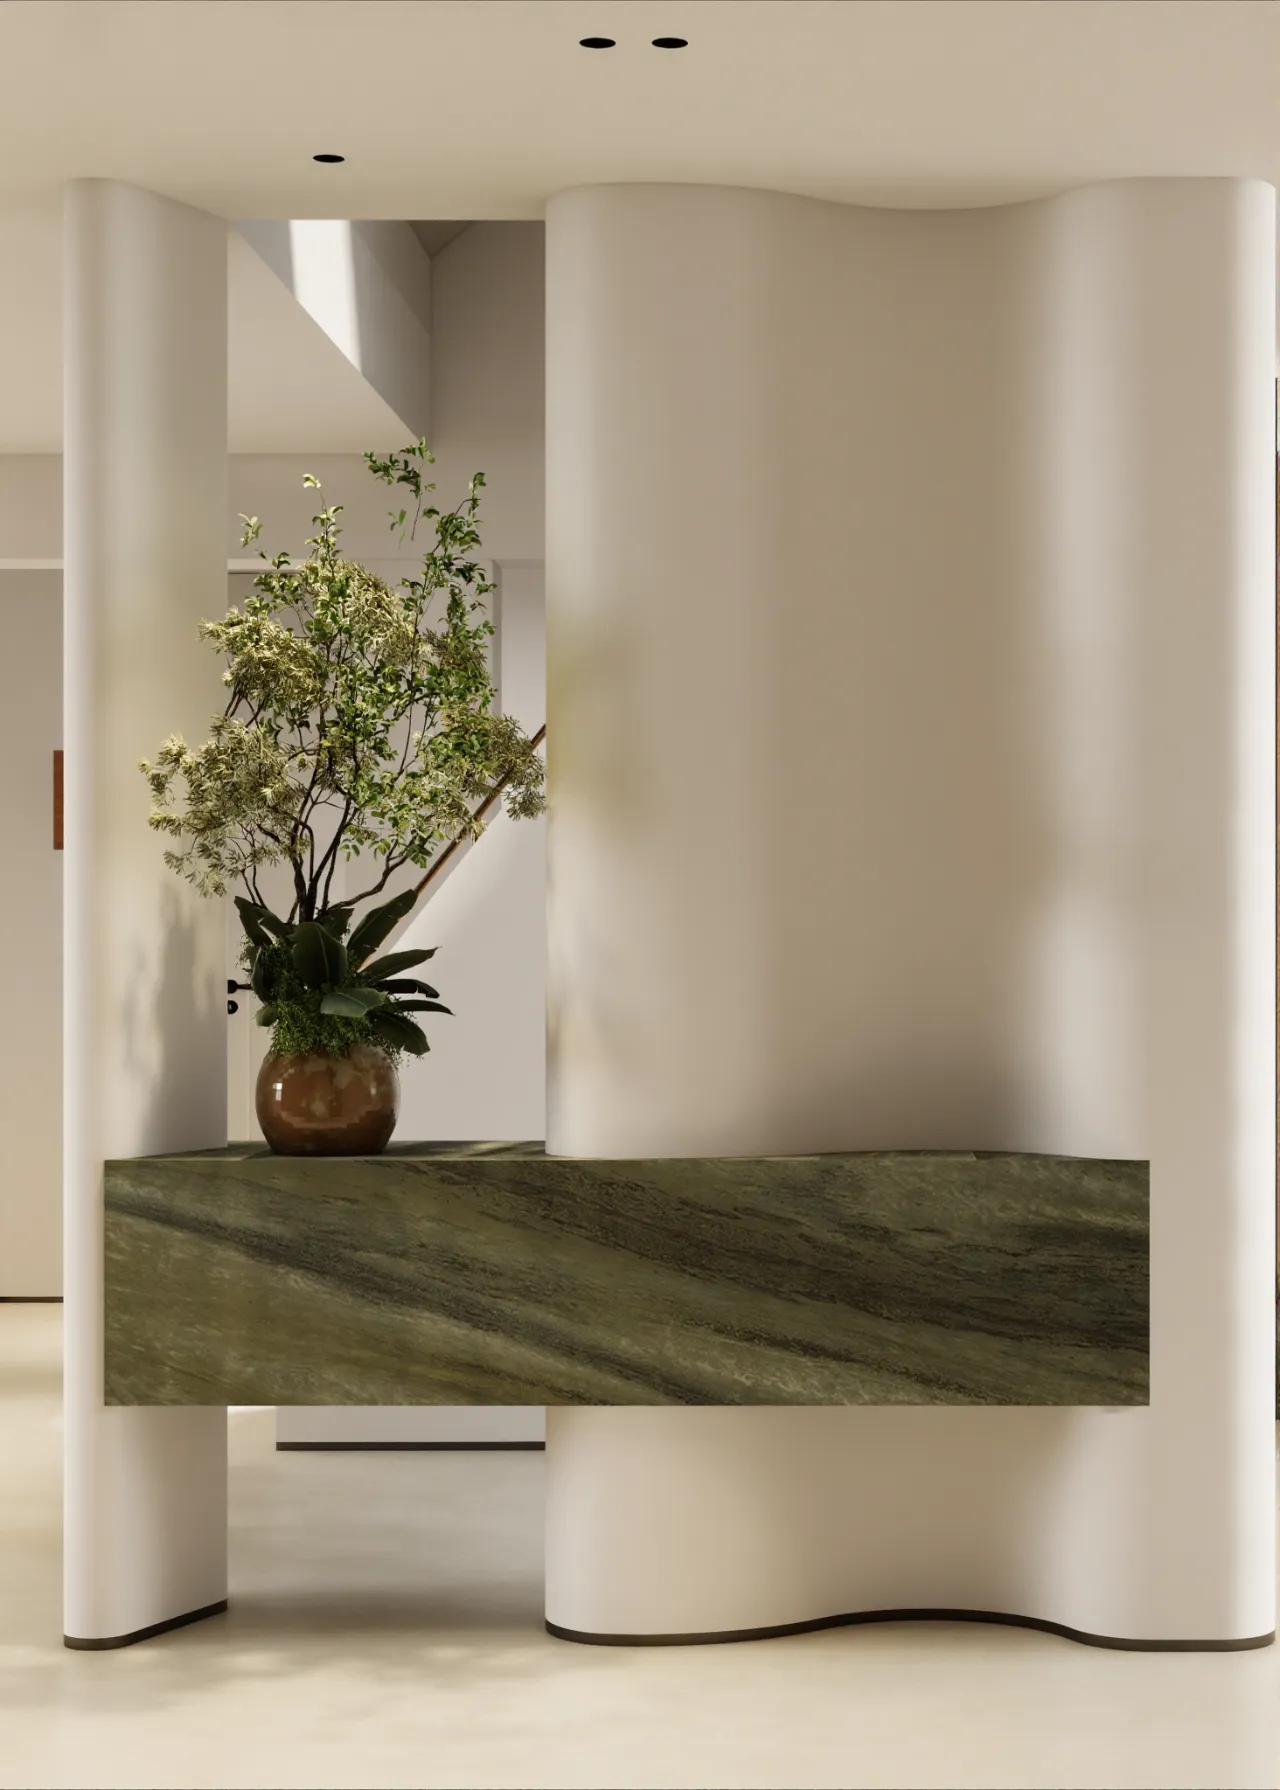
Let’s start with the first floor. The staircase is directly opposite the entrance door, so we designed a foyer at the entryway to screen the staircase. At the same time, we wanted to avoid making the entrance feel cramped and dull. We therefore created an open‑work decorative design with colour‑toning treatments and greenery. This creates an immediate mood shift every time we open the front door and come home.
To the right is the living room area. Since the TV feature wall sits right next to the entrance, we incorporated curved elements to connect the two zones and soften the boundary created by the TV wall. We wanted the living room to be a space for reading, enjoying snacks and watching movies.
We built an embedded cabinet on the side wall of the staircase. Books can be placed on the upper section, while the lower part serves as a snack cabinet. The cabinet is not completely flush with the wall; the subtle recessed‑and‑protruding wall details add depth and layering to the overall space. Two small openings are also set near the stair treads, allowing the living room to feel more open and airy.
餐厅位置是非常大的,所以我们放了一个比较大的椭圆形的餐桌,并且在餐桌的两侧是植入了我们大量的储物柜体,满足我们日后的收纳需求,再往里面走就是我们的洗衣房还有厨房区域,我们洗衣房是做的稍微隐蔽一些,那这样的话我们在工区有客人的时候也不会一眼就看到洗衣房里面晾晒的杂乱的衣服,
The dining area is quite spacious, so we placed a large oval dining table. Plenty of storage cabinets are built on both sides of the table to meet long‑term storage needs. Further inside lie the laundry room and kitchen area. We designed the laundry room to be relatively concealed, so guests in the public area won’t catch sight of messy hanging laundry at a glance.
.
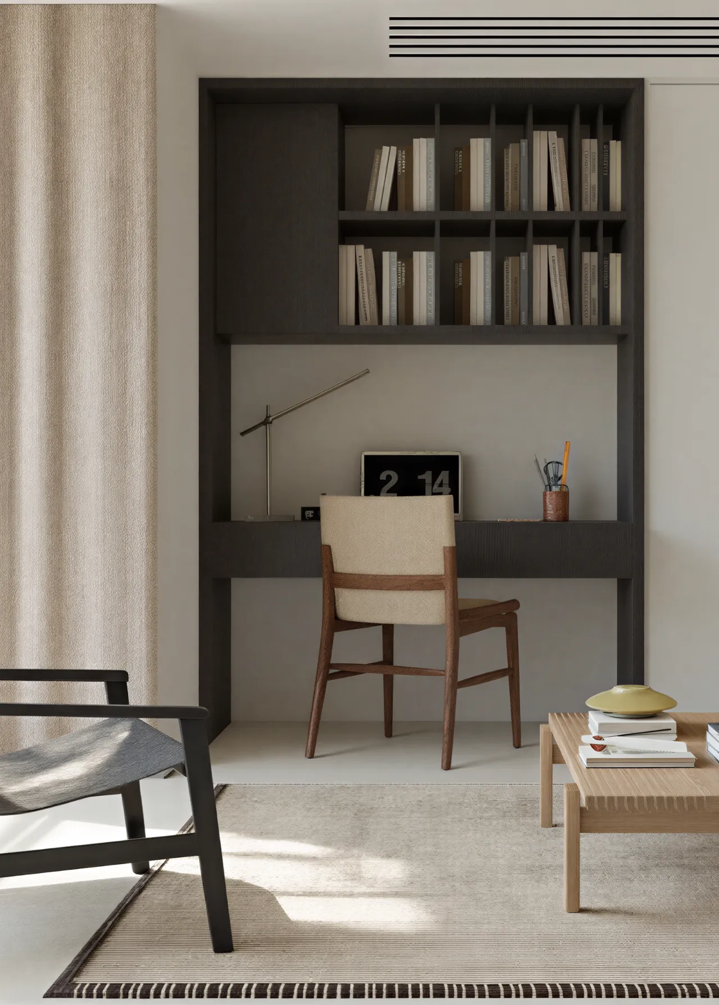
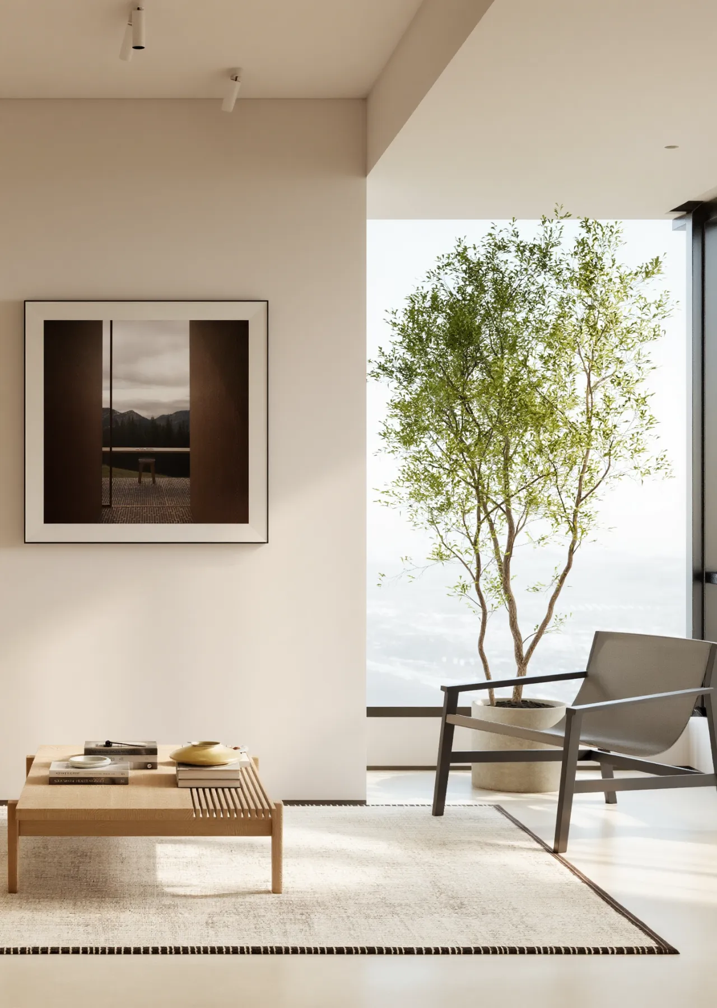
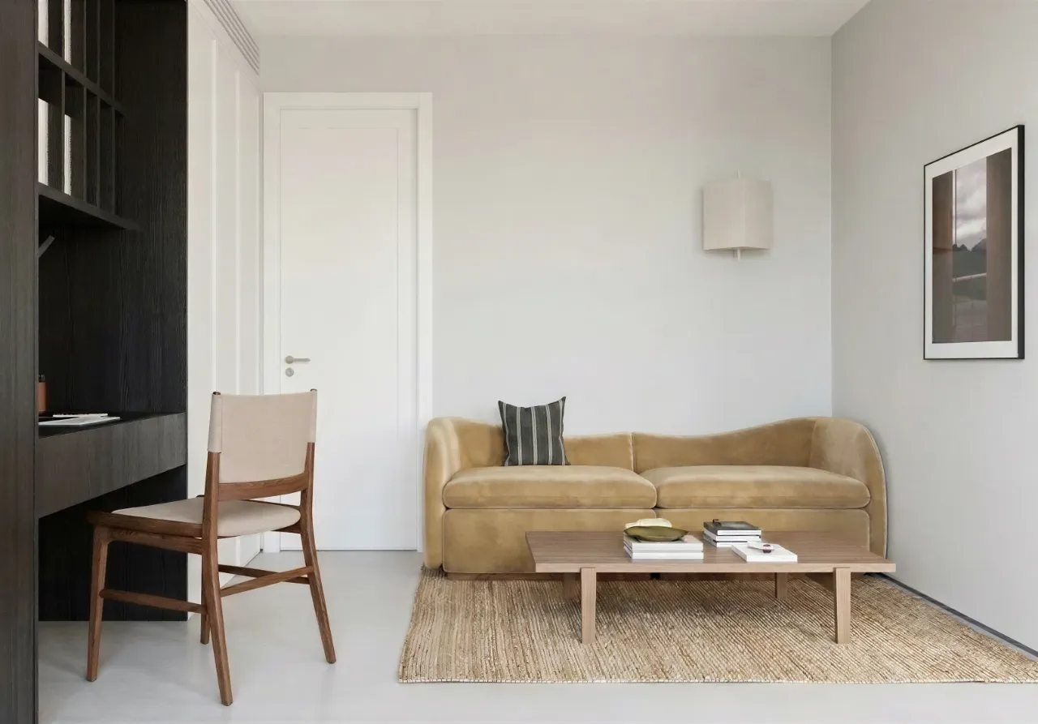
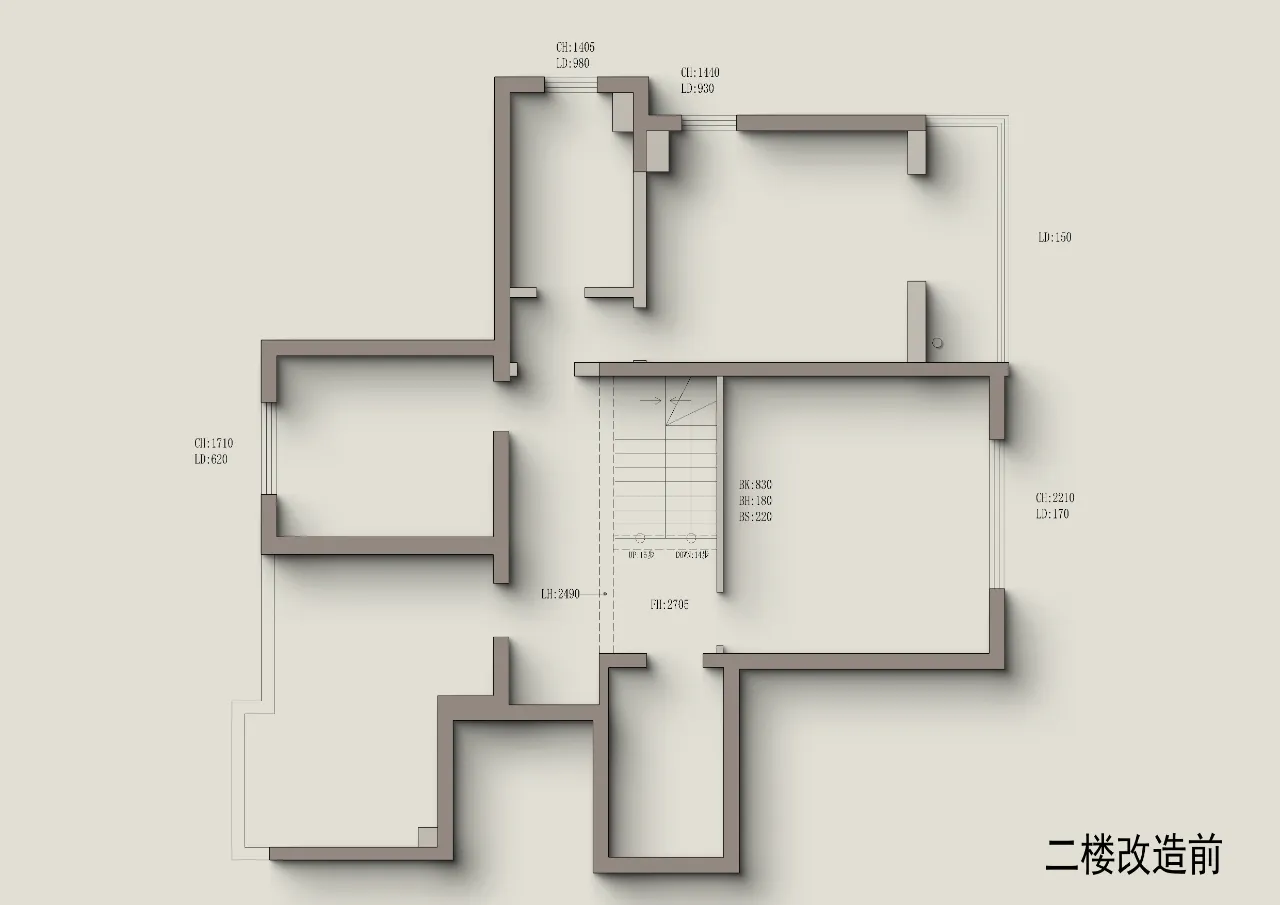
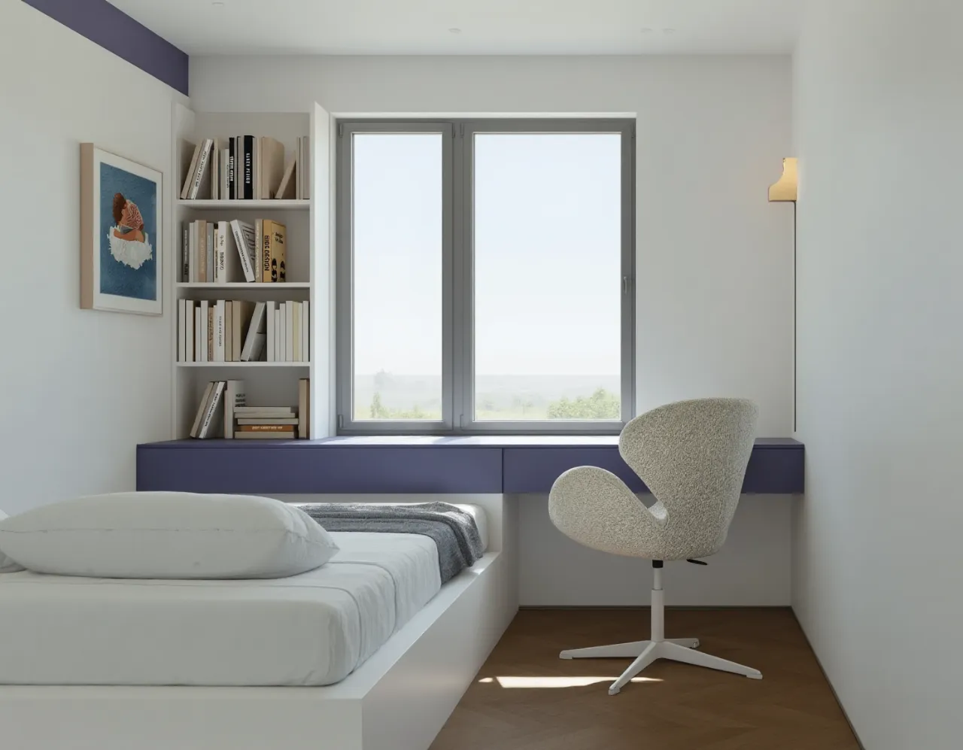
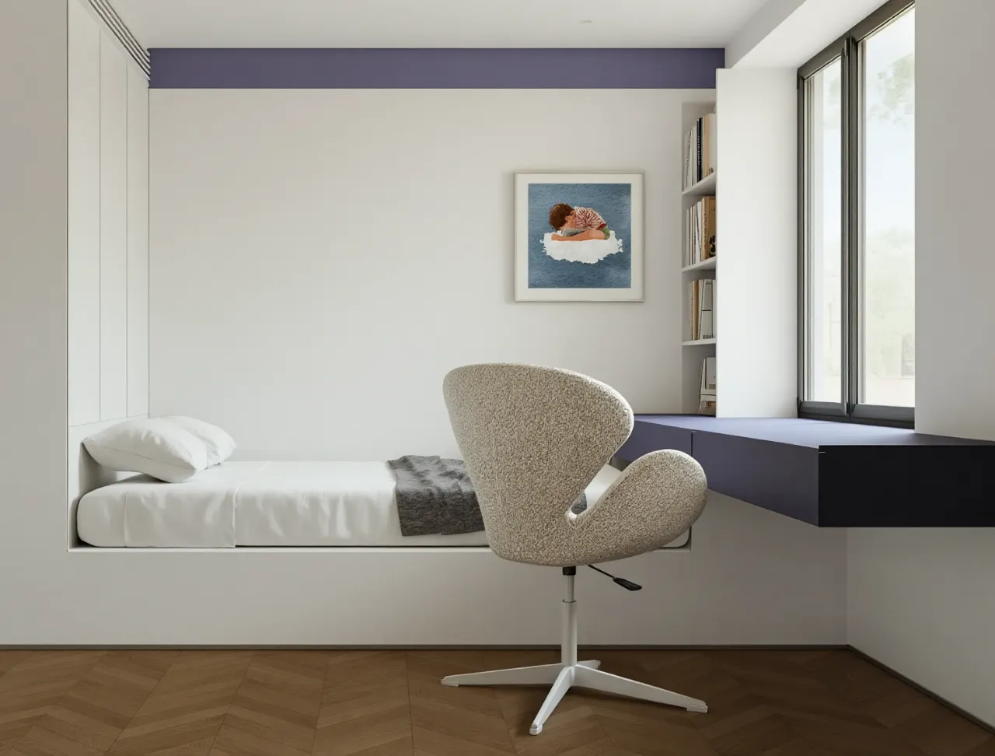
.书房区域我们没有做莫非床,而是做了一个小的休闲区书房的一个功能,可以让这个空间的面积可以释放出来,没有把空间做得特别的满,那二层空间就是我们的休息睡眠区,有我们的着是还有男孩房和女孩房,因为男孩子比较喜欢蓝色,所以我们在空间的颜色处理上是用了书桌的蓝色和墙面局部的蓝色进行了一个点缀,
We did not install a Murphy bed in the study area; instead, we created a small leisure‑style study zone. This frees up floor space and prevents the area from feeling overly cluttered.
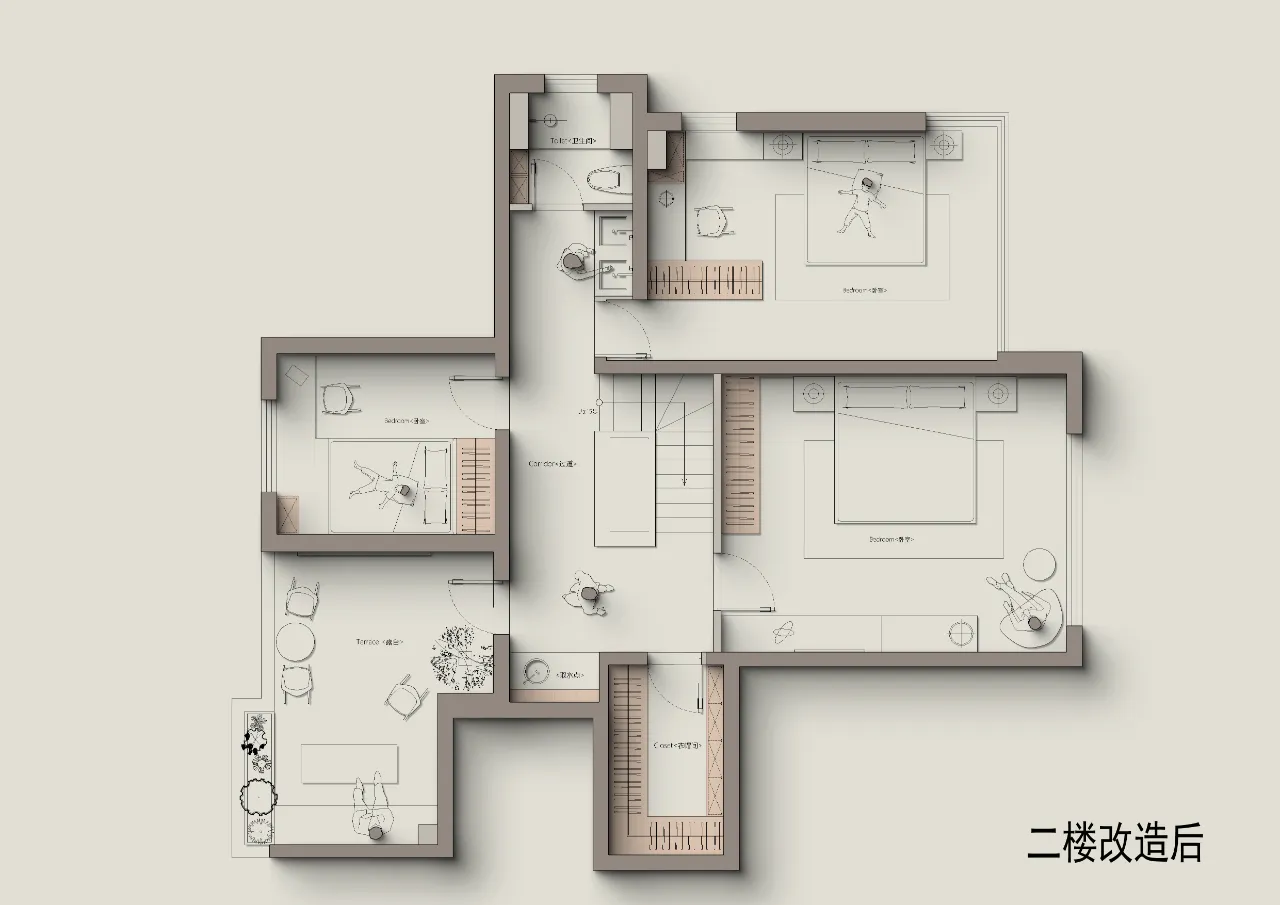
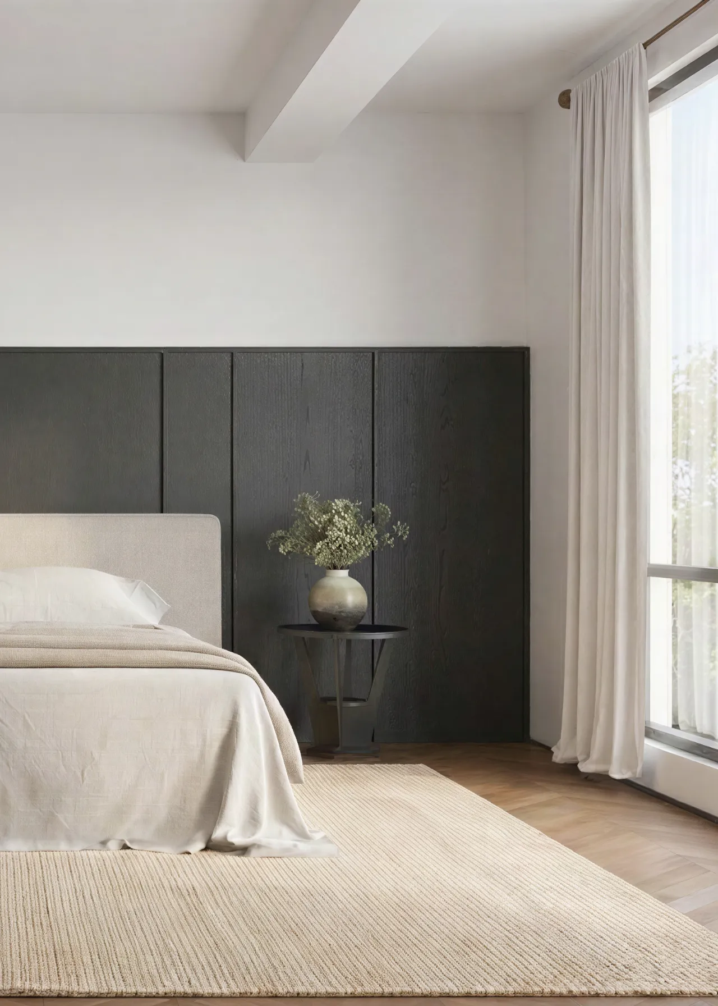
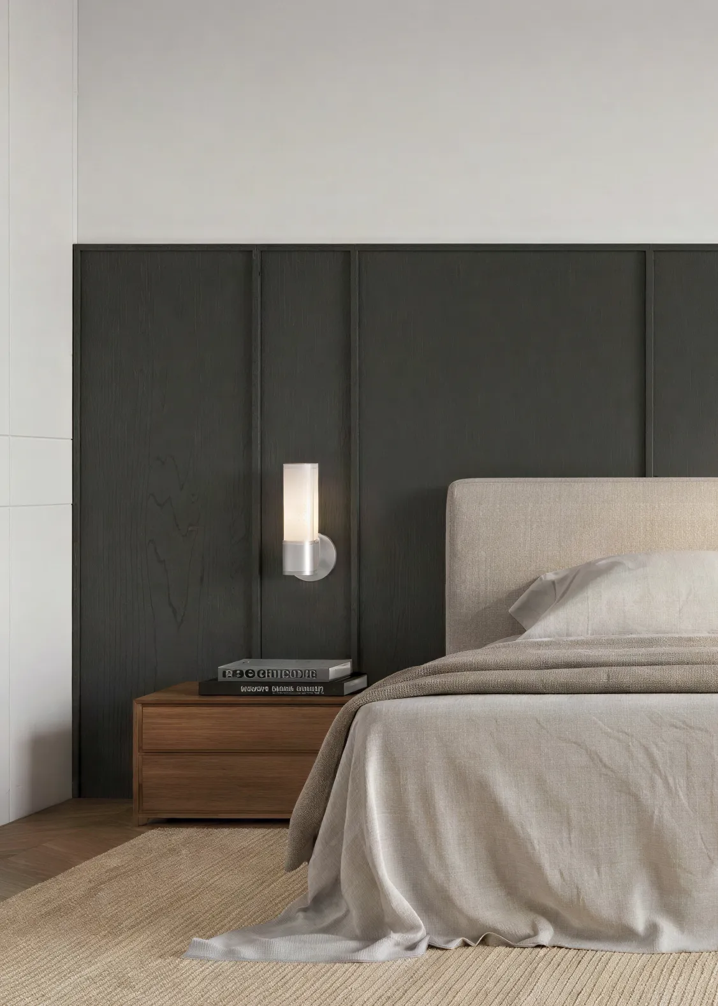
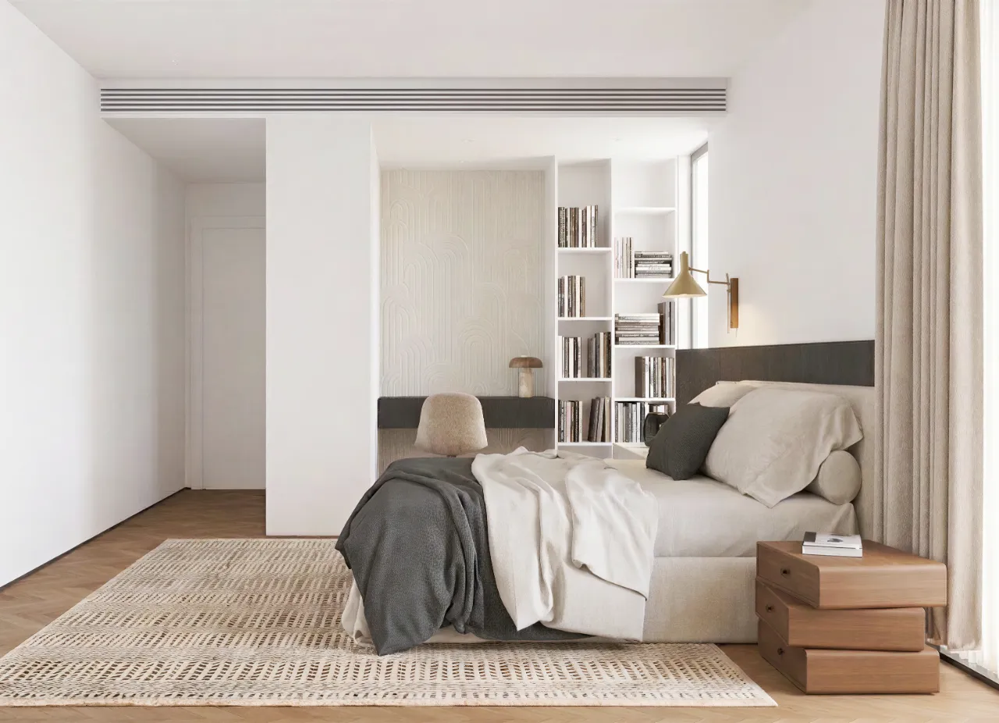
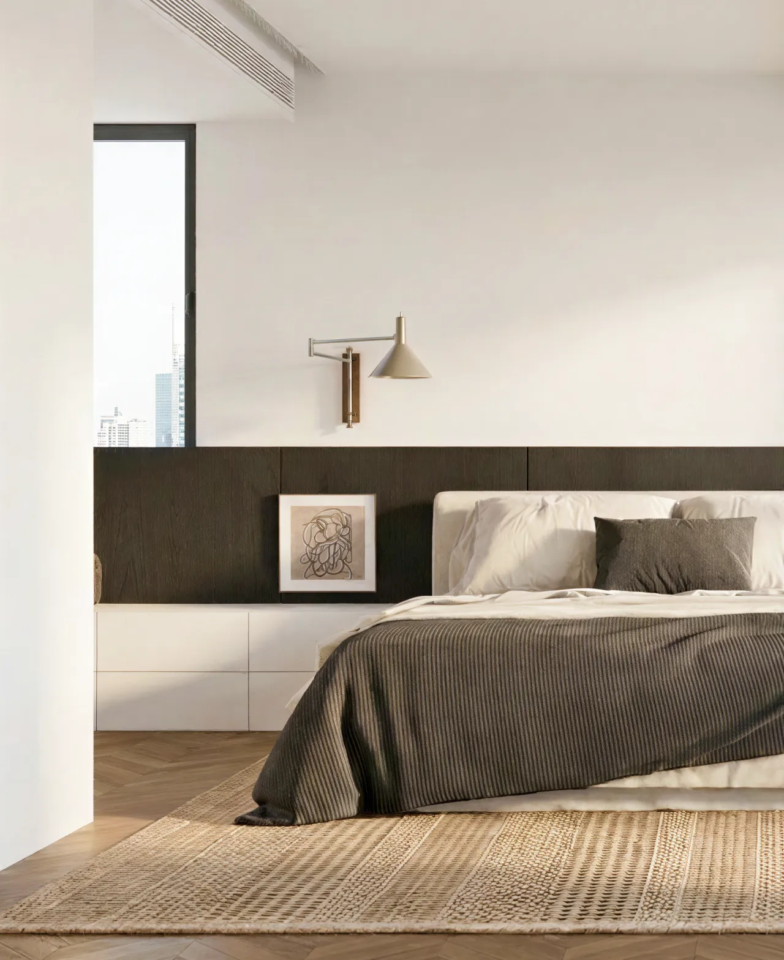
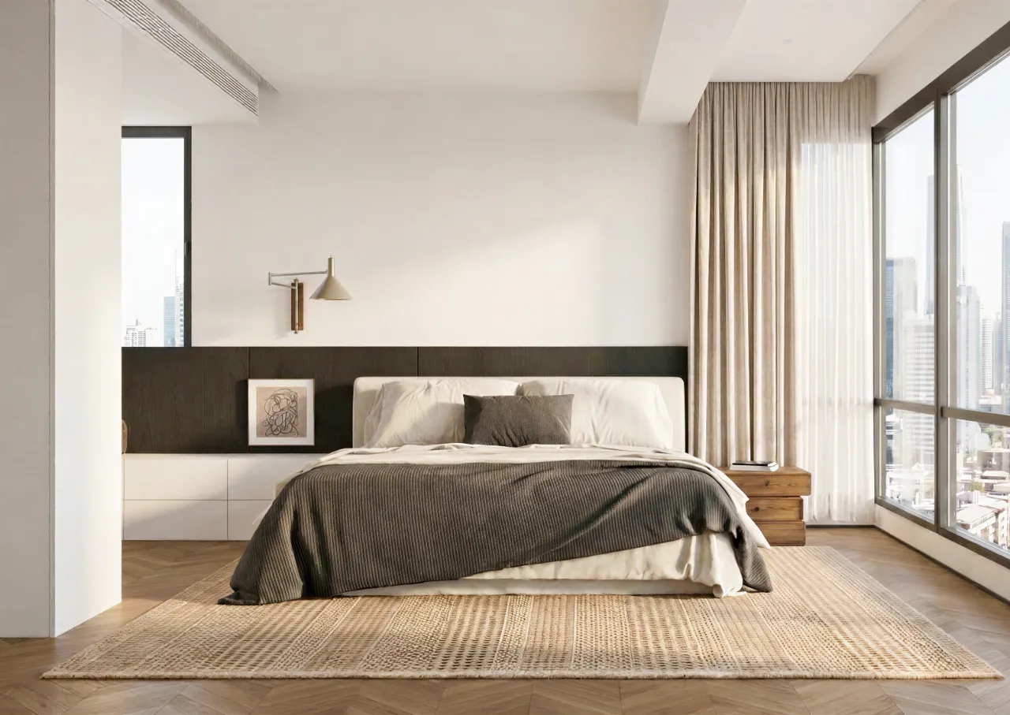
The second floor serves as the private sleeping area, featuring the master bedroom, a boy’s bedroom and a girl’s bedroom. Since the boy prefers blue, we added blue accents in the room through the blue desk and partial blue wall finishes.
Art is a lifestyle
艺术
是一种生活方式
那女儿房呢,颜色还是做得比较硬朗,因为女儿是一个非常酷的性格,对黑白的颜色非常偏爱,卧室其实也是比较大的,我们没有做吊顶,也是为了尽量去拉高他的层高,在这个尺度的卧室中不会觉得压抑,
For the daughter’s bedroom, we opted for bold‑toned colours. She has a cool personality and loves black‑and‑white tones. The bedroom itself is fairly spacious. We skipped the ceiling molding to maximize the ceiling height, ensuring the room does not feel cramped despite its scale.
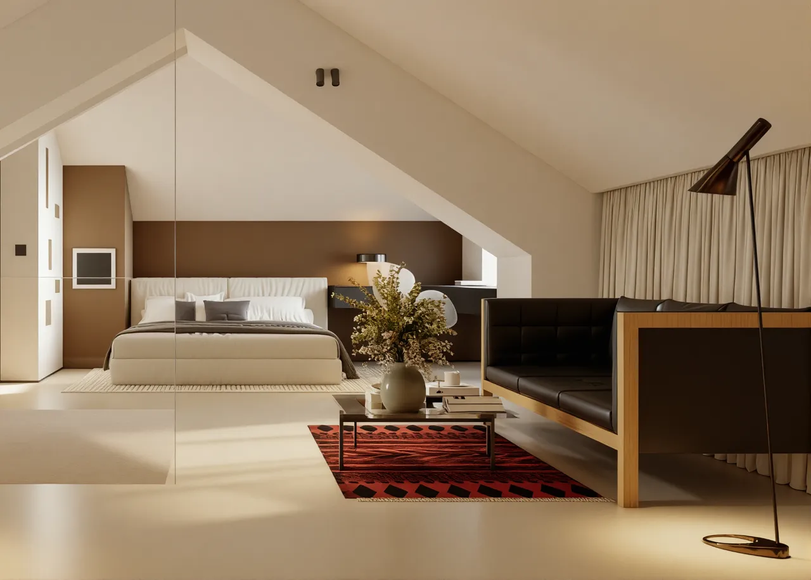
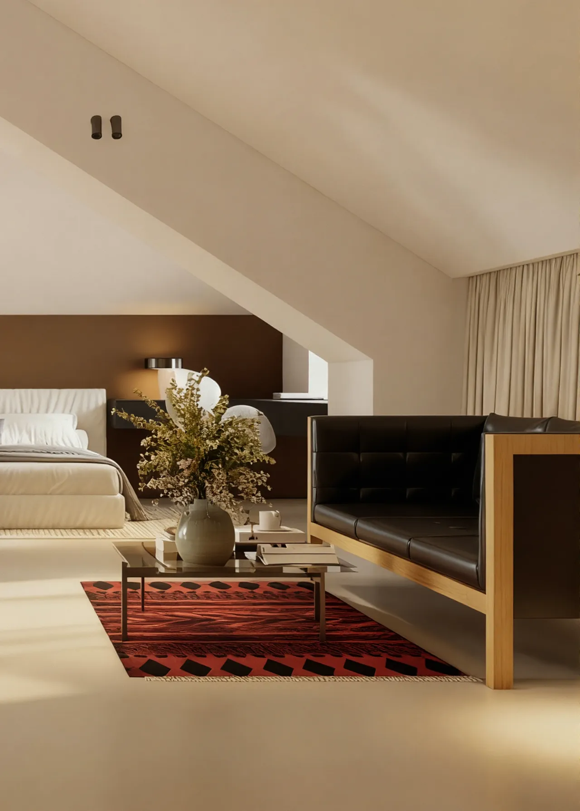
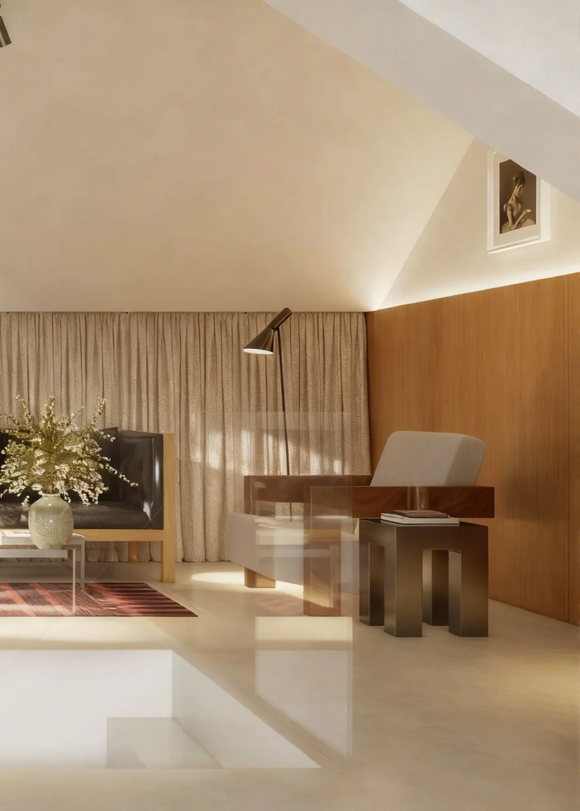
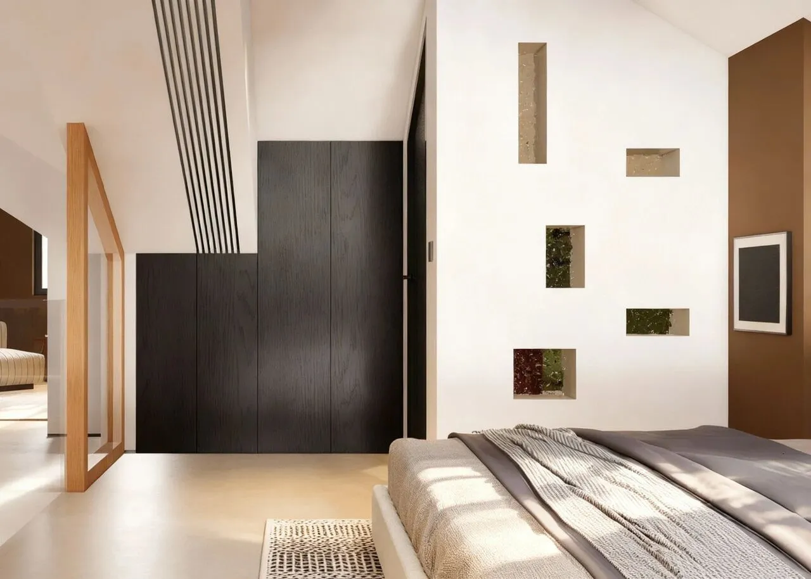
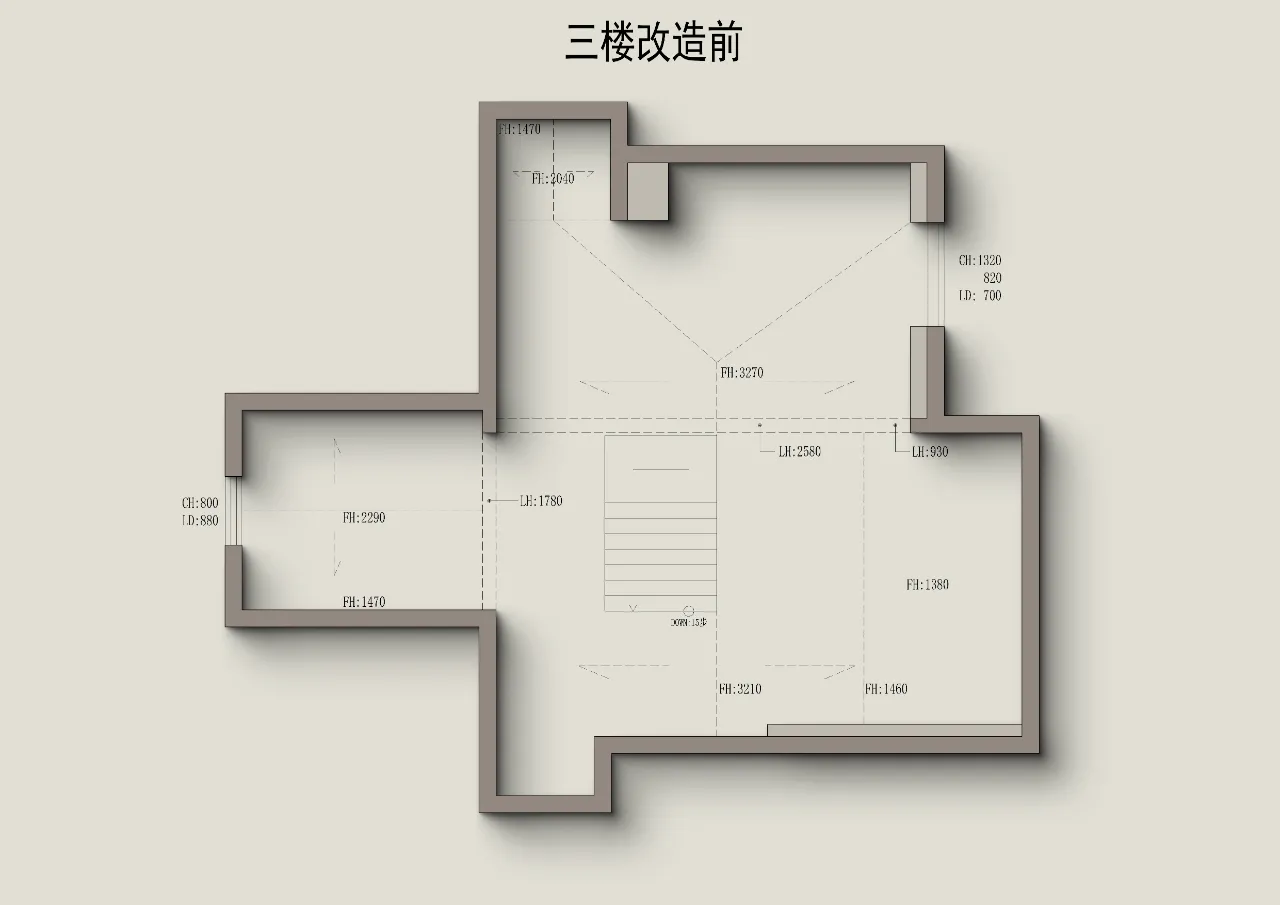
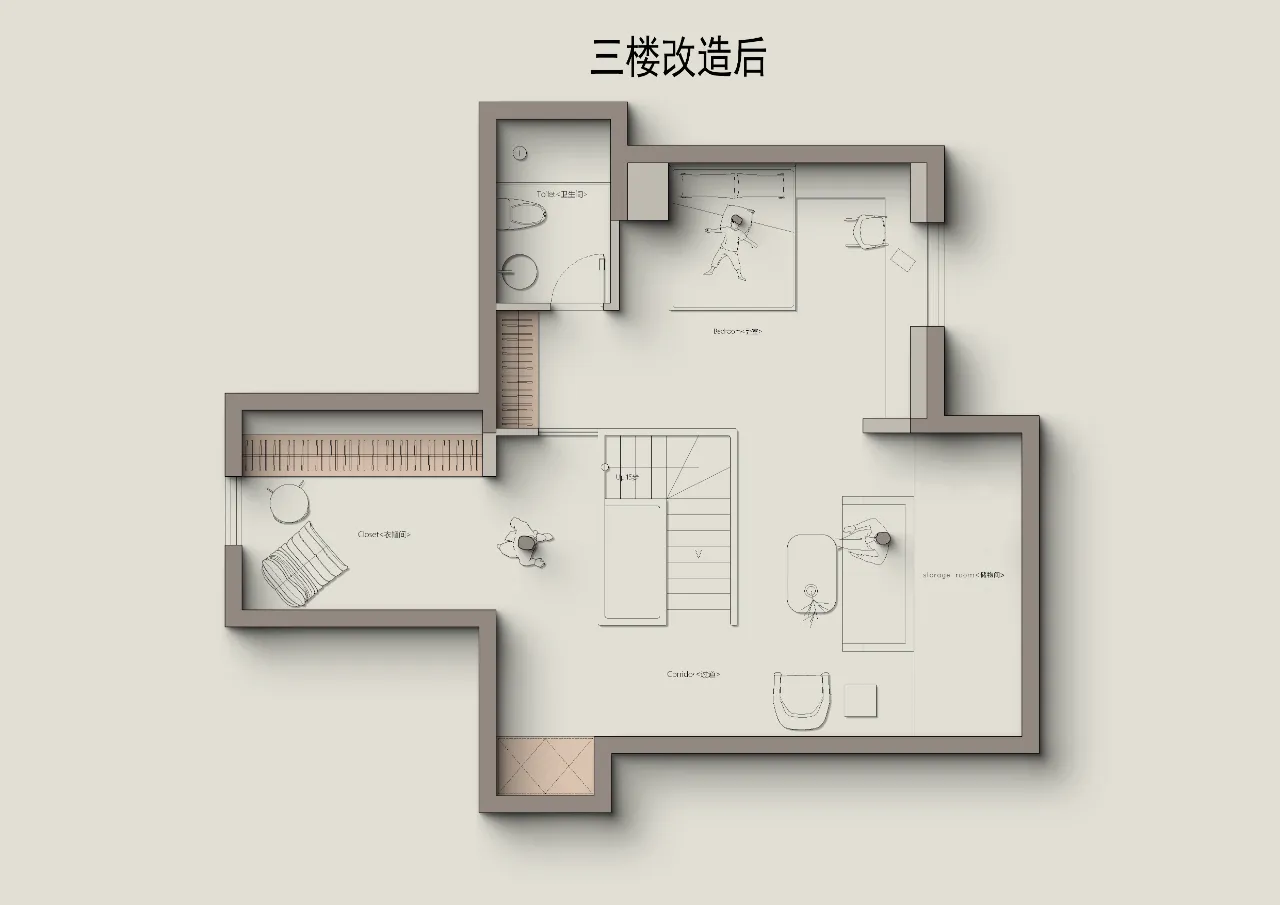
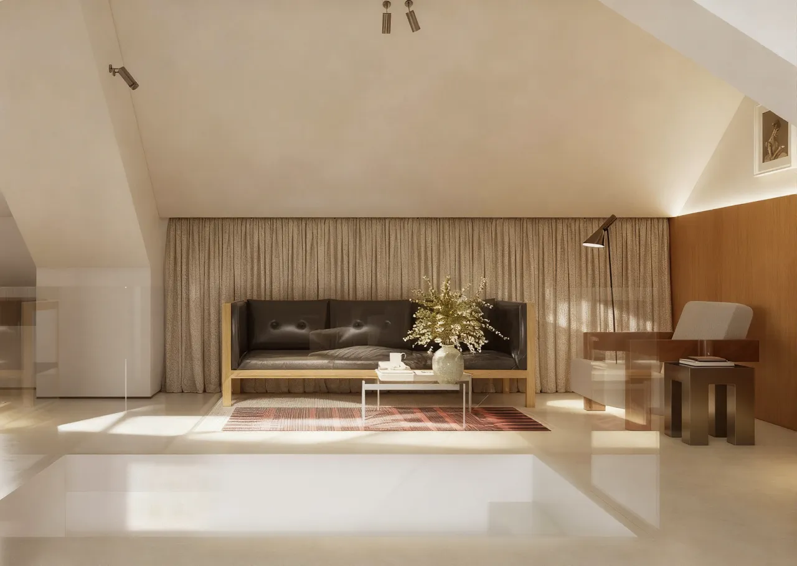
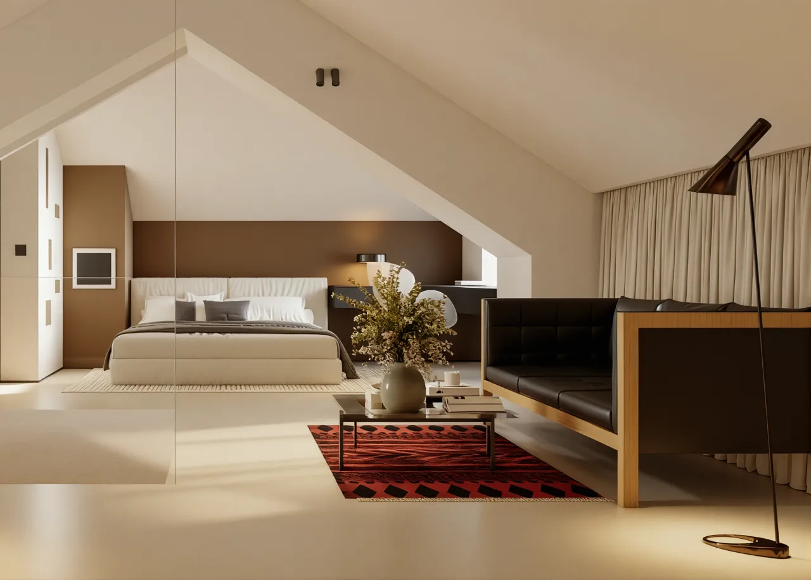
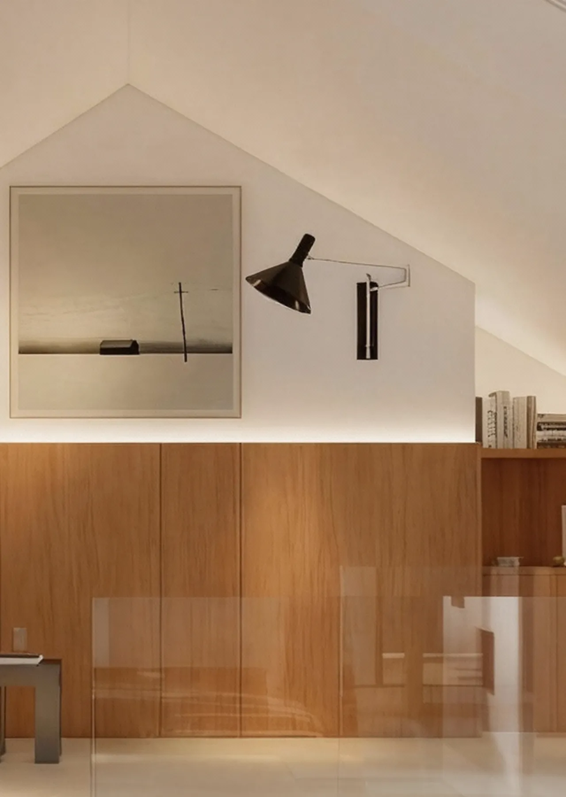
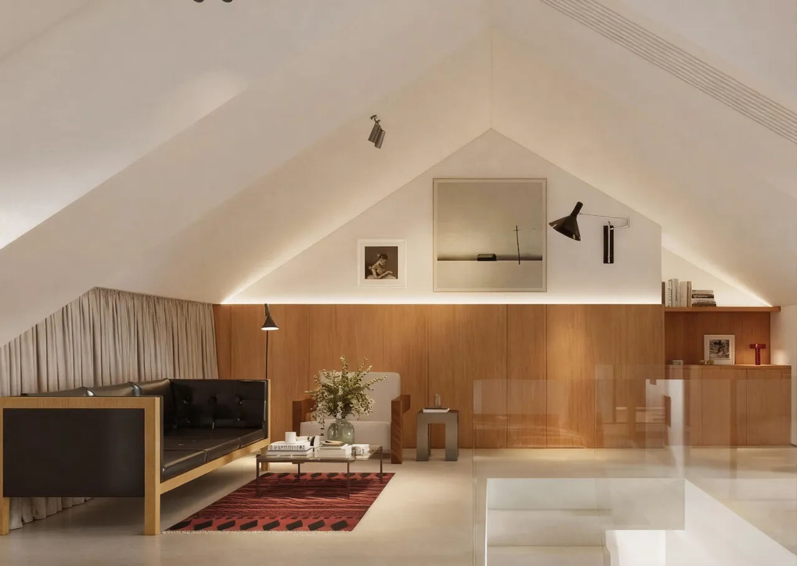
三层的阁楼其实是我们的一个工作间加卧室和衣帽的一个功能,保留了原始的结构,让原本的建筑结构成为空间的设计,我们也是非常克制的,用了一些软装以及灯光的点缀,让整个空间比较温馨以及有层次,包括我们在楼上的卫生间原本是没有窗户的,也没有采光,所以我们是开了窗口的处理方式,把户外的阳光可以引入到卫生间内侧,让整个空间不会觉得沉闷.
The attic on the third floor functions as a combined workspace, bedroom and walk‑in closet. We retained the original structural features, letting the inherent architectural framework define the space’s design. We kept the decor minimal, using only soft furnishings and subtle lighting accents to create a warm, layered atmosphere.
The upstairs bathroom originally had no windows or natural light. Therefore, we added an opening to bring in outdoor sunlight, preventing the space from feeling dark and stuffy.
Keep the real work free
Designer| 设计师
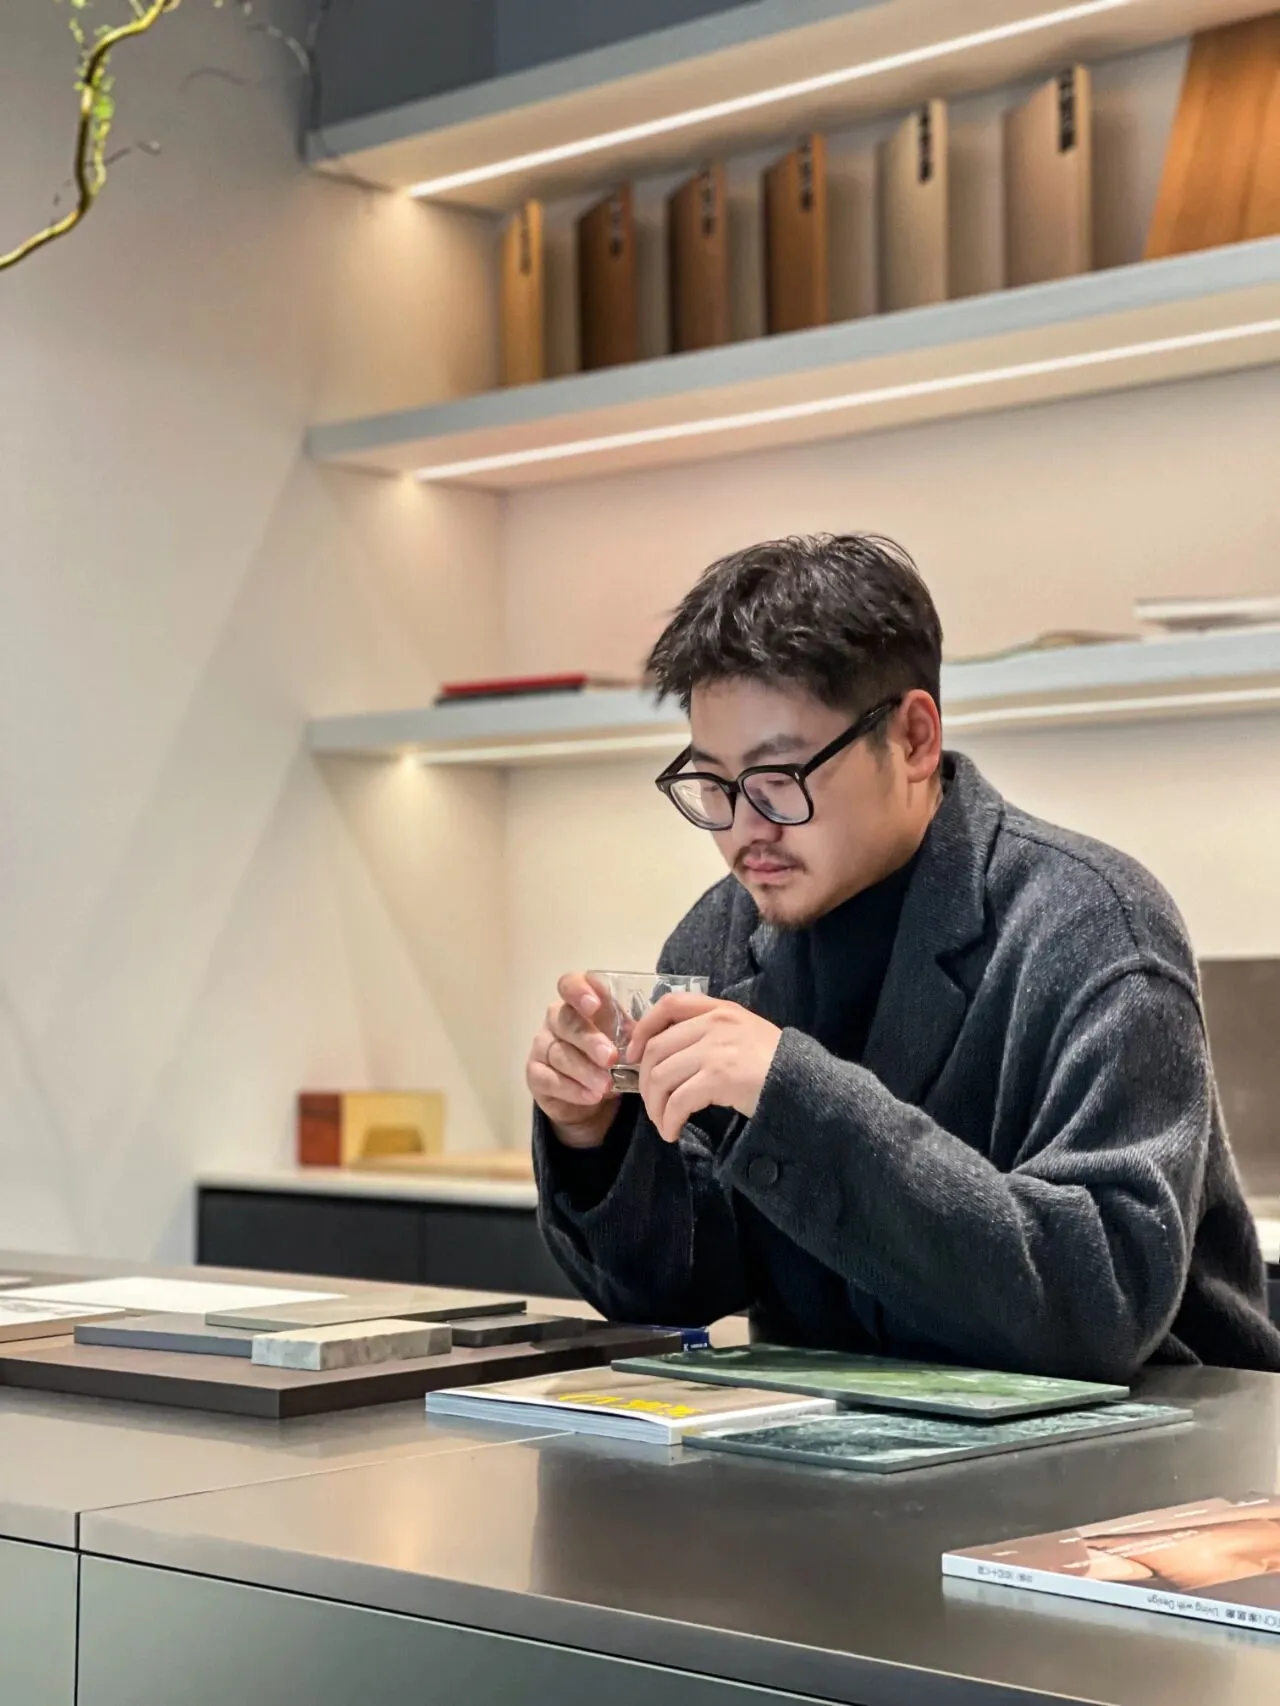
鲁文胜北京柏文空间设计创始人及创作总监,杰出青年设计师代表,IDG国际空间设计大奖金创意奖设计师、(城市)十大居住空间设计师,年度TOP10国际新锐设计师,许多人认为设计关乎风格,在我看来风格是结果,而非起点,我的设计起点永远是人的“习惯”“情绪”以及对“家”最本真的想象,才是我创作的蓝本。因此设计不执著于特定标签,无论是极简,侘寂,还是现代,他们都只是服务于您生活叙事的语言工具。Lu Wensheng Founder & Creative Director of Beijing Bowen Space Design, outstanding representative of young elite designers.Recipient of the Golden Creativity Award at the IDG International Space Design Awards, one of the Top 10 Residential‑Space Designers of the City, and Annual TOP10 International Cutting‑edge Designer. Many people believe design lies in style. From my perspective, style is an outcome rather than a starting point. My design always originates from people’s living habits, emotions, and their most authentic imagination of home — these serve as the blueprint of my creation.Accordingly, I never confine my design to fixed stylistic labels. Minimalism, wabi‑sabi, modernism and other aesthetics are merely linguistic tools that serve the narrative of your