
山野设计工作室 餐饮空间 | 拆解巴邑火锅店质感迭代的密码

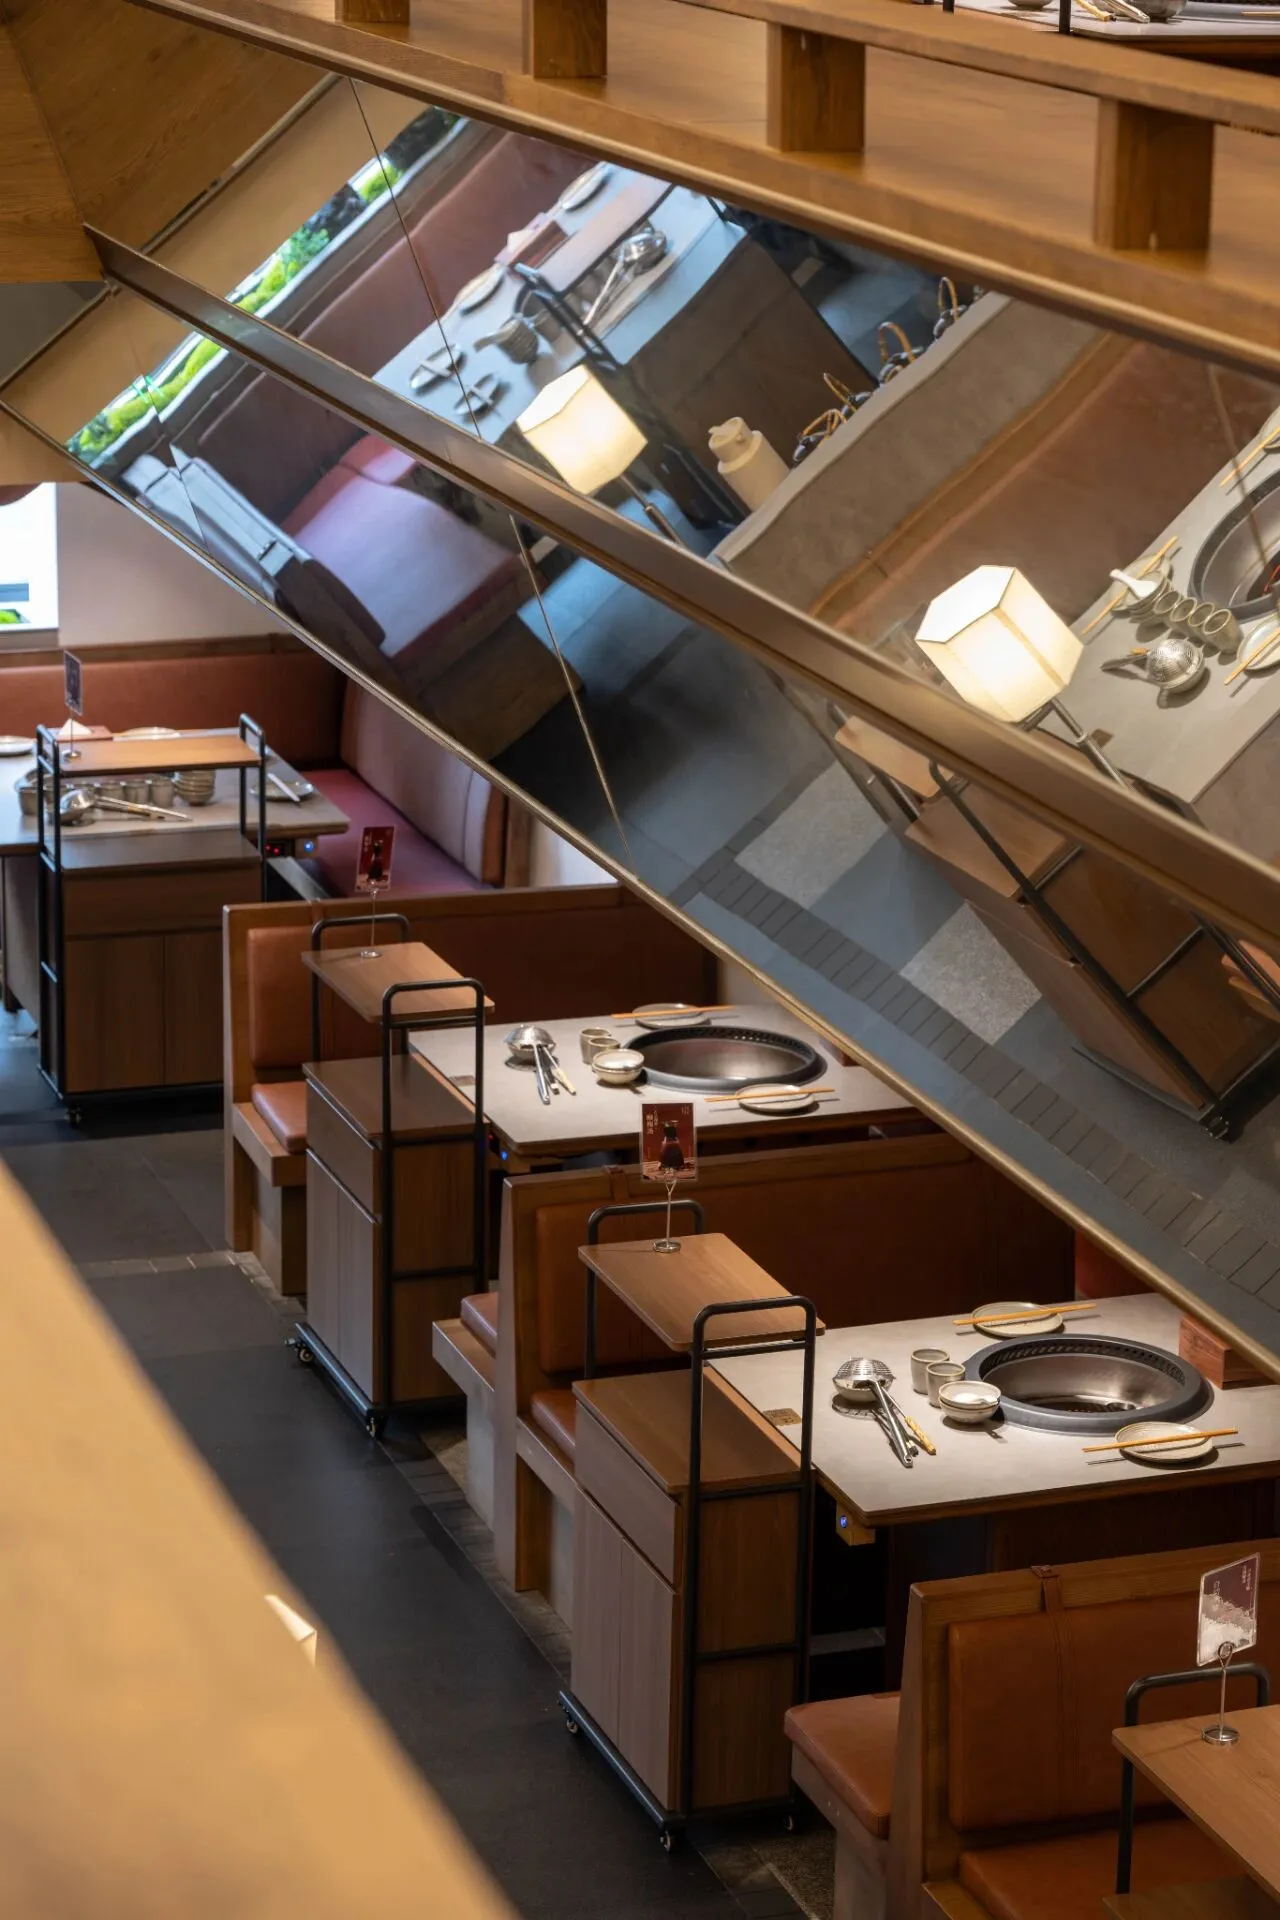
▲巴邑火锅 —— 宁波天一店
01
The airy quality of the space
“空间的呼吸感”
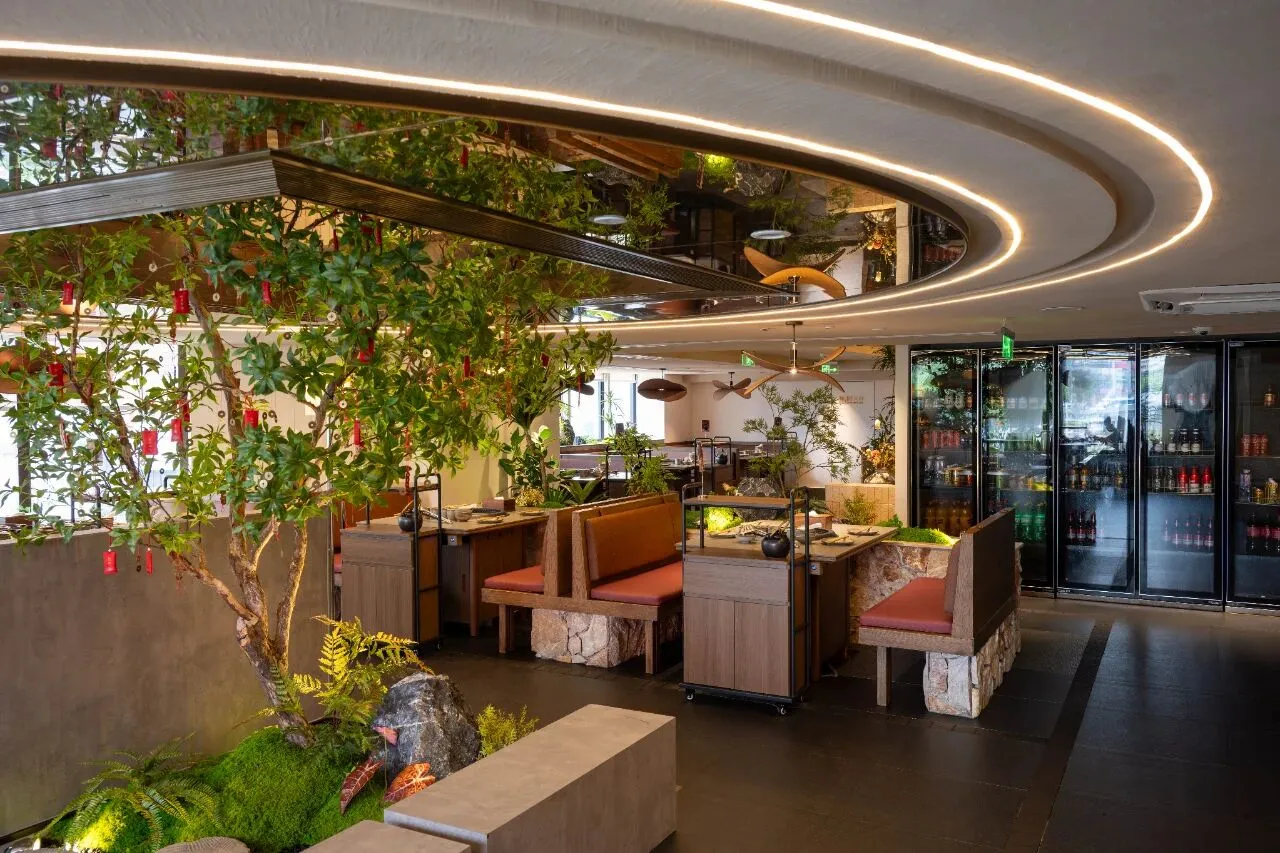
▲2层中庭处
作为宁波人从小吃到大的本土火锅品牌,巴邑火锅天一店已经在市中心扎根十余年。随着大家对用餐舒适度的需求升级,我们为这家老牌门店做了全案空间升级 —— 核心解决旧店低层高带来的压抑感,同时保留品牌熟悉的烟火气。
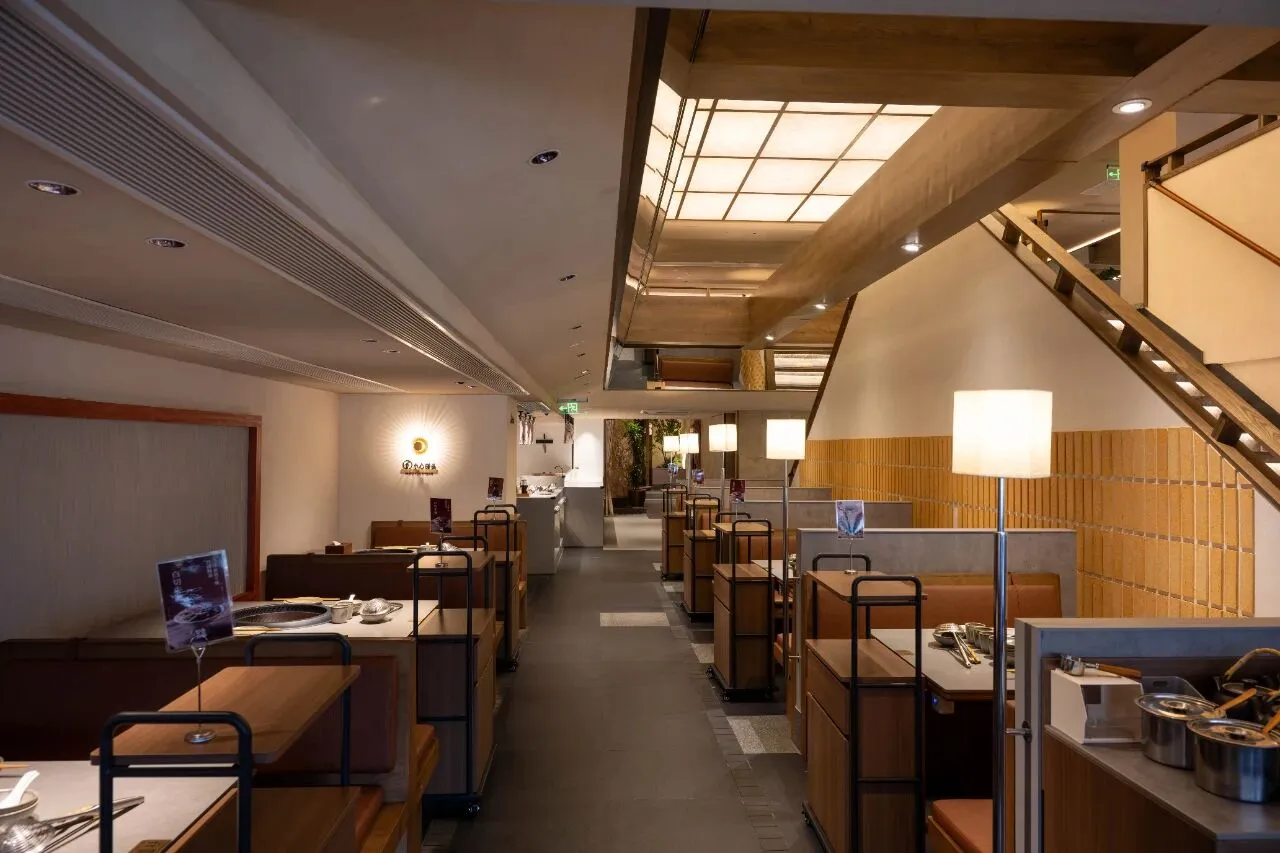
这次改造没有颠覆重来,而是顺着店铺三层结构做 “通透化设计”:一层与挑高层被整合为等位区,让等待不再局促;主要用餐区则集中在二层和三层,通过纵向切割空间的巧思,打破上下层的视觉阻隔,让二三层的高度感更通透。
As a local hot pot brand that Ningbo natives have grown up with, Bayi Hot Pot Tianyi Store has been rooted in the city center for more than a decade. As people's demand for dining comfort has upgraded, we have carried out a comprehensive spatial upgrade for this established store — with the core goal of resolving the sense of oppression caused by the low floor height of the old store, while retaining the brand's familiar warmth and ambiance.
This renovation did not start from scratch; instead, we adopted a "transparency-oriented design" based on the store's three-story structure: the first floor and mezzanine were integrated into a waiting area, eliminating the cramped feeling during waits; the main dining areas are concentrated on the second and third floors. Through the ingenuity of vertical space division, we broke the visual barrier between the two floors, enhancing the sense of vertical space and transparency between them.
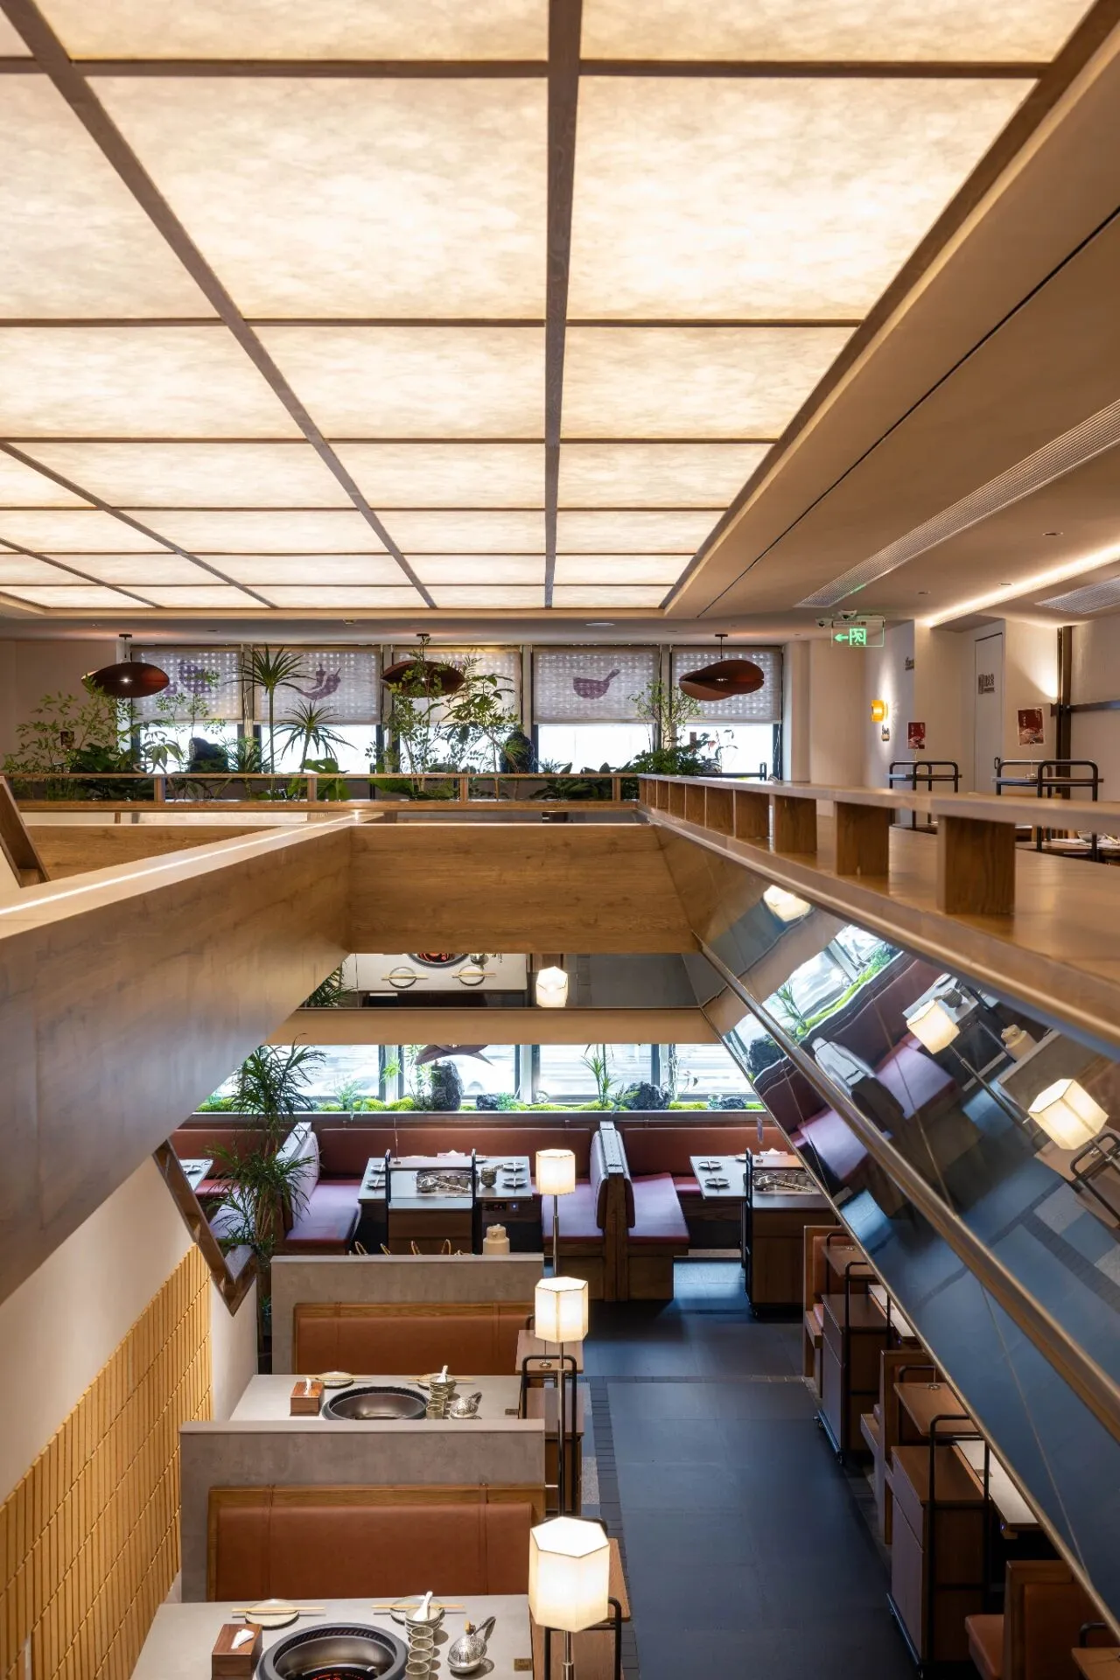
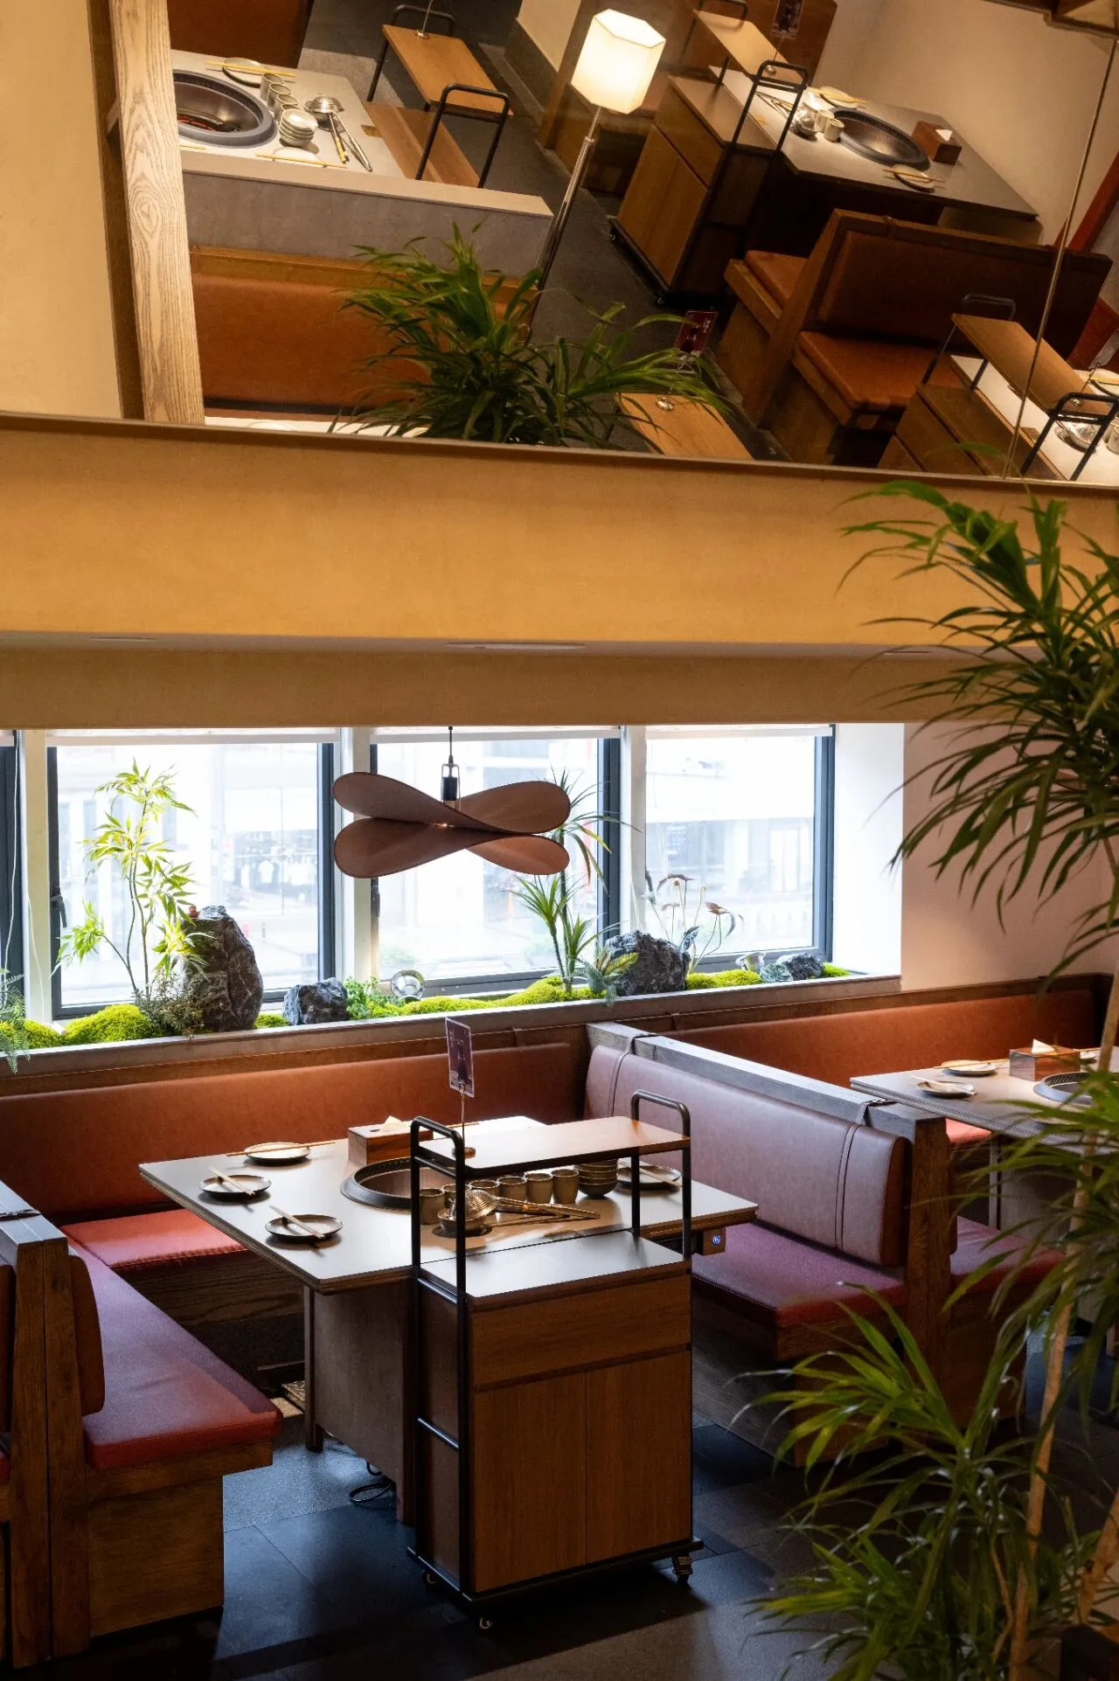
为了彻底缓解低层高的压抑感,我们大量运用镜面与镂空元素:镜面延伸了空间视觉边界,让窄小的区域显得更开阔;镂空设计则让光线和空气能自由流动,避免密闭感。再搭配顶部大面积灯膜,既保证了整个空间的充足亮度,又让光线变得柔和不刺眼,彻底告别了旧店的沉闷局促。
To thoroughly alleviate the sense of oppression caused by the low floor height, we have extensively employed mirror and hollow-out elements: mirrors extend the visual boundaries of the space, making narrow areas appear more spacious; hollow-out designs allow light and air to flow freely, avoiding a stuffy atmosphere. Complemented by large-area light film on the ceiling, it not only ensures sufficient brightness throughout the space but also renders the light soft and non-glaring, completely bidding farewell to the stuffiness and crampedness of the old store.
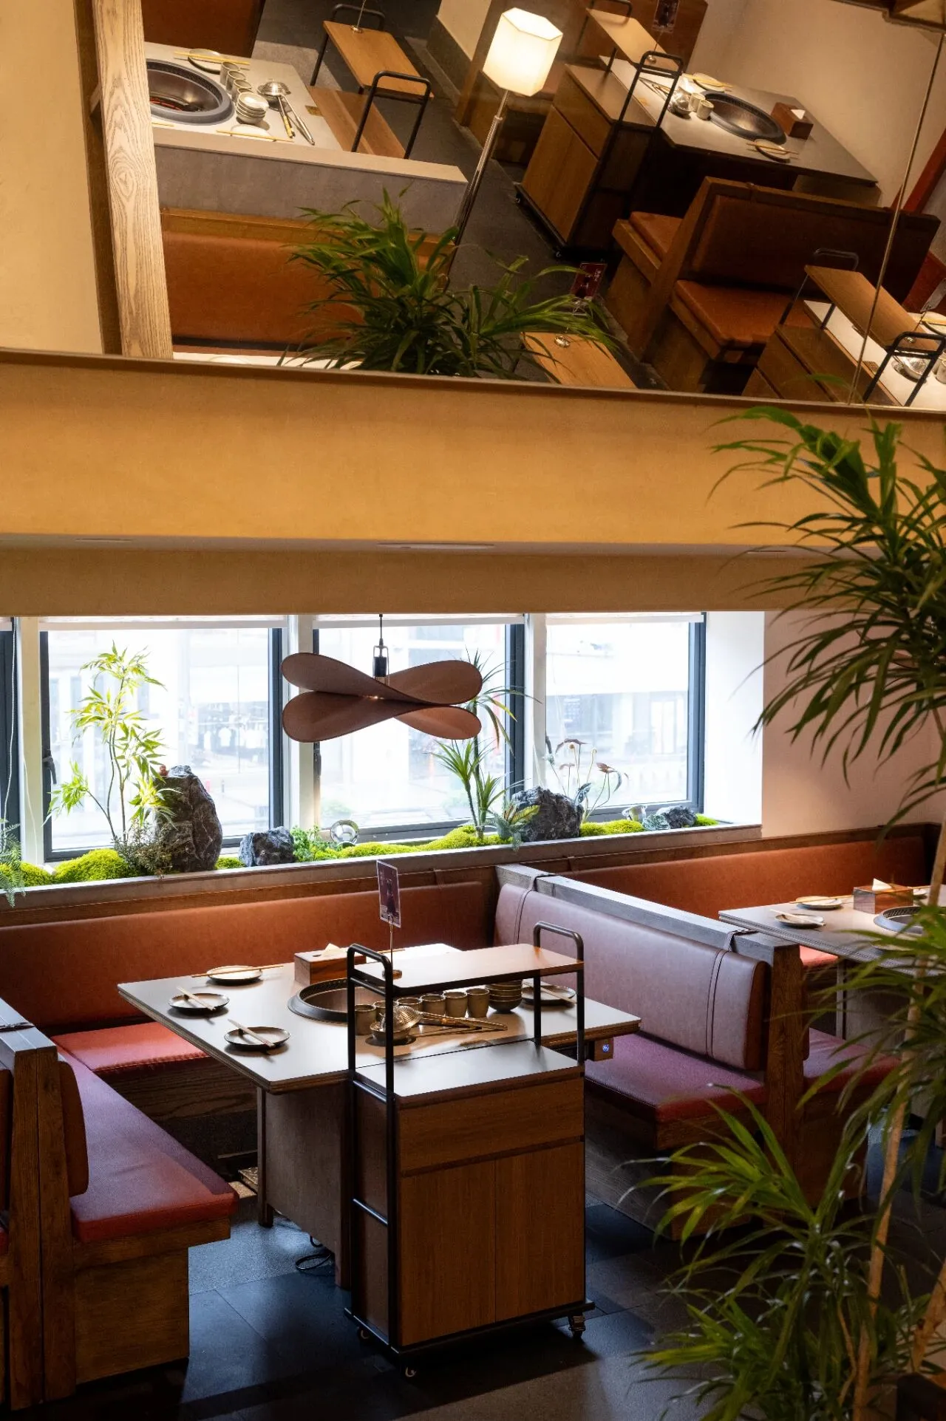
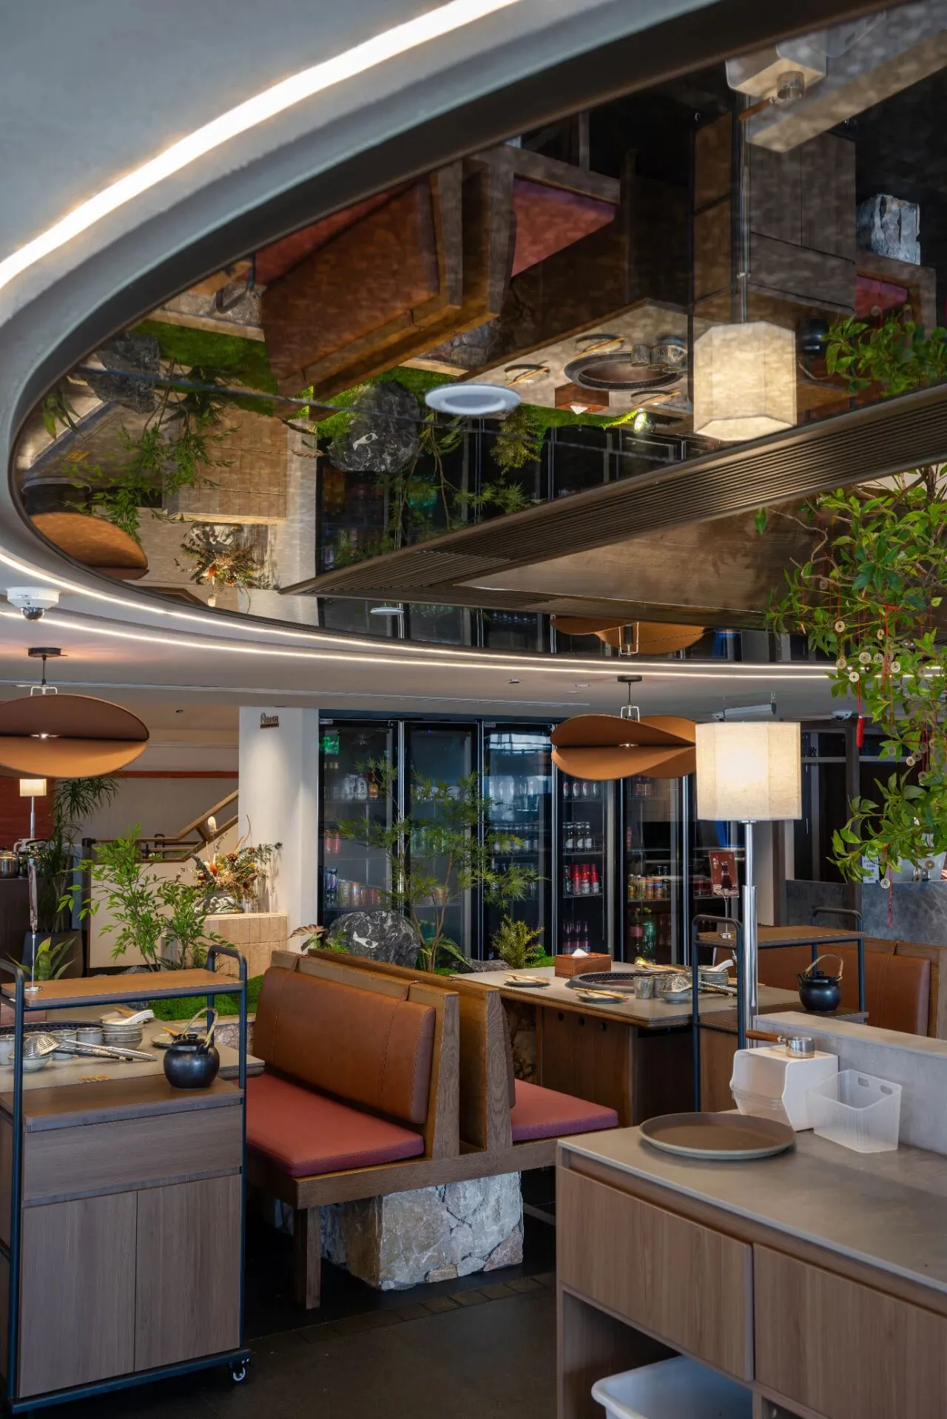
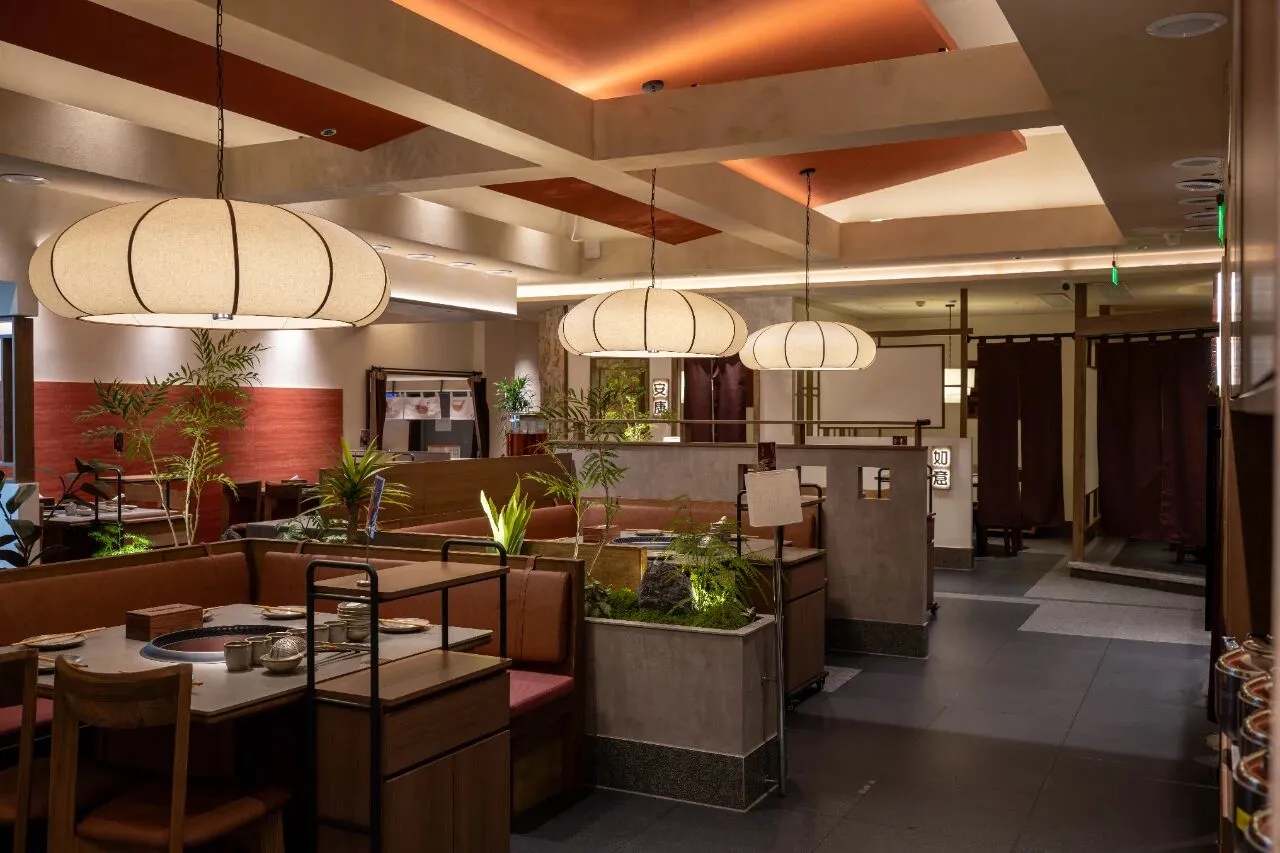
▲空间中大量运用镜面元素与镂空设计
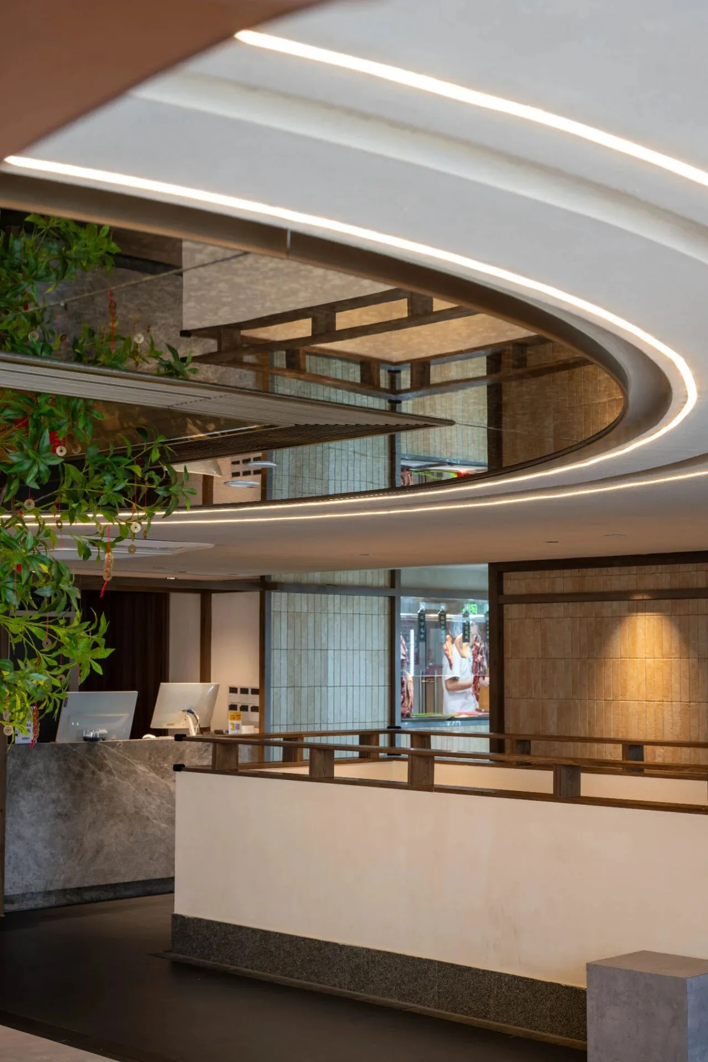
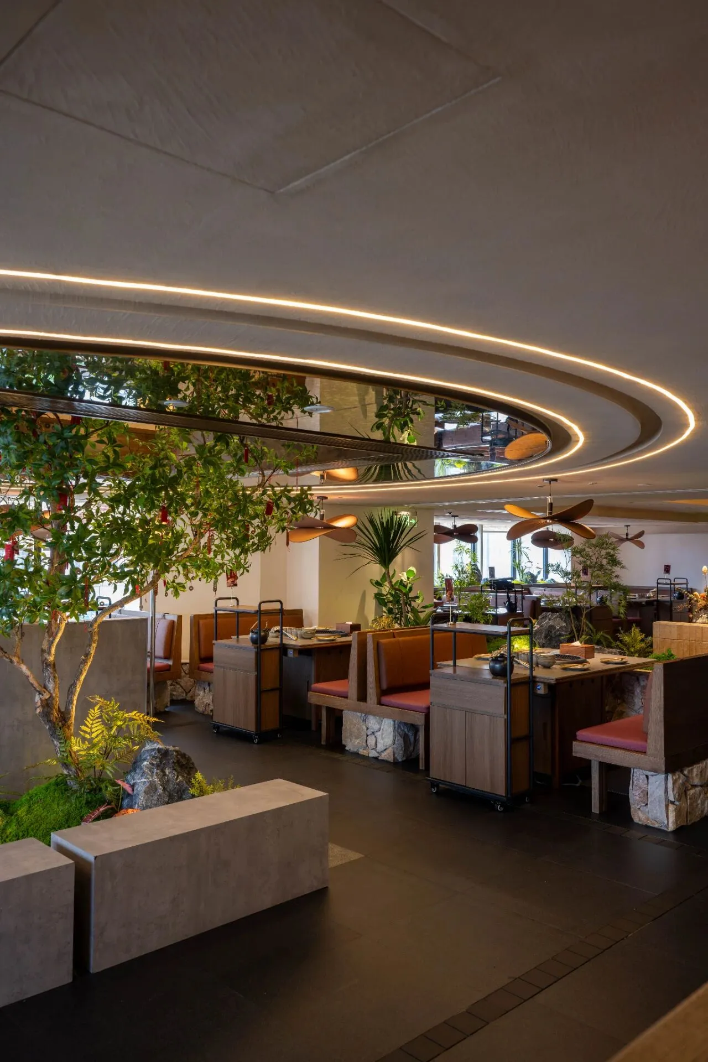
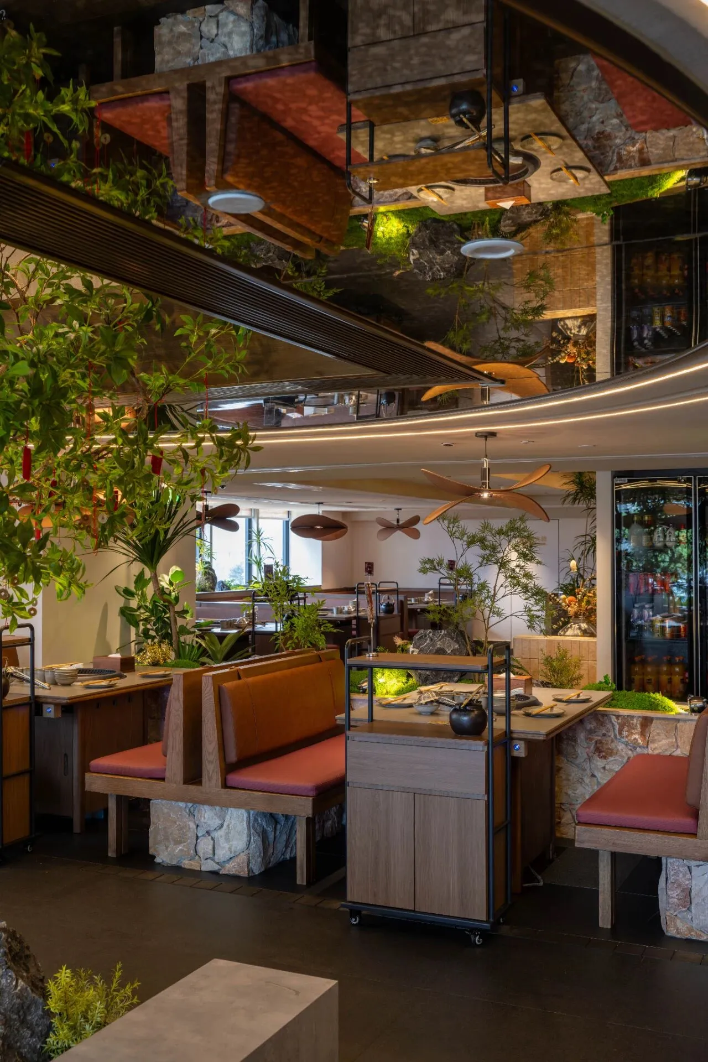
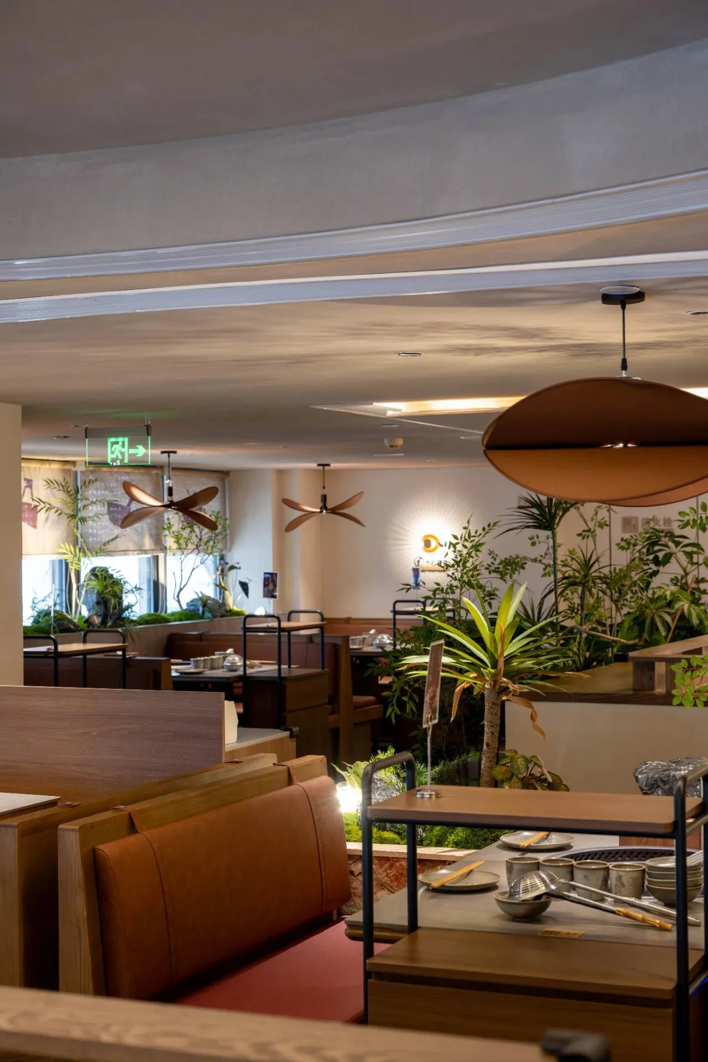
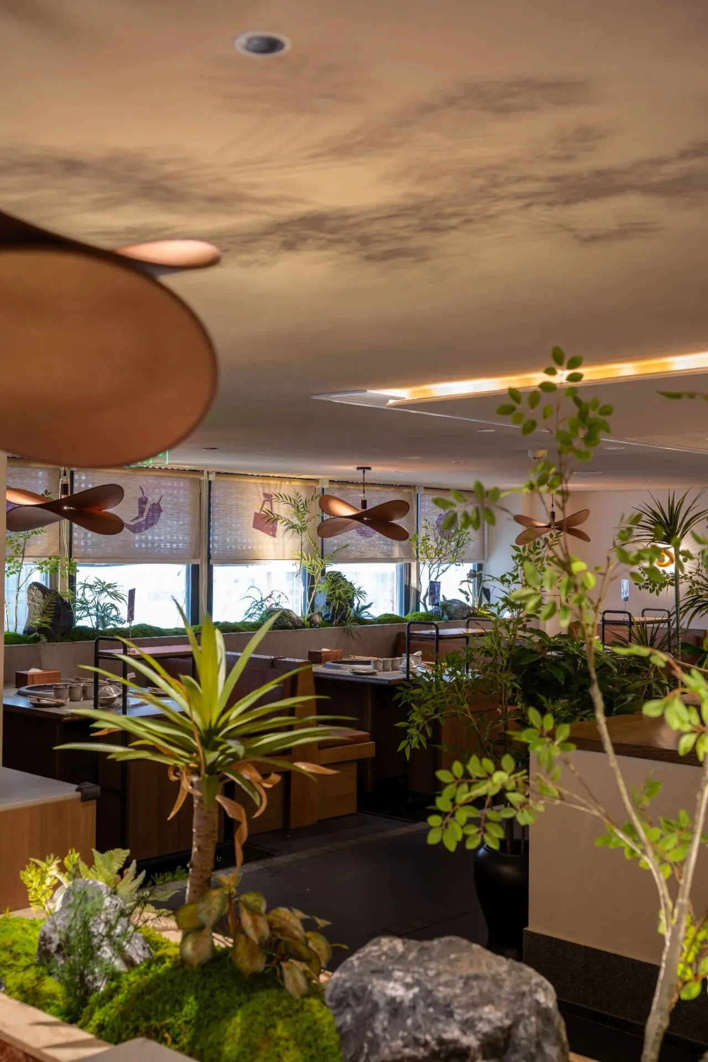
同时以绿植、矮墙做软性隔断,既划分出独立用餐区保证私密性,又不会让空间显得割裂 —— 视线能透过绿植隐约联动,保持了通透感。
The combination of greenery and low walls serves as "invisible partitions": they block the noise from neighboring tables without dividing the space into rigid compartments — you can catch a glimpse of swaying leaves out of the corner of your eye, yet won’t overhear adjacent conversations, striking the perfect balance between privacy and openness.
02
Experience natural relaxation in the city
“在都市中感受自然松弛”
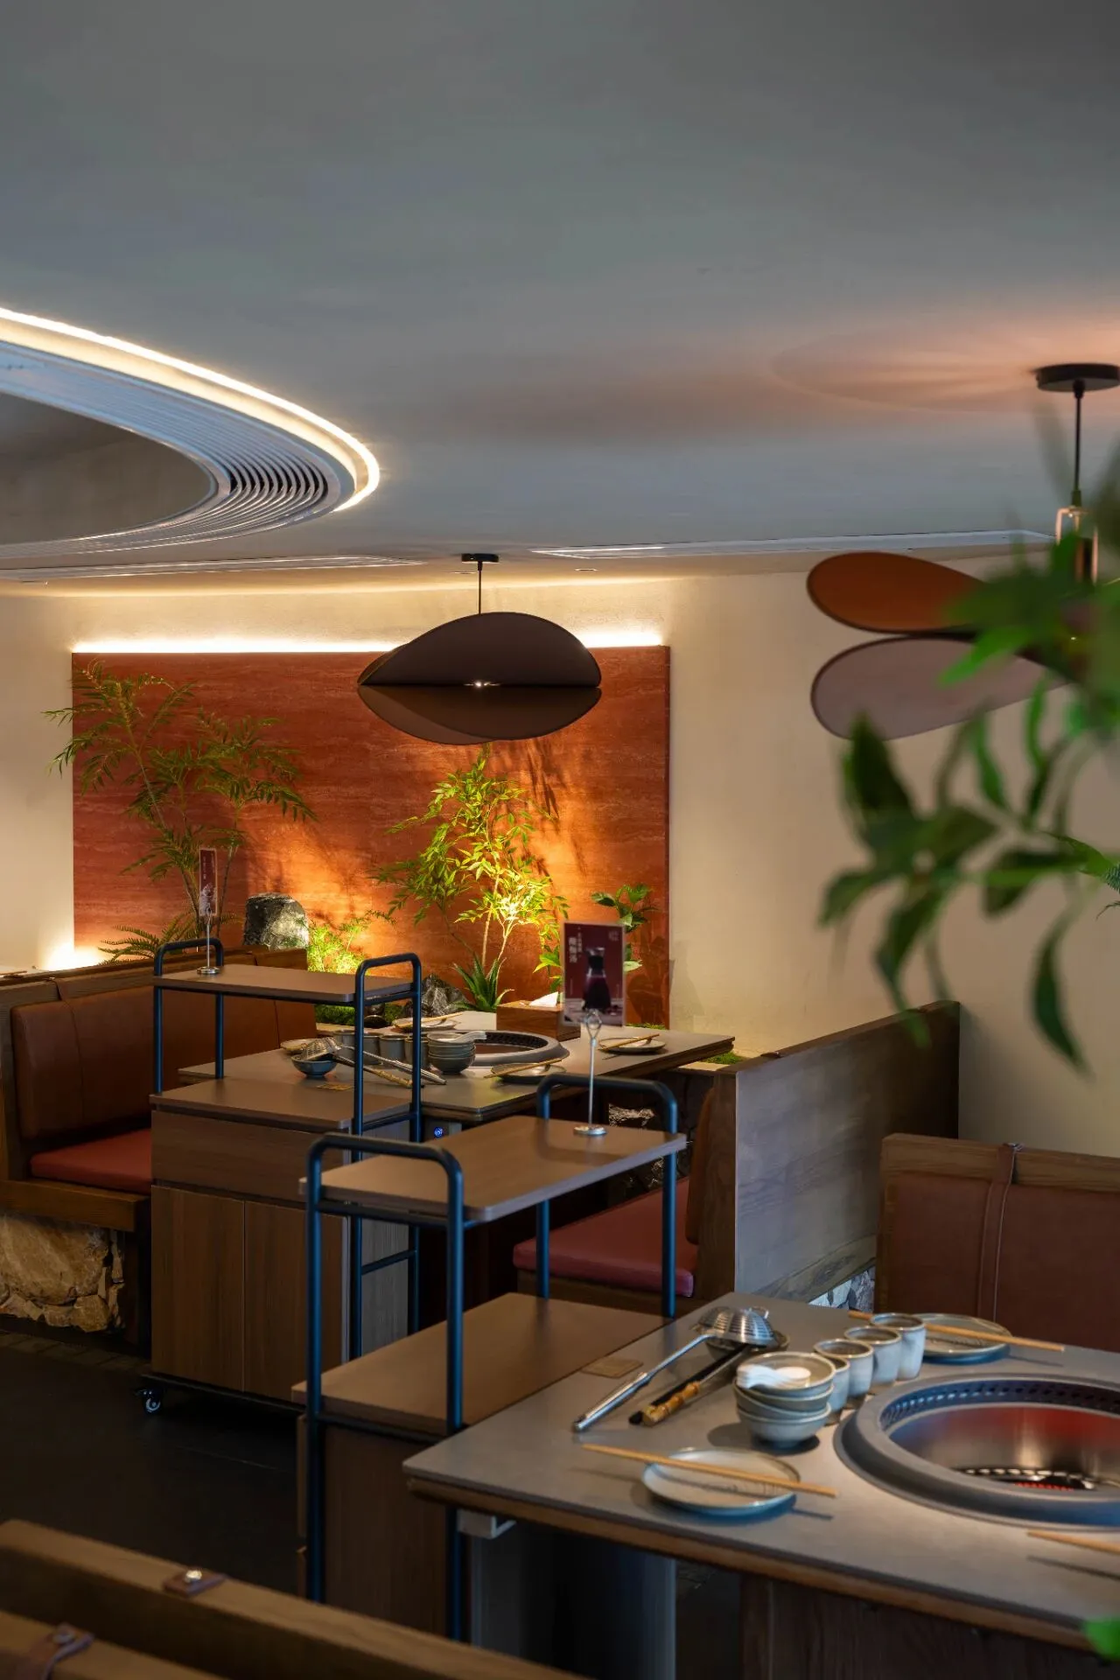
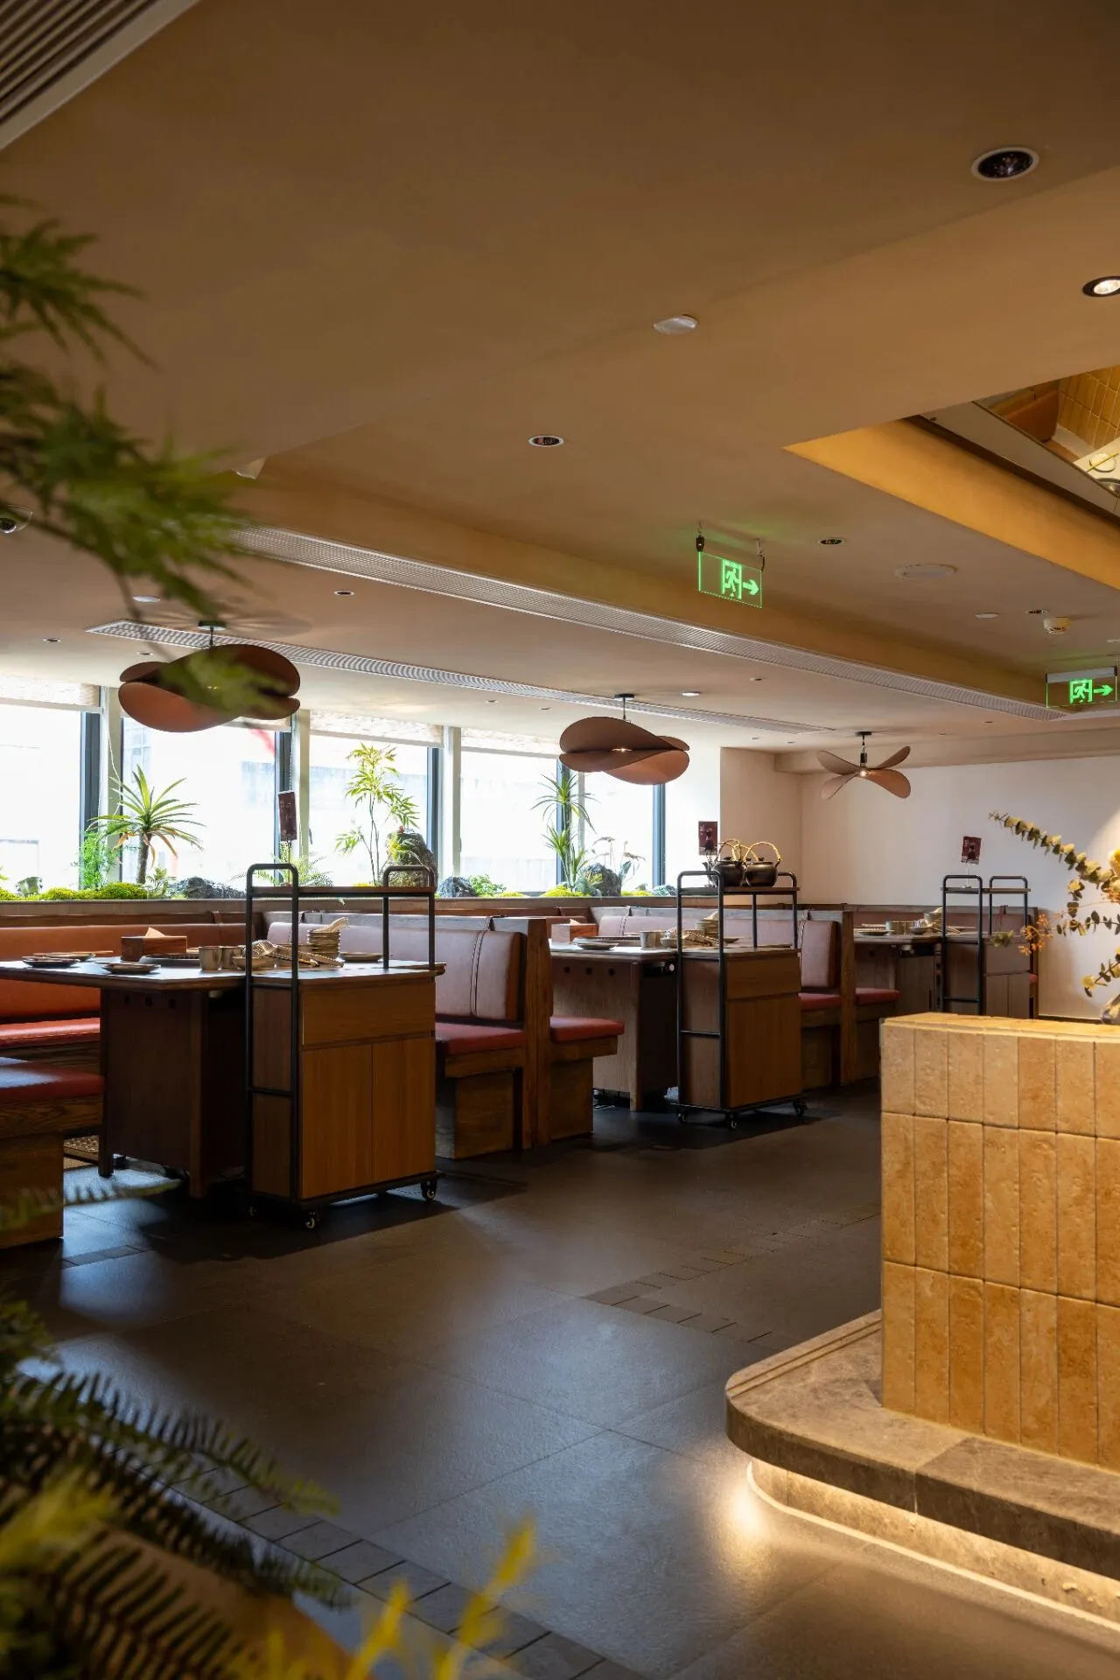
室内大量运用木质肌理、暖棕皮质软装,搭配满布的绿植(苔藓、山石、小型树木)造景,像把微缩园林嵌入用餐区,弱化了餐厅的商业感,反而营造出 “都市里的自然角落” 式的松弛、舒缓氛围。
The interior extensively adopts wooden textures and warm brown leather soft furnishings, paired with lush greenery (including moss, rocks, and small trees) as landscaping — like embedding a miniature garden into the dining area. This softens the restaurant’s commercial vibe, instead creating a relaxed and soothing atmosphere of a "natural haven in the city".
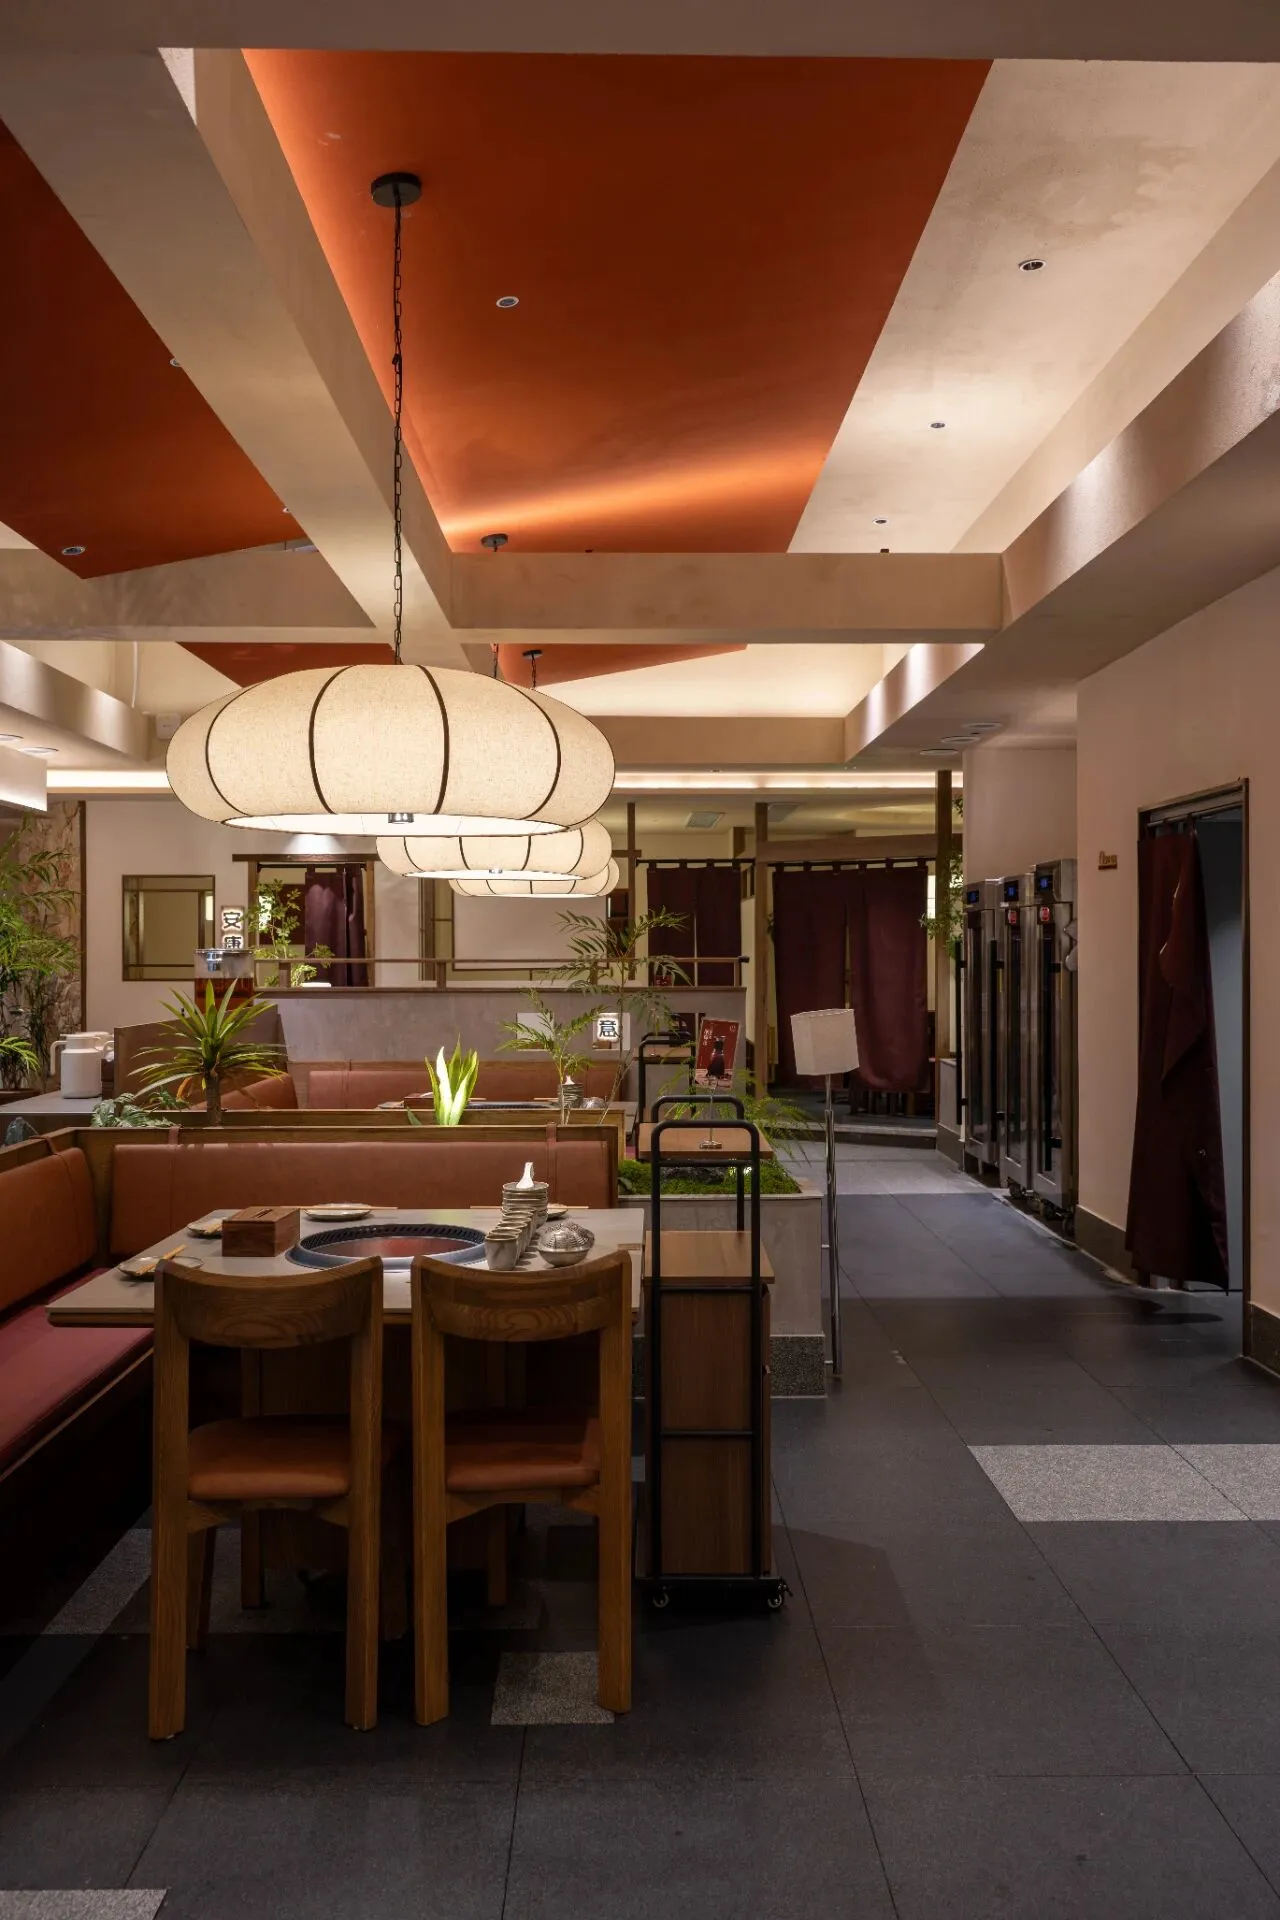
空间中不仅优化了公共用餐区的松弛感,还设置了不同的包厢形式,针对不同人群的用餐需求,让每一场相聚都能适配专属氛围。
In the space, we have not only enhanced the relaxed vibe of the public dining areas but also incorporated various types of private rooms. Catering to the dining needs of different groups, this ensures that every gathering matches its exclusive ambiance.
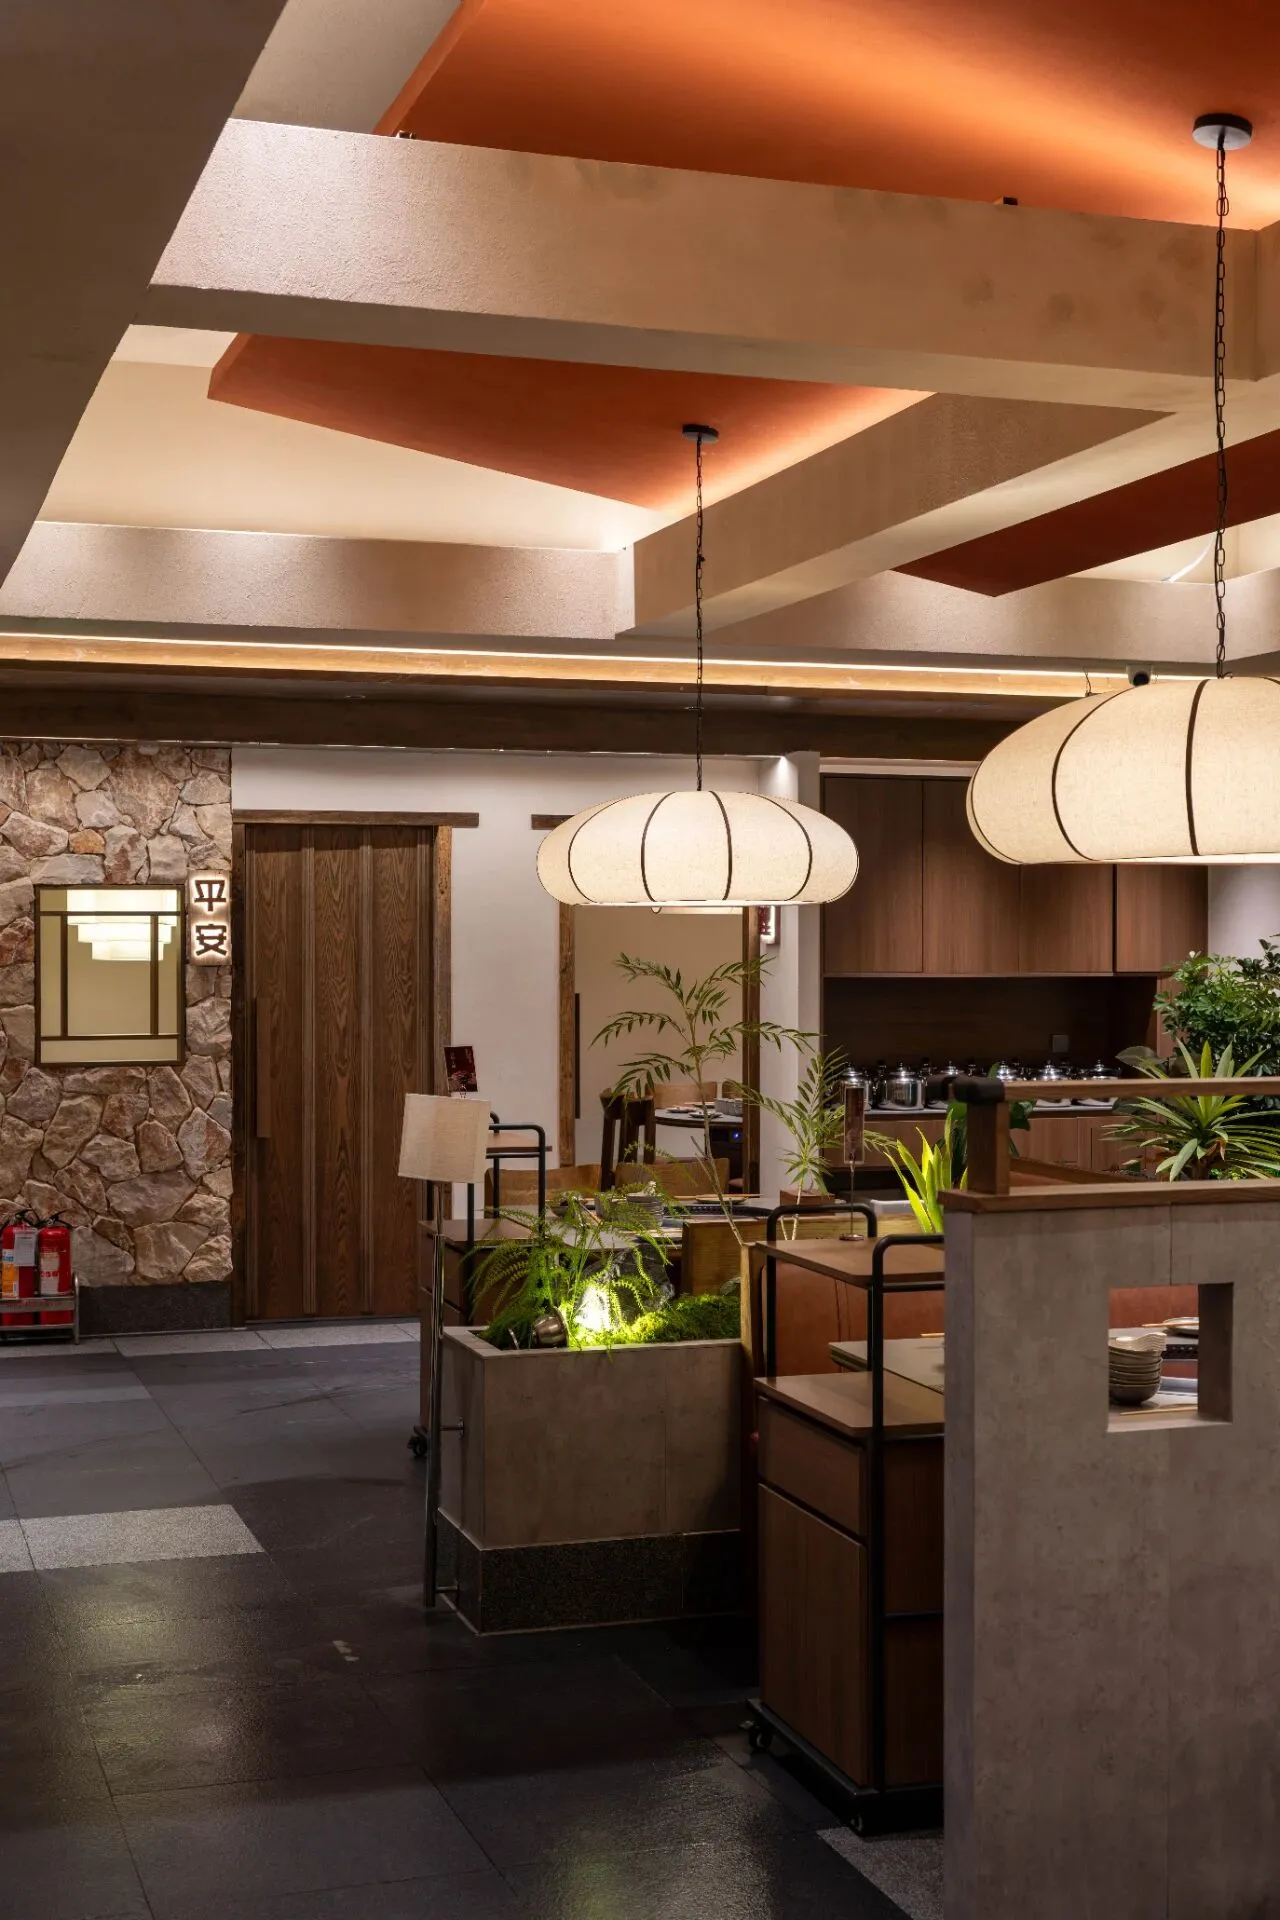
▲包厢区域
无论是家庭聚餐时,需要容纳老人小孩、追求私密不被打扰的温馨空间;还是朋友小聚时,想自在聊天、不受外界干扰的轻松角落;亦或是商务宴请时,需要兼顾得体感与私密性的安静场景,这里的包厢都能精准适配。
包厢内同样延续了整体的自然美学,木质肌理与暖调软装呼应公共区域,局部点缀小型绿植与柔和灯光,既保留了火锅聚餐的烟火气,又避免了公共区域的喧闹,让不同需求的食客都能在舒适氛围里享受美食。
Whether it’s family gatherings that require a warm, private space to accommodate the elderly and children without distractions; gatherings with friends seeking a relaxed corner for casual conversations free from external disturbances; or business dinners needing a quiet setting that balances appropriateness and privacy, the private rooms here can accurately meet every need.
The private rooms also continue the overall natural aesthetic — wooden textures and warm-toned soft furnishings echo the public areas, complemented by small green plants and soft lighting as local accents. They retain the warm, lively atmosphere of hot pot gatherings while avoiding the hustle and bustle of the public areas, allowing diners with different needs to enjoy their meals in a comfortable ambiance.
▼包厢内
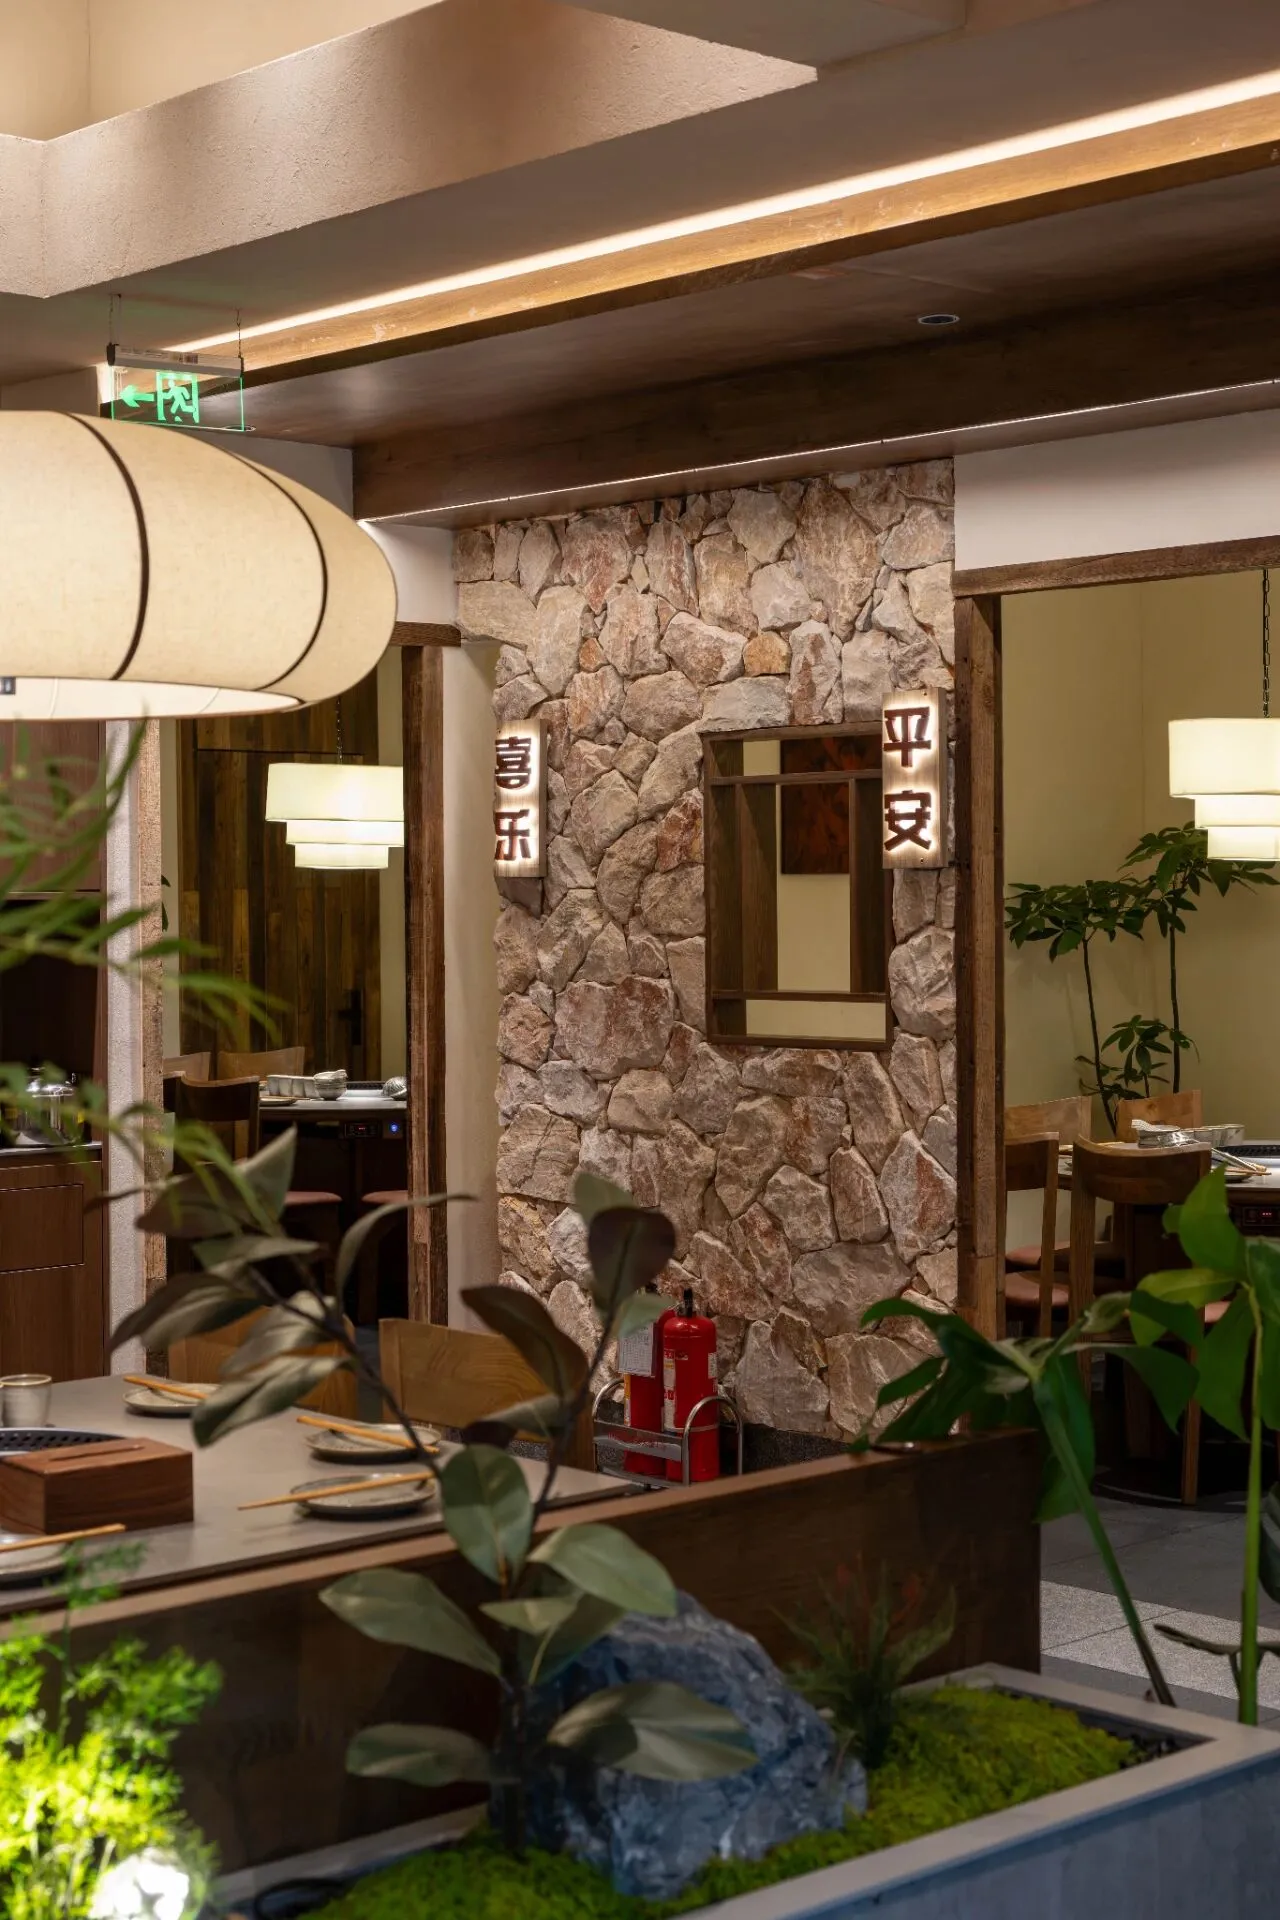
▼散座区域
@山野设计工作室
项目名称 / 巴邑火锅
项目地址/ 宁波天一广场
设计团队/山野设计
关于我们
山野设计主要提供商业空间设计与软装陈设服务。秉持创新、自然、多元的设计理念,为品牌注入新的活力。以自然为灵感,在商业与设计的交融中,我们注重美感与实用性的结合。我们致力于提升品牌。的业界影响力和知名度,不断探索前沿,为其创造别具一格的空间体验。
ABOUT US
Shanye Design specializes in providing commercial space designand soft furnishings services. Guided by innovative, natural, anddiverse design philosophies, we infuse brands with renewed vitali-ty. Drawing inspiration from nature, we emphasize the harmoni-ous integration of aesthetics and functionality in the intersectionof commerce and design. Committed to enhancing brands' indus-try influence and recognition, we continuously explore cut-ting-edge trends to create unique spatial experiences.